Button CopyPathCircle CloseCircle Left ArrowArrow Down Icon GreyClosecirclecircleBurger
  • Publicité

107 Sprague Way SE, Medicine Hat, AB, T1B 3L5

No. MLS® A2317207
Maison À vendre à South Ridge, Medicine Hat, Alberta
349 000 $ ÉvaluationExpressMC: 314K $ - 382K $

3+1 Chambres

3 Salles de bain

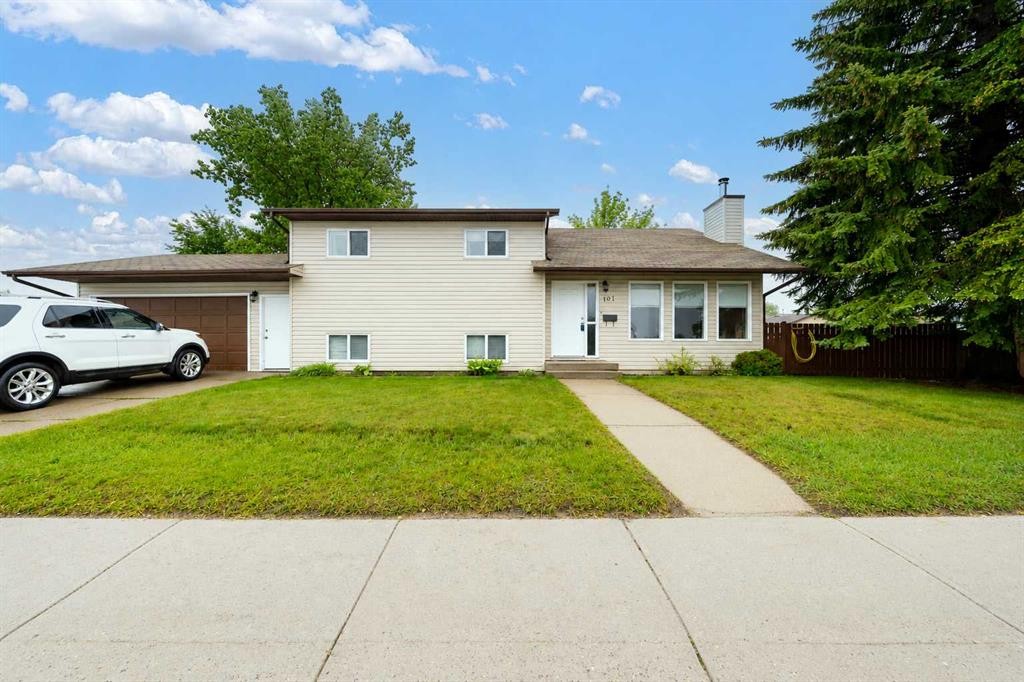
107 Sprague Way Se, Medicine Hat, AB - Outdoor
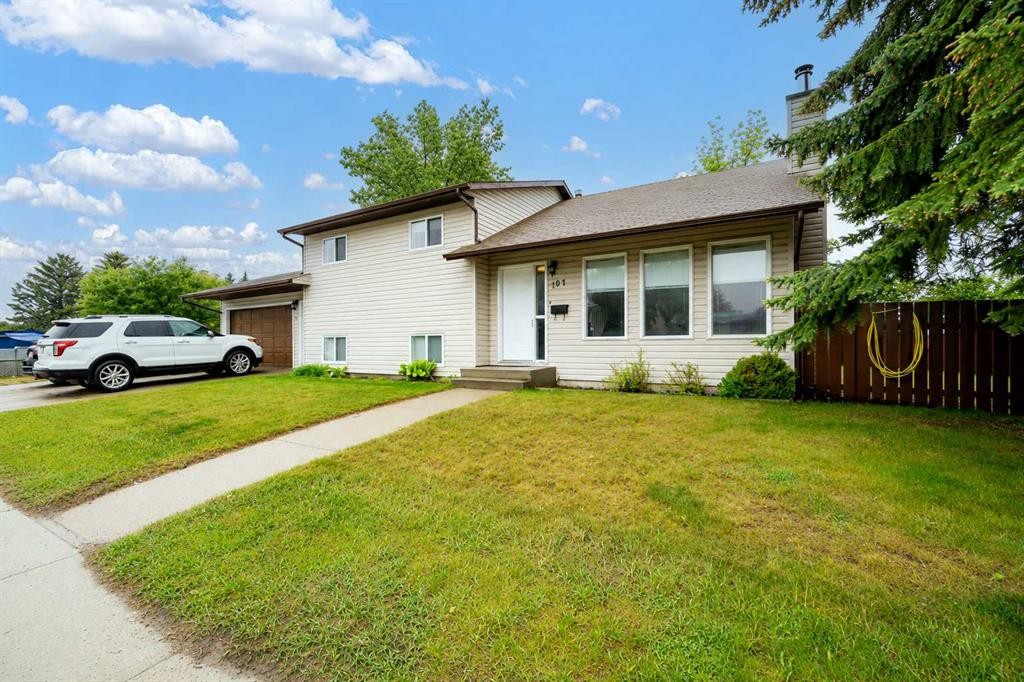
107 Sprague Way Se, Medicine Hat, AB - Outdoor With Exterior
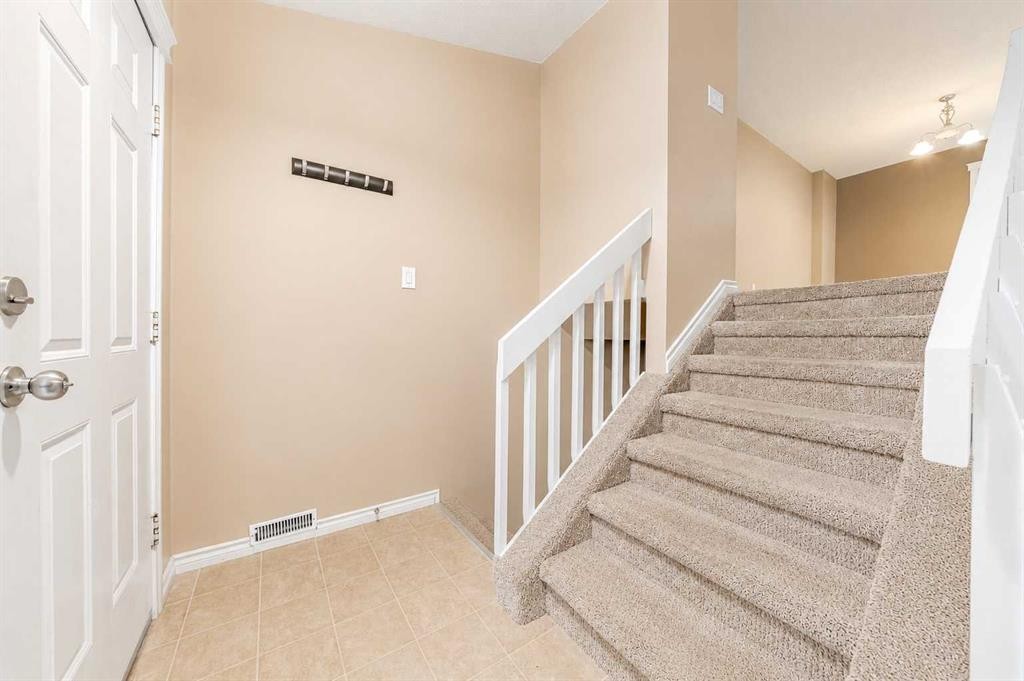
107 Sprague Way Se, Medicine Hat, AB - Indoor Photo Showing Other Room
107 Sprague Way Se, Medicine Hat, AB - Indoor Photo Showing Other Room With Fireplace
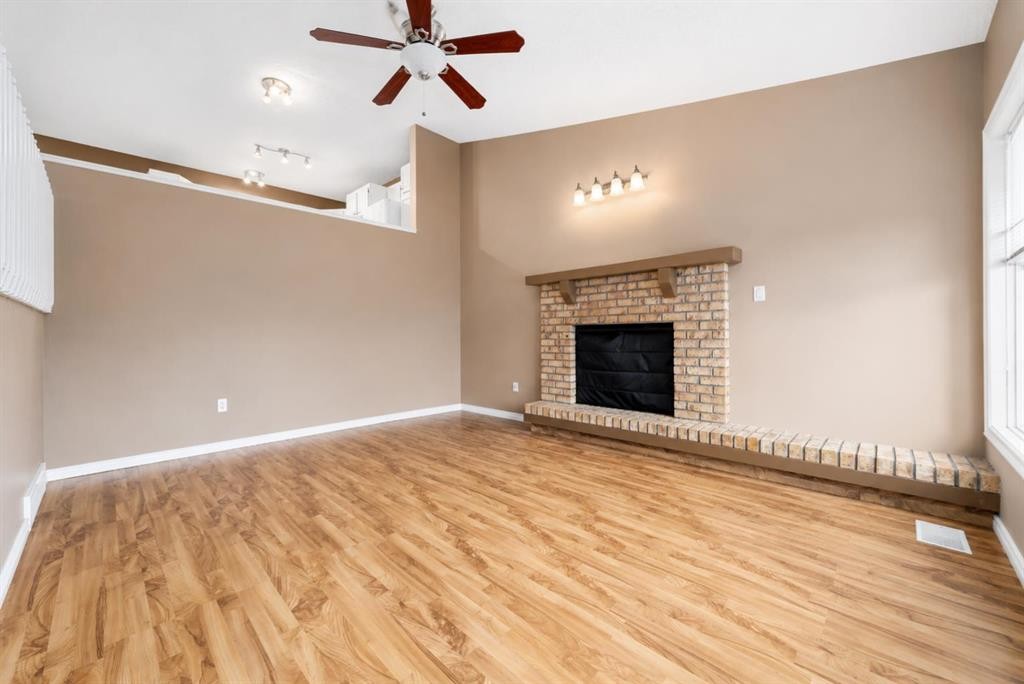
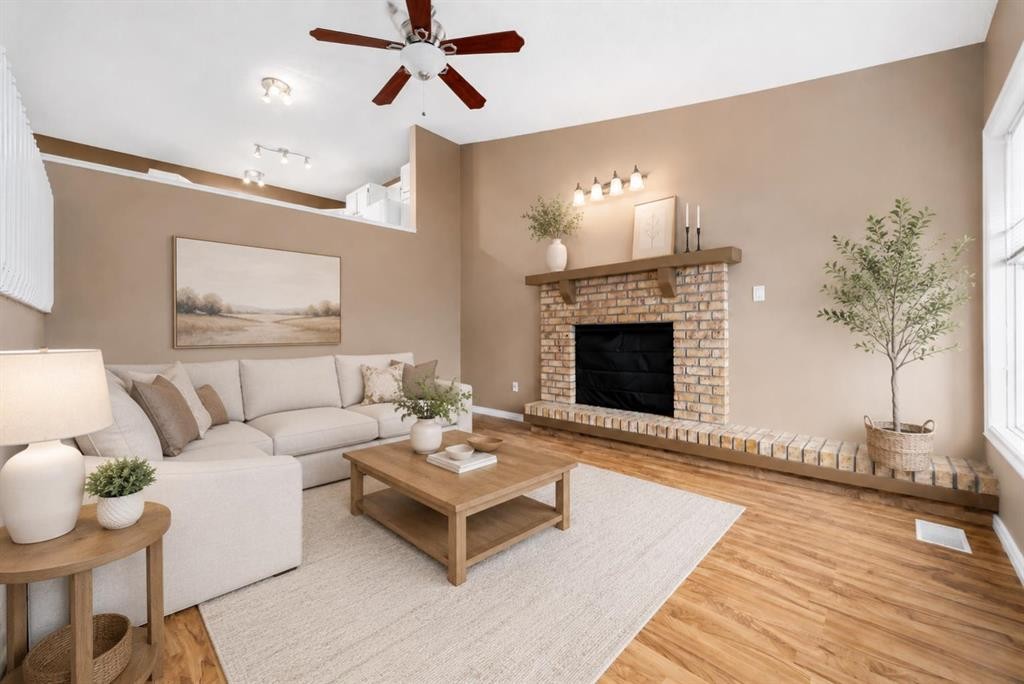
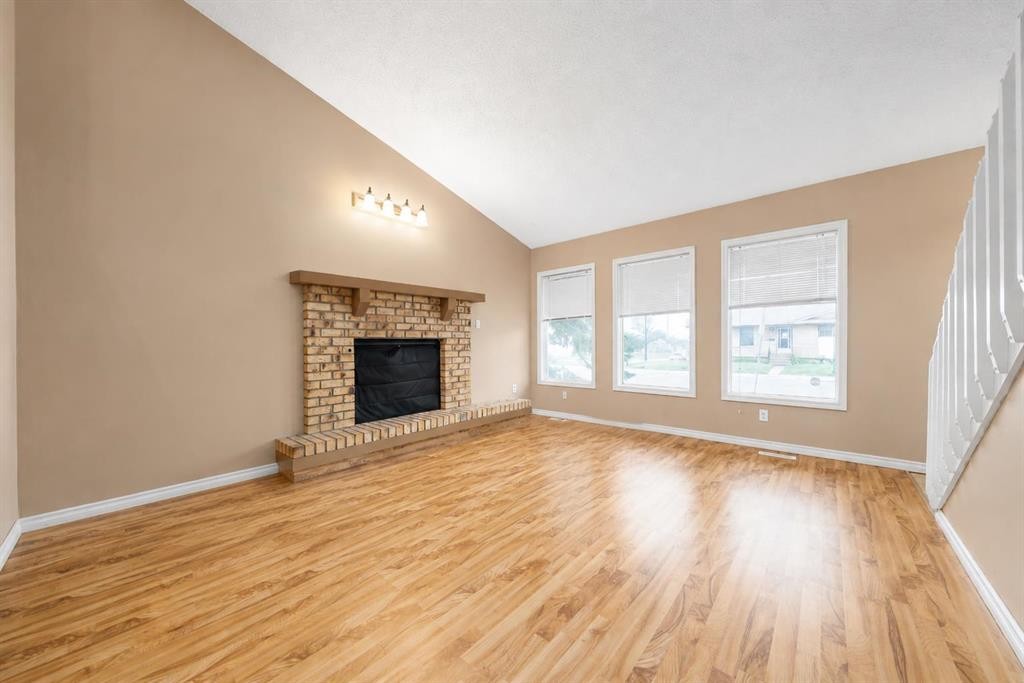
107 Sprague Way Se, Medicine Hat, AB - Indoor Photo Showing Living Room With Fireplace
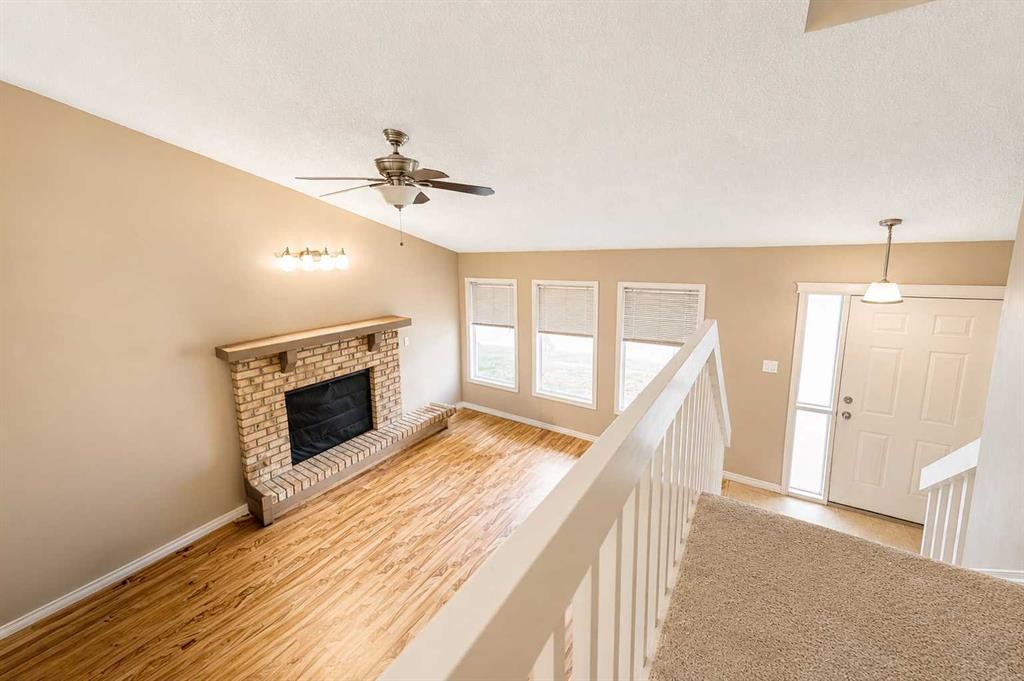
107 Sprague Way Se, Medicine Hat, AB - Indoor With Fireplace
107 Sprague Way Se, Medicine Hat, AB - Indoor Photo Showing Other Room
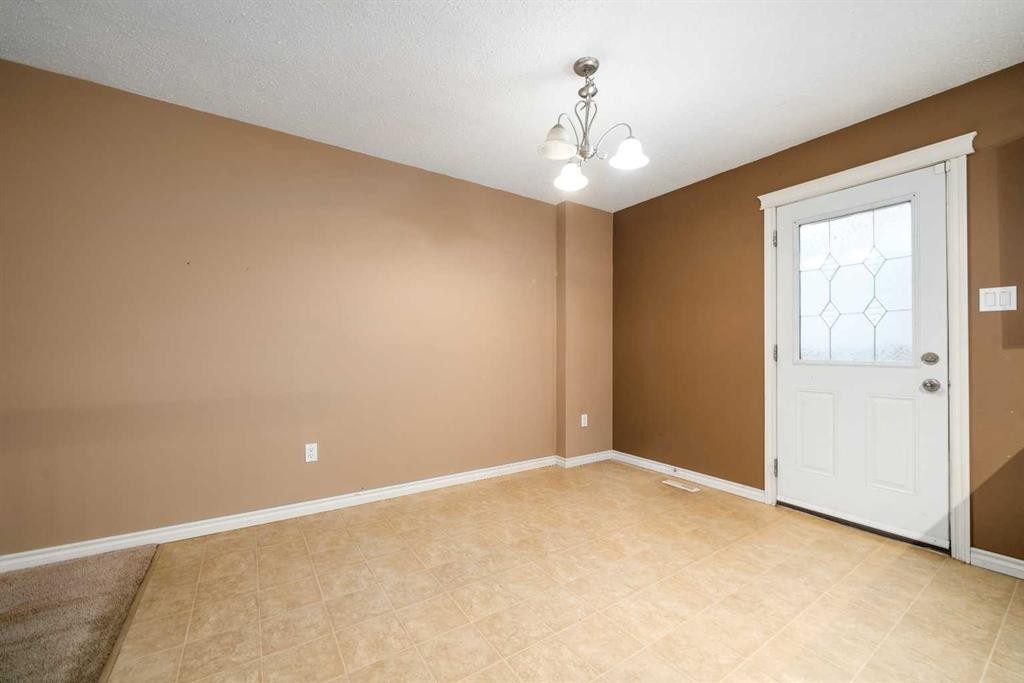
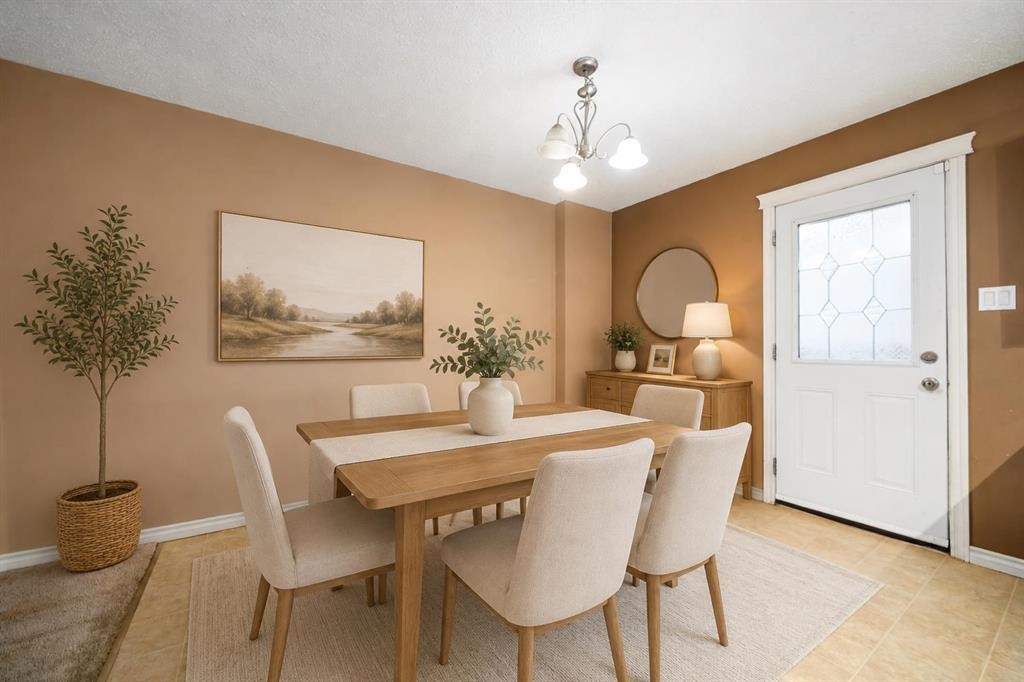
107 Sprague Way Se, Medicine Hat, AB - Indoor Photo Showing Dining Room
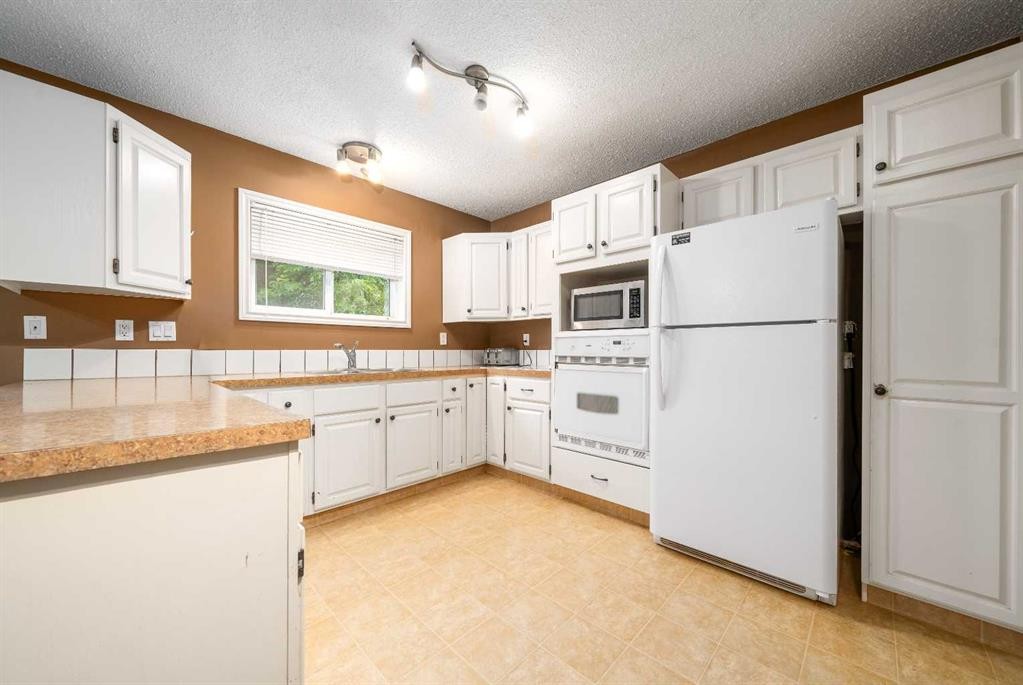
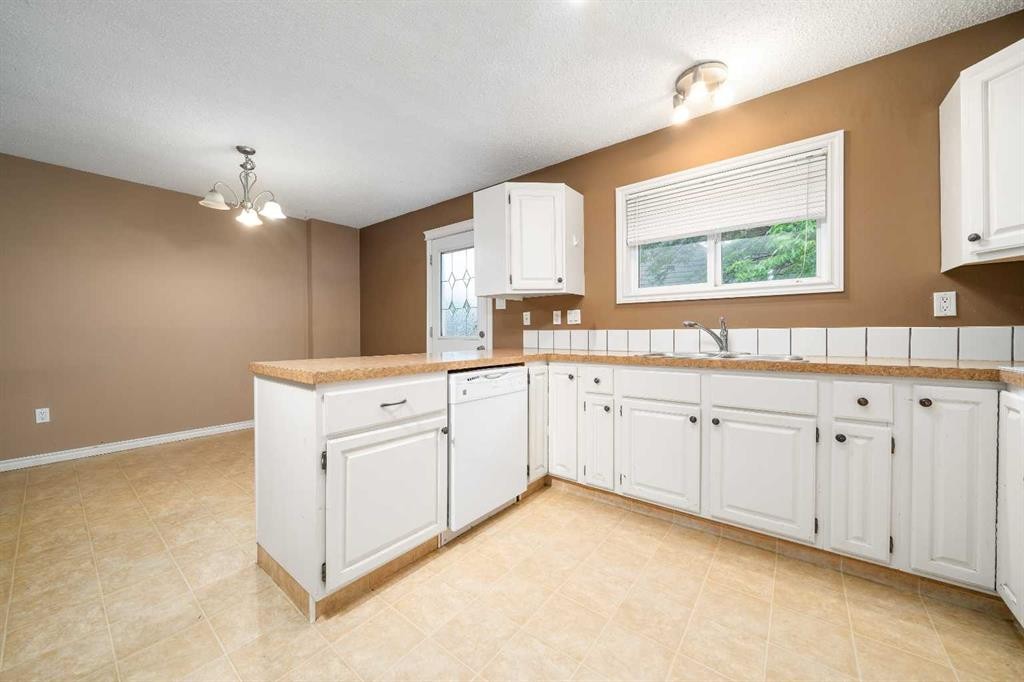
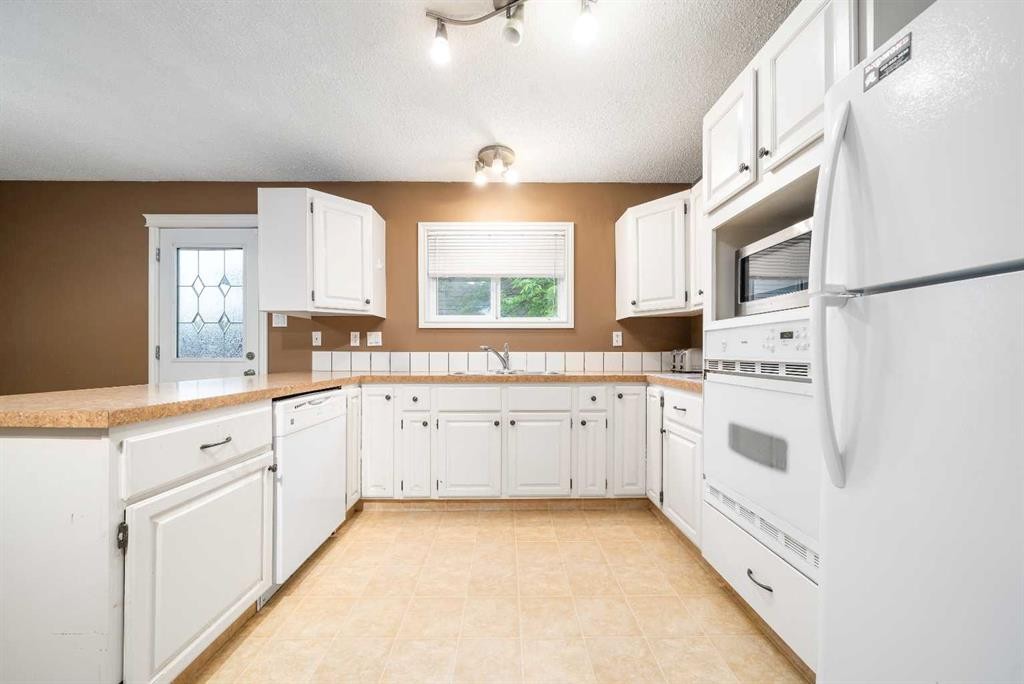
107 Sprague Way Se, Medicine Hat, AB - Indoor Photo Showing Kitchen
107 Sprague Way Se, Medicine Hat, AB - Indoor Photo Showing Other Room
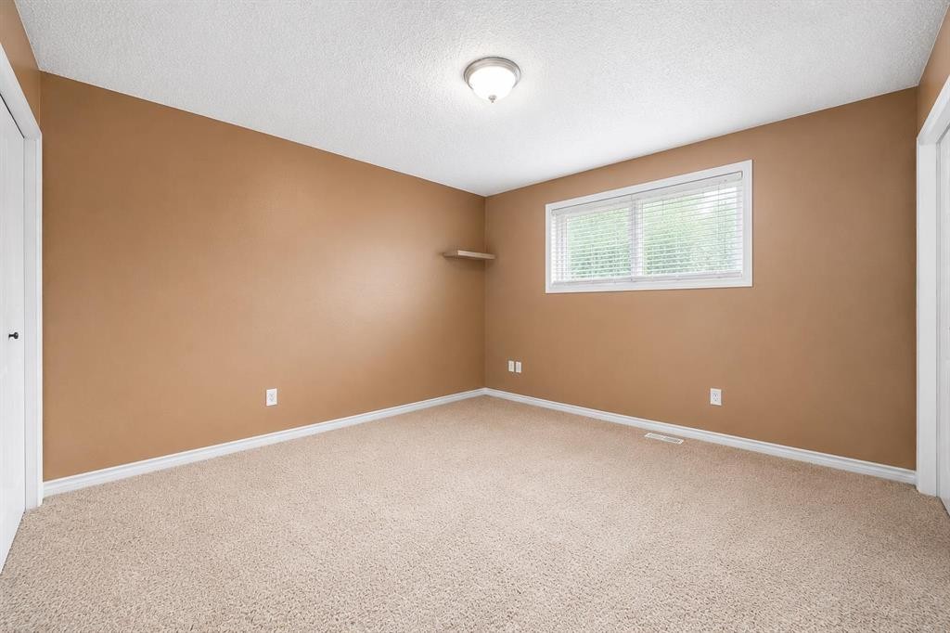
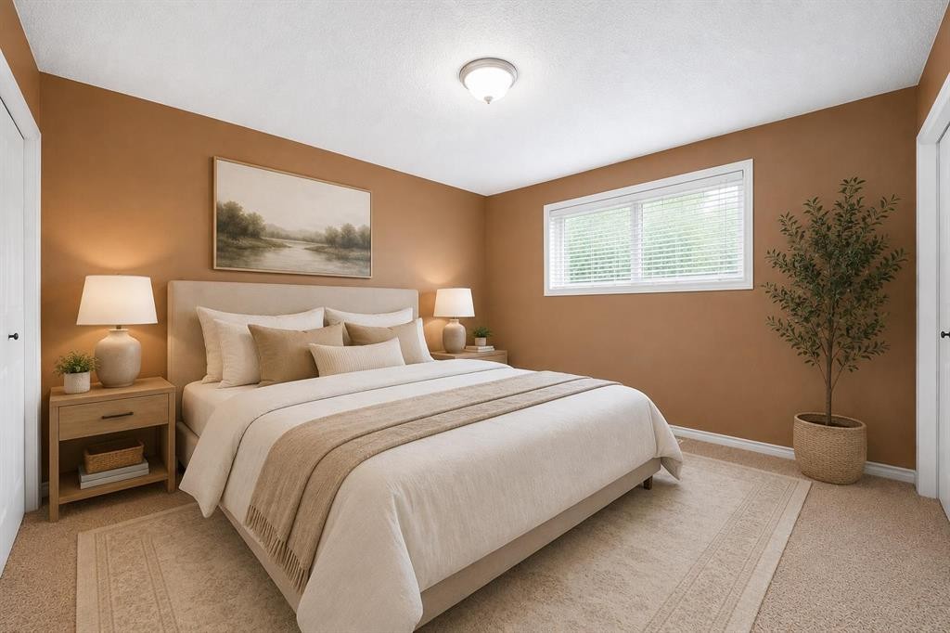
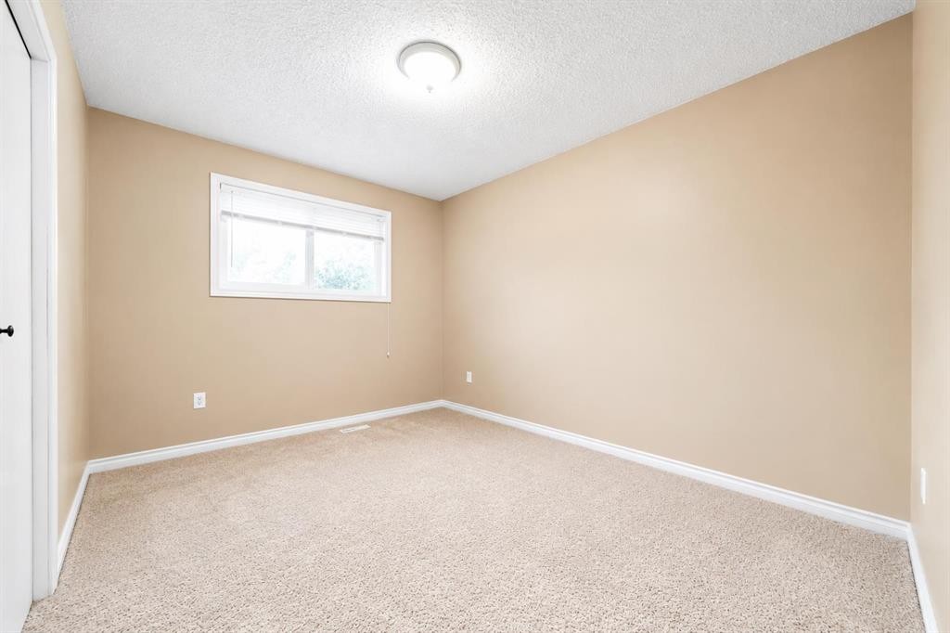
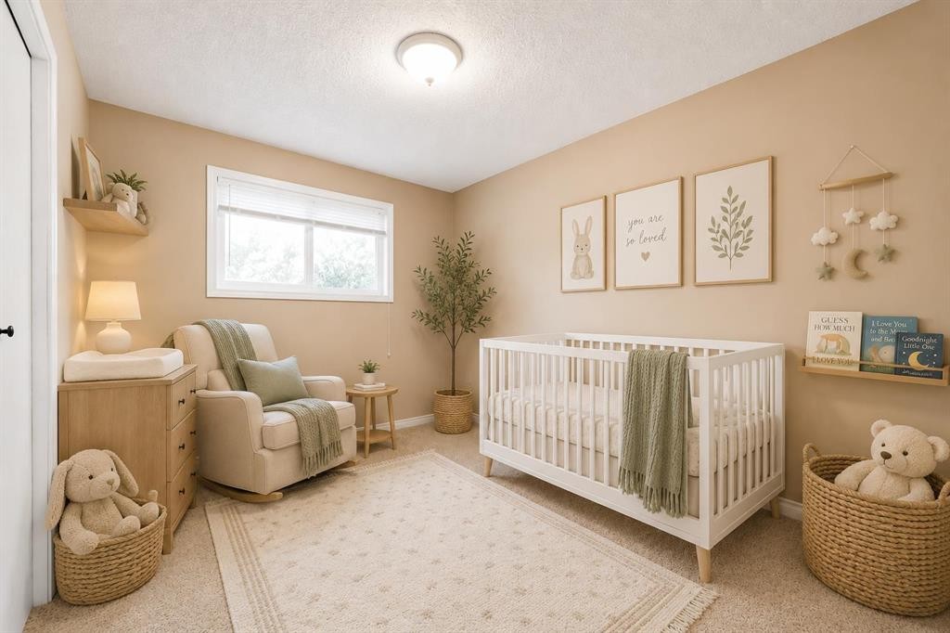
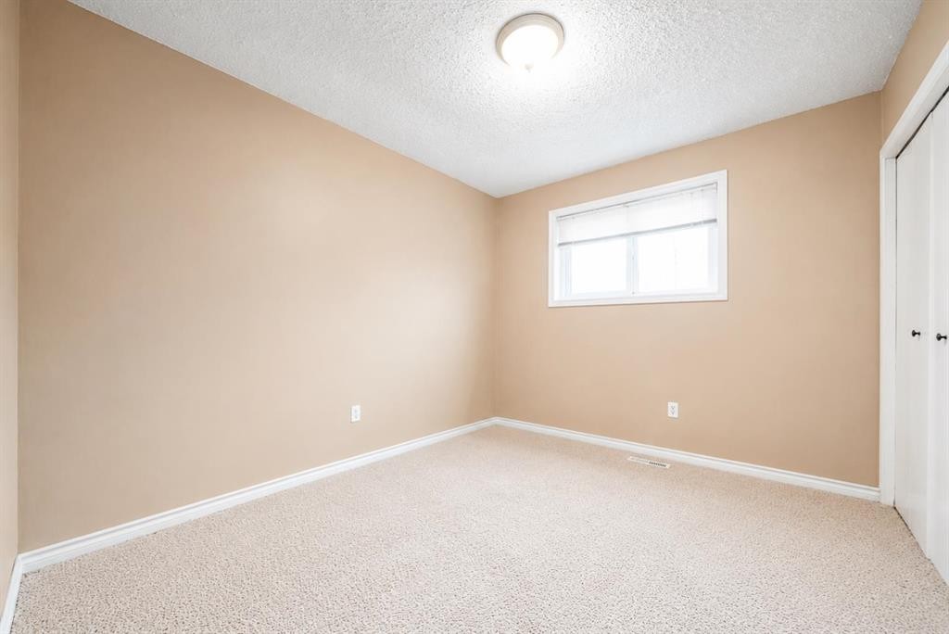
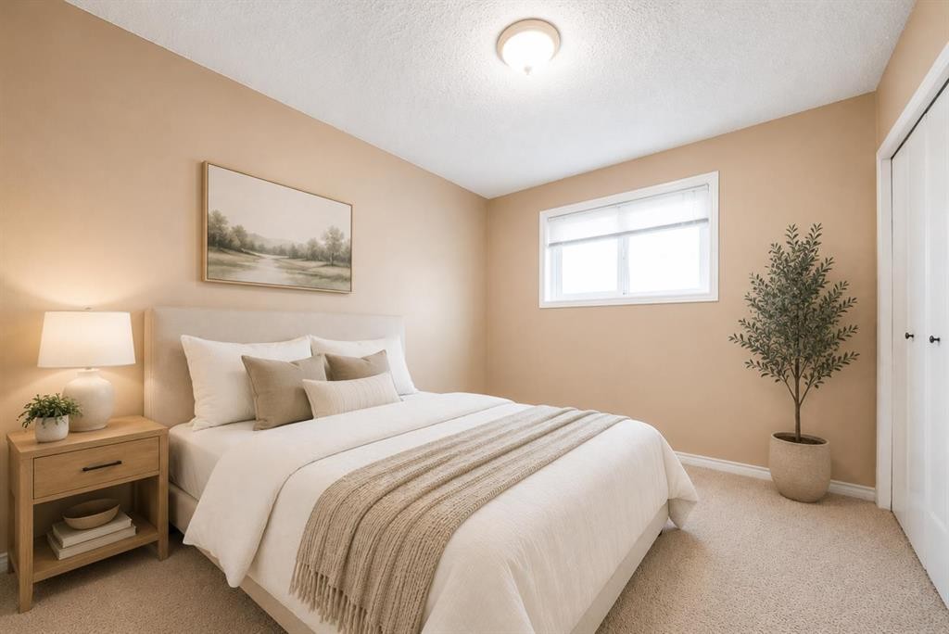
107 Sprague Way Se, Medicine Hat, AB - Indoor Photo Showing Bedroom
107 Sprague Way Se, Medicine Hat, AB - Indoor Photo Showing Other Room
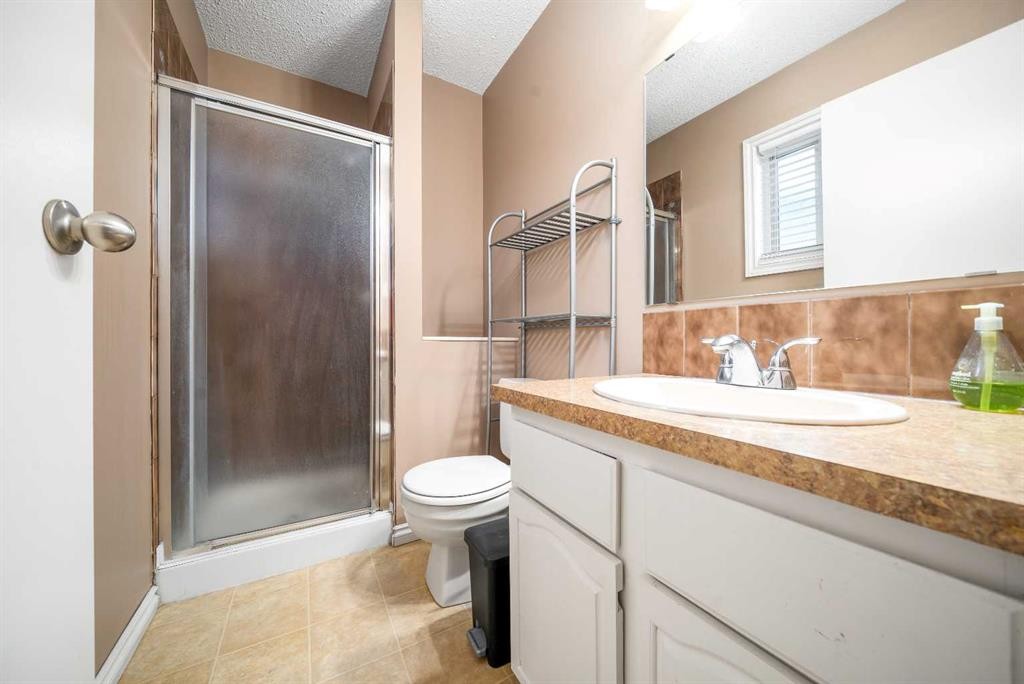
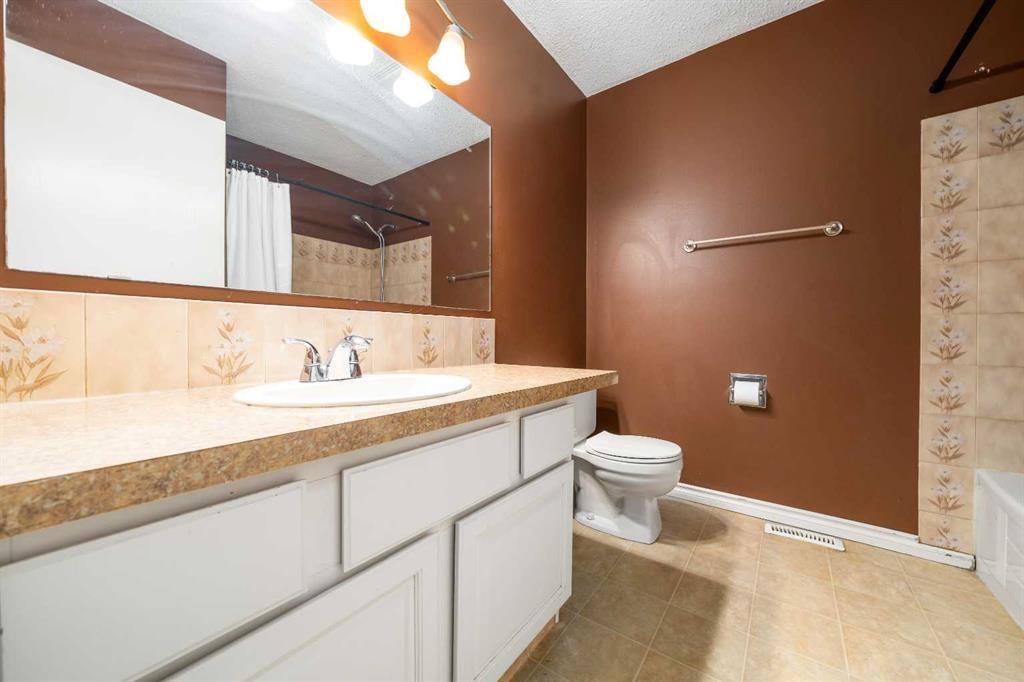
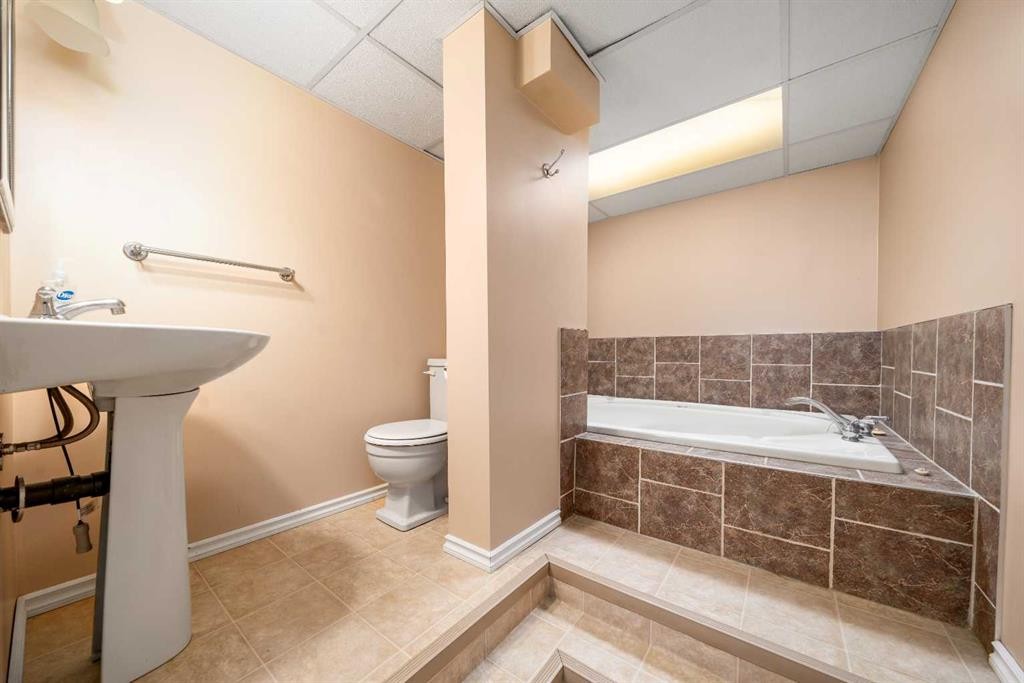
107 Sprague Way Se, Medicine Hat, AB - Indoor Photo Showing Bathroom
107 Sprague Way Se, Medicine Hat, AB - Indoor Photo Showing Other Room
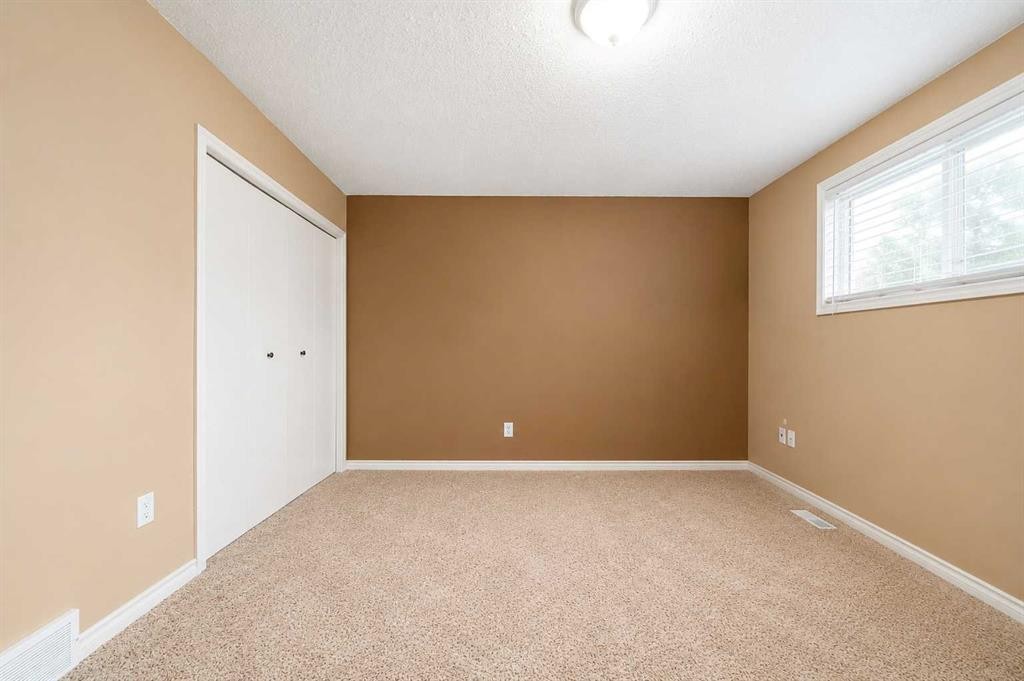
107 Sprague Way Se, Medicine Hat, AB - Indoor Photo Showing Bedroom
107 Sprague Way Se, Medicine Hat, AB - Indoor Photo Showing Other Room
107 Sprague Way Se, Medicine Hat, AB - Indoor Photo Showing Bedroom
107 Sprague Way Se, Medicine Hat, AB - Indoor Photo Showing Bathroom
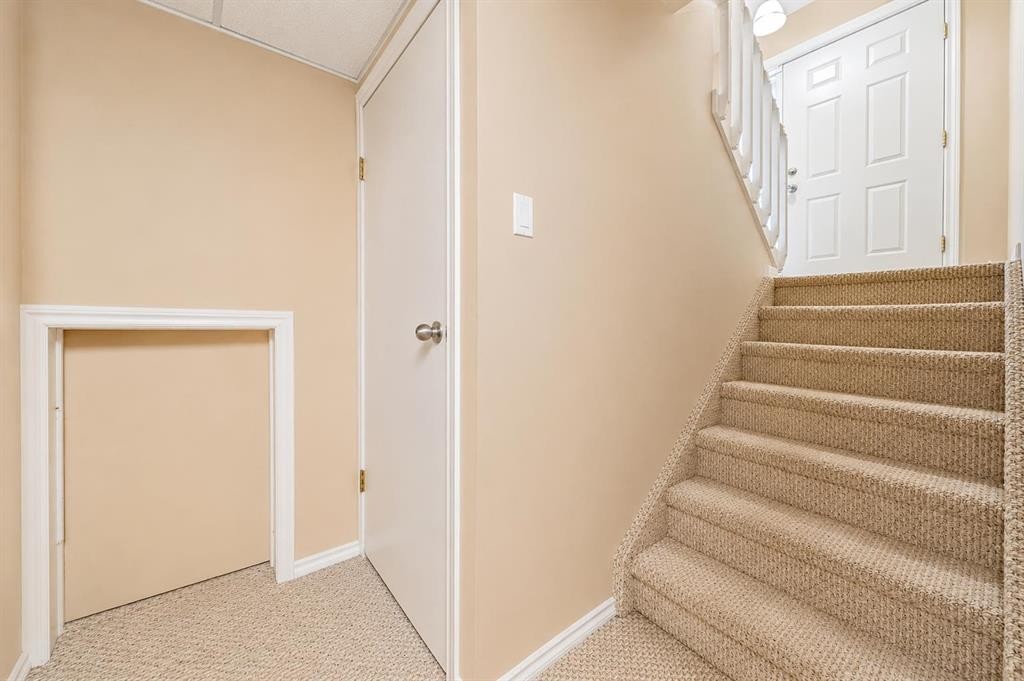
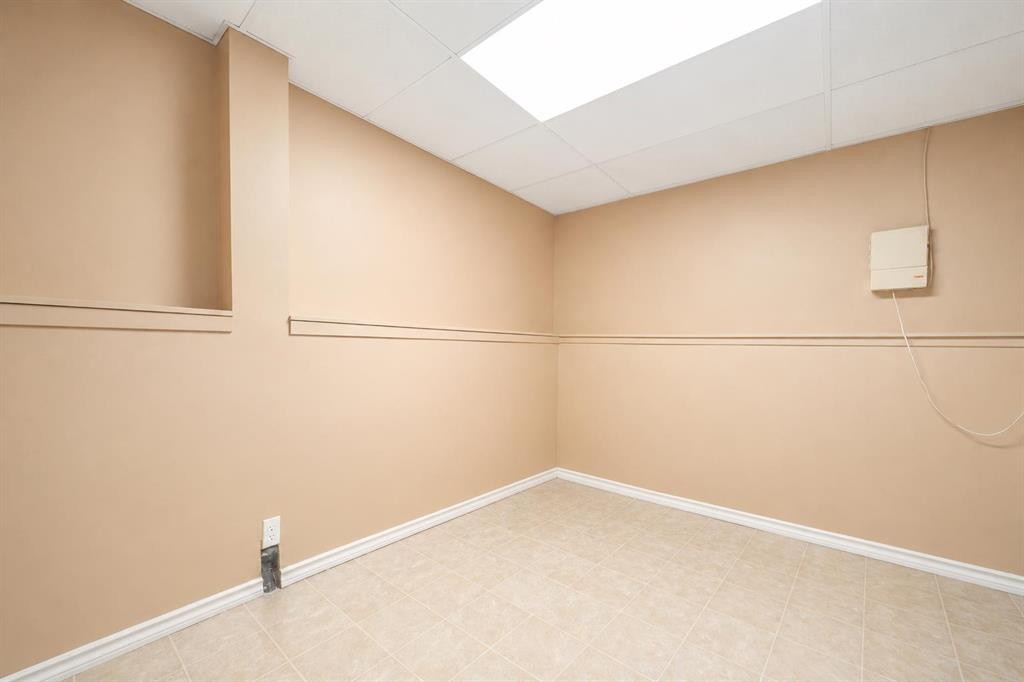
107 Sprague Way Se, Medicine Hat, AB - Indoor Photo Showing Other Room
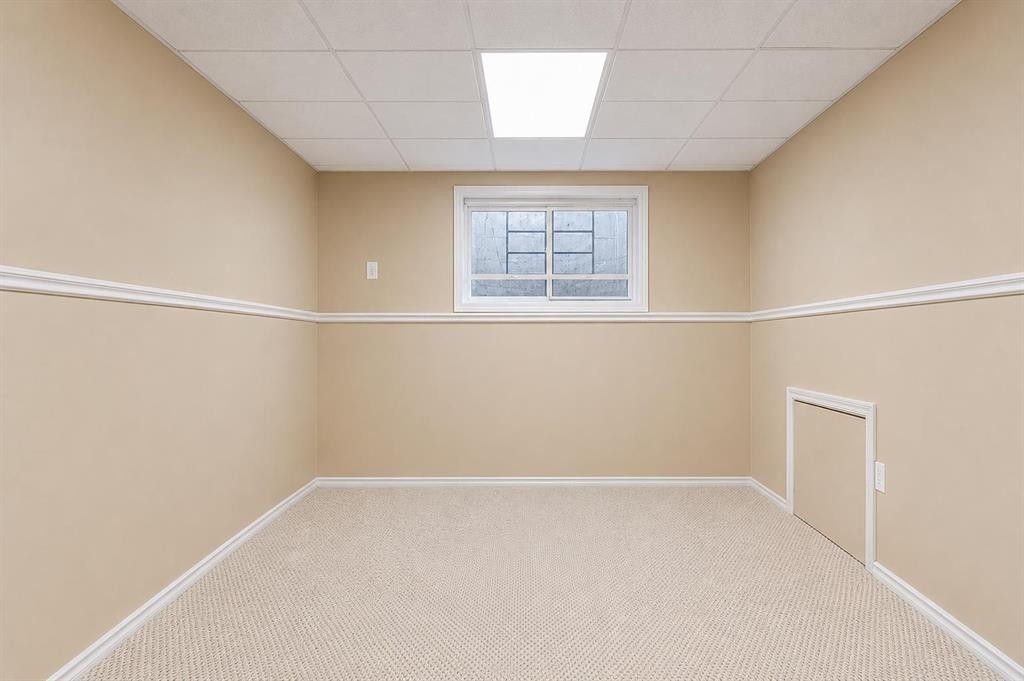
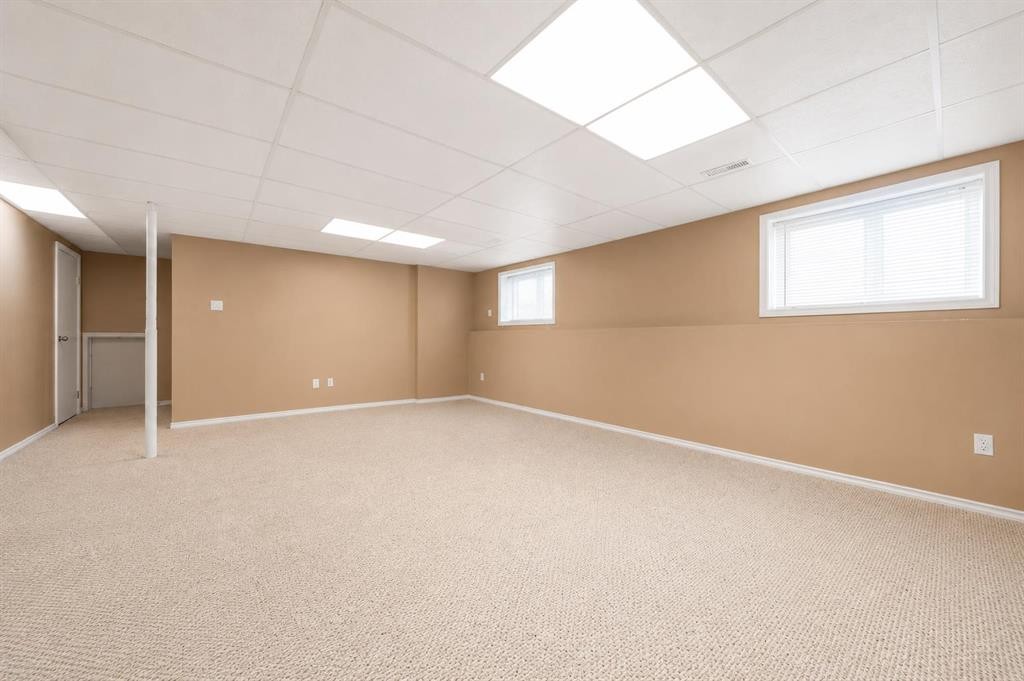
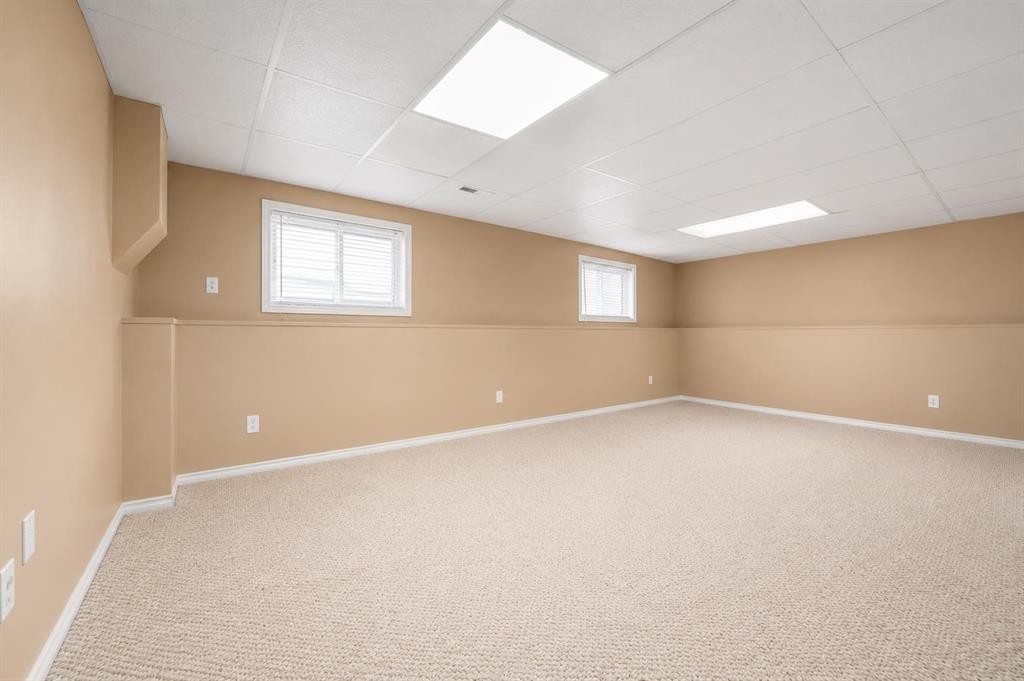
107 Sprague Way Se, Medicine Hat, AB - Indoor Photo Showing Basement
107 Sprague Way Se, Medicine Hat, AB - Indoor
107 Sprague Way Se, Medicine Hat, AB - Indoor Photo Showing Living Room
107 Sprague Way Se, Medicine Hat, AB - Indoor Photo Showing Other Room
107 Sprague Way Se, Medicine Hat, AB - Indoor Photo Showing Bathroom
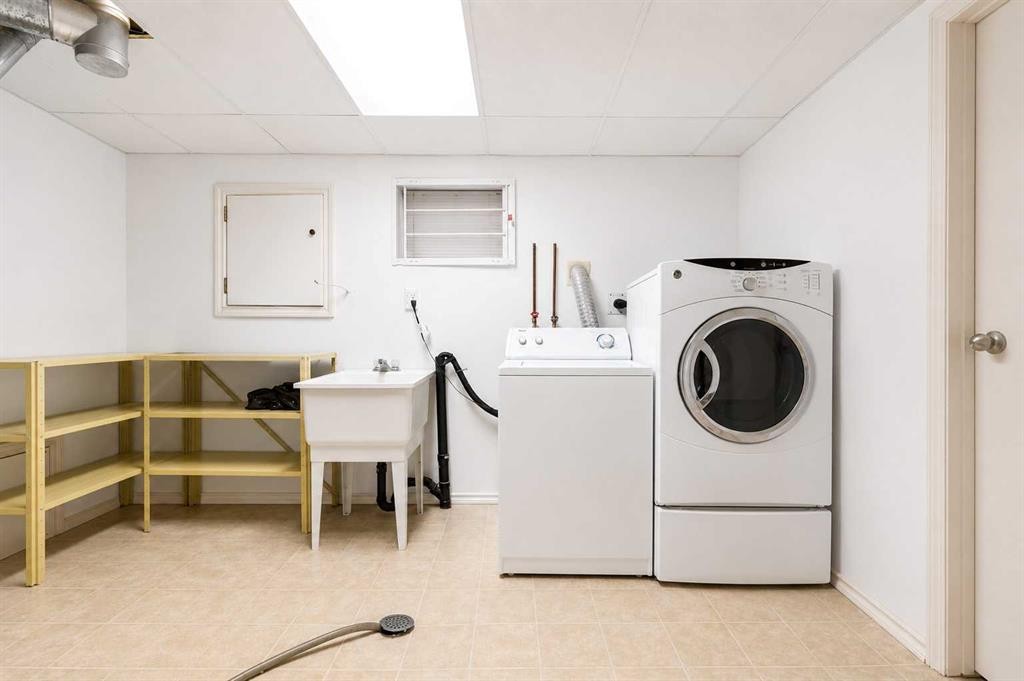
107 Sprague Way Se, Medicine Hat, AB - Indoor Photo Showing Laundry Room
107 Sprague Way Se, Medicine Hat, AB - Indoor
107 Sprague Way Se, Medicine Hat, AB - Indoor Photo Showing Basement
107 Sprague Way Se, Medicine Hat, AB - Outdoor With Exterior
107 Sprague Way Se, Medicine Hat, AB - Outdoor
107 Sprague Way Se, Medicine Hat, AB - Outdoor With Exterior
107 Sprague Way Se, Medicine Hat, AB  - Outdoor
107 Sprague Way Se, Medicine Hat, AB  - Outdoor With Exterior
107 Sprague Way Se, Medicine Hat, AB  - Indoor Photo Showing Other Room
107 Sprague Way Se, Medicine Hat, AB - Indoor Photo Showing Other Room With Fireplace
107 Sprague Way Se, Medicine Hat, AB - Indoor Photo Showing Living Room With Fireplace
107 Sprague Way Se, Medicine Hat, AB - Indoor With Fireplace
107 Sprague Way Se, Medicine Hat, AB - Indoor Photo Showing Other Room
107 Sprague Way Se, Medicine Hat, AB - Indoor Photo Showing Dining Room
107 Sprague Way Se, Medicine Hat, AB - Indoor Photo Showing Kitchen
107 Sprague Way Se, Medicine Hat, AB - Indoor Photo Showing Other Room
107 Sprague Way Se, Medicine Hat, AB - Indoor Photo Showing Bedroom
107 Sprague Way Se, Medicine Hat, AB - Indoor Photo Showing Other Room
107 Sprague Way Se, Medicine Hat, AB - Indoor Photo Showing Bathroom
107 Sprague Way Se, Medicine Hat, AB - Indoor Photo Showing Other Room
107 Sprague Way Se, Medicine Hat, AB - Indoor Photo Showing Bedroom
107 Sprague Way Se, Medicine Hat, AB - Indoor Photo Showing Other Room
107 Sprague Way Se, Medicine Hat, AB - Indoor Photo Showing Bedroom
107 Sprague Way Se, Medicine Hat, AB - Indoor Photo Showing Bathroom
107 Sprague Way Se, Medicine Hat, AB - Indoor Photo Showing Other Room
107 Sprague Way Se, Medicine Hat, AB - Indoor Photo Showing Basement
107 Sprague Way Se, Medicine Hat, AB - Indoor
107 Sprague Way Se, Medicine Hat, AB - Indoor Photo Showing Living Room
107 Sprague Way Se, Medicine Hat, AB - Indoor Photo Showing Other Room
107 Sprague Way Se, Medicine Hat, AB - Indoor Photo Showing Bathroom
107 Sprague Way Se, Medicine Hat, AB - Indoor Photo Showing Laundry Room
107 Sprague Way Se, Medicine Hat, AB - Indoor
107 Sprague Way Se, Medicine Hat, AB - Indoor Photo Showing Basement
107 Sprague Way Se, Medicine Hat, AB - Outdoor With Exterior
107 Sprague Way Se, Medicine Hat, AB - Outdoor
107 Sprague Way Se, Medicine Hat, AB - Outdoor With Exterior
  • Publicité
Louez aujourd’hui. Devenez propriétaire demain.
Découvrez Bientôt chez moiMC, notre solution conçue pour vous aider à devenir propriétaire.
107 Sprague Way SE, Medicine Hat, AB, T1B 3L5
349 000 $

4 Chambres

3 Salles de bain

Informations sur la propriété

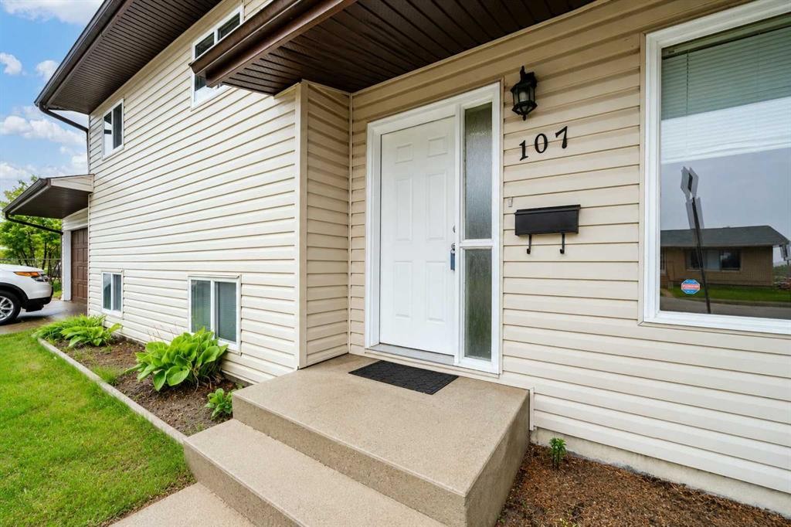
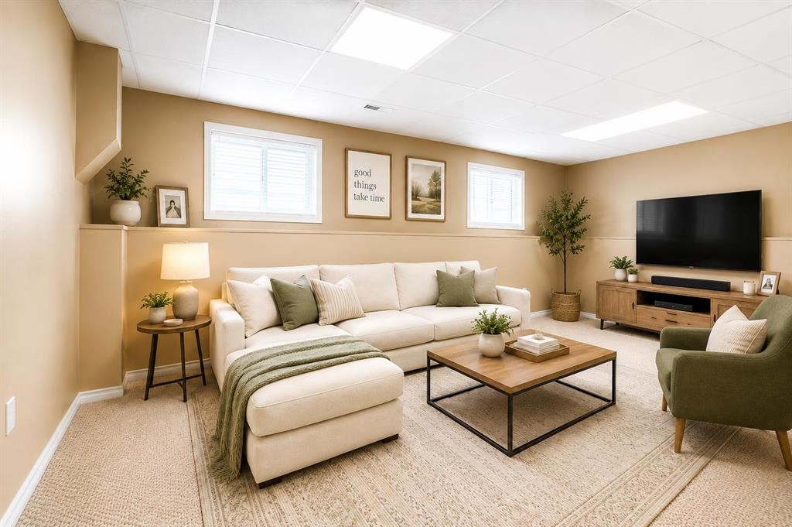
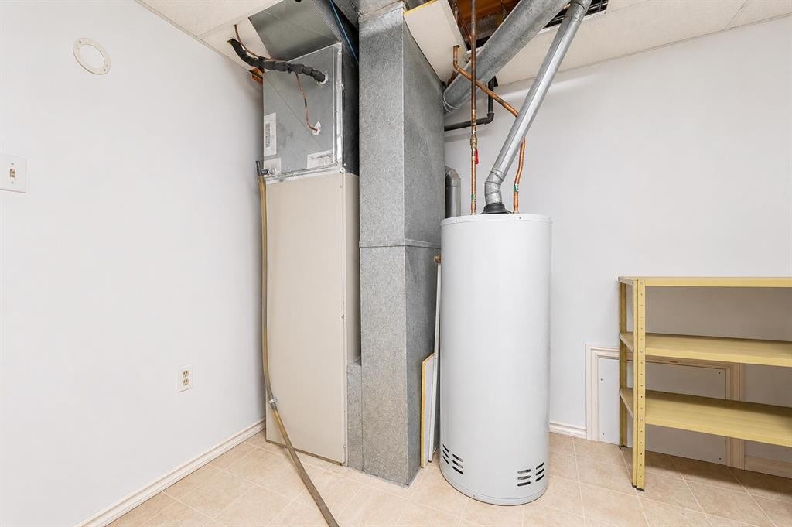
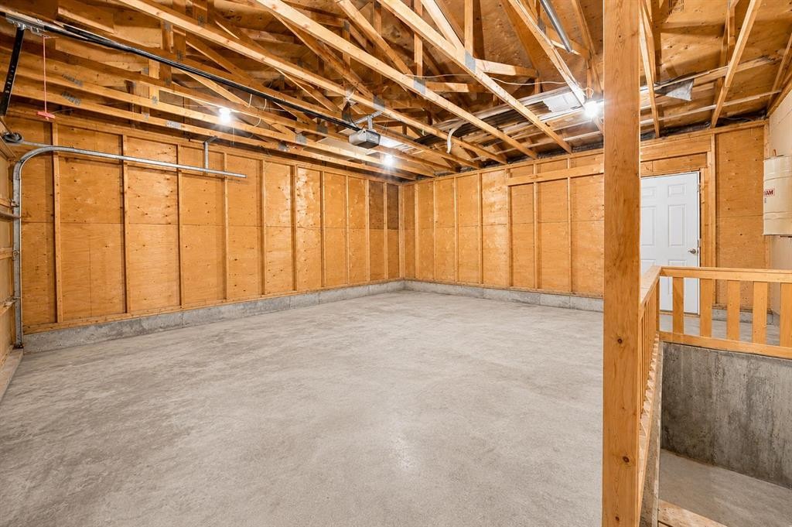
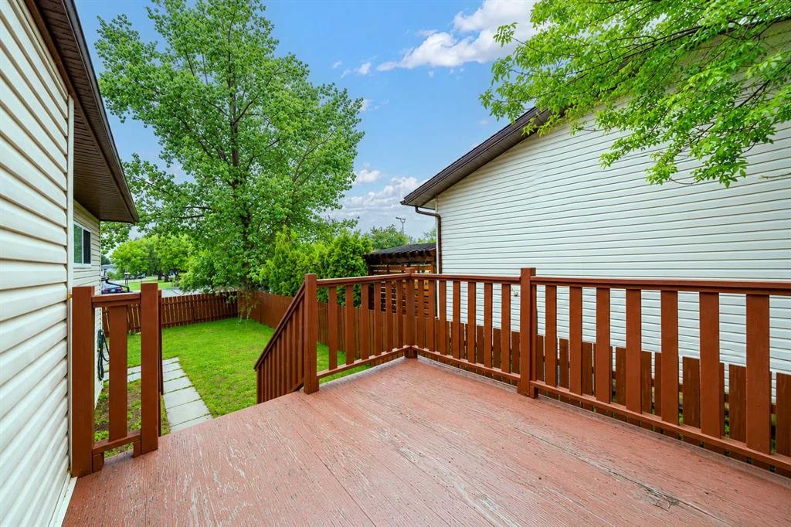
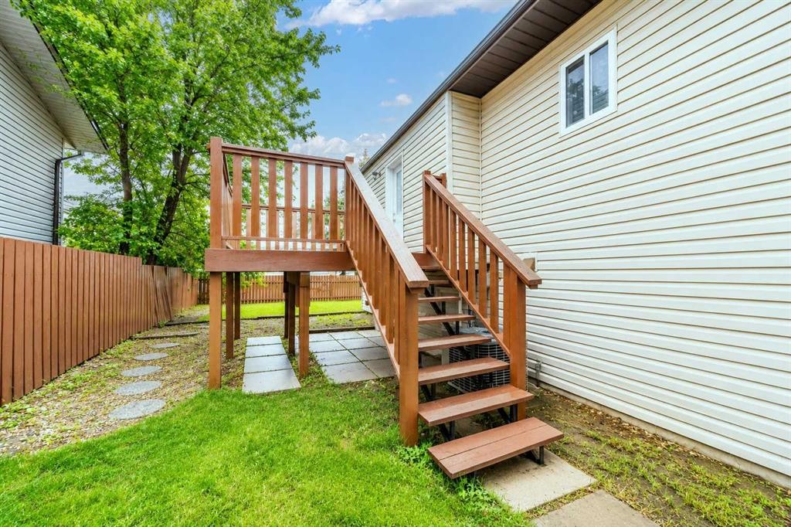
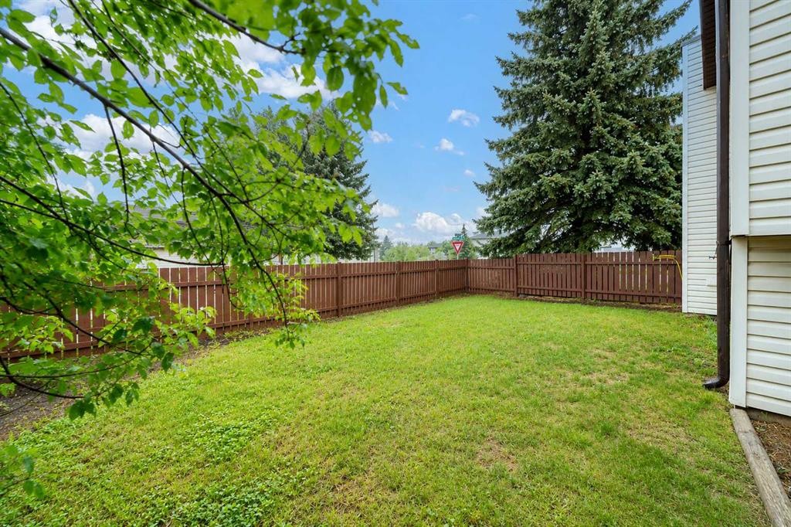
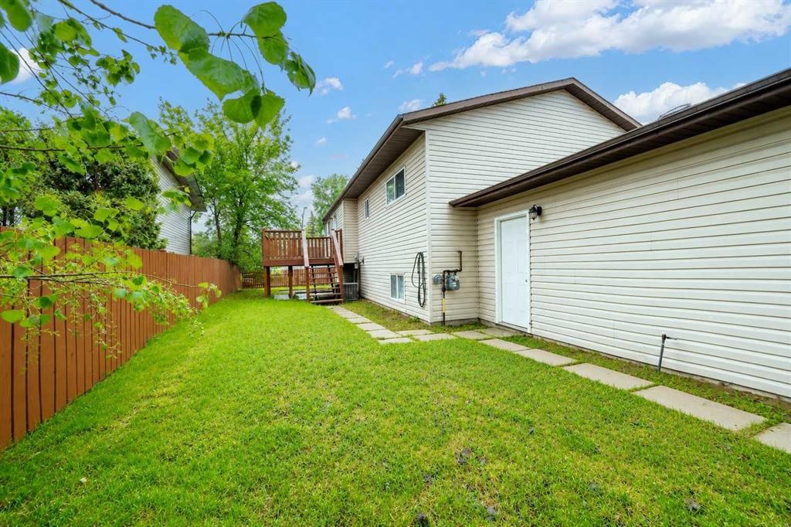
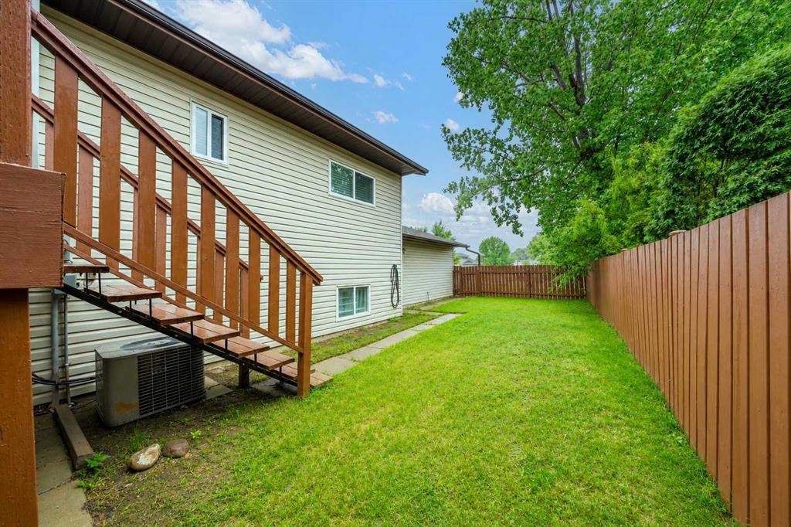
Centrally located within walking distance to schools, playgrounds, beautiful walking paths, and excellent local amenities, this 3-level split home offers an exceptional layout designed for modern family living. Step through the front door and be greeted by soaring vaulted ceilings and expansive windows that flood the space with natural light. The welcoming main-floor living room sits completely above grade and features a cozy brick-faced fireplace, setting a perfect tone for the open-concept design that flows seamlessly up to the elevated kitchen and dining tier.The highly functional kitchen features white cabinetry and excellent meal prep space, while the bright dining area offers direct access to the private backyard deck. Tucked away down the upper hall, you will find a full 4-piece bathroom, two spacious secondary bedrooms, and a primary retreat complete with its own private 3-piece ensuite.The fully finished lower level continues to impress with a wide-open layout, a massive family room, a 4th bedroom, a den/flex room, laundry room, and incredible storage space. This tier also hosts a 3-piece bathroom featuring a jetted tub—perfect for unwinding. Enjoy direct, seamless indoor access to your double attached garage right from the lower level. Outside, you can enjoy the fully fenced and landscaped backyard with underground sprinklers that offers a quiet, private oasis. The exterior is completed by a double concrete front driveway and a dedicated side area for RV parking. Don’t miss out on this beautifully zoned, centrally located gem! (Some photos have been virtually staged)

Inclusions: n/a

Particularités du bâtiment :

  • Air climatisé: Oui
  • Foyer: Oui
  • Stationnement: Oui
  • Superficie totale aménagée: 1185.00

Caractéristiques :

  • Bâti en: 1985
  • Caractéristiques du foyer: Façade en brique, Salon, Poêle à bois
  • Caractéristiques du stationnement: Entrée en béton, Garage double attenant, Accès VR/stationnement
  • Caractéristiques extérieures: Cour privée
  • Caractéristiques intérieures: Baignoire à jets, Plan de masse ouvert, Espace de rangement, Plafond(s) voûté(s)
  • Chambres : 3+1
  • Chauffage: Air pulsé
  • Détails de la fondation: Béton coulé
  • Dimensions du terrain : 6300.00 Pieds carrés
  • Matériaux de construction: Parement de vinyle, Charpente en bois
  • Niveaux: 3 niveaux à paliers
  • Refroidissement: Climatiseur central
  • Revêtements de sol: Moquette, Stratifié, Linoléum
  • Salle(s) de bains : 3+0
  • Style architectural: 3 niveaux à paliers
  • Superficie habitable (approx): 1185.00 Pieds carrés
  • Toiture: Bardeaux d'asphalte
  • Zonage: R-LD
  • Nbre d'espaces de stationnement: 4

Gracieuseté de : RE/MAX MEDALTA REAL ESTATE

Données fournies par : Medicine Hat Real Estate Board Co-operative Ltd. 403 4th St. SE, Medicine Hat, Alberta T1A 0K5
Nous croyons que tous les renseignements affichés sont exacts, mais nous ne le garantissons pas; les renseignements devraient être vérifiés de façon indépendante. Aucune garantie ou représentation de quelque nature que ce soit n’est offerte. Droits © 2021 Tous les droits sont réservés.
ÉvaluationExpressMC Powered by RPS

Emplacement de 107 Sprague Way SE, Medicine Hat, AB, T1B 3L5

Données démographiques de 107 Sprague Way SE, Medicine Hat, AB, T1B 3L5

Étape de vie

Familles grandissantes

Type d'emploi

Cols bleus/Primaire, Cols bleus/Industrie des services

Revenu moyen du ménage

100 104.50 $

Nombre moyen d'enfants

2.02

Population à domicile

Structure à domicile

Âge de la population

Éducation

Niveau d'éducation

No certificate/diploma/degree

22.08 %

Diplôme d'études secondaires ou équivalent

30.13 %

Certificat ou diplôme d'apprentissage ou d'une école de métiers

9.57 %

Diplôme d'études collégiales ou d'études postsecondaires (non universitaires)

25.92 %

Certificat d'études universitaires

0.28 %

Diplômes d'études universitaires

12.03 %

Navetteur

Se rendre au travail

En auto

94.42 %

En transport en commun

2.19 %

À pied

0.0 %

À bicyclette

0.0 %

Par tout autre moyen

3.39 %

Diversité Culturelle

Connaissance des langues officielles

Langue maternelle

Données Sur Le Bâtiment

Type de bâtiment

Appartements (faible hauteur et à étages multiples)

4.96 %

Maisons

95.04 %

Achat ou location