Button CopyPathCircle CloseCircle Left ArrowArrow Down Icon GreyClosecirclecircleBurger
  • Publicité

10 Chow Avenue SE, Medicine Hat, AB, T1B 2T1

No. MLS® A2334064
Maison À vendre à Ross Glen, Medicine Hat, Alberta
435 000 $ ÉvaluationExpressMC: 392K $ - 477K $

2+3 Chambres

2 Salles de bain

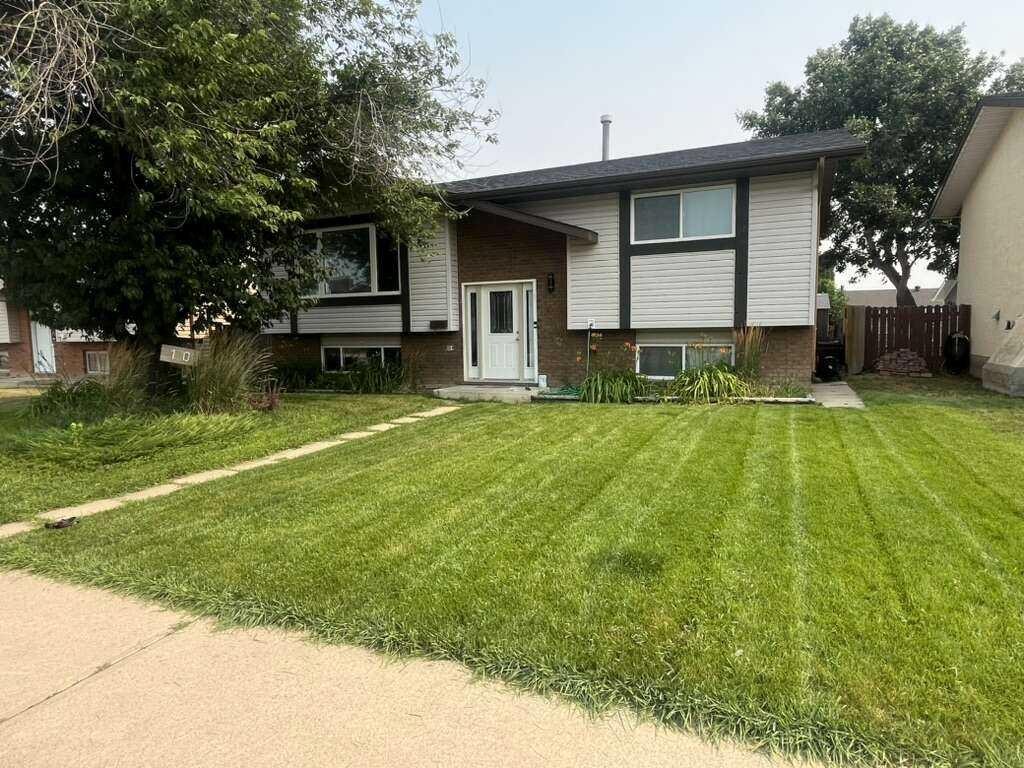
10 Chow Avenue Se, Medicine Hat, AB - Outdoor
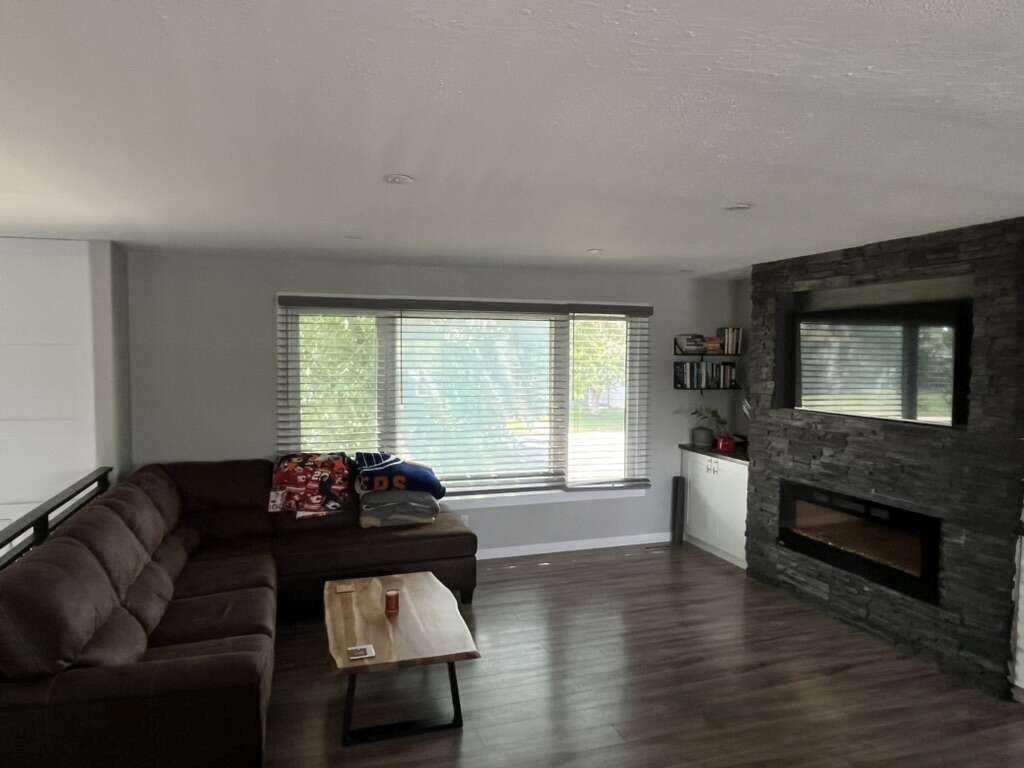
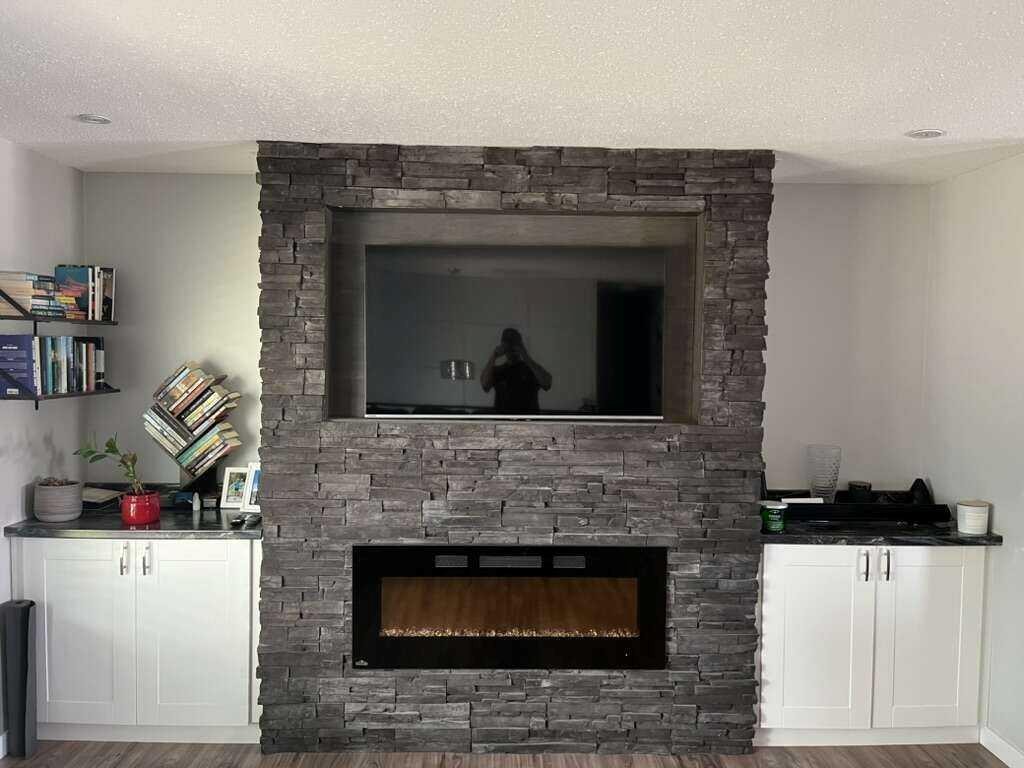
10 Chow Avenue Se, Medicine Hat, AB - Indoor Photo Showing Living Room With Fireplace
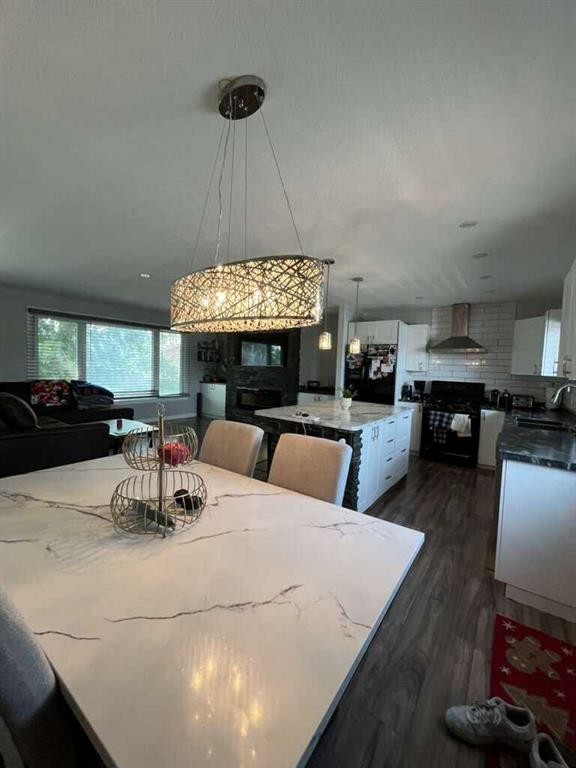
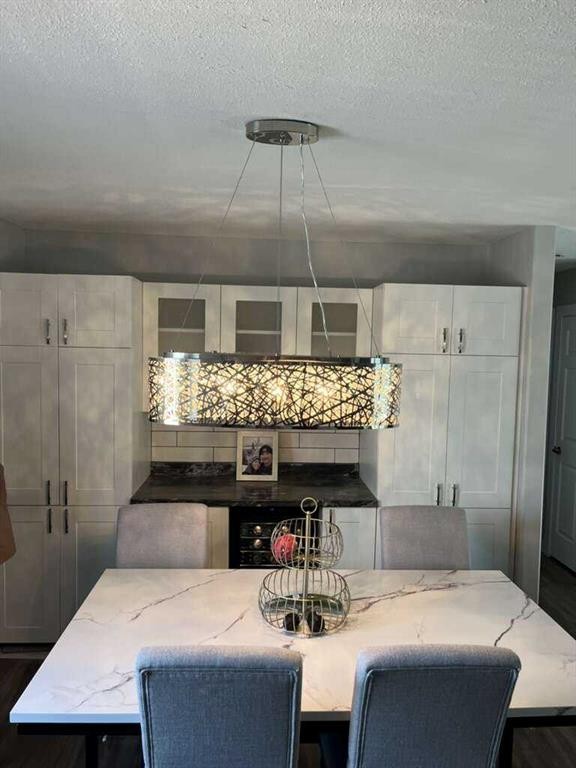
10 Chow Avenue Se, Medicine Hat, AB - Indoor Photo Showing Dining Room
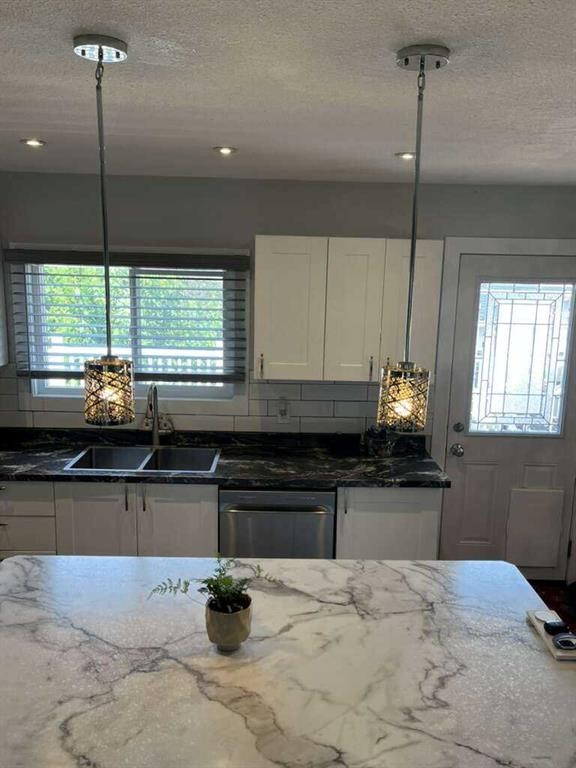
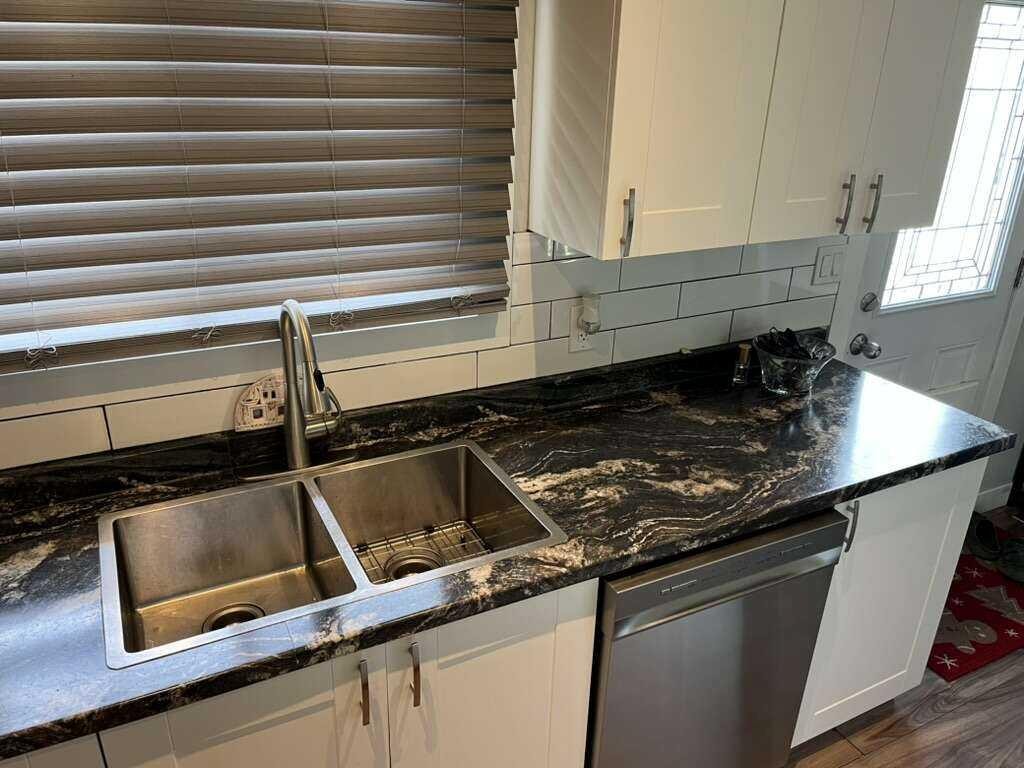
10 Chow Avenue Se, Medicine Hat, AB - Indoor Photo Showing Kitchen With Double Sink
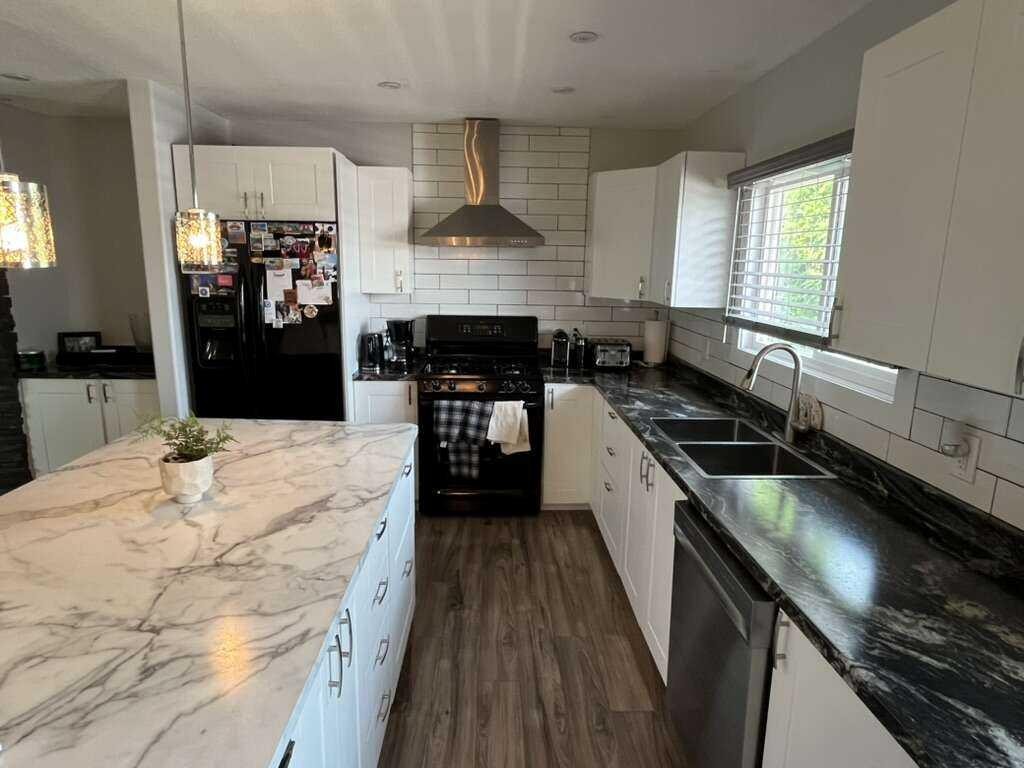
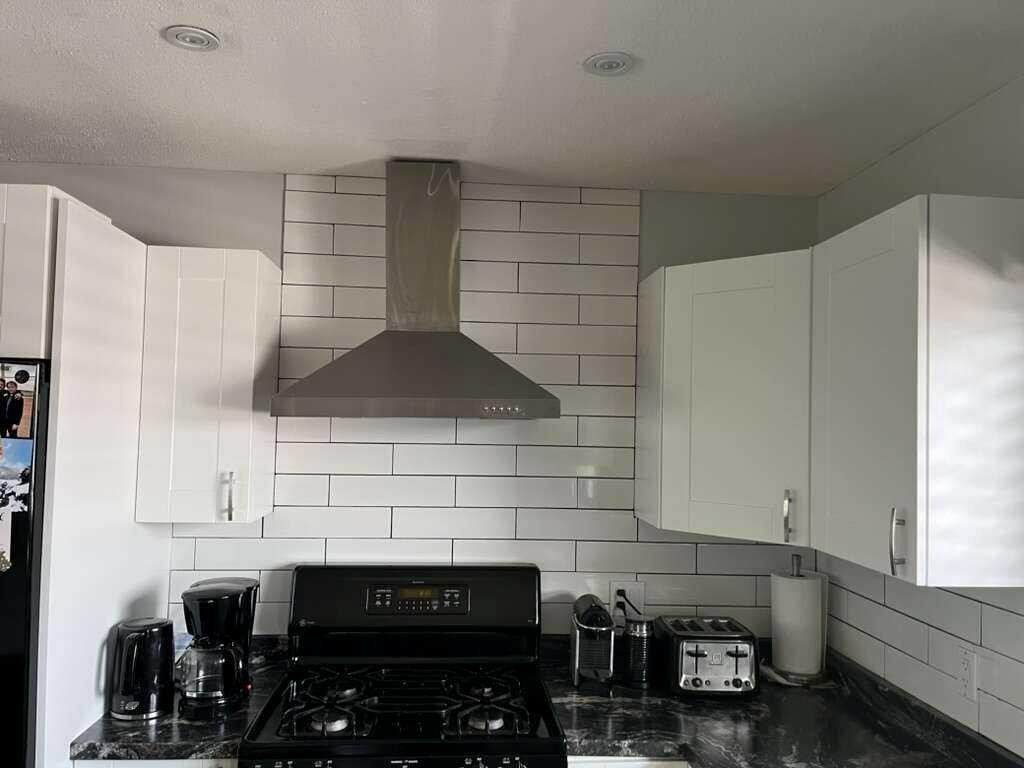
10 Chow Avenue Se, Medicine Hat, AB - Indoor Photo Showing Kitchen
10 Chow Avenue Se, Medicine Hat, AB - Indoor Photo Showing Kitchen With Double Sink
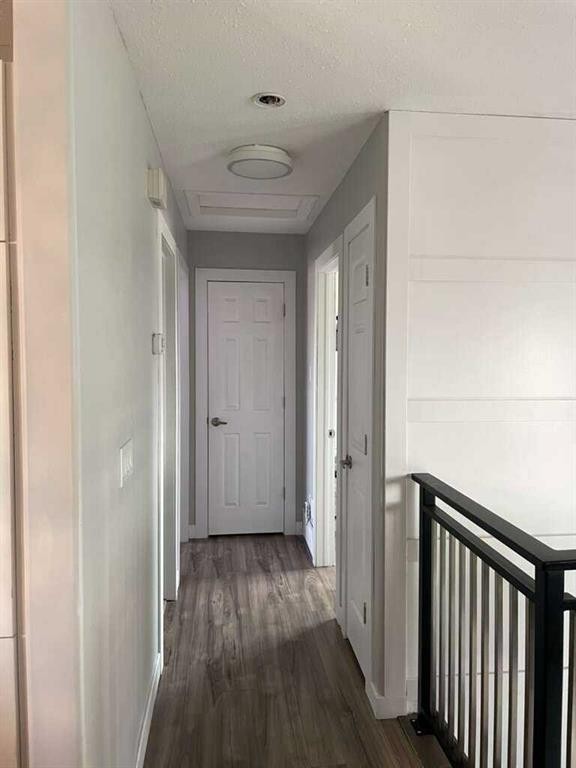
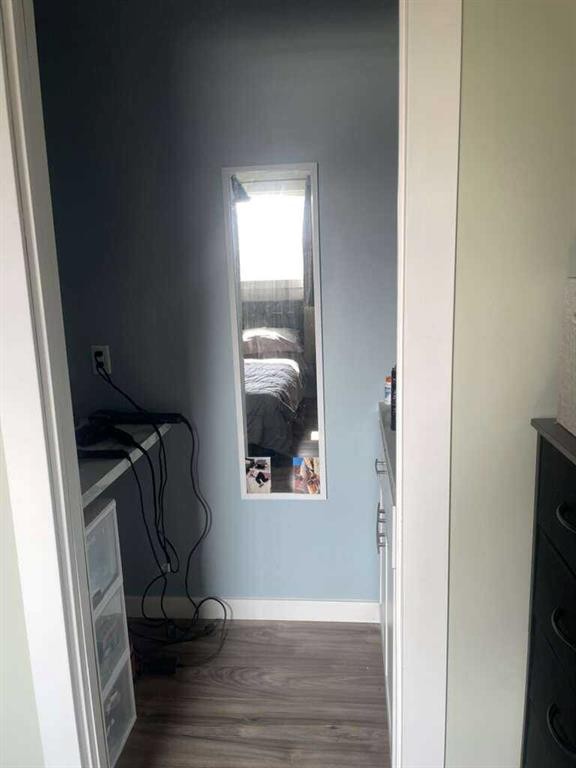
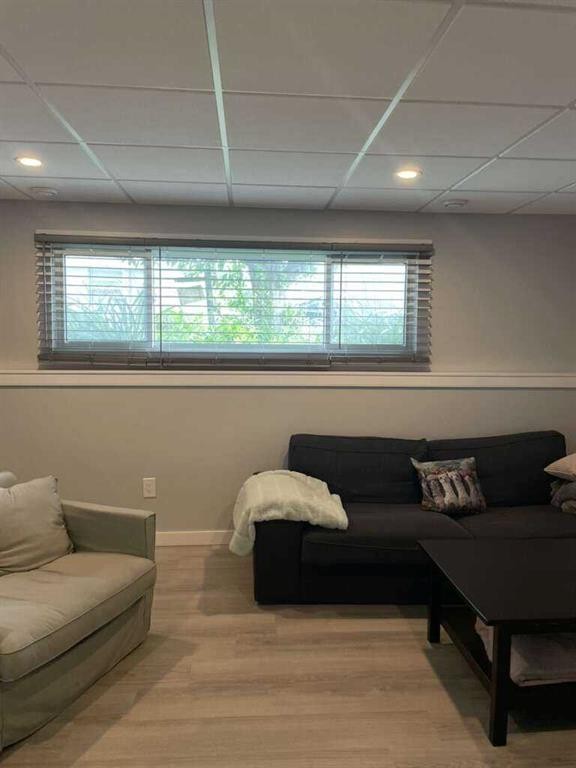
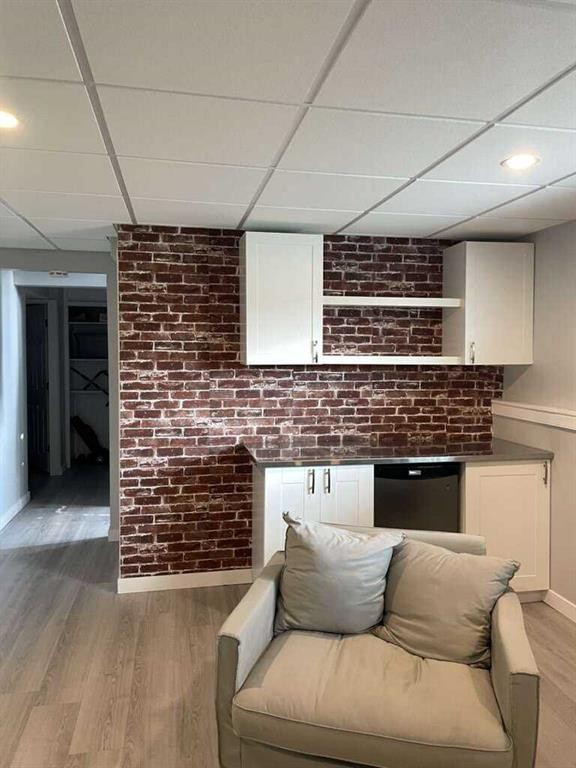
10 Chow Avenue Se, Medicine Hat, AB - Indoor Photo Showing Other Room
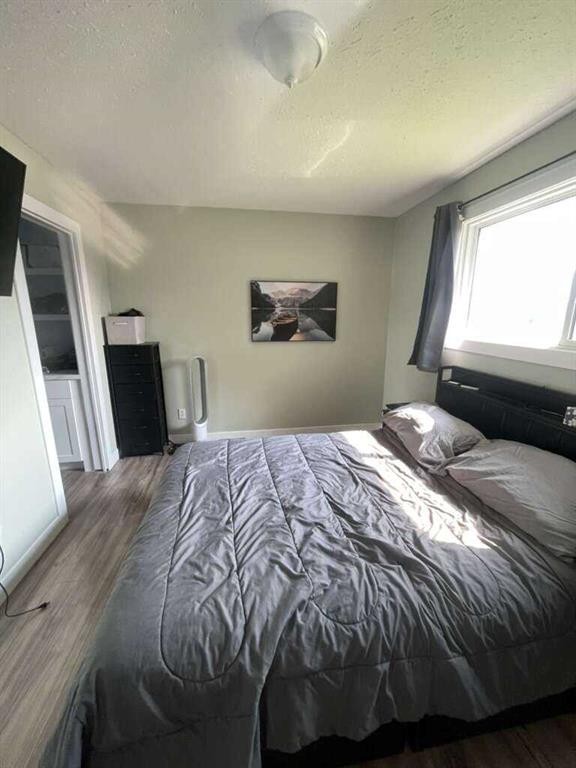
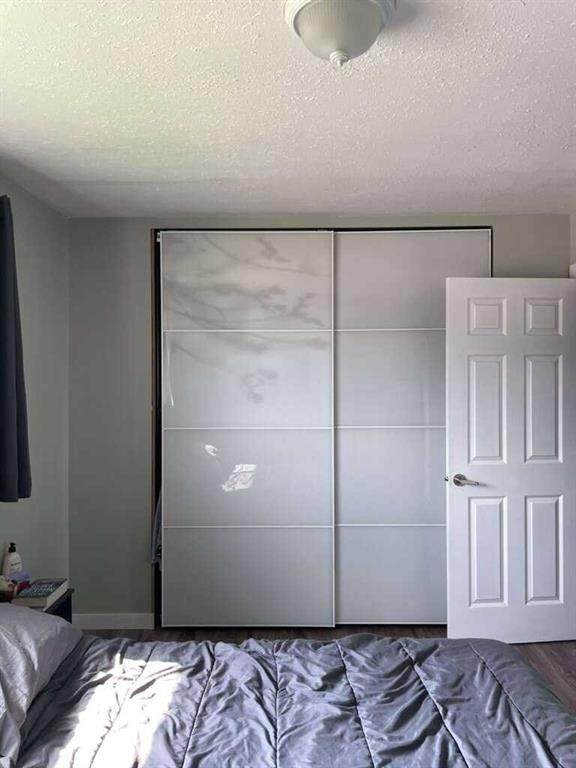
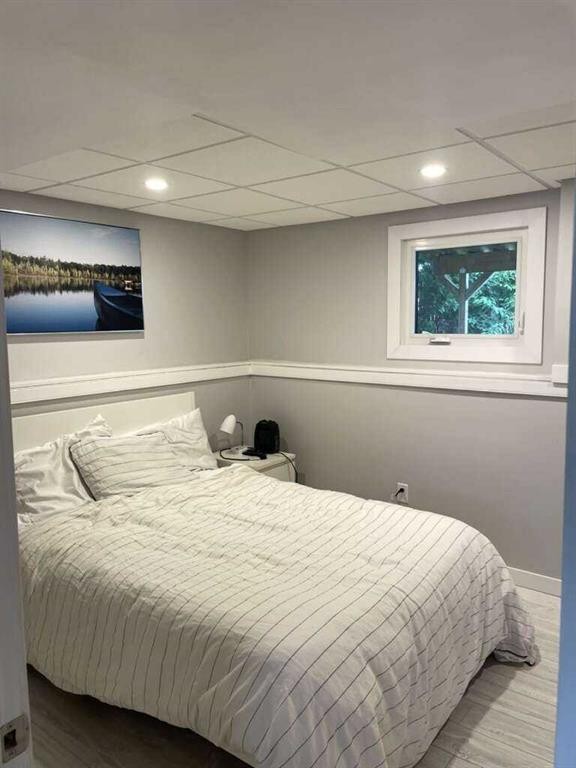
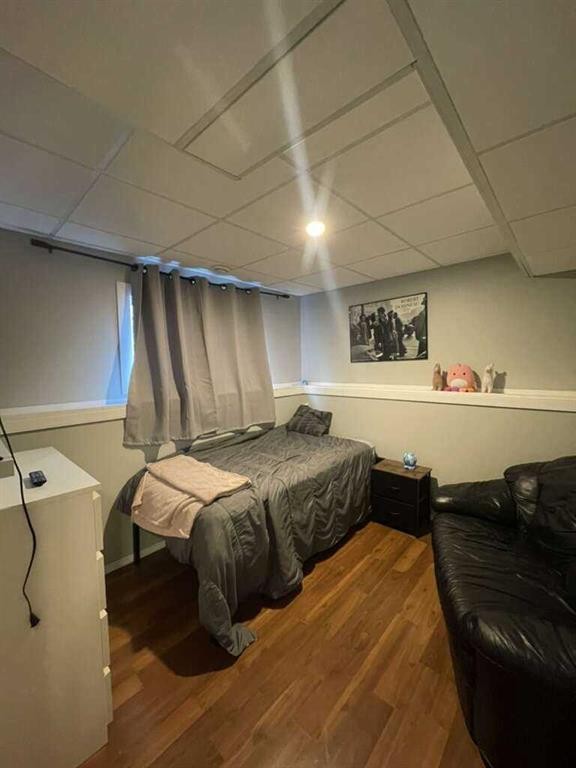
10 Chow Avenue Se, Medicine Hat, AB - Indoor Photo Showing Bedroom
10 Chow Avenue Se, Medicine Hat, AB - Indoor Photo Showing Other Room
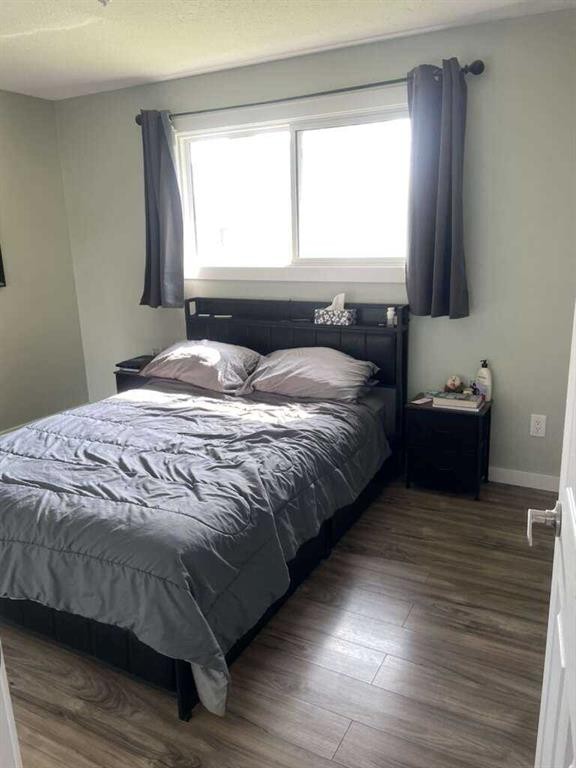
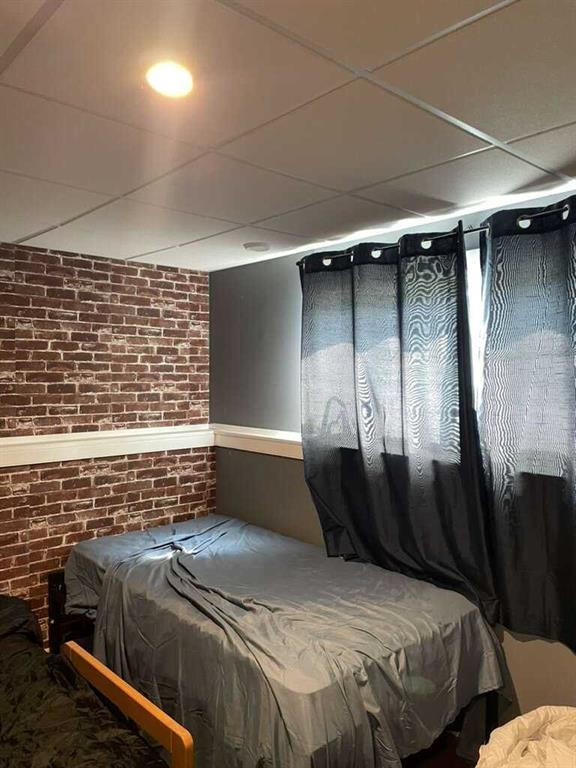
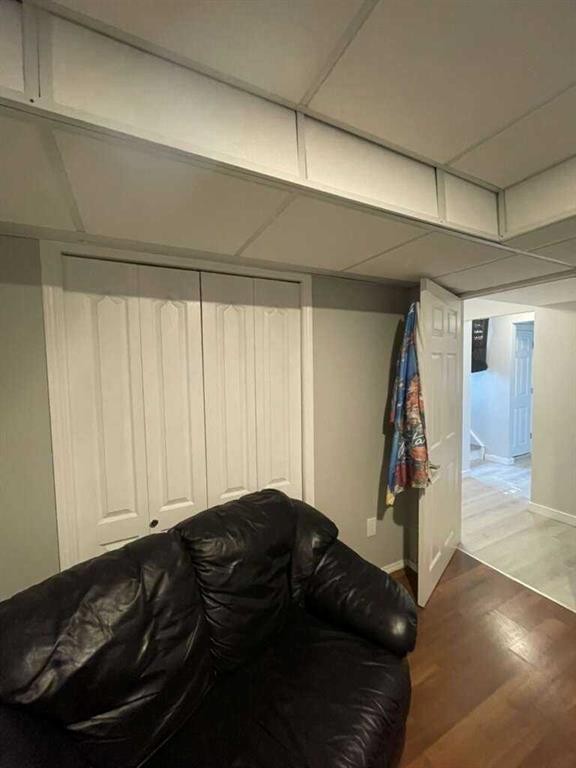
10 Chow Avenue Se, Medicine Hat, AB - Indoor Photo Showing Bedroom
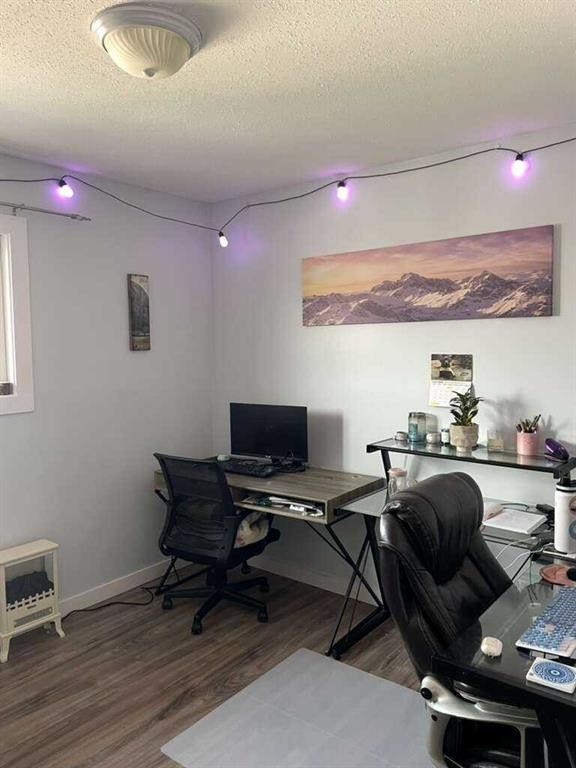
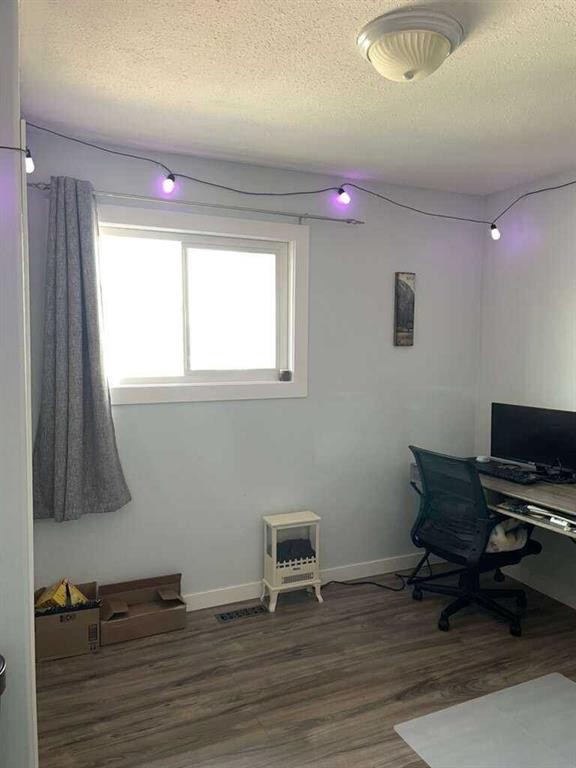
10 Chow Avenue Se, Medicine Hat, AB - Indoor Photo Showing Office
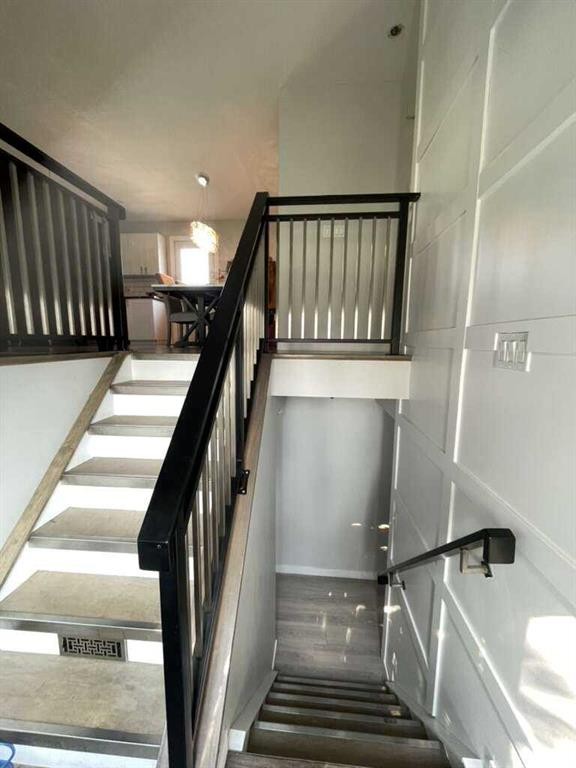
10 Chow Avenue Se, Medicine Hat, AB - Indoor Photo Showing Other Room
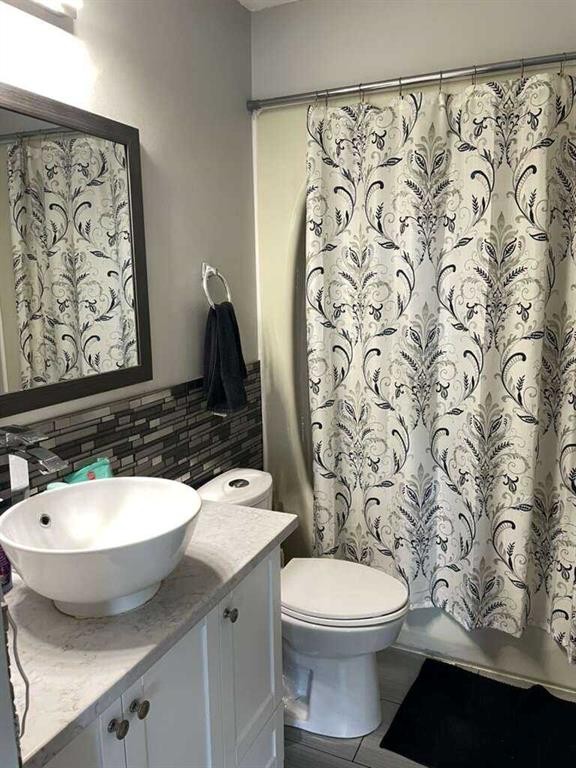
10 Chow Avenue Se, Medicine Hat, AB - Indoor Photo Showing Bathroom
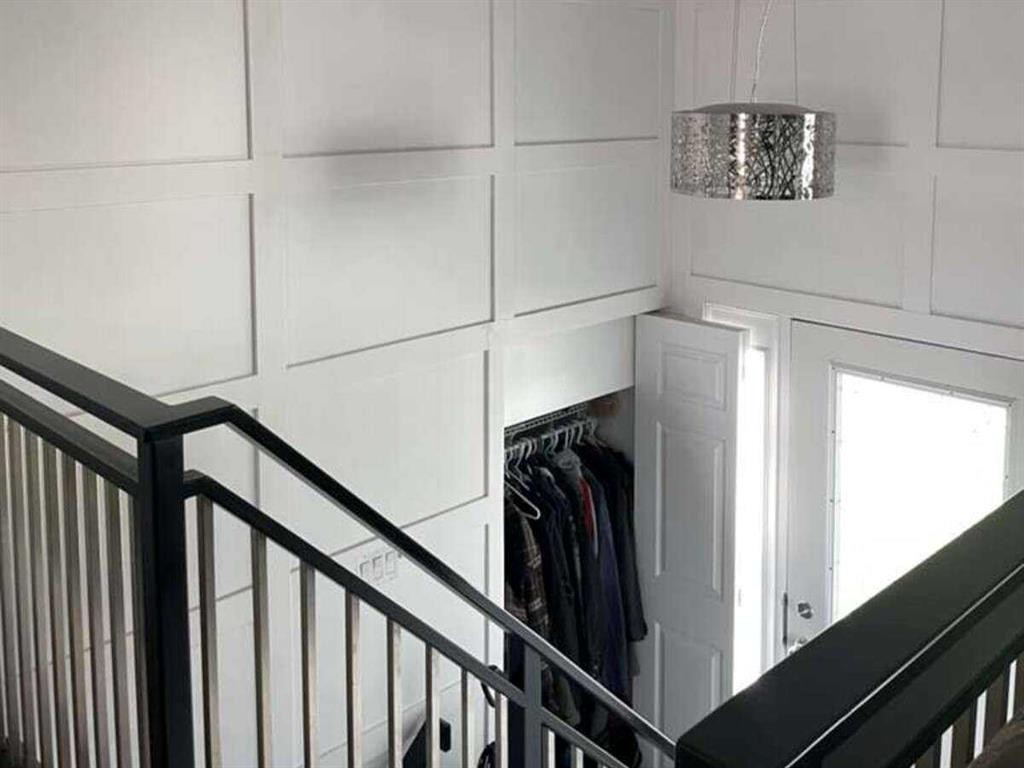
10 Chow Avenue Se, Medicine Hat, AB - Indoor Photo Showing Other Room
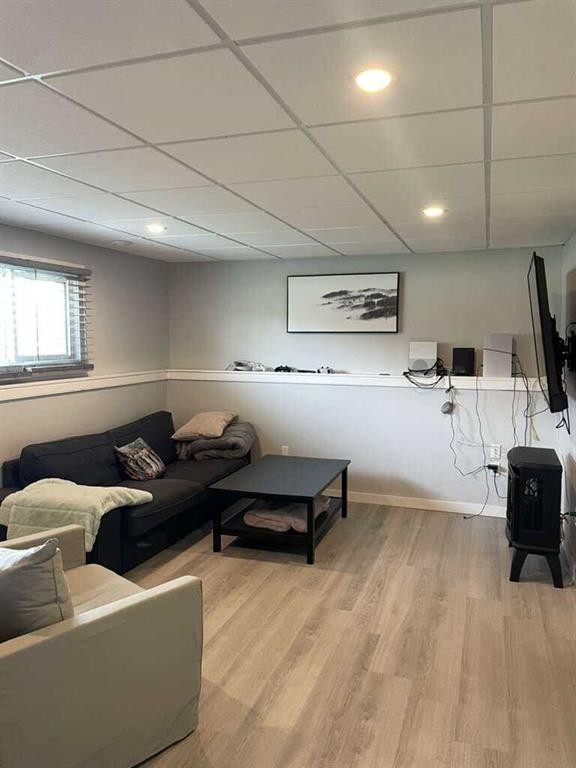
10 Chow Avenue Se, Medicine Hat, AB - Indoor
10 Chow Avenue Se, Medicine Hat, AB - Indoor Photo Showing Bedroom
10 Chow Avenue Se, Medicine Hat, AB - Indoor
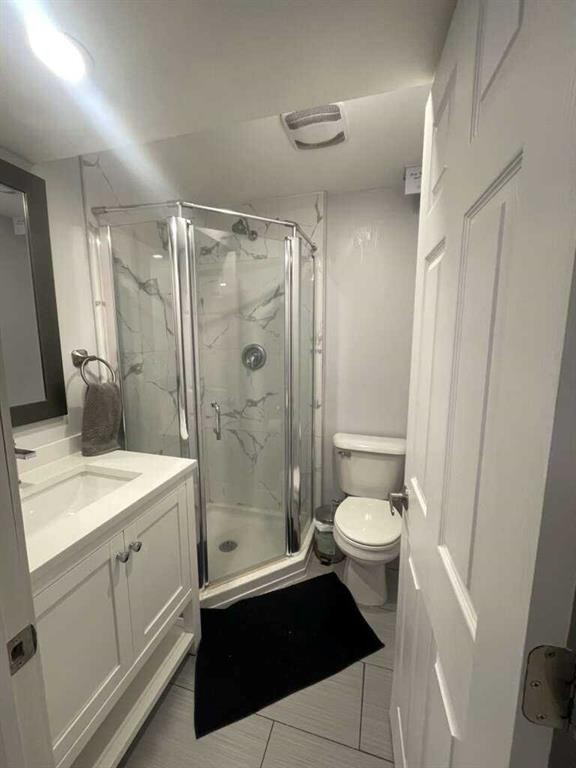
10 Chow Avenue Se, Medicine Hat, AB - Indoor Photo Showing Bathroom
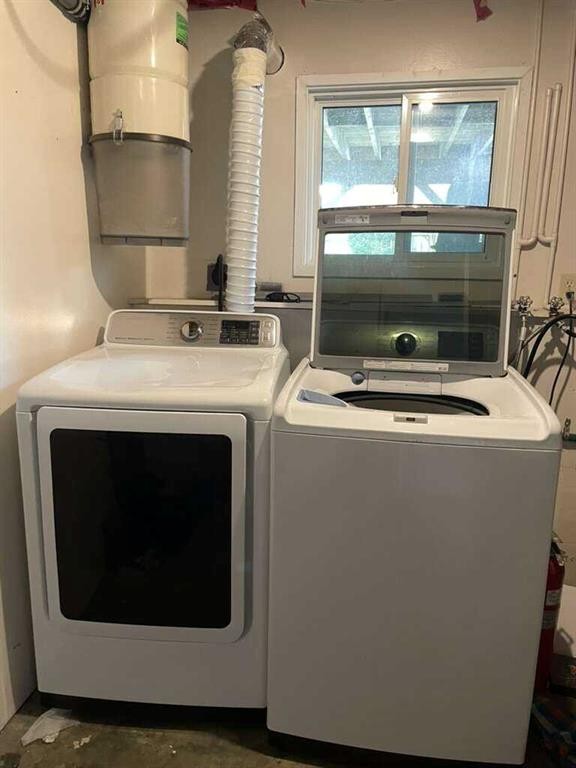
10 Chow Avenue Se, Medicine Hat, AB - Indoor Photo Showing Laundry Room
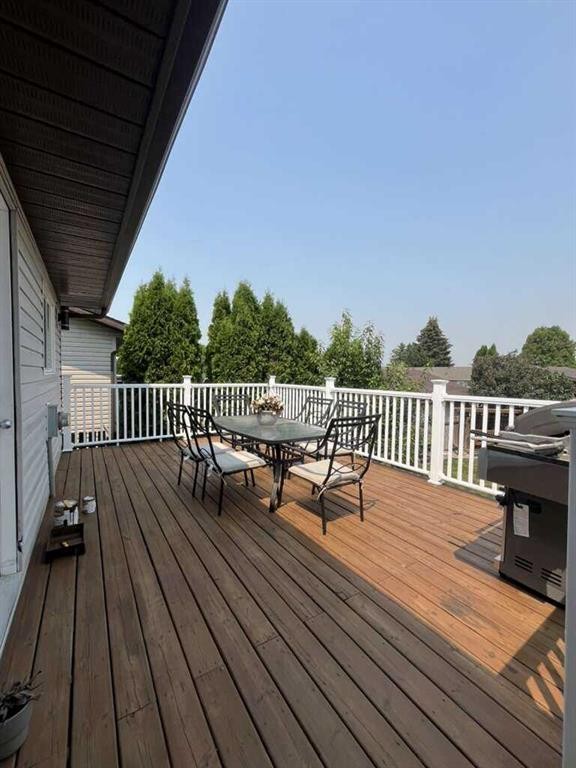
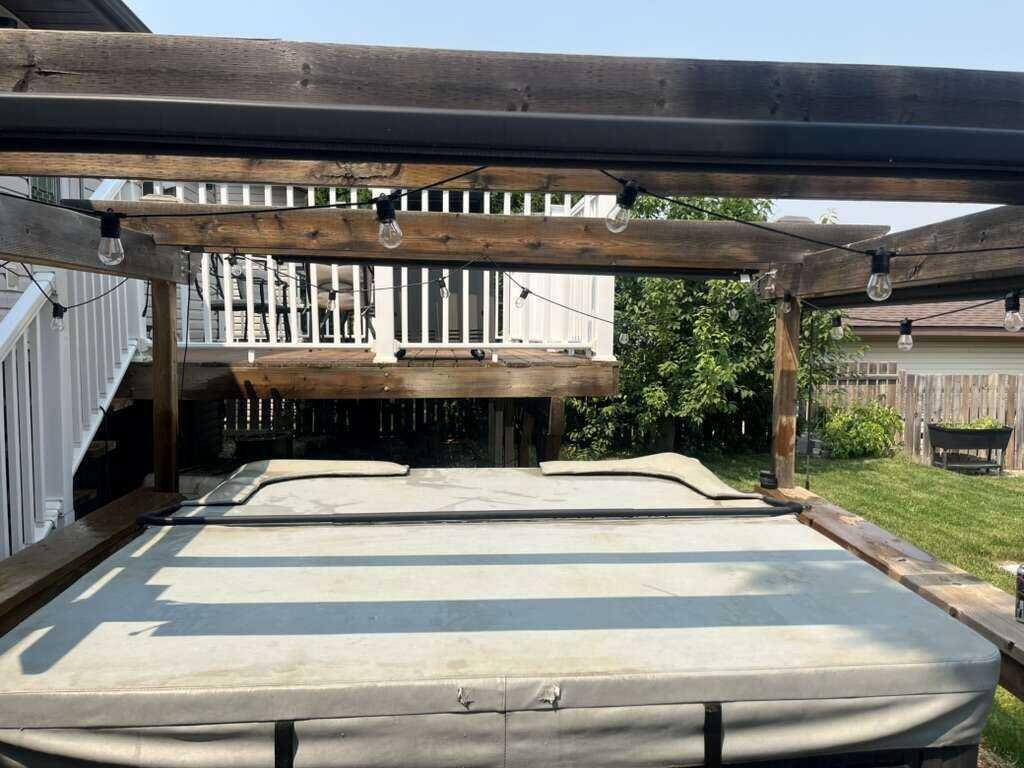
10 Chow Avenue Se, Medicine Hat, AB - Outdoor With Deck Patio Veranda With Exterior
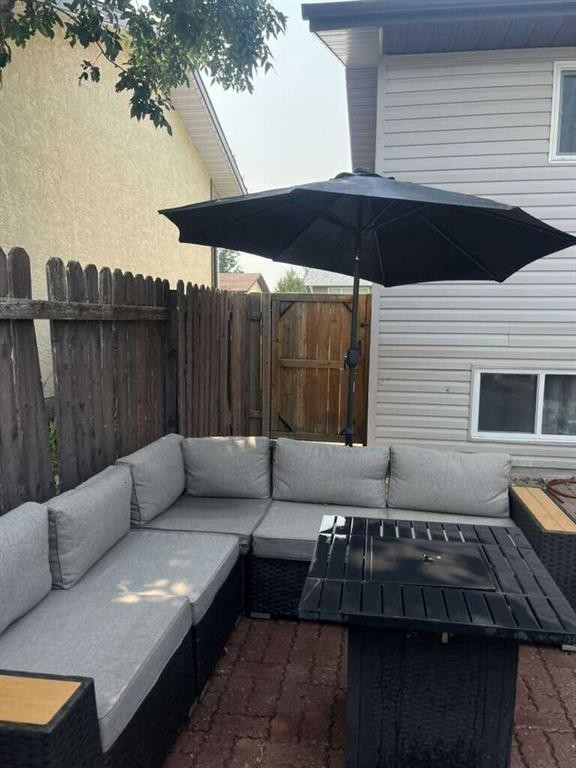
10 Chow Avenue Se, Medicine Hat, AB - Outdoor With Deck Patio Veranda
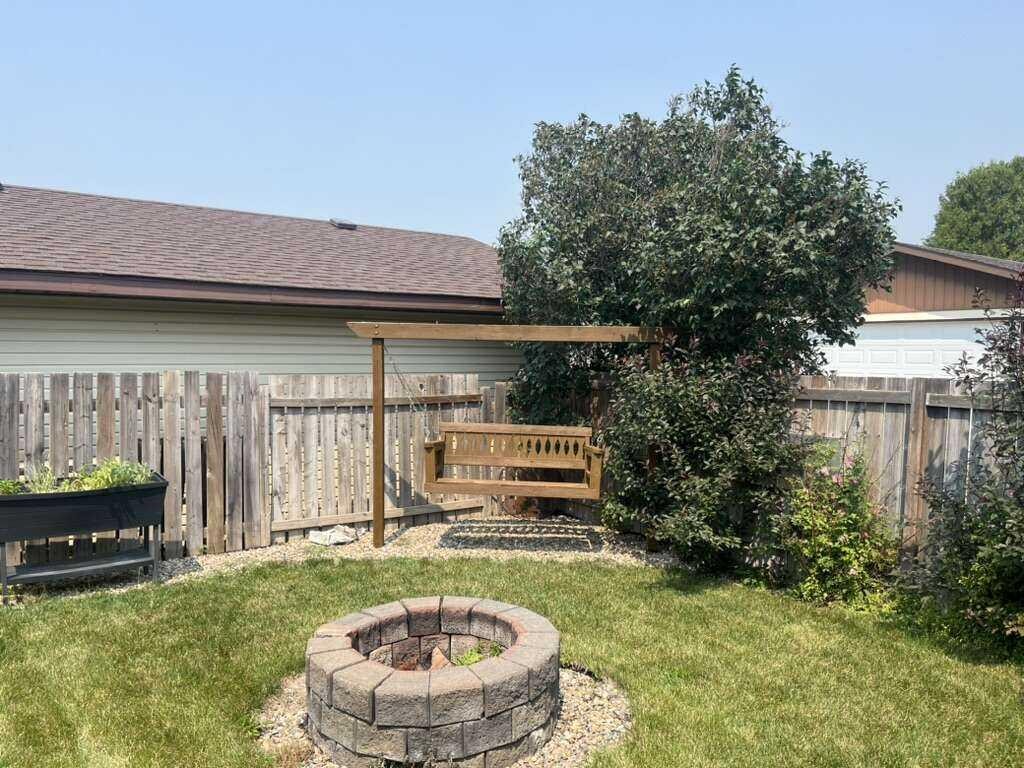
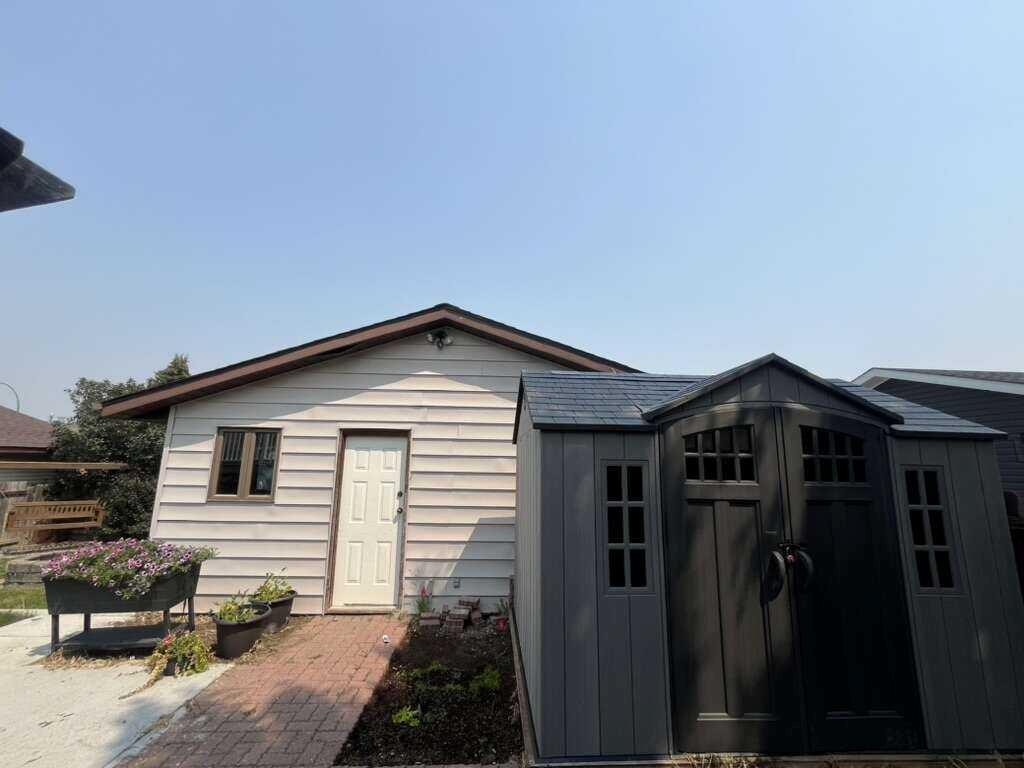
10 Chow Avenue Se, Medicine Hat, AB - Outdoor
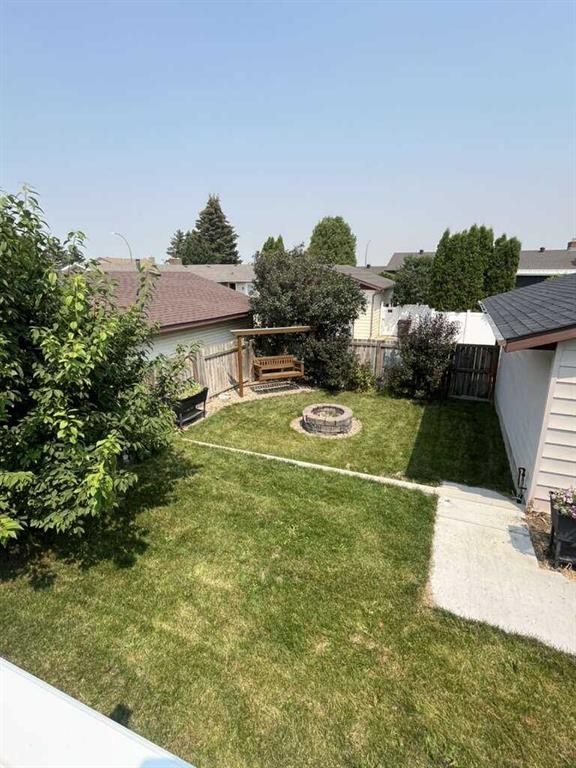
10 Chow Avenue Se, Medicine Hat, AB - Outdoor With Deck Patio Veranda
10 Chow Avenue Se, Medicine Hat, AB - Outdoor
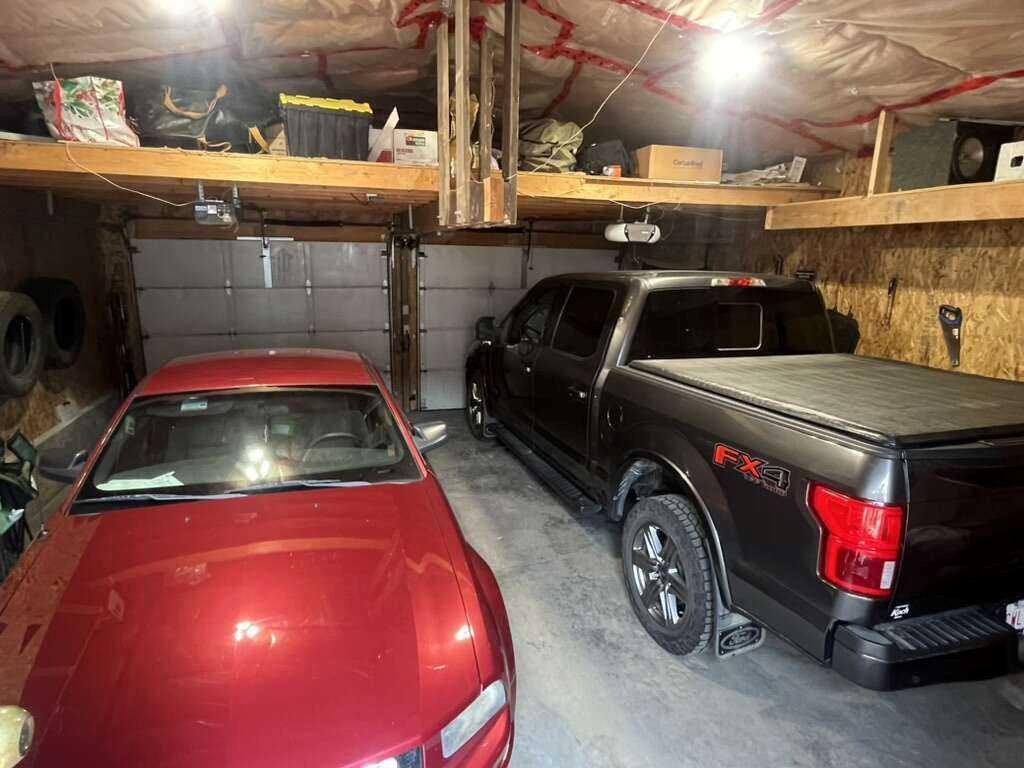
10 Chow Avenue Se, Medicine Hat, AB - Indoor Photo Showing Garage
10 Chow Avenue Se, Medicine Hat, AB  - Outdoor
10 Chow Avenue Se, Medicine Hat, AB  - Indoor Photo Showing Living Room With Fireplace
10 Chow Avenue Se, Medicine Hat, AB  - Indoor Photo Showing Dining Room
10 Chow Avenue Se, Medicine Hat, AB - Indoor Photo Showing Dining Room
10 Chow Avenue Se, Medicine Hat, AB - Indoor Photo Showing Kitchen With Double Sink
10 Chow Avenue Se, Medicine Hat, AB - Indoor Photo Showing Kitchen
10 Chow Avenue Se, Medicine Hat, AB - Indoor Photo Showing Kitchen With Double Sink
10 Chow Avenue Se, Medicine Hat, AB - Indoor Photo Showing Other Room
10 Chow Avenue Se, Medicine Hat, AB - Indoor Photo Showing Bedroom
10 Chow Avenue Se, Medicine Hat, AB - Indoor Photo Showing Other Room
10 Chow Avenue Se, Medicine Hat, AB - Indoor Photo Showing Bedroom
10 Chow Avenue Se, Medicine Hat, AB - Indoor Photo Showing Office
10 Chow Avenue Se, Medicine Hat, AB - Indoor Photo Showing Other Room
10 Chow Avenue Se, Medicine Hat, AB - Indoor Photo Showing Bathroom
10 Chow Avenue Se, Medicine Hat, AB - Indoor Photo Showing Other Room
10 Chow Avenue Se, Medicine Hat, AB - Indoor
10 Chow Avenue Se, Medicine Hat, AB - Indoor Photo Showing Bedroom
10 Chow Avenue Se, Medicine Hat, AB - Indoor
10 Chow Avenue Se, Medicine Hat, AB - Indoor Photo Showing Bathroom
10 Chow Avenue Se, Medicine Hat, AB - Indoor Photo Showing Laundry Room
10 Chow Avenue Se, Medicine Hat, AB - Outdoor With Deck Patio Veranda With Exterior
10 Chow Avenue Se, Medicine Hat, AB - Outdoor With Deck Patio Veranda
10 Chow Avenue Se, Medicine Hat, AB - Outdoor
10 Chow Avenue Se, Medicine Hat, AB - Outdoor With Deck Patio Veranda
10 Chow Avenue Se, Medicine Hat, AB - Outdoor
10 Chow Avenue Se, Medicine Hat, AB - Indoor Photo Showing Garage
  • Publicité
Louez aujourd’hui. Devenez propriétaire demain.
Découvrez Bientôt chez moiMC, notre solution conçue pour vous aider à devenir propriétaire.
10 Chow Avenue SE, Medicine Hat, AB, T1B 2T1
435 000 $

5 Chambres

2 Salles de bain

Informations sur la propriété

For more information, please click the "More Information" button. Welcome to this beautifully newly renovated, turn-key ready family home, ideally situated in one of Medicine Hat's most desirable neighbourhoods. Offering 5 bedrooms, 2 bathrooms, and an exceptional outdoor living space, this property perfectly combines comfort, functionality, and convenience. The spacious primary bedroom easily accommodates a king-size bed and includes its own private powder room, creating a relaxing retreat. Inside, you'll find a bright, inviting layout with an abundance of cupboard space, providing practical storage throughout the home. Step outside to your own private backyard oasis, complete with a hot tub under a gazebo, a large back deck, a lower-level patio, and a cozy outdoor fireplace—perfect for entertaining or relaxing with family and friends throughout the year. The double detached heated garage offers even more versatility with a loft featuring extensive shelving, providing ample room for storage, hobbies, or seasonal items. This home has been thoughtfully maintained and updated, including new renovations throughout, a hot water tank and shingles replaced in 2021, a recently replaced dishwasher, new garage door weather seals, refreshed sod where needed this year, and a recently inspected and serviced furnace and central air conditioning system. A whole-home air duct cleaning has also been completed to improve indoor air quality and HVAC efficiency. As an added bonus, the home includes both a wine cooler and a downstairs mini fridge. Nature lovers will appreciate being just steps from the scenic Rossglen Coulees and its beautiful walking paths, while families will enjoy the convenience of being within walking distance of two elementary schools, a preschool, and East Glen Park, featuring a newly upgraded skating rink, basketball court, and large open field. Middle and high schools are also just a short drive away. This well-maintained, move-in ready home offers the ideal blend of modern updates, generous living space, and an unbeatable location, making it perfect for growing families or anyone who loves to entertain.

Inclusions: hot tub

Particularités du bâtiment :

  • Air climatisé: Oui
  • Foyer: Oui
  • Stationnement: Oui
  • Superficie totale aménagée: 942.00

Caractéristiques :

  • Bâti en: 1979
  • Caractéristiques du foyer: Électrique
  • Caractéristiques du stationnement: Garage double attenant, Place de stationnement
  • Caractéristiques extérieures: Foyer, Autre, Cour privée
  • Caractéristiques intérieures: Système d'aspiration central, Îlot de cuisine, Plan de masse ouvert, Voir remarques, Baignoire profonde, Espace de rangement, Comptoirs de carreaux
  • Chambres : 2+3
  • Chauffage: Air pulsé, Gaz naturel
  • Détails de la fondation: Béton coulé
  • Dimensions du terrain : 5600.00 Pieds carrés
  • Matériaux de construction: Brique, Parement de vinyle, Charpente en bois
  • Niveaux: Deux niveaux
  • Refroidissement: Climatiseur central
  • Revêtements de sol: Stratifié, Tuile
  • Salle(s) de bains : 2+0
  • Style architectural: Deux niveaux
  • Superficie habitable (approx): 942.00 Pieds carrés
  • Toiture: Bardeaux d'asphalte
  • Zonage: R-LD
  • Nbre d'espaces de stationnement: 4

Gracieuseté de : Easy List Realty

Données fournies par : Calgary Real Estate Board 300 Manning Rd. NE, Calgary, Alberta T2E 8K4
Nous croyons que tous les renseignements affichés sont exacts, mais nous ne le garantissons pas; les renseignements devraient être vérifiés de façon indépendante. Aucune garantie ou représentation de quelque nature que ce soit n’est offerte. Droits © 2021 Tous les droits sont réservés.

ÉvaluationExpressMC Powered by RPS

Emplacement de 10 Chow Avenue SE, Medicine Hat, AB, T1B 2T1

Données démographiques de 10 Chow Avenue SE, Medicine Hat, AB, T1B 2T1

Étape de vie

Personnes presque retraitées

Type d'emploi

Mixte

Revenu moyen du ménage

84 806.55 $

Nombre moyen d'enfants

1.75

Population à domicile

Structure à domicile

Âge de la population

Éducation

Niveau d'éducation

No certificate/diploma/degree

19.95 %

Diplôme d'études secondaires ou équivalent

39.17 %

Certificat ou diplôme d'apprentissage ou d'une école de métiers

9.76 %

Diplôme d'études collégiales ou d'études postsecondaires (non universitaires)

20.13 %

Diplômes d'études universitaires

10.98 %

Navetteur

Se rendre au travail

En auto

89.77 %

En transport en commun

4.25 %

À pied

3.4 %

À bicyclette

2.26 %

Par tout autre moyen

0.32 %

Diversité Culturelle

Connaissance des langues officielles

Langue maternelle

Données Sur Le Bâtiment

Type de bâtiment

Appartements (faible hauteur et à étages multiples)

37.73 %

Maisons

62.27 %

Achat ou location