Button CopyPathCircle CloseCircle Left ArrowArrow Down Icon GreyClosecirclecircleBurger
  • Publicité

1405 13 Avenue NORTH, Lethbridge, AB, T1H 1T3

No. MLS® A2315047
Maison À vendre à Winston Churchill, Lethbridge, Alberta
399 900 $ ÉvaluationExpressMC: 395K $ - 472K $

3+0 Chambres

2 Salles de bain

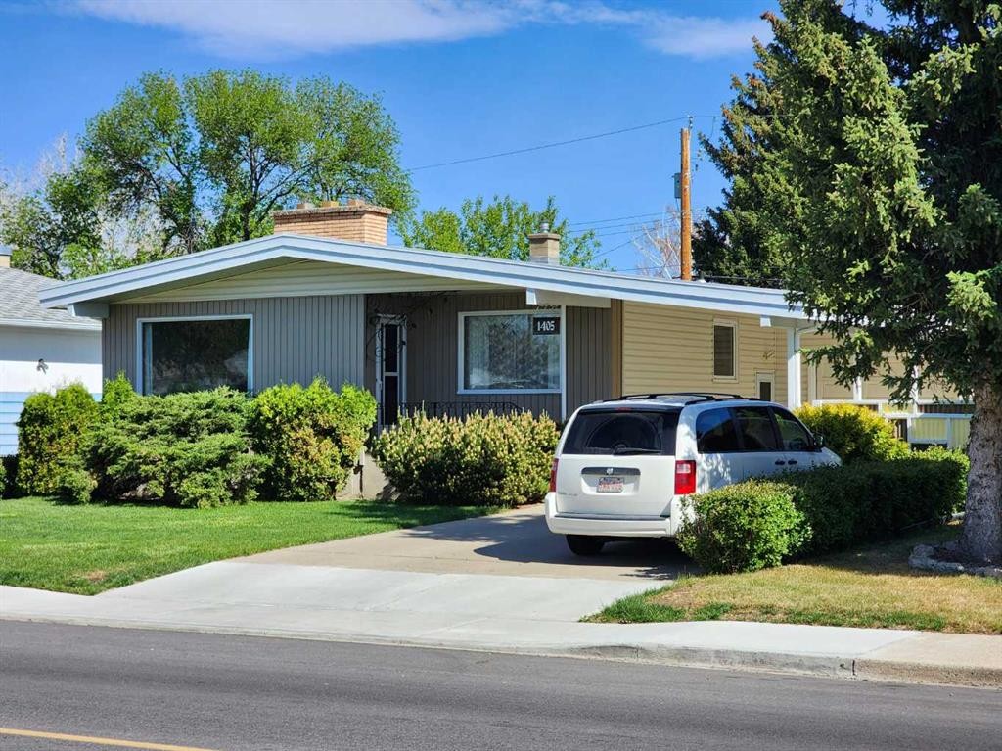
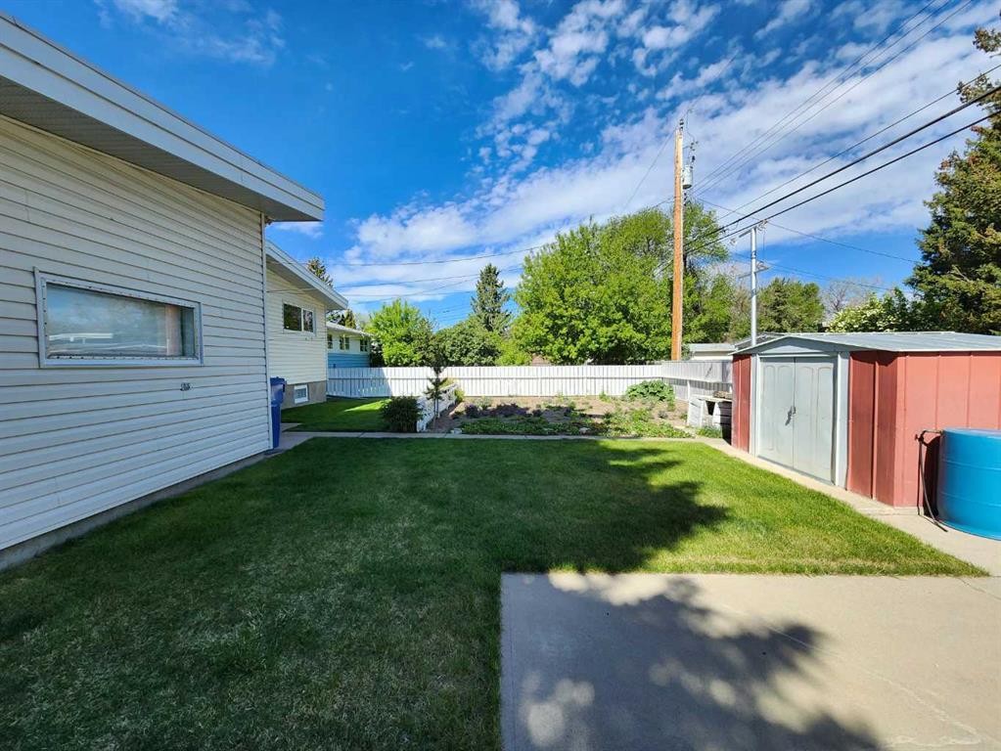
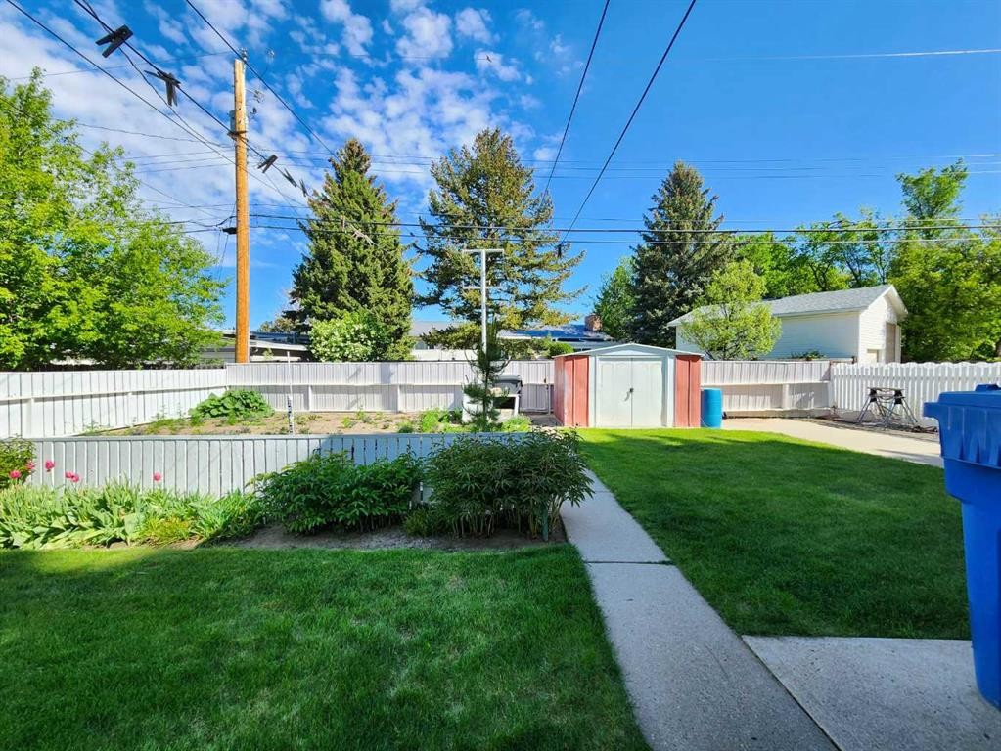
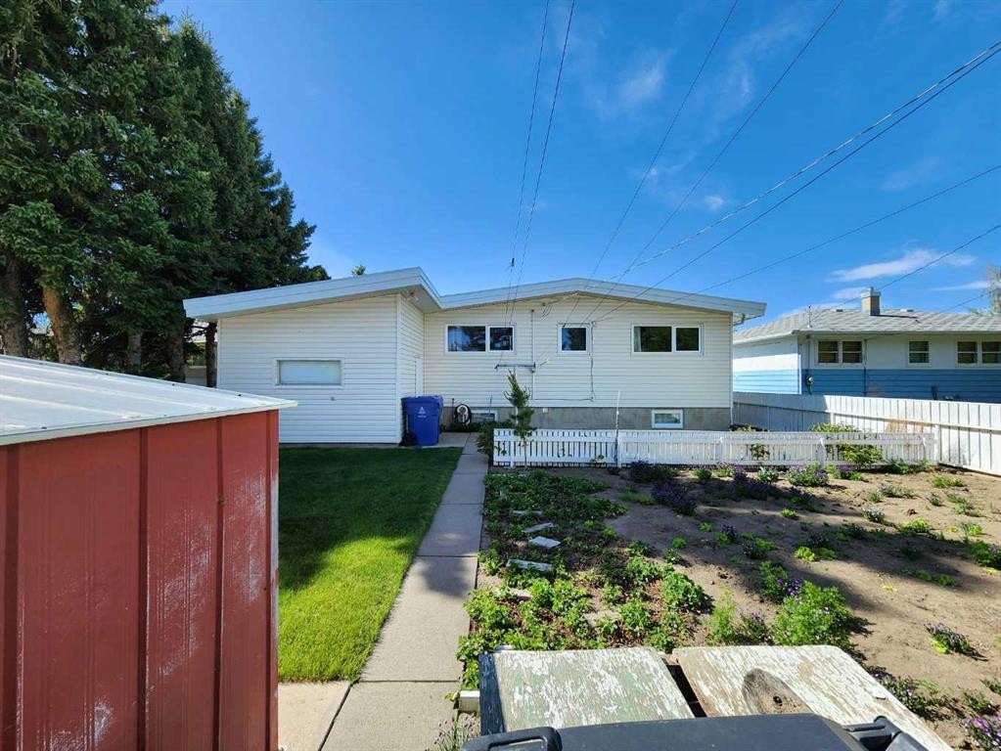
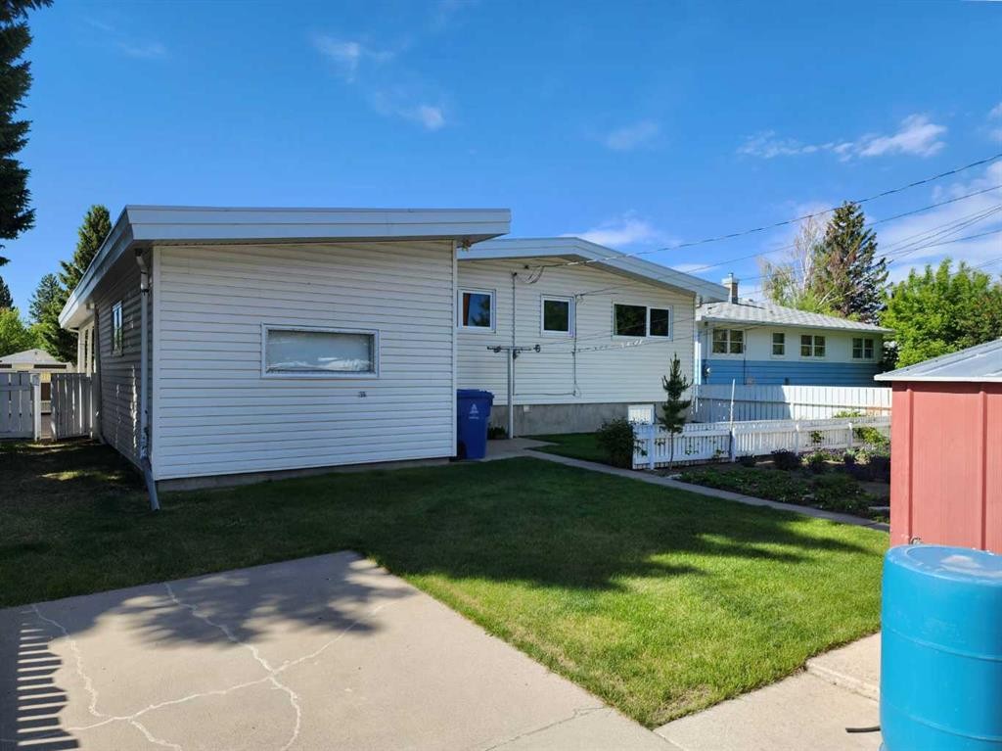
1405 13 Avenue North, Lethbridge, AB - Outdoor
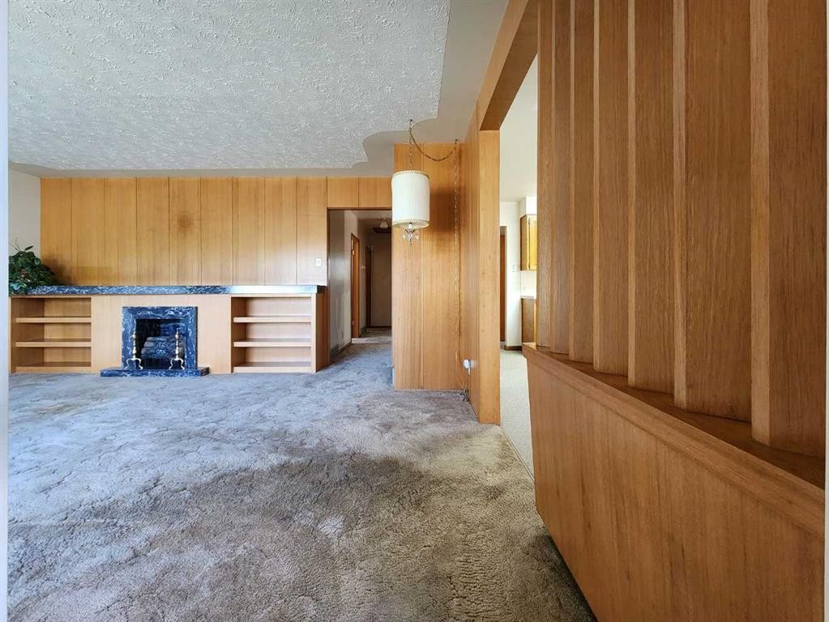
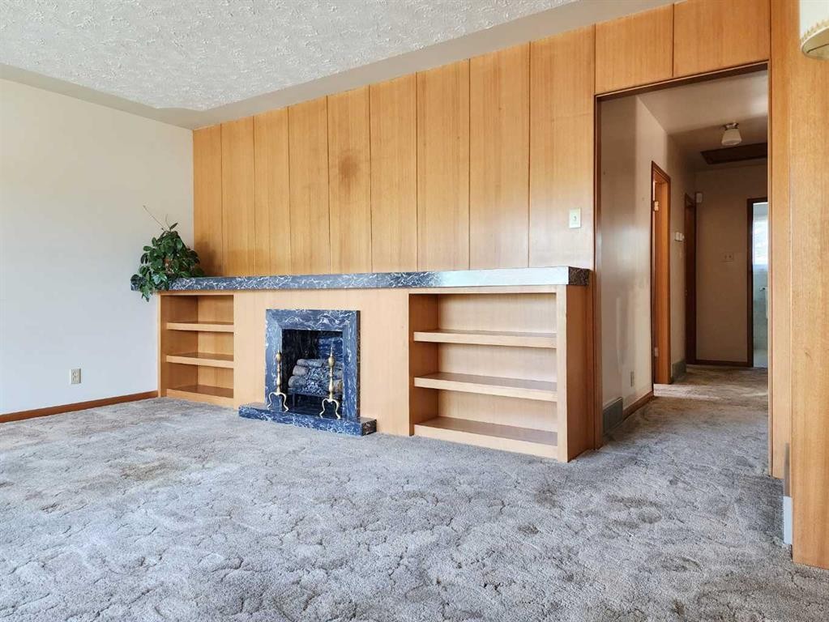
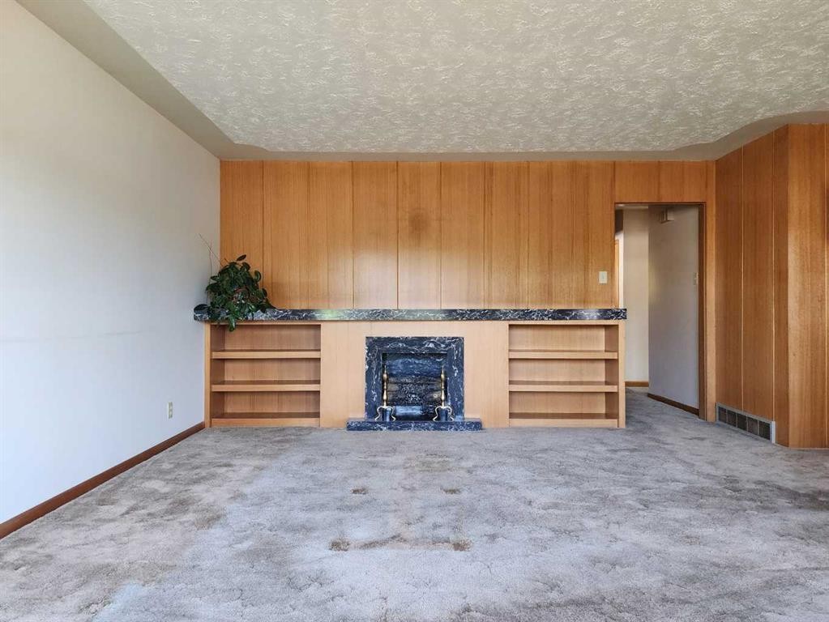
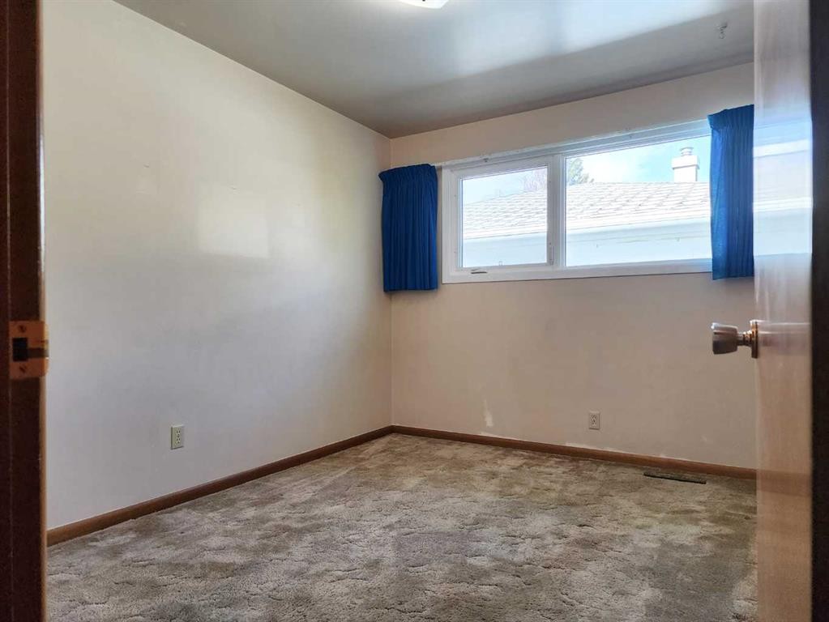
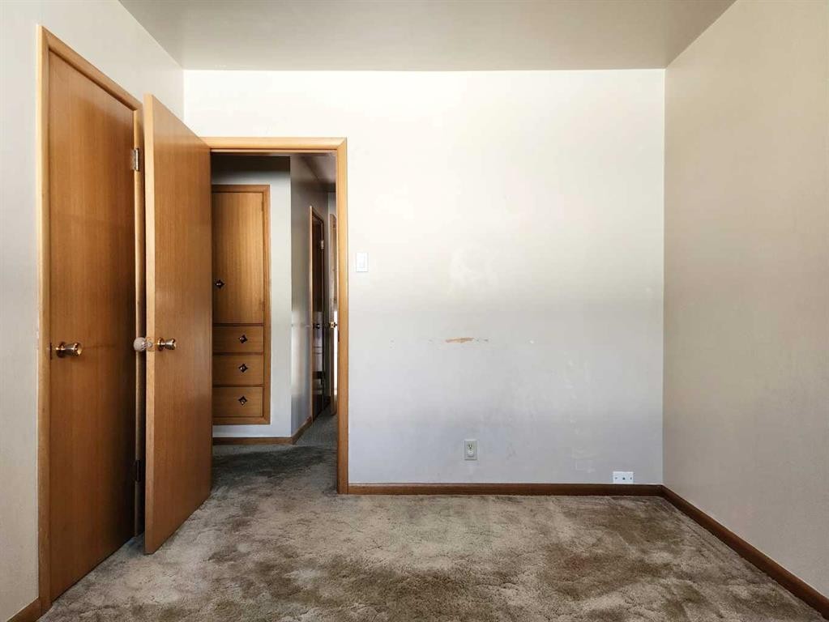
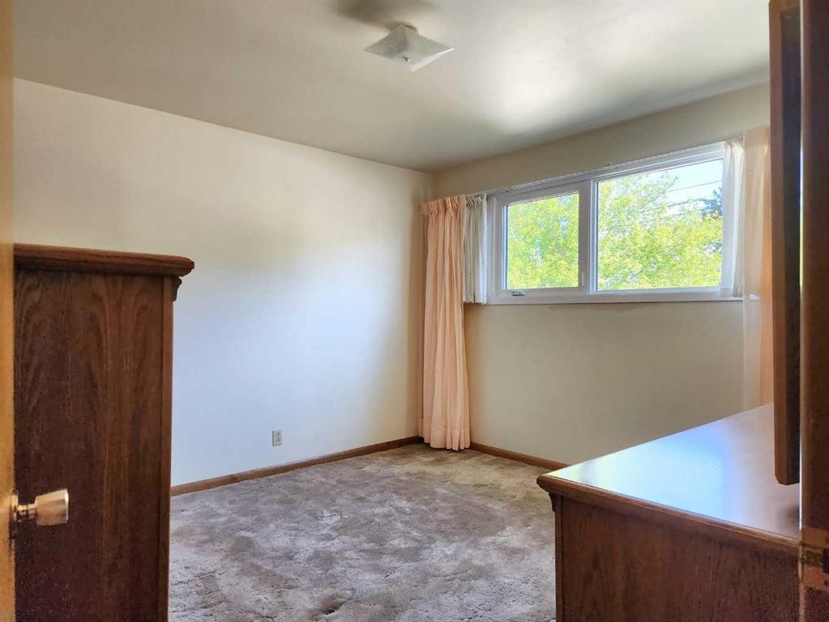
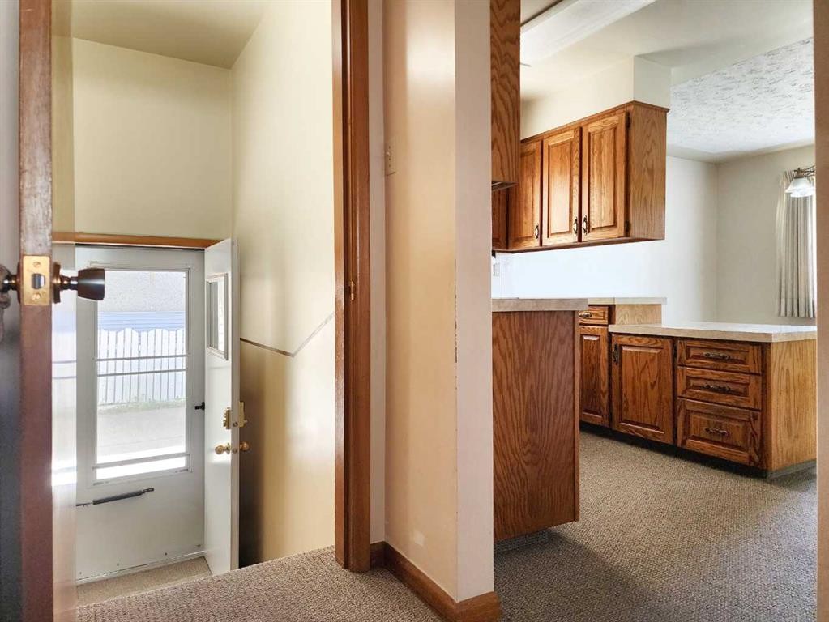
1405 13 Avenue North, Lethbridge, AB - Indoor Photo Showing Other Room
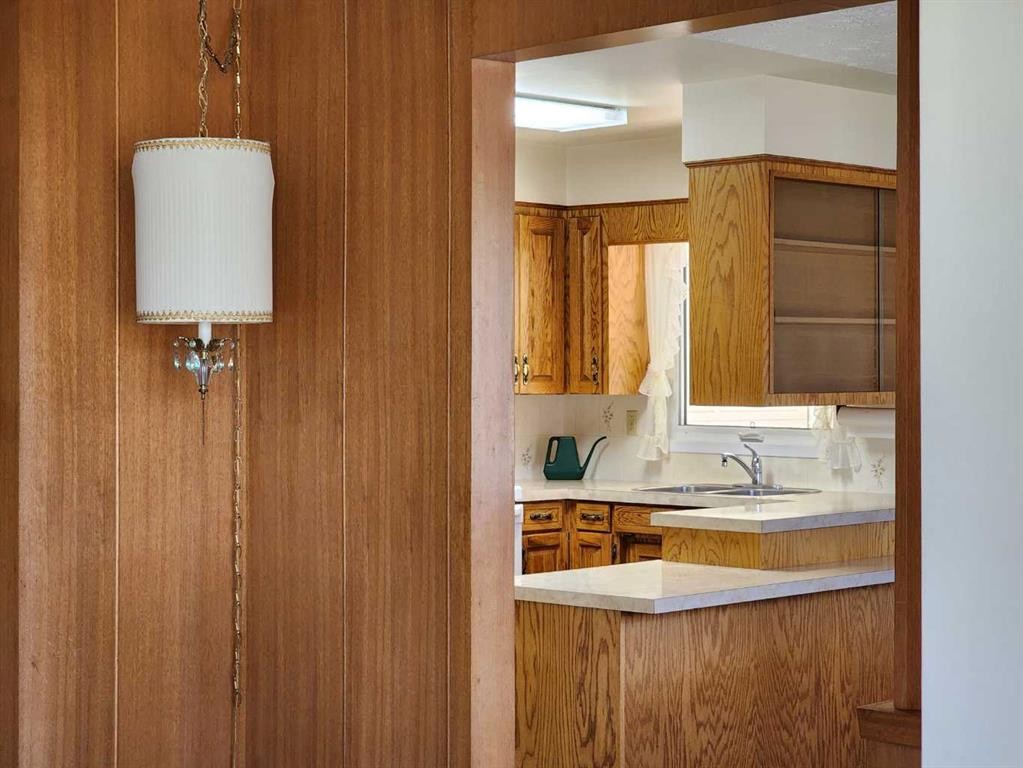
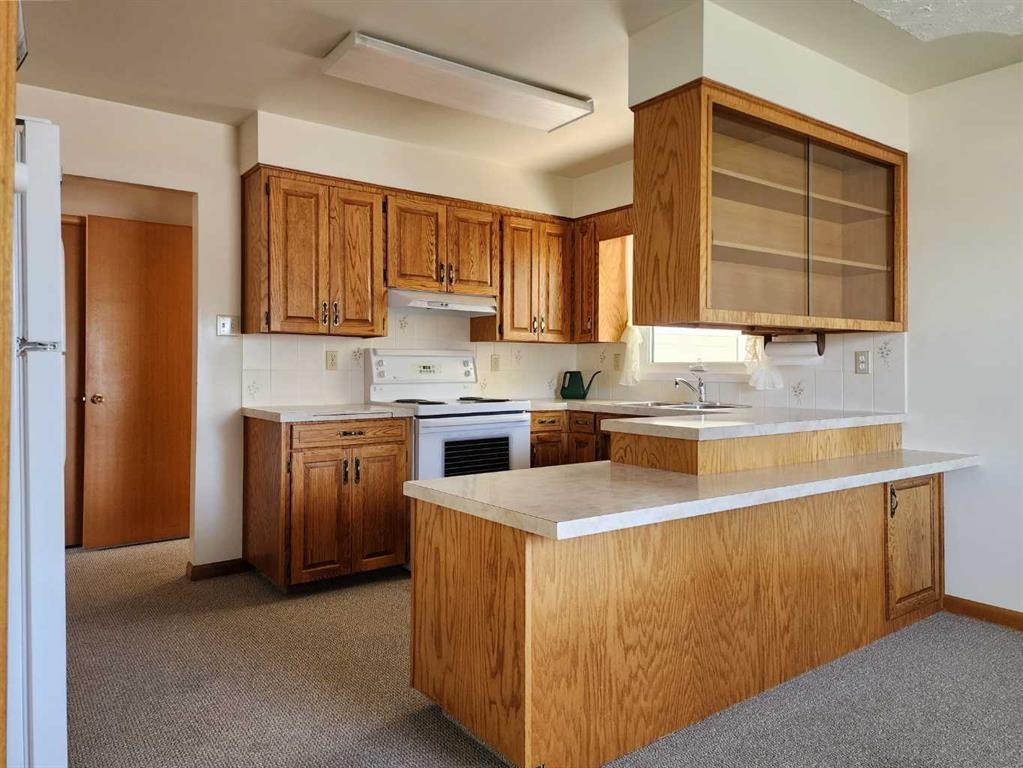
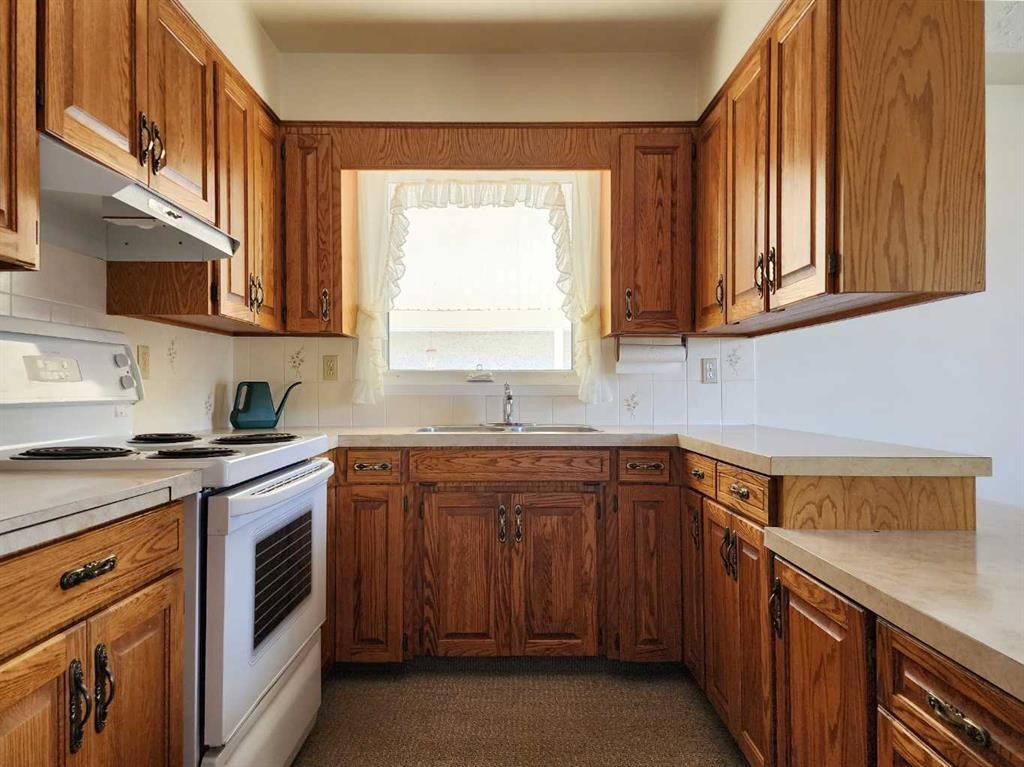
1405 13 Avenue North, Lethbridge, AB - Indoor Photo Showing Kitchen
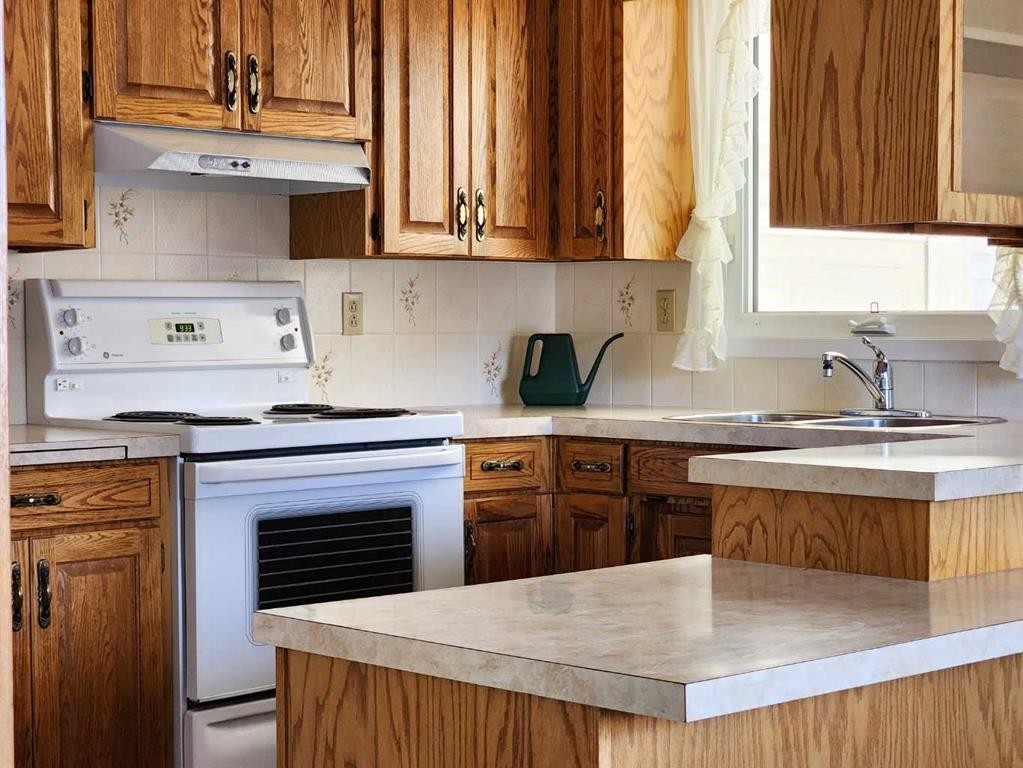
1405 13 Avenue North, Lethbridge, AB - Indoor Photo Showing Kitchen With Double Sink
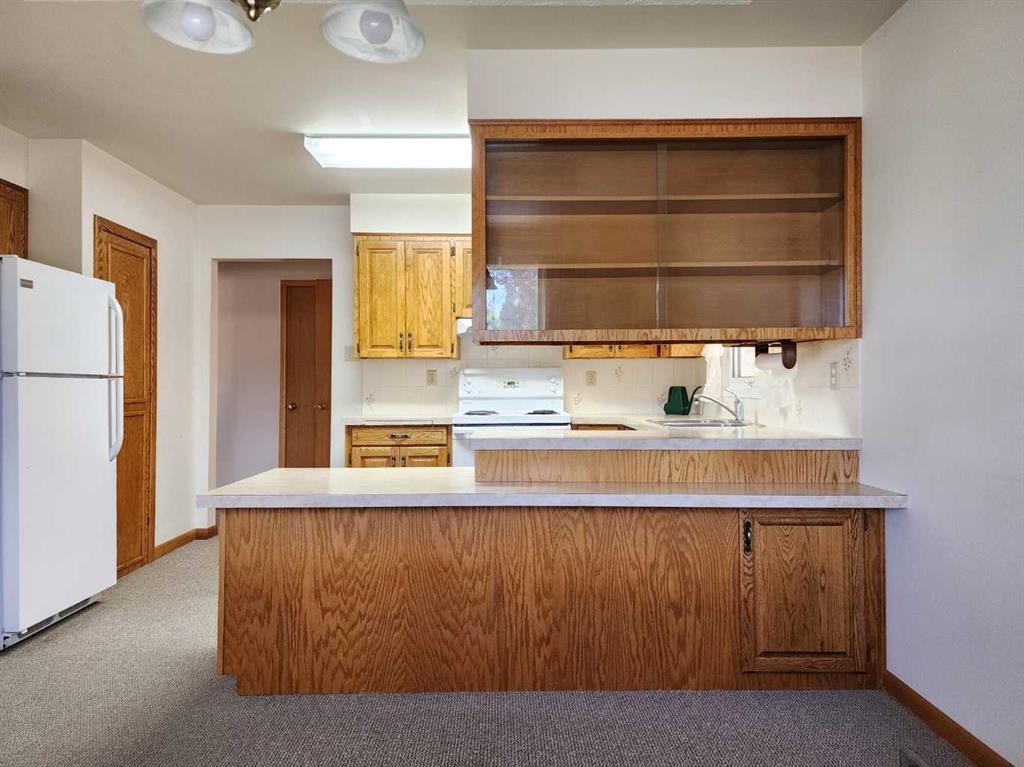
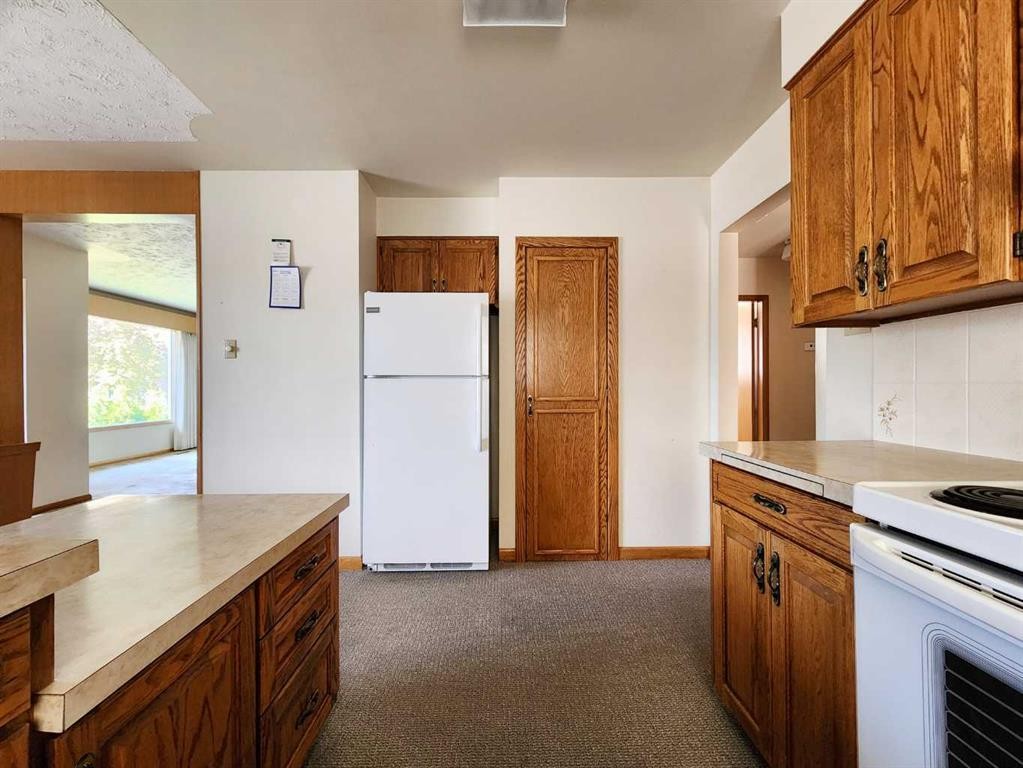
1405 13 Avenue North, Lethbridge, AB - Indoor Photo Showing Kitchen
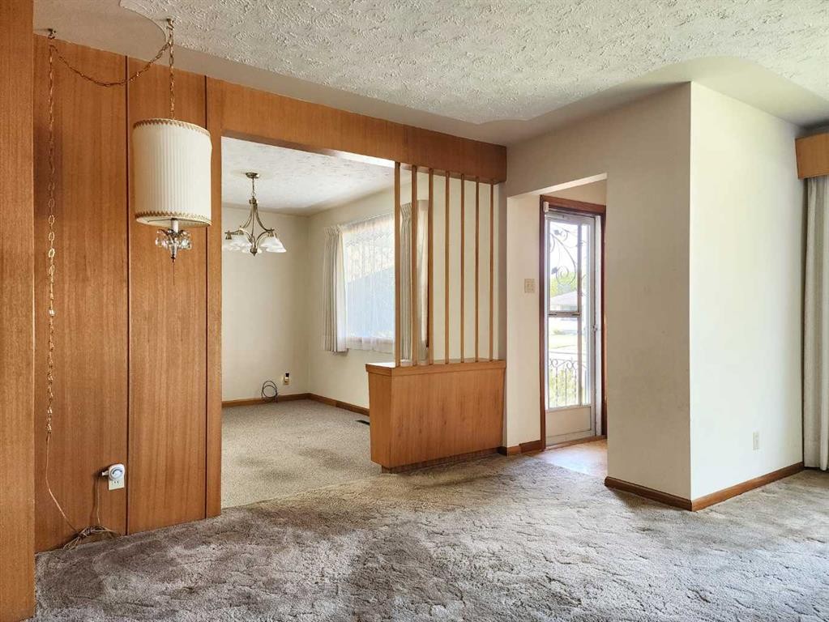
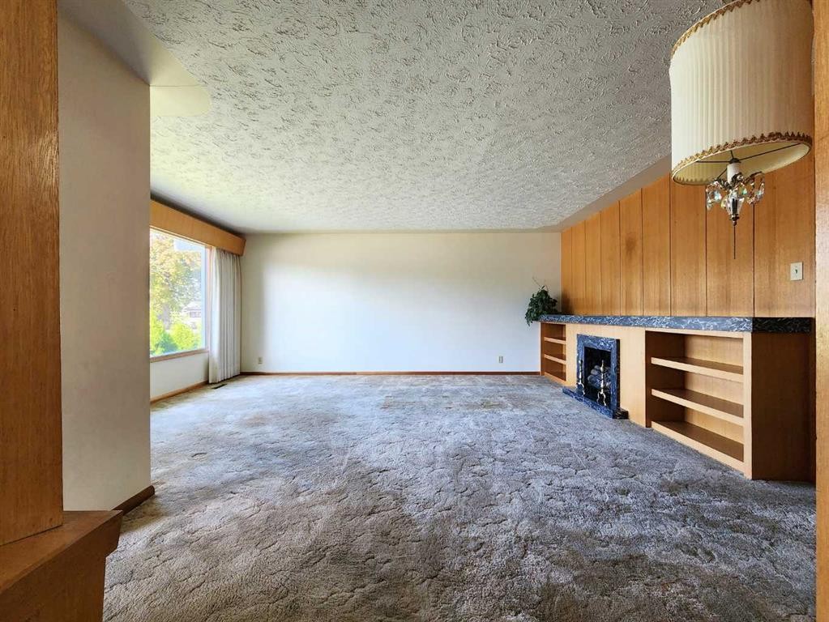
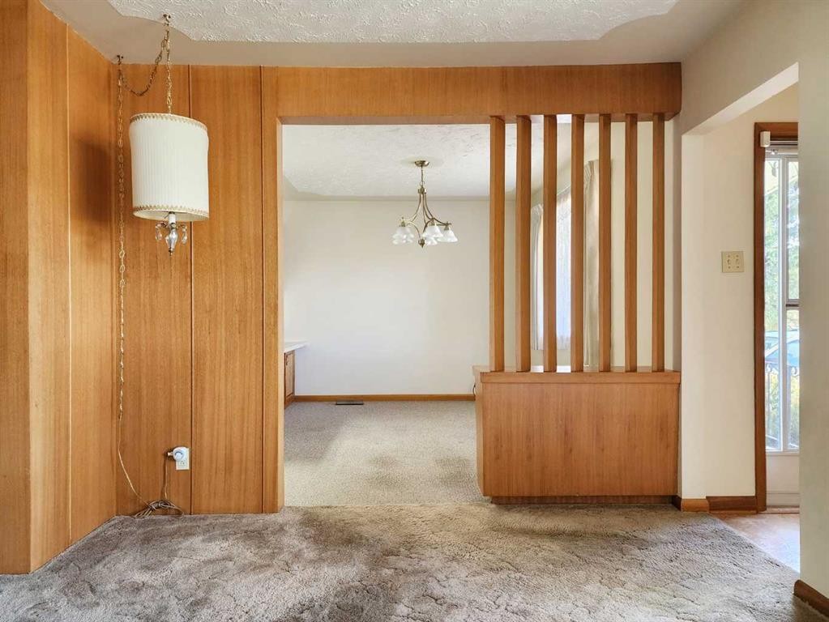
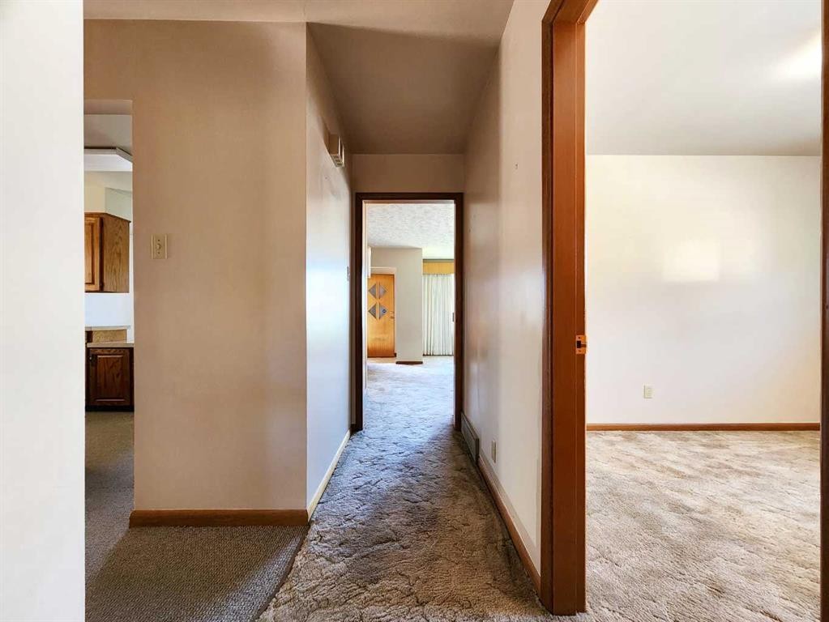
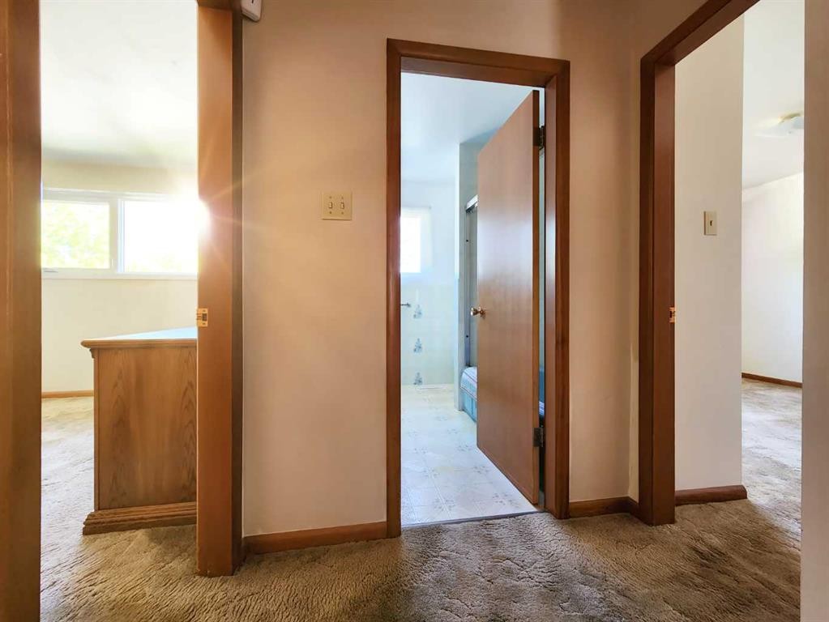
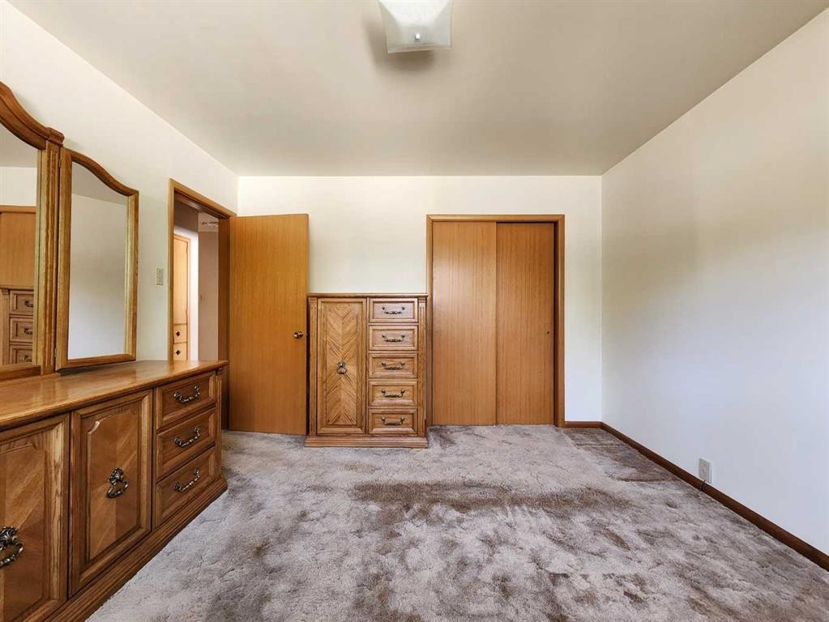
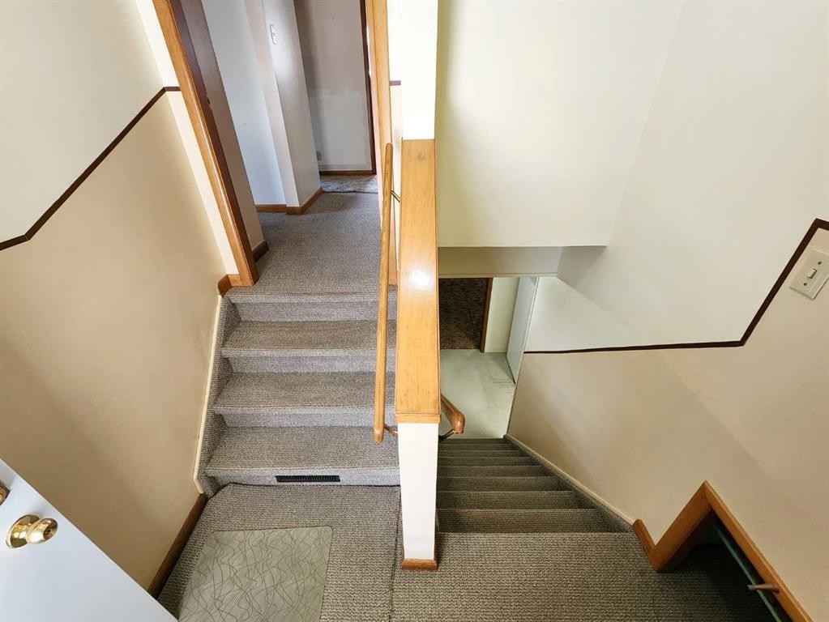
1405 13 Avenue North, Lethbridge, AB - Indoor Photo Showing Other Room
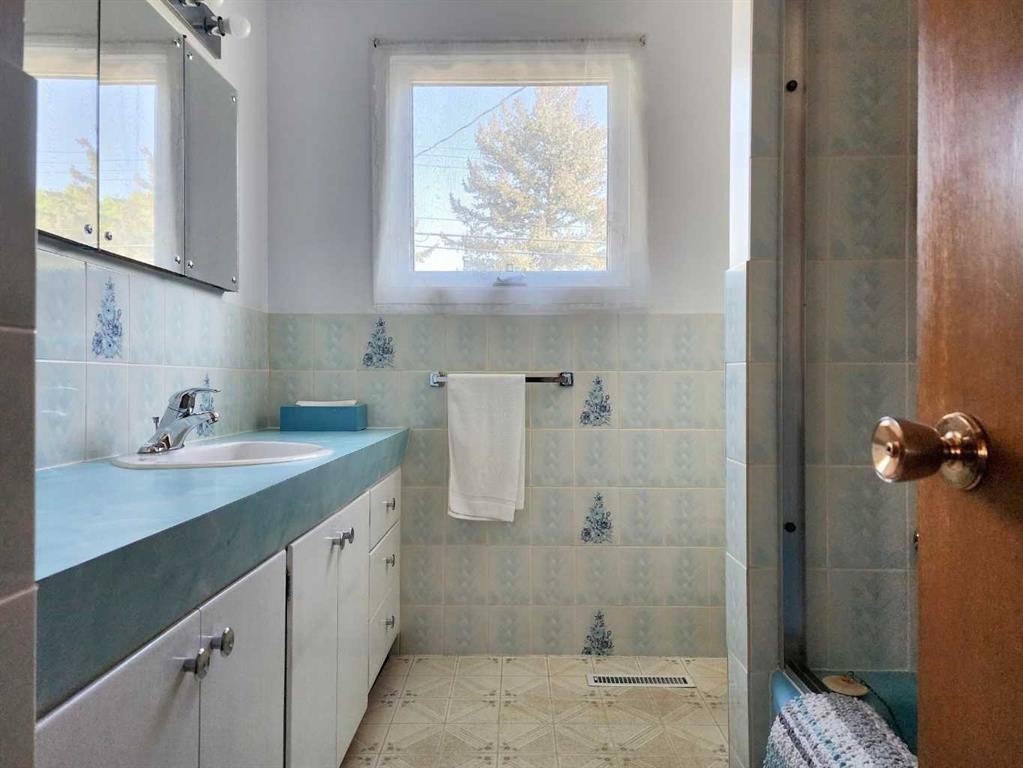
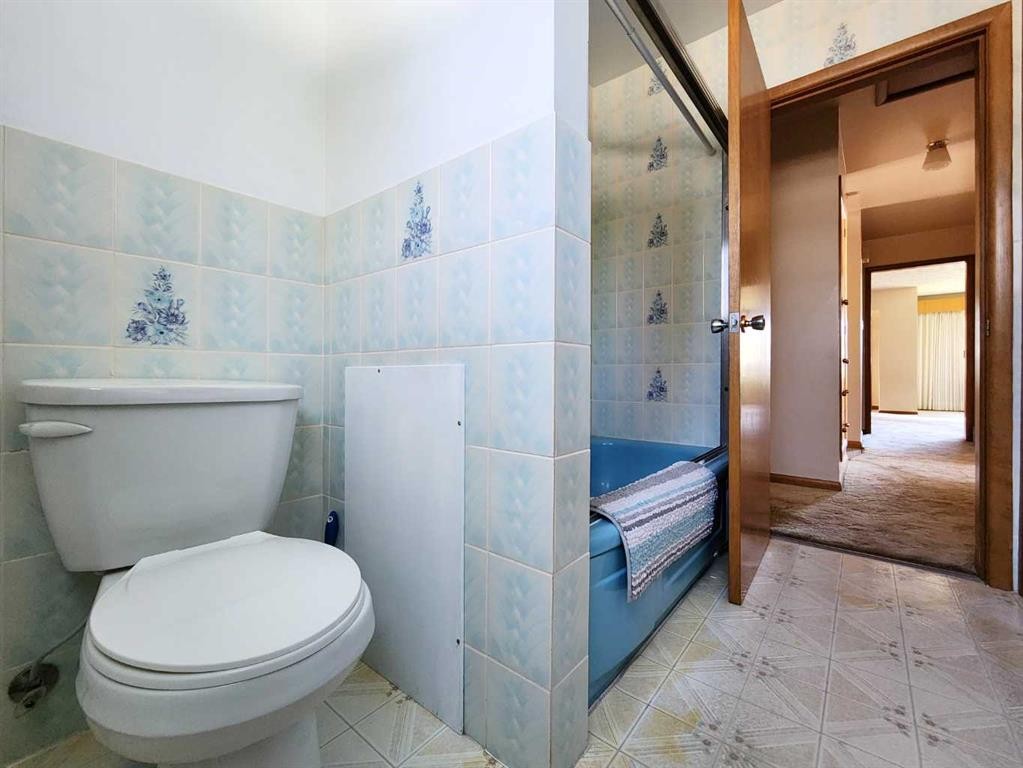
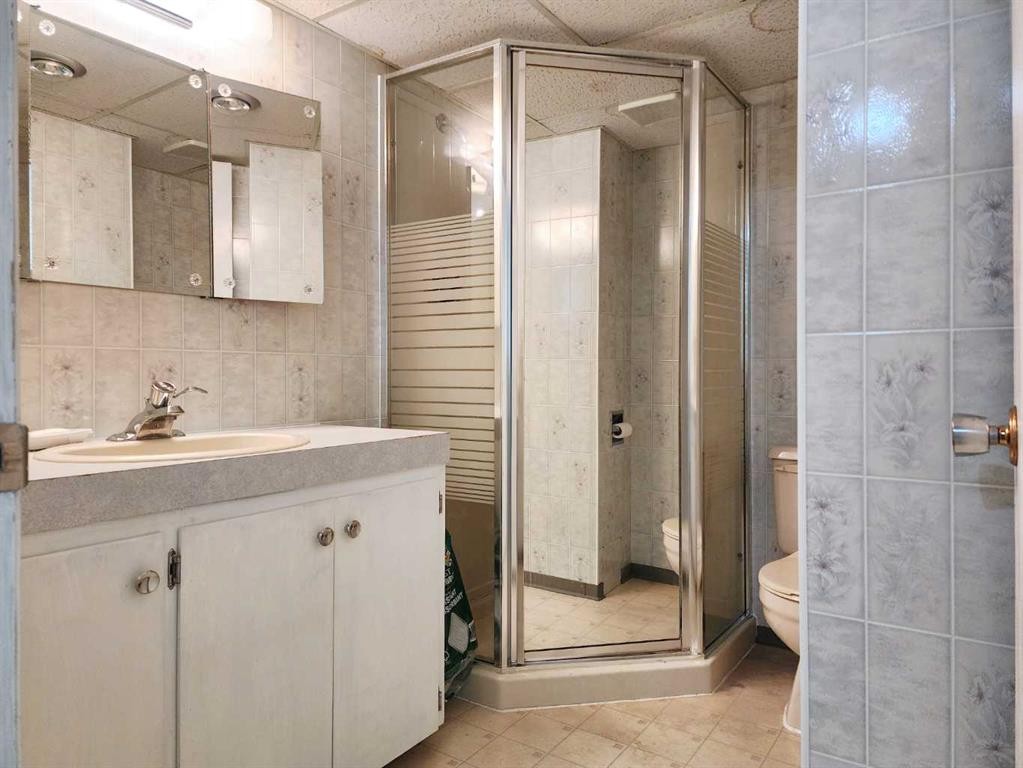
1405 13 Avenue North, Lethbridge, AB - Indoor Photo Showing Bathroom
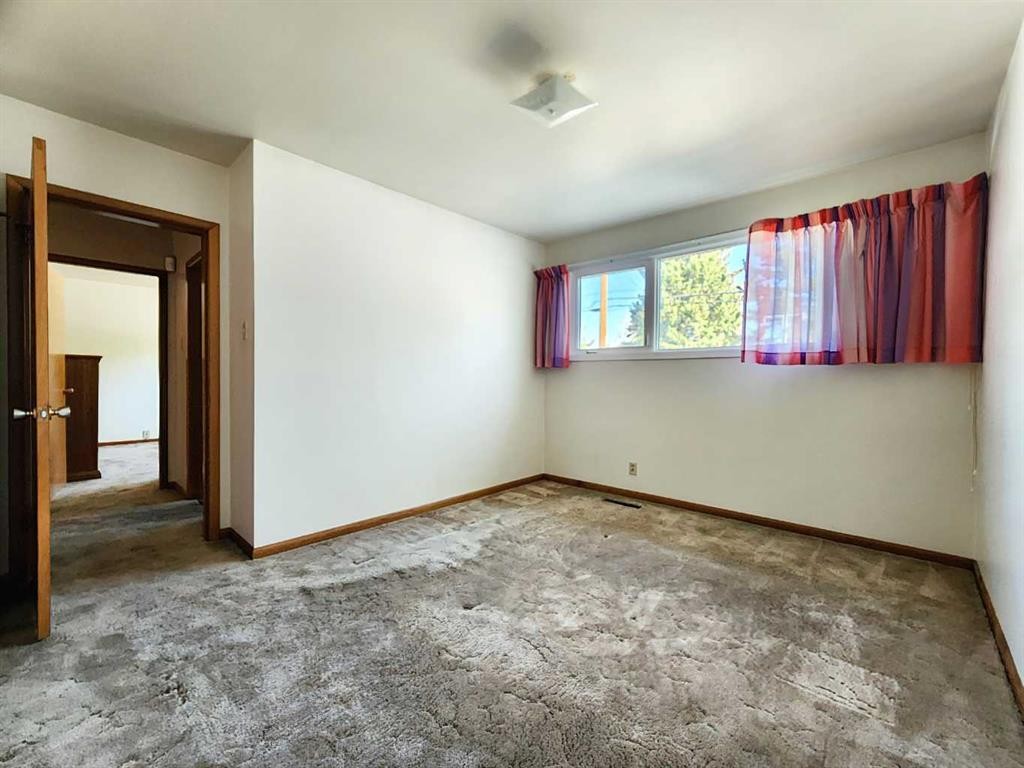
1405 13 Avenue North, Lethbridge, AB - Indoor Photo Showing Other Room
1405 13 Avenue North, Lethbridge, AB - Indoor
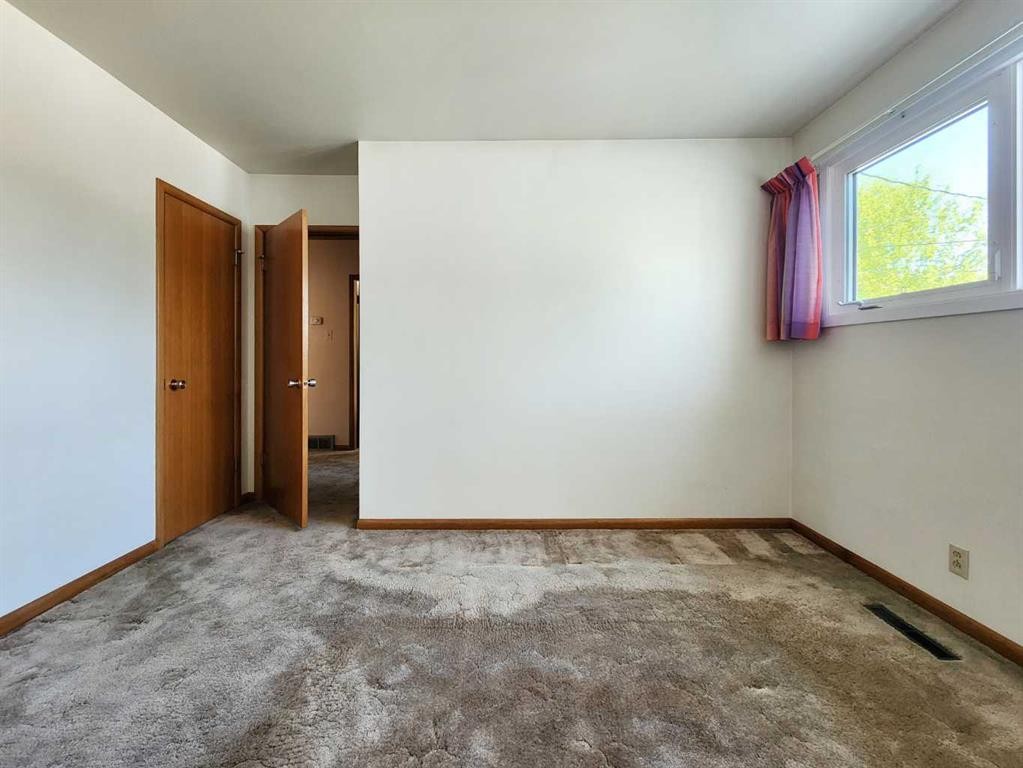
1405 13 Avenue North, Lethbridge, AB - Indoor Photo Showing Other Room
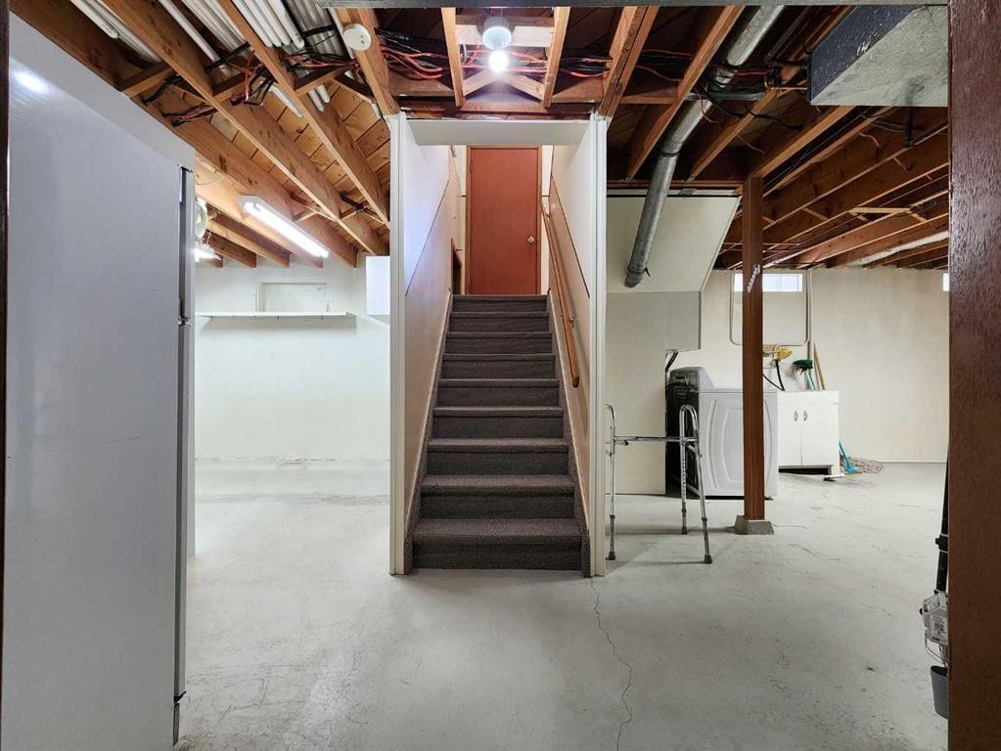
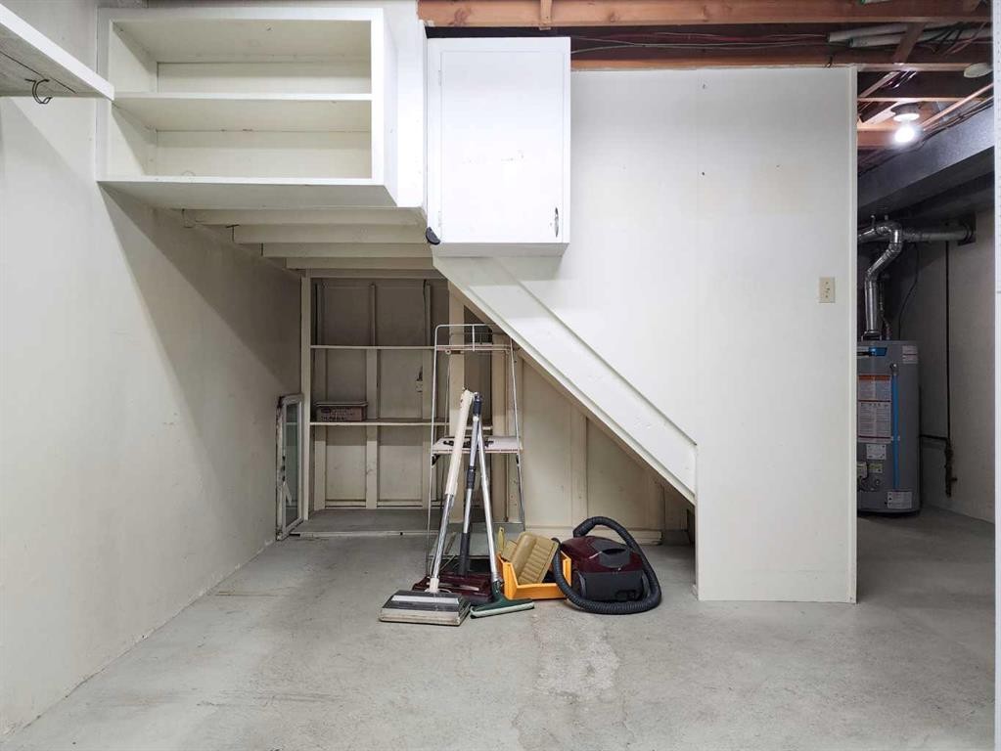
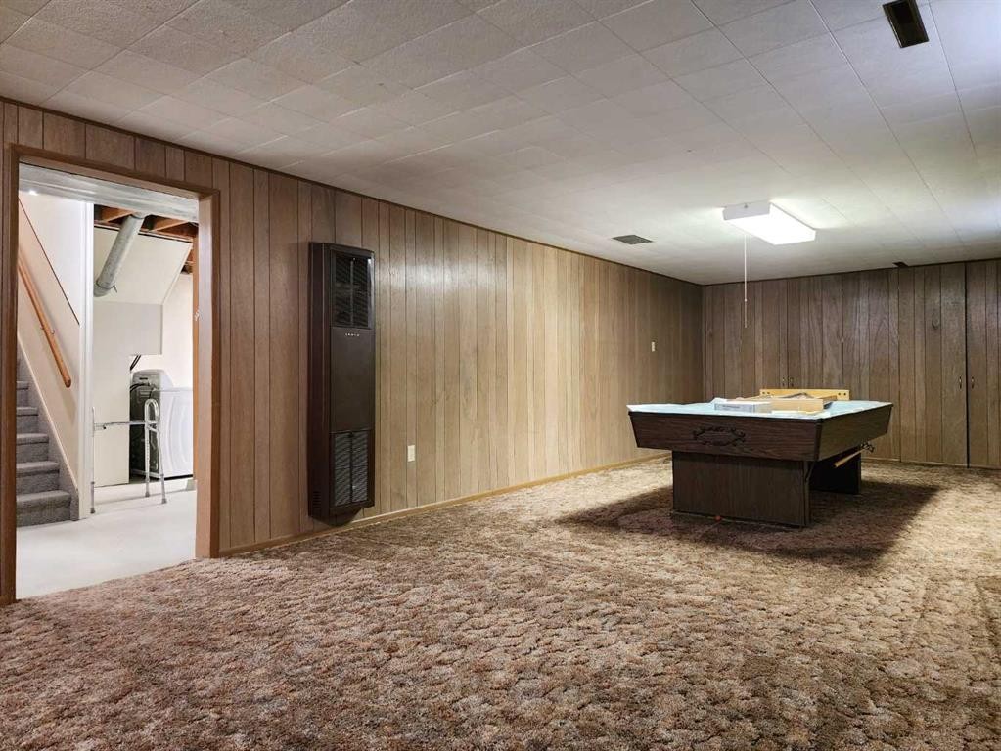
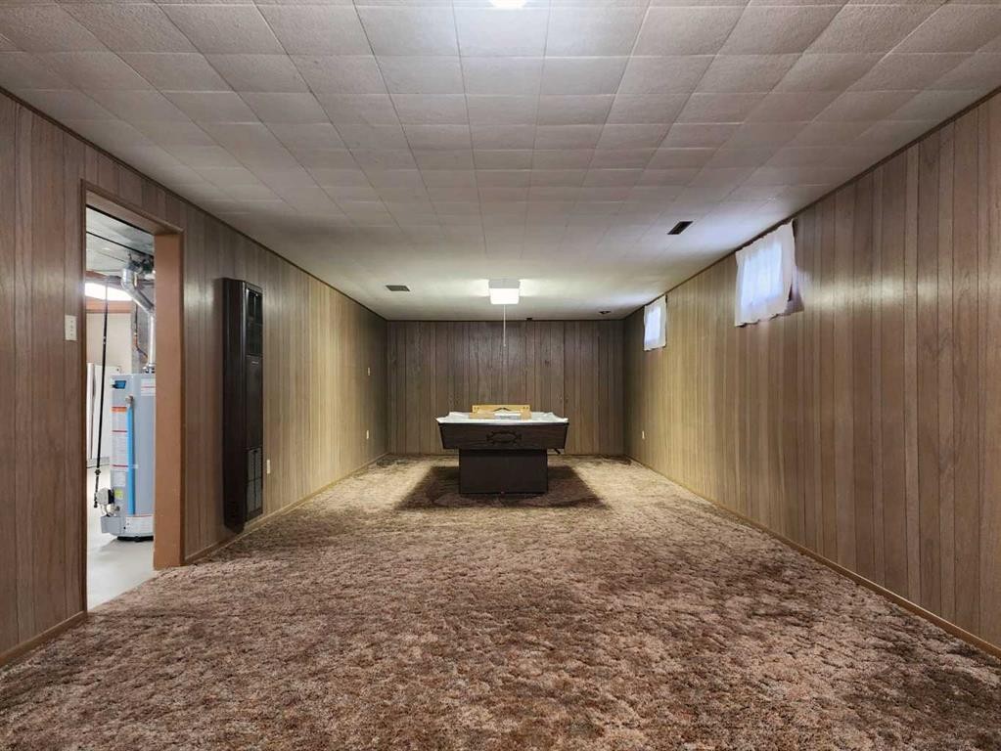
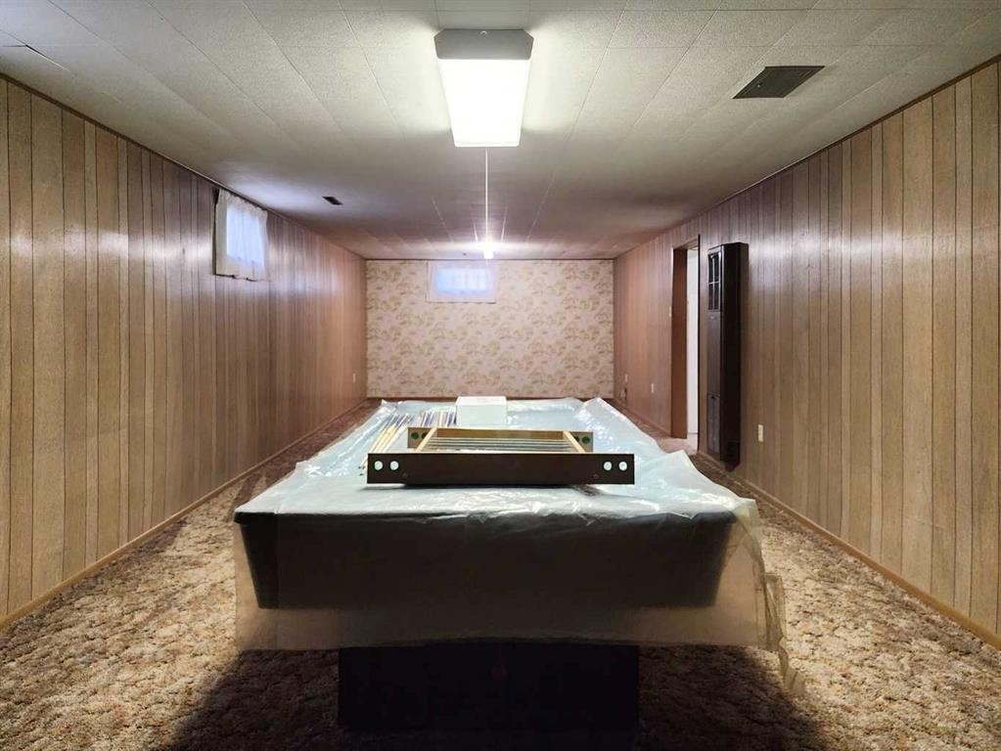
1405 13 Avenue North, Lethbridge, AB - Indoor Photo Showing Basement
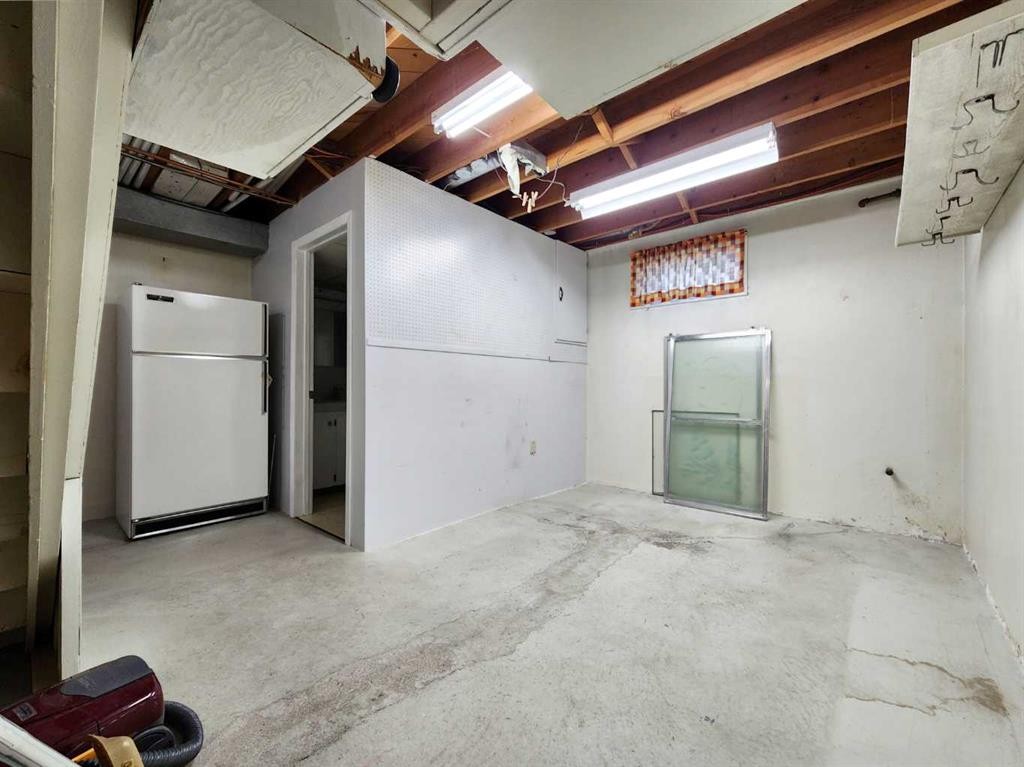
1405 13 Avenue North, Lethbridge, AB - Indoor Photo Showing Other Room
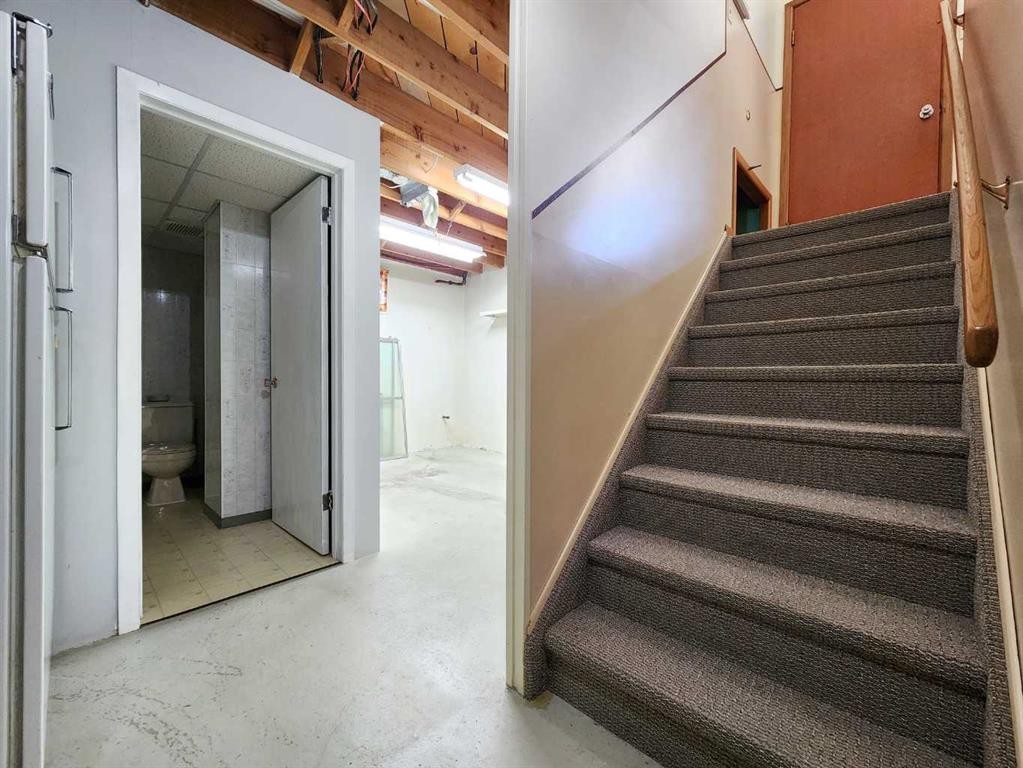
1405 13 Avenue North, Lethbridge, AB - Indoor Photo Showing Bathroom
1405 13 Avenue North, Lethbridge, AB - Indoor
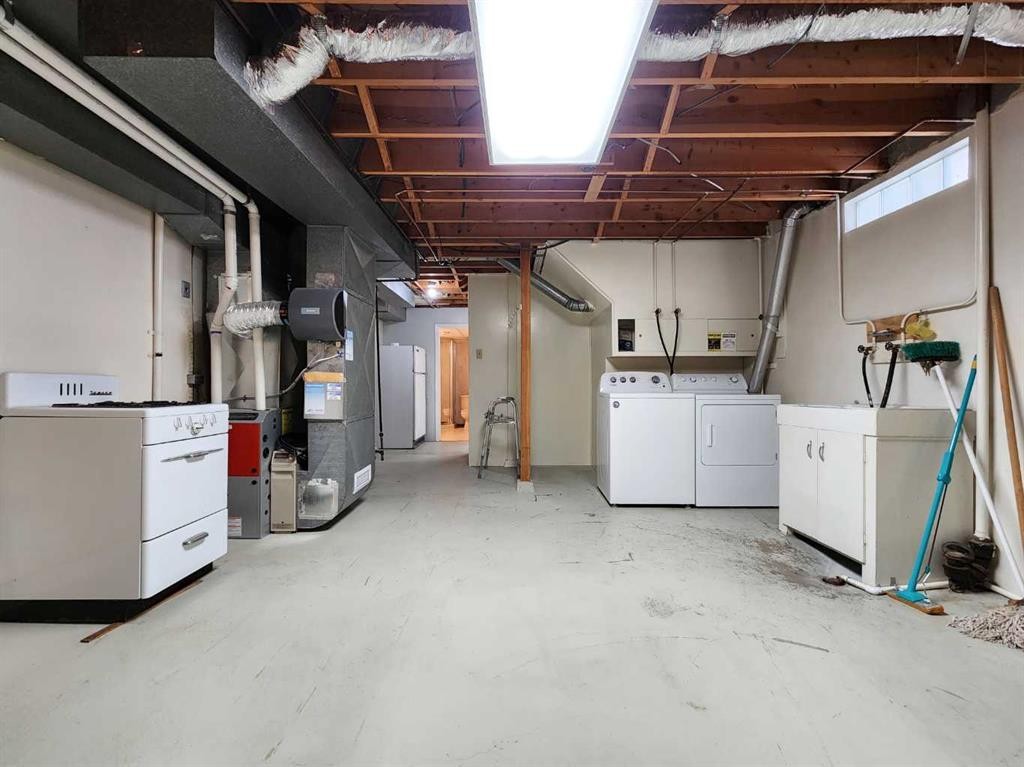
1405 13 Avenue North, Lethbridge, AB - Indoor Photo Showing Basement
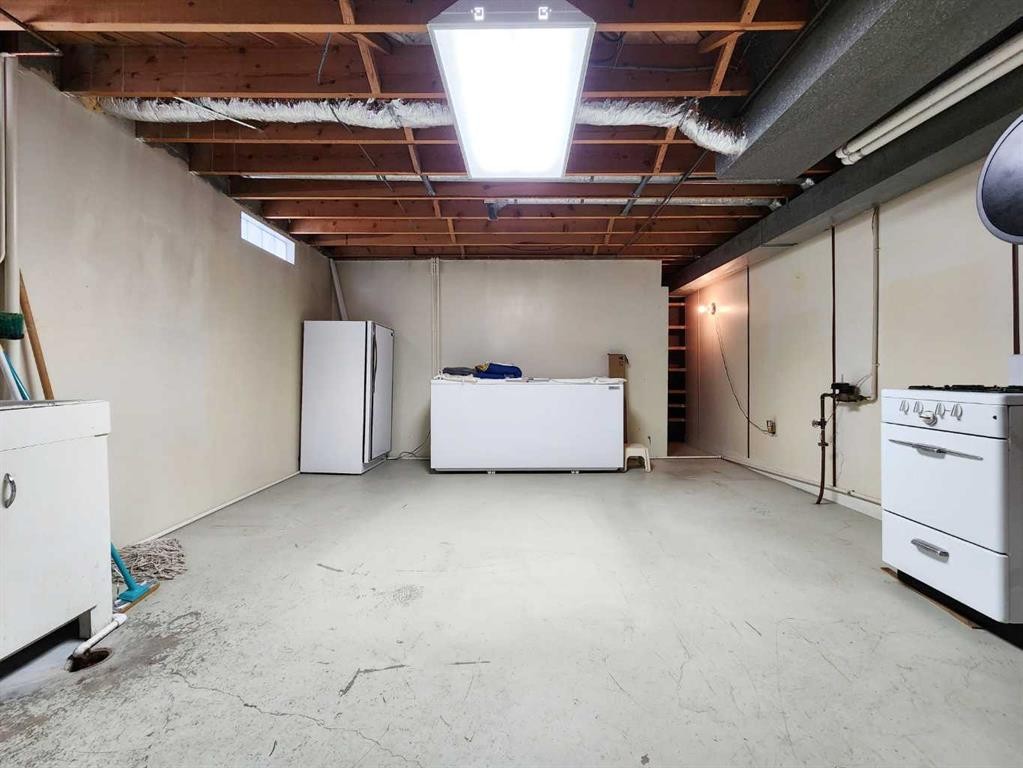
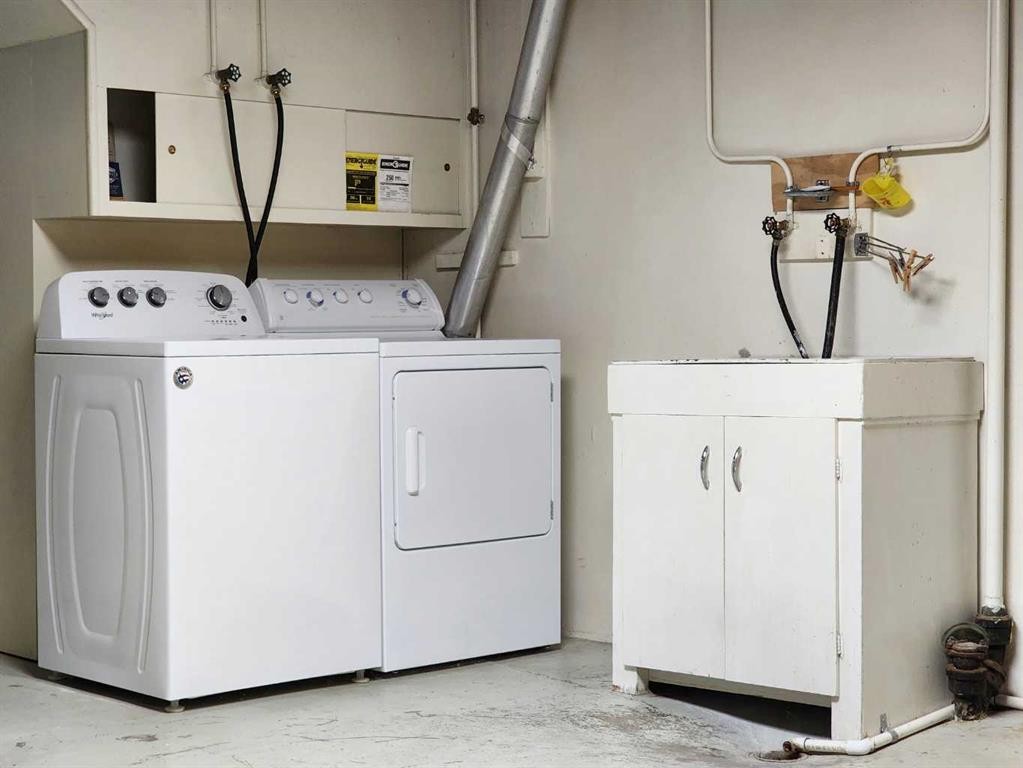
1405 13 Avenue North, Lethbridge, AB - Indoor Photo Showing Laundry Room
1405 13 Avenue North, Lethbridge, AB - Indoor Photo Showing Other Room
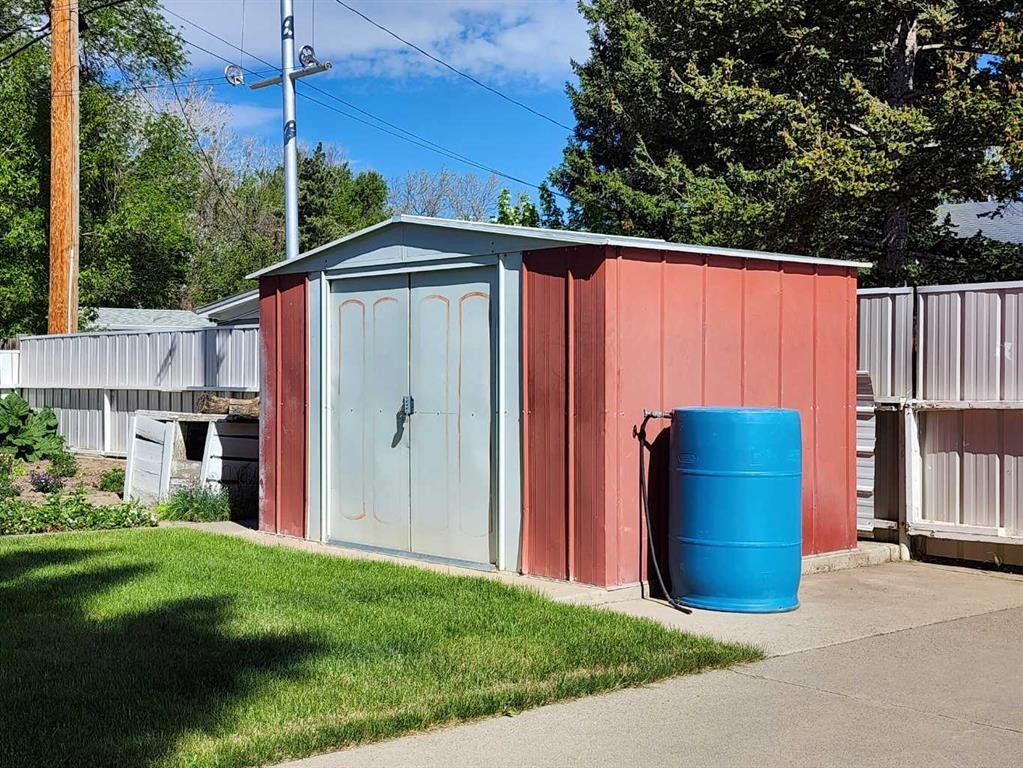
1405 13 Avenue North, Lethbridge, AB - Outdoor
Visite virtuelle
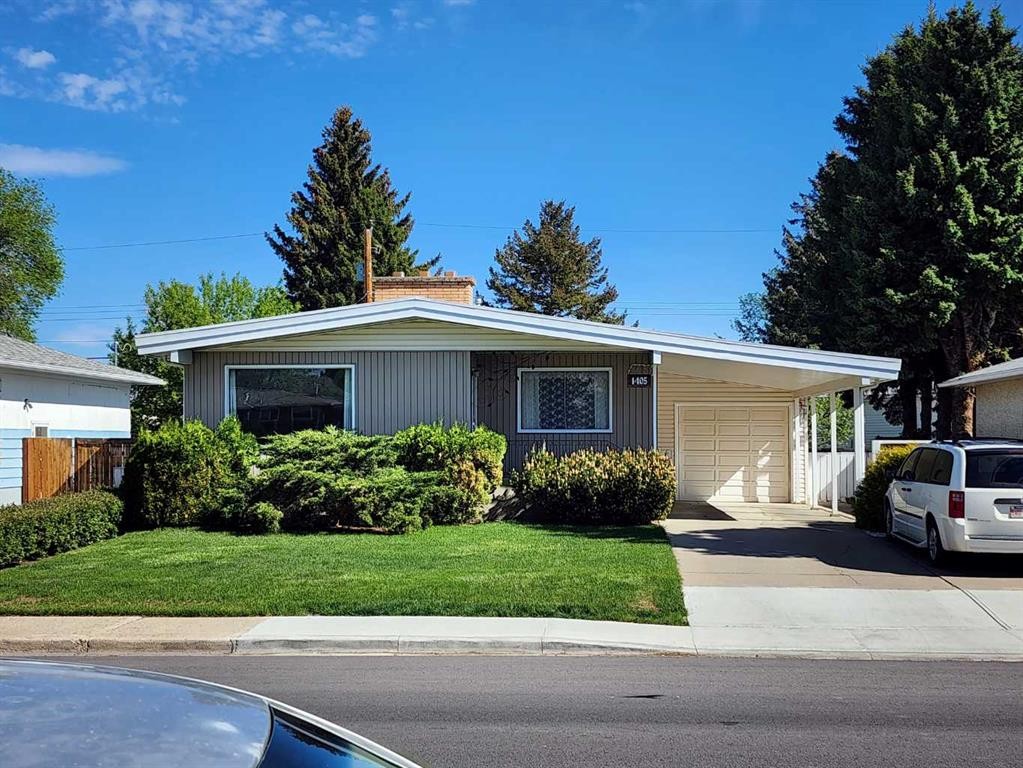
1405 13 Avenue North, Lethbridge, AB  - Outdoor
1405 13 Avenue North, Lethbridge, AB  - Indoor Photo Showing Other Room
1405 13 Avenue North, Lethbridge, AB - Indoor Photo Showing Other Room
1405 13 Avenue North, Lethbridge, AB - Indoor Photo Showing Kitchen
1405 13 Avenue North, Lethbridge, AB - Indoor Photo Showing Kitchen With Double Sink
1405 13 Avenue North, Lethbridge, AB - Indoor Photo Showing Kitchen
1405 13 Avenue North, Lethbridge, AB - Indoor Photo Showing Other Room
1405 13 Avenue North, Lethbridge, AB - Indoor Photo Showing Bathroom
1405 13 Avenue North, Lethbridge, AB - Indoor Photo Showing Other Room
1405 13 Avenue North, Lethbridge, AB - Indoor
1405 13 Avenue North, Lethbridge, AB - Indoor Photo Showing Other Room
1405 13 Avenue North, Lethbridge, AB - Indoor Photo Showing Basement
1405 13 Avenue North, Lethbridge, AB - Indoor Photo Showing Other Room
1405 13 Avenue North, Lethbridge, AB - Indoor Photo Showing Bathroom
1405 13 Avenue North, Lethbridge, AB - Indoor
1405 13 Avenue North, Lethbridge, AB - Indoor Photo Showing Basement
1405 13 Avenue North, Lethbridge, AB - Indoor Photo Showing Laundry Room
1405 13 Avenue North, Lethbridge, AB - Indoor Photo Showing Other Room
1405 13 Avenue North, Lethbridge, AB - Outdoor
  • Publicité
Louez aujourd’hui. Devenez propriétaire demain.
Découvrez Bientôt chez moiMC, notre solution conçue pour vous aider à devenir propriétaire.
1405 13 Avenue NORTH, Lethbridge, AB, T1H 1T3
399 900 $

3 Chambres

2 Salles de bain

Informations sur la propriété

Lovingly owned by the same family for over 60 years, this charming 1200+ sq/ft bungalow is bursting with warmth, character, and room to grow. Step inside and you’re greeted by a bright, oversized living room that’s perfect for gatherings, movie nights, or simply soaking up the sunshine. The cozy kitchen offers plenty of cabinets and that classic “home-cooked-meal” vibe, while the three spacious bedrooms on the main floor give everyone their own comfortable corner — with even more room to expand if you’re dreaming bigger.A large 4-piece bathroom completes the main level, but the surprises don’t stop there. Head downstairs to discover a massive family/rec room that’s ready for game nights, hobbies, or the ultimate hangout zone, plus a handy 3-piece bath for added convenience. The single attached garage is generously sized, making parking, storage, or workshop tinkering a breeze.All of this sits in a fantastic location near schools, shopping, parks, and everything you need for easy everyday living. With decades of love poured into it and endless potential ahead, this is the kind of home that doesn’t come around often — and it’s ready for its next chapter.
Inclusions: 2 fridges, stove, gas stove, upright freezer, chest freezer, window coverings, shed, washer, dryer

Particularités du bâtiment :

  • Stationnement: Oui
  • Superficie totale aménagée: 1253.00

Caractéristiques :

  • Bâti en: 1961
  • Caractéristiques du stationnement: Abri de voitures attenant, Hors rue, Garage simple attenant
  • Caractéristiques extérieures: Cour privée
  • Caractéristiques intérieures: Plan de masse ouvert
  • Chambres : 3+0
  • Chauffage: Air pulsé, Gaz naturel
  • Détails de la fondation: Béton coulé
  • Dimensions du terrain : 6160.00 Pieds carrés
  • Matériaux de construction: Béton
  • Niveaux: Un
  • Refroidissement: Aucun
  • Revêtements de sol: Moquette
  • Salle(s) de bains : 2+0
  • Style architectural: Bungalow
  • Superficie habitable (approx): 1253.00 Pieds carrés
  • Toiture: Plat, Goudron/gravier
  • Zonage: R-L
  • Nbre d'espaces de stationnement: 5

Gracieuseté de : RE/MAX REAL ESTATE - LETHBRIDGE

Données fournies par : Lethbridge And District Association Of REALTORS® 516 6 St. S, Lethbridge, Alberta T1J 2E2
Nous croyons que tous les renseignements affichés sont exacts, mais nous ne le garantissons pas; les renseignements devraient être vérifiés de façon indépendante. Aucune garantie ou représentation de quelque nature que ce soit n’est offerte. Droits © 2021 Tous les droits sont réservés.

ÉvaluationExpressMC Powered by RPS

Emplacement de 1405 13 Avenue NORTH, Lethbridge, AB, T1H 1T3

Données démographiques de 1405 13 Avenue NORTH, Lethbridge, AB, T1H 1T3

Étape de vie

Personnes dans la force de l'âge

Type d'emploi

Industrie des services

Revenu moyen du ménage

95 511.93 $

Nombre moyen d'enfants

1.73

Population à domicile

Structure à domicile

Âge de la population

Éducation

Niveau d'éducation

No certificate/diploma/degree

21.9 %

Diplôme d'études secondaires ou équivalent

40.02 %

Certificat ou diplôme d'apprentissage ou d'une école de métiers

12.21 %

Diplôme d'études collégiales ou d'études postsecondaires (non universitaires)

19.95 %

Diplômes d'études universitaires

5.93 %

Navetteur

Se rendre au travail

En auto

94.12 %

En transport en commun

0.31 %

À pied

1.82 %

À bicyclette

0.25 %

Par tout autre moyen

3.5 %

Diversité Culturelle

Connaissance des langues officielles

Langue maternelle

Données Sur Le Bâtiment

Type de bâtiment

Appartements (faible hauteur et à étages multiples)

11.04 %

Maisons

88.96 %

Achat ou location