Button CopyPathCircle CloseCircle Left ArrowArrow Down Icon GreyClosecirclecircleBurger
  • Publicité

5930 C + E Trail, Lacombe, AB, T4H 2H1

No. MLS® A2315461
Maison À vendre à Lacombe, Alberta
1 950 000 $ ÉvaluationExpressMC: Non disponible

2+2 Chambres

4 Salles de bain

5930 C + E Trail, Lacombe, AB
  • Publicité
5930 C + E Trail, Lacombe, AB, T4H 2H1
1 950 000 $

4 Chambres

4 Salles de bain

Informations sur la propriété

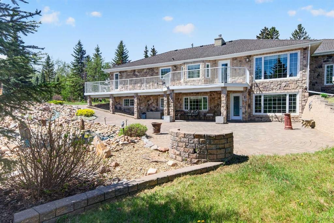
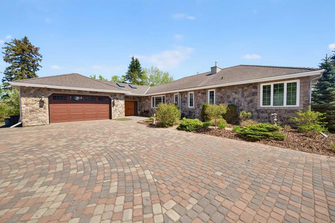
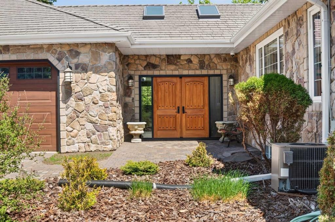
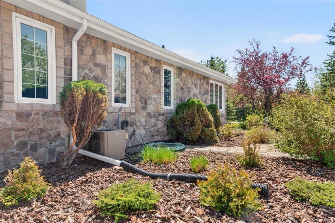
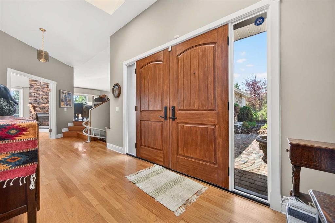
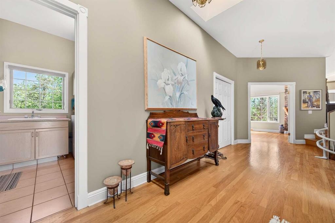
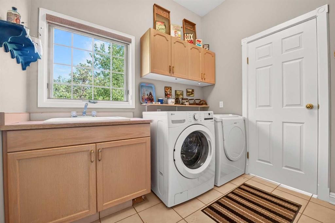
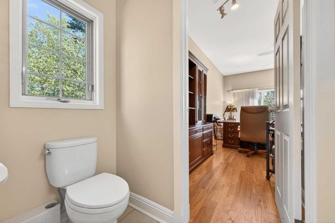
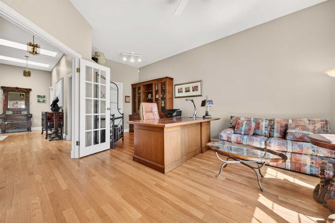
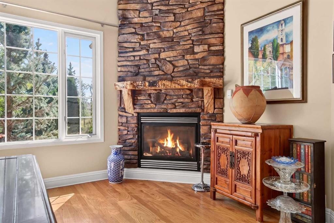
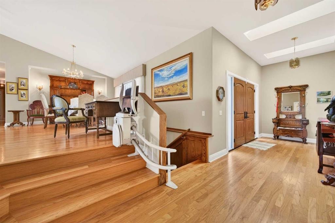
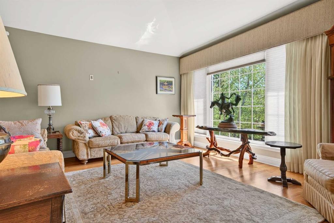
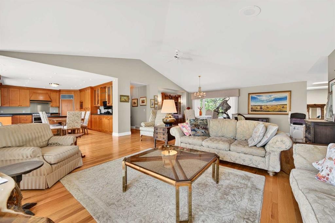
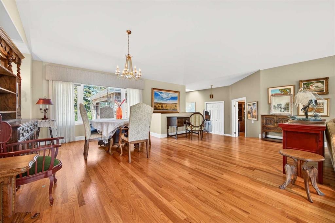
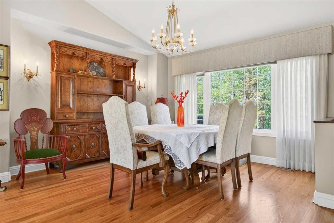
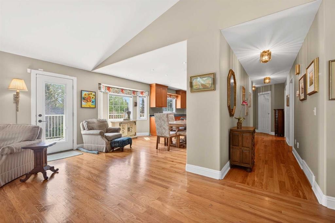
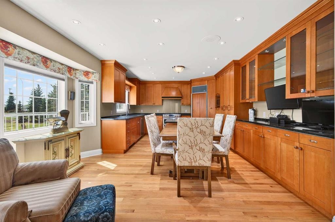
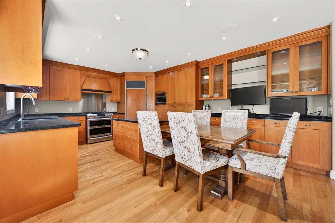
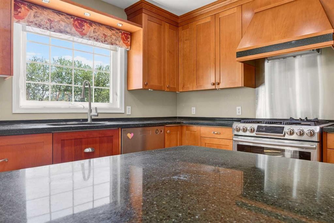
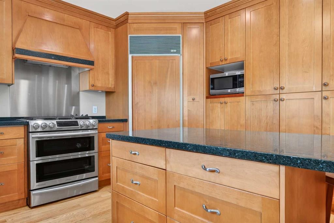
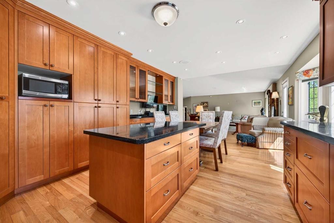
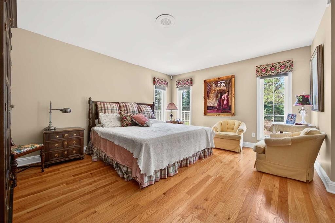
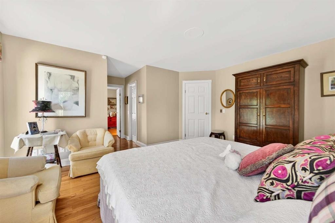
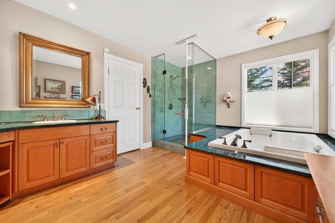
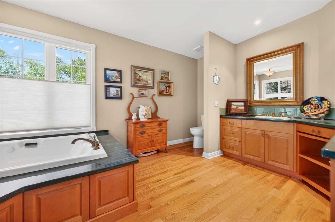
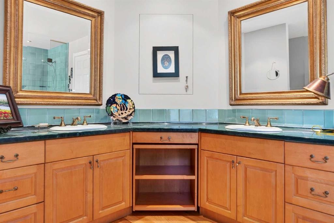
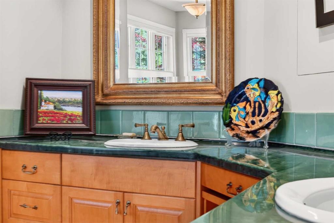
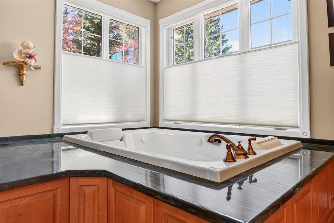
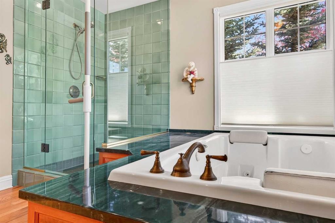
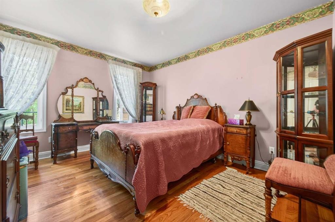
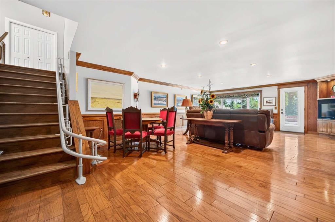
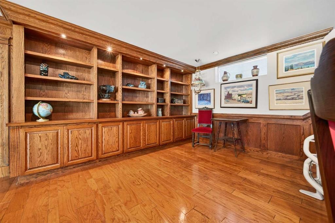
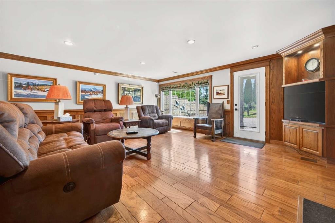
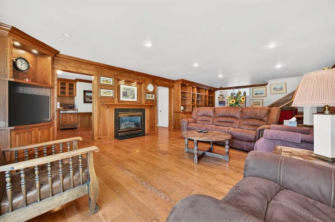
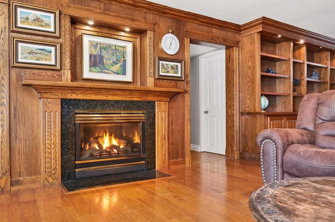
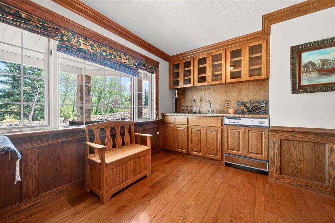
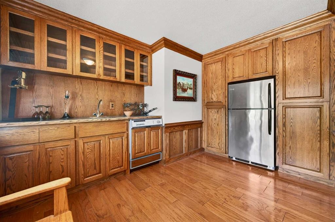
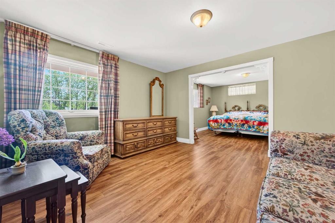
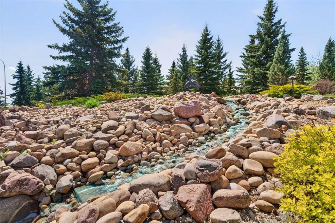
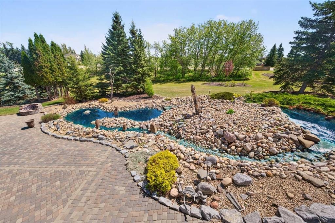
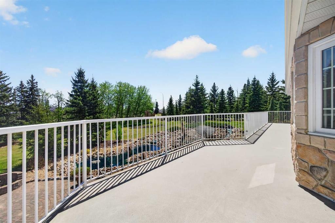
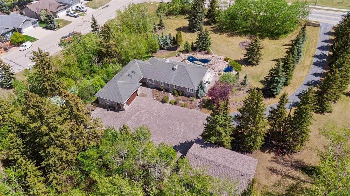
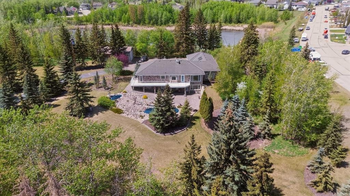
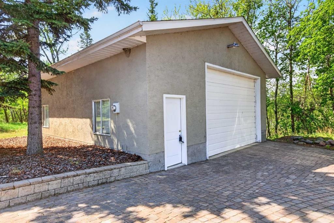
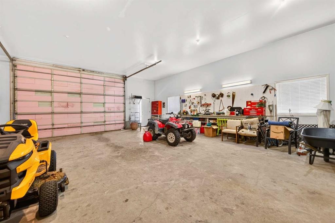
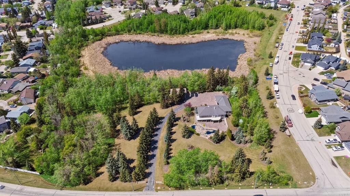
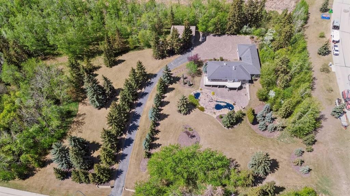
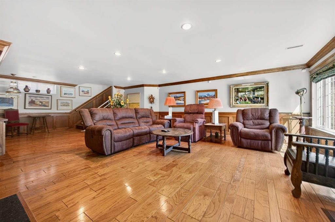
LUXURY LIVING IN THE HEART OF LACOMBE!Welcome to this stunning custom-built executive home situated on a beautifully mature, private treed lot right in the middle of Lacombe. From the moment you enter the private driveway and handcrafted stone parking area between the garages, you’ll appreciate the incredible attention to detail and pride of ownership throughout this one-of-a-kind property.This fully developed home offers 4 bedrooms and 4 bathrooms with an exceptional layout designed for both family living and entertaining. The chef-inspired kitchen showcases extensive custom cabinetry, premium finishing touches, rolling shelf drawers, and a built-in freezer seamlessly integrated into the cabinetry design. Spacious living areas throughout the home are enhanced with warm fireplaces, including one in the office and another in the downstairs family room.The luxurious primary retreat is truly spa-inspired, featuring a two-person relaxation hot tub and a beautifully customized shower designed for comfort and style.Outside, the backyard is your own private oasis. Enjoy the breathtaking handcrafted stone waterfall pond with recirculating water feature surrounded by mature trees and beautifully landscaped grounds that provide exceptional privacy and tranquility.Car enthusiasts, hobbyists, or those needing exceptional storage will love the two heated garages. The attached garage is finished with impressive custom cabinetry and premium organization features, while the detached heated garage offers additional versatile space for vehicles, toys, workshop use, or entertaining.Additional features include:50-year custom shinglesMature treed lot with outstanding privacyPrivate drivewayCustom stonework and parking areaHigh-end cabinetry and millwork throughoutMultiple fireplacesFully developed basement with spacious family areaExceptional craftsmanship and unique custom touches throughoutThis is a rare opportunity to own a truly distinctive property offering luxury, privacy, and timeless craftsmanship all within the city limits of Lacombe.

Inclusions: N/A

Particularités du bâtiment :

  • Air climatisé: Oui
  • Foyer: Oui
  • Stationnement: Oui
  • Superficie totale aménagée: 2442.00

Caractéristiques :

  • Bâti en: 1991
  • Caractéristiques du foyer: Sous-sol, Ventilateur refoulant, Gaz, Autre
  • Caractéristiques du stationnement: Garage double attenant, Garage double détaché
  • Caractéristiques extérieures: Balcon, Foyer, Entrée privée, Cour privée
  • Caractéristiques intérieures: Bar, Bibliothèques, Ventilateur(s) de plafond, Plafonds hauts, Baignoire à jets, Îlot de cuisine, Plan de masse ouvert, Éclairage encastré, Chauffe-eau sans réservoir
  • Chambres : 2+2
  • Chauffage: Chaudière
  • Détails de la fondation: Béton coulé
  • Dimensions du terrain : 213444.00 Pieds carrés
  • Matériaux de construction: Béton, Mélangé
  • Niveaux: Un
  • Refroidissement: Climatiseur central
  • Revêtements de sol: Tuile, Bois
  • Salle(s) de bains : 3+1
  • Style architectural: Superficie habitable
  • Superficie habitable (approx): 2442.00 Pieds carrés
  • Toiture: Autre
  • Zonage: FD
  • Nbre d'espaces de stationnement: 10

Gracieuseté de : Town Residential

Données fournies par : Calgary Real Estate Board 300 Manning Rd. NE, Calgary, Alberta T2E 8K4
Nous croyons que tous les renseignements affichés sont exacts, mais nous ne le garantissons pas; les renseignements devraient être vérifiés de façon indépendante. Aucune garantie ou représentation de quelque nature que ce soit n’est offerte. Droits © 2021 Tous les droits sont réservés.

ÉvaluationExpressMC Powered by RPS
Vous songez à vendre?

Commencez par découvrir ce que votre maison pourrait valoir sur le marché actuel.

Emplacement de 5930 C + E Trail, Lacombe, AB, T4H 2H1

Données démographiques de 5930 C + E Trail, Lacombe, AB, T4H 2H1

Étape de vie

Familles avec parents dans la cinquantaine

Type d'emploi

Industrie des services/Cols blancs

Revenu moyen du ménage

125 354.10 $

Nombre moyen d'enfants

1.98

Population à domicile

Structure à domicile

Âge de la population

Éducation

Niveau d'éducation

No certificate/diploma/degree

16.21 %

Diplôme d'études secondaires ou équivalent

27.65 %

Certificat ou diplôme d'apprentissage ou d'une école de métiers

10.03 %

Diplôme d'études collégiales ou d'études postsecondaires (non universitaires)

24.42 %

Diplômes d'études universitaires

21.69 %

Navetteur

Se rendre au travail

En auto

95.15 %

En transport en commun

0.0 %

À pied

0.37 %

À bicyclette

0.37 %

Par tout autre moyen

4.11 %

Diversité Culturelle
Connaissance des langues officielles

Langue maternelle

Données Sur Le Bâtiment

Type de bâtiment

Appartements (faible hauteur et à étages multiples)

Maisons

100.0 %

Achat ou location