Button CopyPathCircle CloseCircle Left ArrowArrow Down Icon GreyClosecirclecircleBurger
  • Publicité

12 Valley Crescent, Lacombe, AB, T4L 1N9

No. MLS® A2333490
Maison À vendre à Lacombe, Alberta
304 900 $ ÉvaluationExpressMC: 288K $ - 344K $

3+2 Chambres

2 Salles de bain

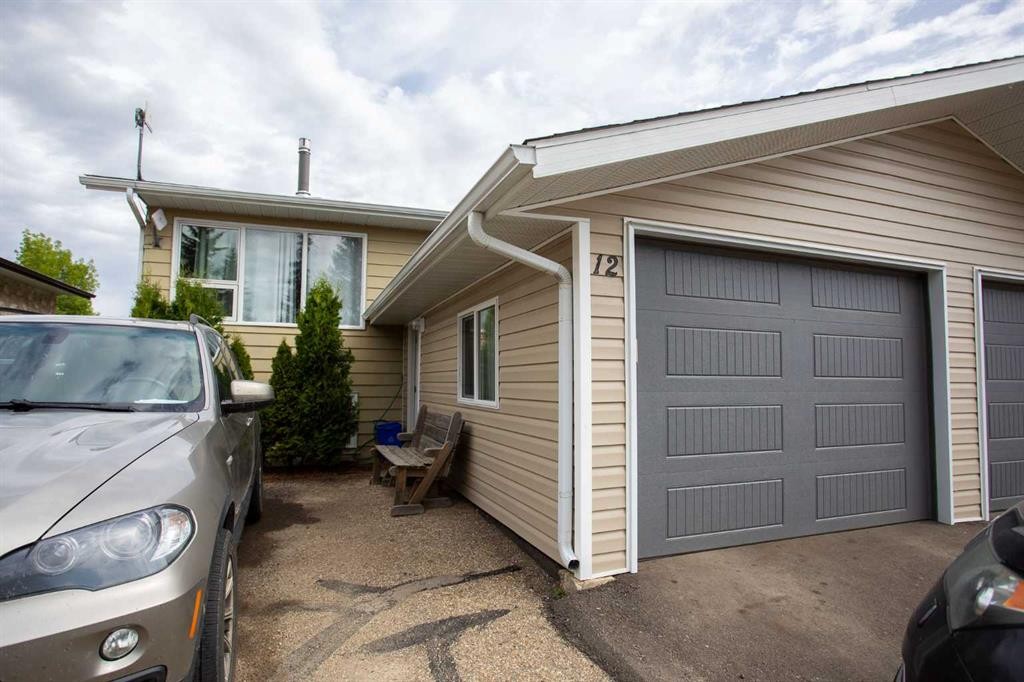
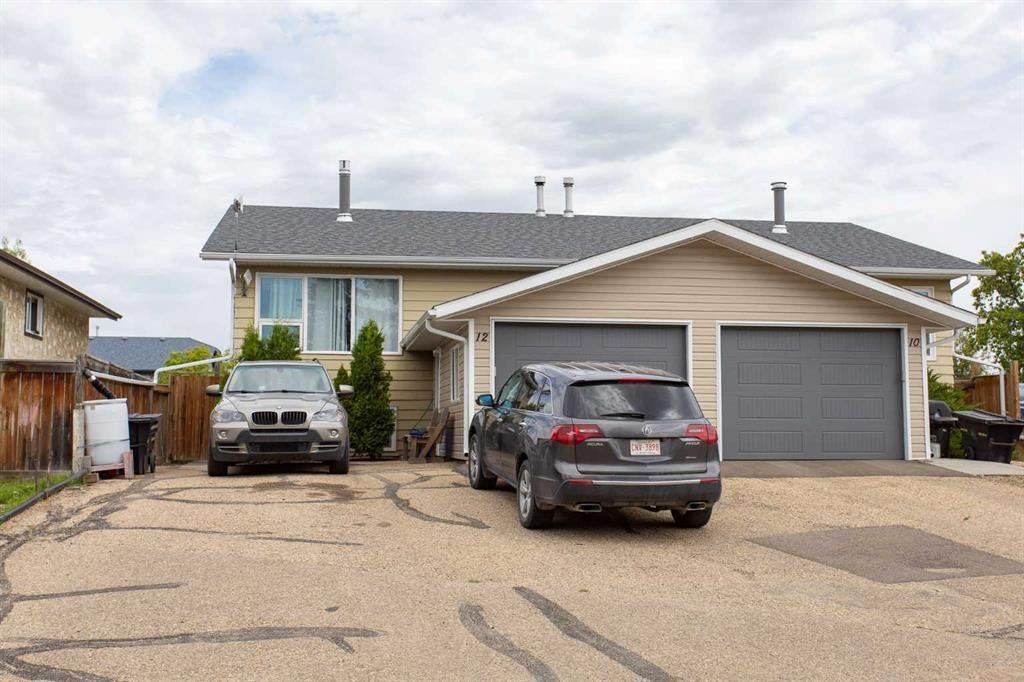
12 Valley Crescent, Lacombe, AB - Outdoor With Exterior
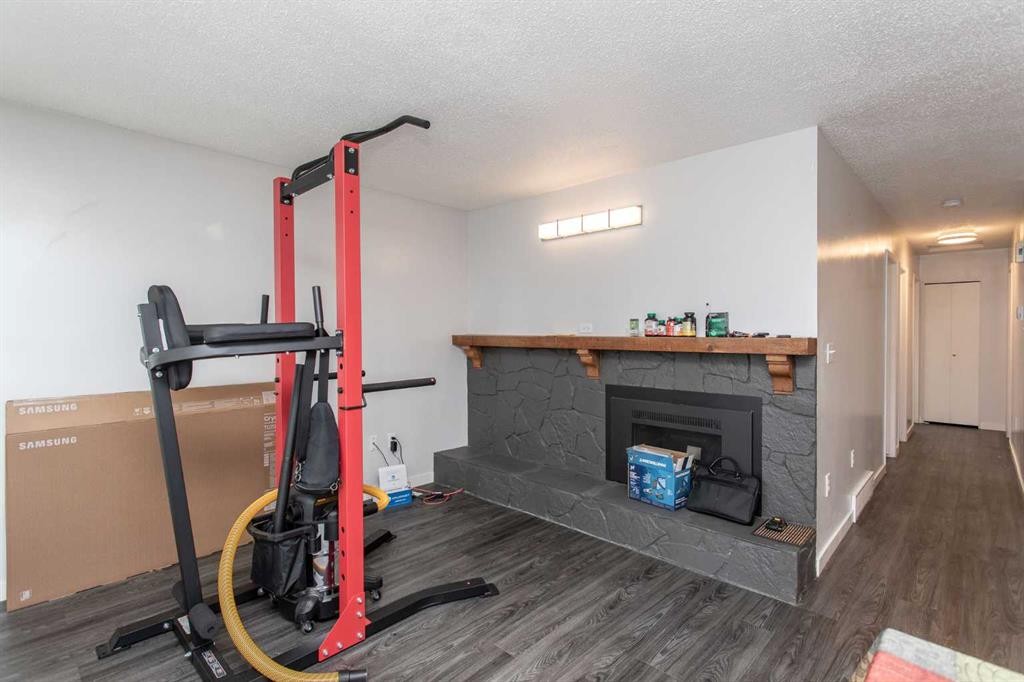
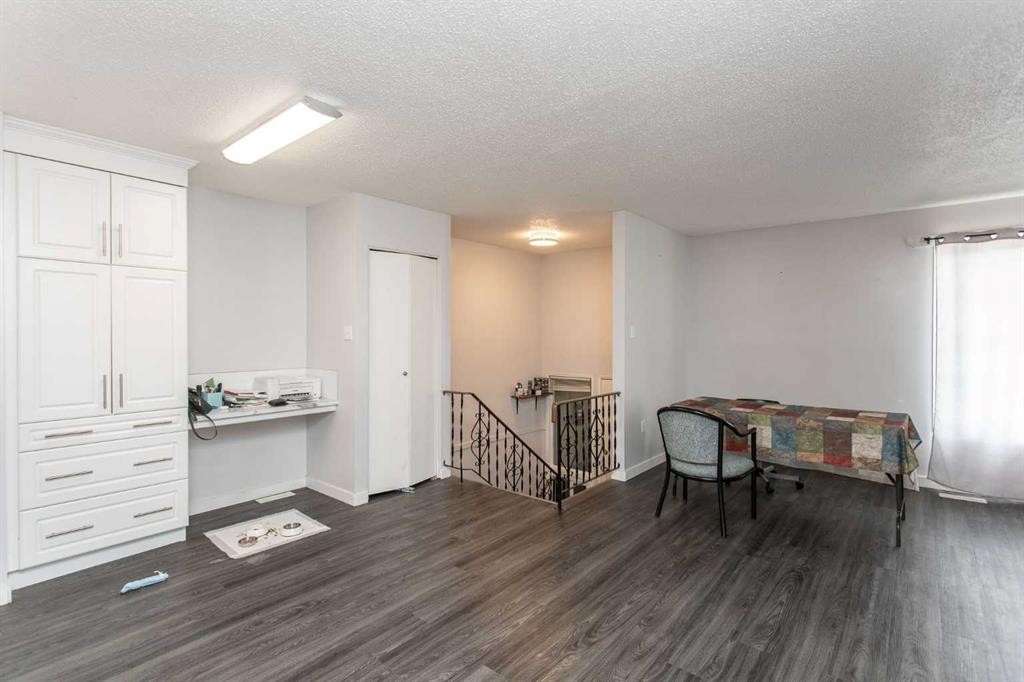
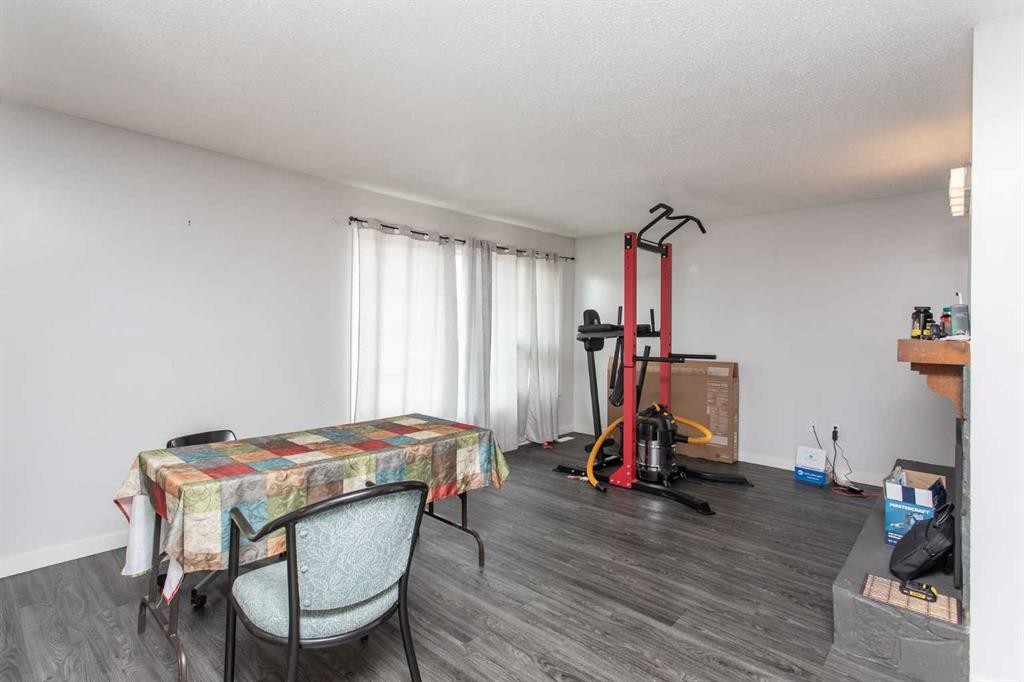
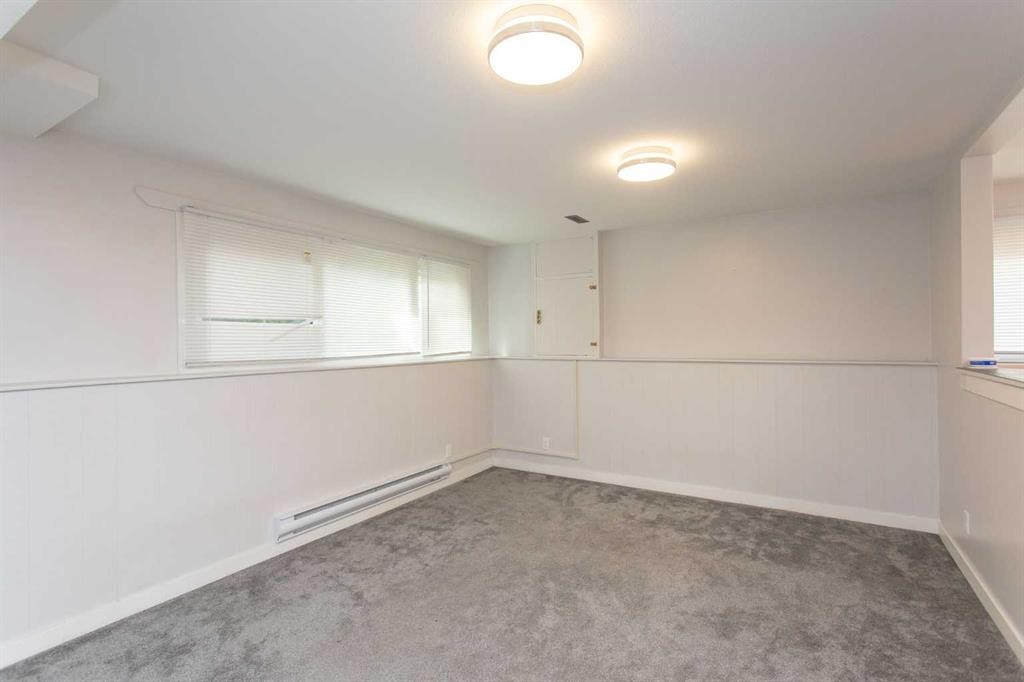
12 Valley Crescent, Lacombe, AB - Indoor Photo Showing Gym Room With Fireplace
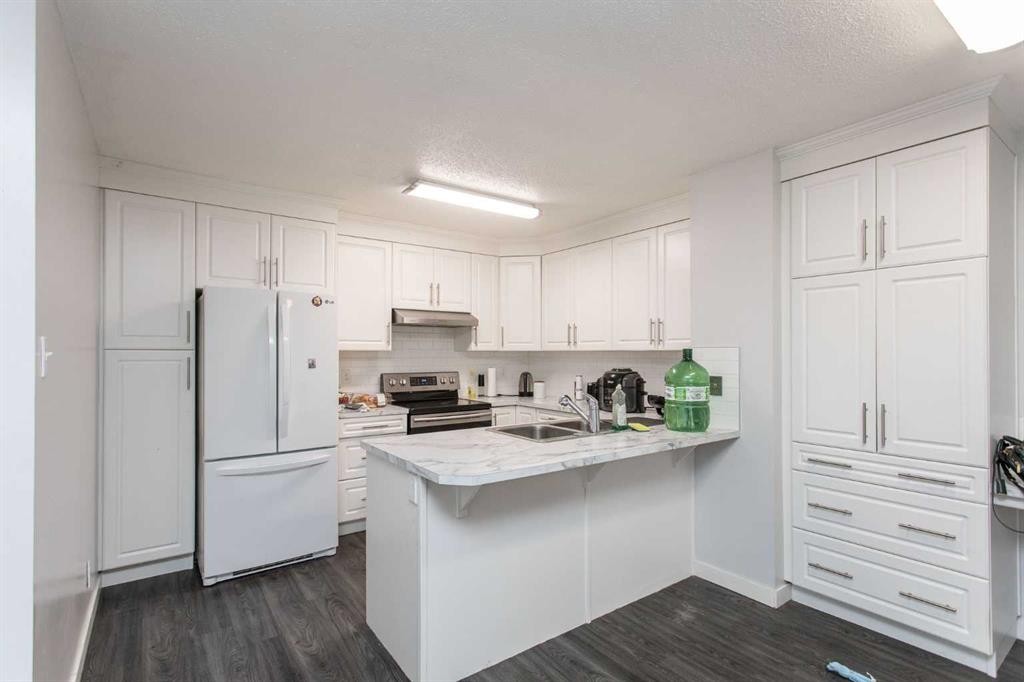
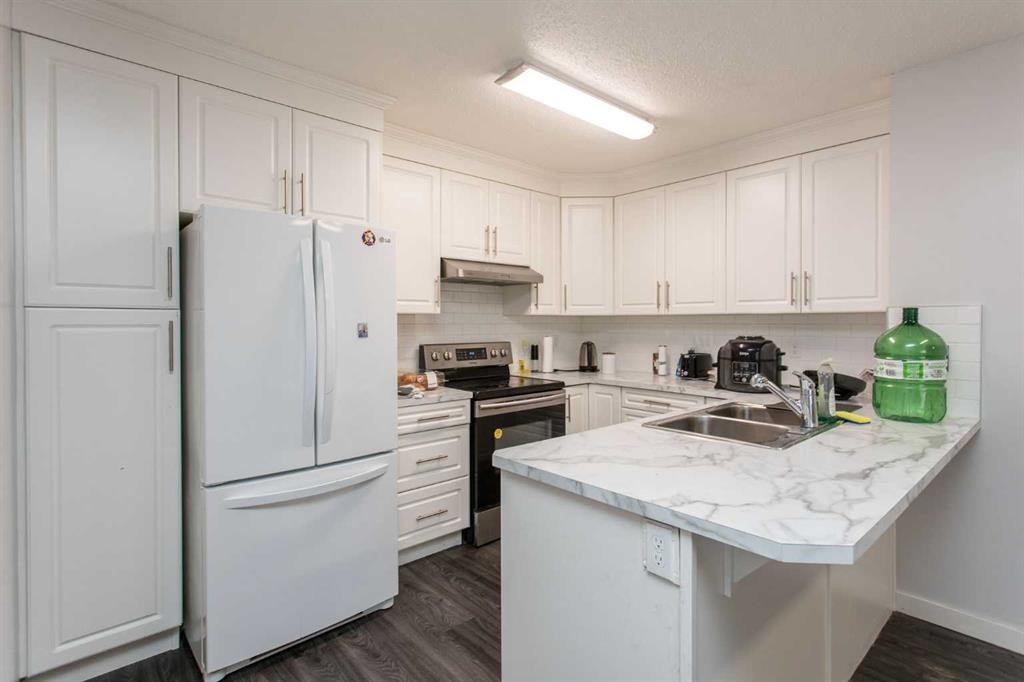
12 Valley Crescent, Lacombe, AB - Indoor Photo Showing Kitchen
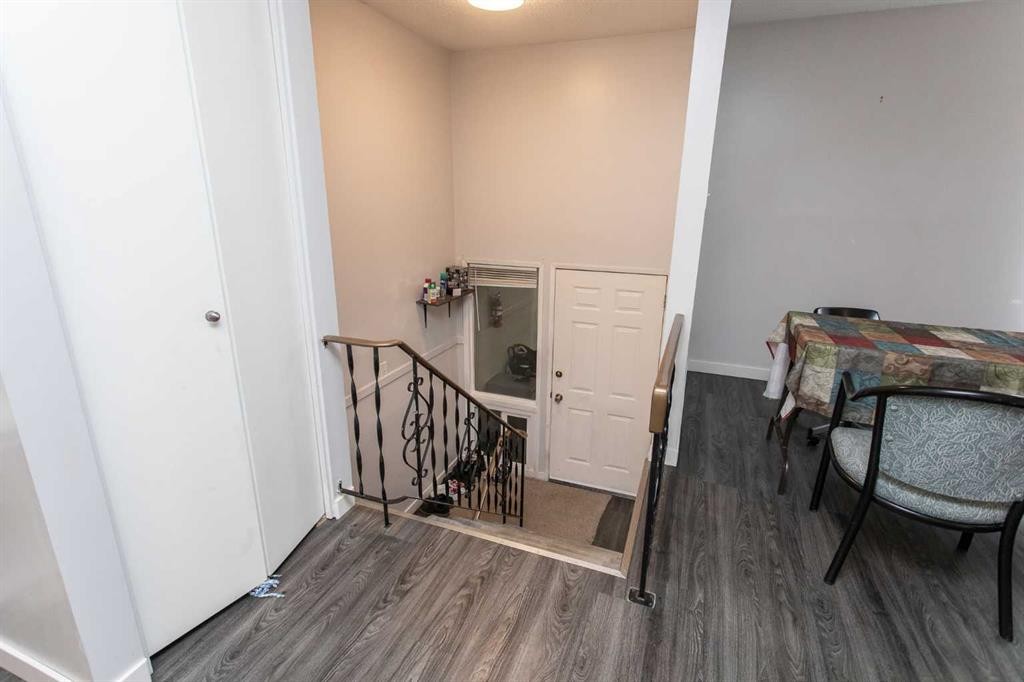
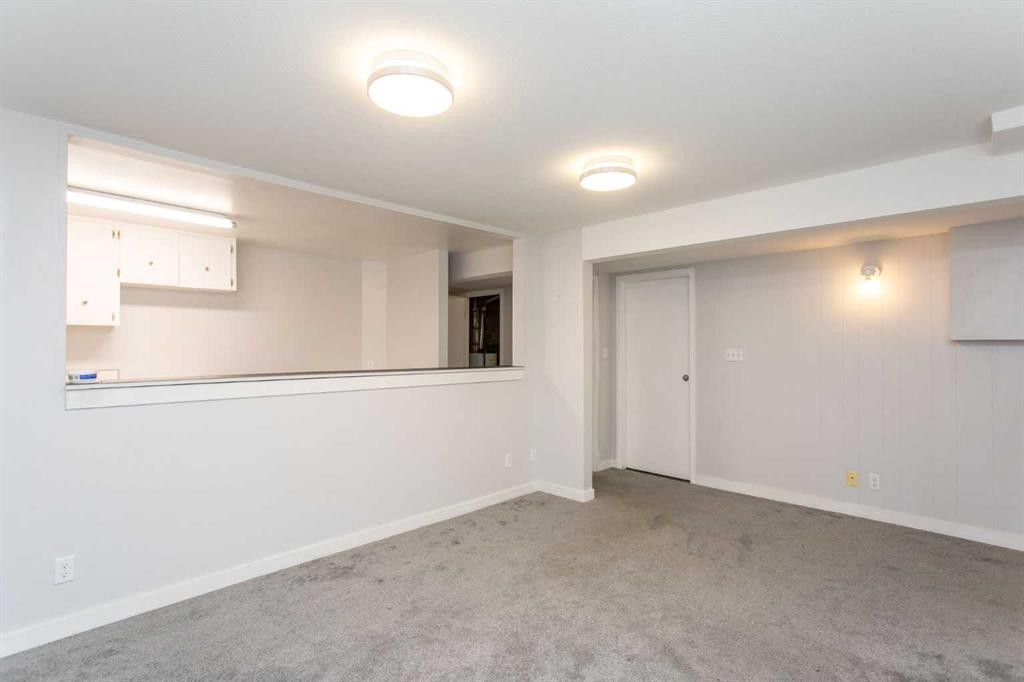
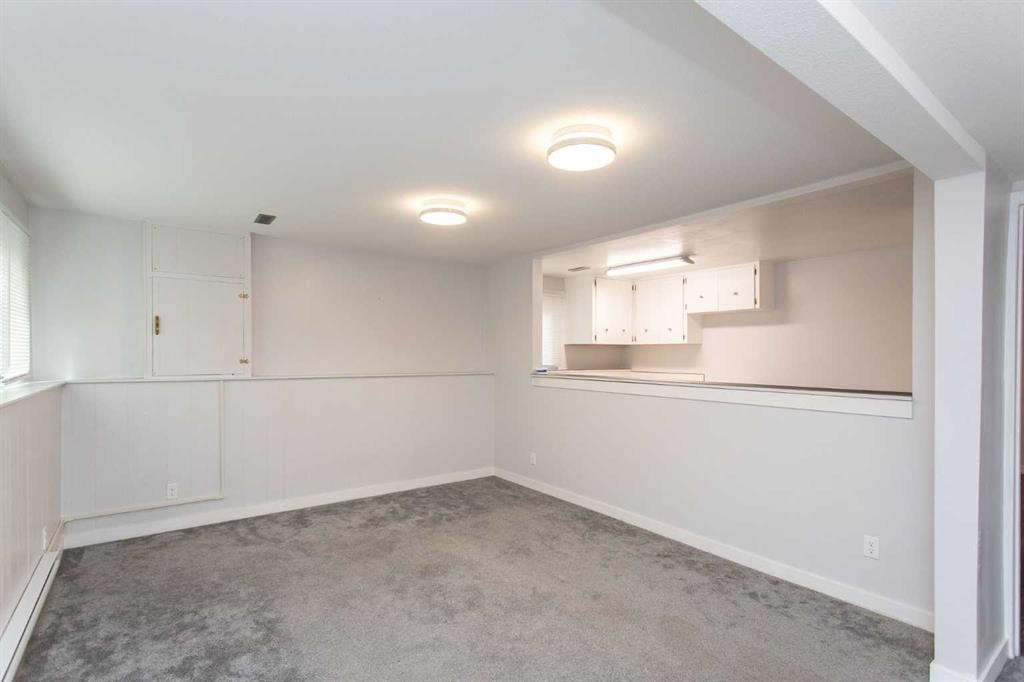
12 Valley Crescent, Lacombe, AB - Indoor Photo Showing Other Room
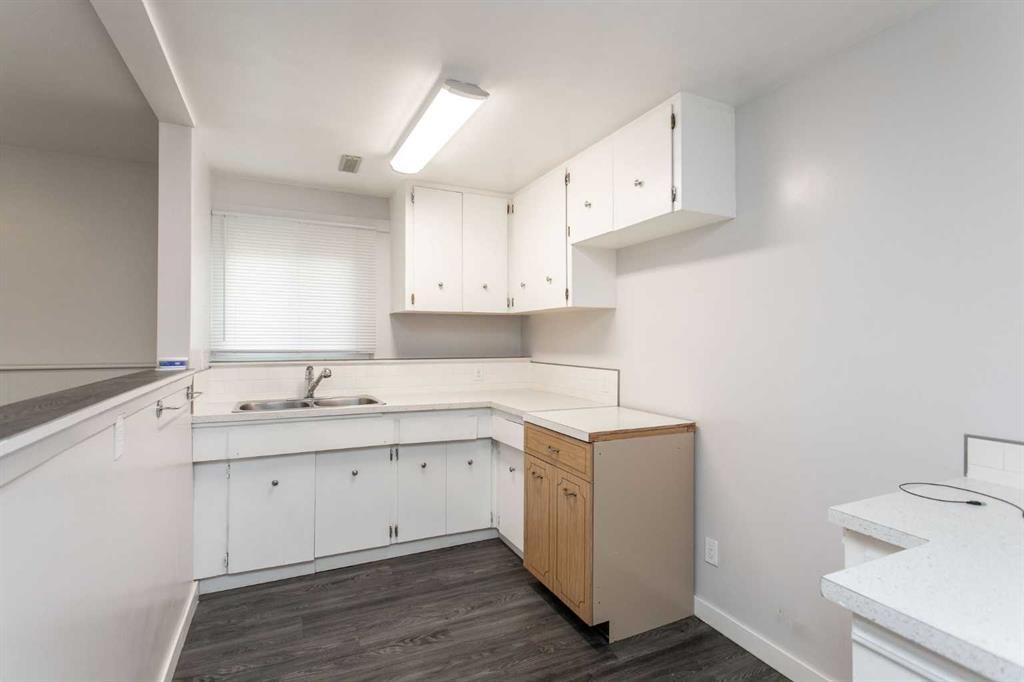
12 Valley Crescent, Lacombe, AB - Indoor Photo Showing Kitchen With Double Sink
12 Valley Crescent, Lacombe, AB - Indoor Photo Showing Gym Room
12 Valley Crescent, Lacombe, AB - Indoor
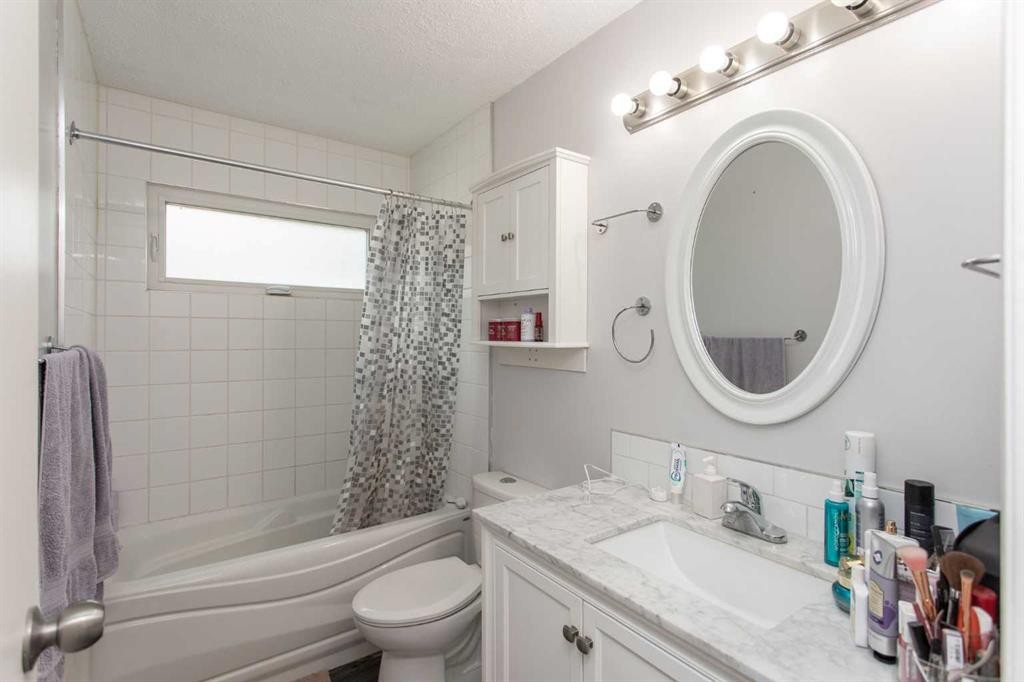
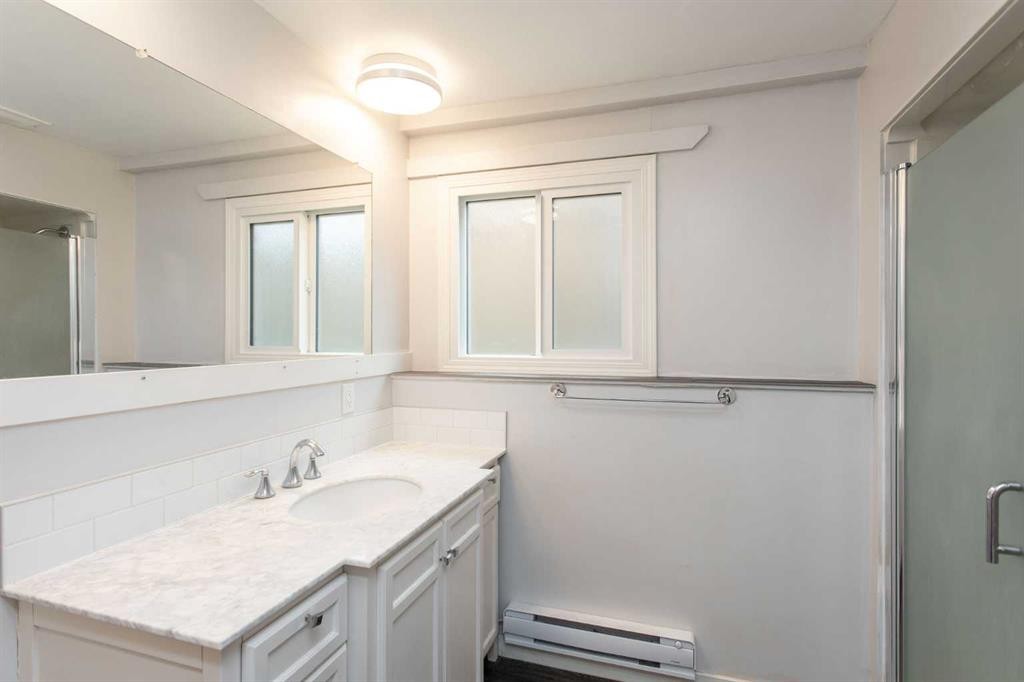
12 Valley Crescent, Lacombe, AB - Indoor Photo Showing Bathroom
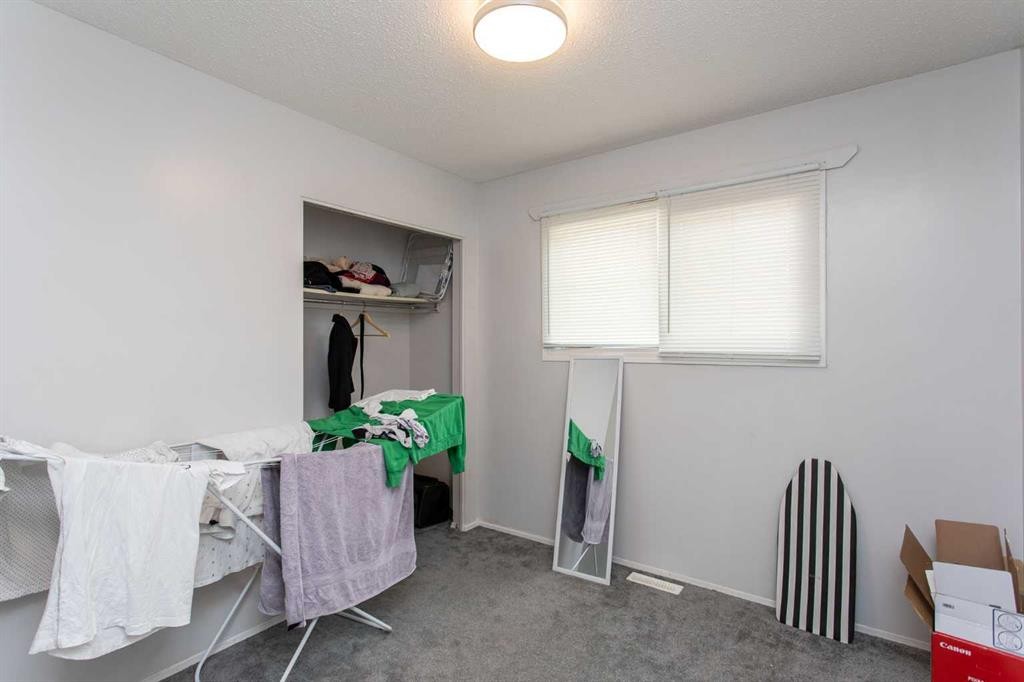
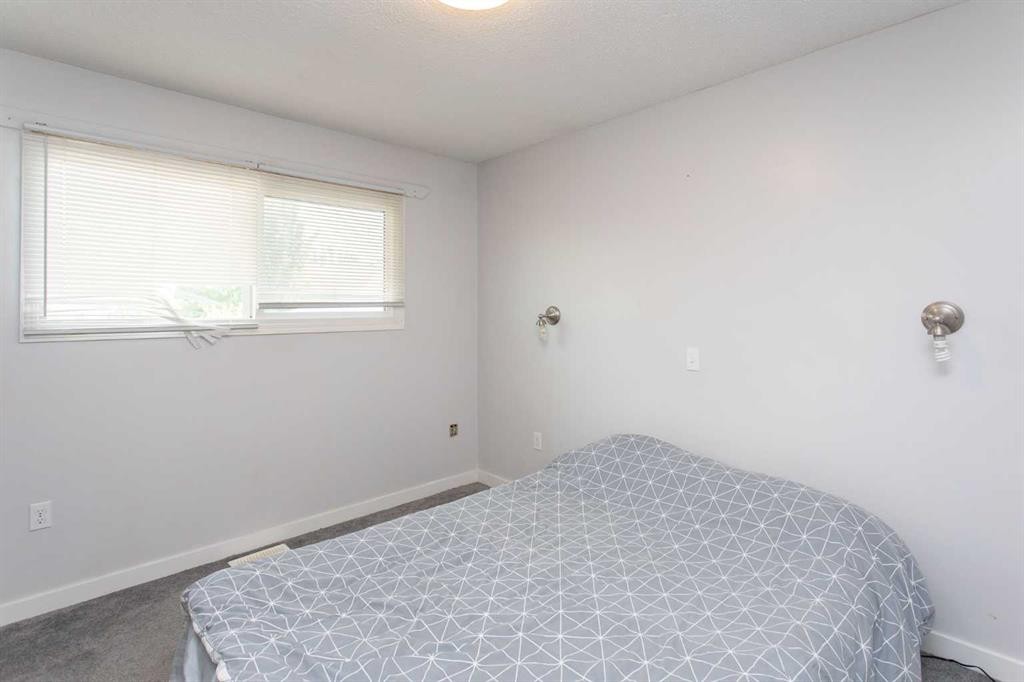
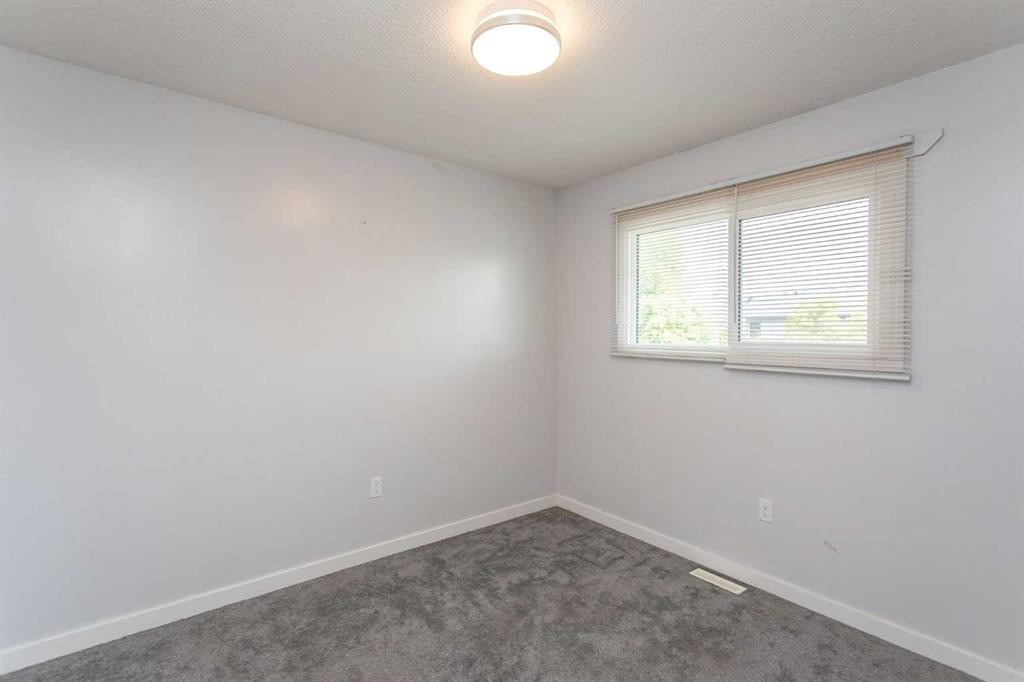
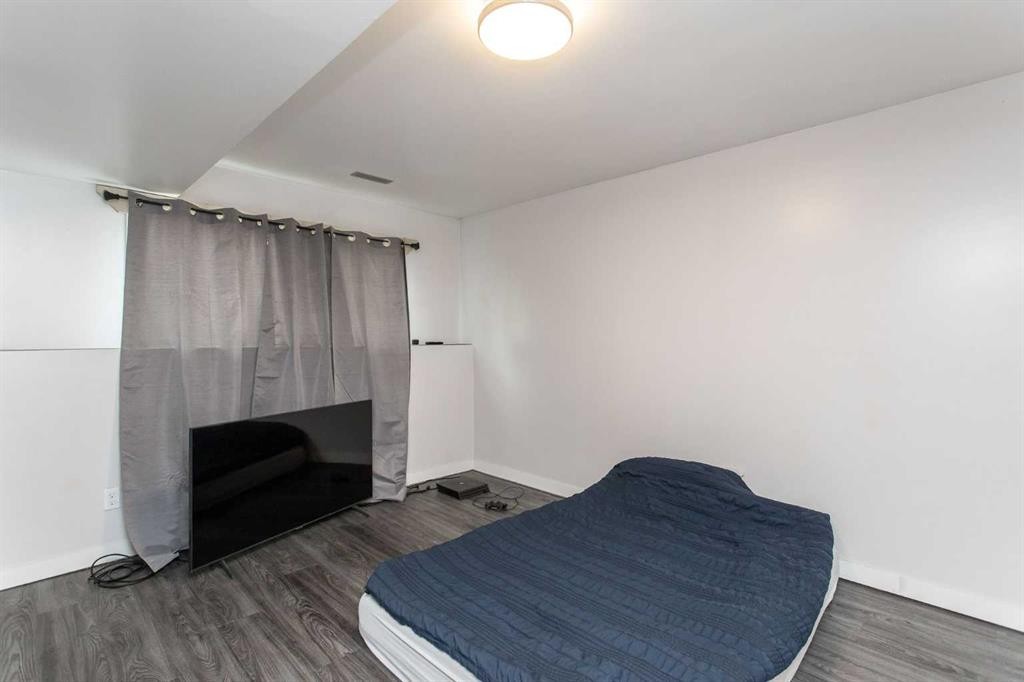
12 Valley Crescent, Lacombe, AB - Indoor Photo Showing Bedroom
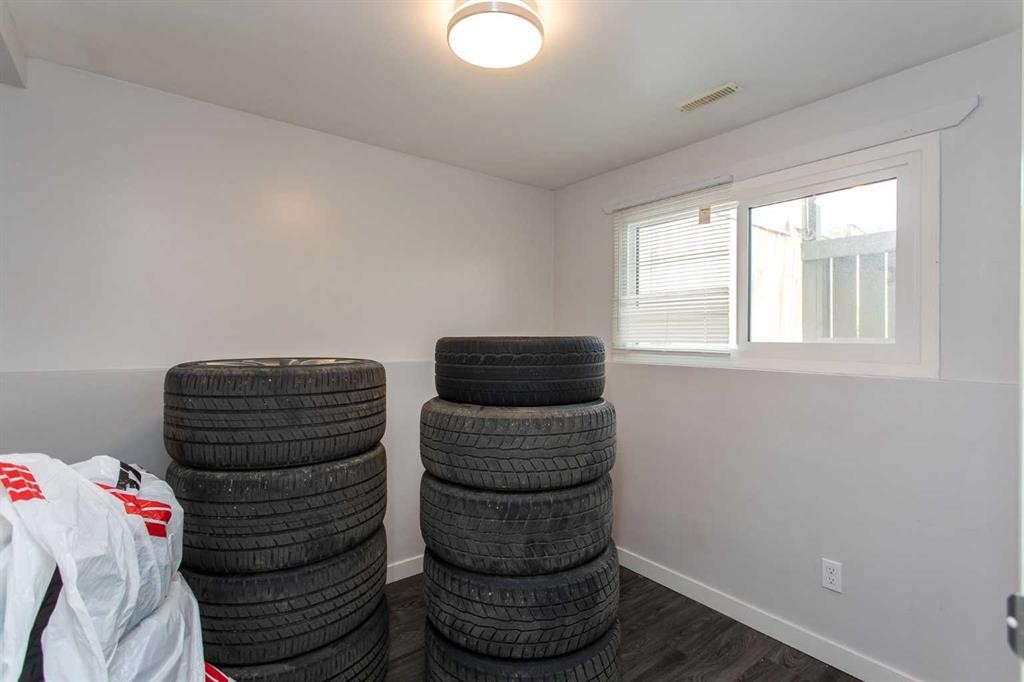
12 Valley Crescent, Lacombe, AB - Indoor Photo Showing Other Room
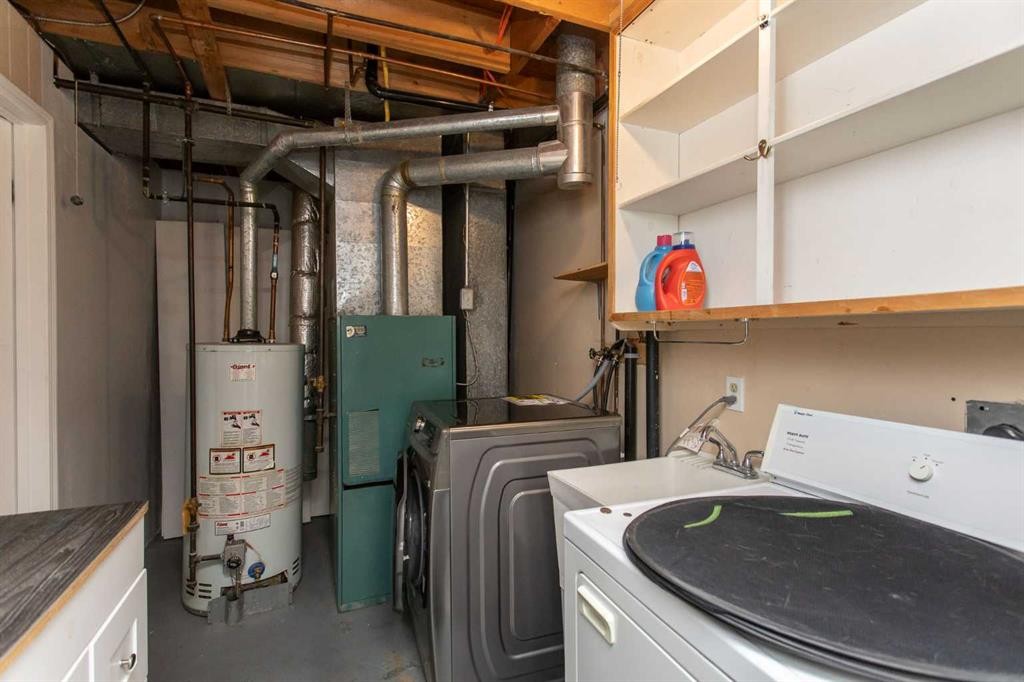
12 Valley Crescent, Lacombe, AB - Indoor Photo Showing Laundry Room
12 Valley Crescent, Lacombe, AB - Indoor Photo Showing Other Room
12 Valley Crescent, Lacombe, AB - Indoor Photo Showing Kitchen With Double Sink
12 Valley Crescent, Lacombe, AB - Indoor Photo Showing Bathroom
12 Valley Crescent, Lacombe, AB - Indoor Photo Showing Bedroom
12 Valley Crescent, Lacombe, AB - Indoor Photo Showing Other Room
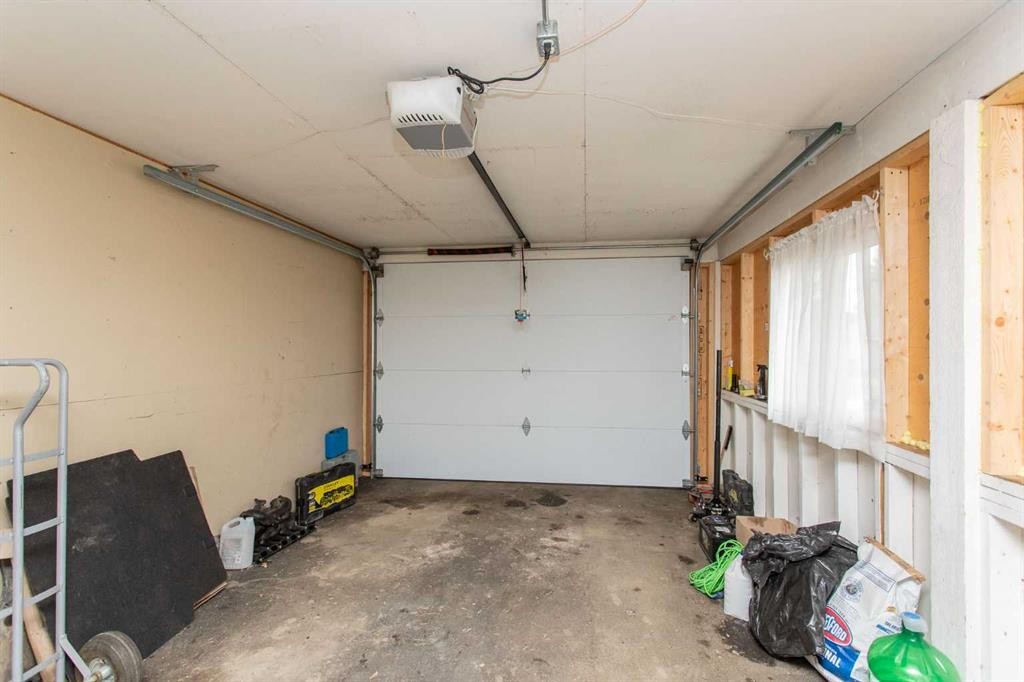
12 Valley Crescent, Lacombe, AB - Indoor Photo Showing Garage
12 Valley Crescent, Lacombe, AB - Outdoor
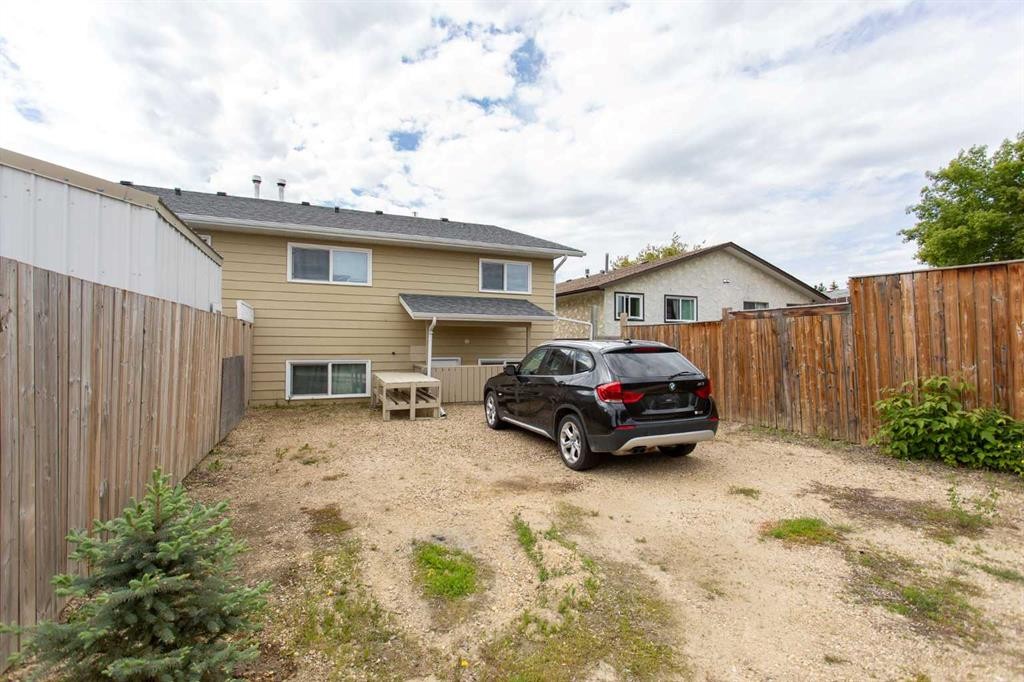
12 Valley Crescent, Lacombe, AB - Outdoor With Exterior
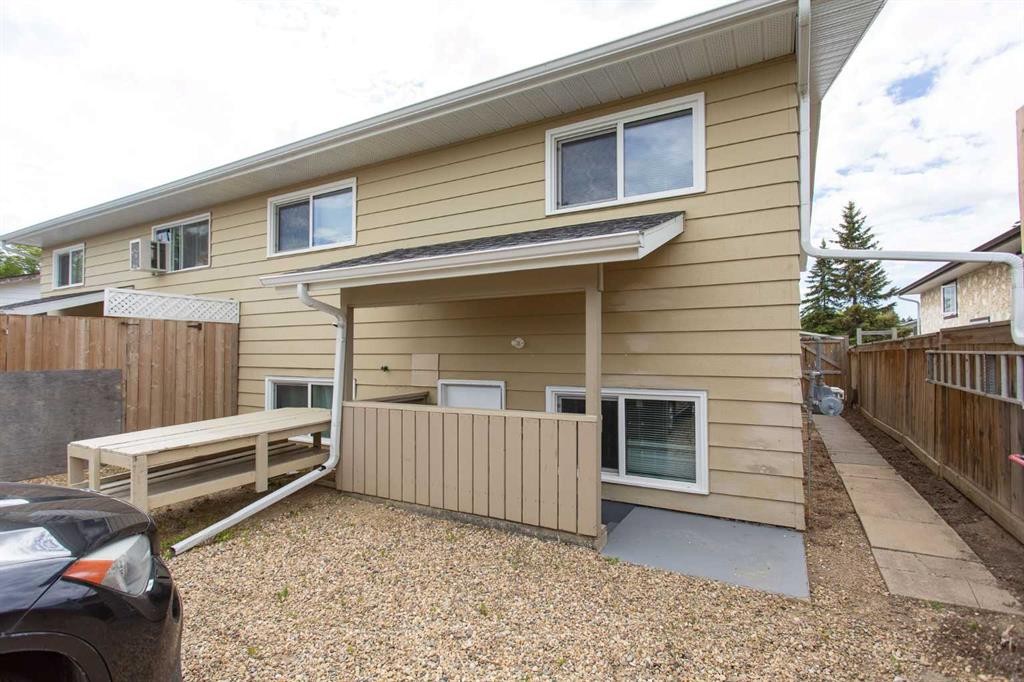
12 Valley Crescent, Lacombe, AB  - Outdoor With Exterior
12 Valley Crescent, Lacombe, AB  - Indoor Photo Showing Gym Room With Fireplace
12 Valley Crescent, Lacombe, AB  - Indoor Photo Showing Kitchen
12 Valley Crescent, Lacombe, AB  - Indoor Photo Showing Other Room
12 Valley Crescent, Lacombe, AB - Indoor Photo Showing Other Room
12 Valley Crescent, Lacombe, AB - Indoor Photo Showing Kitchen With Double Sink
12 Valley Crescent, Lacombe, AB - Indoor Photo Showing Gym Room
12 Valley Crescent, Lacombe, AB - Indoor
12 Valley Crescent, Lacombe, AB - Indoor Photo Showing Bathroom
12 Valley Crescent, Lacombe, AB - Indoor Photo Showing Bedroom
12 Valley Crescent, Lacombe, AB - Indoor Photo Showing Other Room
12 Valley Crescent, Lacombe, AB - Indoor Photo Showing Laundry Room
12 Valley Crescent, Lacombe, AB - Indoor Photo Showing Other Room
12 Valley Crescent, Lacombe, AB - Indoor Photo Showing Kitchen With Double Sink
12 Valley Crescent, Lacombe, AB - Indoor Photo Showing Bathroom
12 Valley Crescent, Lacombe, AB - Indoor Photo Showing Bedroom
12 Valley Crescent, Lacombe, AB - Indoor Photo Showing Other Room
12 Valley Crescent, Lacombe, AB - Indoor Photo Showing Garage
12 Valley Crescent, Lacombe, AB - Outdoor
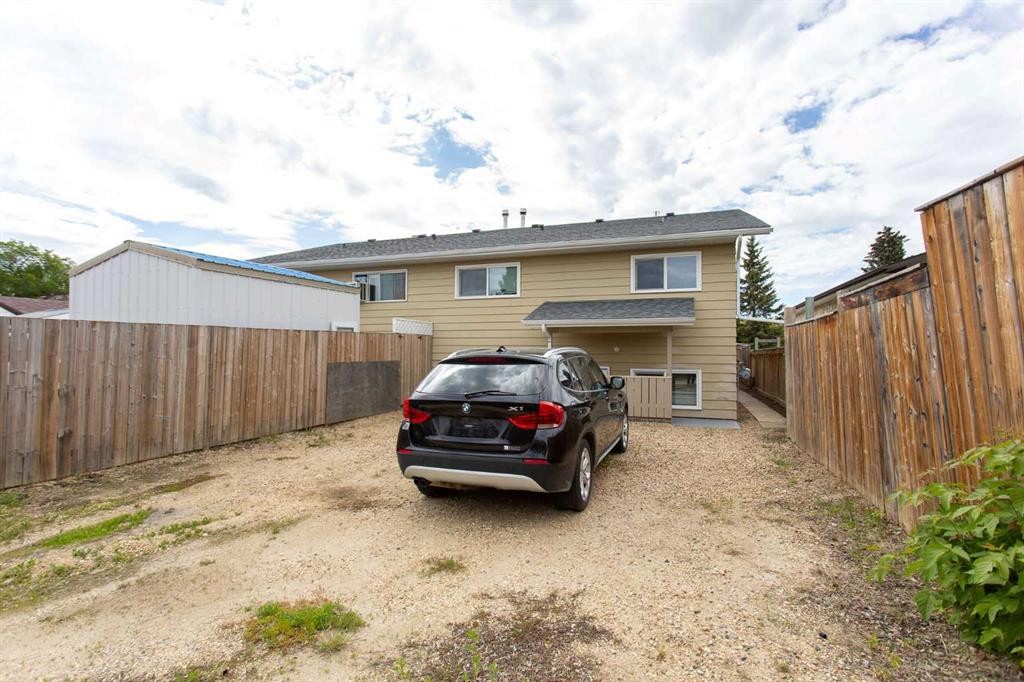
12 Valley Crescent, Lacombe, AB - Outdoor With Exterior
  • Publicité
Louez aujourd’hui. Devenez propriétaire demain.
Découvrez Bientôt chez moiMC, notre solution conçue pour vous aider à devenir propriétaire.
12 Valley Crescent, Lacombe, AB, T4L 1N9
304 900 $

5 Chambres

2 Salles de bain

Informations sur la propriété

Looking for an updated duplex with no condo fees? This well-maintained home offers an attached garage, back alley access, and a functional layout with plenty of space for the whole family. The bright main level features durable vinyl plank flooring throughout the living room, kitchen, and dining area, complemented by newer carpet in all three bedrooms. The beautifully updated kitchen showcases modern cabinetry, quartz countertops, and a stylish tile backsplash, creating a fresh and inviting space for everyday living. Double-glazed vinyl windows provide added energy efficiency and comfort. The fully developed basement offers even more living space with two additional bedrooms, a spacious family room, and laundry area. A separate entrance adds flexibility for extended family, guests. Outside, you'll appreciate the fenced backyard with back alley access, making it easy to park extra vehicles, store recreational toys, or simply enjoy the outdoor space. This move-in-ready property combines affordability, updates, and versatility—all with the added bonus of no condo fees.

Inclusions: NONE

Particularités du bâtiment :

  • Foyer: Oui
  • Stationnement: Oui
  • Superficie totale aménagée: 1023.00

Caractéristiques :

  • Bâti en: 1978
  • Caractéristiques du foyer: Gaz, Manteau
  • Caractéristiques du stationnement: Garage simple attenant
  • Caractéristiques extérieures: Aucun
  • Caractéristiques intérieures: Comptoirs stratifiés
  • Chambres : 3+2
  • Chauffage: Plinthes, Air pulsé
  • Détails de la fondation: Béton coulé
  • Dimensions du terrain : 3418.00 Pieds carrés
  • Matériaux de construction: Parement de vinyle
  • Niveaux: Deux niveaux
  • Refroidissement: Aucun
  • Revêtements de sol: Moquette, Vinyle
  • Salle(s) de bains : 2+0
  • Style architectural: En rangée, Deux niveaux
  • Superficie habitable (approx): 1023.00 Pieds carrés
  • Toiture: Bardeaux d'asphalte
  • Zonage: R2
  • Nbre d'espaces de stationnement: 2

Gracieuseté de : RE/MAX real estate central alberta

Données fournies par : Central Alberta REALTORS® Association 4922 45 St., Red Deer, Alberta T4N 1K6
Nous croyons que tous les renseignements affichés sont exacts, mais nous ne le garantissons pas; les renseignements devraient être vérifiés de façon indépendante. Aucune garantie ou représentation de quelque nature que ce soit n’est offerte. Droits © 2021 Tous les droits sont réservés.

ÉvaluationExpressMC Powered by RPS

Emplacement de 12 Valley Crescent, Lacombe, AB, T4L 1N9

Données démographiques de 12 Valley Crescent, Lacombe, AB, T4L 1N9

Étape de vie

Parents plus âgés, enfants plus jeunes

Type d'emploi

Mixte

Revenu moyen du ménage

122 574.18 $

Nombre moyen d'enfants

1.84

Population à domicile

Structure à domicile

Âge de la population

Éducation

Niveau d'éducation

No certificate/diploma/degree

17.63 %

Diplôme d'études secondaires ou équivalent

30.37 %

Certificat ou diplôme d'apprentissage ou d'une école de métiers

12.65 %

Diplôme d'études collégiales ou d'études postsecondaires (non universitaires)

23.64 %

Certificat d'études universitaires

1.96 %

Diplômes d'études universitaires

13.74 %

Navetteur

Se rendre au travail

En auto

91.26 %

En transport en commun

0.0 %

À pied

0.8 %

À bicyclette

0.19 %

Par tout autre moyen

7.75 %

Diversité Culturelle

Connaissance des langues officielles

Langue maternelle

Données Sur Le Bâtiment

Type de bâtiment

Appartements (faible hauteur et à étages multiples)

21.23 %

Maisons

78.77 %

Achat ou location