Button CopyPathCircle CloseCircle Left ArrowArrow Down Icon GreyClosecirclecircleBurger
  • Publicité

110 Howard Street, Halkirk, AB, T0C 1M0

No. MLS® A2333922
Maison À vendre à Halkirk, Alberta
249 999 $ ÉvaluationExpressMC: 259K $ - 315K $

2+1 Chambres

2 Salles de bain

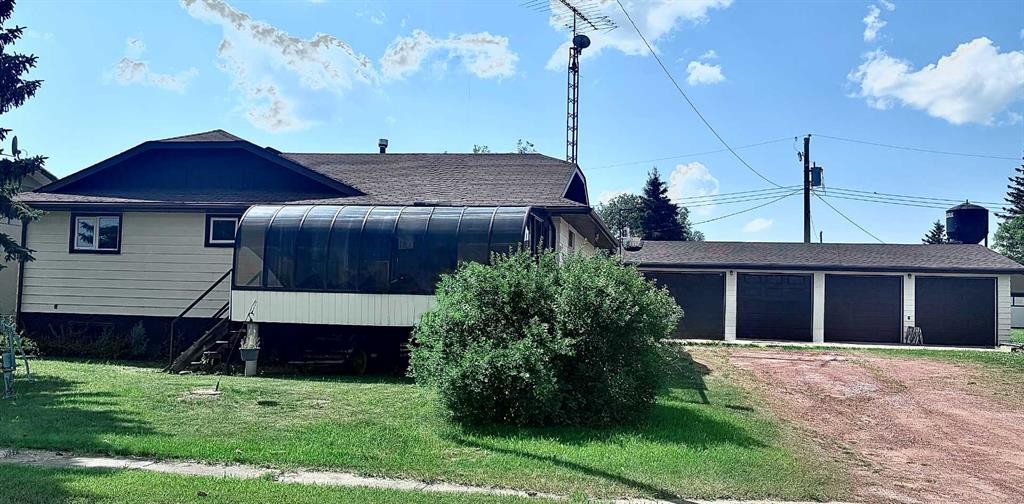
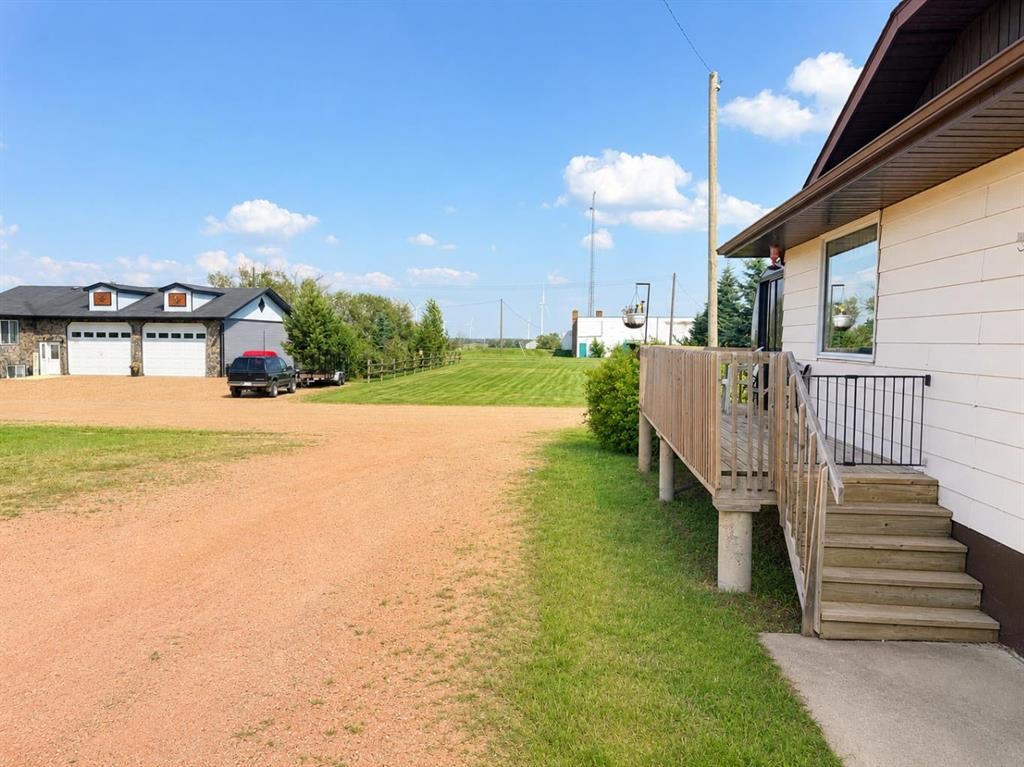
110 Howard Street, Halkirk, AB - Outdoor
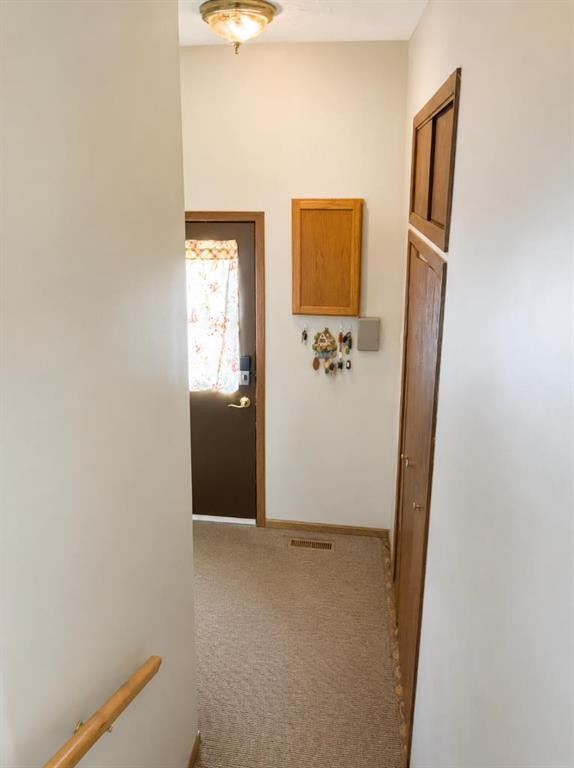
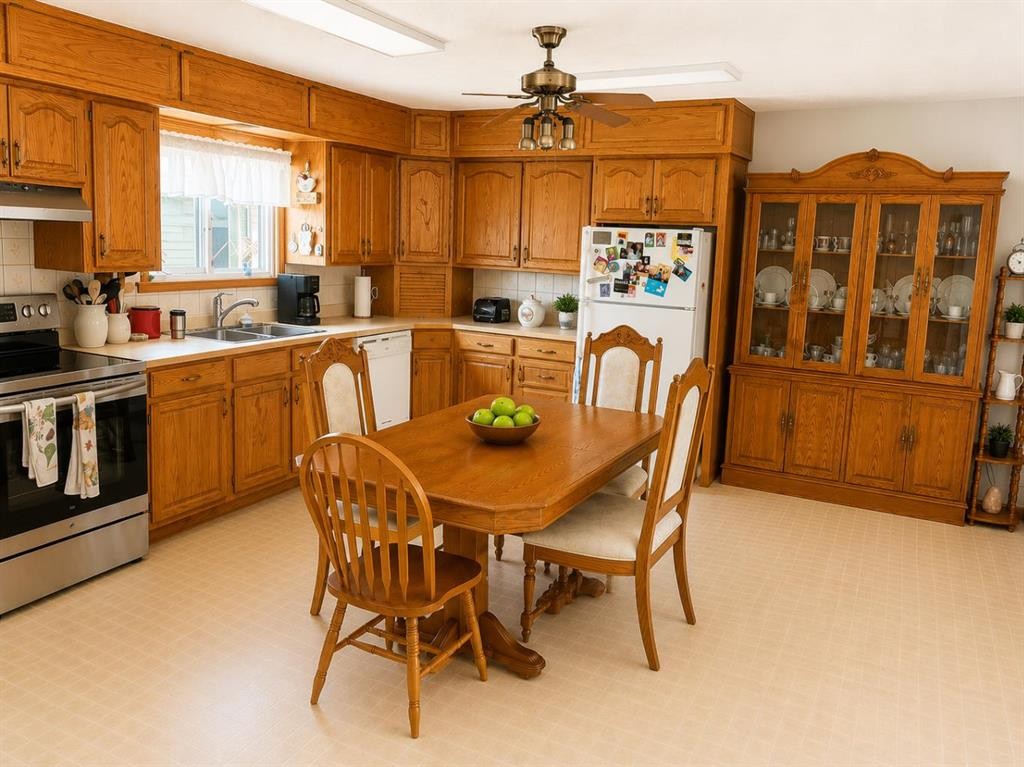
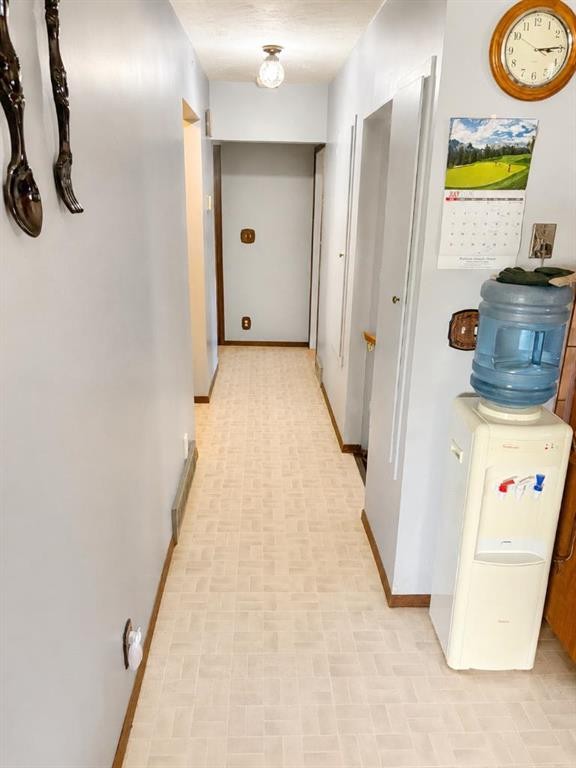
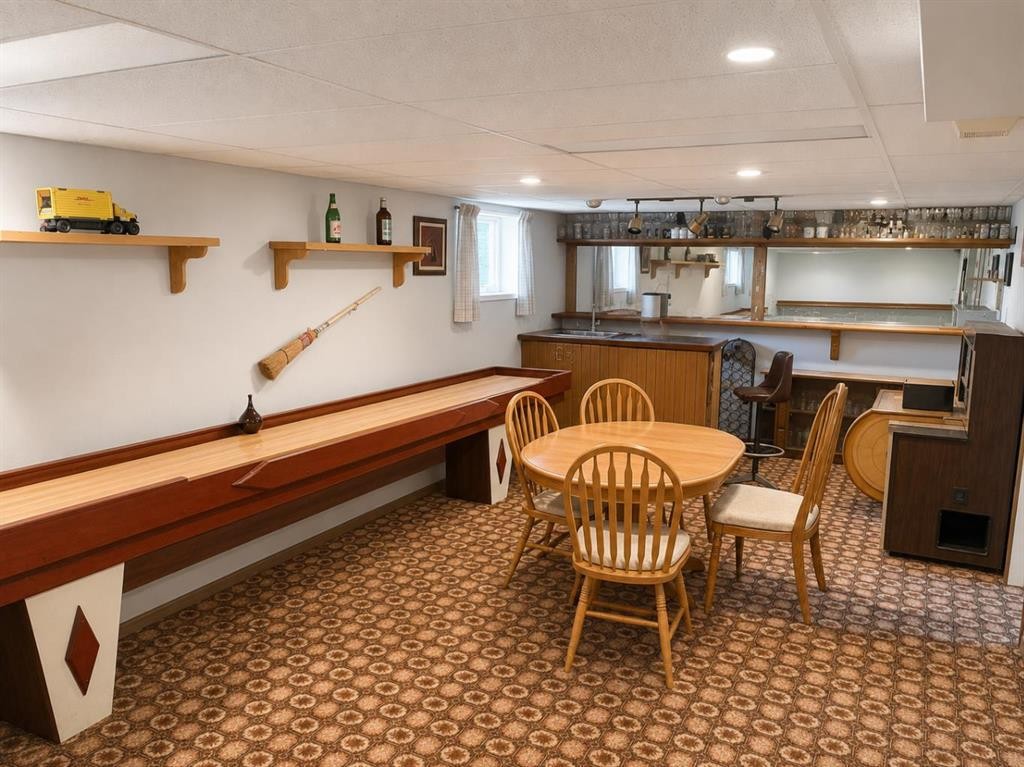
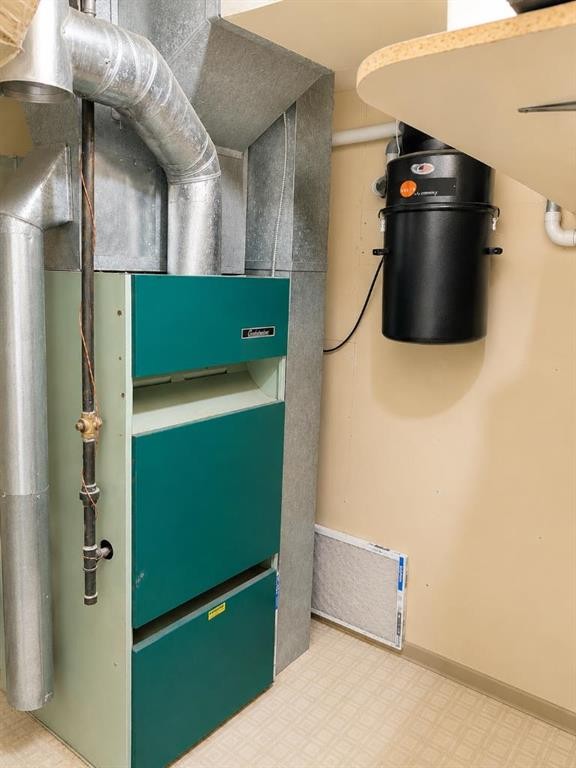
110 Howard Street, Halkirk, AB - Indoor Photo Showing Other Room
110 Howard Street, Halkirk, AB - Indoor
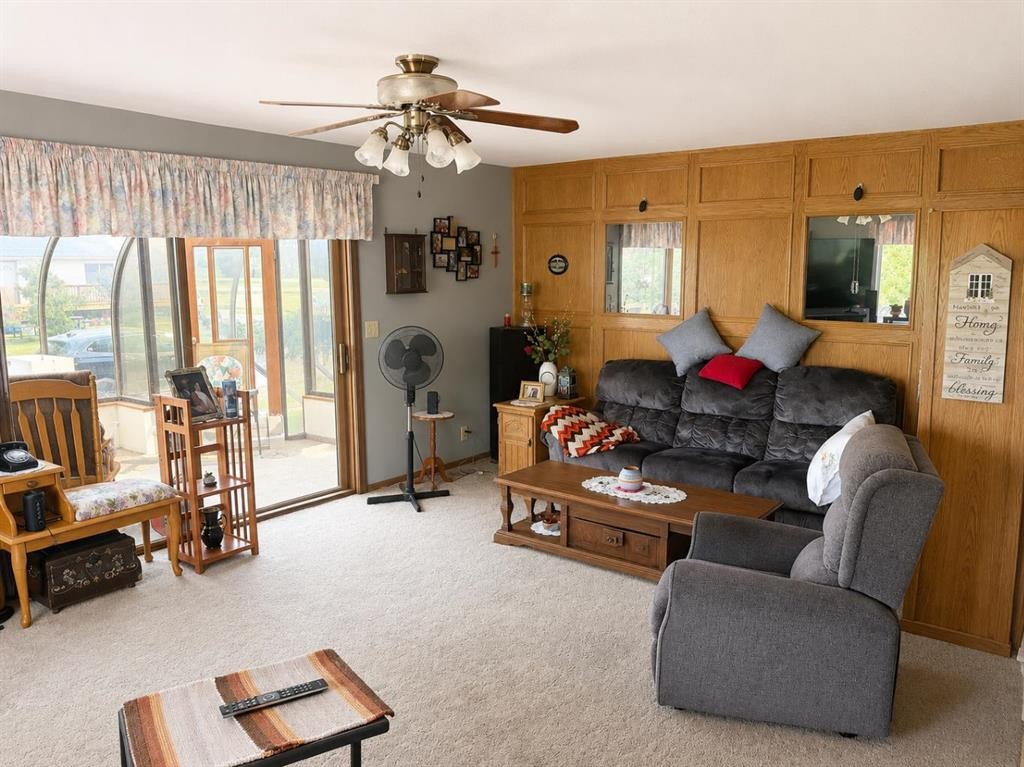
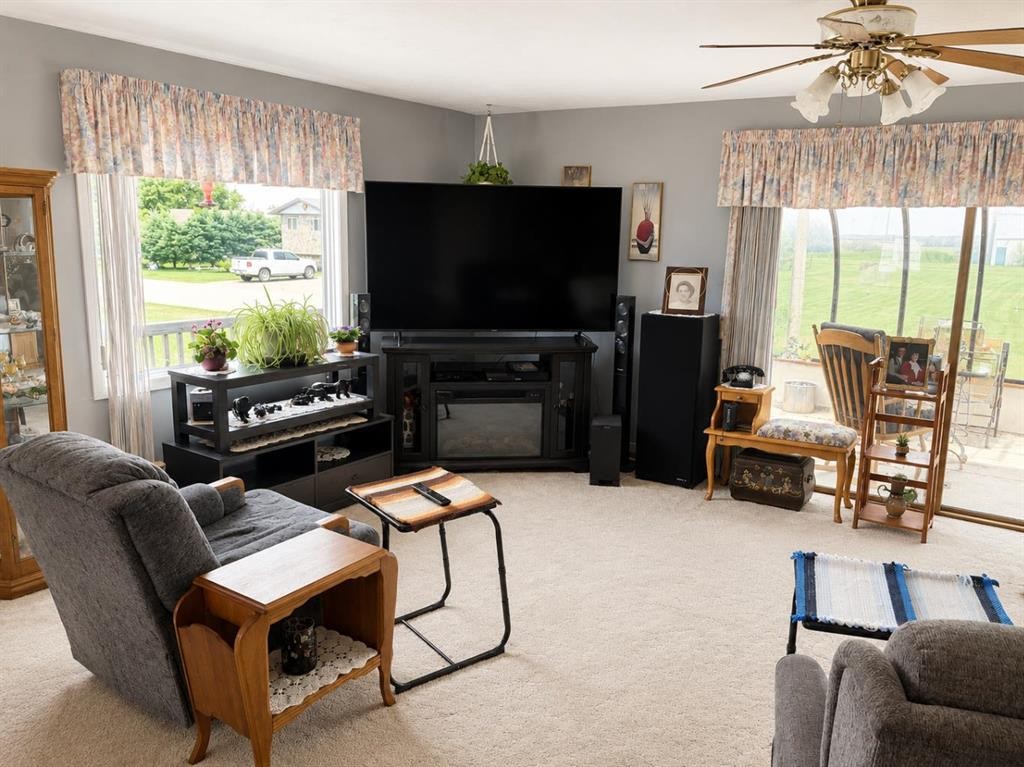
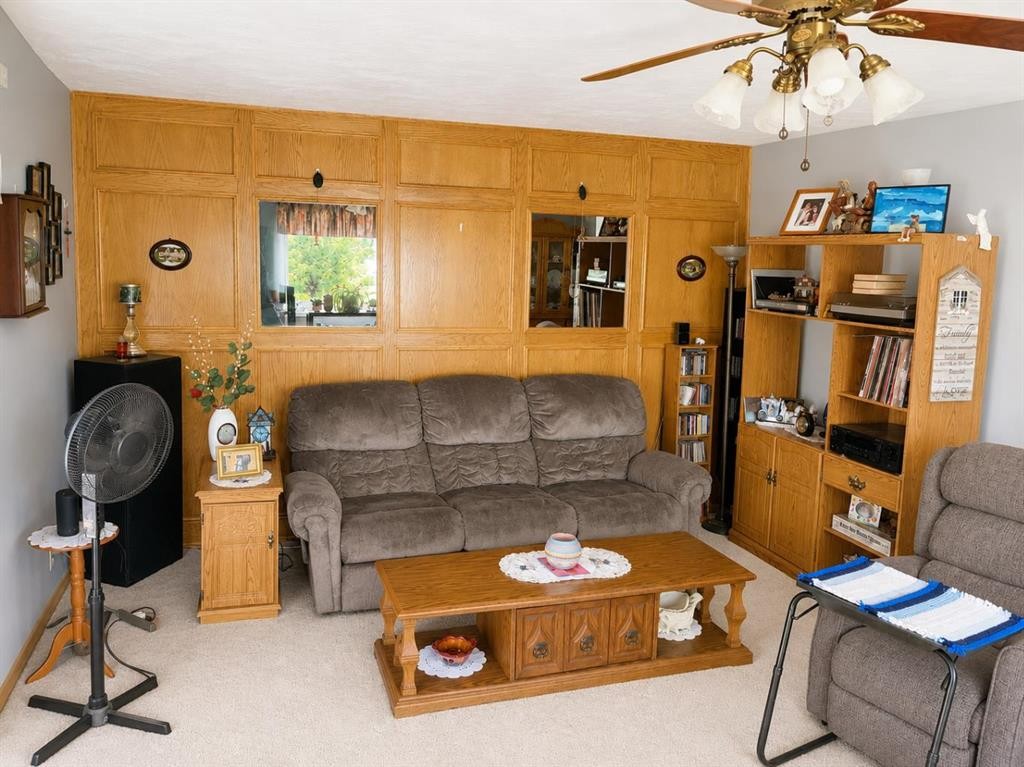
110 Howard Street, Halkirk, AB - Indoor Photo Showing Living Room
110 Howard Street, Halkirk, AB - Indoor Photo Showing Other Room
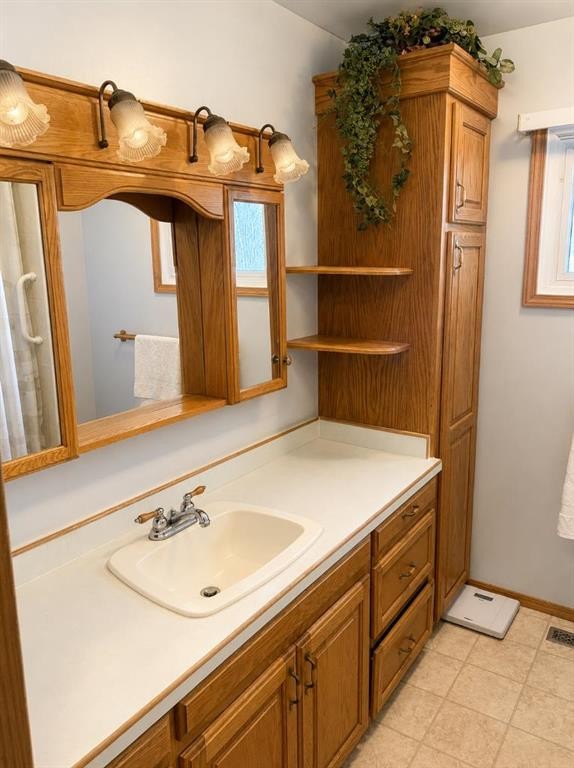
110 Howard Street, Halkirk, AB - Indoor Photo Showing Bathroom
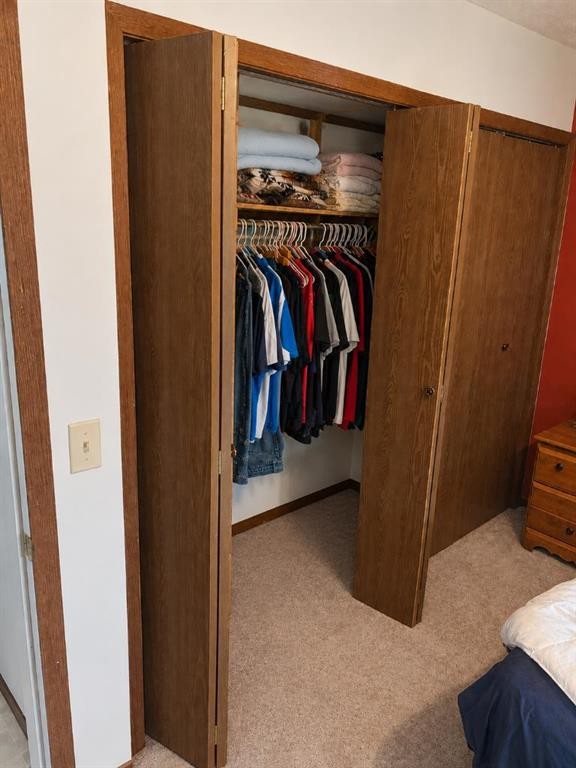
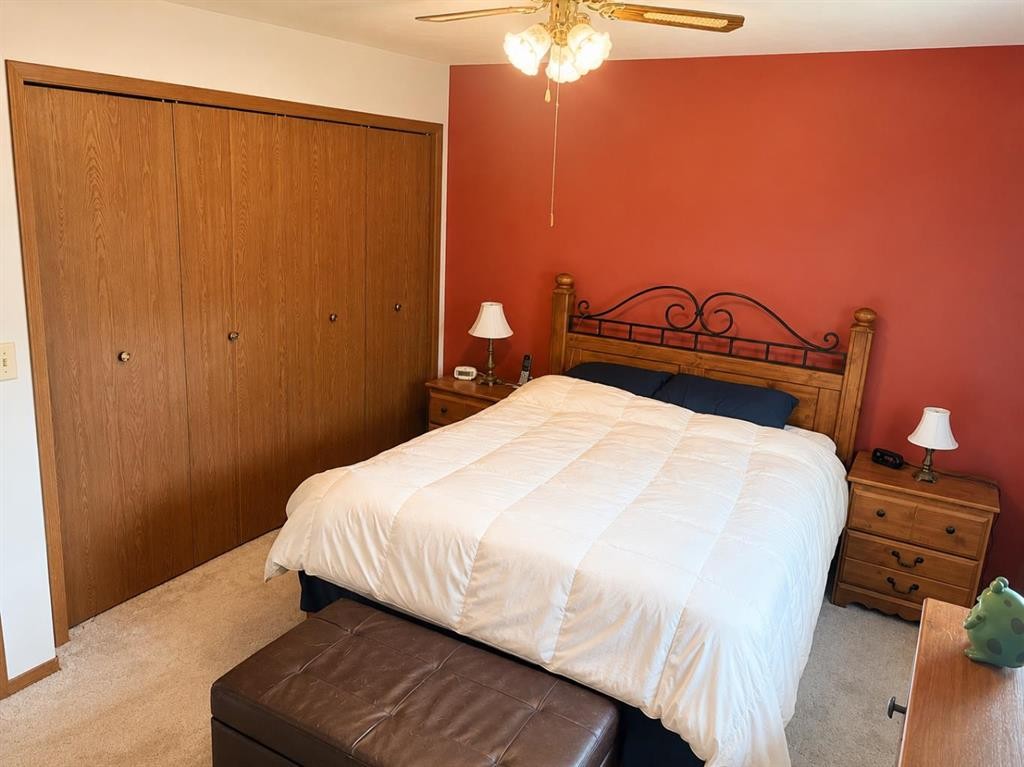
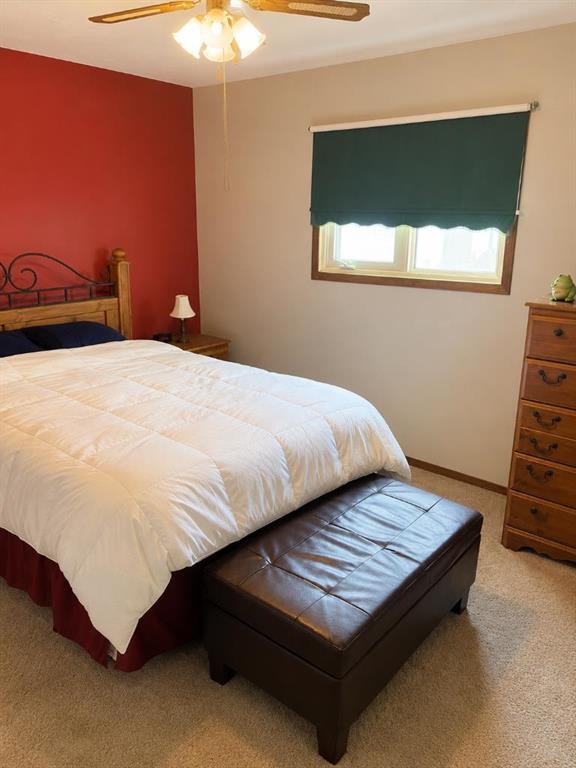
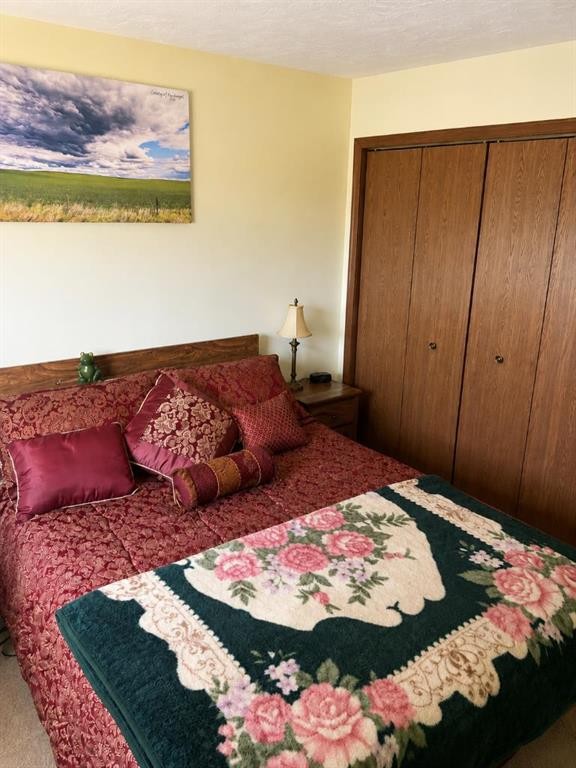
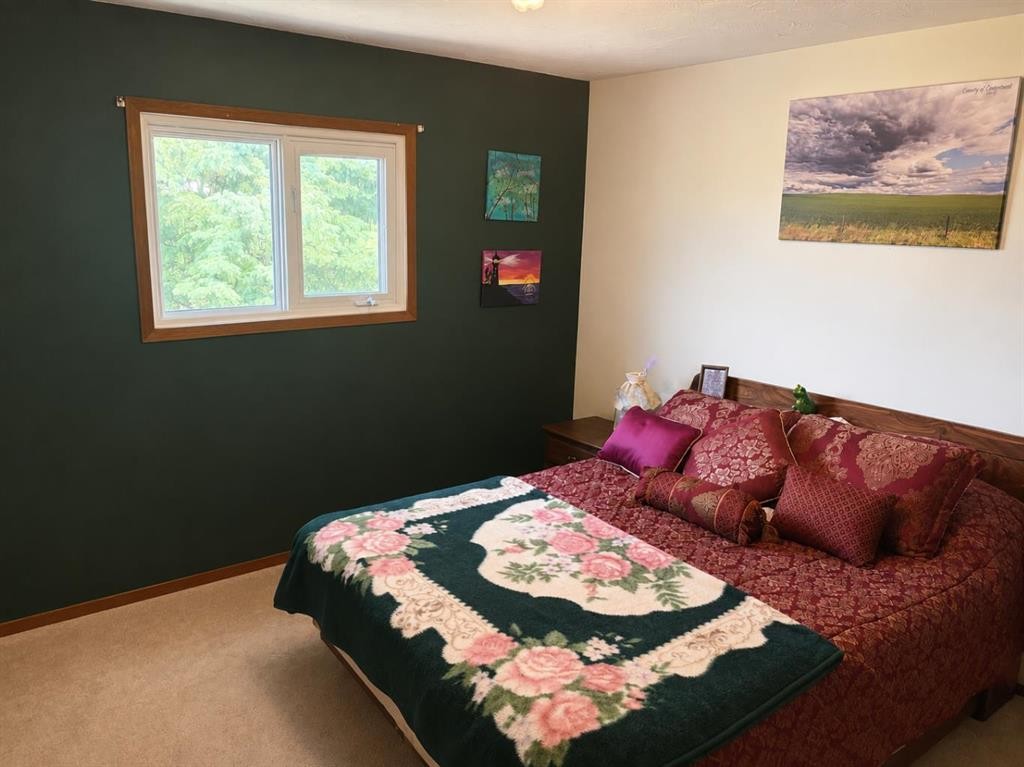
110 Howard Street, Halkirk, AB - Indoor Photo Showing Bedroom
110 Howard Street, Halkirk, AB -  Photo Showing Other Room
110 Howard Street, Halkirk, AB - Outdoor
110 Howard Street, Halkirk, AB - Indoor
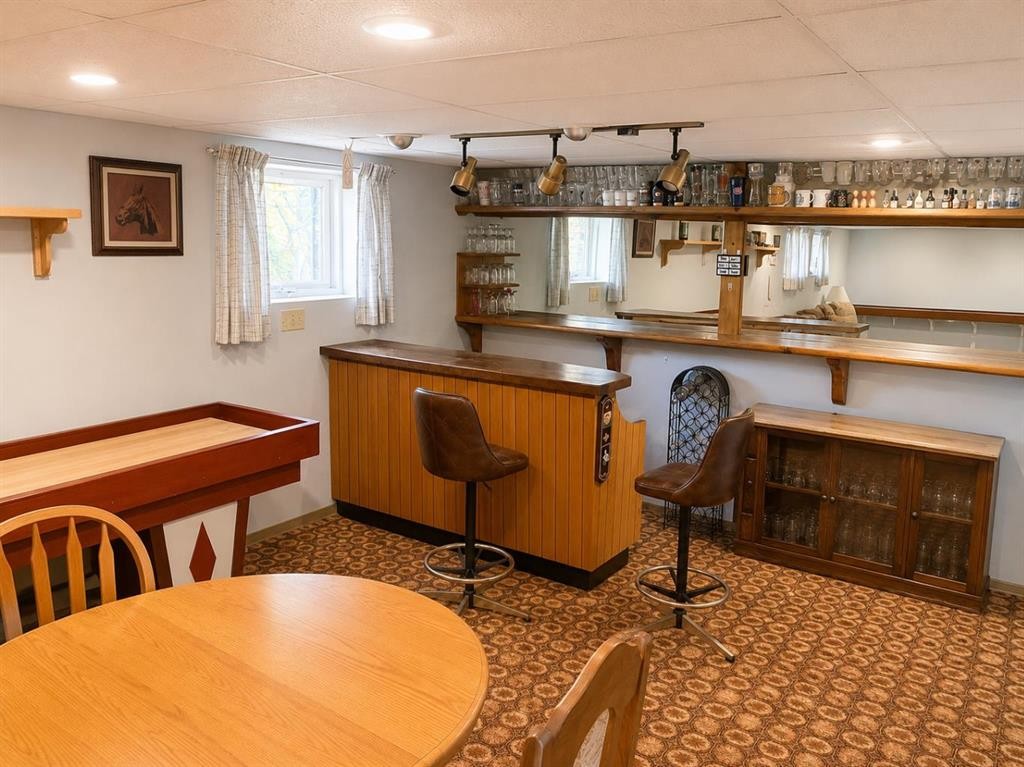
110 Howard Street, Halkirk, AB - Indoor Photo Showing Other Room
110 Howard Street, Halkirk, AB - Indoor
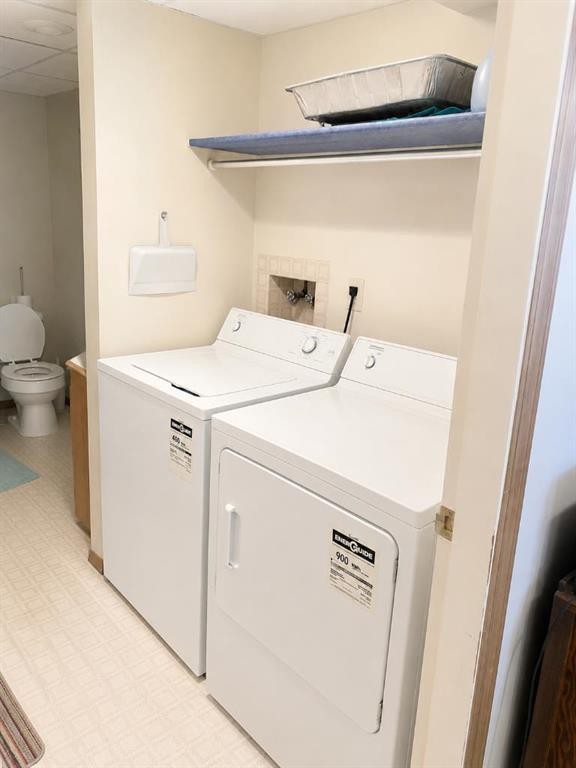
110 Howard Street, Halkirk, AB - Indoor Photo Showing Laundry Room
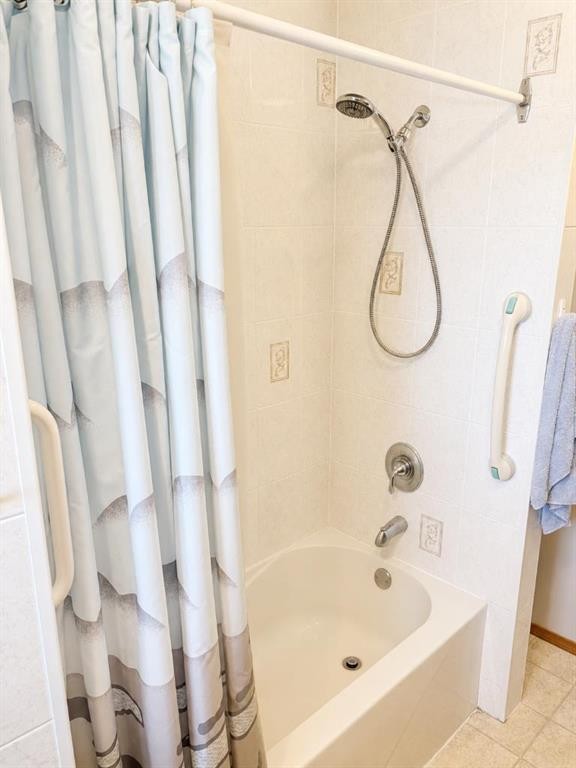
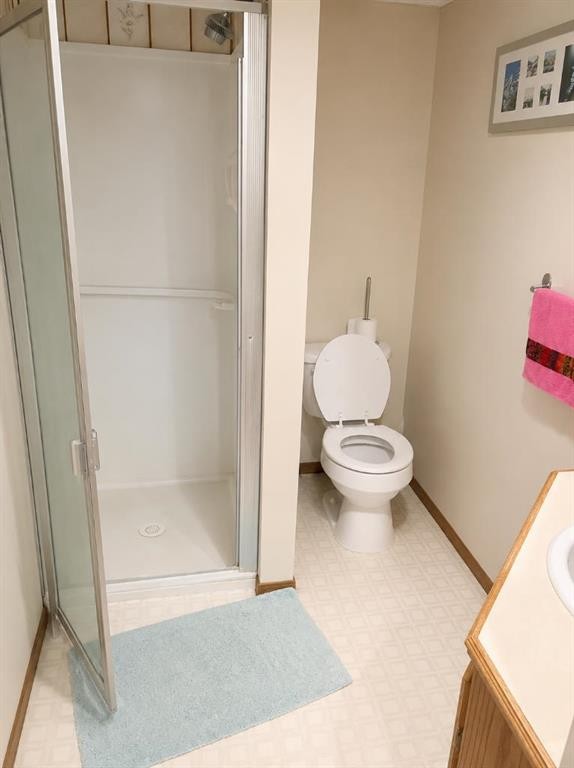
110 Howard Street, Halkirk, AB - Indoor Photo Showing Bathroom
110 Howard Street, Halkirk, AB - Indoor
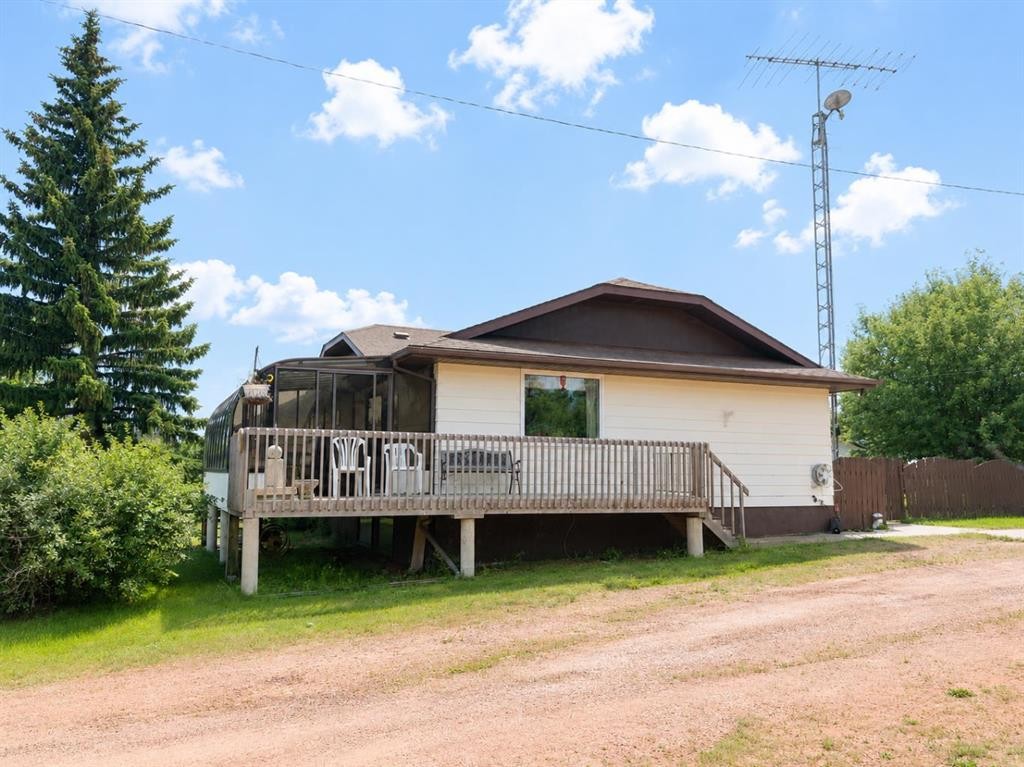
110 Howard Street, Halkirk, AB - Outdoor With Deck Patio Veranda
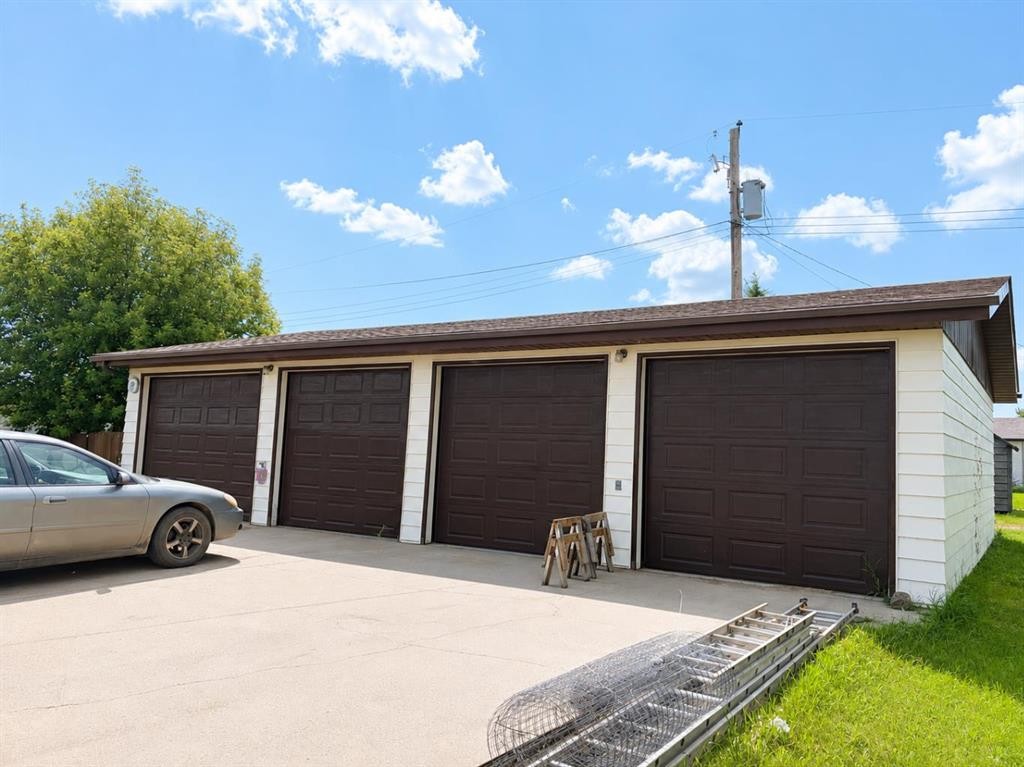
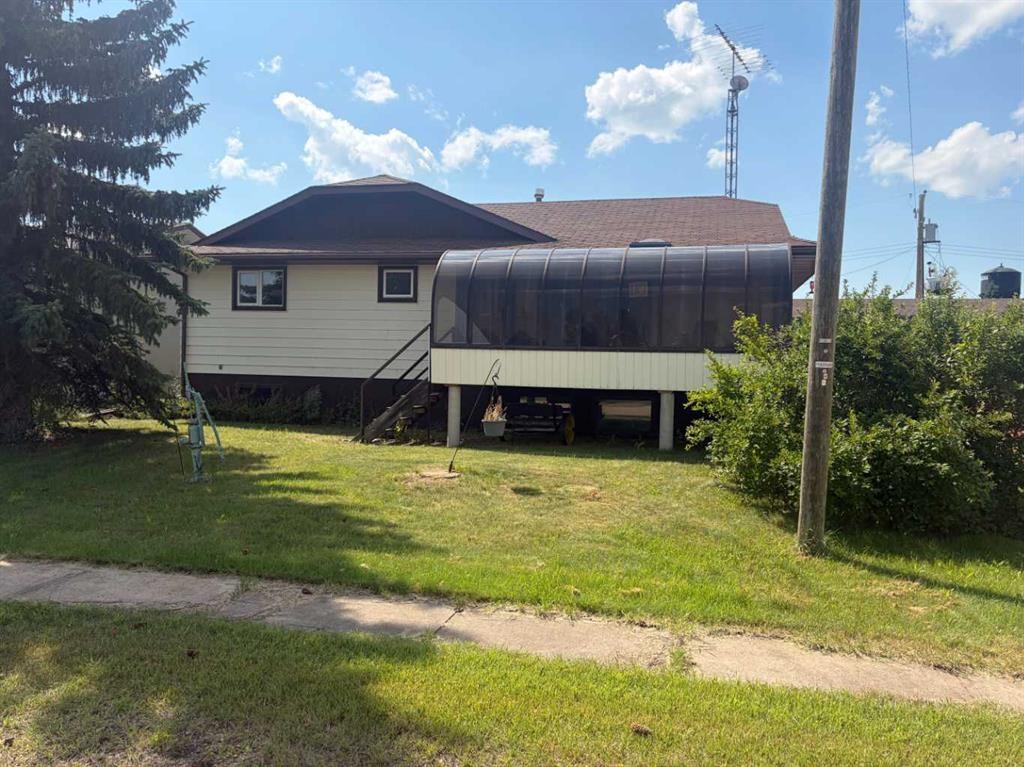
110 Howard Street, Halkirk, AB - Outdoor With Exterior
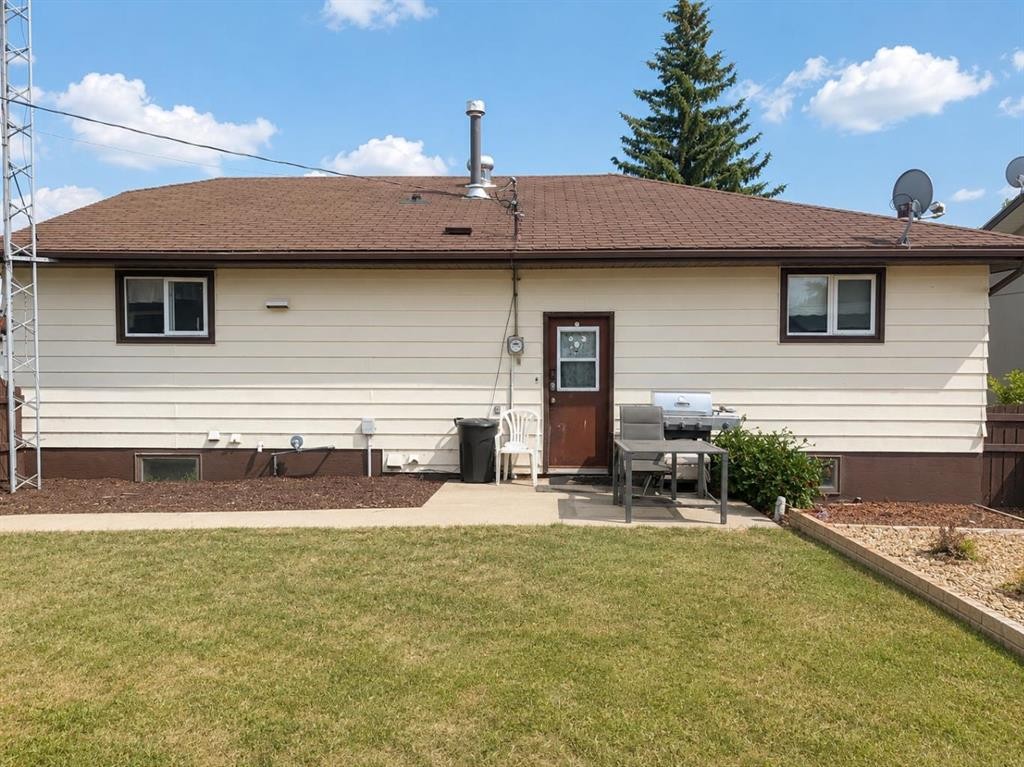
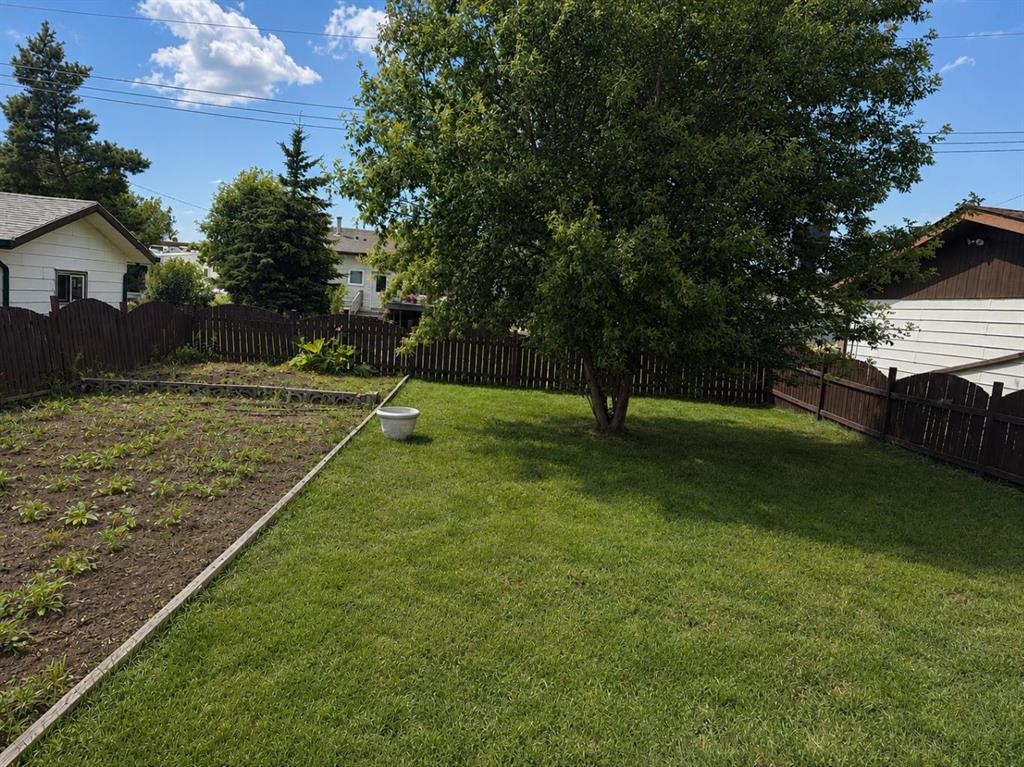
110 Howard Street, Halkirk, AB - Outdoor
110 Howard Street, Halkirk, AB  - Outdoor
110 Howard Street, Halkirk, AB  - Indoor Photo Showing Other Room
110 Howard Street, Halkirk, AB  - Indoor
110 Howard Street, Halkirk, AB - Indoor
110 Howard Street, Halkirk, AB - Indoor Photo Showing Living Room
110 Howard Street, Halkirk, AB - Indoor Photo Showing Other Room
110 Howard Street, Halkirk, AB - Indoor Photo Showing Bathroom
110 Howard Street, Halkirk, AB - Indoor Photo Showing Bedroom
110 Howard Street, Halkirk, AB -  Photo Showing Other Room
110 Howard Street, Halkirk, AB - Outdoor
110 Howard Street, Halkirk, AB - Indoor
110 Howard Street, Halkirk, AB - Indoor Photo Showing Other Room
110 Howard Street, Halkirk, AB - Indoor
110 Howard Street, Halkirk, AB - Indoor Photo Showing Laundry Room
110 Howard Street, Halkirk, AB - Indoor Photo Showing Bathroom
110 Howard Street, Halkirk, AB - Indoor
110 Howard Street, Halkirk, AB - Outdoor With Deck Patio Veranda
110 Howard Street, Halkirk, AB - Outdoor With Exterior
110 Howard Street, Halkirk, AB - Outdoor
  • Publicité
Êtes-vous un investisseur immobilier
110 Howard Street, Halkirk, AB, T0C 1M0
249 999 $

3 Chambres

2 Salles de bain

Informations sur la propriété

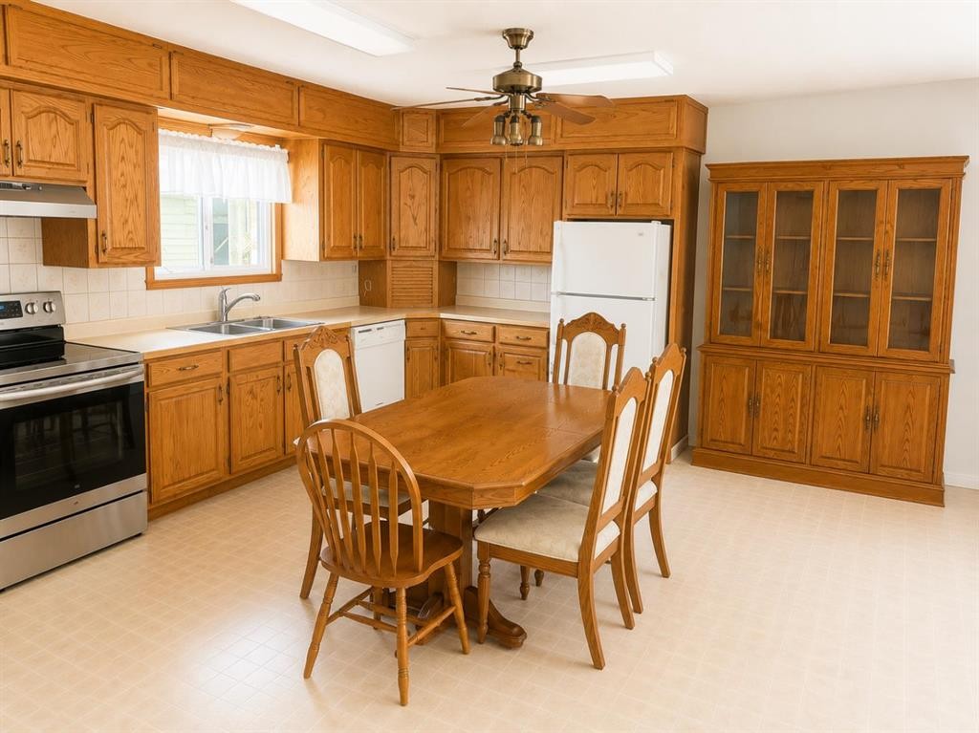
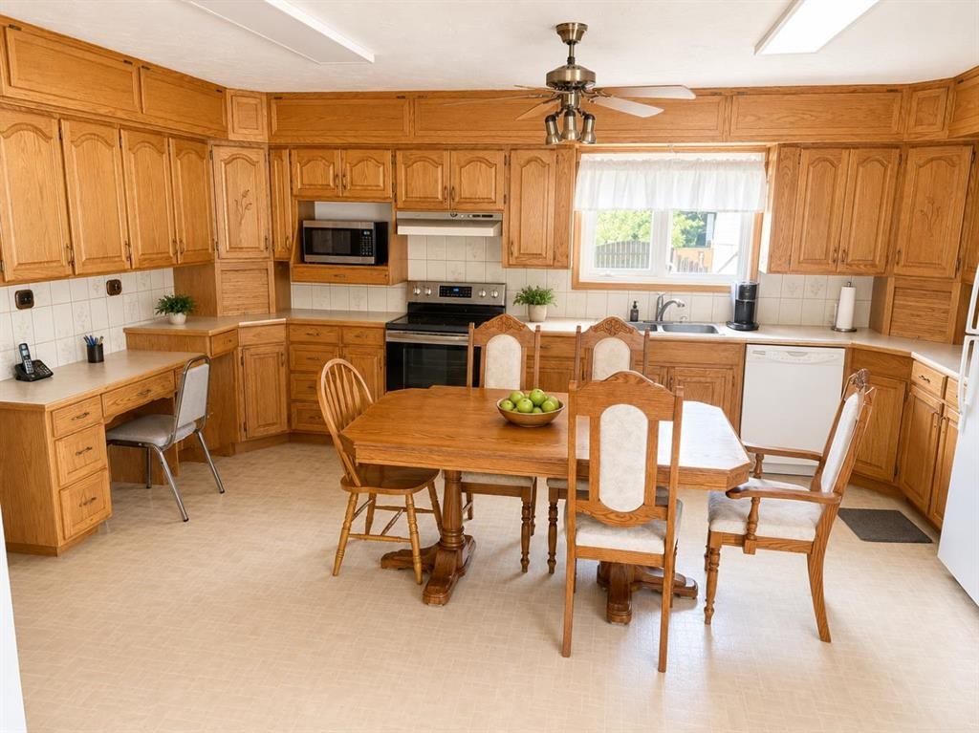
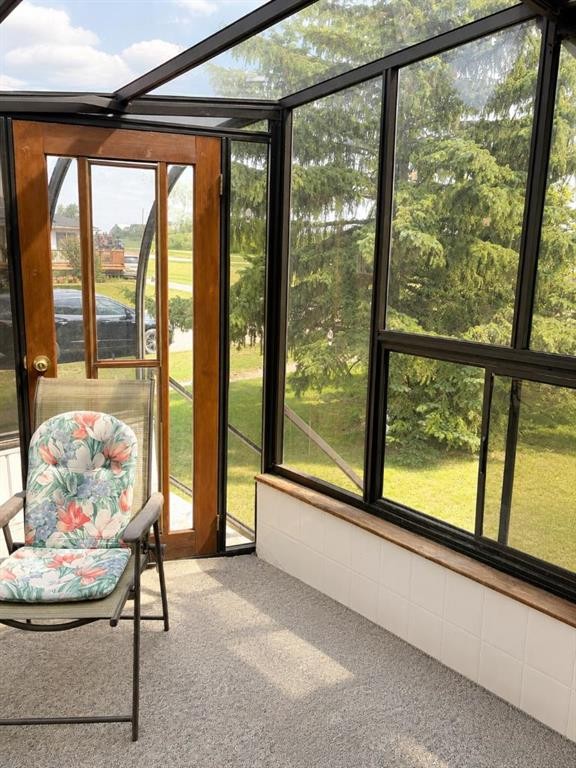
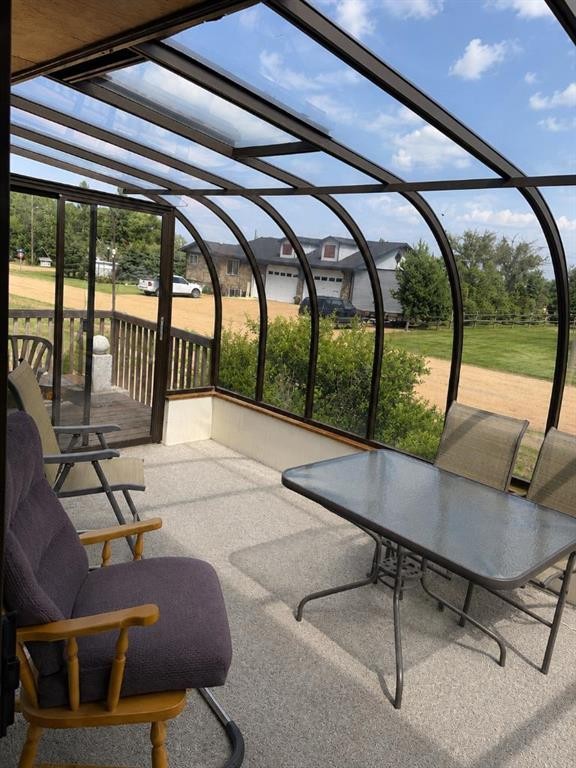
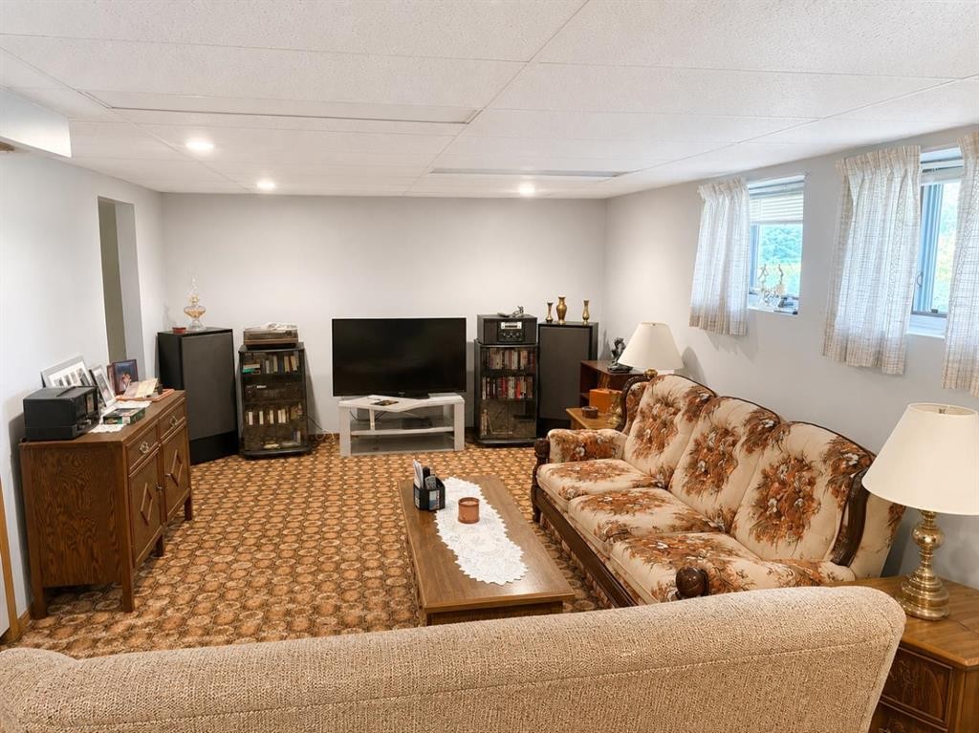
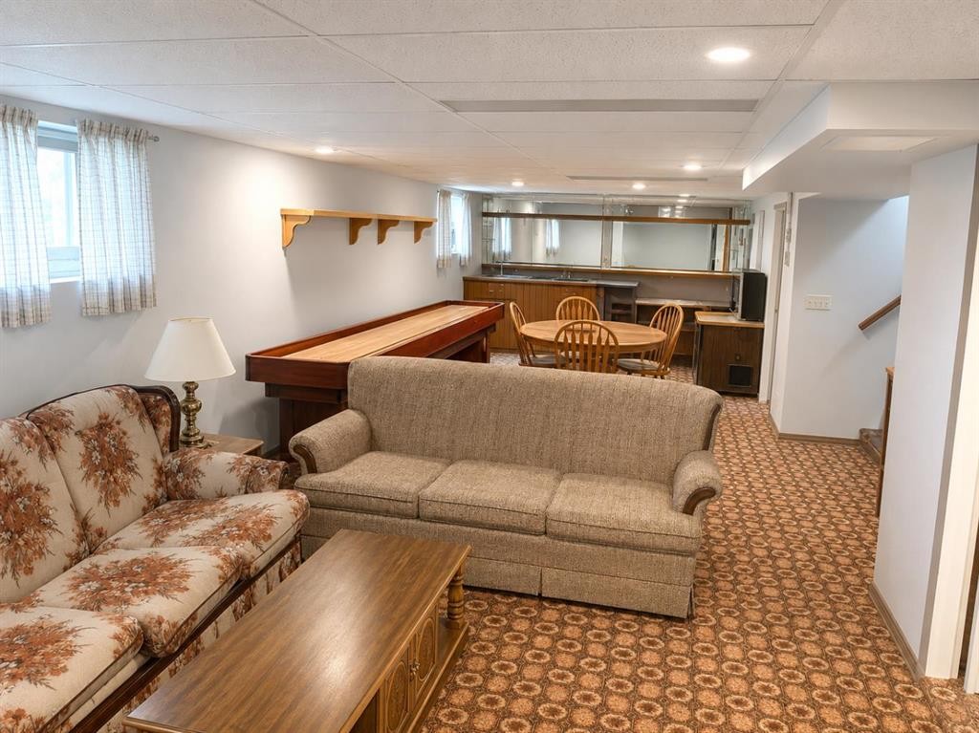
Welcome to a perfect opportunity in Halkirk Alberta. This beautiful bi-level home has so much to offer any client. There is a cozy open floor plan on both the upper and basement levels. The upstairs has 2 large bedrooms and a 4-piece bath along with a huge kitchen and dining area perfect for gathering. The floor plan allows people to visit in the spacious living room while food prep is happening in the kitchen. Also, off the living room is an enclosed glass 10x18 sunroom perfect to enjoy morning coffee or a pre bed night cap. Downstairs is a wide open layout that is great for entertaining as it has a beautiful wet bar too. The basement has a very large room and an office or possible small room to top it off. There is also a 3-piece bath and laundry down there so it’s a one stop shop. Now the garage. This 4 bay and 4-car garage is absolutely perfect for any person with toys that wants to do work on them or collect even more toys. The heat 46x30 4 car garage has everything you would need included 220 wiring to support you tool needs. This Home has it all and located in a quiet town just 30 mins from Stettler.

Inclusions: Neg

Particularités du bâtiment :

  • Stationnement: Oui
  • Superficie totale aménagée: 1176.00

Caractéristiques :

  • Bâti en: 1968
  • Caractéristiques du stationnement: Câblage 220 volts, Allée, Place de stationnement, Quatre ou plus détachés, Atelier dans un garage
  • Caractéristiques extérieures: Jardin, Éclairage, Entrée privée, Cour privée
  • Caractéristiques intérieures: Bar, Système d'aspiration central, Plan de masse ouvert, Minibar
  • Chambres : 2+1
  • Chauffage: Air pulsé
  • Détails de la fondation: Béton coulé
  • Dimensions du terrain : 11500.00 Pieds carrés
  • Matériaux de construction: Béton, Parement de vinyle, Charpente en bois, Revêtement de bois
  • Niveaux: Un
  • Refroidissement: Aucun
  • Revêtements de sol: Moquette, Linoléum
  • Salle(s) de bains : 2+0
  • Style architectural: Deux niveaux
  • Superficie habitable (approx): 1176.00 Pieds carrés
  • Toiture: Bardeaux d'asphalte
  • Zonage: R1
  • Nbre d'espaces de stationnement: 8

Gracieuseté de : CIR Realty

Données fournies par : Central Alberta REALTORS® Association 4922 45 St., Red Deer, Alberta T4N 1K6
Nous croyons que tous les renseignements affichés sont exacts, mais nous ne le garantissons pas; les renseignements devraient être vérifiés de façon indépendante. Aucune garantie ou représentation de quelque nature que ce soit n’est offerte. Droits © 2021 Tous les droits sont réservés.

ÉvaluationExpressMC Powered by RPS

Emplacement de 110 Howard Street, Halkirk, AB, T0C 1M0

Données démographiques de 110 Howard Street, Halkirk, AB, T0C 1M0

Étape de vie

Parents plus âgés, enfants plus jeunes

Type d'emploi

Cols bleus/Primaire

Revenu moyen du ménage

108 000.00 $

Nombre moyen d'enfants

1.60

Population à domicile

Structure à domicile

Âge de la population

Éducation

Niveau d'éducation

No certificate/diploma/degree

0.07 %

Diplôme d'études secondaires ou équivalent

49.92 %

Certificat ou diplôme d'apprentissage ou d'une école de métiers

49.85 %

Diplôme d'études collégiales ou d'études postsecondaires (non universitaires)

0.12 %

Diplômes d'études universitaires

0.04 %

Navetteur

Se rendre au travail

En auto

50.15 %

En transport en commun

0.0 %

À pied

0.0 %

À bicyclette

0.0 %

Par tout autre moyen

49.85 %

Diversité Culturelle

Connaissance des langues officielles

Langue maternelle

Données Sur Le Bâtiment

Type de bâtiment

Appartements (faible hauteur et à étages multiples)

Maisons

100.0 %

Achat ou location