Button CopyPathCircle CloseCircle Left ArrowArrow Down Icon GreyClosecirclecircleBurger
  • Publicité

8002 103 Street, Grande Prairie, AB, T8W 2A3

No. MLS® A2315647
Maison À vendre à Mission Heights, Grande Prairie, Alberta
469 900 $ ÉvaluationExpressMC: 430K $ - 545K $

4+0 Chambres

3 Salles de bain

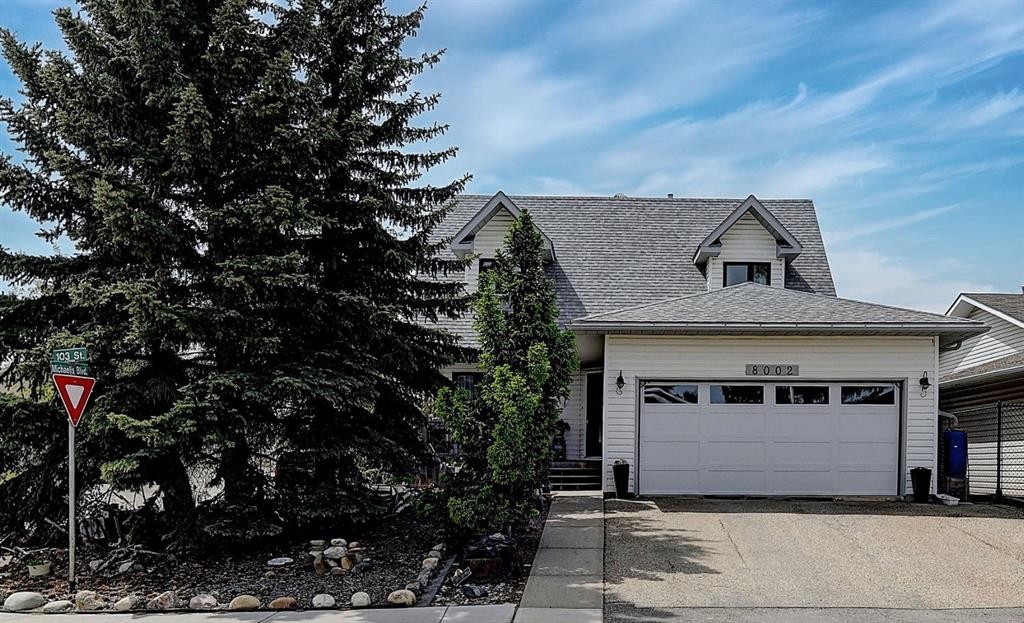
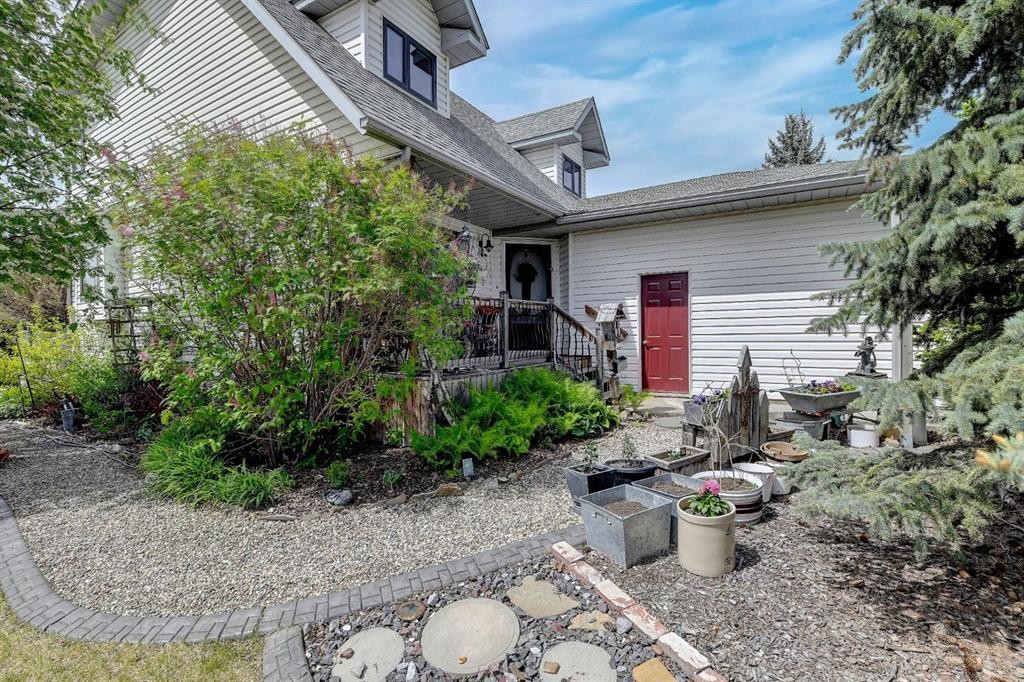
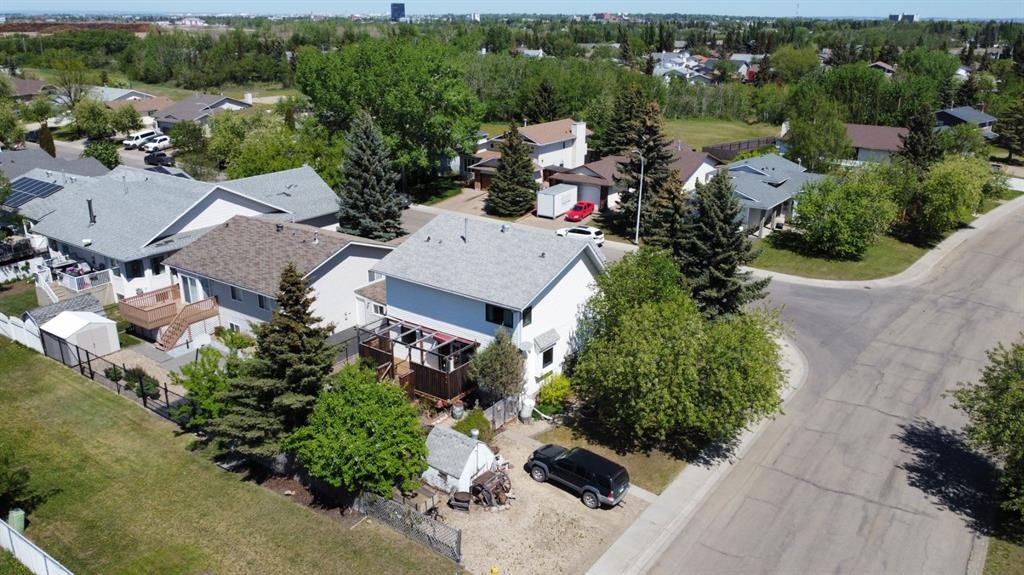
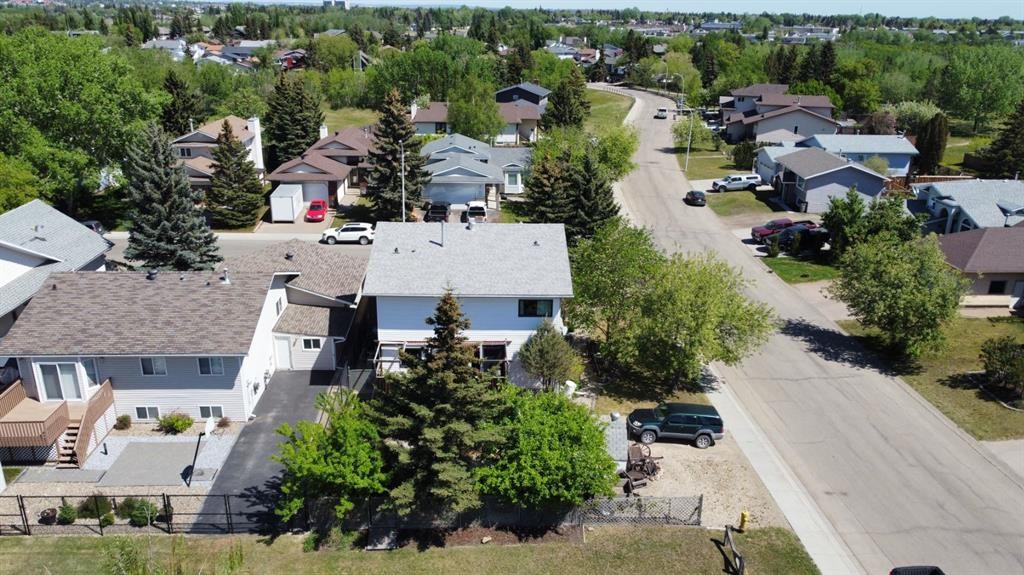
8002 103 Street, Grande Prairie, AB - Outdoor
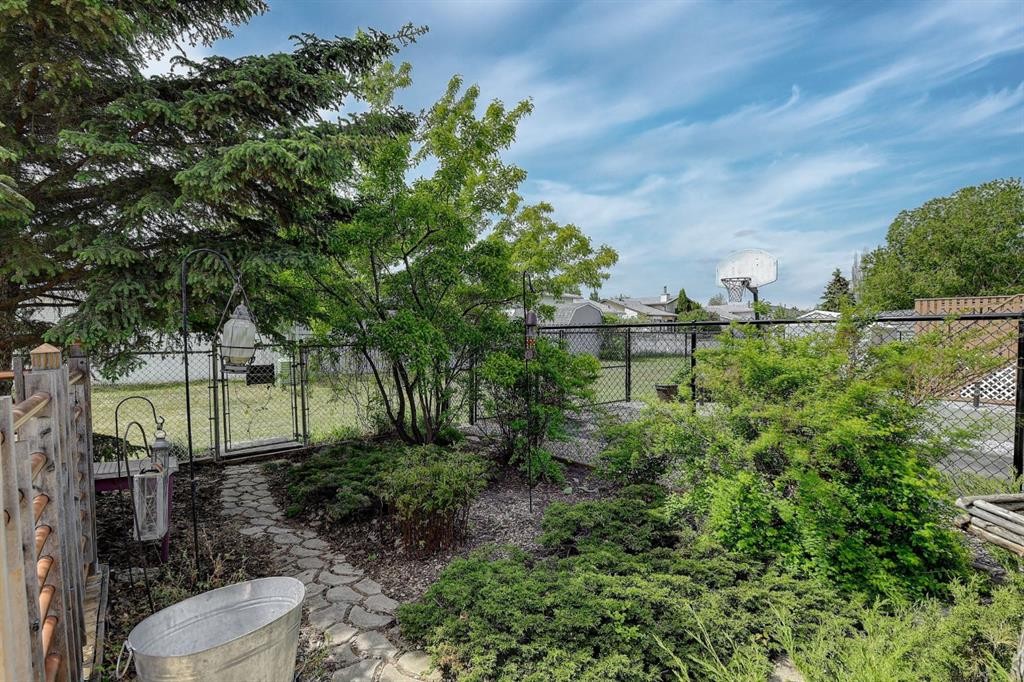
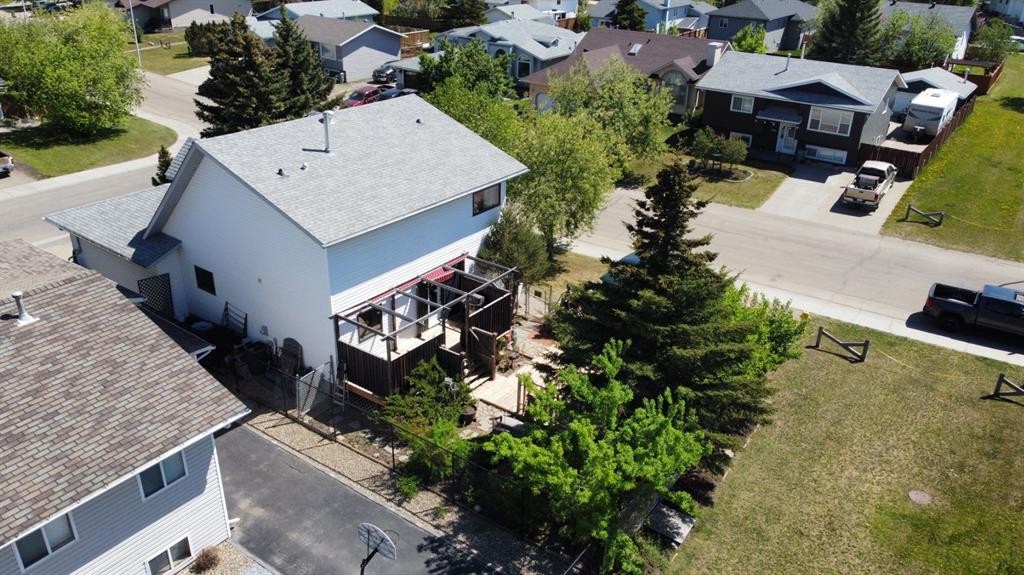
8002 103 Street, Grande Prairie, AB - Outdoor With Deck Patio Veranda
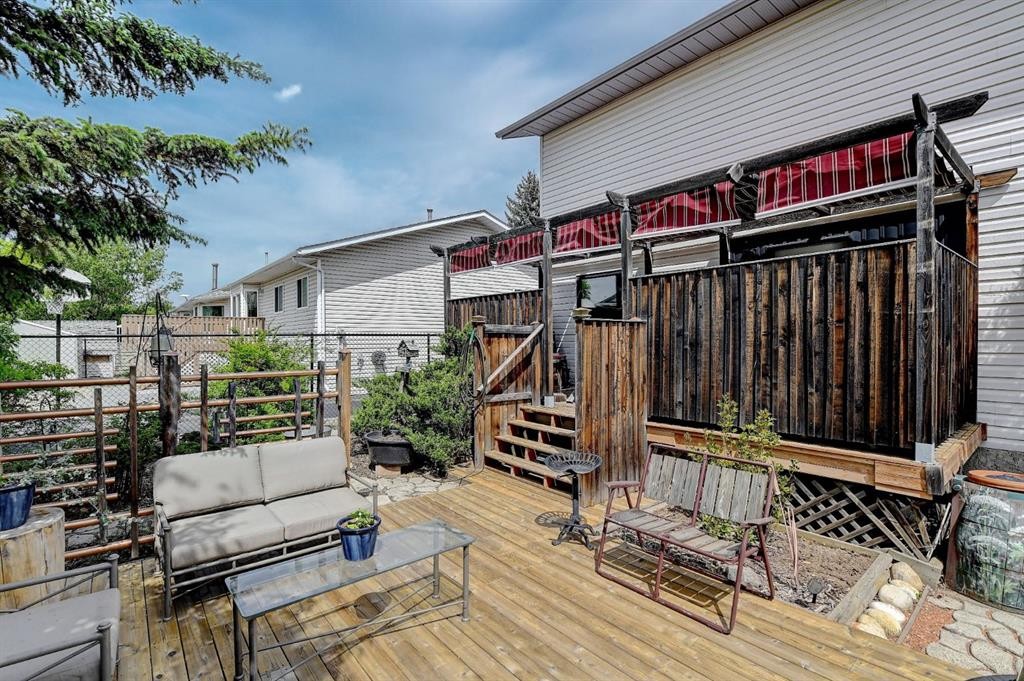
8002 103 Street, Grande Prairie, AB - Outdoor With View
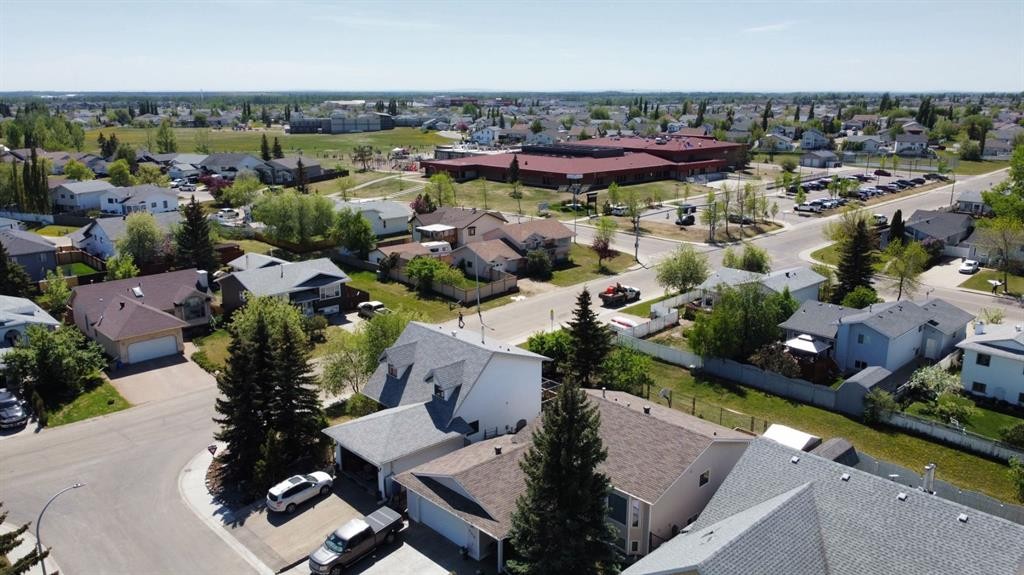
8002 103 Street, Grande Prairie, AB - Outdoor
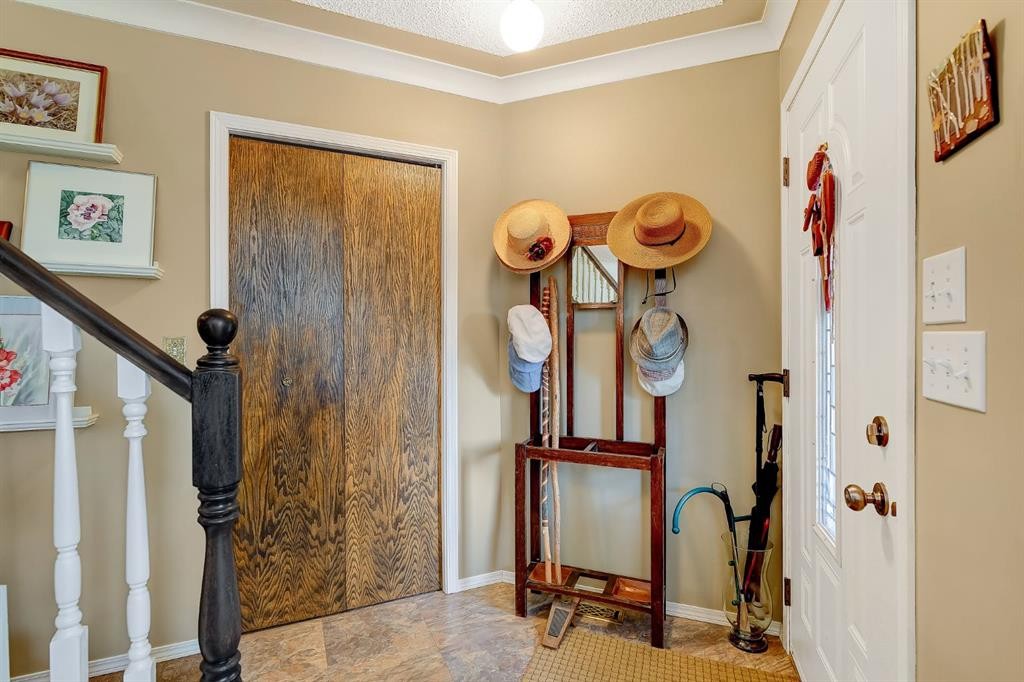
8002 103 Street, Grande Prairie, AB - Indoor Photo Showing Other Room
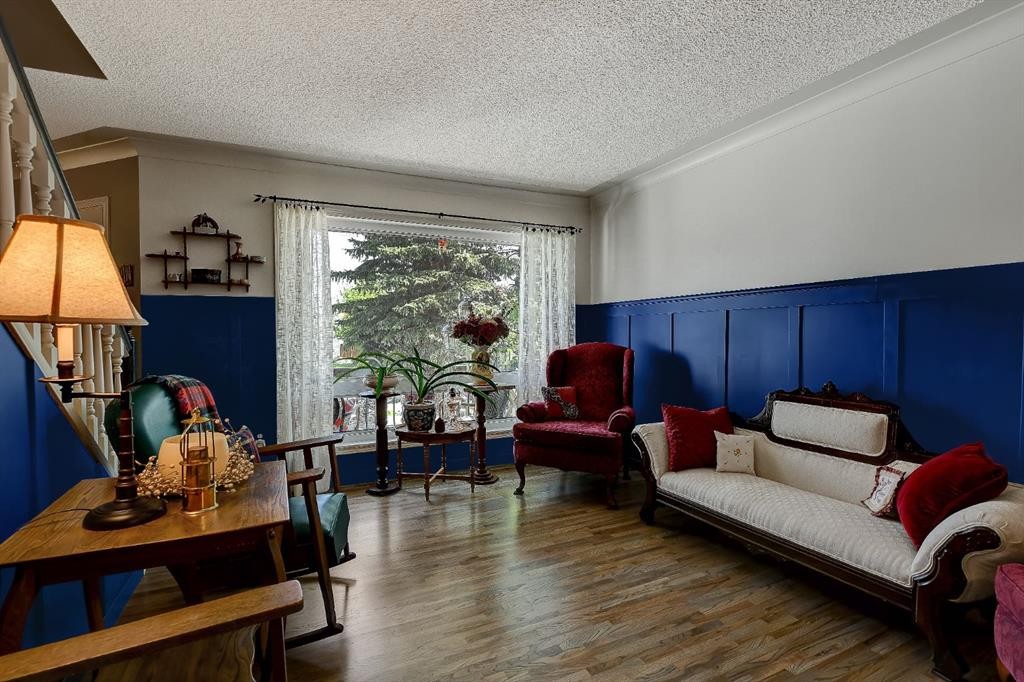
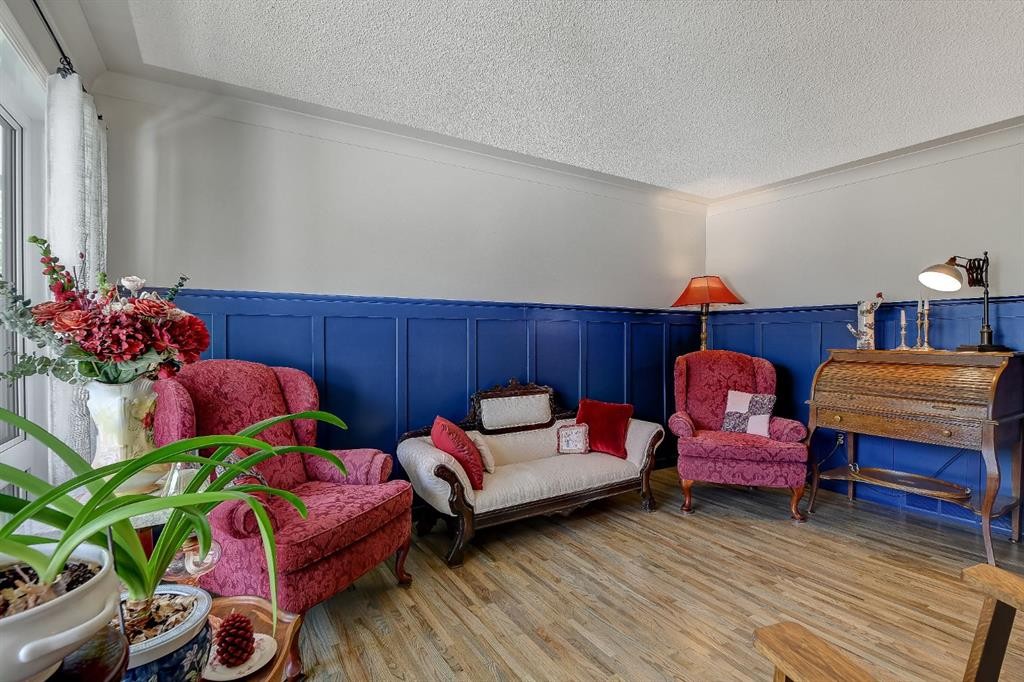
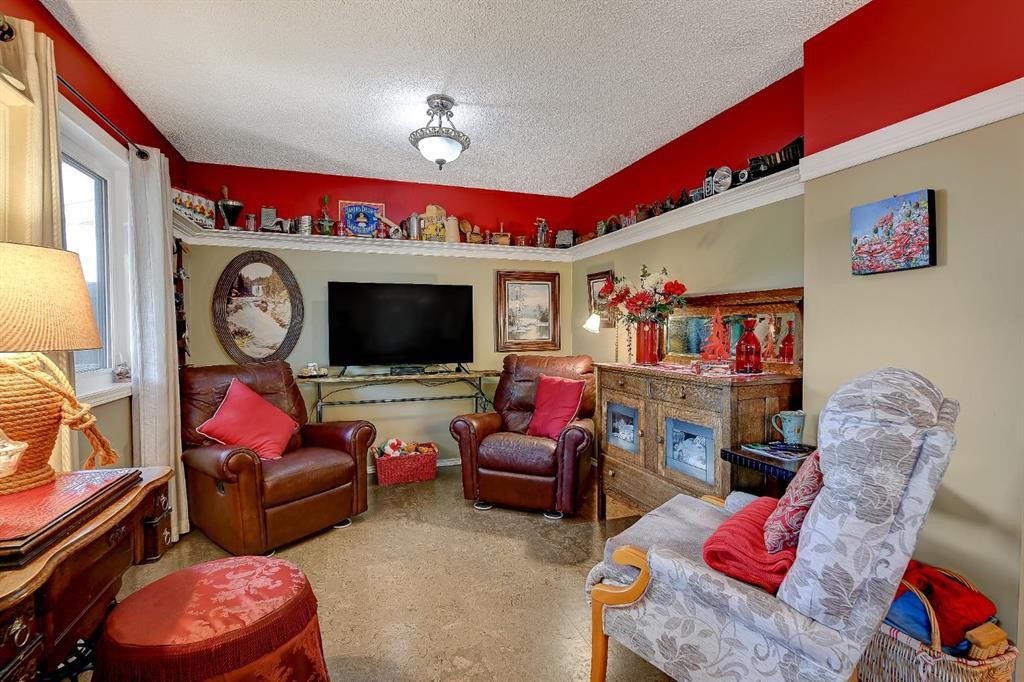
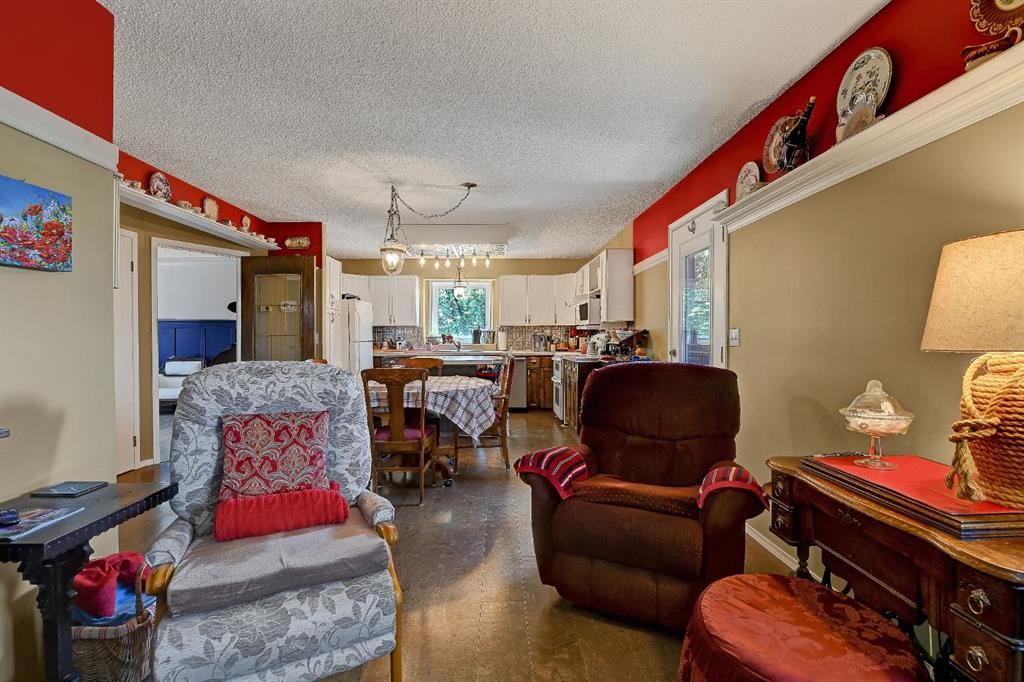
8002 103 Street, Grande Prairie, AB - Indoor Photo Showing Living Room
8002 103 Street, Grande Prairie, AB - Indoor
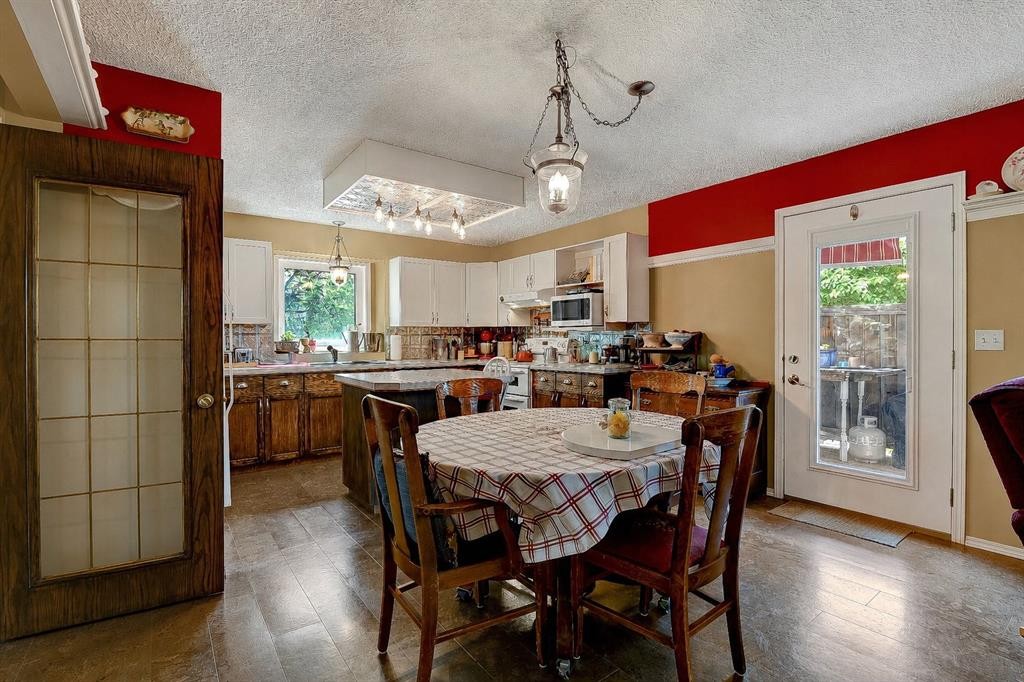
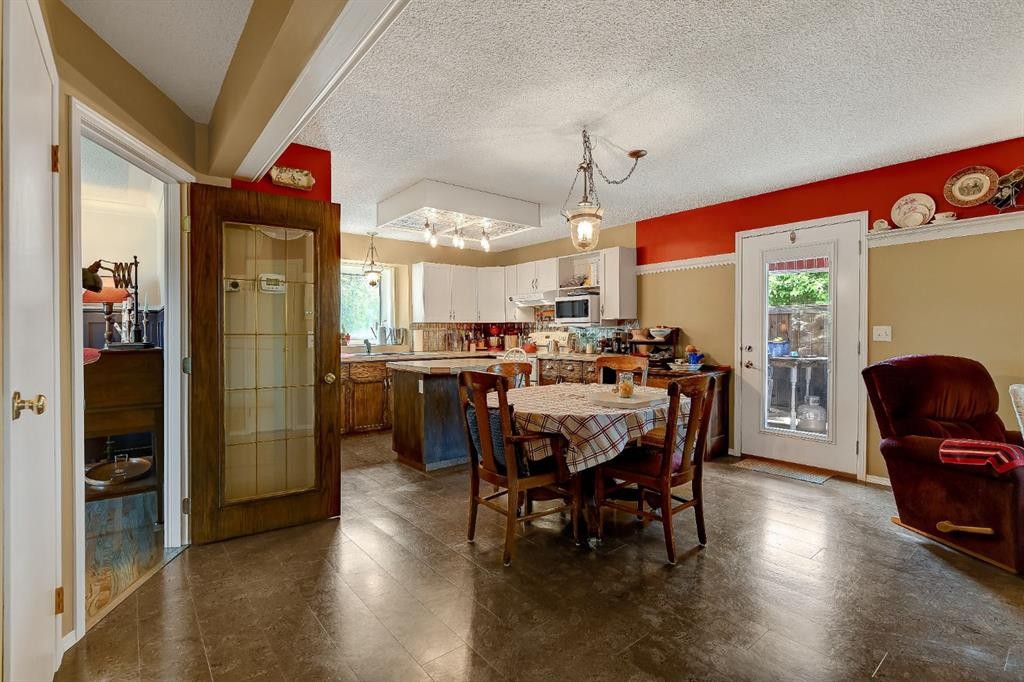
8002 103 Street, Grande Prairie, AB - Indoor Photo Showing Dining Room
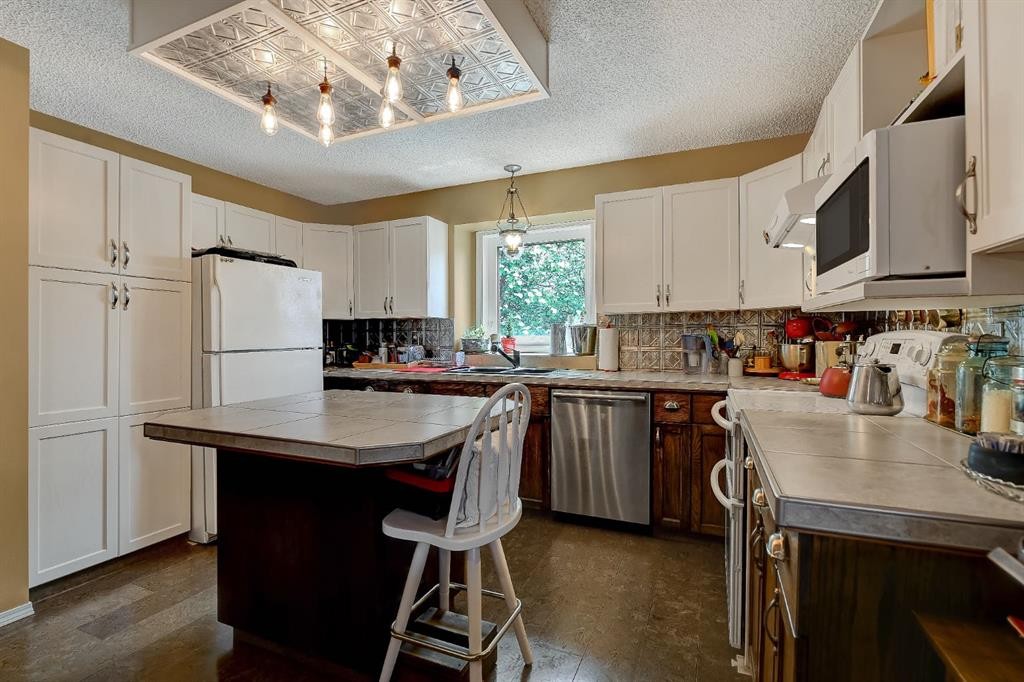
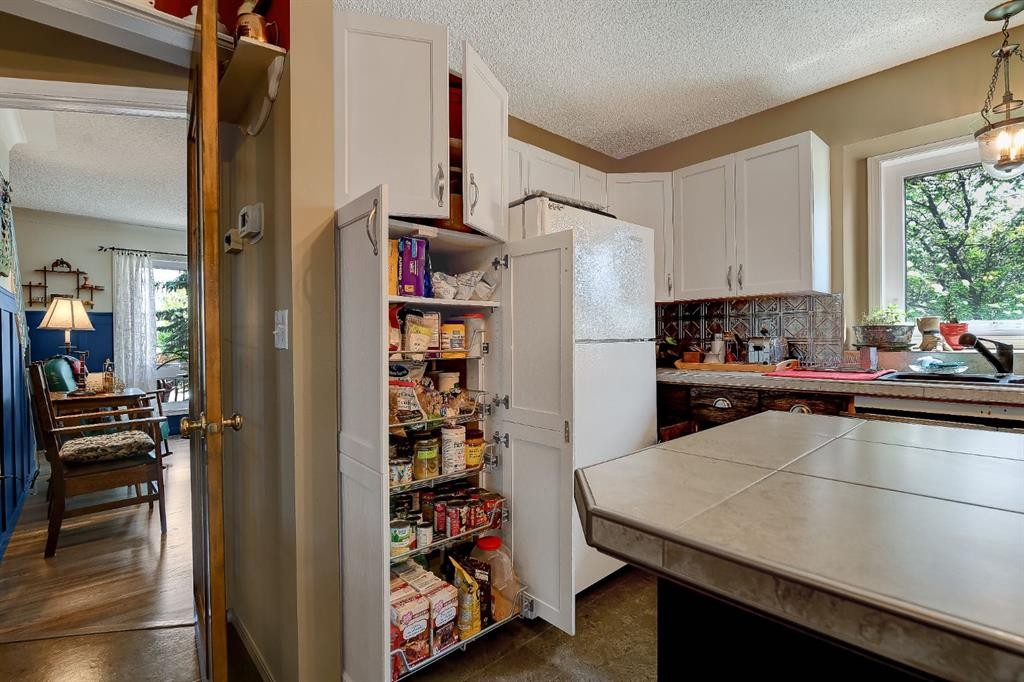
8002 103 Street, Grande Prairie, AB - Indoor Photo Showing Kitchen
8002 103 Street, Grande Prairie, AB - Indoor
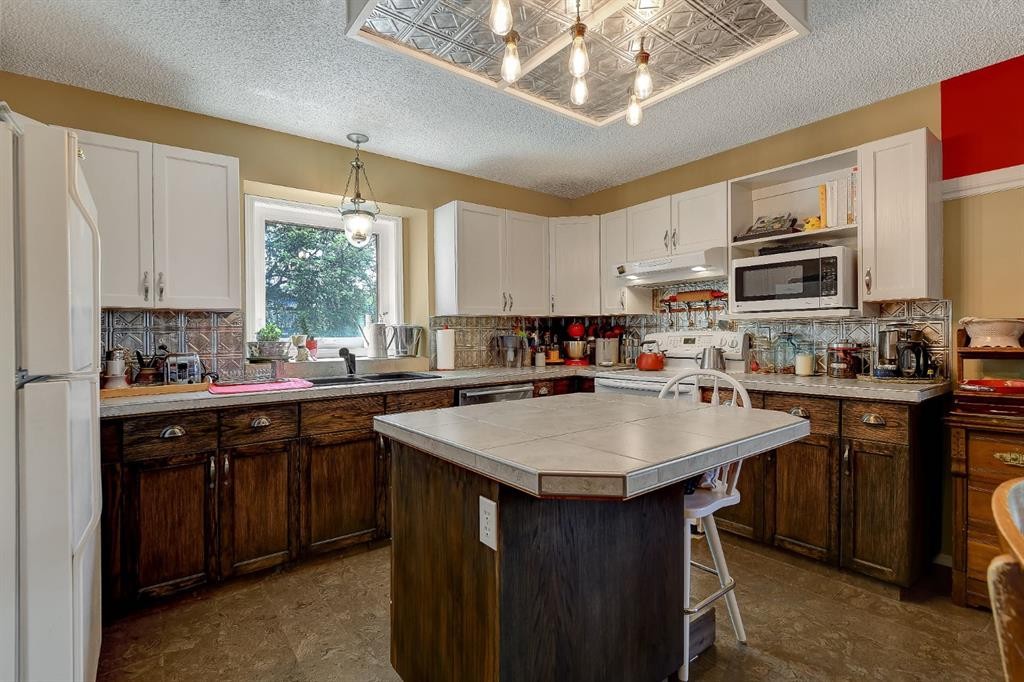
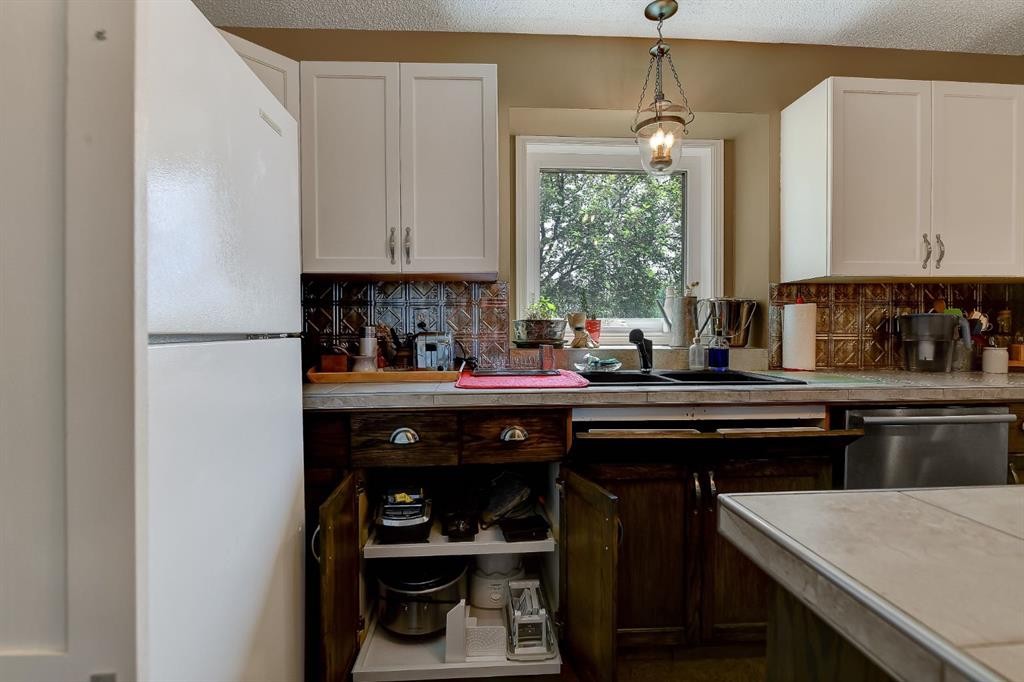
8002 103 Street, Grande Prairie, AB - Indoor Photo Showing Kitchen With Double Sink
8002 103 Street, Grande Prairie, AB - Indoor
8002 103 Street, Grande Prairie, AB - Indoor Photo Showing Living Room With Fireplace
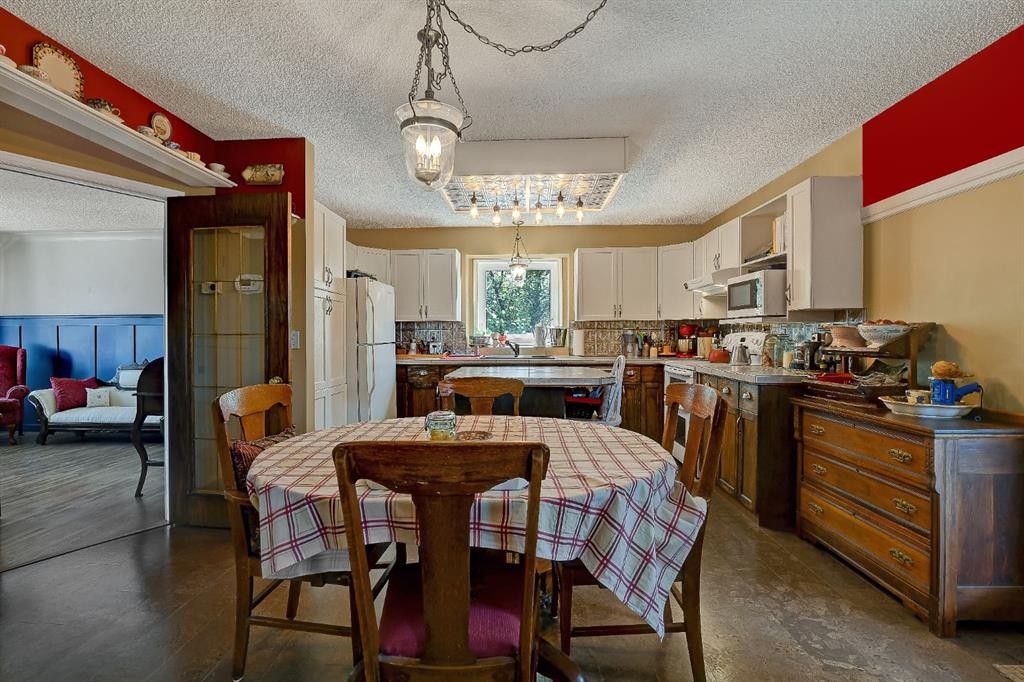
8002 103 Street, Grande Prairie, AB - Indoor Photo Showing Dining Room
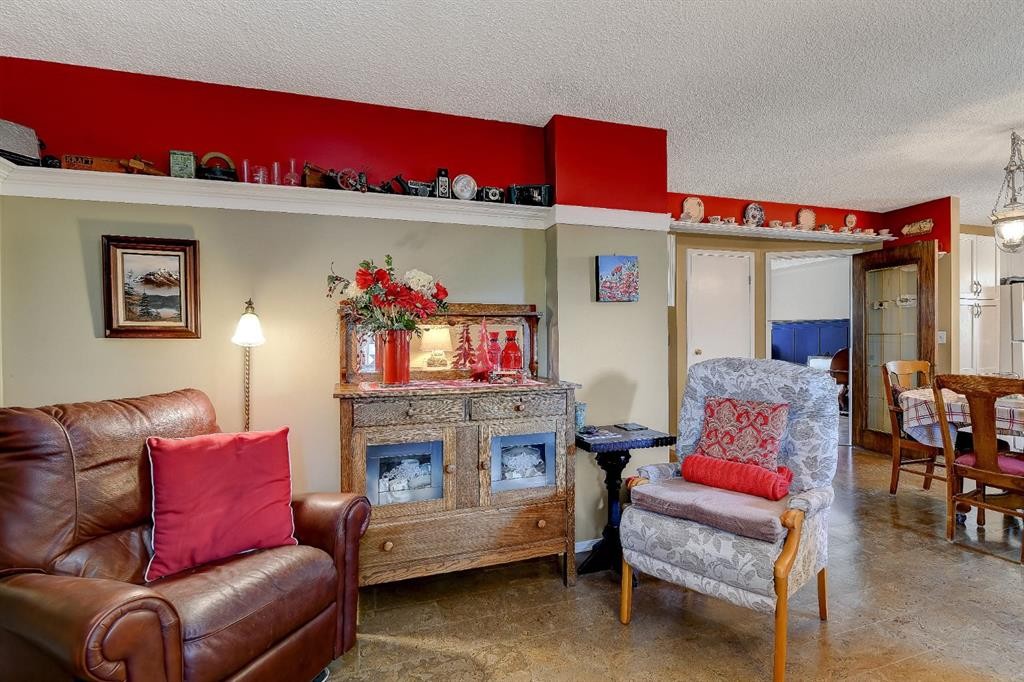
8002 103 Street, Grande Prairie, AB - Indoor Photo Showing Living Room
8002 103 Street, Grande Prairie, AB - Indoor
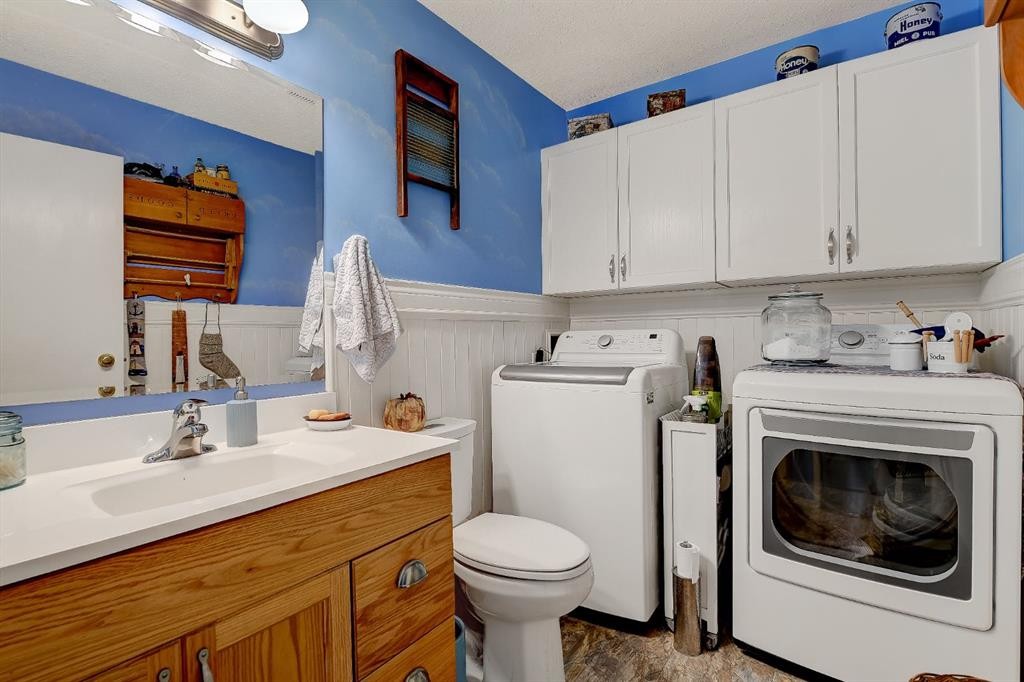
8002 103 Street, Grande Prairie, AB - Indoor Photo Showing Laundry Room
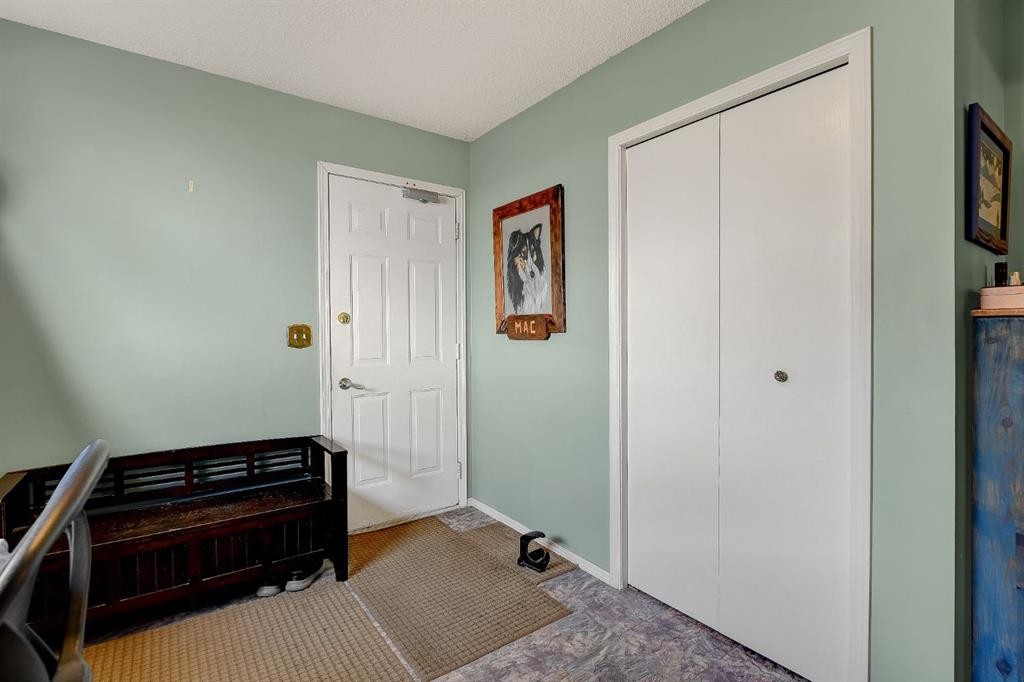
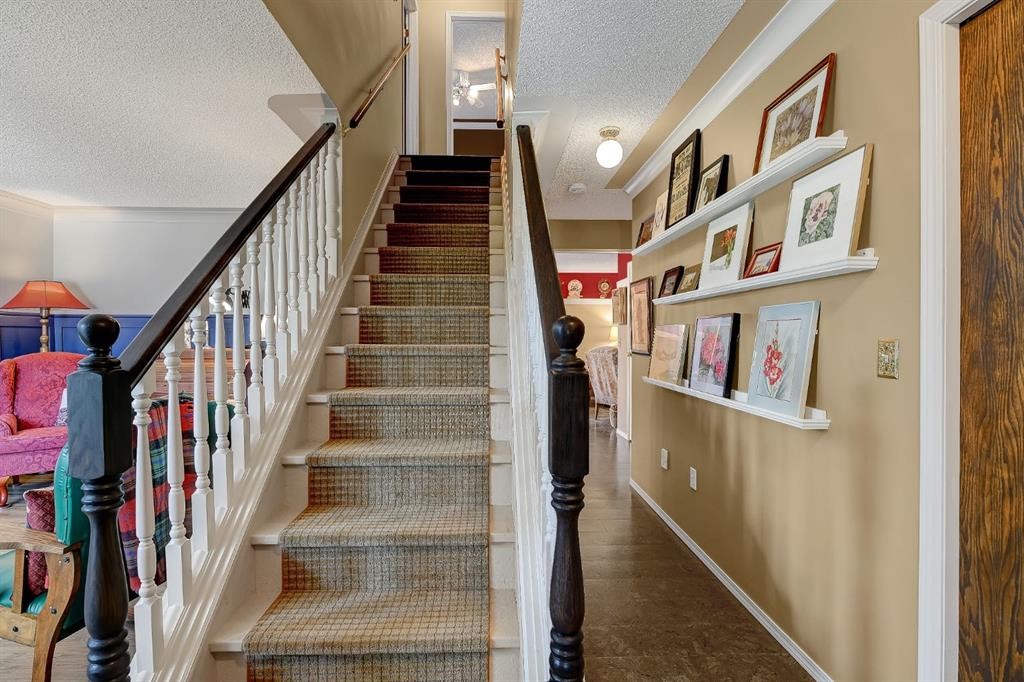
8002 103 Street, Grande Prairie, AB - Indoor Photo Showing Other Room
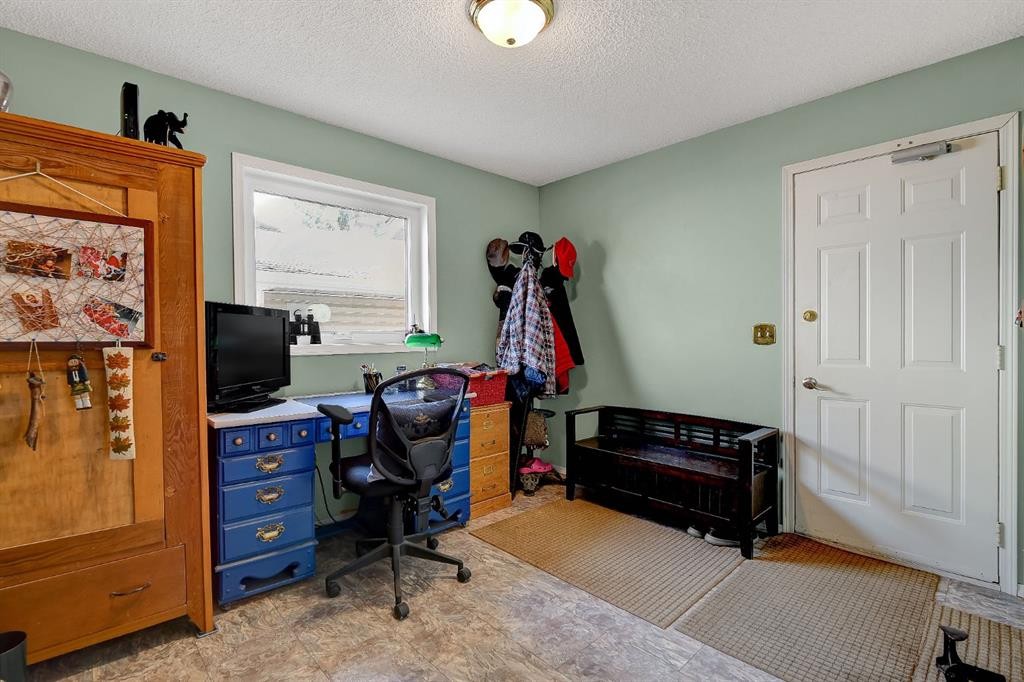
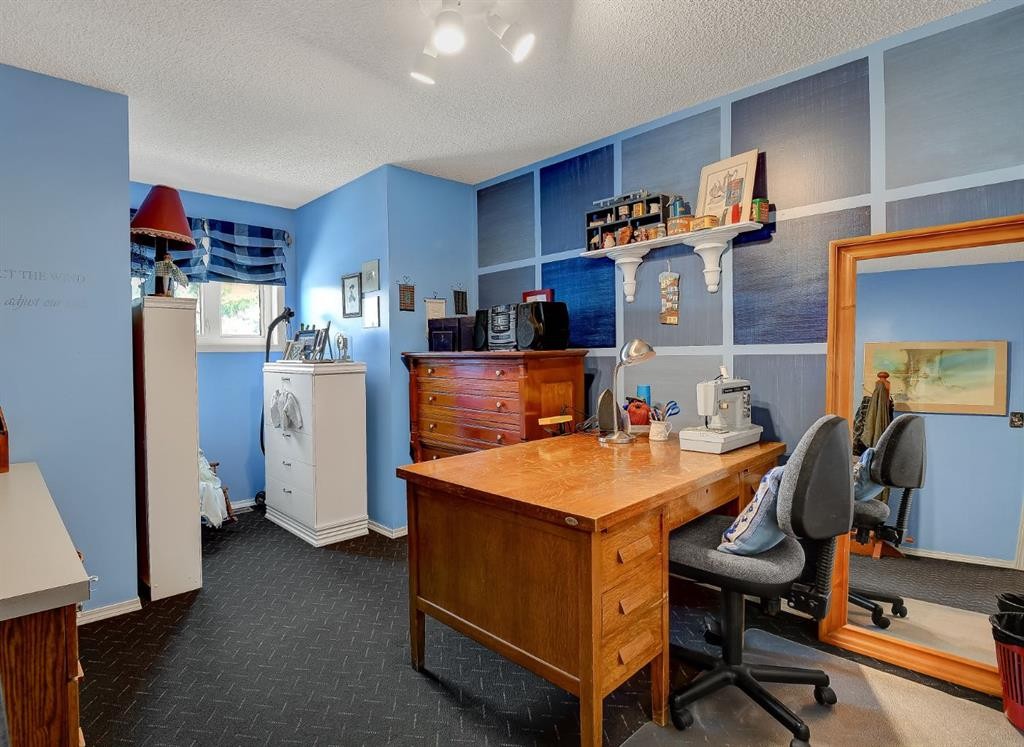
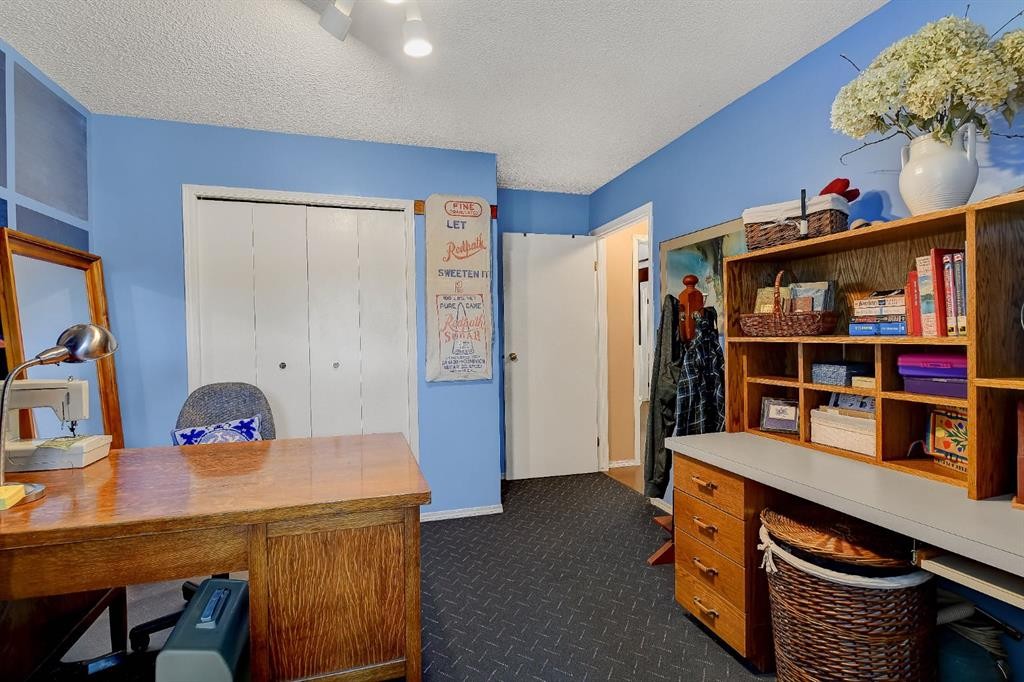
8002 103 Street, Grande Prairie, AB - Indoor Photo Showing Office
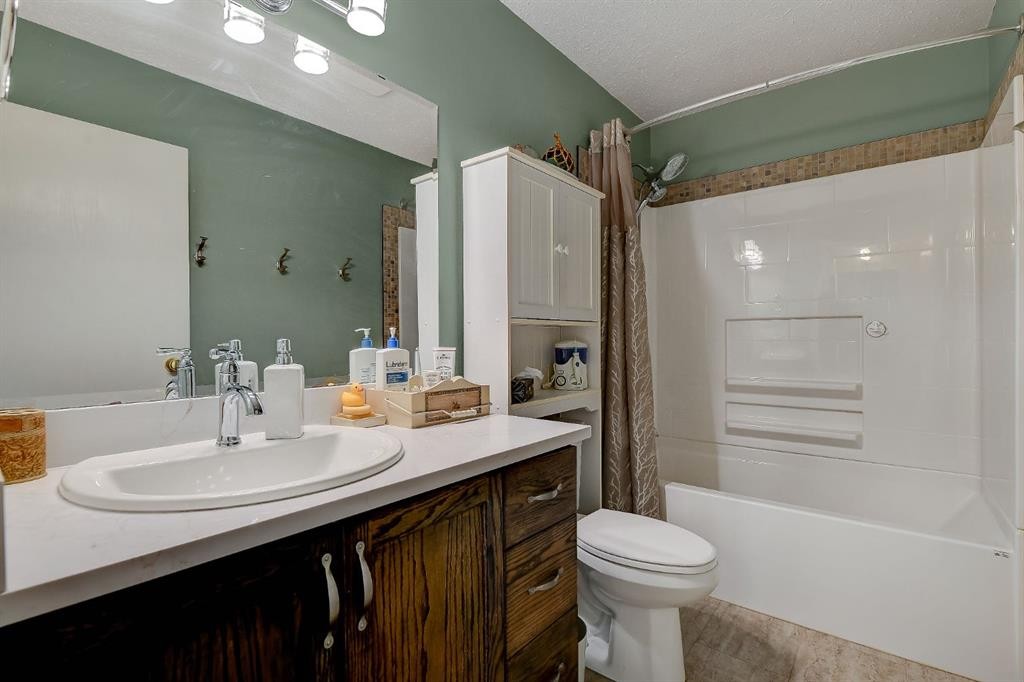
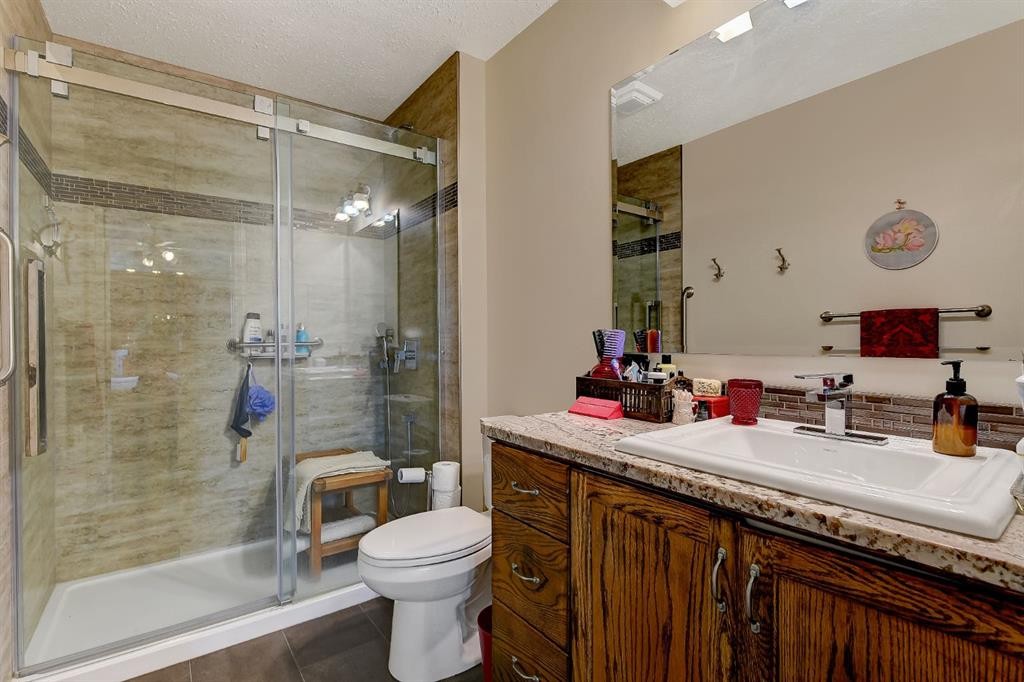
8002 103 Street, Grande Prairie, AB - Indoor Photo Showing Bathroom
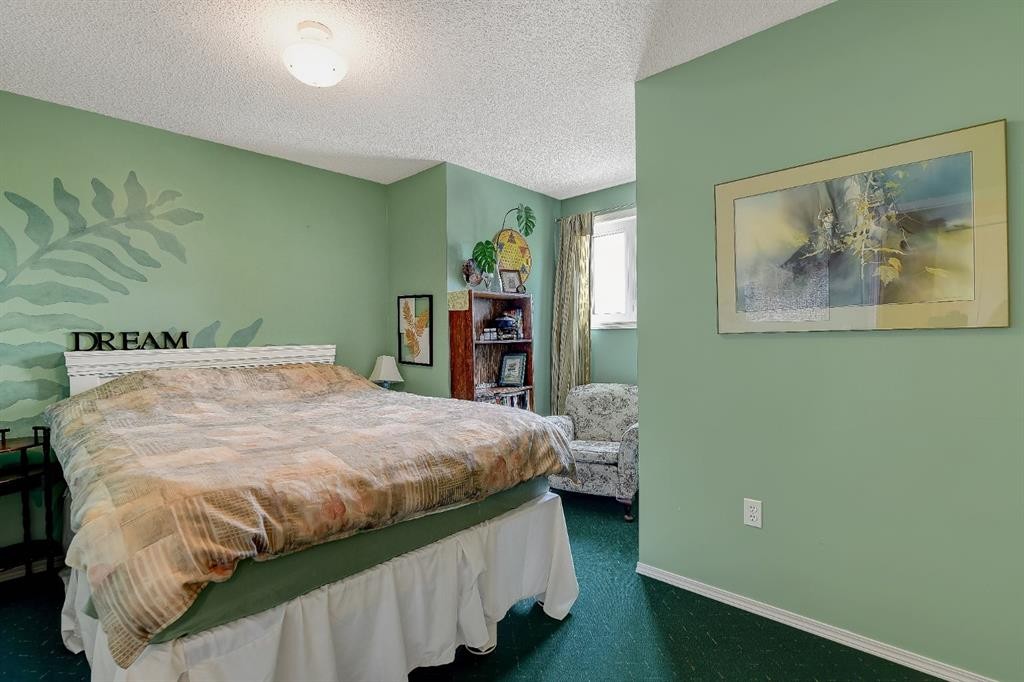
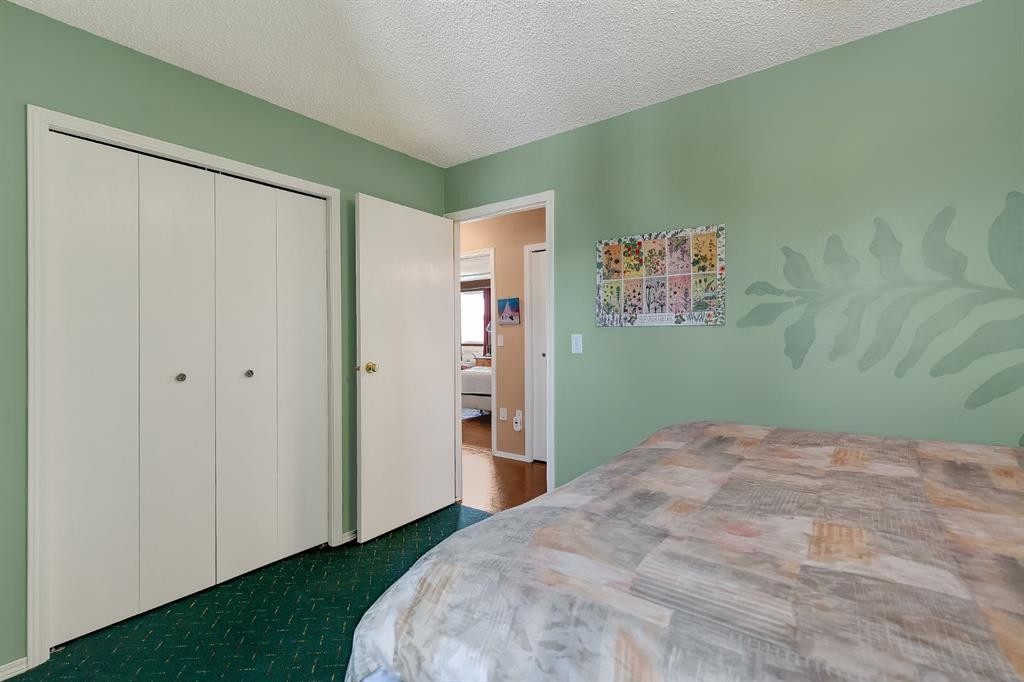
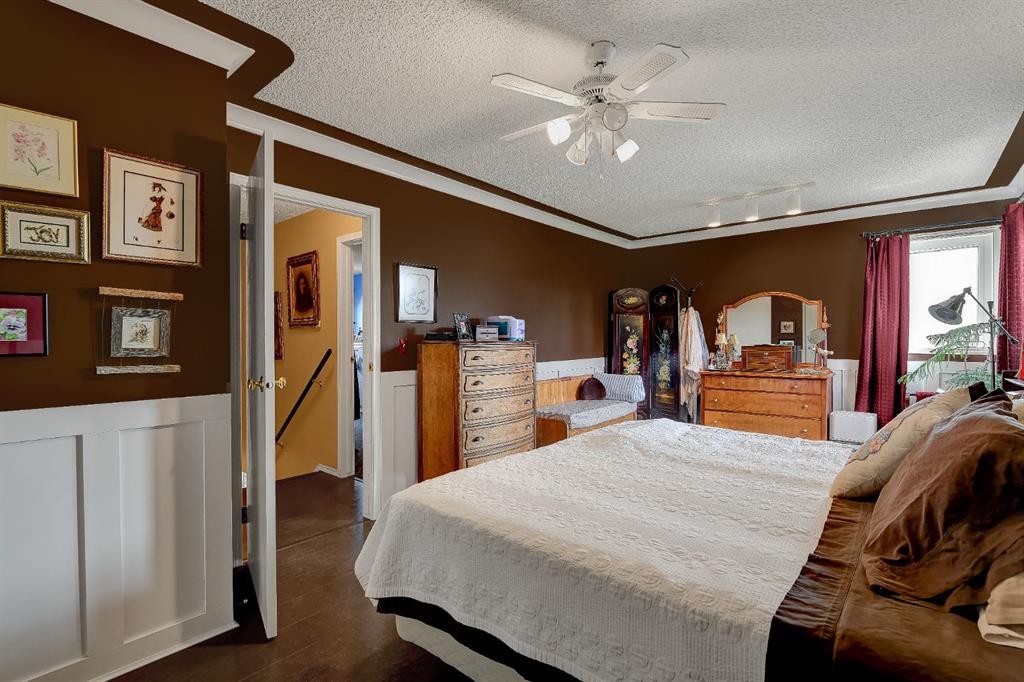
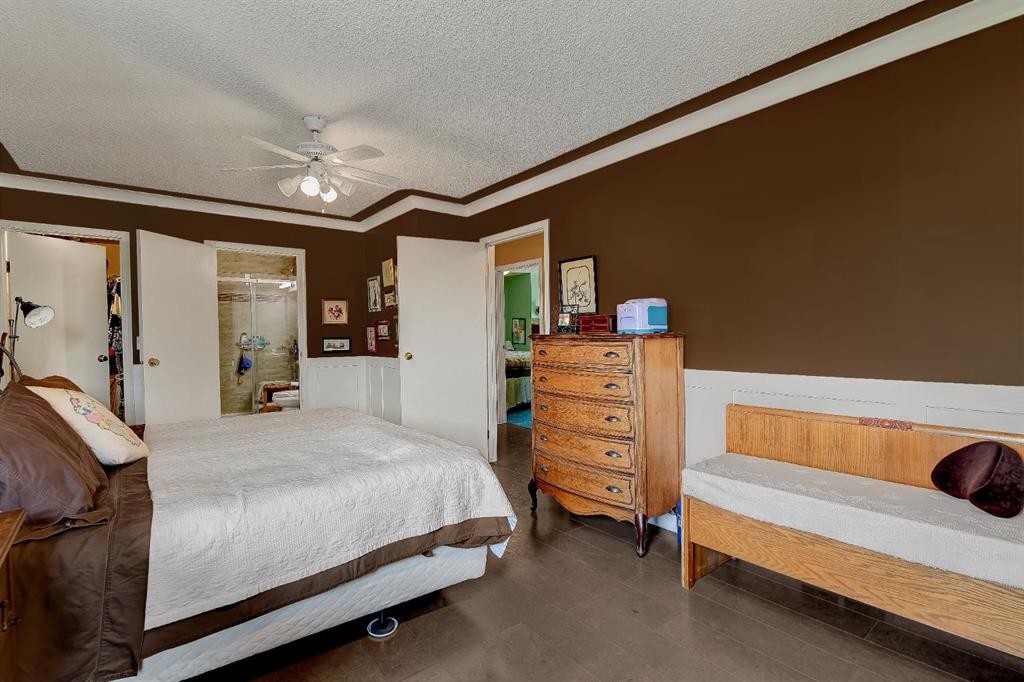
8002 103 Street, Grande Prairie, AB - Indoor Photo Showing Bedroom
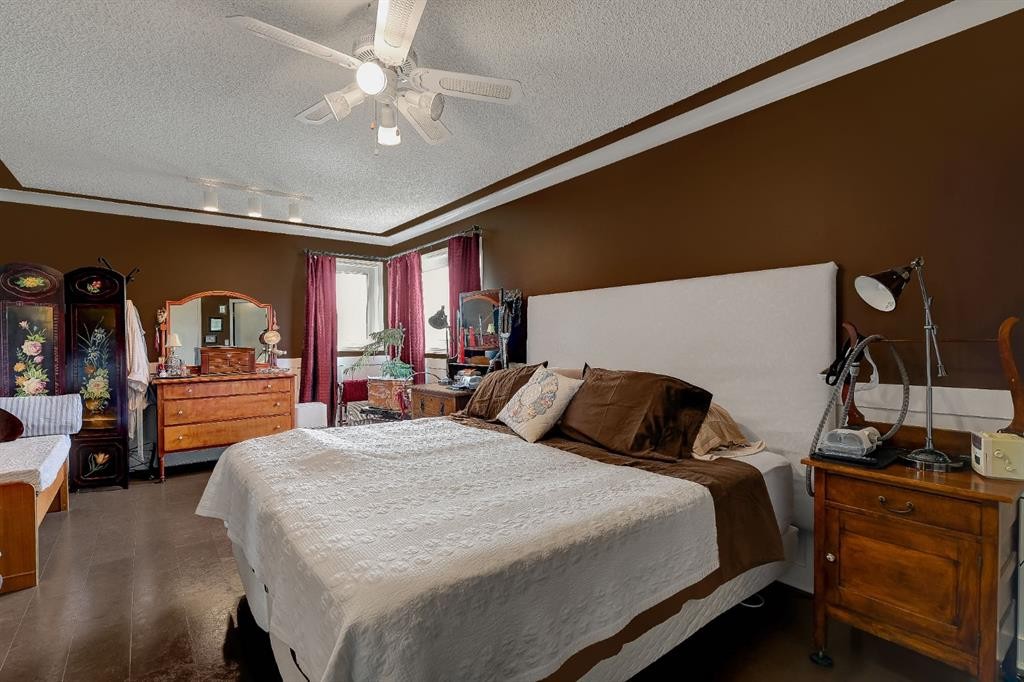
8002 103 Street, Grande Prairie, AB - Indoor Photo Showing Bathroom
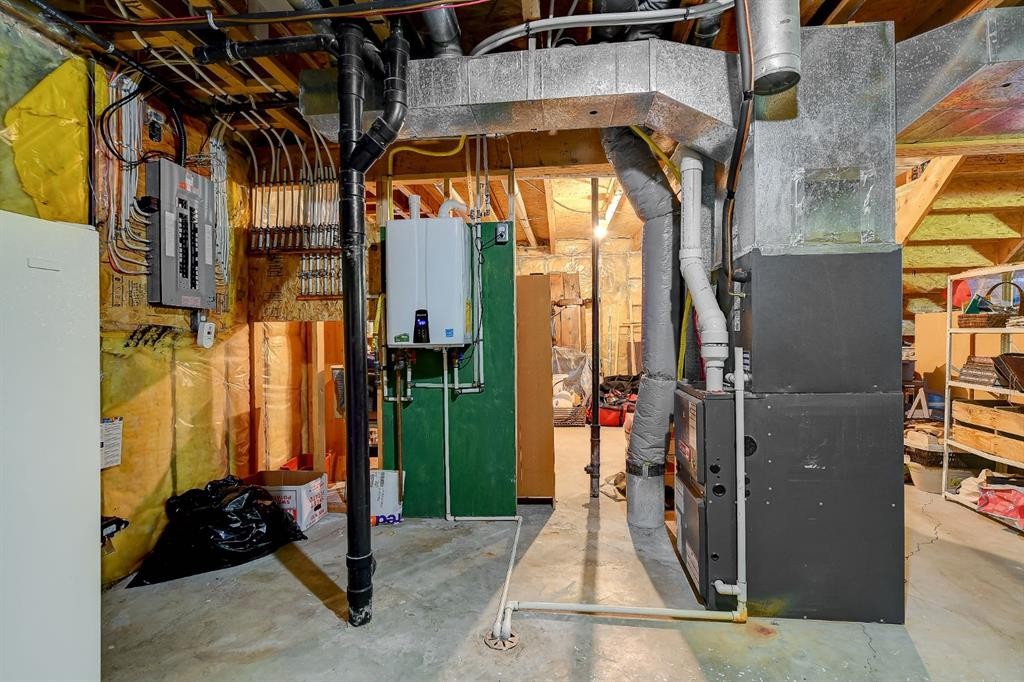
8002 103 Street, Grande Prairie, AB - Indoor Photo Showing Basement
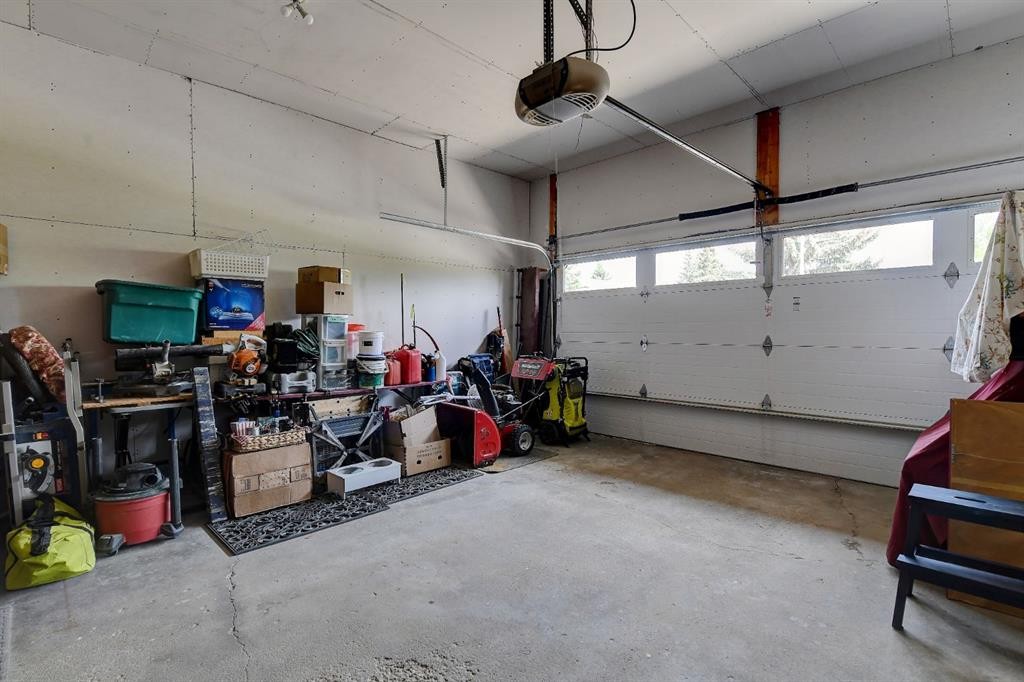
8002 103 Street, Grande Prairie, AB - Indoor Photo Showing Garage
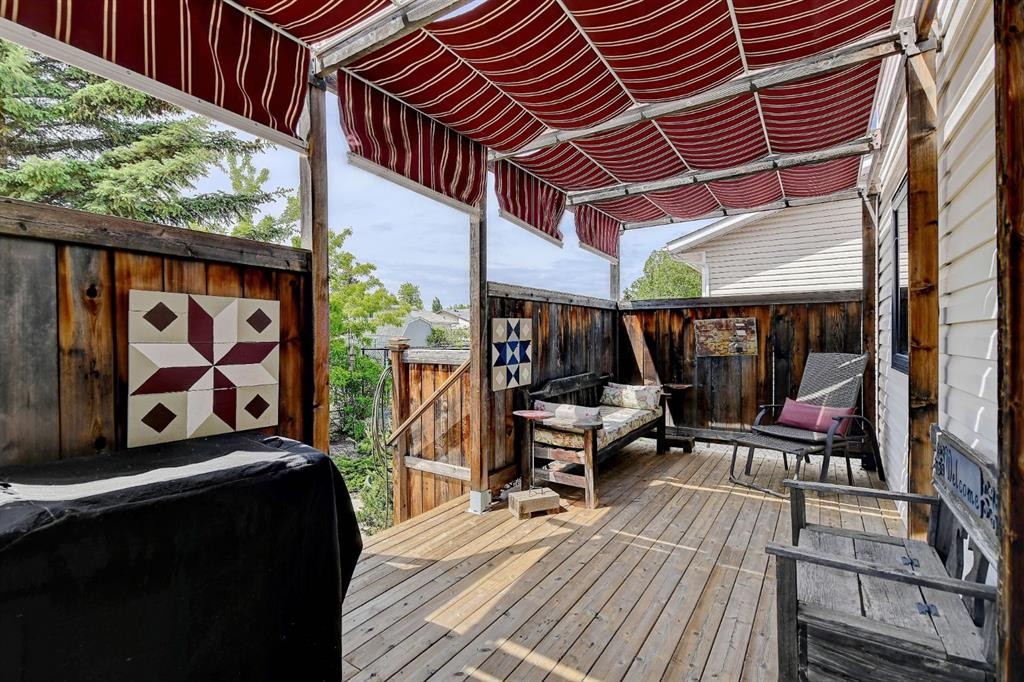
8002 103 Street, Grande Prairie, AB - Outdoor With Deck Patio Veranda With Exterior
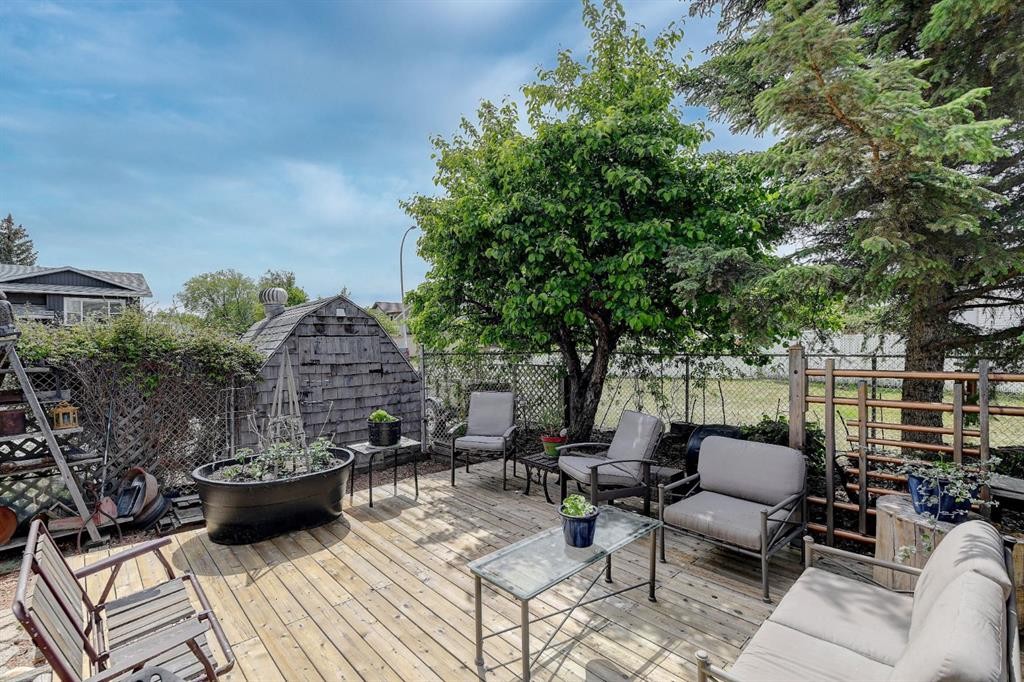
8002 103 Street, Grande Prairie, AB - Outdoor With Deck Patio Veranda
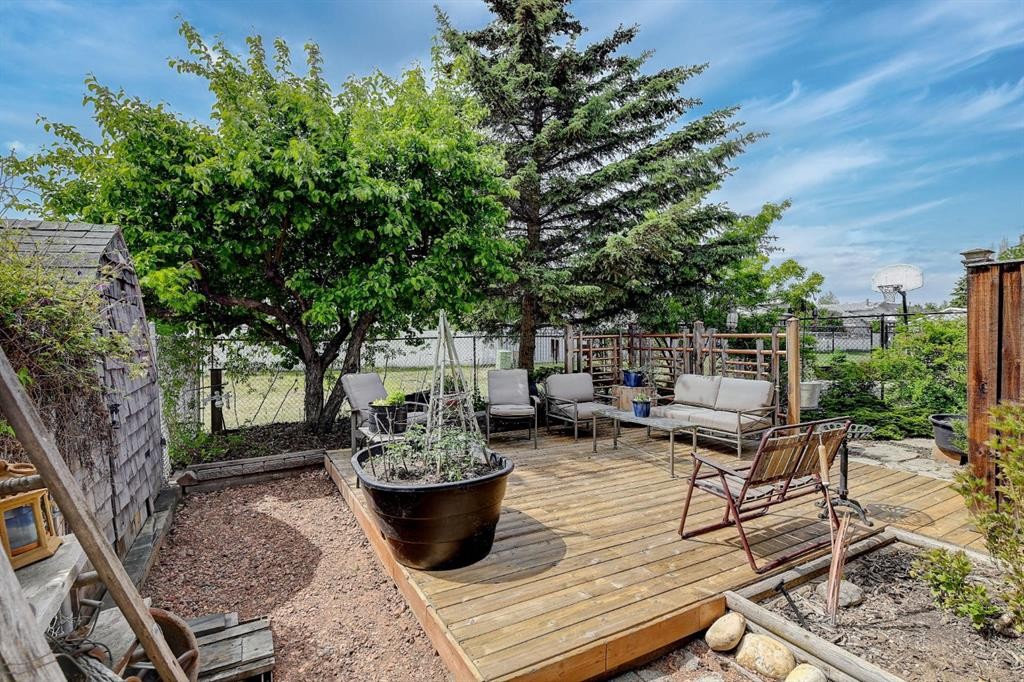
8002 103 Street, Grande Prairie, AB - Outdoor
8002 103 Street, Grande Prairie, AB - Outdoor With View
8002 103 Street, Grande Prairie, AB - Outdoor
8002 103 Street, Grande Prairie, AB  - Outdoor
8002 103 Street, Grande Prairie, AB  - Outdoor With Deck Patio Veranda
8002 103 Street, Grande Prairie, AB  - Outdoor With View
8002 103 Street, Grande Prairie, AB - Outdoor
8002 103 Street, Grande Prairie, AB - Indoor Photo Showing Other Room
8002 103 Street, Grande Prairie, AB - Indoor Photo Showing Living Room
8002 103 Street, Grande Prairie, AB - Indoor
8002 103 Street, Grande Prairie, AB - Indoor Photo Showing Dining Room
8002 103 Street, Grande Prairie, AB - Indoor Photo Showing Kitchen
8002 103 Street, Grande Prairie, AB - Indoor
8002 103 Street, Grande Prairie, AB - Indoor Photo Showing Kitchen With Double Sink
8002 103 Street, Grande Prairie, AB - Indoor
8002 103 Street, Grande Prairie, AB - Indoor Photo Showing Living Room With Fireplace
8002 103 Street, Grande Prairie, AB - Indoor Photo Showing Dining Room
8002 103 Street, Grande Prairie, AB - Indoor Photo Showing Living Room
8002 103 Street, Grande Prairie, AB - Indoor
8002 103 Street, Grande Prairie, AB - Indoor Photo Showing Laundry Room
8002 103 Street, Grande Prairie, AB - Indoor Photo Showing Other Room
8002 103 Street, Grande Prairie, AB - Indoor Photo Showing Office
8002 103 Street, Grande Prairie, AB - Indoor Photo Showing Bathroom
8002 103 Street, Grande Prairie, AB - Indoor Photo Showing Bedroom
8002 103 Street, Grande Prairie, AB - Indoor Photo Showing Bathroom
8002 103 Street, Grande Prairie, AB - Indoor Photo Showing Basement
8002 103 Street, Grande Prairie, AB - Indoor Photo Showing Garage
8002 103 Street, Grande Prairie, AB - Outdoor With Deck Patio Veranda With Exterior
8002 103 Street, Grande Prairie, AB - Outdoor With Deck Patio Veranda
8002 103 Street, Grande Prairie, AB - Outdoor
8002 103 Street, Grande Prairie, AB - Outdoor With View
8002 103 Street, Grande Prairie, AB - Outdoor
  • Publicité
Louez aujourd’hui. Devenez propriétaire demain.
Découvrez Bientôt chez moiMC, notre solution conçue pour vous aider à devenir propriétaire.
8002 103 Street, Grande Prairie, AB, T8W 2A3
469 900 $

4 Chambres

3 Salles de bain

Informations sur la propriété

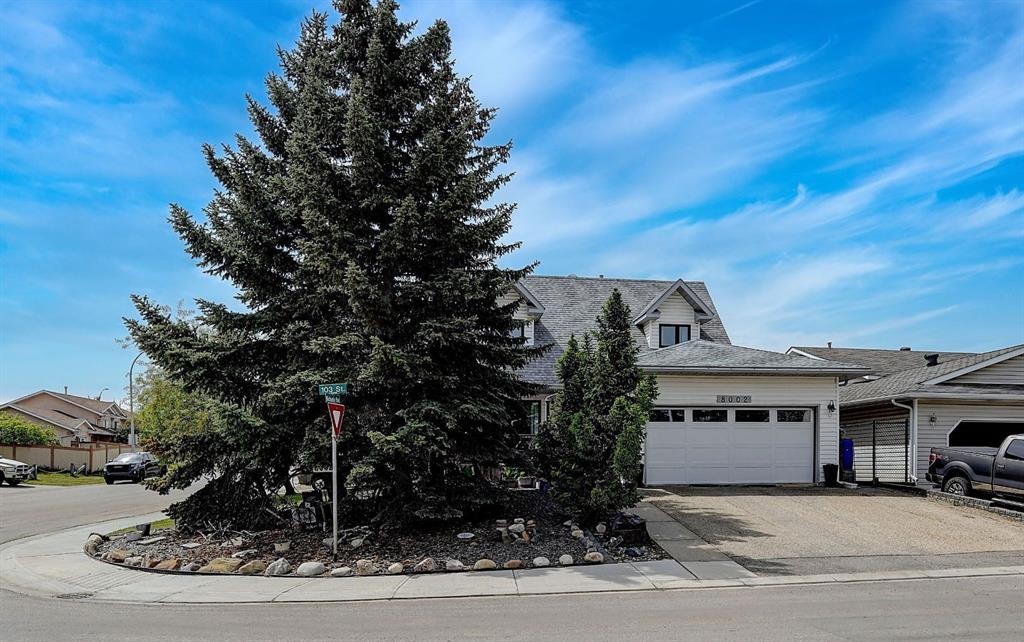
OPEN HOUSE! JULY 12th, 2-4Pm! Welcome to this one-owner gem, perfectly situated on the corner of Michaelis Blvd and 103 Street. From the moment you arrive, you’ll be impressed by the inviting curb appeal of the beautifully landscaped, low-maintenance front yard and porch, offering both privacy and a warm welcome. Step inside this well-appointed, two-story home featuring four spacious bedrooms ( one currently used as a dedicated office )and three bathrooms. The main floor boasts a generously sized kitchen complete with an island and beautiful white and stained wood cabinets, seamlessly connected to a formal sitting room and a family/dining area in an open-concept layout. In addition, you’ll find a dedicated home office, a convenient laundry room, and a half bathroom on this level. Upstairs, the expansive primary suite impresses with its large walk-in closet and an en-suite bathroom featuring a stylish tile shower. Two additional well-proportioned bedrooms and a full bathroom round out the upper level, ensuring comfort and ample space for family or guests. The backyard is a private oasis designed for relaxation and entertaining. Enjoy your outdoor living space on a deck equipped with sliding awnings, perfect for sun protection, or gather on a two-tiered deck set amidst a charming garden area. Recent updates add to the home’s modern appeal and value. Enjoy peace of mind with a new furnace and air conditioning system installed 10 years ago, as well as a hot water on demand system with all new pex plumbing. Other upgrades include new shingles (2013), upgraded eavestroughs and downspouts (2014), all-new triple-pane casement windows (2018), updated doors and a new garage door (2021), and beautifully remodeled bathrooms completed between 2023 and 2024. Refinished hardwood floor and paint (2026), Drywalled and insulated garage (2025) Don’t miss your chance to experience the perfect blend of style, space, and convenience in this remarkable home. Schedule a tour today before it’s gone!
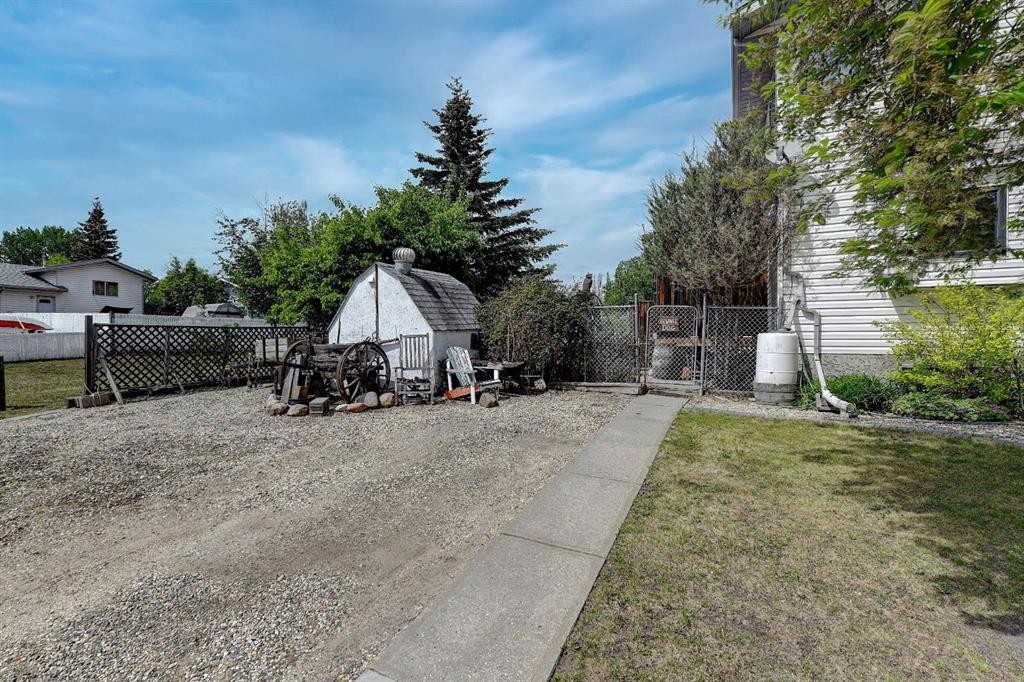
Inclusions: Shed. AC unit.

Particularités du bâtiment :

  • Air climatisé: Oui
  • Stationnement: Oui
  • Superficie totale aménagée: 1764.00

Caractéristiques :

  • Bâti en: 1992
  • Caractéristiques du stationnement: Entrée en béton, Garage double attenant, Plusieurs allées
  • Caractéristiques extérieures: Cour privée, Espace de rangement
  • Caractéristiques intérieures: Îlot de cuisine, Espace de rangement, Chauffe-eau sans réservoir, Placard(s) praticable(s)
  • Chambres : 4+0
  • Chauffage: Air pulsé, Gaz naturel
  • Détails de la fondation:
  • Dimensions du terrain : 5972.00 Pieds carrés
  • Matériaux de construction: Parement de vinyle
  • Niveaux: Deux
  • Refroidissement: Climatiseur central
  • Revêtements de sol: Moquette, Liège, Bois franc
  • Salle(s) de bains : 2+1
  • Style architectural: 2 étages
  • Superficie habitable (approx): 1764.00 Pieds carrés
  • Toiture: Bardeaux d'asphalte
  • Zonage: RG
  • Nbre d'espaces de stationnement: 6

Gracieuseté de : Grassroots Realty Group Ltd.

Données fournies par : Grande Prairie & Area Association of REALTORS® 10106 102 St., Grande Prairie, Alberta T8V 2V7
Nous croyons que tous les renseignements affichés sont exacts, mais nous ne le garantissons pas; les renseignements devraient être vérifiés de façon indépendante. Aucune garantie ou représentation de quelque nature que ce soit n’est offerte. Droits © 2021 Tous les droits sont réservés.

ÉvaluationExpressMC Powered by RPS

Emplacement de 8002 103 Street, Grande Prairie, AB, T8W 2A3

Données démographiques de 8002 103 Street, Grande Prairie, AB, T8W 2A3

Étape de vie

Familles grandissantes

Type d'emploi

Cols bleus/Primaire, Cols bleus/Industrie des services

Revenu moyen du ménage

144 076.56 $

Nombre moyen d'enfants

1.87

Population à domicile

Structure à domicile

Âge de la population

Éducation

Niveau d'éducation

No certificate/diploma/degree

15.01 %

Diplôme d'études secondaires ou équivalent

33.3 %

Certificat ou diplôme d'apprentissage ou d'une école de métiers

14.19 %

Diplôme d'études collégiales ou d'études postsecondaires (non universitaires)

21.08 %

Certificat d'études universitaires

0.01 %

Diplômes d'études universitaires

16.41 %

Navetteur

Se rendre au travail

En auto

95.28 %

En transport en commun

0.01 %

À pied

1.71 %

À bicyclette

0.0 %

Par tout autre moyen

3.0 %

Diversité Culturelle

Connaissance des langues officielles

Langue maternelle

Données Sur Le Bâtiment

Type de bâtiment

Appartements (faible hauteur et à étages multiples)

6.27 %

Maisons

93.73 %

Achat ou location