Button CopyPathCircle CloseCircle Left ArrowArrow Down Icon GreyClosecirclecircleBurger
  • Publicité

11950 81 Avenue, Grande Prairie, AB, T8W 0M7

No. MLS® A2347116
Maison À vendre à Grande Prairie, Alberta
559 900 $ ÉvaluationExpressMC: 493K $ - 588K $

3+0 Chambres

3 Salles de bain

11950 81 Avenue, Grande Prairie, AB
  • Publicité
Louez aujourd’hui. Devenez propriétaire demain.
Découvrez Bientôt chez moiMC, notre solution conçue pour vous aider à devenir propriétaire.
11950 81 Avenue, Grande Prairie, AB, T8W 0M7
559 900 $

3 Chambres

3 Salles de bain

Informations sur la propriété

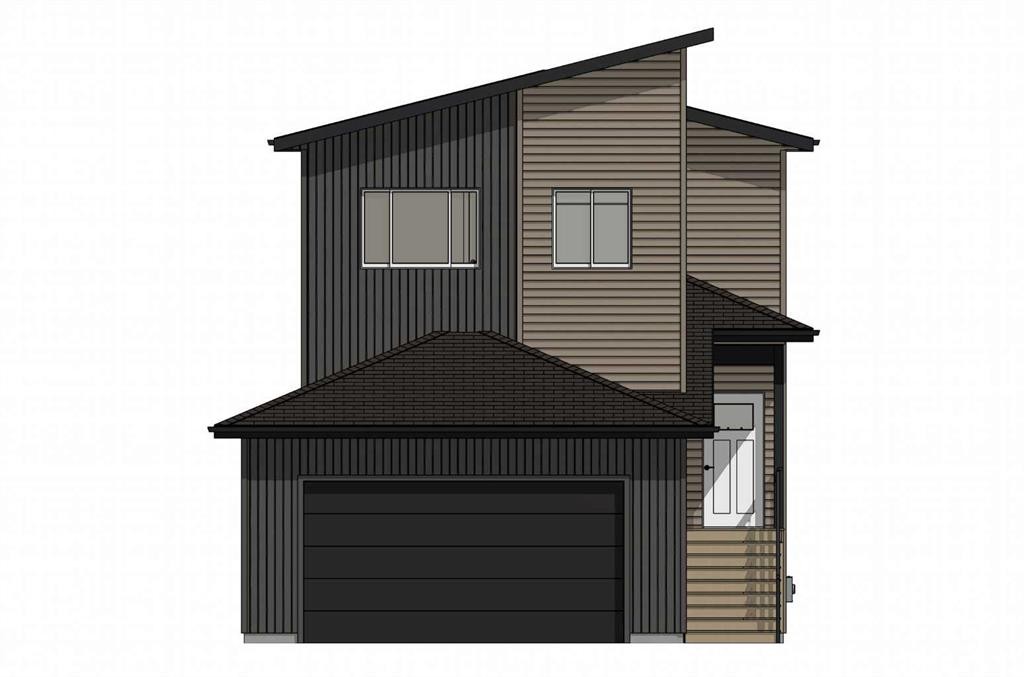
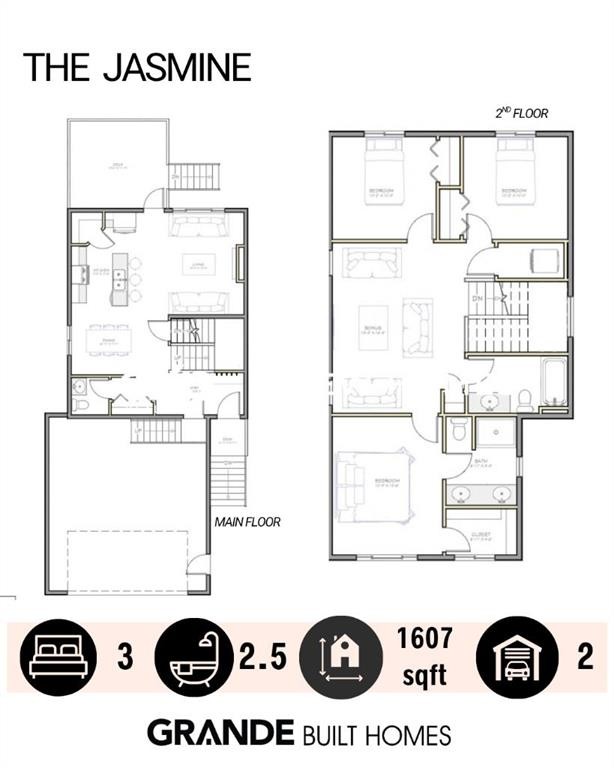
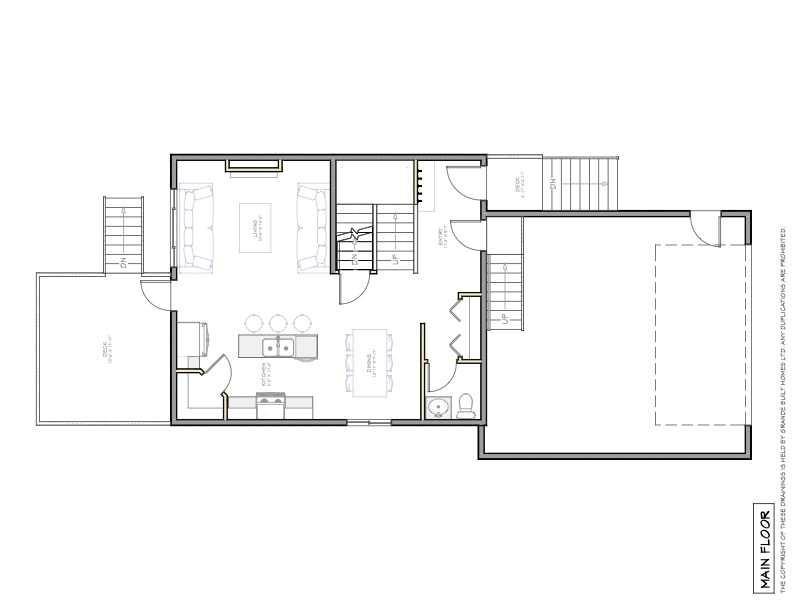
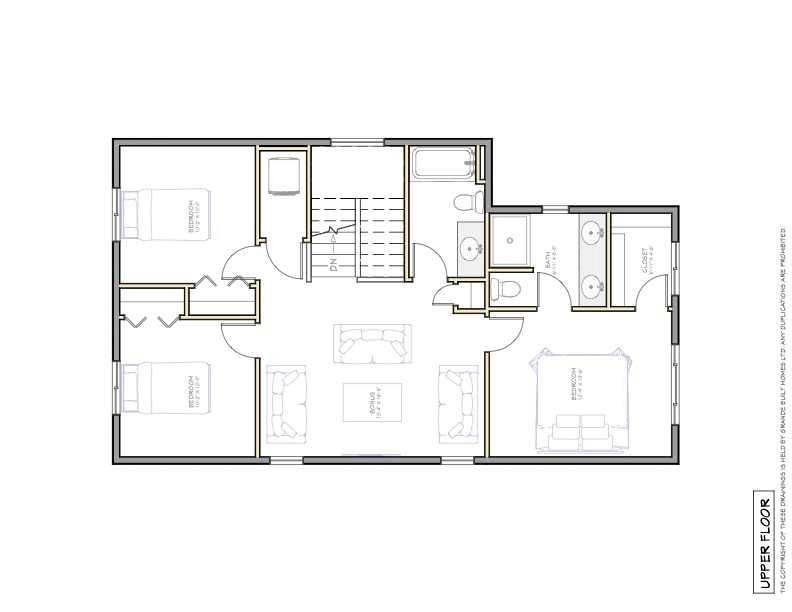
Brand new build by Grande Built Homes — The Jasmine is a modern two-storey with 1,607 sq ft above grade, a bonus room, and a double attached garage, finished with timeless, sophisticated design details. The main floor is bright and open, with a living room built around a textured white fireplace and a stained wood mantle. The kitchen features Shaker cabinetry, two-tone quartz countertops, a brick-laid tile backsplash, and an island with seating for three under chic pendant lights. The dining area is framed by a board-and-batten feature wall, and the entry has a built-in maple bench and hooks for everyday drop-zone storage. A two-piece powder room and a rear deck off the living room complete the level. Upstairs, a 13' x 16' bonus room separates the primary suite from two additional bedrooms. The primary bedroom has a full panelled feature wall, a walk-in closet, and an ensuite with double vanity, tiled shower, and black-and-white checkered marble tile. The main bath carries the same checkered floor with a tiled tub surround. Other details include vinyl plank flooring throughout the main living areas, black hardware and lighting, and chrome fixtures. The exterior pairs dark vertical siding with warm horizontal siding, black trim, and a black flush garage door under a sleek modern roofline. Kensington Estates is its own quiet pocket of the west end with paved walking paths, multiple ponds and greenspaces, and a community playground. Minutes to the Eastlink Centre, Costco and the airport, with quick highway access. Estimated completion February 2027. Finishes and materials are subject to change based on availability.

Inclusions: Deck, $5000 appliance allowance, GDO w. Controls and Real Property Report. Grande Built Homes 1yr Builders Warranty. Alberta New Home Warranty 2yr Supply and Distribution Systems, 5yr Building Envelope, 10yr Structural.

Particularités du bâtiment :

  • Foyer: Oui
  • Stationnement: Oui
  • Superficie totale aménagée: 1607.00

Caractéristiques :

  • Bâti en: 2026
  • Caractéristiques du foyer: Électrique
  • Caractéristiques du stationnement: Entrée en béton, Garage double attenant
  • Caractéristiques extérieures: Autre
  • Caractéristiques intérieures: Caractéristiques intégrées, Rangement de placard, Plafonds hauts, Îlot de cuisine, Maison sans animaux, Maison sans fumée, Plan de masse ouvert, Garde-manger, Comptoirs en pierre, Chauffe-eau sans réservoir, Placard(s) praticable(s)
  • Chambres : 3+0
  • Chauffage: À haute efficacité, Air pulsé
  • Détails de la fondation: Béton coulé
  • Dimensions du terrain : 4623.00 Pieds carrés
  • Matériaux de construction: Mélangé
  • Niveaux: Deux
  • Refroidissement: Aucun
  • Revêtements de sol: Tuile
  • Salle(s) de bains : 2+1
  • Style architectural: 2 étages
  • Superficie habitable (approx): 1607.00 Pieds carrés
  • Toiture: Fibre de verre
  • Zonage: RG
  • Nbre d'espaces de stationnement: 4

Gracieuseté de : eXp Realty

Données fournies par : Grande Prairie & Area Association of REALTORS® 10106 102 St., Grande Prairie, Alberta T8V 2V7
Nous croyons que tous les renseignements affichés sont exacts, mais nous ne le garantissons pas; les renseignements devraient être vérifiés de façon indépendante. Aucune garantie ou représentation de quelque nature que ce soit n’est offerte. Droits © 2021 Tous les droits sont réservés.

ÉvaluationExpressMC Powered by RPS

Emplacement de 11950 81 Avenue, Grande Prairie, AB, T8W 0M7

Données démographiques de 11950 81 Avenue, Grande Prairie, AB, T8W 0M7

Étape de vie

Jeunes familles

Type d'emploi

Mixte

Revenu moyen du ménage

140 000.00 $

Nombre moyen d'enfants

1.80

Population à domicile

Structure à domicile

Âge de la population

Éducation

Niveau d'éducation

No certificate/diploma/degree

20.0 %

Diplôme d'études secondaires ou équivalent

50.0 %

Certificat ou diplôme d'apprentissage ou d'une école de métiers

8.0 %

Diplôme d'études collégiales ou d'études postsecondaires (non universitaires)

18.0 %

Diplômes d'études universitaires

4.0 %

Navetteur

Se rendre au travail

En auto

92.86 %

En transport en commun

0.0 %

À pied

0.0 %

À bicyclette

0.0 %

Par tout autre moyen

7.14 %

Diversité Culturelle

Connaissance des langues officielles

Langue maternelle

Données Sur Le Bâtiment

Type de bâtiment

Appartements (faible hauteur et à étages multiples)

Maisons

100.0 %

Achat ou location