Button CopyPathCircle CloseCircle Left ArrowArrow Down Icon GreyClosecirclecircleBurger
  • Publicité

10501 113 Street, Grande Prairie, AB, T8V 3Z3

No. MLS® A2347324
Maison À vendre à Westgate, Grande Prairie, Alberta
404 900 $ ÉvaluationExpressMC: 369K $ - 450K $

3+0 Chambres

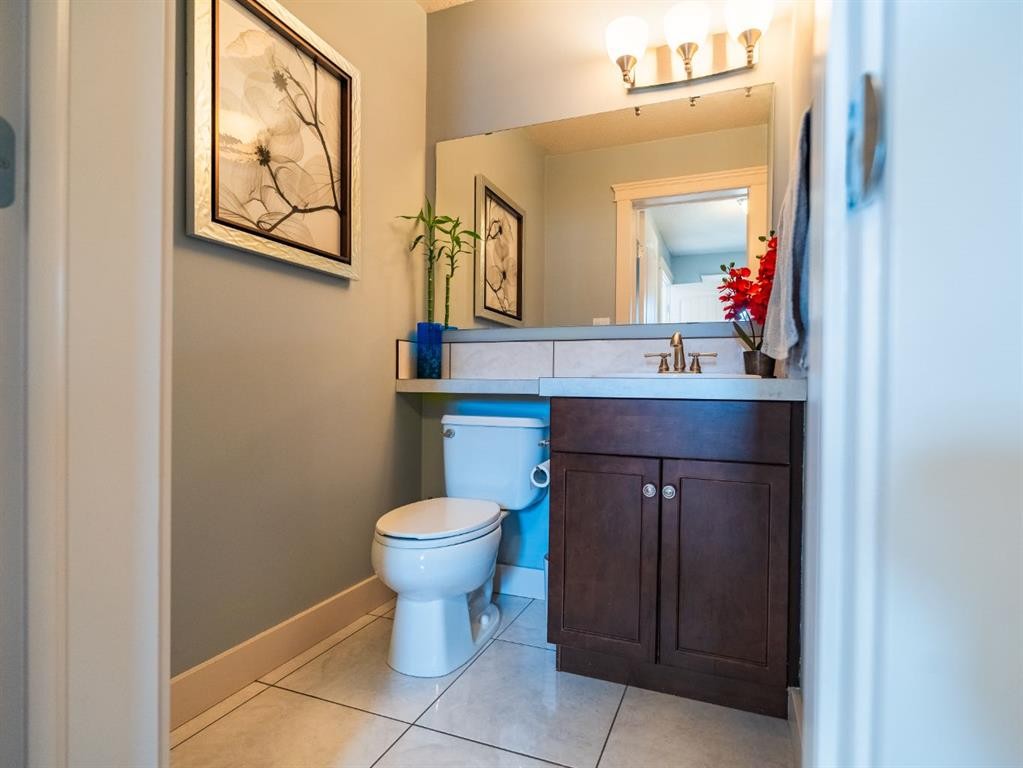
3 Salles de bain

10501 113 Street, Grande Prairie, AB
  • Publicité
Louez aujourd’hui. Devenez propriétaire demain.
Découvrez Bientôt chez moiMC, notre solution conçue pour vous aider à devenir propriétaire.
10501 113 Street, Grande Prairie, AB, T8V 3Z3
404 900 $

3 Chambres

3 Salles de bain

Informations sur la propriété

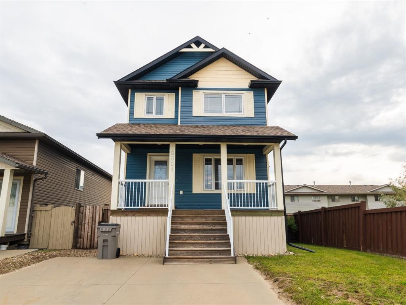
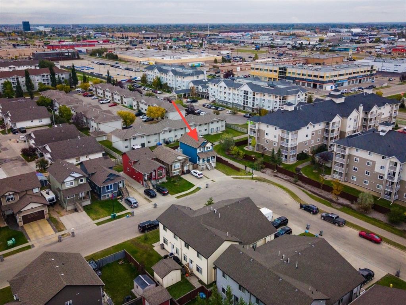
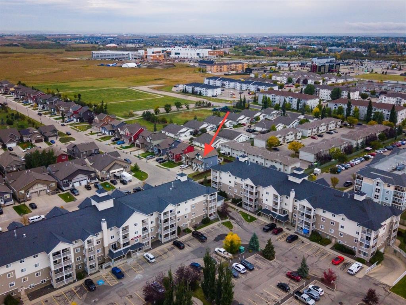
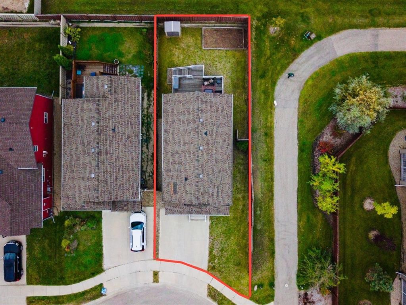
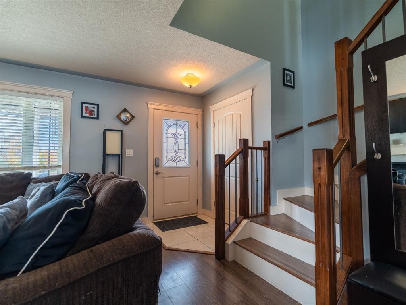
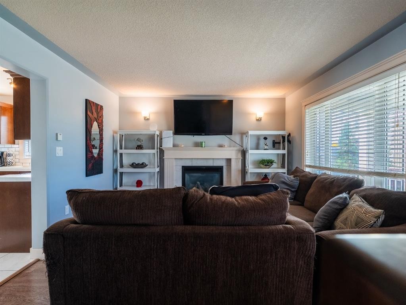
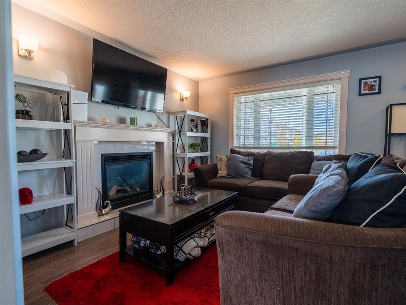
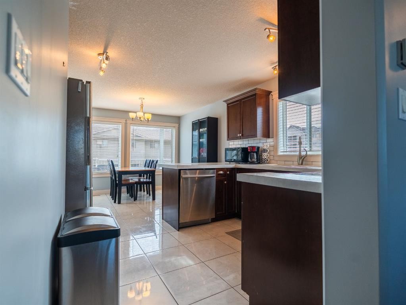
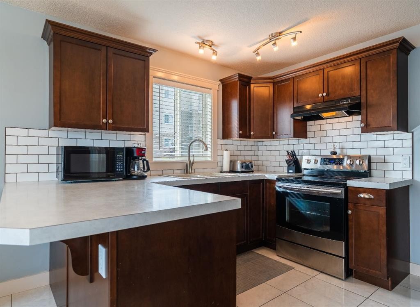
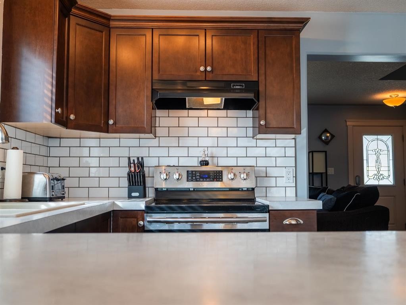
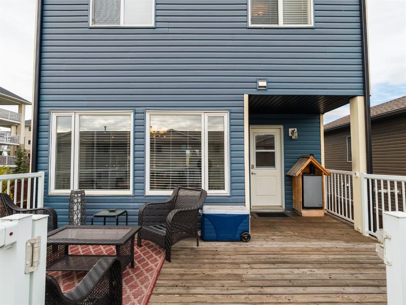
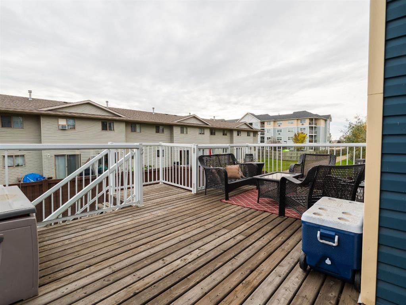
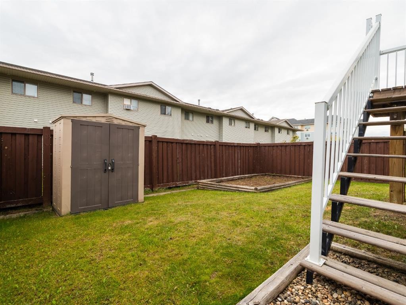
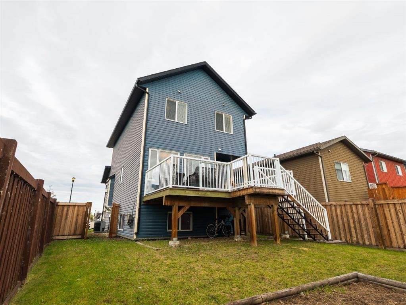
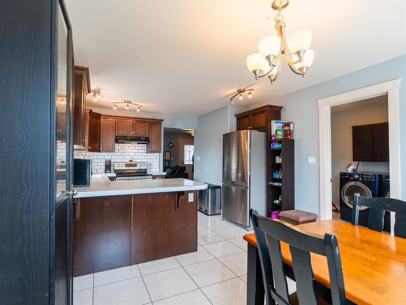
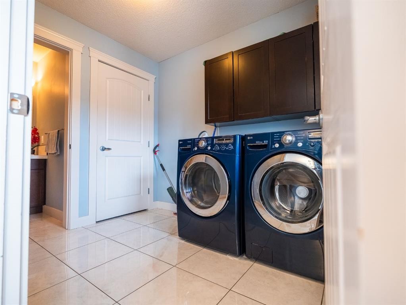
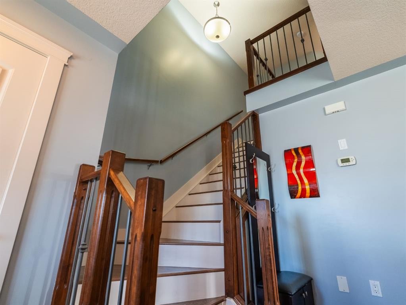
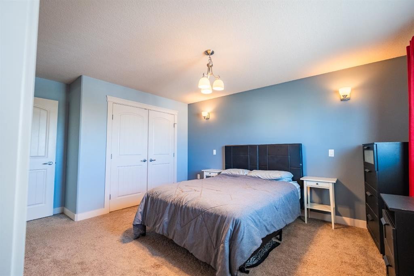
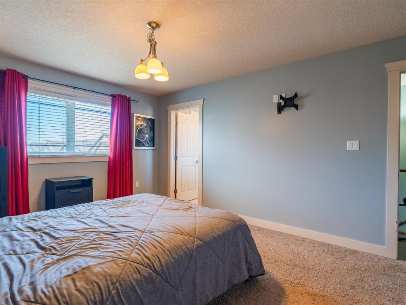
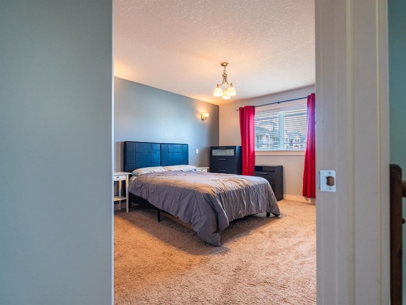
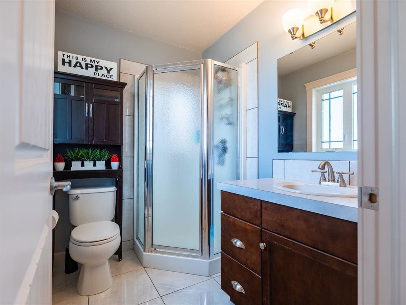
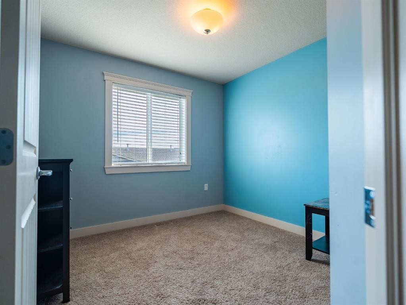
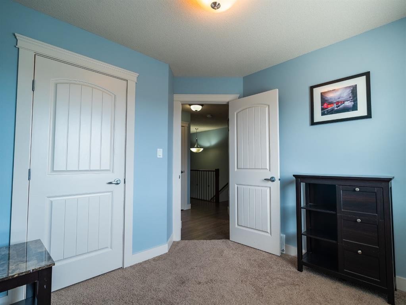
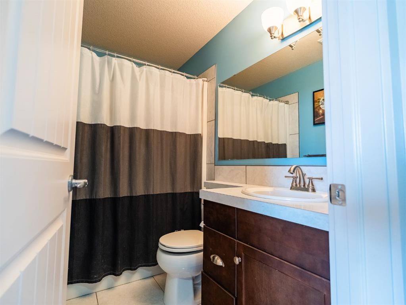
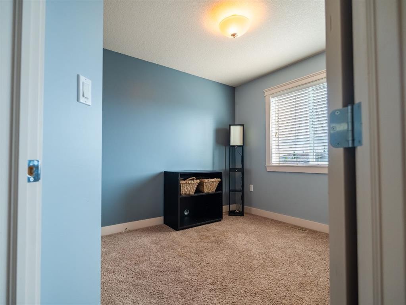
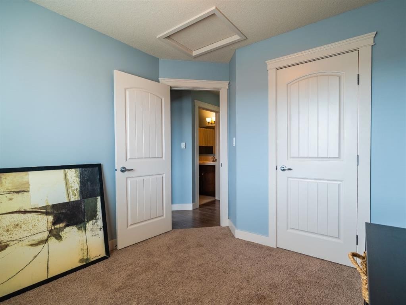
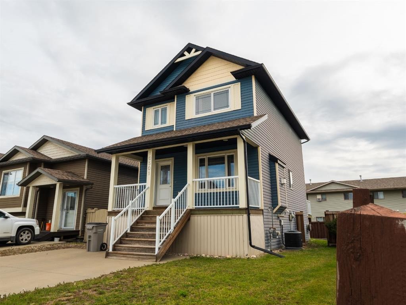
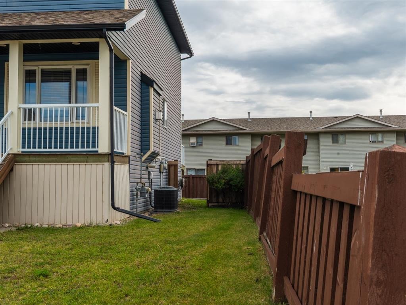
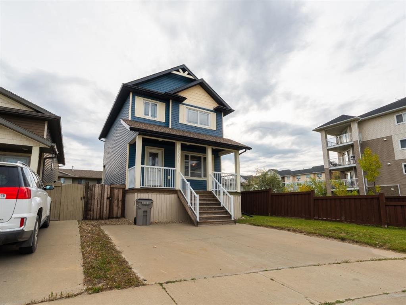
Unlock Home Ownership in an attainable 2 storey home, that provides you with versatile space and convenience! Westgate welcomes you, as a walk-to-everything type of a location. If you drive, great! 2 parking spots on your concrete driveway. Don't drive? Absolutely fine!! Walk anywhere from your front door. Grocery, leisure, recreation, medical, school/college and so much more. As cooler temperatures greet us, rest assured your bus stop is near, too! The minute you arrive to this house you'll start with enjoying the curb appeal. The covered front porch is a sweet space that compliments this home so well. Imagine a chair and bistro table out front where you can sit and enjoy while being protected by the elements of rain, sun, or even wind. An entry way greets you into your living room, with a tasteful gas fireplace. A space to cozy up. Some separation of rooms here is so pleasant! Next to the living room is your kitchen with brown cabinetry and stainless steel appliances. A breakfast bar style counter top that would allow for a few counter height stools. A large and bright dining area with full sized windows really gives this area beautiful natural light. Next room over is your LAUNDRY ROOM. Yes! Not in the basement. Your main floor half bathroom is here as well. AND a door to your back deck where BBQ'ing just became so convenient. This backyard is really all you need, with a shed for storage, under deck space for further storage. Grass area for yourself or the kids, even the dogs! If you enjoy having your own garden or even a flower bed or SAND BOX, then there's the perfect spot for you to create. This home has a full basement, undeveloped, so you get to make it your own. Upstairs are your bedrooms! 2 spare rooms very generous in size. A full bathroom, with a tub/shower combo, toilet, and vanity. Master bedroom is king sized. Has a great closet and your very own ensuite, too. This home comes with AC, so next summer is a comfortable delight. The neighbourhood of Westgate really is a scenic neighbourhood, with homes of many colours, trees, playgrounds, a pond with a walking/biking path, and farmers fields that surround the north side. A high walkability score here in Westgate, and an even higher lifestyle satisfaction score. Welcome yourself home here, in the neighbourhood and community of WESTGATE! Get touring through this one.

Inclusions: Fridge, Stove, Dishwasher, Washer/Dryer, Curtain Rods, Blinds, Shed, AC

Particularités du bâtiment :

  • Air climatisé: Oui
  • Foyer: Oui
  • Stationnement: Oui
  • Superficie totale aménagée: 1265.00

Caractéristiques :

  • Bâti en: 2011
  • Caractéristiques du foyer: Gaz
  • Caractéristiques du stationnement: Entrée en béton, Place de stationnement
  • Caractéristiques extérieures: Jardin, Espace de rangement
  • Caractéristiques intérieures: Bar déjeuner, Comptoirs stratifiés, Maison sans fumée, Voir remarques, Pompe(s) de puisard, Chauffe-eau sans réservoir
  • Chambres : 3+0
  • Chauffage: Air pulsé, Gaz naturel
  • Détails de la fondation: Béton coulé
  • Dimensions du terrain : 3476.00 Pieds carrés
  • Matériaux de construction: Béton, Parement de vinyle, Charpente en bois
  • Niveaux: Deux
  • Refroidissement: Climatiseur central
  • Revêtements de sol: Moquette, Stratifié, Tuile
  • Salle(s) de bains : 1+2
  • Style architectural: 2 étages
  • Superficie habitable (approx): 1265.00 Pieds carrés
  • Toiture: Bardeaux d'asphalte
  • Zonage: RS
  • Nbre d'espaces de stationnement: 2

Gracieuseté de : The Agency North Central Alberta

Données fournies par : Grande Prairie & Area Association of REALTORS® 10106 102 St., Grande Prairie, Alberta T8V 2V7
Nous croyons que tous les renseignements affichés sont exacts, mais nous ne le garantissons pas; les renseignements devraient être vérifiés de façon indépendante. Aucune garantie ou représentation de quelque nature que ce soit n’est offerte. Droits © 2021 Tous les droits sont réservés.

ÉvaluationExpressMC Powered by RPS

Emplacement de 10501 113 Street, Grande Prairie, AB, T8V 3Z3

Données démographiques de 10501 113 Street, Grande Prairie, AB, T8V 3Z3

Étape de vie

Jeunes couples

Type d'emploi

Cols bleus/Primaire, Cols bleus/Industrie des services

Revenu moyen du ménage

111 192.51 $

Nombre moyen d'enfants

1.70

Population à domicile

Structure à domicile

Âge de la population

Éducation

Niveau d'éducation

No certificate/diploma/degree

16.67 %

Diplôme d'études secondaires ou équivalent

34.35 %

Certificat ou diplôme d'apprentissage ou d'une école de métiers

9.64 %

Diplôme d'études collégiales ou d'études postsecondaires (non universitaires)

15.47 %

Certificat d'études universitaires

1.17 %

Diplômes d'études universitaires

22.7 %

Navetteur

Se rendre au travail

En auto

90.28 %

En transport en commun

2.57 %

À pied

5.87 %

À bicyclette

0.0 %

Par tout autre moyen

1.28 %

Diversité Culturelle

Connaissance des langues officielles

Langue maternelle

Données Sur Le Bâtiment

Type de bâtiment

Appartements (faible hauteur et à étages multiples)

63.74 %

Maisons

36.26 %

Achat ou location