Button CopyPathCircle CloseCircle Left ArrowArrow Down Icon GreyClosecirclecircleBurger
  • Publicité

19-300 Sparrow Hawk Drive, Fort McMurray, AB, T9K 0Y6

No. MLS® A2315114
Maison en rangée À vendre à Fort McMurray, Alberta
469 900 $ ÉvaluationExpressMC: Non disponible

3+1 Chambres

4 Salles de bain

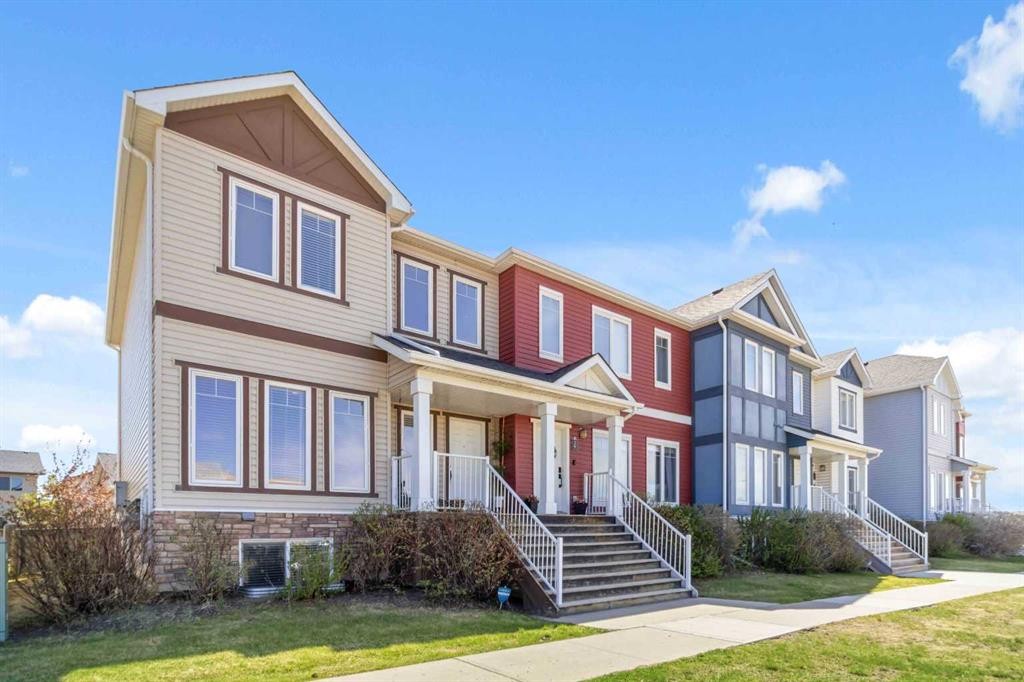
19-300 Sparrow Hawk Drive, Fort Mcmurray, AB - Outdoor With Facade
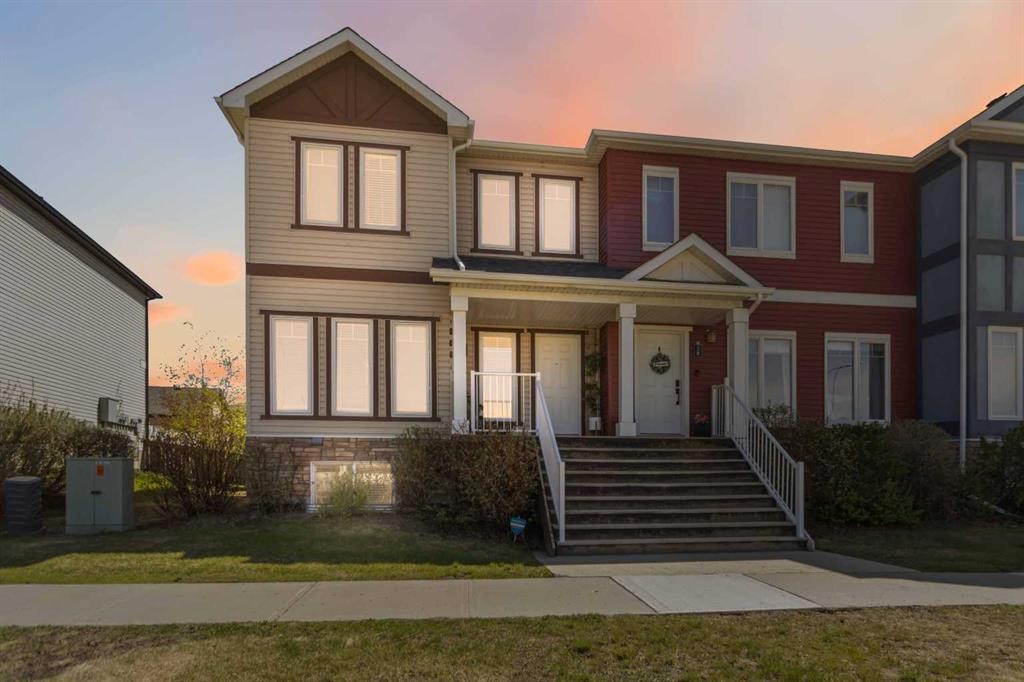
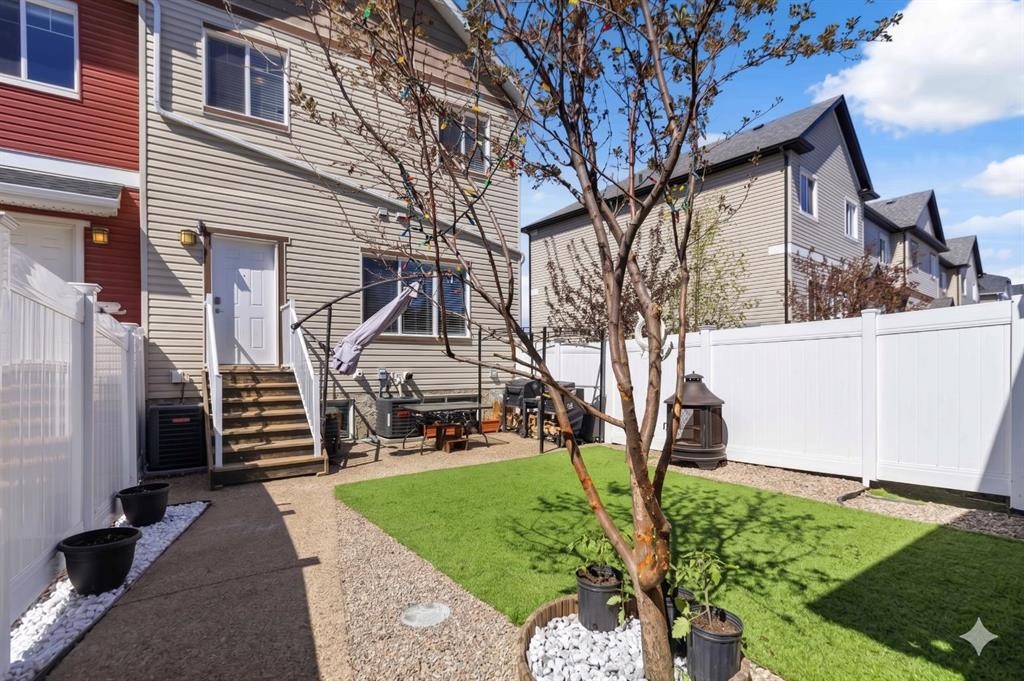
19-300 Sparrow Hawk Drive, Fort Mcmurray, AB - Outdoor
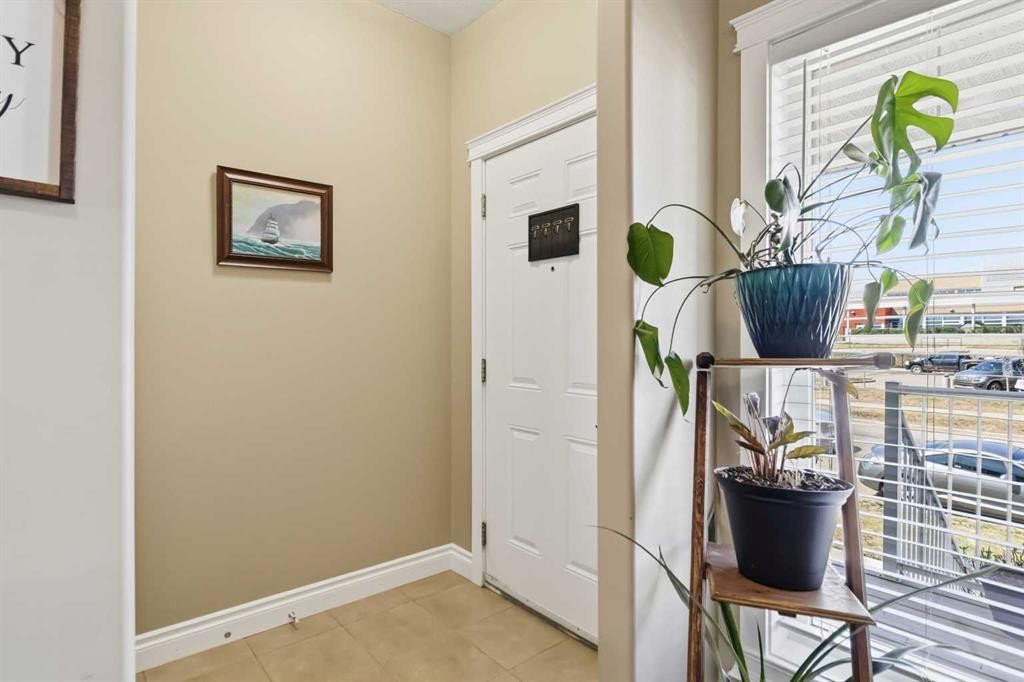
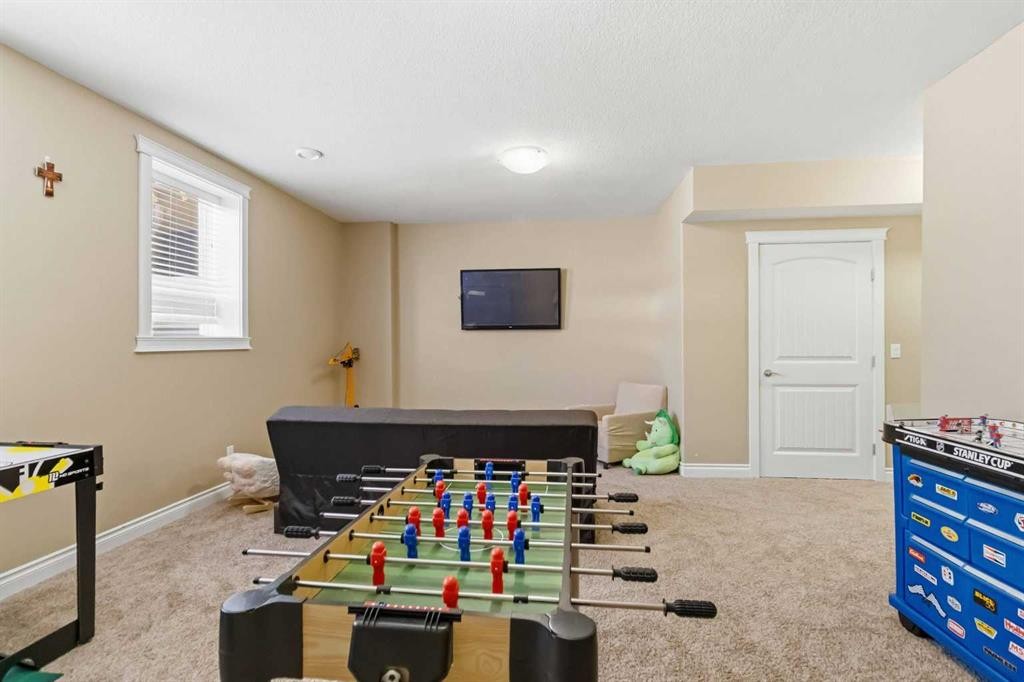
19-300 Sparrow Hawk Drive, Fort Mcmurray, AB - Indoor Photo Showing Other Room
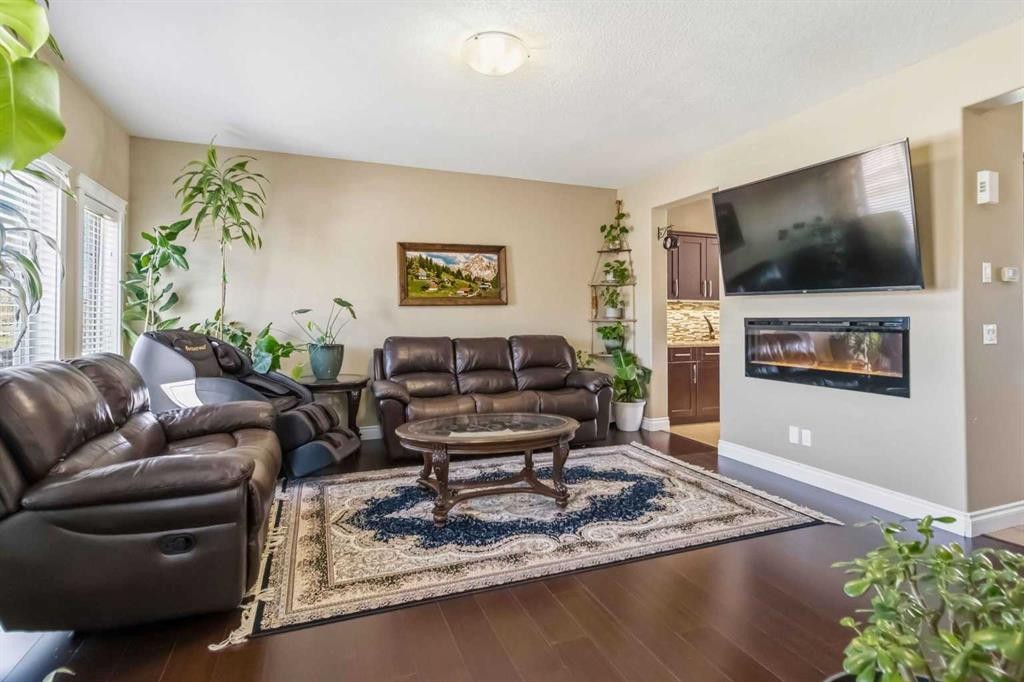
19-300 Sparrow Hawk Drive, Fort Mcmurray, AB - Indoor Photo Showing Living Room With Fireplace
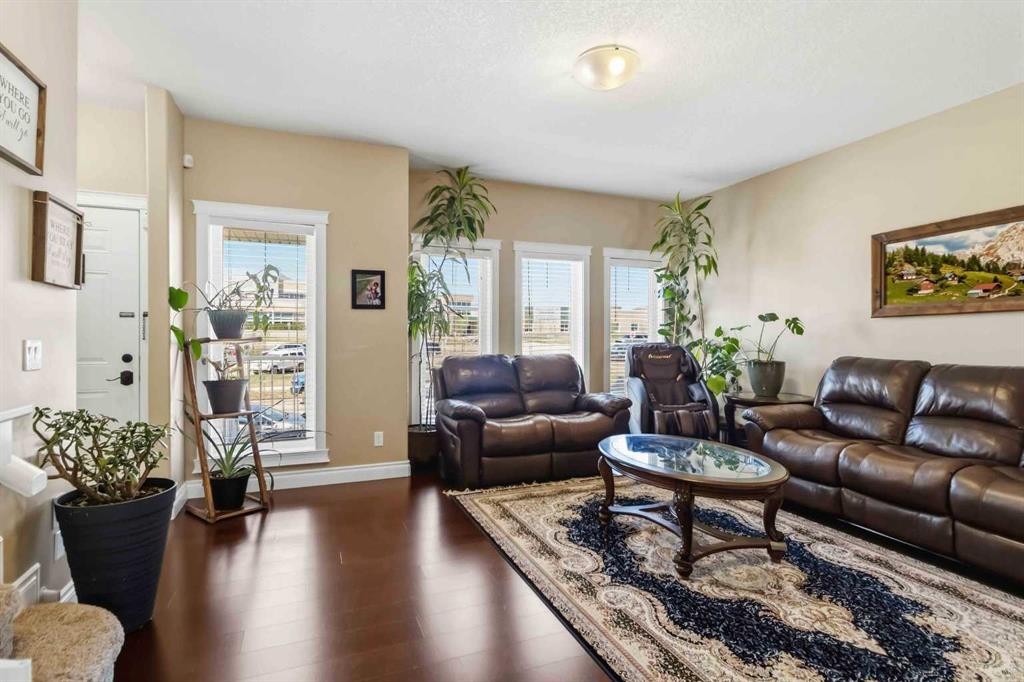
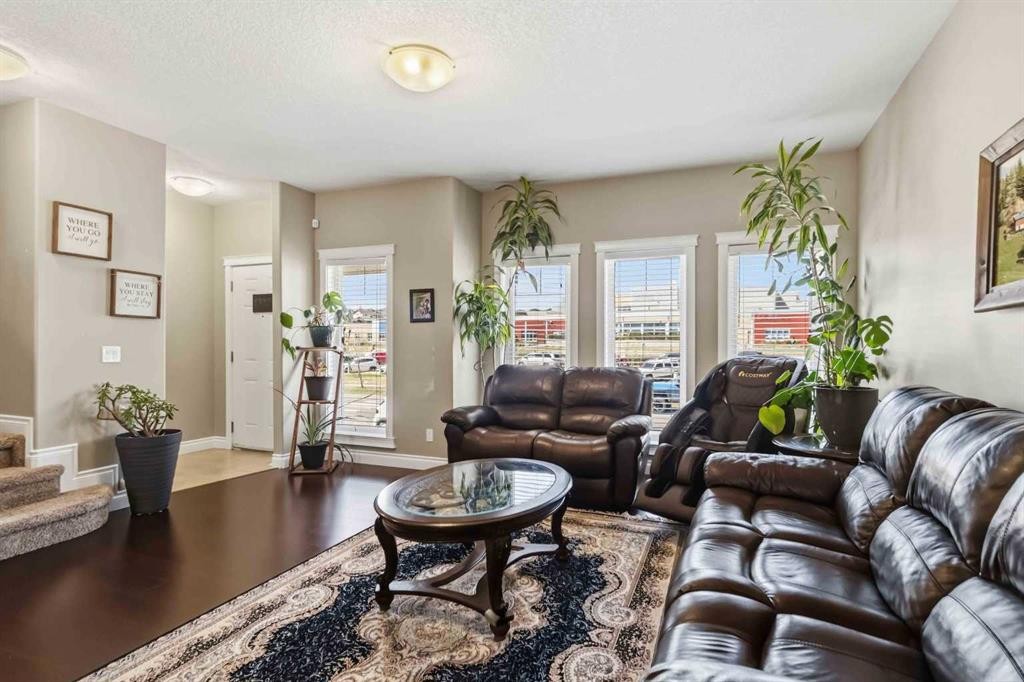
19-300 Sparrow Hawk Drive, Fort Mcmurray, AB - Indoor Photo Showing Living Room
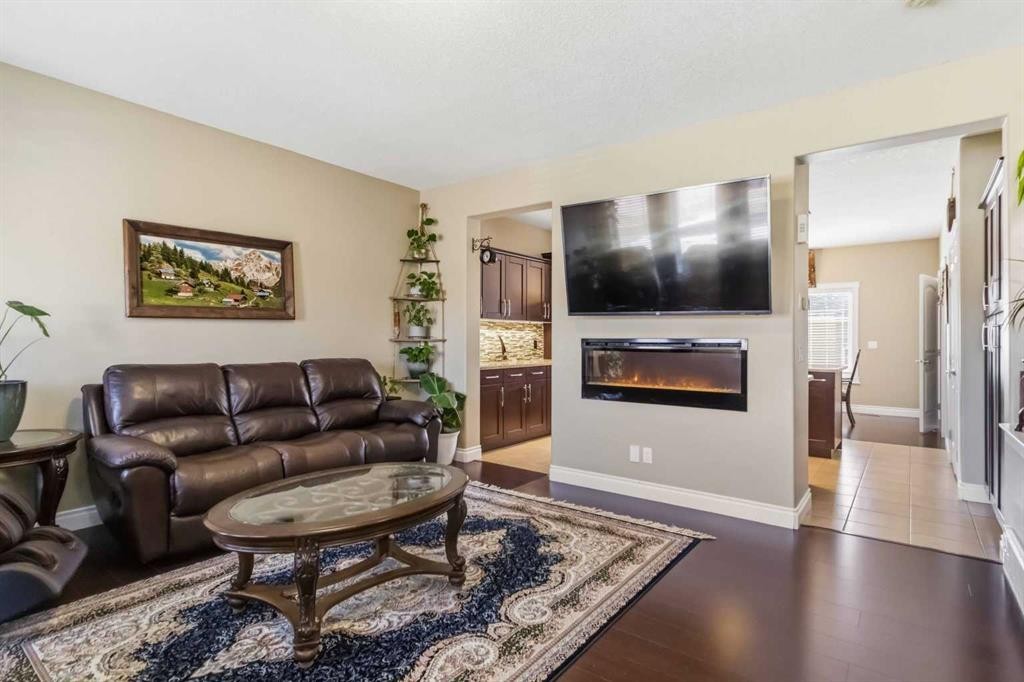
19-300 Sparrow Hawk Drive, Fort Mcmurray, AB - Indoor Photo Showing Living Room With Fireplace
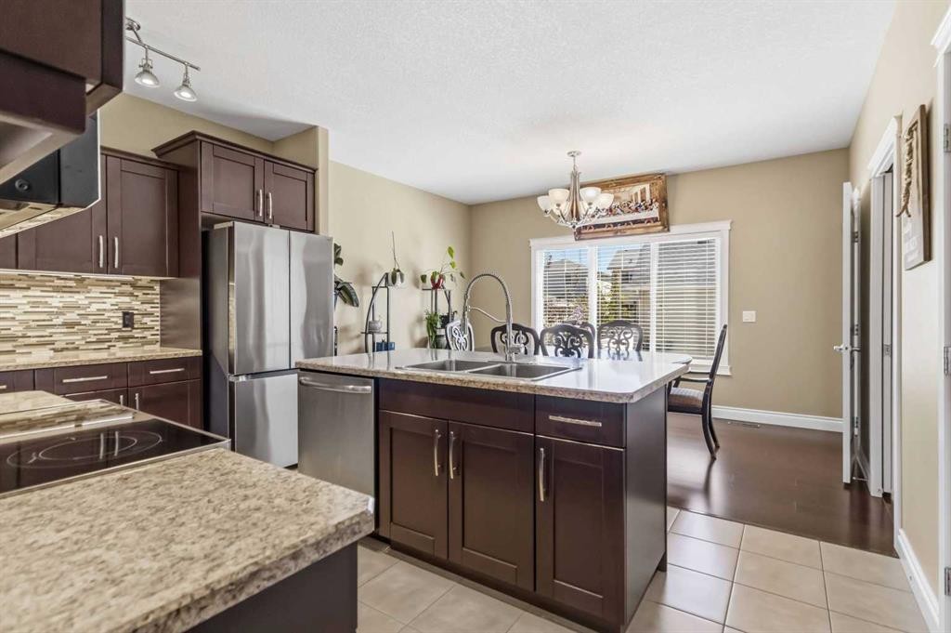
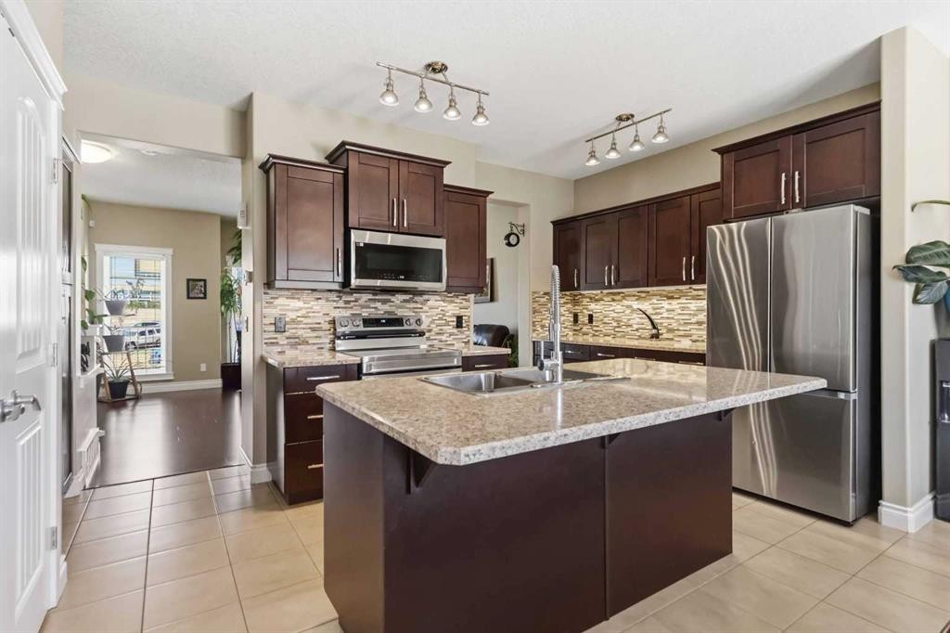
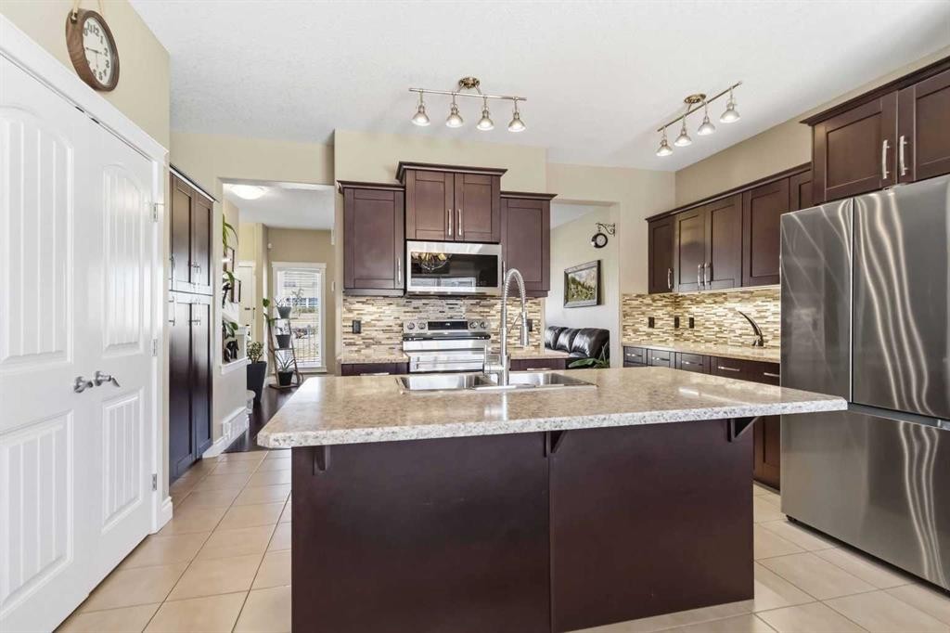
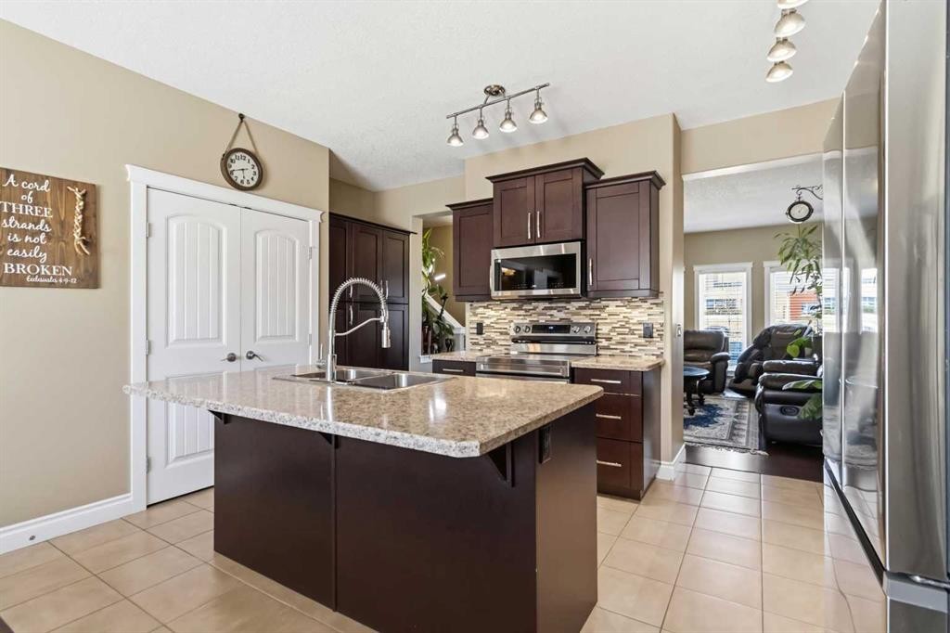
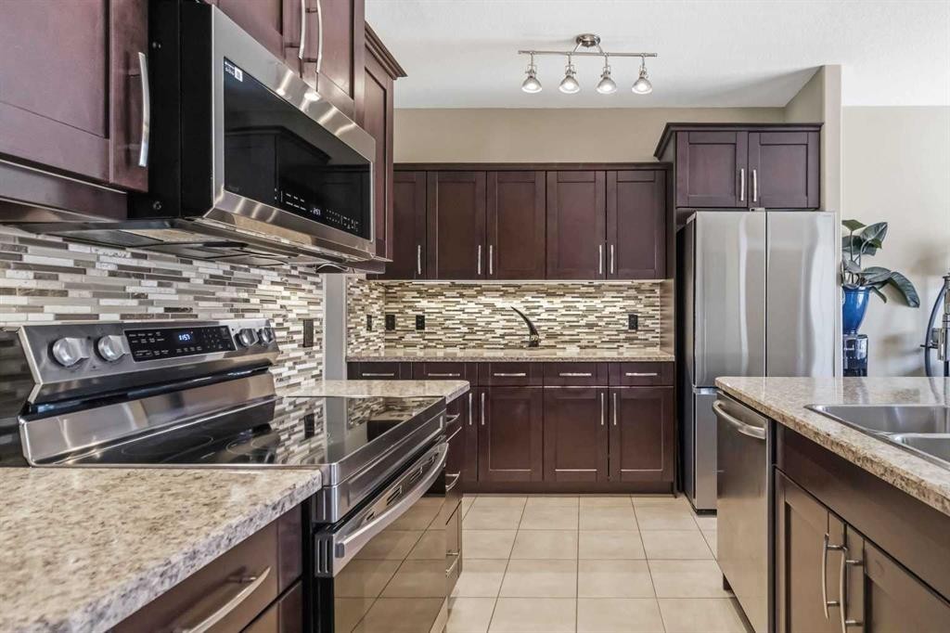
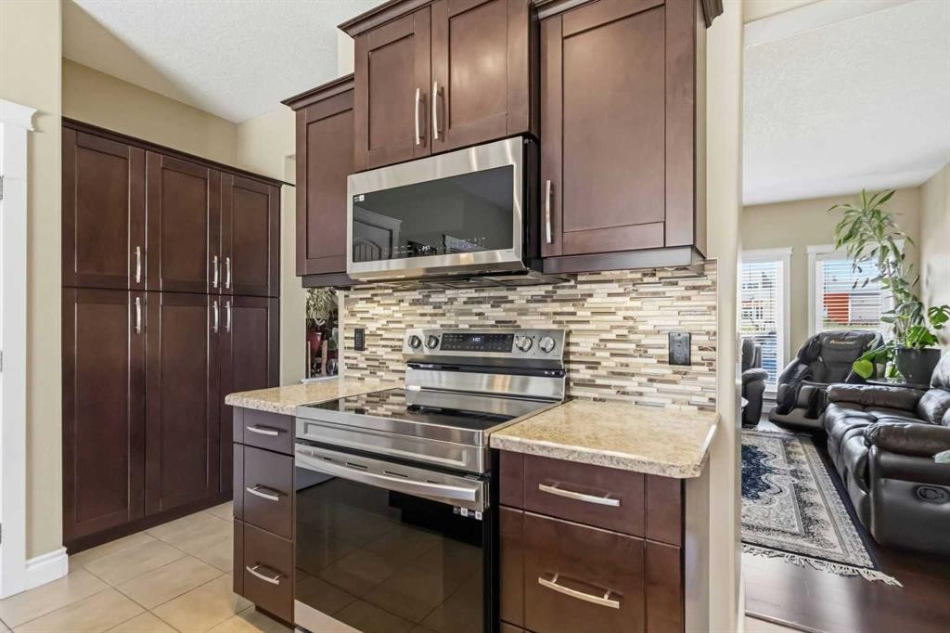
19-300 Sparrow Hawk Drive, Fort Mcmurray, AB - Indoor Photo Showing Kitchen With Stainless Steel Kitchen With Double Sink With Upgraded Kitchen
19-300 Sparrow Hawk Drive, Fort Mcmurray, AB - Indoor Photo Showing Kitchen With Stainless Steel Kitchen With Upgraded Kitchen
19-300 Sparrow Hawk Drive, Fort Mcmurray, AB - Indoor Photo Showing Kitchen With Stainless Steel Kitchen With Double Sink With Upgraded Kitchen
19-300 Sparrow Hawk Drive, Fort Mcmurray, AB - Indoor Photo Showing Kitchen With Stainless Steel Kitchen With Upgraded Kitchen
19-300 Sparrow Hawk Drive, Fort Mcmurray, AB - Indoor Photo Showing Other Room
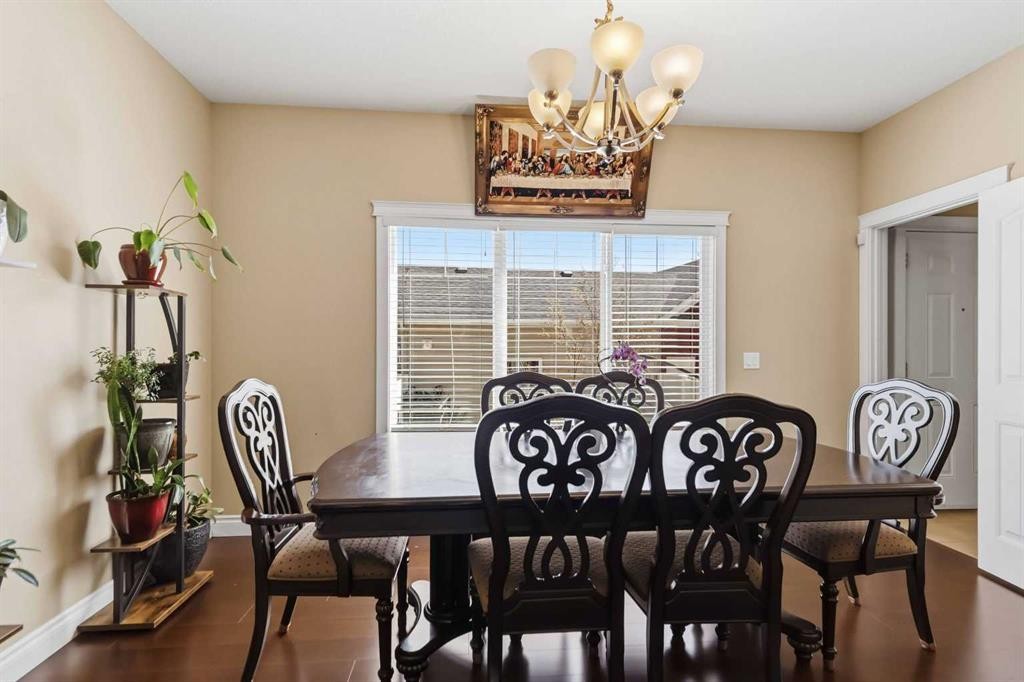
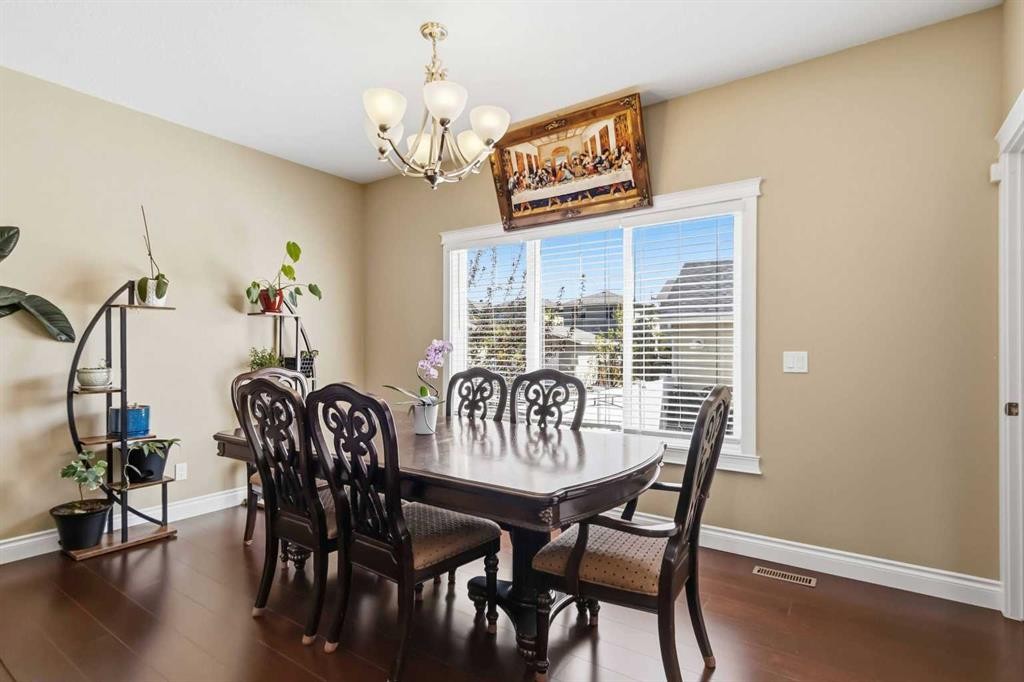
19-300 Sparrow Hawk Drive, Fort Mcmurray, AB - Indoor Photo Showing Dining Room
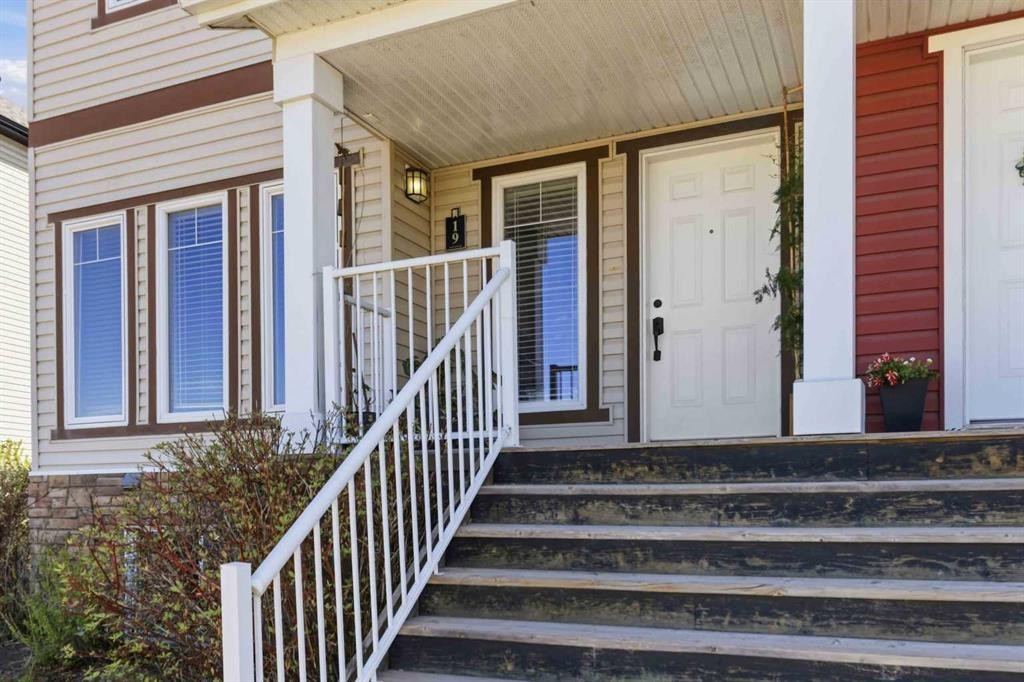
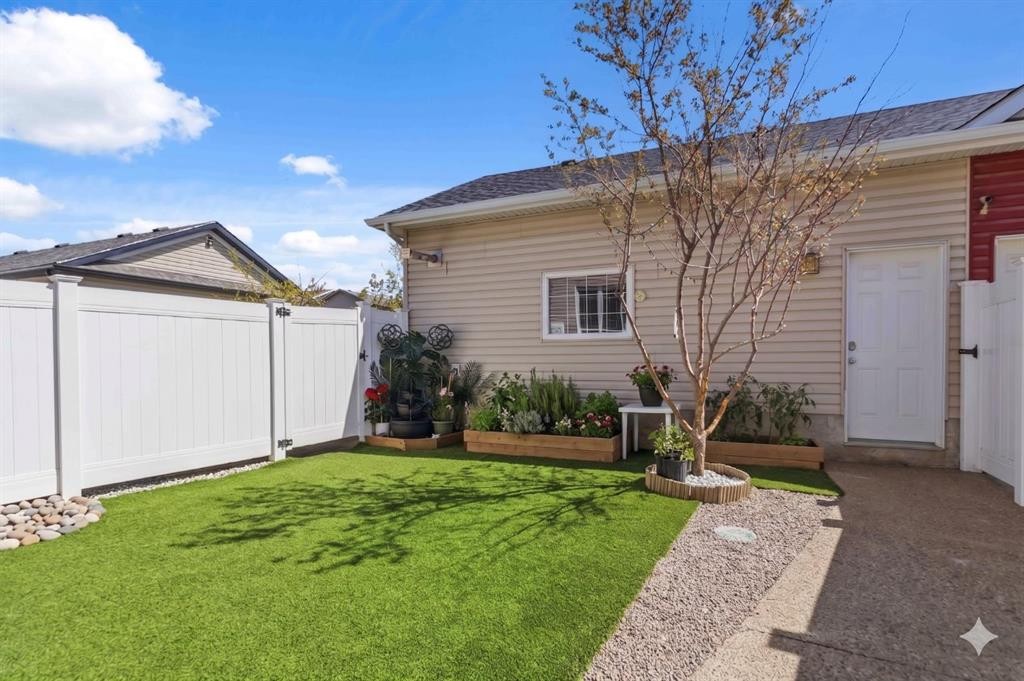
19-300 Sparrow Hawk Drive, Fort Mcmurray, AB - Outdoor
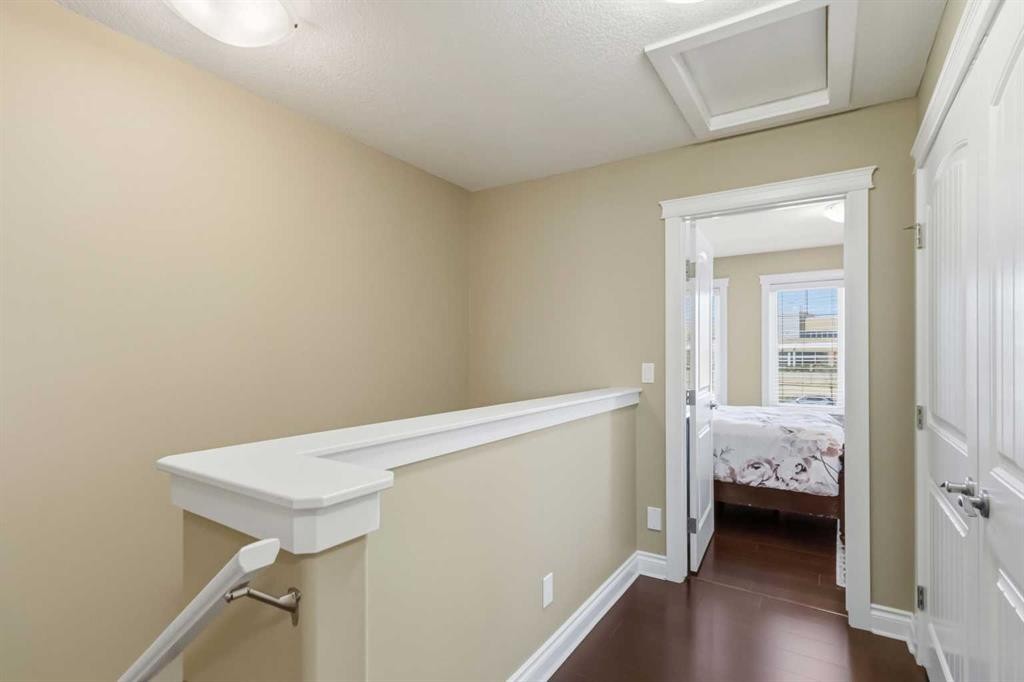
19-300 Sparrow Hawk Drive, Fort Mcmurray, AB - Indoor Photo Showing Other Room
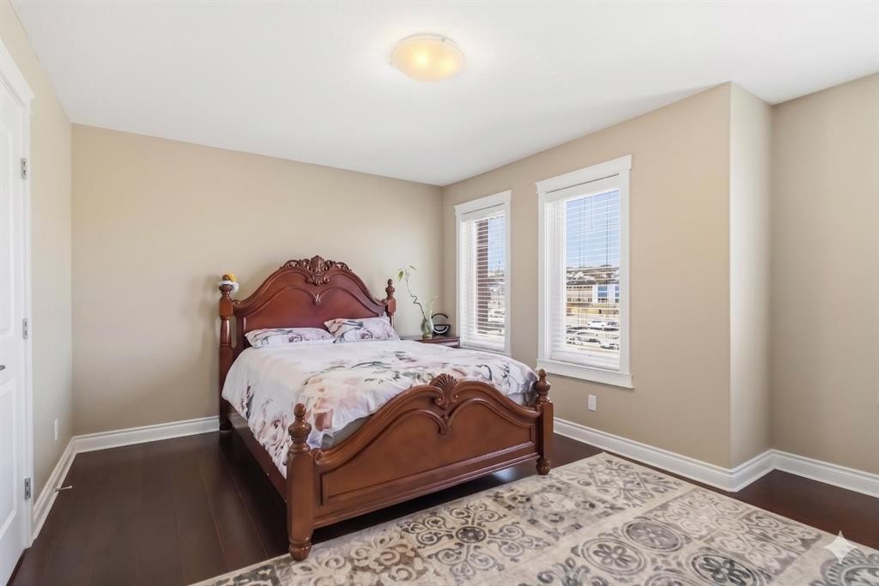
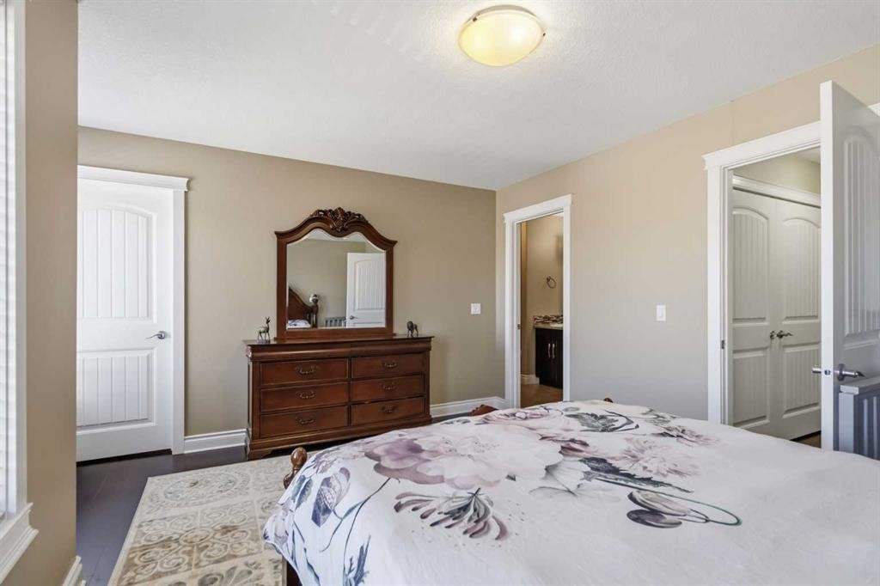
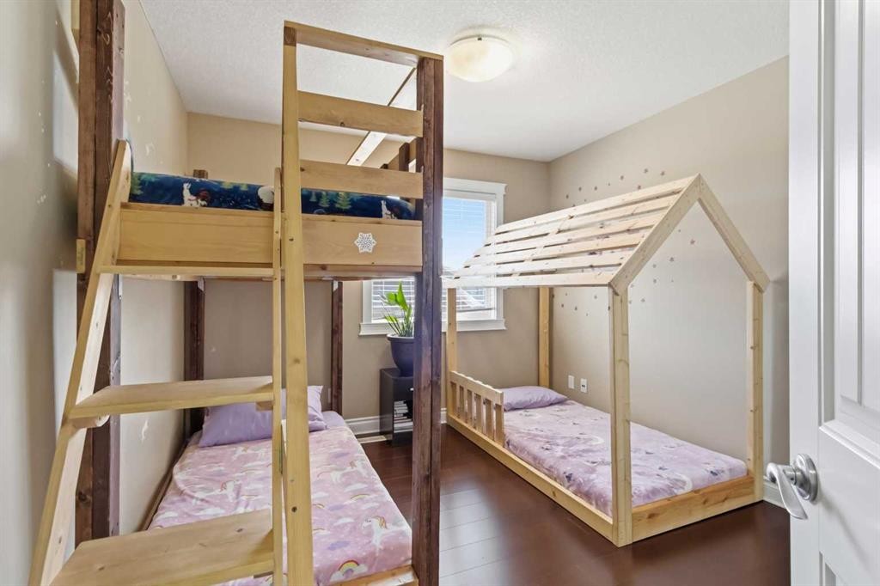
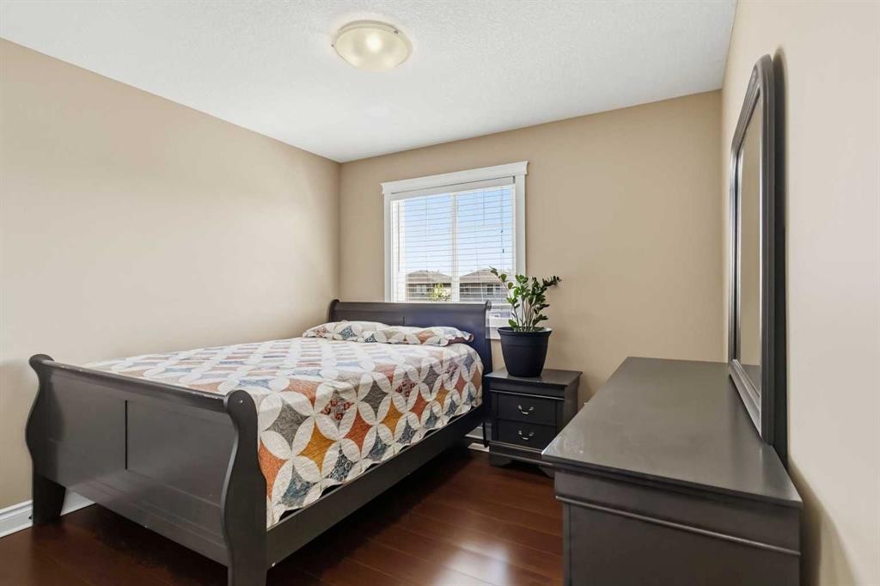
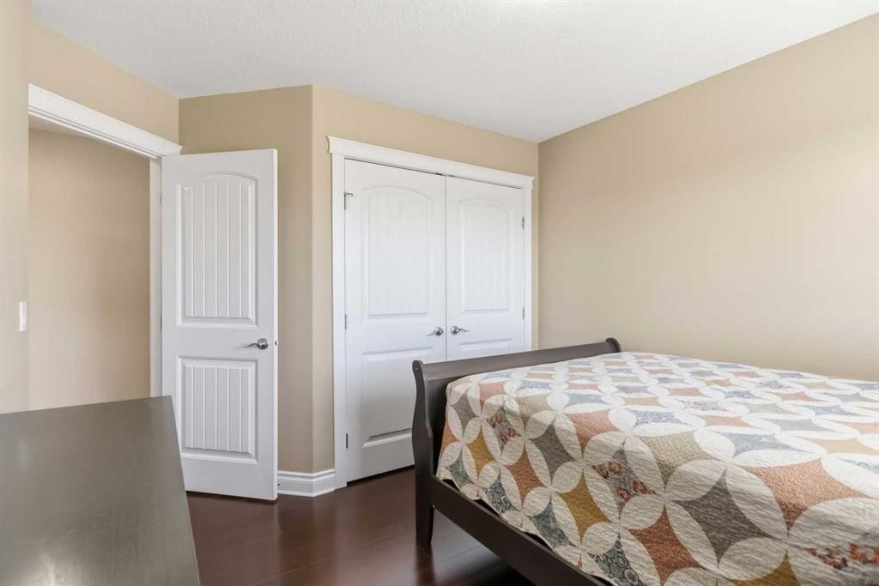
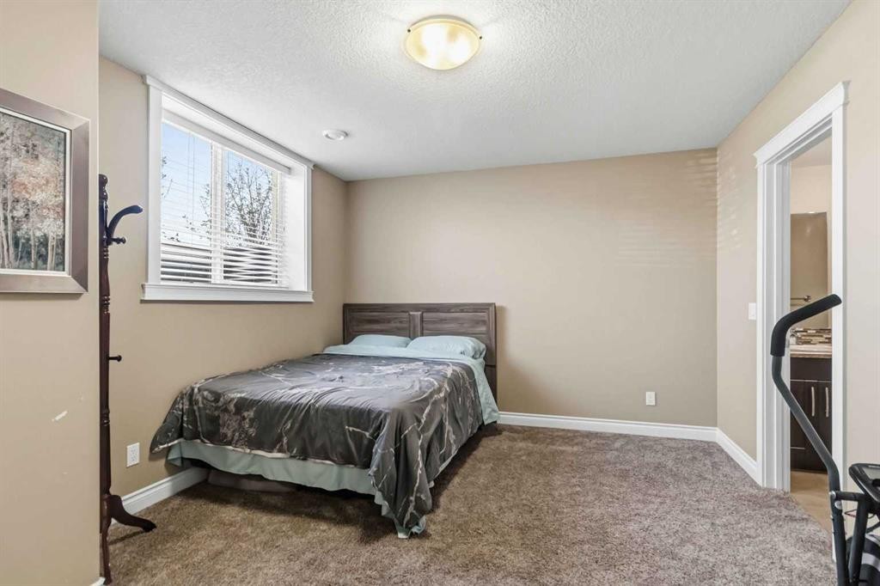
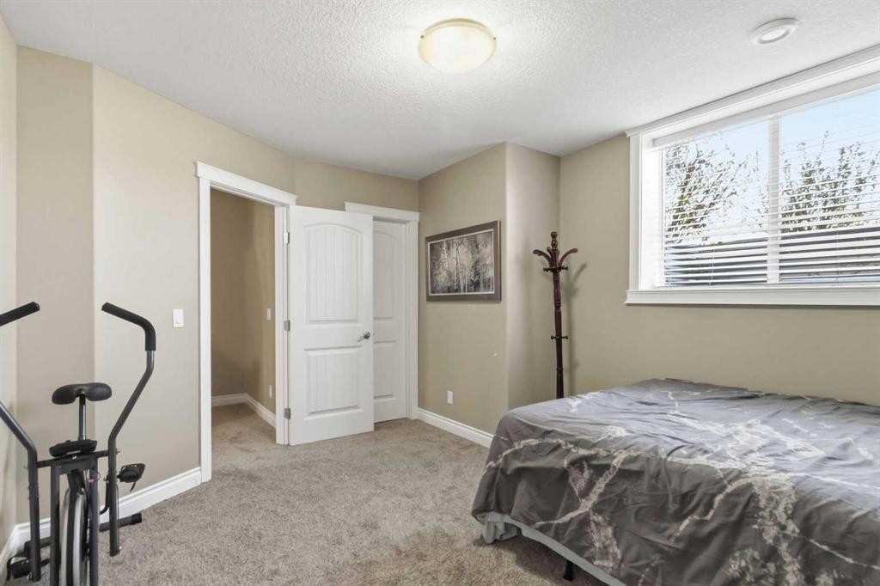
19-300 Sparrow Hawk Drive, Fort Mcmurray, AB - Indoor Photo Showing Bedroom
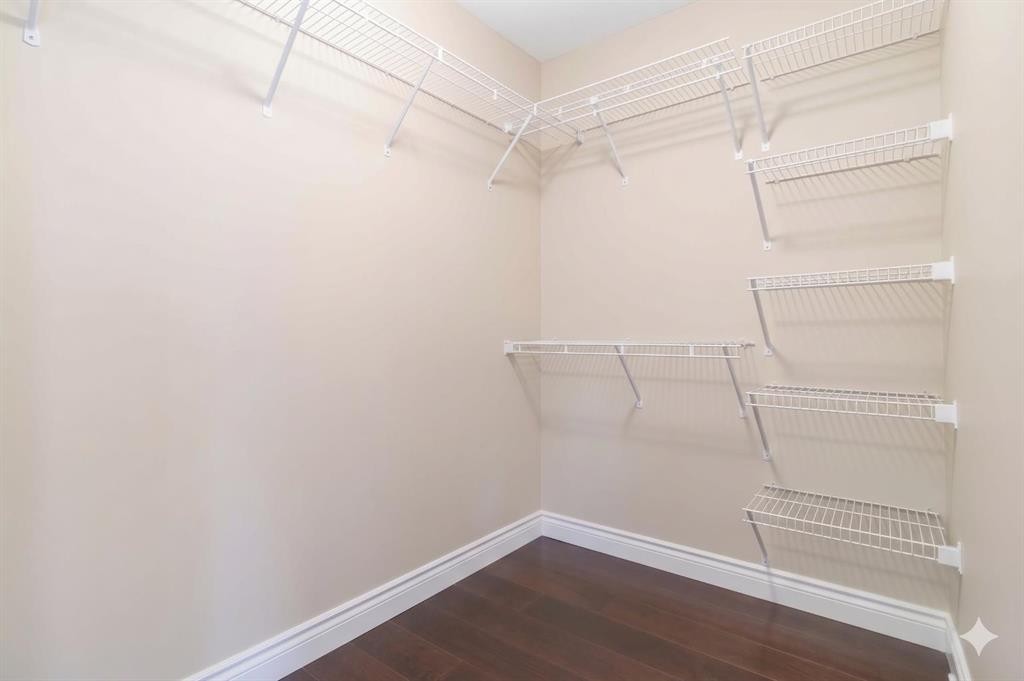
19-300 Sparrow Hawk Drive, Fort Mcmurray, AB - Indoor With Storage
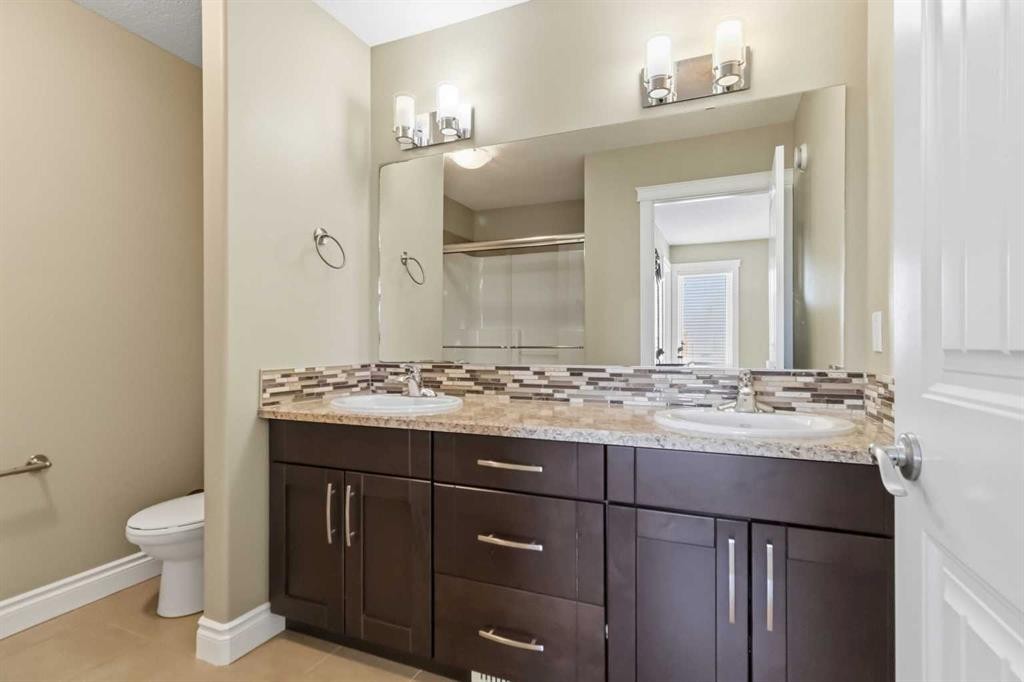
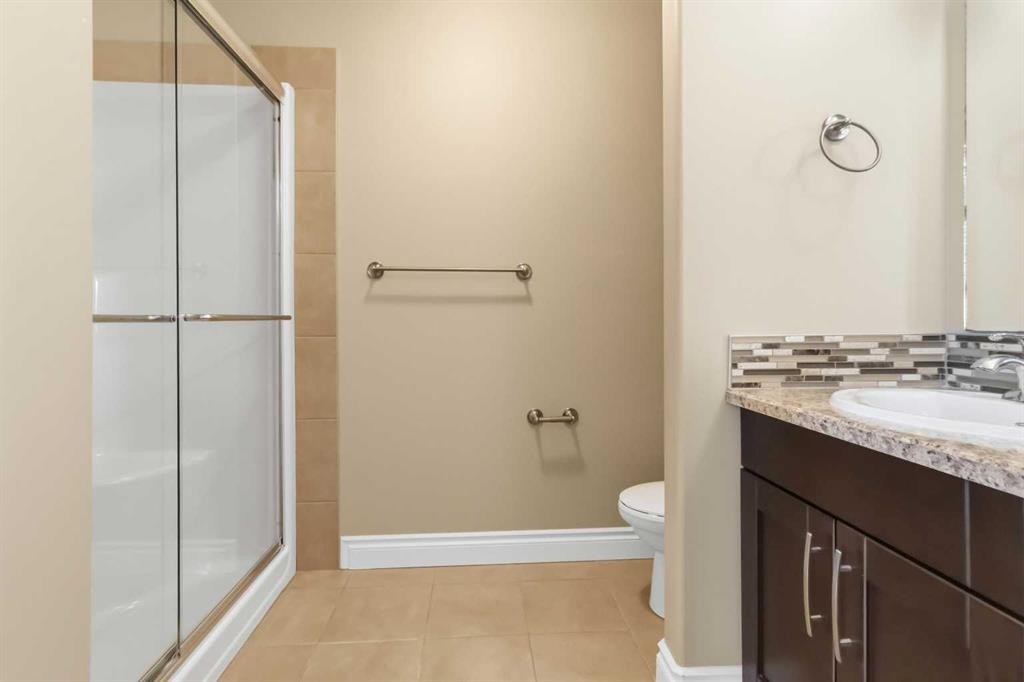
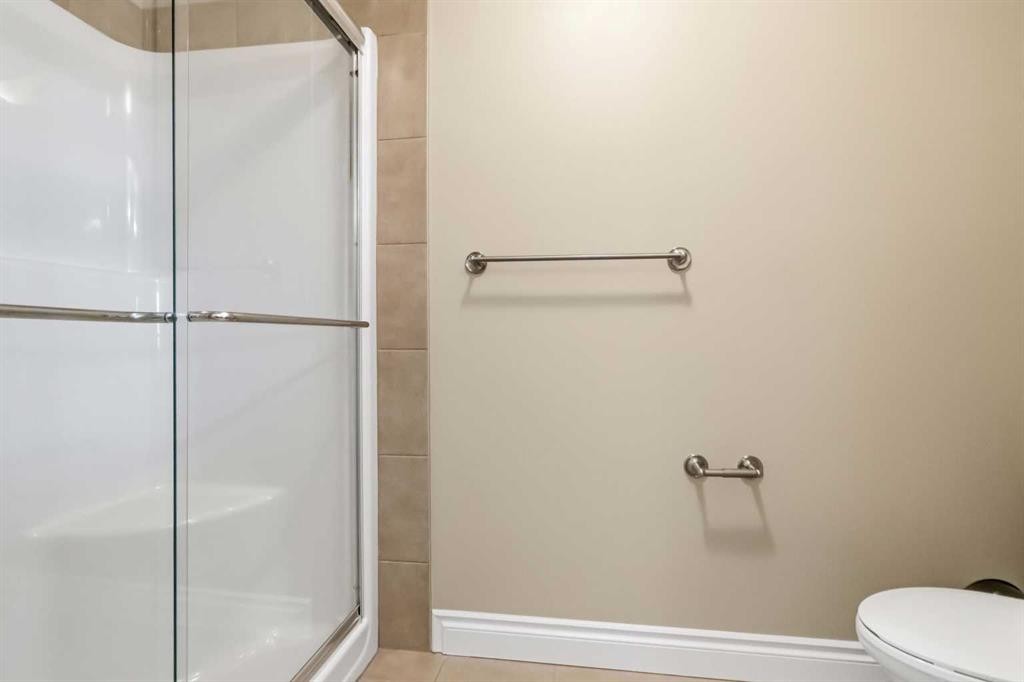
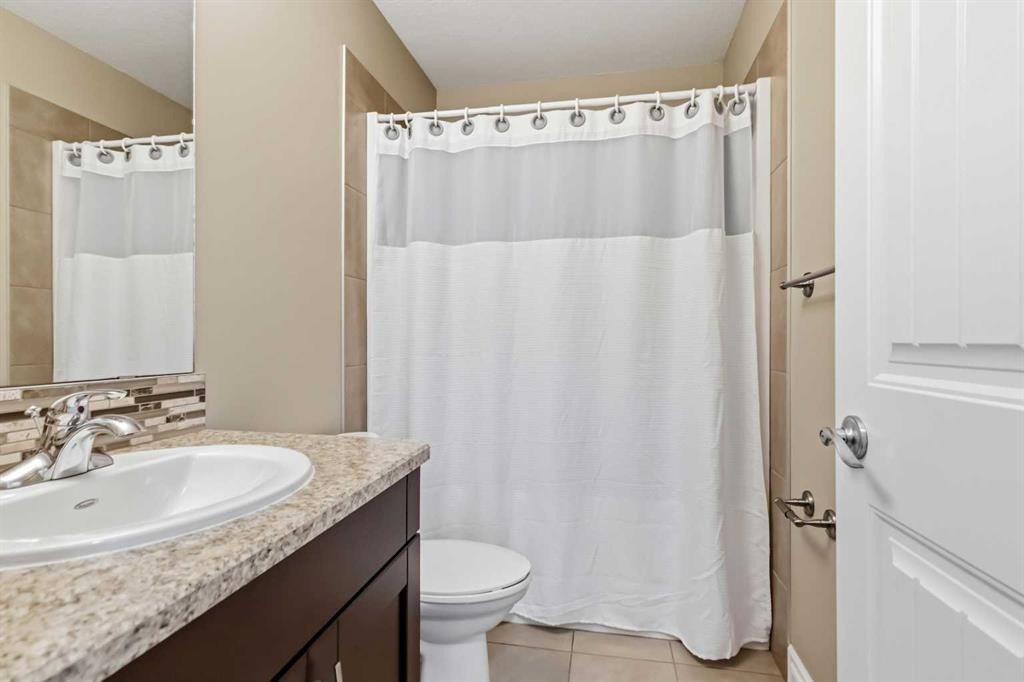
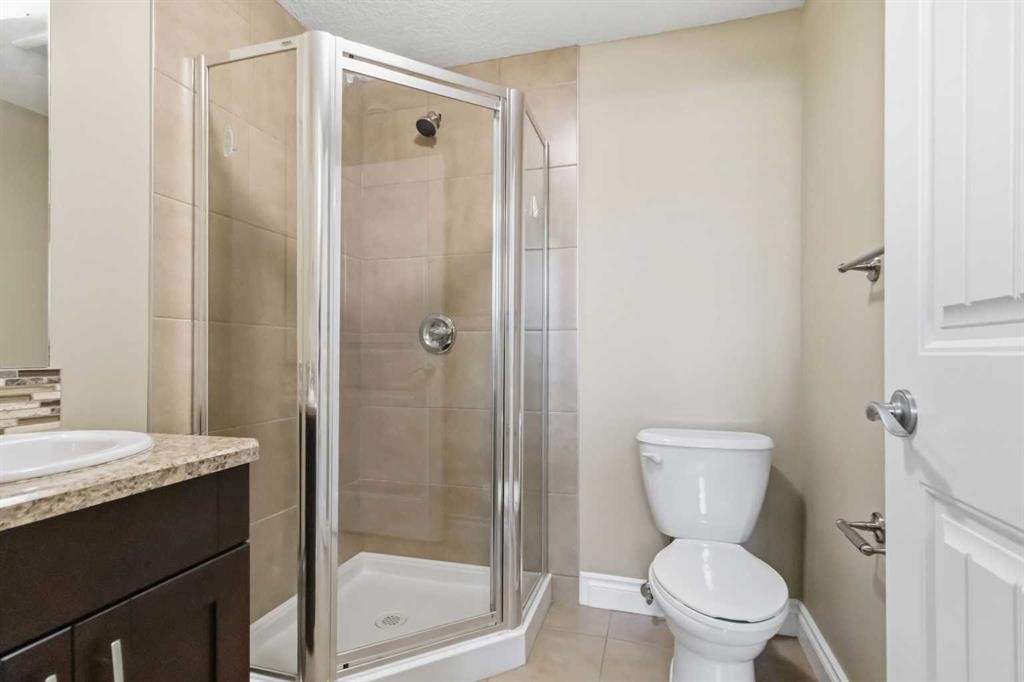
19-300 Sparrow Hawk Drive, Fort Mcmurray, AB - Indoor Photo Showing Bathroom
19-300 Sparrow Hawk Drive, Fort Mcmurray, AB - Indoor Photo Showing Bedroom
19-300 Sparrow Hawk Drive, Fort Mcmurray, AB - Indoor Photo Showing Bathroom
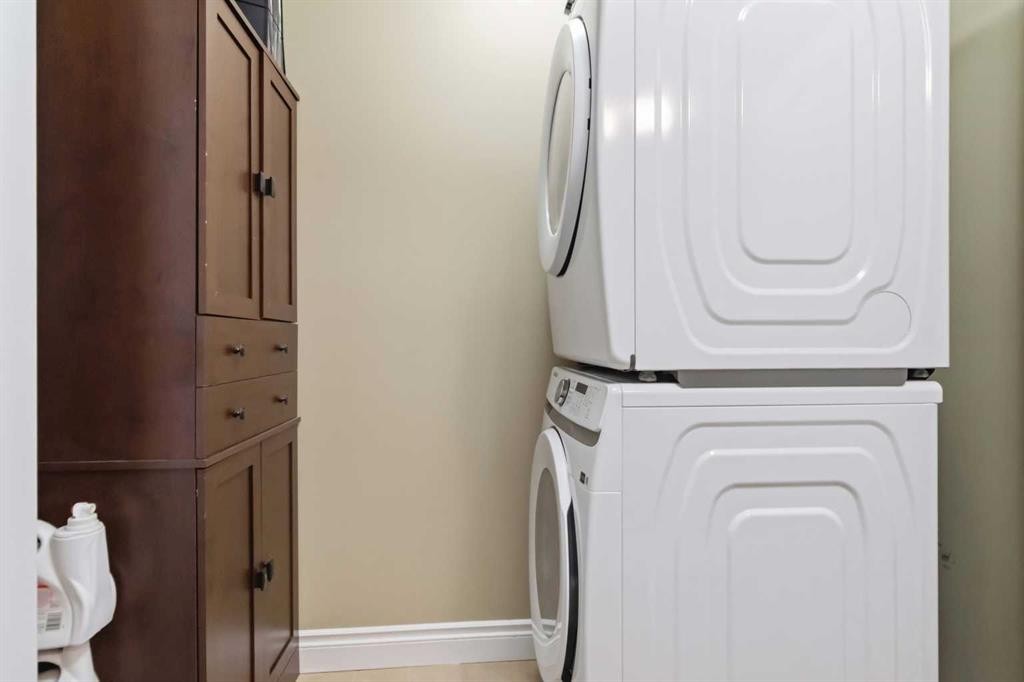
19-300 Sparrow Hawk Drive, Fort Mcmurray, AB - Indoor Photo Showing Laundry Room
19-300 Sparrow Hawk Drive, Fort Mcmurray, AB - Indoor Photo Showing Gym Room
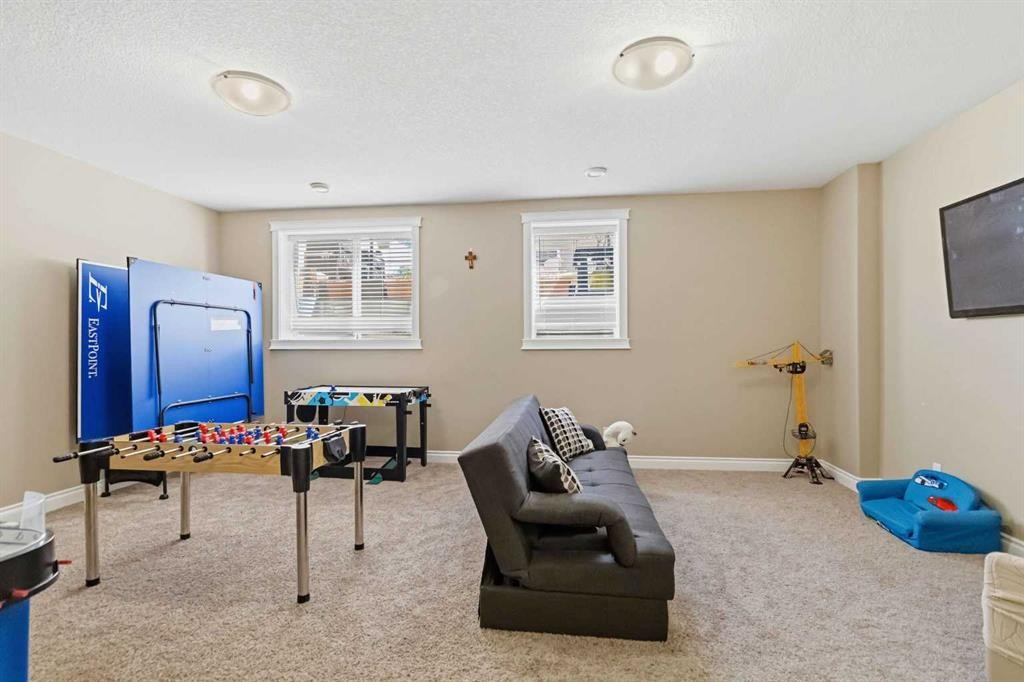
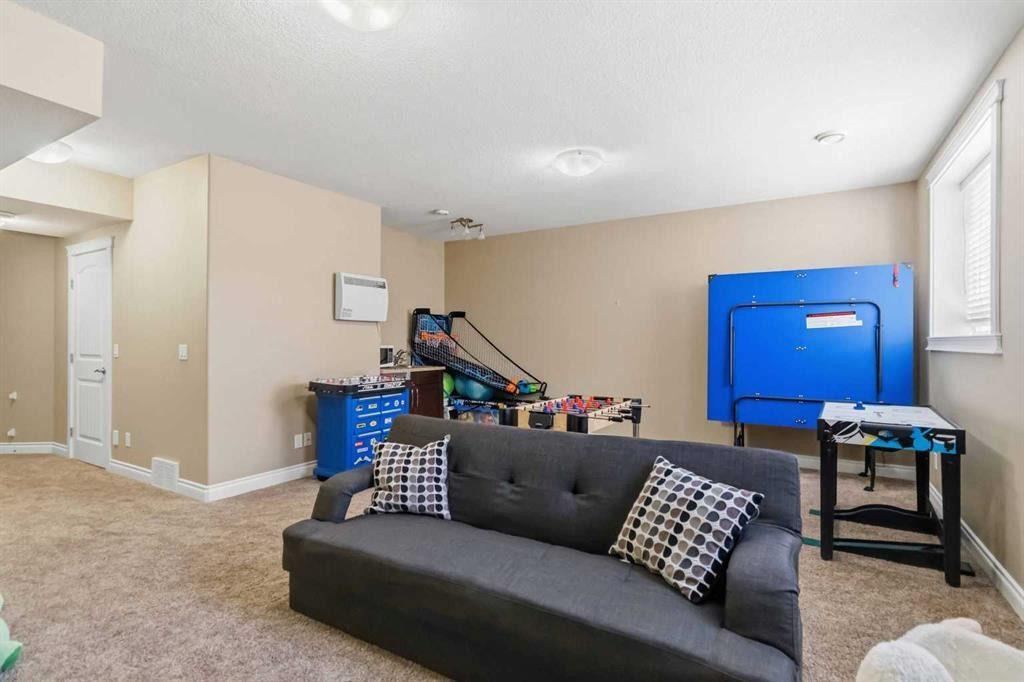
19-300 Sparrow Hawk Drive, Fort Mcmurray, AB - Indoor
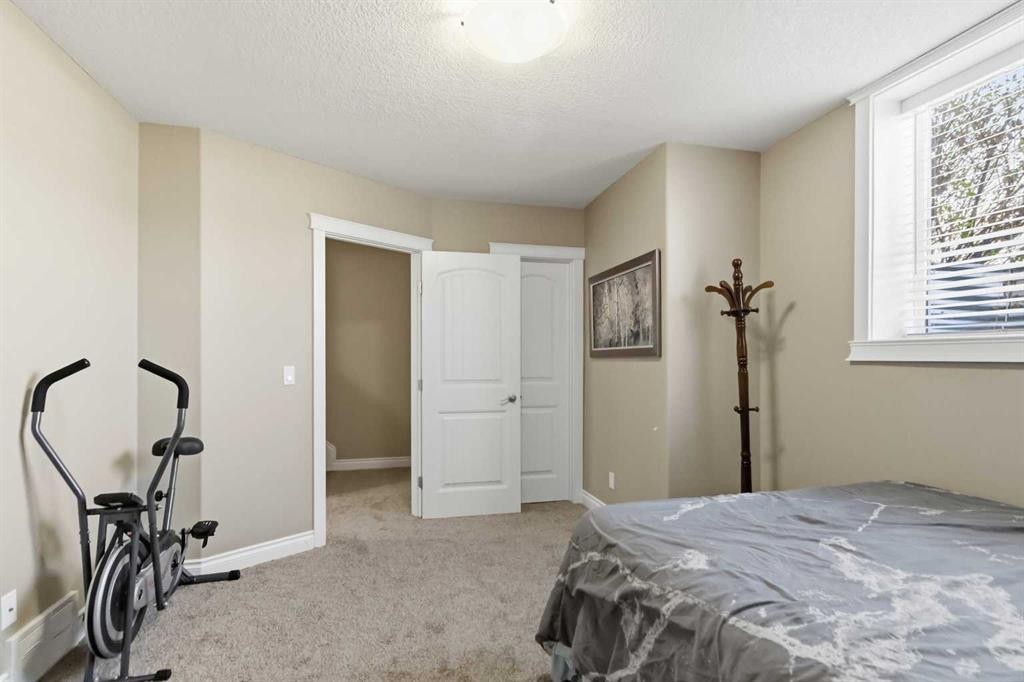
19-300 Sparrow Hawk Drive, Fort Mcmurray, AB - Indoor Photo Showing Bedroom
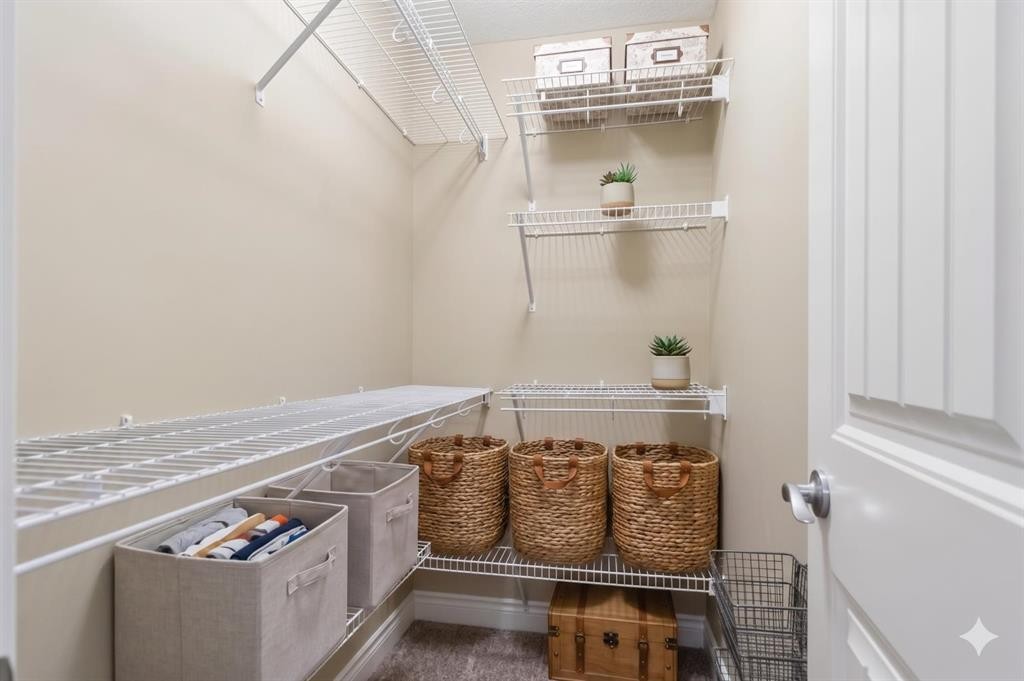
19-300 Sparrow Hawk Drive, Fort Mcmurray, AB - Indoor With Storage
19-300 Sparrow Hawk Drive, Fort Mcmurray, AB - Indoor Photo Showing Bathroom
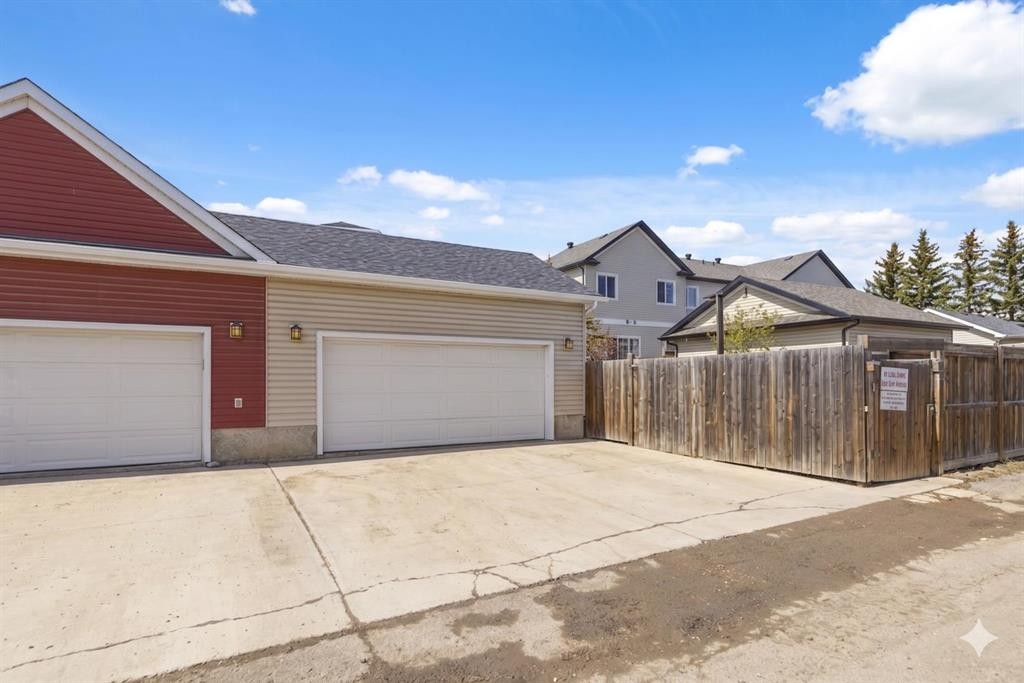
19-300 Sparrow Hawk Drive, Fort Mcmurray, AB - Outdoor With Exterior
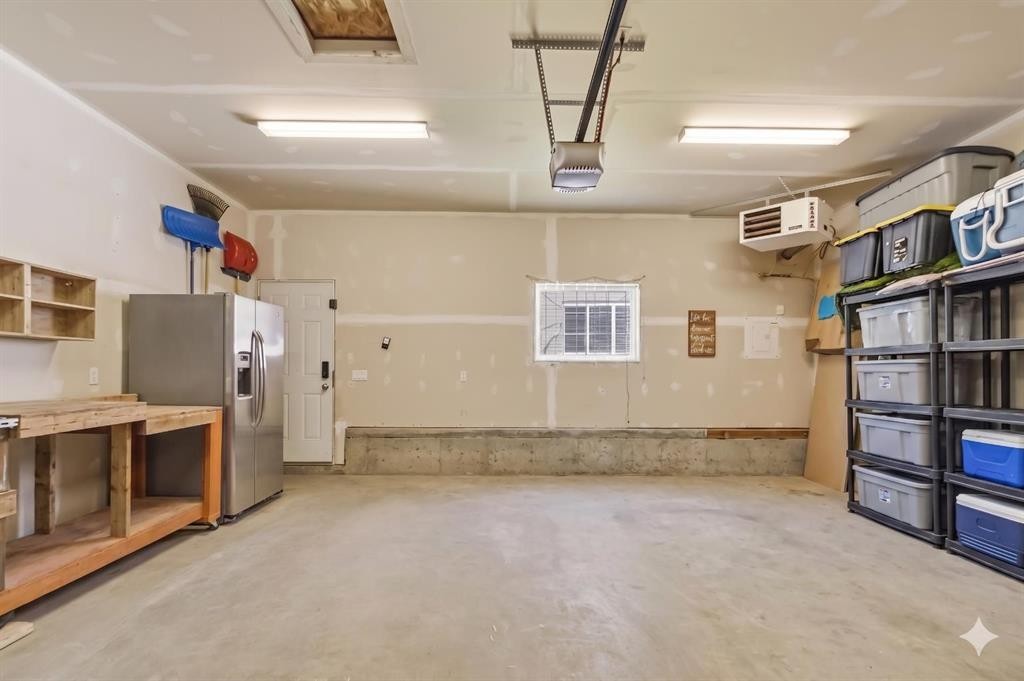
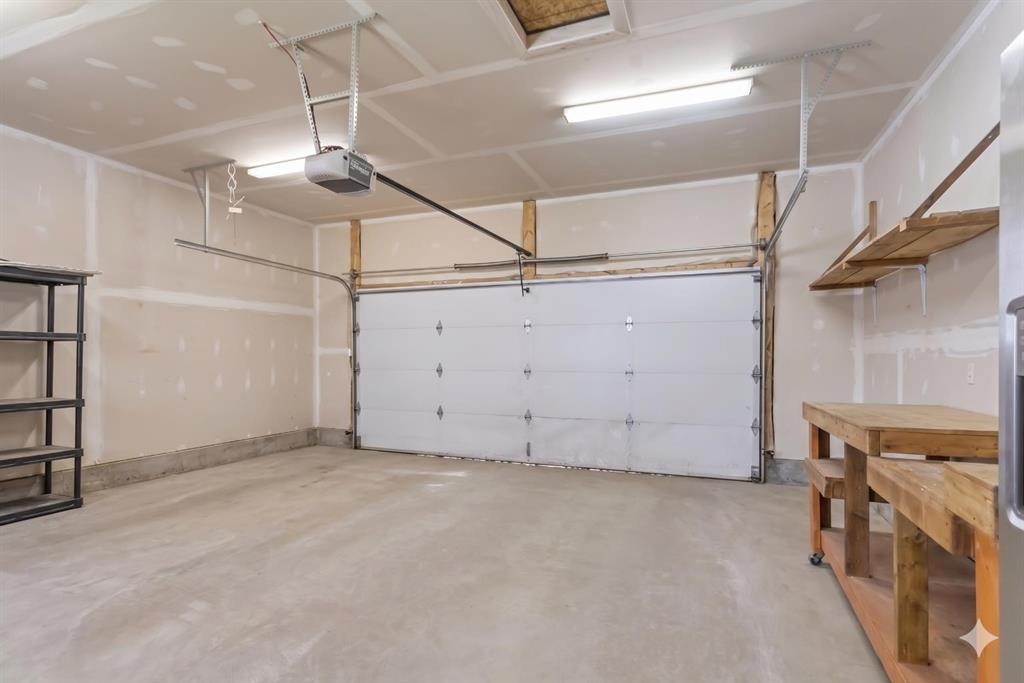
19-300 Sparrow Hawk Drive, Fort Mcmurray, AB - Indoor Photo Showing Garage
19-300 Sparrow Hawk Drive, Fort Mcmurray, AB -
Matterport
19-300 Sparrow Hawk Drive, Fort Mcmurray, AB  - Outdoor With Facade
19-300 Sparrow Hawk Drive, Fort Mcmurray, AB  - Outdoor
19-300 Sparrow Hawk Drive, Fort Mcmurray, AB  - Indoor Photo Showing Other Room
19-300 Sparrow Hawk Drive, Fort Mcmurray, AB - Indoor Photo Showing Living Room With Fireplace
19-300 Sparrow Hawk Drive, Fort Mcmurray, AB - Indoor Photo Showing Living Room
19-300 Sparrow Hawk Drive, Fort Mcmurray, AB - Indoor Photo Showing Living Room With Fireplace
19-300 Sparrow Hawk Drive, Fort Mcmurray, AB - Indoor Photo Showing Kitchen With Stainless Steel Kitchen With Double Sink With Upgraded Kitchen
19-300 Sparrow Hawk Drive, Fort Mcmurray, AB - Indoor Photo Showing Kitchen With Stainless Steel Kitchen With Upgraded Kitchen
19-300 Sparrow Hawk Drive, Fort Mcmurray, AB - Indoor Photo Showing Kitchen With Stainless Steel Kitchen With Double Sink With Upgraded Kitchen
19-300 Sparrow Hawk Drive, Fort Mcmurray, AB - Indoor Photo Showing Kitchen With Stainless Steel Kitchen With Upgraded Kitchen
19-300 Sparrow Hawk Drive, Fort Mcmurray, AB - Indoor Photo Showing Other Room
19-300 Sparrow Hawk Drive, Fort Mcmurray, AB - Indoor Photo Showing Dining Room
19-300 Sparrow Hawk Drive, Fort Mcmurray, AB - Outdoor
19-300 Sparrow Hawk Drive, Fort Mcmurray, AB - Indoor Photo Showing Other Room
19-300 Sparrow Hawk Drive, Fort Mcmurray, AB - Indoor Photo Showing Bedroom
19-300 Sparrow Hawk Drive, Fort Mcmurray, AB - Indoor With Storage
19-300 Sparrow Hawk Drive, Fort Mcmurray, AB - Indoor Photo Showing Bathroom
19-300 Sparrow Hawk Drive, Fort Mcmurray, AB - Indoor Photo Showing Bedroom
19-300 Sparrow Hawk Drive, Fort Mcmurray, AB - Indoor Photo Showing Bathroom
19-300 Sparrow Hawk Drive, Fort Mcmurray, AB - Indoor Photo Showing Laundry Room
19-300 Sparrow Hawk Drive, Fort Mcmurray, AB - Indoor Photo Showing Gym Room
19-300 Sparrow Hawk Drive, Fort Mcmurray, AB - Indoor
19-300 Sparrow Hawk Drive, Fort Mcmurray, AB - Indoor Photo Showing Bedroom
19-300 Sparrow Hawk Drive, Fort Mcmurray, AB - Indoor With Storage
19-300 Sparrow Hawk Drive, Fort Mcmurray, AB - Indoor Photo Showing Bathroom
19-300 Sparrow Hawk Drive, Fort Mcmurray, AB - Outdoor With Exterior
19-300 Sparrow Hawk Drive, Fort Mcmurray, AB - Indoor Photo Showing Garage
19-300 Sparrow Hawk Drive, Fort Mcmurray, AB -
  • Publicité
Êtes-vous un investisseur immobilier
19-300 Sparrow Hawk Drive, Fort McMurray, AB, T9K 0Y6
469 900 $

4 Chambres

4 Salles de bain

Informations sur la propriété

Imagine waving goodbye to your children as they walk to one of two nearby elementary schools while you settle into your bright, sophisticated living room—this is the lifestyle this gorgeous 4-bedroom, 3.5-bathroom townhouse/condo offers. This fully developed two-story residence showcases contemporary finishes throughout, including rich mocha floors, a sleek modern fireplace, and a chef's kitchen appointed with stainless steel appliances, abundant cabinetry, and a generous island with breakfast bar. The thoughtfully designed main level flows seamlessly from the elegant dining nook to your private, fully fenced yard— with artificial grass - the perfect sanctuary for entertaining or simply enjoying peaceful moments. Upstairs, discover a spacious primary suite featuring a large walk-in closet, a fantastic ensuite with his and hers sinks, and a separate shower that transforms your daily routine into an indulgent escape. Beyond the home's exceptional interior, this property offers modern convenience and value. The detached 22x22 double garage provides ample storage and workspace, is heated and has a 2 car concrete driveway, while the fully finished basement with separate entrance presents incredible flexibility—whether you're welcoming a live-in caregiver, creating a guest retreat, or exploring rental income potential. This versatile space includes its own wet bar, living area, bedroom with ensuite, making it a fun place for the kids or for extended living. Nestled in a thriving community of Eagle Ridge, surrounded by green space, a serene pond, and scenic walking trails, this townhouse / condo combines the comfort of functional family living with the peace of mind every first-time buyer deserves. Here, you're not just purchasing a home; you're investing in a lifestyle where family, comfort, and sophistication converge. Walk to all amenities, movie theatre, Tim Hortons, shopping & more. Bonus: Central Air Conditioning, Heated Garage, Water Softener with water filtration system, hot water on demand and more ... Call today to view.
Inclusions: fridge, stove, dishwasher, washer/dryer x 2, microwave, central air, heater in garage, water softener with water filtration

Particularités du bâtiment :

  • Air climatisé: Oui
  • Foyer: Oui
  • Stationnement: Oui
  • Superficie totale aménagée: 1627.00

Caractéristiques :

  • Bâti en: 2012
  • Caractéristiques du foyer: Électrique
  • Caractéristiques du stationnement: Garage double détaché, Allée
  • Caractéristiques extérieures: Aucun
  • Caractéristiques intérieures: Bar déjeuner, Meuble-lavabo double, Plafonds hauts, Îlot de cuisine, Maison sans fumée, Plan de masse ouvert
  • Chambres : 3+1
  • Chauffage: Air pulsé, Gaz naturel
  • Détails de la fondation: Béton coulé
  • Frais de copropriété : 530 $ Mensuel
  • Les frais d'association comprennent: Entretien des espaces communs, Assurance
  • Matériaux de construction: Voir remarques
  • Niveaux: Deux
  • Refroidissement: Climatiseur central
  • Revêtements de sol: Stratifié
  • Salle(s) de bains : 3+1
  • Style architectural: 2 étages
  • Superficie habitable (approx): 1627.00 Pieds carrés
  • Toiture: Bardeaux d'asphalte
  • Zonage: R3
  • Nbre d'espaces de stationnement: 4

Gracieuseté de : RE/MAX Connect

Données fournies par : Fort McMurray REALTORS® 9909 Sutherland St. Fort McMurray, Alberta T9H 1V3
Nous croyons que tous les renseignements affichés sont exacts, mais nous ne le garantissons pas; les renseignements devraient être vérifiés de façon indépendante. Aucune garantie ou représentation de quelque nature que ce soit n’est offerte. Droits © 2021 Tous les droits sont réservés.
ÉvaluationExpressMC Powered by RPS
Vous songez à vendre?

Commencez par découvrir ce que votre maison pourrait valoir sur le marché actuel.
Emplacement de 19-300 Sparrow Hawk Drive, Fort McMurray, AB, T9K 0Y6

Données démographiques de 19-300 Sparrow Hawk Drive, Fort McMurray, AB, T9K 0Y6

Étape de vie

Familles grandissantes

Type d'emploi

Cols bleus/Primaire, Cols bleus/Industrie des services

Revenu moyen du ménage

267 309.46 $

Nombre moyen d'enfants

1.90

Population à domicile

Structure à domicile

Âge de la population

Éducation

Niveau d'éducation

No certificate/diploma/degree

5.26 %

Diplôme d'études secondaires ou équivalent

27.49 %

Certificat ou diplôme d'apprentissage ou d'une école de métiers

13.29 %

Diplôme d'études collégiales ou d'études postsecondaires (non universitaires)

18.96 %

Certificat d'études universitaires

1.08 %

Diplômes d'études universitaires

33.92 %

Navetteur

Se rendre au travail

En auto

64.23 %

En transport en commun

33.83 %

À pied

0.0 %

À bicyclette

0.0 %

Par tout autre moyen

1.94 %

Diversité Culturelle

Connaissance des langues officielles

Langue maternelle

Données Sur Le Bâtiment

Type de bâtiment

Appartements (faible hauteur et à étages multiples)

7.79 %

Maisons

92.21 %

Achat ou location