Button CopyPathCircle CloseCircle Left ArrowArrow Down Icon GreyClosecirclecircleBurger
  • Publicité

11608 120 Avenue Close, Fairview, AB, T0H 1L0

No. MLS® A2346808
Maison À vendre à Fairview, Alberta
870 000 $ ÉvaluationExpressMC: Non disponible

2+2 Chambres

4 Salles de bain

11608 120 Avenue Close, Fairview, AB
  • Publicité
Êtes-vous un investisseur immobilier
11608 120 Avenue Close, Fairview, AB, T0H 1L0
870 000 $

4 Chambres

4 Salles de bain

Informations sur la propriété

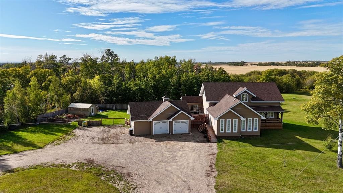
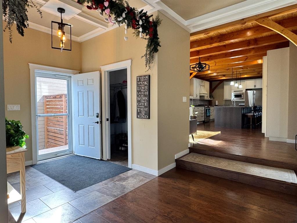
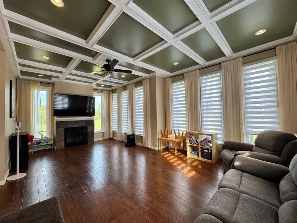
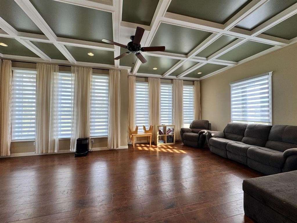
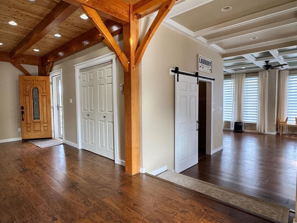
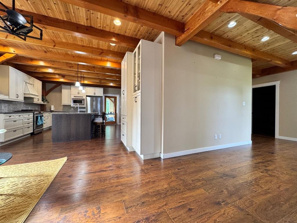
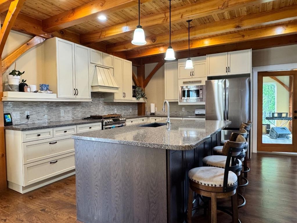
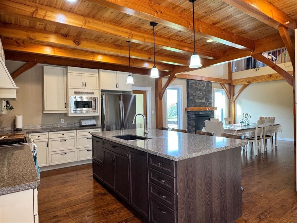
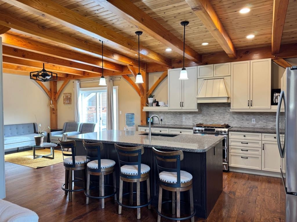
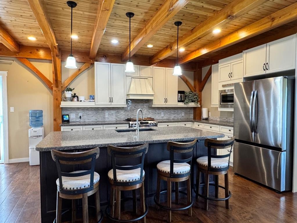
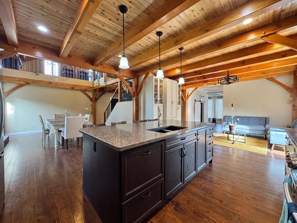
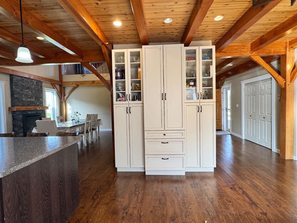
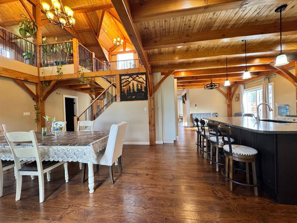
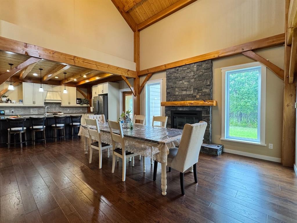
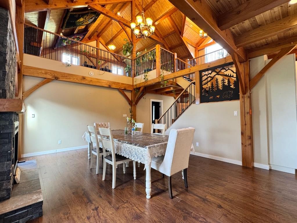
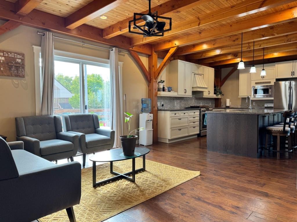
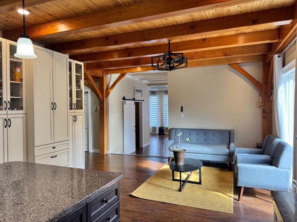
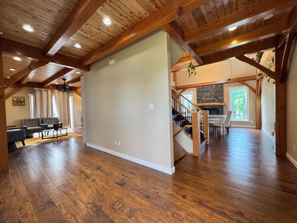
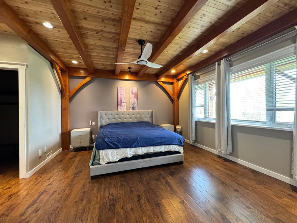
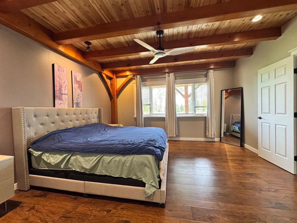
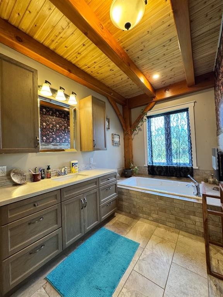
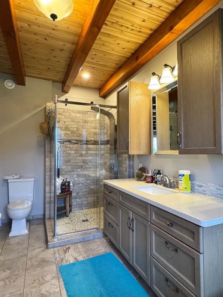
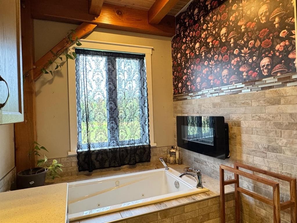
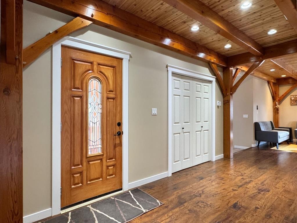
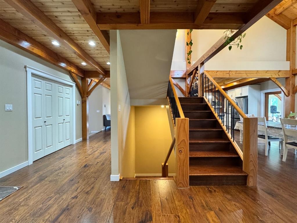
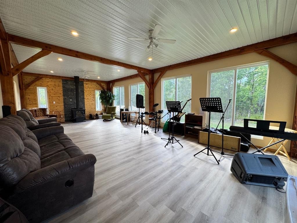
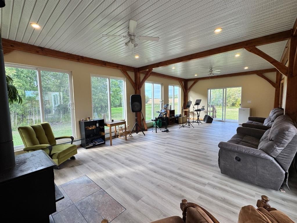
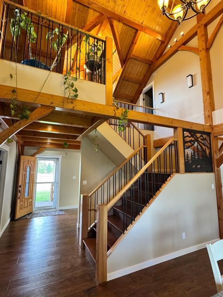
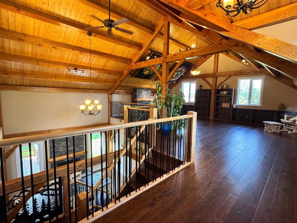
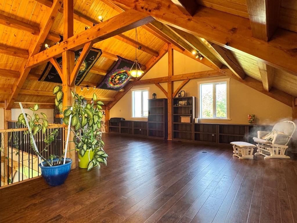
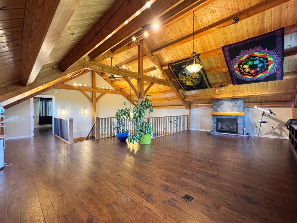
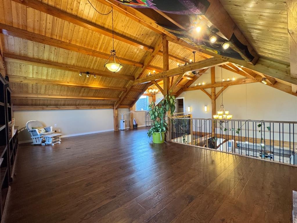
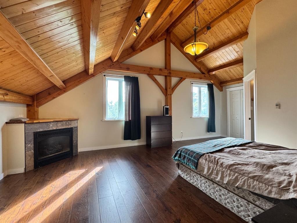
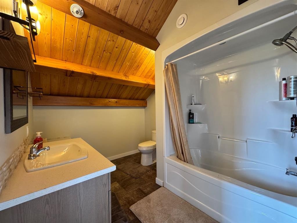
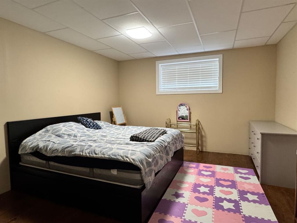
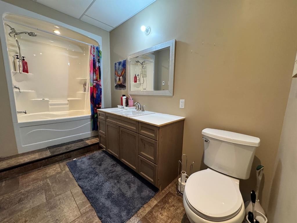
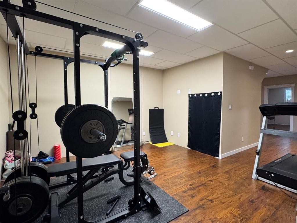
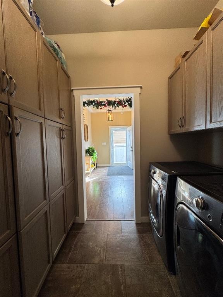
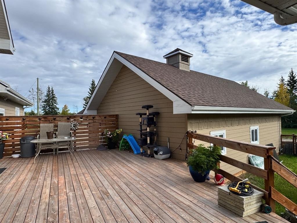
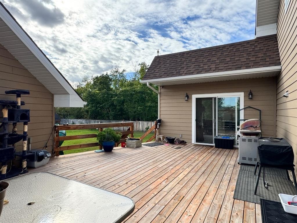
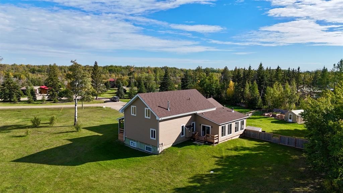
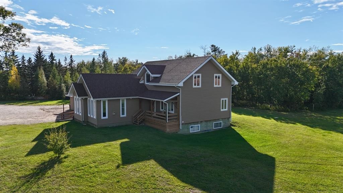
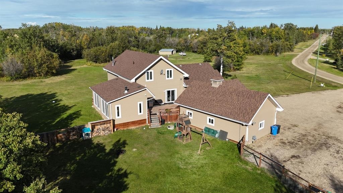
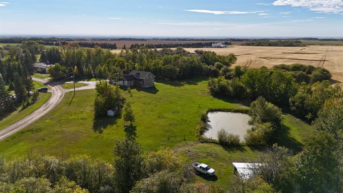
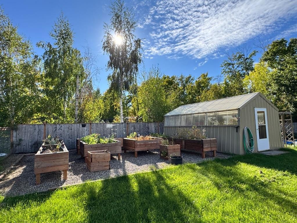
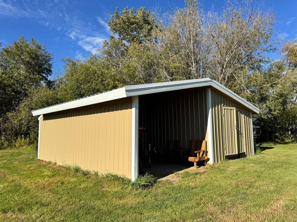
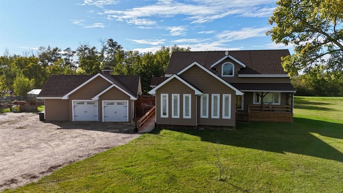
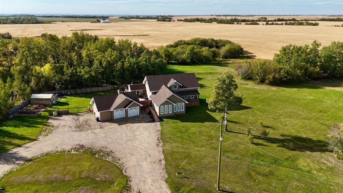
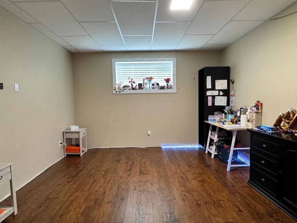
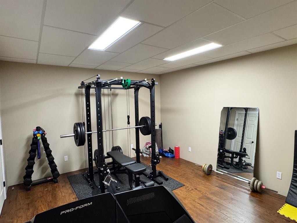
Welcome to this exceptional 5.19-acre property in North View Estates, located just a 2 minute drive from the Town of Fairview. Offering a peaceful country setting with the convenience of town nearby, this custom-built Mira Timber Frame home is truly a unique property.Constructed with Douglas Fir and SIP (Structural Insulated Panel) construction, this energy-efficient home features an ICF foundation and boiler heating system. The spacious and thoughtfully designed layout offers quality, comfort and plenty of room for the entire family.The main level features impressive entrances, a vast living room with gas fireplace, convenient main-floor laundry and a half bath. The back entry includes a deep closet equipped with a fan for added odor control. The high-end kitchen offers an abundance of space and opens to the dining area, creating an ideal setting for entertaining. A comfortable den with its own gas fireplace provides a quiet place to relax after dinner.The spacious primary bedroom is complete with two walk-in closets and a luxurious 4-piece ensuite. Rounding out the main level is the large 4-season sunroom, complete with a woodstove — a wonderful space to enjoy the surrounding property throughout the year.The upper level offers a library/flex area with a gas fireplace, along with a generously sized bedroom featuring its own gas fireplace, walk-in closet and 4-piece ensuite.The fully developed basement provides two additional spacious bedrooms, a 4-piece bathroom, flex room, mechanical room with the boiler system and air exchanger, plus two storage rooms. There is also a designated area for a future theatre/entertainment room, with some supplies remaining with the property to assist in completing the space.Outside, the property continues to impress. The side yard features a powered and water-equipped greenhouse, raised garden beds and garden space. The area is fenced, providing a secure space for children and pets. Underground power services the outbuildings, including the tractor shed with lean-to.Set on 5.19 acres in a peaceful acreage subdivision while being only minutes from Fairview, this property offers an impressive combination of space, privacy, quality construction and convenience.A property of this stature must be seen in person to truly appreciate everything it has to offer!

Inclusions: Woodstove, 6 Raised Garden, 1 Raised Garden Bed in Greenhouse, Green with Power and Water, Garden Shed with 100 amp Service, Storage Shed with Lean-to, Workbench (south wall in the Garage)

Particularités du bâtiment :

  • Foyer: Oui
  • Stationnement: Oui
  • Superficie totale aménagée: 3672.00

Caractéristiques :

  • Bâti en: 2008
  • Caractéristiques du foyer: Façade en brique, Salle familiale, Gaz, Grande pièce, Salon, Maçonnerie, Salle de loisirs, Solarium, Poêle à bois, Poêle à bois
  • Caractéristiques du stationnement: Garage double détaché, Allée, Ouvre-porte de garage, Garage avec accès avant, Entrée en gravier, Garage chauffé, Isolé, Surdimensionné, Accès VR/stationnement
  • Caractéristiques extérieures: Jardin, Cour privée, Gouttières, Espace de rangement
  • Caractéristiques intérieures: Plafonds avec poutres, Caractéristiques intégrées, Ventilateur(s) de plafond, Système d'aspiration central, Rangement de placard, Comptoirs en granite, Plafonds hauts, Îlot de cuisine, Travail du bois naturel, Maison sans fumée, Plan de masse ouvert, Garde-manger, Entrée séparée, Baignoire profonde, Espace de rangement, Pompe(s) de puisard, Plafond(s) voûté(s), Placard(s) praticable(s)
  • Chambres : 2+2
  • Chauffage: Chaudière, Air d'appoint, Foyer(s), Gaz naturel, Bois, Poêle à bois
  • Détails de la fondation: Bloc de coffrage à béton isolé, Pilotis
  • Dimensions du terrain : 226076.00 Pieds carrés
  • Matériaux de construction: Béton, Coffrage à béton isolé (« ICF »), Bois rond, Poteaux et poutres
  • Niveaux: Un et demi
  • Refroidissement: Aucun
  • Revêtements de sol: Bois franc, Tuile
  • Salle(s) de bains : 3+1
  • Style architectural: 1½ étage, Superficie habitable
  • Superficie habitable (approx): 3672.00 Pieds carrés
  • Toiture: Bardeaux d'asphalte
  • Zonage: RCR
  • Nbre d'espaces de stationnement: 20

Gracieuseté de : Sutton Group Grande Prairie Professionals

Données fournies par : Grande Prairie & Area Association of REALTORS® 10106 102 St., Grande Prairie, Alberta T8V 2V7
Nous croyons que tous les renseignements affichés sont exacts, mais nous ne le garantissons pas; les renseignements devraient être vérifiés de façon indépendante. Aucune garantie ou représentation de quelque nature que ce soit n’est offerte. Droits © 2021 Tous les droits sont réservés.
ÉvaluationExpressMC Powered by RPS
Vous songez à vendre?

Commencez par découvrir ce que votre maison pourrait valoir sur le marché actuel.
Emplacement de 11608 120 Avenue Close, Fairview, AB, T0H 1L0

Données démographiques de 11608 120 Avenue Close, Fairview, AB, T0H 1L0

Étape de vie

Familles avec parents dans la cinquantaine

Type d'emploi

Cols bleus/Primaire, Cols bleus/Industrie des services

Revenu moyen du ménage

128 676.52 $

Nombre moyen d'enfants

1.81

Population à domicile

Structure à domicile

Âge de la population

Éducation

Niveau d'éducation

No certificate/diploma/degree

18.46 %

Diplôme d'études secondaires ou équivalent

32.33 %

Certificat ou diplôme d'apprentissage ou d'une école de métiers

16.05 %

Diplôme d'études collégiales ou d'études postsecondaires (non universitaires)

16.8 %

Diplômes d'études universitaires

16.35 %

Navetteur

Se rendre au travail

En auto

91.75 %

En transport en commun

0.0 %

À pied

8.25 %

À bicyclette

0.0 %

Par tout autre moyen

0.0 %

Diversité Culturelle

Connaissance des langues officielles

Langue maternelle

Données Sur Le Bâtiment

Type de bâtiment

Appartements (faible hauteur et à étages multiples)

Maisons

100.0 %

Achat ou location