Button CopyPathCircle CloseCircle Left ArrowArrow Down Icon GreyClosecirclecircleBurger

5735 Westhaven Drive, Edson, AB, T7E 1J5

No. MLS® A2334033
Maison À vendre à Edson, Alberta
324 900 $ ÉvaluationExpressMC: 263K $ - 333K $

3+1 Chambres

3 Salles de bain

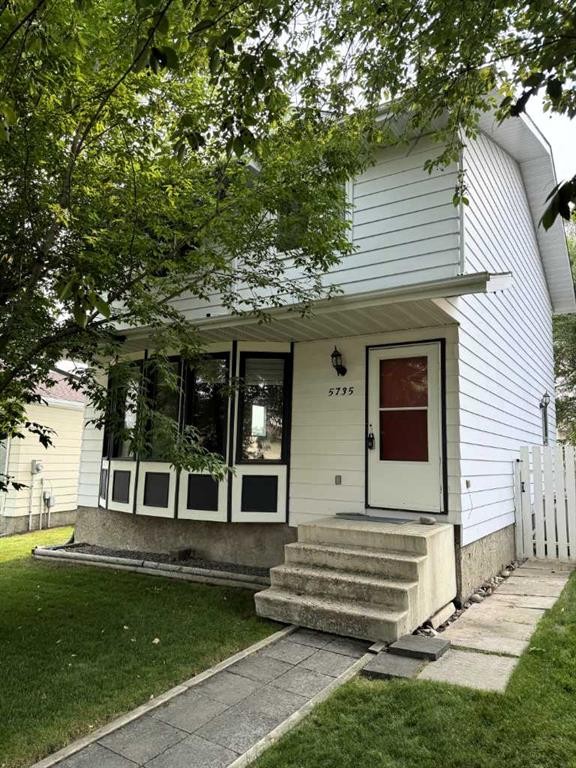
5735 Westhaven Drive, Edson, AB - Outdoor
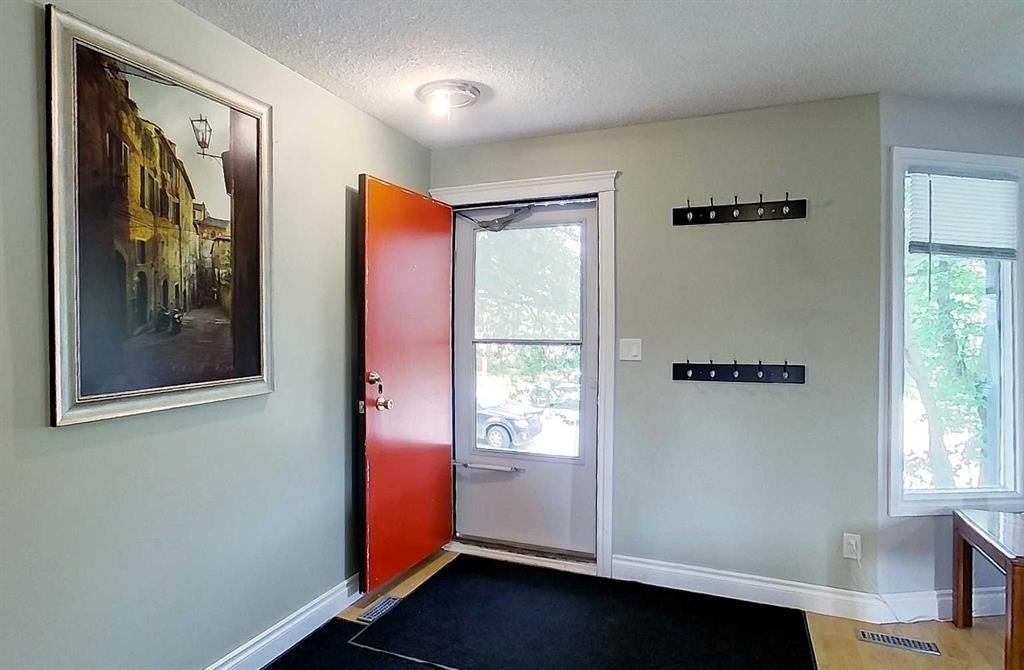
5735 Westhaven Drive, Edson, AB - Indoor Photo Showing Other Room
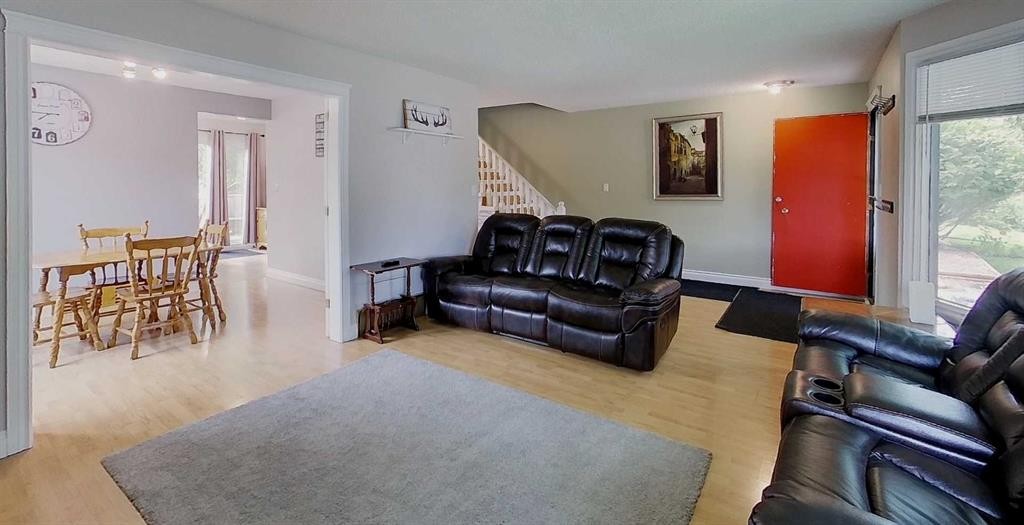
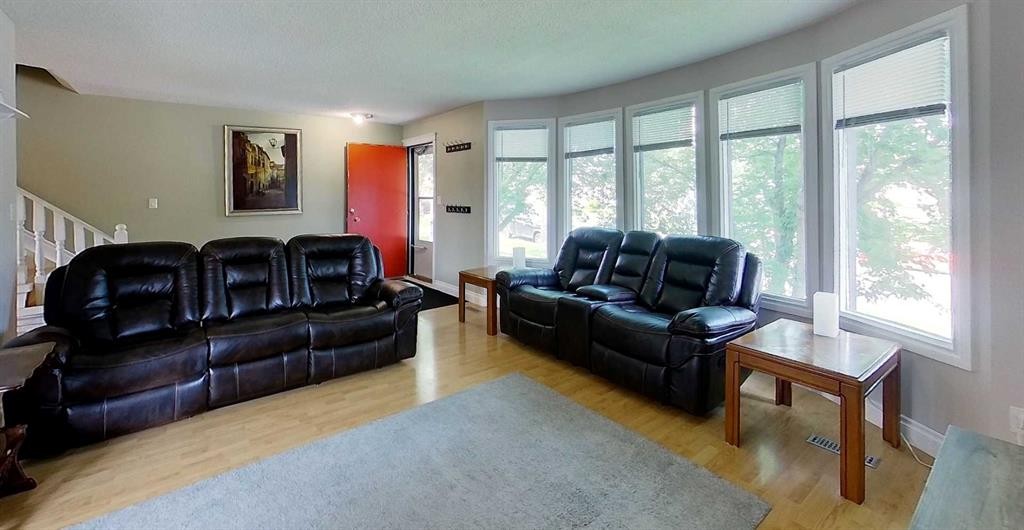
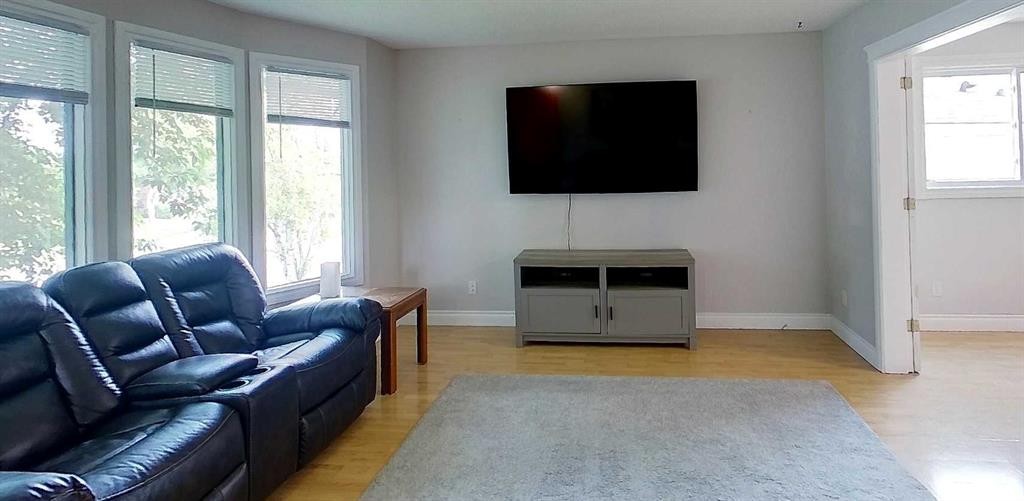
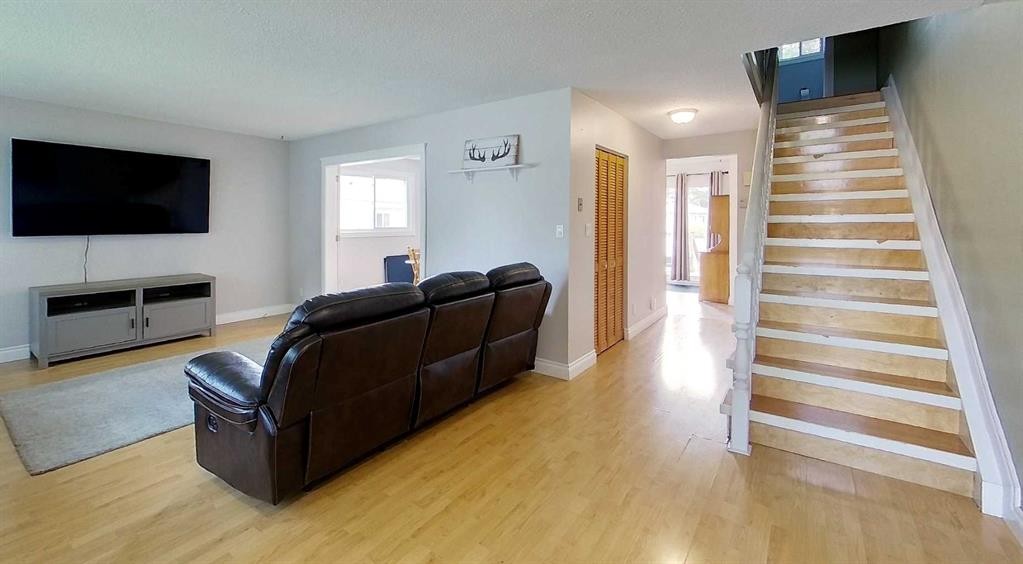
5735 Westhaven Drive, Edson, AB - Indoor Photo Showing Living Room
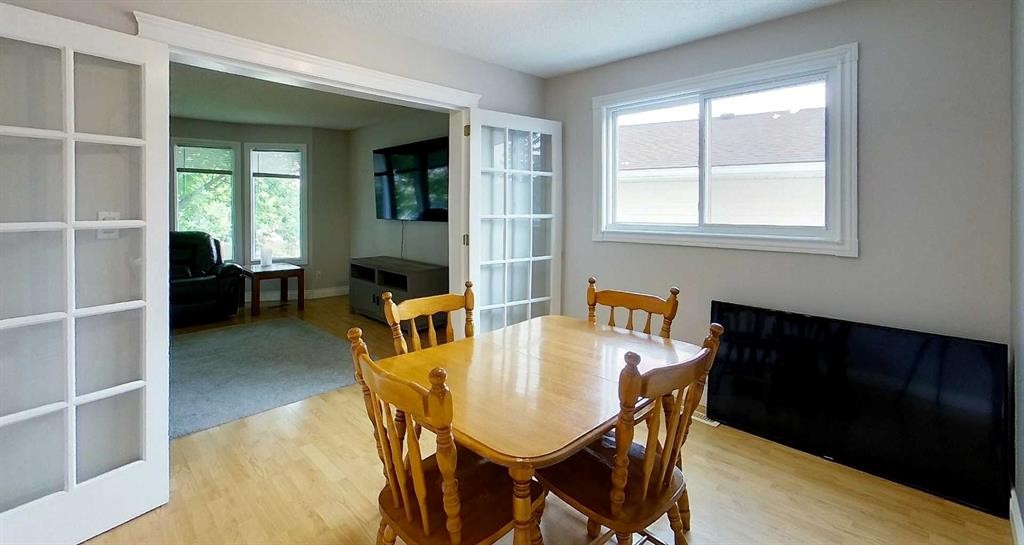
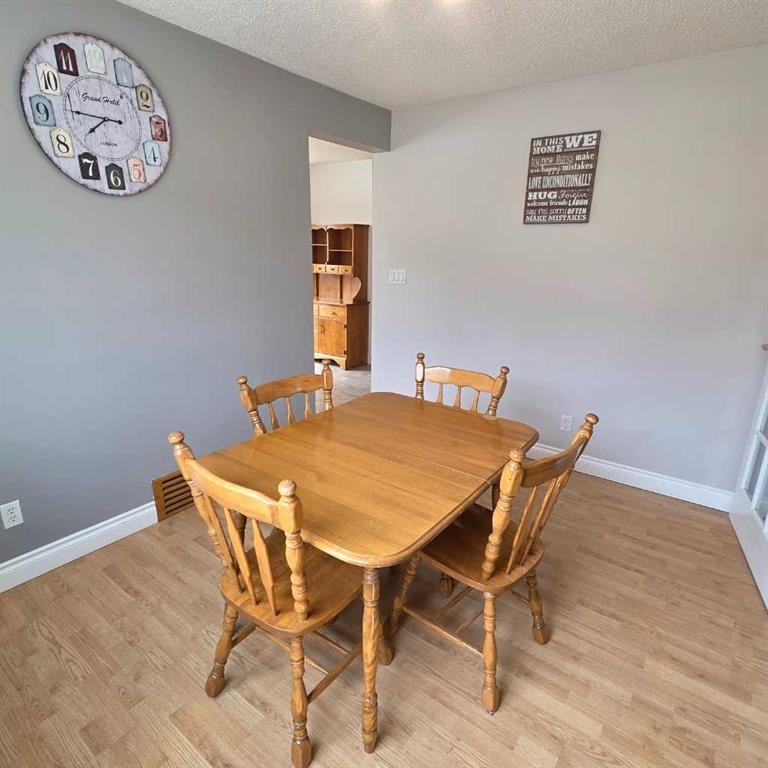
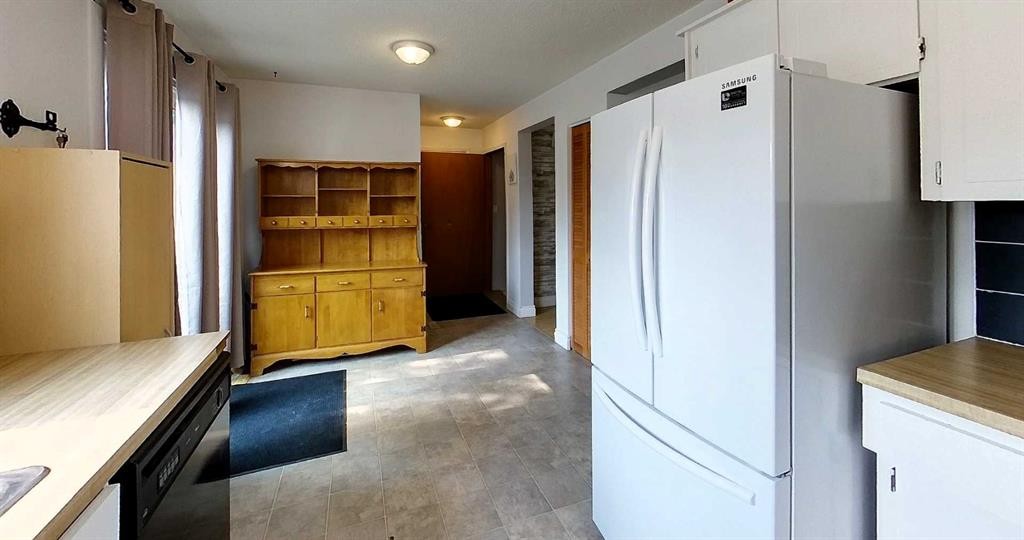
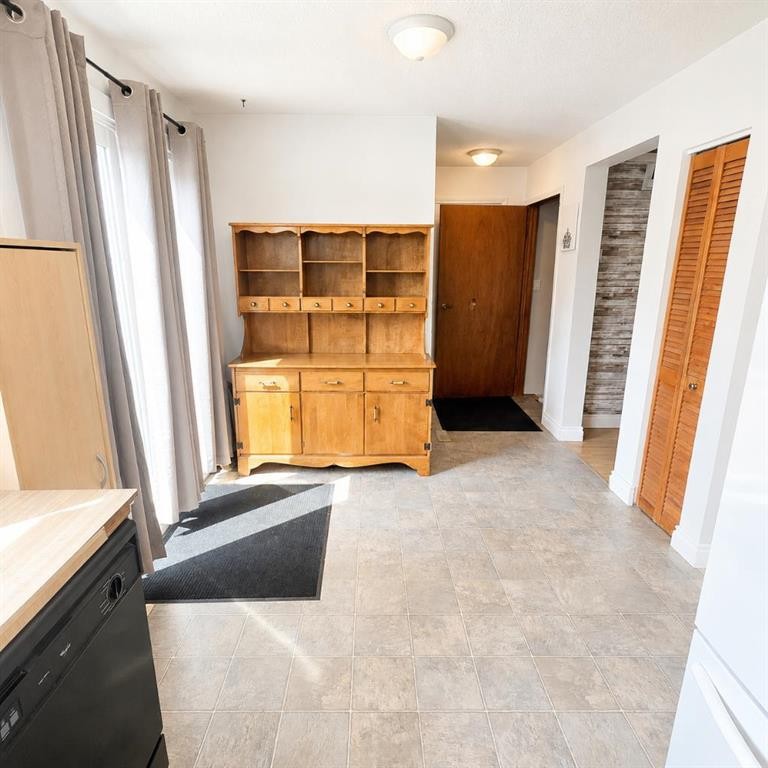
5735 Westhaven Drive, Edson, AB - Indoor Photo Showing Dining Room
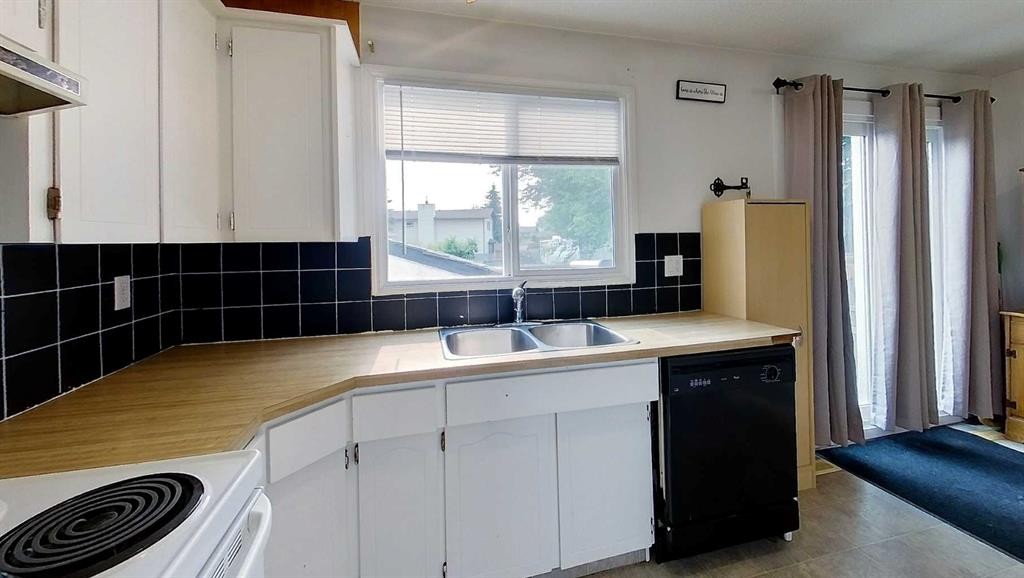
5735 Westhaven Drive, Edson, AB - Indoor Photo Showing Kitchen With Double Sink
5735 Westhaven Drive, Edson, AB - Indoor
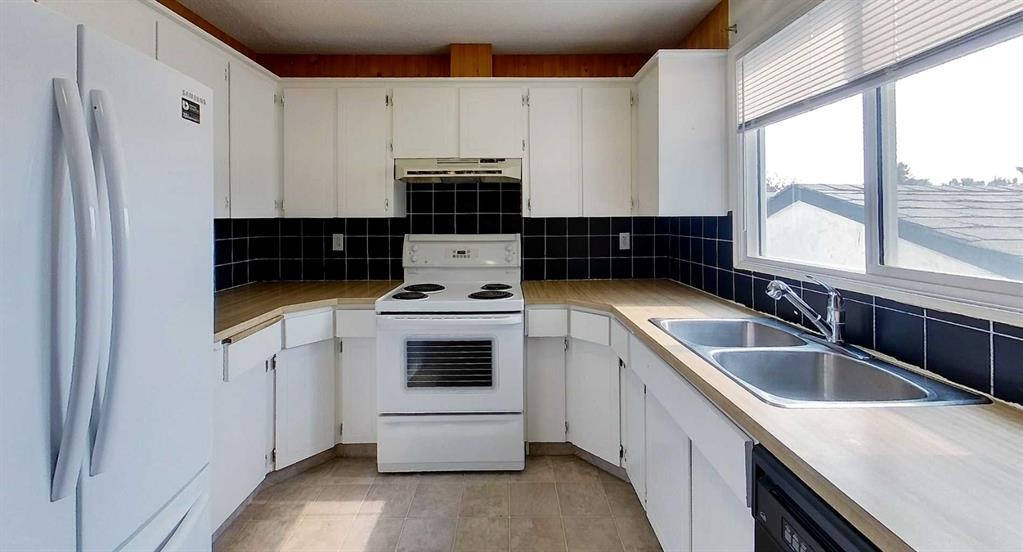
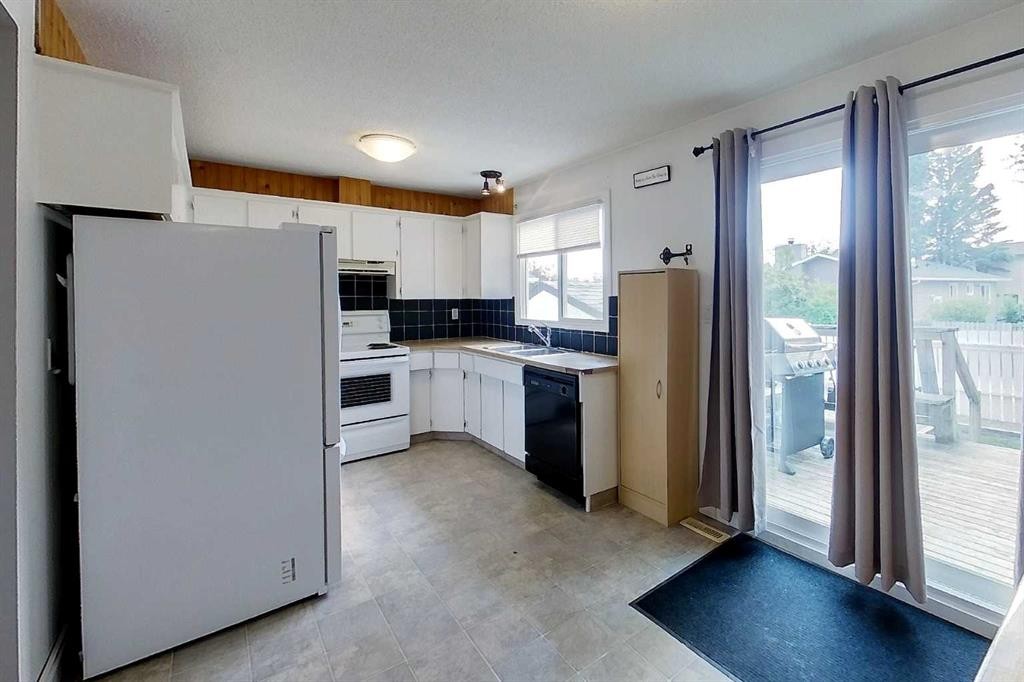
5735 Westhaven Drive, Edson, AB - Indoor Photo Showing Kitchen
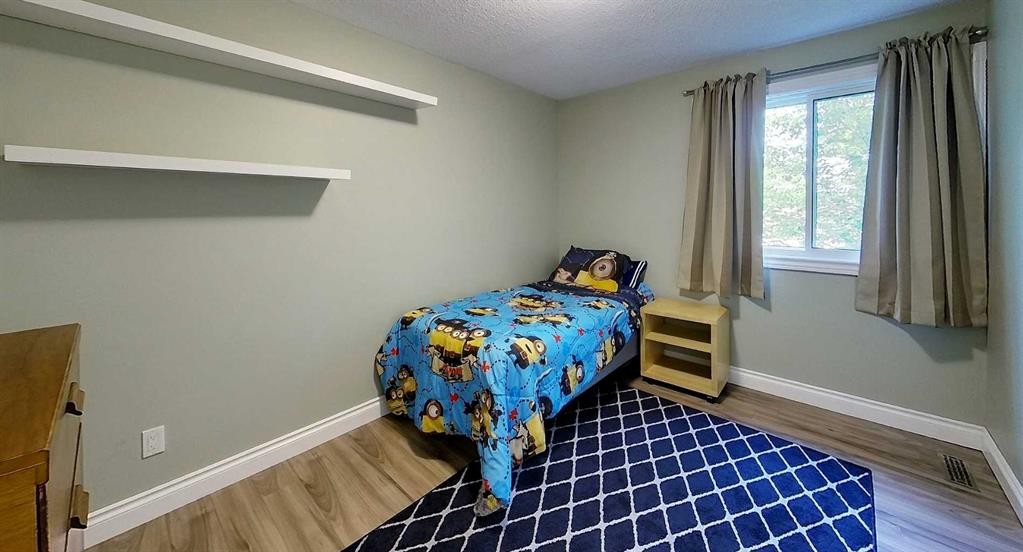
5735 Westhaven Drive, Edson, AB - Indoor Photo Showing Other Room
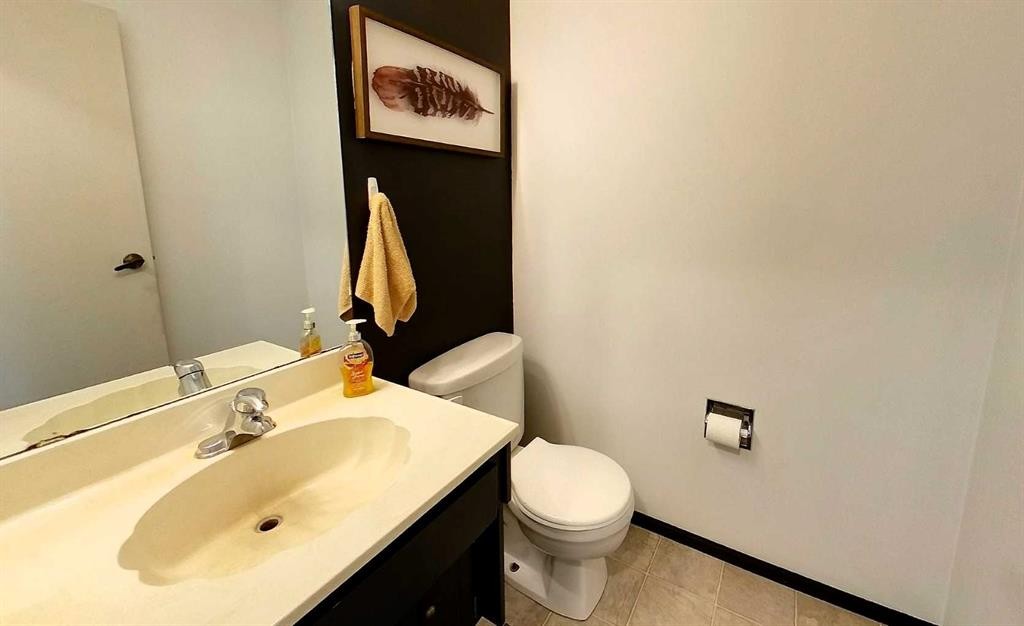
5735 Westhaven Drive, Edson, AB - Indoor Photo Showing Bathroom
5735 Westhaven Drive, Edson, AB - Indoor Photo Showing Other Room
5735 Westhaven Drive, Edson, AB - Indoor
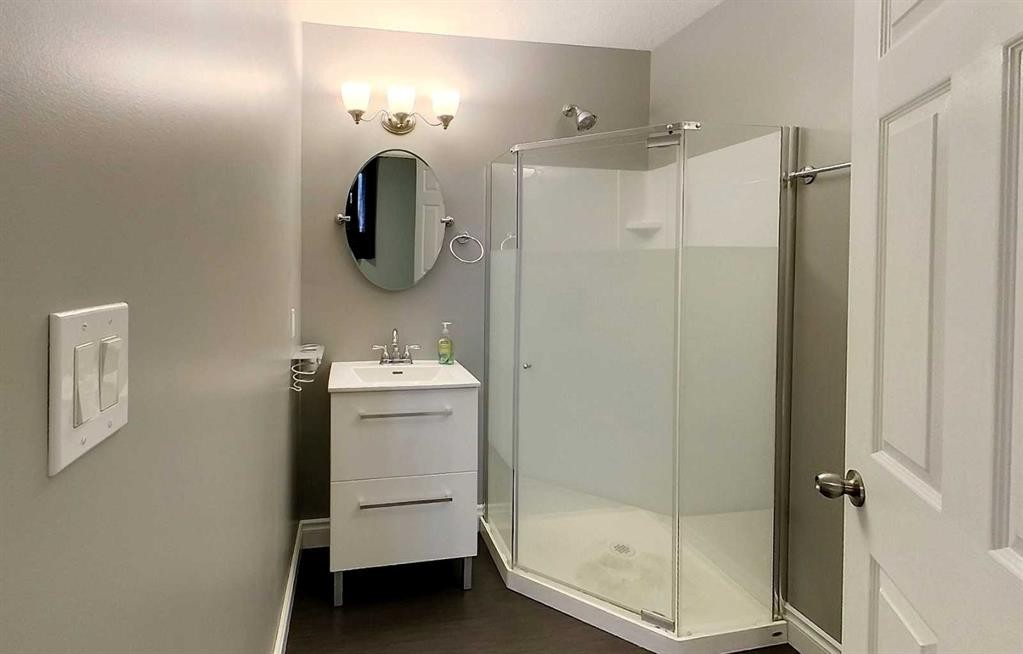
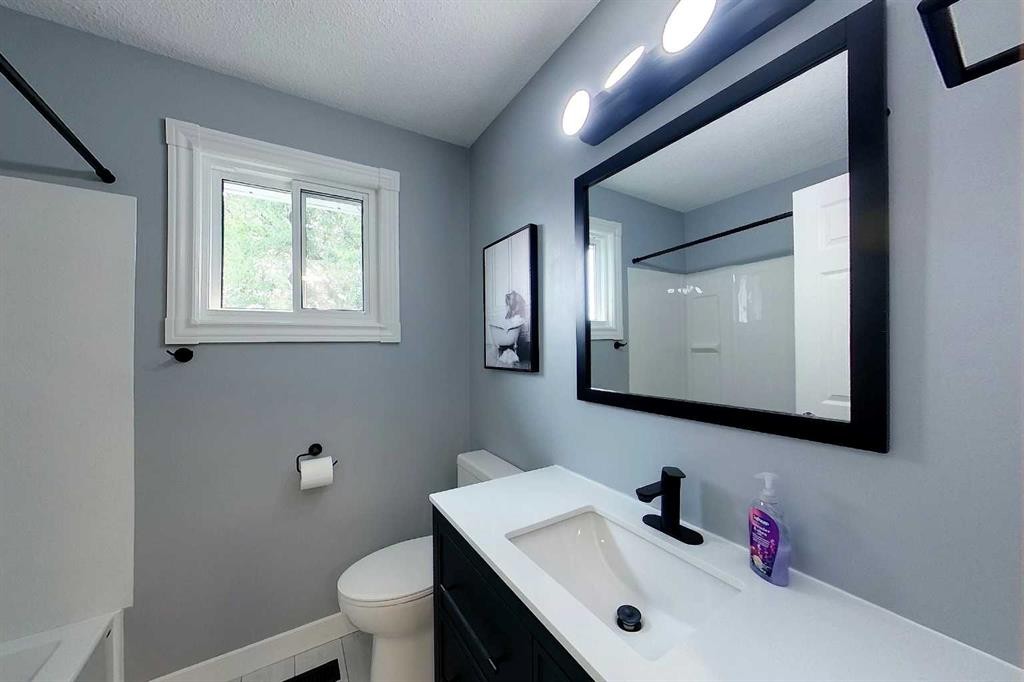
5735 Westhaven Drive, Edson, AB - Indoor Photo Showing Bathroom
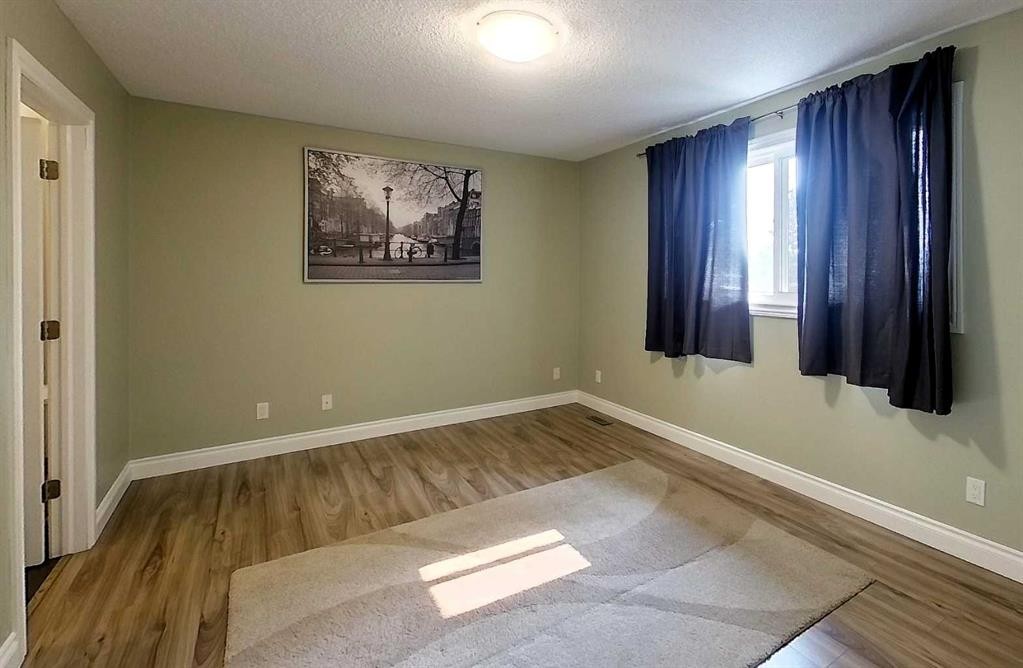
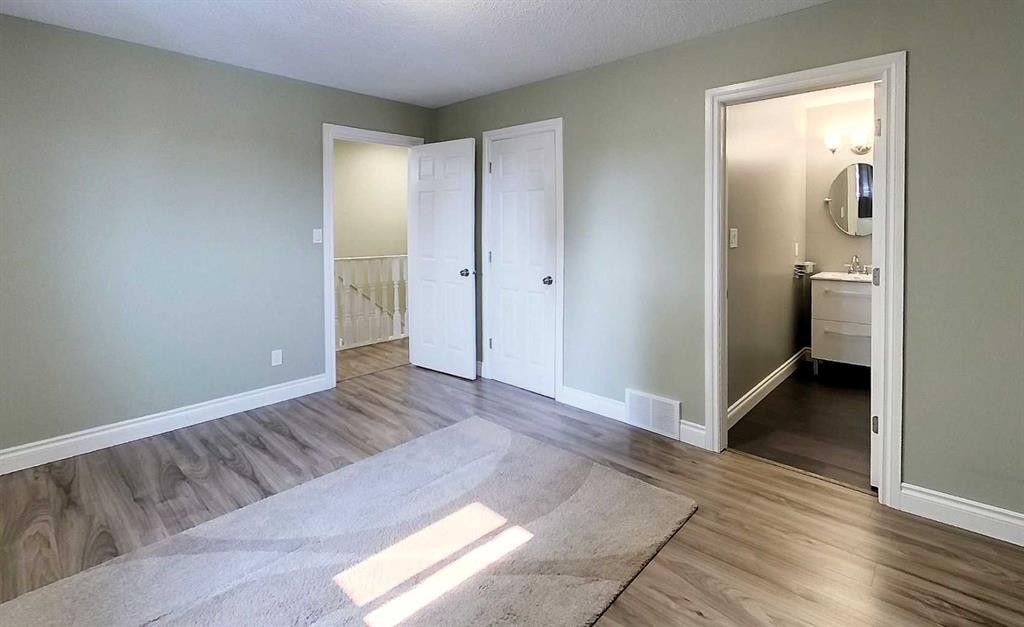
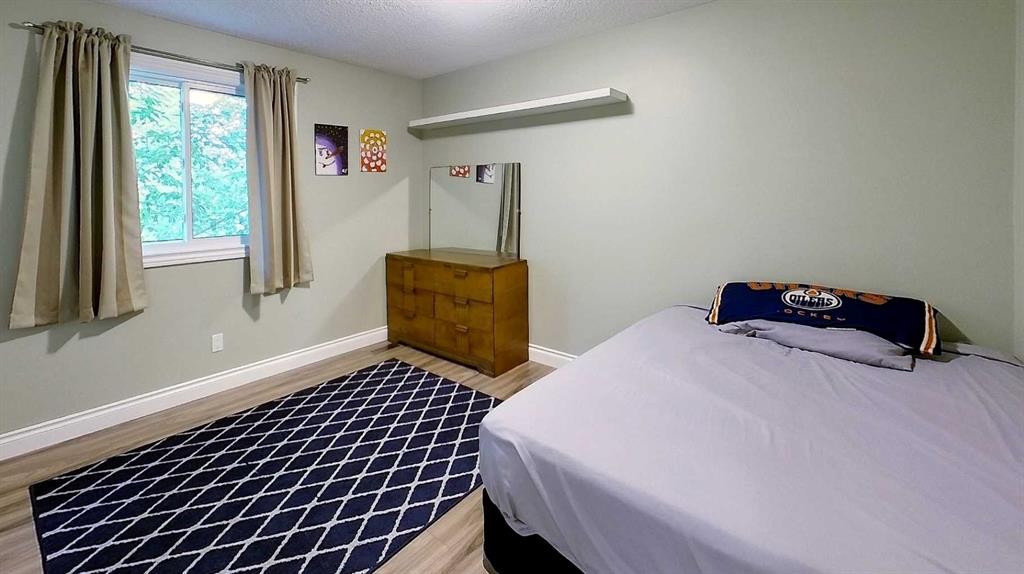
5735 Westhaven Drive, Edson, AB - Indoor Photo Showing Bedroom
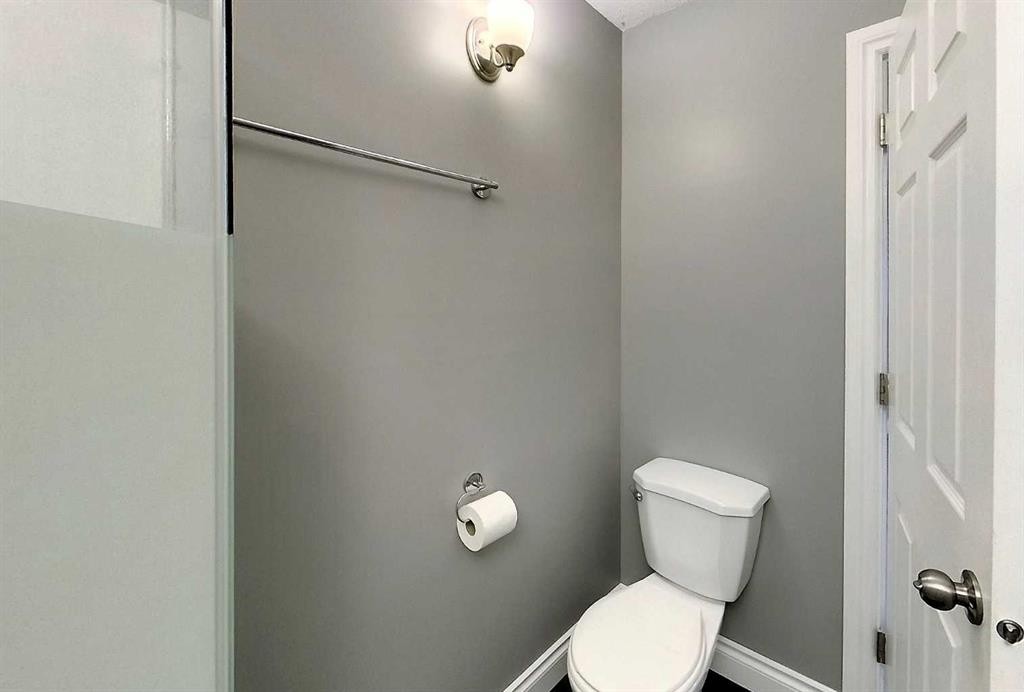
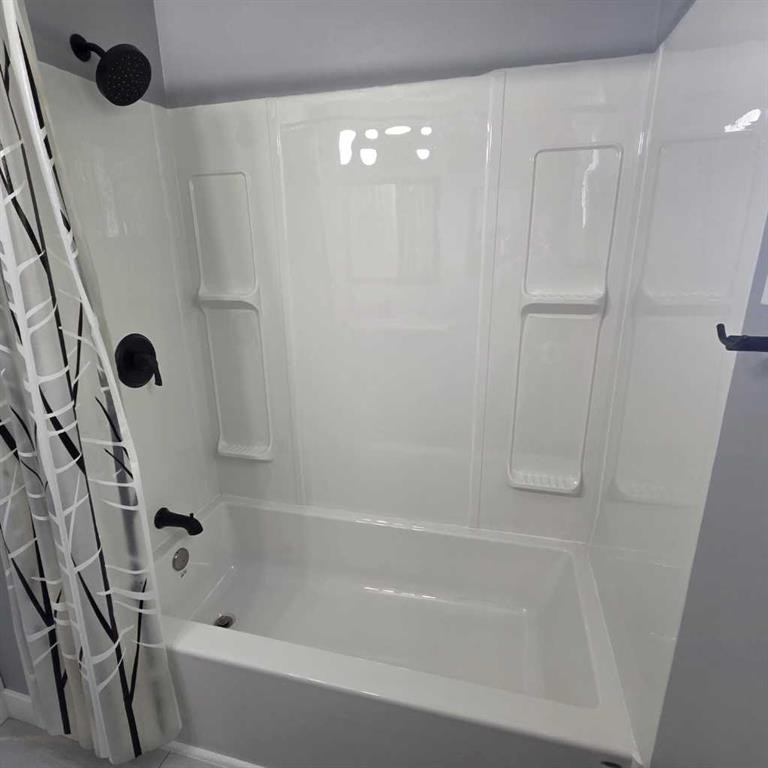
5735 Westhaven Drive, Edson, AB - Indoor Photo Showing Bathroom
5735 Westhaven Drive, Edson, AB - Indoor Photo Showing Other Room
5735 Westhaven Drive, Edson, AB - Indoor
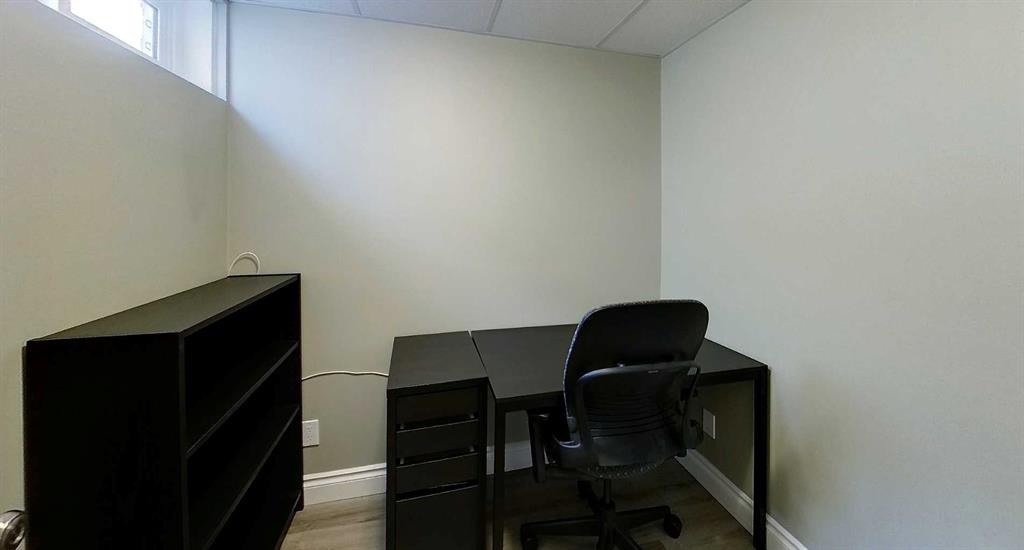
5735 Westhaven Drive, Edson, AB - Indoor Photo Showing Office
5735 Westhaven Drive, Edson, AB - Indoor Photo Showing Other Room
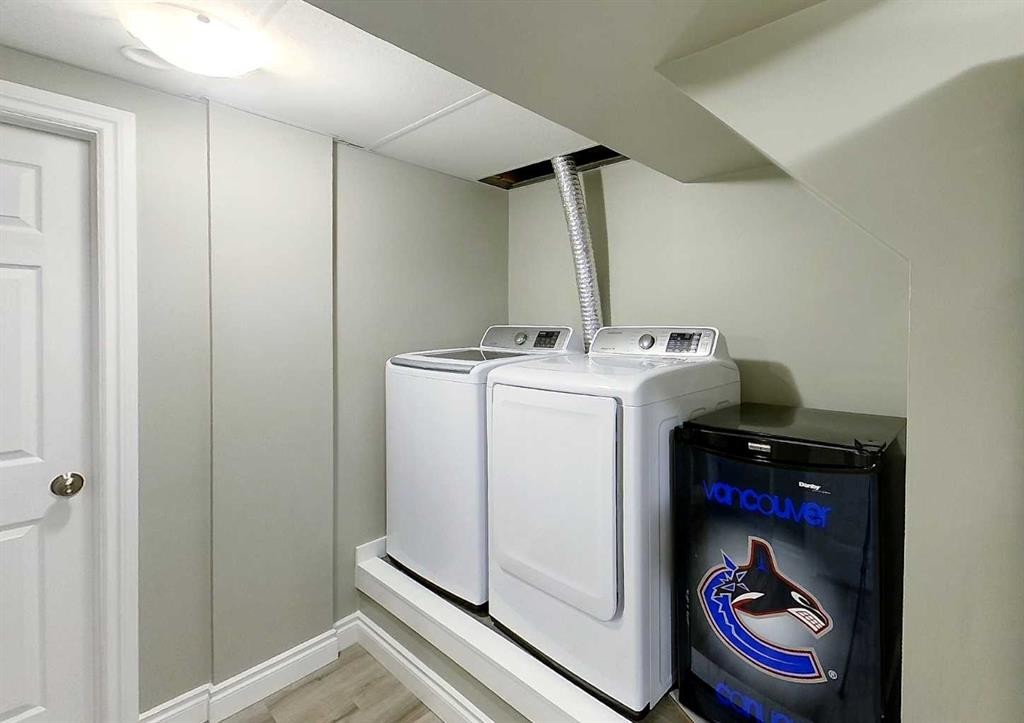
5735 Westhaven Drive, Edson, AB - Indoor Photo Showing Laundry Room
5735 Westhaven Drive, Edson, AB - Indoor Photo Showing Other Room

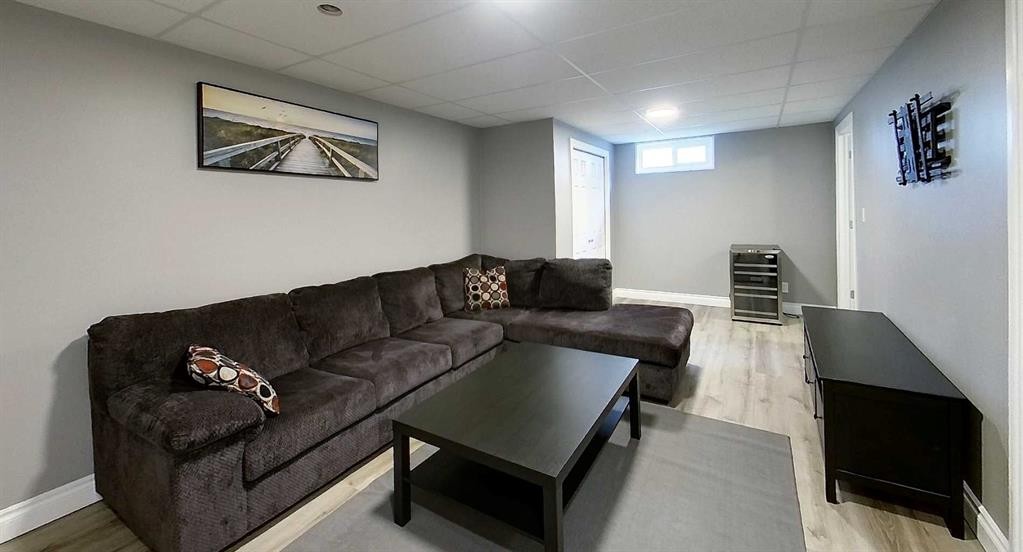
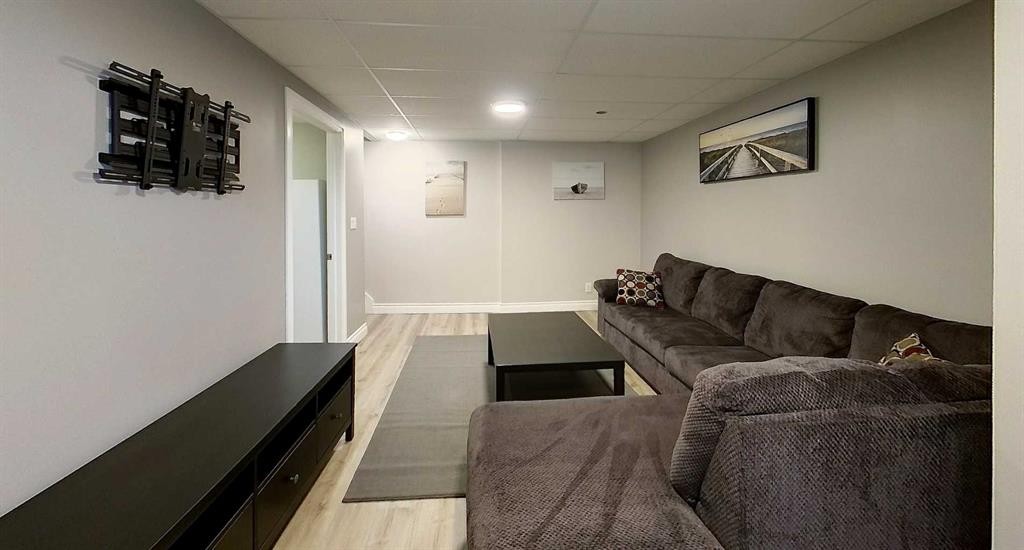
5735 Westhaven Drive, Edson, AB - Indoor Photo Showing Basement
5735 Westhaven Drive, Edson, AB - Outdoor With Exterior
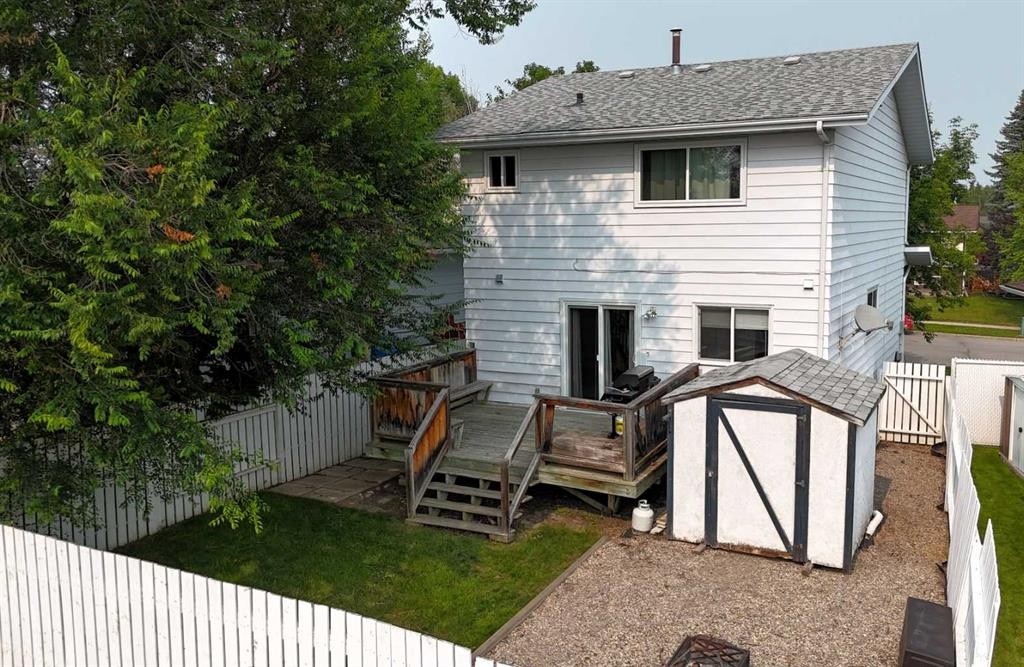
5735 Westhaven Drive, Edson, AB - Outdoor With Deck Patio Veranda With Exterior
5735 Westhaven Drive, Edson, AB - Outdoor With Exterior
5735 Westhaven Drive, Edson, AB - Outdoor With Deck Patio Veranda
5735 Westhaven Drive, Edson, AB - Outdoor
5735 Westhaven Drive, Edson, AB - Outdoor With Exterior
5735 Westhaven Drive, Edson, AB - Outdoor
5735 Westhaven Drive, Edson, AB - Other
Visite virtuelle
5735 Westhaven Drive, Edson, AB  - Outdoor
5735 Westhaven Drive, Edson, AB  - Indoor Photo Showing Other Room
5735 Westhaven Drive, Edson, AB  - Indoor Photo Showing Living Room
5735 Westhaven Drive, Edson, AB - Indoor Photo Showing Living Room
5735 Westhaven Drive, Edson, AB - Indoor Photo Showing Dining Room
5735 Westhaven Drive, Edson, AB - Indoor Photo Showing Kitchen With Double Sink
5735 Westhaven Drive, Edson, AB - Indoor
5735 Westhaven Drive, Edson, AB - Indoor Photo Showing Kitchen
5735 Westhaven Drive, Edson, AB - Indoor Photo Showing Other Room
5735 Westhaven Drive, Edson, AB - Indoor Photo Showing Bathroom
5735 Westhaven Drive, Edson, AB - Indoor Photo Showing Other Room
5735 Westhaven Drive, Edson, AB - Indoor
5735 Westhaven Drive, Edson, AB - Indoor Photo Showing Bathroom
5735 Westhaven Drive, Edson, AB - Indoor Photo Showing Bedroom
5735 Westhaven Drive, Edson, AB - Indoor Photo Showing Bathroom
5735 Westhaven Drive, Edson, AB - Indoor Photo Showing Other Room
5735 Westhaven Drive, Edson, AB - Indoor
5735 Westhaven Drive, Edson, AB - Indoor Photo Showing Office
5735 Westhaven Drive, Edson, AB - Indoor Photo Showing Other Room
5735 Westhaven Drive, Edson, AB - Indoor Photo Showing Laundry Room
5735 Westhaven Drive, Edson, AB - Indoor Photo Showing Other Room
5735 Westhaven Drive, Edson, AB - Indoor Photo Showing Basement
5735 Westhaven Drive, Edson, AB - Outdoor With Exterior
5735 Westhaven Drive, Edson, AB - Outdoor With Deck Patio Veranda With Exterior
5735 Westhaven Drive, Edson, AB - Outdoor With Exterior
5735 Westhaven Drive, Edson, AB - Outdoor With Deck Patio Veranda
5735 Westhaven Drive, Edson, AB - Outdoor
5735 Westhaven Drive, Edson, AB - Outdoor With Exterior
5735 Westhaven Drive, Edson, AB - Outdoor
5735 Westhaven Drive, Edson, AB - Other
  • Publicité
Êtes-vous un investisseur immobilier
5735 Westhaven Drive, Edson, AB, T7E 1J5
324 900 $

4 Chambres

3 Salles de bain

Informations sur la propriété

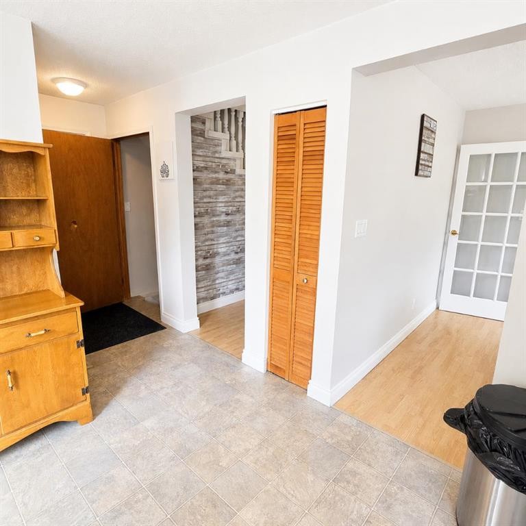
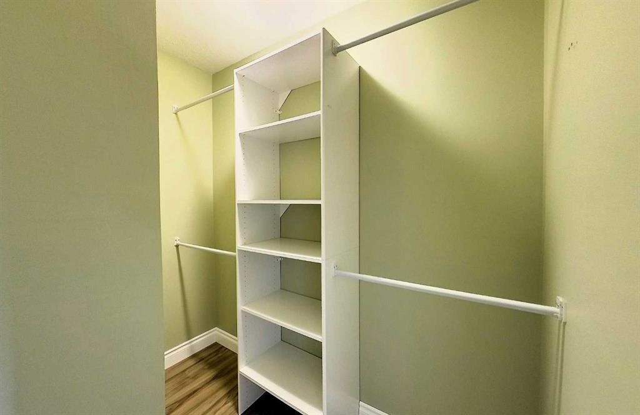
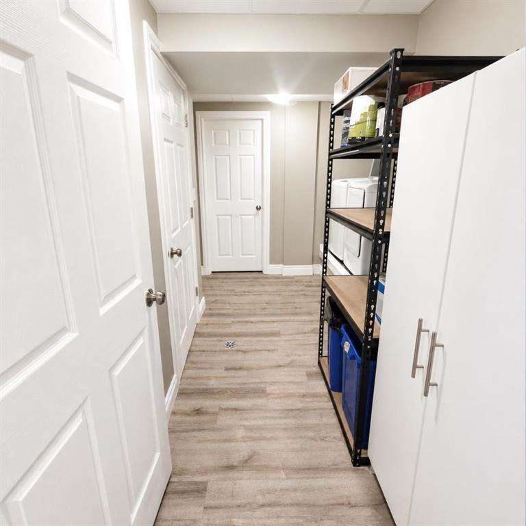
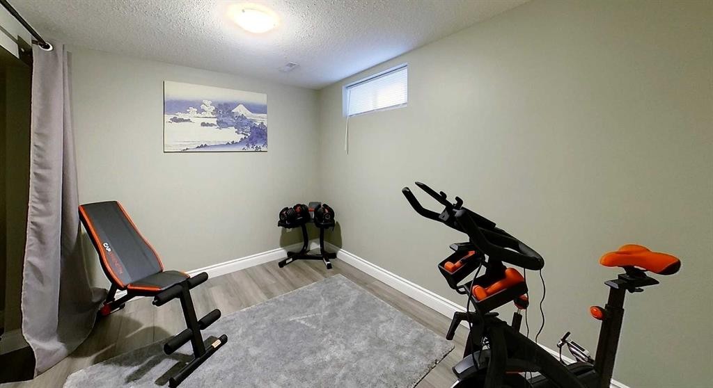
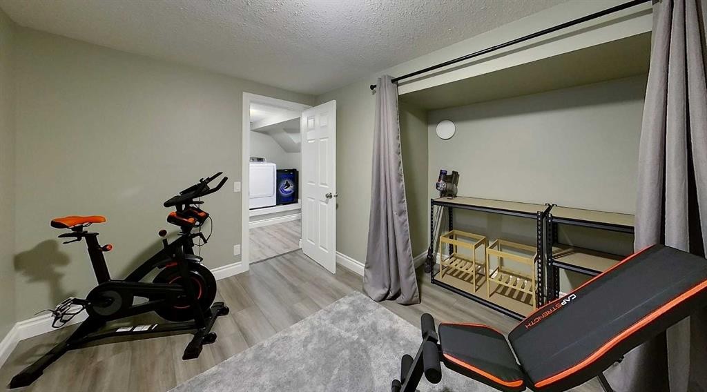
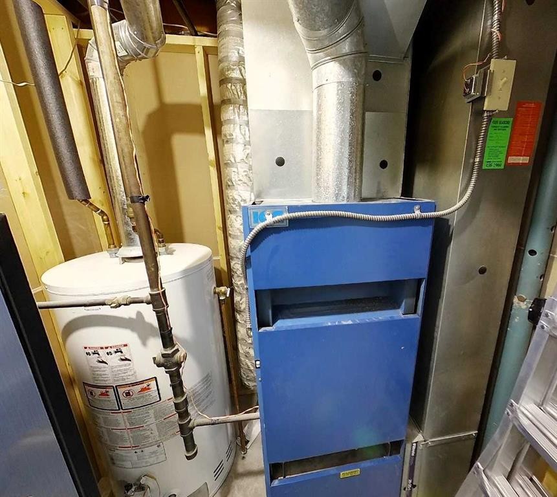
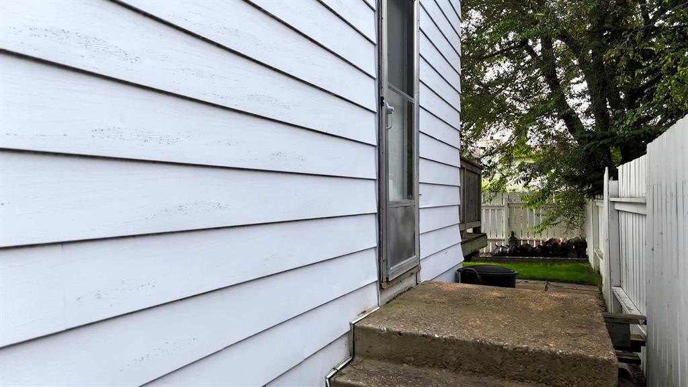
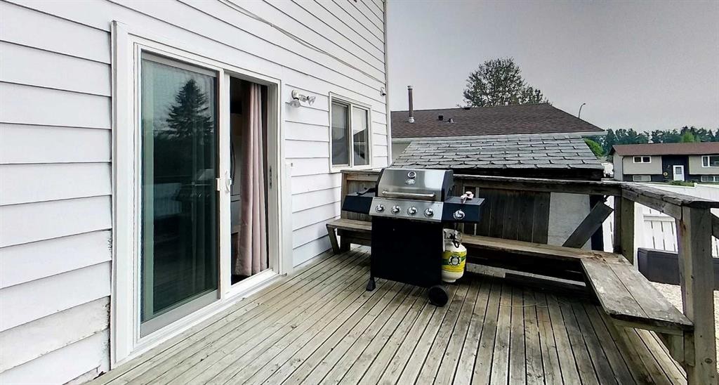
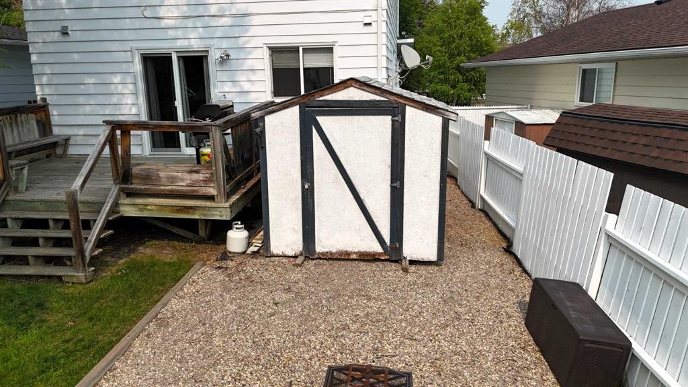
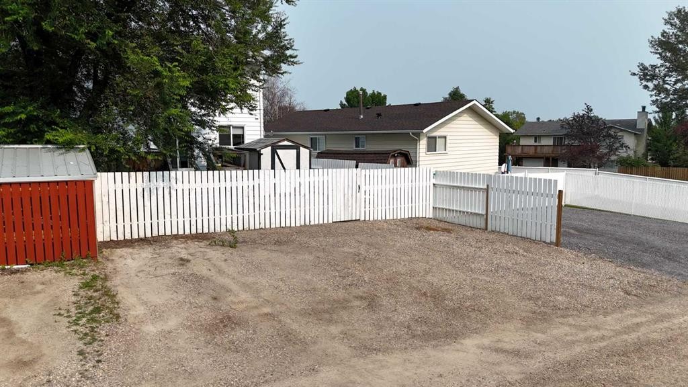
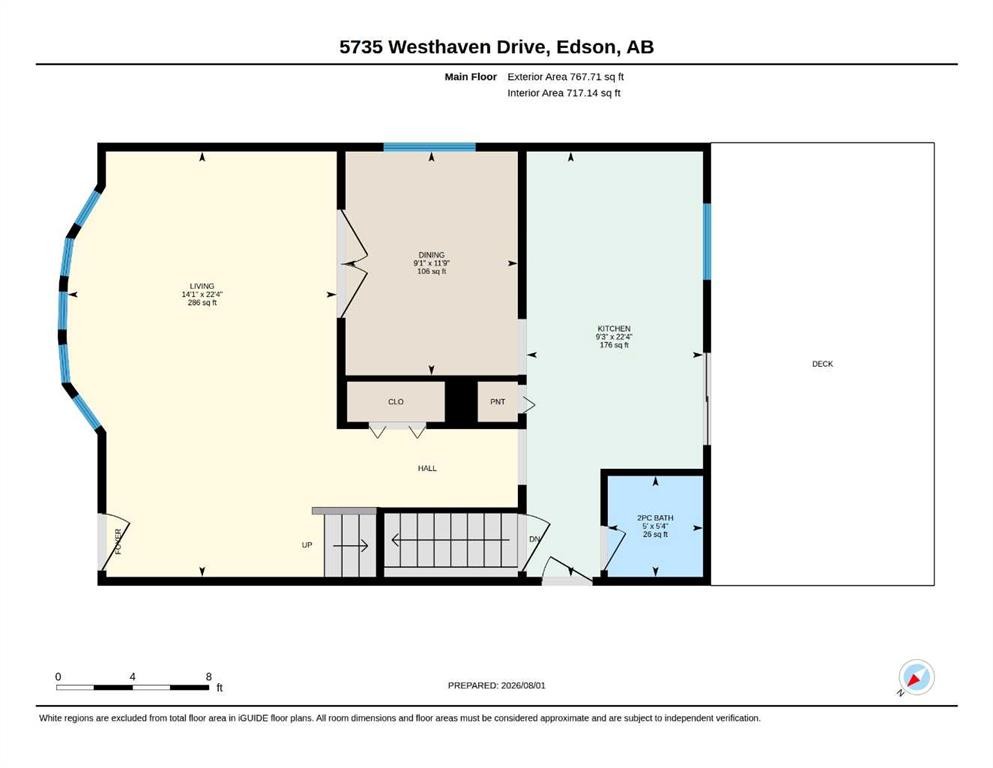
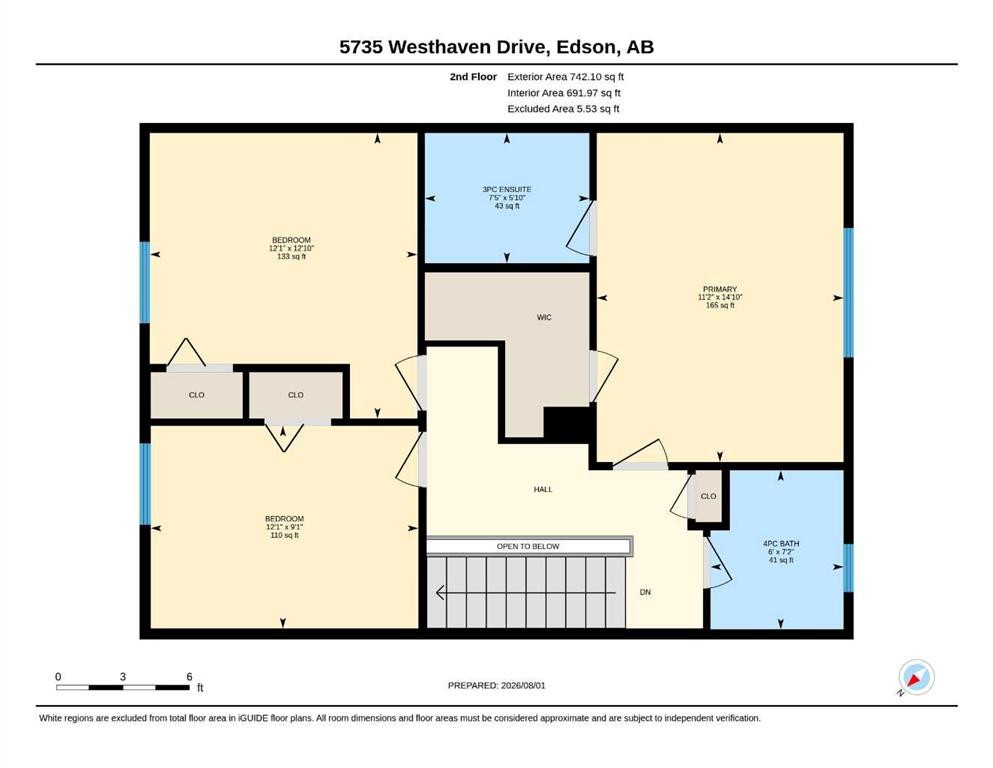
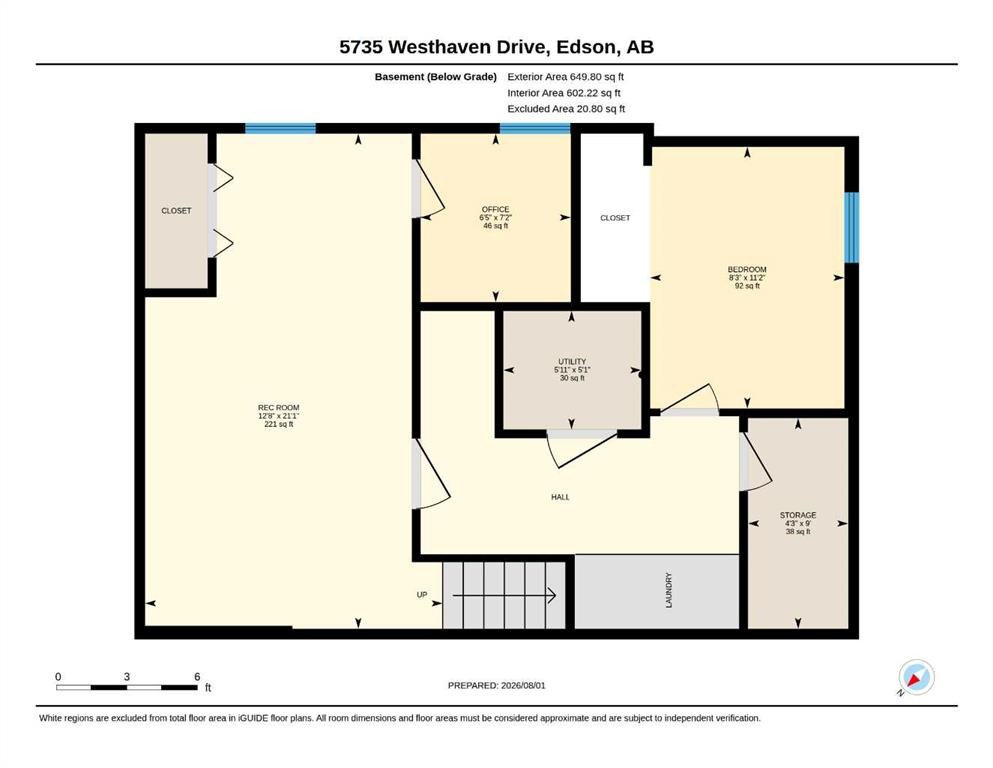
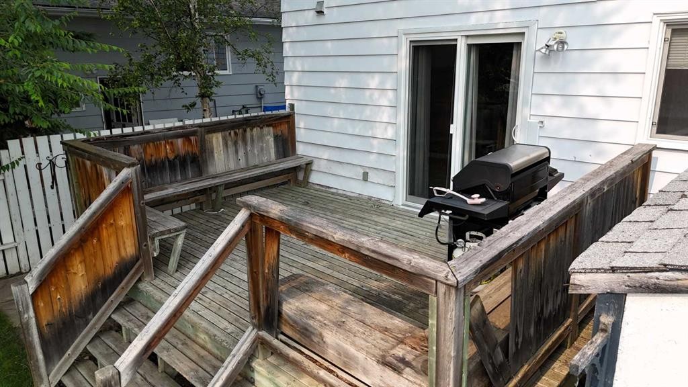
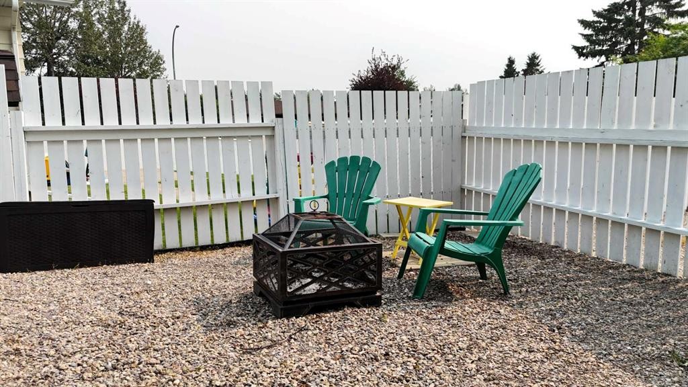
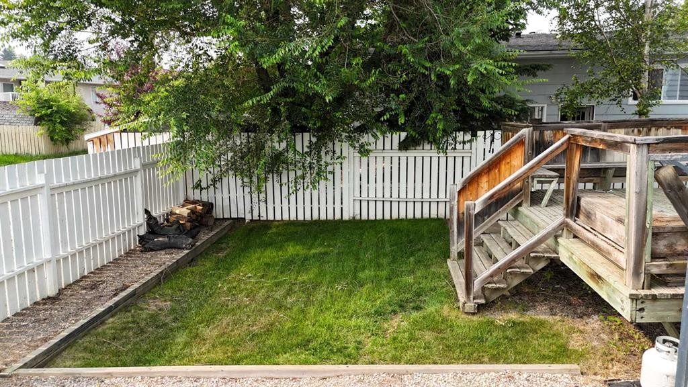
Welcome to this beautifully updated two-storey home with a fully finished basement, ideally located in the family-friendly Westhaven neighbourhood. Thoughtfully renovated throughout, this move-in-ready home offers modern finishes, generous living space, and a functional layout perfect for today's busy family. Step inside to a bright and inviting living room featuring a large bow window that fills the space with natural light. The main floor also offers a spacious dining room, a well-designed kitchen with an eating area, patio doors leading to the back deck, a convenient 2-piece powder room and a side door for front or back yard access. Upstairs, you'll find a spacious primary suite complete with a walk-in closet and a beautifully renovated 3-piece ensuite. Two additional good-sized bedrooms and a stylish 4-piece bathroom complete the upper level. The fully finished basement provides even more living space with a large family room, a dedicated office, a fourth bedroom, laundry area, utility room, and a storage room that is already roughed in for a future bathroom, offering excellent potential for further development. Over the past several years, this home has undergone extensive renovations. The upper level has been completely transformed with new bathrooms, flooring, trim, interior doors, paint, and modern light fixtures. The main floor has also been refreshed with many new windows, updated paint, and new lighting. The basement has received a complete makeover with new flooring, trim, doors, paint, a drop ceiling, and updated light fixtures. Additional major upgrades include a 35-year shingle roof installed in 2018 and a new hot water tank in 2019. Outside, enjoy the fully fenced backyard featuring a spacious deck, storage shed, and back alley access to a large gravel parking pad with room for up to four vehicles. There's also plenty of space to accommodate RV parking. Conveniently located close to schools, an outdoor skating rink, parks, and a convenience store, this home offers the perfect combination of comfort, updates, and location. With nothing left to do but move in, and quick possession available, this is an exceptional opportunity you won't want to miss.
Inclusions: Shed

Particularités du bâtiment :

  • Stationnement: Oui
  • Superficie totale aménagée: 1509.00

Caractéristiques :

  • Bâti en: 1981
  • Caractéristiques du stationnement: Accès à une allée, Entrée en gravier, Hors rue, Place de stationnement, Accès VR/stationnement
  • Caractéristiques extérieures: Gouttières, Espace de rangement
  • Caractéristiques intérieures: Système d'aspiration central, Comptoirs stratifiés, Maison sans animaux, Maison sans fumée, Garde-manger, Espace de rangement
  • Chambres : 3+1
  • Chauffage: Air pulsé, Gaz naturel
  • Détails de la fondation: Béton coulé
  • Dimensions du terrain : 3898.00 Pieds carrés
  • Égouts: Égout public
  • Irregular: Oui
  • Matériaux de construction: Charpente en bois
  • Niveaux: Deux
  • Refroidissement: Aucun
  • Revêtements de sol: Stratifié, Linoléum
  • Salle(s) de bains : 2+1
  • Services publics: Câble branché, Électricité branchée, Gaz naturel branché, Égout raccordé, Prise d'eau branchée
  • Source d'eau: Public
  • Style architectural: 2 étages
  • Superficie habitable (approx): 1509.00 Pieds carrés
  • Toiture: Bardeaux d'asphalte
  • Zonage: R1
  • Nbre d'espaces de stationnement: 4

Données fournies par : Alberta West REALTORS® Association Foothills Building, Hinton, Alberta T7V 1V1
Nous croyons que tous les renseignements affichés sont exacts, mais nous ne le garantissons pas; les renseignements devraient être vérifiés de façon indépendante. Aucune garantie ou représentation de quelque nature que ce soit n’est offerte. Droits © 2021 Tous les droits sont réservés.

ÉvaluationExpressMC Powered by RPS

Emplacement de 5735 Westhaven Drive, Edson, AB, T7E 1J5

Données démographiques de 5735 Westhaven Drive, Edson, AB, T7E 1J5

Étape de vie

Familles avec parents dans la cinquantaine

Type d'emploi

Cols bleus/Primaire, Cols bleus/Industrie des services

Revenu moyen du ménage

103 874.23 $

Nombre moyen d'enfants

1.57

Population à domicile

Structure à domicile

Âge de la population

Éducation

Niveau d'éducation

No certificate/diploma/degree

26.27 %

Diplôme d'études secondaires ou équivalent

41.86 %

Certificat ou diplôme d'apprentissage ou d'une école de métiers

9.57 %

Diplôme d'études collégiales ou d'études postsecondaires (non universitaires)

13.4 %

Certificat d'études universitaires

0.15 %

Diplômes d'études universitaires

8.74 %

Navetteur

Se rendre au travail

En auto

86.02 %

En transport en commun

0.0 %

À pied

12.14 %

À bicyclette

0.0 %

Par tout autre moyen

1.84 %

Diversité Culturelle

Connaissance des langues officielles

Langue maternelle

Données Sur Le Bâtiment

Type de bâtiment

Appartements (faible hauteur et à étages multiples)

58.0 %

Maisons

42.0 %

Achat ou location