Button CopyPathCircle CloseCircle Left ArrowArrow Down Icon GreyClosecirclecircleBurger
  • Publicité

928 THOMPSON Place NW, Edmonton, AB, T6R 3K4

Gracieuseté de Brendan Spackman de Realty Focus, Loren Janina Alcantara de Realty Focus, Jarett C Johnson de Realty Focus
No. MLS® E4501702
Maison À vendre à Terwillegar Towne, Edmonton, Alberta
749 900 $ ÉvaluationExpressMC: 691K $ - 875K $

2+1 Chambres

3 Salles de bain

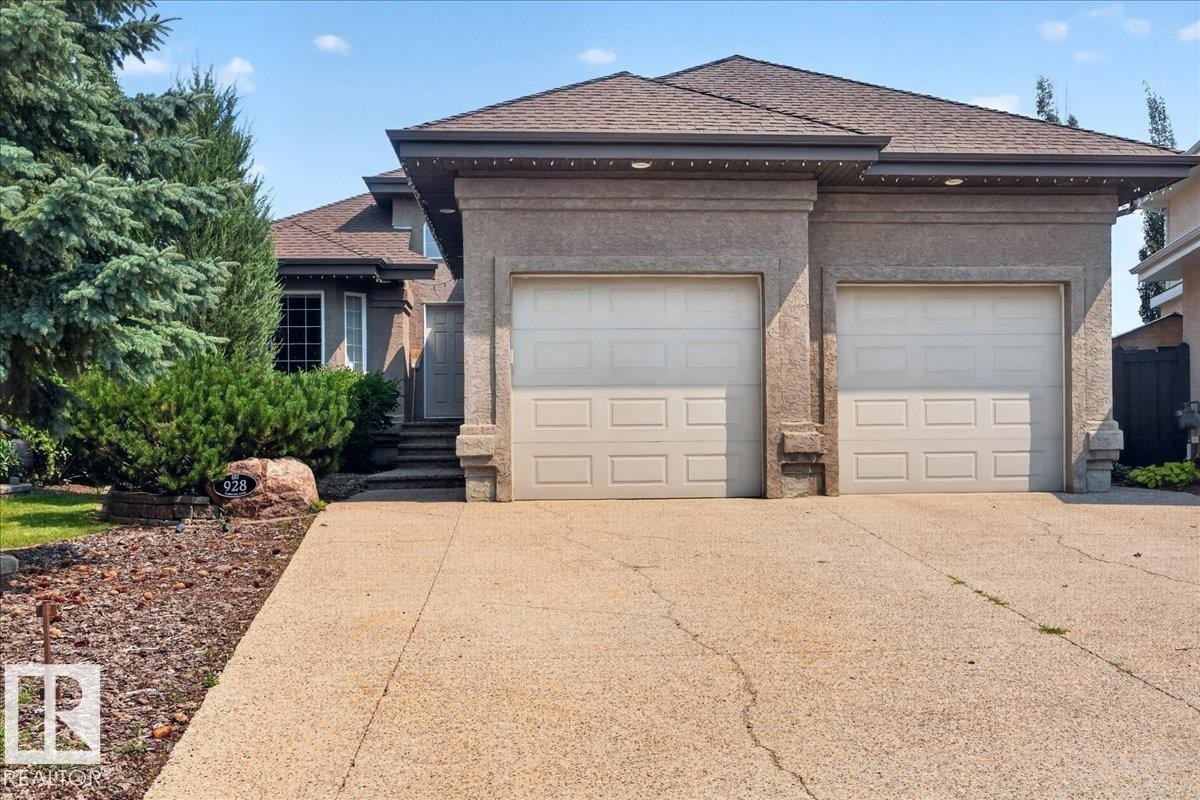
Stucco exterior with a two-car garage and concrete driveway - 928 Thompson Place Nw, Edmonton, AB - Outdoor
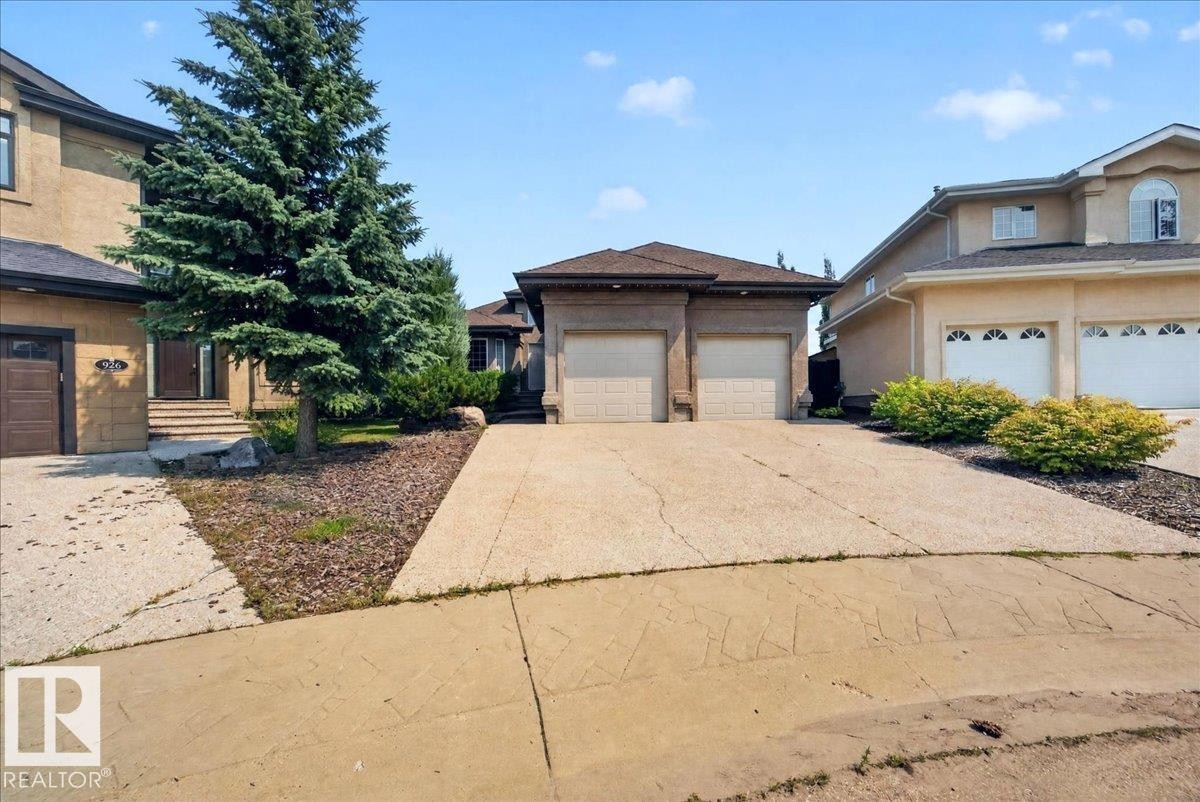
Exterior featuring a two-car garage, concrete driveway, front entrance steps, and diverse landscaping with mature trees and shrubs - 928 Thompson Place Nw, Edmonton, AB - Outdoor
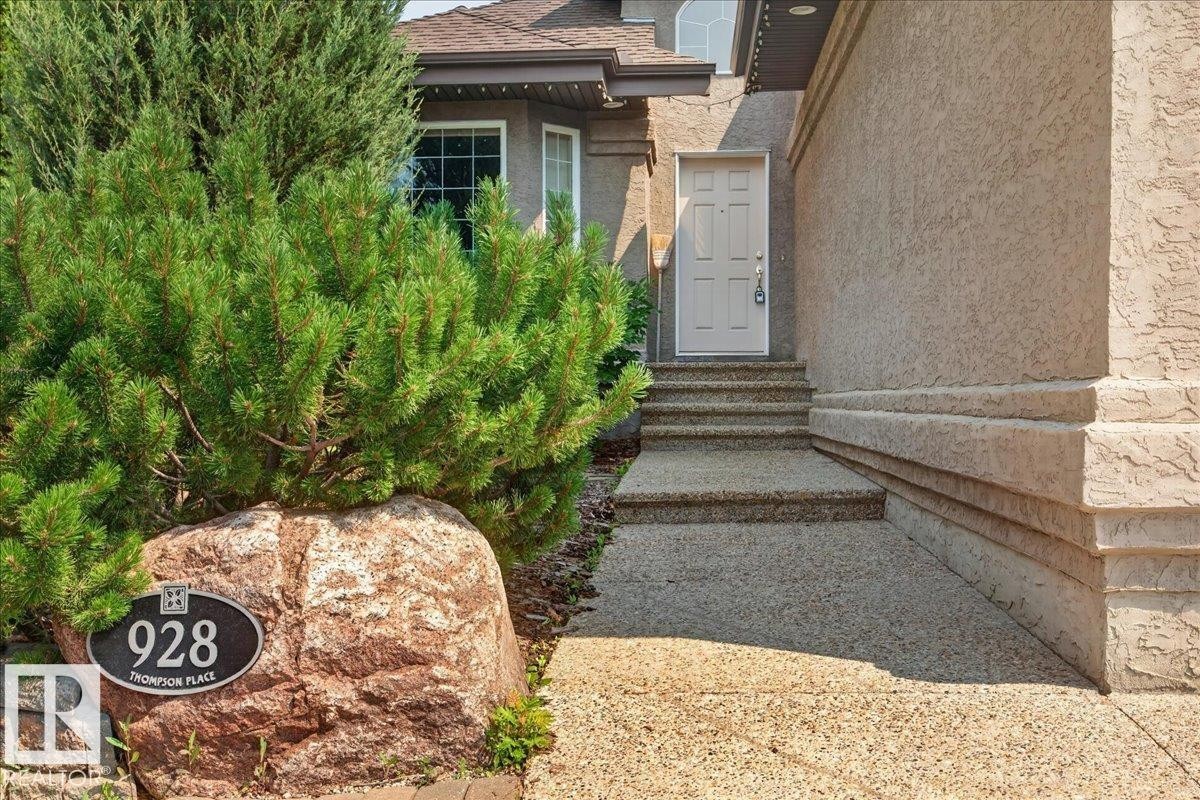
Entryway featuring a paneled door, multi-tiered steps, and stucco exterior - 928 Thompson Place Nw, Edmonton, AB - Outdoor
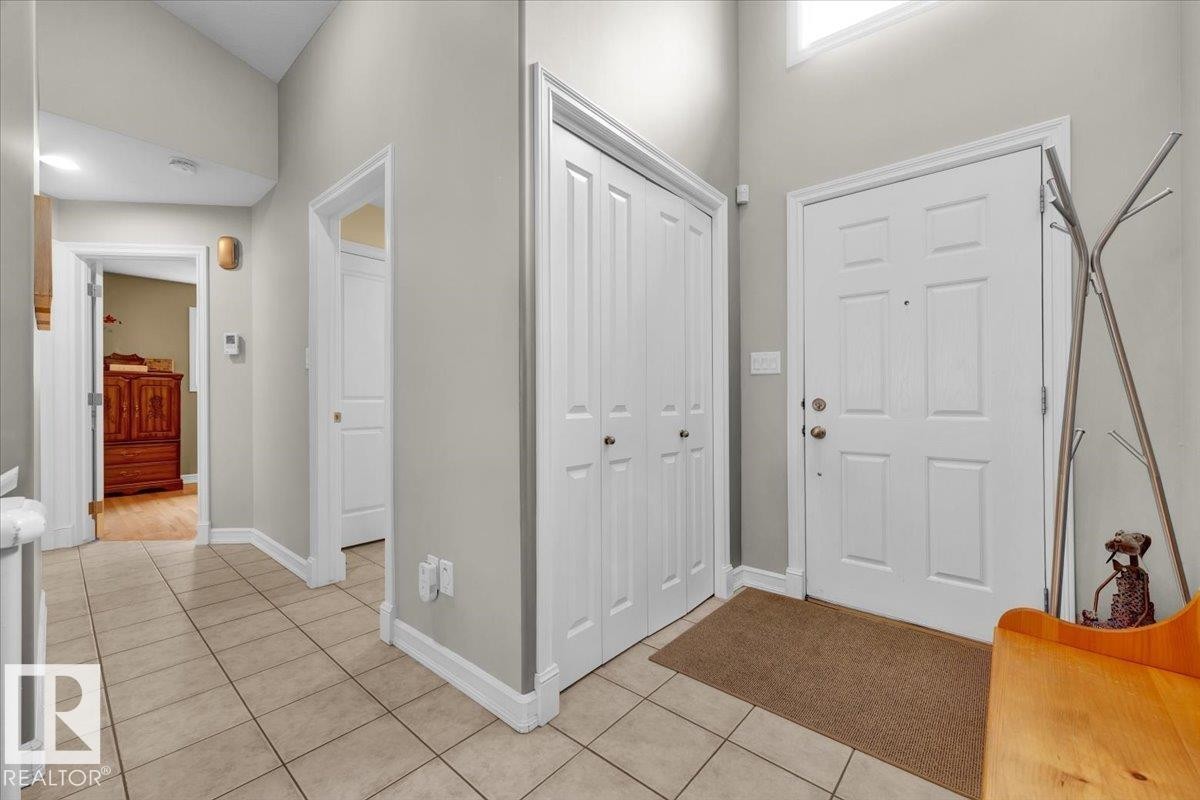
Foyer featuring tiled flooring, a paneled entry door, bi-fold closet doors, and light gray wall paint - 928 Thompson Place Nw, Edmonton, AB - Indoor Photo Showing Other Room
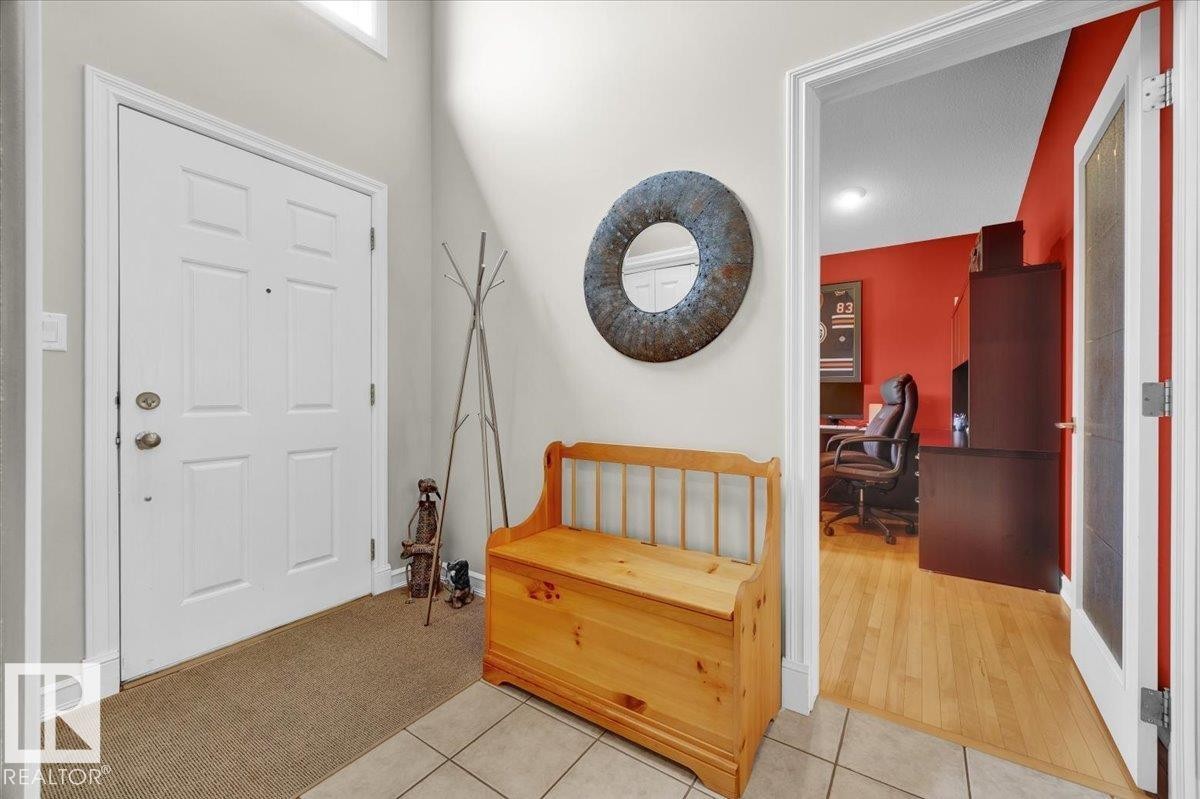
Inviting entry foyer featuring a white paneled front door, ceramic tile flooring, and a transom window above - 928 Thompson Place Nw, Edmonton, AB - Indoor Photo Showing Other Room
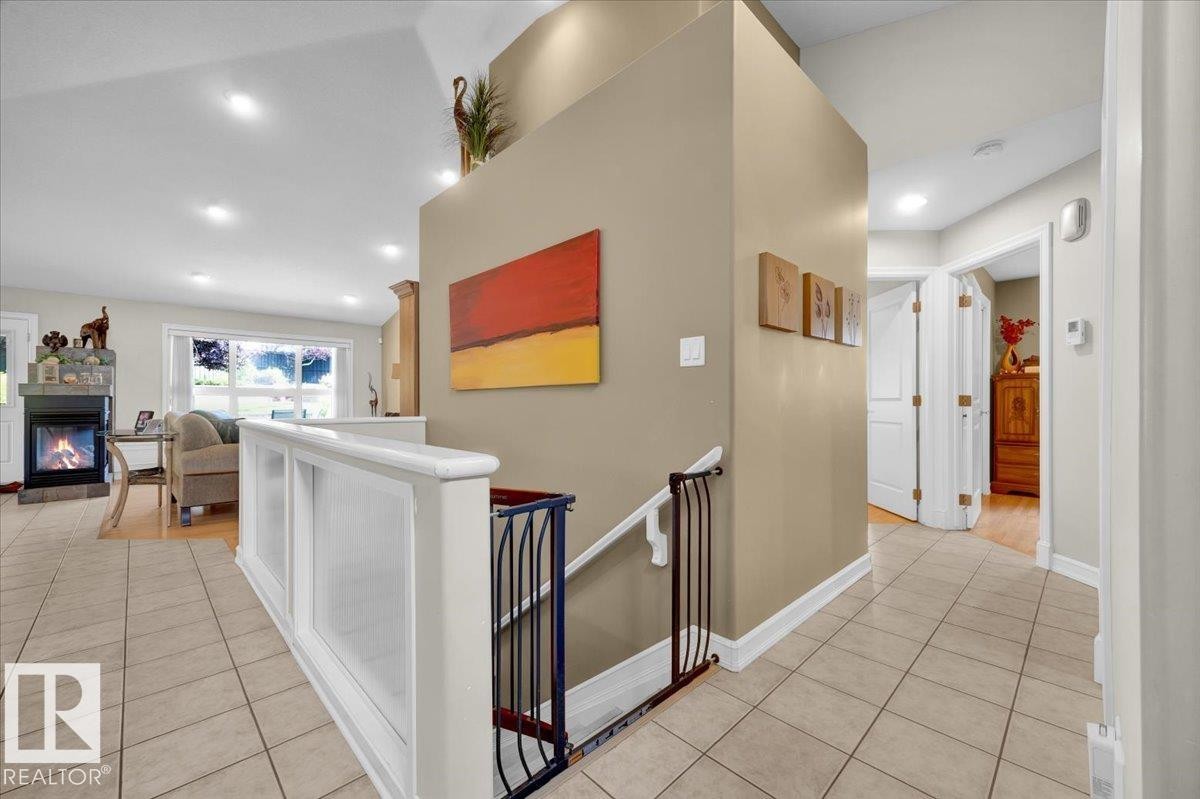
Tiled entryway featuring a white staircase railing with wrought iron balusters, recessed lighting, and a neutral wall color - 928 Thompson Place Nw, Edmonton, AB - Indoor Photo Showing Other Room
Tiled flooring throughout the open living area, featuring a kitchen island with seating, a fireplace with stone surround, and recessed lighting - 928 Thompson Place Nw, Edmonton, AB - Indoor
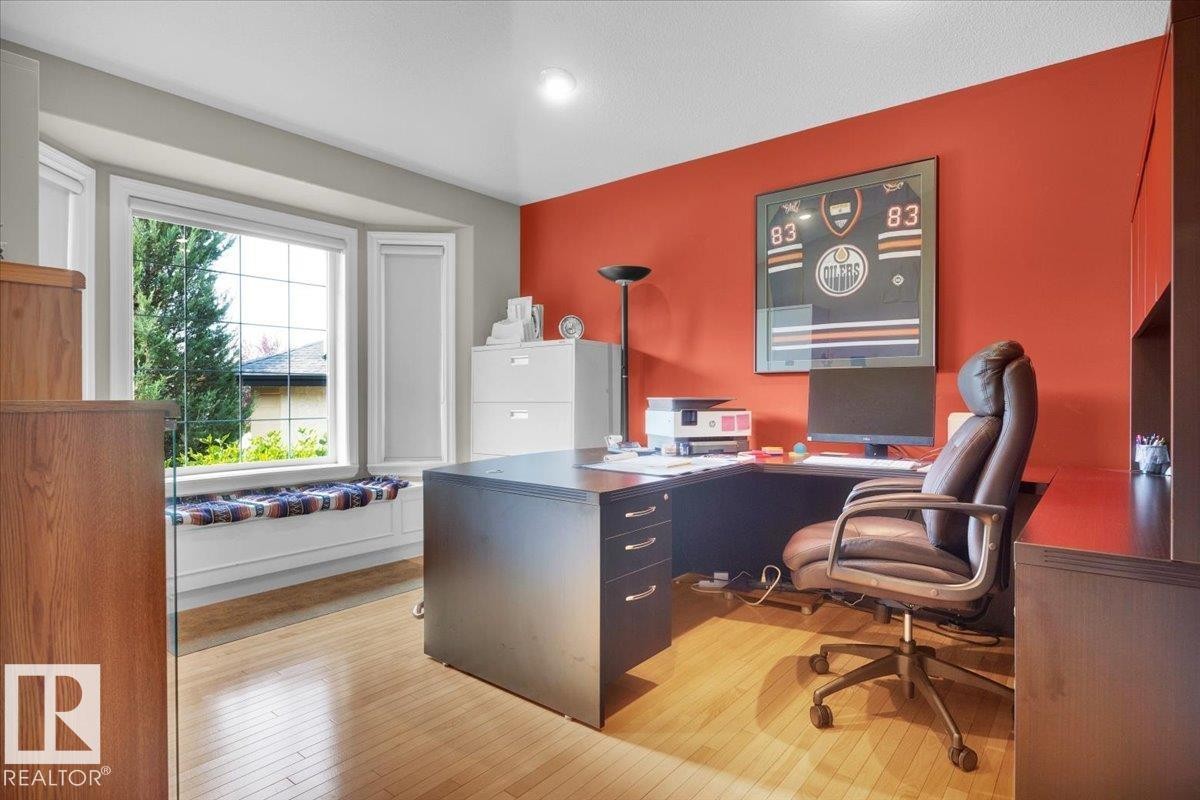
Flexible-use room featuring a bay window with integrated seating, hardwood flooring, and a built-in L-shaped desk with integrated storage - 928 Thompson Place Nw, Edmonton, AB - Indoor Photo Showing Office
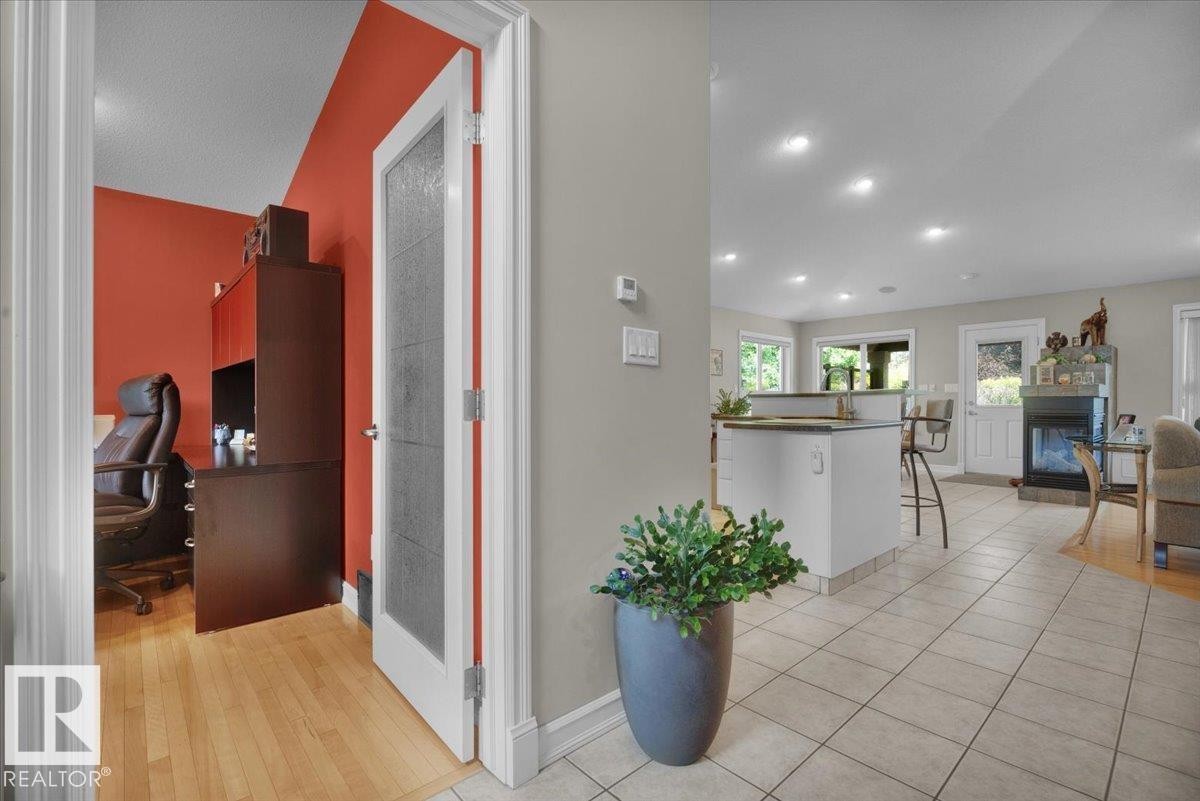
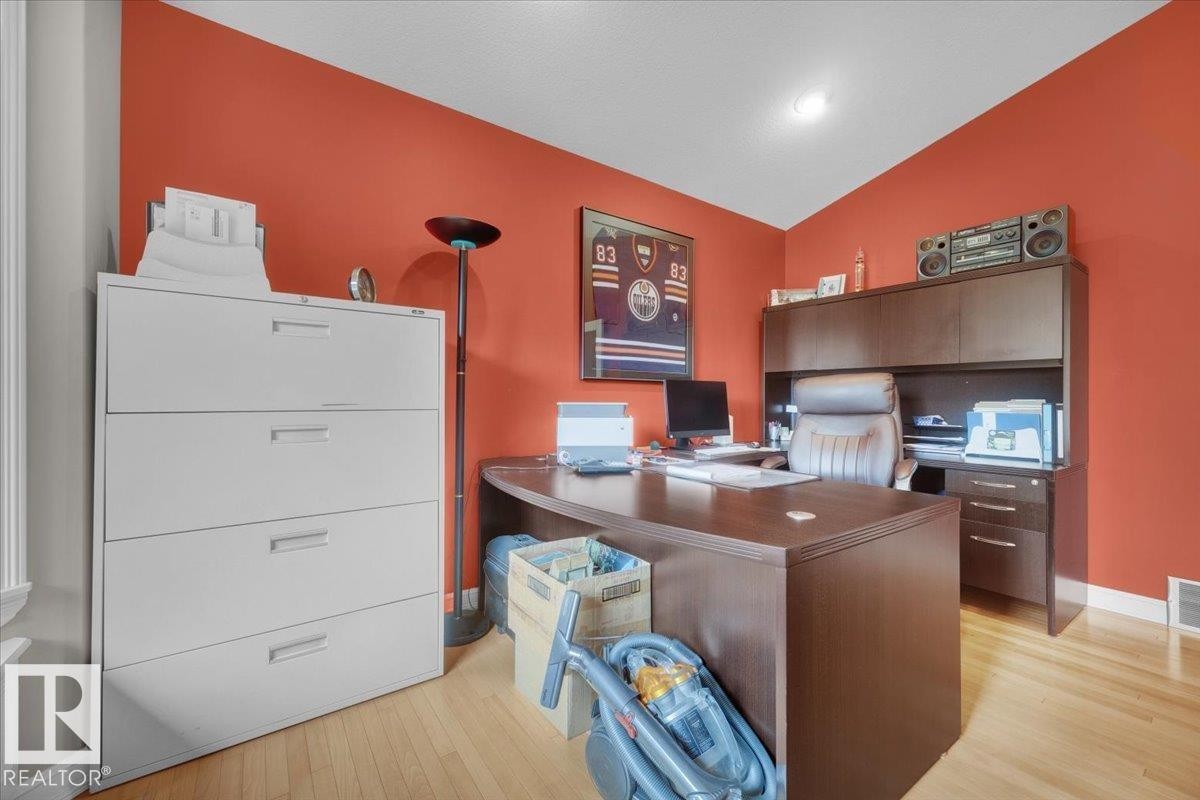
Dedicated room featuring wood-finish flooring, a vibrant wall color, and white trim - 928 Thompson Place Nw, Edmonton, AB - Indoor Photo Showing Office
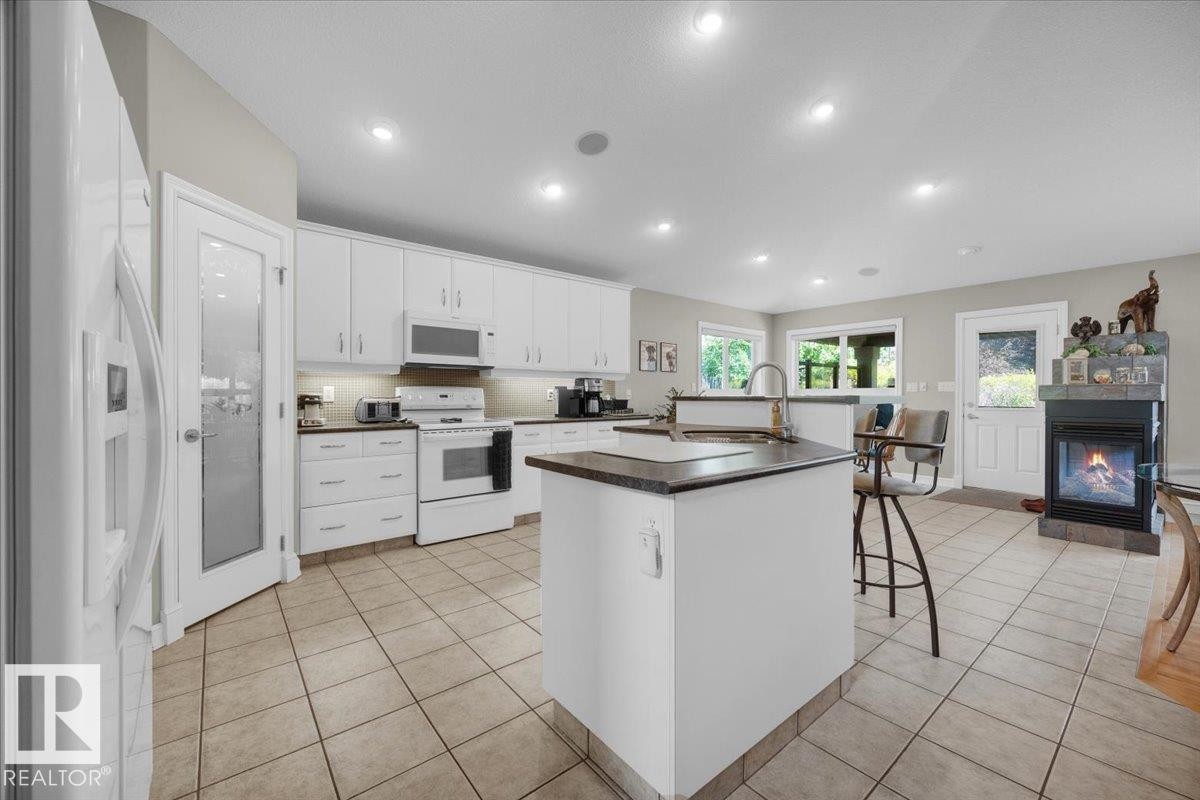
Expansive open-concept kitchen featuring a central island with sink, white cabinetry with under-cabinet lighting, and integrated white appliances - 928 Thompson Place Nw, Edmonton, AB - Indoor Photo Showing Kitchen
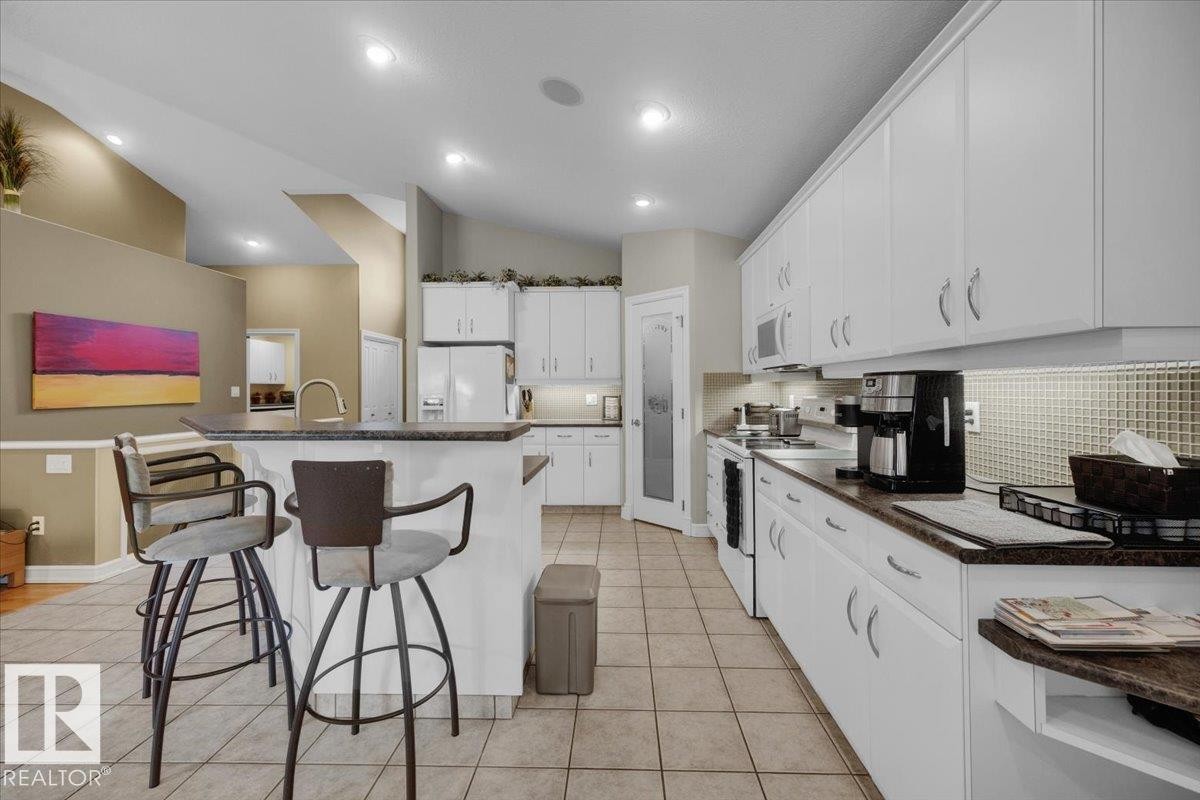
Kitchen featuring white cabinetry, an island with a breakfast bar, recessed lighting, tile flooring, and a sliding glass door - 928 Thompson Place Nw, Edmonton, AB - Indoor Photo Showing Kitchen
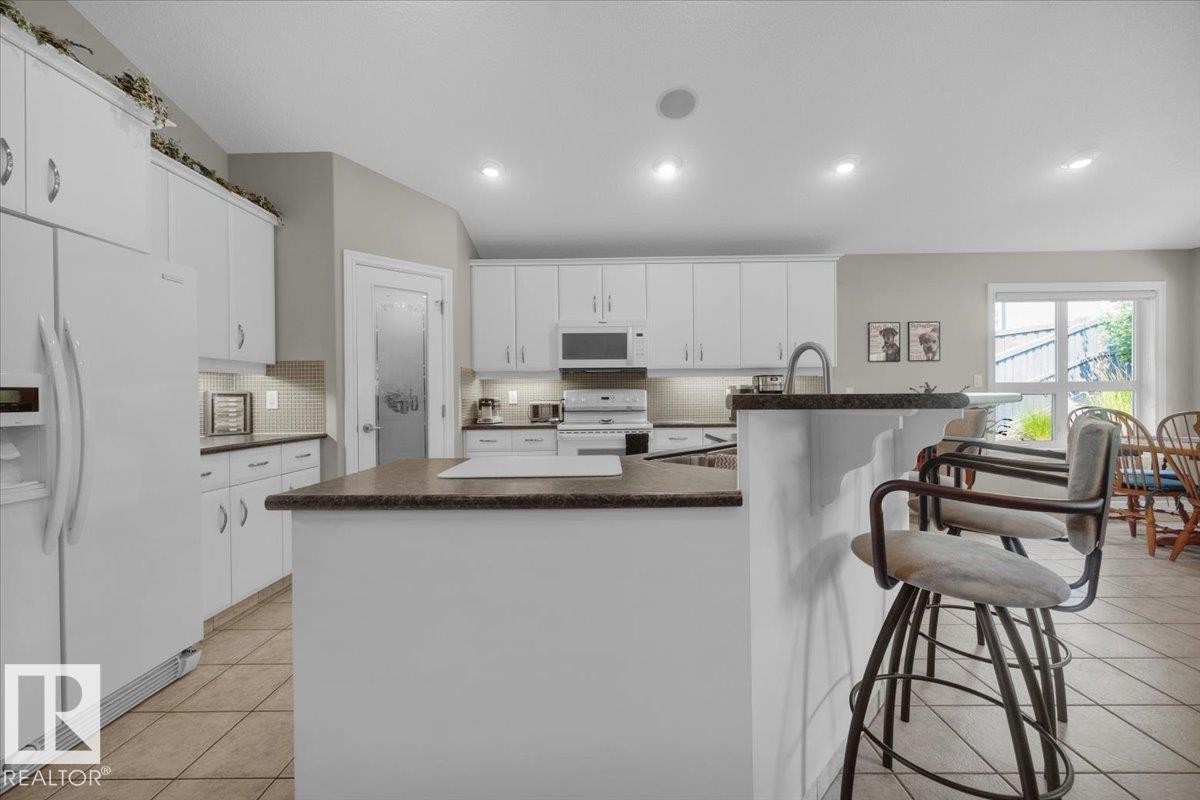
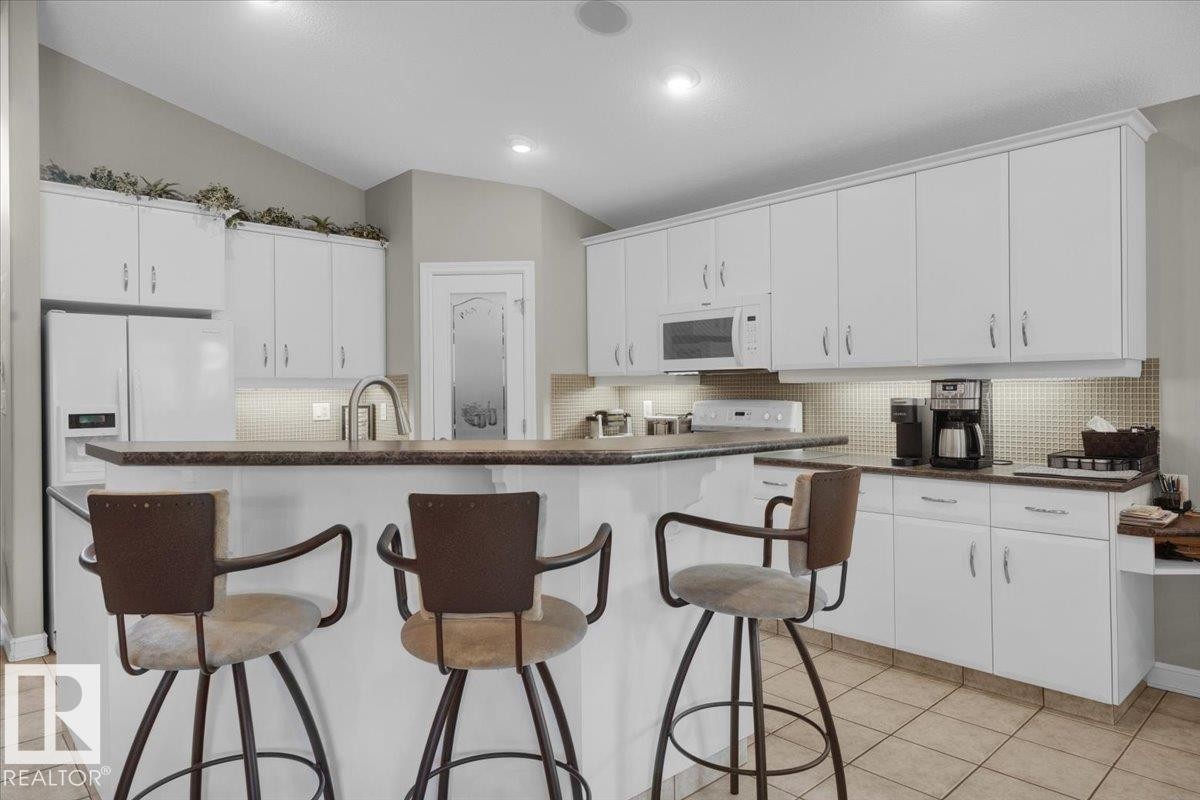
Kitchen featuring white cabinetry with silver hardware, an integrated kitchen island with counter seating, a stainless steel sink with a gooseneck faucet, a white side-by-side refrigerator, and tile flooring - 928 Thompson Place Nw, Edmonton, AB - Indoor Photo Showing Kitchen
Kitchen featuring white cabinetry with silver-toned hardware, a tile backsplash, and a pantry with a frosted glass door - 928 Thompson Place Nw, Edmonton, AB - Indoor Photo Showing Kitchen
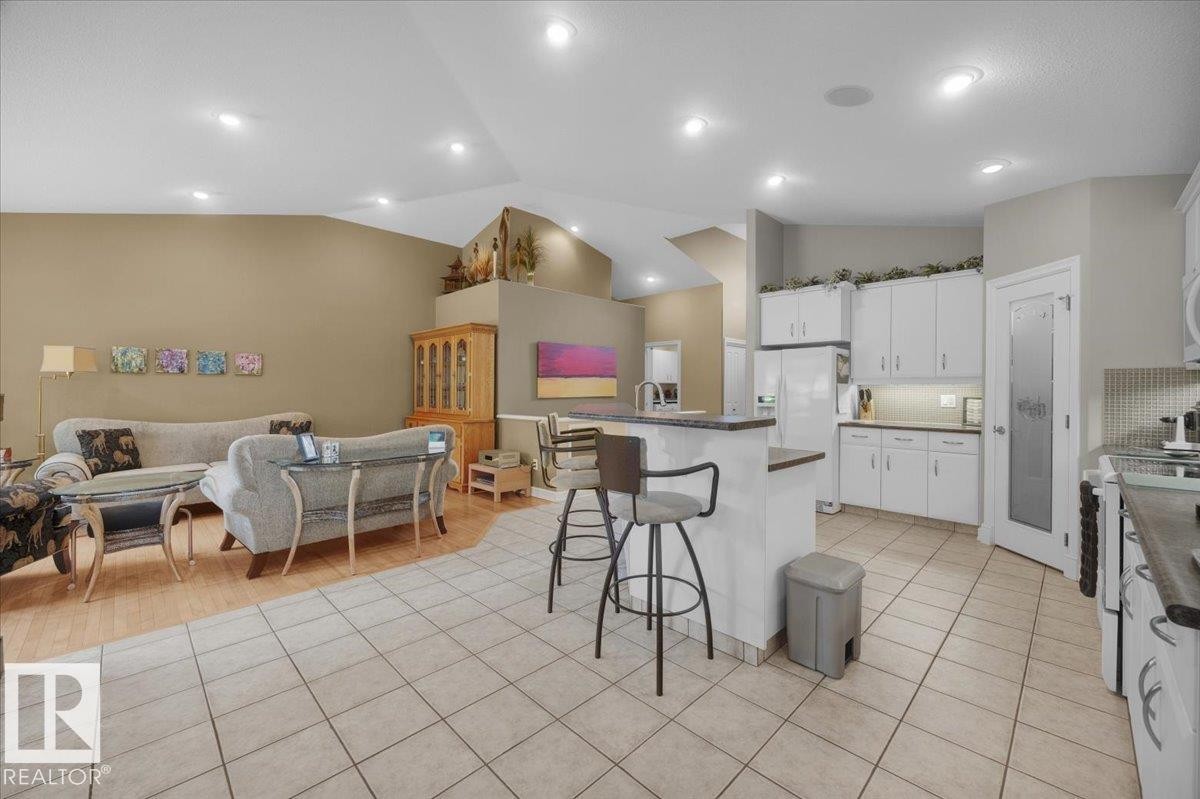
Open-concept living area and kitchen featuring vaulted ceilings, recessed lighting, tile flooring, white cabinetry, and a kitchen island with seating - 928 Thompson Place Nw, Edmonton, AB - Indoor Photo Showing Kitchen
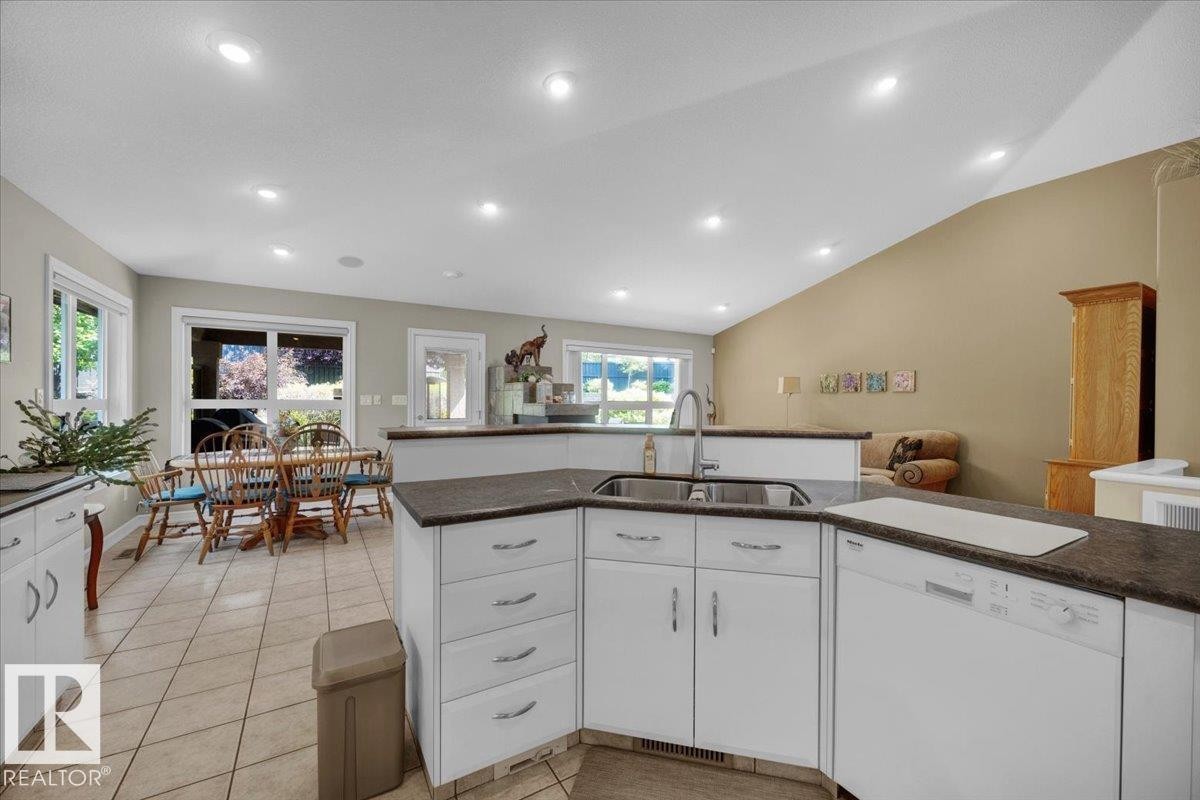
Kitchen featuring white cabinetry, dark countertops, a double basin sink, and a built-in dishwasher - 928 Thompson Place Nw, Edmonton, AB - Indoor Photo Showing Kitchen
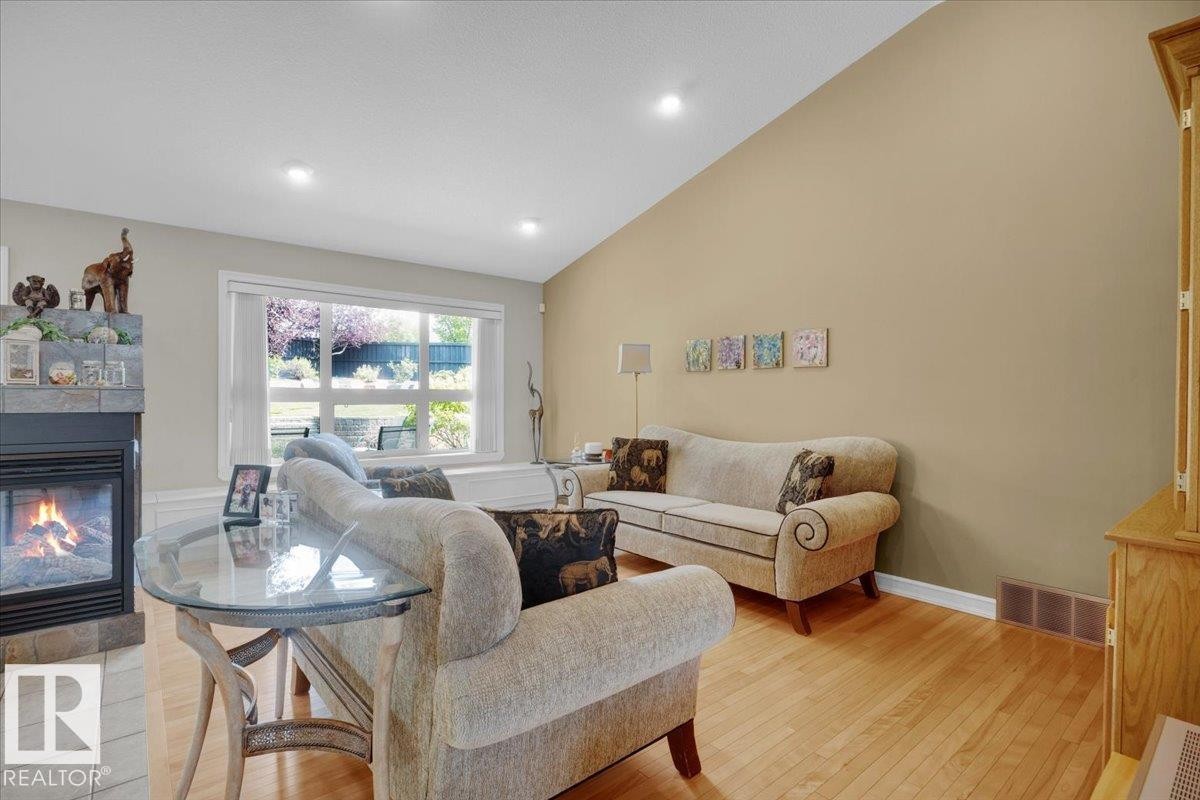
Living room featuring vaulted ceilings, light wood-finish flooring, recessed lighting, a fireplace with a tiled surround, and a large picture window - 928 Thompson Place Nw, Edmonton, AB - Indoor Photo Showing Living Room With Fireplace
Living area featuring wood-finish flooring, recessed lighting, and a stone-clad fireplace - 928 Thompson Place Nw, Edmonton, AB - Indoor Photo Showing Living Room With Fireplace
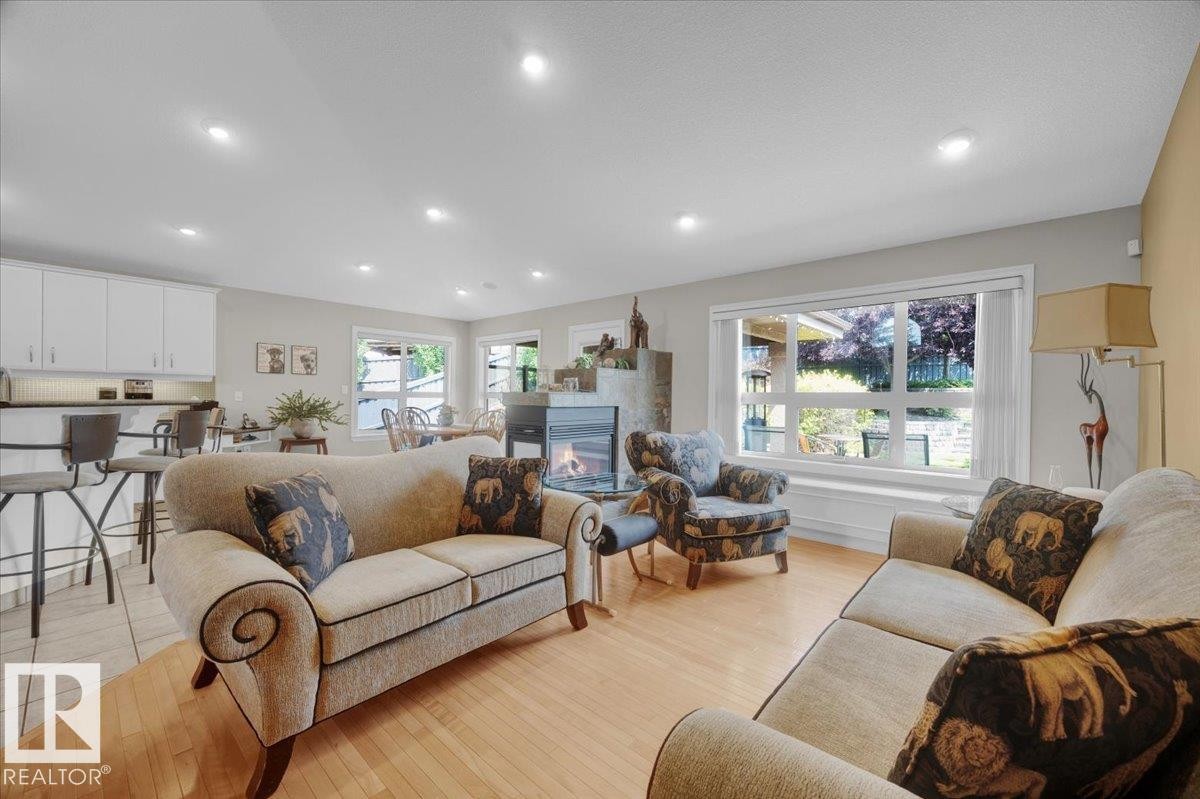
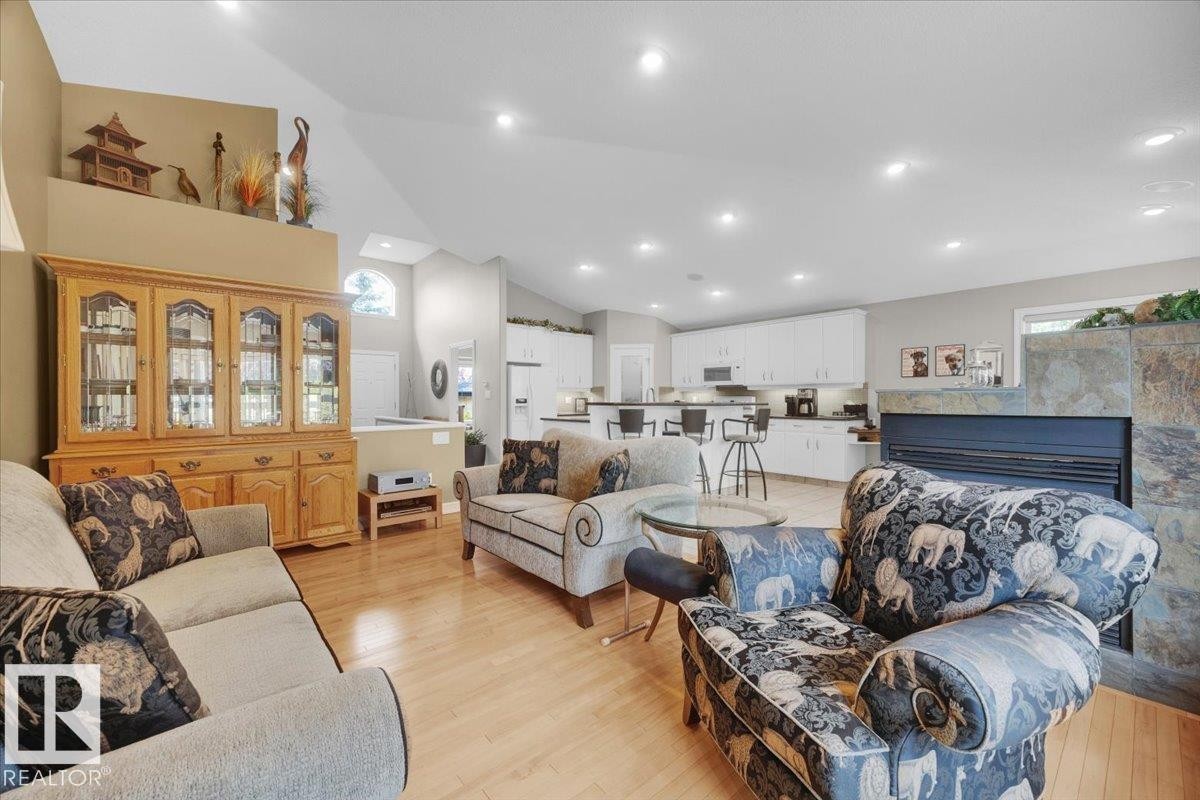
Spacious open-concept living area featuring wood-finish flooring, a stone-clad fireplace, and vaulted ceilings with recessed lighting - 928 Thompson Place Nw, Edmonton, AB - Indoor Photo Showing Living Room
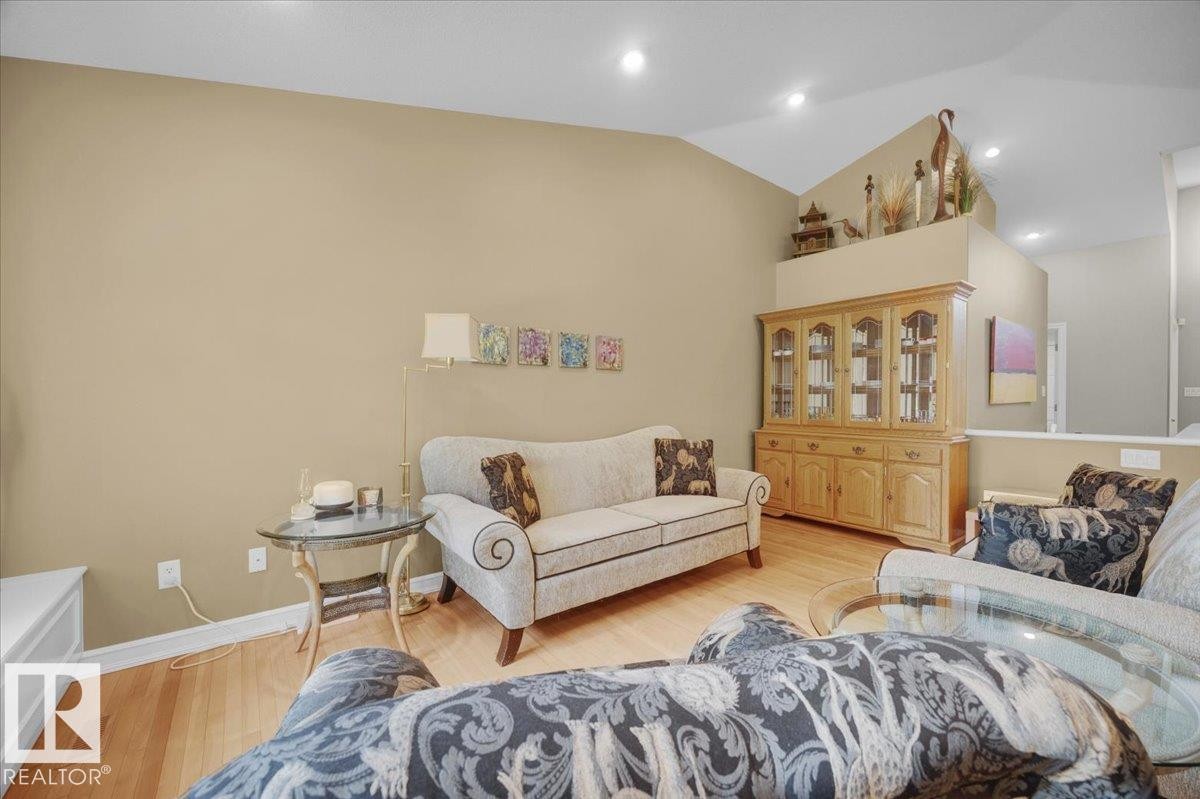
Spacious living area featuring vaulted ceilings, recessed lighting, and wood-finish flooring - 928 Thompson Place Nw, Edmonton, AB - Indoor Photo Showing Living Room
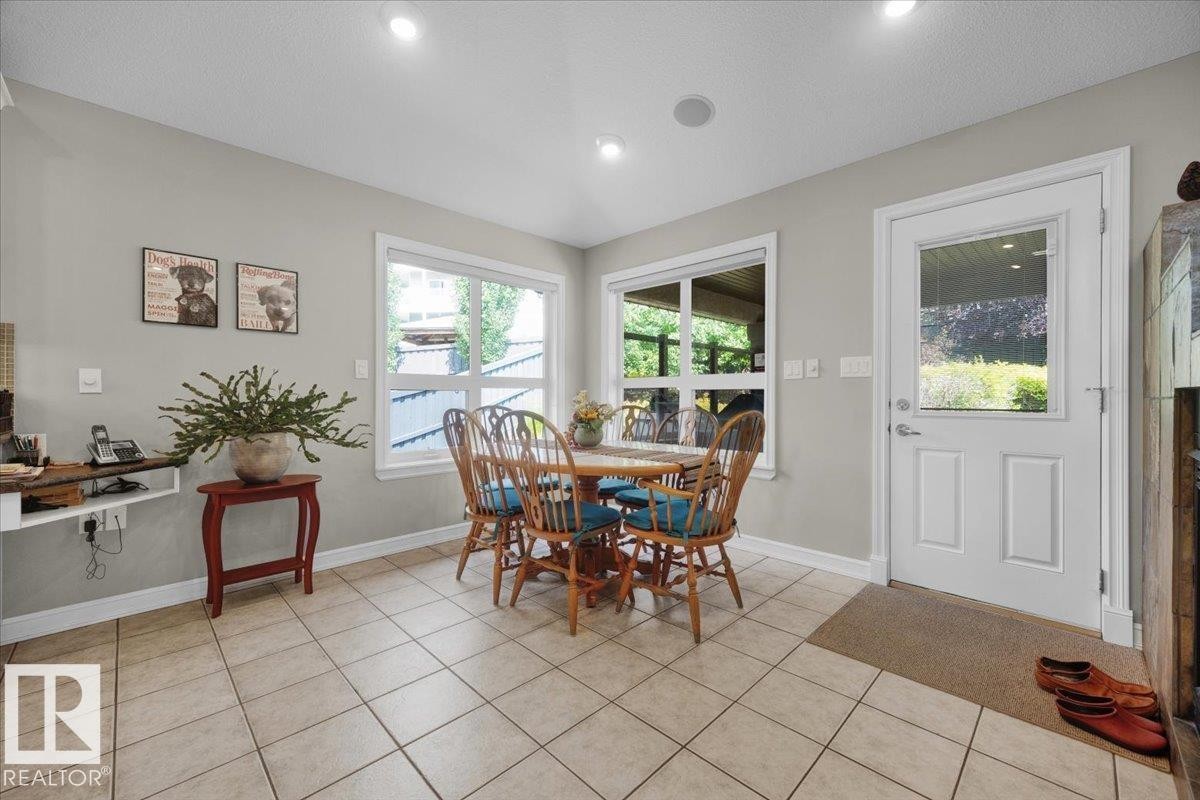
Bright dining space featuring tile flooring, recessed lighting, and two large windows - 928 Thompson Place Nw, Edmonton, AB - Indoor Photo Showing Dining Room
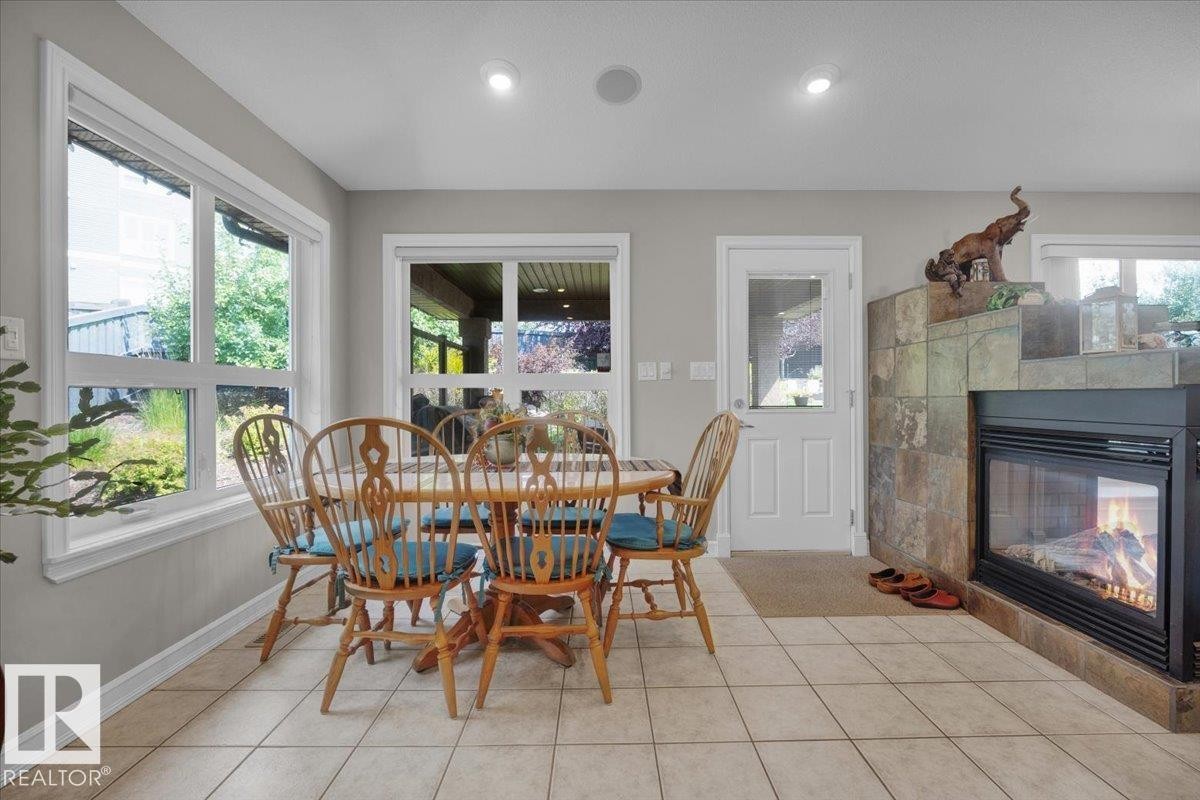
Tile flooring extends through this room, featuring a built-in fireplace with a stone surround - 928 Thompson Place Nw, Edmonton, AB - Indoor Photo Showing Dining Room With Fireplace
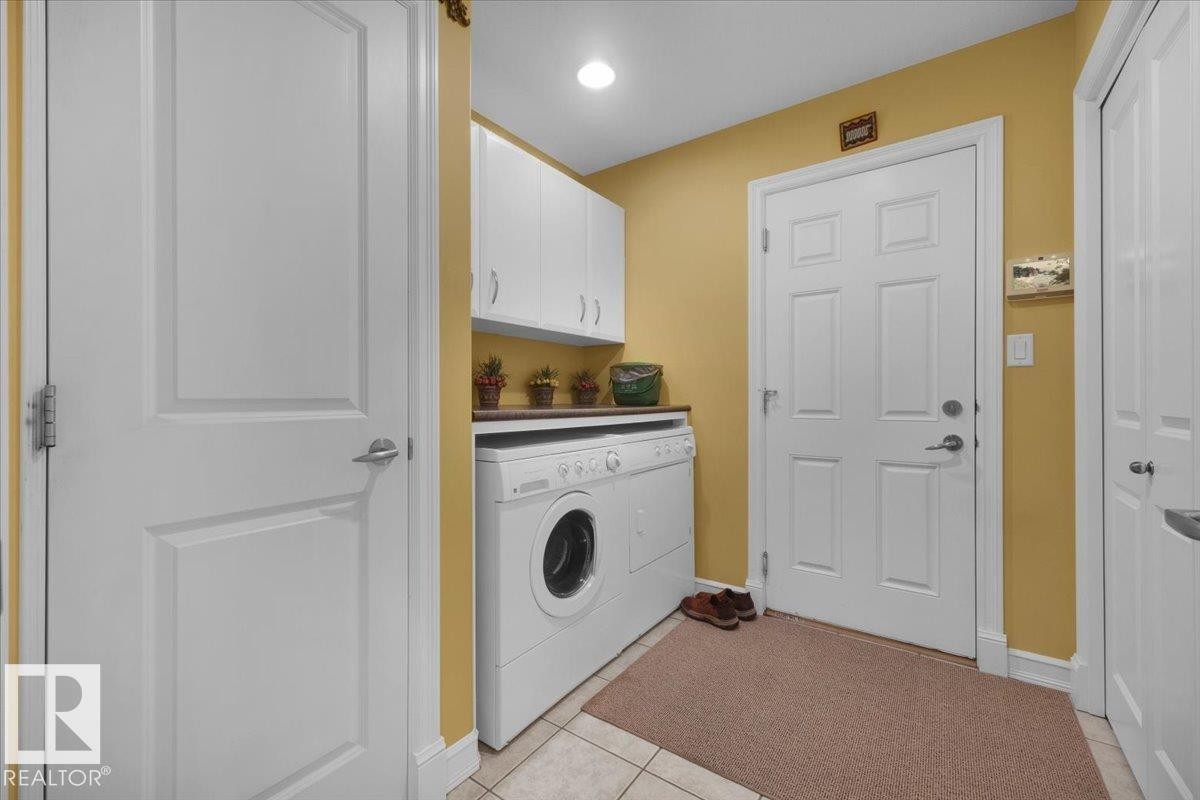
Dedicated laundry area featuring a white front-load washer and dryer, upper cabinetry, and a countertop - 928 Thompson Place Nw, Edmonton, AB - Indoor Photo Showing Laundry Room
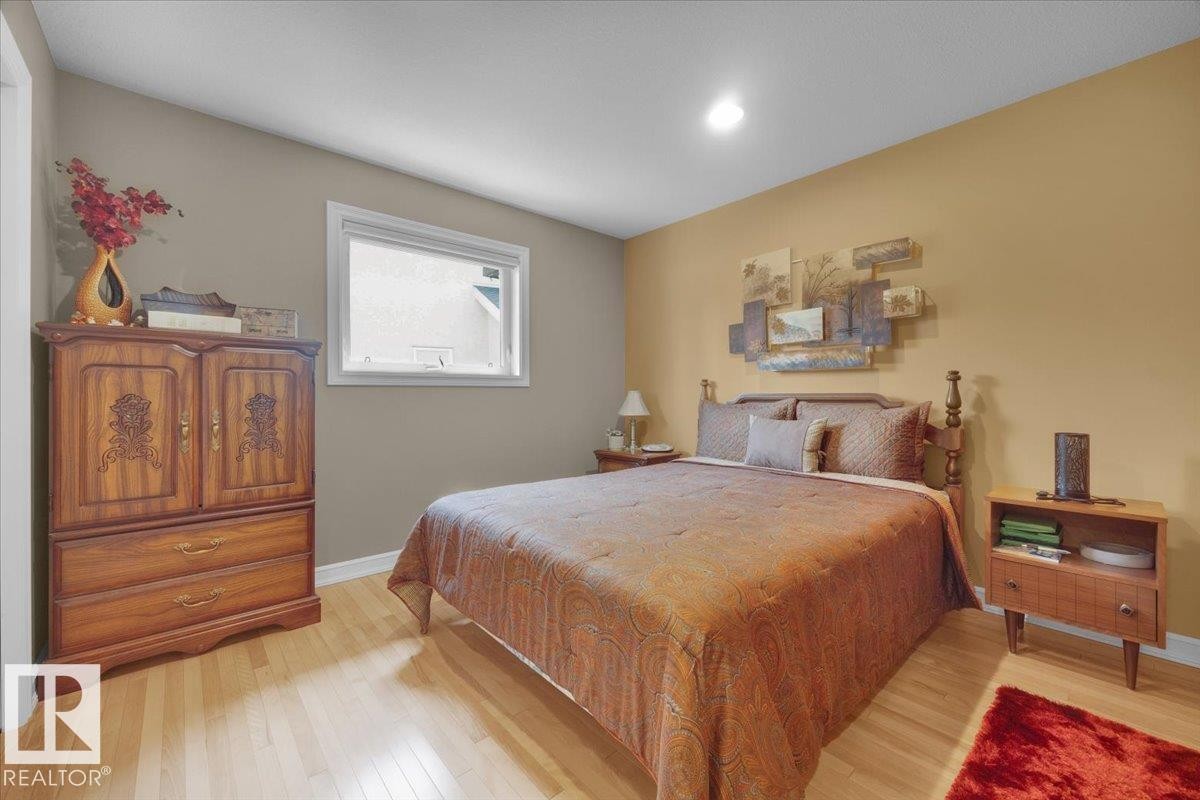
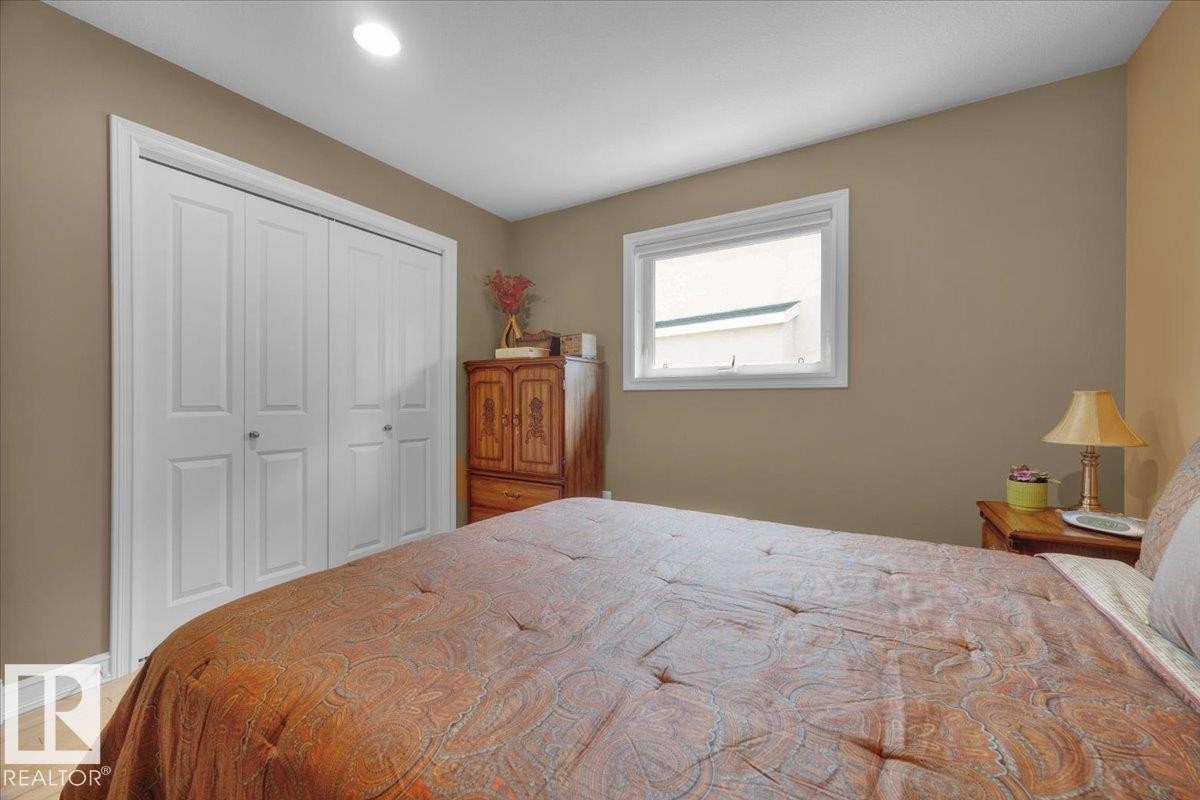
Bright room featuring light wood-finish flooring, a white-framed window, and neutral wall tones - 928 Thompson Place Nw, Edmonton, AB - Indoor Photo Showing Bedroom
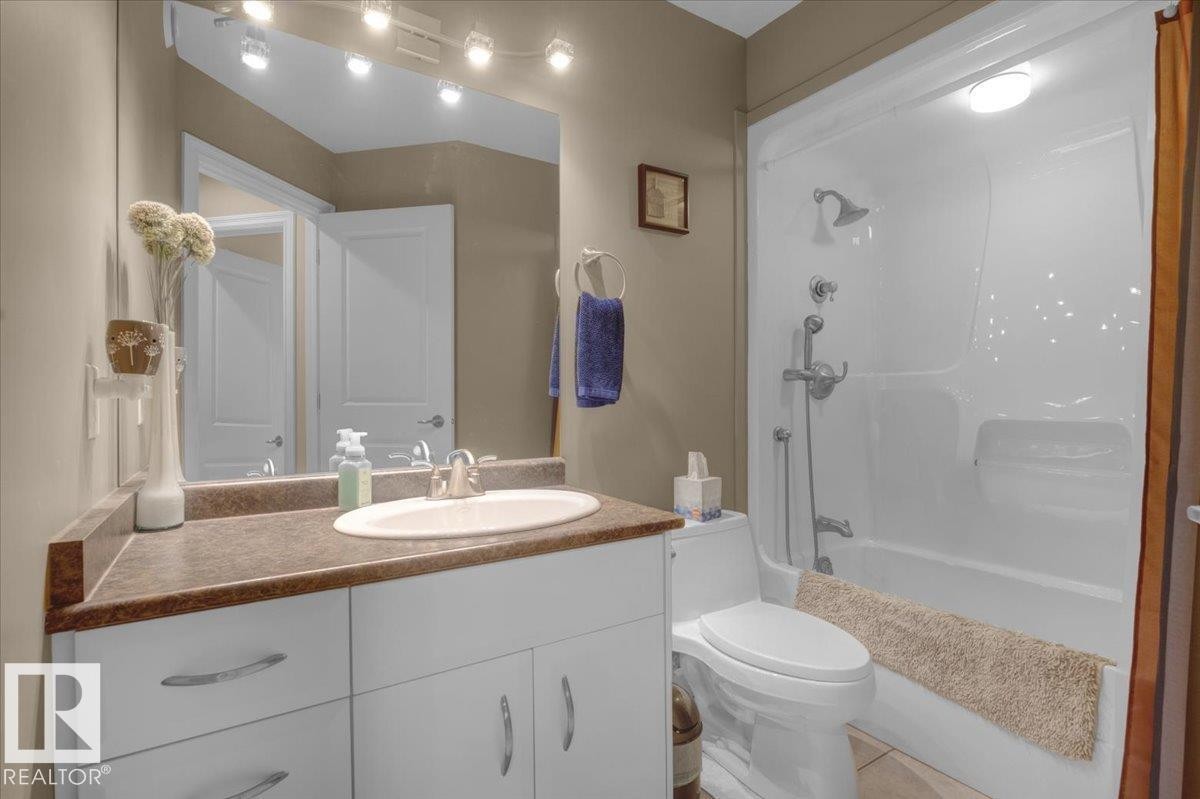
Full bathroom featuring a white vanity with an integrated sink, a dark countertop, white cabinetry with curved hardware, and a combination bathtub and shower with a single-handle faucet - 928 Thompson Place Nw, Edmonton, AB - Indoor Photo Showing Bathroom
Neutral-toned walls complement light wood-finish flooring - 928 Thompson Place Nw, Edmonton, AB - Indoor Photo Showing Bedroom
Hardwood flooring throughout the room, recessed lighting, and white trim - 928 Thompson Place Nw, Edmonton, AB - Indoor Photo Showing Bedroom
Recessed lighting illuminating wood-finish flooring - 928 Thompson Place Nw, Edmonton, AB - Indoor Photo Showing Bedroom
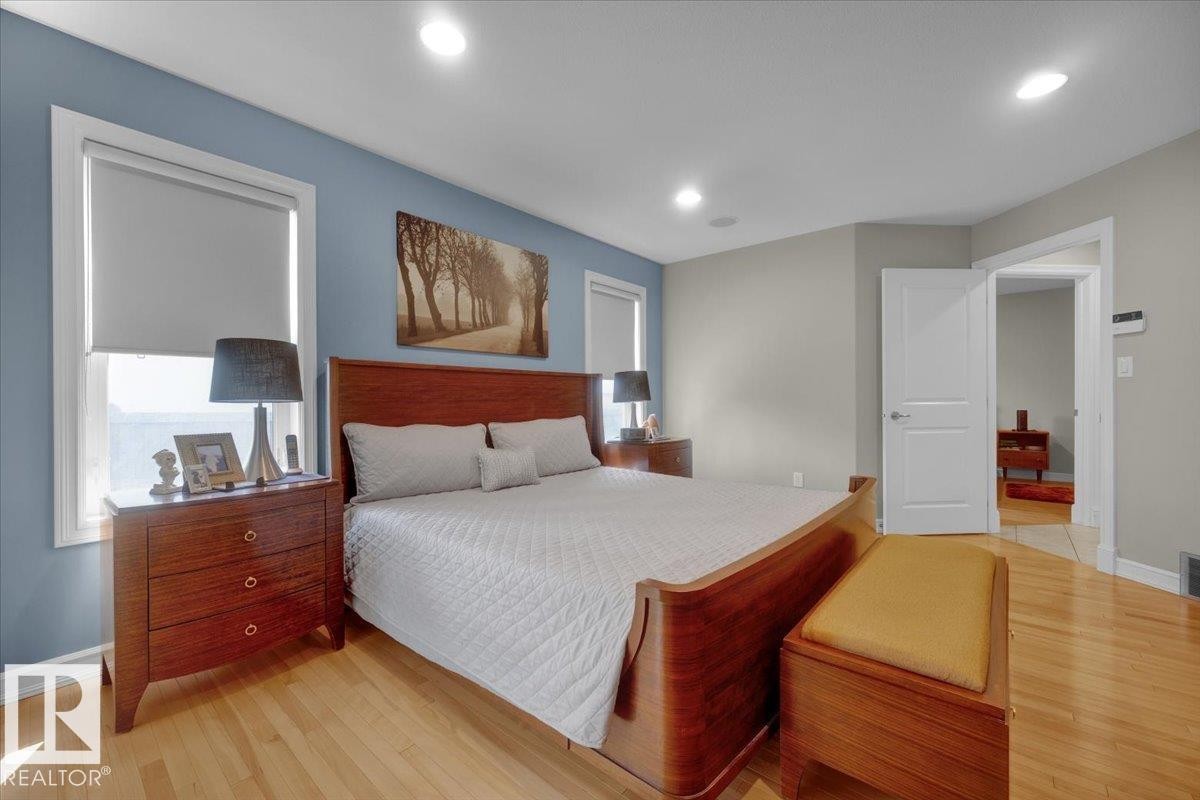
Bedroom featuring light wood-finish flooring, recessed lighting, and neutral wall tones - 928 Thompson Place Nw, Edmonton, AB - Indoor Photo Showing Bedroom
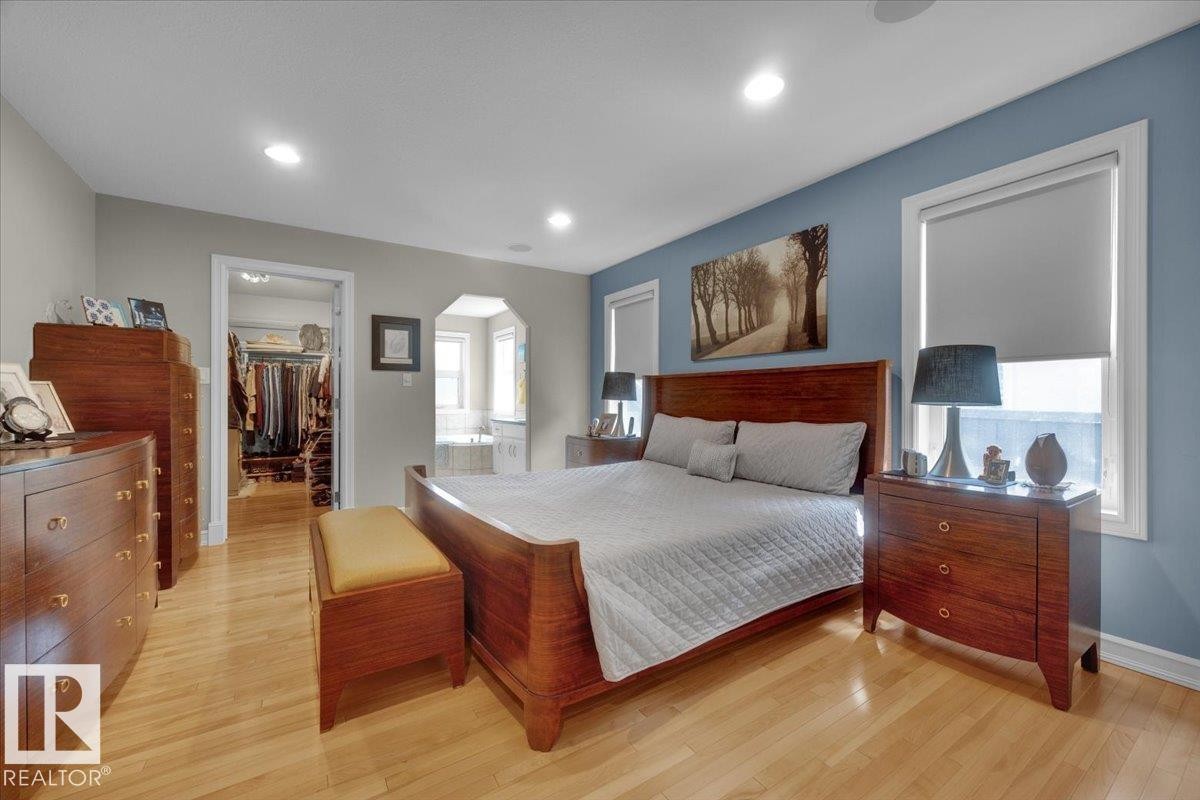
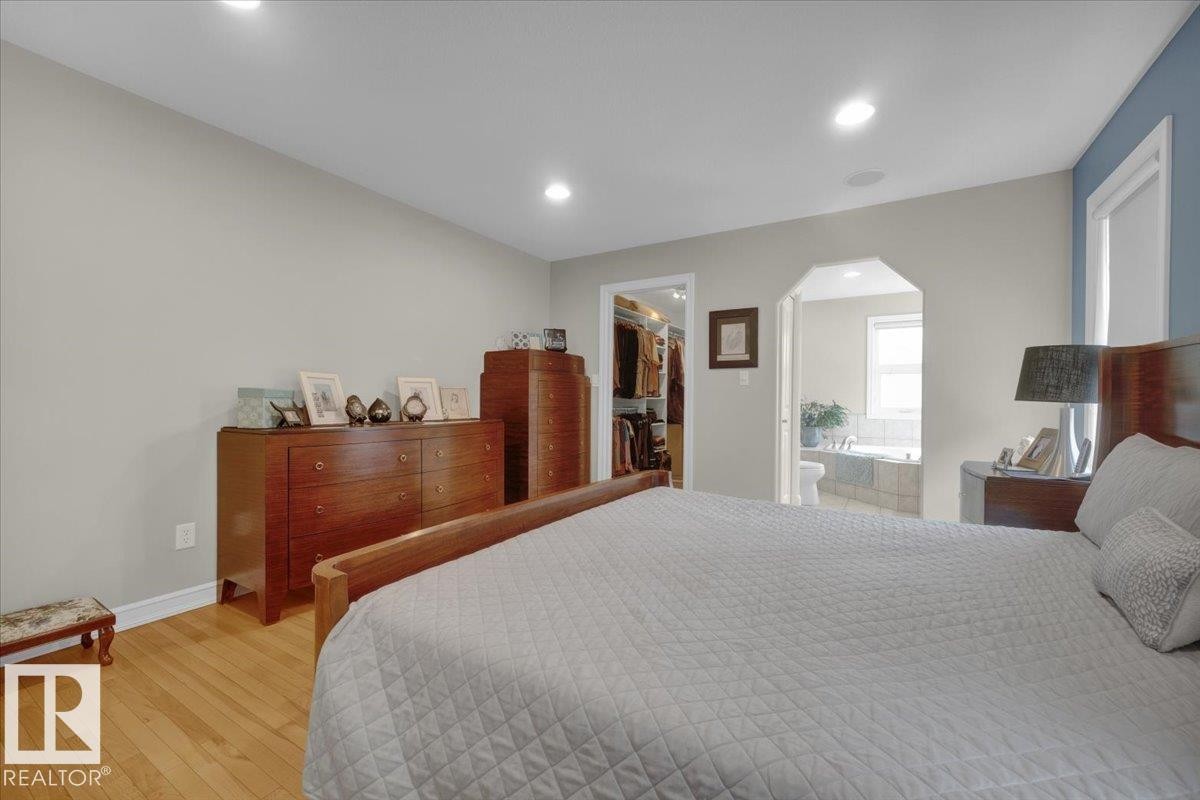
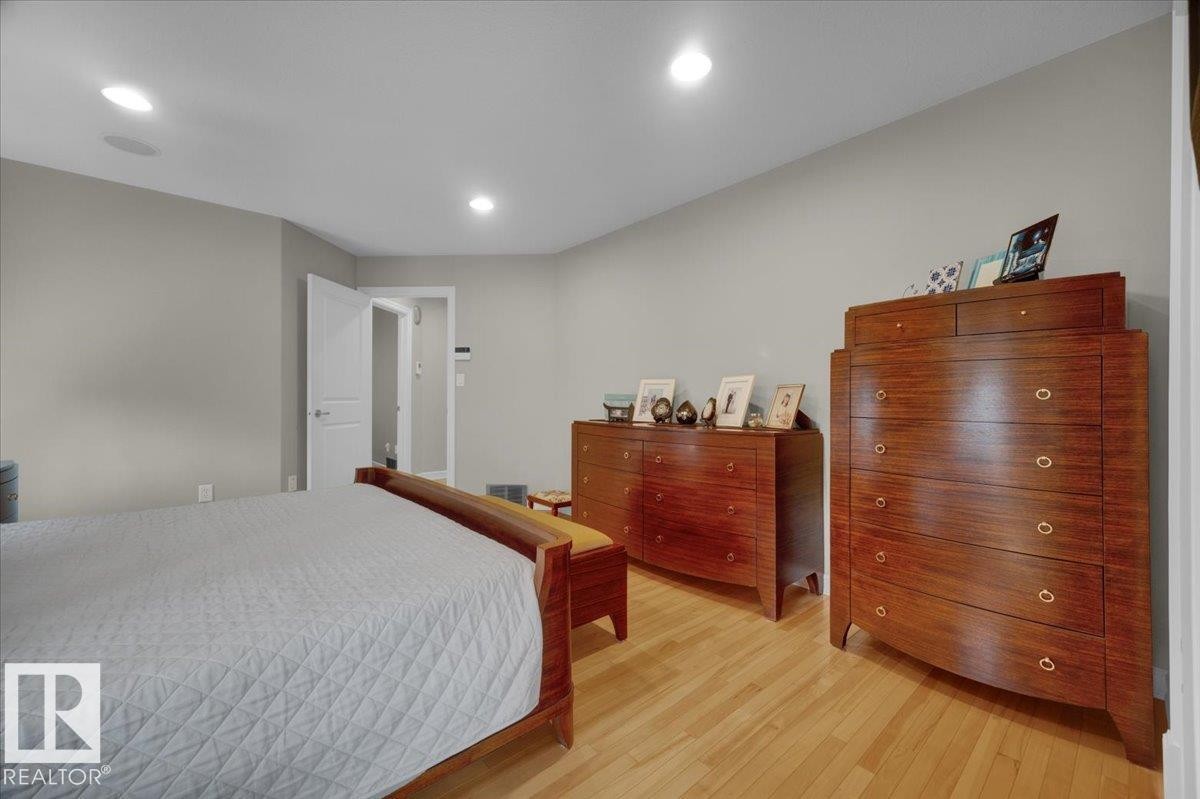
Hardwood flooring throughout the room, complemented by recessed lighting and a ceiling-mounted speaker - 928 Thompson Place Nw, Edmonton, AB - Indoor Photo Showing Bedroom
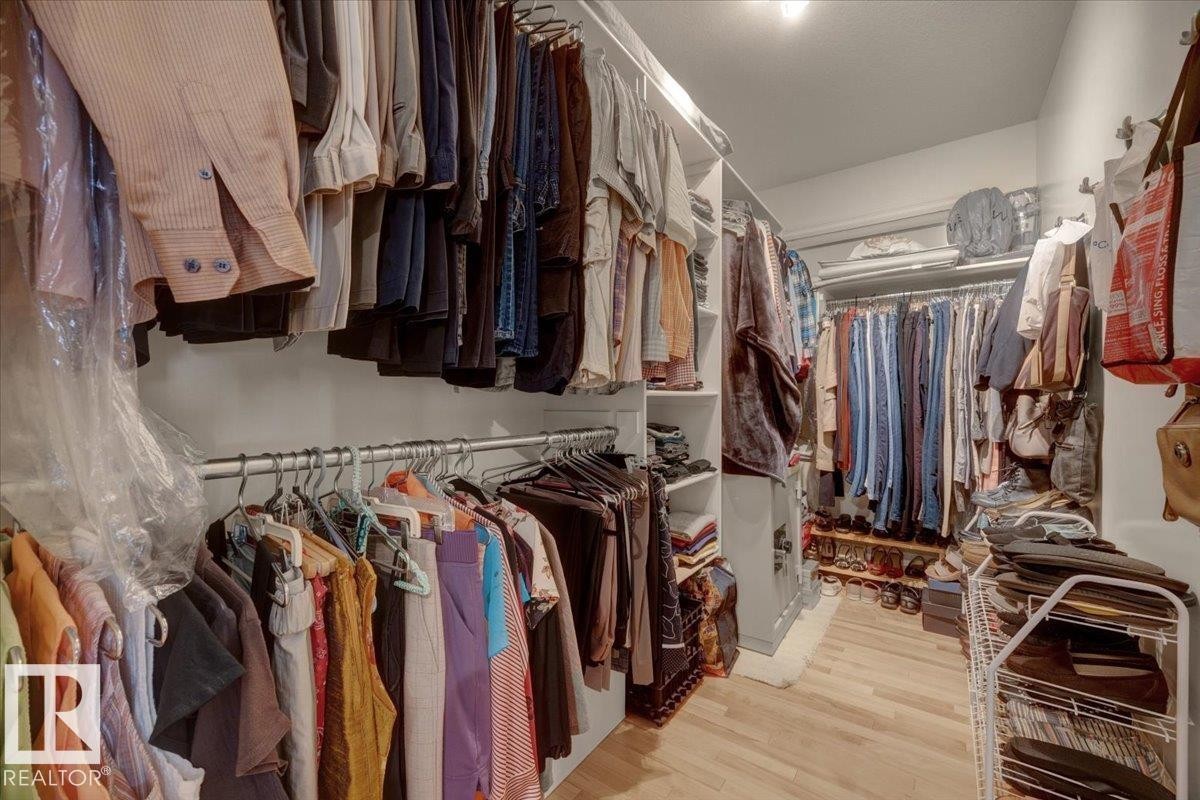
Customizable closet organization system featuring multiple hanging rods and built-in shelving units - 928 Thompson Place Nw, Edmonton, AB - Indoor With Storage
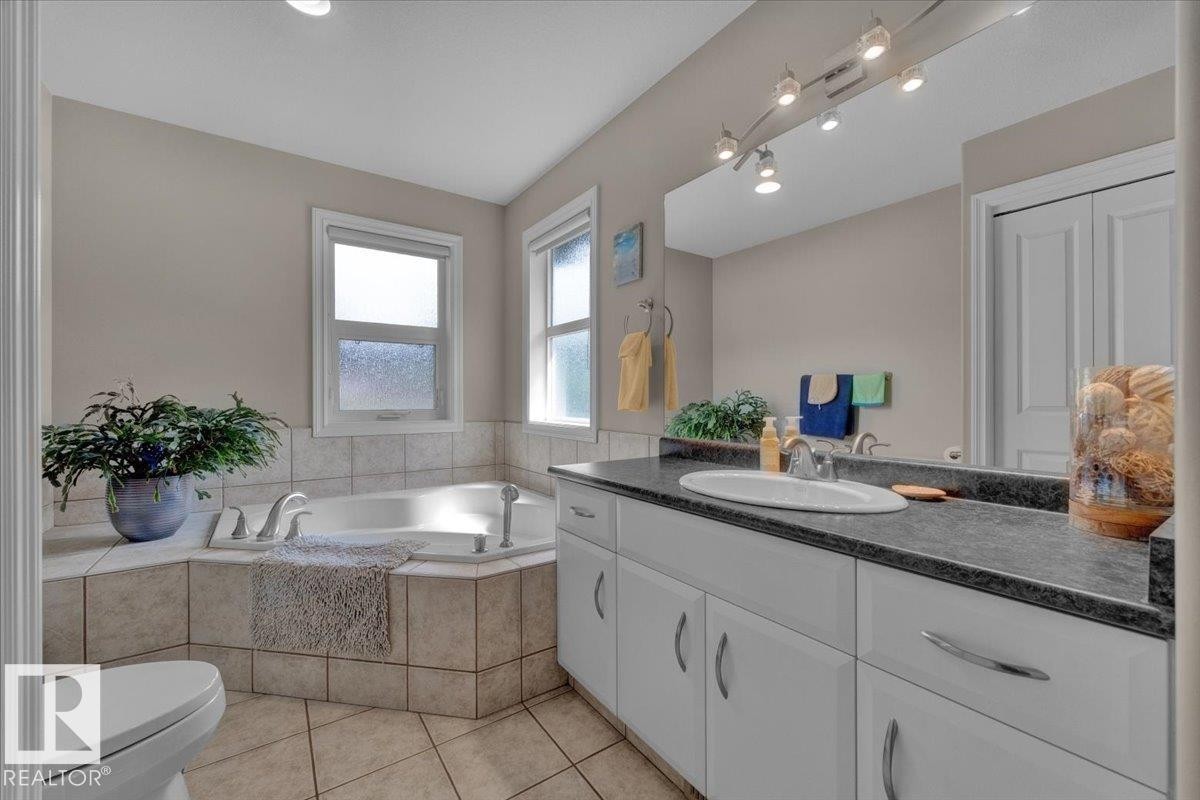
Bathroom featuring a built-in corner soaking tub with tile surround, a double-door closet, a vanity with a dark countertop and integrated sink, and track lighting above the mirror - 928 Thompson Place Nw, Edmonton, AB - Indoor Photo Showing Bathroom
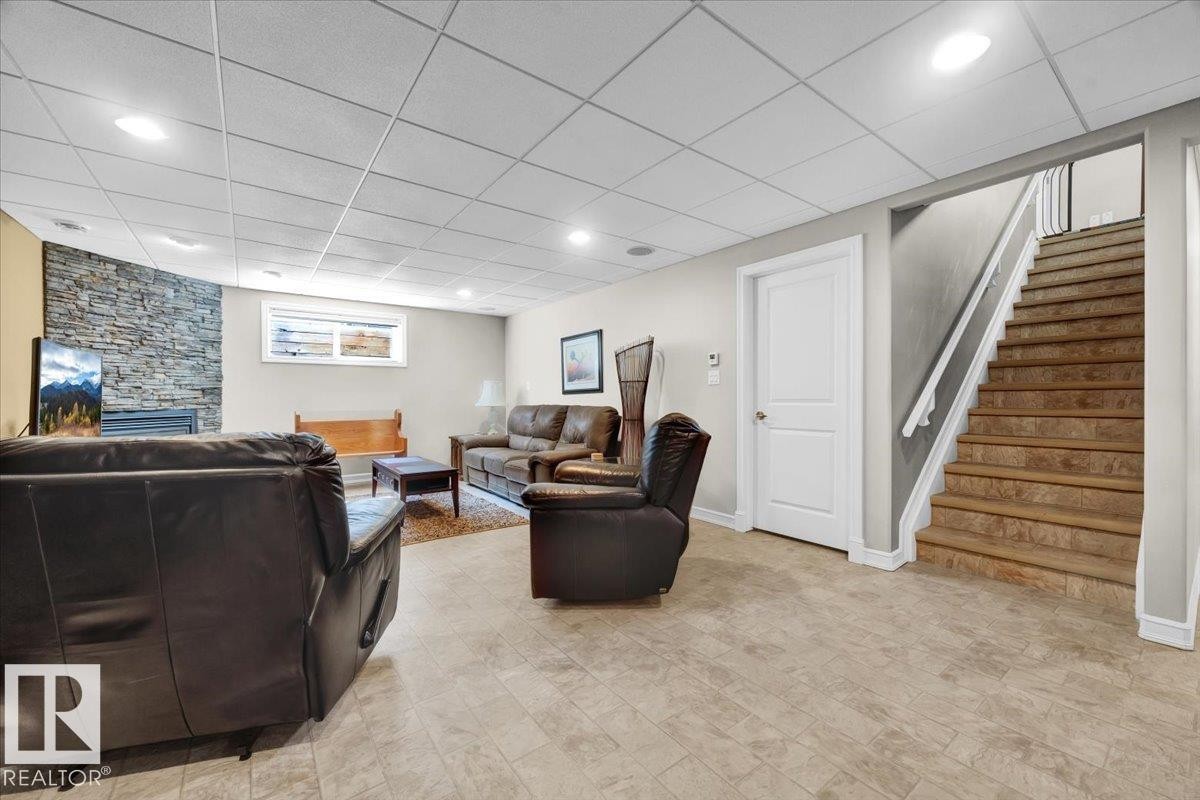
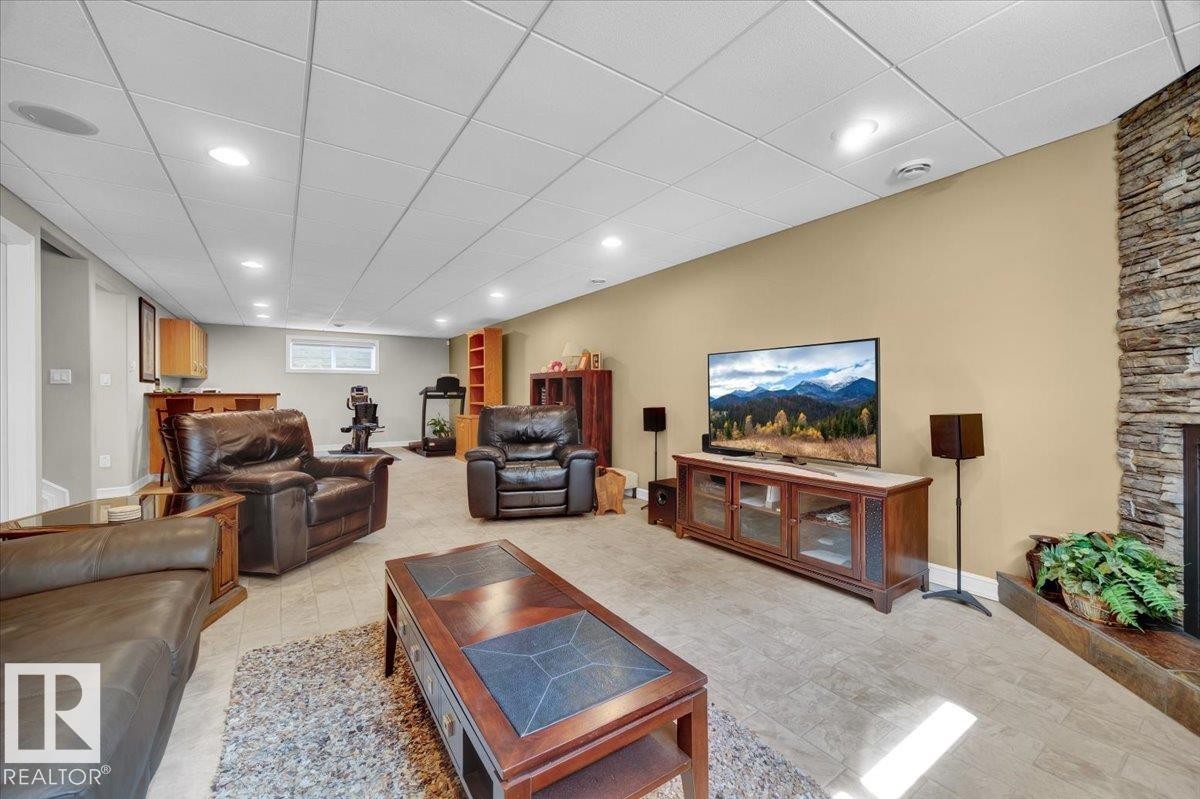
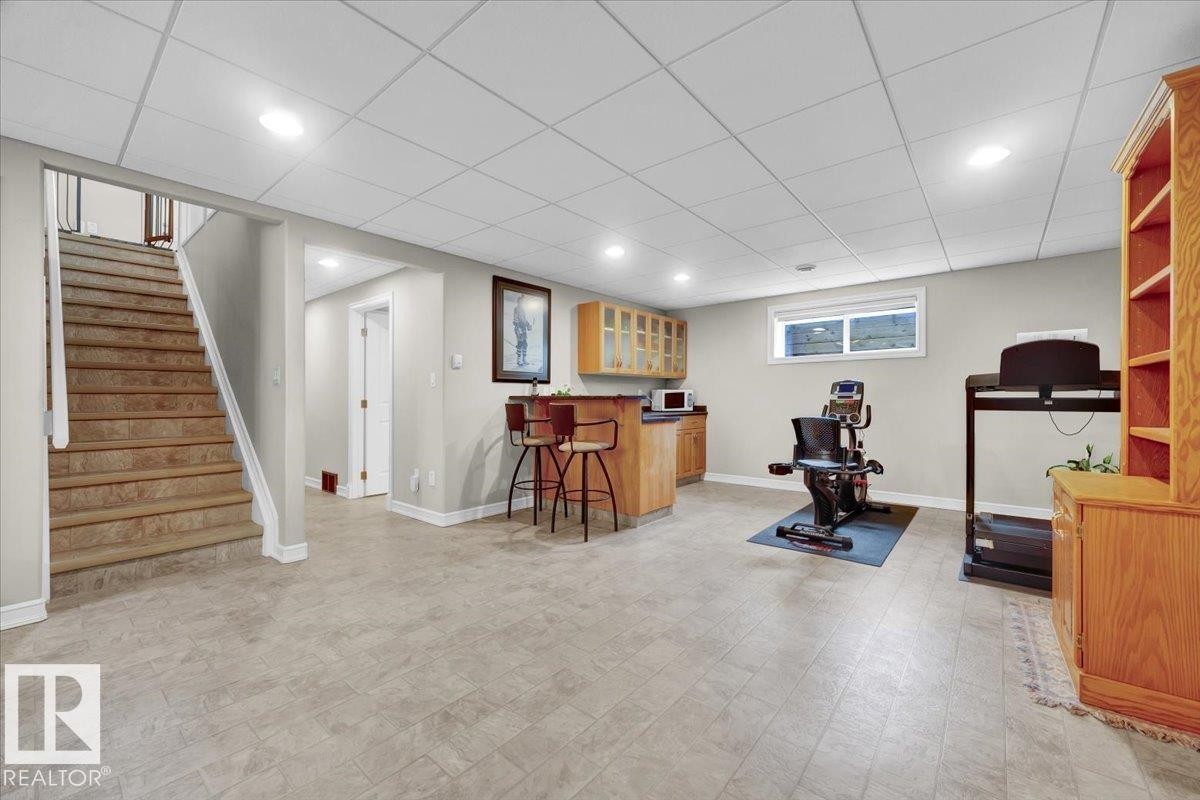
Finished lower level featuring light-toned flooring, a stone-accented wall with fireplace, recessed lighting, drop ceiling, and a staircase with a white railing - 928 Thompson Place Nw, Edmonton, AB - Indoor
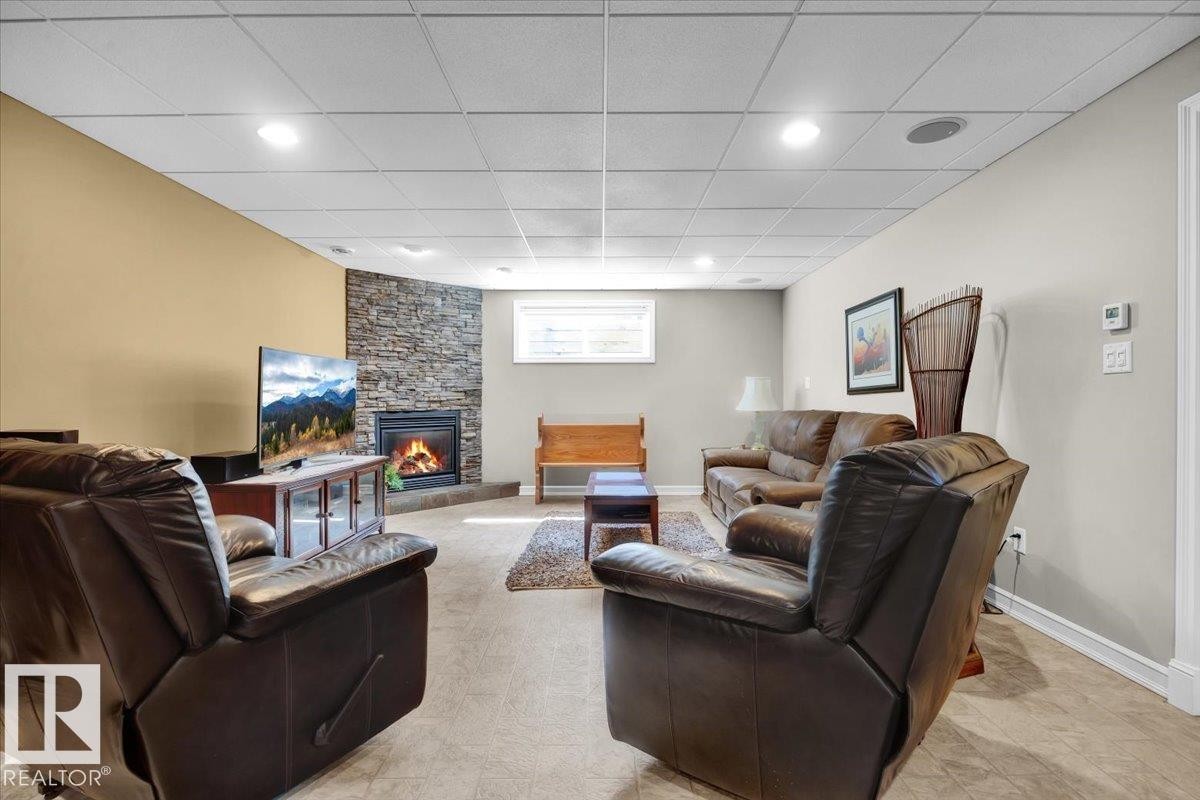
Corner fireplace with a stone surround - 928 Thompson Place Nw, Edmonton, AB - Indoor With Fireplace
Spacious interior featuring neutral wall tones, recessed lighting, drop ceiling, and wood-finish flooring - 928 Thompson Place Nw, Edmonton, AB - Indoor
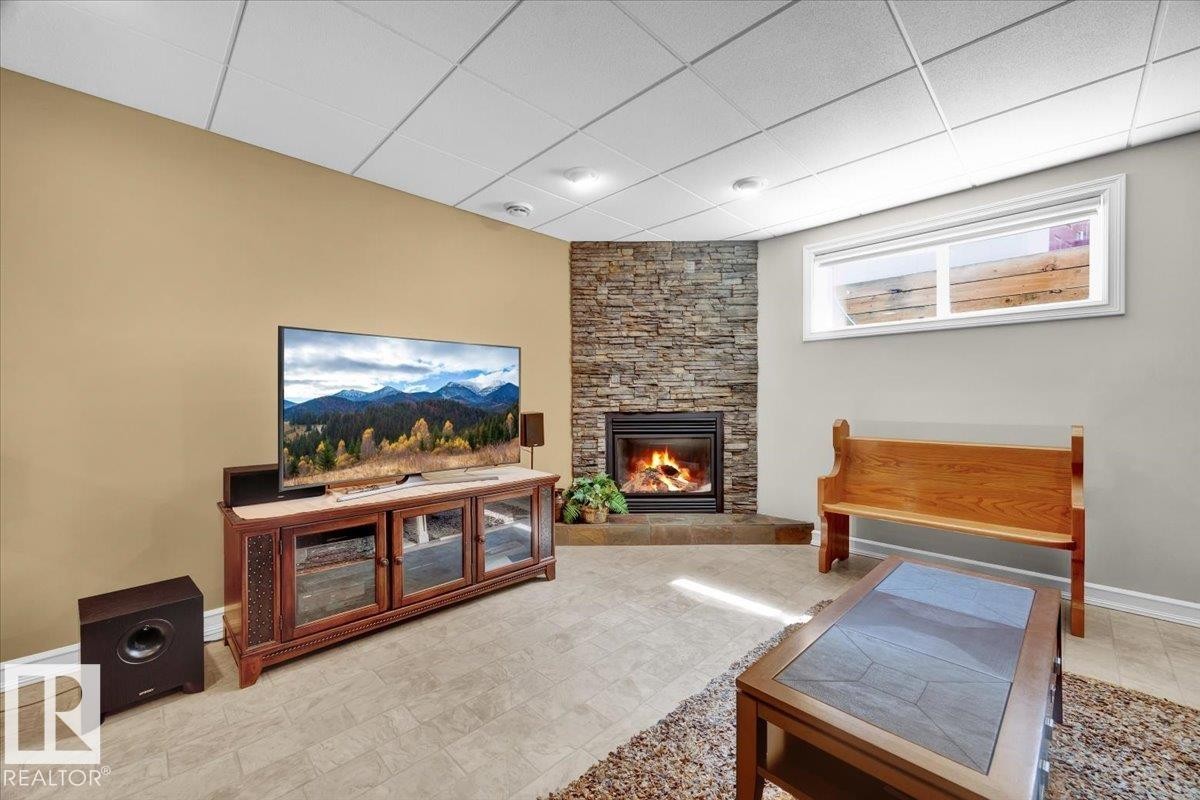
Finished basement recreation room featuring a wood-finish media console with glass-front cabinetry, gas fireplace with stone surround, recessed ceiling lighting, neutral carpet flooring, and natural light from transom windows - 928 Thompson Place Nw, Edmonton, AB - Indoor With Fireplace
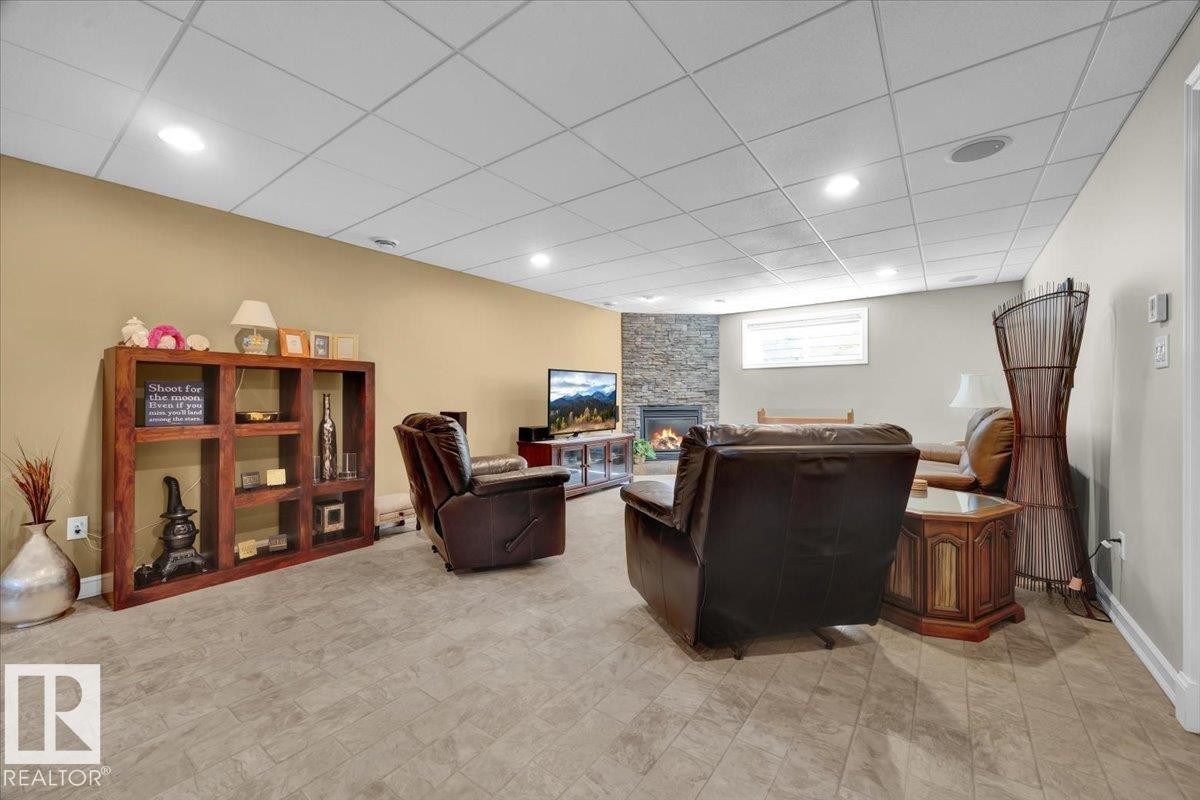
Spacious entertainment room featuring a stacked stone fireplace, tile flooring, recessed lighting, and a drop ceiling - 928 Thompson Place Nw, Edmonton, AB - Indoor
Lower level recreation space featuring tile-finish flooring, recessed lighting, and a drop ceiling - 928 Thompson Place Nw, Edmonton, AB - Indoor
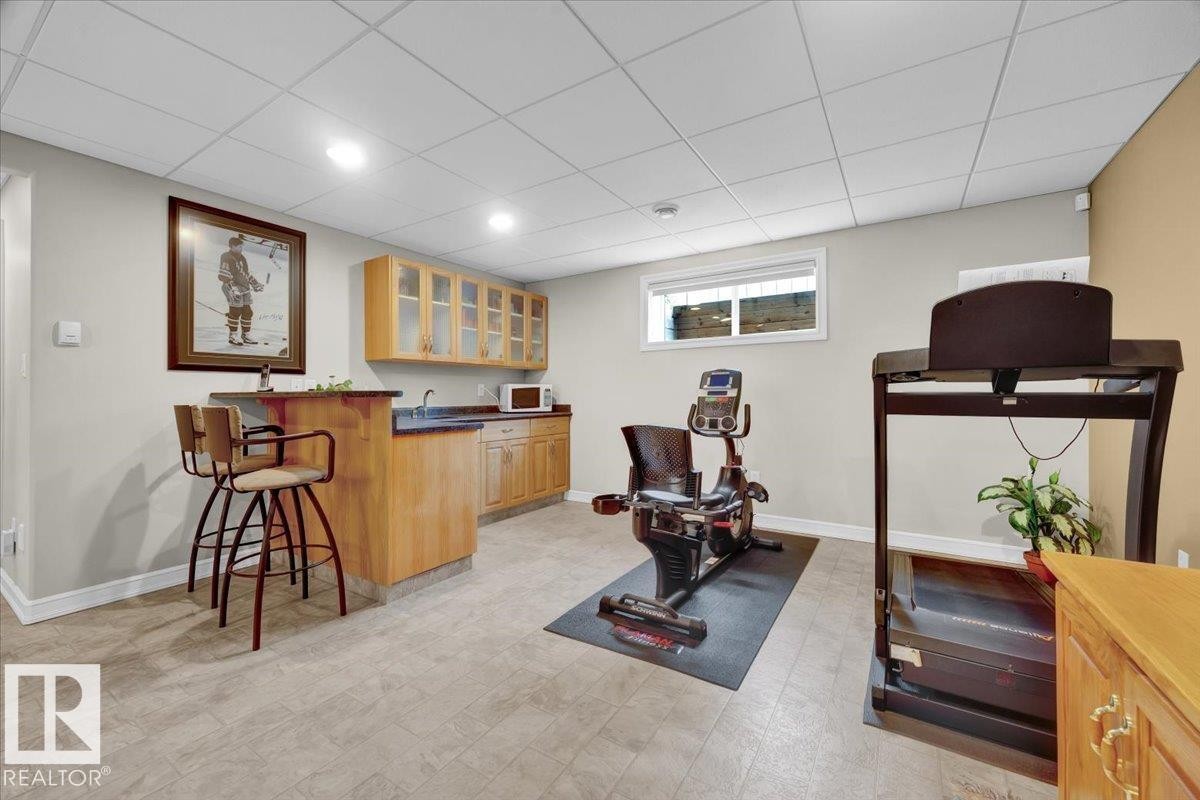
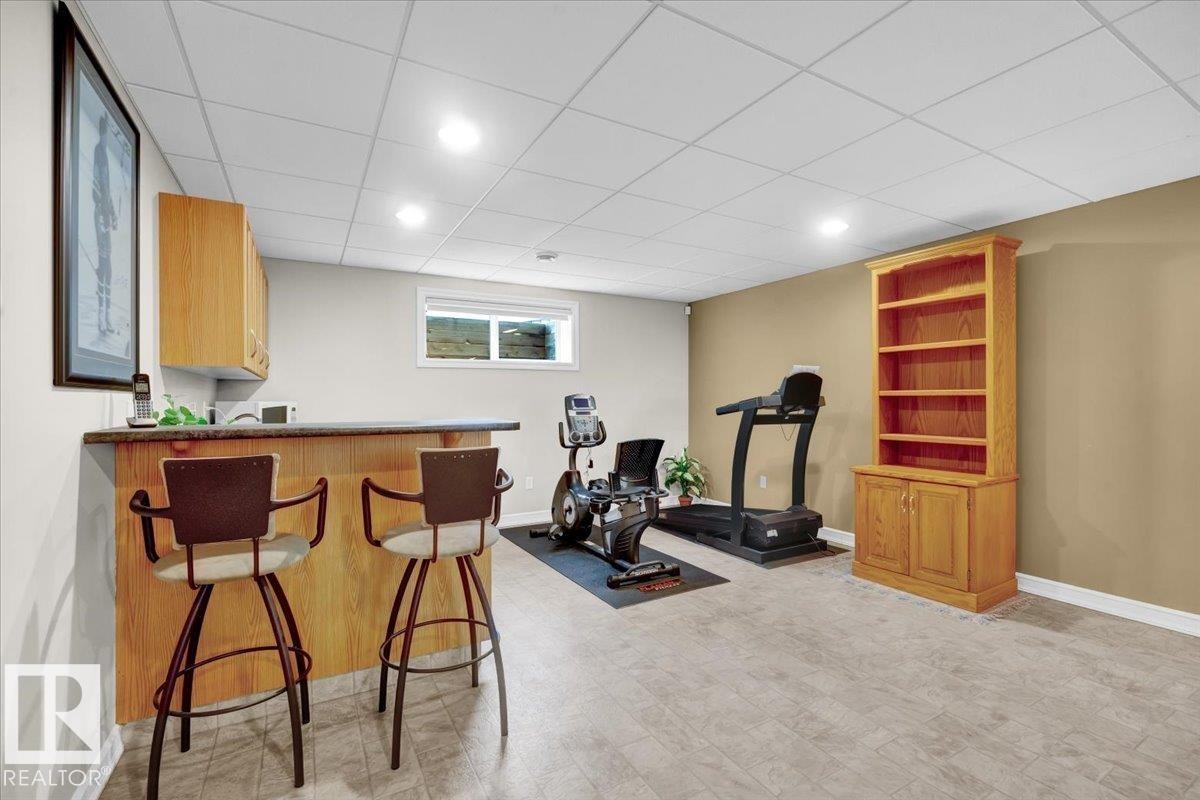
Lower level recreational space featuring a built-in wet bar with wood cabinetry, a dark countertop, and an undermount sink - 928 Thompson Place Nw, Edmonton, AB - Indoor
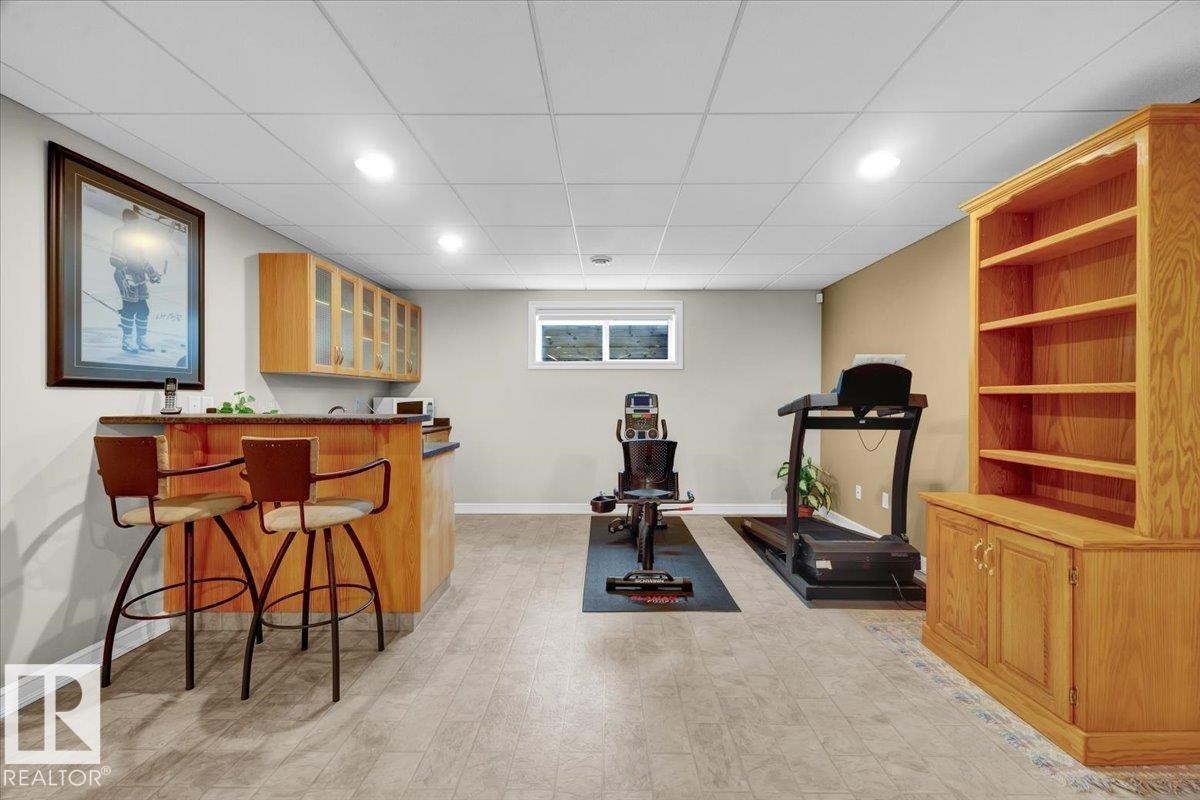
Finished lower level featuring a wet bar with wood-finish cabinetry, recessed lighting, and light-tone flooring - 928 Thompson Place Nw, Edmonton, AB - Indoor Photo Showing Other Room
Finished lower level featuring a built-in bar with wood cabinetry and countertop, recessed lighting, and durable flooring - 928 Thompson Place Nw, Edmonton, AB - Indoor
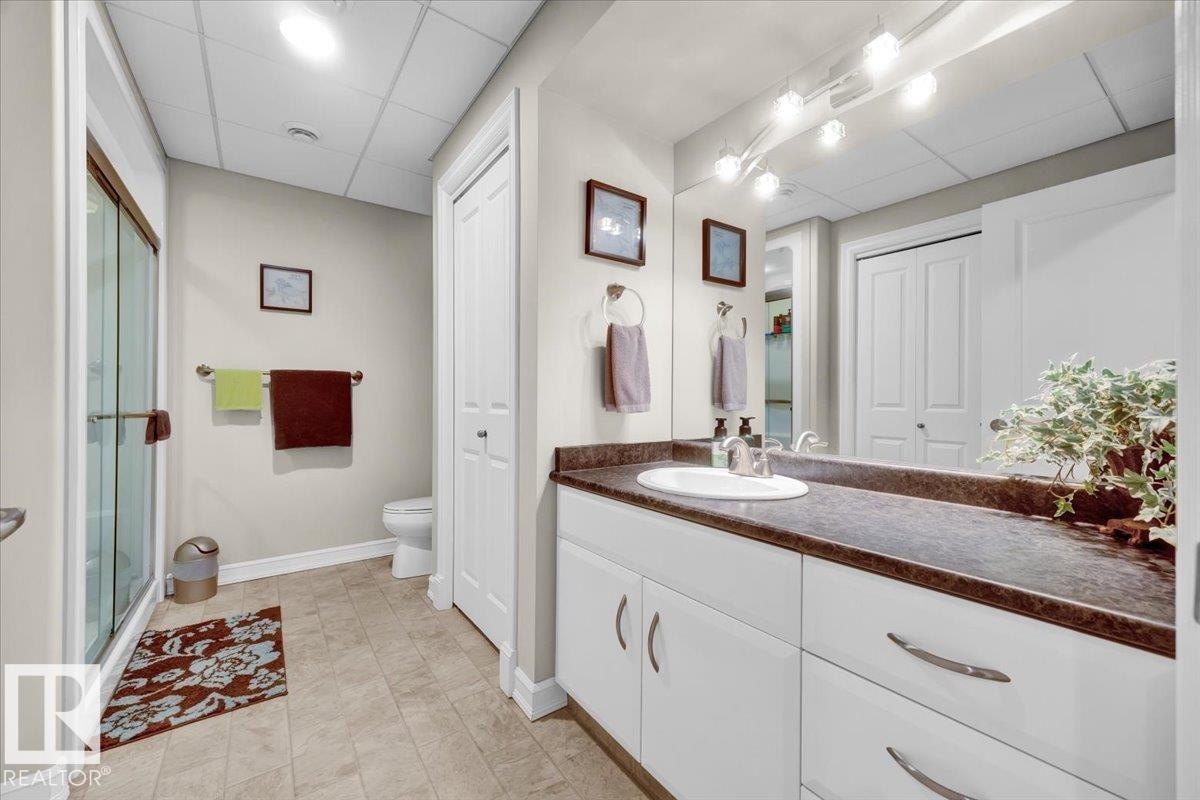
Bathroom vanity featuring a single basin, dark countertop, and white cabinetry with curved hardware - 928 Thompson Place Nw, Edmonton, AB - Indoor Photo Showing Bathroom
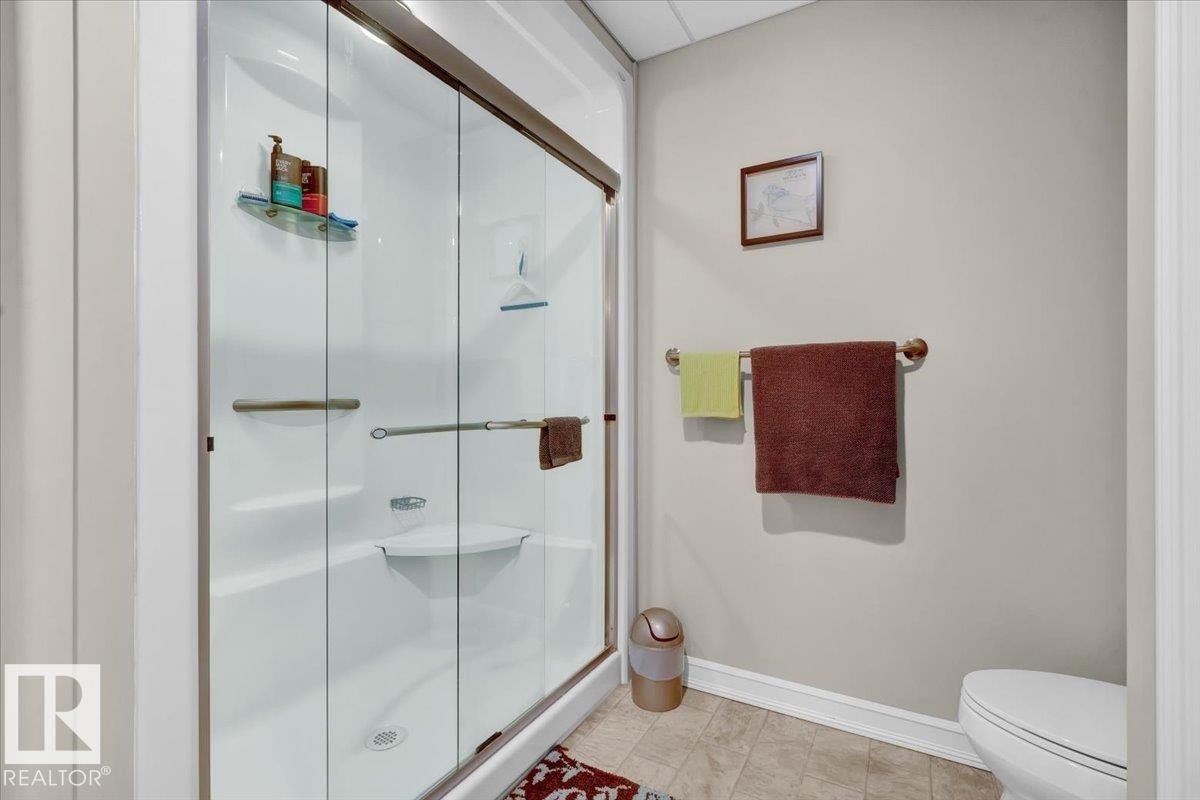
White acrylic shower enclosure with sliding glass doors, integrated shelving, and a built-in corner seat - 928 Thompson Place Nw, Edmonton, AB - Indoor Photo Showing Bathroom
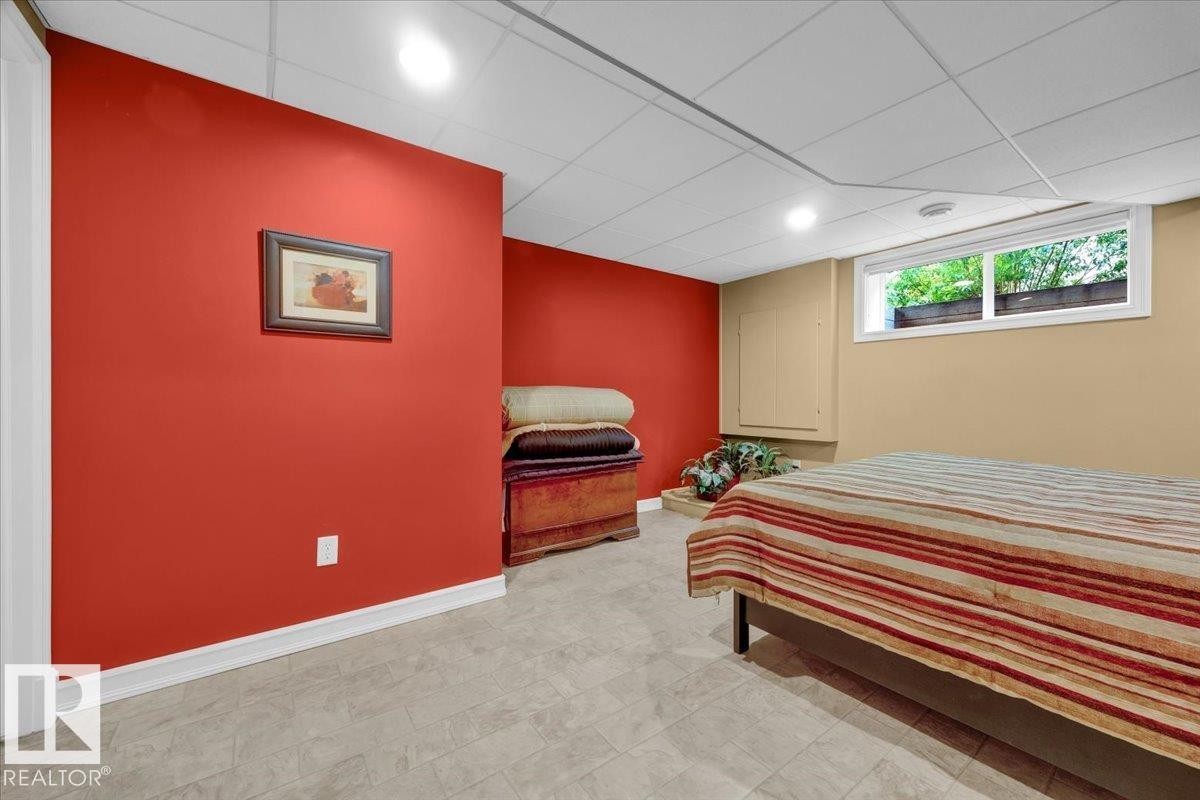
Finished room featuring a drop ceiling with recessed lighting, light-toned tile flooring, and a window with exterior greenery visible - 928 Thompson Place Nw, Edmonton, AB - Indoor Photo Showing Bedroom
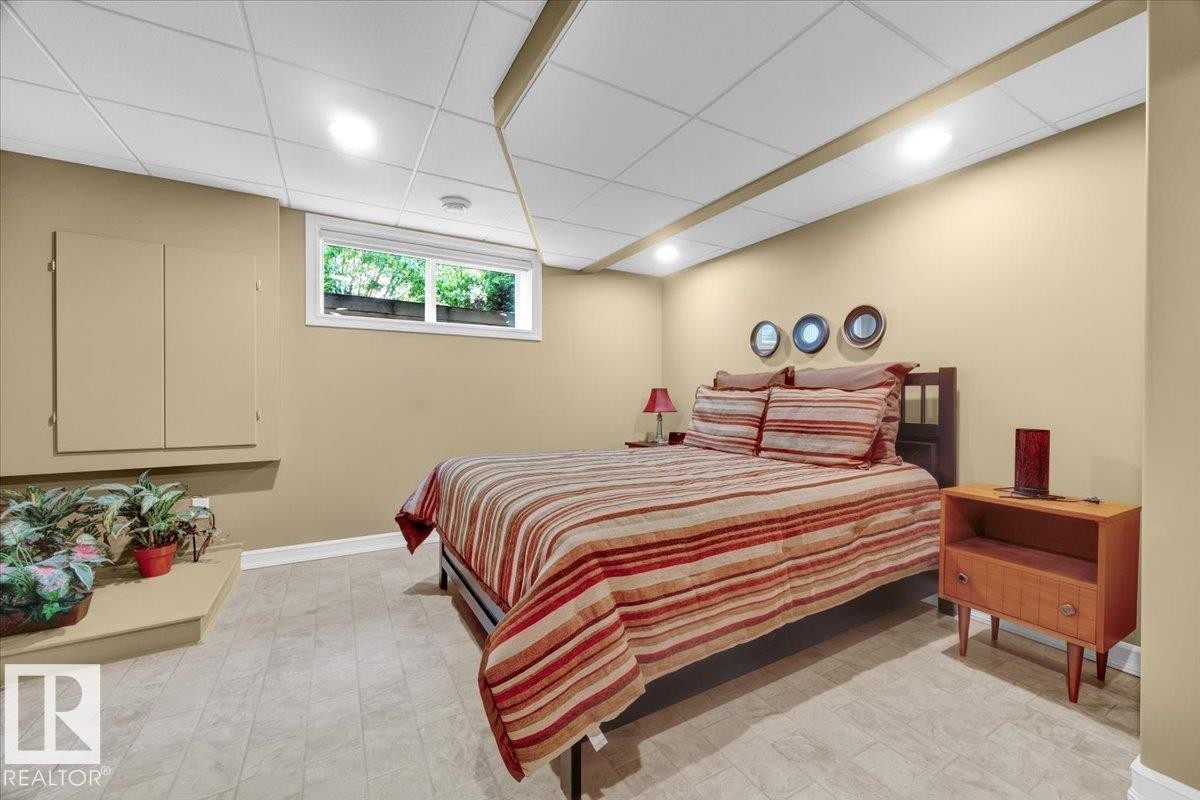
Recessed lighting illuminating a dropped ceiling, a window providing exterior light, light-toned wall paint, and a built-in storage cabinet - 928 Thompson Place Nw, Edmonton, AB - Indoor Photo Showing Bedroom
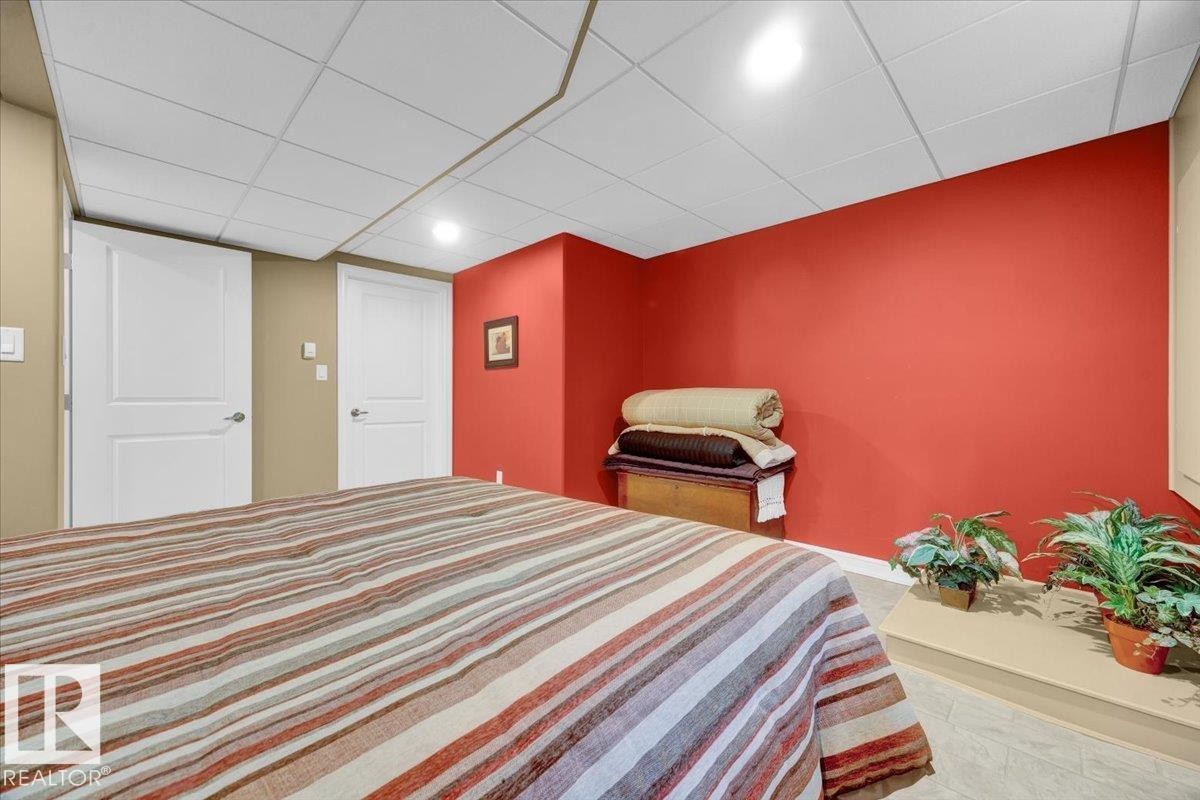
Interior room featuring two panel doors with chrome hardware, an acoustic tile ceiling, recessed lighting, and a neutral-toned flooring - 928 Thompson Place Nw, Edmonton, AB - Indoor Photo Showing Bedroom
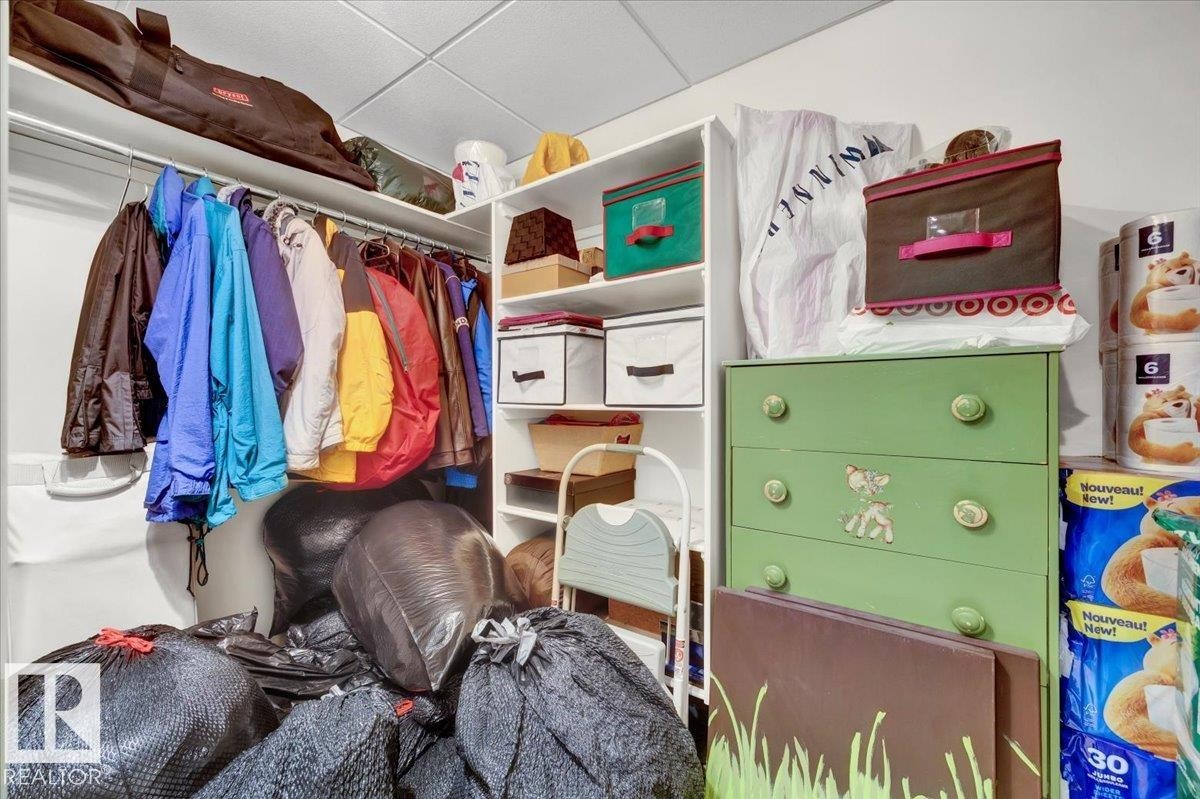
Image quality insufficient for description - 928 Thompson Place Nw, Edmonton, AB - Indoor With Storage
Unfinished basement offering expansive space - 928 Thompson Place Nw, Edmonton, AB - Indoor Photo Showing Basement
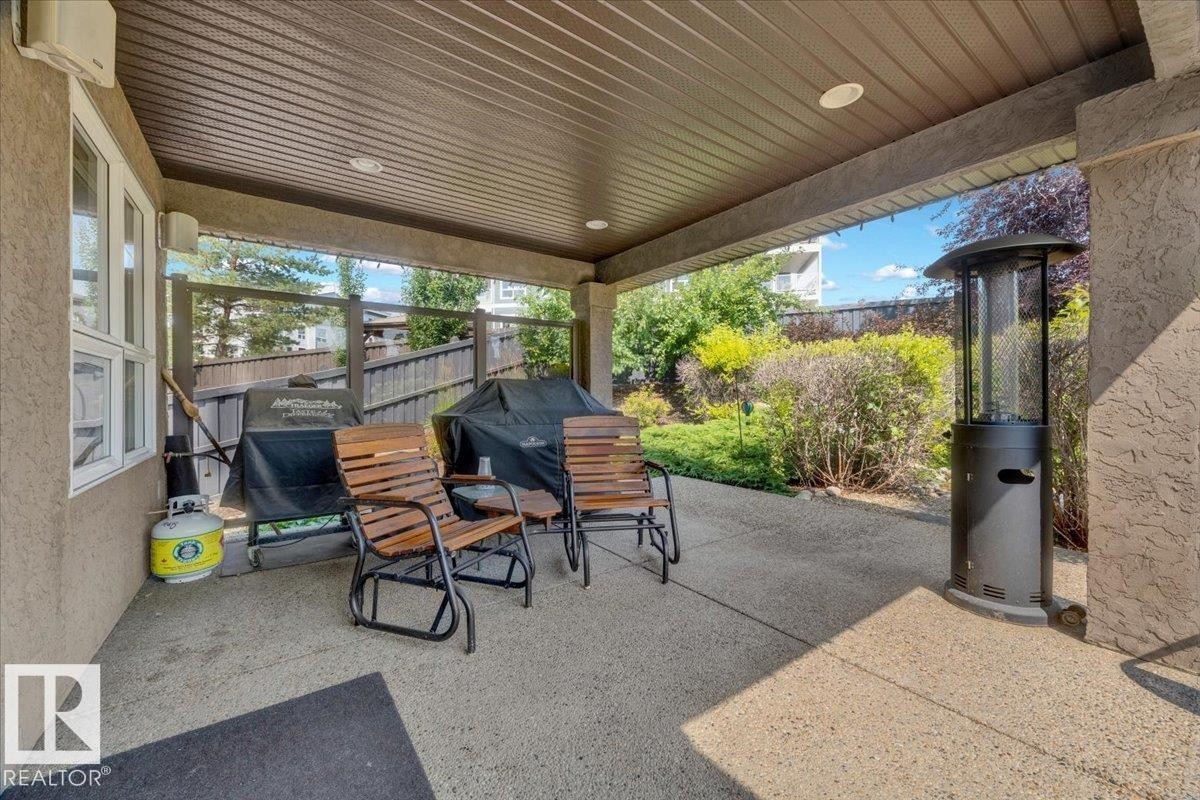
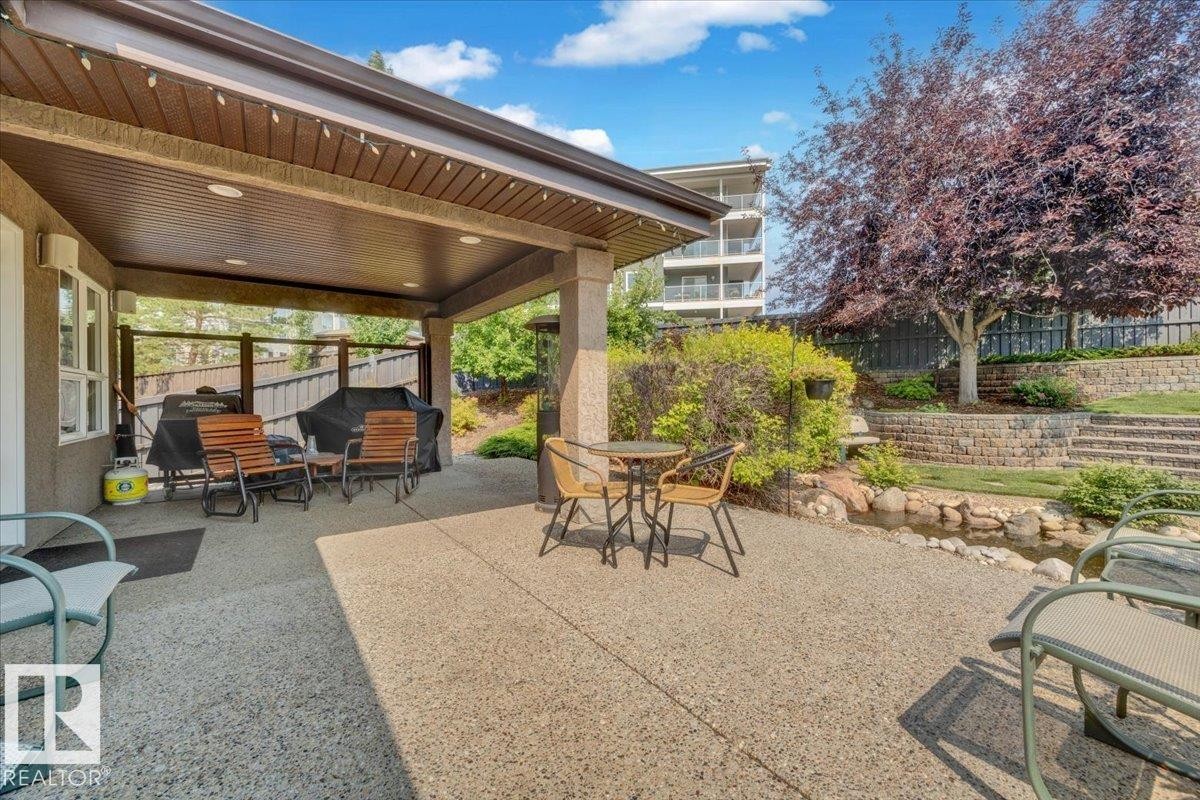
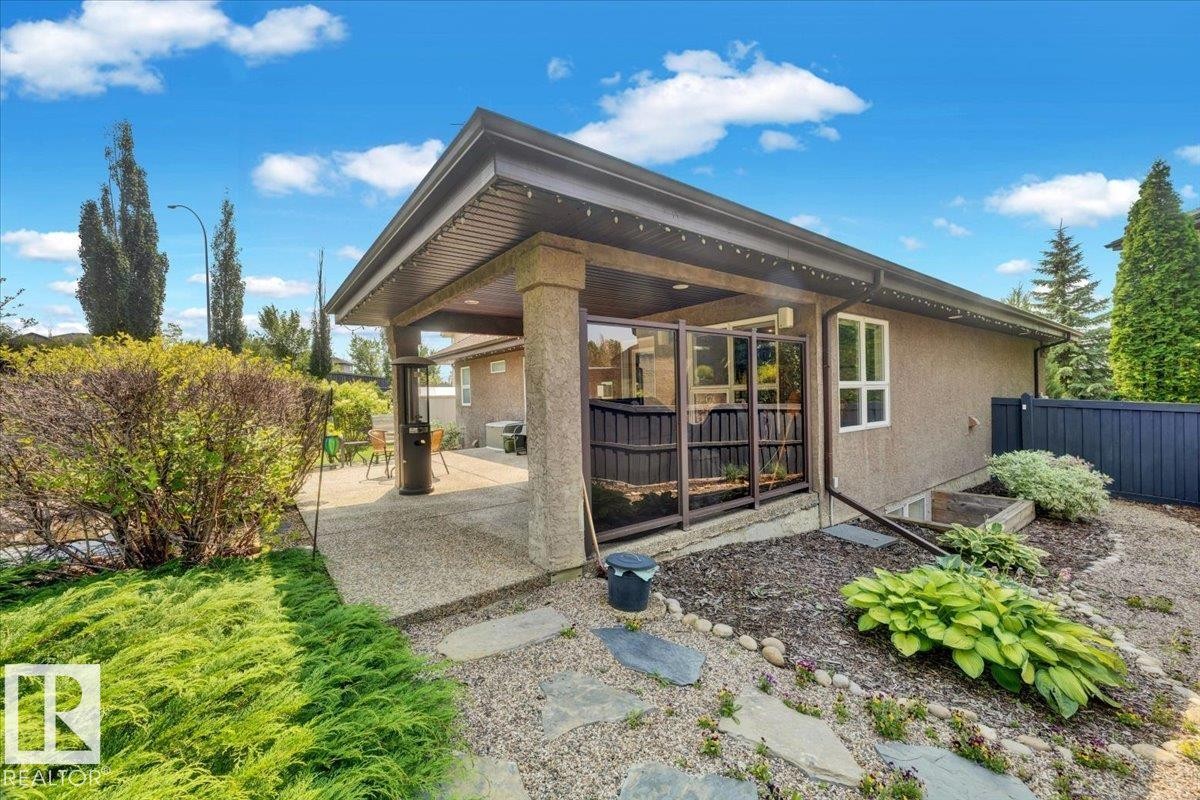
Covered patio featuring an exposed aggregate concrete surface, recessed lighting, and a stucco exterior finish - 928 Thompson Place Nw, Edmonton, AB - Outdoor With Deck Patio Veranda With Exterior
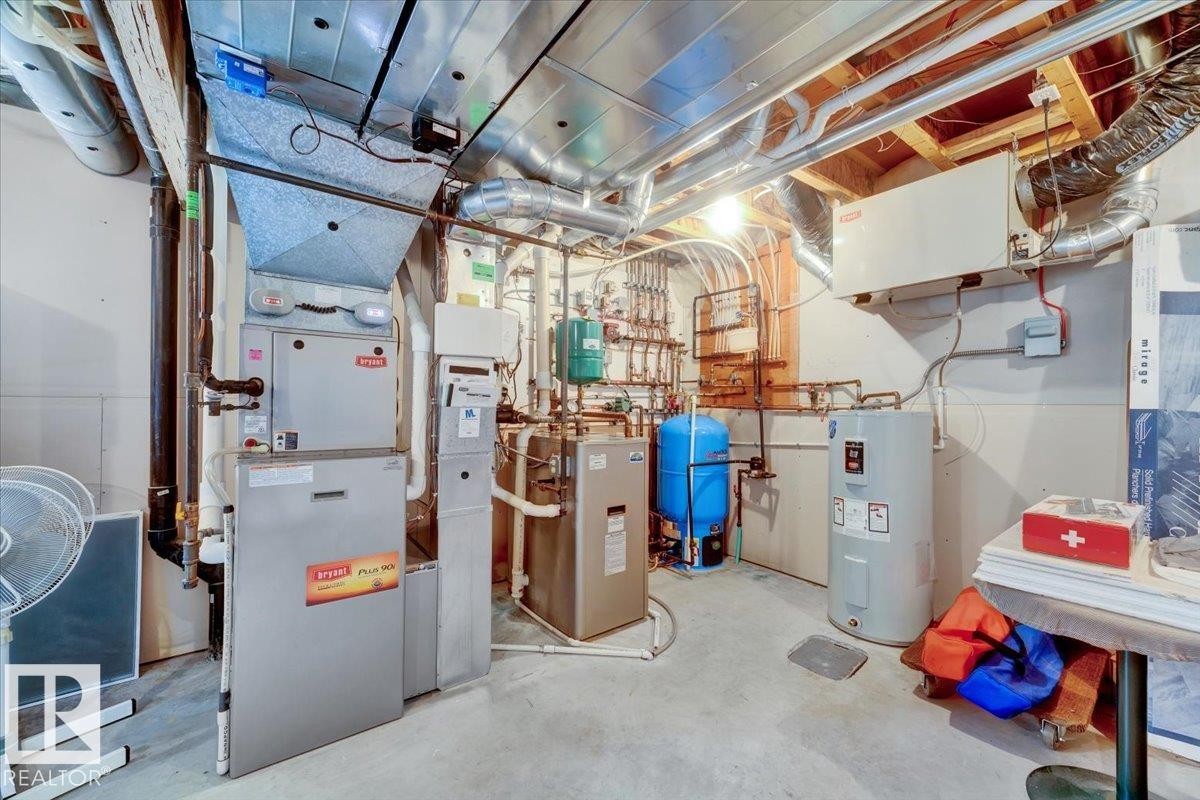
Utility room featuring forced air furnace, hot water heater, water treatment system, and exposed ductwork - 928 Thompson Place Nw, Edmonton, AB - Indoor Photo Showing Basement
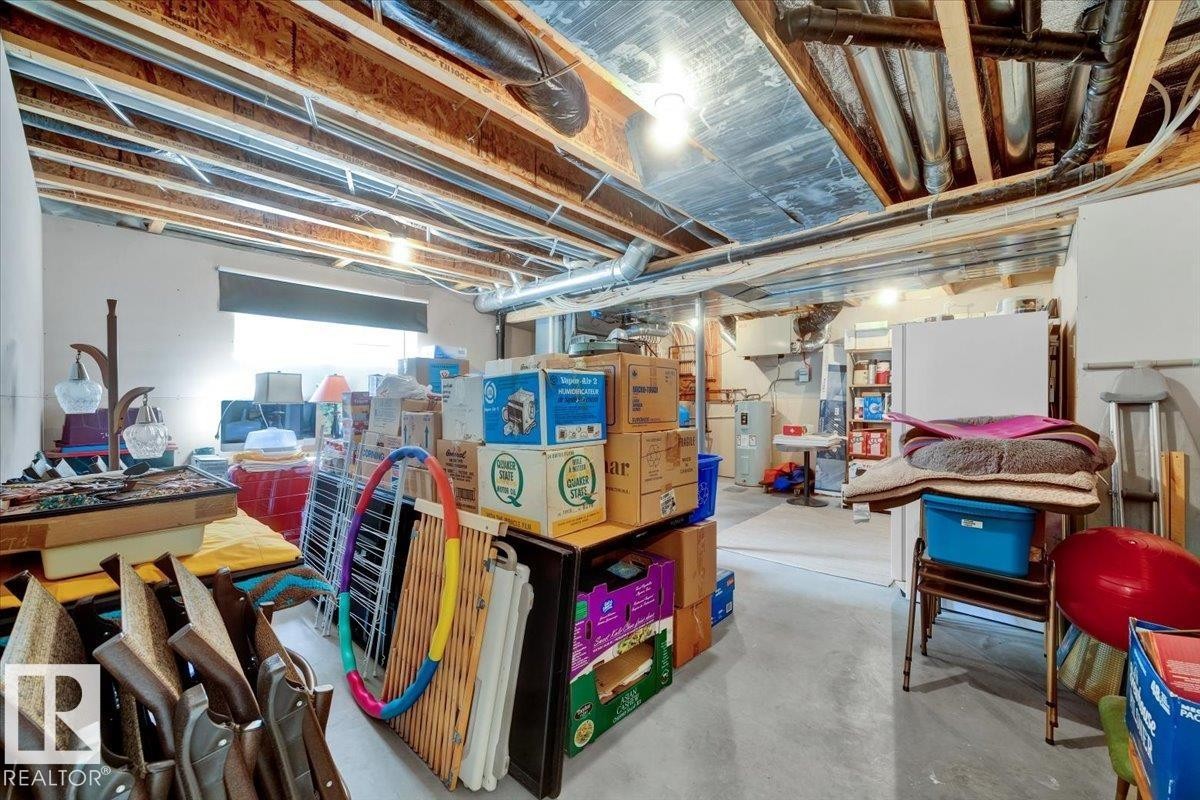
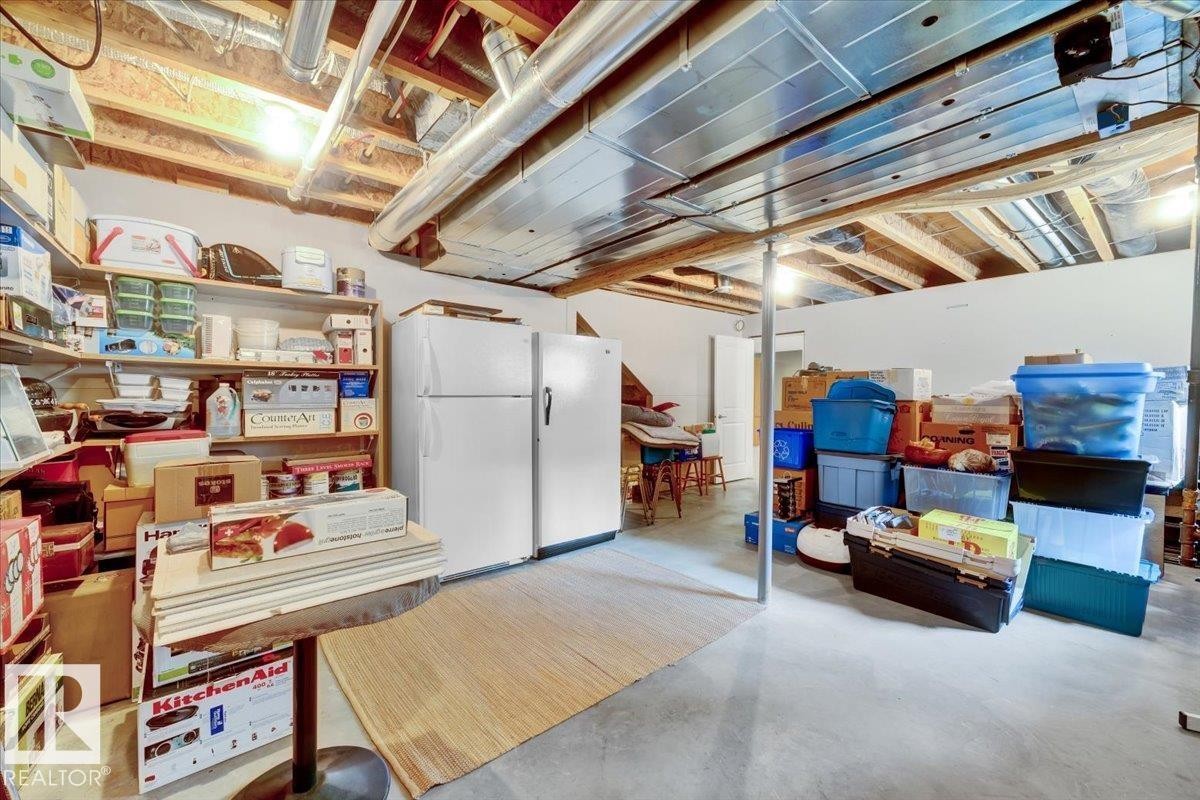
Unfinished basement featuring exposed wood joists and ductwork, concrete flooring, and built-in shelving - 928 Thompson Place Nw, Edmonton, AB - Indoor Photo Showing Basement
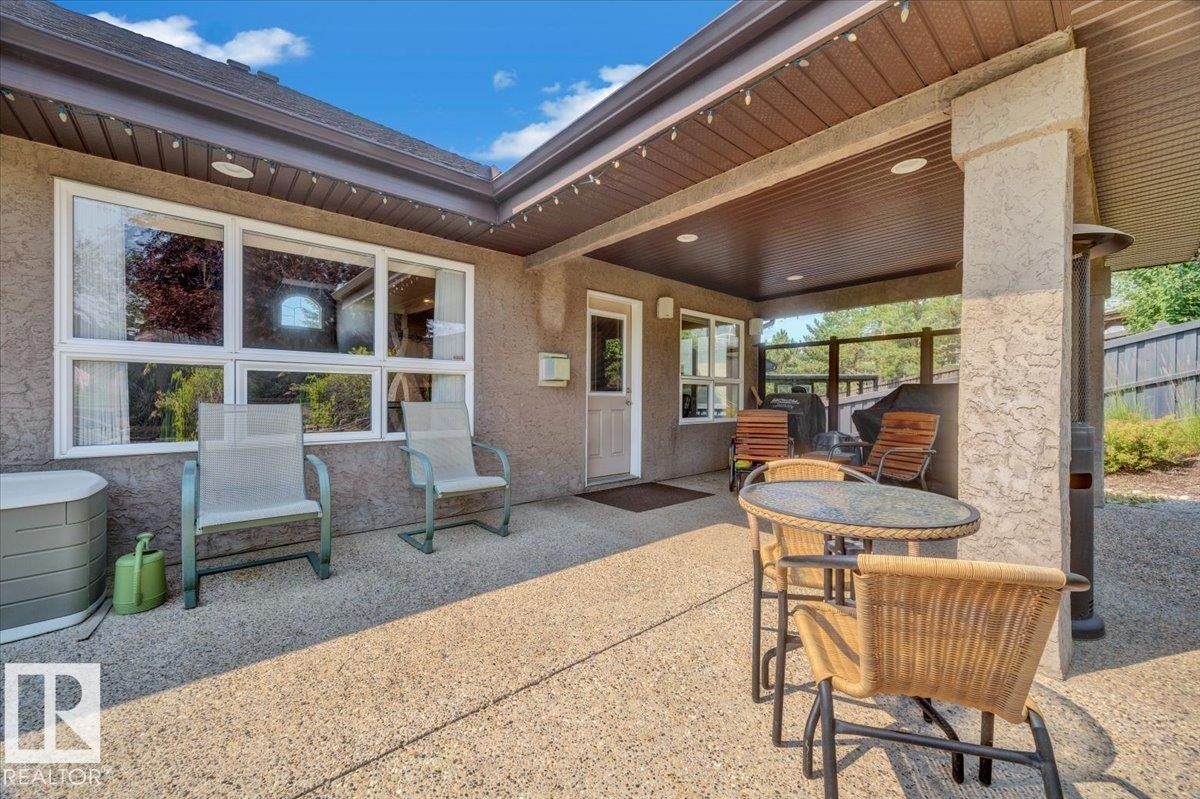
Covered patio with an exposed aggregate concrete surface - 928 Thompson Place Nw, Edmonton, AB - Outdoor With Deck Patio Veranda
Expansive covered patio featuring an exposed aggregate surface, stucco exterior walls, a built-in outdoor heater, white-framed windows, and a glass privacy fence - 928 Thompson Place Nw, Edmonton, AB - Outdoor With Deck Patio Veranda With Exterior
Expansive concrete patio beneath a covered pergola with a stucco exterior - 928 Thompson Place Nw, Edmonton, AB - Outdoor
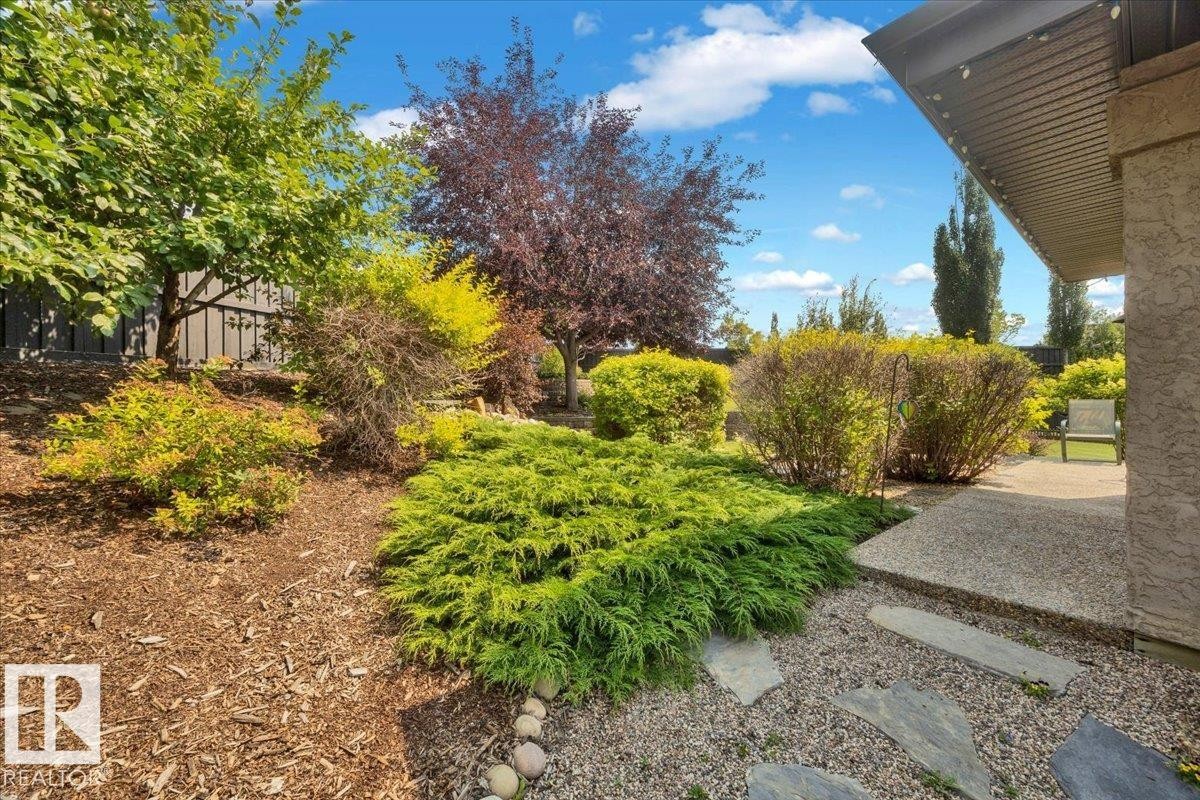
Beautifully landscaped grounds featuring mature trees, ornamental shrubs, and layered plantings throughout the yard - 928 Thompson Place Nw, Edmonton, AB - Outdoor
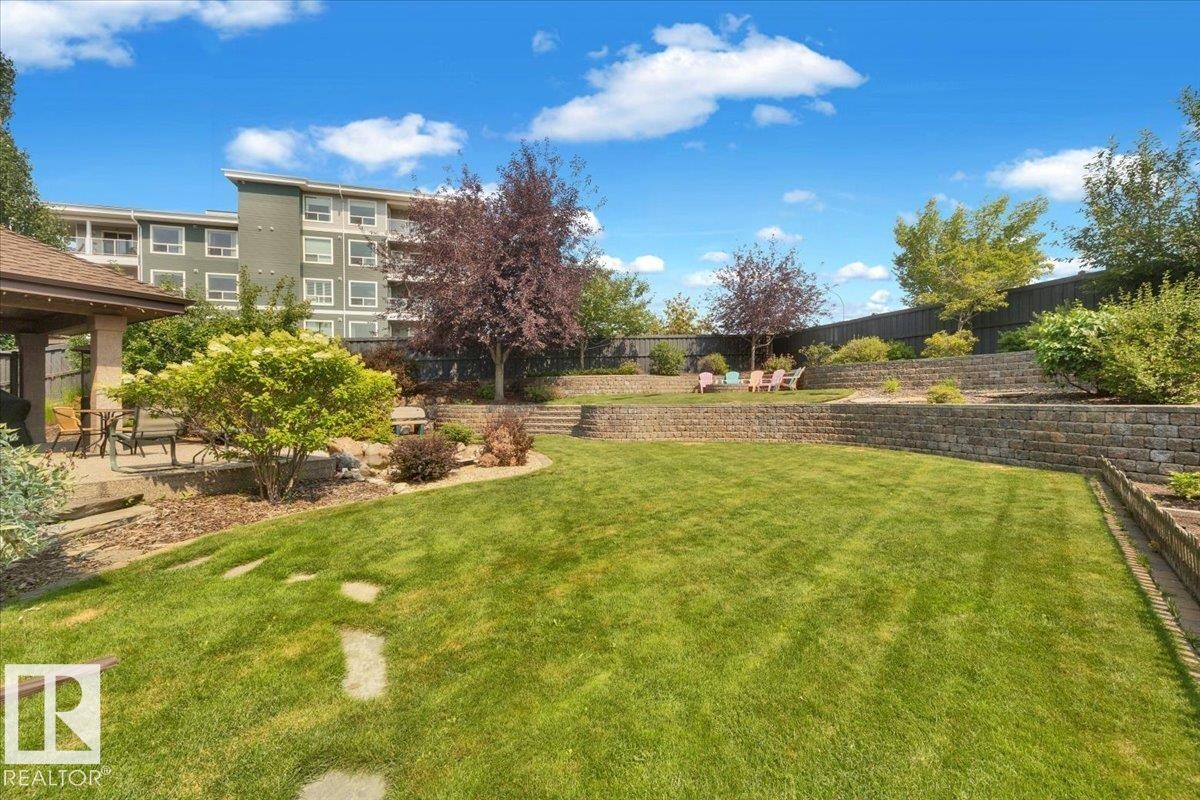
Expansive backyard featuring a manicured lawn, tiered retaining walls, mature trees, a covered patio, and stepping stones - 928 Thompson Place Nw, Edmonton, AB - Outdoor
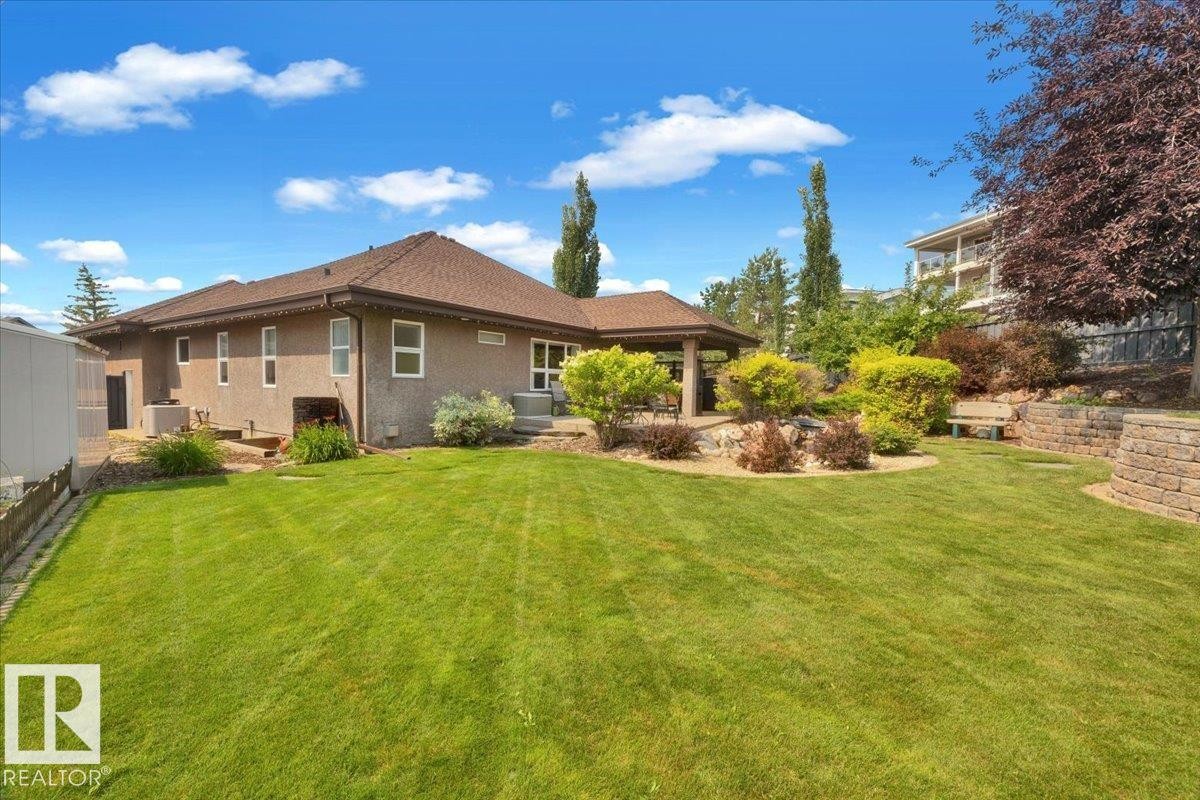
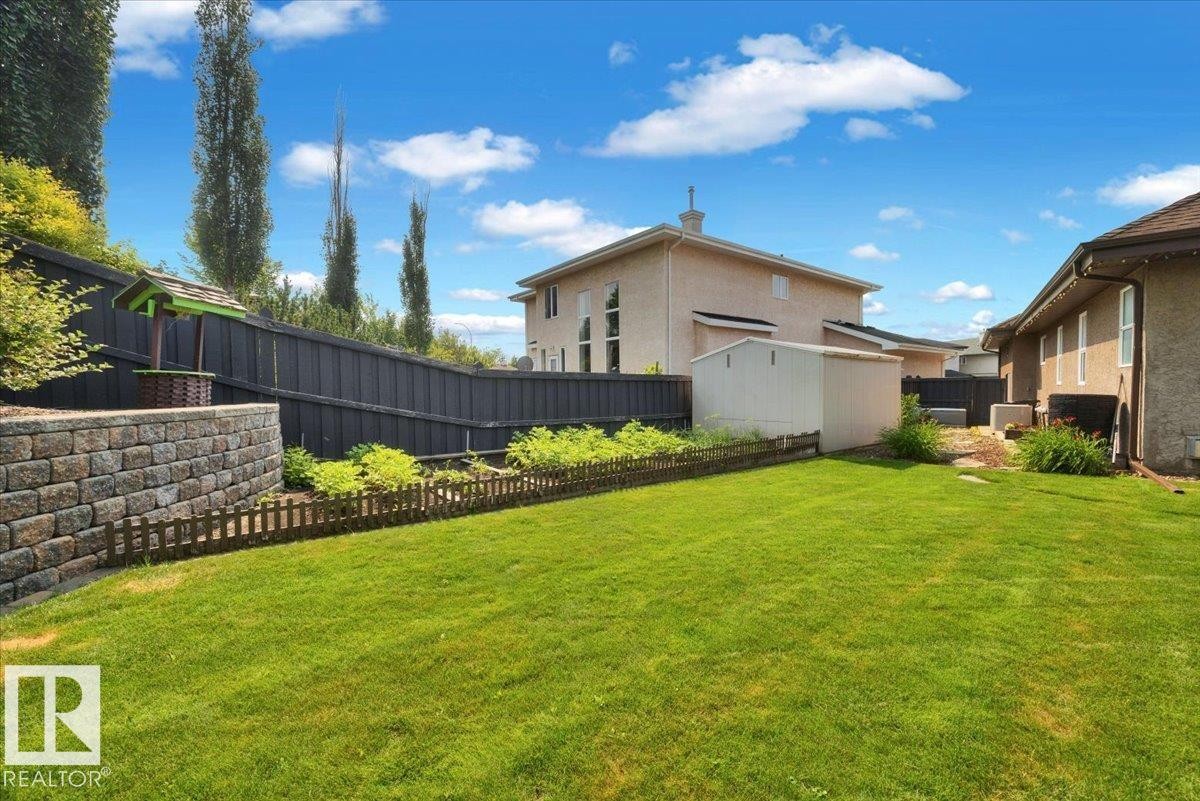
Expansive green lawn with a stucco exterior home featuring a covered patio, tiered landscaping with mature shrubs, and a stone retaining wall - 928 Thompson Place Nw, Edmonton, AB - Outdoor
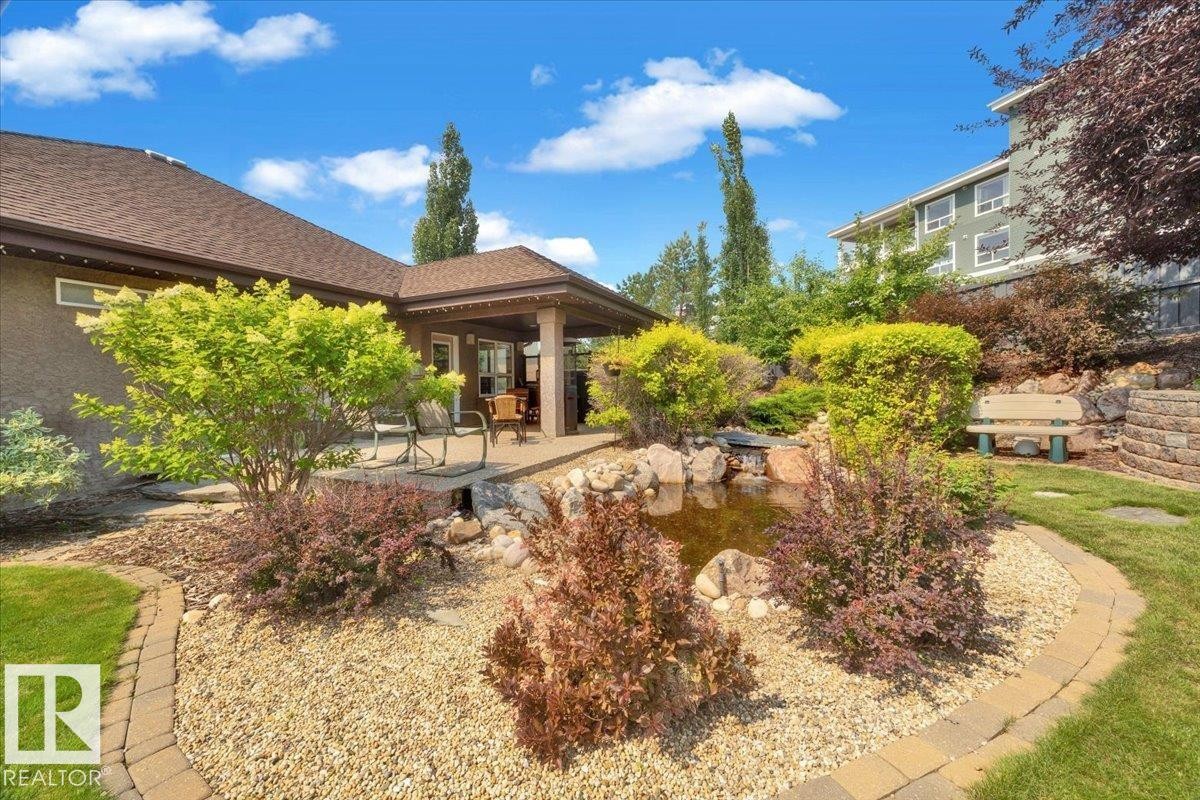
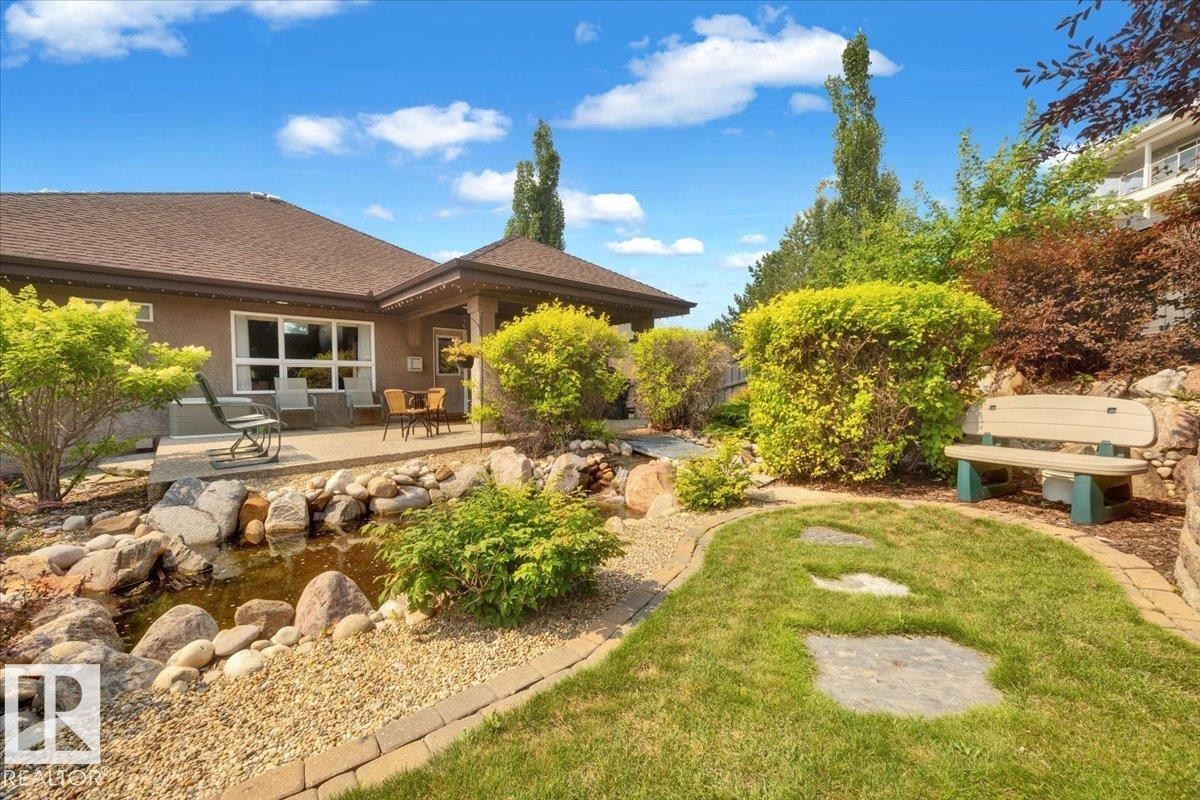
Expansive outdoor living area featuring a covered patio, a rock garden with a built-in pond, mature landscaping, and a manicured lawn - 928 Thompson Place Nw, Edmonton, AB - Outdoor With Deck Patio Veranda
Expansive backyard featuring a lush lawn, a stone retaining wall, and a black privacy fence - 928 Thompson Place Nw, Edmonton, AB - Outdoor
Landscaped backyard featuring a stone-lined pond, a paved patio area, and mature shrubbery - 928 Thompson Place Nw, Edmonton, AB - Outdoor
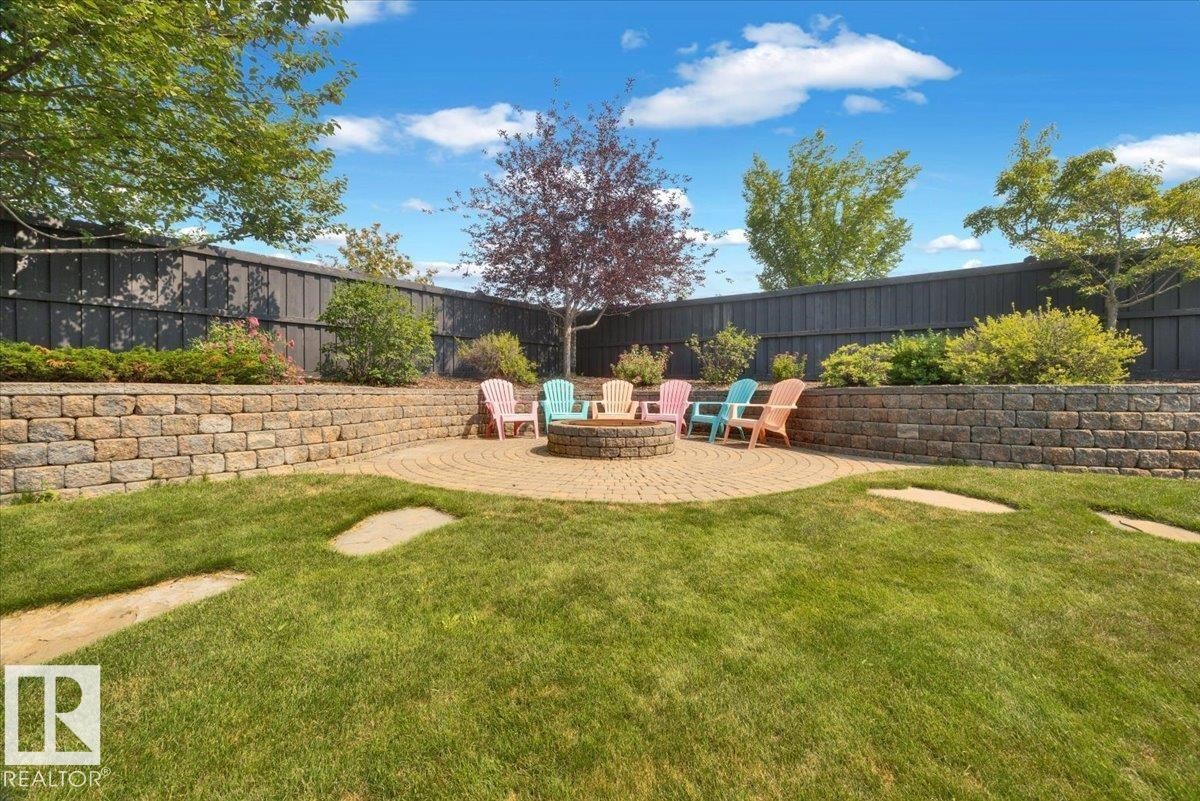
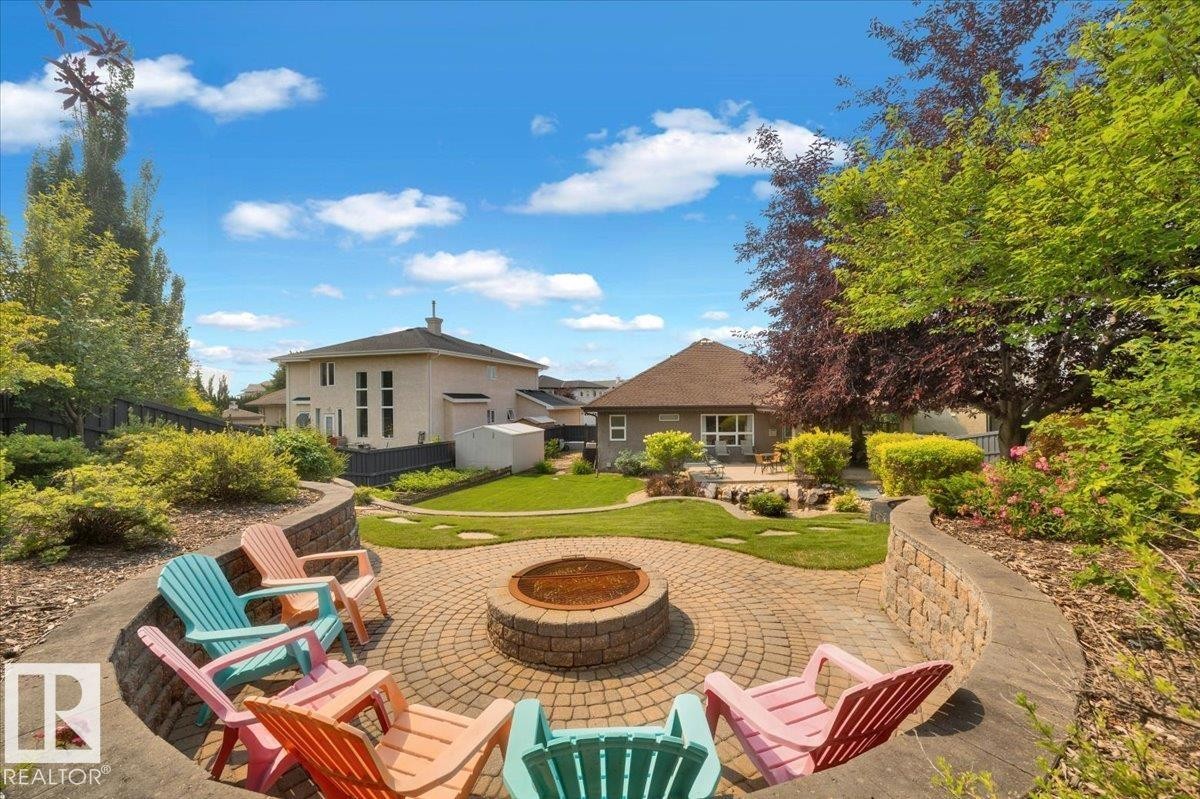
Expansive backyard featuring a circular paver patio with a built-in fire pit, surrounded by tiered stone retaining walls and mature landscaping - 928 Thompson Place Nw, Edmonton, AB - Outdoor With Backyard
Terraced backyard featuring a paver patio with a built-in fire pit, stone retaining walls, and mature landscaping - 928 Thompson Place Nw, Edmonton, AB - Outdoor With Deck Patio Veranda
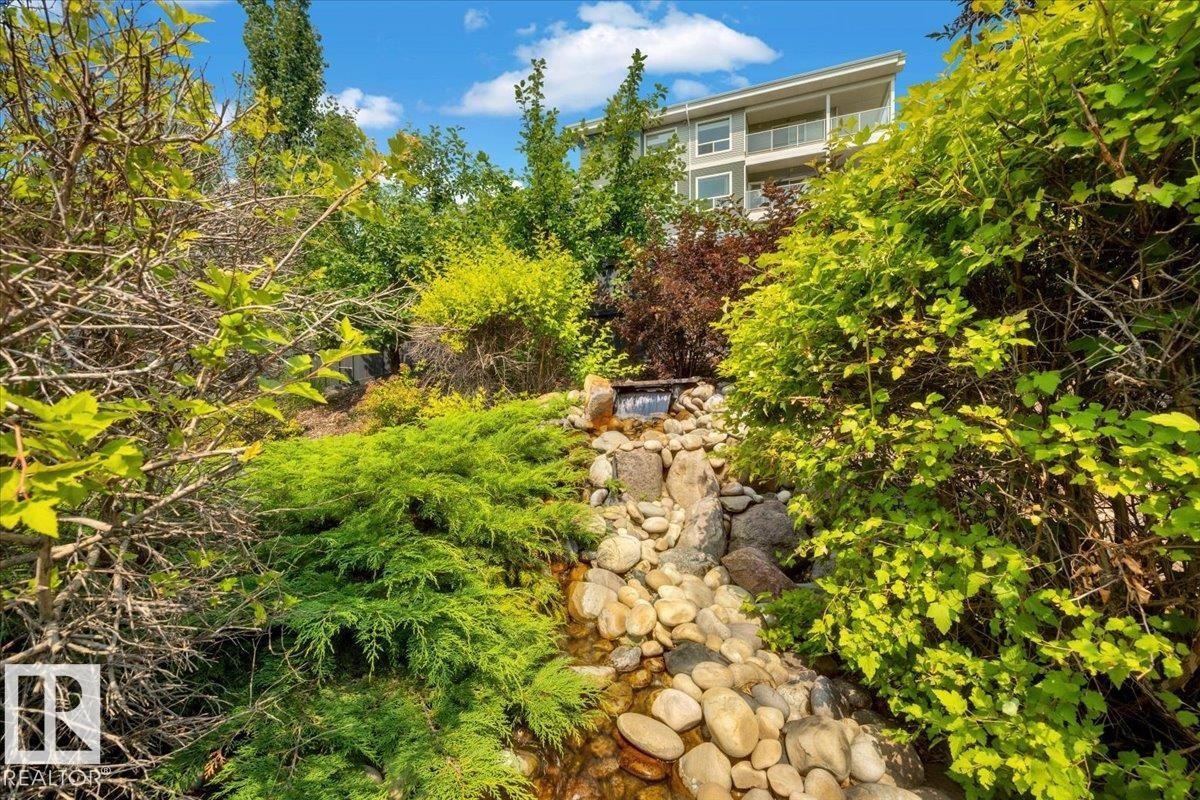
Tiered landscaping featuring a rock-lined stream with a cascading waterfall - 928 Thompson Place Nw, Edmonton, AB - Outdoor
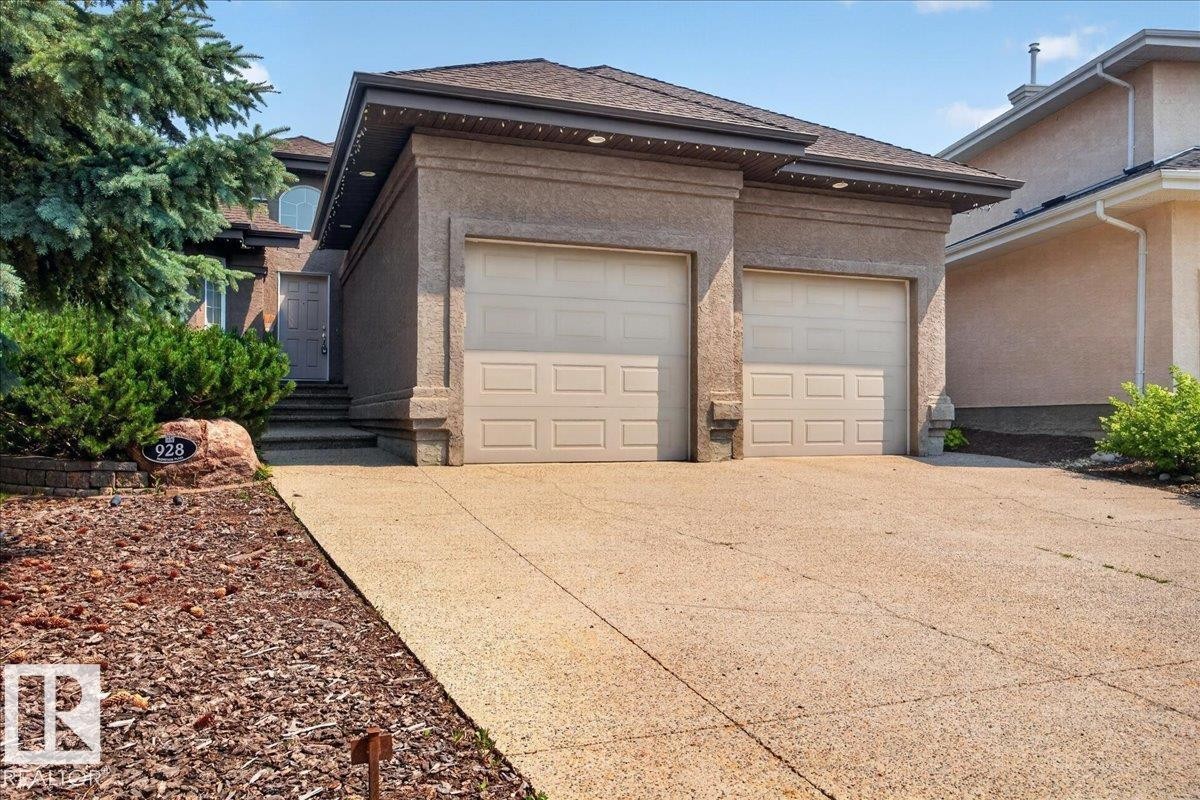
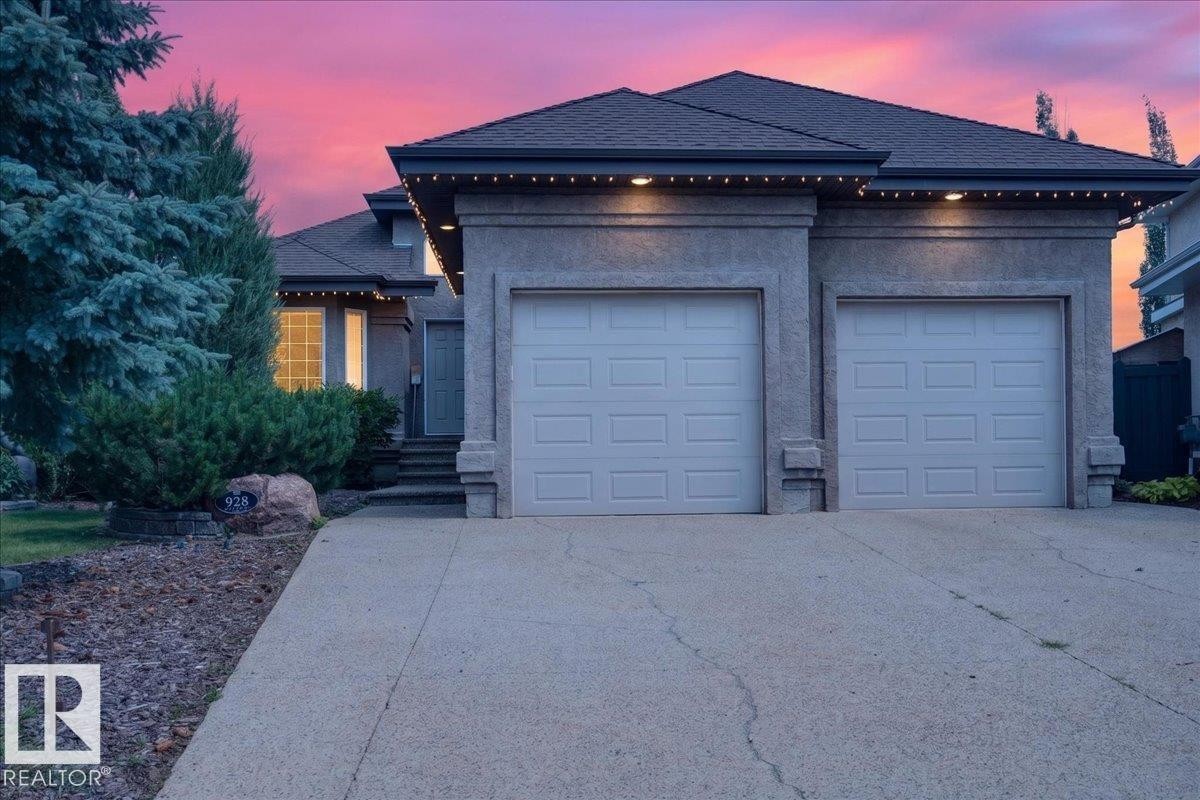
Stucco exterior home featuring a concrete driveway and an integrated two-car garage - 928 Thompson Place Nw, Edmonton, AB - Outdoor
Stucco exterior with a two-car garage and concrete driveway - 928 Thompson Place Nw, Edmonton, AB  - Outdoor
Exterior featuring a two-car garage, concrete driveway, front entrance steps, and diverse landscaping with mature trees and shrubs - 928 Thompson Place Nw, Edmonton, AB  - Outdoor
Entryway featuring a paneled door, multi-tiered steps, and stucco exterior - 928 Thompson Place Nw, Edmonton, AB  - Outdoor
Foyer featuring tiled flooring, a paneled entry door, bi-fold closet doors, and light gray wall paint - 928 Thompson Place Nw, Edmonton, AB - Indoor Photo Showing Other Room
Inviting entry foyer featuring a white paneled front door, ceramic tile flooring, and a transom window above - 928 Thompson Place Nw, Edmonton, AB - Indoor Photo Showing Other Room
Tiled entryway featuring a white staircase railing with wrought iron balusters, recessed lighting, and a neutral wall color - 928 Thompson Place Nw, Edmonton, AB - Indoor Photo Showing Other Room
Tiled flooring throughout the open living area, featuring a kitchen island with seating, a fireplace with stone surround, and recessed lighting - 928 Thompson Place Nw, Edmonton, AB - Indoor
Flexible-use room featuring a bay window with integrated seating, hardwood flooring, and a built-in L-shaped desk with integrated storage - 928 Thompson Place Nw, Edmonton, AB - Indoor Photo Showing Office
Dedicated room featuring wood-finish flooring, a vibrant wall color, and white trim - 928 Thompson Place Nw, Edmonton, AB - Indoor Photo Showing Office
Expansive open-concept kitchen featuring a central island with sink, white cabinetry with under-cabinet lighting, and integrated white appliances - 928 Thompson Place Nw, Edmonton, AB - Indoor Photo Showing Kitchen
Kitchen featuring white cabinetry, an island with a breakfast bar, recessed lighting, tile flooring, and a sliding glass door - 928 Thompson Place Nw, Edmonton, AB - Indoor Photo Showing Kitchen
Kitchen featuring white cabinetry with silver hardware, an integrated kitchen island with counter seating, a stainless steel sink with a gooseneck faucet, a white side-by-side refrigerator, and tile flooring - 928 Thompson Place Nw, Edmonton, AB - Indoor Photo Showing Kitchen
Kitchen featuring white cabinetry with silver-toned hardware, a tile backsplash, and a pantry with a frosted glass door - 928 Thompson Place Nw, Edmonton, AB - Indoor Photo Showing Kitchen
Open-concept living area and kitchen featuring vaulted ceilings, recessed lighting, tile flooring, white cabinetry, and a kitchen island with seating - 928 Thompson Place Nw, Edmonton, AB - Indoor Photo Showing Kitchen
Kitchen featuring white cabinetry, dark countertops, a double basin sink, and a built-in dishwasher - 928 Thompson Place Nw, Edmonton, AB - Indoor Photo Showing Kitchen
Living room featuring vaulted ceilings, light wood-finish flooring, recessed lighting, a fireplace with a tiled surround, and a large picture window - 928 Thompson Place Nw, Edmonton, AB - Indoor Photo Showing Living Room With Fireplace
Living area featuring wood-finish flooring, recessed lighting, and a stone-clad fireplace - 928 Thompson Place Nw, Edmonton, AB - Indoor Photo Showing Living Room With Fireplace
Spacious open-concept living area featuring wood-finish flooring, a stone-clad fireplace, and vaulted ceilings with recessed lighting - 928 Thompson Place Nw, Edmonton, AB - Indoor Photo Showing Living Room
Spacious living area featuring vaulted ceilings, recessed lighting, and wood-finish flooring - 928 Thompson Place Nw, Edmonton, AB - Indoor Photo Showing Living Room
Bright dining space featuring tile flooring, recessed lighting, and two large windows - 928 Thompson Place Nw, Edmonton, AB - Indoor Photo Showing Dining Room
Tile flooring extends through this room, featuring a built-in fireplace with a stone surround - 928 Thompson Place Nw, Edmonton, AB - Indoor Photo Showing Dining Room With Fireplace
Dedicated laundry area featuring a white front-load washer and dryer, upper cabinetry, and a countertop - 928 Thompson Place Nw, Edmonton, AB - Indoor Photo Showing Laundry Room
Bright room featuring light wood-finish flooring, a white-framed window, and neutral wall tones - 928 Thompson Place Nw, Edmonton, AB - Indoor Photo Showing Bedroom
Full bathroom featuring a white vanity with an integrated sink, a dark countertop, white cabinetry with curved hardware, and a combination bathtub and shower with a single-handle faucet - 928 Thompson Place Nw, Edmonton, AB - Indoor Photo Showing Bathroom
Neutral-toned walls complement light wood-finish flooring - 928 Thompson Place Nw, Edmonton, AB - Indoor Photo Showing Bedroom
Hardwood flooring throughout the room, recessed lighting, and white trim - 928 Thompson Place Nw, Edmonton, AB - Indoor Photo Showing Bedroom
Recessed lighting illuminating wood-finish flooring - 928 Thompson Place Nw, Edmonton, AB - Indoor Photo Showing Bedroom
Bedroom featuring light wood-finish flooring, recessed lighting, and neutral wall tones - 928 Thompson Place Nw, Edmonton, AB - Indoor Photo Showing Bedroom
Hardwood flooring throughout the room, complemented by recessed lighting and a ceiling-mounted speaker - 928 Thompson Place Nw, Edmonton, AB - Indoor Photo Showing Bedroom
Customizable closet organization system featuring multiple hanging rods and built-in shelving units - 928 Thompson Place Nw, Edmonton, AB - Indoor With Storage
Bathroom featuring a built-in corner soaking tub with tile surround, a double-door closet, a vanity with a dark countertop and integrated sink, and track lighting above the mirror - 928 Thompson Place Nw, Edmonton, AB - Indoor Photo Showing Bathroom
Finished lower level featuring light-toned flooring, a stone-accented wall with fireplace, recessed lighting, drop ceiling, and a staircase with a white railing - 928 Thompson Place Nw, Edmonton, AB - Indoor
Corner fireplace with a stone surround - 928 Thompson Place Nw, Edmonton, AB - Indoor With Fireplace
Spacious interior featuring neutral wall tones, recessed lighting, drop ceiling, and wood-finish flooring - 928 Thompson Place Nw, Edmonton, AB - Indoor
Finished basement recreation room featuring a wood-finish media console with glass-front cabinetry, gas fireplace with stone surround, recessed ceiling lighting, neutral carpet flooring, and natural light from transom windows - 928 Thompson Place Nw, Edmonton, AB - Indoor With Fireplace
Spacious entertainment room featuring a stacked stone fireplace, tile flooring, recessed lighting, and a drop ceiling - 928 Thompson Place Nw, Edmonton, AB - Indoor
Lower level recreation space featuring tile-finish flooring, recessed lighting, and a drop ceiling - 928 Thompson Place Nw, Edmonton, AB - Indoor
Lower level recreational space featuring a built-in wet bar with wood cabinetry, a dark countertop, and an undermount sink - 928 Thompson Place Nw, Edmonton, AB - Indoor
Finished lower level featuring a wet bar with wood-finish cabinetry, recessed lighting, and light-tone flooring - 928 Thompson Place Nw, Edmonton, AB - Indoor Photo Showing Other Room
Finished lower level featuring a built-in bar with wood cabinetry and countertop, recessed lighting, and durable flooring - 928 Thompson Place Nw, Edmonton, AB - Indoor
Bathroom vanity featuring a single basin, dark countertop, and white cabinetry with curved hardware - 928 Thompson Place Nw, Edmonton, AB - Indoor Photo Showing Bathroom
White acrylic shower enclosure with sliding glass doors, integrated shelving, and a built-in corner seat - 928 Thompson Place Nw, Edmonton, AB - Indoor Photo Showing Bathroom
Finished room featuring a drop ceiling with recessed lighting, light-toned tile flooring, and a window with exterior greenery visible - 928 Thompson Place Nw, Edmonton, AB - Indoor Photo Showing Bedroom
Recessed lighting illuminating a dropped ceiling, a window providing exterior light, light-toned wall paint, and a built-in storage cabinet - 928 Thompson Place Nw, Edmonton, AB - Indoor Photo Showing Bedroom
Interior room featuring two panel doors with chrome hardware, an acoustic tile ceiling, recessed lighting, and a neutral-toned flooring - 928 Thompson Place Nw, Edmonton, AB - Indoor Photo Showing Bedroom
Image quality insufficient for description - 928 Thompson Place Nw, Edmonton, AB - Indoor With Storage
Unfinished basement offering expansive space - 928 Thompson Place Nw, Edmonton, AB - Indoor Photo Showing Basement
Covered patio featuring an exposed aggregate concrete surface, recessed lighting, and a stucco exterior finish - 928 Thompson Place Nw, Edmonton, AB - Outdoor With Deck Patio Veranda With Exterior
Utility room featuring forced air furnace, hot water heater, water treatment system, and exposed ductwork - 928 Thompson Place Nw, Edmonton, AB - Indoor Photo Showing Basement
Unfinished basement featuring exposed wood joists and ductwork, concrete flooring, and built-in shelving - 928 Thompson Place Nw, Edmonton, AB - Indoor Photo Showing Basement
Covered patio with an exposed aggregate concrete surface - 928 Thompson Place Nw, Edmonton, AB - Outdoor With Deck Patio Veranda
Expansive covered patio featuring an exposed aggregate surface, stucco exterior walls, a built-in outdoor heater, white-framed windows, and a glass privacy fence - 928 Thompson Place Nw, Edmonton, AB - Outdoor With Deck Patio Veranda With Exterior
Expansive concrete patio beneath a covered pergola with a stucco exterior - 928 Thompson Place Nw, Edmonton, AB - Outdoor
Beautifully landscaped grounds featuring mature trees, ornamental shrubs, and layered plantings throughout the yard - 928 Thompson Place Nw, Edmonton, AB - Outdoor
Expansive backyard featuring a manicured lawn, tiered retaining walls, mature trees, a covered patio, and stepping stones - 928 Thompson Place Nw, Edmonton, AB - Outdoor
Expansive green lawn with a stucco exterior home featuring a covered patio, tiered landscaping with mature shrubs, and a stone retaining wall - 928 Thompson Place Nw, Edmonton, AB - Outdoor
Expansive outdoor living area featuring a covered patio, a rock garden with a built-in pond, mature landscaping, and a manicured lawn - 928 Thompson Place Nw, Edmonton, AB - Outdoor With Deck Patio Veranda
Expansive backyard featuring a lush lawn, a stone retaining wall, and a black privacy fence - 928 Thompson Place Nw, Edmonton, AB - Outdoor
Landscaped backyard featuring a stone-lined pond, a paved patio area, and mature shrubbery - 928 Thompson Place Nw, Edmonton, AB - Outdoor
Expansive backyard featuring a circular paver patio with a built-in fire pit, surrounded by tiered stone retaining walls and mature landscaping - 928 Thompson Place Nw, Edmonton, AB - Outdoor With Backyard
Terraced backyard featuring a paver patio with a built-in fire pit, stone retaining walls, and mature landscaping - 928 Thompson Place Nw, Edmonton, AB - Outdoor With Deck Patio Veranda
Tiered landscaping featuring a rock-lined stream with a cascading waterfall - 928 Thompson Place Nw, Edmonton, AB - Outdoor
Stucco exterior home featuring a concrete driveway and an integrated two-car garage - 928 Thompson Place Nw, Edmonton, AB - Outdoor
  • Publicité
Êtes-vous un investisseur immobilier
928 THOMPSON Place NW, Edmonton, AB, T6R 3K4
749 900 $

3 Chambres

3 Salles de bain

Informations sur la propriété

DESIGNED TO IMPRESS from the inside out! The main floor showcases soaring VAULTED CEILINGS, rich hardwood and tile flooring, IN-FLOOR HEATING, a spacious pantry, and a functional layout perfect for everyday living and entertaining. Downstairs, the FULLY FINISHED BASEMENT is the ultimate gathering space, complete with a cozy fireplace, WET BAR, generous family room, additional bedroom, full bathroom with a 5-foot shower, and plenty of storage. The HEATED DOUBLE ATTACHED GARAGE also features IN-FLOOR HEATING and a floor drain, making it ideal year-round. Step outside to your own PRIVATE BACKYARD OASIS! Enjoy a covered patio, exposed aggregate concrete, lush flower beds, underground irrigation, a tranquil pond with a waterfall, decorative stone accents, a brick fire pit patio, raised garden area, mature landscaping, and a 10' x 12' garden shed. This home offers the perfect blend of COMFORT, FUNCTION, and OUTDOOR LIVING—an absolute MUST SEE!

Particularités du bâtiment :

  • Air climatisé: Oui
  • Piscine: Oui
  • Surface utile: 144.37

Caractéristiques :

  • Accès routier: Béton, Entrée pavée vers la maison
  • Appareils ménagers: Conditionneur d'air - central, Lave-vaisselle encastré, Sécheuse, Télécommande de porte de garage, Broyeur à déchets, Humidificateur - électrique (fournaise), Ventilateur de hotte pour four à micro-ondes, Four à micro-ondes, Réfrigérateur, Remise, Cuisinière électrique, Accessoires de système d'aspirateur, Systèmes d'aspirateur, Laveuse, Rideaux
  • Bâti en: 2005
  • Caractéristiques de commodités: Conditionneur d'air, Plafond 9 pieds, Range-placards, Terrasse, Détecteurs de fumée, Murs extérieurs 2 po x 6 po, Eau chaude électrique, Eau chaude au gaz naturel, Maison sans animaux, Maison sans fumée, Patio, Thermostat programmable, Système de gicleurs - souterrain, Connexion pour téléviseur, Plafond voûté, Sous-sol ascendant, Minibar, Système d'aspirateur préinstallé
  • Caractéristiques de la communauté: Conditionneur d'air, Plafond 9 pieds, Rangement de placard, Terrasse, Détecteurs de fumée, Murs extérieurs 2 po x 6 po, Eau chaude électrique, Eau chaude au gaz naturel, Maison sans animaux, Maison sans fumée, Patio, Thermostat programmable, Système de gicleurs - souterrain, Connexion pour téléviseur, Plafond voûté, Sous-sol ascendant, Minibar, Système d'aspirateur préinstallé
  • Caractéristiques du stationnement: Garage double attenant, Accès avant, Chauffé, Isolé
  • Caractéristiques extérieures: Aéroport à proximité, Cul-de-sac, Clôturé, Arbres/arbustes fruitiers, Golf à proximité, Aménagement paysager, Route sans issue, Piscine publique, Transport public, Écoles, Centre commercial à proximité, Ruisseau/étang, Potager
  • Chambres : 2+1
  • Chauffage: =Air pulsé-1, Système de chauffage de sol, Gaz naturel
  • Détails de la fondation: Périmètre en béton
  • Dimensions du terrain : 939.78 Mètres carrés
  • État du sous-sol: Fini
  • Forme du lot: Rectangulaire
  • Points d'intérêt du site: Aéroport à proximité, Cul-De-Sac, Clôturé, Arbres/arbustes fruitiers, Golf à proximité, Aménagement nécessitant peu d'entretien, Route sans issue, Piscine publique, Transport public, Écoles, Centre commercial à proximité, Ruisseau/étang, Potager
  • Revêtement de plancher: Carreaux de céramique, Bois franc, Linoléum
  • Salle(s) de bains : 3
  • Sous-sol: Pleine grandeur, Fini
  • Style architectural: Plain pied
  • Superficie habitable (approx): 144.37 Mètres carrés
  • Toit: Bardeaux d'asphalte
  • Type de bâtiment: Unifamiliale détachée
  • Type de sous-sol: Pleine grandeur
  • Zonage: Zone 14

Gracieuseté de : Realty Focus

Dernière mise à jour des données le 2026-08-01 à 03:18

The data relating to real estate for sale on this web site comes in part from the Internet Data exchange (“IDX”) program of the REALTORS® Association of Edmonton. IDX information is provided exclusively for consumers' personal, non-commercial use and may not be used for any purpose other than to identify prospective properties consumers may be interested in purchasing. The data on this website is deemed reliable but is not guaranteed accurate by the REALTORS® Association of Edmonton. Information deemed reliable but not guaranteed.
Copyright 2026 by the REALTORS® Association of Edmonton. All Rights Reserved. Data is deemed reliable but is not guaranteed accurate by the REALTORS® Association of Edmonton.

ÉvaluationExpressMC Powered by RPS

Emplacement de 928 THOMPSON Place NW, Edmonton, AB, T6R 3K4

Données démographiques de 928 THOMPSON Place NW, Edmonton, AB, T6R 3K4

Étape de vie

Jeunes familles

Type d'emploi

Mixte

Revenu moyen du ménage

188 181.20 $

Nombre moyen d'enfants

1.90

Population à domicile

Structure à domicile

Âge de la population

Éducation

Niveau d'éducation

No certificate/diploma/degree

10.24 %

Diplôme d'études secondaires ou équivalent

23.45 %

Certificat ou diplôme d'apprentissage ou d'une école de métiers

2.99 %

Diplôme d'études collégiales ou d'études postsecondaires (non universitaires)

16.17 %

Certificat d'études universitaires

2.58 %

Diplômes d'études universitaires

44.57 %

Navetteur

Se rendre au travail

En auto

90.56 %

En transport en commun

6.3 %

À pied

1.22 %

À bicyclette

0.0 %

Par tout autre moyen

1.92 %

Diversité Culturelle

Connaissance des langues officielles

Langue maternelle

Données Sur Le Bâtiment

Type de bâtiment

Appartements (faible hauteur et à étages multiples)

Maisons

100.0 %

Achat ou location