Button CopyPathCircle CloseCircle Left ArrowArrow Down Icon GreyClosecirclecircleBurger
  • Publicité

#56 8745 165 Street NW, Edmonton, AB, T5R 2R7

Gracieuseté de Leslie Redshaw de Century 21 Masters
No. MLS® E4503546
Copropriété À vendre à West Meadowlark Park, Edmonton, Alberta
145 900 $ ÉvaluationExpressMC: 136K $ - 172K $

2 Chambres

1 Salle de bain

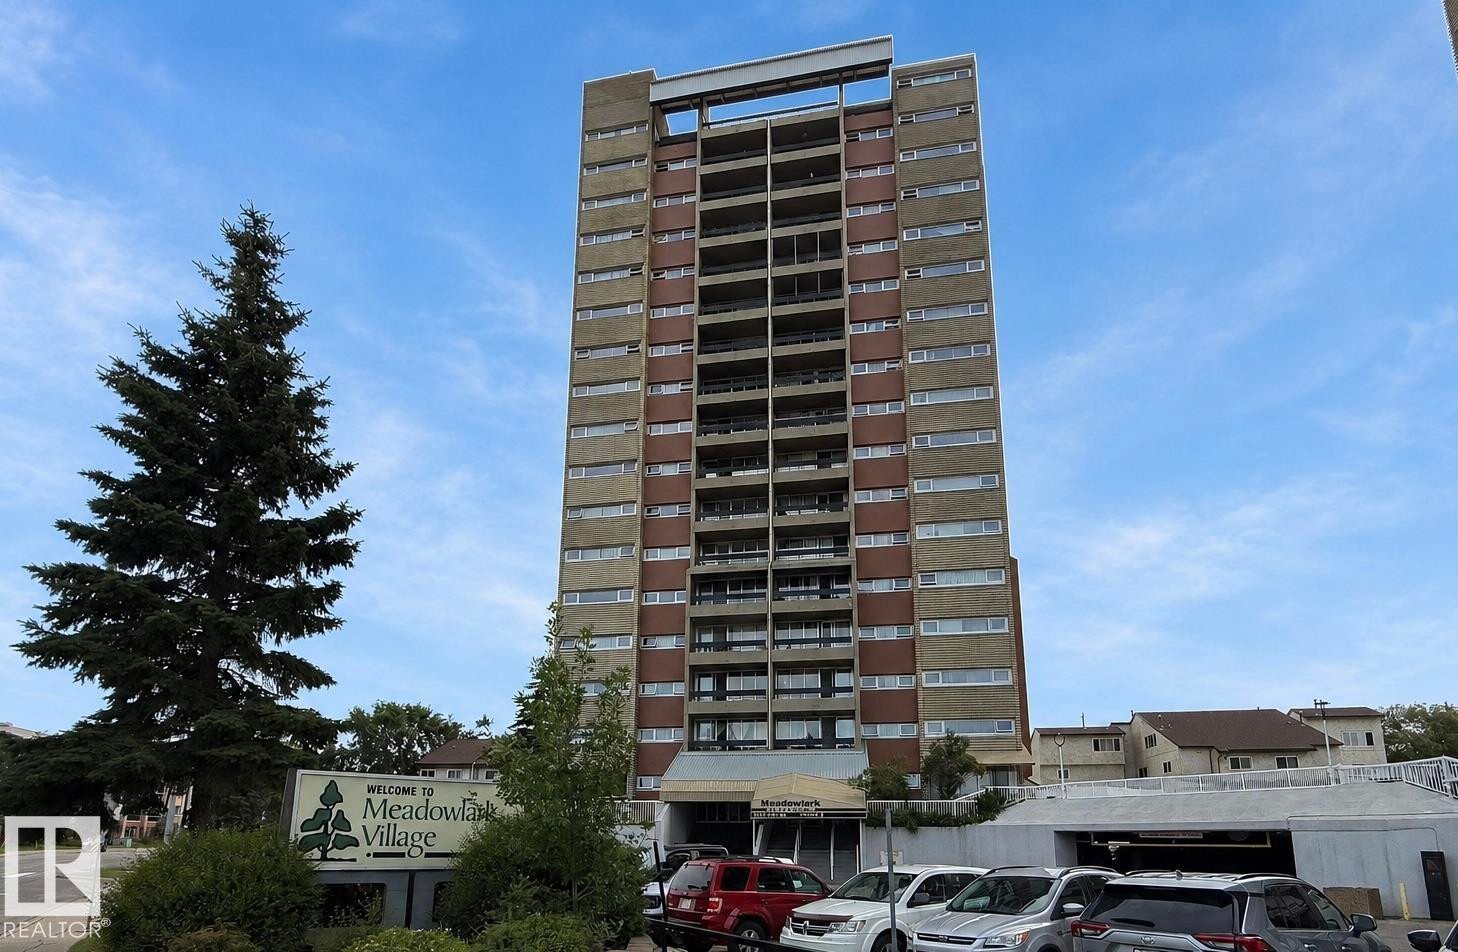
#56 8745 165 Street Nw, Edmonton, AB - Outdoor With Facade
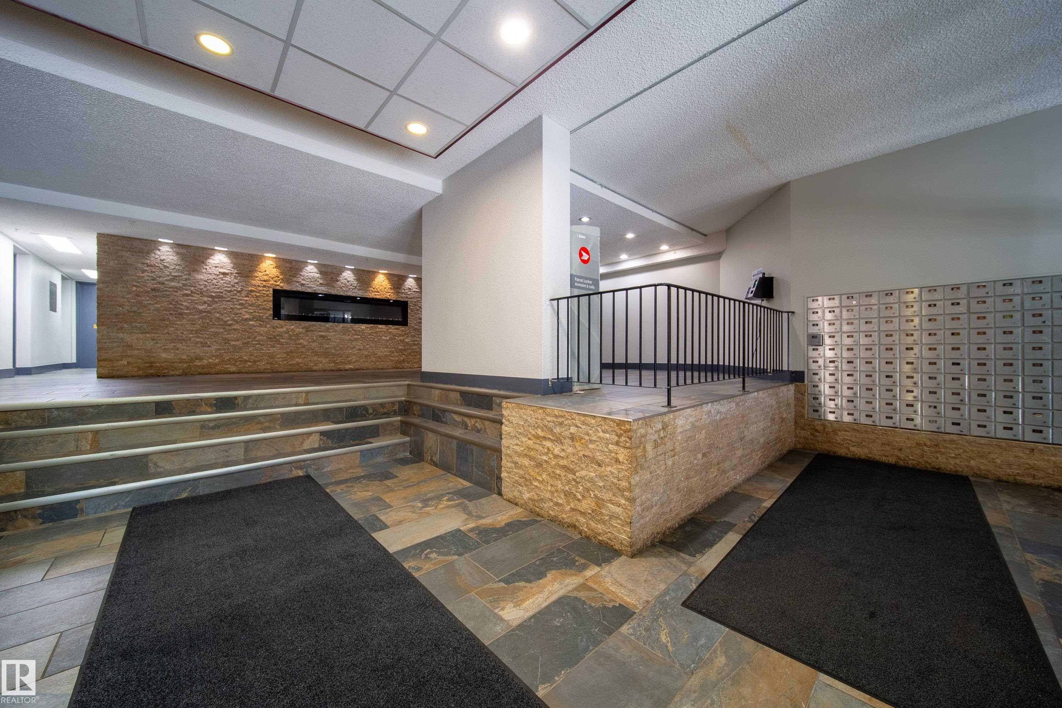
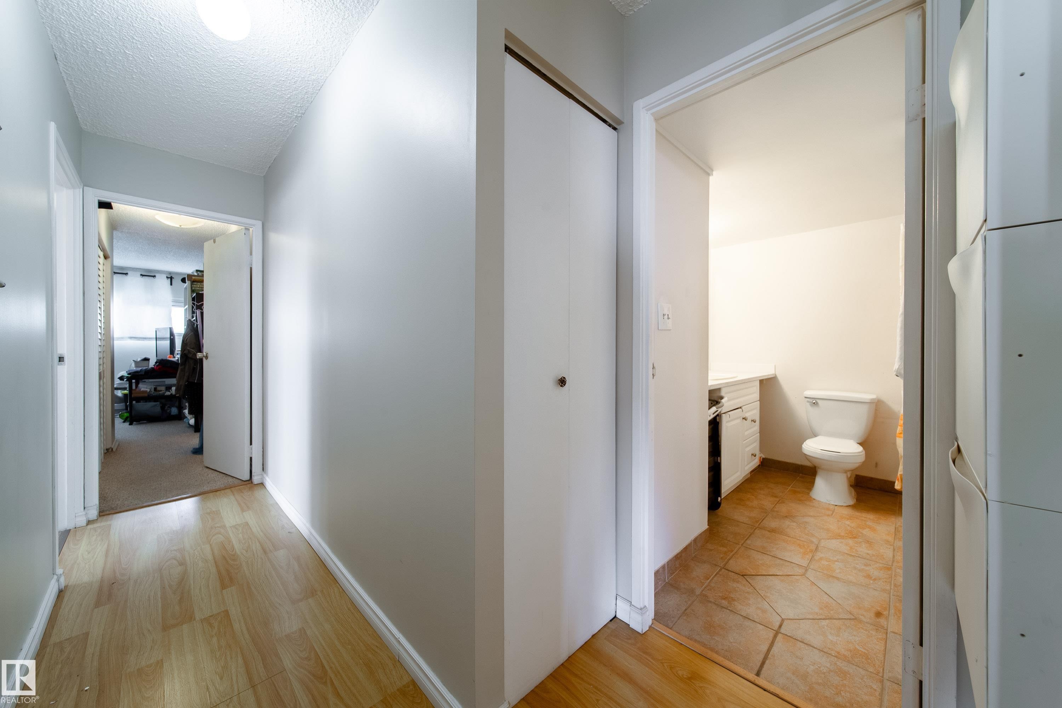
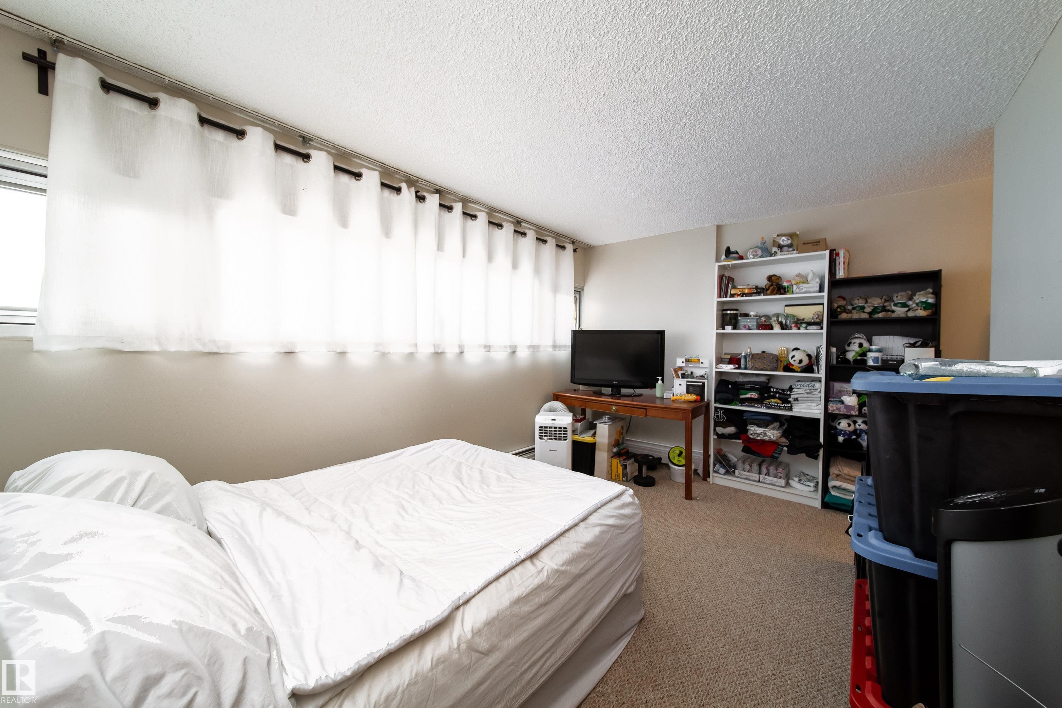
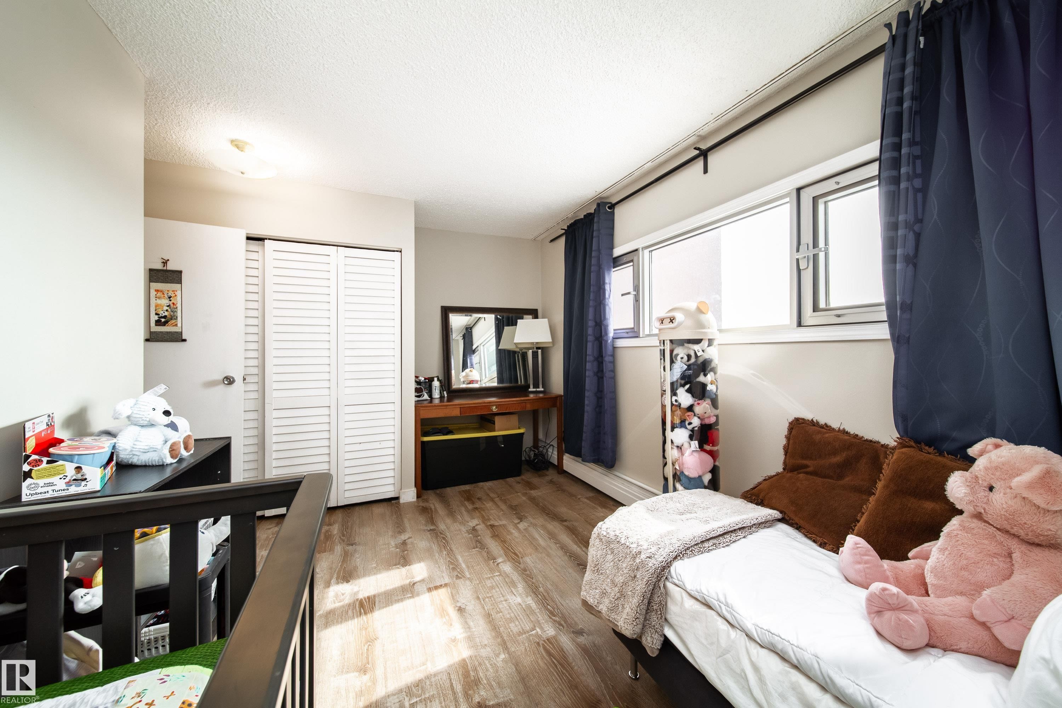
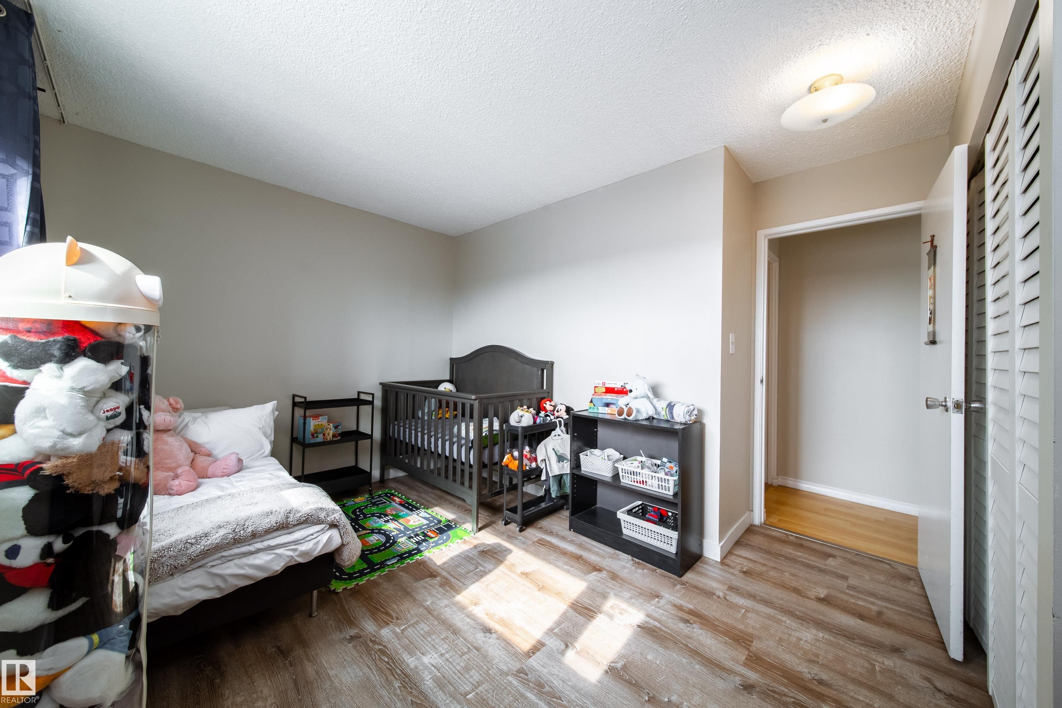
#56 8745 165 Street Nw, Edmonton, AB - Indoor Photo Showing Other Room
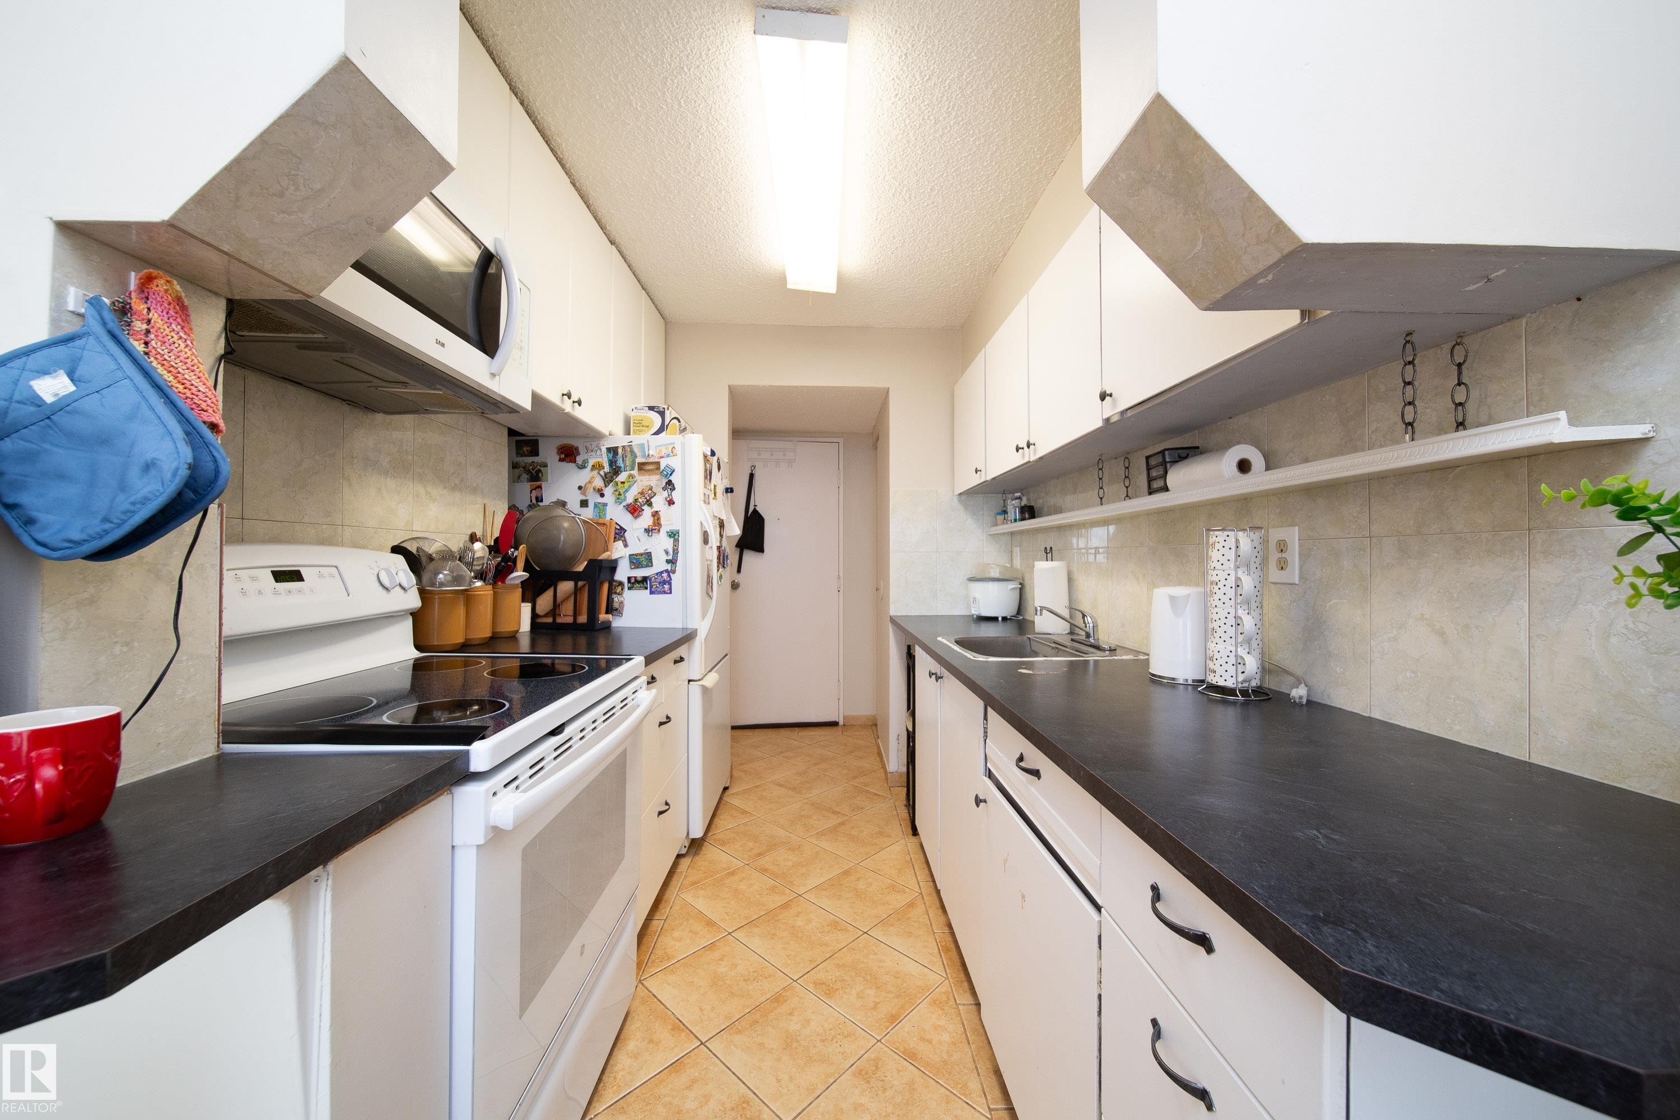
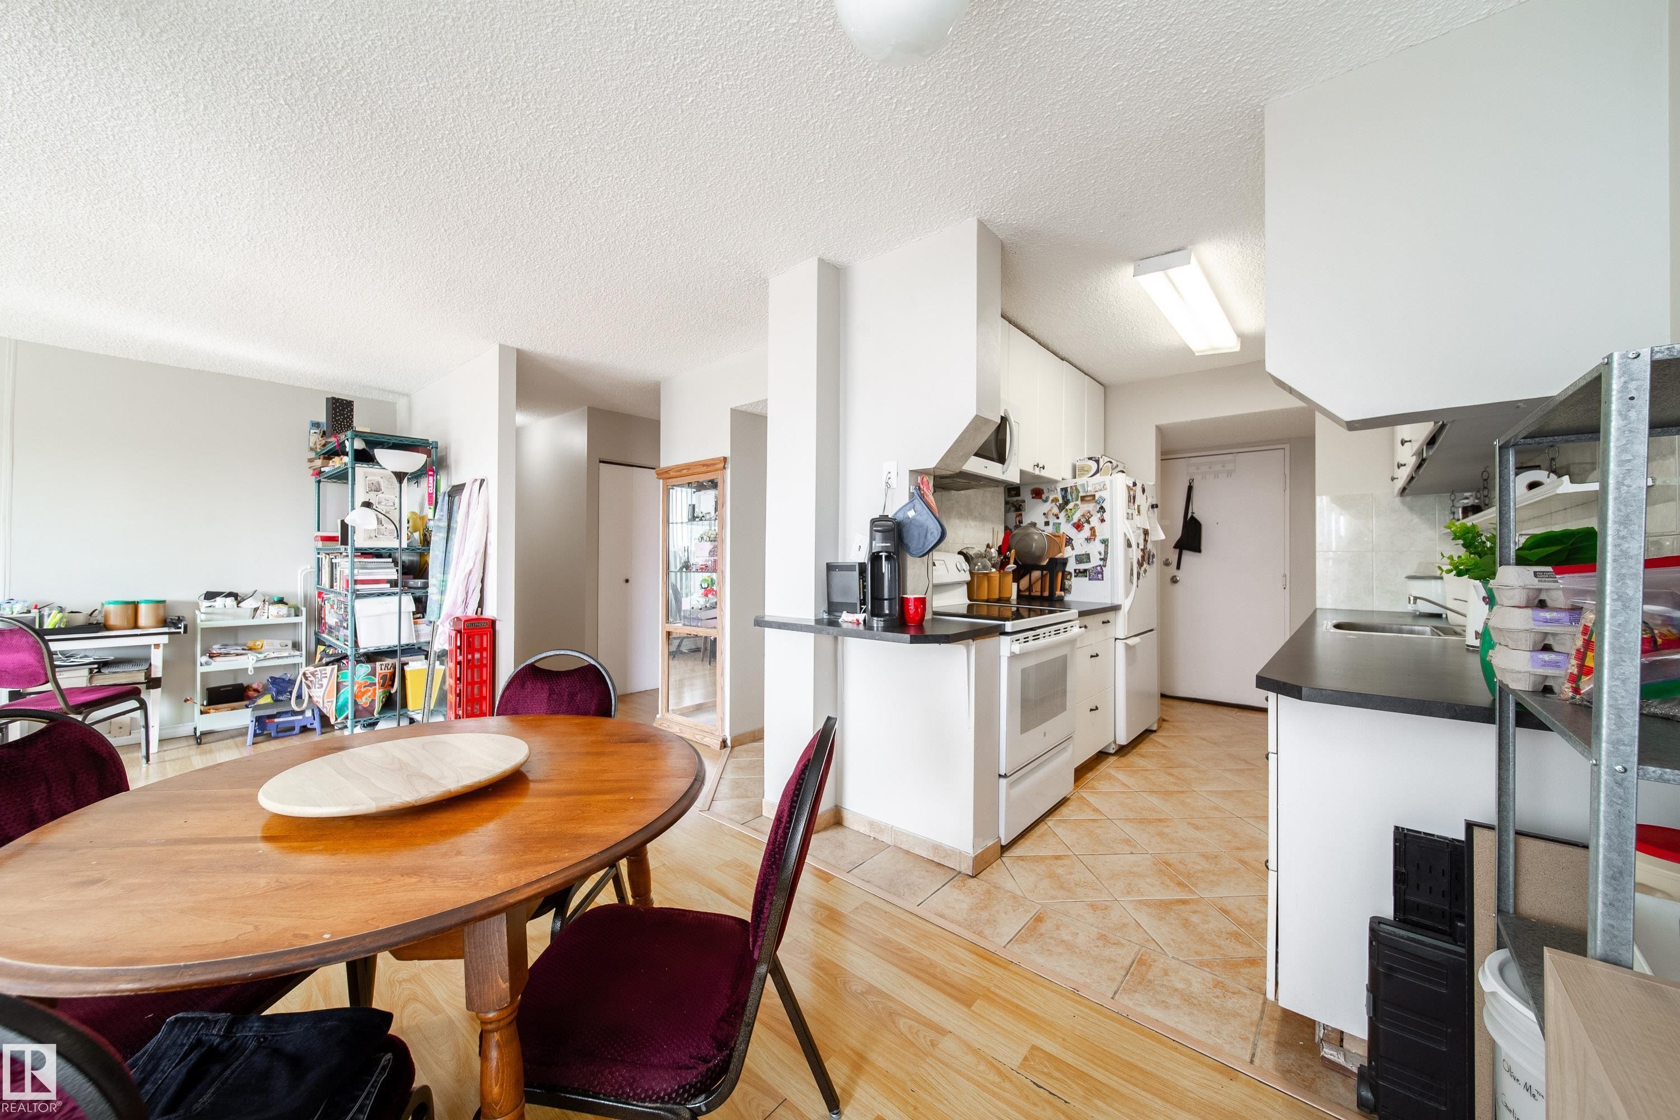
#56 8745 165 Street Nw, Edmonton, AB - Indoor Photo Showing Kitchen
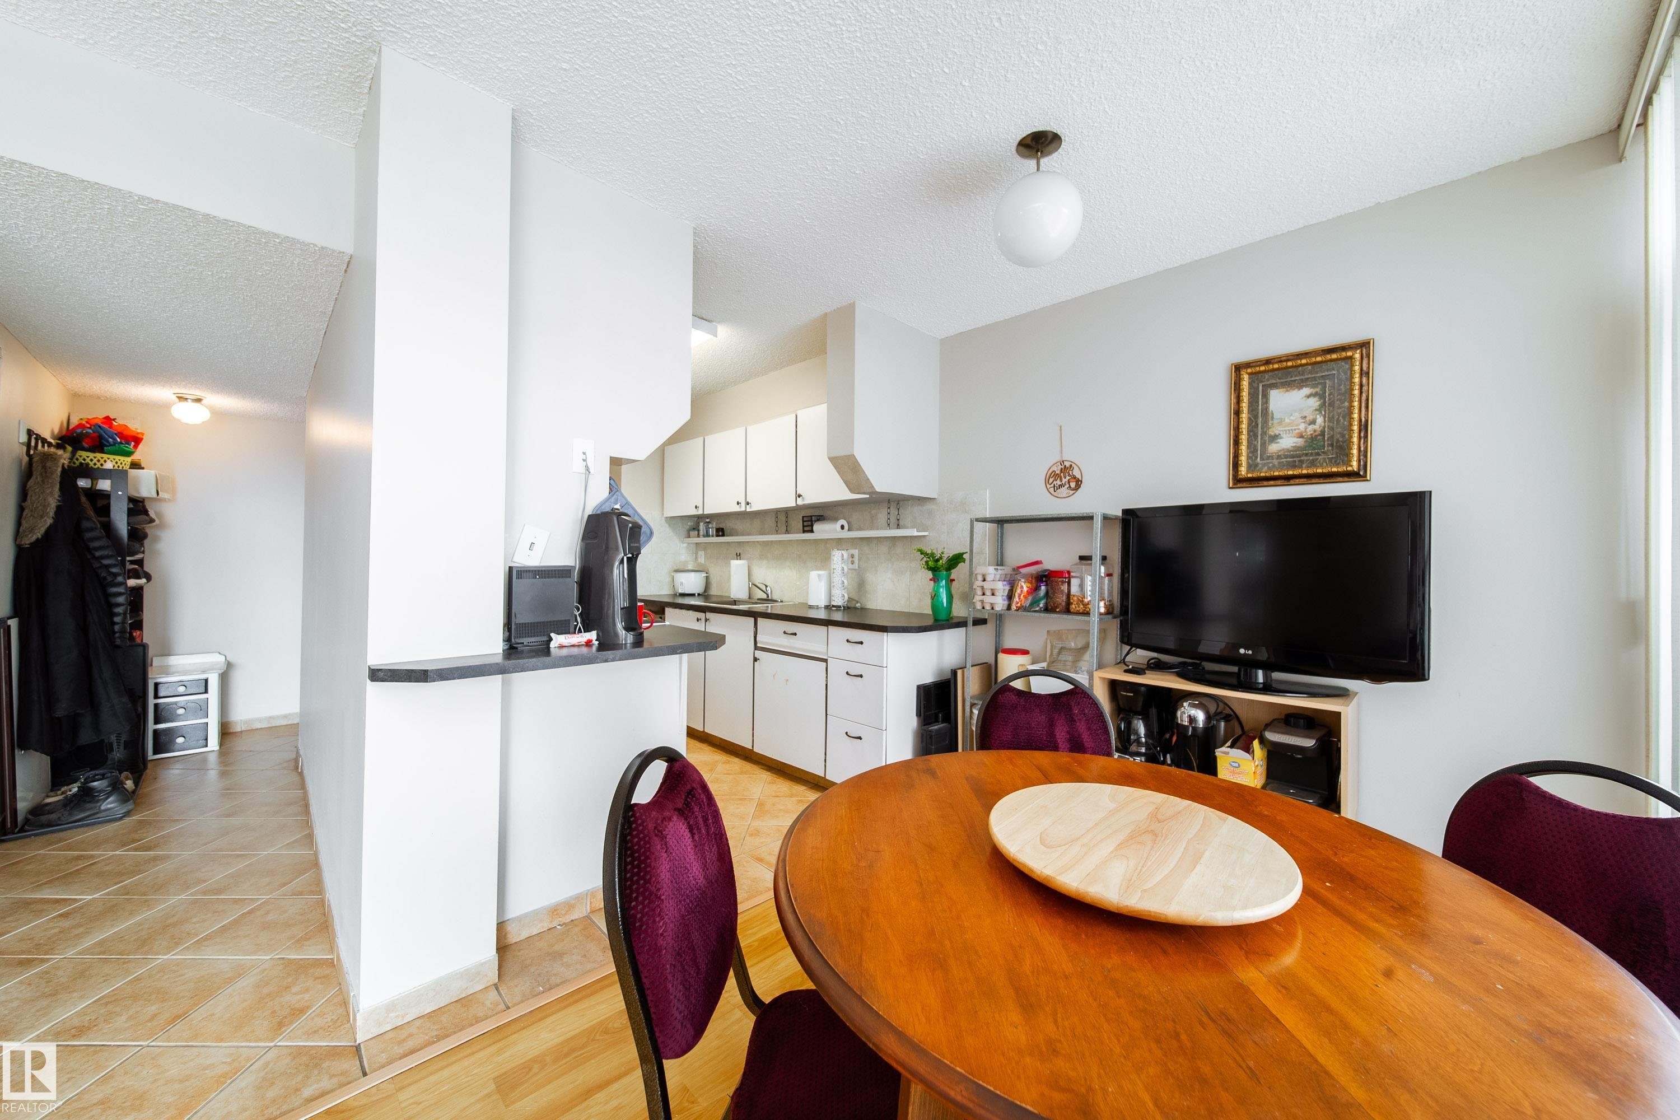
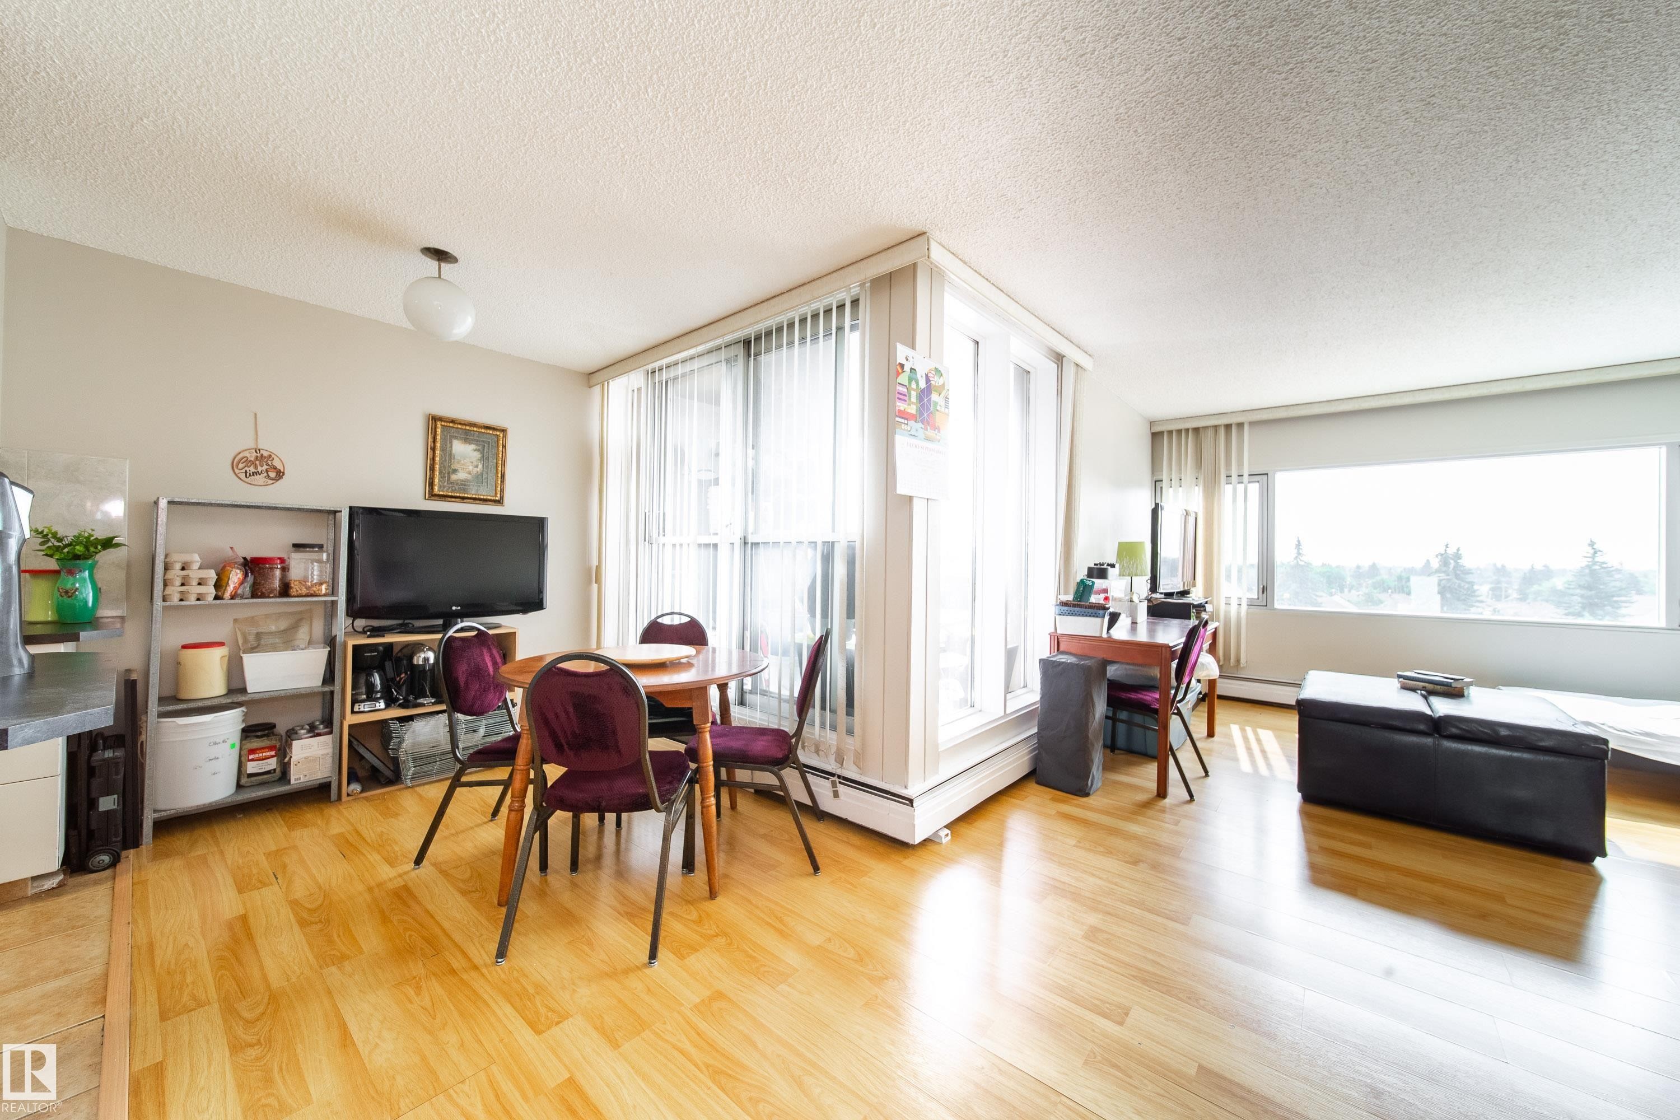
#56 8745 165 Street Nw, Edmonton, AB - Indoor Photo Showing Dining Room
#56 8745 165 Street Nw, Edmonton, AB - Indoor Photo Showing Other Room
#56 8745 165 Street Nw, Edmonton, AB - Indoor
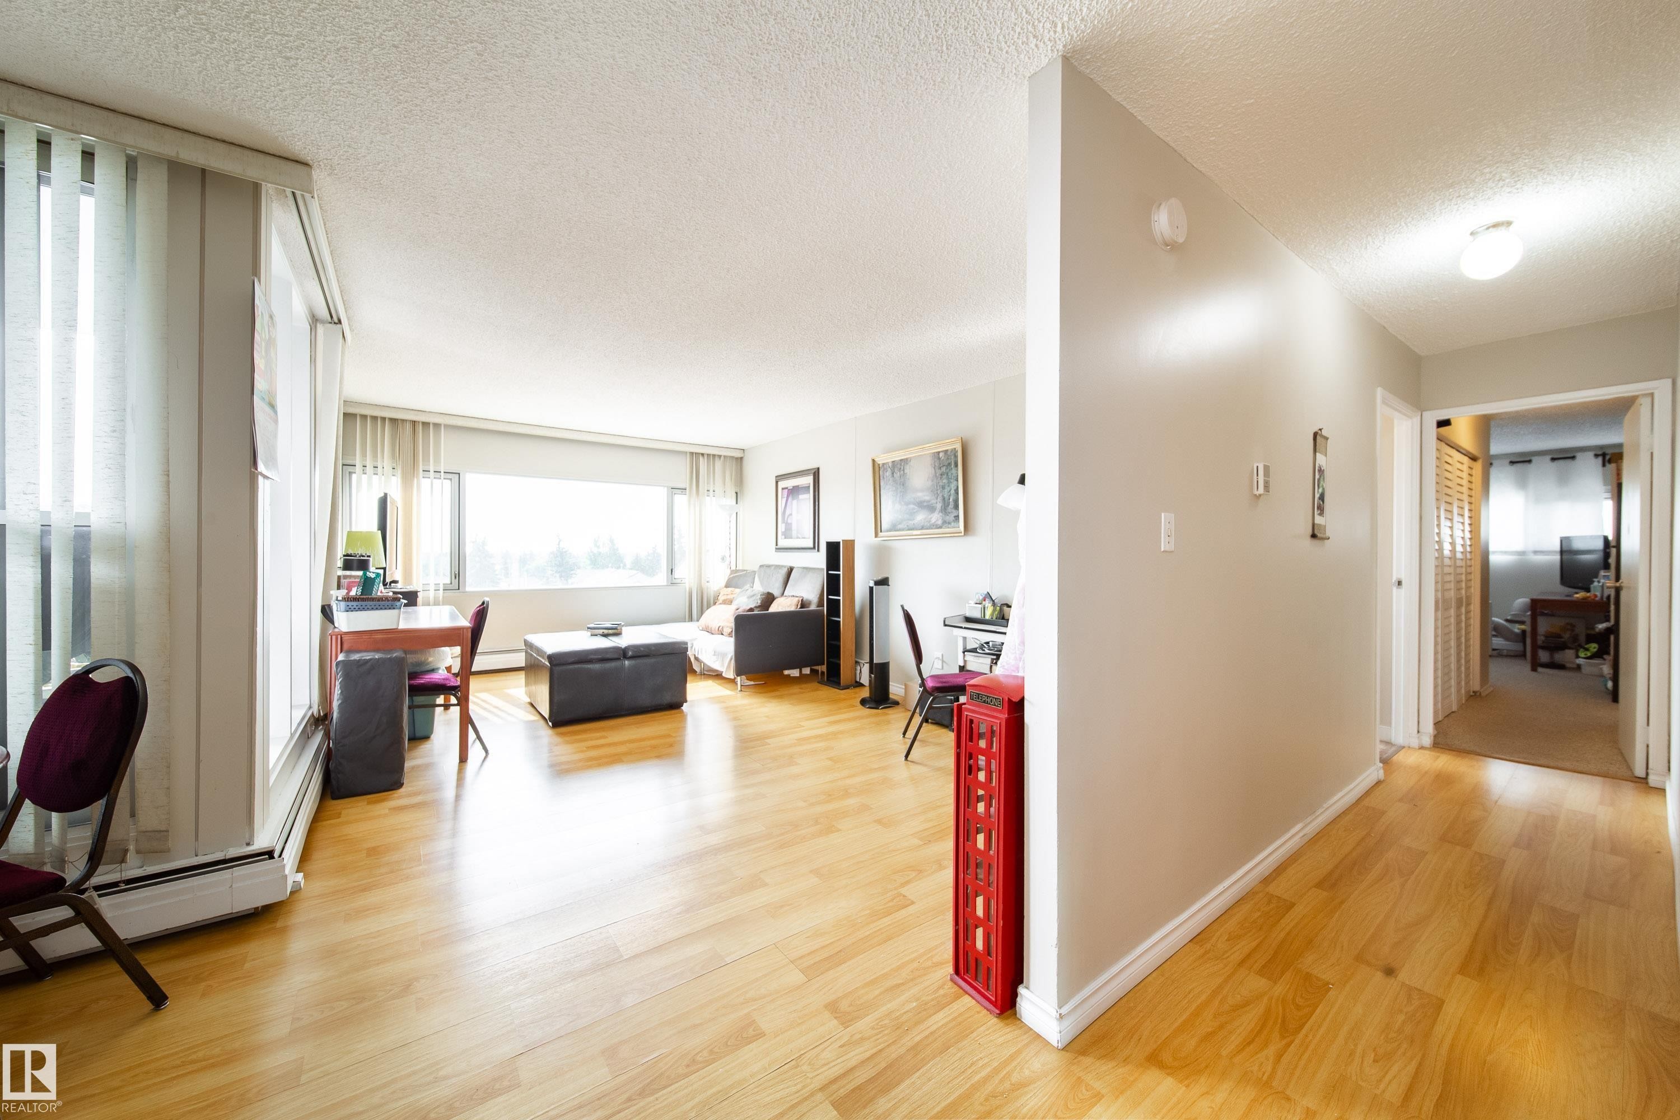
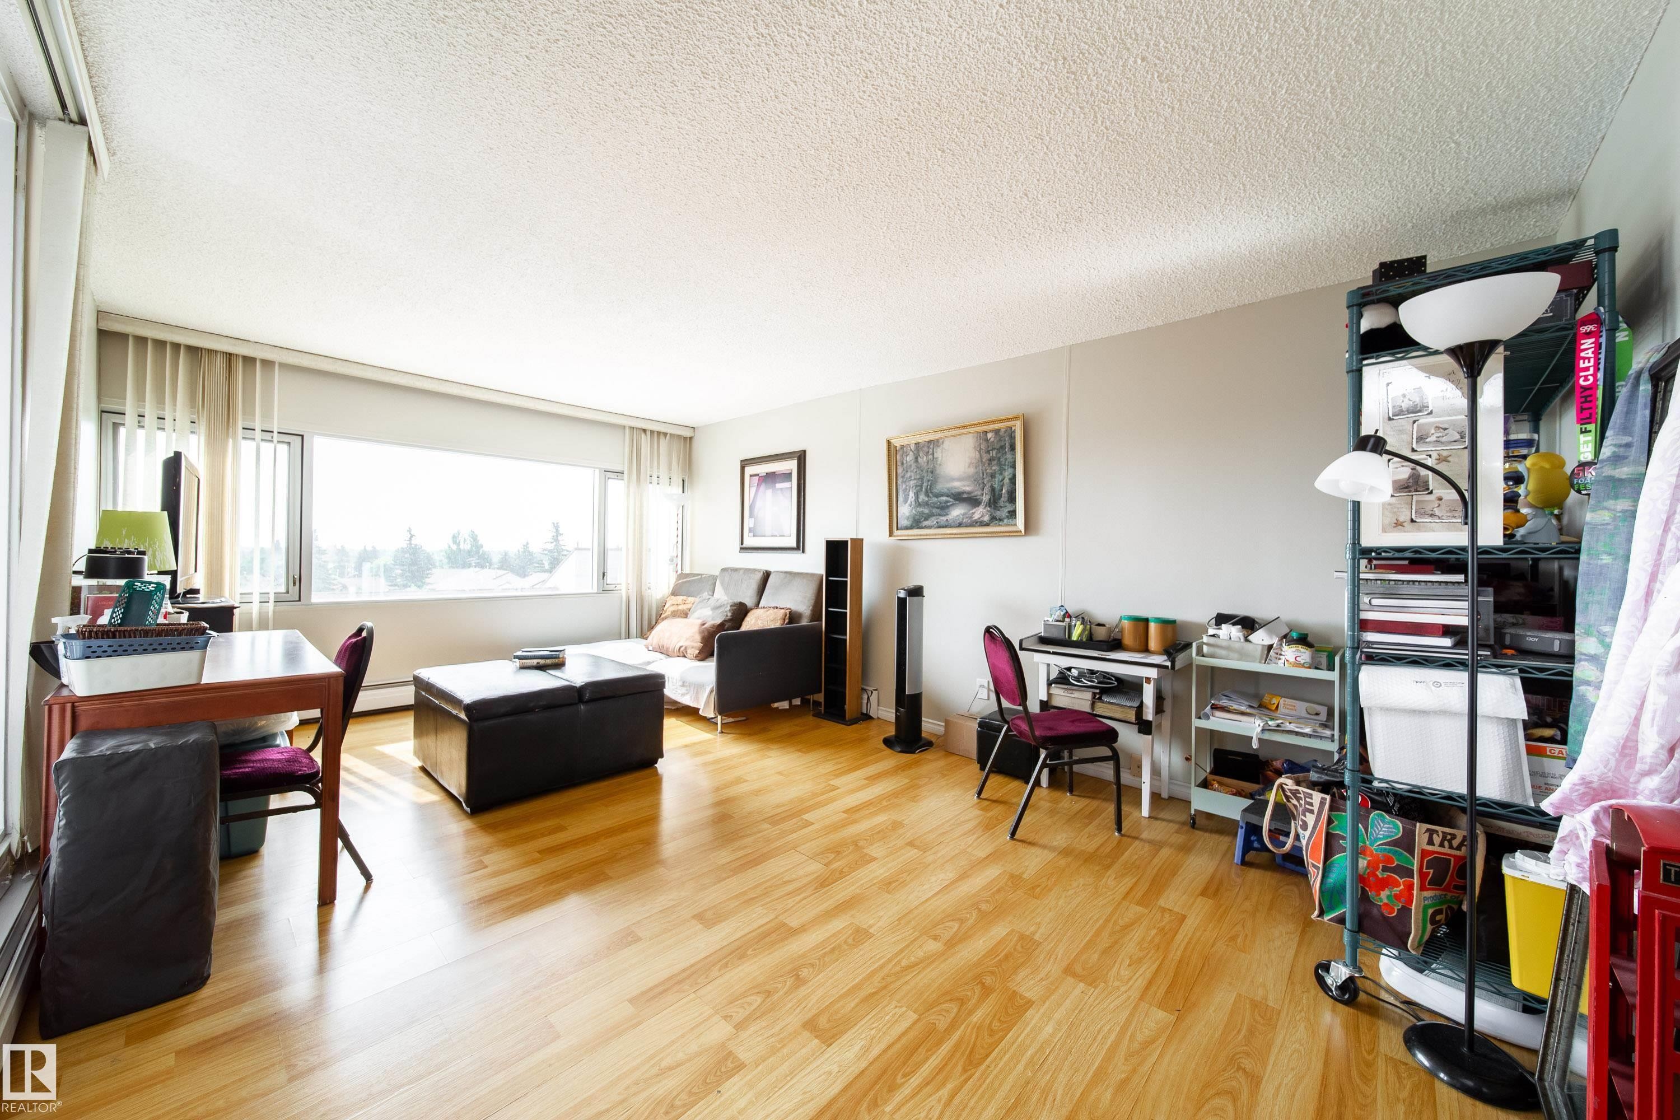
#56 8745 165 Street Nw, Edmonton, AB - Indoor Photo Showing Living Room
#56 8745 165 Street Nw, Edmonton, AB - Indoor
#56 8745 165 Street Nw, Edmonton, AB - Indoor Photo Showing Other Room
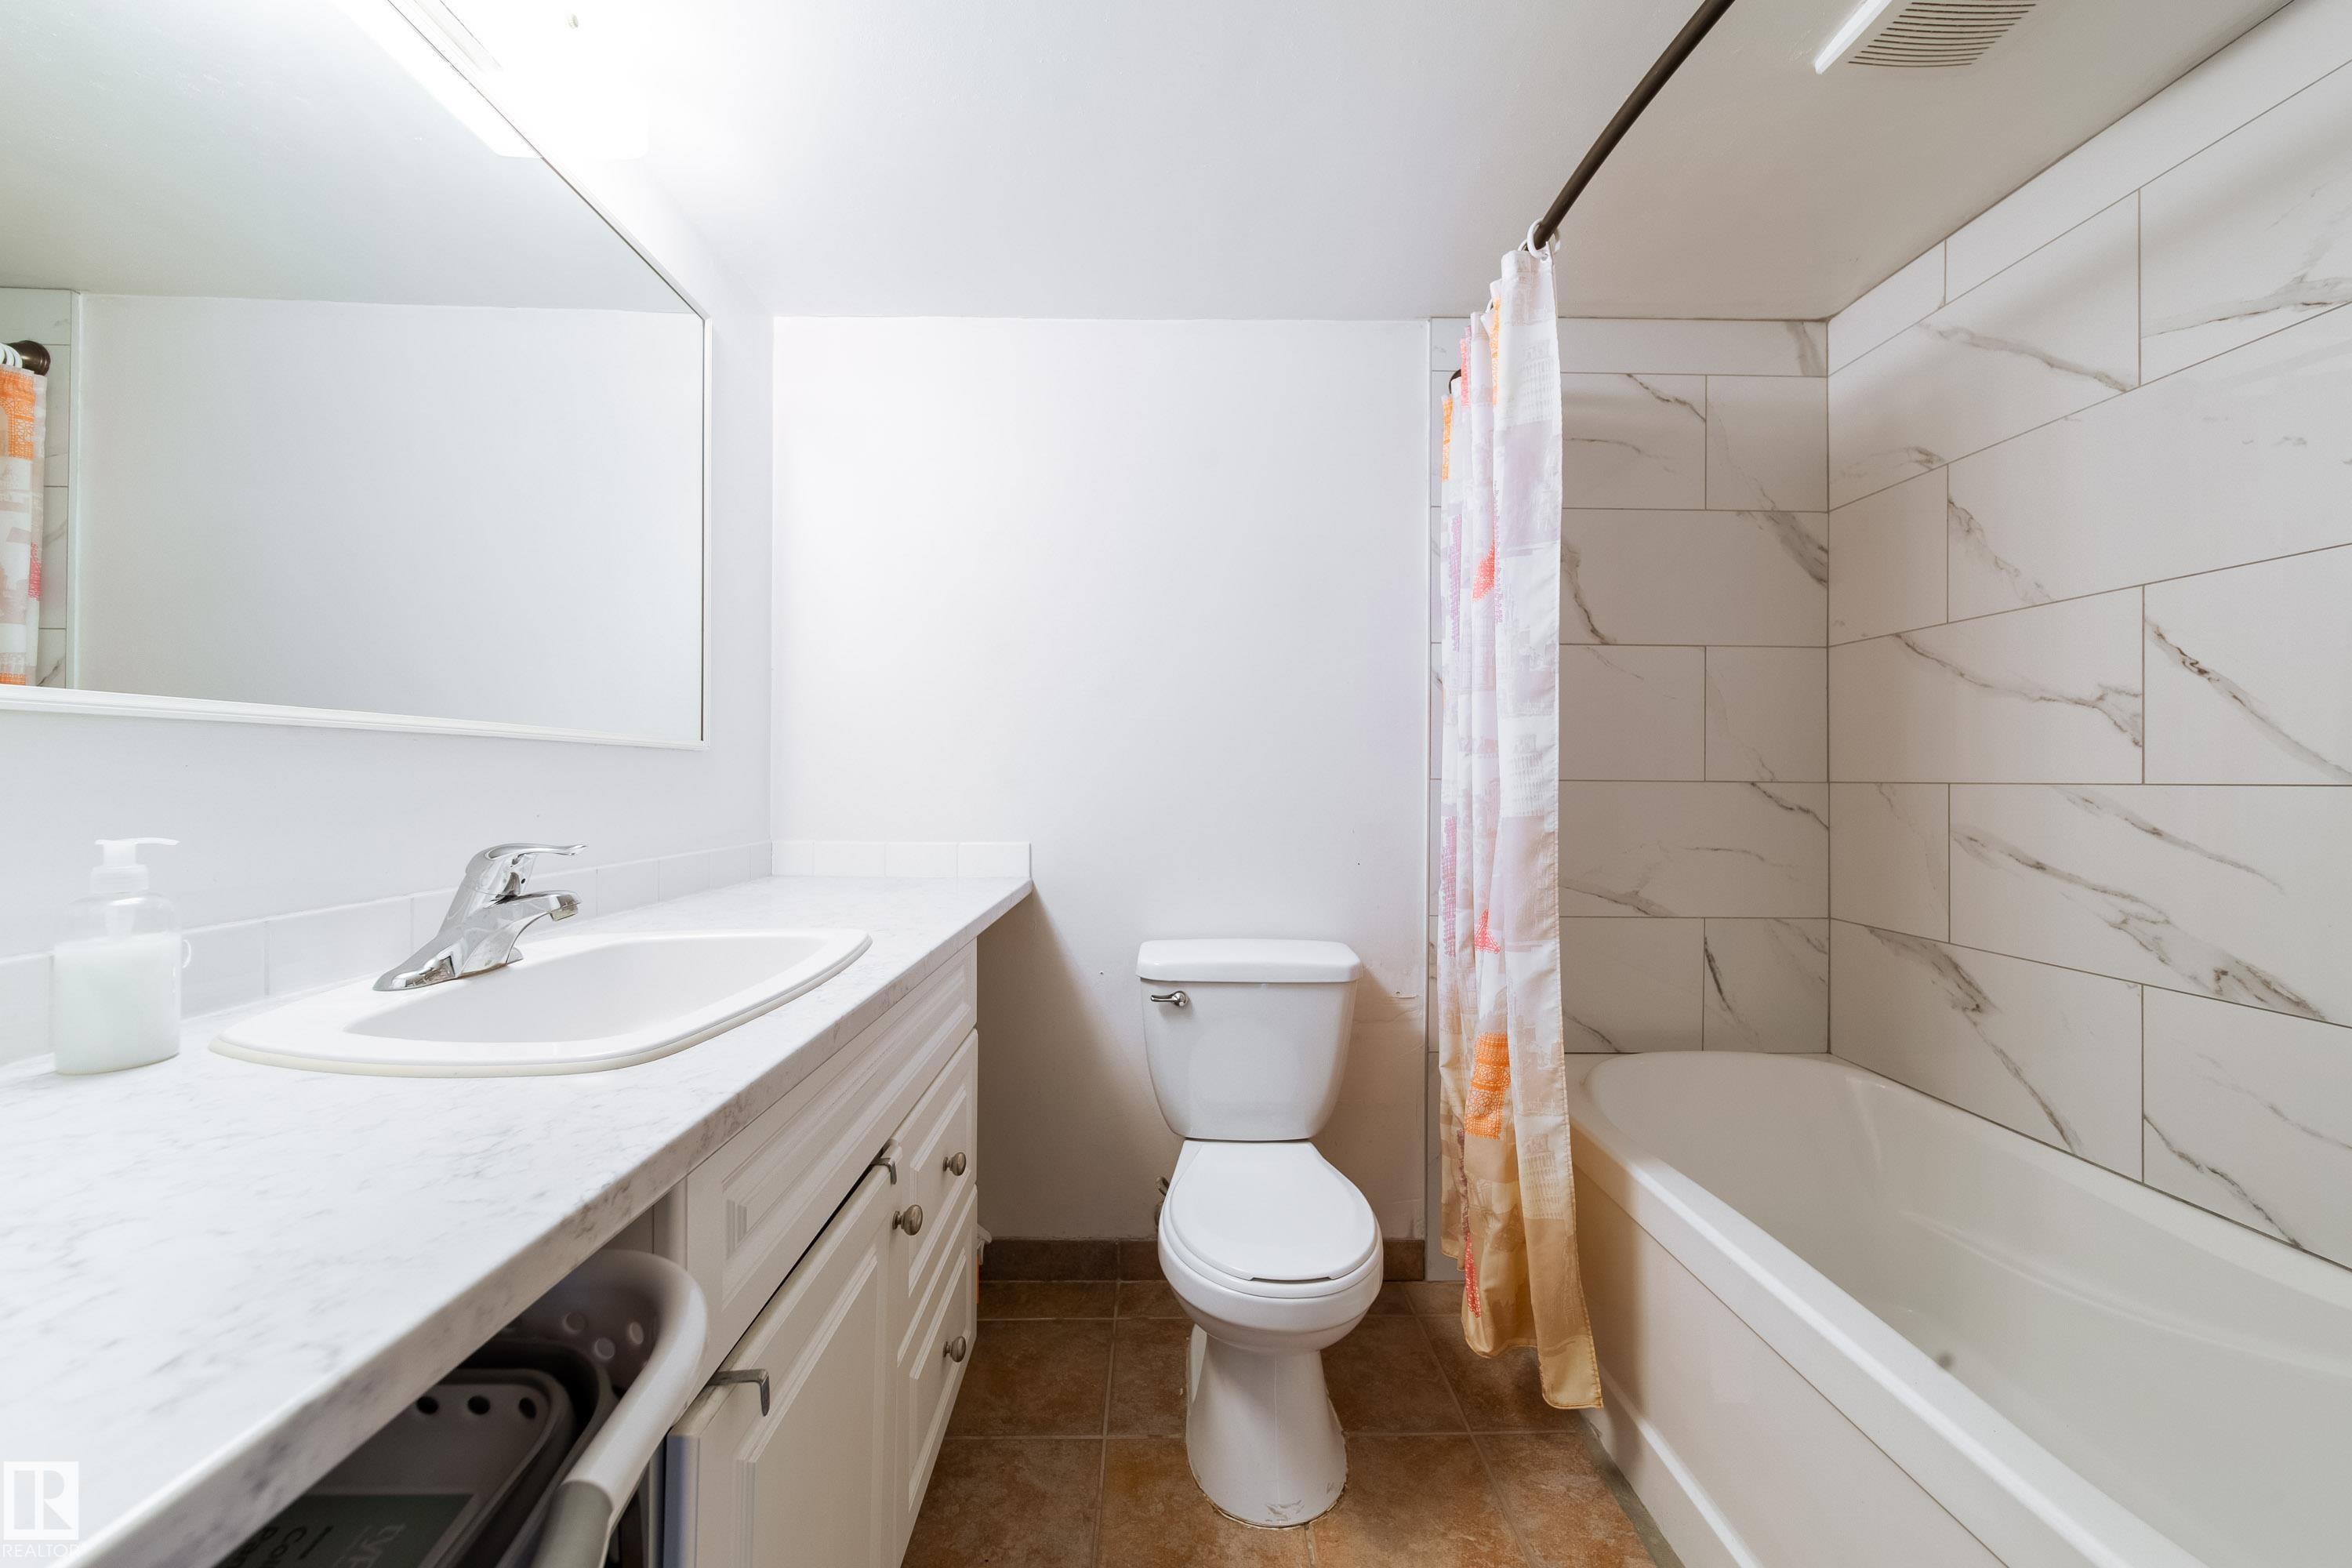
#56 8745 165 Street Nw, Edmonton, AB - Indoor Photo Showing Bathroom
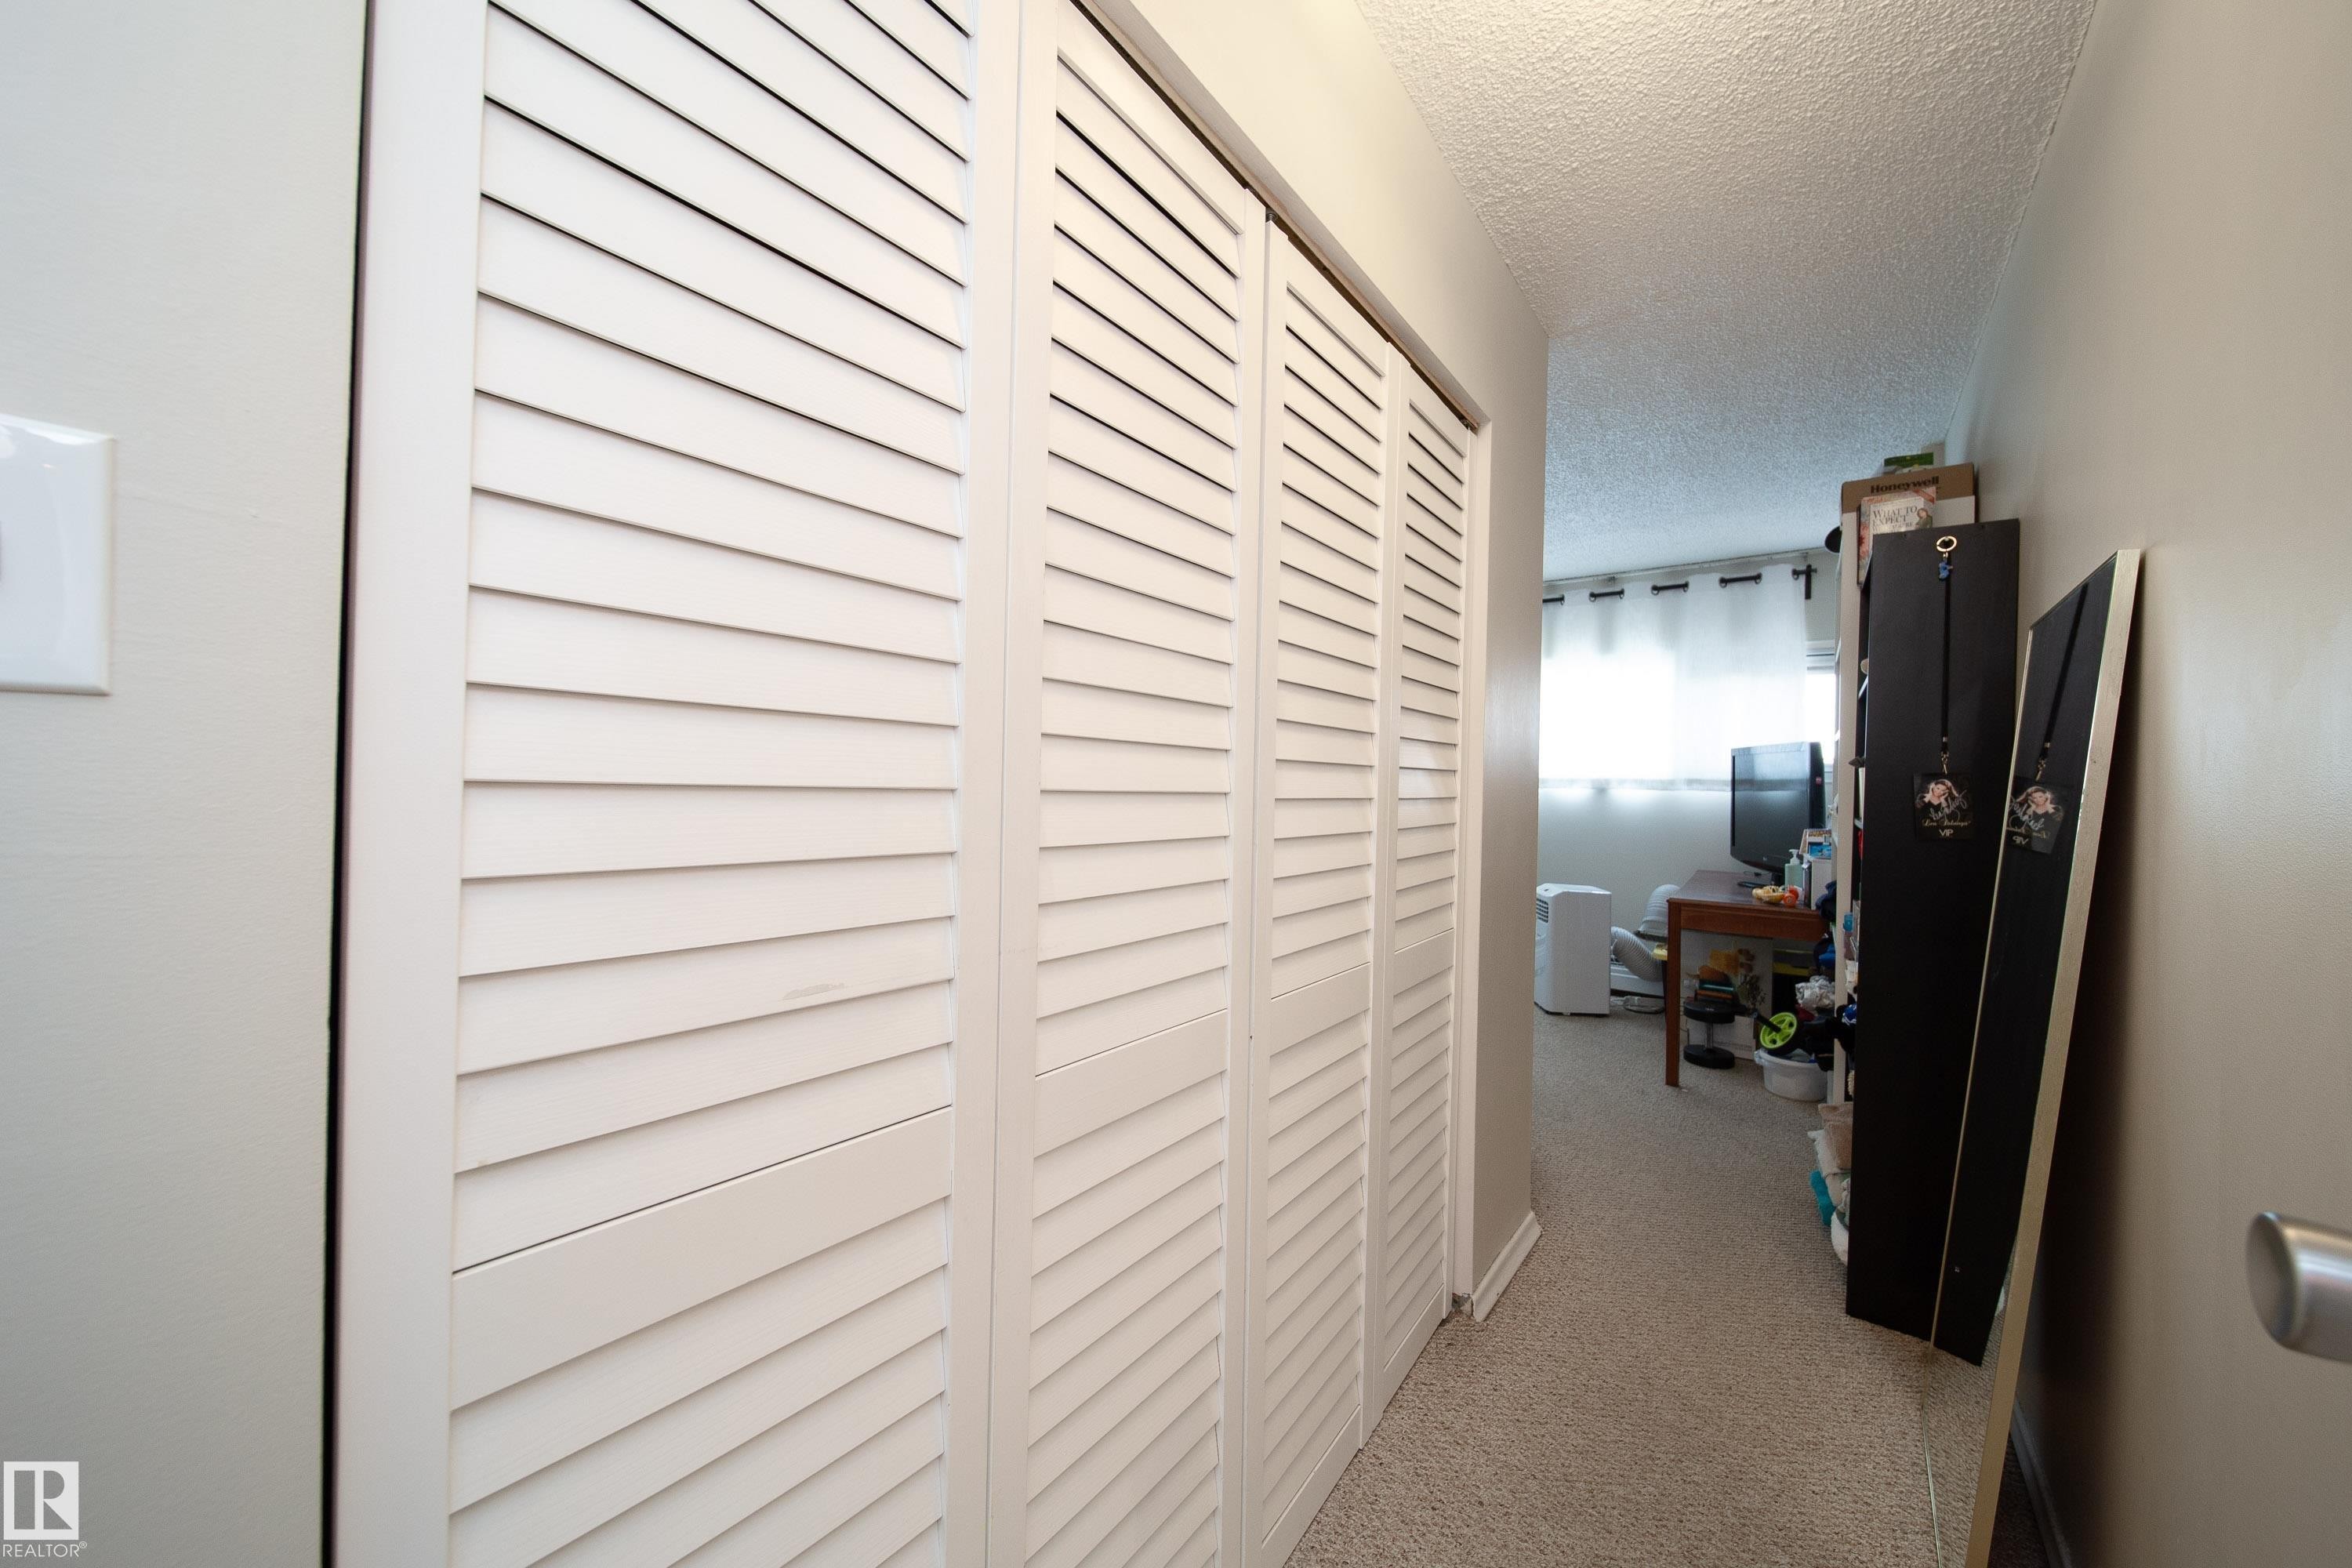
#56 8745 165 Street Nw, Edmonton, AB -  Photo Showing Other Room
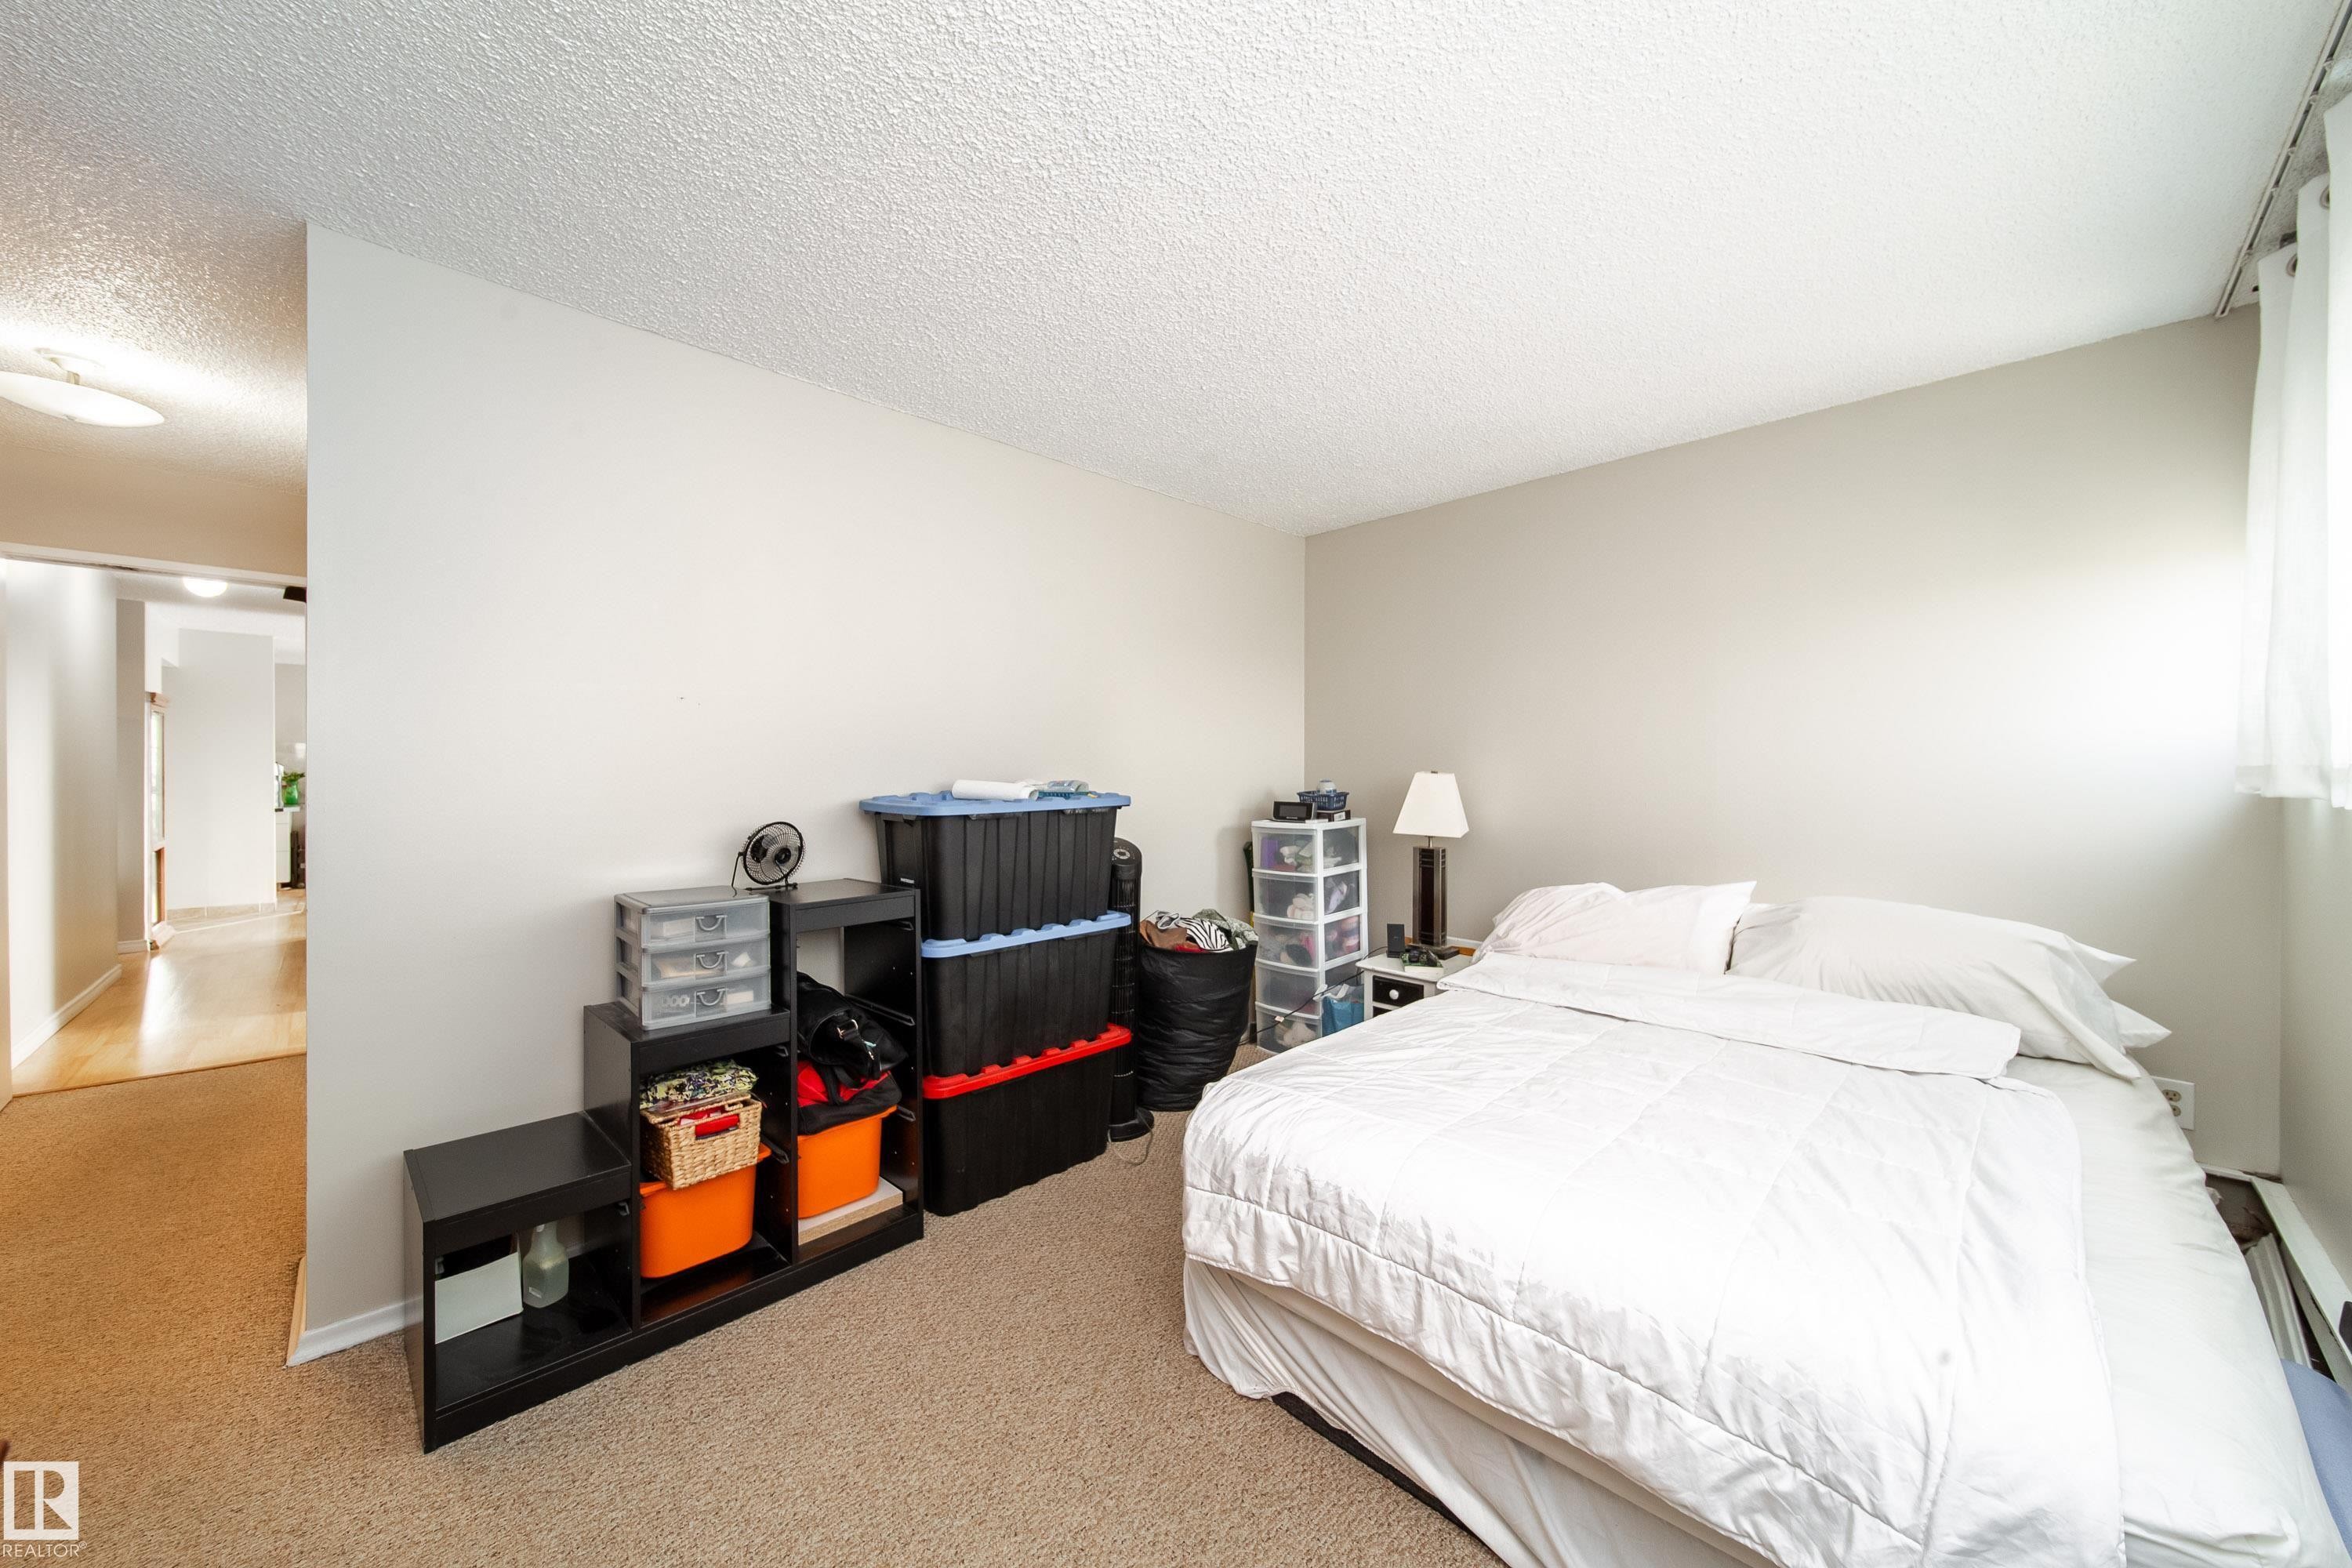
#56 8745 165 Street Nw, Edmonton, AB - Indoor Photo Showing Bedroom
#56 8745 165 Street Nw, Edmonton, AB - Indoor
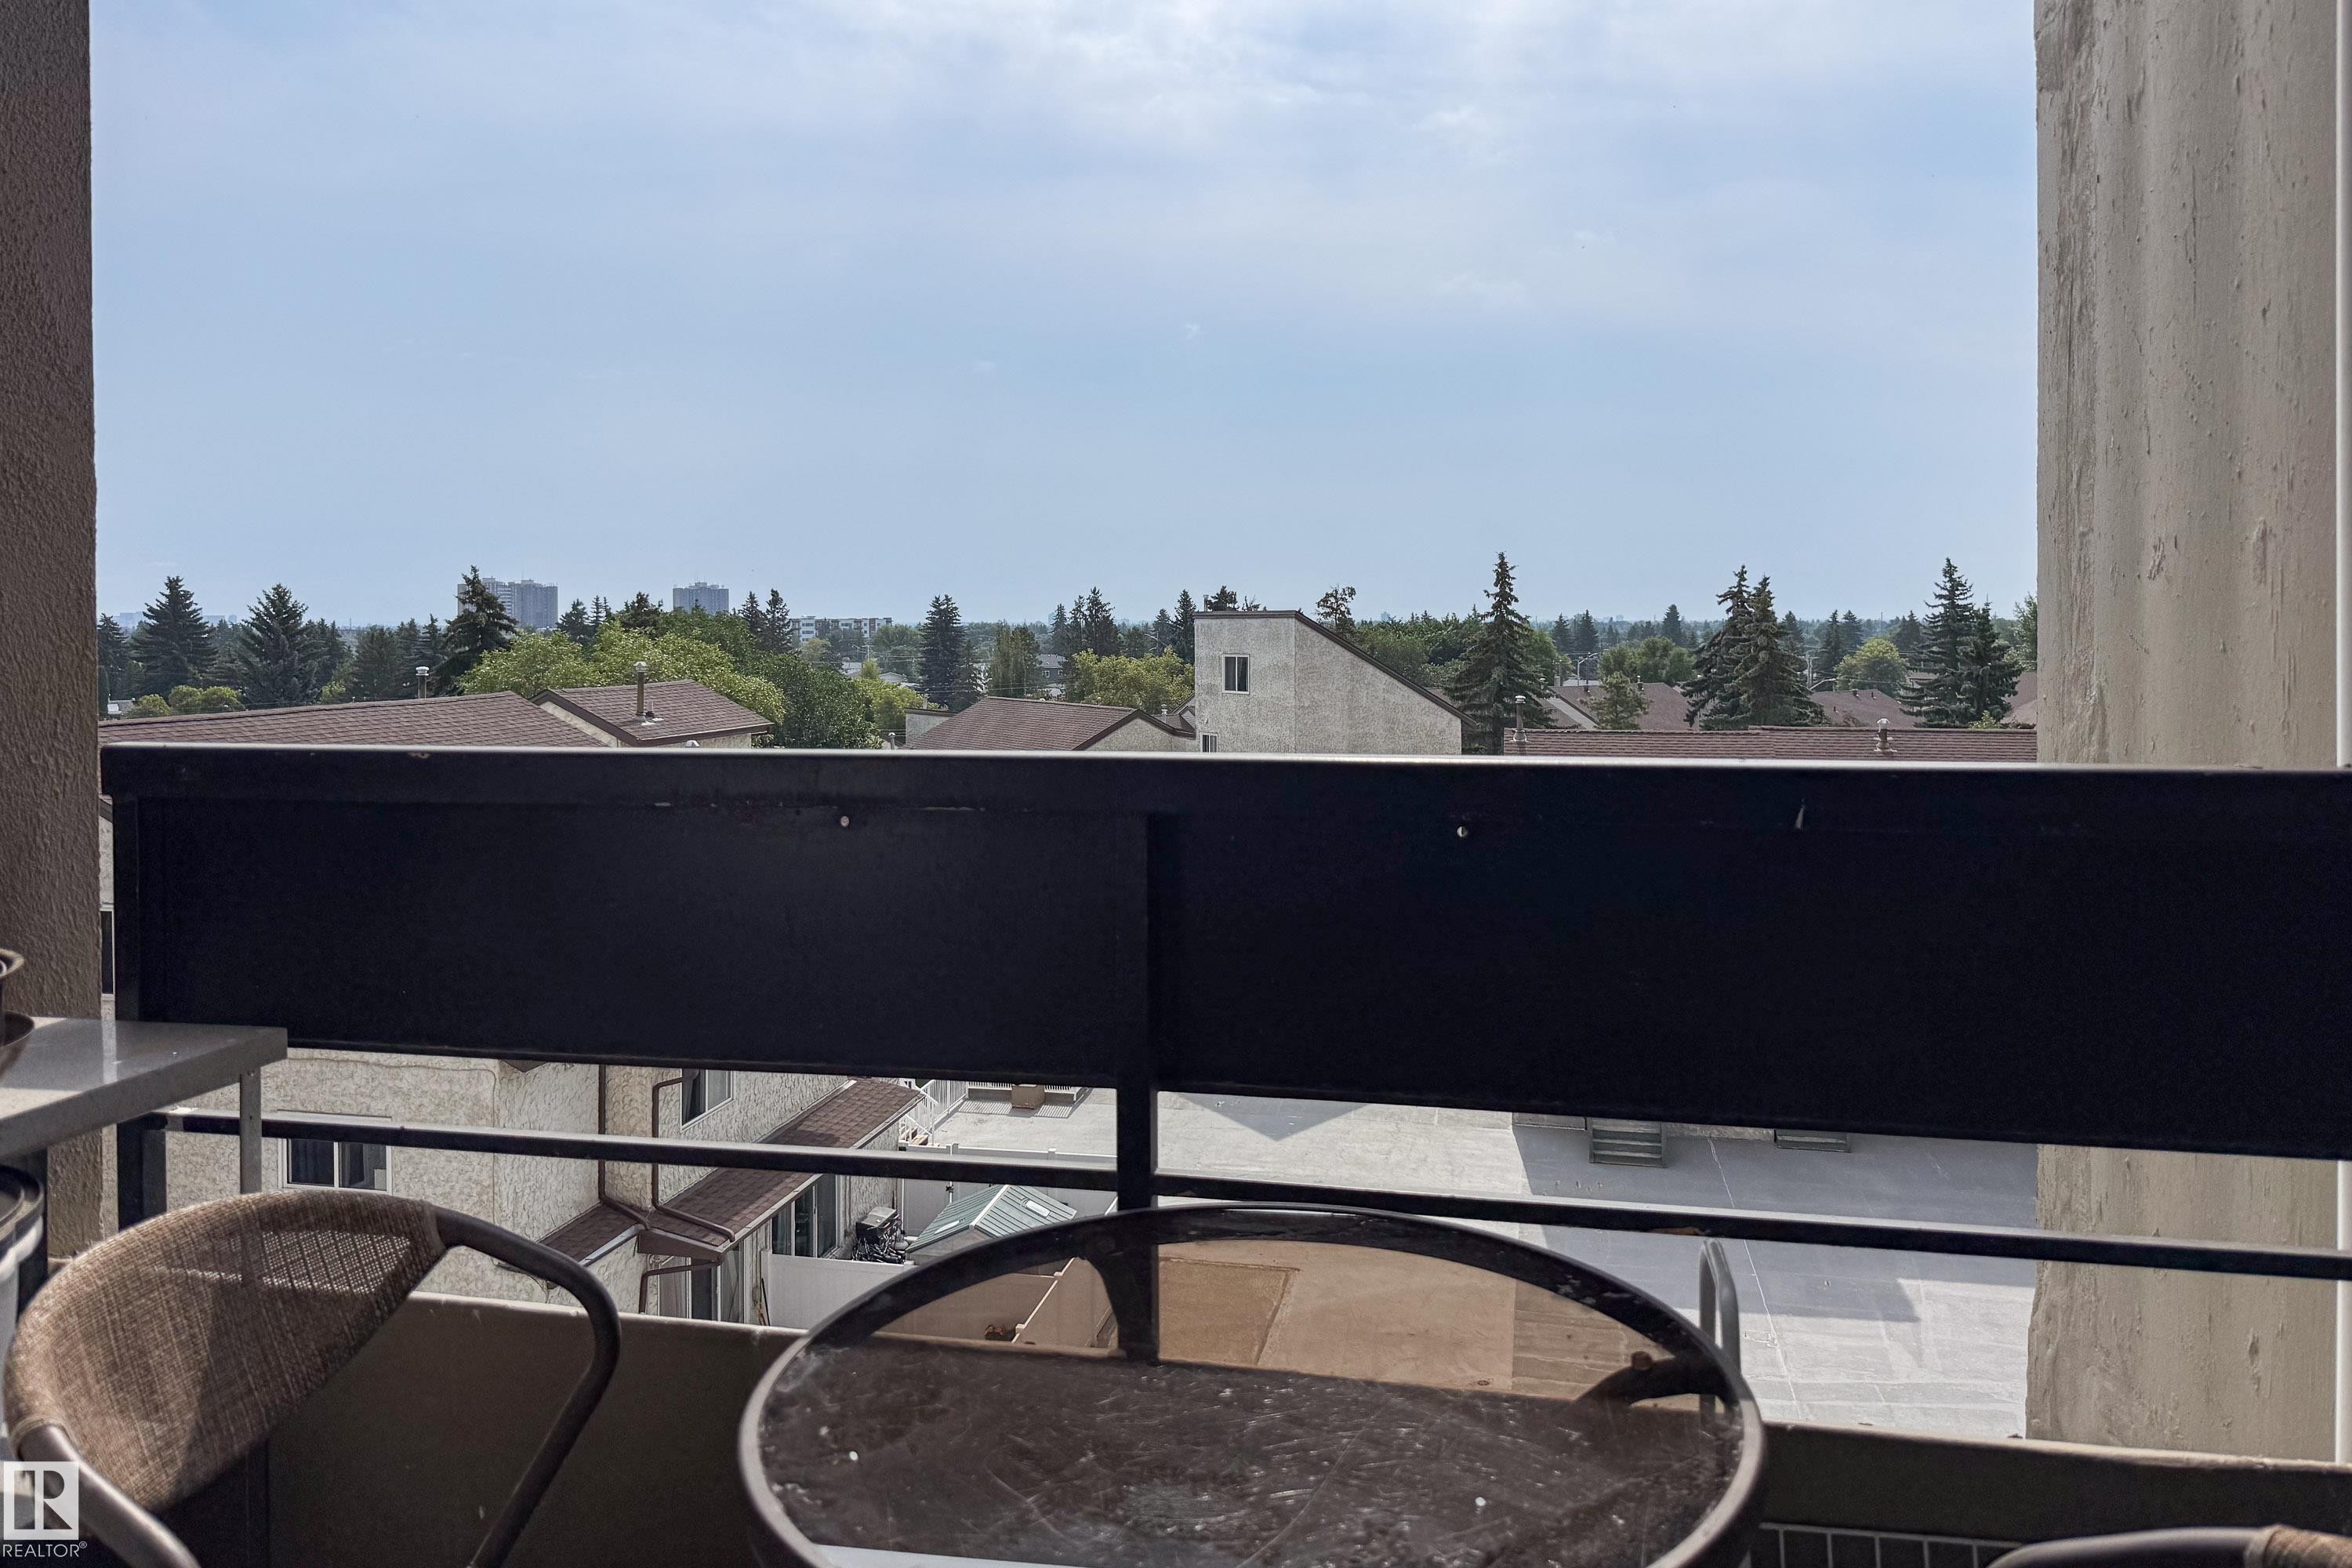
#56 8745 165 Street Nw, Edmonton, AB - Outdoor
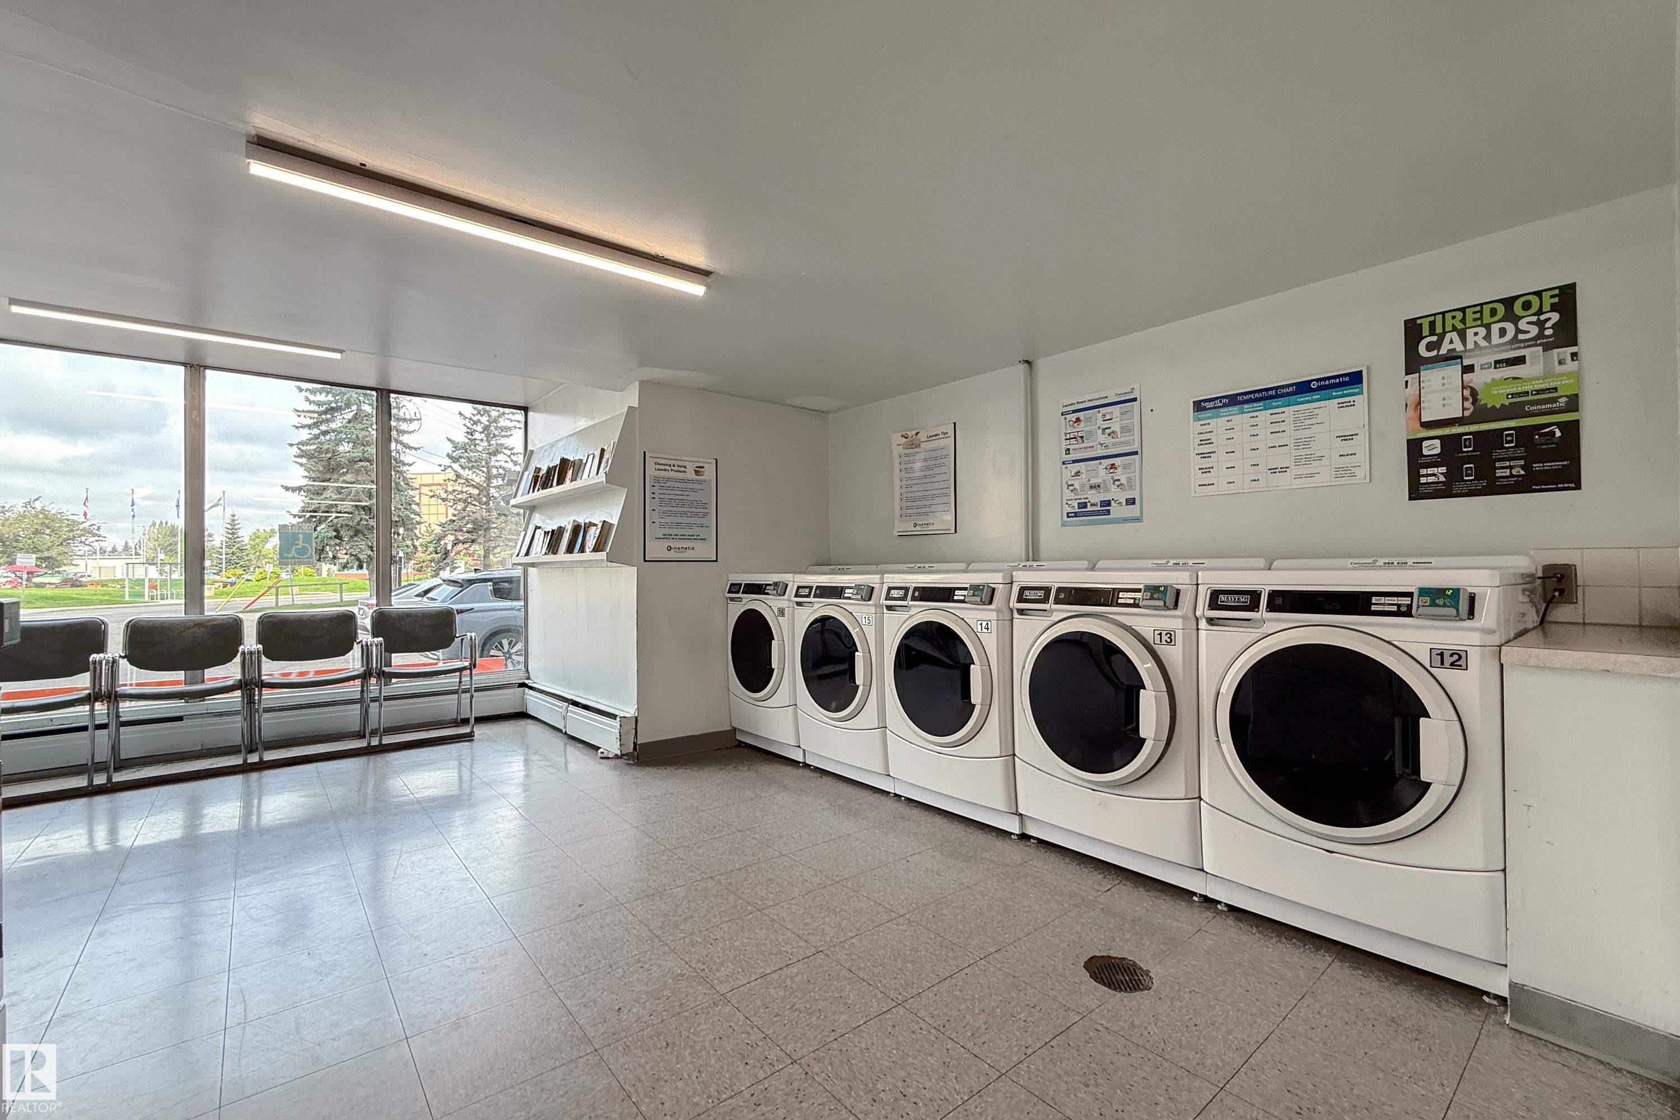
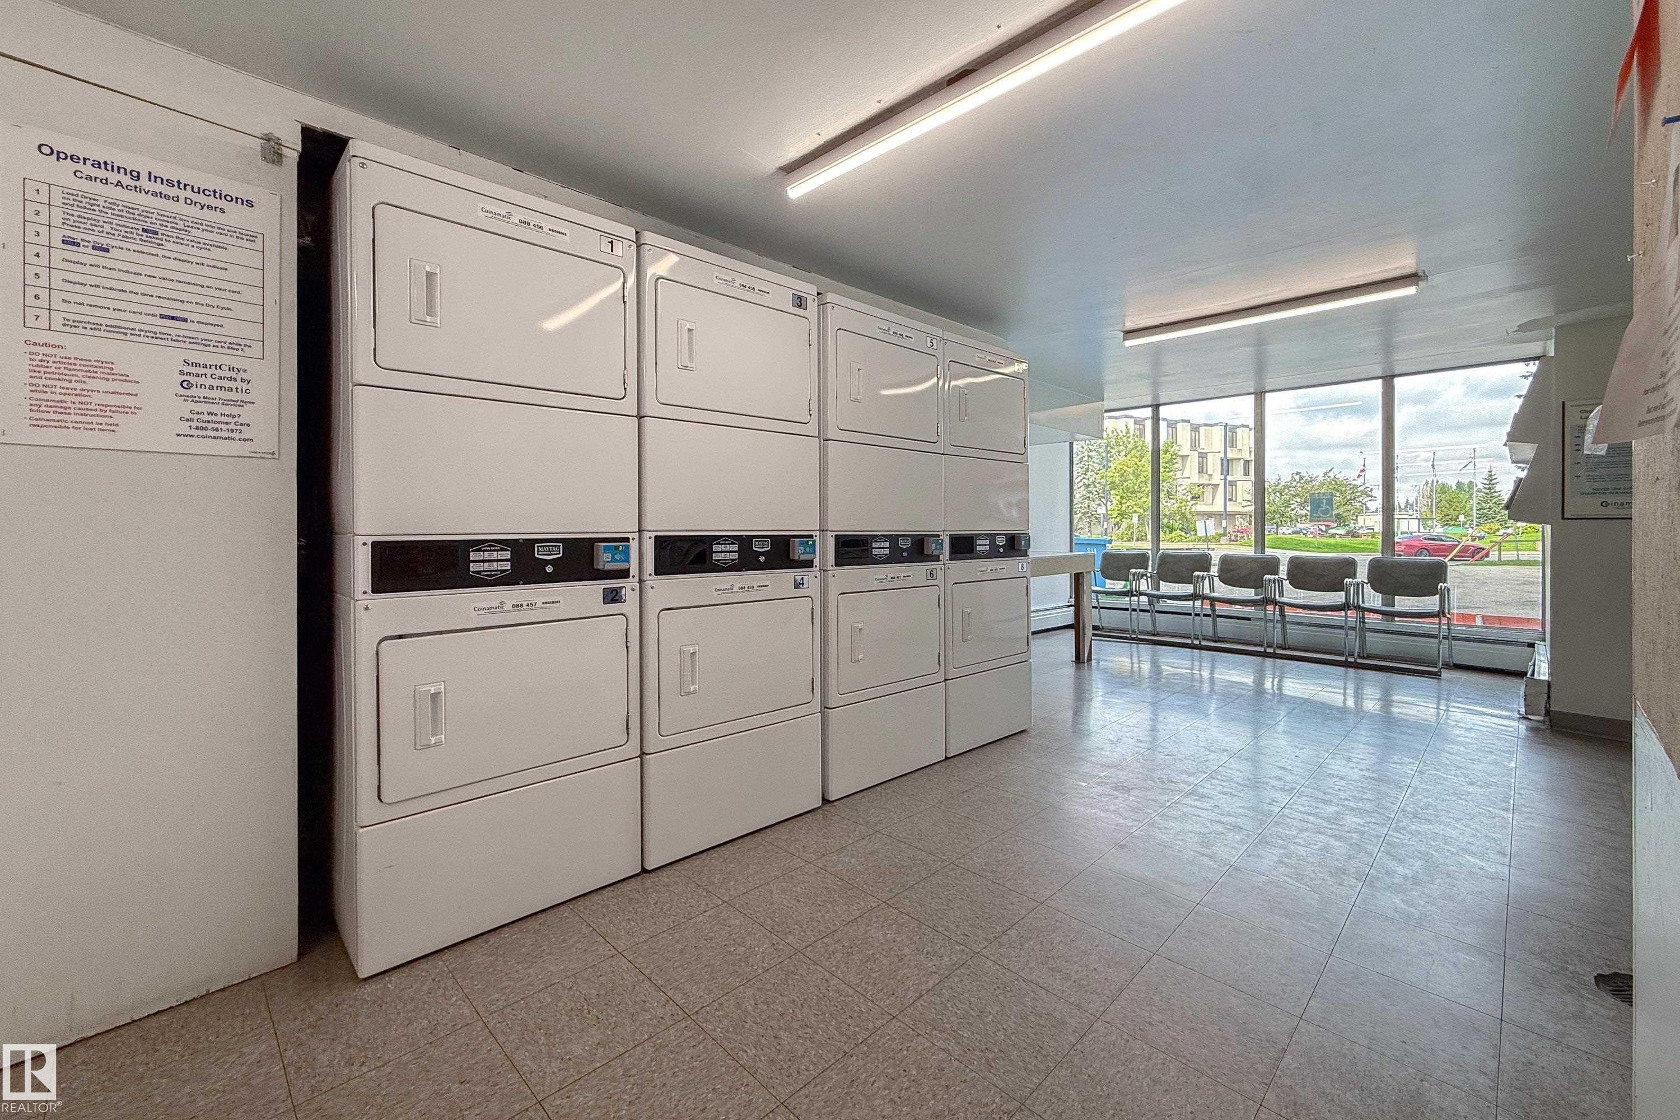
#56 8745 165 Street Nw, Edmonton, AB - Indoor Photo Showing Laundry Room
#56 8745 165 Street Nw, Edmonton, AB - Indoor
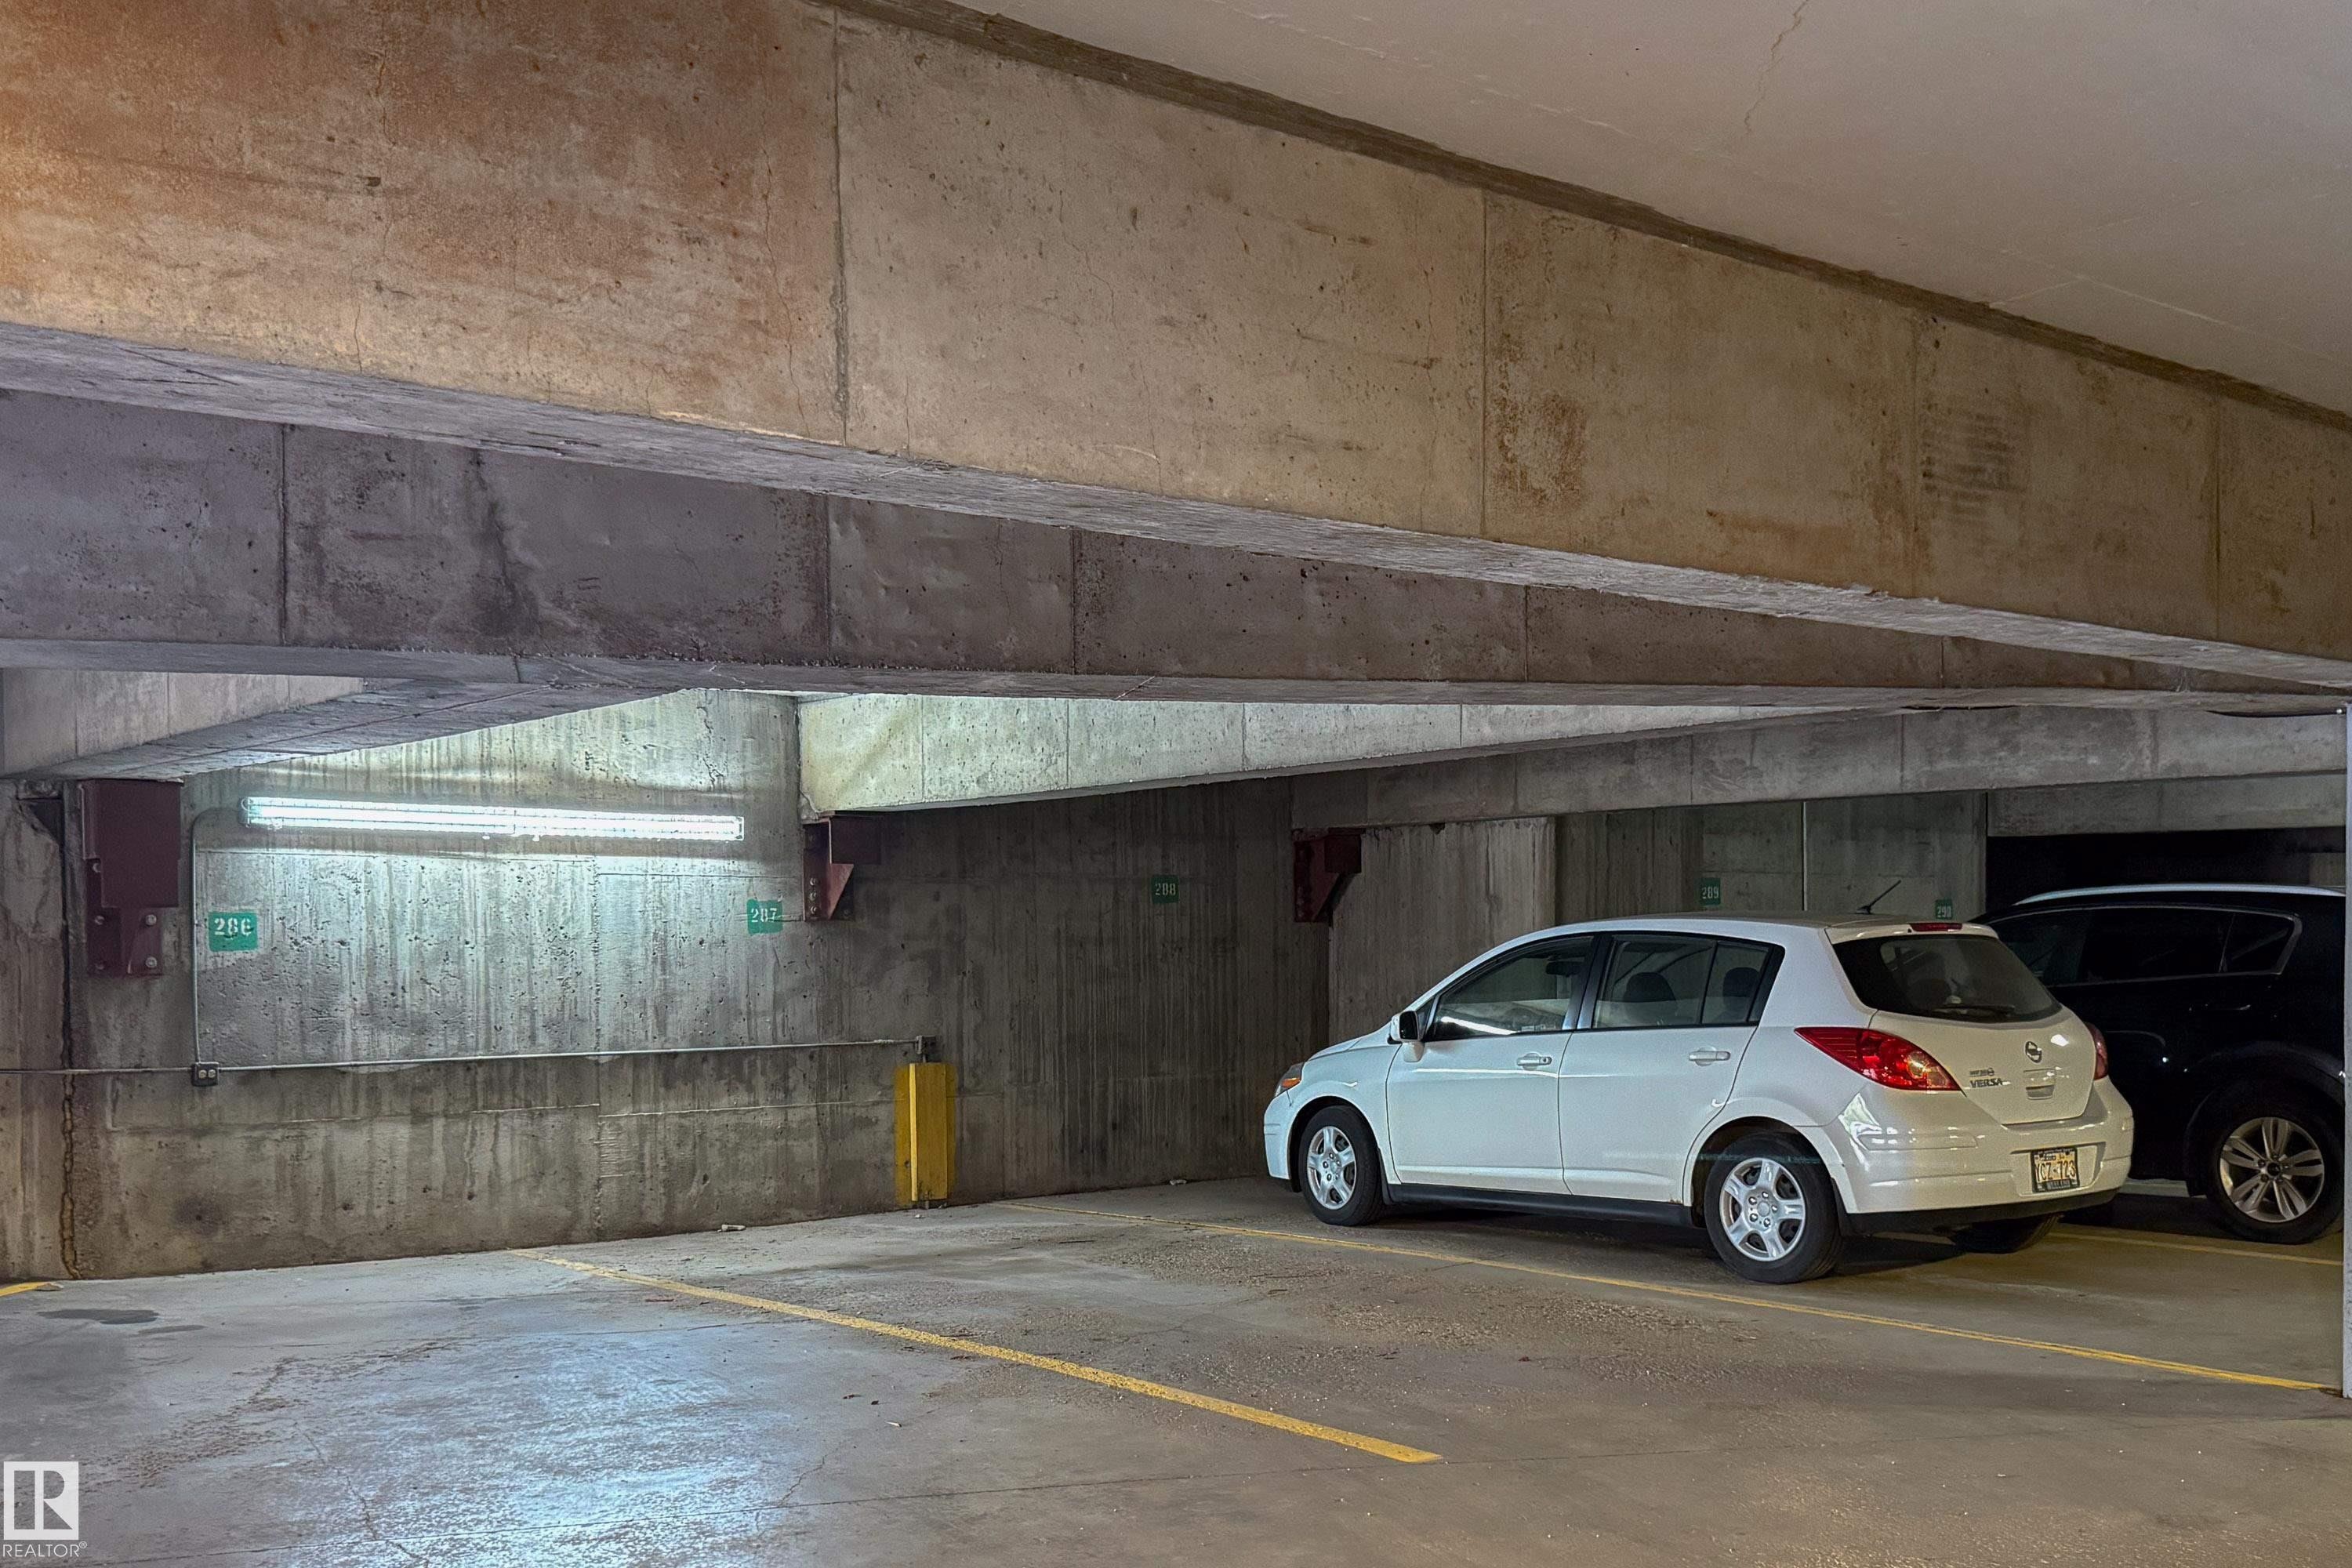
#56 8745 165 Street Nw, Edmonton, AB - Indoor Photo Showing Garage
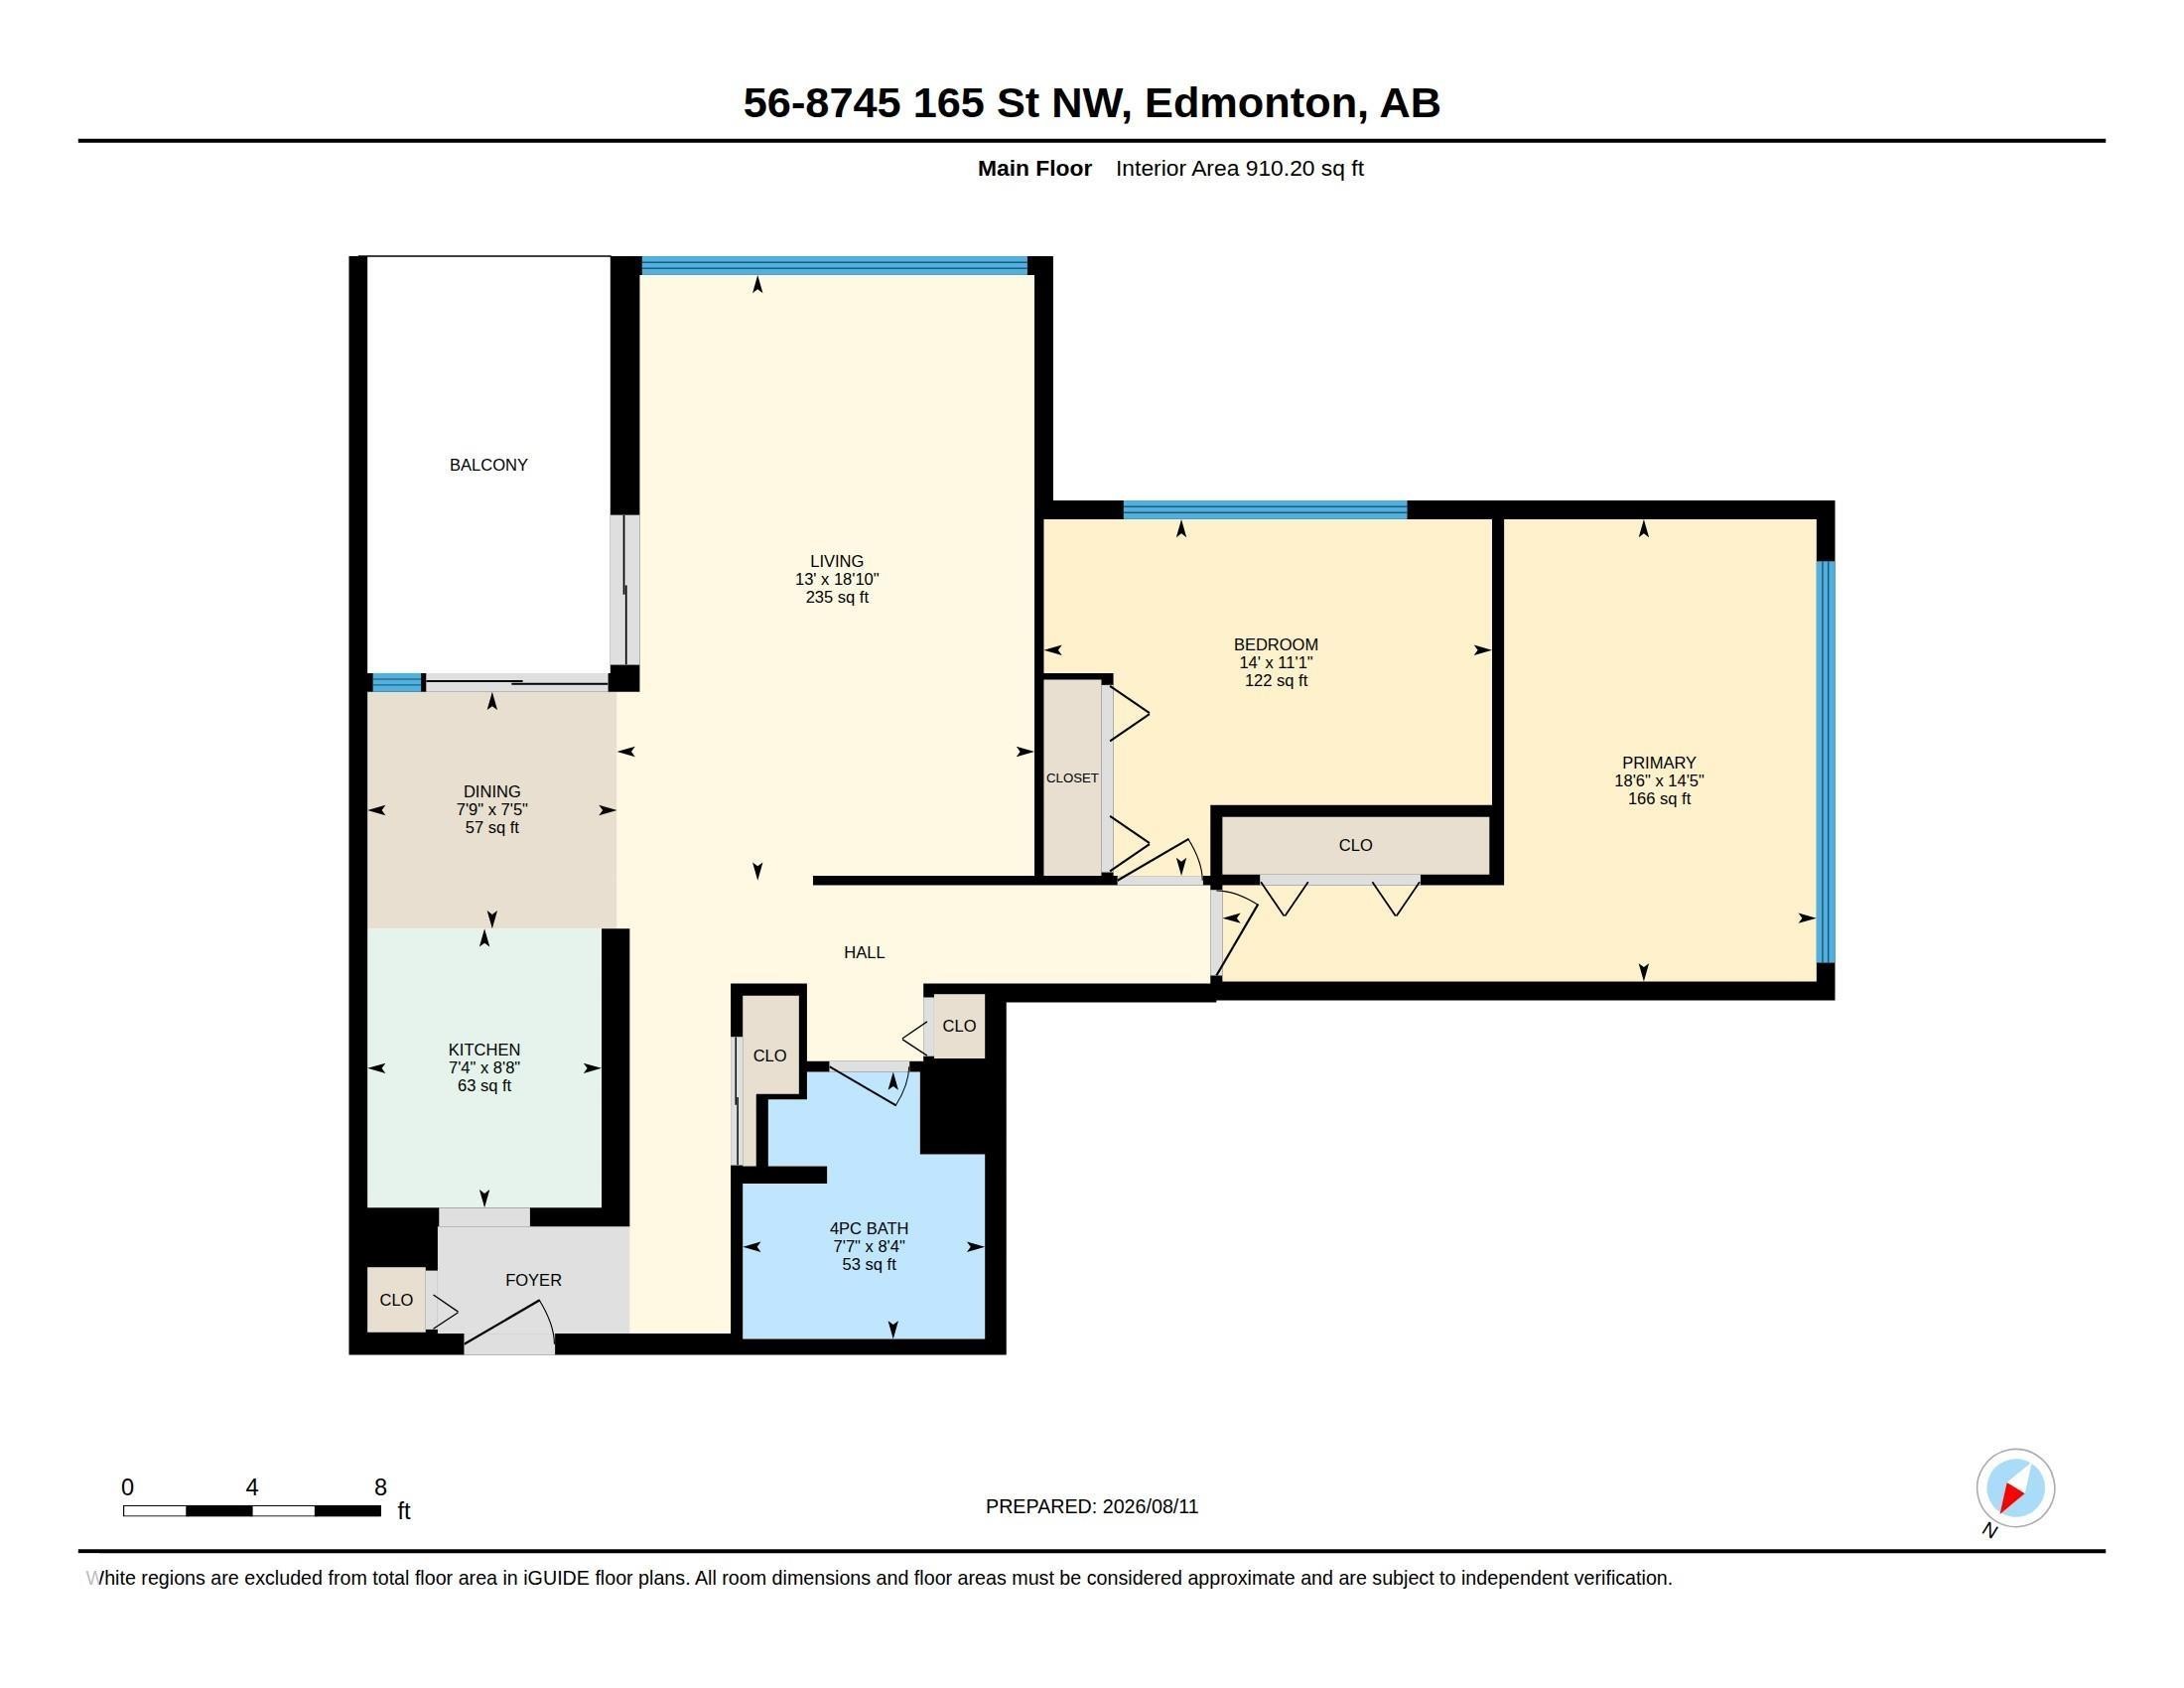
#56 8745 165 Street Nw, Edmonton, AB - Other
Visite virtuelle
#56 8745 165 Street Nw, Edmonton, AB  - Outdoor With Facade
#56 8745 165 Street Nw, Edmonton, AB  - Indoor Photo Showing Other Room
#56 8745 165 Street Nw, Edmonton, AB  - Indoor Photo Showing Kitchen
#56 8745 165 Street Nw, Edmonton, AB  - Indoor Photo Showing Dining Room
#56 8745 165 Street Nw, Edmonton, AB - Indoor Photo Showing Other Room
#56 8745 165 Street Nw, Edmonton, AB - Indoor
#56 8745 165 Street Nw, Edmonton, AB - Indoor Photo Showing Living Room
#56 8745 165 Street Nw, Edmonton, AB - Indoor
#56 8745 165 Street Nw, Edmonton, AB - Indoor Photo Showing Other Room
#56 8745 165 Street Nw, Edmonton, AB - Indoor Photo Showing Bathroom
#56 8745 165 Street Nw, Edmonton, AB -  Photo Showing Other Room
#56 8745 165 Street Nw, Edmonton, AB - Indoor Photo Showing Bedroom
#56 8745 165 Street Nw, Edmonton, AB - Indoor
#56 8745 165 Street Nw, Edmonton, AB - Outdoor
#56 8745 165 Street Nw, Edmonton, AB - Indoor Photo Showing Laundry Room
#56 8745 165 Street Nw, Edmonton, AB - Indoor
#56 8745 165 Street Nw, Edmonton, AB - Indoor Photo Showing Garage
#56 8745 165 Street Nw, Edmonton, AB - Other
  • Publicité
Êtes-vous un investisseur immobilier
#56 8745 165 Street NW, Edmonton, AB, T5R 2R7
145 900 $

2 Chambres

1 Salle de bain

Informations sur la propriété

Whether a first-time homebuyer, downsizing, or looking for a savvy investment, this Meadowlark Village gem is an incredible opportunity! Discover the perfect blend of lifestyle, comfort, and convenience in this fabulous 2-bedroom, 1-bath condo offering over 910sqft of thoughtfully designed living space. The smartly configured galley kitchen features ample counter space & cabinet storage, flowing seamlessly into the dining & spacious living area. Flooded w natural light by day, this space transforms in the evening to offer beautiful rooftop & downtown city skyline views. Step out to the private covered balcony, enjoy morning coffee and/or relax w an evening nightcap. Down the hall, appreciate the privacy of two generously sized bedrooms, w large closets & the bright, updated 4-piece bathroom complete w even more storage! Steps away is the public transit lines & Misericordia Hospital. Walk to WEM and enjoy year round Shopping, Restaurants & Entertainment! Easy access to Anthony Henday & Whitemud Drive!

Particularités du bâtiment :

  • Garage: Oui
  • Piscine: Oui
  • Stationnement: Oui
  • Surface utile: 84.56

Caractéristiques :

  • Accès routier: Pavé
  • Appareils ménagers: Ventilateur de hotte pour four à micro-ondes, Réfrigérateur, Cuisinière électrique, Rideaux
  • Bâti en: 1970
  • Caractéristiques de commodités: Stationnement - visiteurs, Rangement - armoire-vestiaire
  • Caractéristiques de la communauté: Stationnement - visiteurs, Rangement - armoire-vestiaire
  • Caractéristiques du stationnement: Stationnement étagé, Compartiment
  • Caractéristiques extérieures: Près d'un terrain de jeu, Piscine publique, Transport public, Écoles, Centre commercial à proximité, Vue sur le centre-ville, Voir remarques
  • Chambres : 2
  • Chauffage: Eau chaude, Gaz naturel
  • Détails de la fondation: Périmètre en béton
  • État du sous-sol: Aucun
  • Frais de copropriété : 494 $ Mensuel
  • Frais de copropriété inclu: Entretien extérieur, Chauffage, Assurances pour espace commun, Espace commun pour concierge, Paysagement/déneigement, Stationnement, Gestion professionnelle, Contribution au fonds de réserve, Personnel de sécurité, Services publics pour espaces communs, Aqueduc/égouts, Voir remarques, Services, Terrain/déneigement commun
  • Points d'intérêt du site: Terrain de jeux Nearby, Piscine publique, Transport public, Écoles, Centre commercial à proximité, Vue sur le centre-ville, Voir remarques
  • Revêtement de plancher: Moquette, Carreaux de céramique, Plancher stratifié
  • Salle(s) de bains : 1
  • Sous-sol: Aucun, Pas de sous-sol
  • Style architectural: Unité à un palier
  • Superficie habitable (approx): 84.56 Mètres carrés
  • Toit: Inconnu
  • Type de bâtiment: Unité dans une tour d'habitation
  • Type de sous-sol: Aucun
  • Zonage: Zone 22
  • Nbre d'espaces de stationnement: 1

Gracieuseté de : Century 21 Masters

Dernière mise à jour des données le 2026-09-09 à 18:50

The data relating to real estate for sale on this web site comes in part from the Internet Data exchange (“IDX”) program of the REALTORS® Association of Edmonton. IDX information is provided exclusively for consumers' personal, non-commercial use and may not be used for any purpose other than to identify prospective properties consumers may be interested in purchasing. The data on this website is deemed reliable but is not guaranteed accurate by the REALTORS® Association of Edmonton. Information deemed reliable but not guaranteed.

Copyright 2026 by the REALTORS® Association of Edmonton. All Rights Reserved. Data is deemed reliable but is not guaranteed accurate by the REALTORS® Association of Edmonton.

ÉvaluationExpressMC Powered by RPS

Emplacement de #56 8745 165 Street NW, Edmonton, AB, T5R 2R7

Données démographiques de #56 8745 165 Street NW, Edmonton, AB, T5R 2R7

Étape de vie

Jeunes célibataires

Type d'emploi

Industrie des services

Revenu moyen du ménage

100 710.10 $

Nombre moyen d'enfants

1.65

Population à domicile

Structure à domicile

Âge de la population

Éducation

Niveau d'éducation

No certificate/diploma/degree

13.21 %

Diplôme d'études secondaires ou équivalent

32.51 %

Certificat ou diplôme d'apprentissage ou d'une école de métiers

6.72 %

Diplôme d'études collégiales ou d'études postsecondaires (non universitaires)

20.93 %

Certificat d'études universitaires

1.35 %

Diplômes d'études universitaires

25.28 %

Navetteur

Se rendre au travail

En auto

70.98 %

En transport en commun

12.23 %

À pied

11.4 %

À bicyclette

1.26 %

Par tout autre moyen

4.13 %

Diversité Culturelle

Connaissance des langues officielles

Langue maternelle

Données Sur Le Bâtiment

Type de bâtiment

Appartements (faible hauteur et à étages multiples)

45.21 %

Maisons

54.79 %

Achat ou location