Button CopyPathCircle CloseCircle Left ArrowArrow Down Icon GreyClosecirclecircleBurger
  • Publicité

5430 38a Avenue NW, Edmonton, AB, T6R 1K4

Gracieuseté de Karunesh Saroya de Square 1 Realty Ltd, Vanessa MacNeill de Square 1 Realty Ltd
No. MLS® E4510309
Maison en rangée À vendre à Greenview, Edmonton, Alberta
235 000 $ ÉvaluationExpressMC: Non disponible

3 Chambres

2 Salles de bain

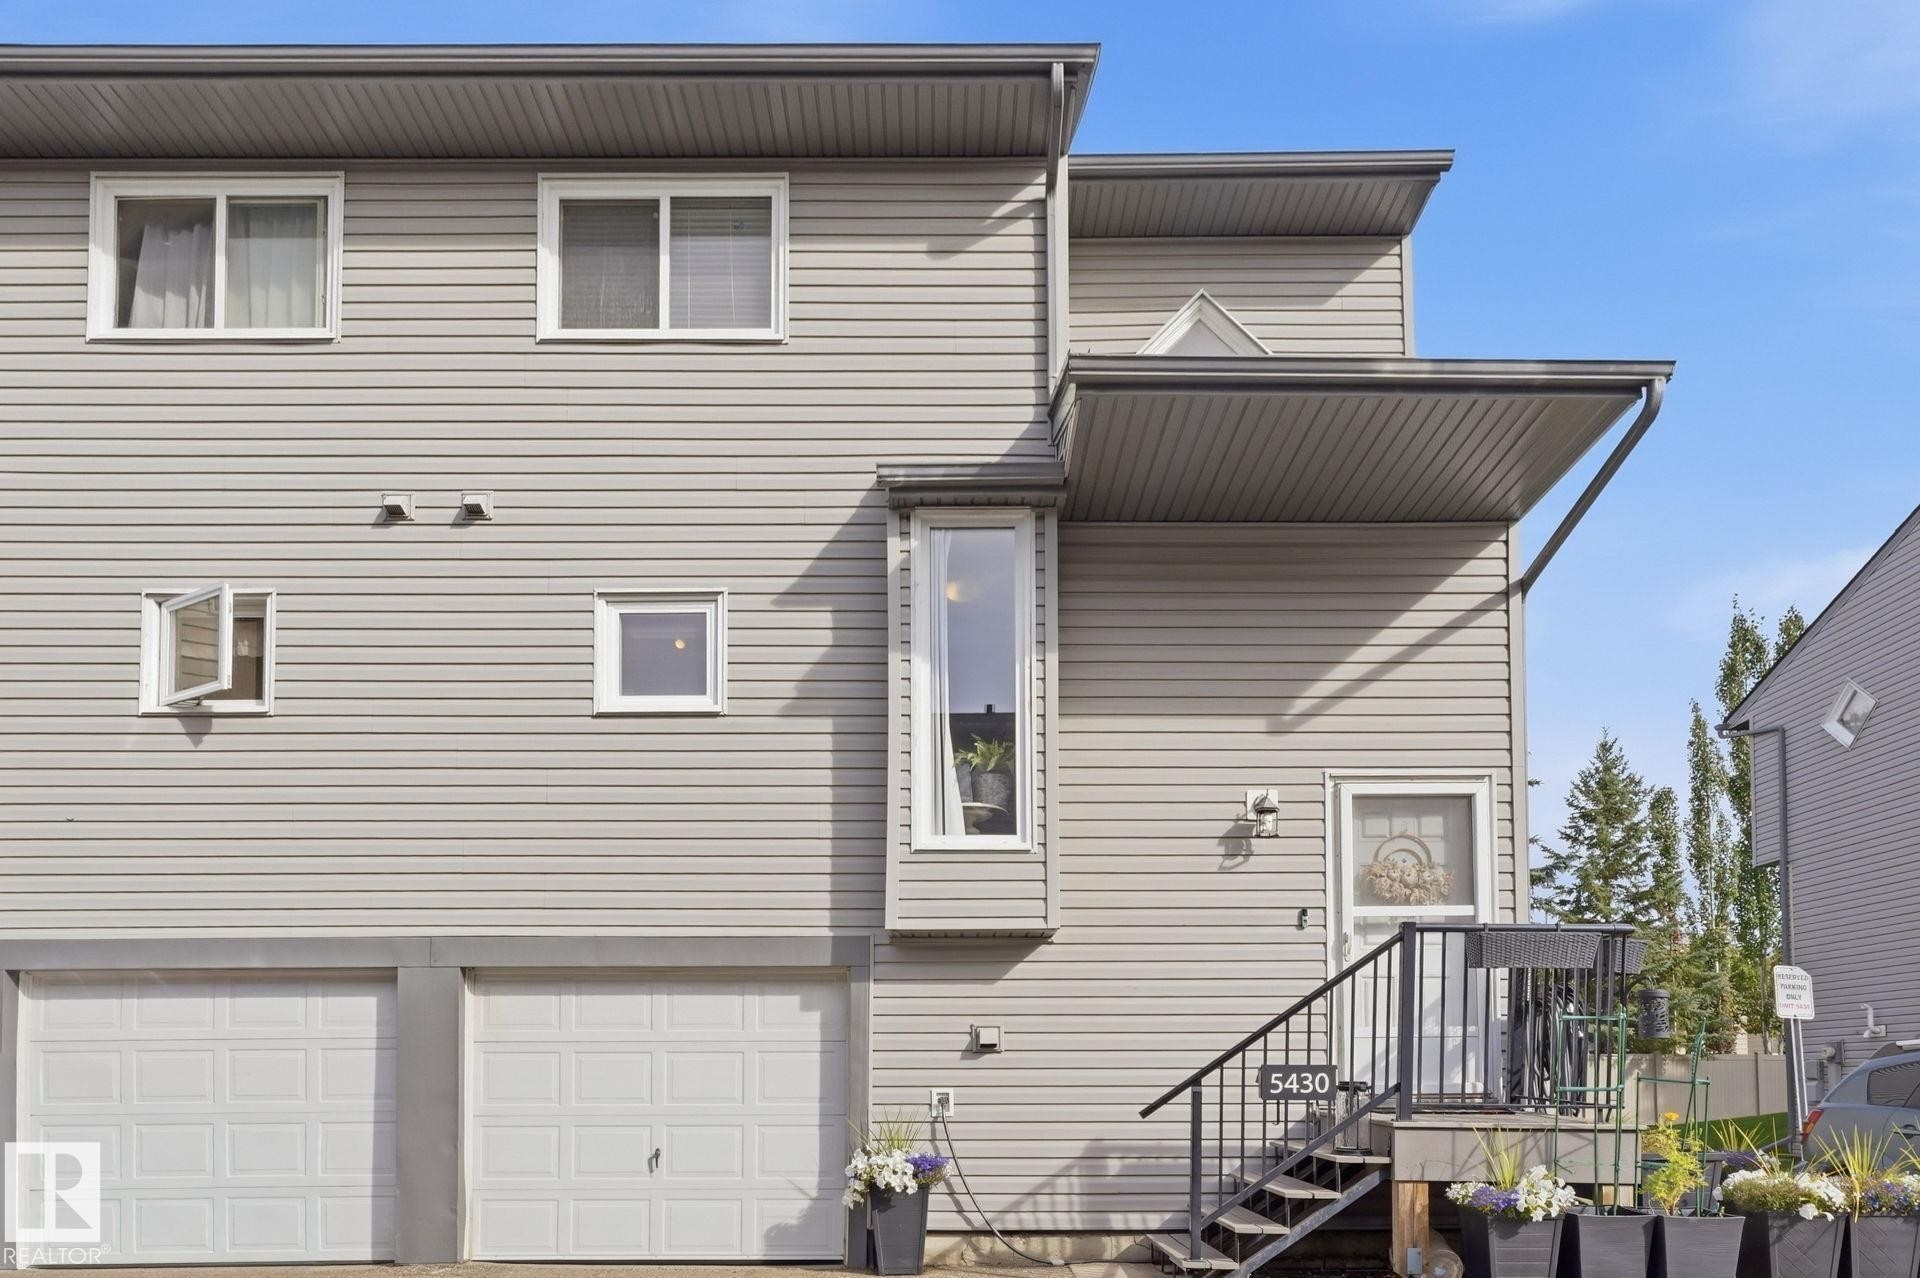
Light gray horizontal siding exterior with white window frames - 5430 38A Avenue Nw, Edmonton, AB
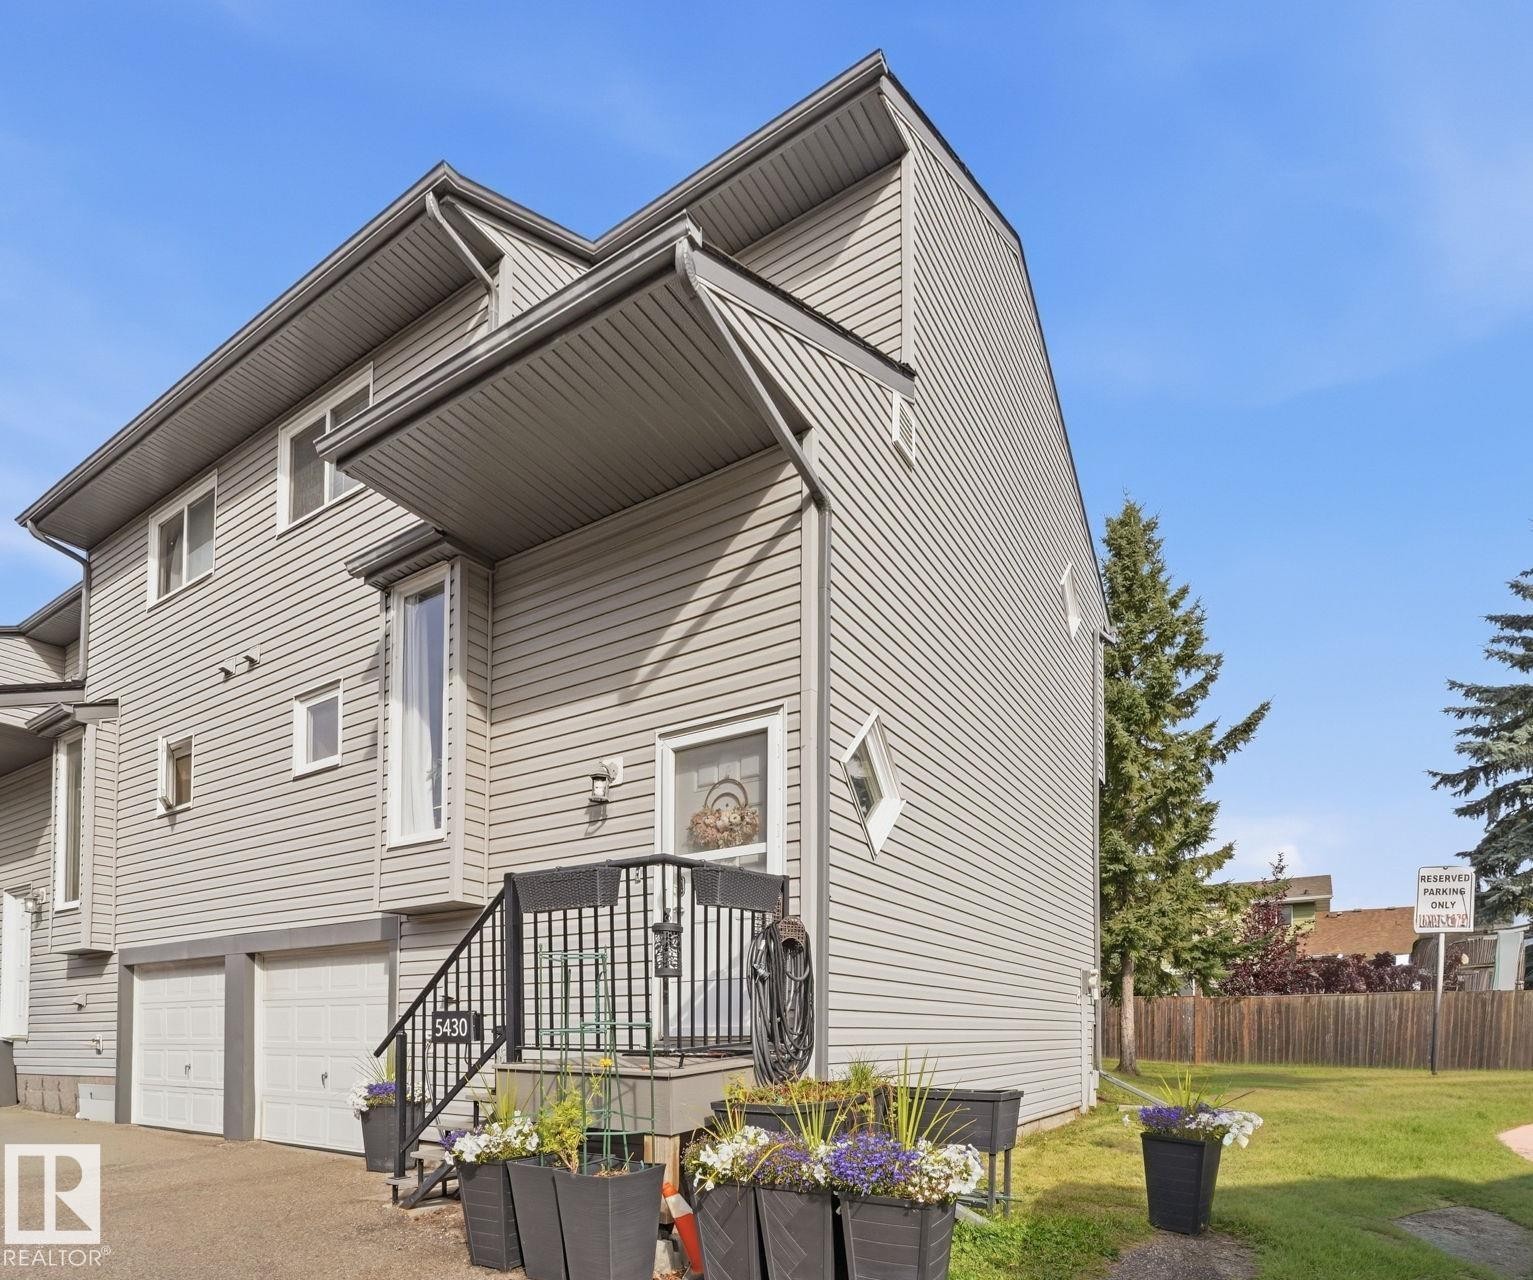
Multi-level exterior with horizontal siding, two integrated garage doors, an elevated entrance with black metal railings, and a prominent front bay window - 5430 38A Avenue Nw, Edmonton, AB
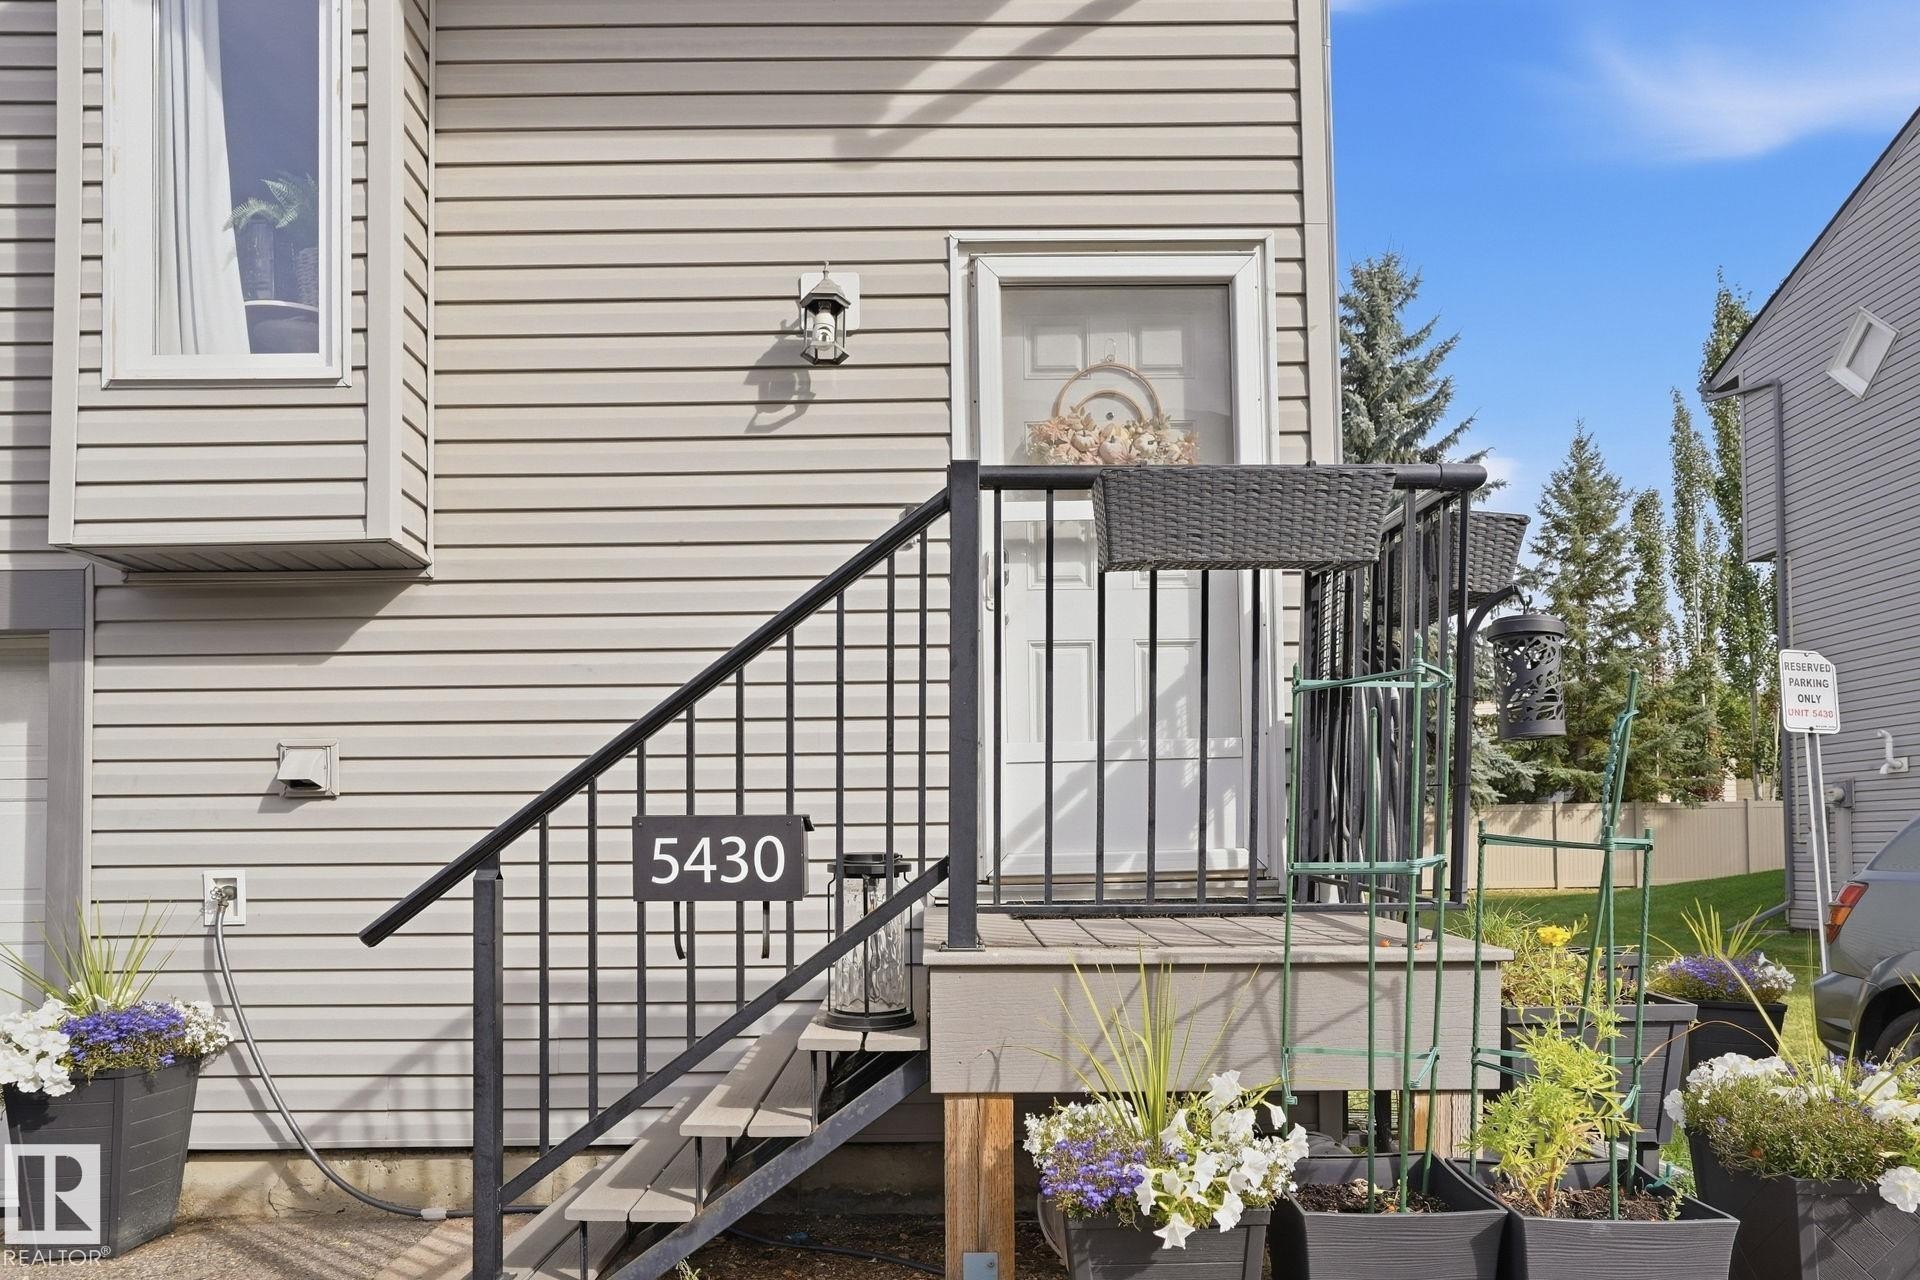
Siding exterior with a bay window, a prominent entry door, and a private entrance with a black metal railing - 5430 38A Avenue Nw, Edmonton, AB
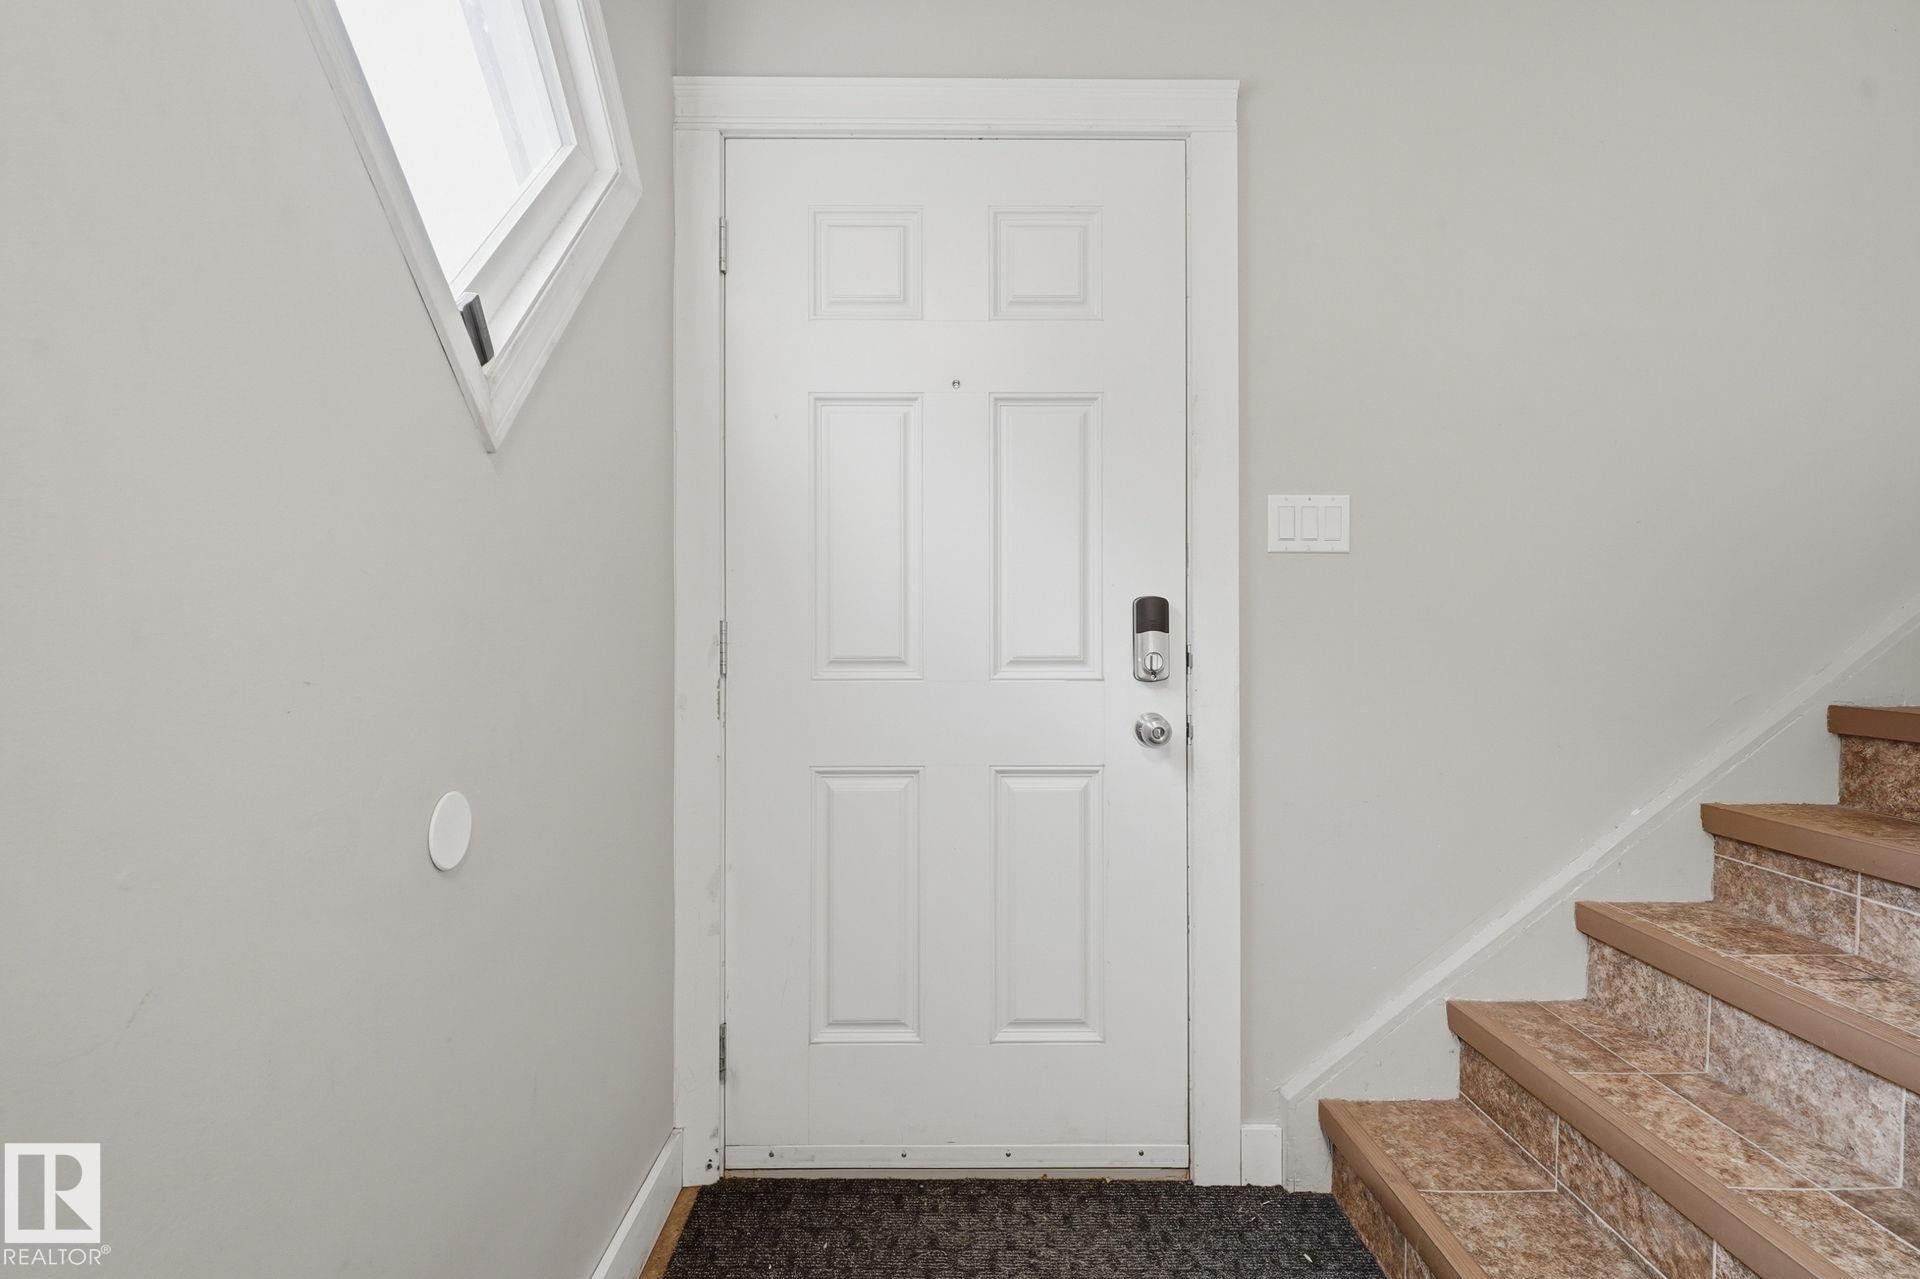
White paneled entry door with smart lock hardware - 5430 38A Avenue Nw, Edmonton, AB
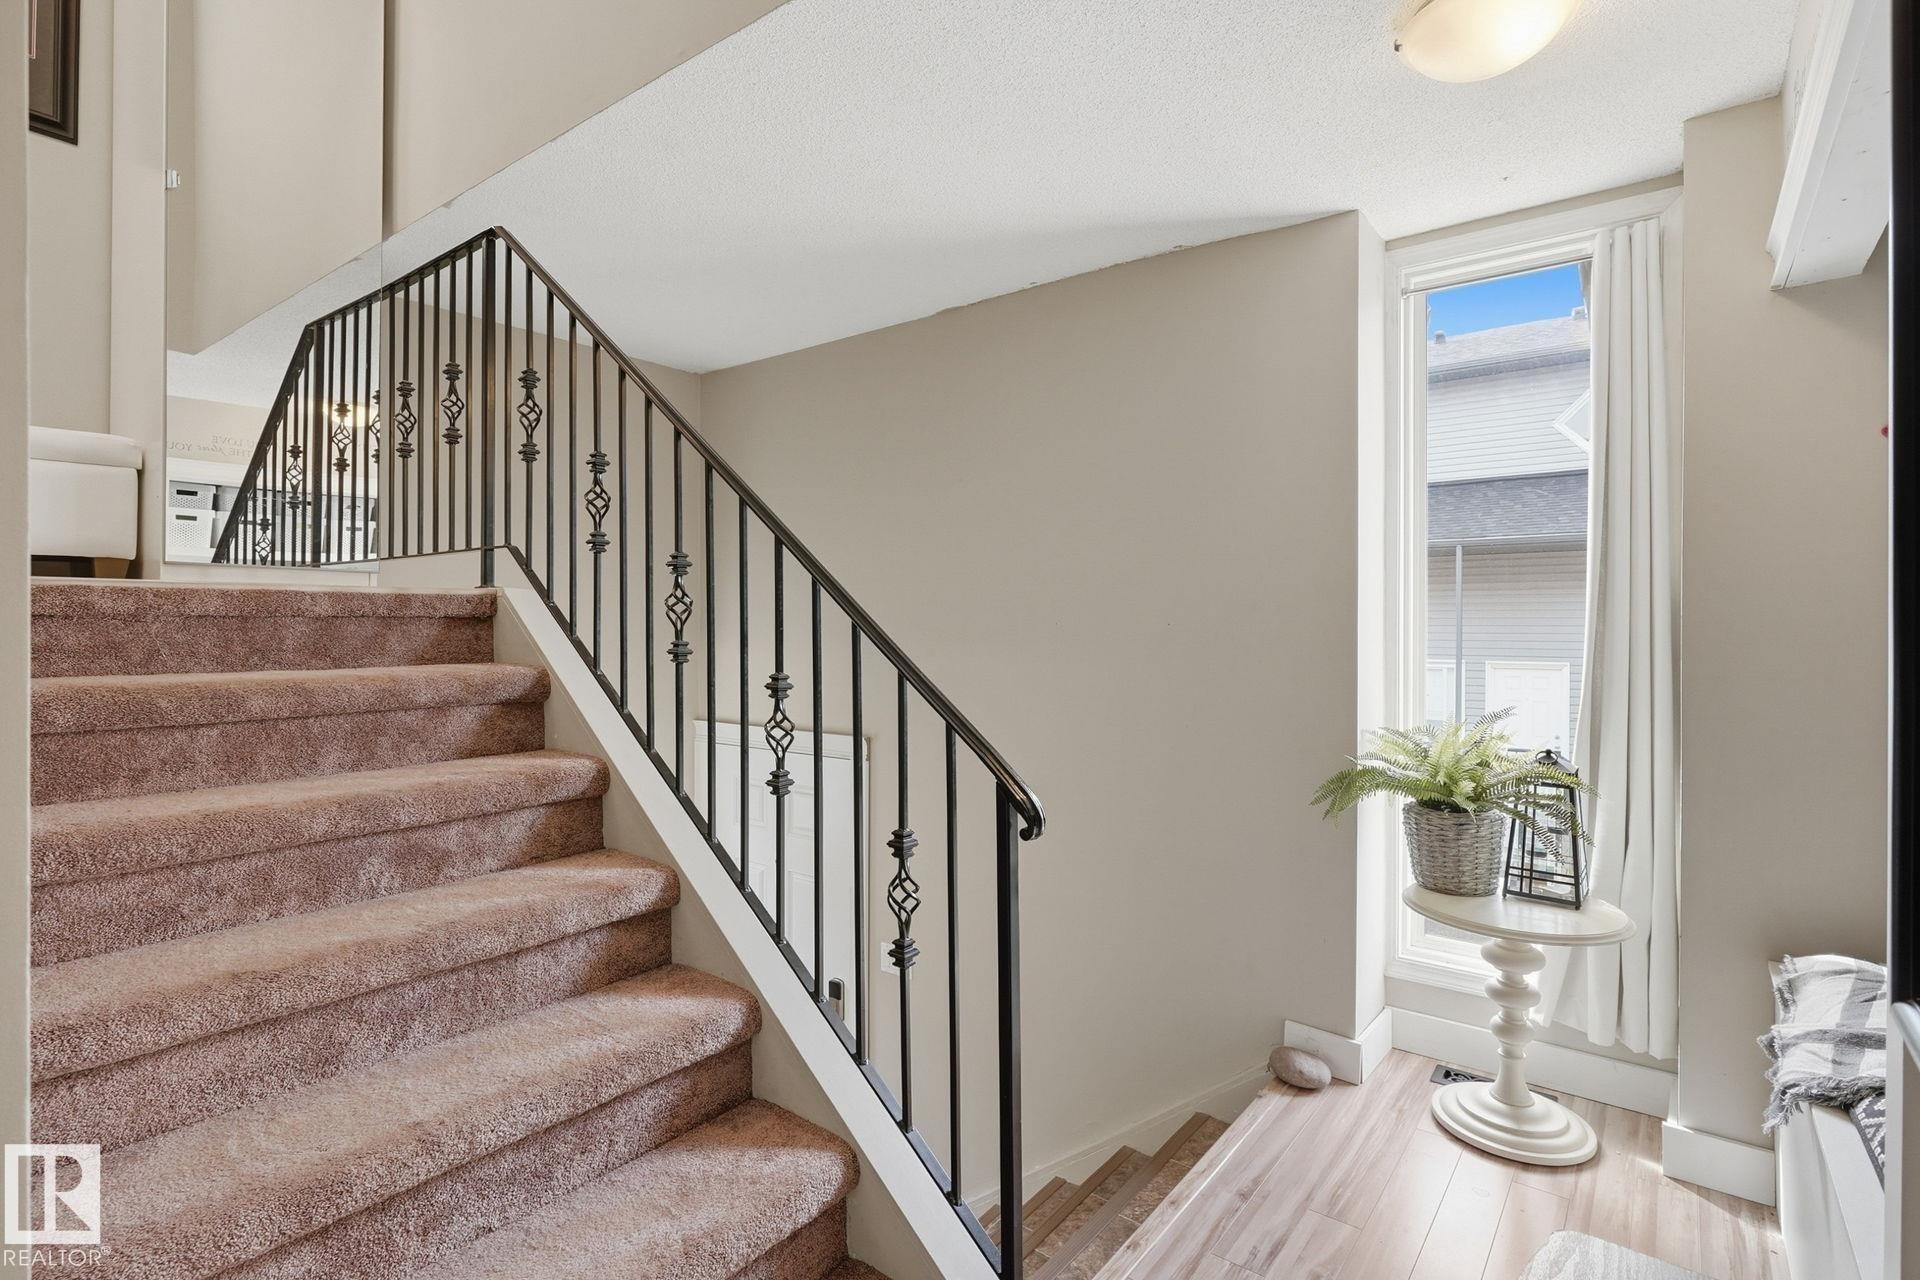
Carpeted staircase with wrought iron railing, neutral wall color, and wood-finish flooring - 5430 38A Avenue Nw, Edmonton, AB
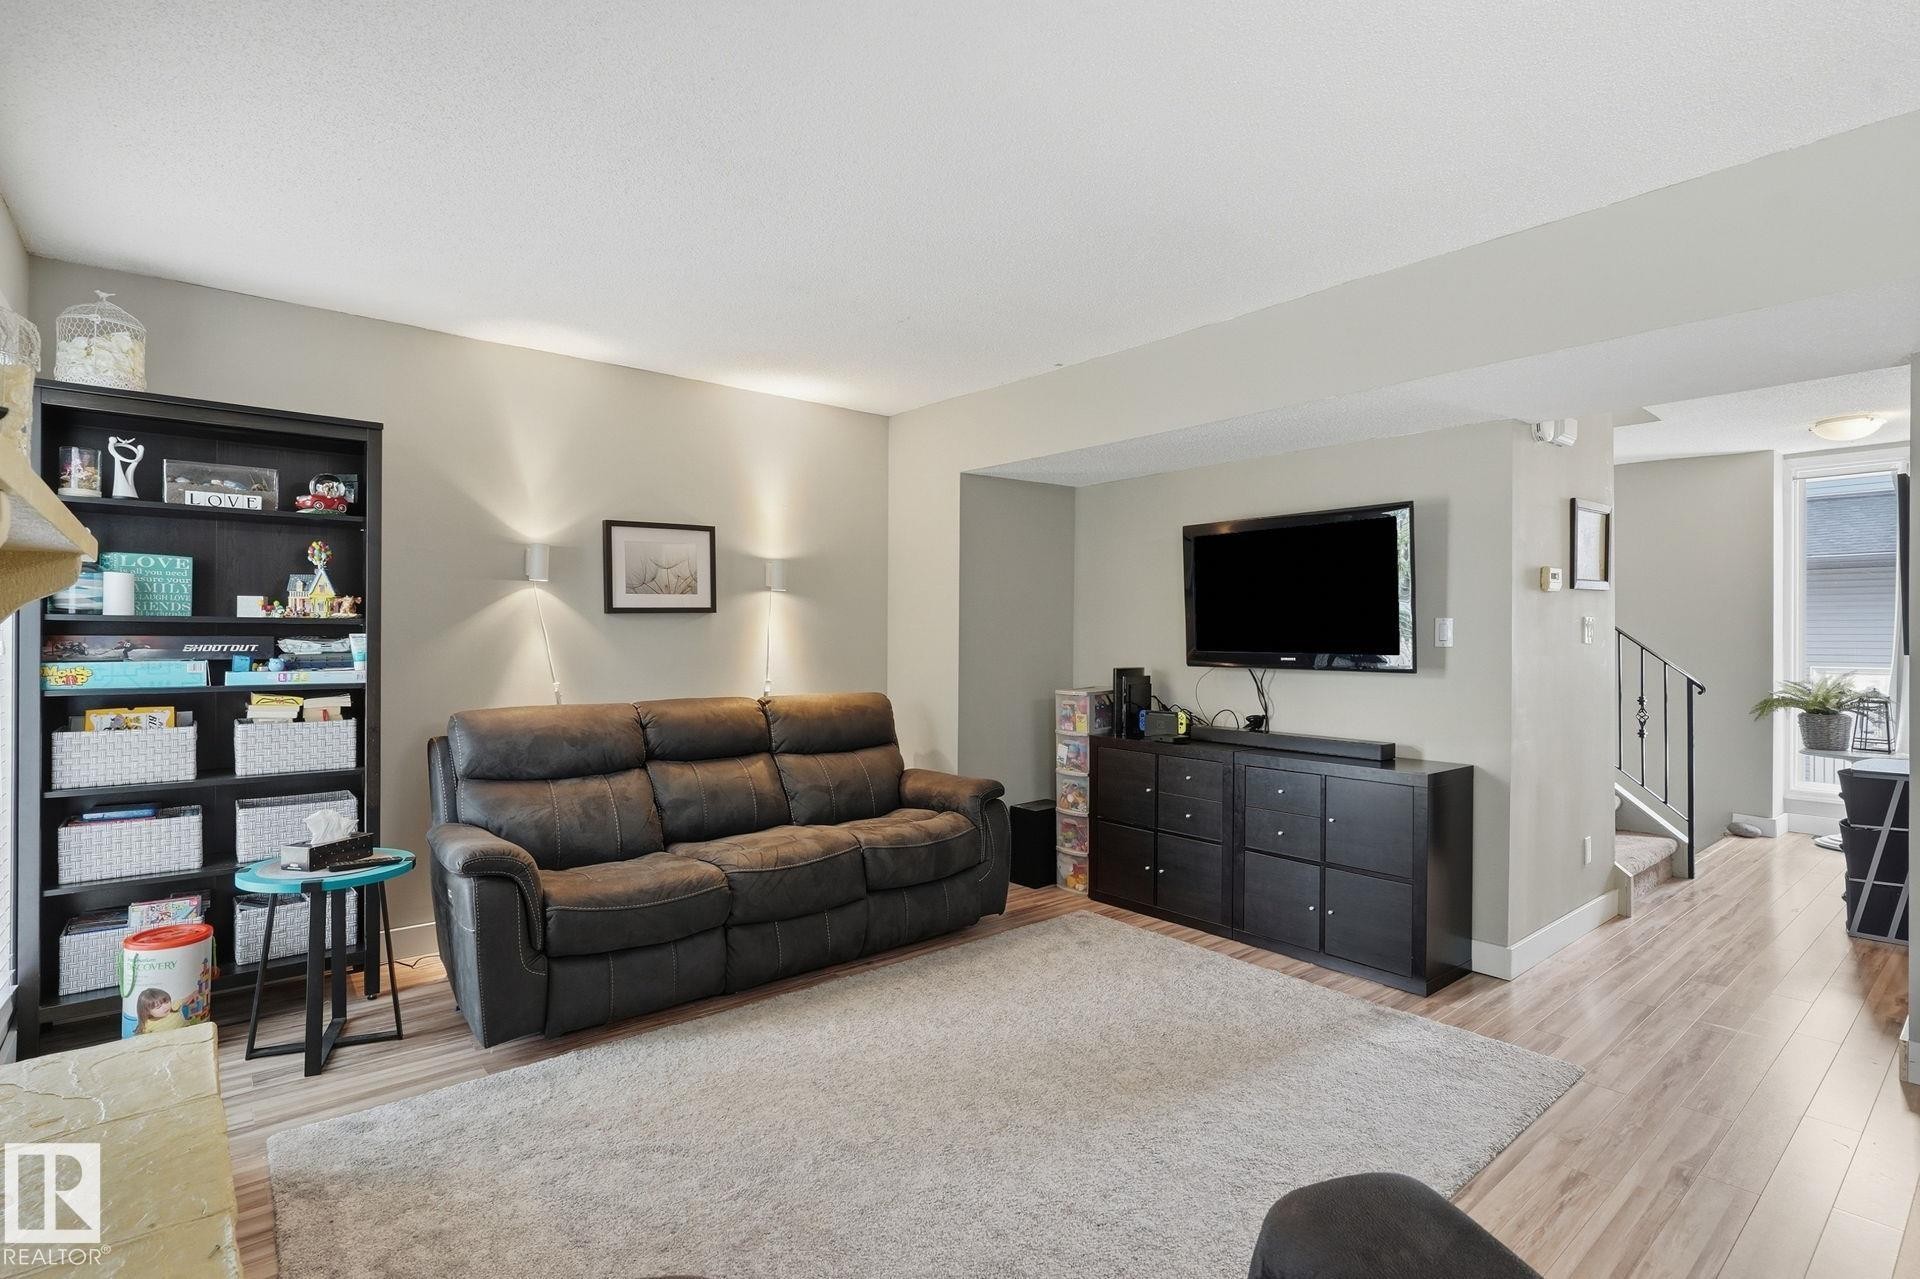
Recessed ceiling, wood-finish flooring, staircase with metal railing, built-in shelving, wall-mounted sconces - 5430 38A Avenue Nw, Edmonton, AB
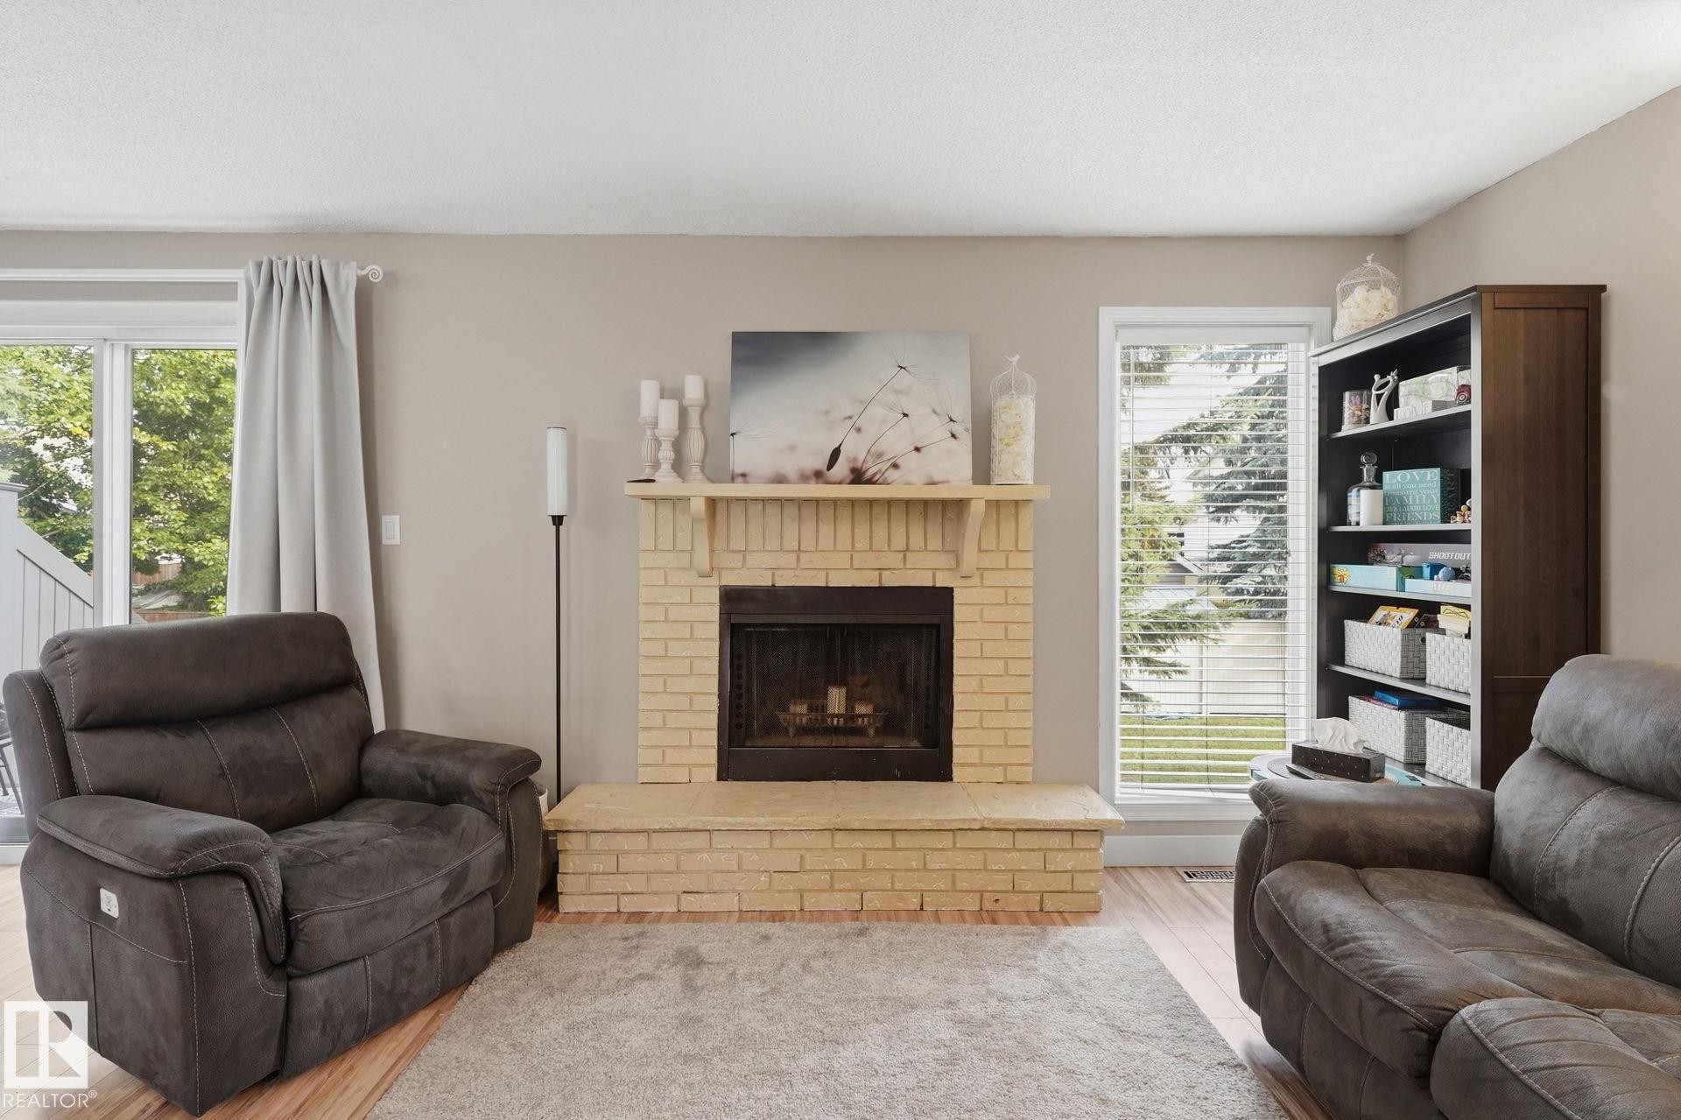
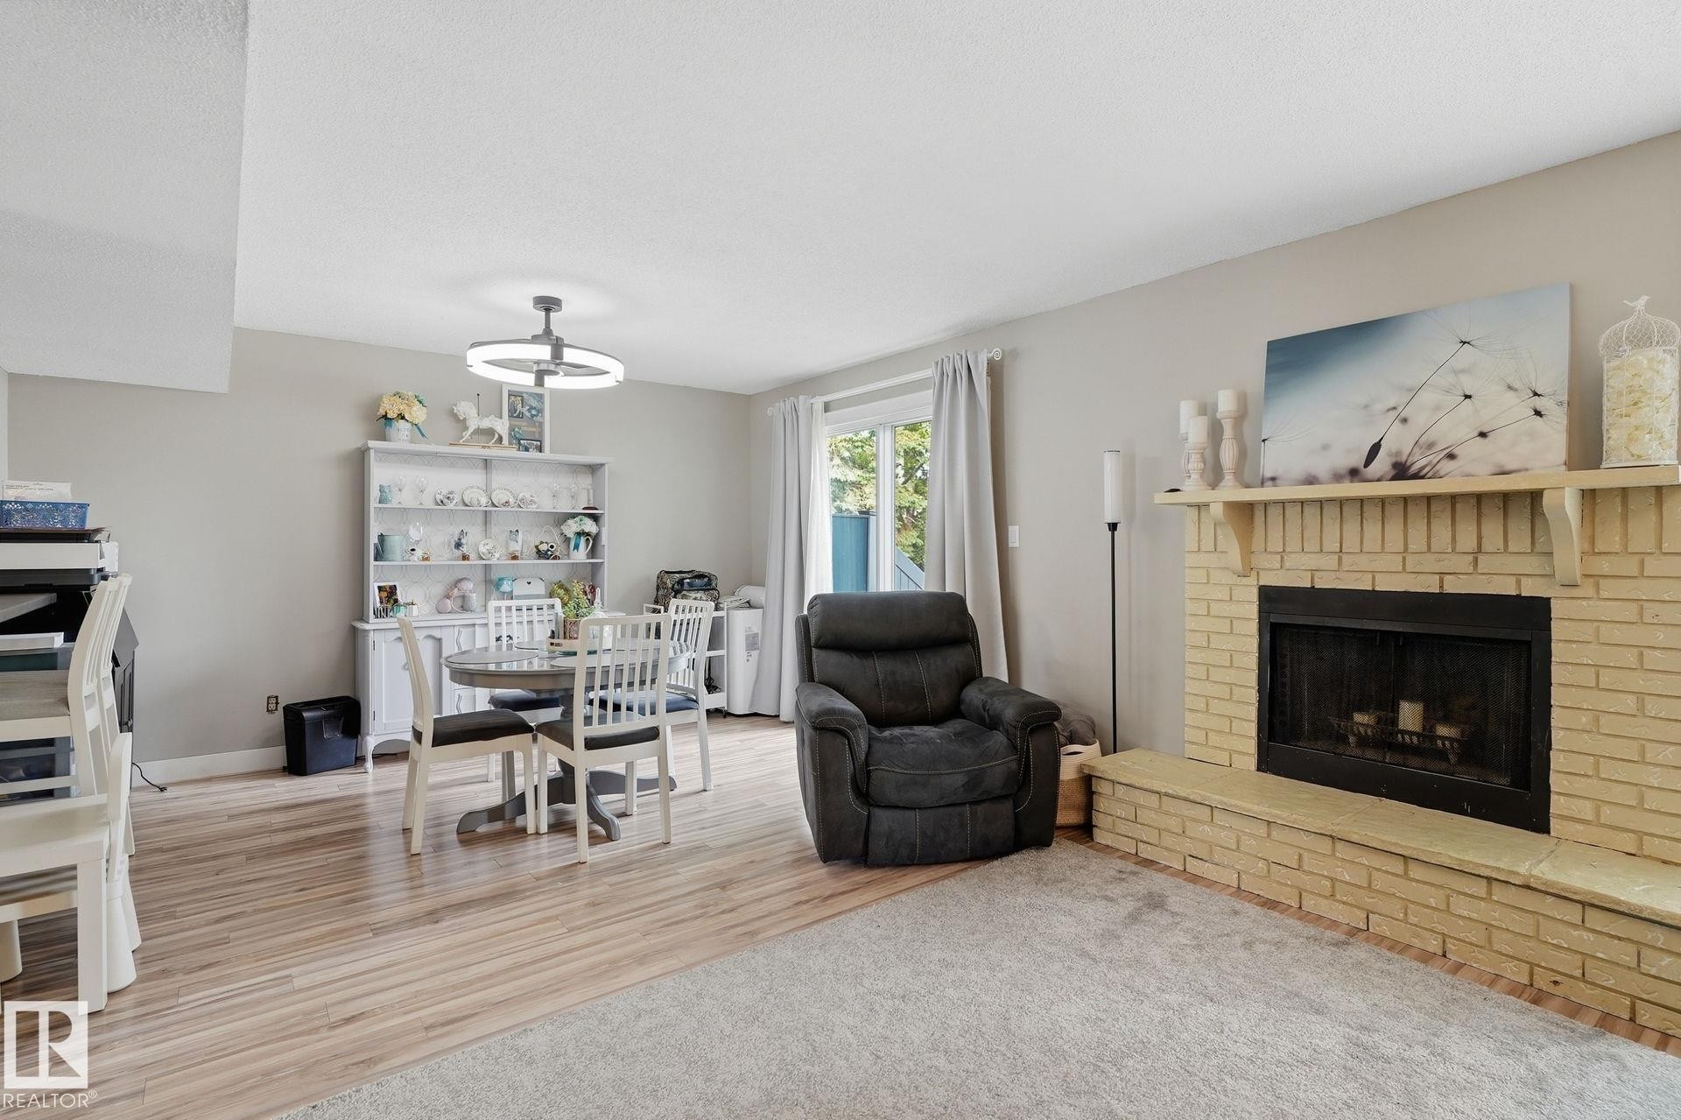
Brick-faced fireplace with a mantel, light gray walls, and recessed lighting - 5430 38A Avenue Nw, Edmonton, AB
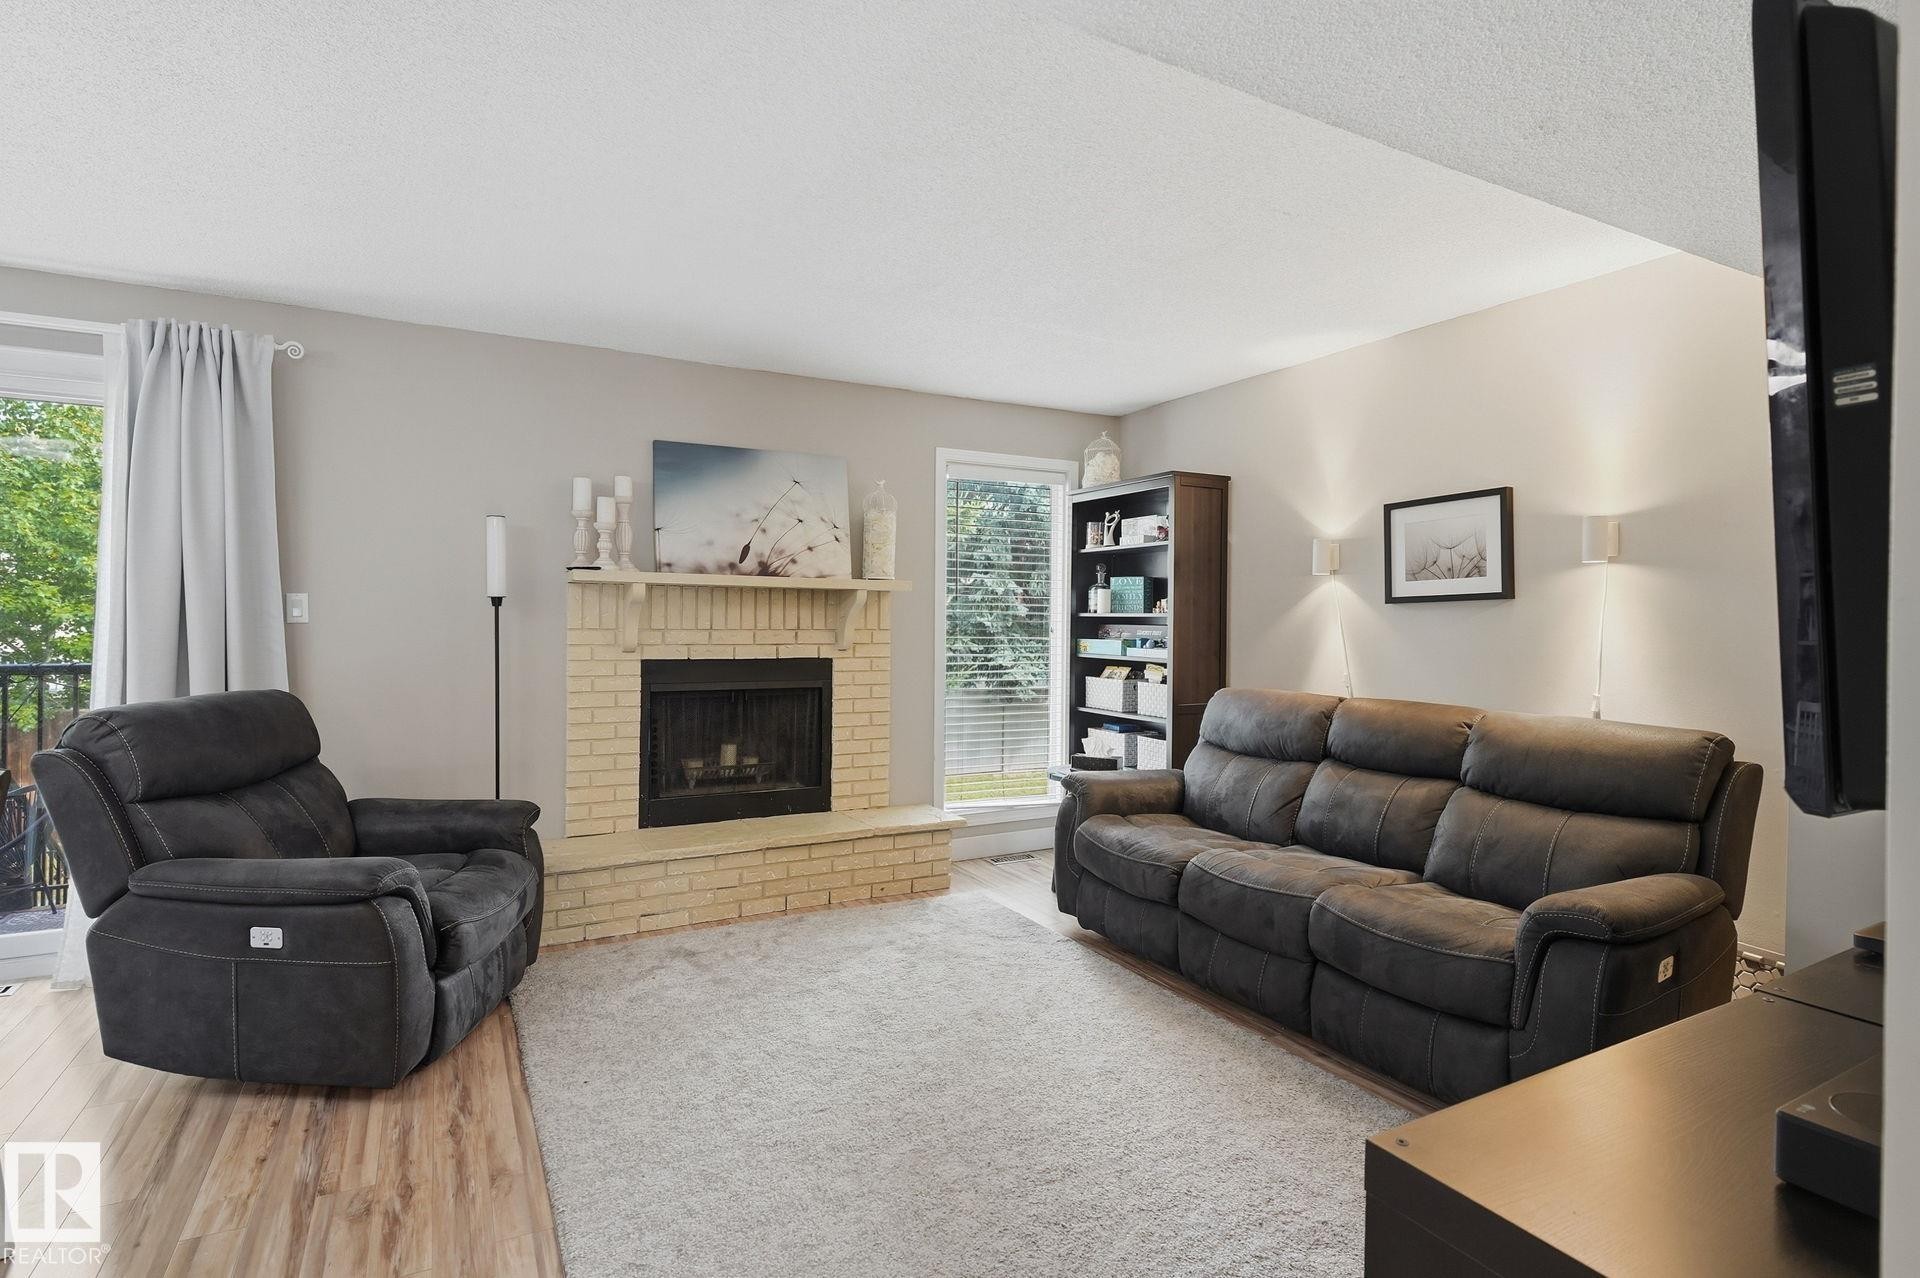
Brick fireplace with hearth, wood-finish flooring, glass sliding door, and a built-in bookcase - 5430 38A Avenue Nw, Edmonton, AB
Brick fireplace with hearth, wood-finish flooring, sliding glass door, and recessed lighting - 5430 38A Avenue Nw, Edmonton, AB
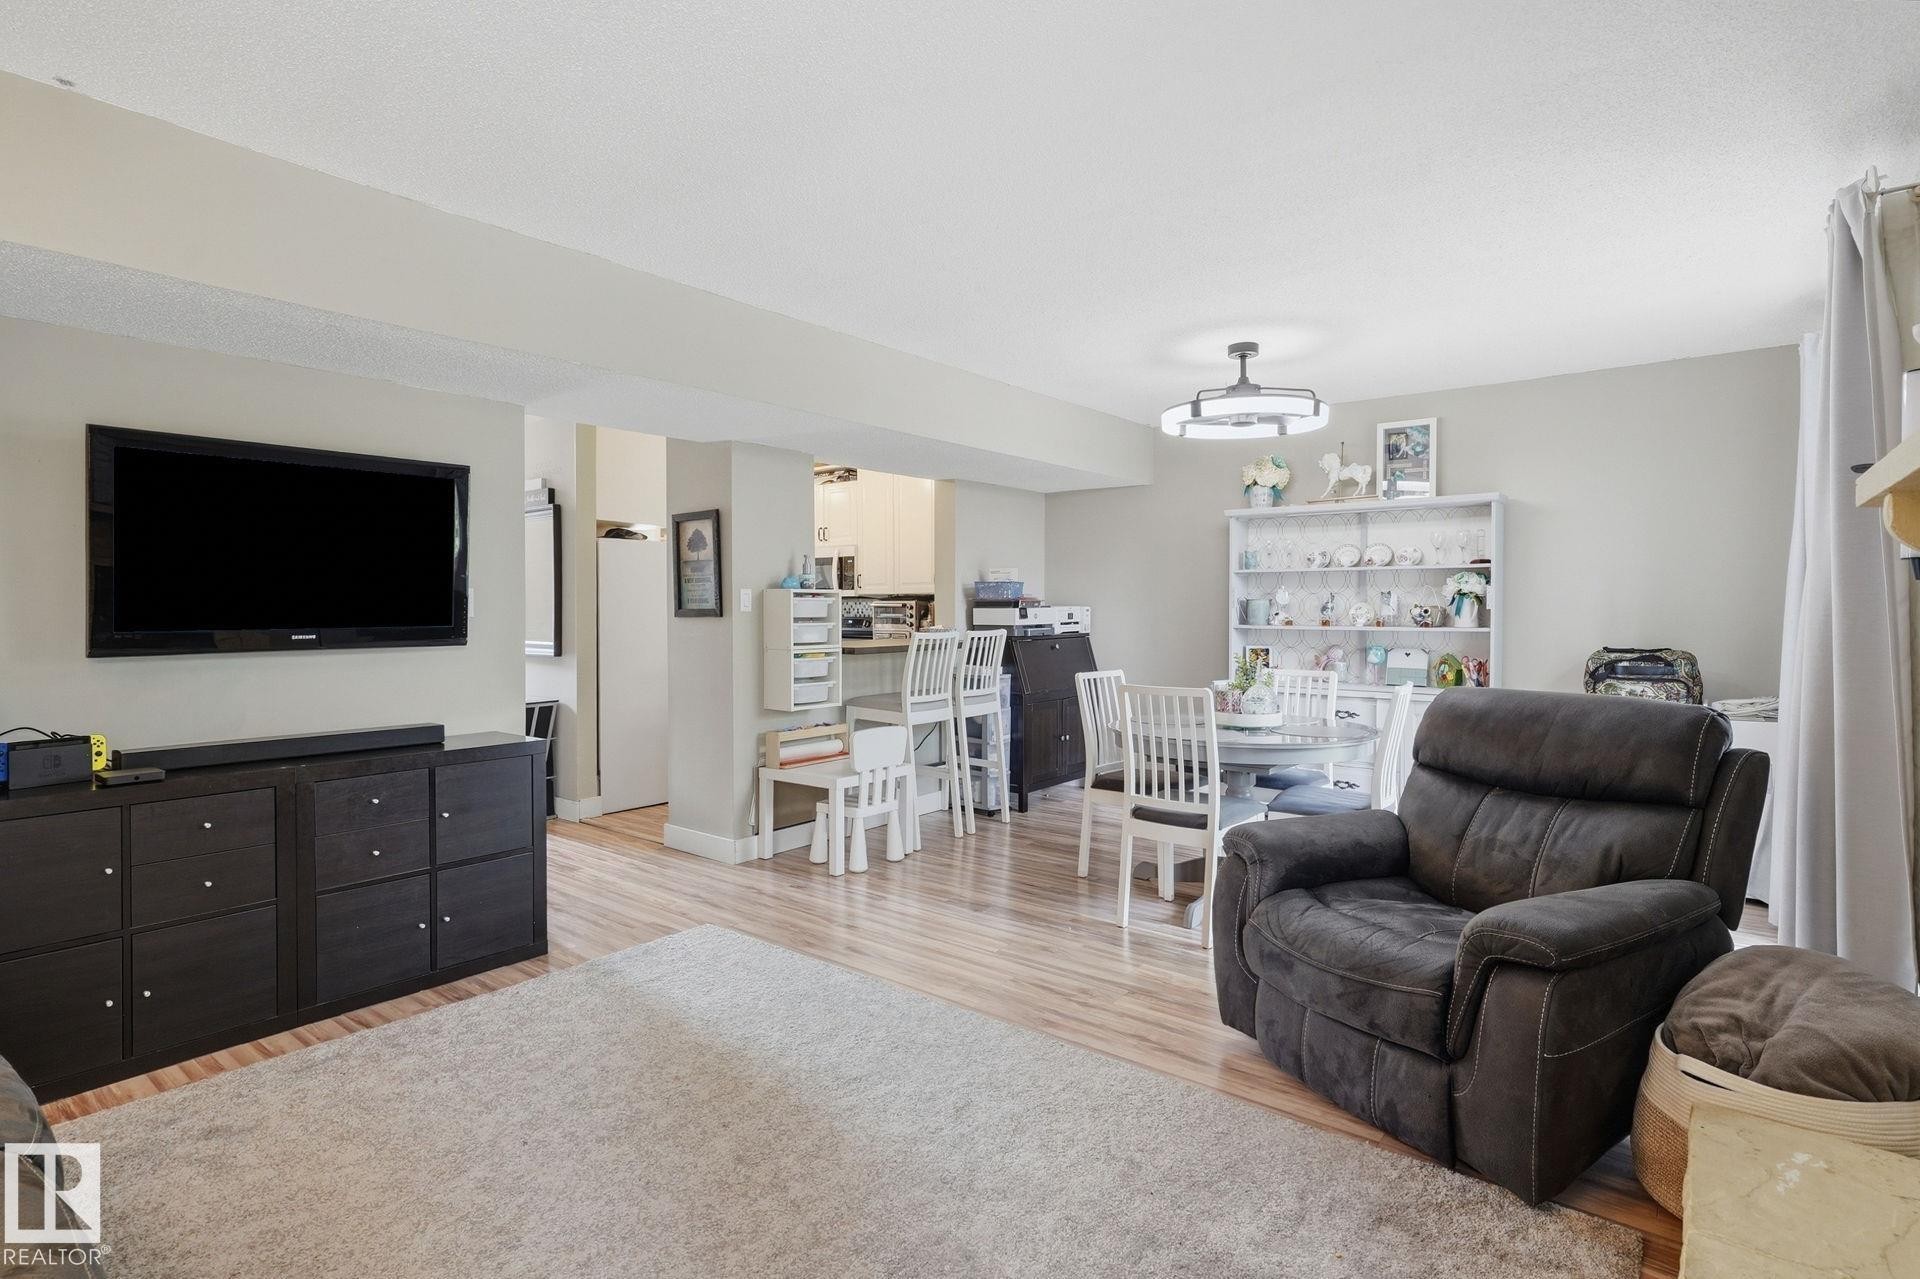
Wood-finish flooring throughout, light neutral wall tones, and recessed lighting - 5430 38A Avenue Nw, Edmonton, AB
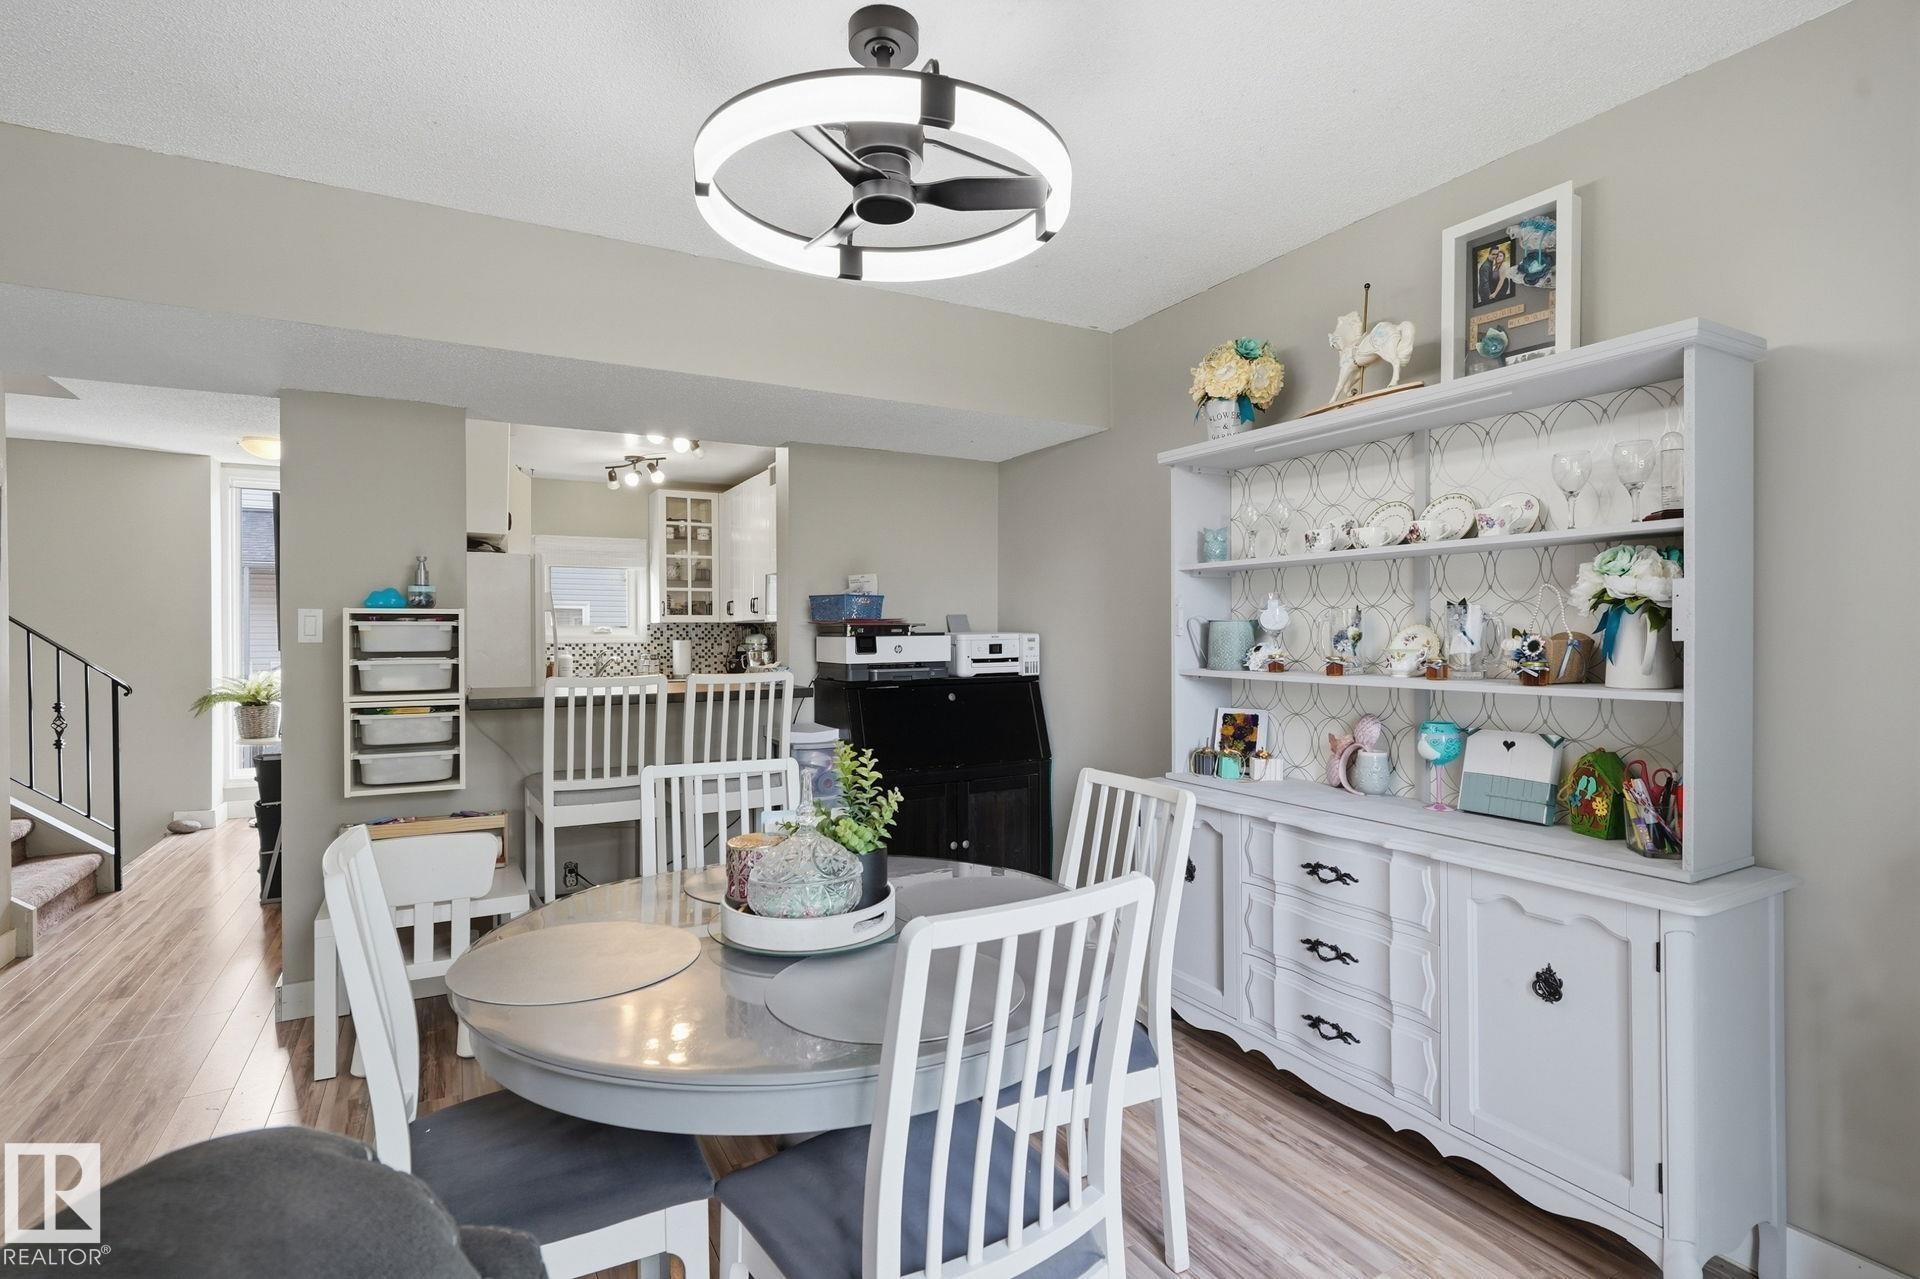
Wood-finish flooring throughout, modern ceiling fan with integrated lighting, built-in display hutch with shelving, and staircase with metal railing - 5430 38A Avenue Nw, Edmonton, AB
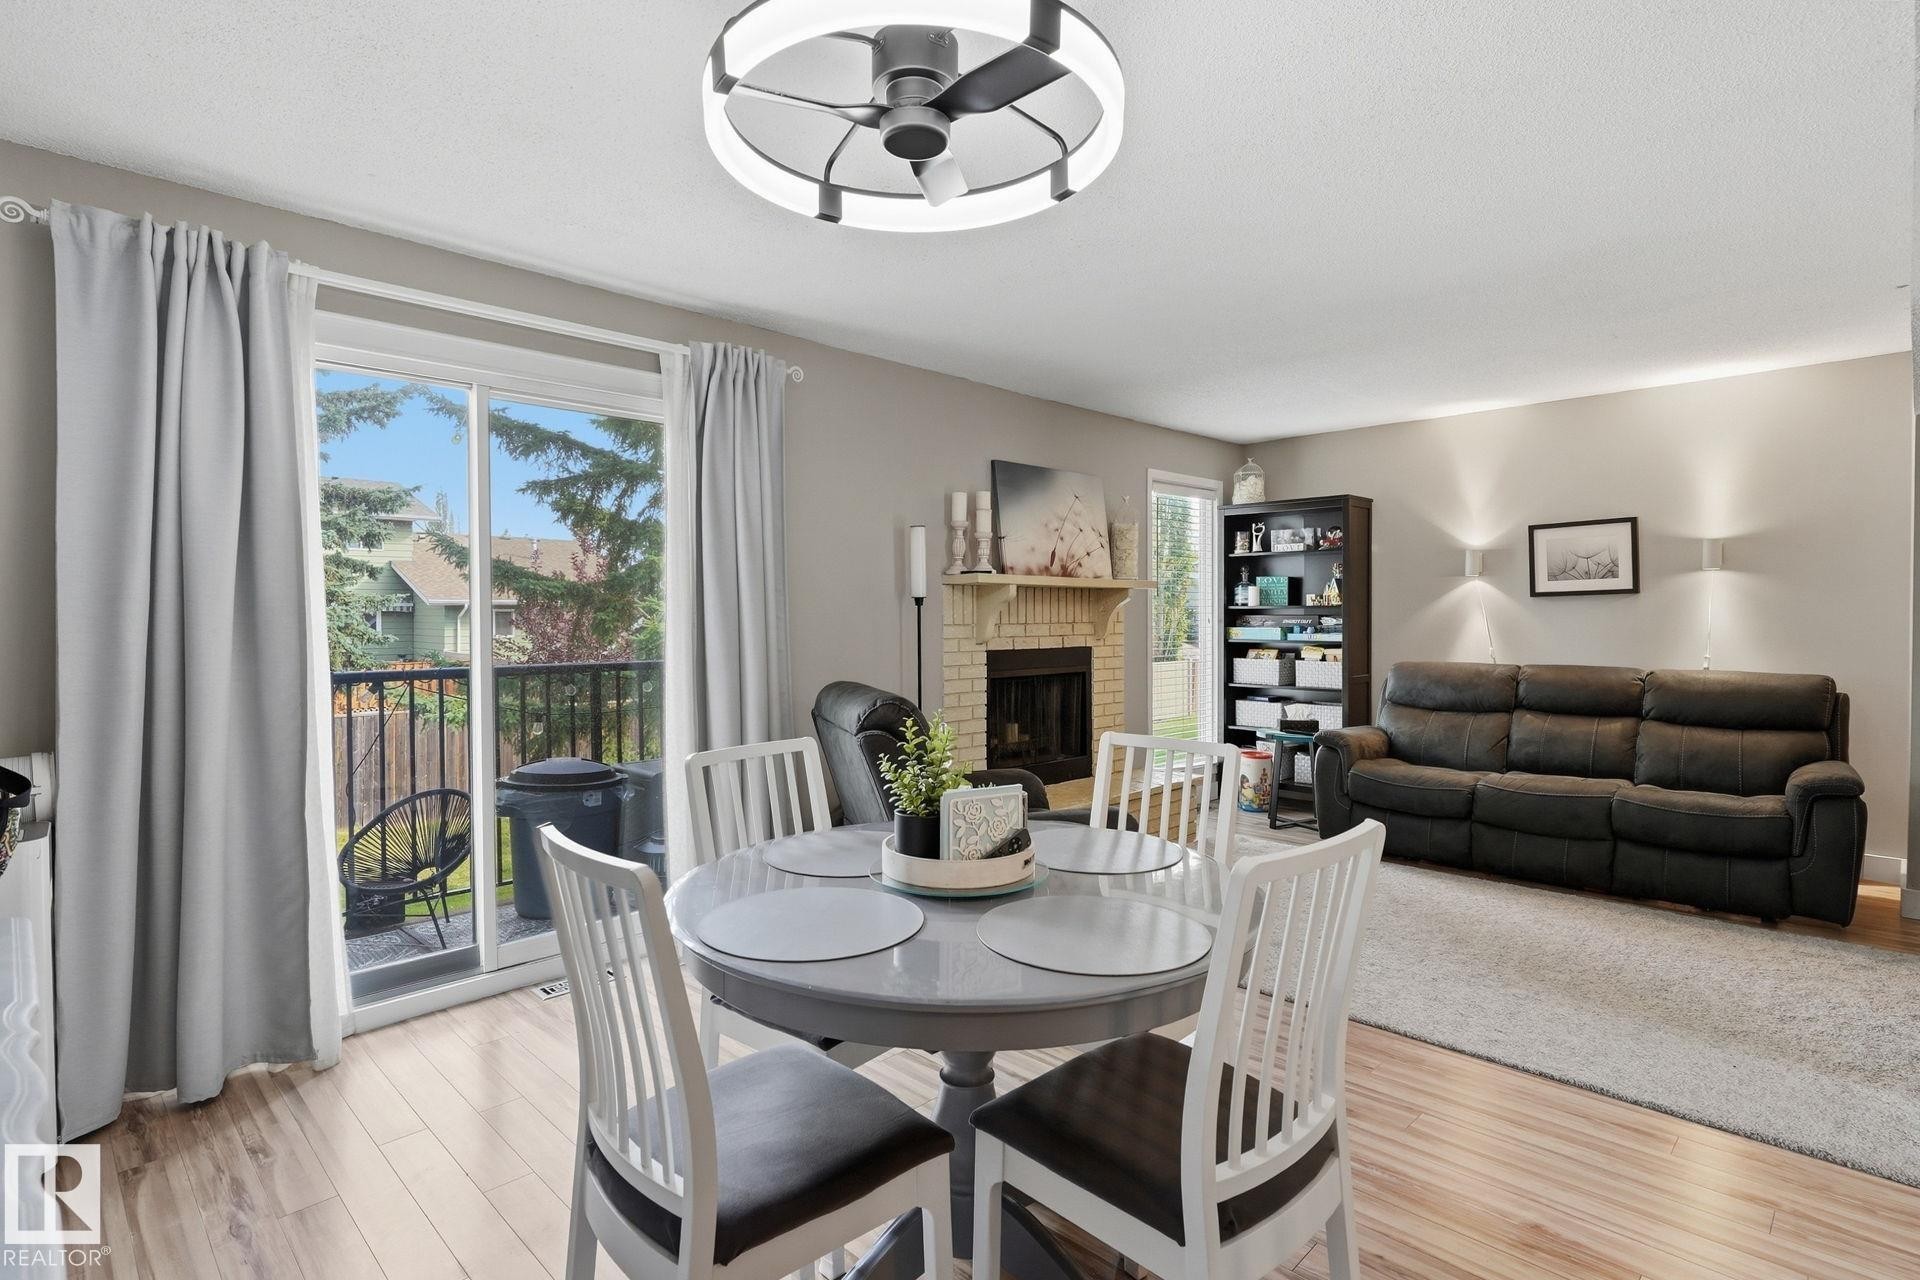
Wood-finish flooring, sliding glass doors to outdoor balcony, light-colored walls, fireplace with brick surround, and ceiling fan with integrated lighting - 5430 38A Avenue Nw, Edmonton, AB
White cabinetry with black hardware, mosaic tile backsplash, wood-finish flooring, recessed lighting, and built-in microwave - 5430 38A Avenue Nw, Edmonton, AB
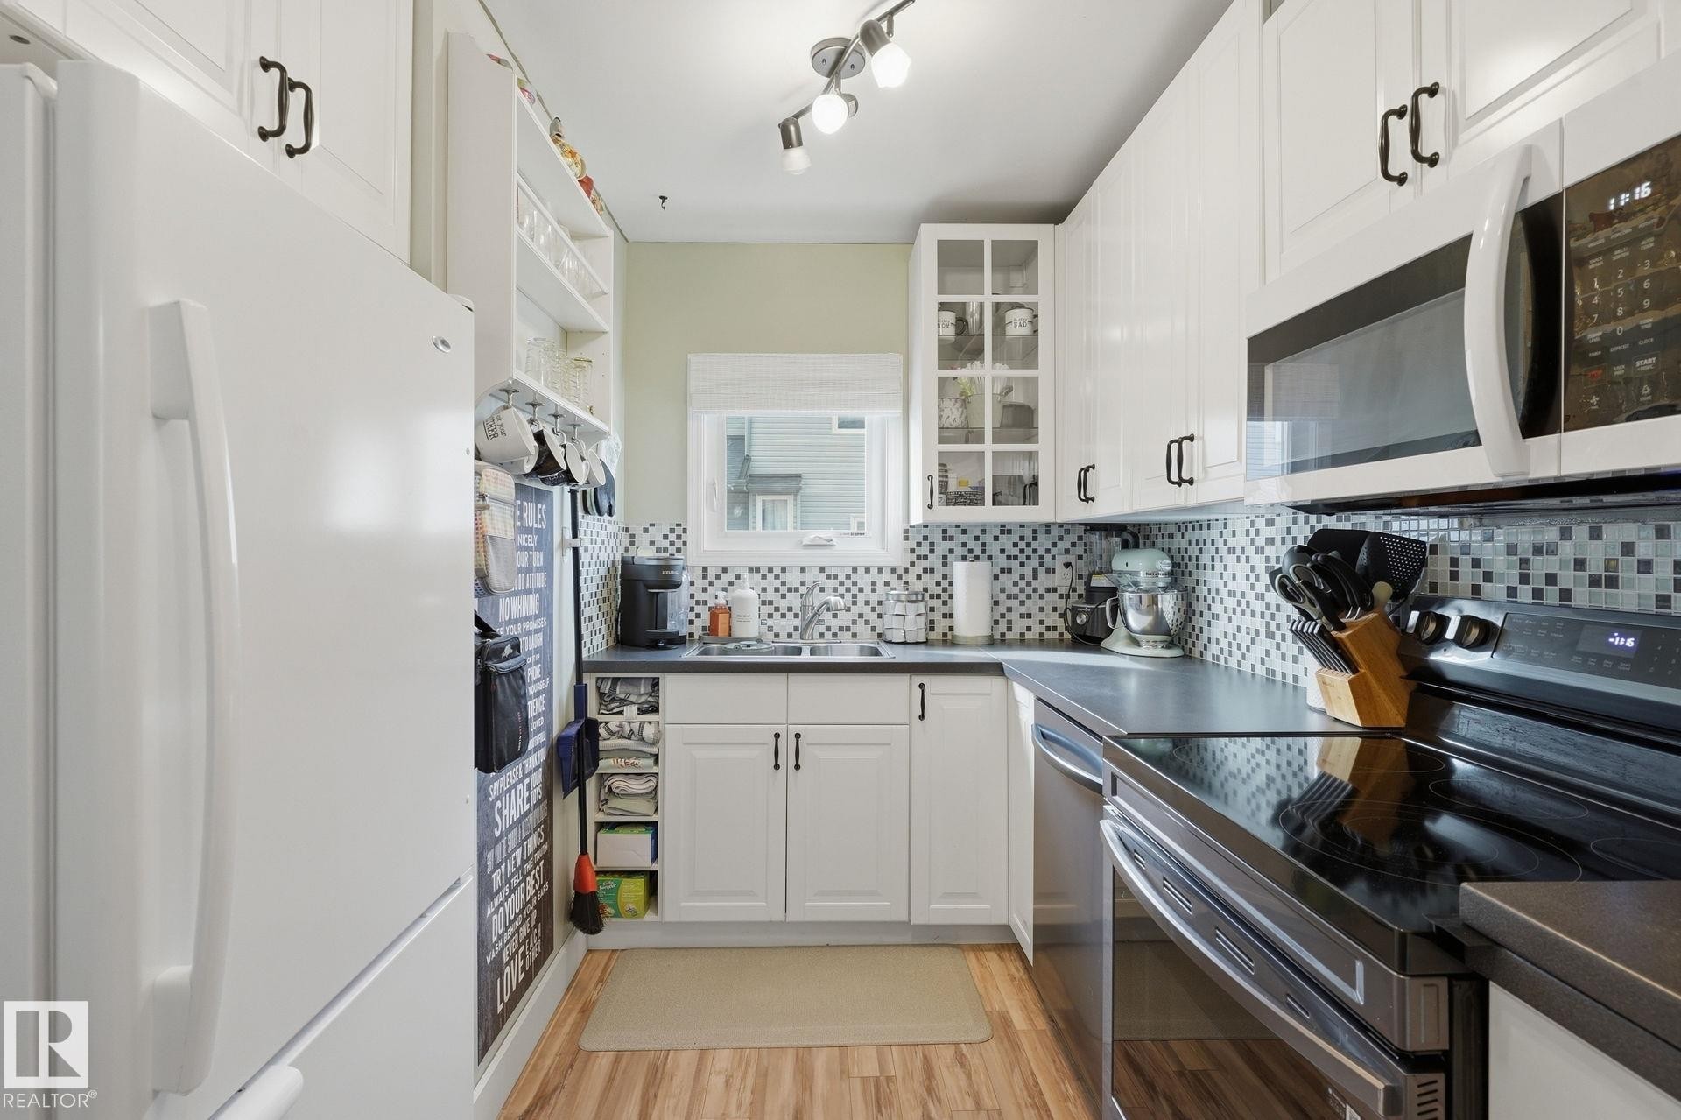
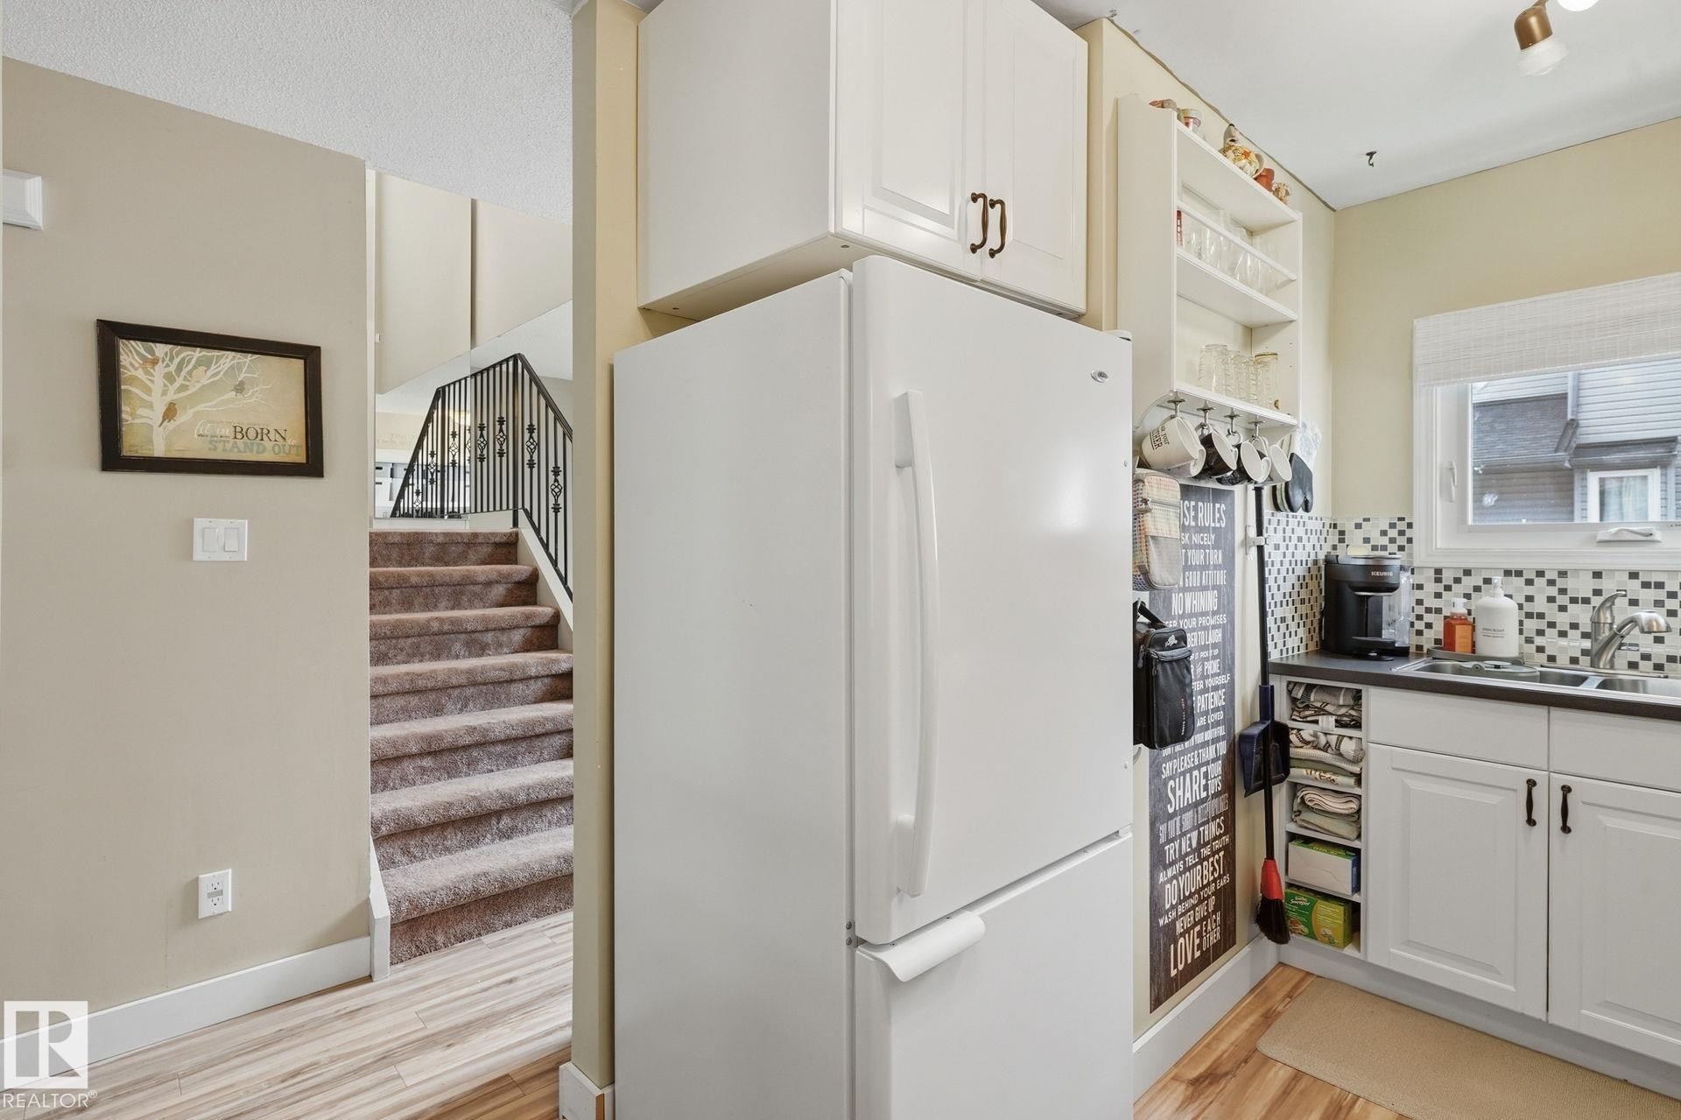
Wood-finish flooring, white cabinetry with dark hardware, checkered tile backsplash, window over sink, and carpeted stairs with a wrought iron railing - 5430 38A Avenue Nw, Edmonton, AB
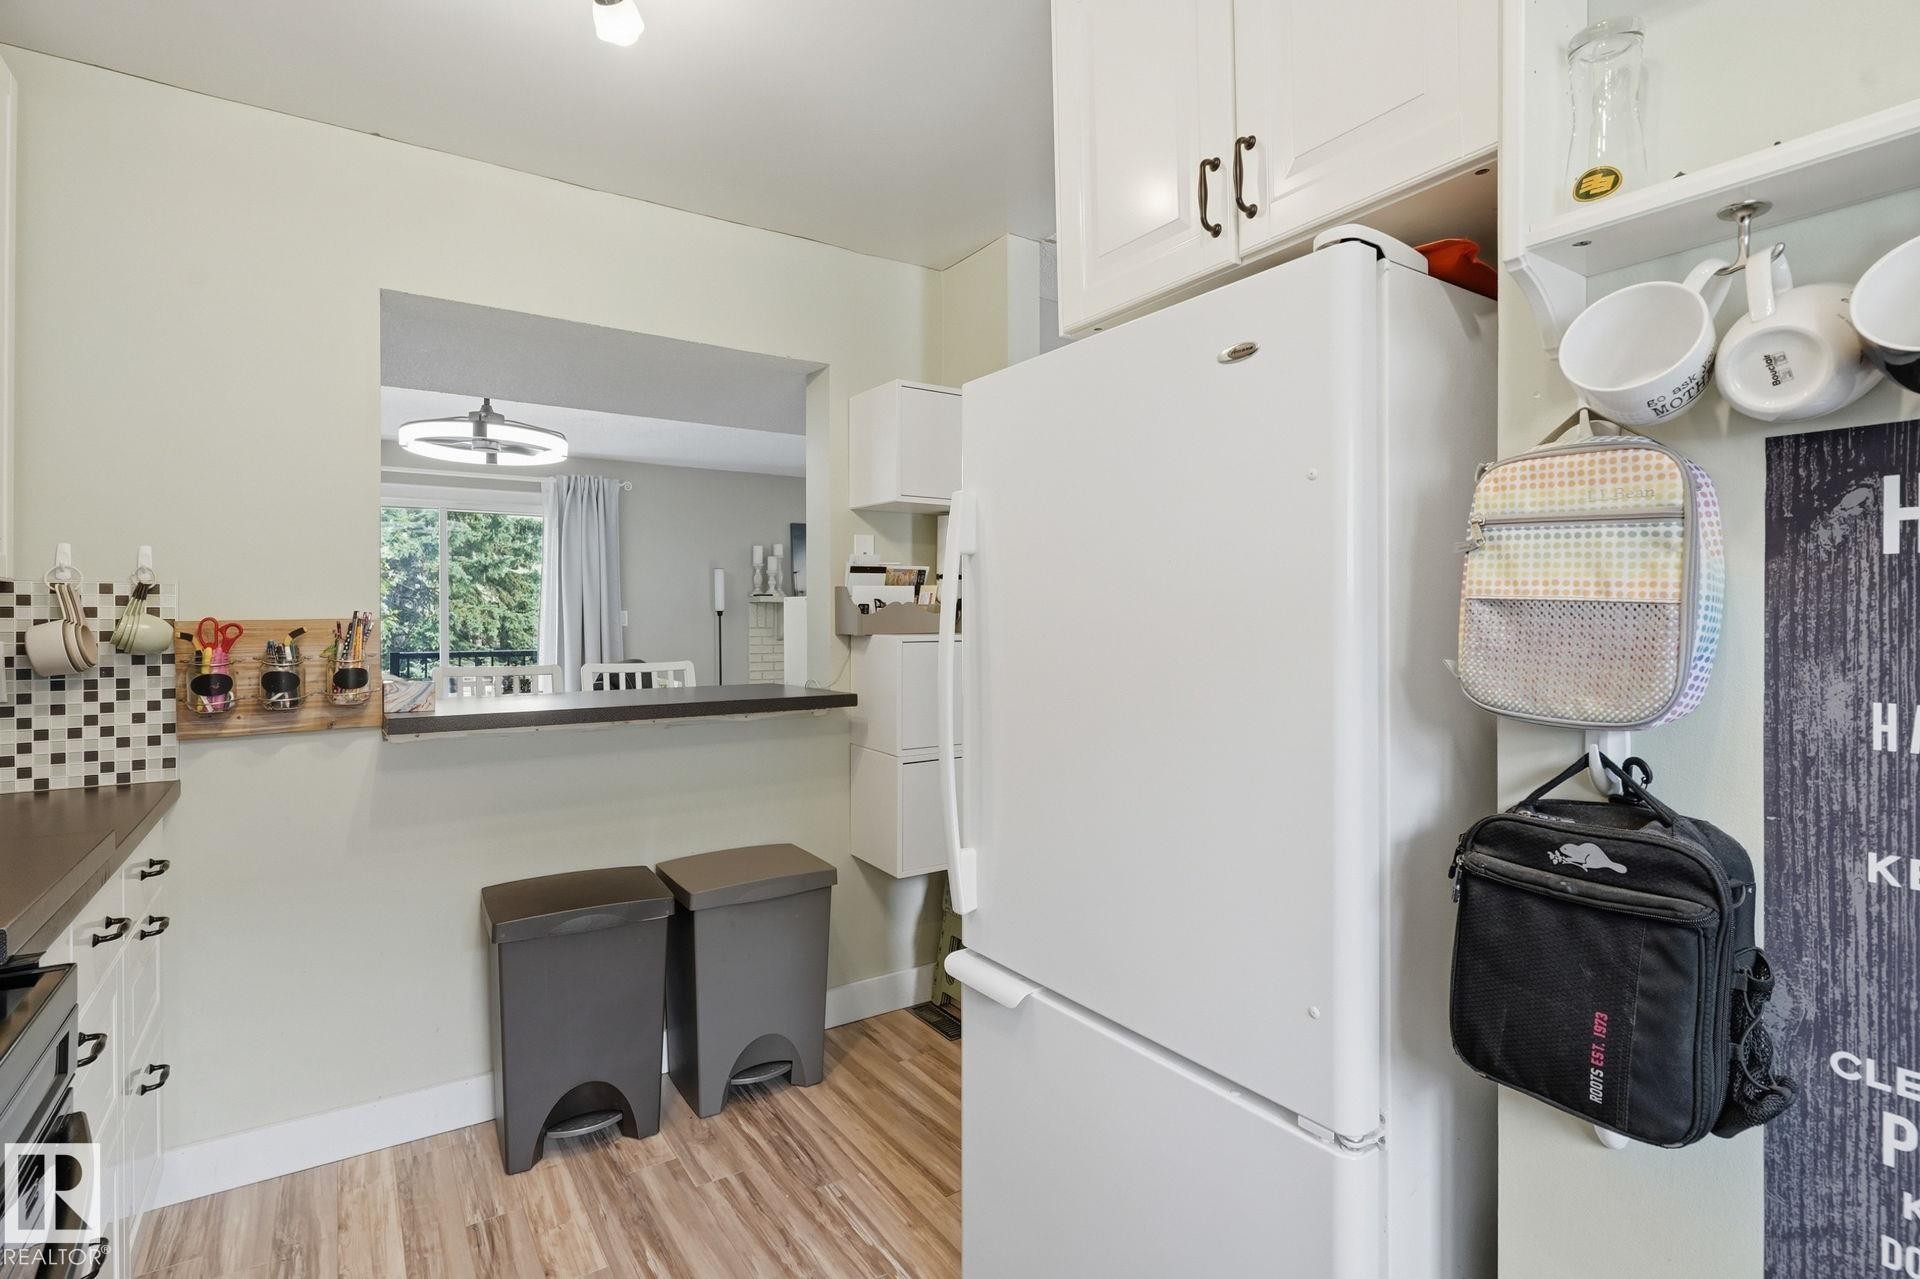
White cabinetry with dark hardware, pass-through window, wood-finish flooring, and light wall paint - 5430 38A Avenue Nw, Edmonton, AB
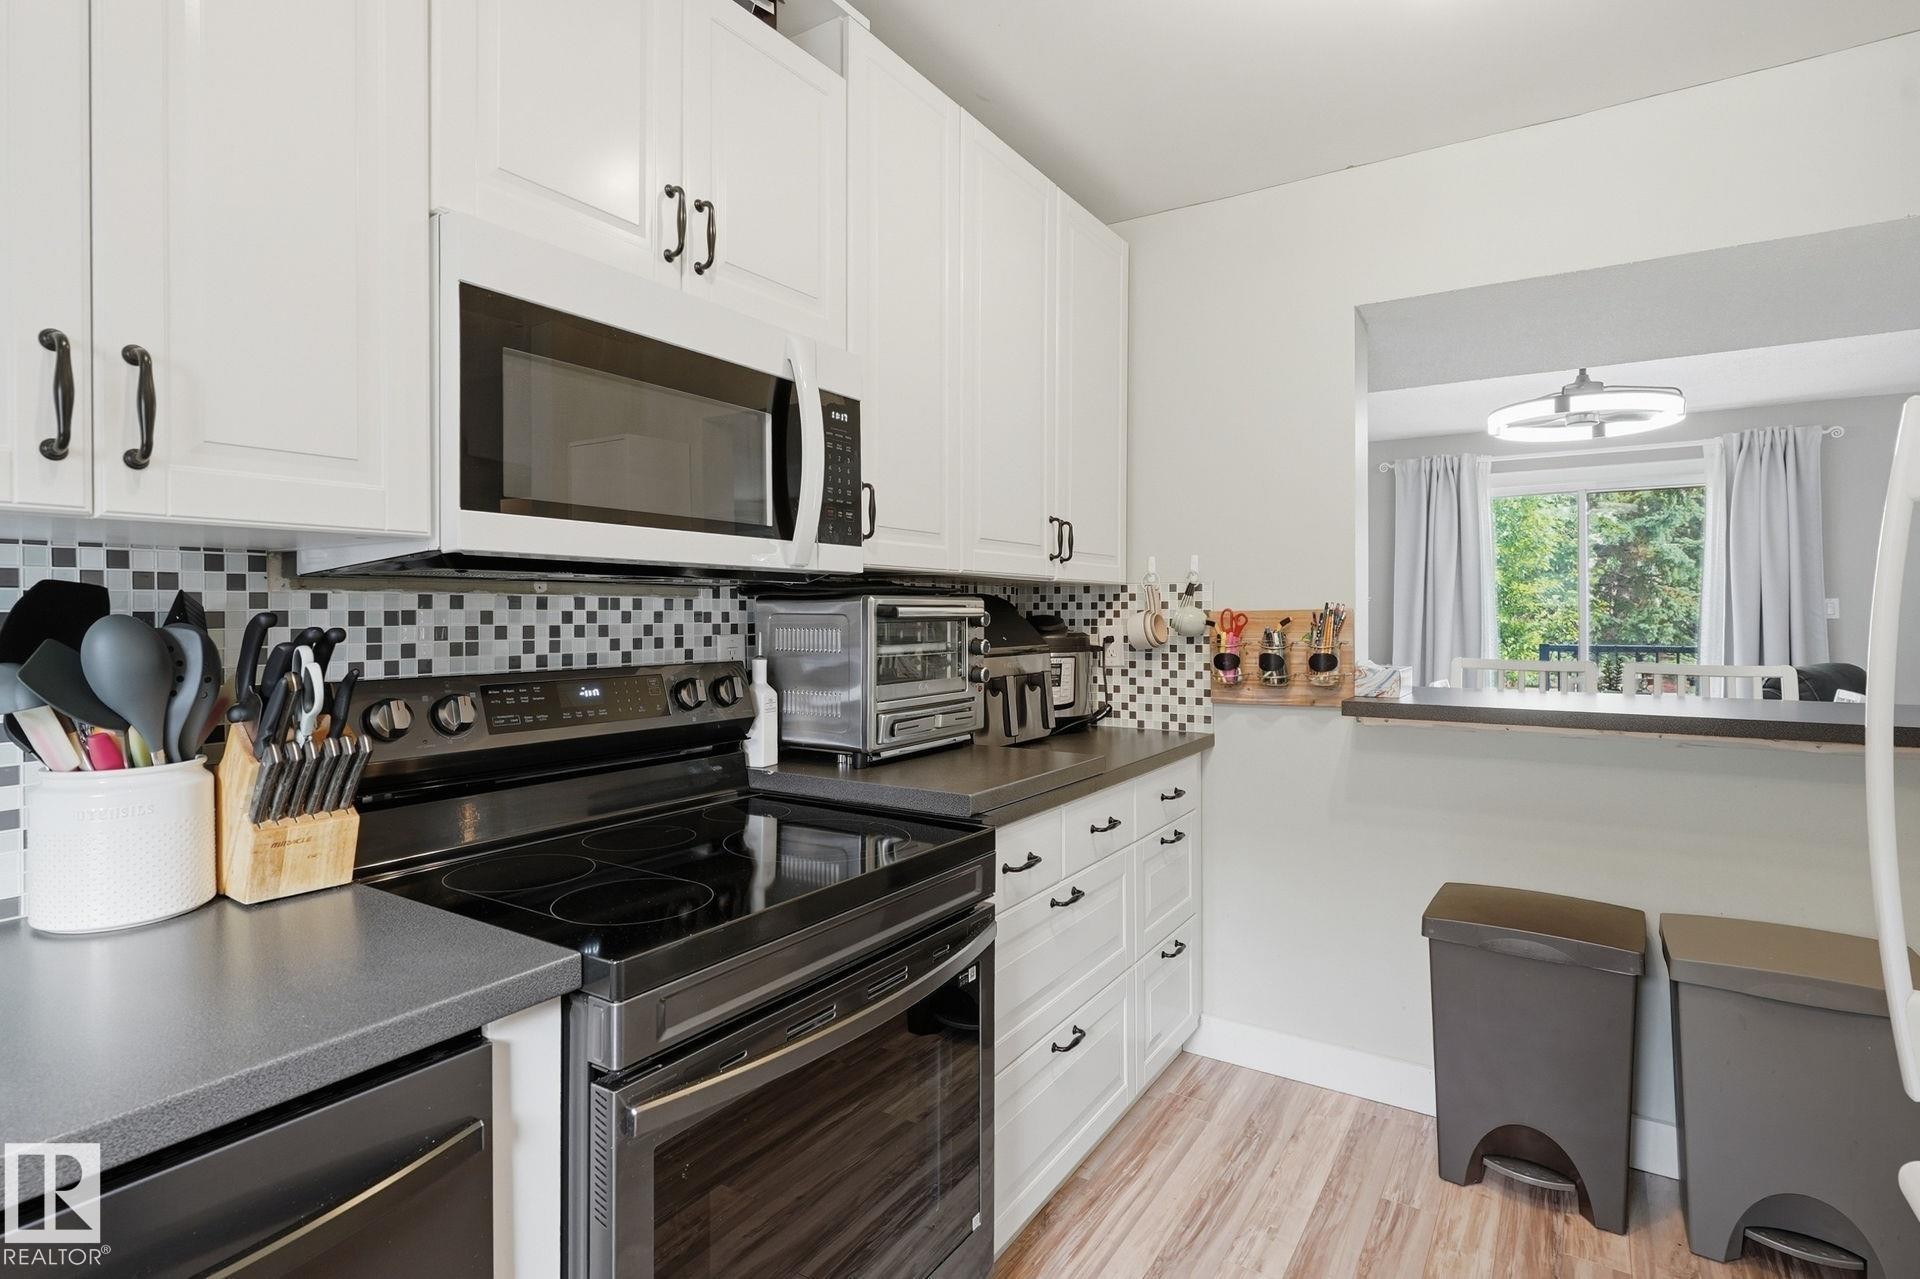
White shaker-style cabinetry with dark hardware, black electric range, over-the-range microwave, gray countertops, and wood-finish flooring - 5430 38A Avenue Nw, Edmonton, AB
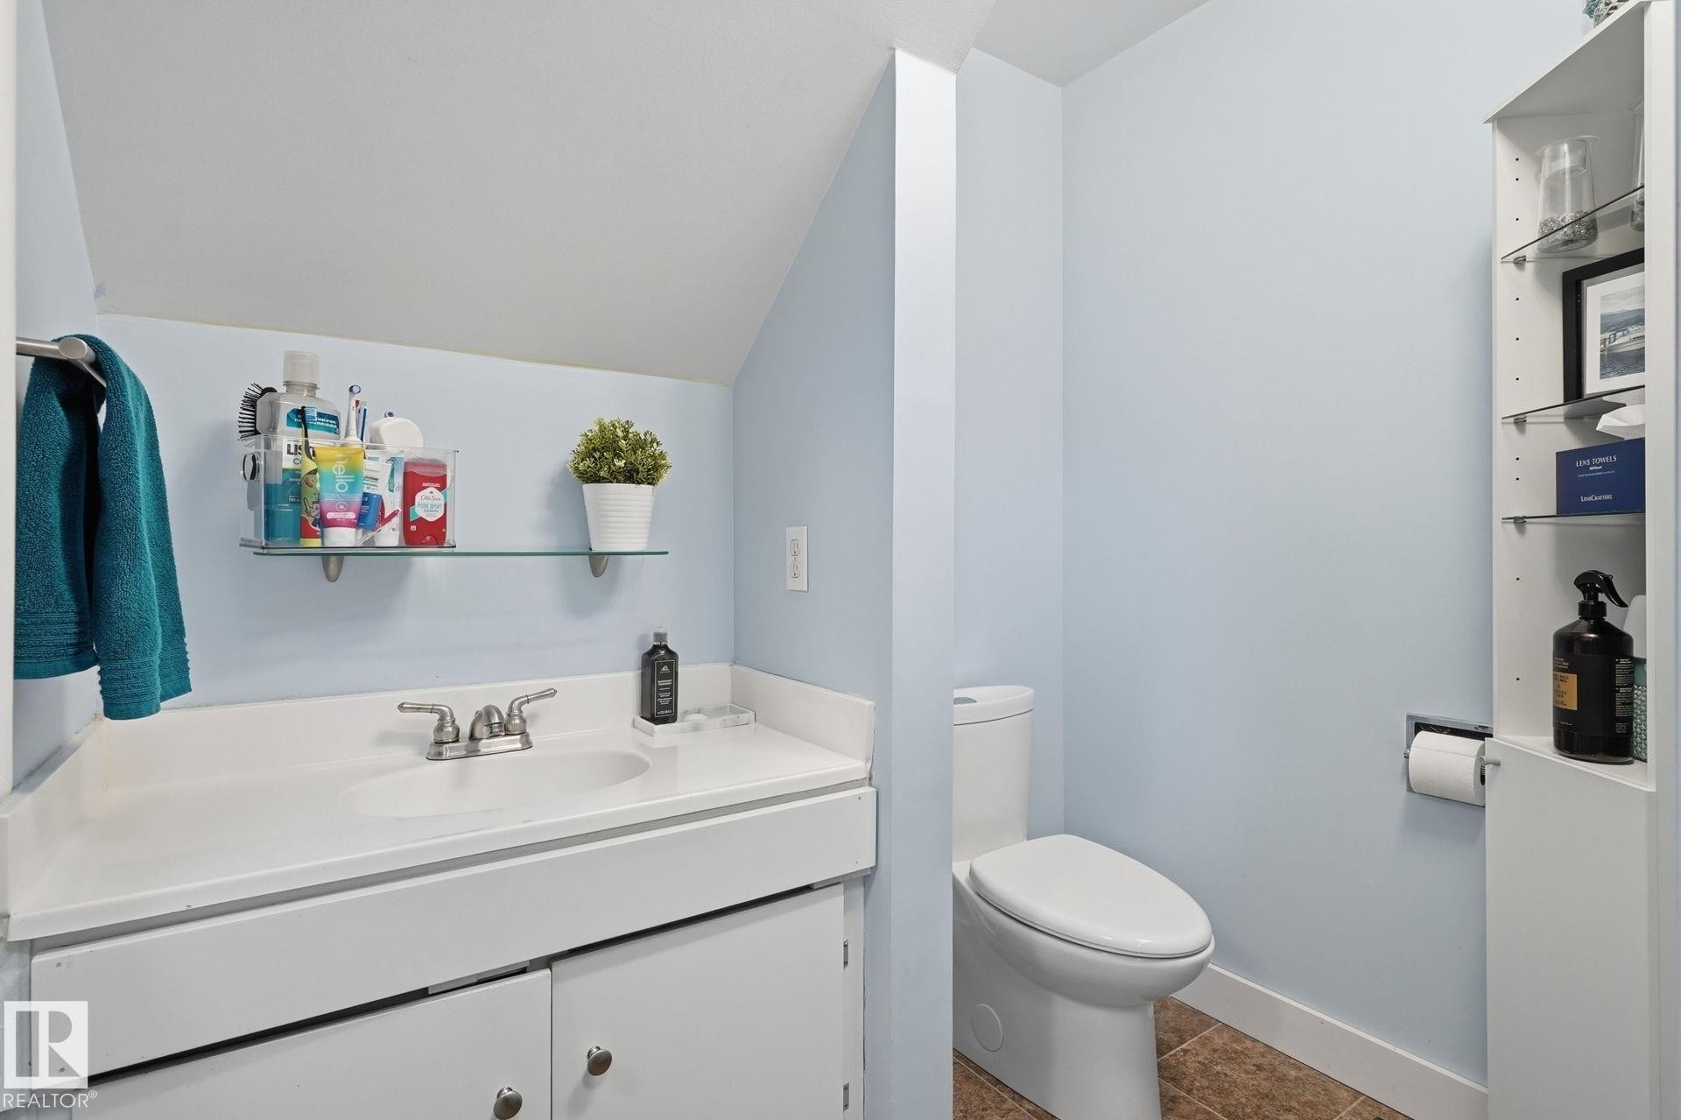
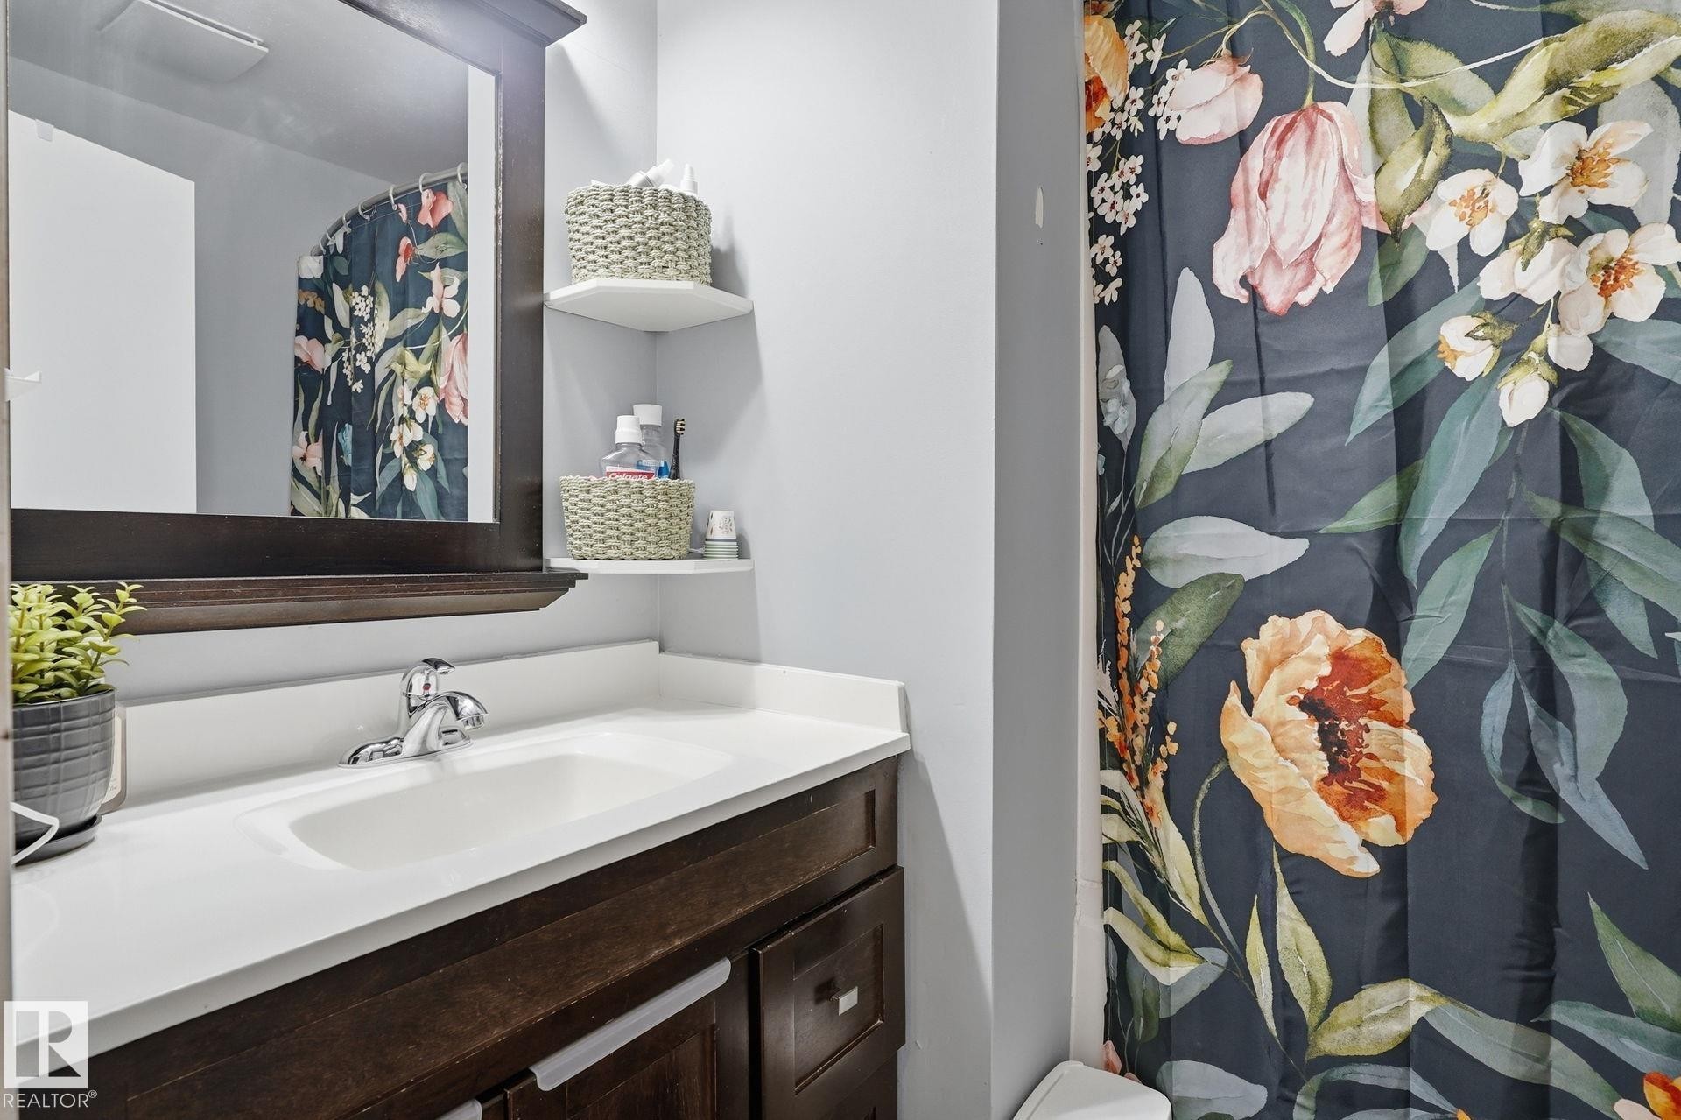
White vanity with an integrated sink and chrome faucet, glass shelf, and a built-in vertical storage cabinet - 5430 38A Avenue Nw, Edmonton, AB
Additional content - 5430 38A Avenue Nw, Edmonton, AB
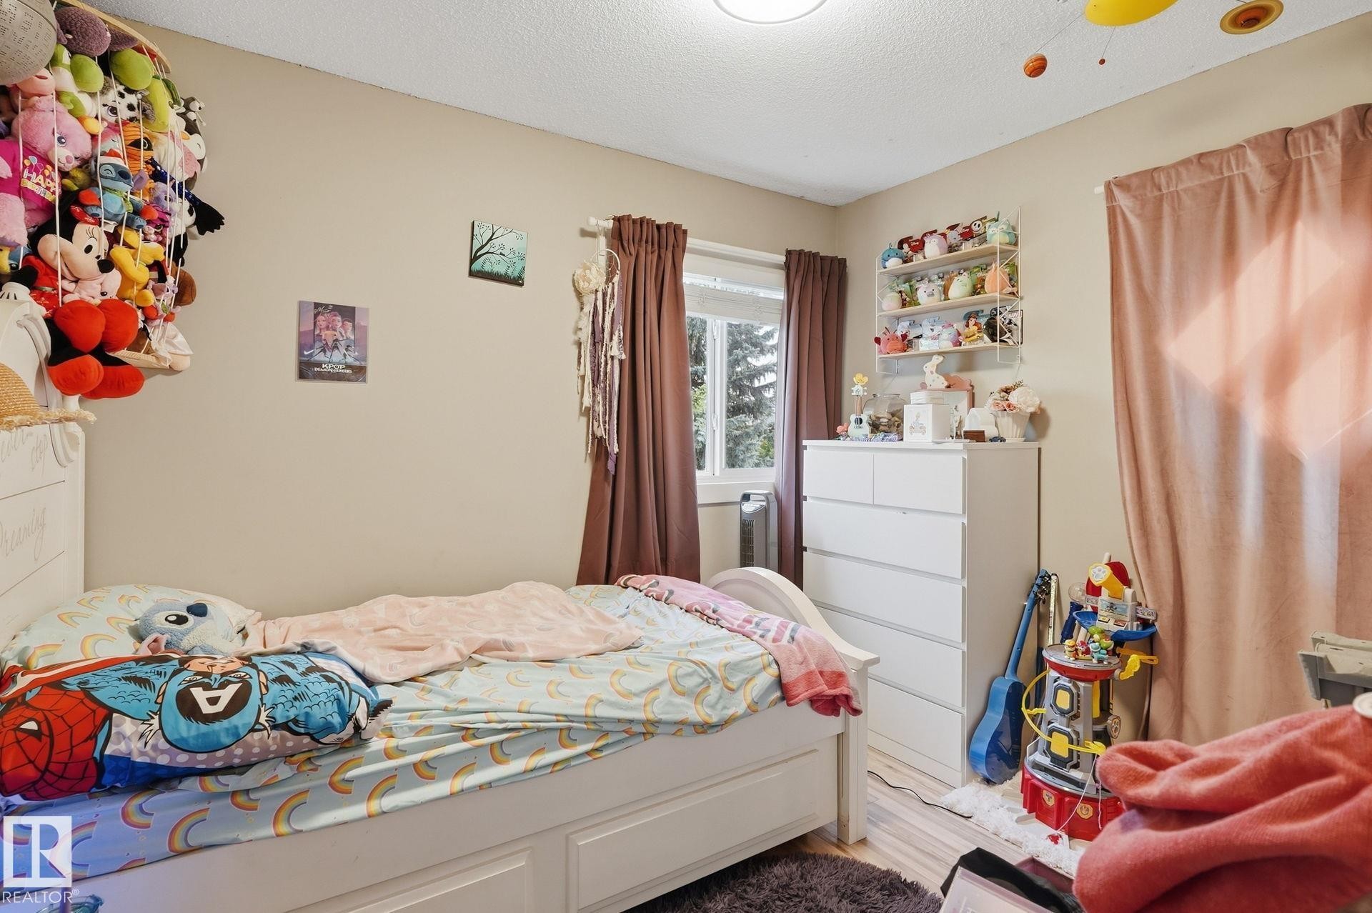
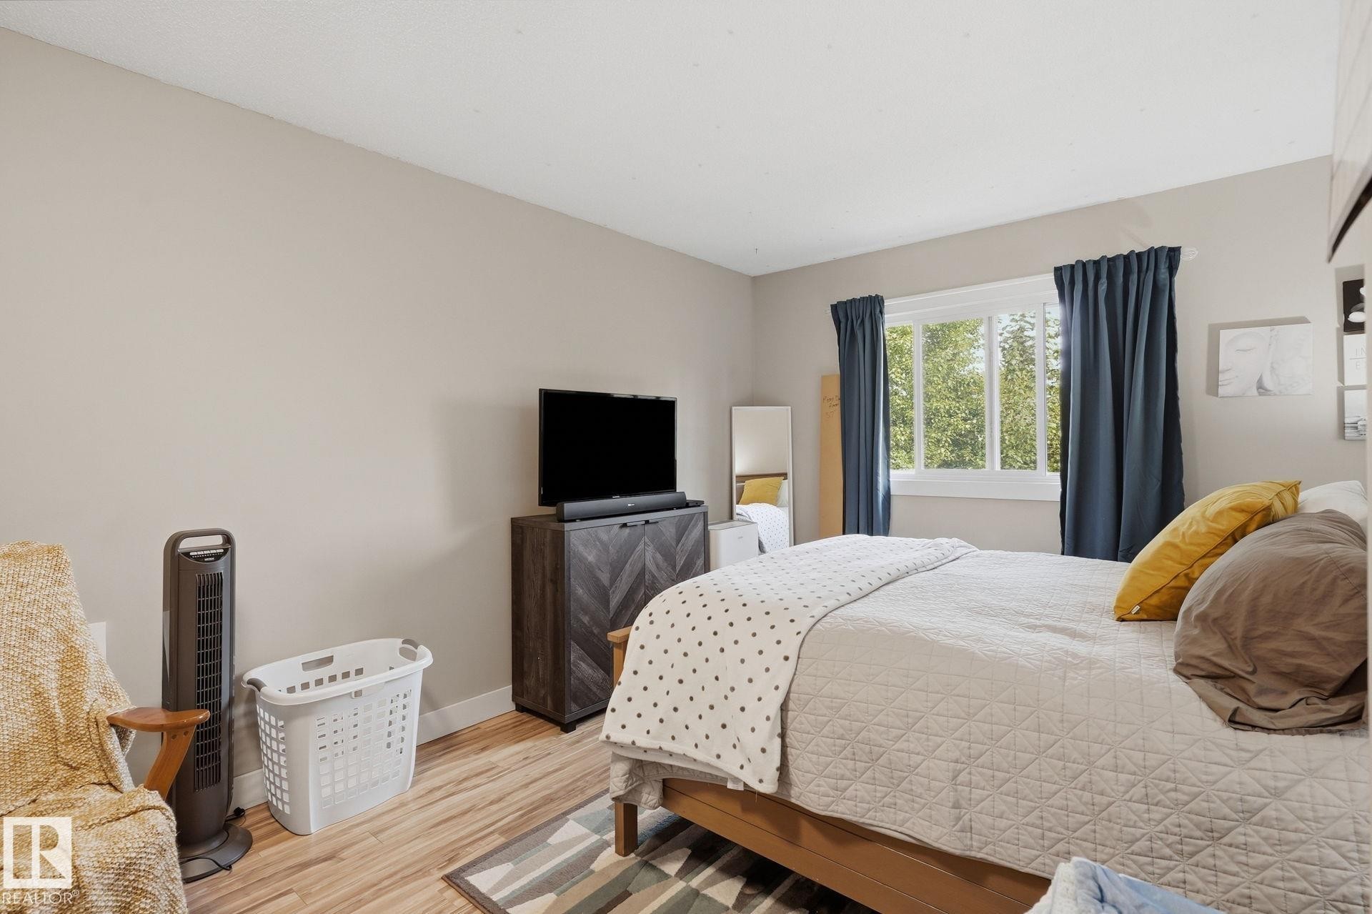
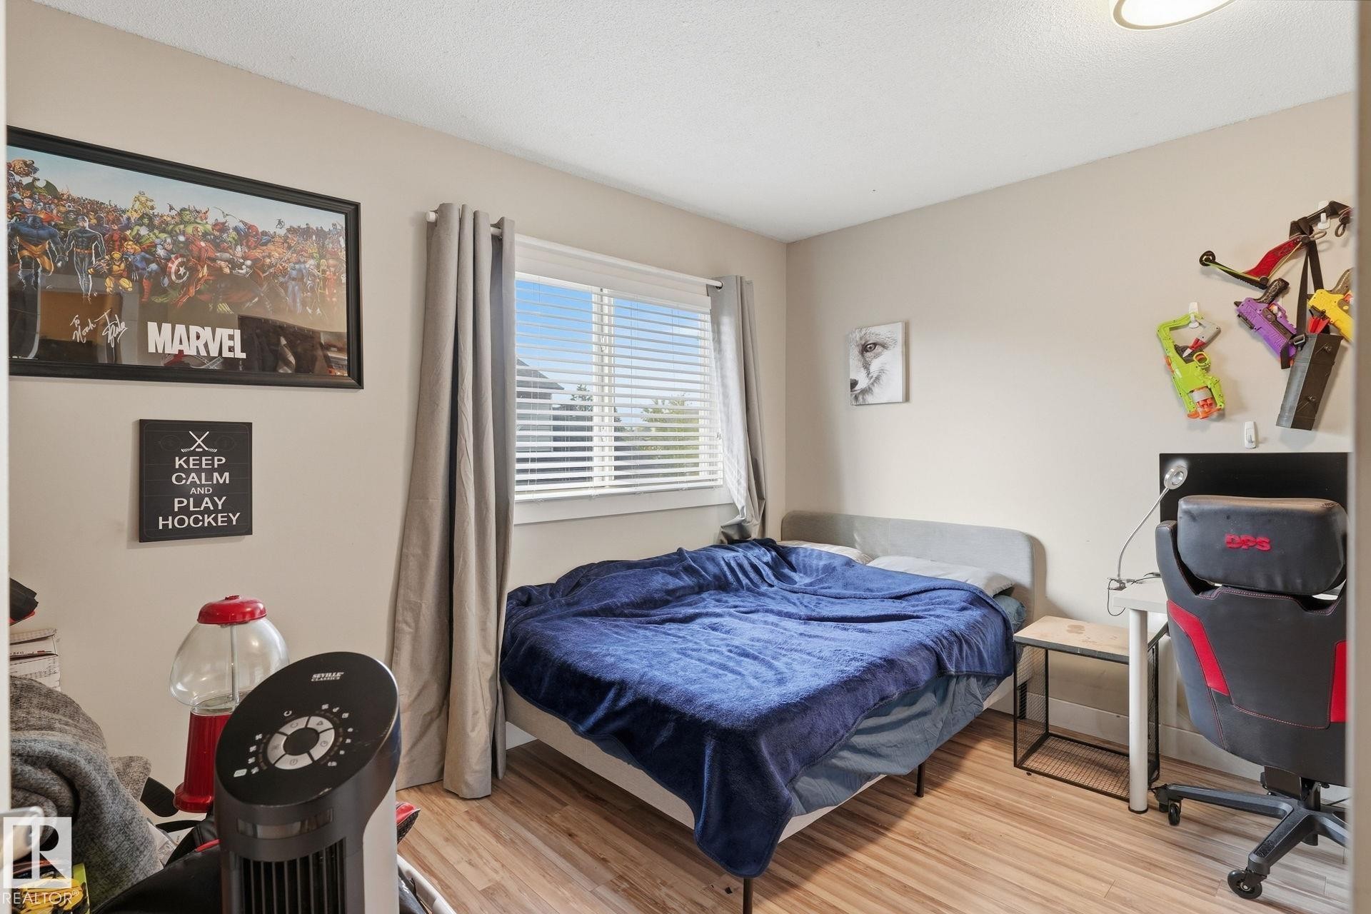
Wood-finish flooring with neutral wall paint - 5430 38A Avenue Nw, Edmonton, AB
Wood-finish flooring with neutral wall tones - 5430 38A Avenue Nw, Edmonton, AB
Bathroom vanity with a white countertop and integrated sink - 5430 38A Avenue Nw, Edmonton, AB
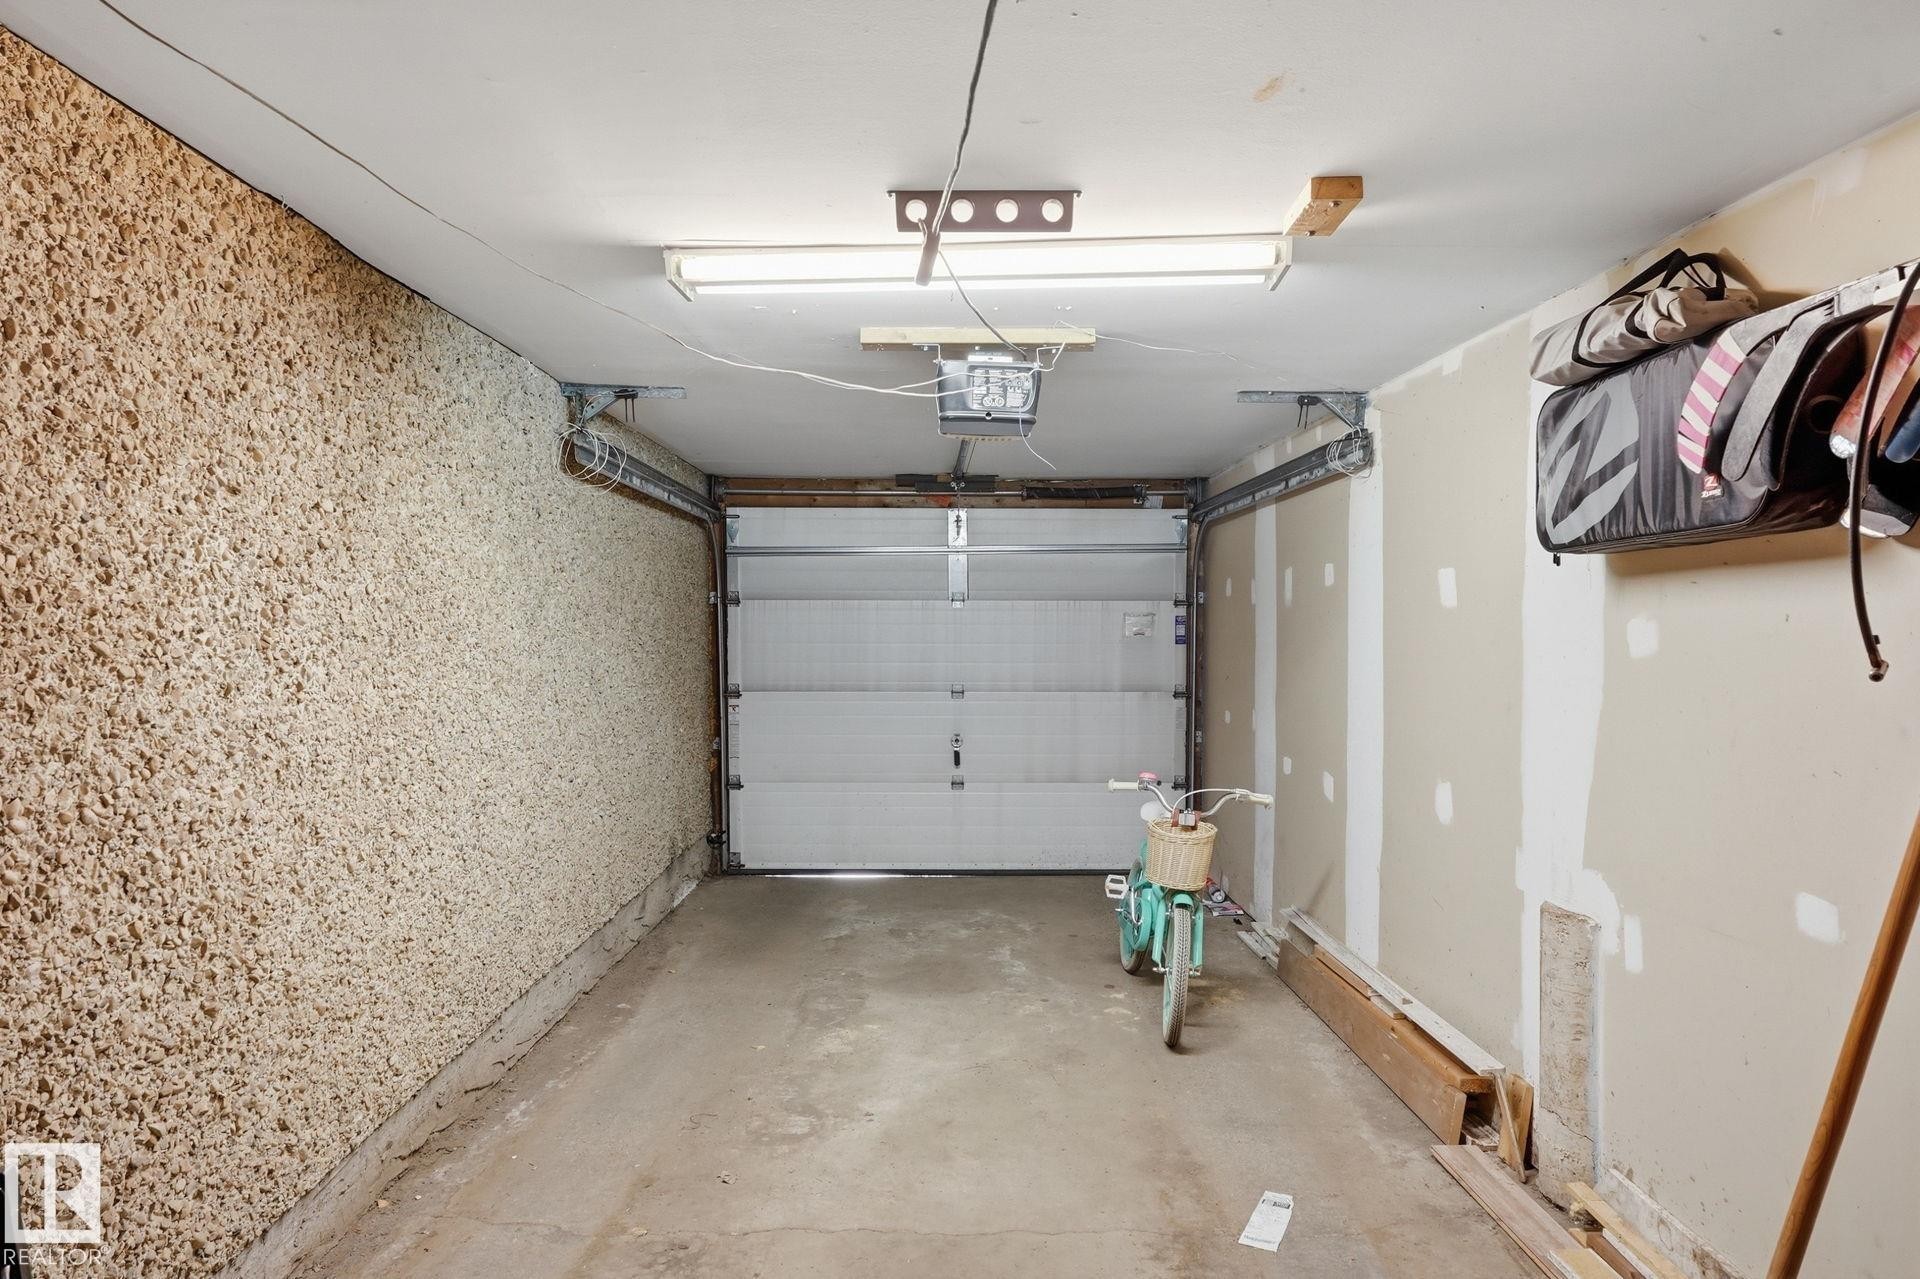
Single-vehicle garage with concrete flooring, fluorescent overhead lighting, and an automatic overhead door - 5430 38A Avenue Nw, Edmonton, AB
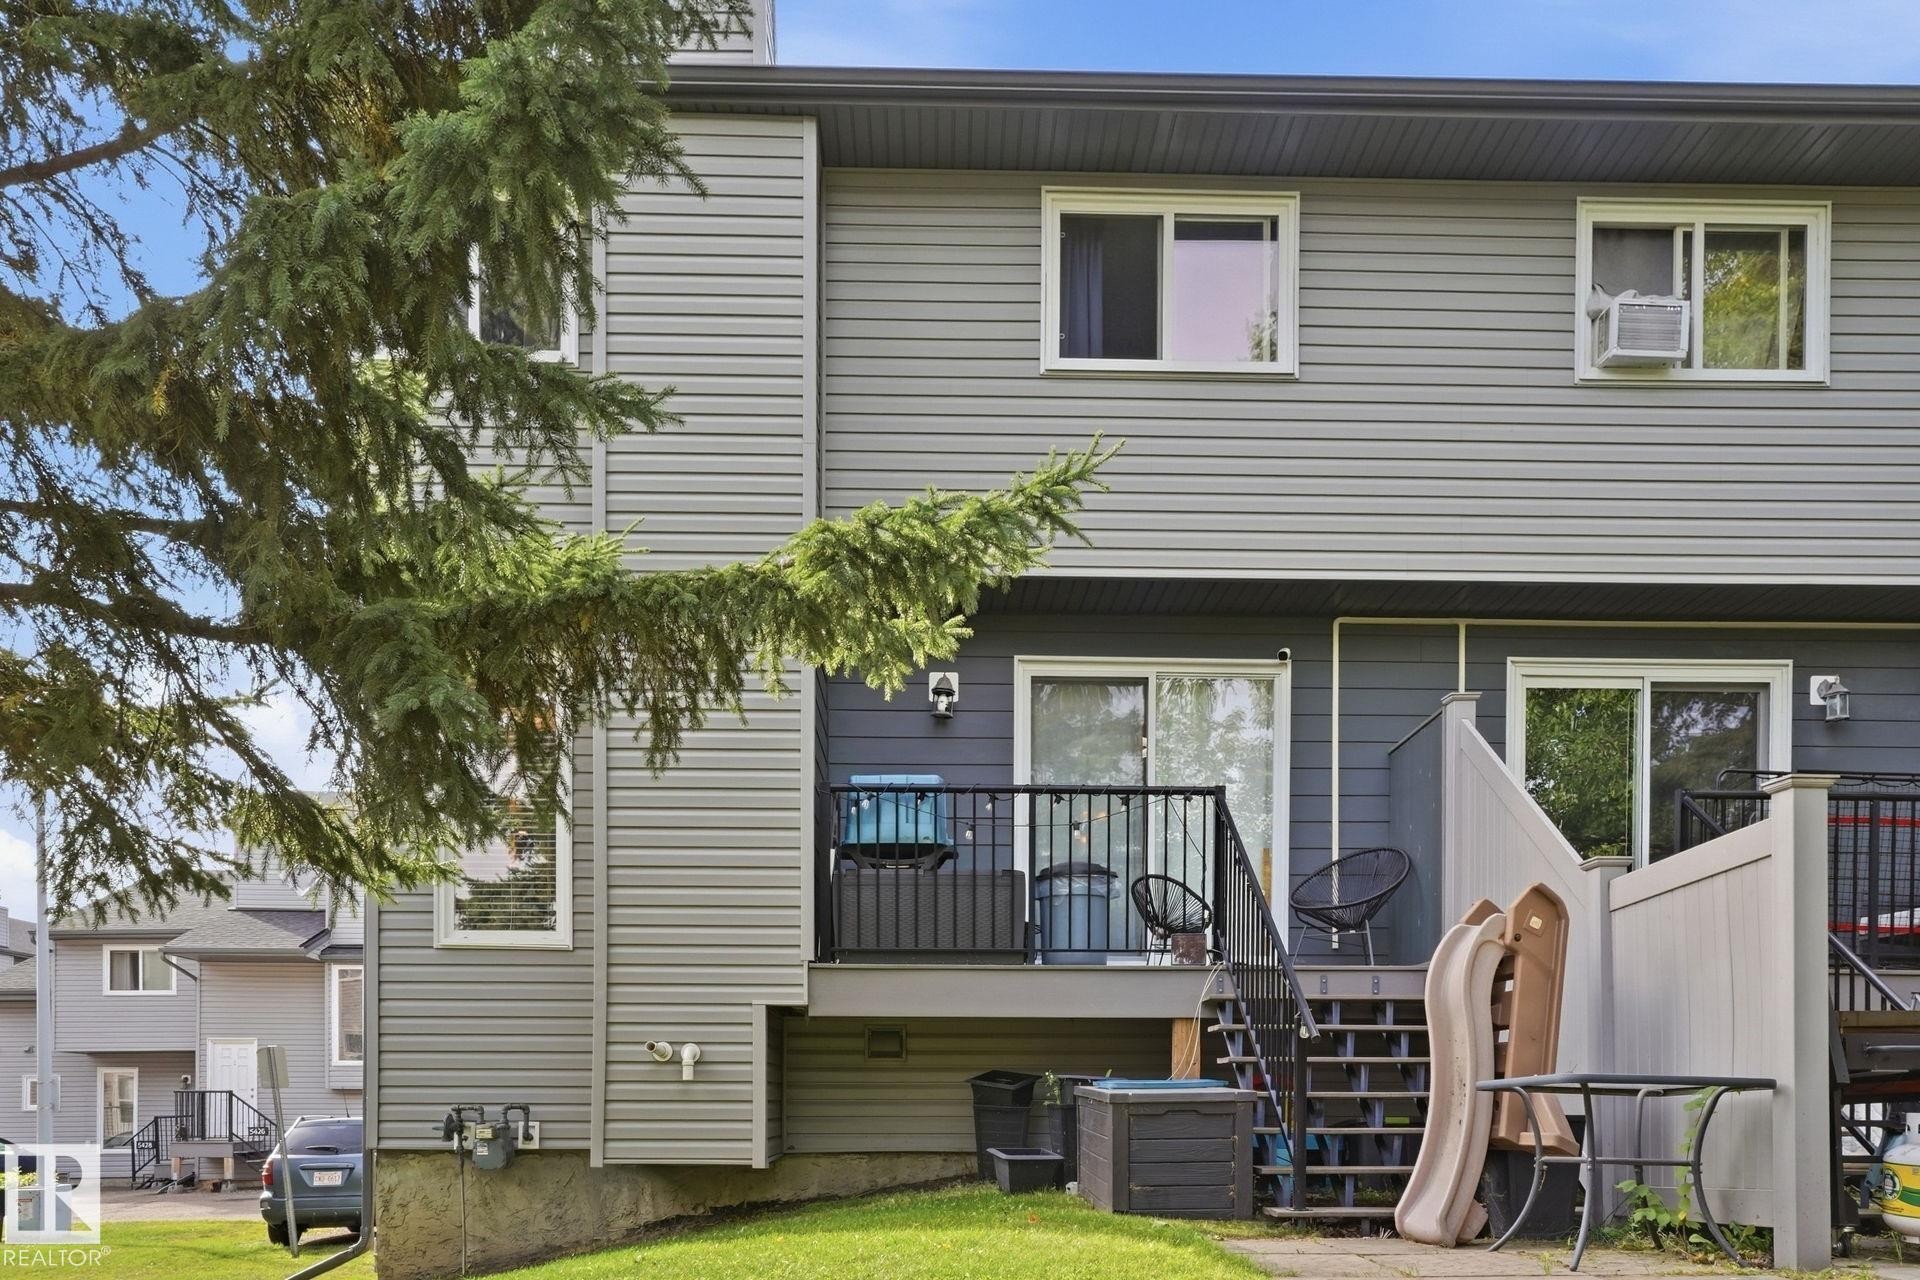
Rear exterior featuring horizontal siding, a deck with black metal railing, and a ground-level patio - 5430 38A Avenue Nw, Edmonton, AB
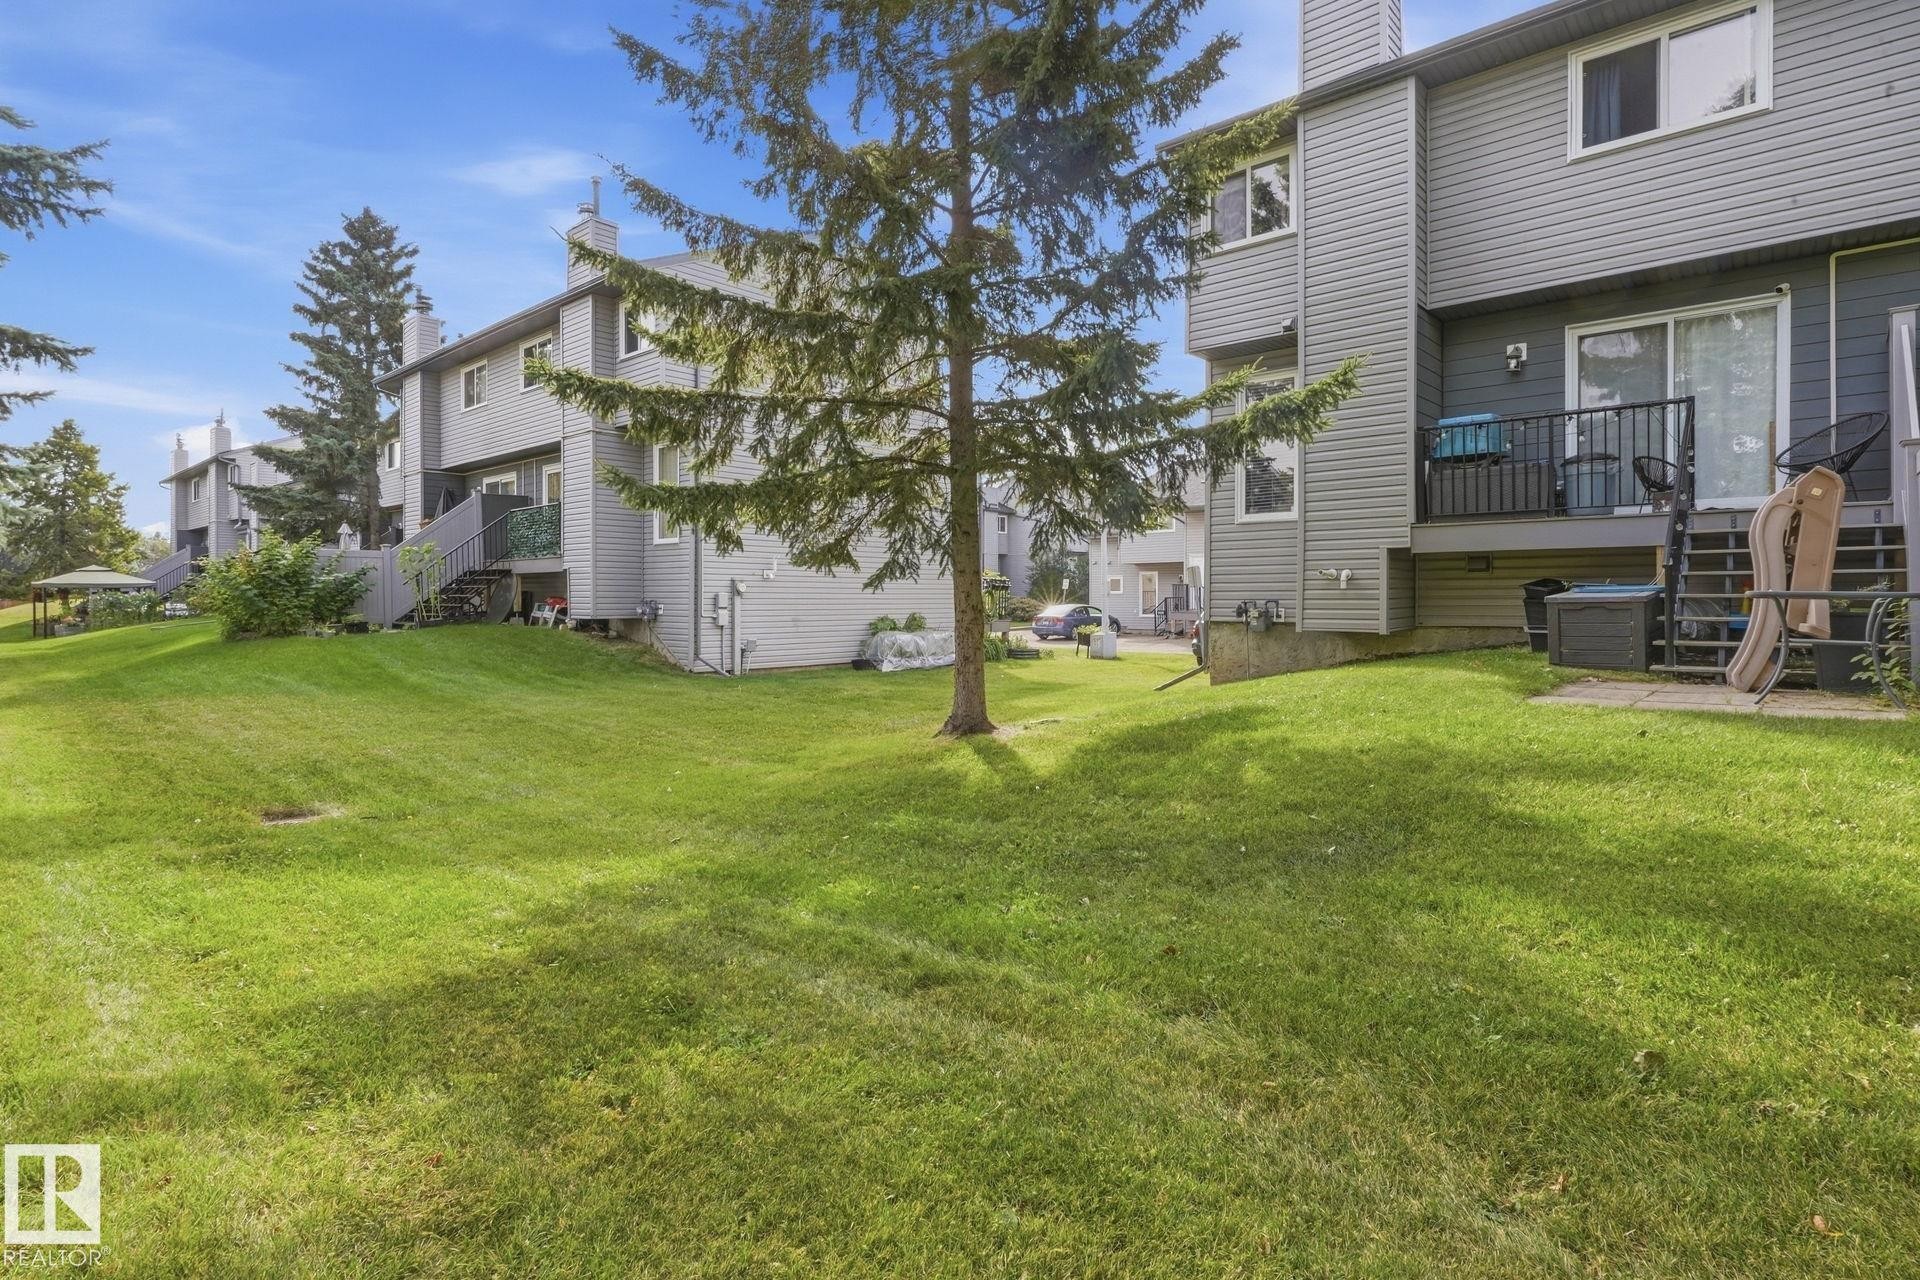
Expansive green space featuring mature trees and a gazebo - 5430 38A Avenue Nw, Edmonton, AB
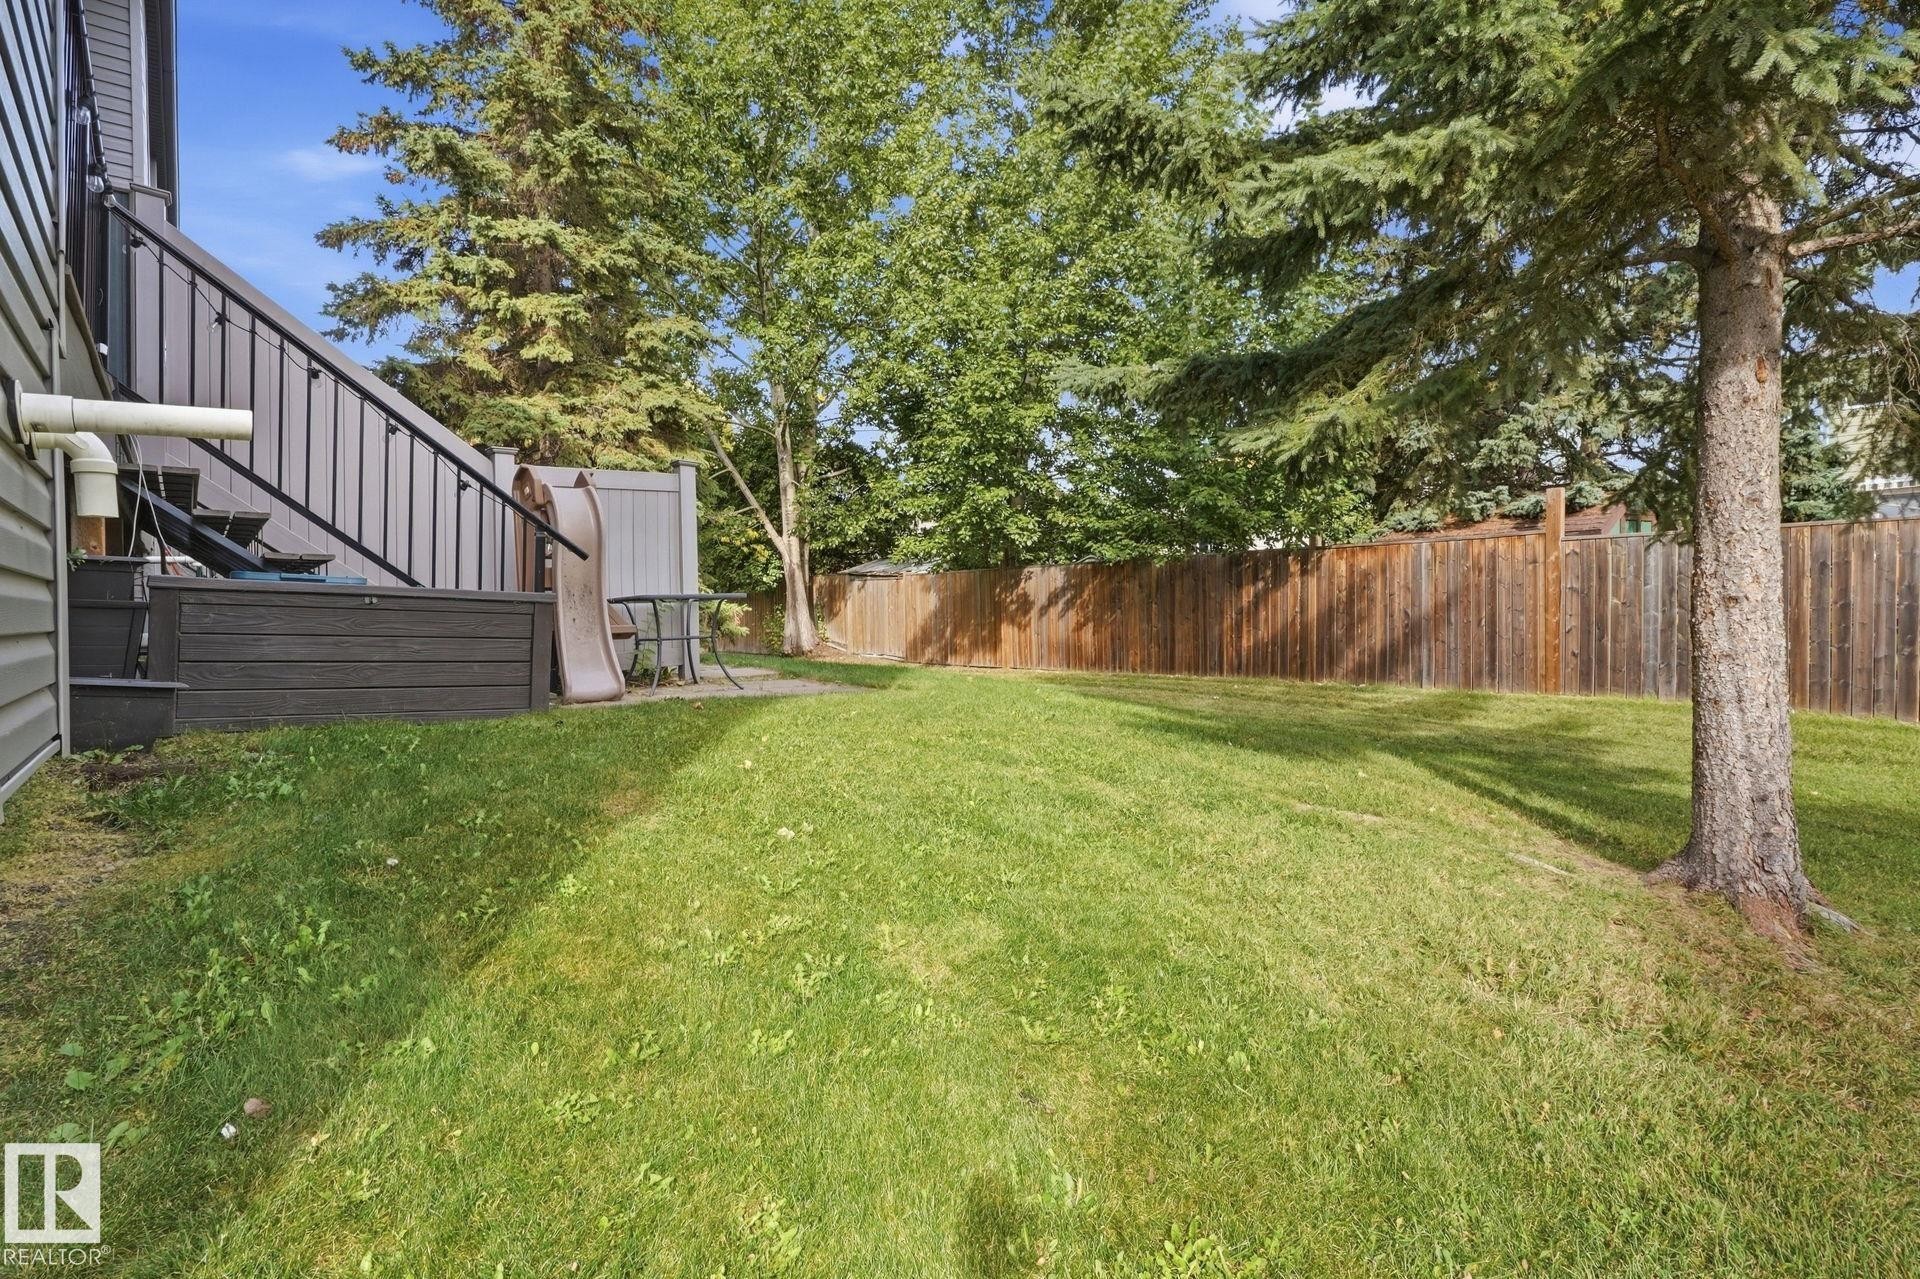
Expansive grassy yard with mature trees and a wood privacy fence - 5430 38A Avenue Nw, Edmonton, AB
Light gray horizontal siding exterior with white window frames - 5430 38A Avenue Nw, Edmonton, AB
Multi-level exterior with horizontal siding, two integrated garage doors, an elevated entrance with black metal railings, and a prominent front bay window - 5430 38A Avenue Nw, Edmonton, AB
Siding exterior with a bay window, a prominent entry door, and a private entrance with a black metal railing - 5430 38A Avenue Nw, Edmonton, AB
White paneled entry door with smart lock hardware - 5430 38A Avenue Nw, Edmonton, AB
Carpeted staircase with wrought iron railing, neutral wall color, and wood-finish flooring - 5430 38A Avenue Nw, Edmonton, AB
Recessed ceiling, wood-finish flooring, staircase with metal railing, built-in shelving, wall-mounted sconces - 5430 38A Avenue Nw, Edmonton, AB
Brick-faced fireplace with a mantel, light gray walls, and recessed lighting - 5430 38A Avenue Nw, Edmonton, AB
Brick fireplace with hearth, wood-finish flooring, glass sliding door, and a built-in bookcase - 5430 38A Avenue Nw, Edmonton, AB
Brick fireplace with hearth, wood-finish flooring, sliding glass door, and recessed lighting - 5430 38A Avenue Nw, Edmonton, AB
Wood-finish flooring throughout, light neutral wall tones, and recessed lighting - 5430 38A Avenue Nw, Edmonton, AB
Wood-finish flooring throughout, modern ceiling fan with integrated lighting, built-in display hutch with shelving, and staircase with metal railing - 5430 38A Avenue Nw, Edmonton, AB
Wood-finish flooring, sliding glass doors to outdoor balcony, light-colored walls, fireplace with brick surround, and ceiling fan with integrated lighting - 5430 38A Avenue Nw, Edmonton, AB
White cabinetry with black hardware, mosaic tile backsplash, wood-finish flooring, recessed lighting, and built-in microwave - 5430 38A Avenue Nw, Edmonton, AB
Wood-finish flooring, white cabinetry with dark hardware, checkered tile backsplash, window over sink, and carpeted stairs with a wrought iron railing - 5430 38A Avenue Nw, Edmonton, AB
White cabinetry with dark hardware, pass-through window, wood-finish flooring, and light wall paint - 5430 38A Avenue Nw, Edmonton, AB
White shaker-style cabinetry with dark hardware, black electric range, over-the-range microwave, gray countertops, and wood-finish flooring - 5430 38A Avenue Nw, Edmonton, AB
White vanity with an integrated sink and chrome faucet, glass shelf, and a built-in vertical storage cabinet - 5430 38A Avenue Nw, Edmonton, AB
Additional content - 5430 38A Avenue Nw, Edmonton, AB
Wood-finish flooring with neutral wall paint - 5430 38A Avenue Nw, Edmonton, AB
Wood-finish flooring with neutral wall tones - 5430 38A Avenue Nw, Edmonton, AB
Bathroom vanity with a white countertop and integrated sink - 5430 38A Avenue Nw, Edmonton, AB
Single-vehicle garage with concrete flooring, fluorescent overhead lighting, and an automatic overhead door - 5430 38A Avenue Nw, Edmonton, AB
Rear exterior featuring horizontal siding, a deck with black metal railing, and a ground-level patio - 5430 38A Avenue Nw, Edmonton, AB
Expansive green space featuring mature trees and a gazebo - 5430 38A Avenue Nw, Edmonton, AB
Expansive grassy yard with mature trees and a wood privacy fence - 5430 38A Avenue Nw, Edmonton, AB
  • Publicité
Êtes-vous un investisseur immobilier
5430 38a Avenue NW, Edmonton, AB, T6R 1K4
235 000 $

3 Chambres

2 Salles de bain

Informations sur la propriété

Exceptional value meets unbeatable convenience in this 1,225 sq. ft. two-storey Greenview townhouse! Whether you are a first-time buyer seeking the perfect starter home or an investor wanting a reliable property, this unit delivers. The main floor boasts a highly functional layout featuring a remarkably spacious living room that flows seamlessly into the adjoining dining area and kitchen, making daily meal prep and entertaining a breeze. Upstairs, you will find three good-sized bedrooms and a 1.5 bath configuration, providing ample room for family, guests, or a home office. Forget scraping ice off your windshield this winter—a massive highlight of this home is the highly coveted single attached garage. Situated in a sought-after Millwoods neighborhood, this property perfectly combines location, space, and true affordability

Particularités du bâtiment :

  • Surface utile: 129.3

Caractéristiques :

  • Accès routier: Pavé
  • Appareils ménagers: Lave-vaisselle encastré, Commandes pour garage, Télécommande de porte de garage, Four à micro-ondes, Voir remarques, Support mural pour télévision
  • Bâti en: 1979
  • Caractéristiques de commodités: Eau chaude sans réservoir, Maison sans animaux, Maison sans fumée
  • Caractéristiques de la communauté: Eau chaude sans réservoir, Maison sans animaux, Maison sans fumée
  • Caractéristiques du stationnement: Garage simple attenant
  • Caractéristiques extérieures: Près d'un terrain de jeu, Transport public, Écoles, Centre commercial à proximité
  • Chambres : 3
  • Chauffage: =Air pulsé-1, Gaz naturel
  • Détails de la fondation: Périmètre en béton
  • État du sous-sol: Partiellement fini
  • Forme du lot: Rectangulaire
  • Frais de copropriété : 344 $ Mensuel
  • Frais de copropriété inclu: Entretien extérieur, Assurances pour espace commun, Paysagement/déneigement, Gestion professionnelle, Contribution au fonds de réserve
  • Points d'intérêt du site: Terrain de jeux Nearby, Transport public, Écoles, Centre commercial à proximité
  • Revêtement de plancher: Moquette, Linoléum
  • Salle(s) de bains : 1+1
  • Sous-sol: Pleine grandeur, Semi-fini
  • Style architectural: 2 étages
  • Superficie habitable (approx): 129.3 Mètres carrés
  • Toit: Bardeaux d'asphalte
  • Type de bâtiment: Maison de ville
  • Type de sous-sol: Pleine grandeur
  • Zonage: Zone 29

Gracieuseté de : Square 1 Realty Ltd

Dernière mise à jour des données le 2026-09-25 à 12:33

The data relating to real estate for sale on this web site comes in part from the Internet Data exchange (“IDX”) program of the REALTORS® Association of Edmonton. IDX information is provided exclusively for consumers' personal, non-commercial use and may not be used for any purpose other than to identify prospective properties consumers may be interested in purchasing. The data on this website is deemed reliable but is not guaranteed accurate by the REALTORS® Association of Edmonton. Information deemed reliable but not guaranteed.

Copyright 2026 by the REALTORS® Association of Edmonton. All Rights Reserved. Data is deemed reliable but is not guaranteed accurate by the REALTORS® Association of Edmonton.

ÉvaluationExpressMC Powered by RPS
Vous songez à vendre?

Commencez par découvrir ce que votre maison pourrait valoir sur le marché actuel.

Emplacement de 5430 38a Avenue NW, Edmonton, AB, T6R 1K4

Données démographiques de 5430 38a Avenue NW, Edmonton, AB, T6R 1K4

Étape de vie

Familles avec parents dans la cinquantaine

Type d'emploi

Cols bleus/Primaire, Cols bleus/Industrie des services

Revenu moyen du ménage

128 498.04 $

Nombre moyen d'enfants

1.80

Population à domicile

Structure à domicile

Âge de la population

Éducation

Niveau d'éducation

No certificate/diploma/degree

13.34 %

Diplôme d'études secondaires ou équivalent

31.16 %

Certificat ou diplôme d'apprentissage ou d'une école de métiers

11.05 %

Diplôme d'études collégiales ou d'études postsecondaires (non universitaires)

18.25 %

Certificat d'études universitaires

2.13 %

Diplômes d'études universitaires

24.08 %

Navetteur

Se rendre au travail

En auto

89.64 %

En transport en commun

8.4 %

À pied

0.03 %

À bicyclette

0.0 %

Par tout autre moyen

1.93 %

Diversité Culturelle

Connaissance des langues officielles

Langue maternelle

Données Sur Le Bâtiment

Type de bâtiment

Appartements (faible hauteur et à étages multiples)

13.48 %

Maisons

86.52 %

Achat ou location