Button CopyPathCircle CloseCircle Left ArrowArrow Down Icon GreyClosecirclecircleBurger
  • Publicité

435 5515 7 Avenue, Edmonton, AB, T6X 0G6

Gracieuseté de Ricky D Hill de RE/MAX Elite, Marcel J de Moissac de RE/MAX Elite
No. MLS® E4497610
Copropriété À vendre à Charlesworth, Edmonton, Alberta
199 000 $ ÉvaluationExpressMC: Non disponible

2 Chambres

2 Salles de bain

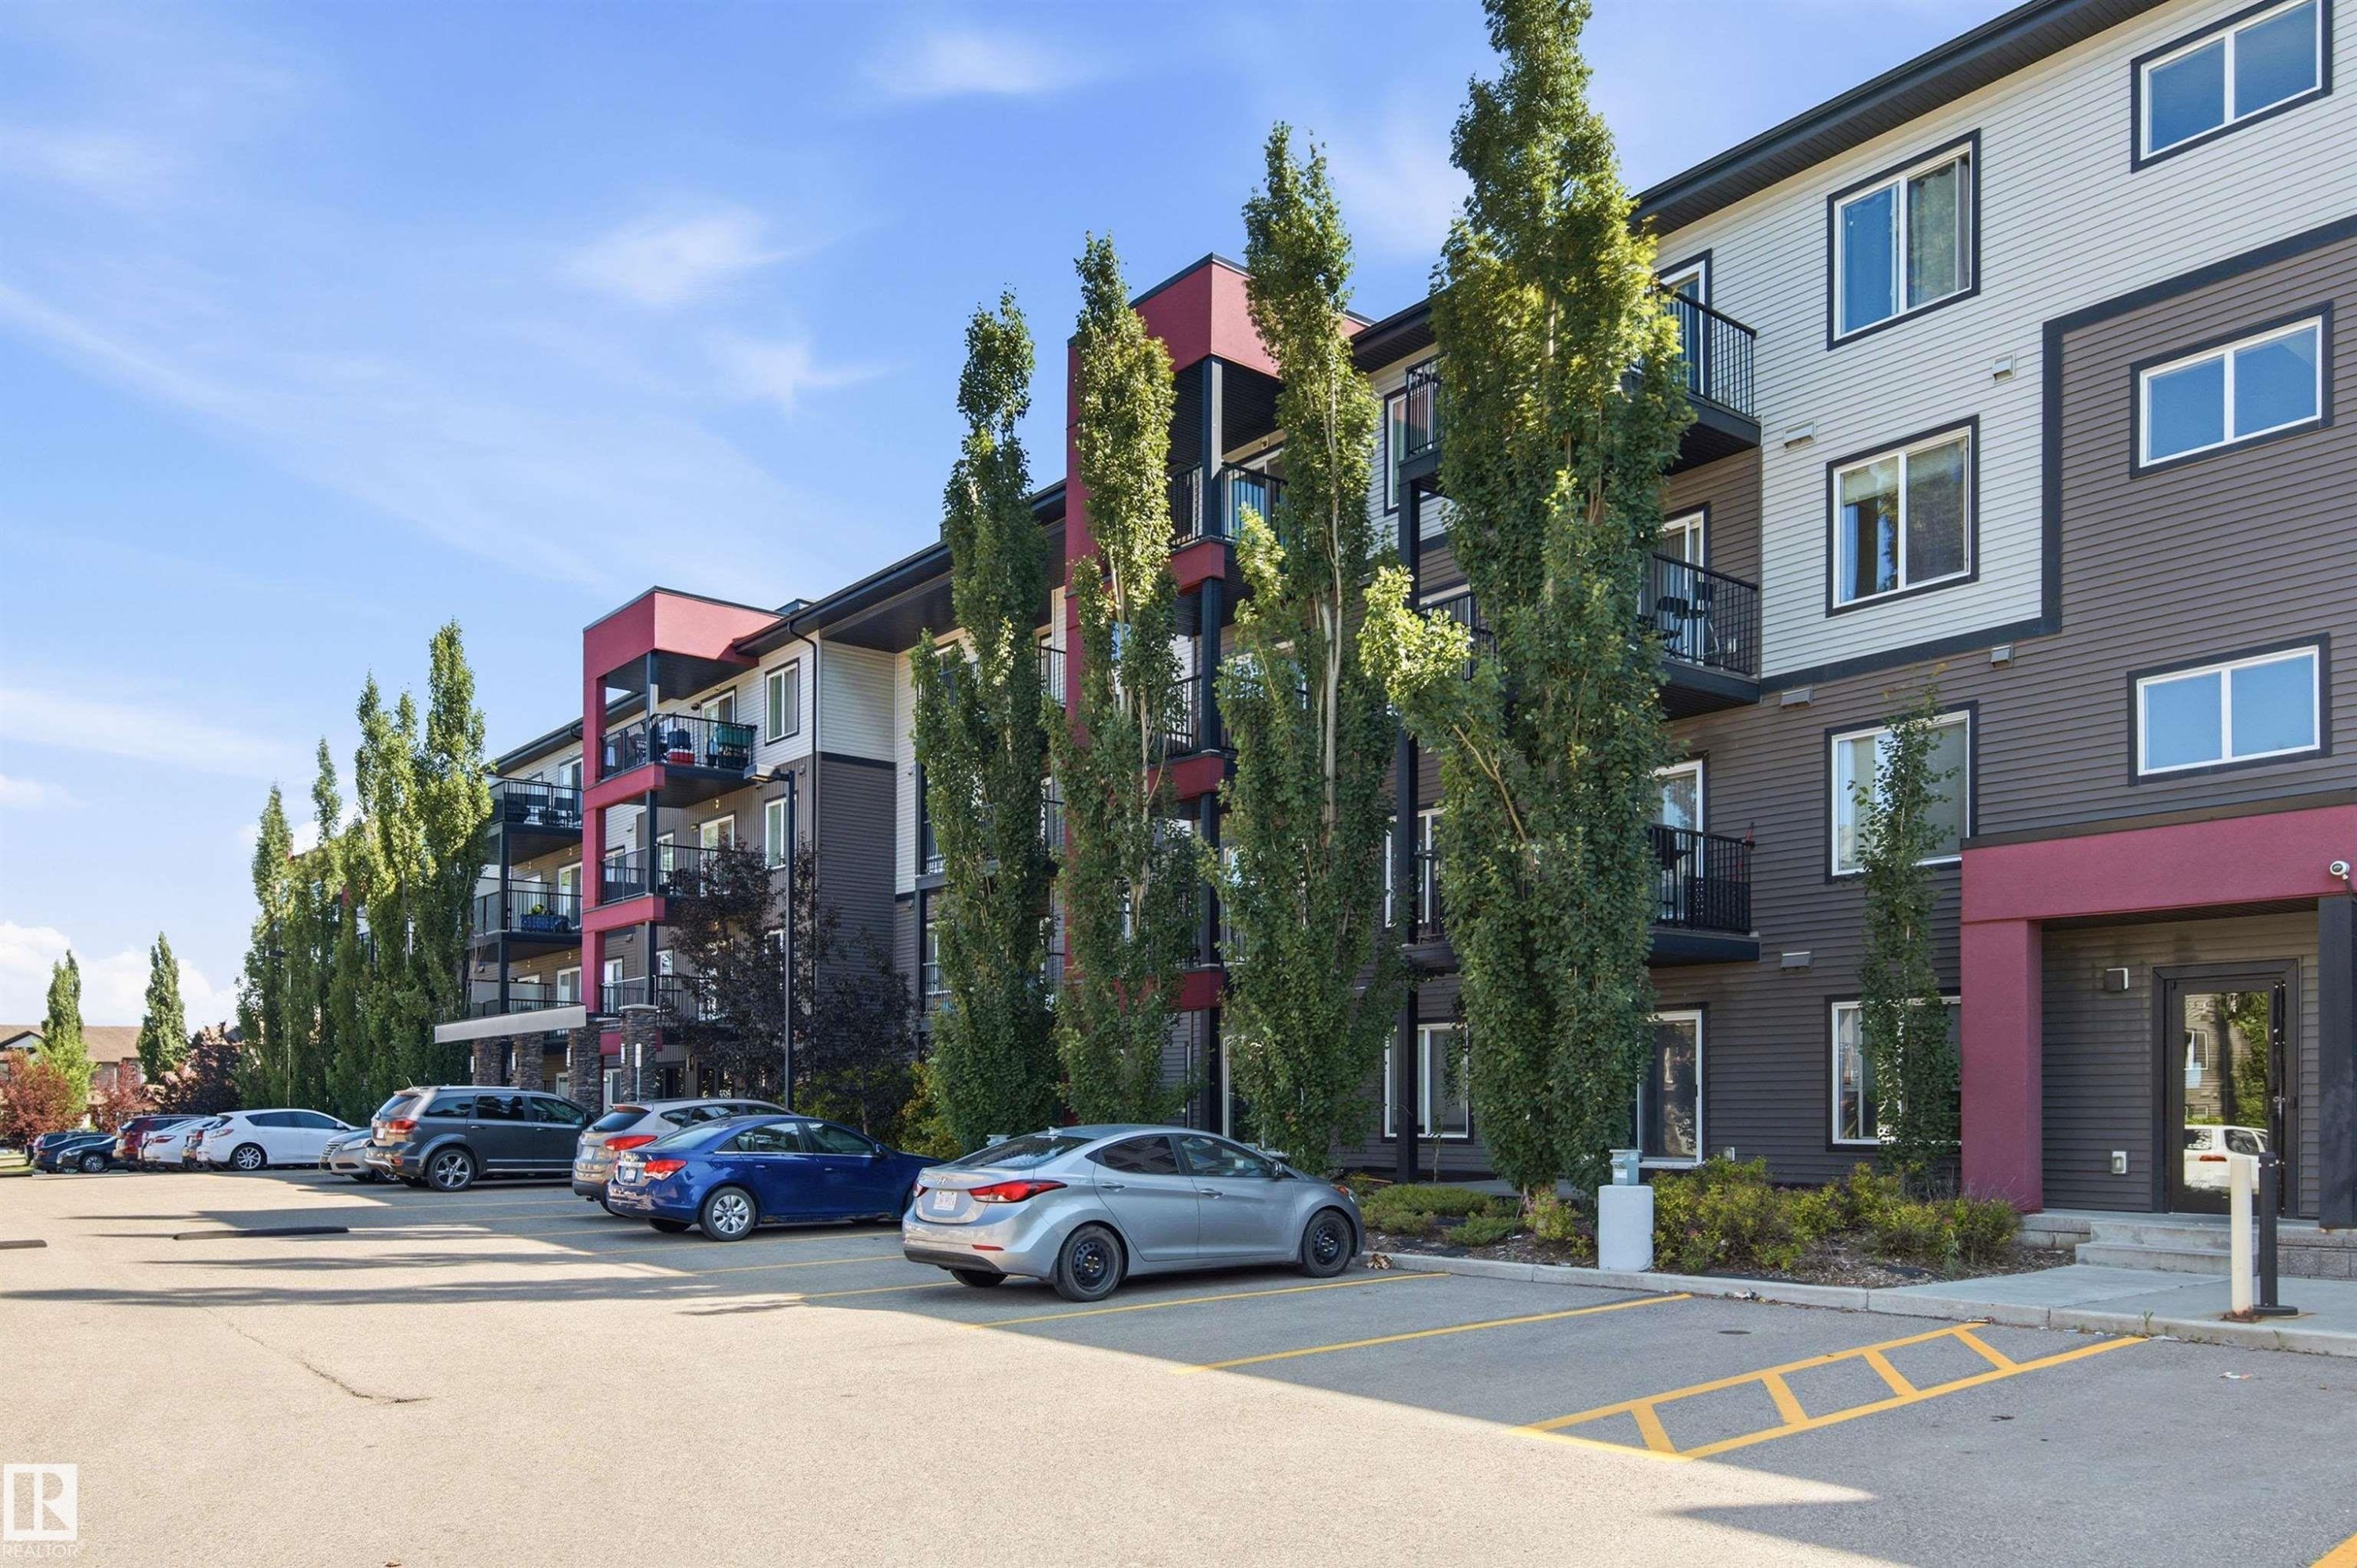
Contemporary multi-story building featuring dark siding, white trim, and red architectural accents - 435 5515 7 Avenue, Edmonton, AB
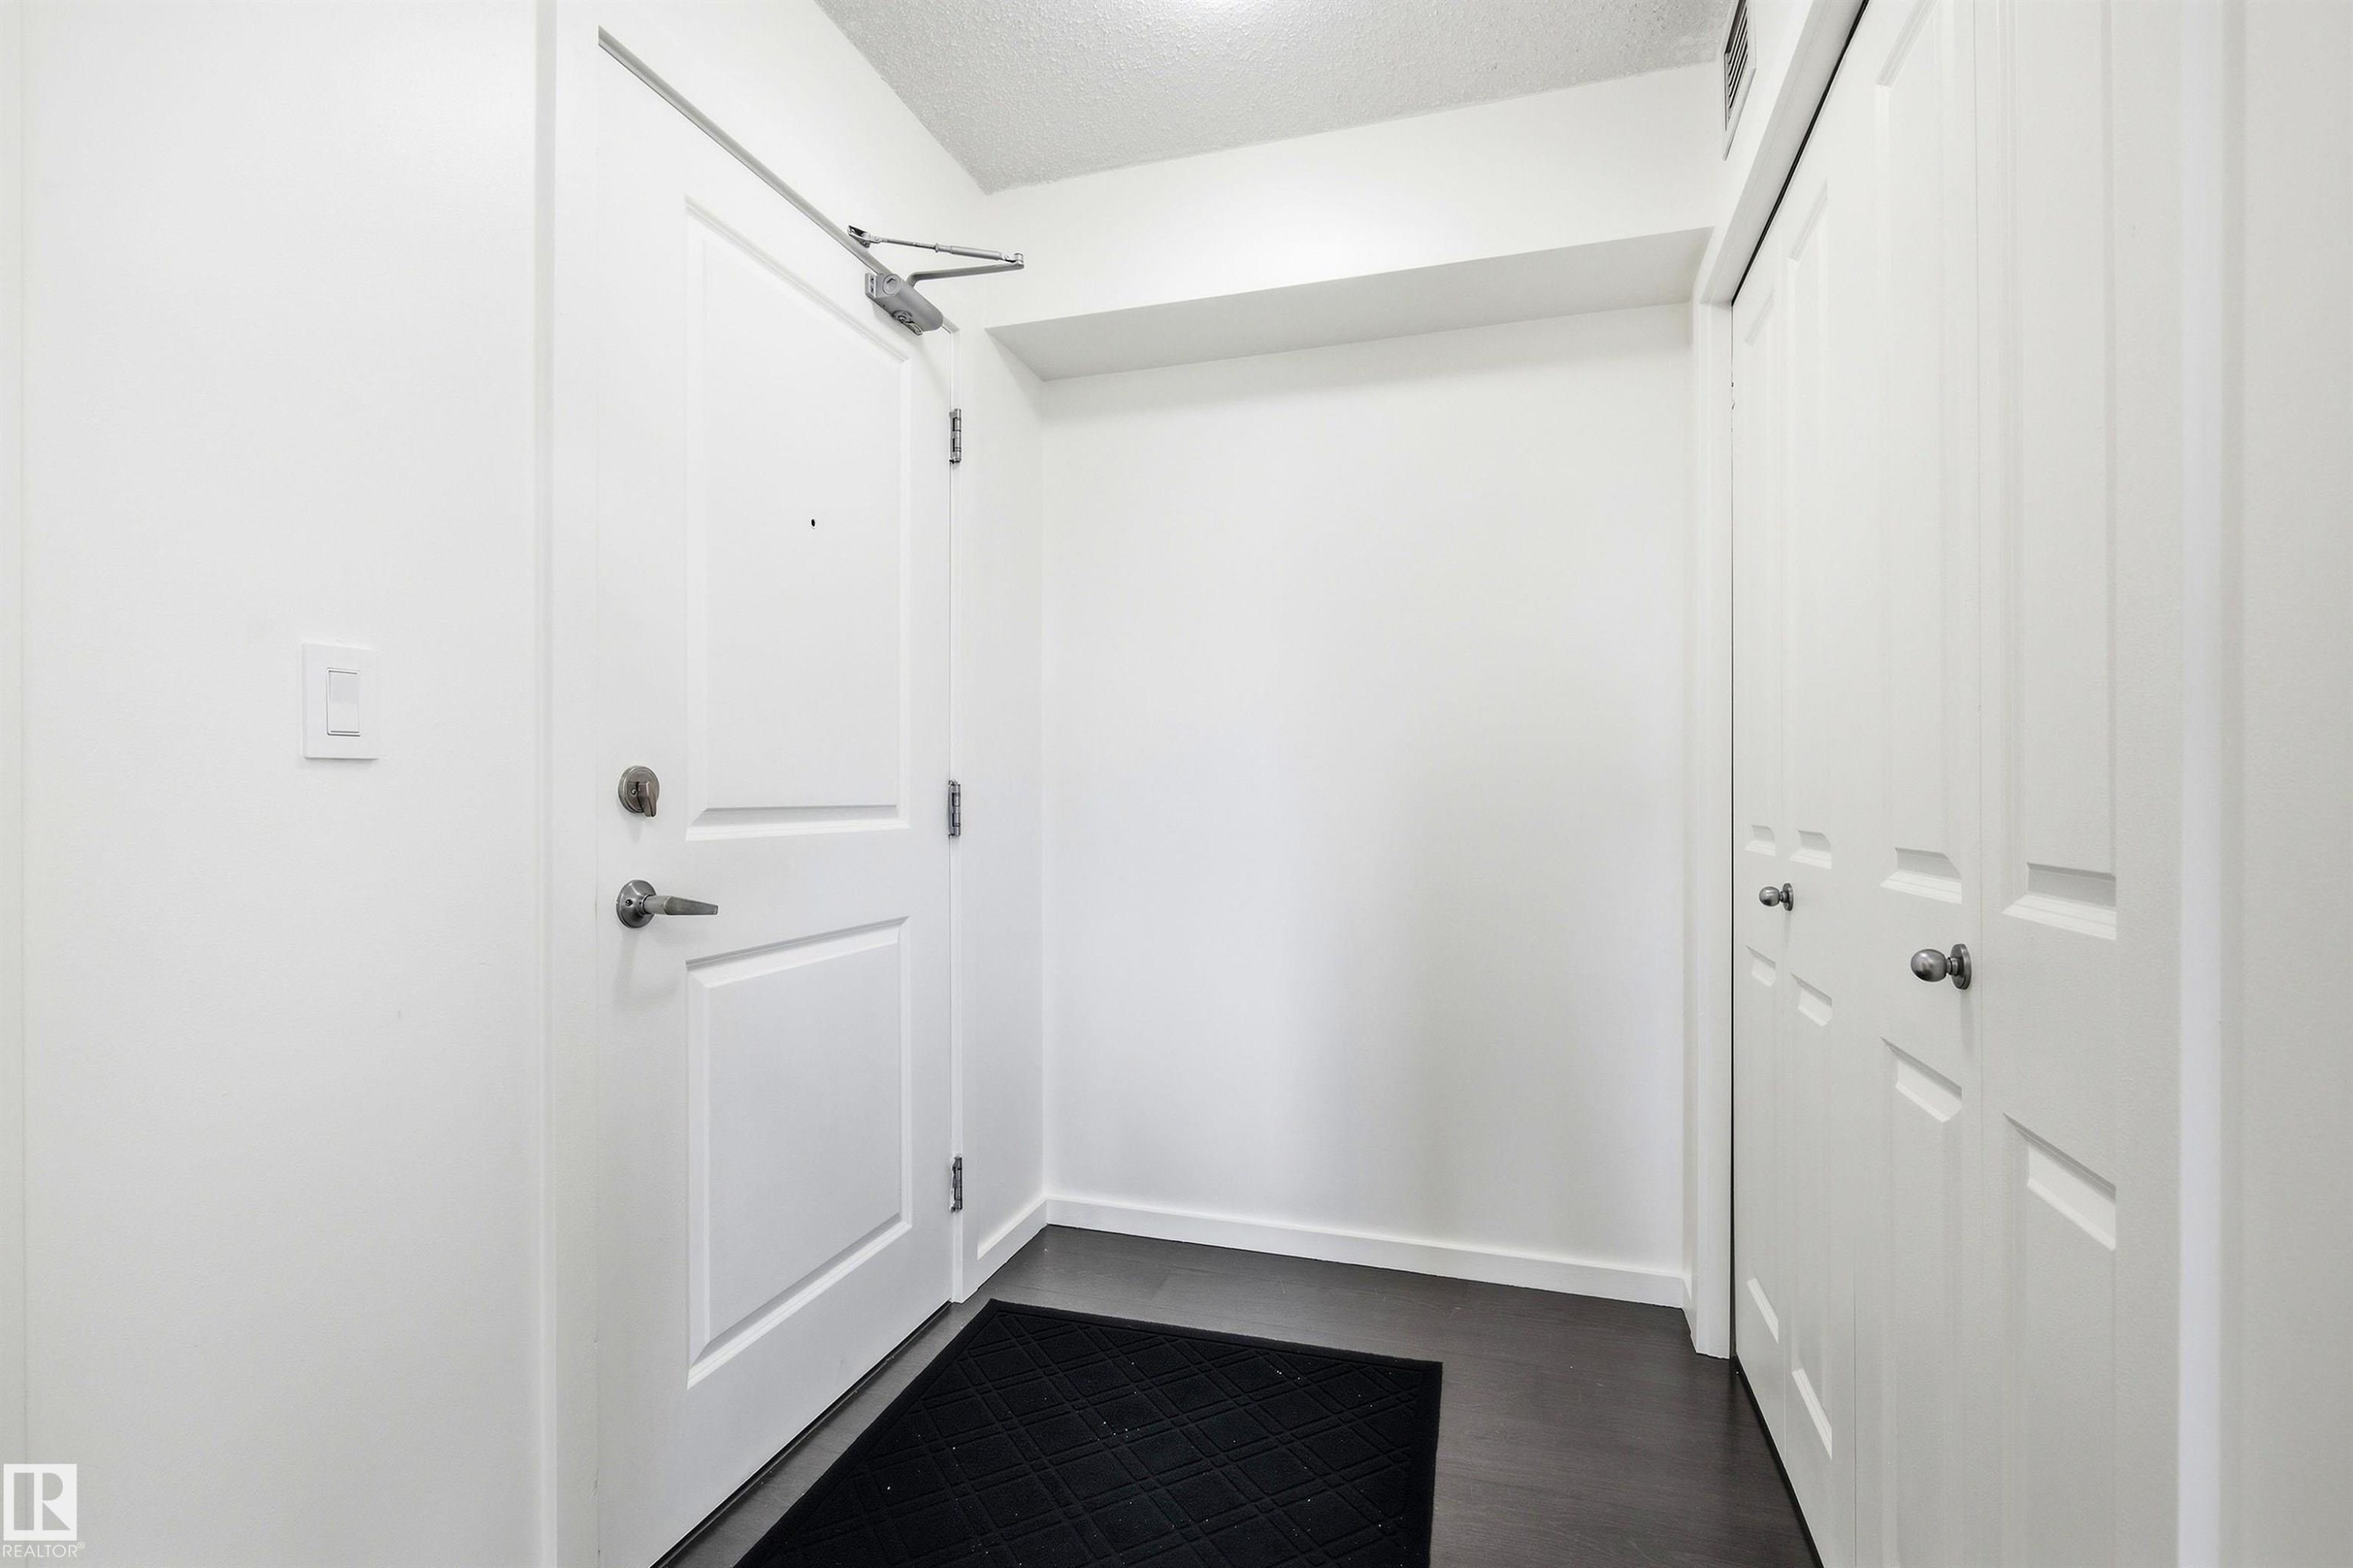
Entryway featuring dark wood-finish flooring, white walls, and a white paneled door with brushed nickel hardware - 435 5515 7 Avenue, Edmonton, AB
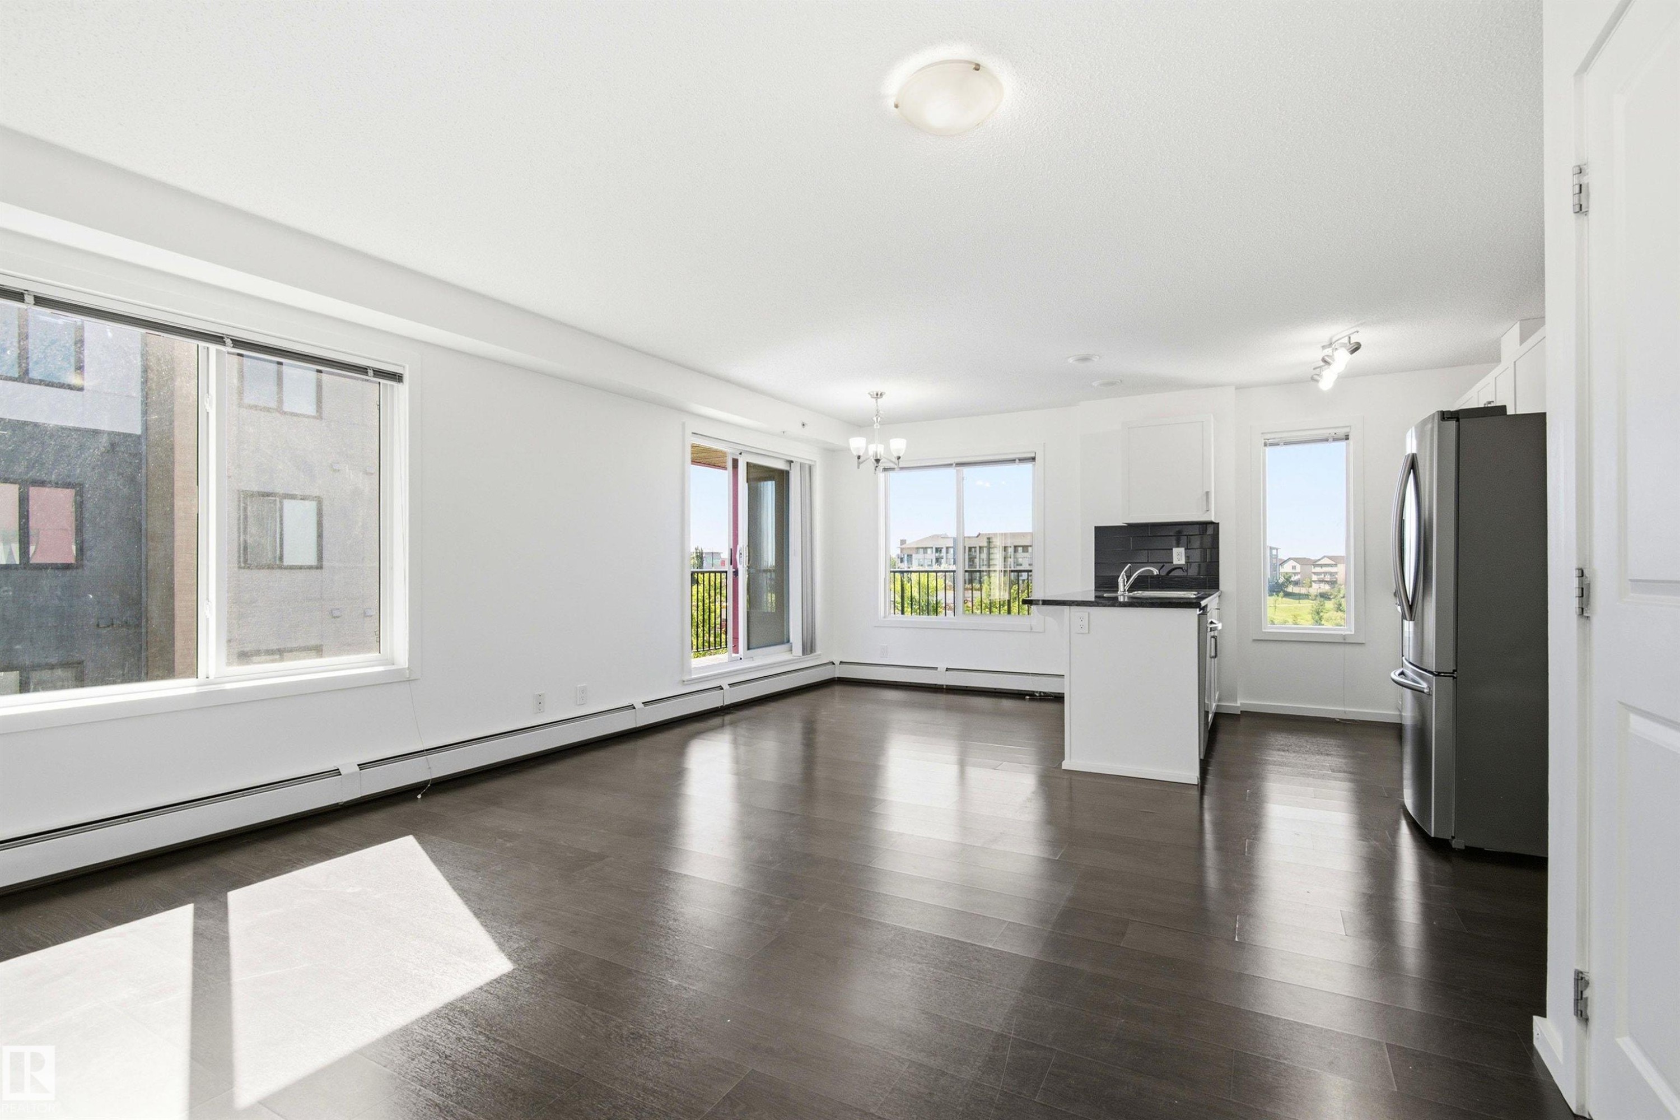
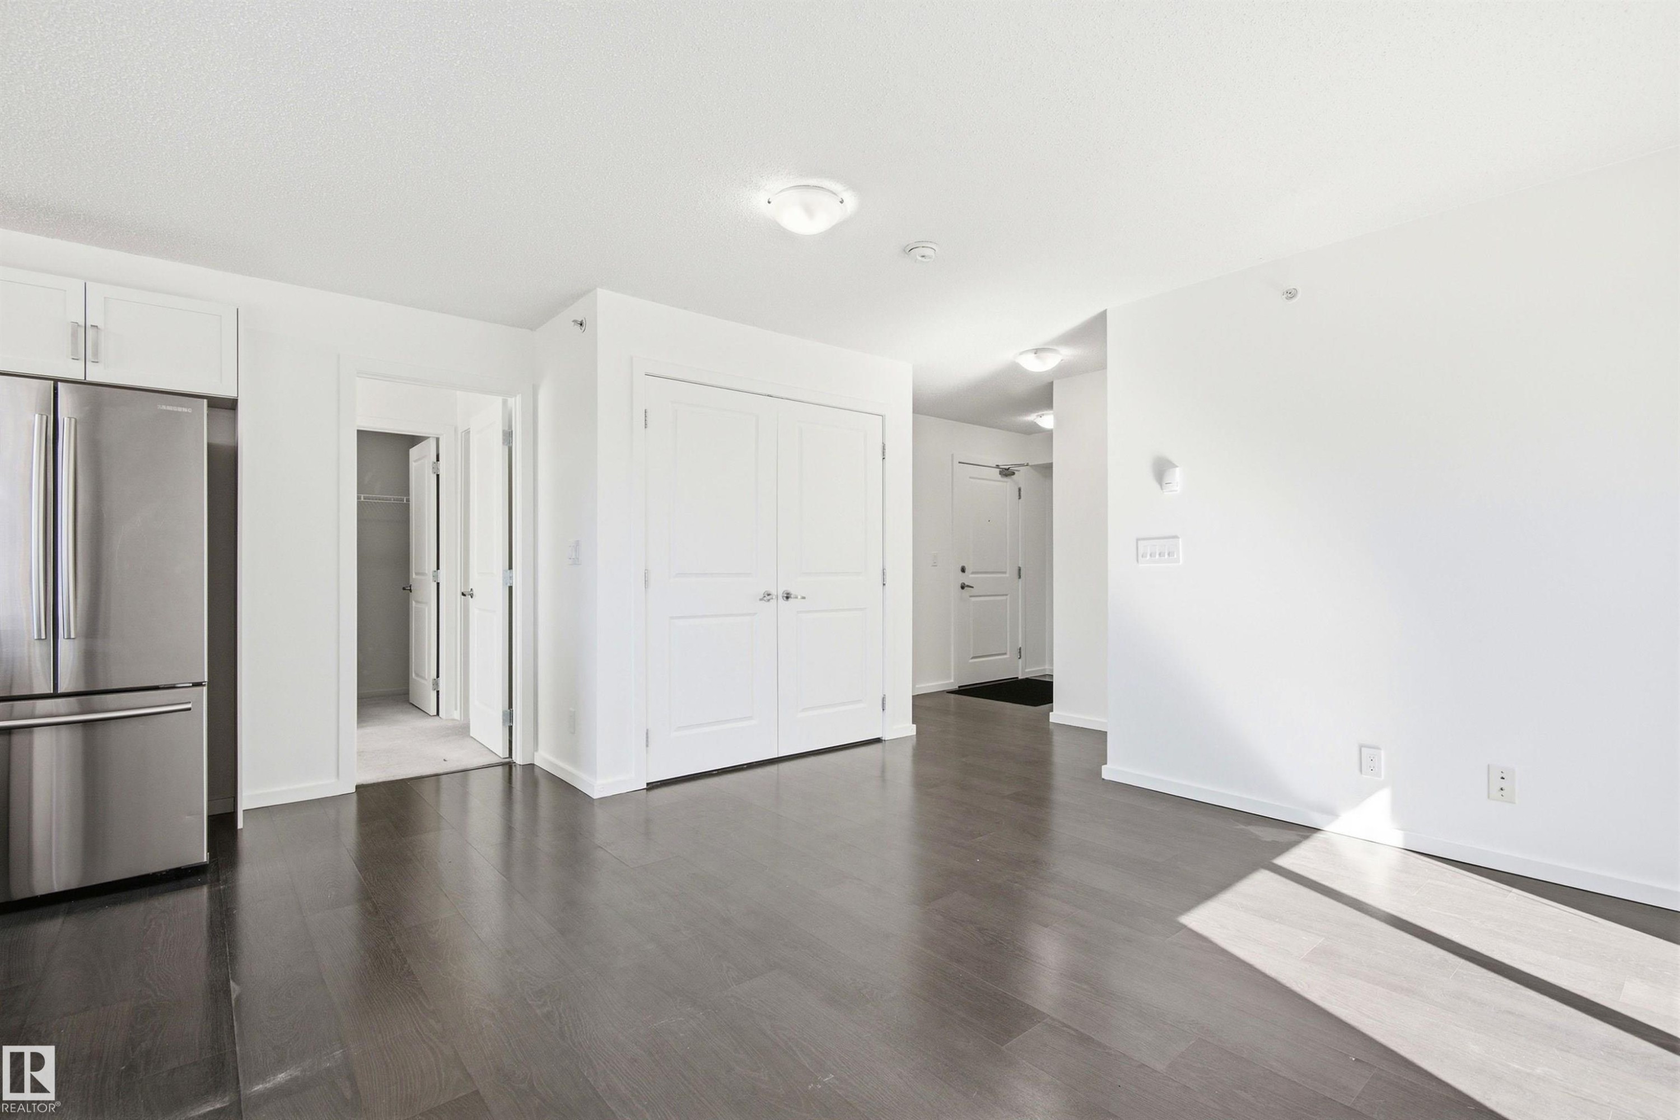
Open-concept living space featuring dark wood-finish flooring, white walls, and multiple windows for natural illumination - 435 5515 7 Avenue, Edmonton, AB
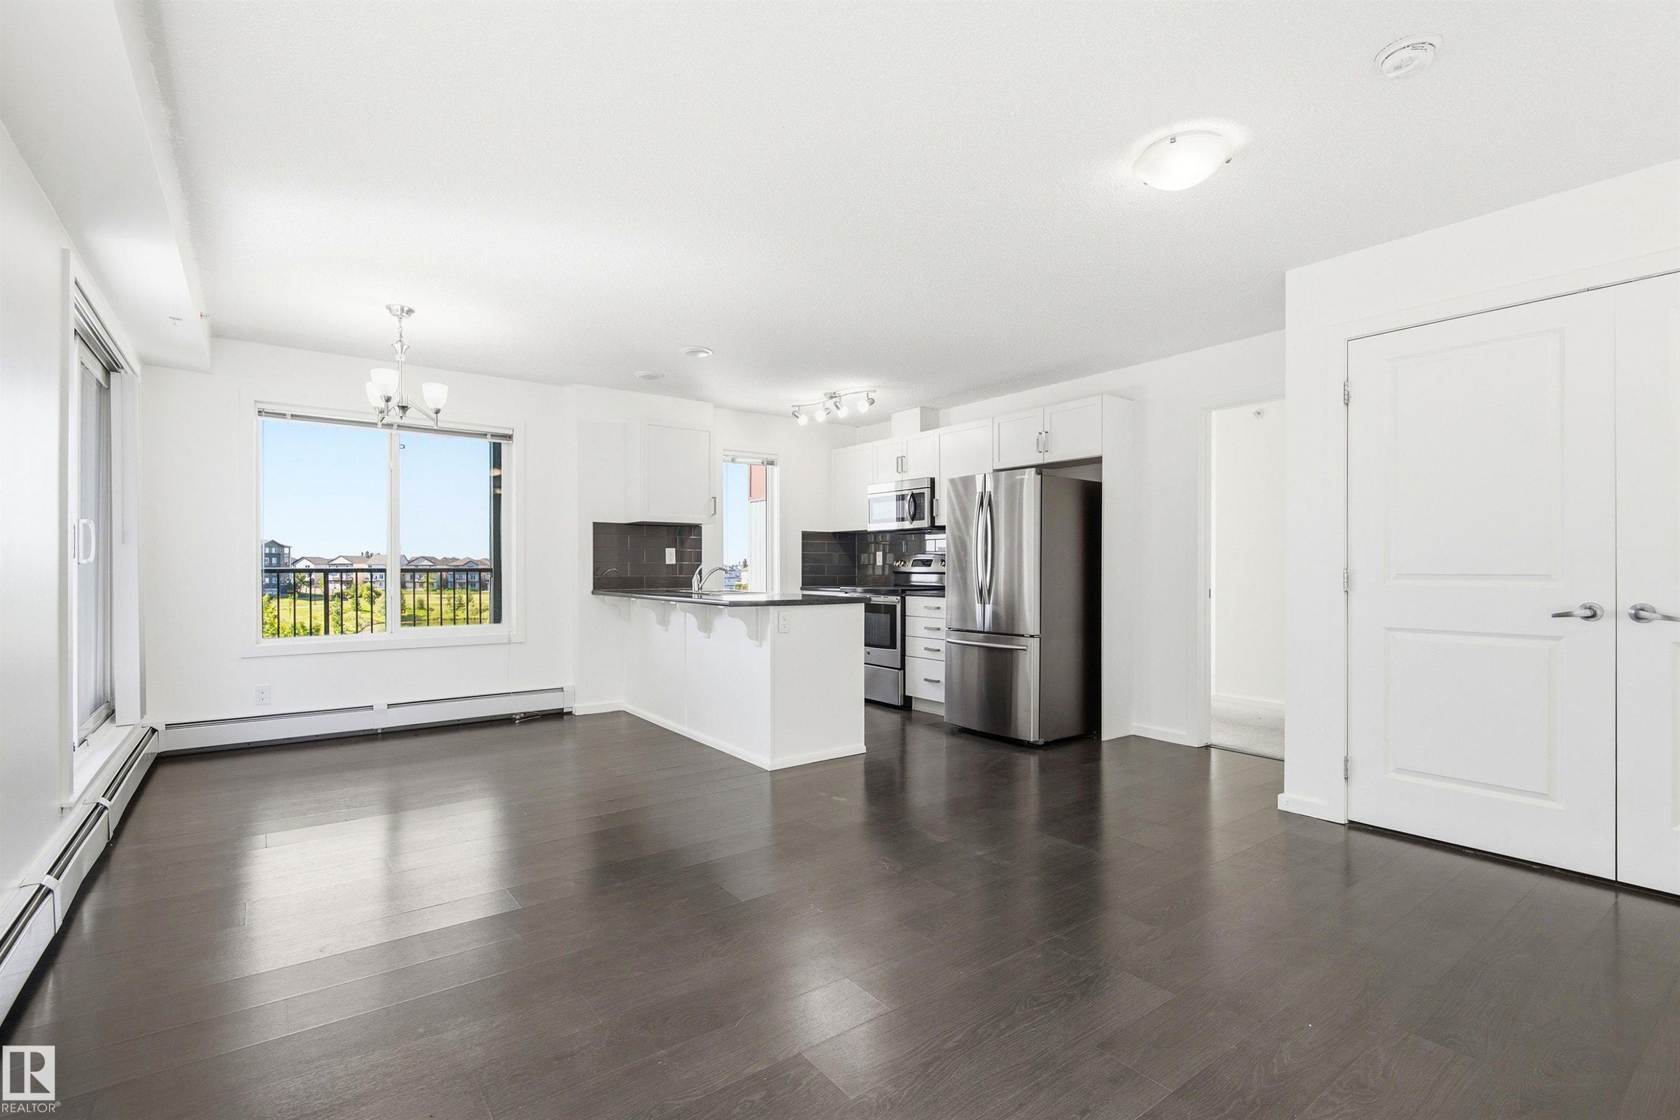
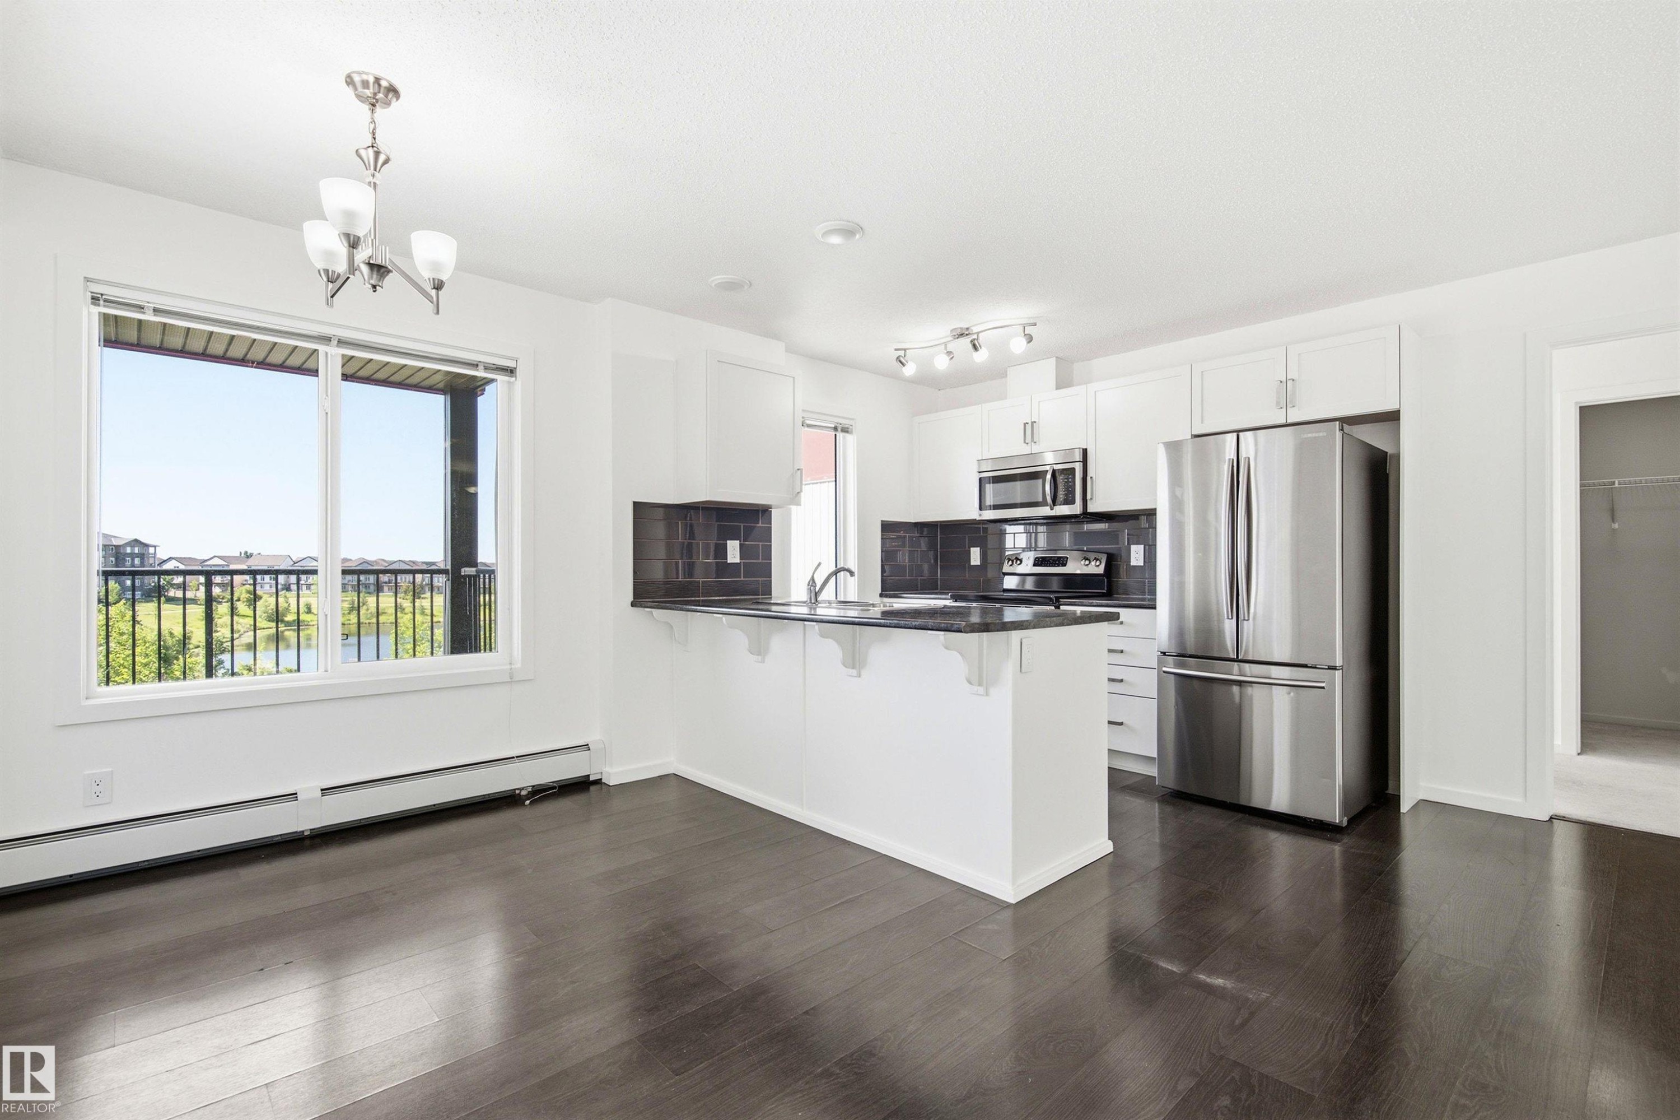
Open-concept living space featuring wood-finish flooring and a bright kitchen with stainless steel appliances - 435 5515 7 Avenue, Edmonton, AB
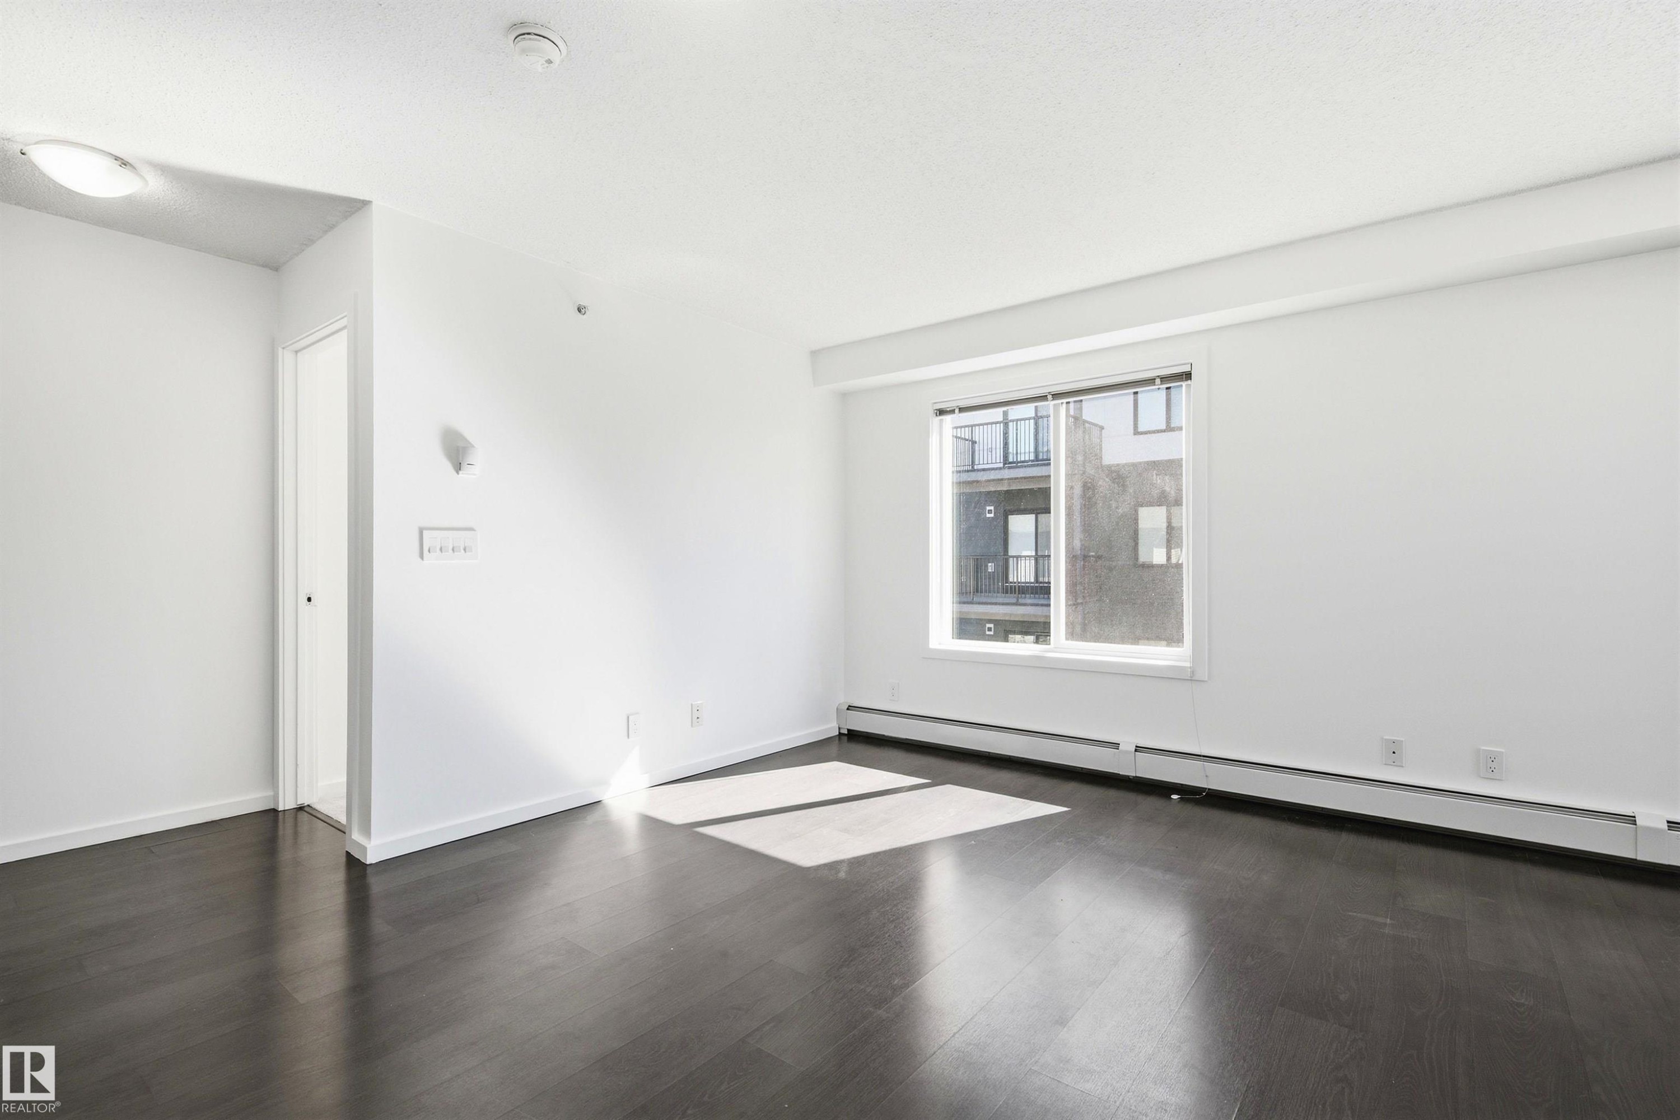
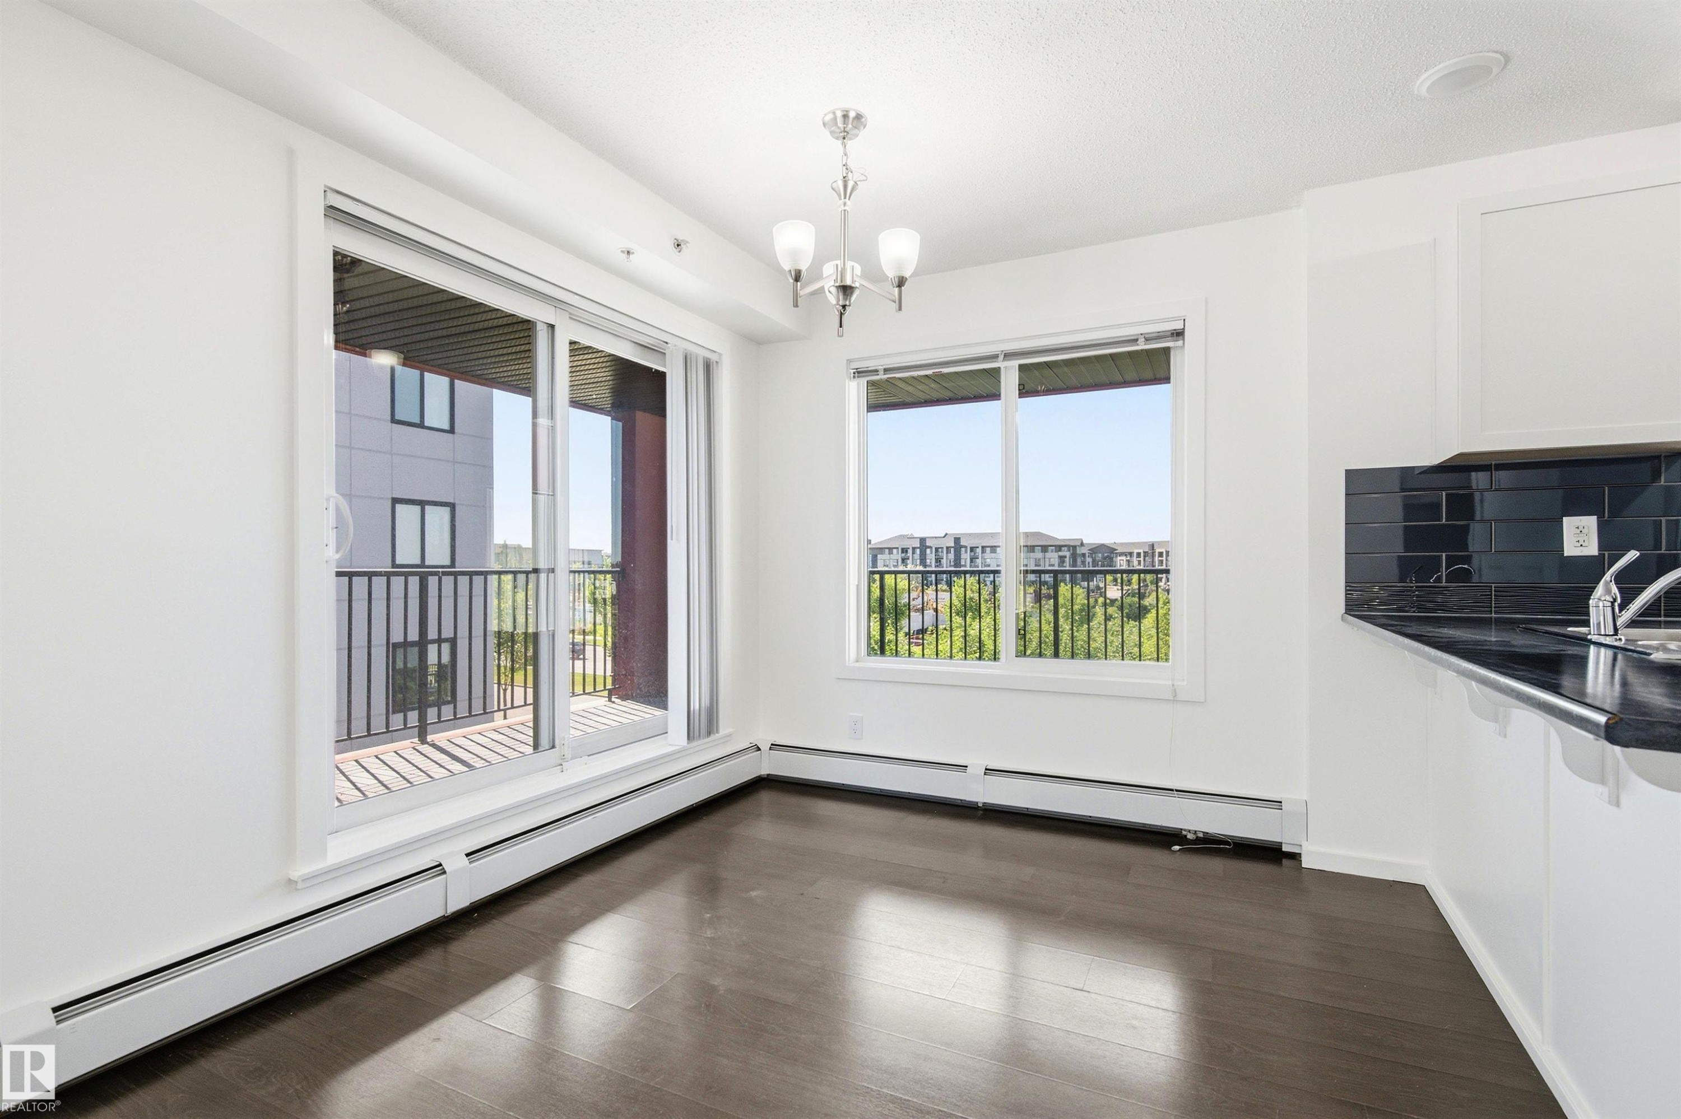
Spacious room featuring dark wood-finish flooring, white walls, and a large window with white trim - 435 5515 7 Avenue, Edmonton, AB
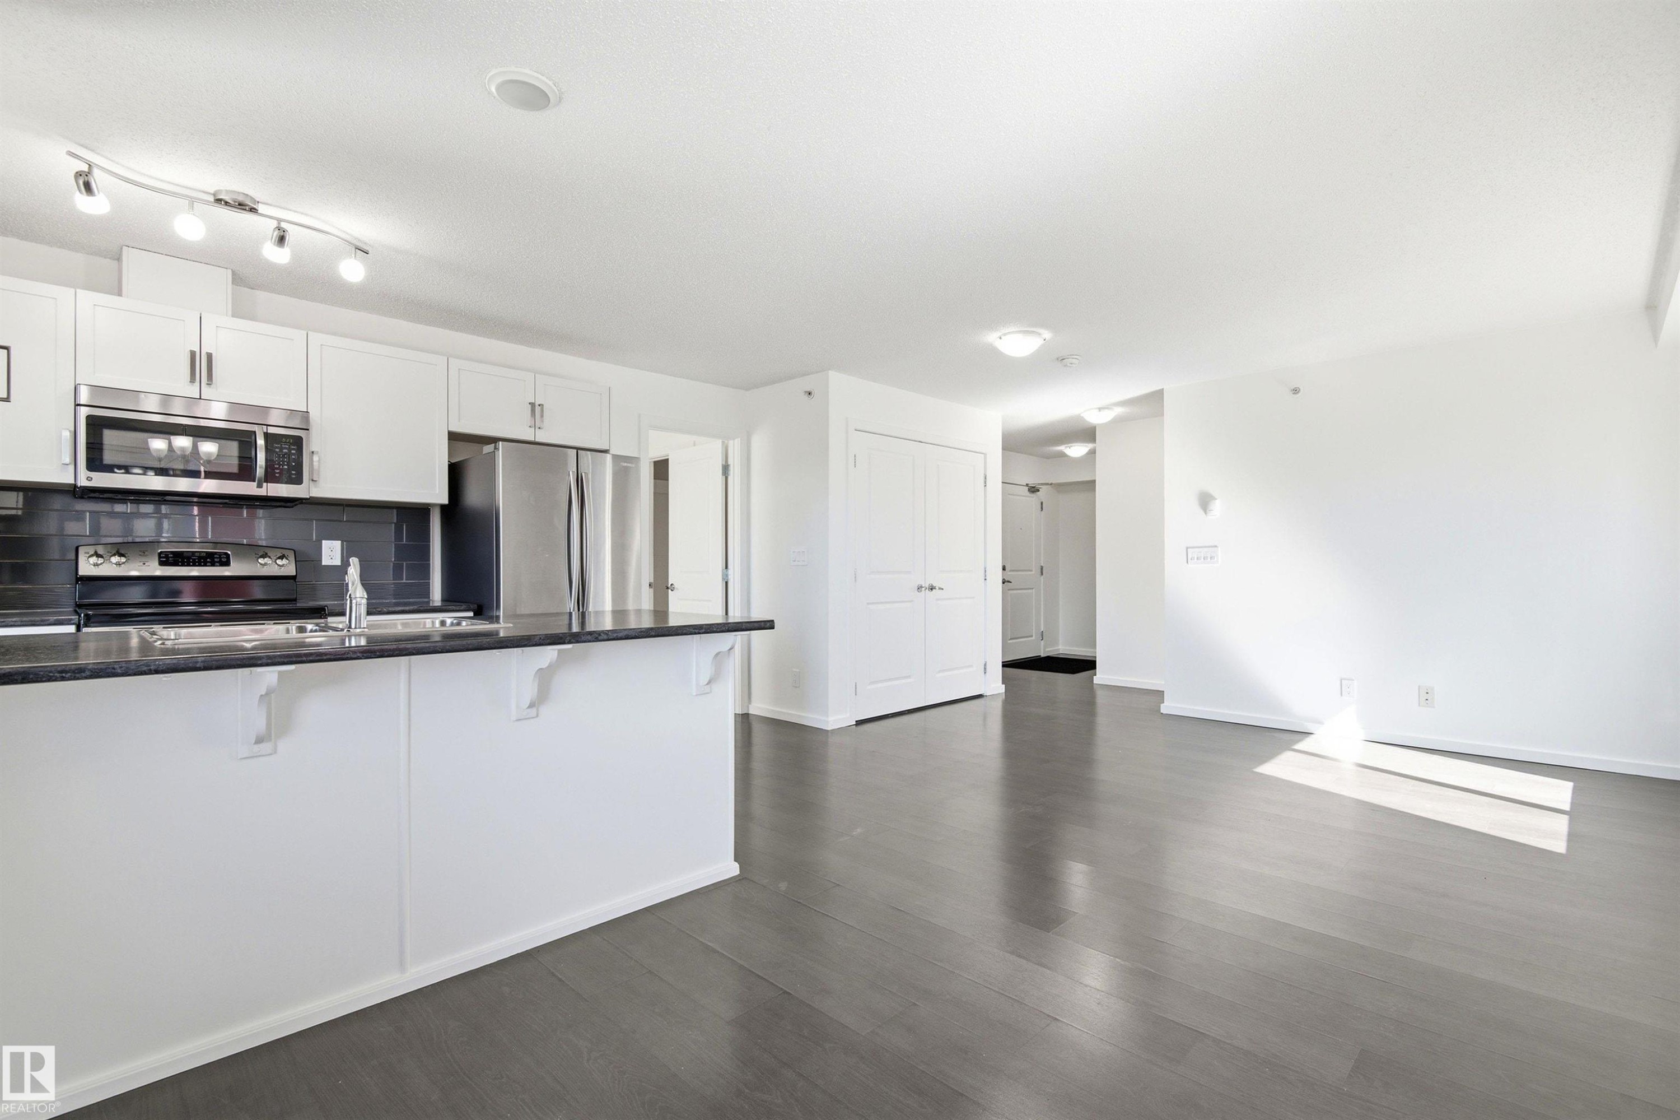
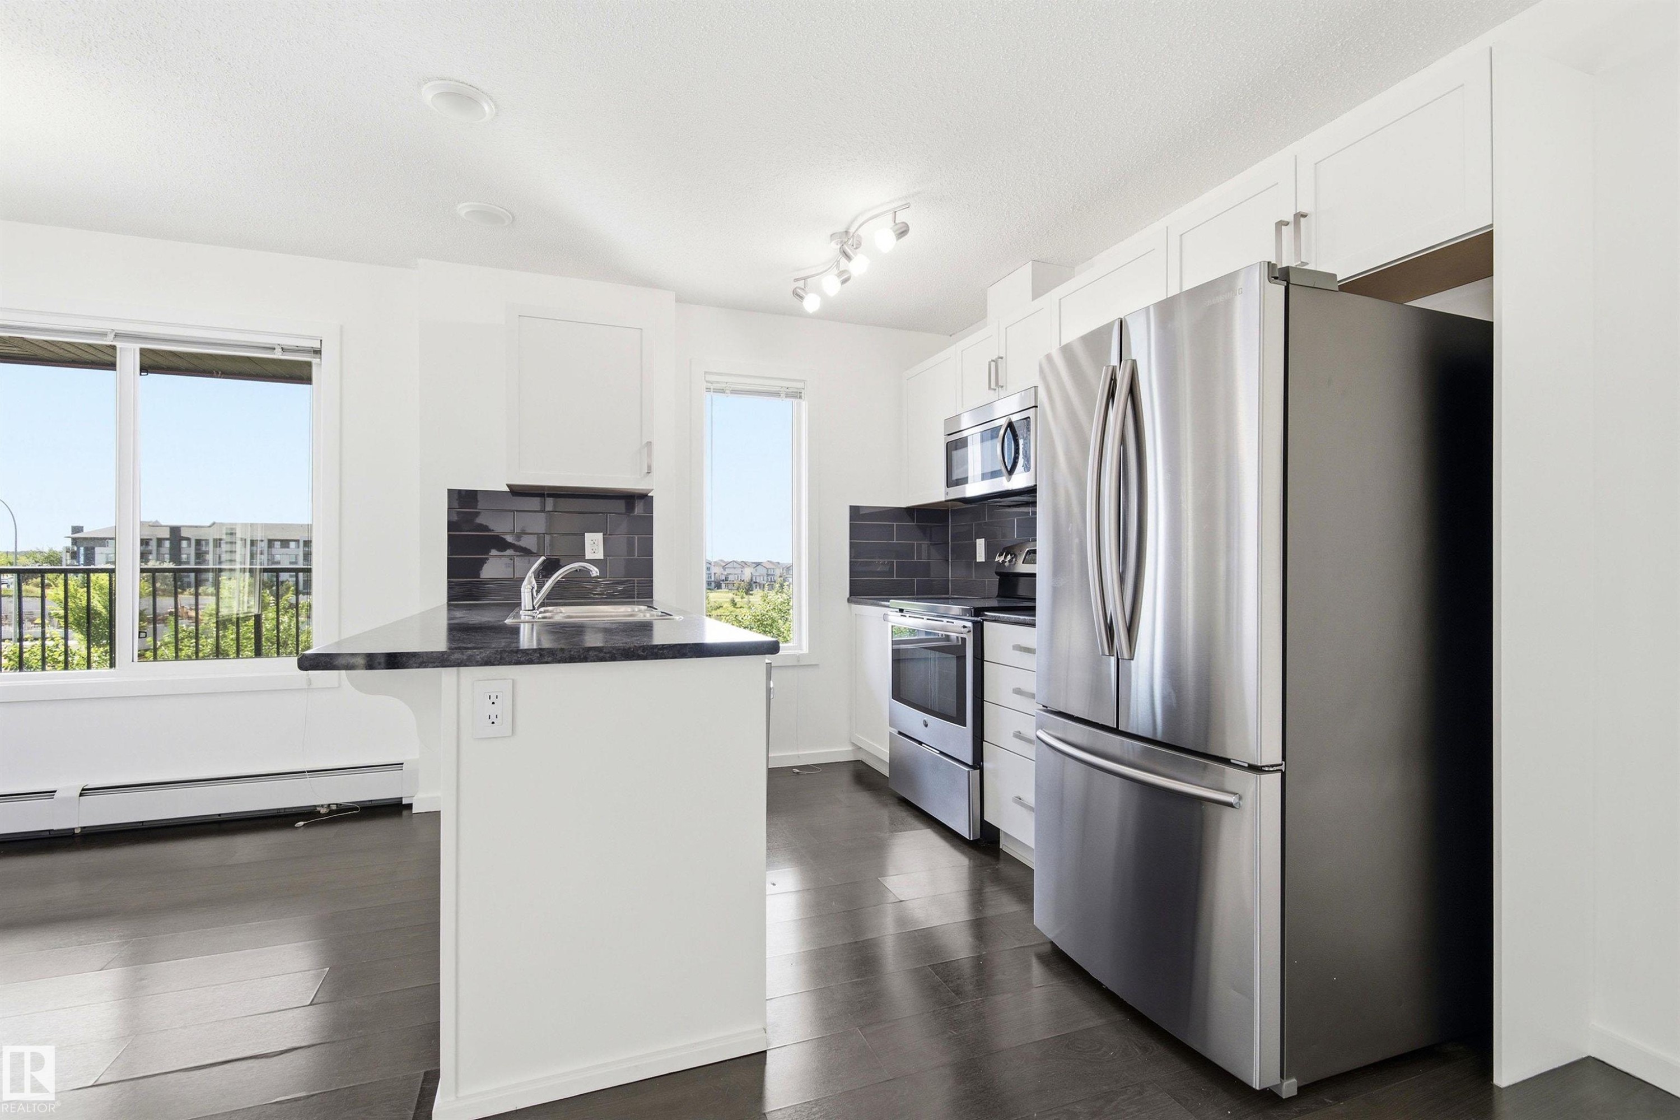
Open concept living space featuring wood-finish flooring, a kitchen island with stone countertop, white cabinetry with stainless steel appliances, and track lighting - 435 5515 7 Avenue, Edmonton, AB
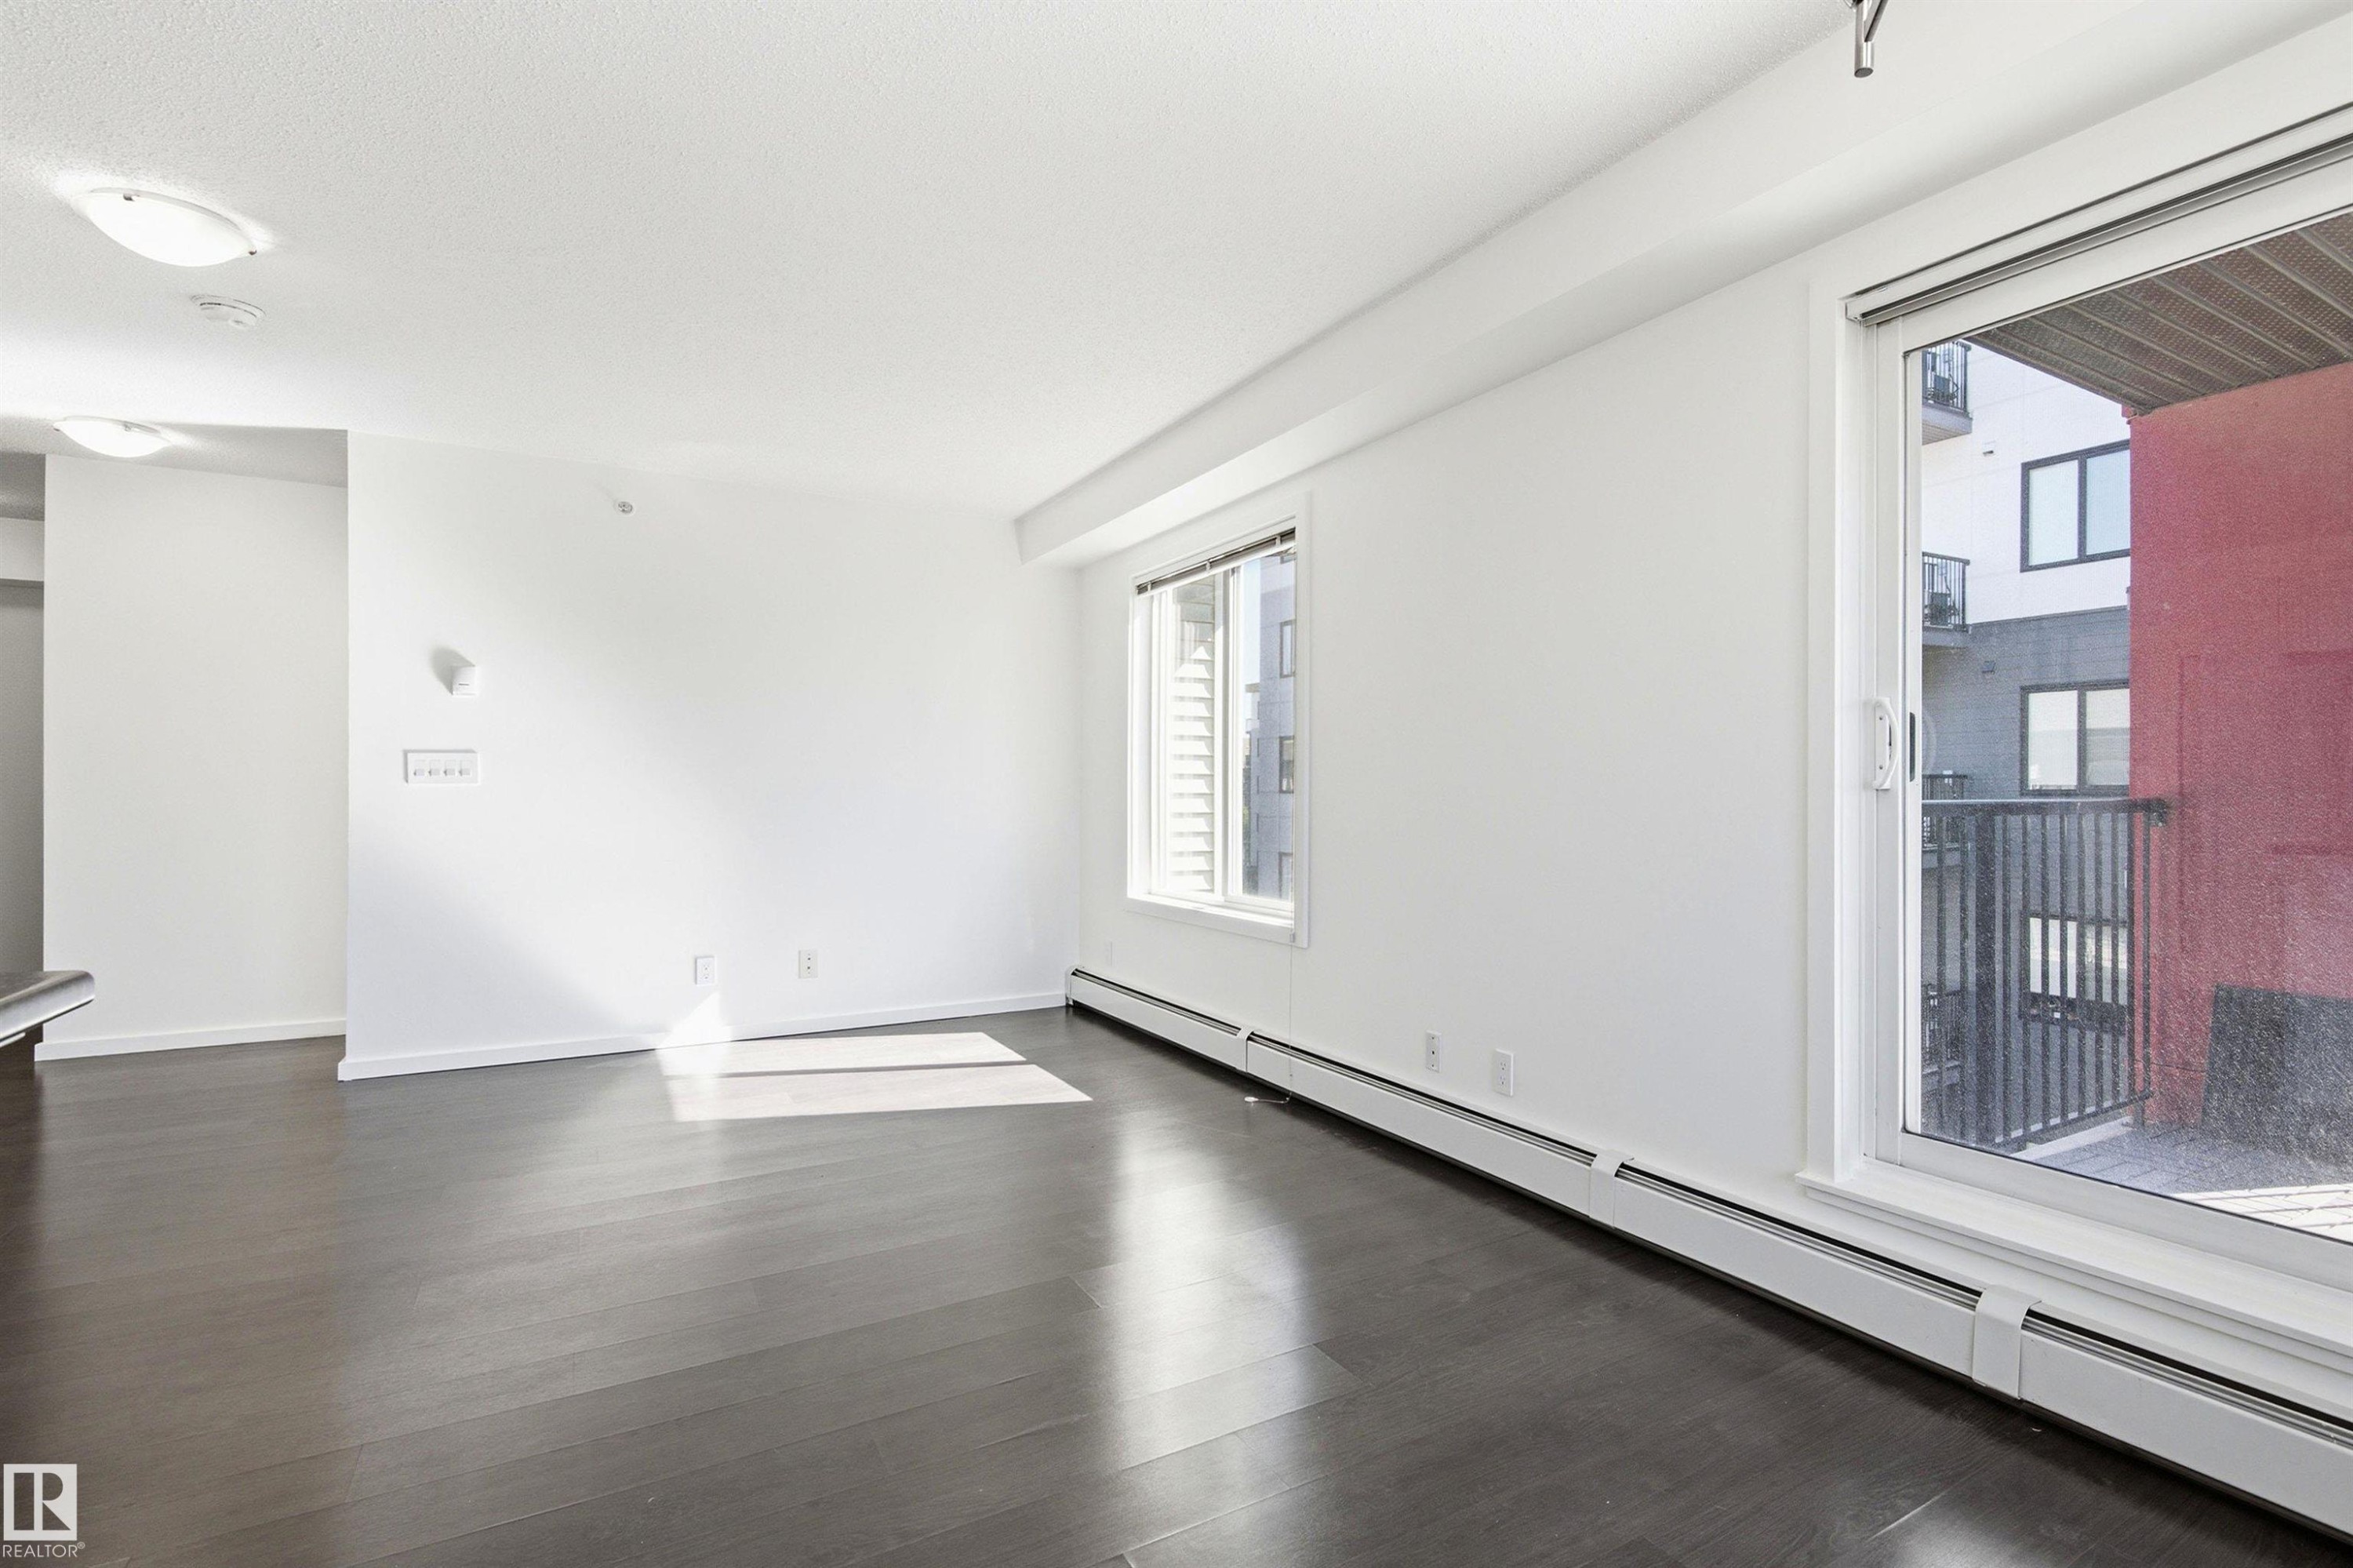
Spacious room featuring dark wood-finish flooring, white walls, and a large sliding glass door with balcony access - 435 5515 7 Avenue, Edmonton, AB
Bright living space featuring dark wood-finish flooring and white walls - 435 5515 7 Avenue, Edmonton, AB
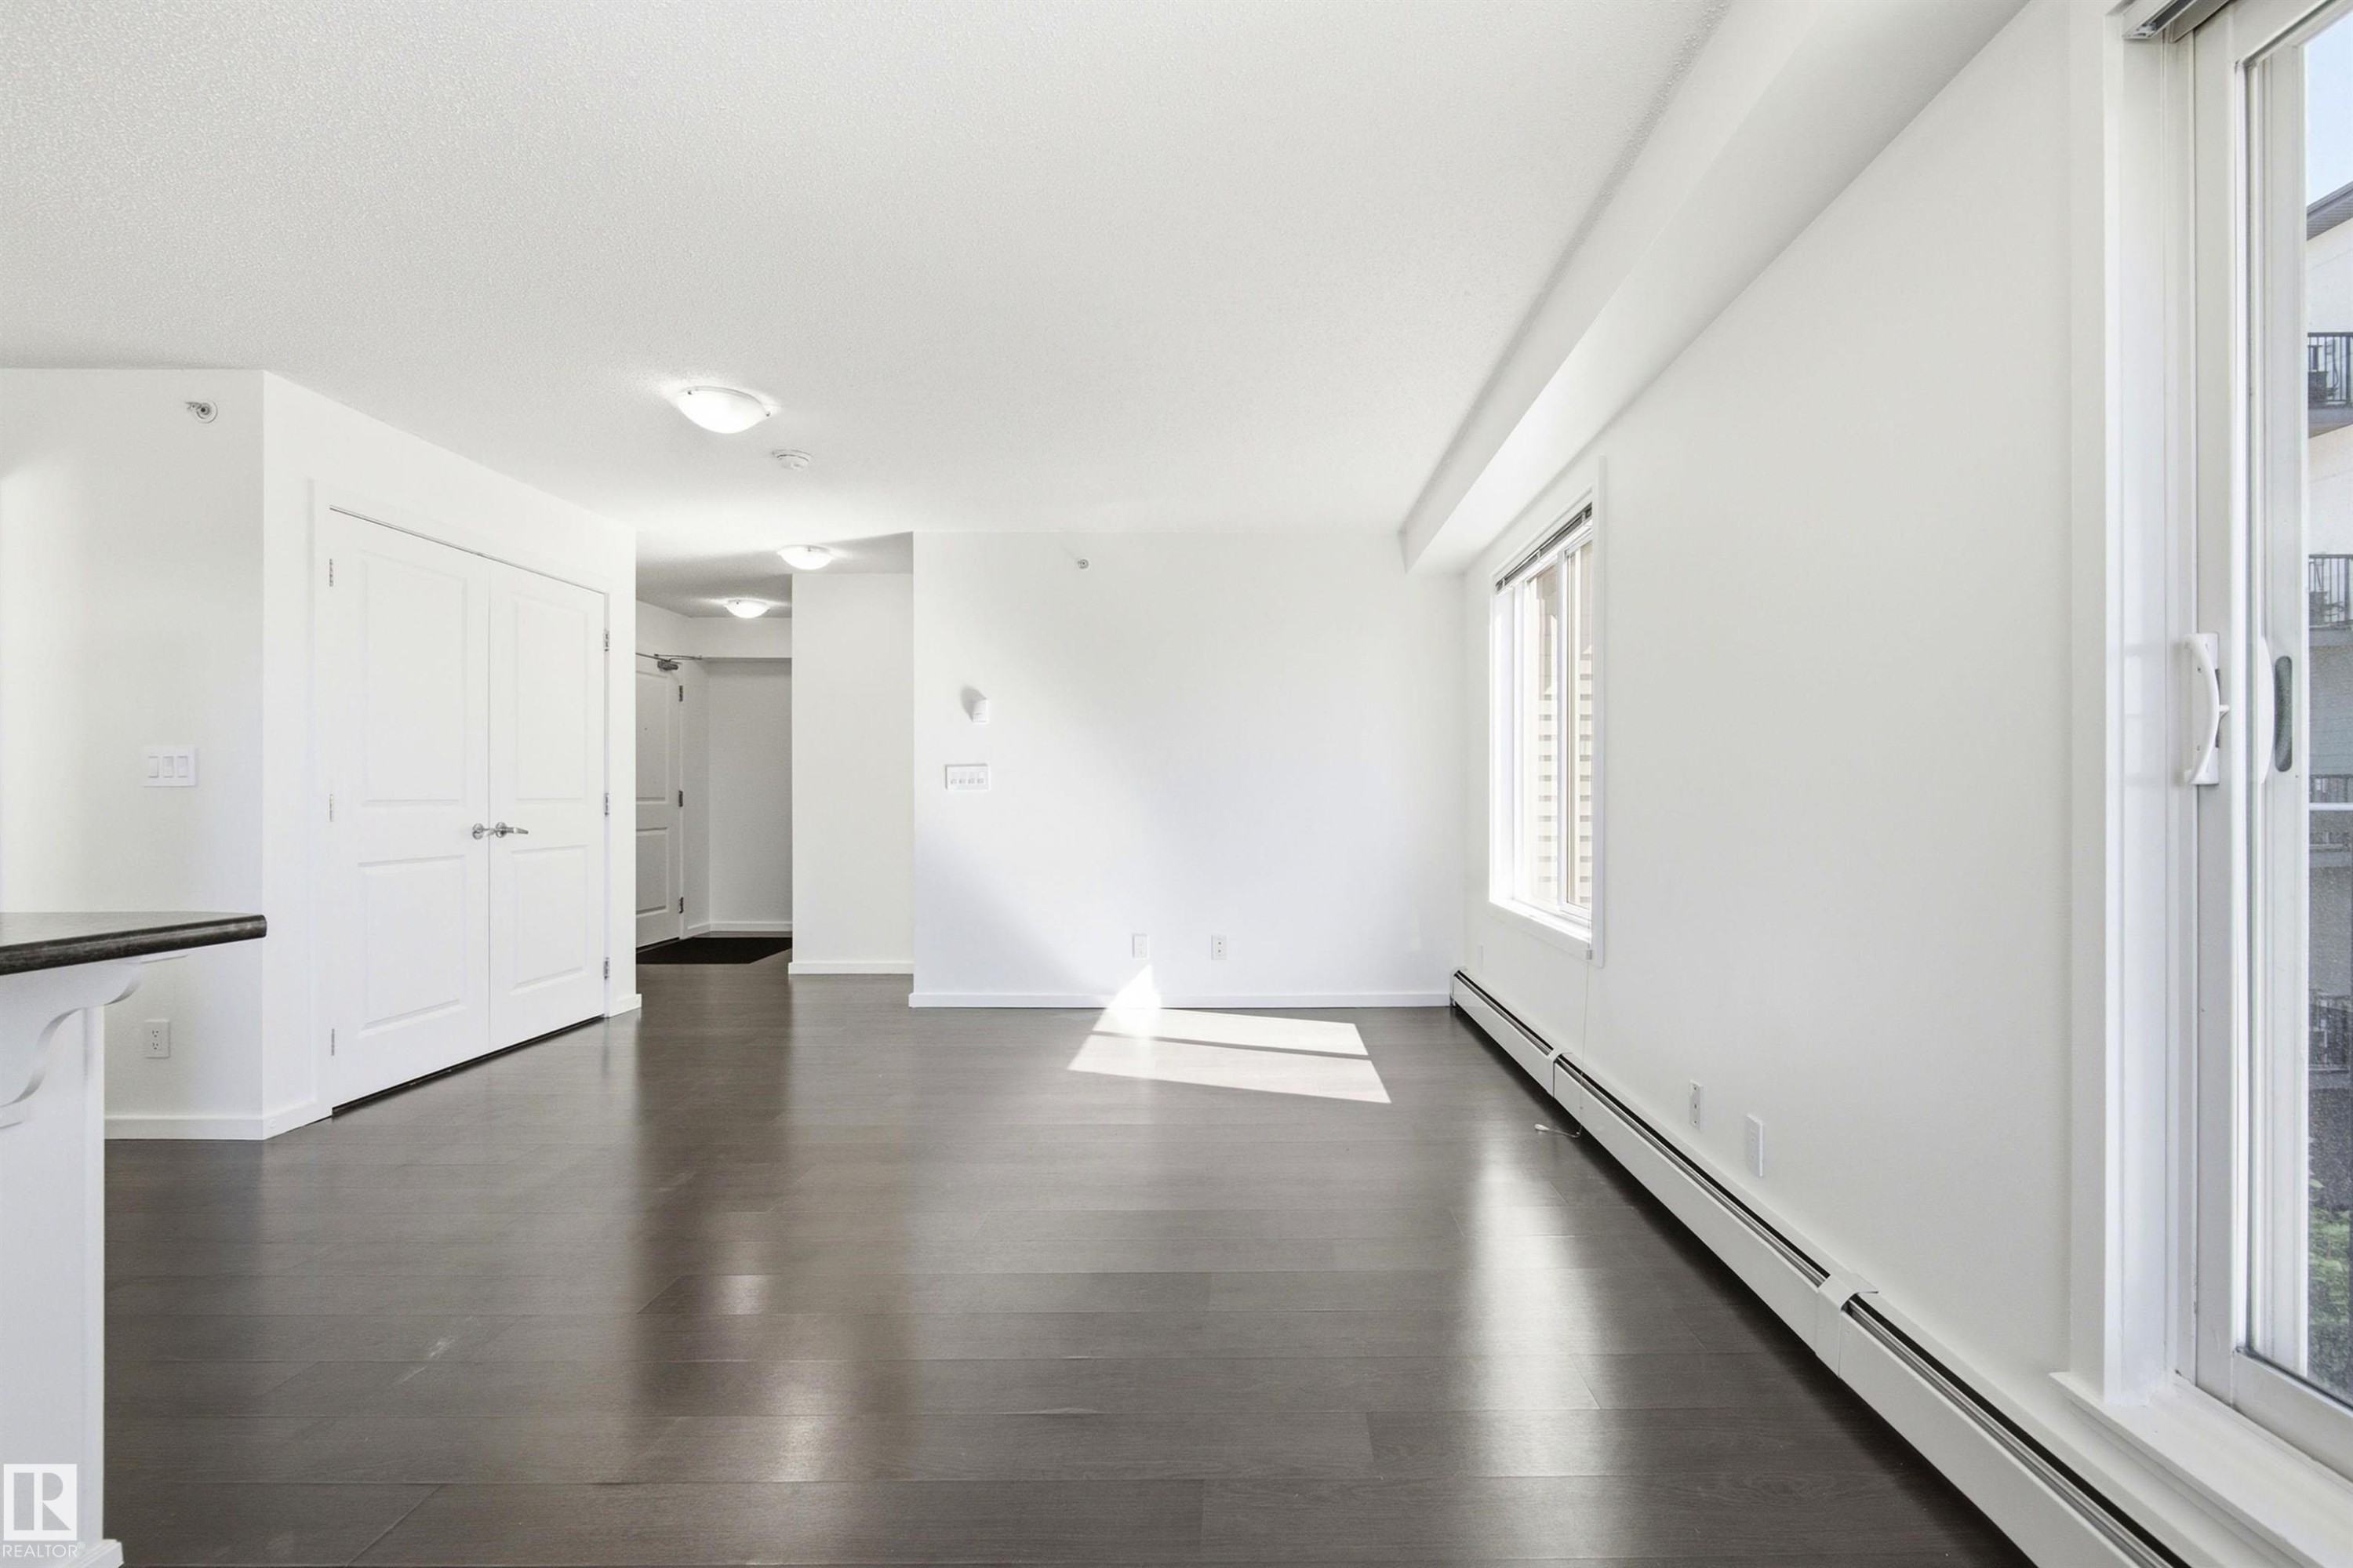
Expansive open-concept living area featuring dark wood-finish flooring and bright white walls - 435 5515 7 Avenue, Edmonton, AB
Open-concept living area featuring dark wood-finish flooring and white walls - 435 5515 7 Avenue, Edmonton, AB
Open-concept kitchen and dining area featuring dark wood-finish flooring, white cabinetry, stainless steel appliances, and a central island with a sink - 435 5515 7 Avenue, Edmonton, AB
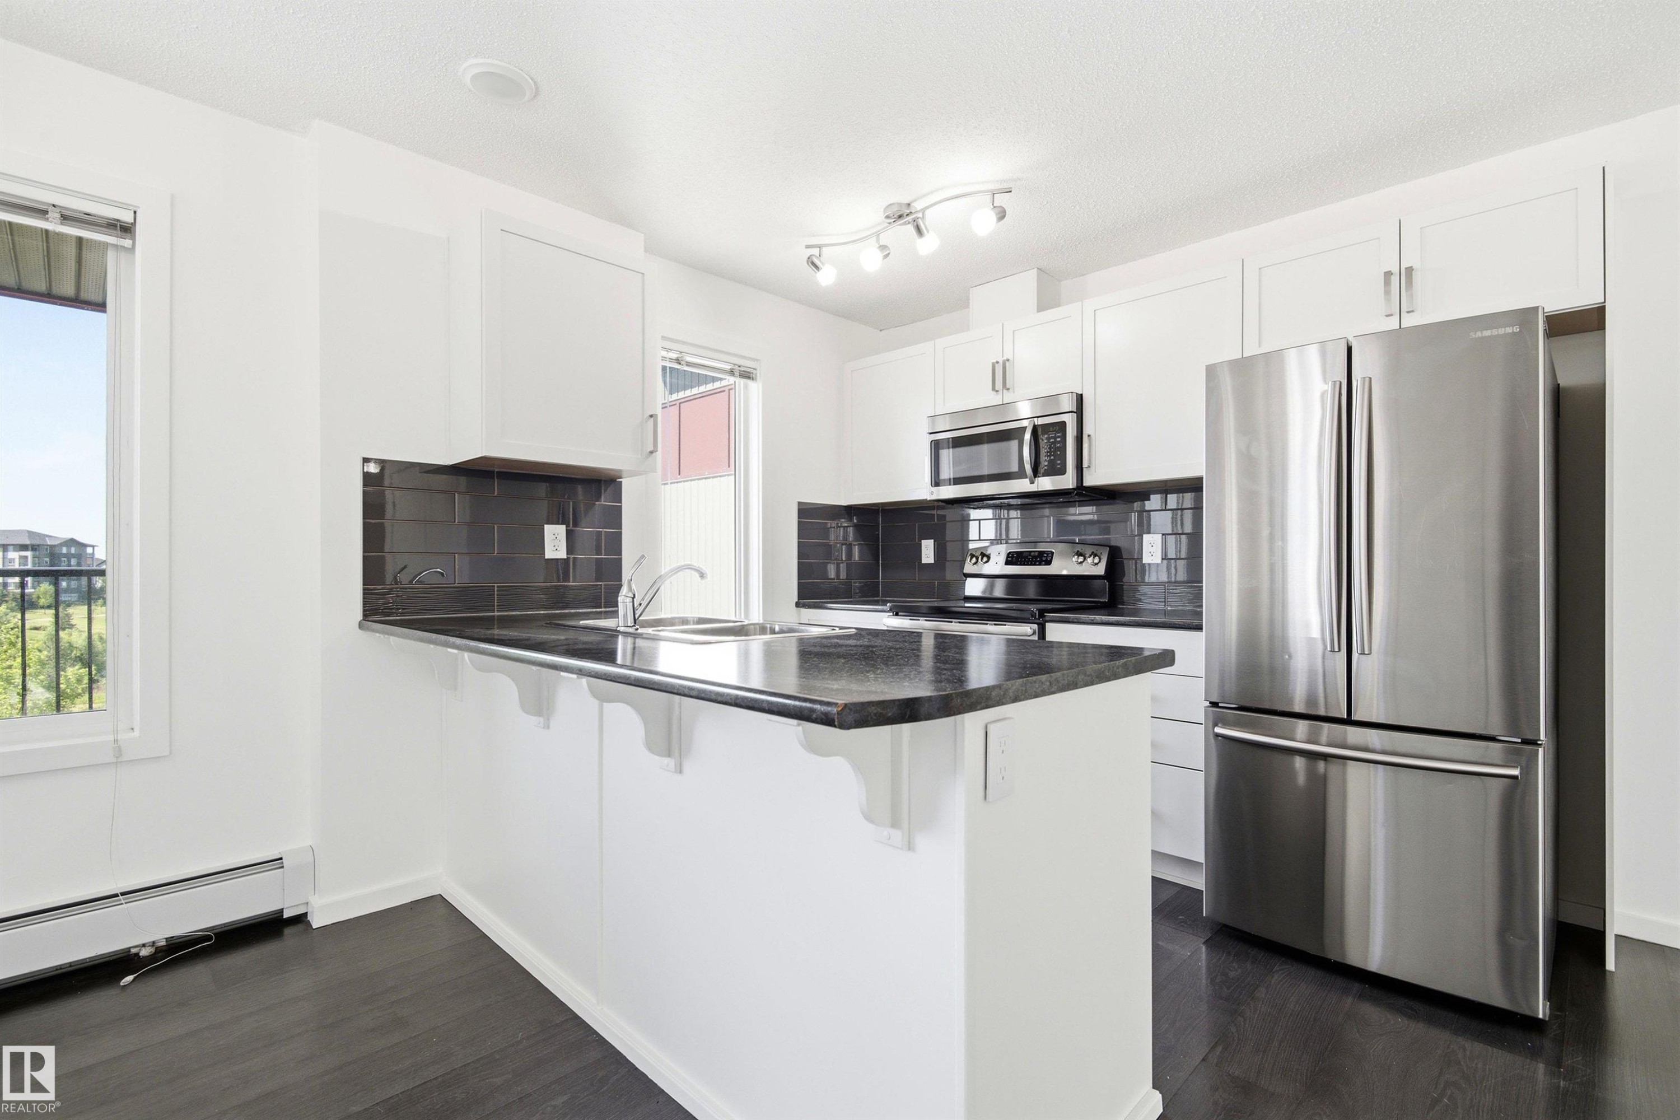
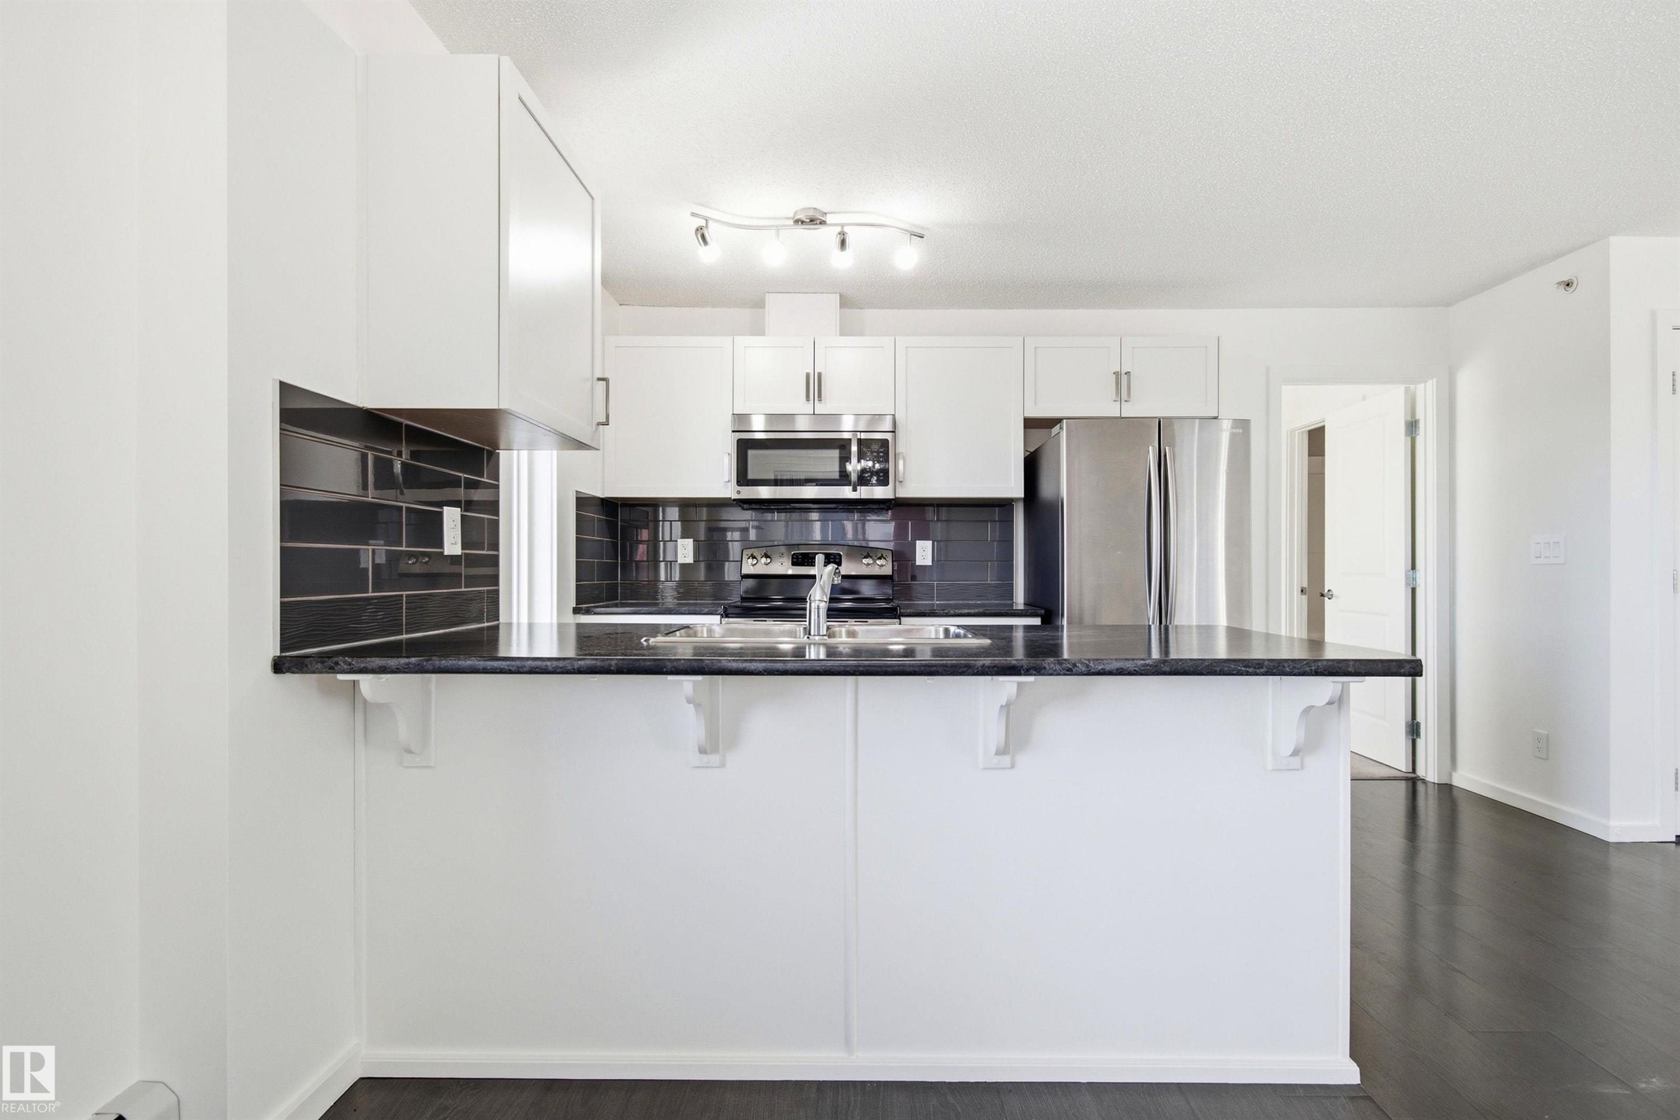
Modern kitchen featuring white cabinetry, dark wood-finish flooring, a black tile backsplash, and stainless steel appliances - 435 5515 7 Avenue, Edmonton, AB
Modern kitchen featuring white cabinetry, dark stone countertops, and a black subway tile backsplash - 435 5515 7 Avenue, Edmonton, AB
Kitchen featuring white cabinetry, stainless steel appliances, dark countertops, a dark tile backsplash, and dark wood-finish flooring - 435 5515 7 Avenue, Edmonton, AB
Modern kitchen featuring stainless steel appliances, dark wood-finish flooring, white cabinetry, dark subway tile backsplash, and dark countertops - 435 5515 7 Avenue, Edmonton, AB
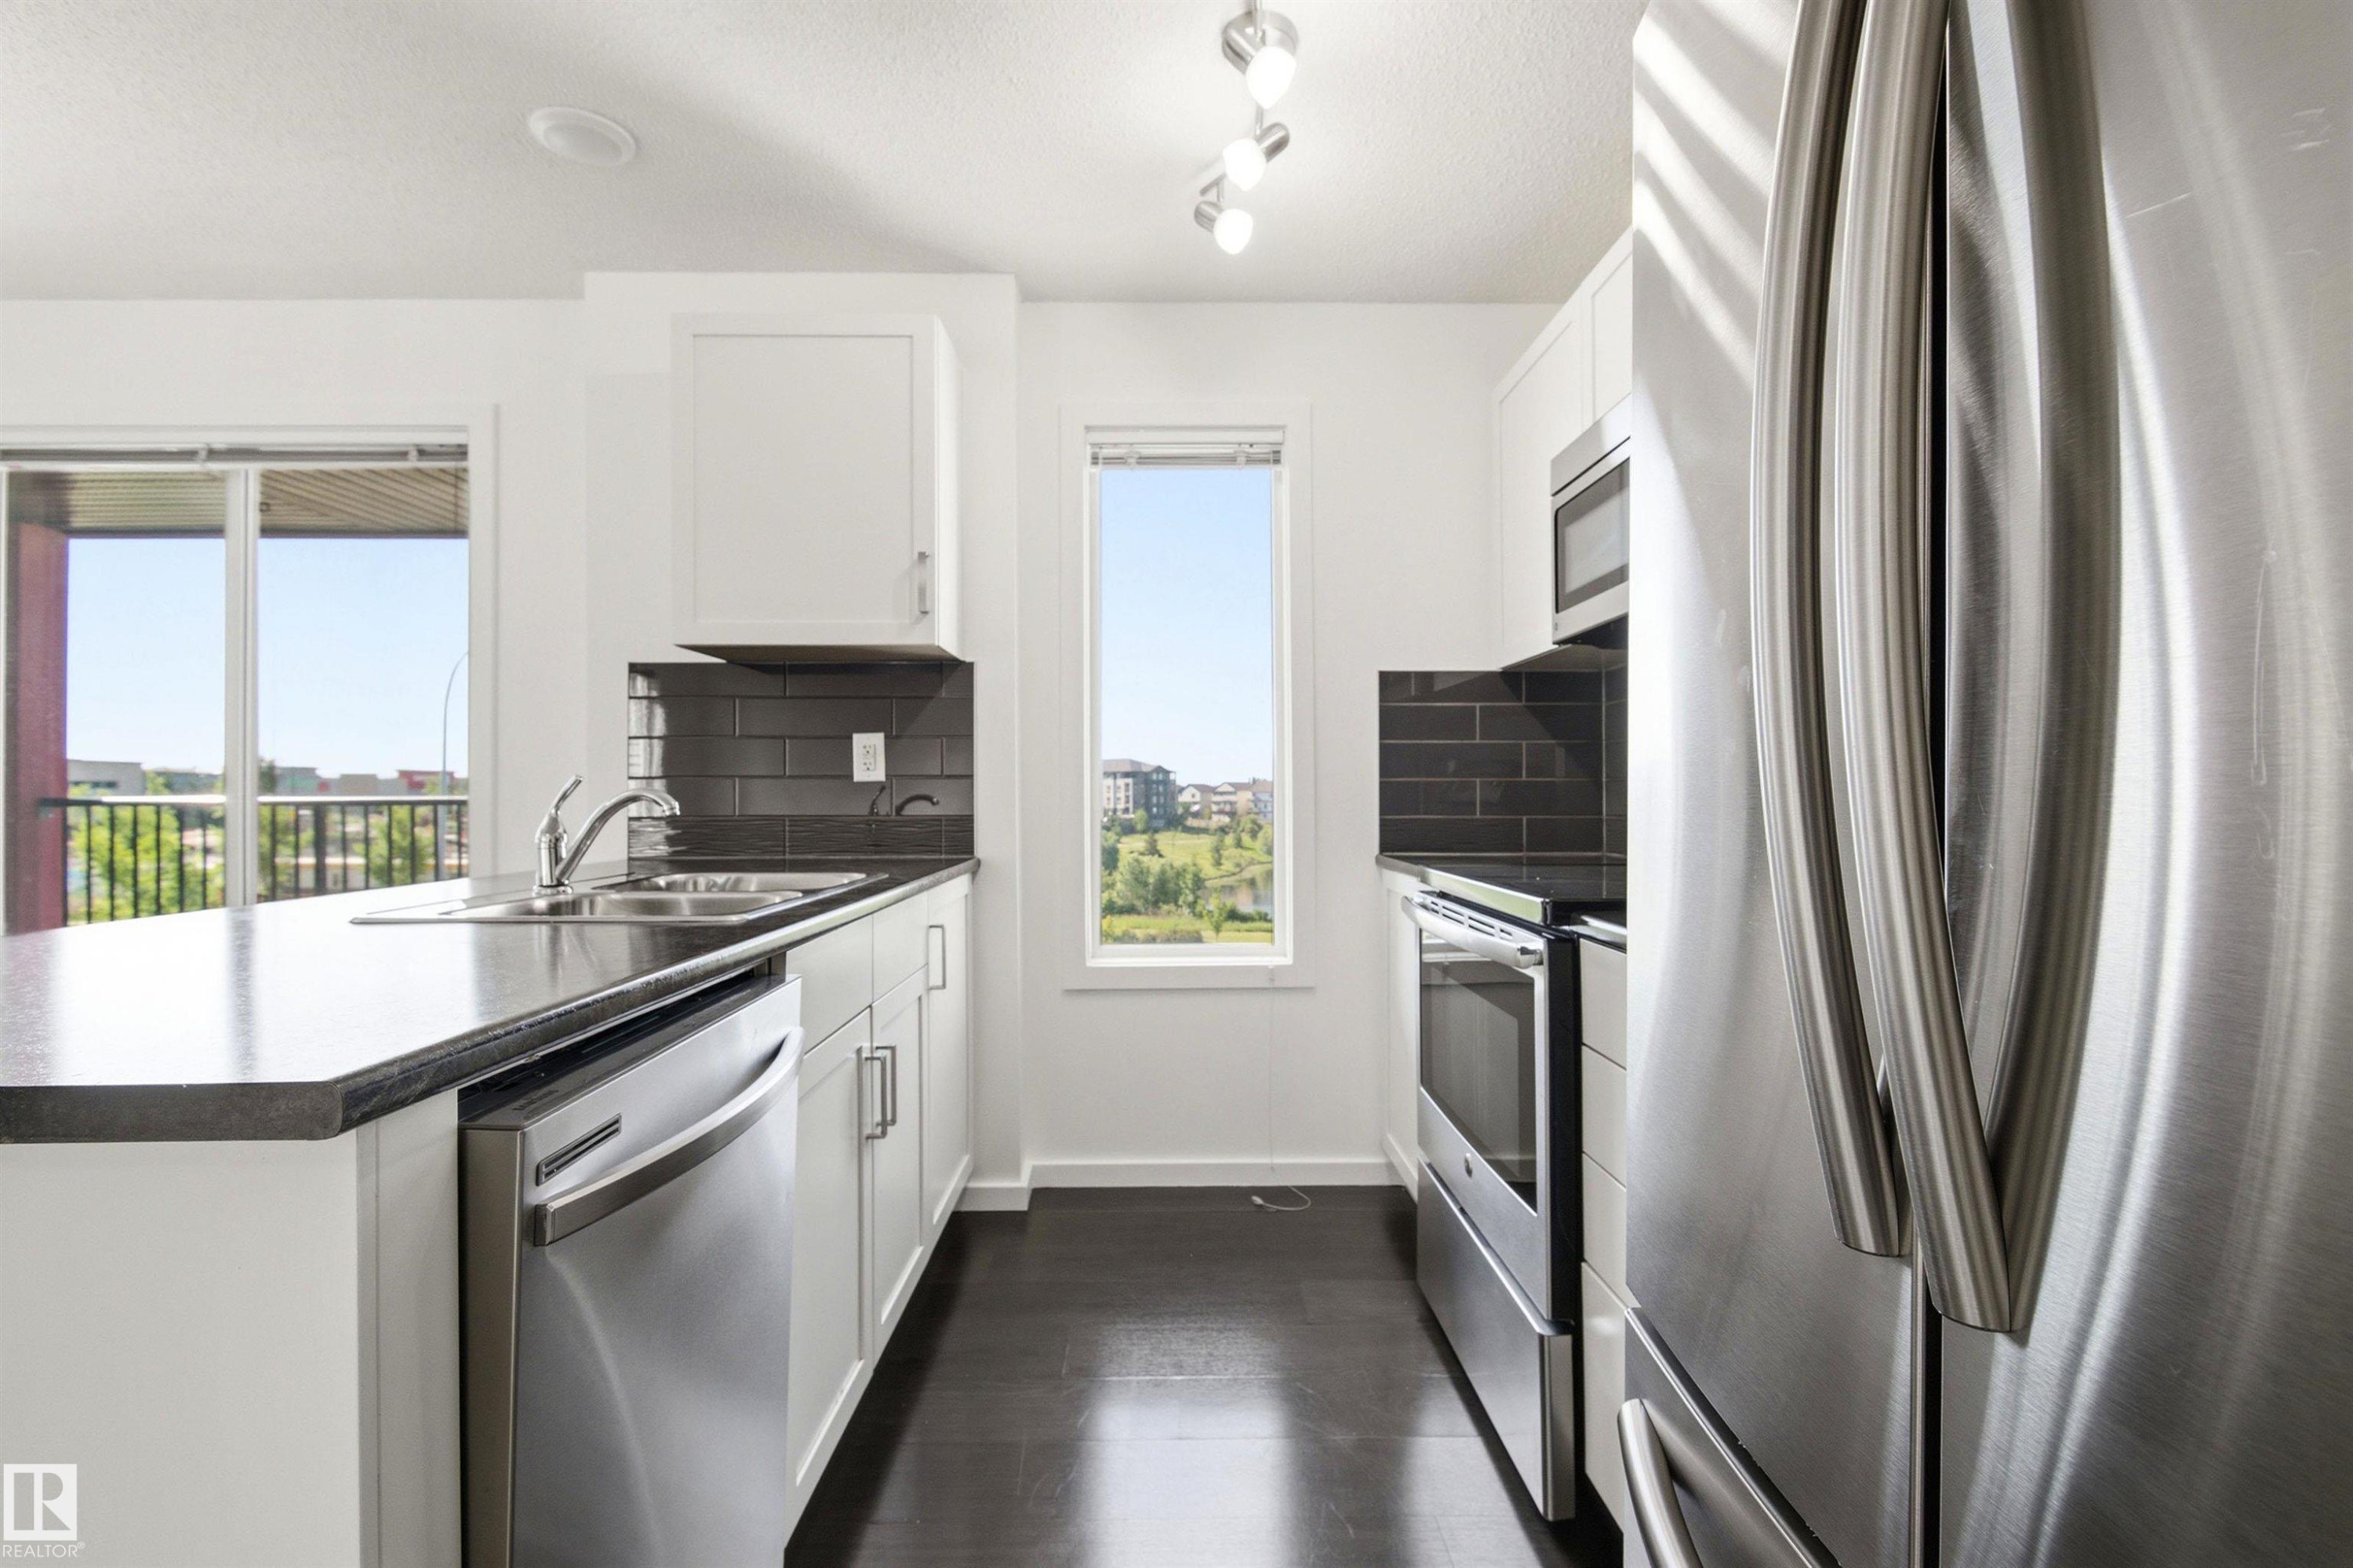
Kitchen island with a dark countertop and integrated stainless steel dishwasher - 435 5515 7 Avenue, Edmonton, AB
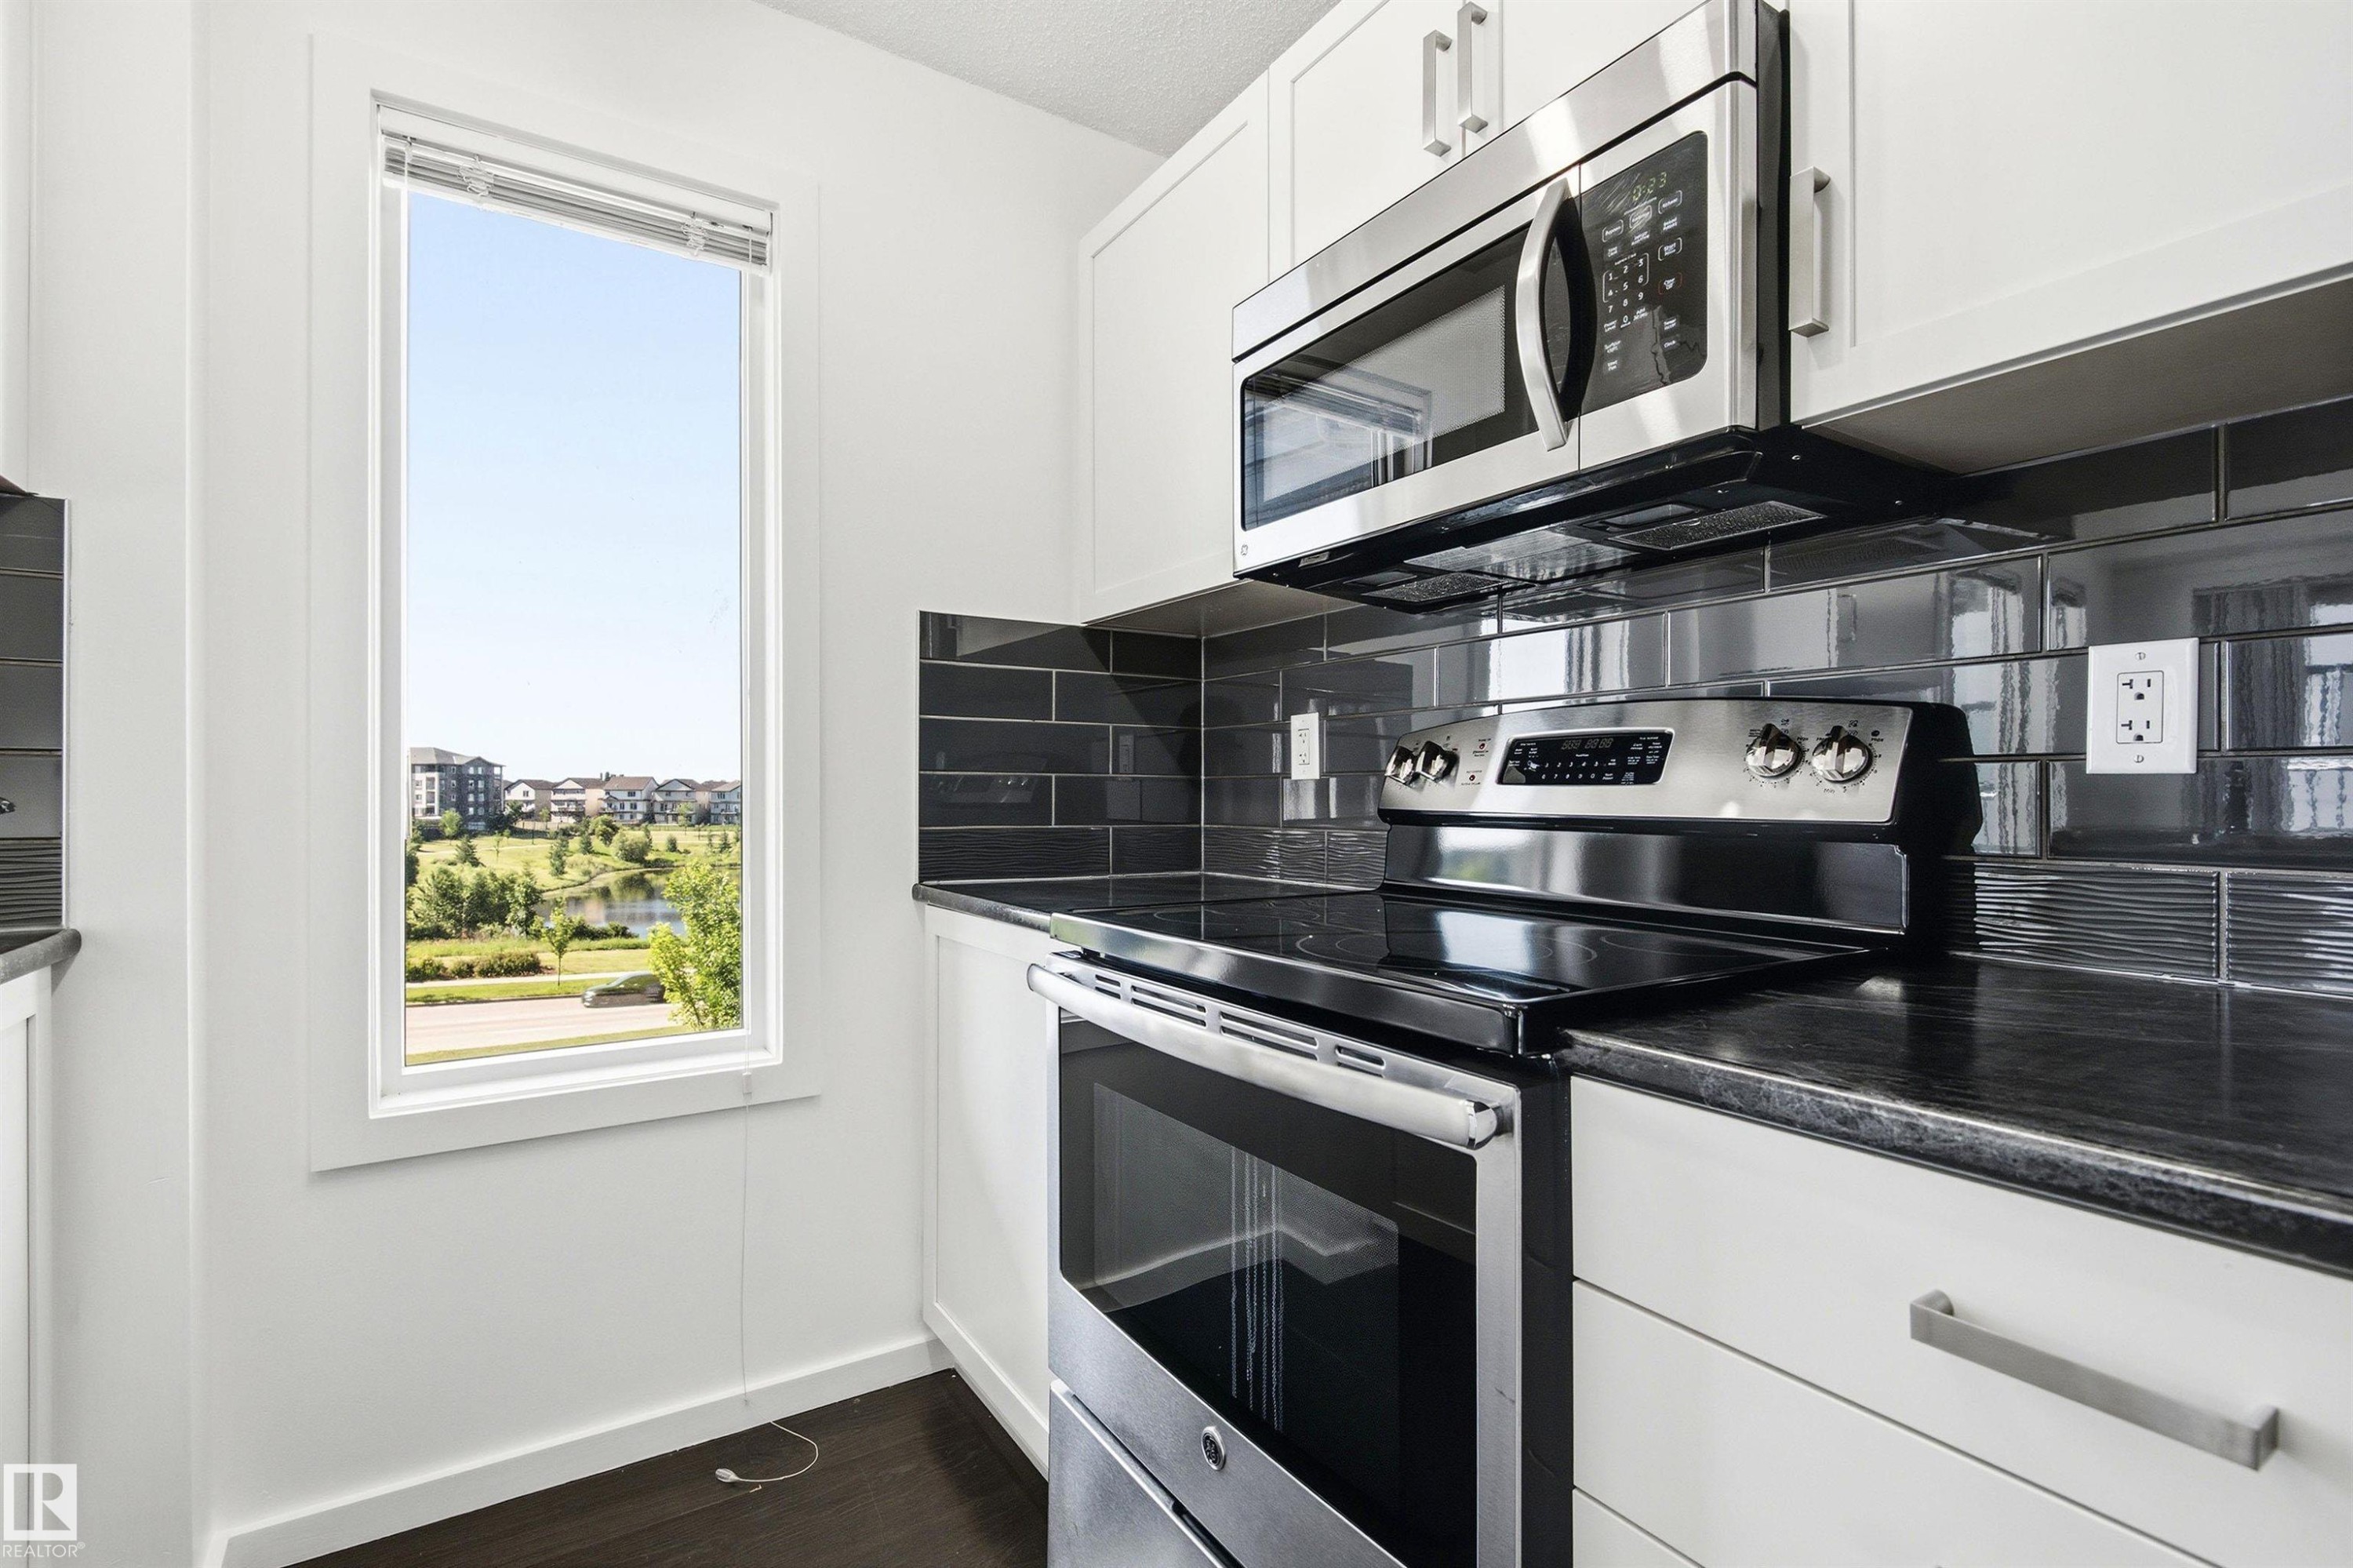
Modern kitchen featuring white cabinetry, dark countertop, stainless steel appliances, dark subway tile backsplash, and a tall window - 435 5515 7 Avenue, Edmonton, AB
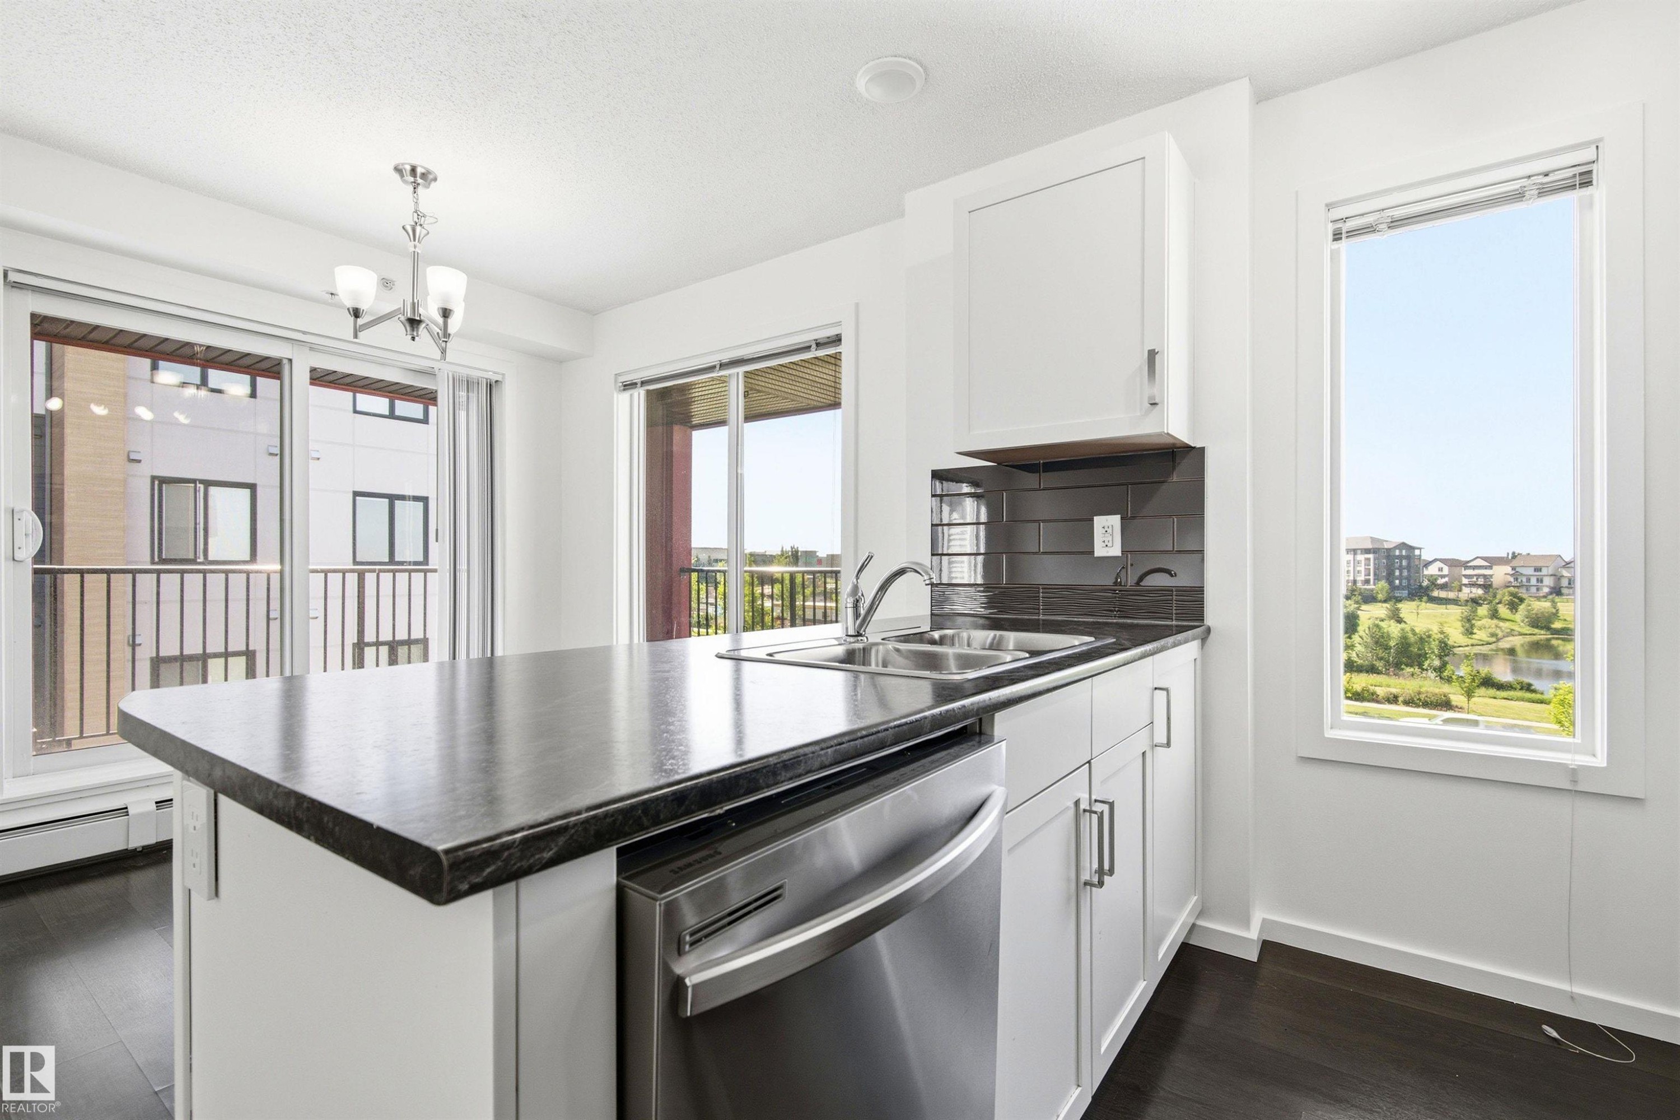
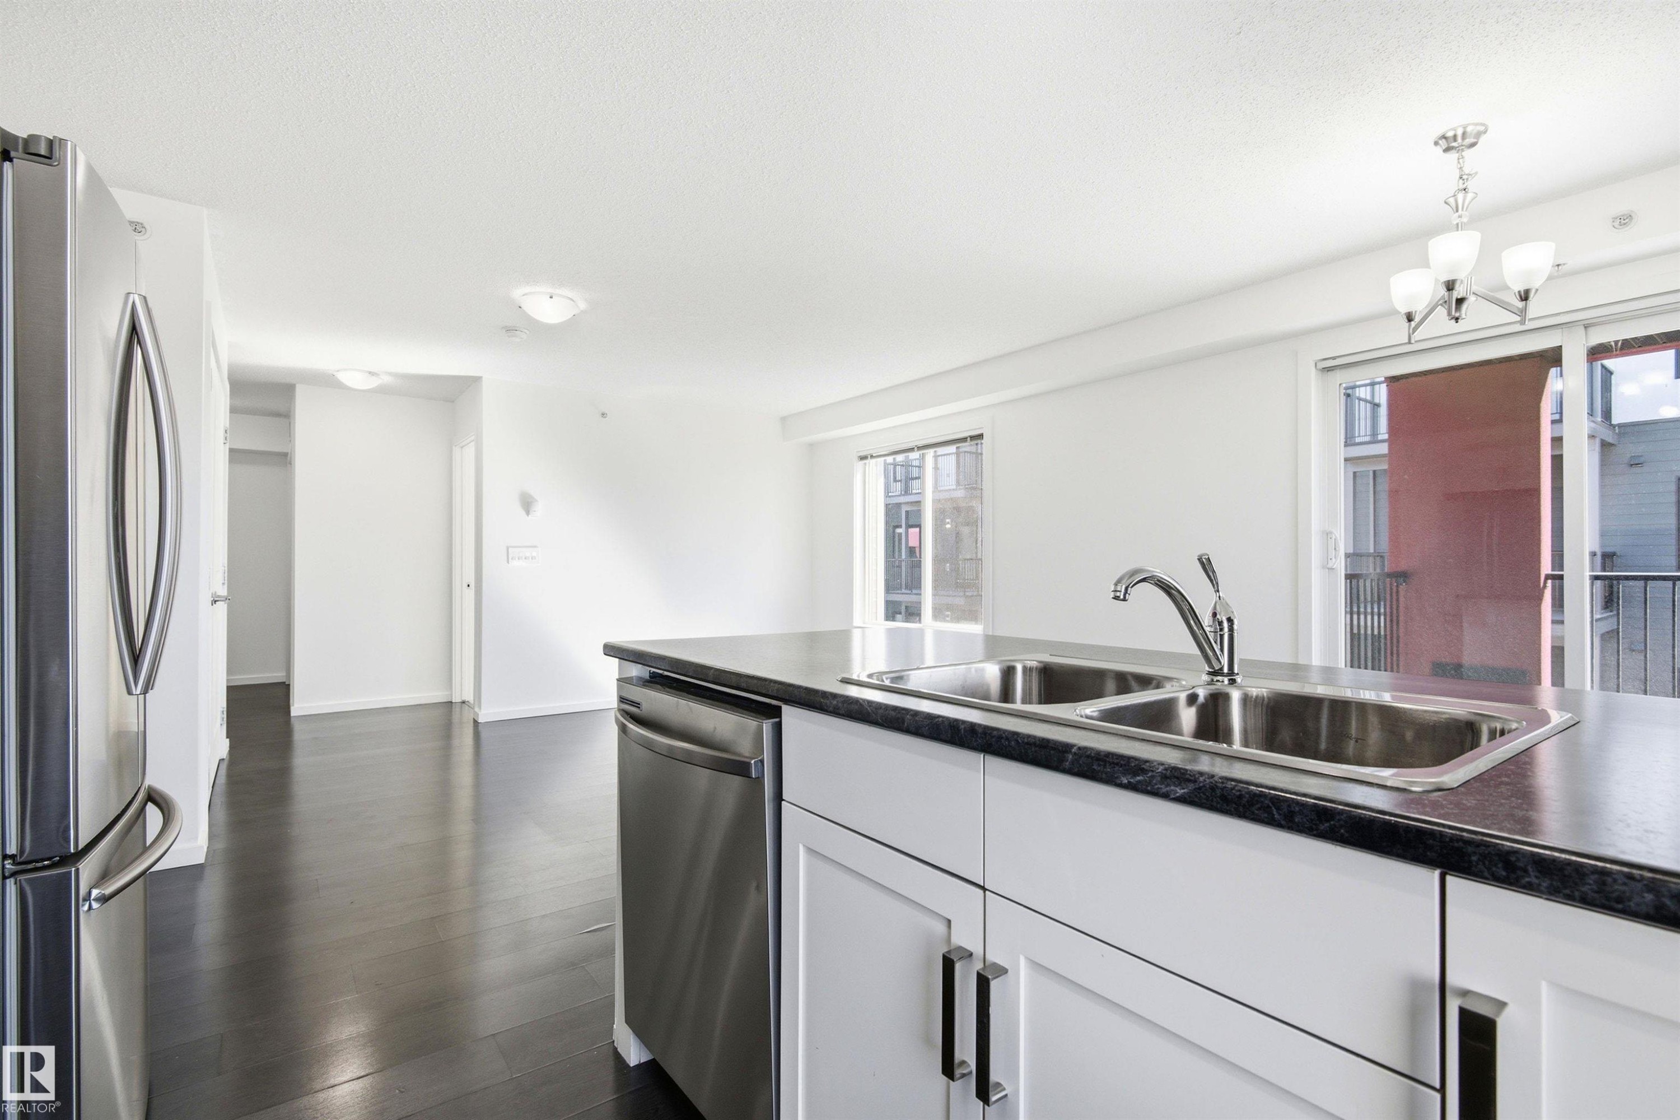
Kitchen island featuring a double-basin stainless steel sink with a single-handle faucet, integrated stainless steel dishwasher, and dark countertop - 435 5515 7 Avenue, Edmonton, AB
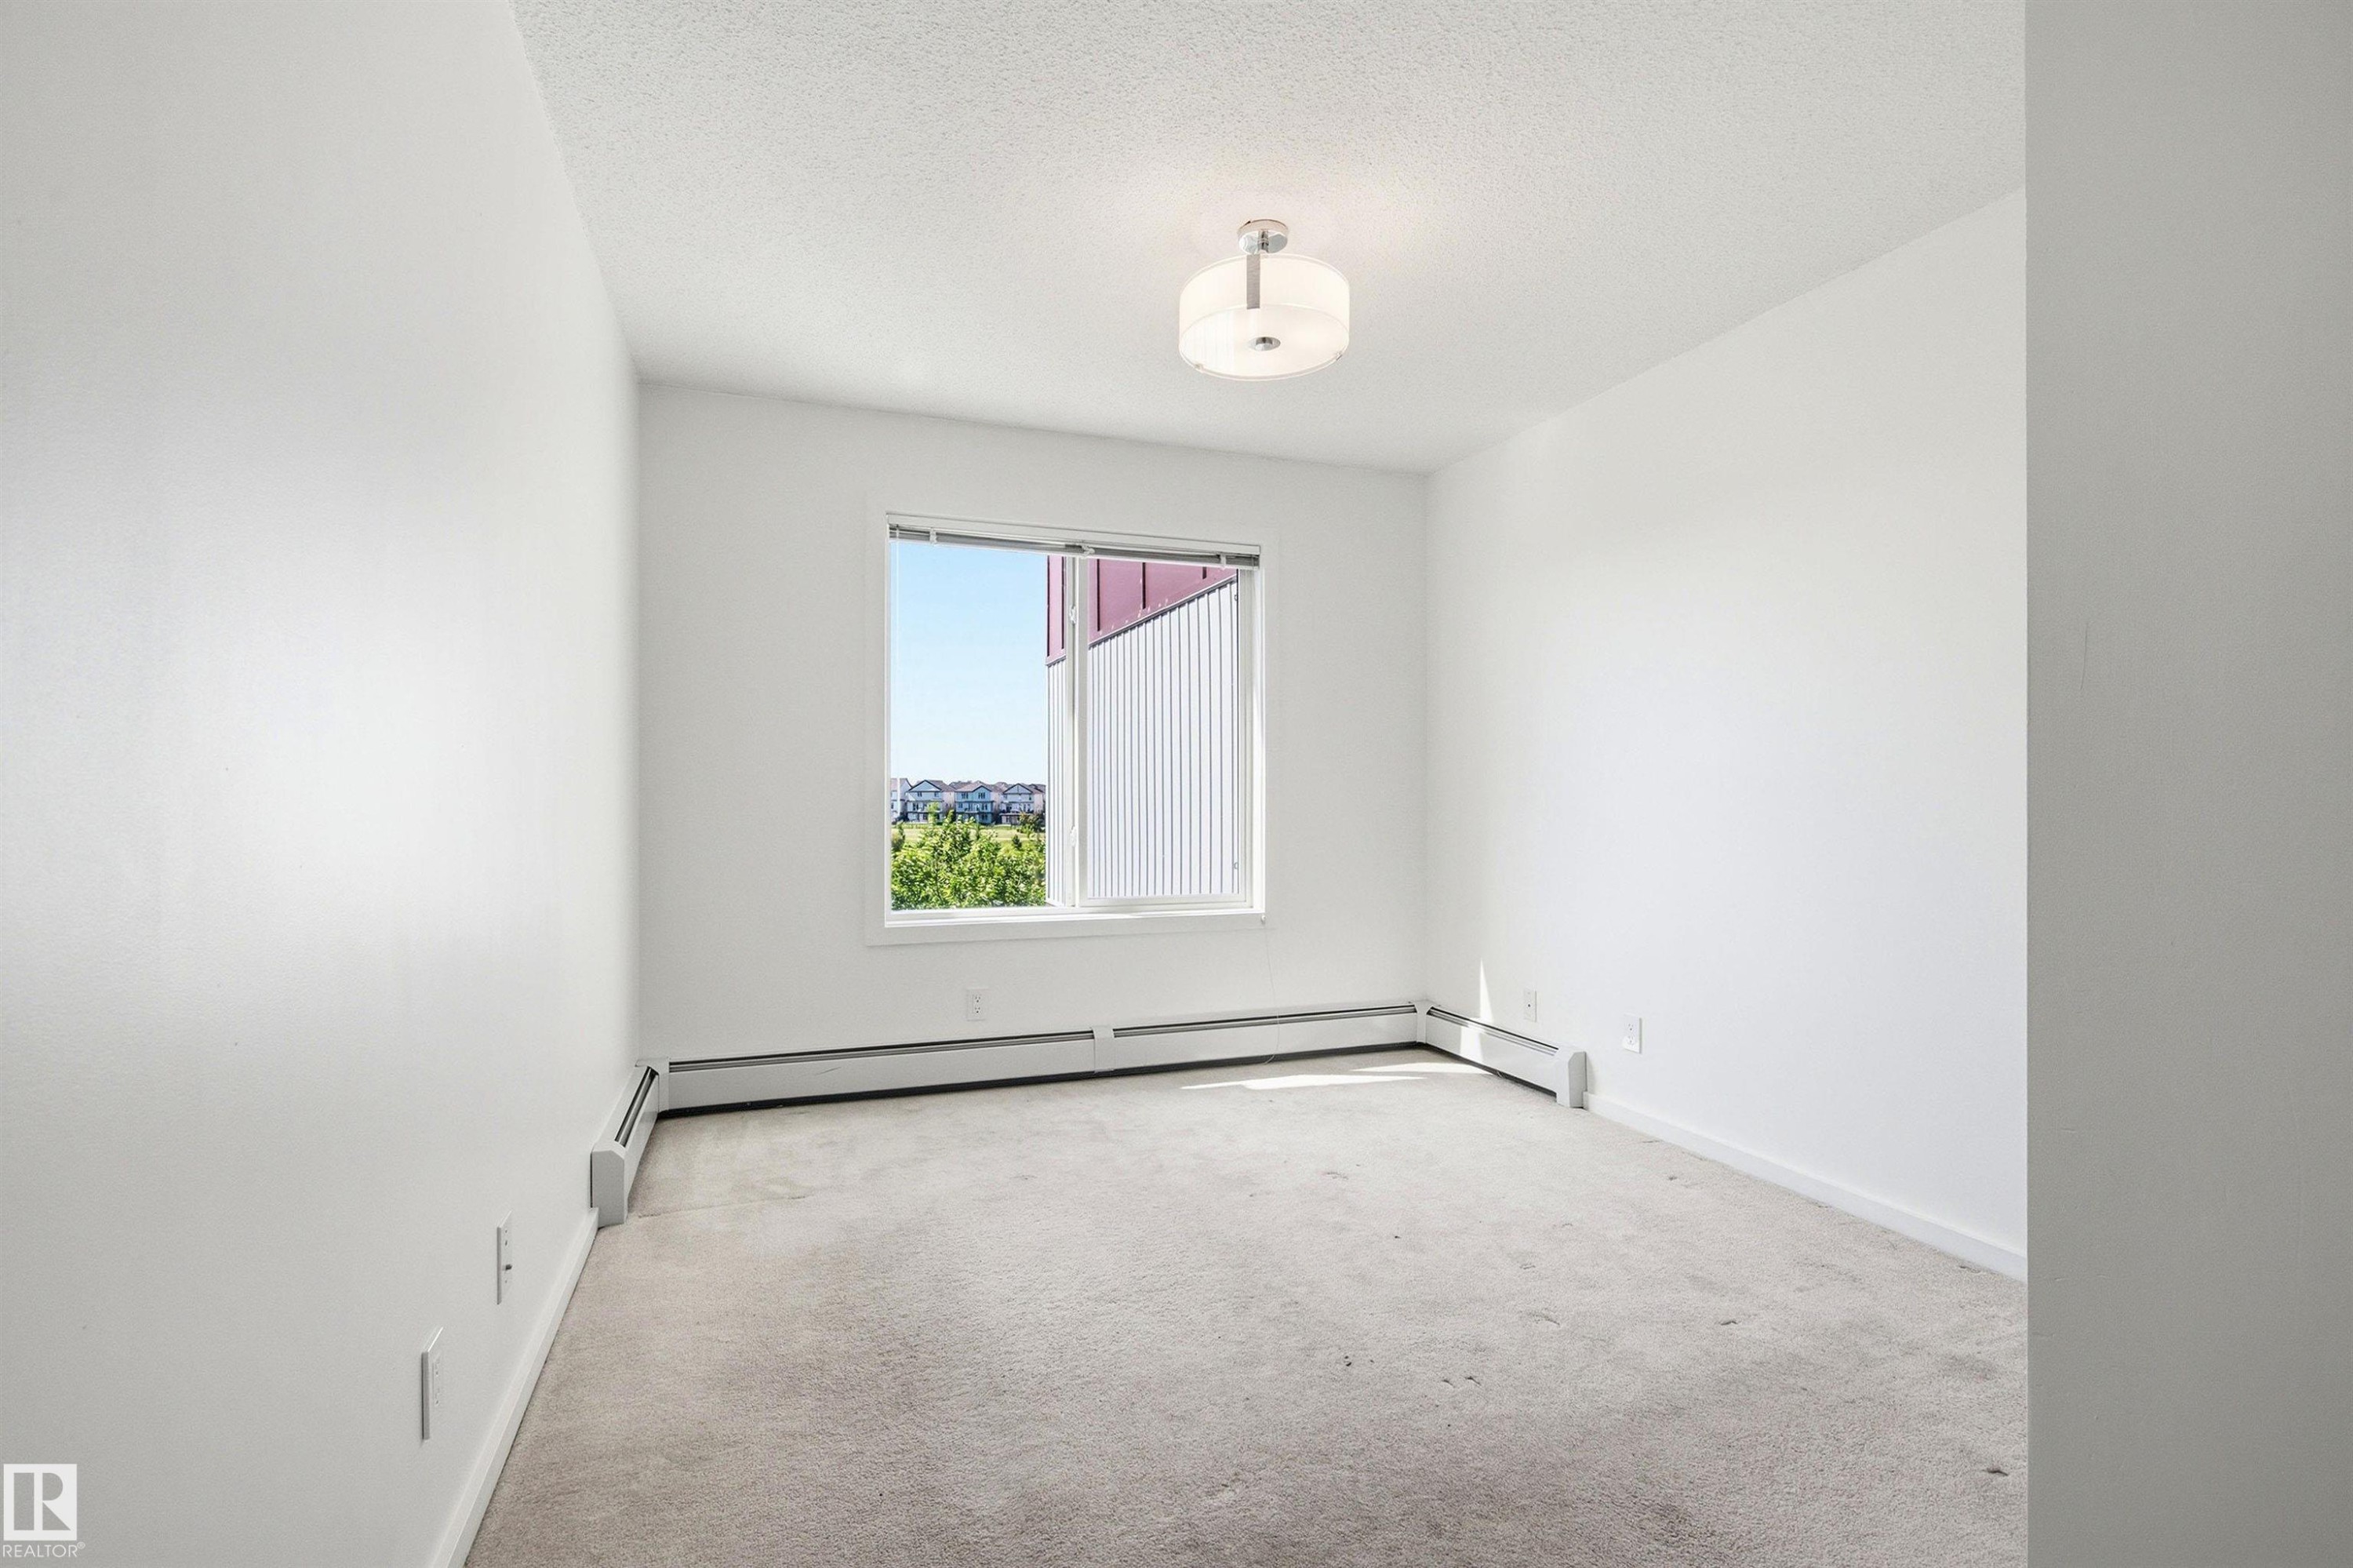
Neutral-toned carpeted room featuring a window with exterior residential and green landscape, white painted walls, white baseboards, and a semi-flush ceiling light fixture - 435 5515 7 Avenue, Edmonton, AB
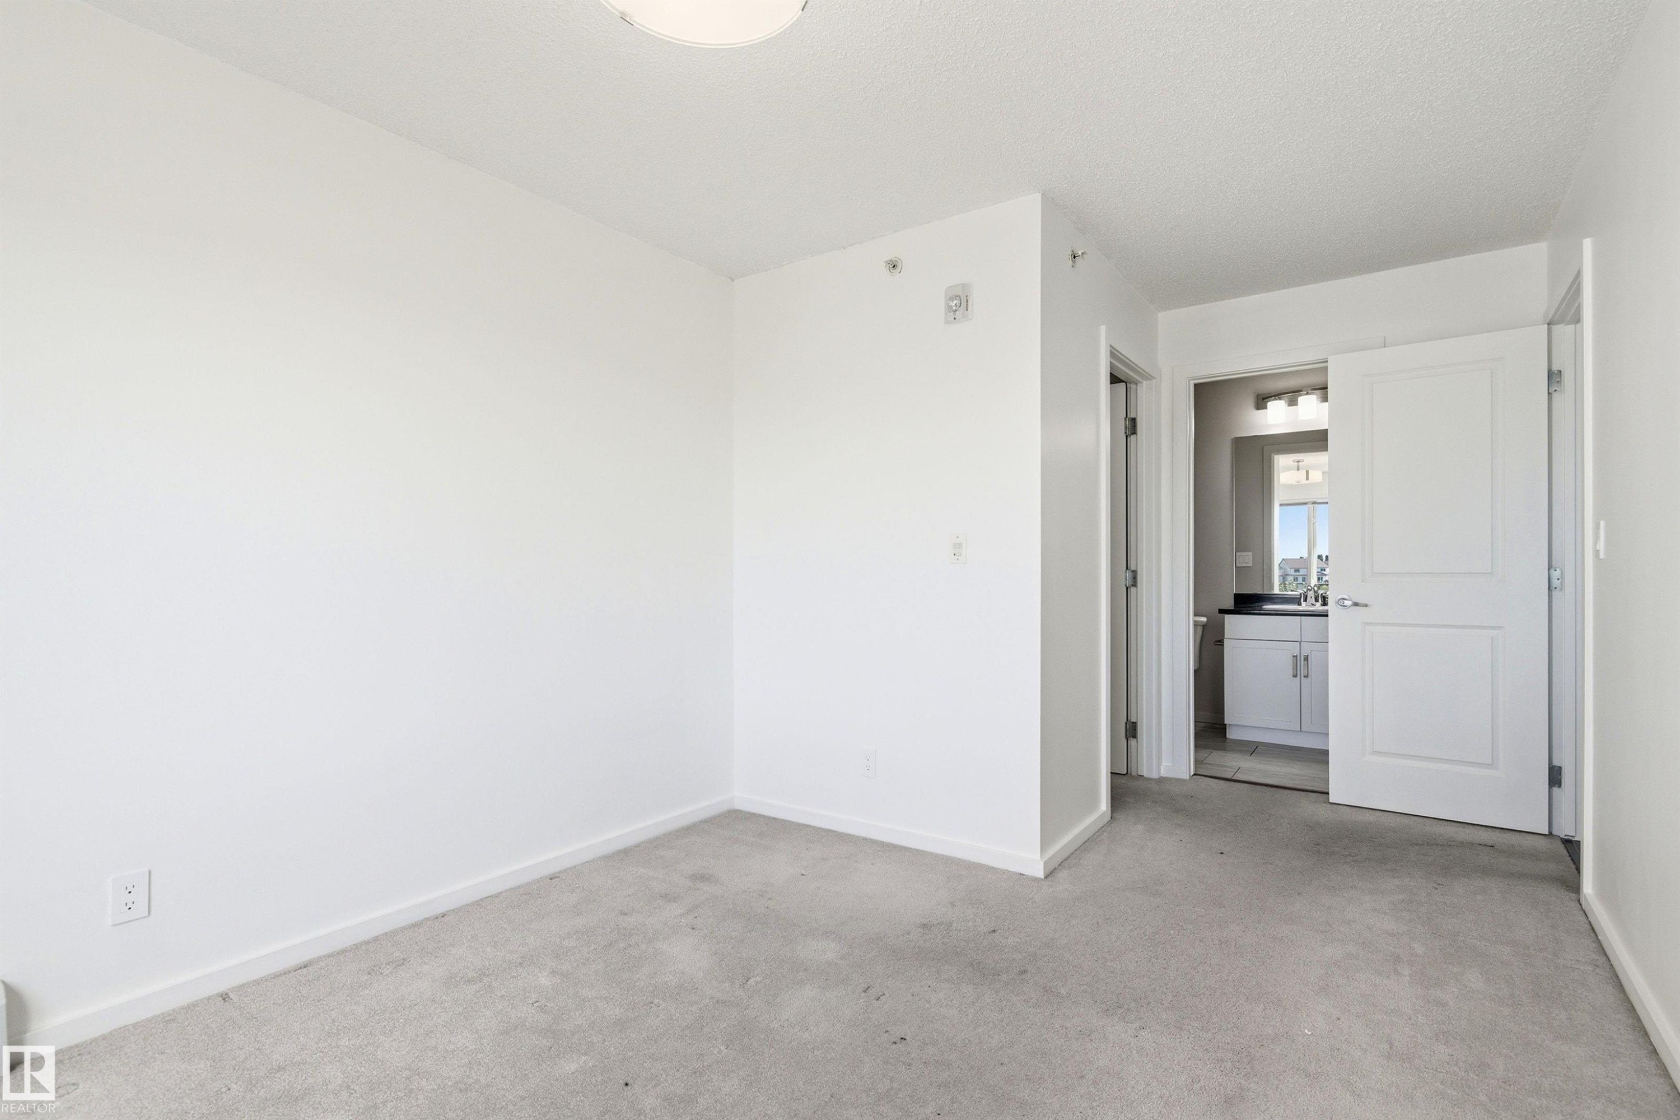
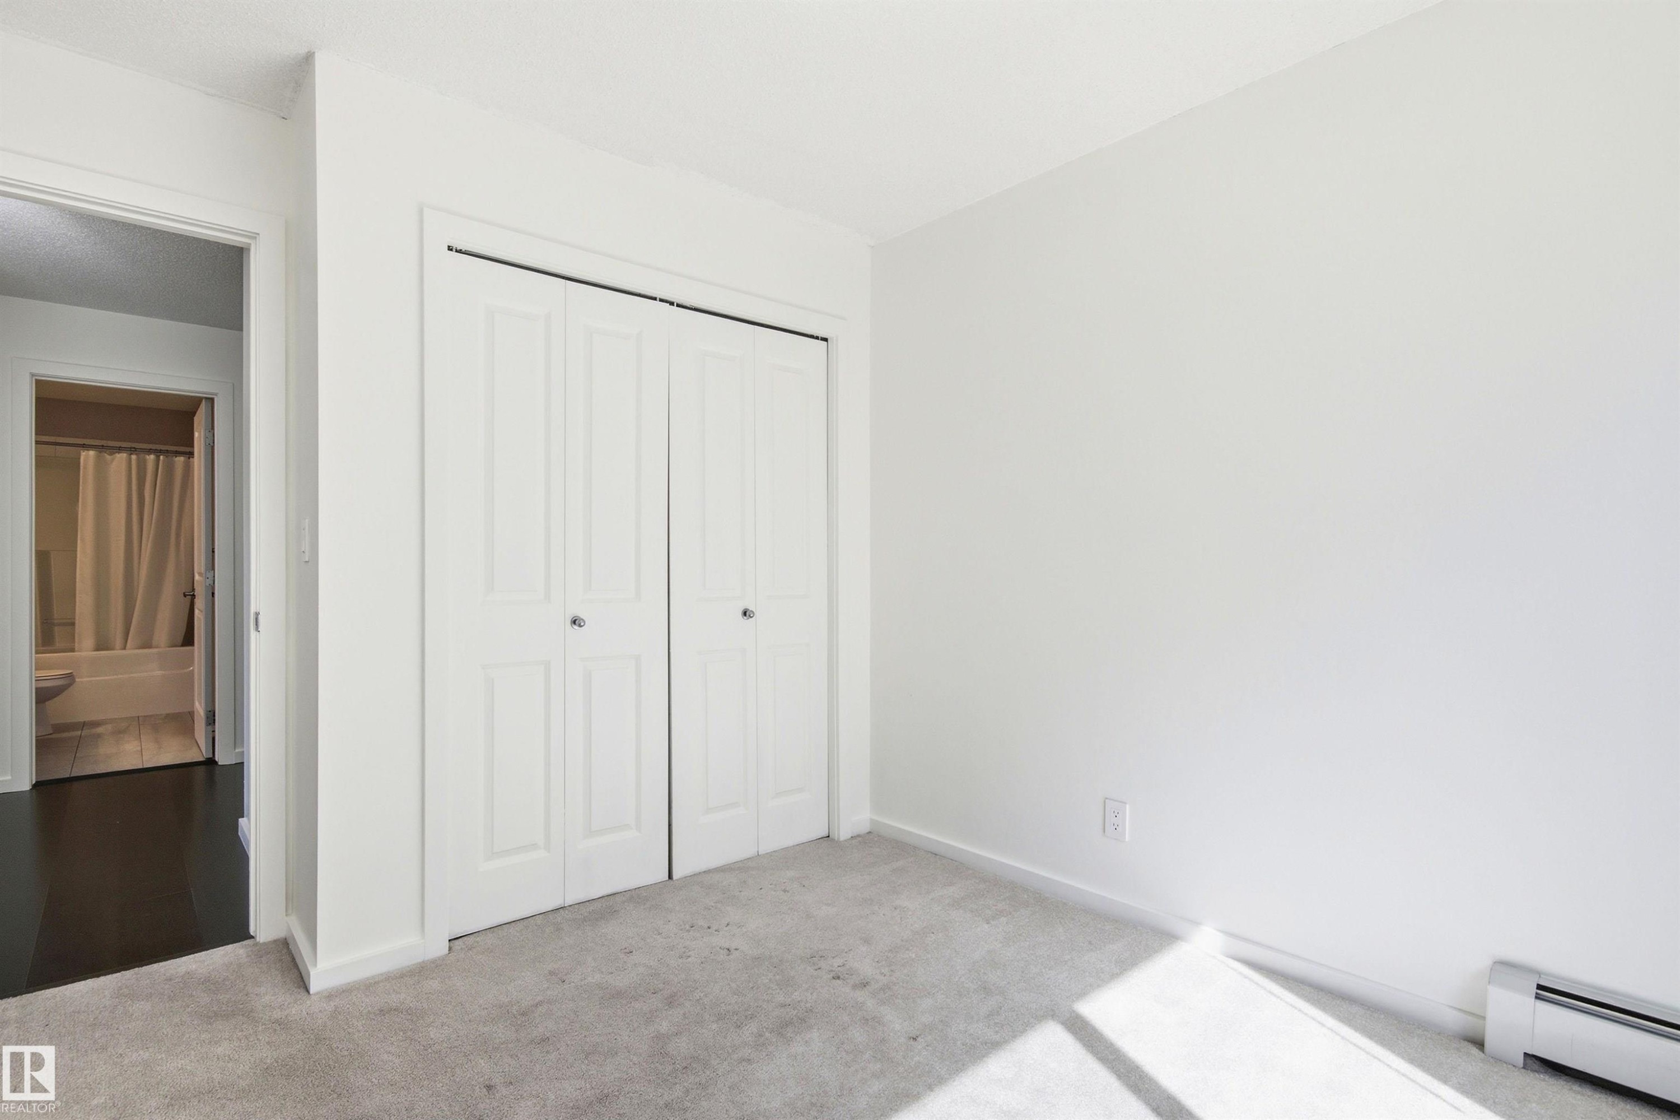
Carpeted room featuring a white ceiling and baseboards, with a bathroom entrance revealing a vanity with a dark countertop and mirror - 435 5515 7 Avenue, Edmonton, AB
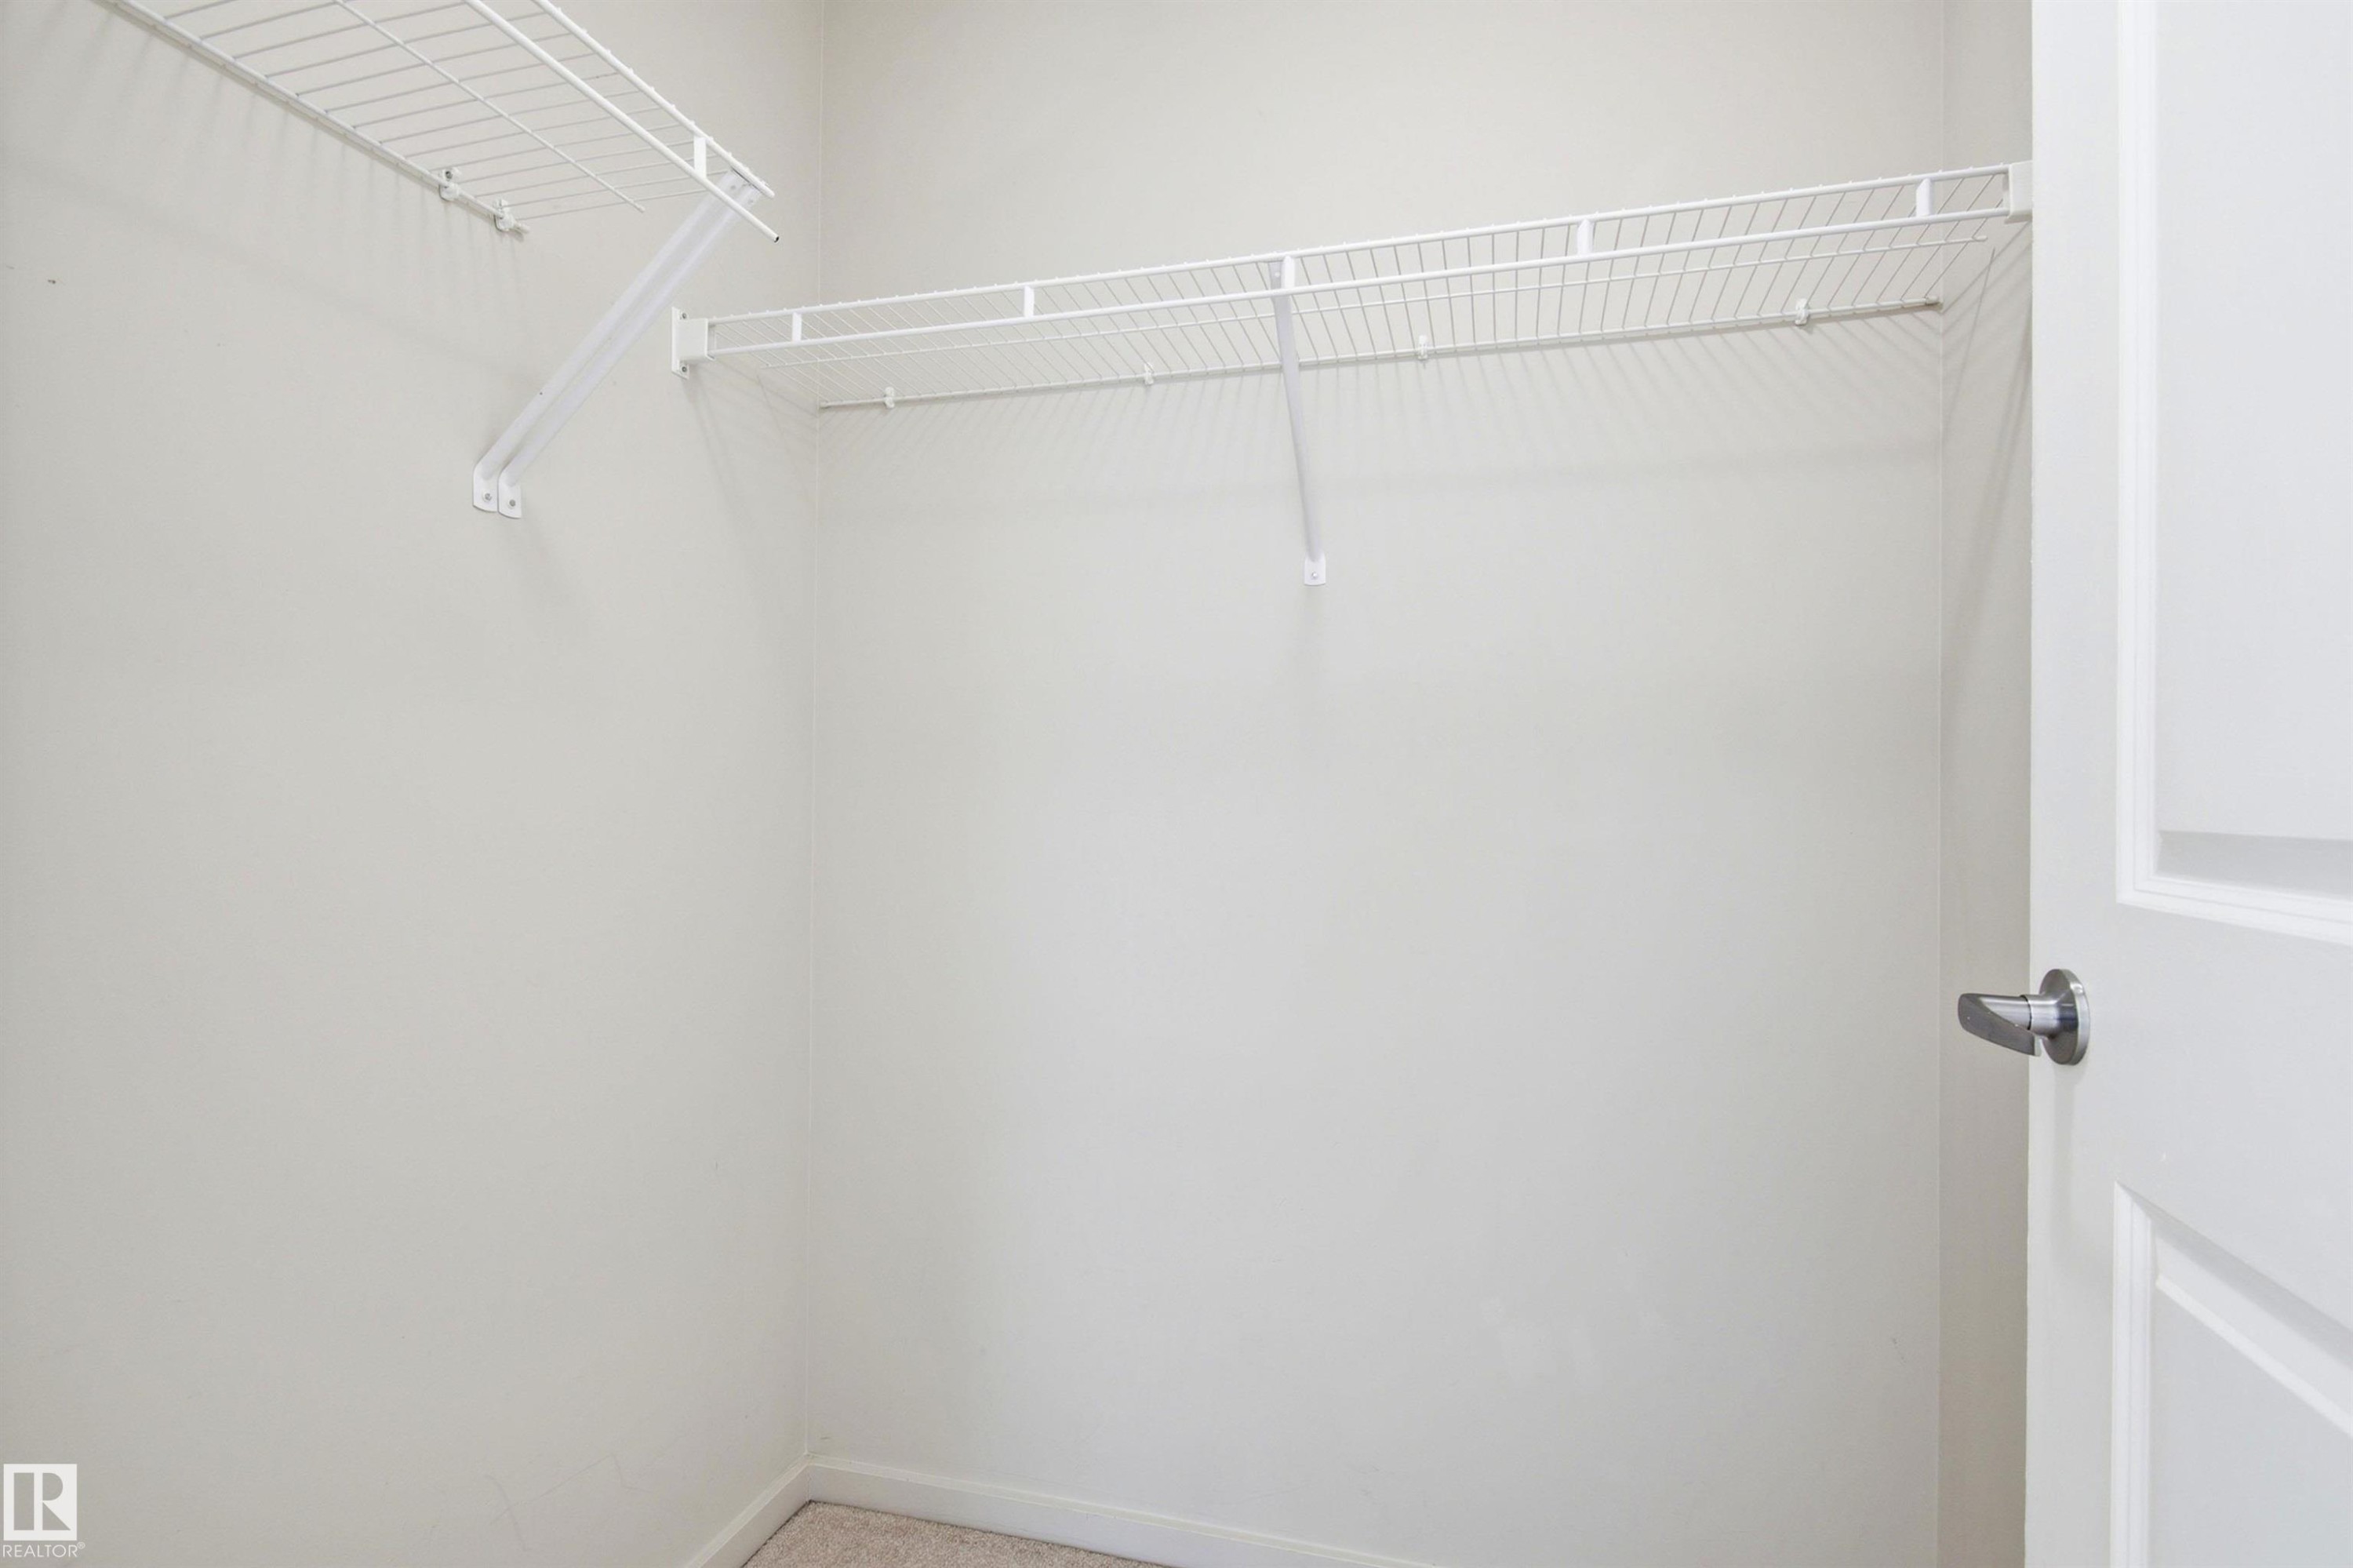
Walk-in closet featuring wire shelving, integrated hanging rods, and light-toned wall paint - 435 5515 7 Avenue, Edmonton, AB
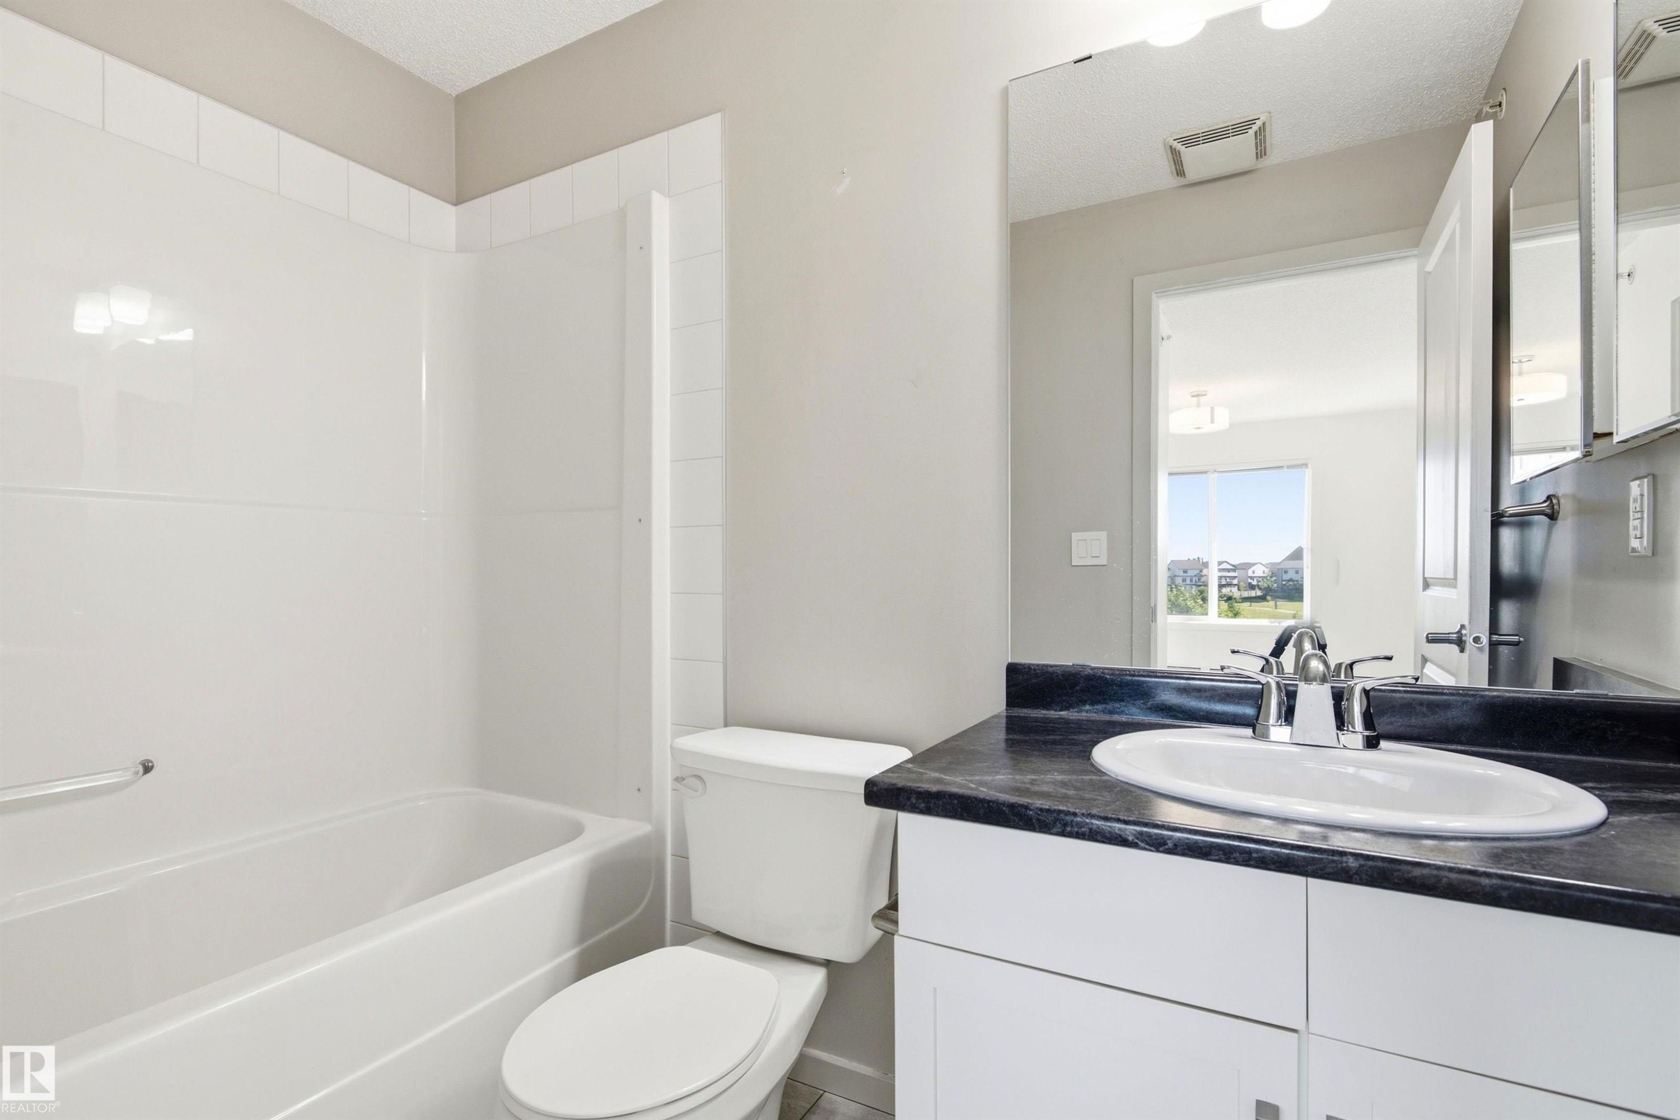
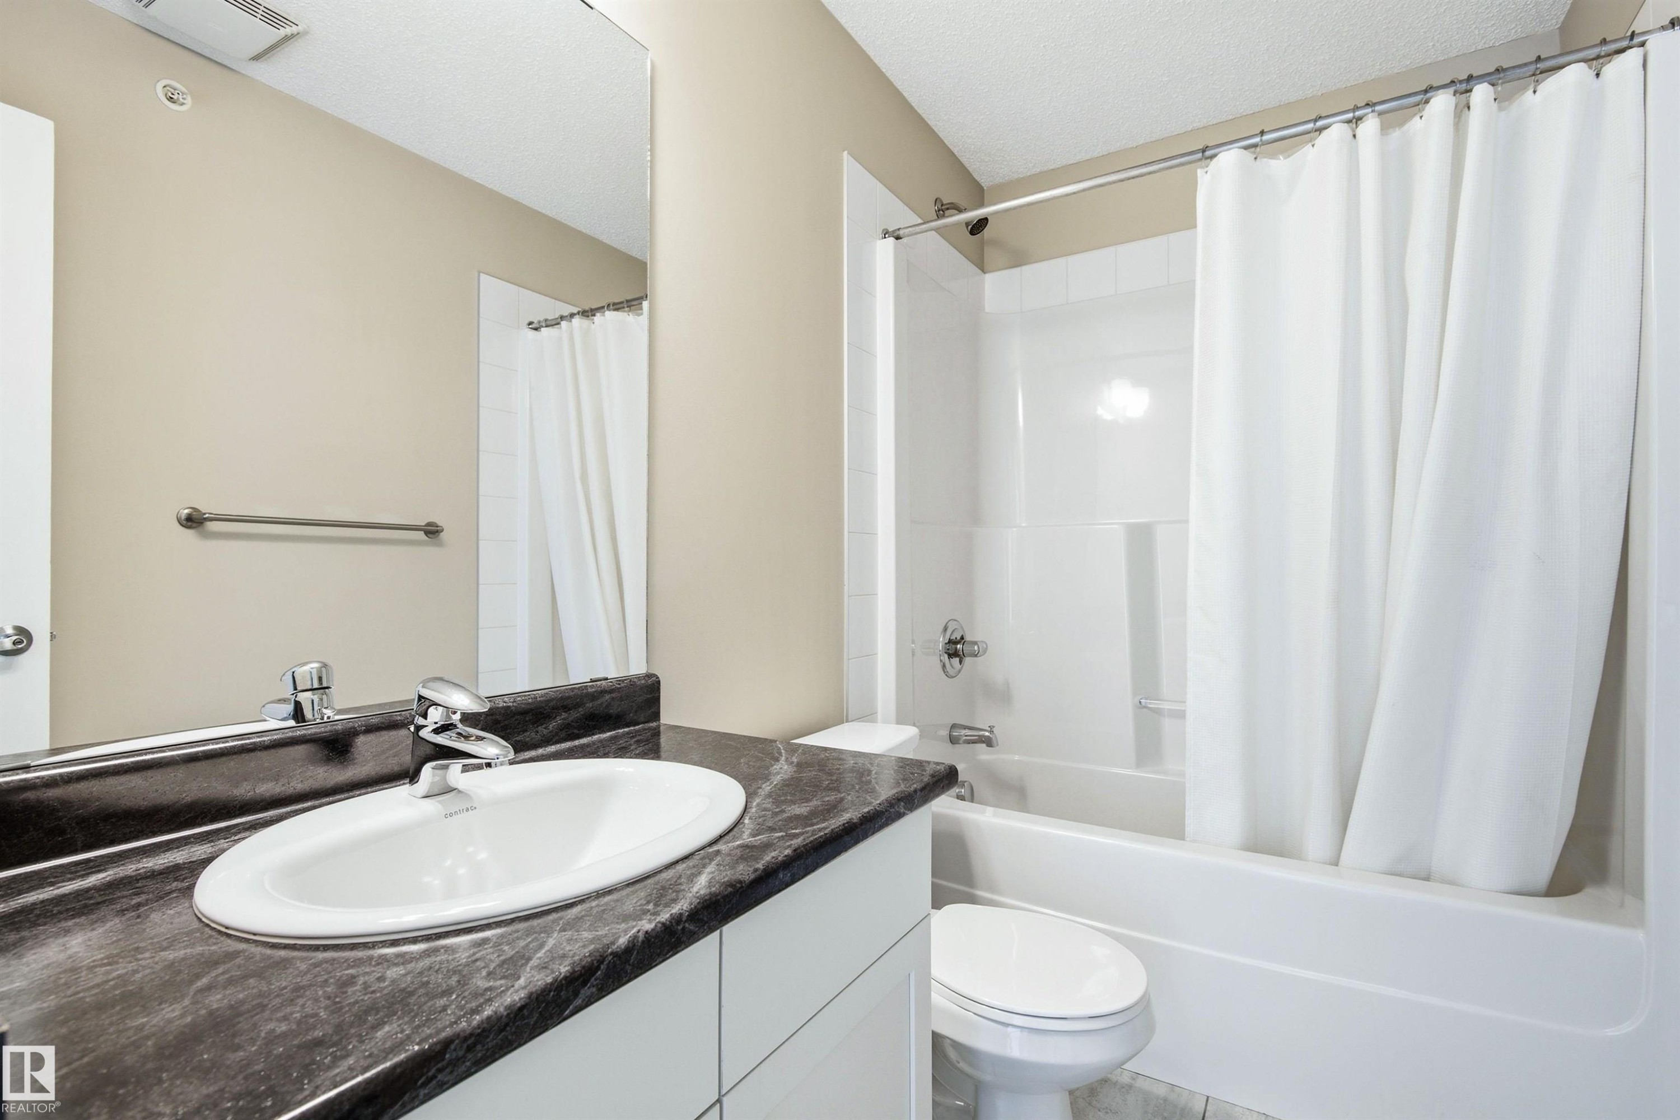
Bathroom featuring a bathtub with integrated shower, single vanity with a dark countertop and undermount sink, and chrome fixtures - 435 5515 7 Avenue, Edmonton, AB
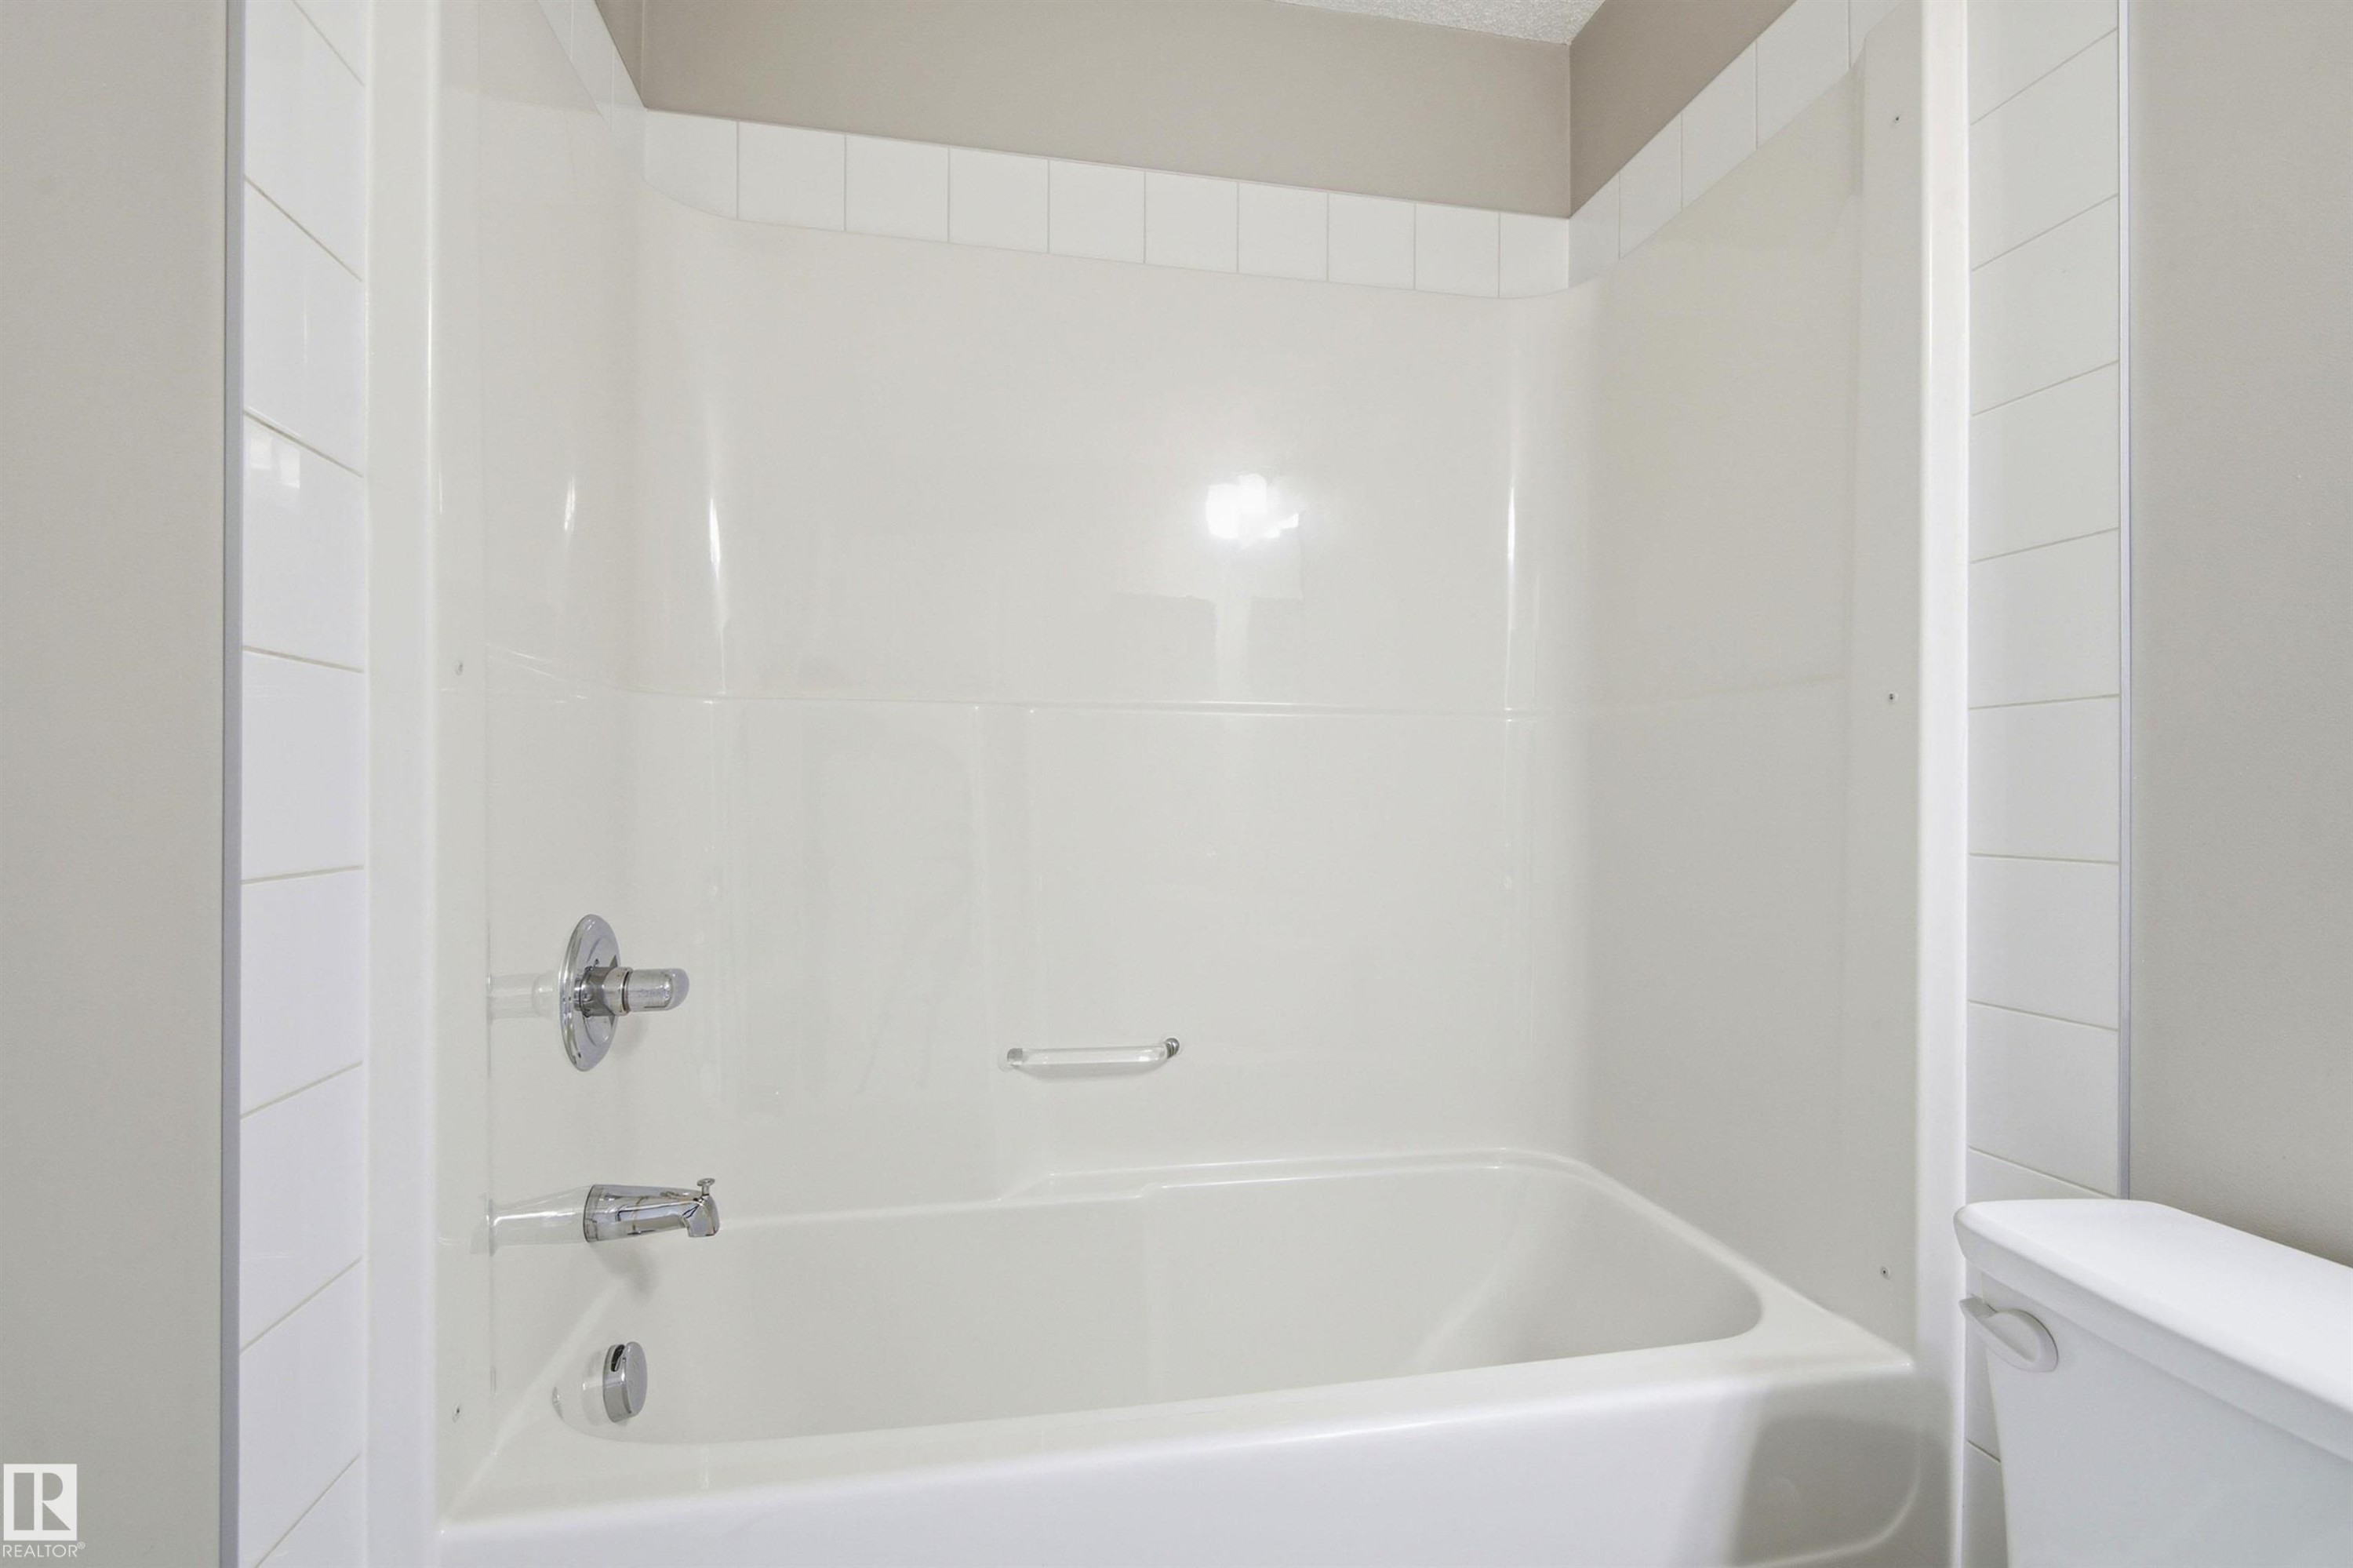
White bathtub with integrated shower surround, chrome fixtures, and coordinating white tile trim - 435 5515 7 Avenue, Edmonton, AB
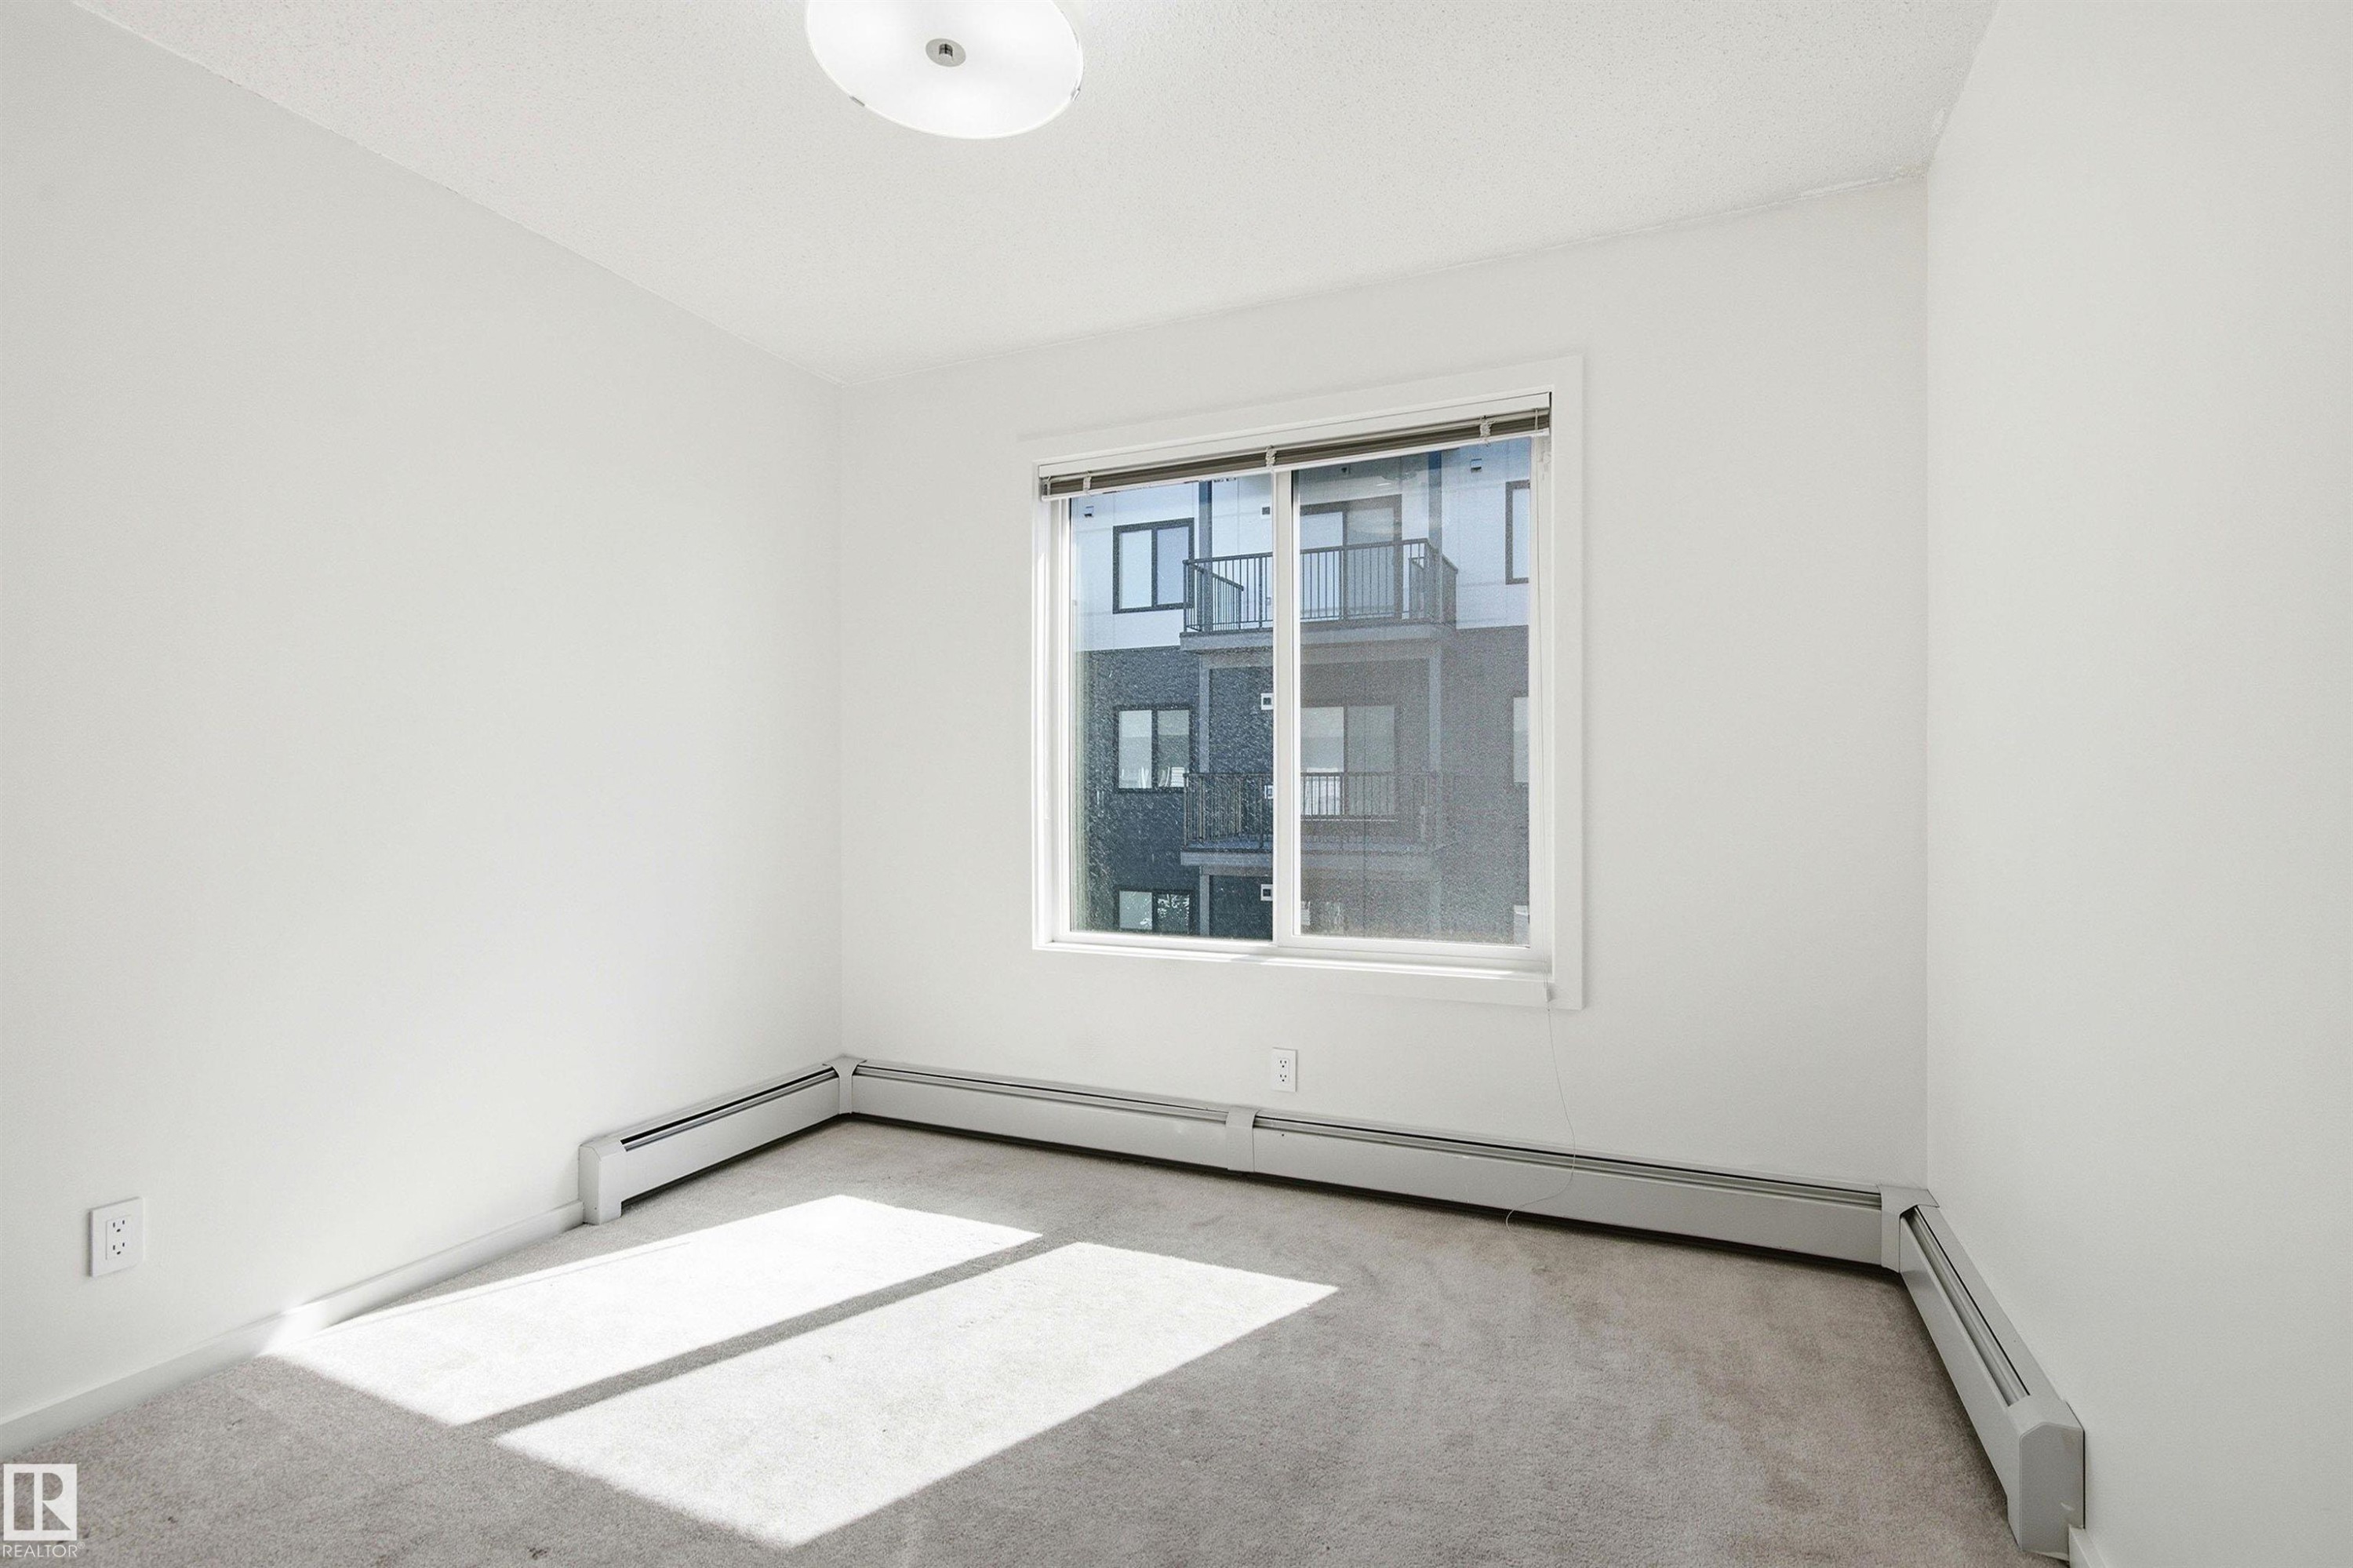
Neutral-toned carpeting complements bright white walls - 435 5515 7 Avenue, Edmonton, AB
Neutral-toned carpeting paired with white walls - 435 5515 7 Avenue, Edmonton, AB
Bathroom featuring a dark-toned countertop with an integrated white sink, chrome faucet, and a large wall-mounted mirror - 435 5515 7 Avenue, Edmonton, AB
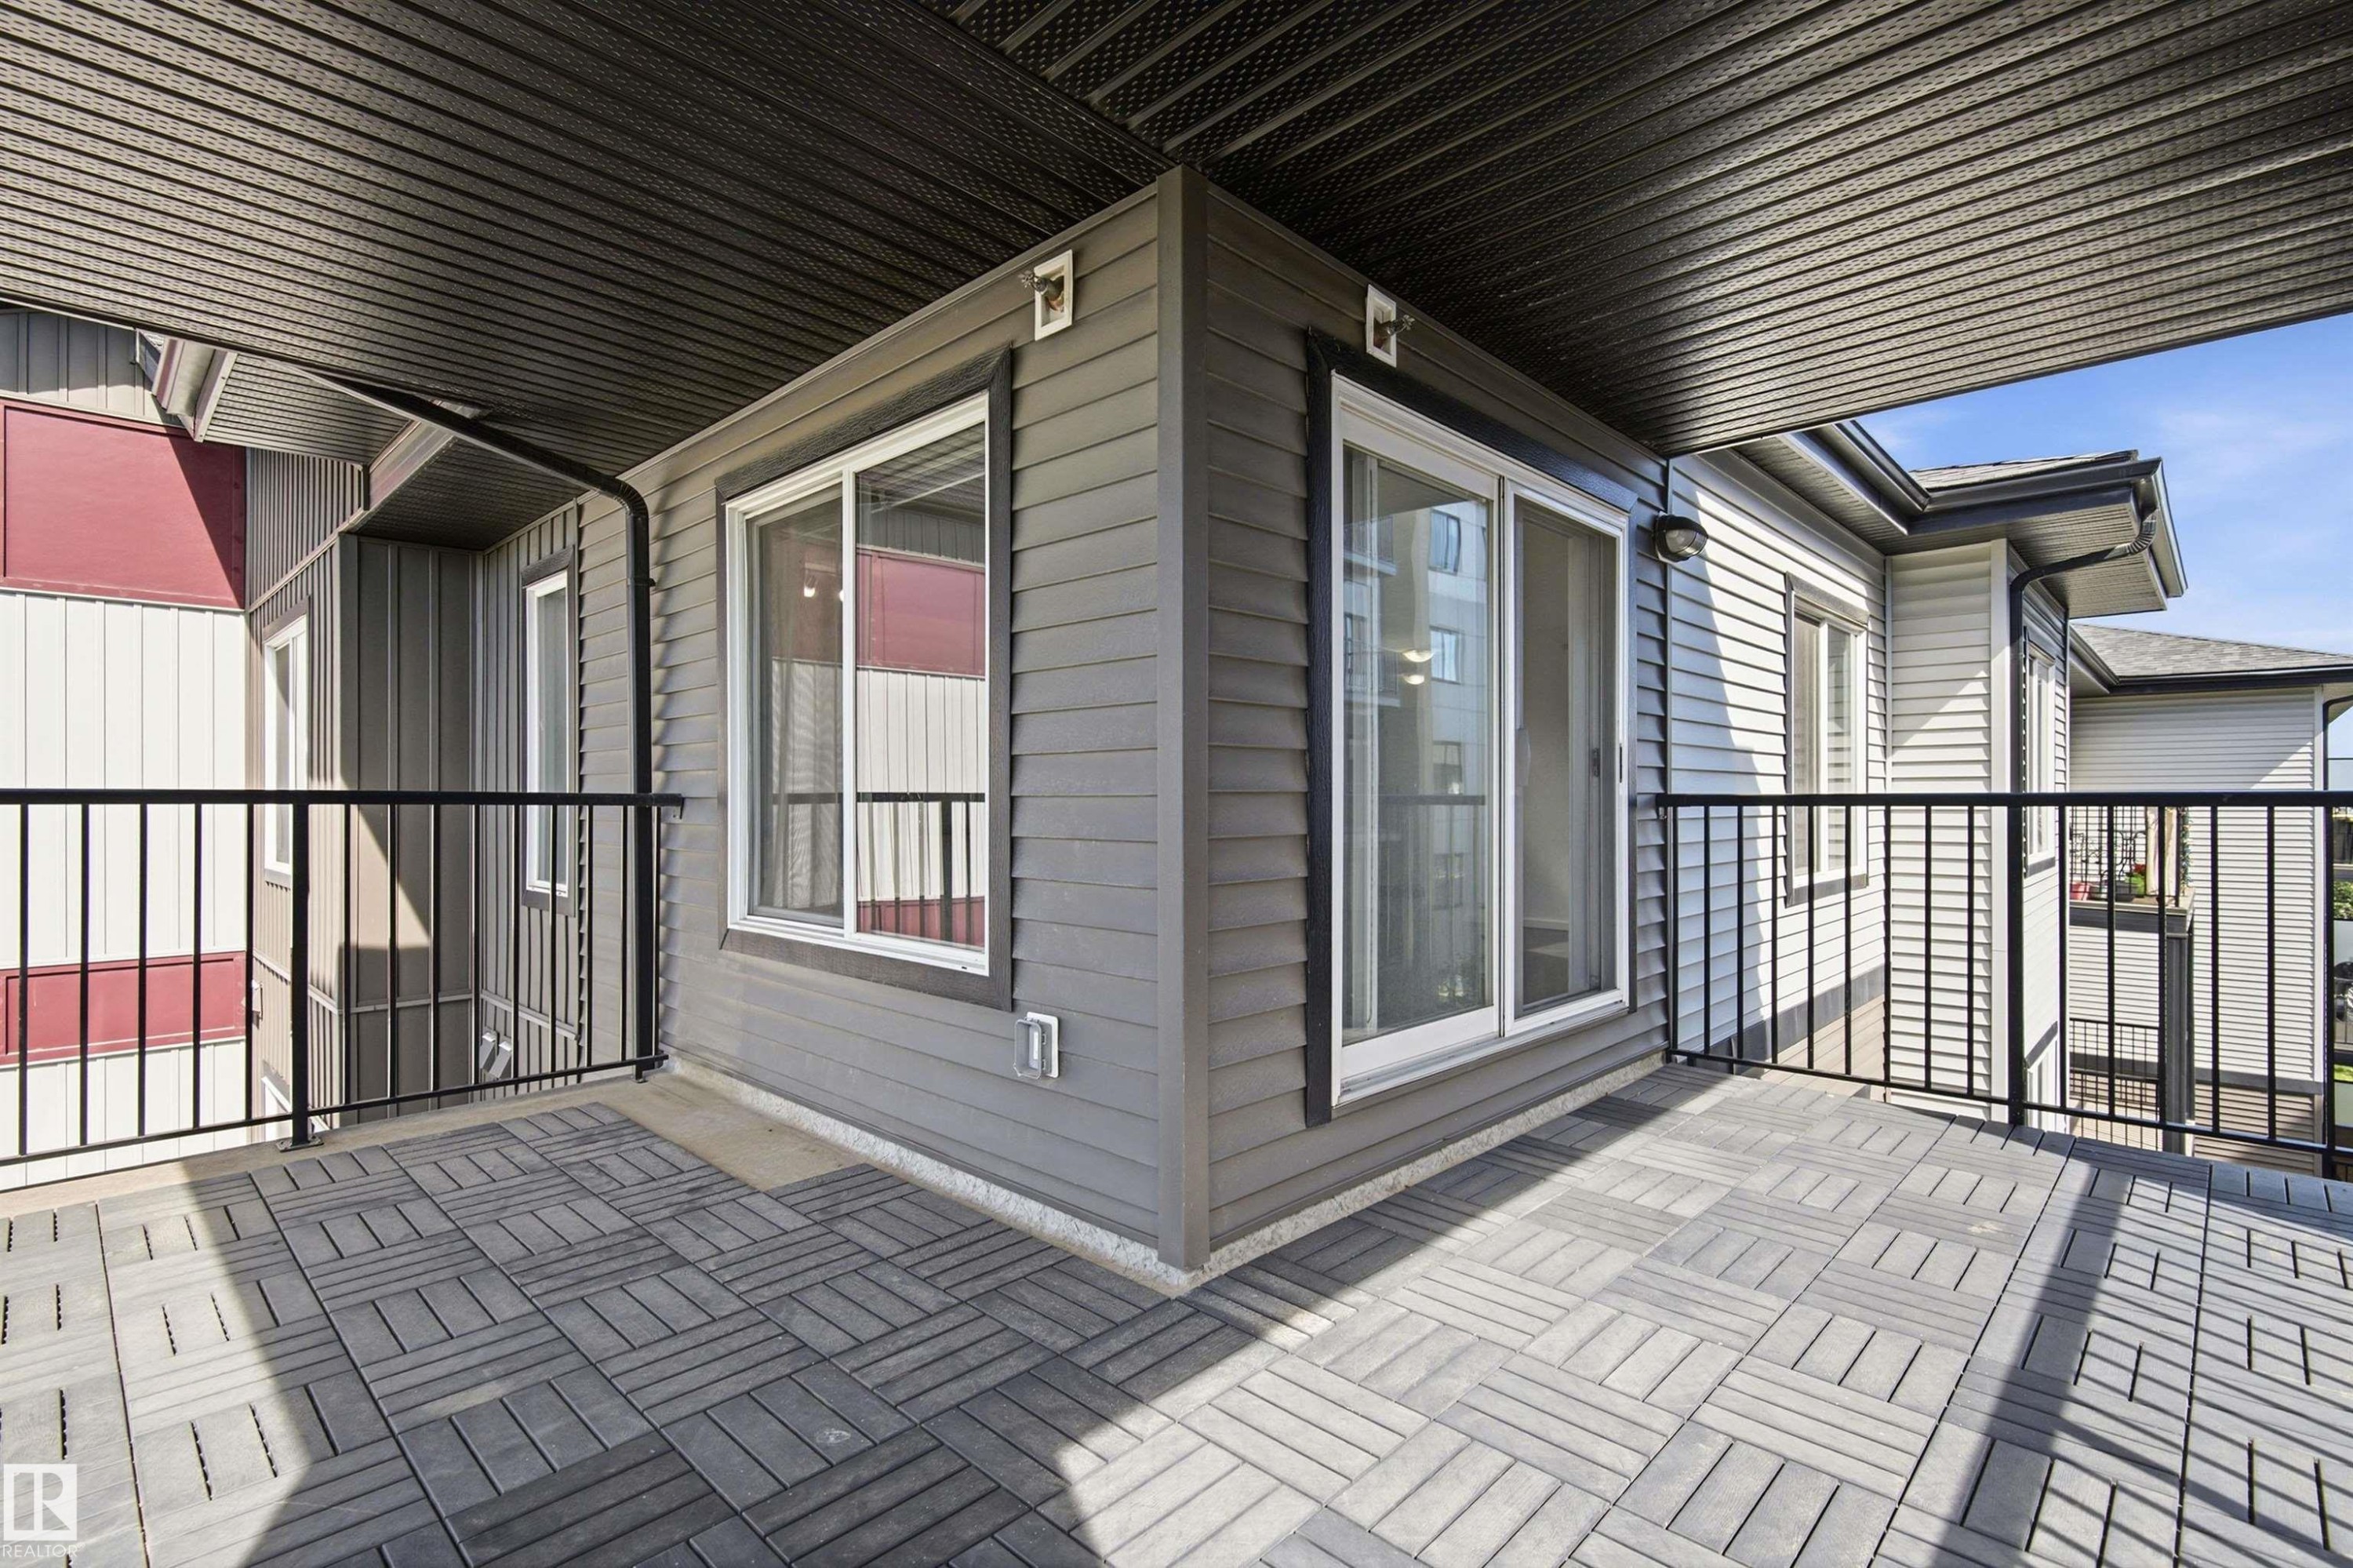
Private balcony featuring composite decking, black metal railing, and an exterior wall with horizontal siding - 435 5515 7 Avenue, Edmonton, AB
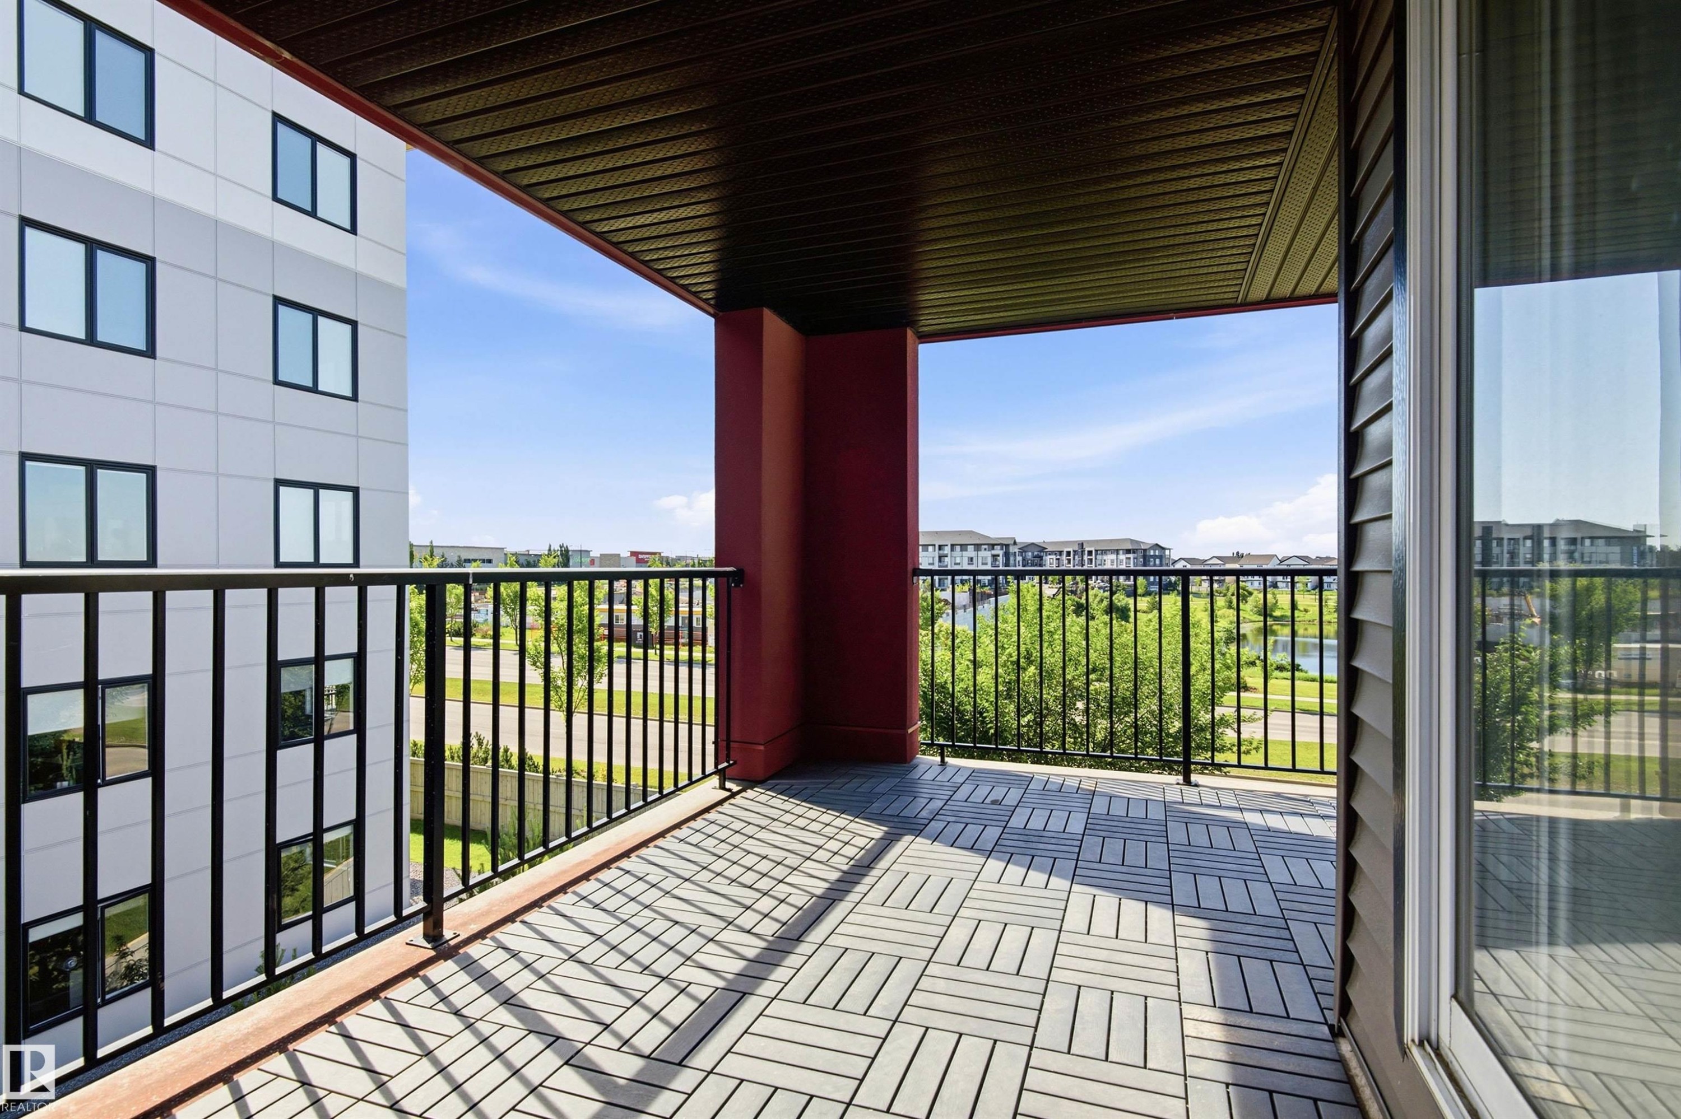
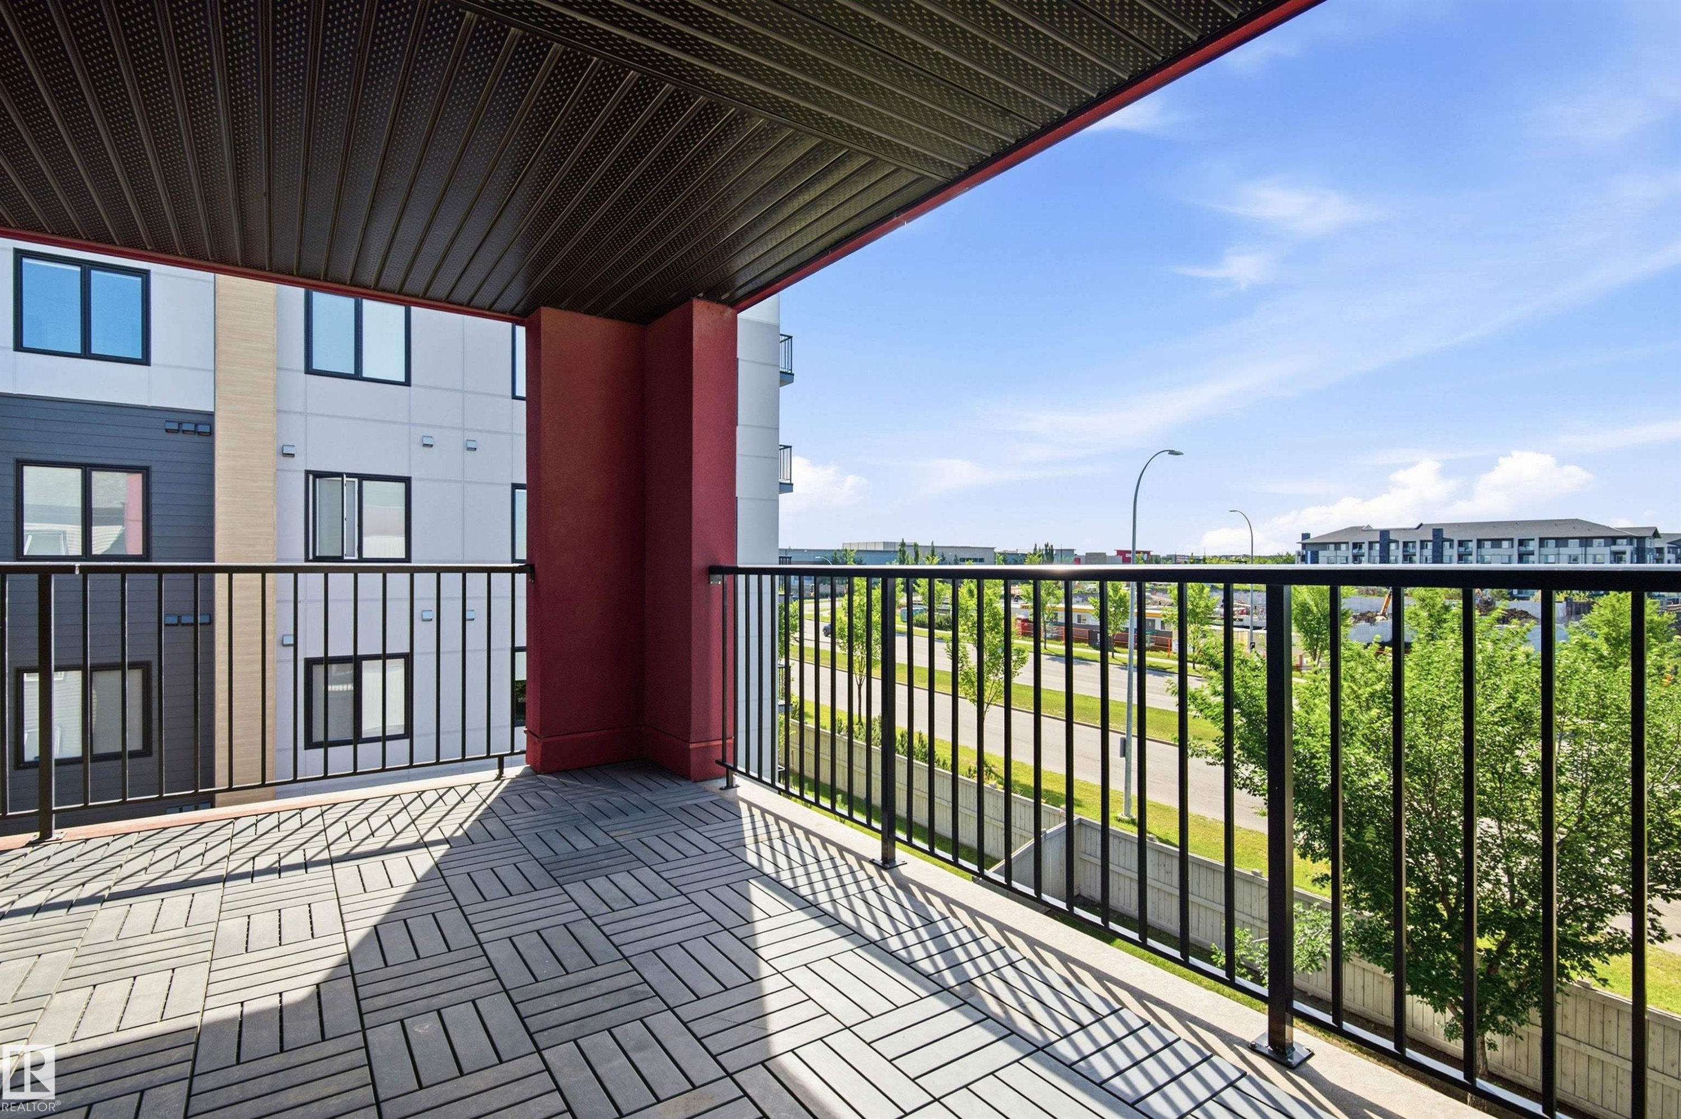
Spacious outdoor balcony with a patterned tile floor, black metal railings, and a solid red support column - 435 5515 7 Avenue, Edmonton, AB
Spacious outdoor balcony featuring patterned paving, dark metal railings, and a dark soffit ceiling - 435 5515 7 Avenue, Edmonton, AB
Spacious balcony featuring geometric pattern tile flooring and black metal railings - 435 5515 7 Avenue, Edmonton, AB
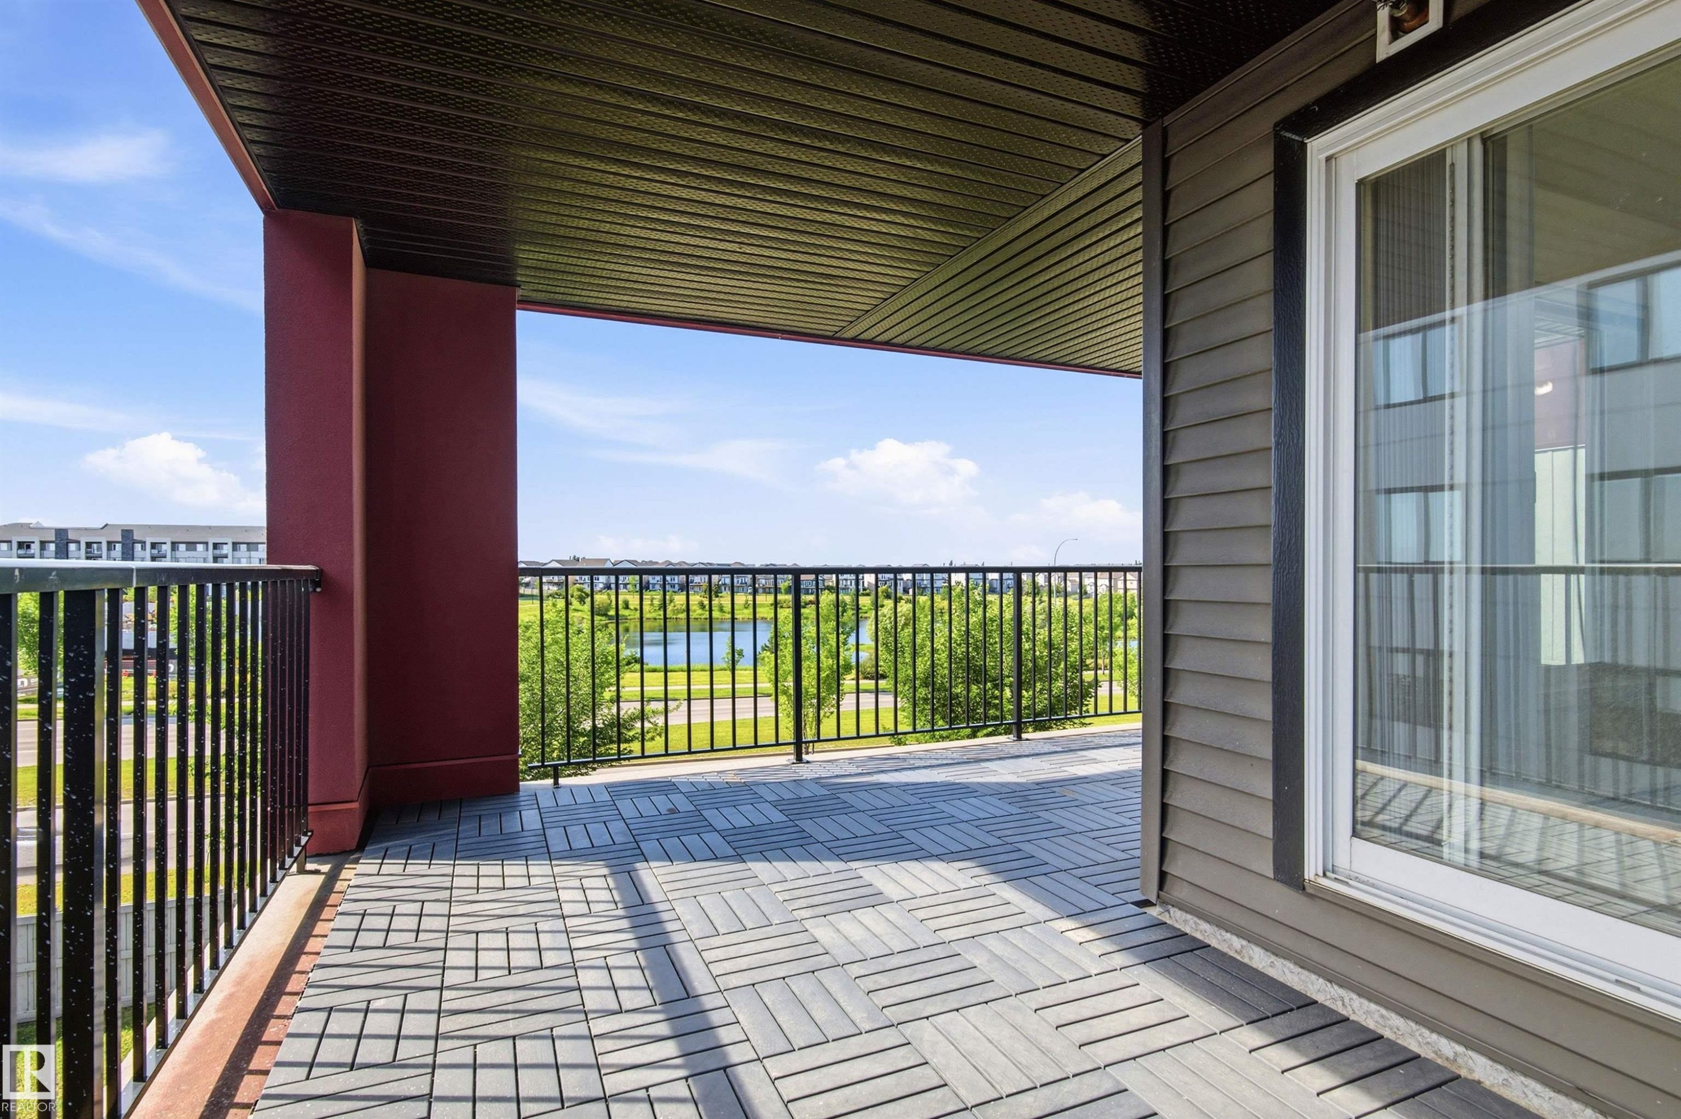
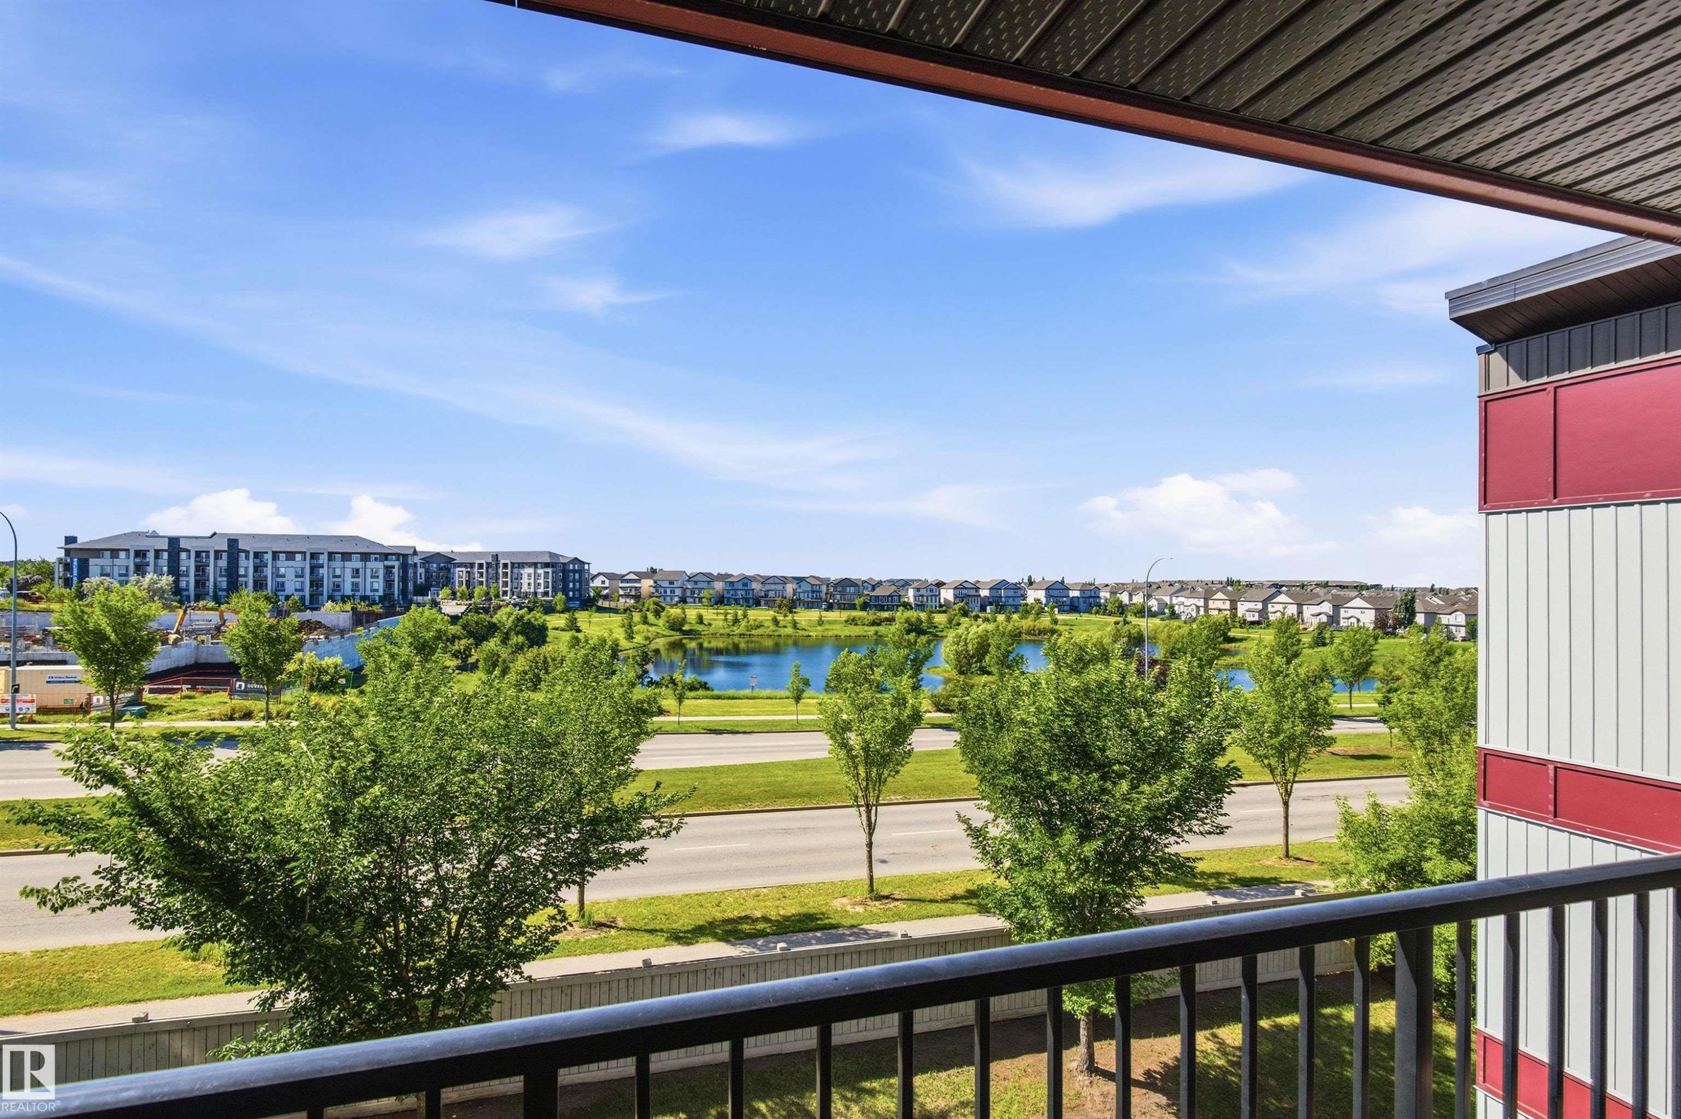
Balcony with black metal railing, offering expansive landscape and water feature - 435 5515 7 Avenue, Edmonton, AB
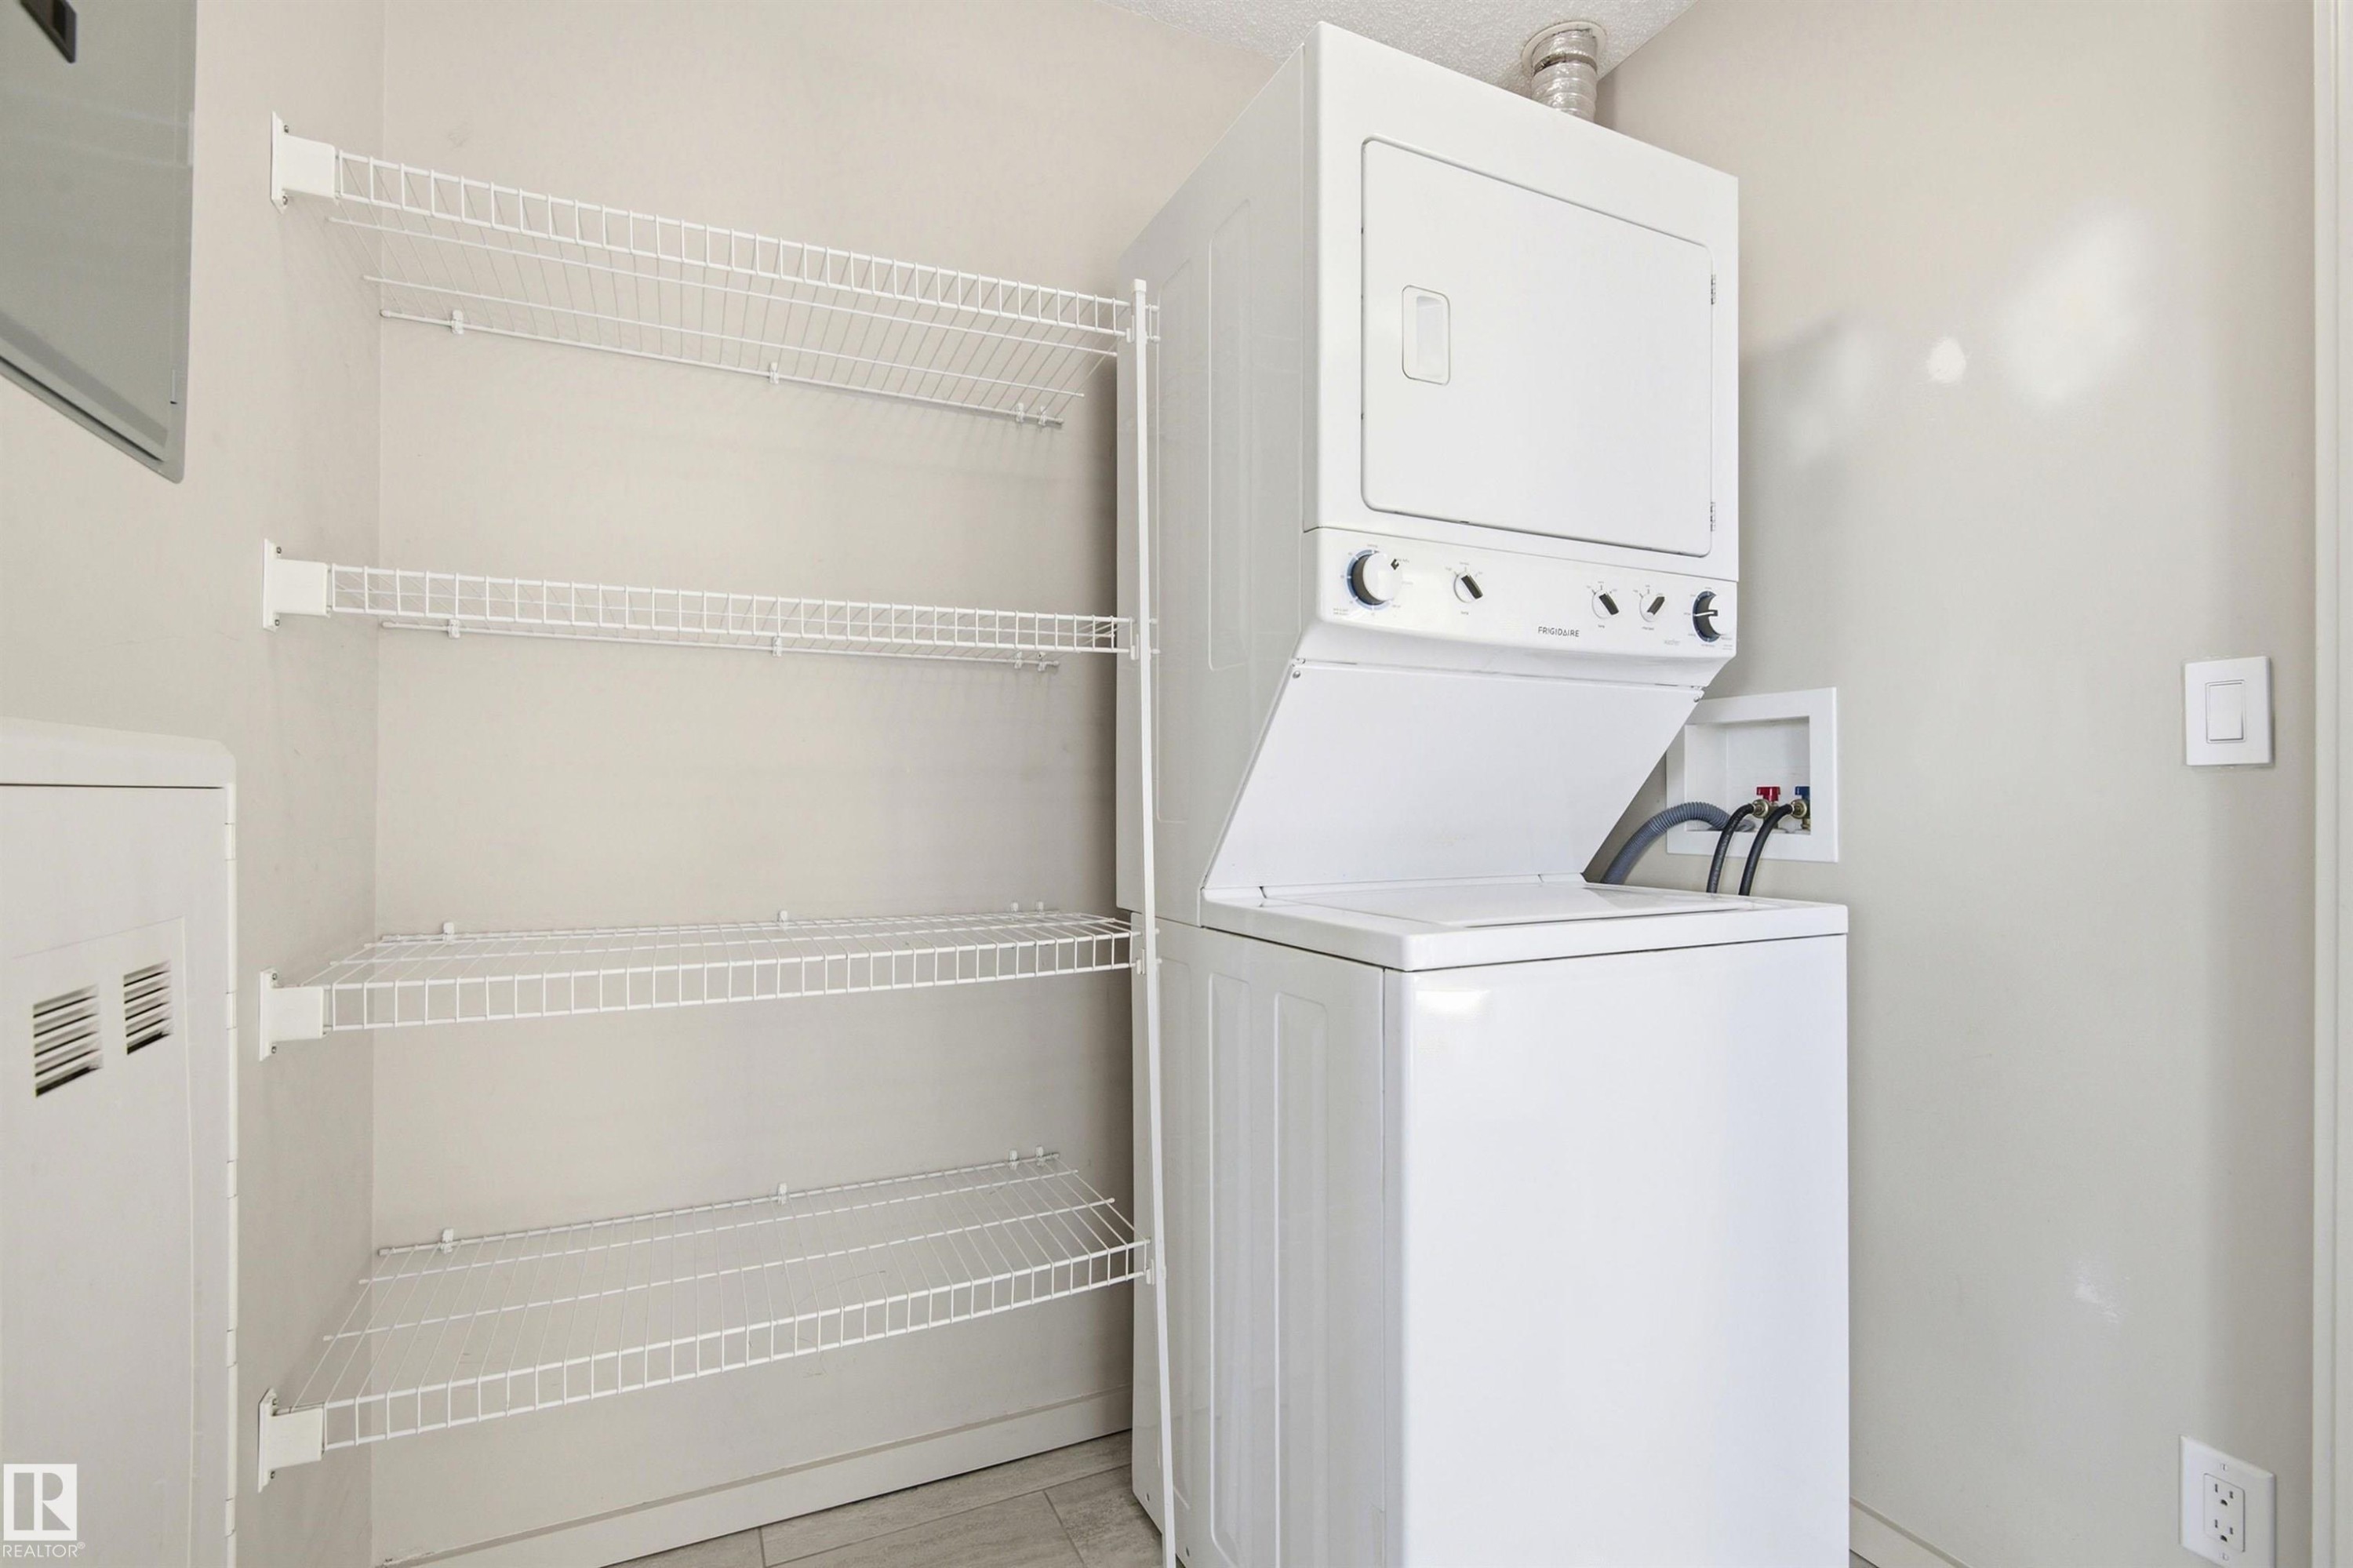
Dedicated laundry area featuring a white Frigidaire stacked washer and dryer unit - 435 5515 7 Avenue, Edmonton, AB
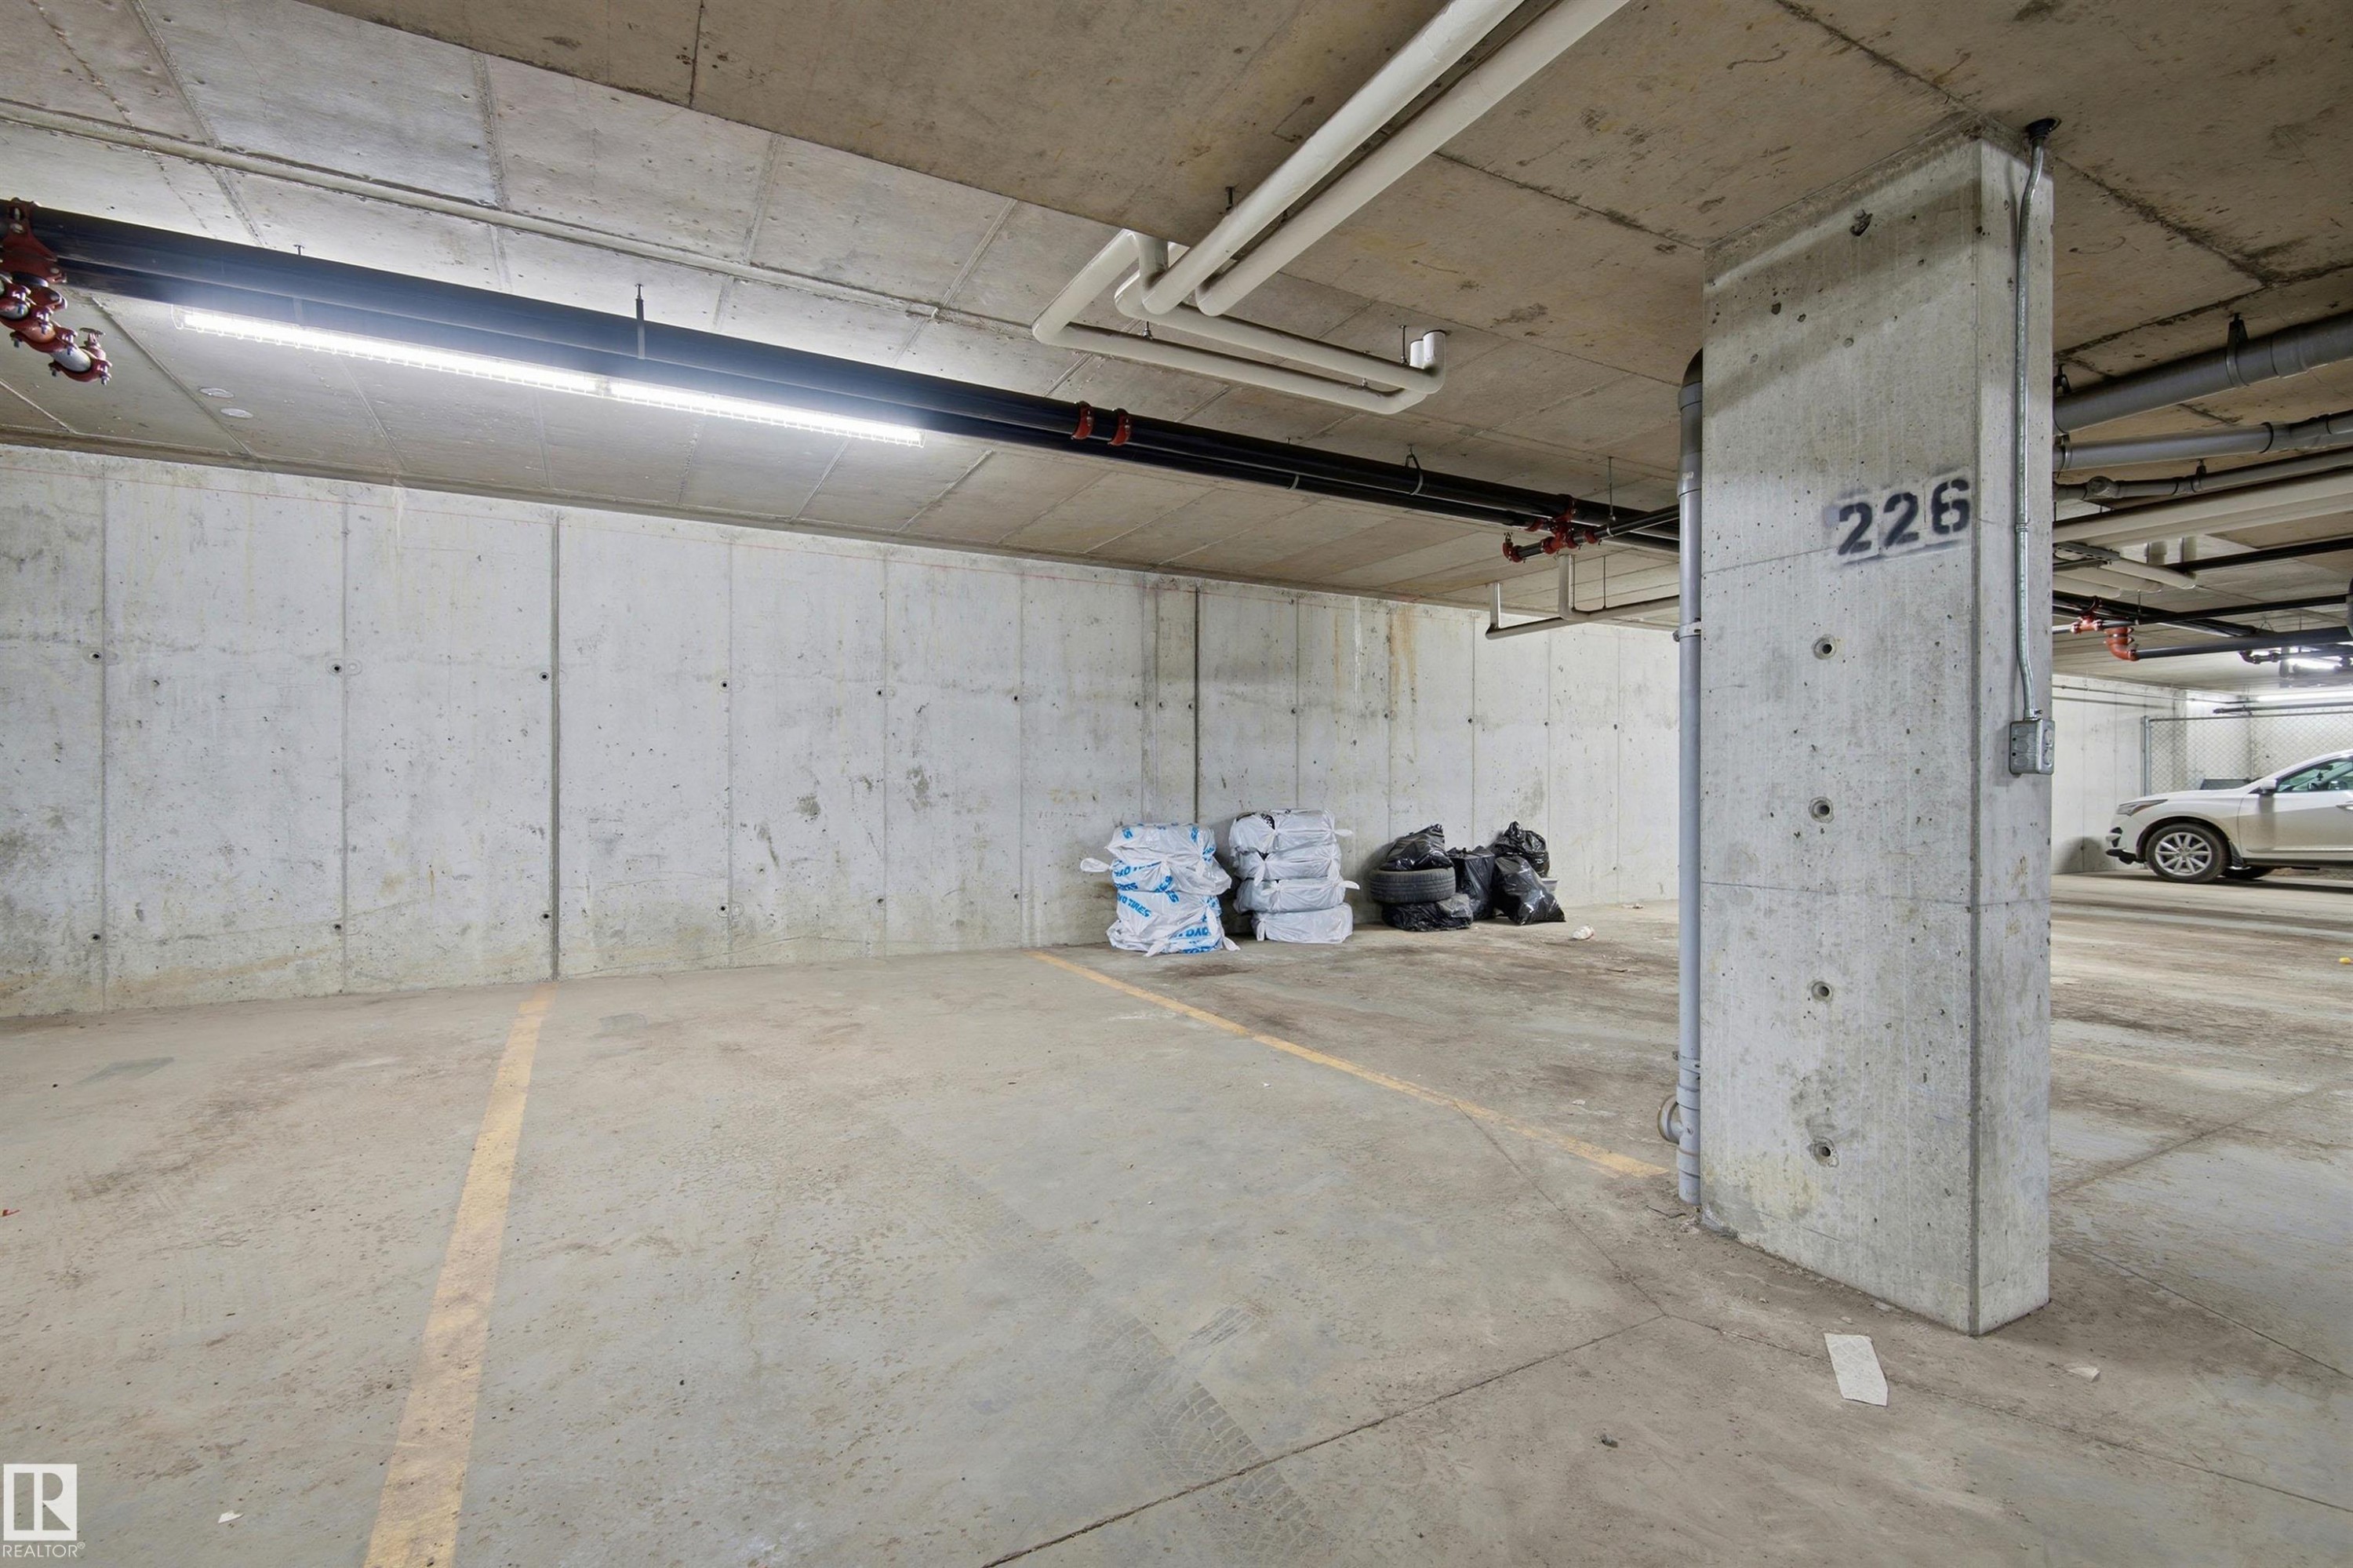
Concrete flooring with a painted parking line - 435 5515 7 Avenue, Edmonton, AB
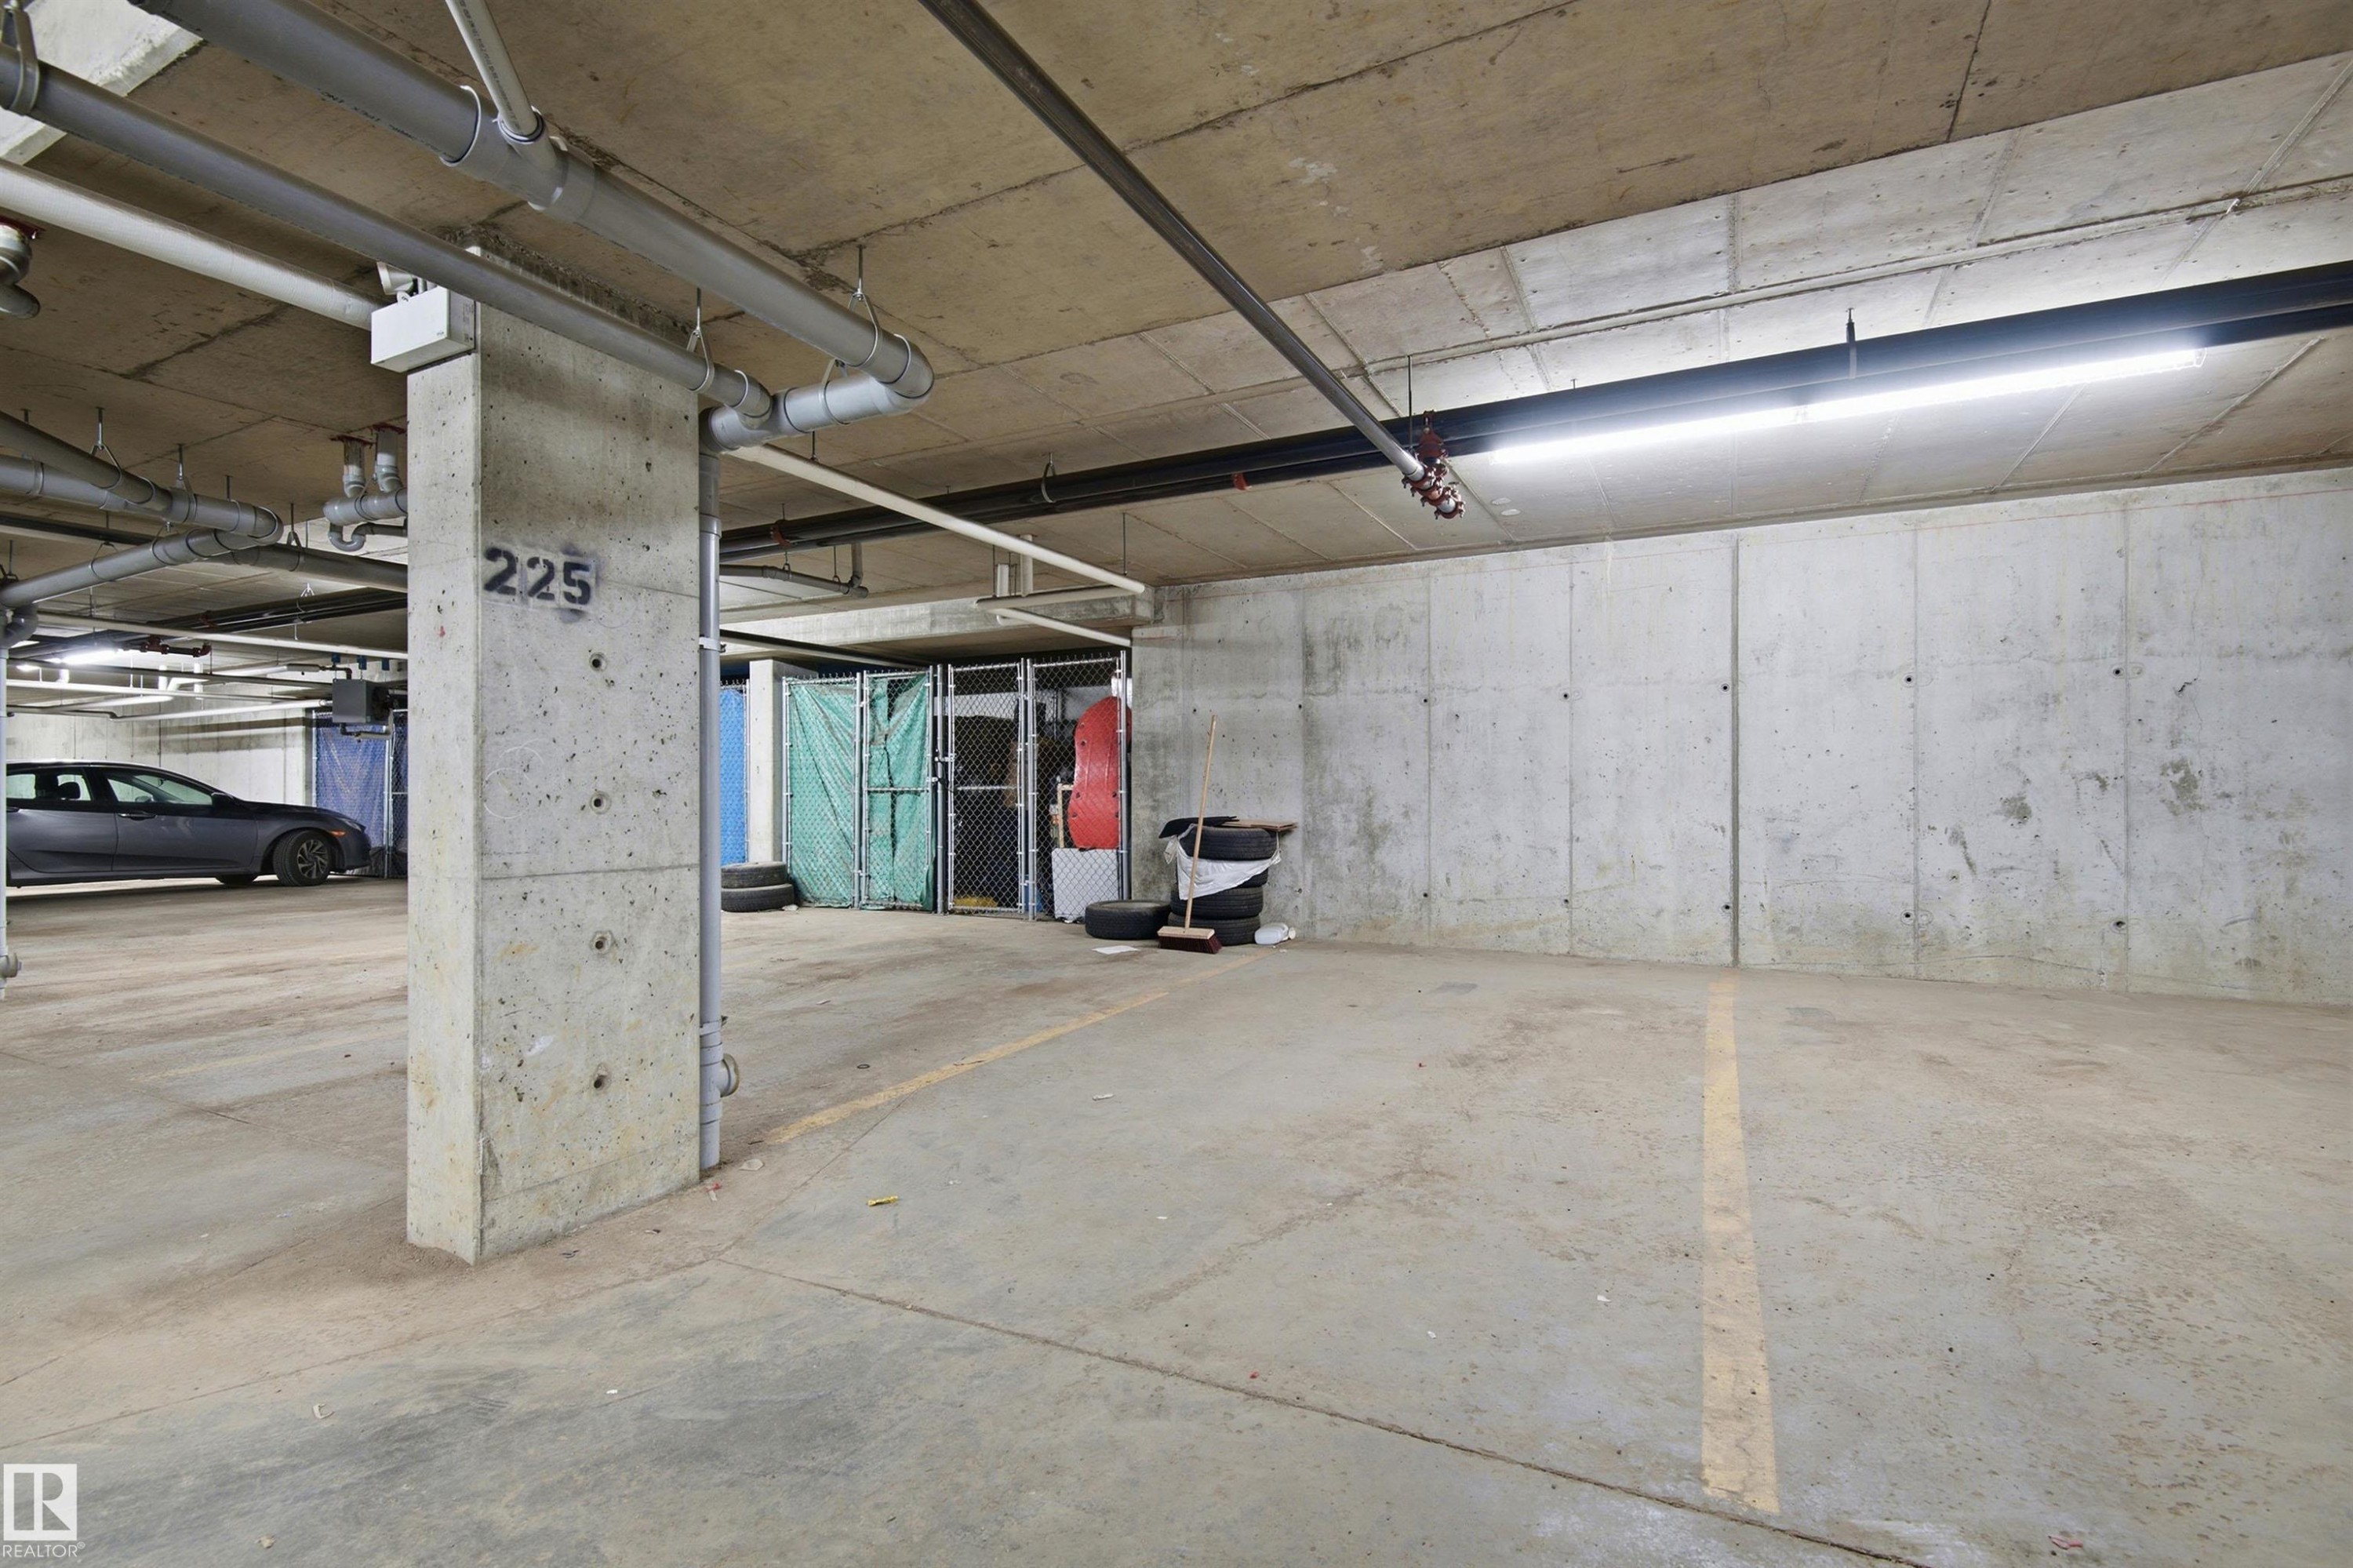
Dedicated parking stall 226 featuring concrete walls and ceiling, overhead lighting, and visible utility conduits - 435 5515 7 Avenue, Edmonton, AB
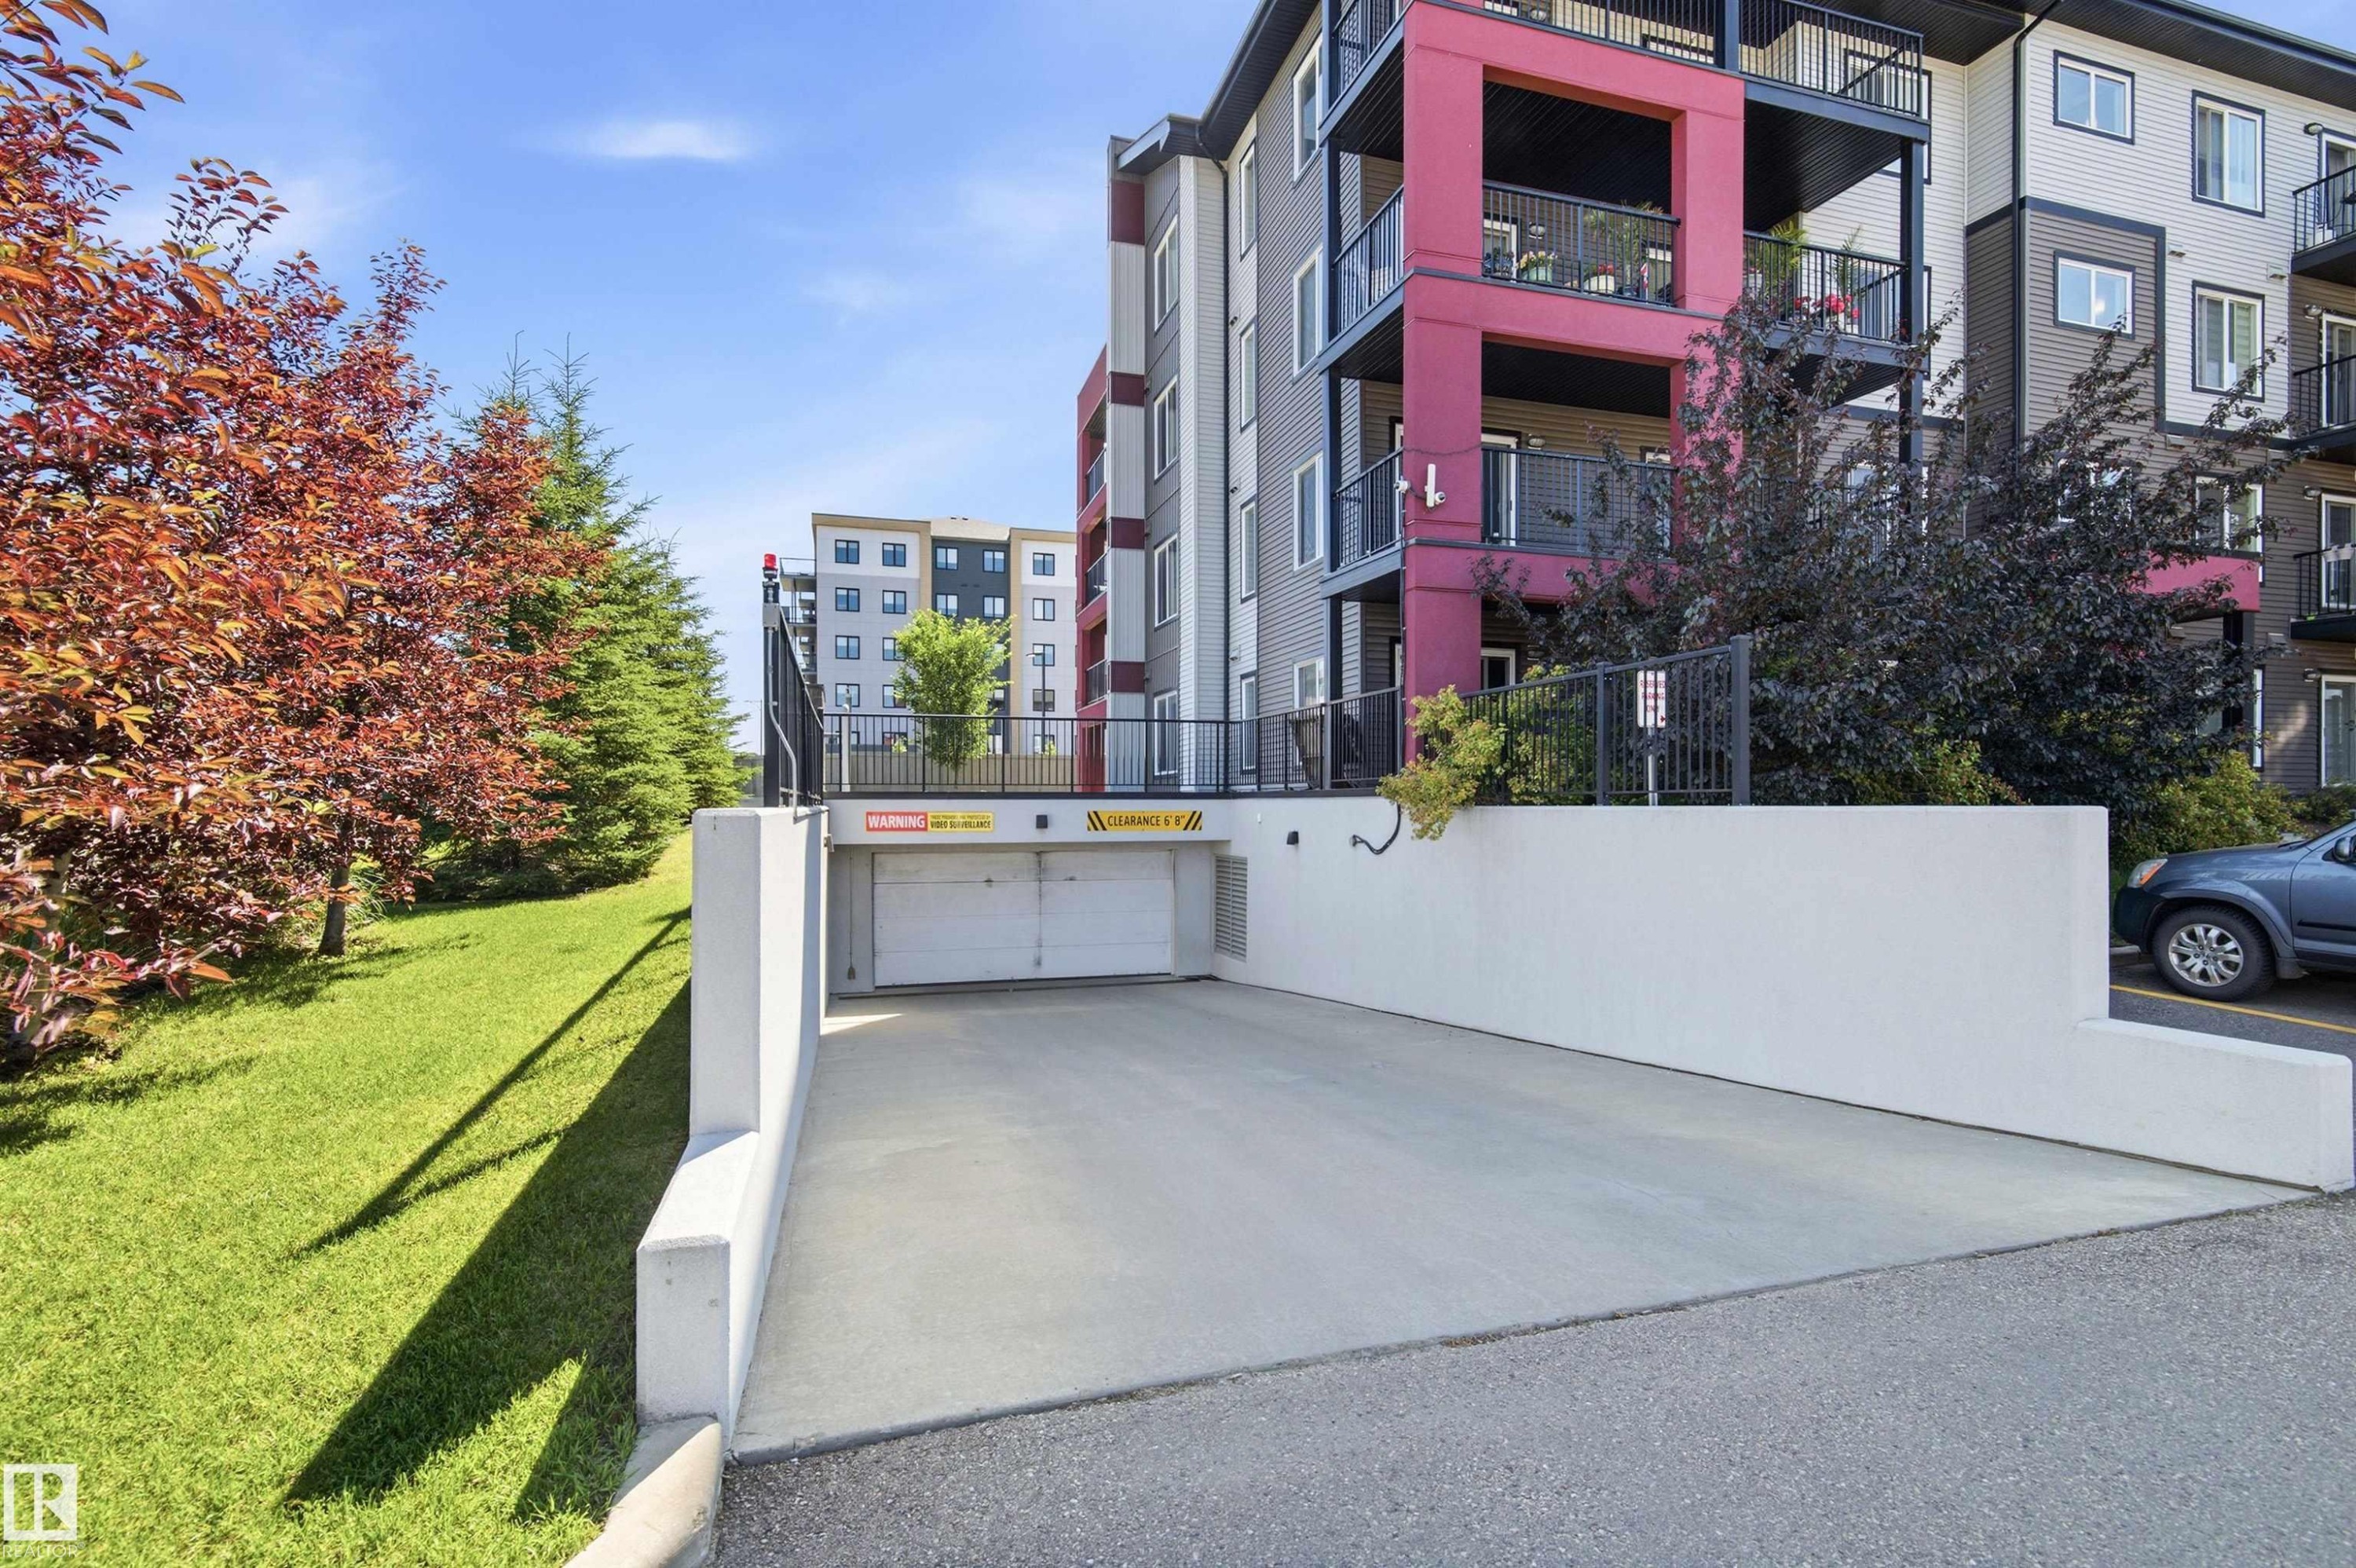
Underground parking garage entrance featuring a concrete ramp and security gate, bordered by manicured green space and mature deciduous and coniferous trees - 435 5515 7 Avenue, Edmonton, AB
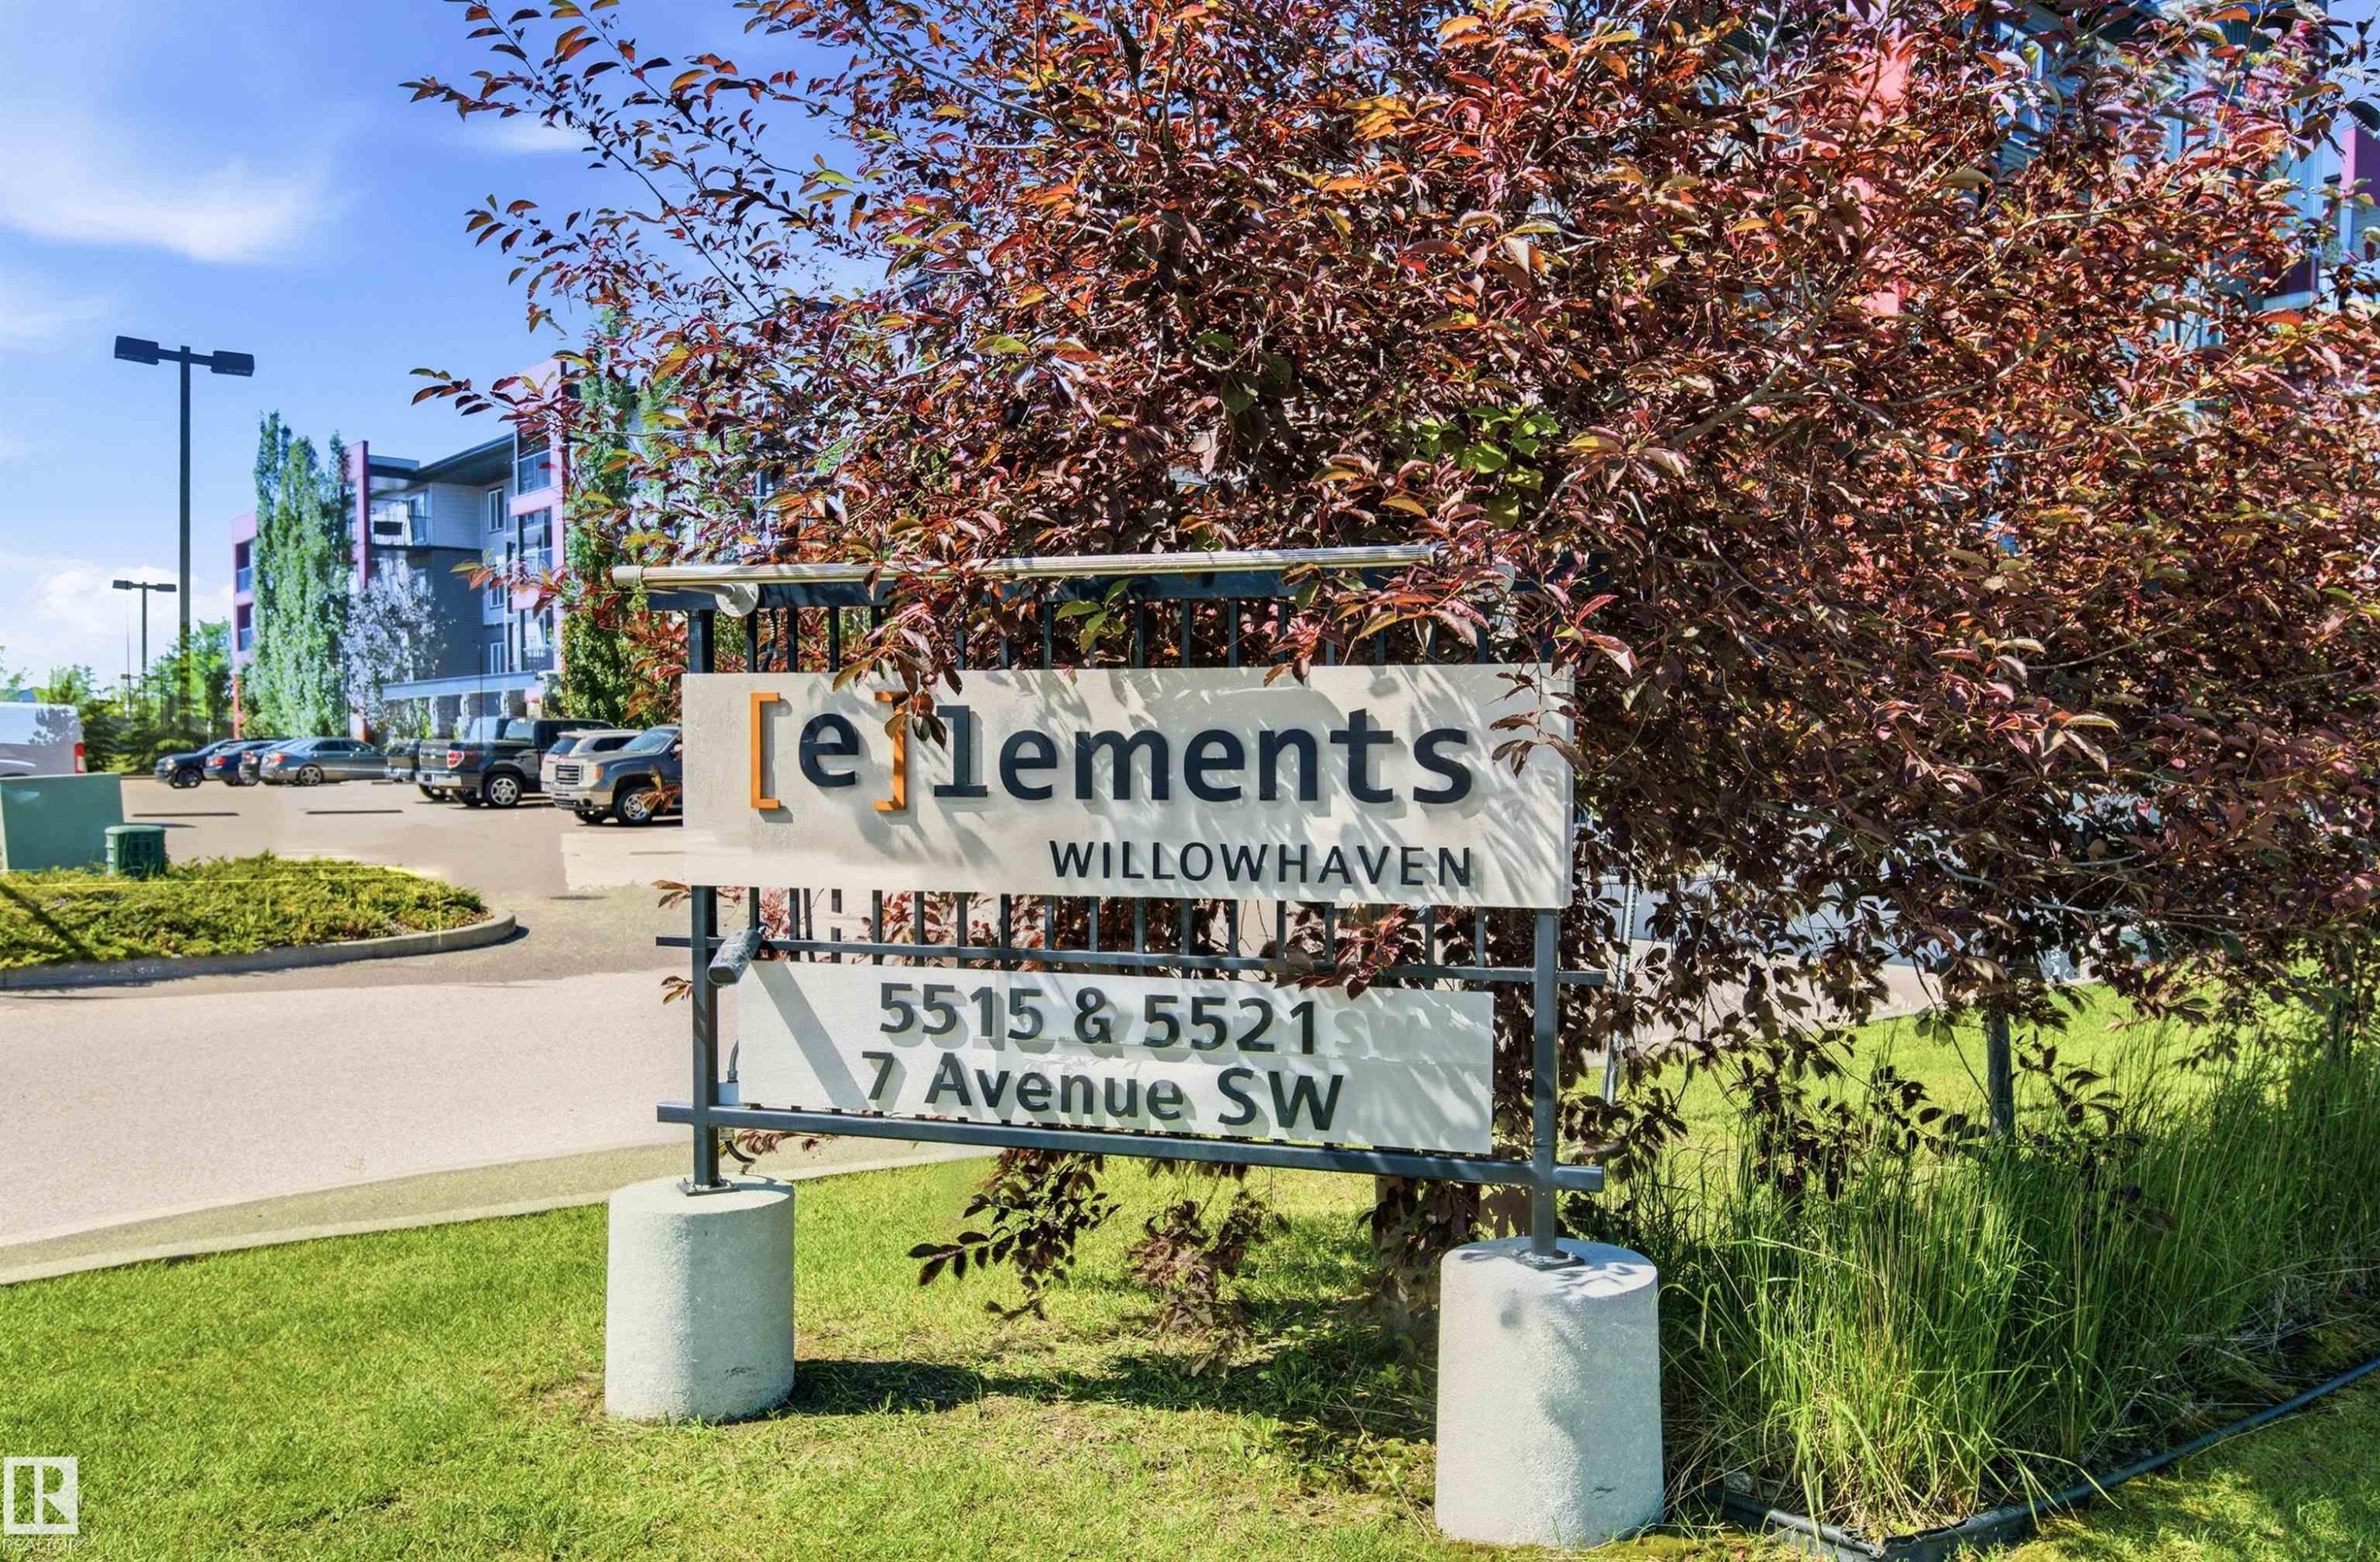
Modern apartment complex with a contemporary sign, mature landscaping, paved parking area, and multi-story buildings - 435 5515 7 Avenue, Edmonton, AB
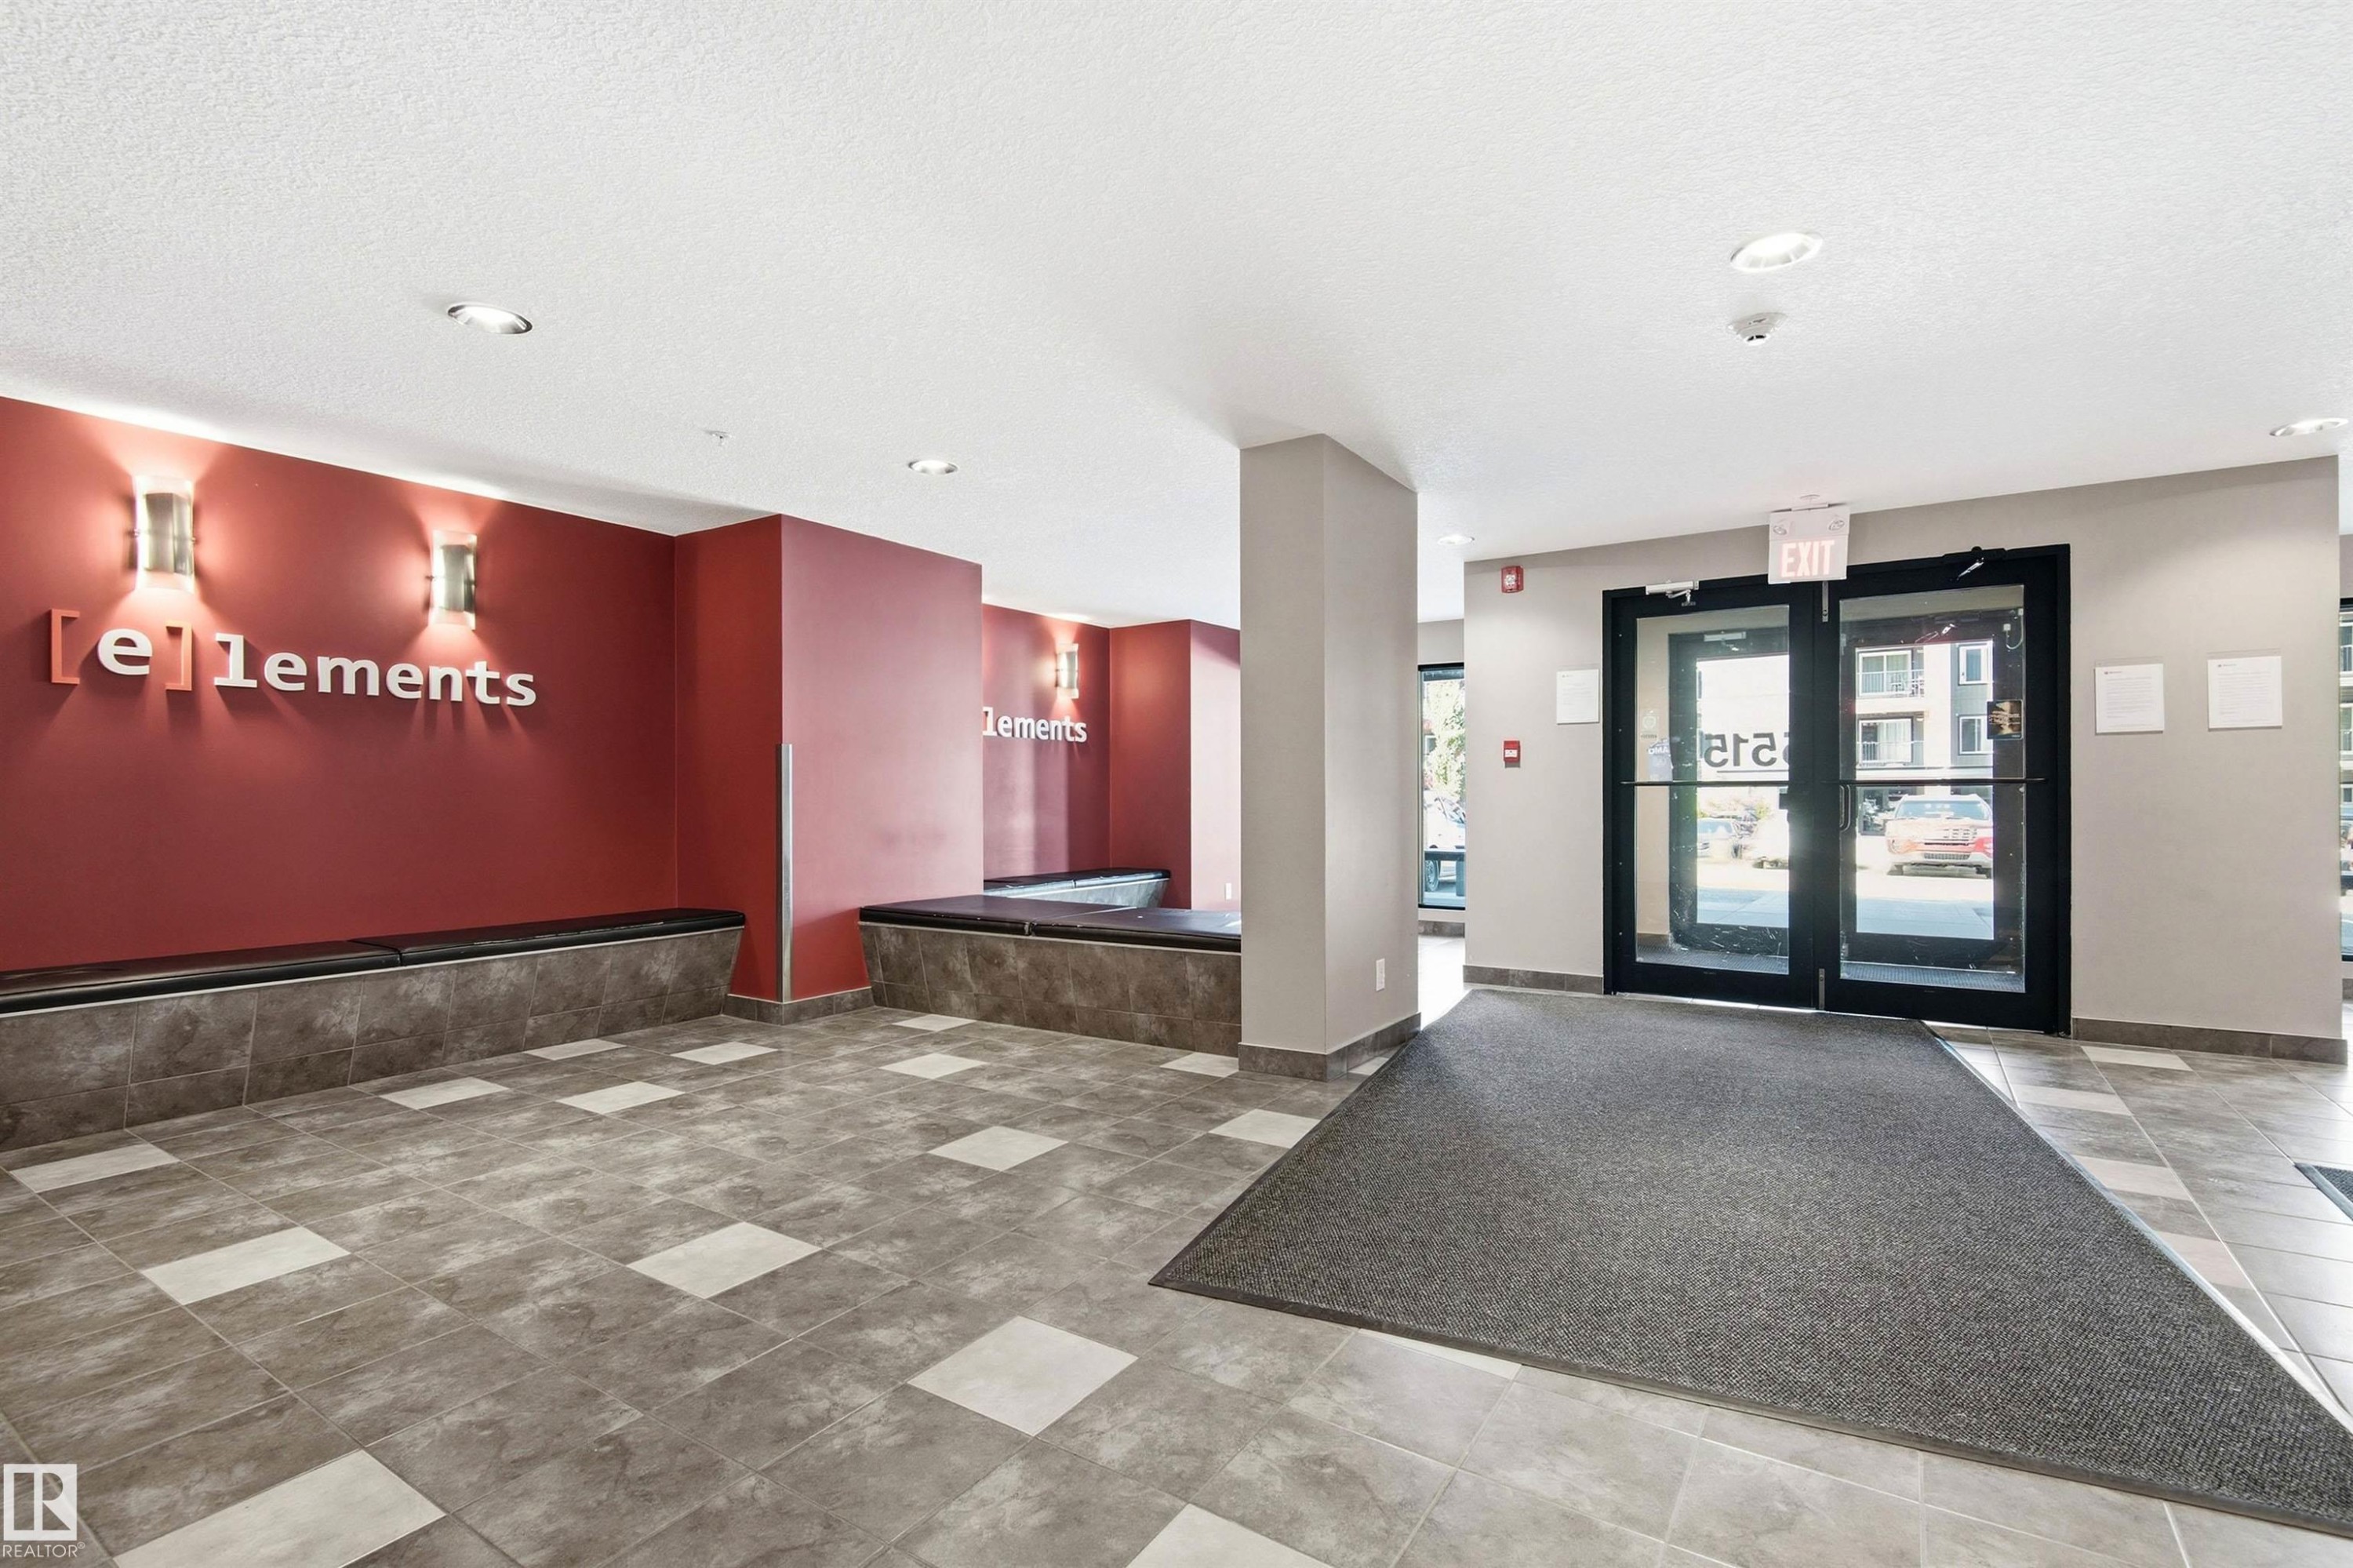
Building entry foyer featuring tile flooring, built-in benches, and modern wall sconces - 435 5515 7 Avenue, Edmonton, AB
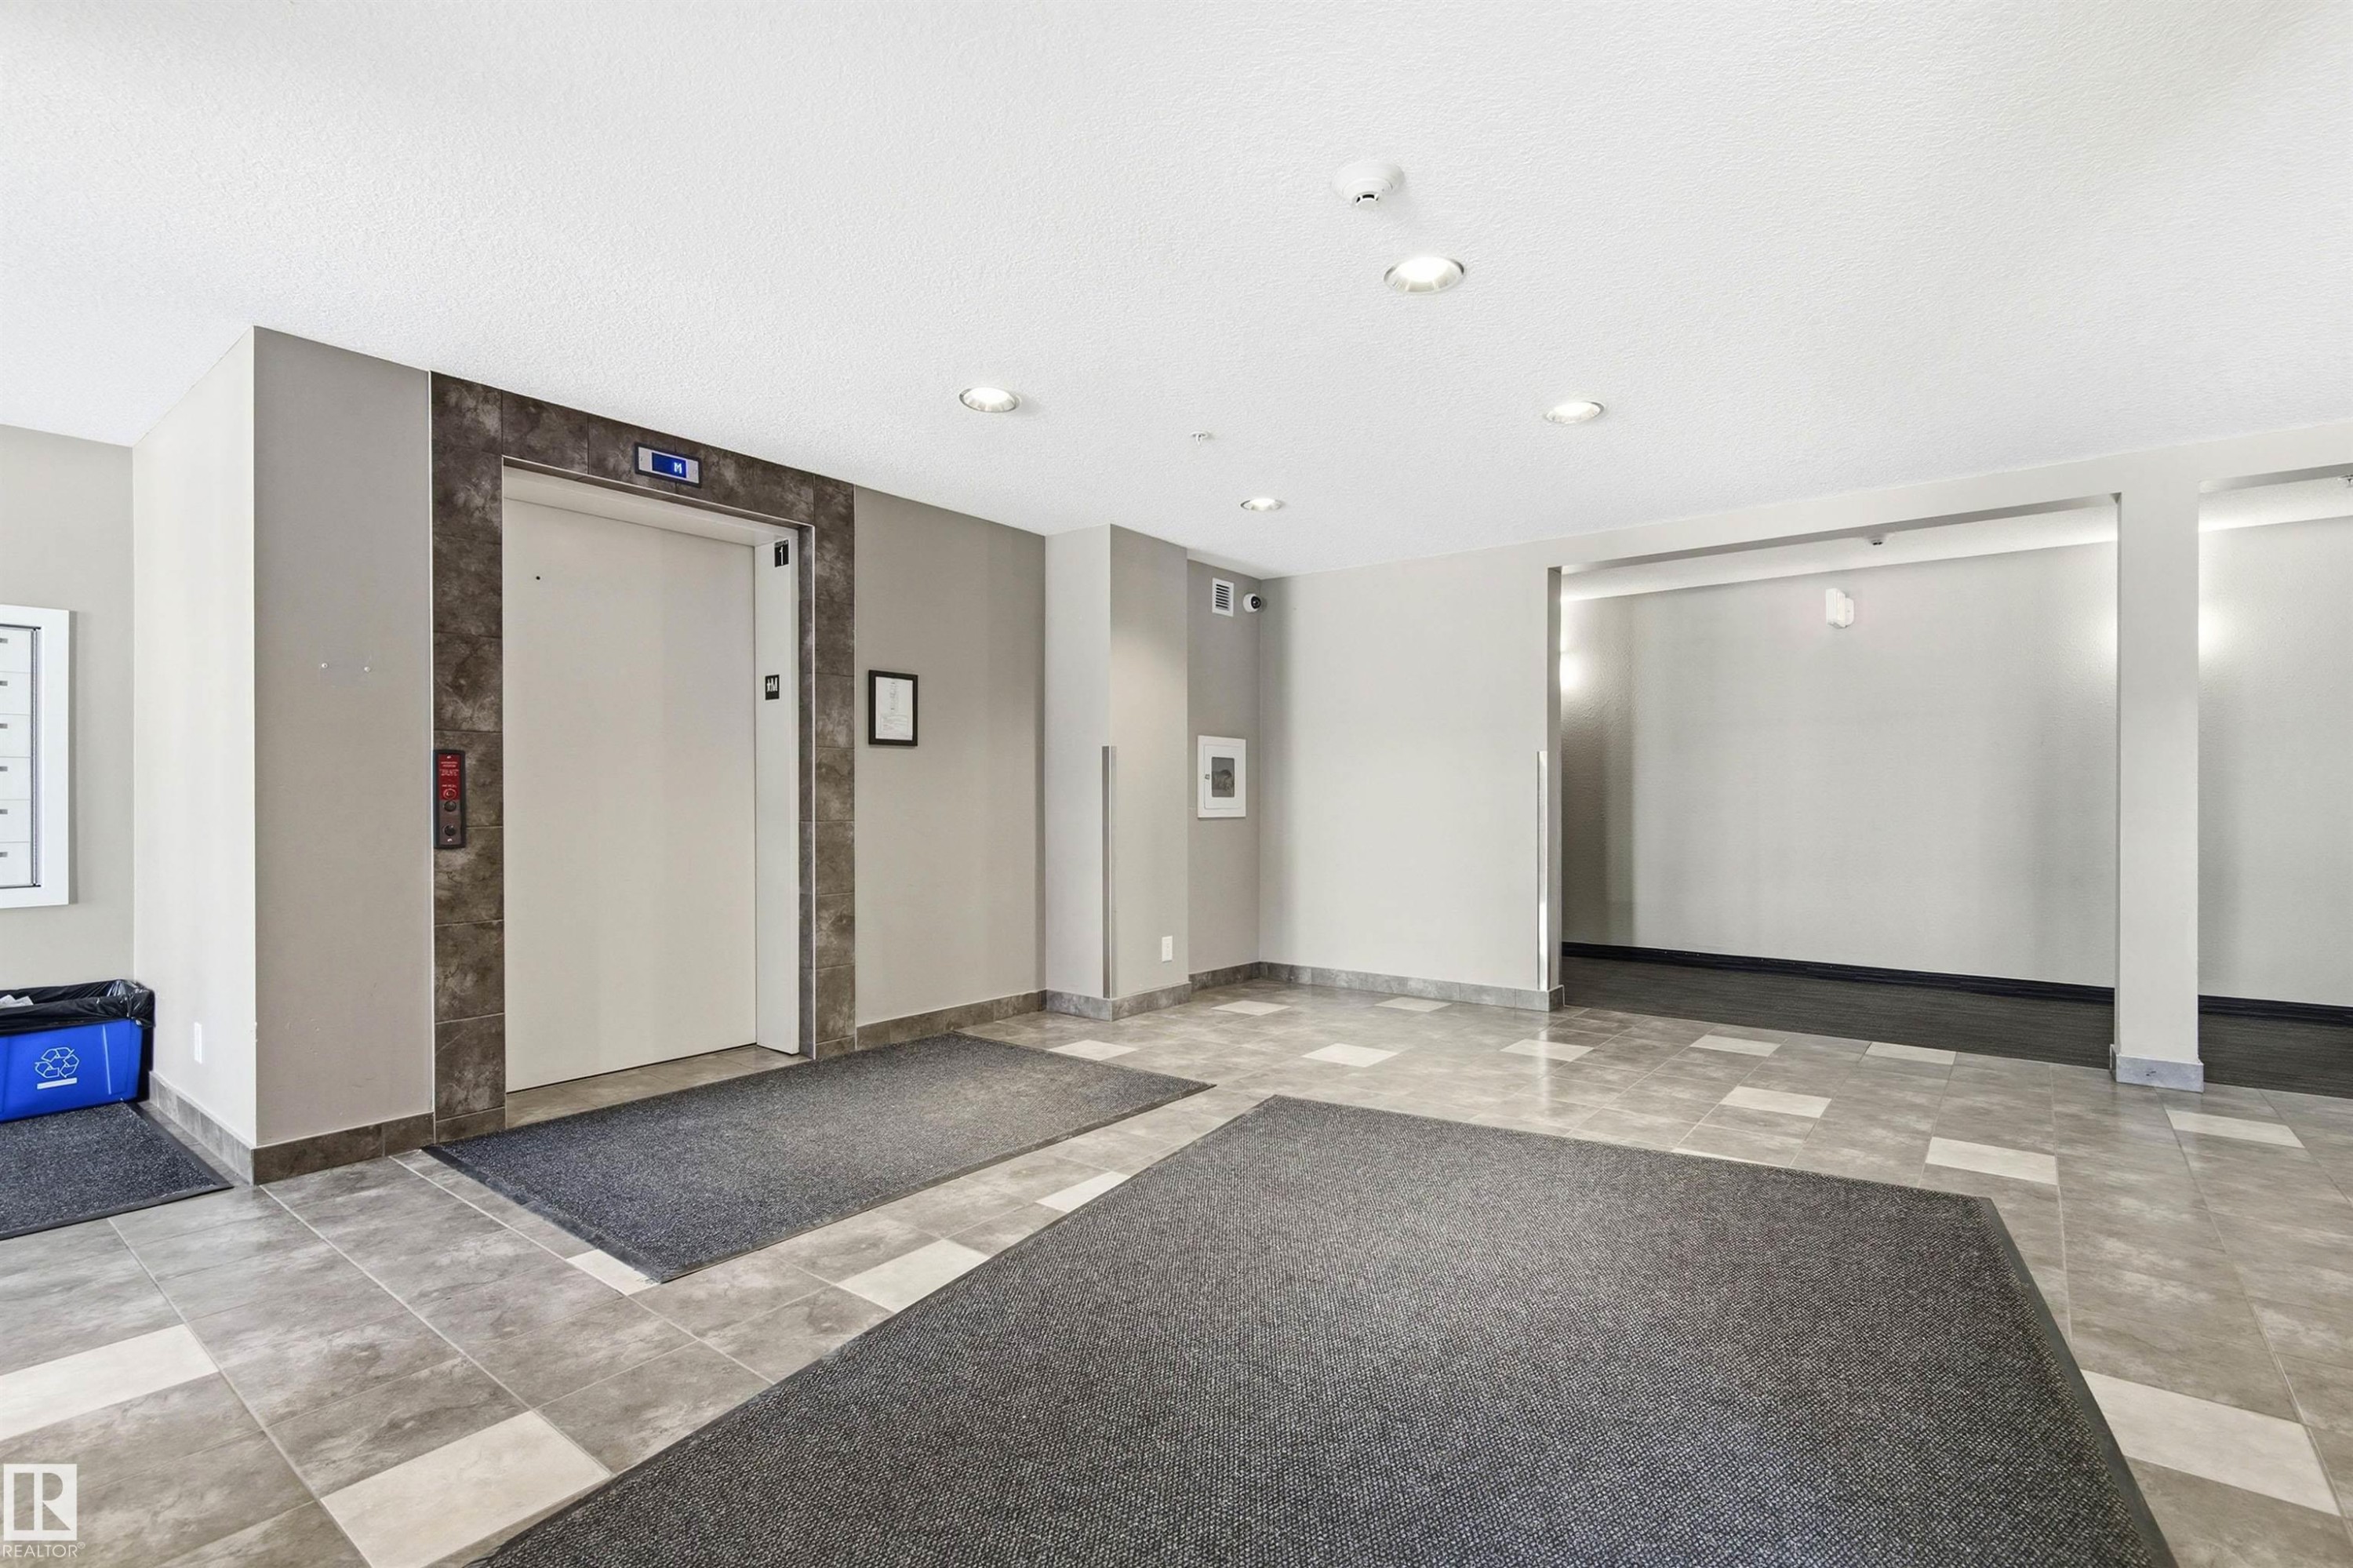
Entrance lobby featuring a centered elevator with stone-look surround, recessed lighting, and tile flooring - 435 5515 7 Avenue, Edmonton, AB
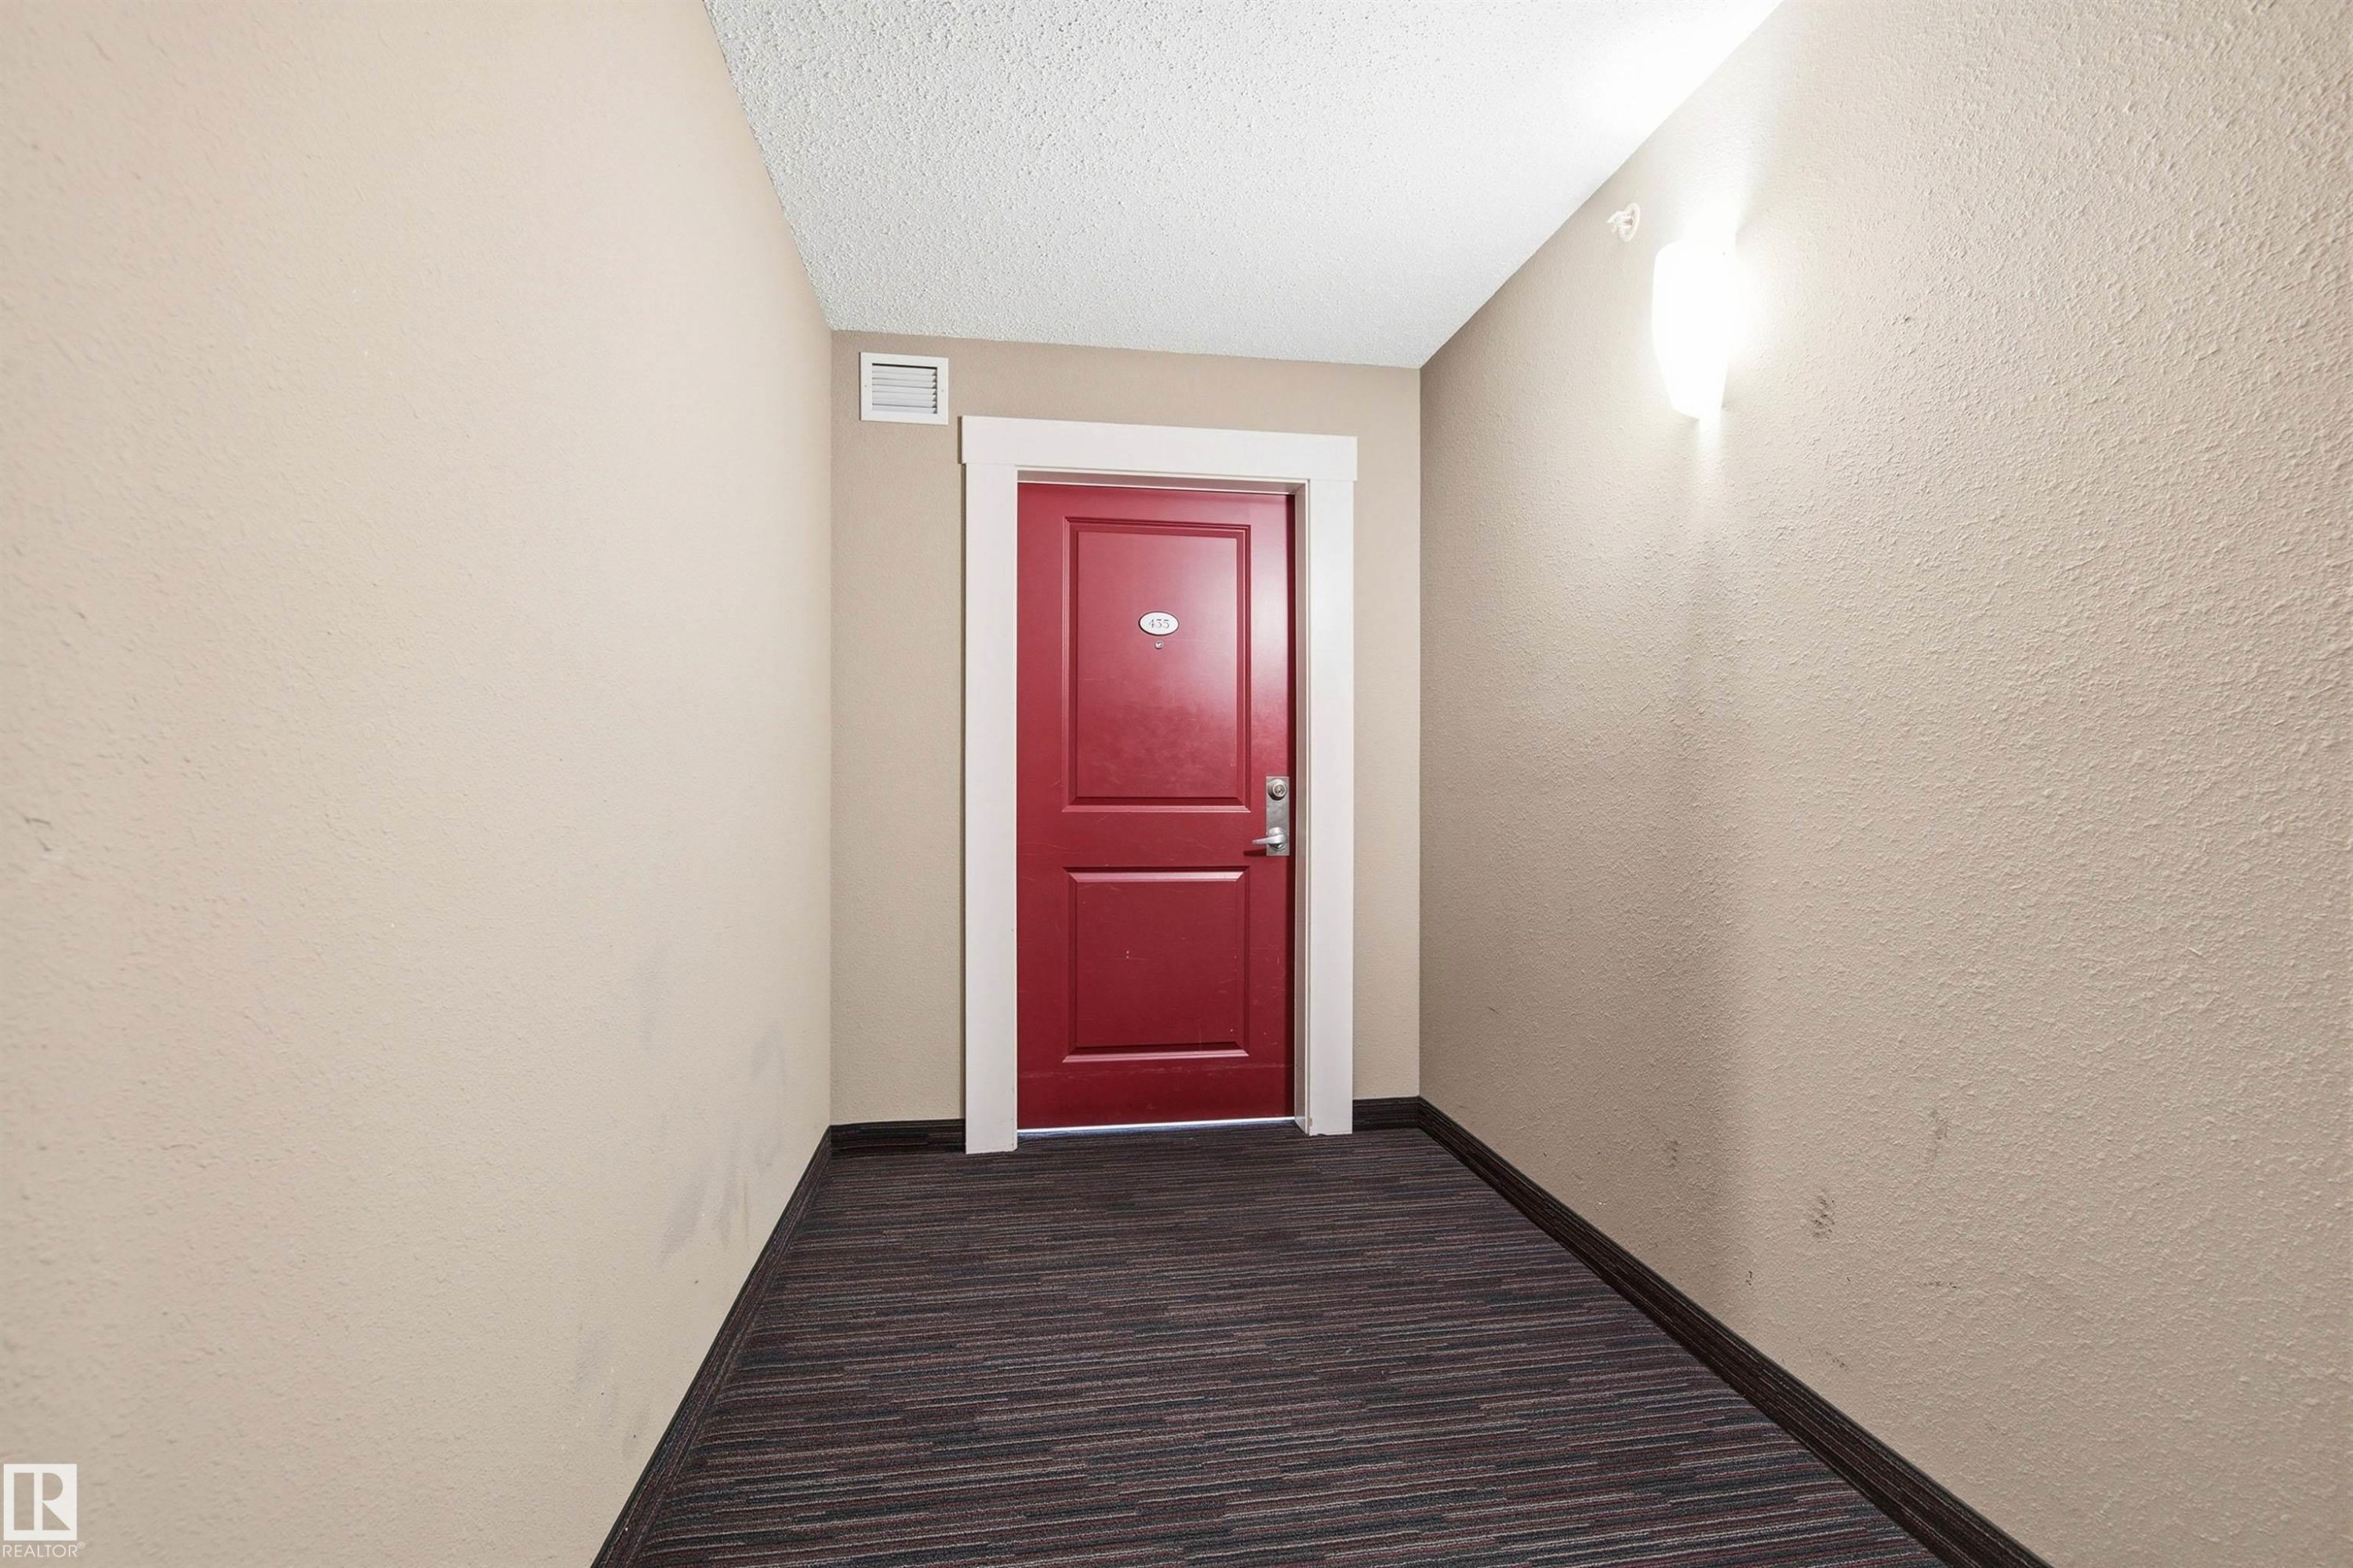
Vibrant red entry door with white trim, set against neutral wall tones - 435 5515 7 Avenue, Edmonton, AB
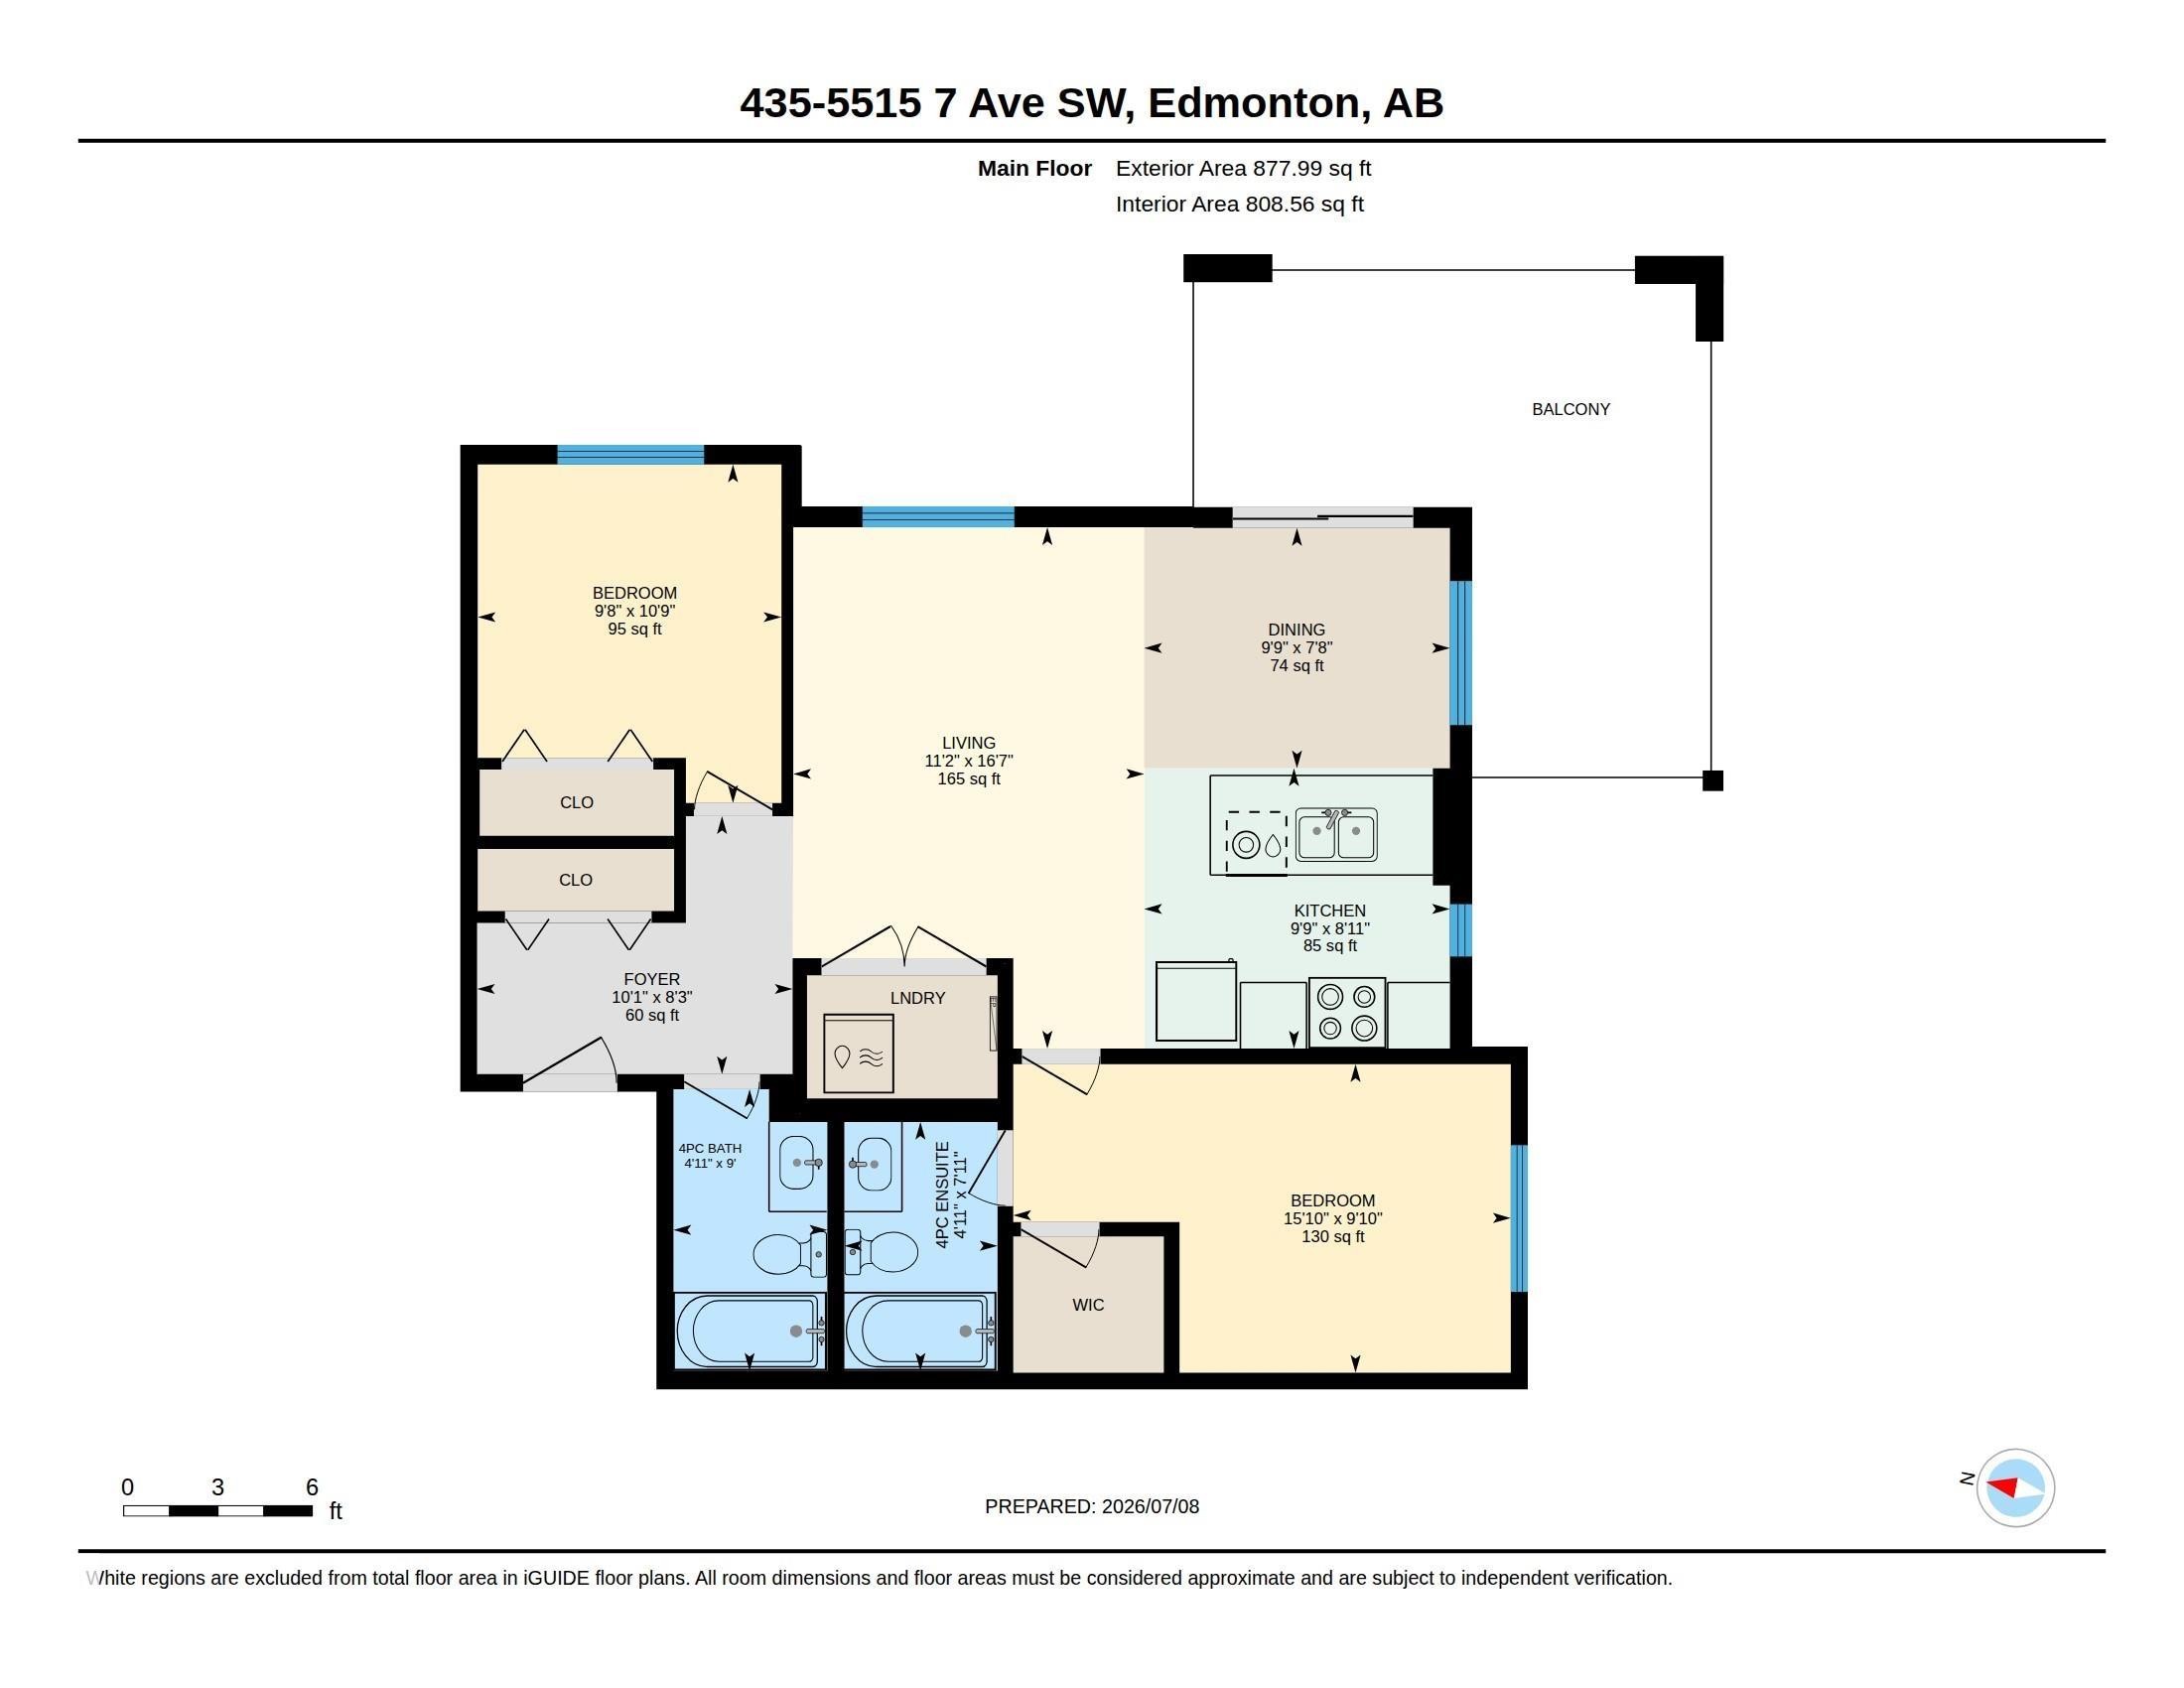
Floor plan - 435 5515 7 Avenue, Edmonton, AB
Visite virtuelle
Contemporary multi-story building featuring dark siding, white trim, and red architectural accents - 435 5515 7 Avenue, Edmonton, AB
Entryway featuring dark wood-finish flooring, white walls, and a white paneled door with brushed nickel hardware - 435 5515 7 Avenue, Edmonton, AB
Open-concept living space featuring dark wood-finish flooring, white walls, and multiple windows for natural illumination - 435 5515 7 Avenue, Edmonton, AB
Open-concept living space featuring wood-finish flooring and a bright kitchen with stainless steel appliances - 435 5515 7 Avenue, Edmonton, AB
Spacious room featuring dark wood-finish flooring, white walls, and a large window with white trim - 435 5515 7 Avenue, Edmonton, AB
Open concept living space featuring wood-finish flooring, a kitchen island with stone countertop, white cabinetry with stainless steel appliances, and track lighting - 435 5515 7 Avenue, Edmonton, AB
Spacious room featuring dark wood-finish flooring, white walls, and a large sliding glass door with balcony access - 435 5515 7 Avenue, Edmonton, AB
Bright living space featuring dark wood-finish flooring and white walls - 435 5515 7 Avenue, Edmonton, AB
Expansive open-concept living area featuring dark wood-finish flooring and bright white walls - 435 5515 7 Avenue, Edmonton, AB
Open-concept living area featuring dark wood-finish flooring and white walls - 435 5515 7 Avenue, Edmonton, AB
Open-concept kitchen and dining area featuring dark wood-finish flooring, white cabinetry, stainless steel appliances, and a central island with a sink - 435 5515 7 Avenue, Edmonton, AB
Modern kitchen featuring white cabinetry, dark wood-finish flooring, a black tile backsplash, and stainless steel appliances - 435 5515 7 Avenue, Edmonton, AB
Modern kitchen featuring white cabinetry, dark stone countertops, and a black subway tile backsplash - 435 5515 7 Avenue, Edmonton, AB
Kitchen featuring white cabinetry, stainless steel appliances, dark countertops, a dark tile backsplash, and dark wood-finish flooring - 435 5515 7 Avenue, Edmonton, AB
Modern kitchen featuring stainless steel appliances, dark wood-finish flooring, white cabinetry, dark subway tile backsplash, and dark countertops - 435 5515 7 Avenue, Edmonton, AB
Kitchen island with a dark countertop and integrated stainless steel dishwasher - 435 5515 7 Avenue, Edmonton, AB
Modern kitchen featuring white cabinetry, dark countertop, stainless steel appliances, dark subway tile backsplash, and a tall window - 435 5515 7 Avenue, Edmonton, AB
Kitchen island featuring a double-basin stainless steel sink with a single-handle faucet, integrated stainless steel dishwasher, and dark countertop - 435 5515 7 Avenue, Edmonton, AB
Neutral-toned carpeted room featuring a window with exterior residential and green landscape, white painted walls, white baseboards, and a semi-flush ceiling light fixture - 435 5515 7 Avenue, Edmonton, AB
Carpeted room featuring a white ceiling and baseboards, with a bathroom entrance revealing a vanity with a dark countertop and mirror - 435 5515 7 Avenue, Edmonton, AB
Walk-in closet featuring wire shelving, integrated hanging rods, and light-toned wall paint - 435 5515 7 Avenue, Edmonton, AB
Bathroom featuring a bathtub with integrated shower, single vanity with a dark countertop and undermount sink, and chrome fixtures - 435 5515 7 Avenue, Edmonton, AB
White bathtub with integrated shower surround, chrome fixtures, and coordinating white tile trim - 435 5515 7 Avenue, Edmonton, AB
Neutral-toned carpeting complements bright white walls - 435 5515 7 Avenue, Edmonton, AB
Neutral-toned carpeting paired with white walls - 435 5515 7 Avenue, Edmonton, AB
Bathroom featuring a dark-toned countertop with an integrated white sink, chrome faucet, and a large wall-mounted mirror - 435 5515 7 Avenue, Edmonton, AB
Private balcony featuring composite decking, black metal railing, and an exterior wall with horizontal siding - 435 5515 7 Avenue, Edmonton, AB
Spacious outdoor balcony with a patterned tile floor, black metal railings, and a solid red support column - 435 5515 7 Avenue, Edmonton, AB
Spacious outdoor balcony featuring patterned paving, dark metal railings, and a dark soffit ceiling - 435 5515 7 Avenue, Edmonton, AB
Spacious balcony featuring geometric pattern tile flooring and black metal railings - 435 5515 7 Avenue, Edmonton, AB
Balcony with black metal railing, offering expansive landscape and water feature - 435 5515 7 Avenue, Edmonton, AB
Dedicated laundry area featuring a white Frigidaire stacked washer and dryer unit - 435 5515 7 Avenue, Edmonton, AB
Concrete flooring with a painted parking line - 435 5515 7 Avenue, Edmonton, AB
Dedicated parking stall 226 featuring concrete walls and ceiling, overhead lighting, and visible utility conduits - 435 5515 7 Avenue, Edmonton, AB
Underground parking garage entrance featuring a concrete ramp and security gate, bordered by manicured green space and mature deciduous and coniferous trees - 435 5515 7 Avenue, Edmonton, AB
Modern apartment complex with a contemporary sign, mature landscaping, paved parking area, and multi-story buildings - 435 5515 7 Avenue, Edmonton, AB
Building entry foyer featuring tile flooring, built-in benches, and modern wall sconces - 435 5515 7 Avenue, Edmonton, AB
Entrance lobby featuring a centered elevator with stone-look surround, recessed lighting, and tile flooring - 435 5515 7 Avenue, Edmonton, AB
Vibrant red entry door with white trim, set against neutral wall tones - 435 5515 7 Avenue, Edmonton, AB
Floor plan - 435 5515 7 Avenue, Edmonton, AB
  • Publicité
435 5515 7 Avenue, Edmonton, AB, T6X 0G6
199 000 $

2 Chambres

2 Salles de bain

Informations sur la propriété

SUNNY SOUTH EXPOSURE with beautiful POND VIEWS from this bright 2-bedroom, 2-bathroom condo. Thoughtfully designed with bedrooms on opposite sides for added privacy, this home offers an open-concept living and dining area that flows seamlessly to the spacious south-facing balcony. The functional kitchen provides ample cabinetry and workspace, while the primary bedroom features a walk-in closet and 4-piece ensuite. Convenient in-suite laundry adds everyday practicality. A rare bonus is the inclusion of TWO UNDERGROUND HEATED PARKING STALLS, offering exceptional value and convenience. Situated in a well-managed building close to walking trails, shopping, restaurants, public transit, schools, and easy access to major commuter routes. An excellent opportunity for first-time buyers, downsizers, or investors seeking a low-maintenance lifestyle in a fantastic location.

Particularités du bâtiment :

  • Stationnement: Oui
  • Surface utile: 75.12

Caractéristiques :

  • Accès routier: Pavé
  • Appareils ménagers: Lave-vaisselle encastré, Combinaison laveuse-sécheuse Euro, Ventilateur de hotte pour four à micro-ondes, Réfrigérateur, Cuisinière électrique
  • Bâti en: 2014
  • Caractéristiques de commodités: Stationnement surveillé, Porte de sécurité
  • Caractéristiques de la communauté: Stationnement sécurisé, Porte de sécurité
  • Caractéristiques du stationnement: Double intérieur, Chauffé, Souterrain
  • Caractéristiques extérieures: Transport public, Centre commercial à proximité
  • Chambres : 2
  • Chauffage: Plinthes, Gaz naturel, Eau
  • Détails de la fondation: Périmètre en béton
  • Dimensions du terrain : 72.75 Mètres carrés
  • État du sous-sol: Aucun
  • Frais de copropriété : 568 $ Mensuel
  • Frais de copropriété inclu: Entretien extérieur, Chauffage, Assurances pour espace commun, Gestion professionnelle, Contribution au fonds de réserve, Aqueduc/égouts, Services, Terrain/déneigement commun
  • Points d'intérêt du site: Transport public, Centre commercial à proximité
  • Revêtement de plancher: Moquette, Plancher stratifié
  • Salle(s) de bains : 2
  • Sous-sol: Aucun, Pas de sous-sol
  • Style architectural: Unité à un palier
  • Superficie habitable (approx): 75.12 Mètres carrés
  • Toit: Bardeaux d'asphalte
  • Type de bâtiment: Unité dans un immeuble de faible hauteur
  • Type de sous-sol: Aucun
  • Zonage: Zone 53
  • Nbre d'espaces de stationnement: 2

Gracieuseté de : RE/MAX Elite

Dernière mise à jour des données le 2026-07-08 à 16:25

The data relating to real estate for sale on this web site comes in part from the Internet Data exchange (“IDX”) program of the REALTORS® Association of Edmonton. IDX information is provided exclusively for consumers' personal, non-commercial use and may not be used for any purpose other than to identify prospective properties consumers may be interested in purchasing. The data on this website is deemed reliable but is not guaranteed accurate by the REALTORS® Association of Edmonton. Information deemed reliable but not guaranteed.

Copyright 2026 by the REALTORS® Association of Edmonton. All Rights Reserved. Data is deemed reliable but is not guaranteed accurate by the REALTORS® Association of Edmonton.

ÉvaluationExpressMC Powered by RPS
Vous songez à vendre?

Commencez par découvrir ce que votre maison pourrait valoir sur le marché actuel.

Emplacement de 435 5515 7 Avenue, Edmonton, AB, T6X 0G6

Données démographiques de 435 5515 7 Avenue, Edmonton, AB, T6X 0G6

Étape de vie

Jeunes familles

Type d'emploi

Mixte

Revenu moyen du ménage

122 412.90 $

Nombre moyen d'enfants

1.87

Population à domicile

Structure à domicile

Âge de la population

Éducation

Niveau d'éducation

No certificate/diploma/degree

10.83 %

Diplôme d'études secondaires ou équivalent

24.75 %

Certificat ou diplôme d'apprentissage ou d'une école de métiers

7.85 %

Diplôme d'études collégiales ou d'études postsecondaires (non universitaires)

15.38 %

Certificat d'études universitaires

1.75 %

Diplômes d'études universitaires

39.44 %

Navetteur

Se rendre au travail

En auto

92.11 %

En transport en commun

5.12 %

À pied

1.42 %

À bicyclette

0.0 %

Par tout autre moyen

1.35 %

Diversité Culturelle

Connaissance des langues officielles

Langue maternelle

Données Sur Le Bâtiment

Type de bâtiment

Appartements (faible hauteur et à étages multiples)

26.44 %

Maisons

73.56 %

Achat ou location