Button CopyPathCircle CloseCircle Left ArrowArrow Down Icon GreyClosecirclecircleBurger
  • Publicité

41 4707 126 Avenue, Edmonton, AB, T5A 4K4

Gracieuseté de Ayat Al-Mustapha de RE/MAX Elite
No. MLS® E4494757
Maison en rangée À vendre à Homesteader, Edmonton, Alberta
255 000 $ ÉvaluationExpressMC: 215K $ - 262K $

3+1 Chambres

3 Salles de bain

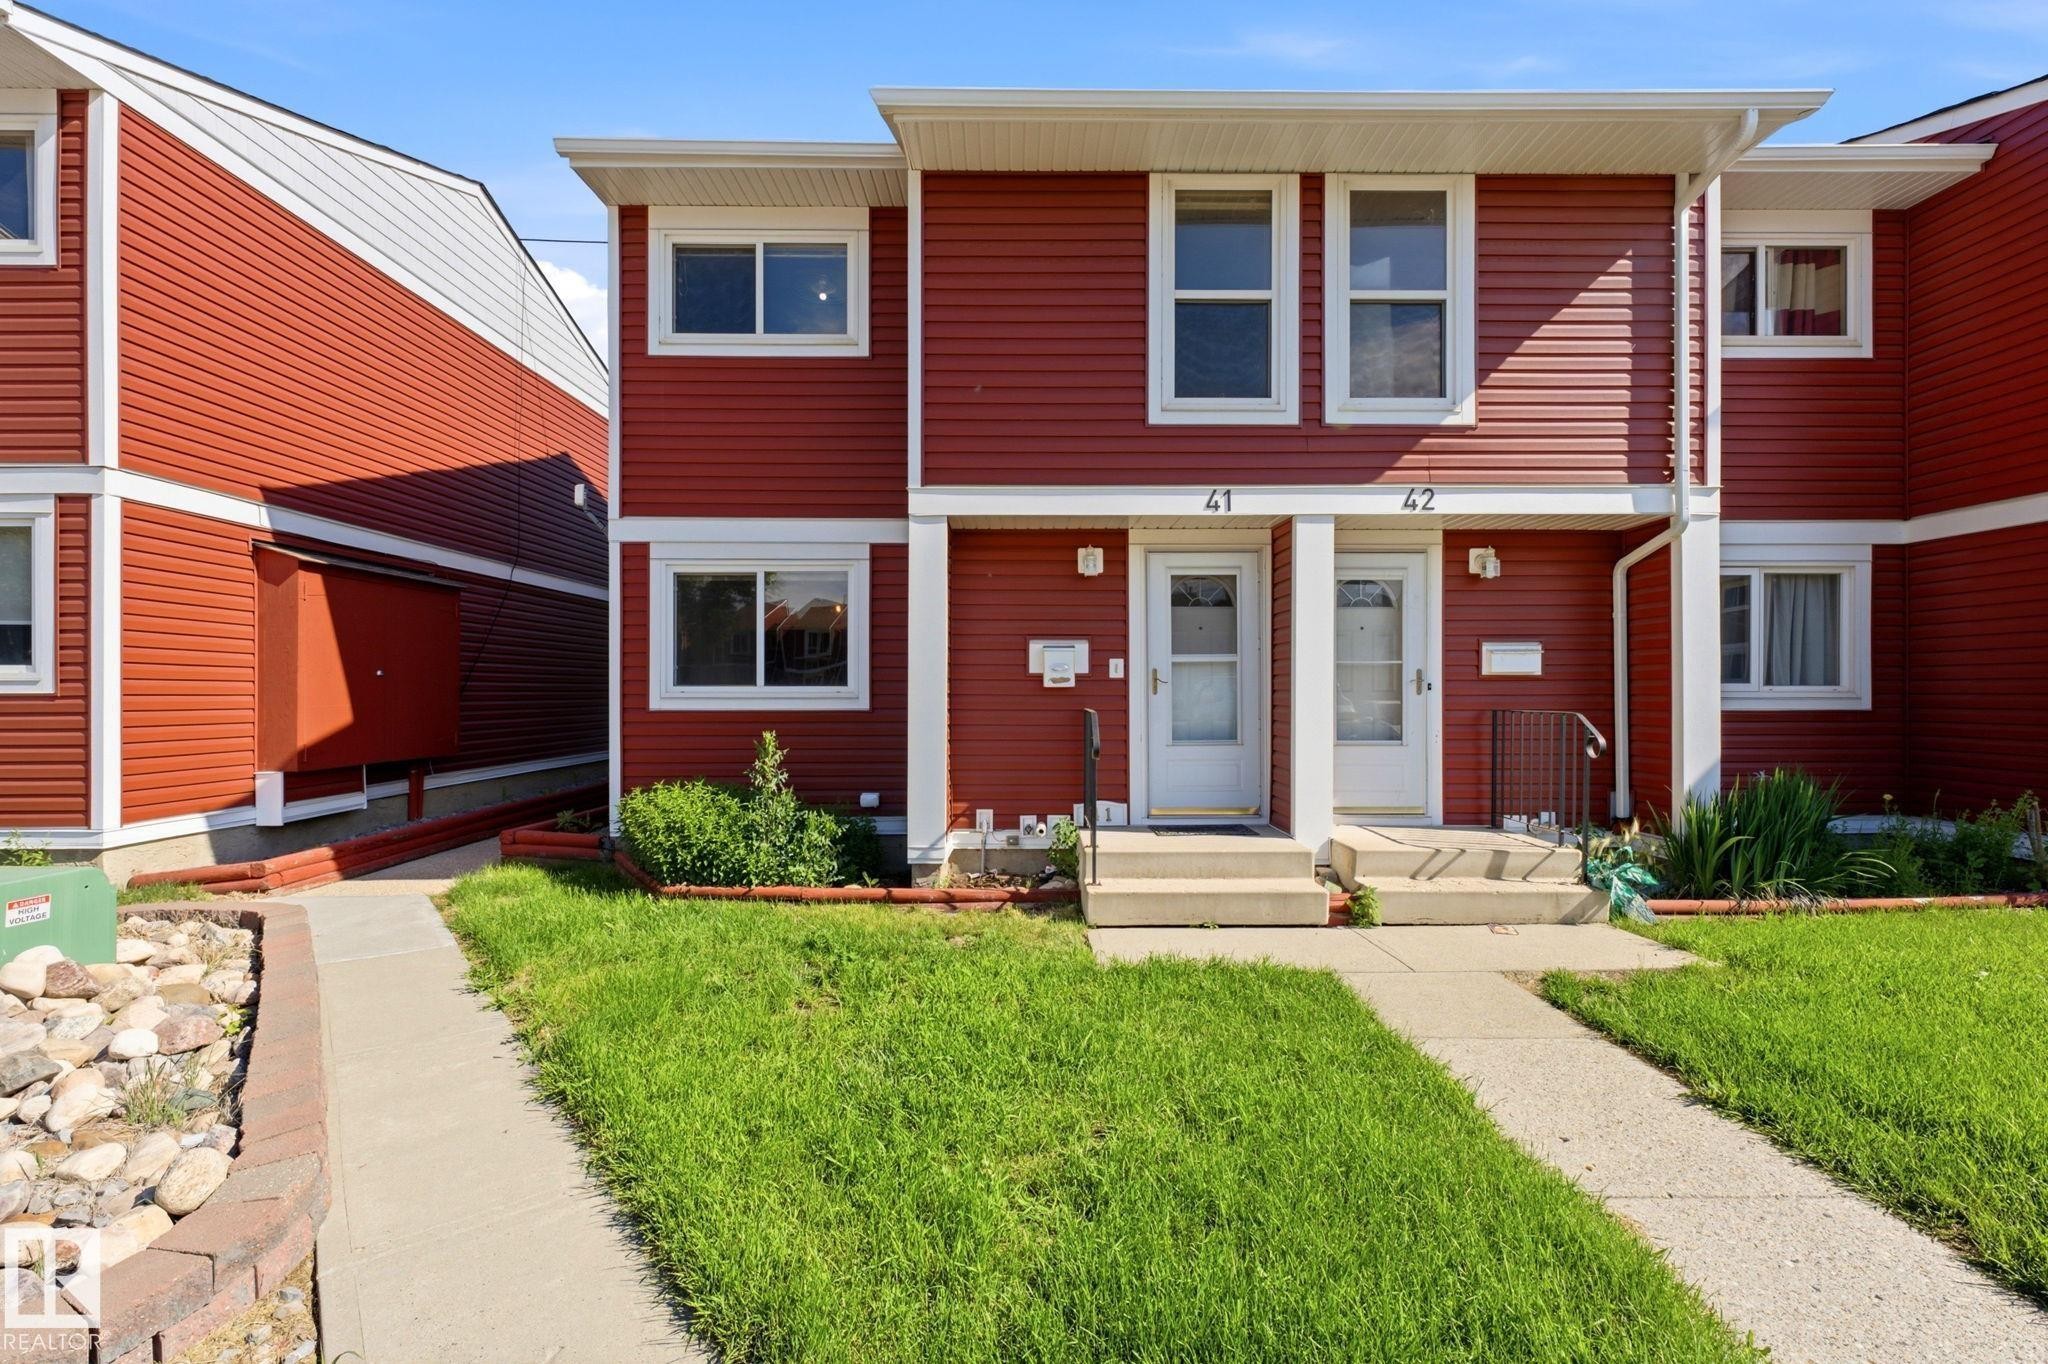
Red siding exterior with white trim, featuring two distinct entryways - 41 4707 126 Avenue, Edmonton, AB
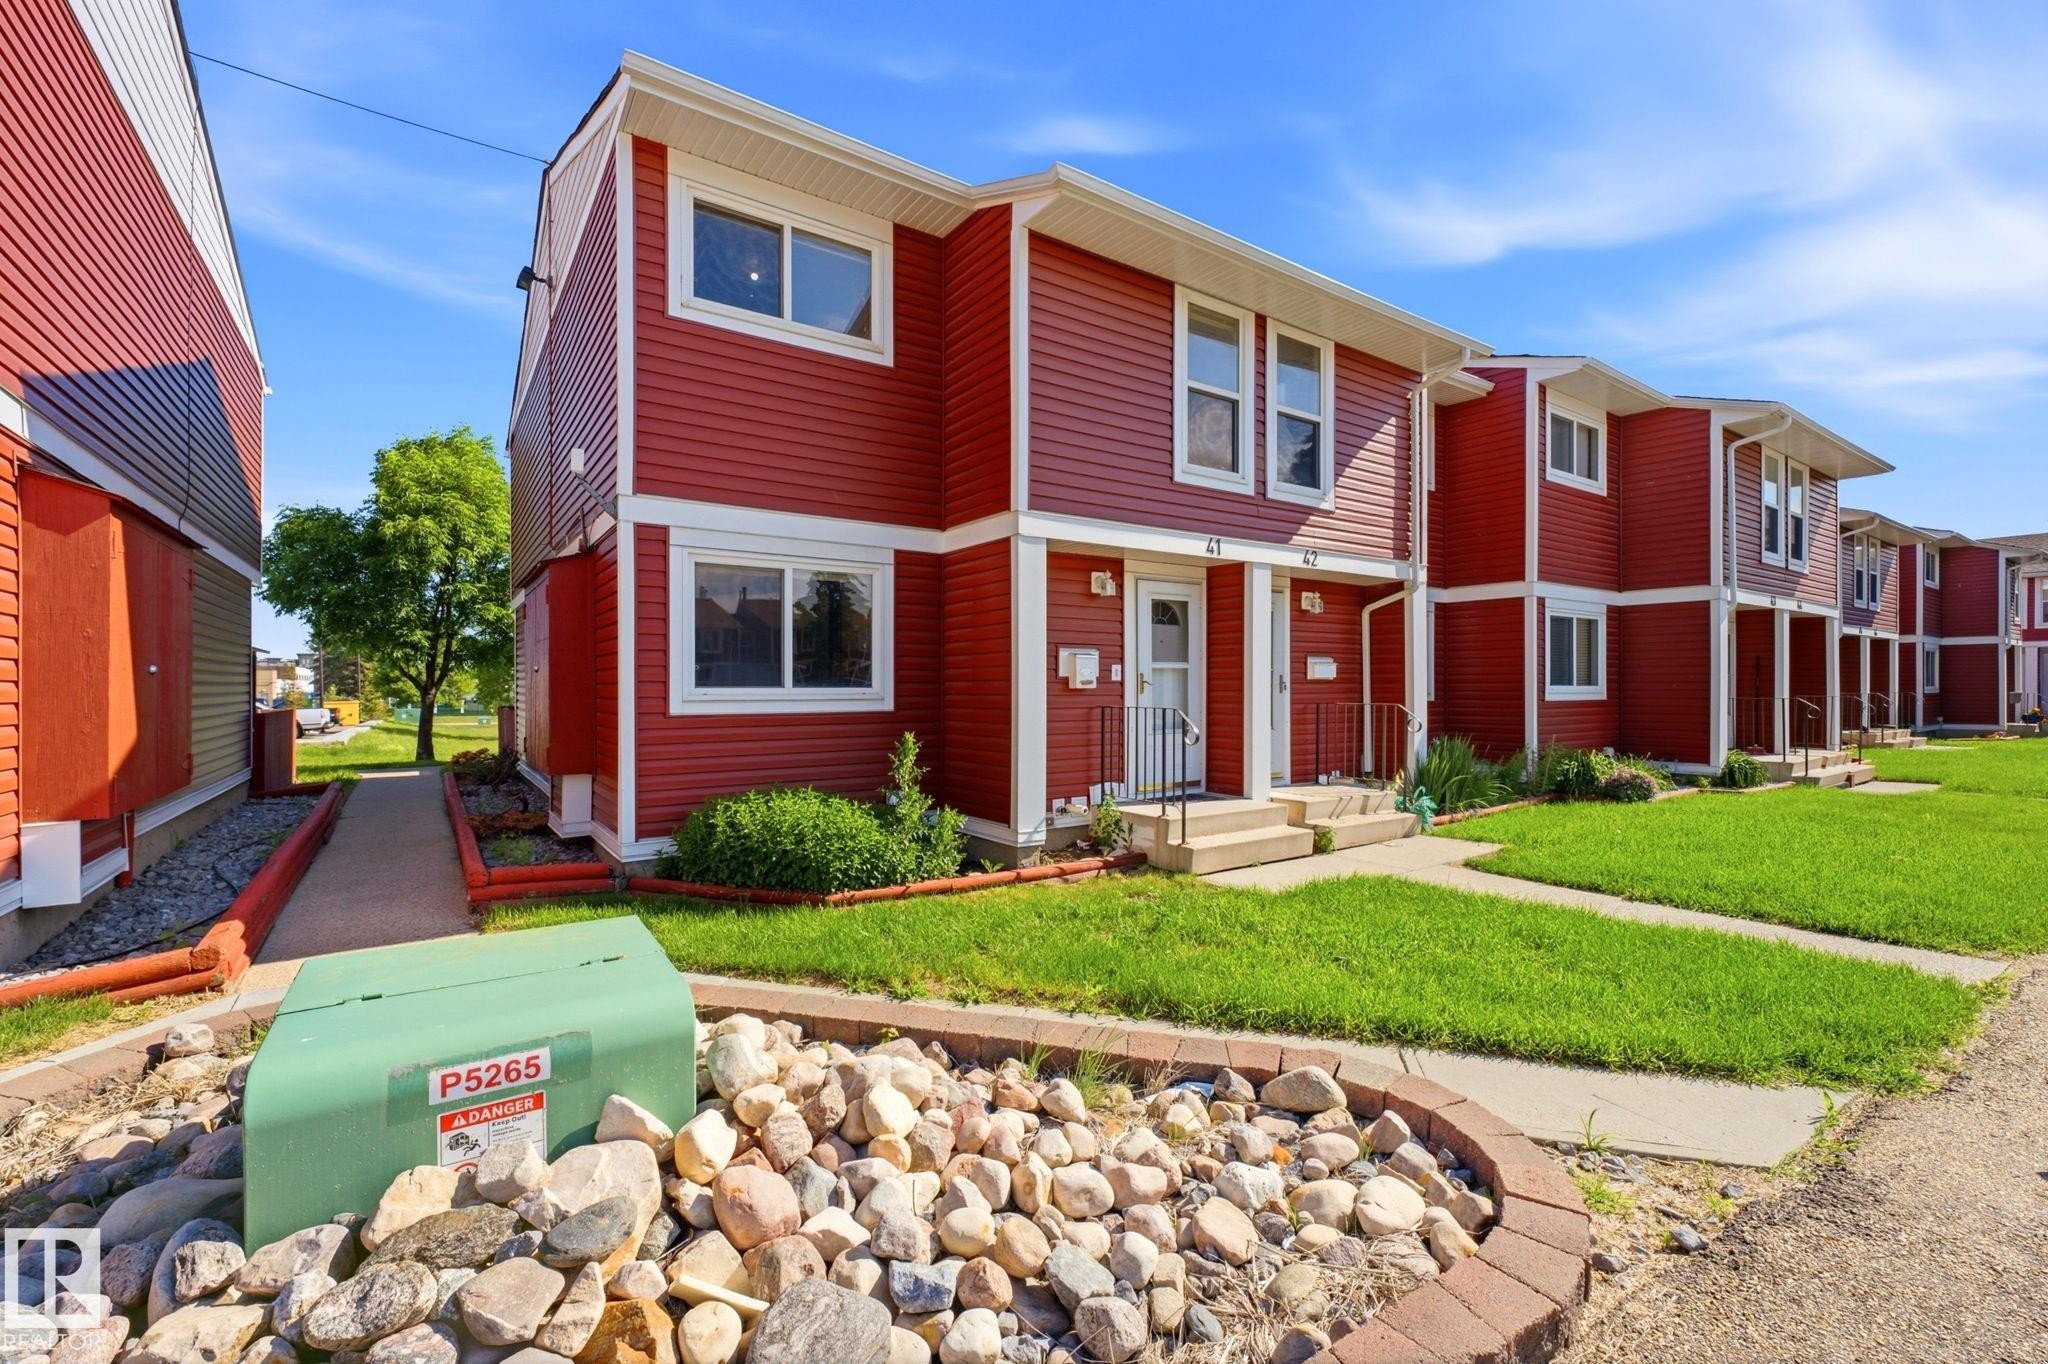
Red-sided multi-unit residence featuring white window trim, white soffits, and a concrete pathway - 41 4707 126 Avenue, Edmonton, AB
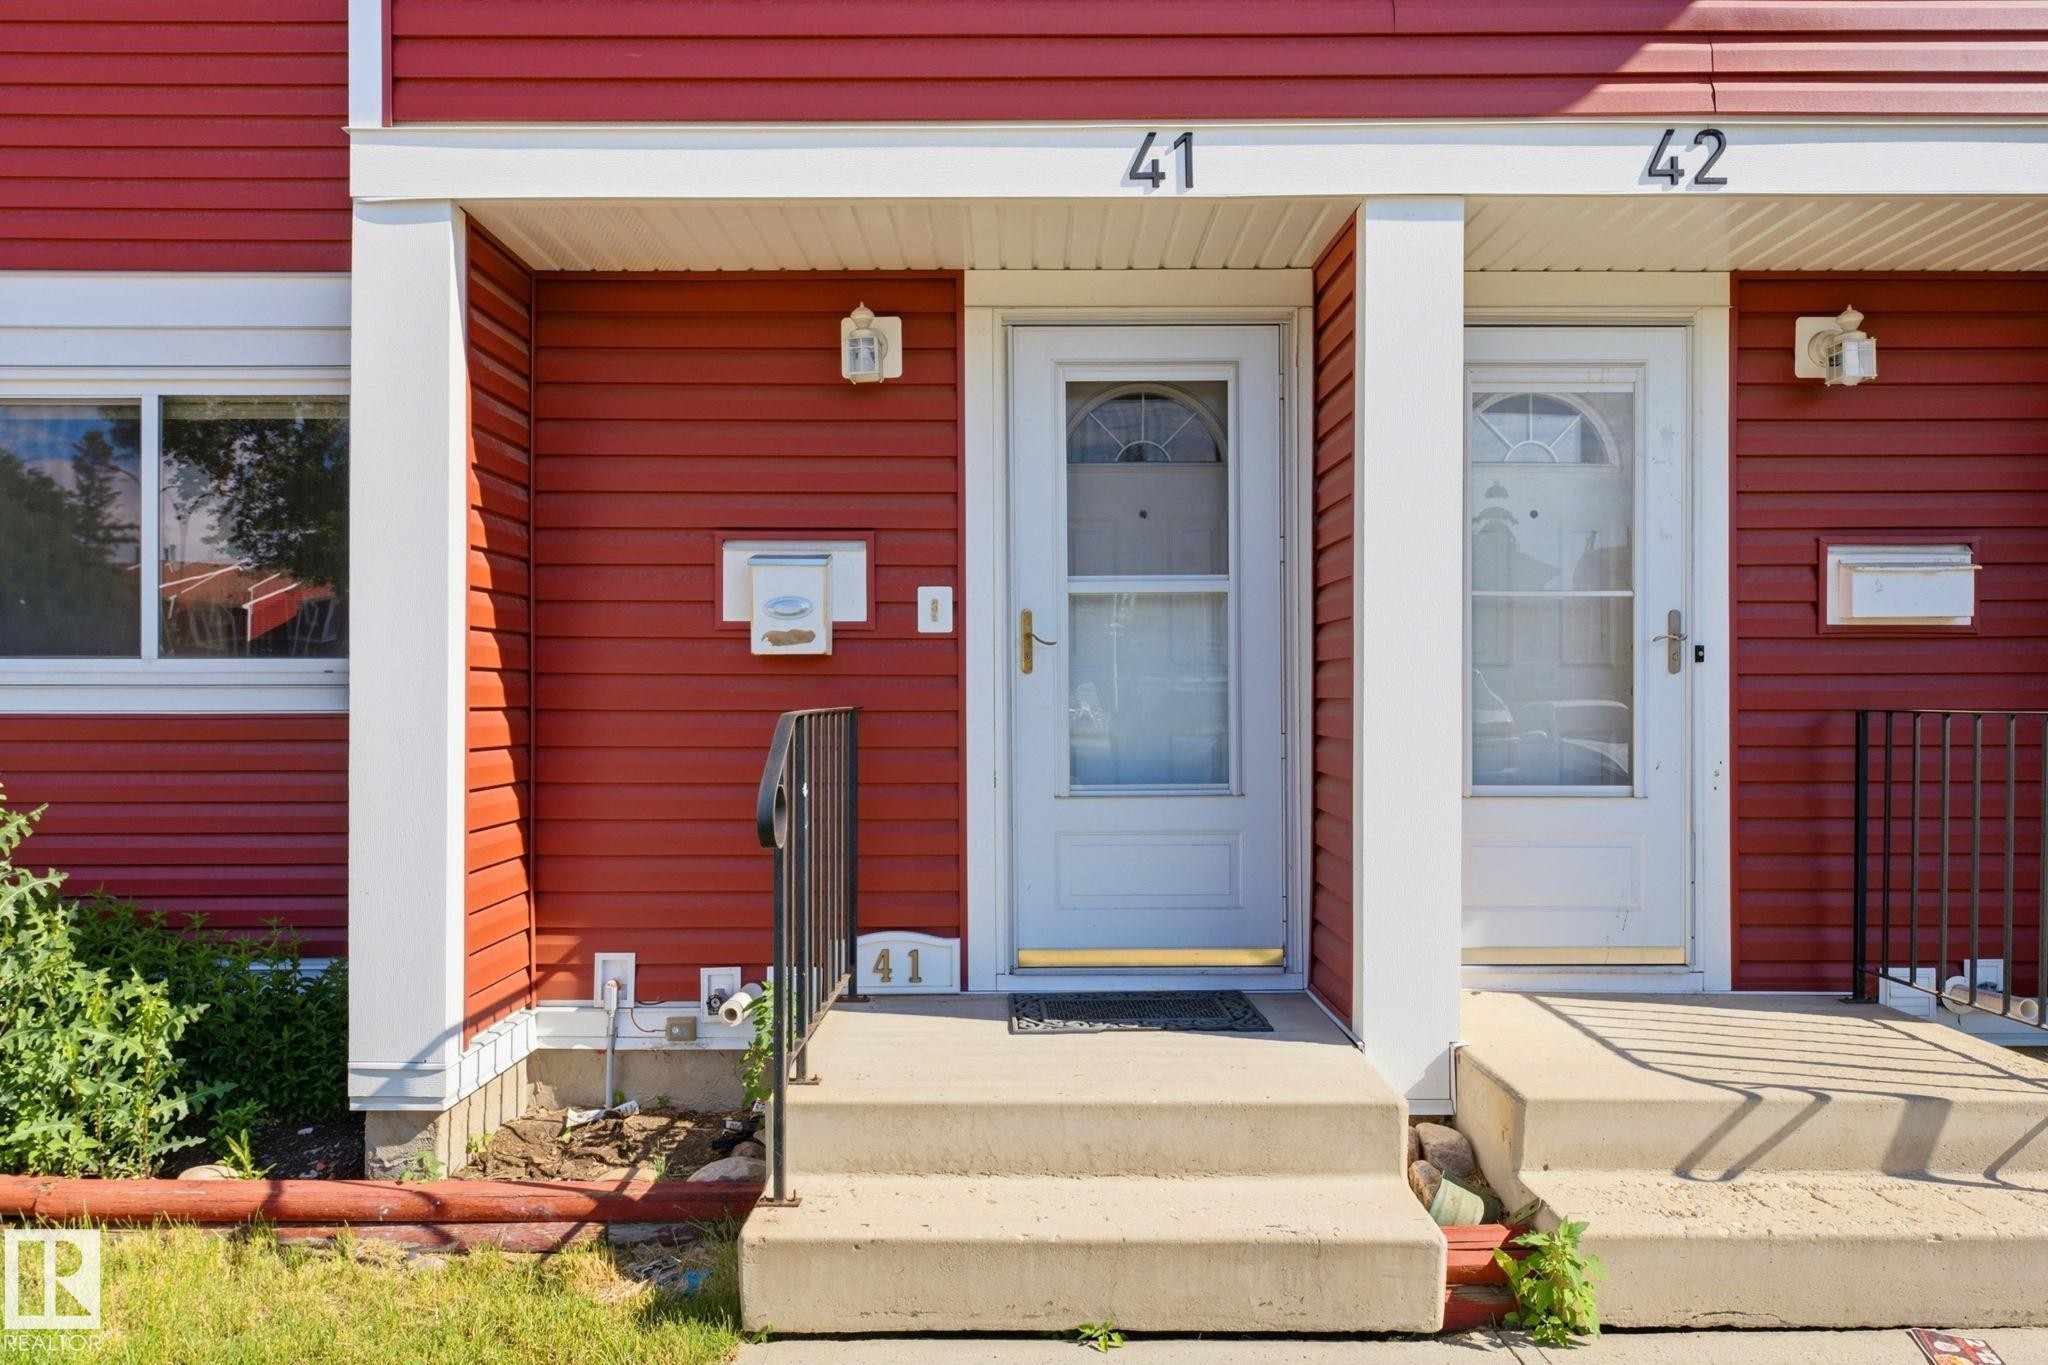
Red horizontal siding exterior with a white storm door featuring an arched window design - 41 4707 126 Avenue, Edmonton, AB
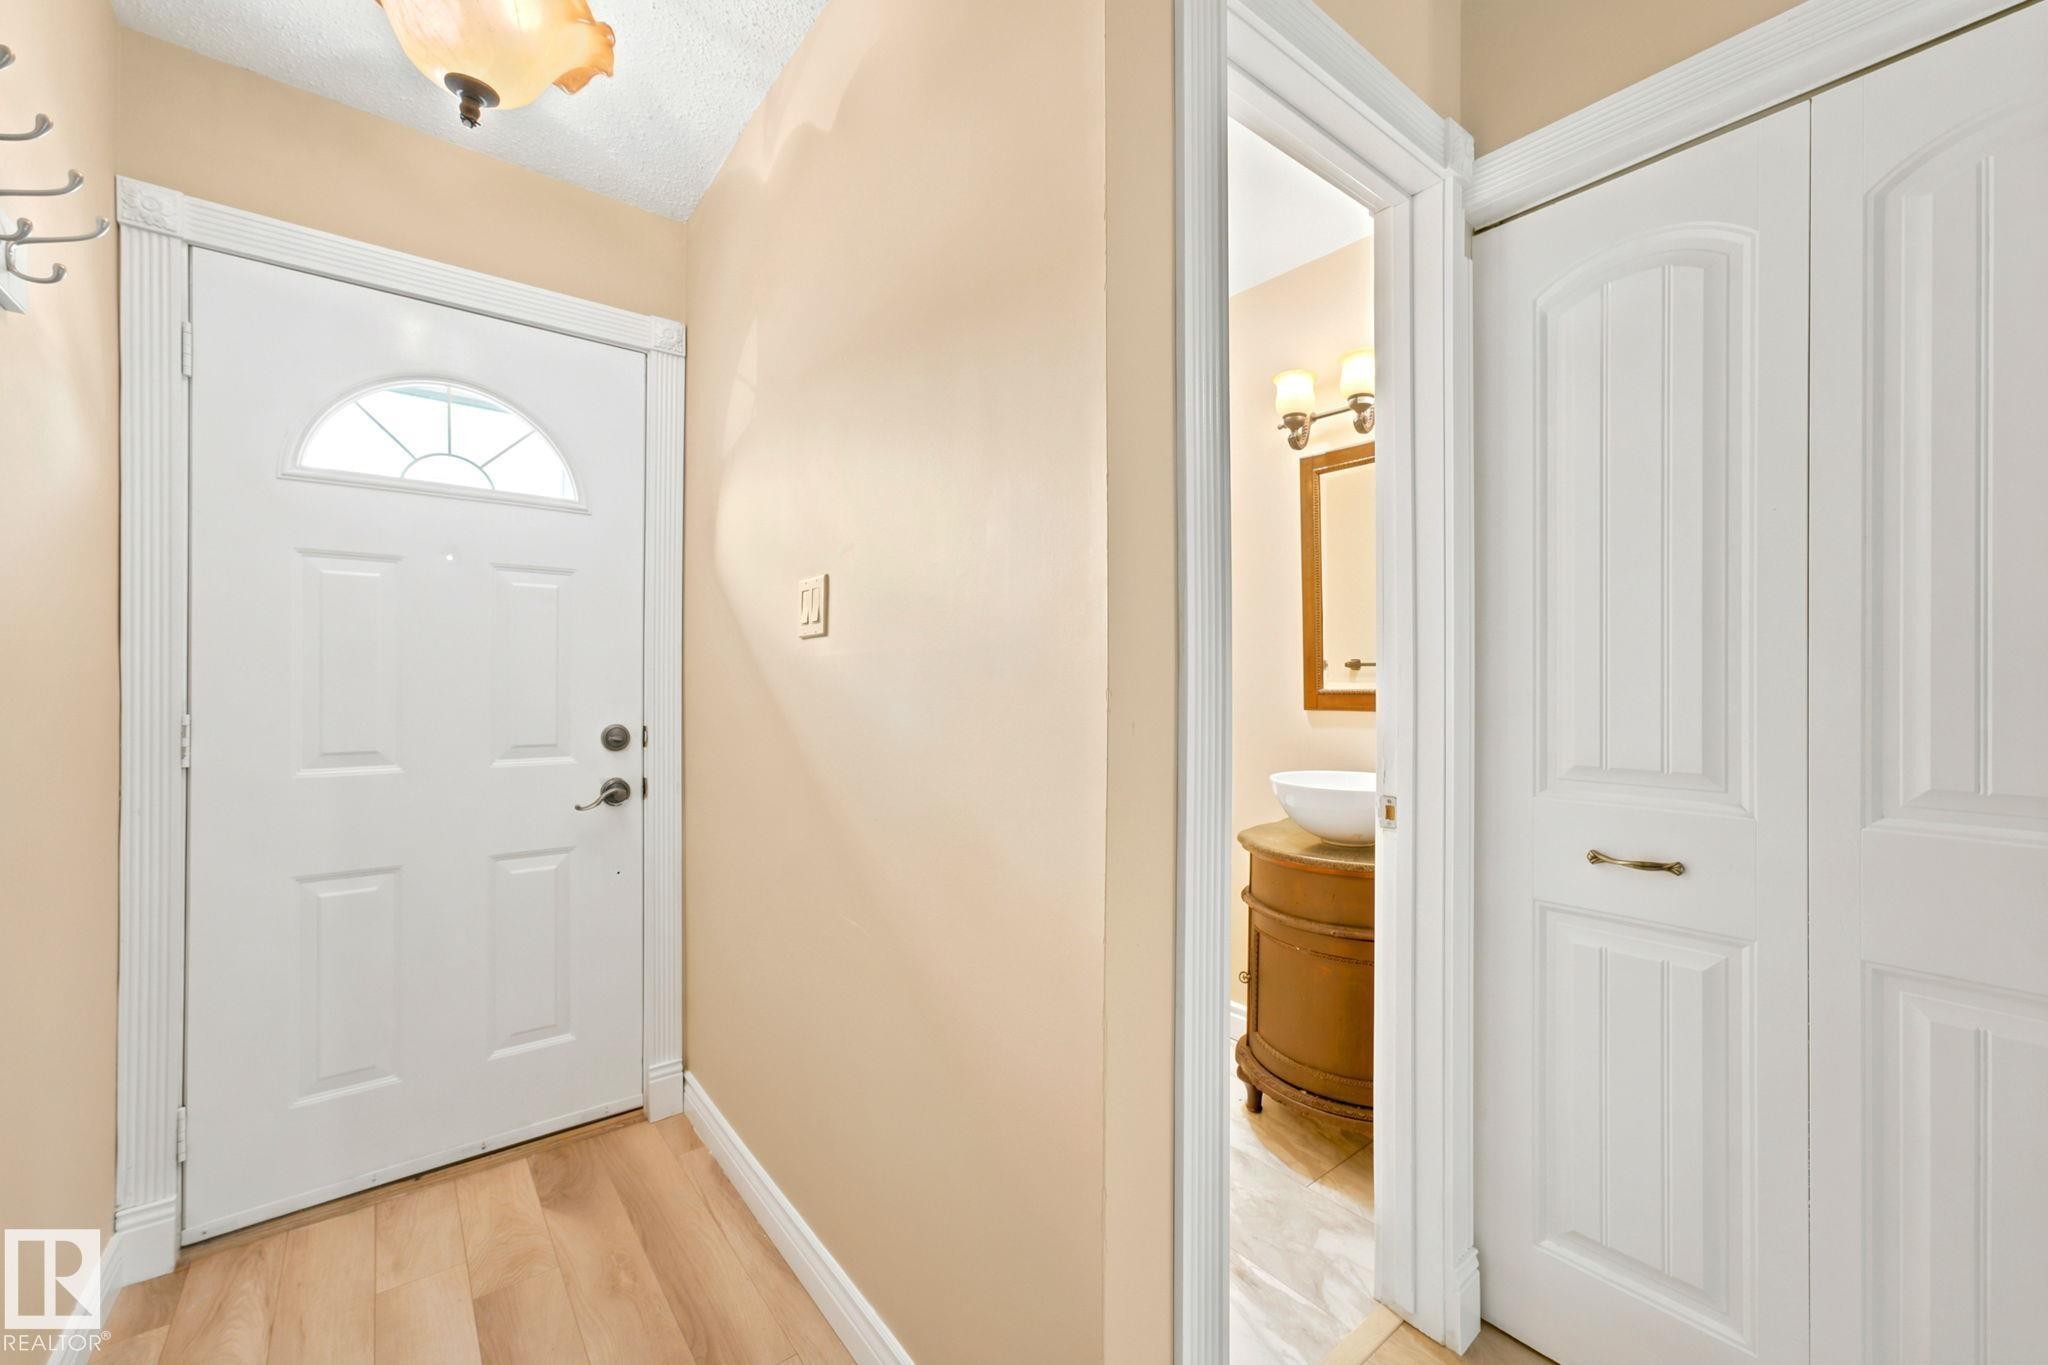
Light wood-finish flooring with a white entry door featuring an arched decorative window - 41 4707 126 Avenue, Edmonton, AB
Light wood-finish flooring extending through the hallway - 41 4707 126 Avenue, Edmonton, AB
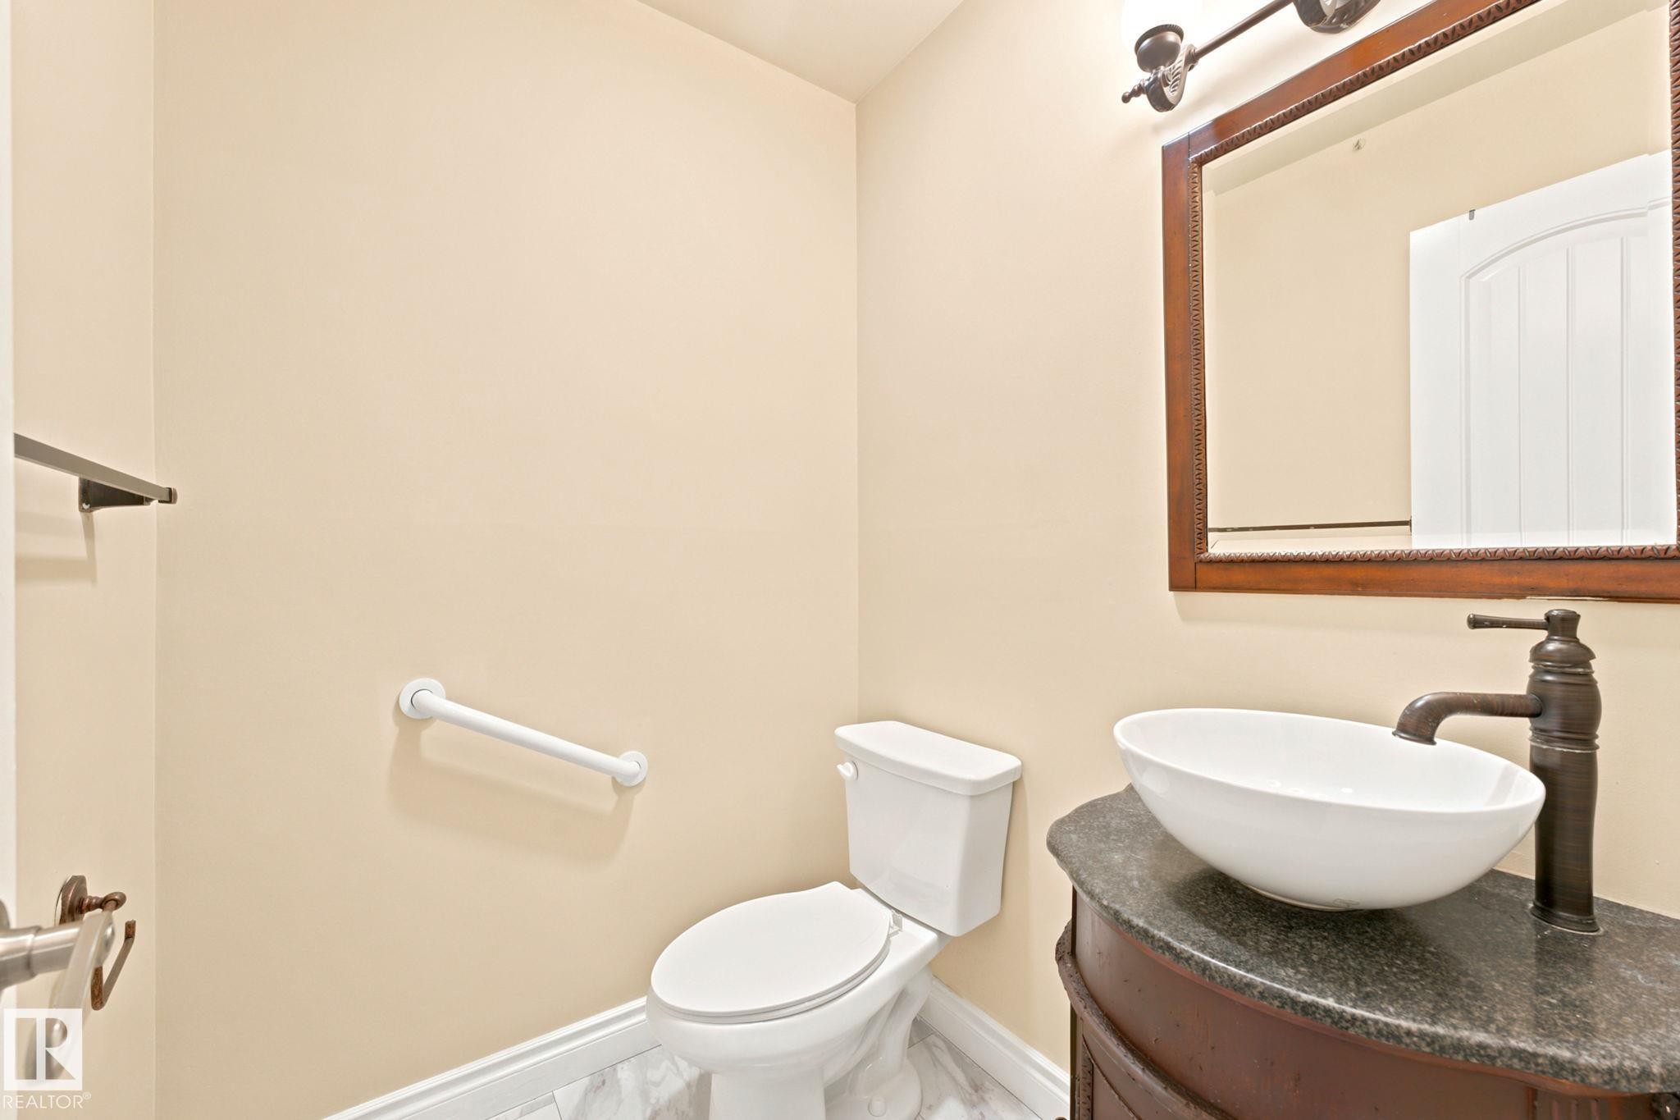
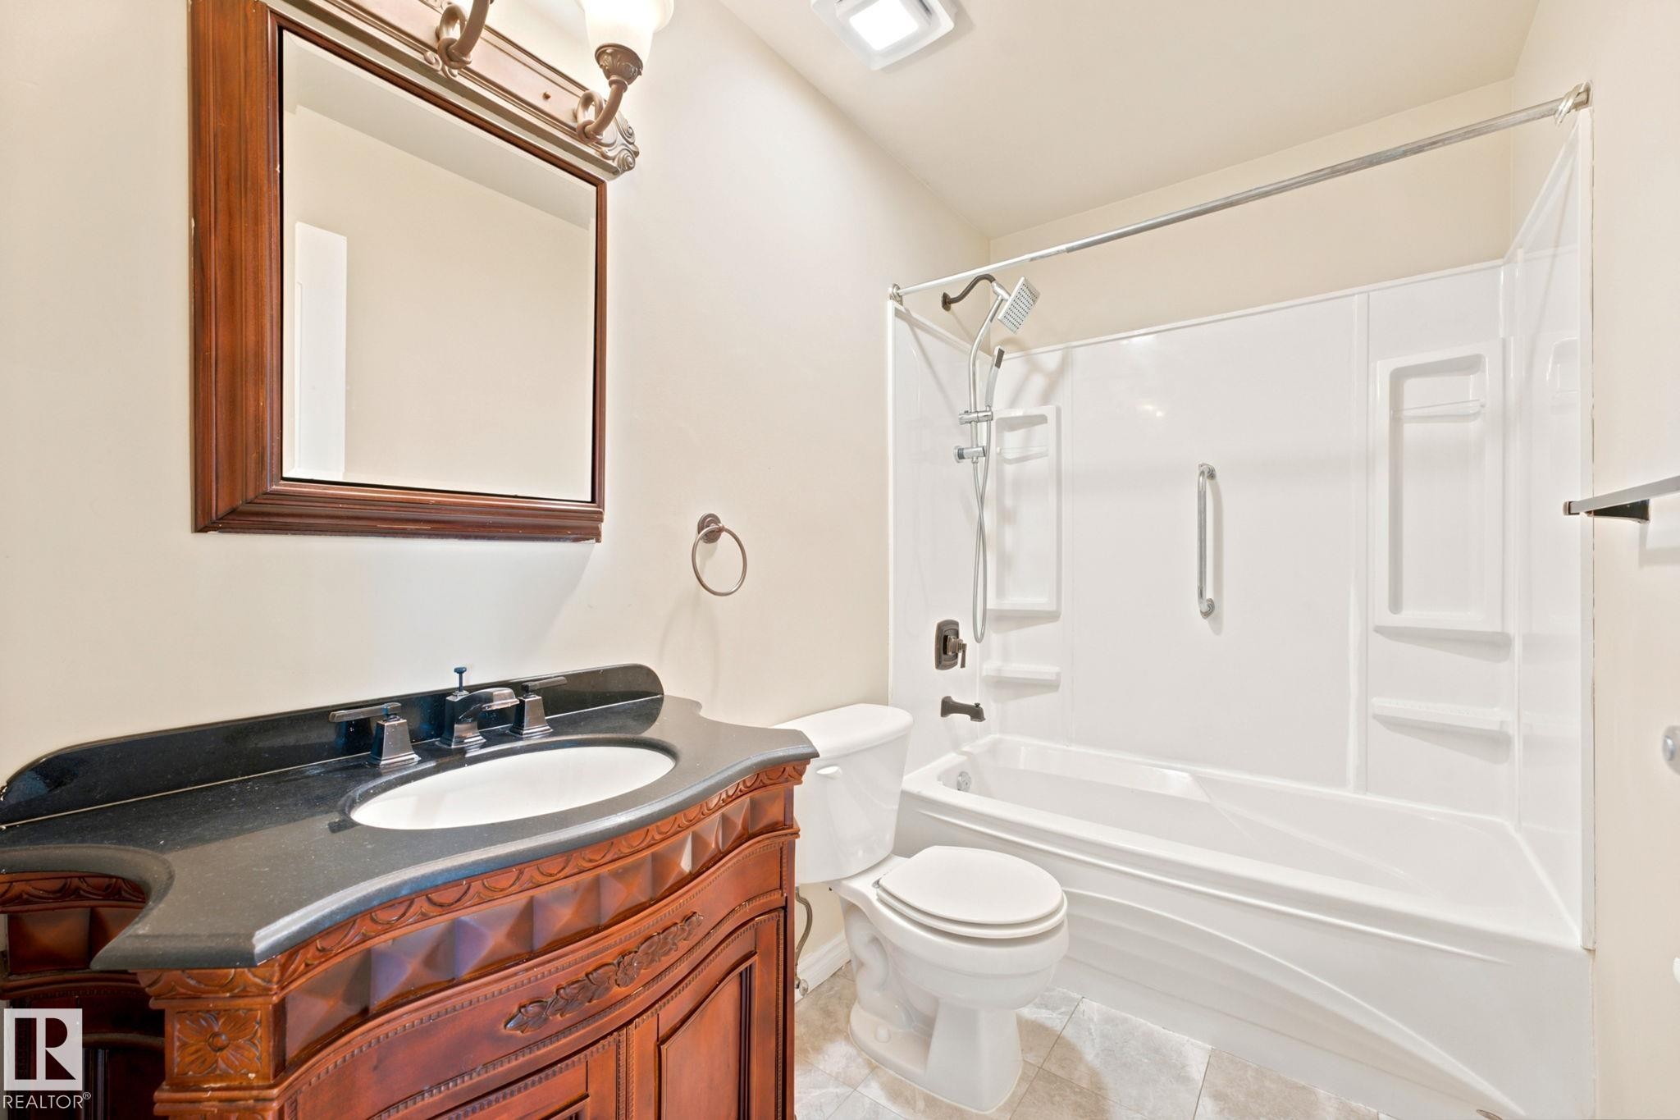
Bathroom featuring a vessel sink, dark stone countertop, wood-finish vanity, and a framed mirror - 41 4707 126 Avenue, Edmonton, AB
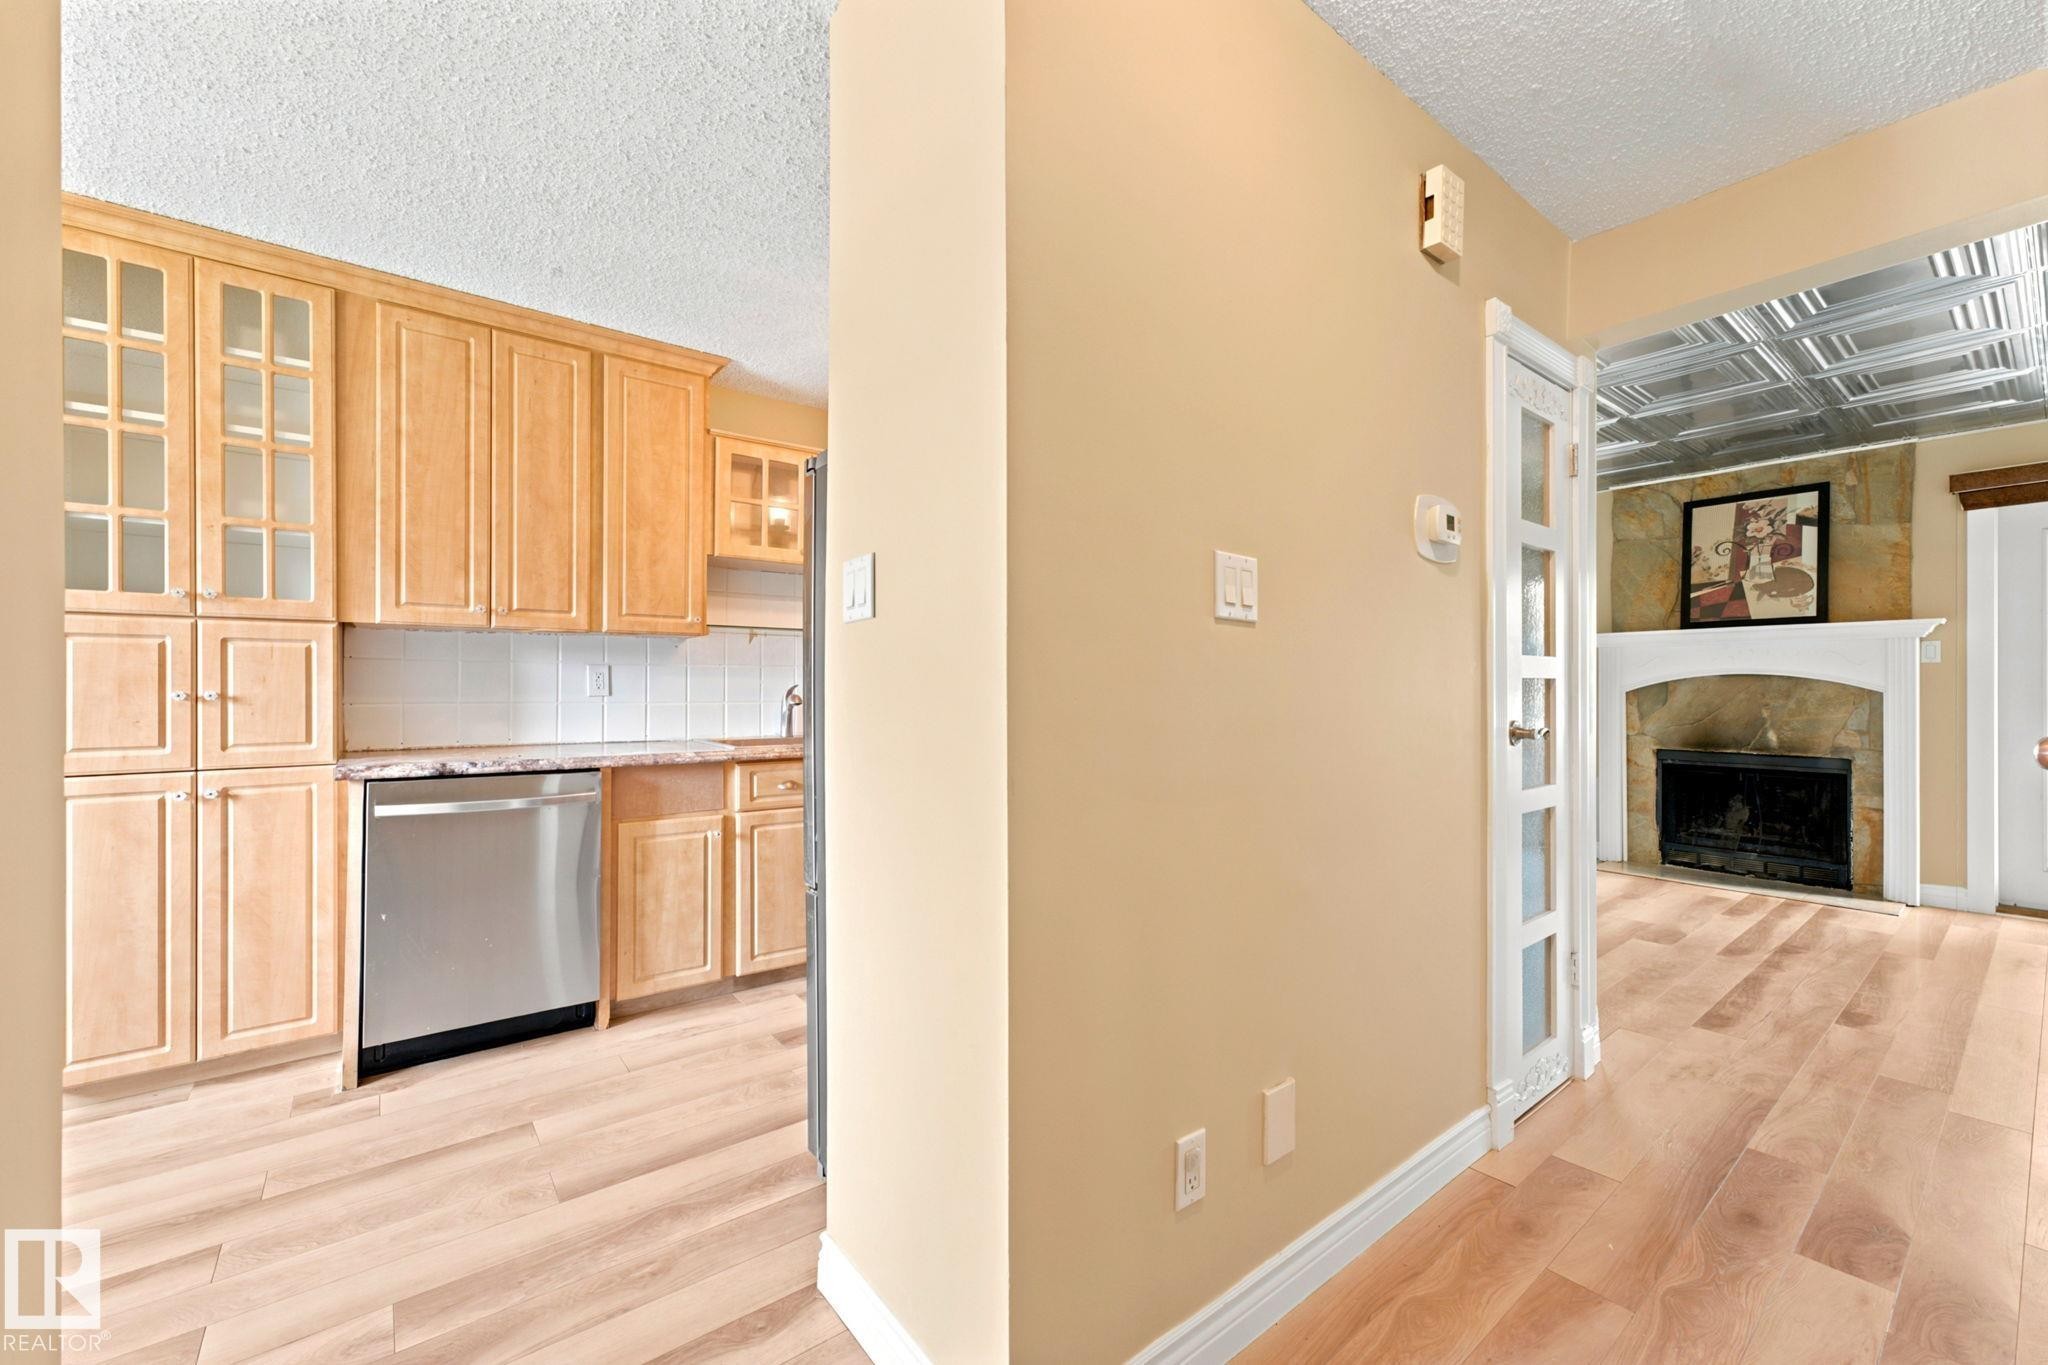
Kitchen and living area featuring wood-finish flooring - 41 4707 126 Avenue, Edmonton, AB
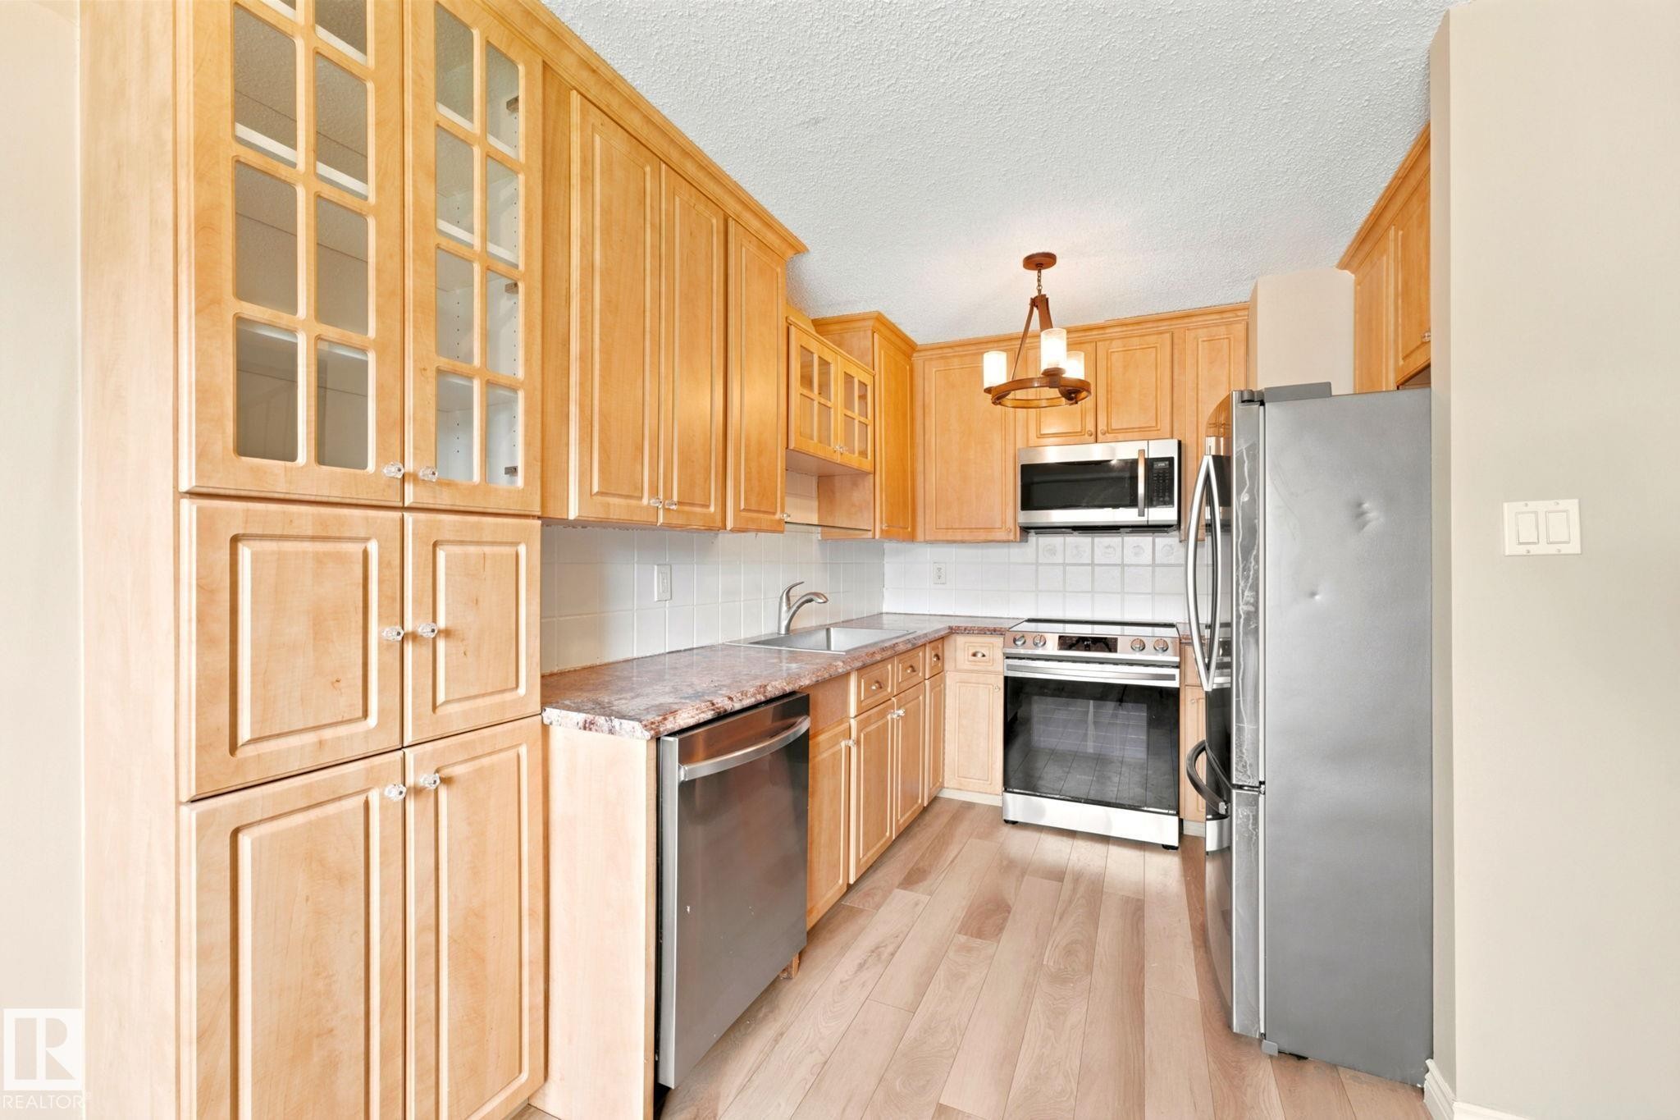
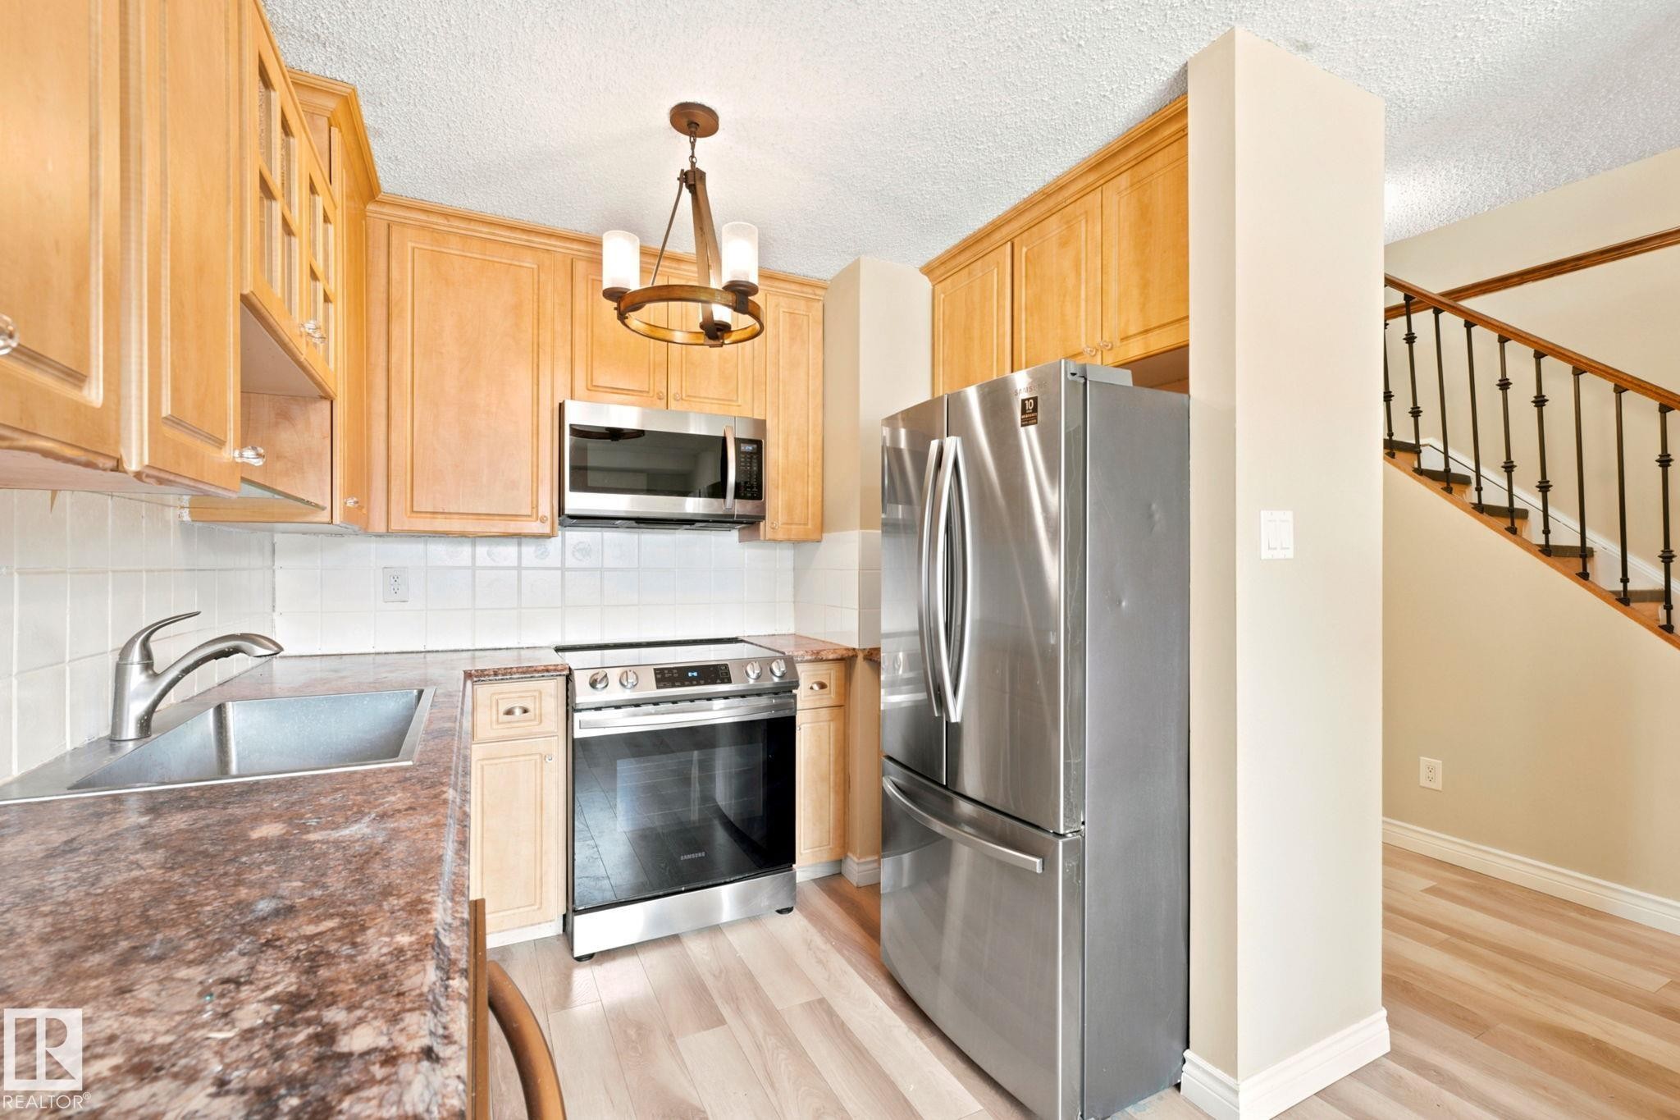
Galley kitchen featuring light wood cabinetry with glass-front uppers, stainless steel appliances, a white tile backsplash, and light wood-finish flooring - 41 4707 126 Avenue, Edmonton, AB
Kitchen featuring wood cabinetry, stainless steel appliances, a white tile backsplash, and stone-finish countertops - 41 4707 126 Avenue, Edmonton, AB
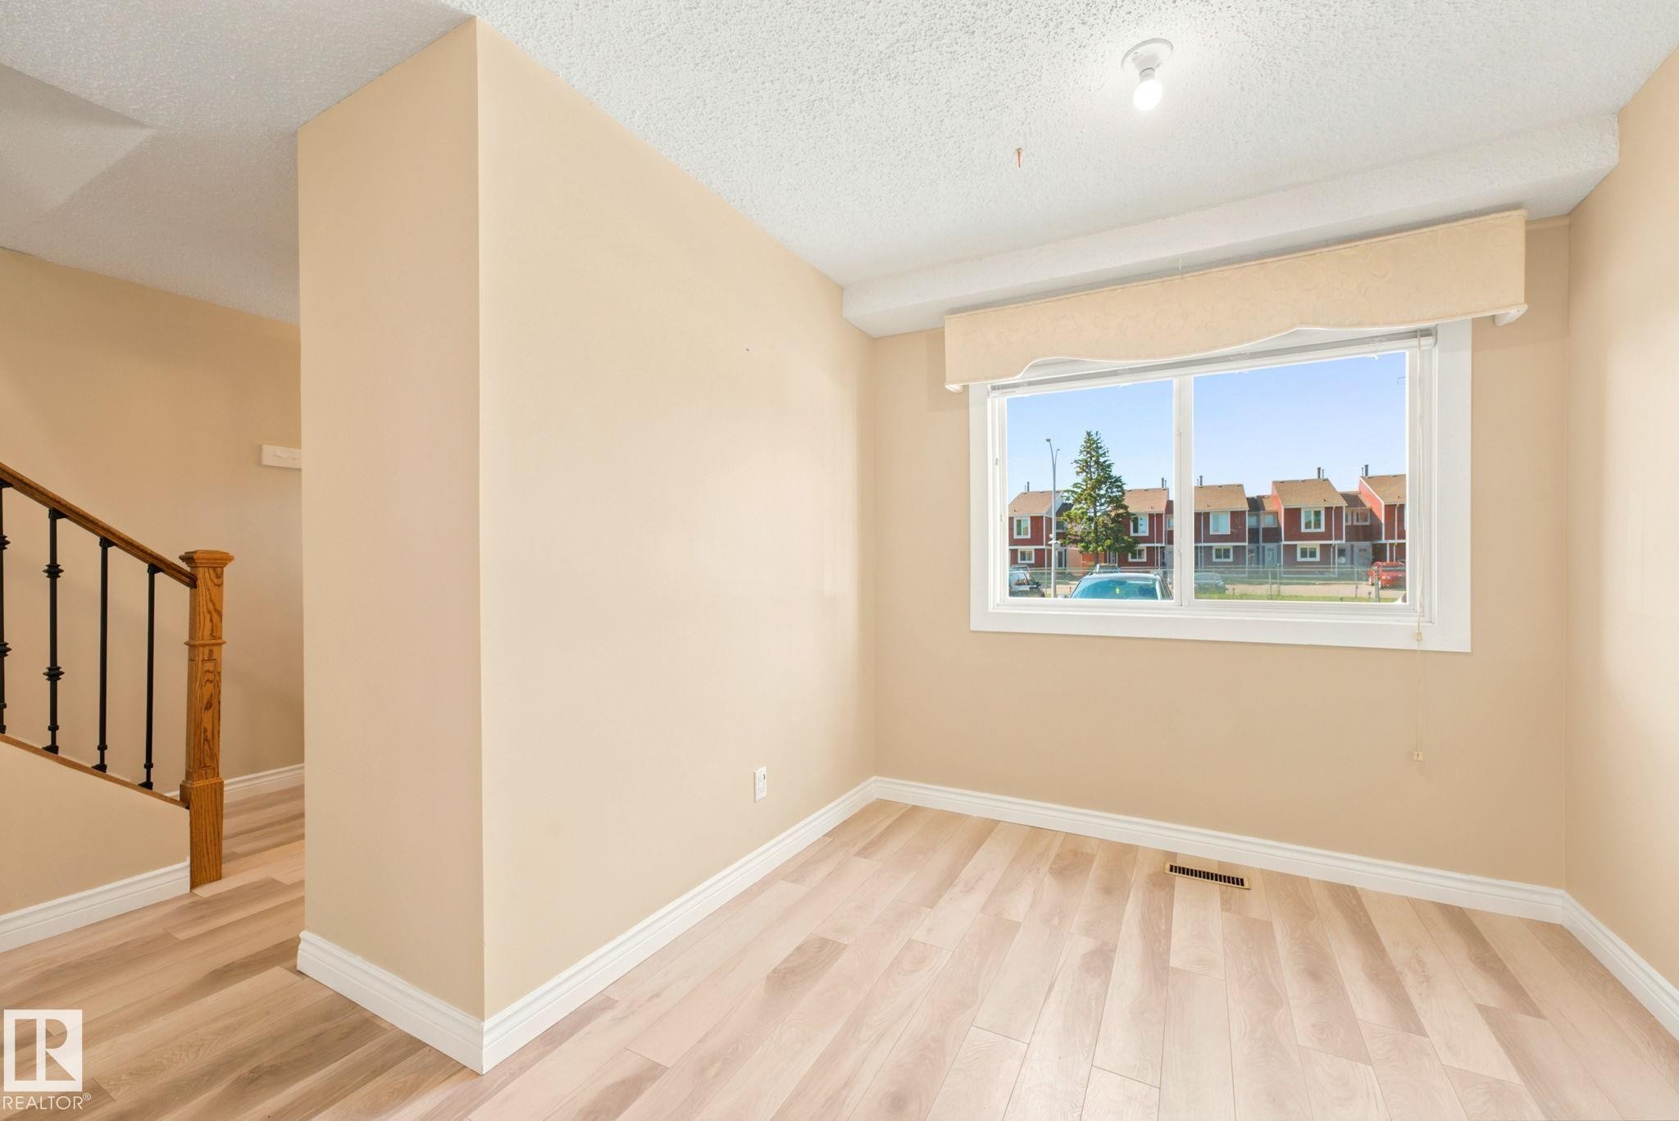
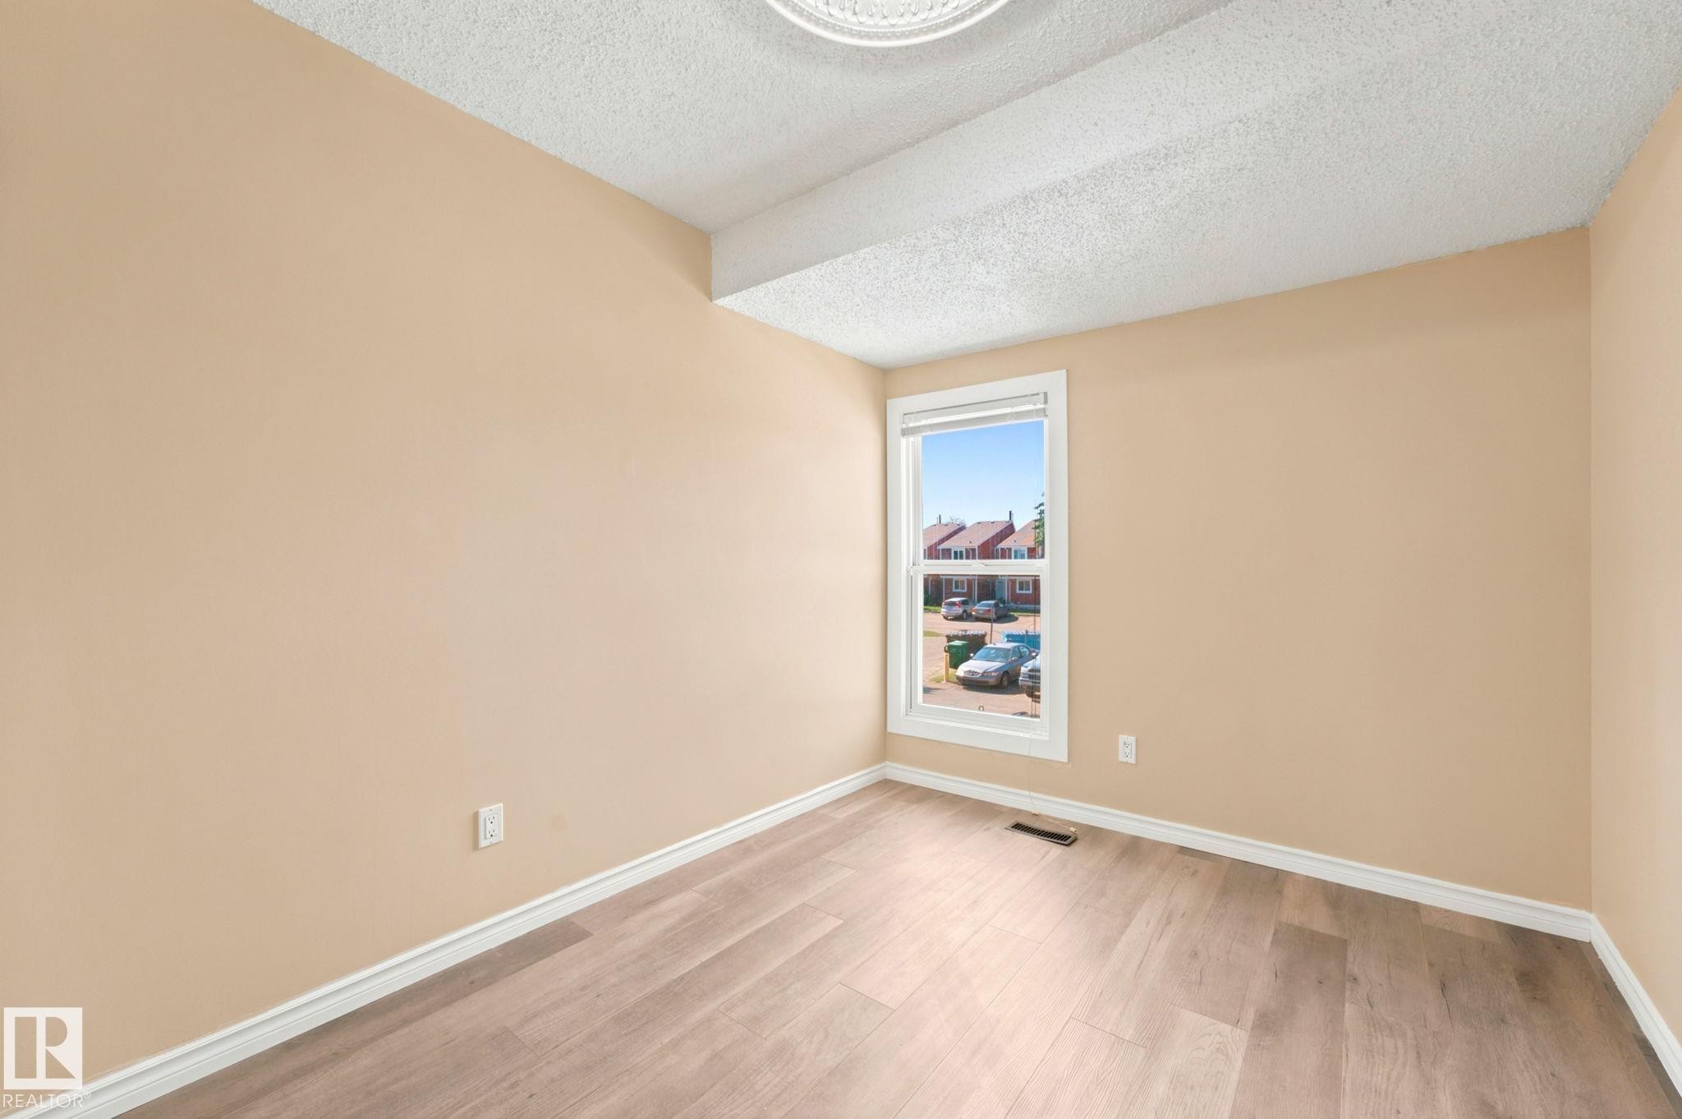
Room with wood-finish flooring, a large window, neutral wall paint, and white baseboards - 41 4707 126 Avenue, Edmonton, AB
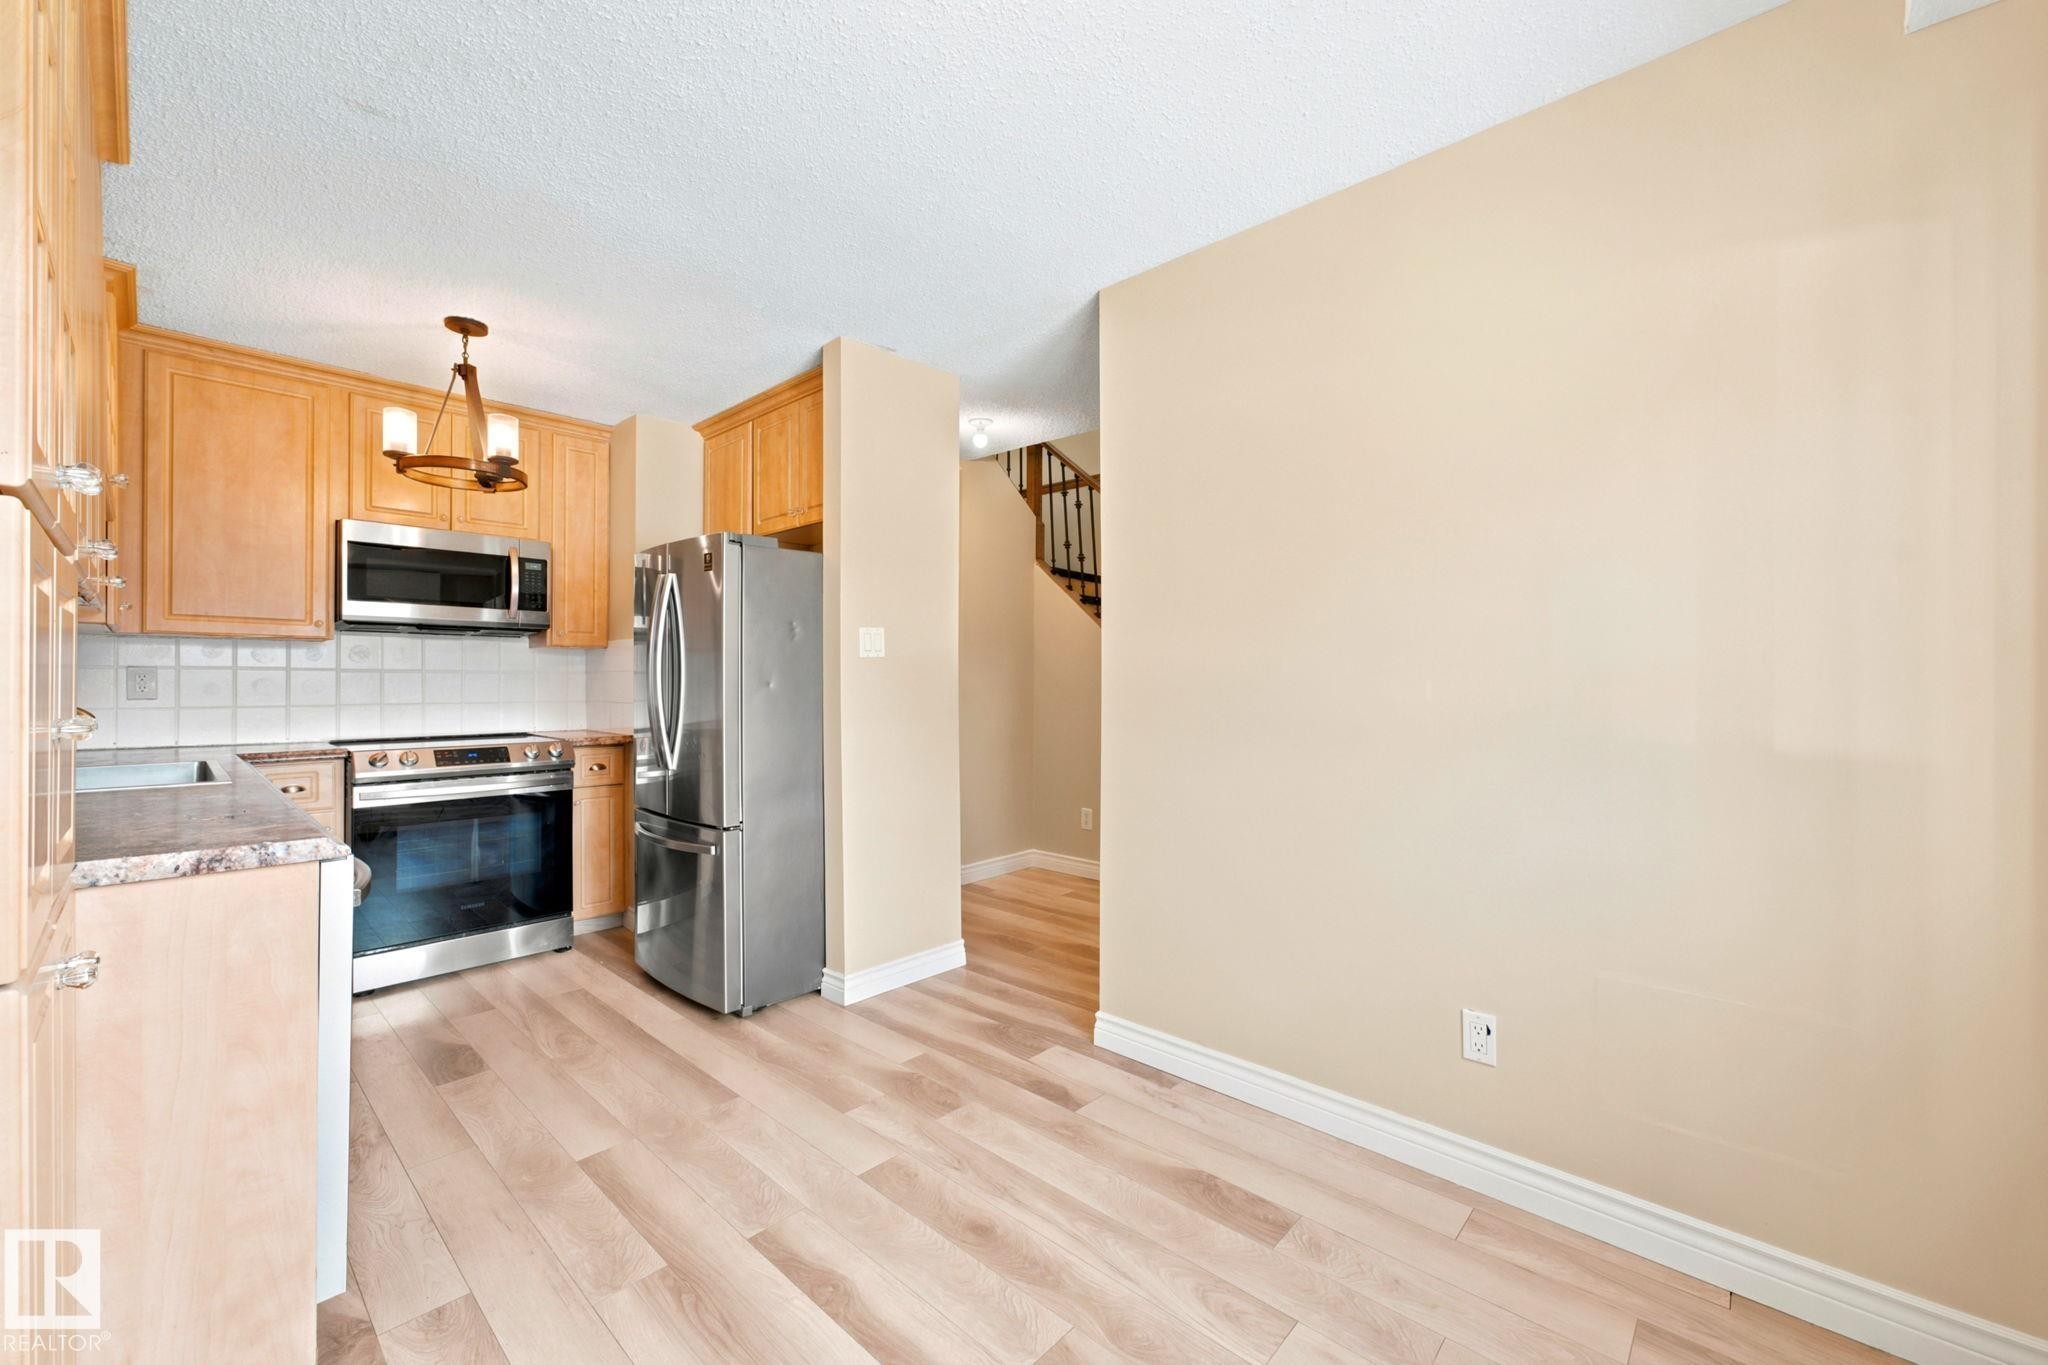
Kitchen featuring wood-finish cabinetry, stainless steel appliances, and wood-finish flooring - 41 4707 126 Avenue, Edmonton, AB
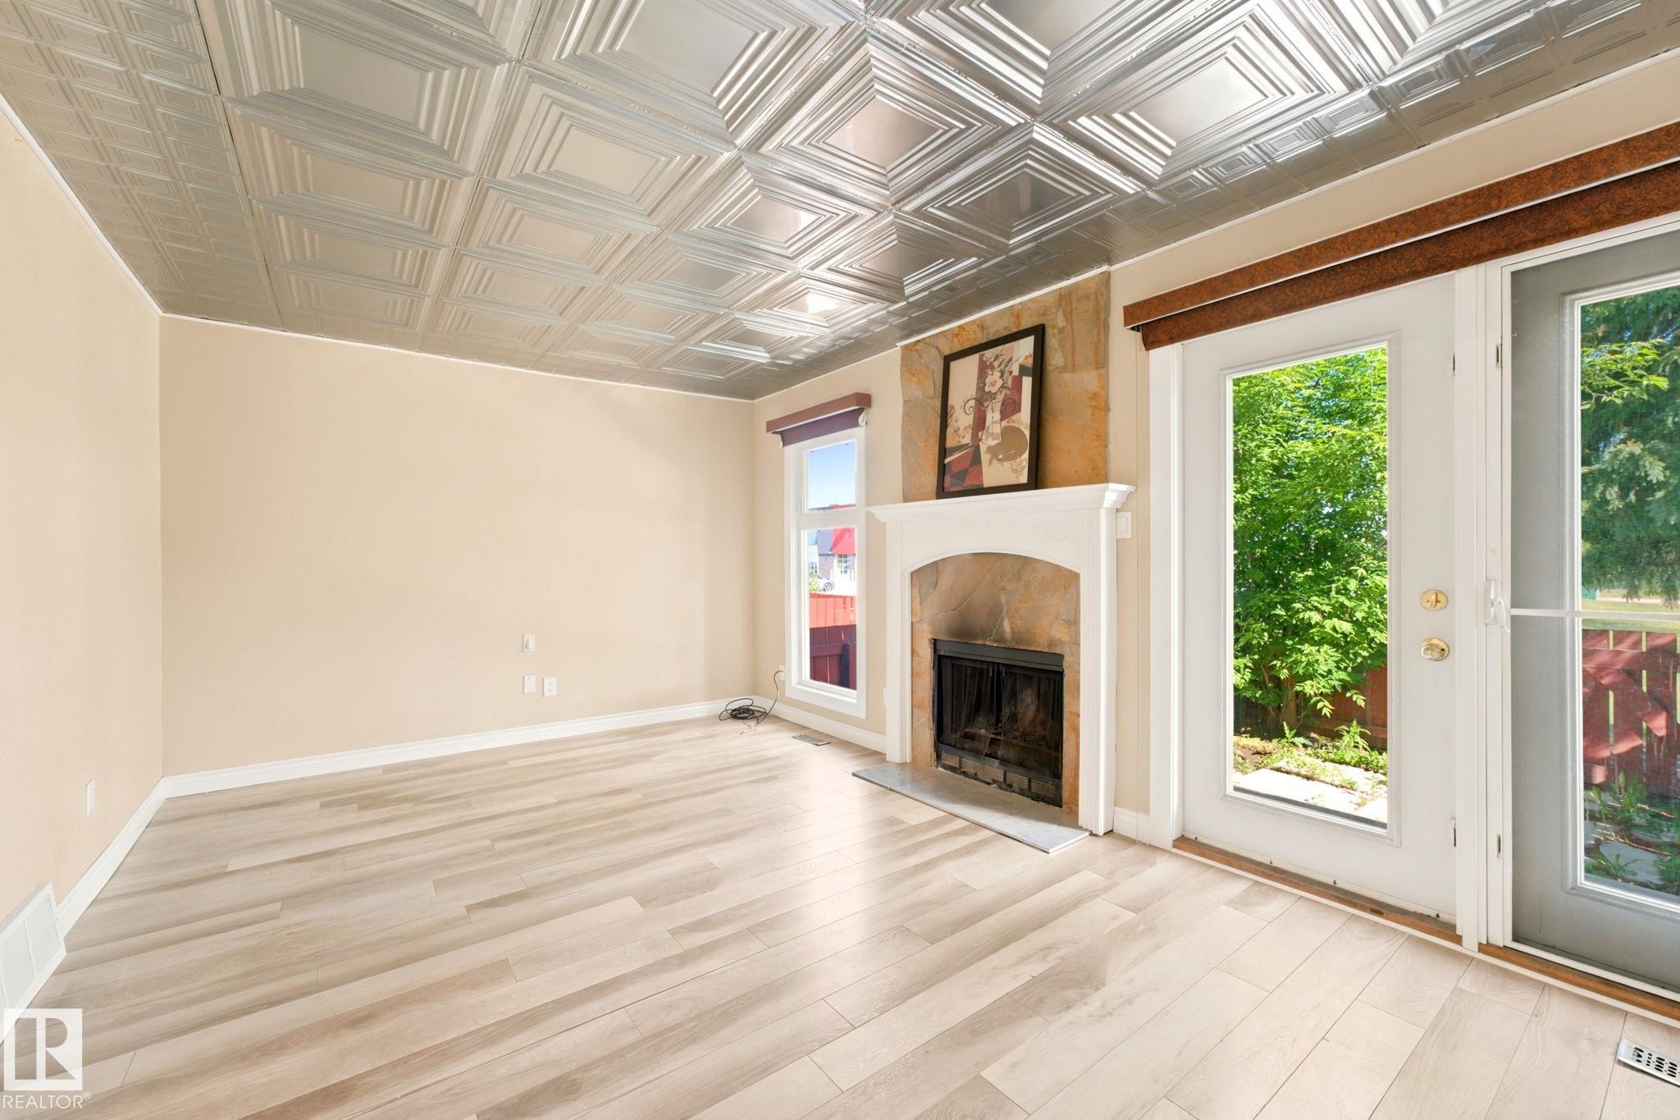
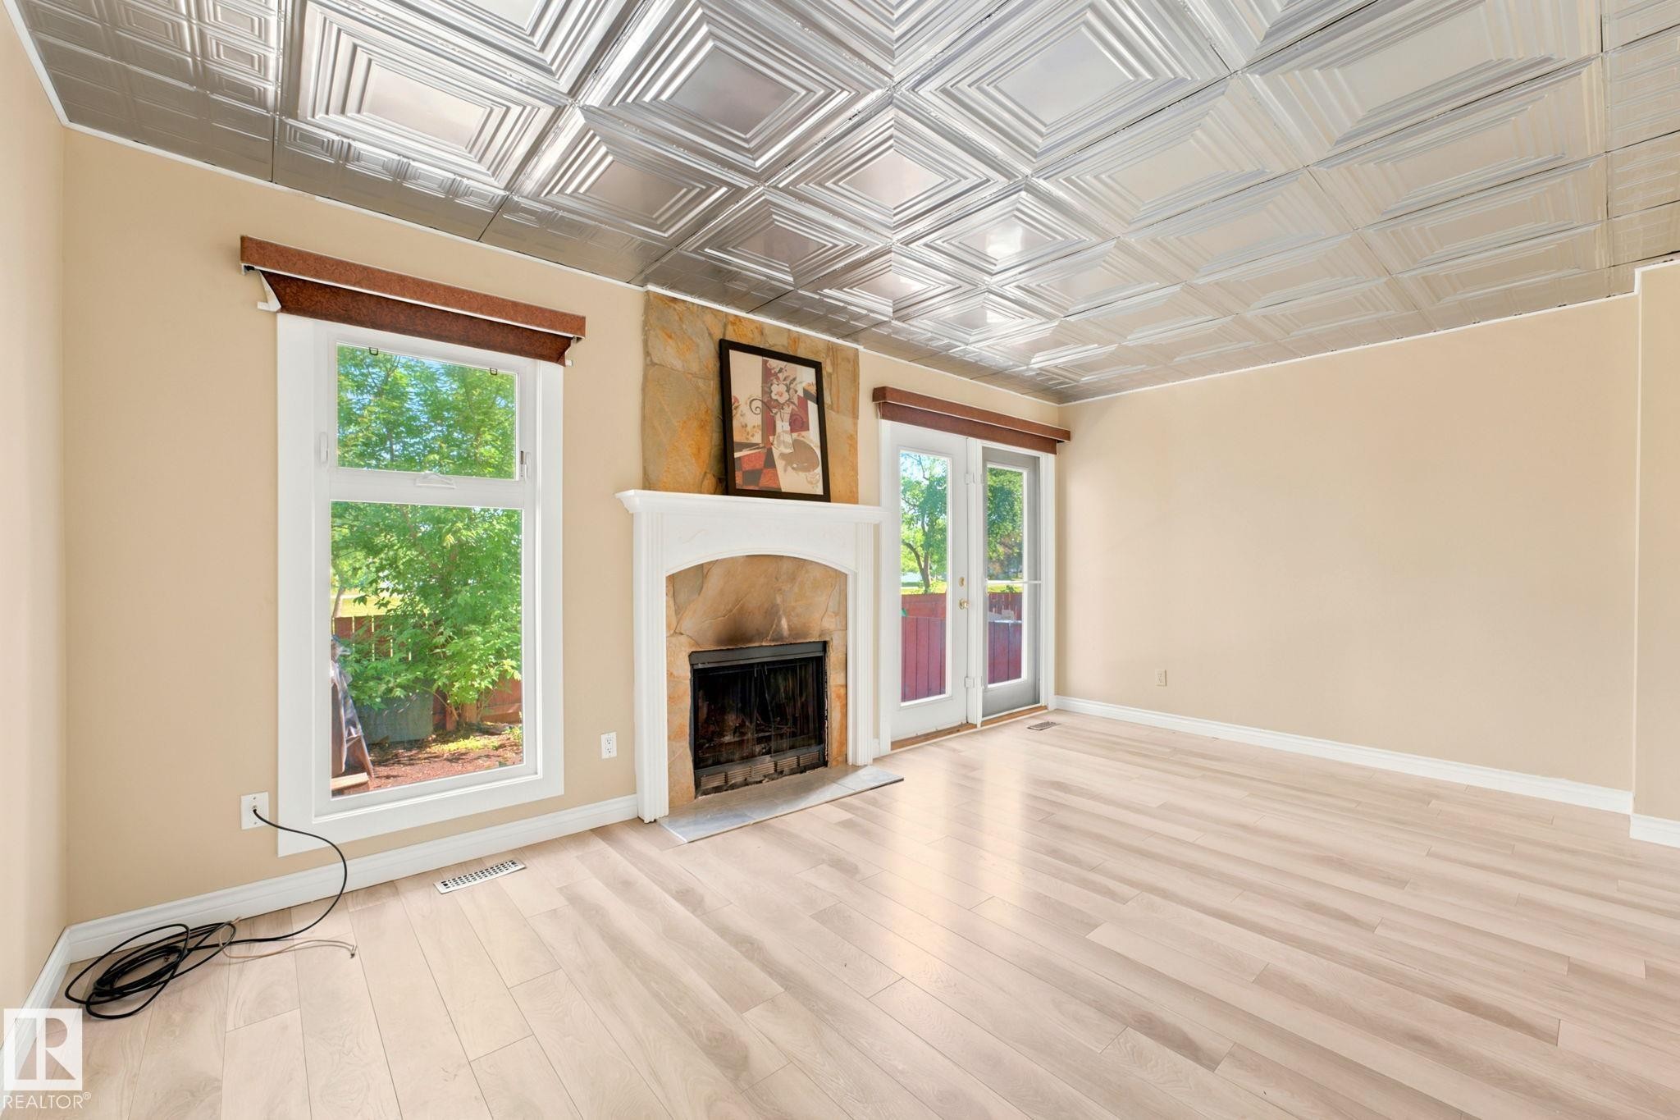
Living area featuring a pressed metal ceiling, a fireplace with a stone surround and white mantel, and wood-finish flooring - 41 4707 126 Avenue, Edmonton, AB
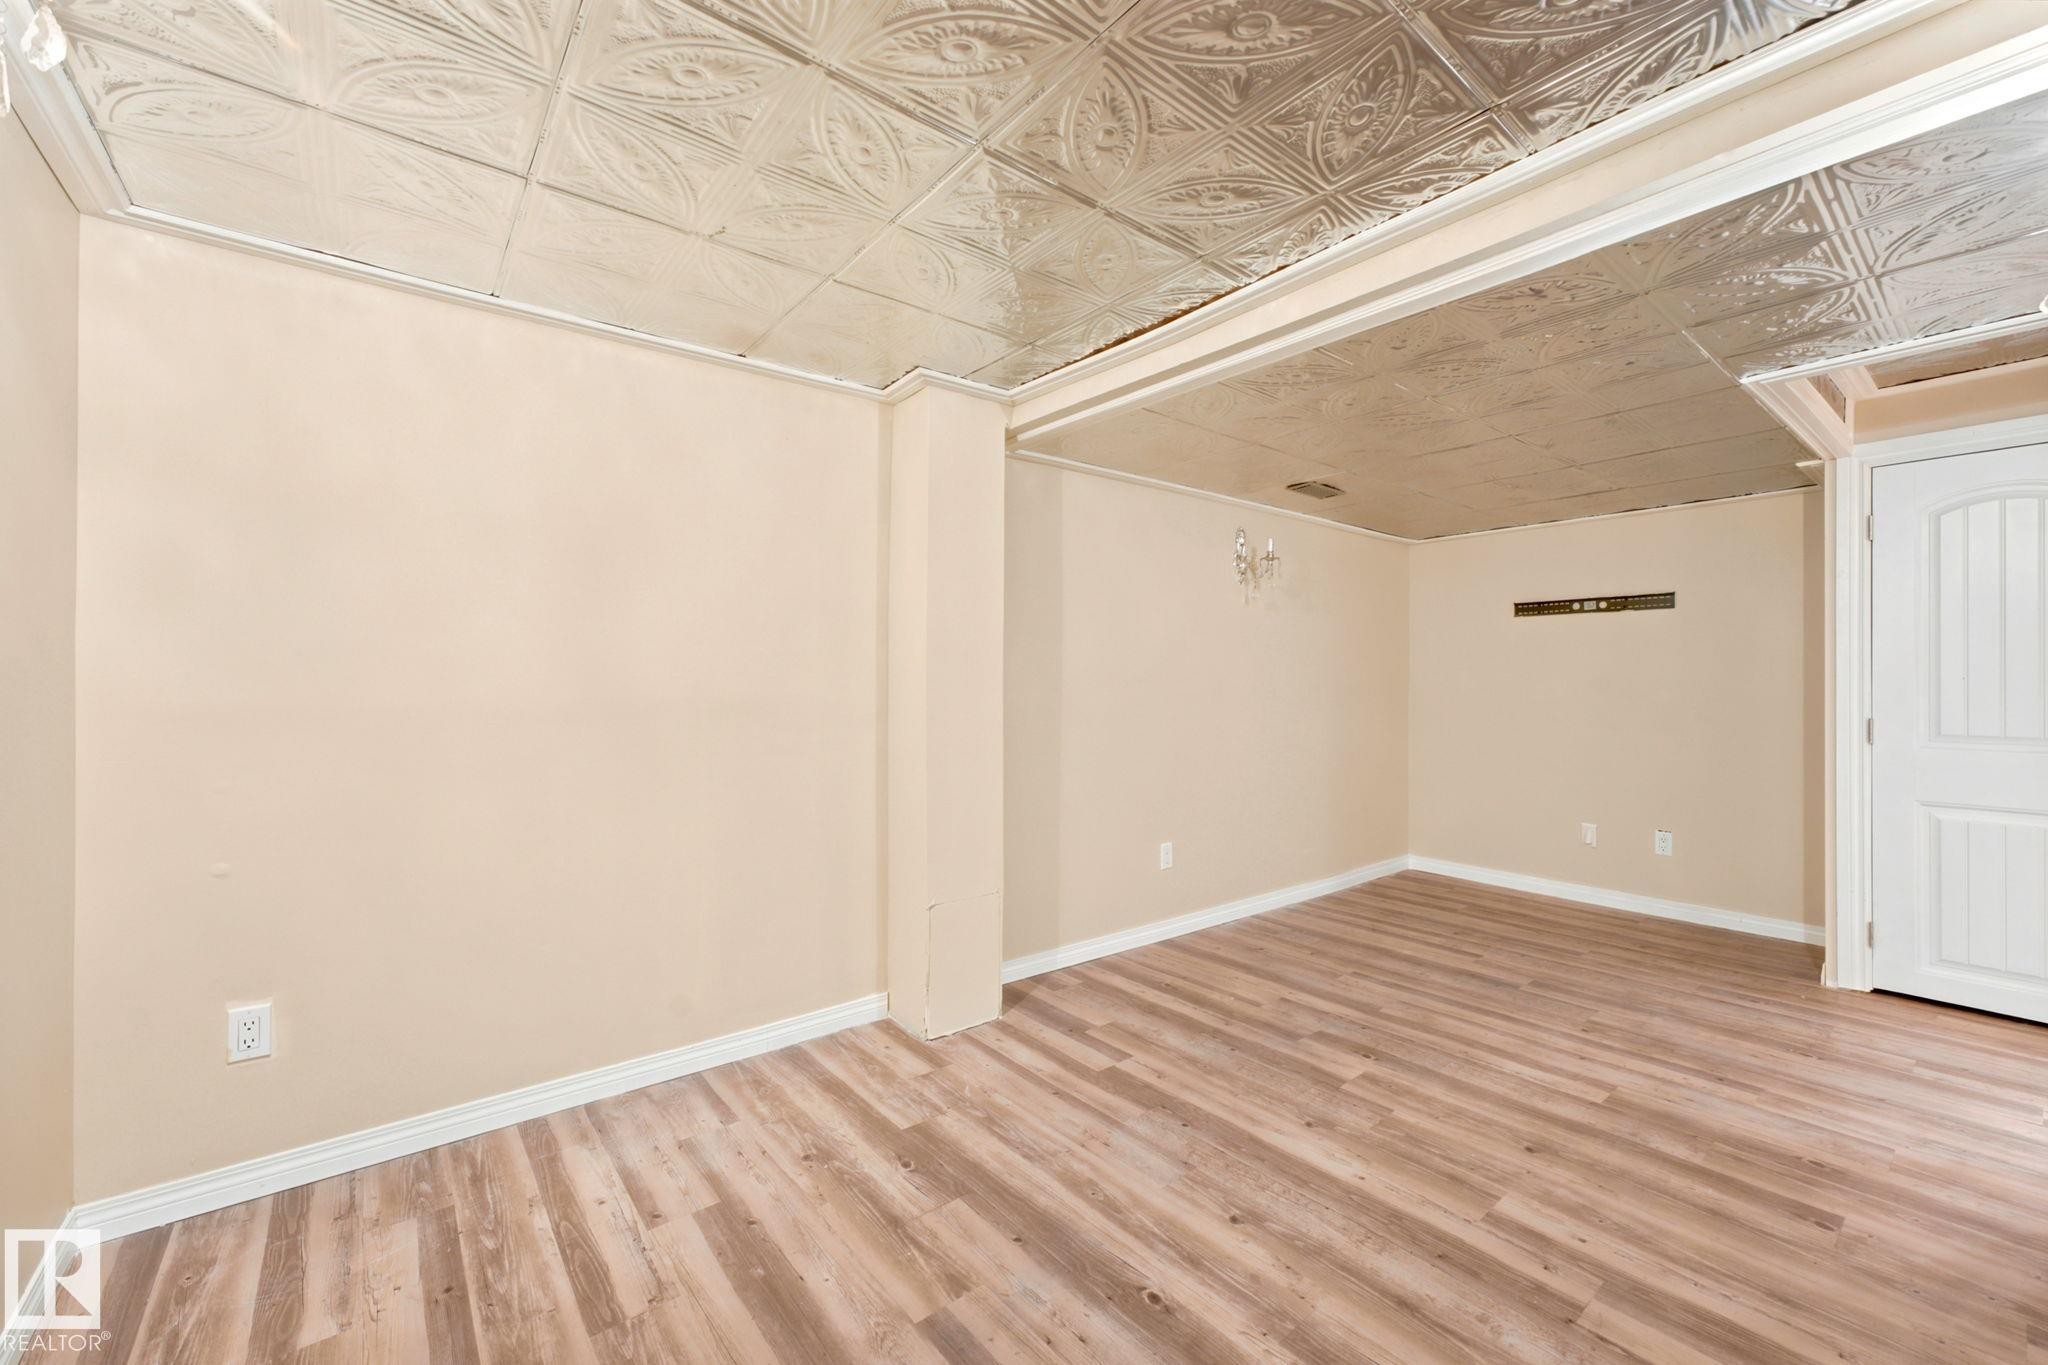
Room featuring wood-finish flooring, light beige walls, white baseboards, and a detailed pressed tin ceiling - 41 4707 126 Avenue, Edmonton, AB
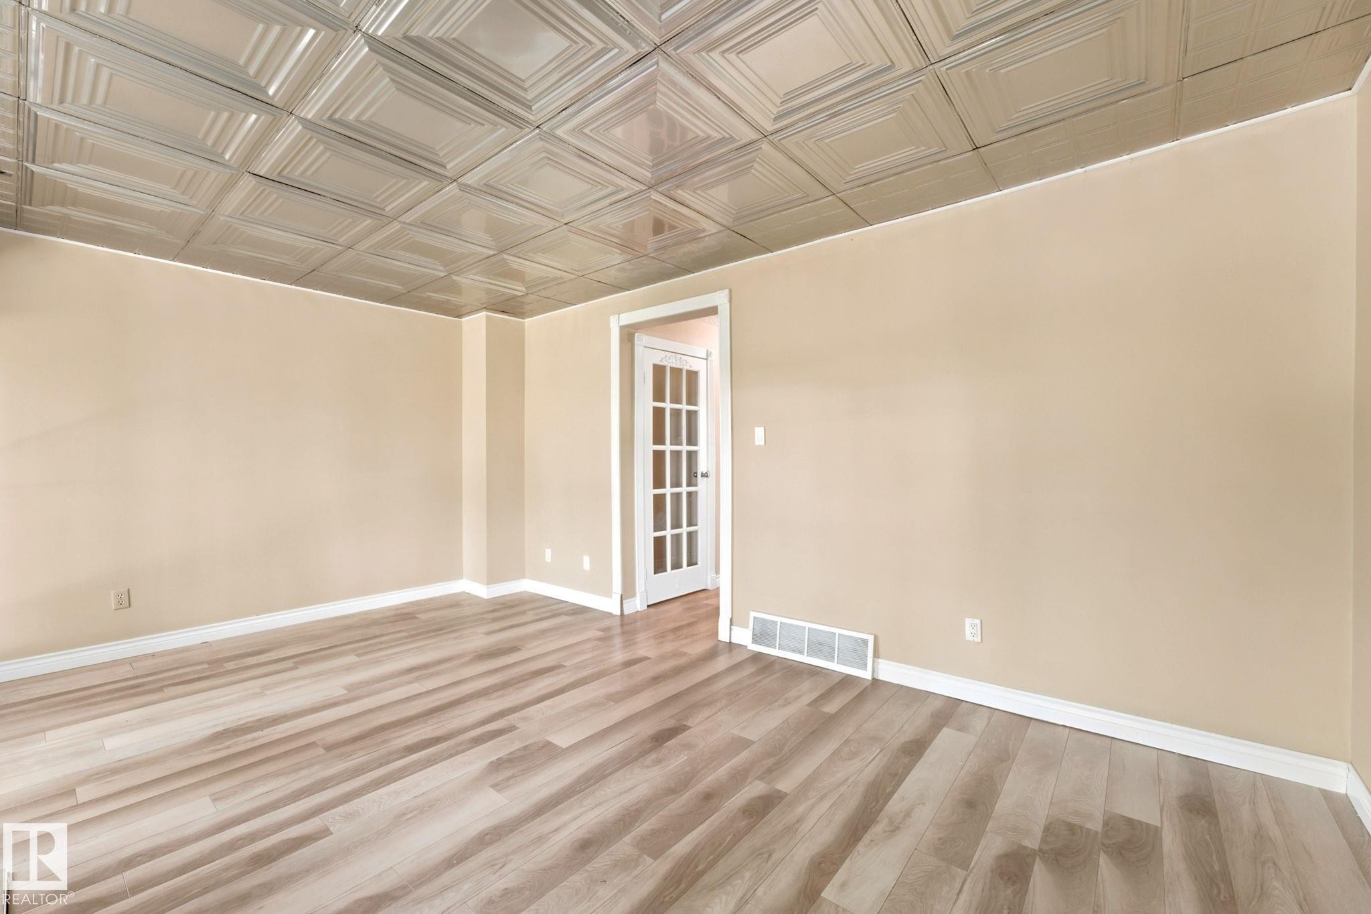
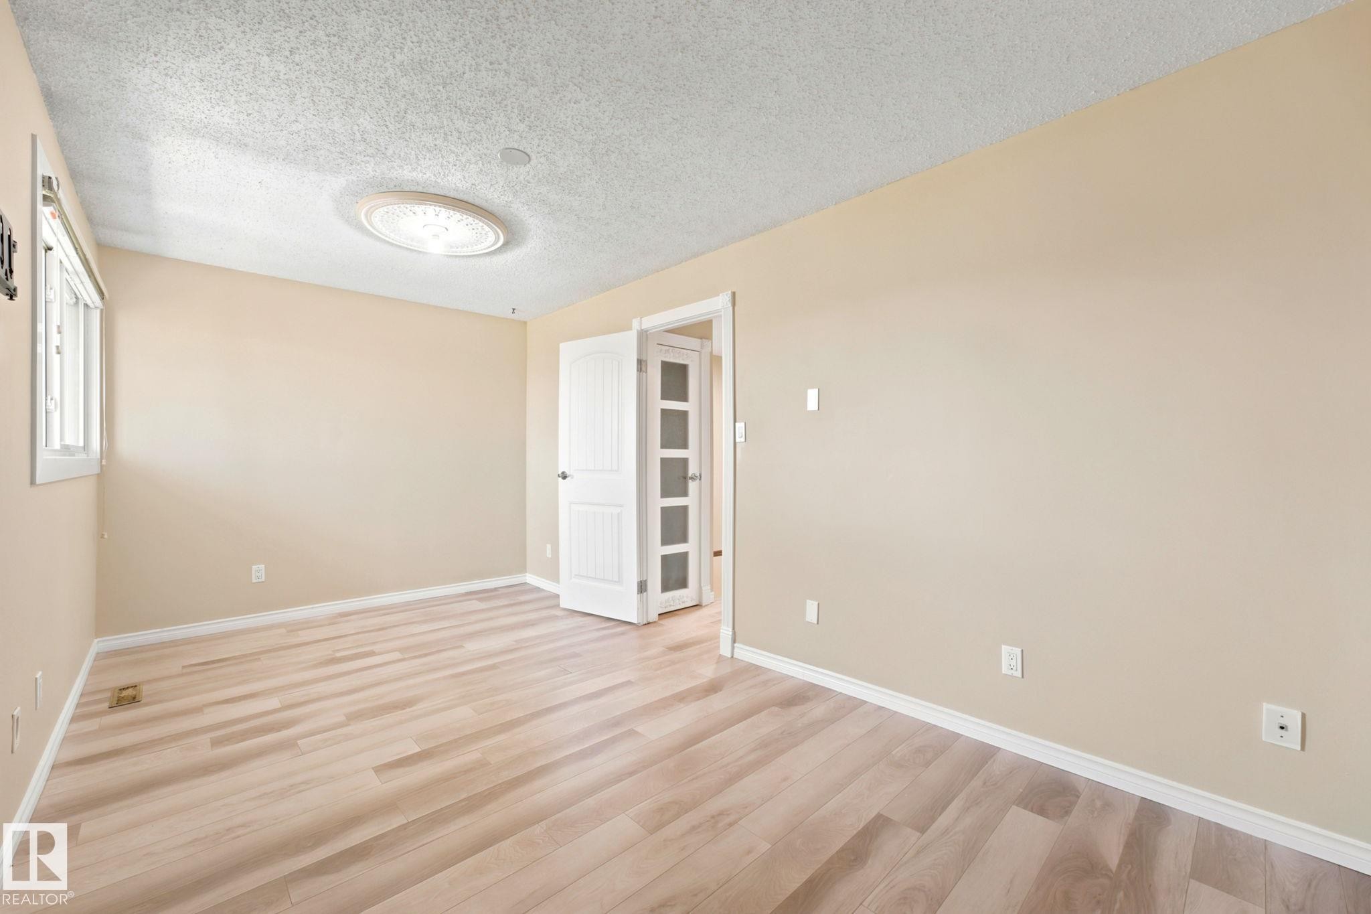
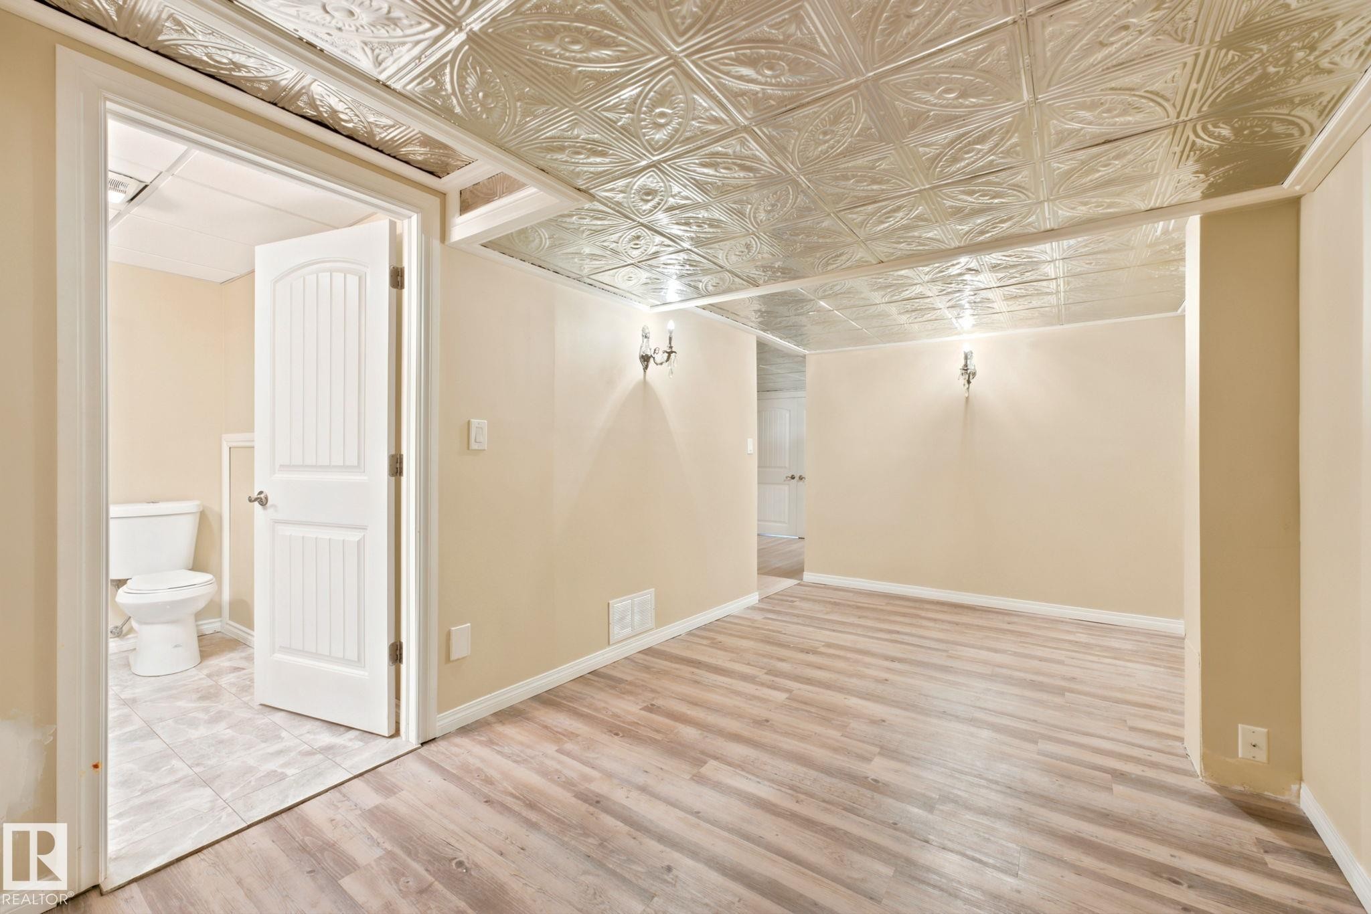
Room featuring a decorative pressed tin-style ceiling, light wood-finish flooring, neutral wall tones, white baseboards, and a glass-paneled interior door - 41 4707 126 Avenue, Edmonton, AB
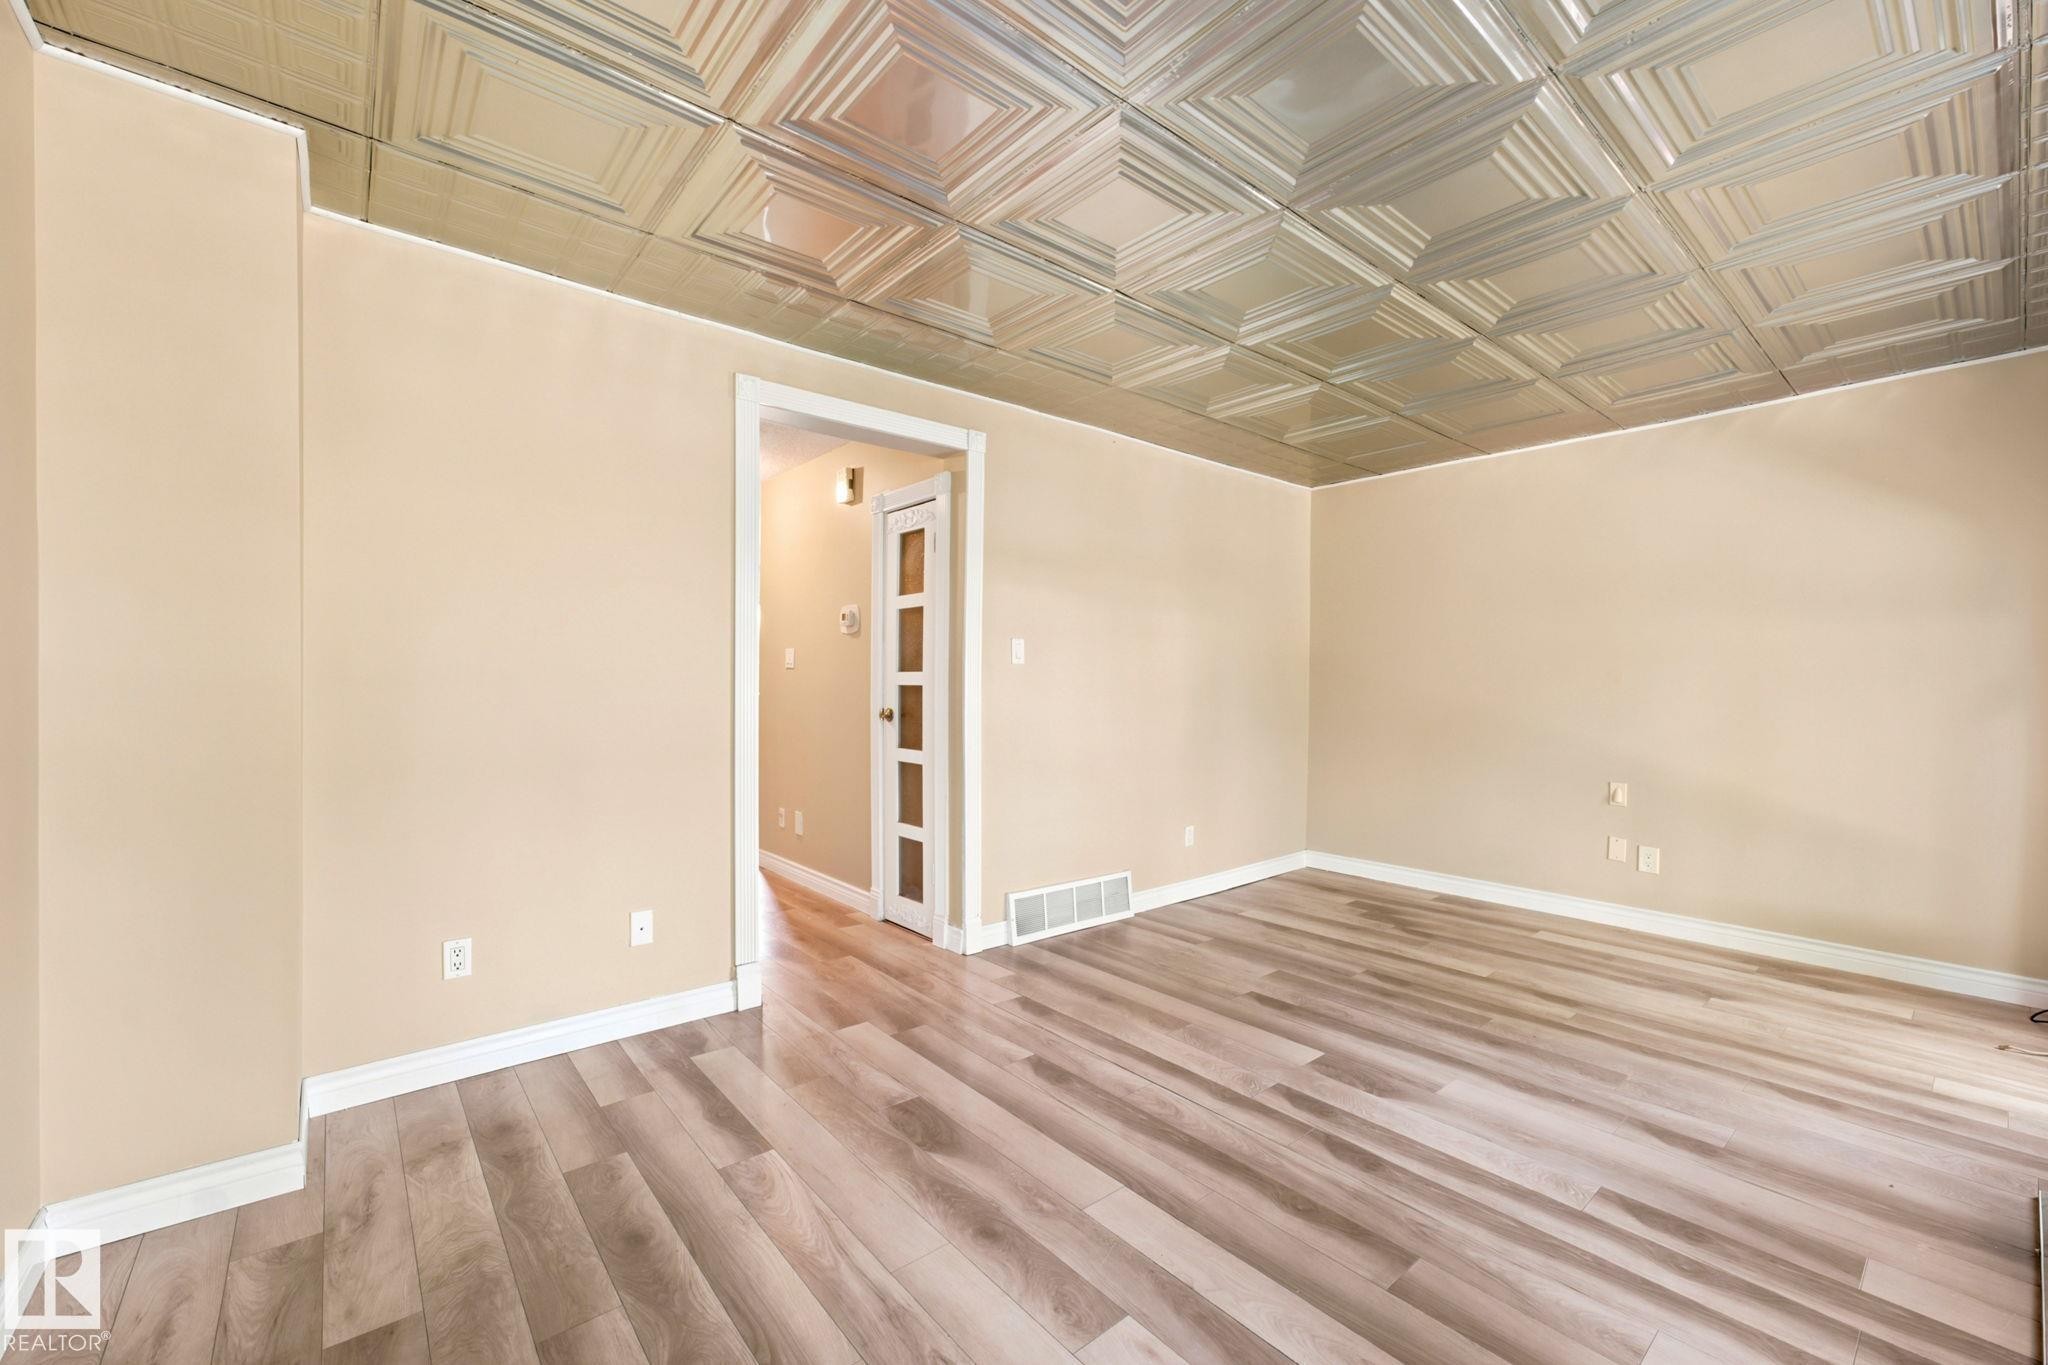
Spacious room featuring light wood-finish flooring, a decorative metal tile ceiling, and neutral wall tones - 41 4707 126 Avenue, Edmonton, AB
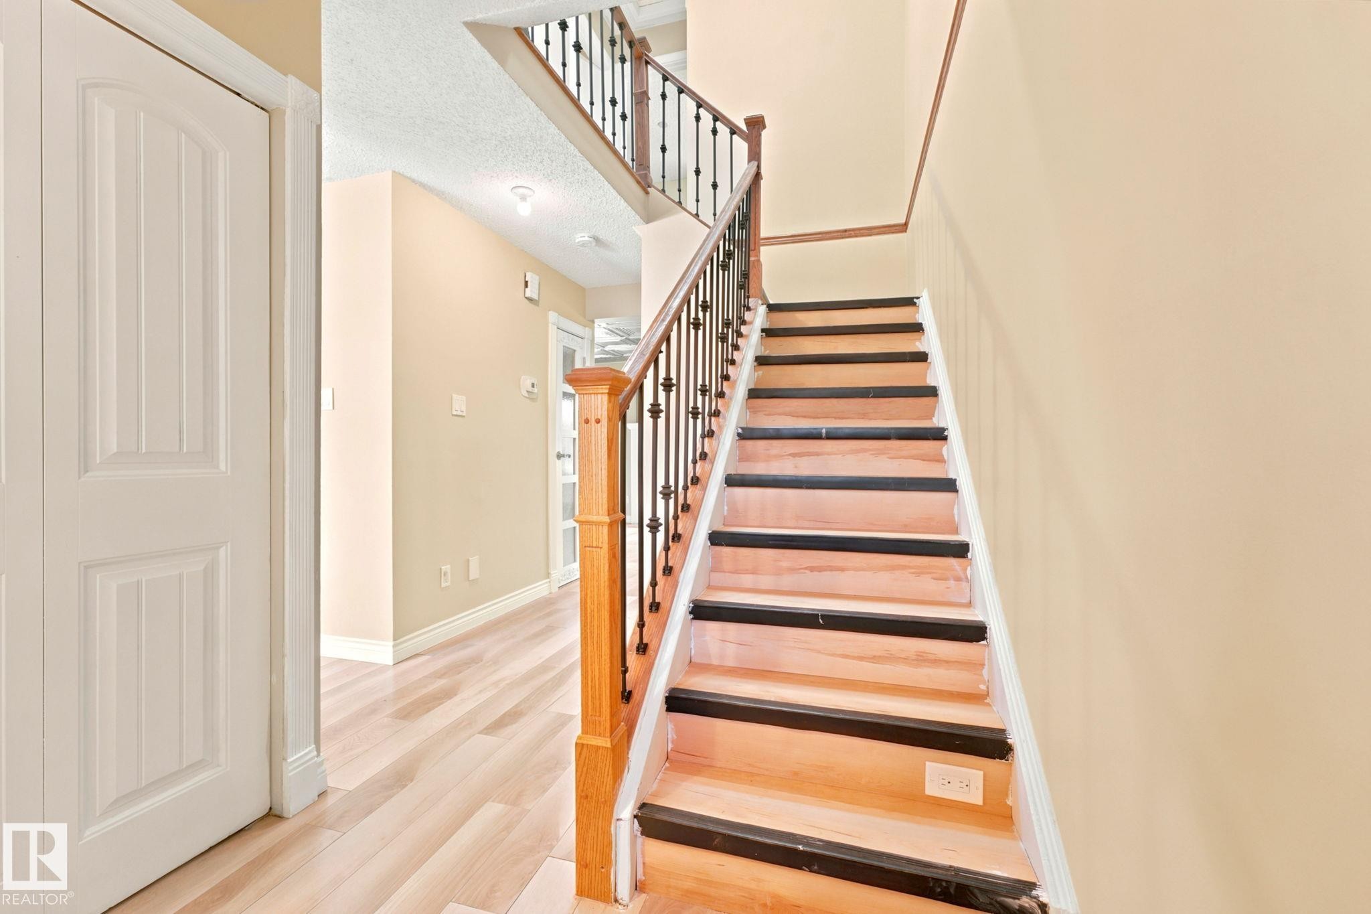
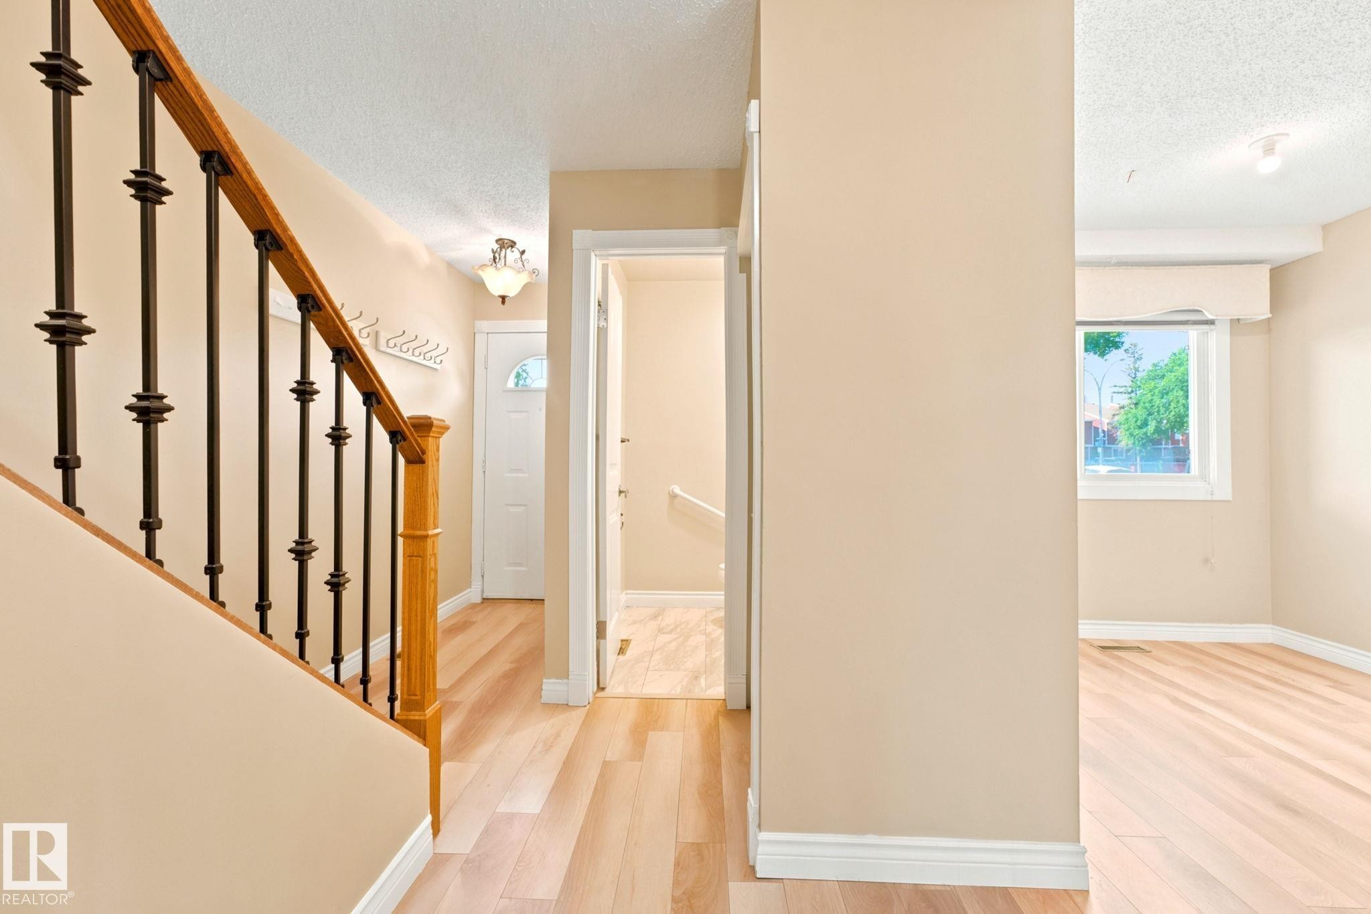
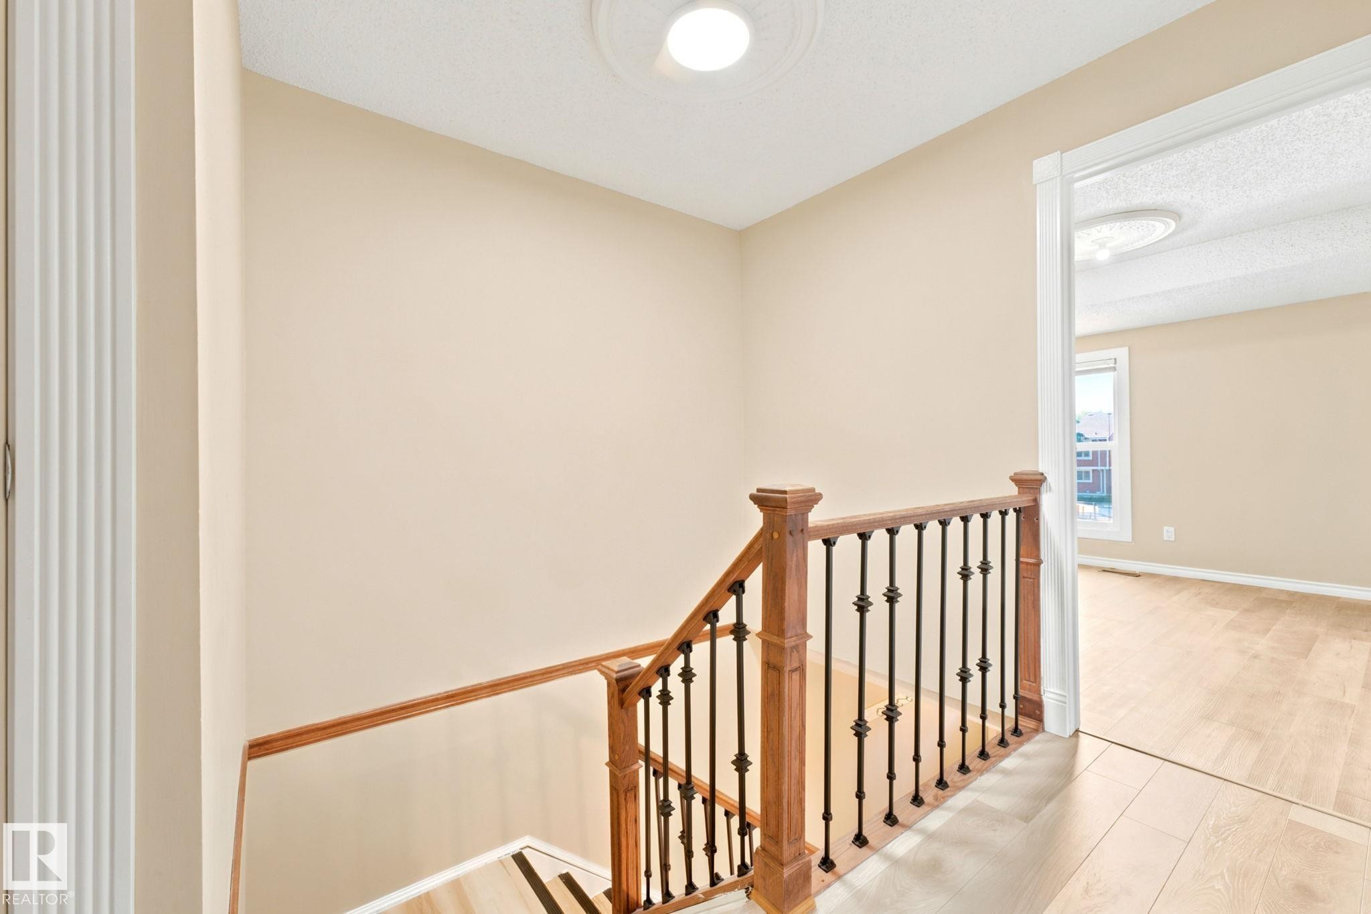
Interior hallway featuring wood-finish flooring, a staircase with wrought iron balusters and a wood handrail, a front entry door with an arched glass insert, and a wall-mounted coat rack - 41 4707 126 Avenue, Edmonton, AB
Staircase featuring wood newel posts, wood handrails, and black wrought iron balusters - 41 4707 126 Avenue, Edmonton, AB
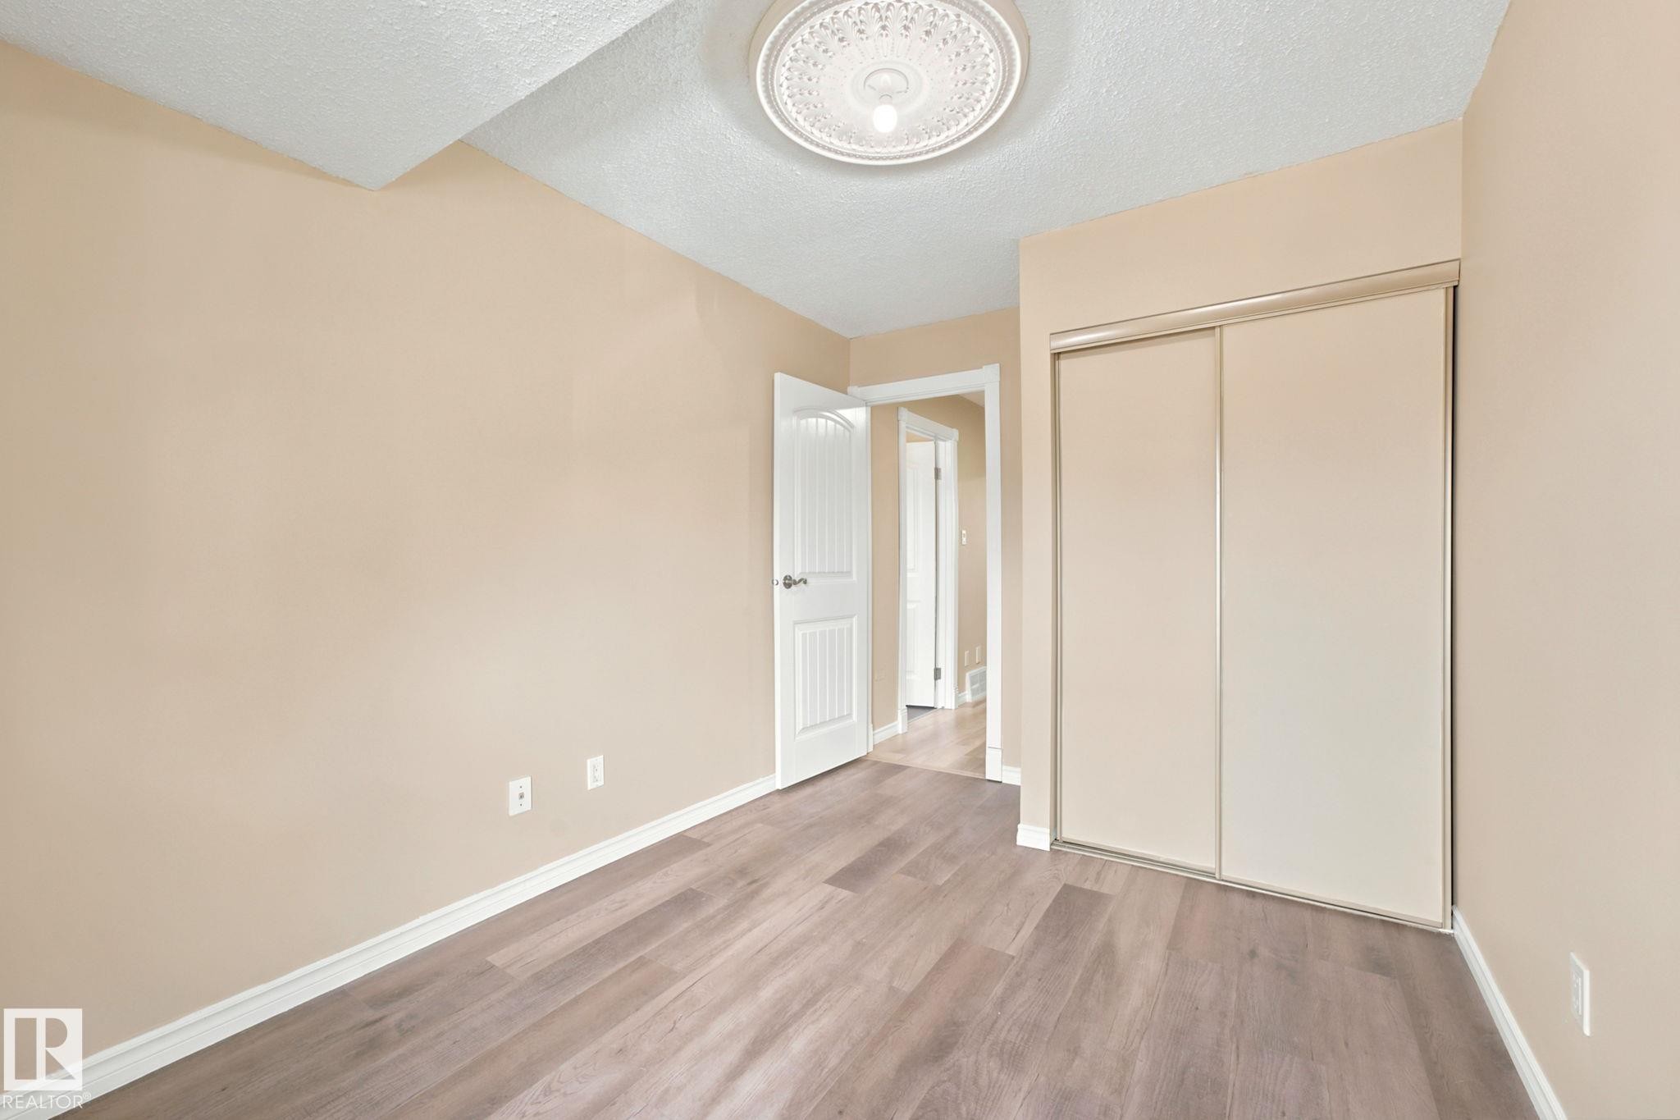
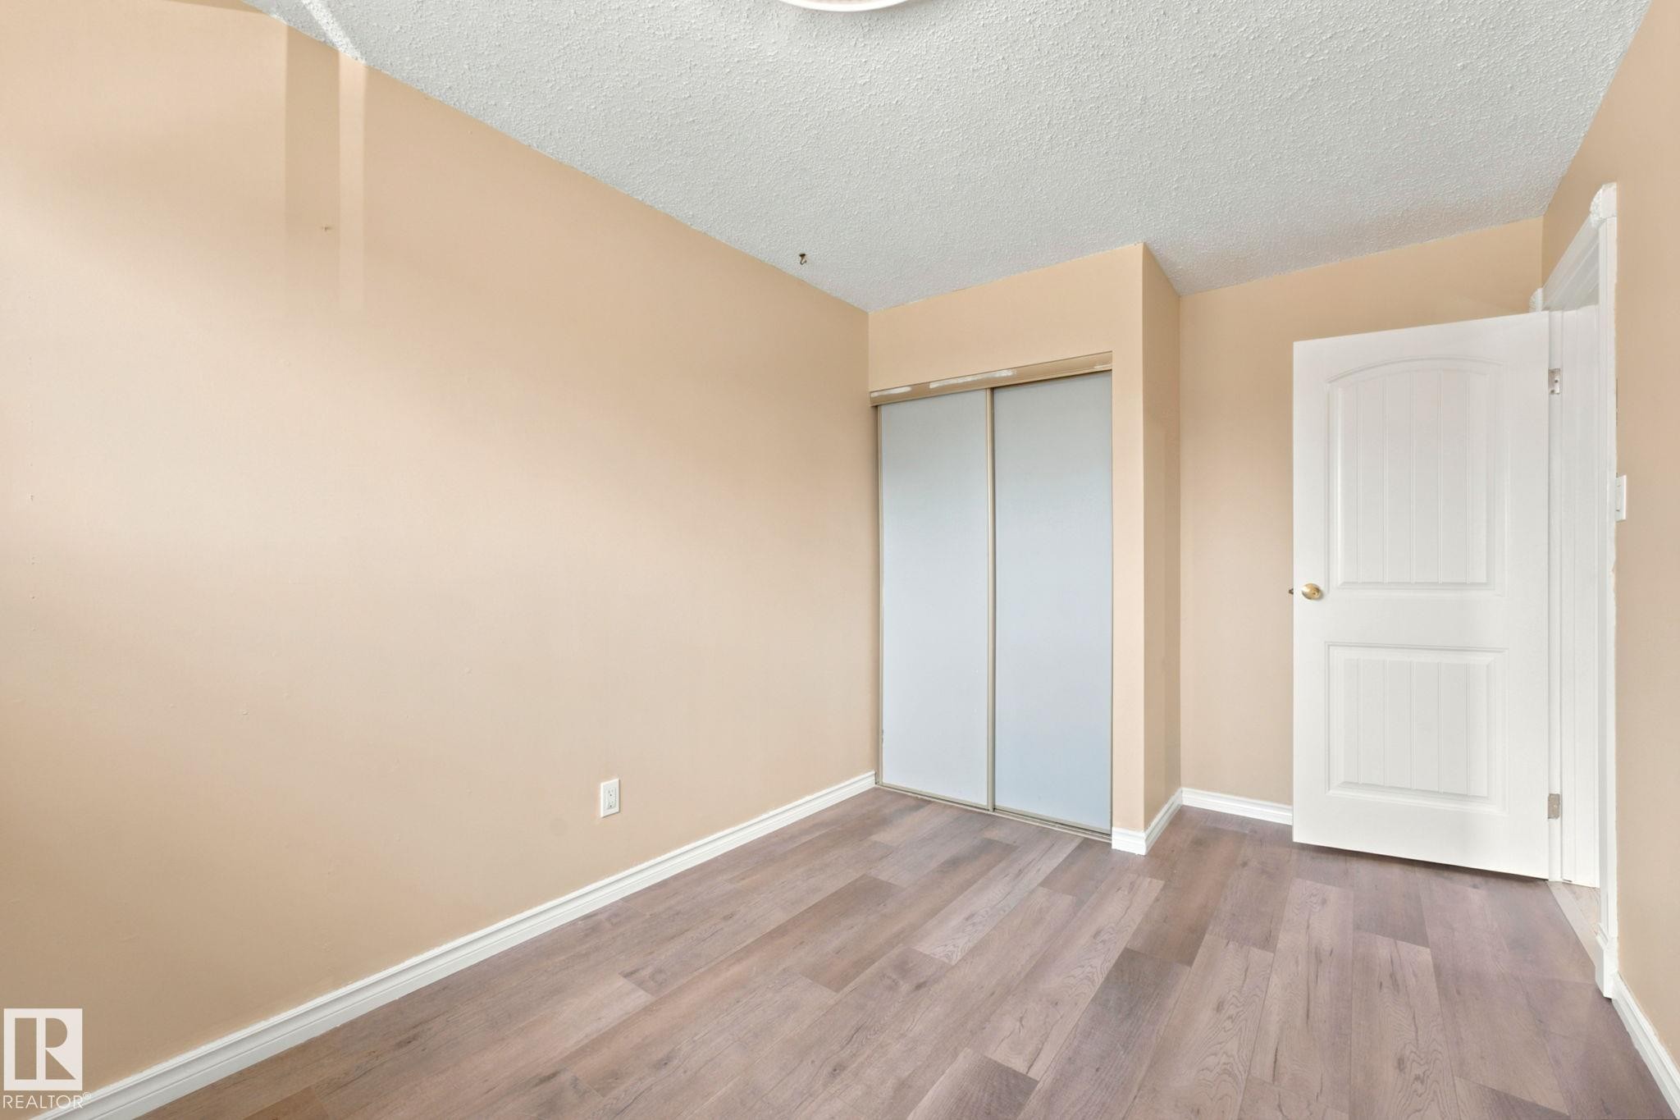
Interior room featuring wood-finish flooring, light beige wall color, and white baseboards - 41 4707 126 Avenue, Edmonton, AB
Room featuring wood-finish flooring, neutral wall tones, and white baseboards - 41 4707 126 Avenue, Edmonton, AB
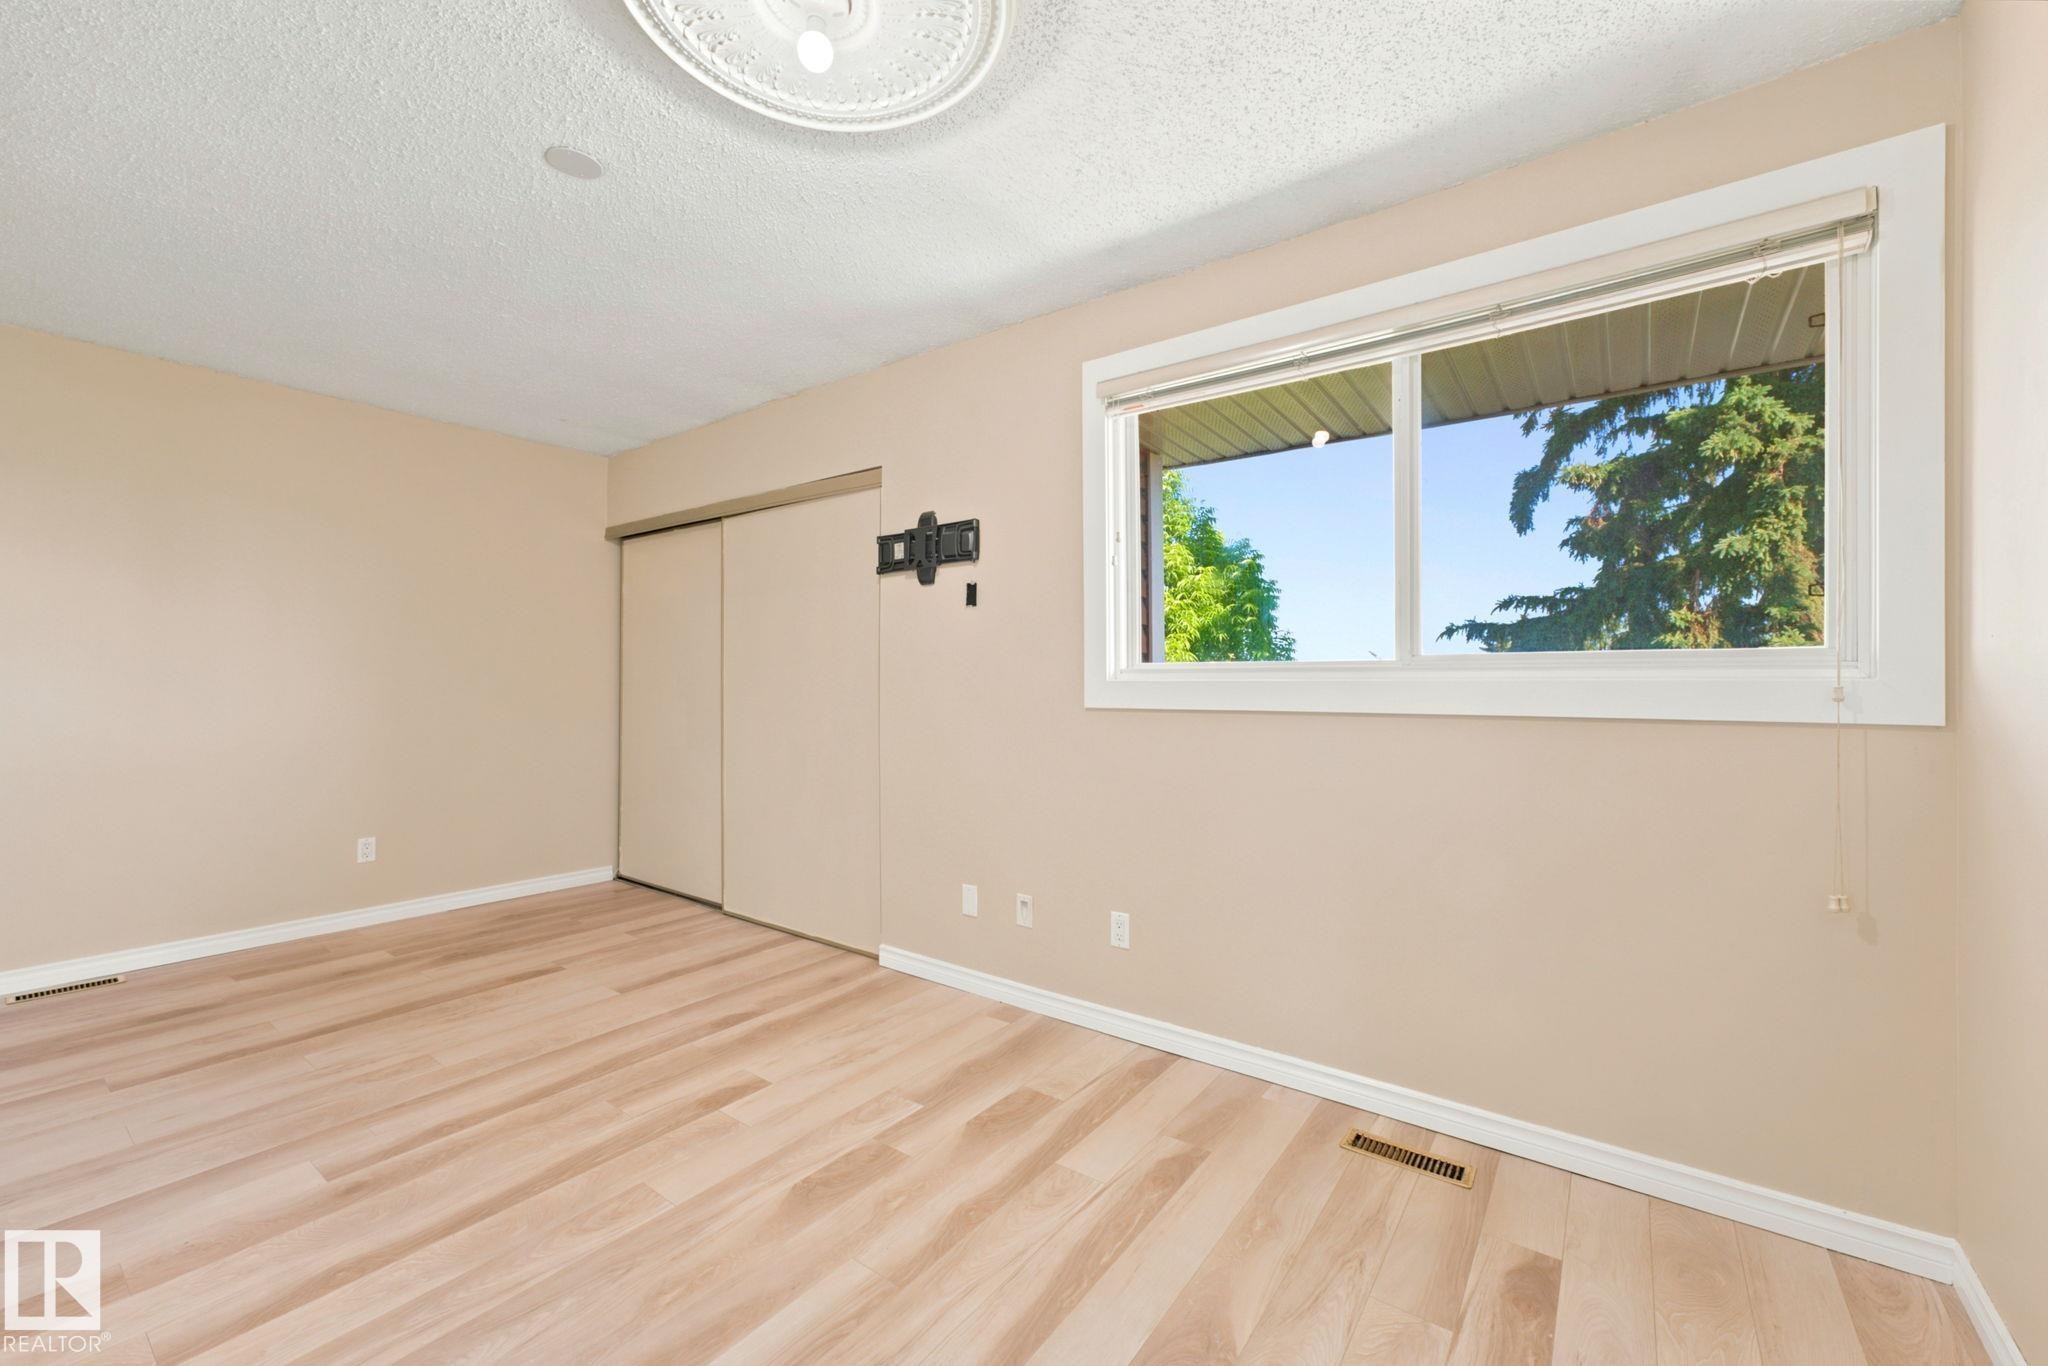
Neutral-toned interior featuring wood-finish flooring, a white window frame, and a decorative ceiling light fixture - 41 4707 126 Avenue, Edmonton, AB
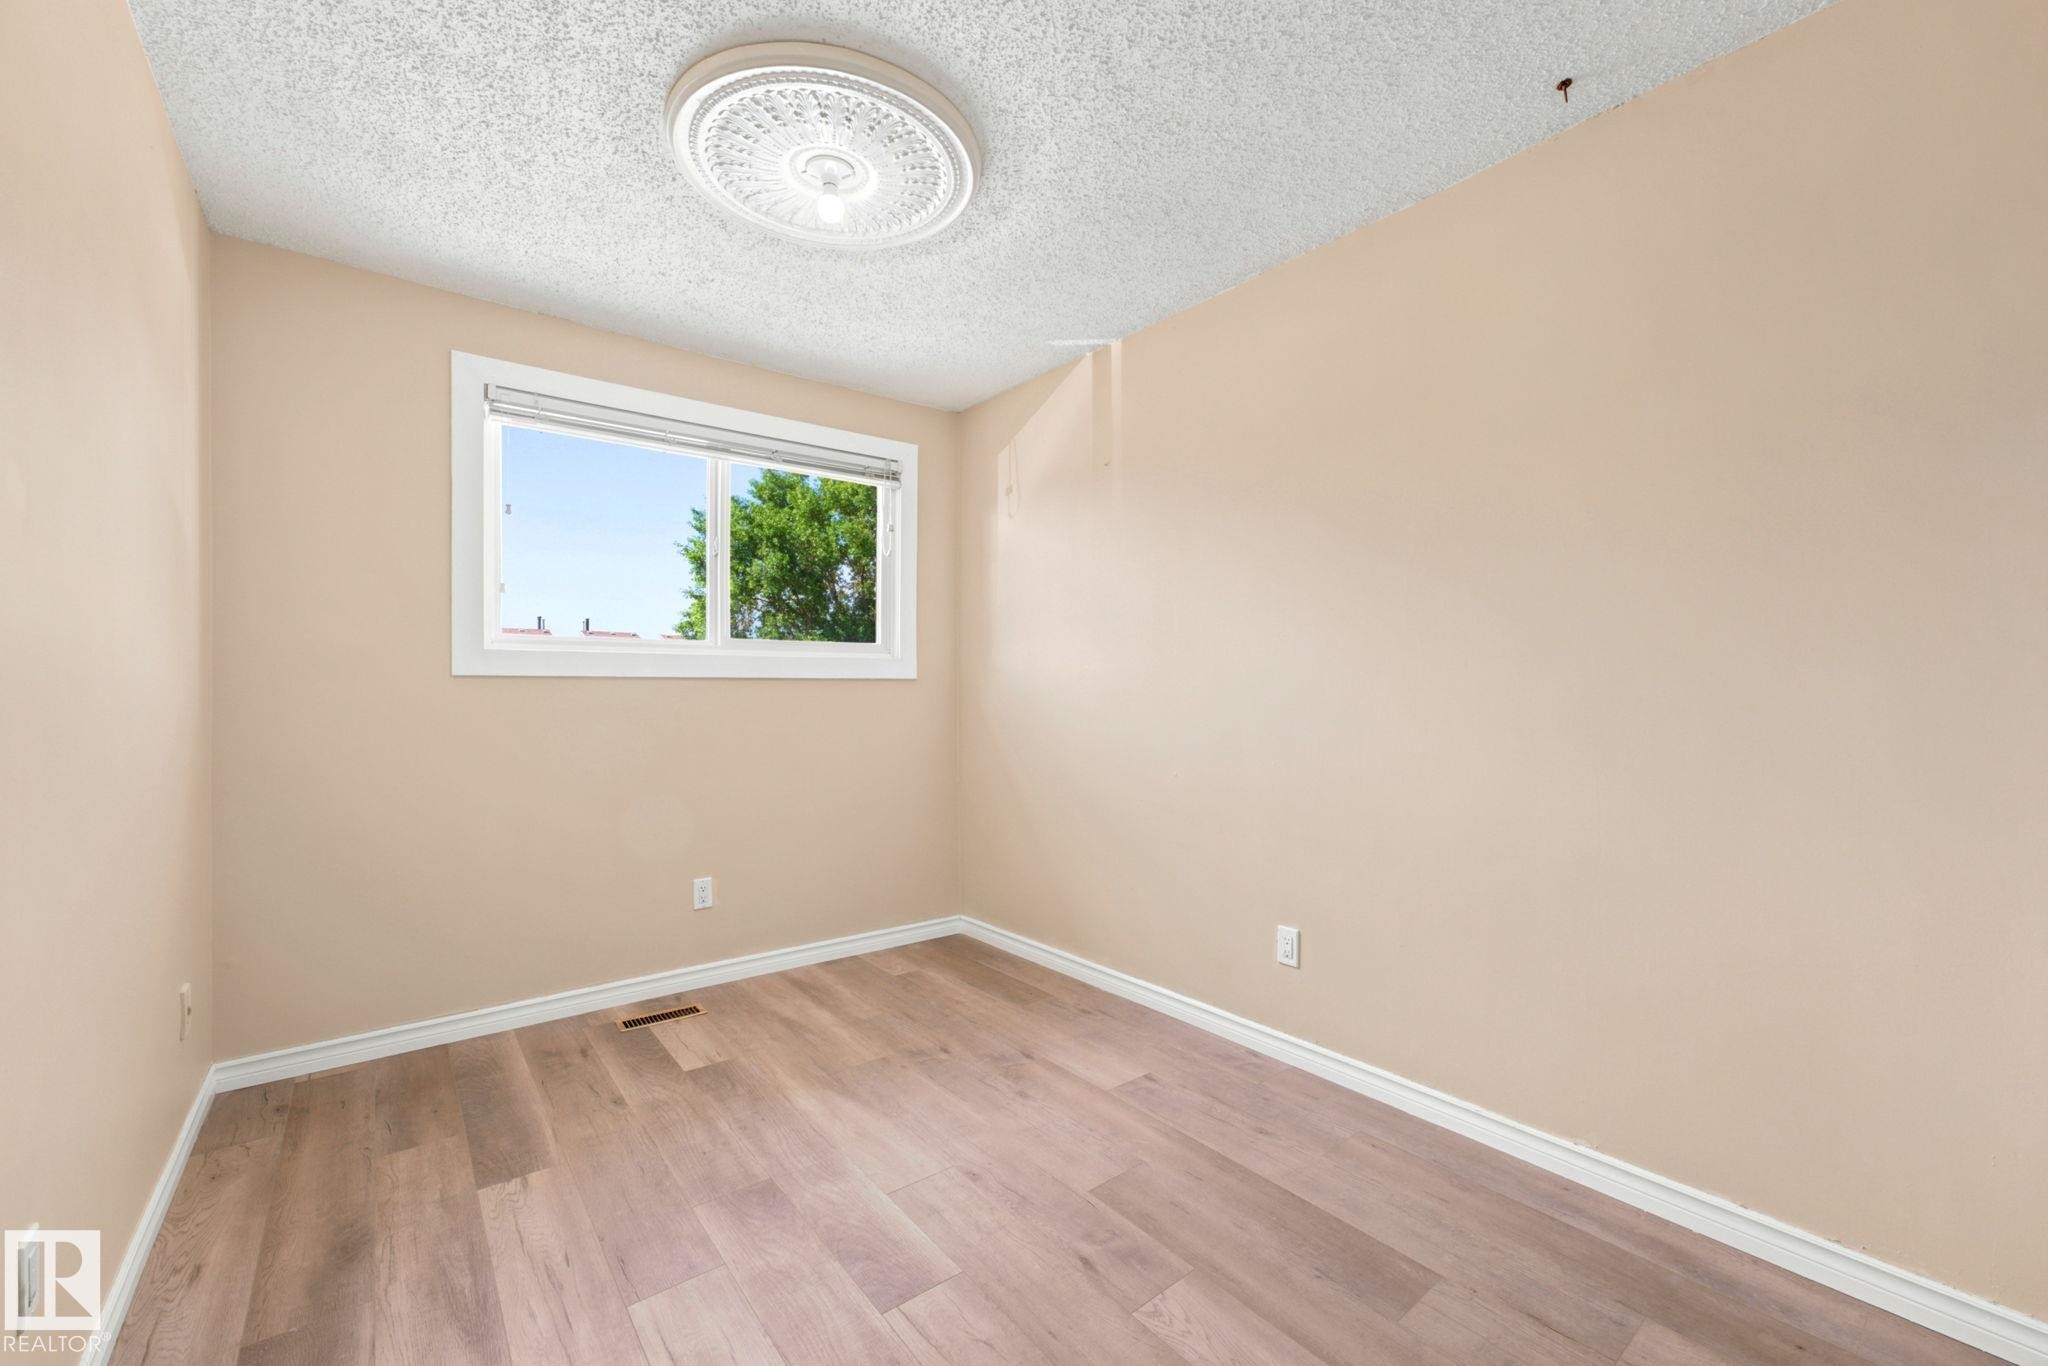
Interior room featuring wood-finish flooring, light beige walls, and white baseboards - 41 4707 126 Avenue, Edmonton, AB
Bright room featuring wood-finish flooring, neutral wall paint, white trim, and a contemporary ceiling light fixture - 41 4707 126 Avenue, Edmonton, AB
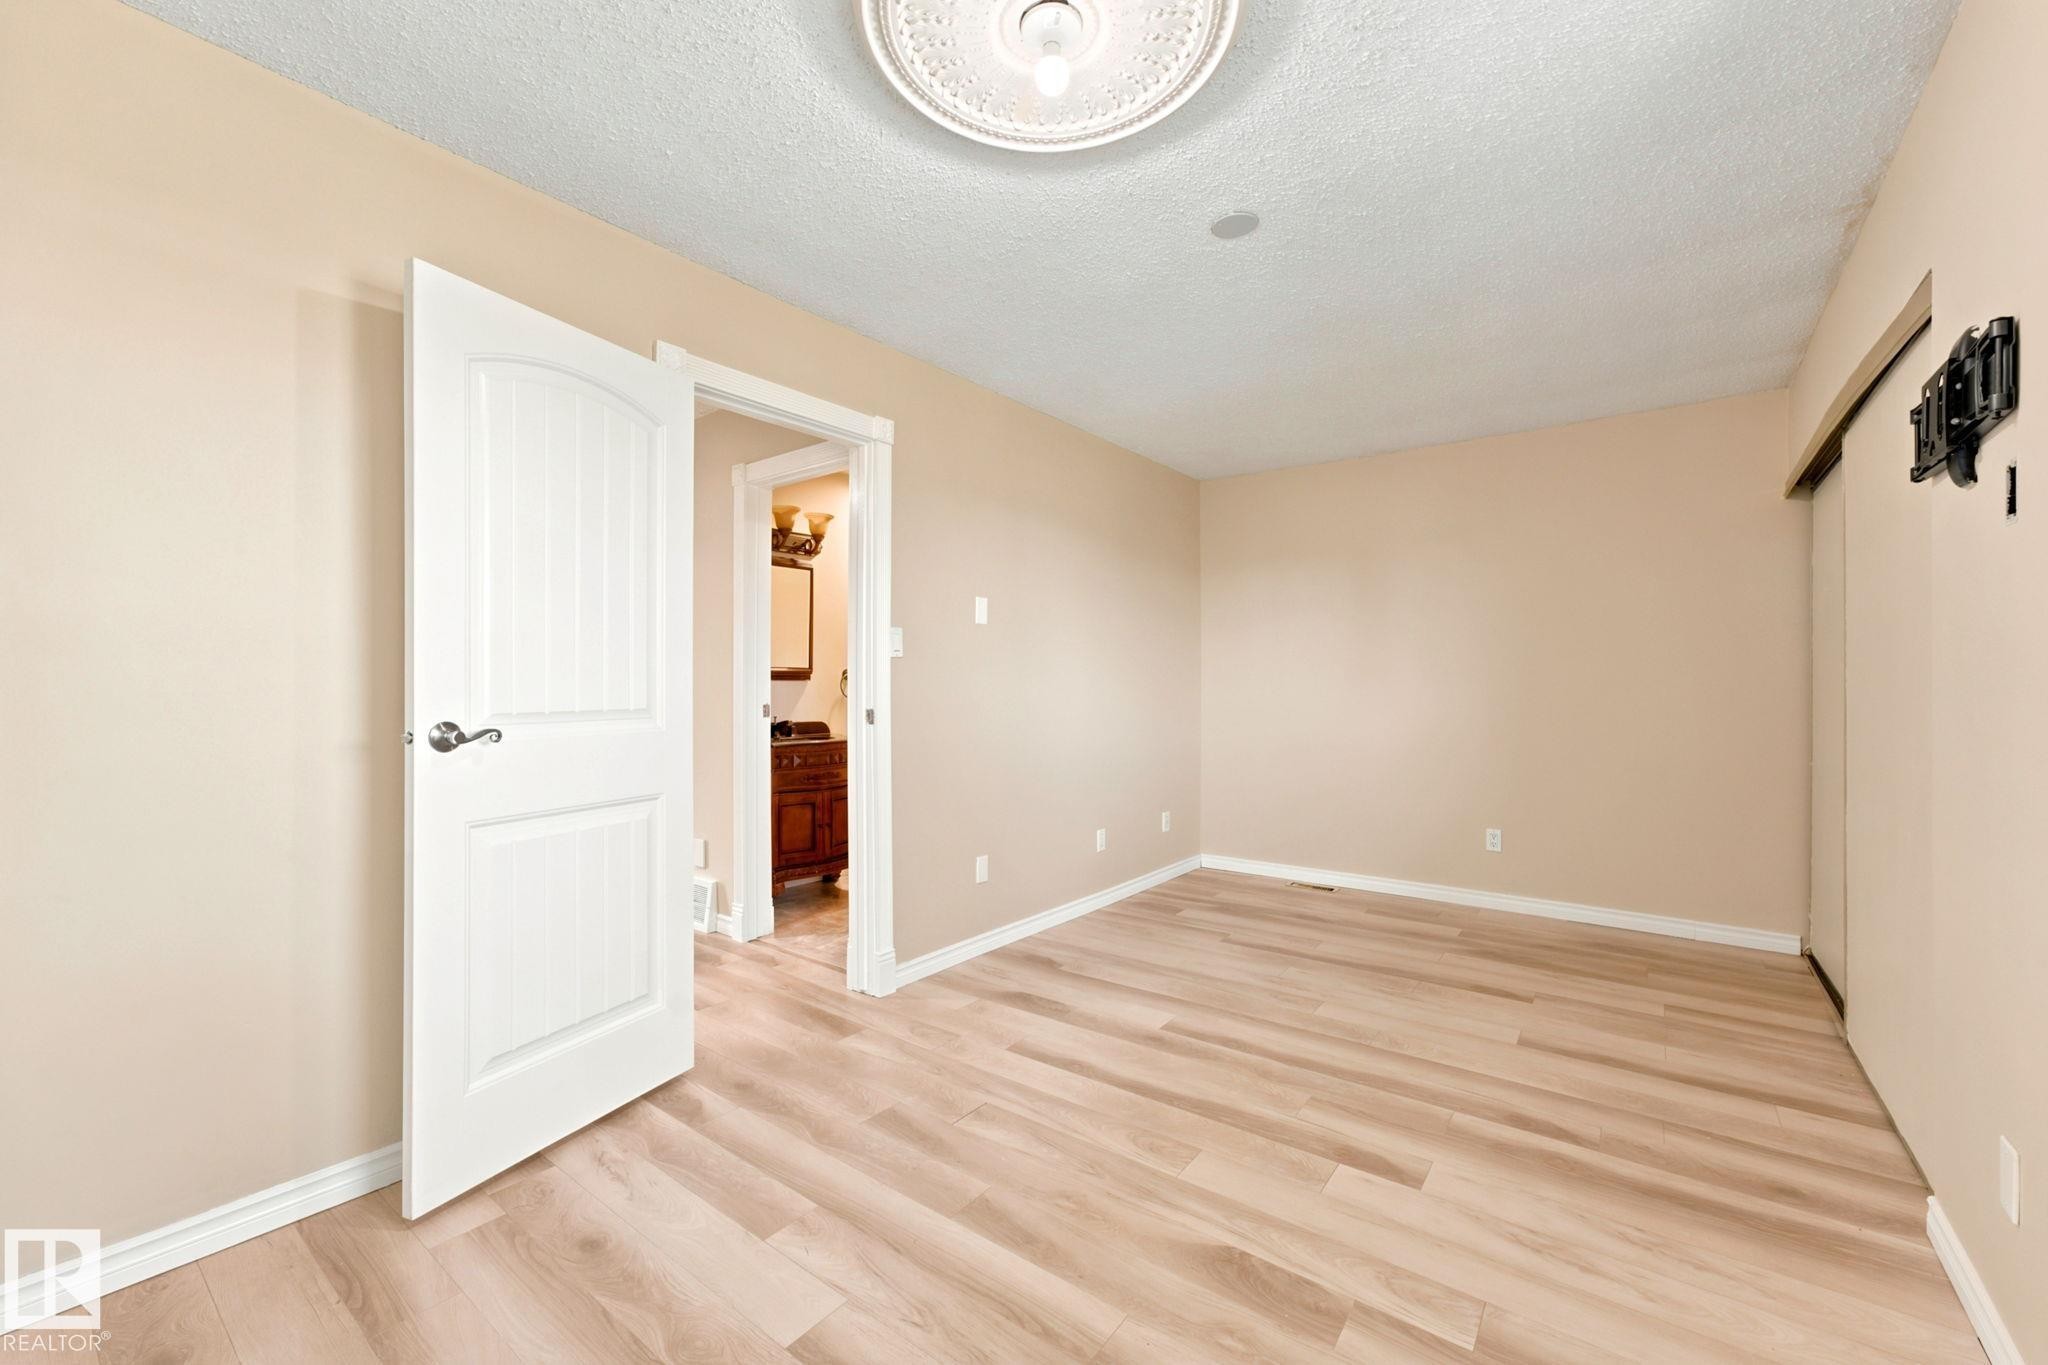
Spacious room featuring wood-finish flooring, neutral-toned walls, and white trim - 41 4707 126 Avenue, Edmonton, AB
Spacious room featuring light wood-finish flooring, neutral wall tones, and white baseboards - 41 4707 126 Avenue, Edmonton, AB
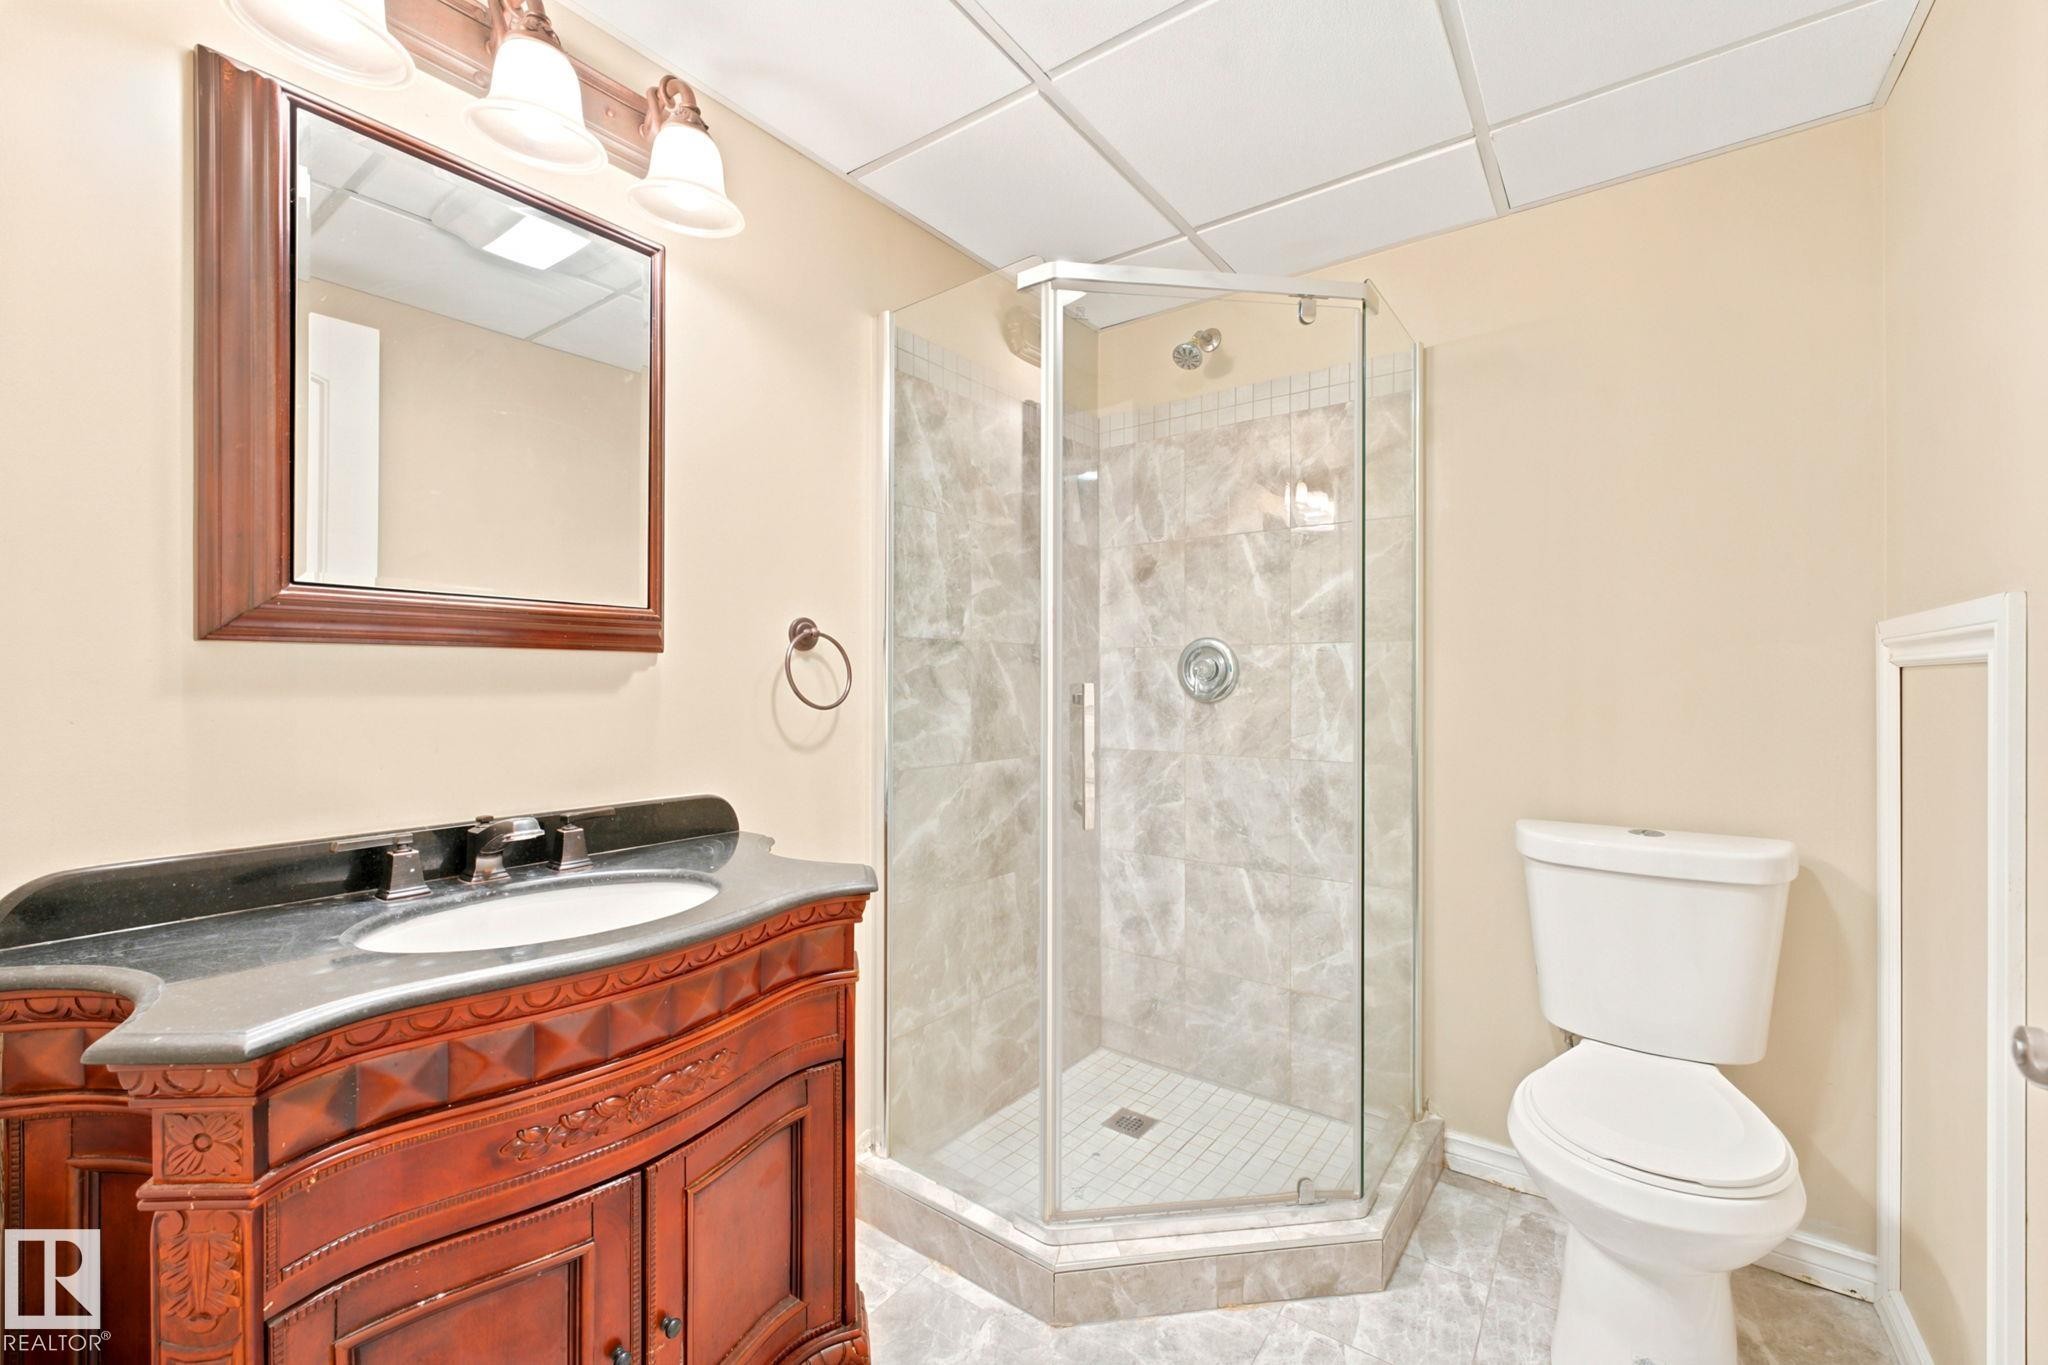
Bathroom featuring a dark wood vanity with an undermount sink, a dark countertop, and a matching framed mirror - 41 4707 126 Avenue, Edmonton, AB
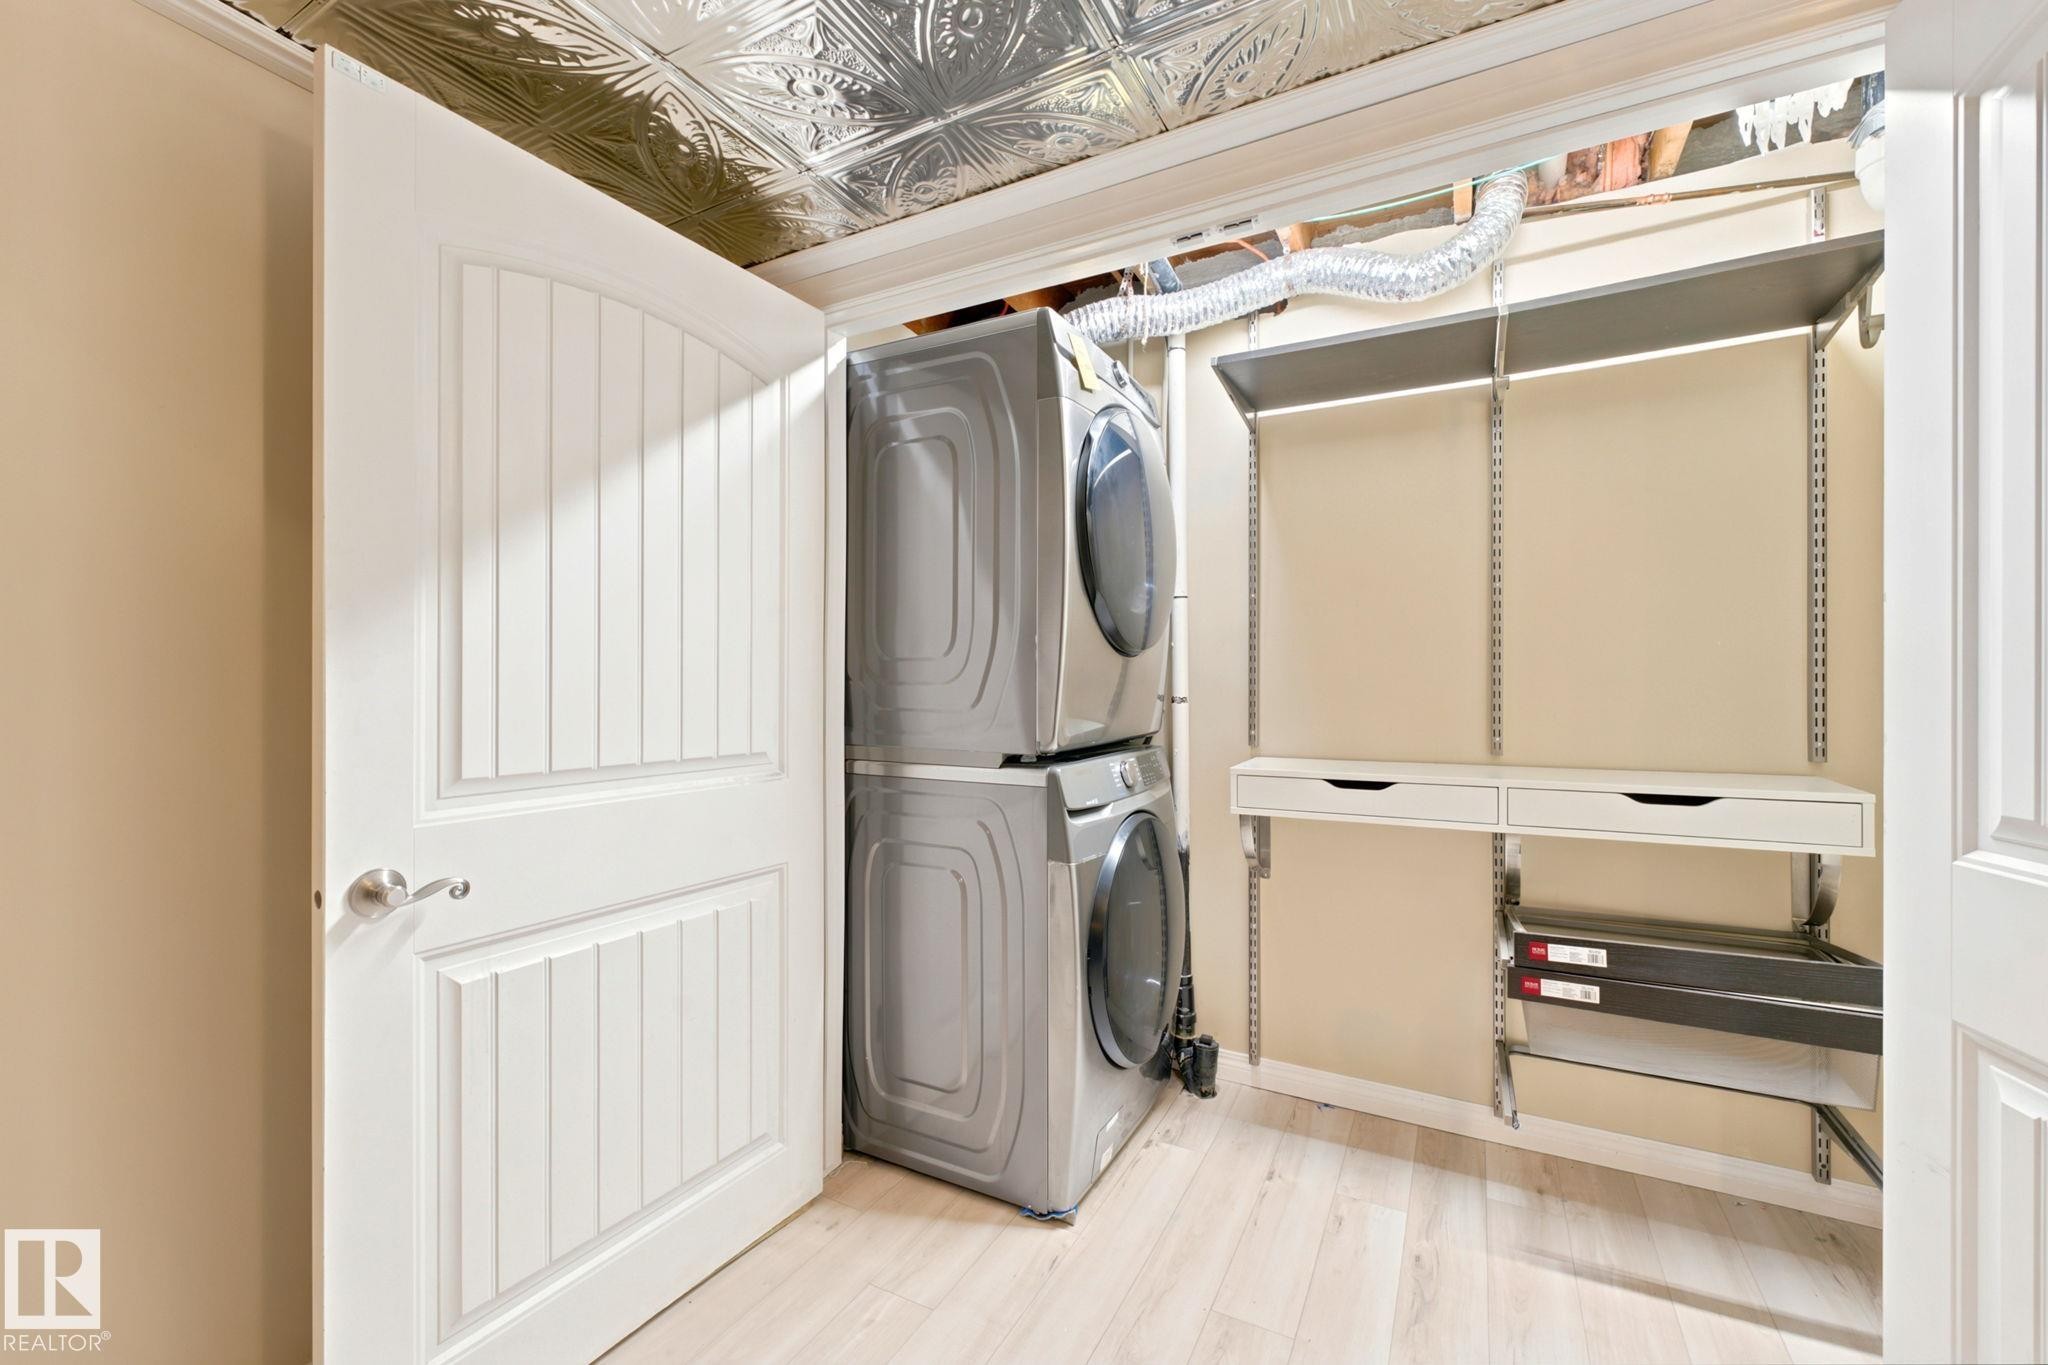
Dedicated laundry closet featuring a stacked washer and dryer, wood-finish flooring, and a white tin-tile ceiling - 41 4707 126 Avenue, Edmonton, AB
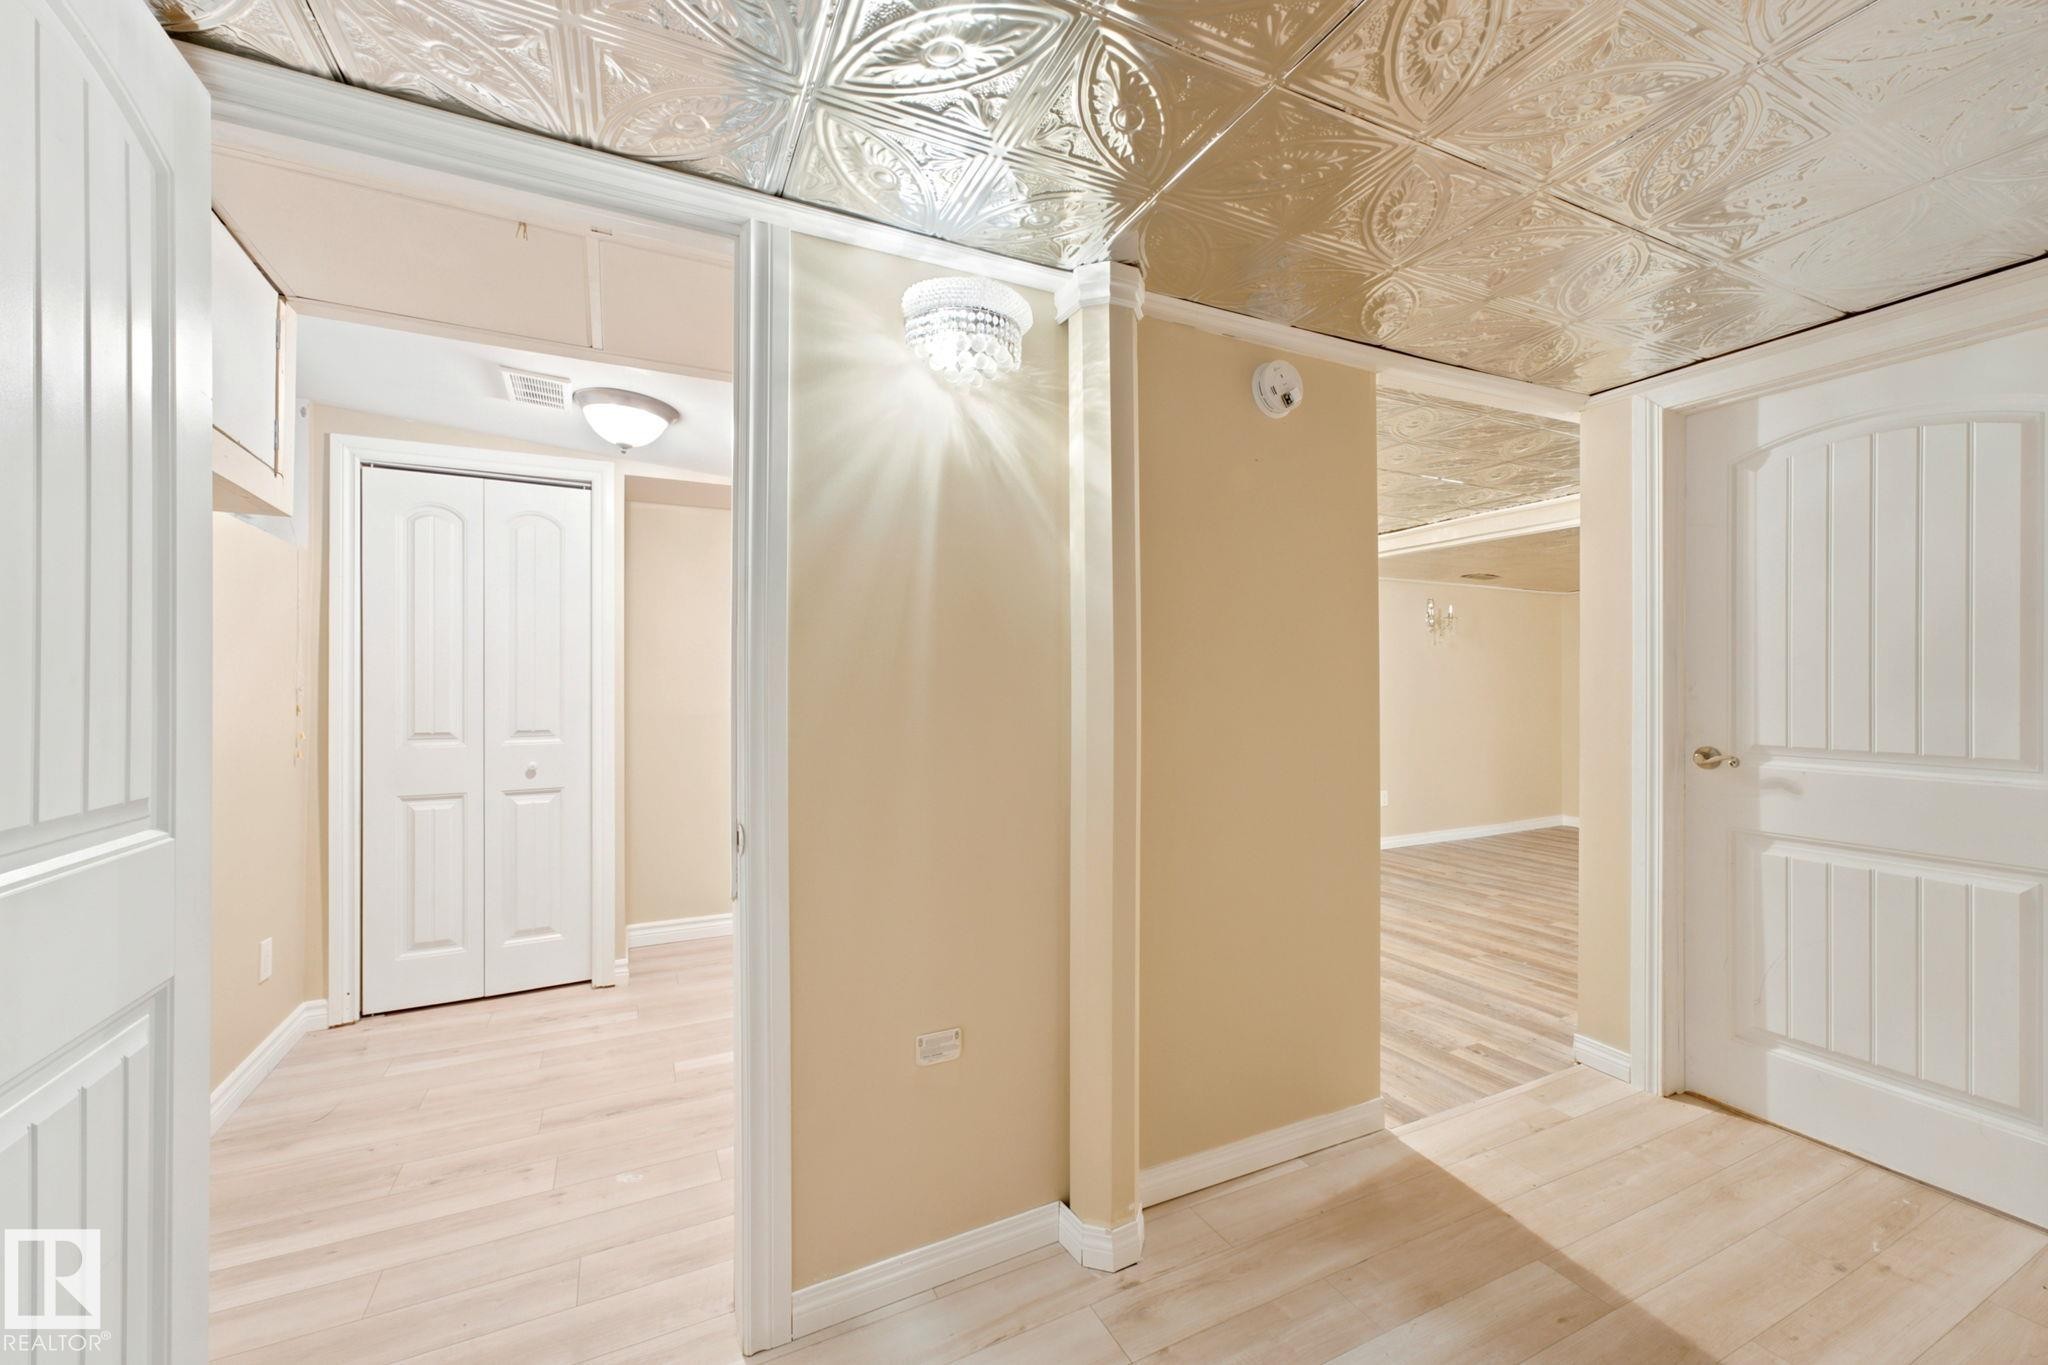
Interior hallway featuring light wood-finish flooring, neutral-toned walls, and white trim - 41 4707 126 Avenue, Edmonton, AB
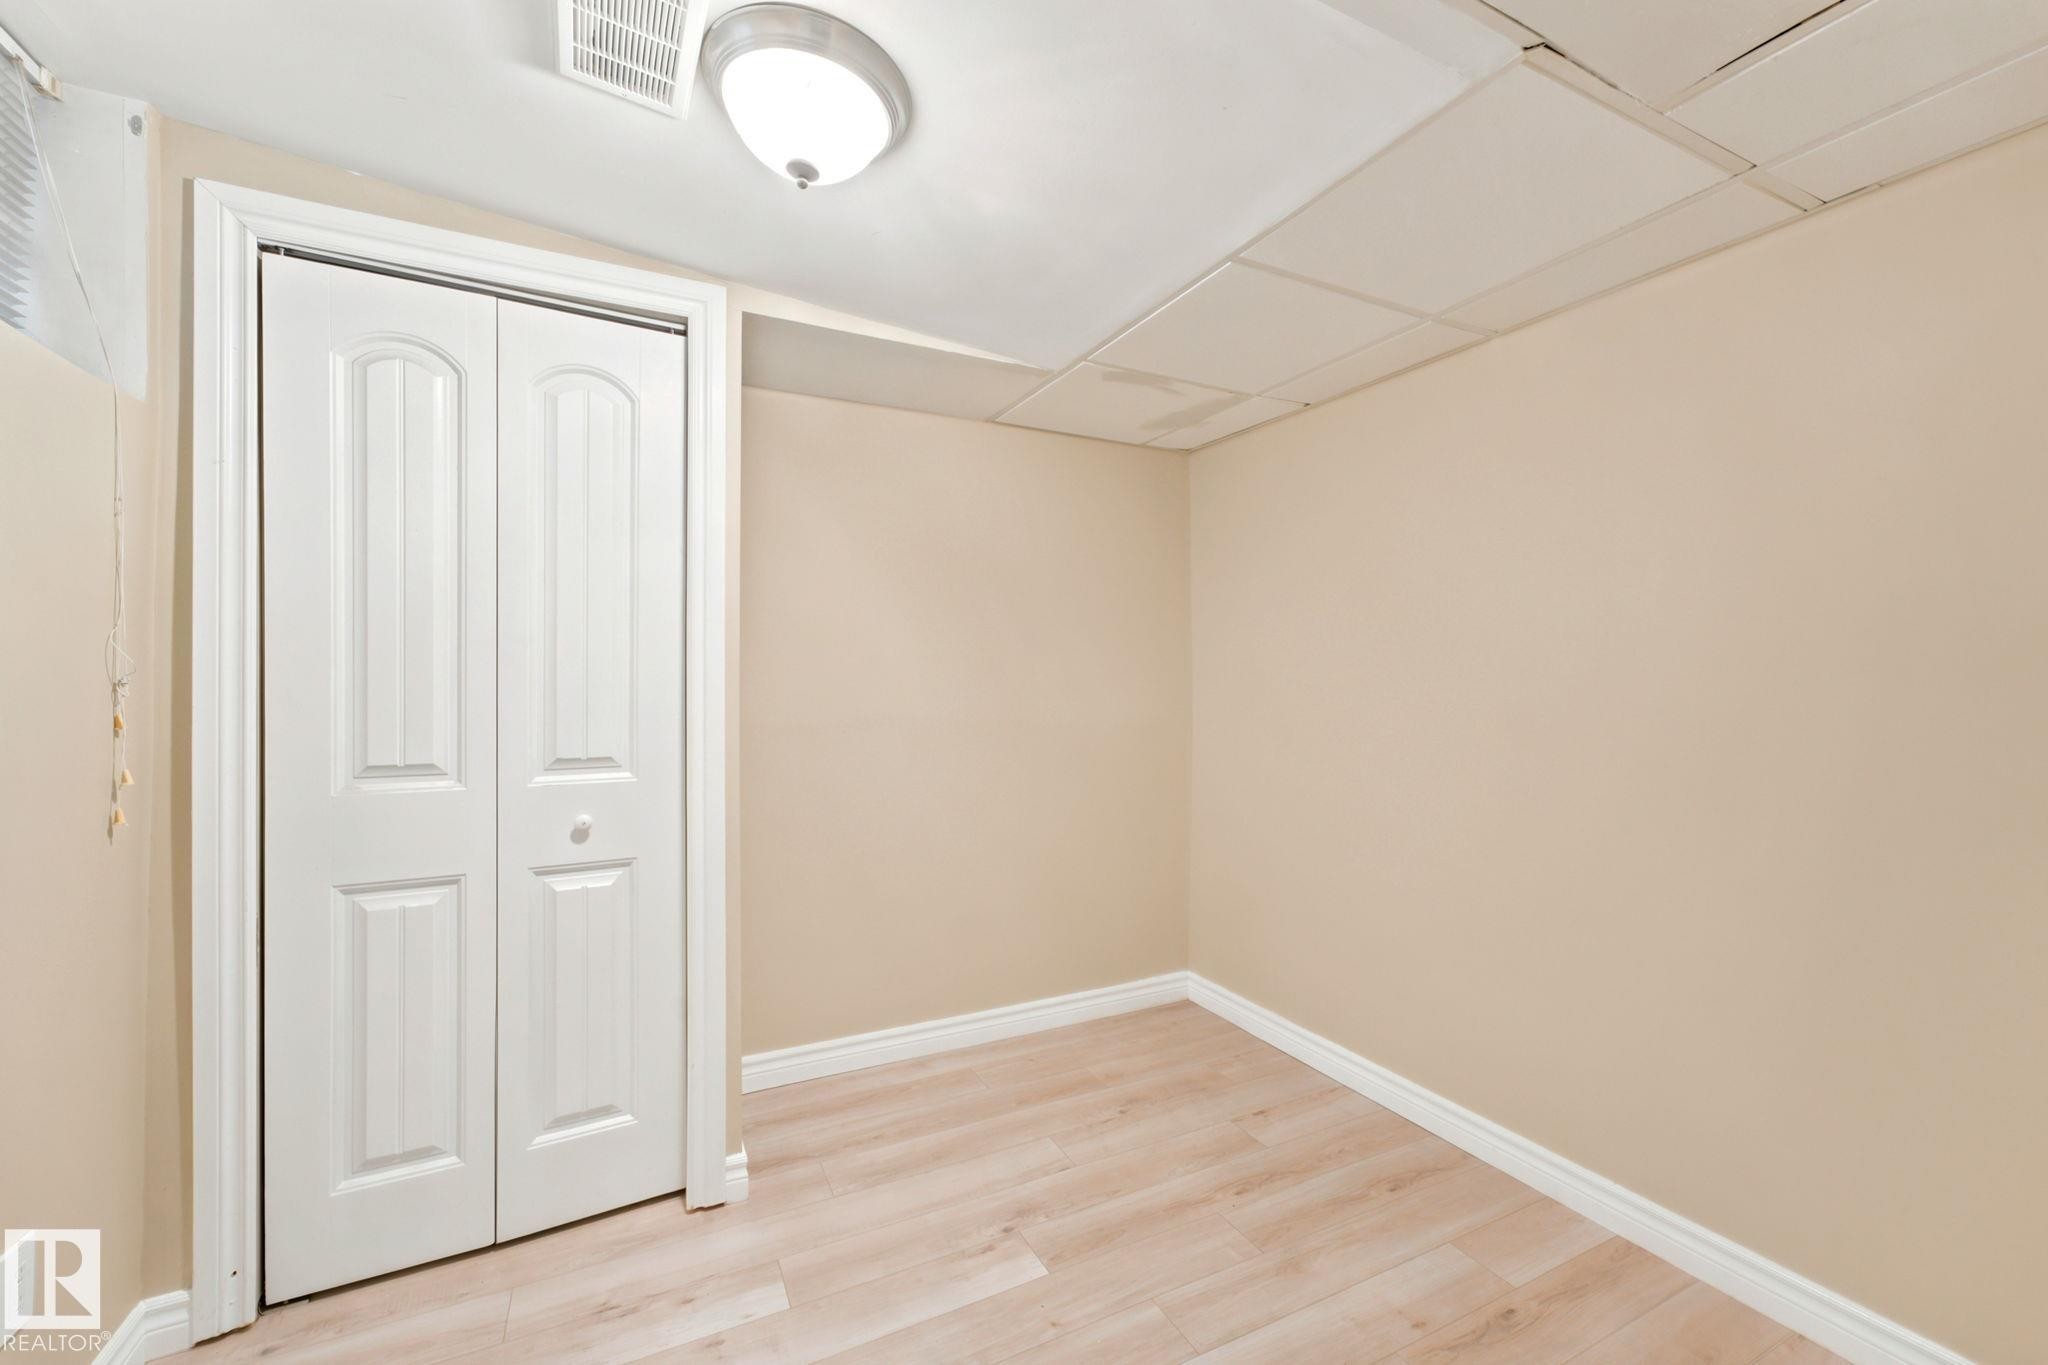
Light wood-finish flooring complements neutral wall tones - 41 4707 126 Avenue, Edmonton, AB
Room featuring pressed tin ceiling tiles, neutral wall color, and wood-finish flooring - 41 4707 126 Avenue, Edmonton, AB
Room featuring a decorative pressed tin ceiling and wood-finish flooring - 41 4707 126 Avenue, Edmonton, AB
Vanity with dark countertop and undermount sink, framed mirror, and three-light fixture - 41 4707 126 Avenue, Edmonton, AB
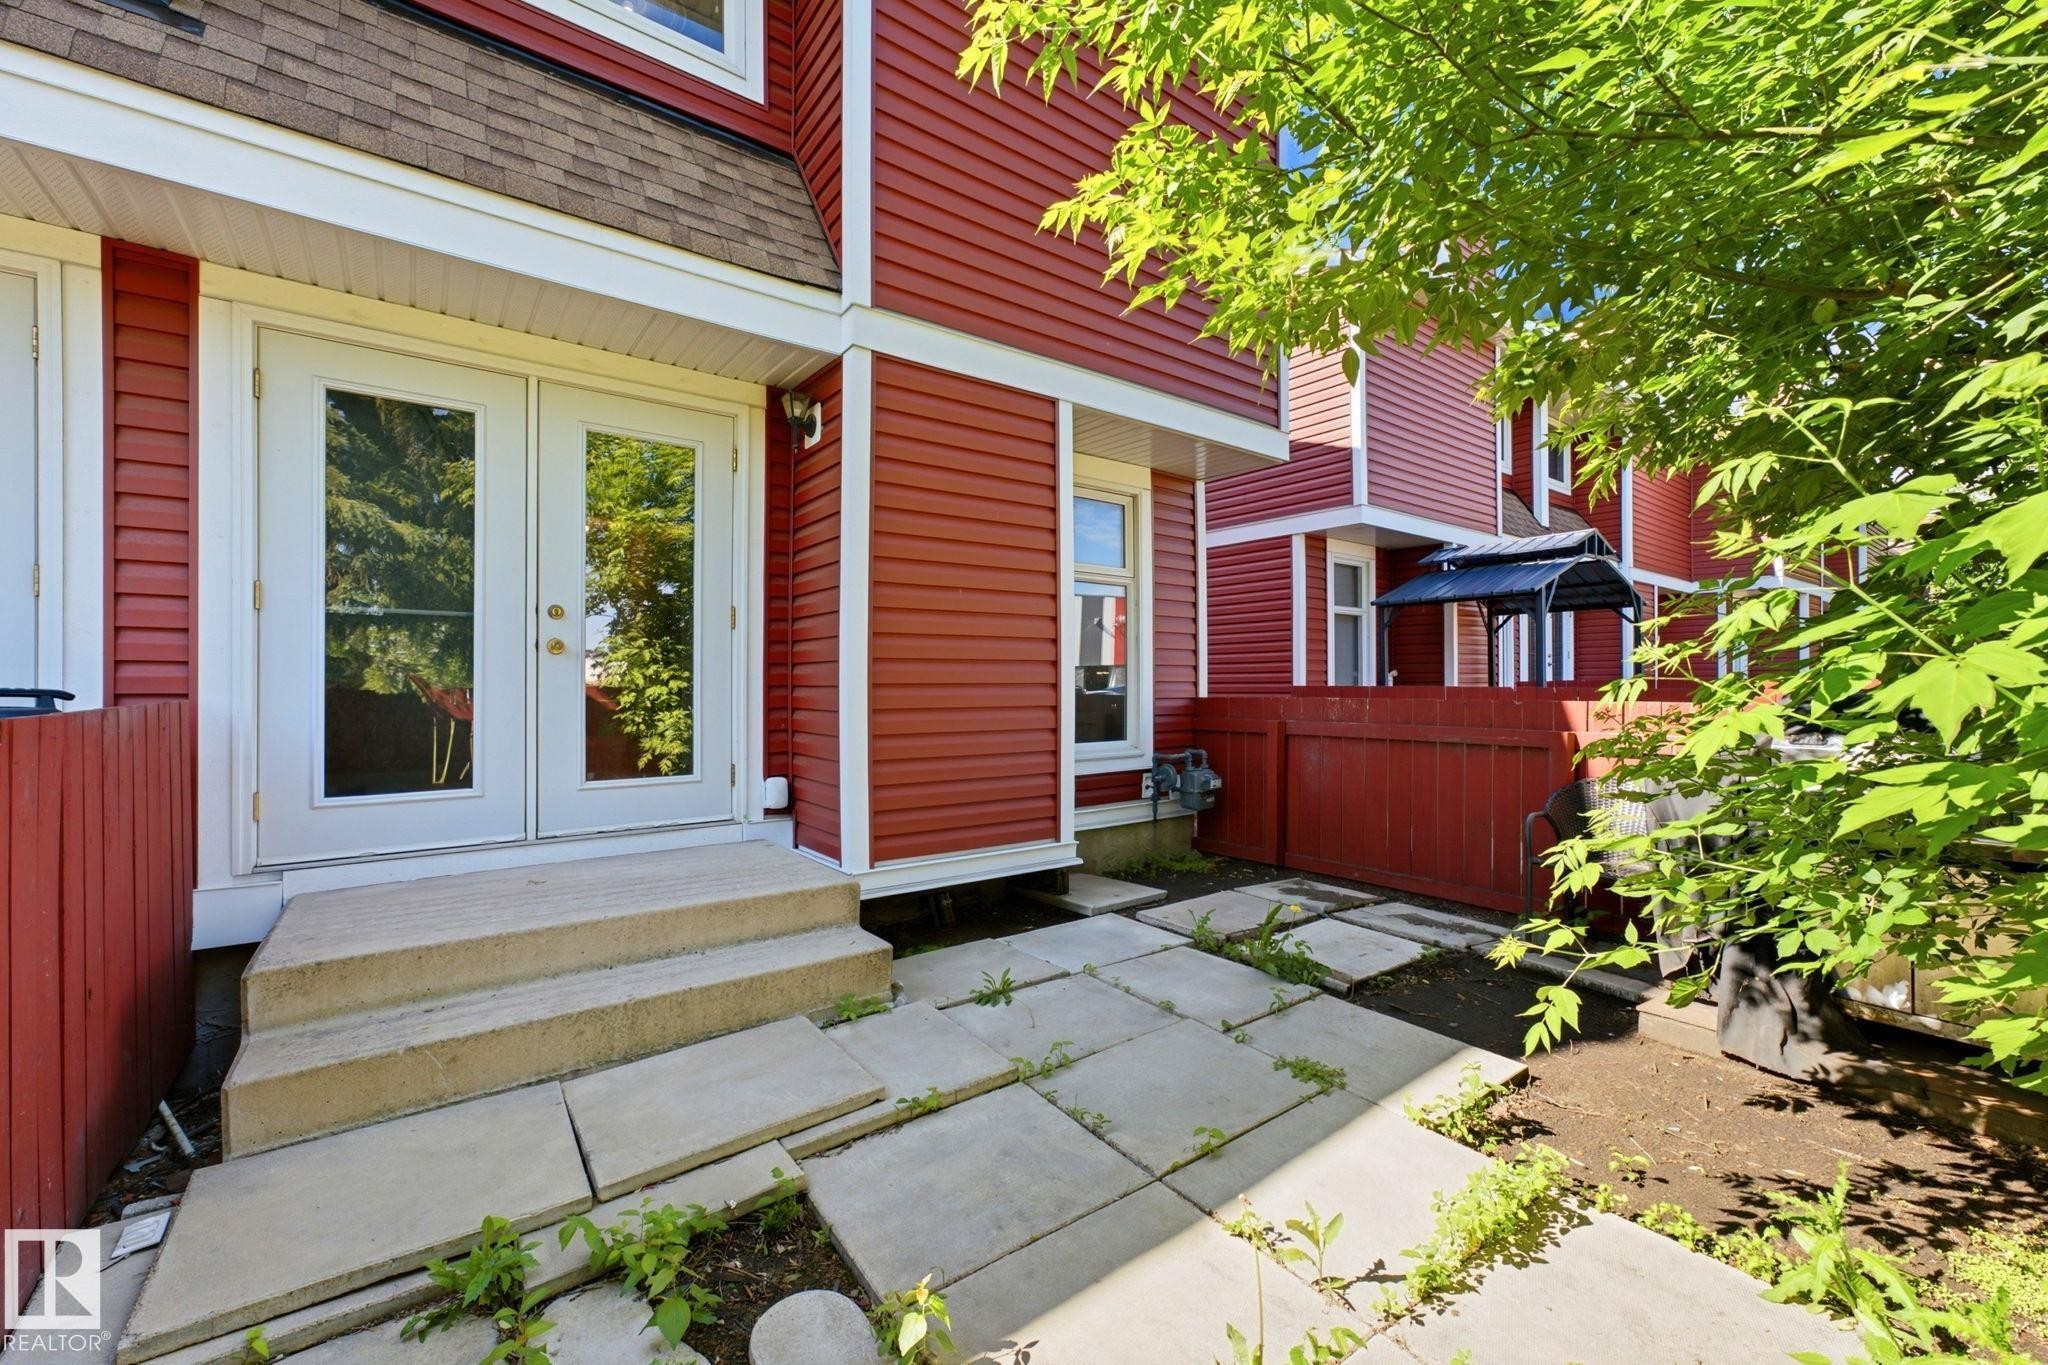
Red siding exterior with white trim, featuring double glass-panel doors with white frames - 41 4707 126 Avenue, Edmonton, AB
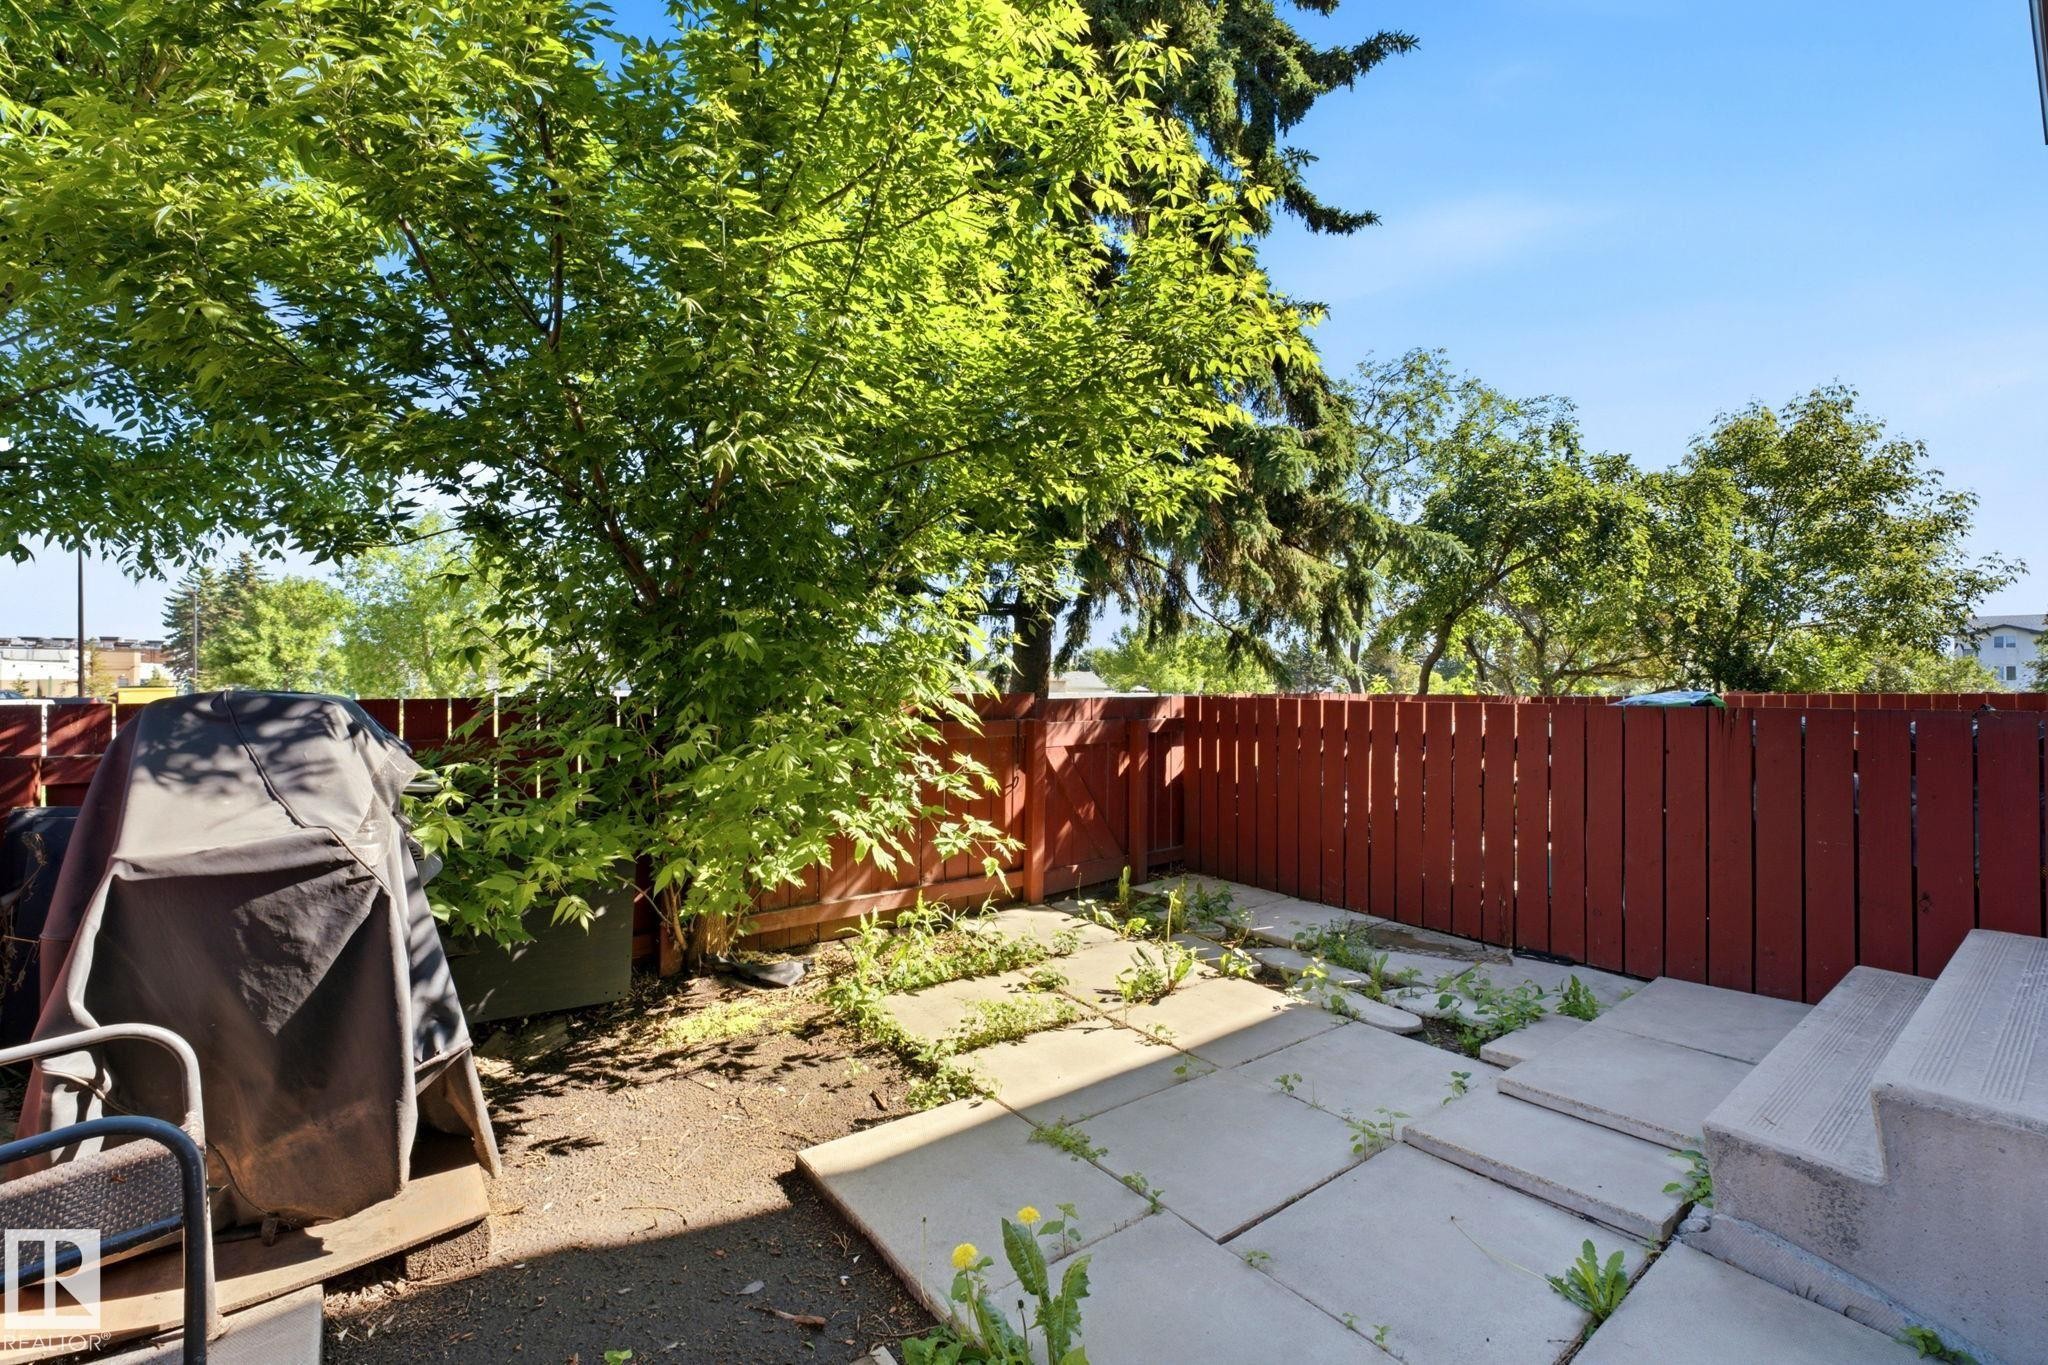
Outdoor patio space featuring large concrete pavers, a privacy fence, mature trees, and concrete steps - 41 4707 126 Avenue, Edmonton, AB
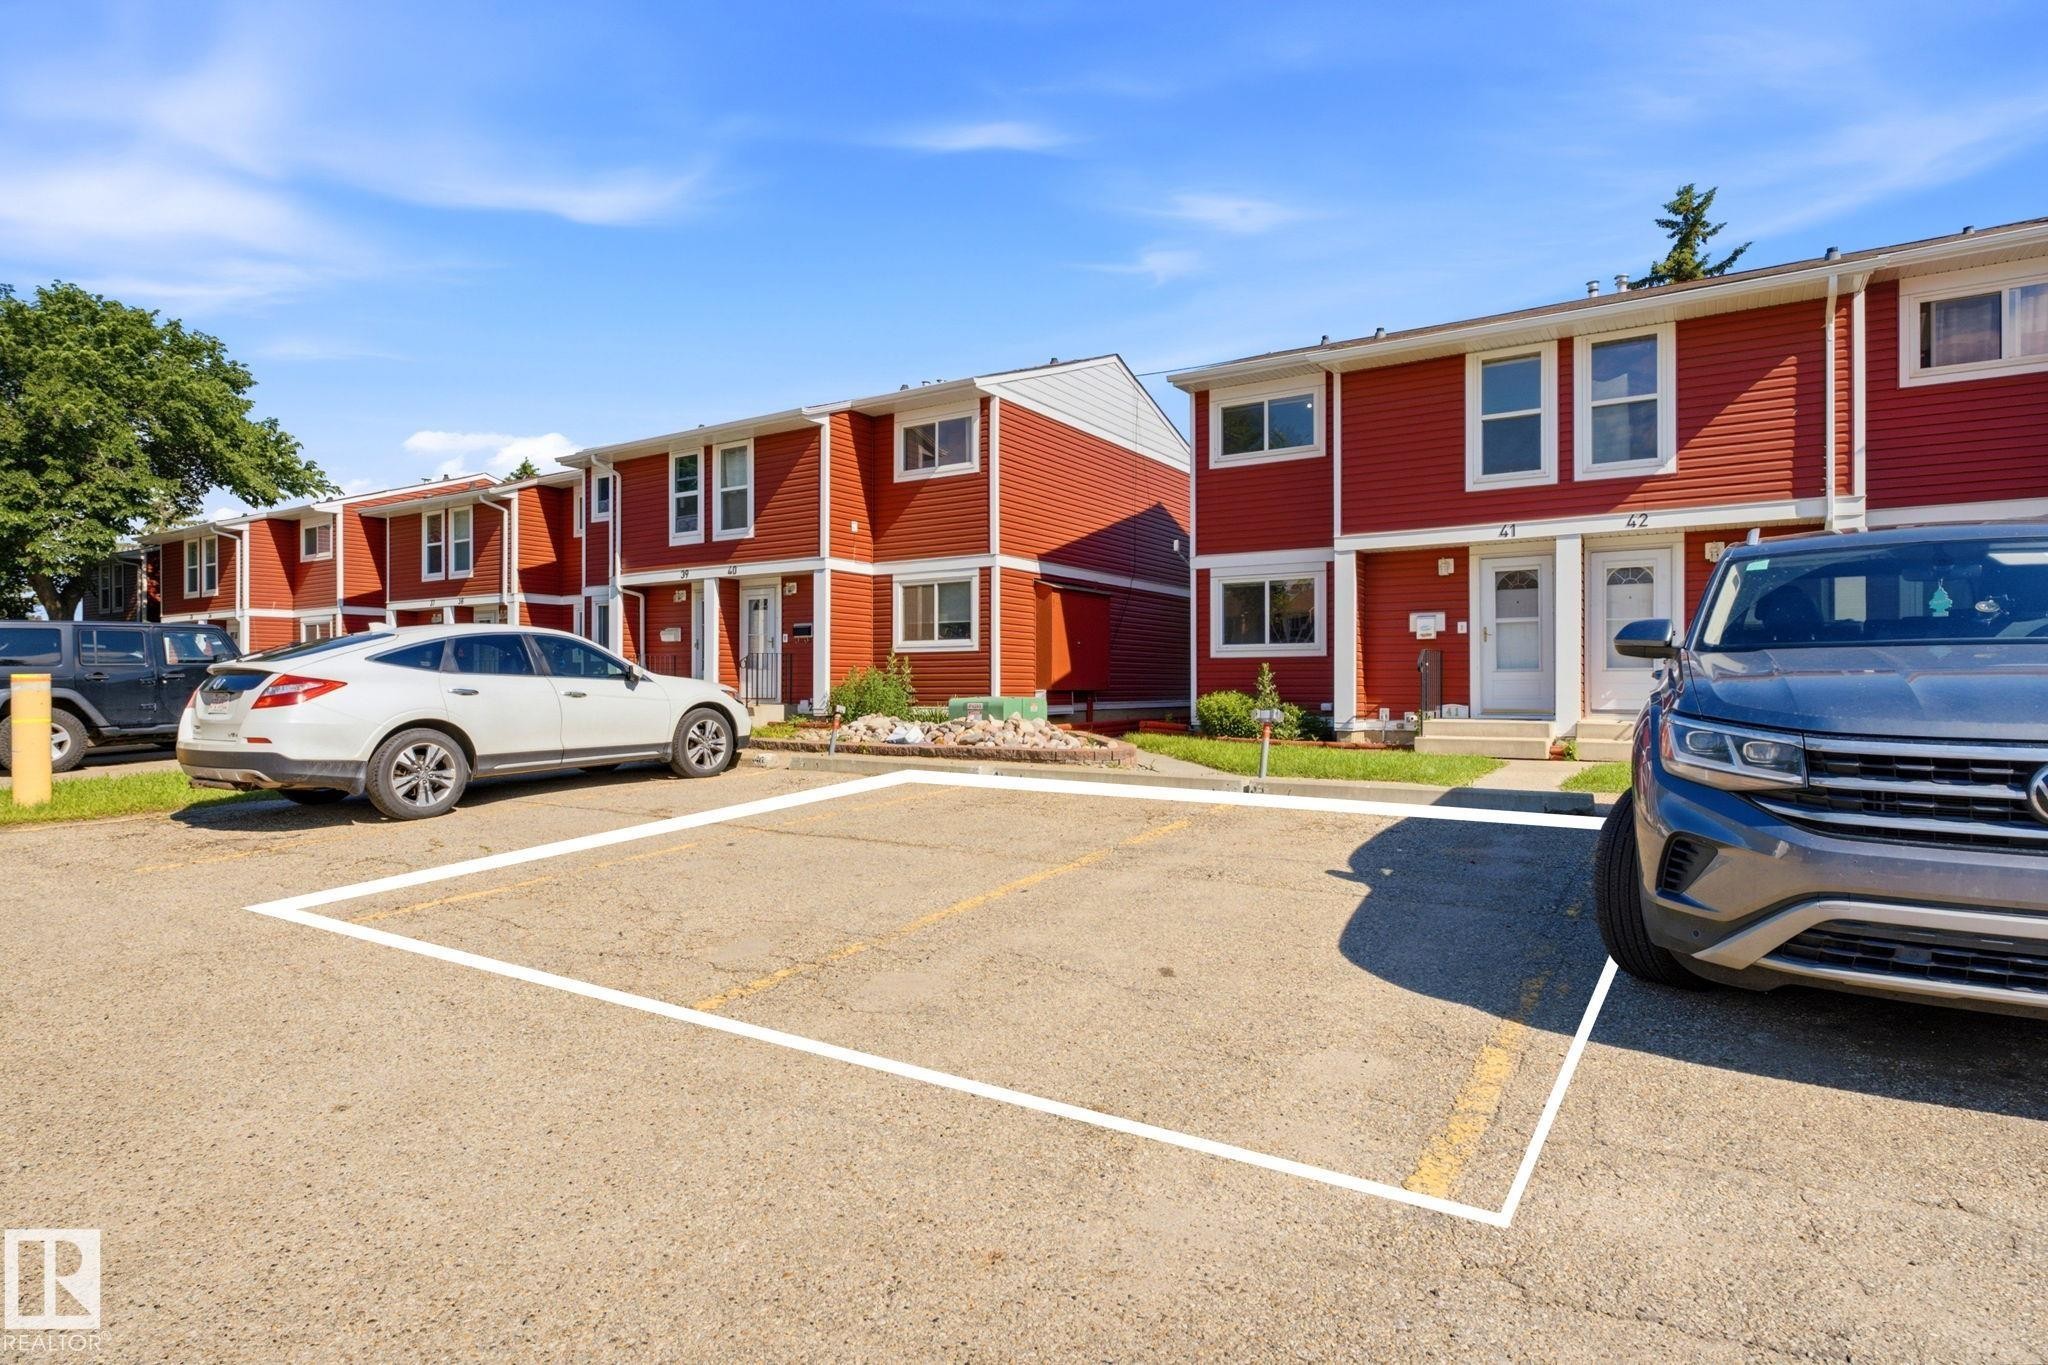
Paved parking area featuring a designated parking space with white line markings - 41 4707 126 Avenue, Edmonton, AB
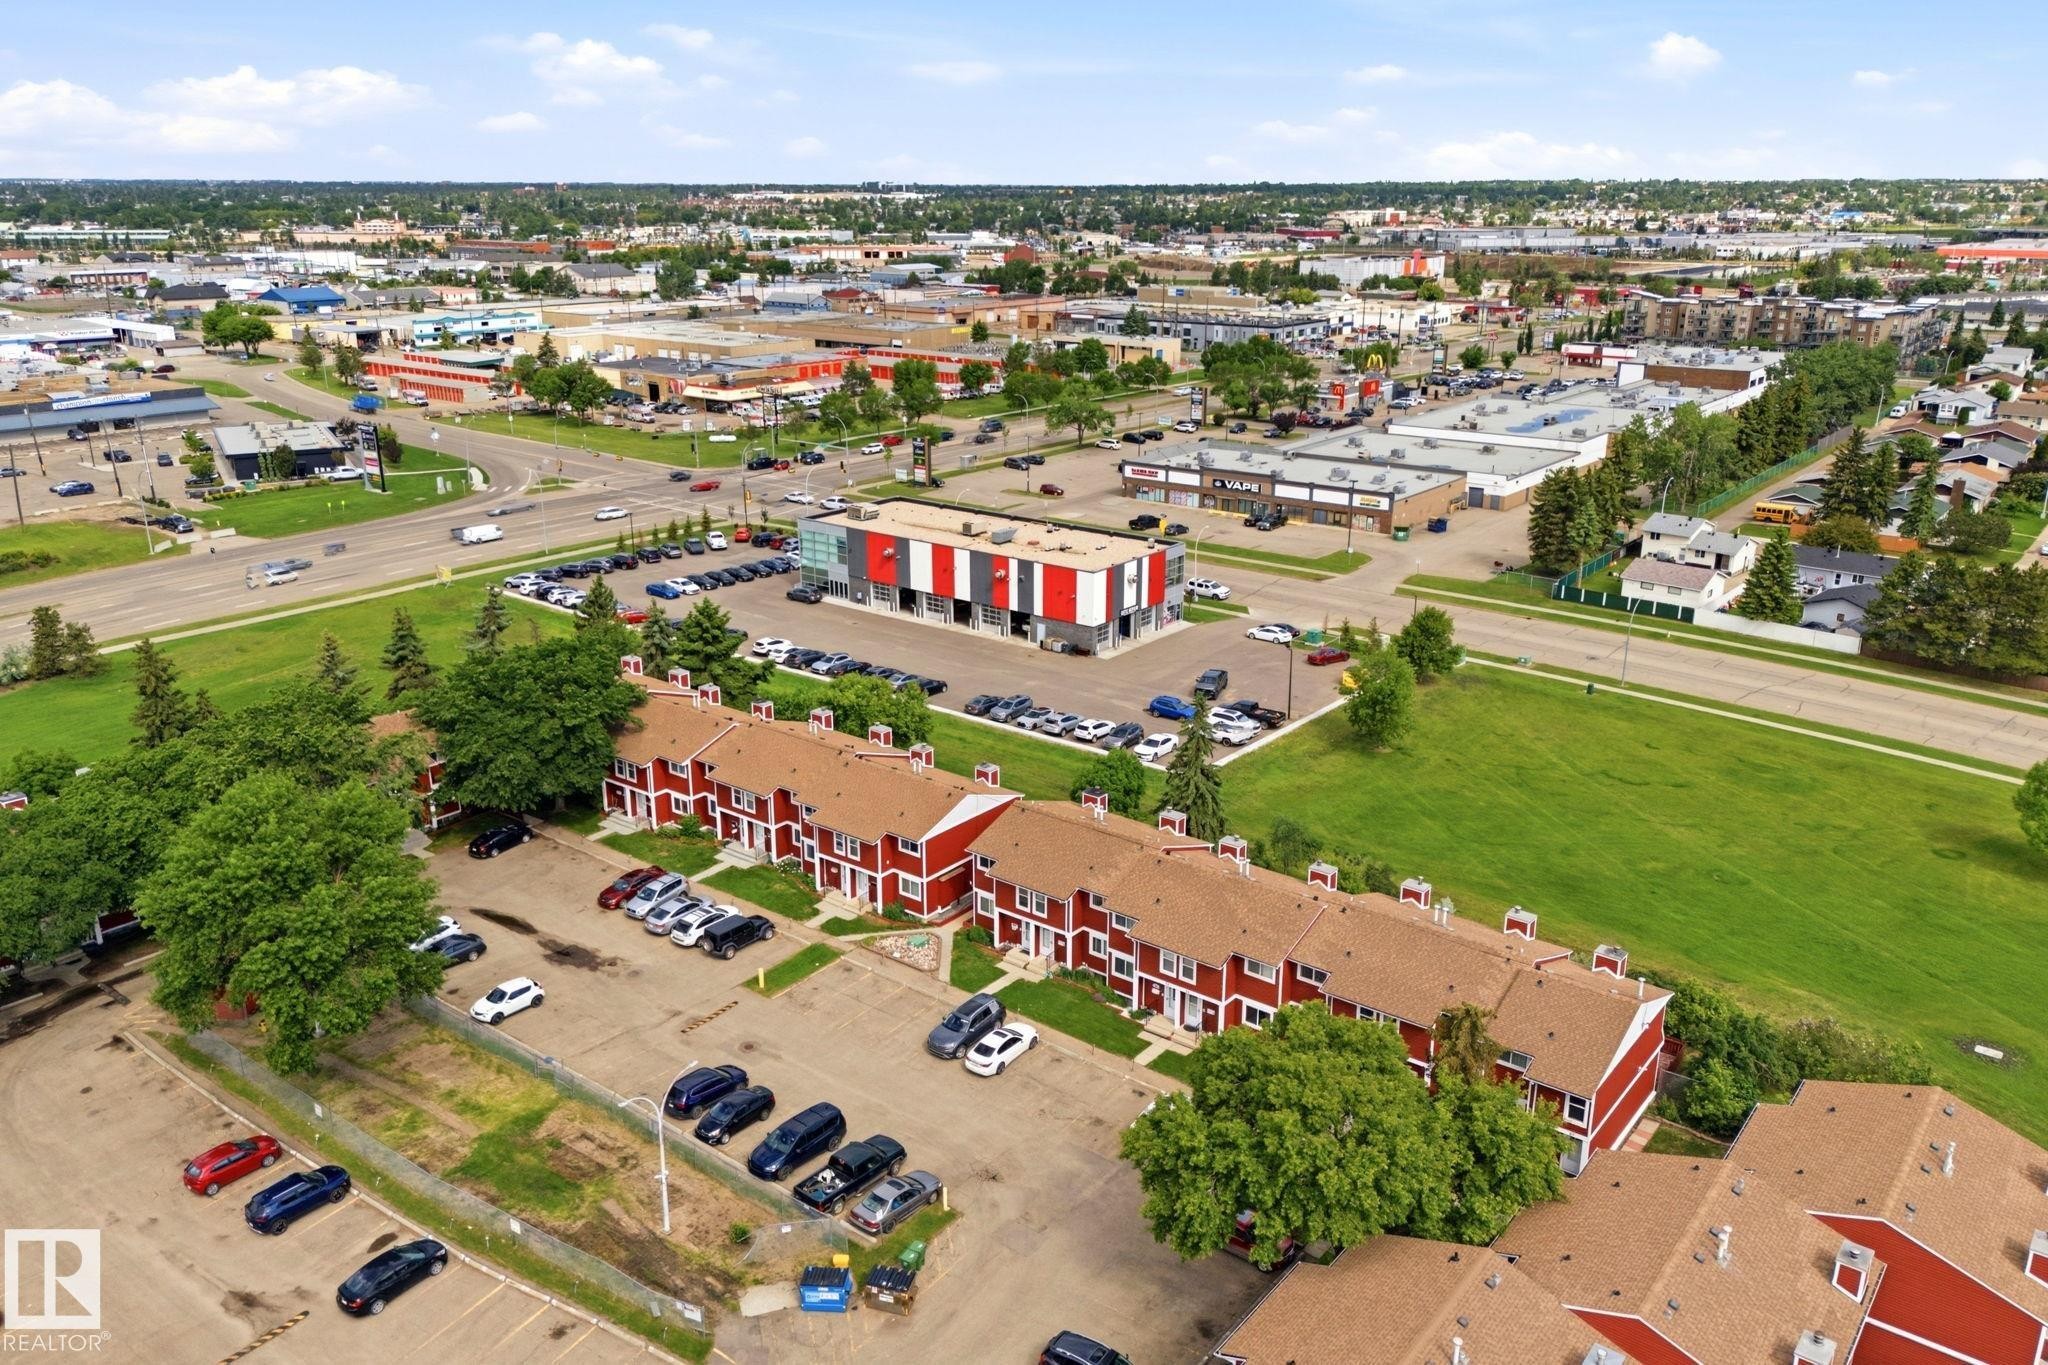
Row of residential townhomes featuring red siding, brown shingled roofs, and individual entrances - 41 4707 126 Avenue, Edmonton, AB
Red siding exterior with white trim, featuring two distinct entryways - 41 4707 126 Avenue, Edmonton, AB
Red-sided multi-unit residence featuring white window trim, white soffits, and a concrete pathway - 41 4707 126 Avenue, Edmonton, AB
Red horizontal siding exterior with a white storm door featuring an arched window design - 41 4707 126 Avenue, Edmonton, AB
Light wood-finish flooring with a white entry door featuring an arched decorative window - 41 4707 126 Avenue, Edmonton, AB
Light wood-finish flooring extending through the hallway - 41 4707 126 Avenue, Edmonton, AB
Bathroom featuring a vessel sink, dark stone countertop, wood-finish vanity, and a framed mirror - 41 4707 126 Avenue, Edmonton, AB
Kitchen and living area featuring wood-finish flooring - 41 4707 126 Avenue, Edmonton, AB
Galley kitchen featuring light wood cabinetry with glass-front uppers, stainless steel appliances, a white tile backsplash, and light wood-finish flooring - 41 4707 126 Avenue, Edmonton, AB
Kitchen featuring wood cabinetry, stainless steel appliances, a white tile backsplash, and stone-finish countertops - 41 4707 126 Avenue, Edmonton, AB
Room with wood-finish flooring, a large window, neutral wall paint, and white baseboards - 41 4707 126 Avenue, Edmonton, AB
Kitchen featuring wood-finish cabinetry, stainless steel appliances, and wood-finish flooring - 41 4707 126 Avenue, Edmonton, AB
Living area featuring a pressed metal ceiling, a fireplace with a stone surround and white mantel, and wood-finish flooring - 41 4707 126 Avenue, Edmonton, AB
Room featuring wood-finish flooring, light beige walls, white baseboards, and a detailed pressed tin ceiling - 41 4707 126 Avenue, Edmonton, AB
Room featuring a decorative pressed tin-style ceiling, light wood-finish flooring, neutral wall tones, white baseboards, and a glass-paneled interior door - 41 4707 126 Avenue, Edmonton, AB
Spacious room featuring light wood-finish flooring, a decorative metal tile ceiling, and neutral wall tones - 41 4707 126 Avenue, Edmonton, AB
Interior hallway featuring wood-finish flooring, a staircase with wrought iron balusters and a wood handrail, a front entry door with an arched glass insert, and a wall-mounted coat rack - 41 4707 126 Avenue, Edmonton, AB
Staircase featuring wood newel posts, wood handrails, and black wrought iron balusters - 41 4707 126 Avenue, Edmonton, AB
Interior room featuring wood-finish flooring, light beige wall color, and white baseboards - 41 4707 126 Avenue, Edmonton, AB
Room featuring wood-finish flooring, neutral wall tones, and white baseboards - 41 4707 126 Avenue, Edmonton, AB
Neutral-toned interior featuring wood-finish flooring, a white window frame, and a decorative ceiling light fixture - 41 4707 126 Avenue, Edmonton, AB
Interior room featuring wood-finish flooring, light beige walls, and white baseboards - 41 4707 126 Avenue, Edmonton, AB
Bright room featuring wood-finish flooring, neutral wall paint, white trim, and a contemporary ceiling light fixture - 41 4707 126 Avenue, Edmonton, AB
Spacious room featuring wood-finish flooring, neutral-toned walls, and white trim - 41 4707 126 Avenue, Edmonton, AB
Spacious room featuring light wood-finish flooring, neutral wall tones, and white baseboards - 41 4707 126 Avenue, Edmonton, AB
Bathroom featuring a dark wood vanity with an undermount sink, a dark countertop, and a matching framed mirror - 41 4707 126 Avenue, Edmonton, AB
Dedicated laundry closet featuring a stacked washer and dryer, wood-finish flooring, and a white tin-tile ceiling - 41 4707 126 Avenue, Edmonton, AB
Interior hallway featuring light wood-finish flooring, neutral-toned walls, and white trim - 41 4707 126 Avenue, Edmonton, AB
Light wood-finish flooring complements neutral wall tones - 41 4707 126 Avenue, Edmonton, AB
Room featuring pressed tin ceiling tiles, neutral wall color, and wood-finish flooring - 41 4707 126 Avenue, Edmonton, AB
Room featuring a decorative pressed tin ceiling and wood-finish flooring - 41 4707 126 Avenue, Edmonton, AB
Vanity with dark countertop and undermount sink, framed mirror, and three-light fixture - 41 4707 126 Avenue, Edmonton, AB
Red siding exterior with white trim, featuring double glass-panel doors with white frames - 41 4707 126 Avenue, Edmonton, AB
Outdoor patio space featuring large concrete pavers, a privacy fence, mature trees, and concrete steps - 41 4707 126 Avenue, Edmonton, AB
Paved parking area featuring a designated parking space with white line markings - 41 4707 126 Avenue, Edmonton, AB
Row of residential townhomes featuring red siding, brown shingled roofs, and individual entrances - 41 4707 126 Avenue, Edmonton, AB
  • Publicité
Êtes-vous un investisseur immobilier
41 4707 126 Avenue, Edmonton, AB, T5A 4K4
255 000 $

4 Chambres

3 Salles de bain

Informations sur la propriété

WOW NOW THIS ONES A STEAL! This beautiful 4-bedroom, 2.5-bathroom home backs directly onto tranquil greenspace and sits steps from schools, shopping, and scenic walking trails. Commuting is easy with the Yellowhead and Manning Drive just minutes away. Inside, enjoy stunning European elegance with detailed kitchen cabinets, new flooring, fresh baseboards, and updated interior doors. Enjoy peace of mind with a newer furnace and hot water tank, plus a recently replaced complex roof and siding.The fully finished lower level offers a cozy sitting area, a versatile den, a 3-piece bath, and a custom laundry zone. Walk out to your private, fenced patio with direct gate access to the greenspace. Bonuses include two parking stalls right outside your door, fantastic condo management, and no known upcoming special assessments. Move-in ready!

Particularités du bâtiment :

  • Piscine: Oui
  • Stationnement: Oui
  • Surface utile: 103.4

Caractéristiques :

  • Accès routier: Pavé
  • Appareils ménagers: Lave-vaisselle encastré, Sécheuse, Ventilateur de hotte pour four à micro-ondes, Réfrigérateur, Cuisinière électrique, Systèmes d'aspirateur, Laveuse, Rideaux
  • Bâti en: 1980
  • Caractéristiques de commodités: Détecteurs de monoxyde de carbone, Salle d'exercice, Balcon avant
  • Caractéristiques de la communauté: Détecteurs de monoxyde de carbone, Salle d'exercice, Balcon avant
  • Caractéristiques du stationnement: 2 compartiments extérieurs
  • Caractéristiques extérieures: Façade sur un parc/boisé, Coin de rue, Clôturé, Aménagement paysager, Aménagement paysager, Piscine publique, Transport public, Utilisation récréative, Écoles, Centre commercial à proximité
  • Chambres : 3+1
  • Chauffage: =Air pulsé-1, Gaz naturel
  • Détails de la fondation: Périmètre en béton
  • Dimensions du terrain : 235.43 Mètres carrés
  • État du sous-sol: Fini
  • Frais de copropriété : 414 $ Mensuel
  • Frais de copropriété inclu: Commodités fournies avec condominium, Entretien extérieur, Assurances pour espace commun, Paysagement/déneigement, Stationnement, Gestion professionnelle, Contribution au fonds de réserve, Voir remarques, Terrain/déneigement commun
  • Points d'intérêt du site: Façade sur un parc/boisé, Coin de rue, Clôturé, Aménagement paysager, Aménagement nécessitant peu d'entretien, Piscine publique, Transport public, Utilisation récréative, Écoles, Centre commercial à proximité
  • Revêtement de plancher: Plancher stratifié, Marbre, Planches en vinyle
  • Salle(s) de bains : 2+1
  • Sous-sol: Pleine grandeur, Fini
  • Style architectural: 2 étages
  • Superficie habitable (approx): 103.4 Mètres carrés
  • Toit: Bardeaux d'asphalte
  • Type de bâtiment: Maison de ville
  • Type de sous-sol: Pleine grandeur
  • Zonage: Zone 35

Gracieuseté de : RE/MAX Elite

Dernière mise à jour des données le 2026-06-25 à 01:16

The data relating to real estate for sale on this web site comes in part from the Internet Data exchange (“IDX”) program of the REALTORS® Association of Edmonton. IDX information is provided exclusively for consumers' personal, non-commercial use and may not be used for any purpose other than to identify prospective properties consumers may be interested in purchasing. The data on this website is deemed reliable but is not guaranteed accurate by the REALTORS® Association of Edmonton. Information deemed reliable but not guaranteed.

Copyright 2026 by the REALTORS® Association of Edmonton. All Rights Reserved. Data is deemed reliable but is not guaranteed accurate by the REALTORS® Association of Edmonton.

ÉvaluationExpressMC Powered by RPS

Emplacement de 41 4707 126 Avenue, Edmonton, AB, T5A 4K4

Données démographiques de 41 4707 126 Avenue, Edmonton, AB, T5A 4K4

Étape de vie

Familles avec parents dans la cinquantaine

Type d'emploi

Cols bleus/Primaire, Cols bleus/Industrie des services

Revenu moyen du ménage

111 961.68 $

Nombre moyen d'enfants

1.82

Population à domicile

Structure à domicile

Âge de la population

Éducation

Niveau d'éducation

No certificate/diploma/degree

17.55 %

Diplôme d'études secondaires ou équivalent

38.95 %

Certificat ou diplôme d'apprentissage ou d'une école de métiers

11.9 %

Diplôme d'études collégiales ou d'études postsecondaires (non universitaires)

18.76 %

Certificat d'études universitaires

1.18 %

Diplômes d'études universitaires

11.66 %

Navetteur

Se rendre au travail

En auto

90.2 %

En transport en commun

6.74 %

À pied

0.45 %

À bicyclette

0.0 %

Par tout autre moyen

2.61 %

Diversité Culturelle

Connaissance des langues officielles

Langue maternelle

Données Sur Le Bâtiment

Type de bâtiment

Appartements (faible hauteur et à étages multiples)

2.98 %

Maisons

97.02 %

Achat ou location