Button CopyPathCircle CloseCircle Left ArrowArrow Down Icon GreyClosecirclecircleBurger
  • Publicité

#40 2003 RABBIT HILL RD NW, Edmonton, AB, T6R 0R7

Gracieuseté de Paras Baveja de MaxWell Polaris, Kapil Bajaj de MaxWell Polaris
No. MLS® E4508485
Maison en rangée À vendre à Magrath Heights, Edmonton, Alberta
398 900 $ ÉvaluationExpressMC: 372K $ - 453K $

3 Chambres

3 Salles de bain

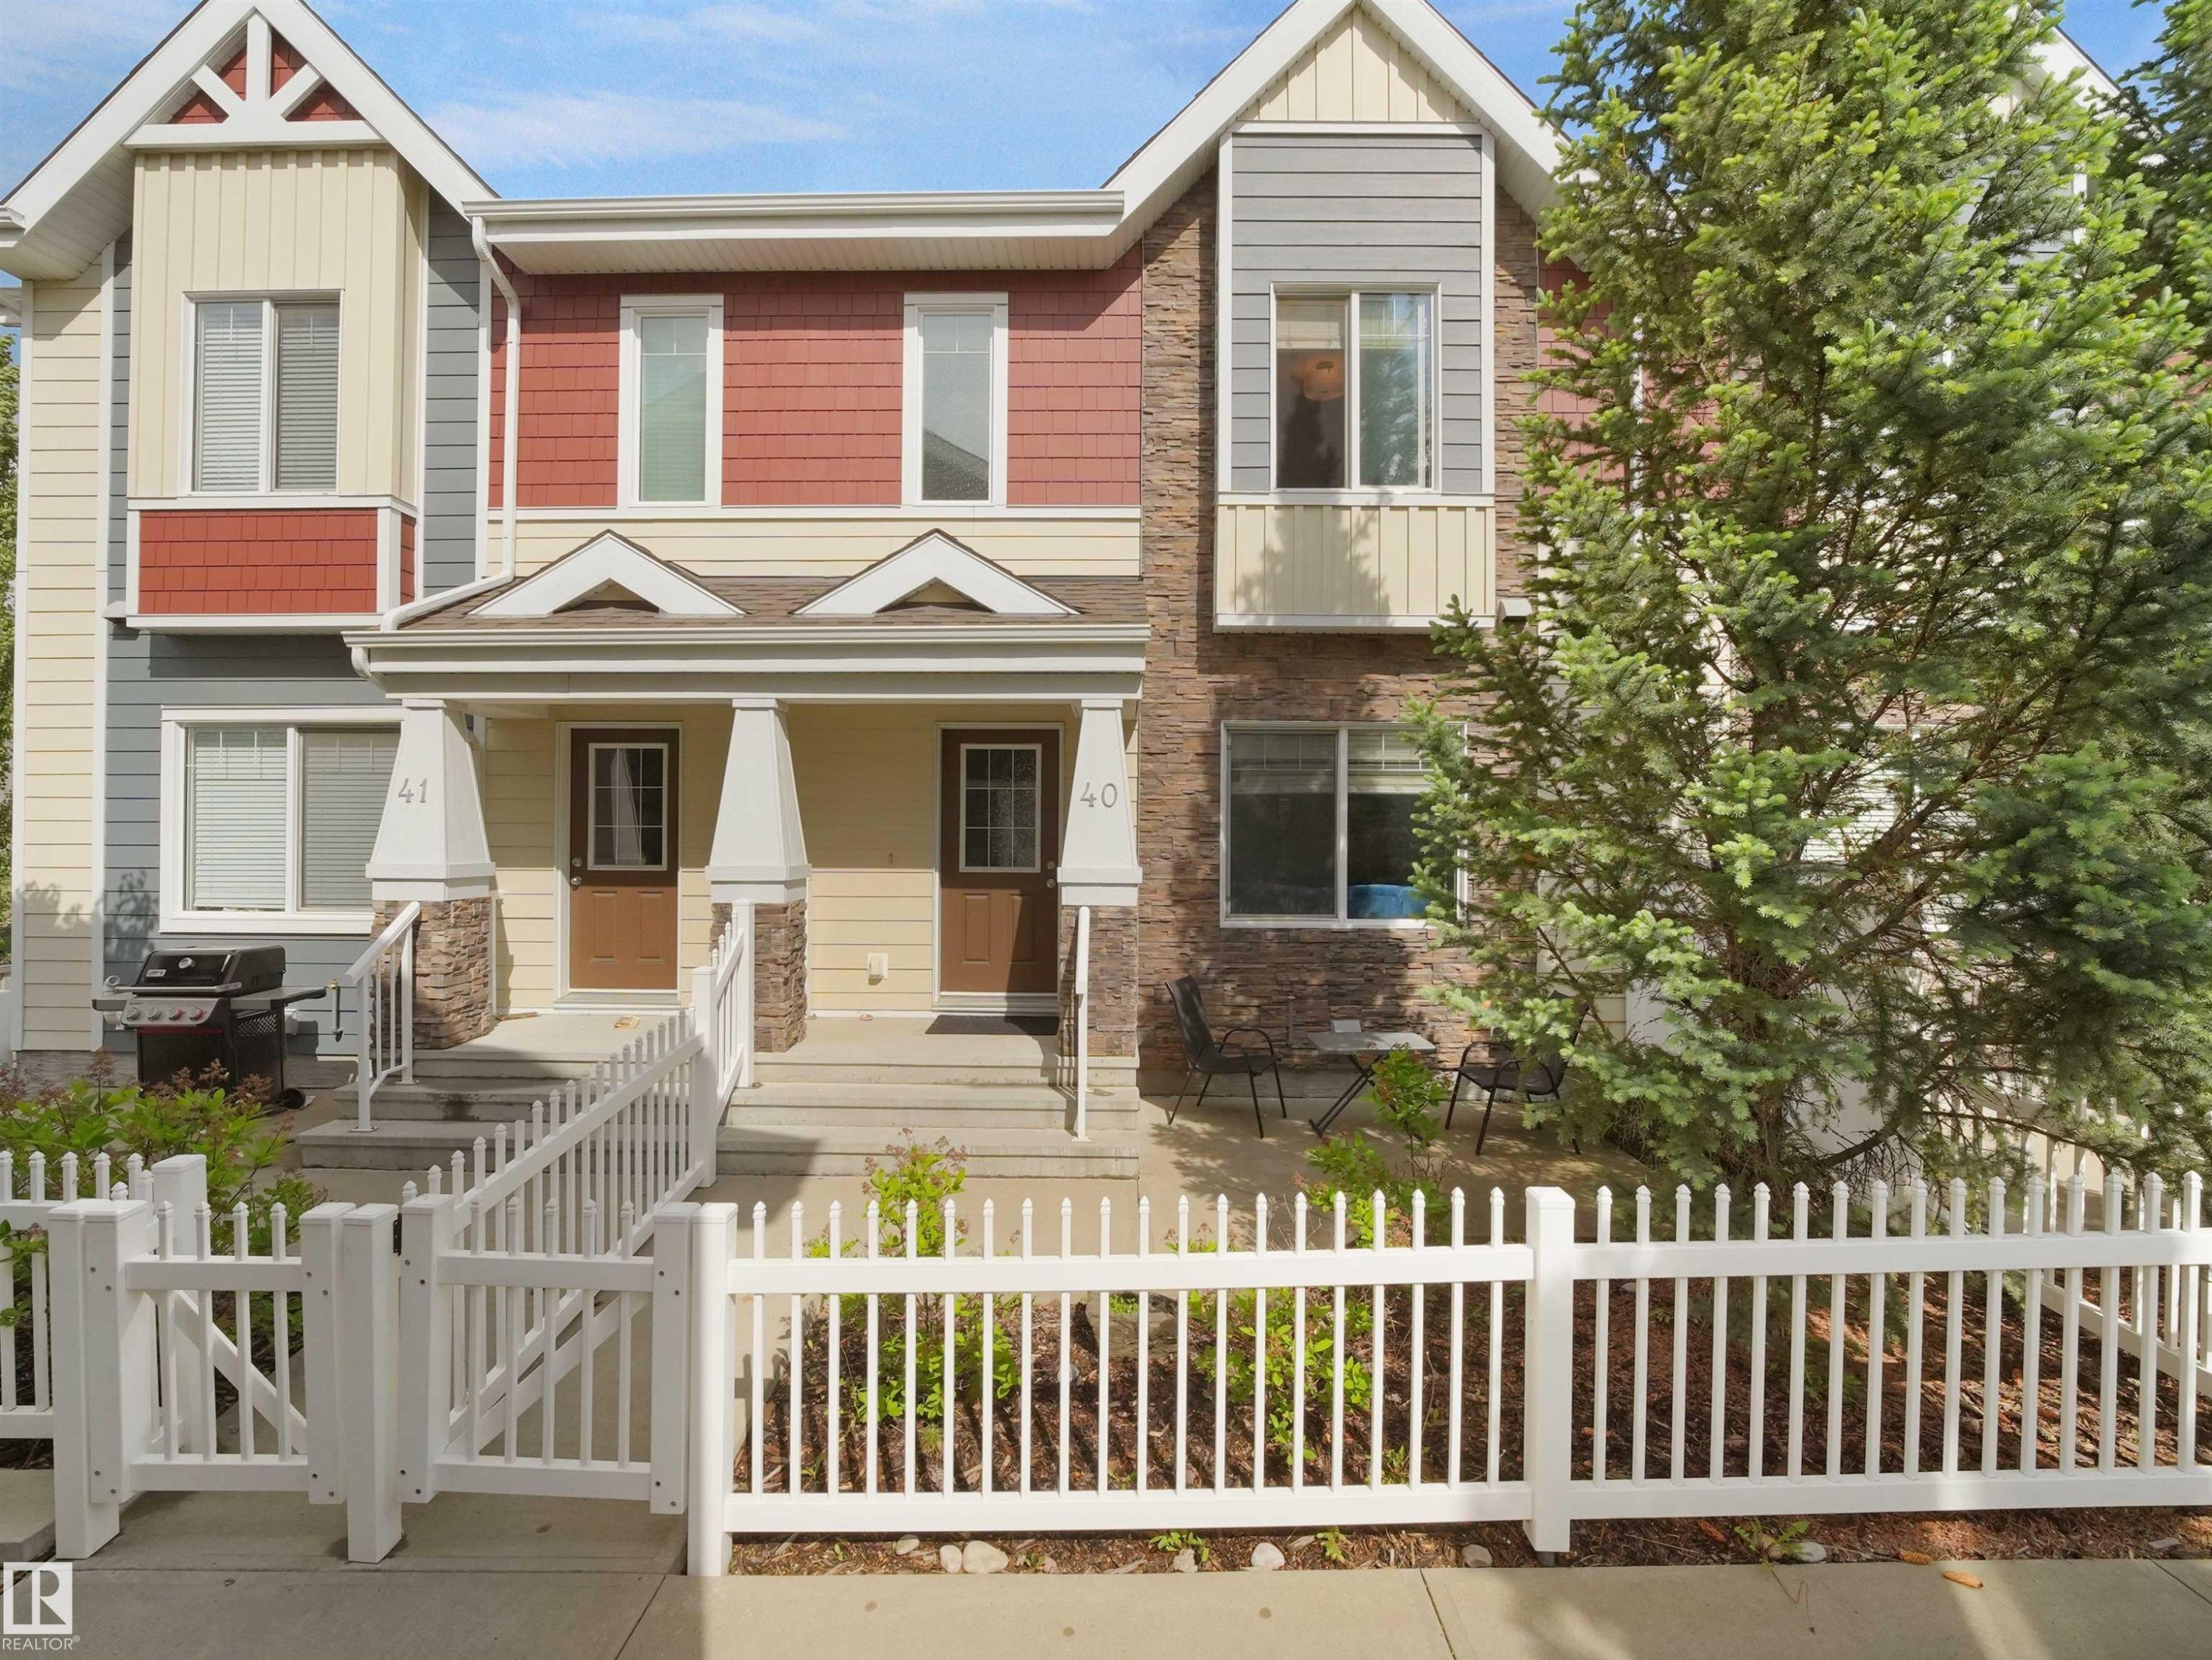
Multi-textured facade featuring brick, siding, and shingle accents - #40 2003 Rabbit Hill Rd Nw, Edmonton, AB
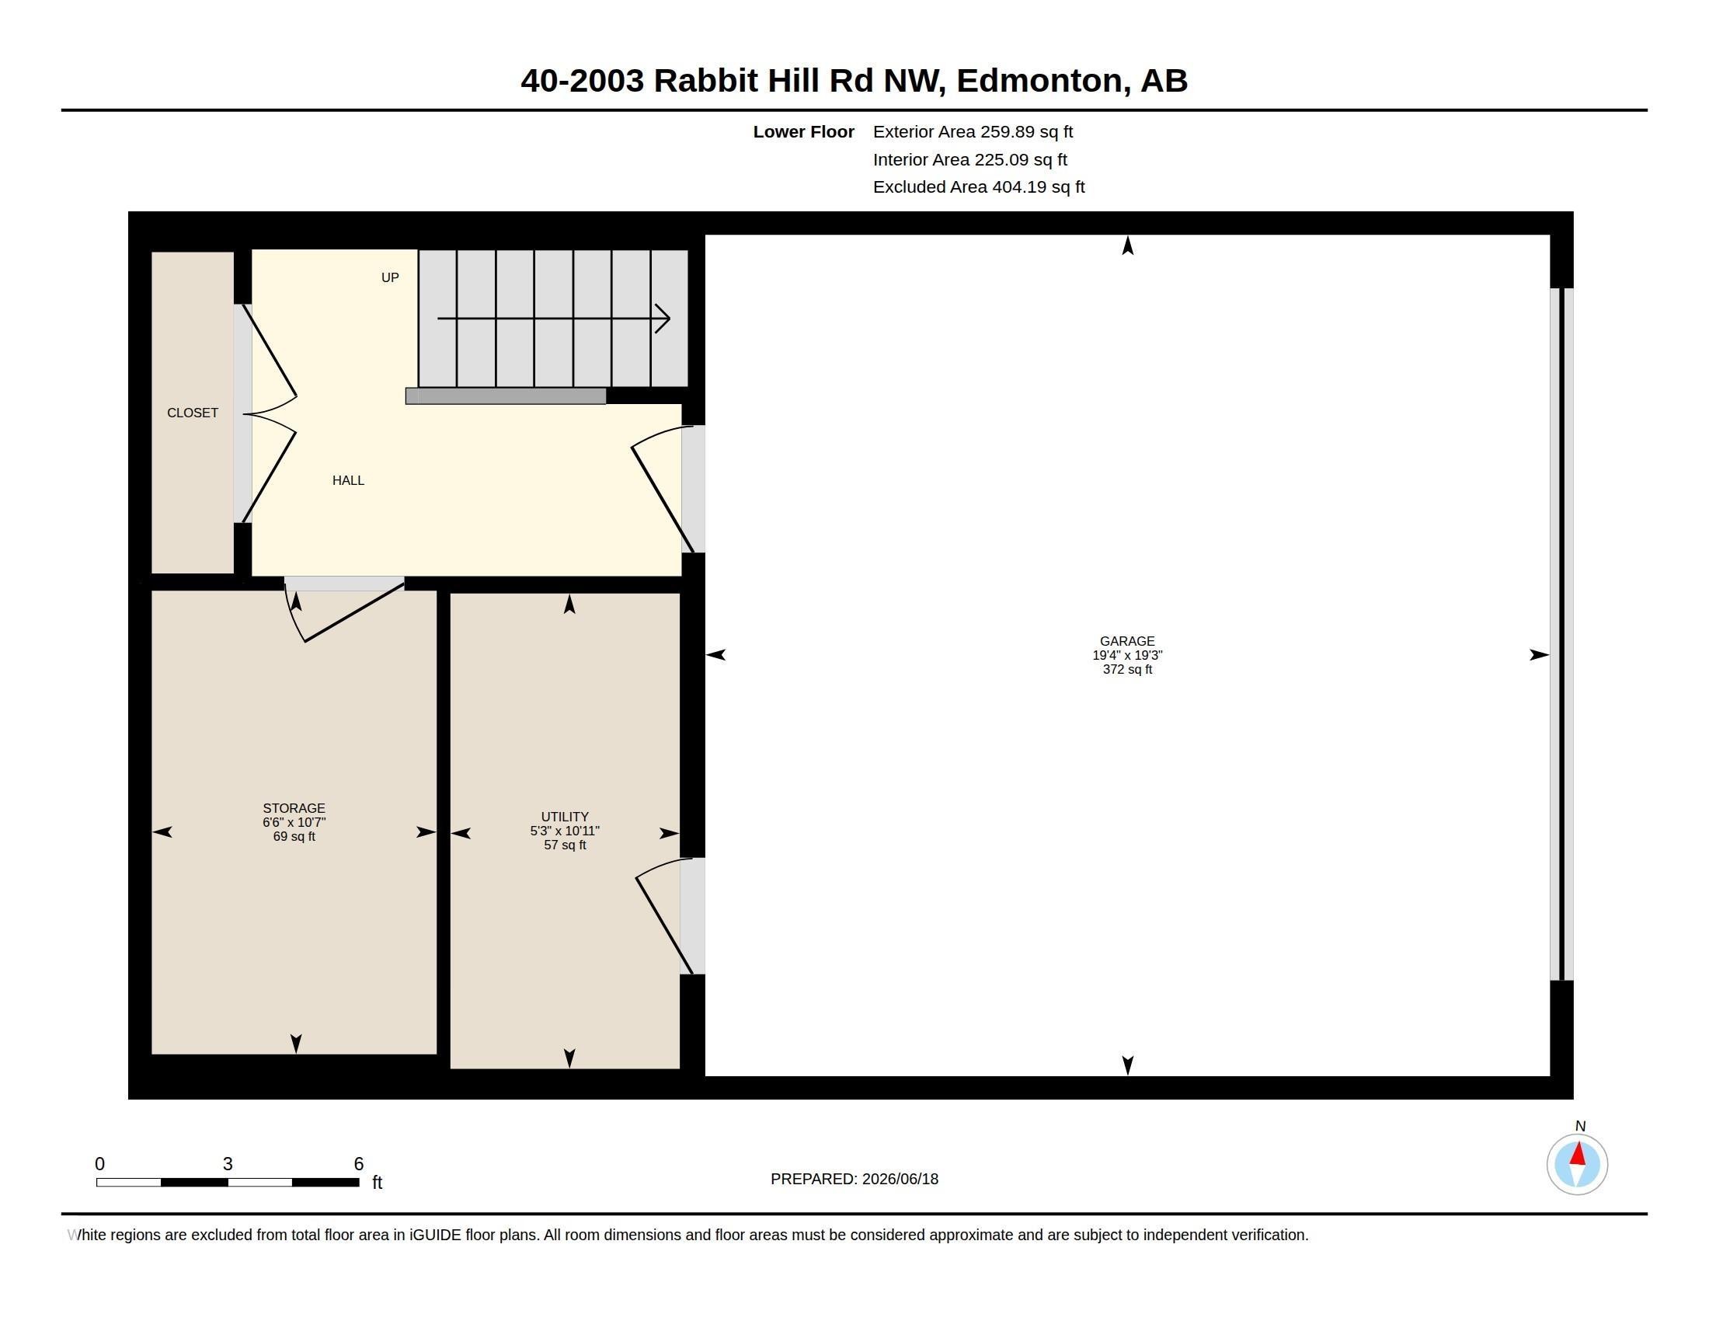
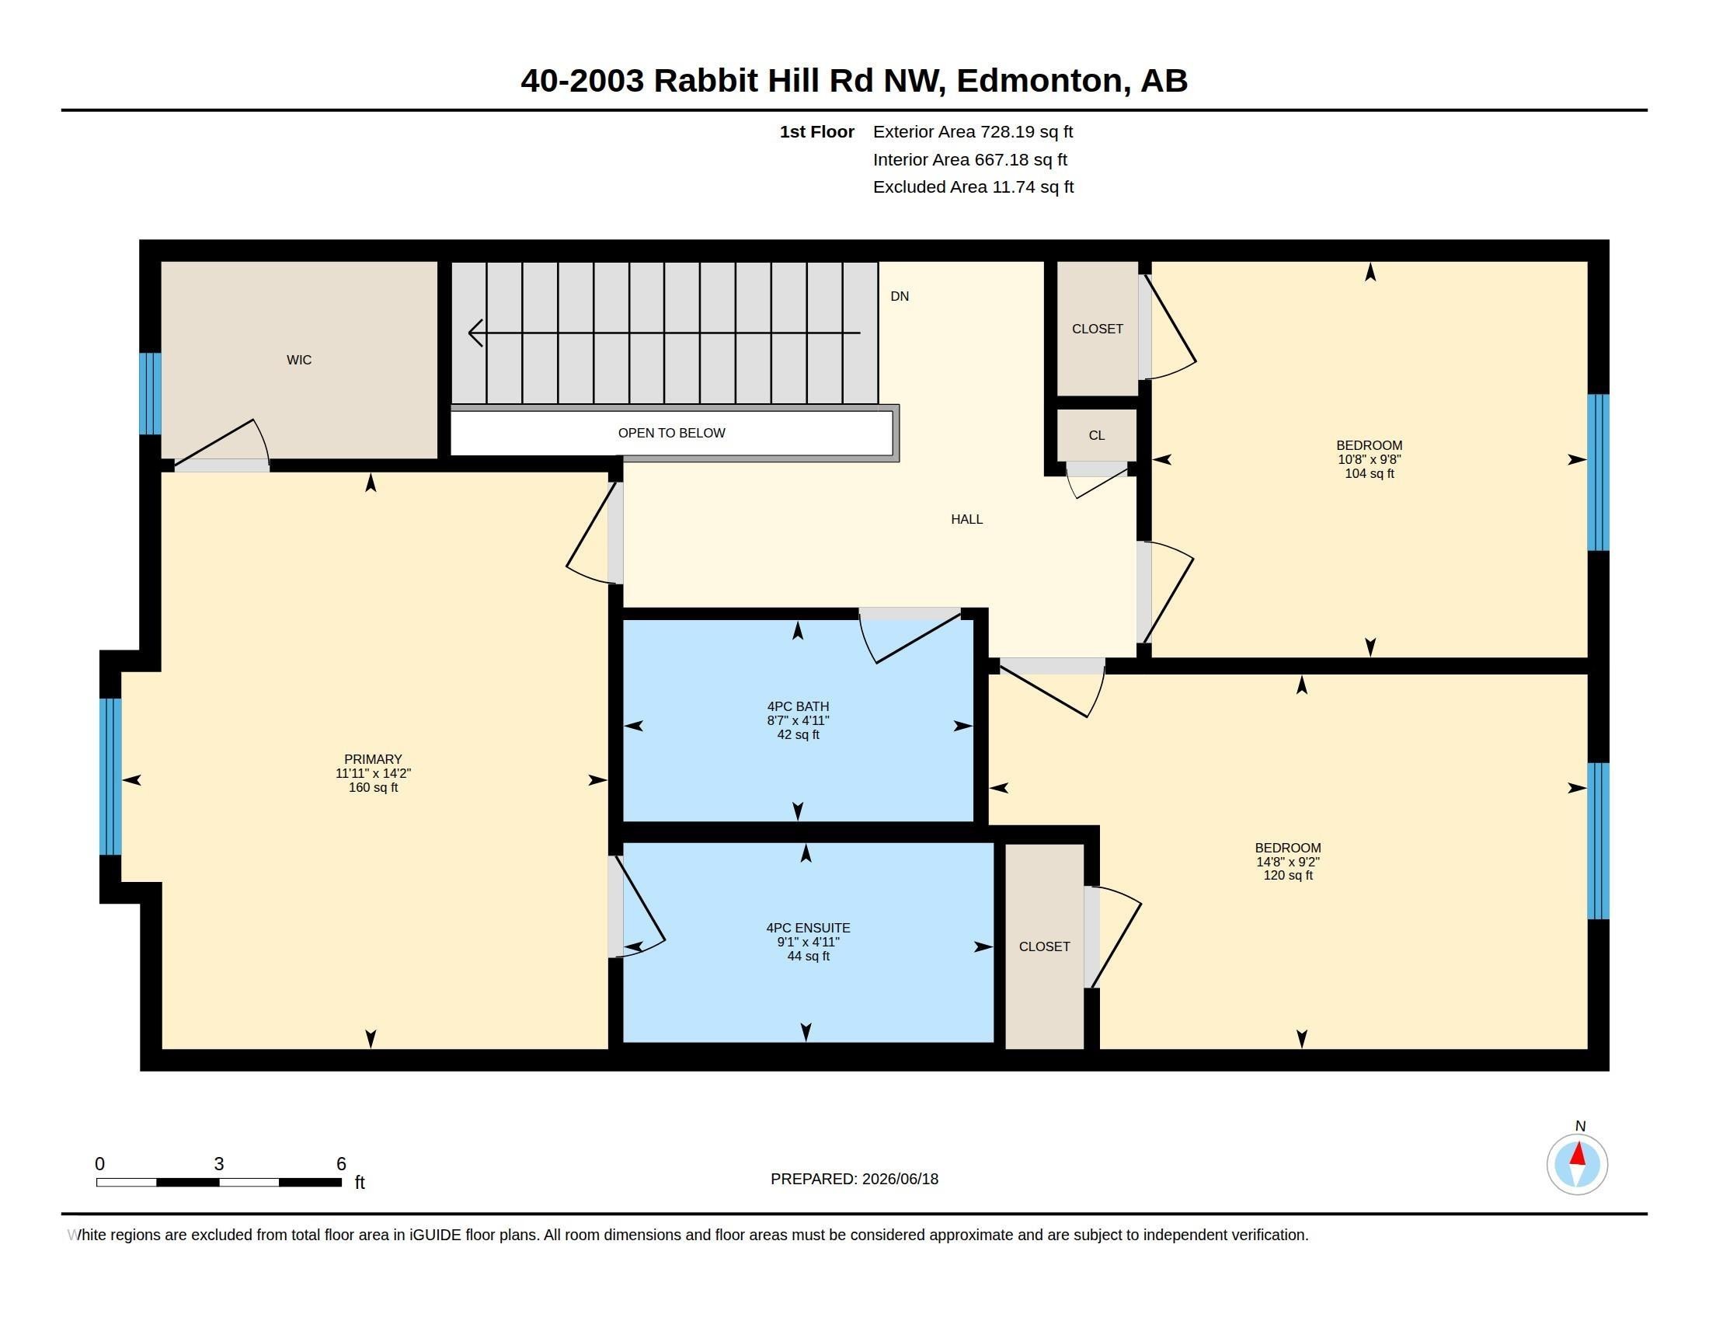
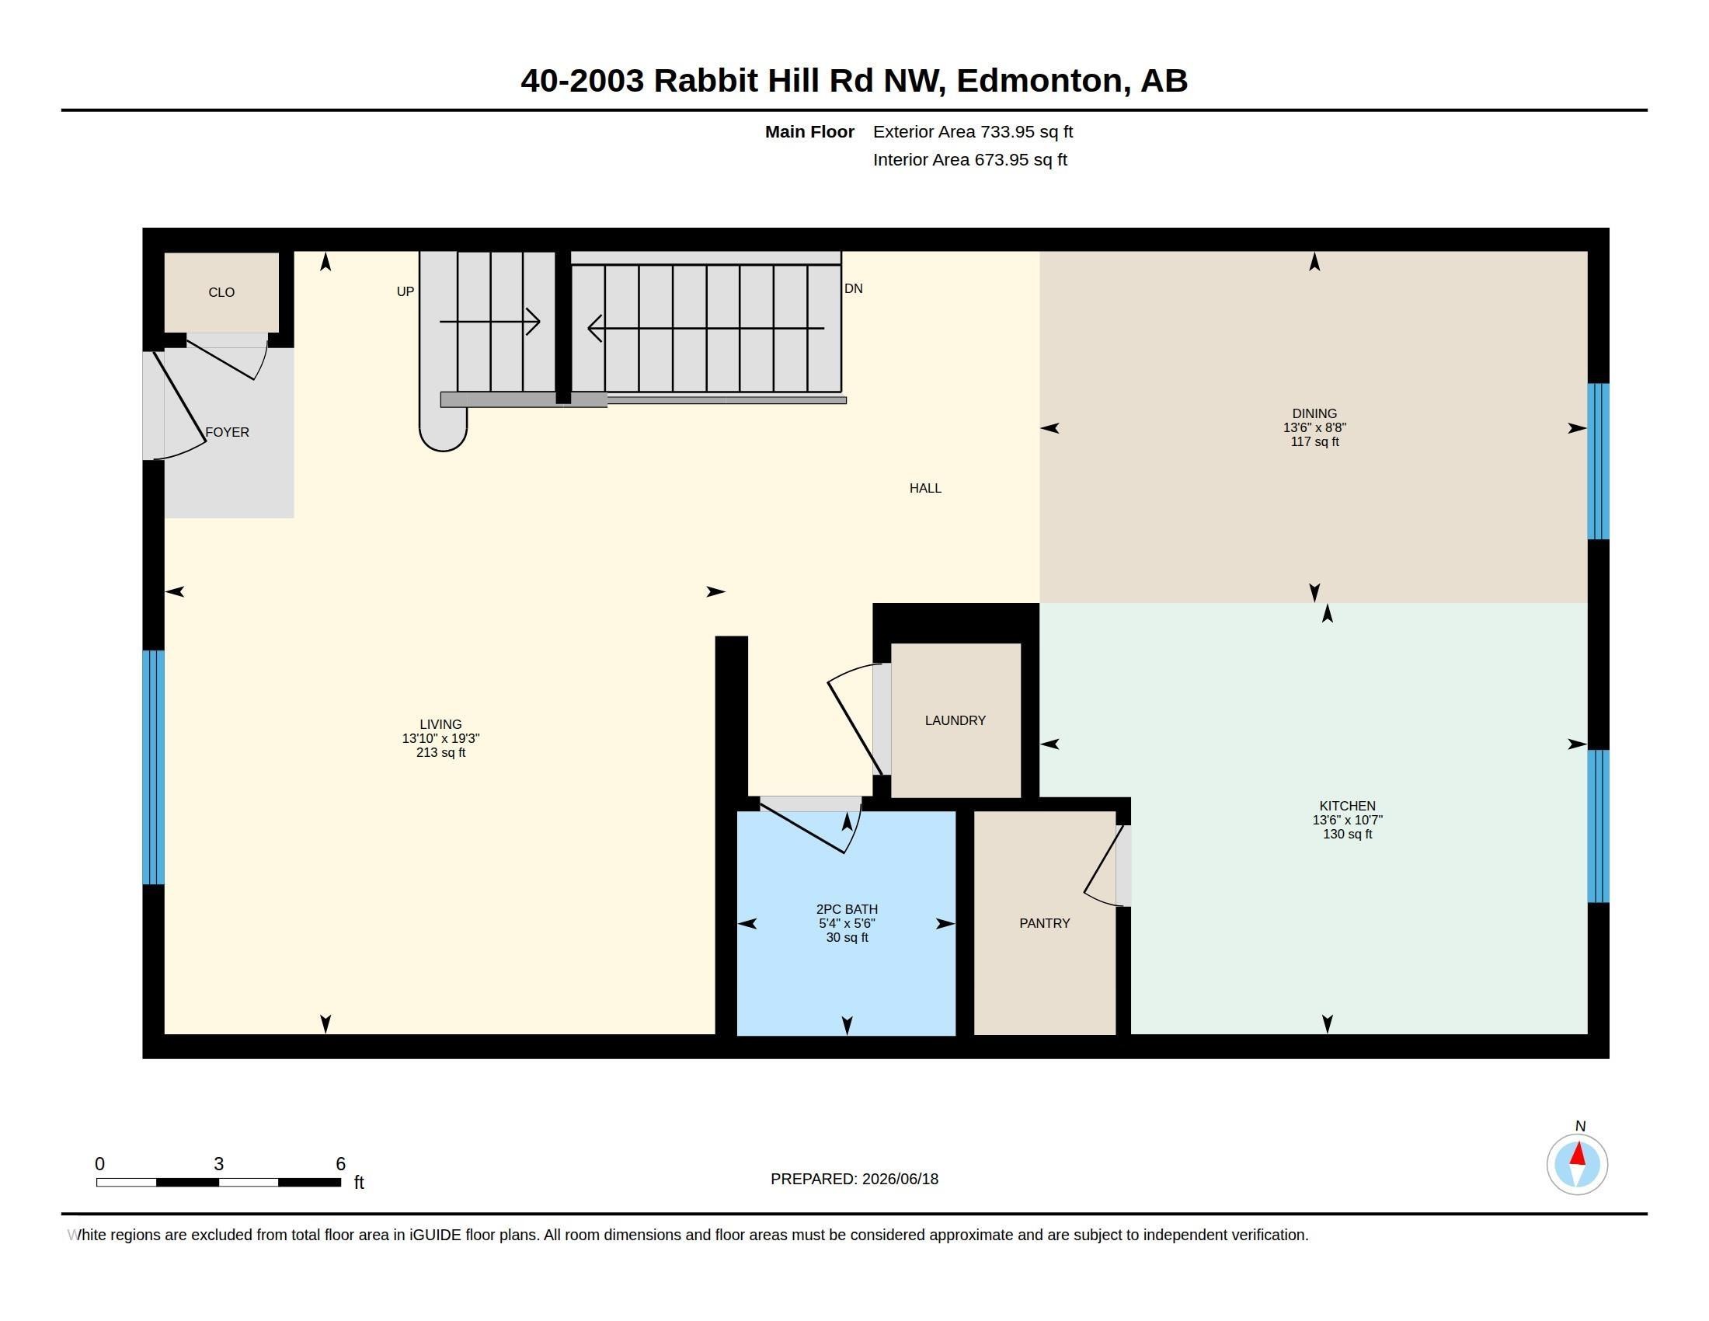
Floor plan - #40 2003 Rabbit Hill Rd Nw, Edmonton, AB
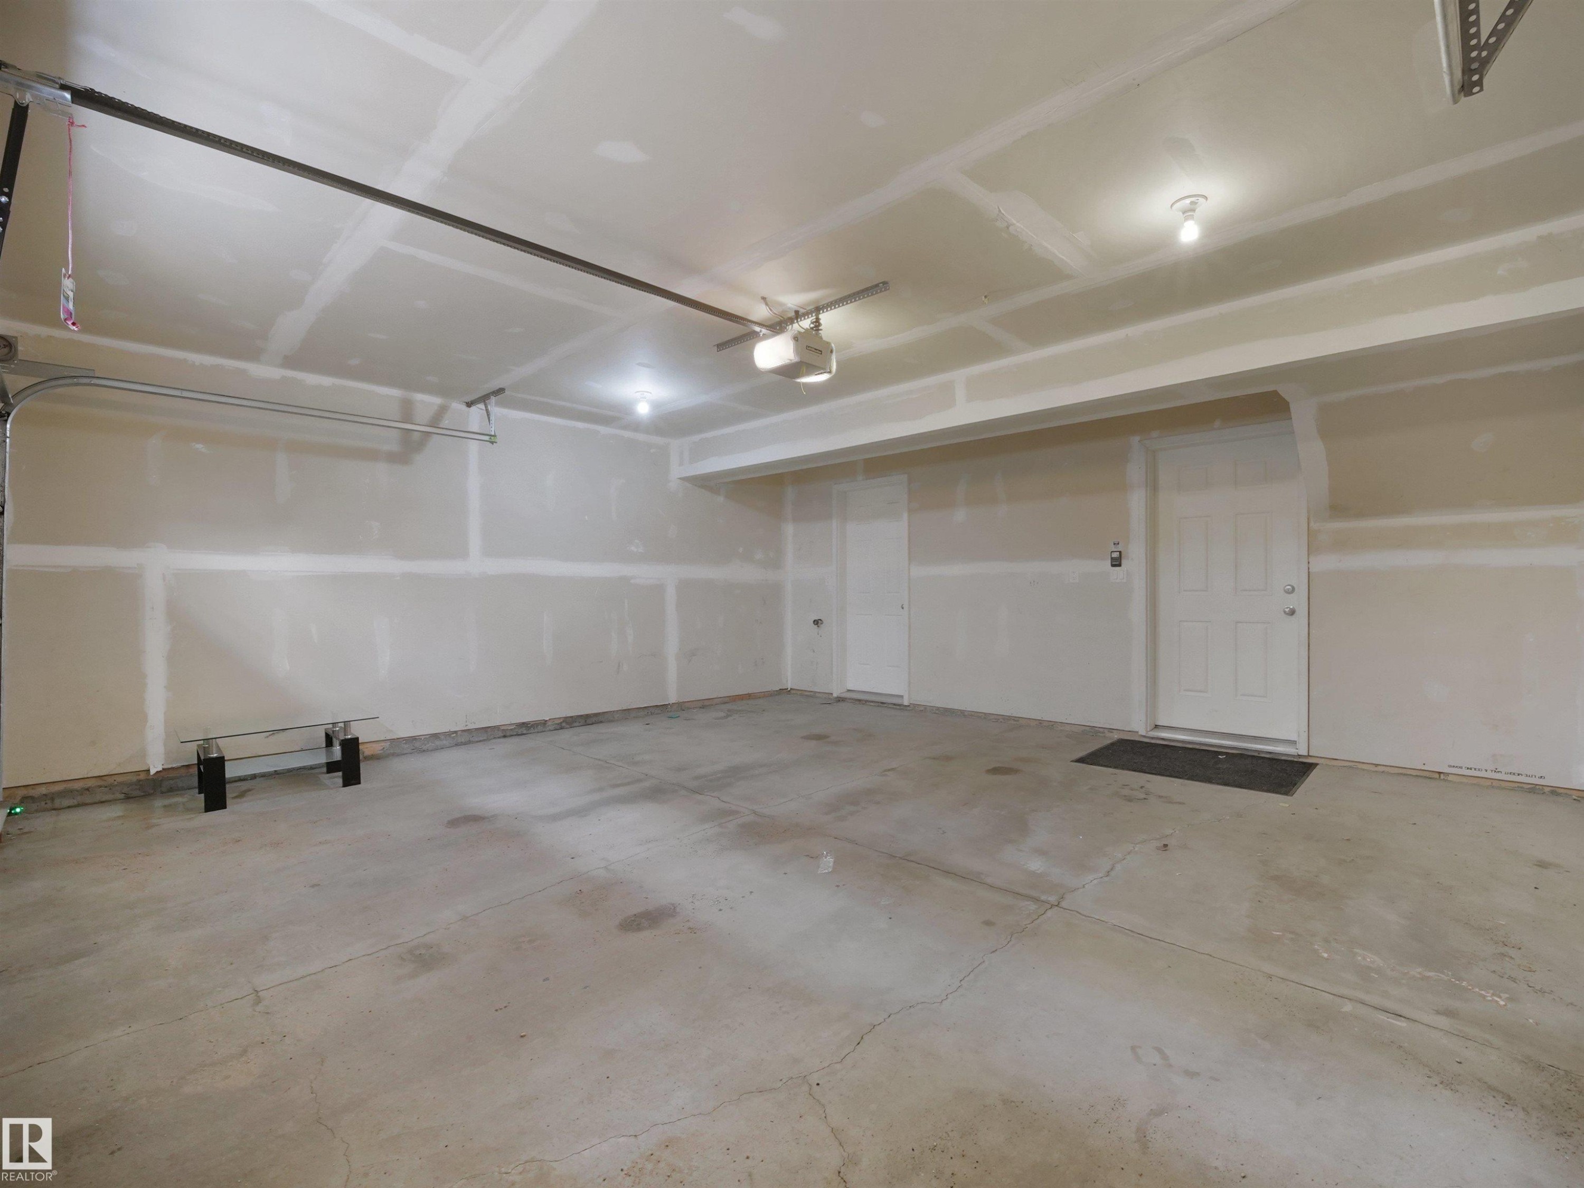
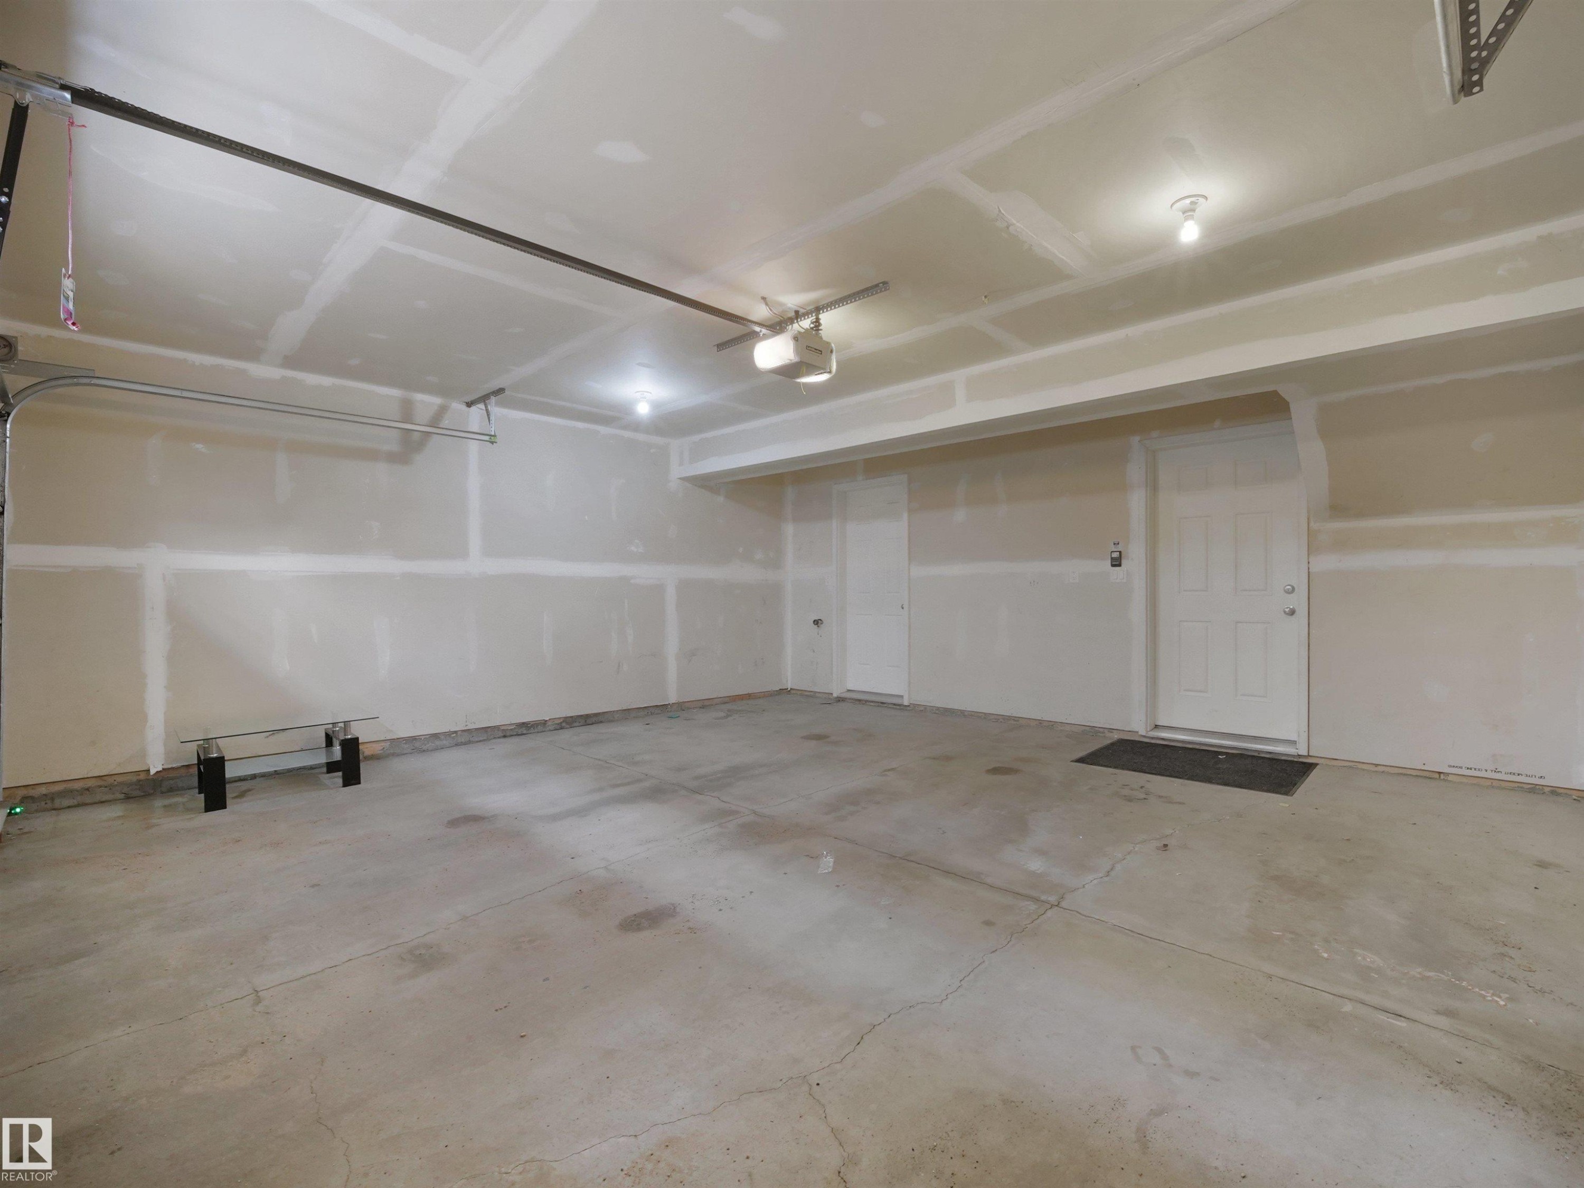
Concrete flooring and unpainted drywall walls - #40 2003 Rabbit Hill Rd Nw, Edmonton, AB
Spacious garage featuring a concrete floor, overhead lighting, and two entry doors - #40 2003 Rabbit Hill Rd Nw, Edmonton, AB
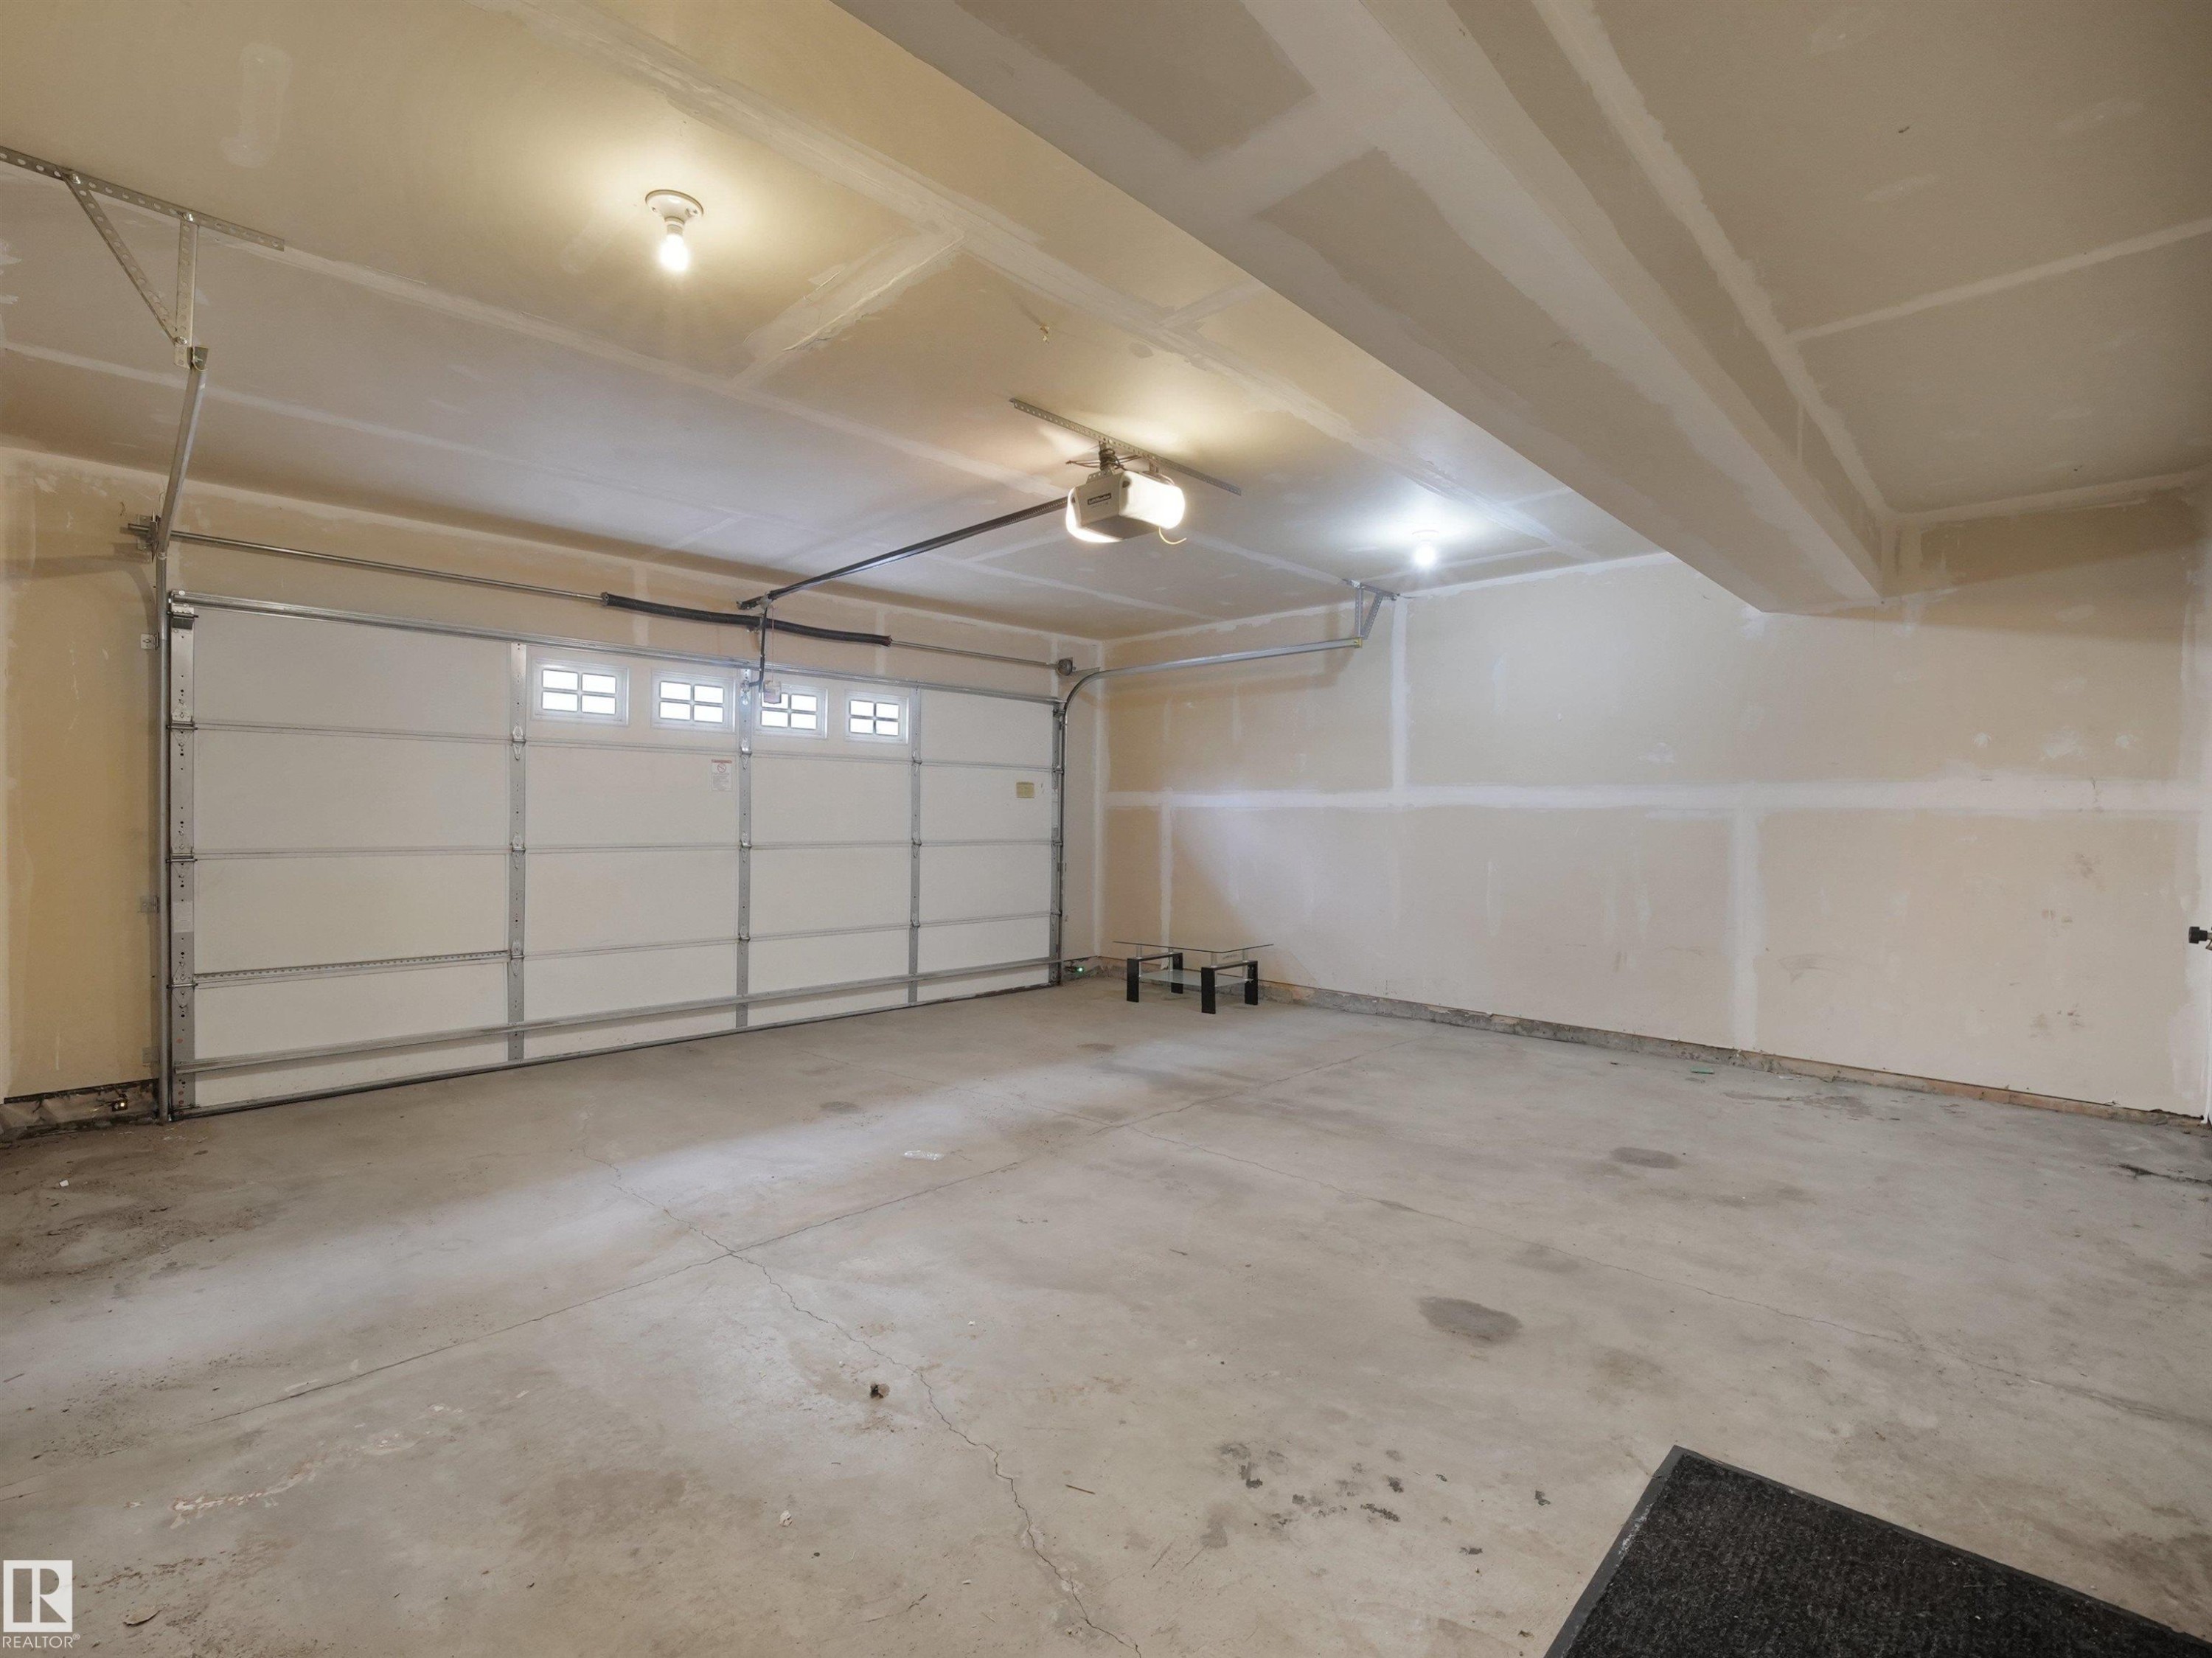
Spacious garage featuring a sectional overhead door with transom windows, exposed ceiling beams, and concrete flooring - #40 2003 Rabbit Hill Rd Nw, Edmonton, AB
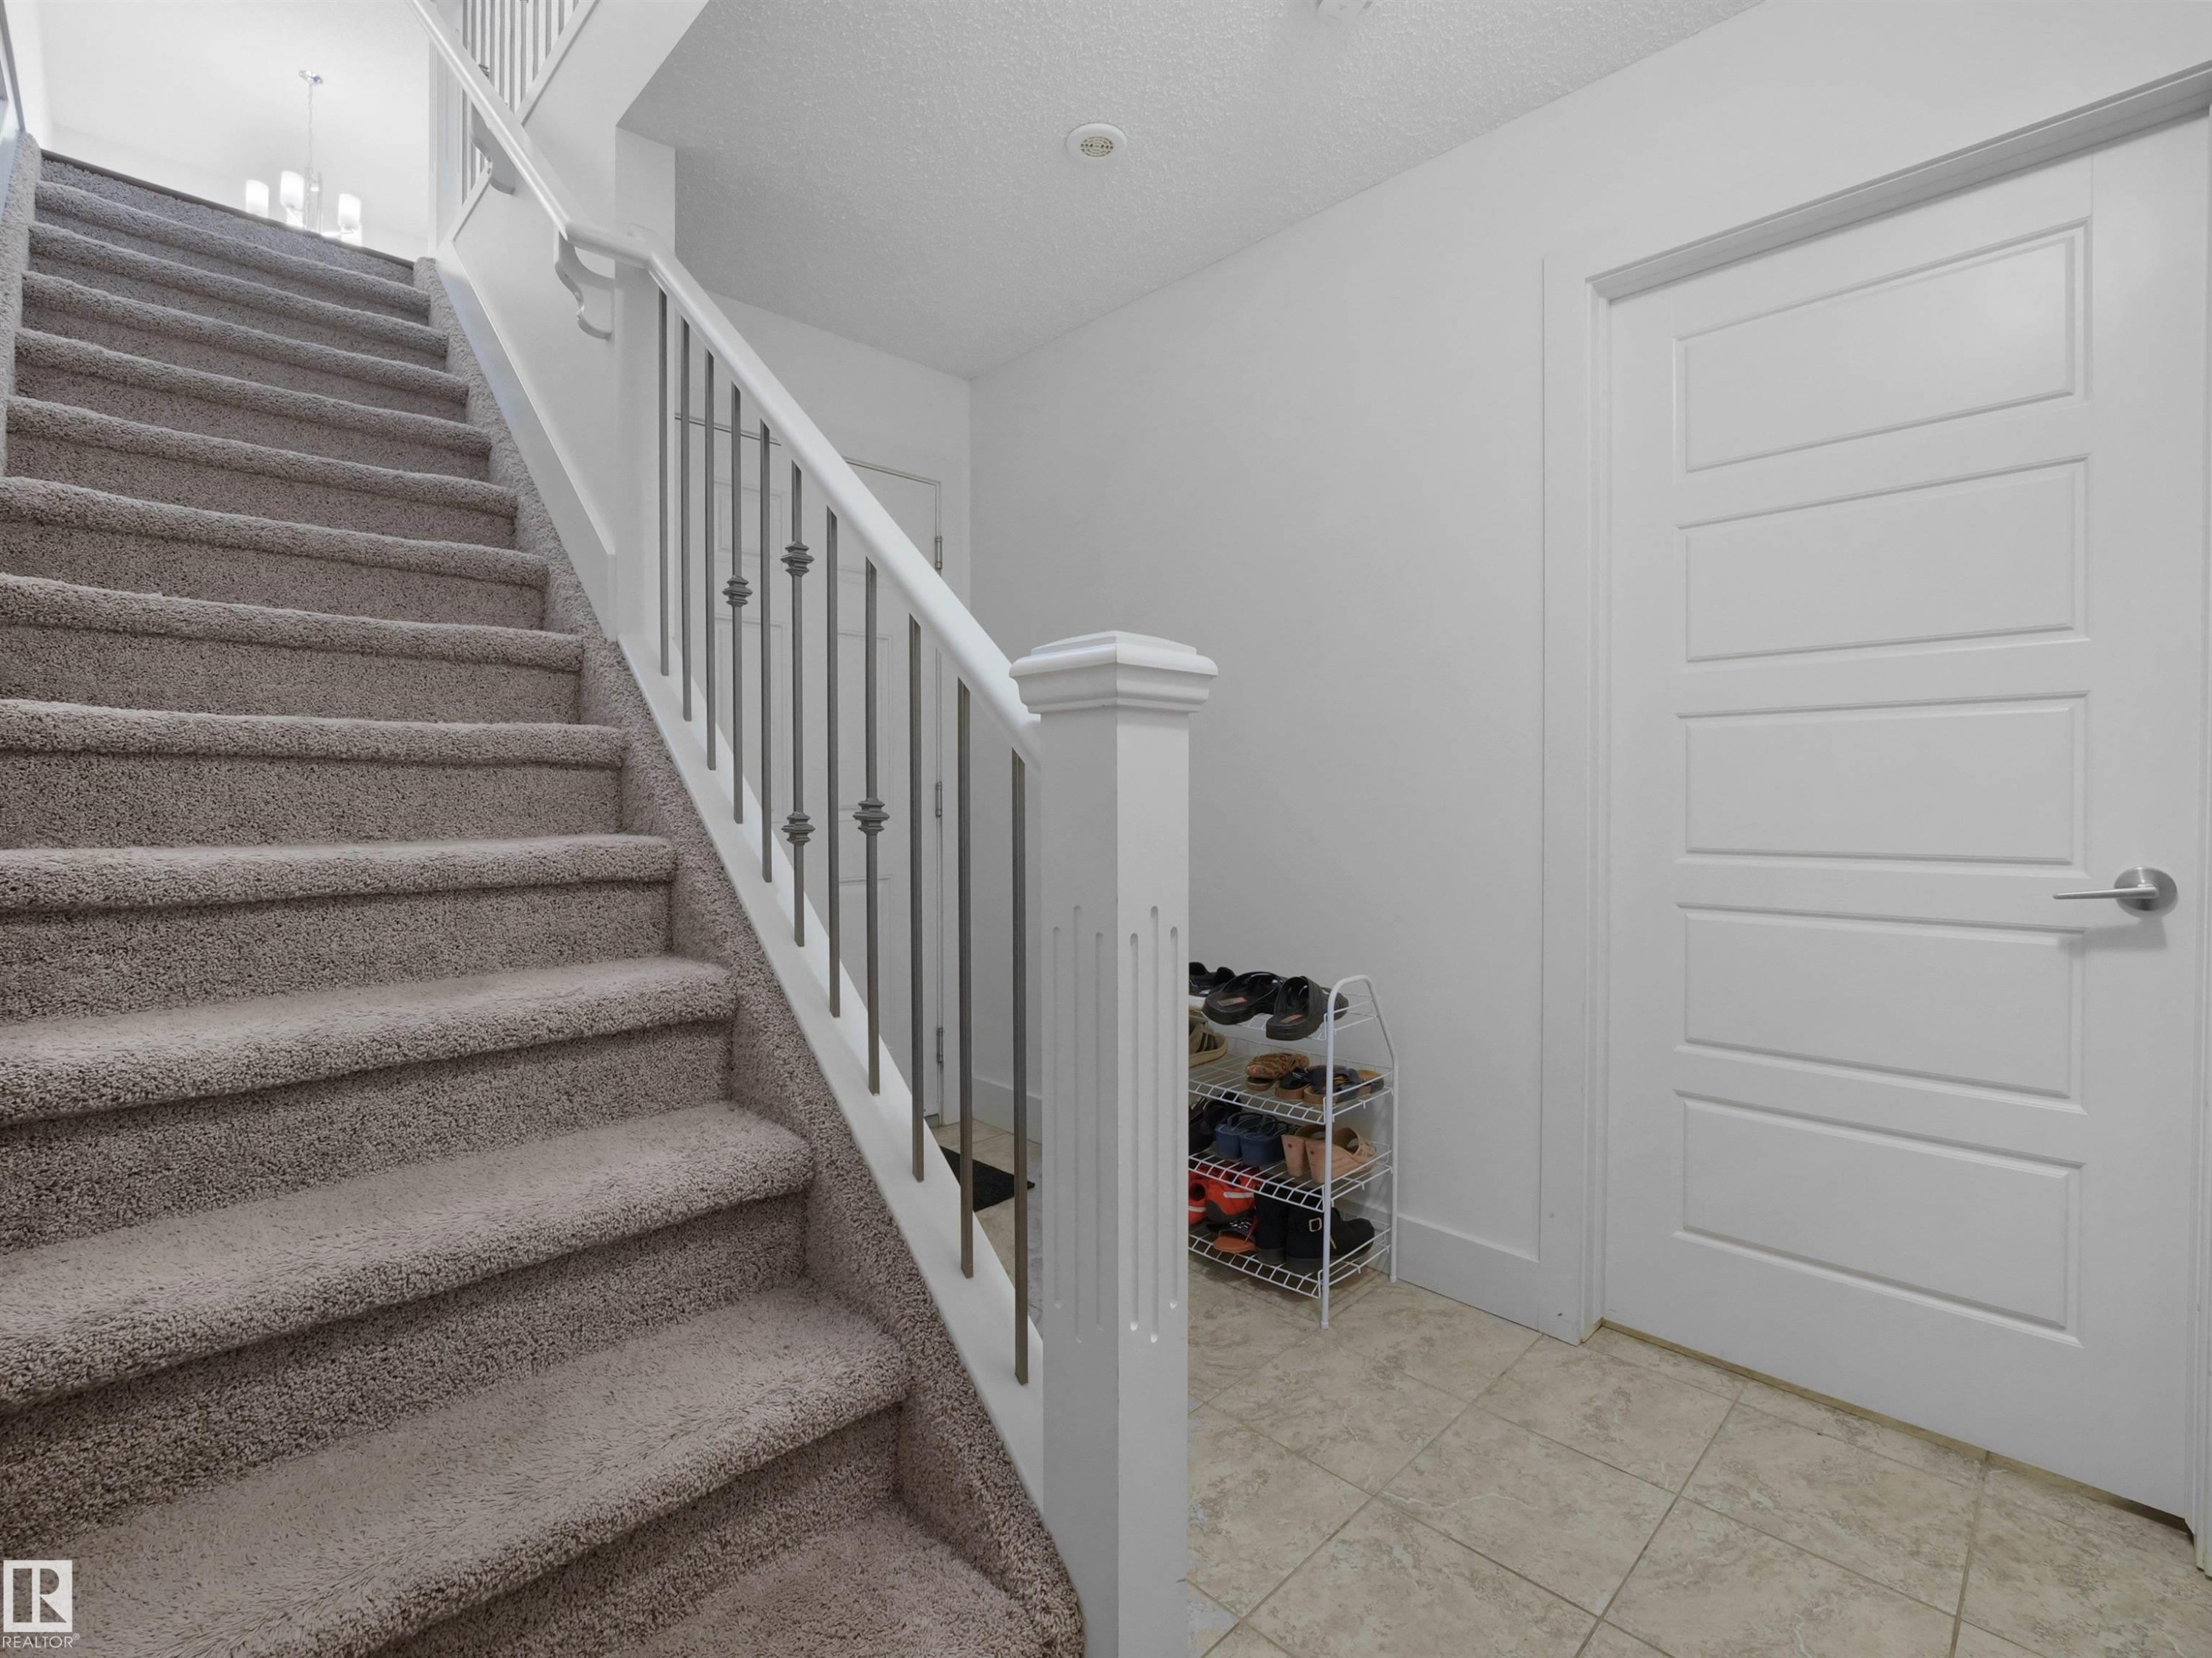
Carpeted staircase with white newel post and metal balusters - #40 2003 Rabbit Hill Rd Nw, Edmonton, AB
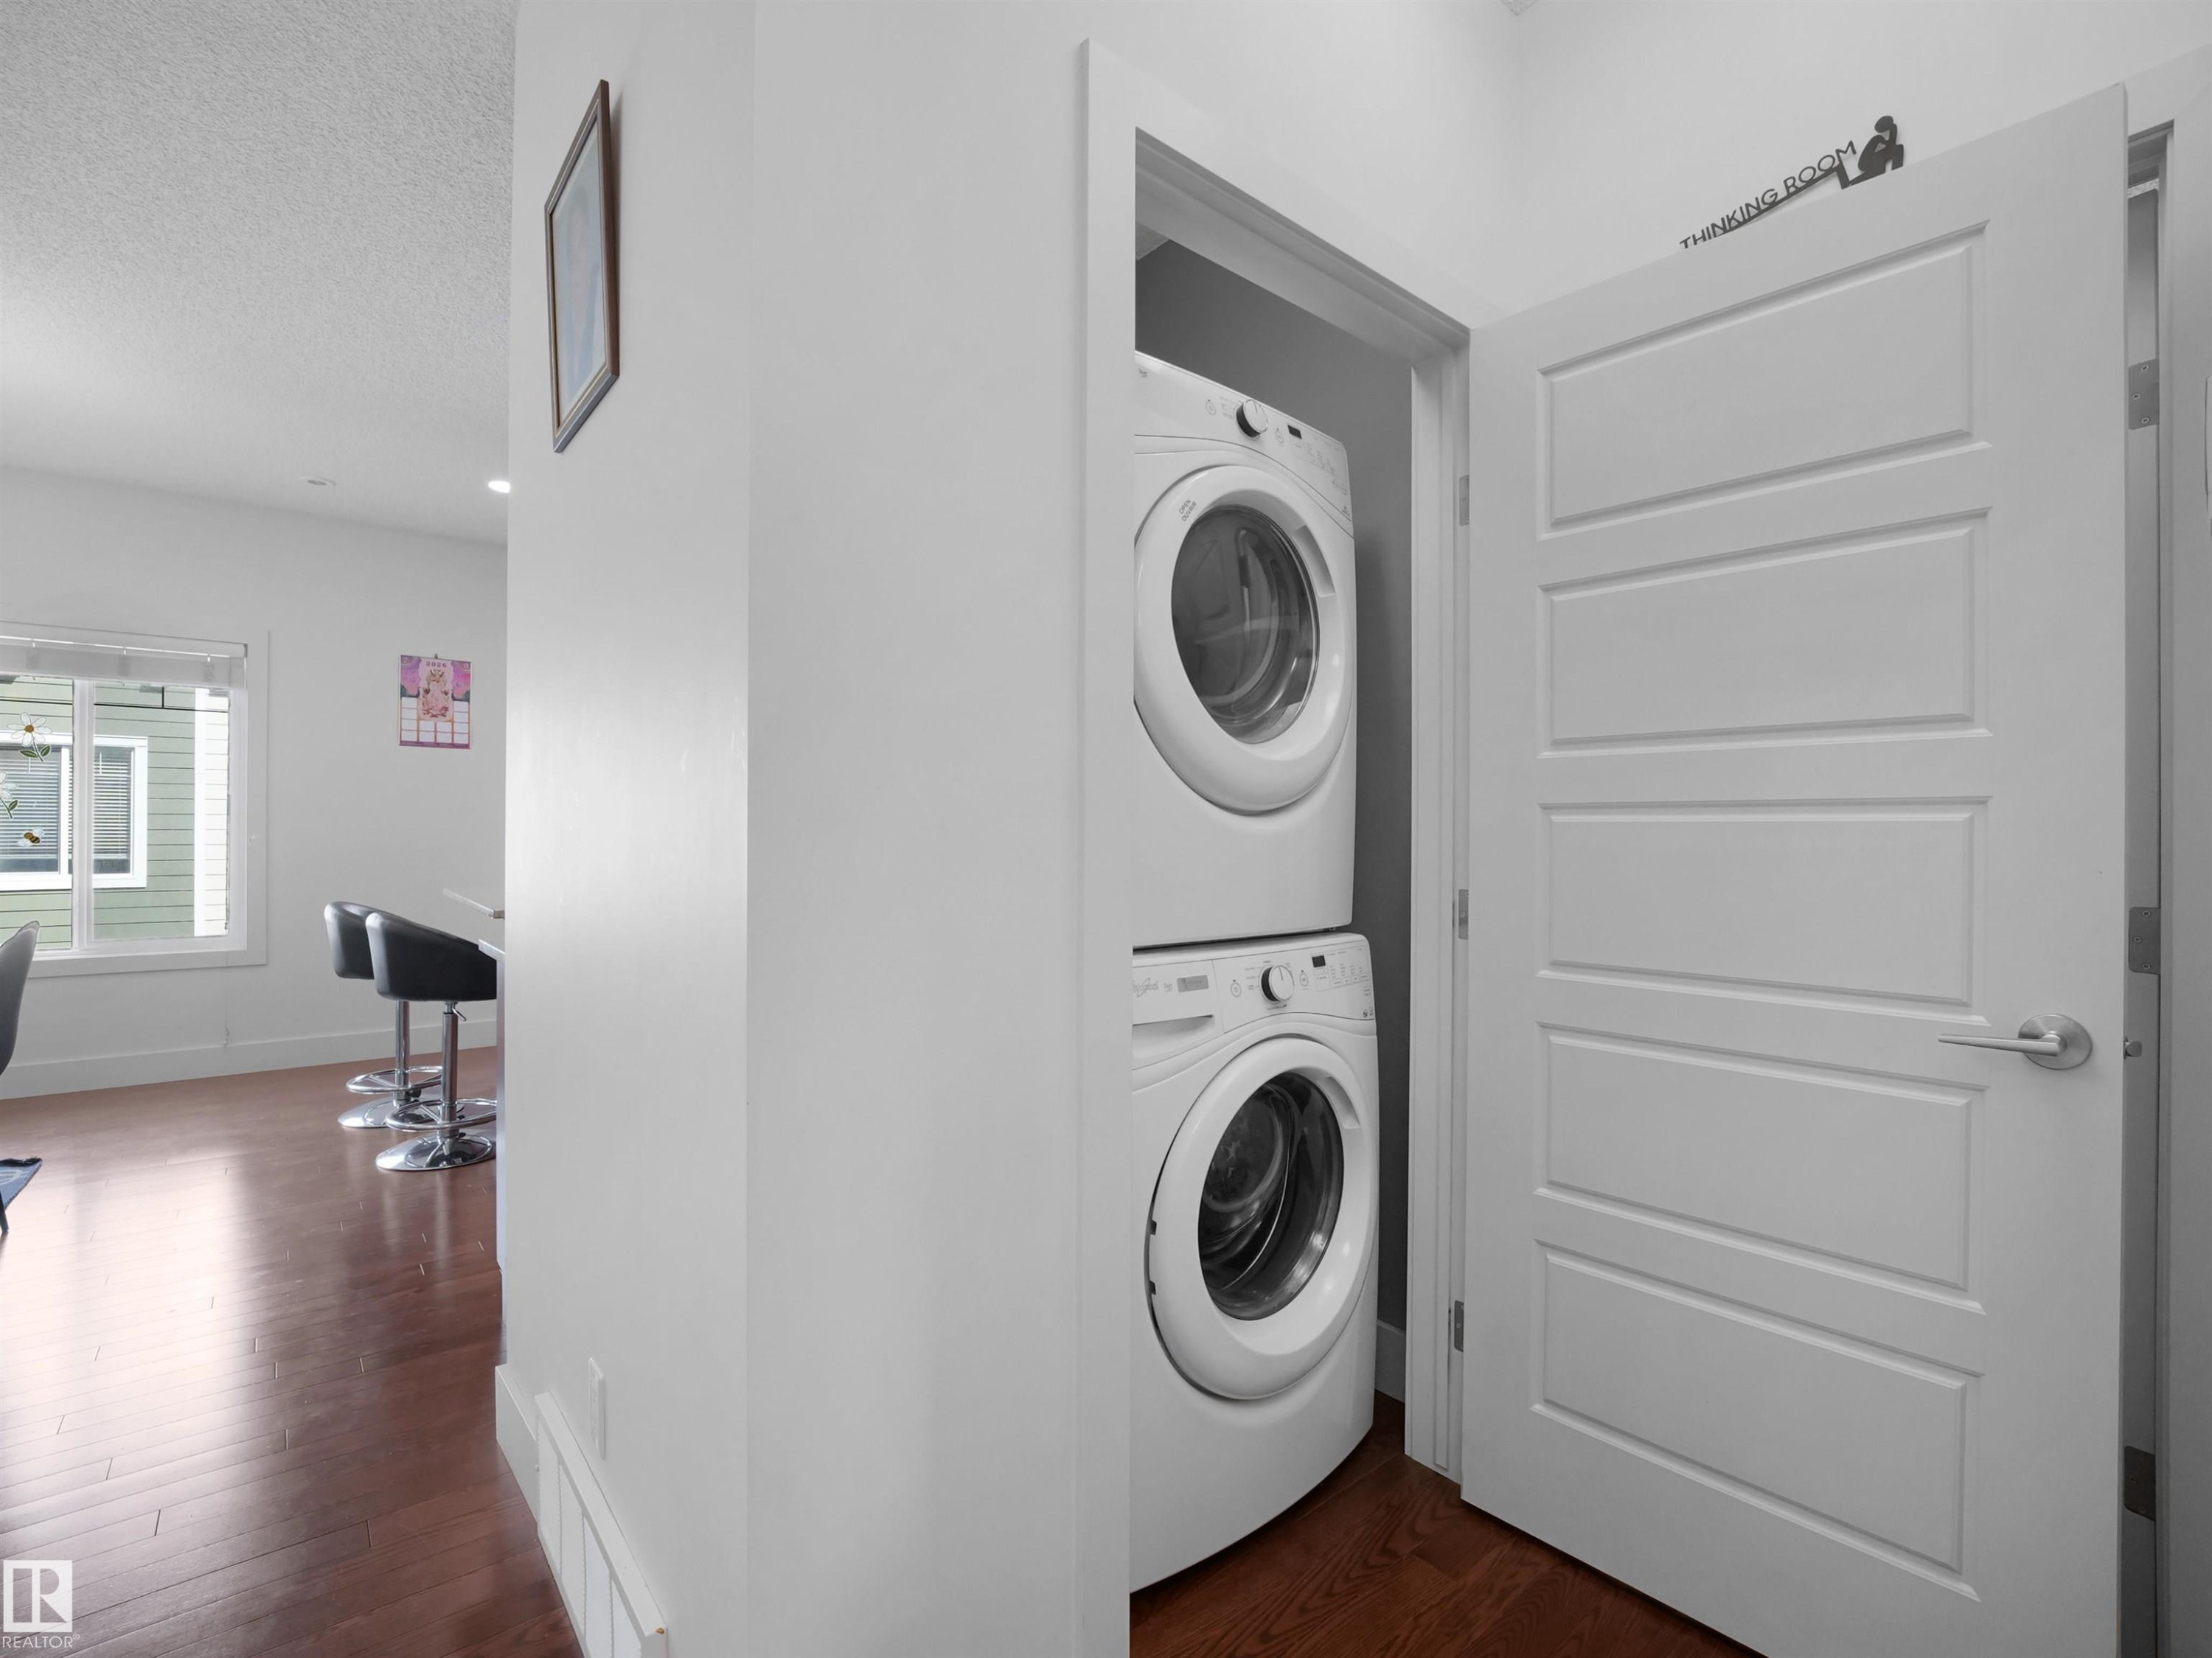
Stackable washer and dryer appliances, wood-finish flooring, white trim, and a contemporary panel door - #40 2003 Rabbit Hill Rd Nw, Edmonton, AB
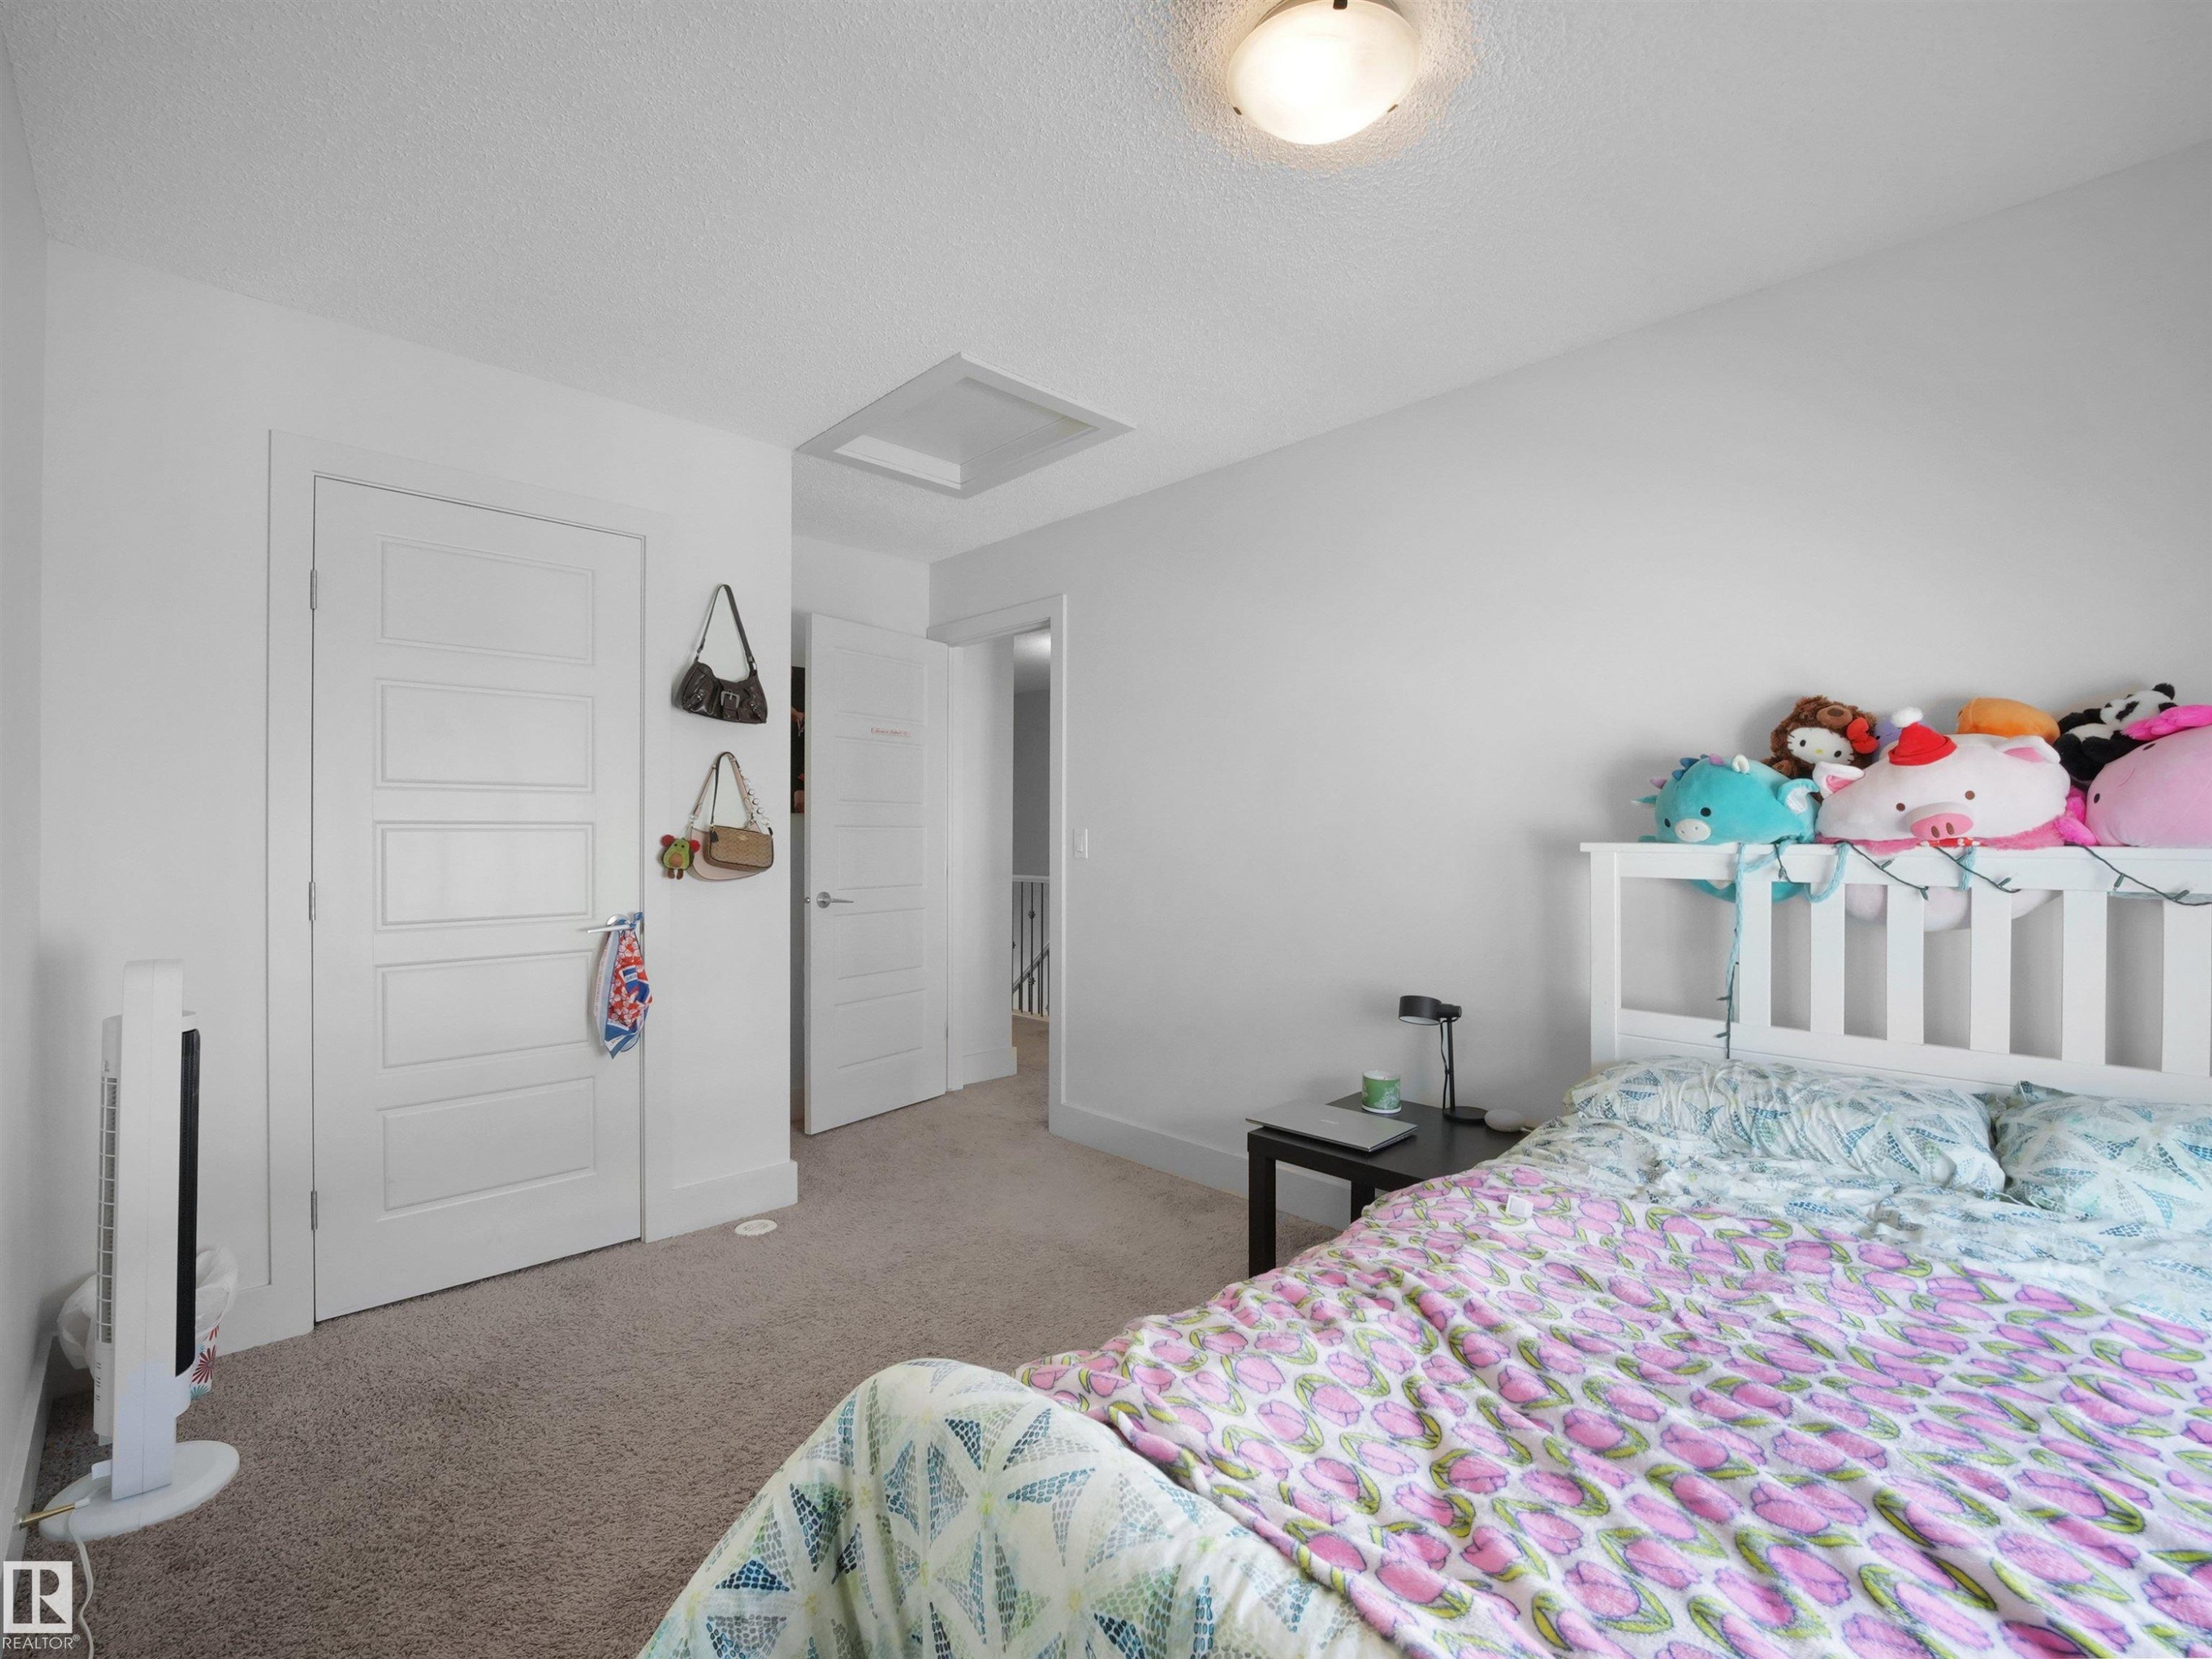
White interior doors with a multi-panel design, textured ceiling, and flush-mount ceiling light - #40 2003 Rabbit Hill Rd Nw, Edmonton, AB
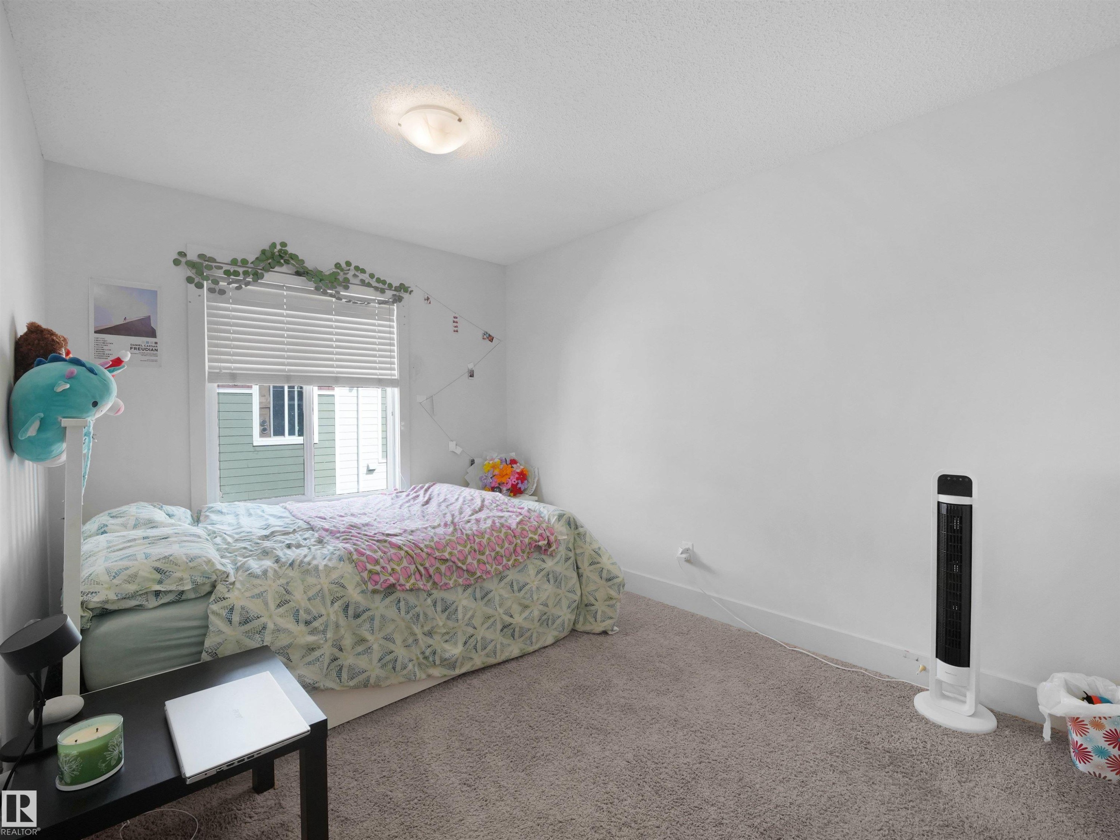
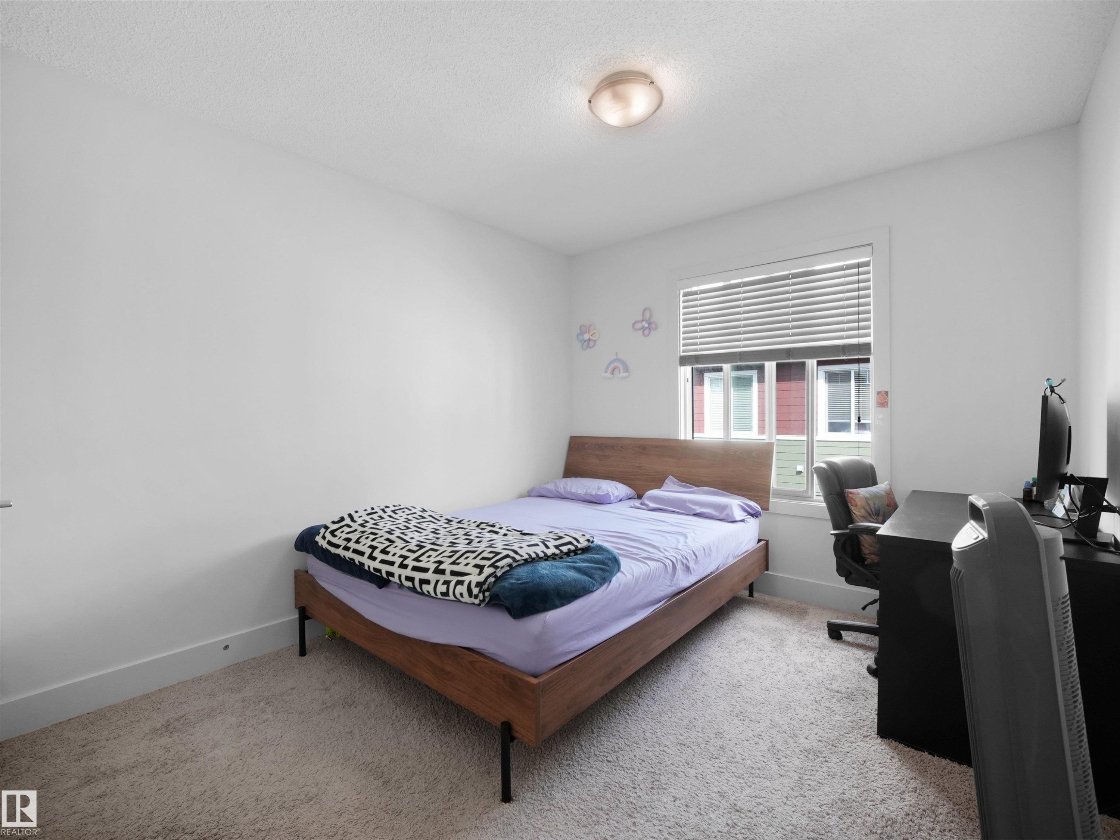
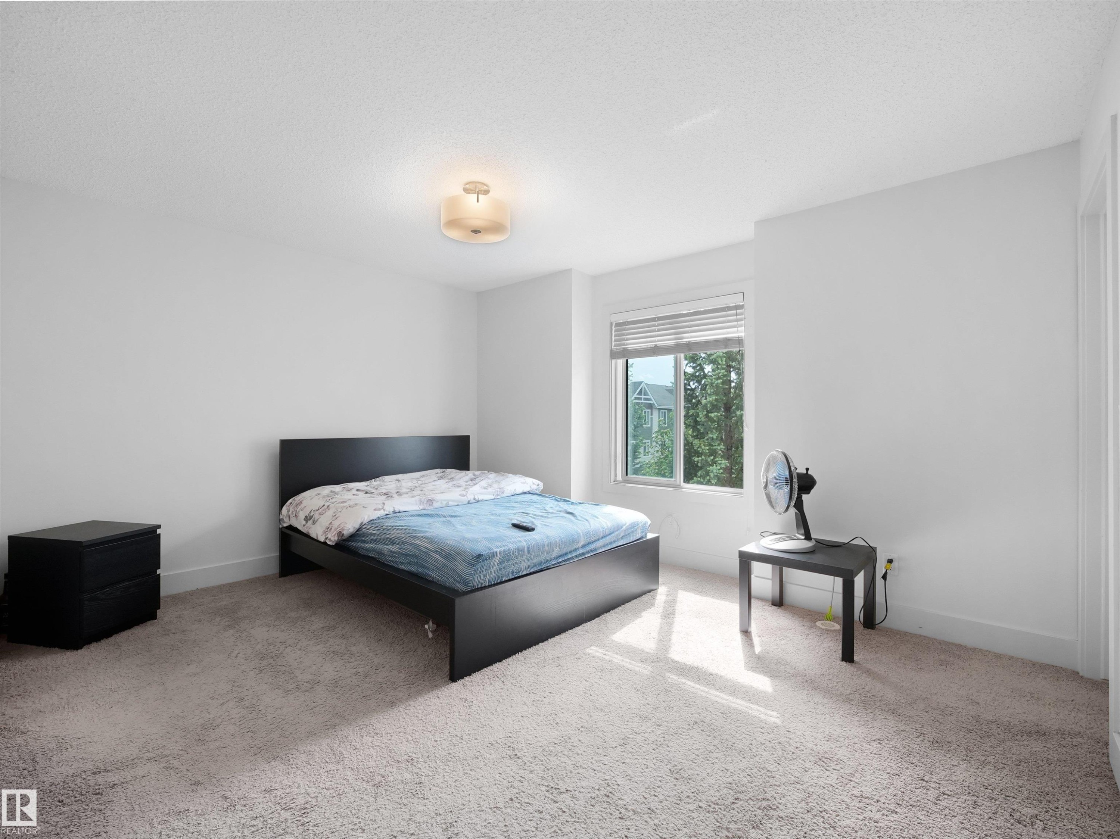
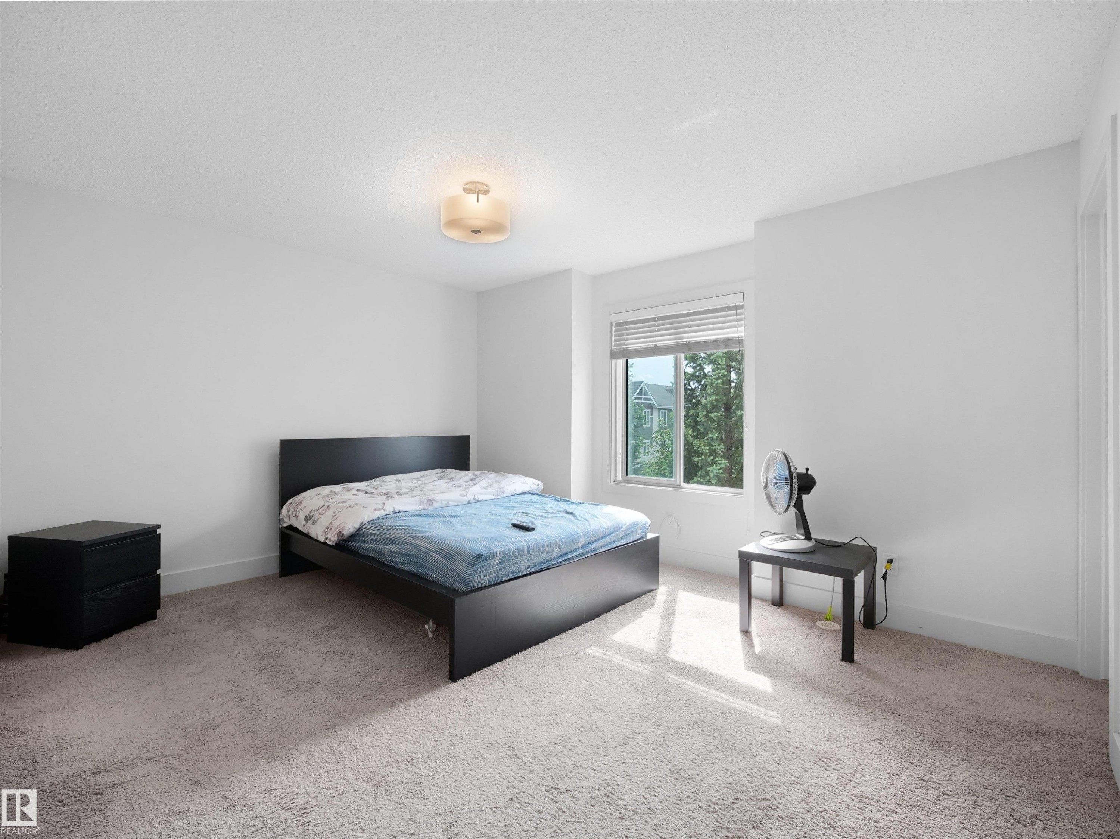
Window with horizontal blinds, overhead flush mount light fixture, and light-colored wall-to-wall carpeting - #40 2003 Rabbit Hill Rd Nw, Edmonton, AB
Additional content - #40 2003 Rabbit Hill Rd Nw, Edmonton, AB
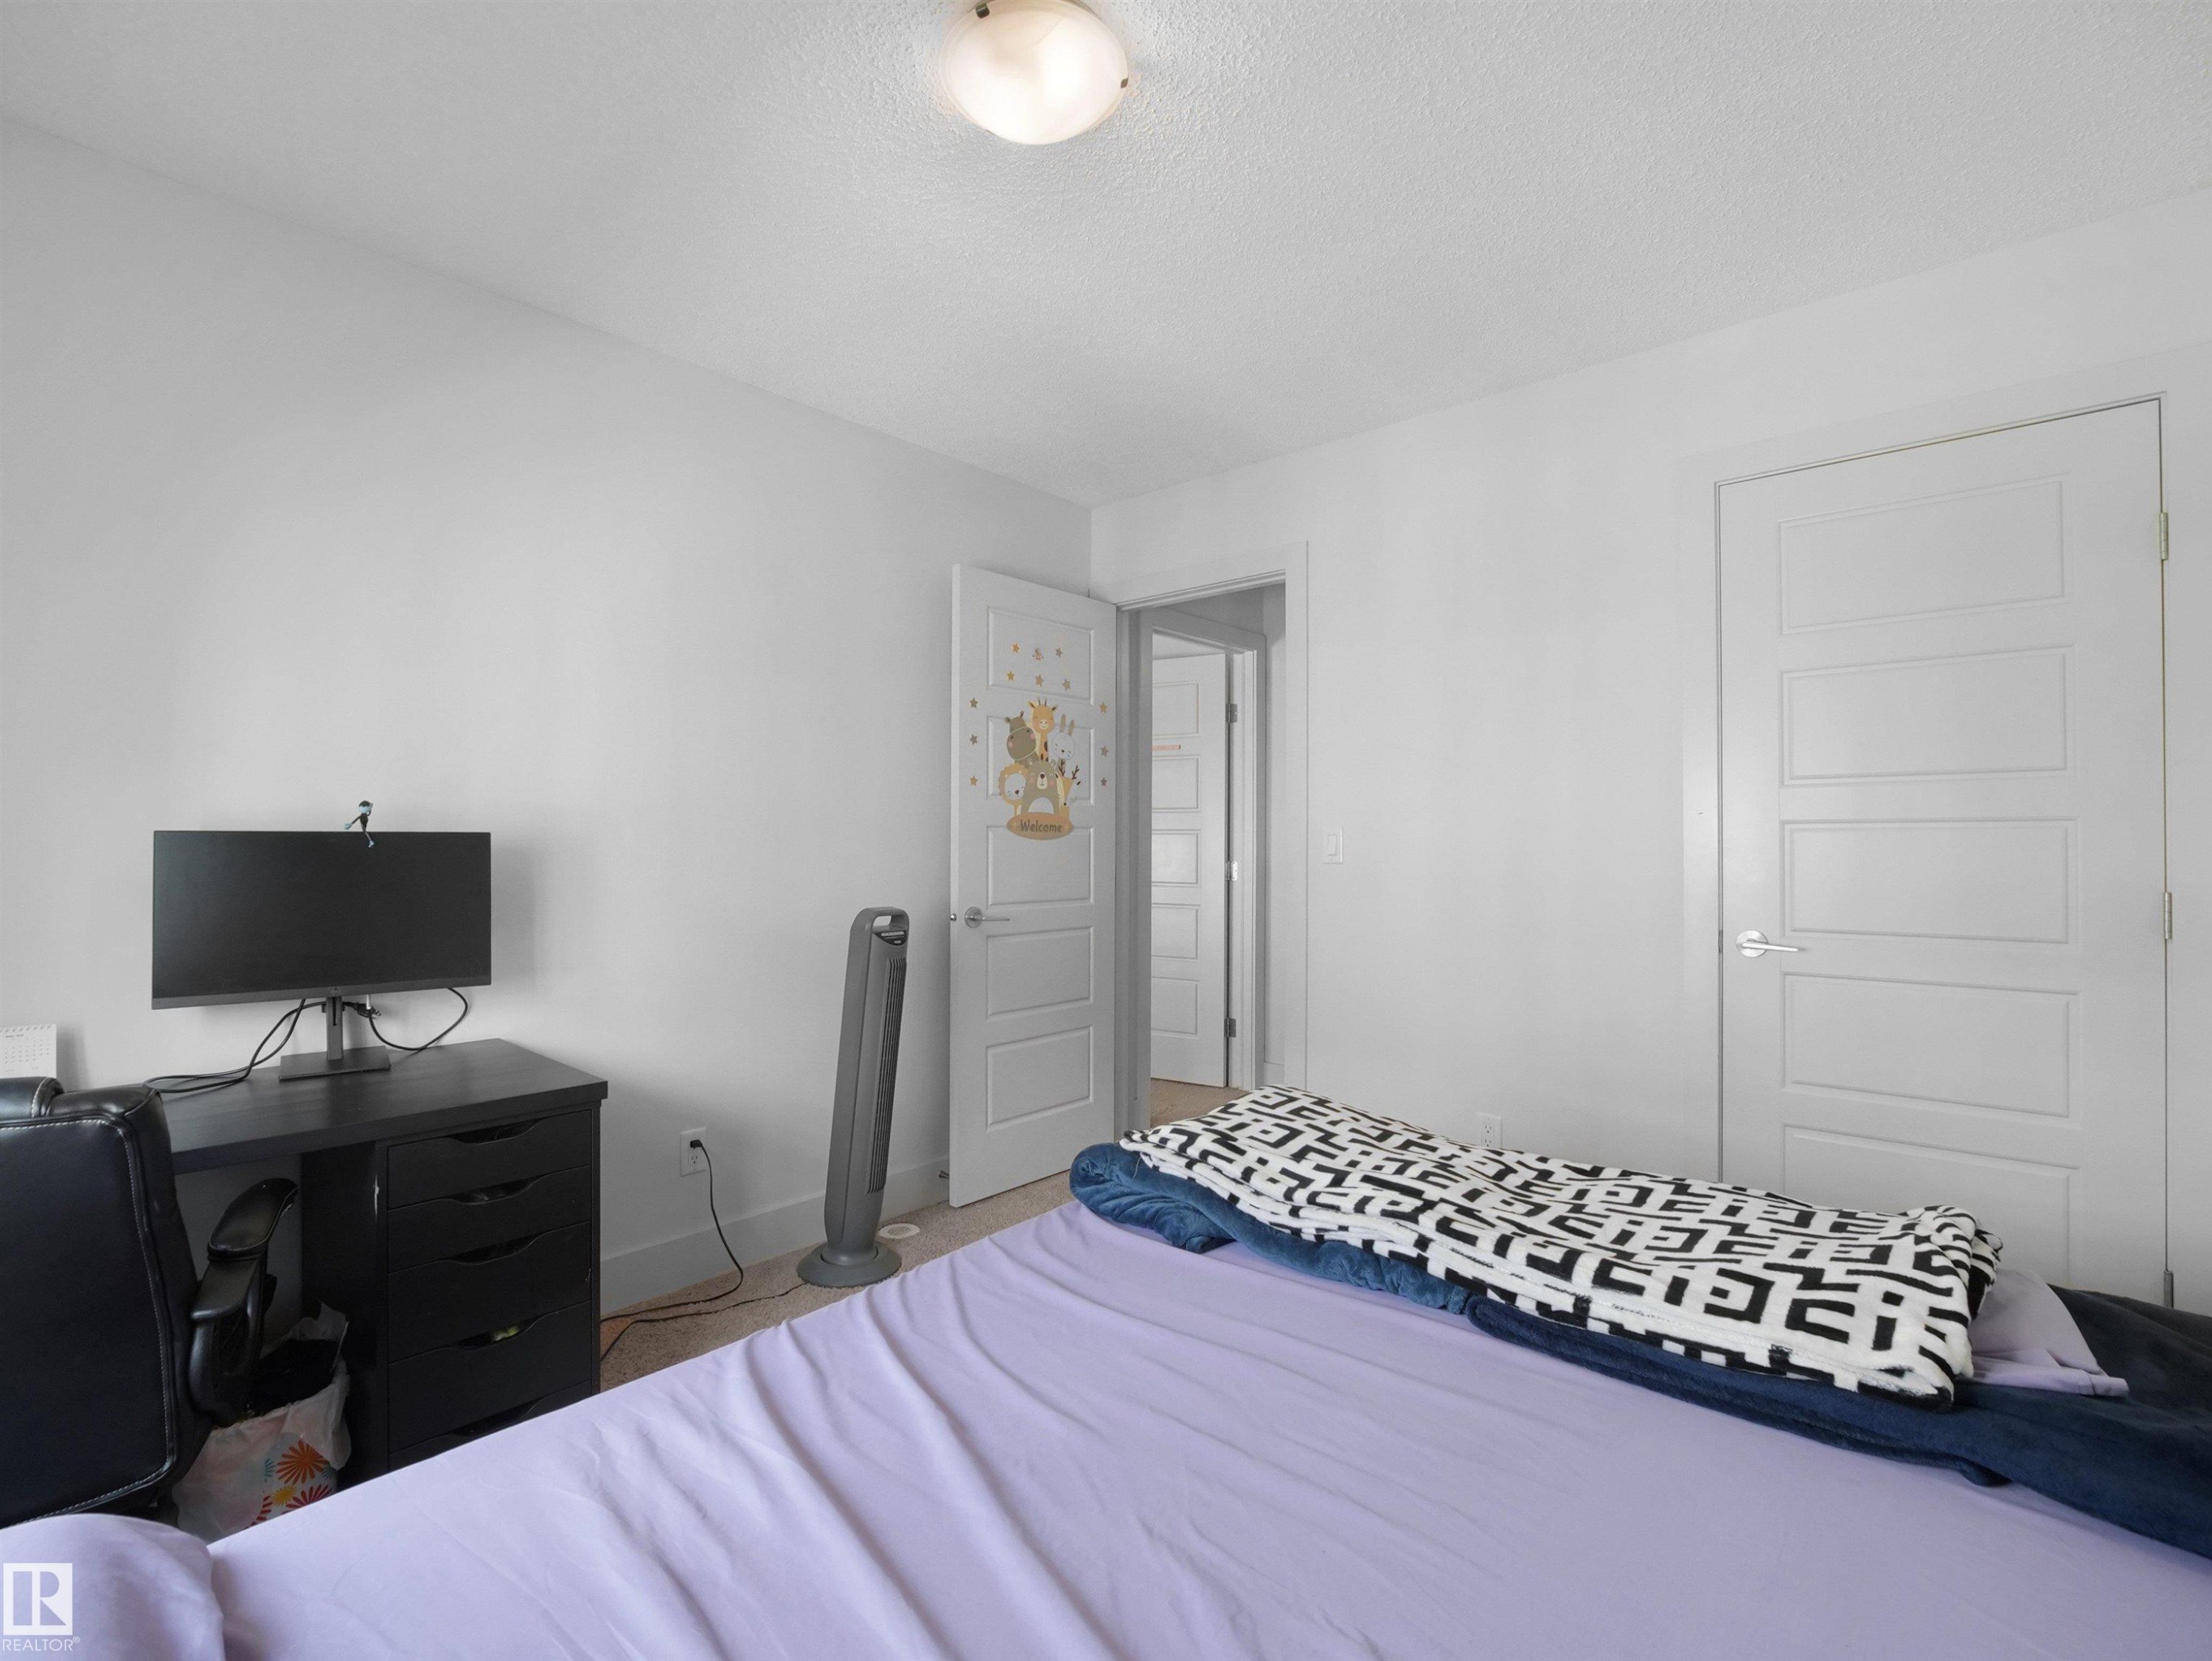
Carpet flooring, white walls, flush mount ceiling light, and a window with blinds - #40 2003 Rabbit Hill Rd Nw, Edmonton, AB
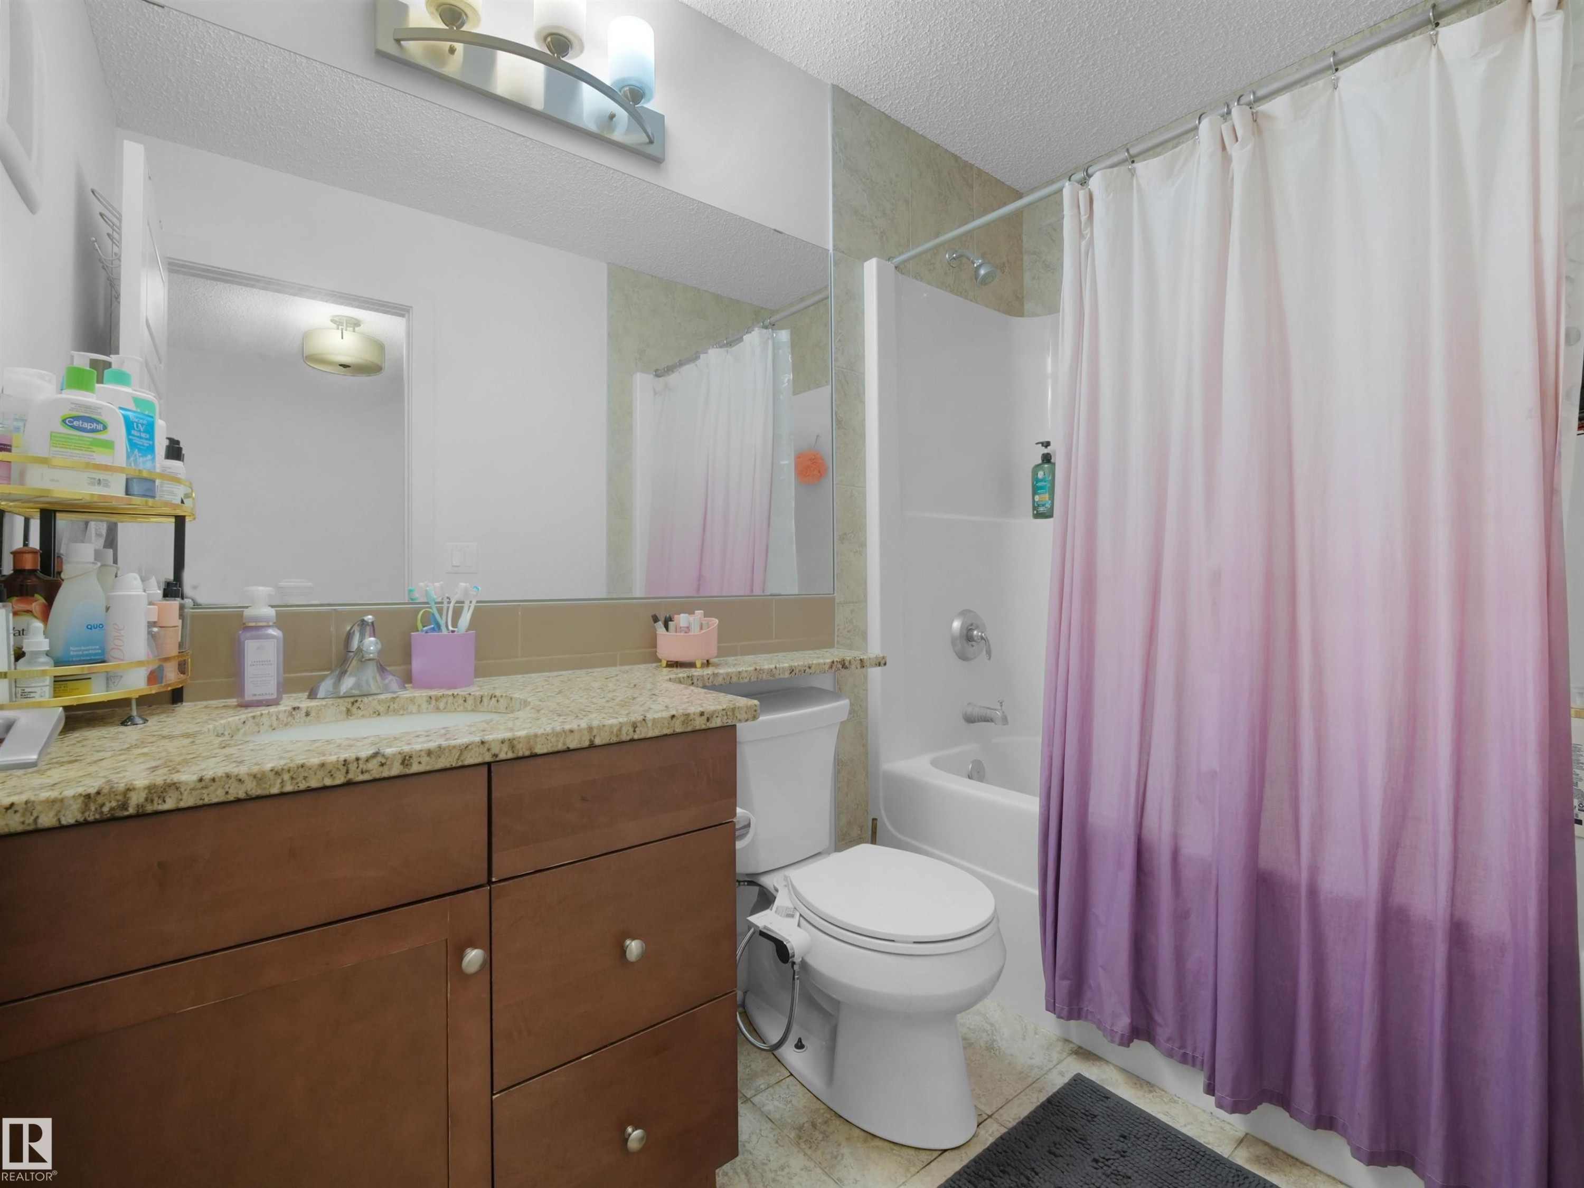
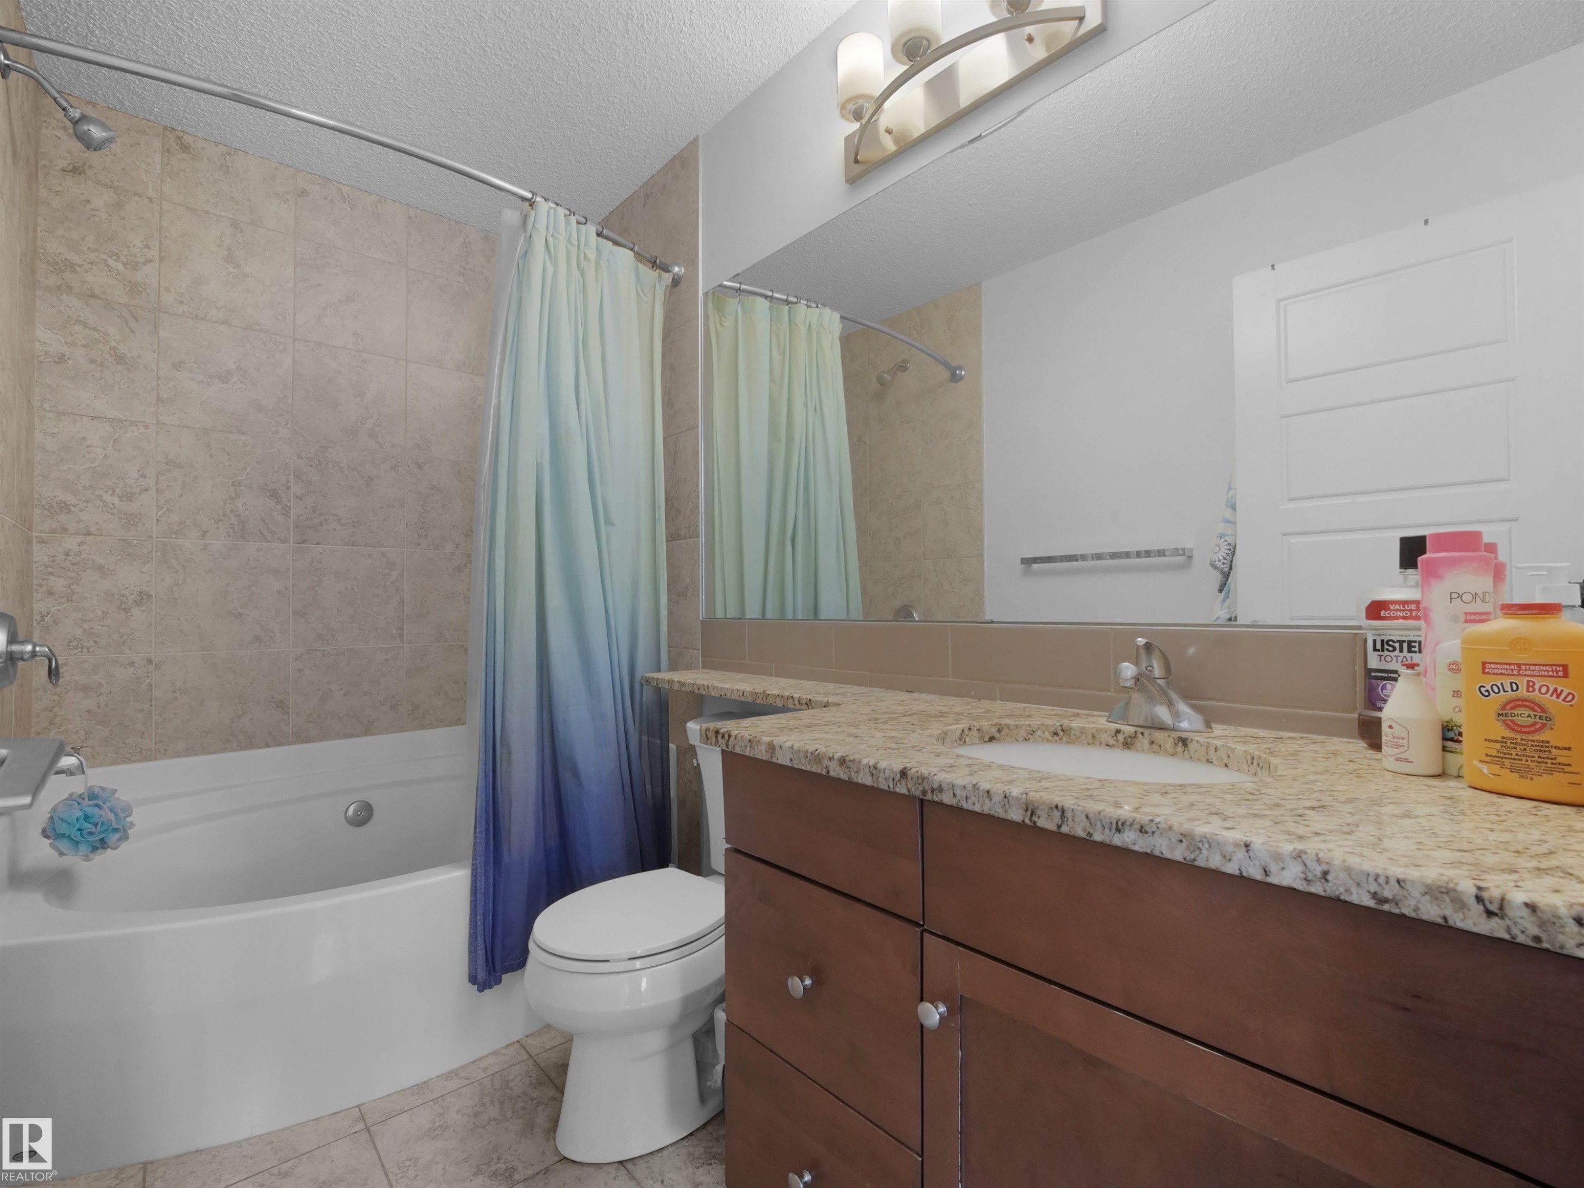
Bathroom featuring a vanity with wood-finish cabinetry, a stone-finish countertop, and an integrated sink - #40 2003 Rabbit Hill Rd Nw, Edmonton, AB
Built-in vanity with a granite-style countertop, undermount sink, and wood-finish cabinetry - #40 2003 Rabbit Hill Rd Nw, Edmonton, AB
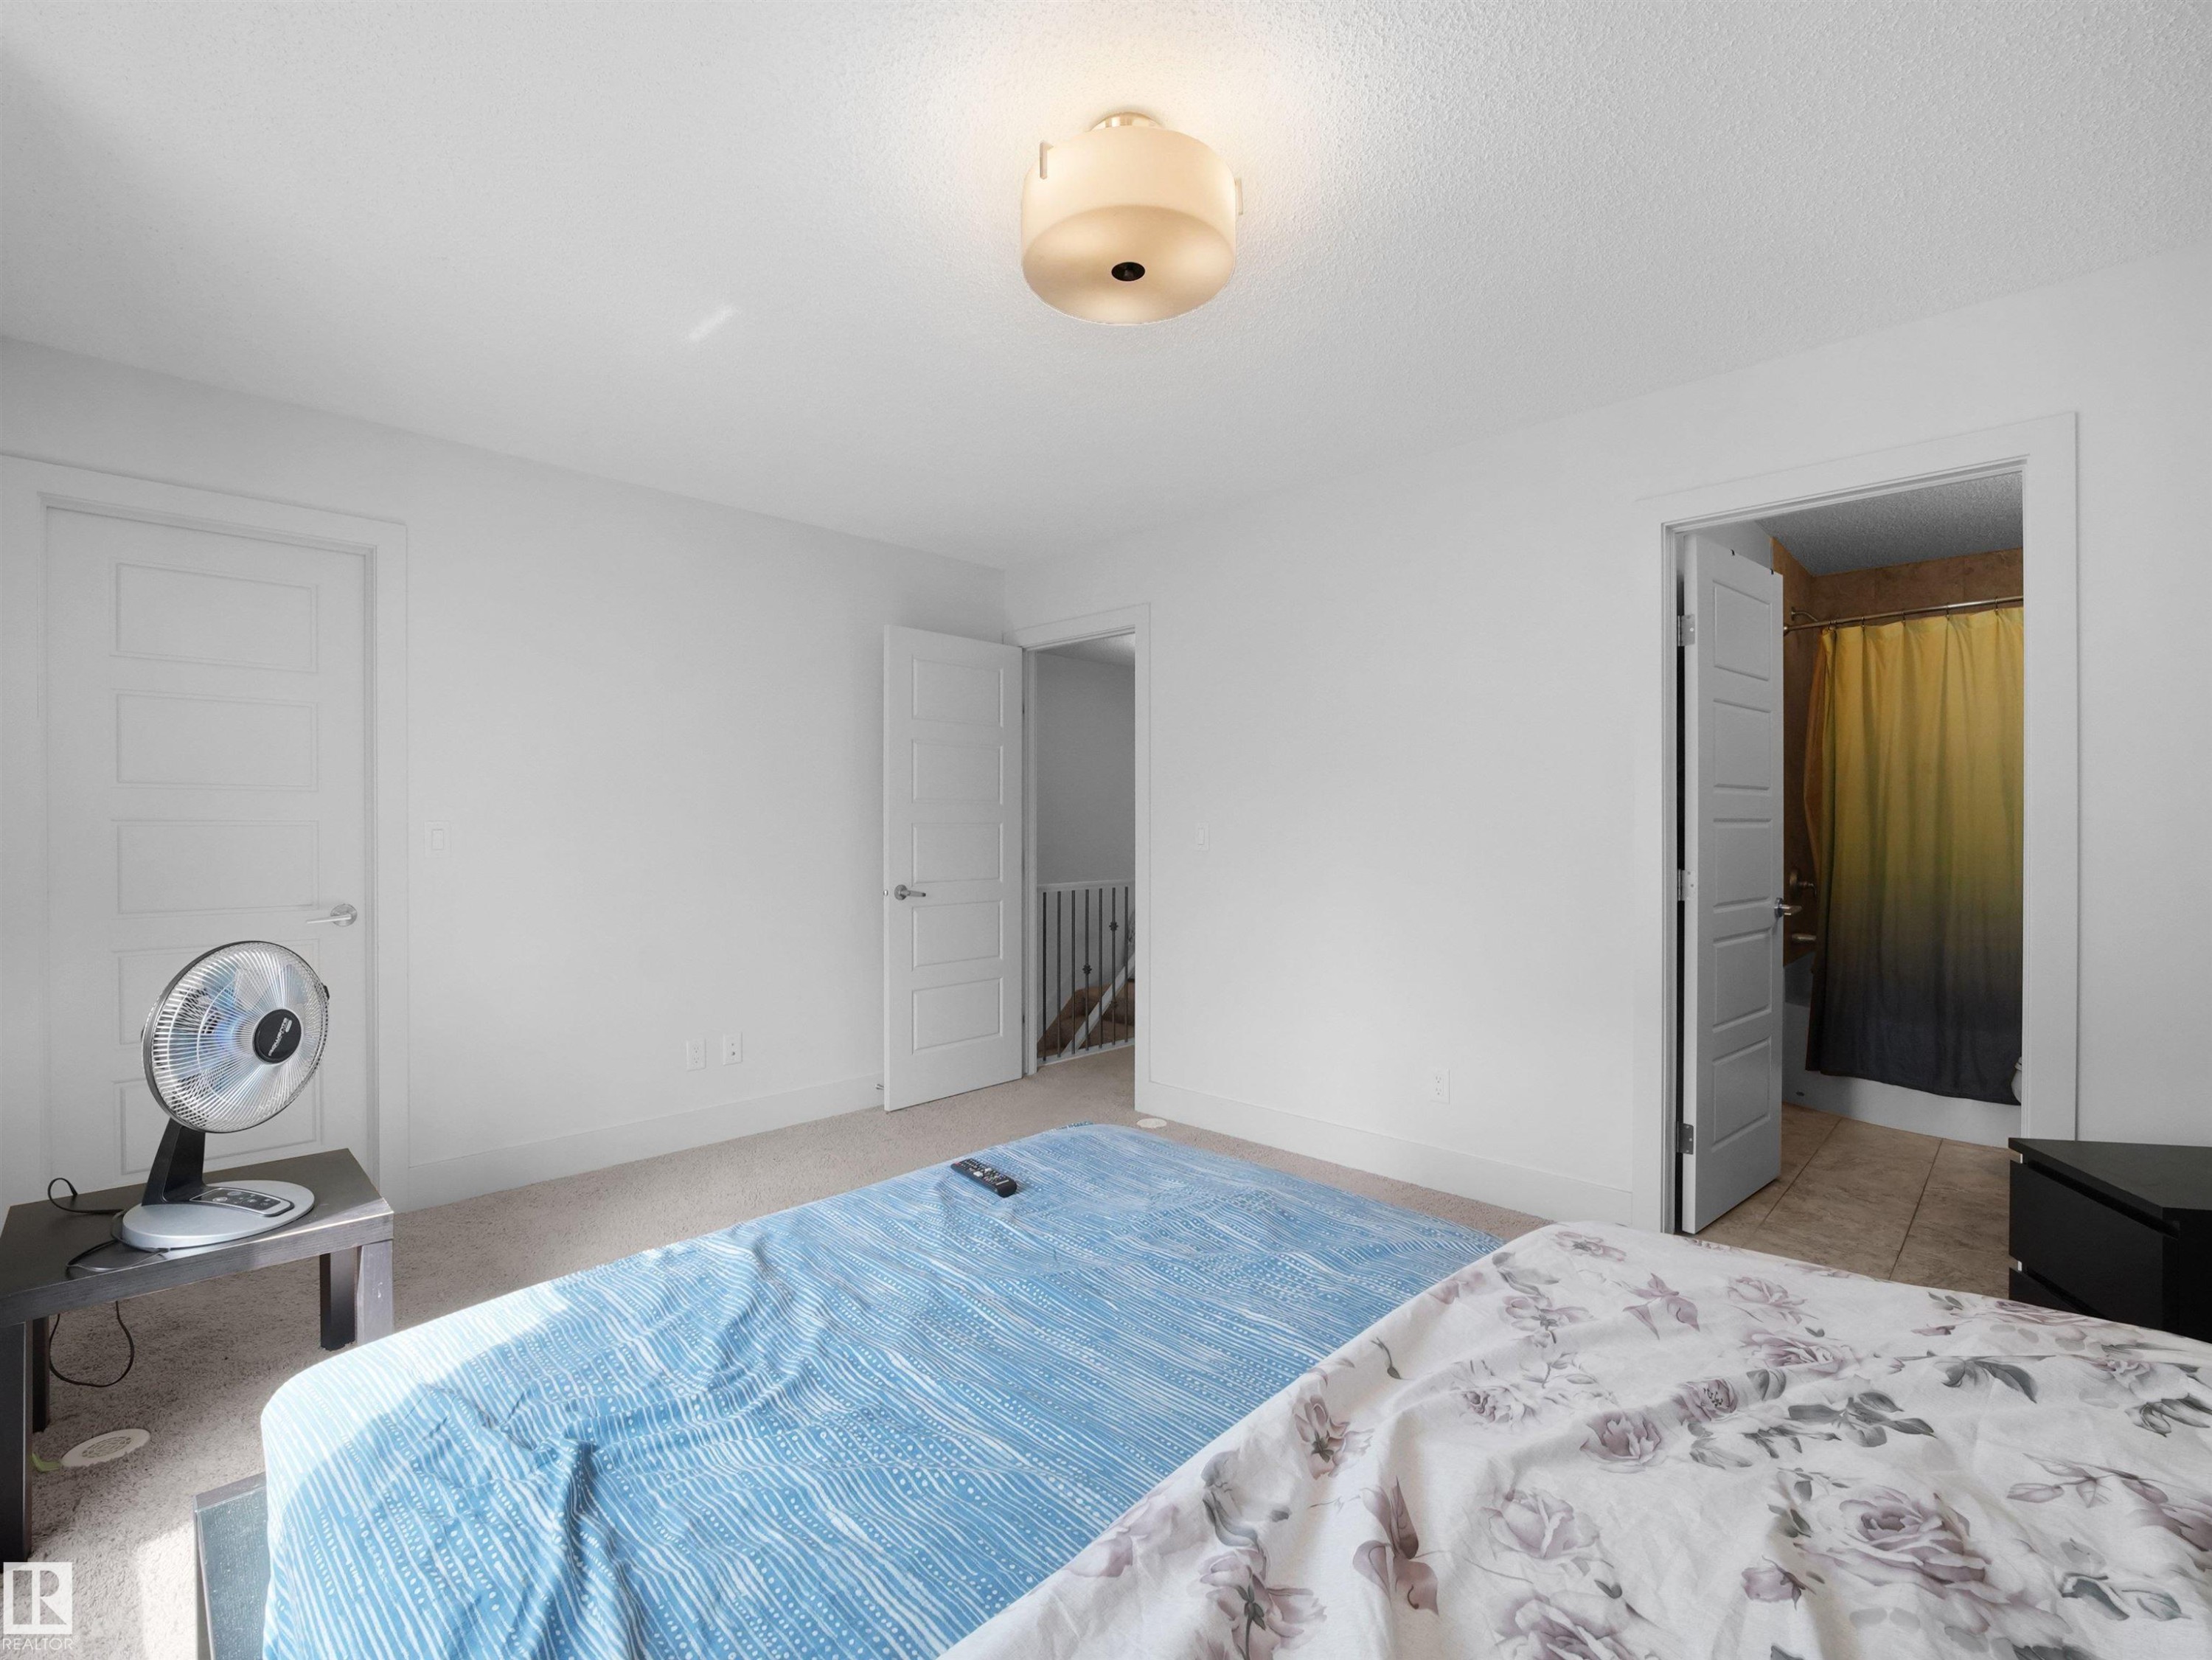
Carpeted flooring, smooth white walls, recessed lighting, and a light-colored ceiling fixture - #40 2003 Rabbit Hill Rd Nw, Edmonton, AB
White walls with neutral carpeting - #40 2003 Rabbit Hill Rd Nw, Edmonton, AB
Window with horizontal blinds, overhead flush mount light fixture, and carpeted flooring - #40 2003 Rabbit Hill Rd Nw, Edmonton, AB
Kitchen featuring wood-finish flooring, recessed lighting, and a center island with a stone countertop - #40 2003 Rabbit Hill Rd Nw, Edmonton, AB
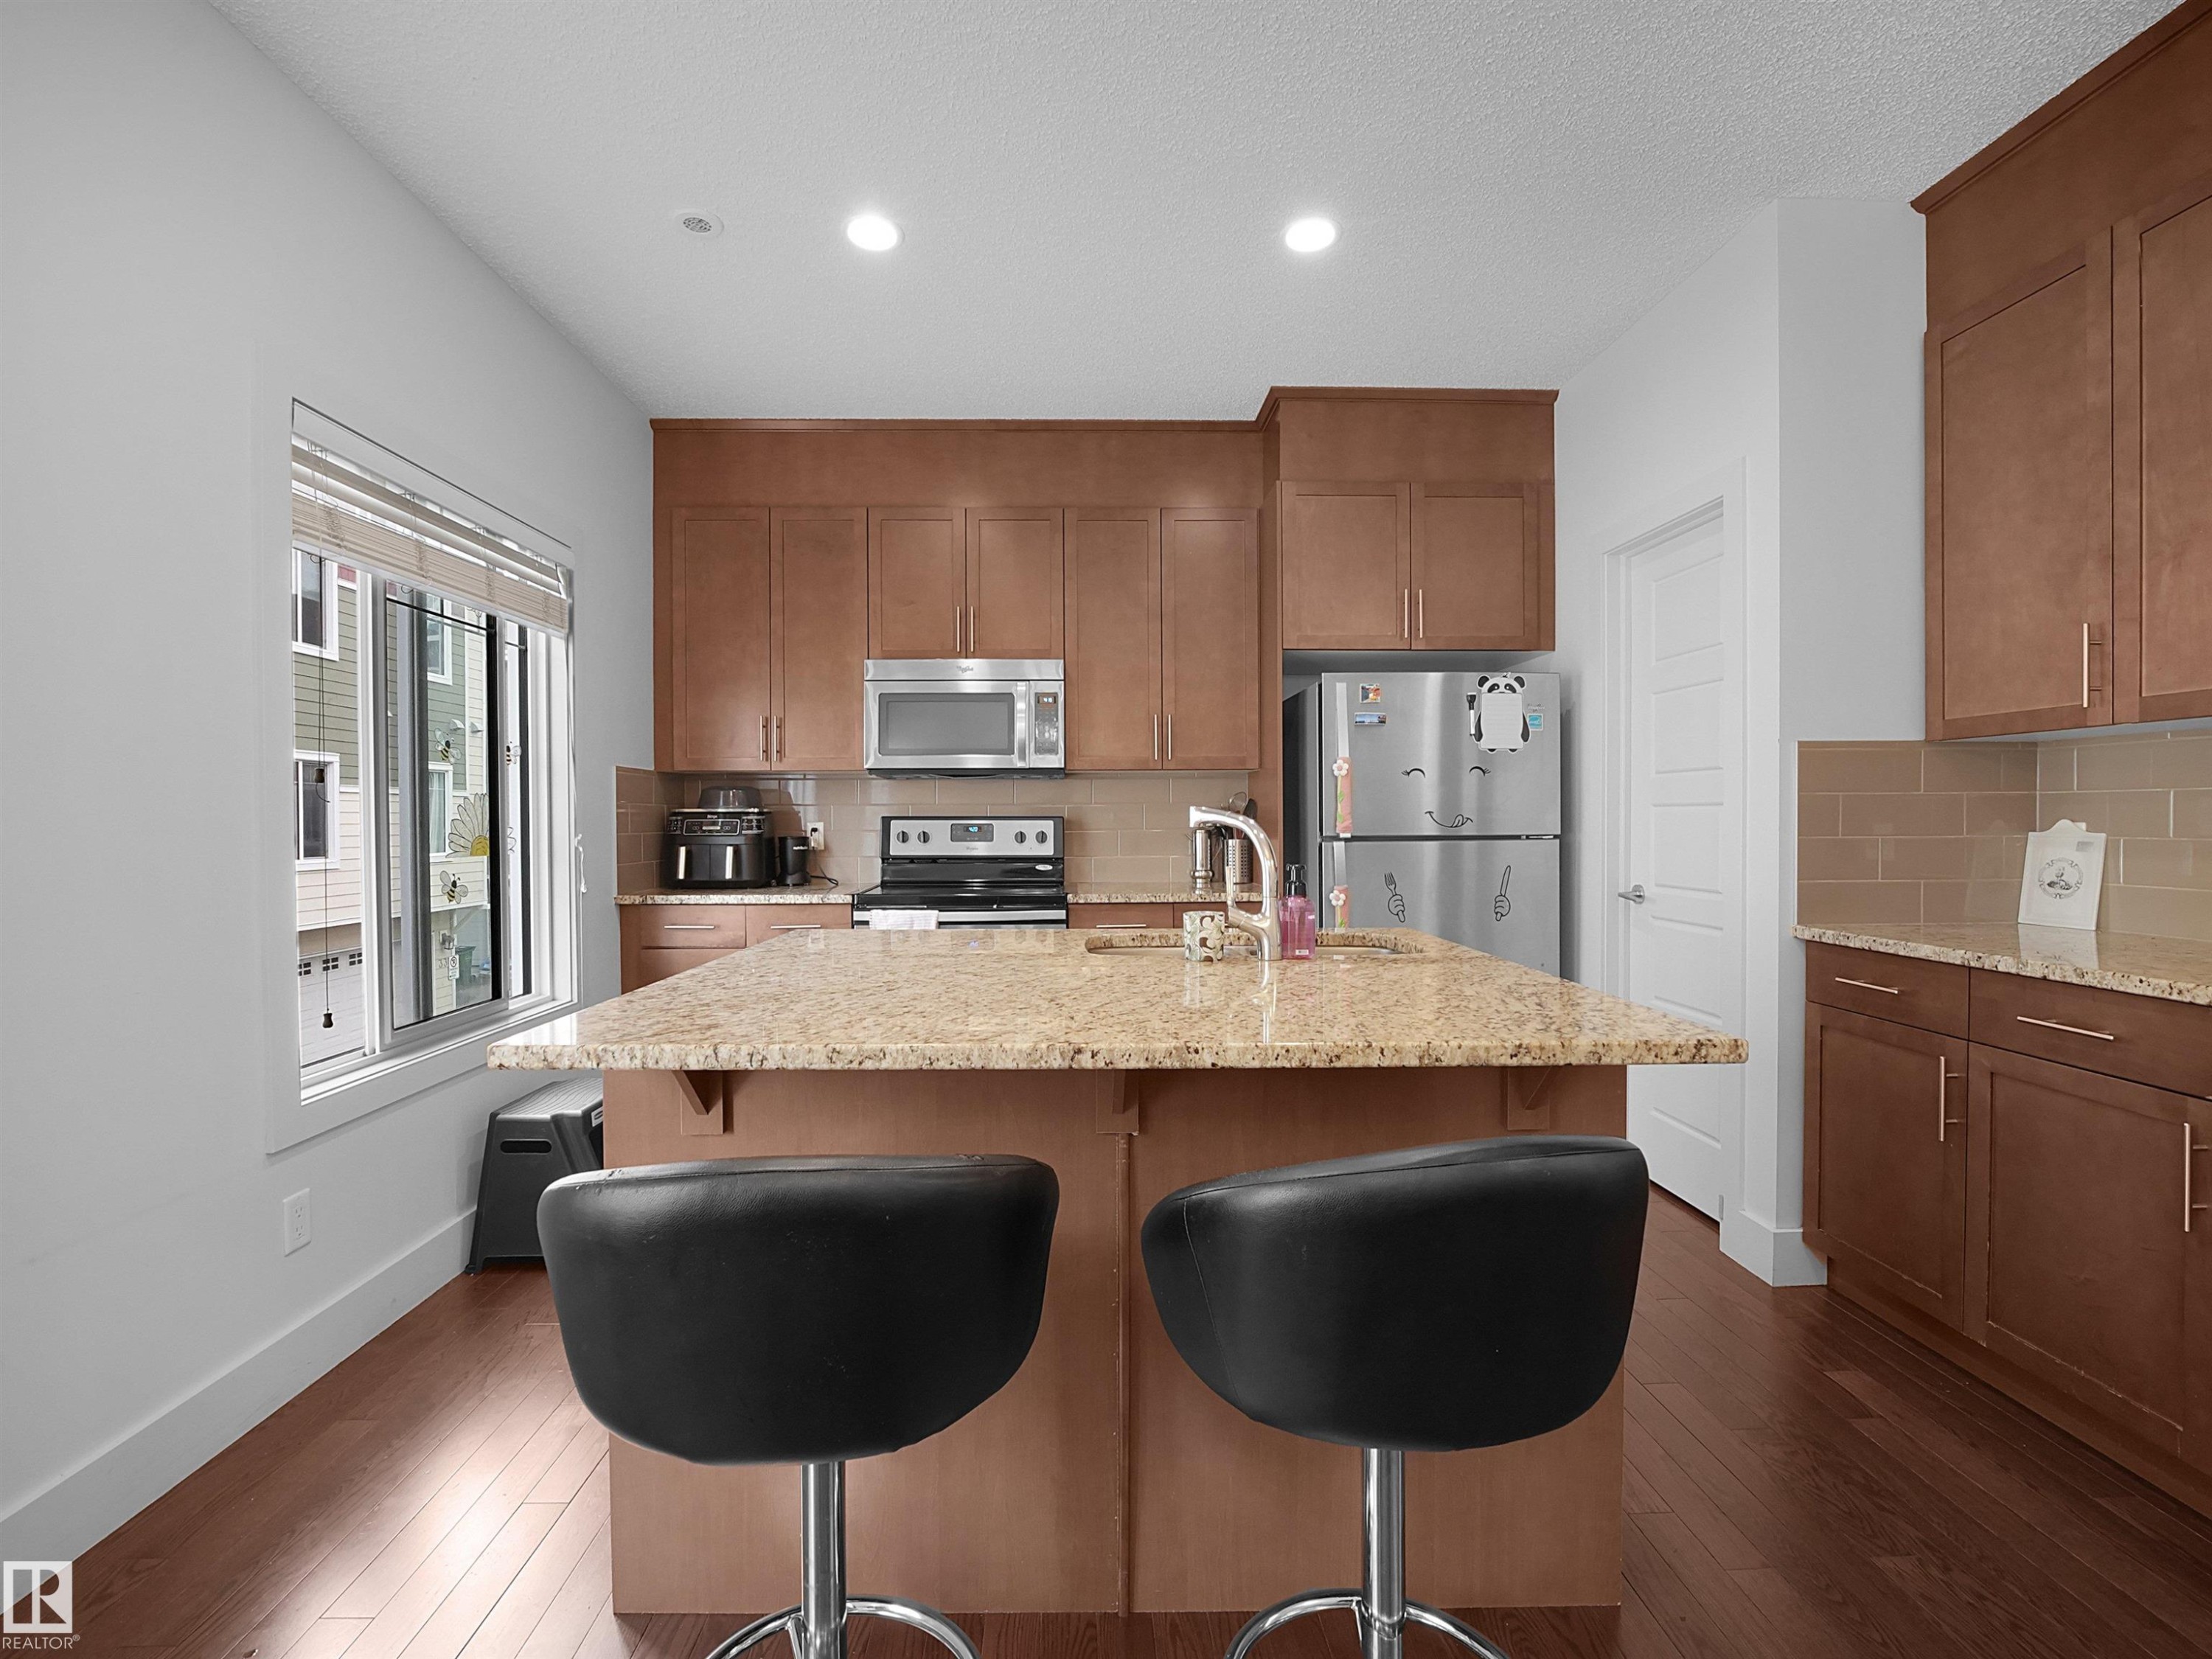
Kitchen featuring a central island with countertop seating, wood-finish flooring, stainless steel appliances, and wood cabinetry - #40 2003 Rabbit Hill Rd Nw, Edmonton, AB
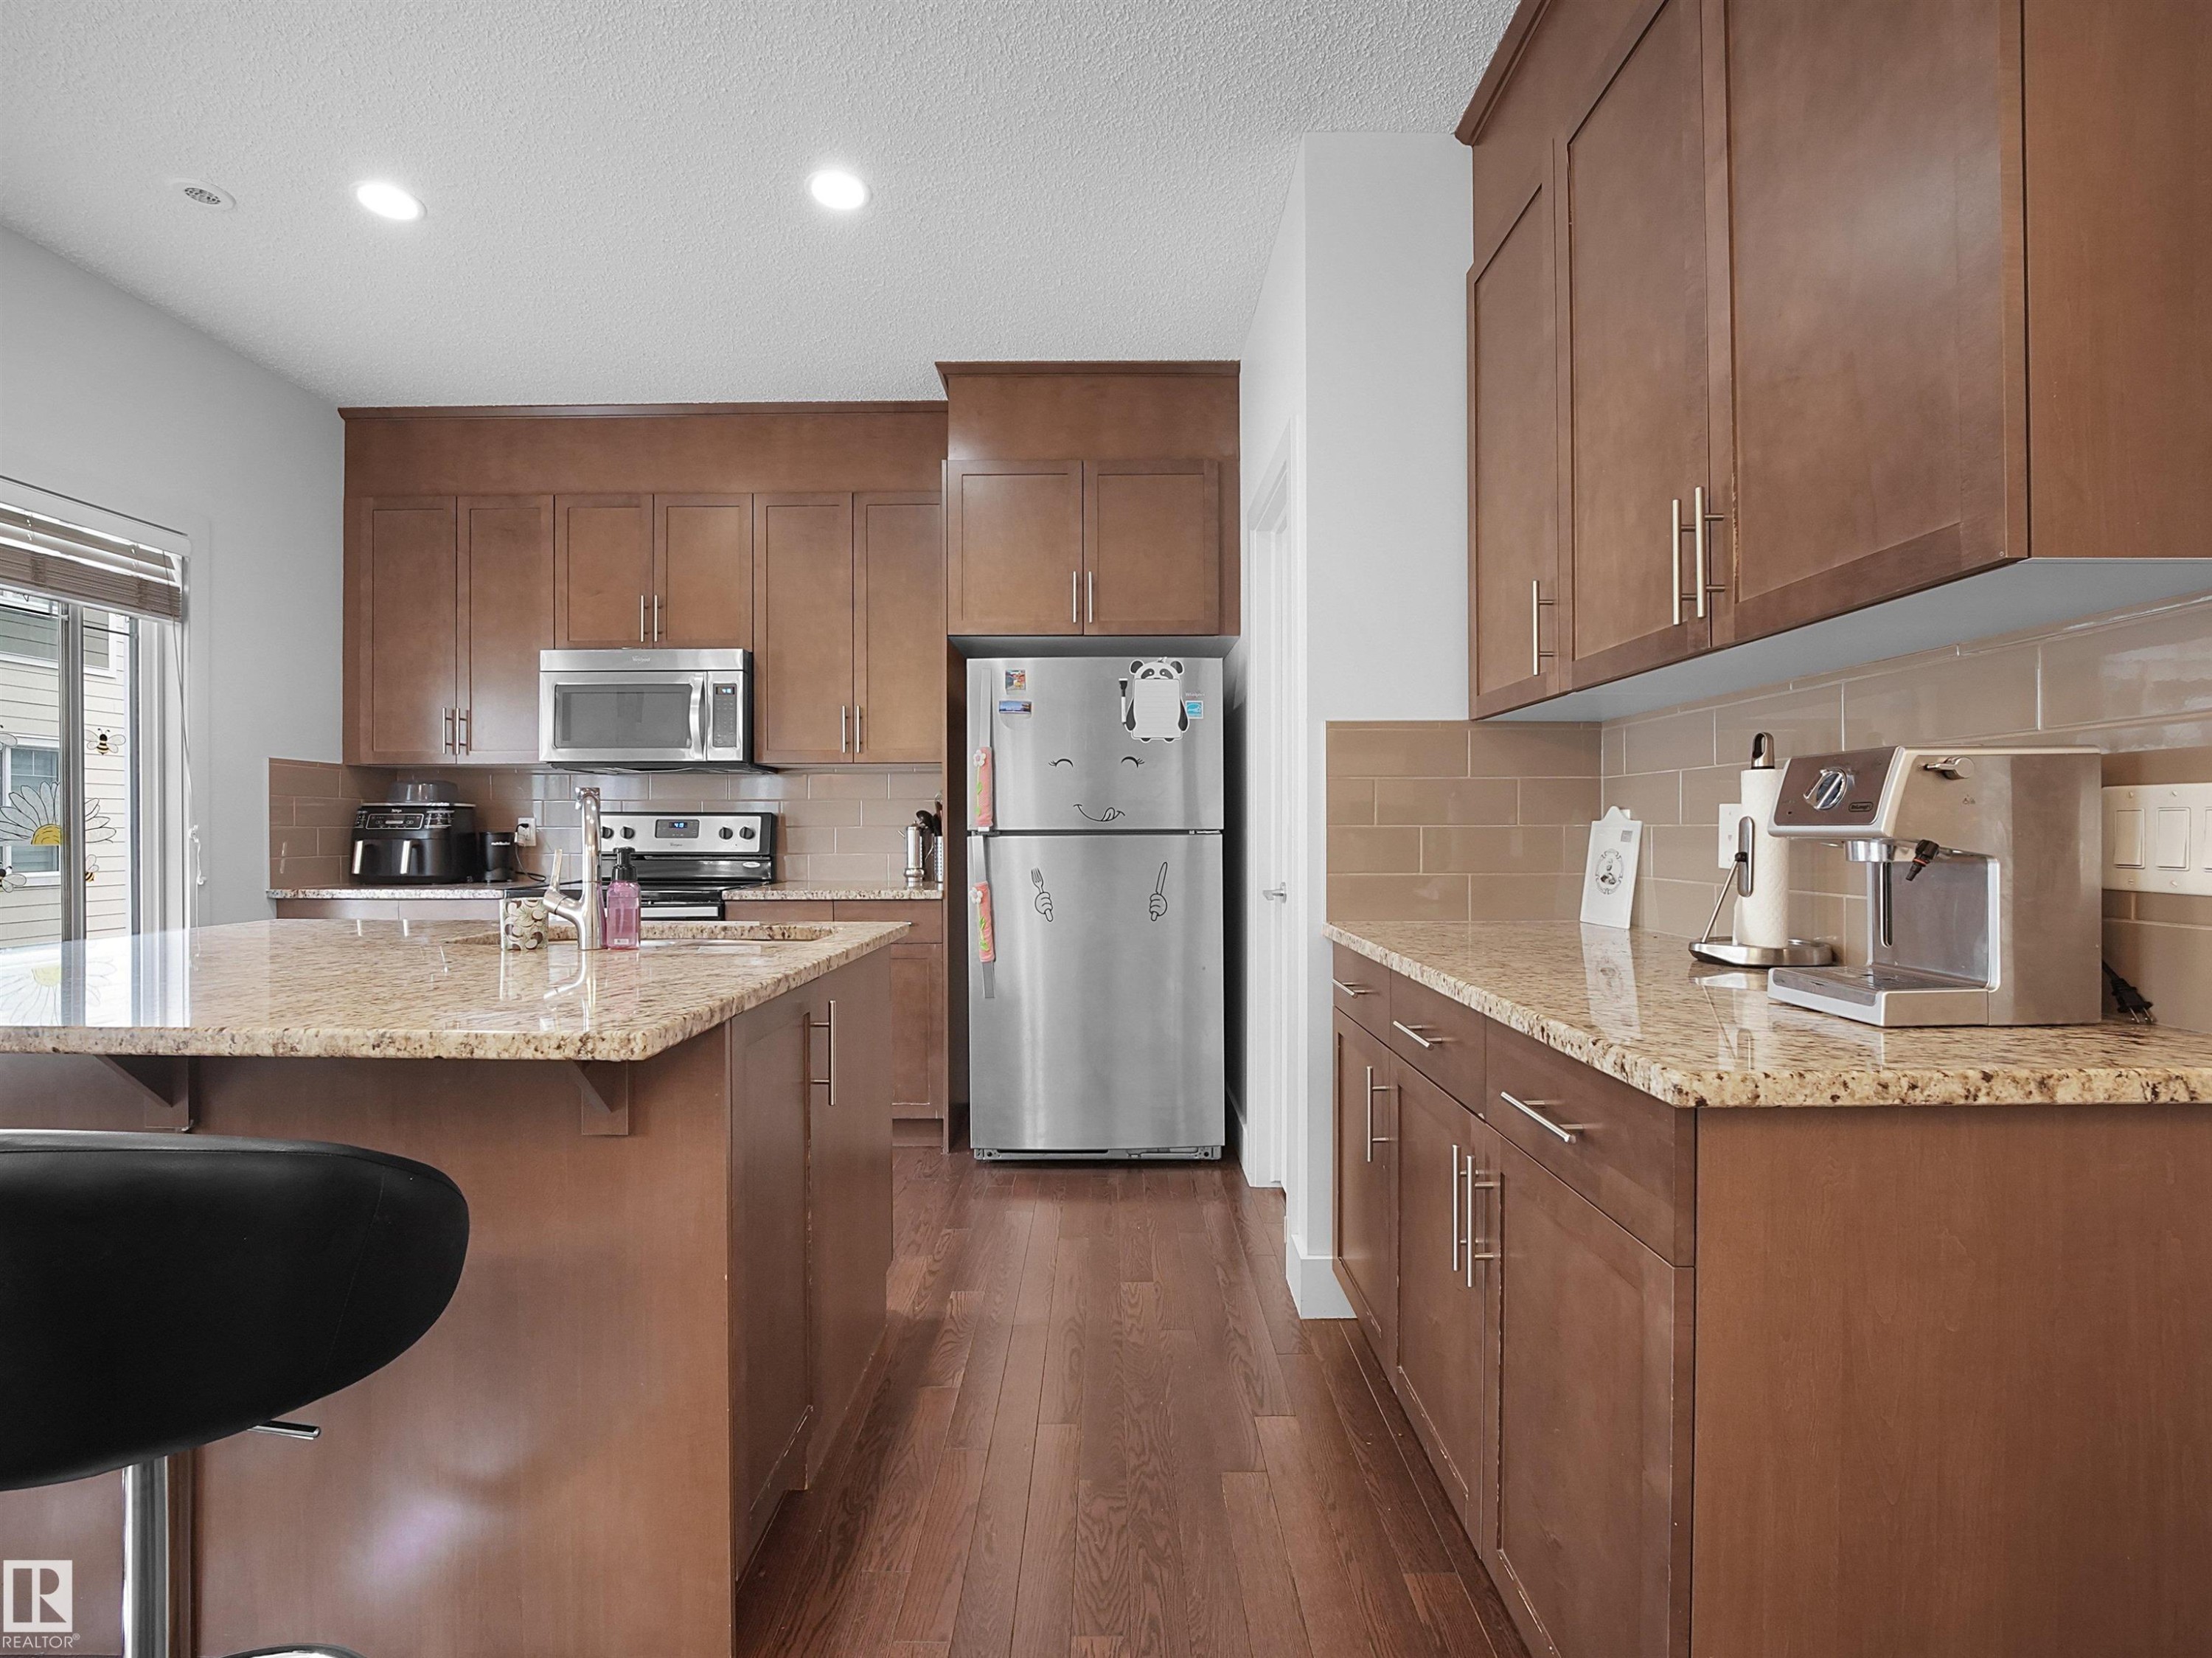
Kitchen featuring wood-finish cabinetry, granite countertops, stainless steel appliances, and a tiled backsplash - #40 2003 Rabbit Hill Rd Nw, Edmonton, AB
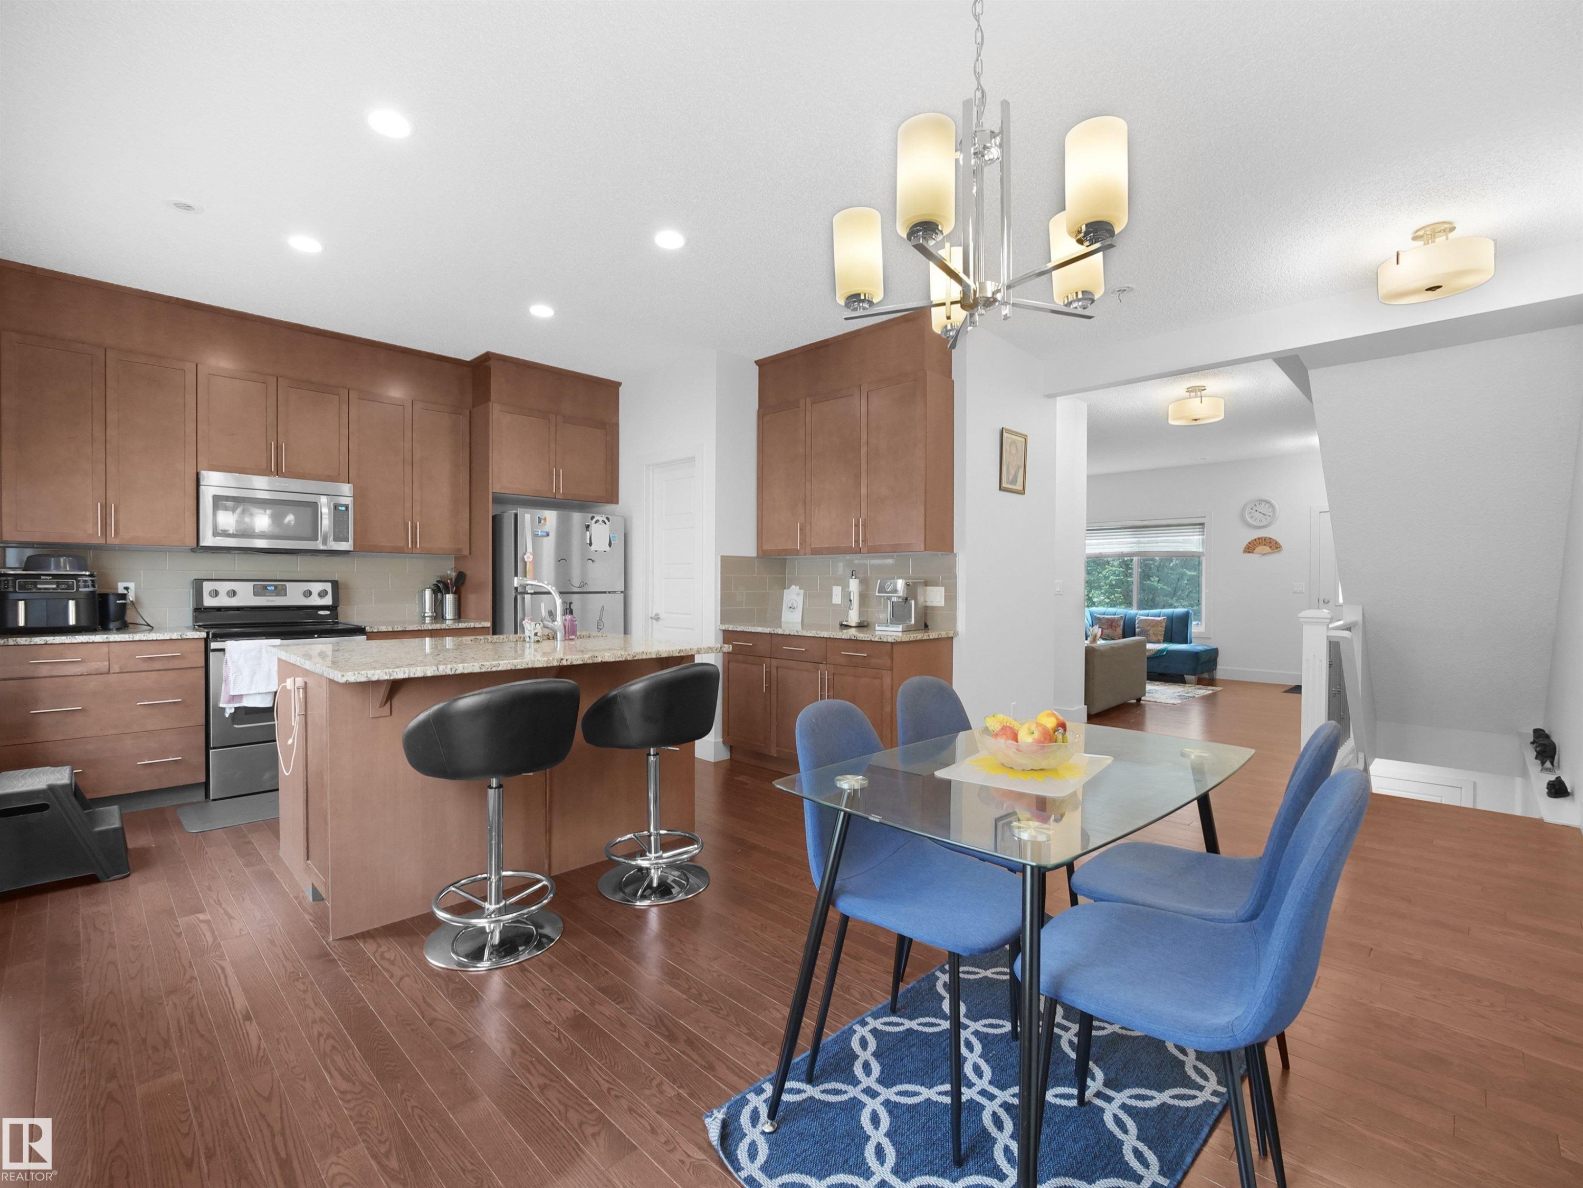
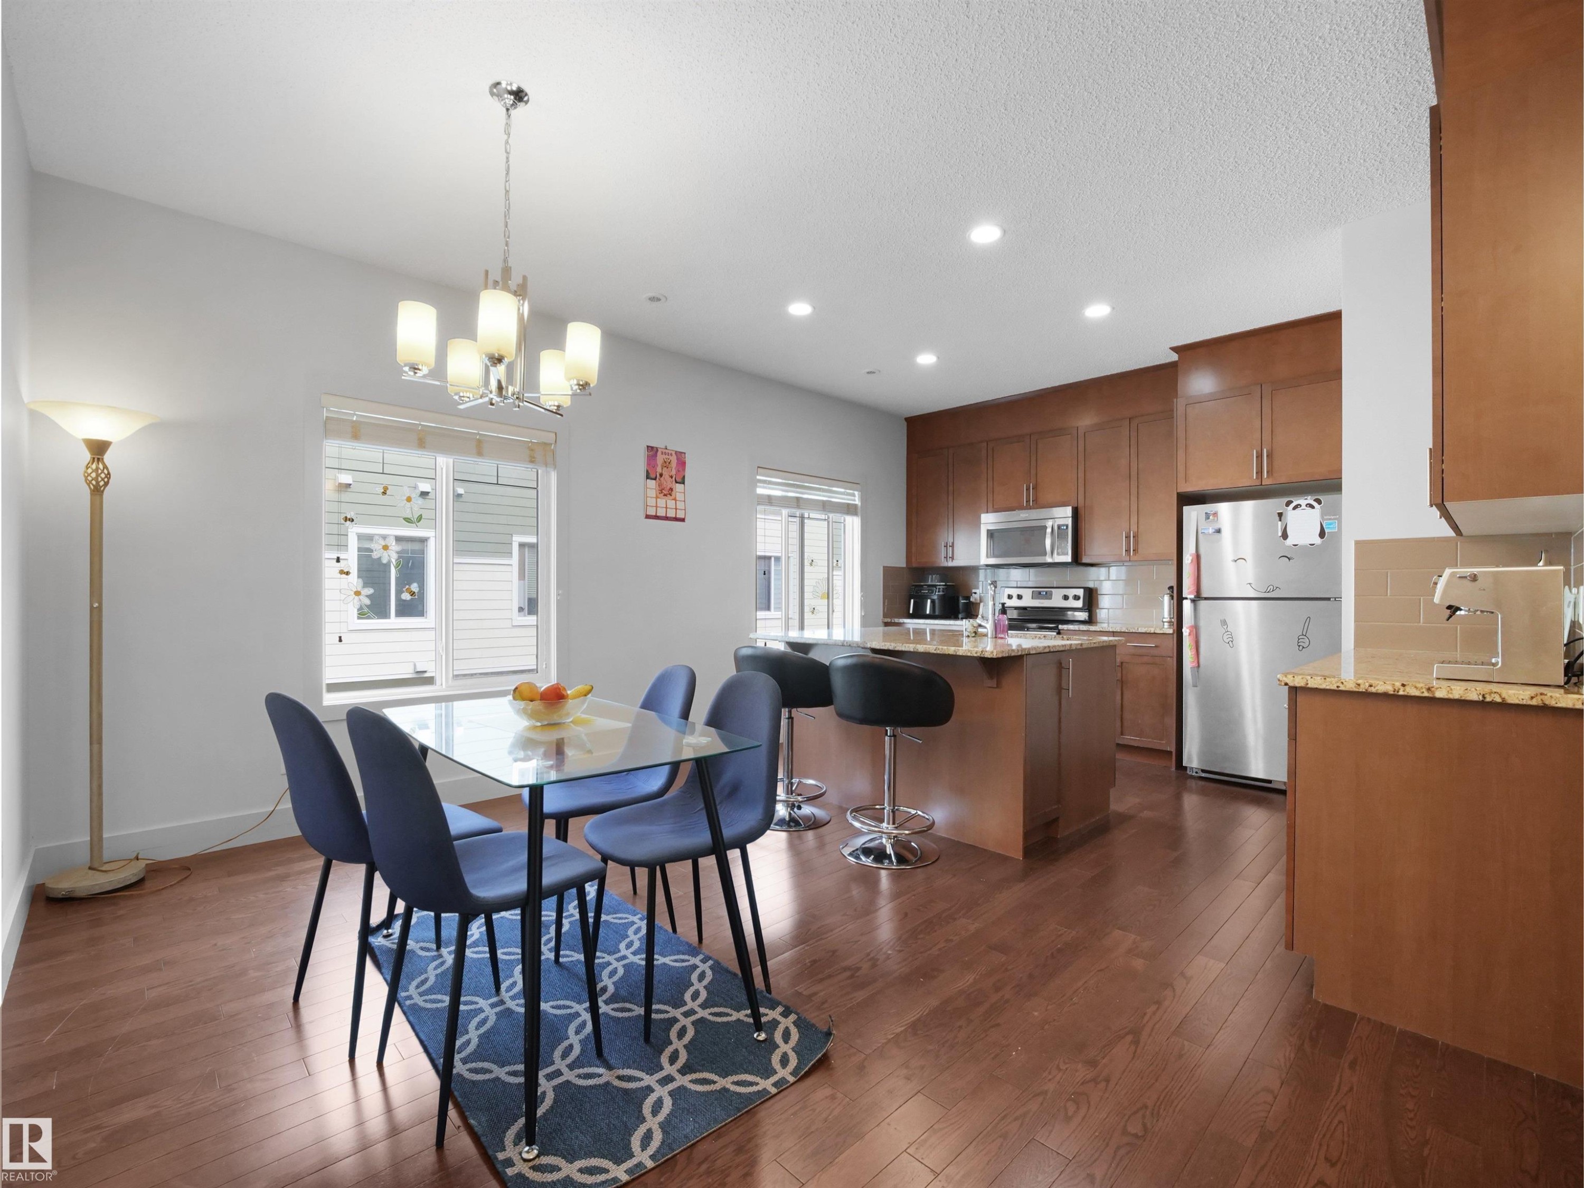
Open-concept kitchen and dining area featuring wood-finish flooring, wood cabinetry, stainless steel appliances, and stone countertops - #40 2003 Rabbit Hill Rd Nw, Edmonton, AB
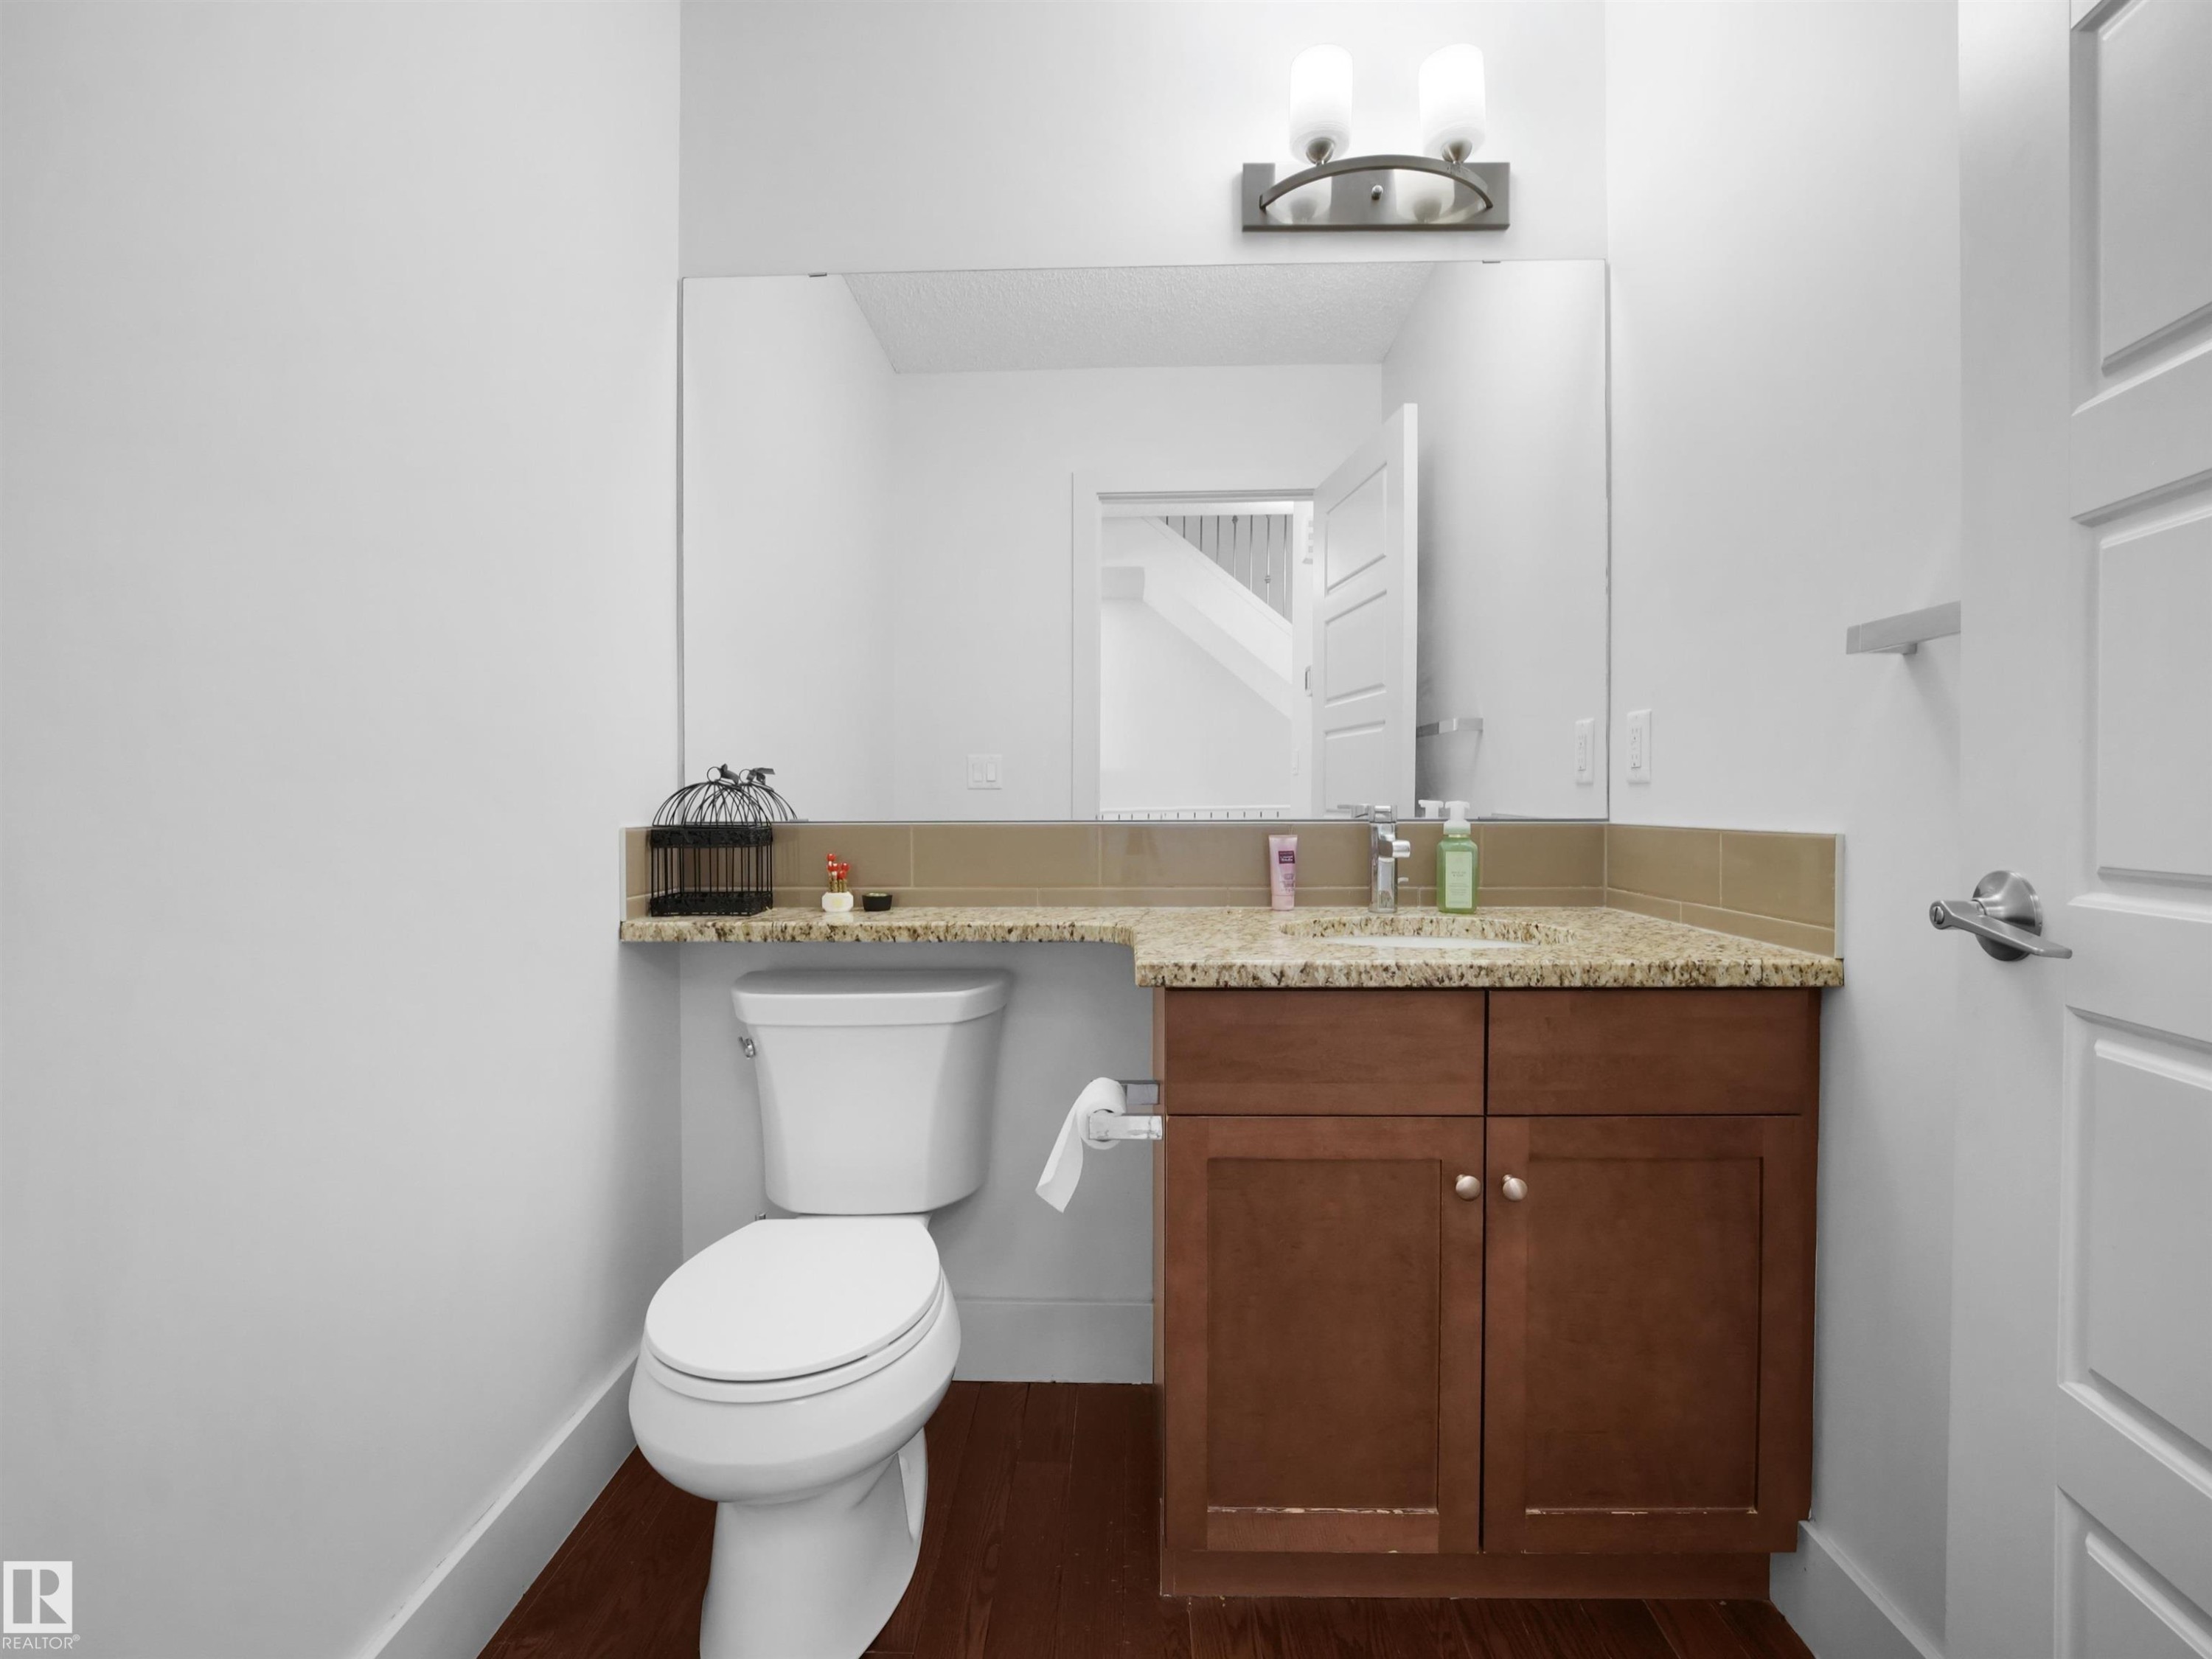
Powder room featuring a vanity with a light-colored stone countertop, wood-finish cabinetry, a built-in sink, and a large wall-mounted mirror - #40 2003 Rabbit Hill Rd Nw, Edmonton, AB
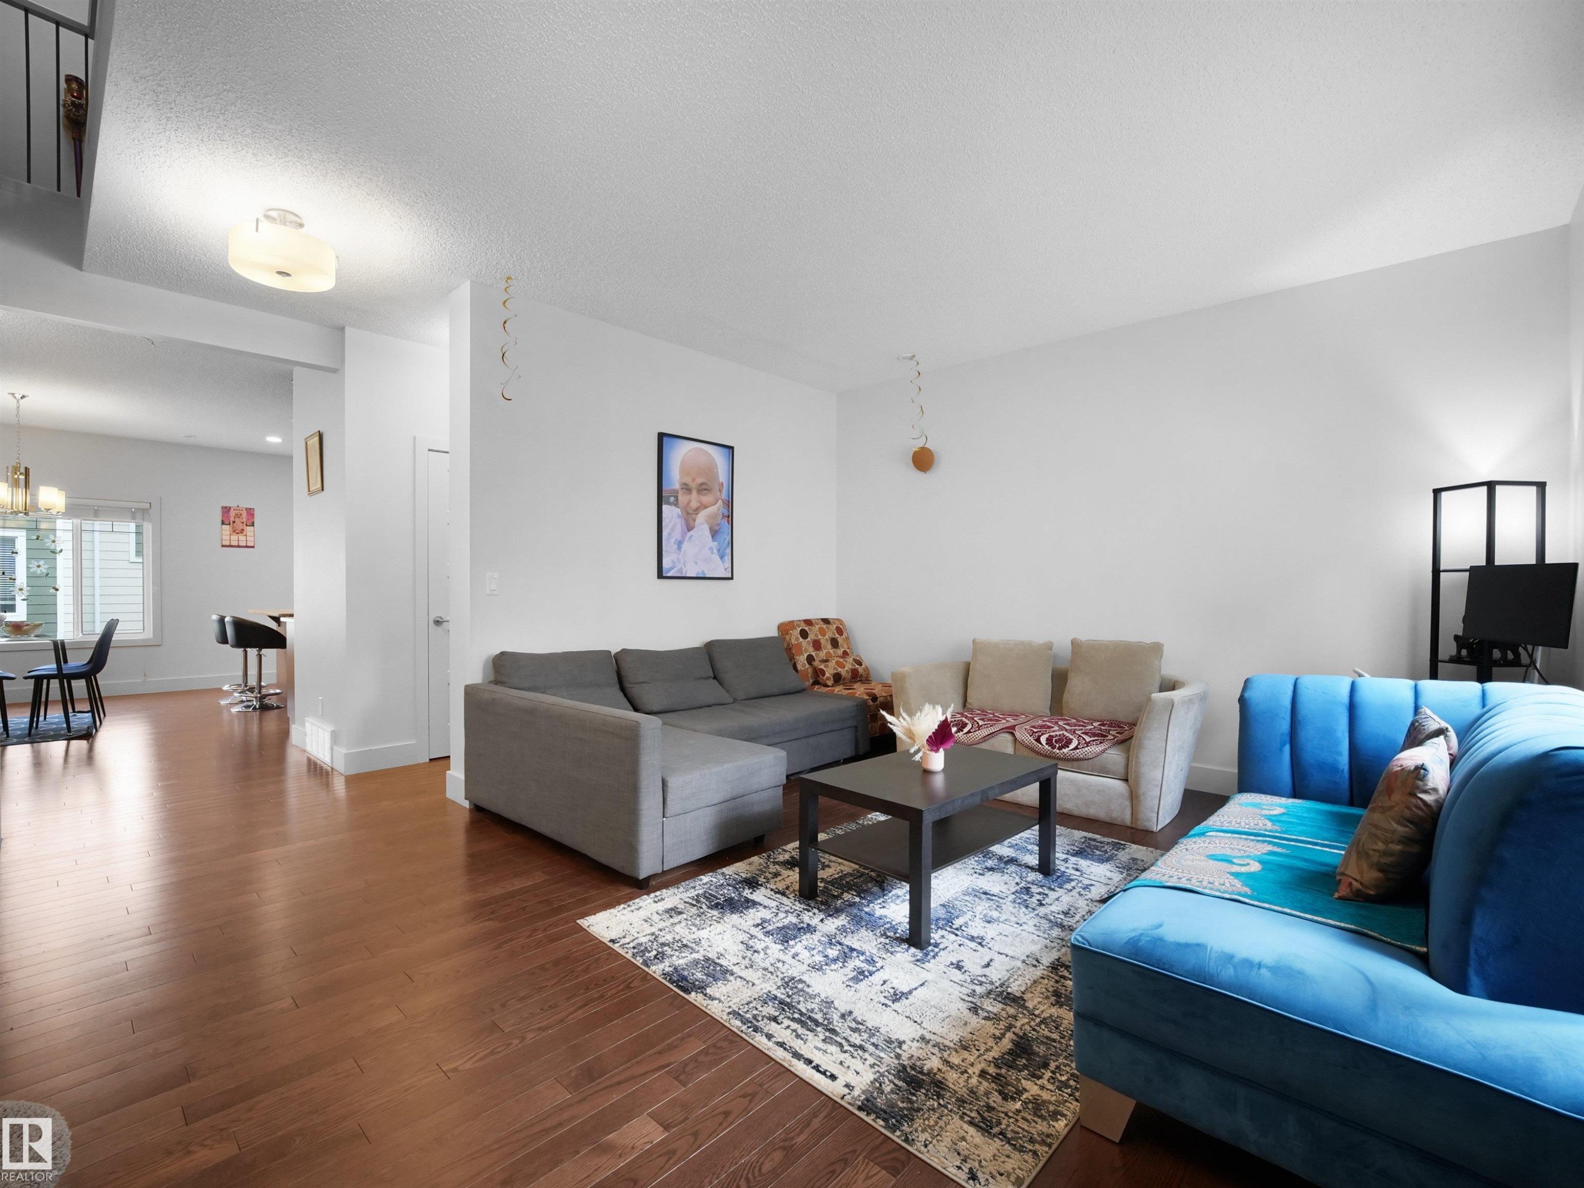
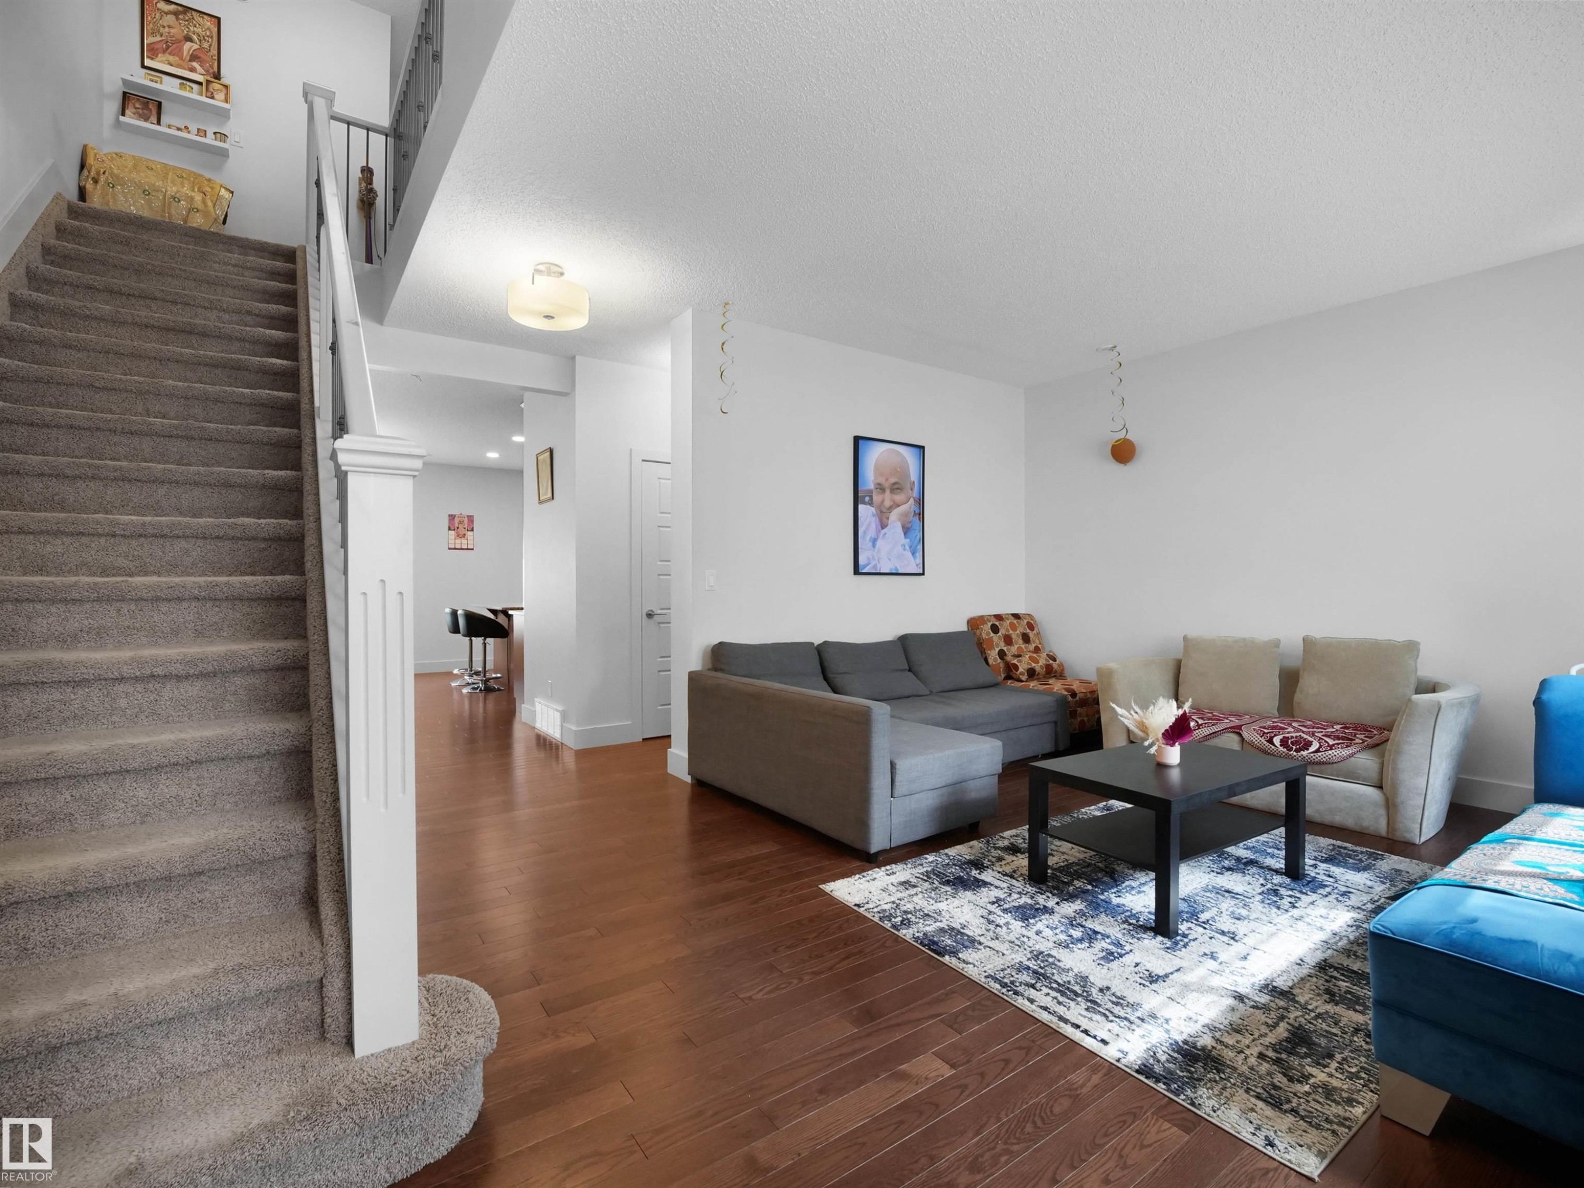
Hardwood-finish flooring throughout, bright white walls, recessed lighting, and a modern light fixture - #40 2003 Rabbit Hill Rd Nw, Edmonton, AB
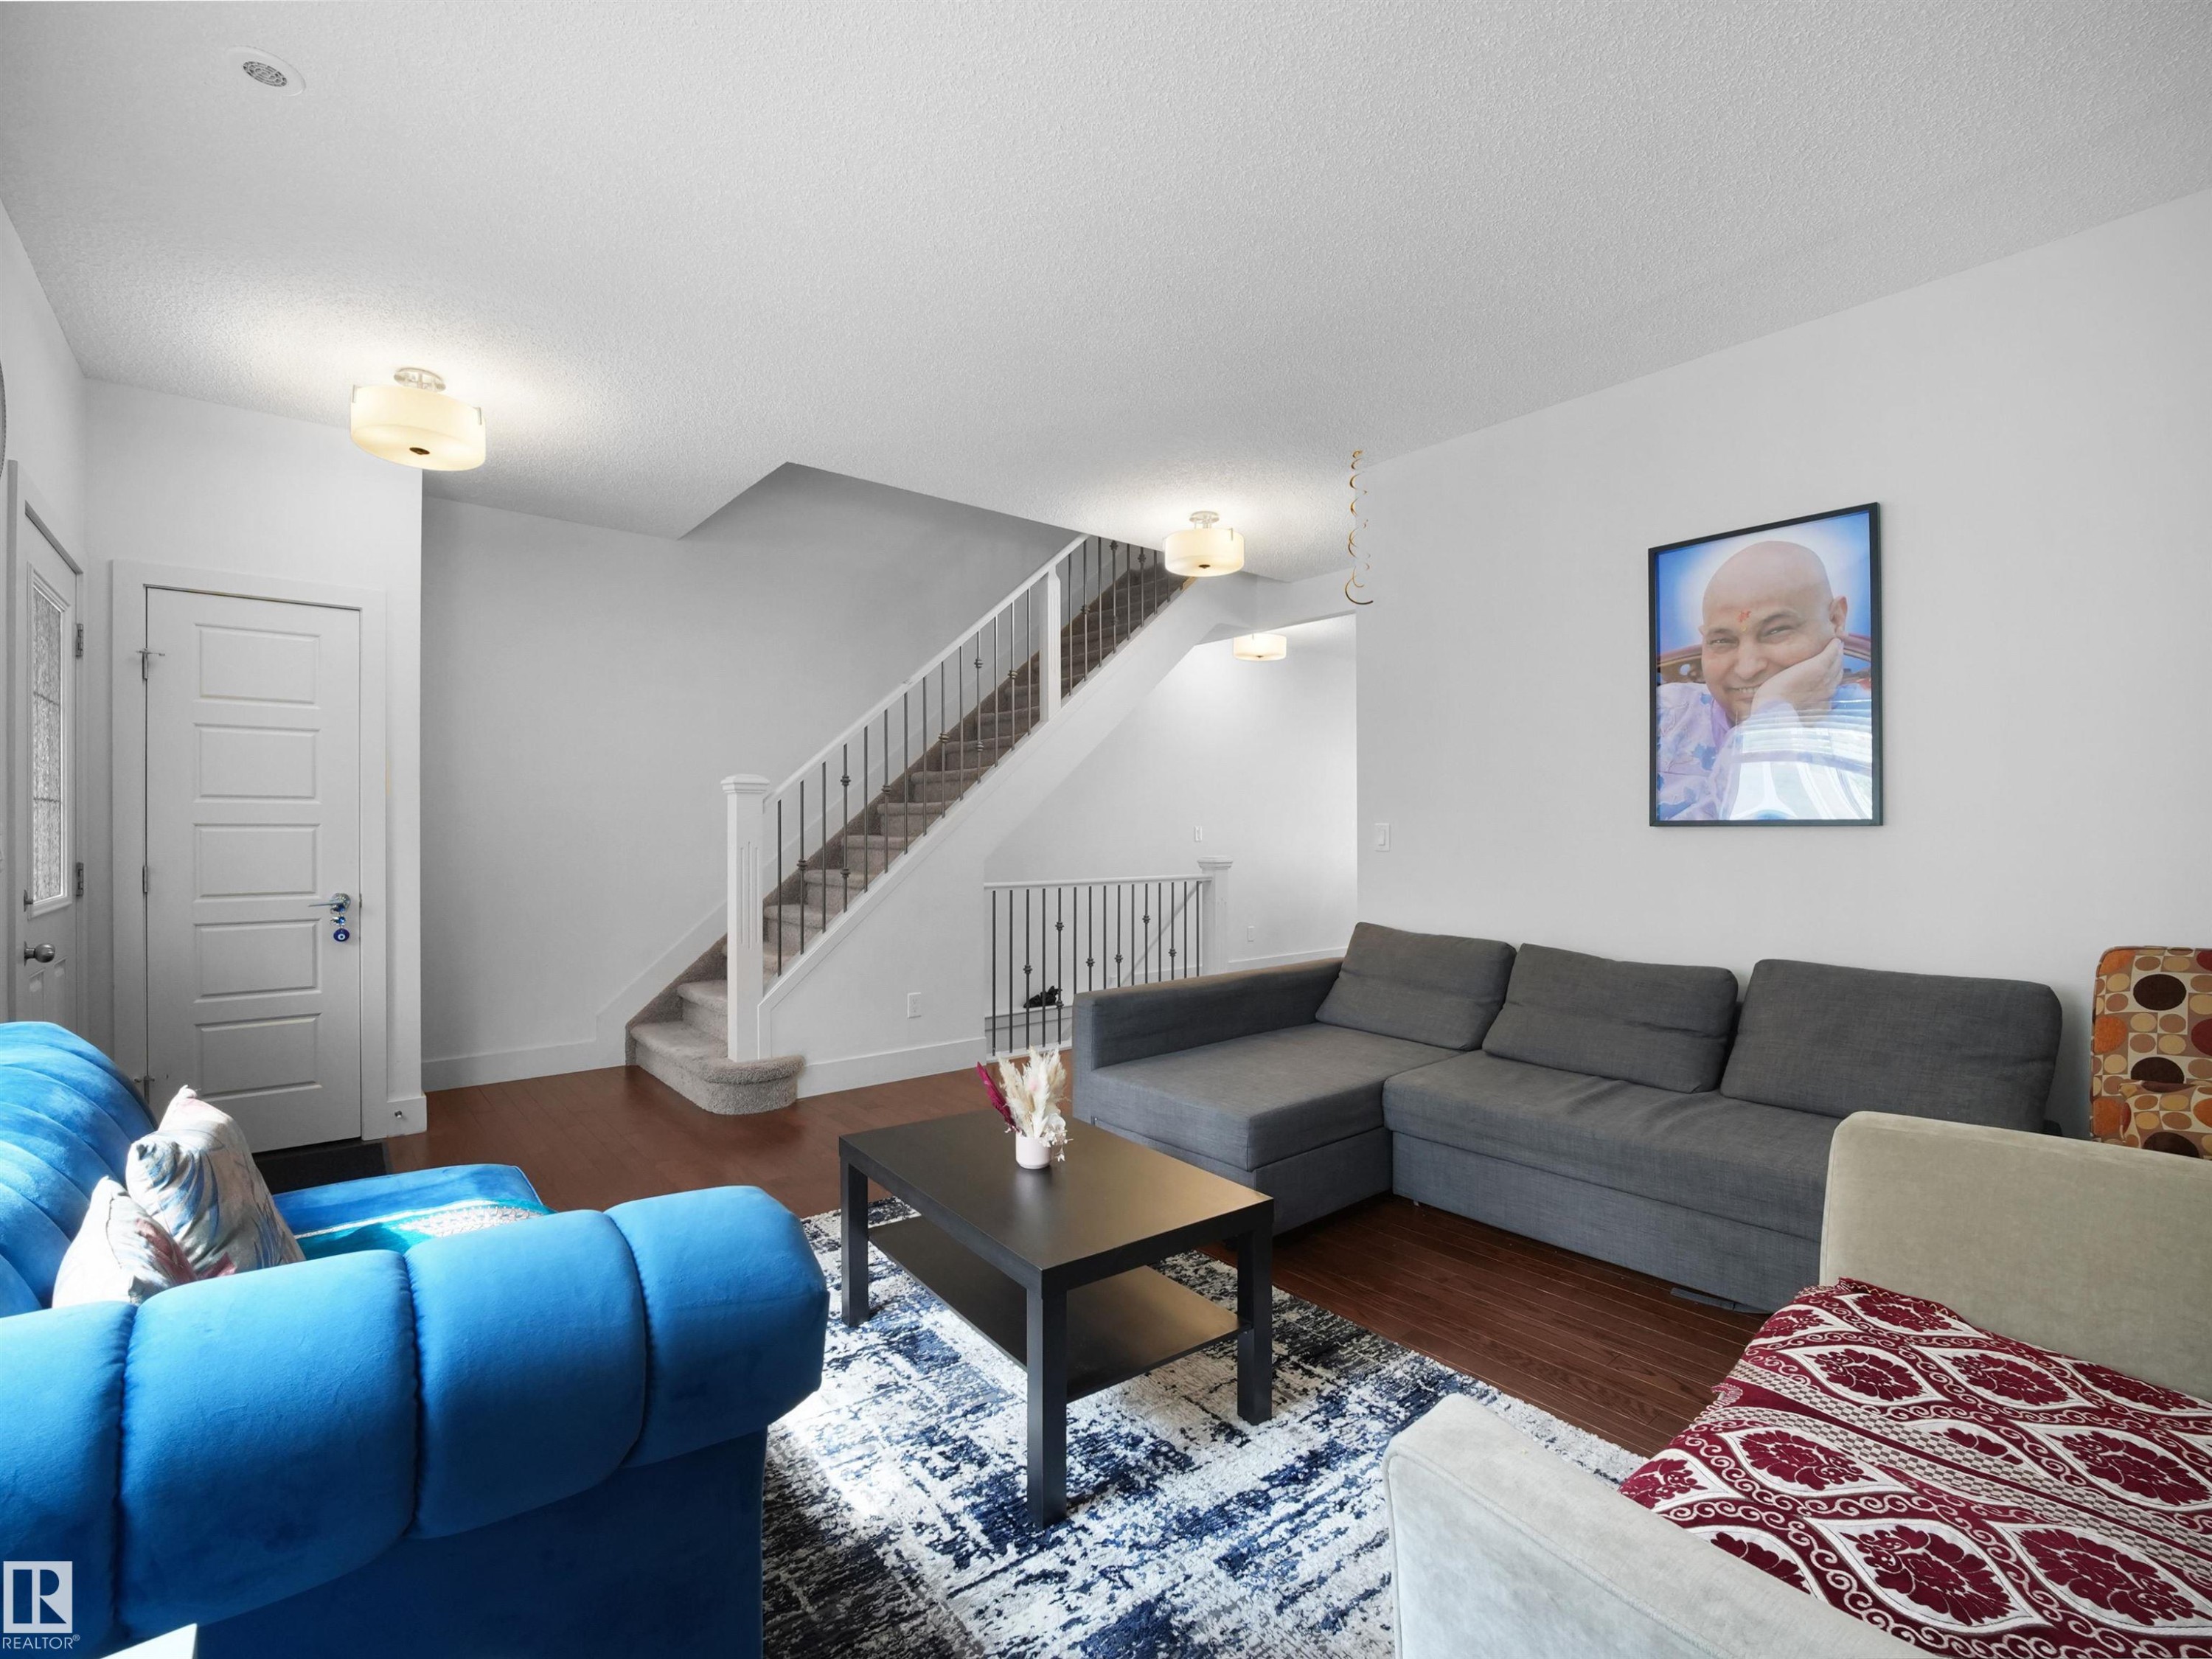
Wood-finish flooring throughout, white paneled door, staircase with carpeted treads and metal balusters, and ceiling-mounted light fixtures - #40 2003 Rabbit Hill Rd Nw, Edmonton, AB
Warm wood-finish flooring throughout the main level - #40 2003 Rabbit Hill Rd Nw, Edmonton, AB
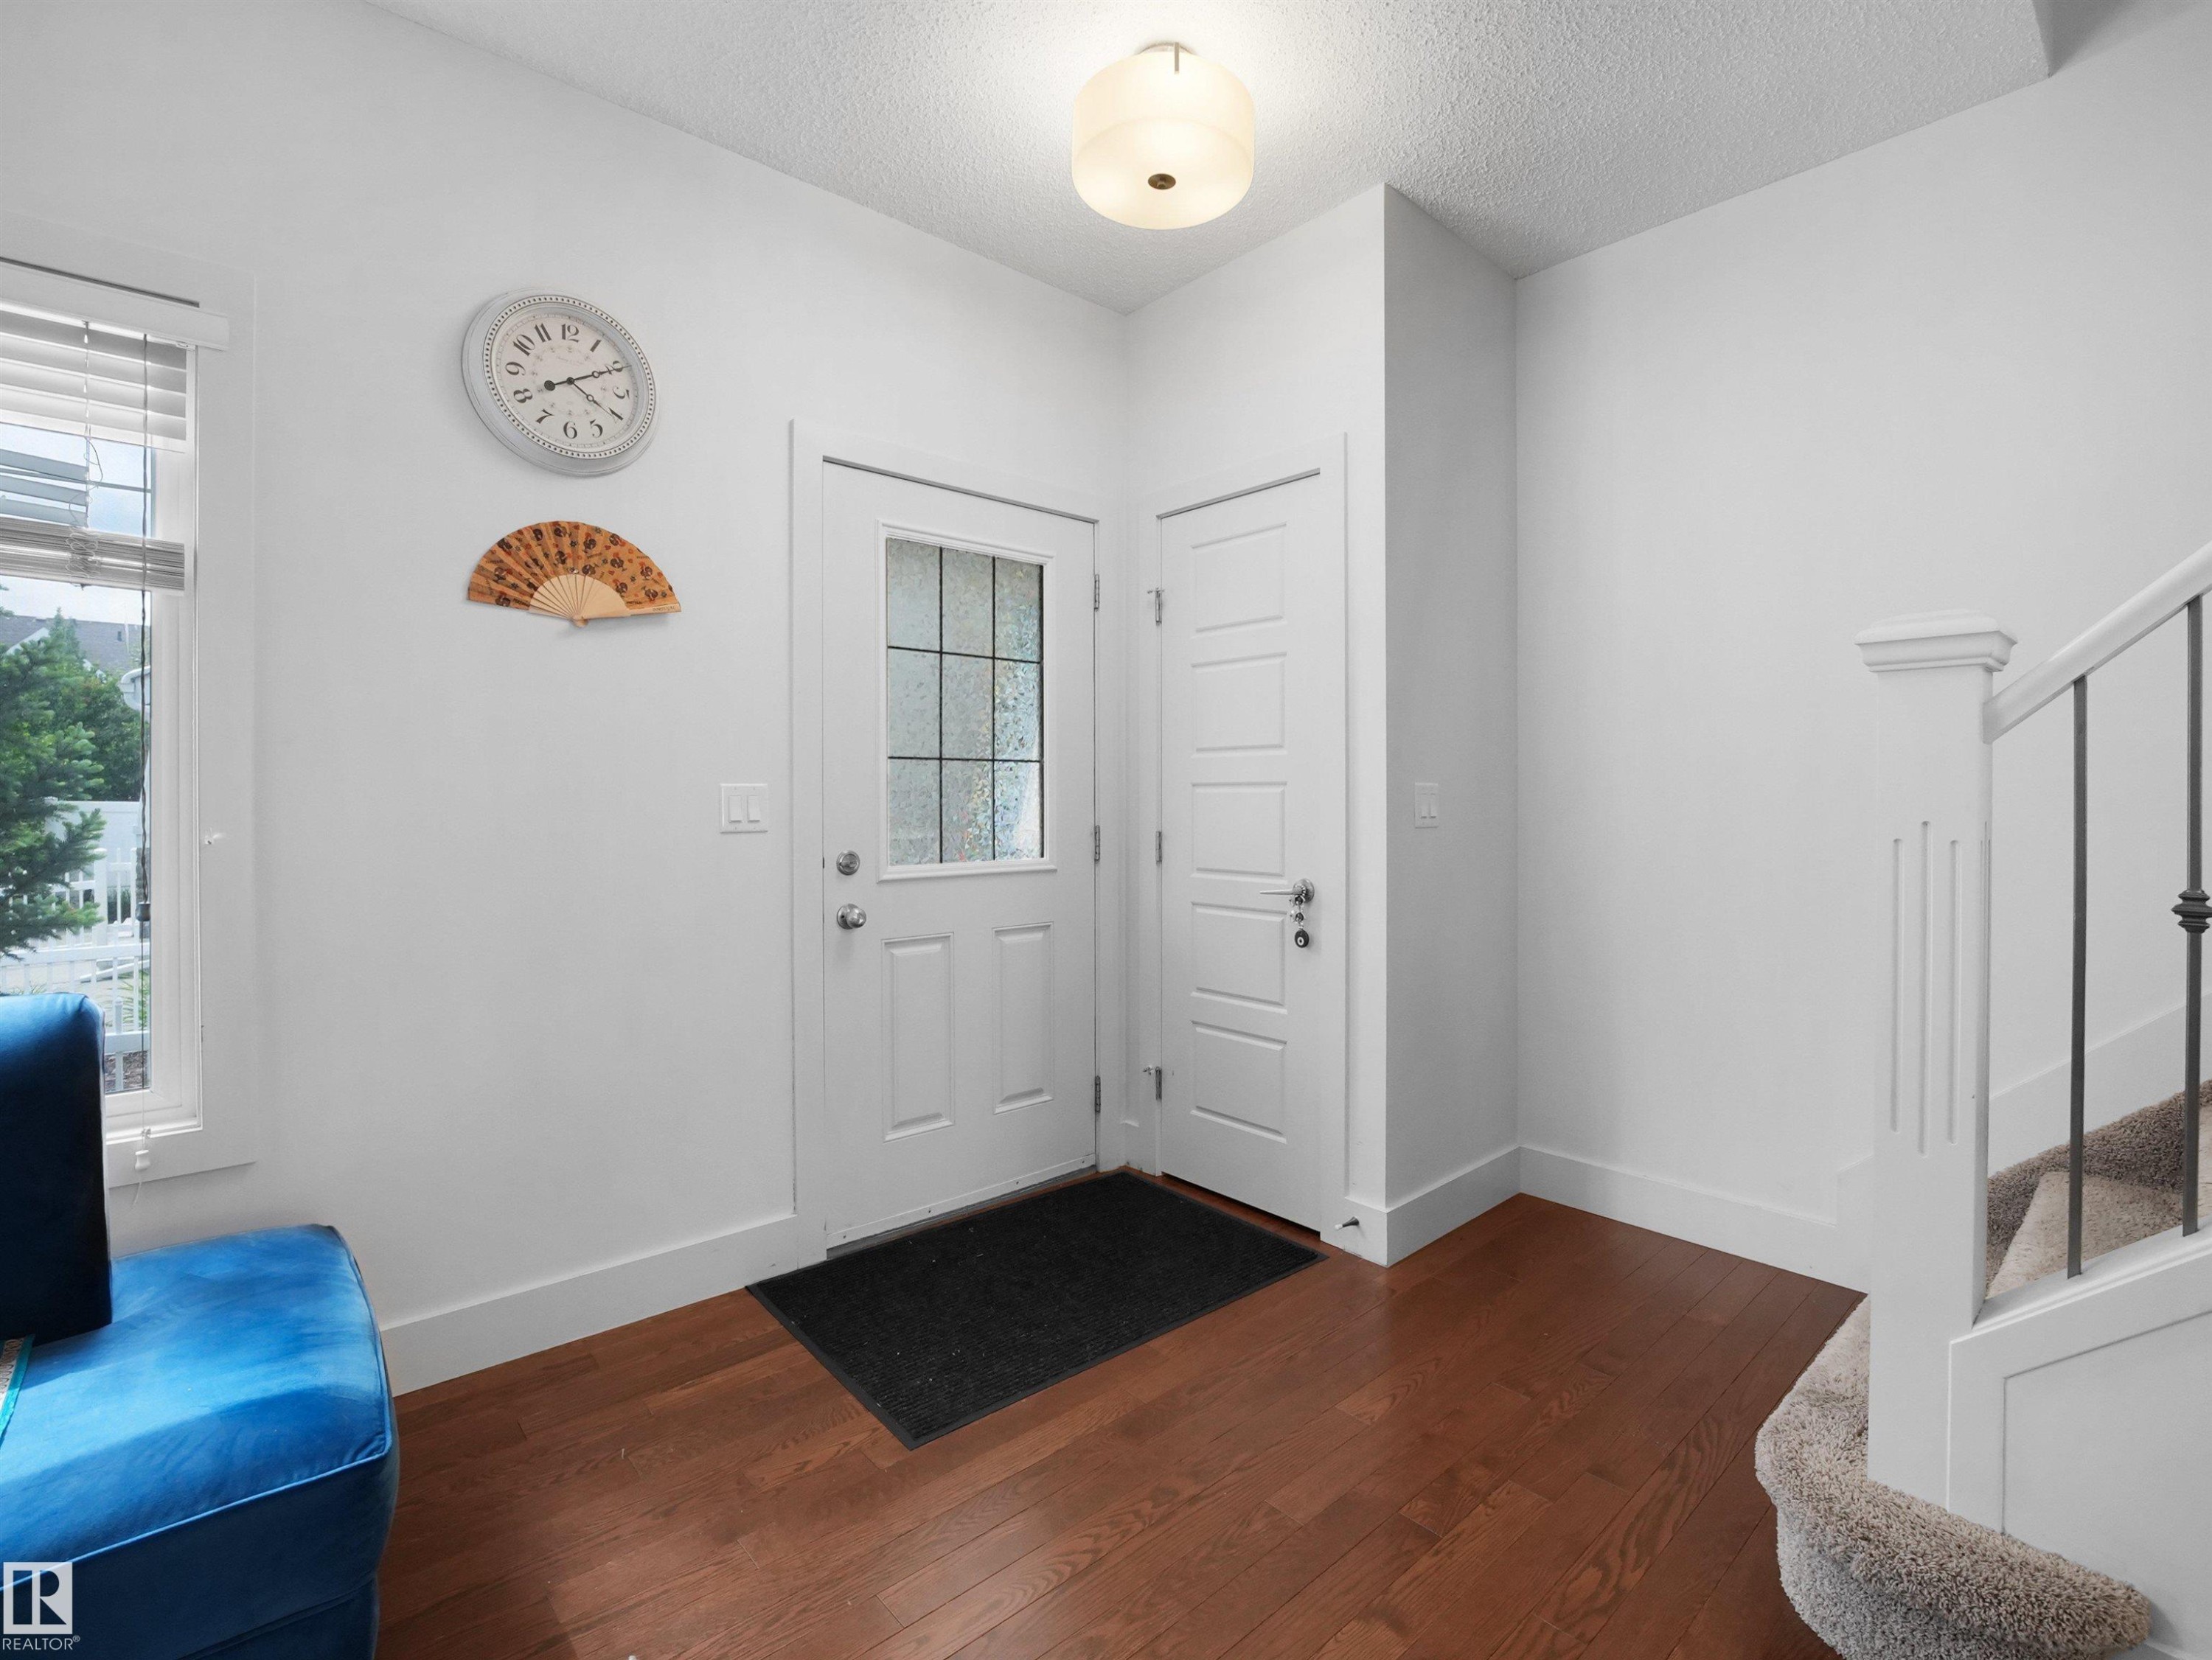
White entry door with frosted glass panel, wood-finish flooring, and white trim - #40 2003 Rabbit Hill Rd Nw, Edmonton, AB
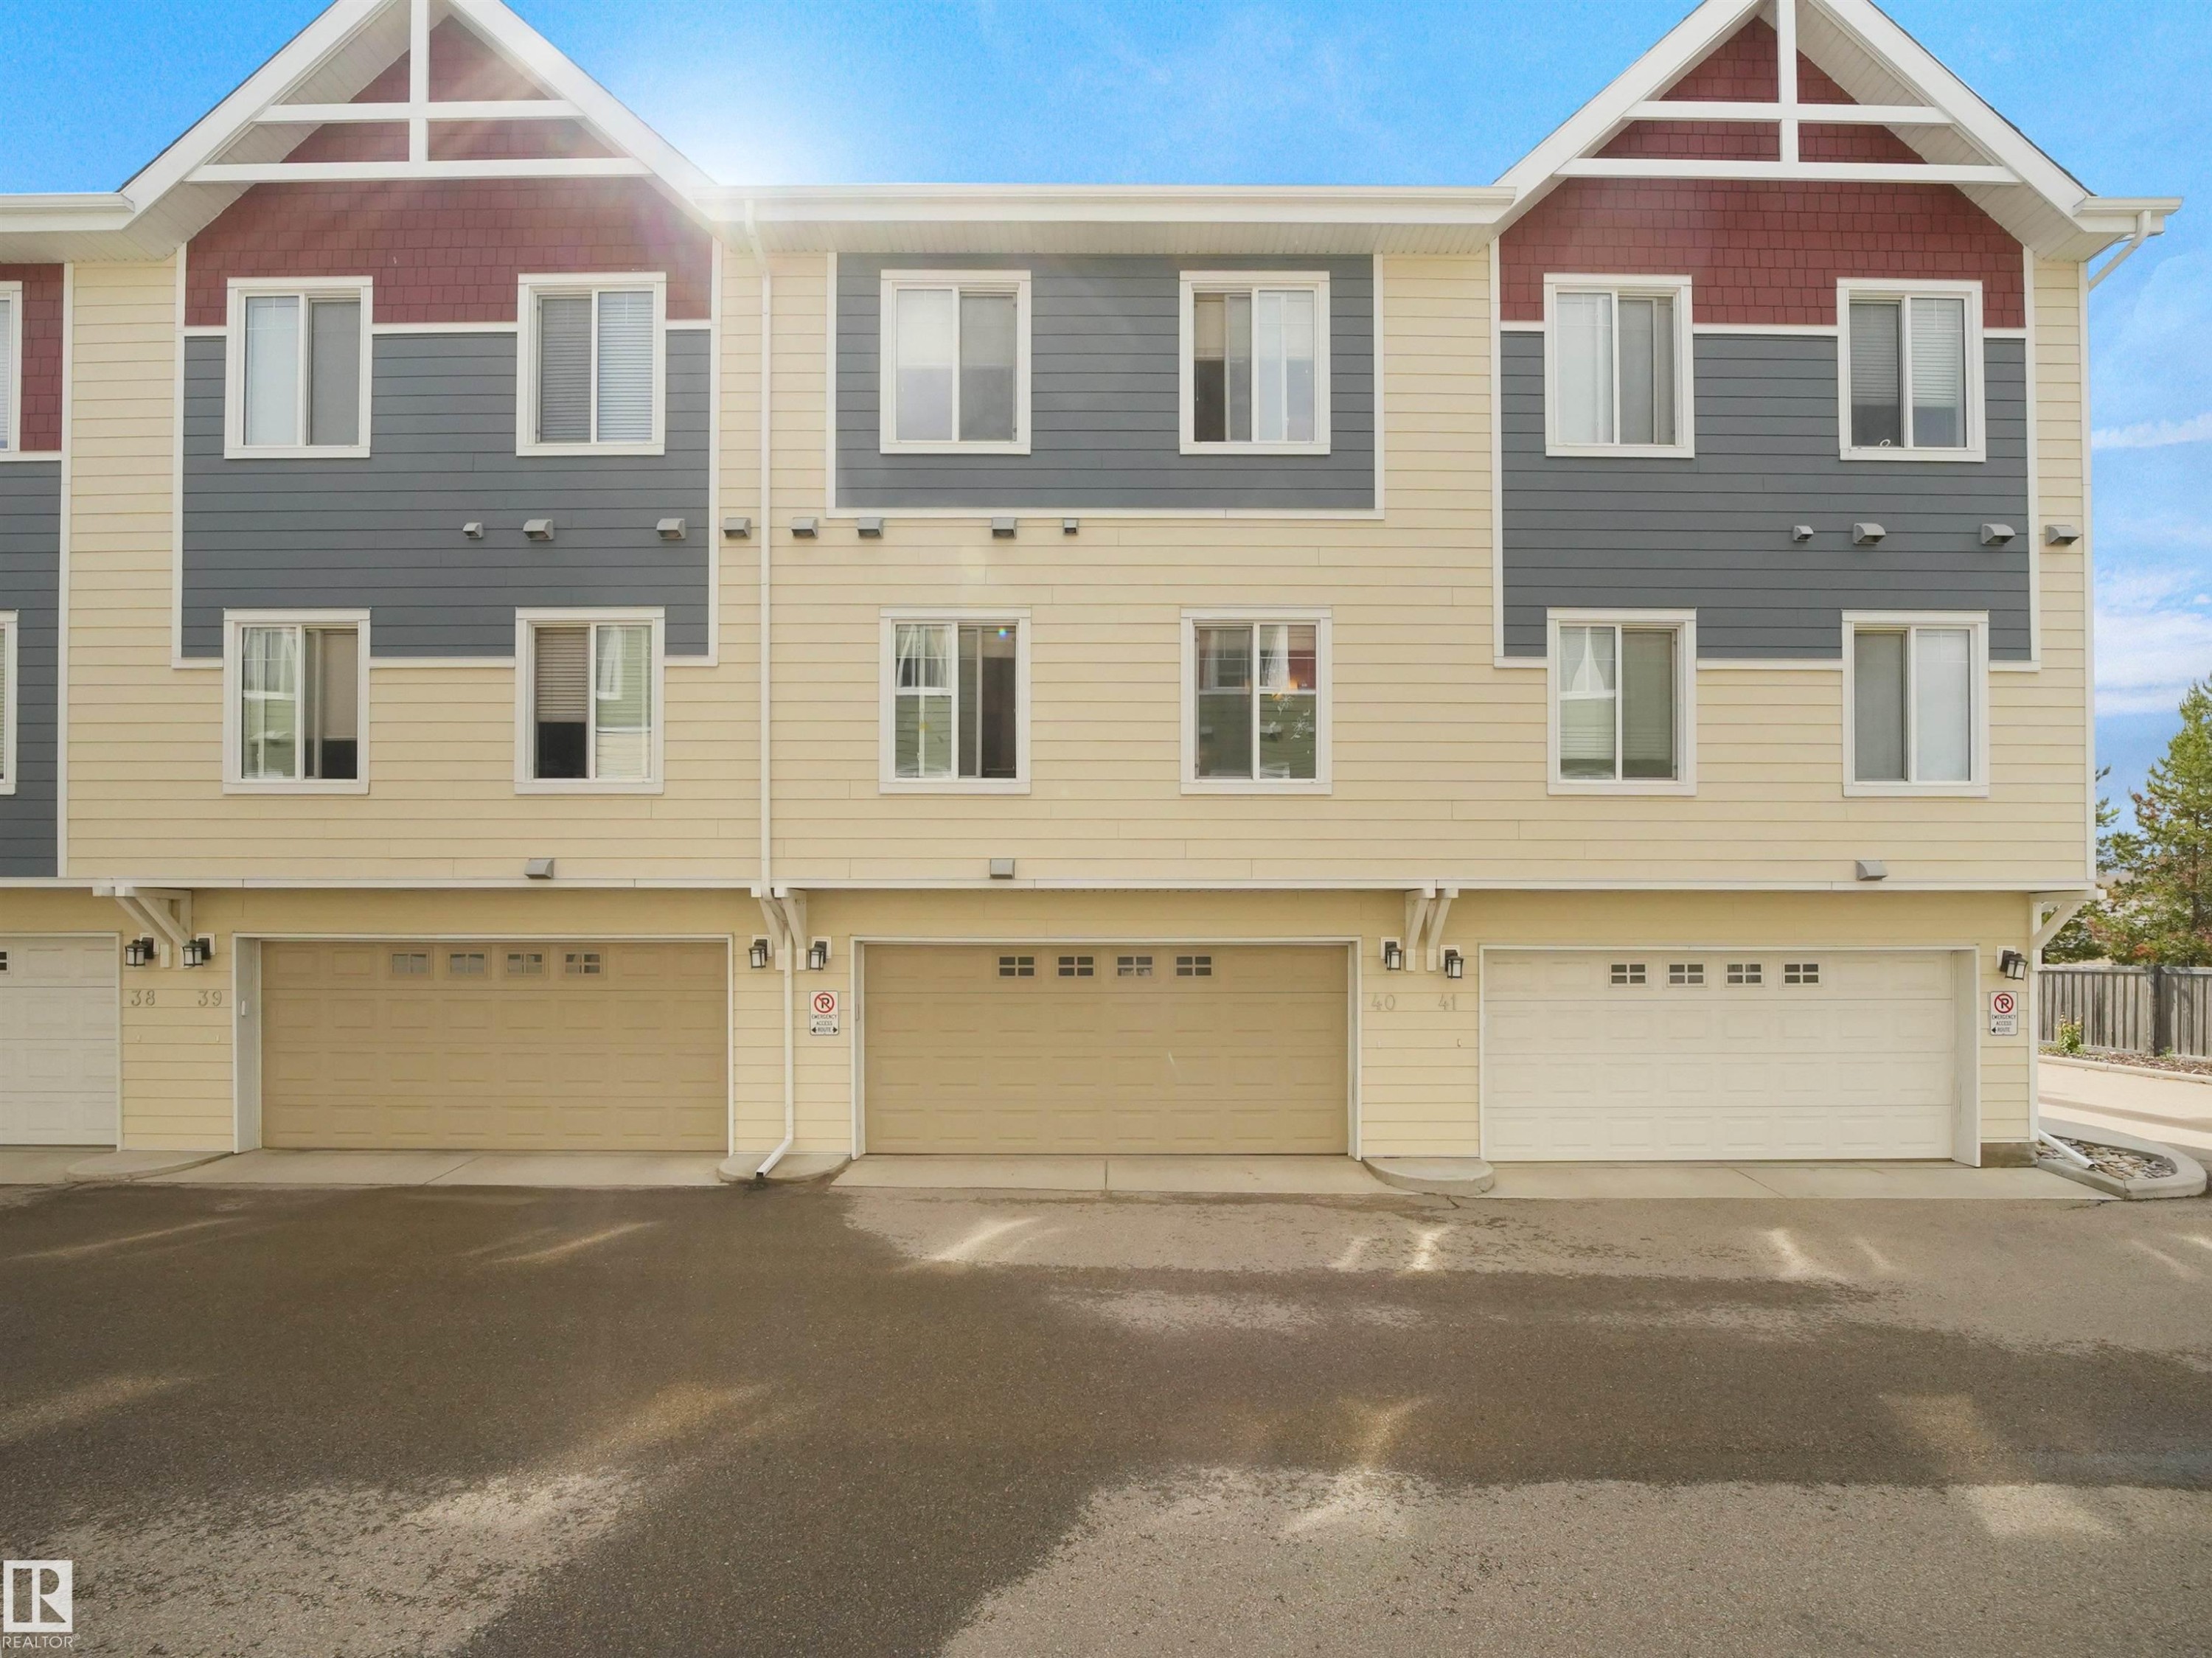
Multi-level townhome exterior featuring siding in varied tones, multiple windows, and integrated garage doors - #40 2003 Rabbit Hill Rd Nw, Edmonton, AB
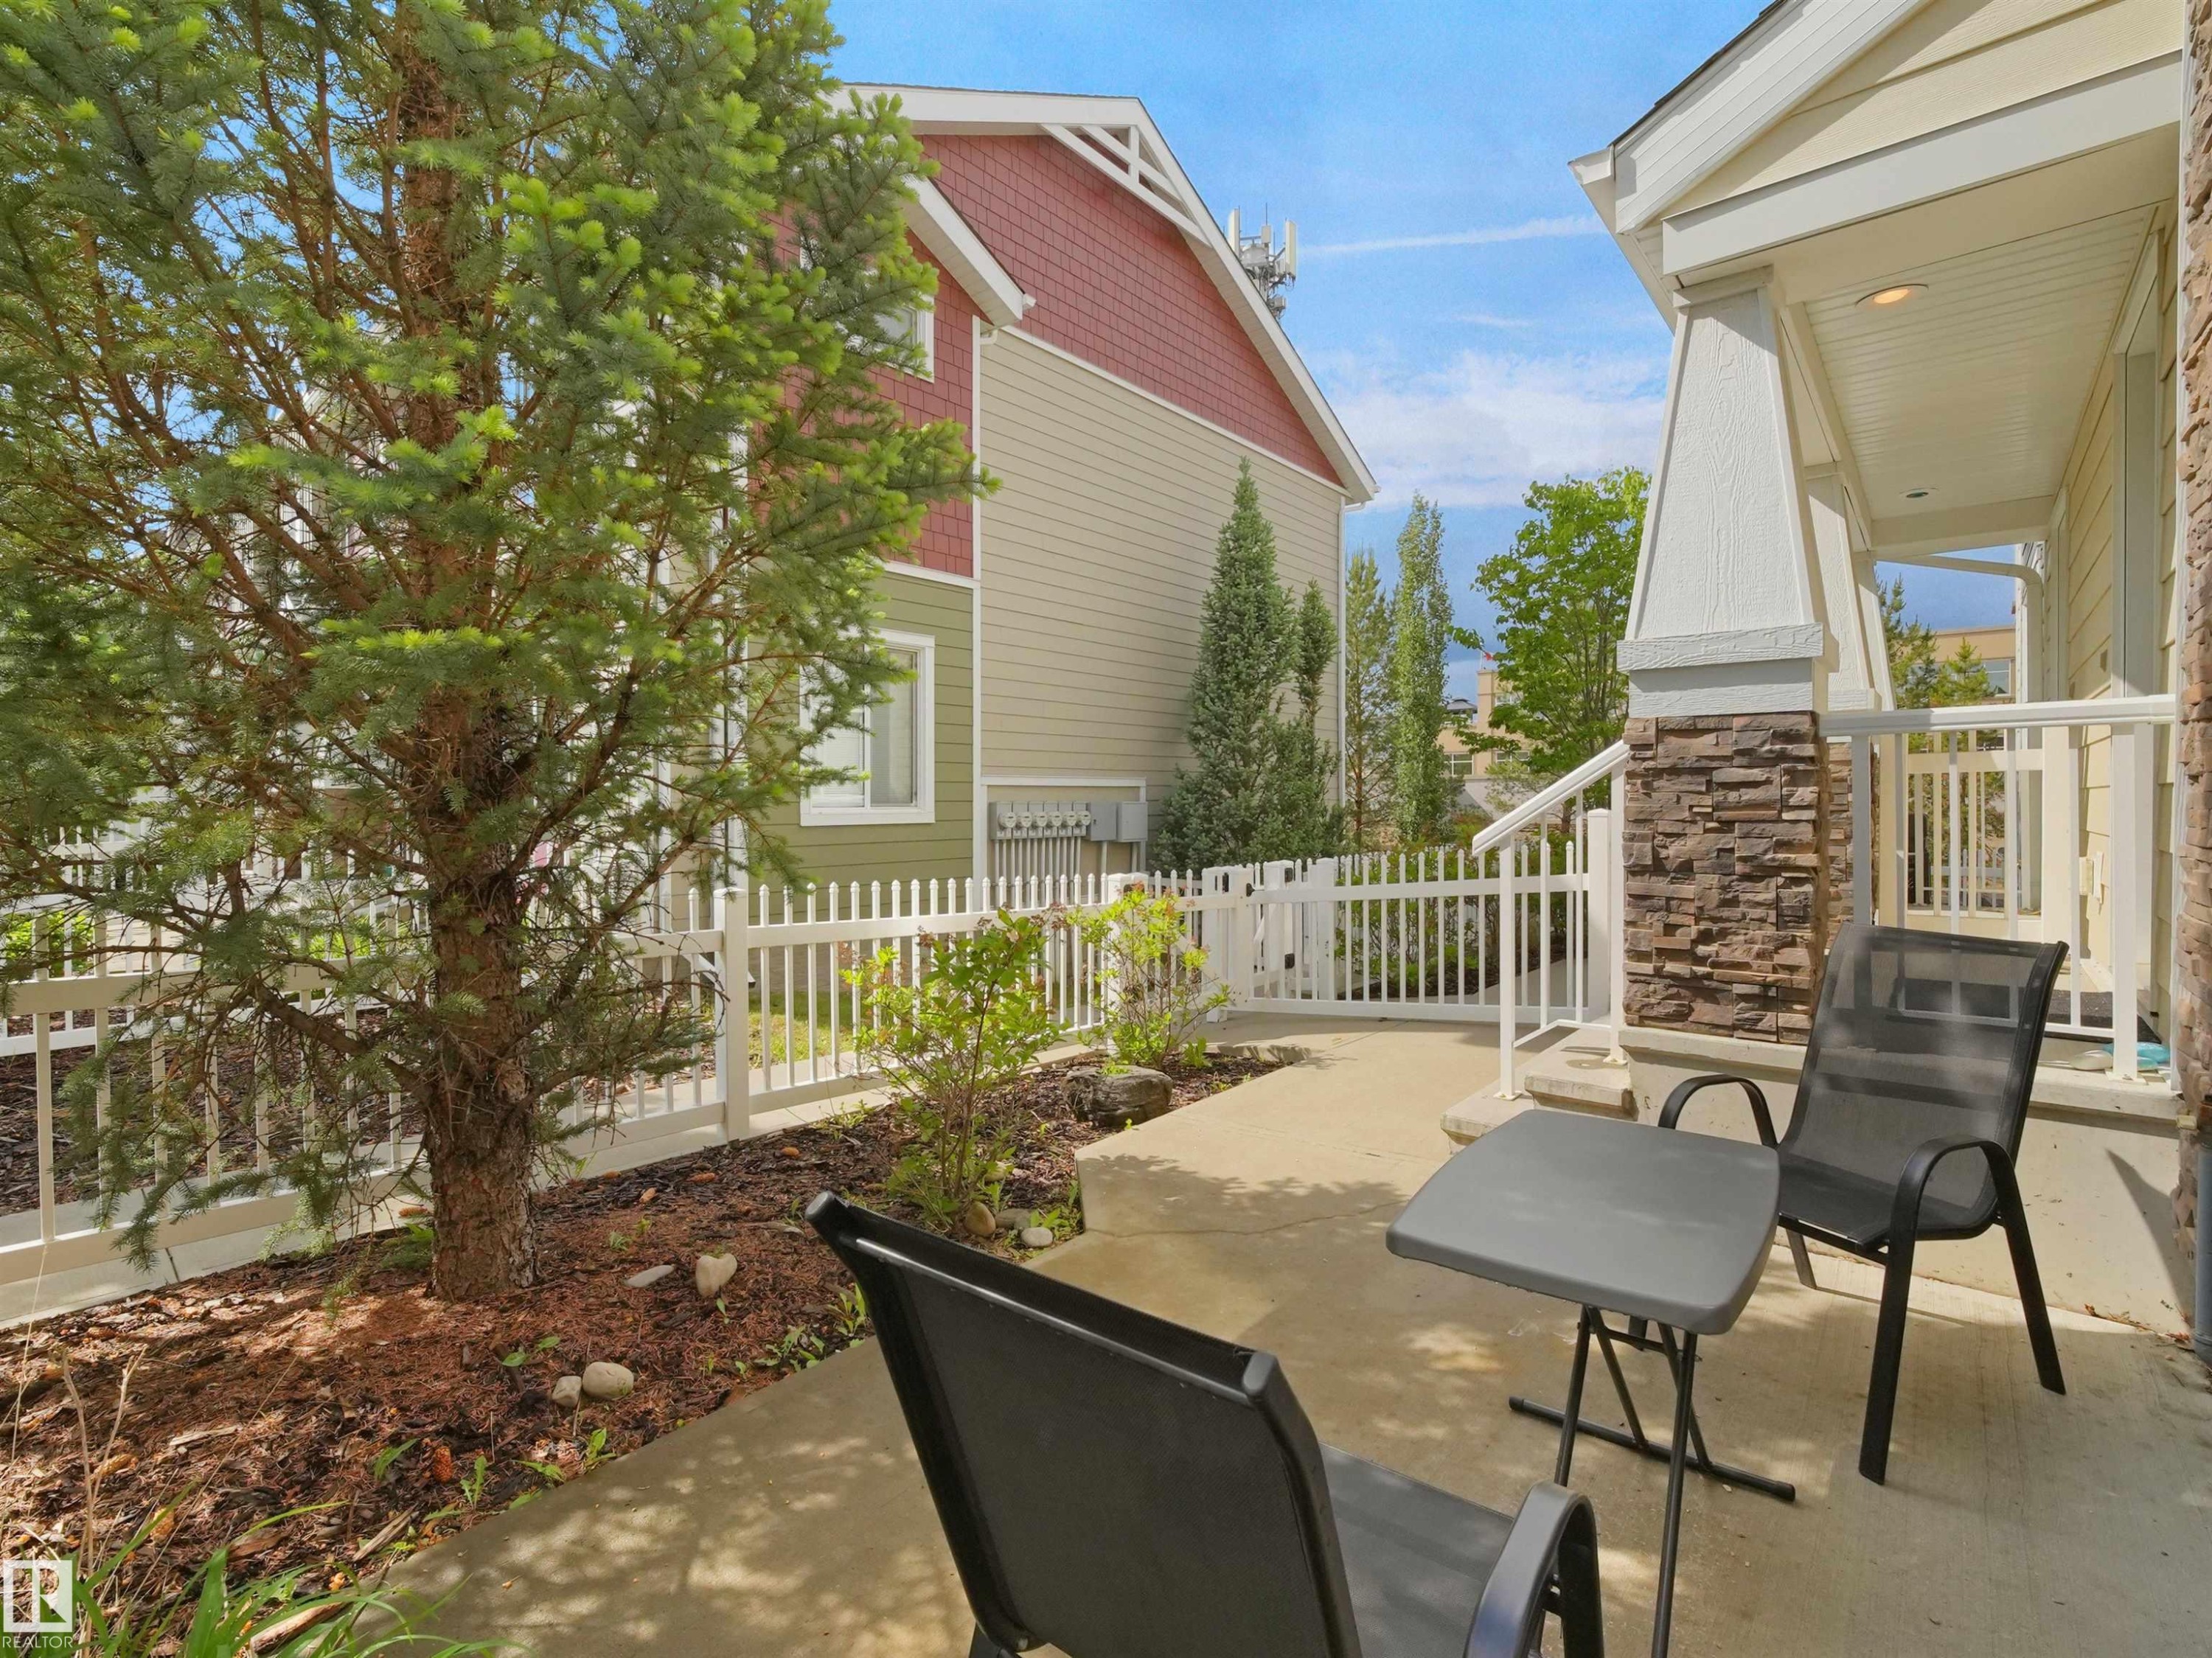
Front porch featuring stone accent column and concrete patio - #40 2003 Rabbit Hill Rd Nw, Edmonton, AB
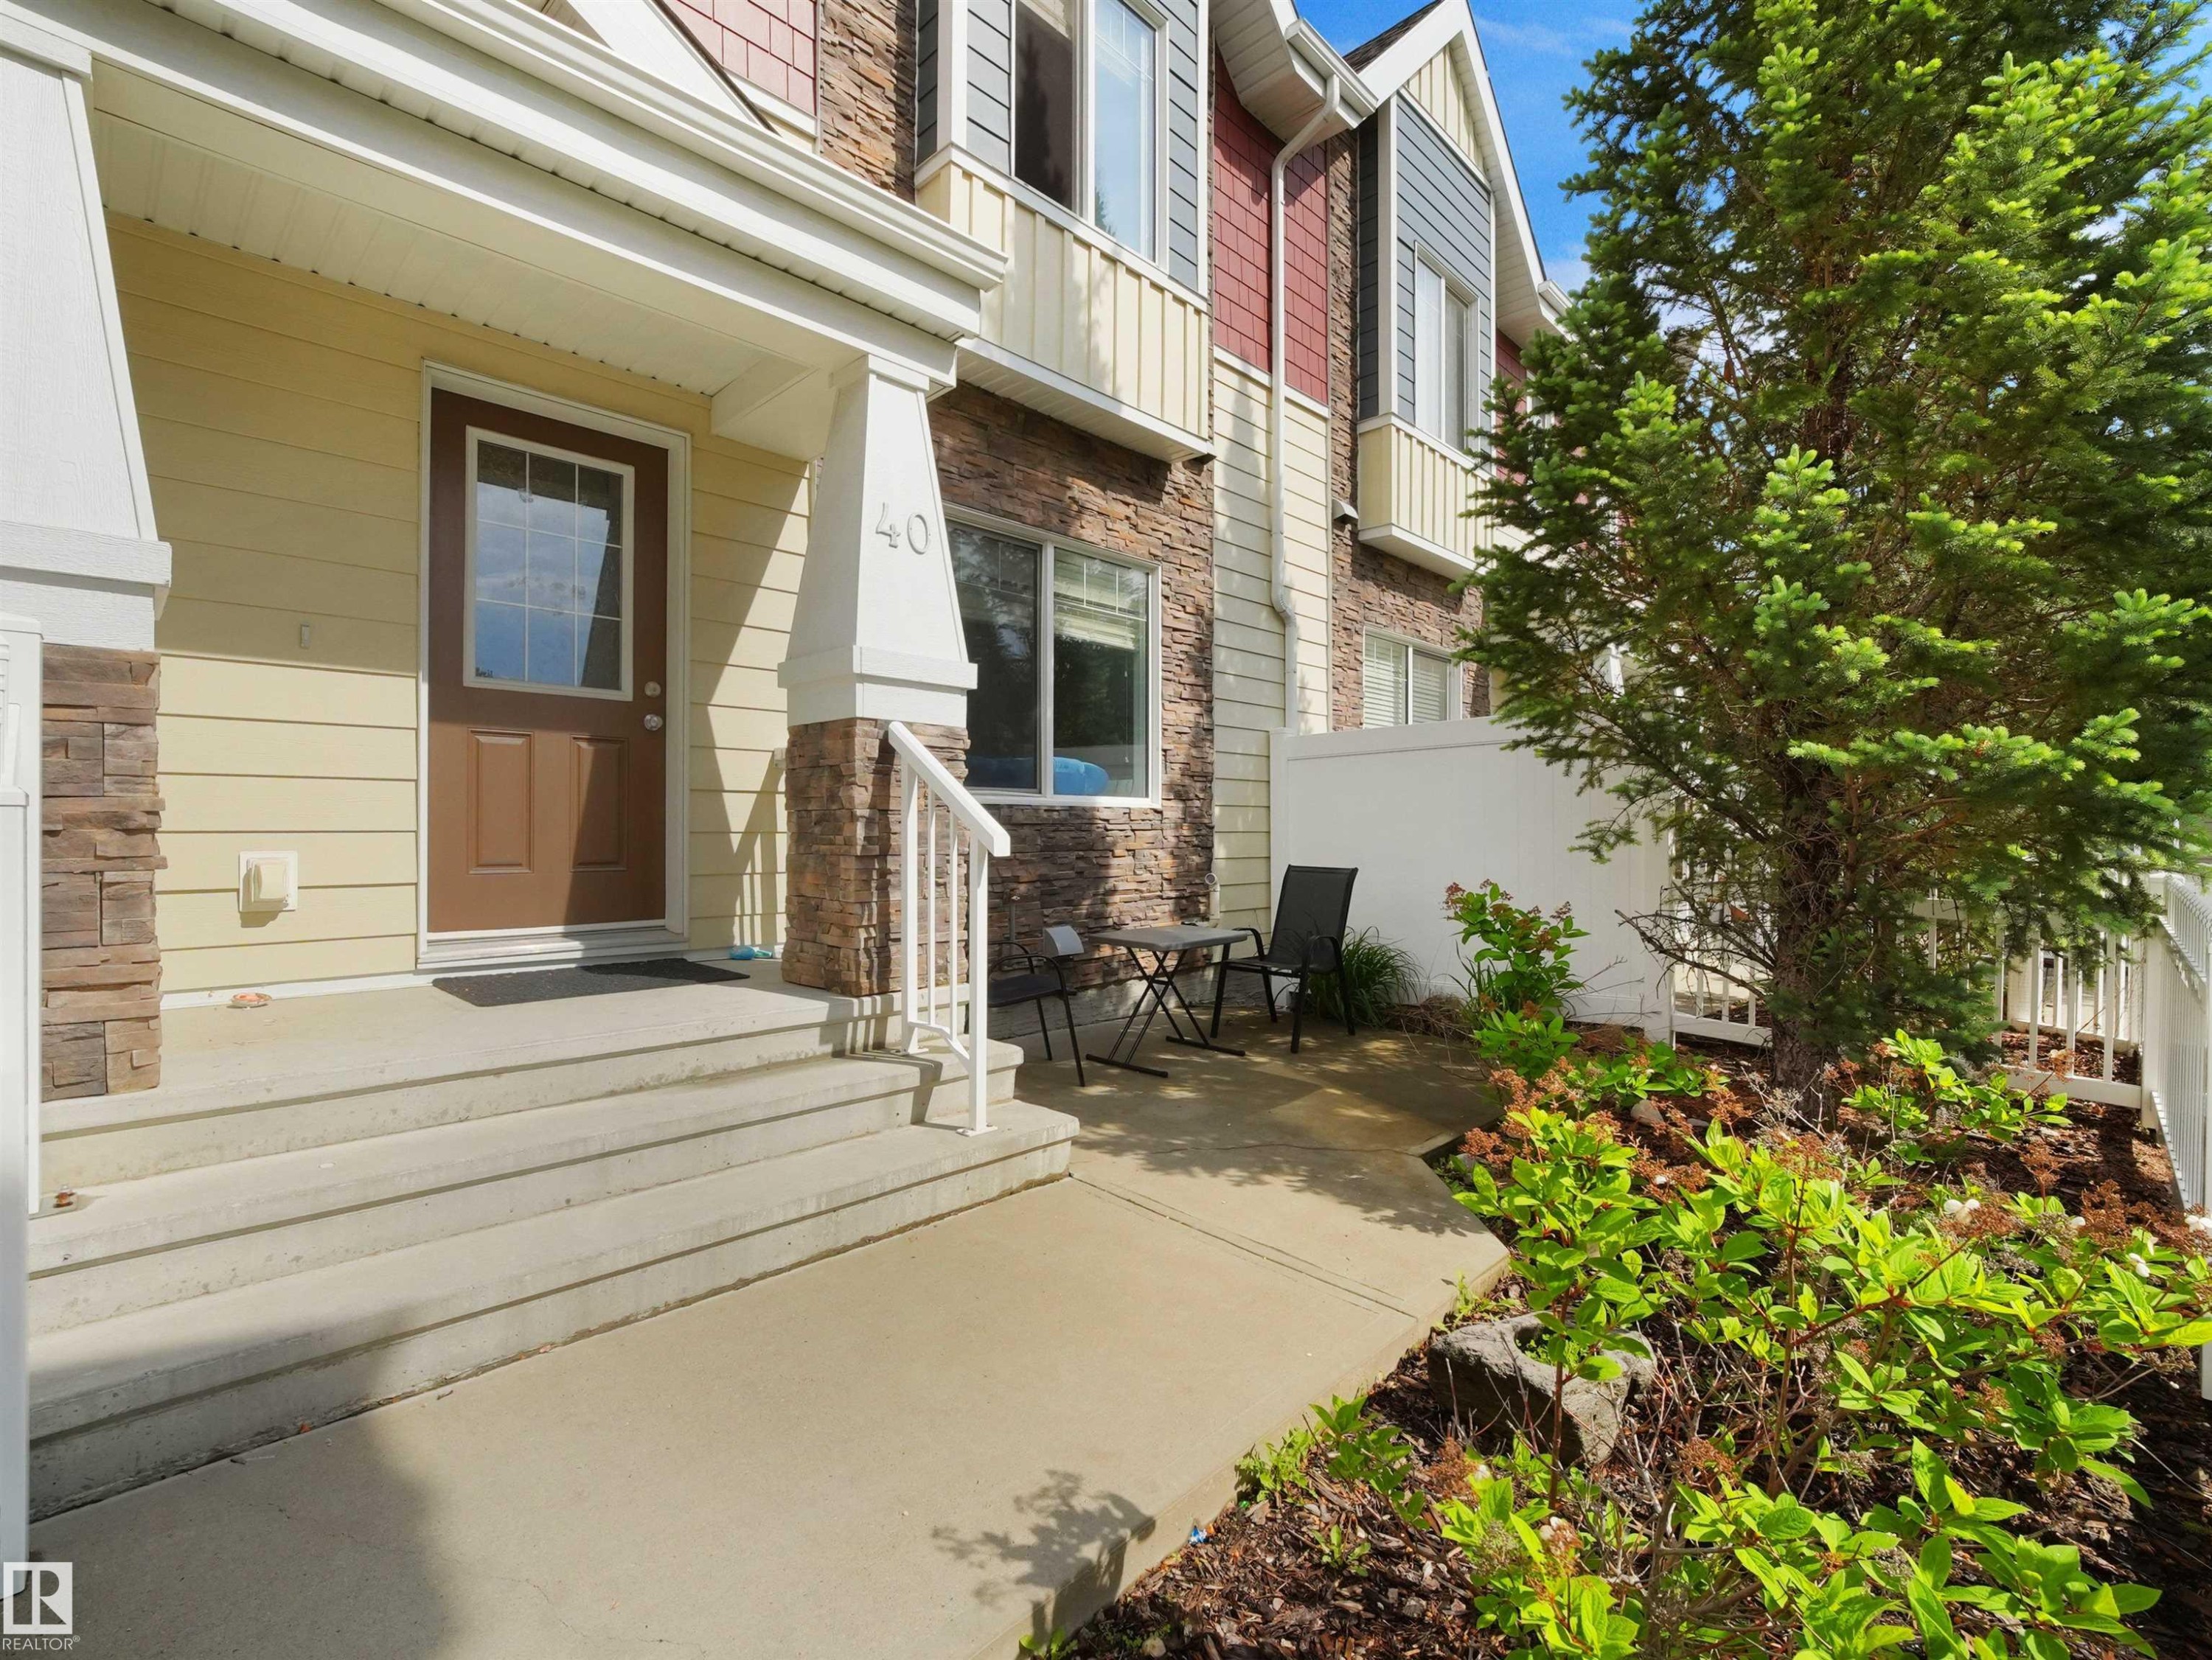
Entry with concrete steps and landing, framed by columns with stone-clad bases - #40 2003 Rabbit Hill Rd Nw, Edmonton, AB
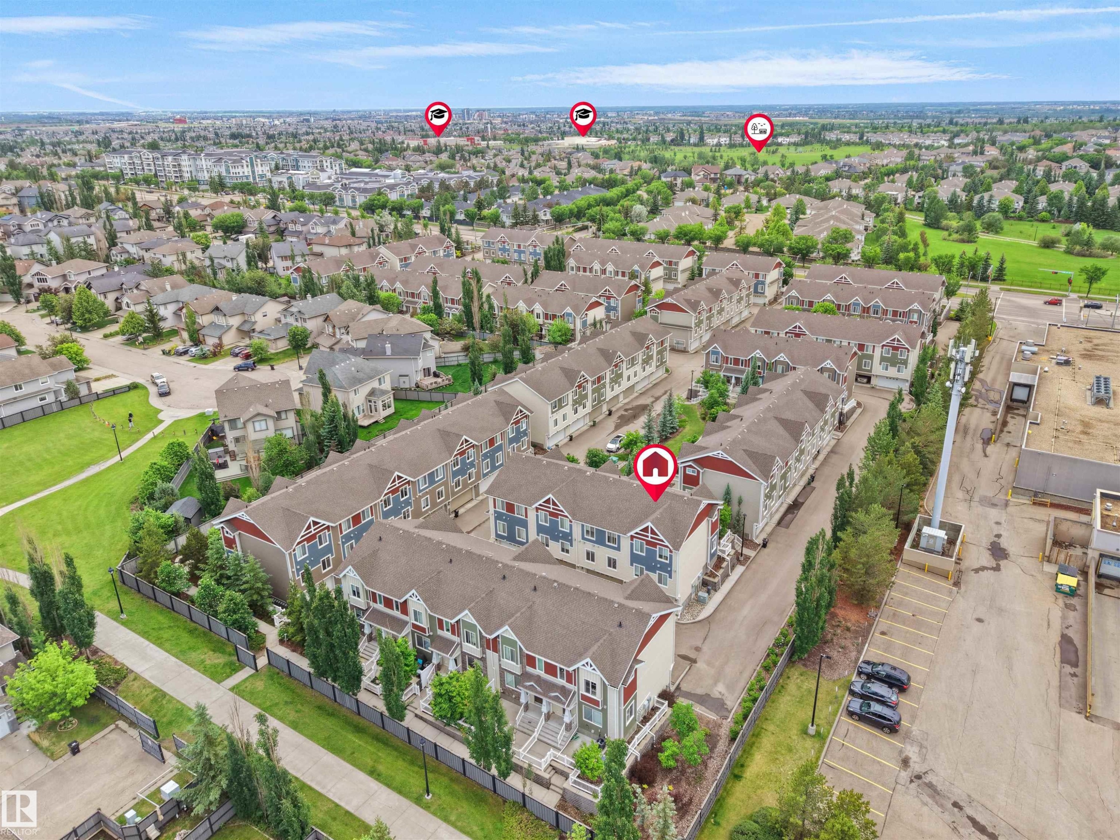
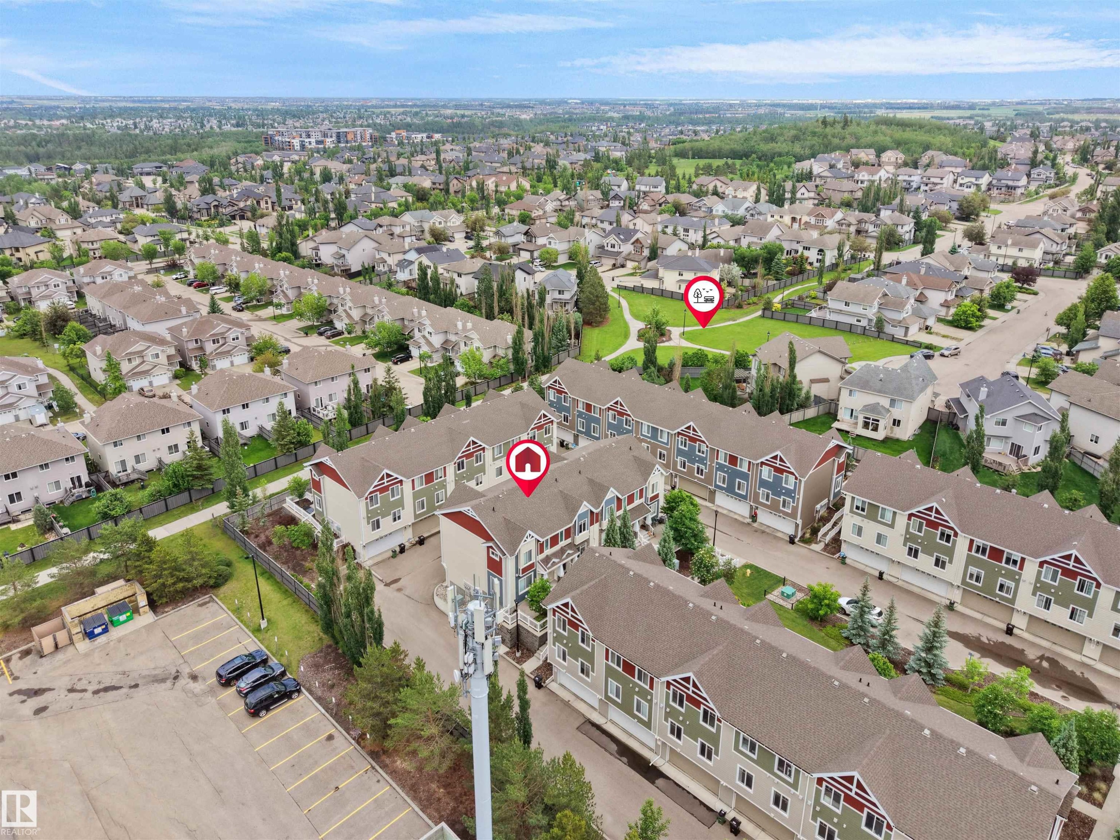
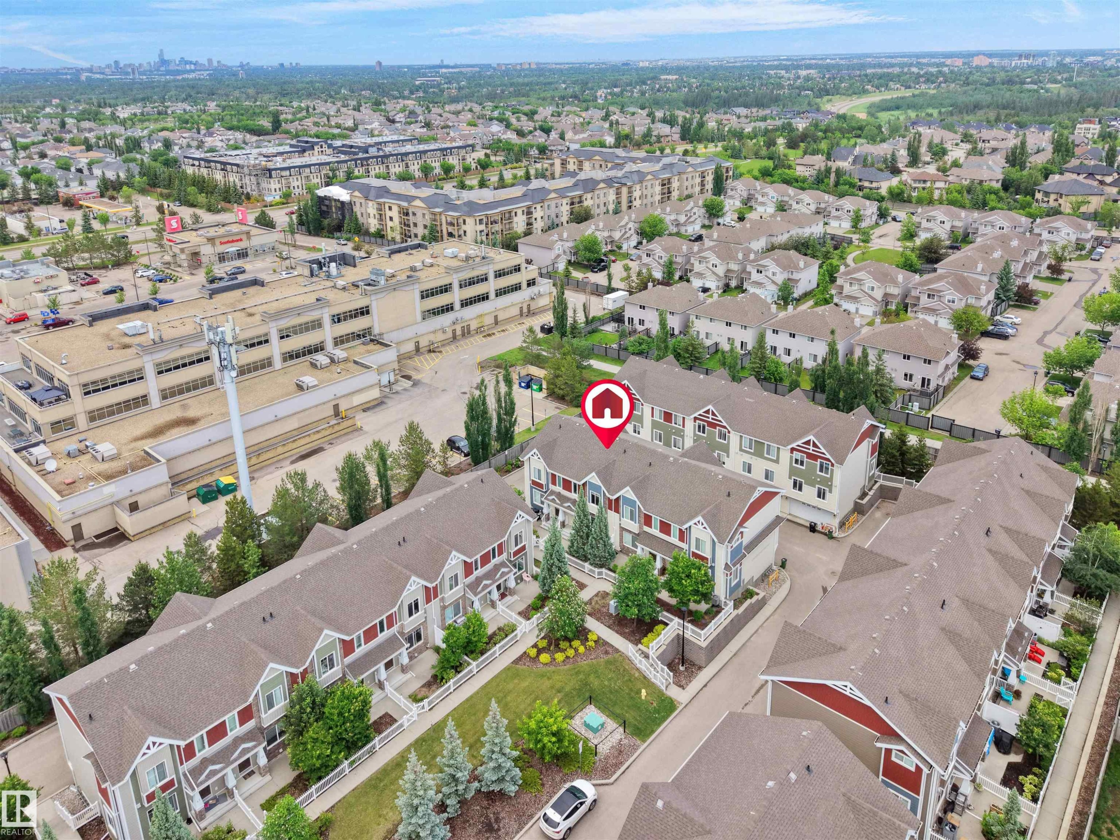
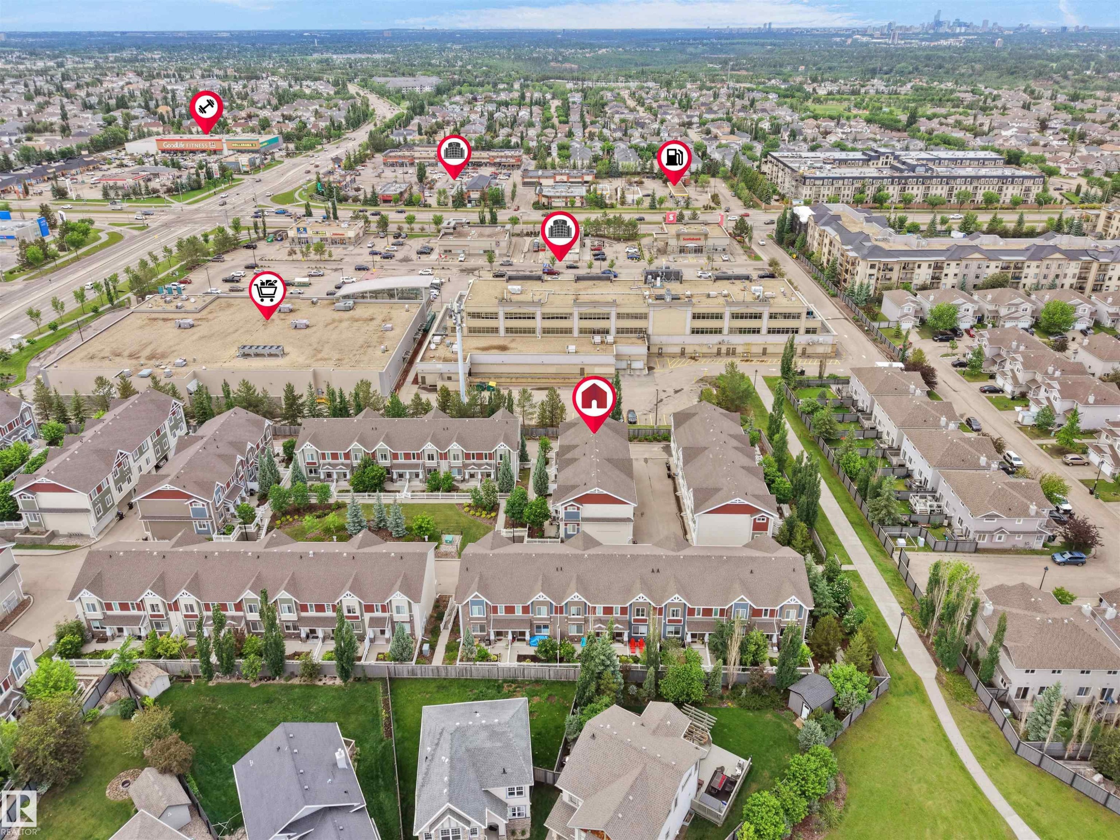
Aerial perspective showcasing a residential community with multi-level townhomes - #40 2003 Rabbit Hill Rd Nw, Edmonton, AB
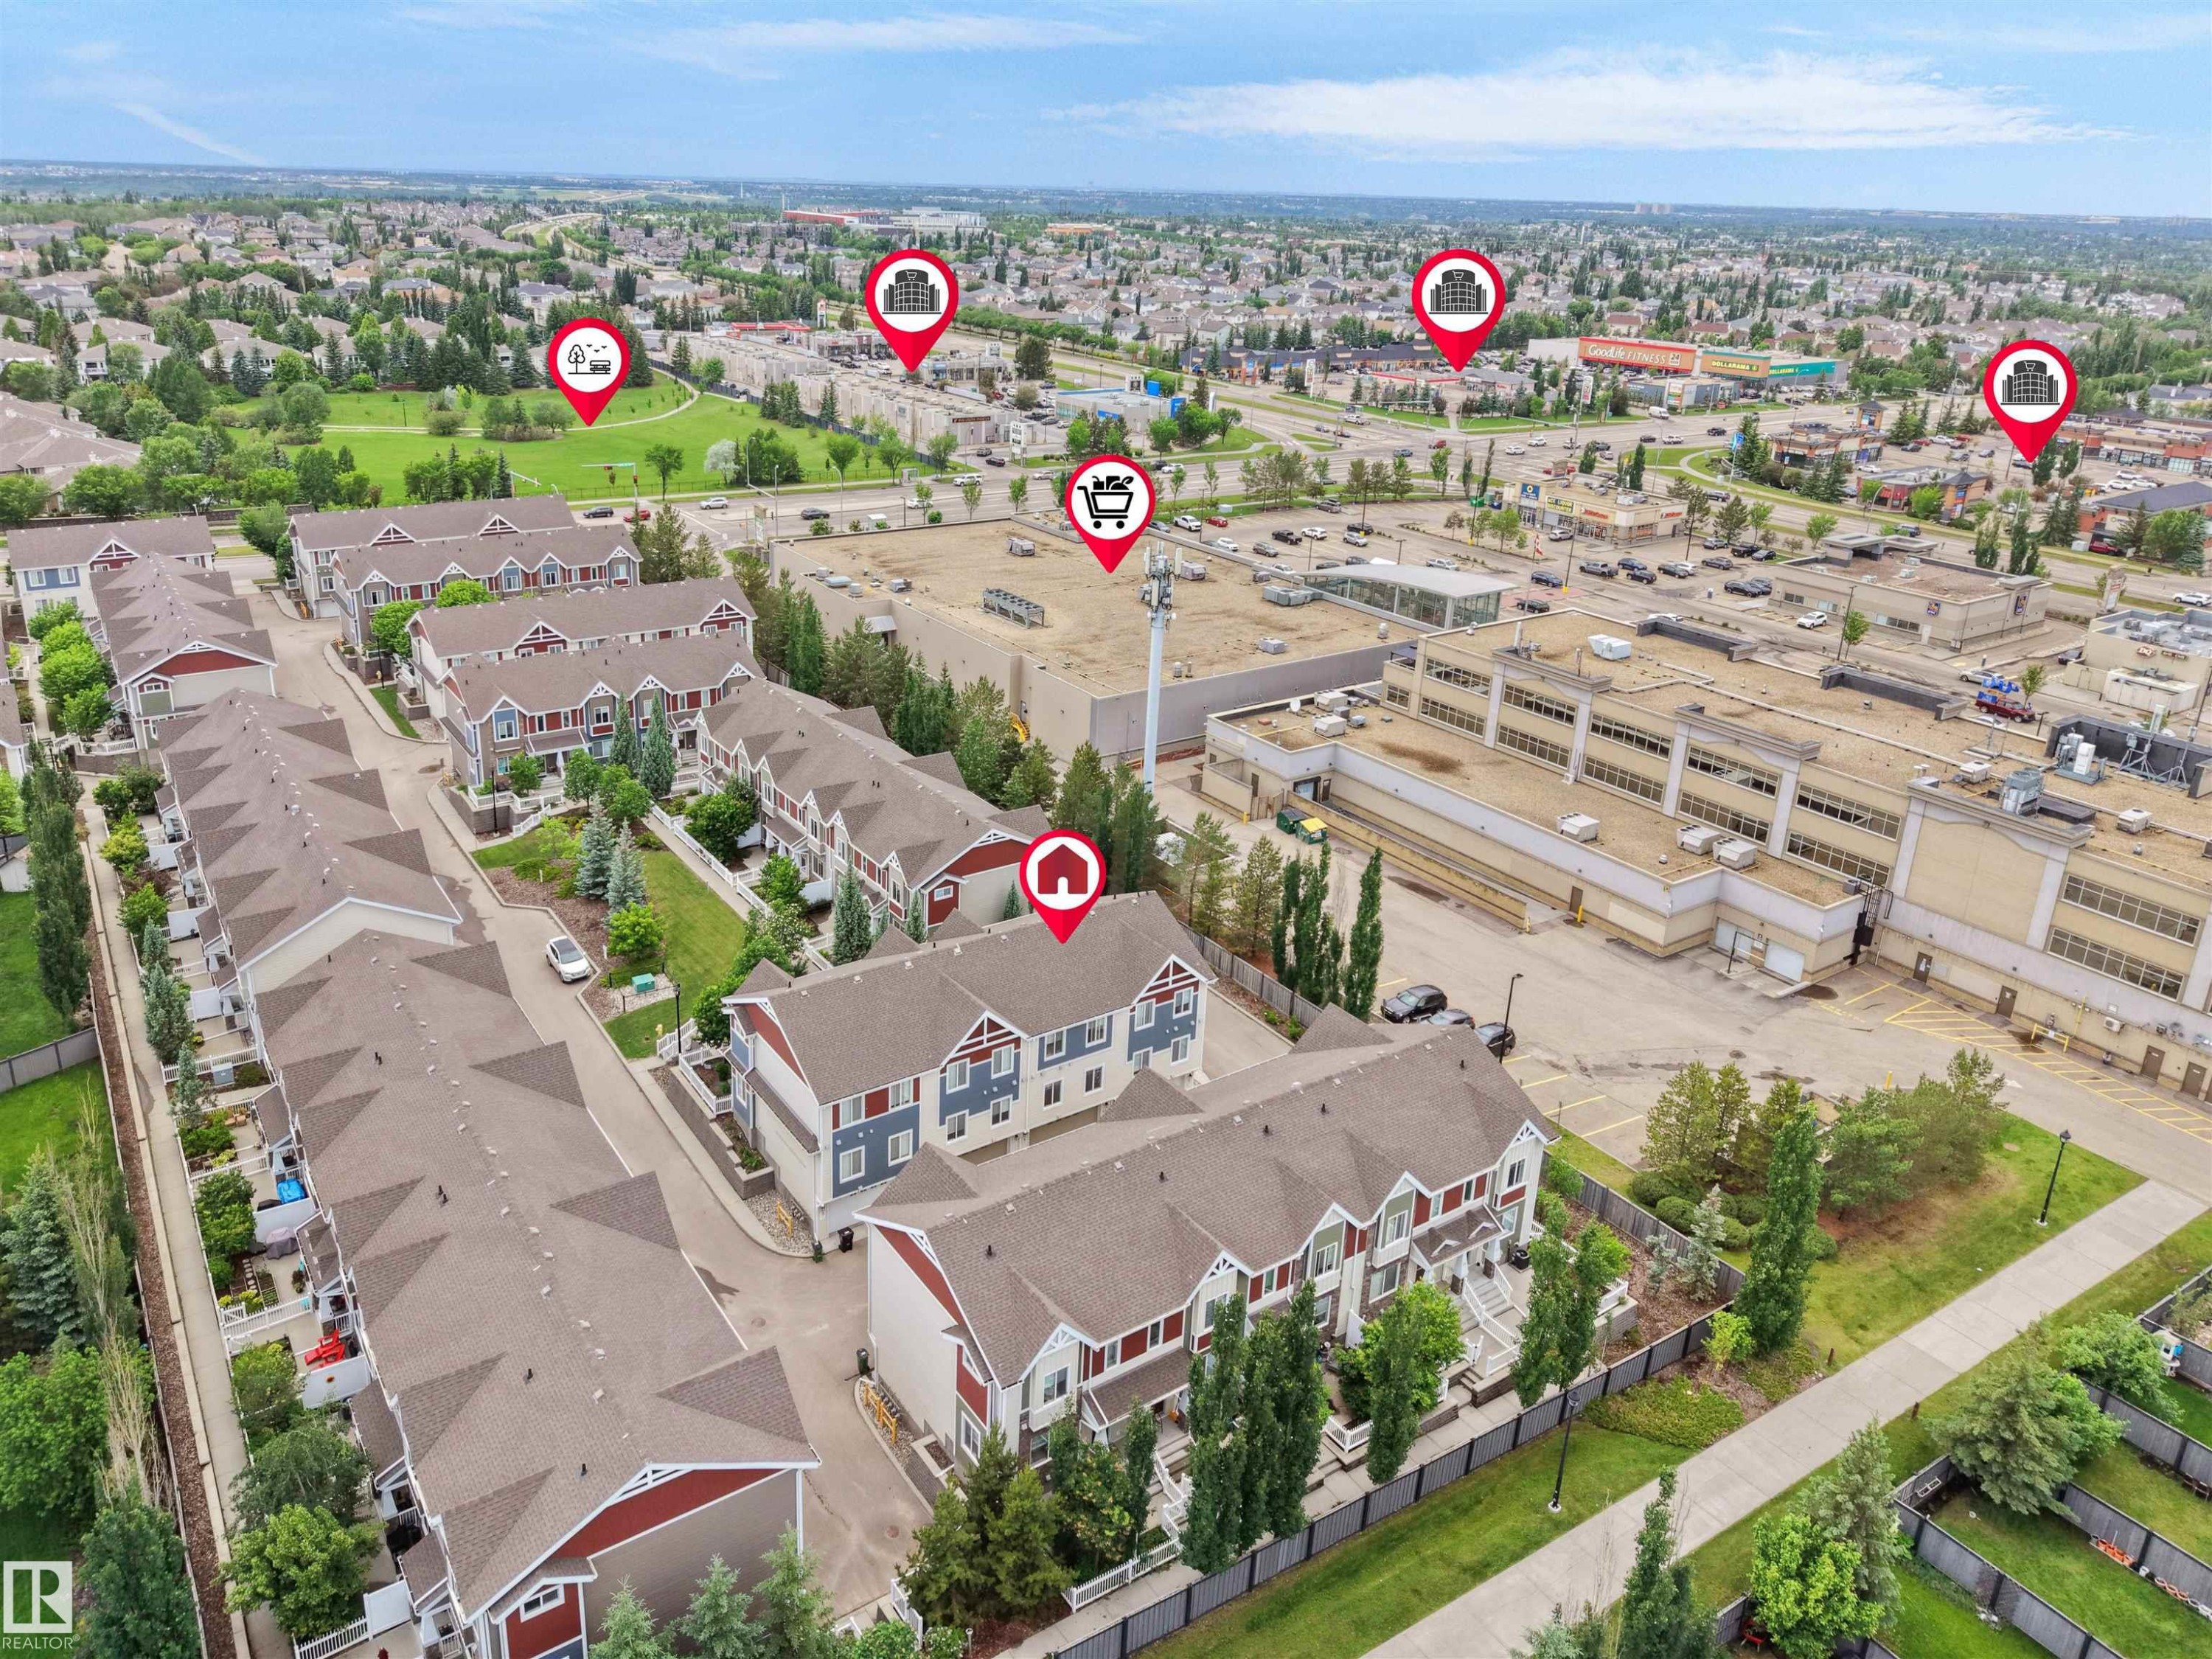
Townhome community with varied exterior finishes, abundant green spaces, and paved pathways - #40 2003 Rabbit Hill Rd Nw, Edmonton, AB
Additional content - #40 2003 Rabbit Hill Rd Nw, Edmonton, AB
Townhouse community featuring multiple-story buildings and gabled roofs - #40 2003 Rabbit Hill Rd Nw, Edmonton, AB
Additional content - #40 2003 Rabbit Hill Rd Nw, Edmonton, AB
Multi-textured facade featuring brick, siding, and shingle accents - #40 2003 Rabbit Hill Rd Nw, Edmonton, AB
Floor plan - #40 2003 Rabbit Hill Rd Nw, Edmonton, AB
Concrete flooring and unpainted drywall walls - #40 2003 Rabbit Hill Rd Nw, Edmonton, AB
Spacious garage featuring a concrete floor, overhead lighting, and two entry doors - #40 2003 Rabbit Hill Rd Nw, Edmonton, AB
Spacious garage featuring a sectional overhead door with transom windows, exposed ceiling beams, and concrete flooring - #40 2003 Rabbit Hill Rd Nw, Edmonton, AB
Carpeted staircase with white newel post and metal balusters - #40 2003 Rabbit Hill Rd Nw, Edmonton, AB
Stackable washer and dryer appliances, wood-finish flooring, white trim, and a contemporary panel door - #40 2003 Rabbit Hill Rd Nw, Edmonton, AB
White interior doors with a multi-panel design, textured ceiling, and flush-mount ceiling light - #40 2003 Rabbit Hill Rd Nw, Edmonton, AB
Window with horizontal blinds, overhead flush mount light fixture, and light-colored wall-to-wall carpeting - #40 2003 Rabbit Hill Rd Nw, Edmonton, AB
Additional content - #40 2003 Rabbit Hill Rd Nw, Edmonton, AB
Carpet flooring, white walls, flush mount ceiling light, and a window with blinds - #40 2003 Rabbit Hill Rd Nw, Edmonton, AB
Bathroom featuring a vanity with wood-finish cabinetry, a stone-finish countertop, and an integrated sink - #40 2003 Rabbit Hill Rd Nw, Edmonton, AB
Built-in vanity with a granite-style countertop, undermount sink, and wood-finish cabinetry - #40 2003 Rabbit Hill Rd Nw, Edmonton, AB
Carpeted flooring, smooth white walls, recessed lighting, and a light-colored ceiling fixture - #40 2003 Rabbit Hill Rd Nw, Edmonton, AB
White walls with neutral carpeting - #40 2003 Rabbit Hill Rd Nw, Edmonton, AB
Window with horizontal blinds, overhead flush mount light fixture, and carpeted flooring - #40 2003 Rabbit Hill Rd Nw, Edmonton, AB
Kitchen featuring wood-finish flooring, recessed lighting, and a center island with a stone countertop - #40 2003 Rabbit Hill Rd Nw, Edmonton, AB
Kitchen featuring a central island with countertop seating, wood-finish flooring, stainless steel appliances, and wood cabinetry - #40 2003 Rabbit Hill Rd Nw, Edmonton, AB
Kitchen featuring wood-finish cabinetry, granite countertops, stainless steel appliances, and a tiled backsplash - #40 2003 Rabbit Hill Rd Nw, Edmonton, AB
Open-concept kitchen and dining area featuring wood-finish flooring, wood cabinetry, stainless steel appliances, and stone countertops - #40 2003 Rabbit Hill Rd Nw, Edmonton, AB
Powder room featuring a vanity with a light-colored stone countertop, wood-finish cabinetry, a built-in sink, and a large wall-mounted mirror - #40 2003 Rabbit Hill Rd Nw, Edmonton, AB
Hardwood-finish flooring throughout, bright white walls, recessed lighting, and a modern light fixture - #40 2003 Rabbit Hill Rd Nw, Edmonton, AB
Wood-finish flooring throughout, white paneled door, staircase with carpeted treads and metal balusters, and ceiling-mounted light fixtures - #40 2003 Rabbit Hill Rd Nw, Edmonton, AB
Warm wood-finish flooring throughout the main level - #40 2003 Rabbit Hill Rd Nw, Edmonton, AB
White entry door with frosted glass panel, wood-finish flooring, and white trim - #40 2003 Rabbit Hill Rd Nw, Edmonton, AB
Multi-level townhome exterior featuring siding in varied tones, multiple windows, and integrated garage doors - #40 2003 Rabbit Hill Rd Nw, Edmonton, AB
Front porch featuring stone accent column and concrete patio - #40 2003 Rabbit Hill Rd Nw, Edmonton, AB
Entry with concrete steps and landing, framed by columns with stone-clad bases - #40 2003 Rabbit Hill Rd Nw, Edmonton, AB
Aerial perspective showcasing a residential community with multi-level townhomes - #40 2003 Rabbit Hill Rd Nw, Edmonton, AB
Townhome community with varied exterior finishes, abundant green spaces, and paved pathways - #40 2003 Rabbit Hill Rd Nw, Edmonton, AB
Additional content - #40 2003 Rabbit Hill Rd Nw, Edmonton, AB
Townhouse community featuring multiple-story buildings and gabled roofs - #40 2003 Rabbit Hill Rd Nw, Edmonton, AB
Additional content - #40 2003 Rabbit Hill Rd Nw, Edmonton, AB
  • Publicité
Êtes-vous un investisseur immobilier
#40 2003 RABBIT HILL RD NW, Edmonton, AB, T6R 0R7
398 900 $

3 Chambres

3 Salles de bain

Informations sur la propriété

Welcome to this stylish 3-bedroom, 2.5-bath, 3-storey home in sought-after Magrath Heights. Featuring 9' ceilings, granite countertops throughout, stainless steel appliances, a large island, and a walk-in pantry, this home offers modern living at its best. The bright living room opens to a private front yard, while the spacious primary suite includes a walk-in closet and 4-piece ensuite. Complete with a double attached garage, tankless hot water, and a prime location close to shopping, schools, trails, transit, Whitemud Drive, and Anthony Henday. Move-in ready and offering exceptional value.

Particularités du bâtiment :

  • Stationnement: Oui
  • Surface utile: 135.84

Caractéristiques :

  • Accès routier: Pavé
  • Appareils ménagers: Lave-vaisselle encastré, Sécheuse, Commandes pour garage, Télécommande de porte de garage, Ventilateur de hotte pour four à micro-ondes, Réfrigérateur, Cuisinière électrique, Laveuse, Rideaux
  • Bâti en: 2014
  • Caractéristiques de commodités: Détecteurs de fumée, Stationnement - visiteurs, Patio
  • Caractéristiques de la communauté: Détecteurs de fumée, Stationnement - visiteurs, Patio
  • Caractéristiques du stationnement: Garage double attenant
  • Caractéristiques extérieures: Clôturé, Aménagement paysager, Près d'un terrain de jeu, Transport public, Écoles, Centre commercial à proximité
  • Chambres : 3
  • Chauffage: =Air pulsé-1, Gaz naturel
  • Détails de la fondation: Périmètre en béton
  • Dimensions du terrain : 203.16 Mètres carrés
  • État du sous-sol: Fini
  • Frais de copropriété : 267 $ Mensuel
  • Frais de copropriété inclu: Commodités fournies avec condominium, Entretien extérieur, Assurances pour espace commun, Paysagement/déneigement, Gestion professionnelle
  • Les frais d'association comprennent: Commodités avec frais de copropriété
  • Points d'intérêt du site: Clôturé, Aménagement paysager, Terrain de jeux Nearby, Transport public, Écoles, Centre commercial à proximité
  • Revêtement de plancher: Moquette, Carreaux de céramique, Bois franc
  • Salle(s) de bains : 2+1
  • Sous-sol: Partiel, Fini
  • Style architectural: 2 étages
  • Superficie habitable (approx): 135.84 Mètres carrés
  • Toit: Bardeaux d'asphalte
  • Type de bâtiment: Maison de ville
  • Type de sous-sol: Sous-sol partiel
  • Zonage: Zone 14

Gracieuseté de : MaxWell Polaris

Dernière mise à jour des données le 2026-09-12 à 19:32

The data relating to real estate for sale on this web site comes in part from the Internet Data exchange (“IDX”) program of the REALTORS® Association of Edmonton. IDX information is provided exclusively for consumers' personal, non-commercial use and may not be used for any purpose other than to identify prospective properties consumers may be interested in purchasing. The data on this website is deemed reliable but is not guaranteed accurate by the REALTORS® Association of Edmonton. Information deemed reliable but not guaranteed.

Copyright 2026 by the REALTORS® Association of Edmonton. All Rights Reserved. Data is deemed reliable but is not guaranteed accurate by the REALTORS® Association of Edmonton.

ÉvaluationExpressMC Powered by RPS

Emplacement de #40 2003 RABBIT HILL RD NW, Edmonton, AB, T6R 0R7

Données démographiques de #40 2003 RABBIT HILL RD NW, Edmonton, AB, T6R 0R7

Étape de vie

Jeunes familles

Type d'emploi

Mixte

Revenu moyen du ménage

219 039.90 $

Nombre moyen d'enfants

1.93

Population à domicile

Structure à domicile

Âge de la population

Éducation

Niveau d'éducation

No certificate/diploma/degree

10.77 %

Diplôme d'études secondaires ou équivalent

25.69 %

Certificat ou diplôme d'apprentissage ou d'une école de métiers

4.58 %

Diplôme d'études collégiales ou d'études postsecondaires (non universitaires)

14.26 %

Certificat d'études universitaires

3.02 %

Diplômes d'études universitaires

41.68 %

Navetteur

Se rendre au travail

En auto

90.77 %

En transport en commun

5.42 %

À pied

1.05 %

À bicyclette

0.0 %

Par tout autre moyen

2.76 %

Diversité Culturelle

Connaissance des langues officielles

Langue maternelle

Données Sur Le Bâtiment

Type de bâtiment

Appartements (faible hauteur et à étages multiples)

13.32 %

Maisons

86.68 %

Achat ou location