Button CopyPathCircle CloseCircle Left ArrowArrow Down Icon GreyClosecirclecircleBurger
  • Publicité

3815 41 Street NW, Edmonton, AB, T6L 6R5

Gracieuseté de Kevin N Komarynsky de Homes & Gardens Real Estate Limited
No. MLS® E4510431
Maison À vendre à Kiniski Gardens, Edmonton, Alberta
589 000 $ ÉvaluationExpressMC: 557K $ - 678K $

3+1 Chambres

3 Salles de bain

Gorgeous home in a quiet cul-de-sac setting. - 3815 41 Street Nw, Edmonton, AB
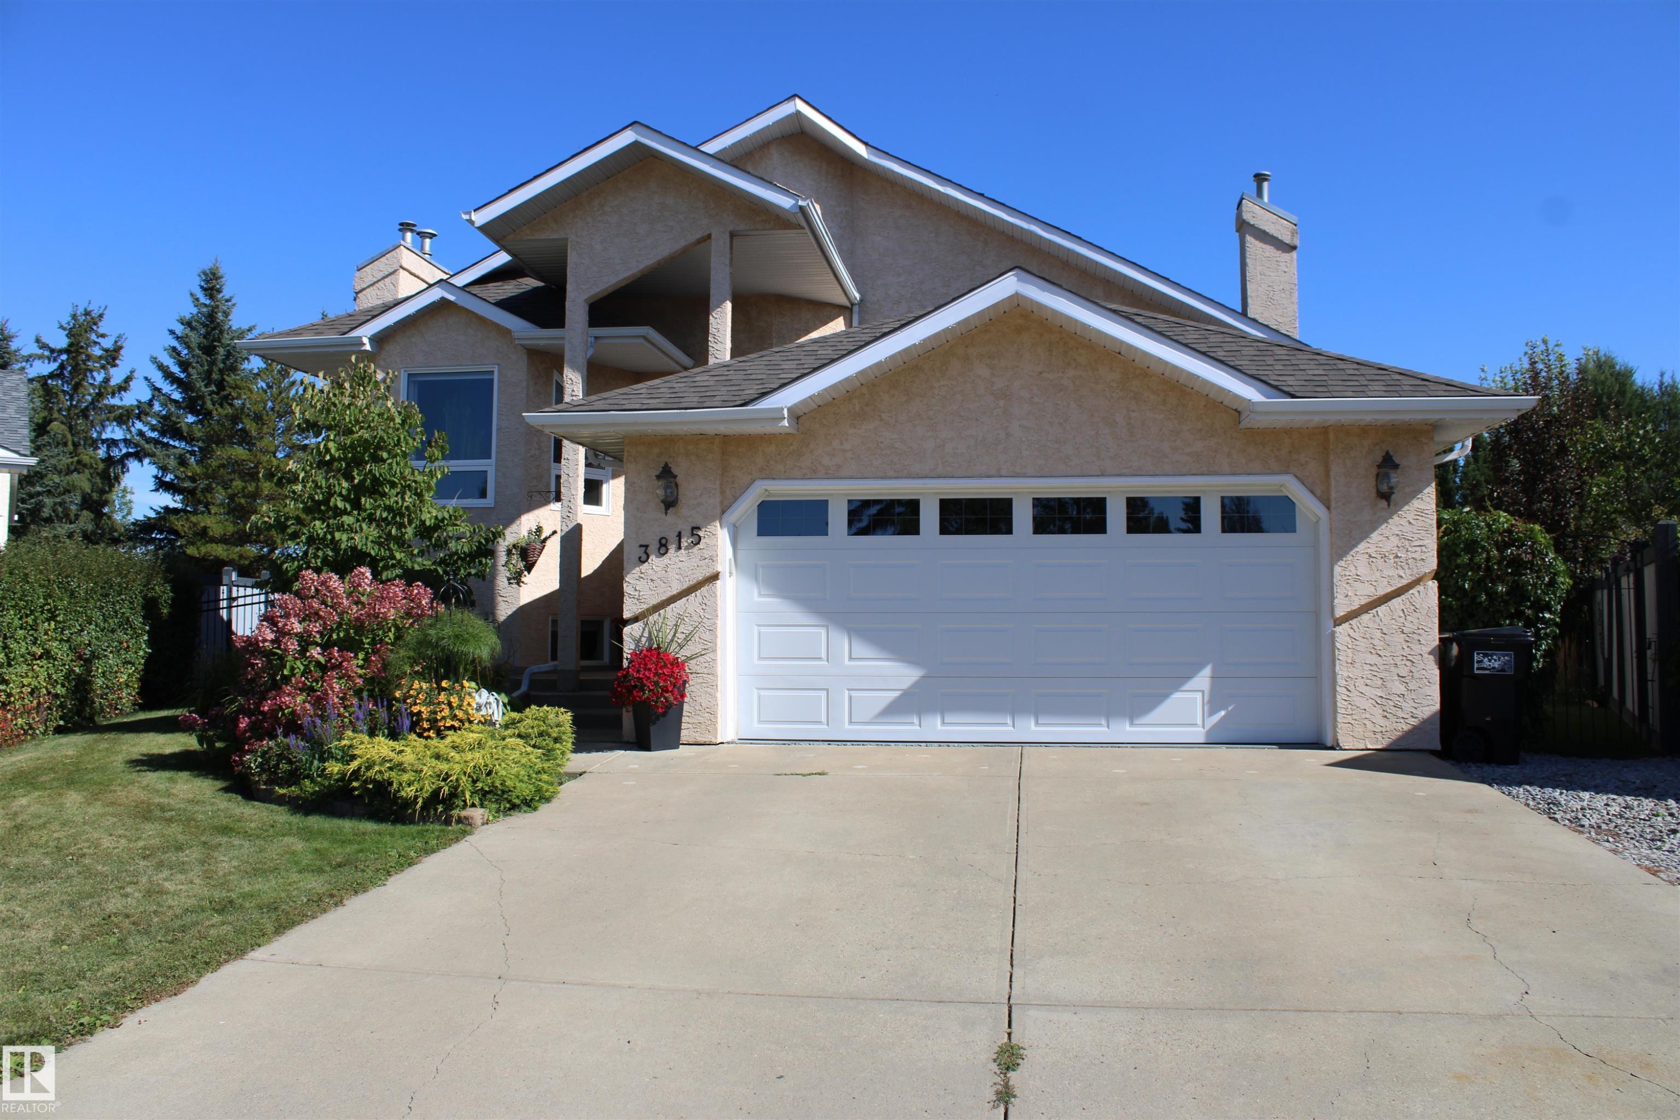
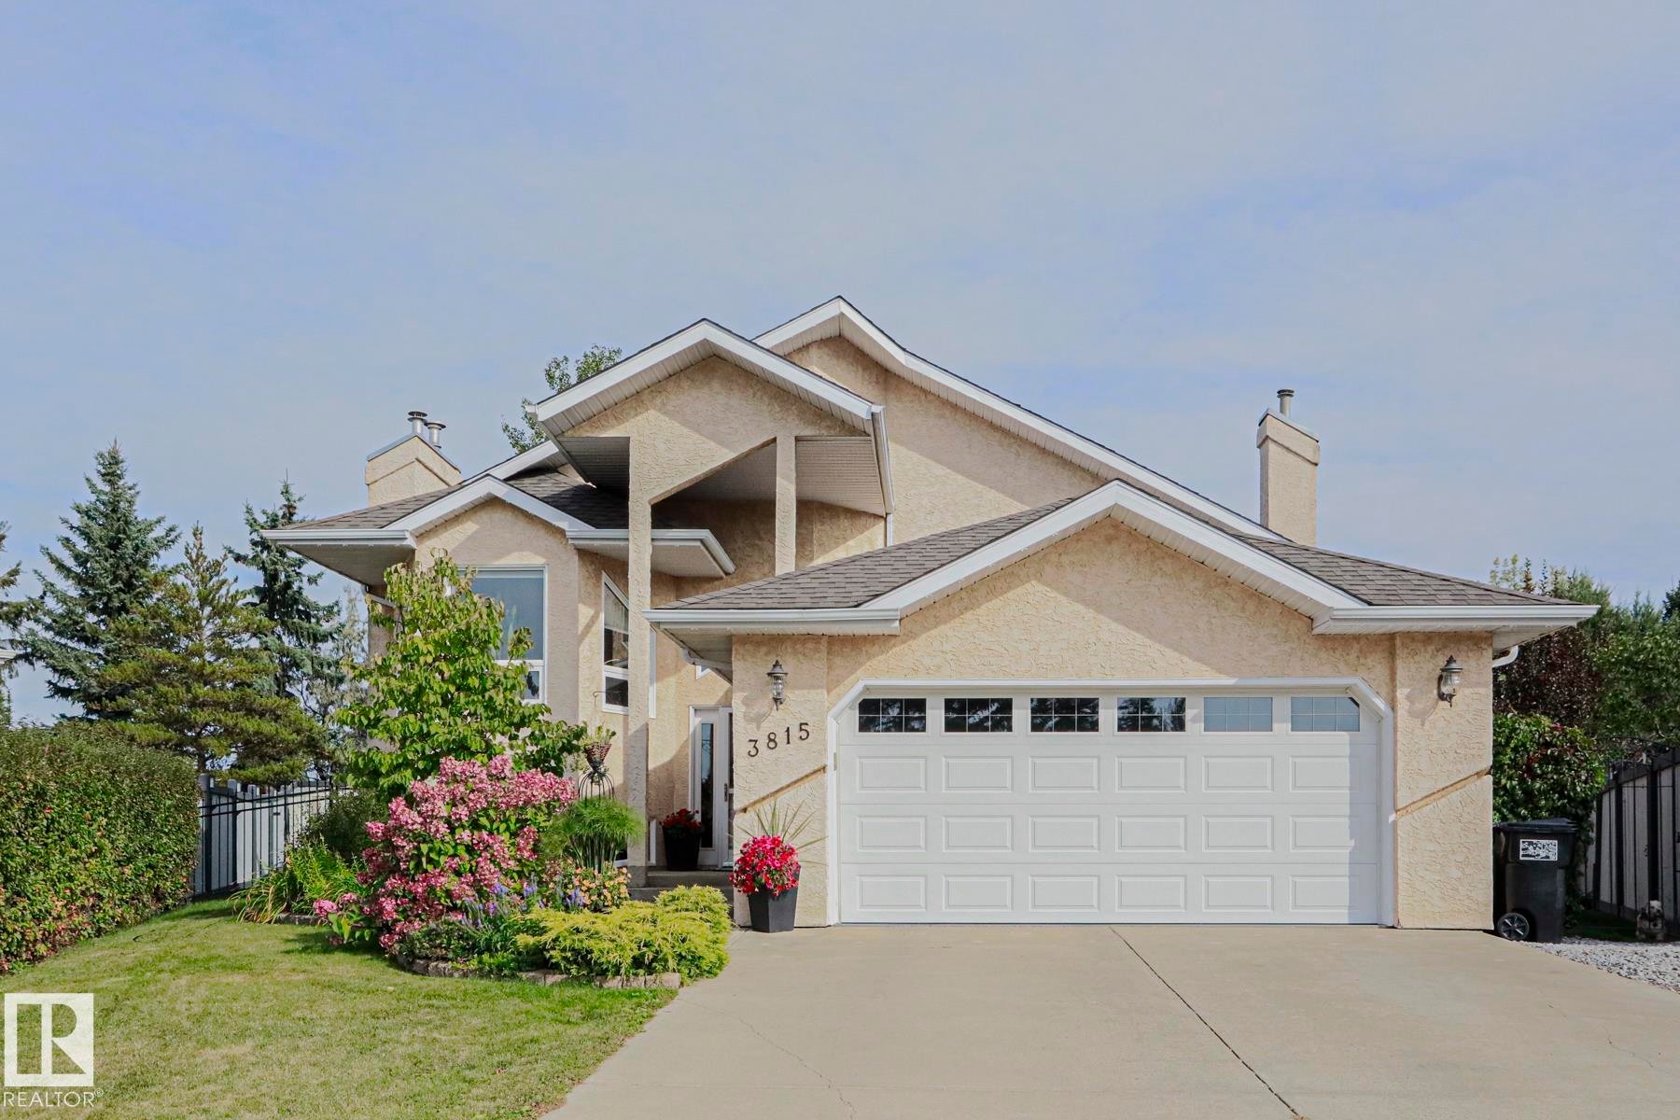
Stucco exterior with a peaked roofline, an attached heated two-car garage with transom windows, a front entry with a decorative light fixture, and established front landscaping - 3815 41 Street Nw, Edmonton, AB
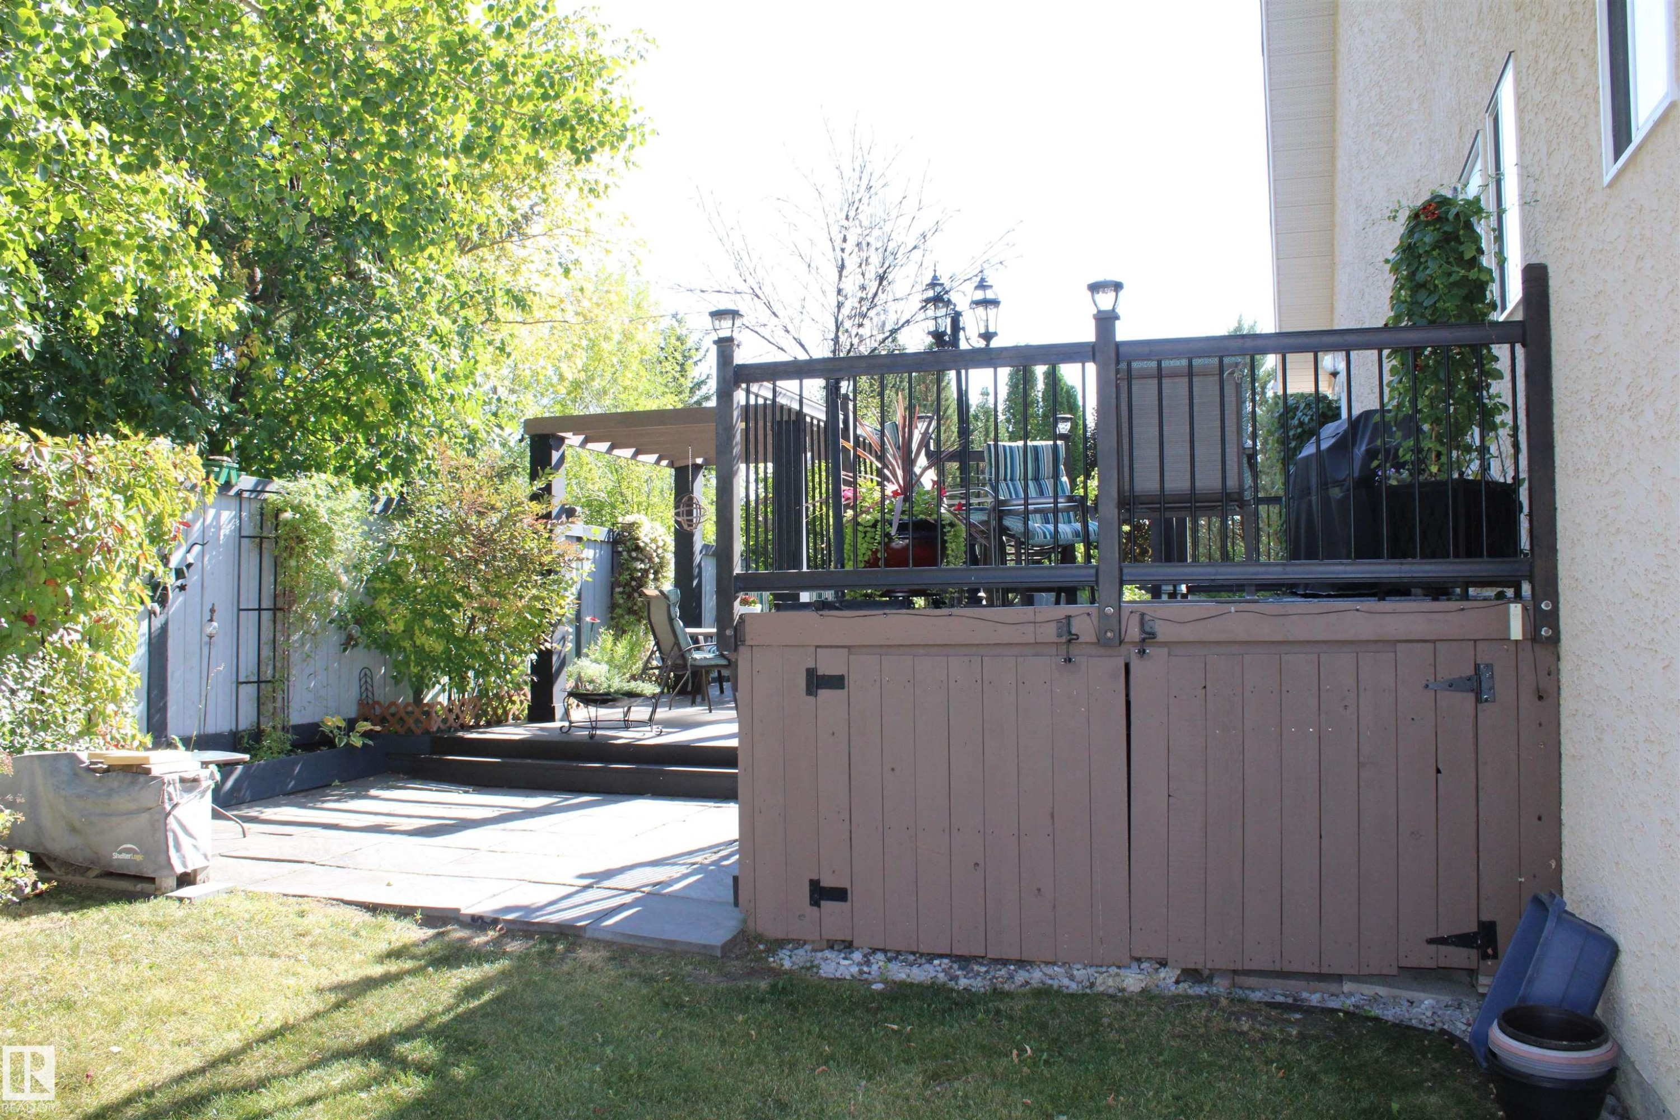
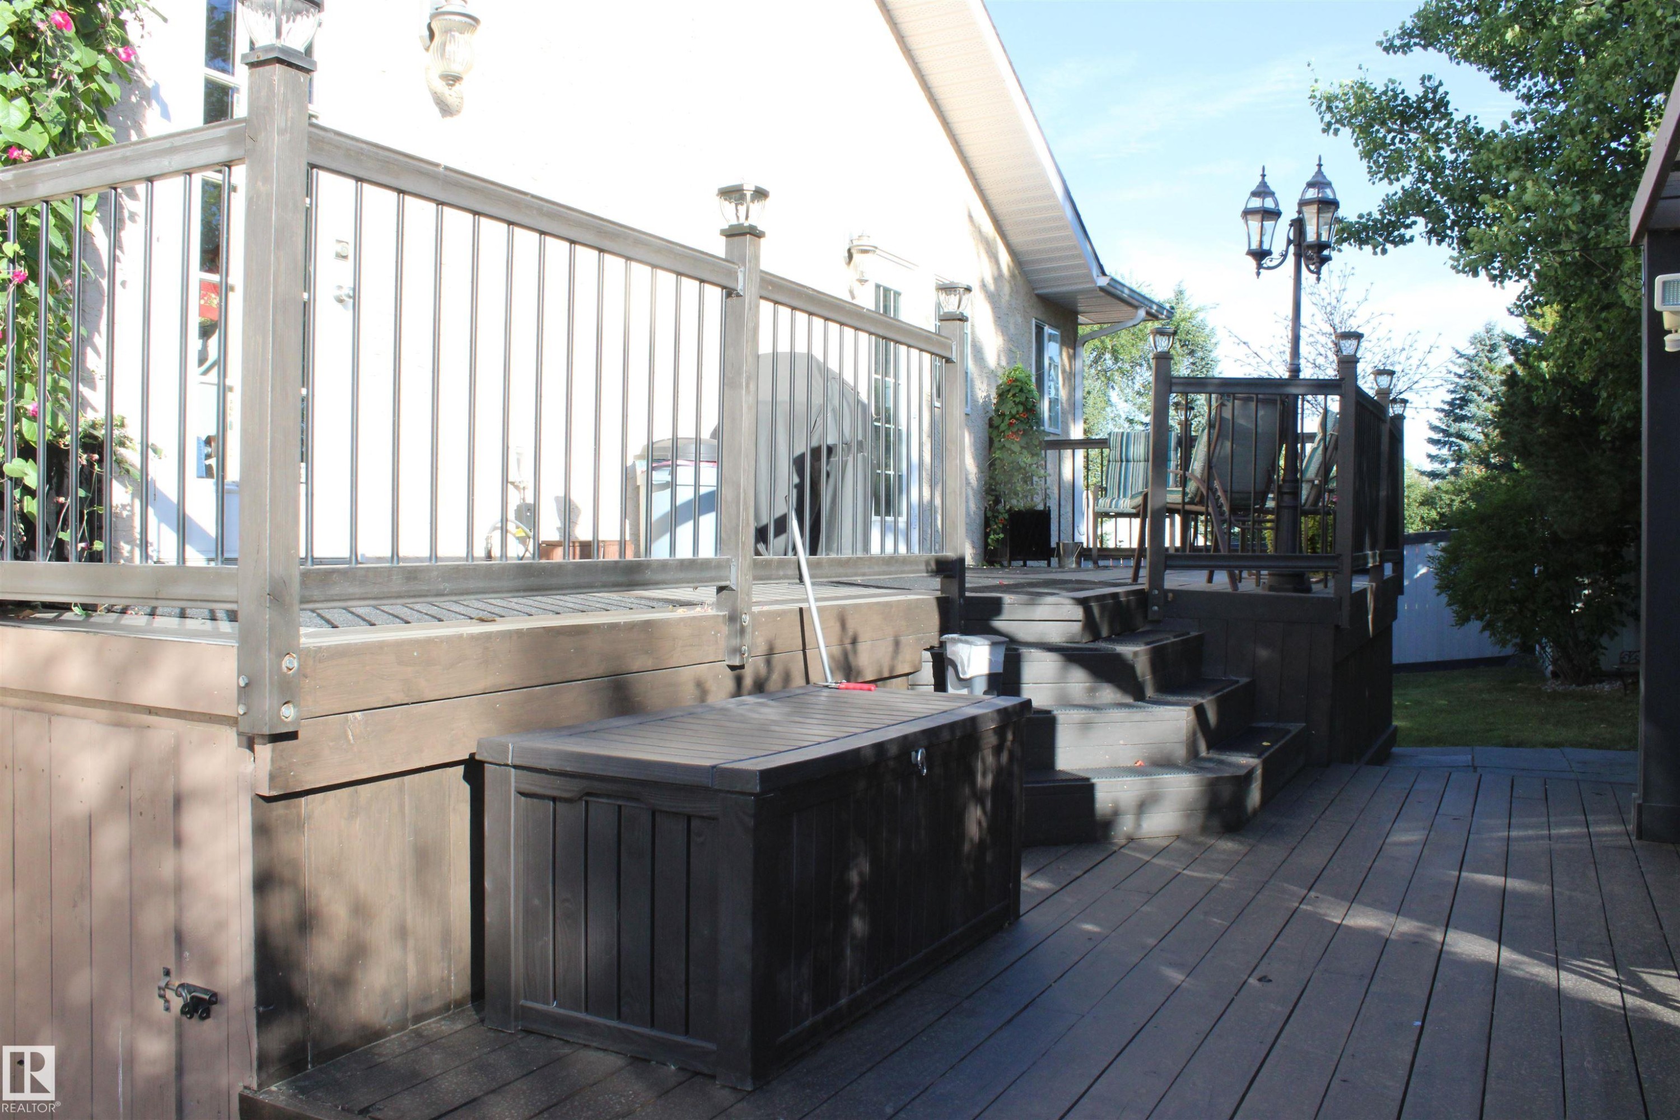
Deck 2 tiered with dark composite decking, black railing, and integrated storage box - 3815 41 Street Nw, Edmonton, AB
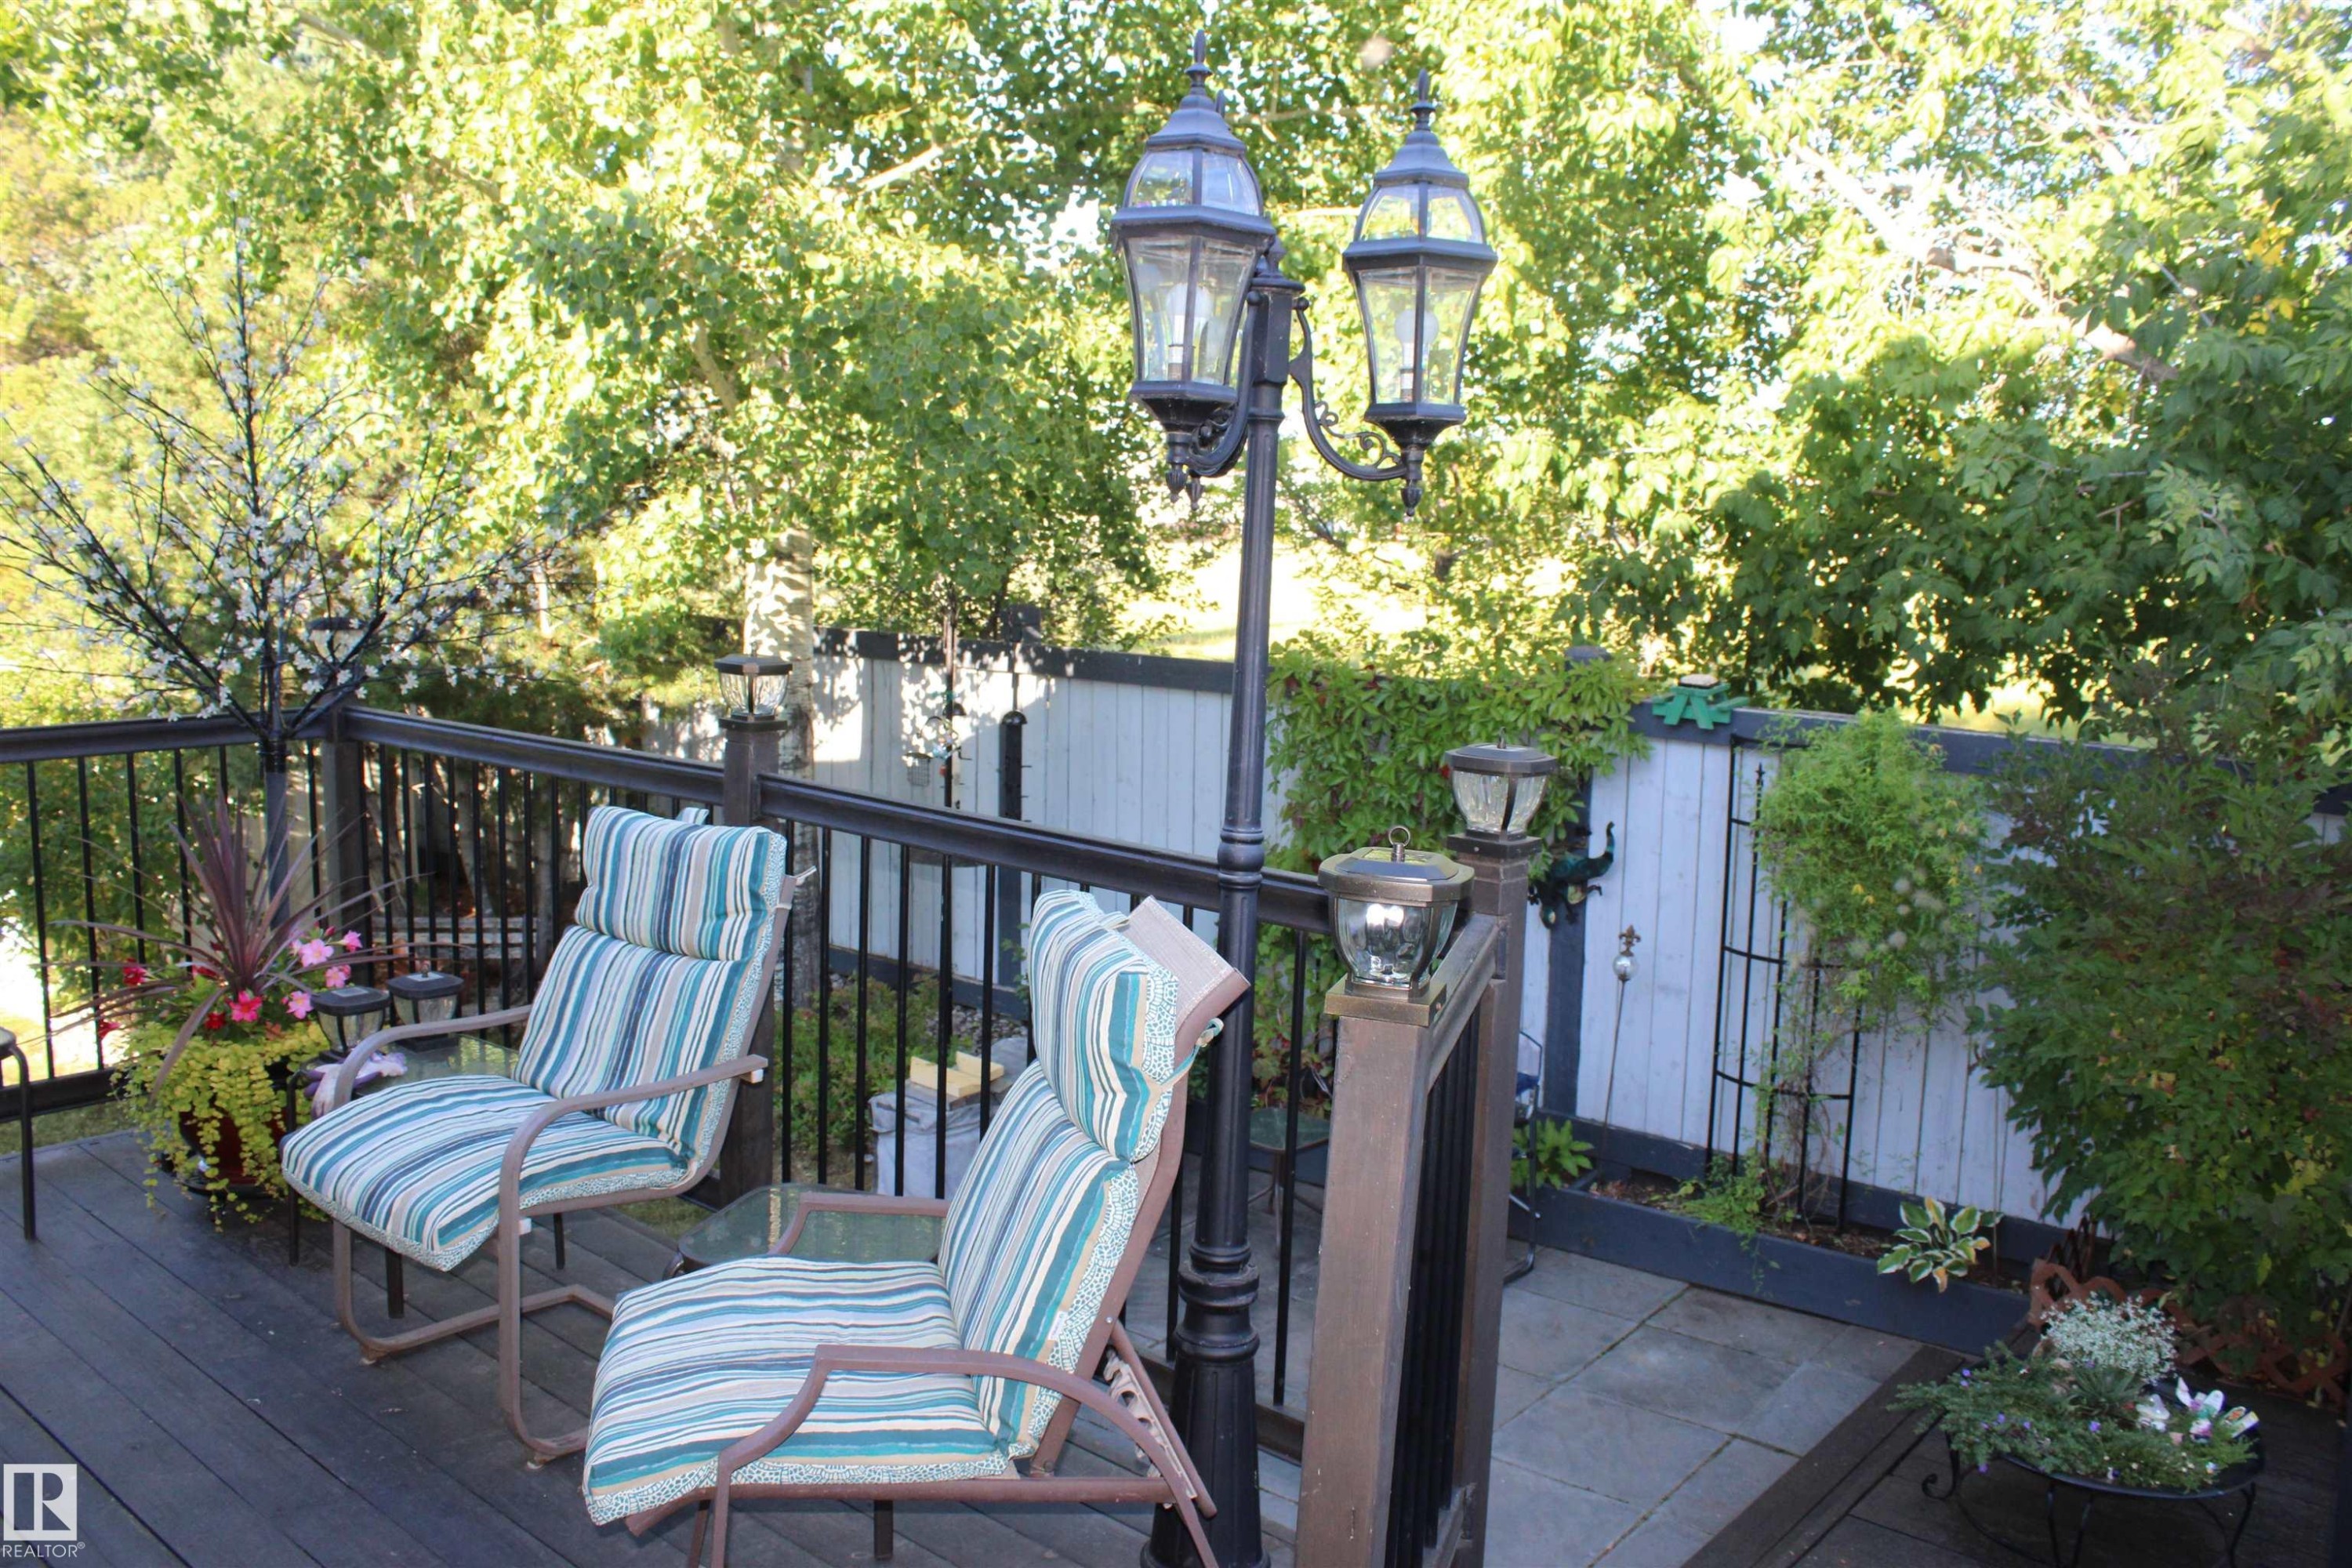
Multi-level deck with dark wood-finish railing, post-cap lighting, and a prominent decorative lamppost - 3815 41 Street Nw, Edmonton, AB
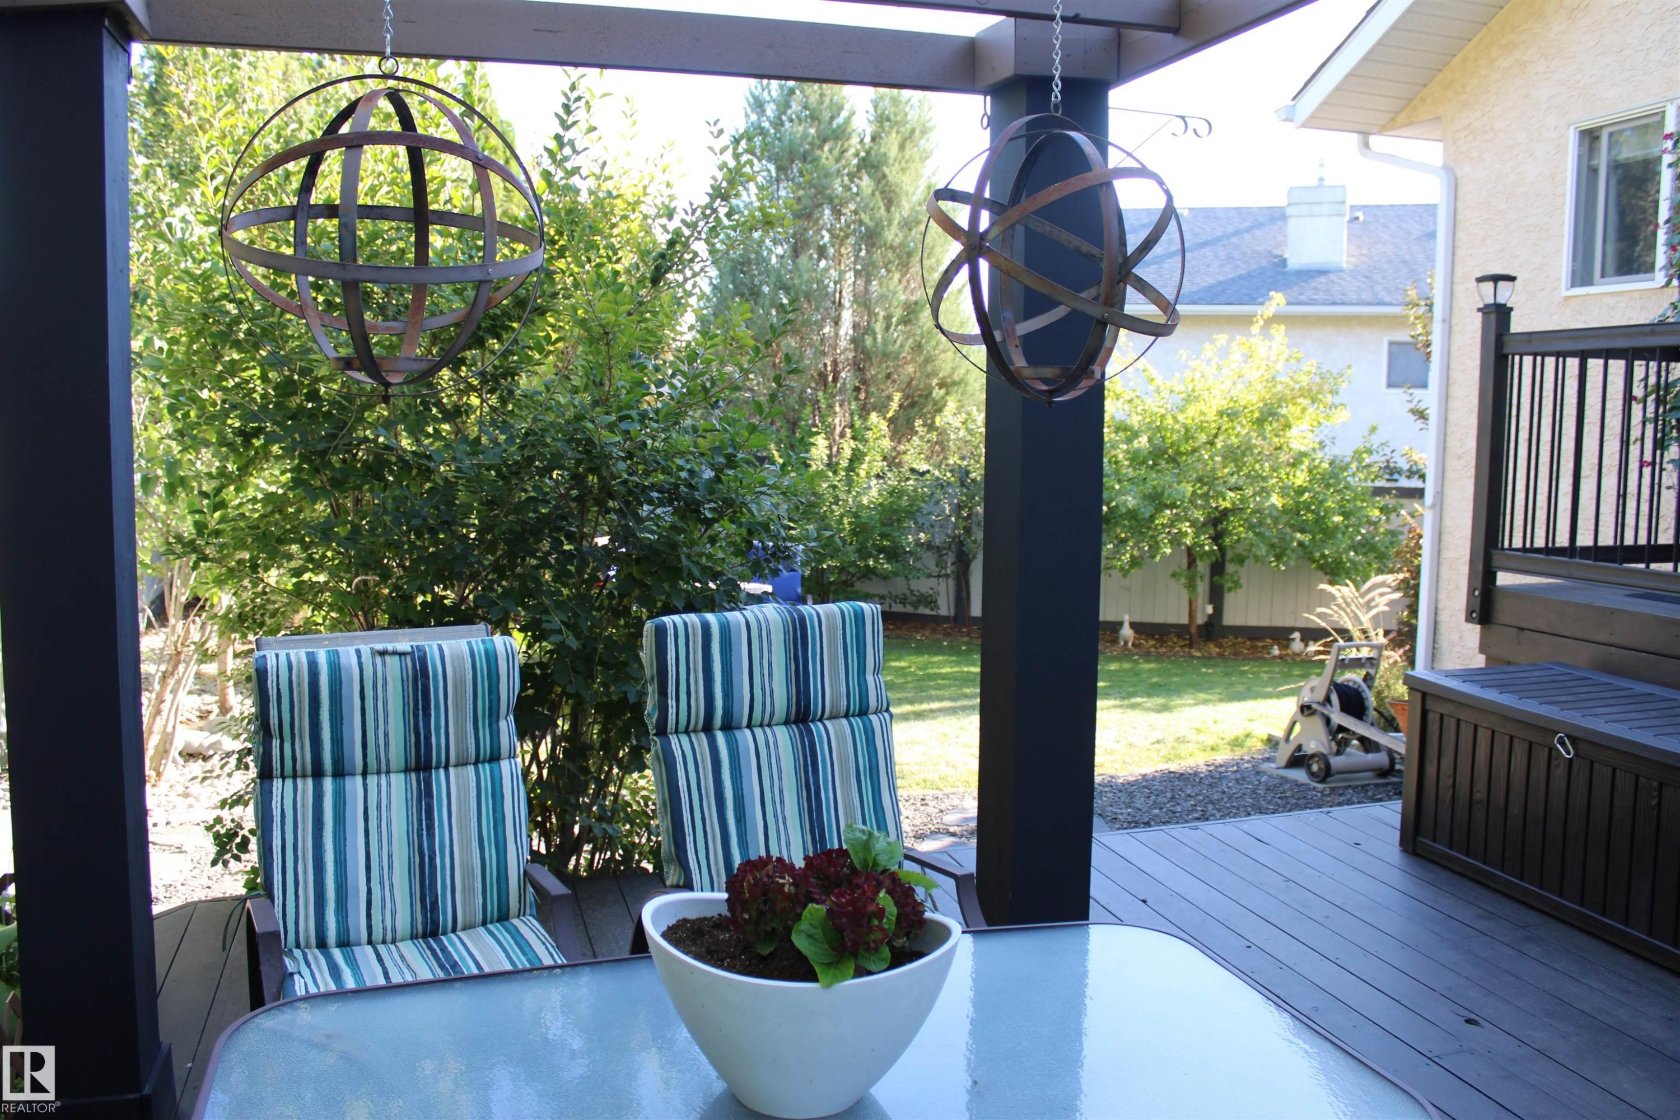
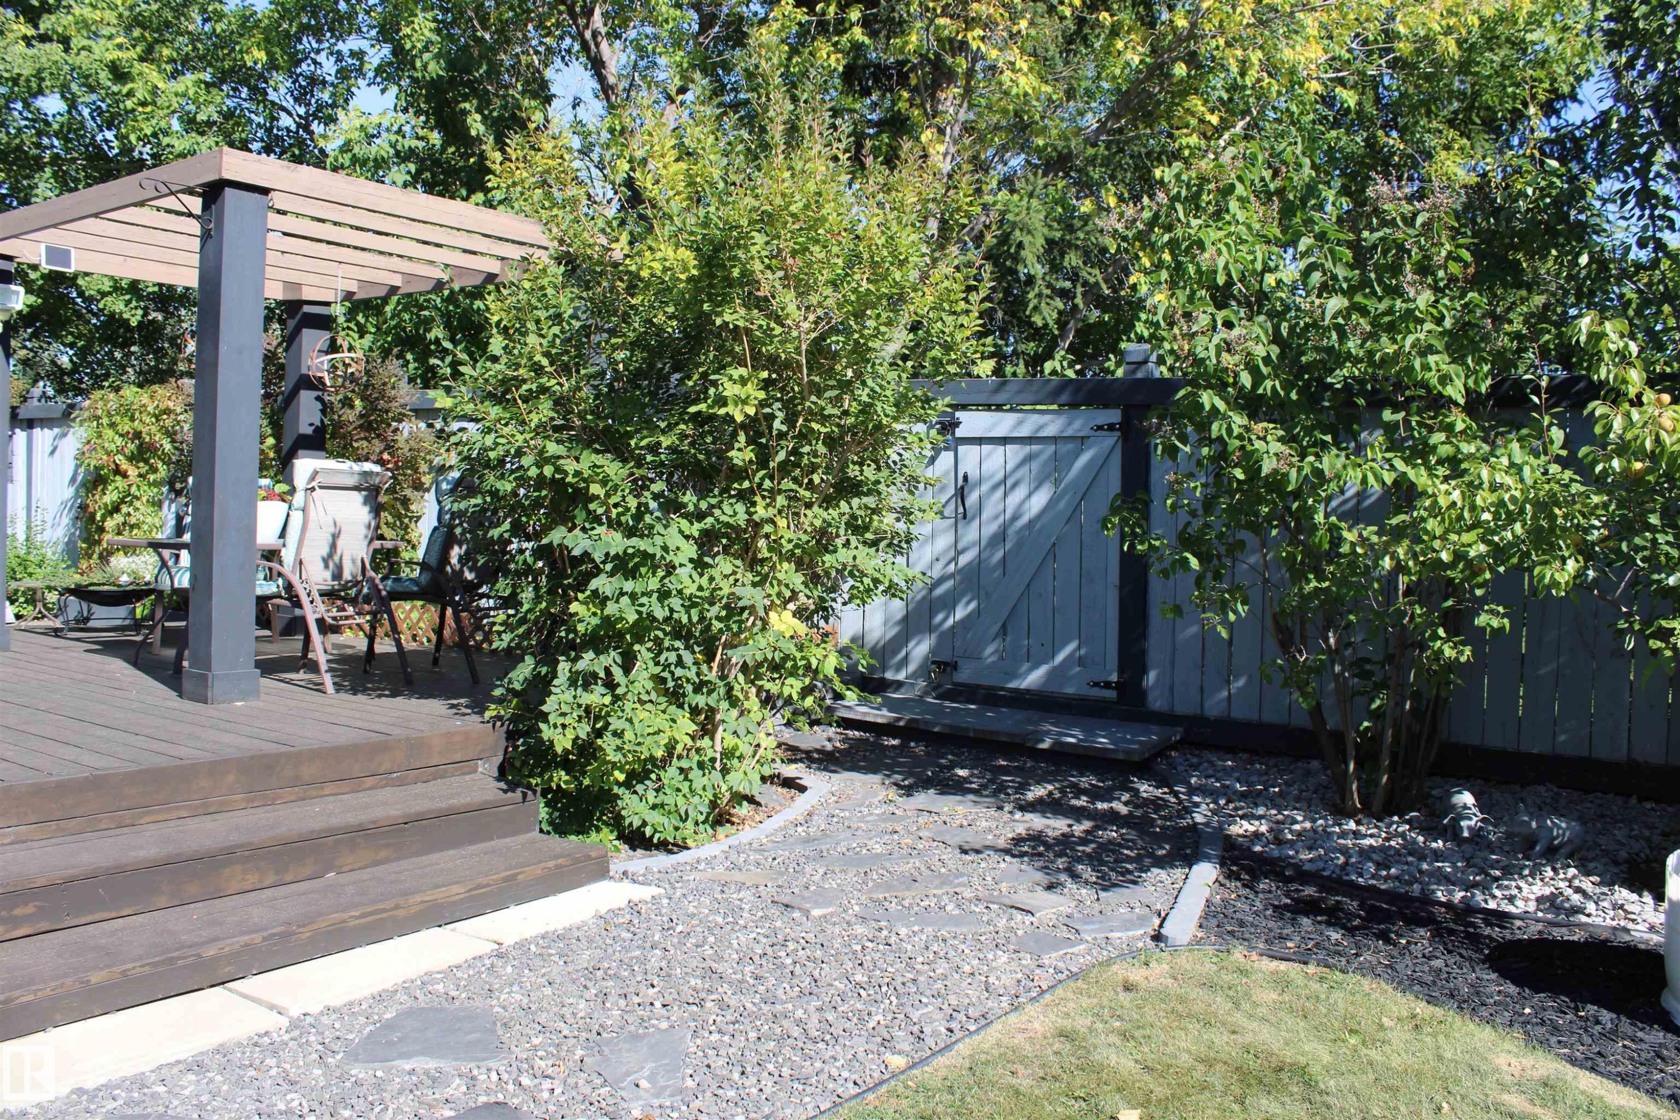
Expansive wood-finish deck with a pergola, gravel pathway, mature landscaping, and a privacy fence with gate - 3815 41 Street Nw, Edmonton, AB
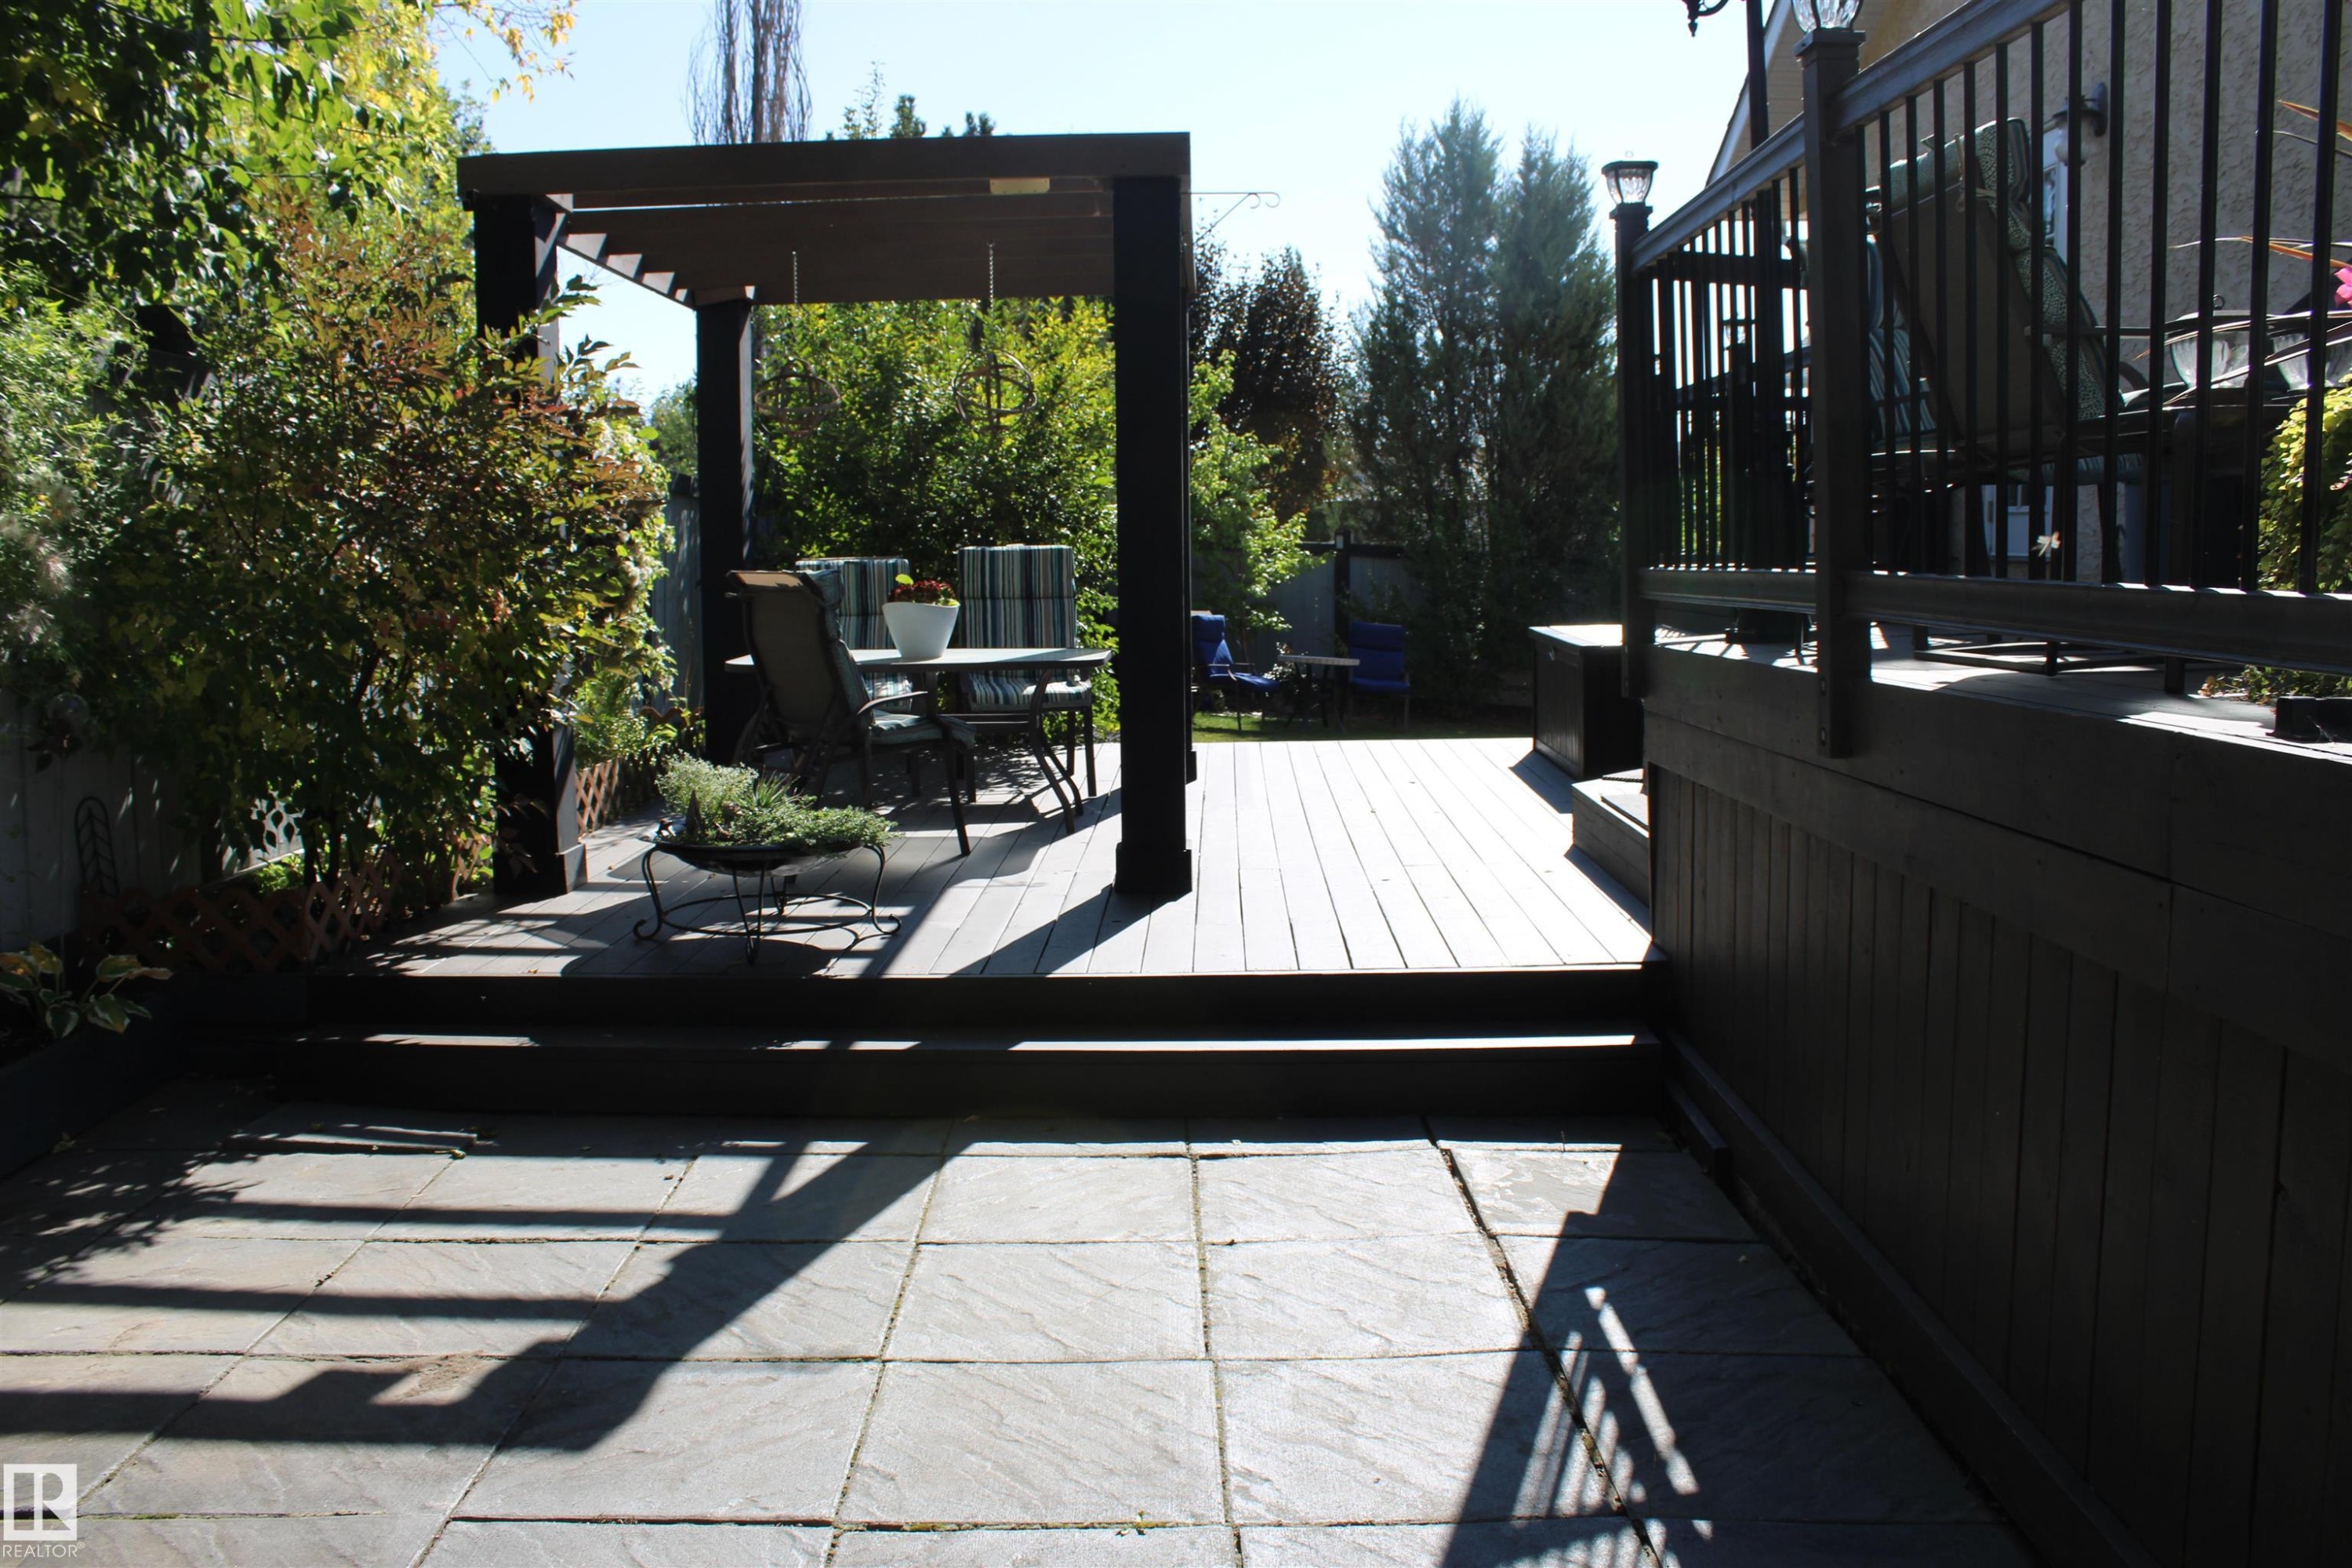
Expansive paver patio with a multi-level wood deck, pergola, and black metal railings - 3815 41 Street Nw, Edmonton, AB
Expansive backyard featuring a manicured lawn, multi-level patio, and a separate deck with metal railings - 3815 41 Street Nw, Edmonton, AB
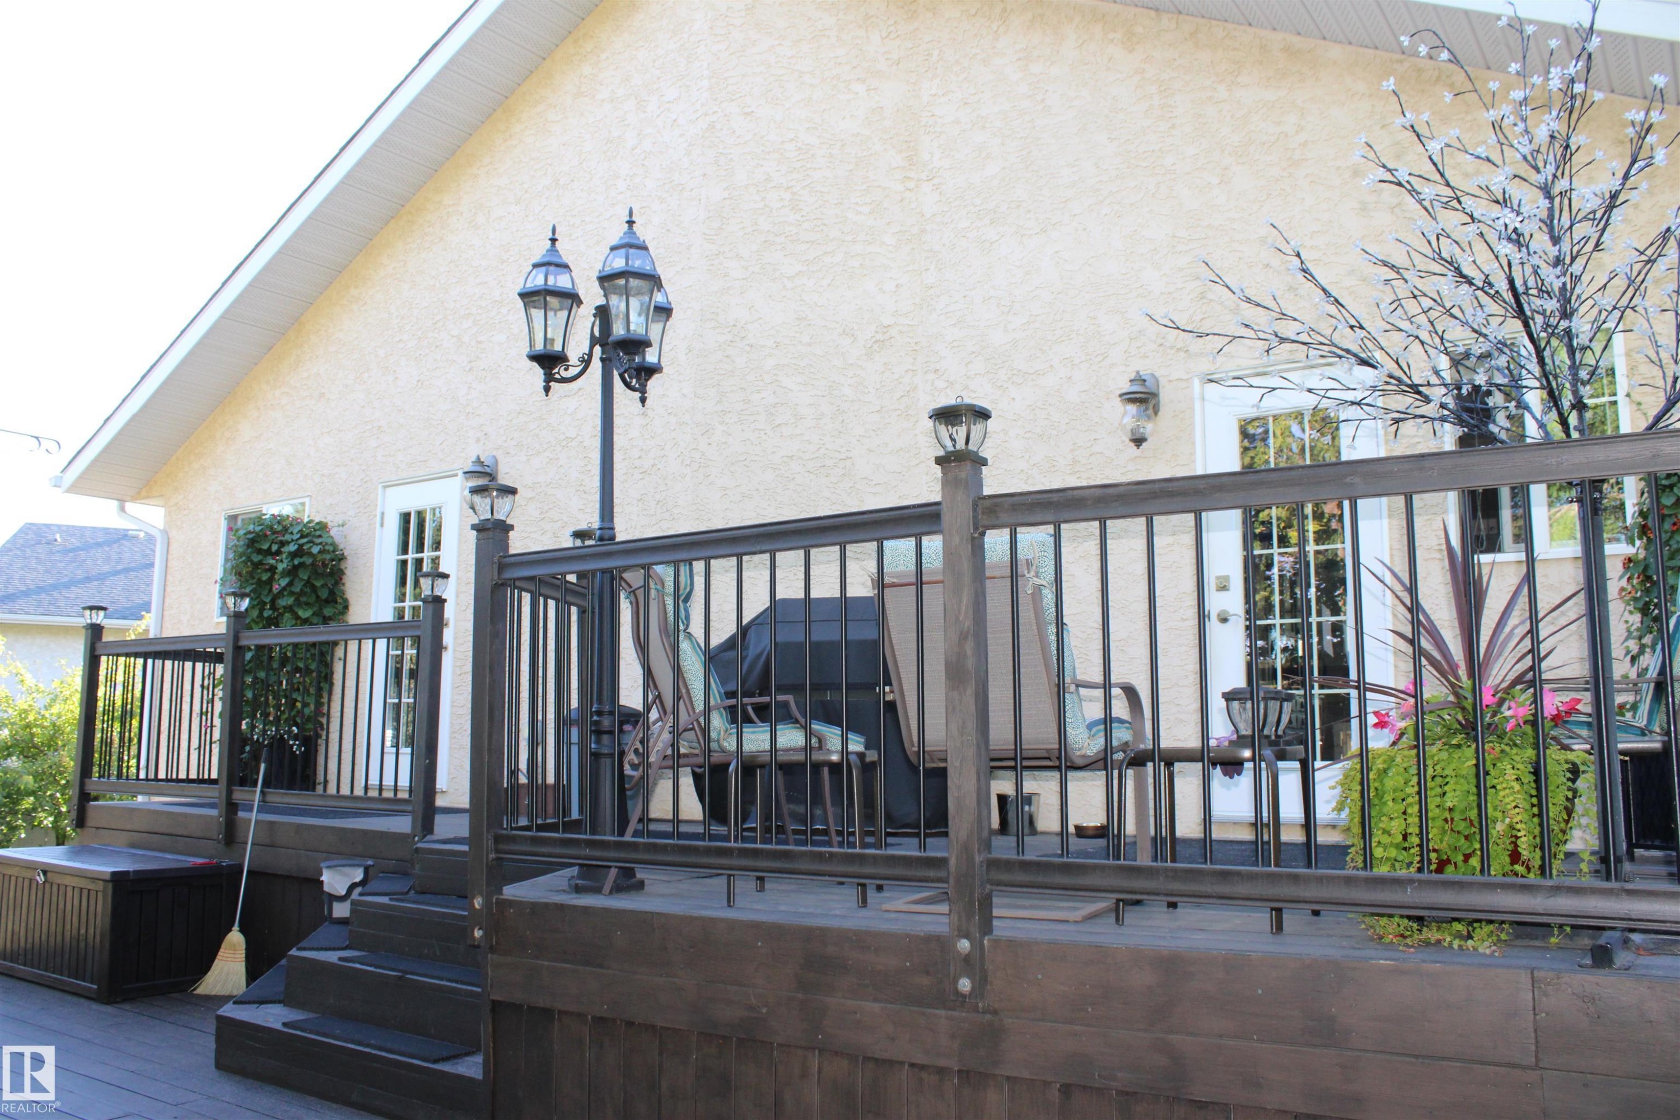
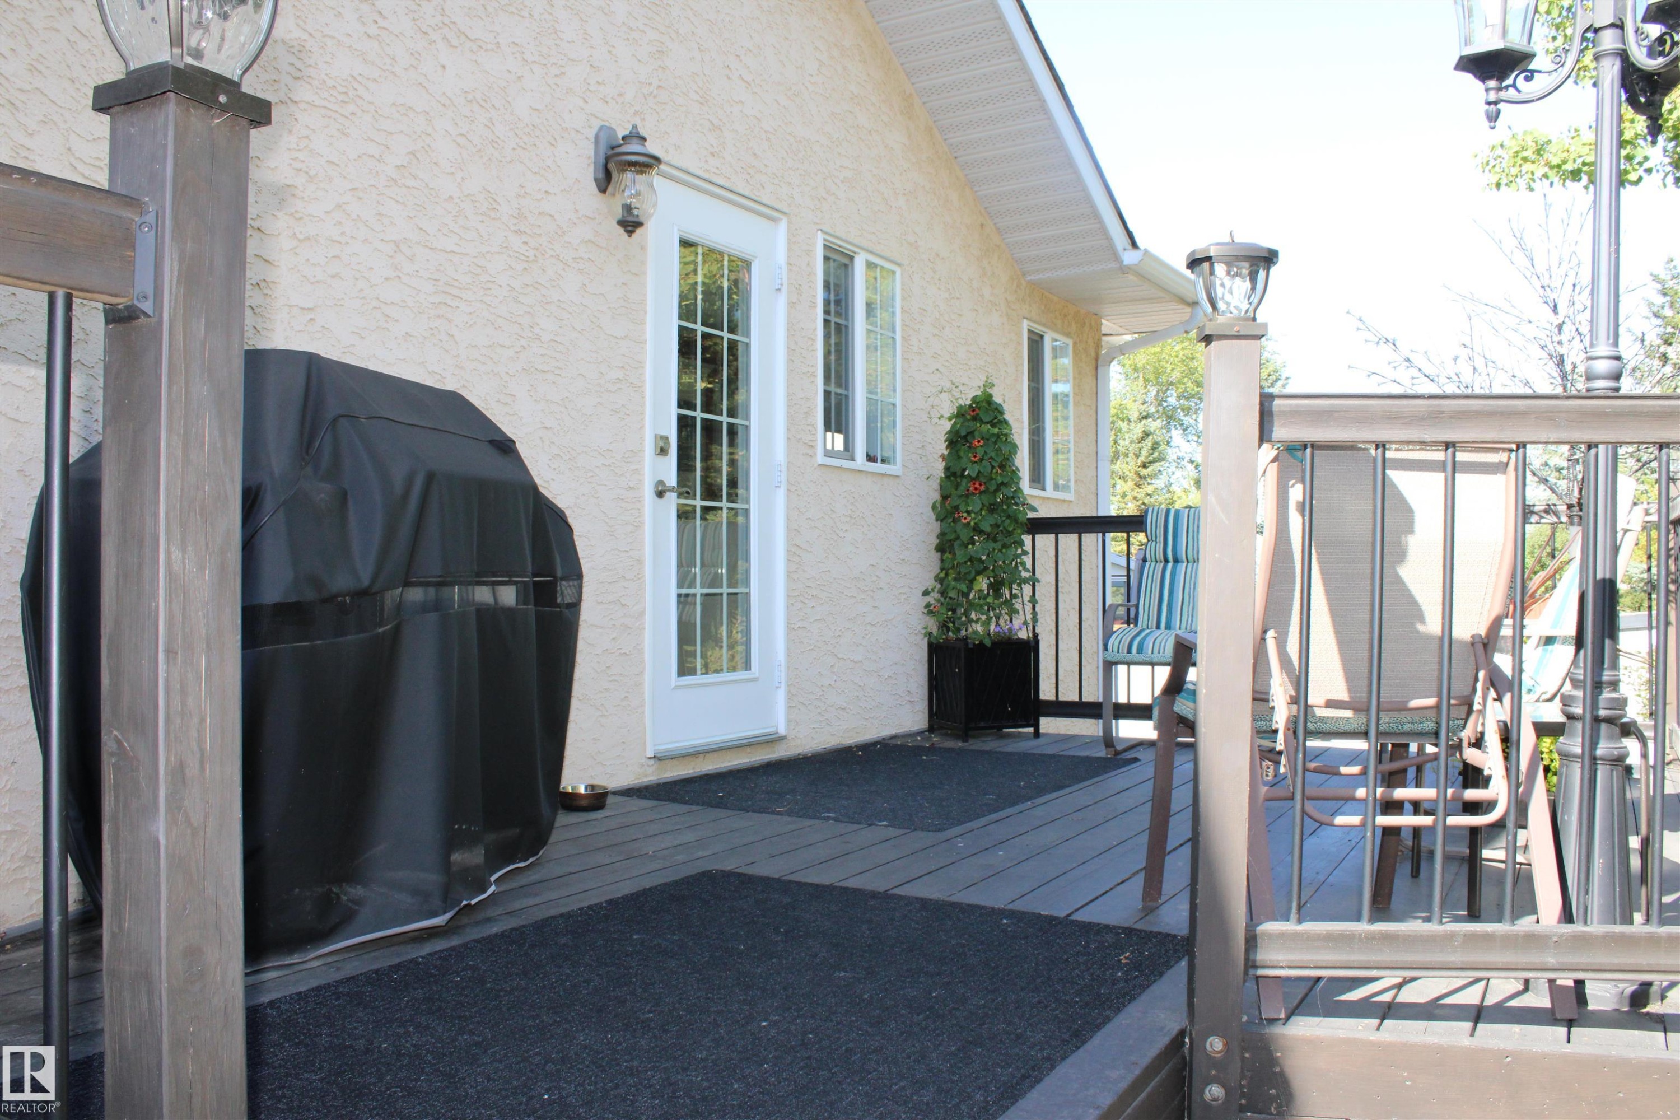
Deck with composite decking, decorative metal railing, a side entry door with window panes, and an exterior wall light fixture - 3815 41 Street Nw, Edmonton, AB
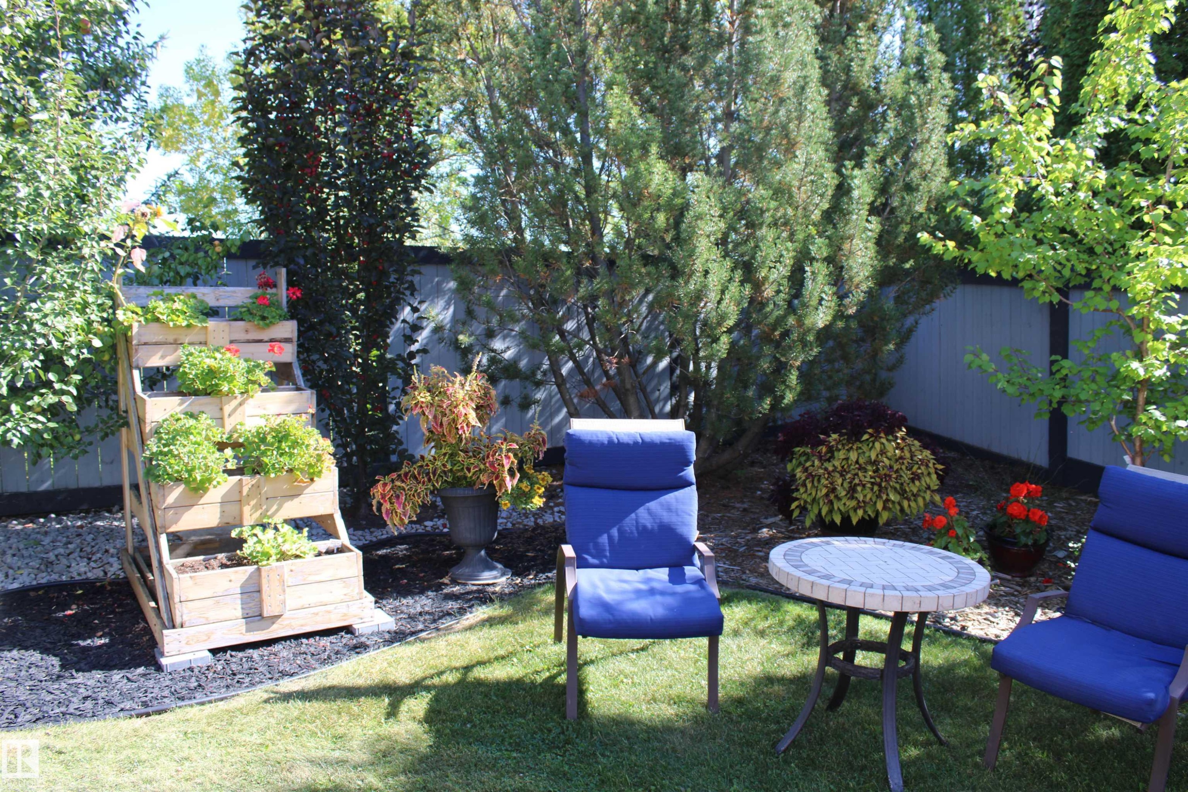
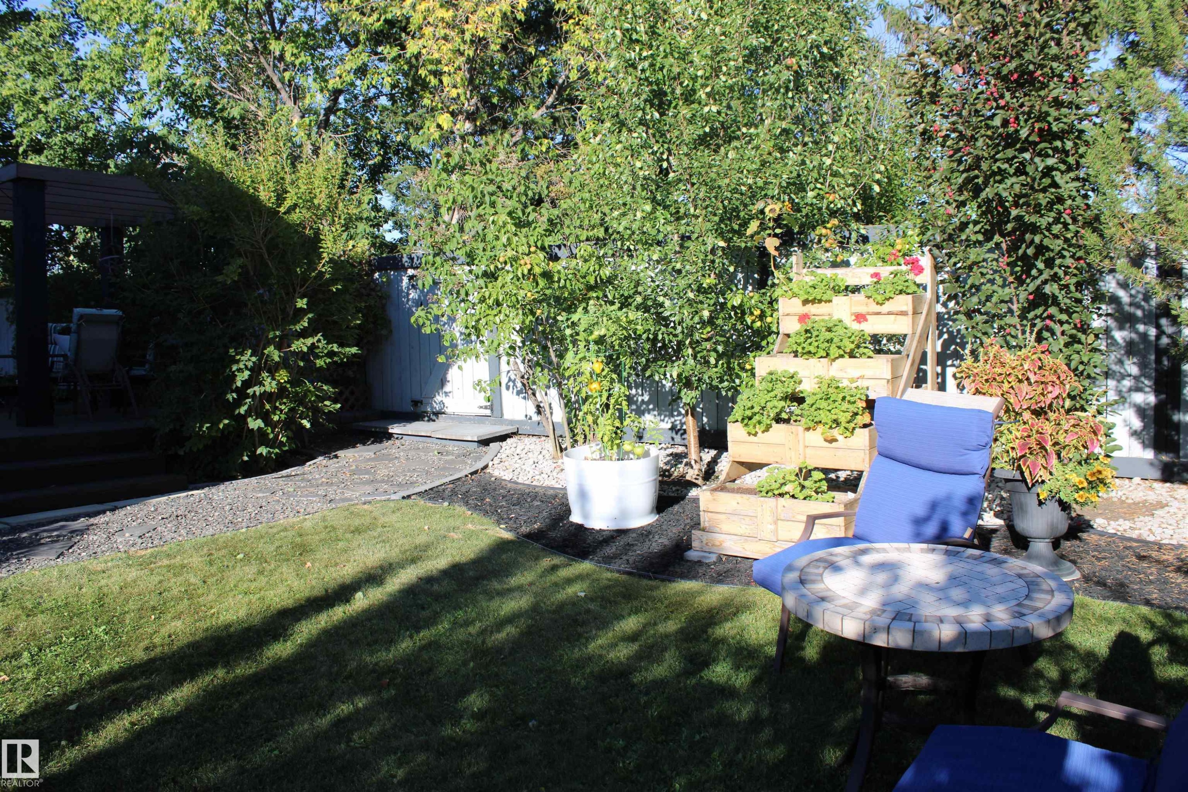
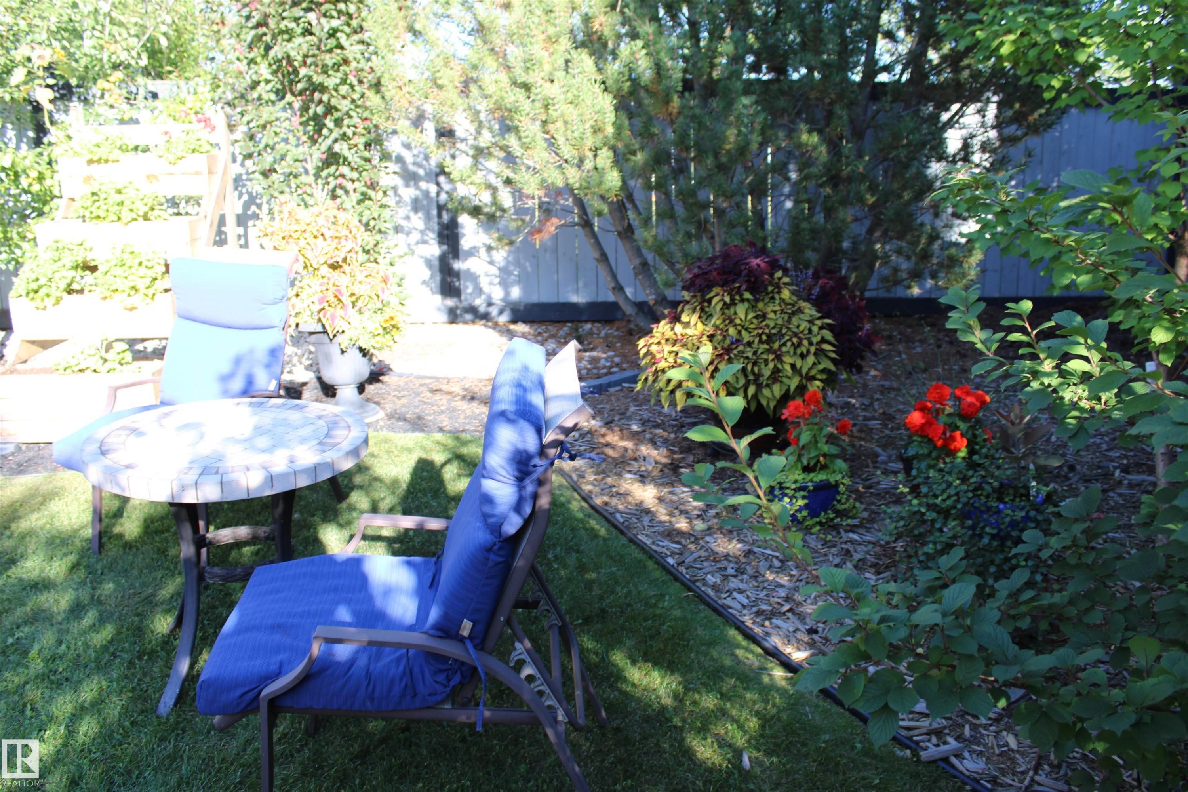
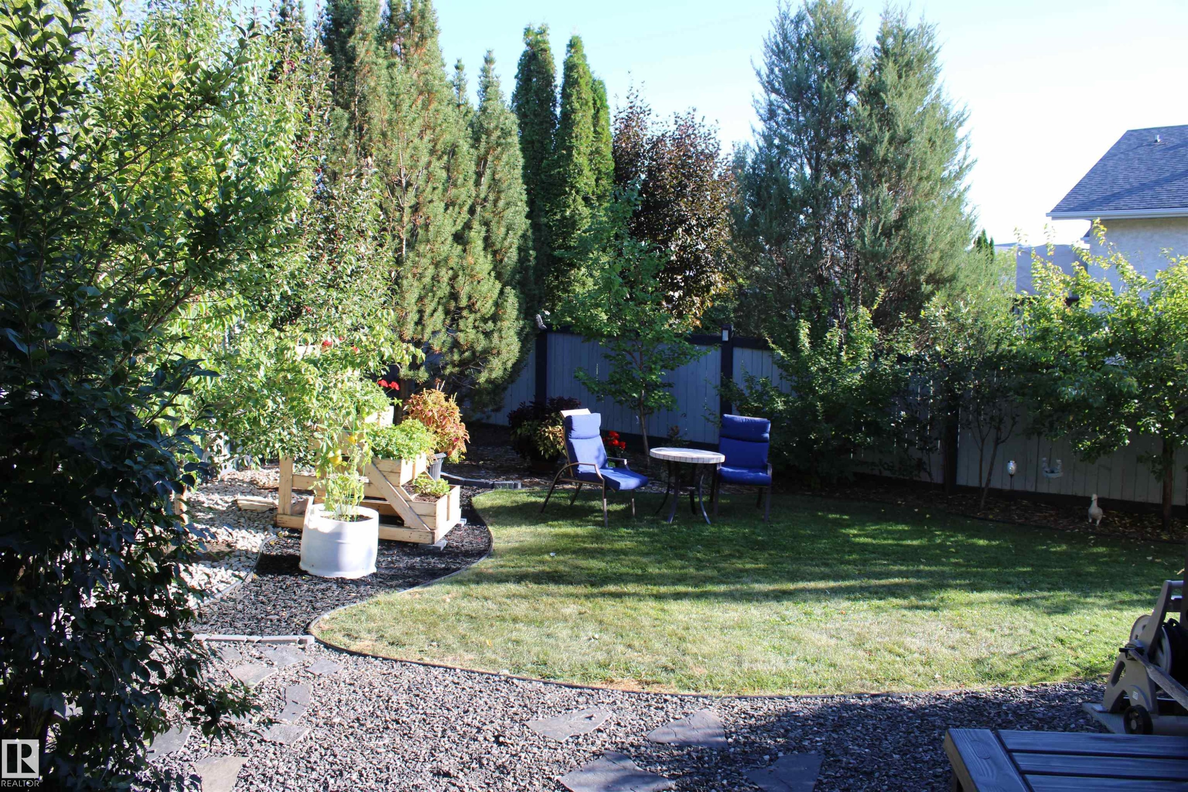
Manicured lawn area with a privacy fence, mature trees, and a tiered planter box - 3815 41 Street Nw, Edmonton, AB
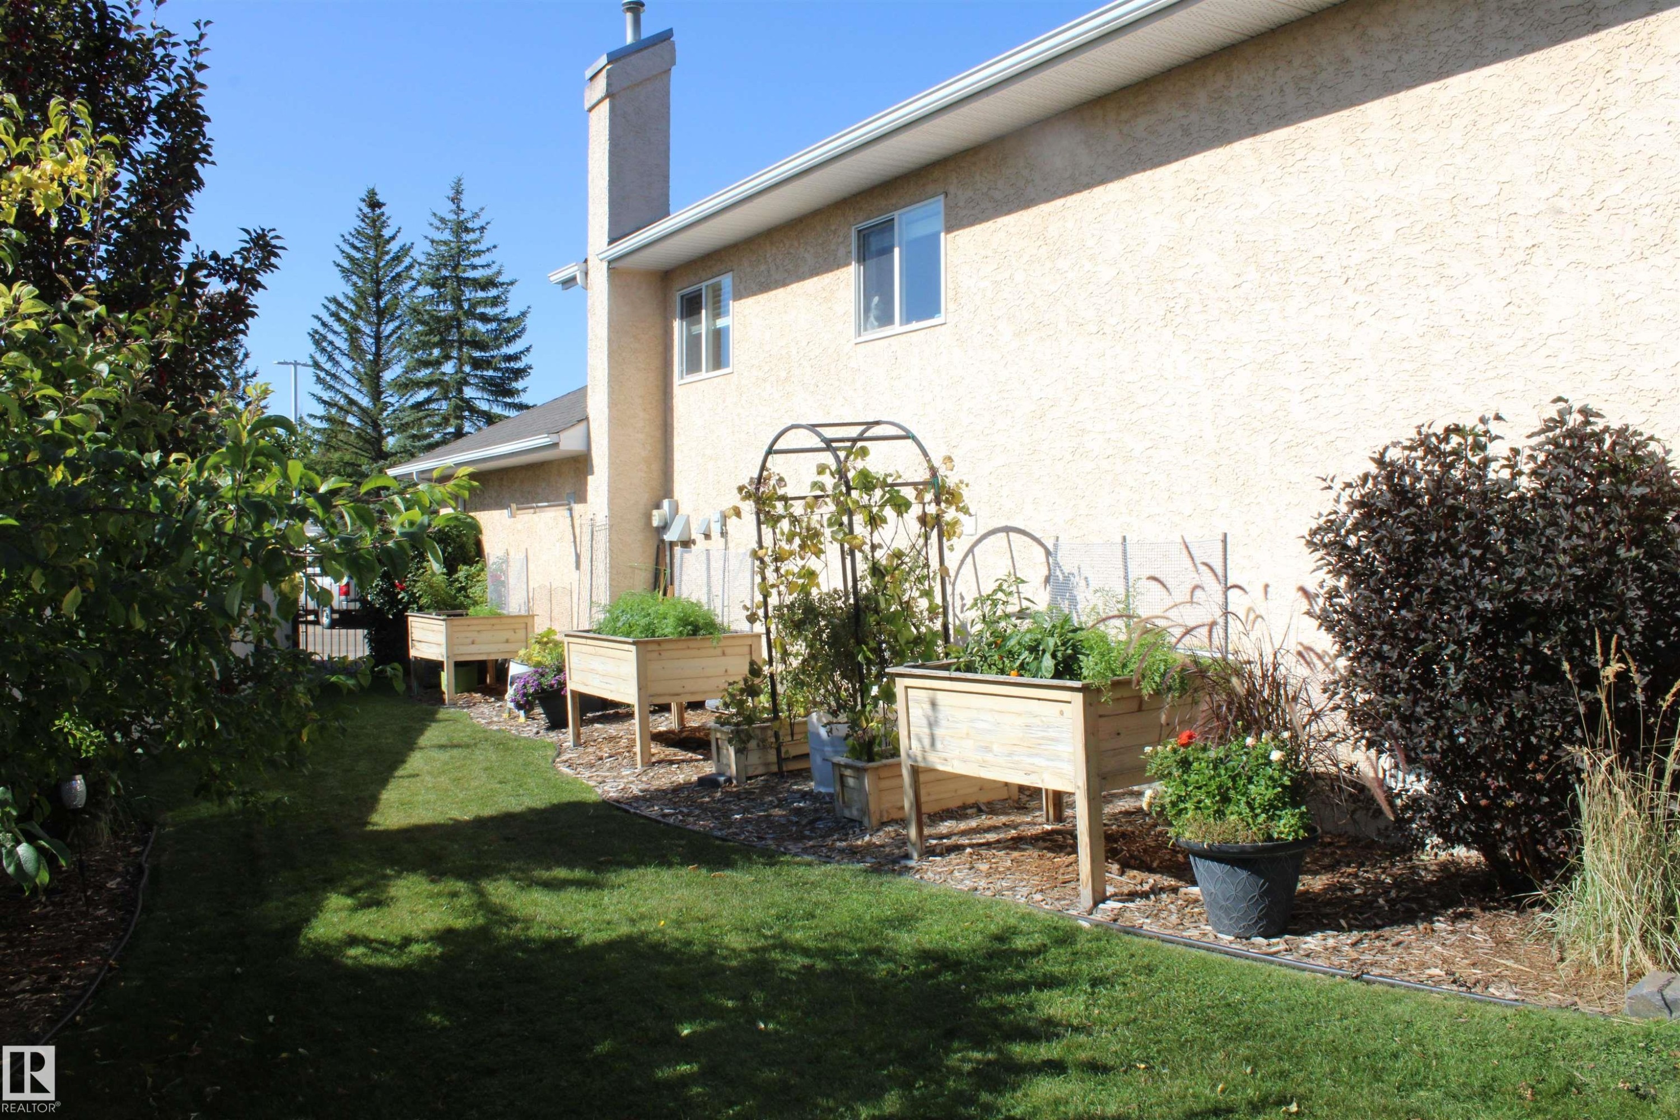
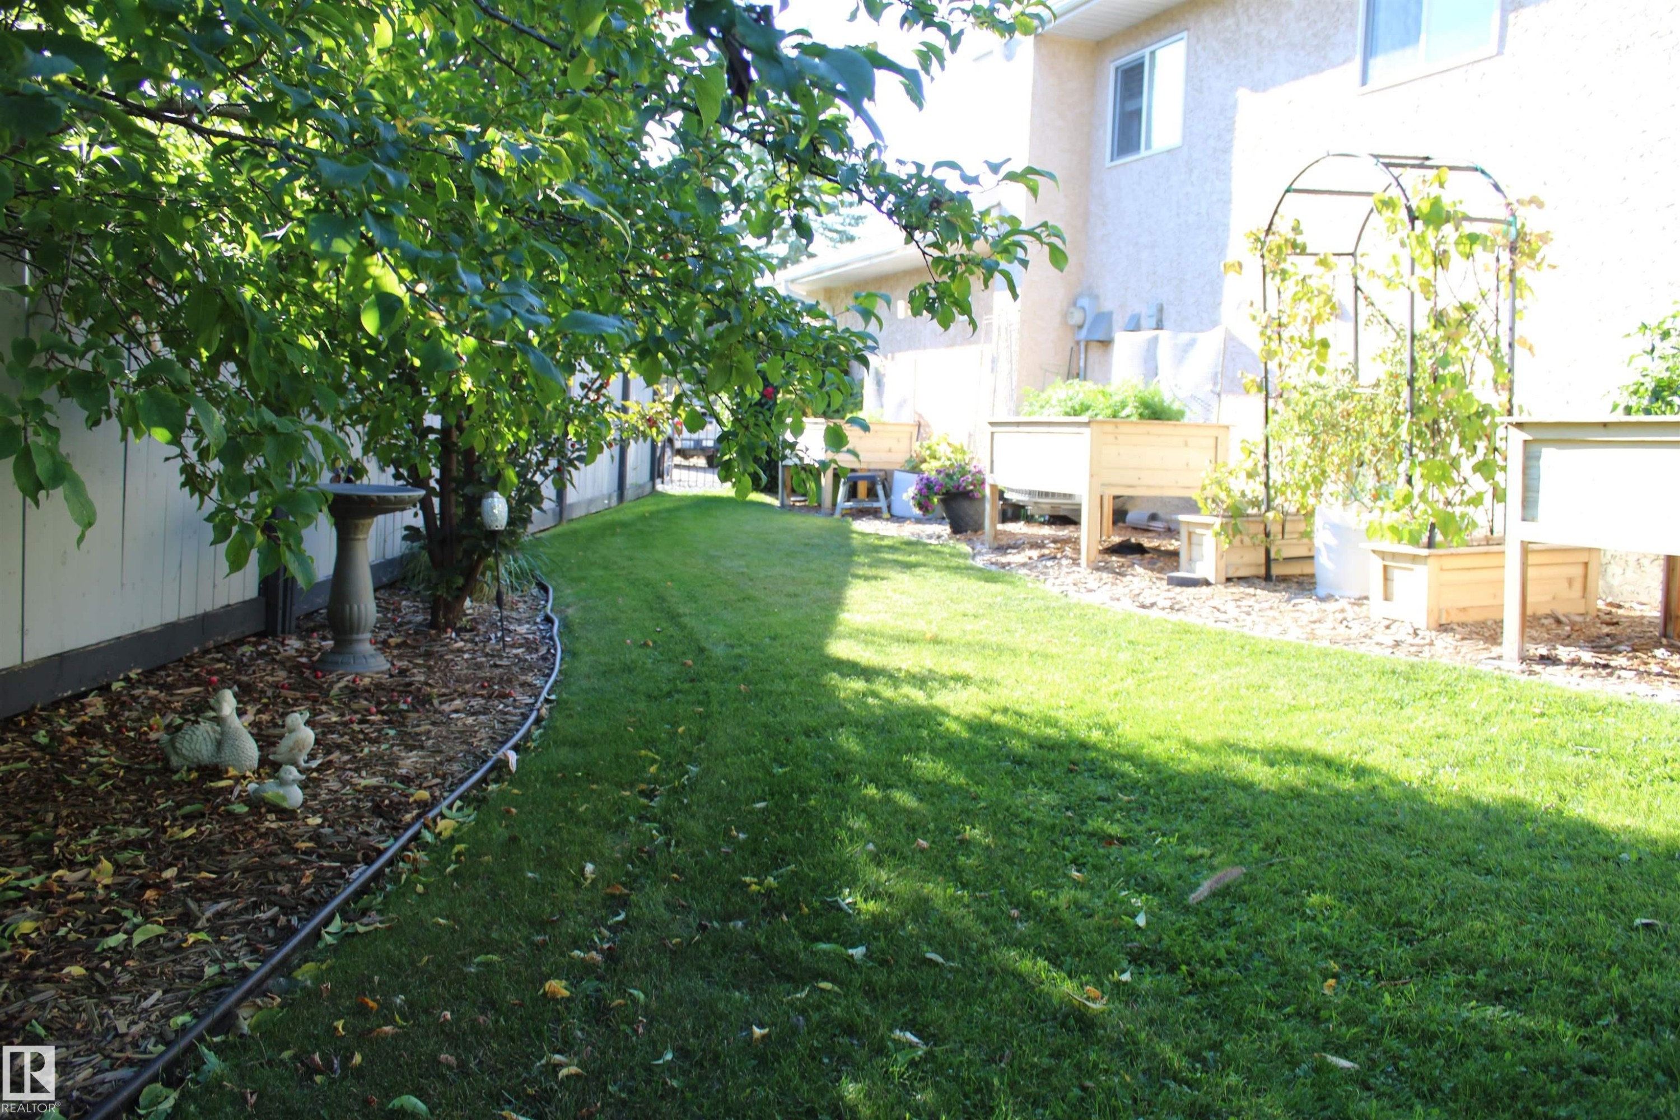
Expansive side yard featuring a stucco exterior, raised garden beds, mature landscaping, and a manicured lawn - 3815 41 Street Nw, Edmonton, AB
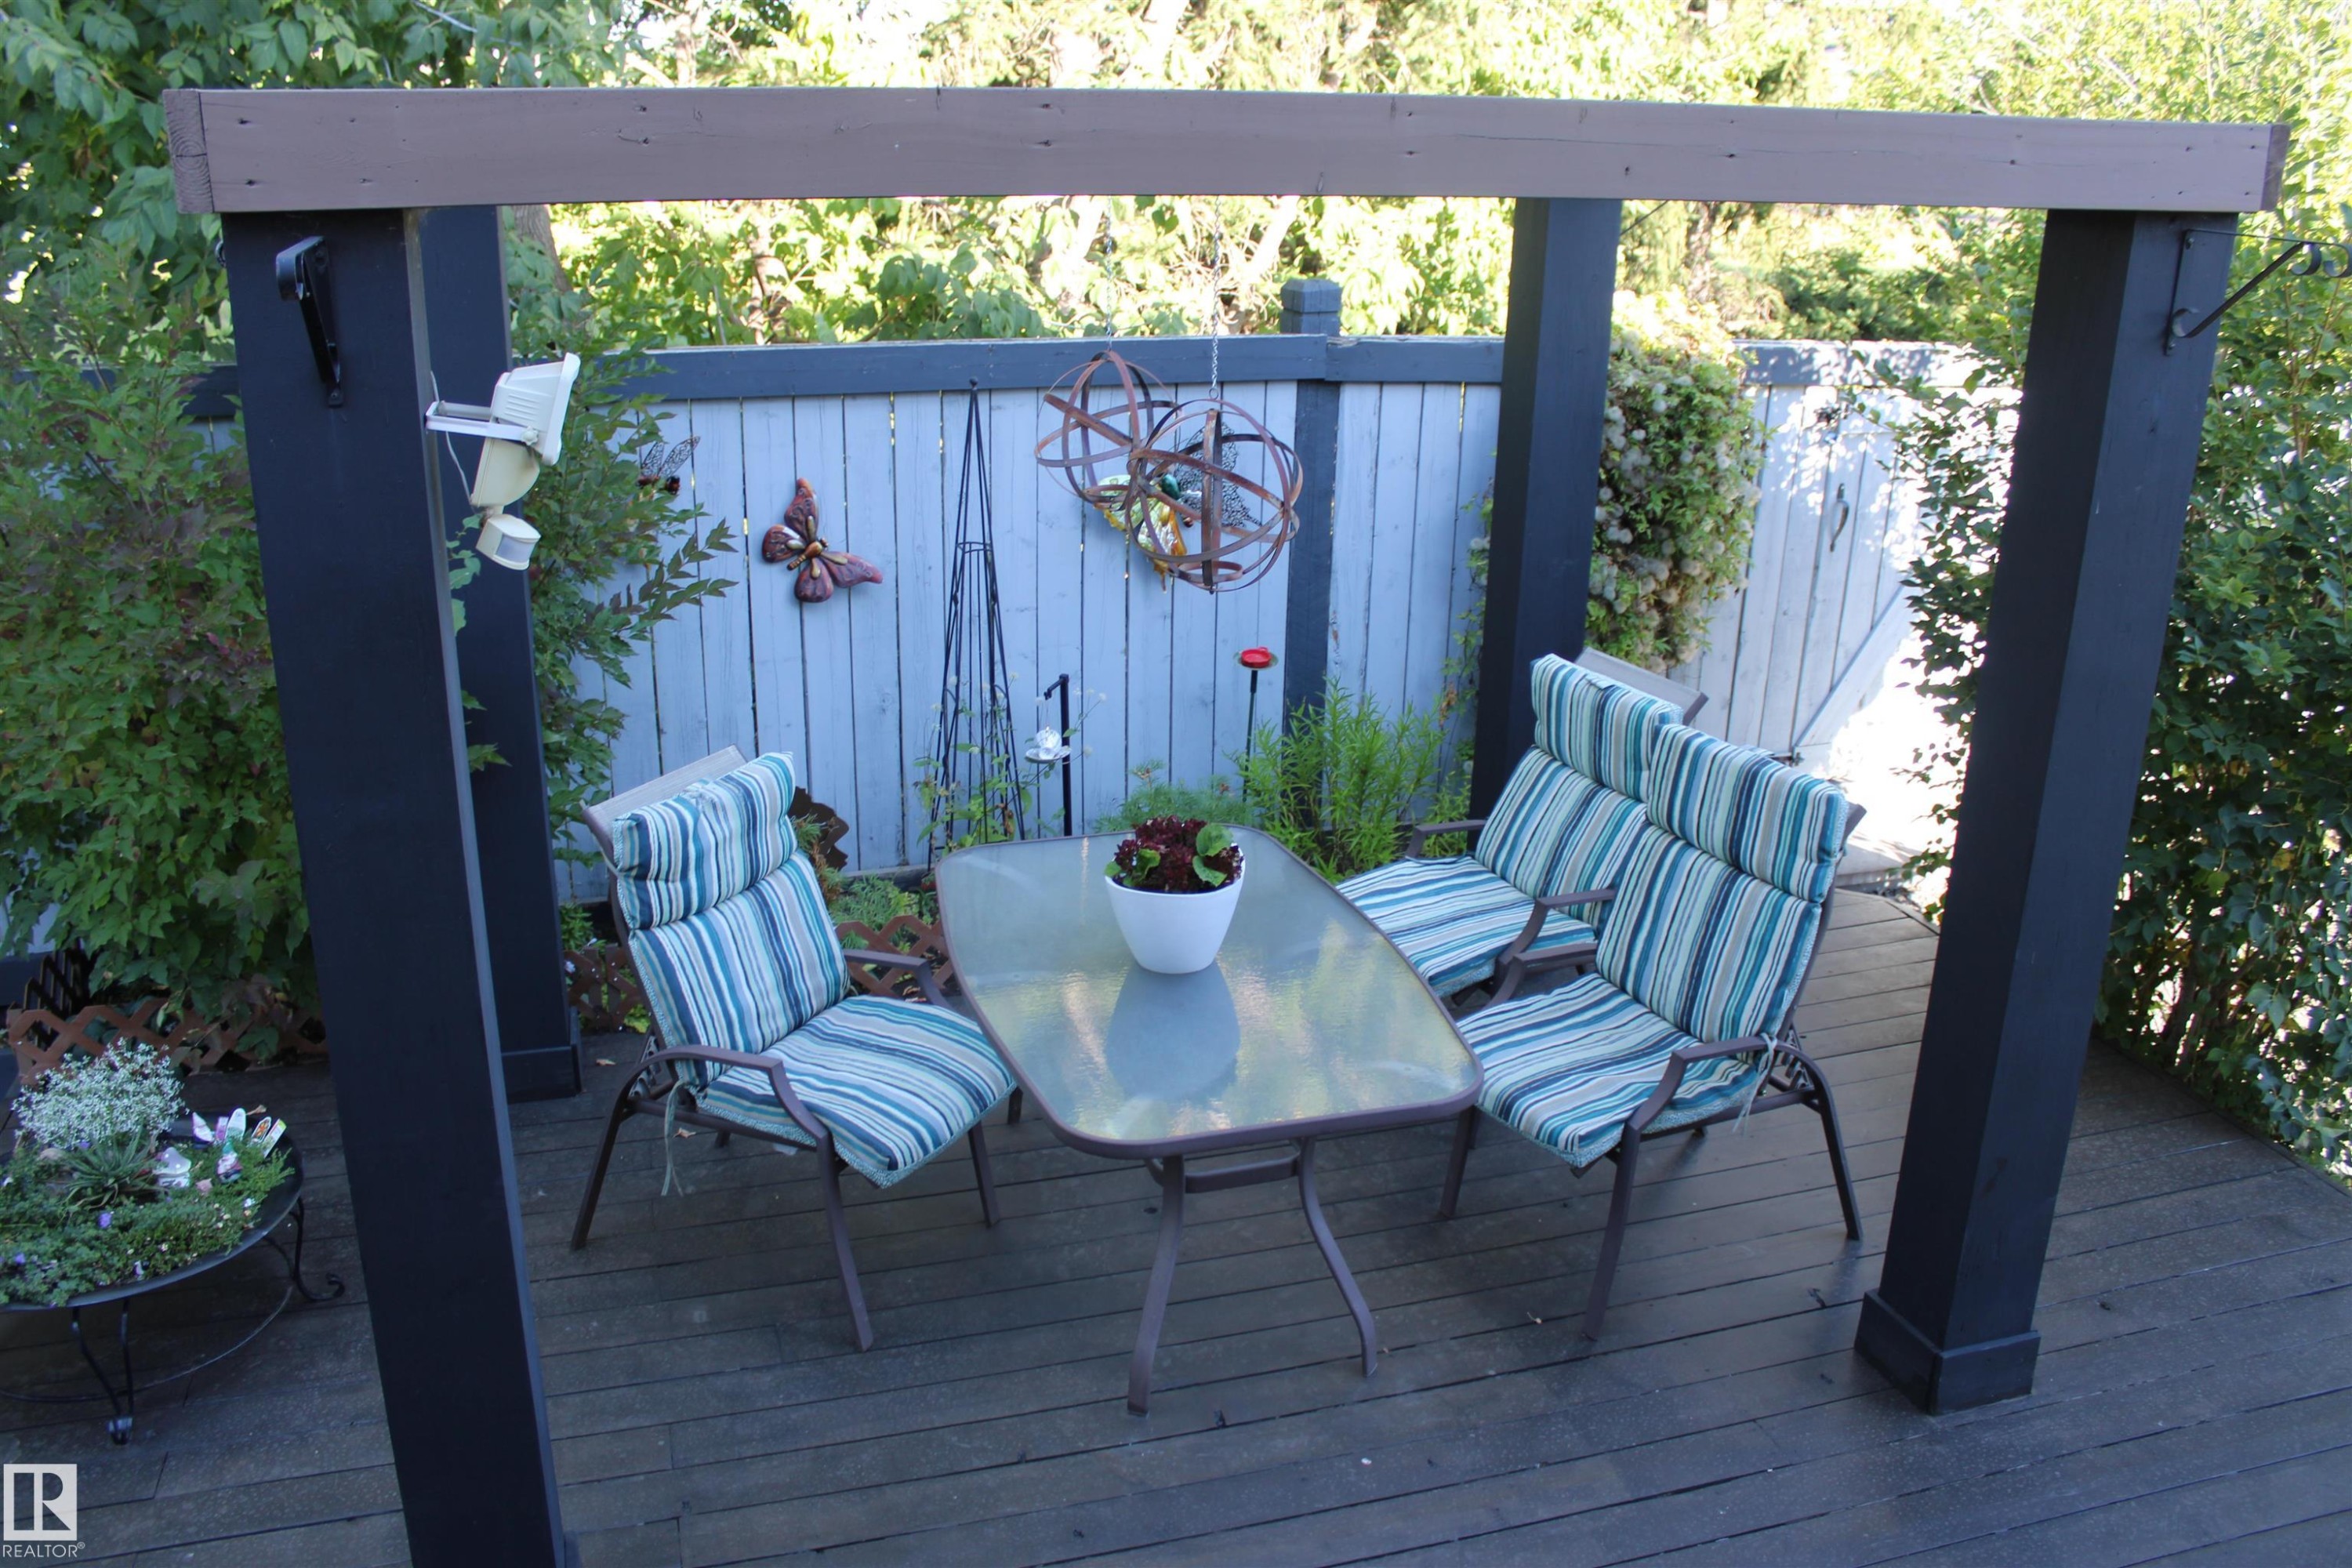
Deck with a wooden pergola featuring dark-painted posts and a natural wood-finish crossbeam - 3815 41 Street Nw, Edmonton, AB
Expansive wooden deck with dark railing and integrated post lighting, offering an outdoor living area - 3815 41 Street Nw, Edmonton, AB
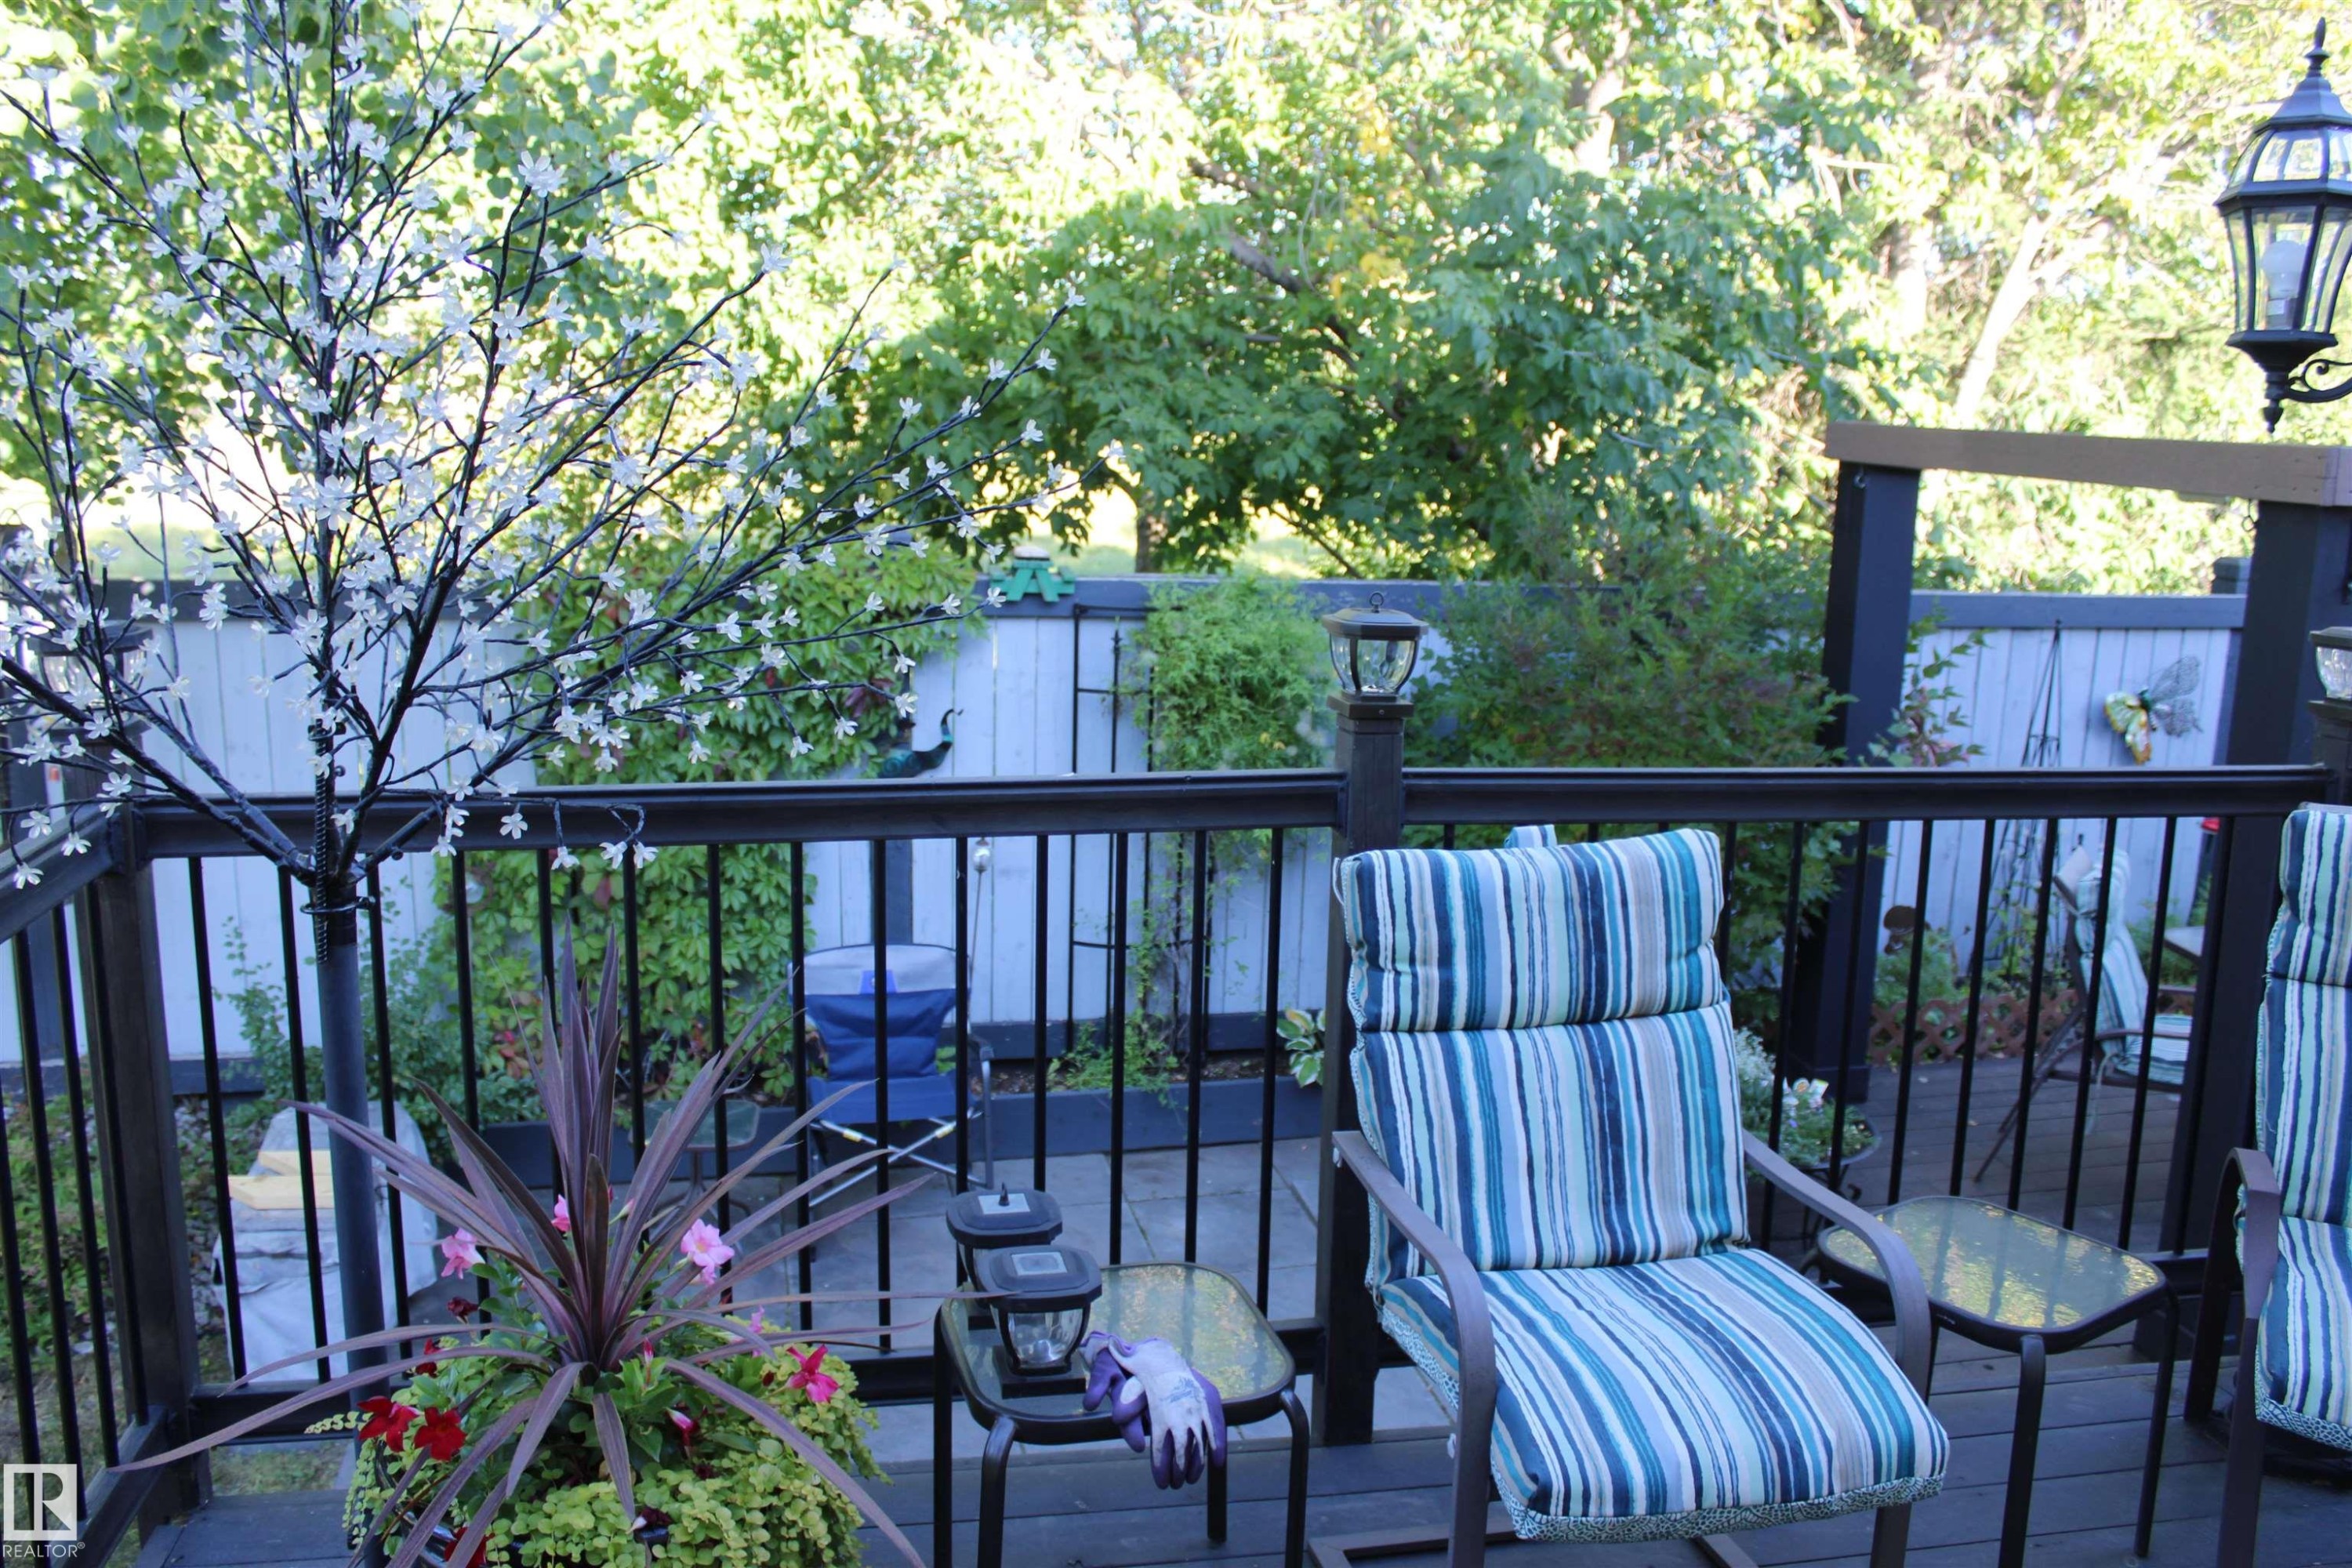
Spacious outdoor deck featuring dark wood-finish flooring, black metal railings, and a double post lamp - 3815 41 Street Nw, Edmonton, AB
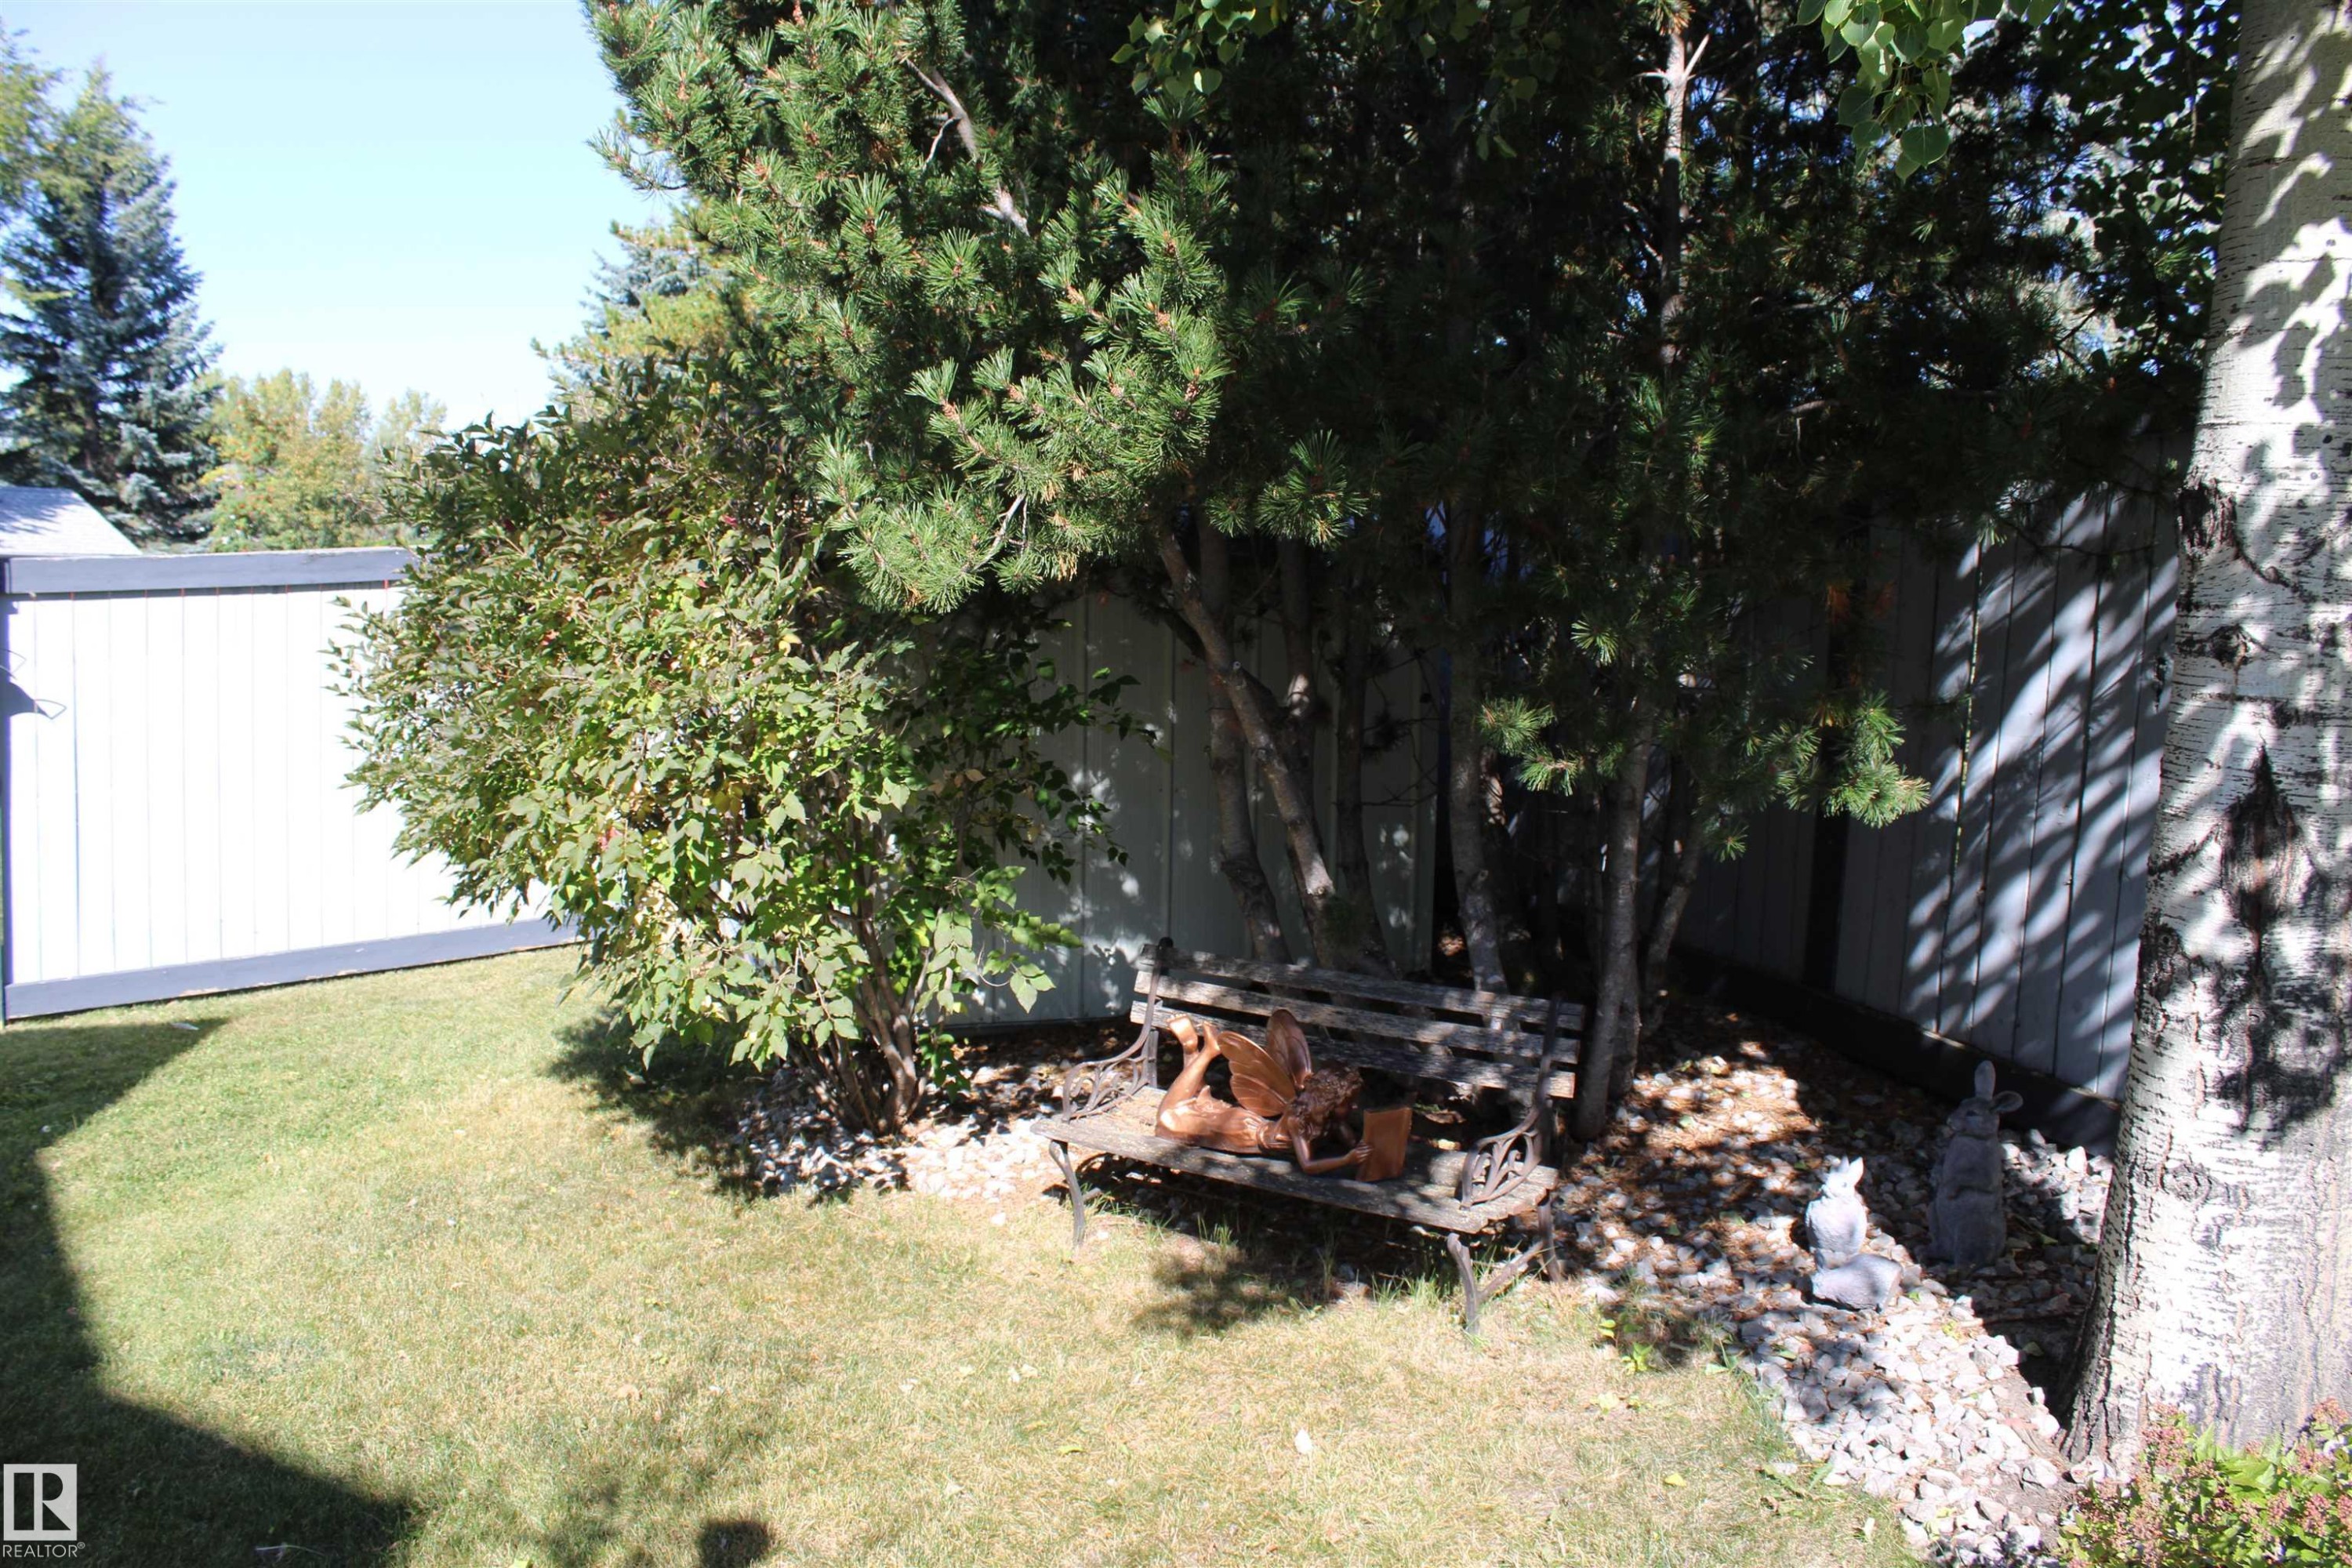
Grassed yard area featuring mature trees and a privacy fence - 3815 41 Street Nw, Edmonton, AB
Expansive backyard featuring a green lawn, gravel pathway, mature trees, and a wooden deck - 3815 41 Street Nw, Edmonton, AB
Expansive green lawn with mature trees and a privacy fence - 3815 41 Street Nw, Edmonton, AB
Multi-level outdoor deck featuring dark wood-finish decking and railing, built-in staircase, and exterior wall lanterns - 3815 41 Street Nw, Edmonton, AB
Gorgeous yard - 3815 41 Street Nw, Edmonton, AB
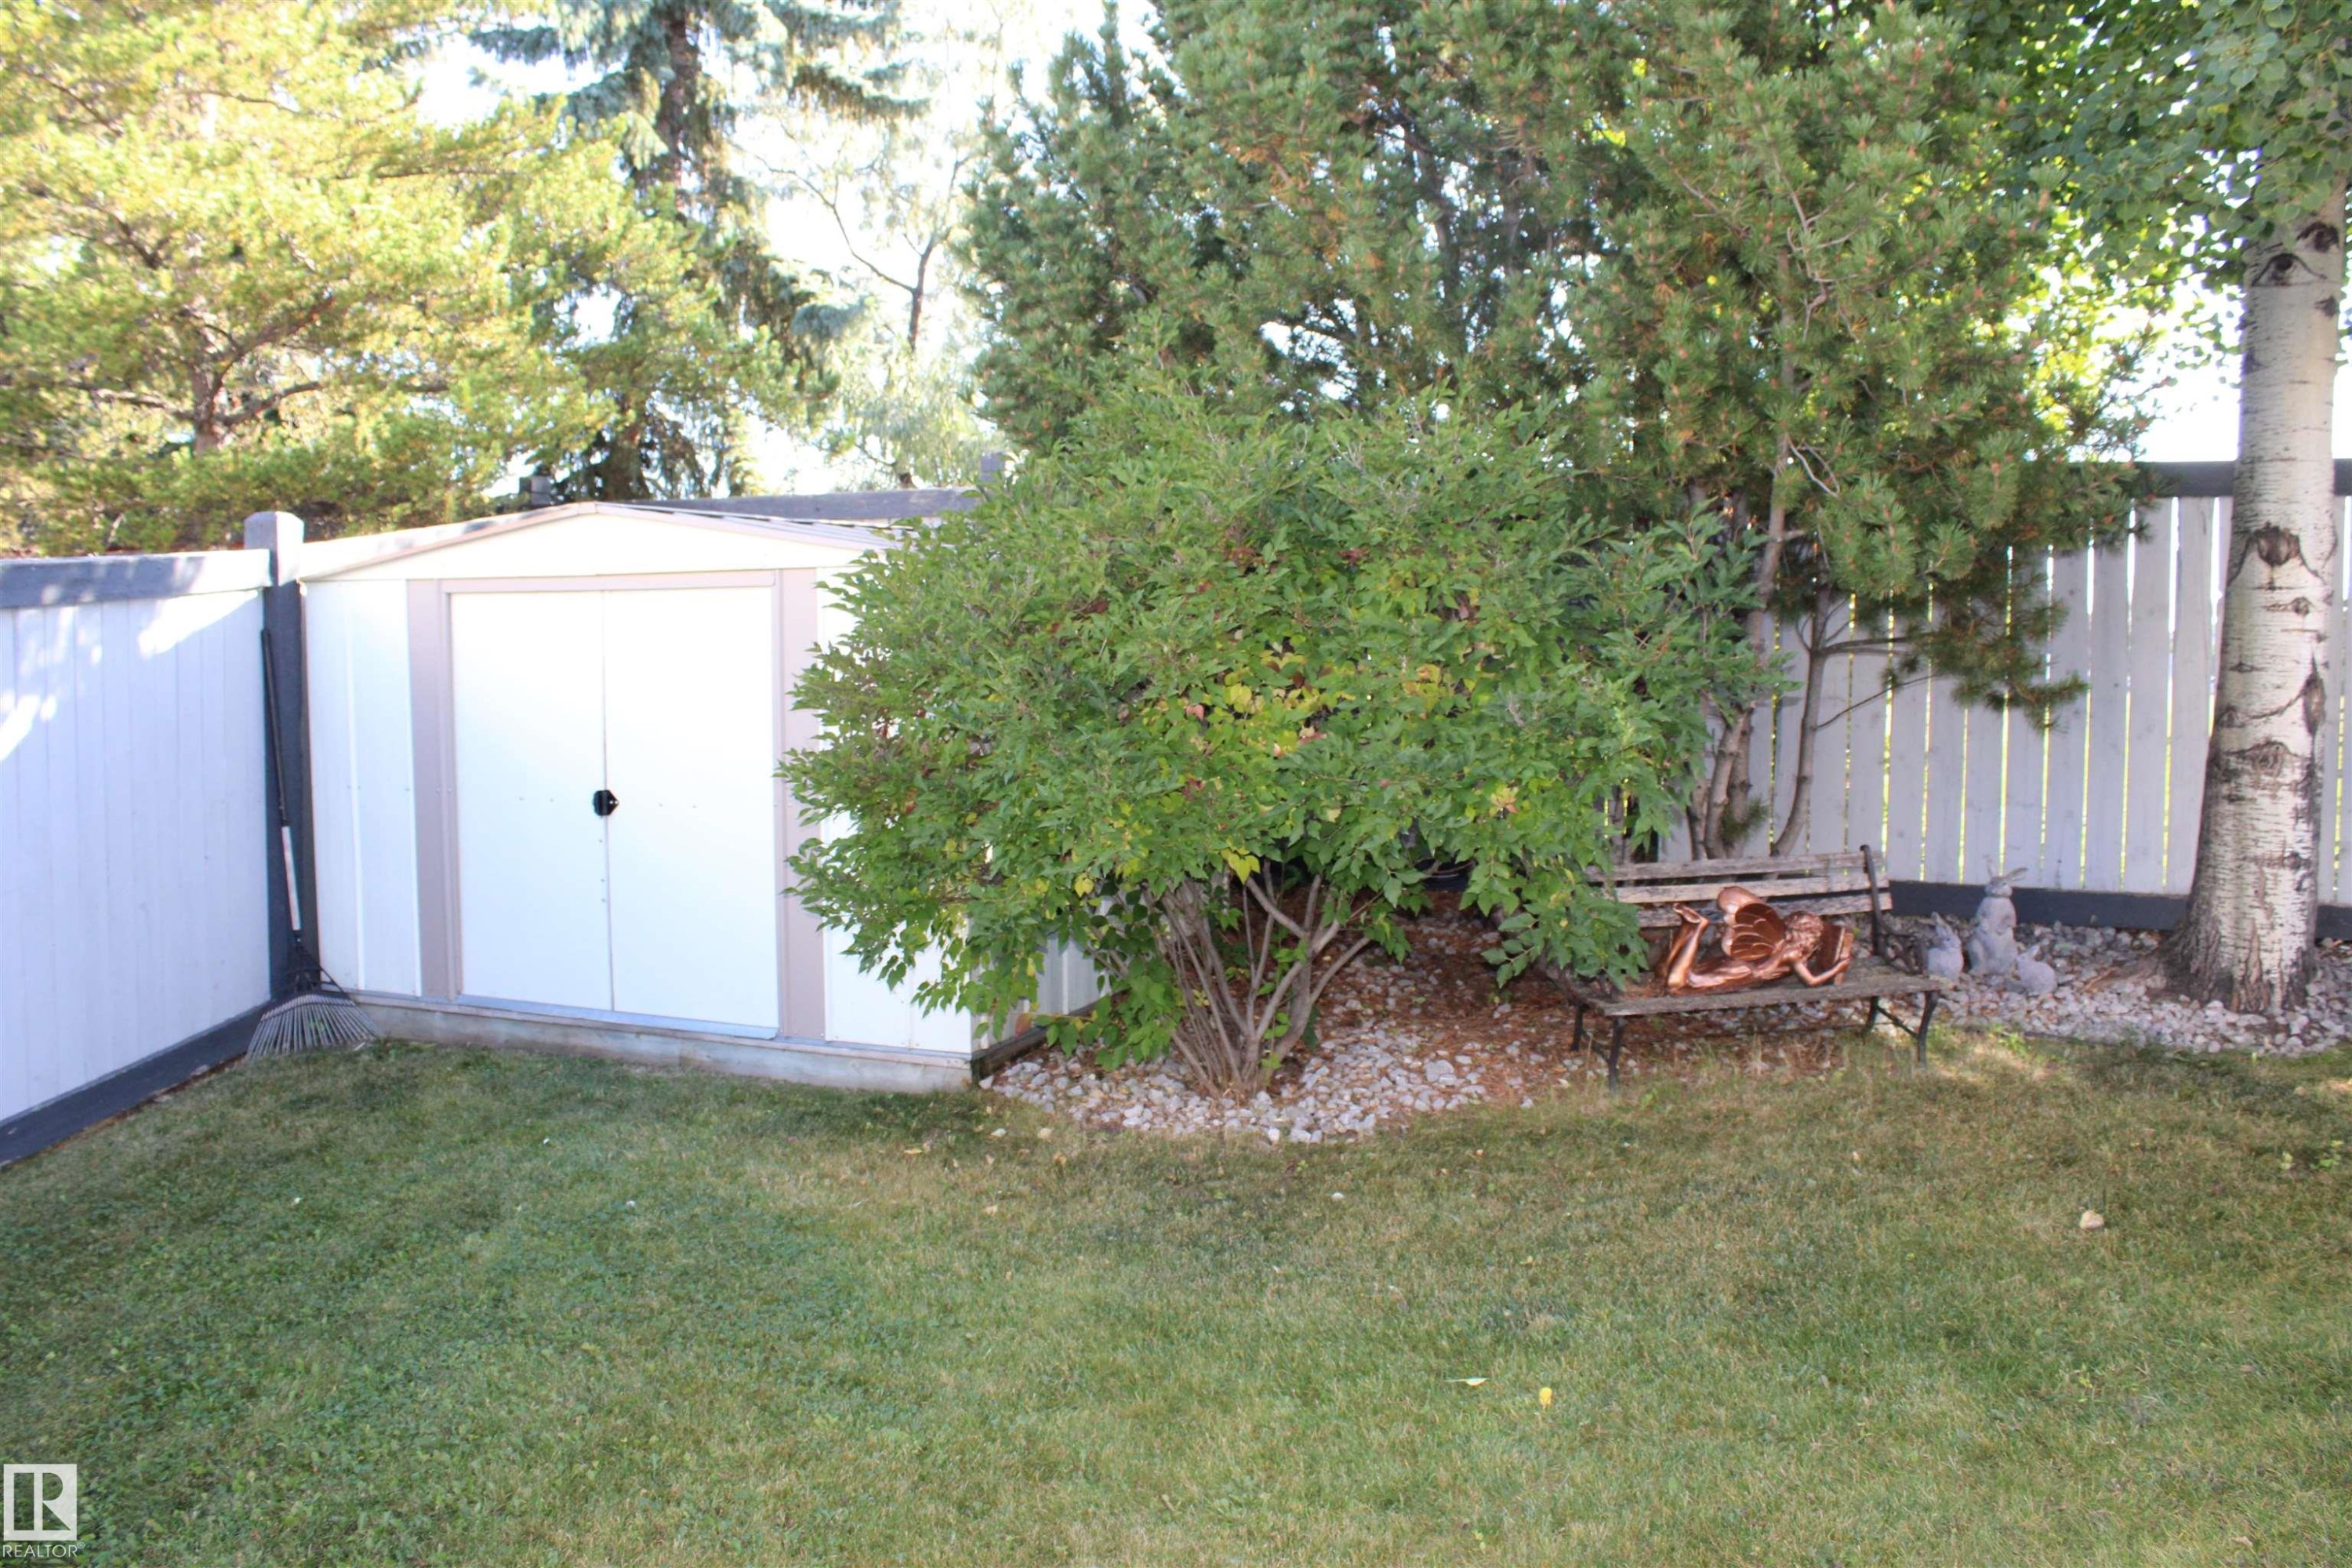
Storage shed with double doors, perimeter fencing, mature landscaping, and a built-in bench - 3815 41 Street Nw, Edmonton, AB
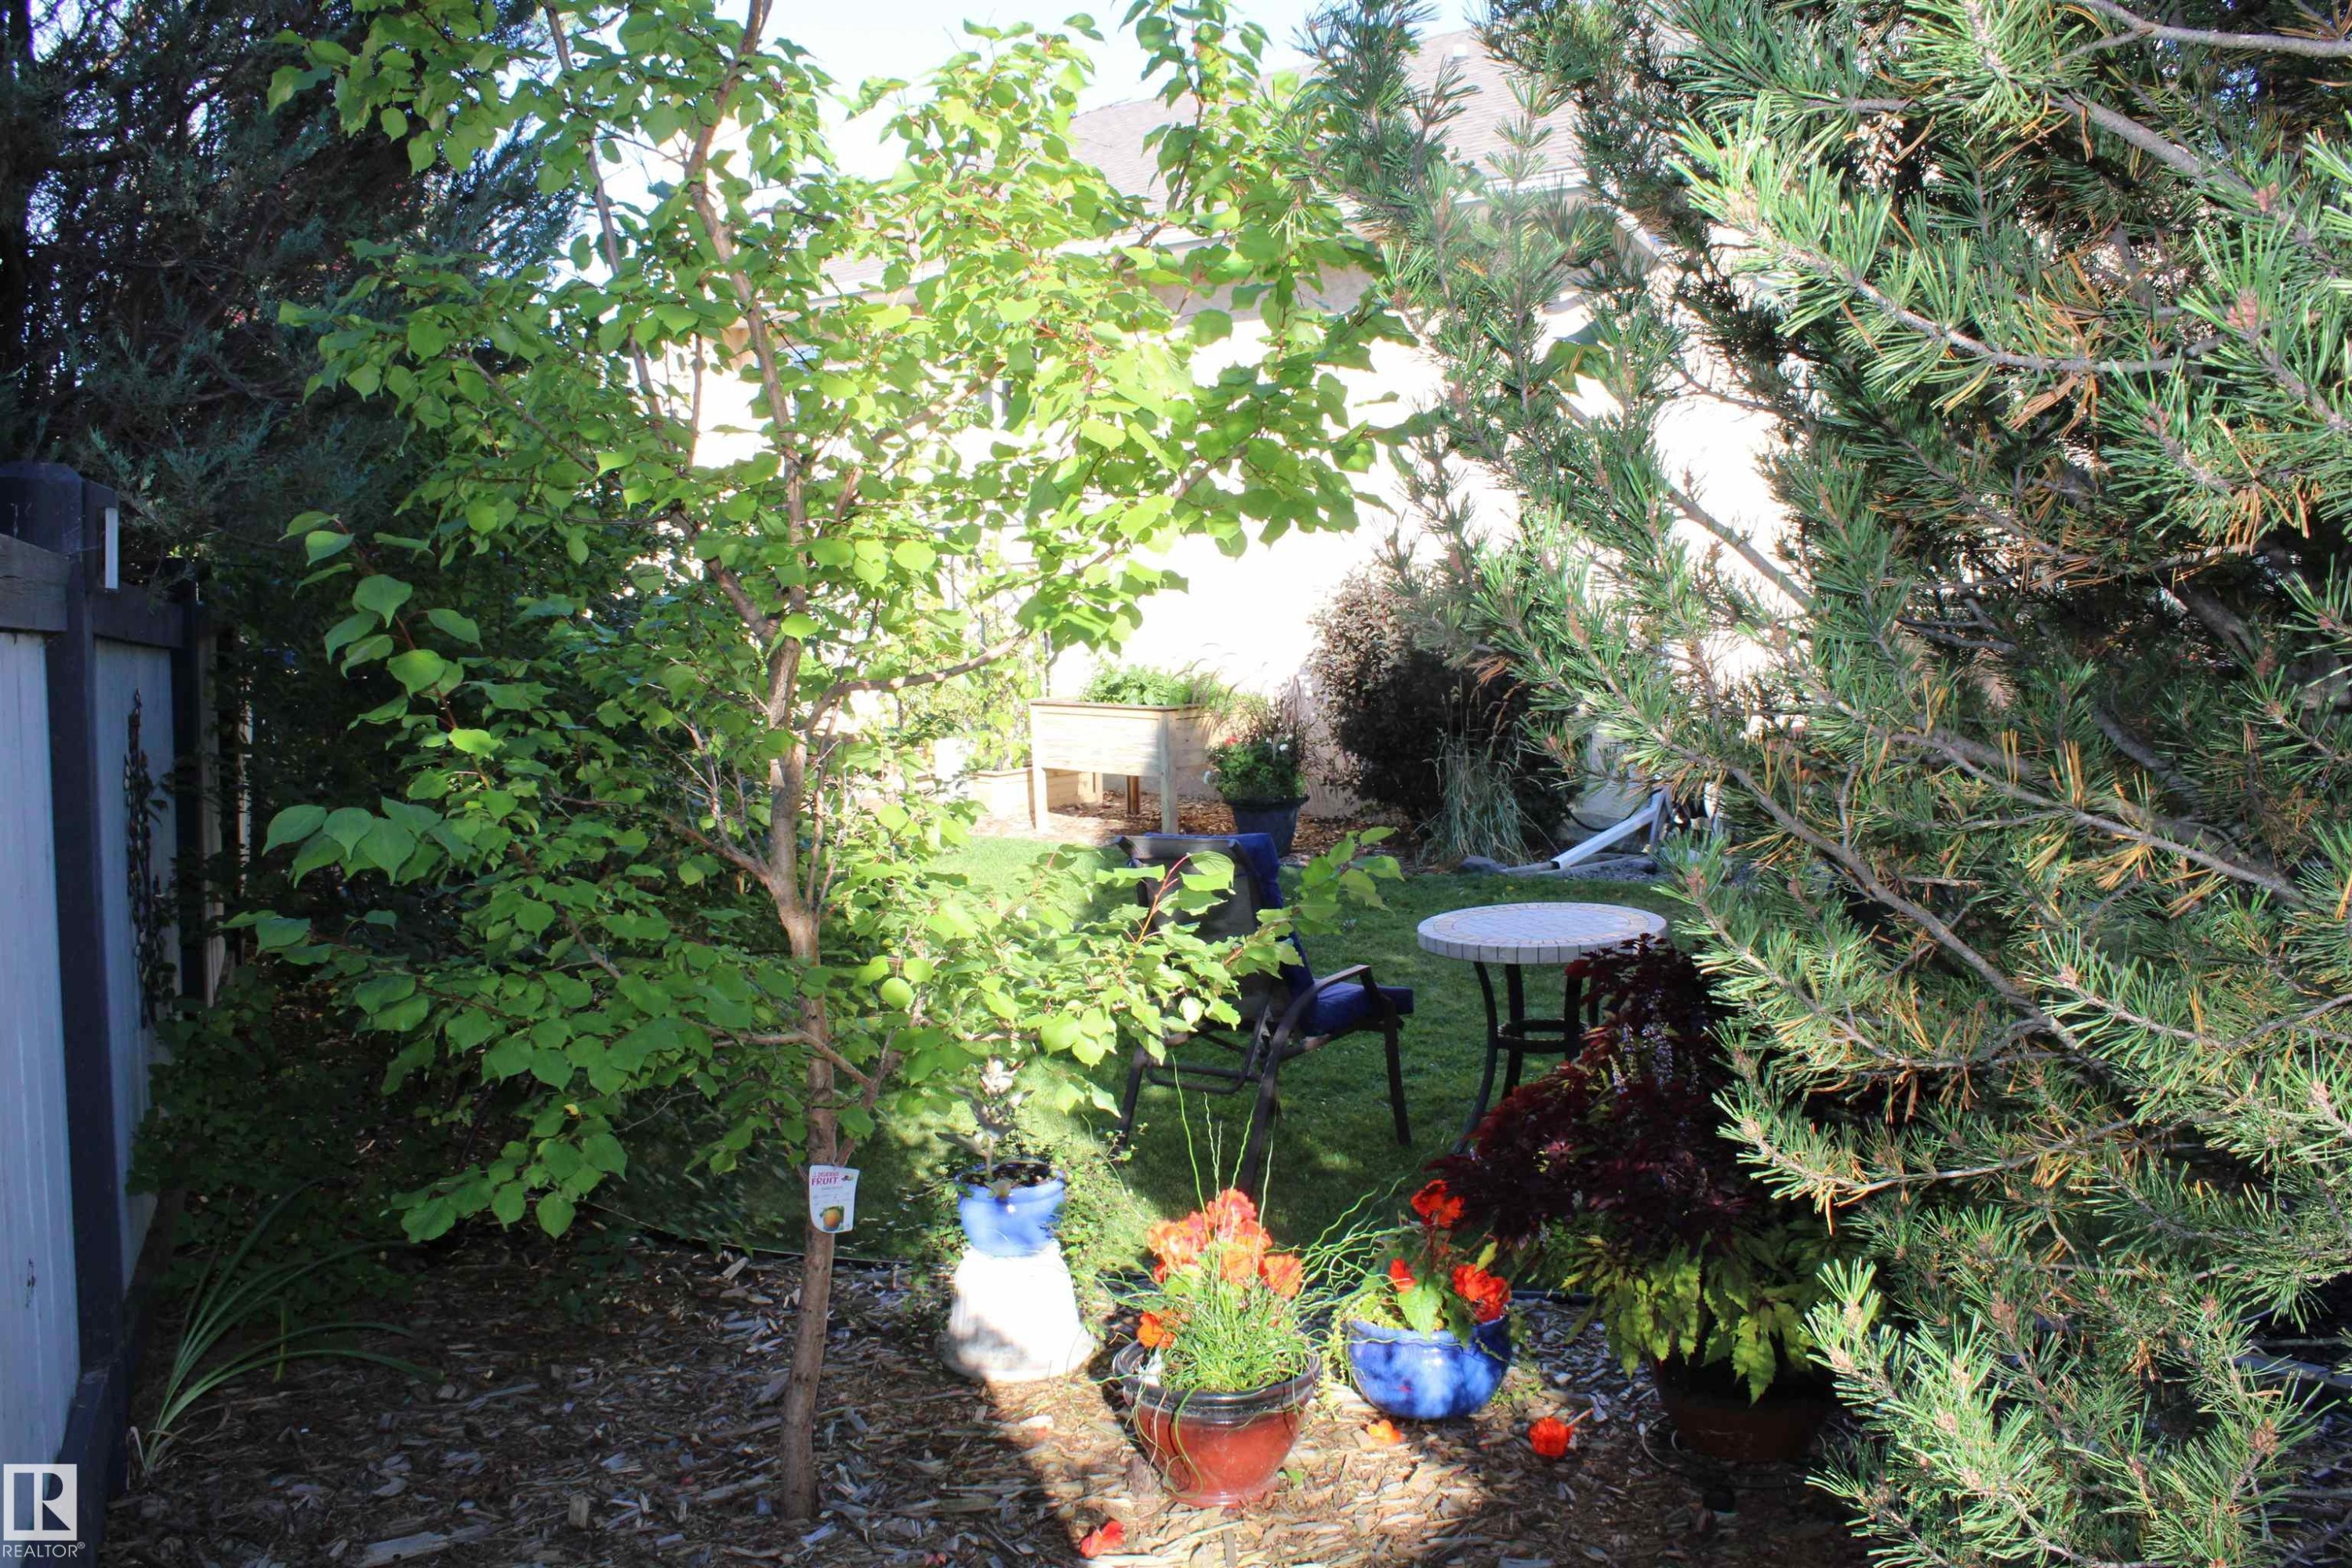
Manicured lawn area with an adjacent garden bed featuring various plantings - 3815 41 Street Nw, Edmonton, AB
Expansive backyard featuring a manicured lawn, established trees, privacy fencing, and a decorative rock pathway - 3815 41 Street Nw, Edmonton, AB
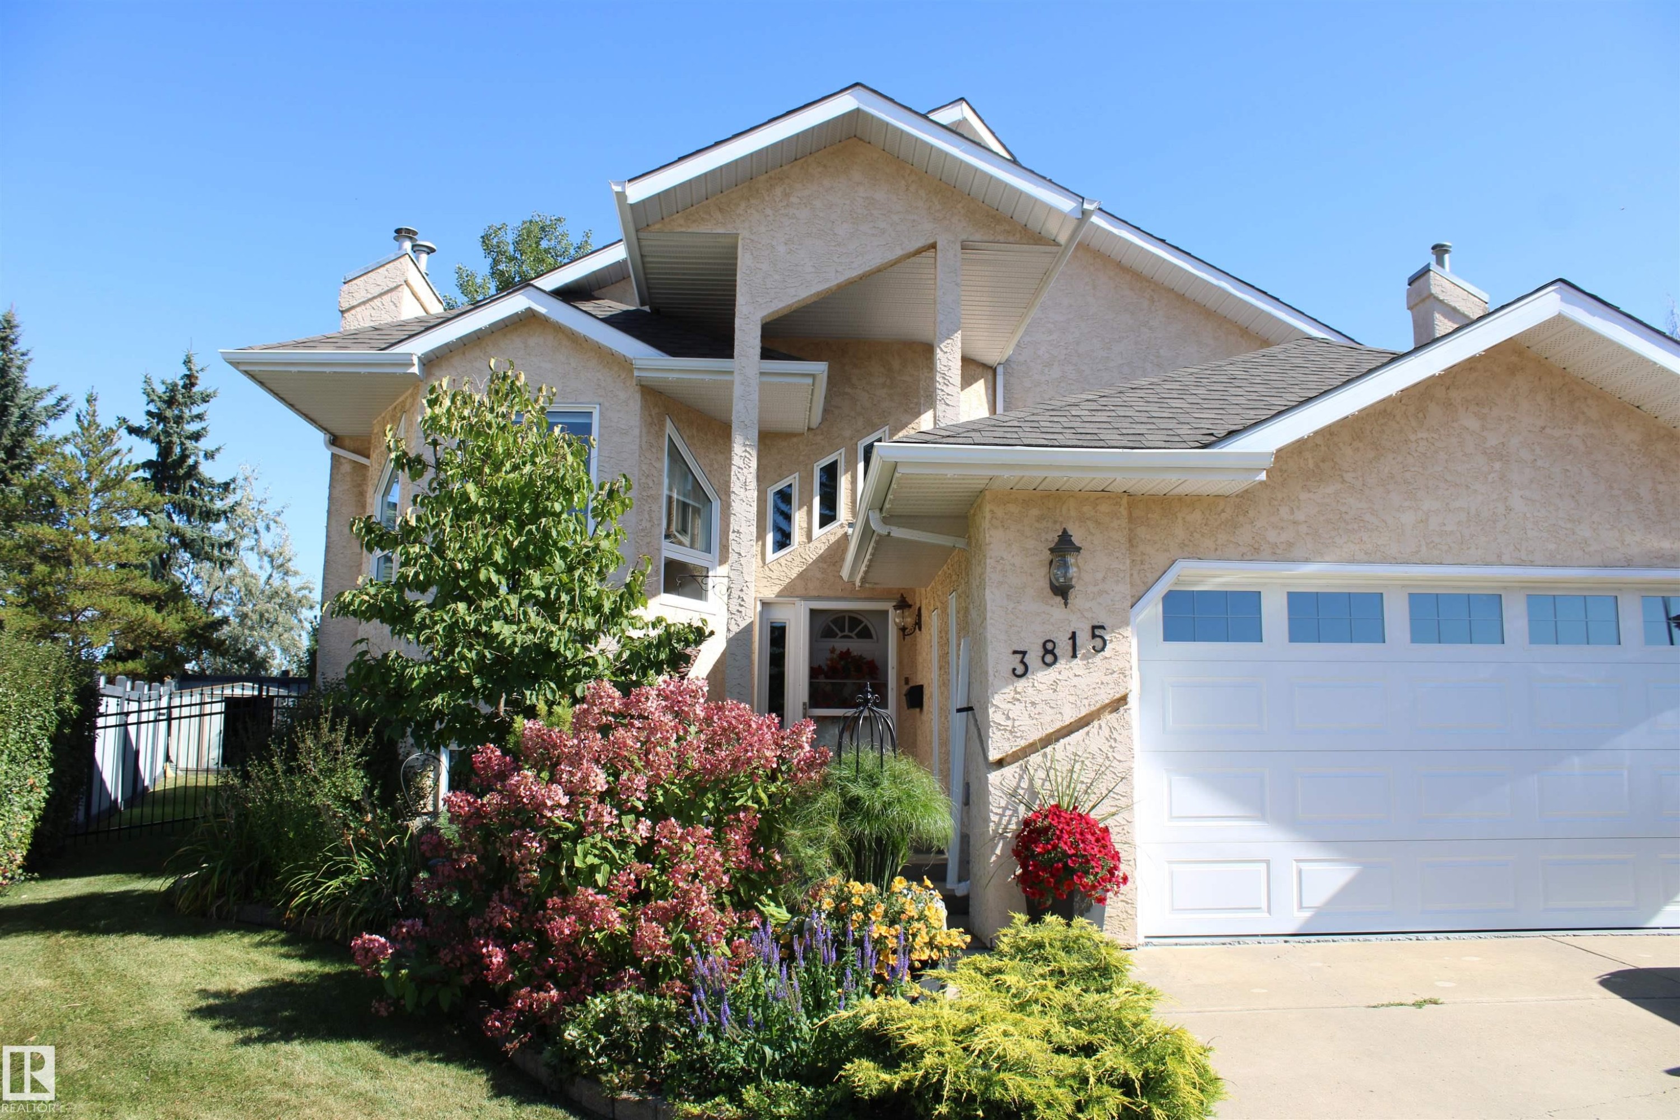
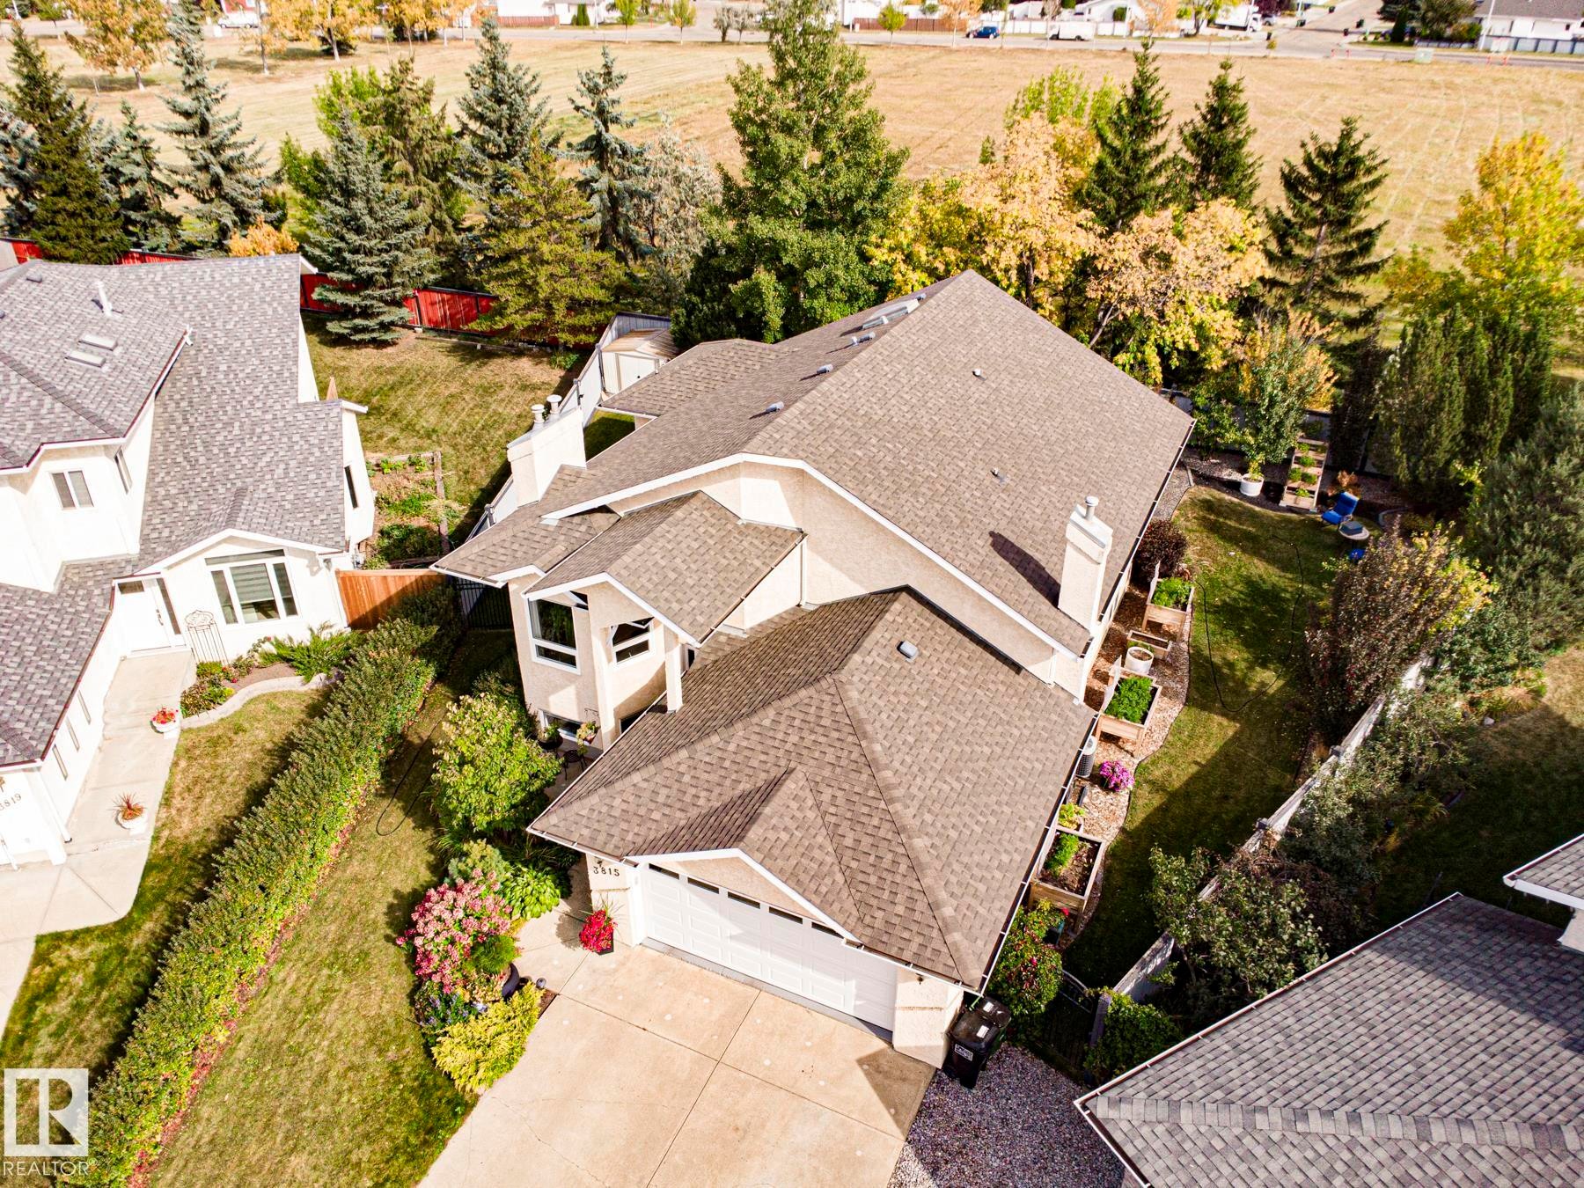
Light-colored stucco exterior with a multi-gabled roof and an attached garage - 3815 41 Street Nw, Edmonton, AB
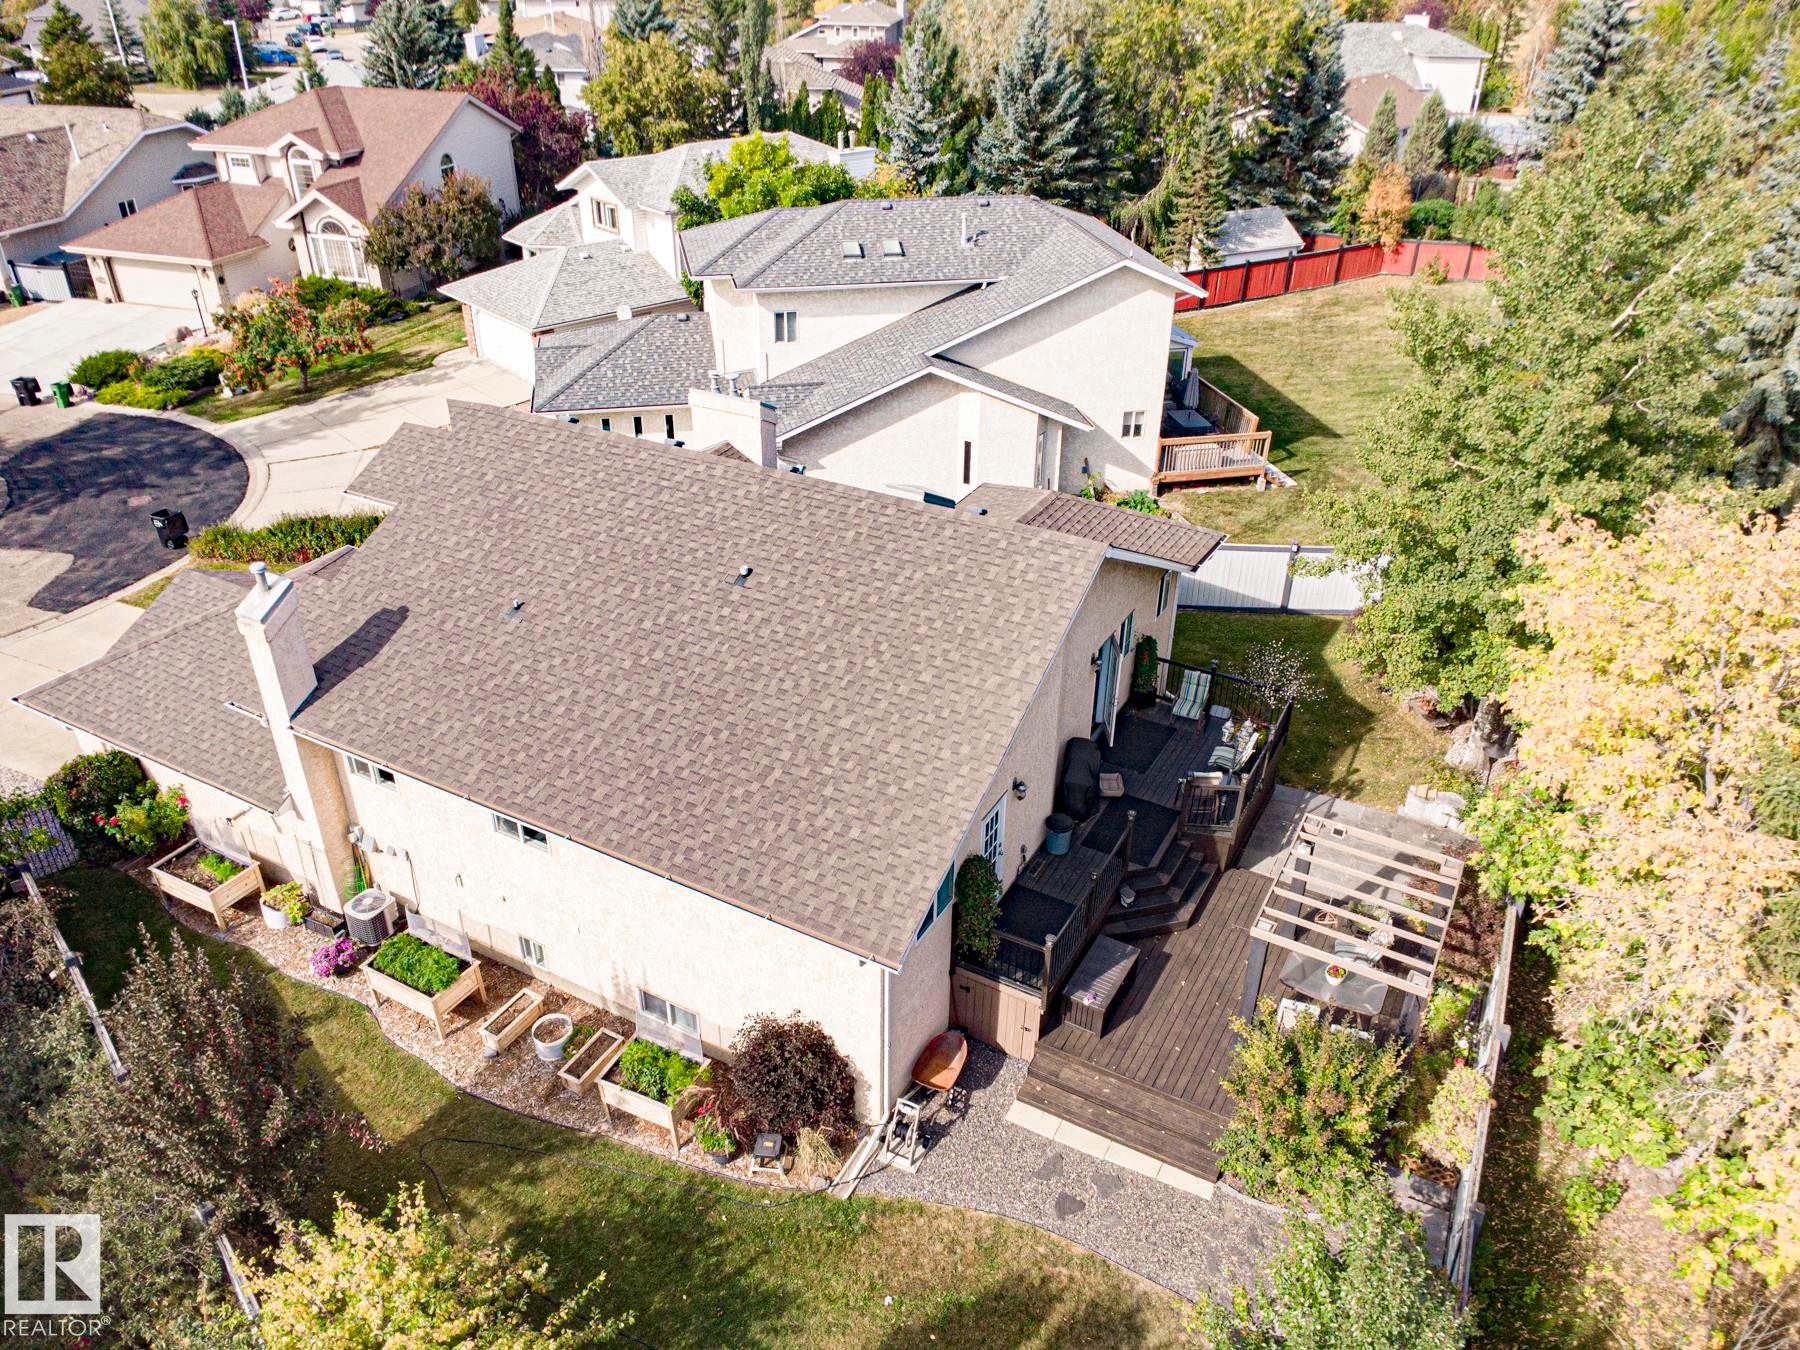
Expansive rear deck with pergola, stone patio, and raised garden beds - 3815 41 Street Nw, Edmonton, AB
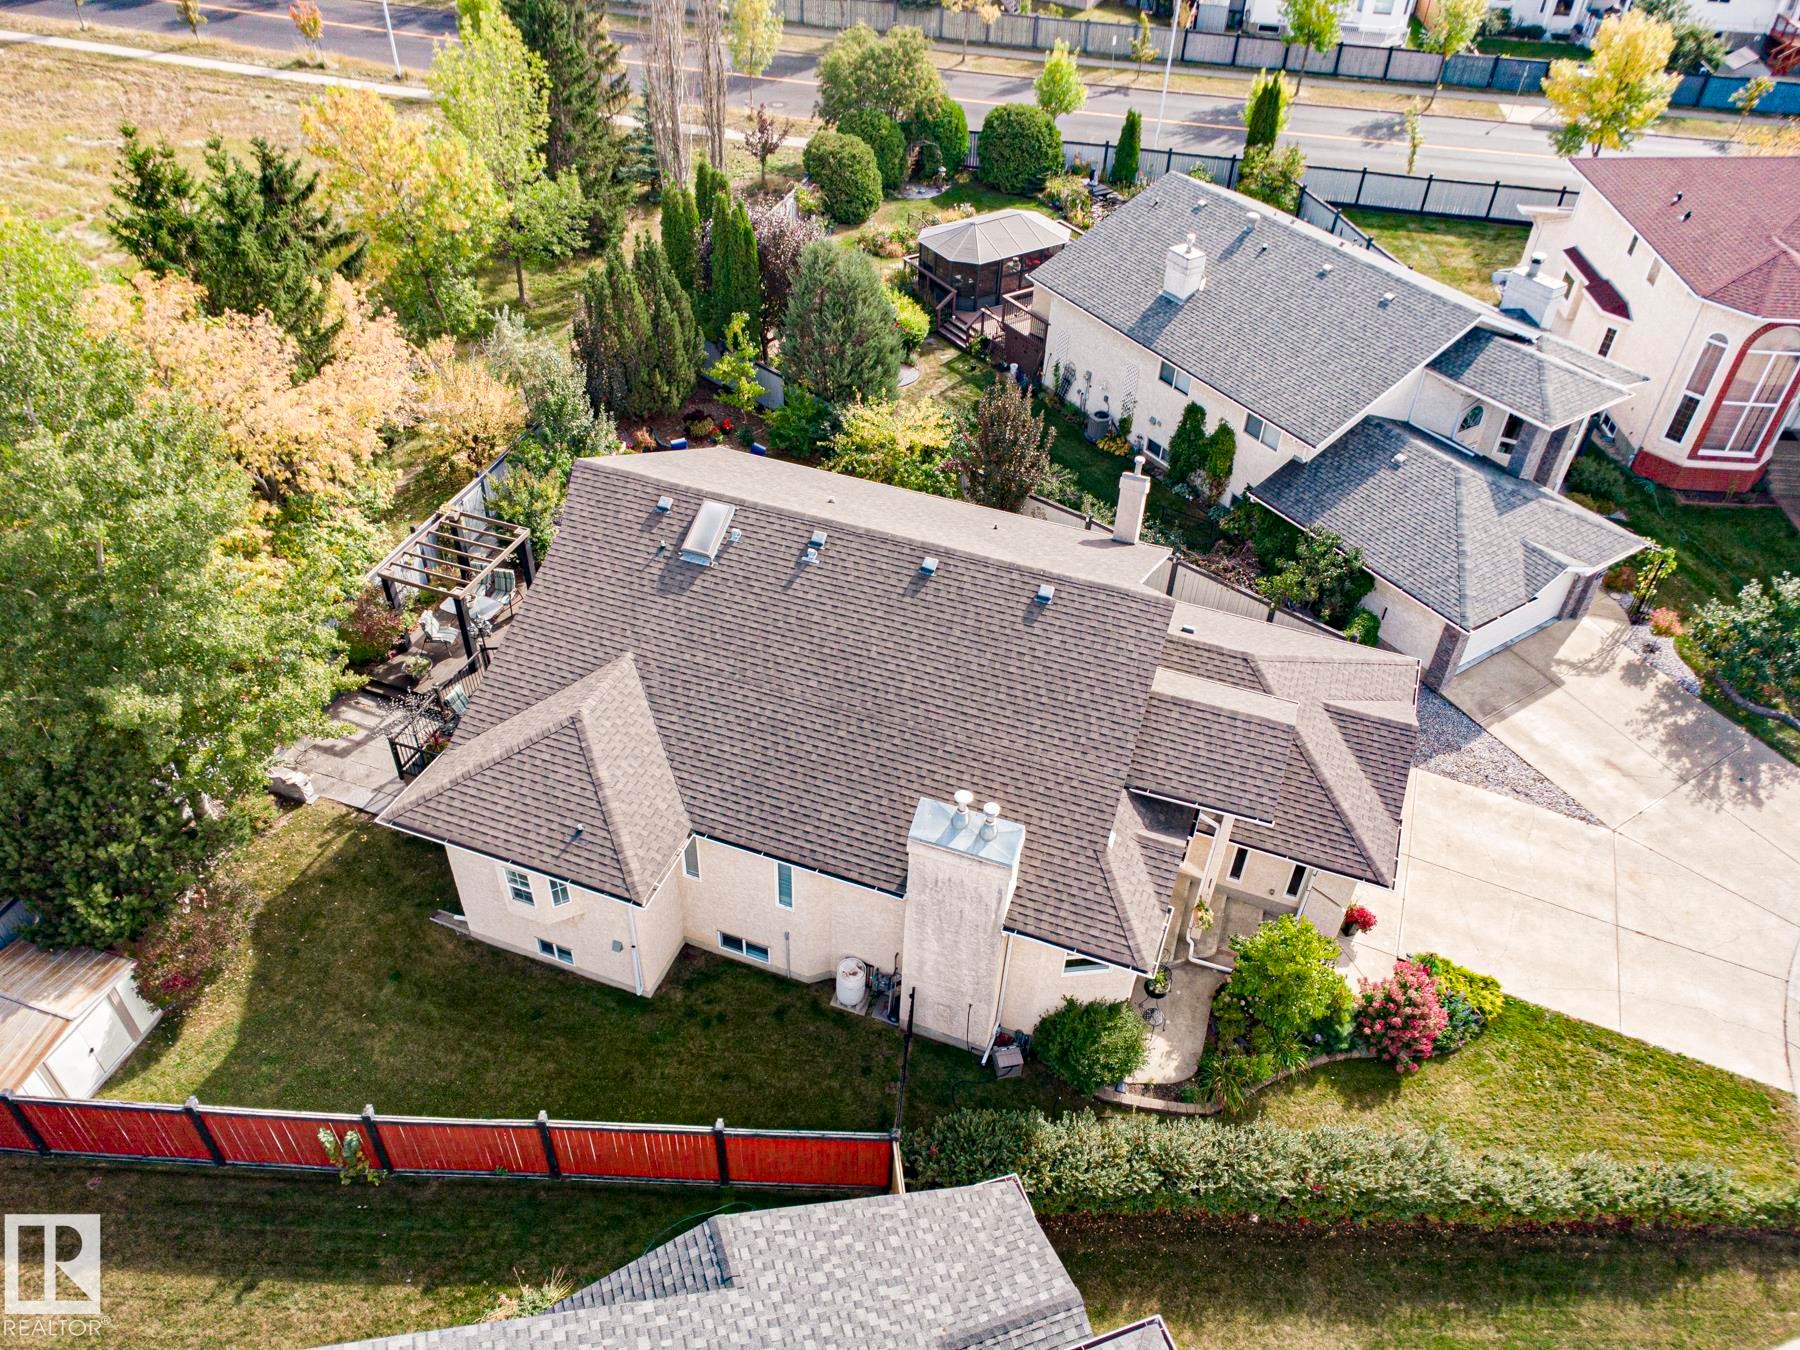
Expansive property featuring a multi-level roofline, extensive paved driveway, established landscaping, private rear patio with a pergola, and a visible adjacent property with a separate gazebo structure - 3815 41 Street Nw, Edmonton, AB
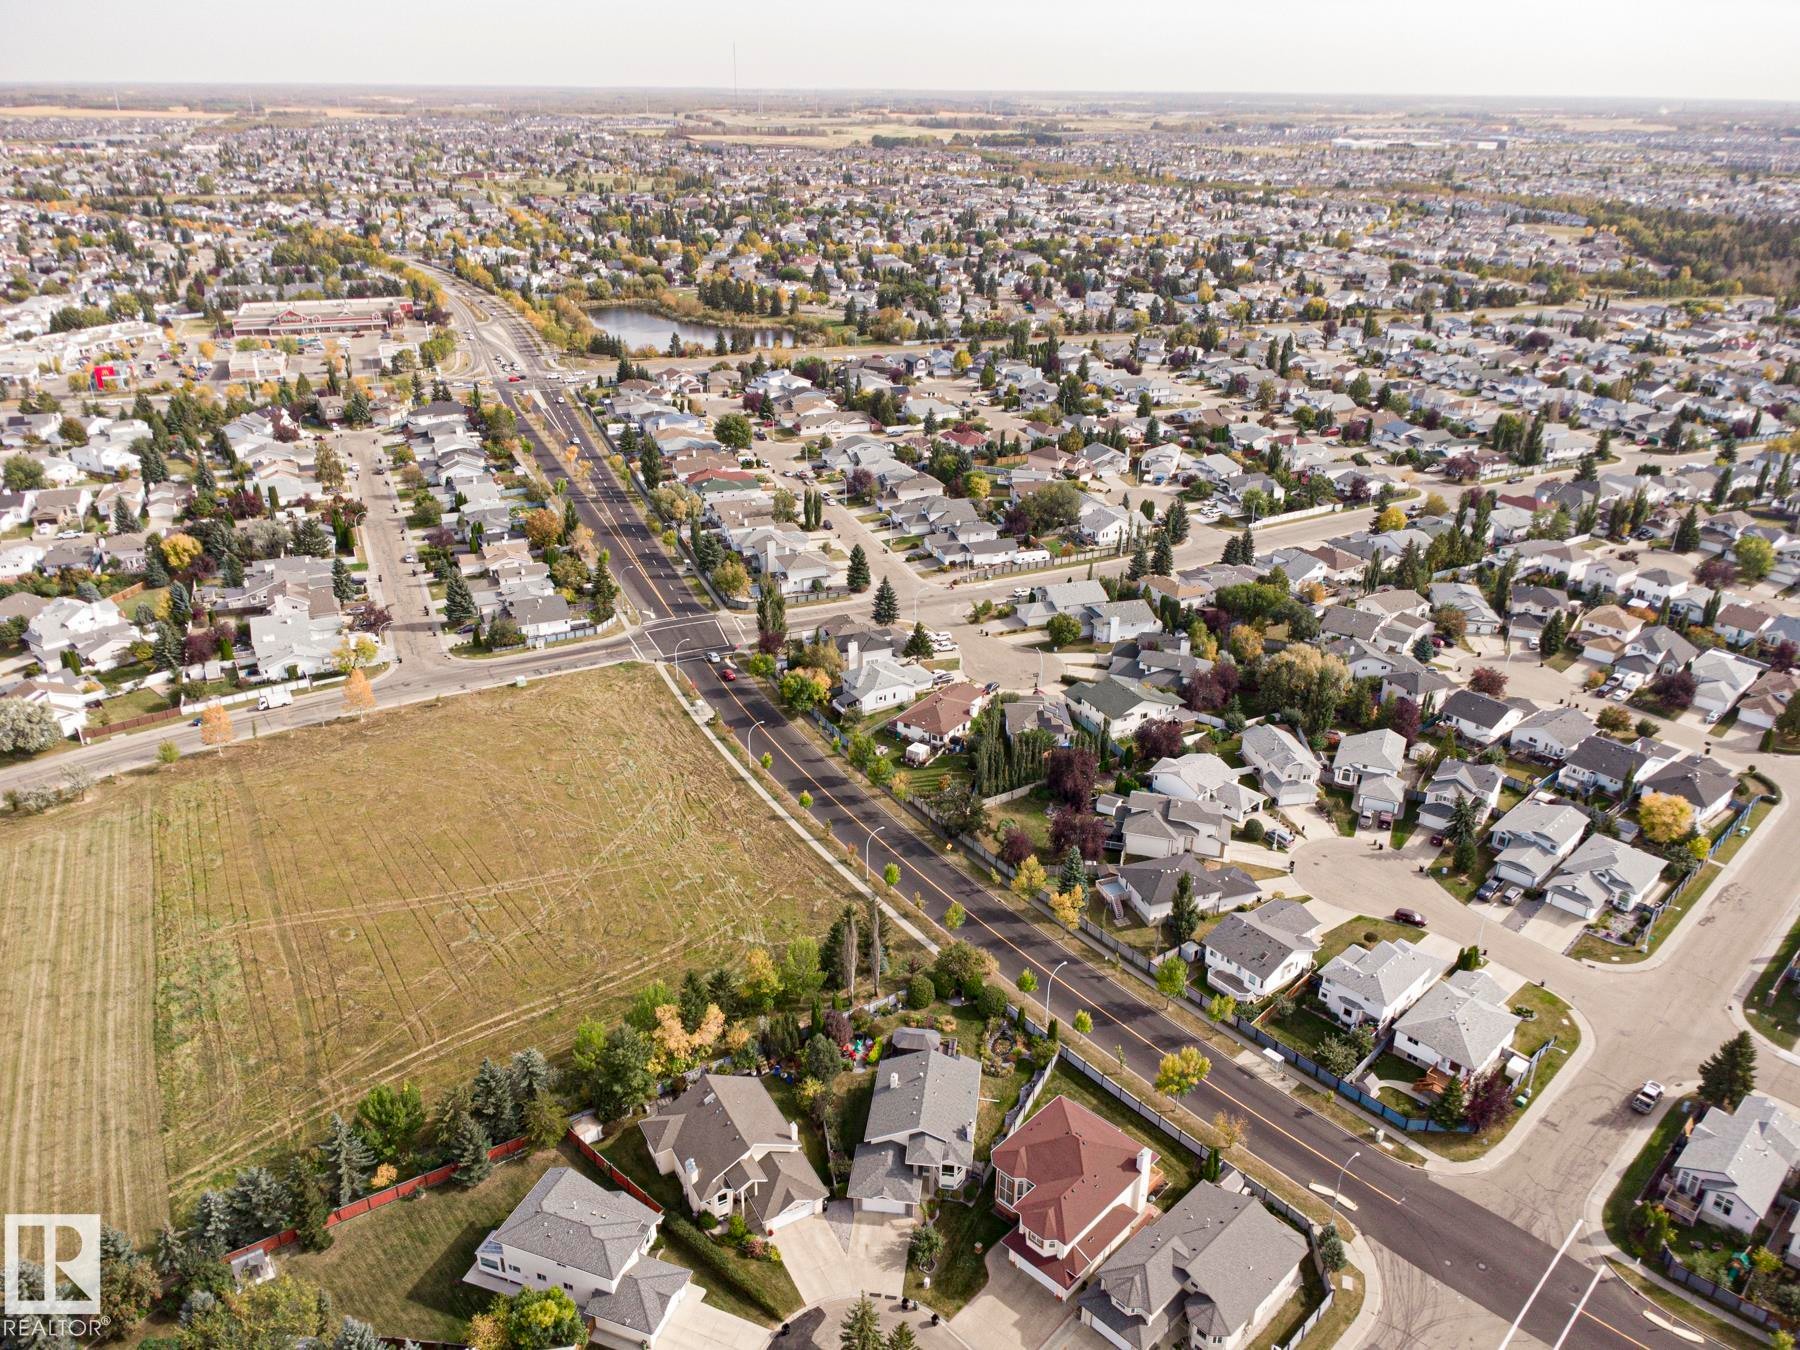
Expansive residential area featuring a central pond, established tree-lined streets, and varied single-family homes - 3815 41 Street Nw, Edmonton, AB
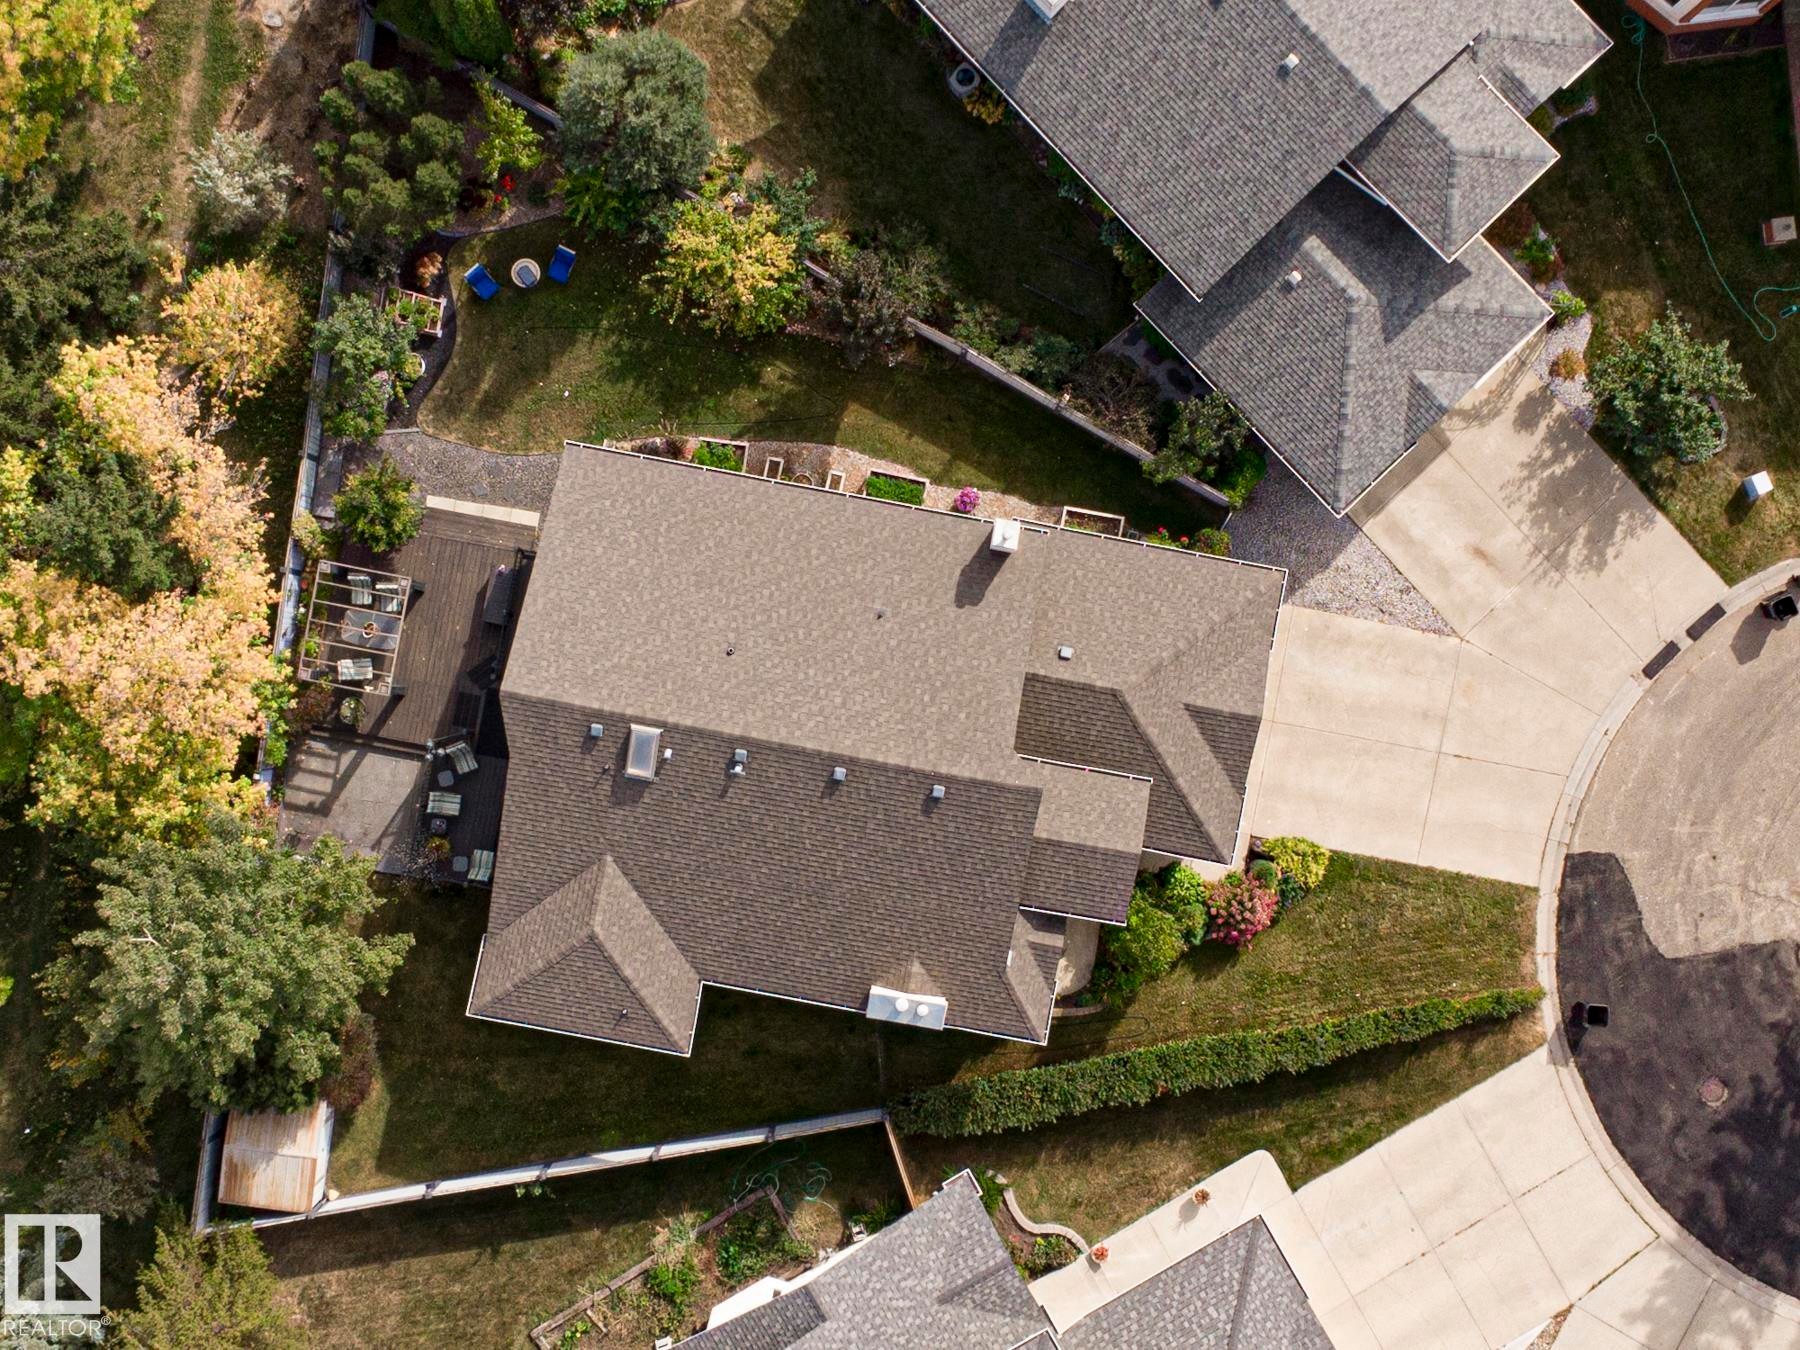
Property featuring a multi-gabled roofline, concrete driveway, and a backyard deck with a pergola - 3815 41 Street Nw, Edmonton, AB
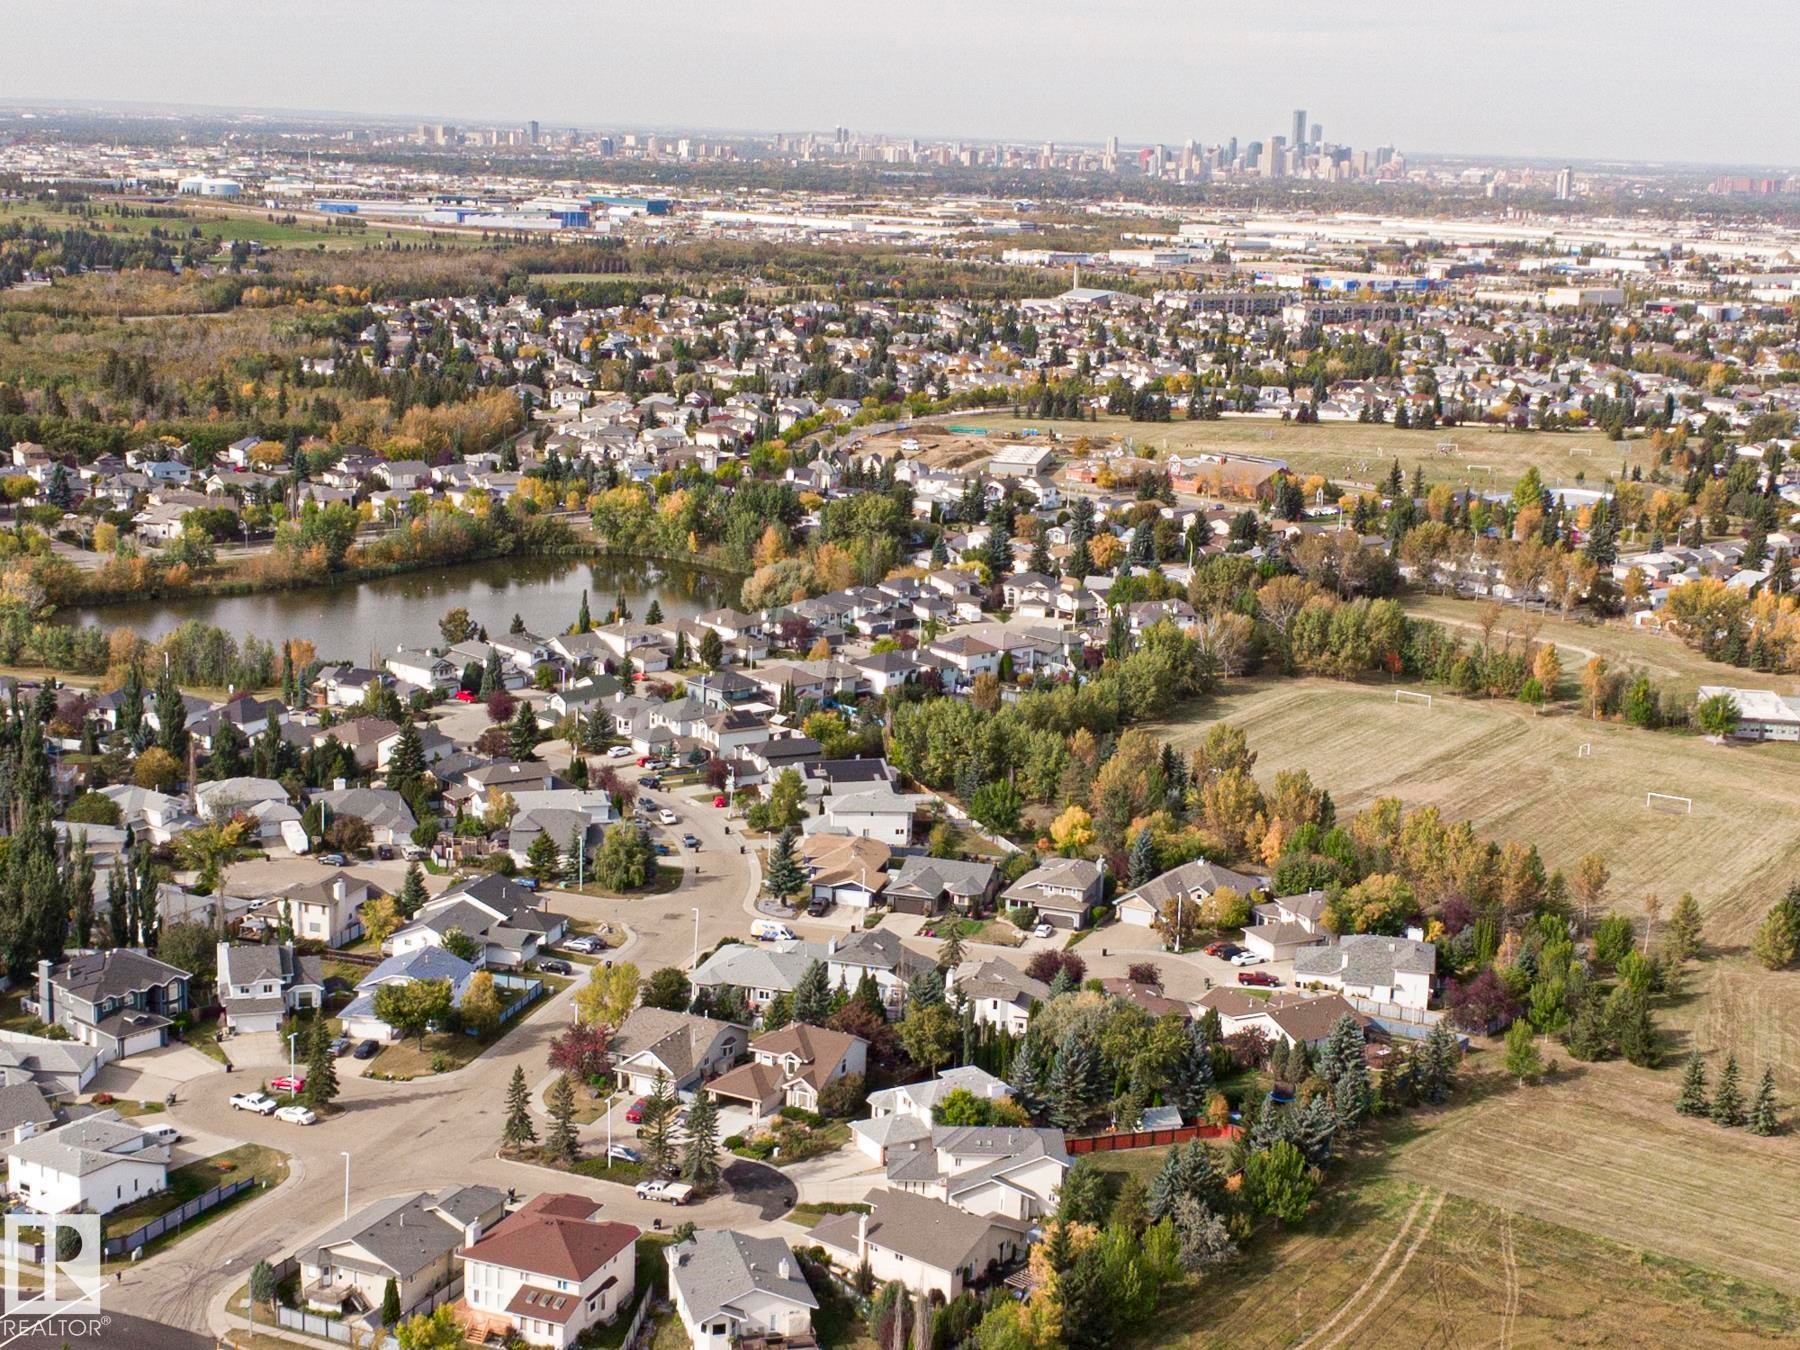
Expansive residential area featuring a central lake, surrounding green spaces, and a distant city skyline - 3815 41 Street Nw, Edmonton, AB
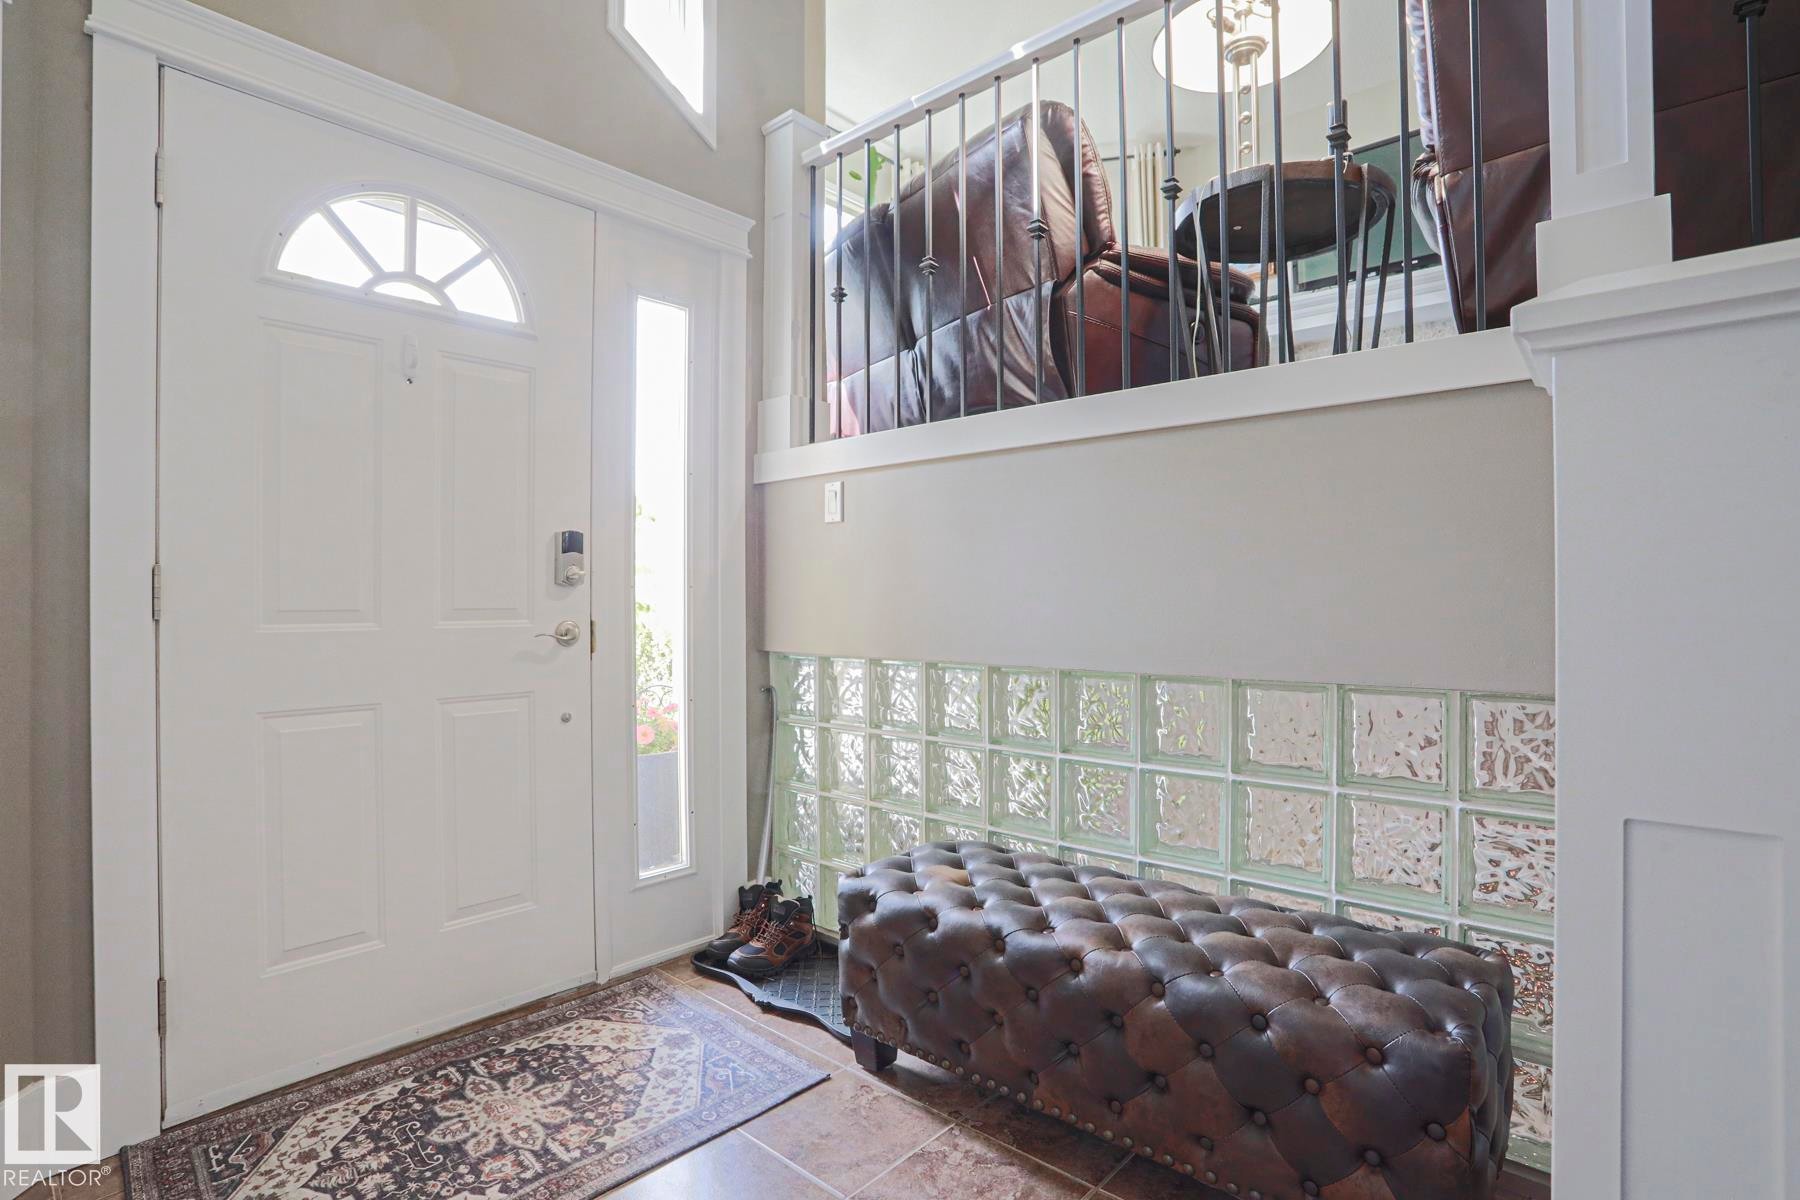
Entryway featuring a white paneled door with an arched transom, a sidelight, and a glass block wall - 3815 41 Street Nw, Edmonton, AB
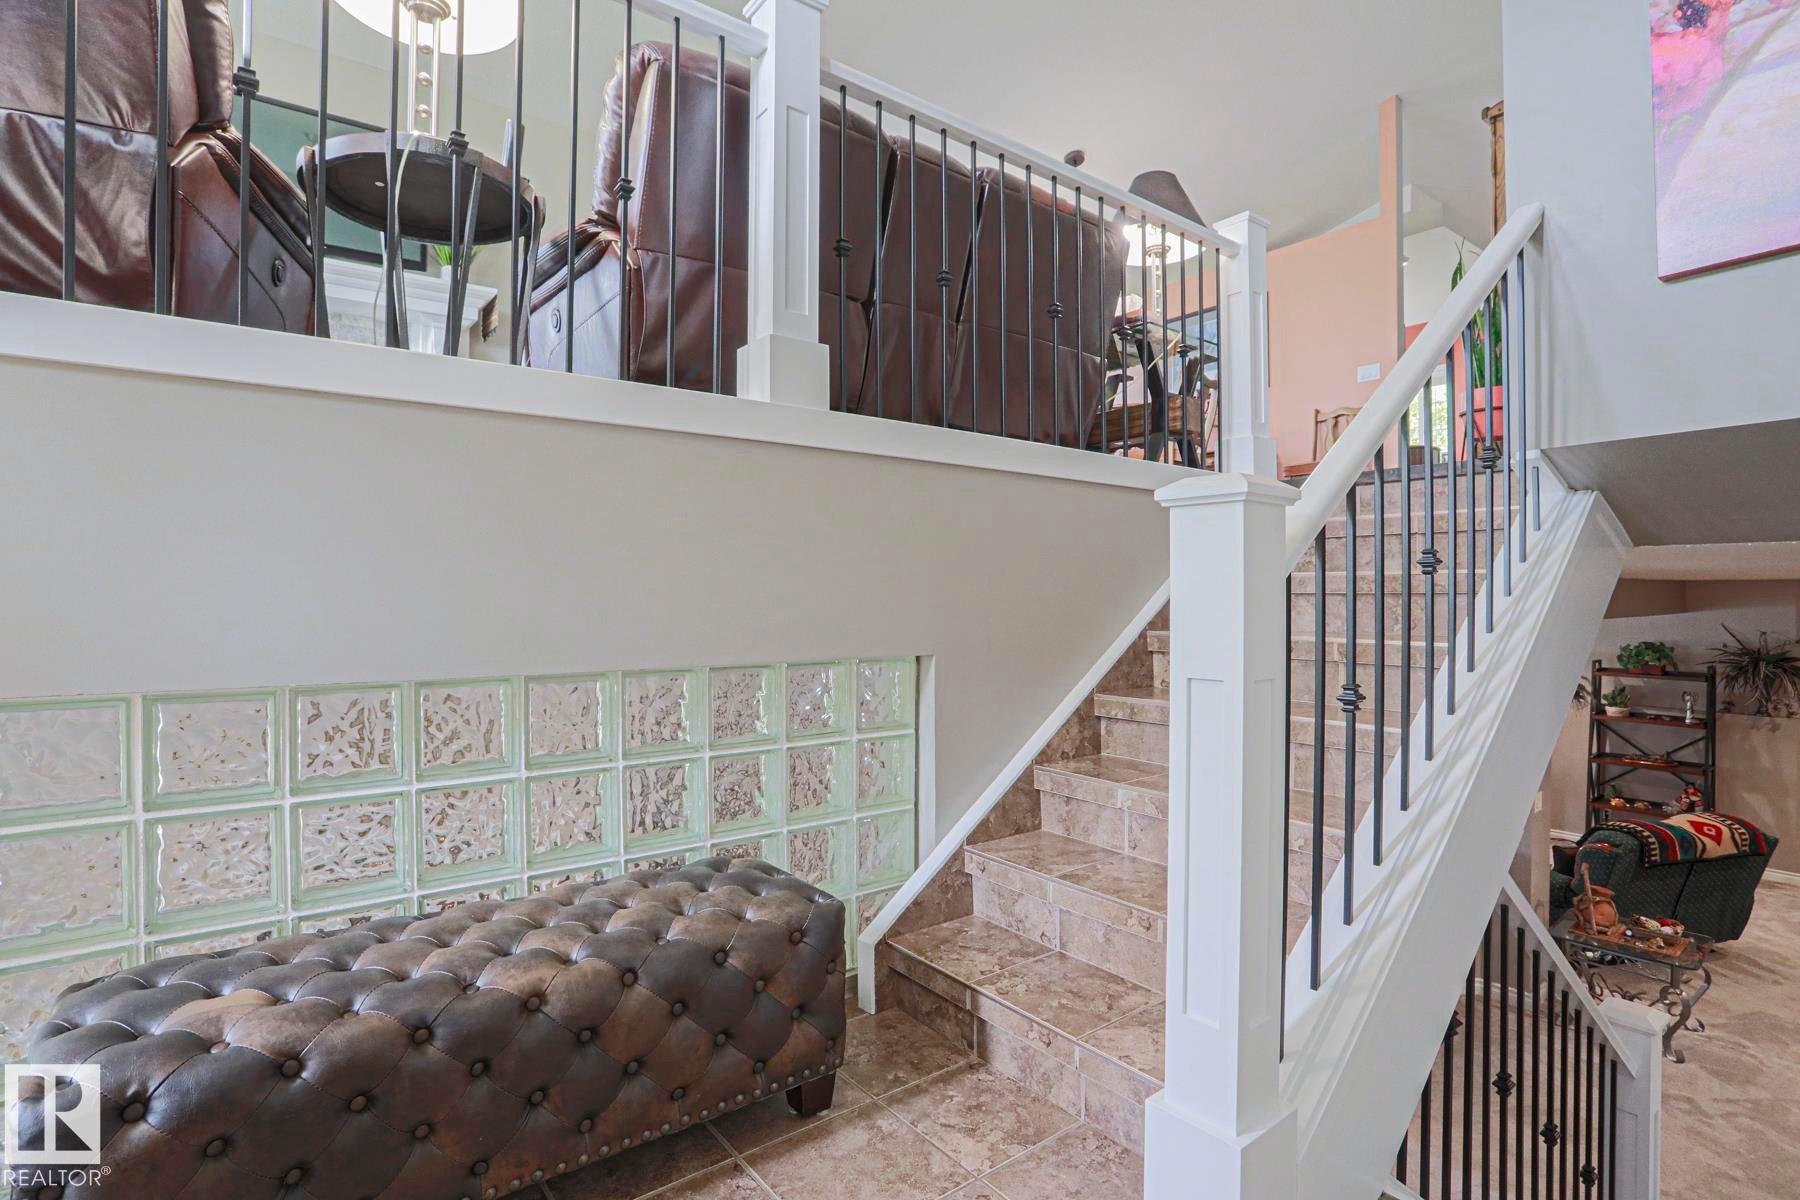
Staircase with tile treads and risers, white newel posts, and black wrought iron balusters - 3815 41 Street Nw, Edmonton, AB
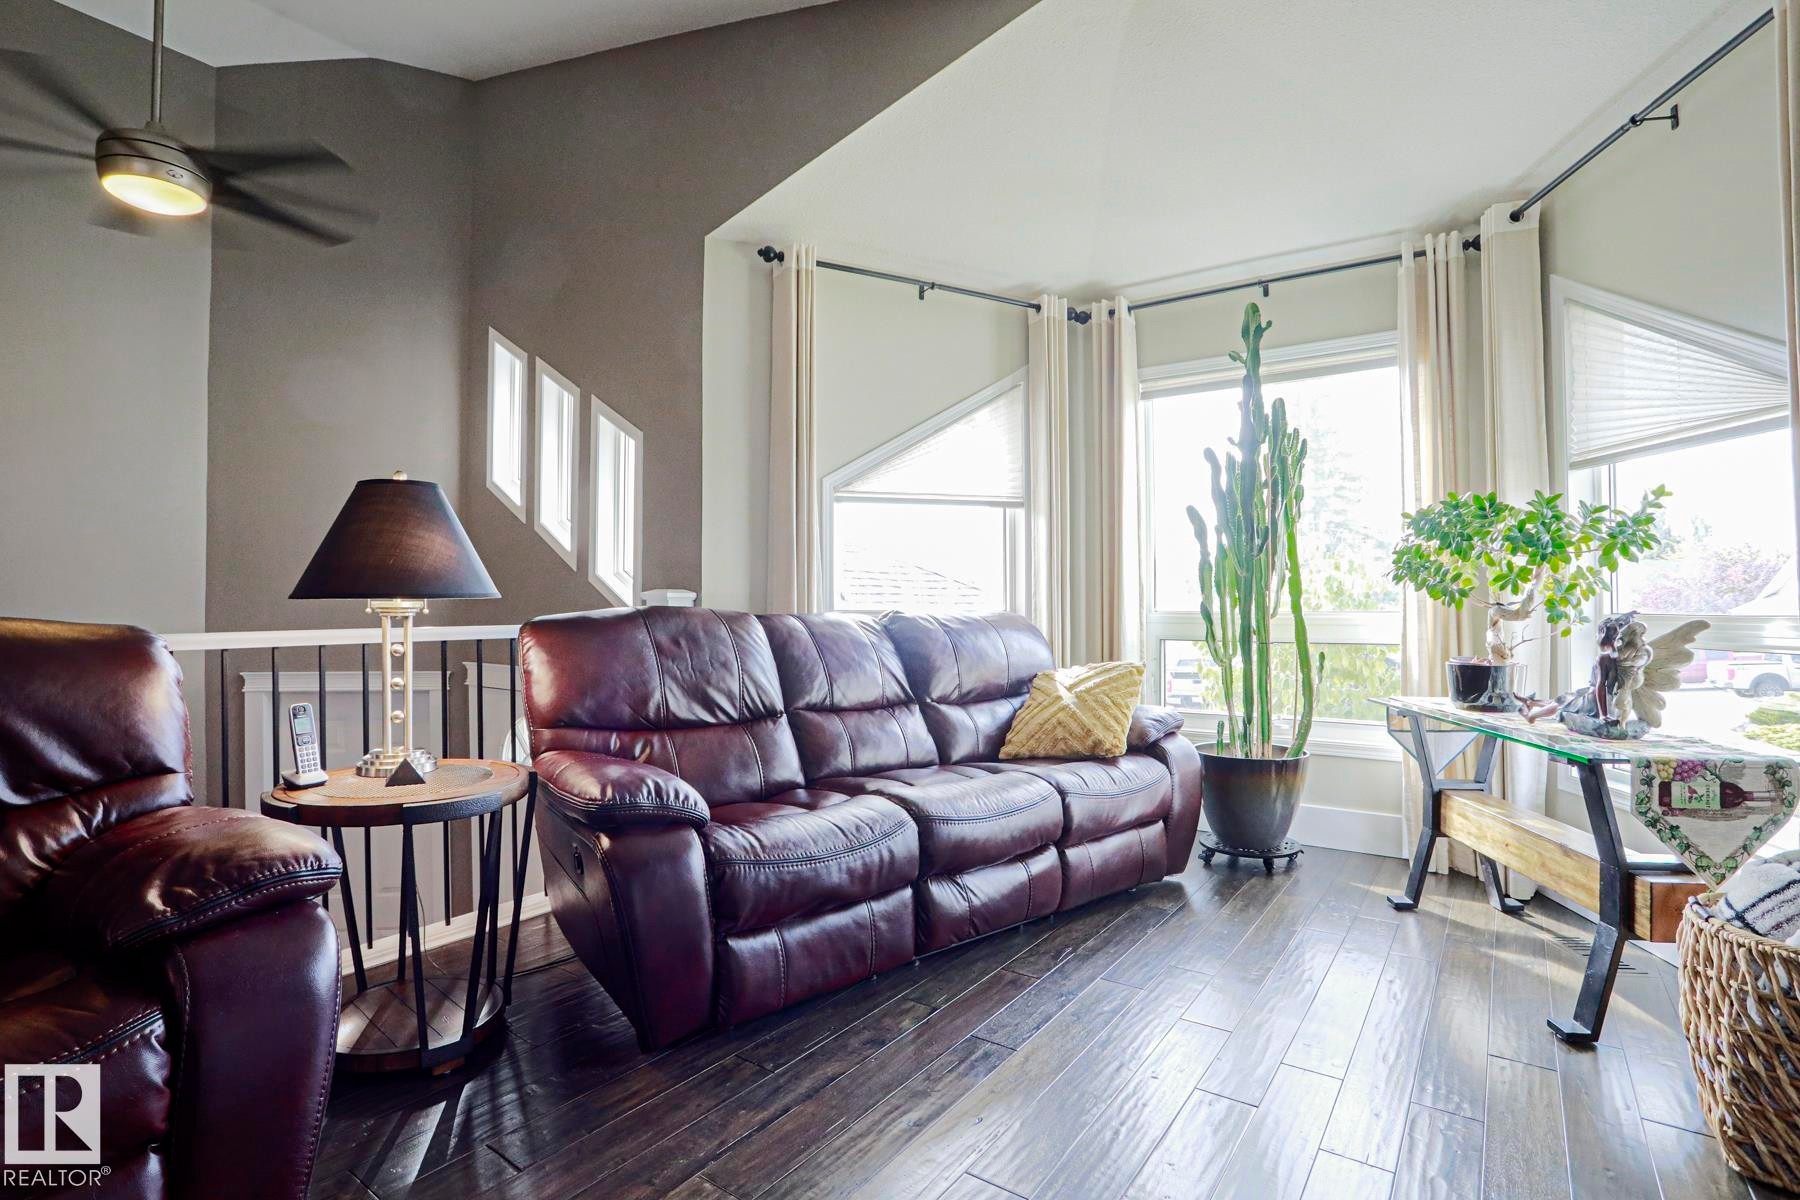
Wood-finish flooring throughout - 3815 41 Street Nw, Edmonton, AB
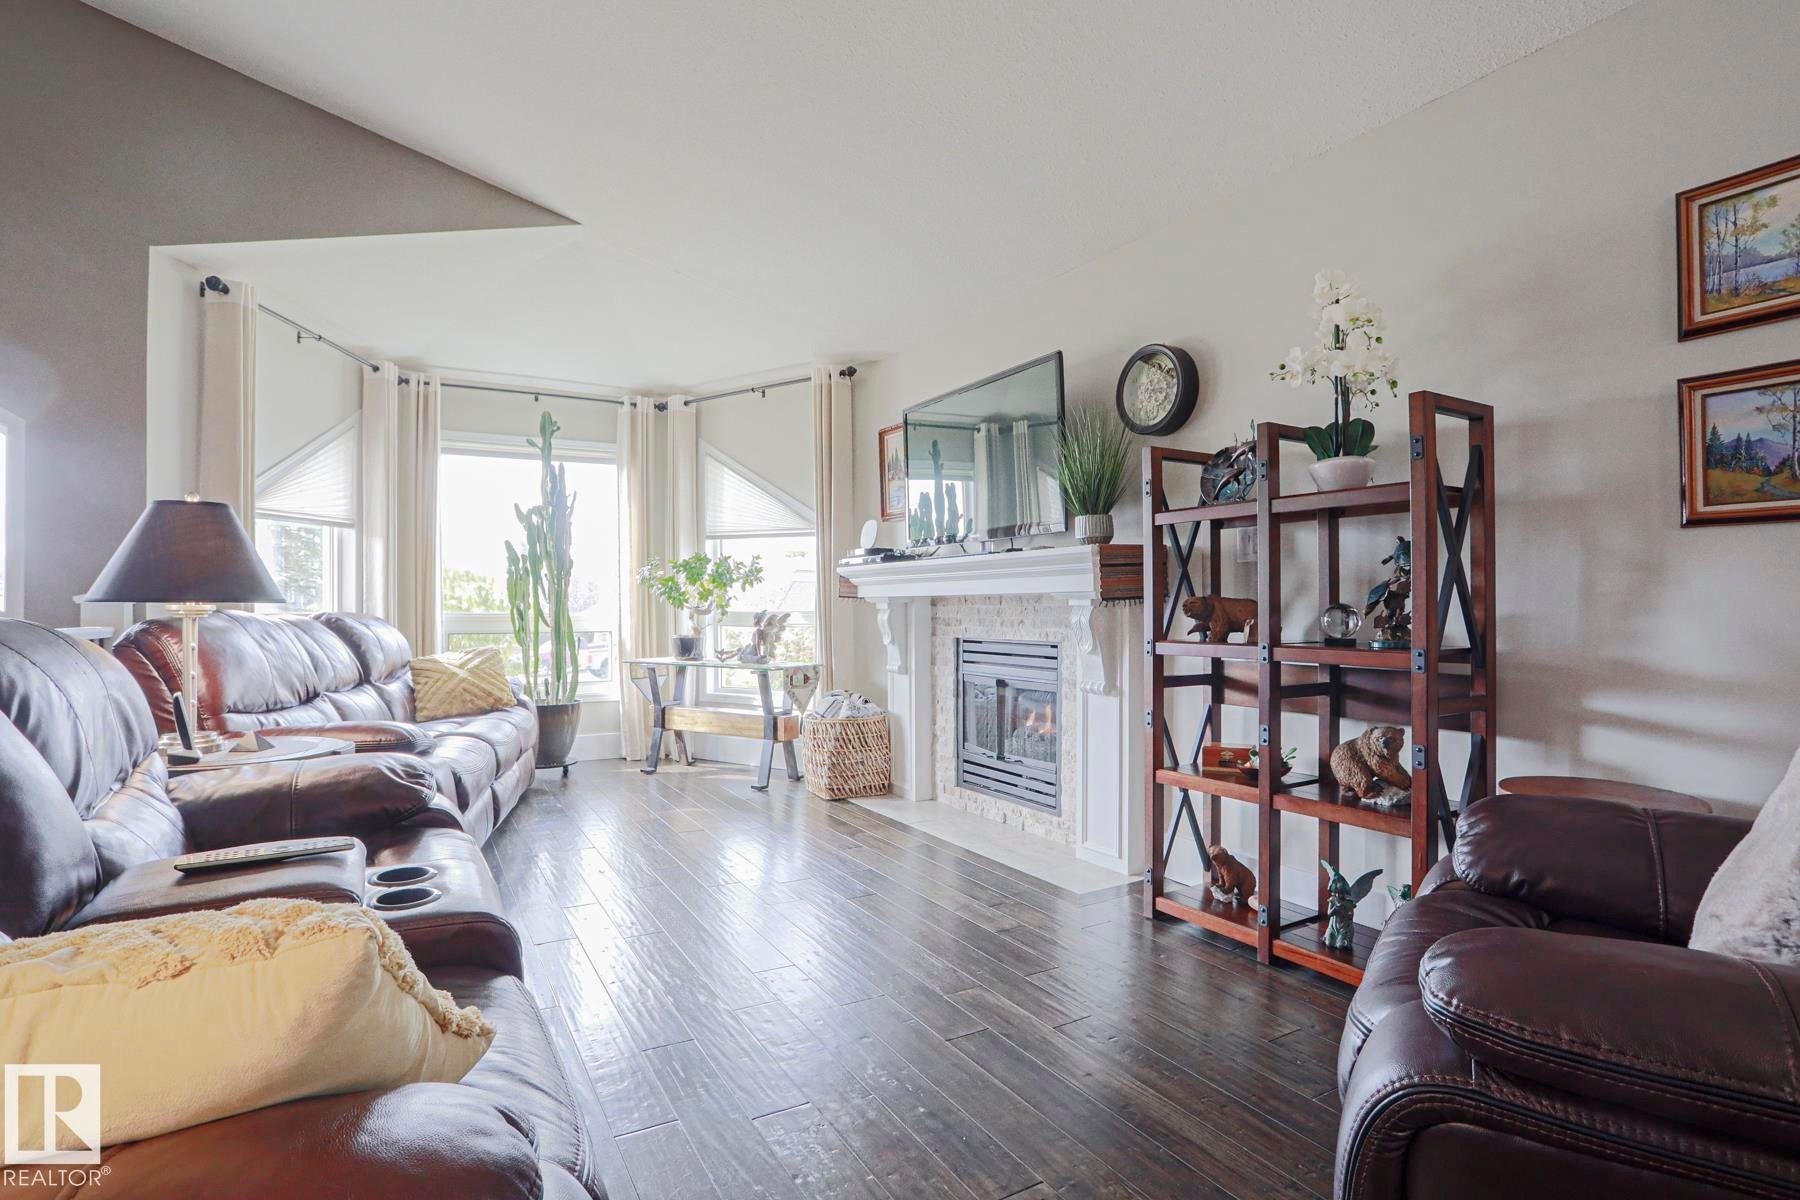
Wood-finish flooring throughout Gas Fireplace - 3815 41 Street Nw, Edmonton, AB
Wood-finish flooring throughout the living area - 3815 41 Street Nw, Edmonton, AB
Dark wood-finish flooring extending throughout - 3815 41 Street Nw, Edmonton, AB
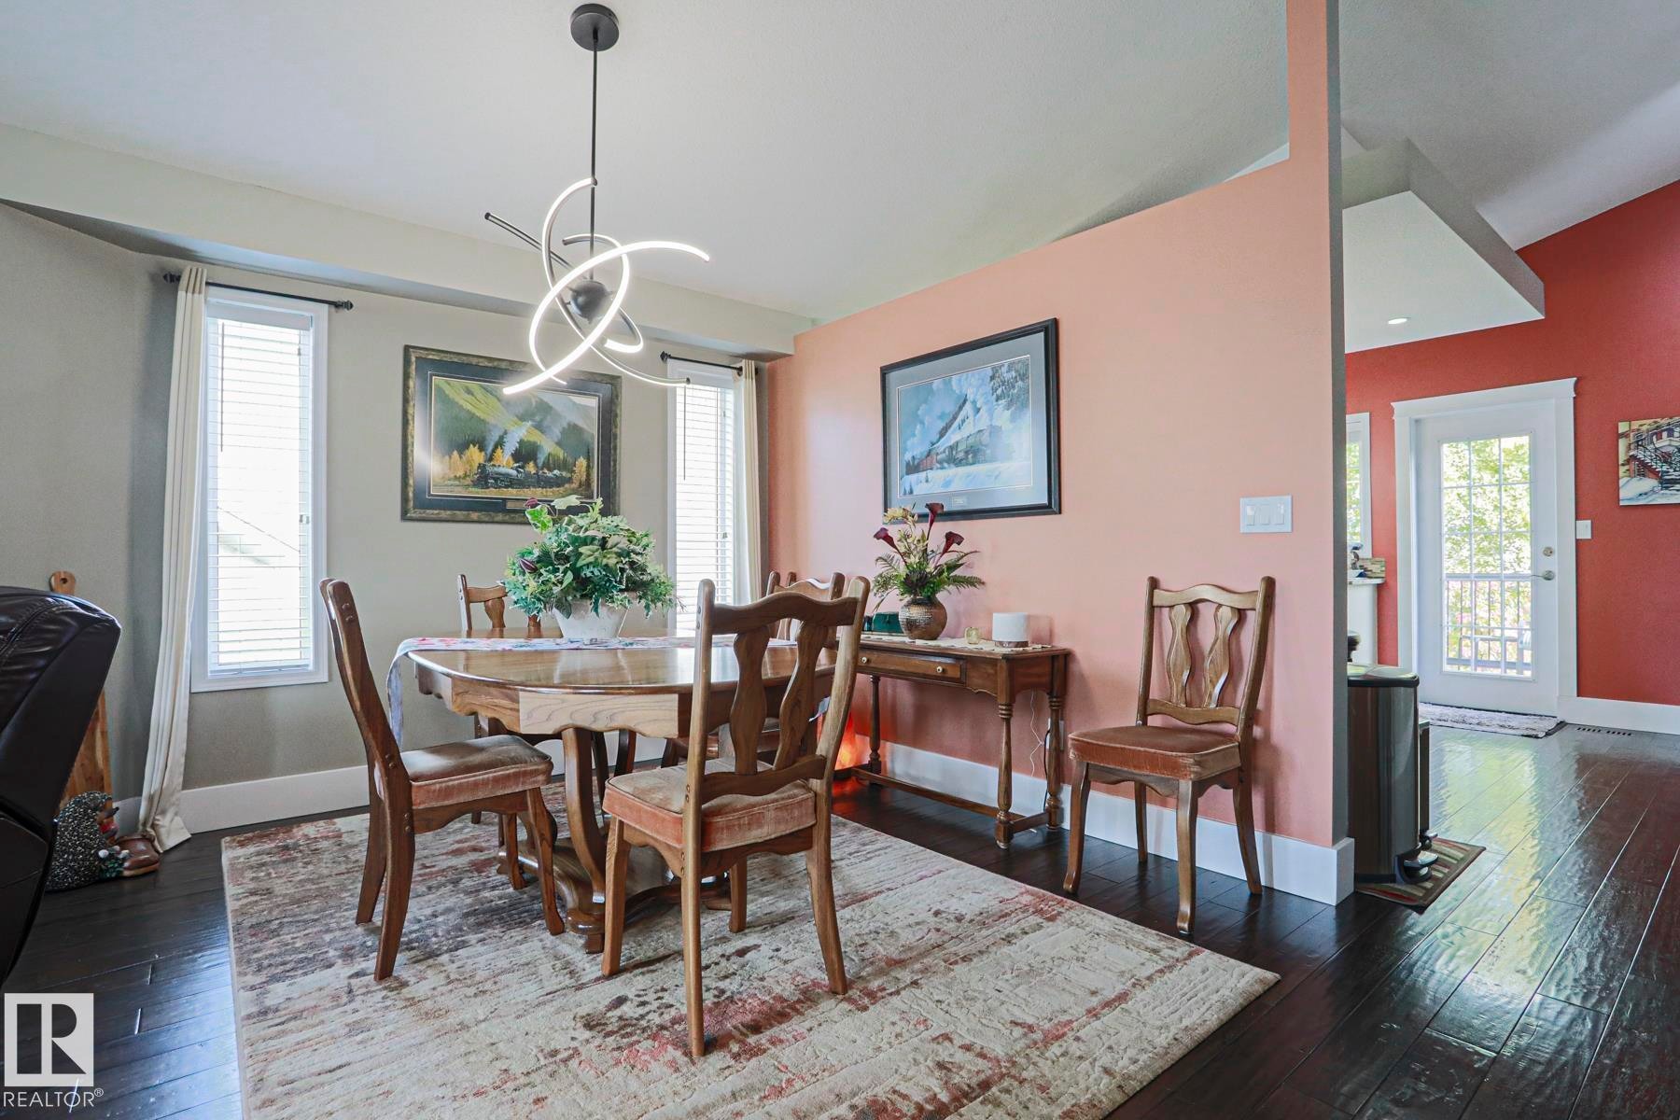
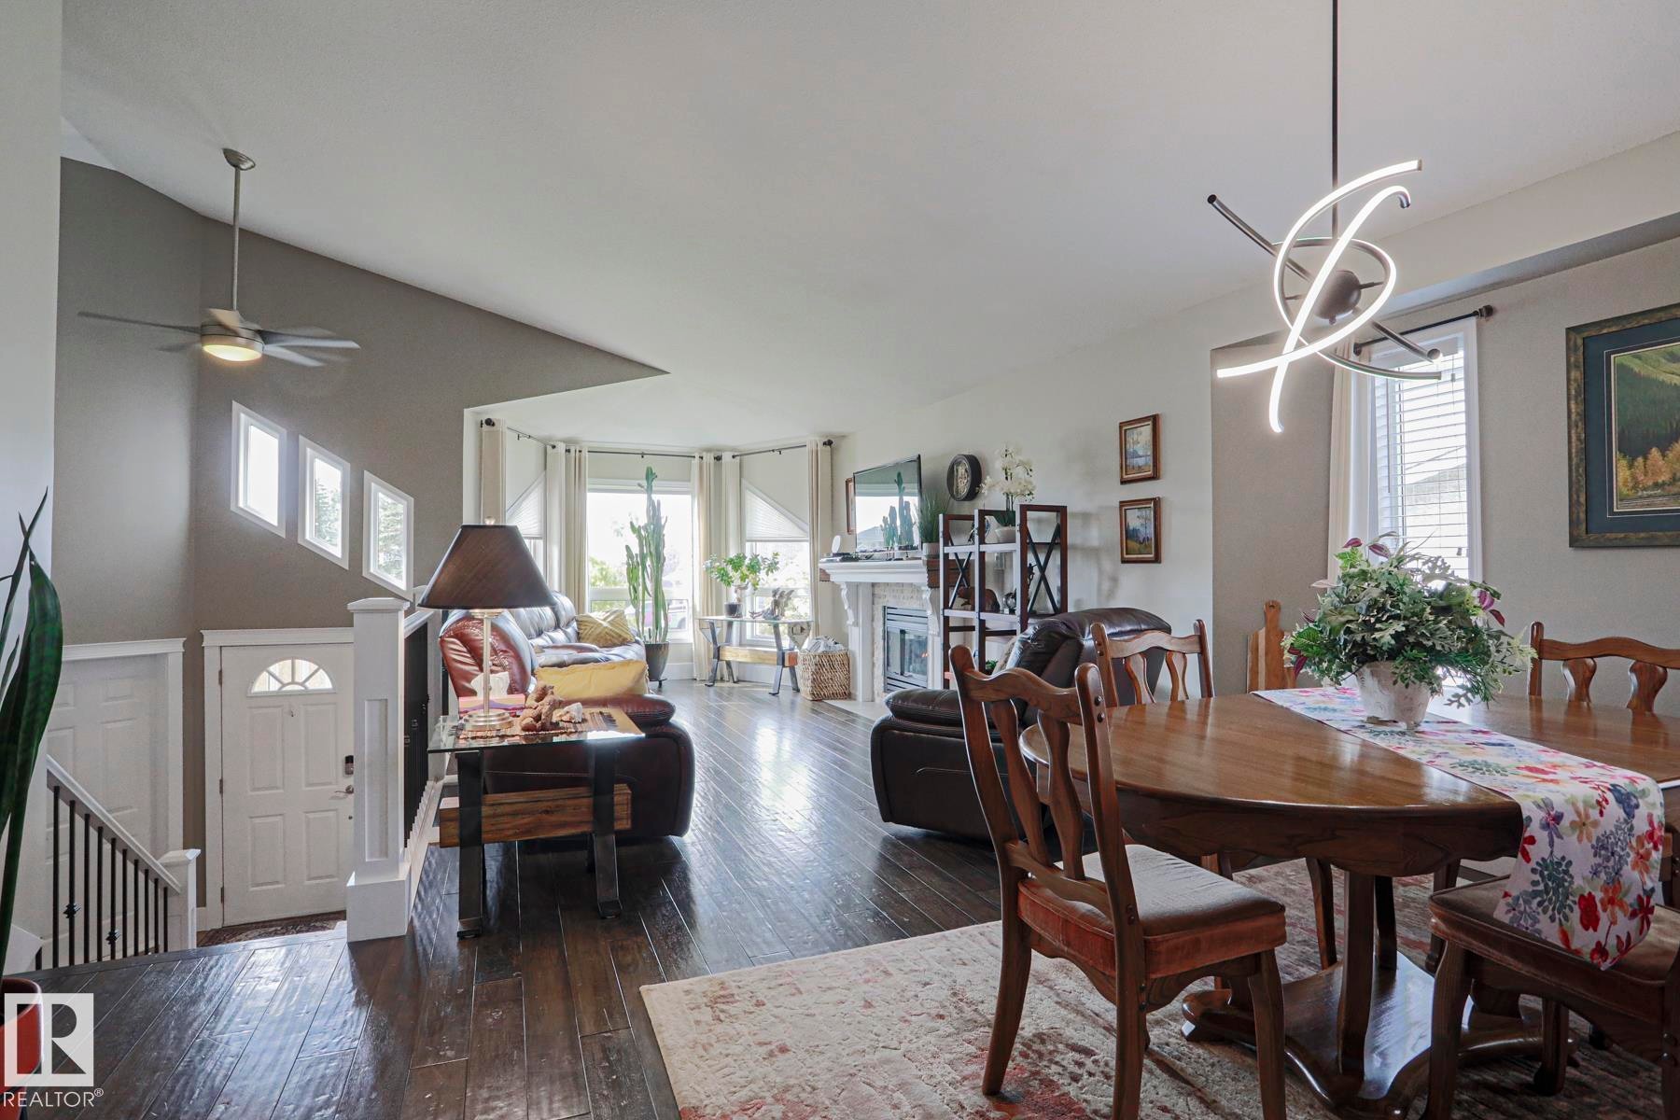
Open-concept living and dining areas with wood-finish flooring, a modern chandelier, a ceiling fan, and a fireplace with a decorative mantel - 3815 41 Street Nw, Edmonton, AB
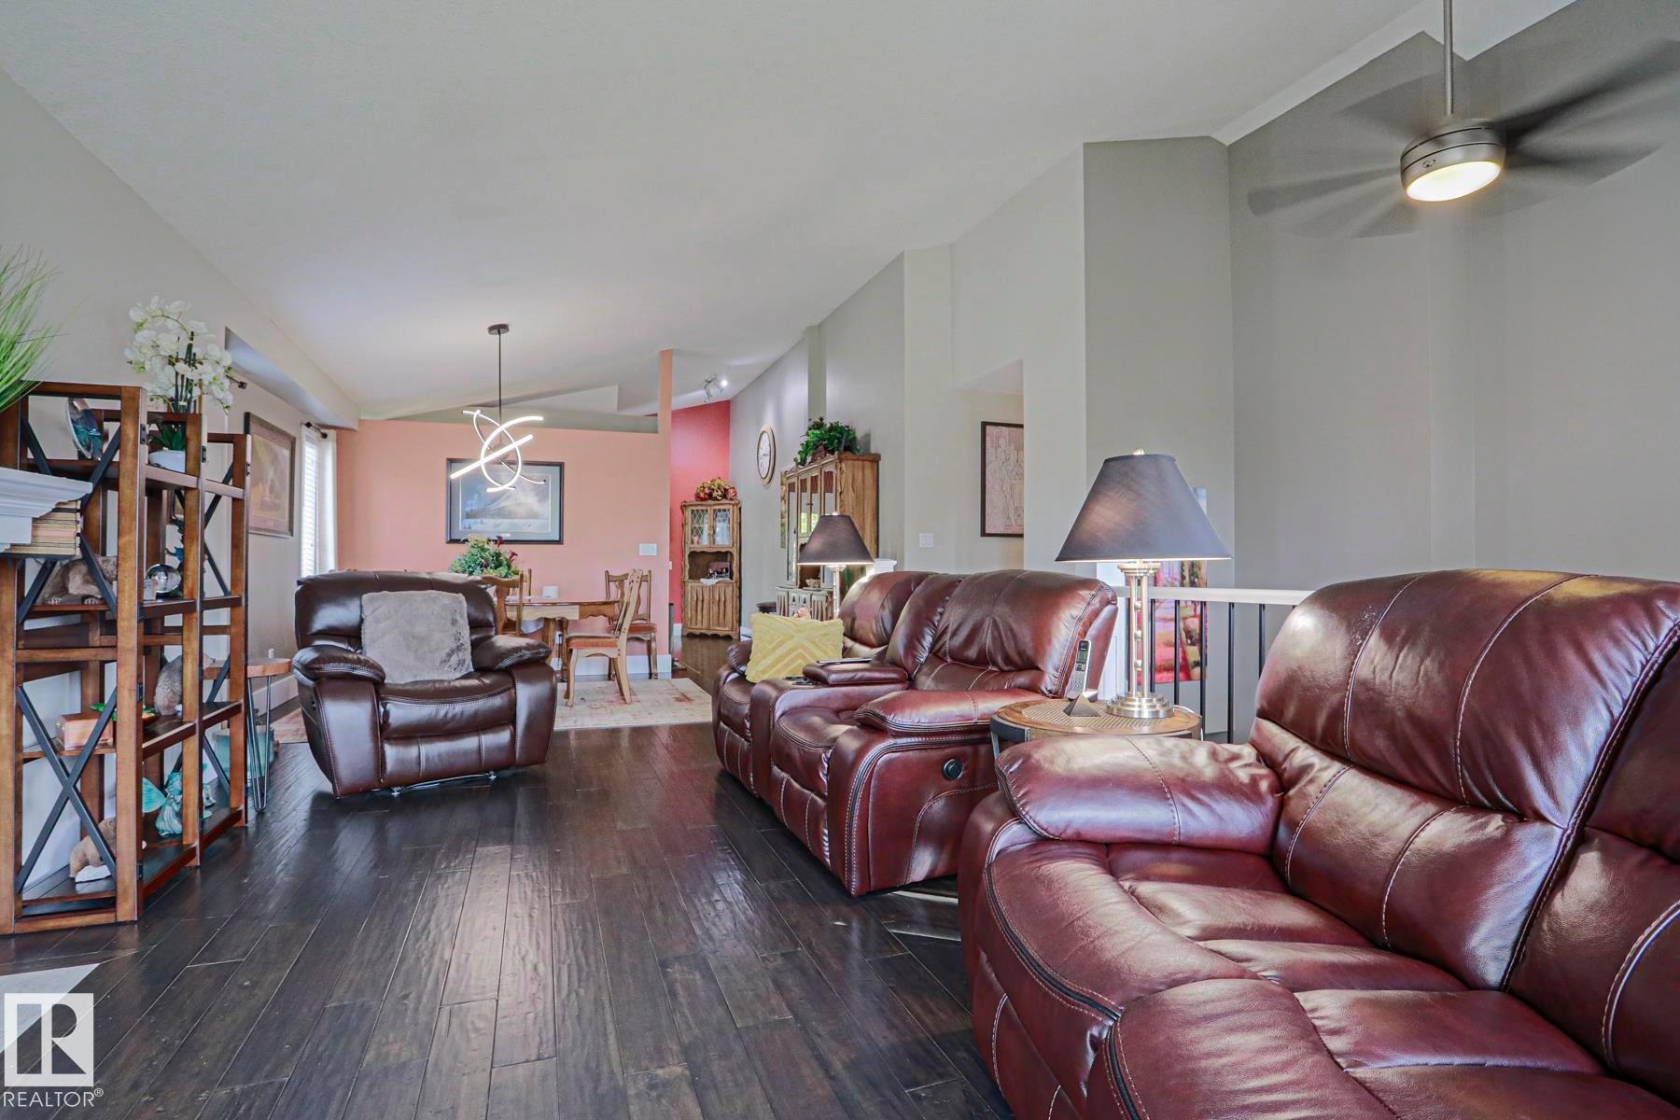
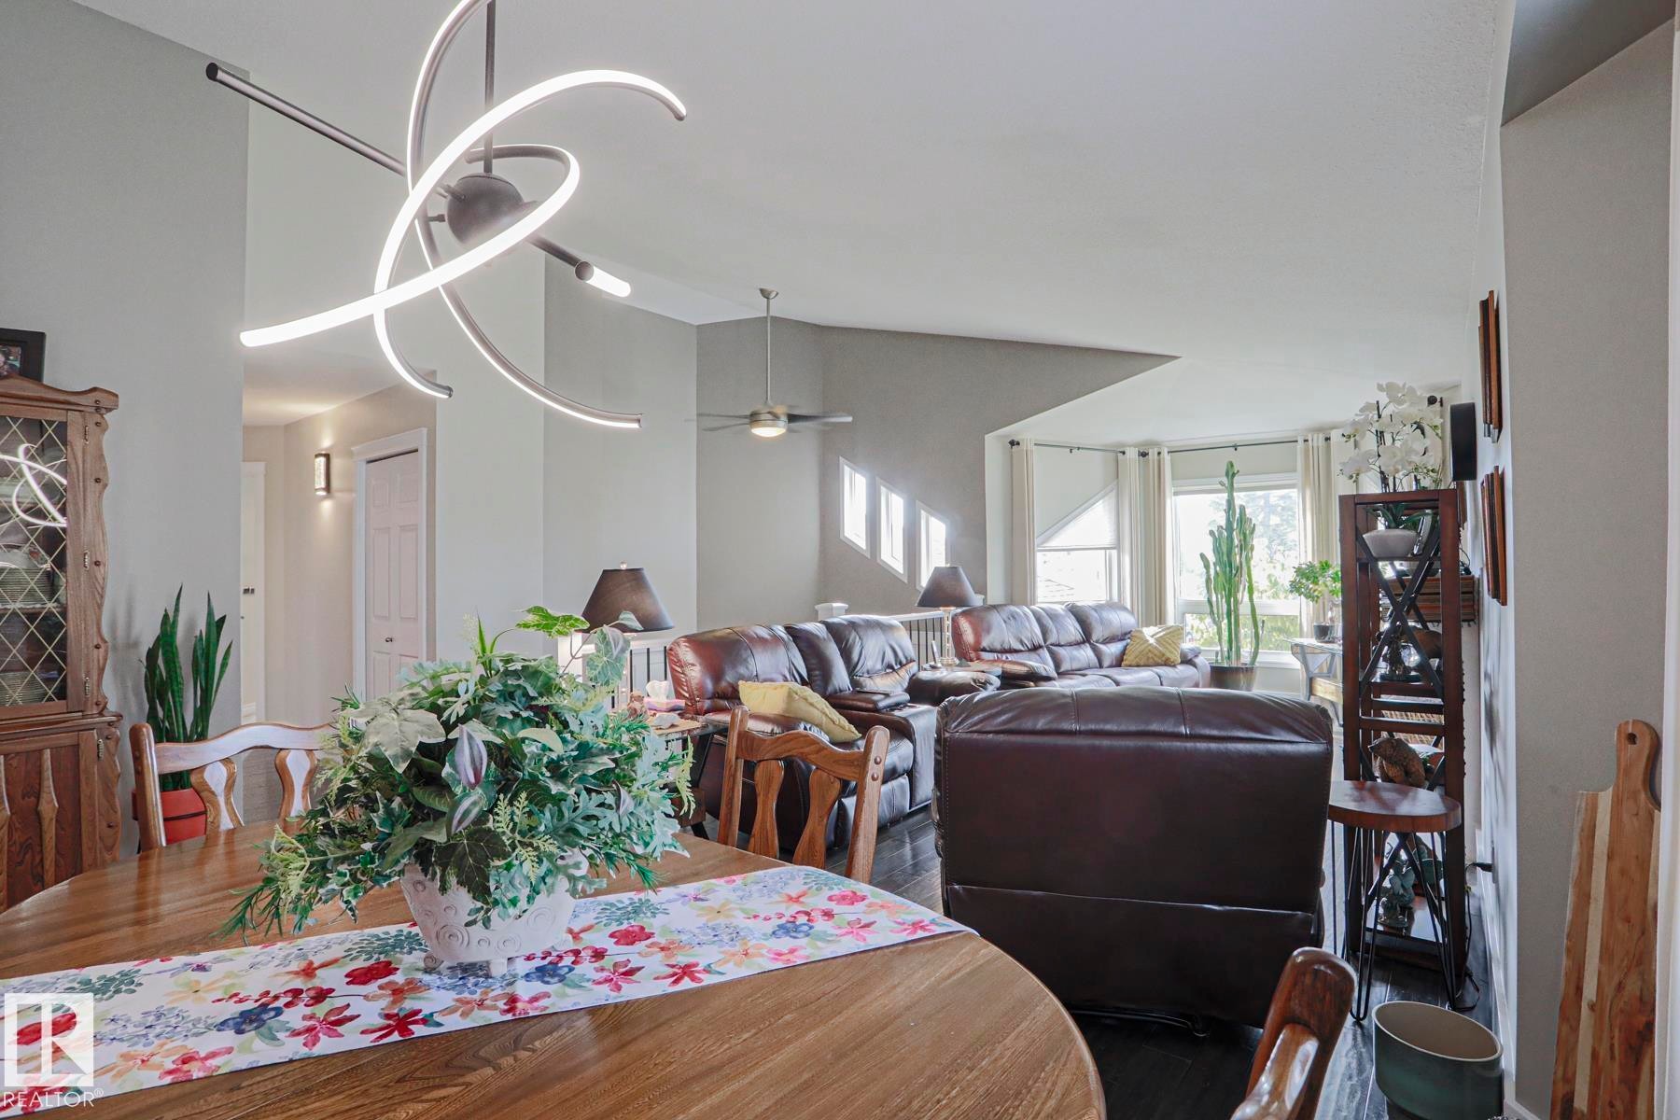
Open concept living area with vaulted ceilings, recessed lighting, and a contemporary linear light fixture Modern updated lighting. - 3815 41 Street Nw, Edmonton, AB
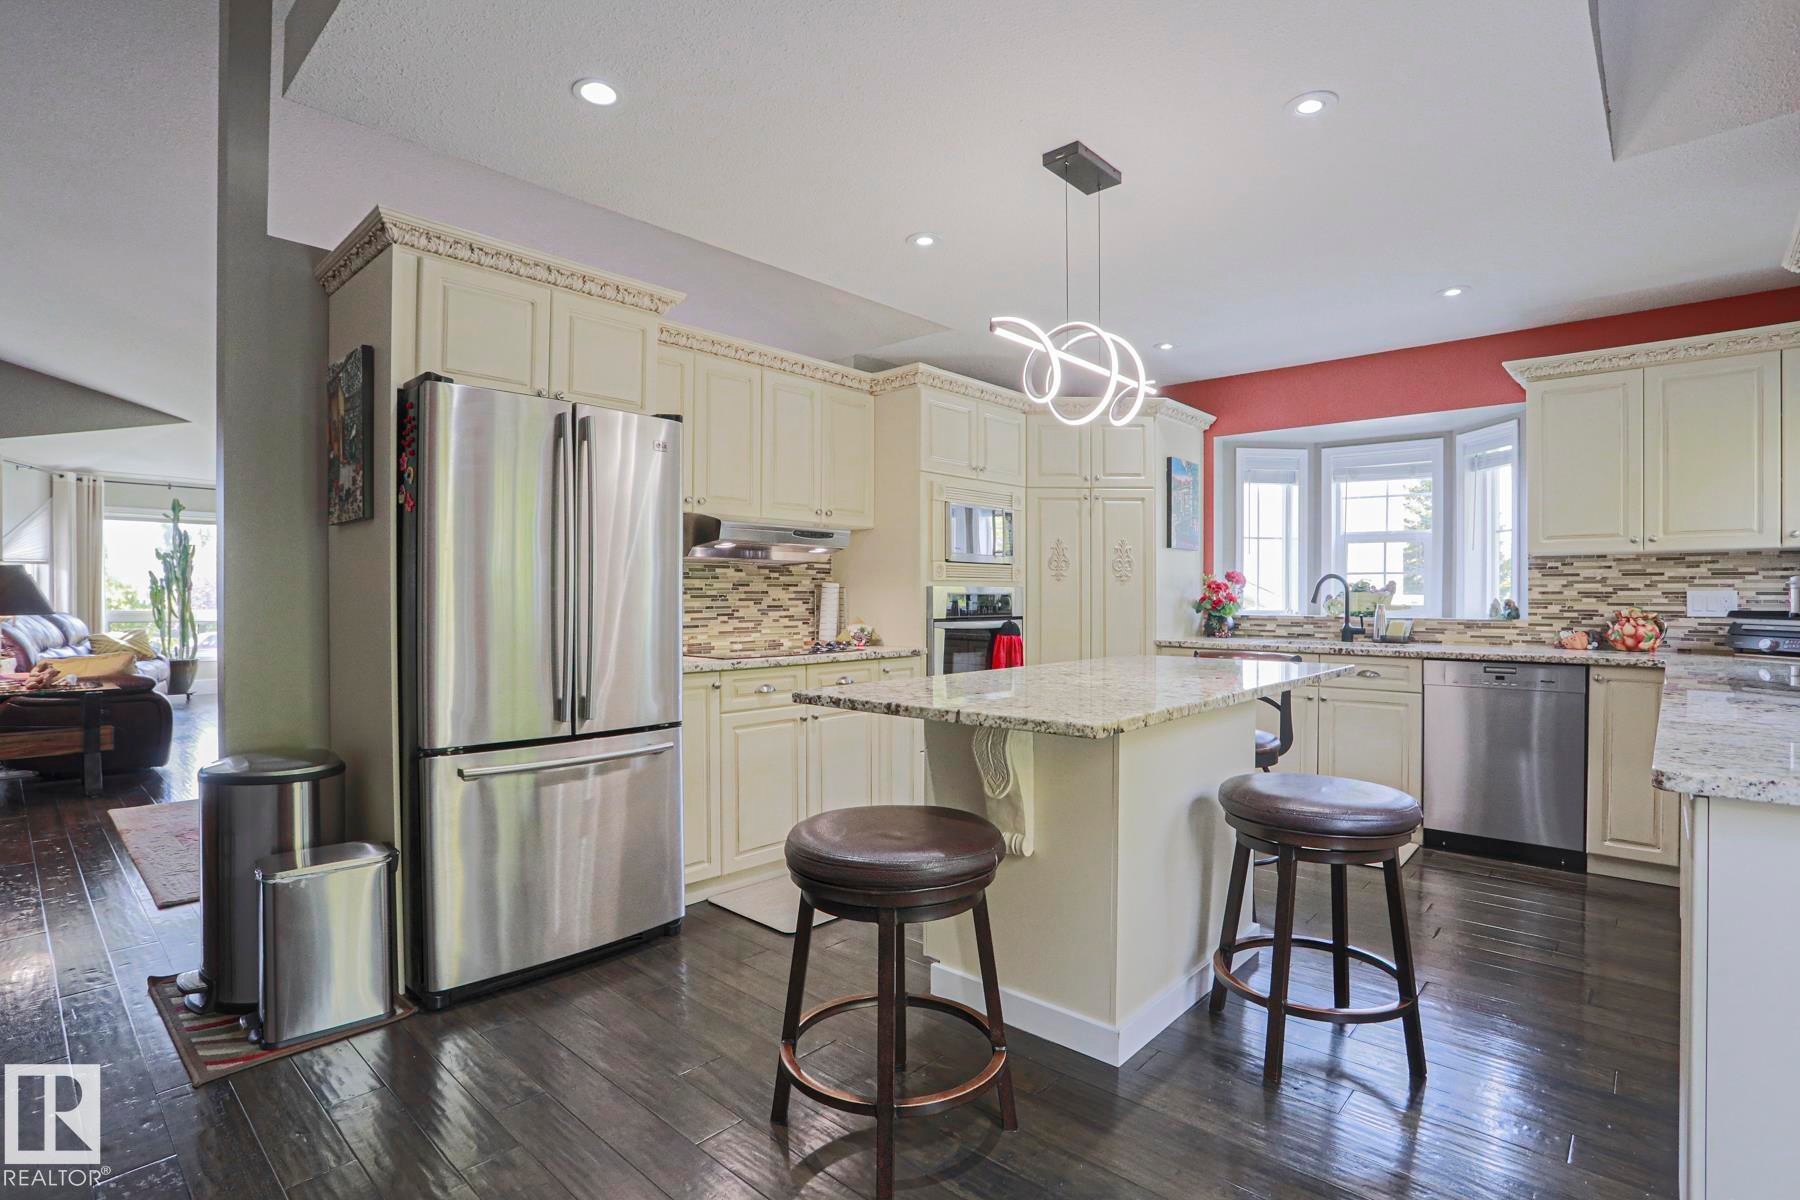
Kitchen featuring cream-colored cabinetry, stone countertops, stainless steel appliances, a tile backsplash, and wood-finish flooring - 3815 41 Street Nw, Edmonton, AB
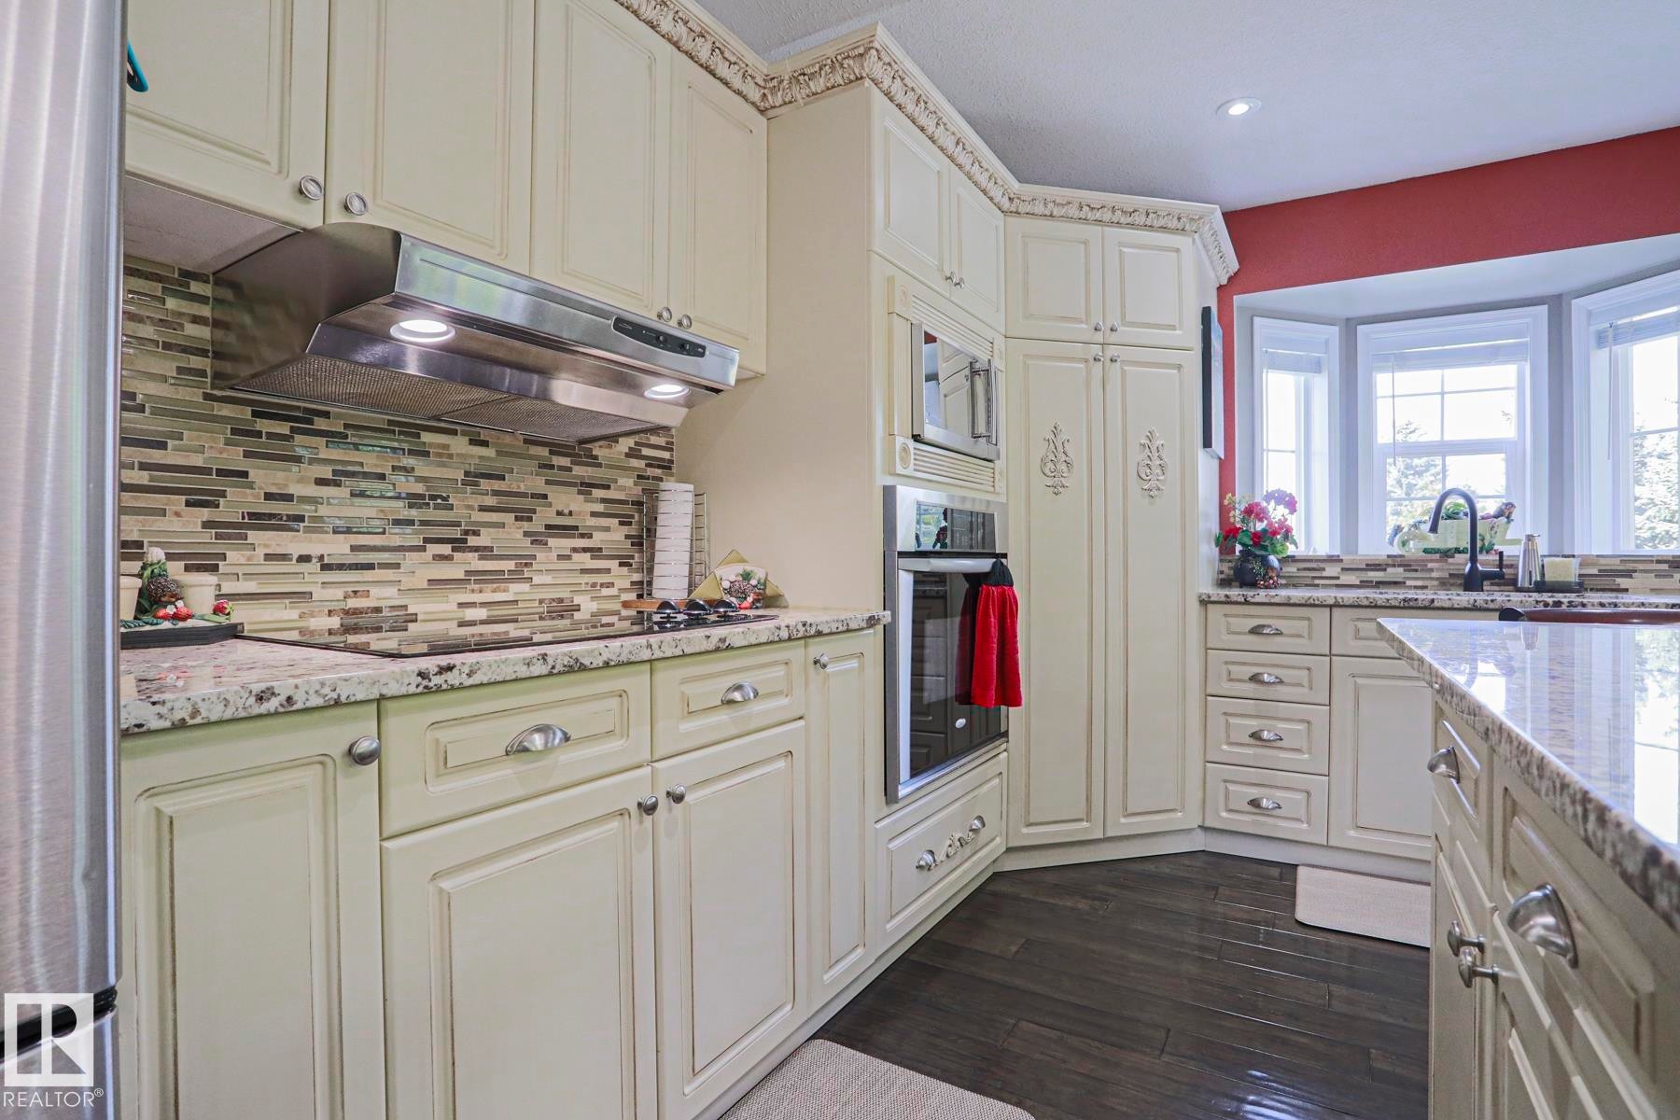
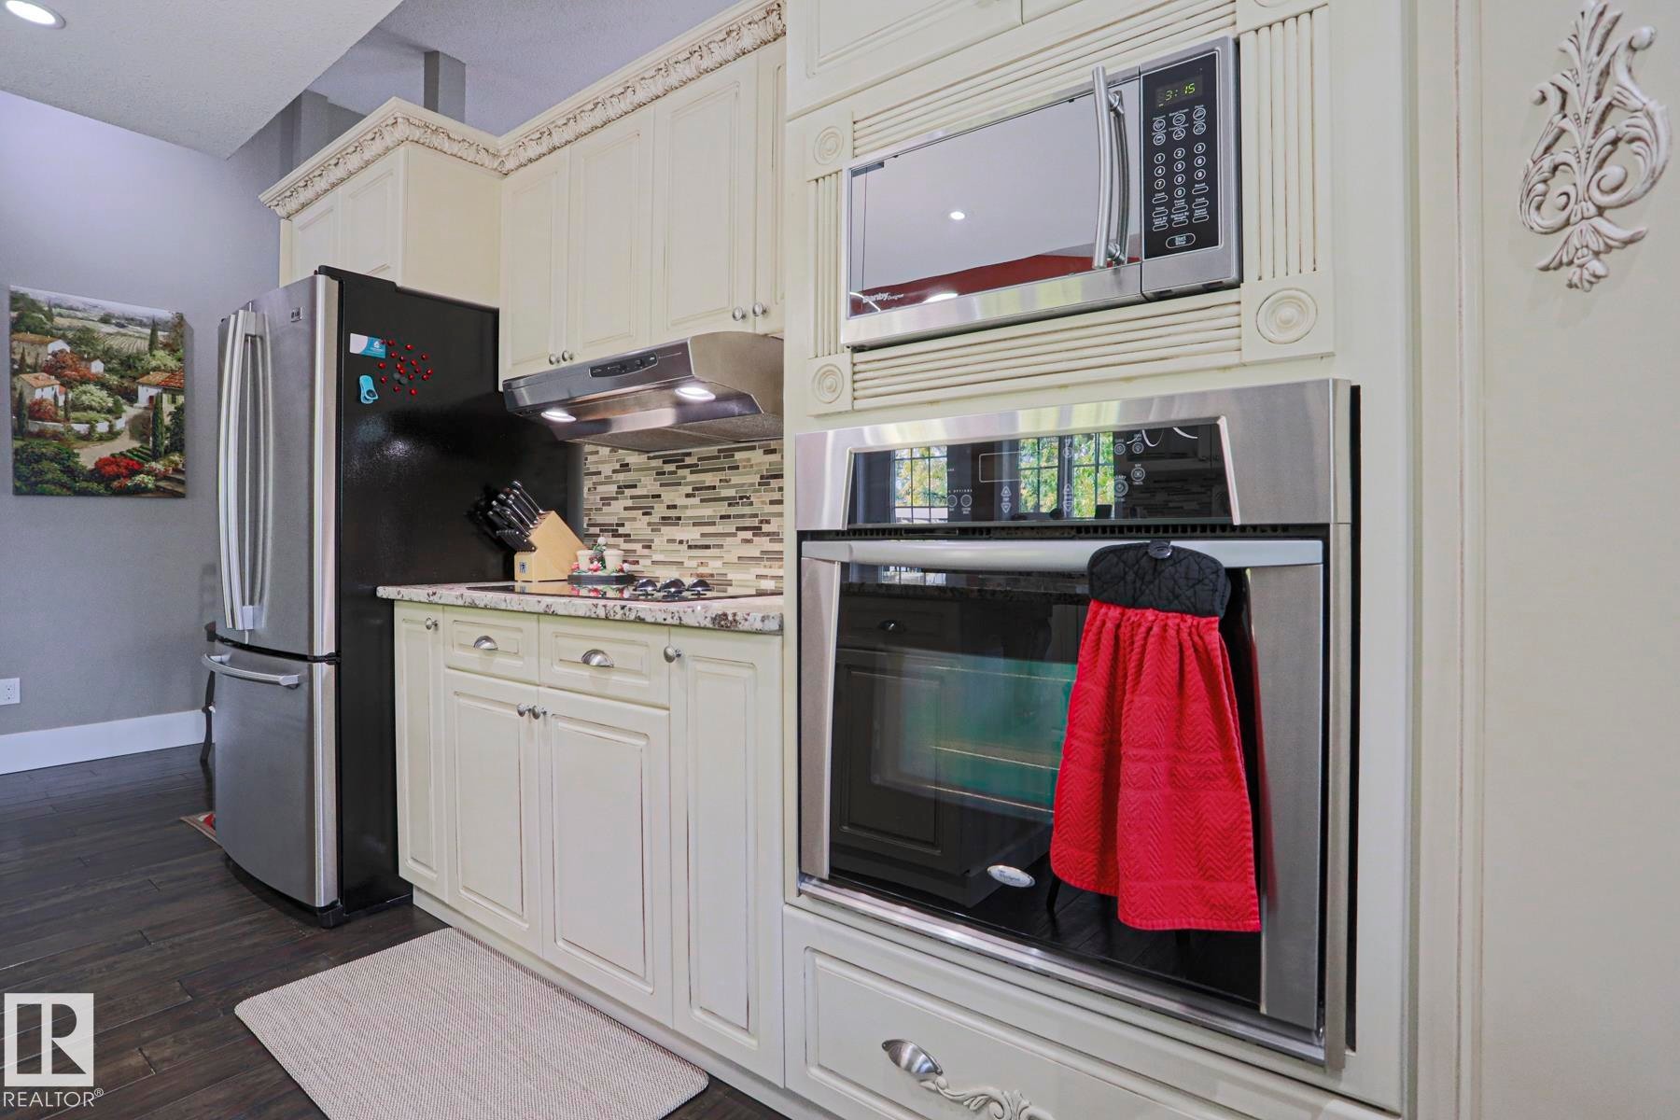
Cream-colored cabinetry with decorative molding, stainless steel built-in microwave, and a stainless steel built-in oven with a glass door - 3815 41 Street Nw, Edmonton, AB
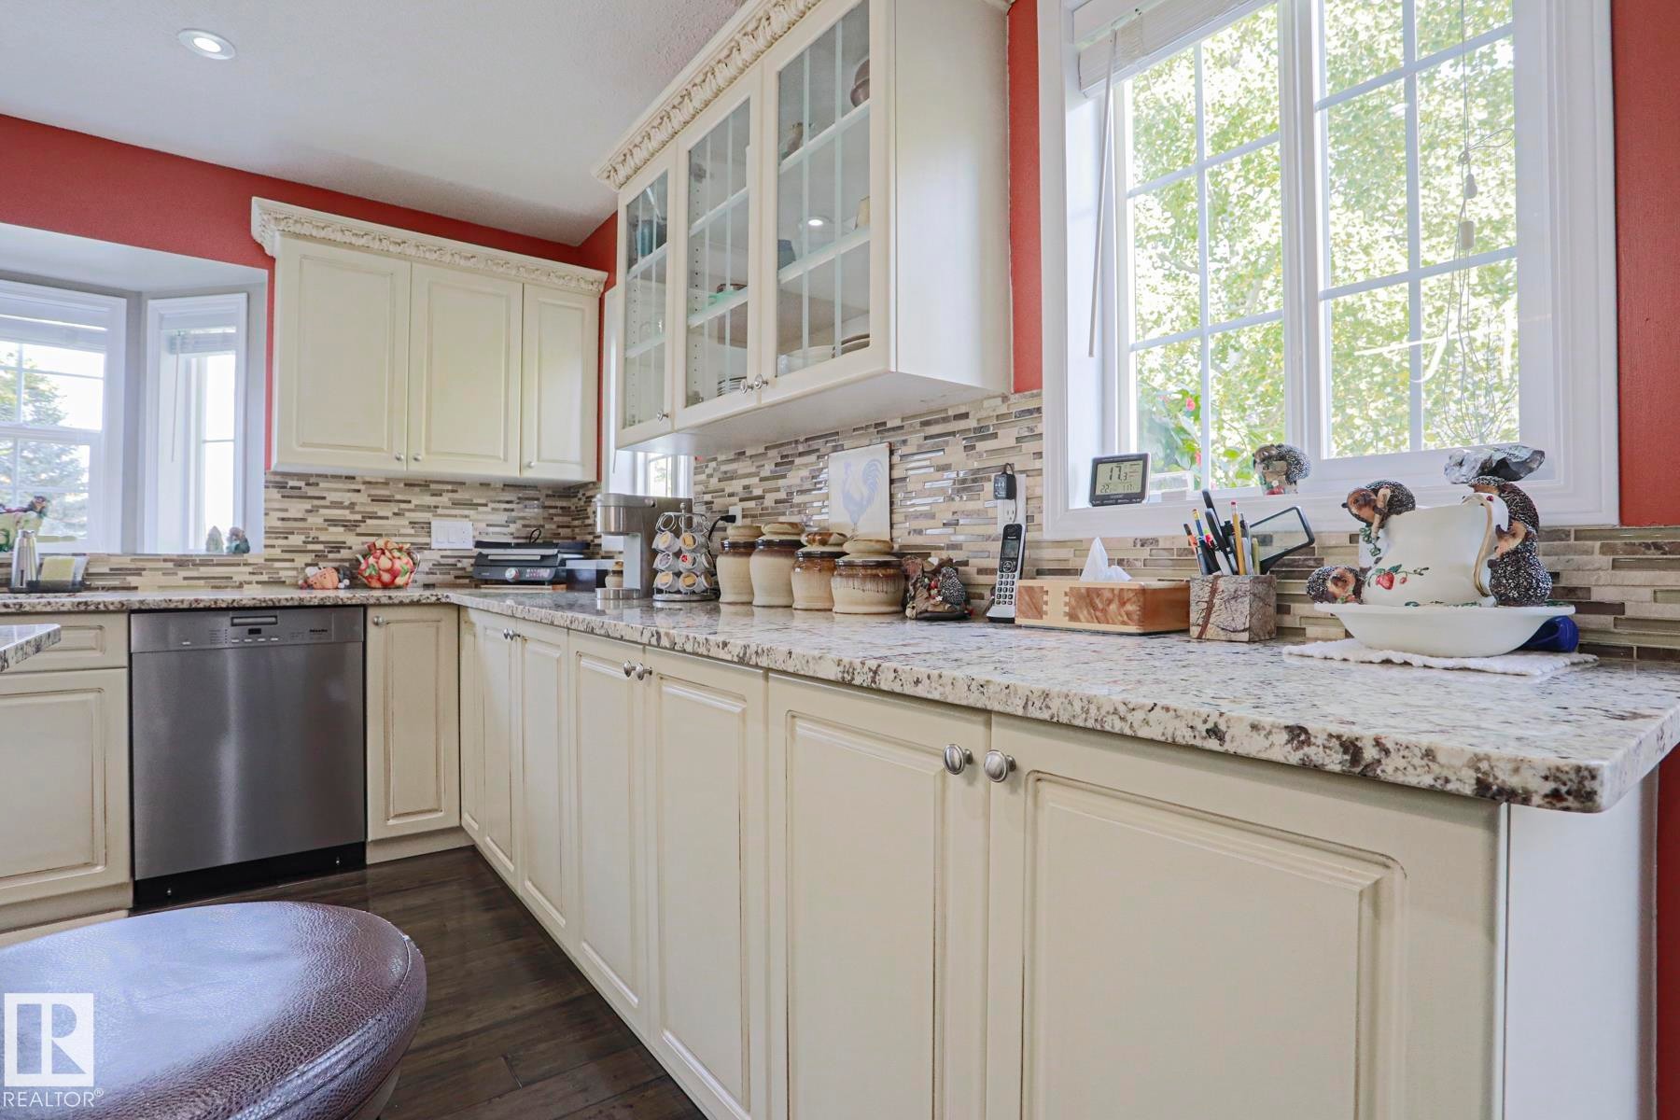
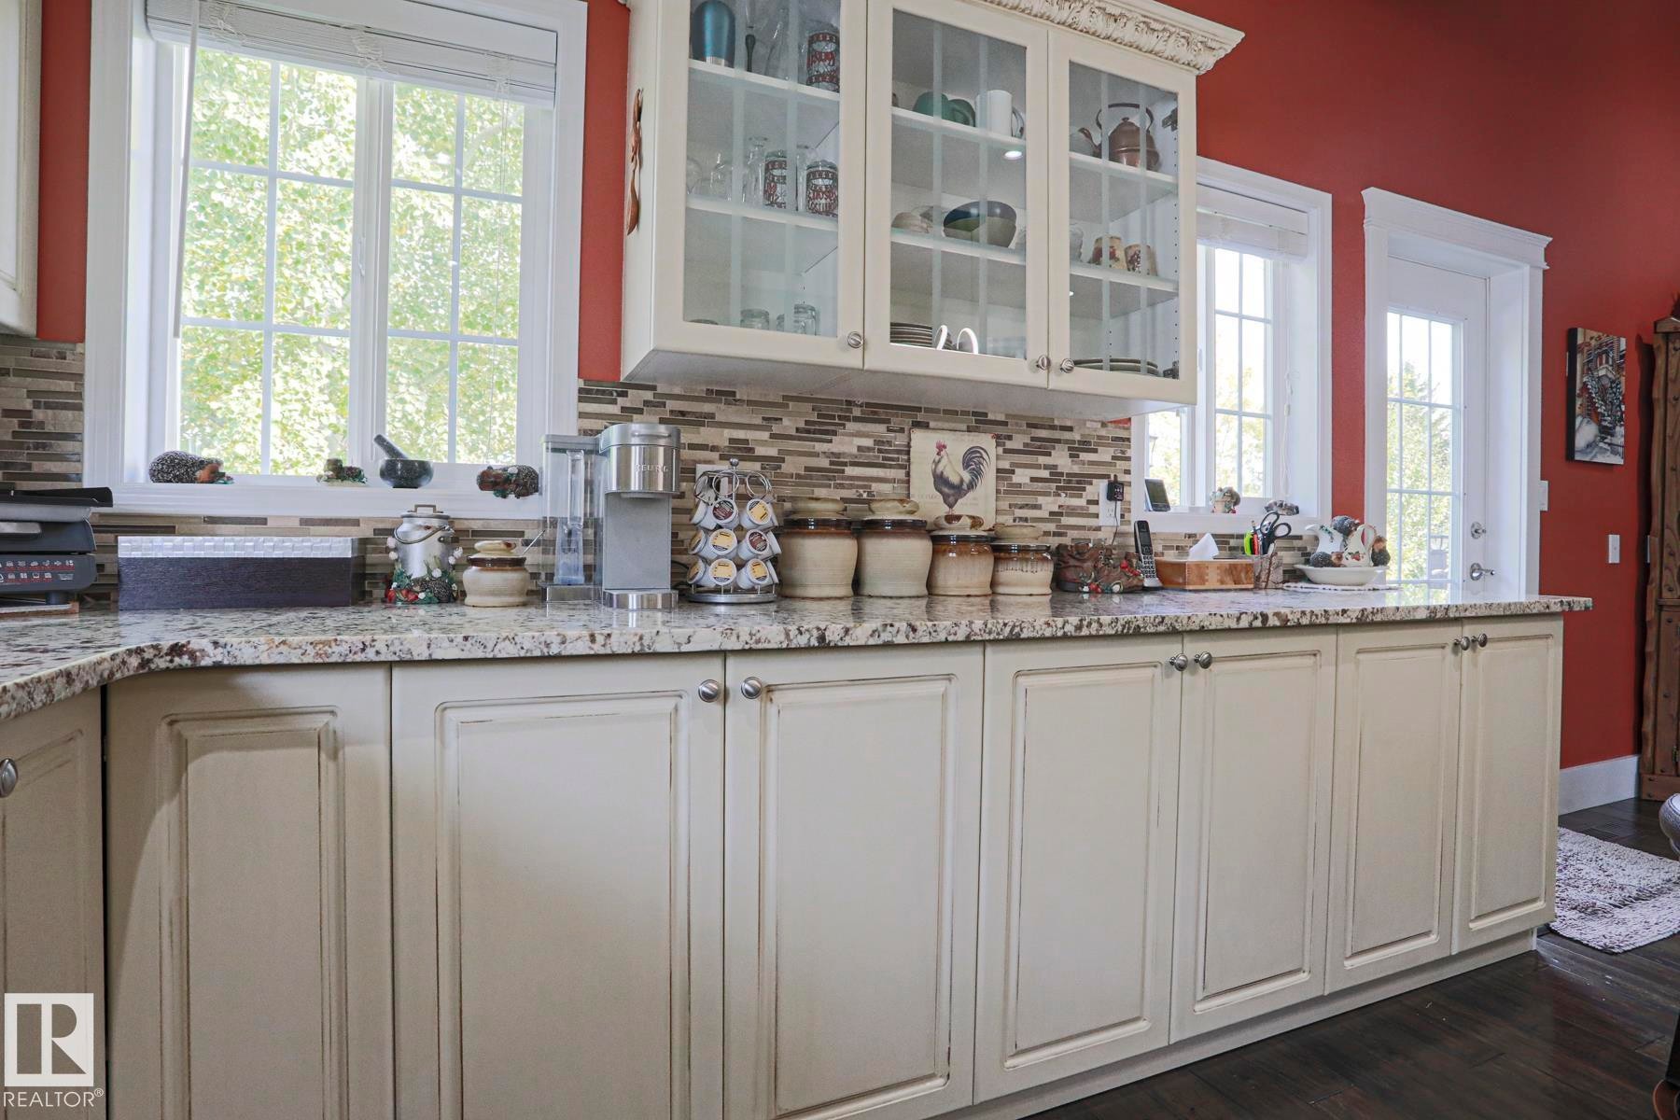
Cream cabinetry featuring glass-front display uppers, speckled countertops, a mosaic tile backsplash, and dark wood-finish flooring - 3815 41 Street Nw, Edmonton, AB
Cream-colored cabinetry with decorative crown molding, stainless steel dishwasher, speckled countertops, and a mosaic tile backsplash - 3815 41 Street Nw, Edmonton, AB
Gourmet kitchen featuring cream cabinetry with decorative molding, dark wood-finish flooring, stainless steel appliances, an eat-at island with light granite countertops, and a bay window - 3815 41 Street Nw, Edmonton, AB
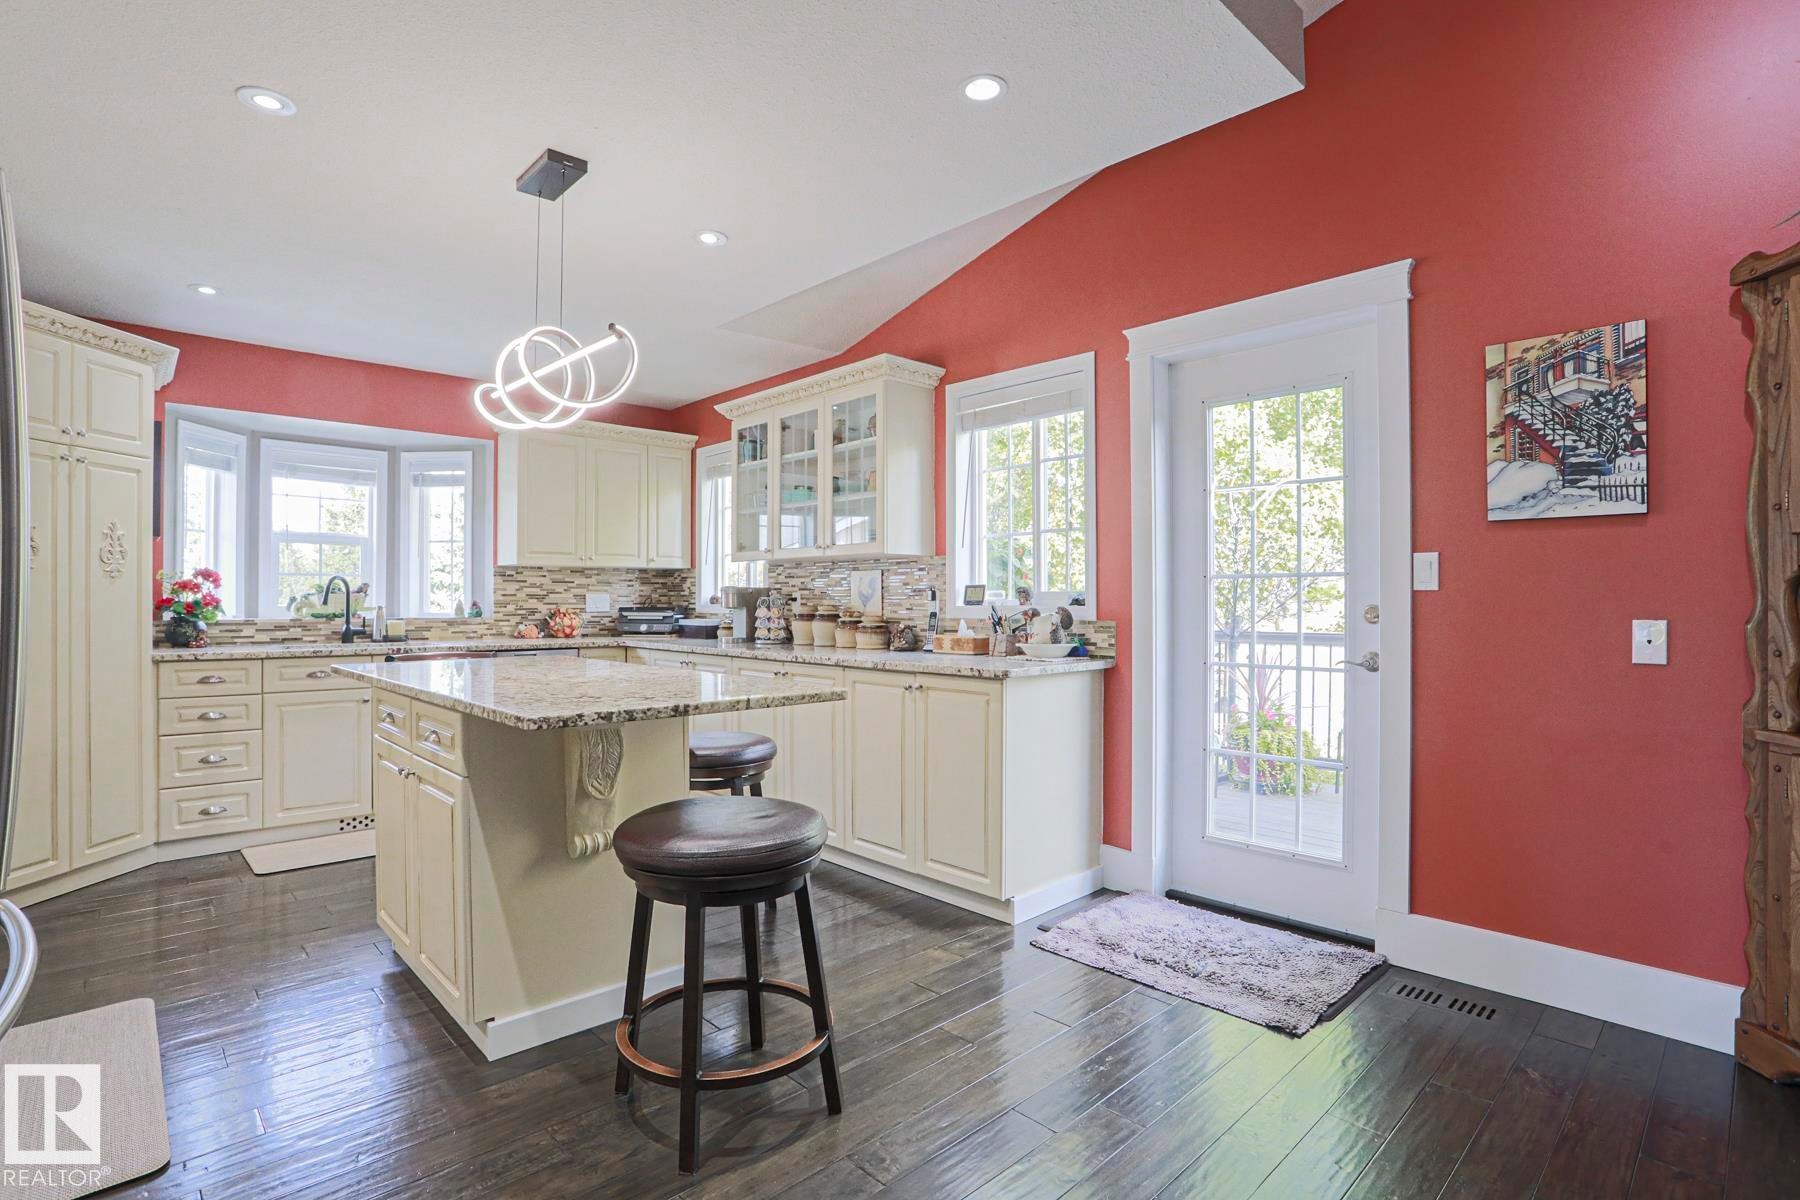
Kitchen featuring dark wood-finish flooring, white cabinetry, a center island with a light-toned countertop, and a bay window - 3815 41 Street Nw, Edmonton, AB
White framed glass paneled door to the deck - 3815 41 Street Nw, Edmonton, AB
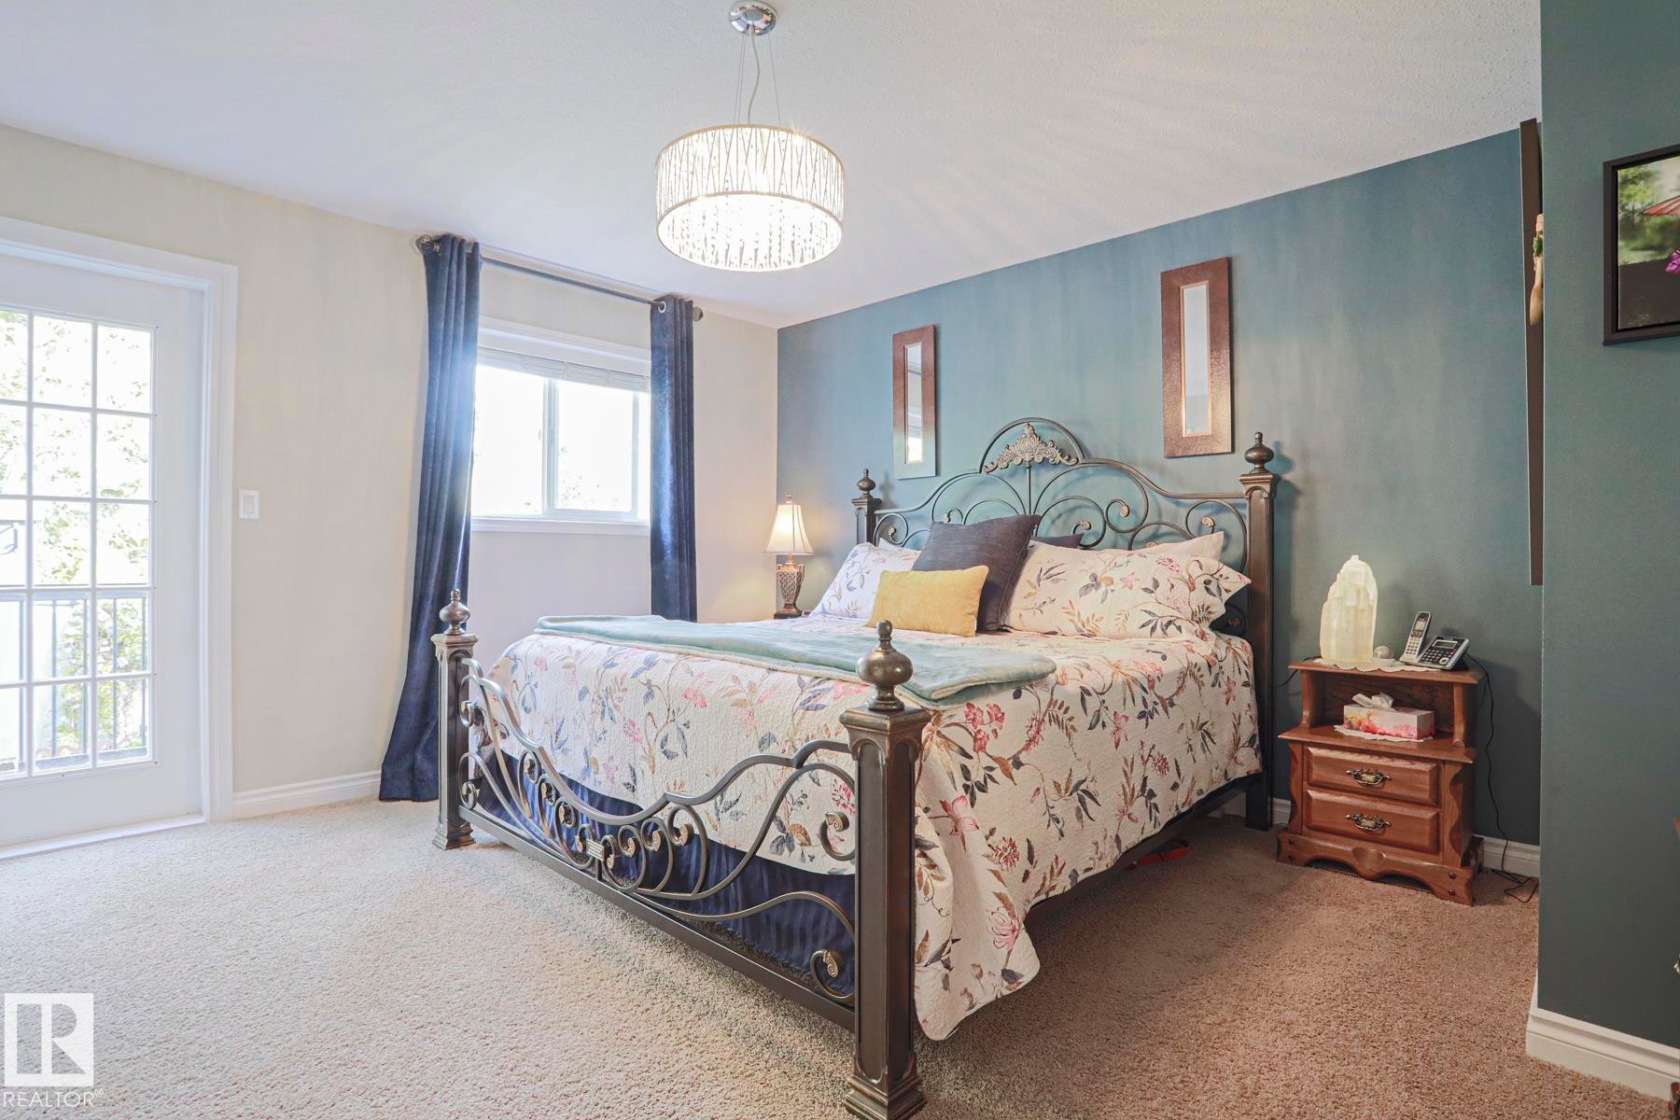
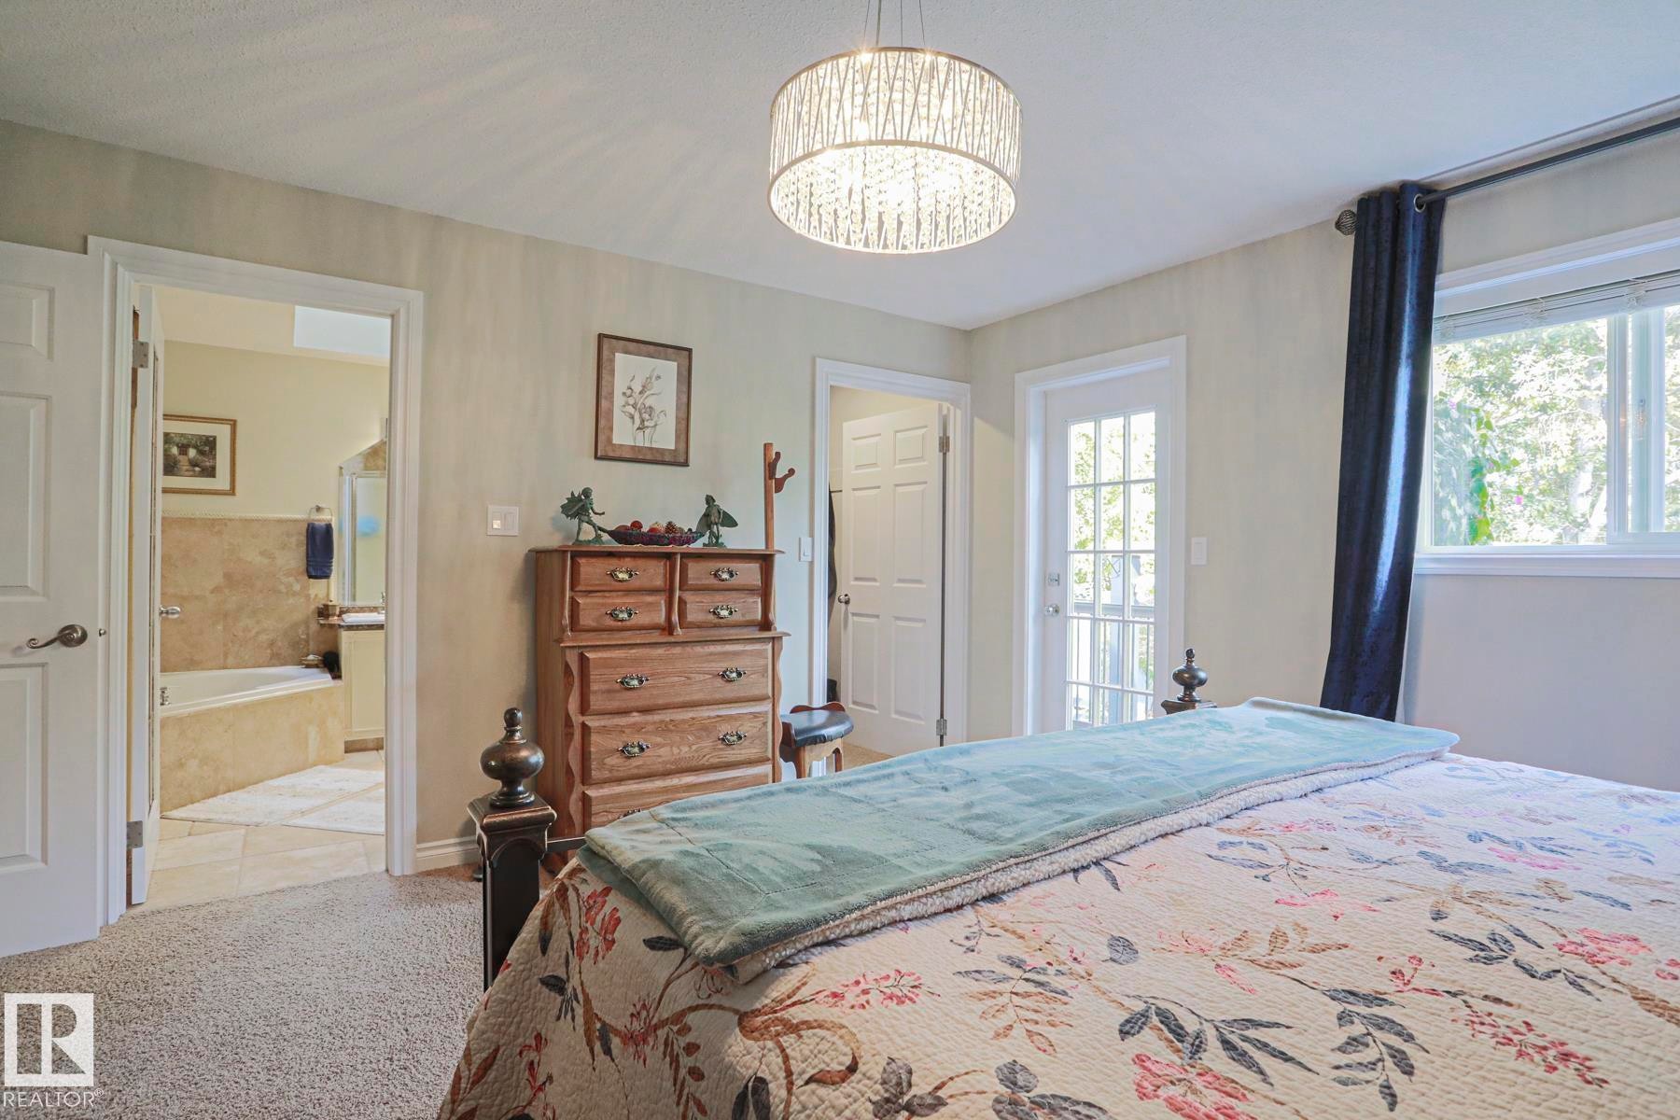
Recessed lighting, light-colored walls, carpeted flooring, and a private balcony door - 3815 41 Street Nw, Edmonton, AB
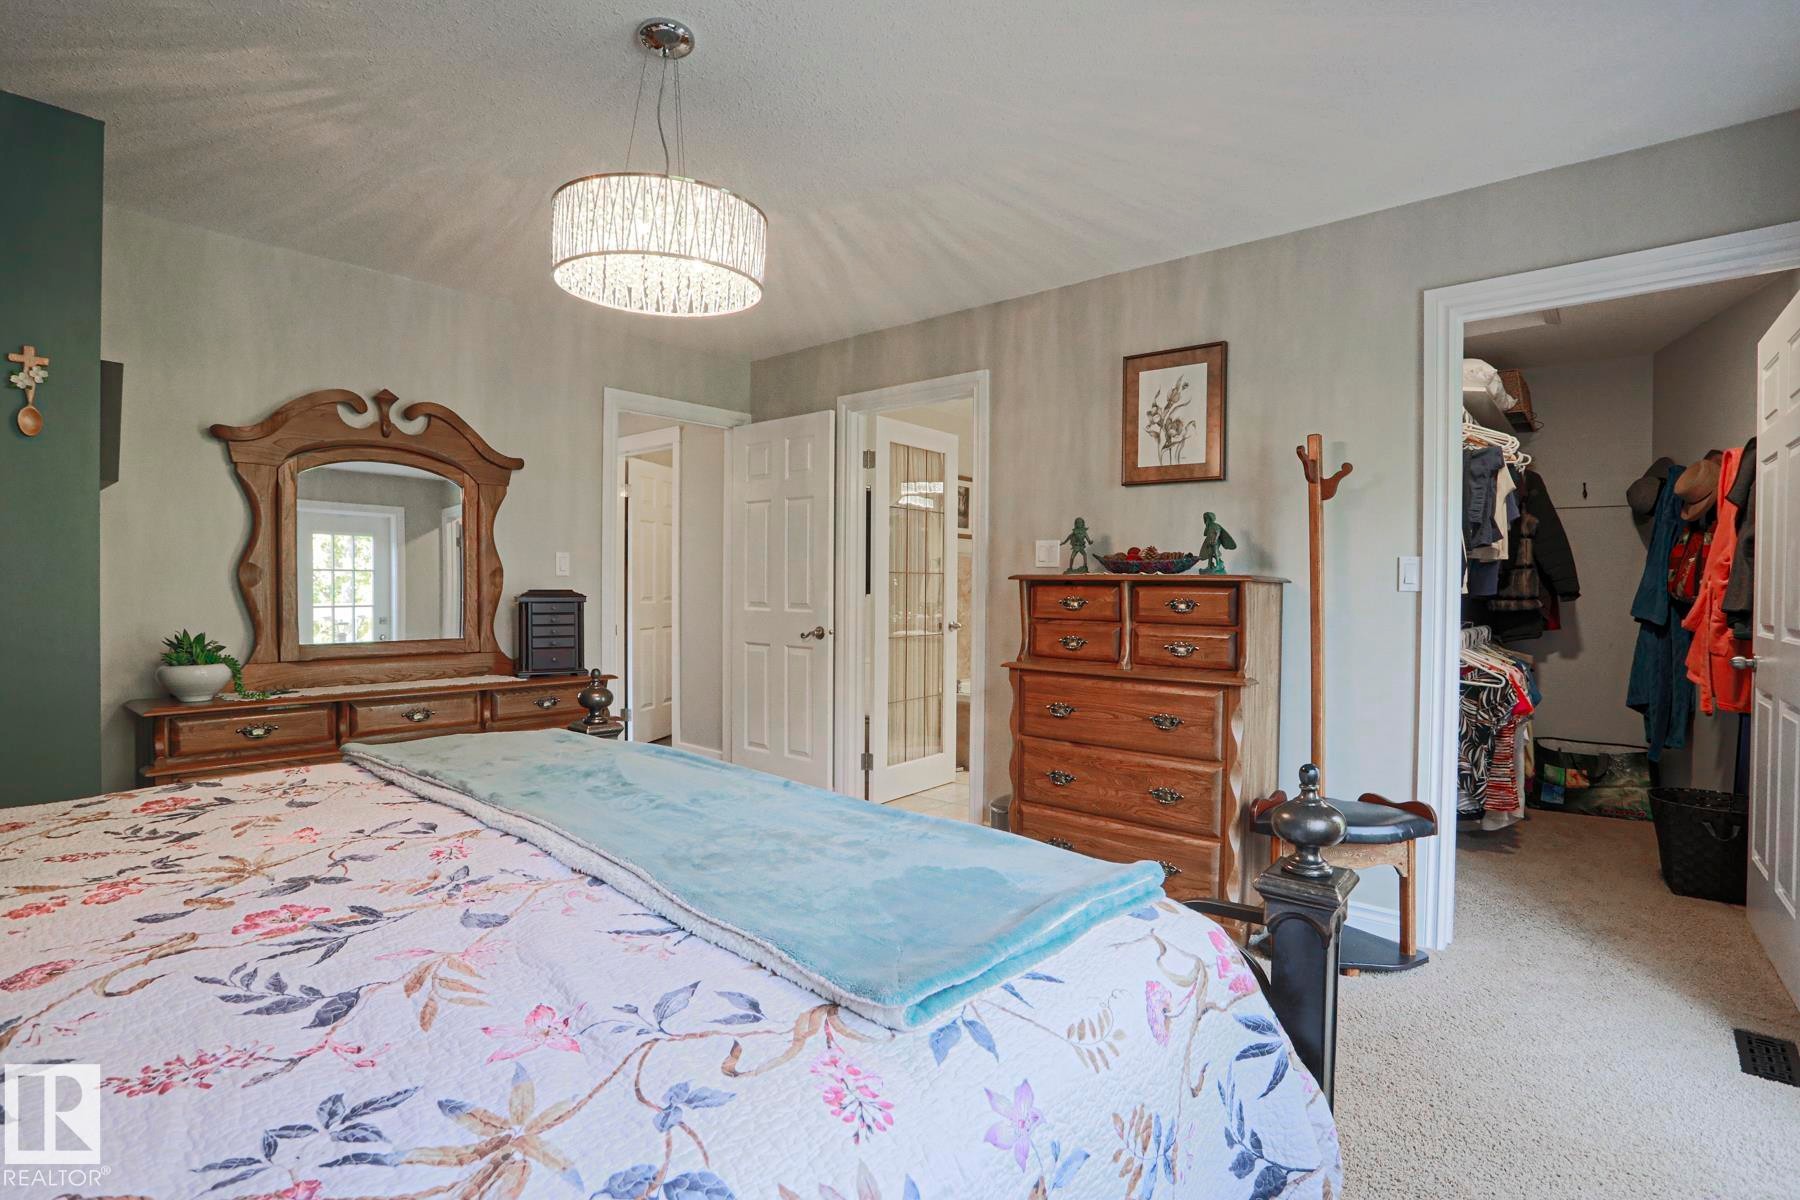
Recessed lighting, ceiling-mounted light fixture, solid core doors, wall-to-wall carpeting, walk-in closet - 3815 41 Street Nw, Edmonton, AB
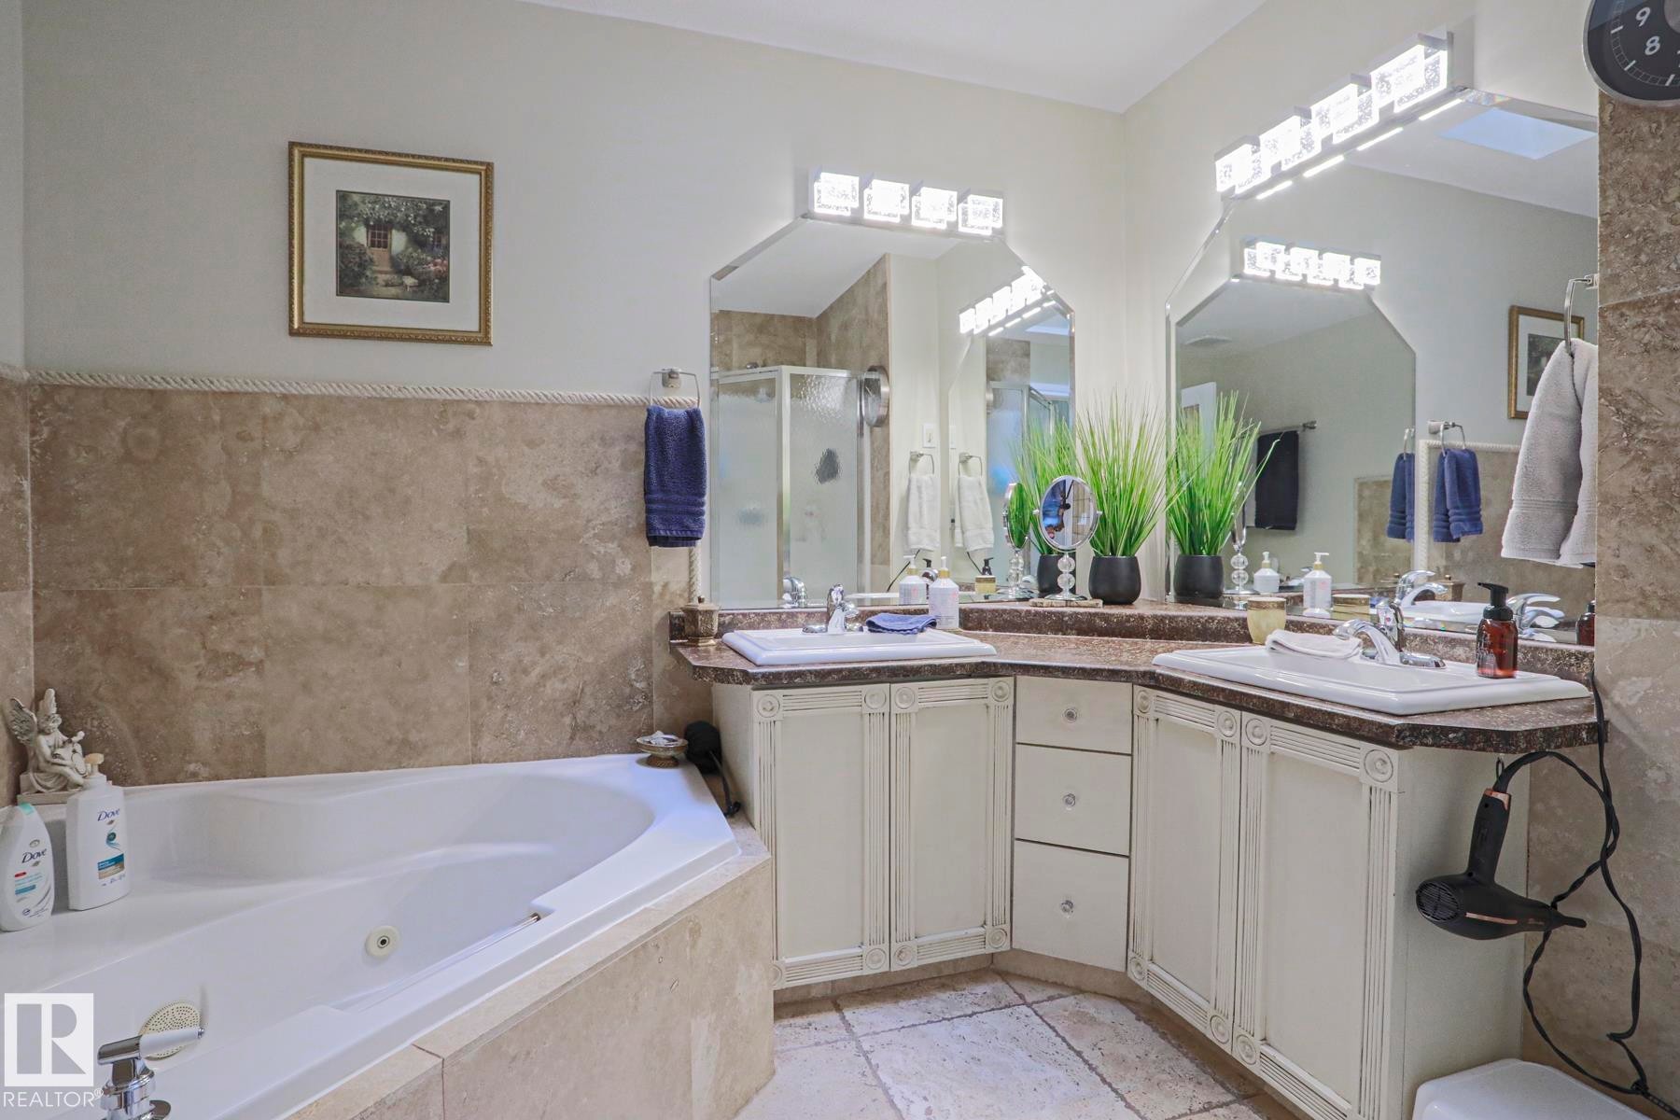
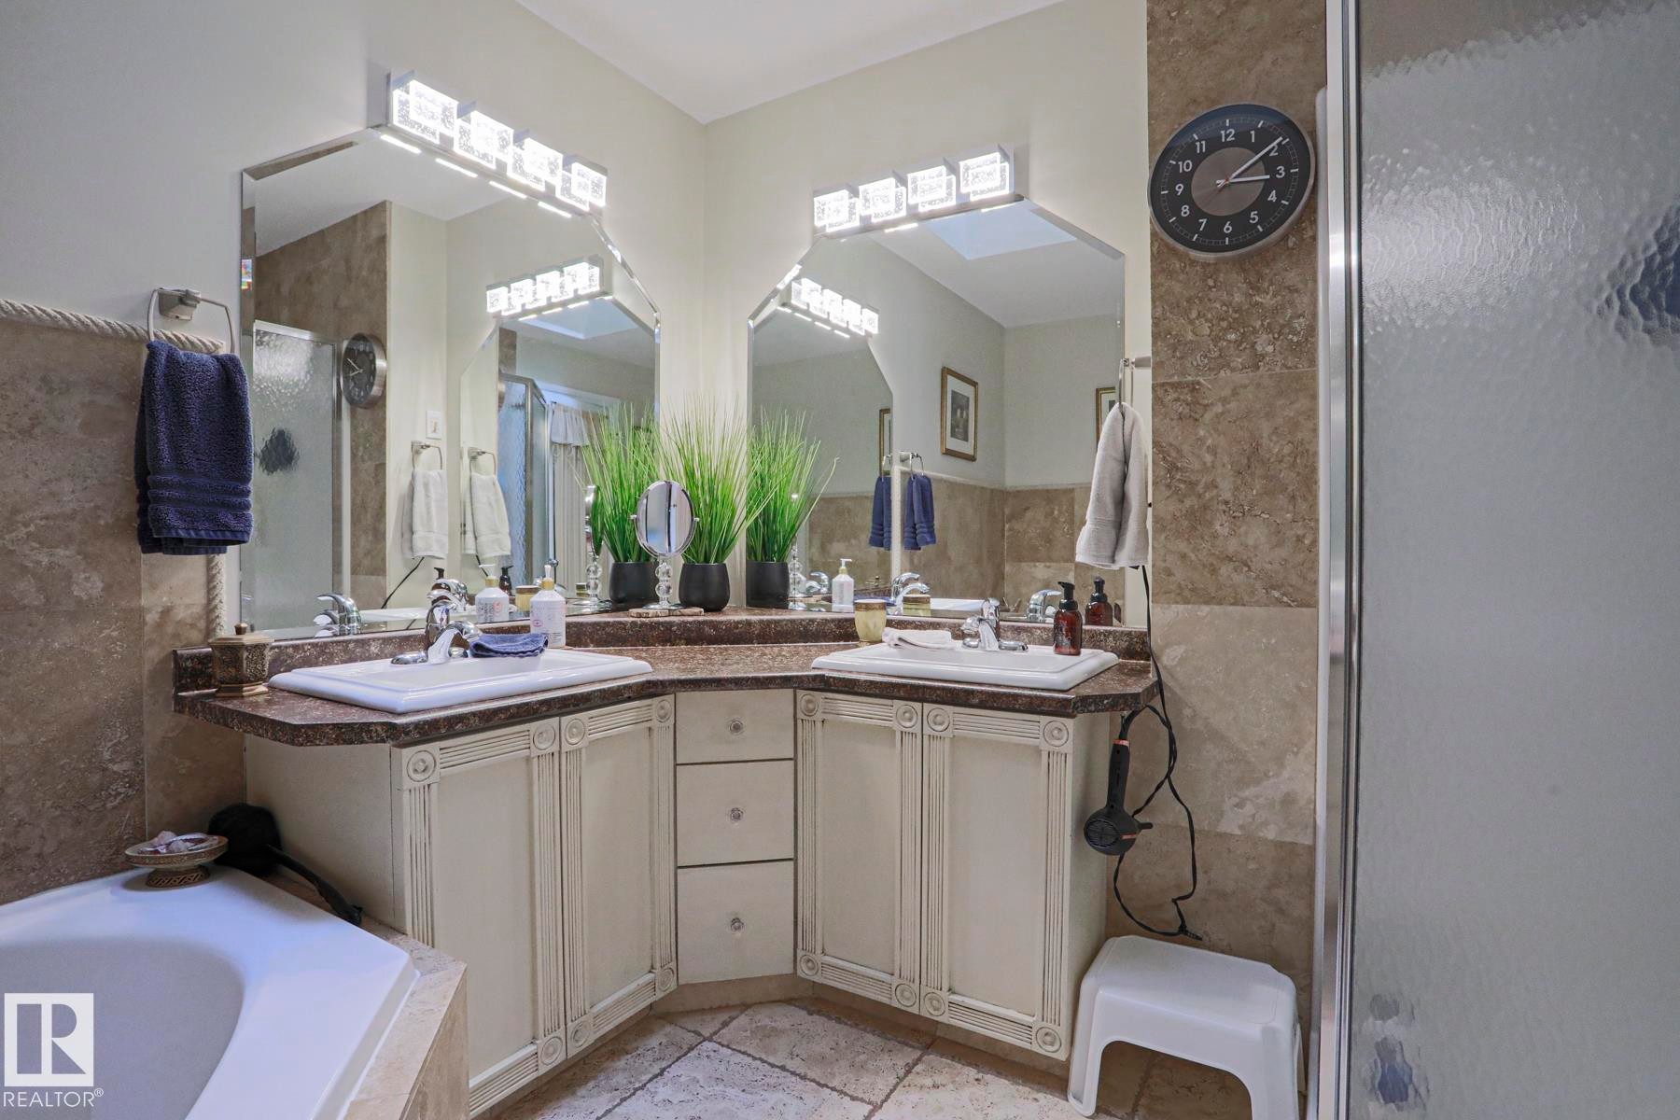
Corner soaking tub, dual vanity with integrated sinks, framed mirrors, stone tile walls, and a separate shower enclosure - 3815 41 Street Nw, Edmonton, AB
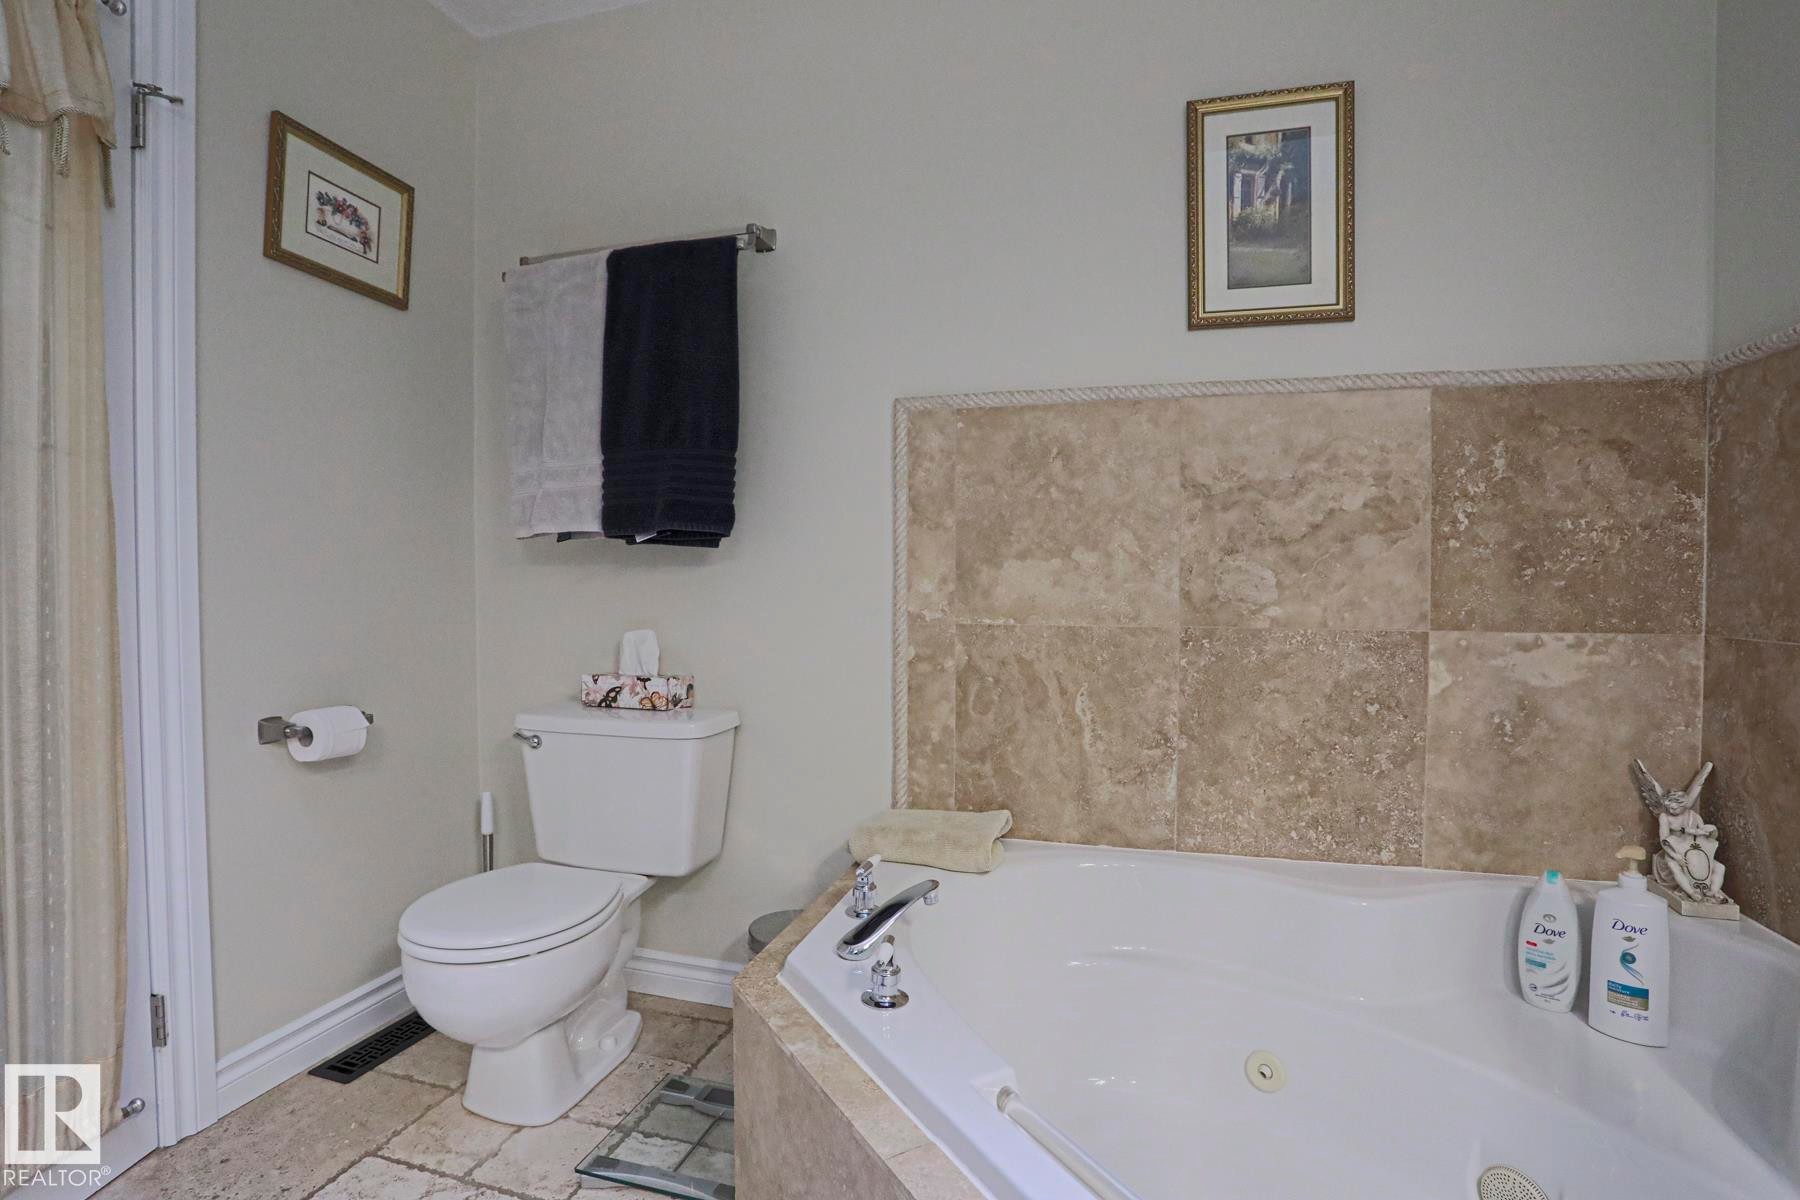
Corner soaking tub with deck-mounted fixtures, stone-tile surround, and tile flooring - 3815 41 Street Nw, Edmonton, AB
Dual vanity with integrated sinks, corner cabinetry, stone countertops, and tiled flooring - 3815 41 Street Nw, Edmonton, AB
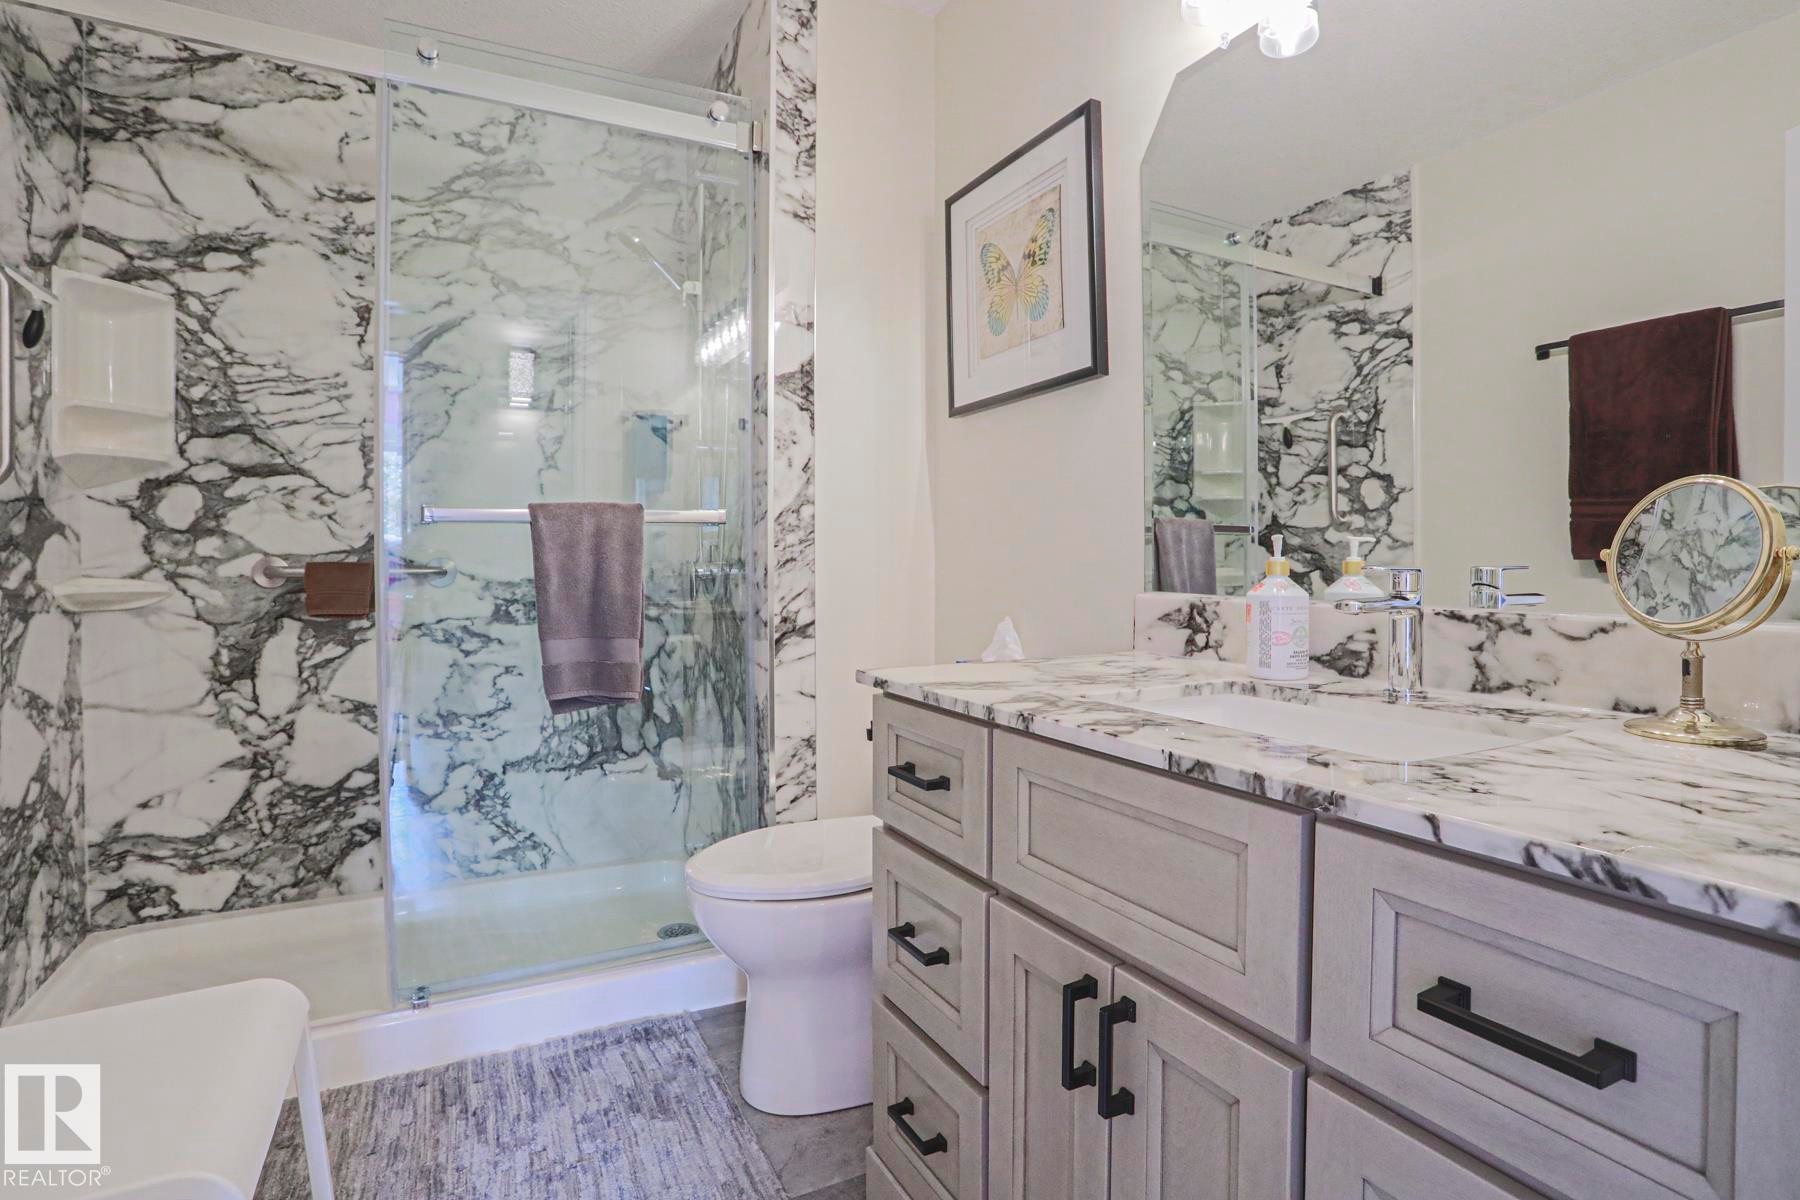
Glass-enclosed shower with a white and gray patterned surround - 3815 41 Street Nw, Edmonton, AB
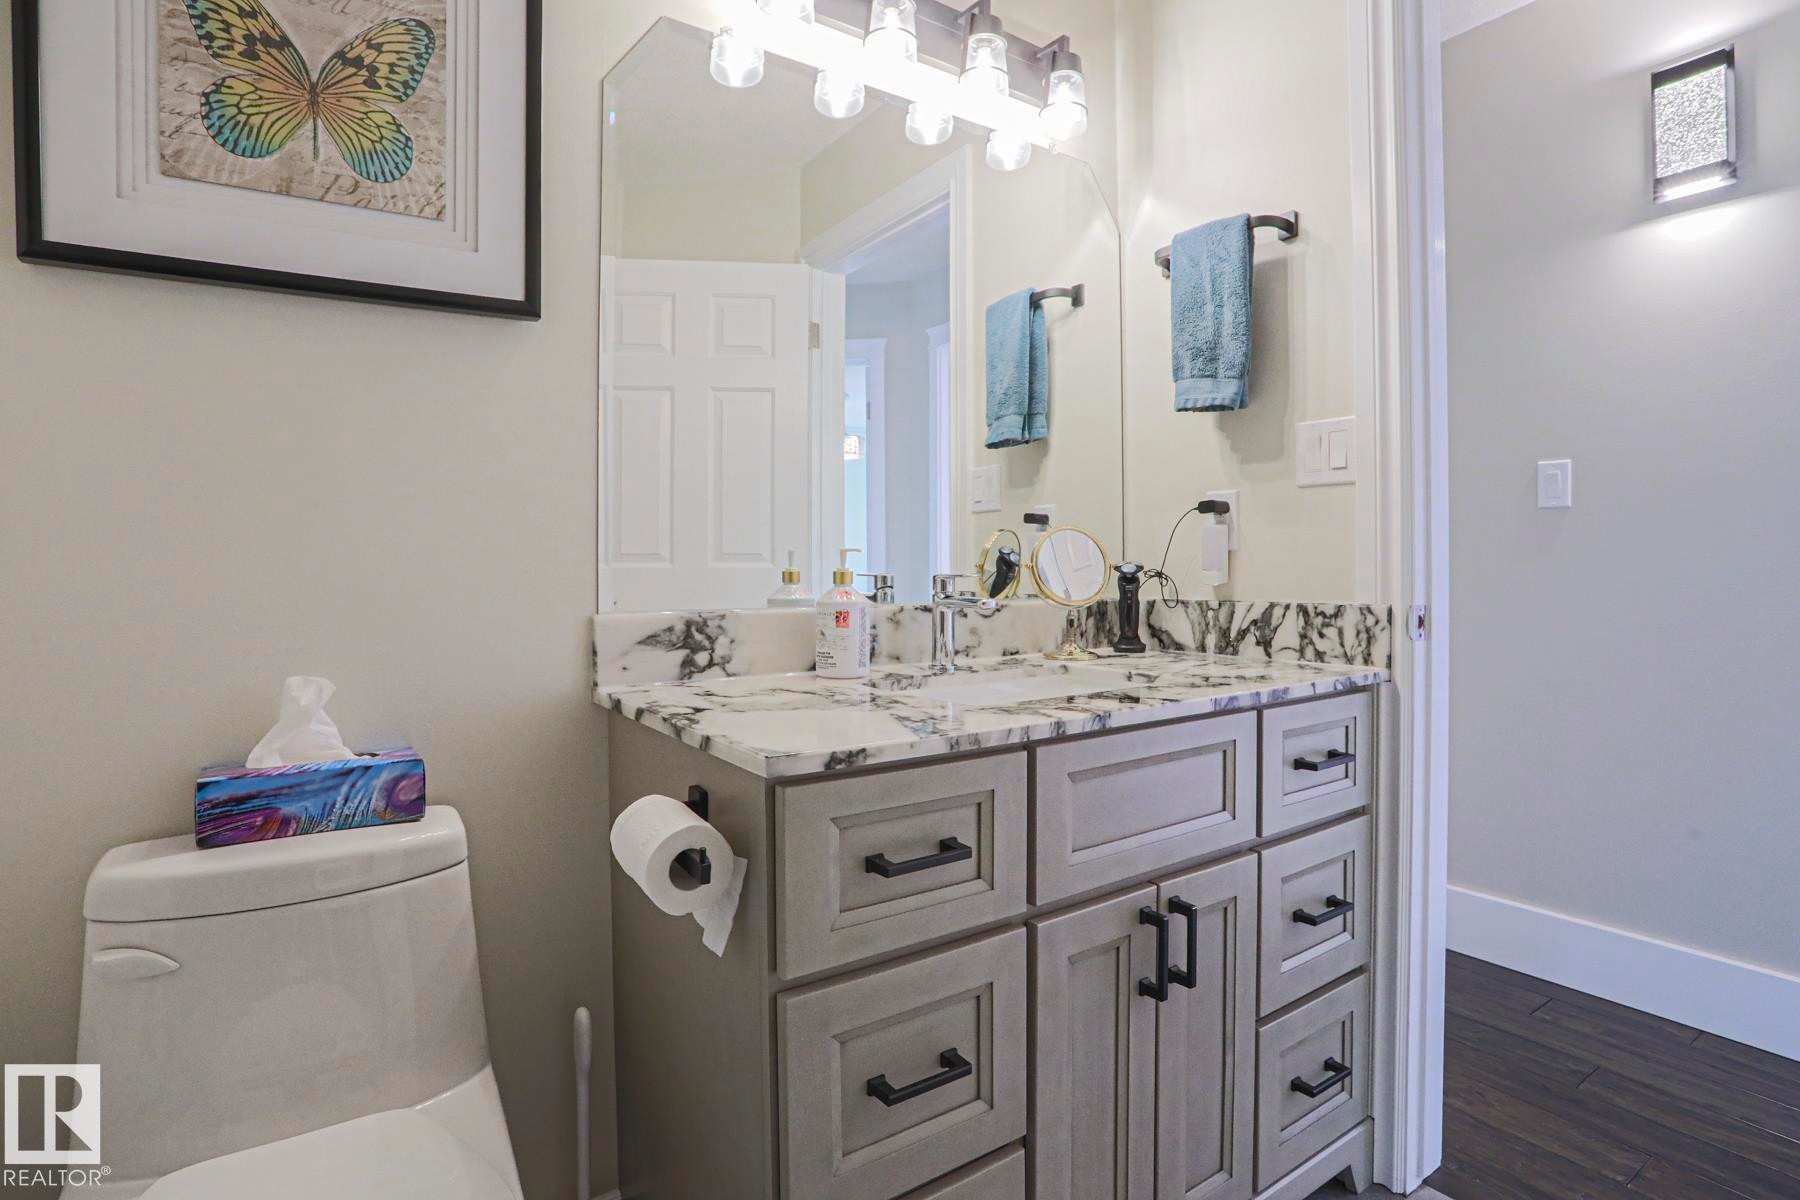
Vanity with a light gray finish, black hardware, and a marbled countertop - 3815 41 Street Nw, Edmonton, AB
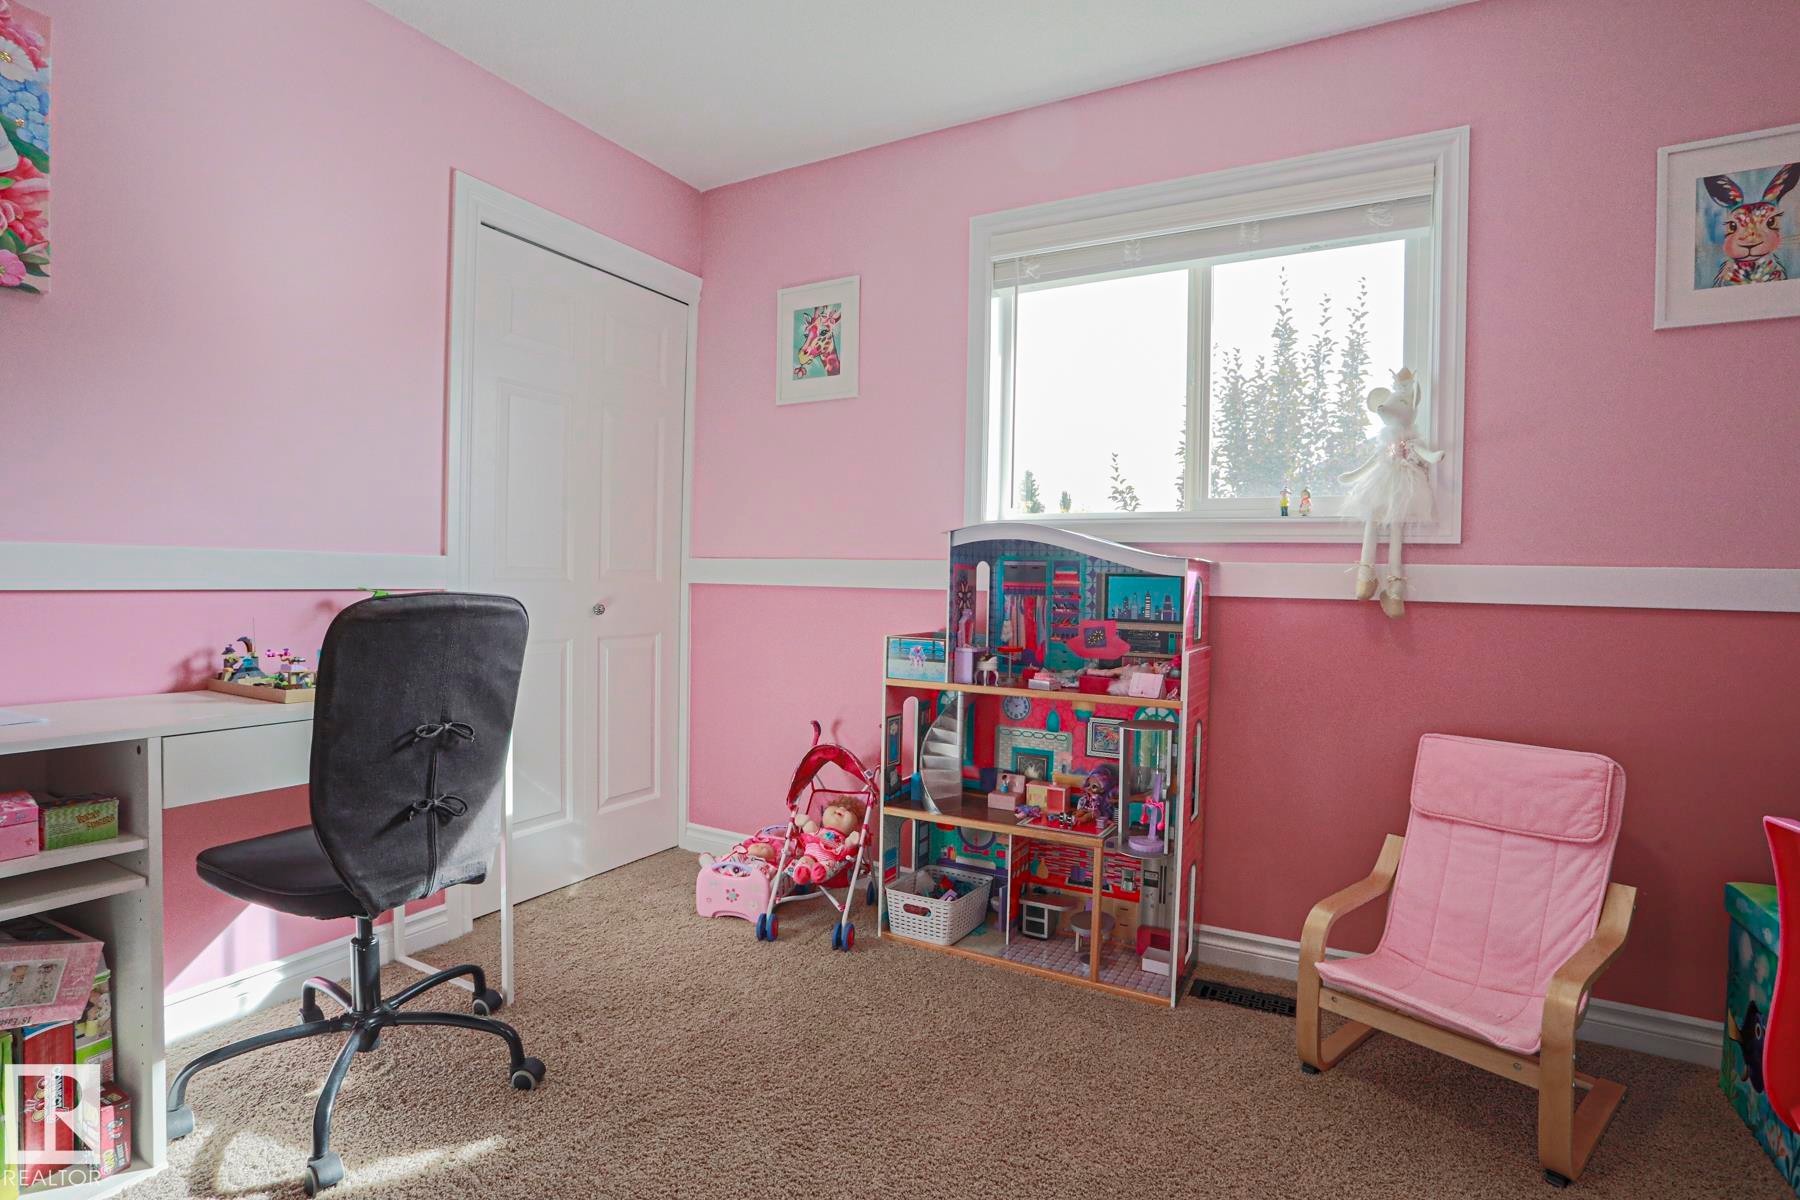
Wall-to-wall carpeting, window with natural illumination, and a built-in closet with bi-fold doors - 3815 41 Street Nw, Edmonton, AB
Carpeted flooring, wall-mounted picture rail, and a window with blinds - 3815 41 Street Nw, Edmonton, AB
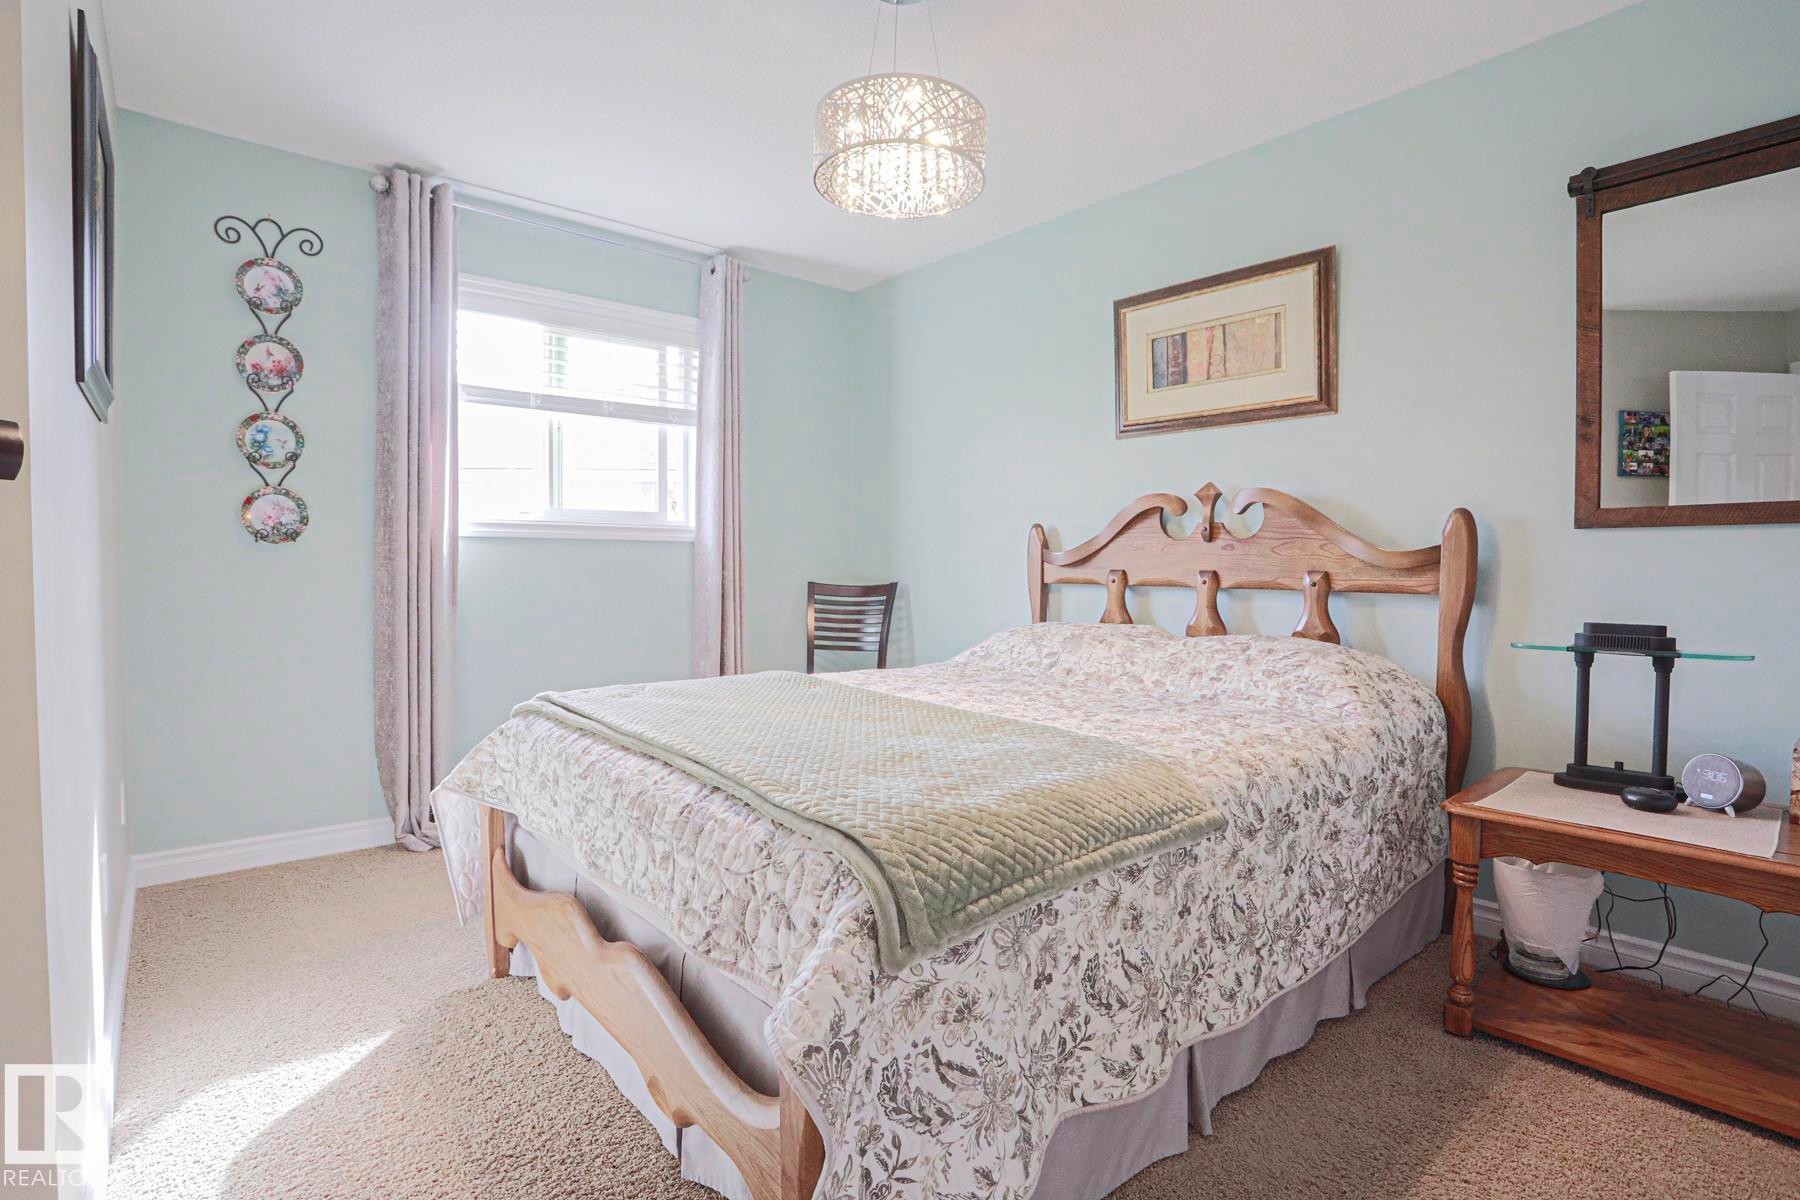
Wall-to-wall carpeting, wood bed frame, wood-framed mirror, and a decorative ceiling light fixture - 3815 41 Street Nw, Edmonton, AB
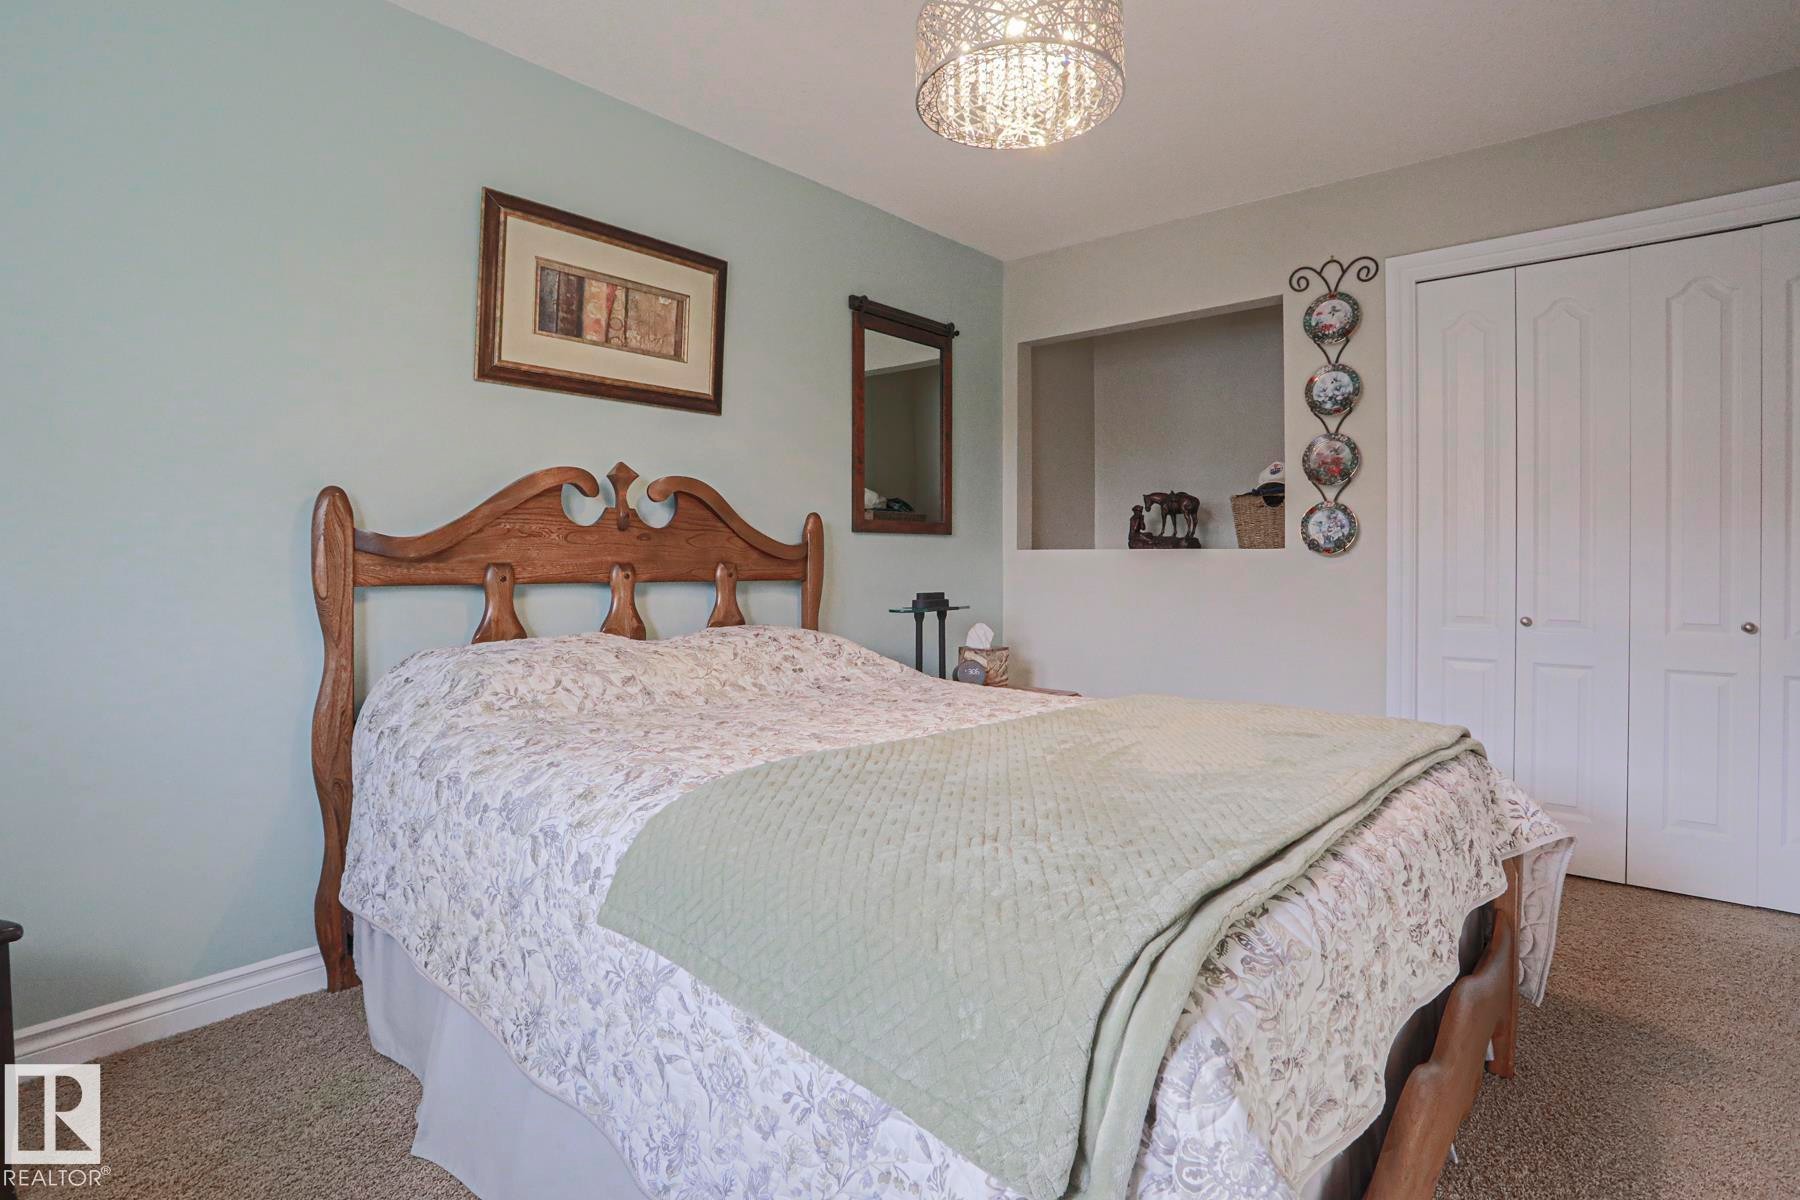
Recessed wall niche, textured carpeting, white bi-fold closet doors, decorative crystal chandelier, light-toned wall paint - 3815 41 Street Nw, Edmonton, AB
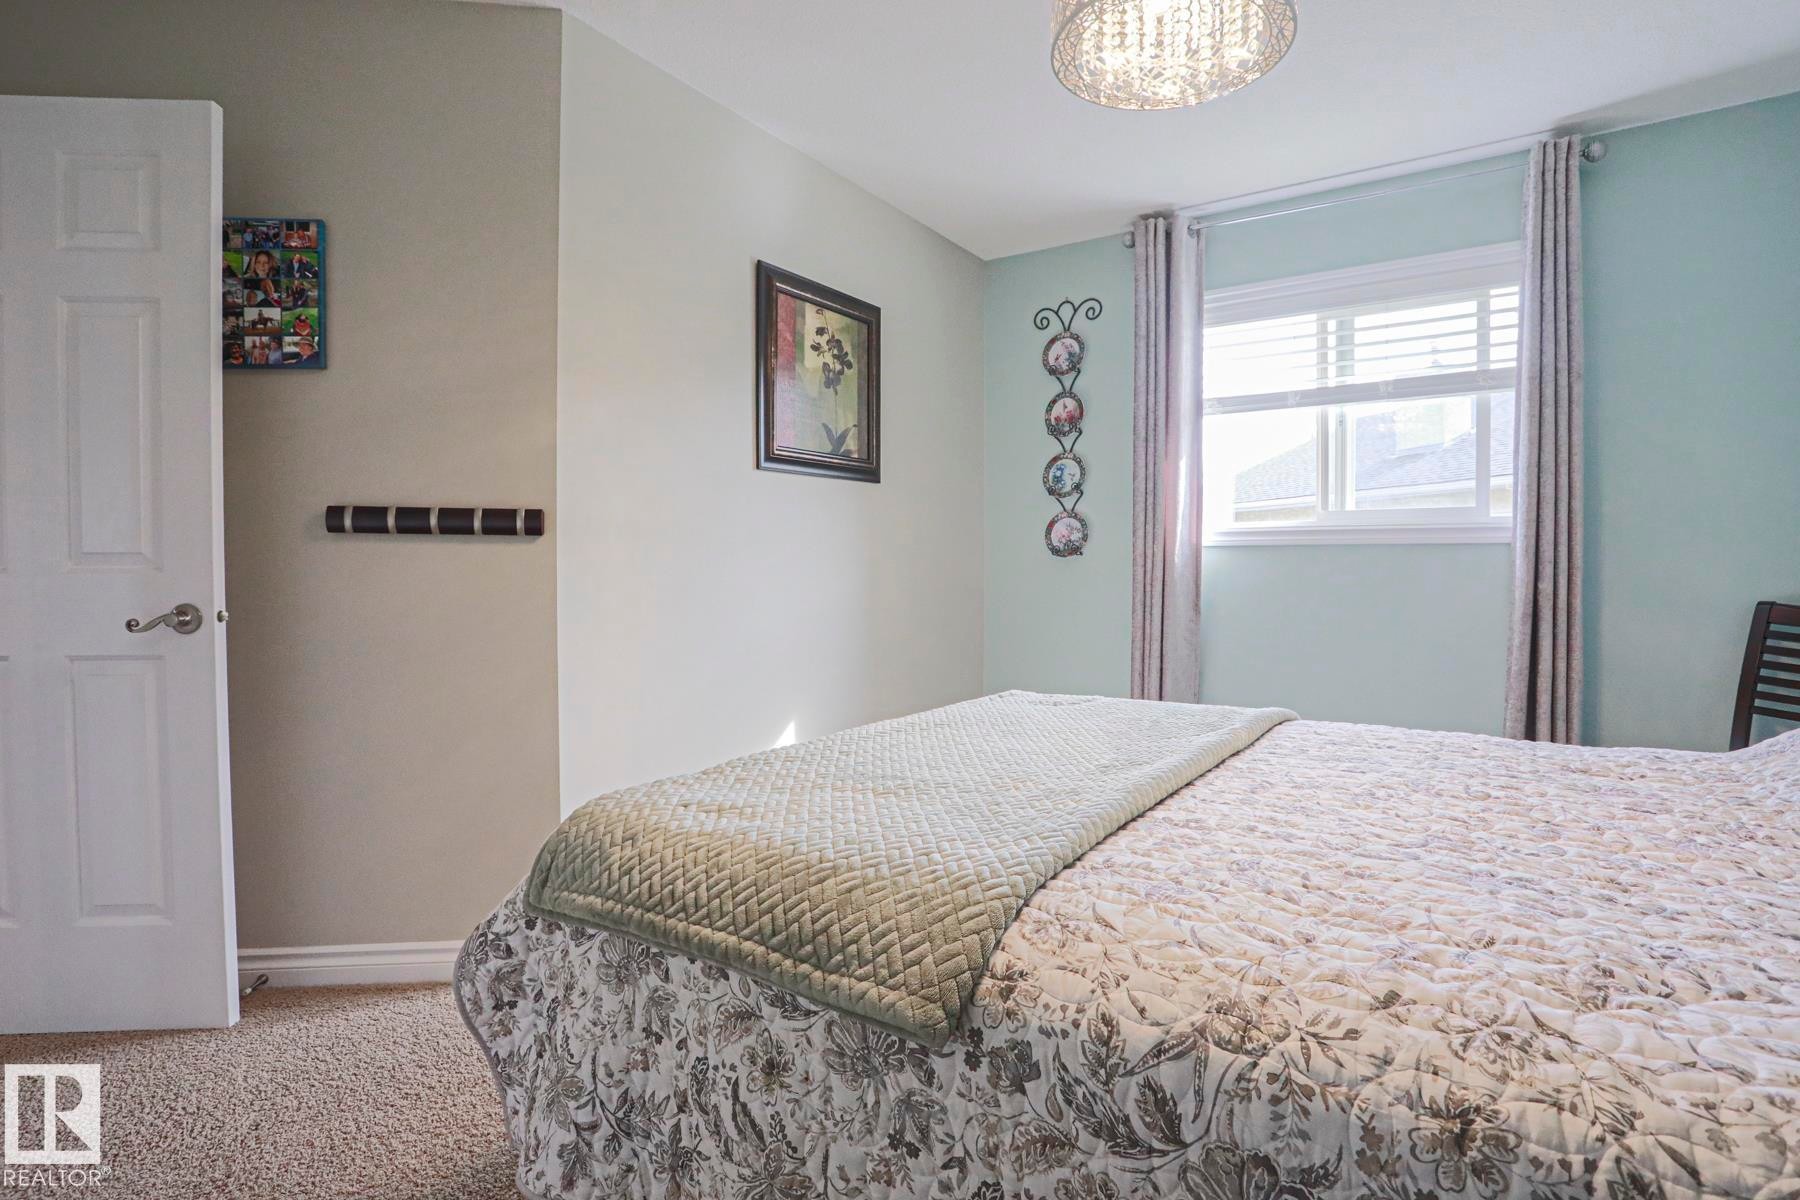
Wall-to-wall carpeting with a white paneled door and window with blinds - 3815 41 Street Nw, Edmonton, AB
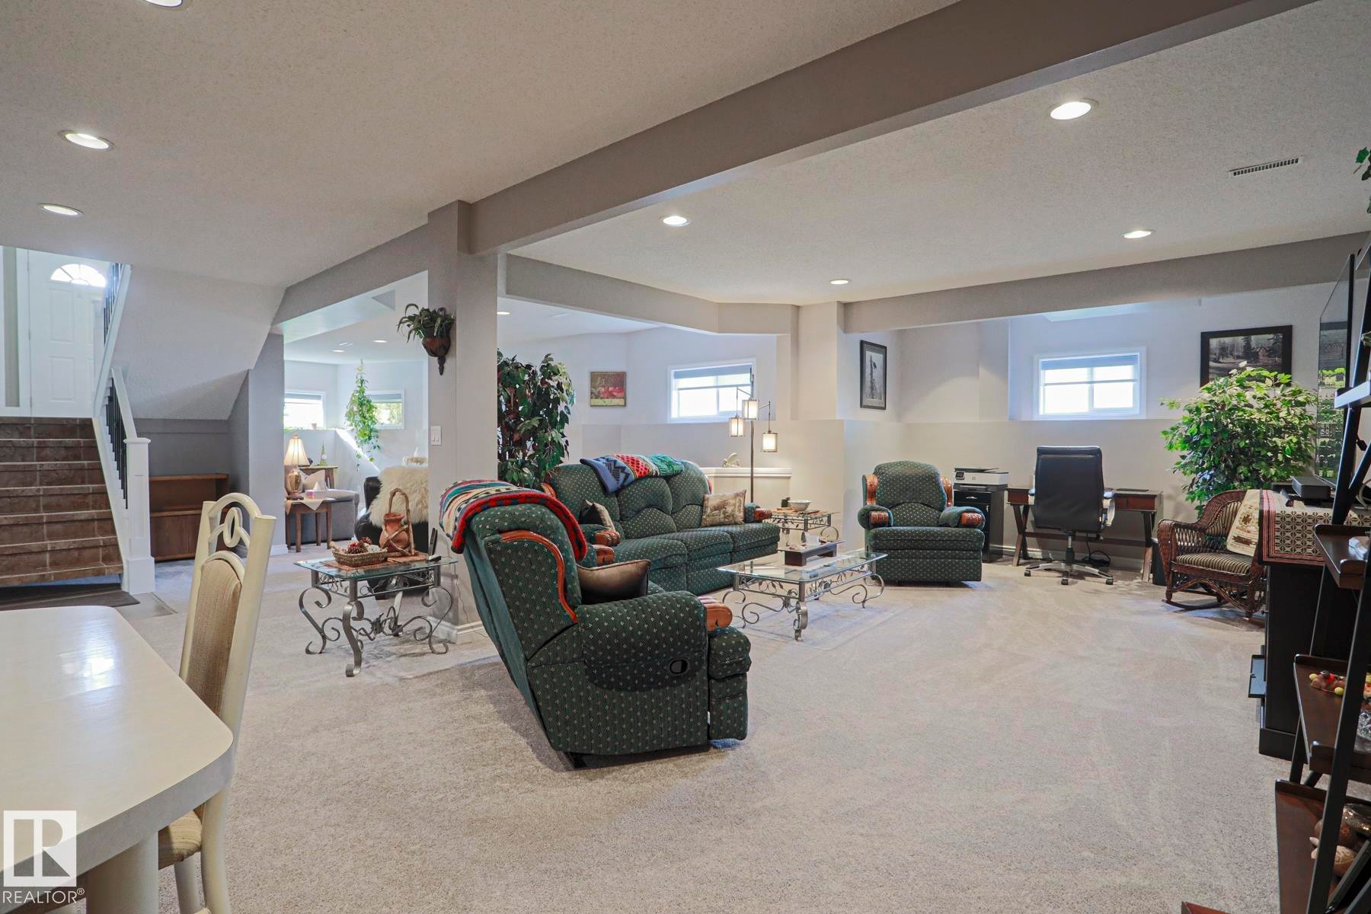
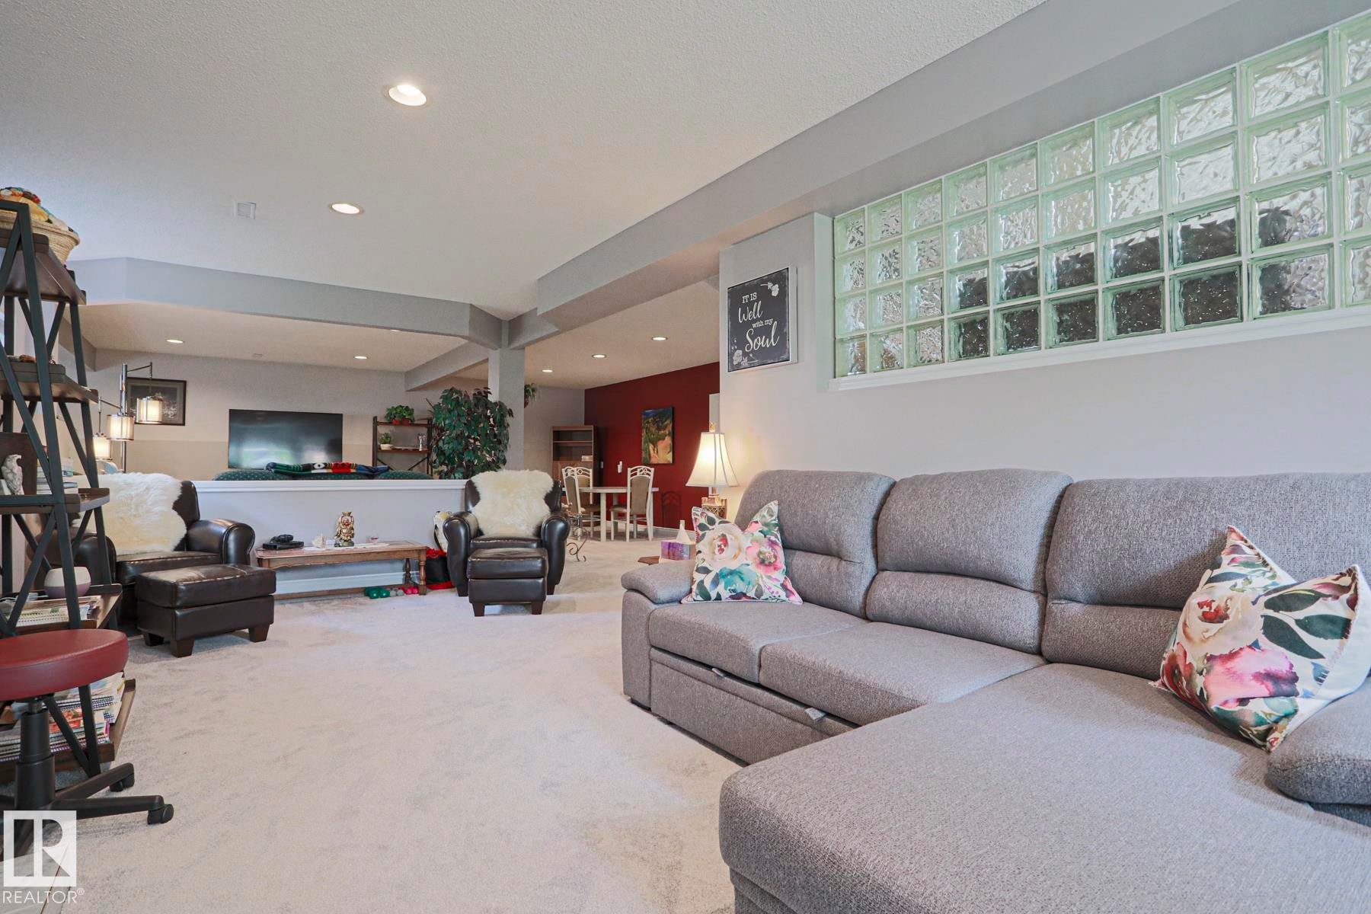
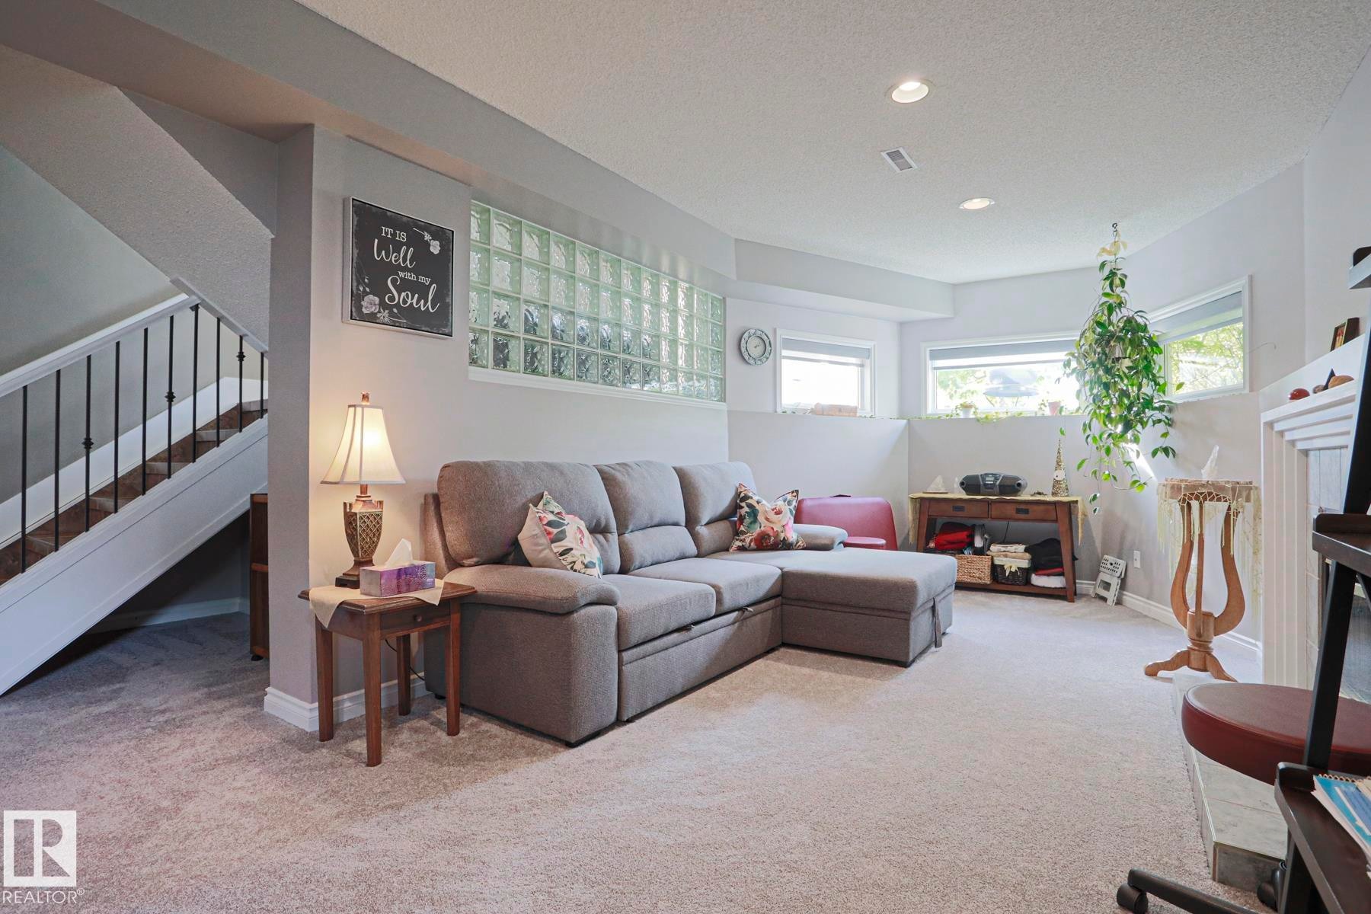
Spacious lower level featuring recessed lighting, carpet flooring, a visible staircase, and multiple windows - 3815 41 Street Nw, Edmonton, AB
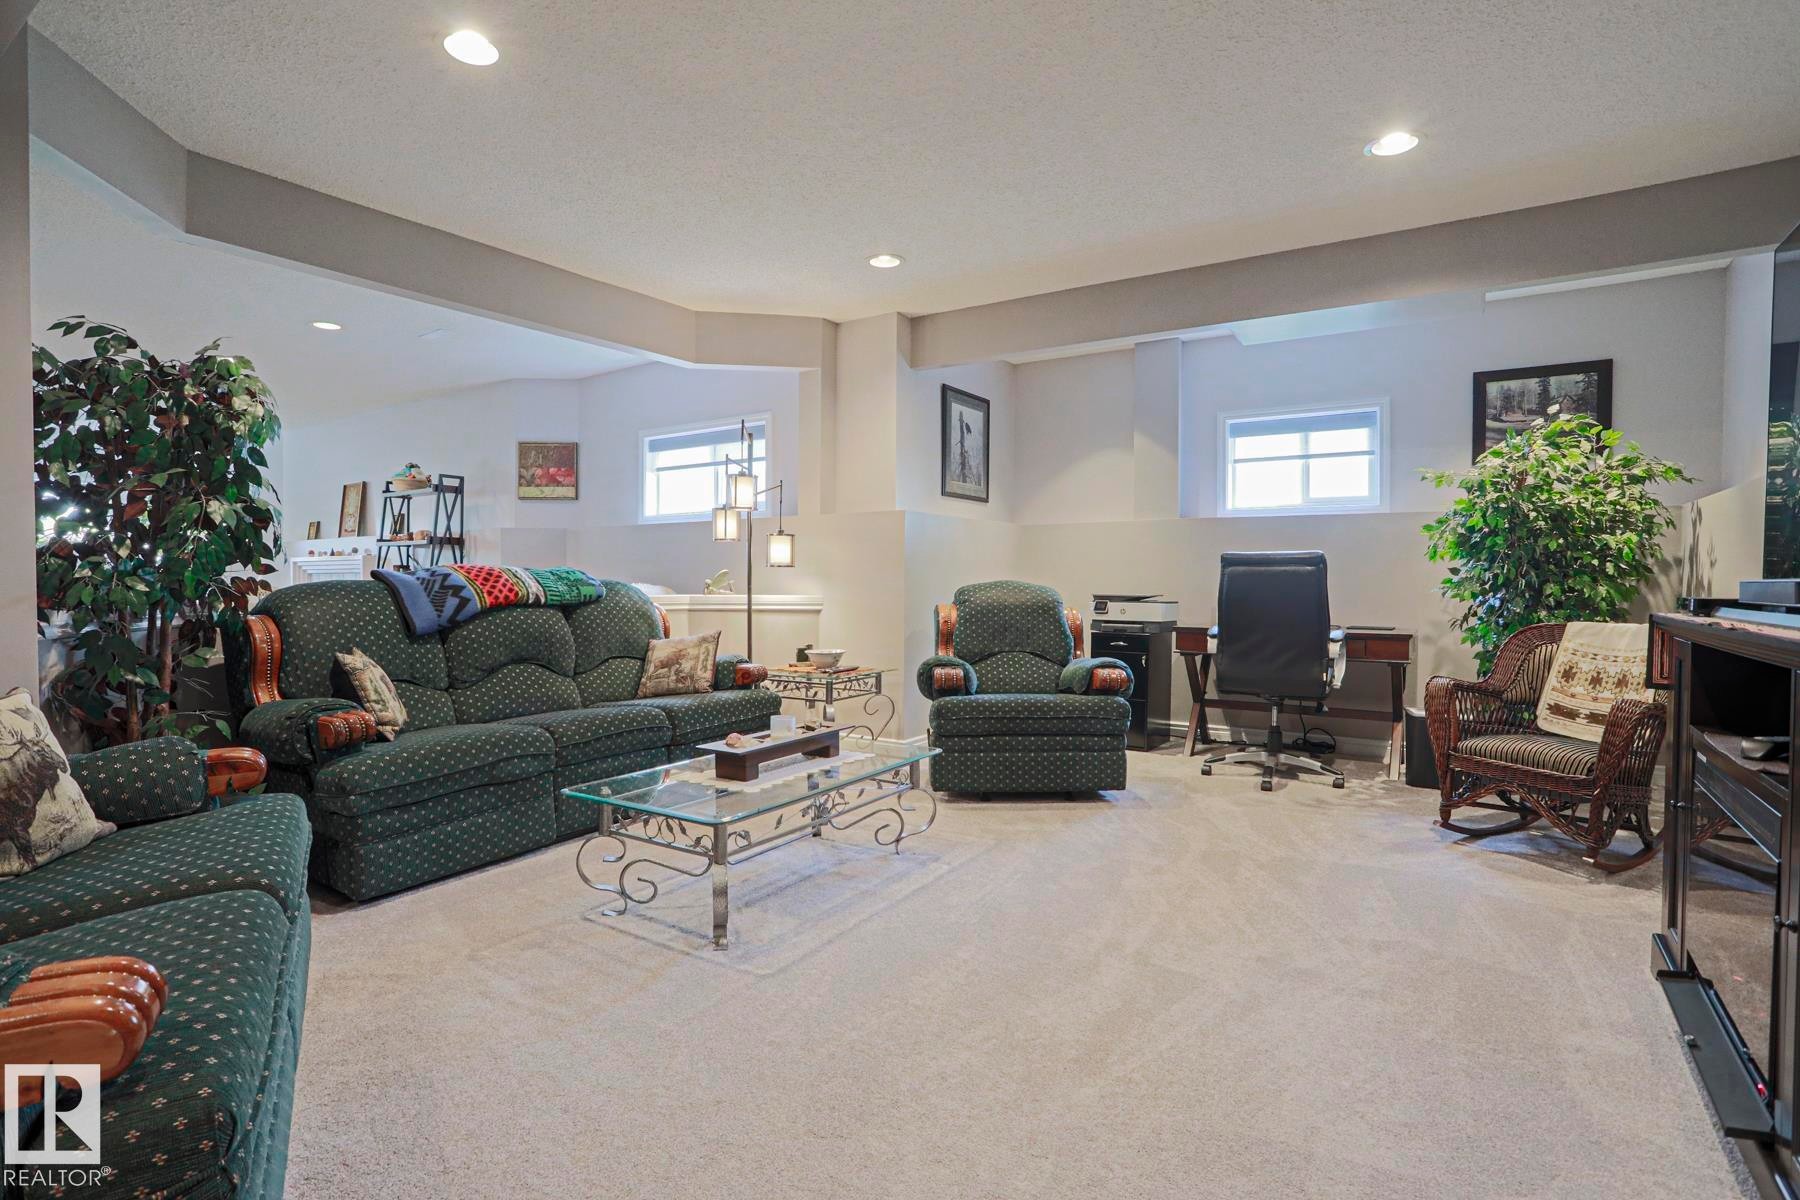
Recessed lighting, light gray carpeting, and multiple windows - 3815 41 Street Nw, Edmonton, AB
Recessed lighting illuminates the carpeted floor - 3815 41 Street Nw, Edmonton, AB
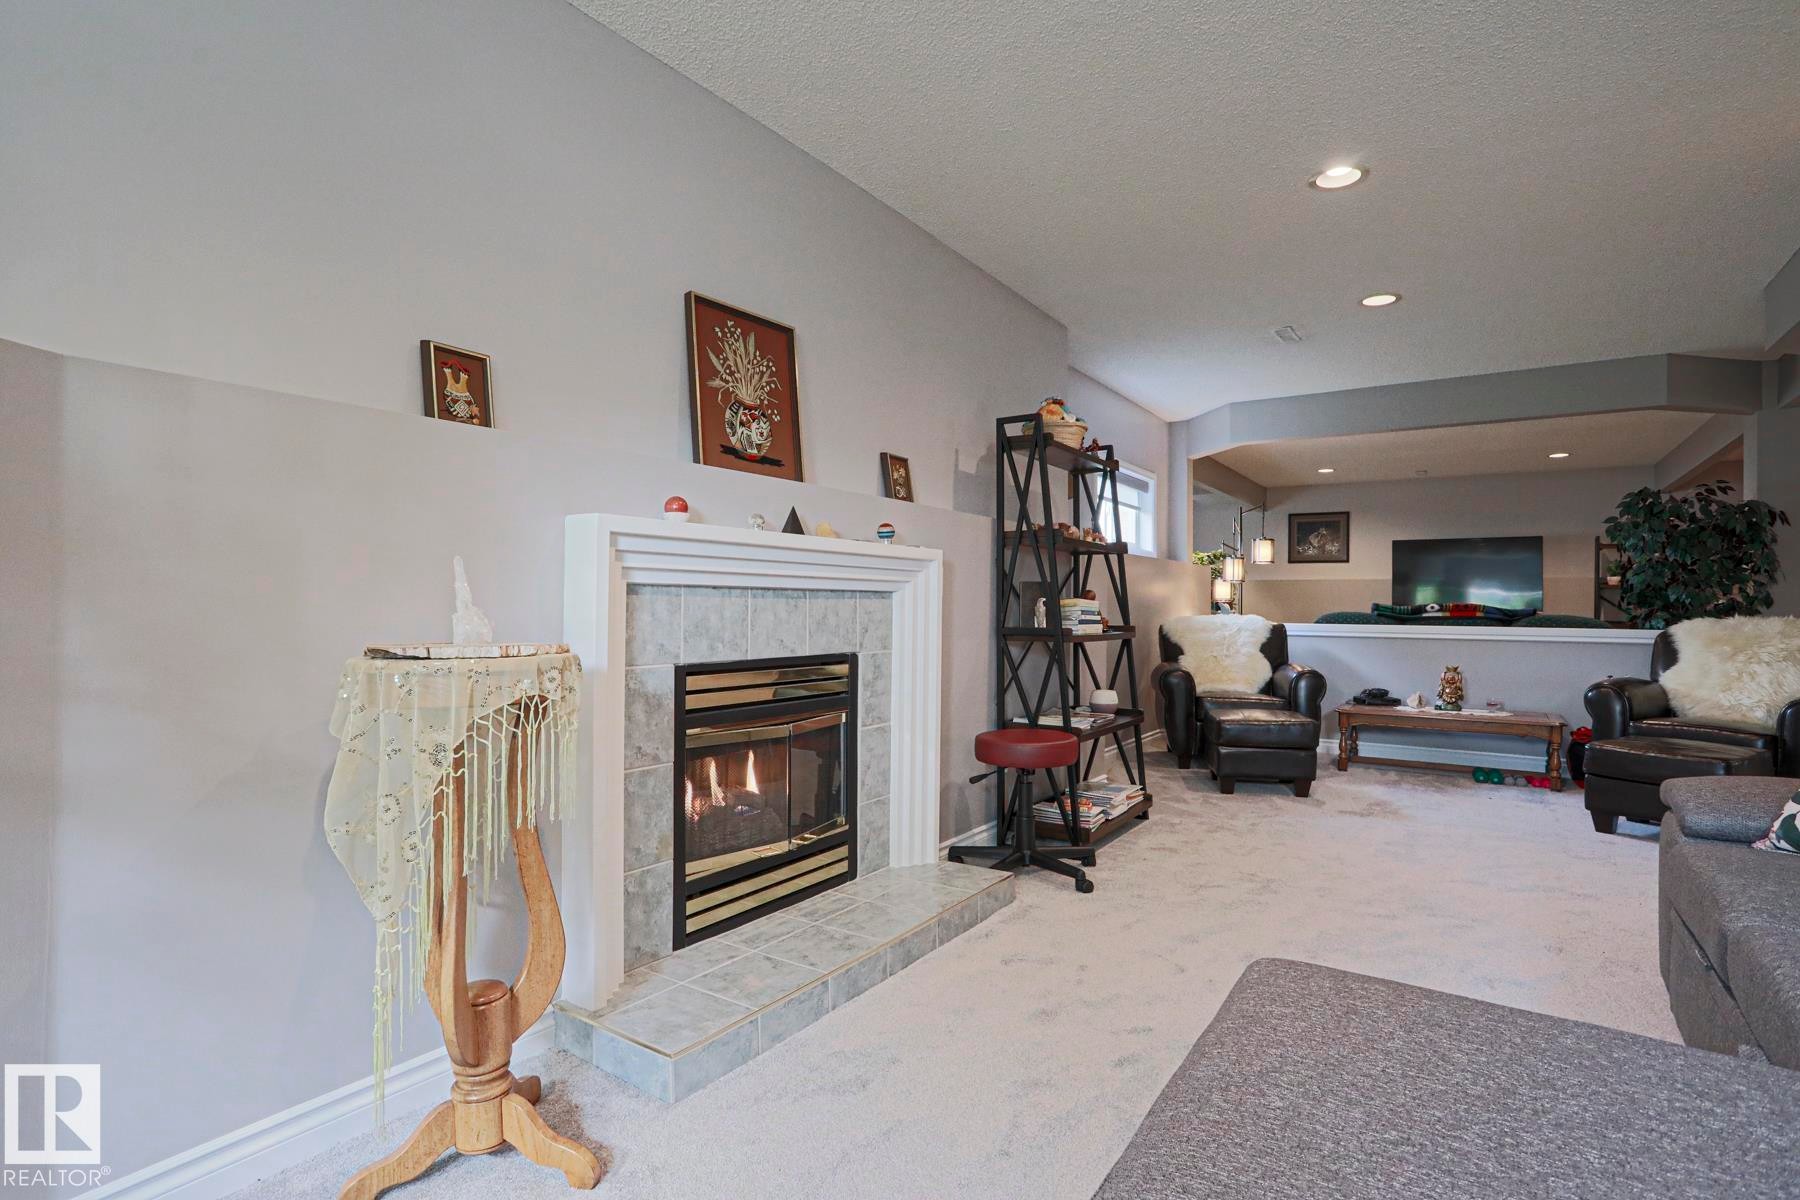
Fireplace with a tile surround and hearth, recessed lighting, and a partial wall separating spaces - 3815 41 Street Nw, Edmonton, AB
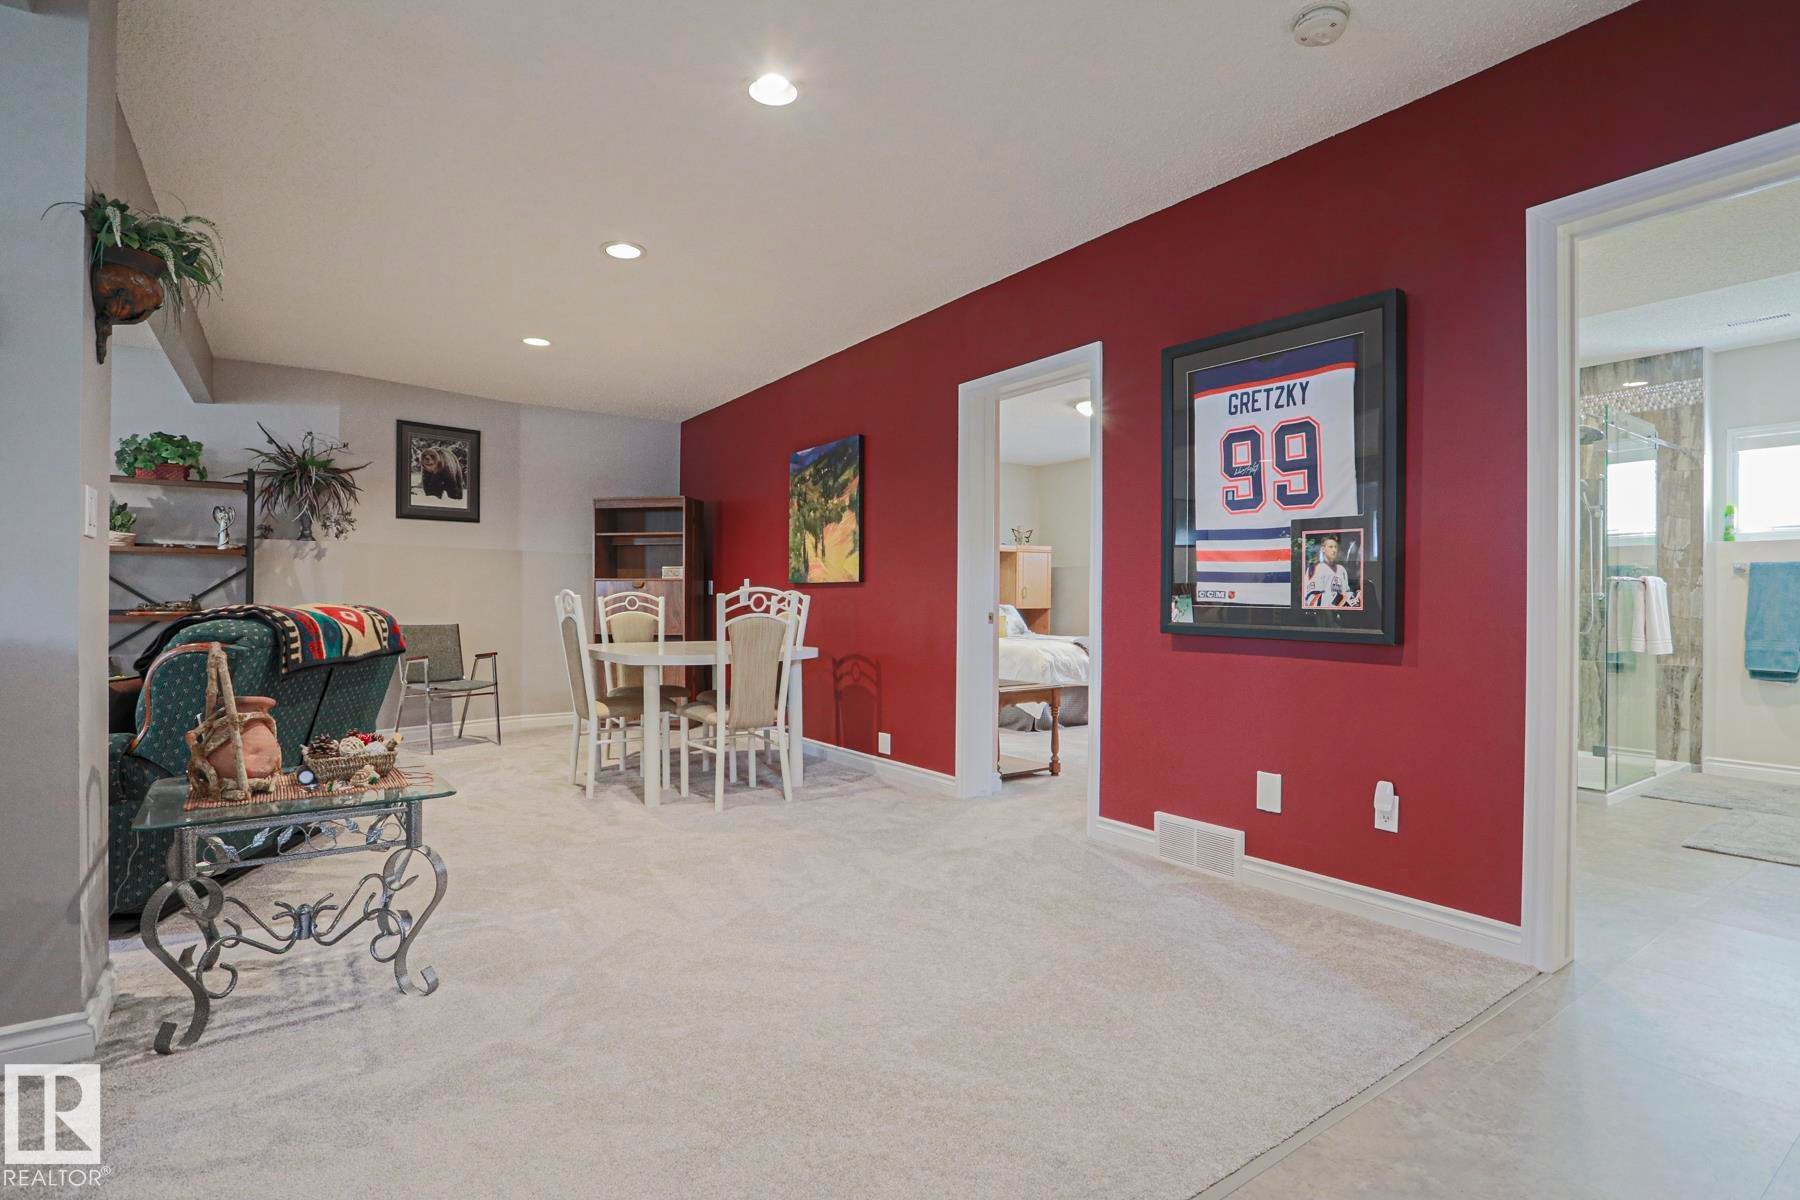
Recessed lighting throughout, glass block window, open concept layout, light-toned carpeting, and a built-in partial wall - 3815 41 Street Nw, Edmonton, AB
Recessed lighting, light-toned carpeting, and glass block windows - 3815 41 Street Nw, Edmonton, AB
Soft gray wall paint, light neutral carpet, and white trim - 3815 41 Street Nw, Edmonton, AB
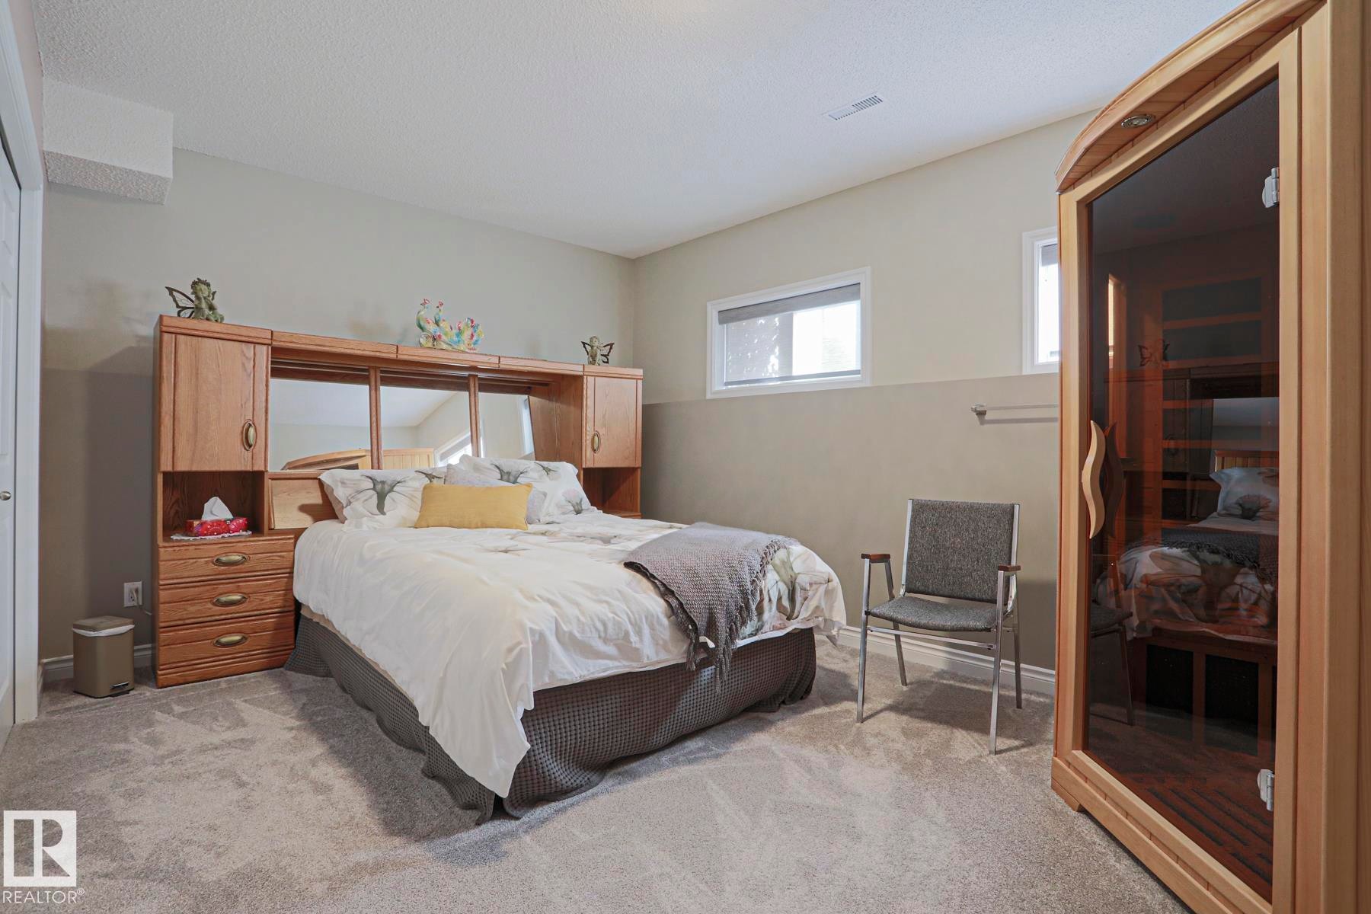
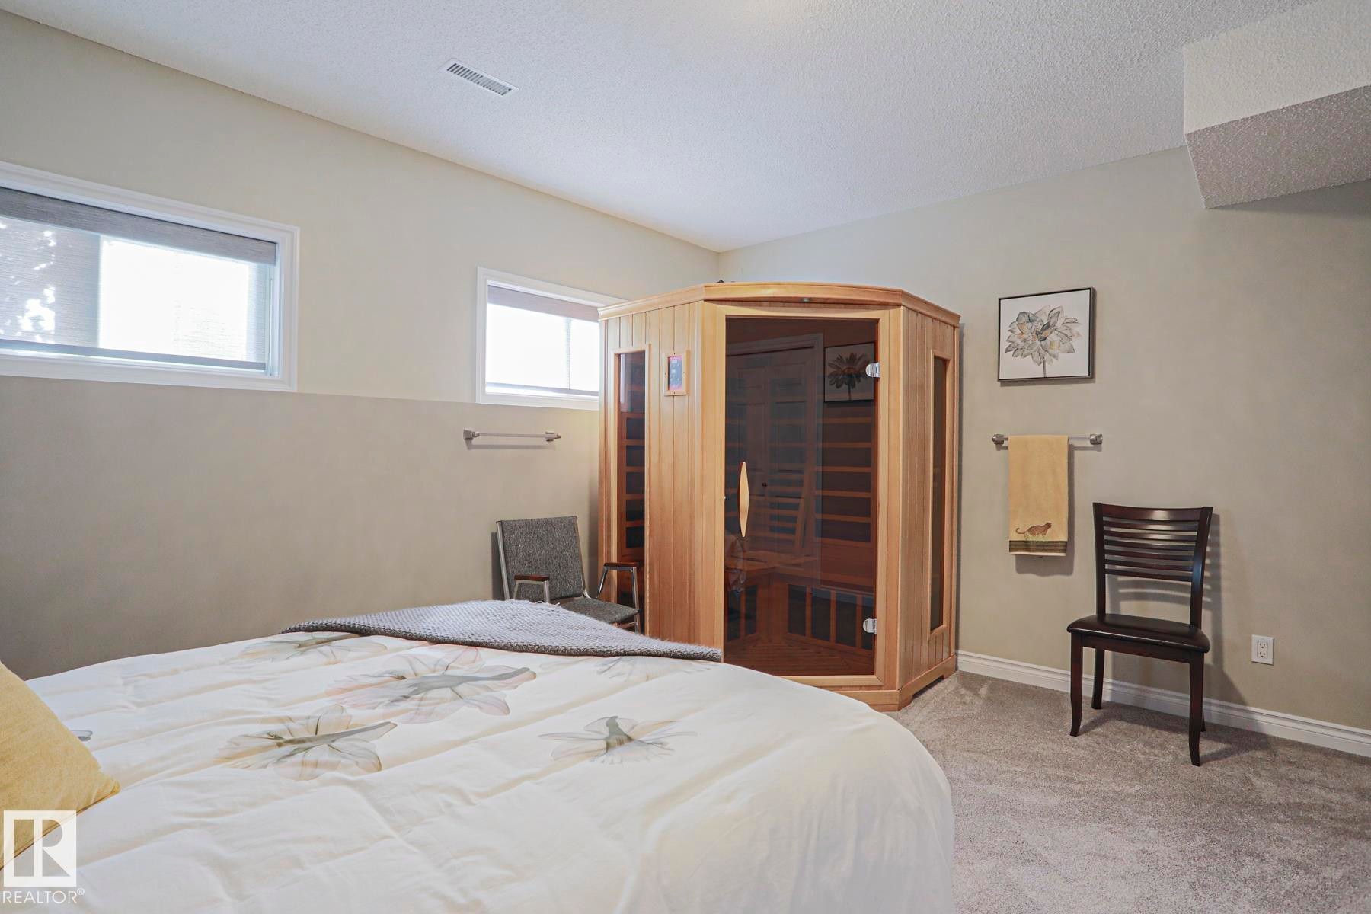
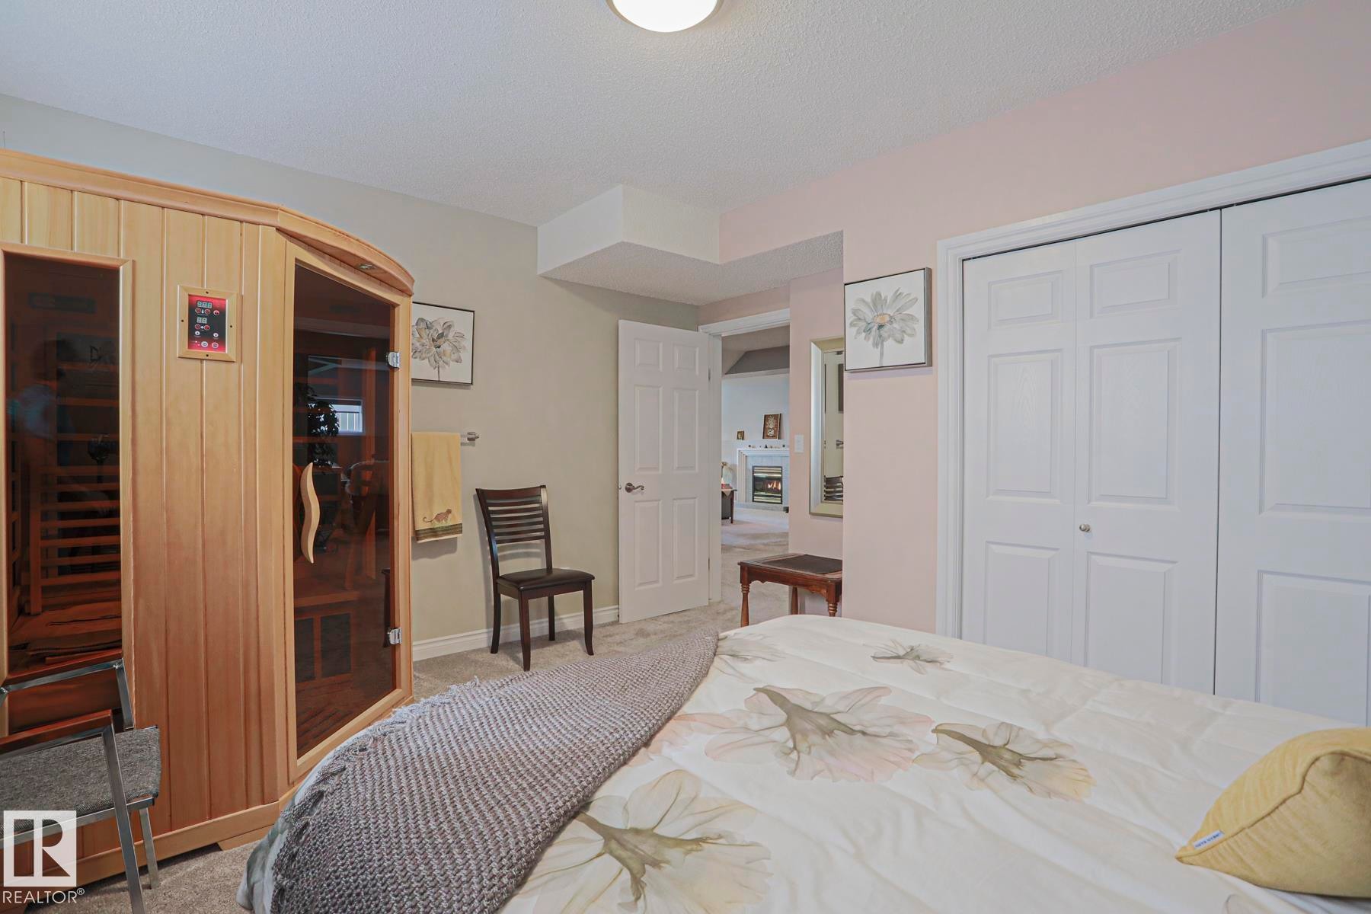
Integrated wood-paneled sauna with glass door - 3815 41 Street Nw, Edmonton, AB
Built-in sauna with glass door, carpeted flooring, and bi-fold closet doors - 3815 41 Street Nw, Edmonton, AB
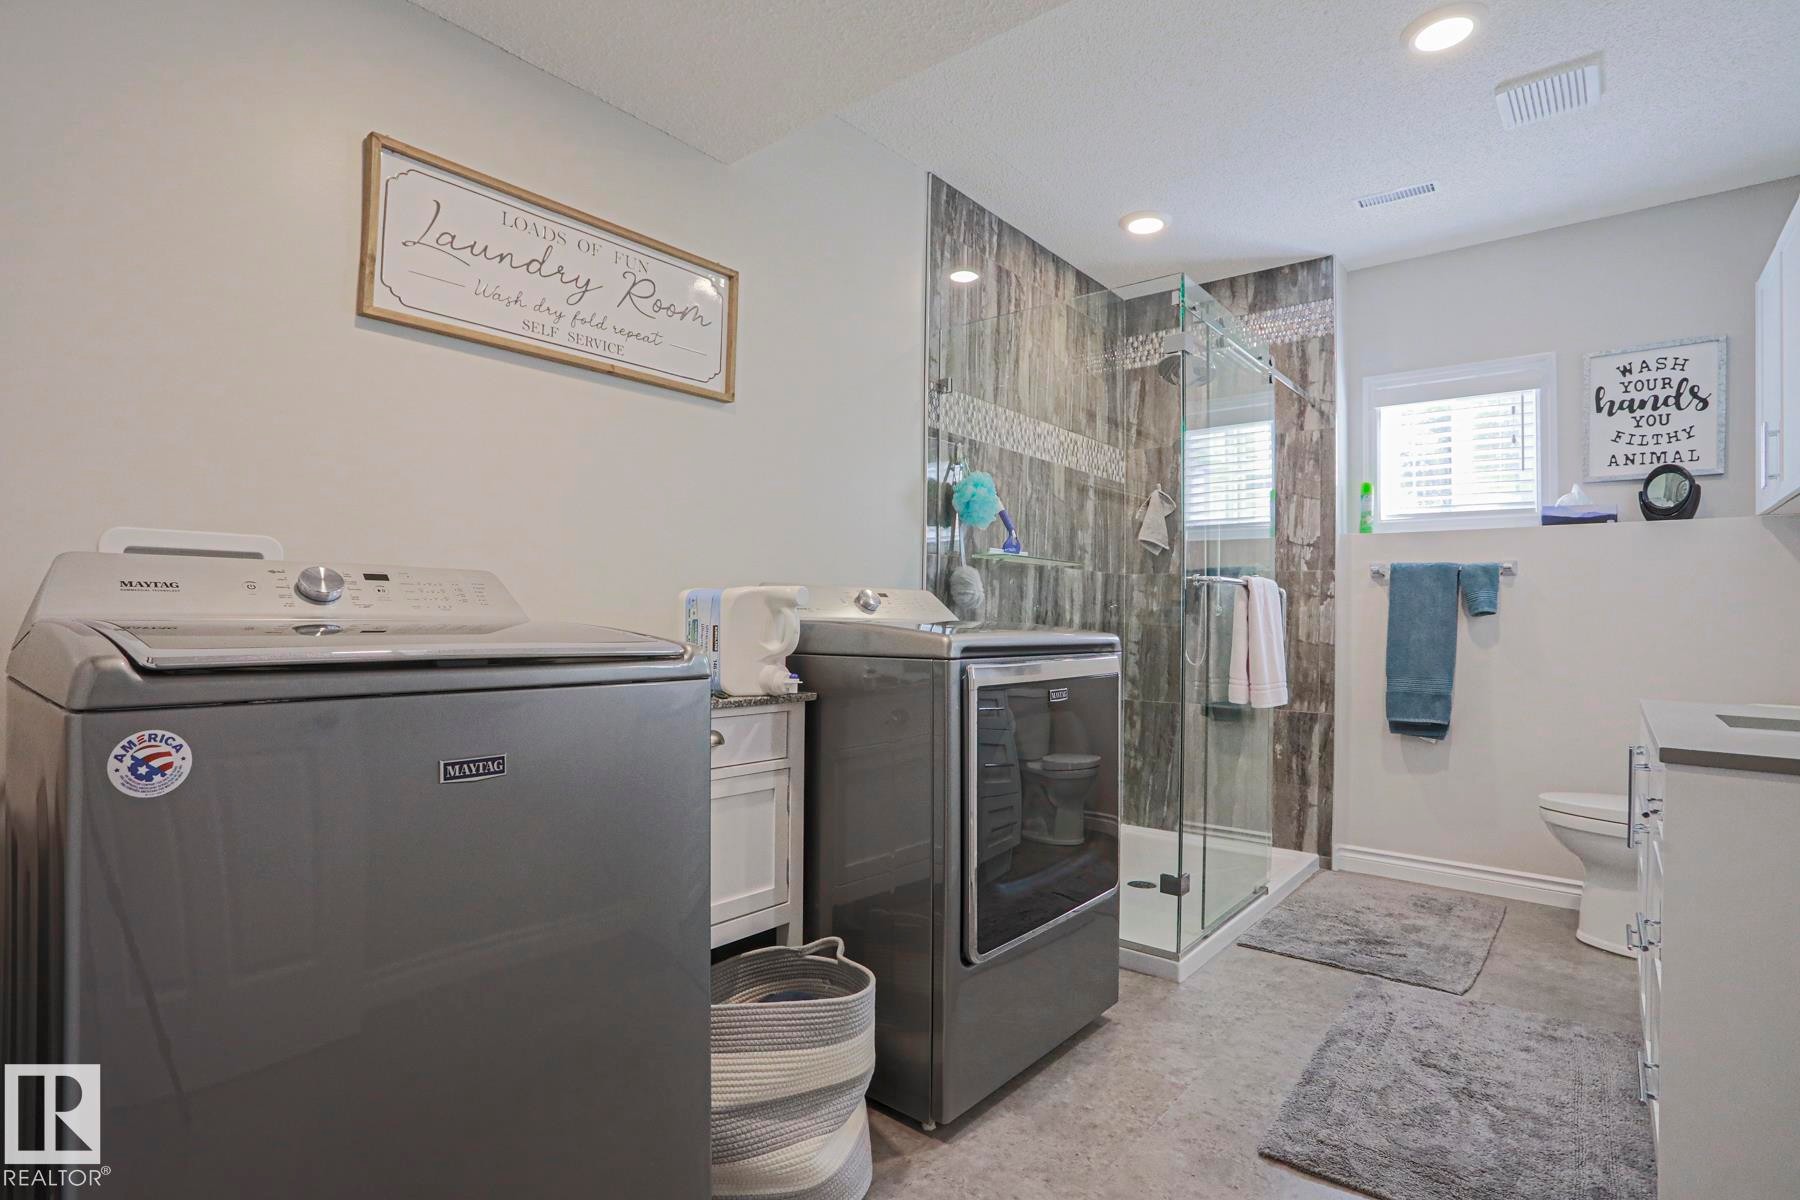
Full bathroom featuring a glass-enclosed shower with tile surround, a single toilet, and a window with blinds - 3815 41 Street Nw, Edmonton, AB
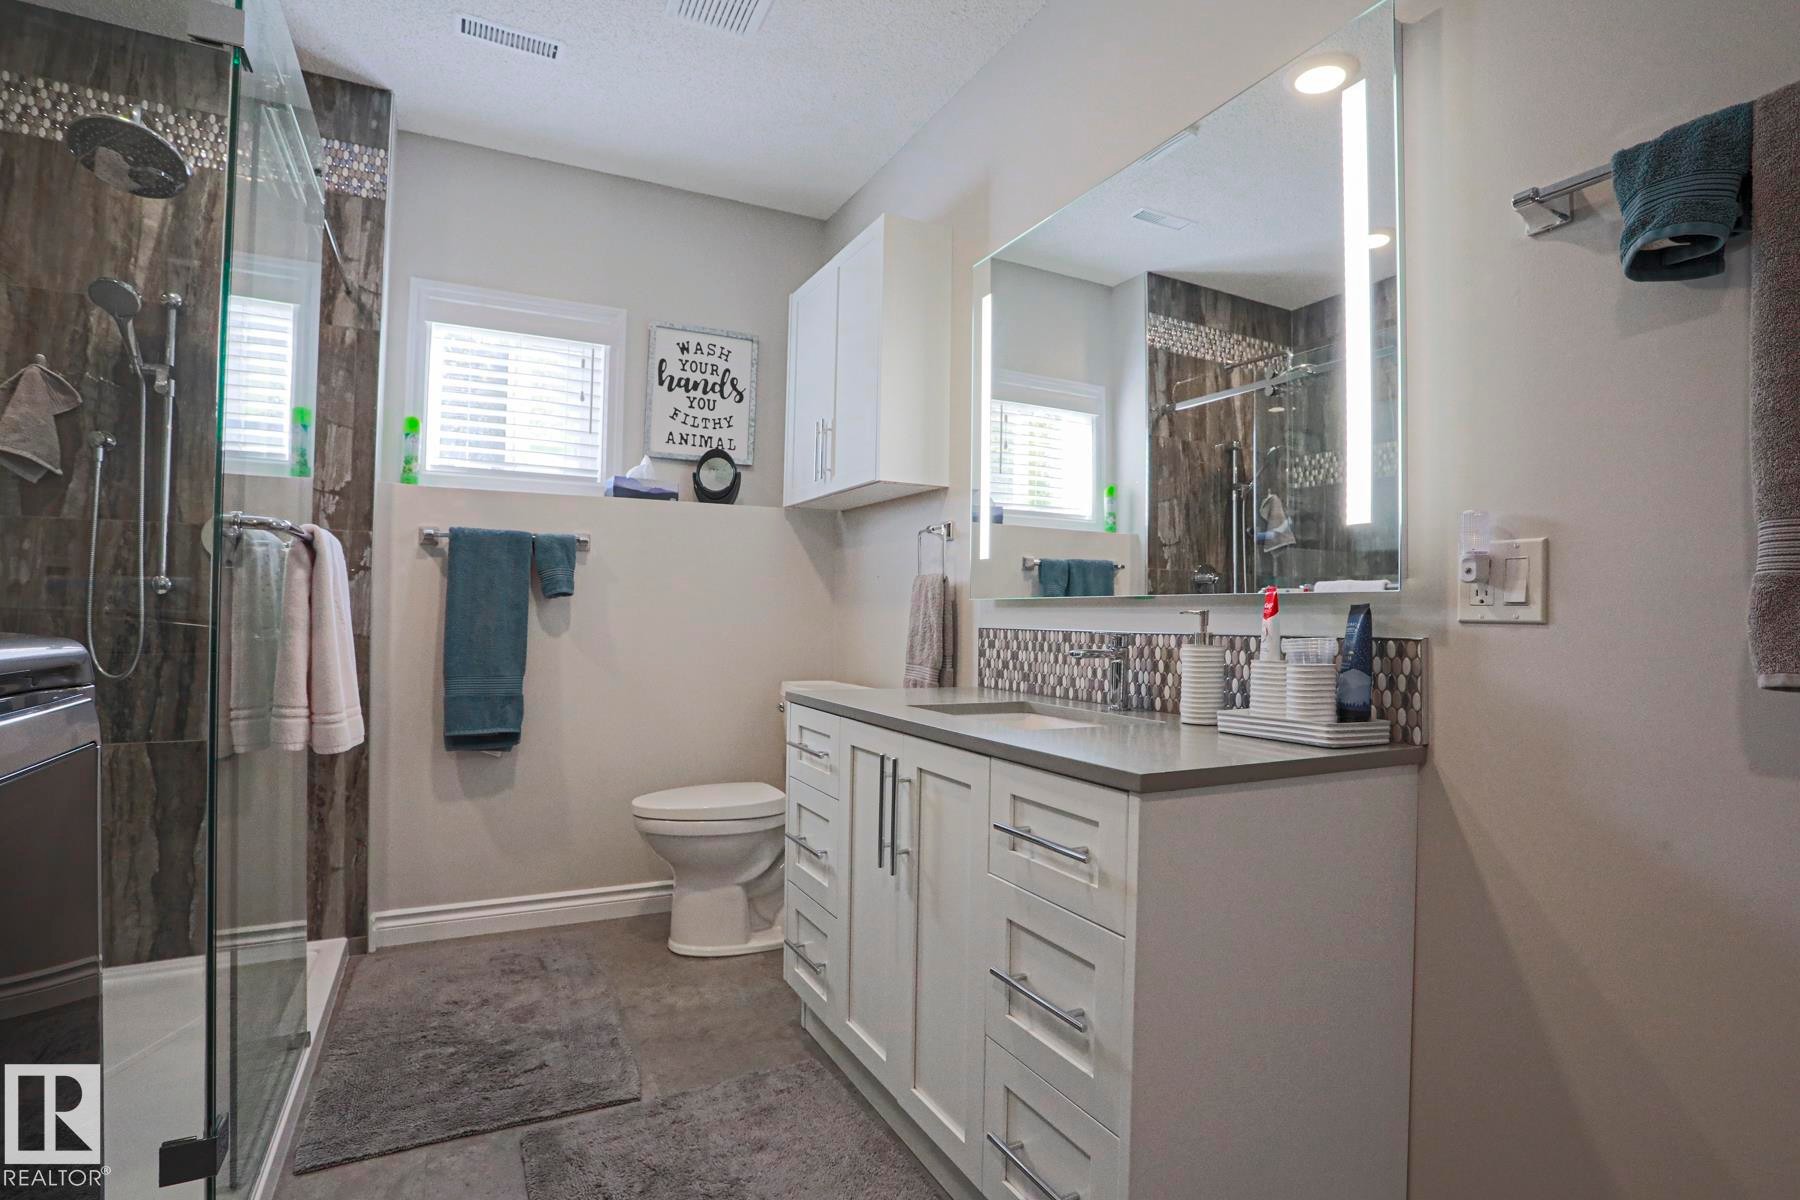
Walk-in shower with glass enclosure and rain showerhead, vanity with undermount sink and stone-finish countertop, illuminated mirror, and mosaic tile backsplash - 3815 41 Street Nw, Edmonton, AB
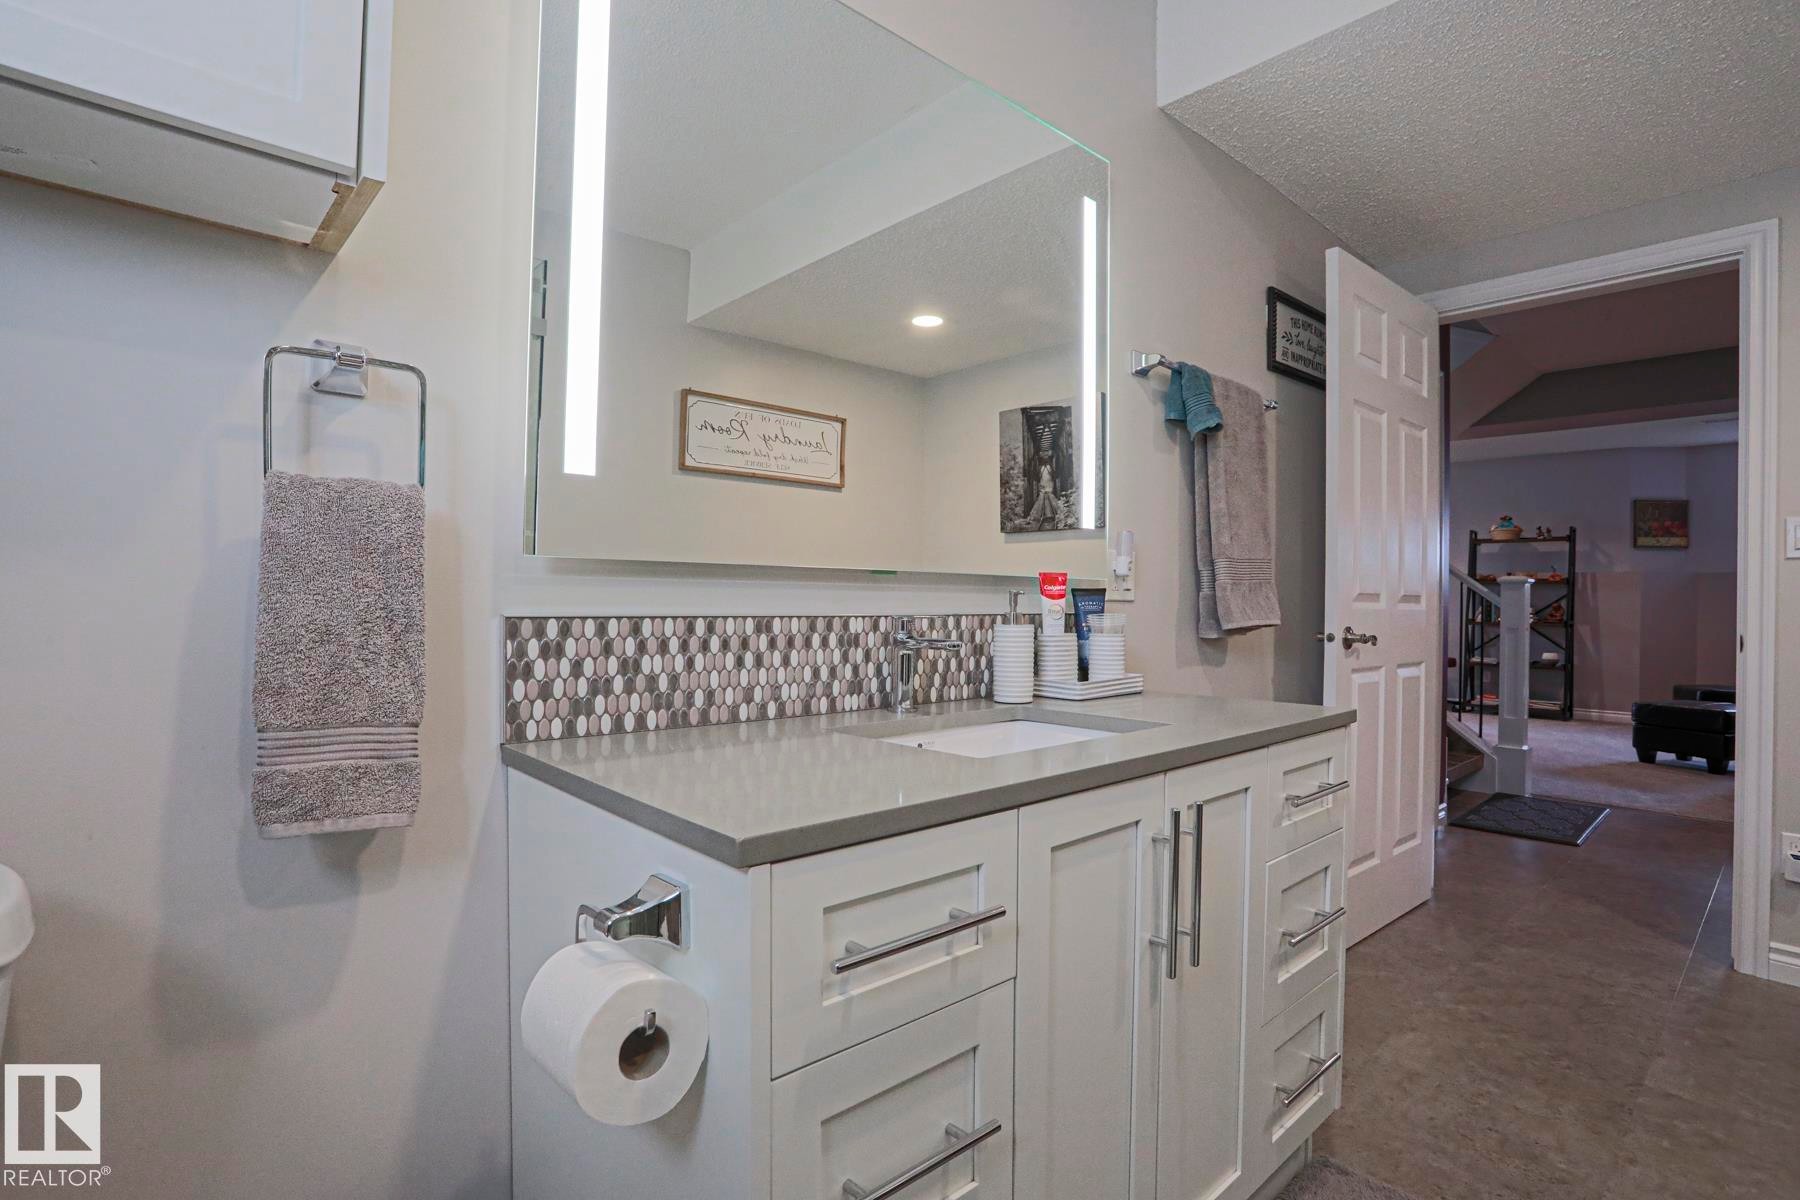
Vanity featuring a white undermount sink, light gray countertop, and mosaic tile backsplash - 3815 41 Street Nw, Edmonton, AB
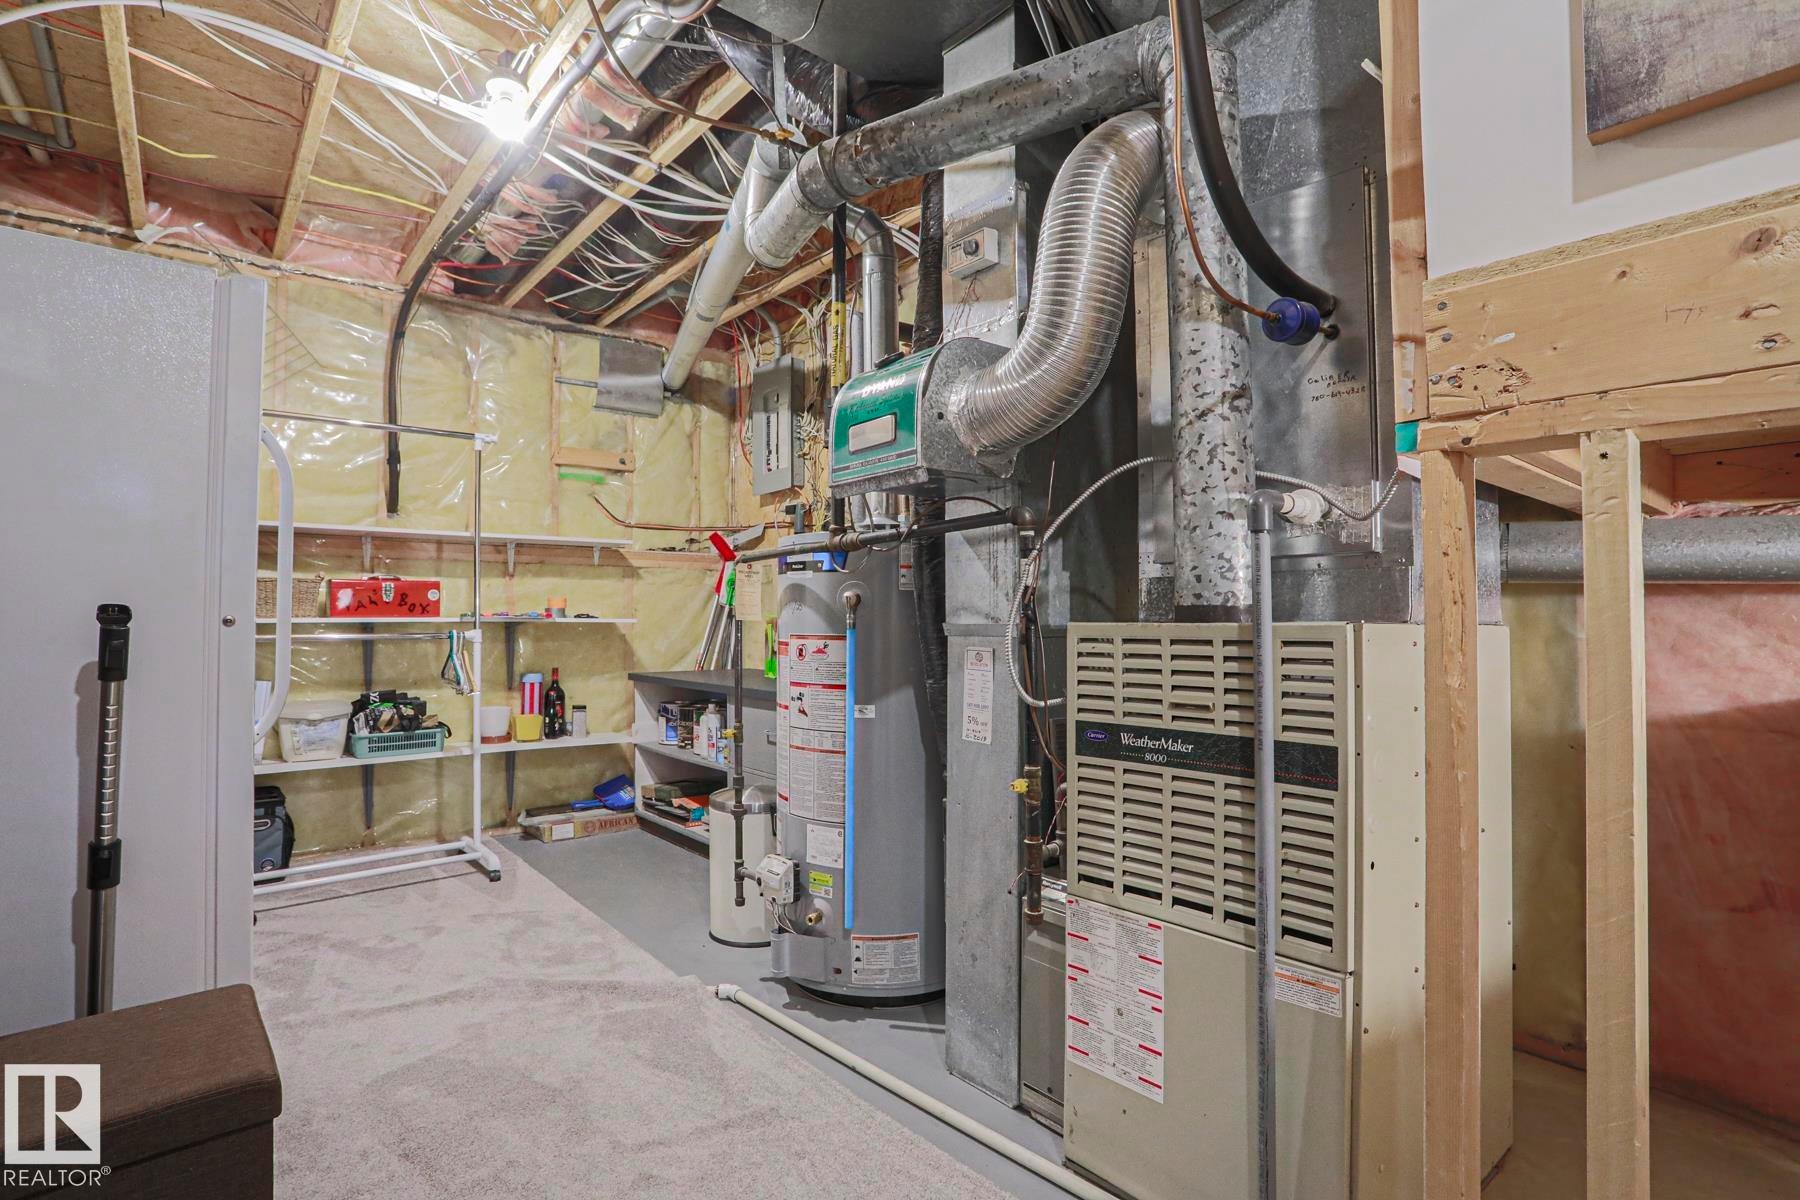
Storage in the furnace room - 3815 41 Street Nw, Edmonton, AB
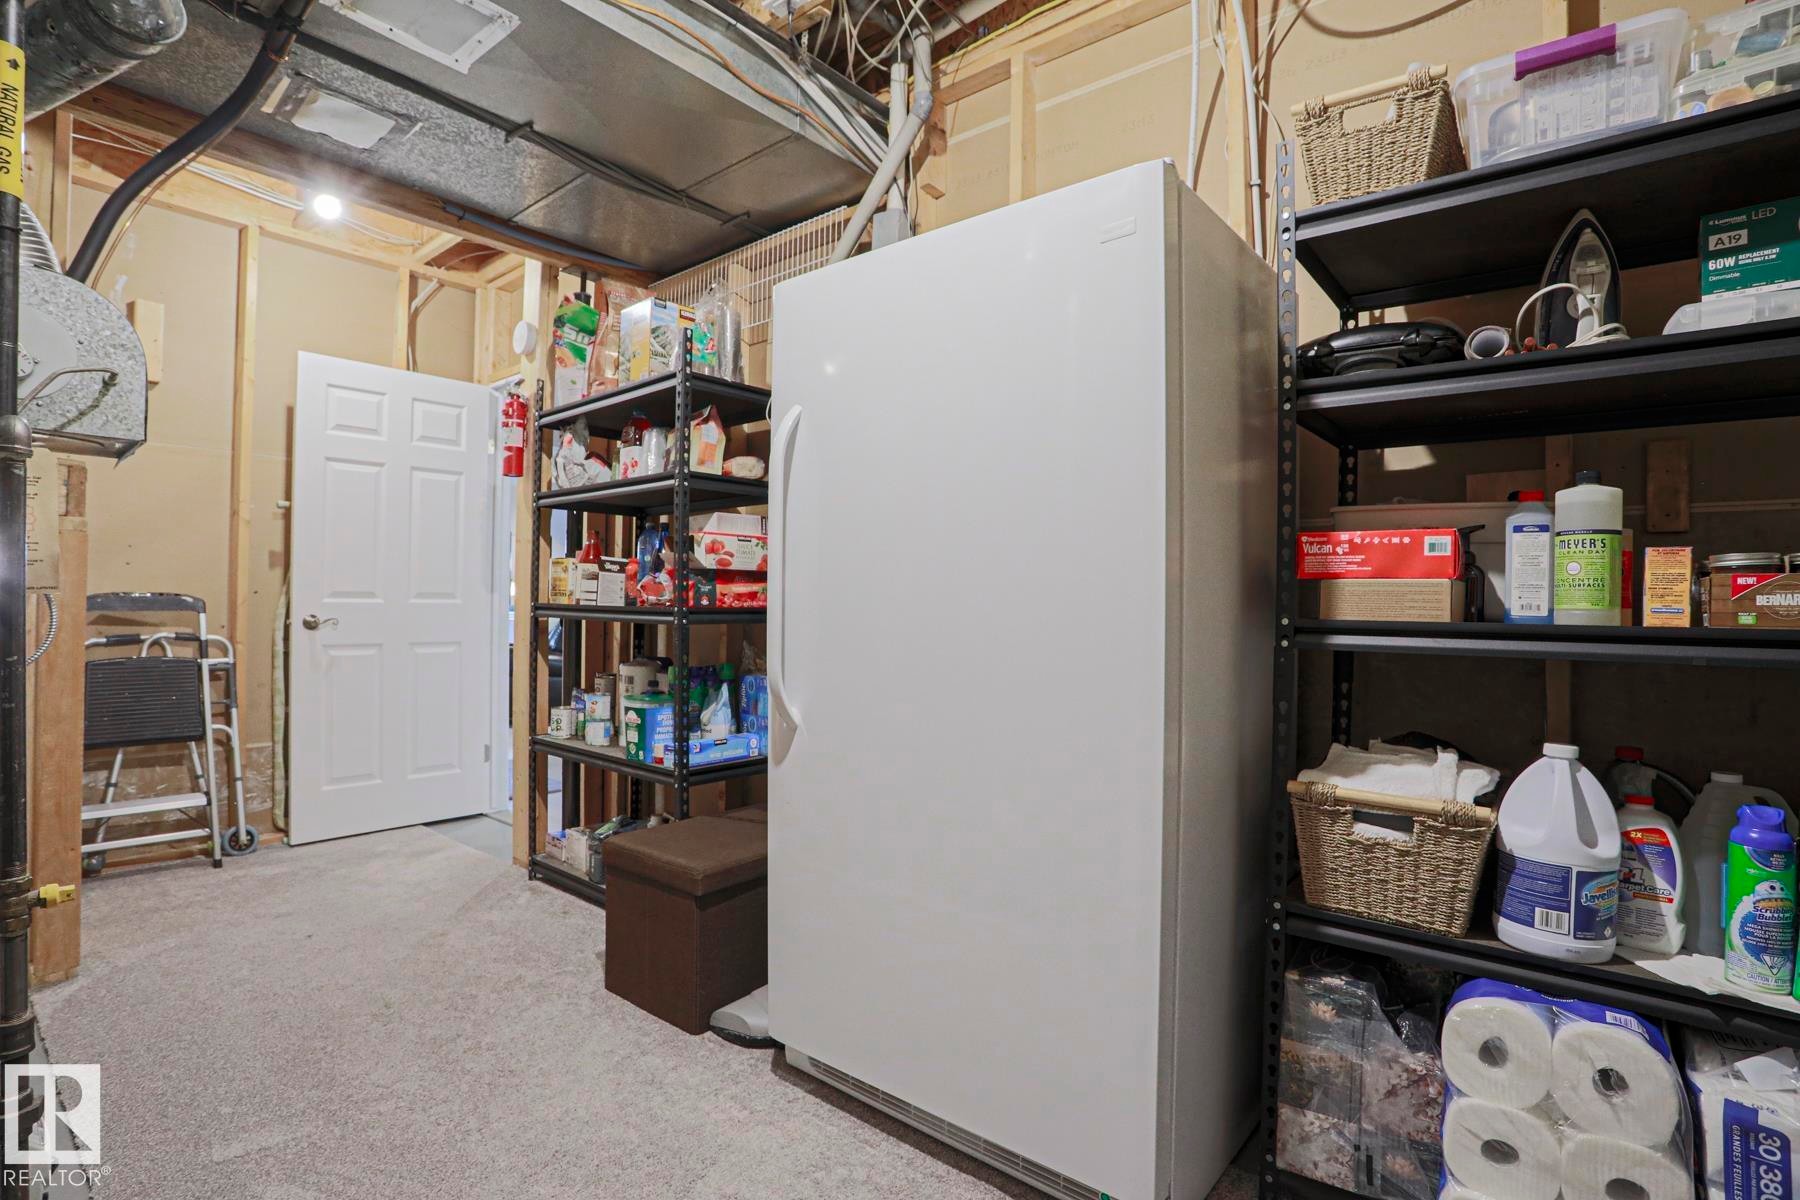
Upright deep freeze included - 3815 41 Street Nw, Edmonton, AB
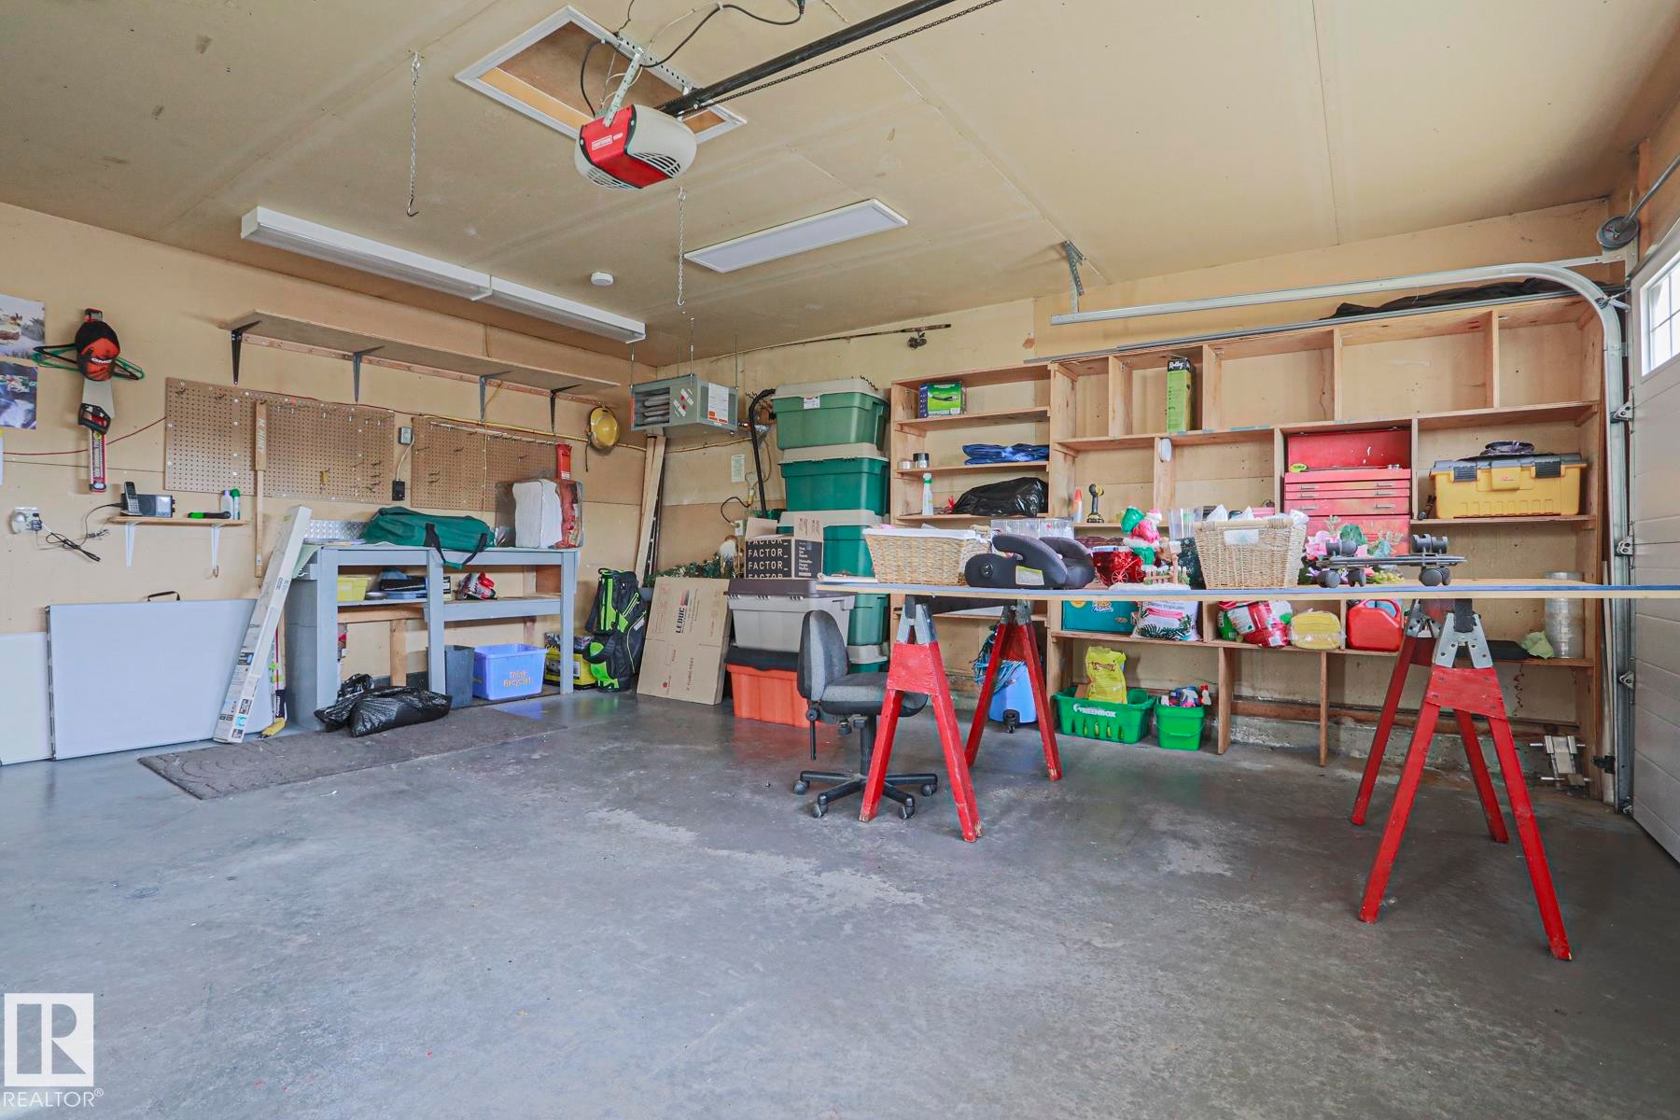
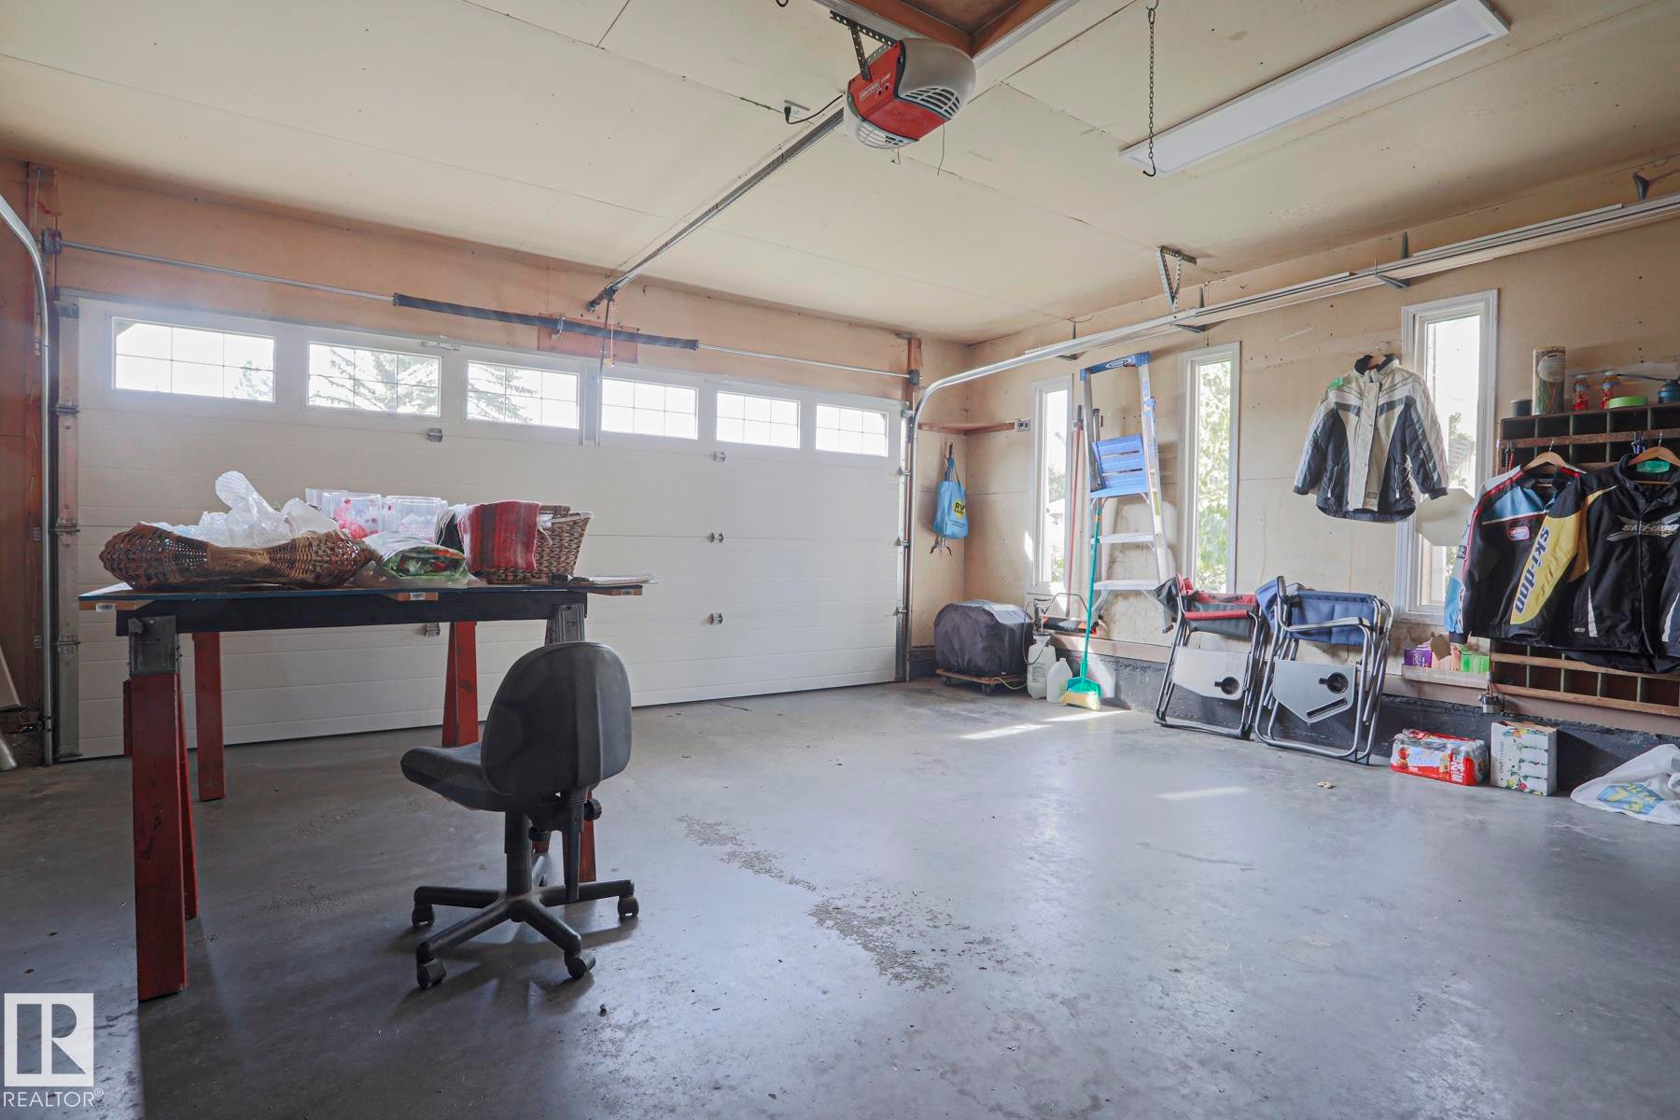
Heated Garage with concrete flooring, built-in shelving, overhead lighting, and an automatic garage door opener - 3815 41 Street Nw, Edmonton, AB
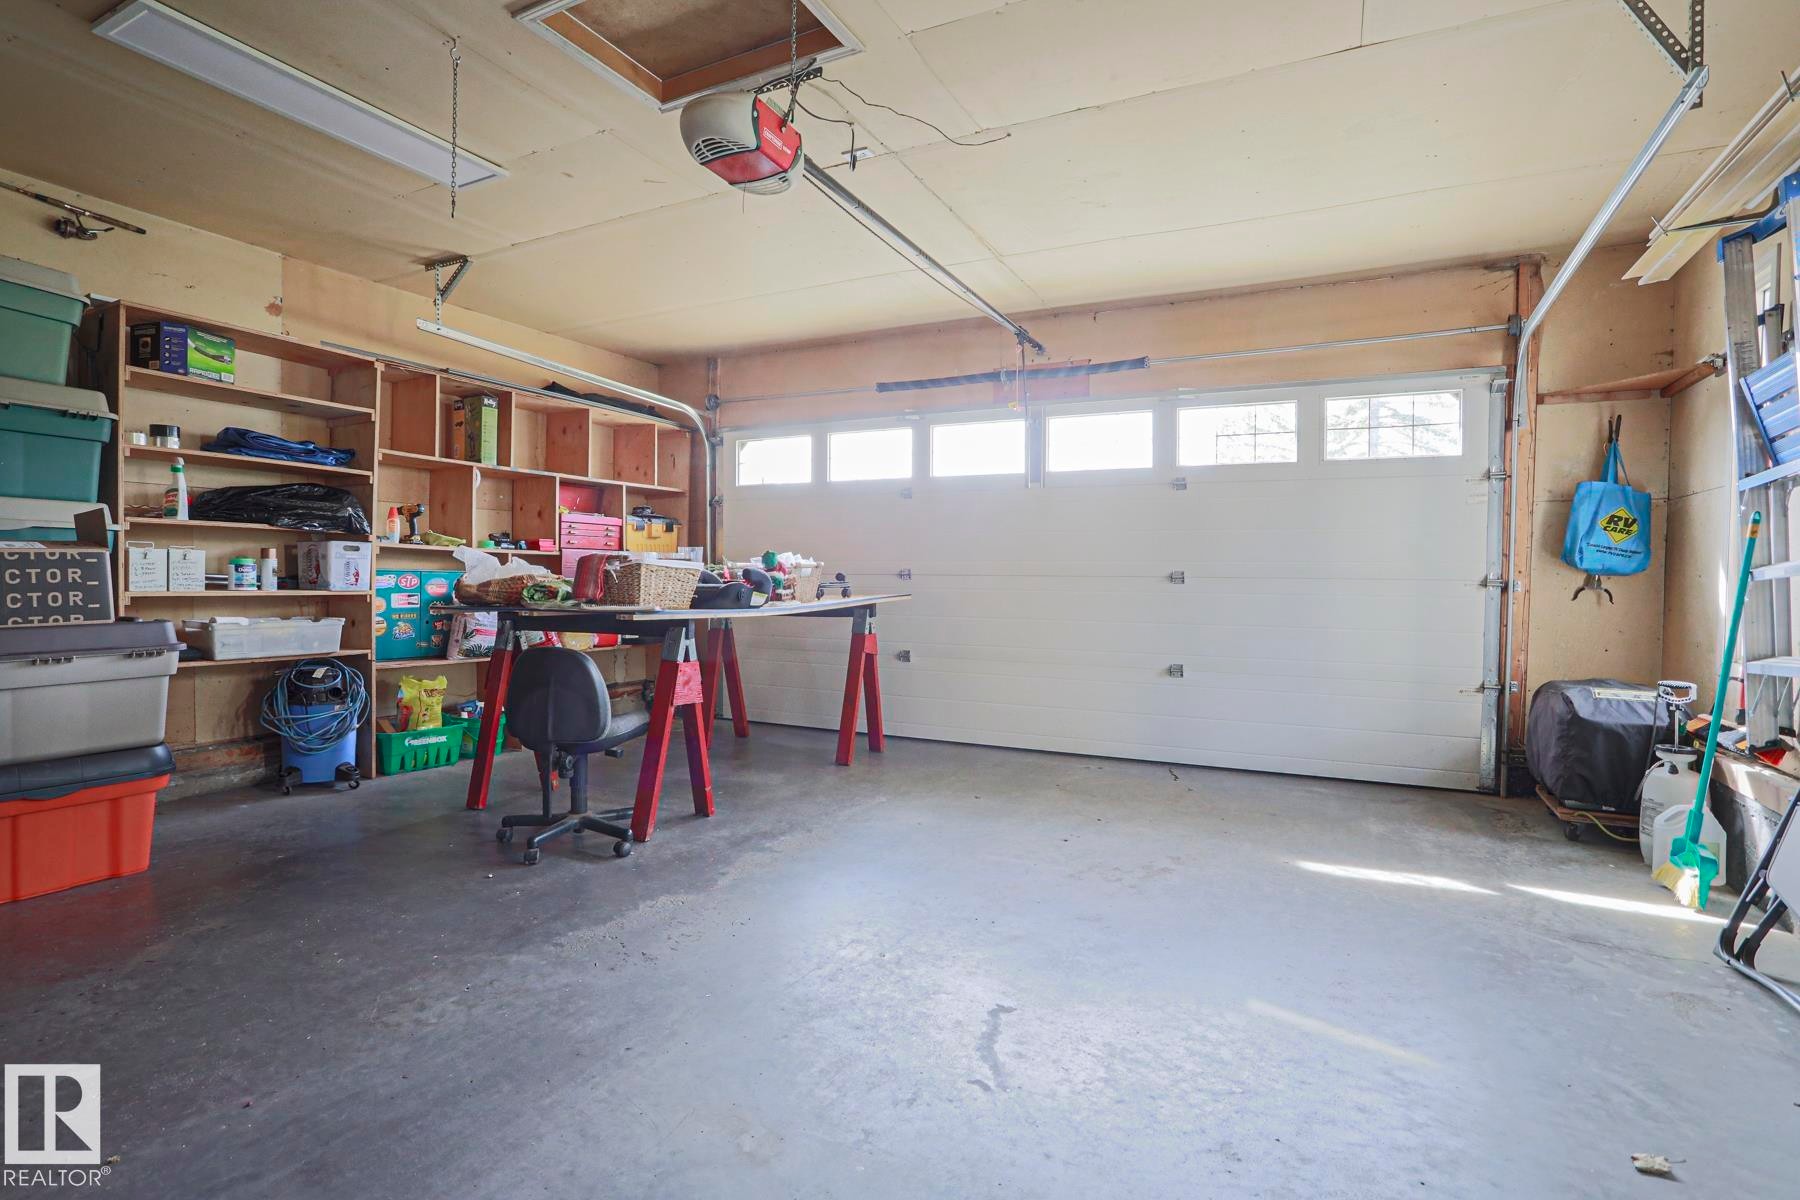
Spacious garage with built-in wooden shelving, a white paneled garage door with windows, concrete flooring, and overhead fluorescent lighting - 3815 41 Street Nw, Edmonton, AB
Overhead garage door with transom windows, multiple side windows, and overhead fluorescent lighting - 3815 41 Street Nw, Edmonton, AB
Stucco exterior with multiple gables and a multi-level roofline - 3815 41 Street Nw, Edmonton, AB
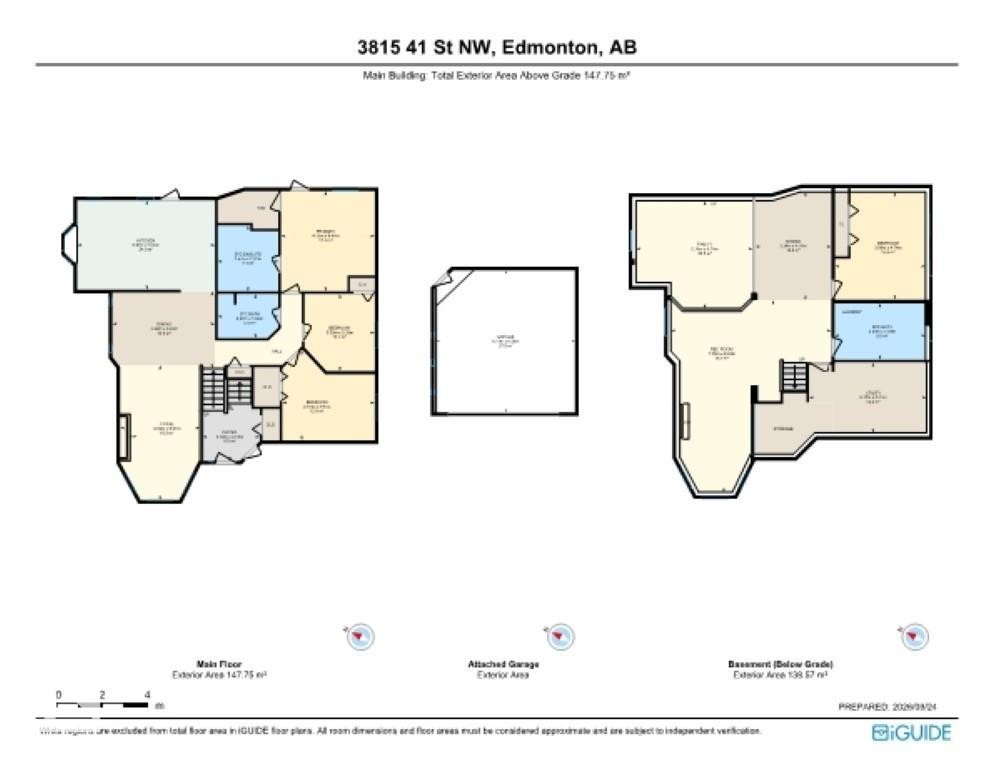
Floor plan Upper and Lower - 3815 41 Street Nw, Edmonton, AB
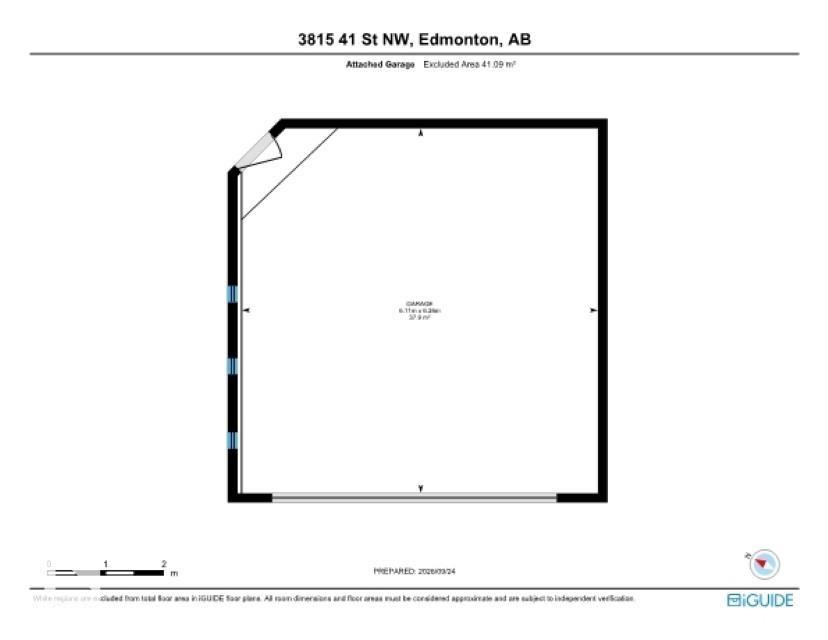
Floor plan Garage - 3815 41 Street Nw, Edmonton, AB
Visite virtuelle
Gorgeous home in a quiet cul-de-sac setting. - 3815 41 Street Nw, Edmonton, AB
Stucco exterior with a peaked roofline, an attached heated two-car garage with transom windows, a front entry with a decorative light fixture, and established front landscaping - 3815 41 Street Nw, Edmonton, AB
Deck 2 tiered with dark composite decking, black railing, and integrated storage box - 3815 41 Street Nw, Edmonton, AB
Multi-level deck with dark wood-finish railing, post-cap lighting, and a prominent decorative lamppost - 3815 41 Street Nw, Edmonton, AB
Expansive wood-finish deck with a pergola, gravel pathway, mature landscaping, and a privacy fence with gate - 3815 41 Street Nw, Edmonton, AB
Expansive paver patio with a multi-level wood deck, pergola, and black metal railings - 3815 41 Street Nw, Edmonton, AB
Expansive backyard featuring a manicured lawn, multi-level patio, and a separate deck with metal railings - 3815 41 Street Nw, Edmonton, AB
Deck with composite decking, decorative metal railing, a side entry door with window panes, and an exterior wall light fixture - 3815 41 Street Nw, Edmonton, AB
Manicured lawn area with a privacy fence, mature trees, and a tiered planter box - 3815 41 Street Nw, Edmonton, AB
Expansive side yard featuring a stucco exterior, raised garden beds, mature landscaping, and a manicured lawn - 3815 41 Street Nw, Edmonton, AB
Deck with a wooden pergola featuring dark-painted posts and a natural wood-finish crossbeam - 3815 41 Street Nw, Edmonton, AB
Expansive wooden deck with dark railing and integrated post lighting, offering an outdoor living area - 3815 41 Street Nw, Edmonton, AB
Spacious outdoor deck featuring dark wood-finish flooring, black metal railings, and a double post lamp - 3815 41 Street Nw, Edmonton, AB
Grassed yard area featuring mature trees and a privacy fence - 3815 41 Street Nw, Edmonton, AB
Expansive backyard featuring a green lawn, gravel pathway, mature trees, and a wooden deck - 3815 41 Street Nw, Edmonton, AB
Expansive green lawn with mature trees and a privacy fence - 3815 41 Street Nw, Edmonton, AB
Multi-level outdoor deck featuring dark wood-finish decking and railing, built-in staircase, and exterior wall lanterns - 3815 41 Street Nw, Edmonton, AB
Gorgeous yard - 3815 41 Street Nw, Edmonton, AB
Storage shed with double doors, perimeter fencing, mature landscaping, and a built-in bench - 3815 41 Street Nw, Edmonton, AB
Manicured lawn area with an adjacent garden bed featuring various plantings - 3815 41 Street Nw, Edmonton, AB
Expansive backyard featuring a manicured lawn, established trees, privacy fencing, and a decorative rock pathway - 3815 41 Street Nw, Edmonton, AB
Light-colored stucco exterior with a multi-gabled roof and an attached garage - 3815 41 Street Nw, Edmonton, AB
Expansive rear deck with pergola, stone patio, and raised garden beds - 3815 41 Street Nw, Edmonton, AB
Expansive property featuring a multi-level roofline, extensive paved driveway, established landscaping, private rear patio with a pergola, and a visible adjacent property with a separate gazebo structure - 3815 41 Street Nw, Edmonton, AB
Expansive residential area featuring a central pond, established tree-lined streets, and varied single-family homes - 3815 41 Street Nw, Edmonton, AB
Property featuring a multi-gabled roofline, concrete driveway, and a backyard deck with a pergola - 3815 41 Street Nw, Edmonton, AB
Expansive residential area featuring a central lake, surrounding green spaces, and a distant city skyline - 3815 41 Street Nw, Edmonton, AB
Entryway featuring a white paneled door with an arched transom, a sidelight, and a glass block wall - 3815 41 Street Nw, Edmonton, AB
Staircase with tile treads and risers, white newel posts, and black wrought iron balusters - 3815 41 Street Nw, Edmonton, AB
Wood-finish flooring throughout - 3815 41 Street Nw, Edmonton, AB
Wood-finish flooring throughout Gas Fireplace - 3815 41 Street Nw, Edmonton, AB
Wood-finish flooring throughout the living area - 3815 41 Street Nw, Edmonton, AB
Dark wood-finish flooring extending throughout - 3815 41 Street Nw, Edmonton, AB
Open-concept living and dining areas with wood-finish flooring, a modern chandelier, a ceiling fan, and a fireplace with a decorative mantel - 3815 41 Street Nw, Edmonton, AB
Open concept living area with vaulted ceilings, recessed lighting, and a contemporary linear light fixture Modern updated lighting. - 3815 41 Street Nw, Edmonton, AB
Kitchen featuring cream-colored cabinetry, stone countertops, stainless steel appliances, a tile backsplash, and wood-finish flooring - 3815 41 Street Nw, Edmonton, AB
Cream-colored cabinetry with decorative molding, stainless steel built-in microwave, and a stainless steel built-in oven with a glass door - 3815 41 Street Nw, Edmonton, AB
Cream cabinetry featuring glass-front display uppers, speckled countertops, a mosaic tile backsplash, and dark wood-finish flooring - 3815 41 Street Nw, Edmonton, AB
Cream-colored cabinetry with decorative crown molding, stainless steel dishwasher, speckled countertops, and a mosaic tile backsplash - 3815 41 Street Nw, Edmonton, AB
Gourmet kitchen featuring cream cabinetry with decorative molding, dark wood-finish flooring, stainless steel appliances, an eat-at island with light granite countertops, and a bay window - 3815 41 Street Nw, Edmonton, AB
Kitchen featuring dark wood-finish flooring, white cabinetry, a center island with a light-toned countertop, and a bay window - 3815 41 Street Nw, Edmonton, AB
White framed glass paneled door to the deck - 3815 41 Street Nw, Edmonton, AB
Recessed lighting, light-colored walls, carpeted flooring, and a private balcony door - 3815 41 Street Nw, Edmonton, AB
Recessed lighting, ceiling-mounted light fixture, solid core doors, wall-to-wall carpeting, walk-in closet - 3815 41 Street Nw, Edmonton, AB
Corner soaking tub, dual vanity with integrated sinks, framed mirrors, stone tile walls, and a separate shower enclosure - 3815 41 Street Nw, Edmonton, AB
Corner soaking tub with deck-mounted fixtures, stone-tile surround, and tile flooring - 3815 41 Street Nw, Edmonton, AB
Dual vanity with integrated sinks, corner cabinetry, stone countertops, and tiled flooring - 3815 41 Street Nw, Edmonton, AB
Glass-enclosed shower with a white and gray patterned surround - 3815 41 Street Nw, Edmonton, AB
Vanity with a light gray finish, black hardware, and a marbled countertop - 3815 41 Street Nw, Edmonton, AB
Wall-to-wall carpeting, window with natural illumination, and a built-in closet with bi-fold doors - 3815 41 Street Nw, Edmonton, AB
Carpeted flooring, wall-mounted picture rail, and a window with blinds - 3815 41 Street Nw, Edmonton, AB
Wall-to-wall carpeting, wood bed frame, wood-framed mirror, and a decorative ceiling light fixture - 3815 41 Street Nw, Edmonton, AB
Recessed wall niche, textured carpeting, white bi-fold closet doors, decorative crystal chandelier, light-toned wall paint - 3815 41 Street Nw, Edmonton, AB
Wall-to-wall carpeting with a white paneled door and window with blinds - 3815 41 Street Nw, Edmonton, AB
Spacious lower level featuring recessed lighting, carpet flooring, a visible staircase, and multiple windows - 3815 41 Street Nw, Edmonton, AB
Recessed lighting, light gray carpeting, and multiple windows - 3815 41 Street Nw, Edmonton, AB
Recessed lighting illuminates the carpeted floor - 3815 41 Street Nw, Edmonton, AB
Fireplace with a tile surround and hearth, recessed lighting, and a partial wall separating spaces - 3815 41 Street Nw, Edmonton, AB
Recessed lighting throughout, glass block window, open concept layout, light-toned carpeting, and a built-in partial wall - 3815 41 Street Nw, Edmonton, AB
Recessed lighting, light-toned carpeting, and glass block windows - 3815 41 Street Nw, Edmonton, AB
Soft gray wall paint, light neutral carpet, and white trim - 3815 41 Street Nw, Edmonton, AB
Integrated wood-paneled sauna with glass door - 3815 41 Street Nw, Edmonton, AB
Built-in sauna with glass door, carpeted flooring, and bi-fold closet doors - 3815 41 Street Nw, Edmonton, AB
Full bathroom featuring a glass-enclosed shower with tile surround, a single toilet, and a window with blinds - 3815 41 Street Nw, Edmonton, AB
Walk-in shower with glass enclosure and rain showerhead, vanity with undermount sink and stone-finish countertop, illuminated mirror, and mosaic tile backsplash - 3815 41 Street Nw, Edmonton, AB
Vanity featuring a white undermount sink, light gray countertop, and mosaic tile backsplash - 3815 41 Street Nw, Edmonton, AB
Storage in the furnace room - 3815 41 Street Nw, Edmonton, AB
Upright deep freeze included - 3815 41 Street Nw, Edmonton, AB
Heated Garage with concrete flooring, built-in shelving, overhead lighting, and an automatic garage door opener - 3815 41 Street Nw, Edmonton, AB
Spacious garage with built-in wooden shelving, a white paneled garage door with windows, concrete flooring, and overhead fluorescent lighting - 3815 41 Street Nw, Edmonton, AB
Overhead garage door with transom windows, multiple side windows, and overhead fluorescent lighting - 3815 41 Street Nw, Edmonton, AB
Stucco exterior with multiple gables and a multi-level roofline - 3815 41 Street Nw, Edmonton, AB
Floor plan Upper and Lower - 3815 41 Street Nw, Edmonton, AB
Floor plan Garage - 3815 41 Street Nw, Edmonton, AB
  • Publicité
Louez aujourd’hui. Devenez propriétaire demain.
Découvrez Bientôt chez moiMC, notre solution conçue pour vous aider à devenir propriétaire.
3815 41 Street NW, Edmonton, AB, T6L 6R5
589 000 $

4 Chambres

3 Salles de bain

Informations sur la propriété

It is not difficult to be the nicest home in the nicest neighborhood when you have been so well maintained since day one! Pride of ownership shows up everywhere in this lovely home. You will see it immediately - right from the walk up to the main entrance - past the beautiful flower beds - this 4 bedroom 3 bathroom completely finished bi level home has it all. The main entrance has plenty of room for family in summer or winter. Upstairs features a wonderful front room with a gas fireplace and open to the spacious dining area. Renovated kitchen with quartz countertops, lots of cupboard space and a coffee friendly island. Door off the kitchen to the wonderful deck and gorgeous back yard. Master bedroom with a 4 piece bath and entrance to the deck as well. Downstairs has a second front room with another gas fireplace and huge bonus room separated by a pony wall. 4th bedroom also has a 3 person sauna! Excellent storage and a double heated garage. Not enough words to describe this beautiful home. Won't last.
Particularités du bâtiment :

  • Air climatisé: Oui
  • Foyer: Oui
  • Stationnement: Oui
  • Surface utile: 147.75

Caractéristiques :

  • Accès routier: Pavé
  • Alimentation du foyer: Gaz
  • Appareils ménagers: Conditionneur d'air - central, Sécheuse, Ventilateur de plafond, Congélateur, Télécommande de porte de garage, Ventilateur de hotte pour four à micro-ondes, Remise, Cuisinière électrique, Accessoires de système d'aspirateur, Systèmes d'aspirateur, Laveuse, Rideaux
  • Bâti en: 1994
  • Caractéristiques de commodités: Conditionneur d'air
  • Caractéristiques de la communauté: Conditionneur d'air
  • Caractéristiques du stationnement: Garage double attenant, Chauffé
  • Caractéristiques extérieures: Façade sur un parc/boisé, Cul-de-sac, Clôturé, Écoles
  • Chambres : 3+1
  • Chauffage: =Air pulsé-1, Gaz naturel
  • Détails de la fondation: Dalle de béton
  • Dimensions du terrain : 681.16 Mètres carrés
  • État du sous-sol: Fini
  • Forme du lot: En pointe
  • Points d'intérêt du site: Façade sur un parc/boisé, Cul-De-Sac, Clôturé, Écoles
  • Revêtement de plancher: Moquette, Carreaux de céramique, Bois transformé
  • Salle(s) de bains : 3
  • Sous-sol: Pleine grandeur, Fini
  • Style architectural: Deux niveaux
  • Superficie habitable (approx): 147.75 Mètres carrés
  • Toit: Bardeaux d'asphalte
  • Type de bâtiment: Unifamiliale détachée
  • Type de sous-sol: Pleine grandeur
  • Zonage: Zone 29
  • Nbre d'espaces de stationnement: 4

Gracieuseté de : Homes & Gardens Real Estate Limited

Dernière mise à jour des données le 2026-09-28 à 01:00

The data relating to real estate for sale on this web site comes in part from the Internet Data exchange (“IDX”) program of the REALTORS® Association of Edmonton. IDX information is provided exclusively for consumers' personal, non-commercial use and may not be used for any purpose other than to identify prospective properties consumers may be interested in purchasing. The data on this website is deemed reliable but is not guaranteed accurate by the REALTORS® Association of Edmonton. Information deemed reliable but not guaranteed.

Copyright 2026 by the REALTORS® Association of Edmonton. All Rights Reserved. Data is deemed reliable but is not guaranteed accurate by the REALTORS® Association of Edmonton.

ÉvaluationExpressMC Powered by RPS

Emplacement de 3815 41 Street NW, Edmonton, AB, T6L 6R5

Données démographiques de 3815 41 Street NW, Edmonton, AB, T6L 6R5

Étape de vie

Familles avec parents plus âgés

Type d'emploi

Mixte

Revenu moyen du ménage

133 167.72 $

Nombre moyen d'enfants

1.79

Population à domicile

Structure à domicile

Âge de la population

Éducation

Niveau d'éducation

No certificate/diploma/degree

12.63 %

Diplôme d'études secondaires ou équivalent

30.7 %

Certificat ou diplôme d'apprentissage ou d'une école de métiers

9.7 %

Diplôme d'études collégiales ou d'études postsecondaires (non universitaires)

19.8 %

Certificat d'études universitaires

0.97 %

Diplômes d'études universitaires

26.19 %

Navetteur

Se rendre au travail

En auto

90.61 %

En transport en commun

5.41 %

À pied

0.99 %

À bicyclette

0.0 %

Par tout autre moyen

2.99 %

Diversité Culturelle

Connaissance des langues officielles

Langue maternelle

Données Sur Le Bâtiment

Type de bâtiment

Appartements (faible hauteur et à étages multiples)

Maisons

100.0 %

Achat ou location