Button CopyPathCircle CloseCircle Left ArrowArrow Down Icon GreyClosecirclecircleBurger
  • Publicité

305 11111 82 Avenue, Edmonton, AB, T6G 0T3

Gracieuseté de Mike Pabian de RE/MAX Excellence
No. MLS® E4493954
Copropriété À vendre à Garneau, Edmonton, Alberta
475 000 $ ÉvaluationExpressMC: 477K $ - 604K $

3 Chambres

2 Salles de bain

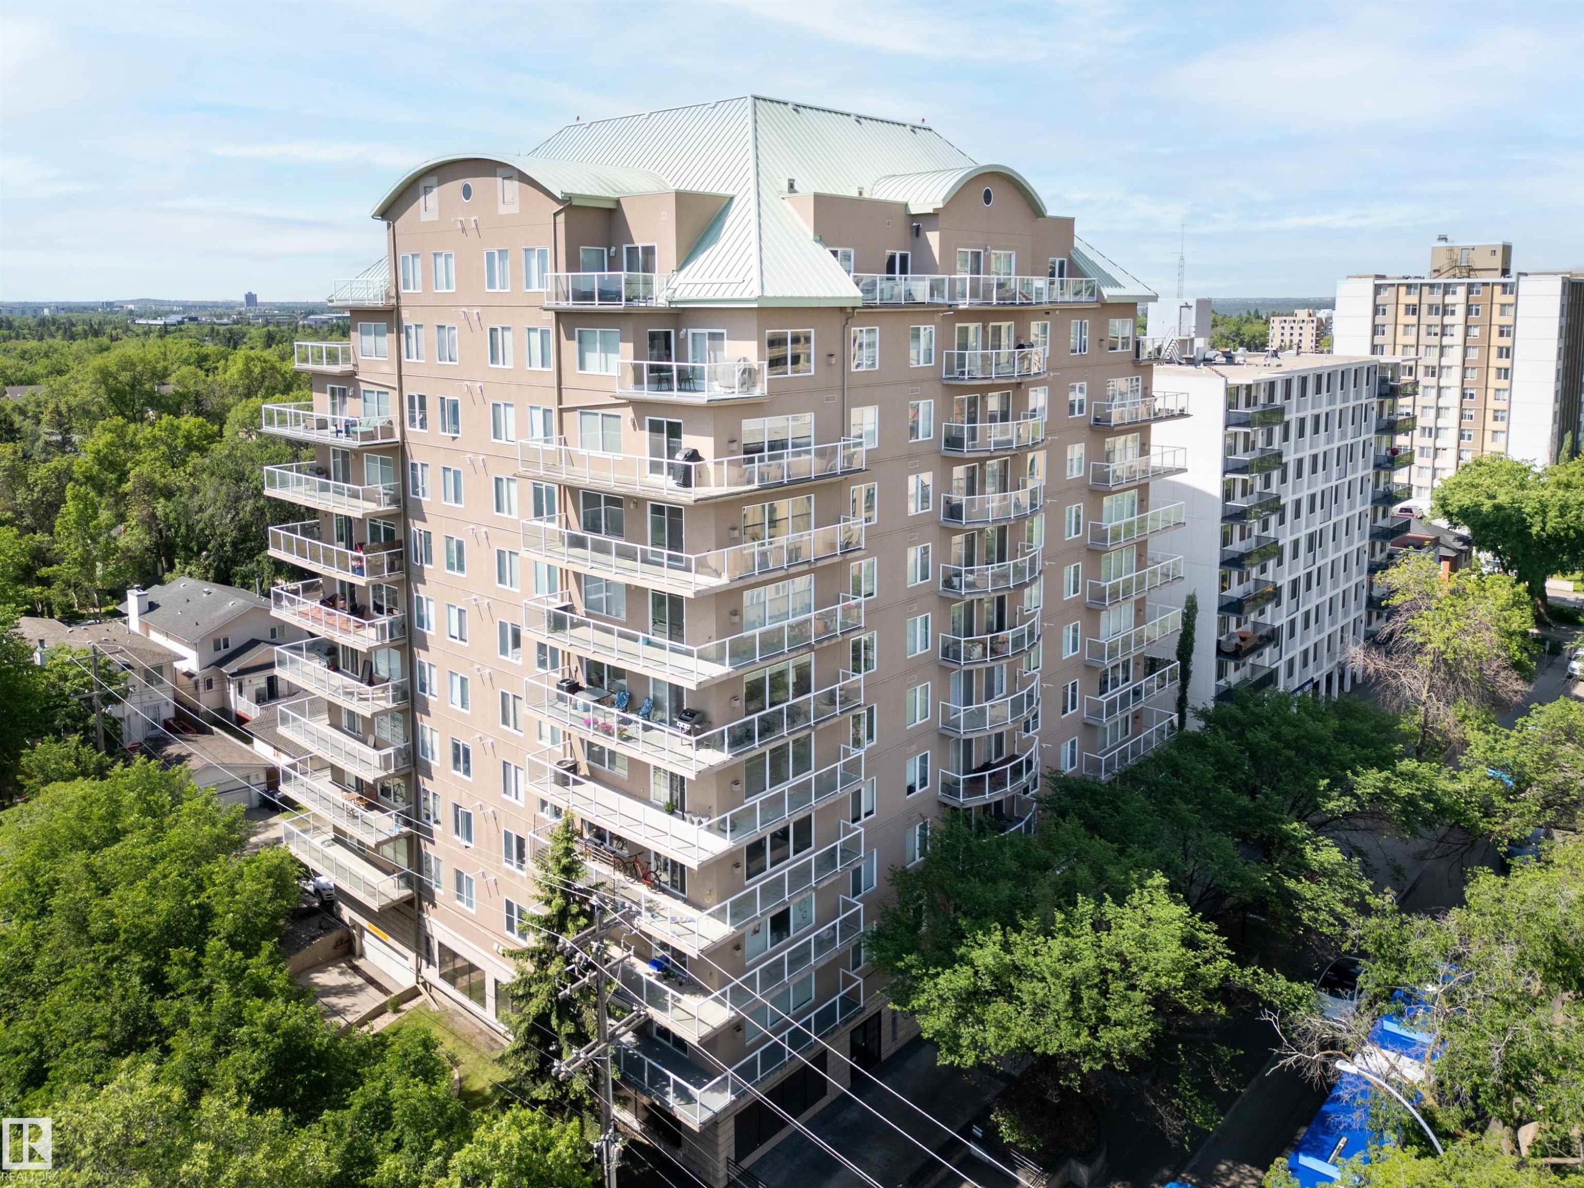
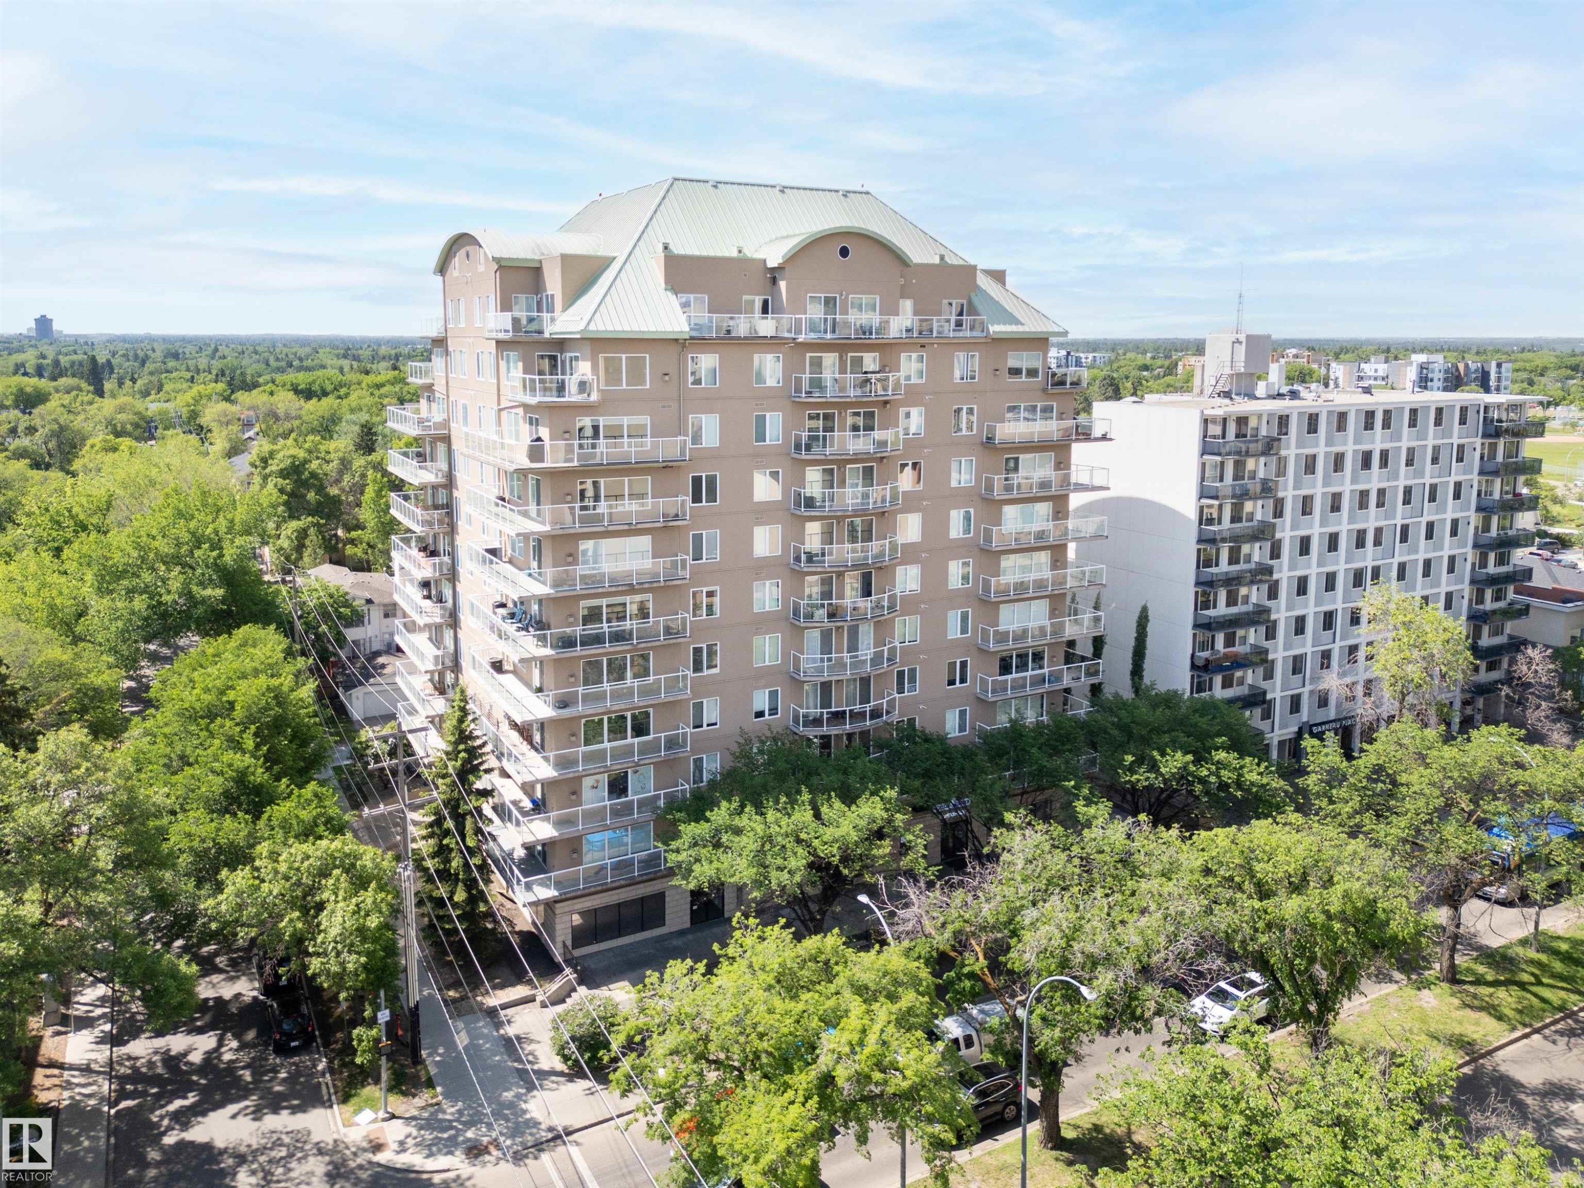
Modern high-rise residential building featuring a curved facade and multiple private balconies - 305 11111 82 Avenue, Edmonton, AB
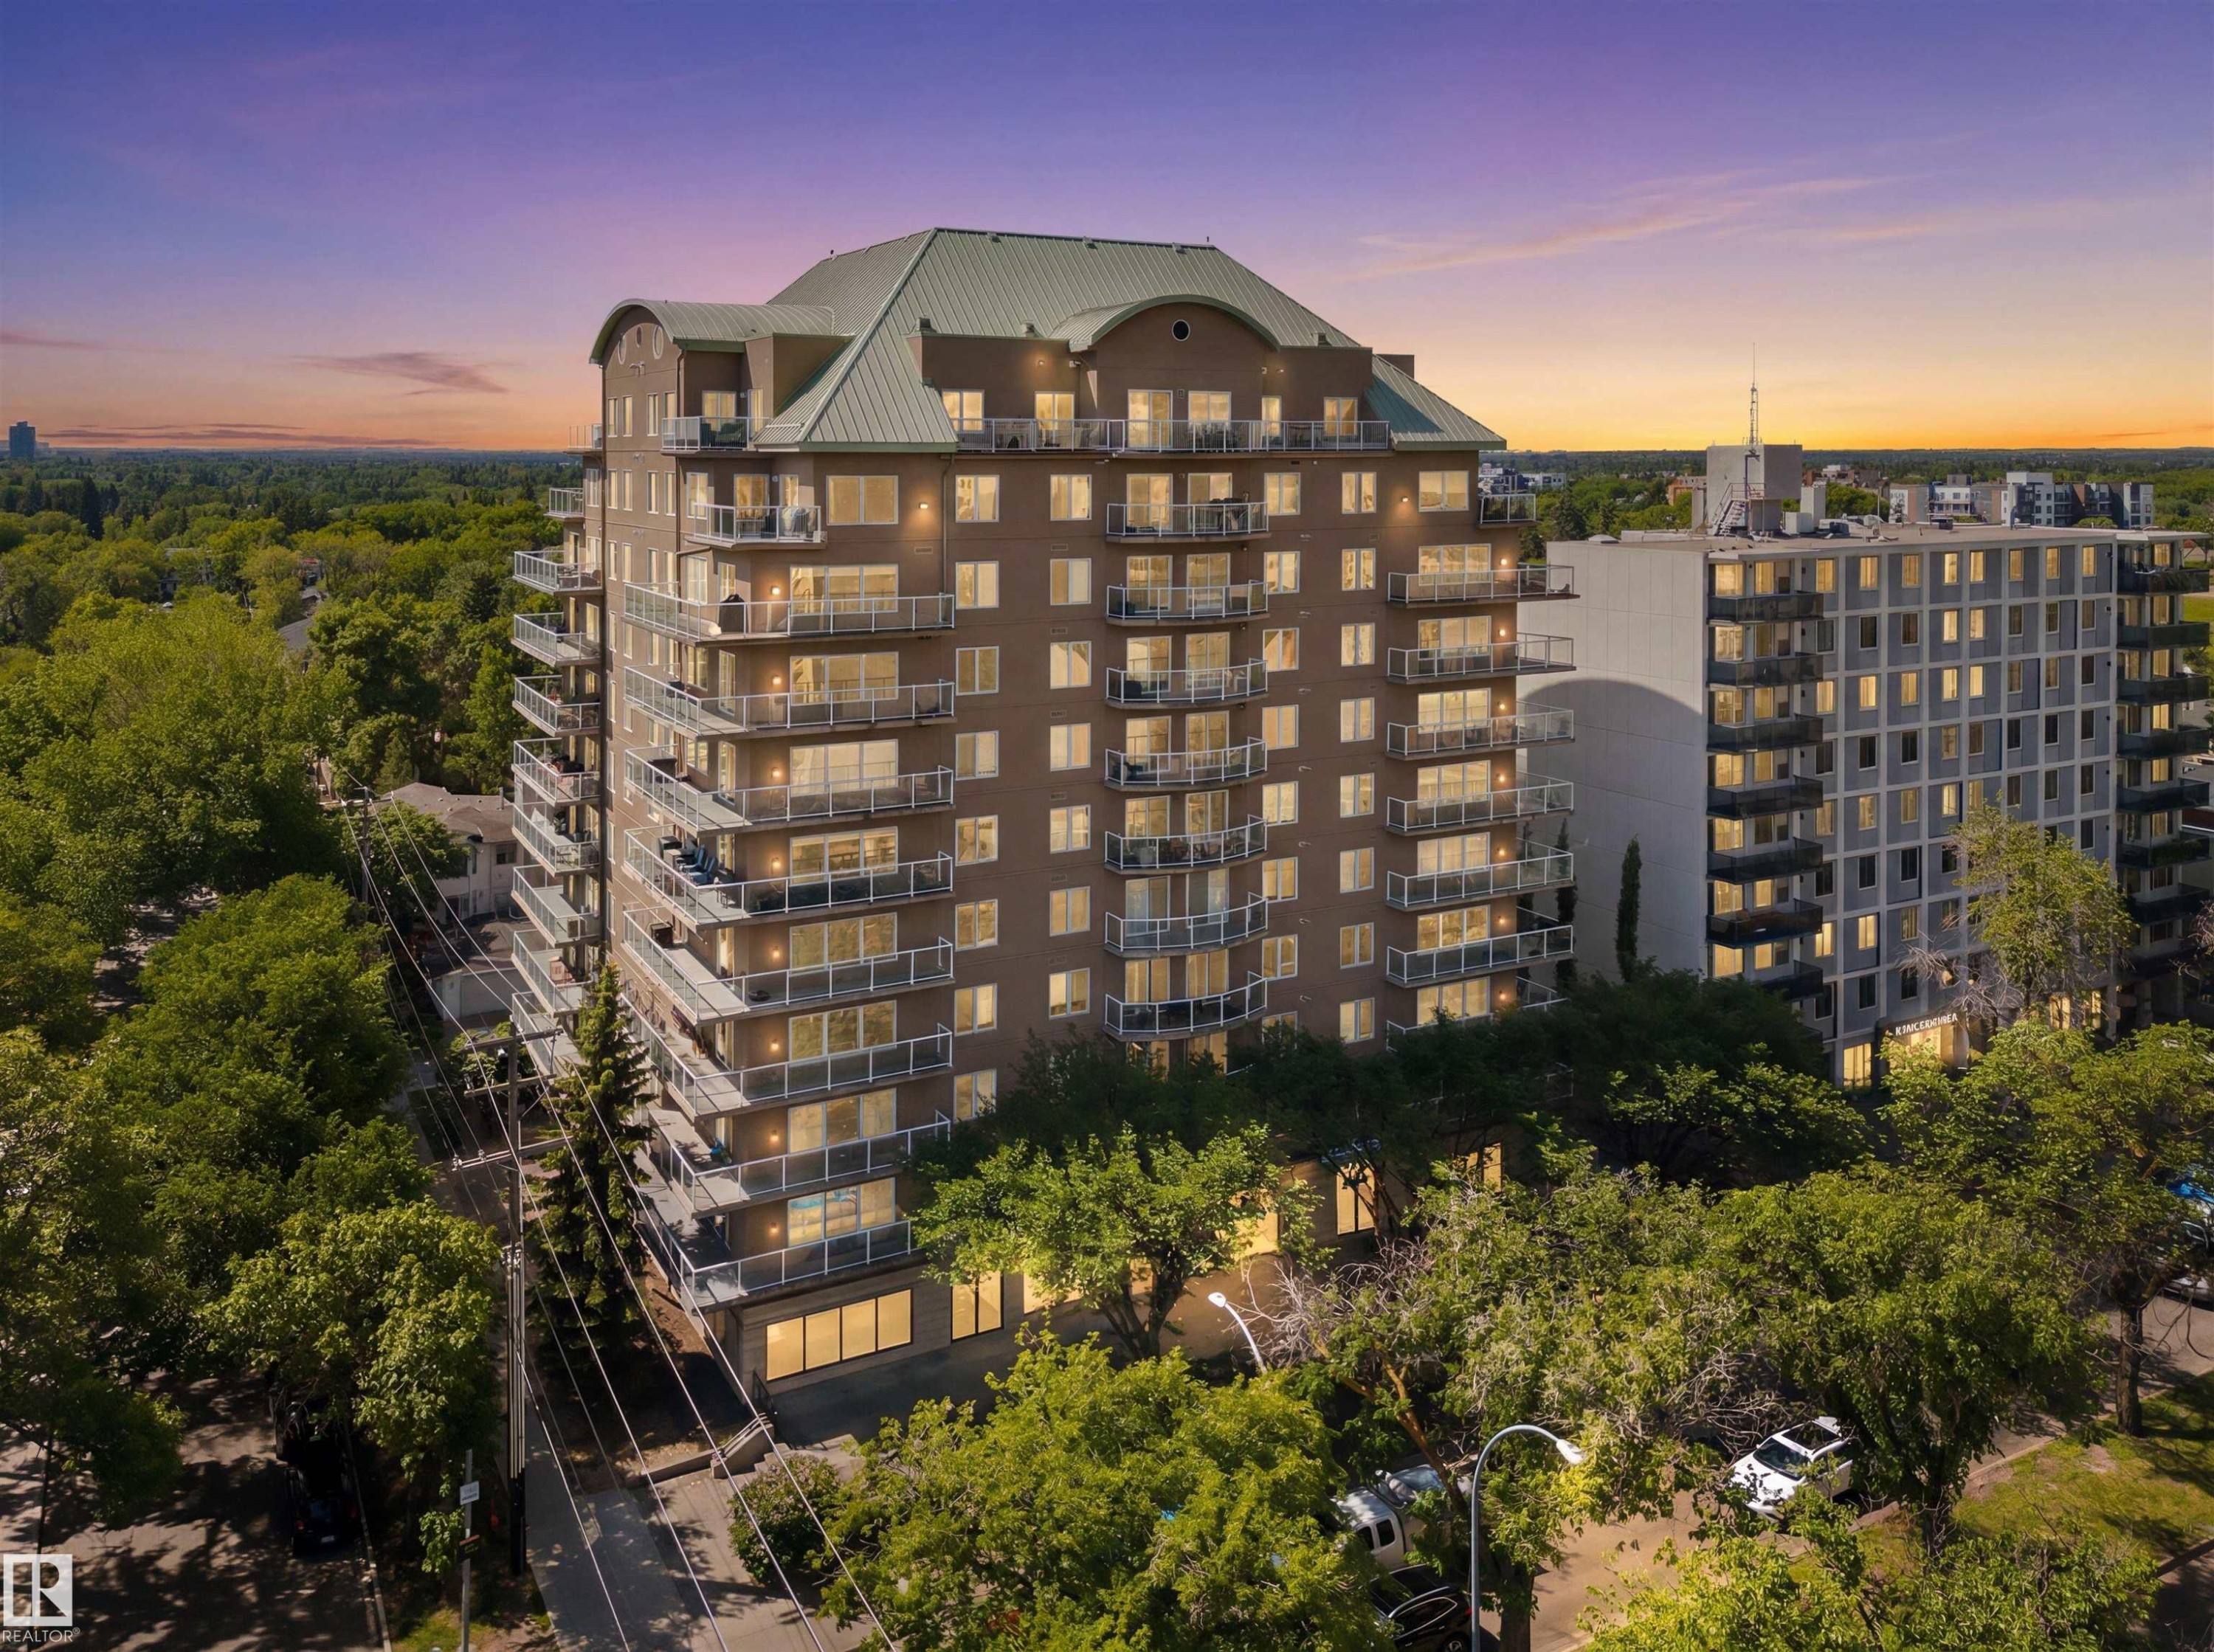
Outdoor building - 305 11111 82 Avenue, Edmonton, AB
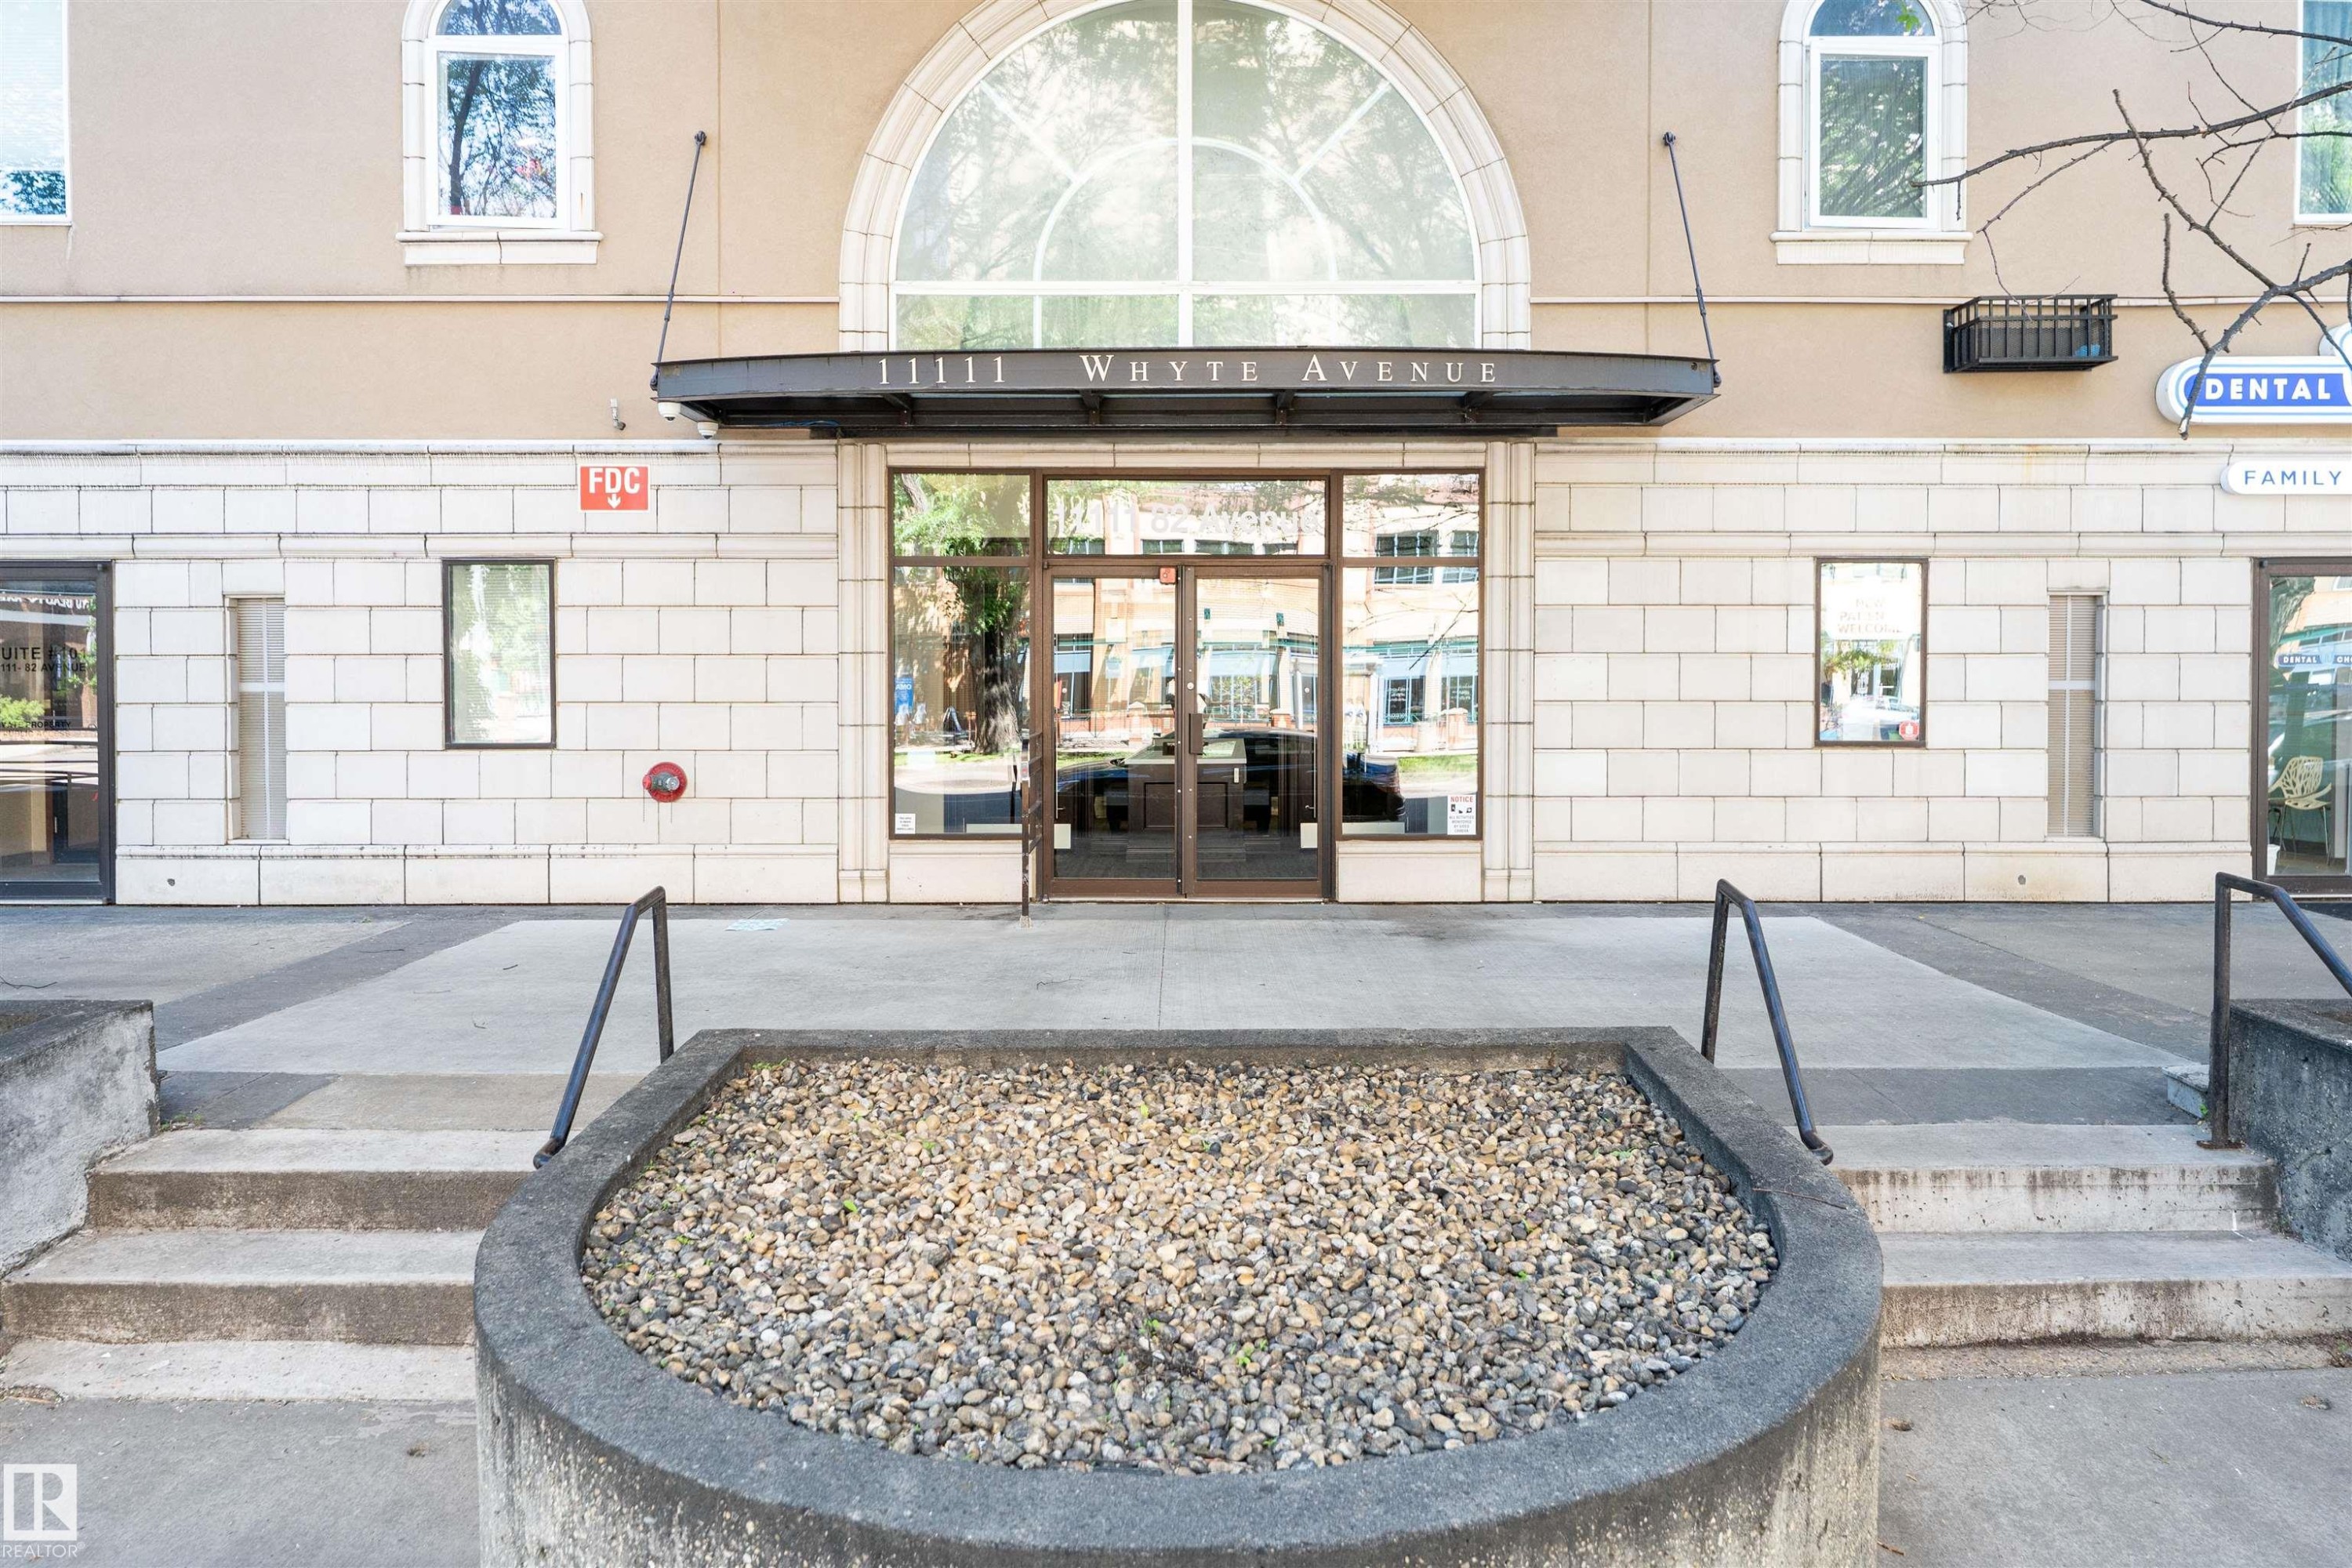
Building exterior featuring a prominent arched window, glass entry doors, and a stone facade - 305 11111 82 Avenue, Edmonton, AB
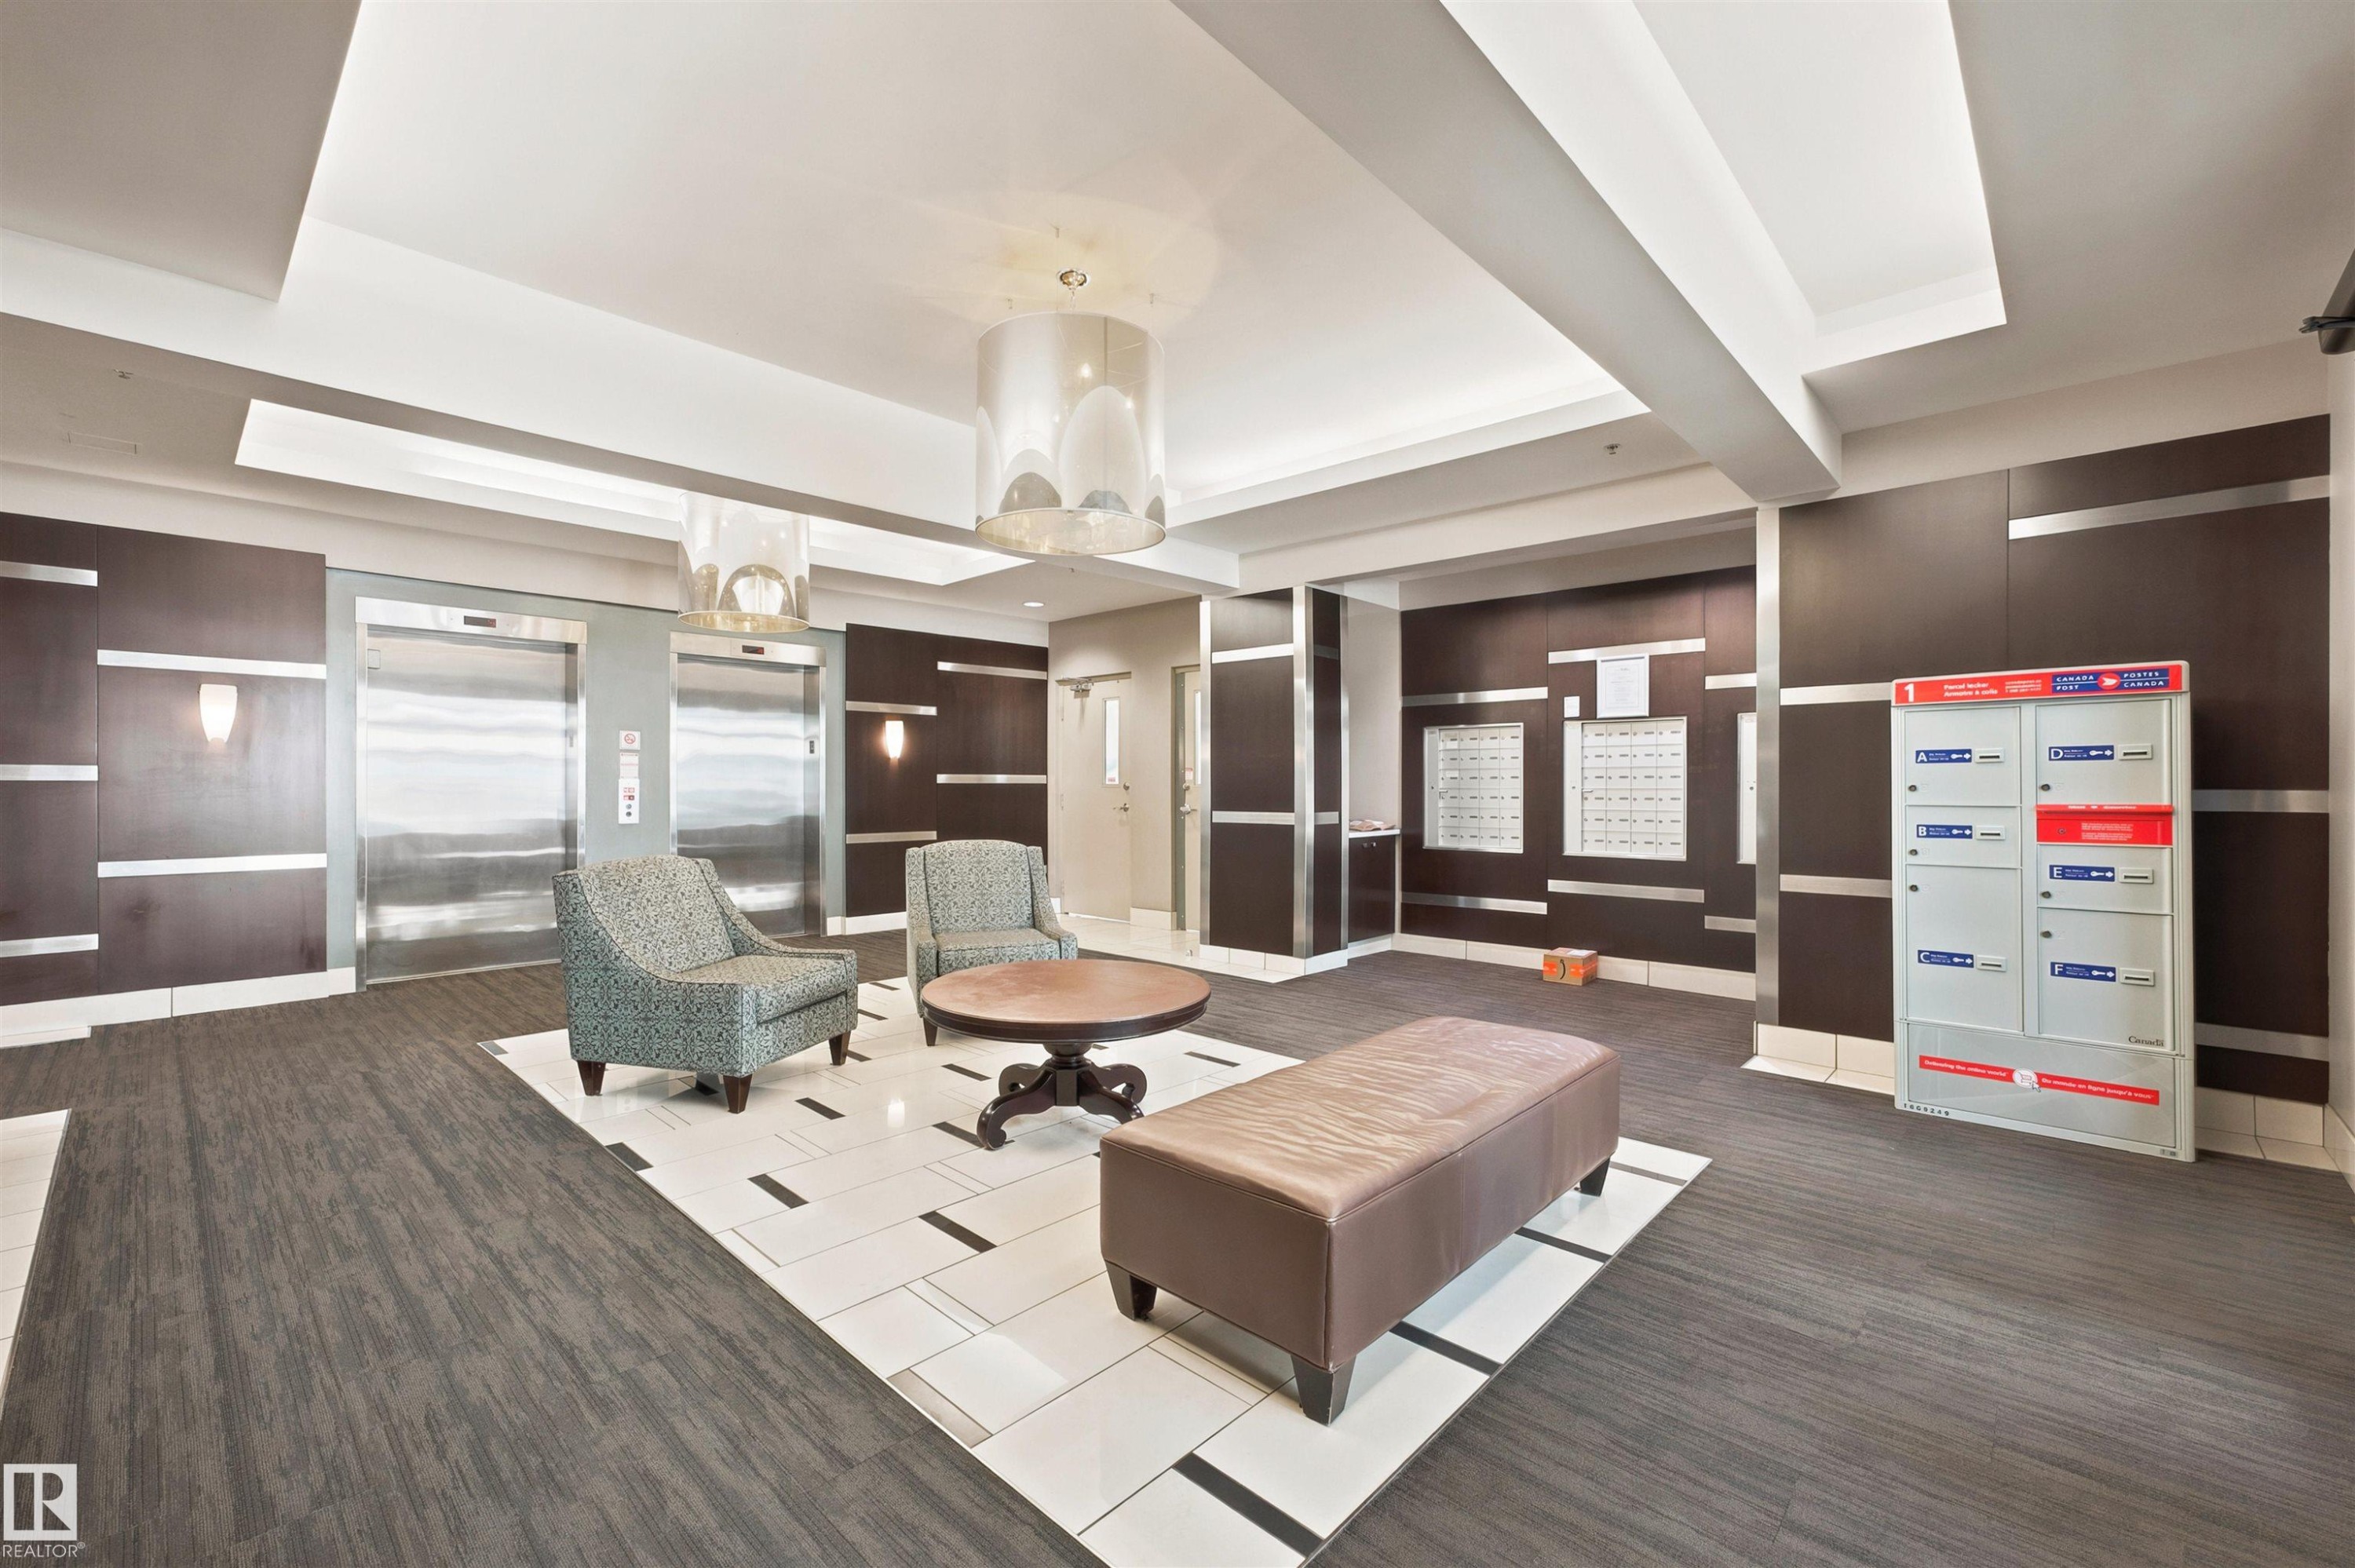
Lobby area featuring two stainless steel elevators, overhead lighting, dark wood-finish wall panels with metallic accents, and a central seating arrangement - 305 11111 82 Avenue, Edmonton, AB
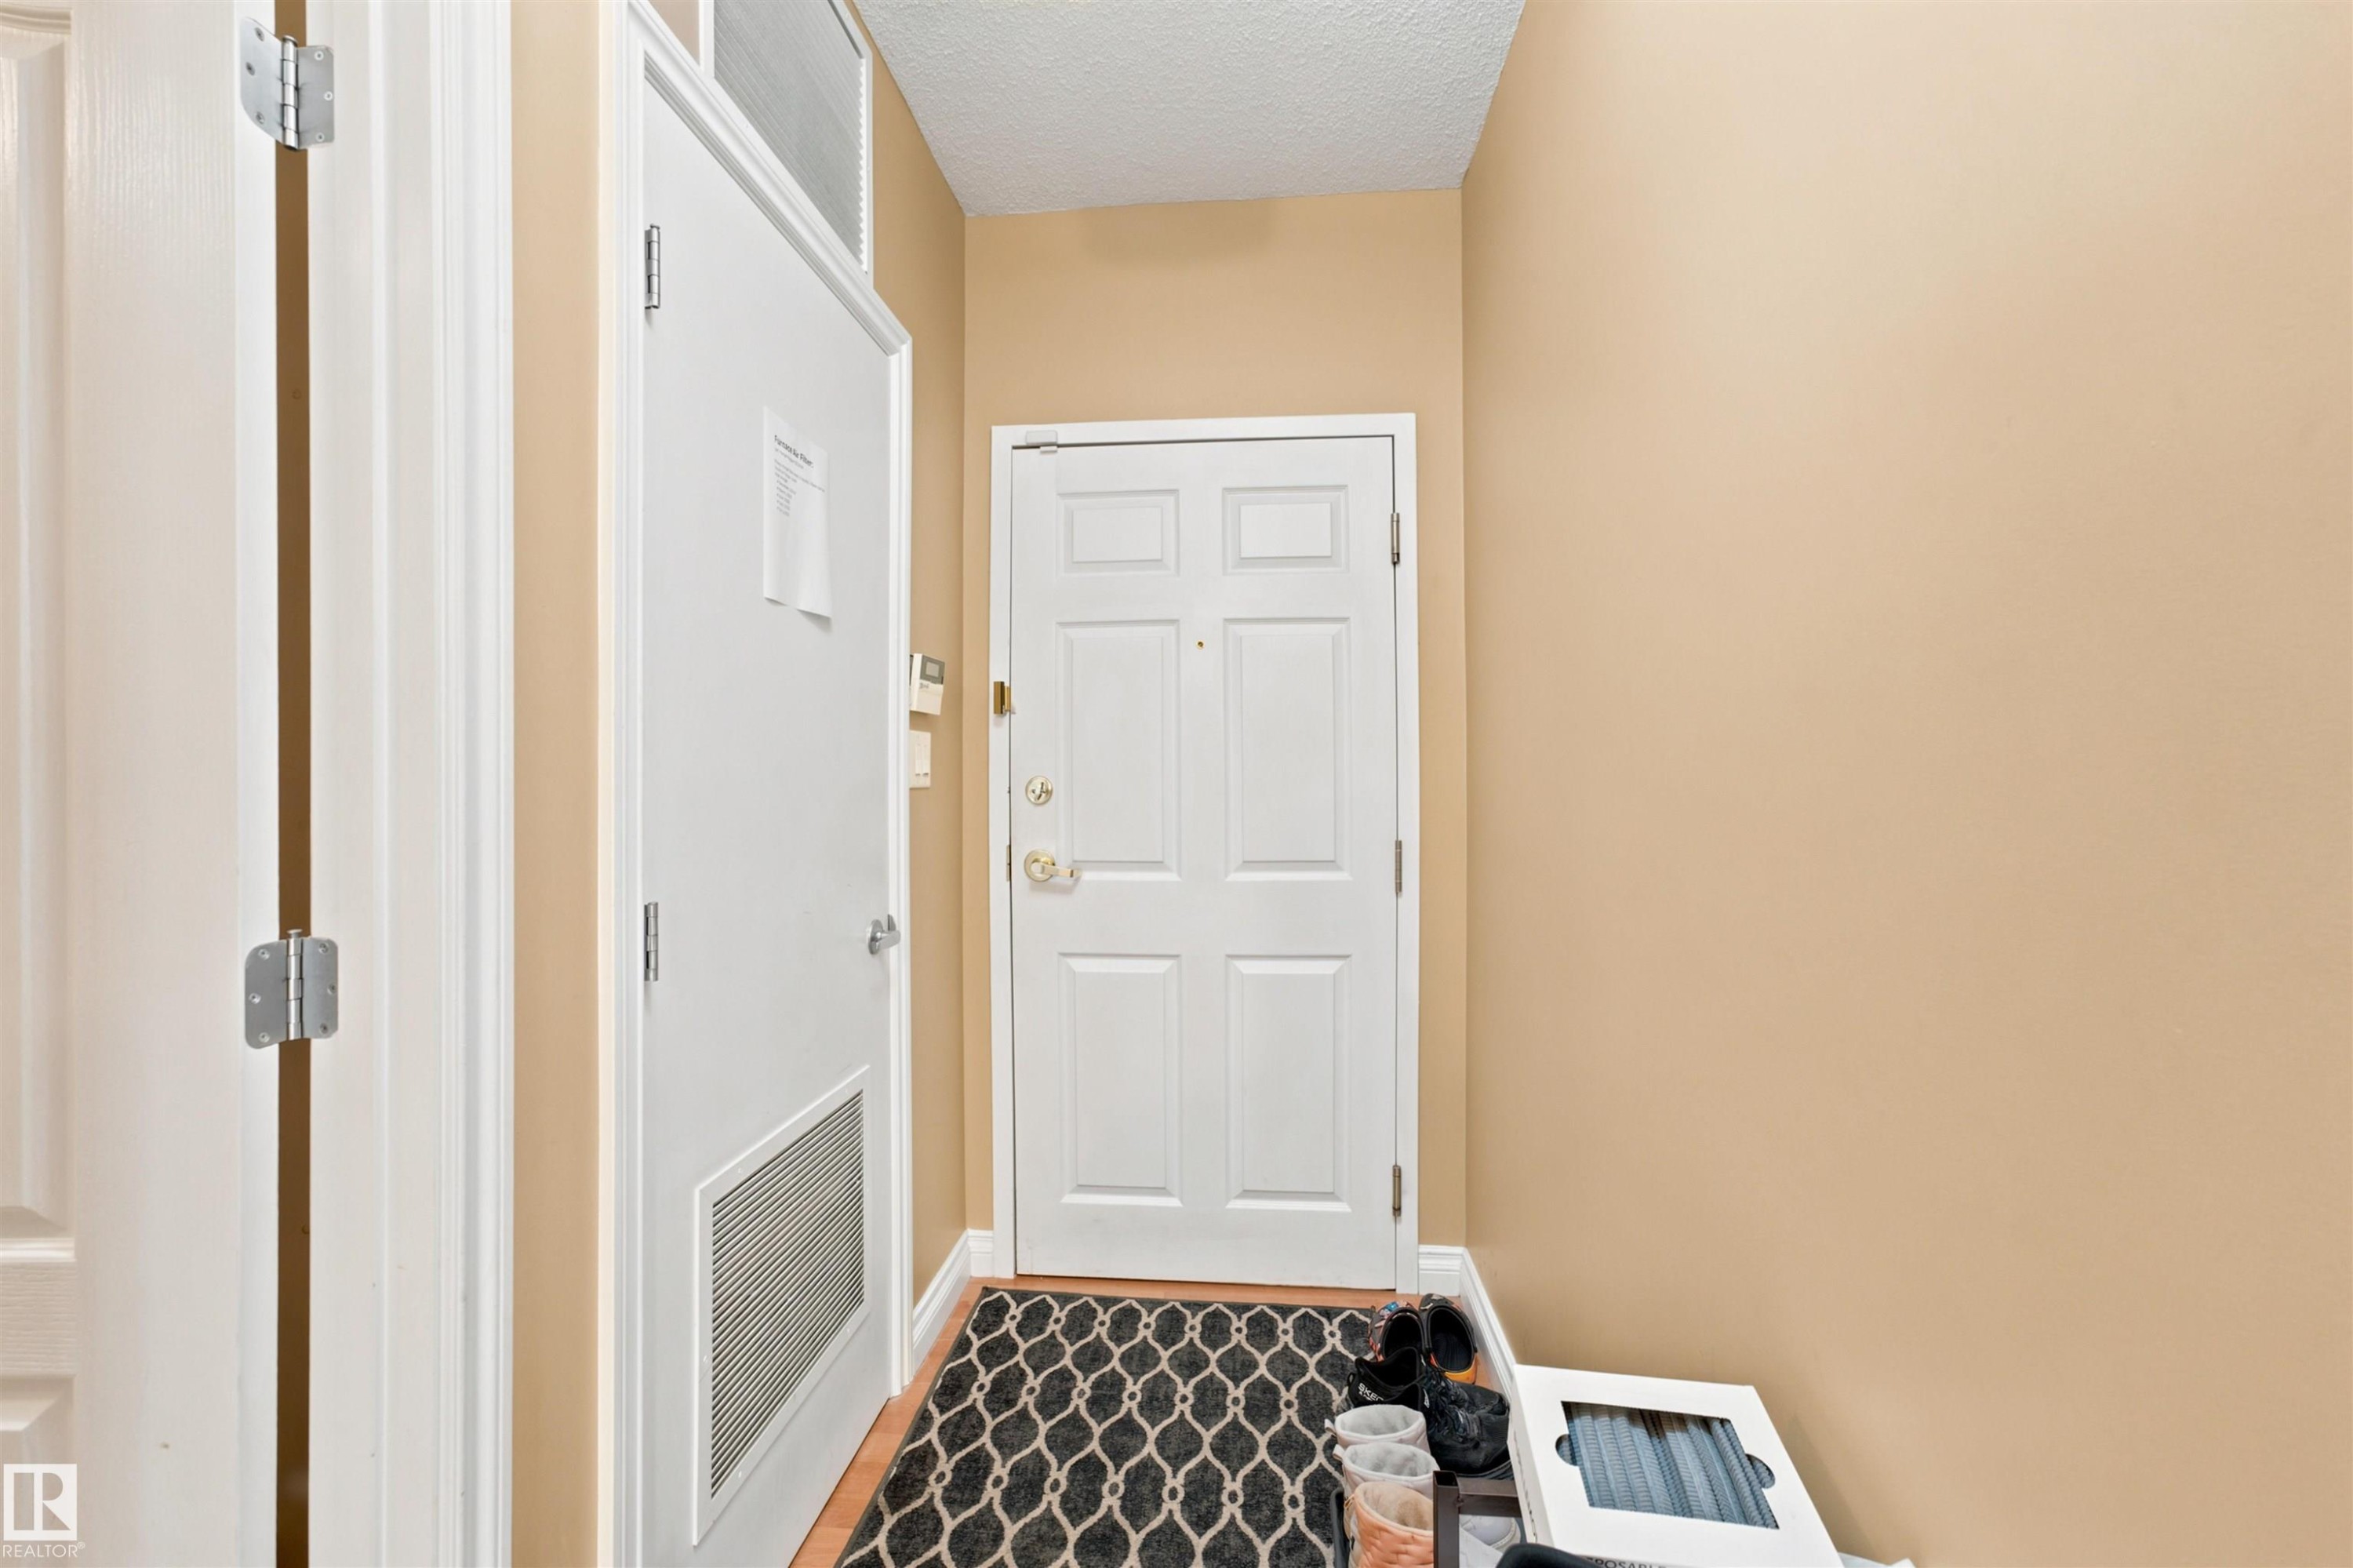
Entryway featuring a paneled door, wood-finish flooring, and neutral wall paint - 305 11111 82 Avenue, Edmonton, AB
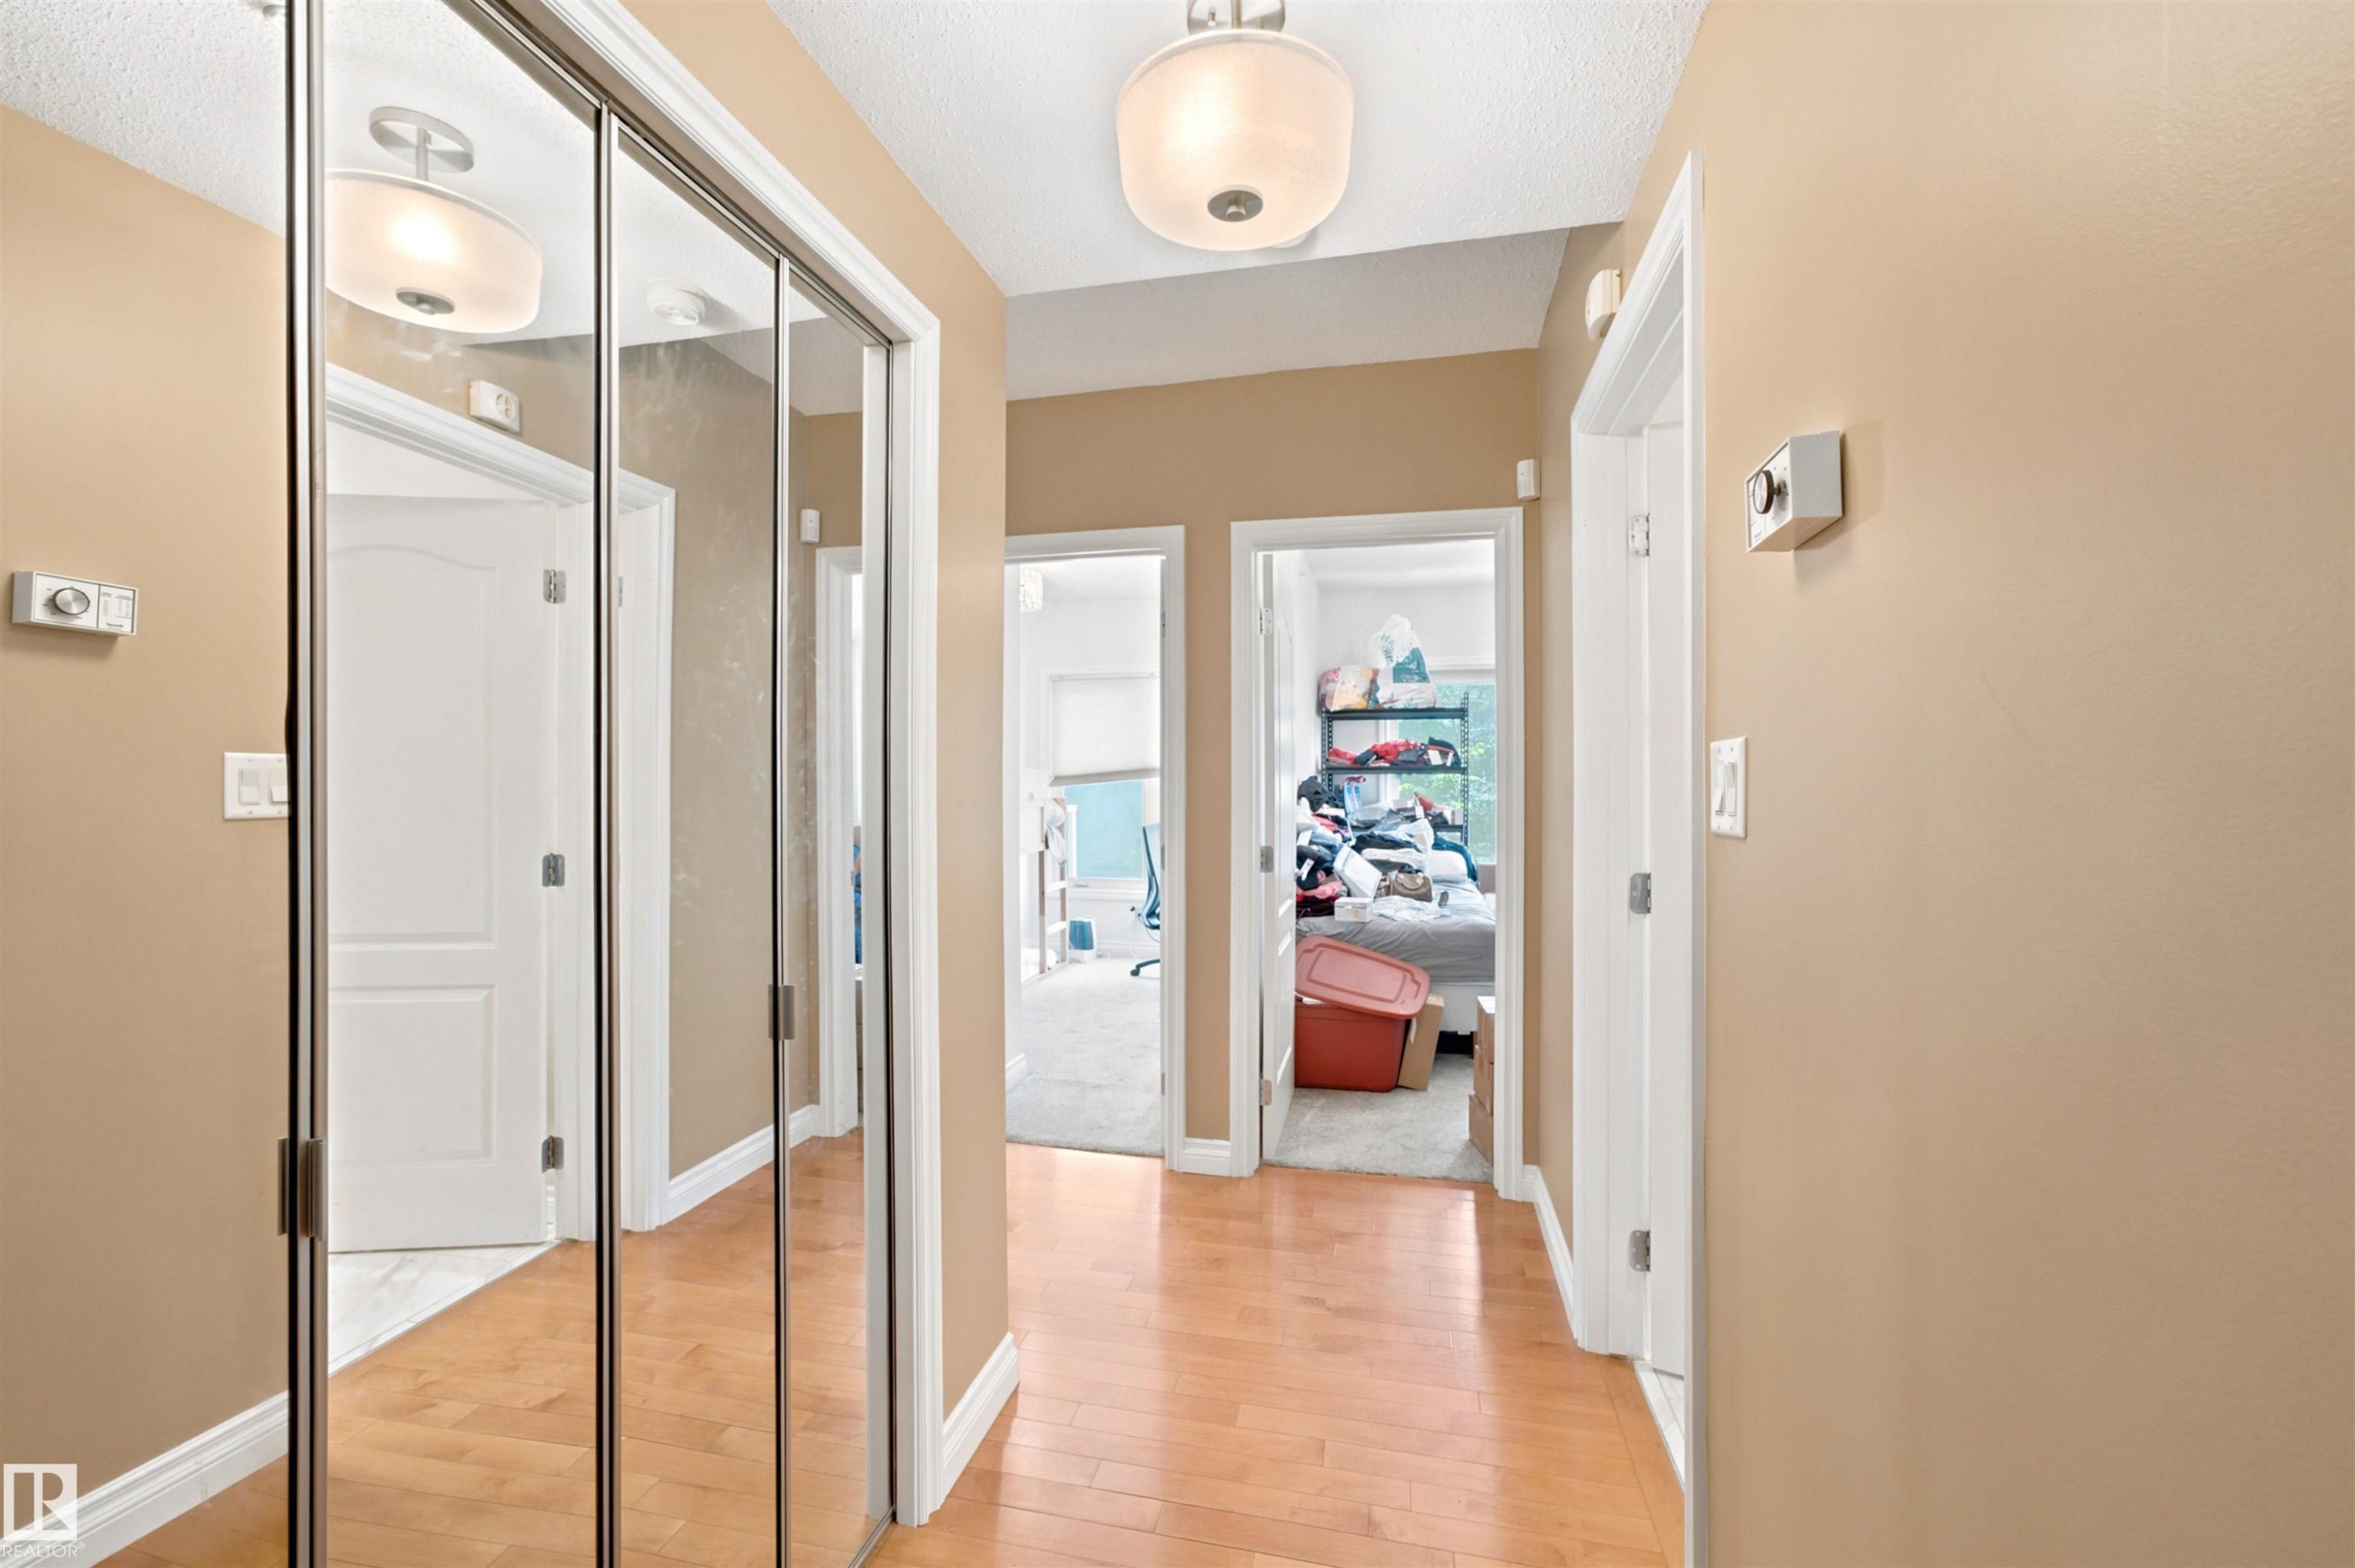
Hallway featuring wood-finish flooring, neutral wall paint, and multiple doorways - 305 11111 82 Avenue, Edmonton, AB
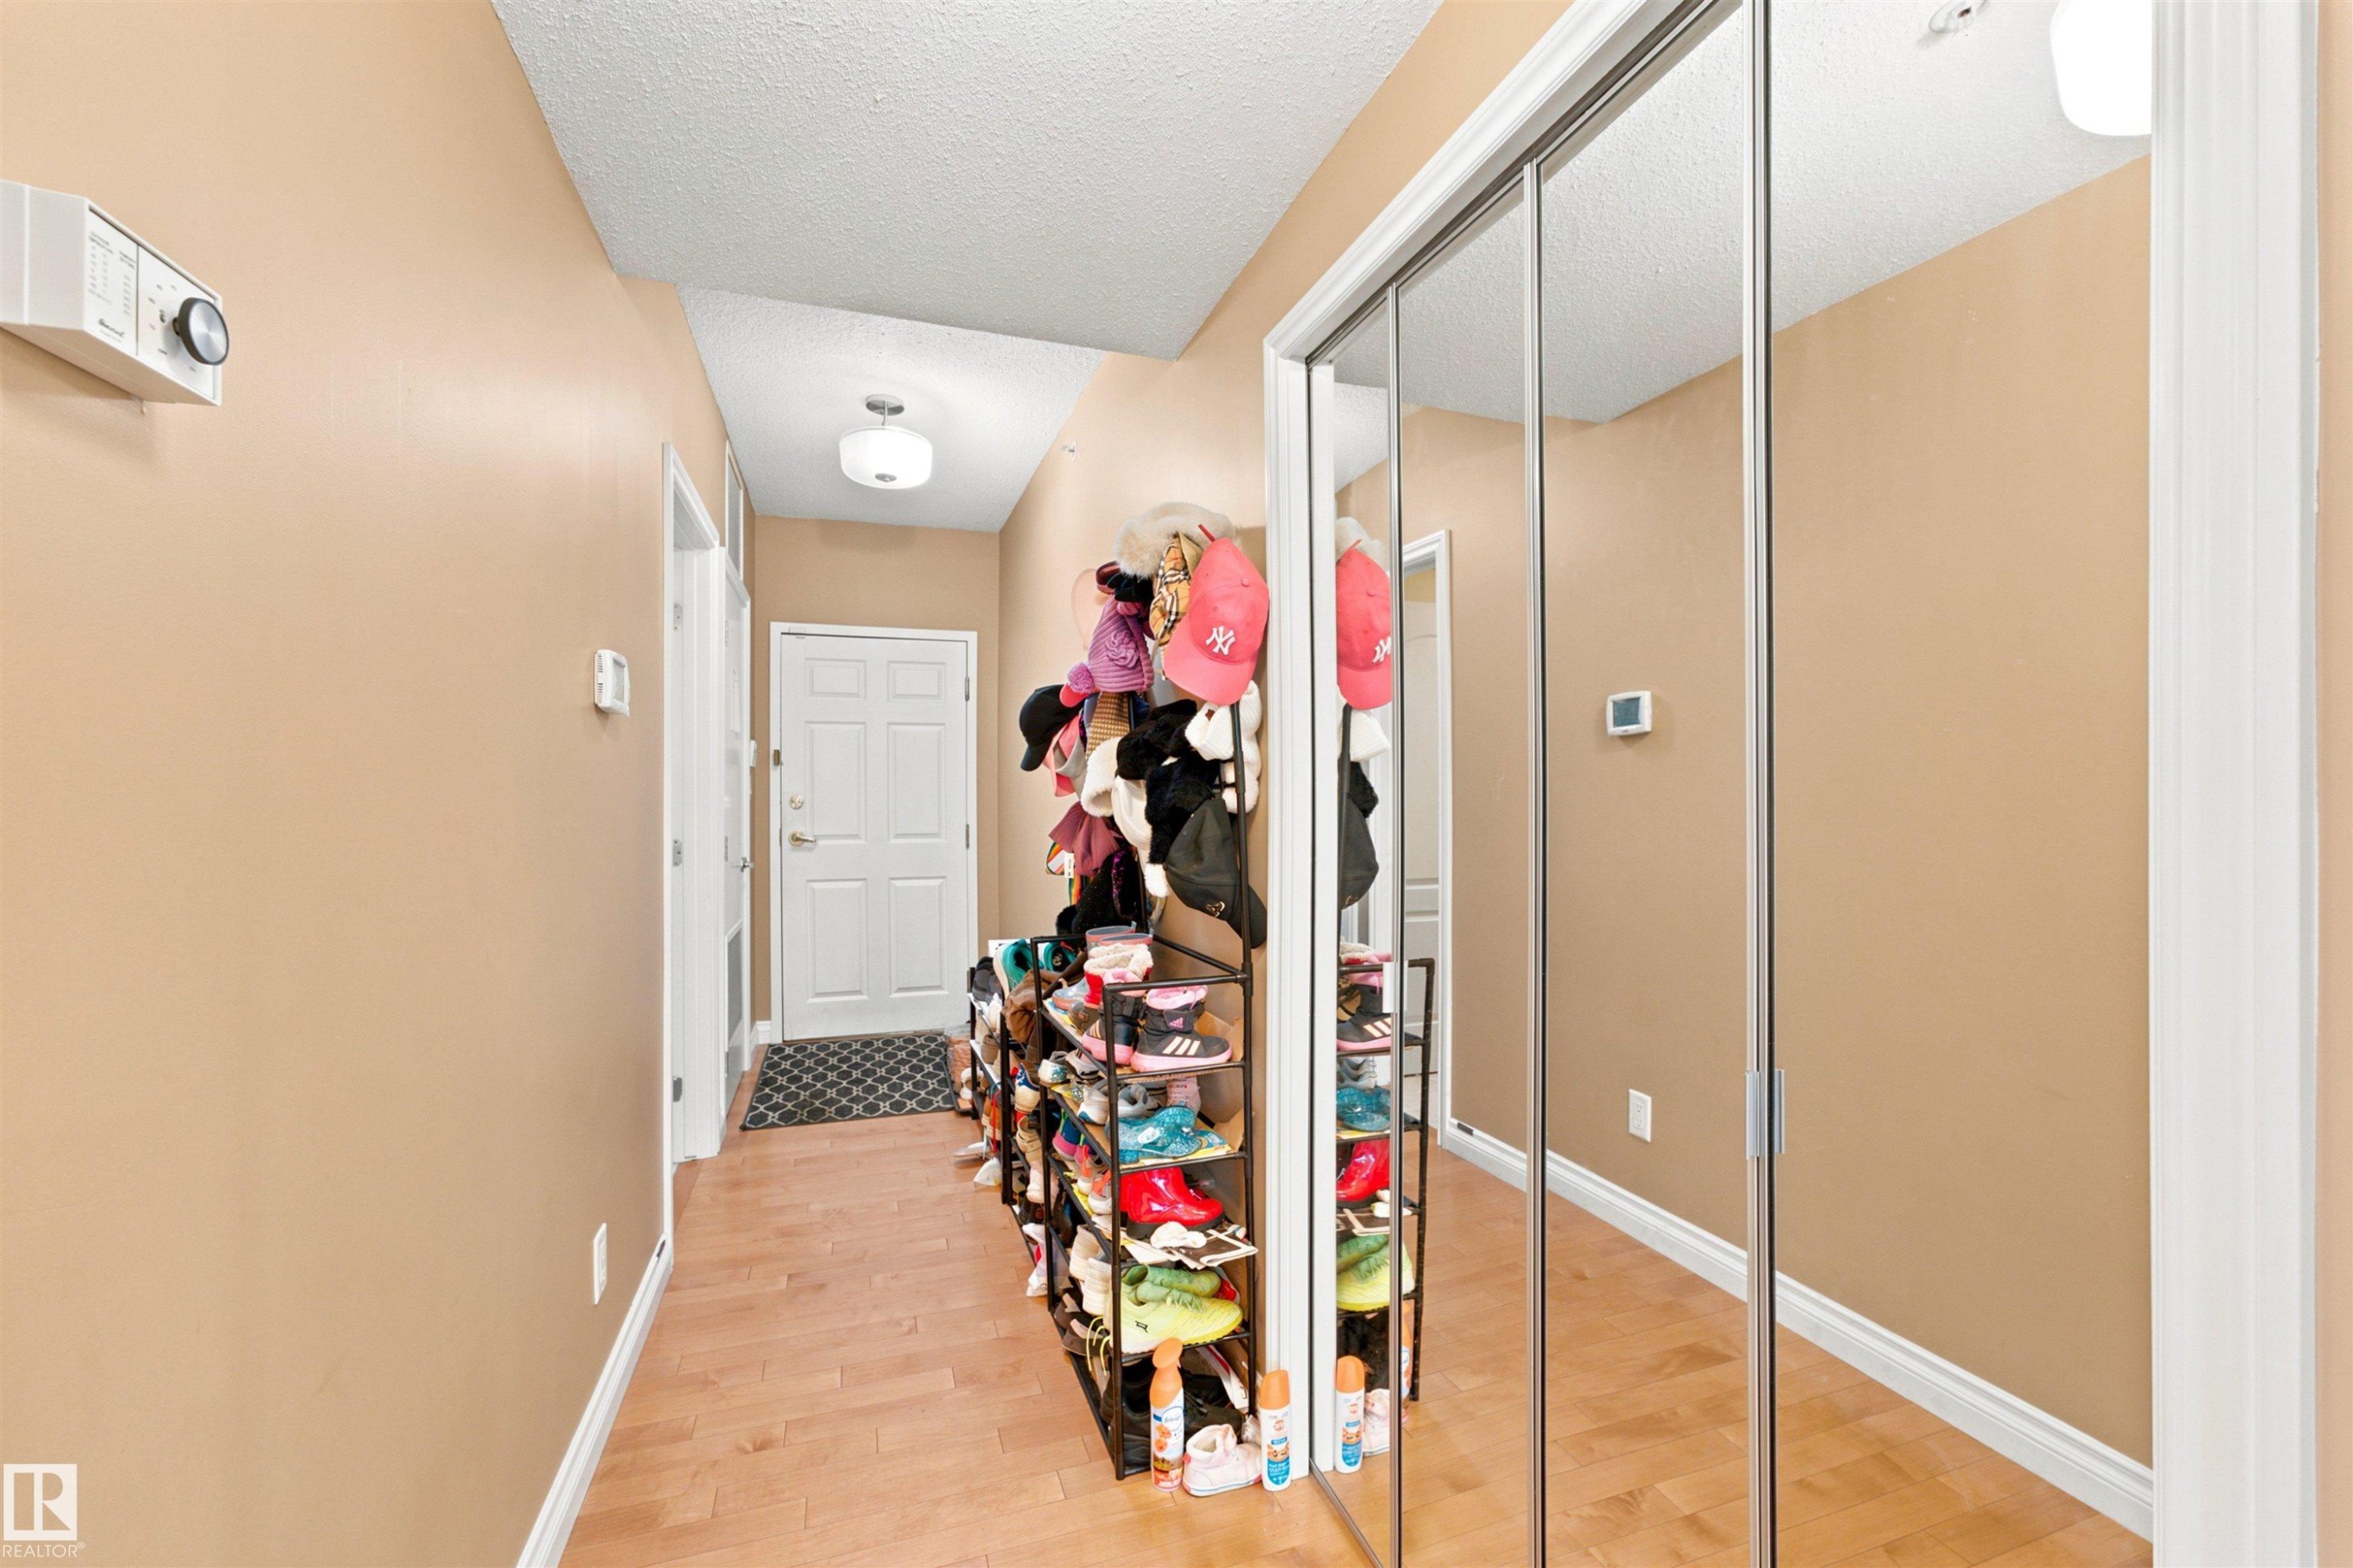
Entryway featuring wood-finish flooring, light beige wall paint, and white baseboards - 305 11111 82 Avenue, Edmonton, AB
Dedicated utility room featuring light-colored walls, tile flooring, and a white wire shelving unit for storage - 305 11111 82 Avenue, Edmonton, AB
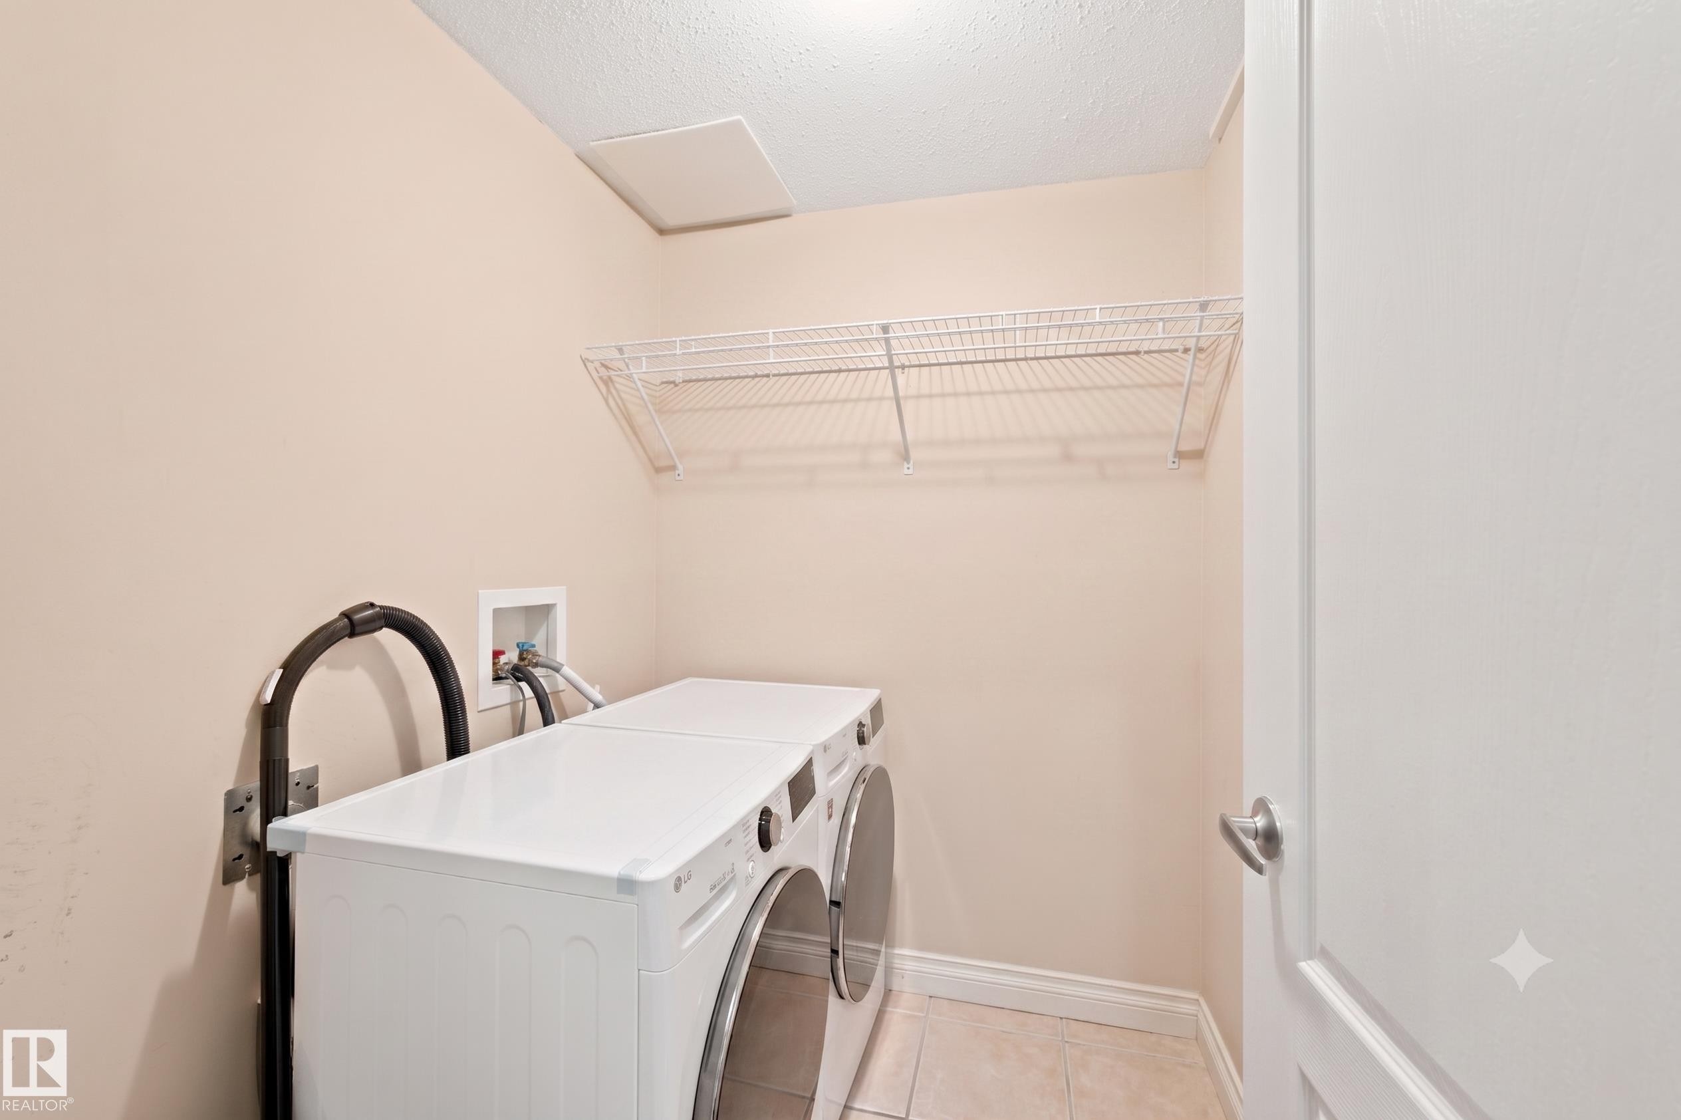
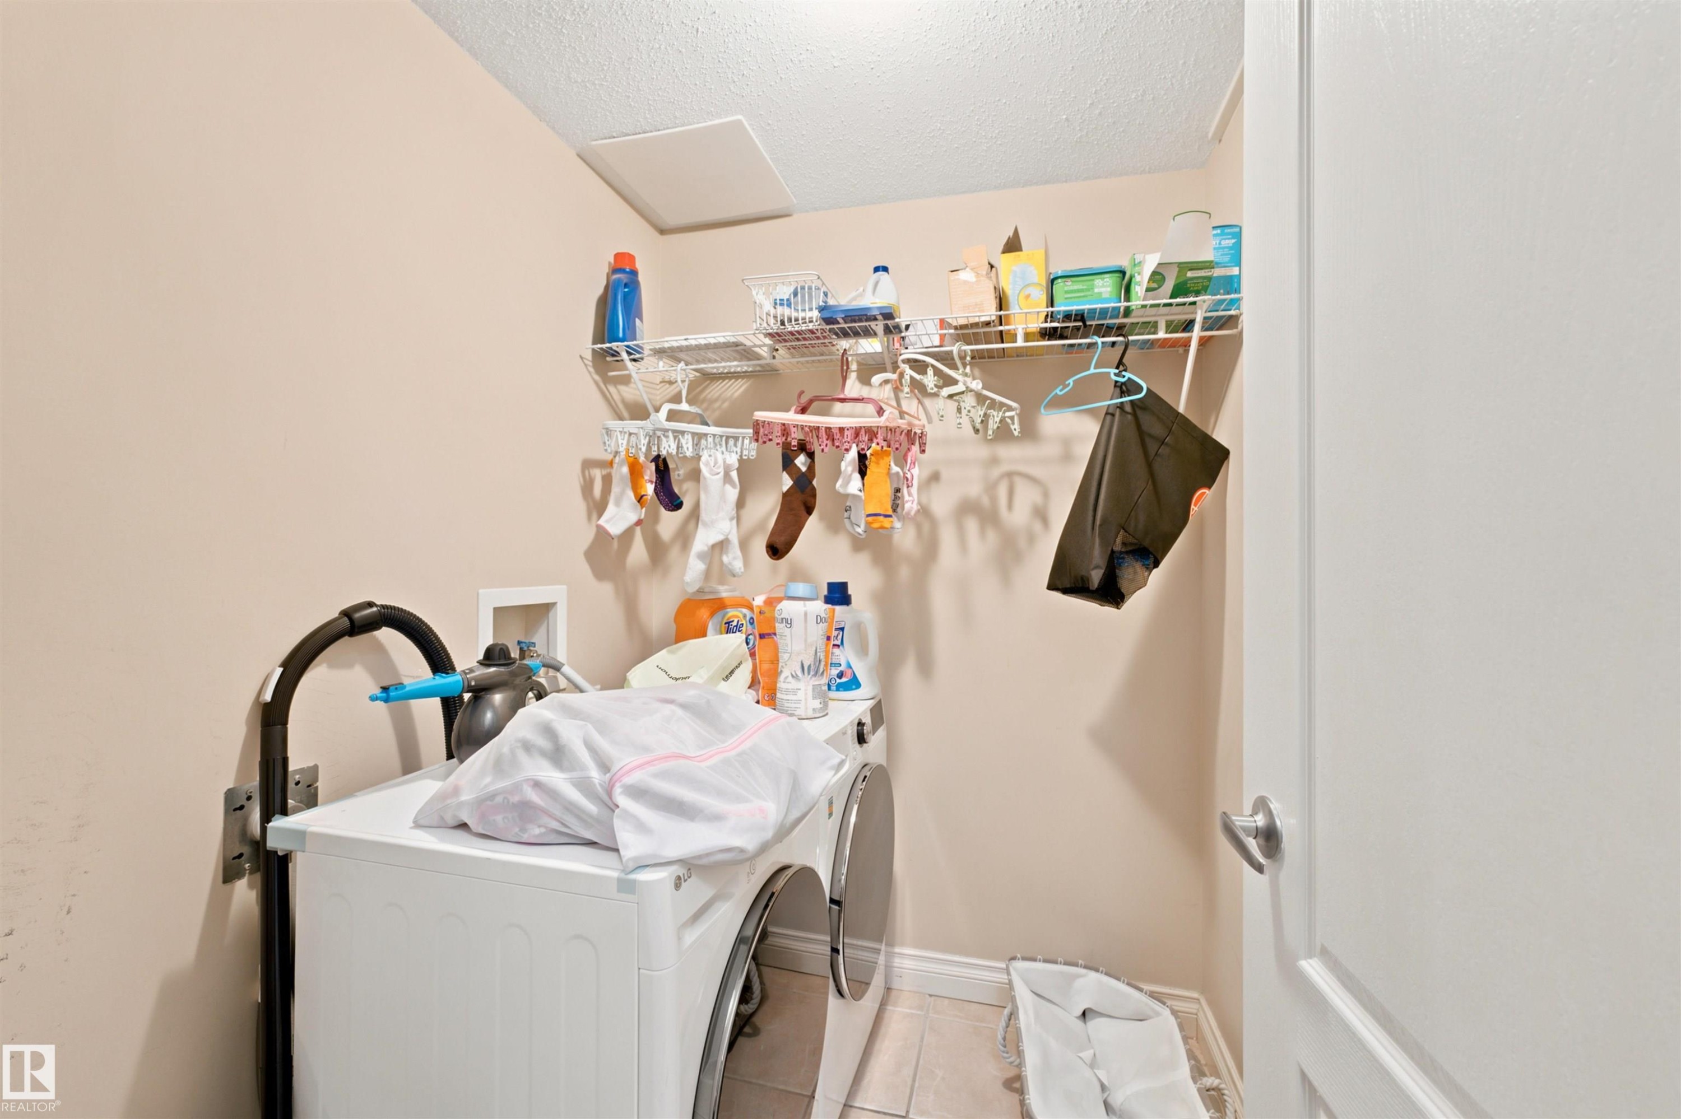
Dedicated laundry area featuring a washer and dryer unit, wire shelving, and neutral wall paint - 305 11111 82 Avenue, Edmonton, AB
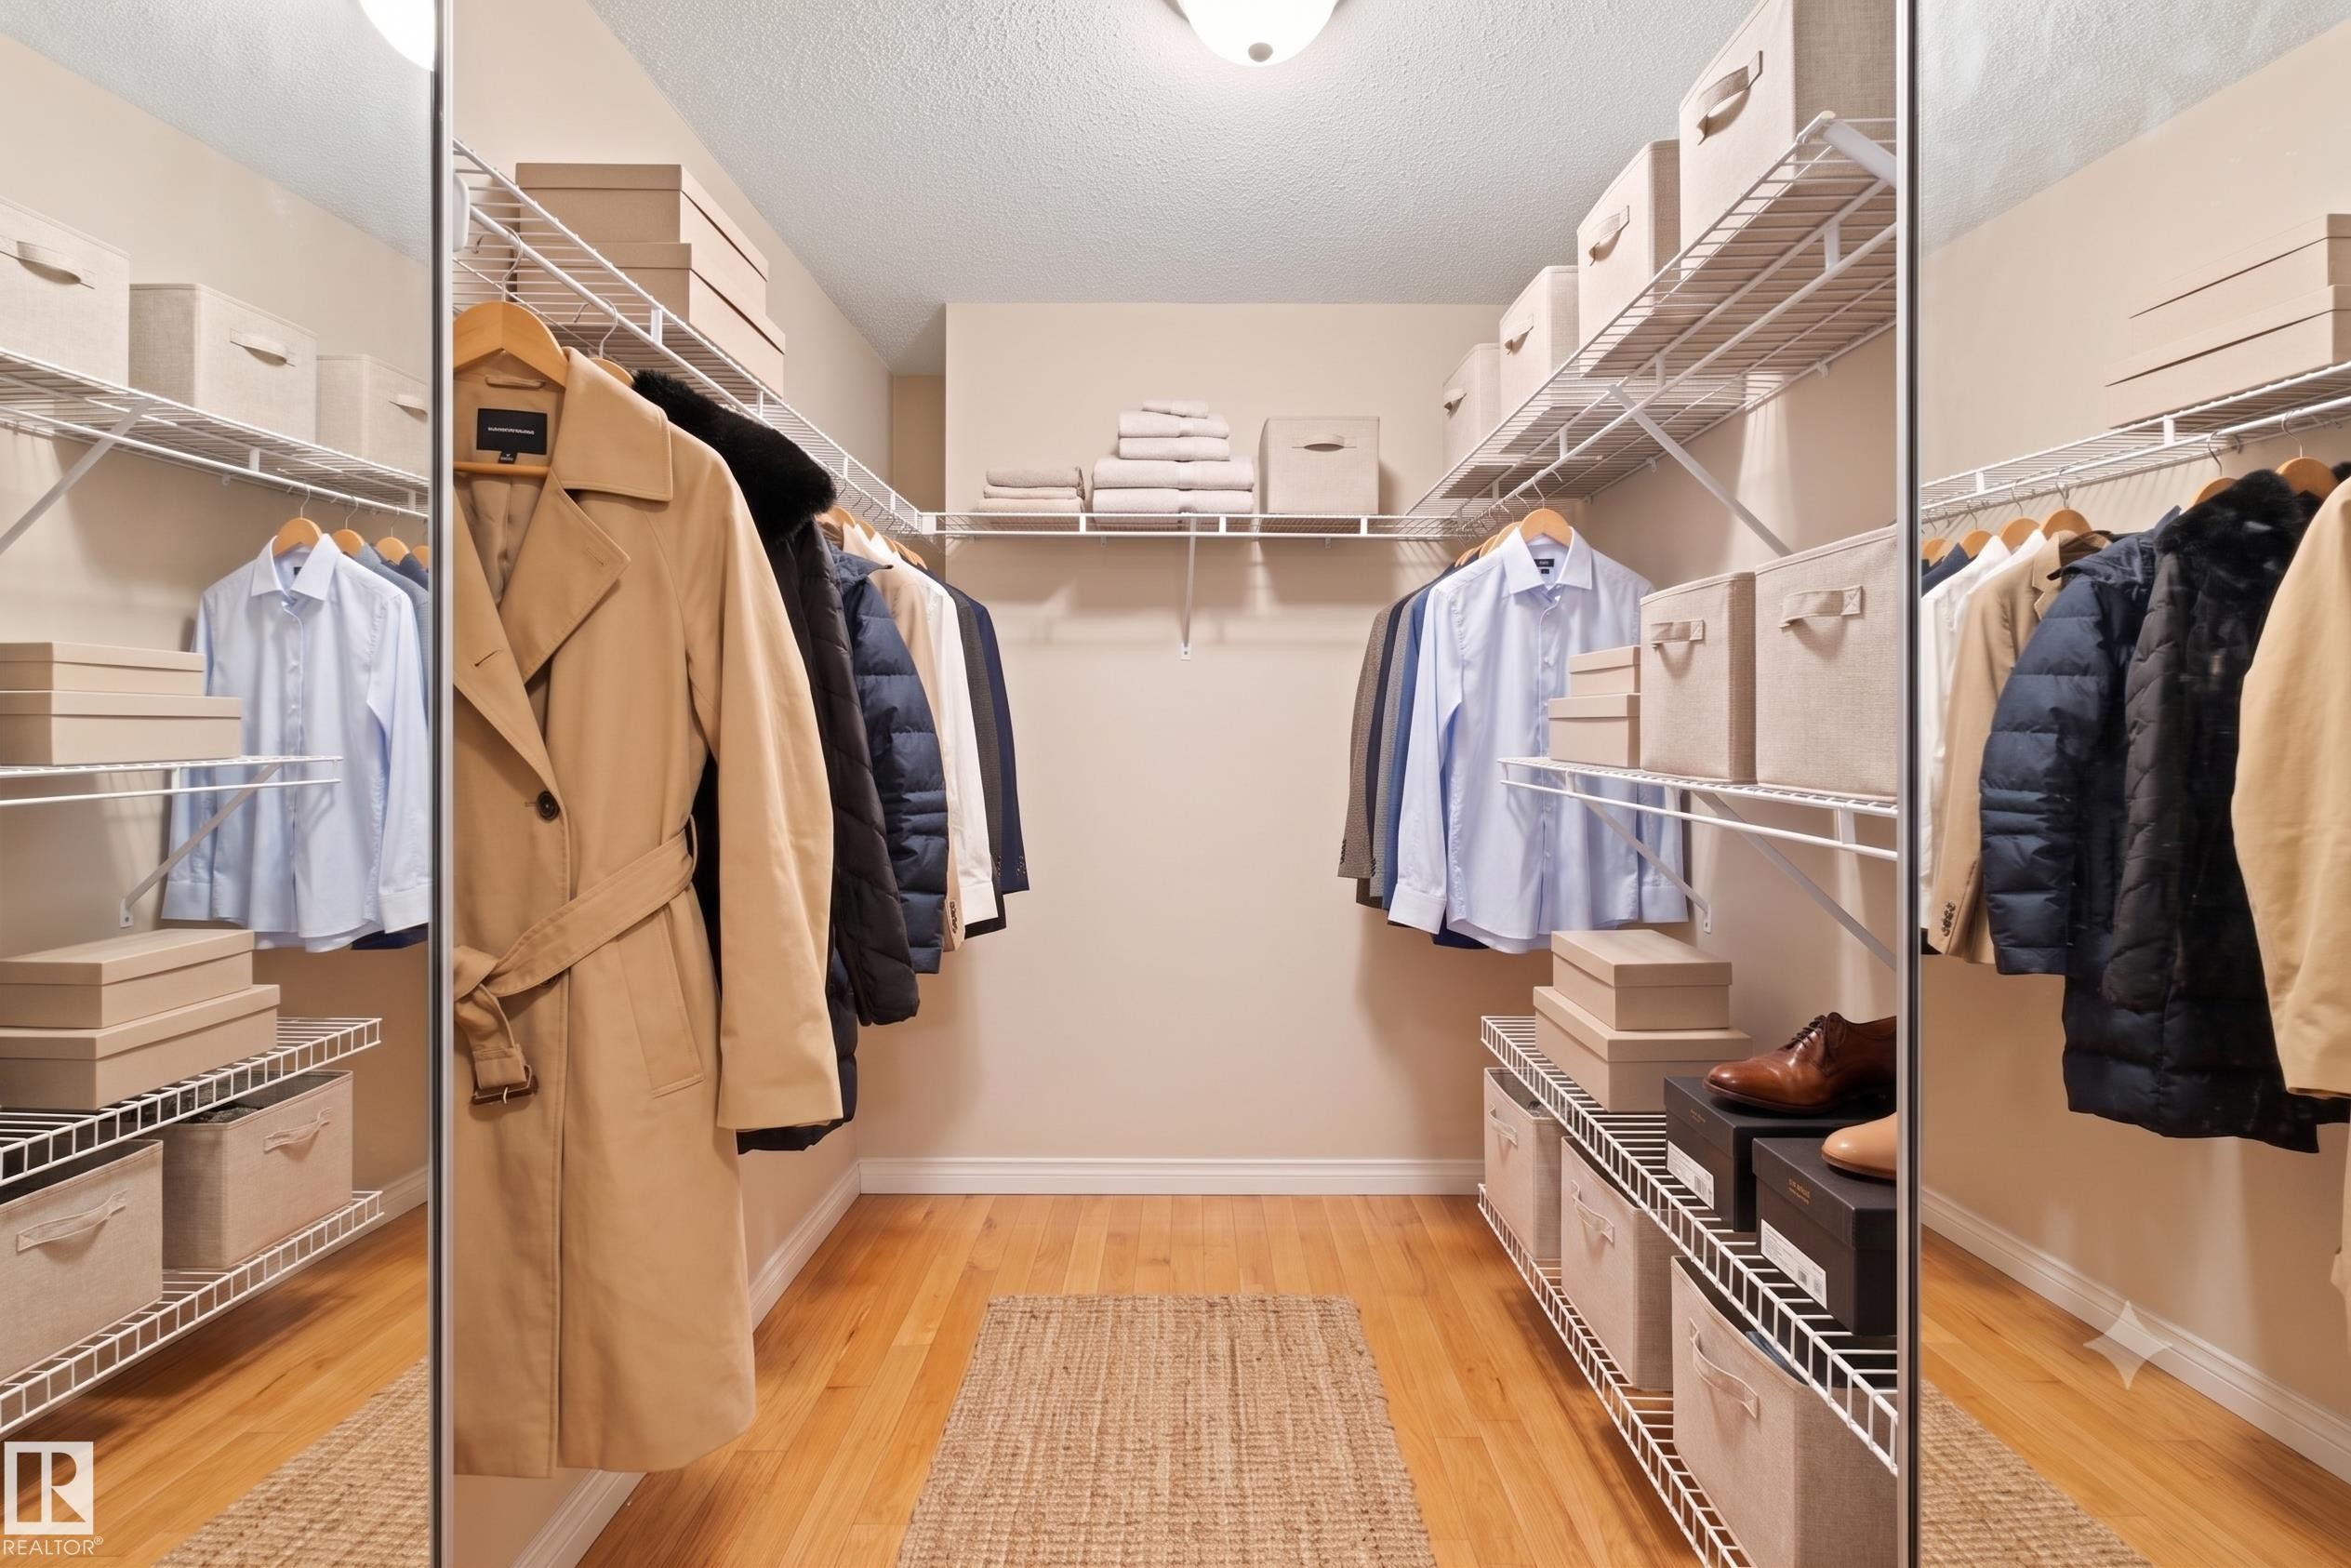
Walk-in closet featuring hardwood flooring, extensive wire shelving, multiple hanging rods, and a ceiling-mounted light fixture - 305 11111 82 Avenue, Edmonton, AB
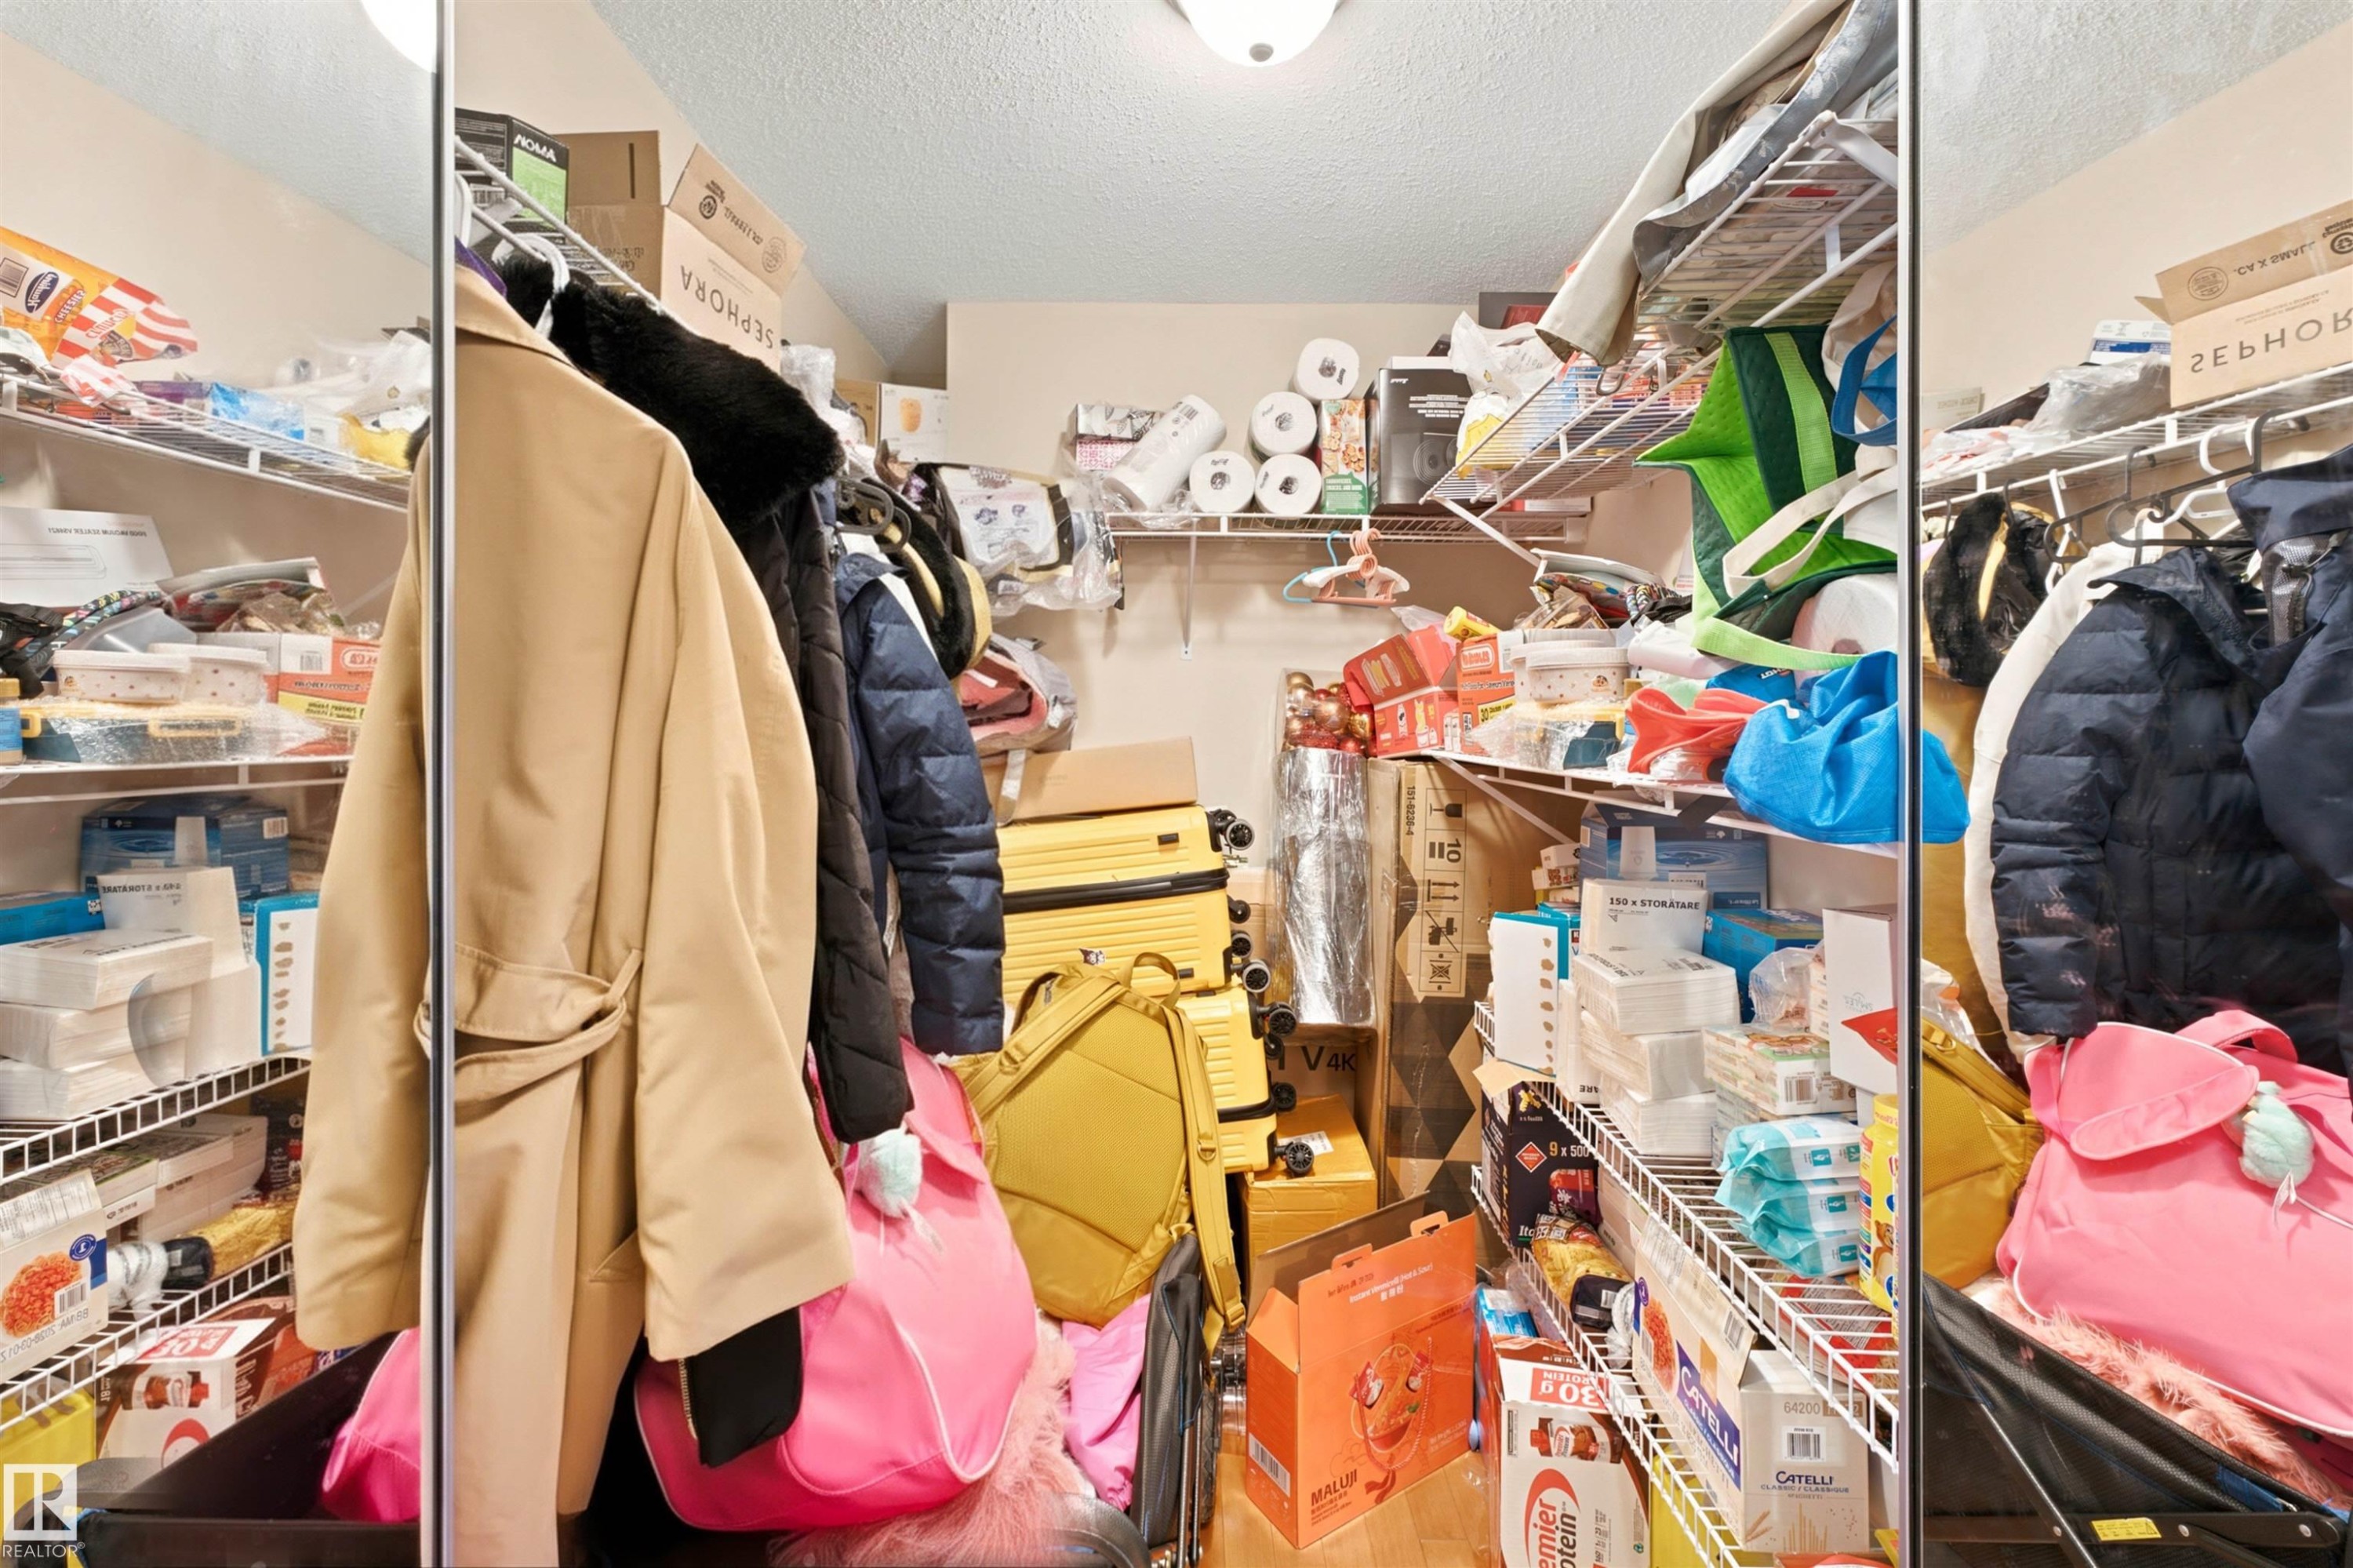
Image quality insufficient for description - 305 11111 82 Avenue, Edmonton, AB
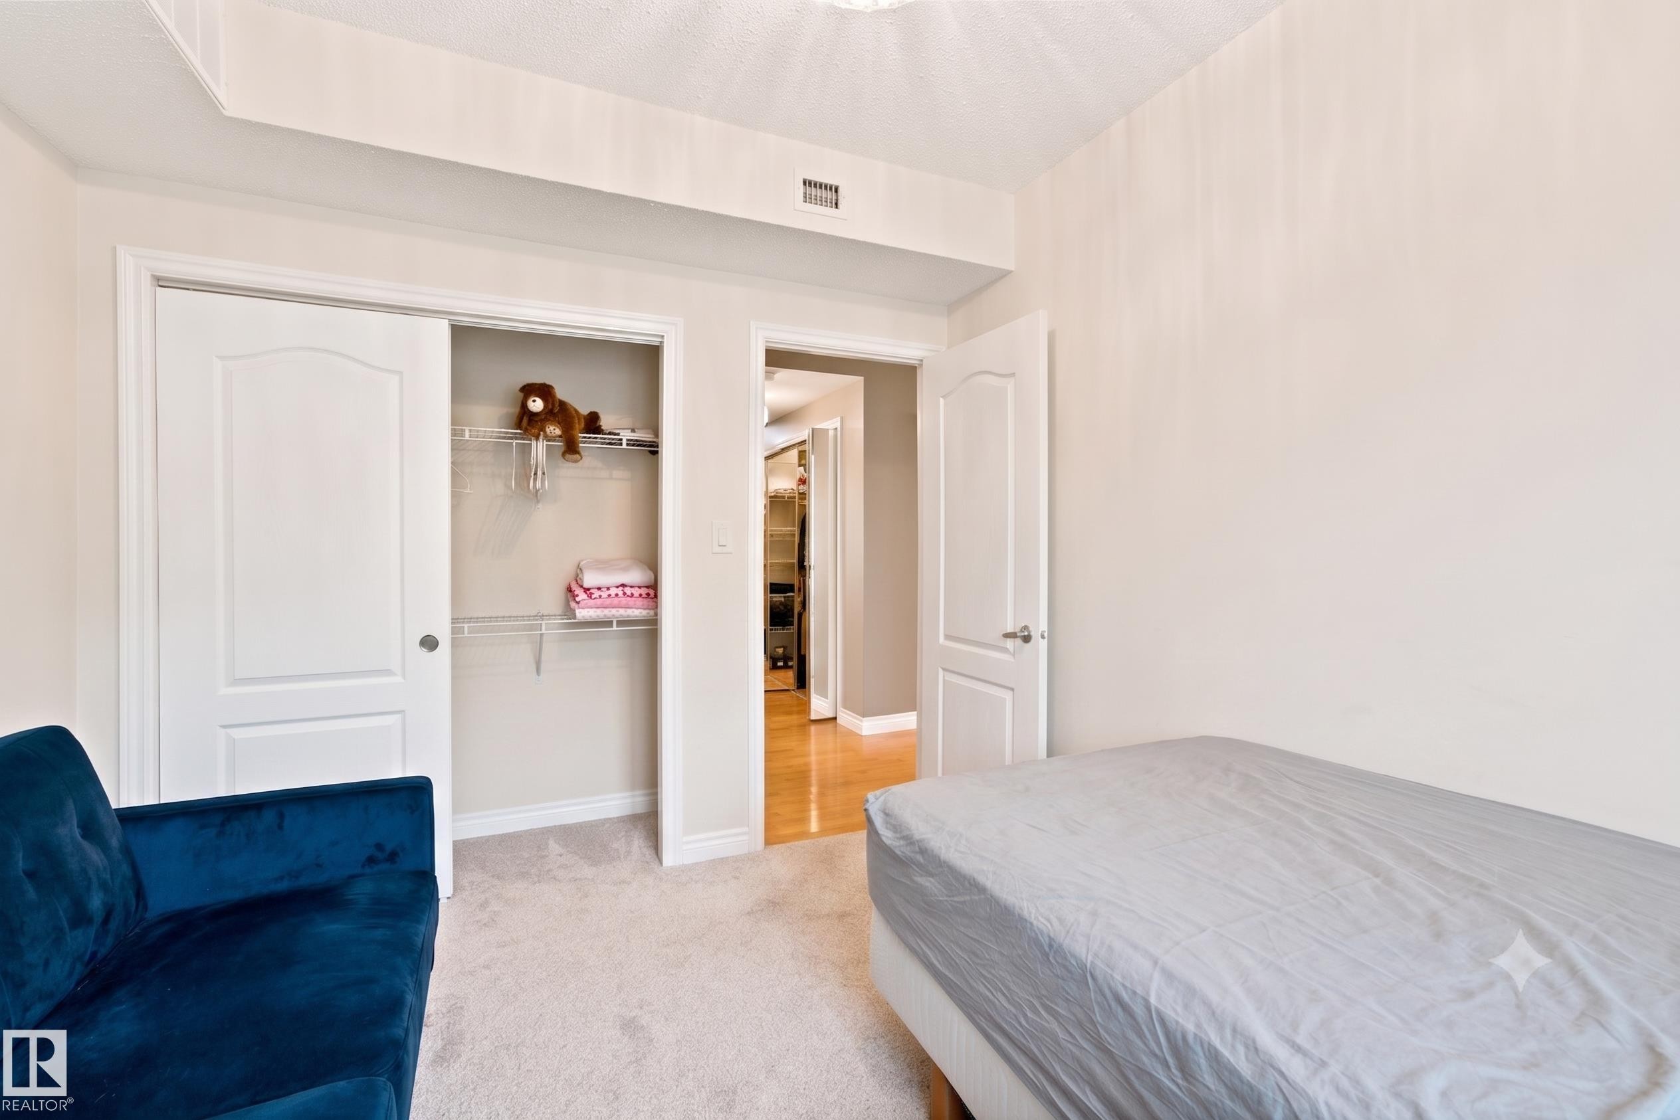
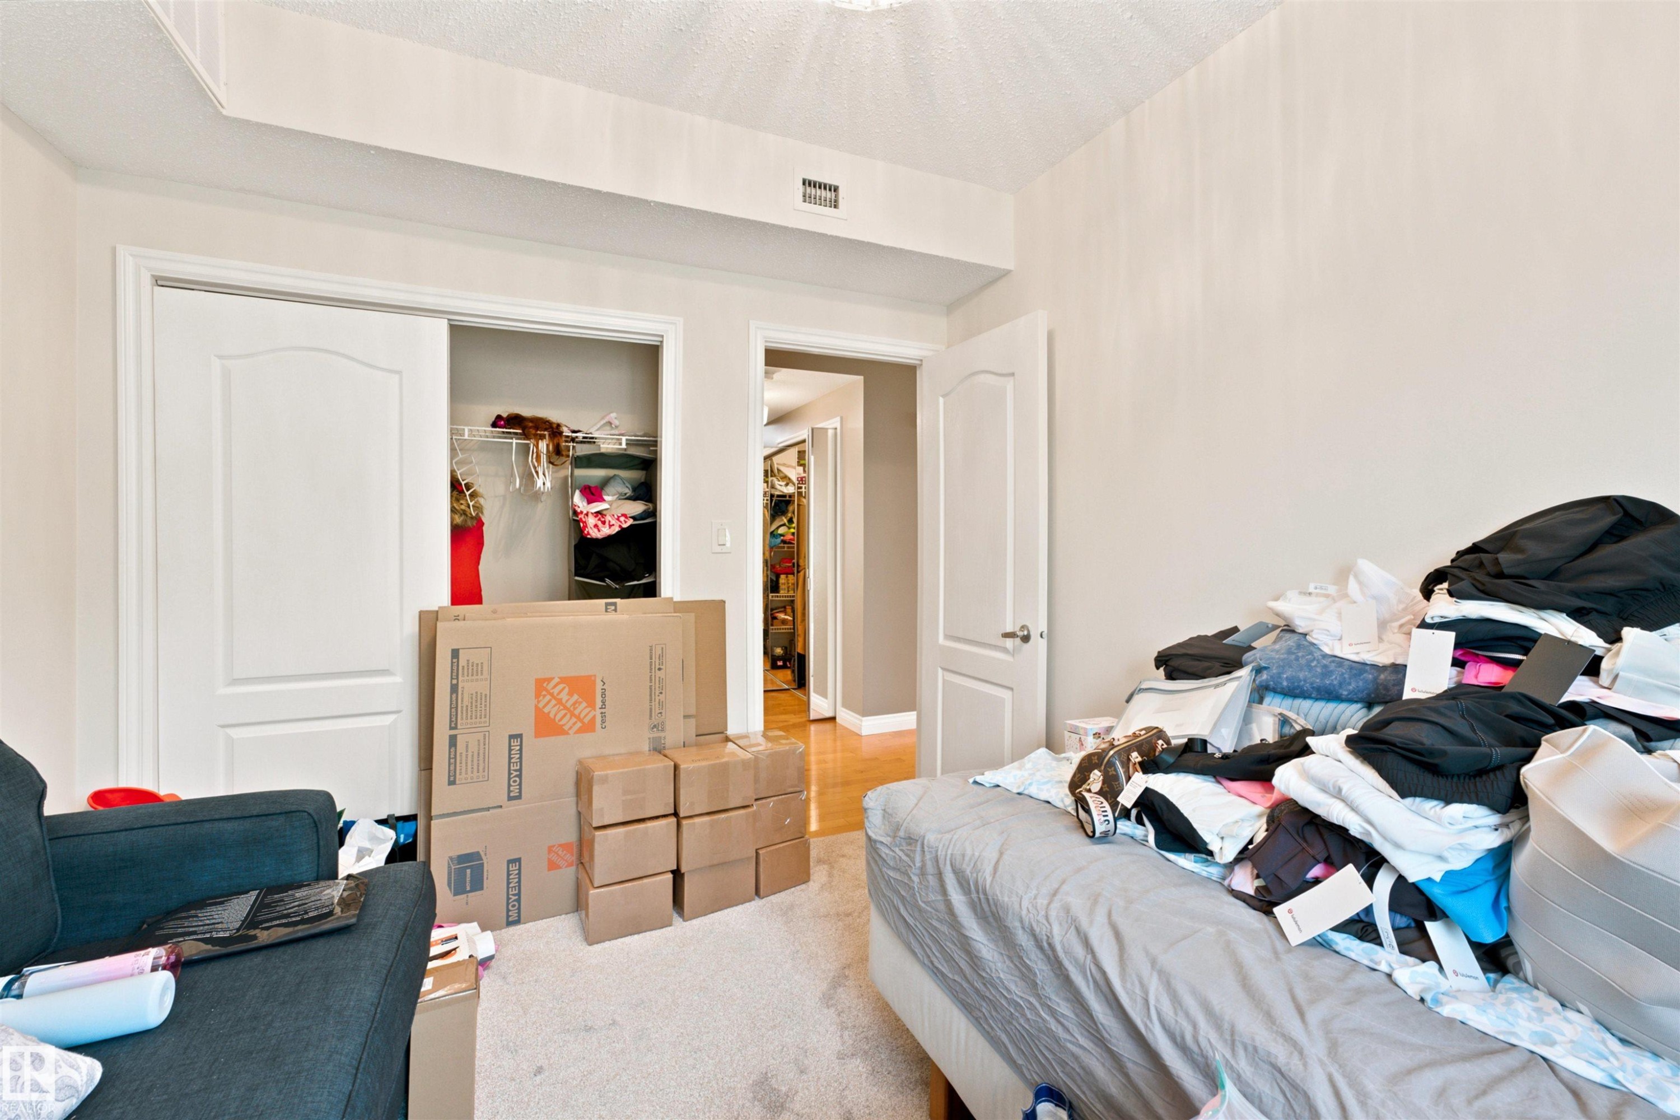
Carpeted interior space featuring a double-door closet with wire shelving - 305 11111 82 Avenue, Edmonton, AB
Room with neutral wall paint and carpeted flooring - 305 11111 82 Avenue, Edmonton, AB
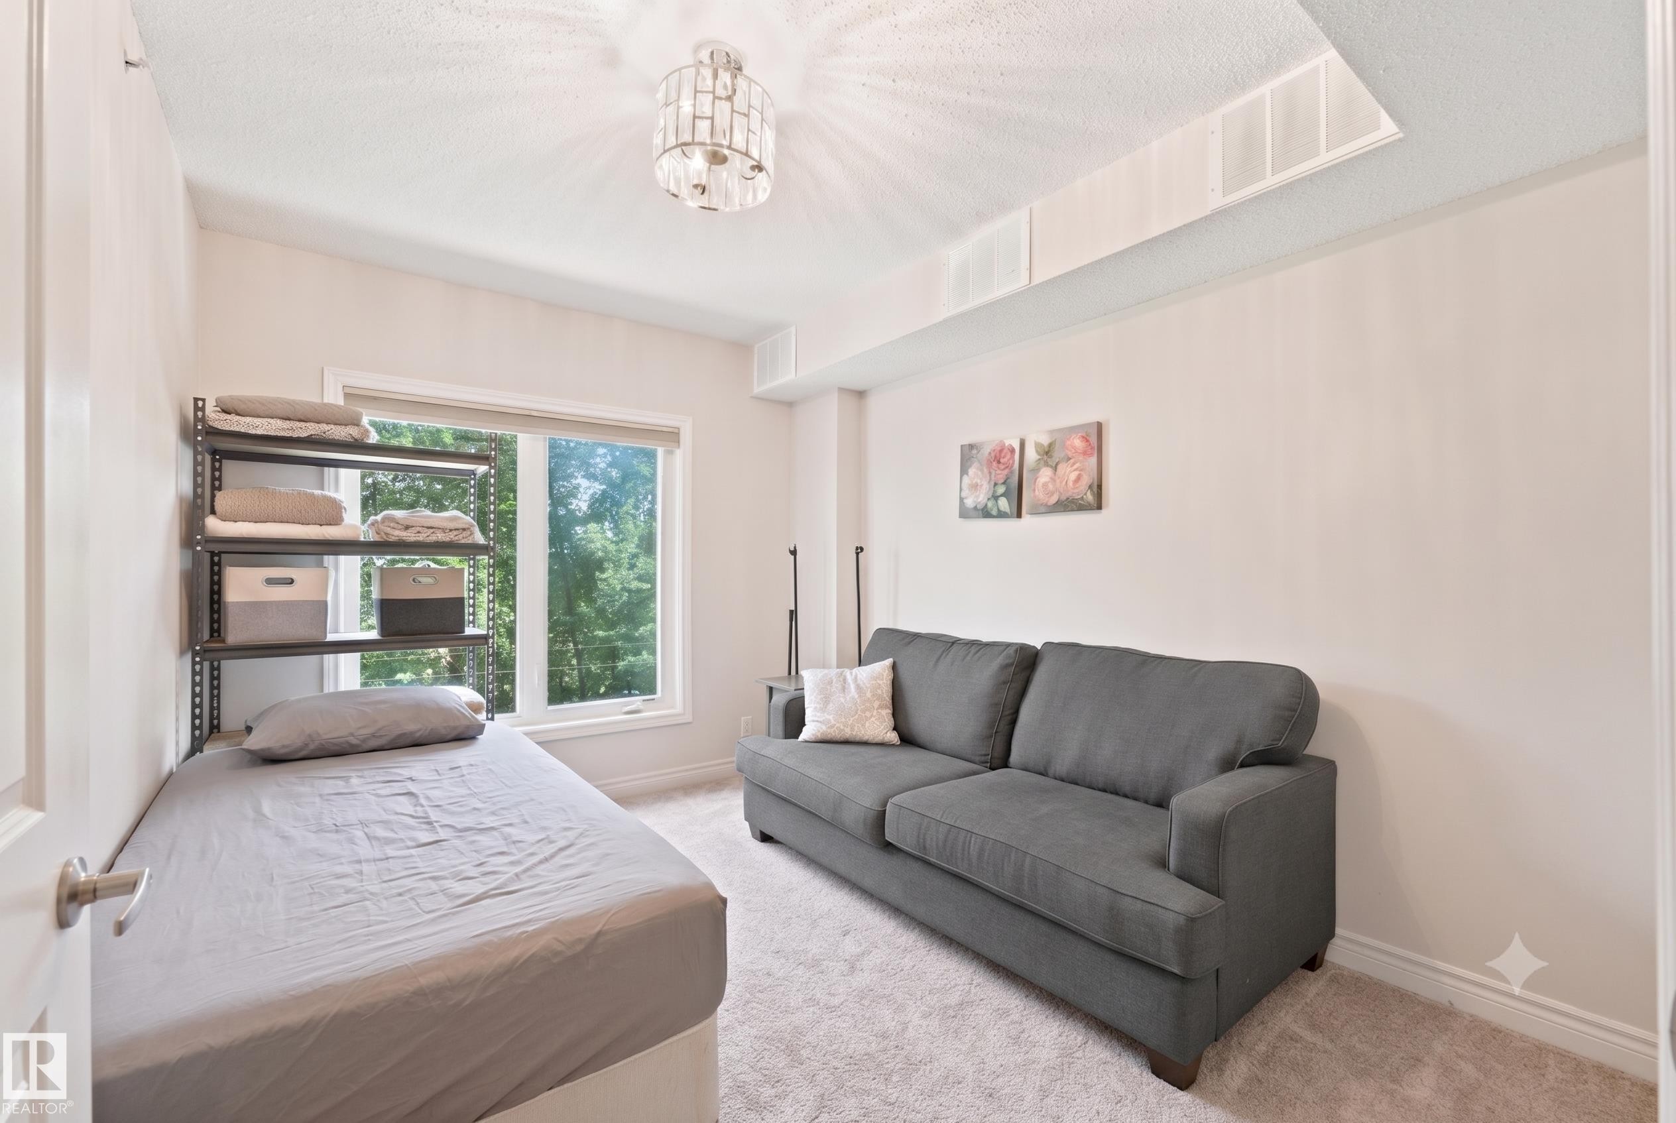
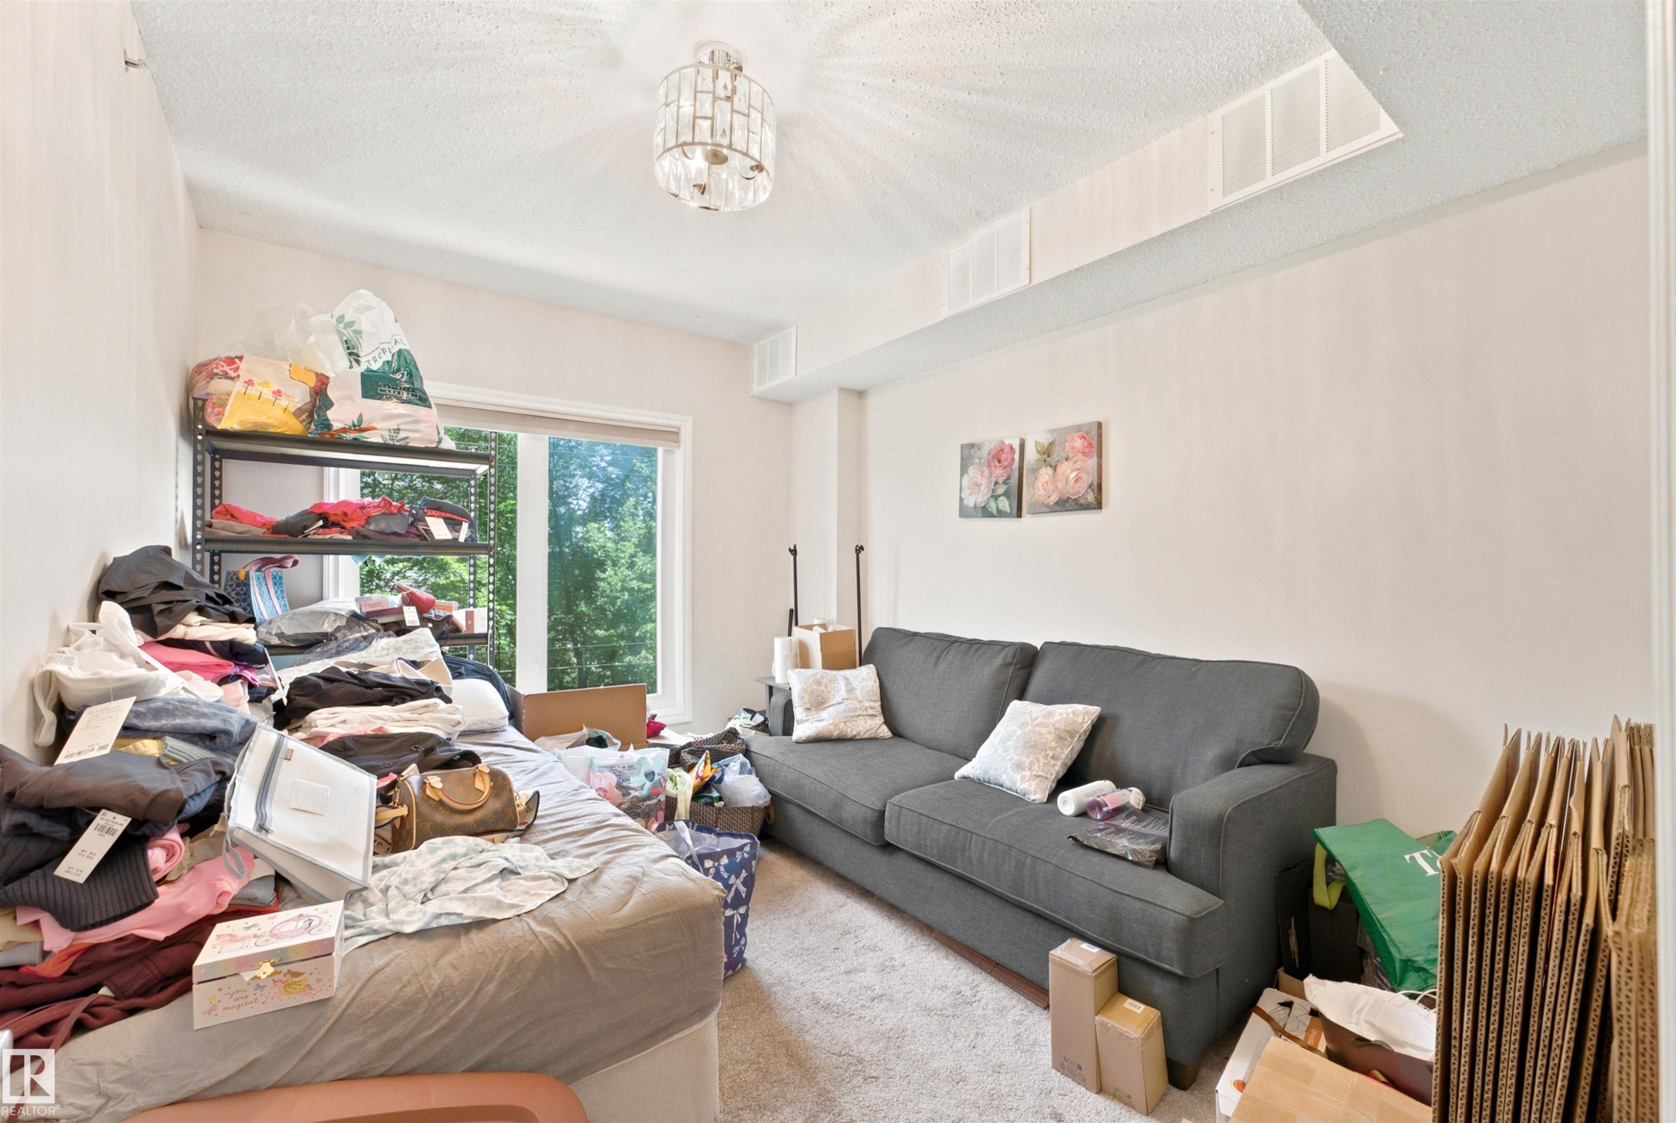
Bright room featuring a large window with exterior foliage, neutral wall tones, and plush carpeting - 305 11111 82 Avenue, Edmonton, AB
Recessed window framing exterior greenery, with a contemporary ceiling light fixture - 305 11111 82 Avenue, Edmonton, AB
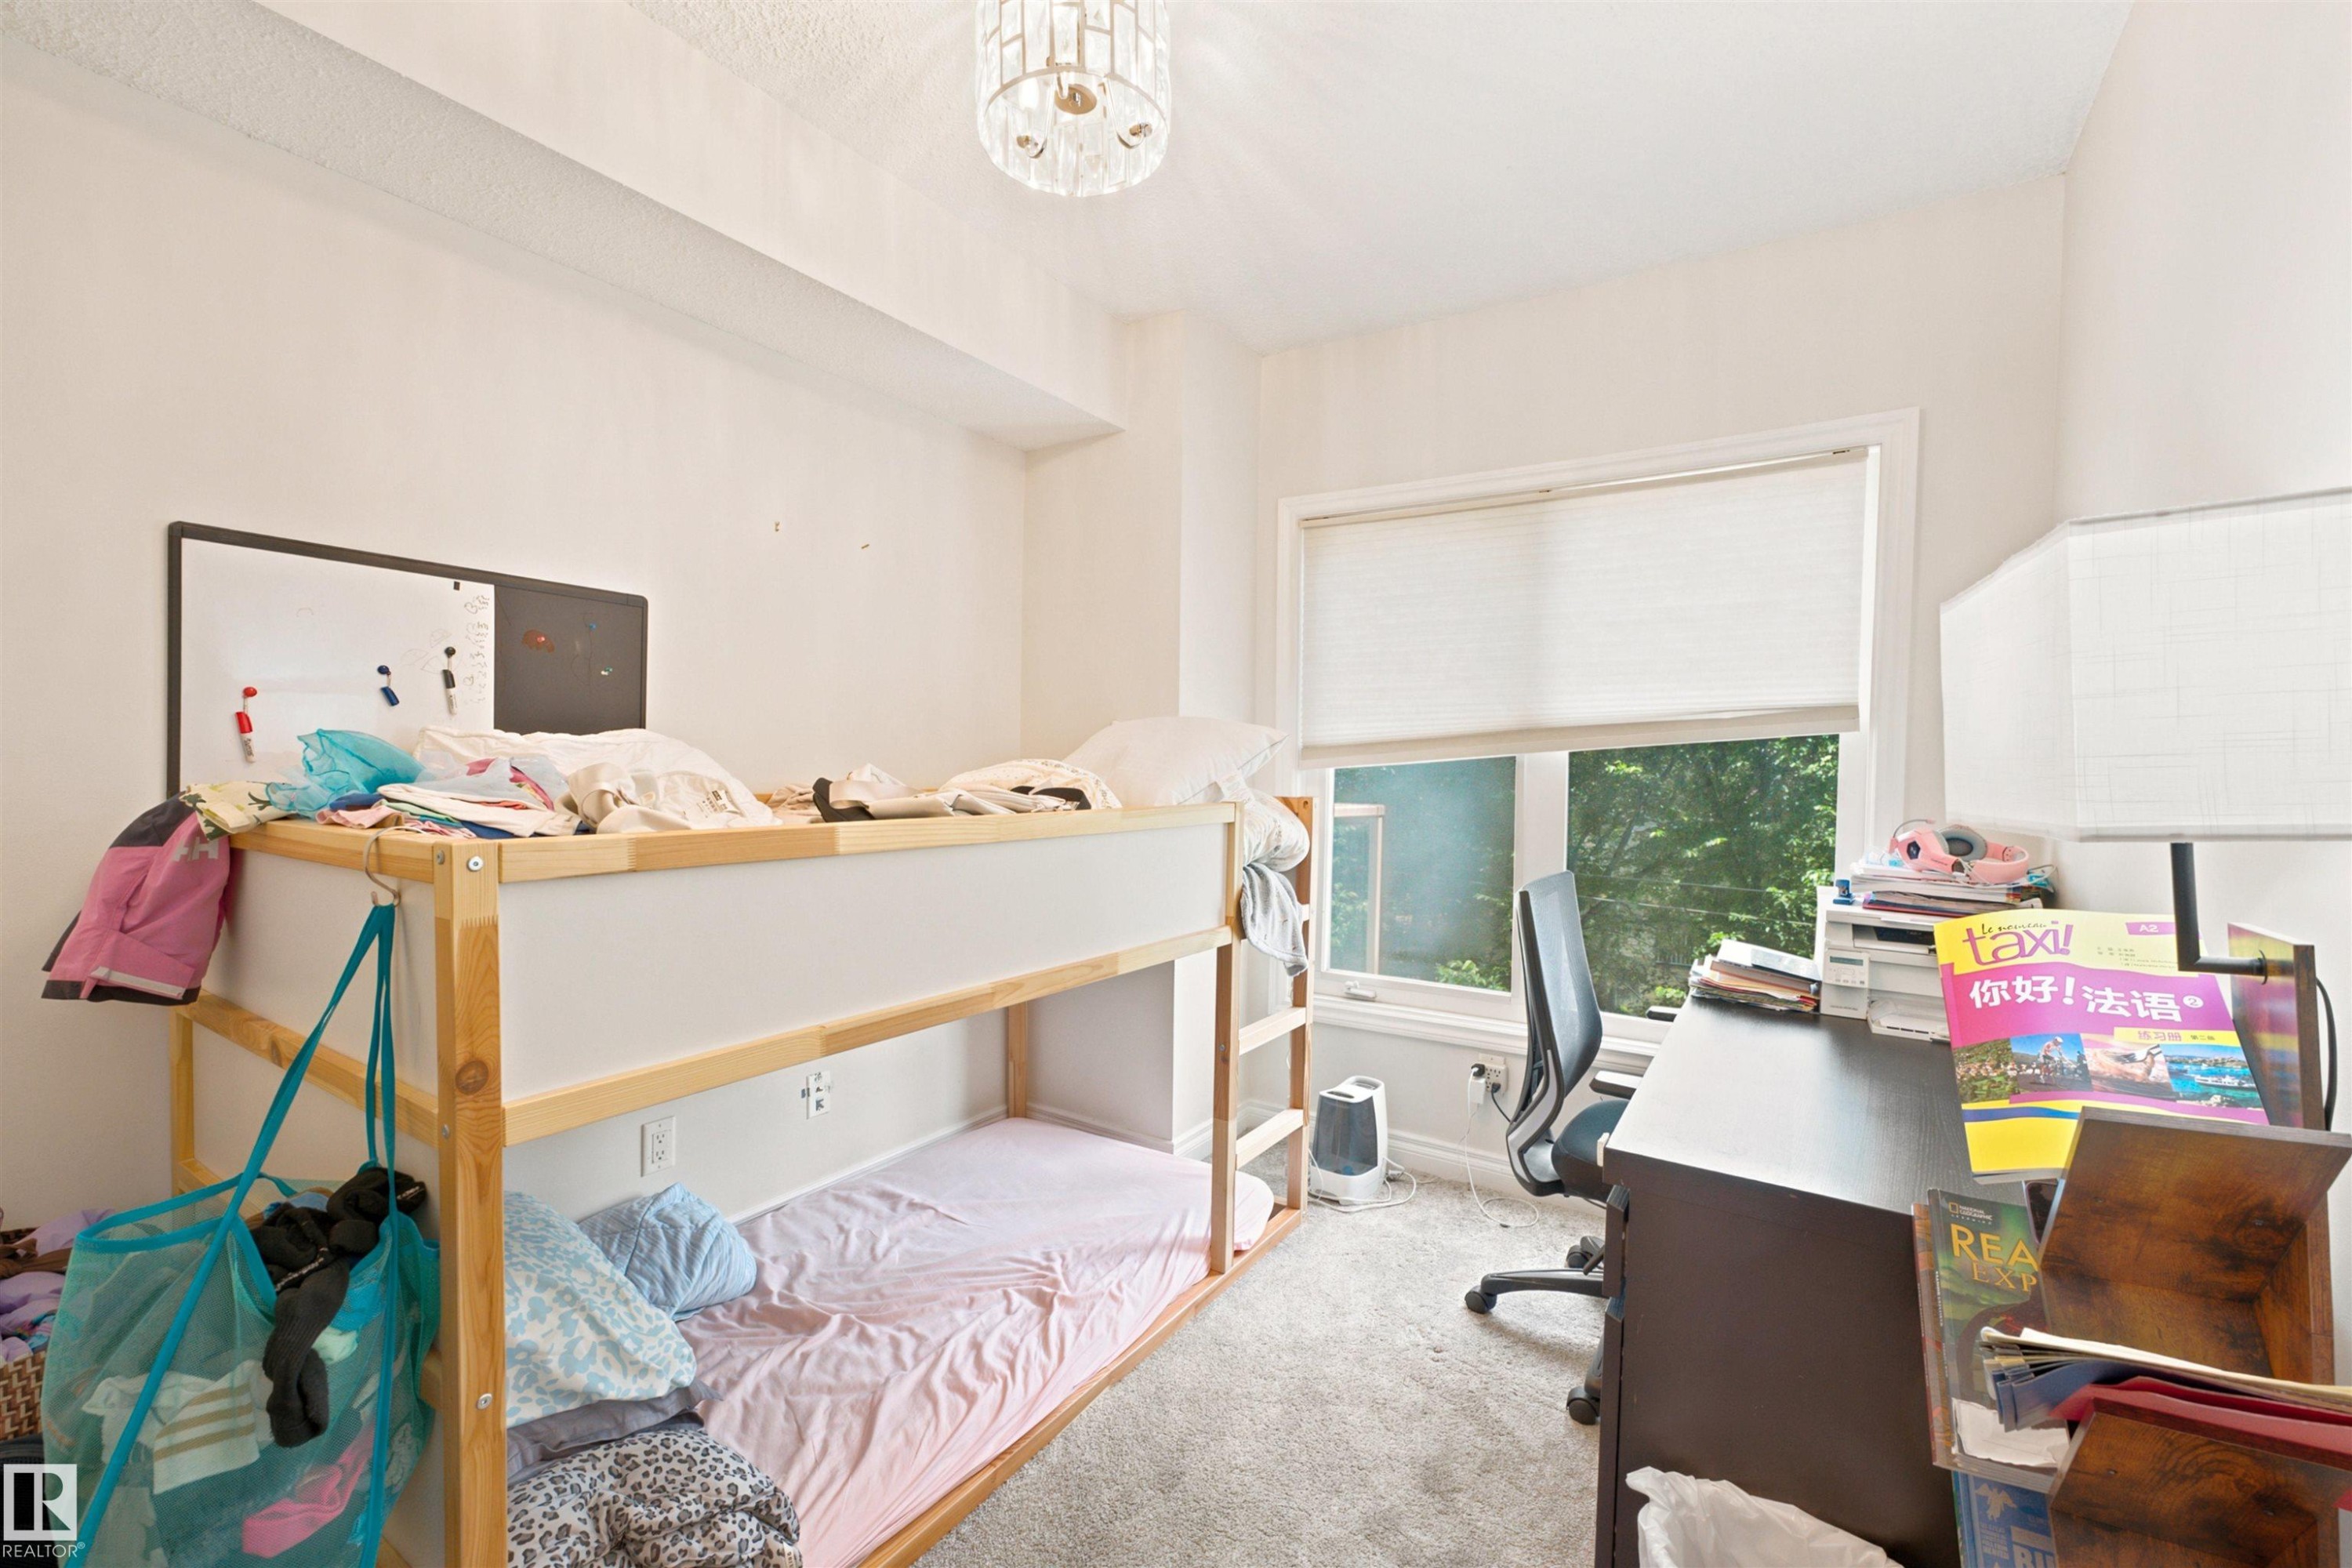
Bright interior space featuring a window with cellular shades, a contemporary ceiling light fixture, and textured carpeting - 305 11111 82 Avenue, Edmonton, AB
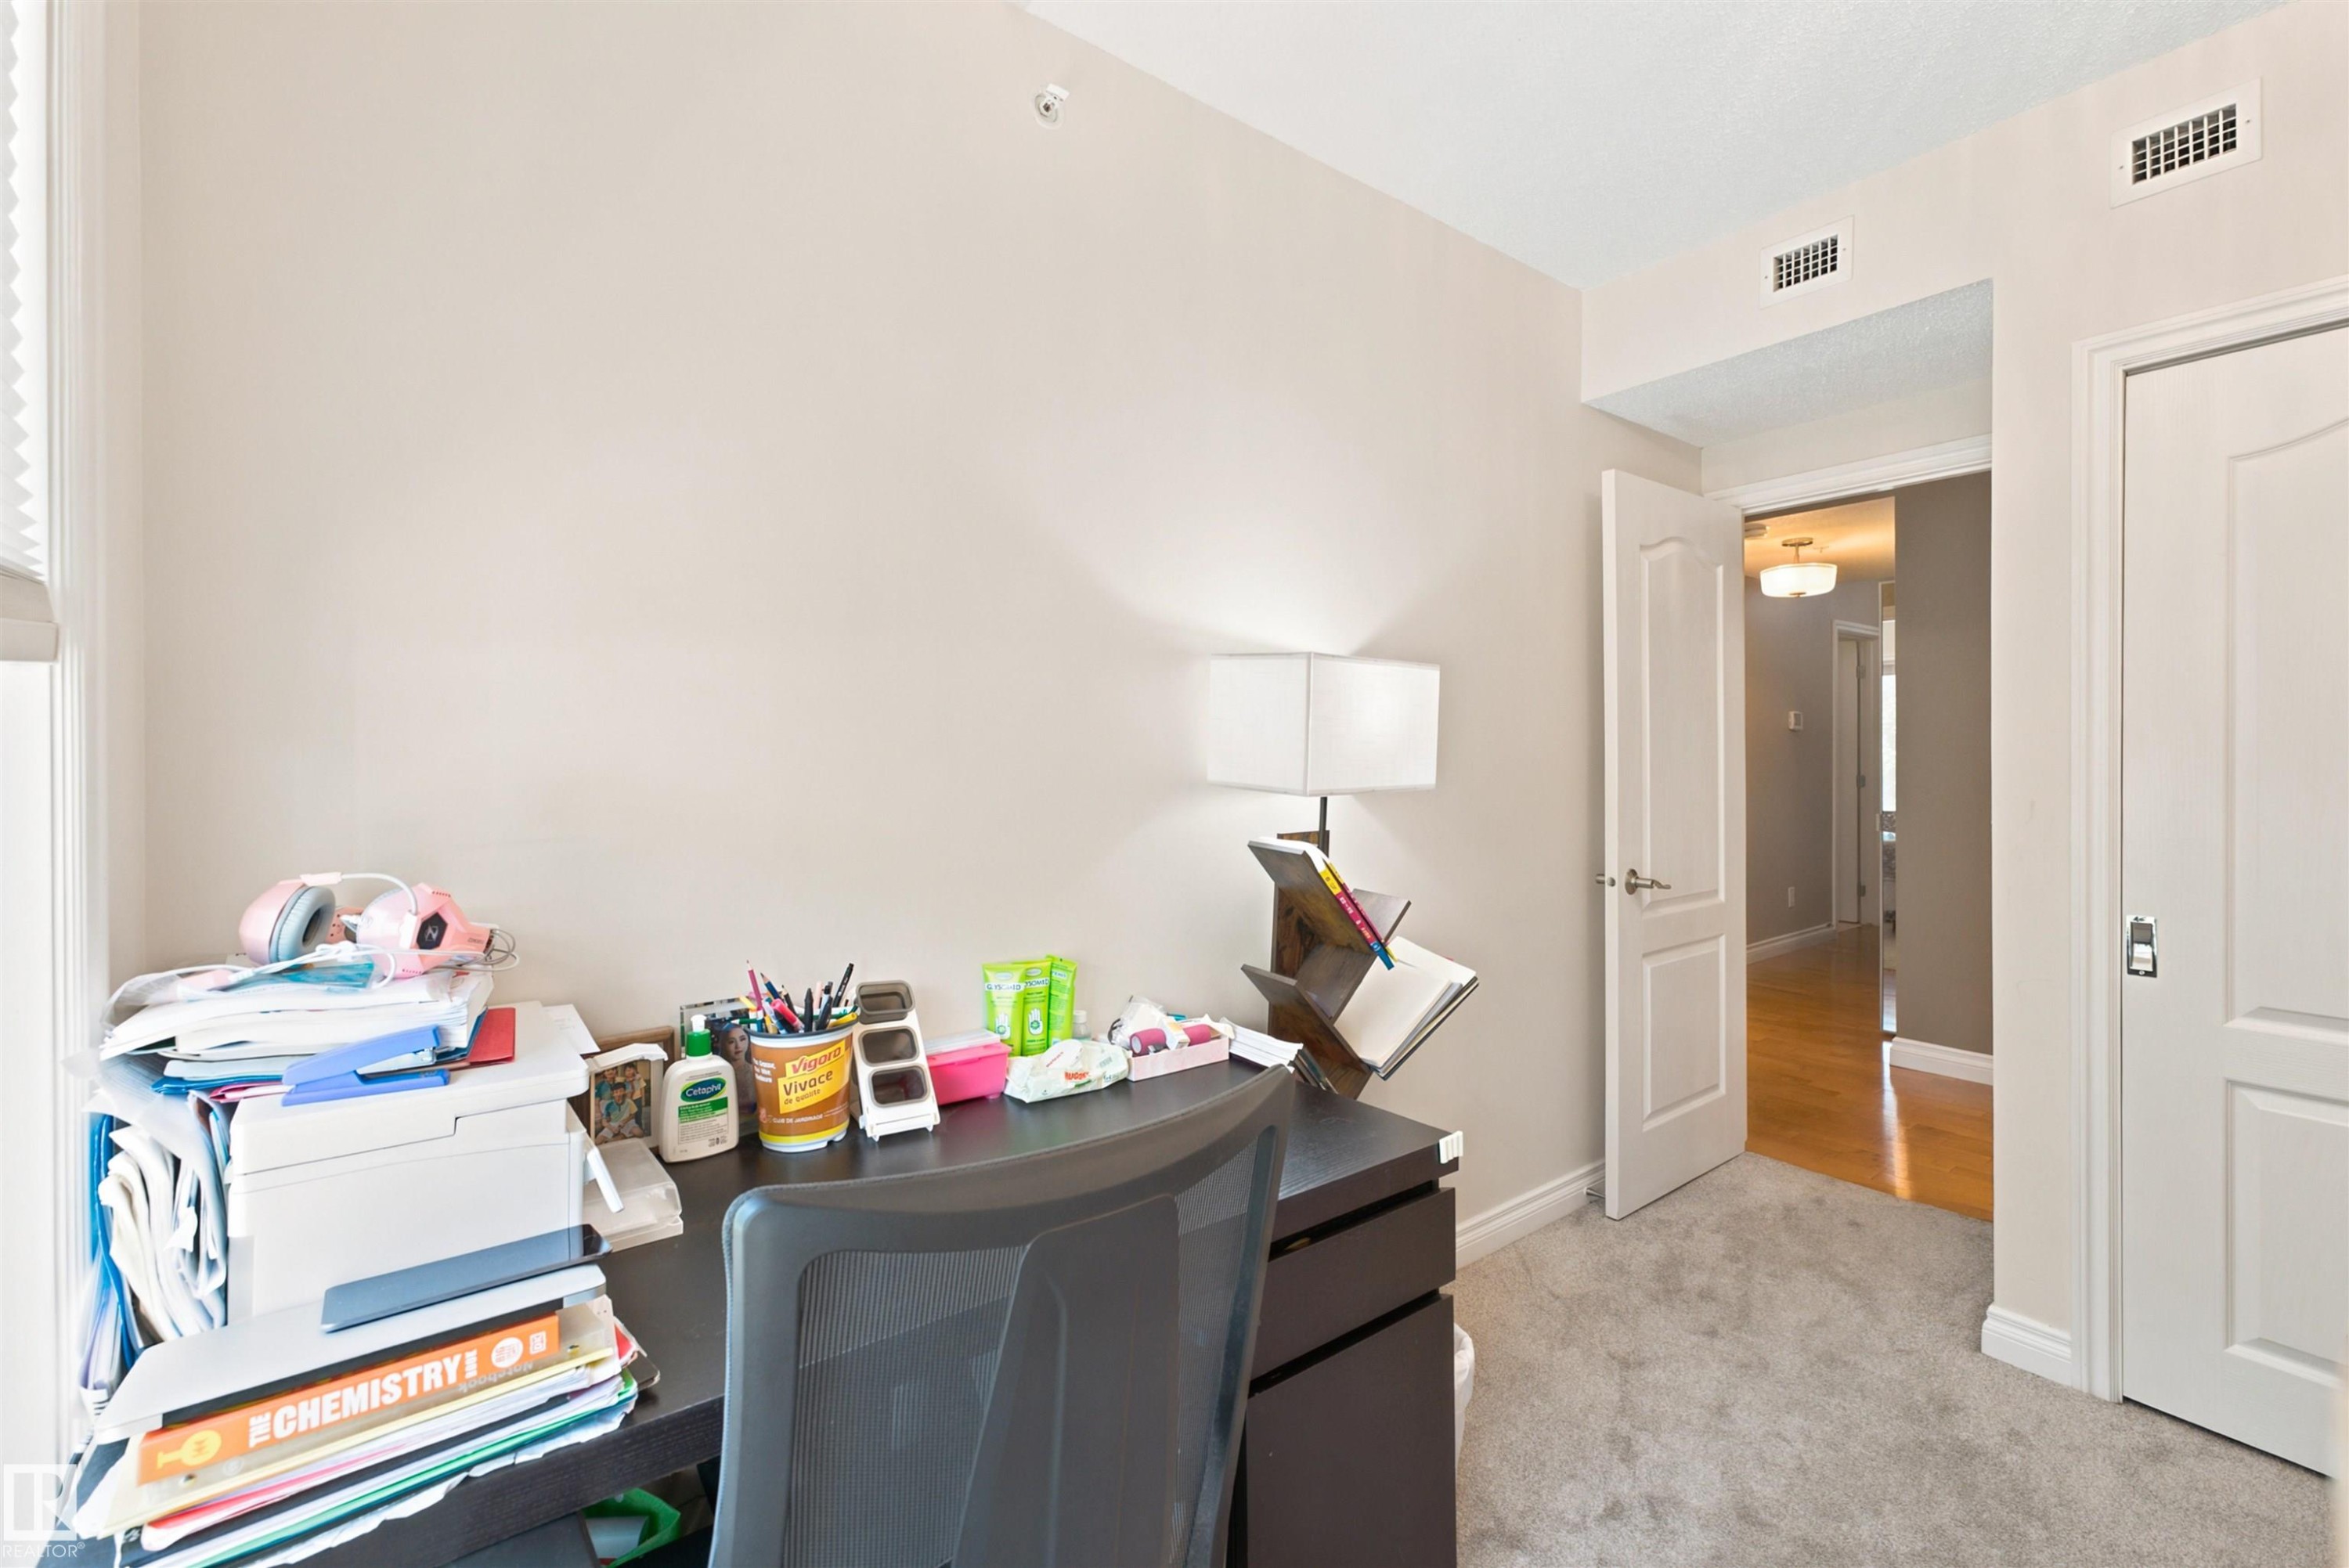
Carpeted room with light neutral wall paint and white trim, featuring a window with a roller shade - 305 11111 82 Avenue, Edmonton, AB
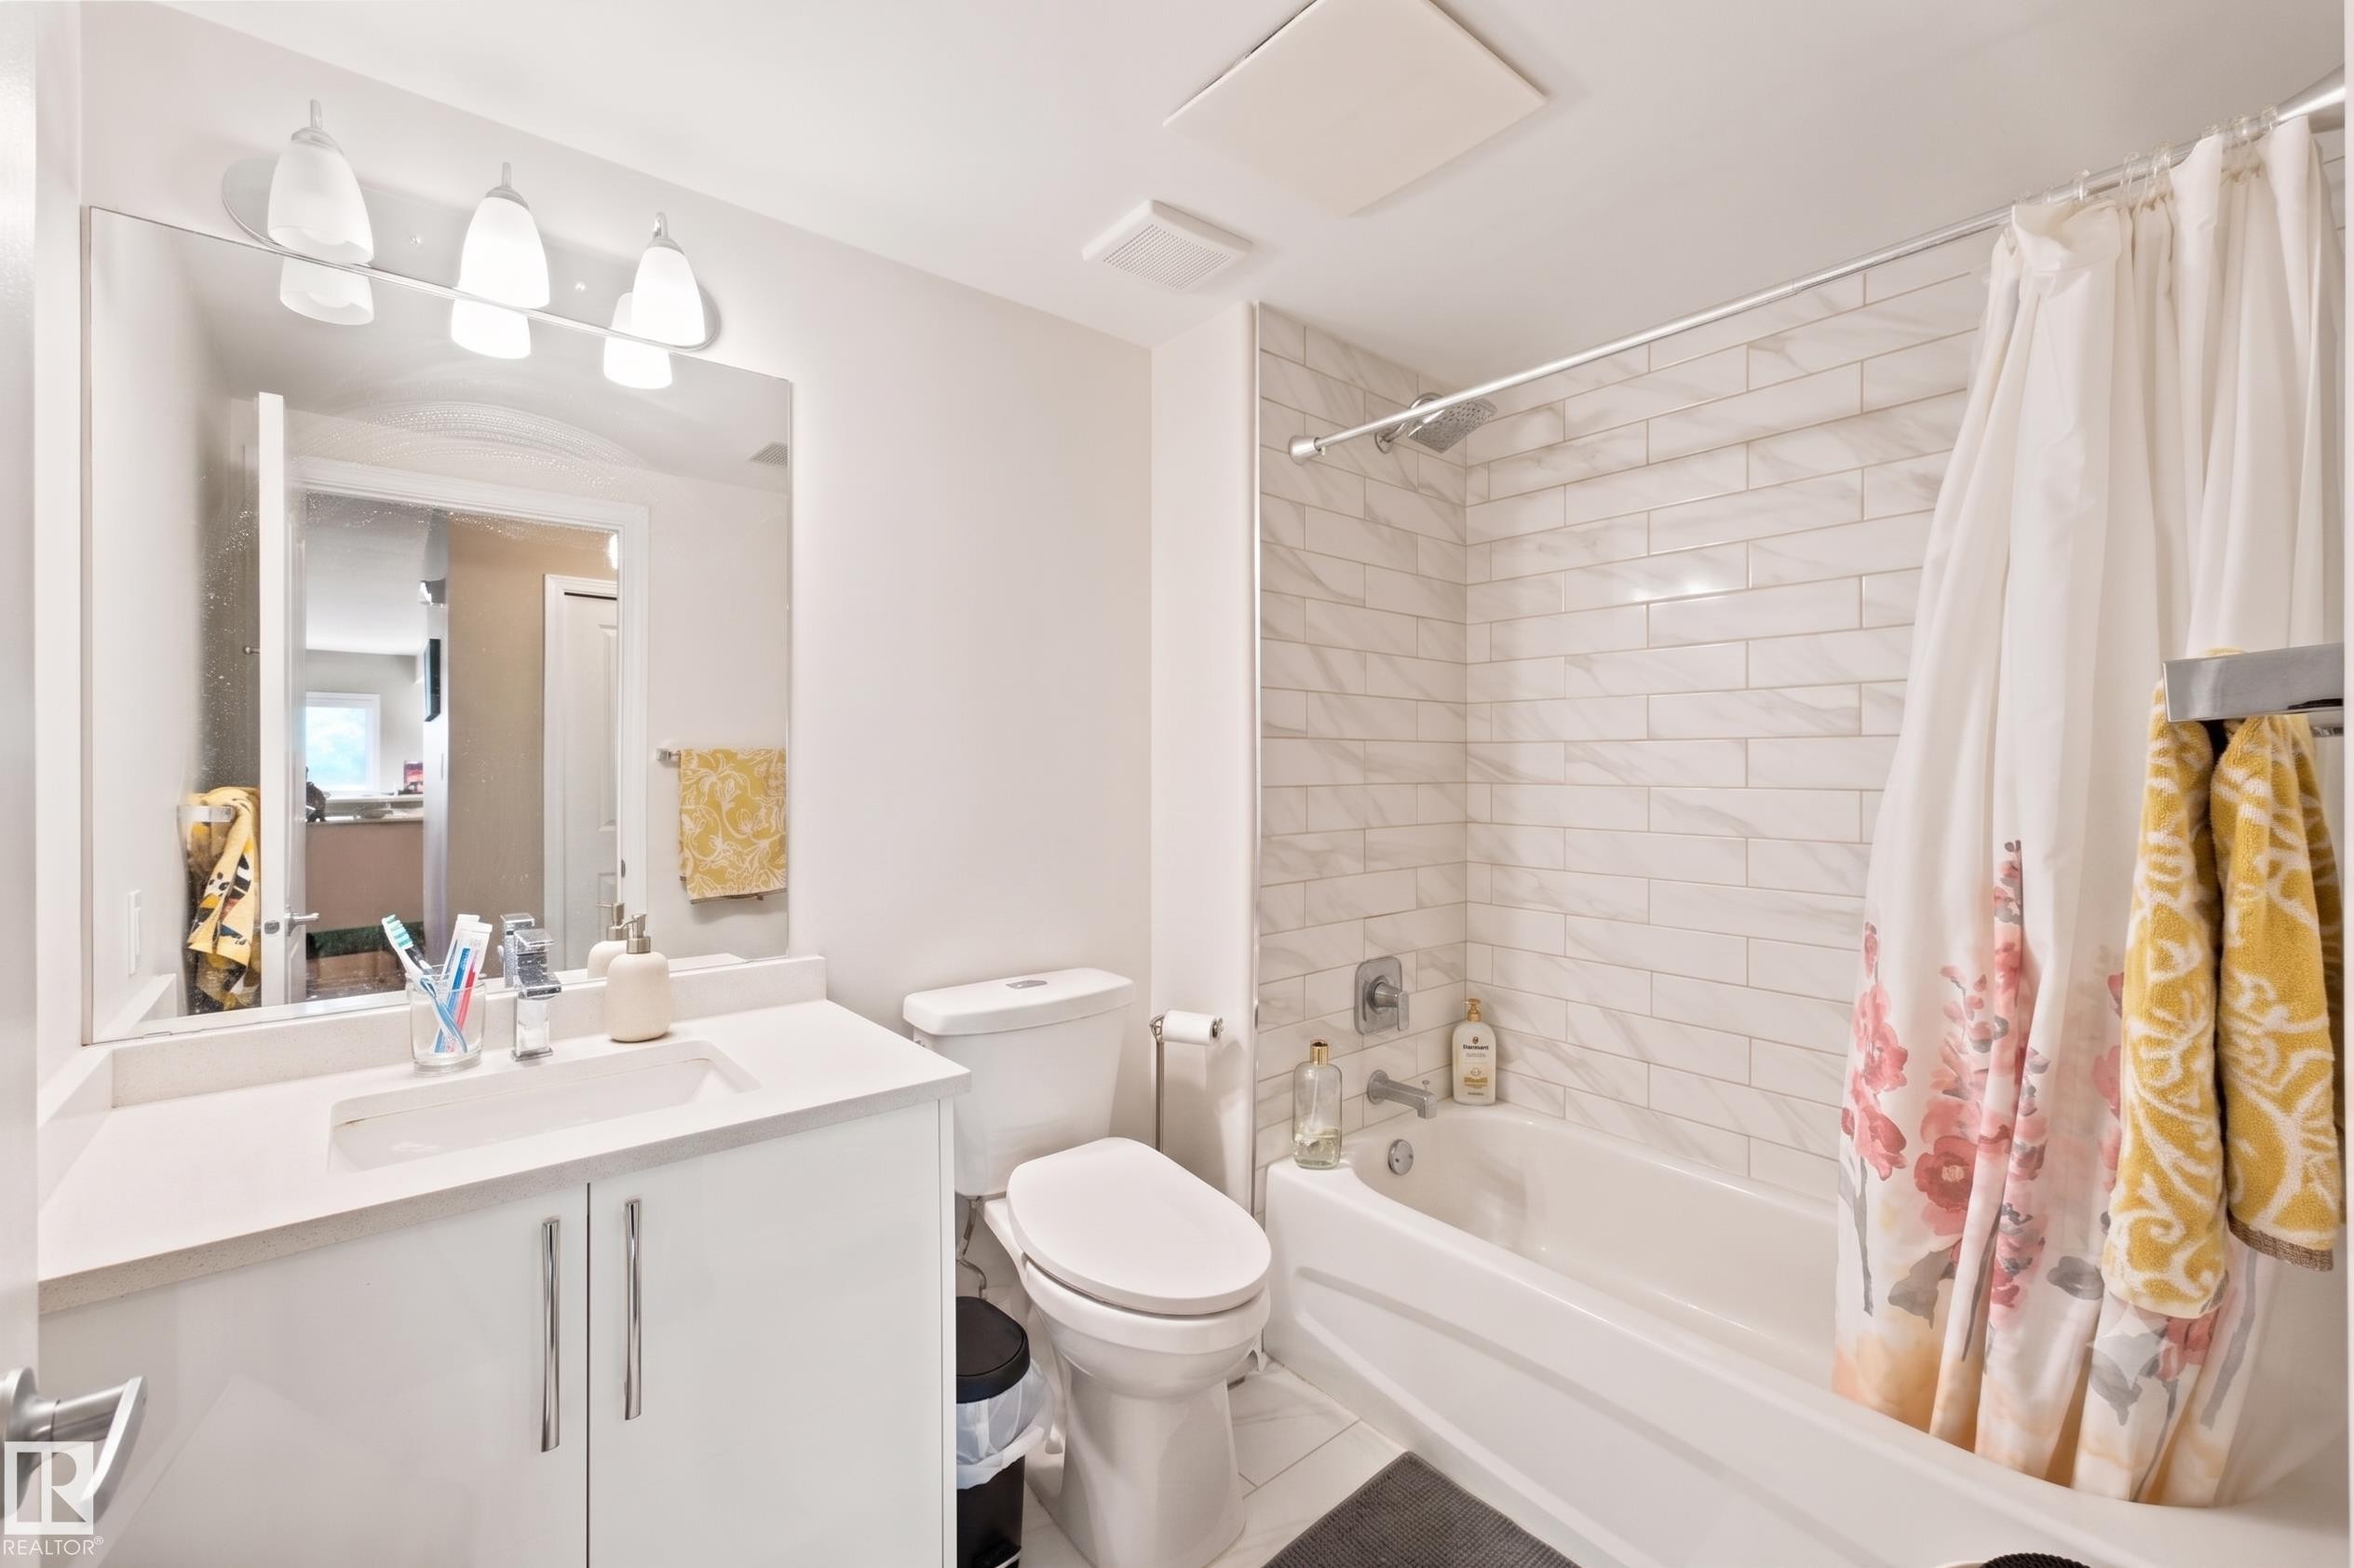
Bathroom featuring a white vanity with a rectangular undermount sink, a white countertop, and a large wall-mounted mirror - 305 11111 82 Avenue, Edmonton, AB
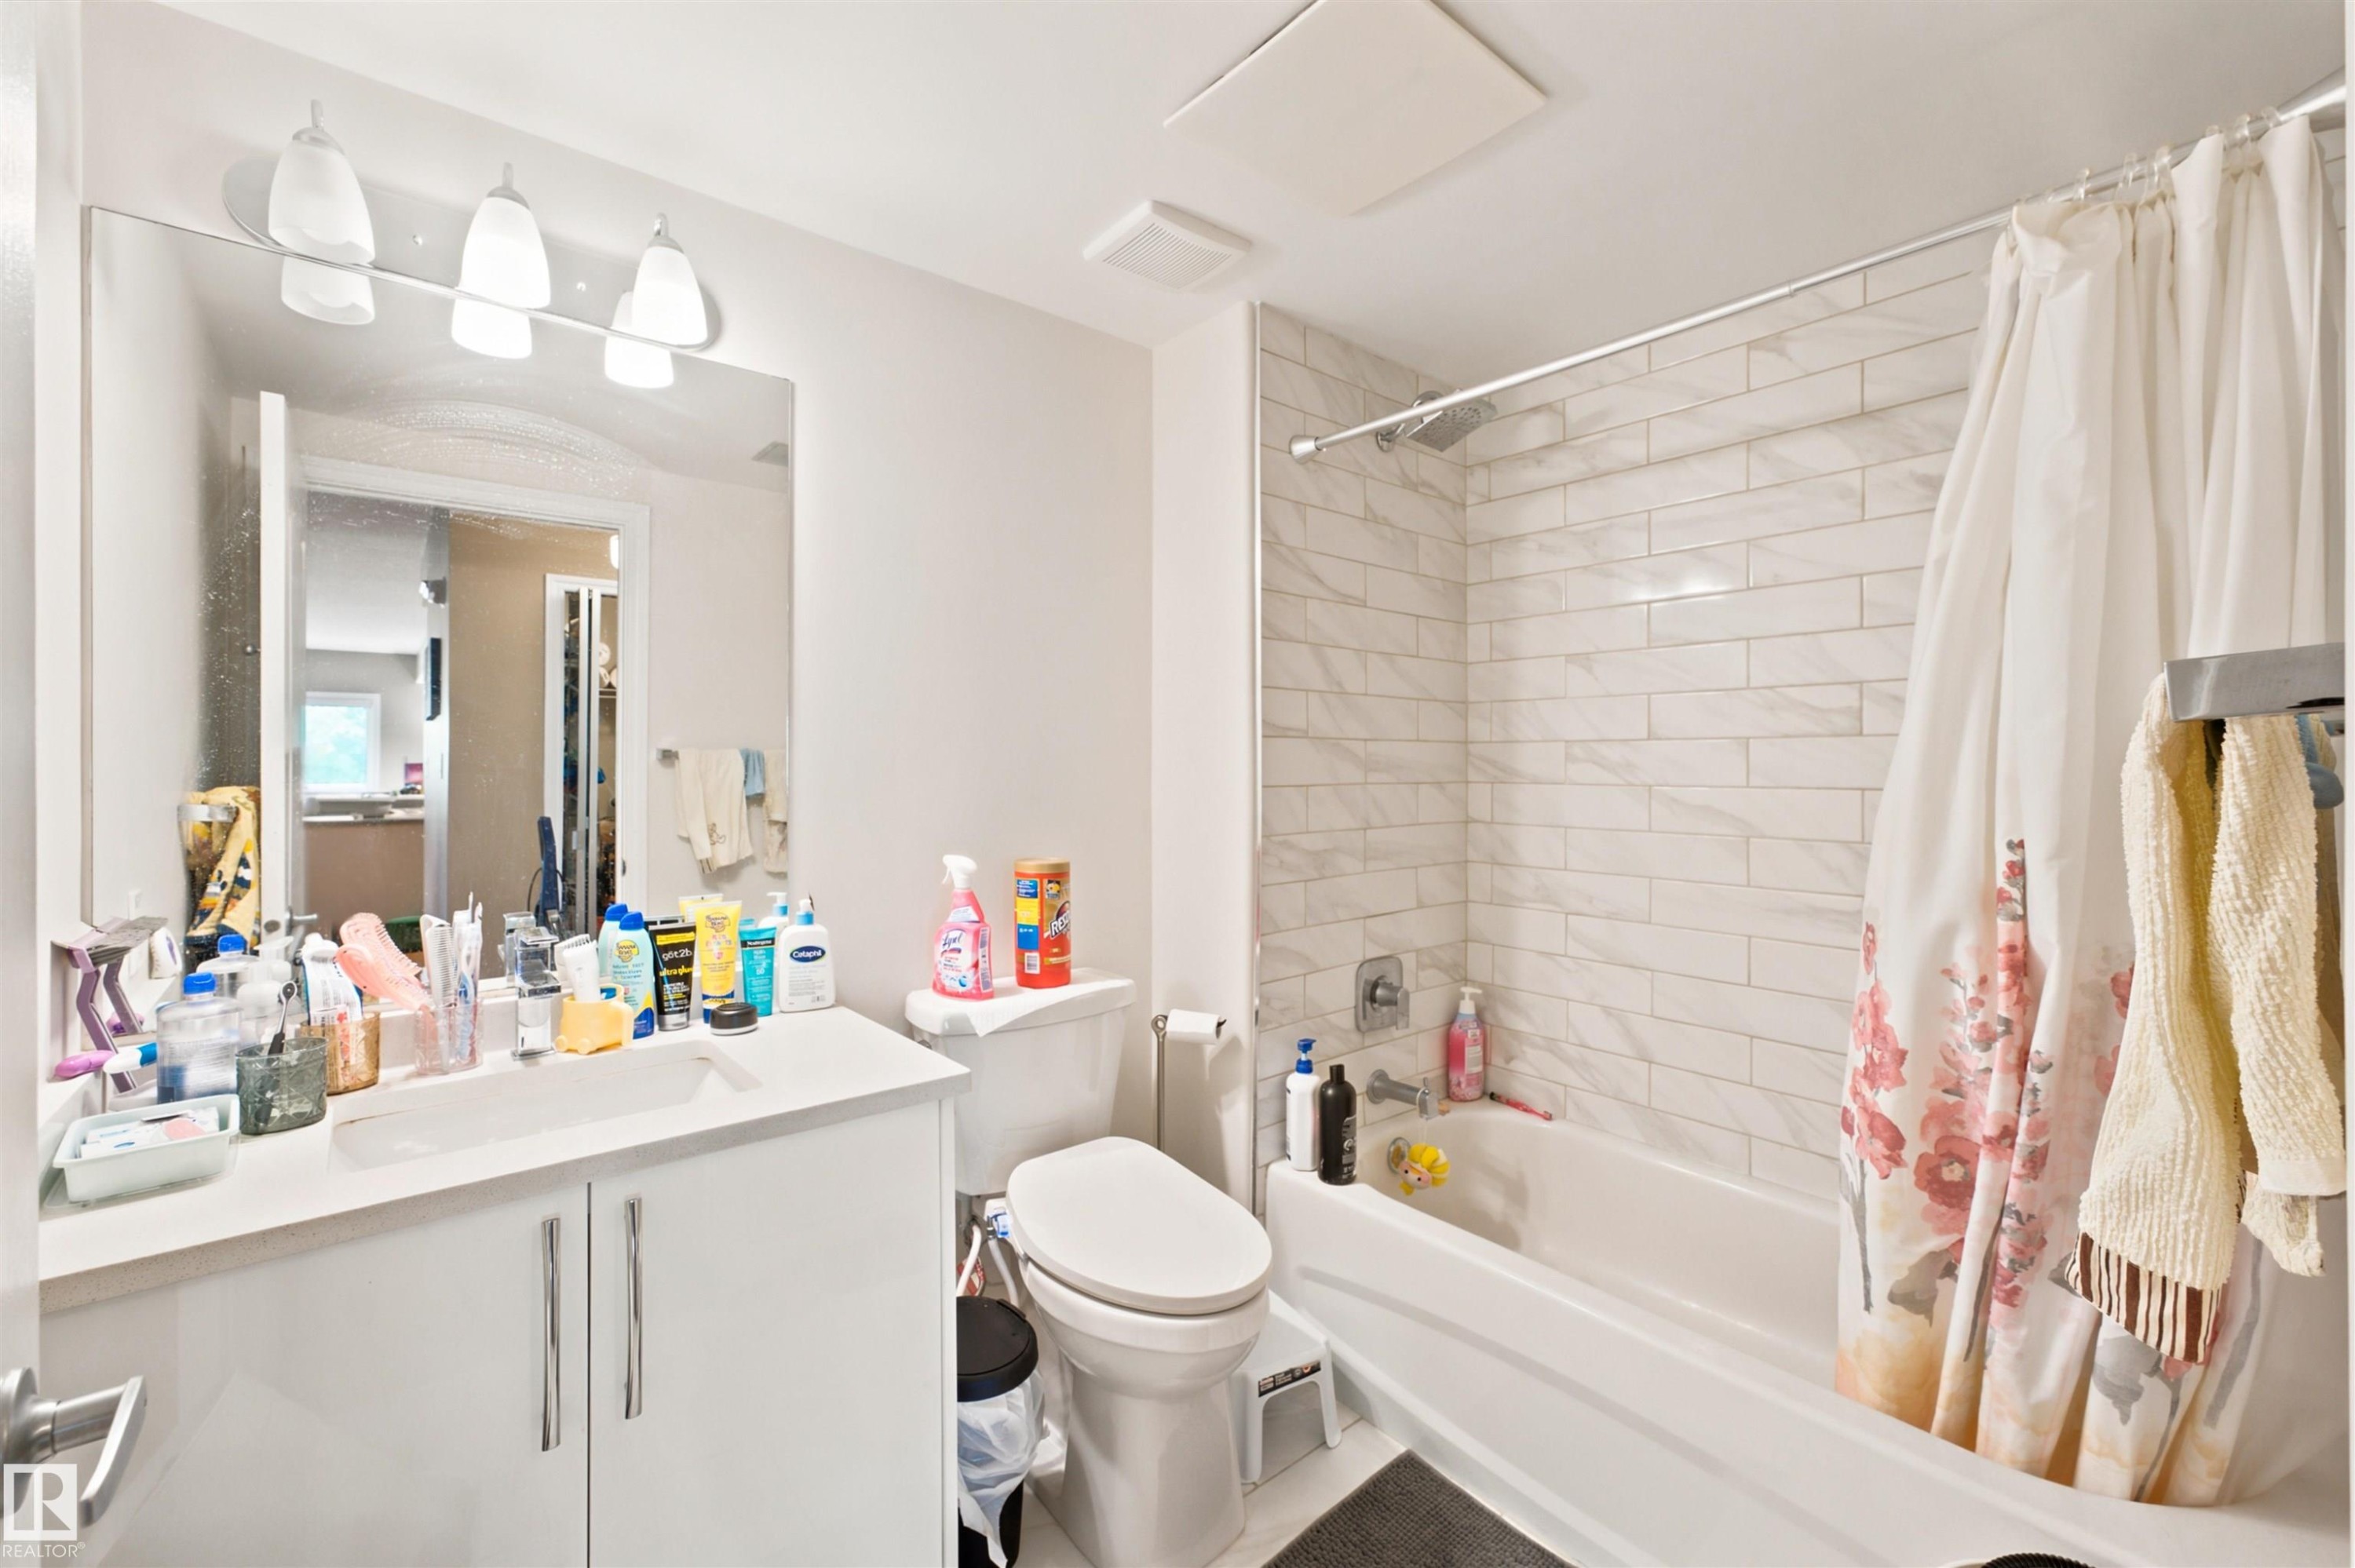
Bathroom featuring a white vanity with integrated sink, a large wall-mounted mirror, and a three-light fixture - 305 11111 82 Avenue, Edmonton, AB
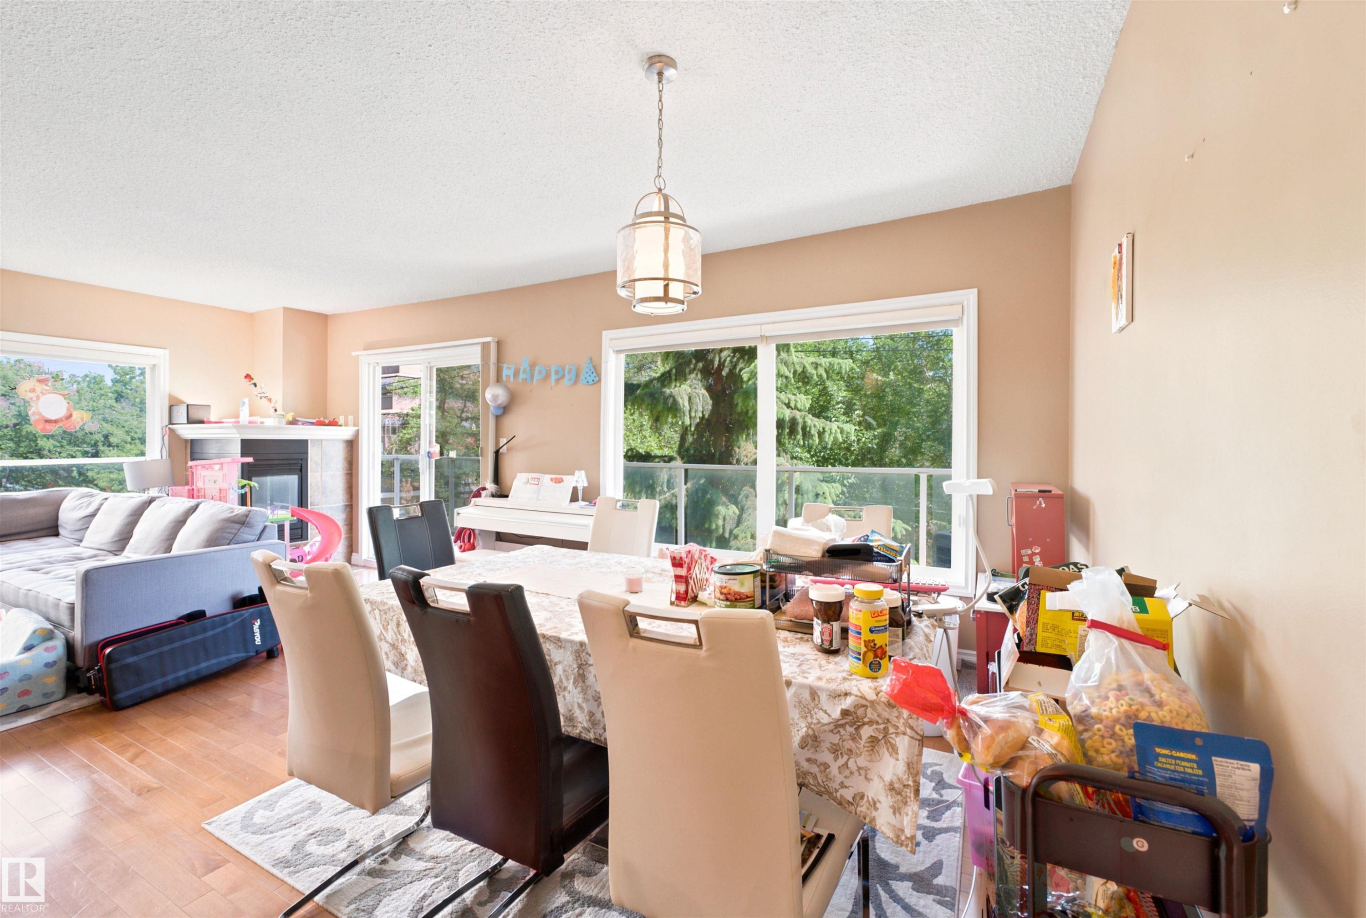
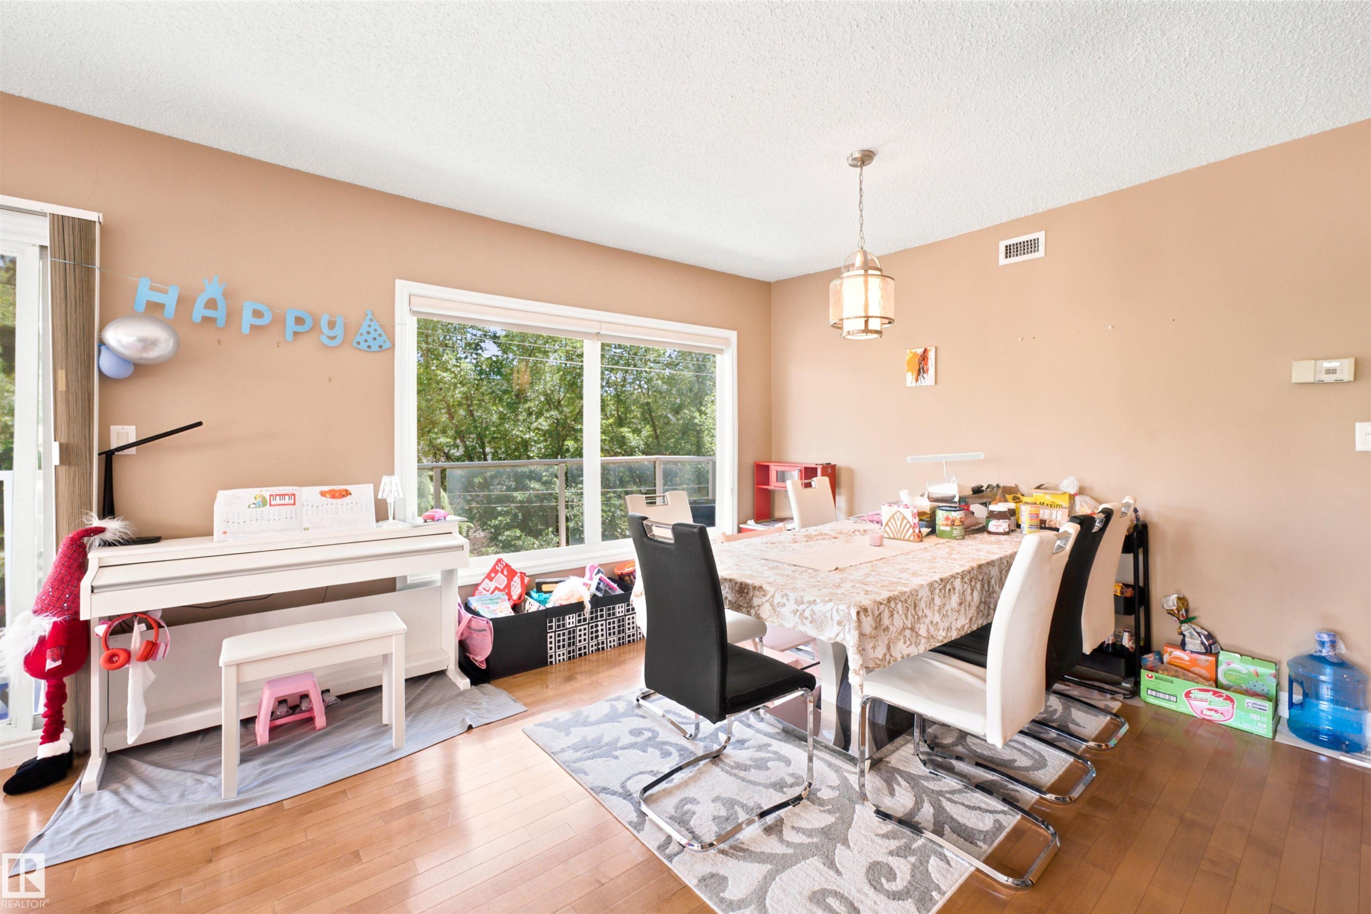
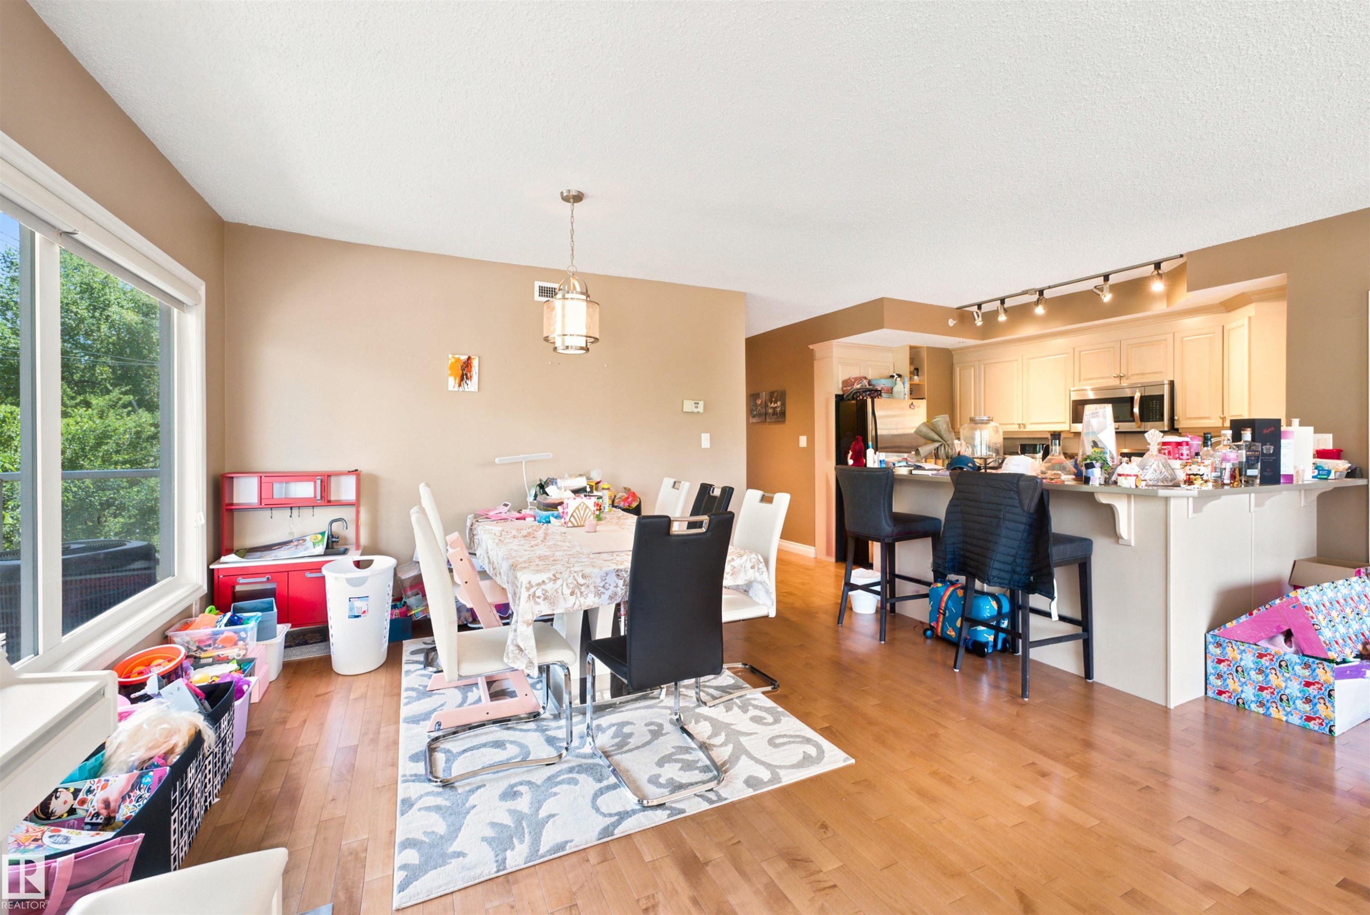
Spacious dining area featuring wood-finish flooring and a contemporary pendant light fixture - 305 11111 82 Avenue, Edmonton, AB
Bright dining area featuring a contemporary chandelier and wood-finish flooring - 305 11111 82 Avenue, Edmonton, AB
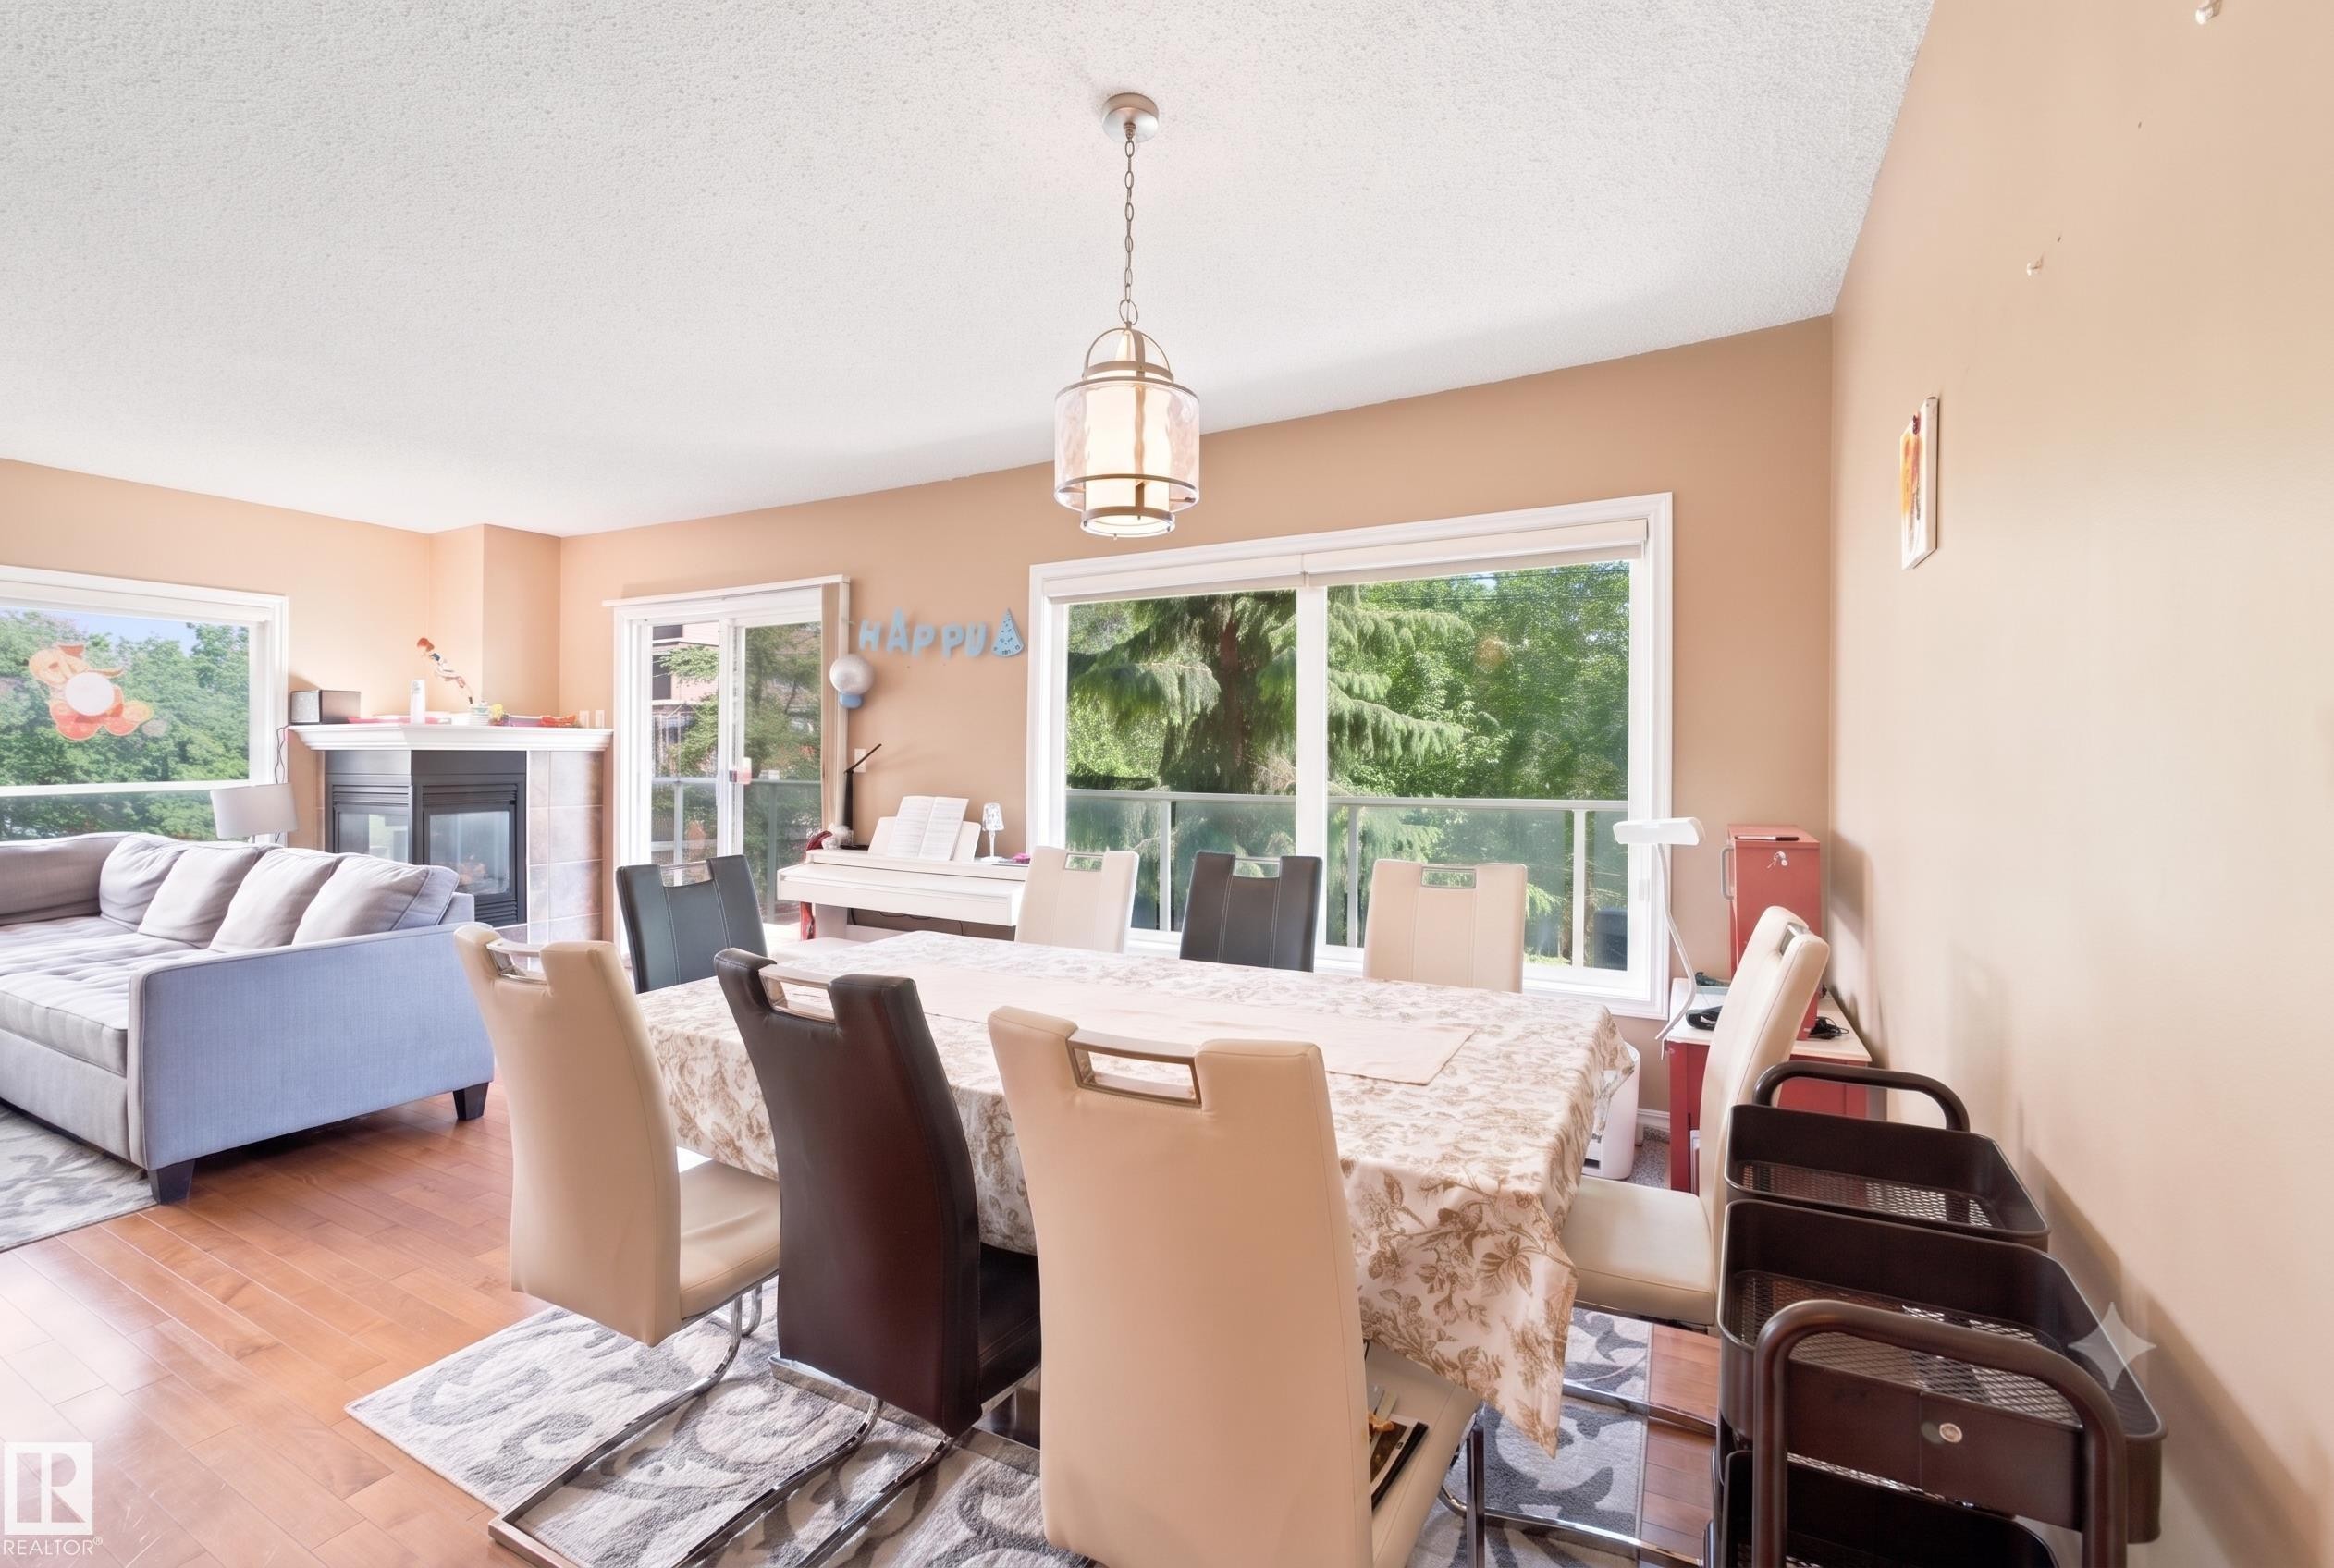
Dining area featuring wood-finish flooring, a contemporary ceiling light fixture, a large window, and a glass-paneled door - 305 11111 82 Avenue, Edmonton, AB
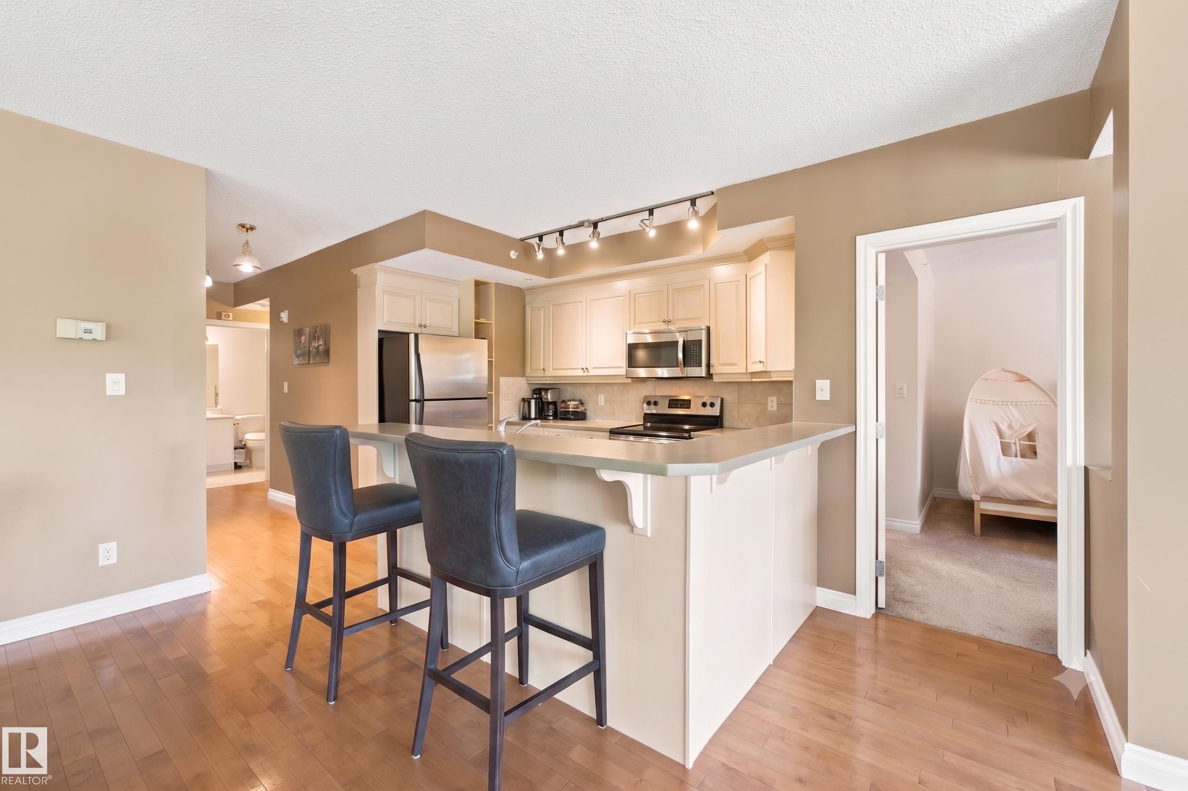
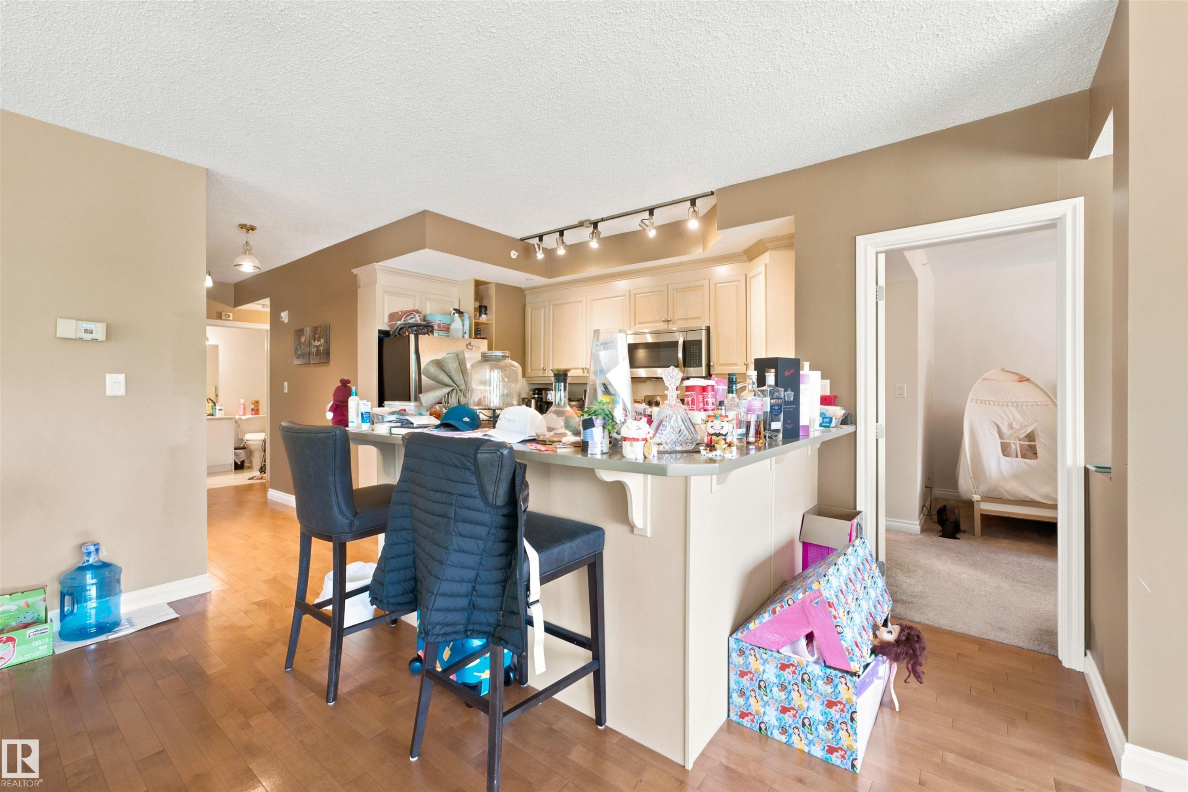
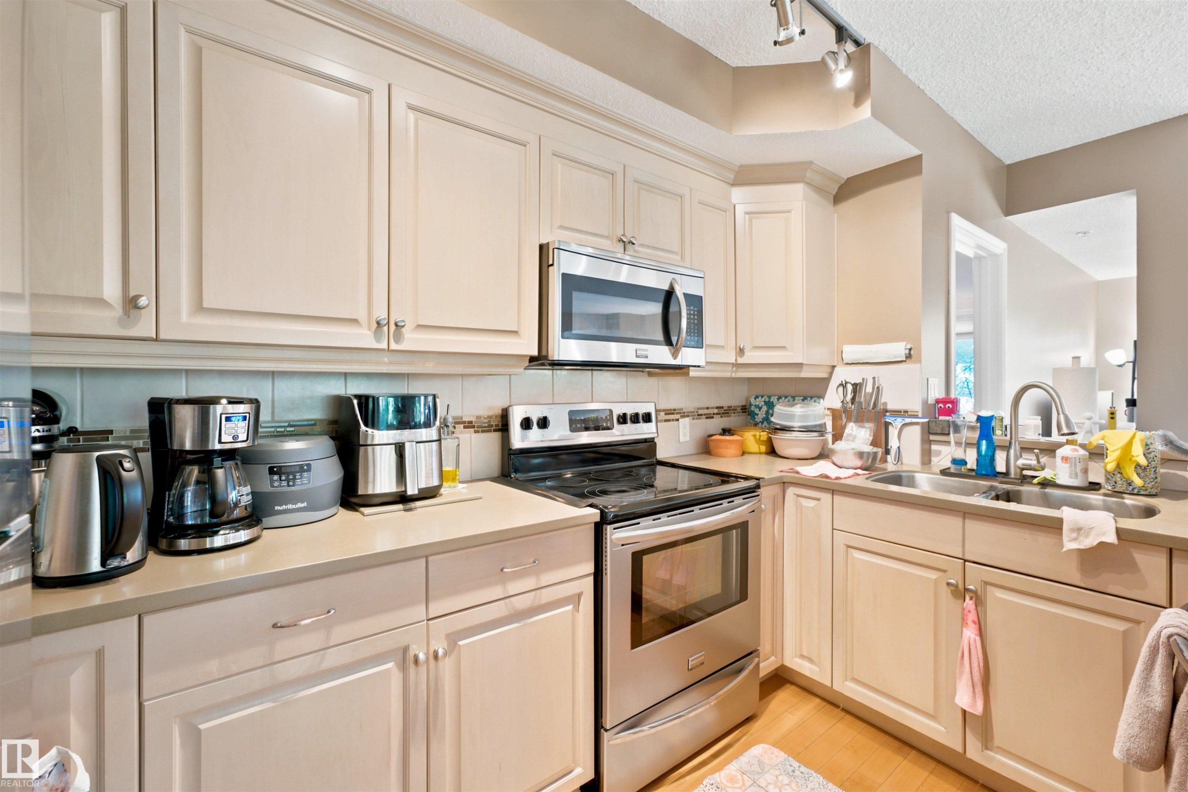
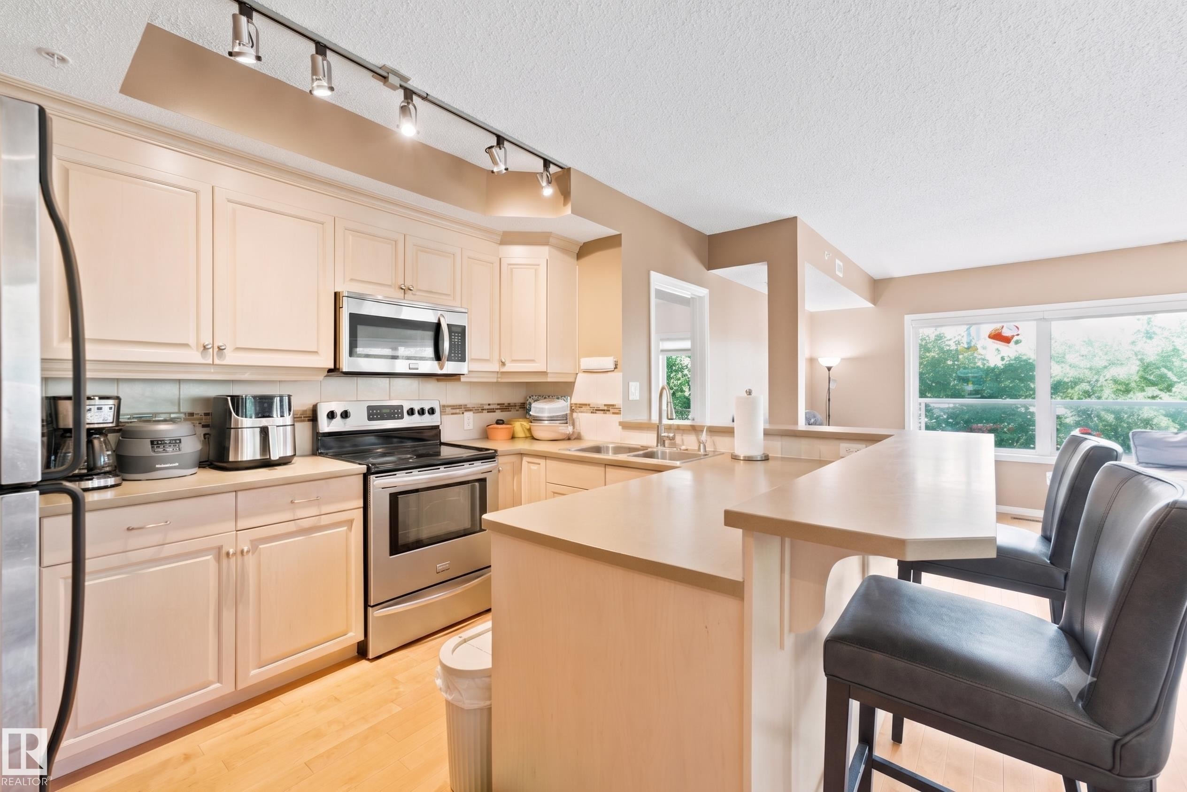
Open-concept kitchen featuring light wood-finish flooring, cream-colored cabinetry, stainless steel appliances, a breakfast bar, and track lighting - 305 11111 82 Avenue, Edmonton, AB
Kitchen featuring light-toned cabinetry and stainless steel appliances - 305 11111 82 Avenue, Edmonton, AB
Kitchen featuring light-toned cabinetry, stainless steel appliances, a tile backsplash, and wood-finish flooring - 305 11111 82 Avenue, Edmonton, AB
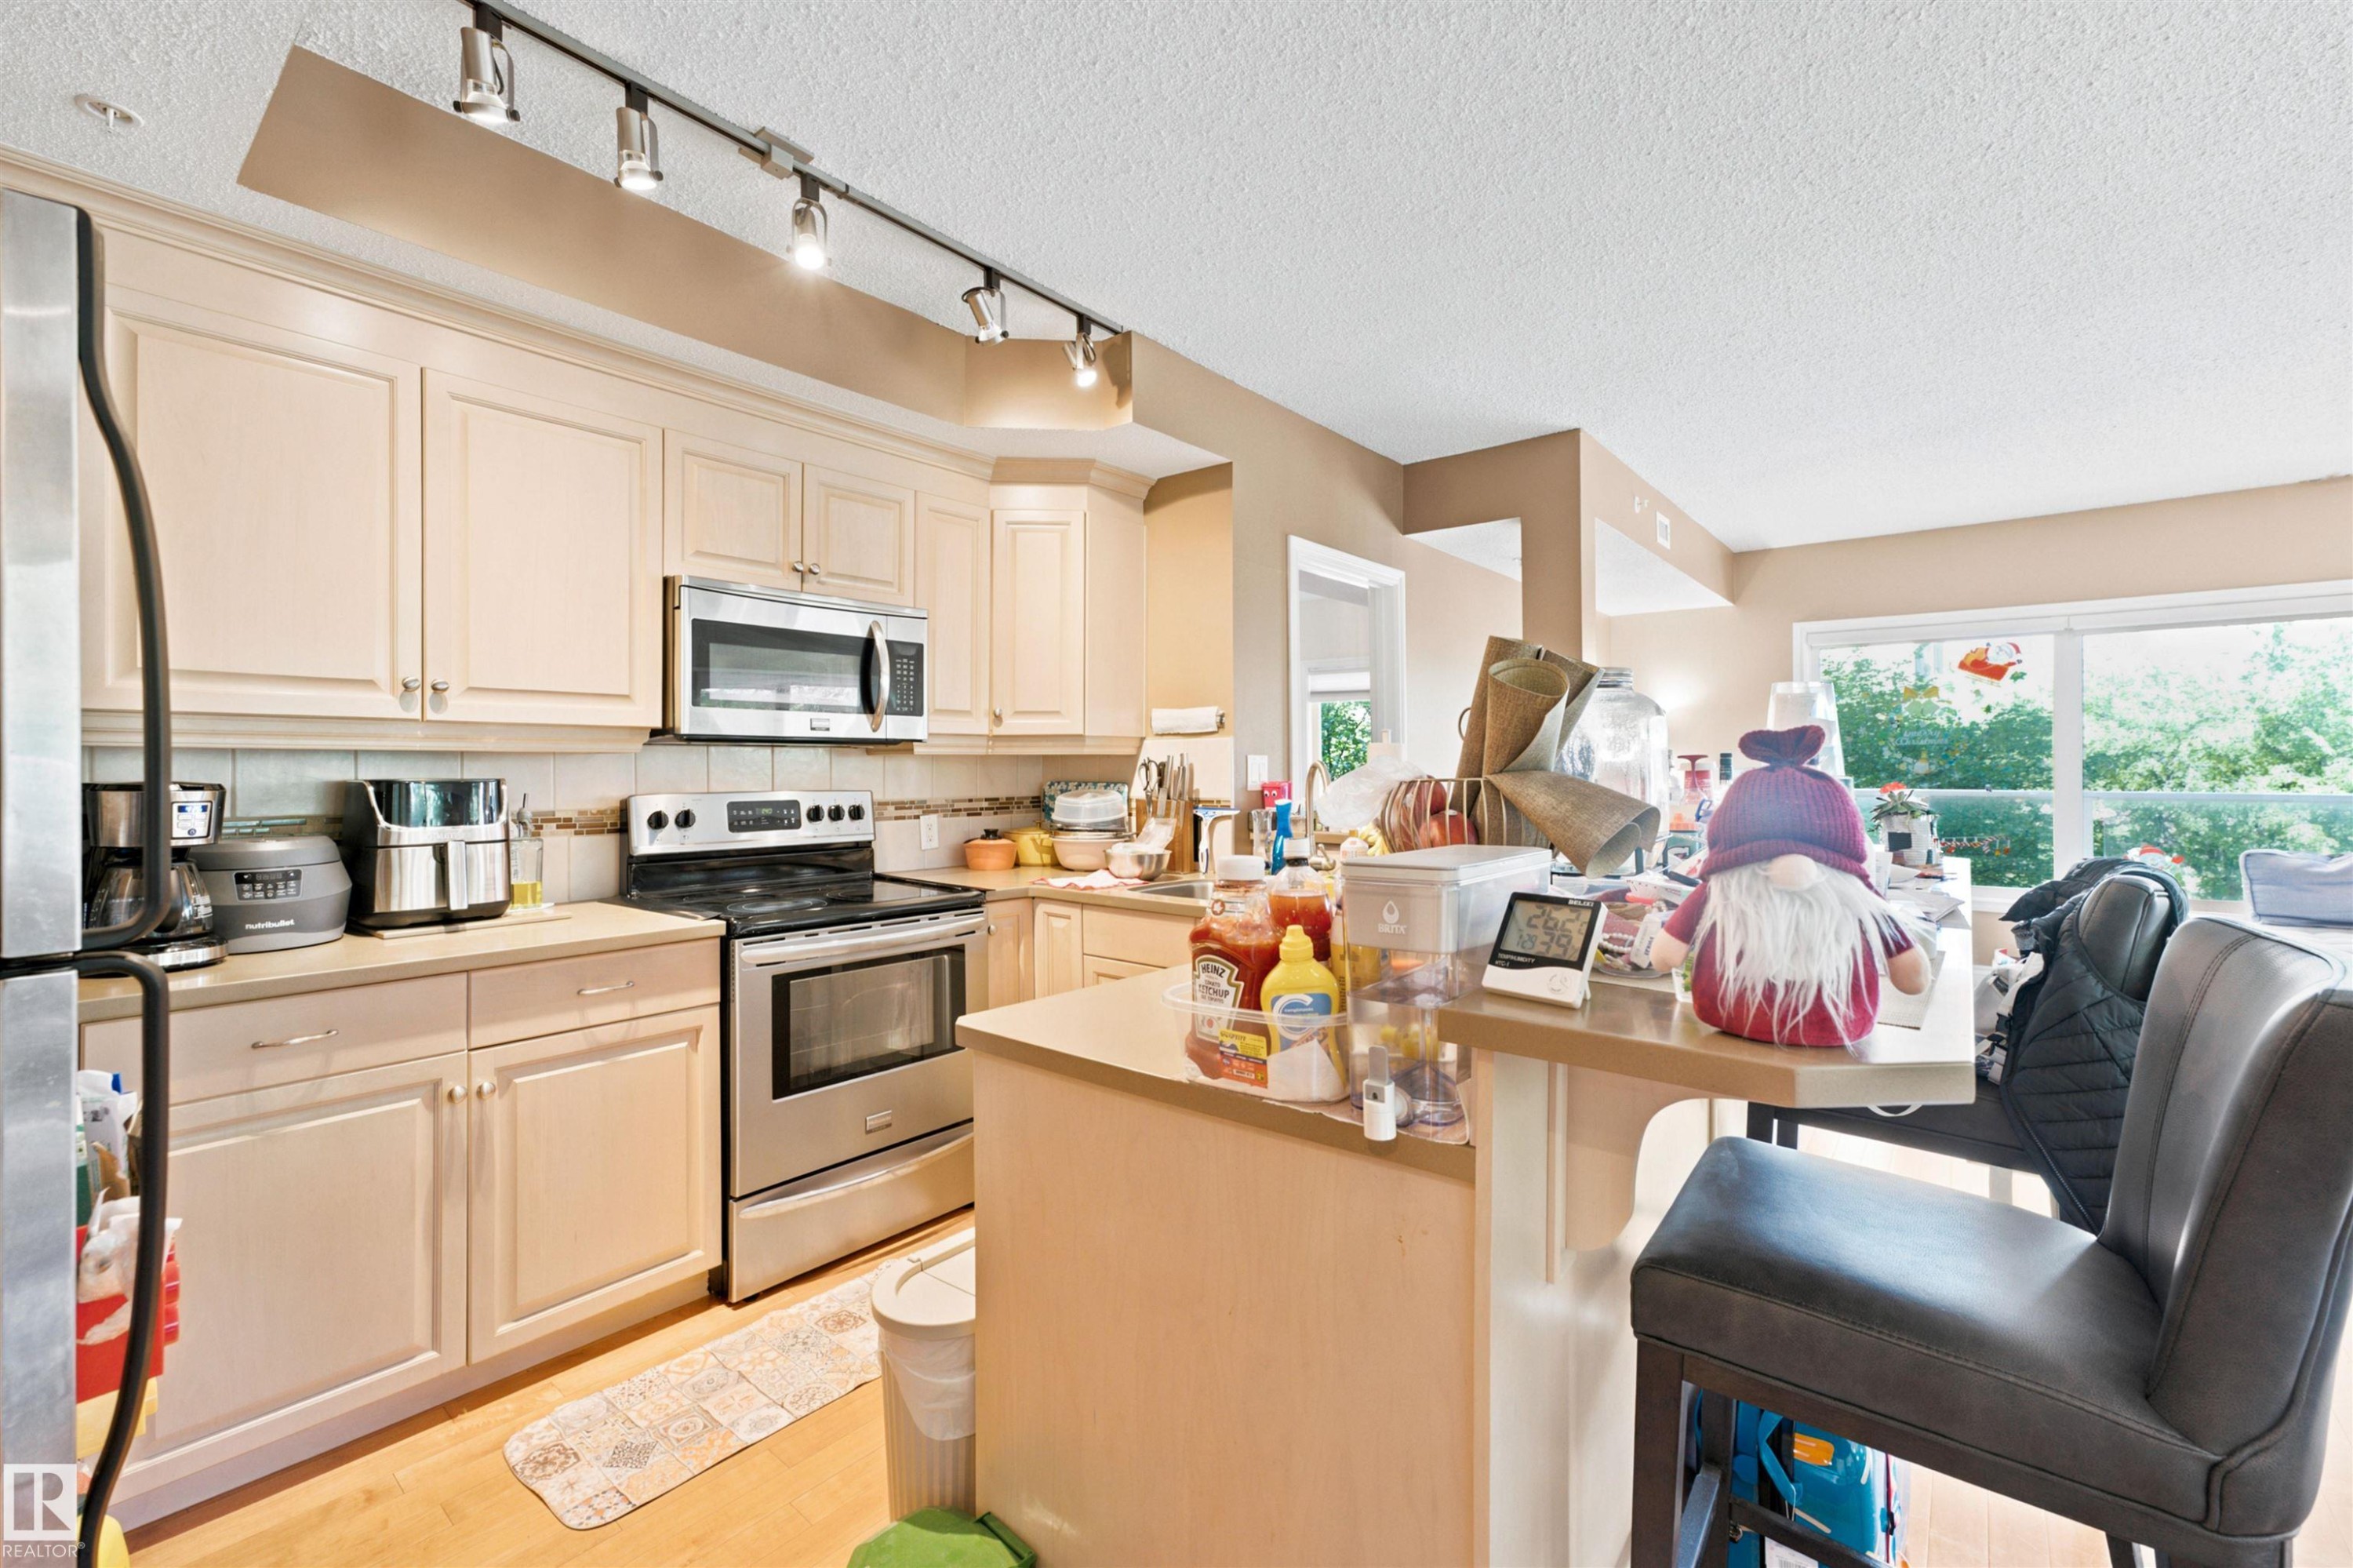
Kitchen featuring light wood-finish cabinetry, stainless steel appliances, a tile backsplash, and a breakfast bar with seating - 305 11111 82 Avenue, Edmonton, AB
Kitchen featuring light-toned cabinetry, stainless steel appliances, a bar-height counter, and track lighting - 305 11111 82 Avenue, Edmonton, AB
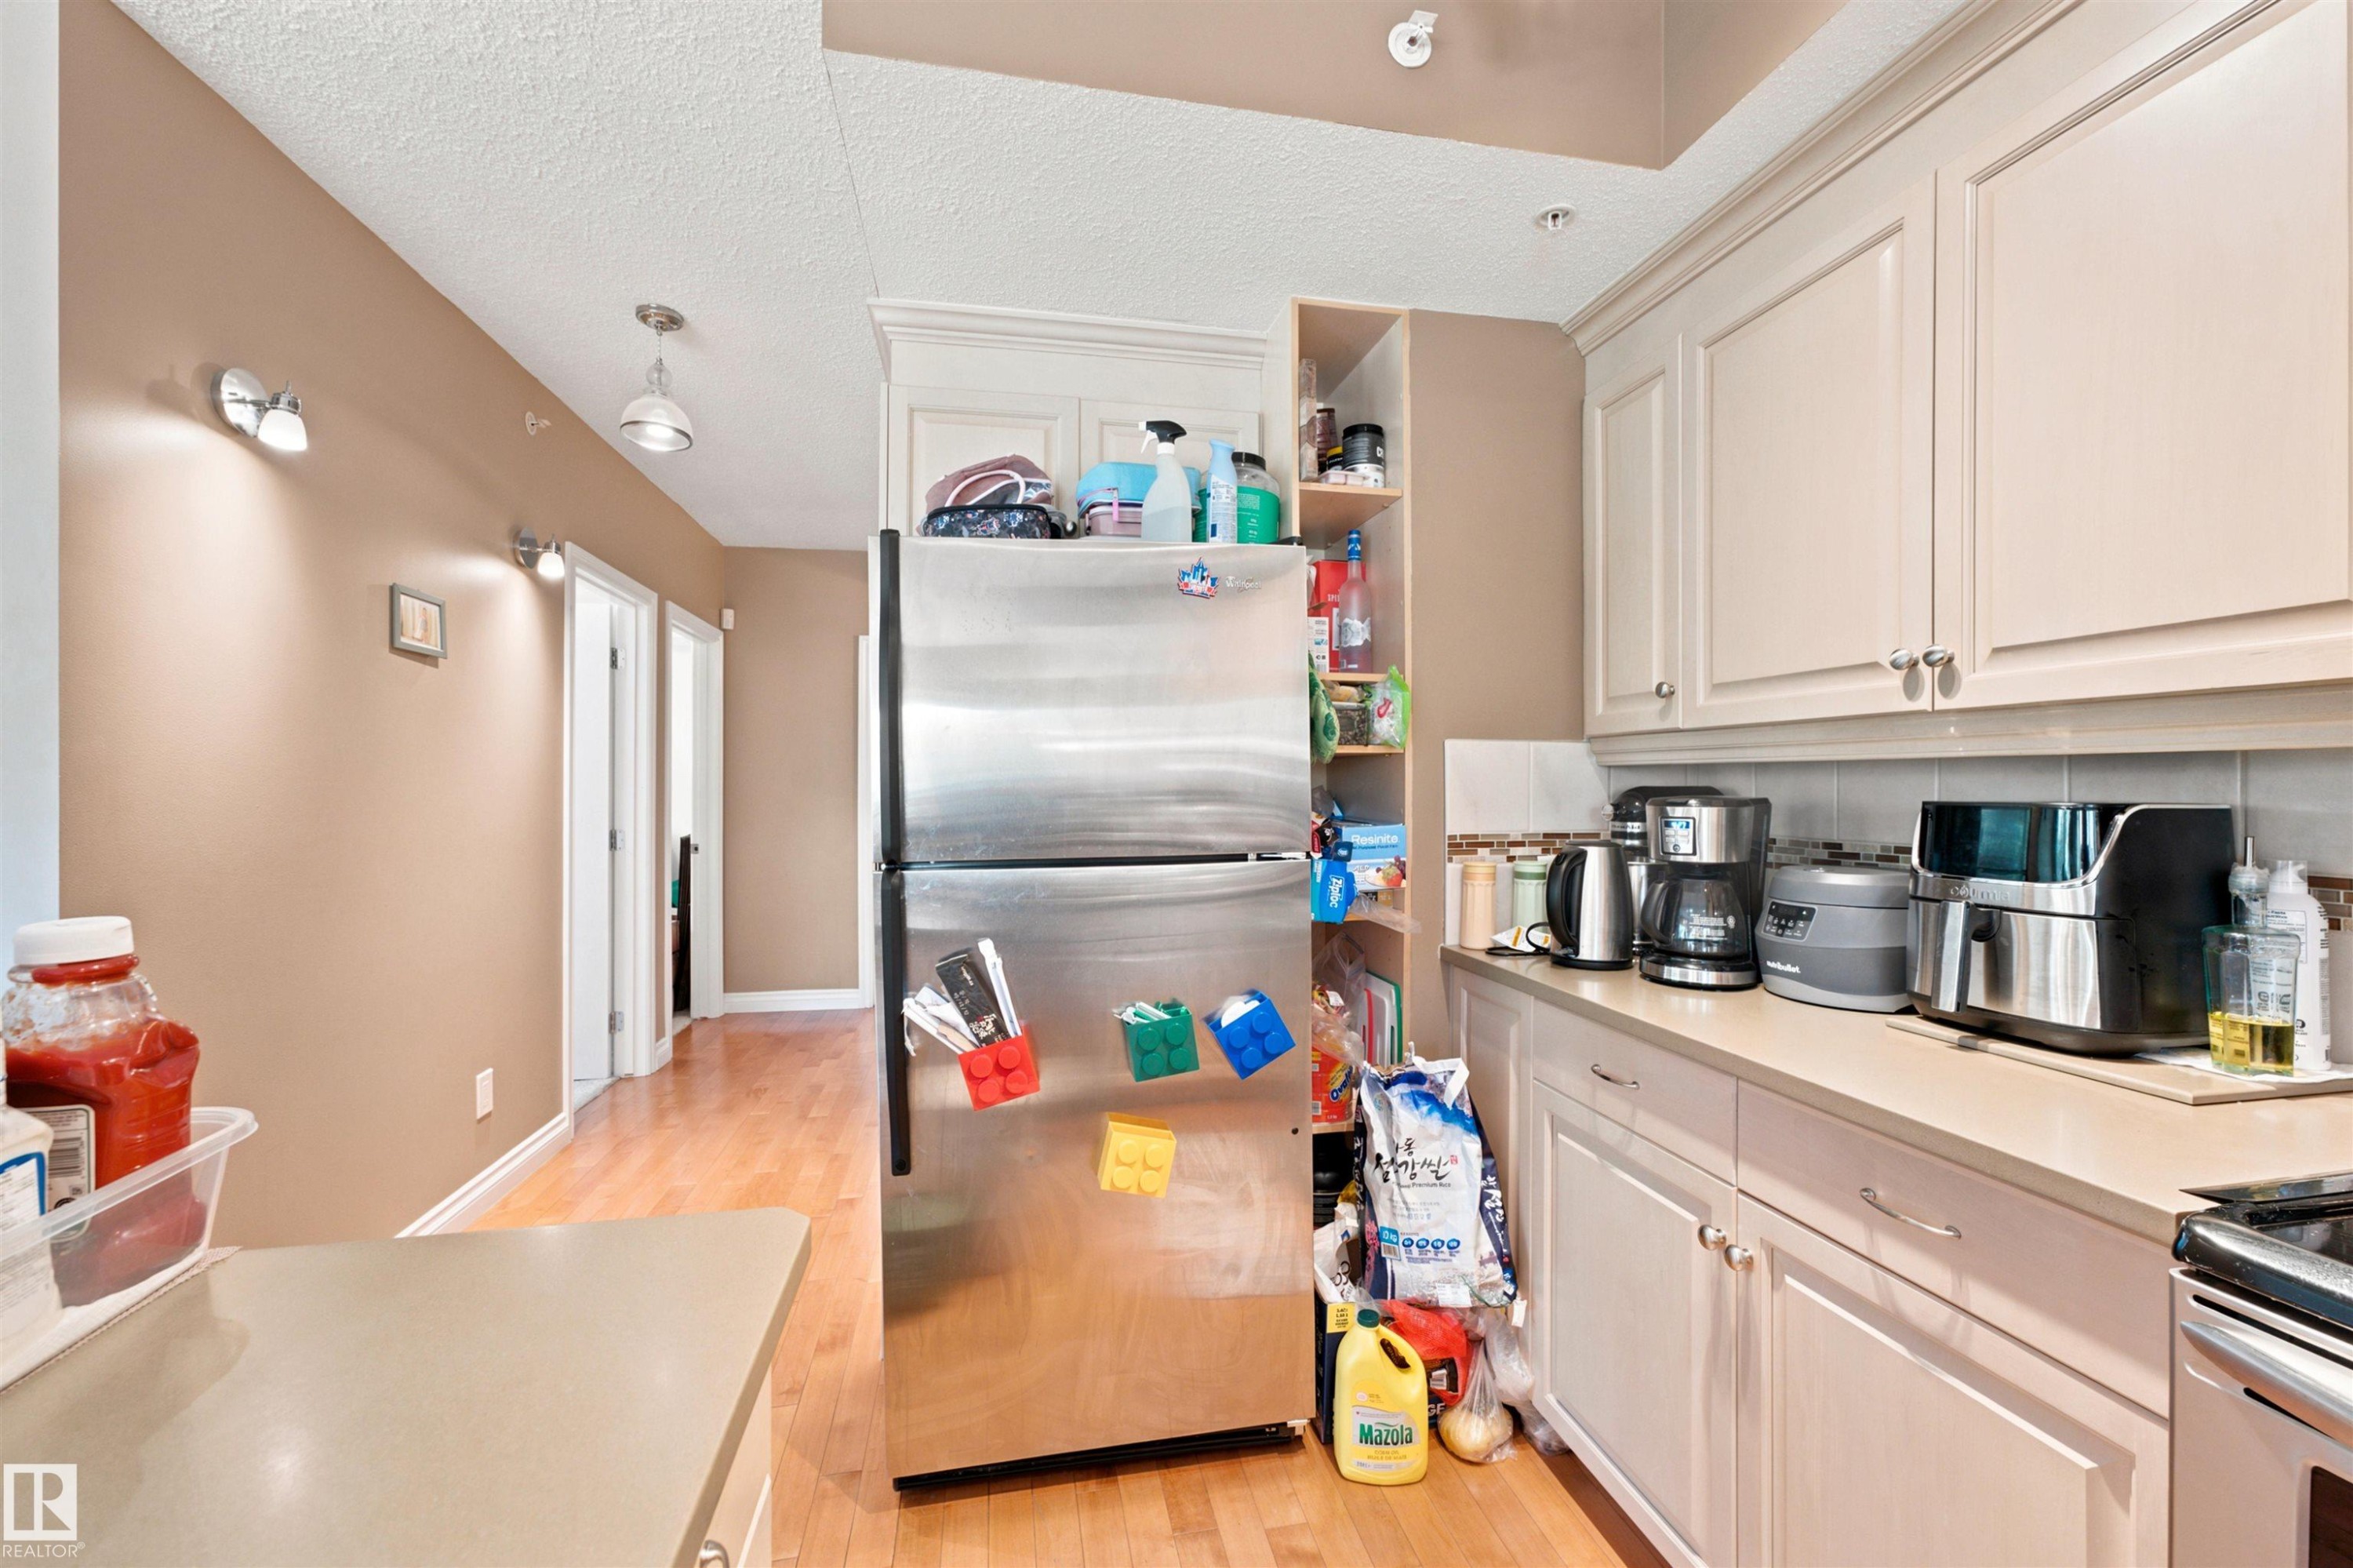
Kitchen featuring light-toned cabinetry, light countertops, and a white tile backsplash - 305 11111 82 Avenue, Edmonton, AB
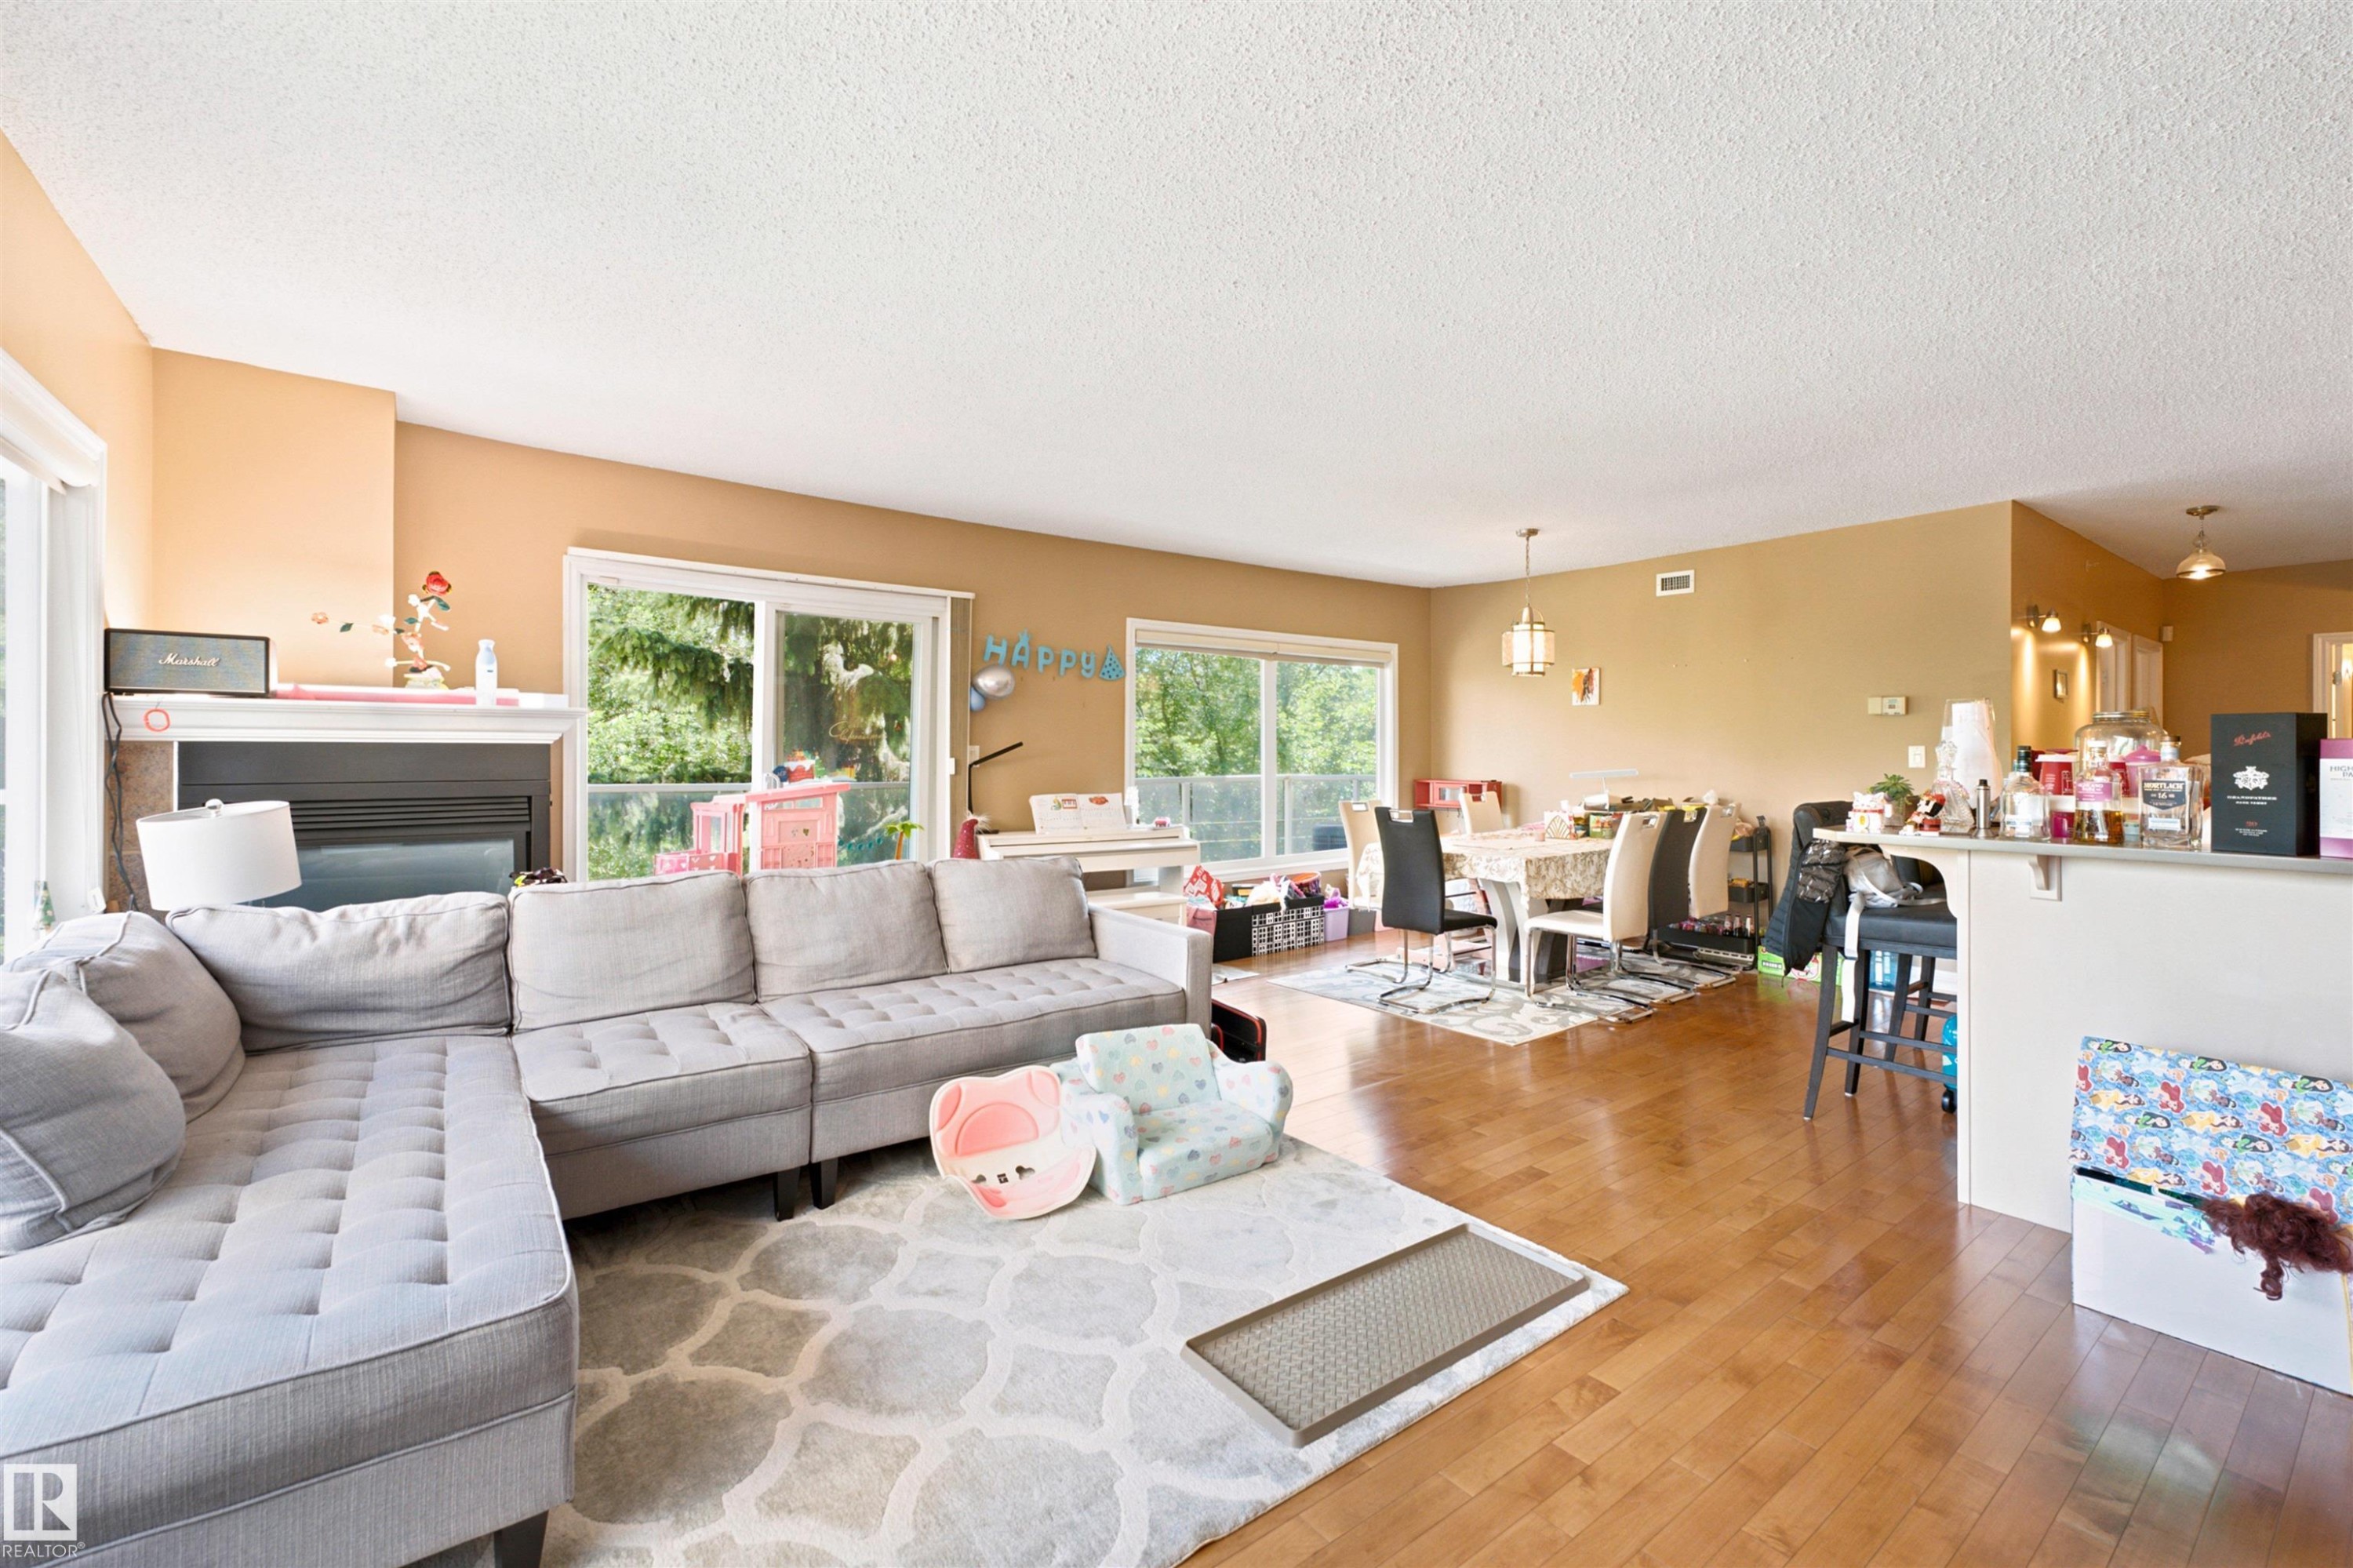
Open-concept living space featuring wood-finish flooring, a large window, and a kitchen with light cabinetry, stainless steel appliances, and a breakfast bar with seating - 305 11111 82 Avenue, Edmonton, AB
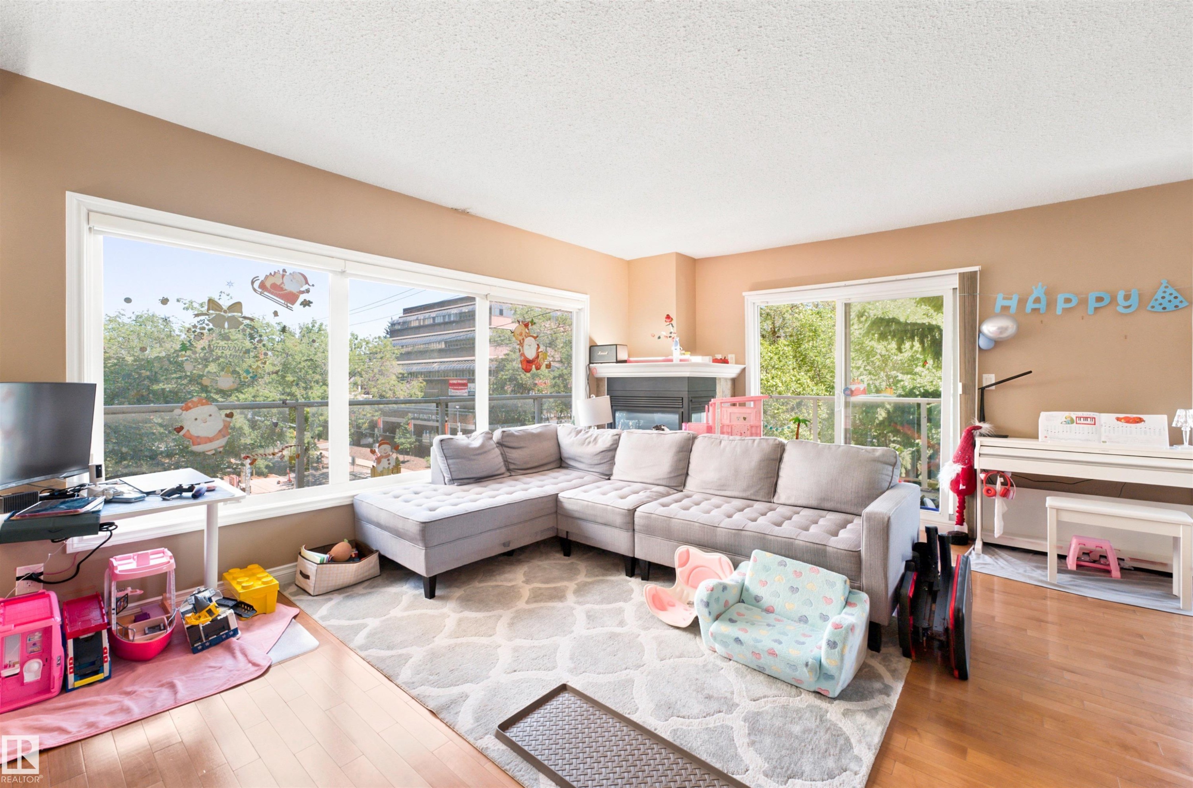
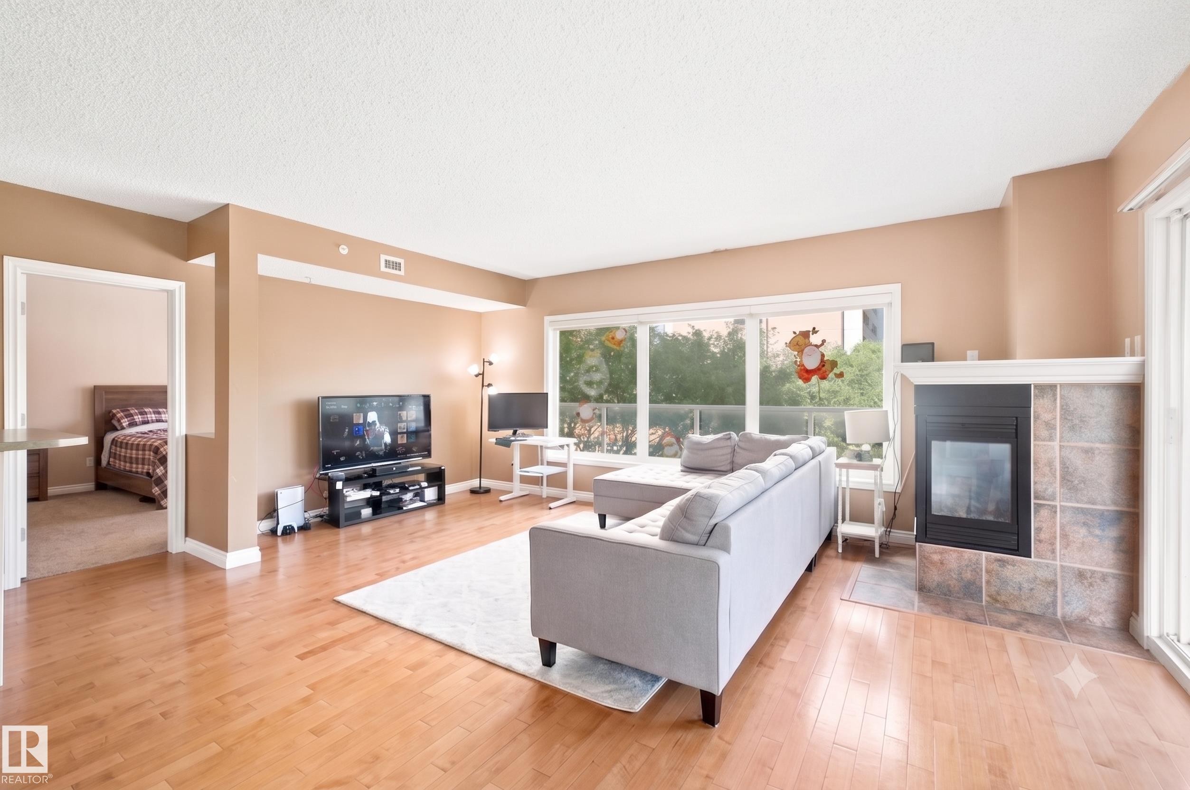
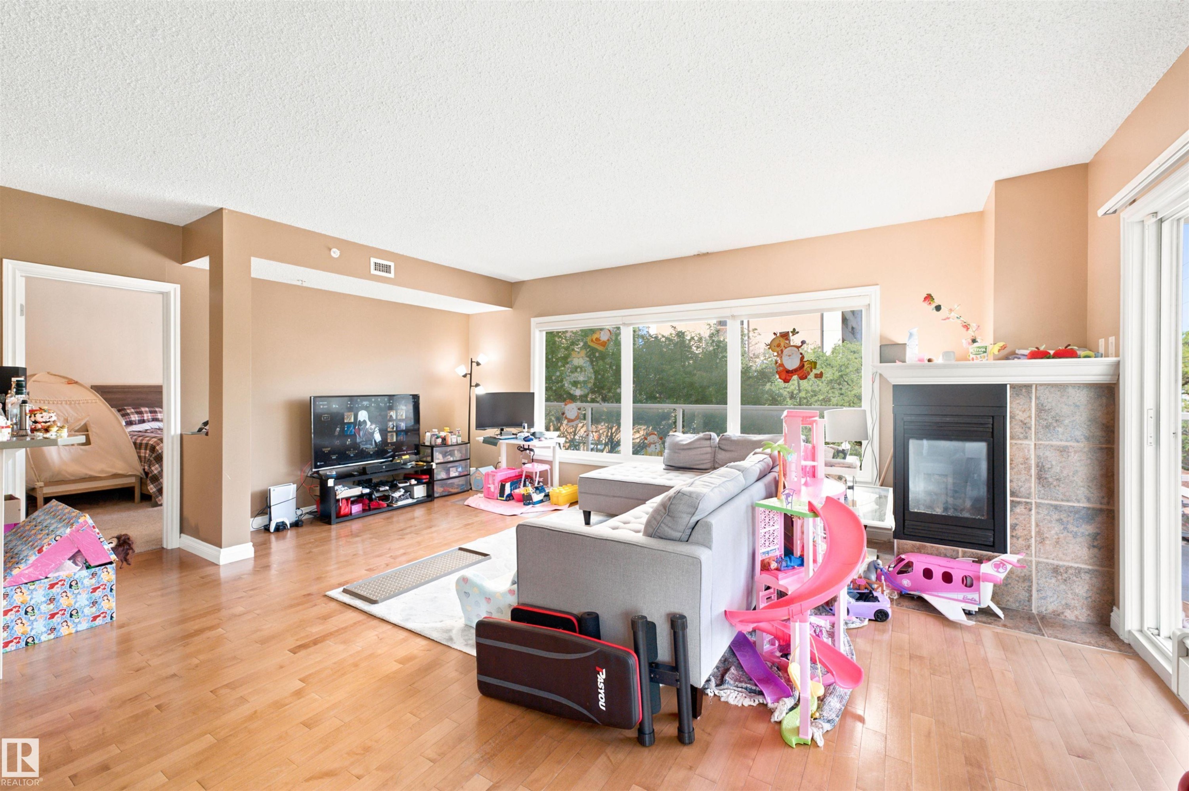
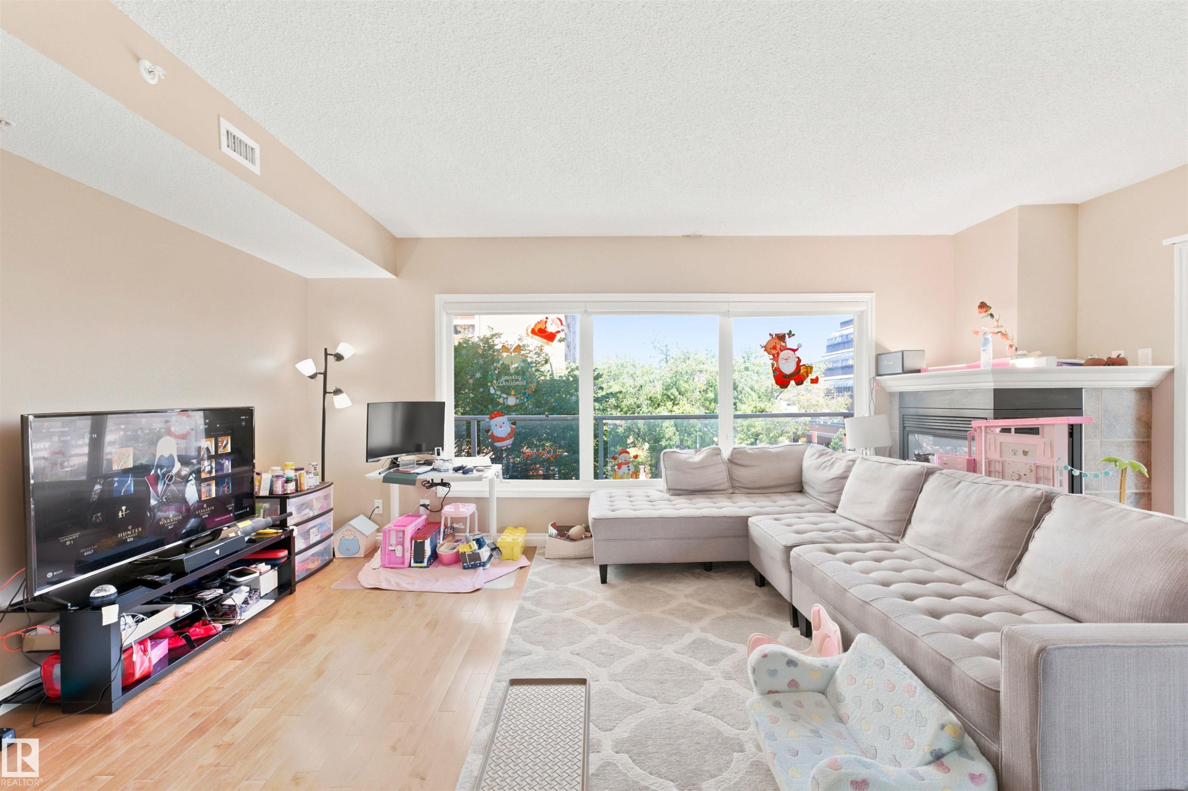
Living area featuring expansive windows, a glass sliding door, and a fireplace with a white mantel - 305 11111 82 Avenue, Edmonton, AB
Open-concept living space featuring wood-finish flooring, a built-in fireplace with a white mantel, and multiple sliding glass doors - 305 11111 82 Avenue, Edmonton, AB
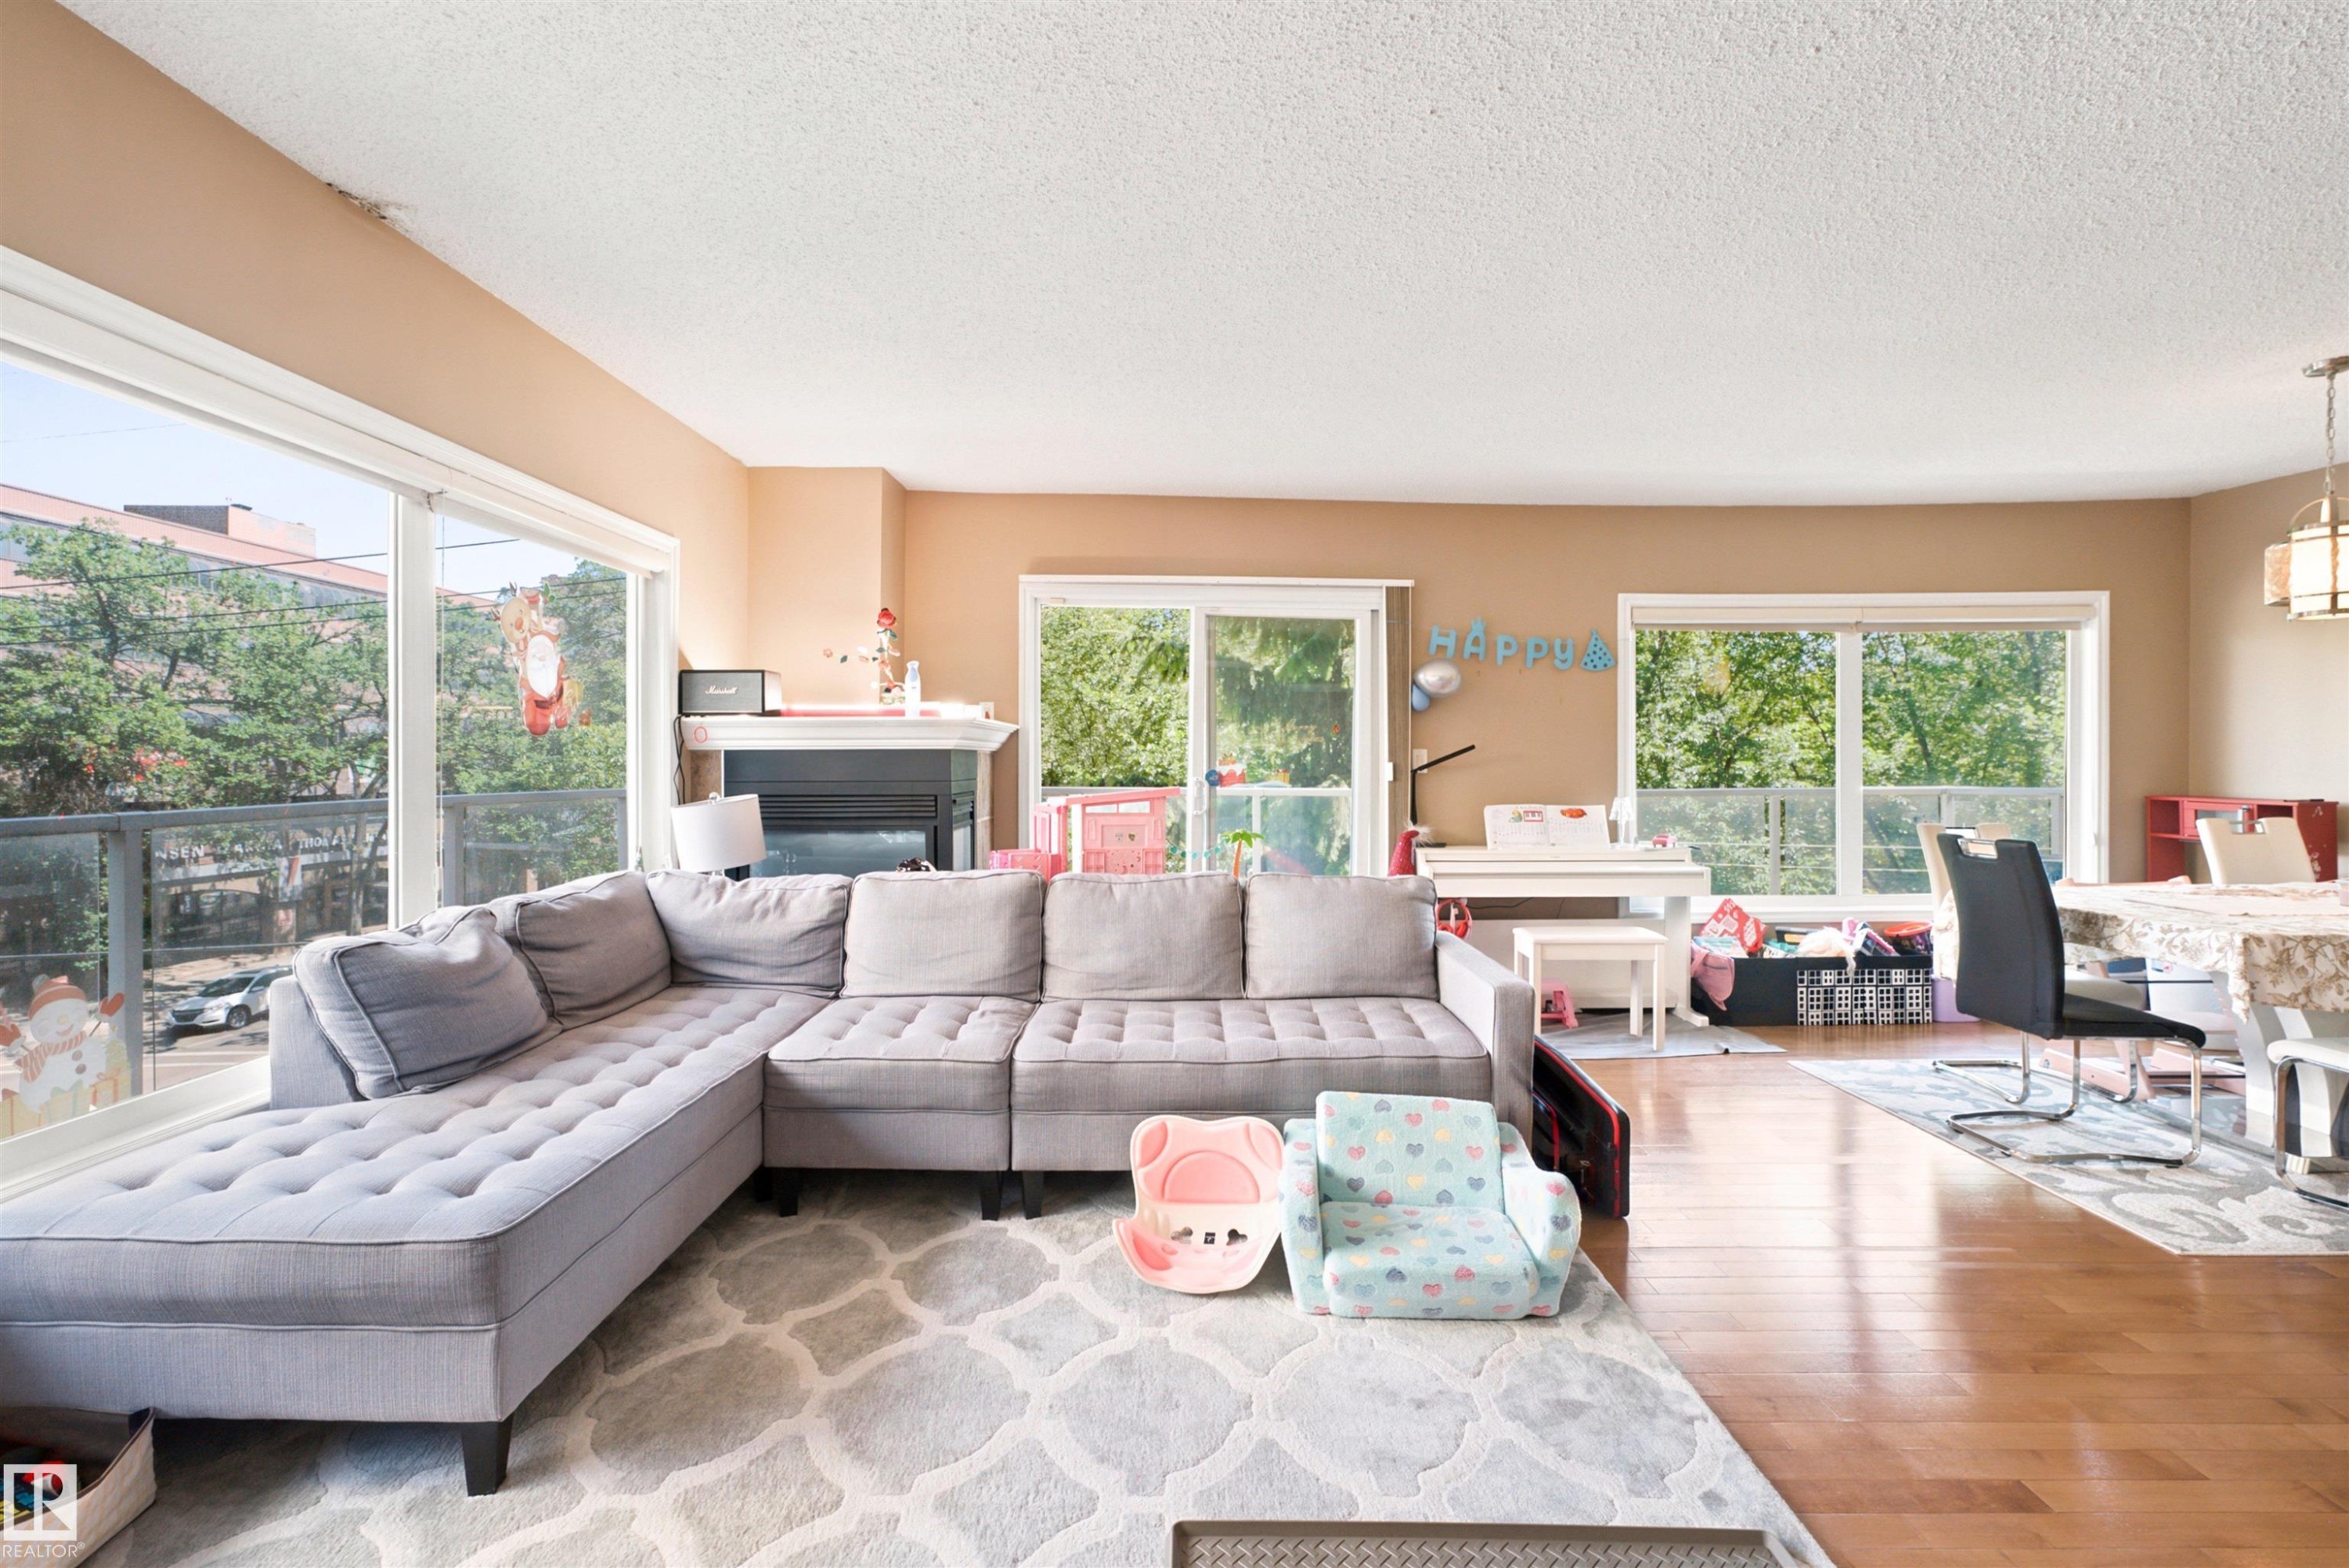
Living area featuring wood-finish flooring, a fireplace with a white mantel, and multiple large windows - 305 11111 82 Avenue, Edmonton, AB
Open-concept living area featuring wood-finish flooring, a tiled fireplace with white mantle, and expansive windows - 305 11111 82 Avenue, Edmonton, AB
Spacious living area featuring wood-finish flooring, large windows, and a tiled fireplace - 305 11111 82 Avenue, Edmonton, AB
Spacious living area featuring large windows, wood-finish flooring, recessed lighting, and a fireplace with a stone surround - 305 11111 82 Avenue, Edmonton, AB
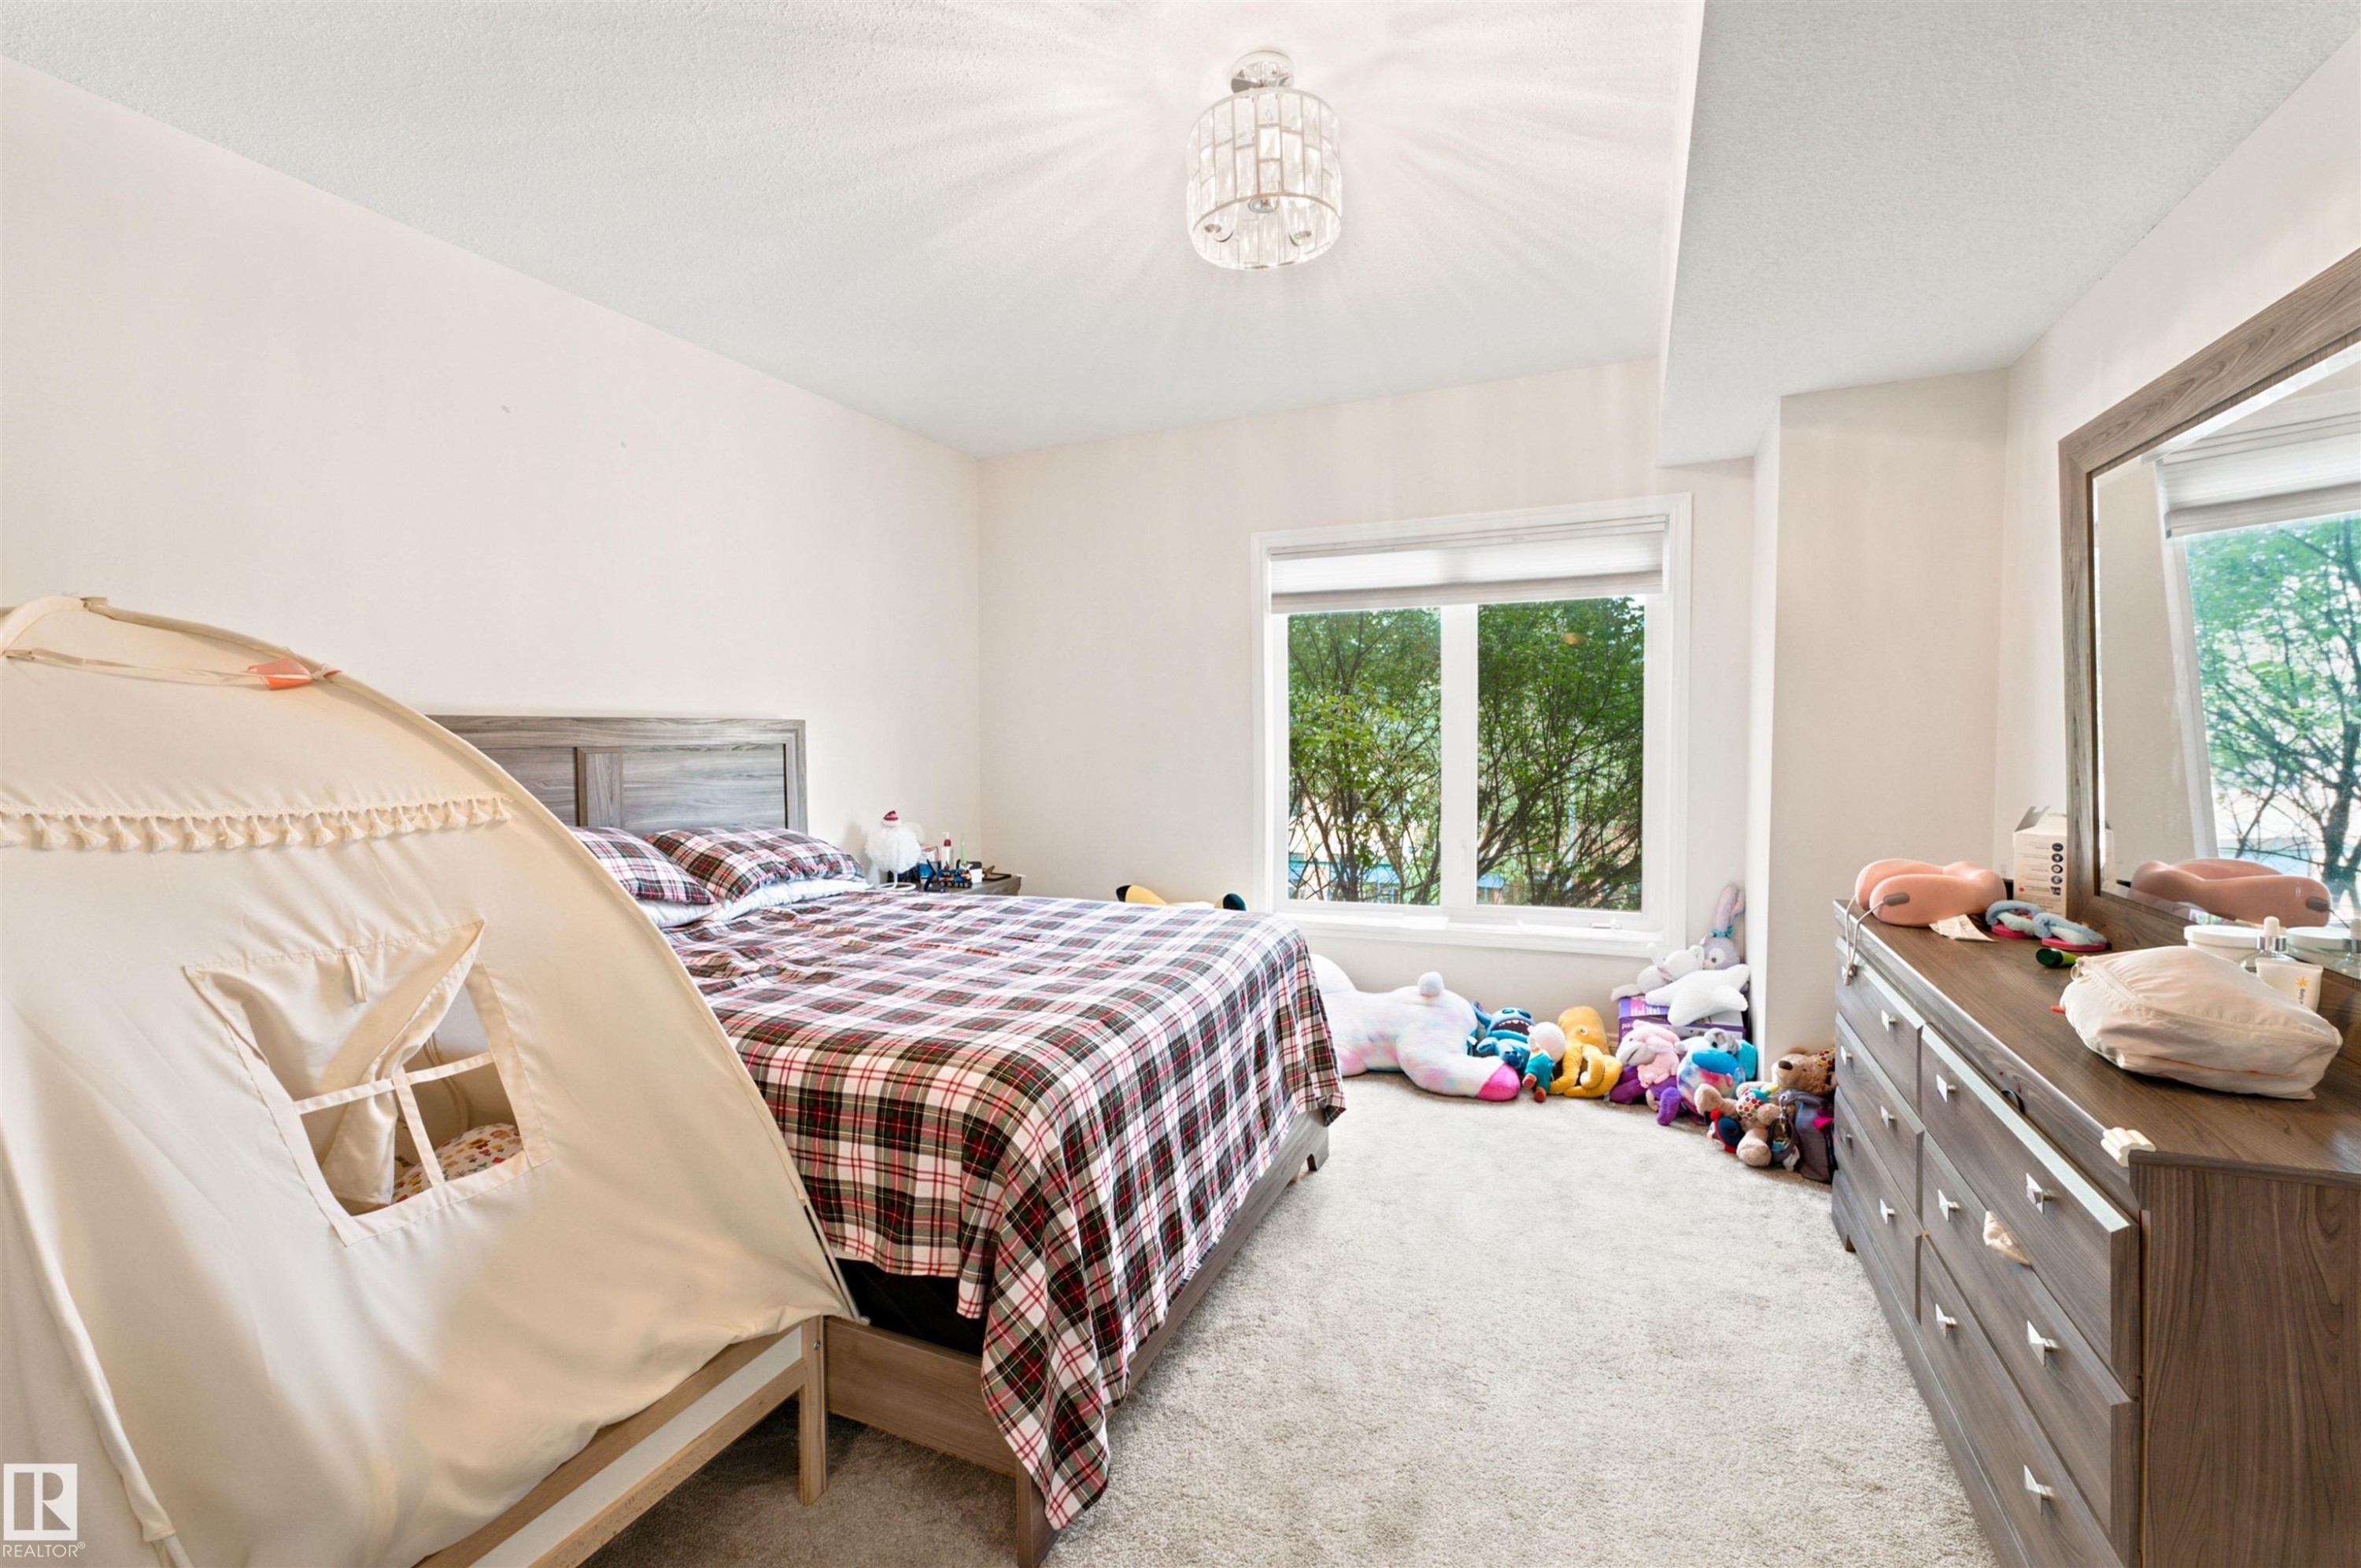
Bedroom featuring neutral wall paint, light gray carpet, and a large window with white trim - 305 11111 82 Avenue, Edmonton, AB
Spacious bedroom featuring light-colored carpeting, a large window with white trim, and a contemporary ceiling light fixture - 305 11111 82 Avenue, Edmonton, AB
Plush carpet flooring complements neutral wall tones - 305 11111 82 Avenue, Edmonton, AB
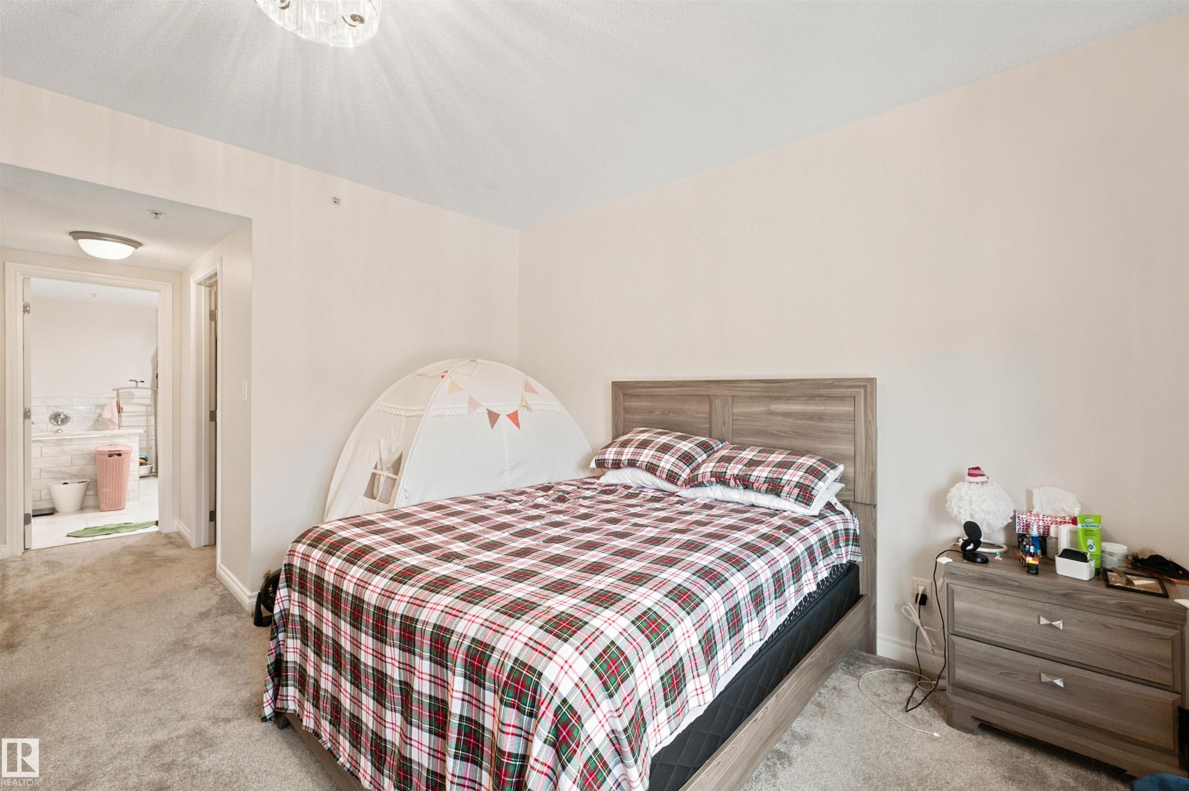
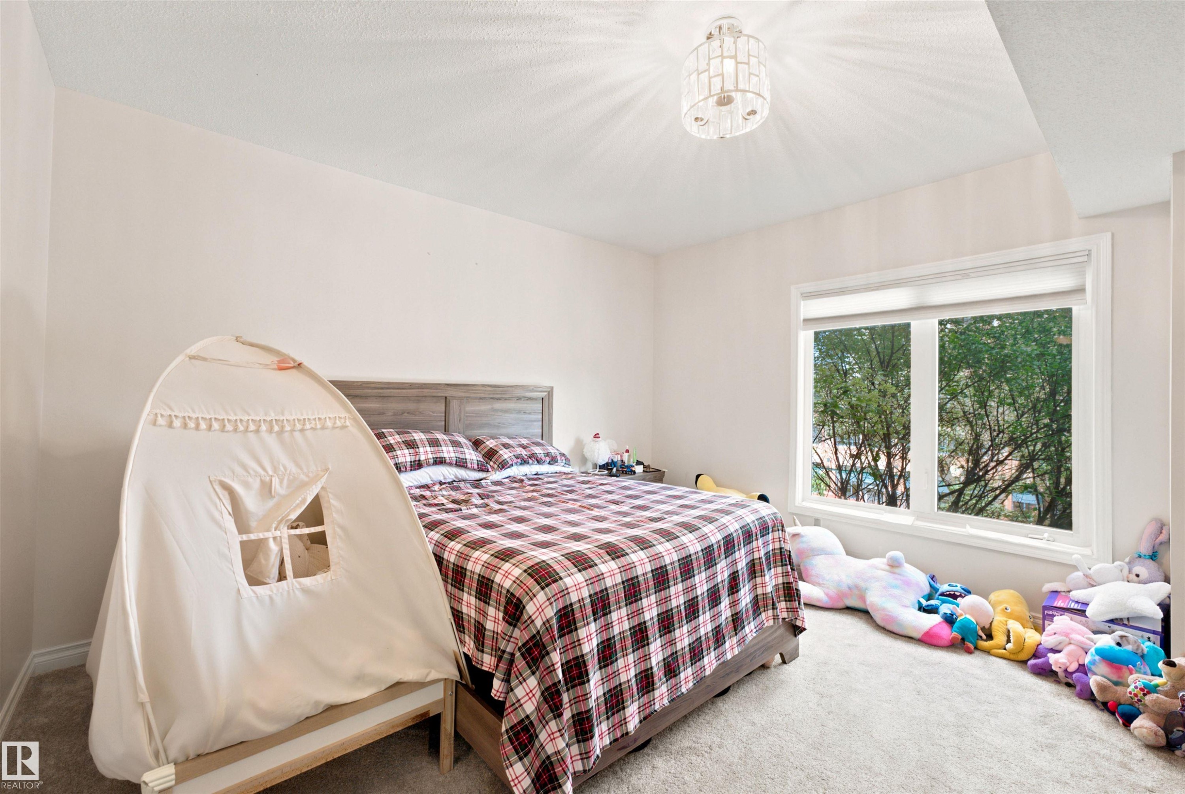
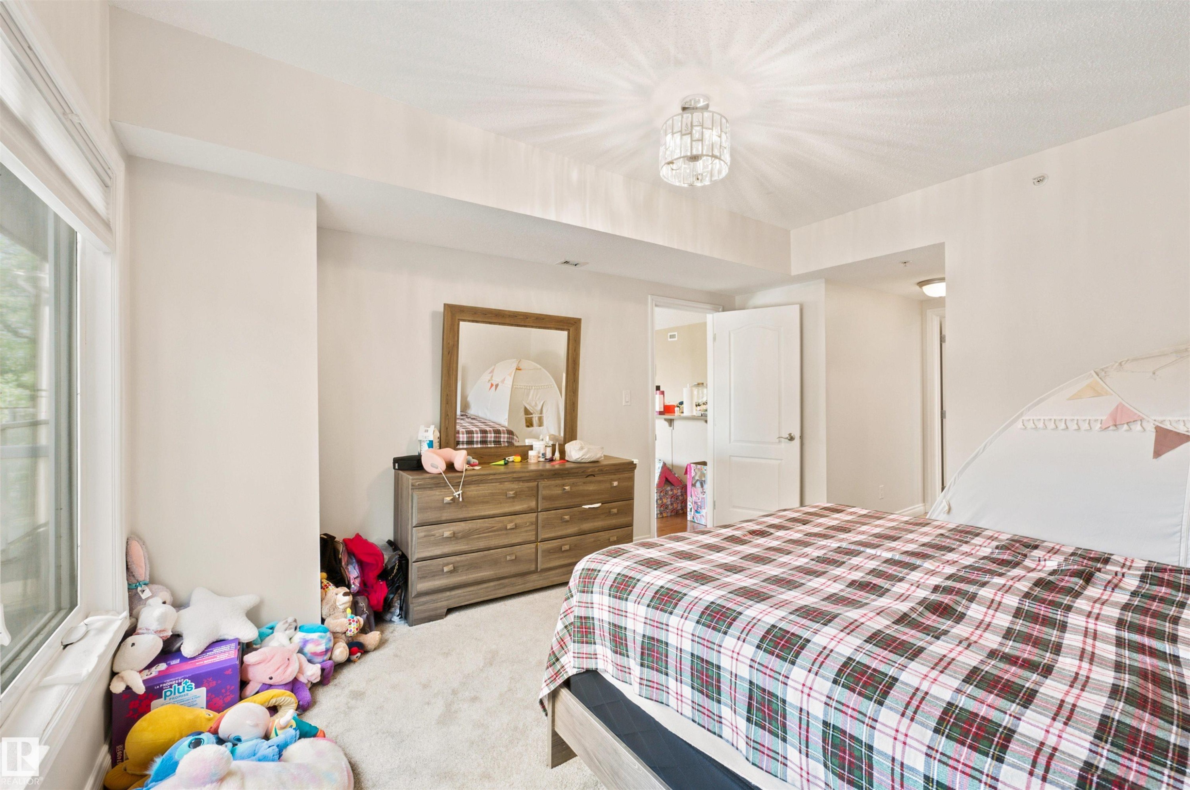
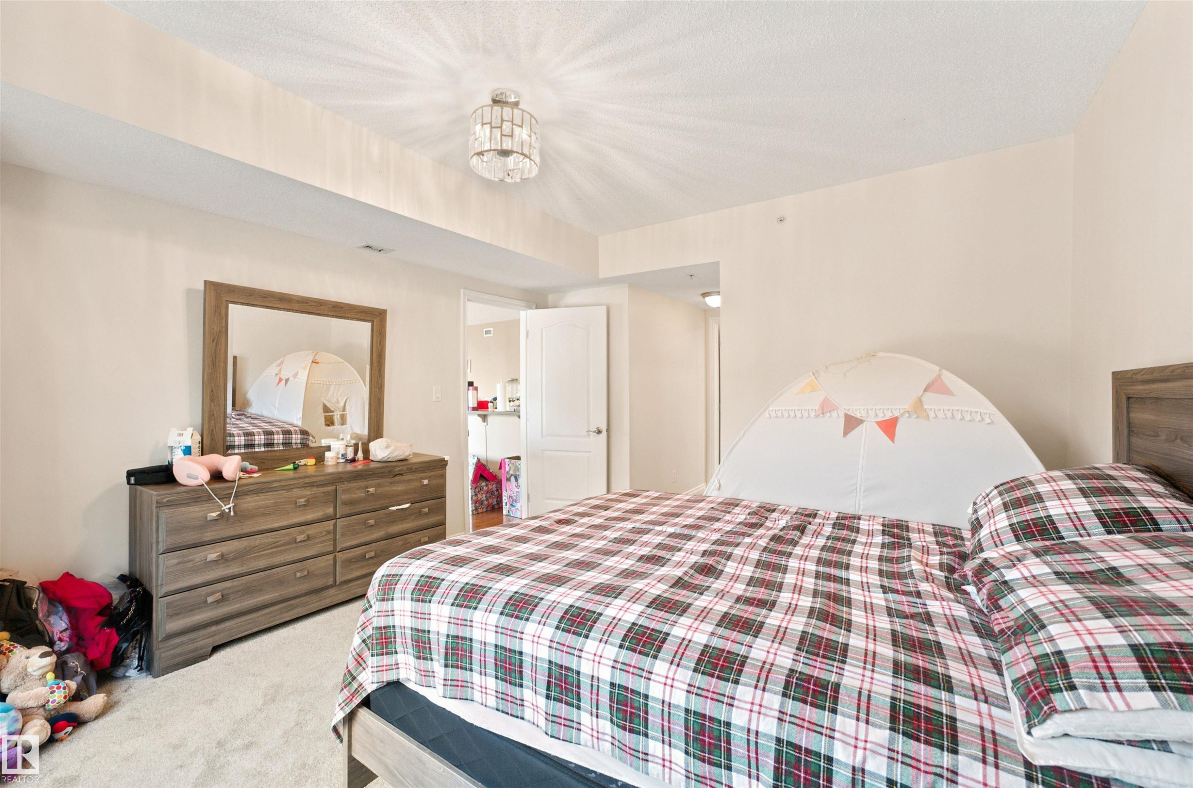
Carpeted bedroom featuring a wood-finish bed frame, a coordinating nightstand with drawer storage, and a ceiling-mounted light fixture - 305 11111 82 Avenue, Edmonton, AB
Bedroom featuring a large window, neutral wall paint, and plush carpet flooring - 305 11111 82 Avenue, Edmonton, AB
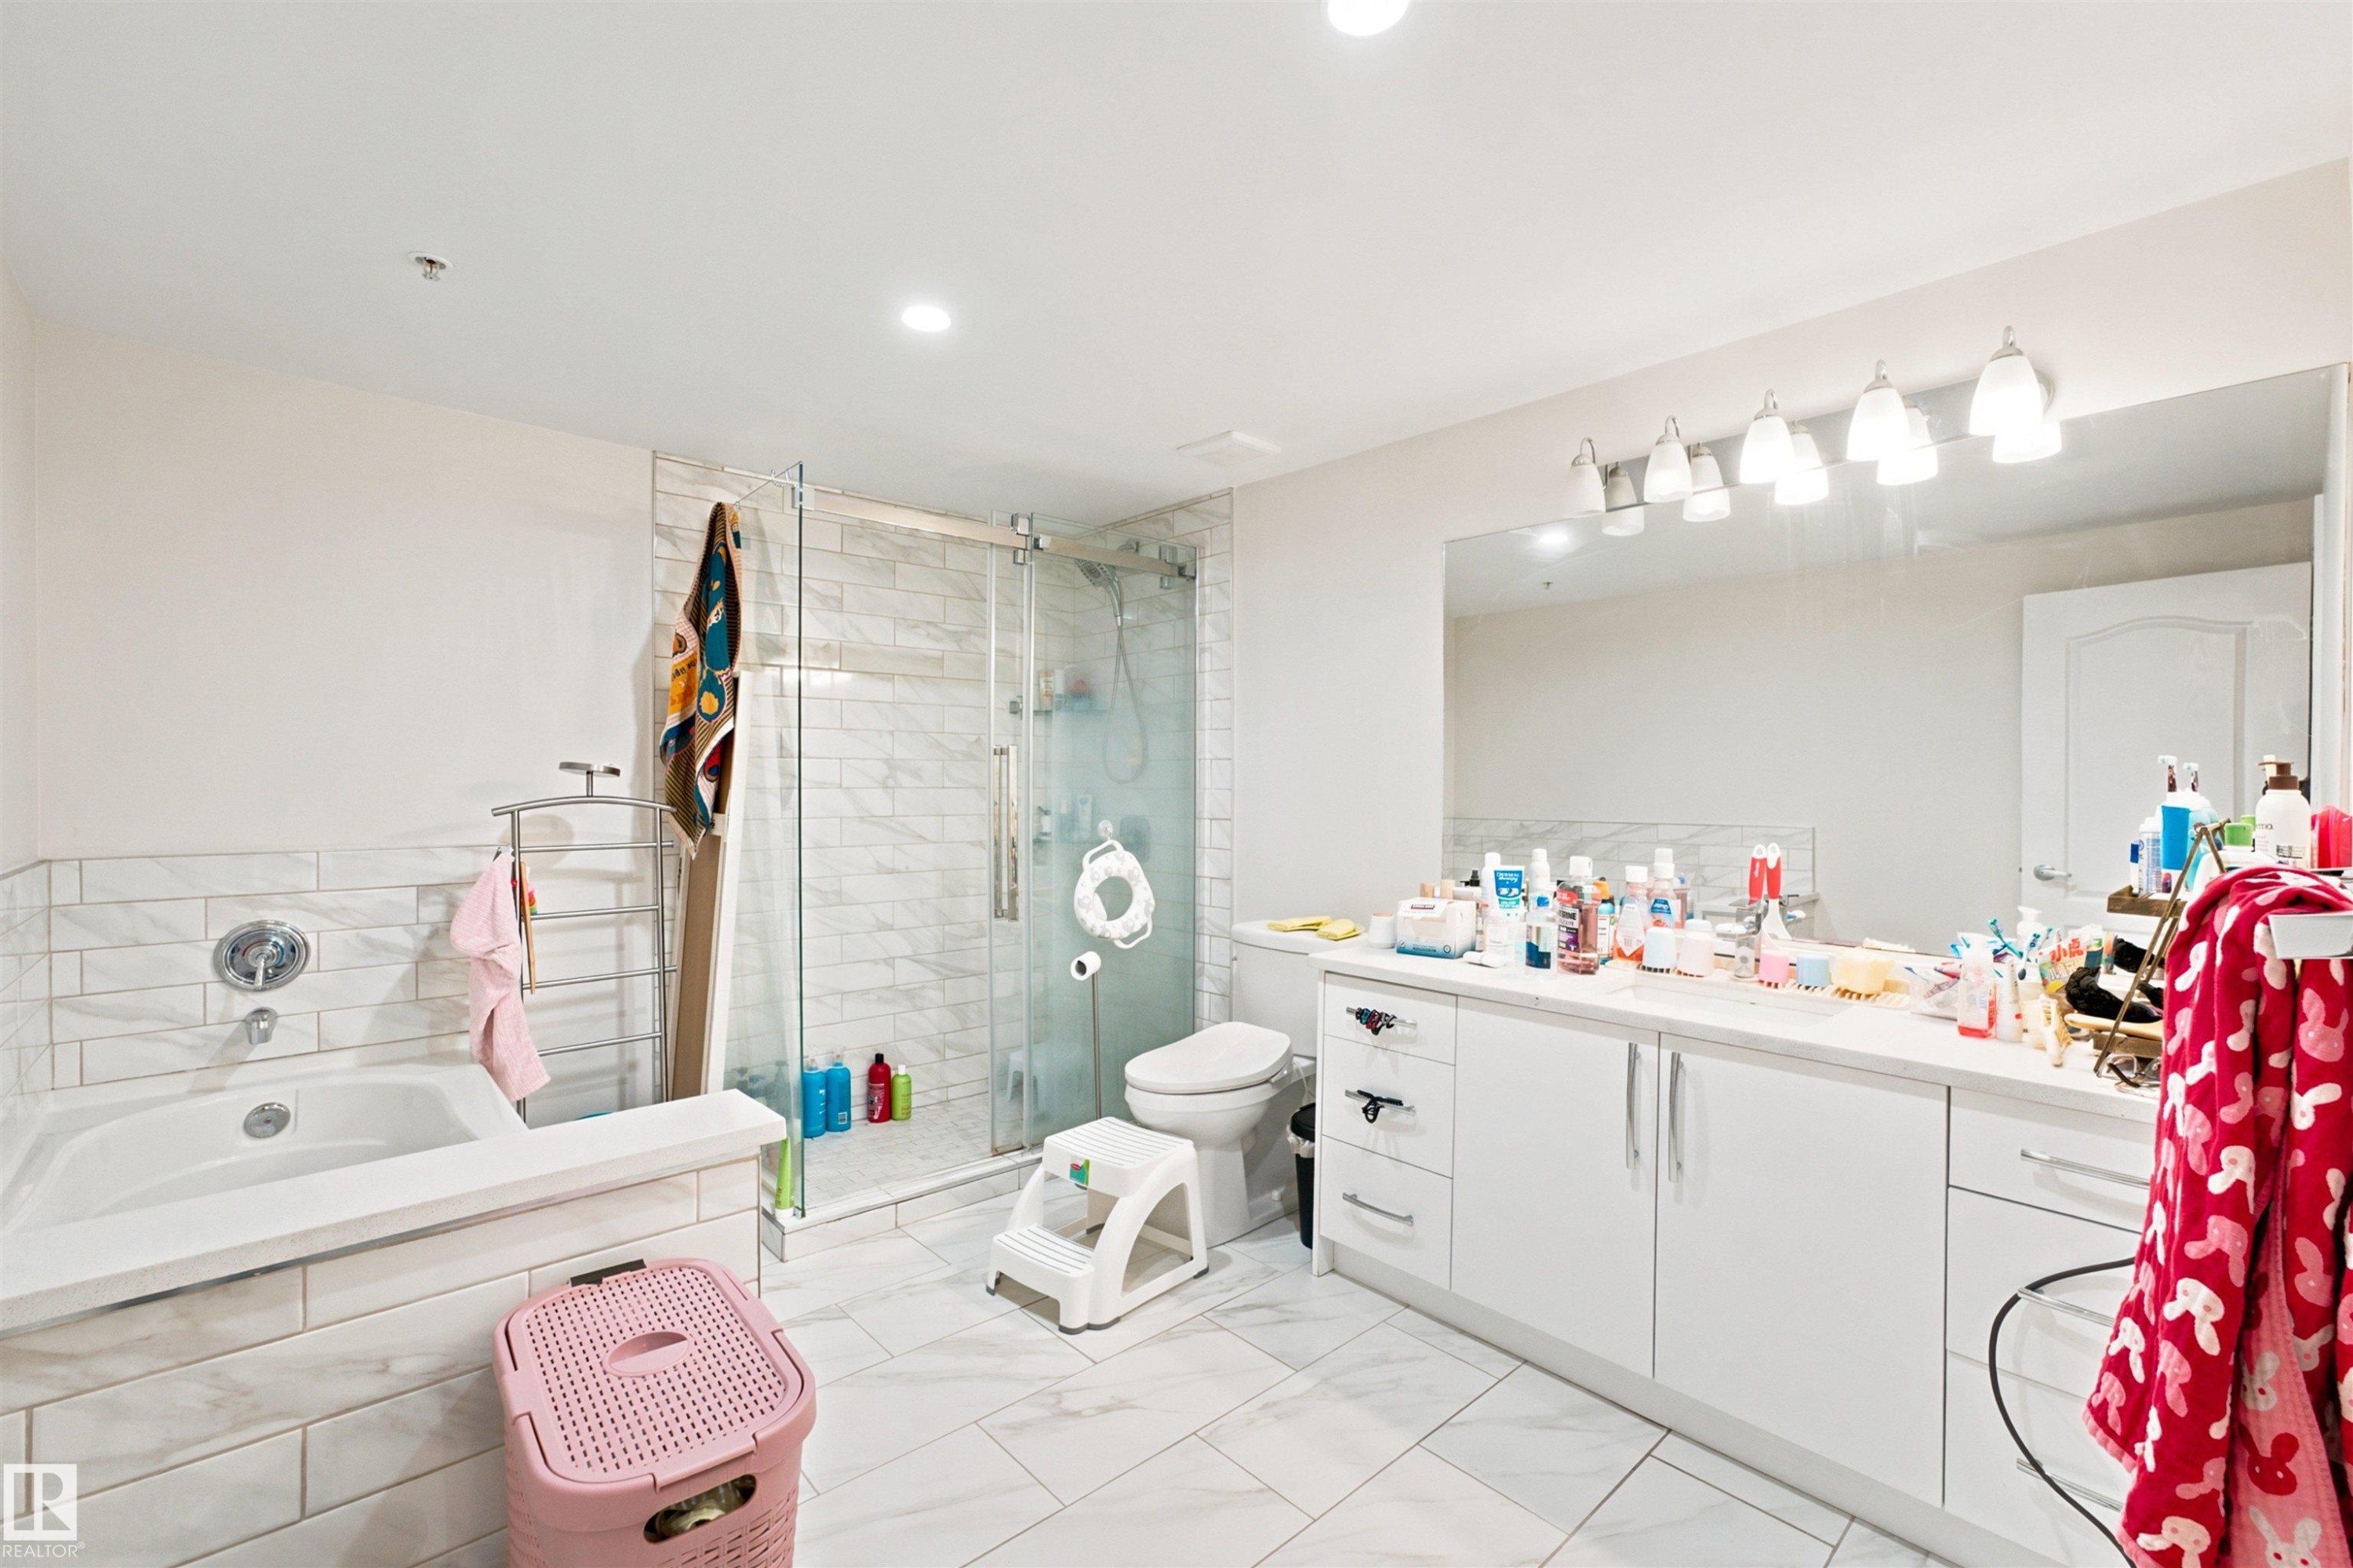
Spacious bathroom featuring a white vanity with extensive counter space, an integrated tub, a separate glass-enclosed shower, white tile flooring, and recessed lighting - 305 11111 82 Avenue, Edmonton, AB
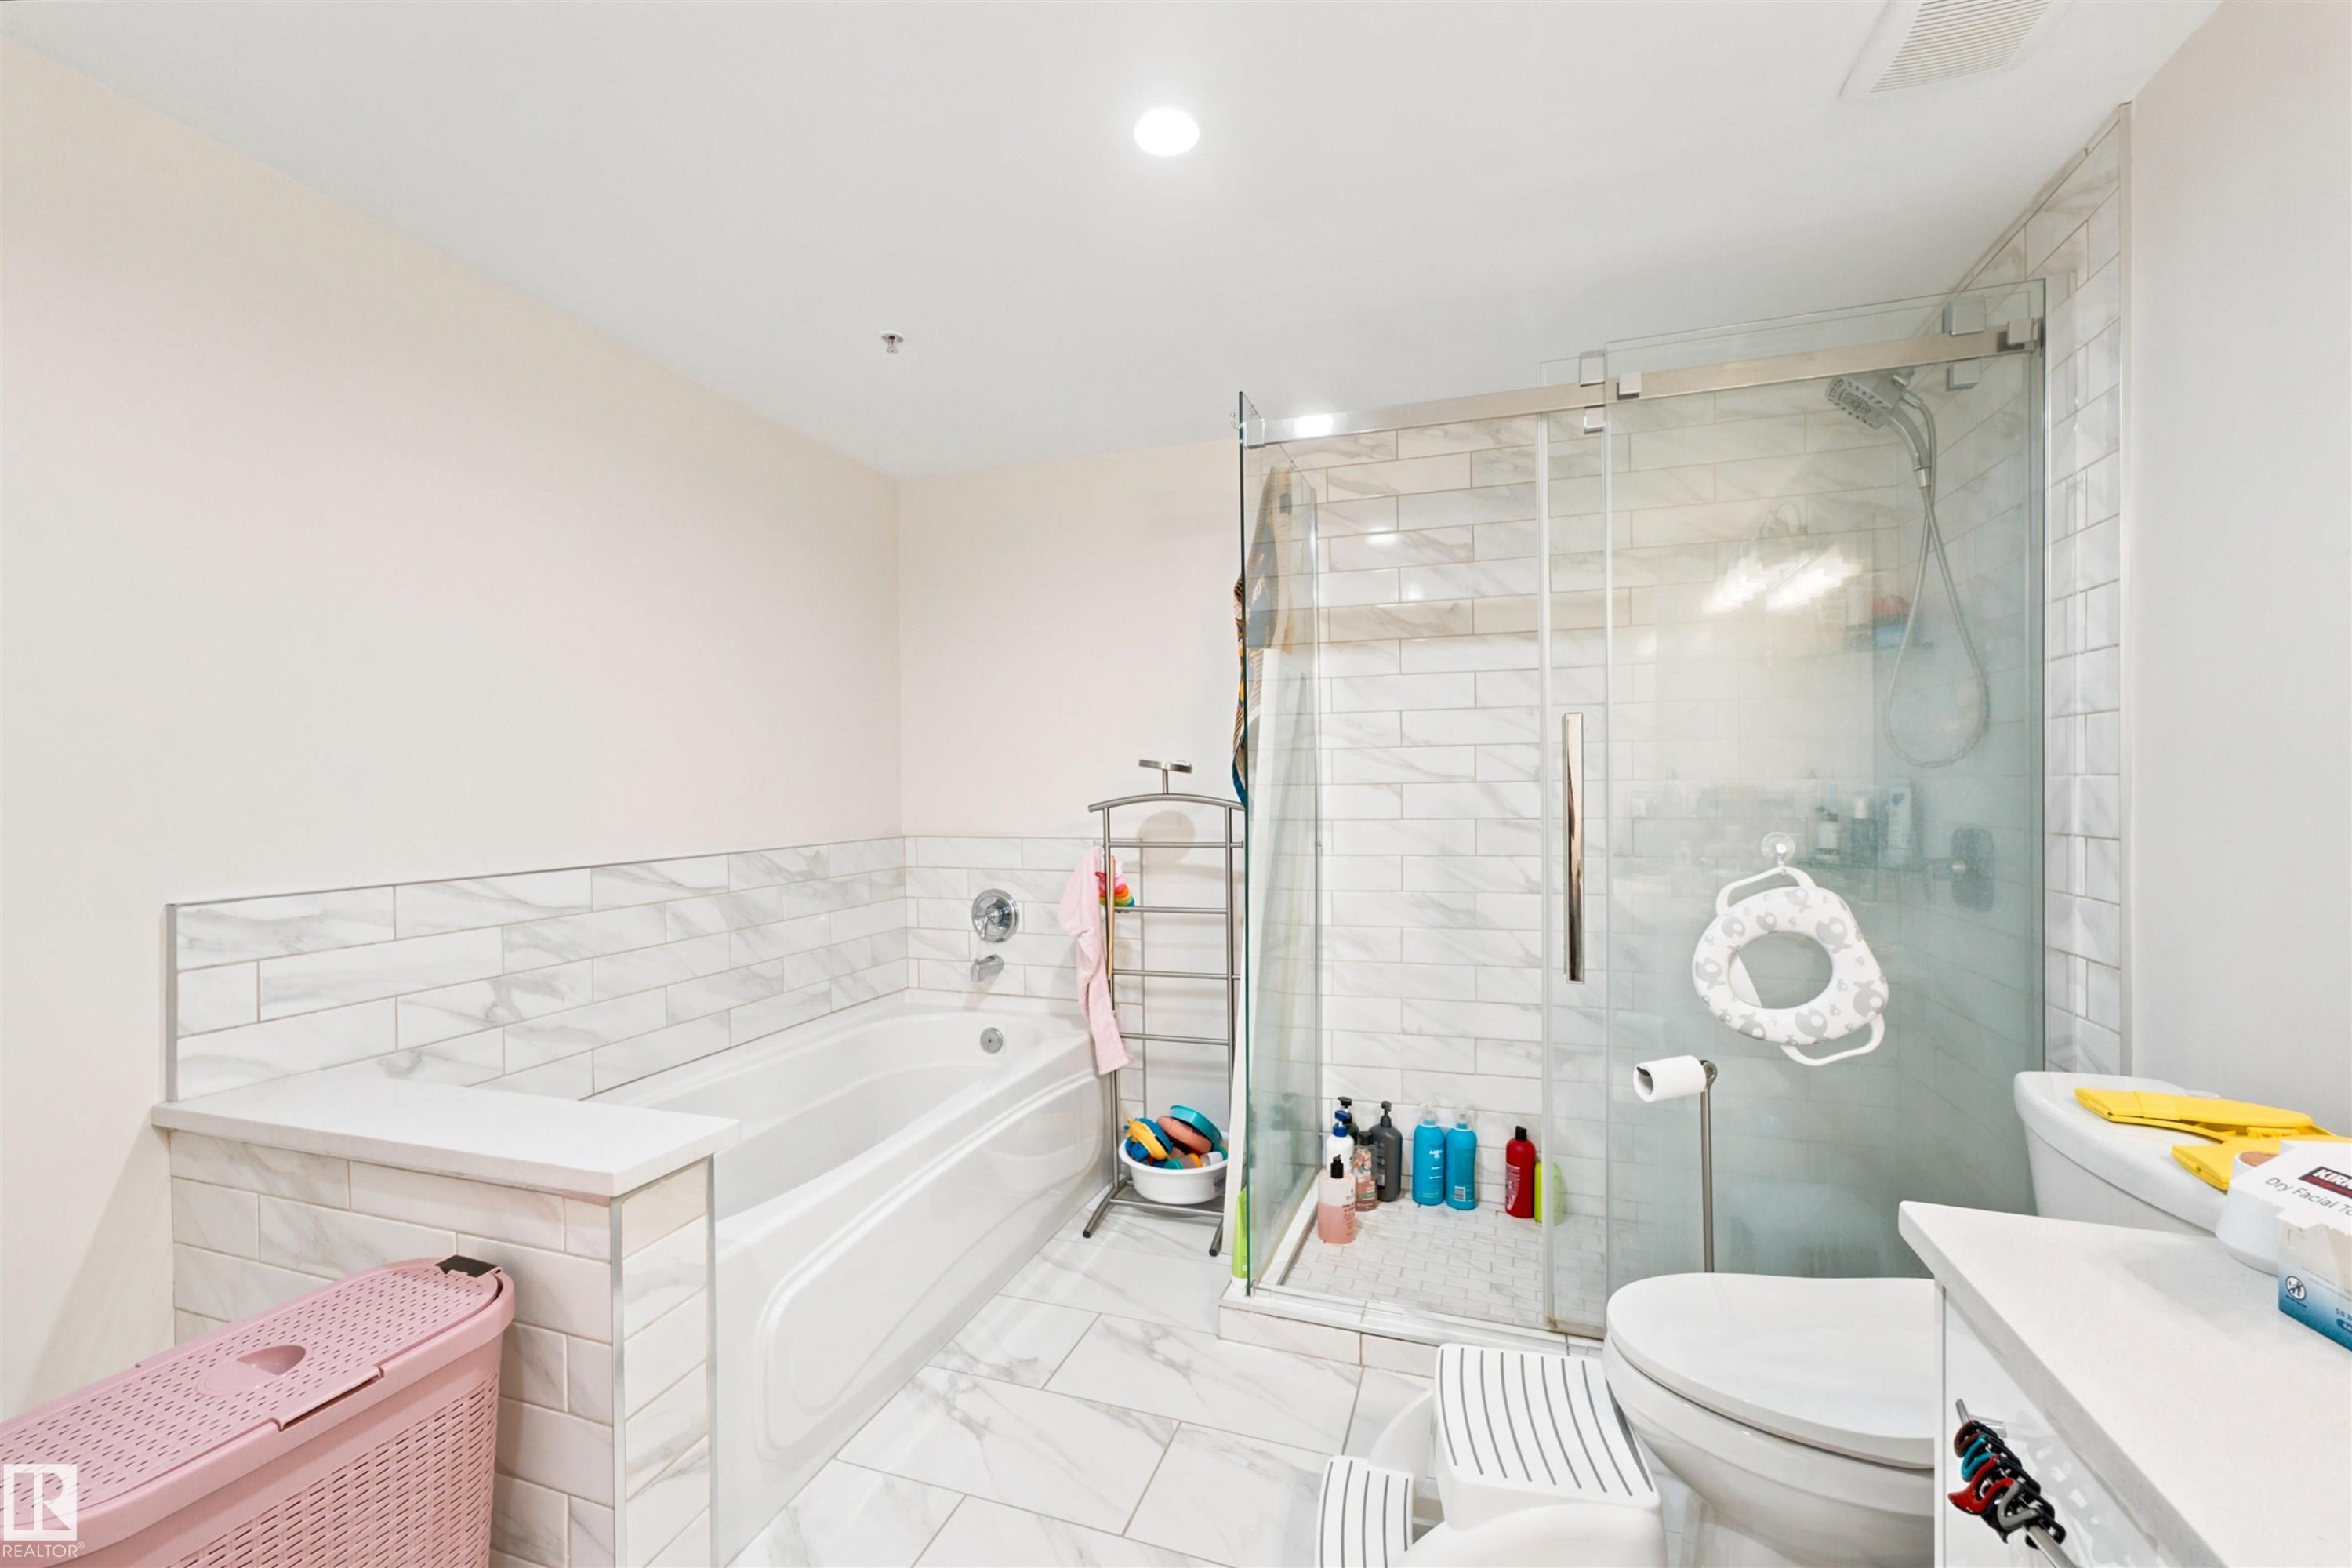
Bathroom featuring a built-in tub, a glass-enclosed shower with subway tile surround, and a coordinating tiled floor - 305 11111 82 Avenue, Edmonton, AB
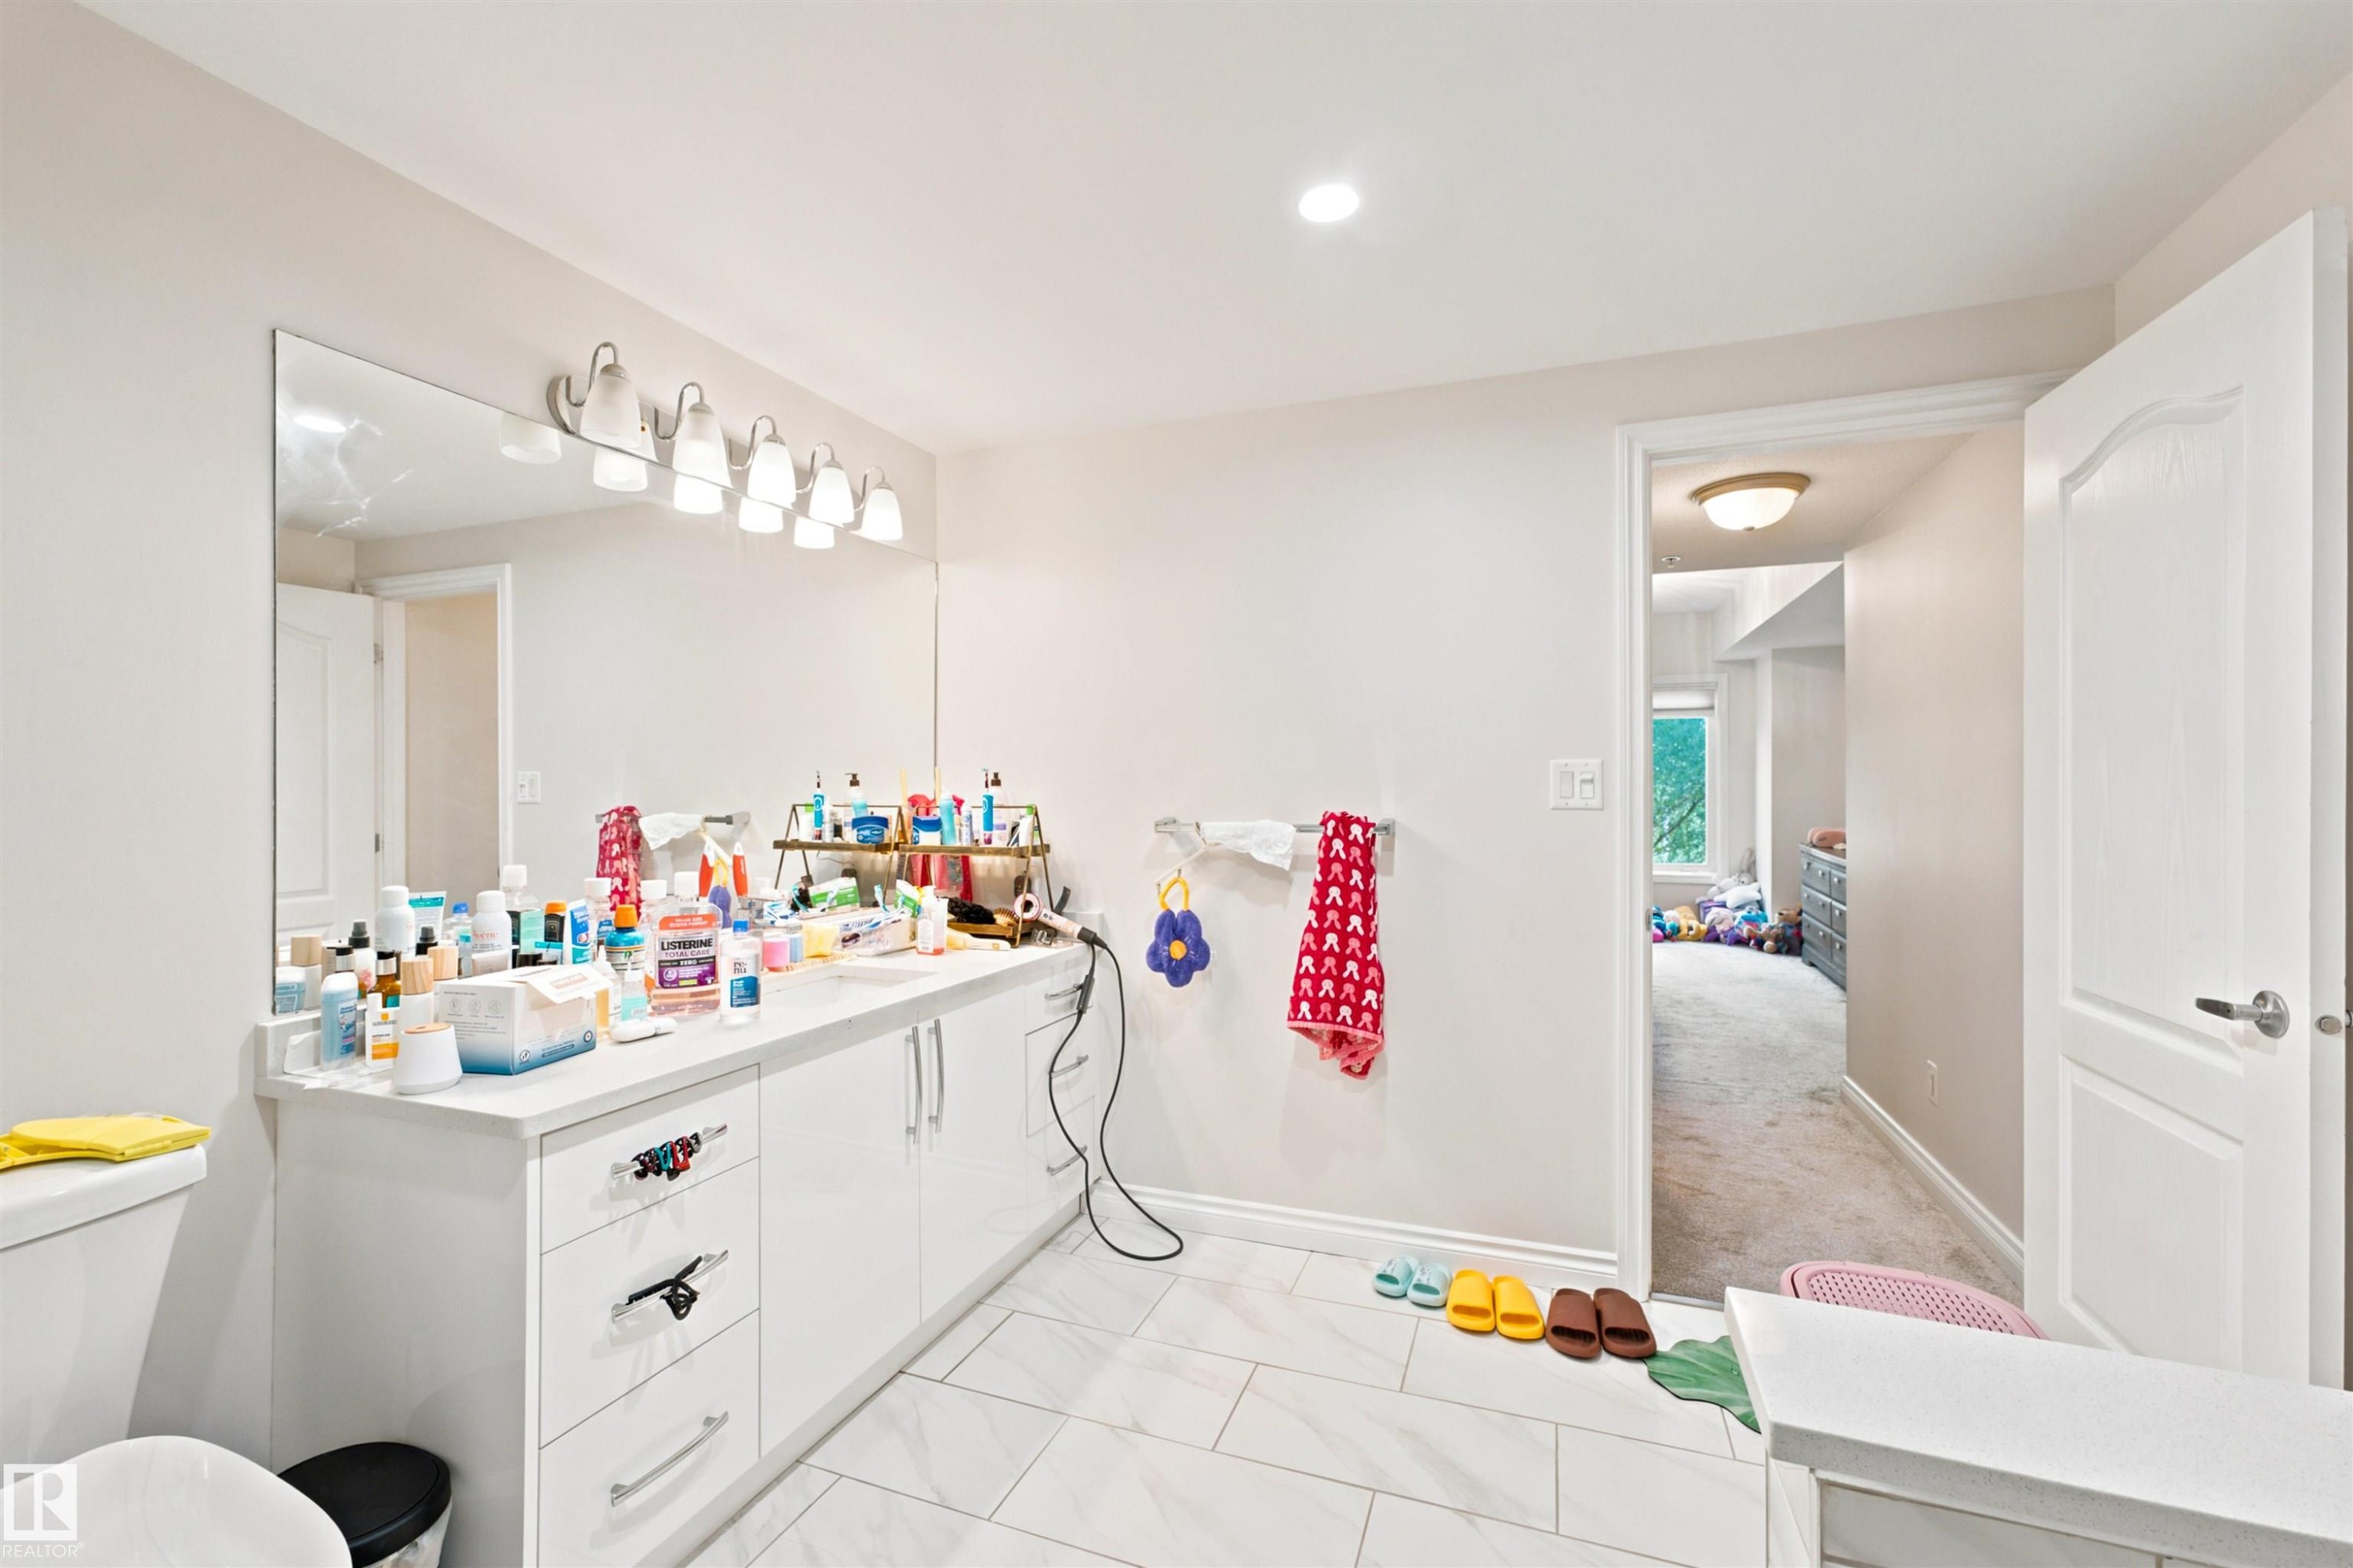
Bathroom featuring a double vanity with white cabinetry, a large wall-mounted mirror, and a six-light fixture - 305 11111 82 Avenue, Edmonton, AB
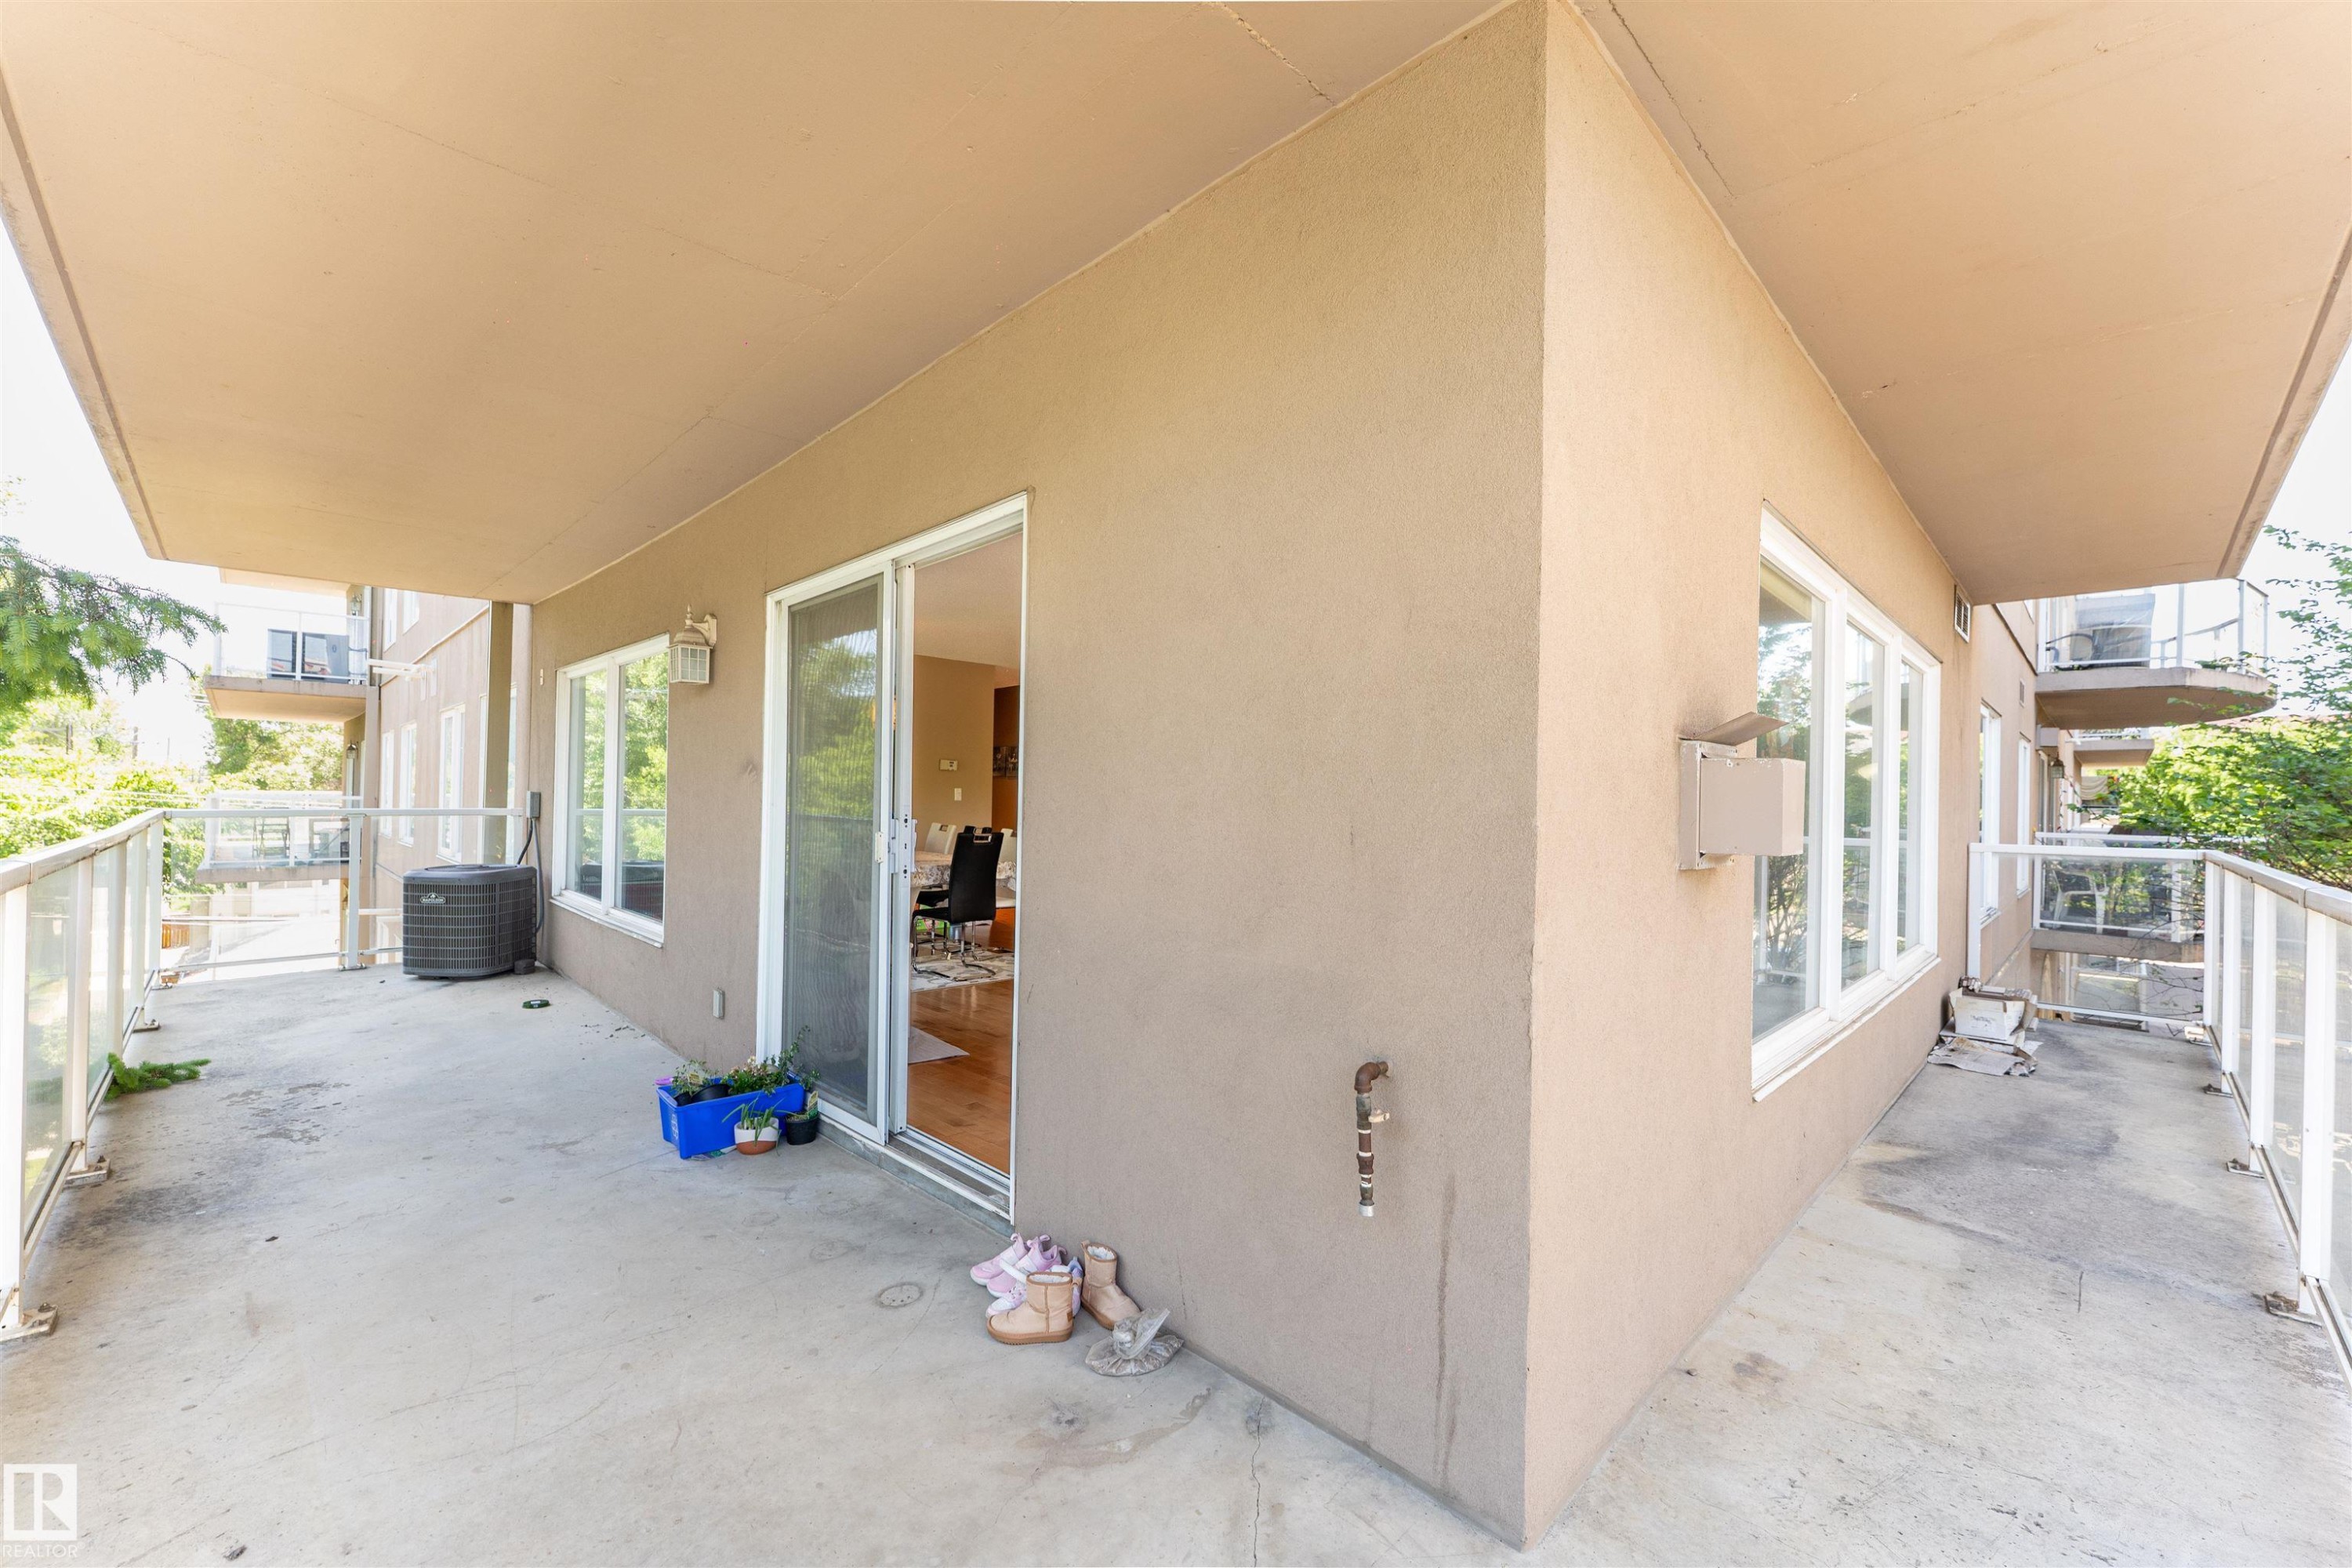
Spacious outdoor patio with concrete flooring and glass panel railings - 305 11111 82 Avenue, Edmonton, AB
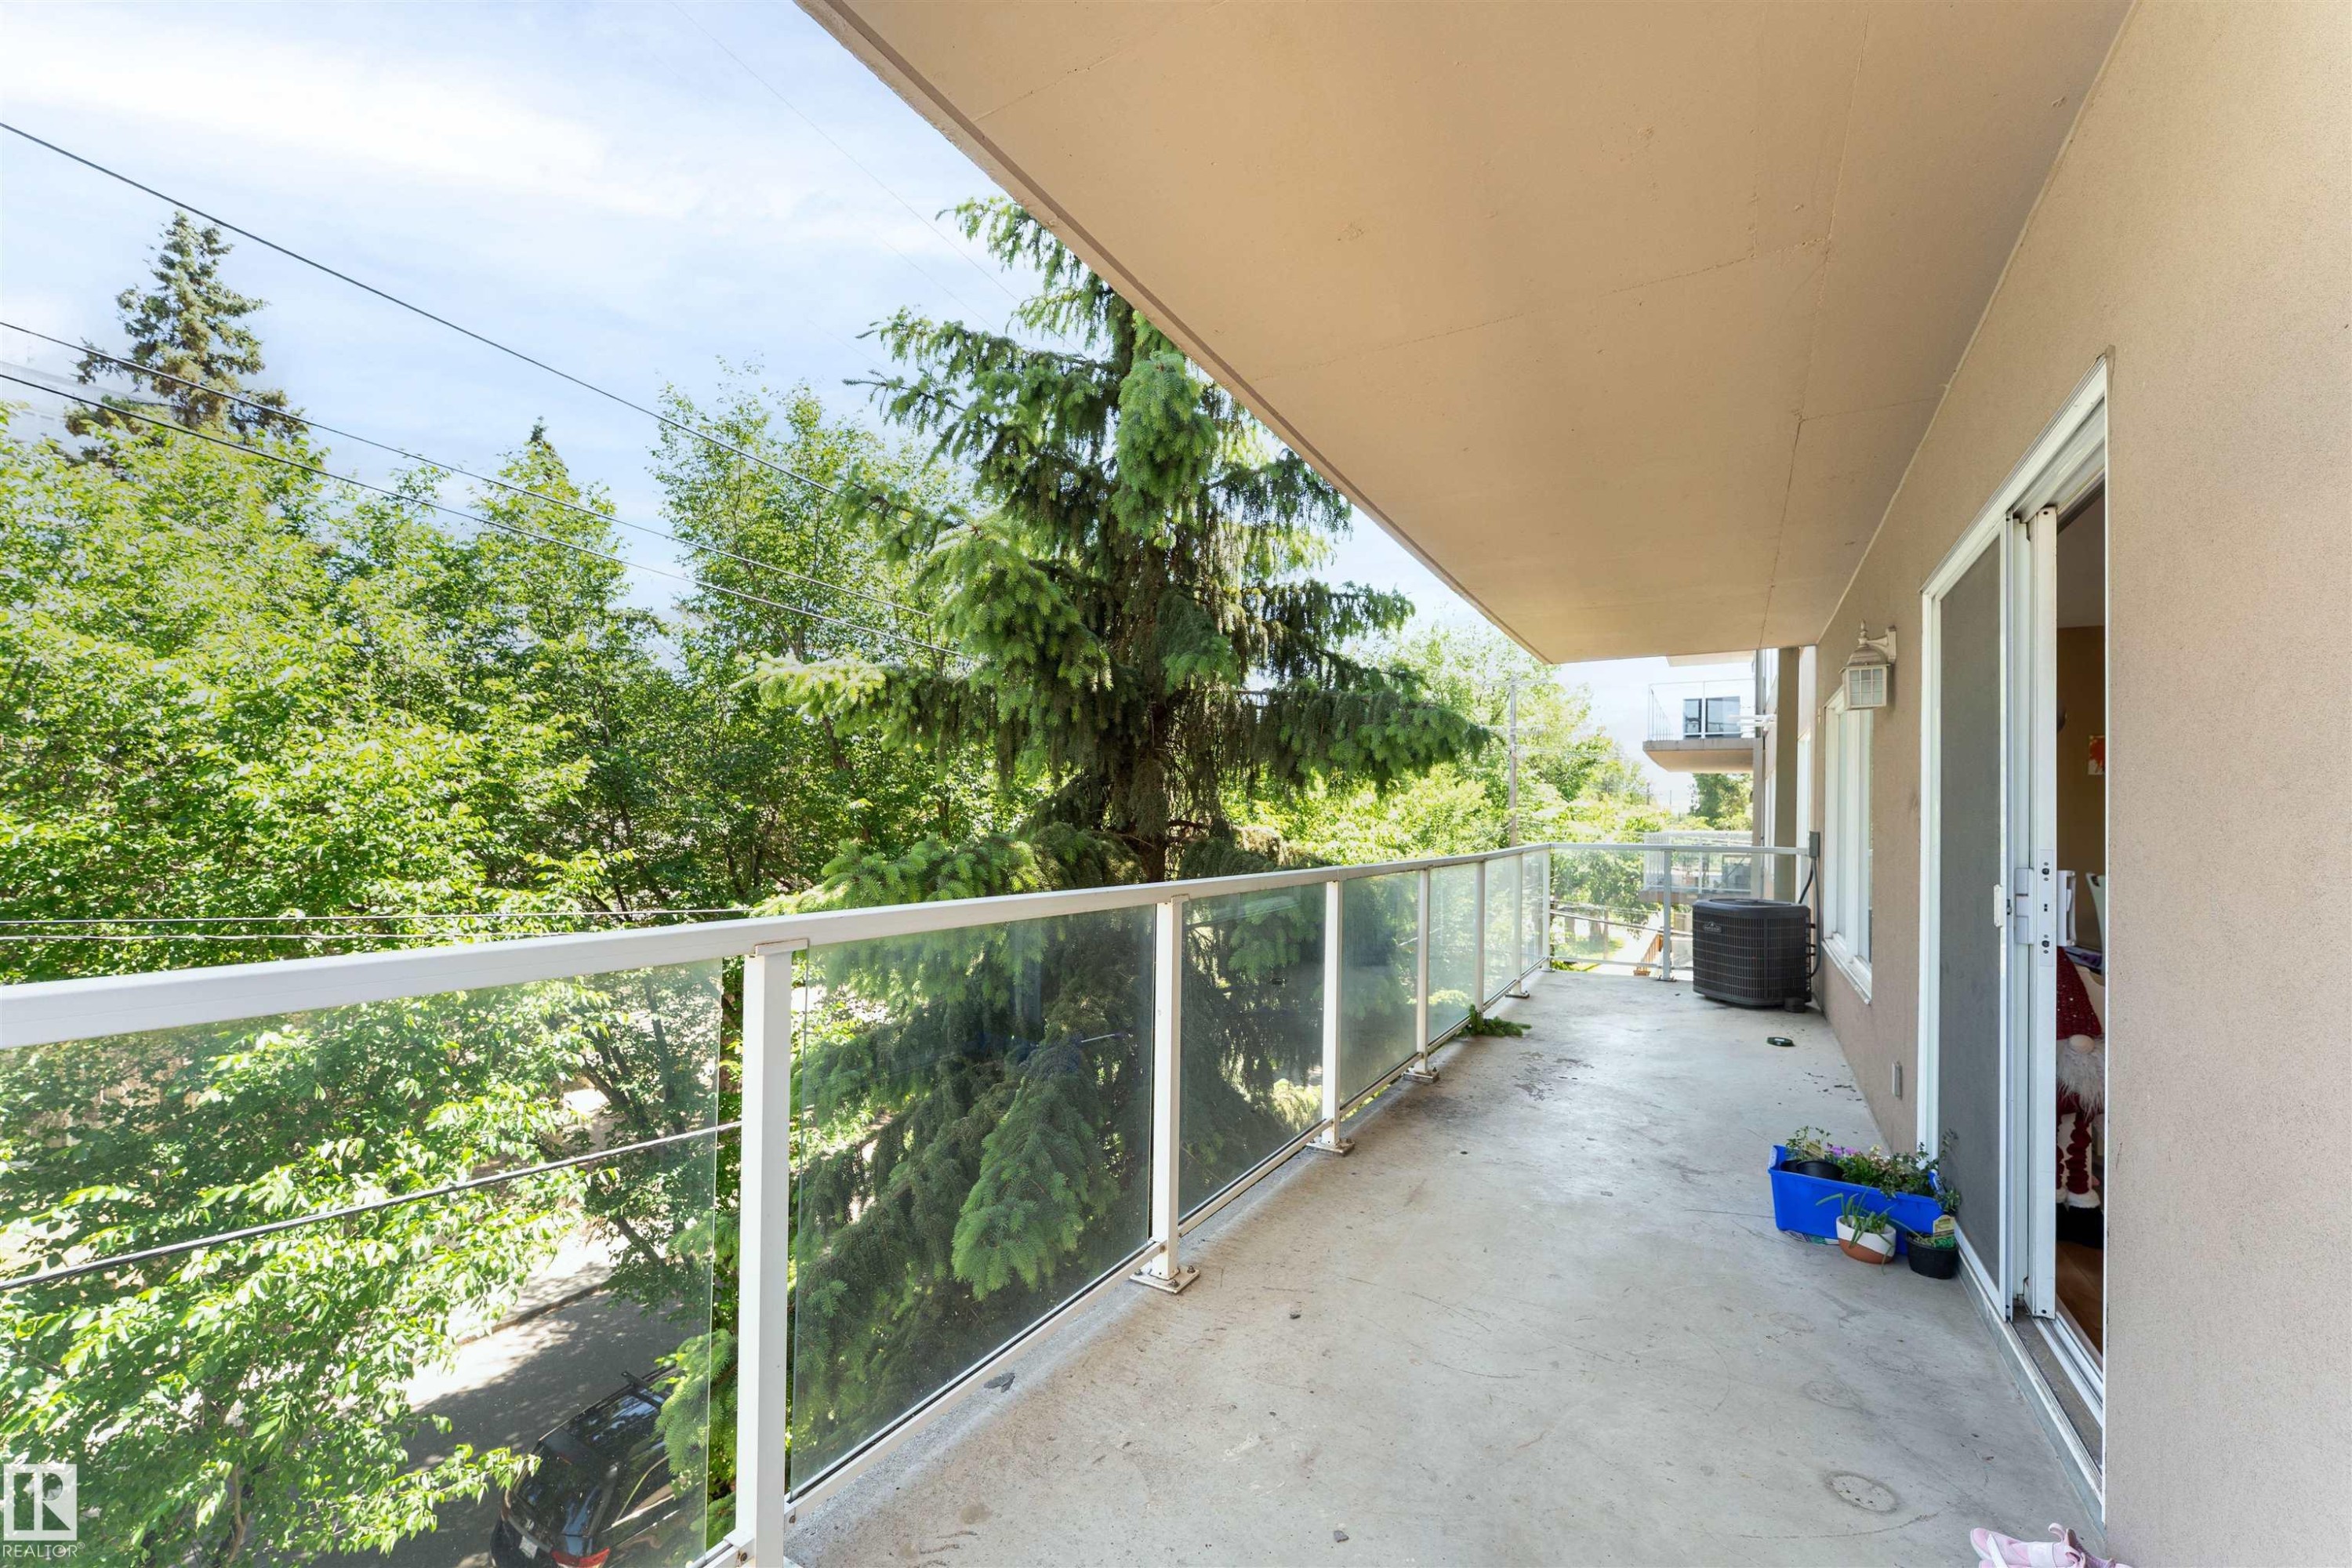
Expansive balcony featuring a concrete surface, glass panel railing, and a covered ceiling - 305 11111 82 Avenue, Edmonton, AB
Private balcony featuring glass railings and concrete flooring - 305 11111 82 Avenue, Edmonton, AB
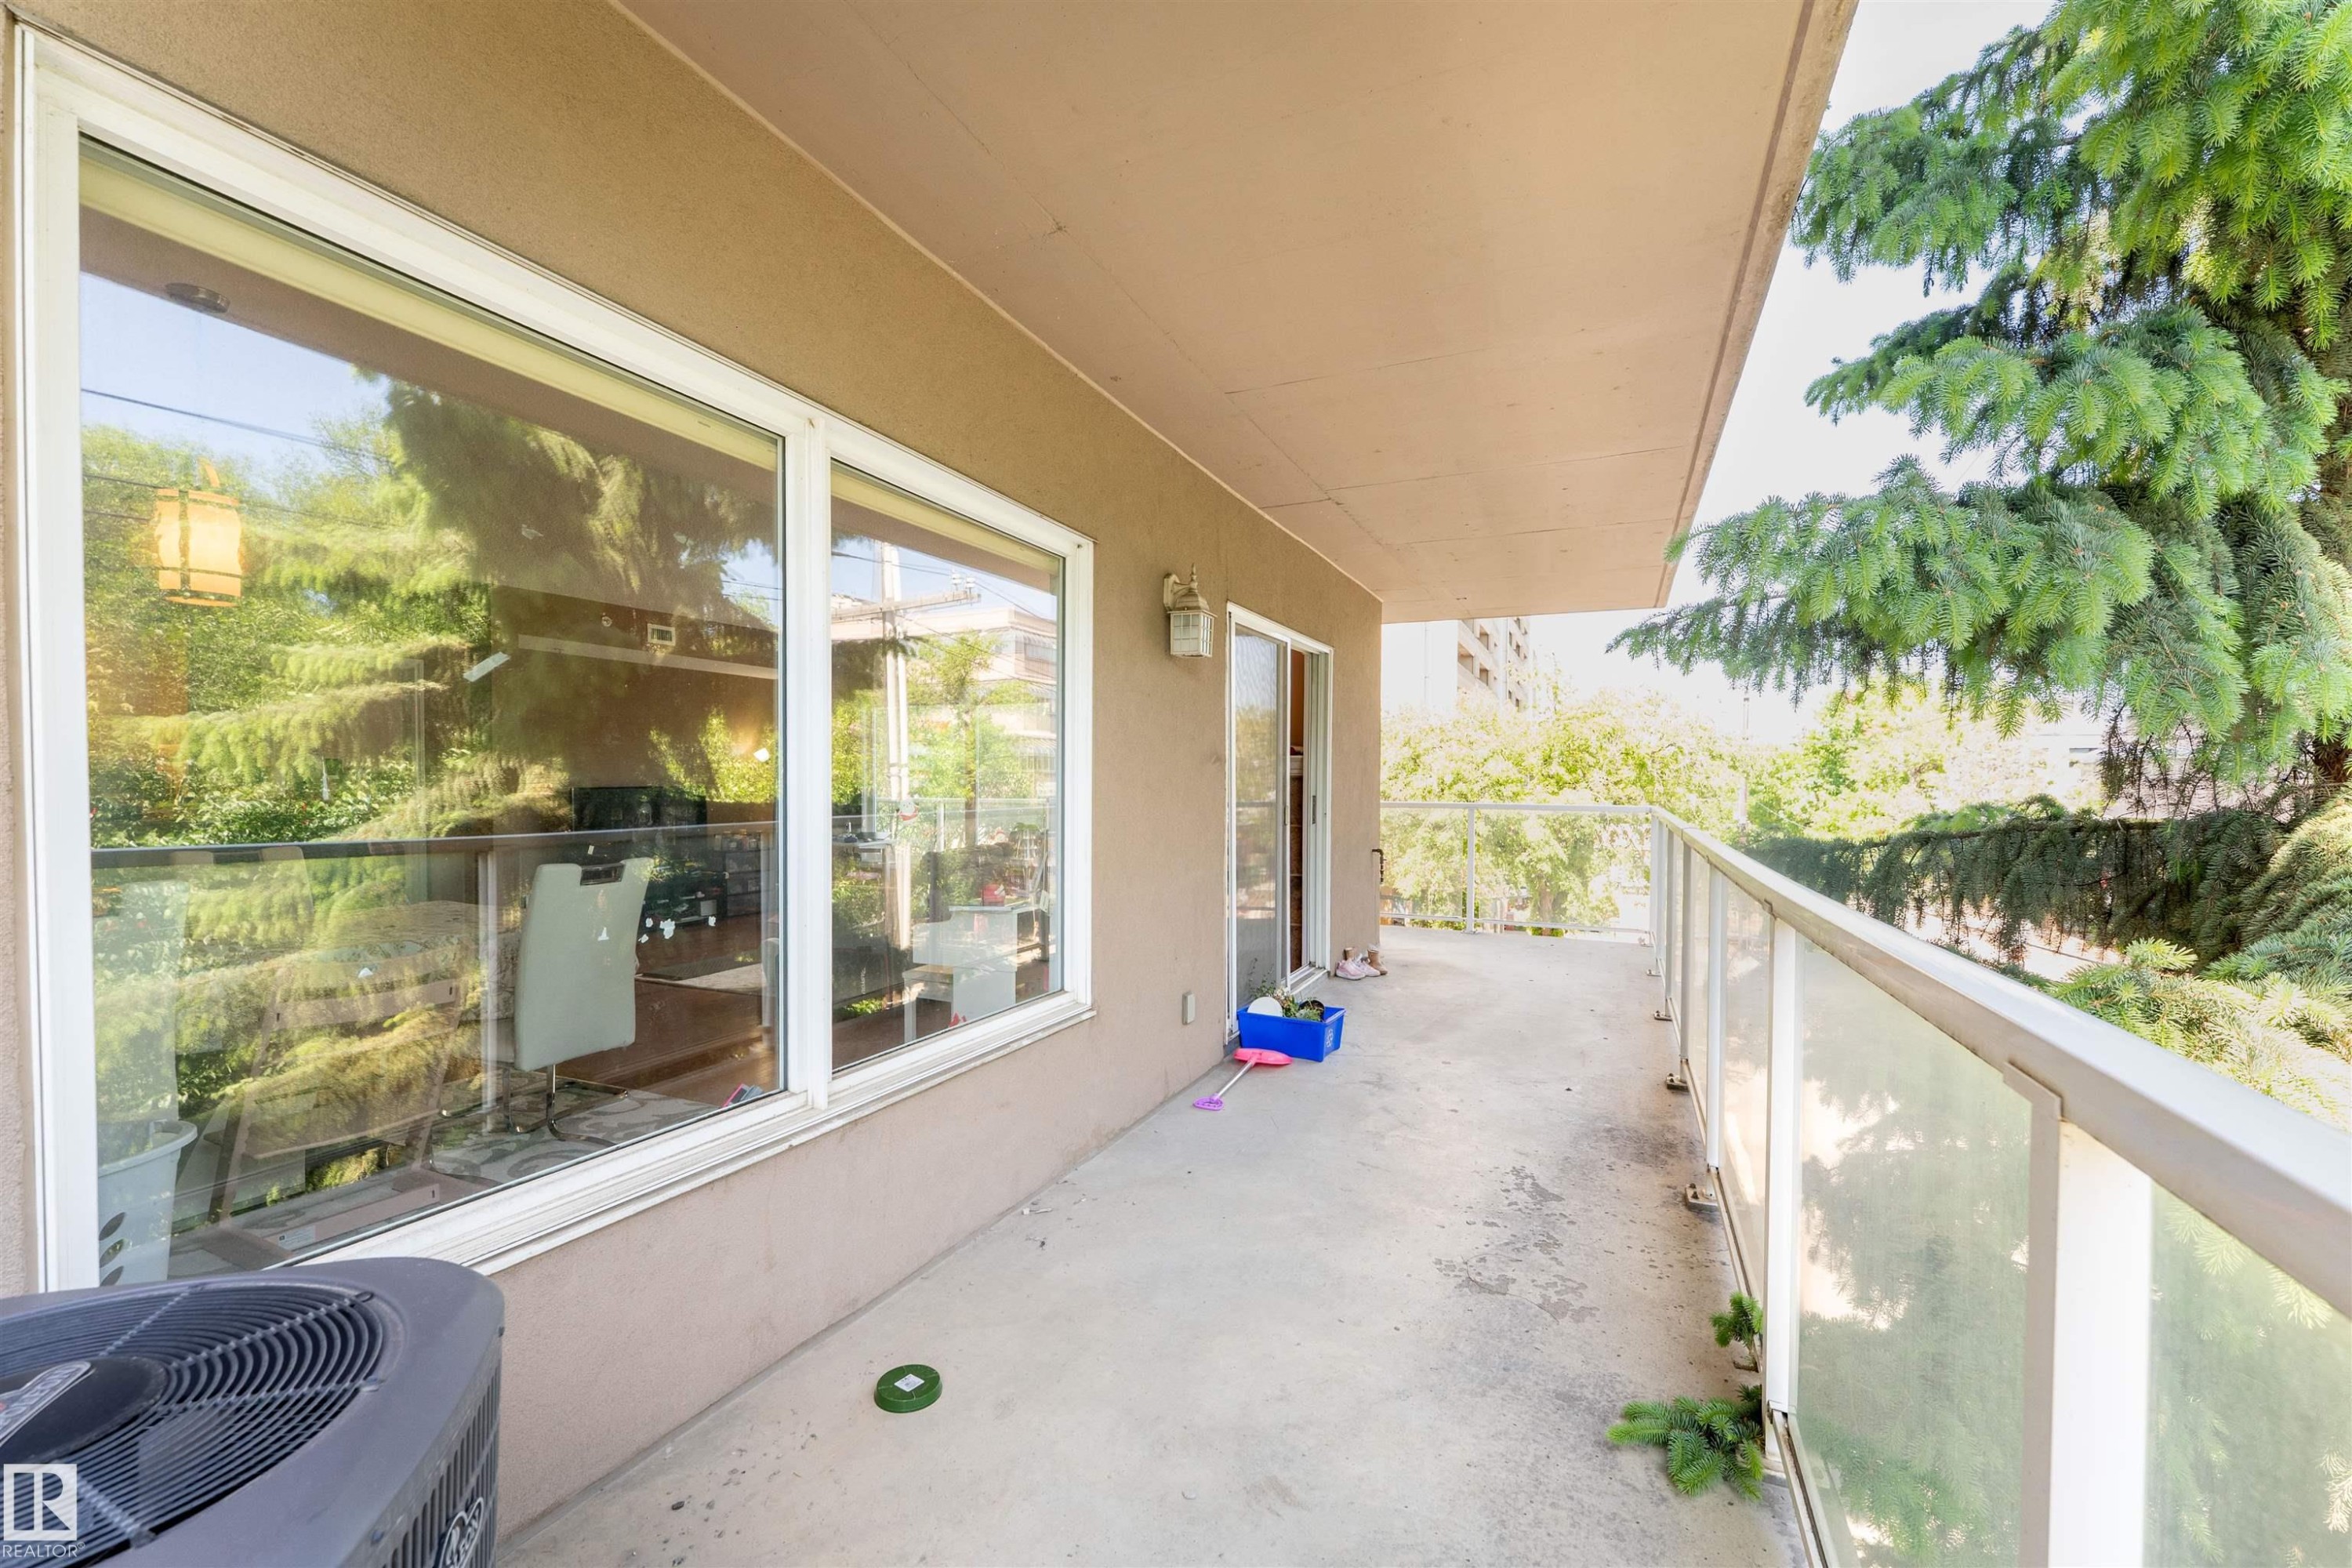
Spacious concrete balcony with a glass railing system and a sliding glass door for outdoor access - 305 11111 82 Avenue, Edmonton, AB
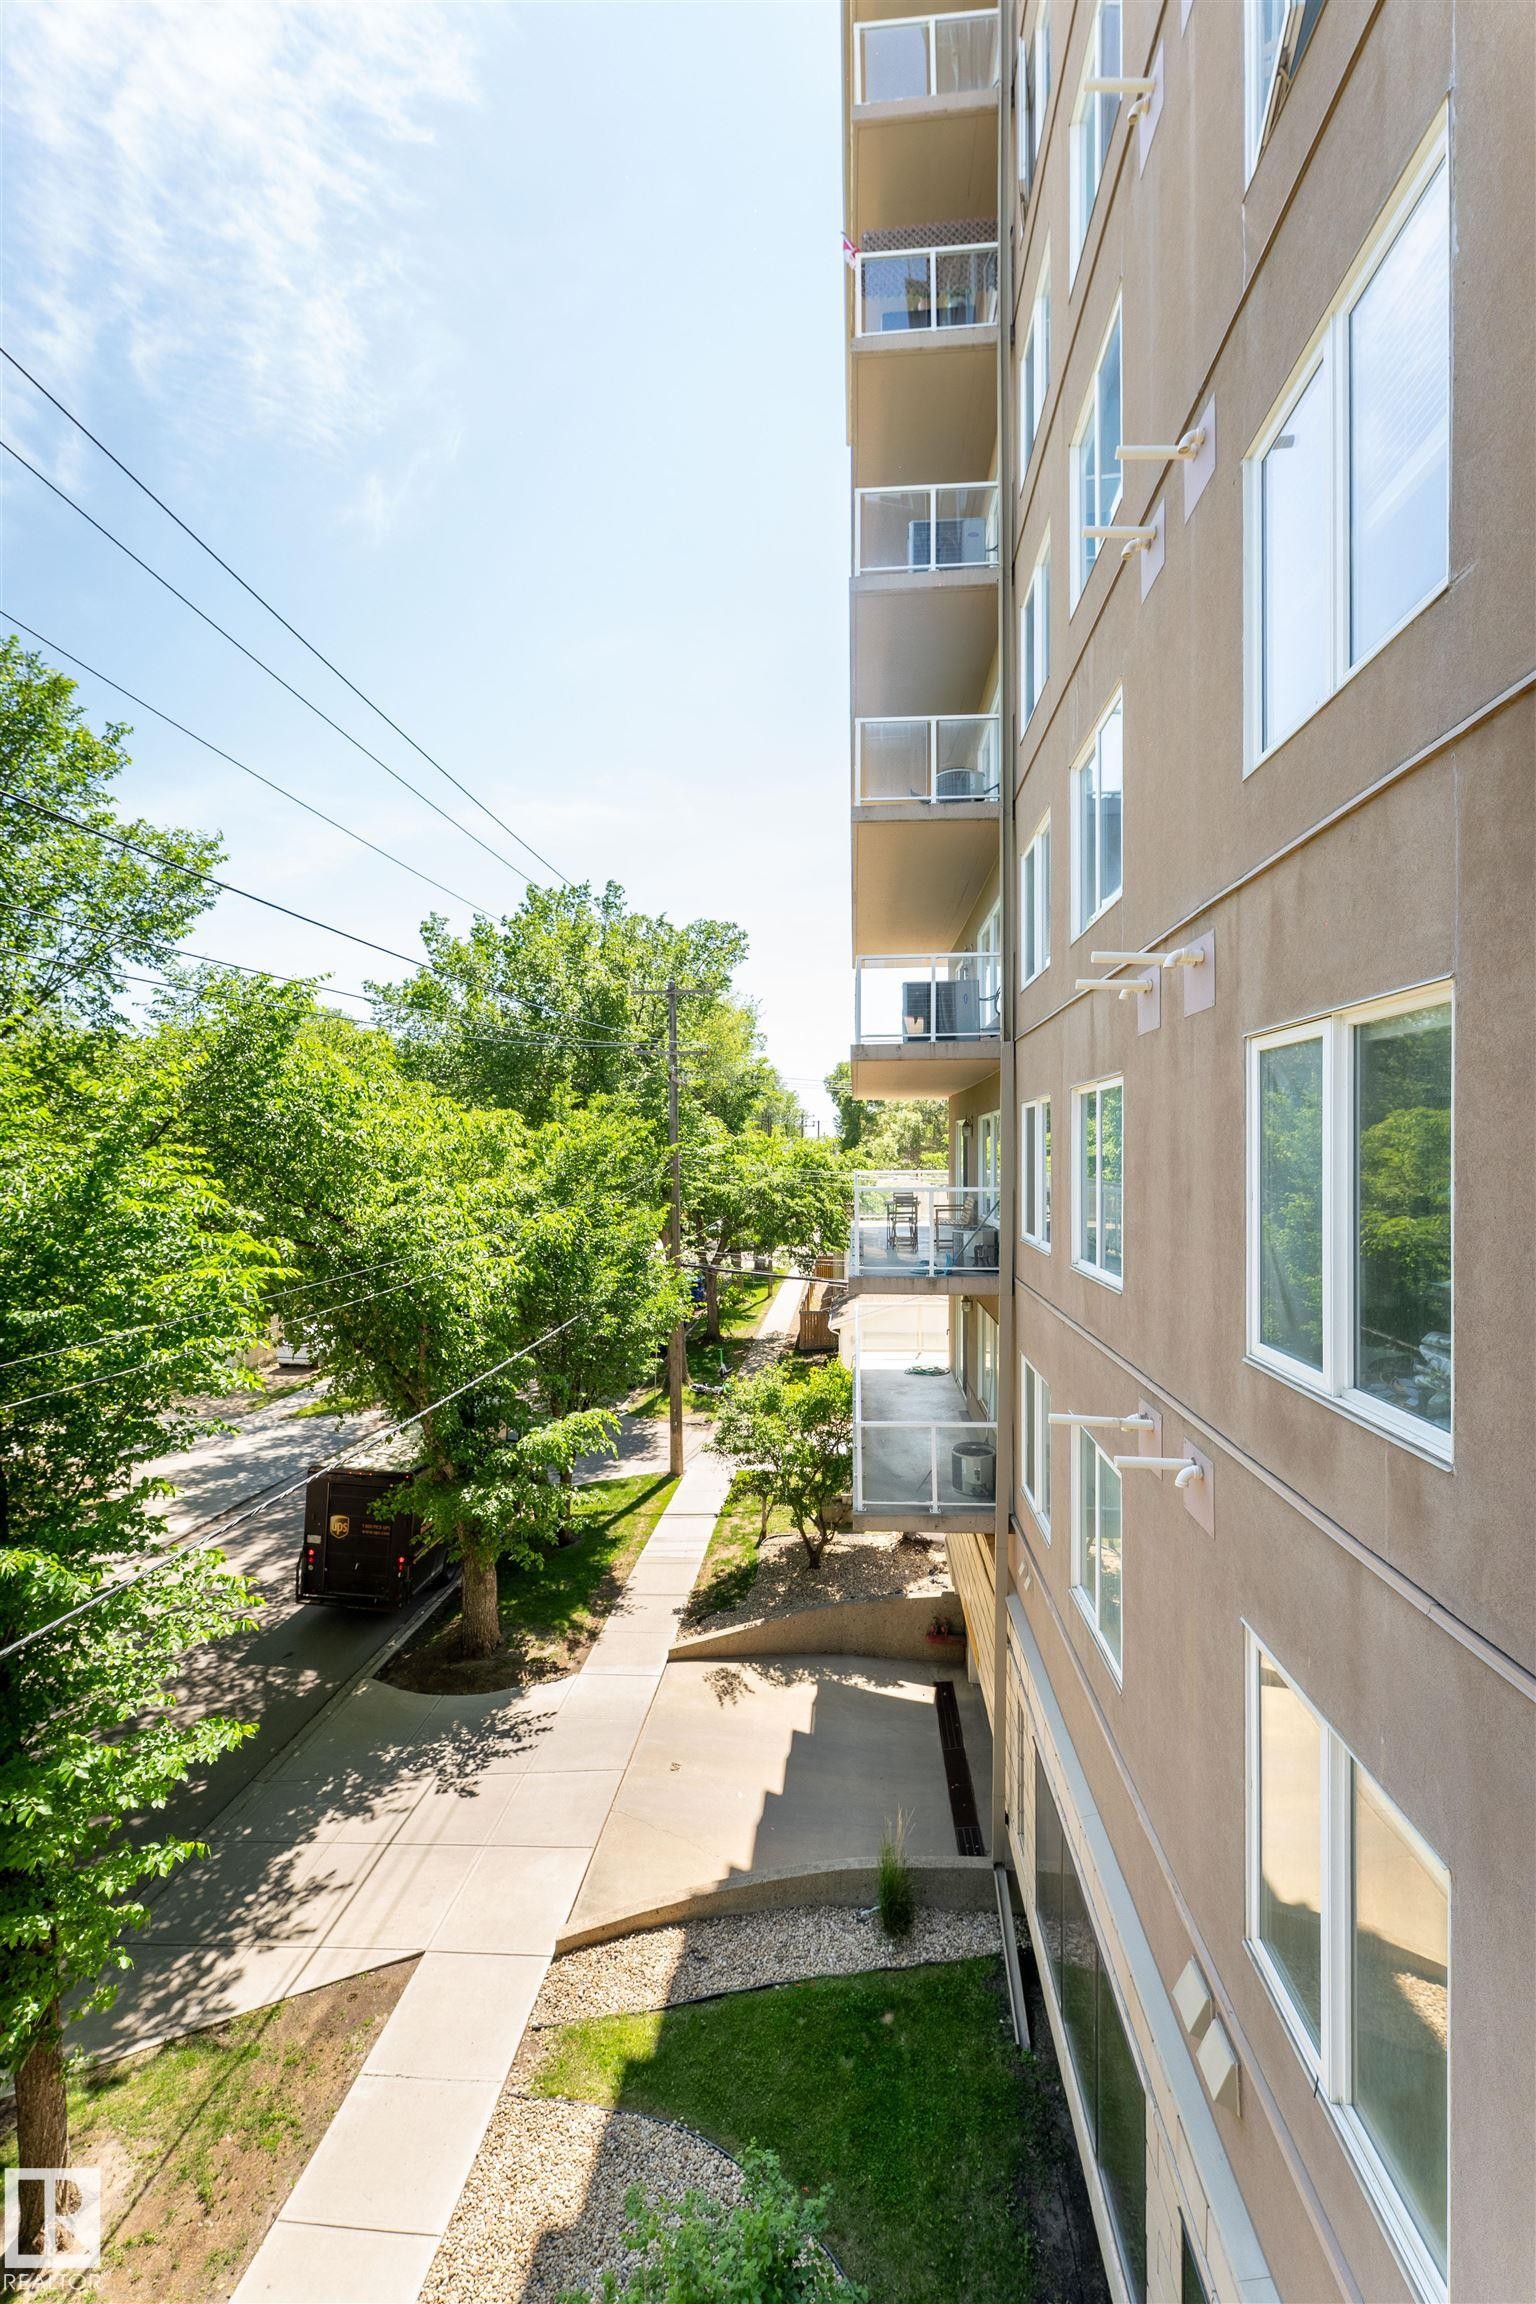
Multi-story building featuring a neutral-toned facade and multiple private balconies with glass railings - 305 11111 82 Avenue, Edmonton, AB
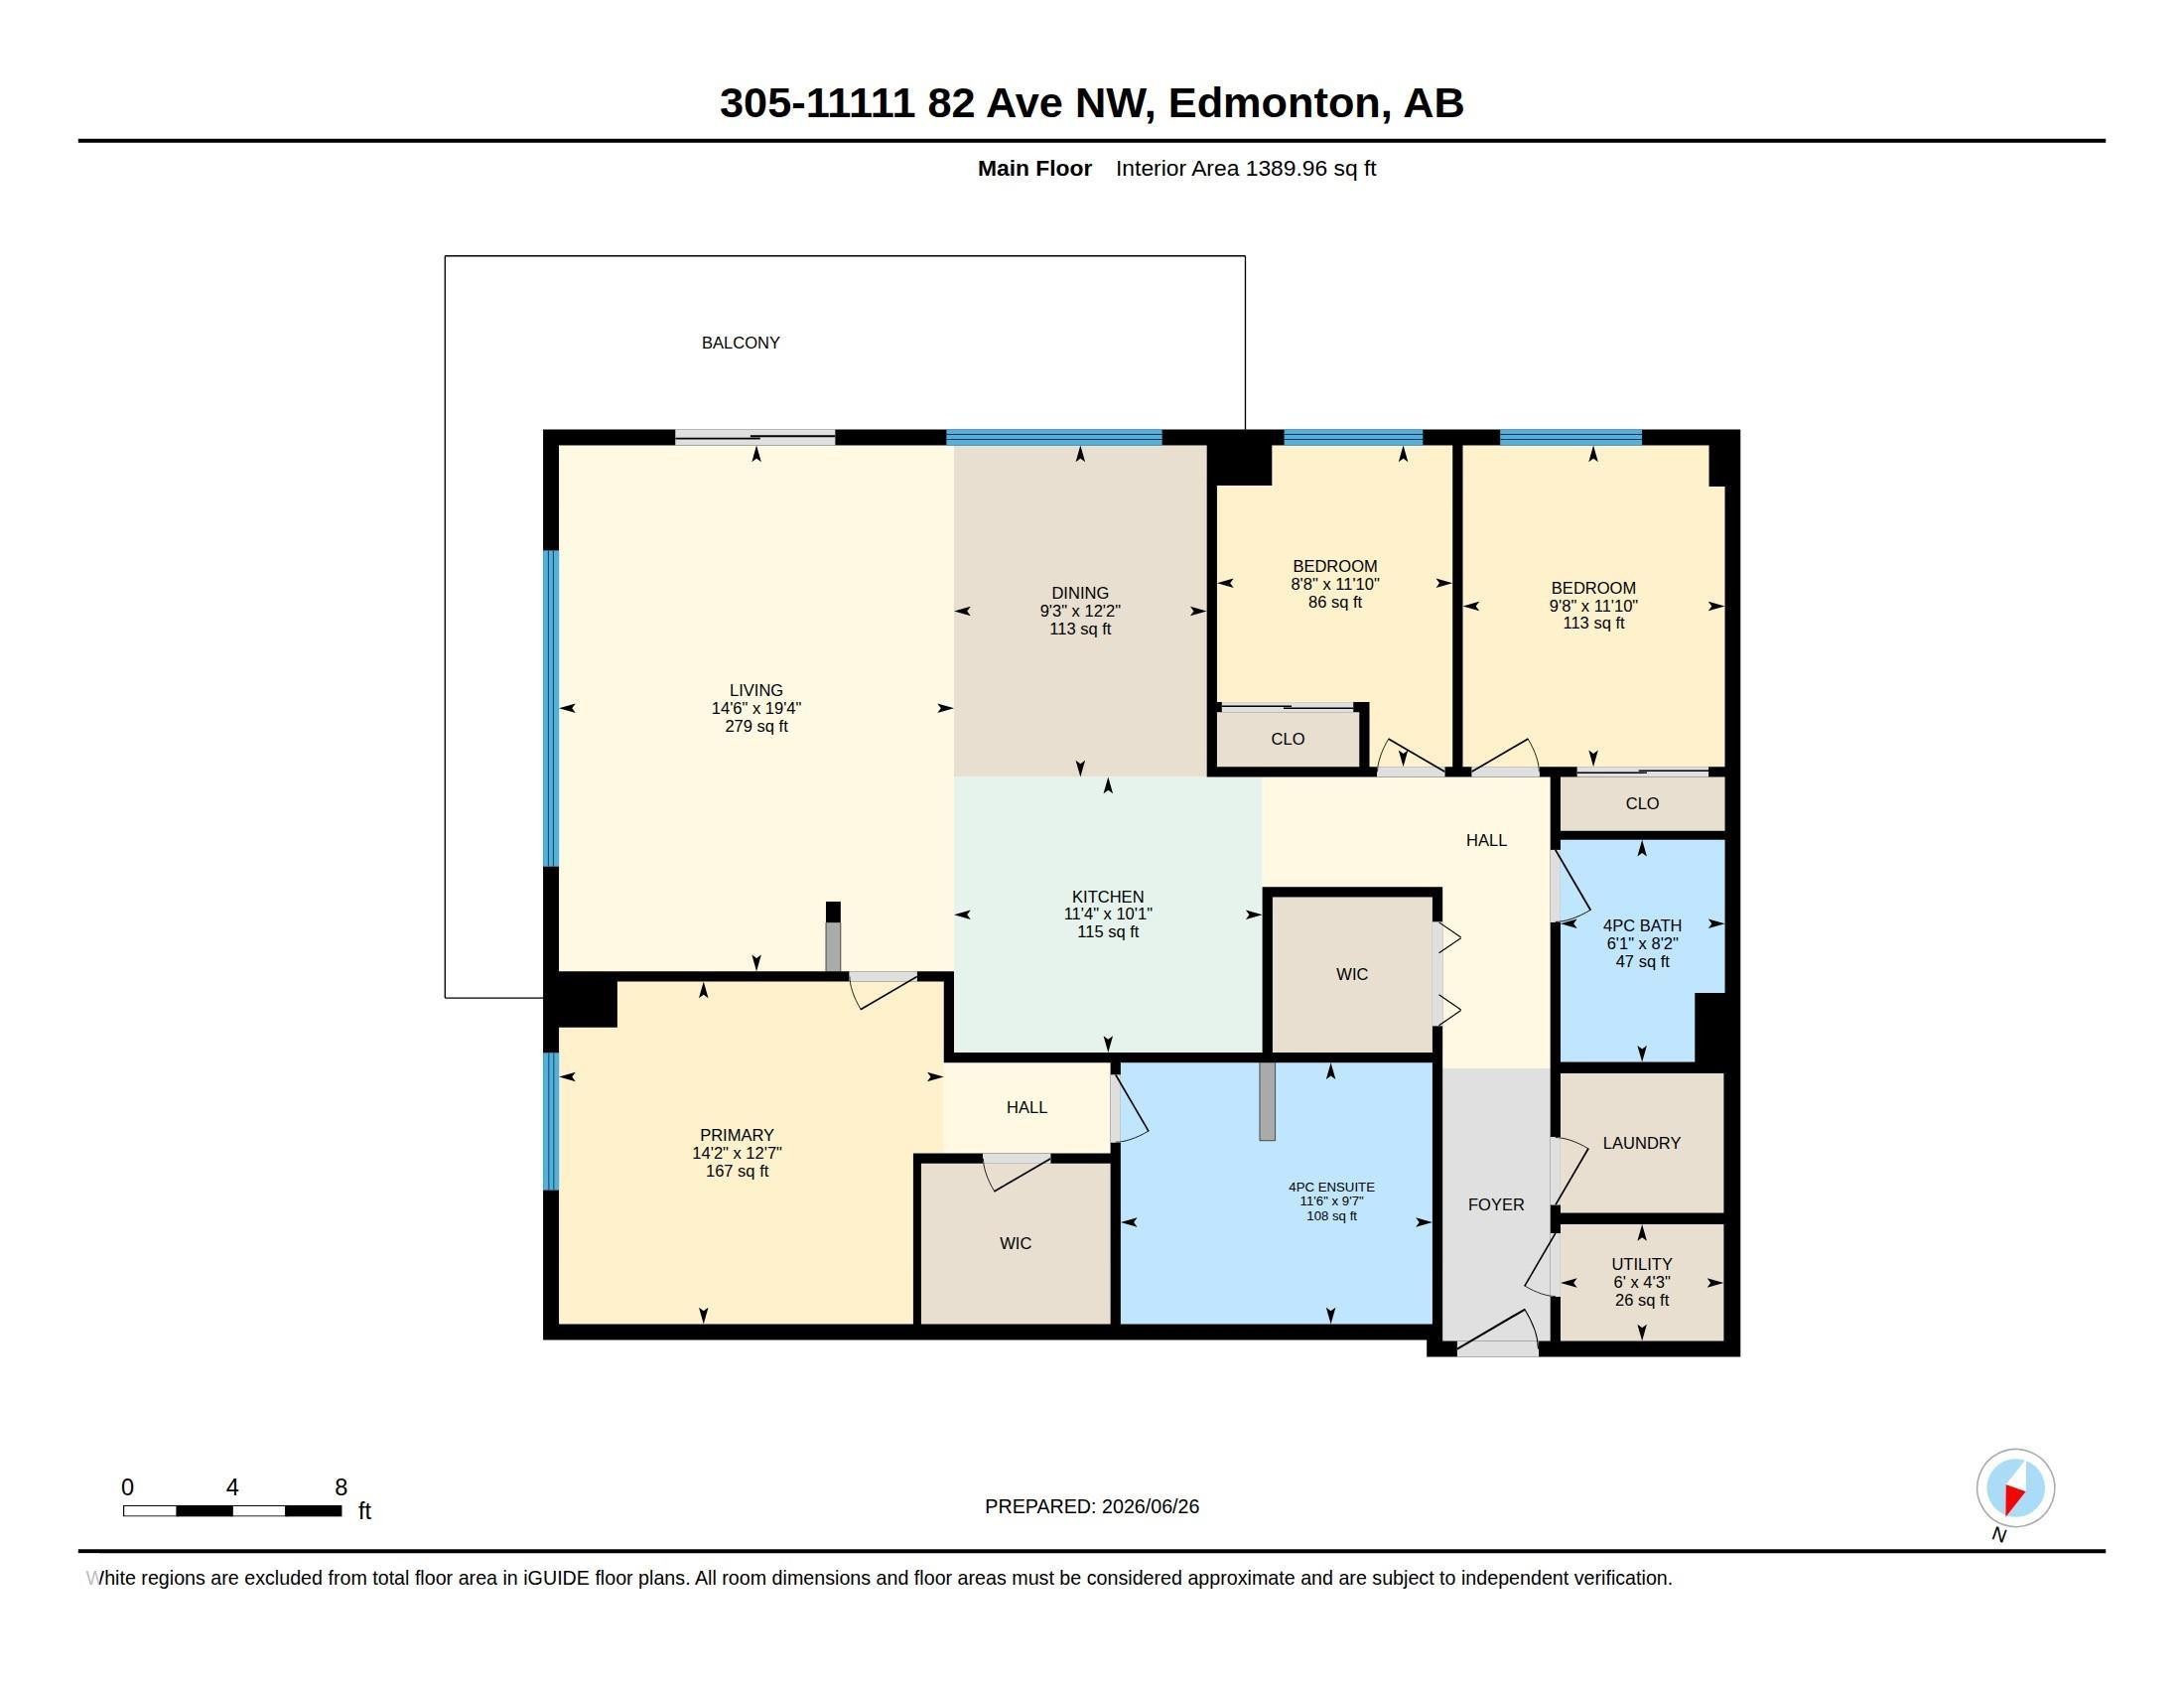
Floor plan - 305 11111 82 Avenue, Edmonton, AB
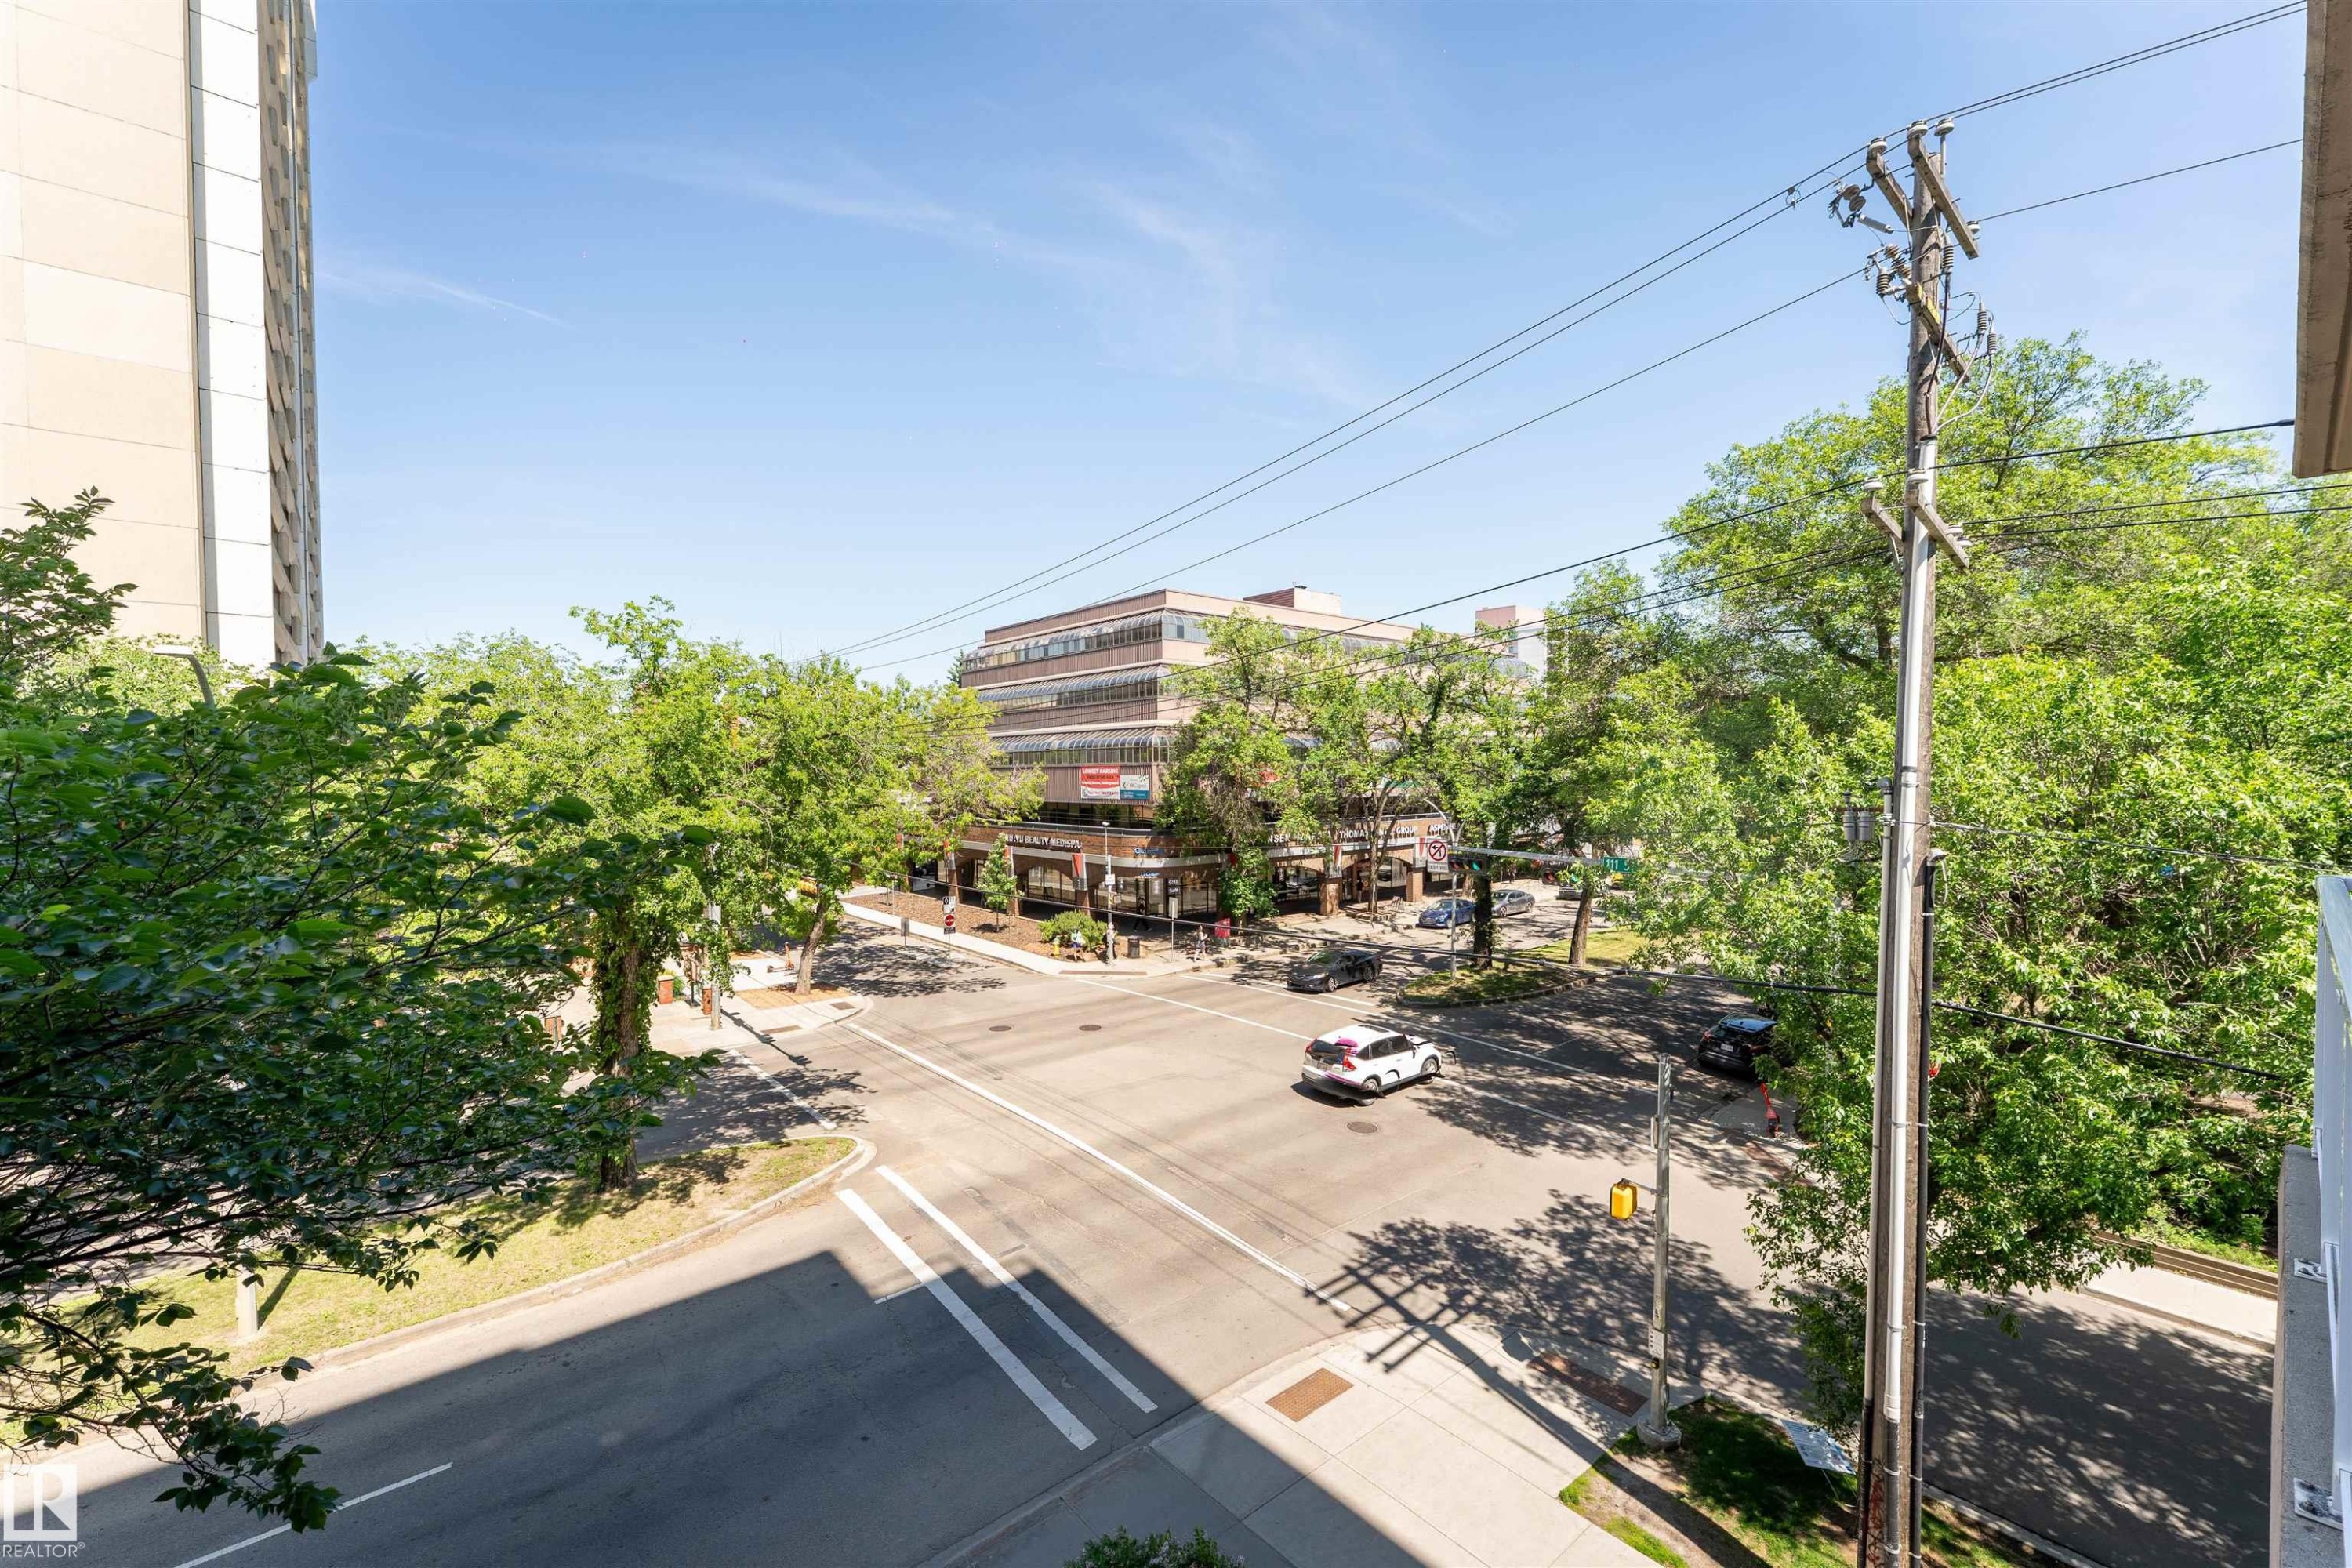
Urban streetscape featuring a multi-lane intersection with pedestrian crosswalks, surrounding mature trees, and commercial buildings - 305 11111 82 Avenue, Edmonton, AB
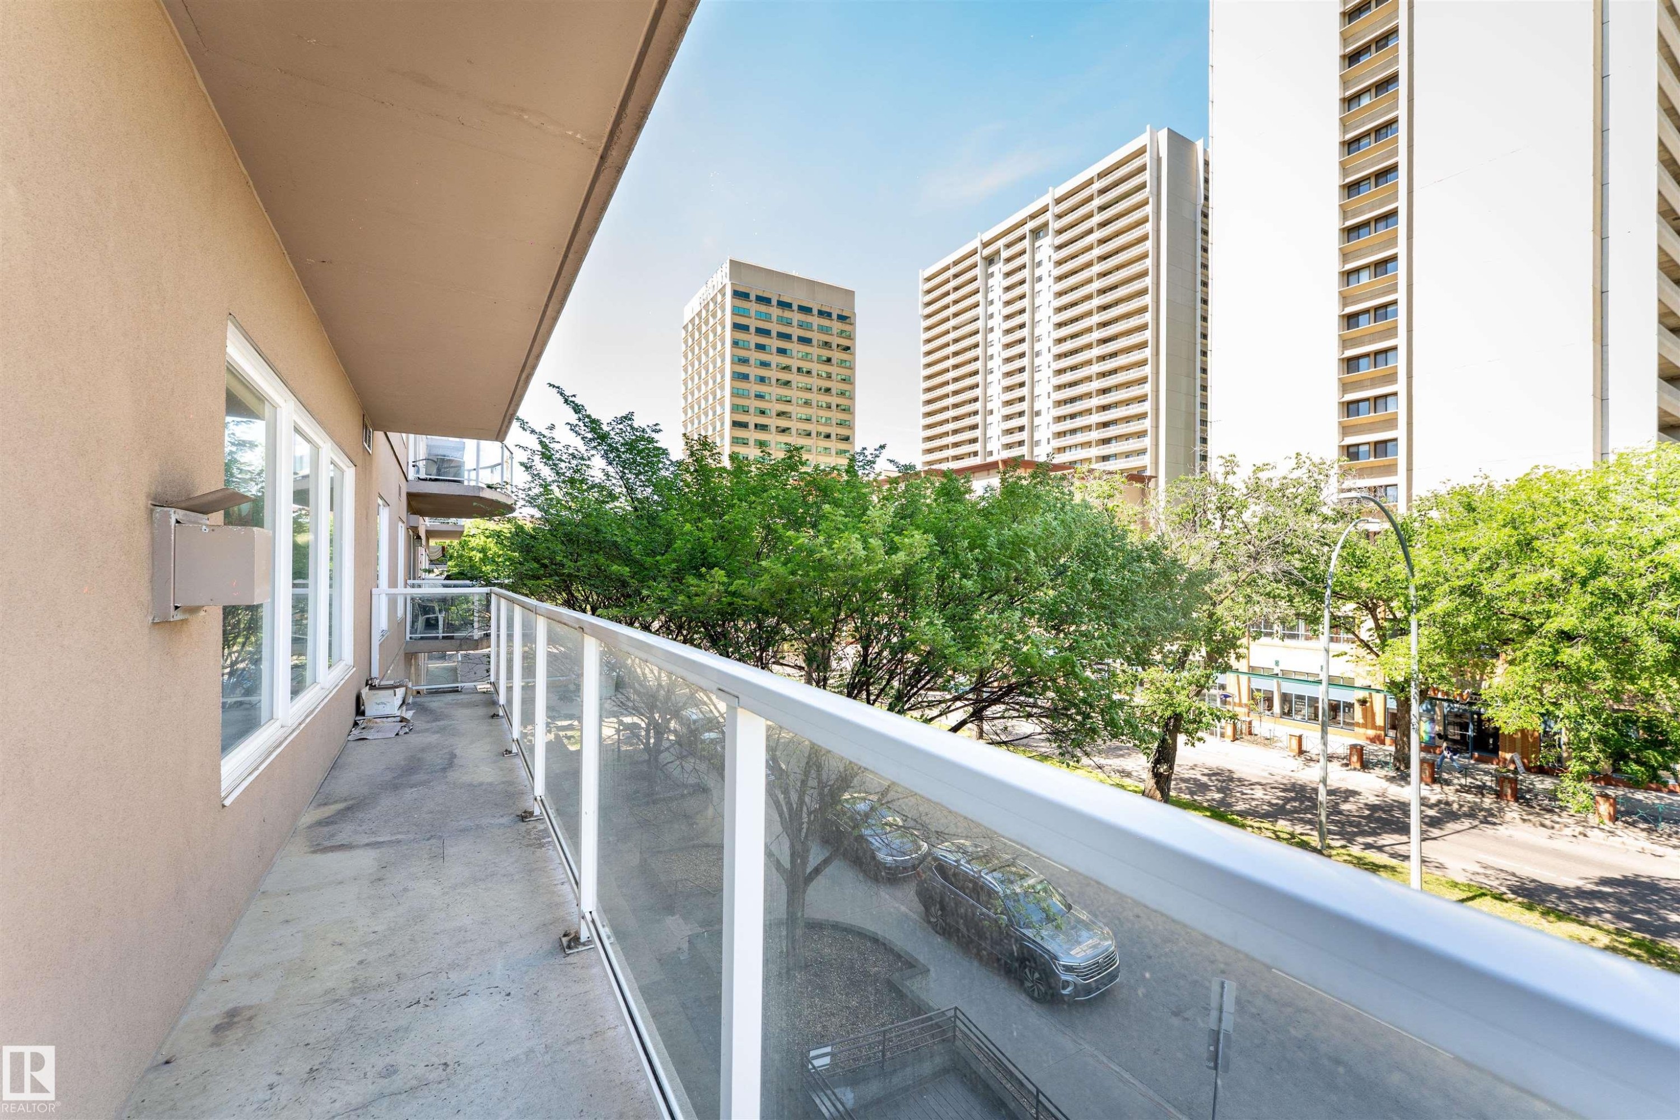
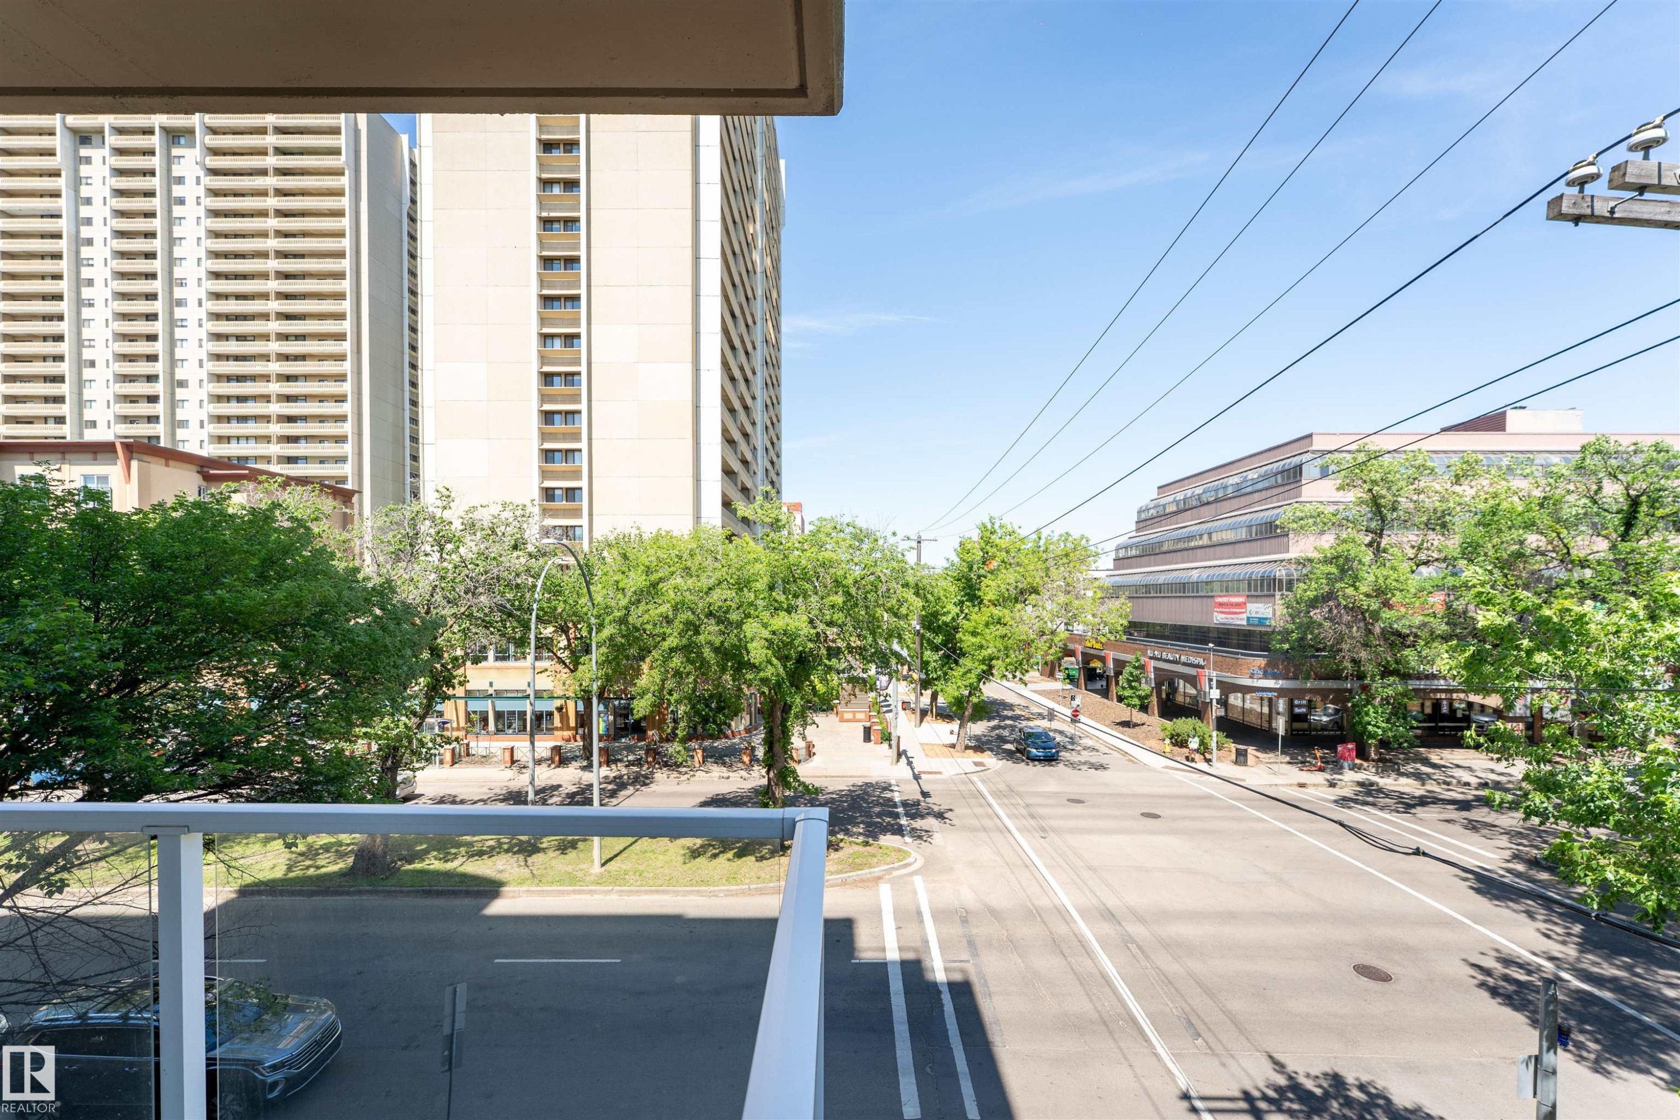
Balcony with glass railing overlooking urban streetscape - 305 11111 82 Avenue, Edmonton, AB
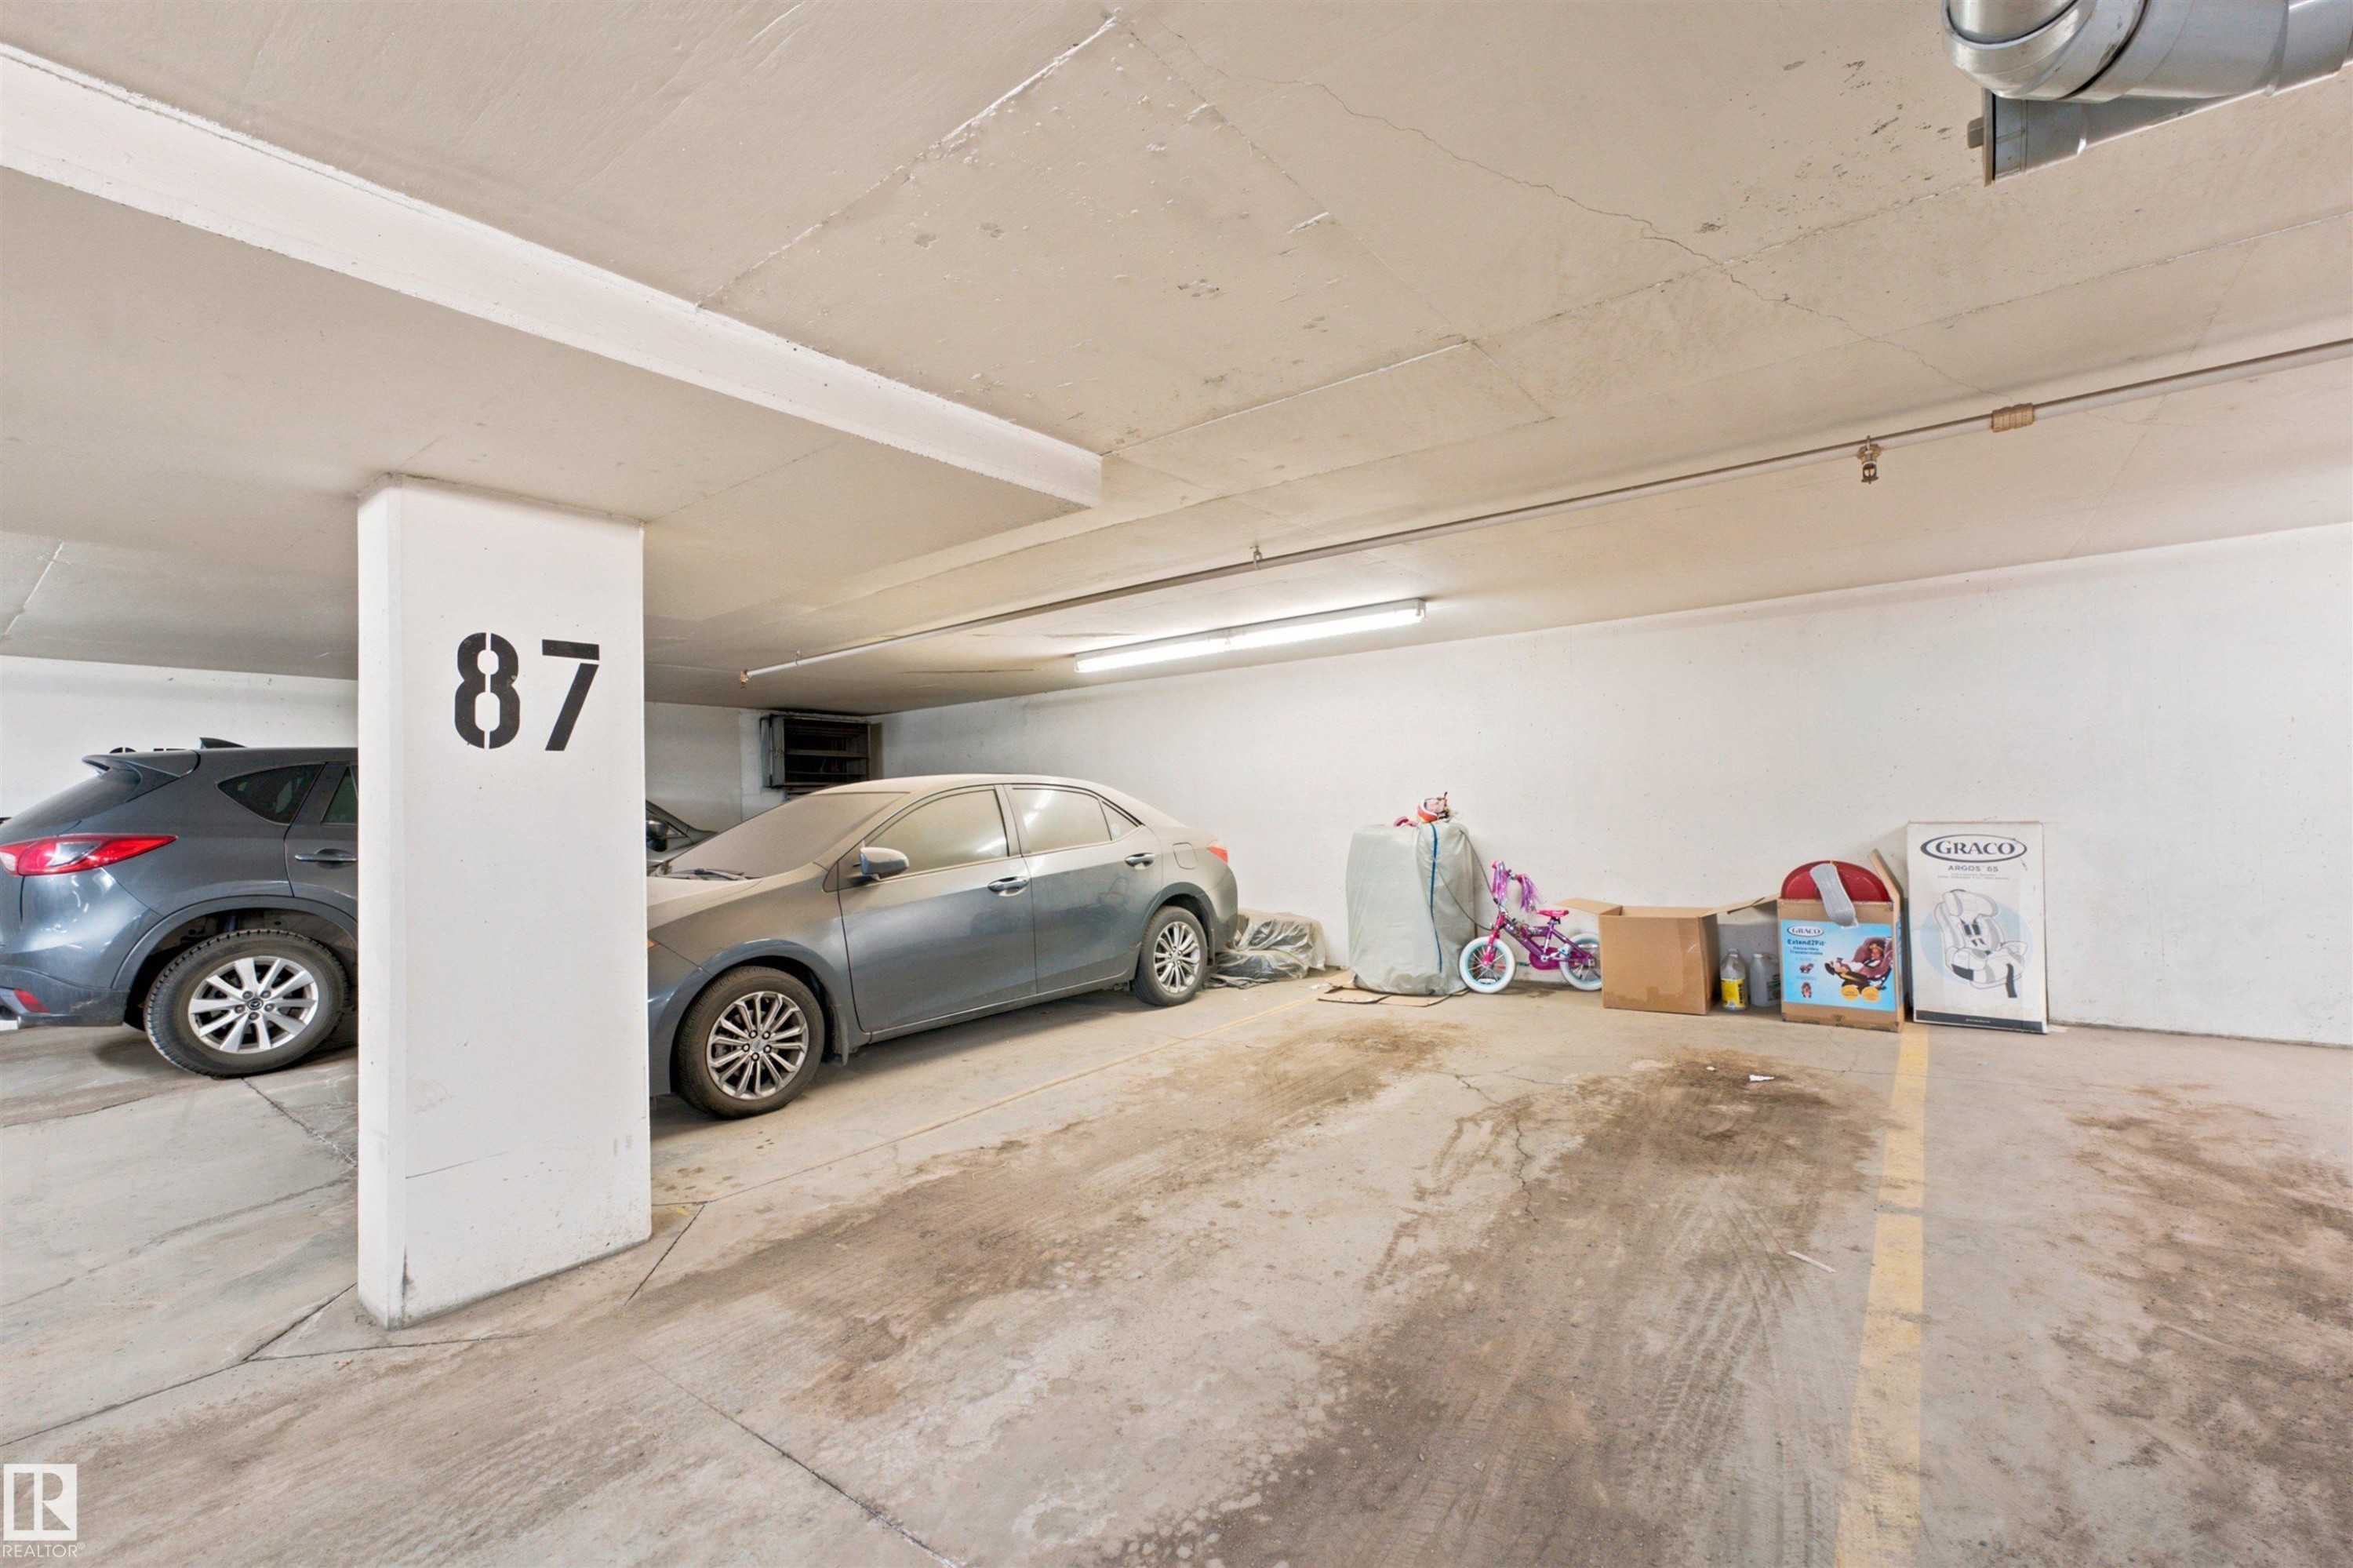
Dedicated parking space within a subterranean garage, featuring concrete flooring and overhead fluorescent lighting - 305 11111 82 Avenue, Edmonton, AB
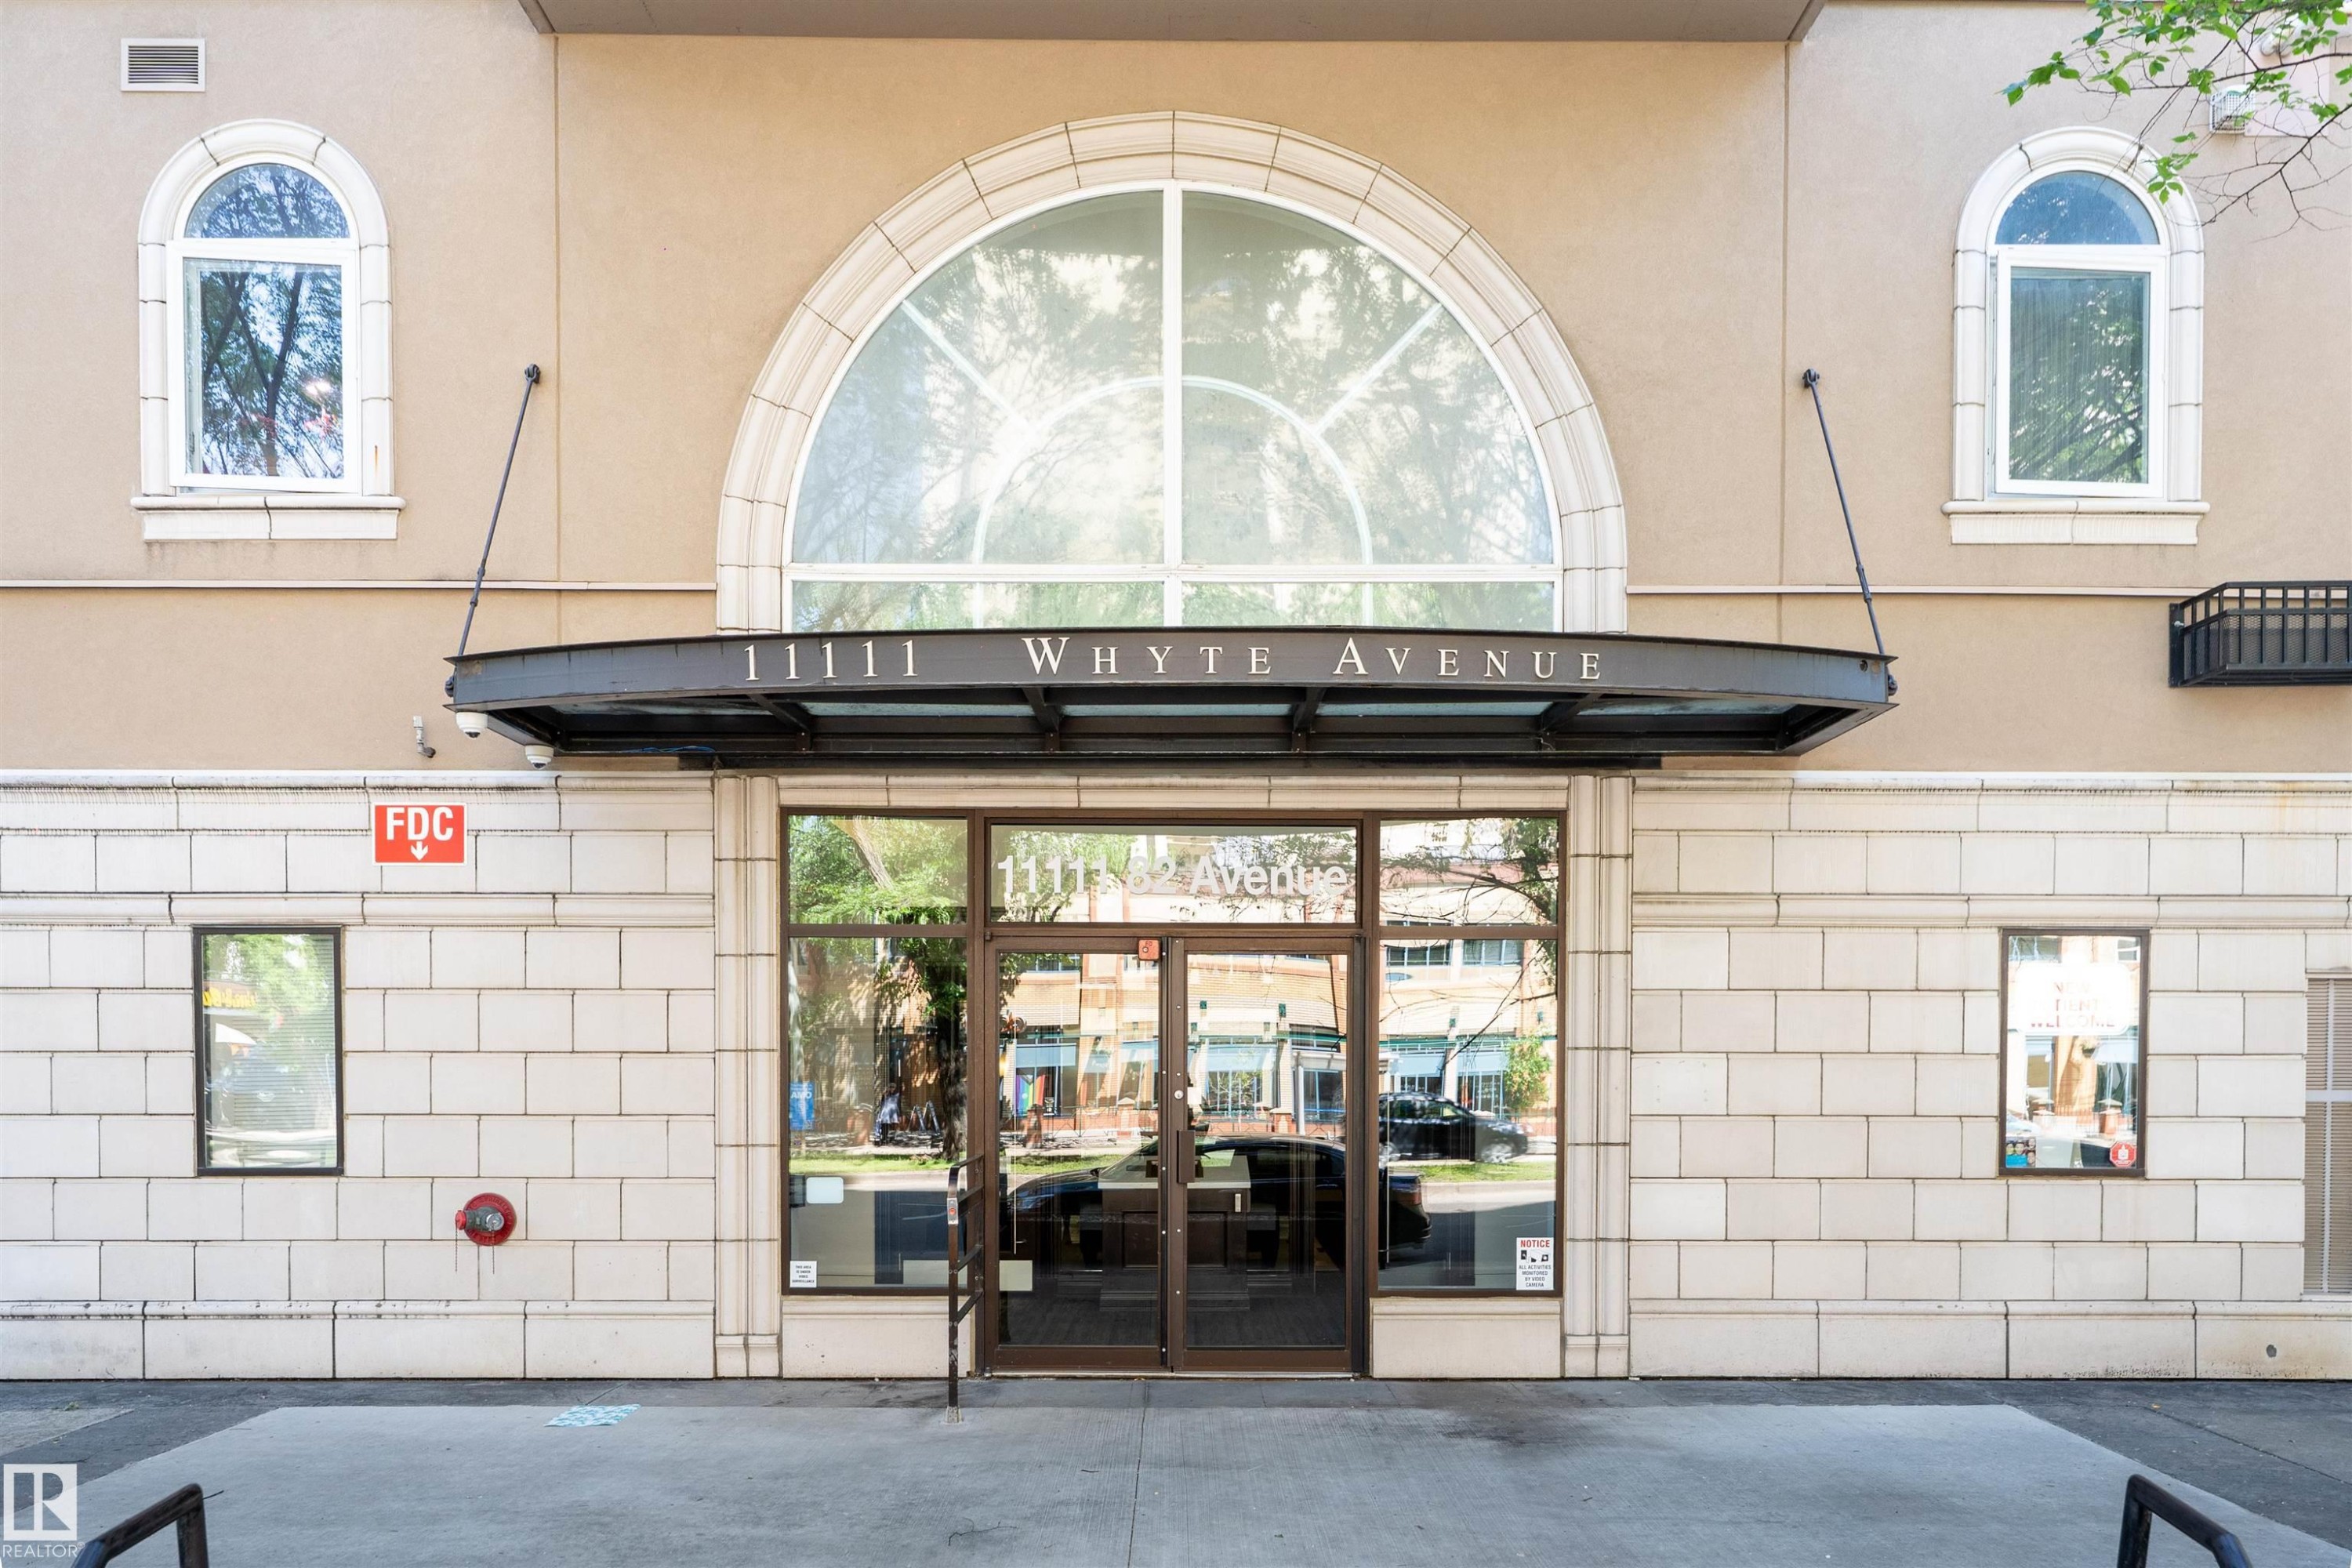
Modern building entrance featuring a prominent arched window, glass double doors, a metal canopy, and a stone facade - 305 11111 82 Avenue, Edmonton, AB
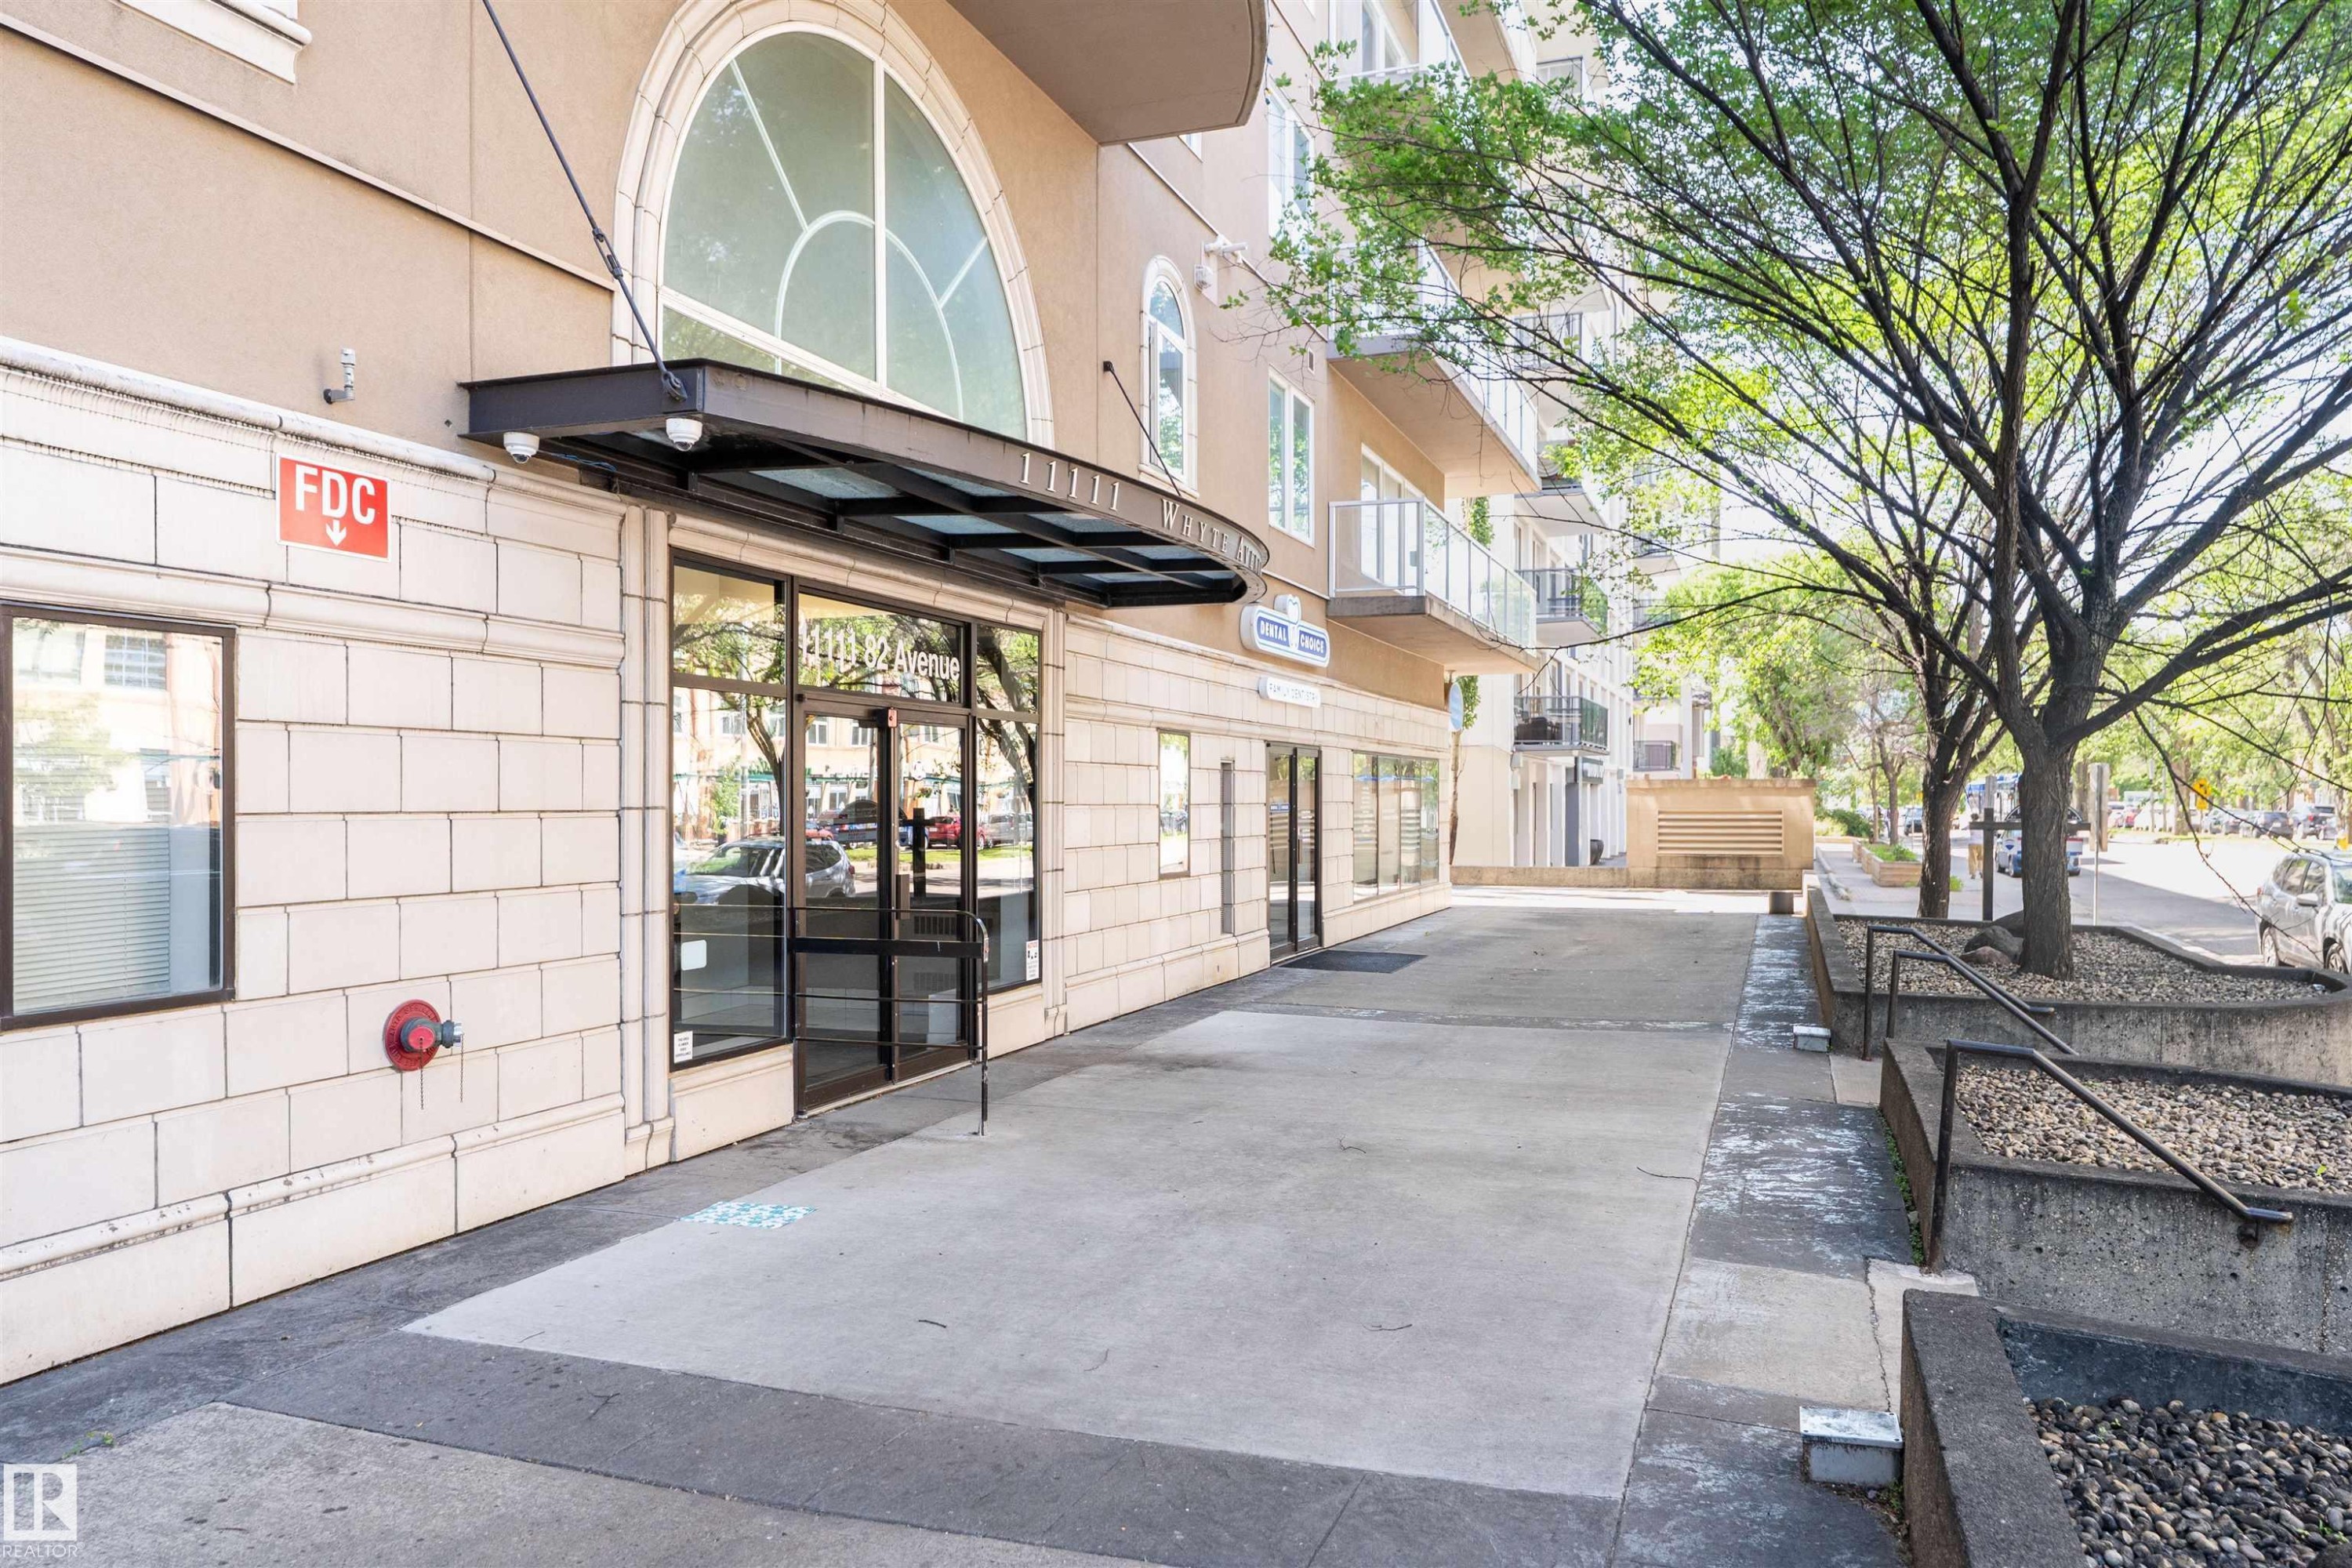
Contemporary building entrance featuring a glass awning, arched transom window, and ground-level retail spaces - 305 11111 82 Avenue, Edmonton, AB
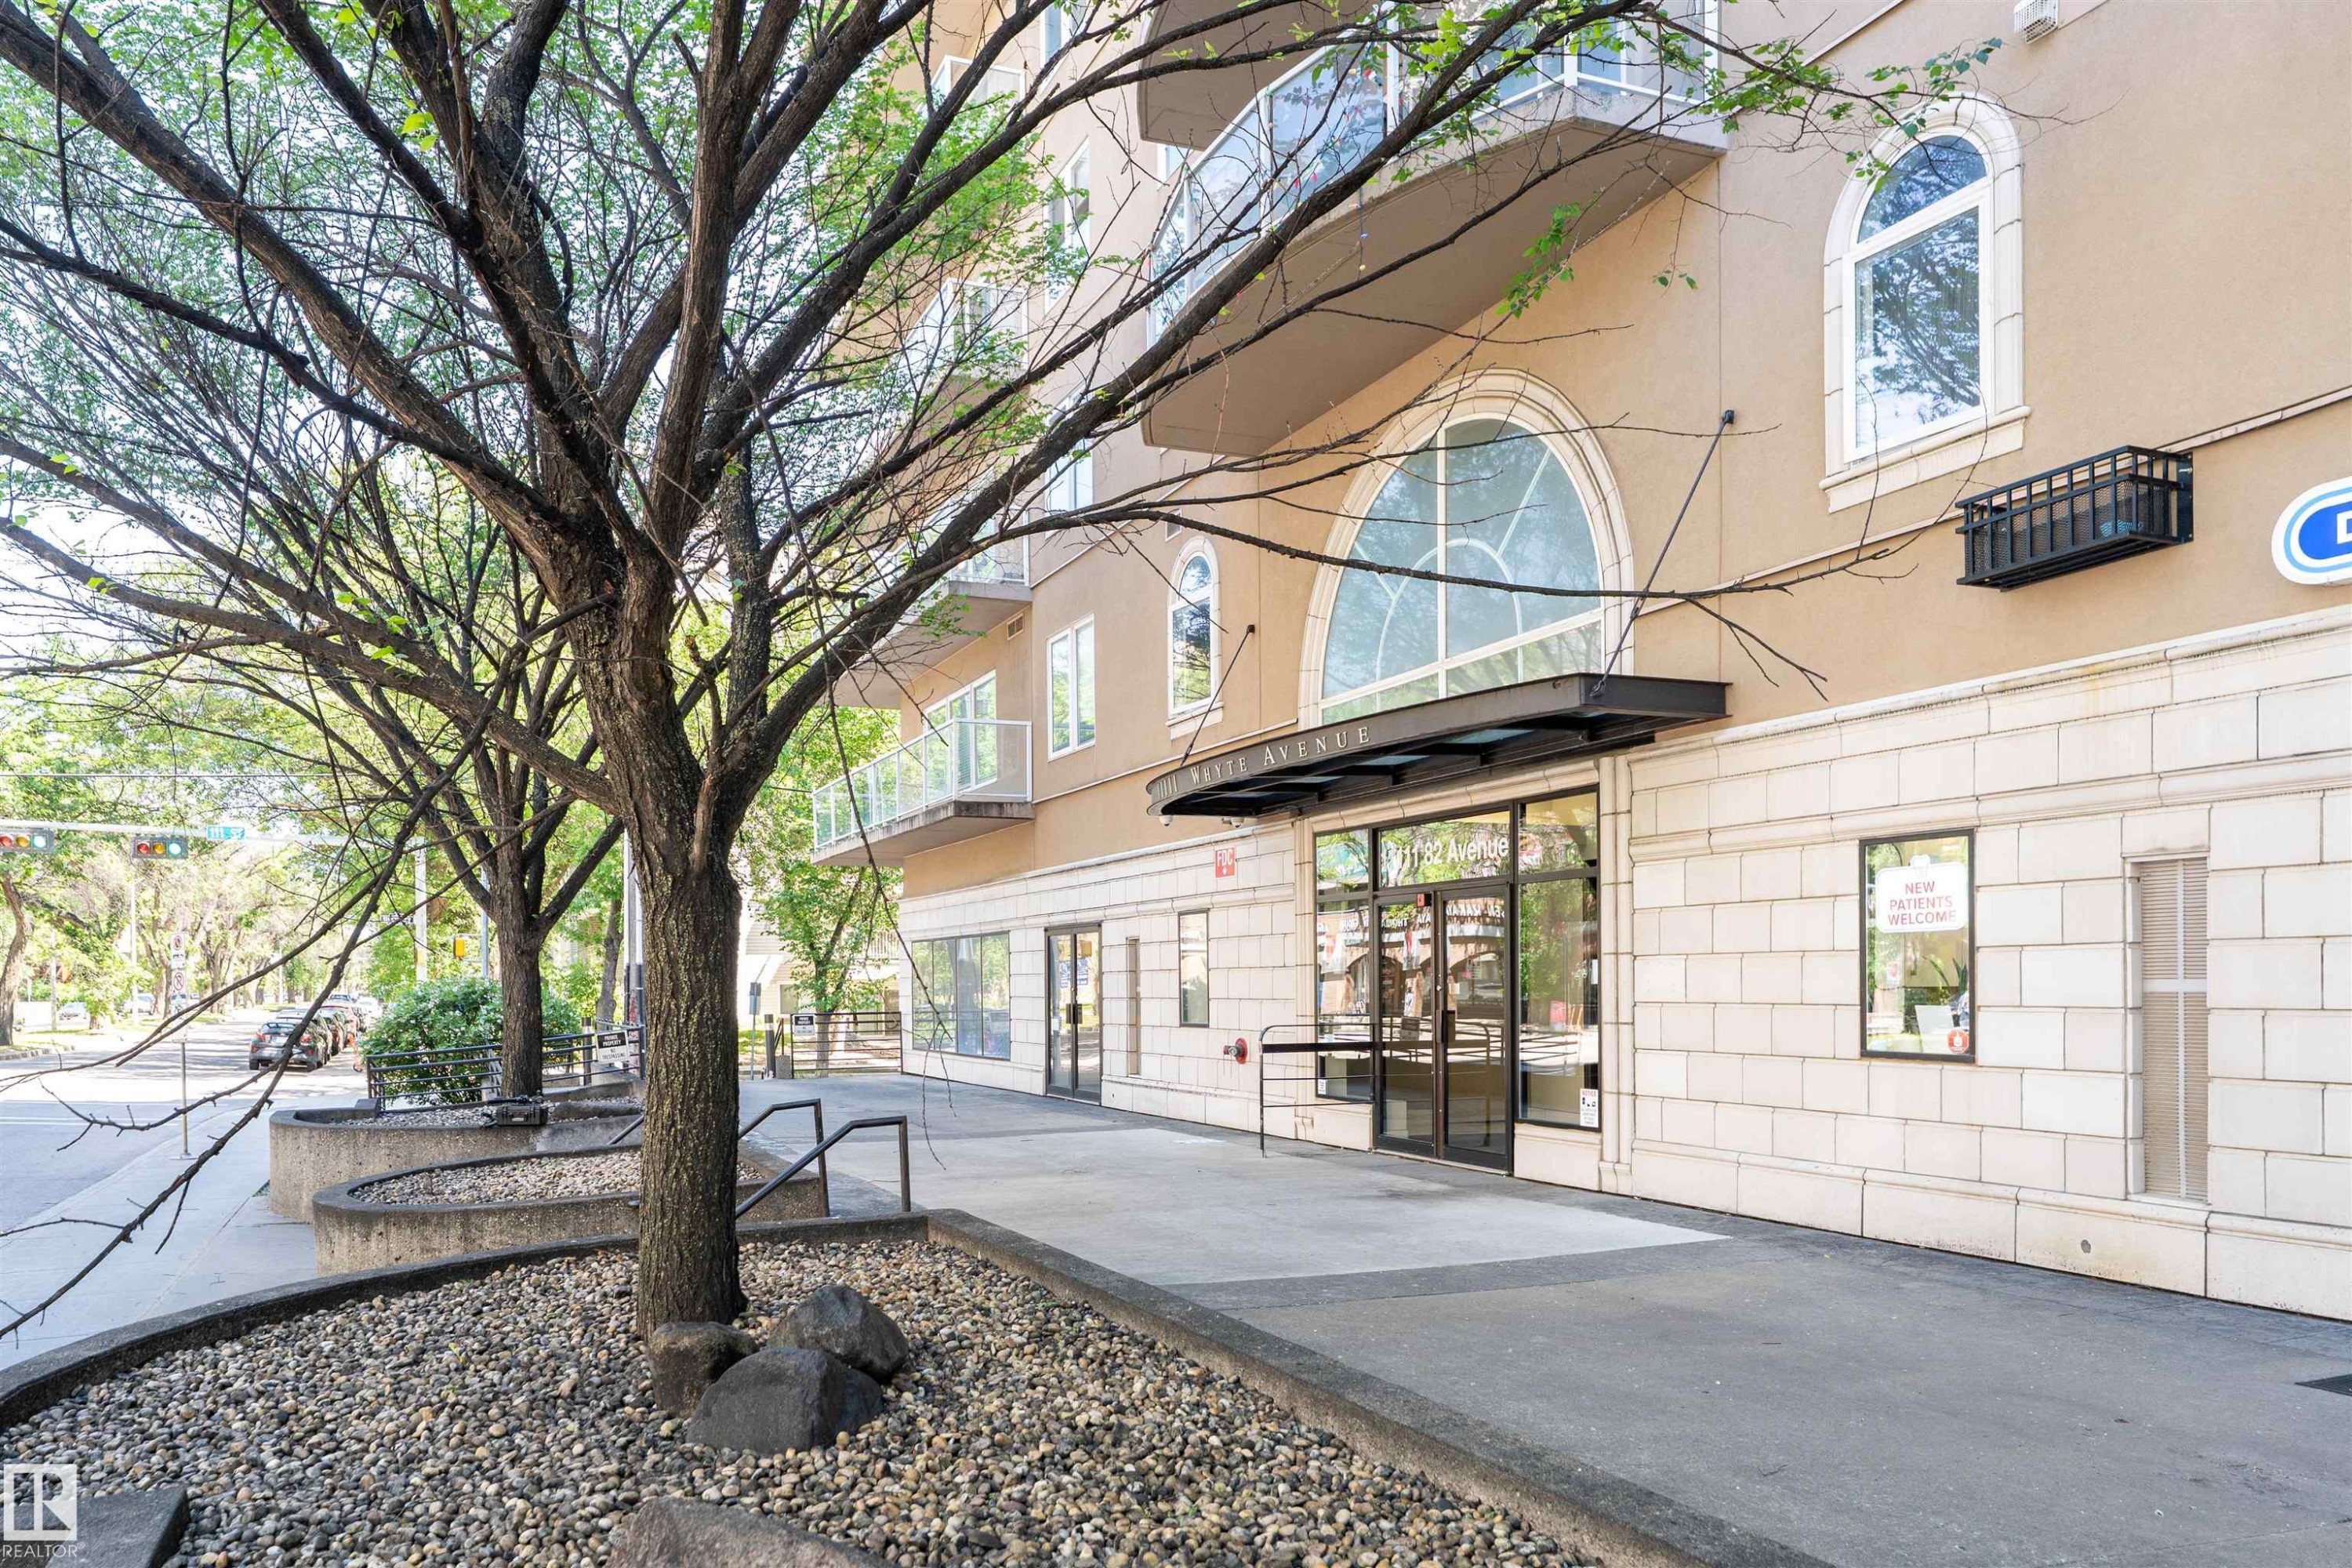
Contemporary building exterior featuring a stone-clad first level and smooth stucco upper floors - 305 11111 82 Avenue, Edmonton, AB
Image quality insufficient for description - 305 11111 82 Avenue, Edmonton, AB
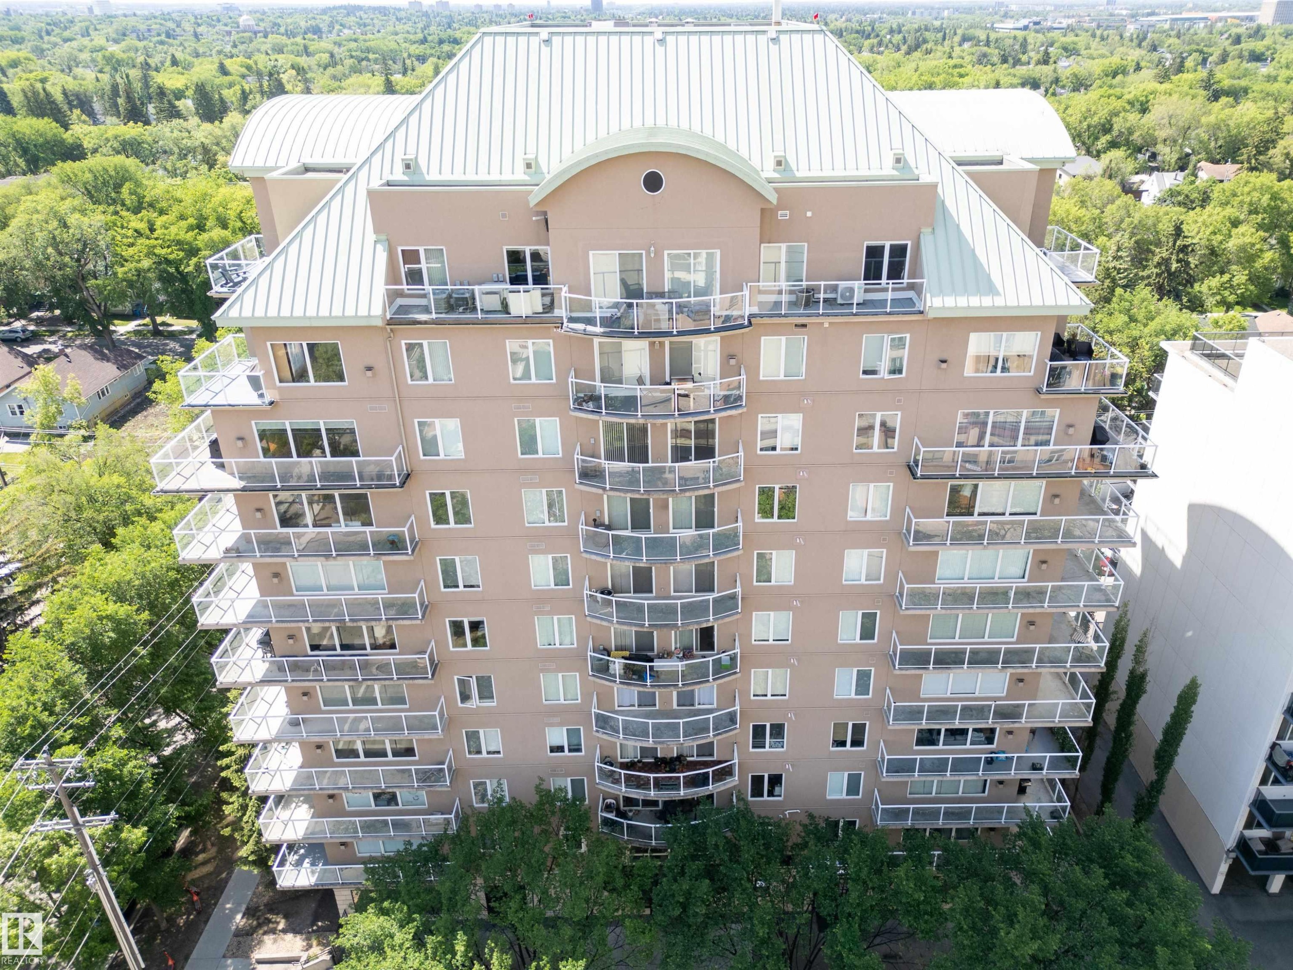
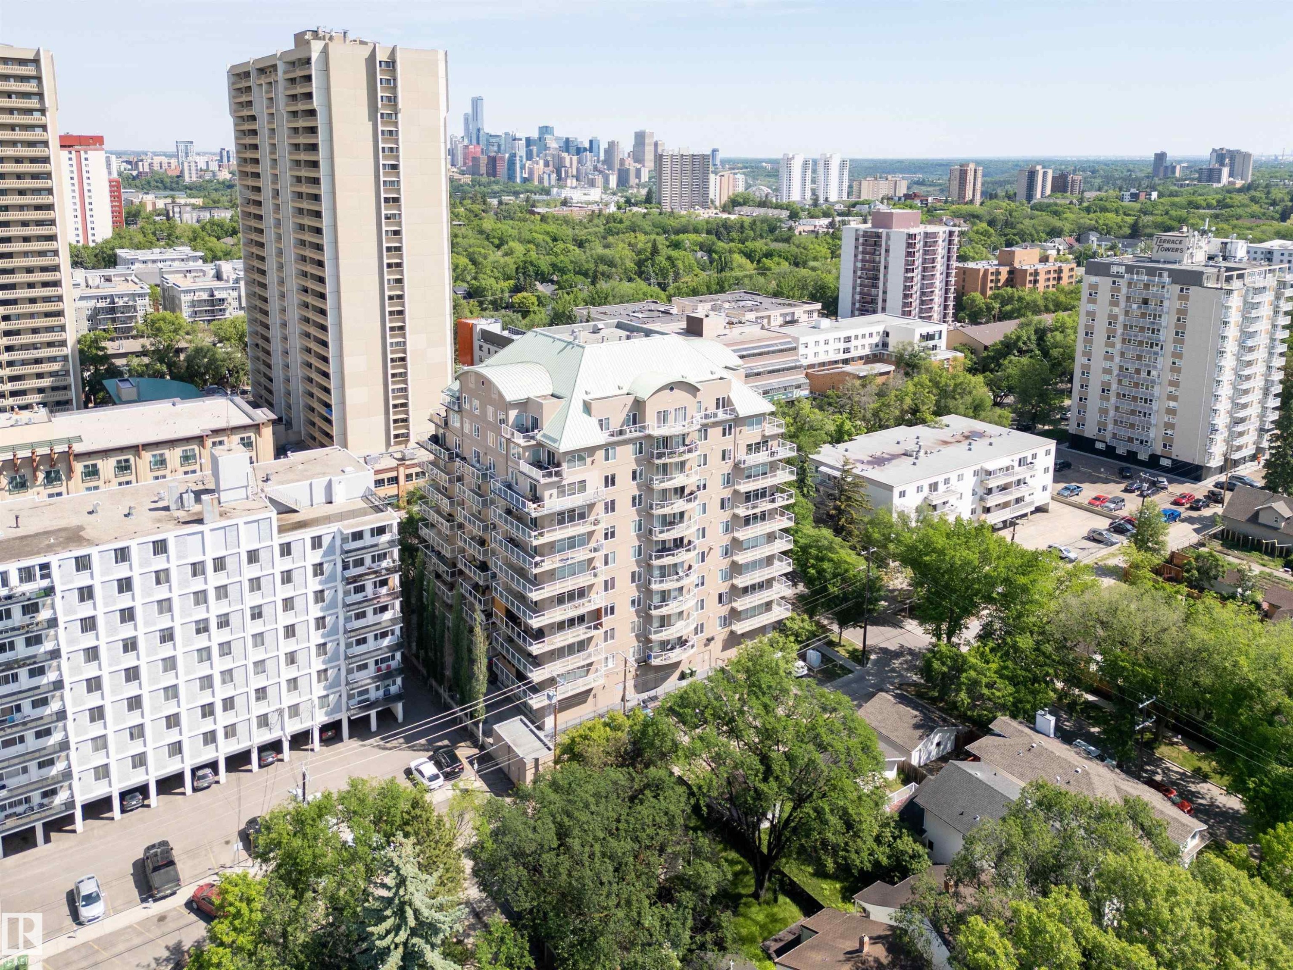
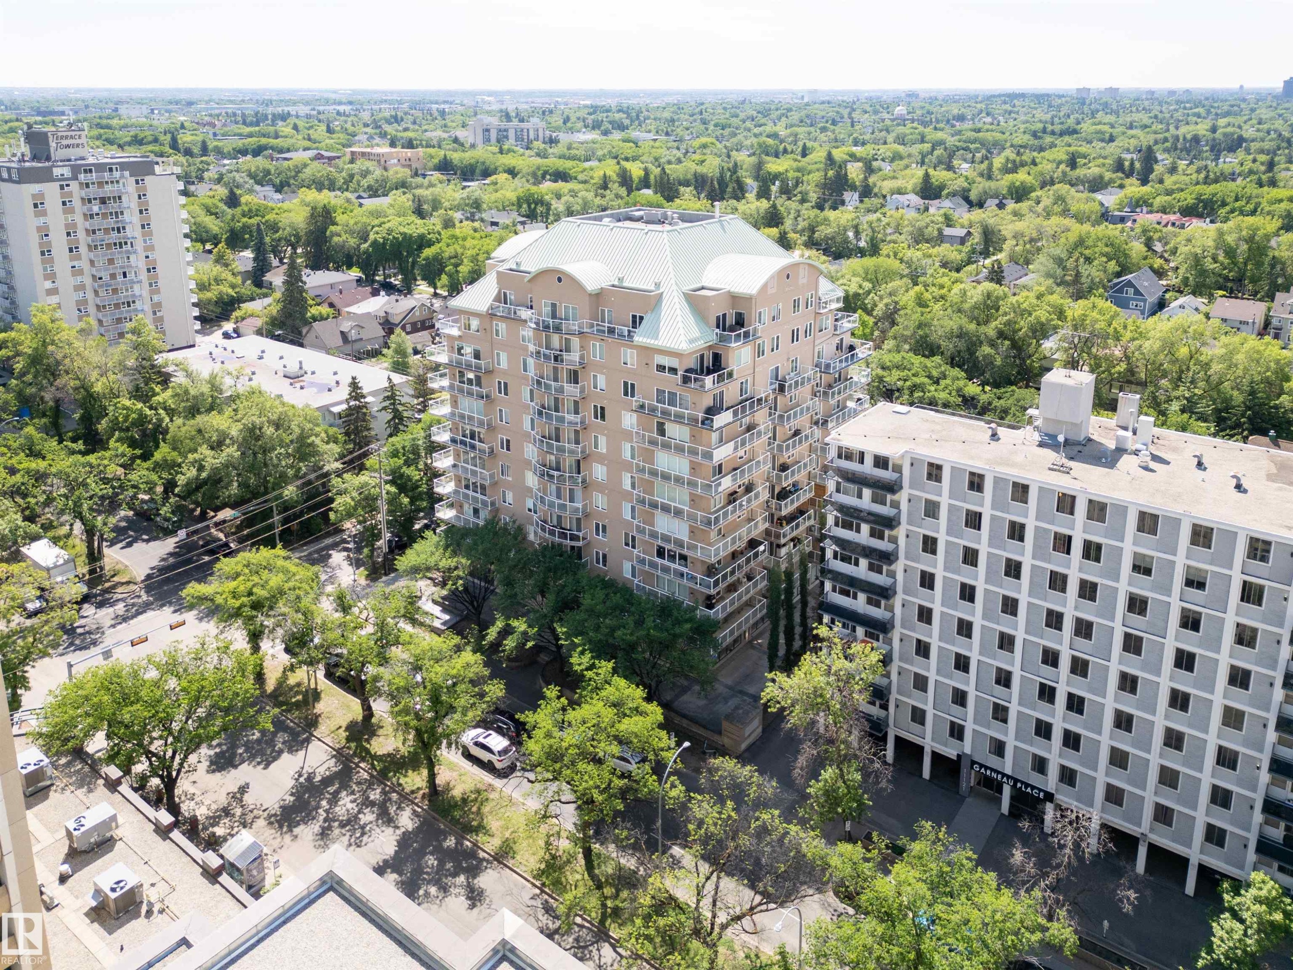
Multi-story building featuring a beige stucco exterior, a light-colored metal roof, and numerous glass-paneled balconies - 305 11111 82 Avenue, Edmonton, AB
Multi-story building with a light-colored facade, featuring numerous individual balconies - 305 11111 82 Avenue, Edmonton, AB
Mid-rise multi-story building featuring a distinctive green roof and multiple balconies - 305 11111 82 Avenue, Edmonton, AB
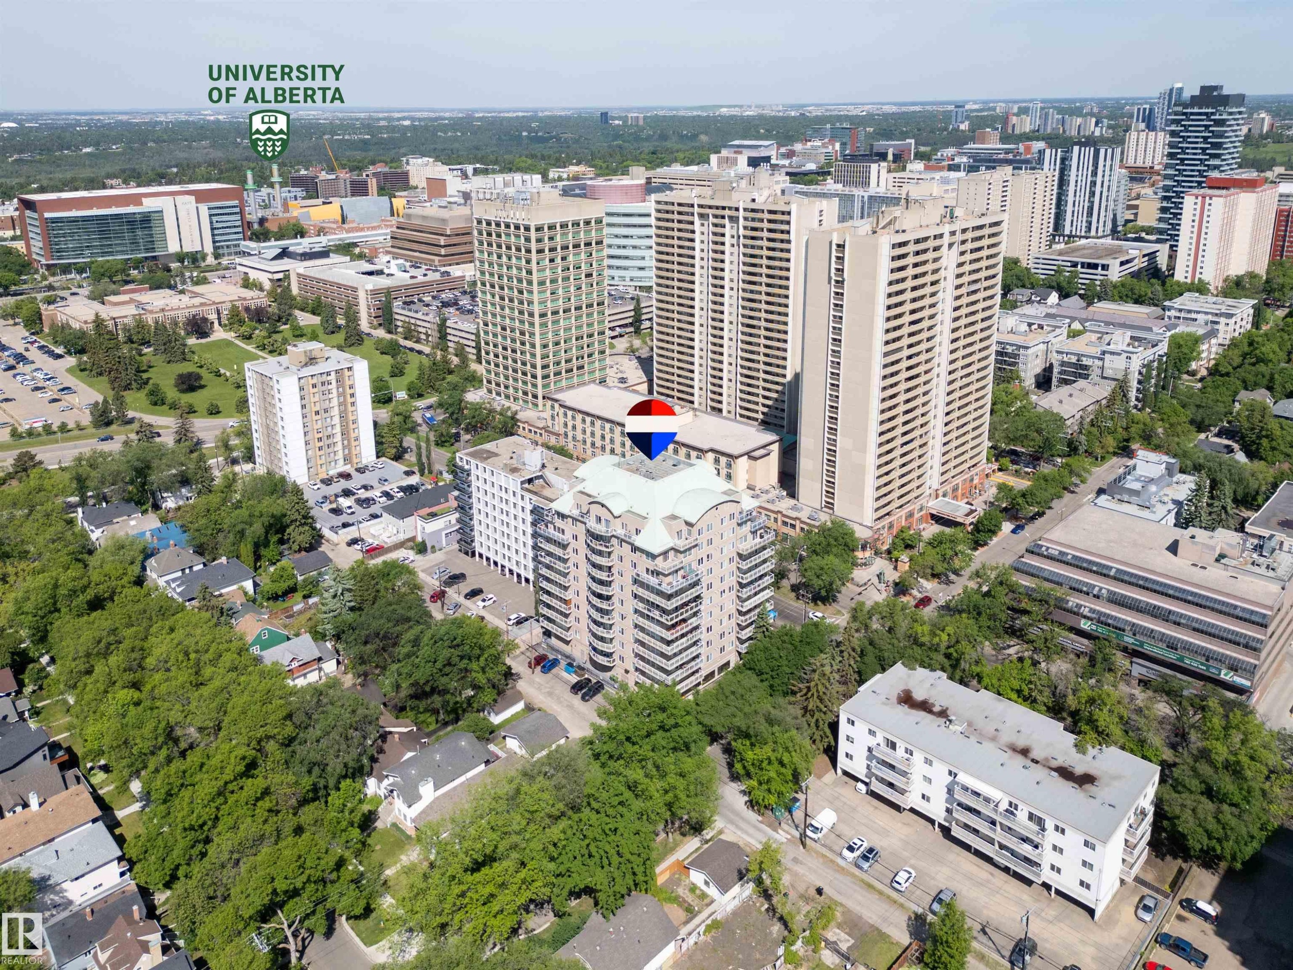
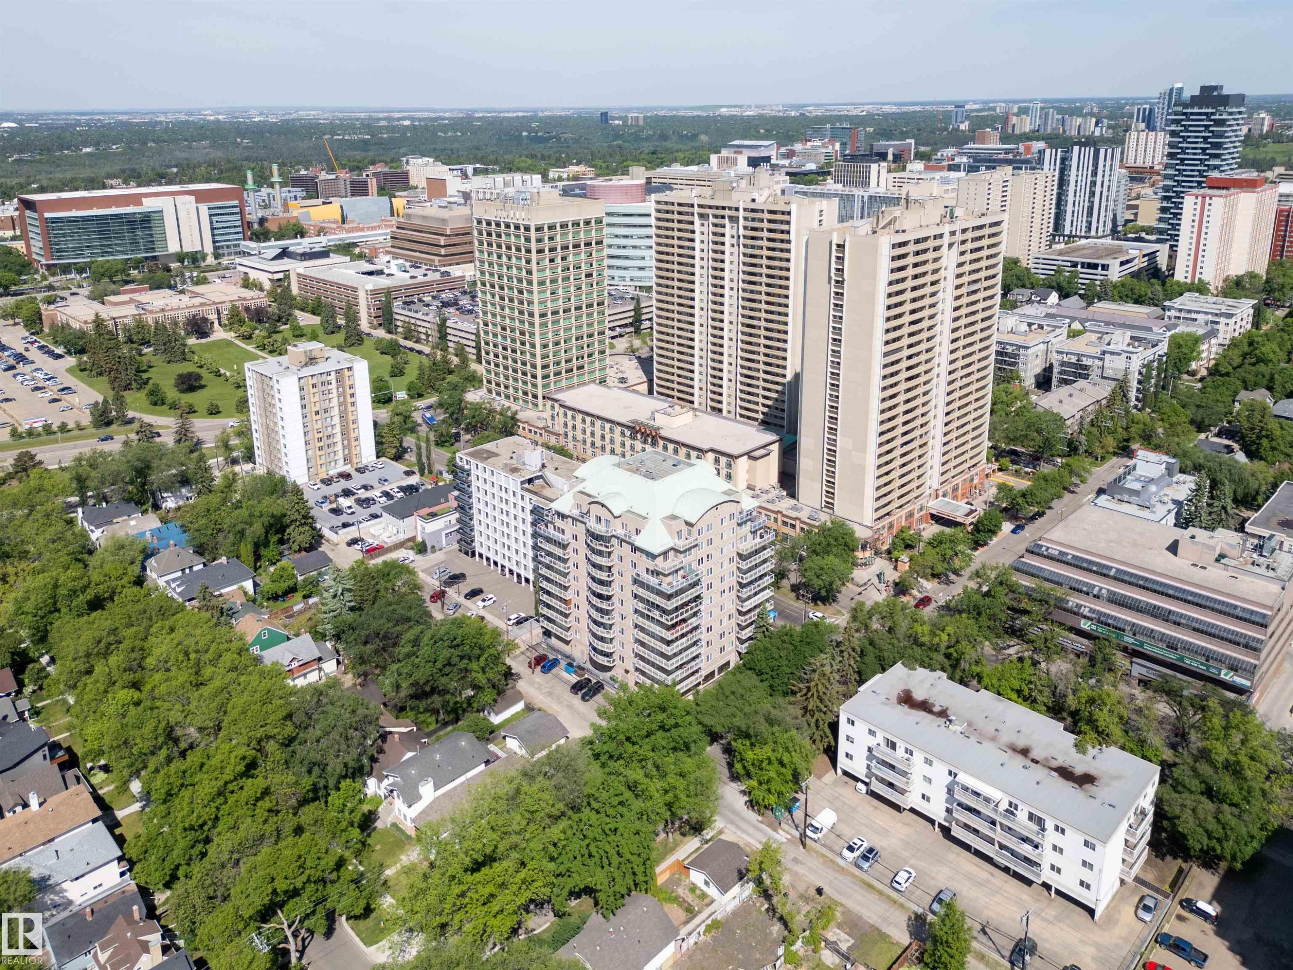
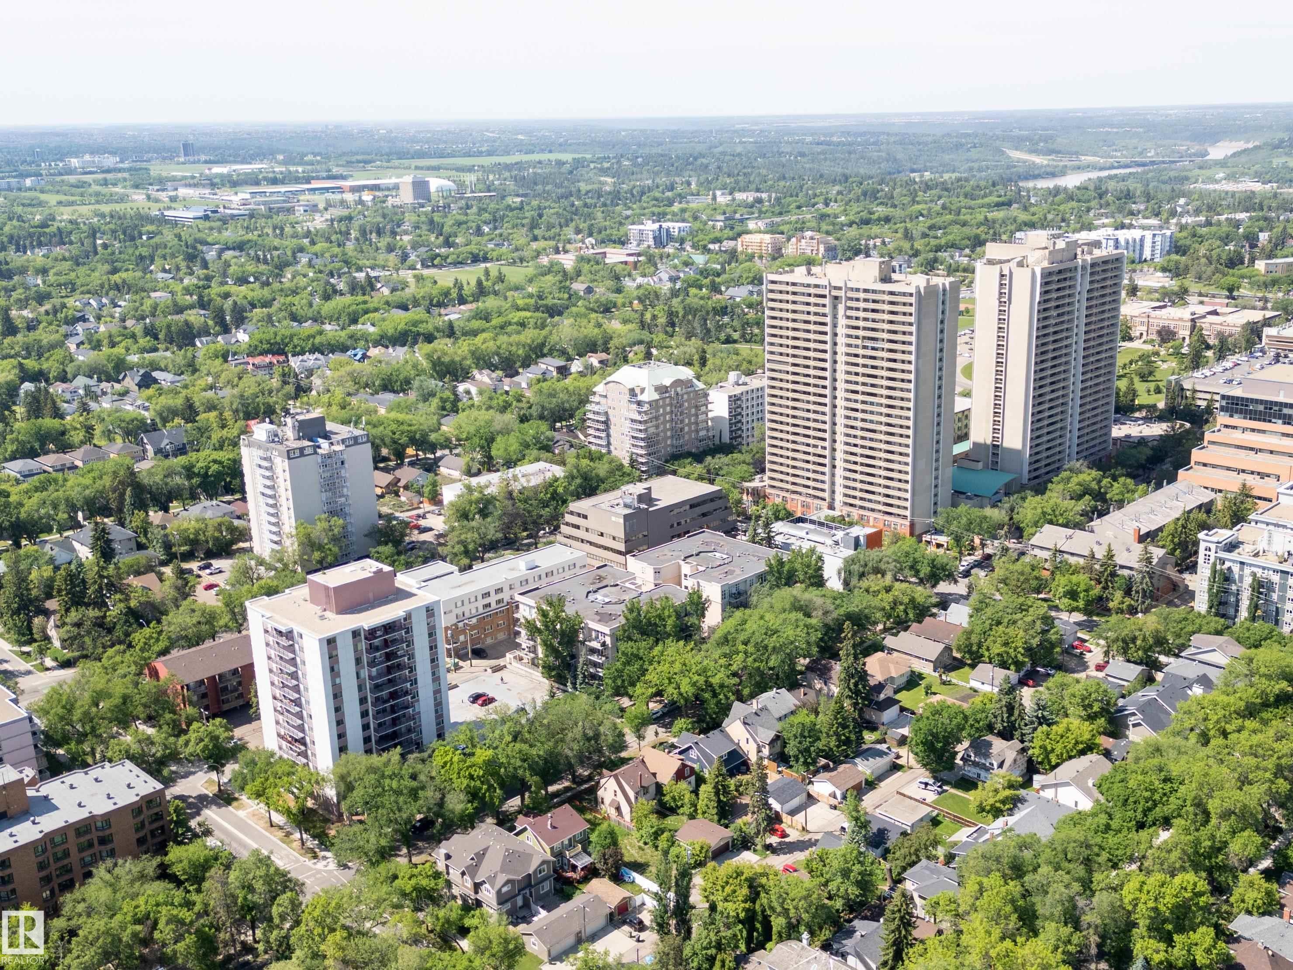
Aerial perspective showcasing a dense urban environment with a combination of high-rise and low-rise structures - 305 11111 82 Avenue, Edmonton, AB
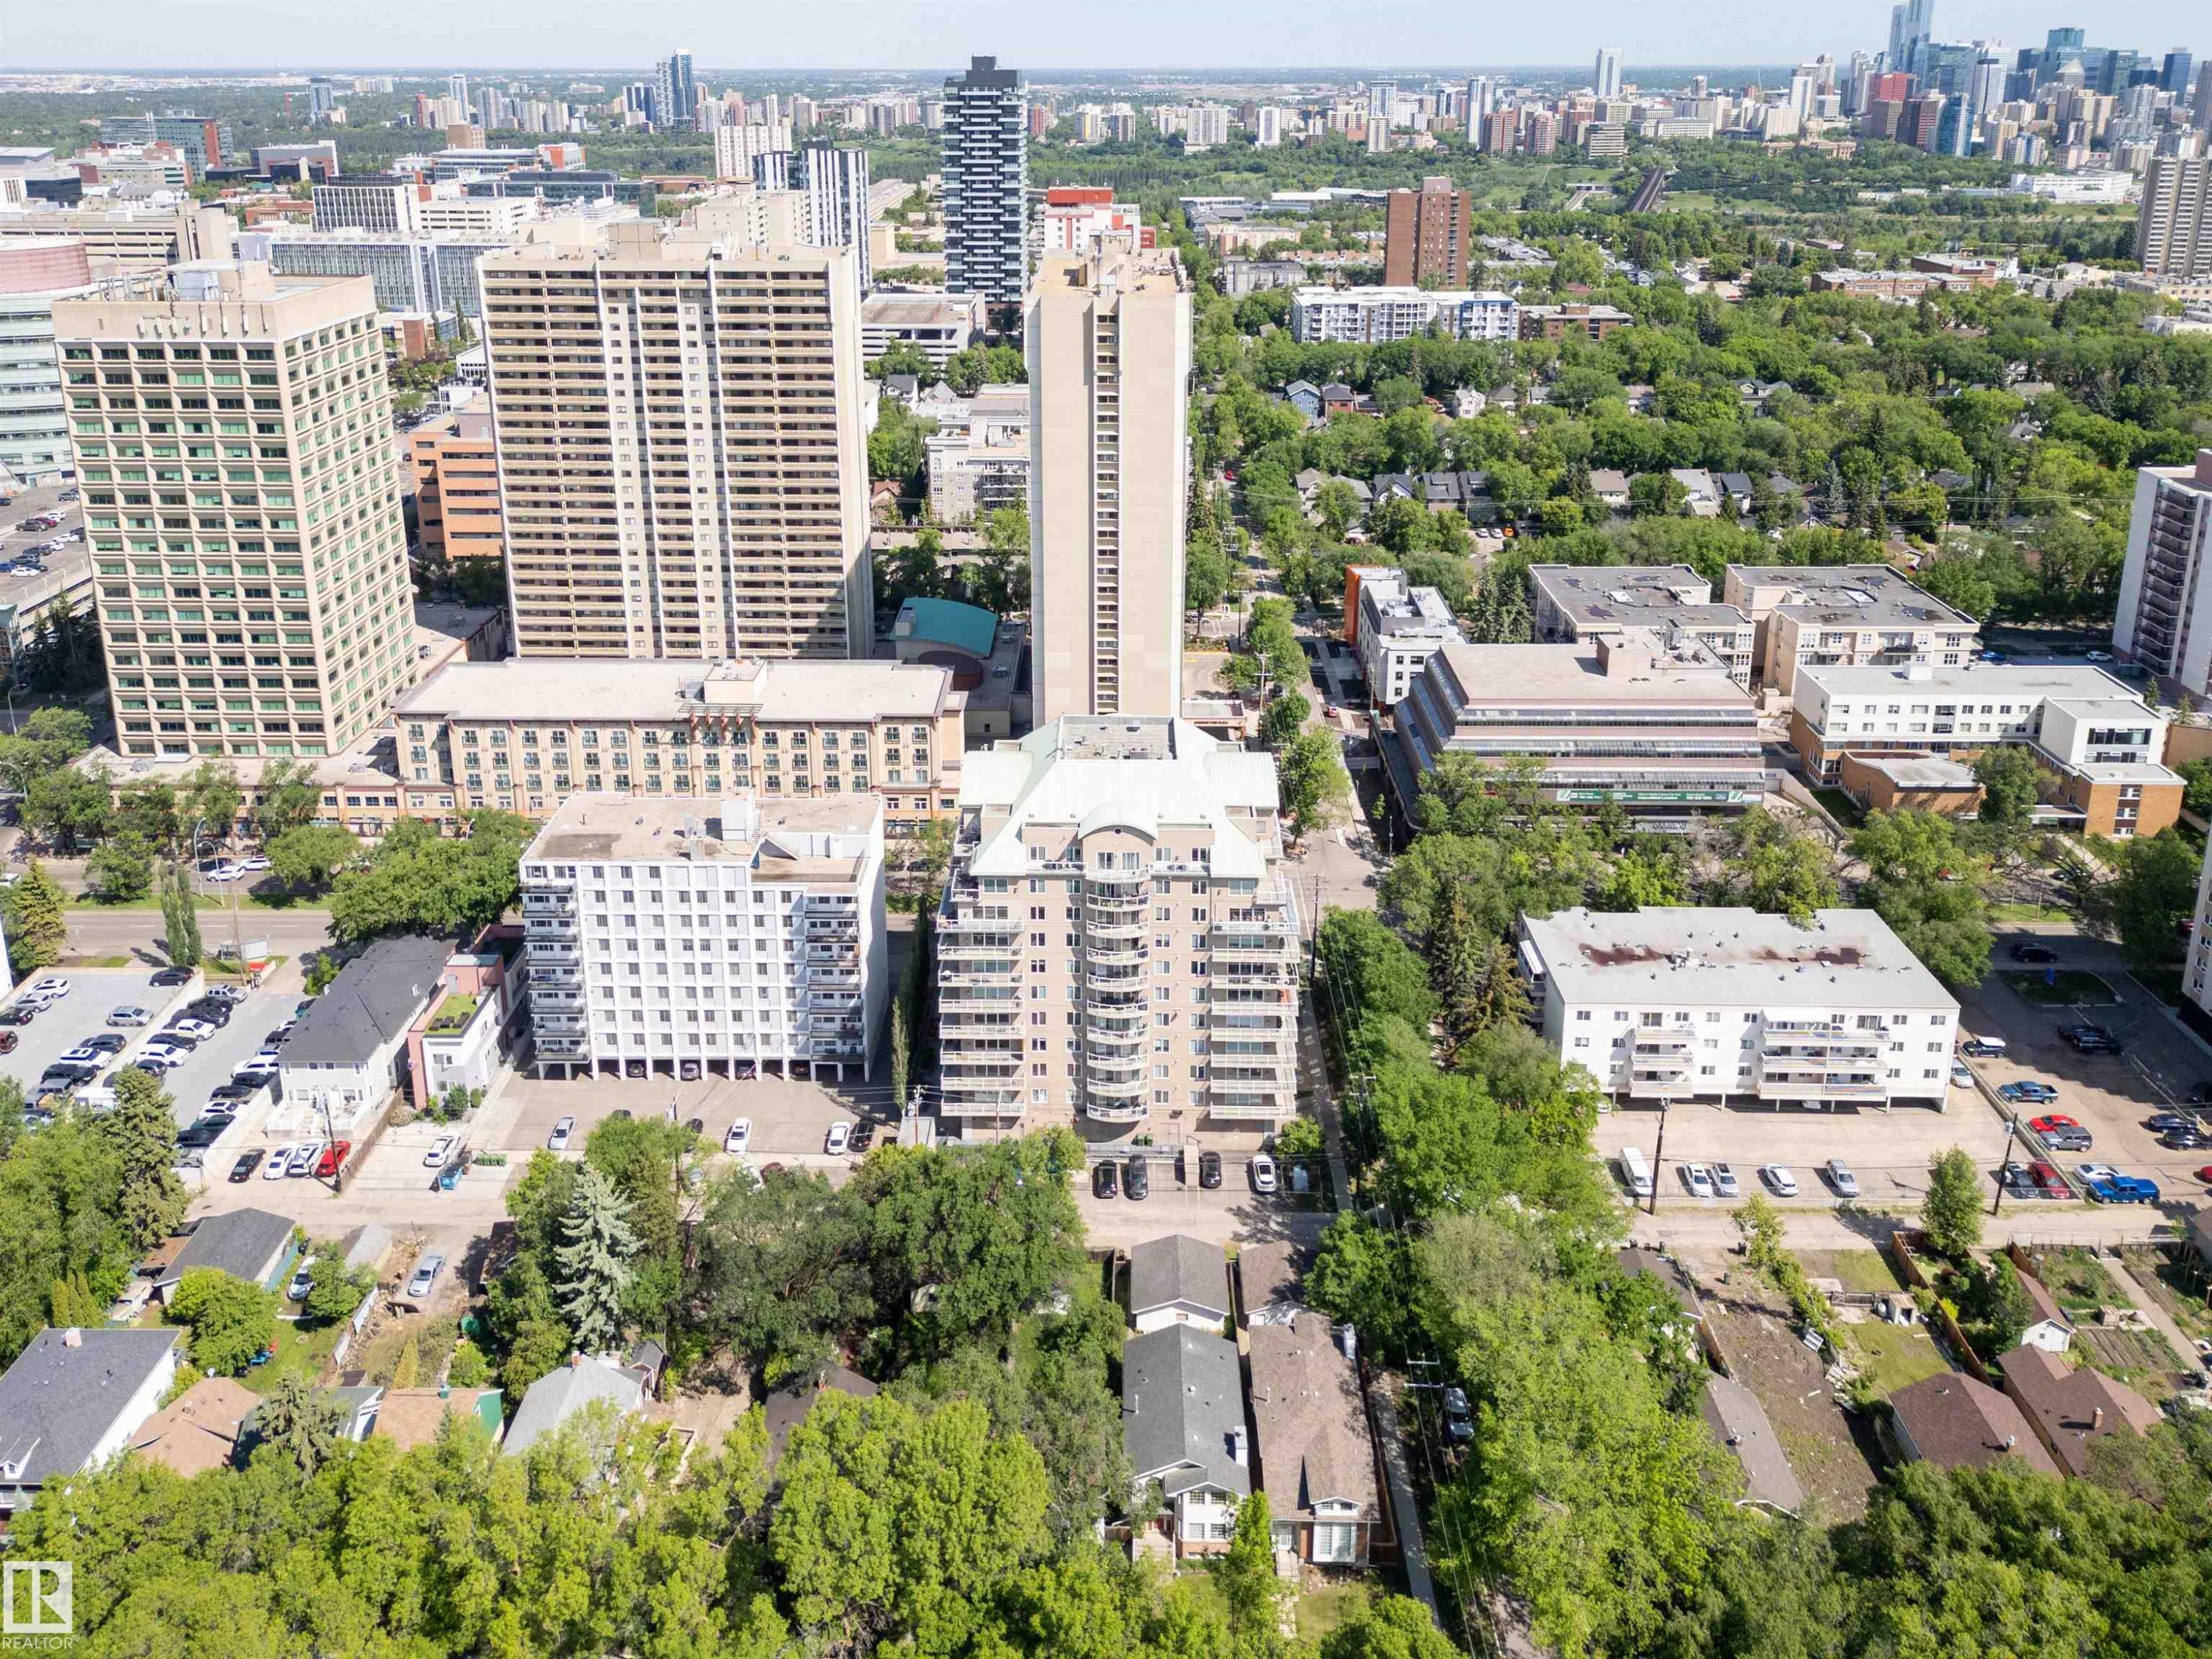
Aerial perspective showcasing an urban landscape with a mix of high-rise buildings and verdant tree-lined streets - 305 11111 82 Avenue, Edmonton, AB
High-rise building featuring multiple balconies, a light-colored exterior, and a distinctive roofline - 305 11111 82 Avenue, Edmonton, AB
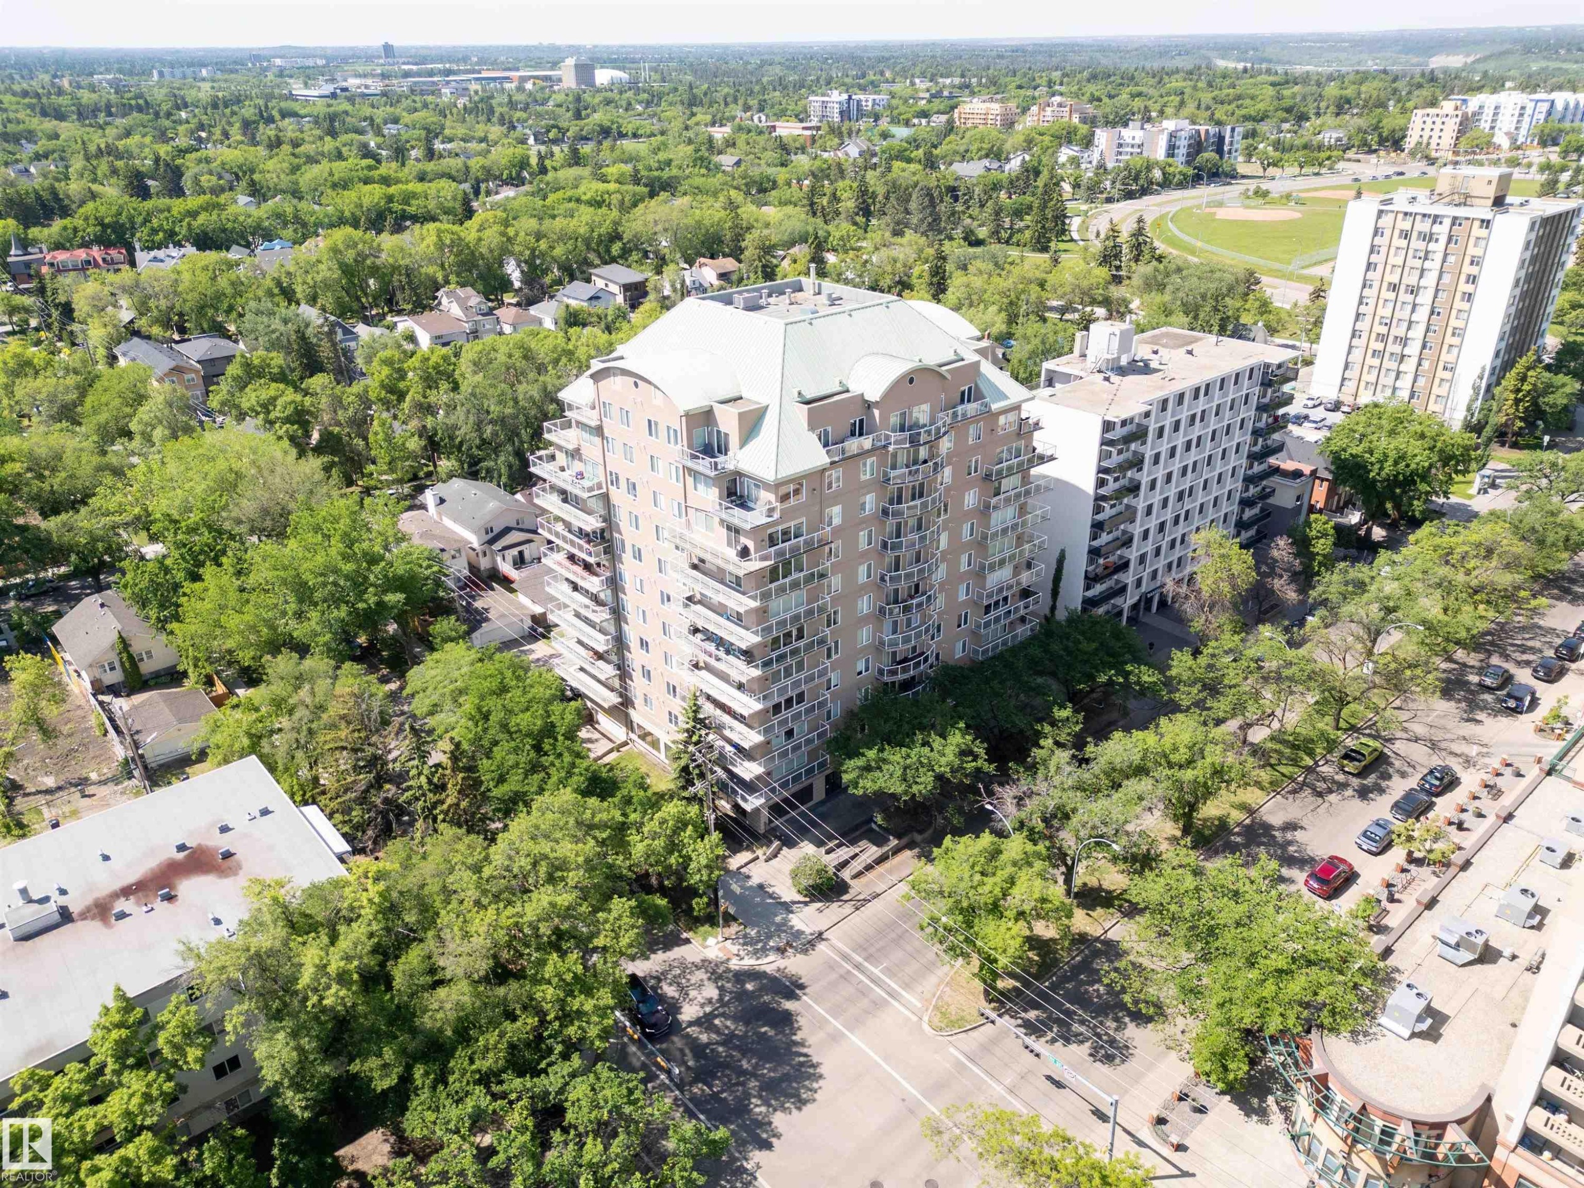
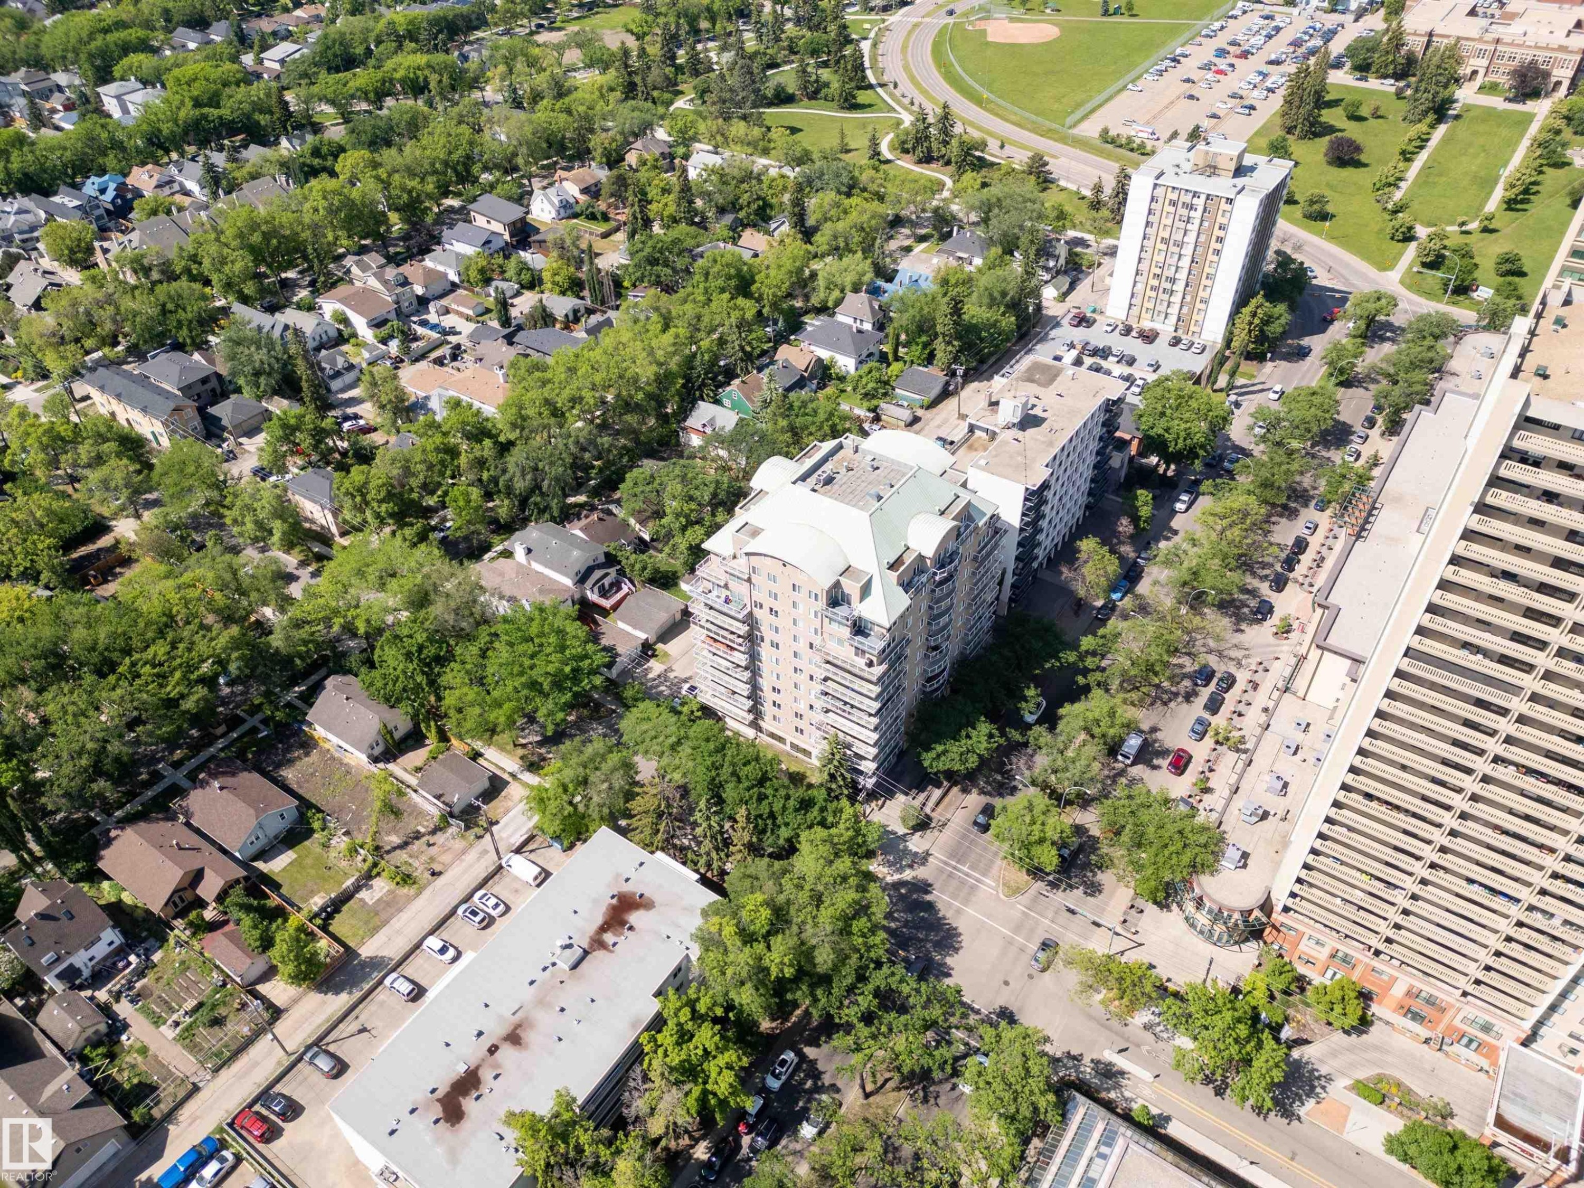
Aerial perspective showcasing a residential neighborhood with a mix of low-rise and high-rise buildings, extensive tree canopy, and nearby recreational green spaces - 305 11111 82 Avenue, Edmonton, AB
Multi-story residential building featuring a light-toned facade and multiple private balconies - 305 11111 82 Avenue, Edmonton, AB
Aerial perspective showcasing a diverse urban landscape with residential and high-rise buildings - 305 11111 82 Avenue, Edmonton, AB
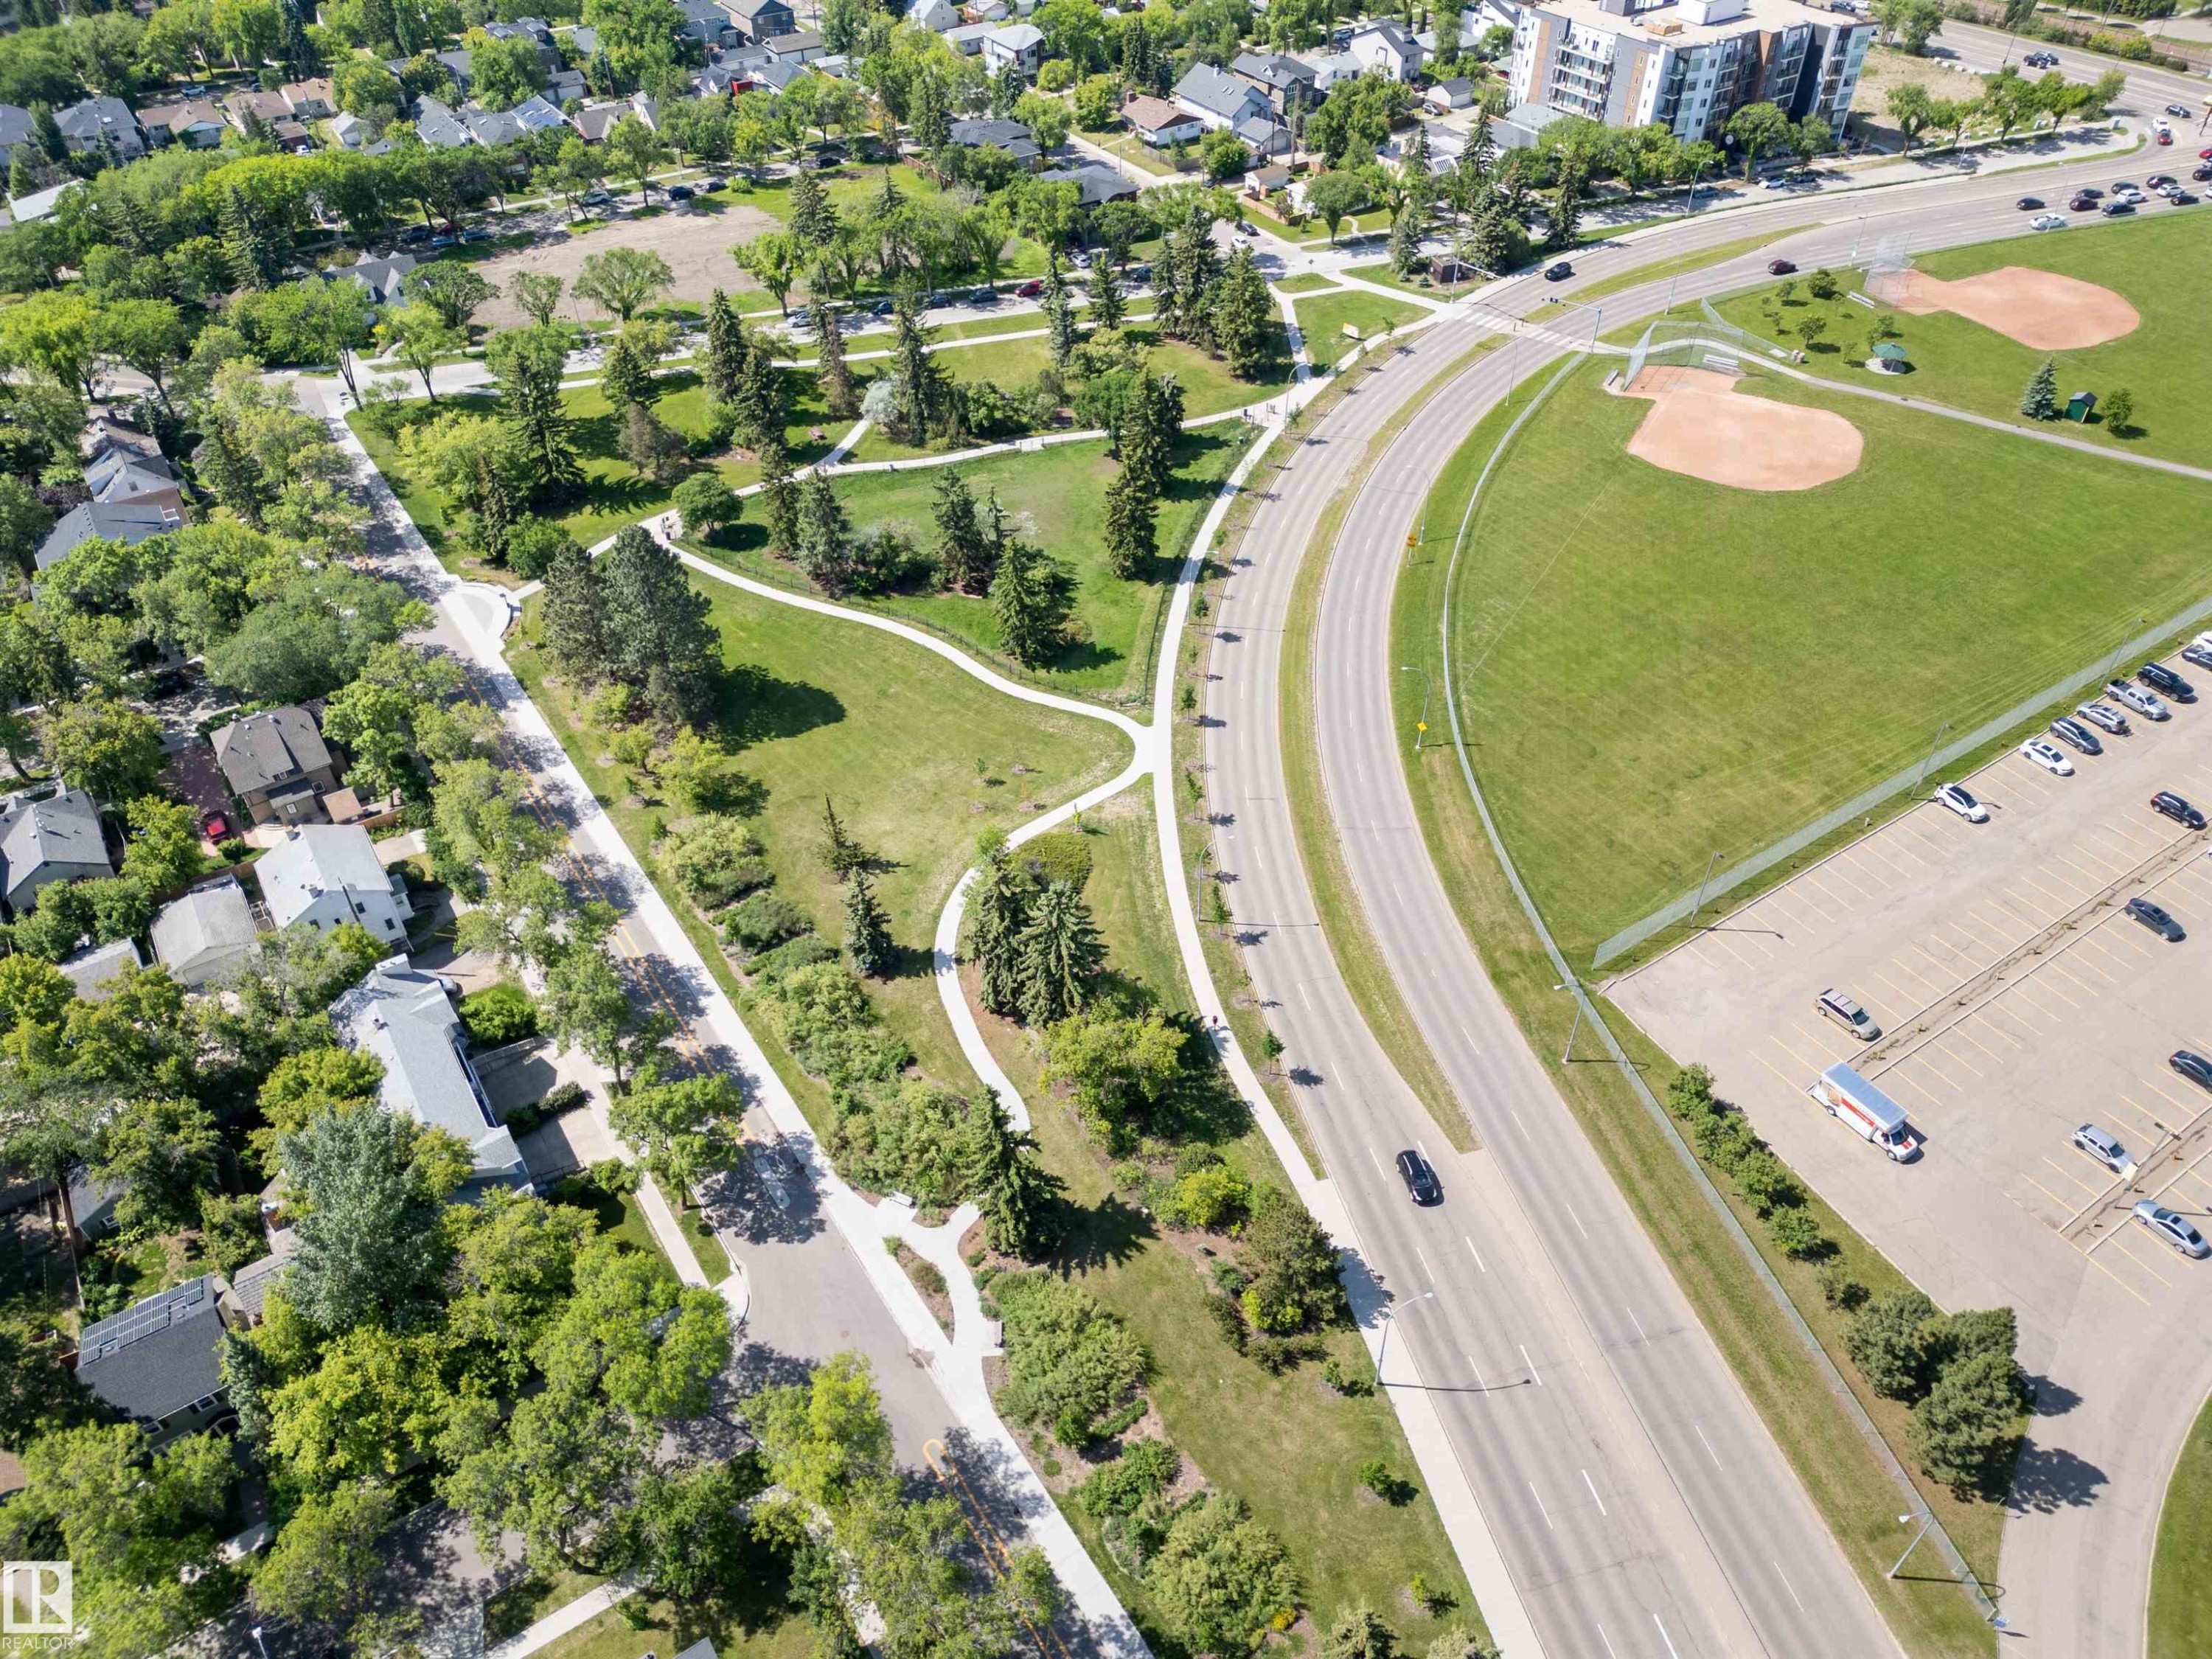
Aerial perspective showcasing residential properties, expansive green spaces, and a multi-lane roadway - 305 11111 82 Avenue, Edmonton, AB
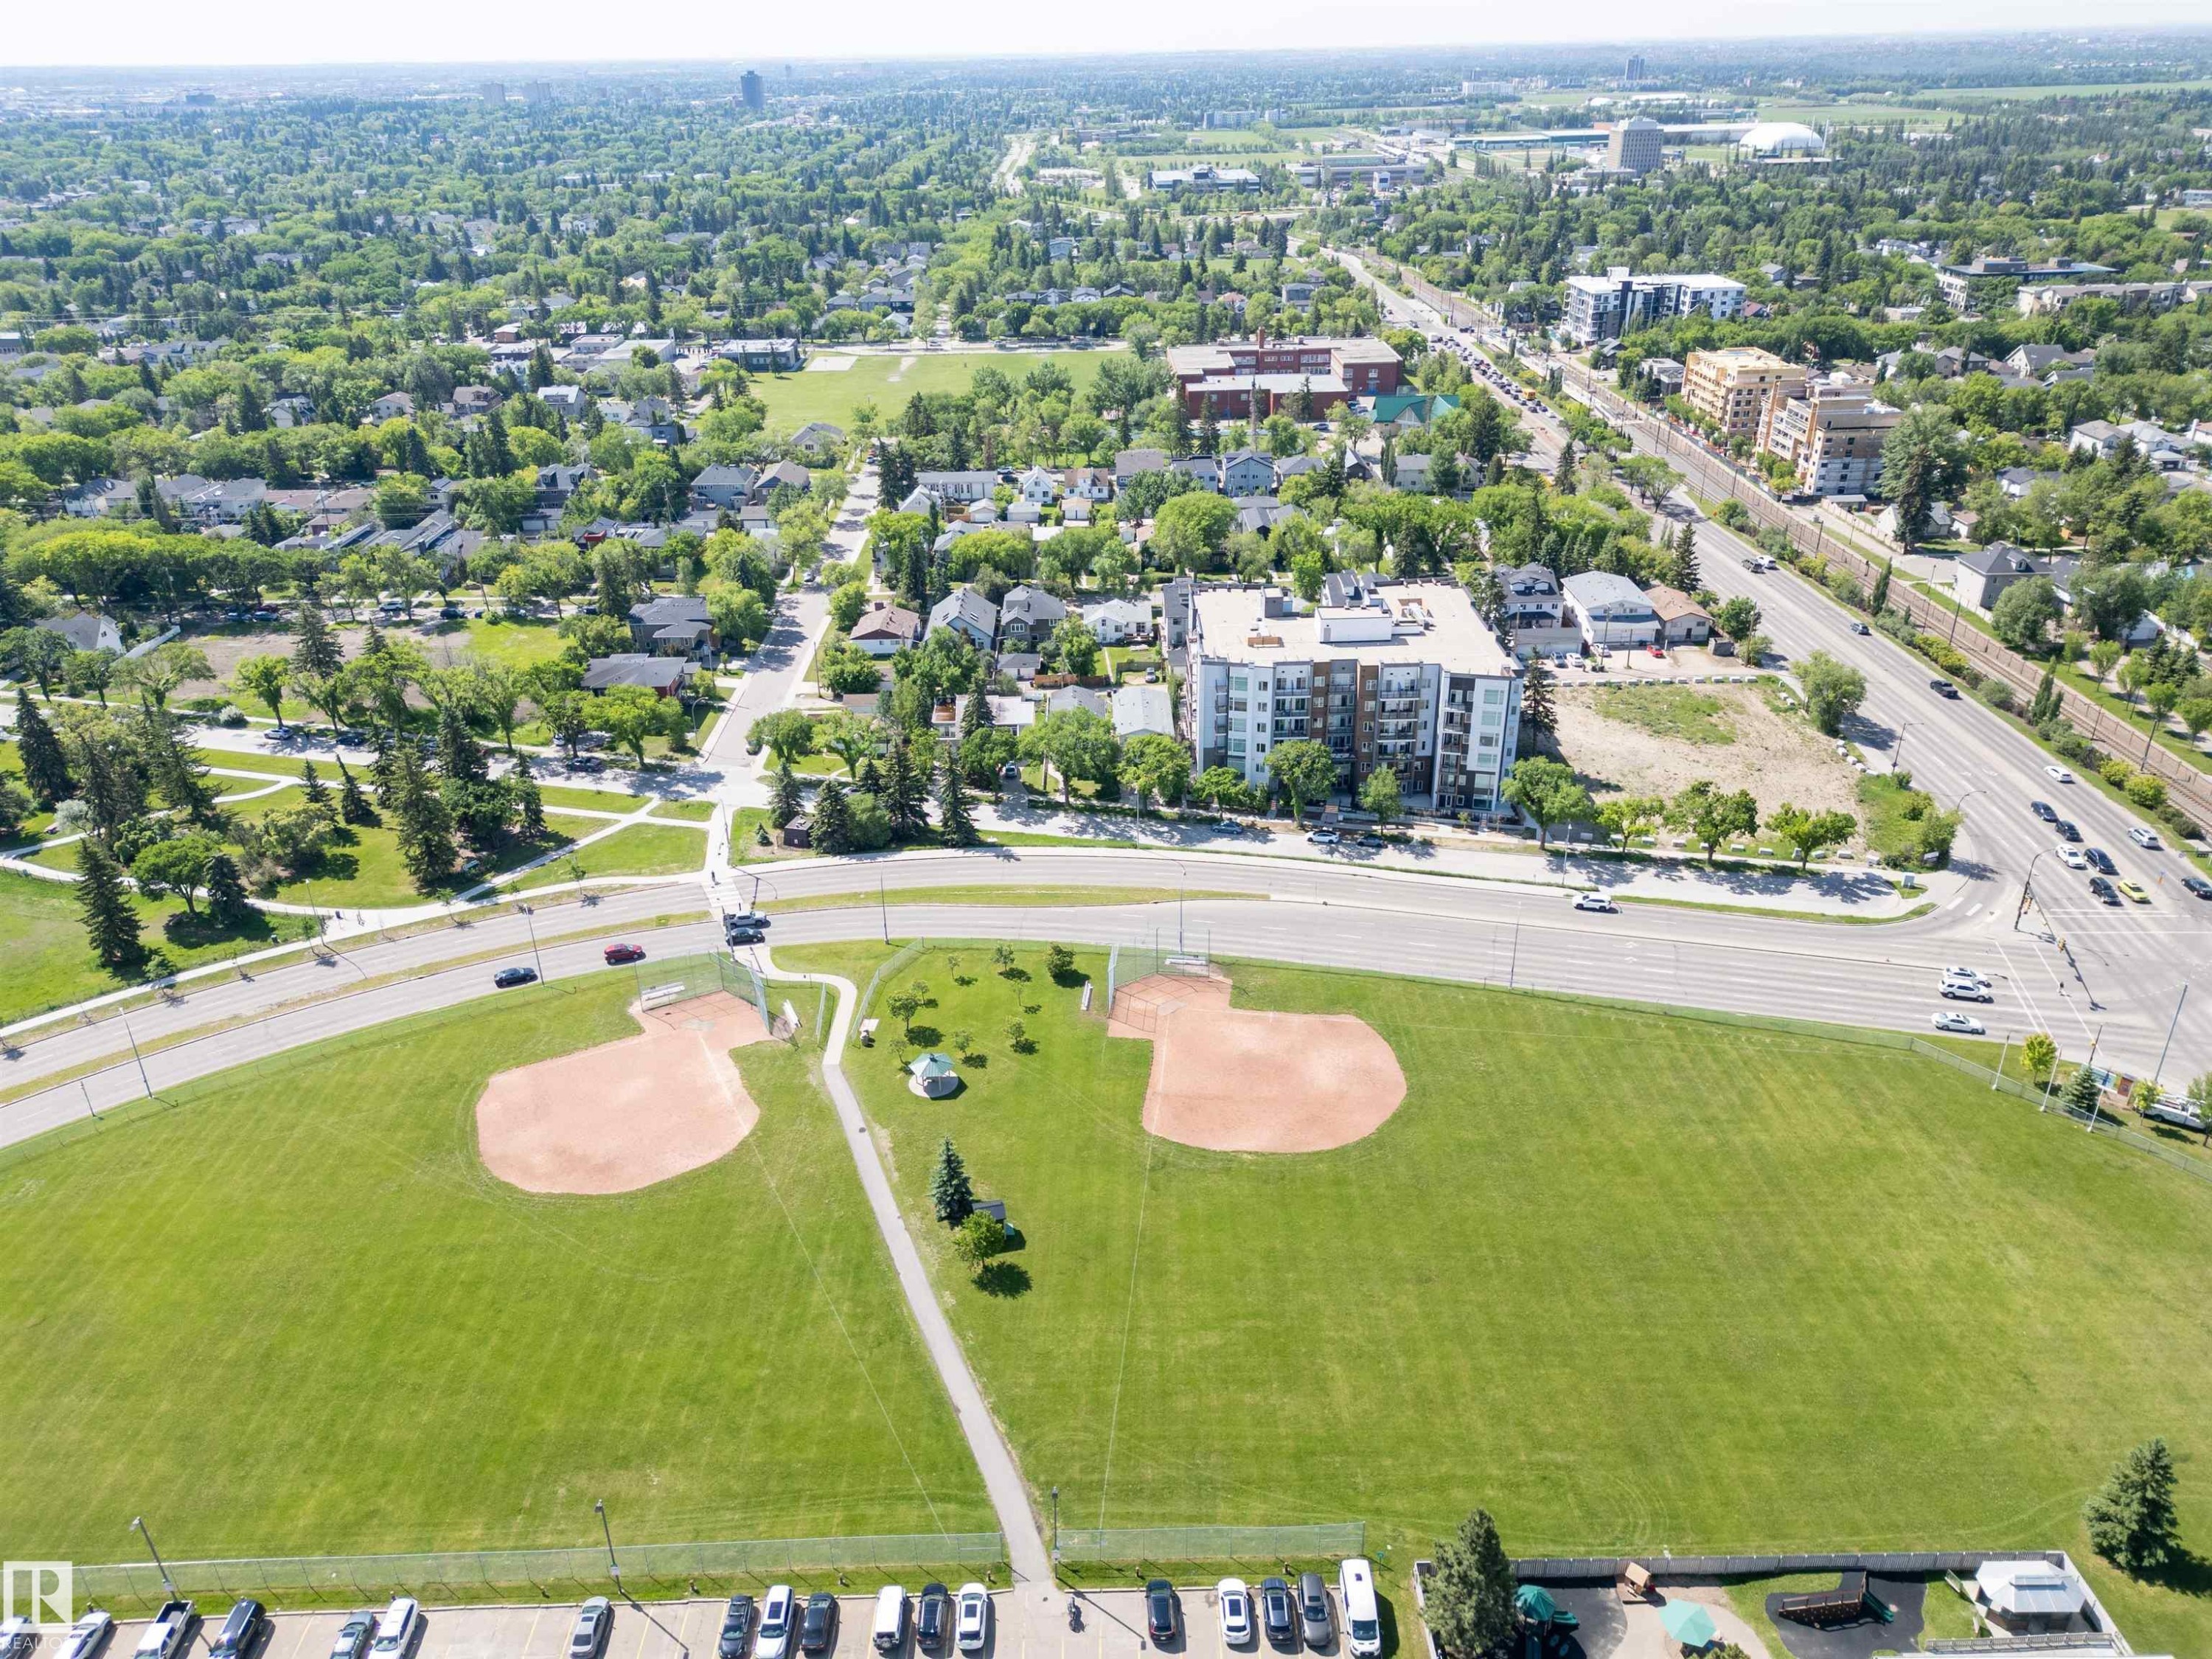
Aerial perspective showcasing a residential neighborhood with mature trees, green spaces, paved walking paths, and a multi-lane road - 305 11111 82 Avenue, Edmonton, AB
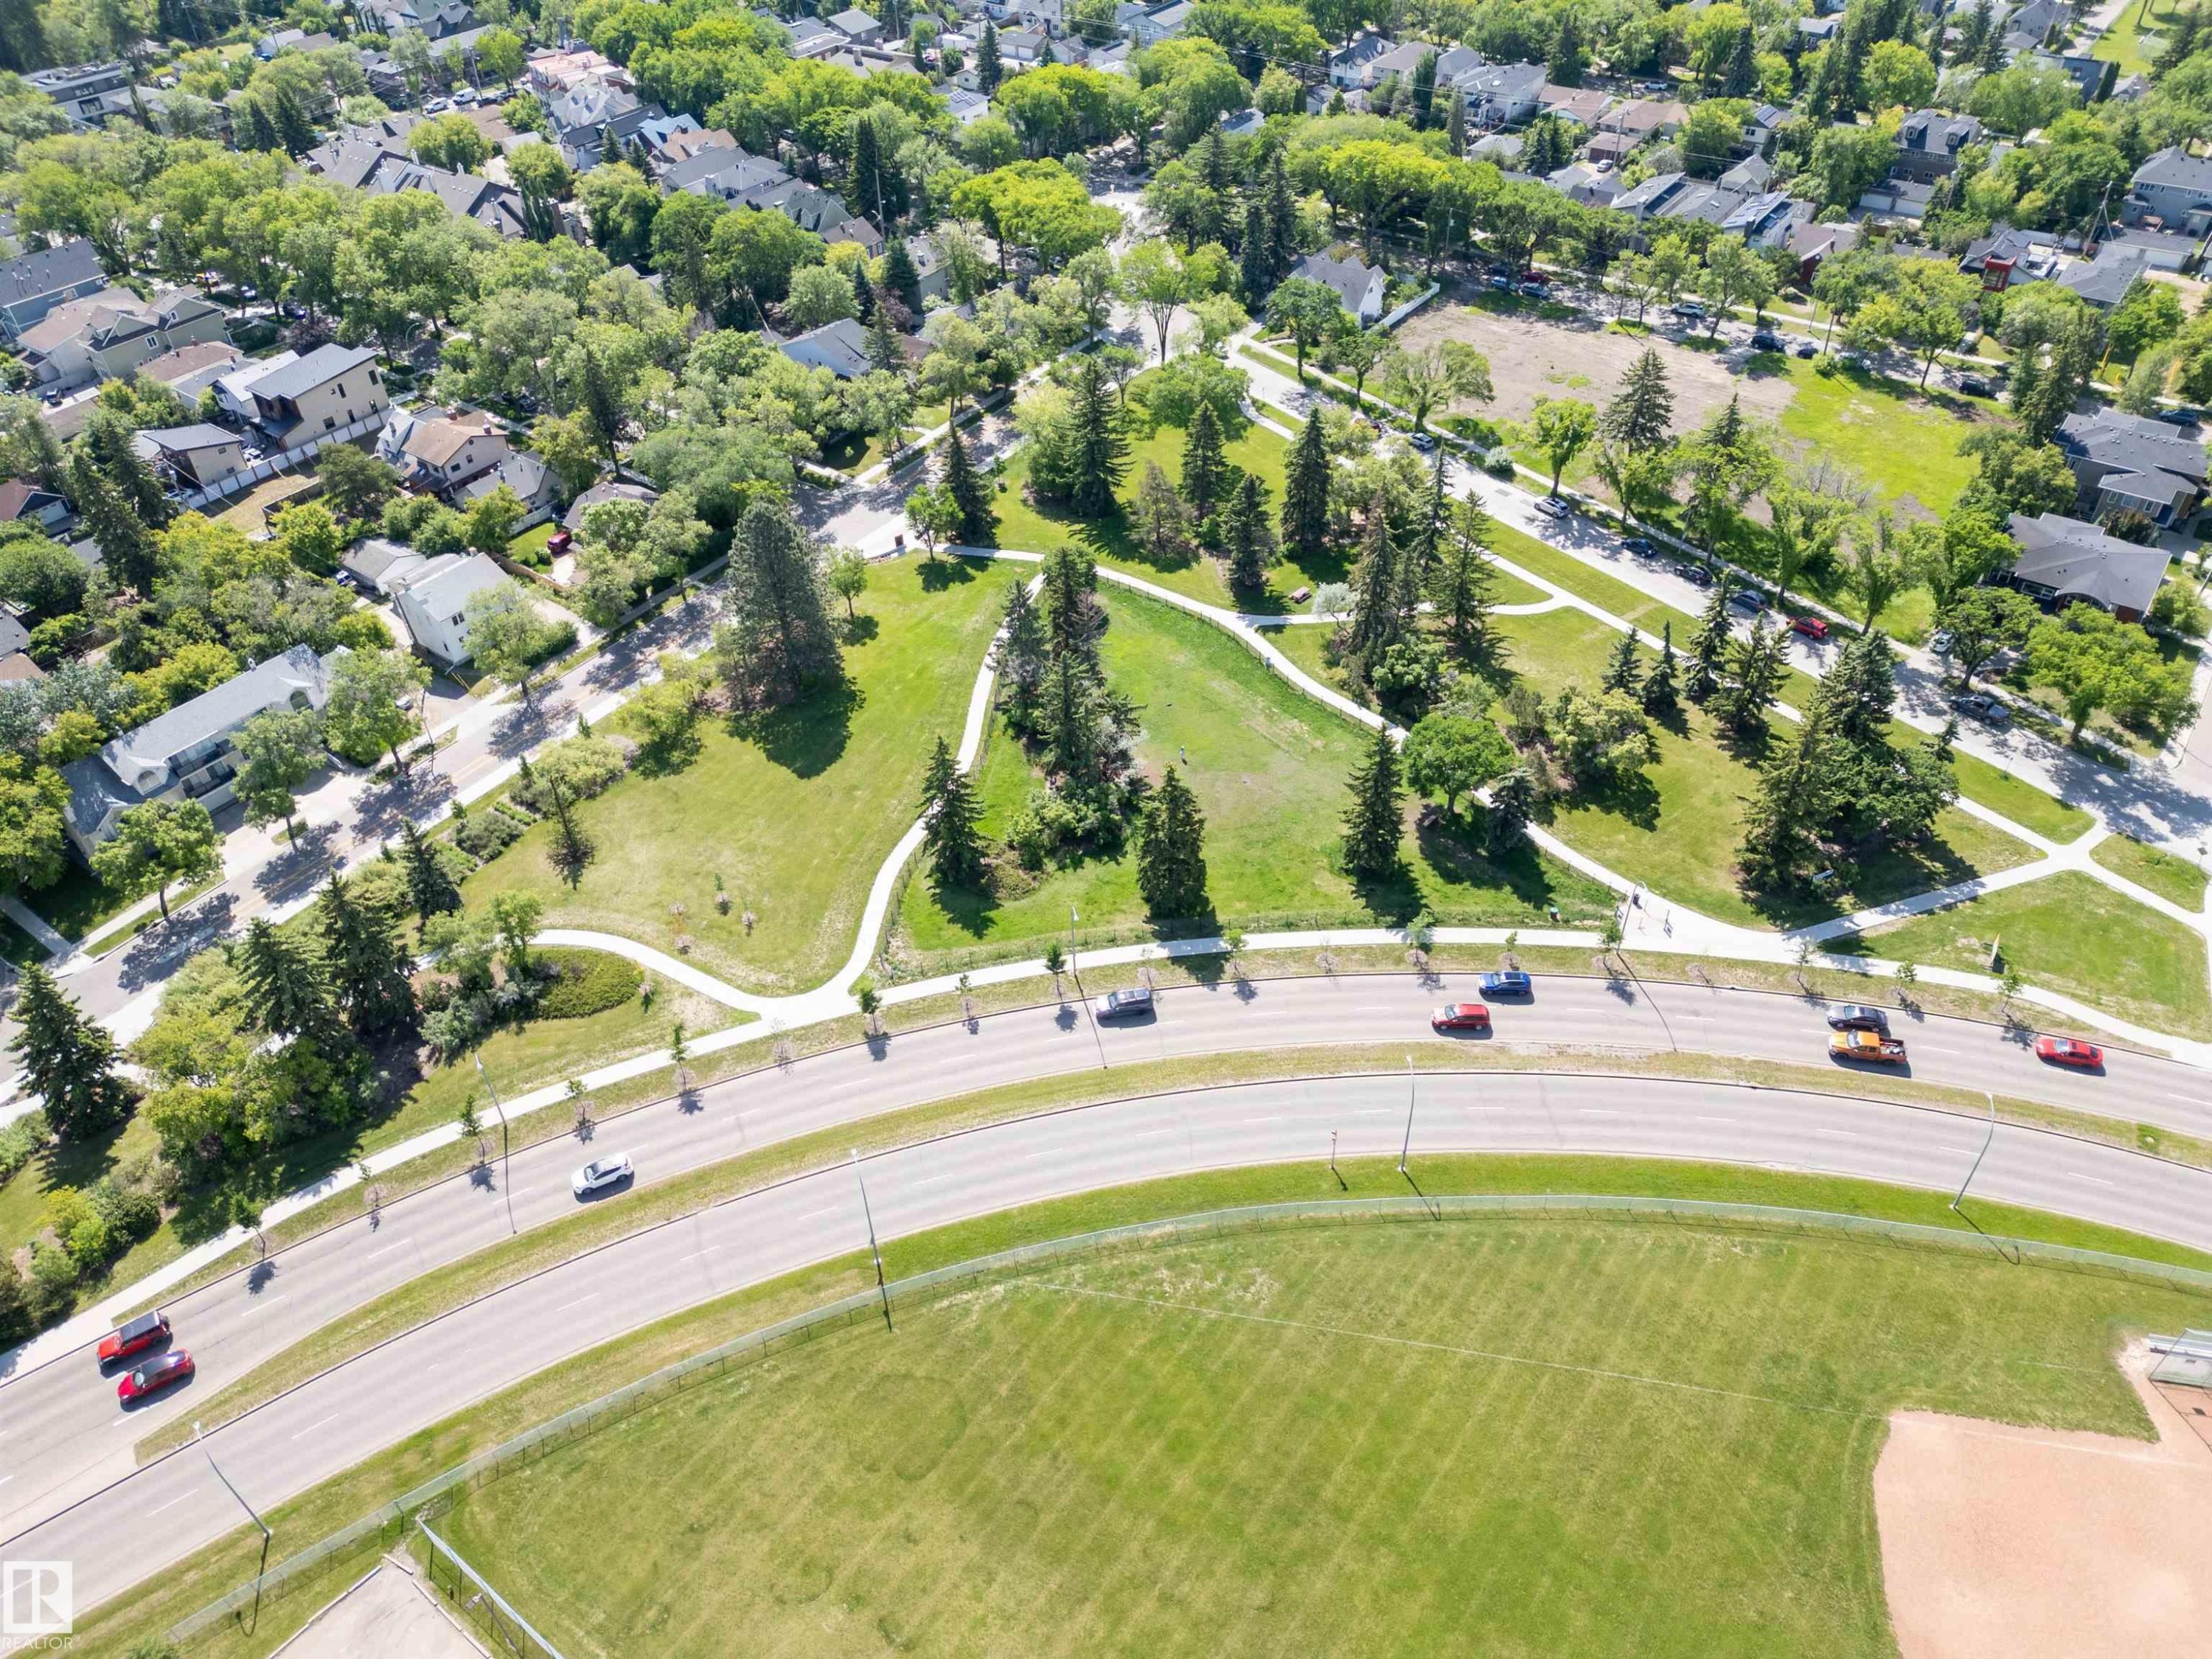
Expansive green space featuring two baseball fields, surrounded by mature trees, paved pathways, and a network of roadways - 305 11111 82 Avenue, Edmonton, AB
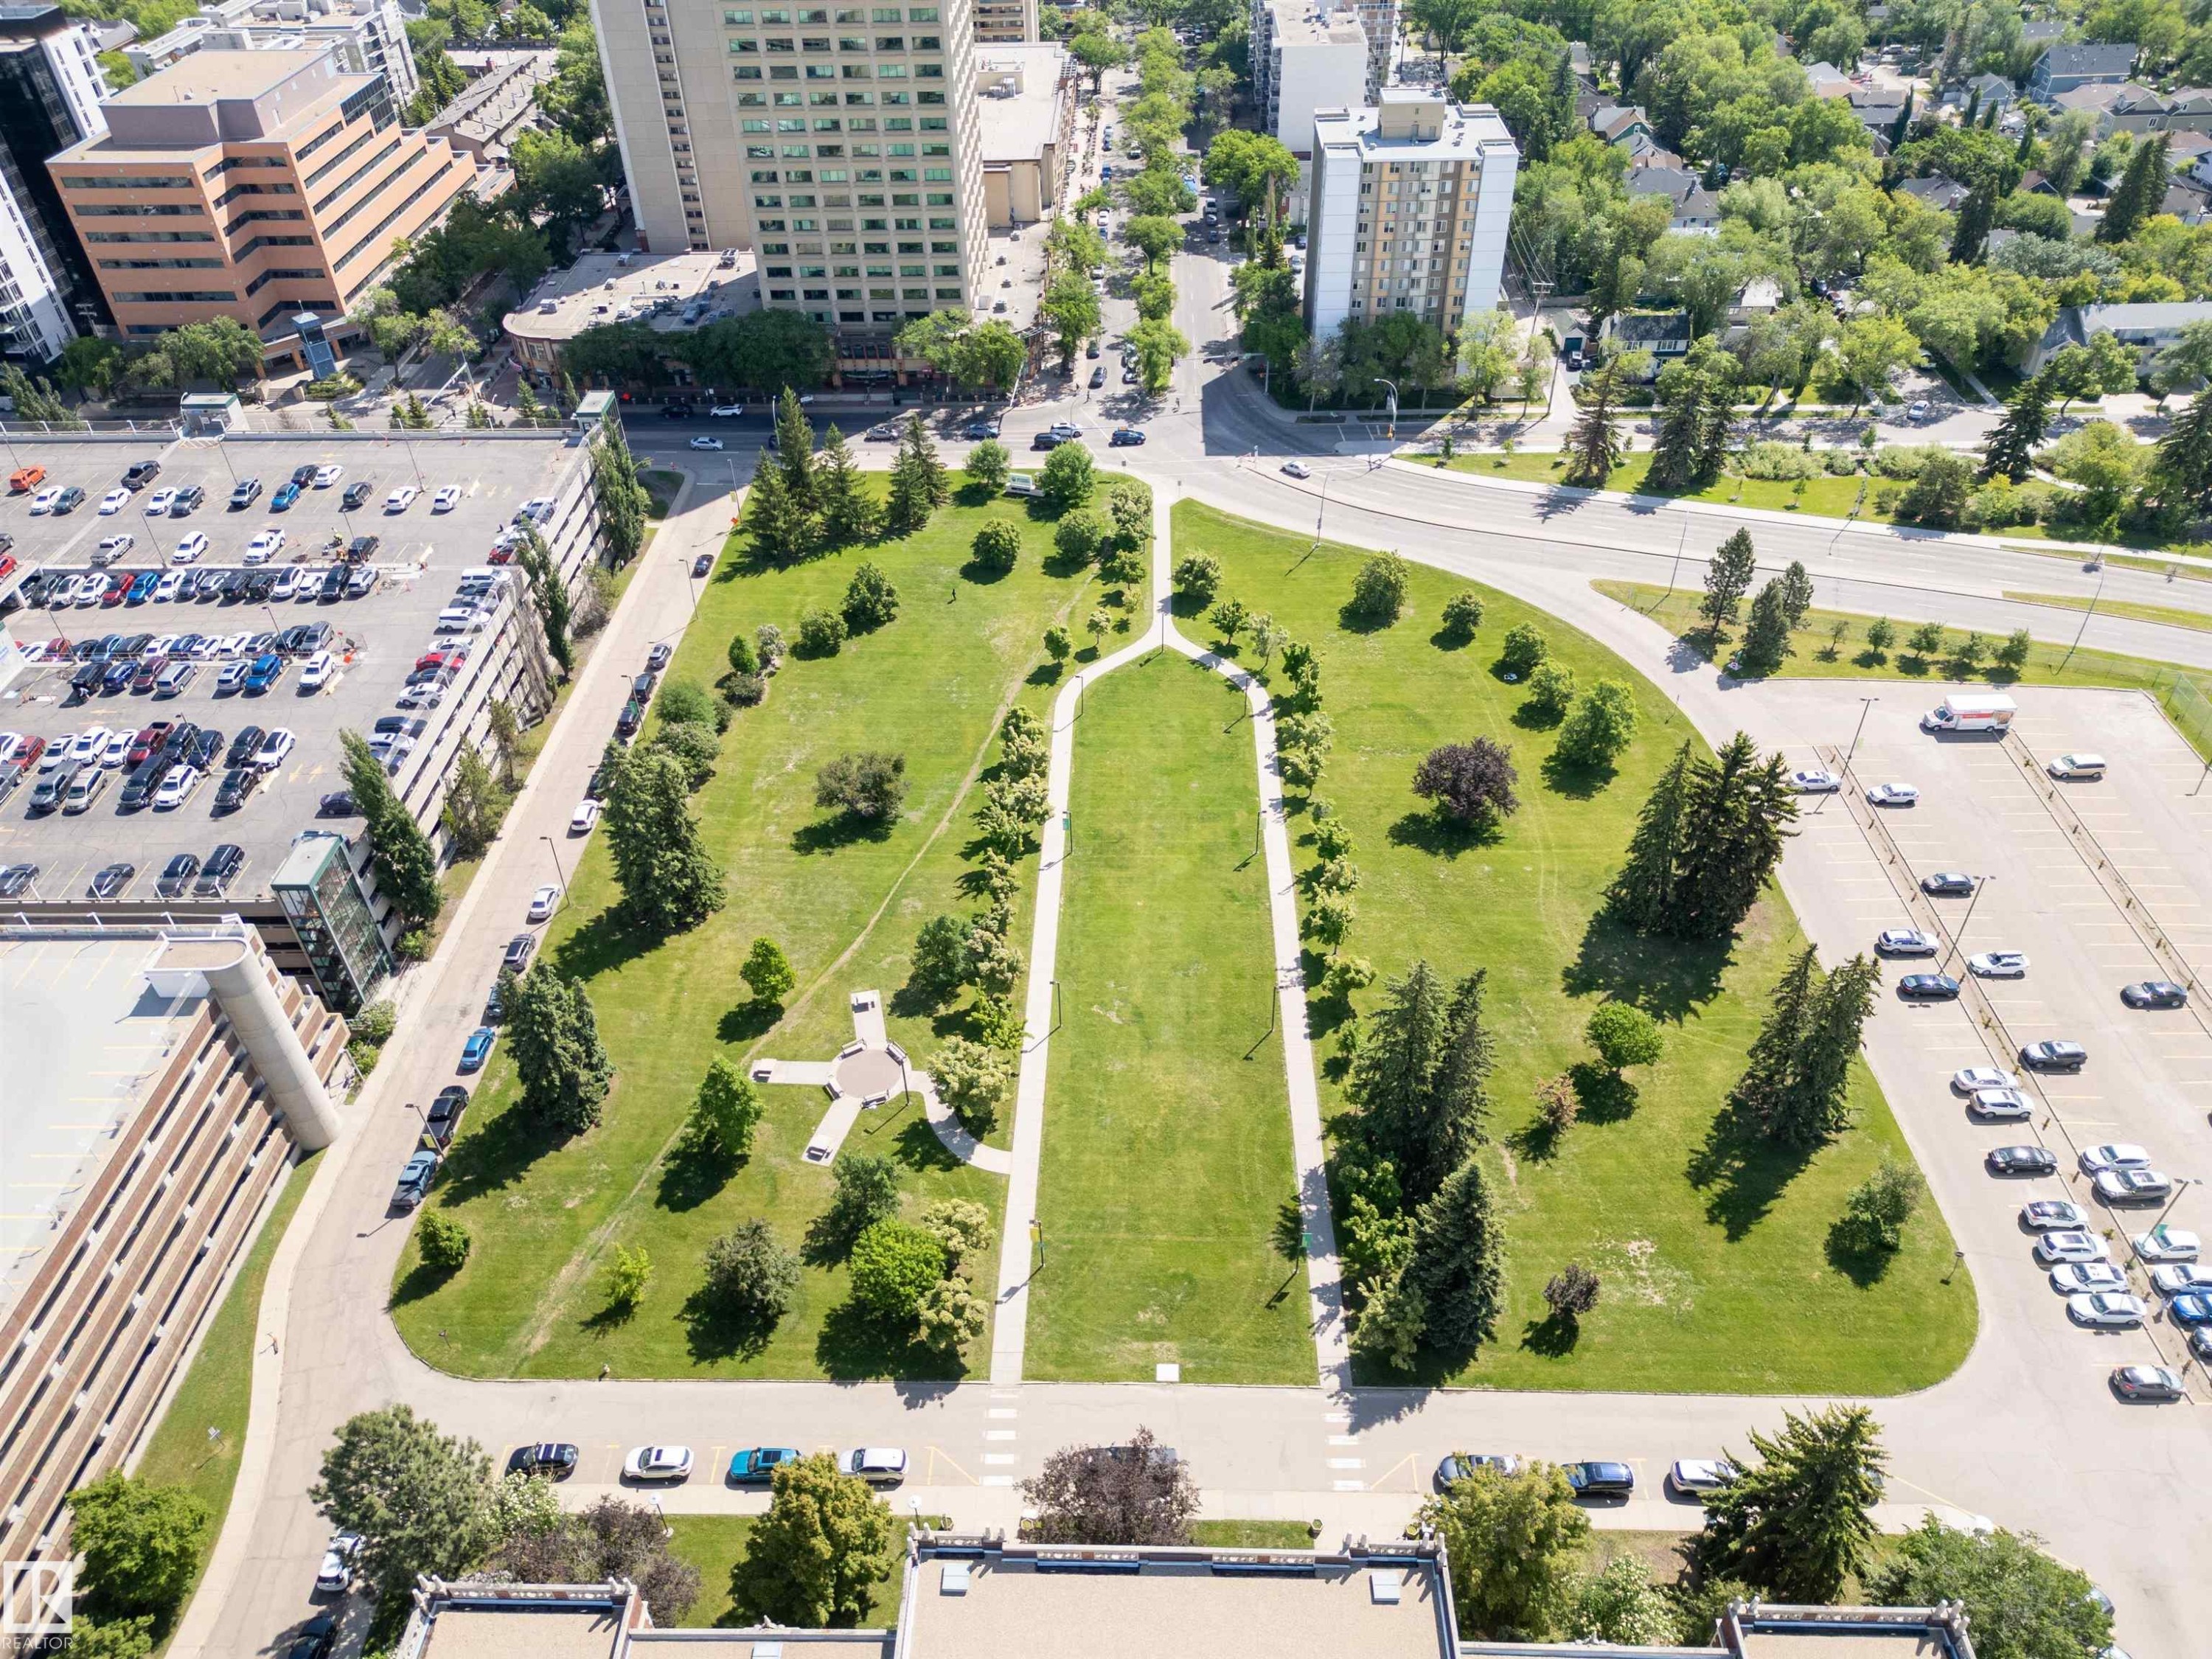
Expansive green space featuring a central pathway, mature trees, and surrounding urban infrastructure - 305 11111 82 Avenue, Edmonton, AB
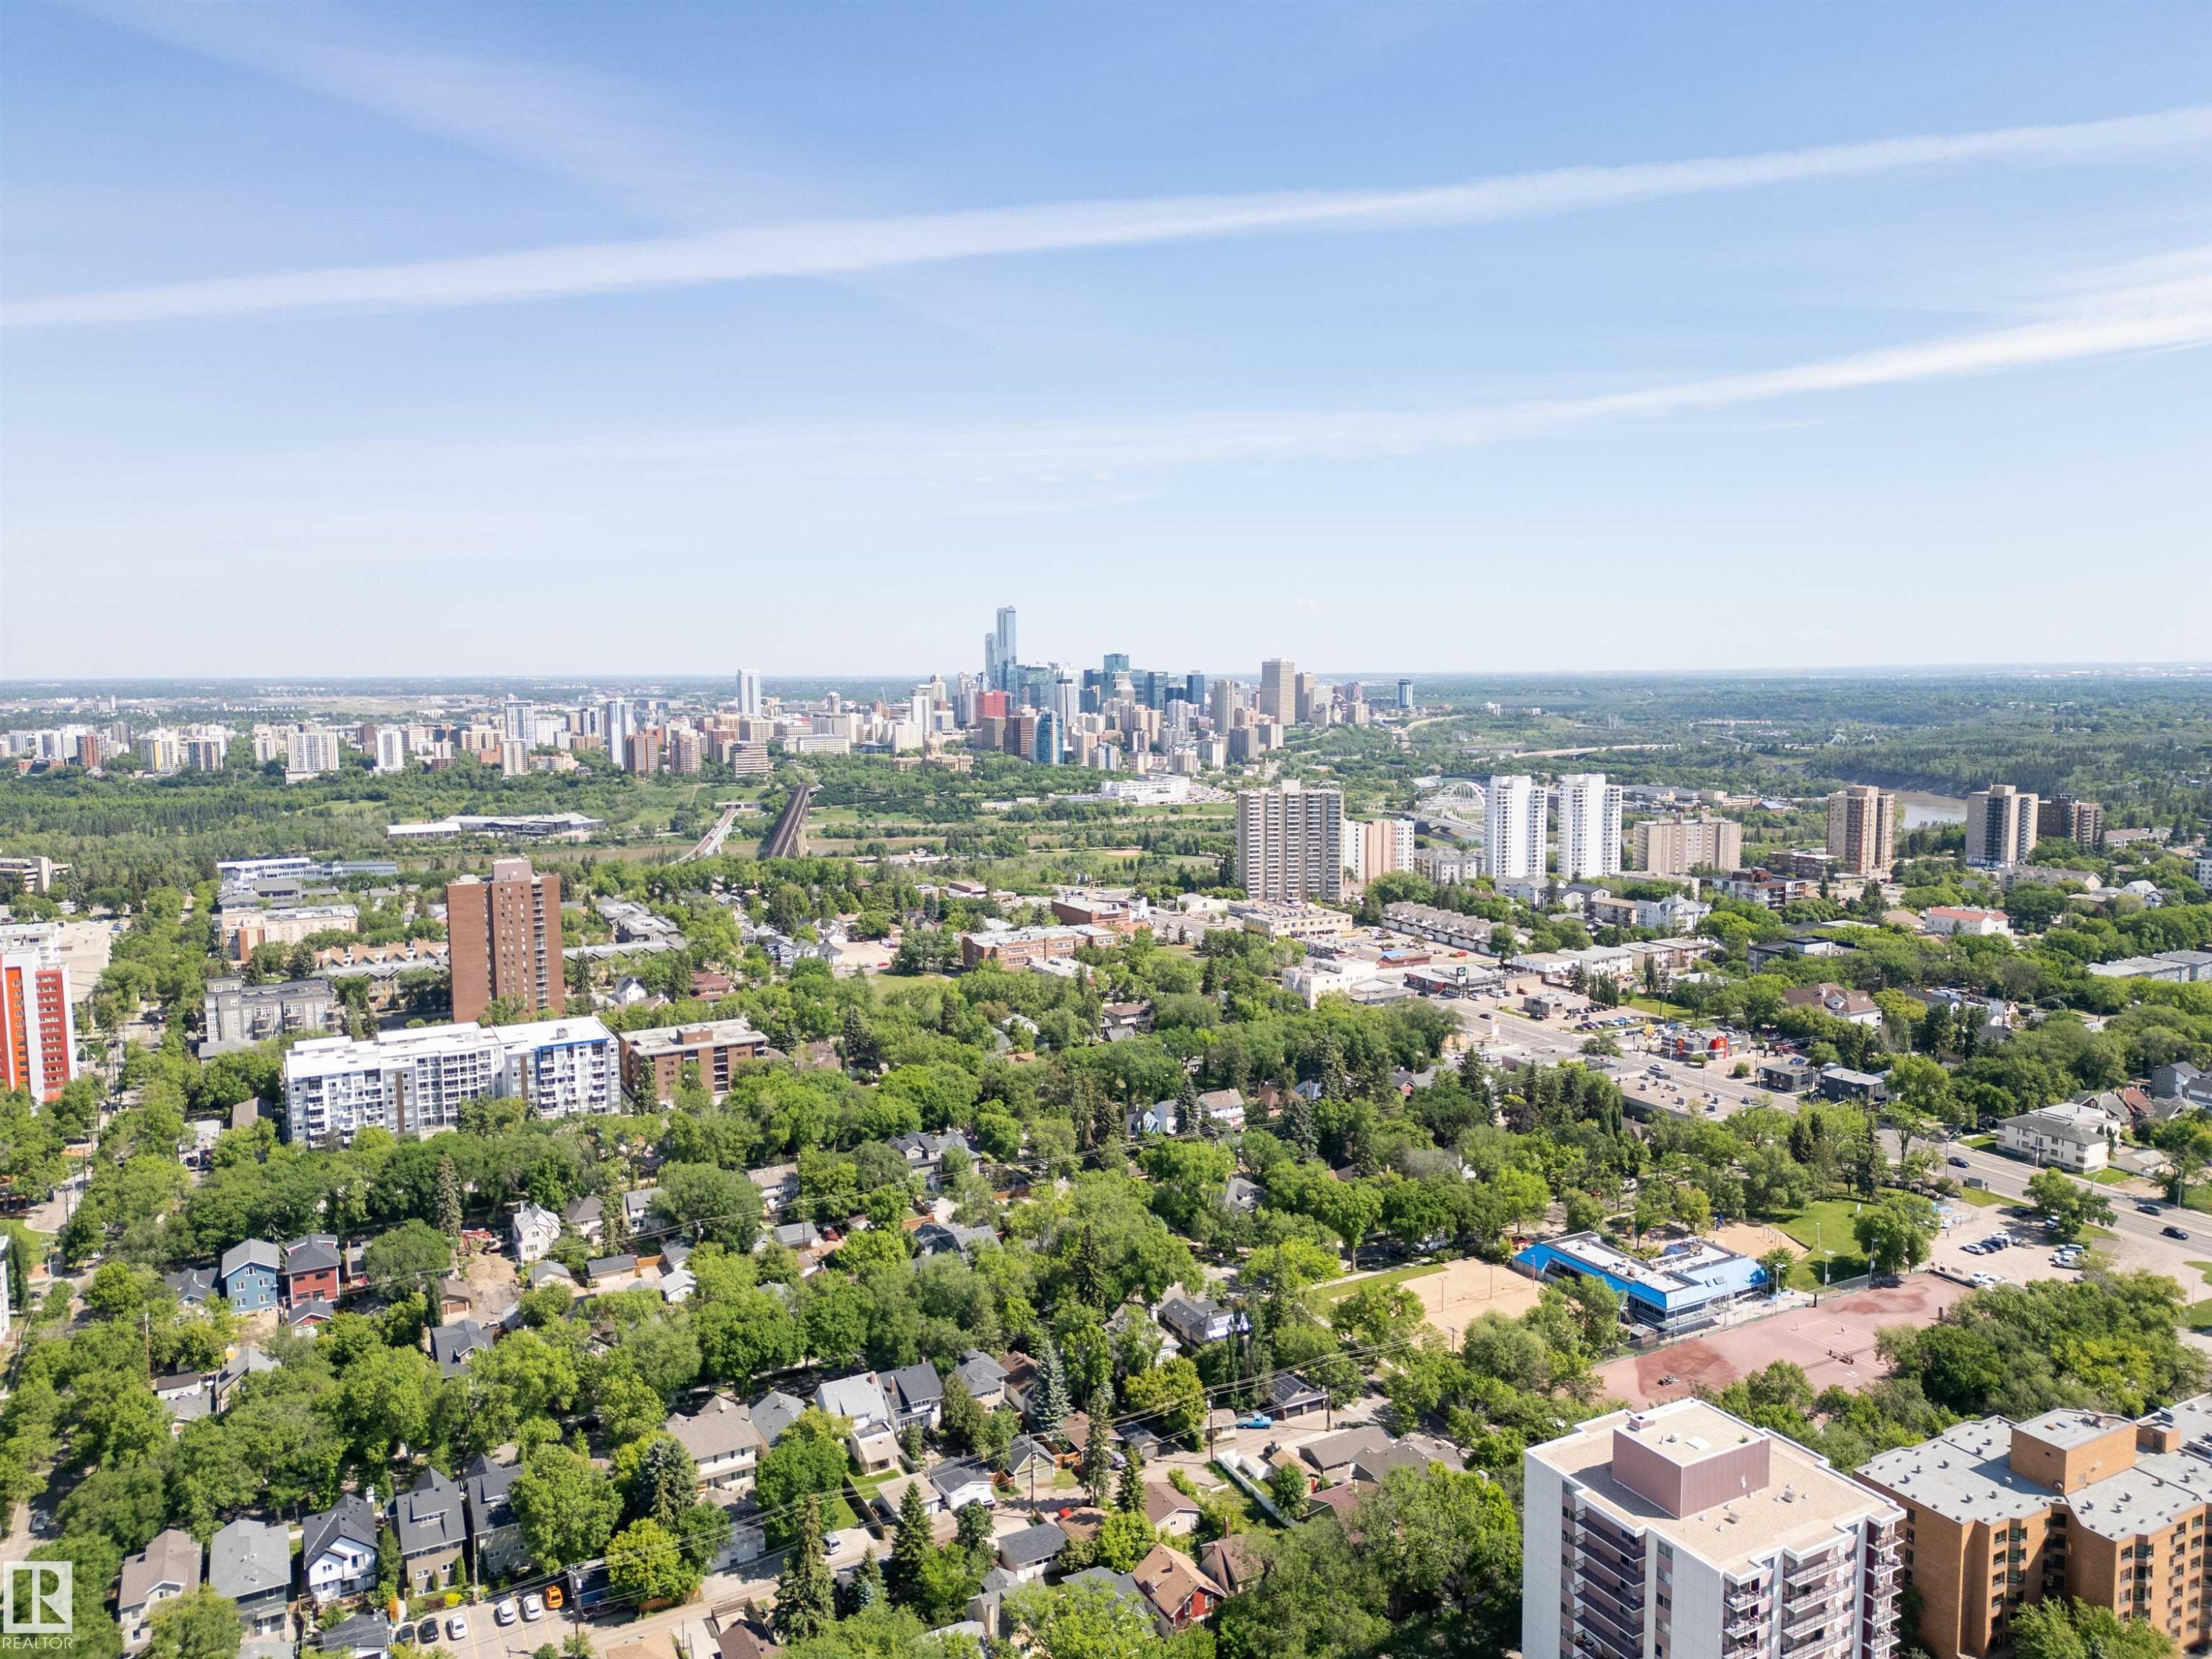
Expansive aerial perspective showcasing a metropolitan skyline - 305 11111 82 Avenue, Edmonton, AB
Aerial view - 305 11111 82 Avenue, Edmonton, AB
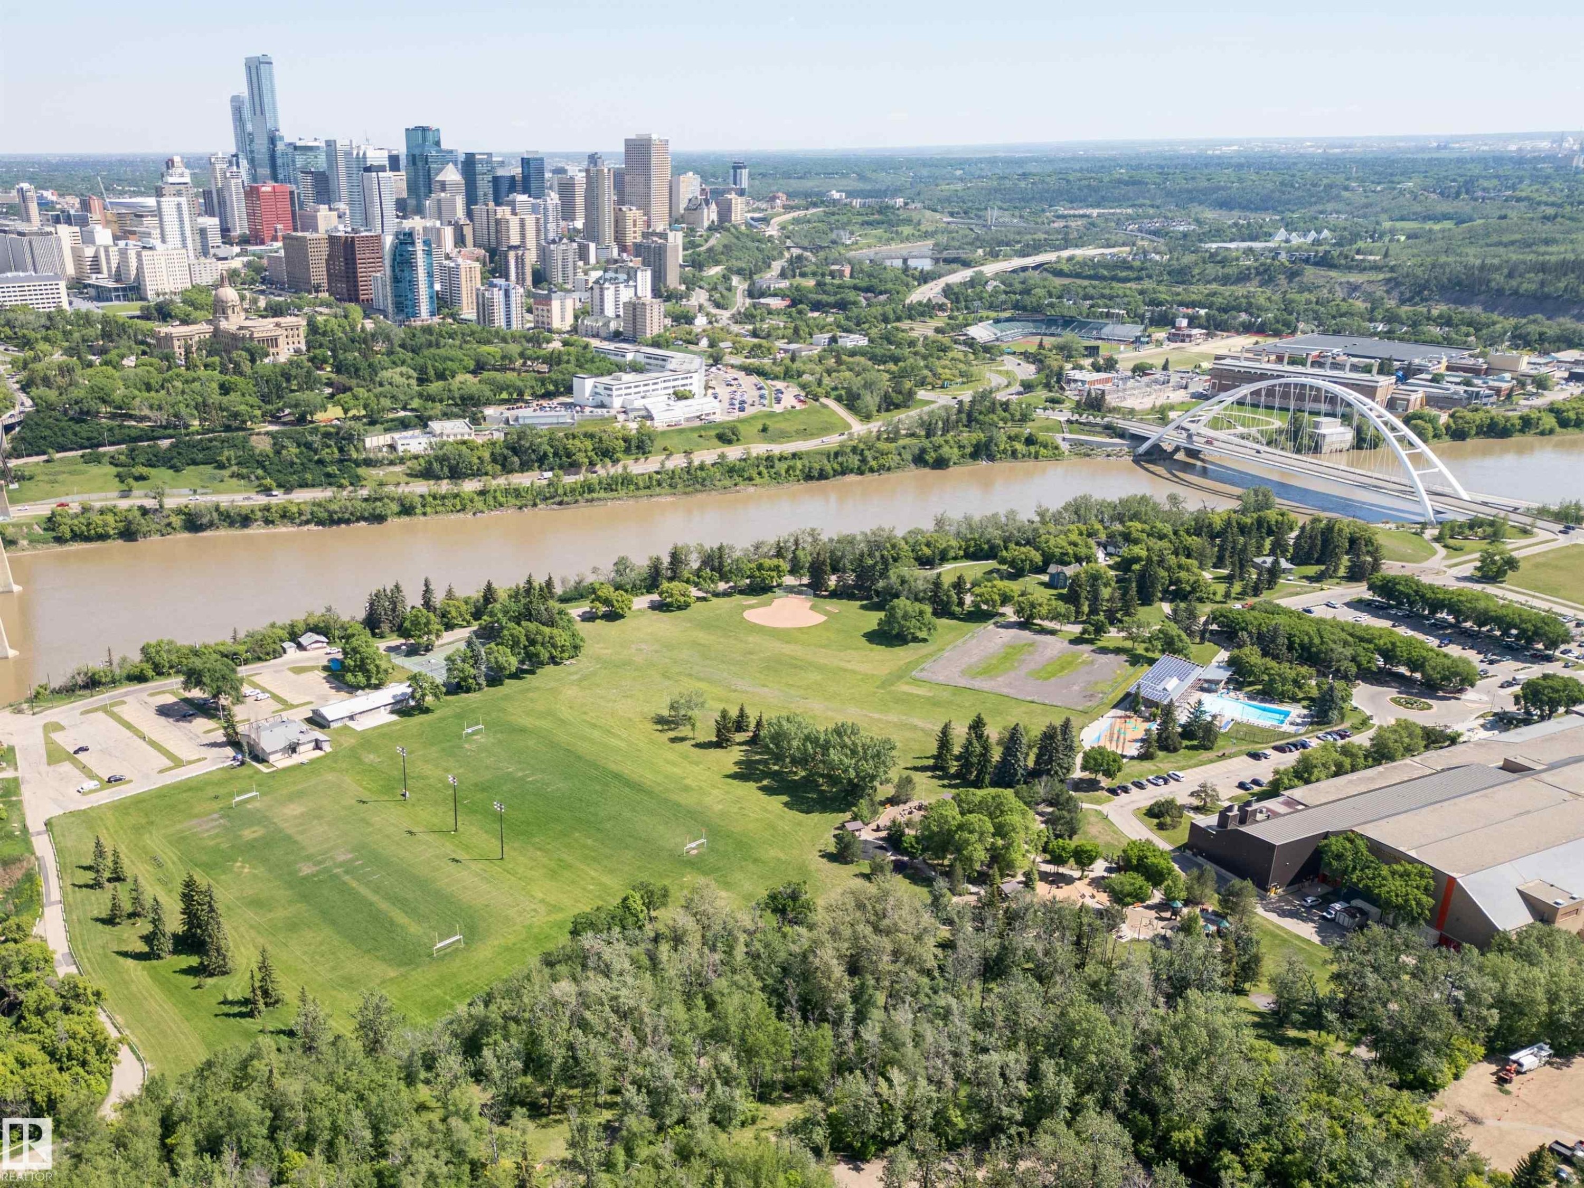
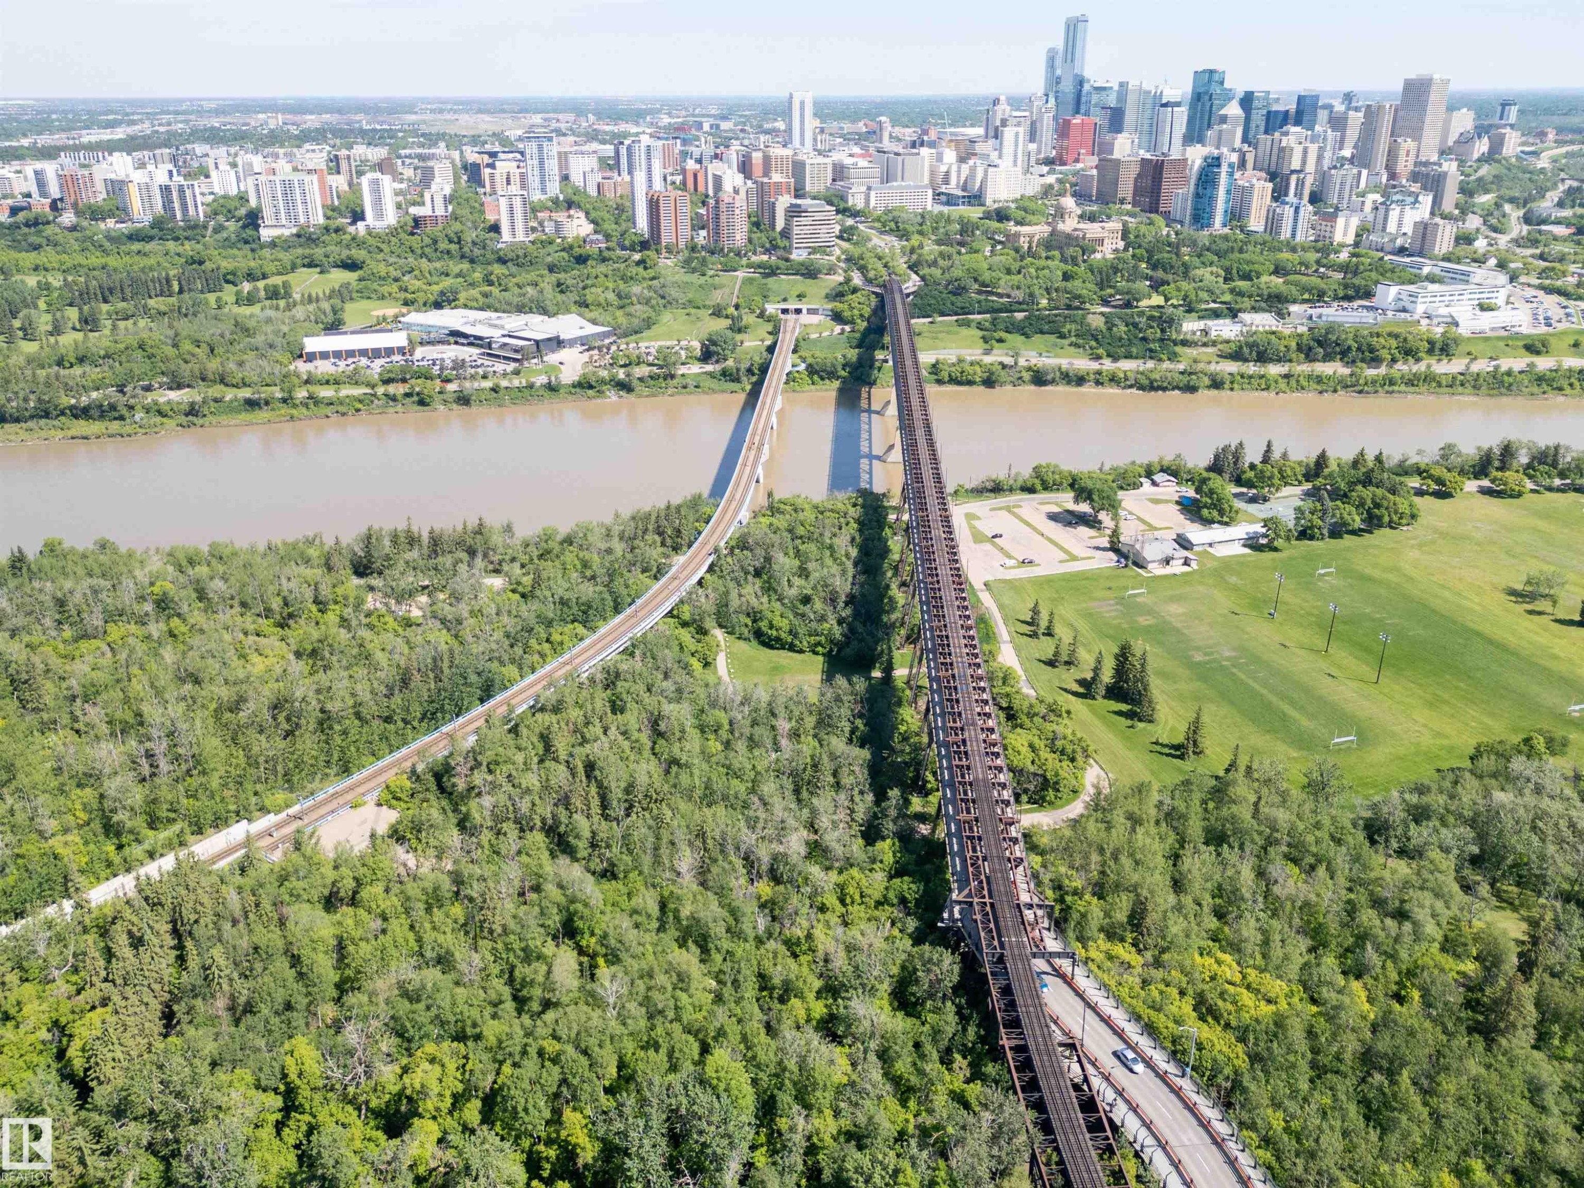
Expansive urban landscape featuring a city skyline, a river, and a large green space - 305 11111 82 Avenue, Edmonton, AB
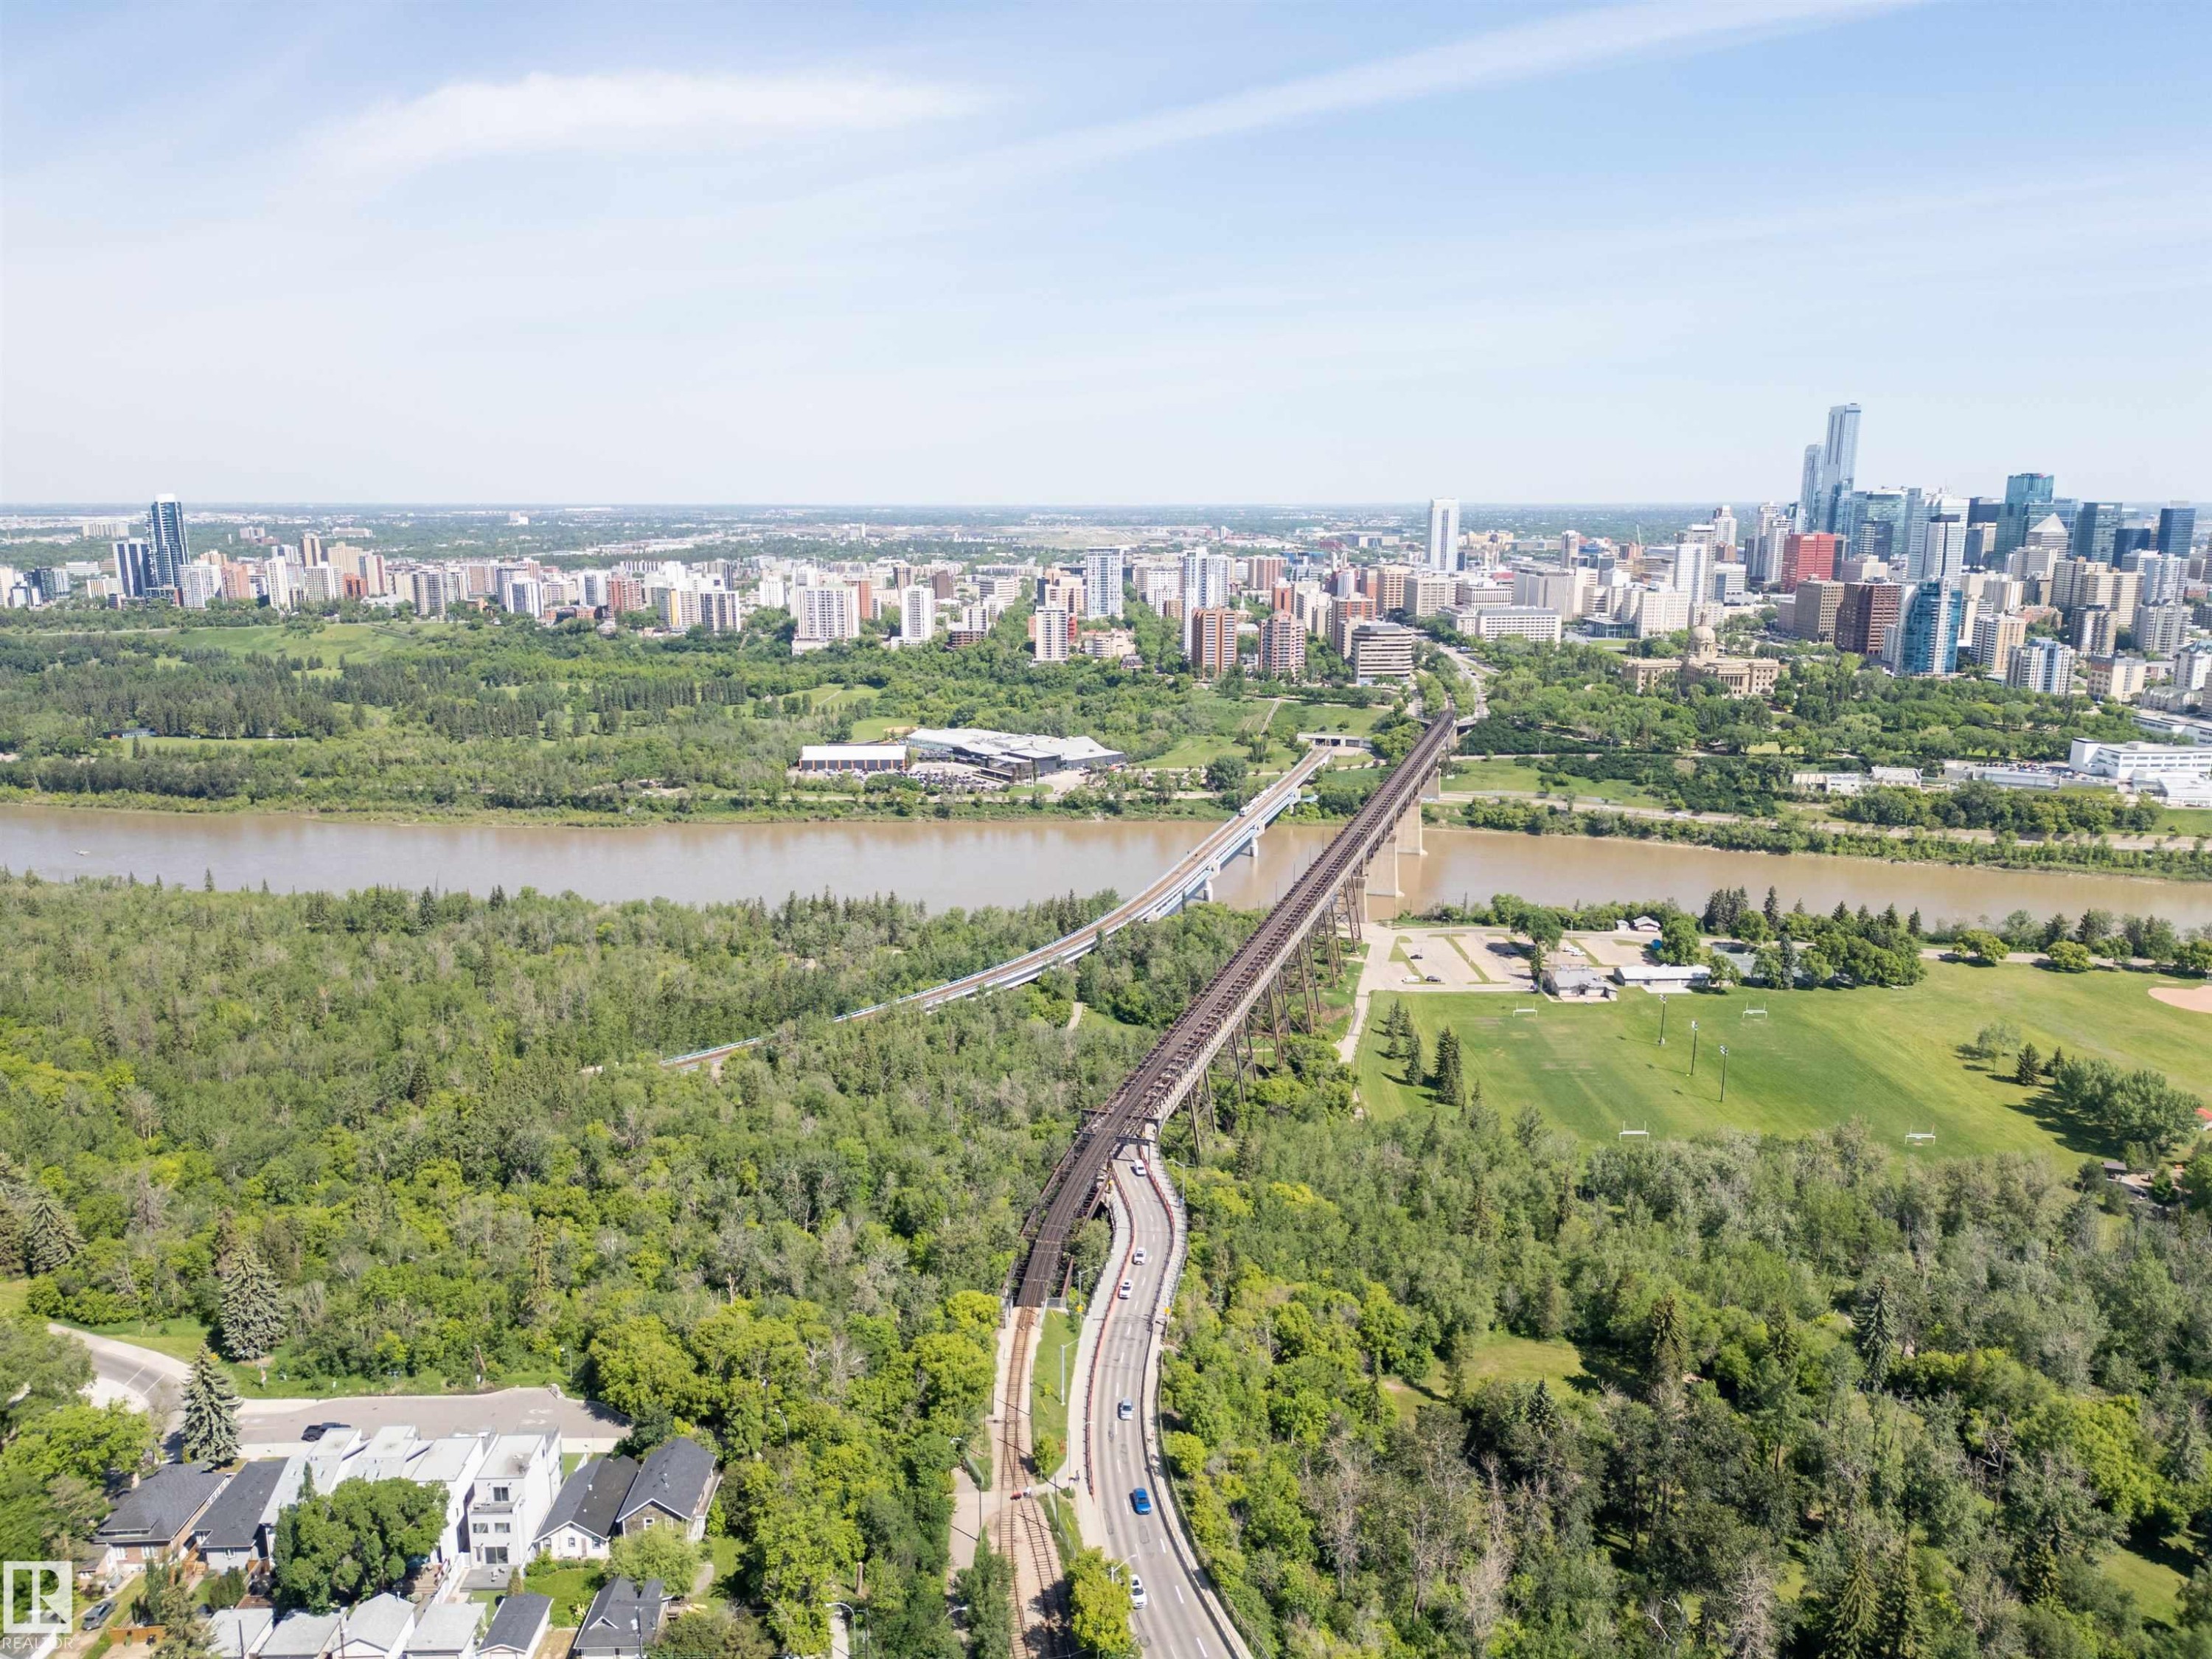
Aerial perspective showcasing a sprawling urban skyline, a wide river, and extensive green spaces - 305 11111 82 Avenue, Edmonton, AB
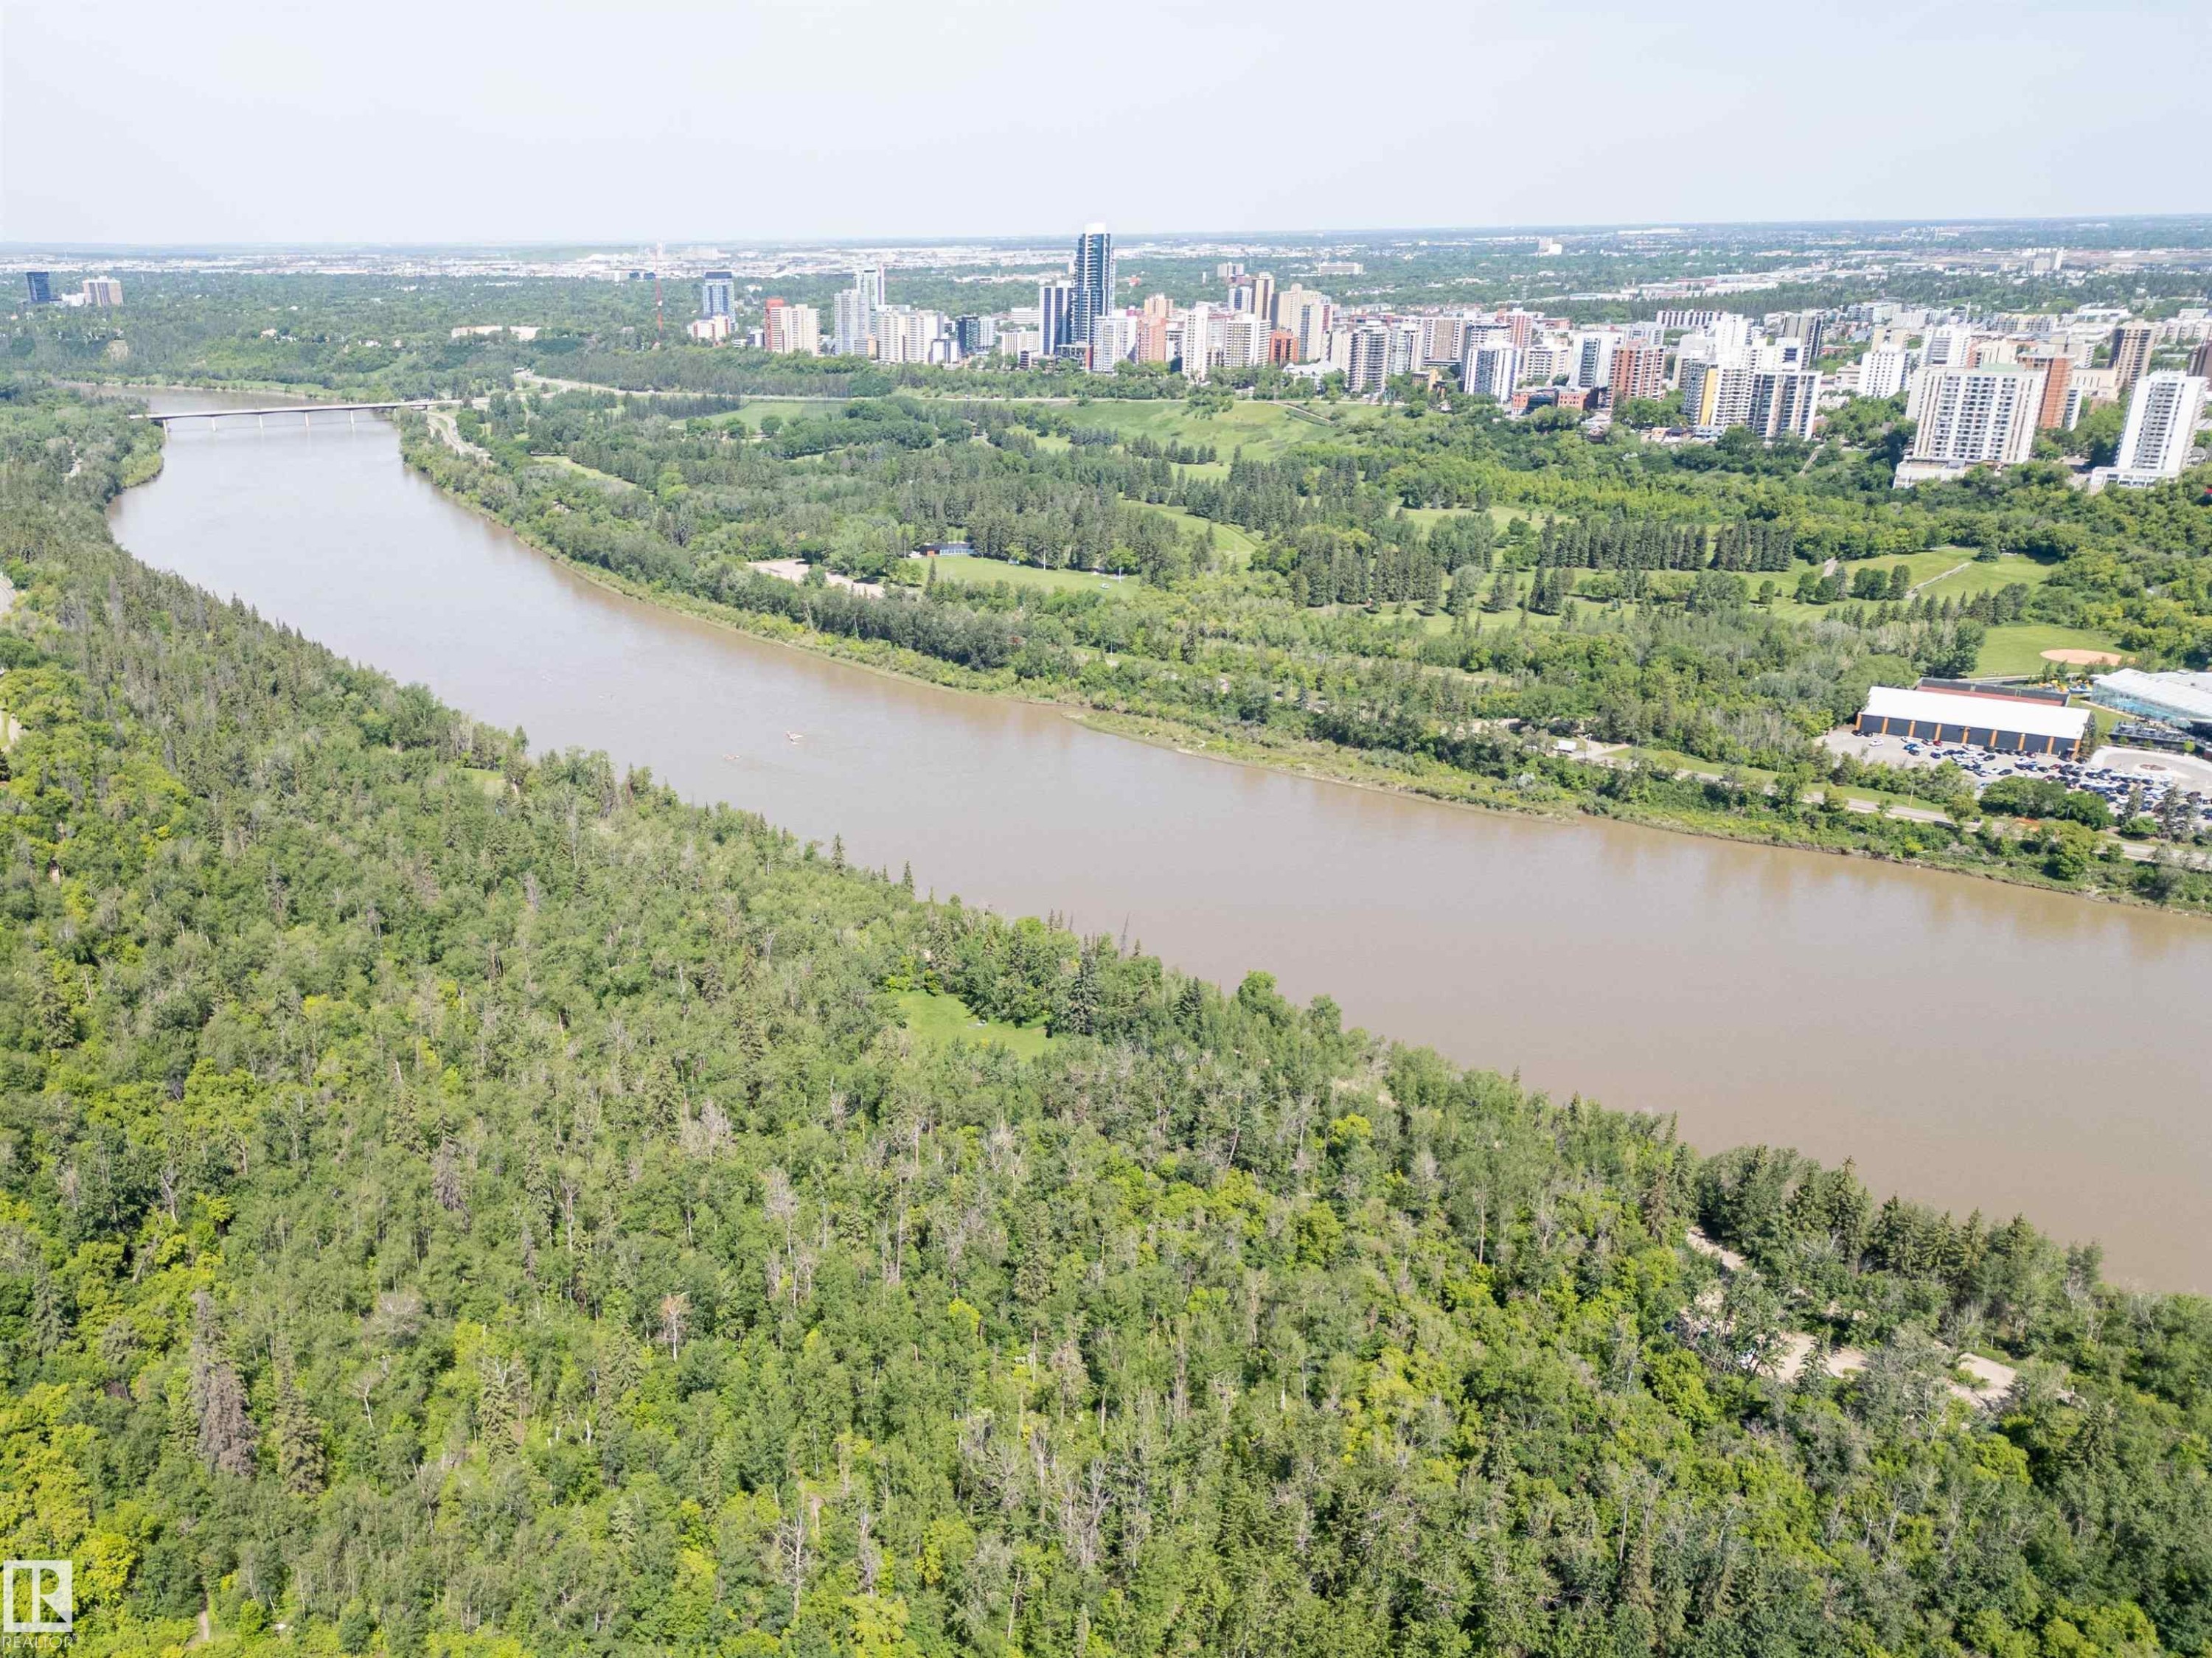
Expansive natural landscape with dense tree coverage bordering a broad river - 305 11111 82 Avenue, Edmonton, AB
Modern high-rise residential building featuring a curved facade and multiple private balconies - 305 11111 82 Avenue, Edmonton, AB
Outdoor building - 305 11111 82 Avenue, Edmonton, AB
Building exterior featuring a prominent arched window, glass entry doors, and a stone facade - 305 11111 82 Avenue, Edmonton, AB
Lobby area featuring two stainless steel elevators, overhead lighting, dark wood-finish wall panels with metallic accents, and a central seating arrangement - 305 11111 82 Avenue, Edmonton, AB
Entryway featuring a paneled door, wood-finish flooring, and neutral wall paint - 305 11111 82 Avenue, Edmonton, AB
Hallway featuring wood-finish flooring, neutral wall paint, and multiple doorways - 305 11111 82 Avenue, Edmonton, AB
Entryway featuring wood-finish flooring, light beige wall paint, and white baseboards - 305 11111 82 Avenue, Edmonton, AB
Dedicated utility room featuring light-colored walls, tile flooring, and a white wire shelving unit for storage - 305 11111 82 Avenue, Edmonton, AB
Dedicated laundry area featuring a washer and dryer unit, wire shelving, and neutral wall paint - 305 11111 82 Avenue, Edmonton, AB
Walk-in closet featuring hardwood flooring, extensive wire shelving, multiple hanging rods, and a ceiling-mounted light fixture - 305 11111 82 Avenue, Edmonton, AB
Image quality insufficient for description - 305 11111 82 Avenue, Edmonton, AB
Carpeted interior space featuring a double-door closet with wire shelving - 305 11111 82 Avenue, Edmonton, AB
Room with neutral wall paint and carpeted flooring - 305 11111 82 Avenue, Edmonton, AB
Bright room featuring a large window with exterior foliage, neutral wall tones, and plush carpeting - 305 11111 82 Avenue, Edmonton, AB
Recessed window framing exterior greenery, with a contemporary ceiling light fixture - 305 11111 82 Avenue, Edmonton, AB
Bright interior space featuring a window with cellular shades, a contemporary ceiling light fixture, and textured carpeting - 305 11111 82 Avenue, Edmonton, AB
Carpeted room with light neutral wall paint and white trim, featuring a window with a roller shade - 305 11111 82 Avenue, Edmonton, AB
Bathroom featuring a white vanity with a rectangular undermount sink, a white countertop, and a large wall-mounted mirror - 305 11111 82 Avenue, Edmonton, AB
Bathroom featuring a white vanity with integrated sink, a large wall-mounted mirror, and a three-light fixture - 305 11111 82 Avenue, Edmonton, AB
Spacious dining area featuring wood-finish flooring and a contemporary pendant light fixture - 305 11111 82 Avenue, Edmonton, AB
Bright dining area featuring a contemporary chandelier and wood-finish flooring - 305 11111 82 Avenue, Edmonton, AB
Dining area featuring wood-finish flooring, a contemporary ceiling light fixture, a large window, and a glass-paneled door - 305 11111 82 Avenue, Edmonton, AB
Open-concept kitchen featuring light wood-finish flooring, cream-colored cabinetry, stainless steel appliances, a breakfast bar, and track lighting - 305 11111 82 Avenue, Edmonton, AB
Kitchen featuring light-toned cabinetry and stainless steel appliances - 305 11111 82 Avenue, Edmonton, AB
Kitchen featuring light-toned cabinetry, stainless steel appliances, a tile backsplash, and wood-finish flooring - 305 11111 82 Avenue, Edmonton, AB
Kitchen featuring light wood-finish cabinetry, stainless steel appliances, a tile backsplash, and a breakfast bar with seating - 305 11111 82 Avenue, Edmonton, AB
Kitchen featuring light-toned cabinetry, stainless steel appliances, a bar-height counter, and track lighting - 305 11111 82 Avenue, Edmonton, AB
Kitchen featuring light-toned cabinetry, light countertops, and a white tile backsplash - 305 11111 82 Avenue, Edmonton, AB
Open-concept living space featuring wood-finish flooring, a large window, and a kitchen with light cabinetry, stainless steel appliances, and a breakfast bar with seating - 305 11111 82 Avenue, Edmonton, AB
Living area featuring expansive windows, a glass sliding door, and a fireplace with a white mantel - 305 11111 82 Avenue, Edmonton, AB
Open-concept living space featuring wood-finish flooring, a built-in fireplace with a white mantel, and multiple sliding glass doors - 305 11111 82 Avenue, Edmonton, AB
Living area featuring wood-finish flooring, a fireplace with a white mantel, and multiple large windows - 305 11111 82 Avenue, Edmonton, AB
Open-concept living area featuring wood-finish flooring, a tiled fireplace with white mantle, and expansive windows - 305 11111 82 Avenue, Edmonton, AB
Spacious living area featuring wood-finish flooring, large windows, and a tiled fireplace - 305 11111 82 Avenue, Edmonton, AB
Spacious living area featuring large windows, wood-finish flooring, recessed lighting, and a fireplace with a stone surround - 305 11111 82 Avenue, Edmonton, AB
Bedroom featuring neutral wall paint, light gray carpet, and a large window with white trim - 305 11111 82 Avenue, Edmonton, AB
Spacious bedroom featuring light-colored carpeting, a large window with white trim, and a contemporary ceiling light fixture - 305 11111 82 Avenue, Edmonton, AB
Plush carpet flooring complements neutral wall tones - 305 11111 82 Avenue, Edmonton, AB
Carpeted bedroom featuring a wood-finish bed frame, a coordinating nightstand with drawer storage, and a ceiling-mounted light fixture - 305 11111 82 Avenue, Edmonton, AB
Bedroom featuring a large window, neutral wall paint, and plush carpet flooring - 305 11111 82 Avenue, Edmonton, AB
Spacious bathroom featuring a white vanity with extensive counter space, an integrated tub, a separate glass-enclosed shower, white tile flooring, and recessed lighting - 305 11111 82 Avenue, Edmonton, AB
Bathroom featuring a built-in tub, a glass-enclosed shower with subway tile surround, and a coordinating tiled floor - 305 11111 82 Avenue, Edmonton, AB
Bathroom featuring a double vanity with white cabinetry, a large wall-mounted mirror, and a six-light fixture - 305 11111 82 Avenue, Edmonton, AB
Spacious outdoor patio with concrete flooring and glass panel railings - 305 11111 82 Avenue, Edmonton, AB
Expansive balcony featuring a concrete surface, glass panel railing, and a covered ceiling - 305 11111 82 Avenue, Edmonton, AB
Private balcony featuring glass railings and concrete flooring - 305 11111 82 Avenue, Edmonton, AB
Spacious concrete balcony with a glass railing system and a sliding glass door for outdoor access - 305 11111 82 Avenue, Edmonton, AB
Multi-story building featuring a neutral-toned facade and multiple private balconies with glass railings - 305 11111 82 Avenue, Edmonton, AB
Floor plan - 305 11111 82 Avenue, Edmonton, AB
Urban streetscape featuring a multi-lane intersection with pedestrian crosswalks, surrounding mature trees, and commercial buildings - 305 11111 82 Avenue, Edmonton, AB
Balcony with glass railing overlooking urban streetscape - 305 11111 82 Avenue, Edmonton, AB
Dedicated parking space within a subterranean garage, featuring concrete flooring and overhead fluorescent lighting - 305 11111 82 Avenue, Edmonton, AB
Modern building entrance featuring a prominent arched window, glass double doors, a metal canopy, and a stone facade - 305 11111 82 Avenue, Edmonton, AB
Contemporary building entrance featuring a glass awning, arched transom window, and ground-level retail spaces - 305 11111 82 Avenue, Edmonton, AB
Contemporary building exterior featuring a stone-clad first level and smooth stucco upper floors - 305 11111 82 Avenue, Edmonton, AB
Image quality insufficient for description - 305 11111 82 Avenue, Edmonton, AB
Multi-story building featuring a beige stucco exterior, a light-colored metal roof, and numerous glass-paneled balconies - 305 11111 82 Avenue, Edmonton, AB
Multi-story building with a light-colored facade, featuring numerous individual balconies - 305 11111 82 Avenue, Edmonton, AB
Mid-rise multi-story building featuring a distinctive green roof and multiple balconies - 305 11111 82 Avenue, Edmonton, AB
Aerial perspective showcasing a dense urban environment with a combination of high-rise and low-rise structures - 305 11111 82 Avenue, Edmonton, AB
Aerial perspective showcasing an urban landscape with a mix of high-rise buildings and verdant tree-lined streets - 305 11111 82 Avenue, Edmonton, AB
High-rise building featuring multiple balconies, a light-colored exterior, and a distinctive roofline - 305 11111 82 Avenue, Edmonton, AB
Aerial perspective showcasing a residential neighborhood with a mix of low-rise and high-rise buildings, extensive tree canopy, and nearby recreational green spaces - 305 11111 82 Avenue, Edmonton, AB
Multi-story residential building featuring a light-toned facade and multiple private balconies - 305 11111 82 Avenue, Edmonton, AB
Aerial perspective showcasing a diverse urban landscape with residential and high-rise buildings - 305 11111 82 Avenue, Edmonton, AB
Aerial perspective showcasing residential properties, expansive green spaces, and a multi-lane roadway - 305 11111 82 Avenue, Edmonton, AB
Aerial perspective showcasing a residential neighborhood with mature trees, green spaces, paved walking paths, and a multi-lane road - 305 11111 82 Avenue, Edmonton, AB
Expansive green space featuring two baseball fields, surrounded by mature trees, paved pathways, and a network of roadways - 305 11111 82 Avenue, Edmonton, AB
Expansive green space featuring a central pathway, mature trees, and surrounding urban infrastructure - 305 11111 82 Avenue, Edmonton, AB
Expansive aerial perspective showcasing a metropolitan skyline - 305 11111 82 Avenue, Edmonton, AB
Aerial view - 305 11111 82 Avenue, Edmonton, AB
Expansive urban landscape featuring a city skyline, a river, and a large green space - 305 11111 82 Avenue, Edmonton, AB
Aerial perspective showcasing a sprawling urban skyline, a wide river, and extensive green spaces - 305 11111 82 Avenue, Edmonton, AB
Expansive natural landscape with dense tree coverage bordering a broad river - 305 11111 82 Avenue, Edmonton, AB
  • Publicité
Êtes-vous un investisseur immobilier
305 11111 82 Avenue, Edmonton, AB, T6G 0T3
475 000 $

3 Chambres

2 Salles de bain

Informations sur la propriété

STOP, Collaborate and Listen! 3 bed 2 bath just steps from the University of Alberta, U of A Hospital, Whyte Ave entertainment district, a fenced dog park, transit out the wazoo and heated underground parking w/ ample street parking, this luxury condo has it all! Enjoy the spacious living room or prep for the day in the bathrooms ft marble and bright vanities. Host in a large formal dining space w/ tall windows and a 2-sided fireplace that will keep you warm on those cozy nights. Sunny or not, the deep patio is a haven where you can watch the world pass by or enjoy a good book. Grab a donair & bubble tea across the street or hit the shops downstairs for those post-study-session mornings before taking a walk to Hawrelak Park. Whether a student, a professional, or both, you'll be the envy of your circle. Investing? Command a monthly rent of $2600 and attract students like Draisaitl to a one-timer. Professional MGMT and a dedicated caretaker keep things fresh 24/7. Some images digitally enhanced.
Particularités du bâtiment :

  • Air climatisé: Oui
  • Garage: Oui
  • Stationnement: Oui
  • Surface utile: 127.64

Caractéristiques :

  • Accès routier: Pavé
  • Appareils ménagers: Conditionneur d'air - central, Lave-vaisselle encastré, Sécheuse, Hotte, Réfrigérateur, Cuisinière électrique, Laveuse, Rideaux
  • Bâti en: 2000
  • Caractéristiques de commodités: Stationnement - hors rue, Stationnement - sur rue, Conditionneur d'air, Détecteurs de fumée, Eau chaude au gaz naturel, Interphone, Stationnement - en surplus, Stationnement - visiteurs, Patio, Stationnement surveillé, Porte de sécurité, Système de gicleurs, Rangement - intégré, Maison sans obstacle
  • Caractéristiques de la communauté: Stationnement - hors rue, Stationnement - sur rue, Conditionneur d'air, Détecteurs de fumée, Eau chaude au gaz naturel, Interphone, Stationnement - en surplus, Stationnement - visiteurs, Patio, Stationnement sécurisé, Porte de sécurité, Système de gicleurs, Rangement - intégré, Maison sans obstacle
  • Caractéristiques du stationnement: Chauffé, Isolé, Stationnement étagé, Souterrain
  • Caractéristiques extérieures: Aéroport à proximité, Golf à proximité, Terrain nivelé, Près d'un terrain de jeu, Transport public, Écoles, Centre commercial à proximité, Lot boisé, Vue sur la ville
  • Chambres : 3
  • Chauffage: =Air pulsé-1, Gaz naturel
  • Détails de la fondation: Périmètre en béton
  • Dimensions du terrain : 30.63 Mètres carrés
  • État du sous-sol: Aucun
  • Frais de copropriété : 936 $ Mensuel
  • Frais de copropriété inclu: Concierge, Entretien extérieur, Chauffage, Assurances pour espace commun, Paysagement/déneigement, Stationnement, Gestion professionnelle, Contribution au fonds de réserve, Aqueduc/égouts
  • Points d'intérêt du site: Aéroport à proximité, Golf à proximité, Terrain nivelé, Terrain de jeux Nearby, Transport public, Écoles, Centre commercial à proximité, Lot boisé, Vue sur la ville
  • Revêtement de plancher: Moquette, Carreaux de céramique, Bois franc
  • Salle(s) de bains : 2
  • Sous-sol: Aucun, Pas de sous-sol
  • Style architectural: Unité à plusieurs paliers
  • Superficie habitable (approx): 127.64 Mètres carrés
  • Toit: Inconnu
  • Type de bâtiment: Unité dans une tour d'habitation
  • Type de sous-sol: Aucun
  • Zonage: Zone 15

Gracieuseté de : RE/MAX Excellence

Dernière mise à jour des données le 2026-07-03 à 04:18

The data relating to real estate for sale on this web site comes in part from the Internet Data exchange (“IDX”) program of the REALTORS® Association of Edmonton. IDX information is provided exclusively for consumers' personal, non-commercial use and may not be used for any purpose other than to identify prospective properties consumers may be interested in purchasing. The data on this website is deemed reliable but is not guaranteed accurate by the REALTORS® Association of Edmonton. Information deemed reliable but not guaranteed.

Copyright 2026 by the REALTORS® Association of Edmonton. All Rights Reserved. Data is deemed reliable but is not guaranteed accurate by the REALTORS® Association of Edmonton.

ÉvaluationExpressMC Powered by RPS

Emplacement de 305 11111 82 Avenue, Edmonton, AB, T6G 0T3

Données démographiques de 305 11111 82 Avenue, Edmonton, AB, T6G 0T3

Étape de vie

Jeunes célibataires

Type d'emploi

Industrie des services/Cols blancs

Revenu moyen du ménage

111 558.44 $

Nombre moyen d'enfants

1.40

Population à domicile

Structure à domicile

Âge de la population

Éducation

Niveau d'éducation

No certificate/diploma/degree

4.25 %

Diplôme d'études secondaires ou équivalent

27.01 %

Certificat ou diplôme d'apprentissage ou d'une école de métiers

3.05 %

Diplôme d'études collégiales ou d'études postsecondaires (non universitaires)

8.35 %

Certificat d'études universitaires

2.1 %

Diplômes d'études universitaires

55.25 %

Navetteur

Se rendre au travail

En auto

49.14 %

En transport en commun

13.6 %

À pied

34.26 %

À bicyclette

1.11 %

Par tout autre moyen

1.89 %

Diversité Culturelle

Connaissance des langues officielles

Langue maternelle

Données Sur Le Bâtiment

Type de bâtiment

Appartements (faible hauteur et à étages multiples)

80.4 %

Maisons

19.6 %

Achat ou location