Button CopyPathCircle CloseCircle Left ArrowArrow Down Icon GreyClosecirclecircleBurger
  • Publicité

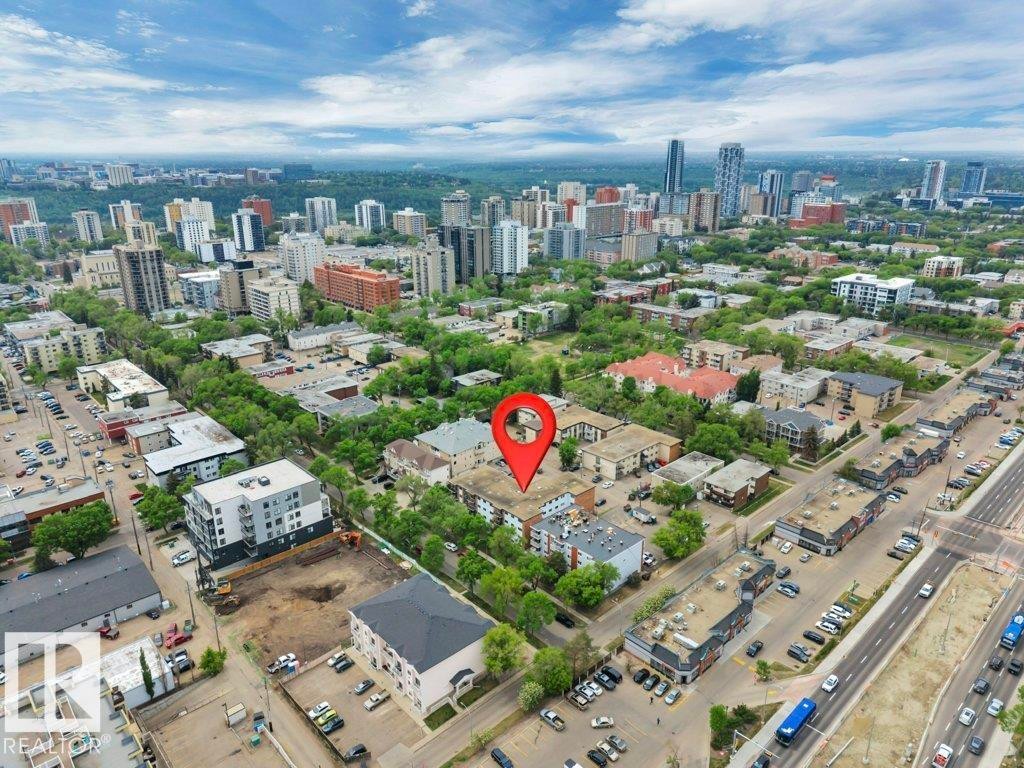
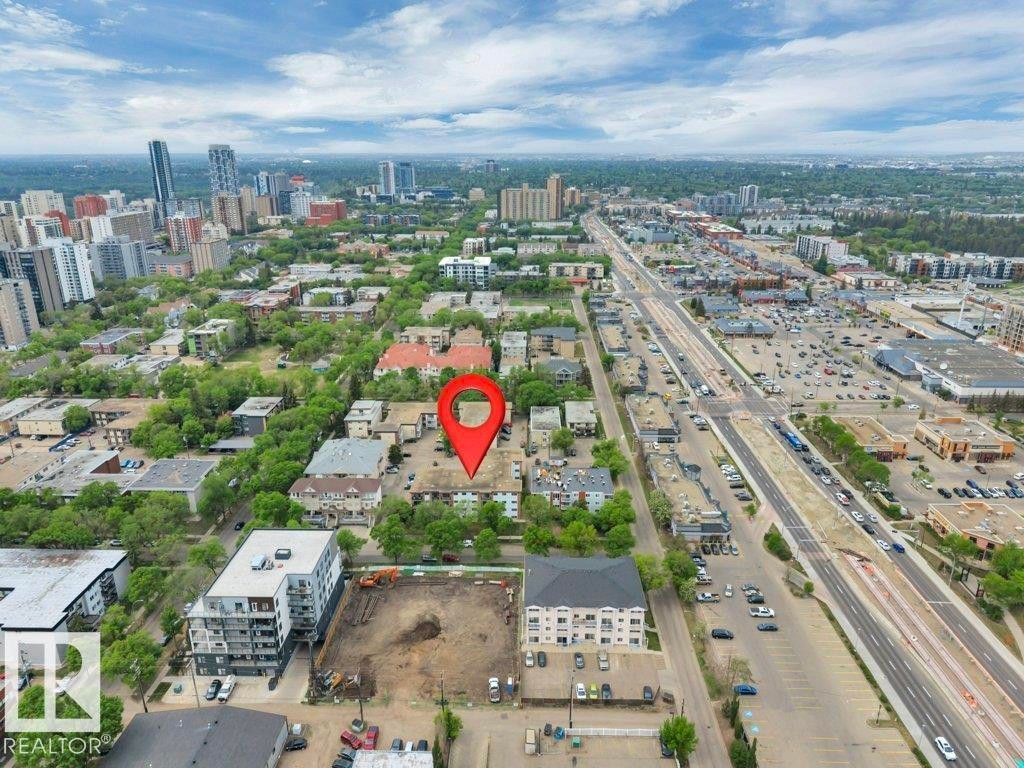
304 10320 113 Street, Edmonton, AB, T5K 1P6

Gracieuseté de Shaun C Cunningham de RE/MAX Real Estate
No. MLS® E4491056
Copropriété À vendre à Oliver, Edmonton, Alberta
175 000 $ ÉvaluationExpressMC: Non disponible

3 Chambres

2 Salles de bain

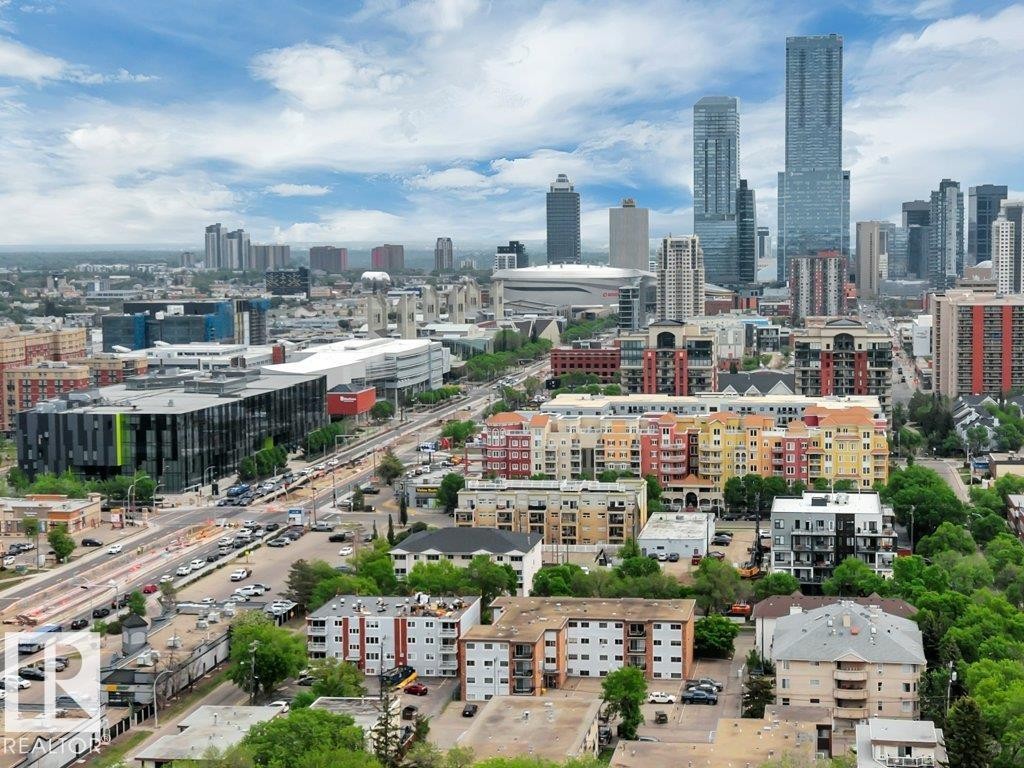
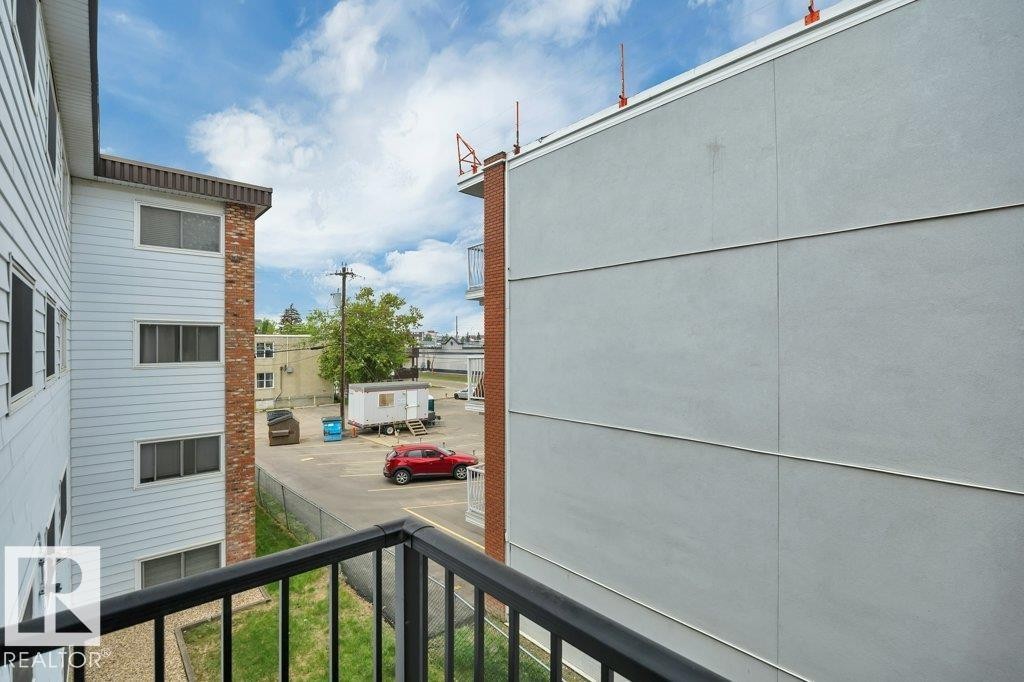
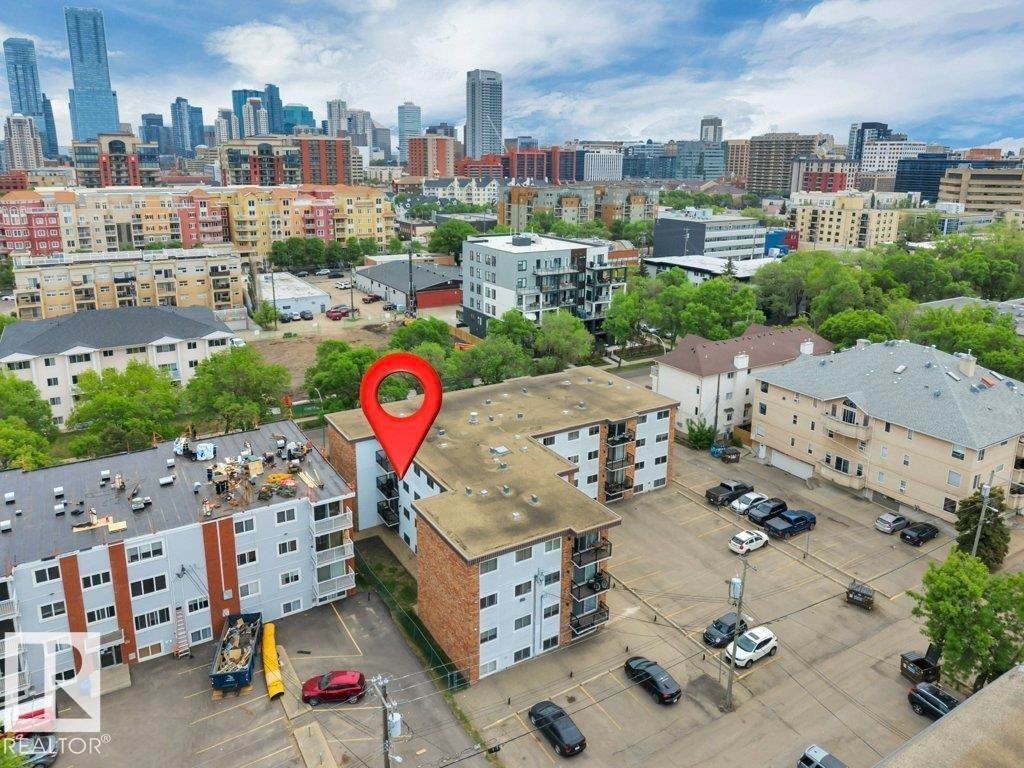
304 10320 113 Street, Edmonton, AB - Outdoor With View
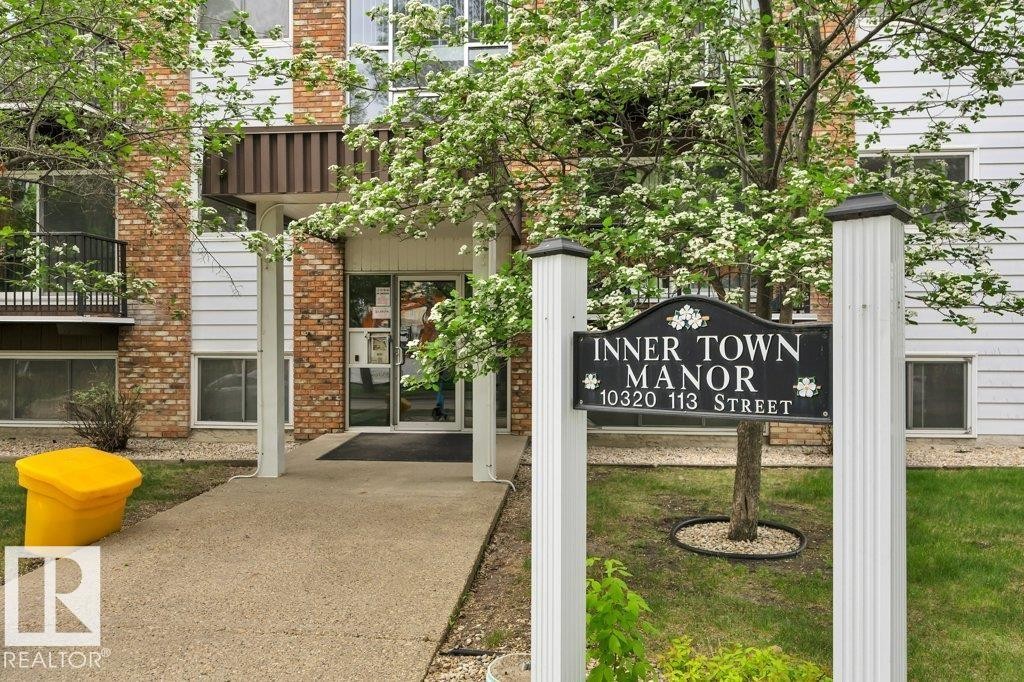
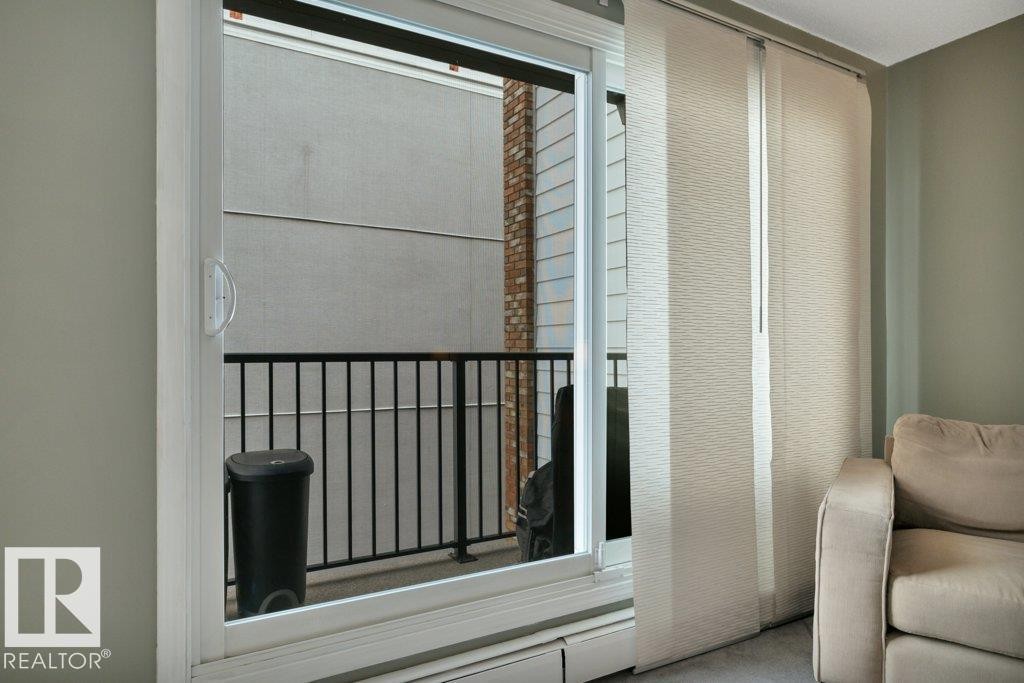
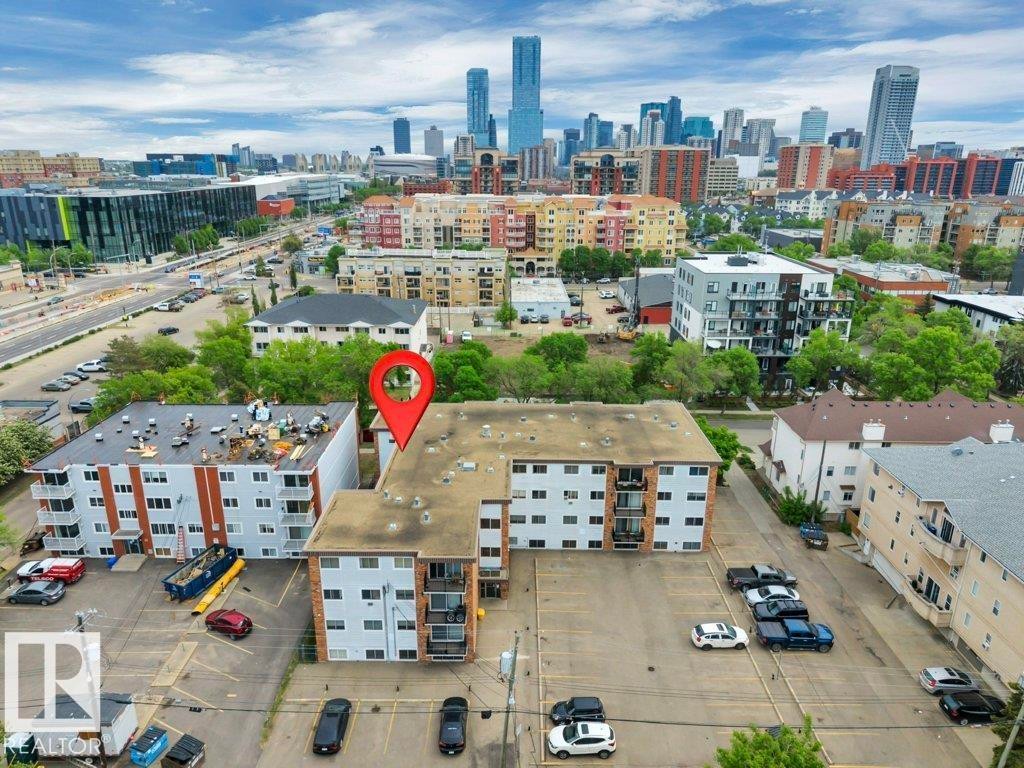
304 10320 113 Street, Edmonton, AB - Outdoor With Balcony
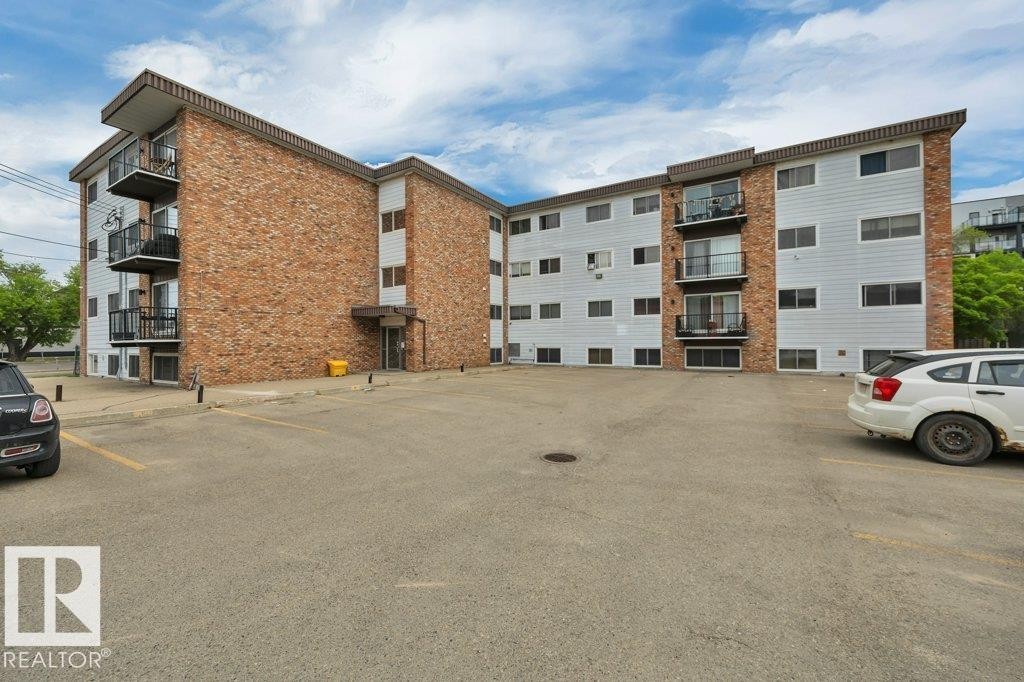
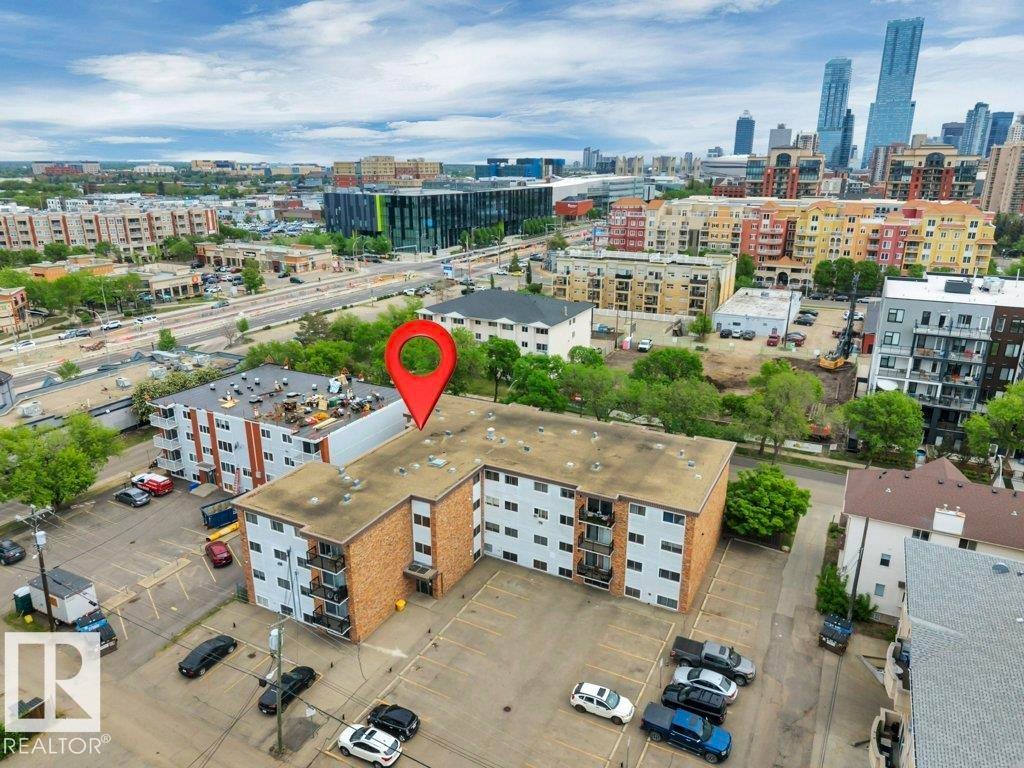
304 10320 113 Street, Edmonton, AB - Outdoor
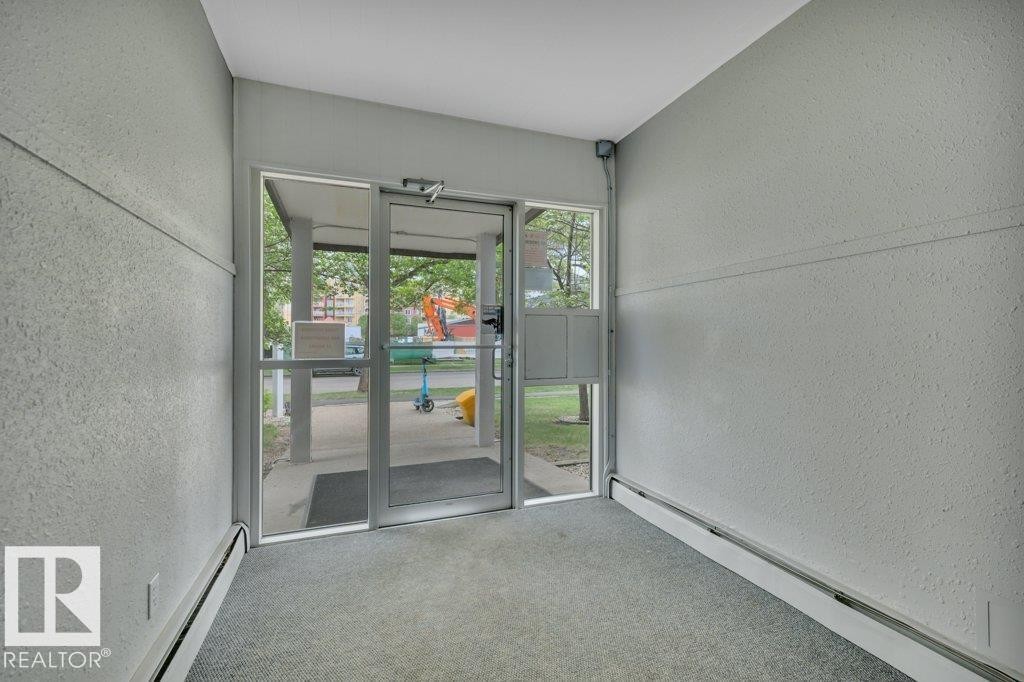
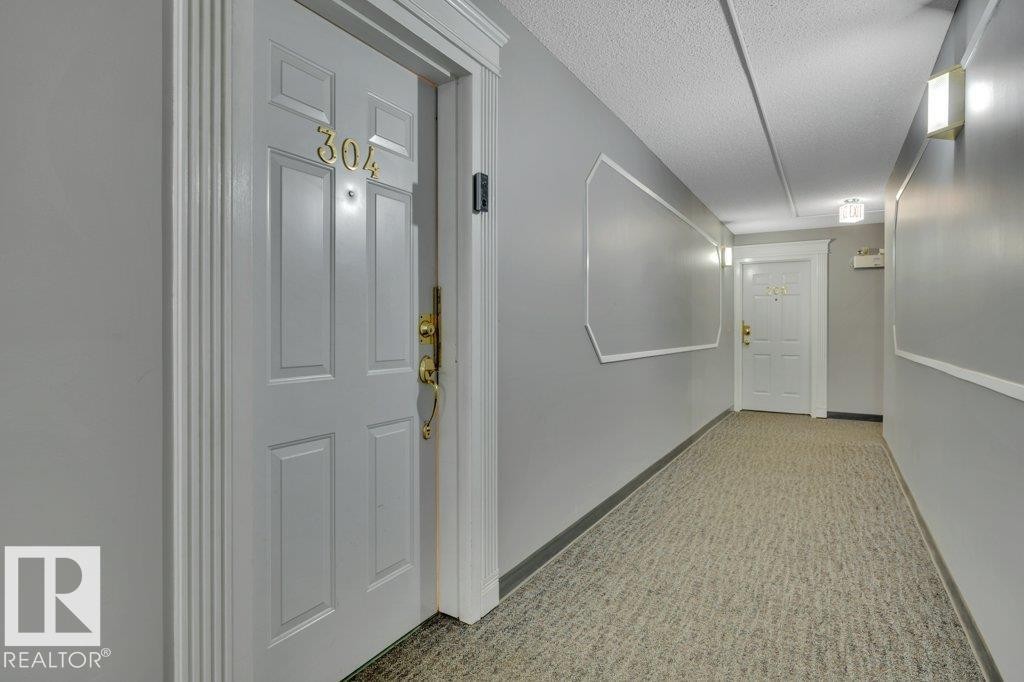
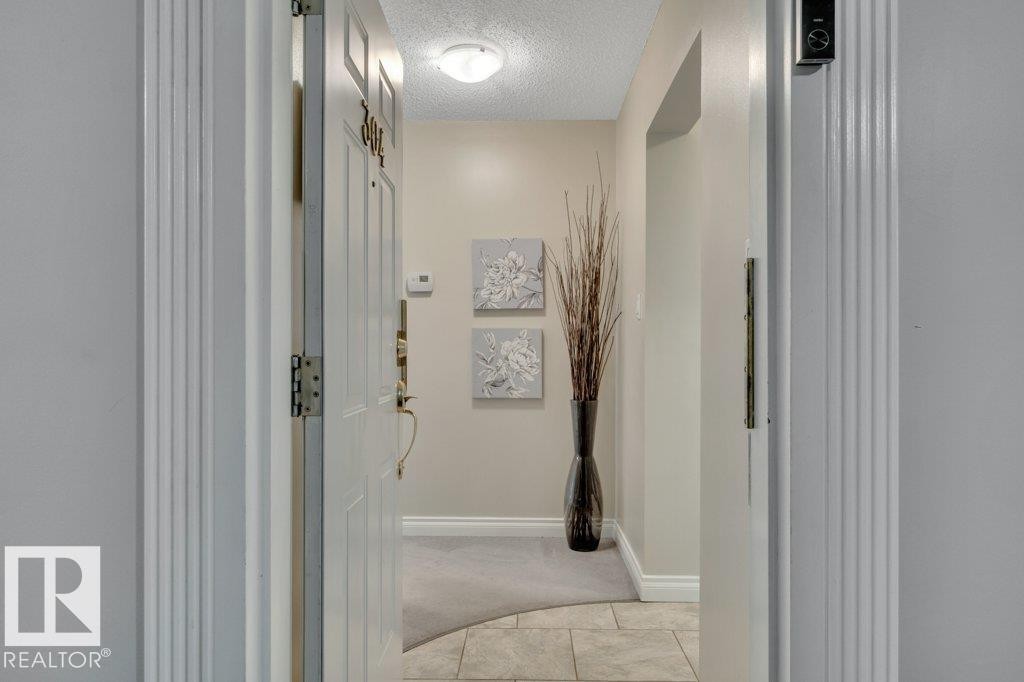
304 10320 113 Street, Edmonton, AB - Indoor Photo Showing Other Room
304 10320 113 Street, Edmonton, AB - Indoor
304 10320 113 Street, Edmonton, AB - Other
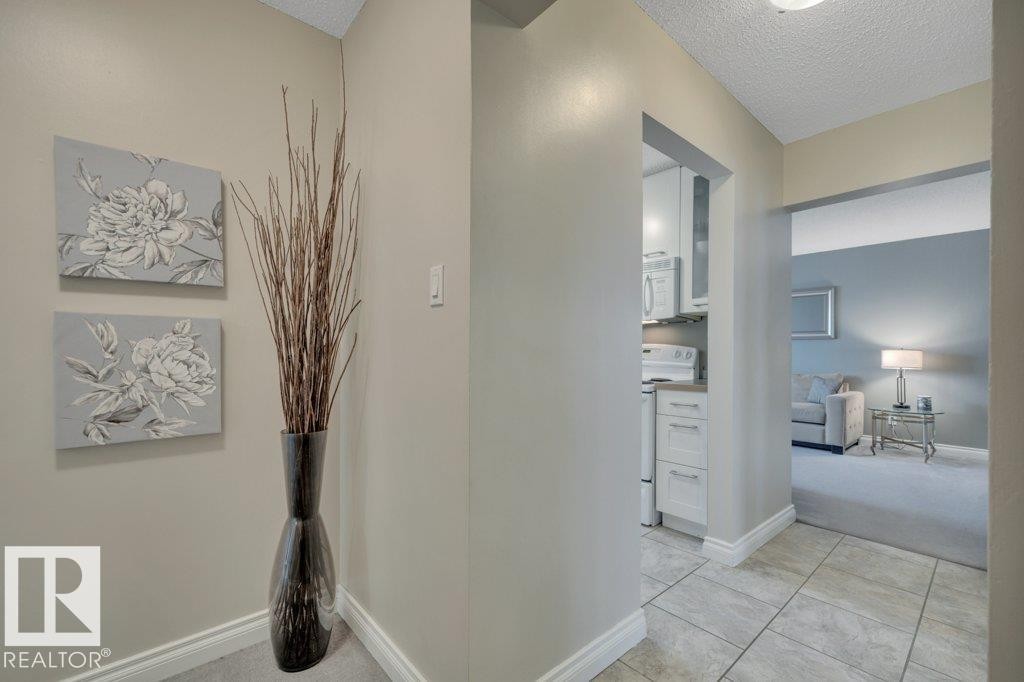
304 10320 113 Street, Edmonton, AB - Indoor Photo Showing Other Room
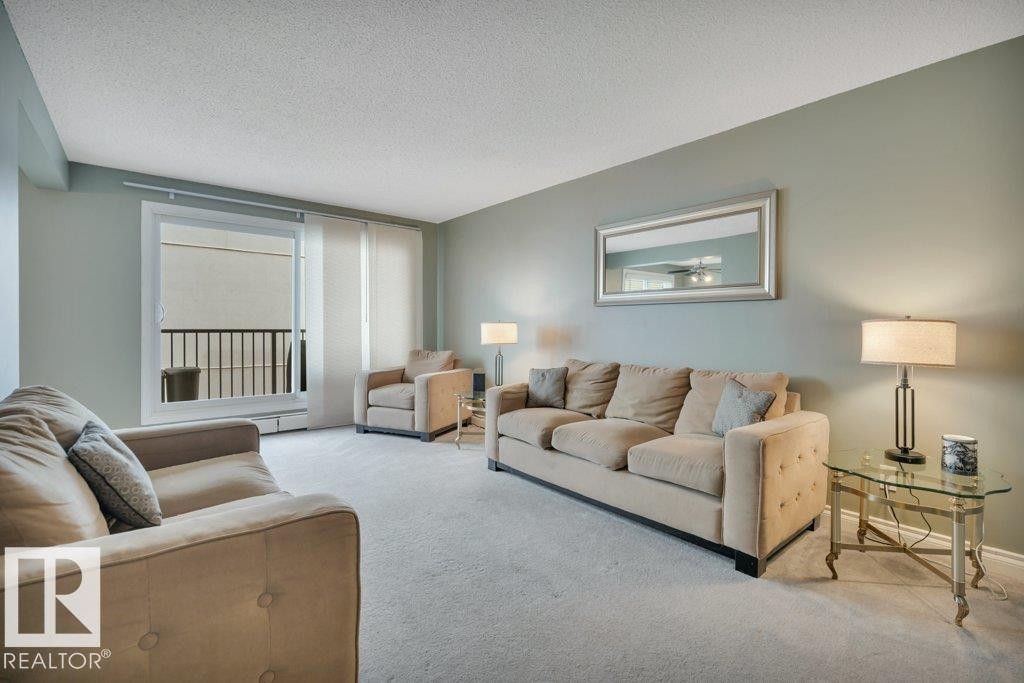

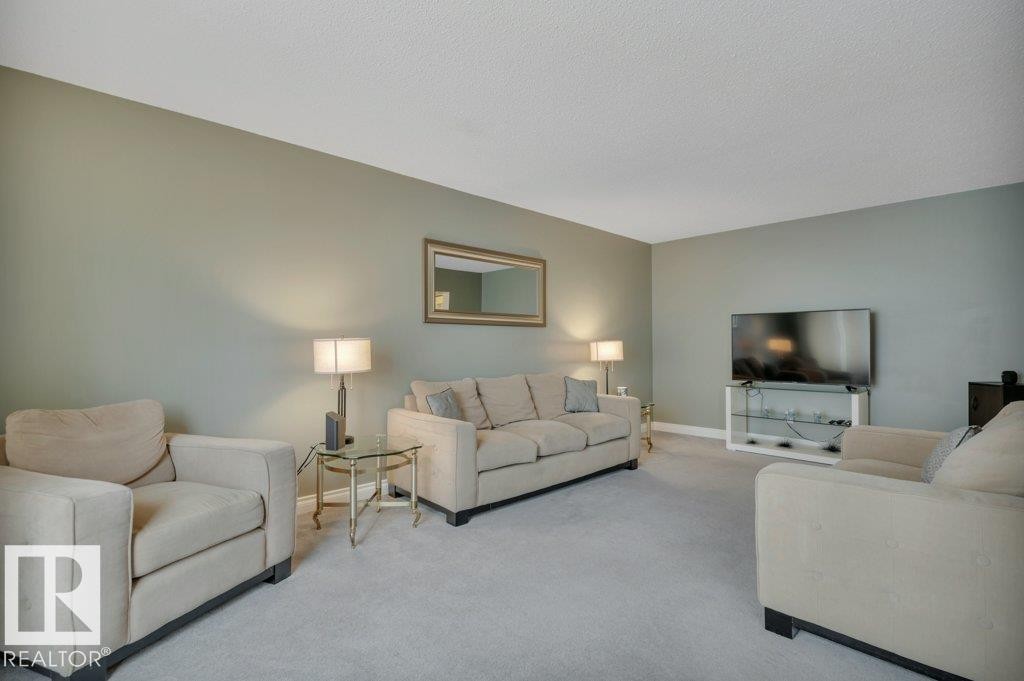
304 10320 113 Street, Edmonton, AB - Indoor Photo Showing Living Room
304 10320 113 Street, Edmonton, AB - Indoor Photo Showing Other Room
304 10320 113 Street, Edmonton, AB - Outdoor With Exterior
304 10320 113 Street, Edmonton, AB - Indoor
304 10320 113 Street, Edmonton, AB - Indoor Photo Showing Other Room
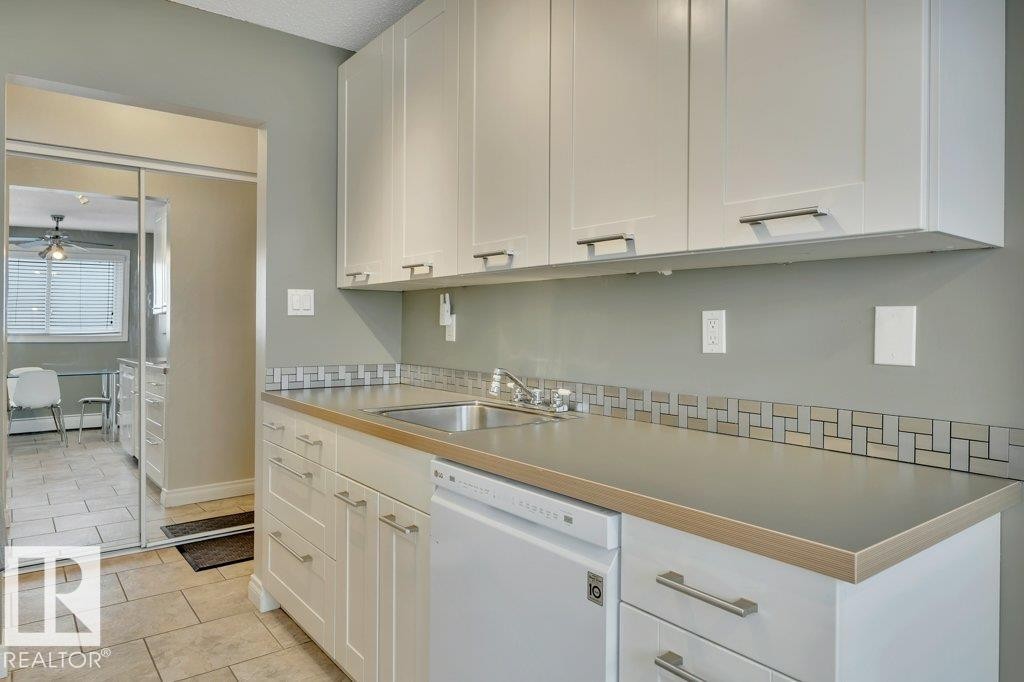
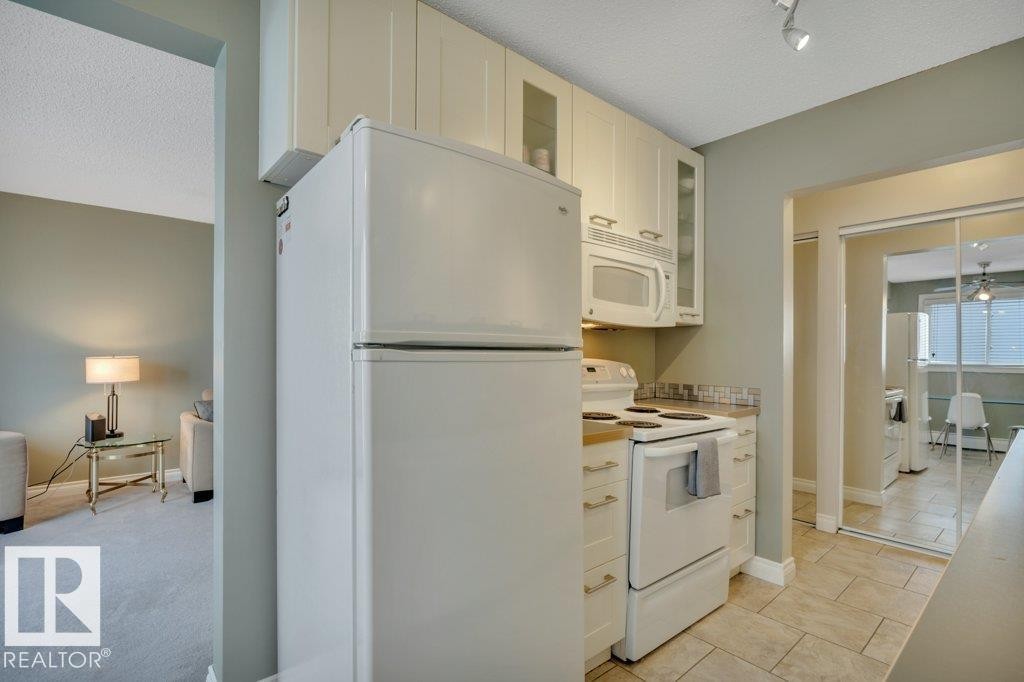
304 10320 113 Street, Edmonton, AB - Indoor Photo Showing Kitchen
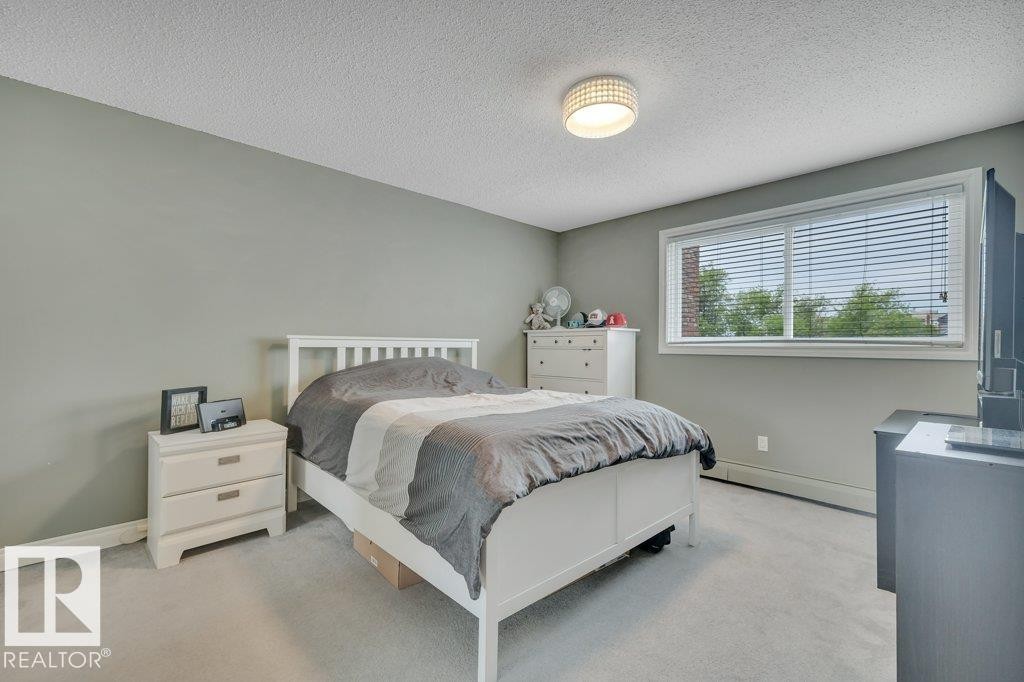

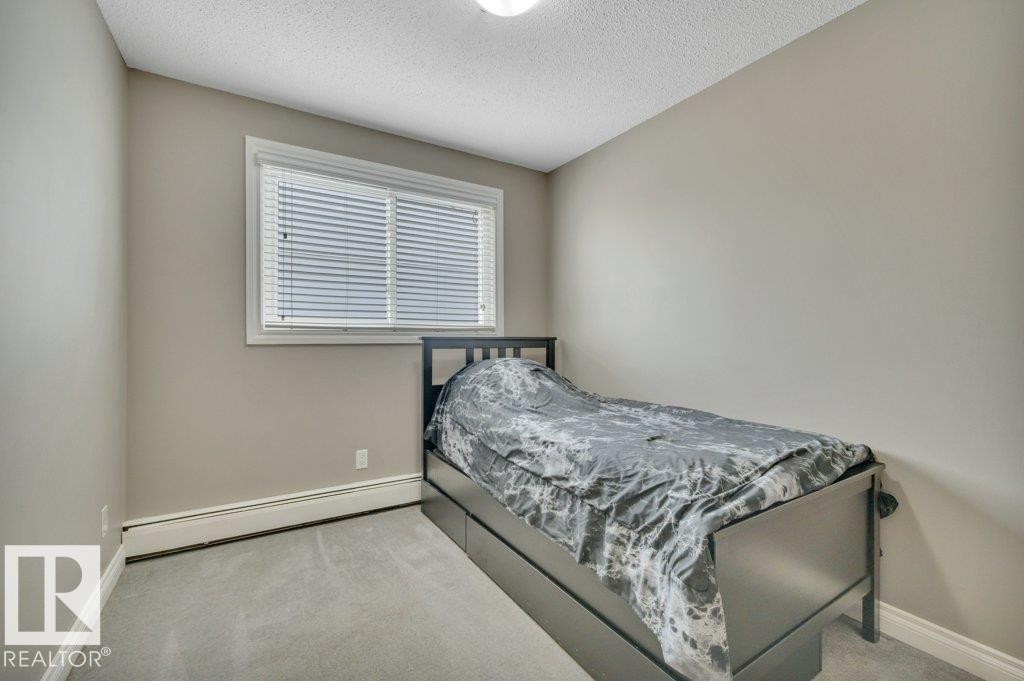
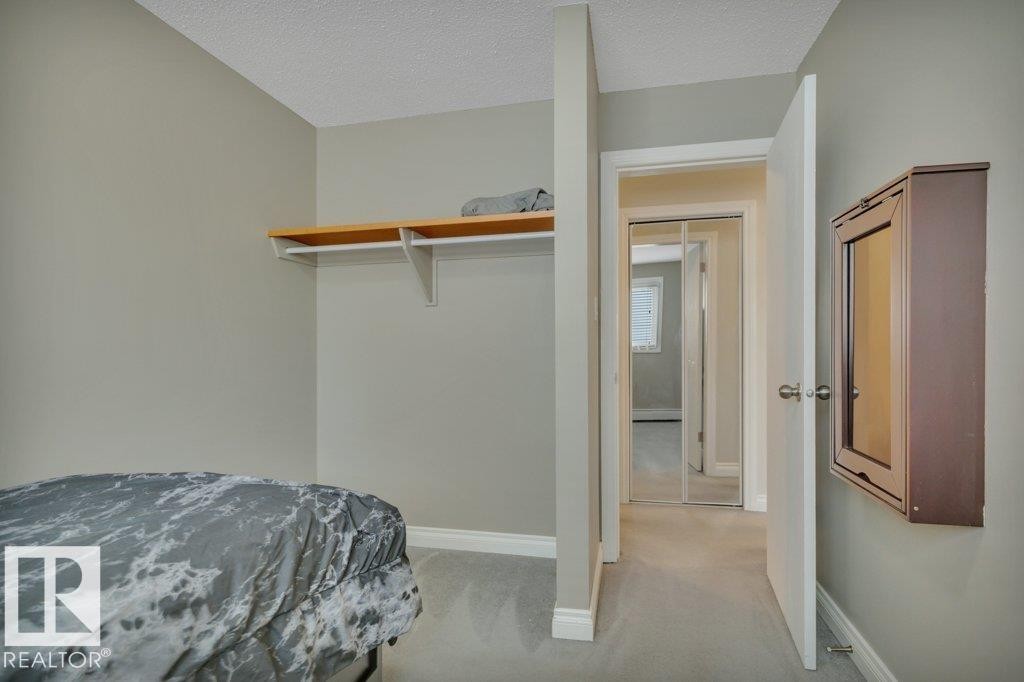
304 10320 113 Street, Edmonton, AB - Indoor Photo Showing Bedroom
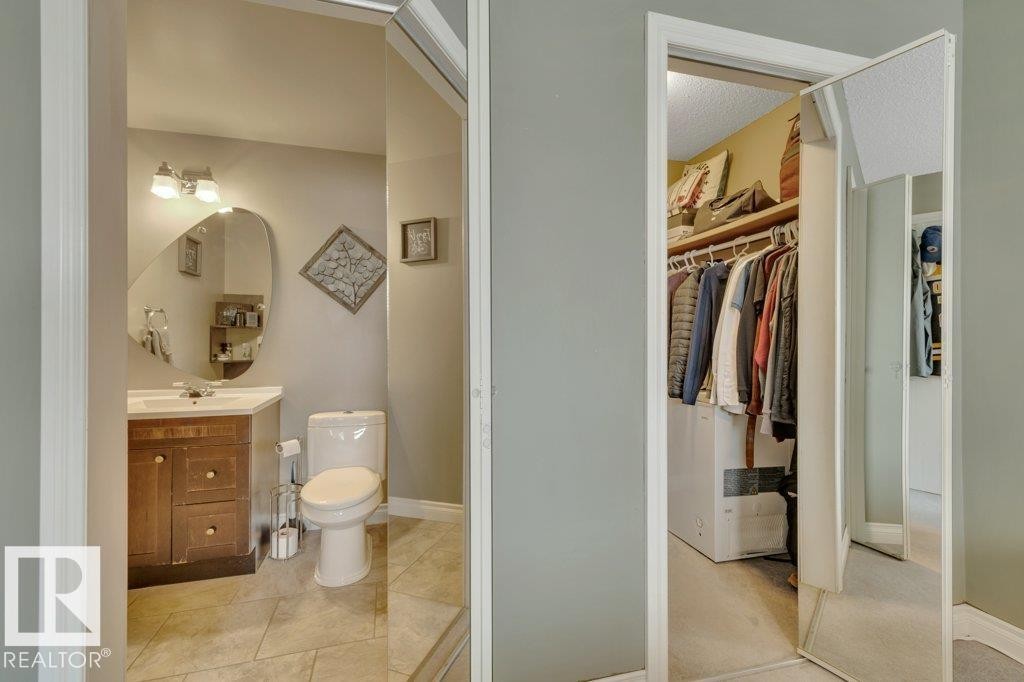
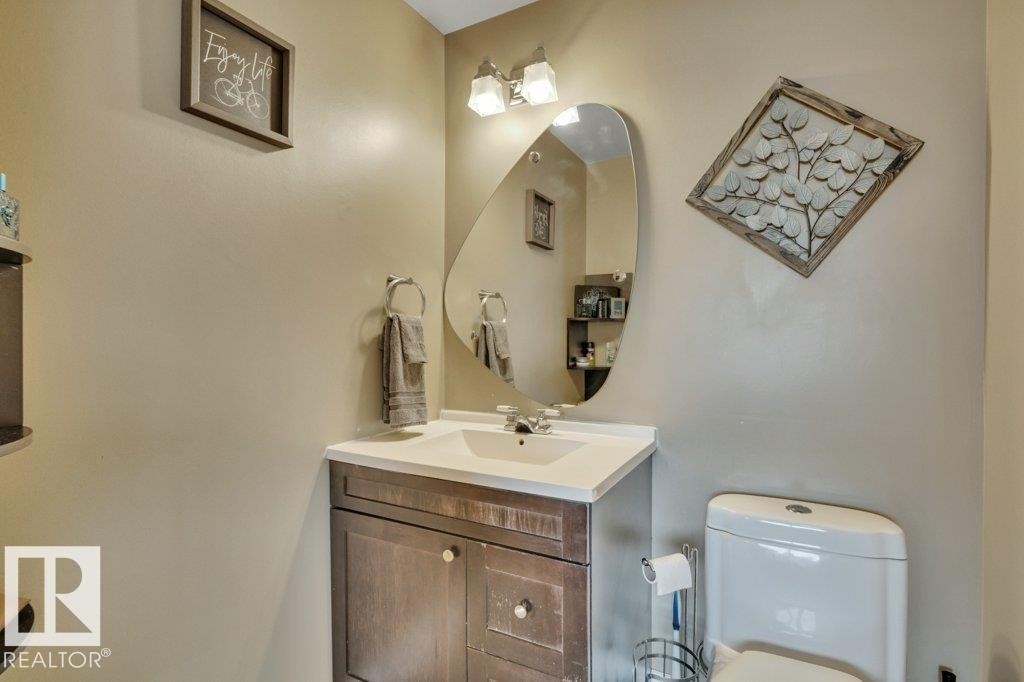
304 10320 113 Street, Edmonton, AB - Indoor Photo Showing Bathroom
304 10320 113 Street, Edmonton, AB - Indoor Photo Showing Other Room
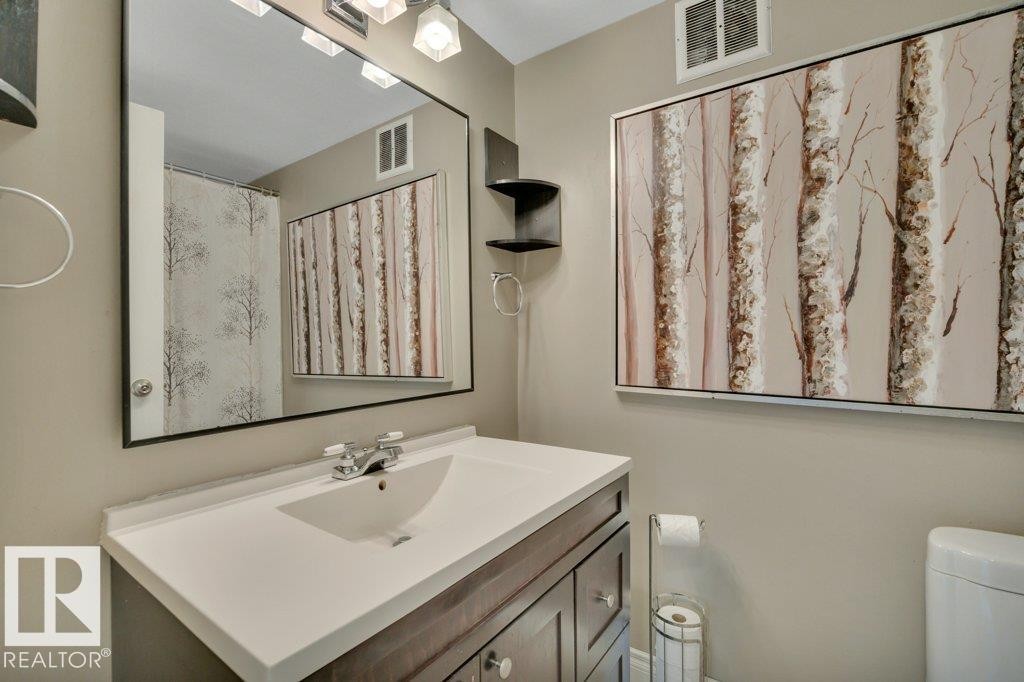
304 10320 113 Street, Edmonton, AB - Indoor Photo Showing Bathroom
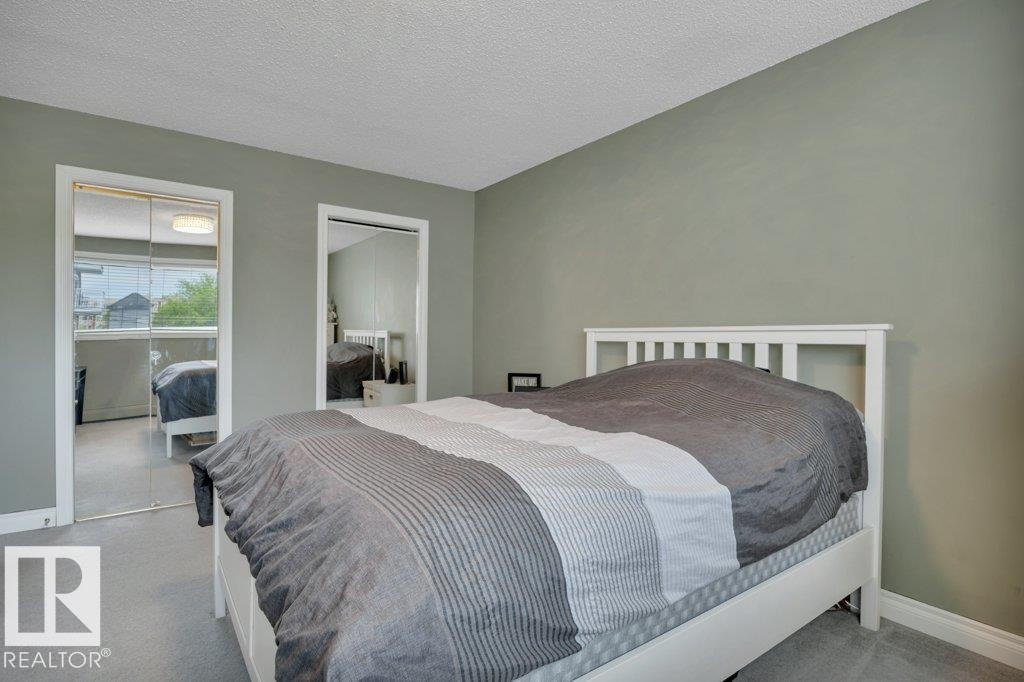
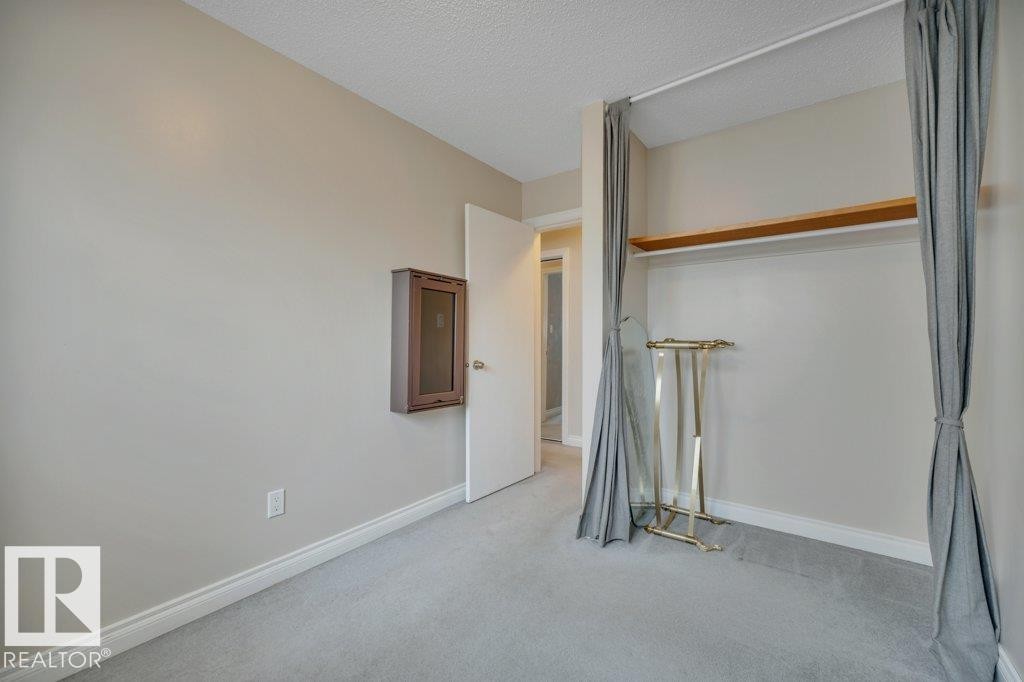
304 10320 113 Street, Edmonton, AB - Indoor Photo Showing Bedroom
304 10320 113 Street, Edmonton, AB - Indoor
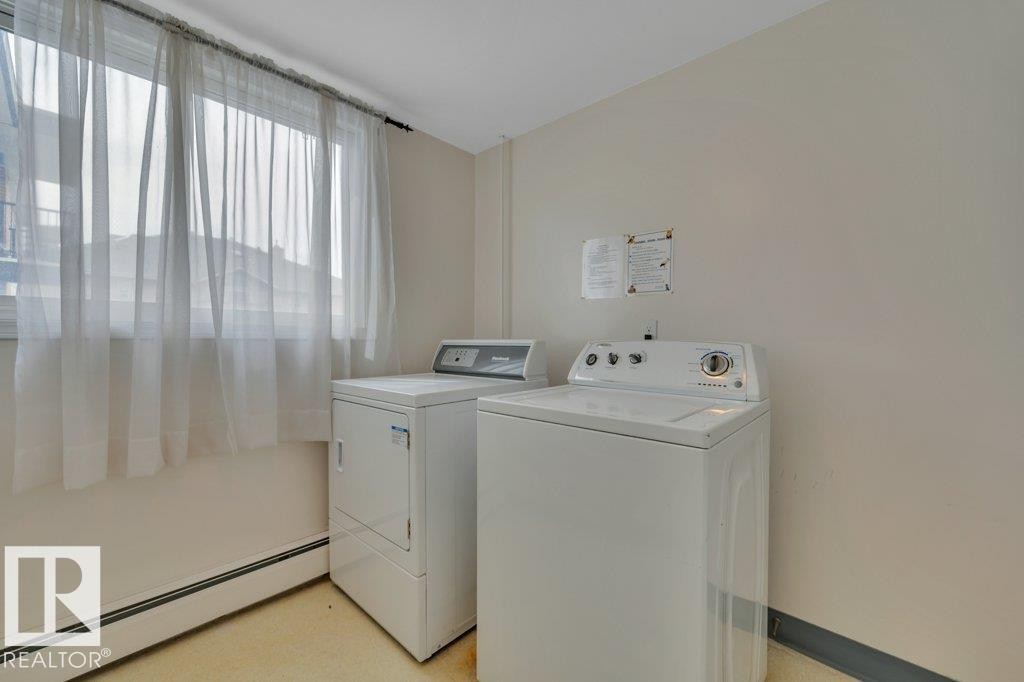
304 10320 113 Street, Edmonton, AB - Indoor Photo Showing Laundry Room
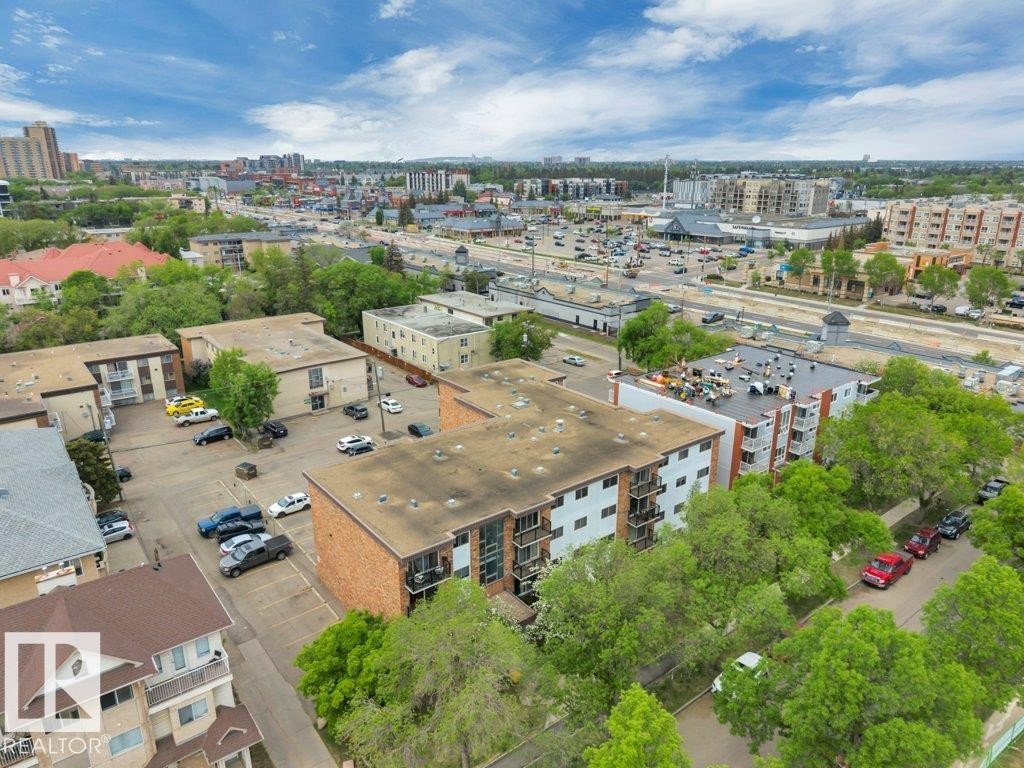
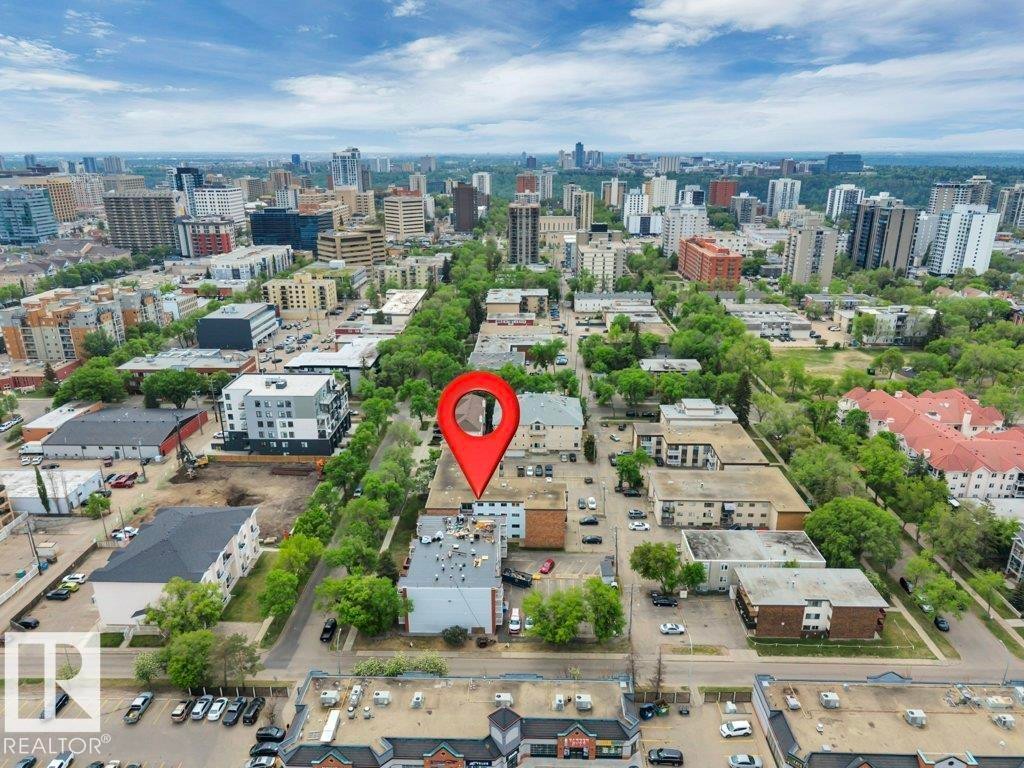
304 10320 113 Street, Edmonton, AB - Outdoor With View
Visite virtuelle
304 10320 113 Street, Edmonton, AB  - Outdoor With View
304 10320 113 Street, Edmonton, AB  - Outdoor With Balcony
304 10320 113 Street, Edmonton, AB  - Outdoor
304 10320 113 Street, Edmonton, AB  - Indoor Photo Showing Other Room
304 10320 113 Street, Edmonton, AB - Indoor Photo Showing Other Room
304 10320 113 Street, Edmonton, AB - Indoor
304 10320 113 Street, Edmonton, AB - Other
304 10320 113 Street, Edmonton, AB - Indoor Photo Showing Other Room
304 10320 113 Street, Edmonton, AB - Indoor Photo Showing Living Room
304 10320 113 Street, Edmonton, AB - Indoor Photo Showing Other Room
304 10320 113 Street, Edmonton, AB - Outdoor With Exterior
304 10320 113 Street, Edmonton, AB - Indoor
304 10320 113 Street, Edmonton, AB - Indoor Photo Showing Other Room
304 10320 113 Street, Edmonton, AB - Indoor Photo Showing Kitchen
304 10320 113 Street, Edmonton, AB - Indoor Photo Showing Bedroom
304 10320 113 Street, Edmonton, AB - Indoor Photo Showing Bathroom
304 10320 113 Street, Edmonton, AB - Indoor Photo Showing Other Room
304 10320 113 Street, Edmonton, AB - Indoor Photo Showing Bathroom
304 10320 113 Street, Edmonton, AB - Indoor Photo Showing Bedroom
304 10320 113 Street, Edmonton, AB - Indoor
304 10320 113 Street, Edmonton, AB - Indoor Photo Showing Laundry Room
304 10320 113 Street, Edmonton, AB - Outdoor With View
  • Publicité
304 10320 113 Street, Edmonton, AB, T5K 1P6
175 000 $

3 Chambres

2 Salles de bain

Informations sur la propriété

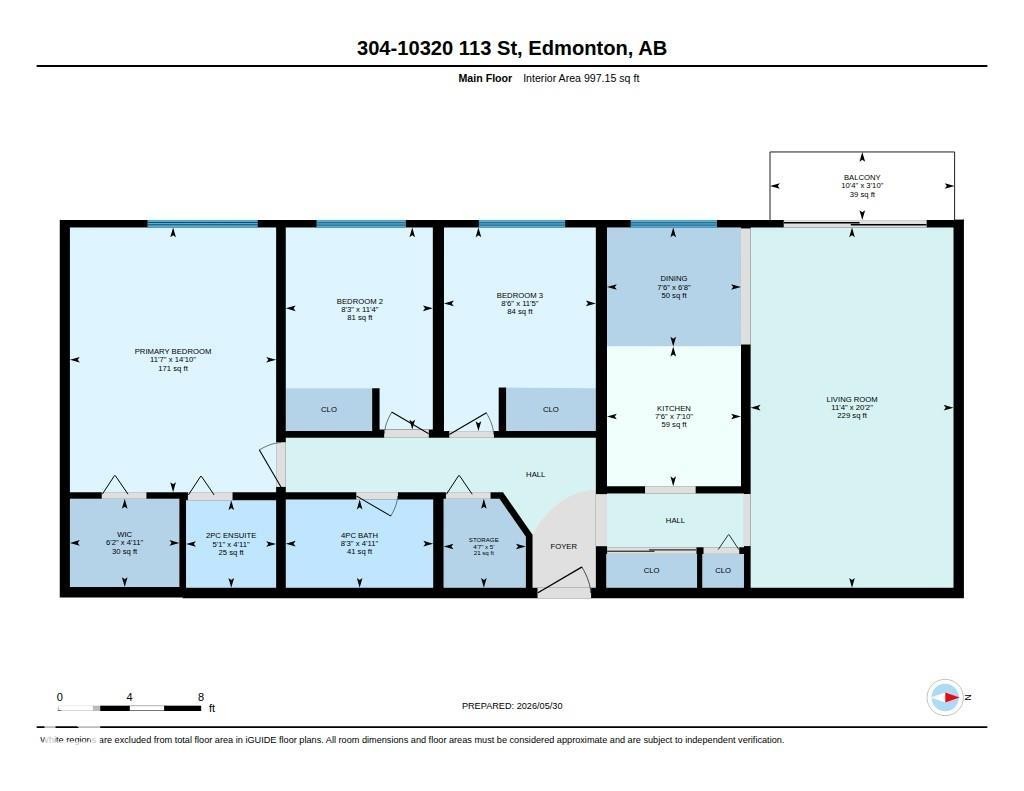
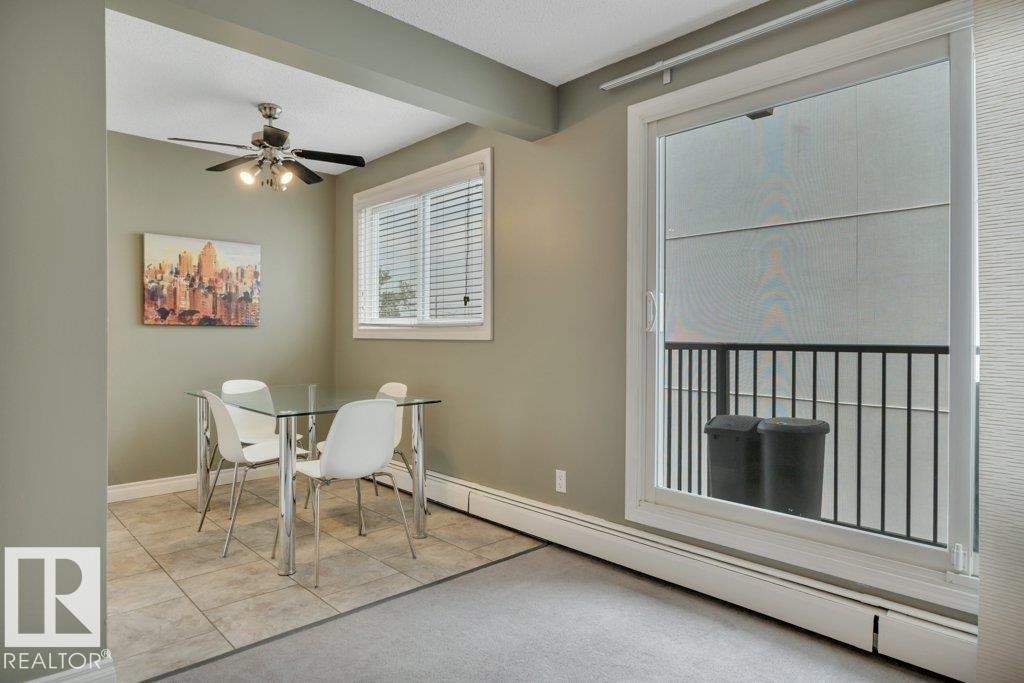
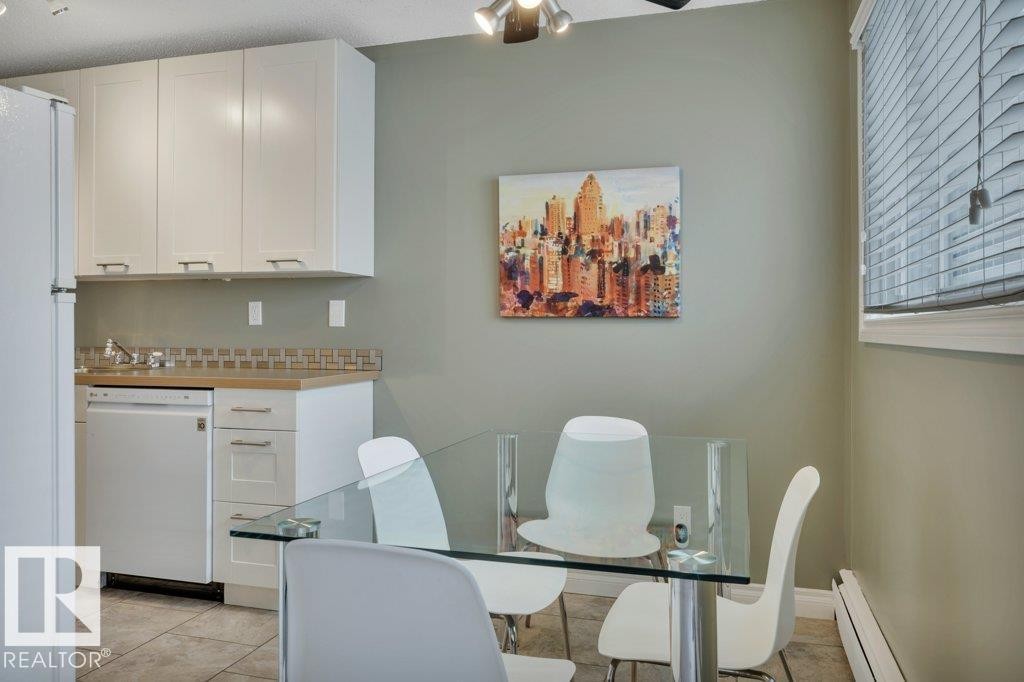
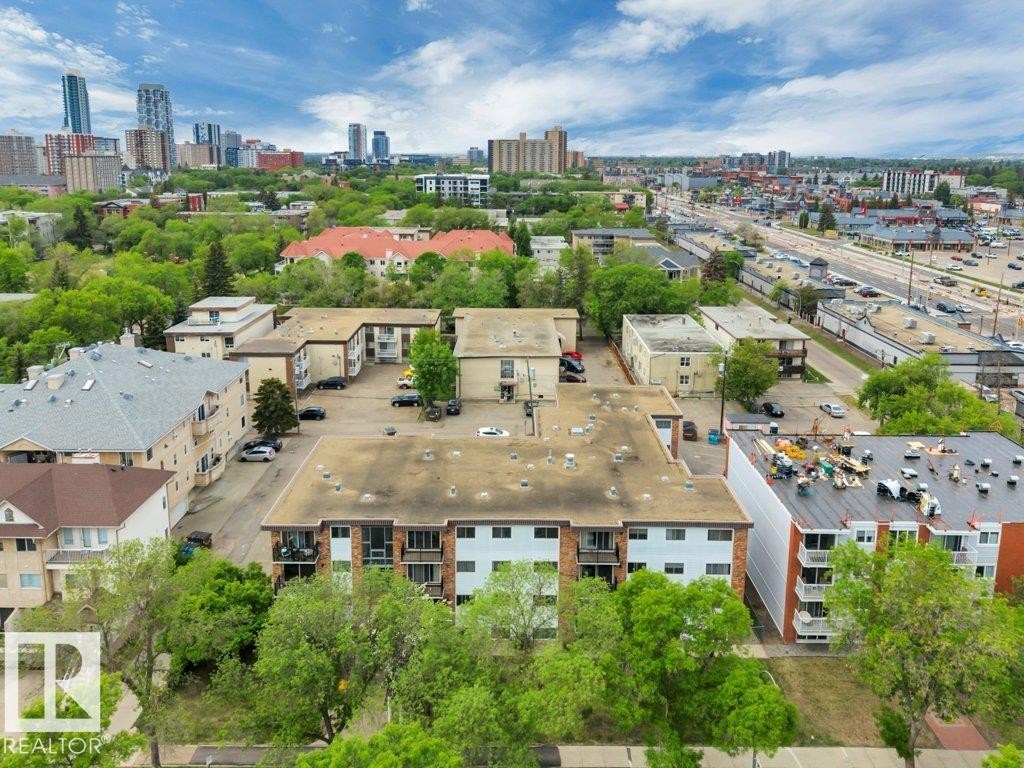
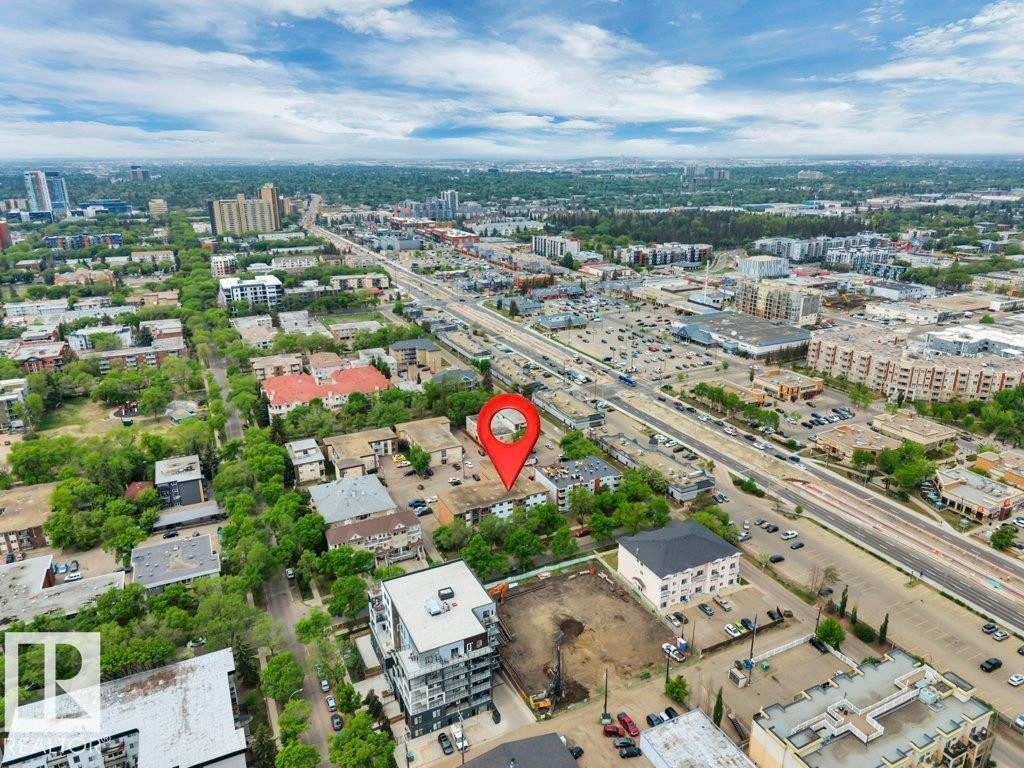
Welcome to this very well maintained condo located in the heart of the downtown community of Wîhkwêntôwin. Park in the assigned stall in the back and make your way in and up to the unit. Once inside this 997 square feet condo you will feel how spacious it is the moment you walk in the door. To the right you have a large living room, balcony, dining room and kitchen with newer stove, dishwasher, fridge and microwave hood fan. To the left of the entrance you find a great sized primary bedroom with Walk In Closet and 2-piece ensuite, 2 more bedrooms, storage room and a full 4-piece bathroom. When you go to leave the unit you will find the laundry room across the hall and the best part is it is FREE, yes FREE Laundry per floor. Location is prime as it is walking distance to MacEwan University, City Market for all the shopping, Brewery District, Jasper Ave and 104th Ave, Rogers Place and the Ice District, and so much more! Heat, Water and Electricity is included in the Condo Fee.

Particularités du bâtiment :

  • Stationnement: Oui
  • Surface utile: 92.64

Caractéristiques :

  • Accès routier: Entrée pavée vers la maison
  • Appareils ménagers: Lave-vaisselle encastré, Ventilateur de hotte pour four à micro-ondes, Réfrigérateur, Cuisinière électrique, Rideaux
  • Bâti en: 1977
  • Caractéristiques de commodités: Détecteurs de fumée, Maison sans animaux, Maison sans fumée
  • Caractéristiques de la communauté: Détecteurs de fumée, Maison sans animaux, Maison sans fumée
  • Caractéristiques du stationnement: Compartiment
  • Caractéristiques extérieures: Ruelle, Site plat, Golf à proximité, Parc/réserve, Près d'un terrain de jeu, Transport public, Écoles, Centre commercial à proximité
  • Chambres : 3
  • Chauffage: Plinthes, Eau
  • Détails de la fondation: Périmètre en béton
  • Dimensions du terrain : 87.56 Mètres carrés
  • État du sous-sol: Aucun
  • Frais de copropriété : 820 $ Mensuel
  • Frais de copropriété inclu: Électricité, Entretien extérieur, Chauffage, Assurances pour espace commun, Espace commun pour concierge, Paysagement/déneigement, Stationnement, Gestion professionnelle, Contribution au fonds de réserve, Aqueduc/égouts
  • Points d'intérêt du site: Ruelle, Site plat, Golf à proximité, Parc/réserve, Terrain de jeux Nearby, Transport public, Écoles, Centre commercial à proximité
  • Revêtement de plancher: Moquette, Carreaux (pas céramique)
  • Salle(s) de bains : 1+1
  • Sous-sol: Aucun, Pas de sous-sol
  • Style architectural: Unité à un palier
  • Superficie habitable (approx): 92.64 Mètres carrés
  • Toit: ereb_table_roof_tar_&_gravel*
  • Type de bâtiment: Unité dans un immeuble de faible hauteur
  • Type de sous-sol: Aucun
  • Zonage: Zone 12
  • Nbre d'espaces de stationnement: 1

Gracieuseté de : RE/MAX Real Estate

Dernière mise à jour des données le 2026-06-01 à 23:49

The data relating to real estate for sale on this web site comes in part from the Internet Data exchange (“IDX”) program of the REALTORS® Association of Edmonton. IDX information is provided exclusively for consumers' personal, non-commercial use and may not be used for any purpose other than to identify prospective properties consumers may be interested in purchasing. The data on this website is deemed reliable but is not guaranteed accurate by the REALTORS® Association of Edmonton. Information deemed reliable but not guaranteed.

Copyright 2026 by the REALTORS® Association of Edmonton. All Rights Reserved. Data is deemed reliable but is not guaranteed accurate by the REALTORS® Association of Edmonton.

ÉvaluationExpressMC Powered by RPS
Vous songez à vendre?

Commencez par découvrir ce que votre maison pourrait valoir sur le marché actuel.

Emplacement de 304 10320 113 Street, Edmonton, AB, T5K 1P6

Données démographiques de 304 10320 113 Street, Edmonton, AB, T5K 1P6

Étape de vie

Jeunes célibataires

Type d'emploi

Industrie des services/Cols blancs

Revenu moyen du ménage

107 993.17 $

Nombre moyen d'enfants

1.43

Population à domicile

Structure à domicile

Âge de la population

Éducation

Niveau d'éducation

No certificate/diploma/degree

10.09 %

Diplôme d'études secondaires ou équivalent

26.93 %

Certificat ou diplôme d'apprentissage ou d'une école de métiers

6.61 %

Diplôme d'études collégiales ou d'études postsecondaires (non universitaires)

17.12 %

Certificat d'études universitaires

1.23 %

Diplômes d'études universitaires

38.01 %

Navetteur

Se rendre au travail

En auto

64.24 %

En transport en commun

12.89 %

À pied

15.39 %

À bicyclette

2.69 %

Par tout autre moyen

4.79 %

Diversité Culturelle

Connaissance des langues officielles

Langue maternelle

Données Sur Le Bâtiment

Type de bâtiment

Appartements (faible hauteur et à étages multiples)

97.9 %

Maisons

2.1 %

Achat ou location