Button CopyPathCircle CloseCircle Left ArrowArrow Down Icon GreyClosecirclecircleBurger
  • Publicité

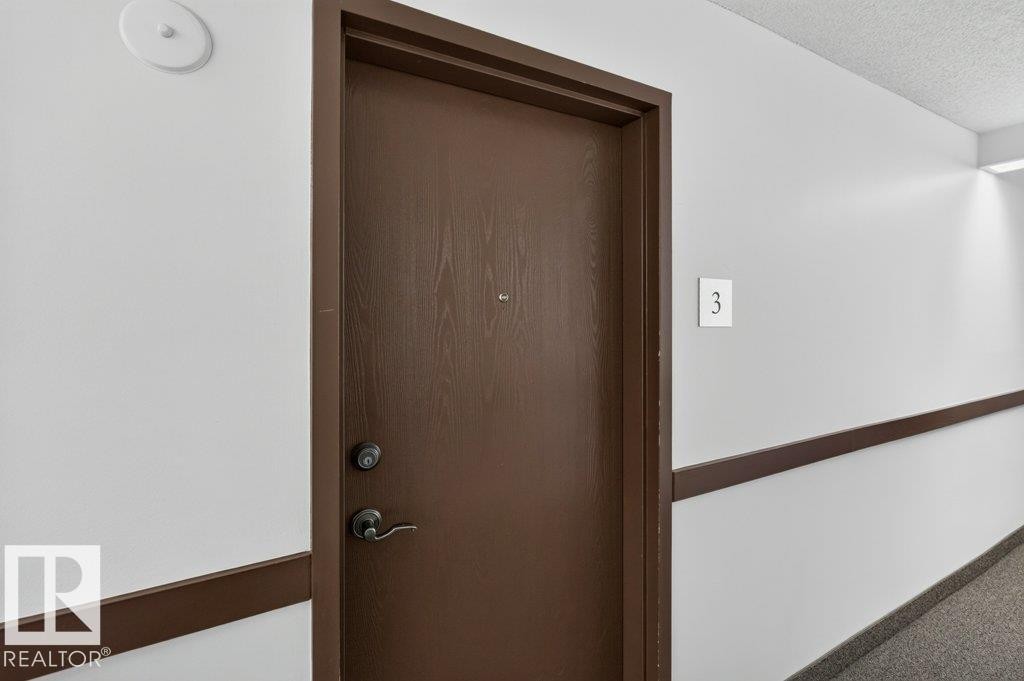
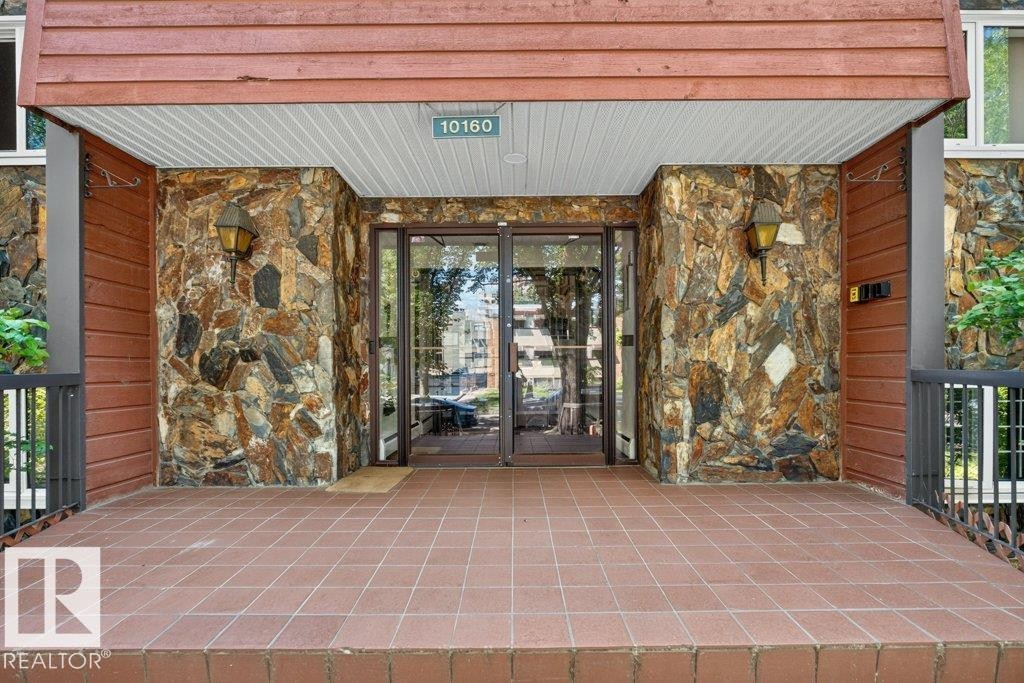
3 10160 119 Street, Edmonton, AB, T5K 1Y9

Gracieuseté de Darrell W Zapernick de MaxWell Challenge Realty
No. MLS® E4495160
Copropriété À vendre à Oliver, Edmonton, Alberta
219 800 $ ÉvaluationExpressMC: Non disponible

2 Chambres

2 Salles de bain

3 10160 119 Street, Edmonton, AB
Visite virtuelle
3 10160 119 Street, Edmonton, AB
  • Publicité
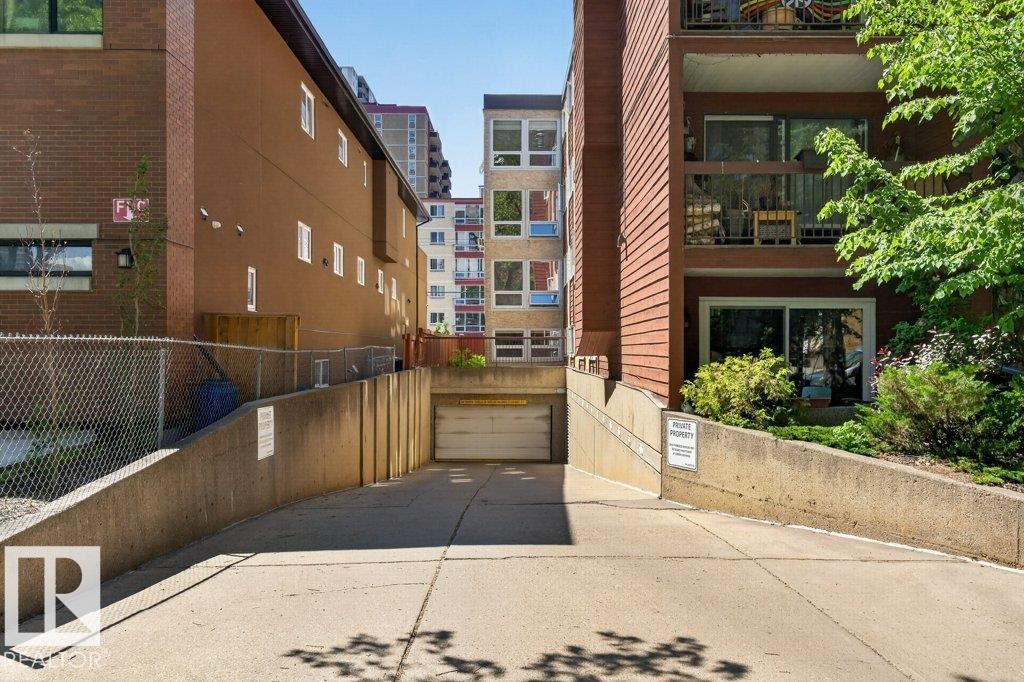
3 10160 119 Street, Edmonton, AB, T5K 1Y9
219 800 $

2 Chambres

2 Salles de bain

Informations sur la propriété

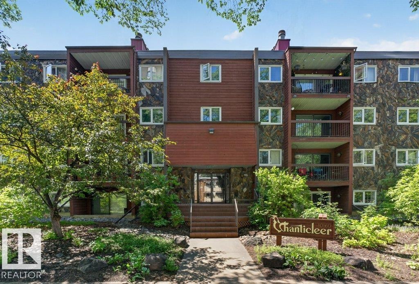
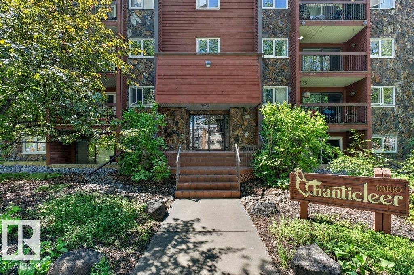
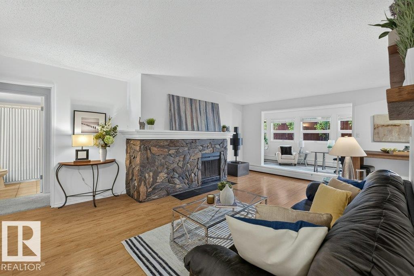
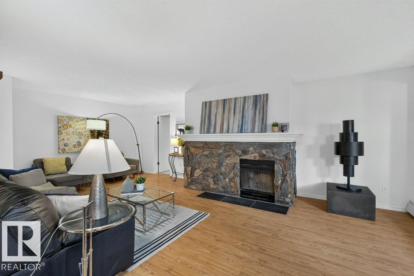
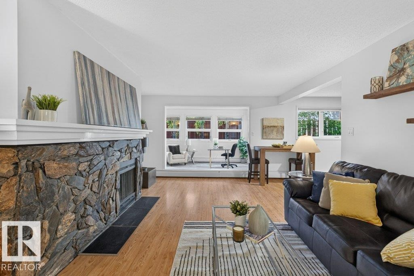
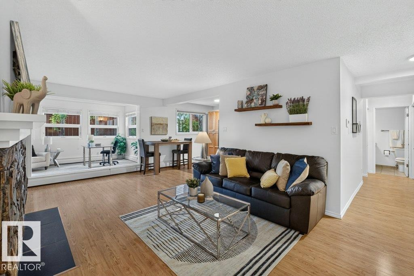
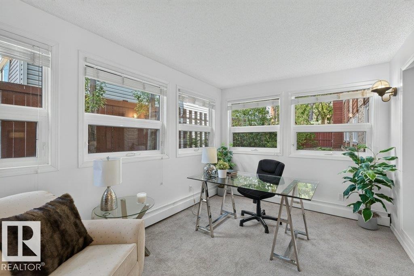
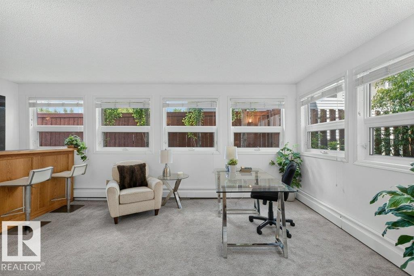
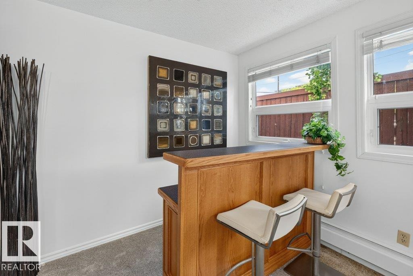
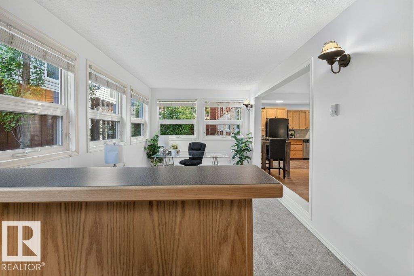
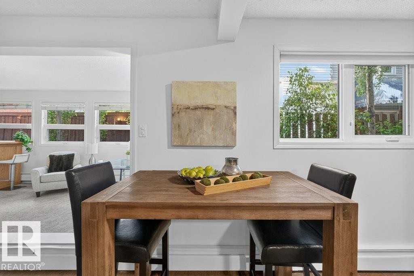
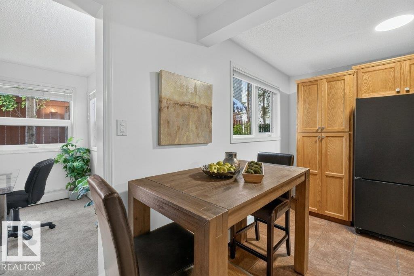
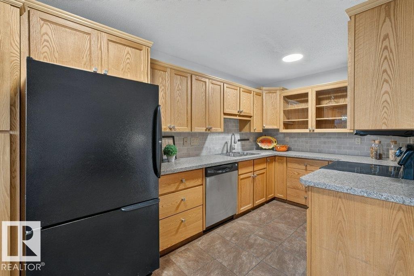
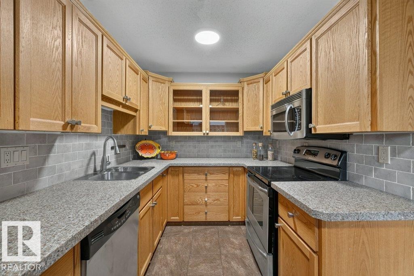
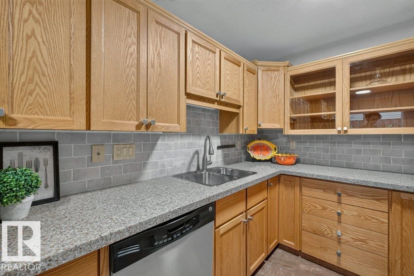
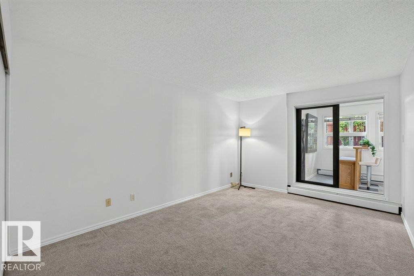
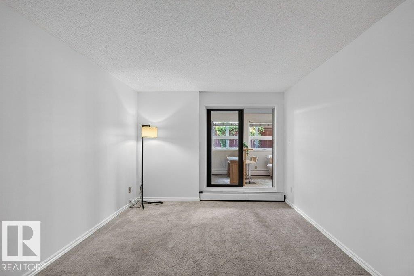
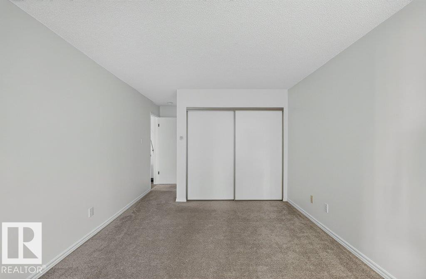
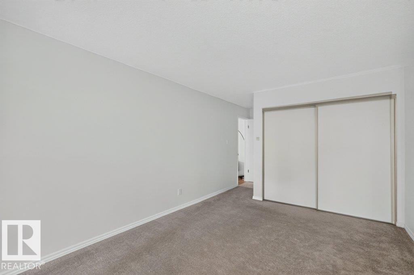
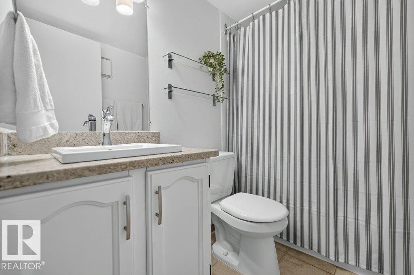
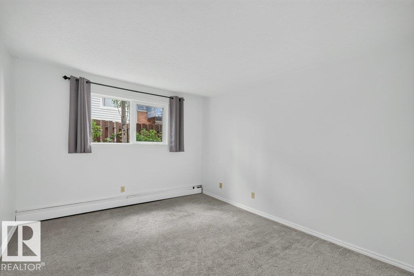
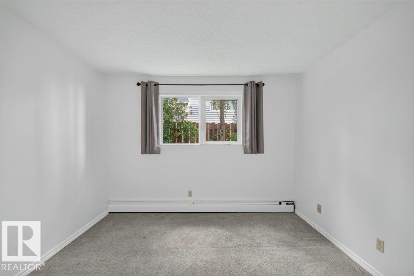
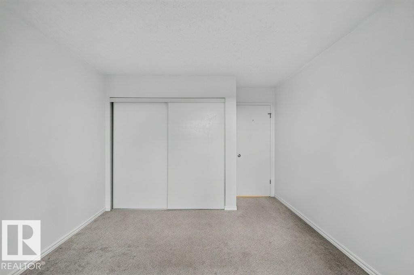
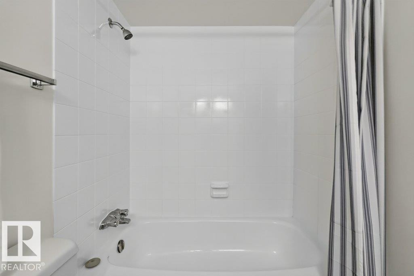
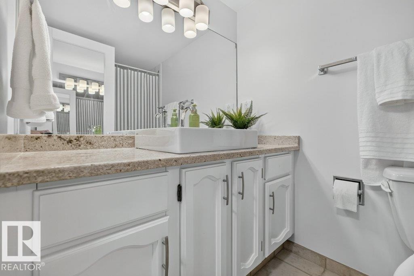
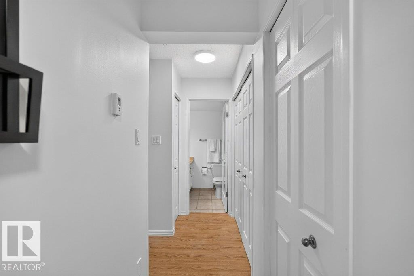
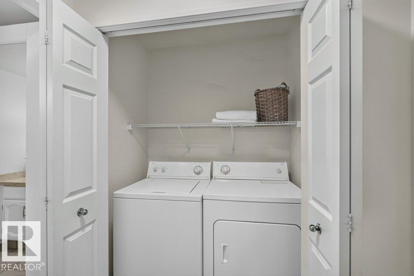
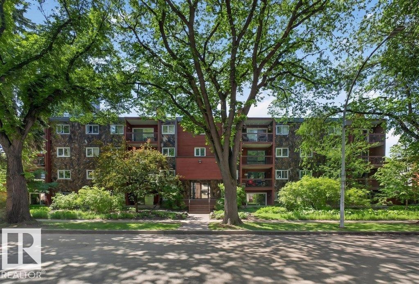
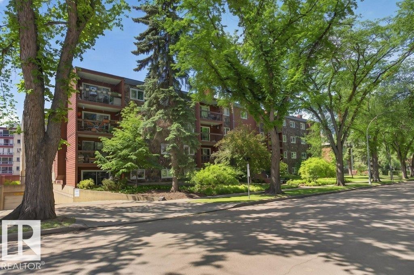
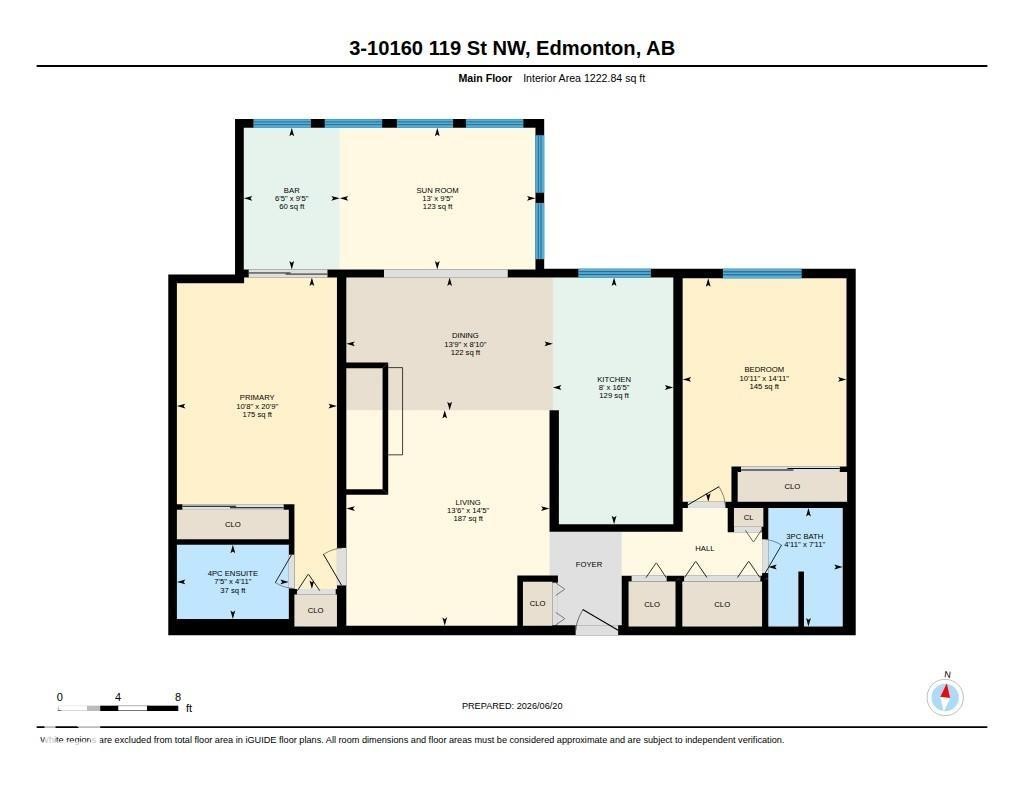
IF YOU ARE LOOKING FOR A 2 BEDROOM CONDO WITH BIG SIZE AND REASONABLE CONDO FEES...YOU FOUND IT HERE! On a quiet tree lined street in desired Wihkwentowin (Oliver), this OUTSTANDING 2-Bed./2-Bath Condo was just painted and provideds over 1,200 sf of UPGRADED Downtown living. The open plan is highlighted by it's LARGE Living Room with a fireplace and a SPECTACULAR Sun Room with numerous windows that flood the area with light! This UNIQUE space could be used as a games/social area, a formal dining room, an exercise room and is LARGE enough to function as an IMPRESSIVE Home Office! Other highlights include a functional kitchen with Quartz Countertops, 2 BIG Bedrooms at opposite ends of the condo, in-suite Washer/Dryer, Newer Windows, AND....2 UPGRADED Bathrooms with Granite Counters. Winter will be easier with heated U.G. parking. In a Great Central Location, you are in close proximity to shopping, great dining, transit, and have easy acces to the U of A, Grant Mac. & our River Valley. THIS IS THE ONE!

Particularités du bâtiment :

  • Foyer: Oui
  • Stationnement: Oui
  • Surface utile: 113.61

Caractéristiques :

  • Accès routier: Pavé
  • Alimentation du foyer: Bois
  • Appareils ménagers: Lave-vaisselle encastré, Sécheuse, Broyeur à déchets, Hotte, Interphone, Ventilateur de hotte pour four à micro-ondes, Réfrigérateur, Cuisinière électrique, Laveuse, Rideaux, Voir remarques
  • Bâti en: 1980
  • Caractéristiques de commodités: Maison sans animaux, Maison sans fumée, Porte de sécurité
  • Caractéristiques de la communauté: Maison sans animaux, Maison sans fumée, Porte de sécurité
  • Caractéristiques du stationnement: Souterrain, Voir remarques
  • Caractéristiques extérieures: Golf à proximité, Transport public, Écoles, Centre commercial à proximité, Pentes de ski à proximité
  • Chambres : 2
  • Chauffage: Eau chaude, Eau
  • Détails de la fondation: Périmètre en béton
  • Dimensions du terrain : 59.01 Mètres carrés
  • État du sous-sol: Aucun
  • Forme du lot: Autre
  • Frais de copropriété : 653 $ Mensuel
  • Frais de copropriété inclu: Entretien extérieur, Chauffage, Assurances pour espace commun, Paysagement/déneigement, Stationnement, Gestion professionnelle, Aqueduc/égouts
  • Points d'intérêt du site: Golf à proximité, Transport public, Écoles, Centre commercial à proximité, Pentes de ski à proximité
  • Revêtement de plancher: Moquette, Carreaux de céramique, Plancher stratifié
  • Salle(s) de bains : 2
  • Sous-sol: Aucun, Pas de sous-sol
  • Style architectural: Unité à un palier
  • Superficie habitable (approx): 113.61 Mètres carrés
  • Toit: ereb_table_roof_tar_&_gravel*
  • Type de bâtiment: Unité dans un immeuble de faible hauteur
  • Type de sous-sol: Aucun
  • Zonage: Zone 12
  • Nbre d'espaces de stationnement: 1

Gracieuseté de : MaxWell Challenge Realty

Dernière mise à jour des données le 2026-06-23 à 09:51

The data relating to real estate for sale on this web site comes in part from the Internet Data exchange (“IDX”) program of the REALTORS® Association of Edmonton. IDX information is provided exclusively for consumers' personal, non-commercial use and may not be used for any purpose other than to identify prospective properties consumers may be interested in purchasing. The data on this website is deemed reliable but is not guaranteed accurate by the REALTORS® Association of Edmonton. Information deemed reliable but not guaranteed.

Copyright 2026 by the REALTORS® Association of Edmonton. All Rights Reserved. Data is deemed reliable but is not guaranteed accurate by the REALTORS® Association of Edmonton.

ÉvaluationExpressMC Powered by RPS
Vous songez à vendre?

Commencez par découvrir ce que votre maison pourrait valoir sur le marché actuel.

Emplacement de 3 10160 119 Street, Edmonton, AB, T5K 1Y9

Données démographiques de 3 10160 119 Street, Edmonton, AB, T5K 1Y9

Étape de vie

Personnes dans la force de l'âge

Type d'emploi

Industrie des services/Cols blancs

Revenu moyen du ménage

94 452.37 $

Nombre moyen d'enfants

1.49

Population à domicile

Structure à domicile

Âge de la population

Éducation

Niveau d'éducation

No certificate/diploma/degree

10.71 %

Diplôme d'études secondaires ou équivalent

28.08 %

Certificat ou diplôme d'apprentissage ou d'une école de métiers

5.6 %

Diplôme d'études collégiales ou d'études postsecondaires (non universitaires)

15.91 %

Certificat d'études universitaires

1.54 %

Diplômes d'études universitaires

38.17 %

Navetteur

Se rendre au travail

En auto

63.99 %

En transport en commun

17.16 %

À pied

13.43 %

À bicyclette

2.59 %

Par tout autre moyen

2.83 %

Diversité Culturelle

Connaissance des langues officielles

Langue maternelle

Données Sur Le Bâtiment

Type de bâtiment

Appartements (faible hauteur et à étages multiples)

97.62 %

Maisons

2.38 %

Achat ou location