Button CopyPathCircle CloseCircle Left ArrowArrow Down Icon GreyClosecirclecircleBurger
  • Publicité

2550 RABBIT HILL Road NW, Edmonton, AB, T6R 2Y9

Gracieuseté de Nicole Bosse de REMAX River City
No. MLS® E4510317
Duplex À vendre à Leger, Edmonton, Alberta
395 000 $ ÉvaluationExpressMC: Non disponible

3 Chambres

3 Salles de bain

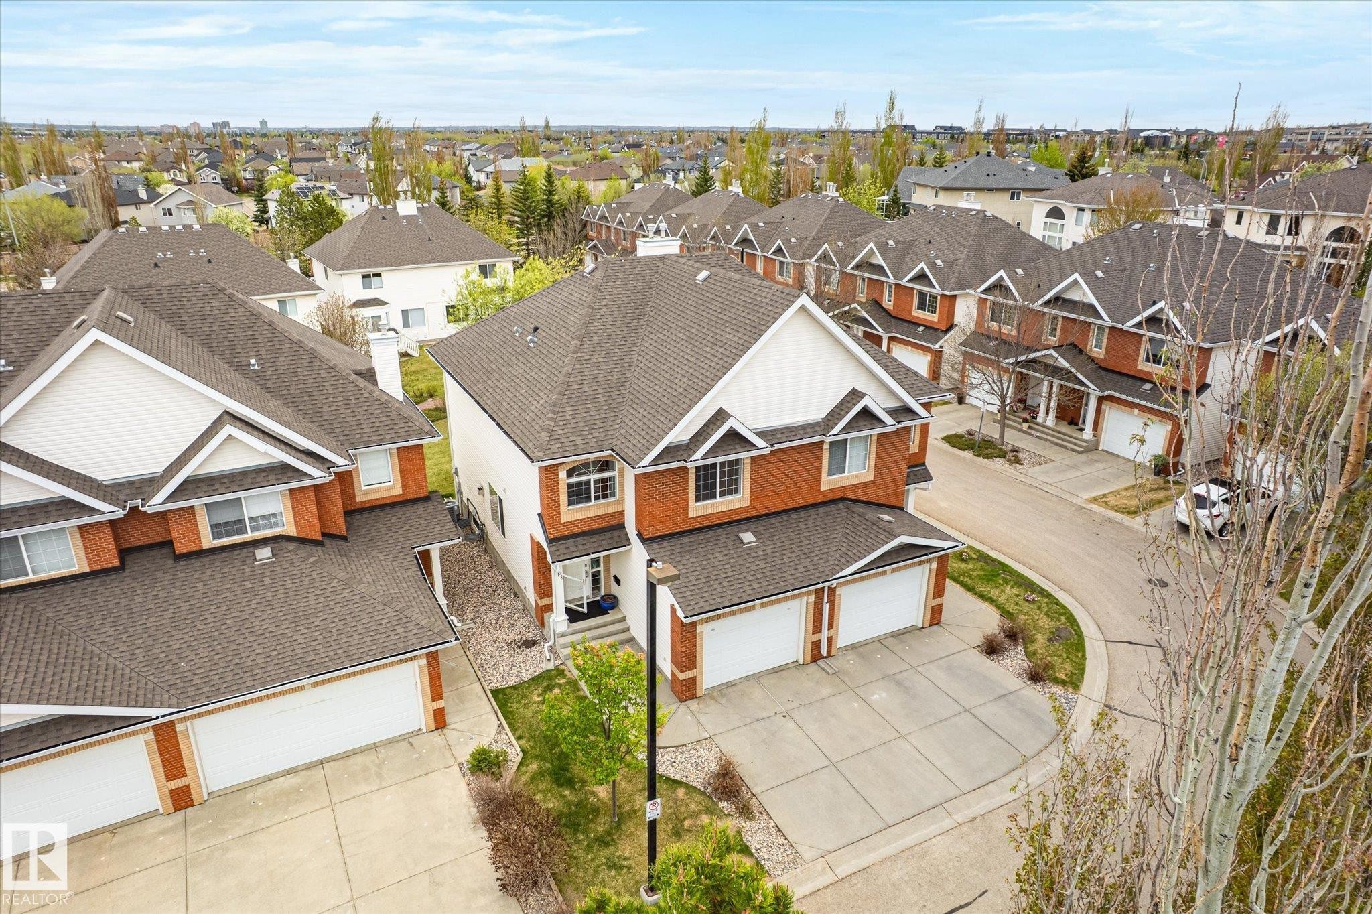
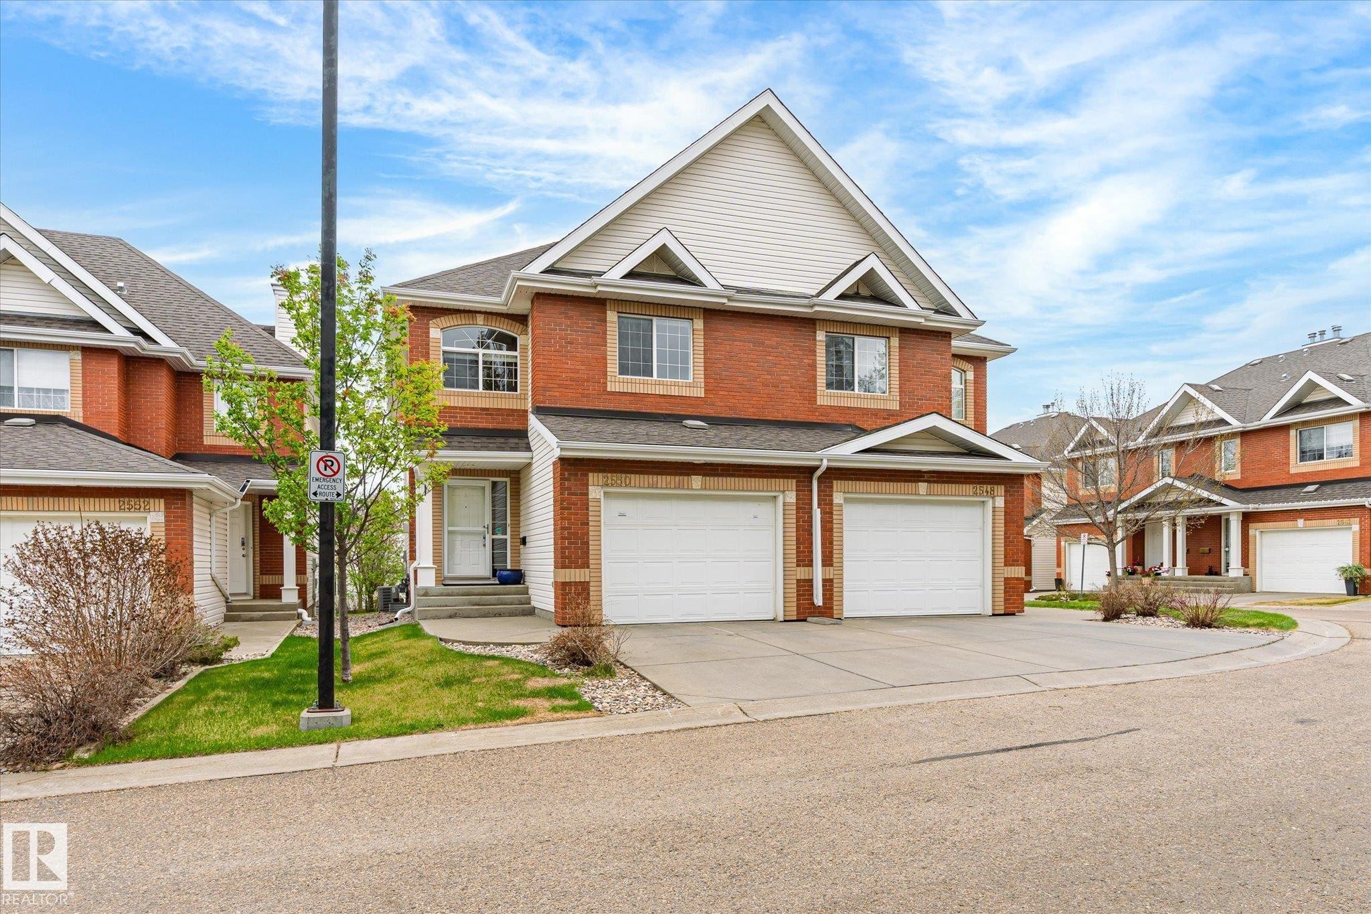
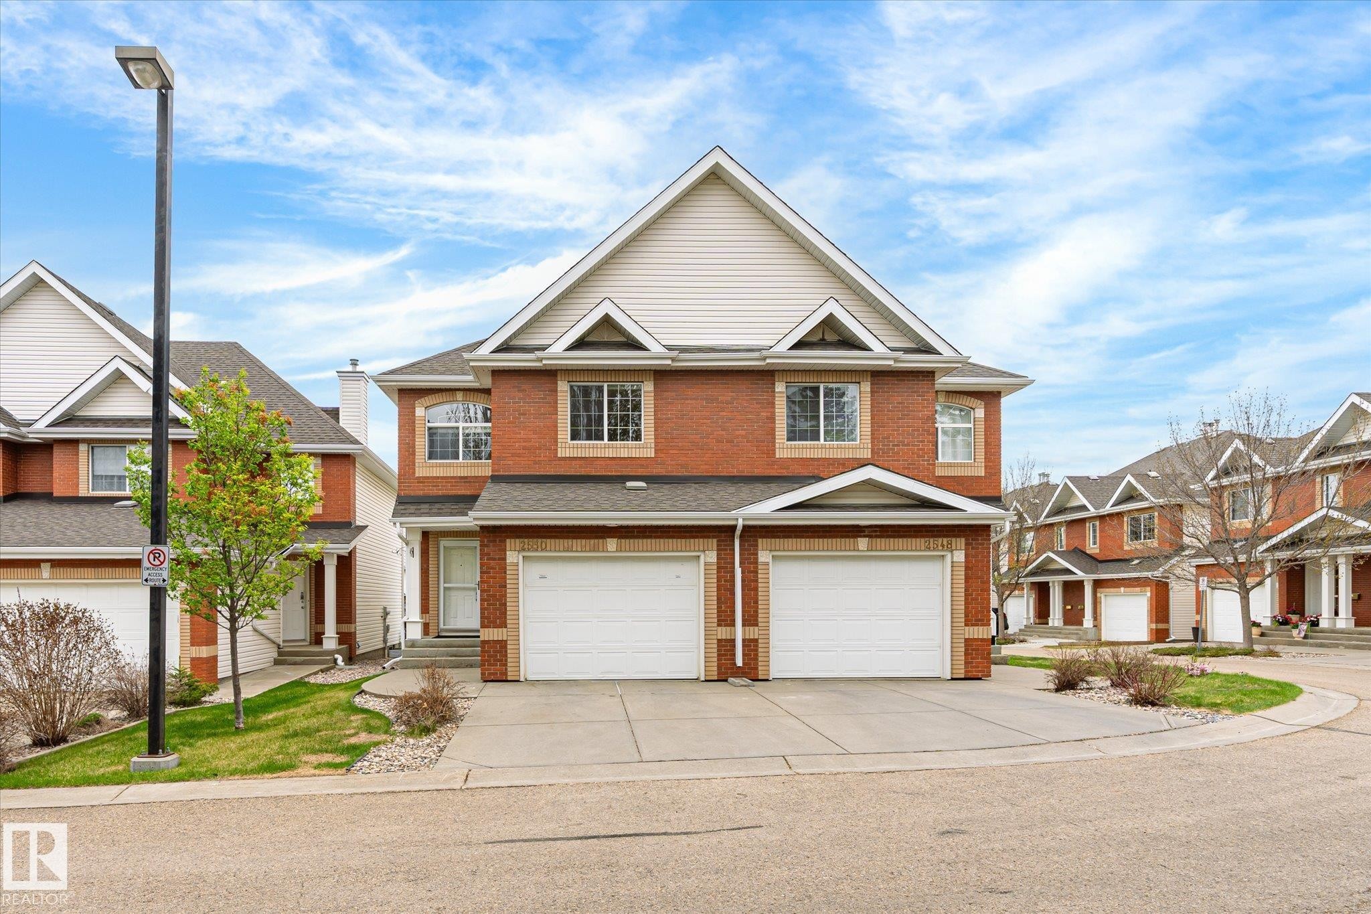
Brick exterior with white siding accents and a pitched asphalt shingle roof - 2550 Rabbit Hill Road Nw, Edmonton, AB
Brick exterior with white trim, two-car garage, multiple gabled rooflines, arched windows, and concrete driveways - 2550 Rabbit Hill Road Nw, Edmonton, AB
Townhome featuring a multi-gable roofline, attached garage, and paved driveway - 2550 Rabbit Hill Road Nw, Edmonton, AB
Brick exterior with white siding accents - 2550 Rabbit Hill Road Nw, Edmonton, AB
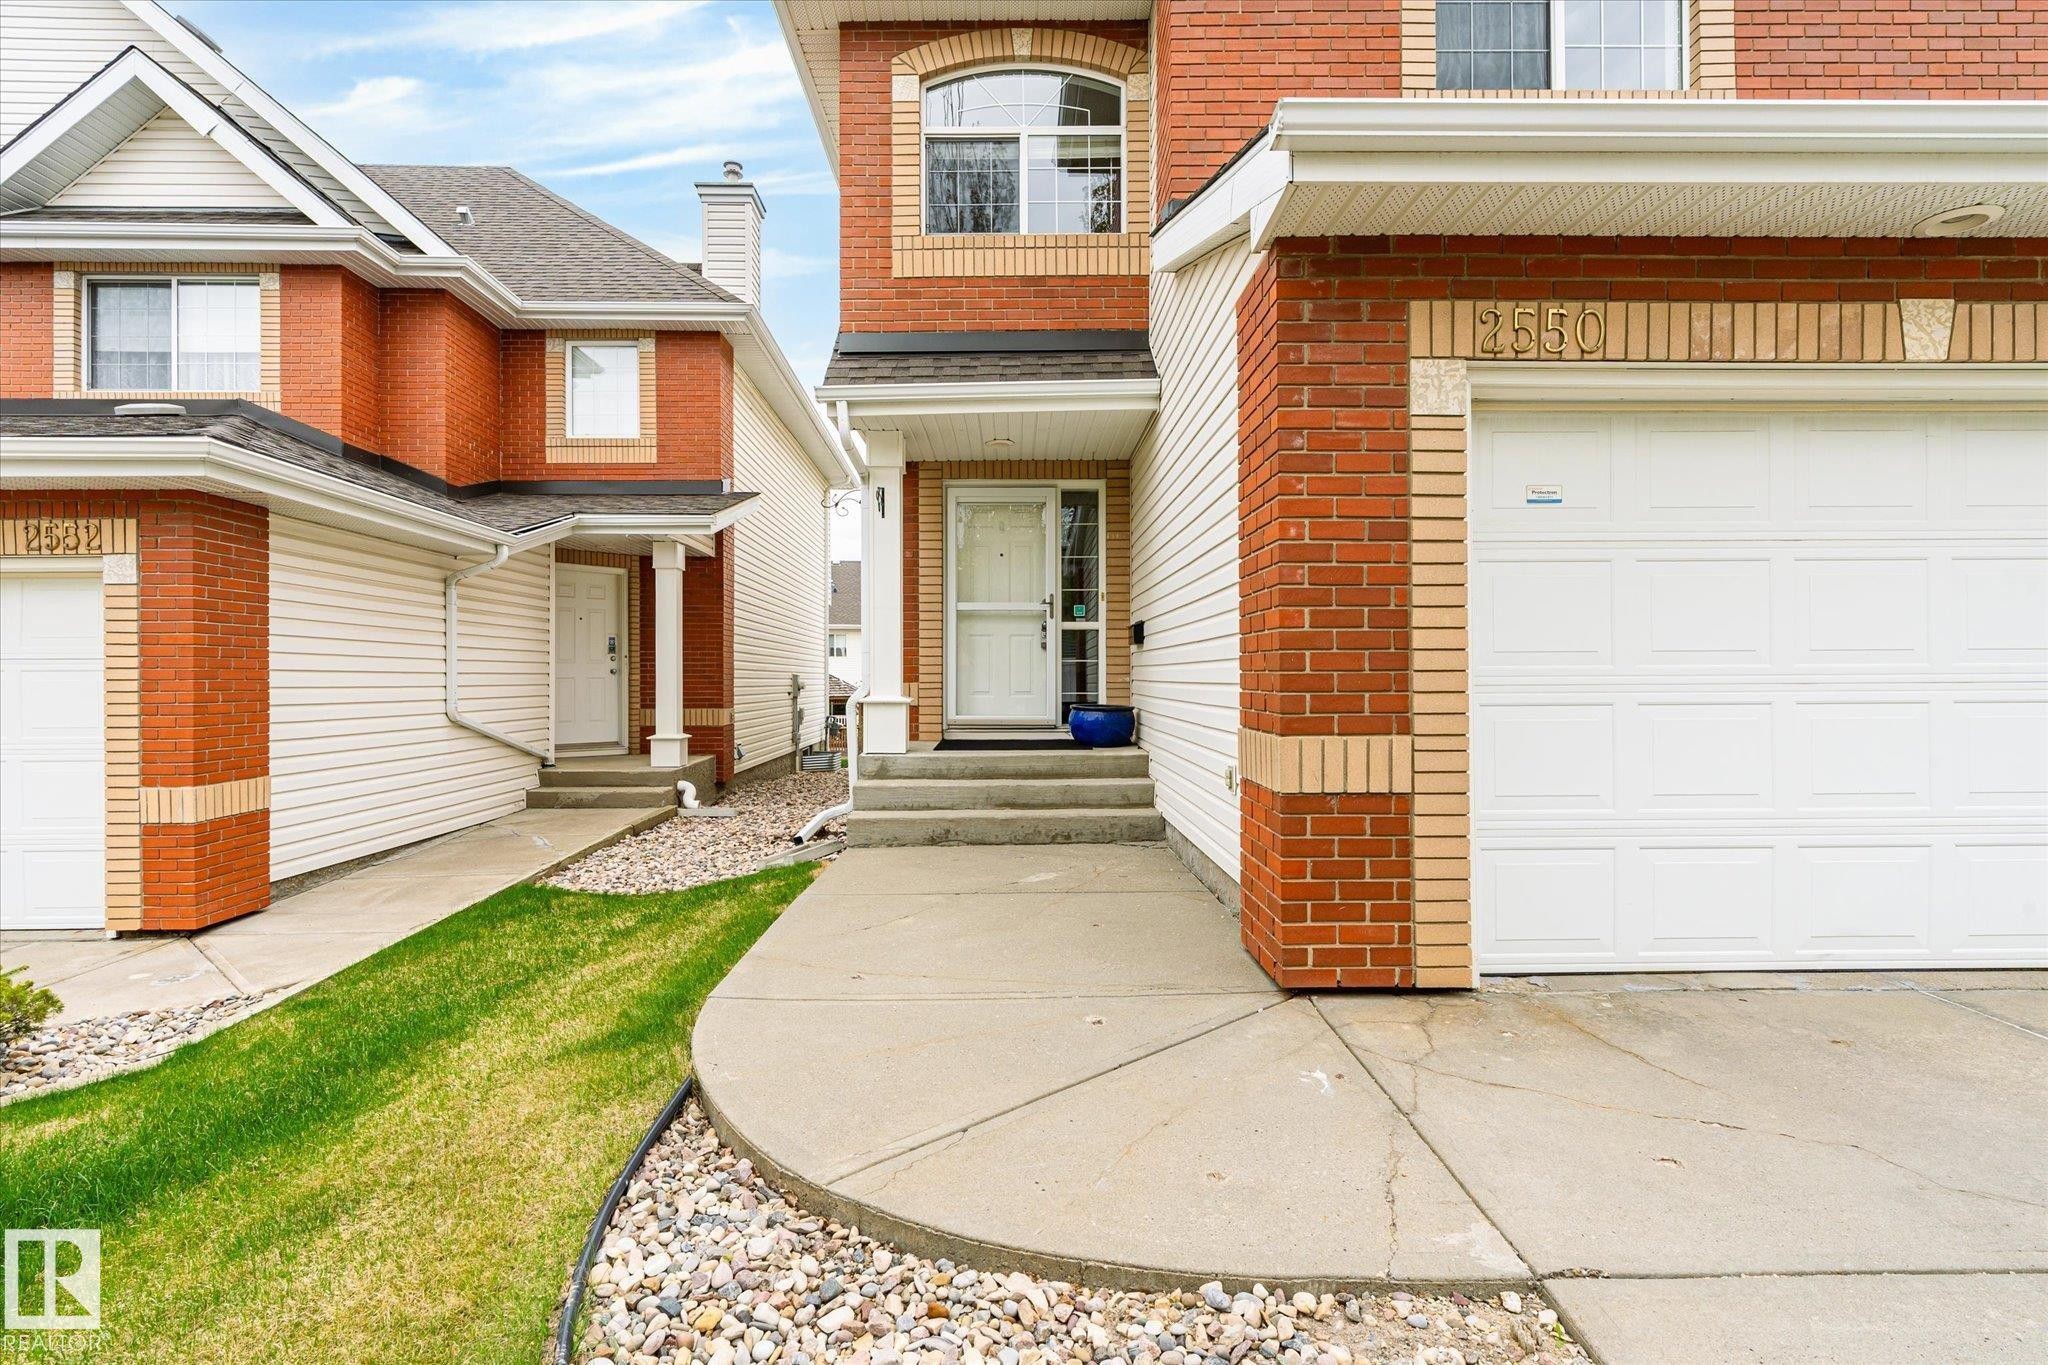
Brick and siding exterior with arched window detail, integrated garage, and concrete walkway - 2550 Rabbit Hill Road Nw, Edmonton, AB
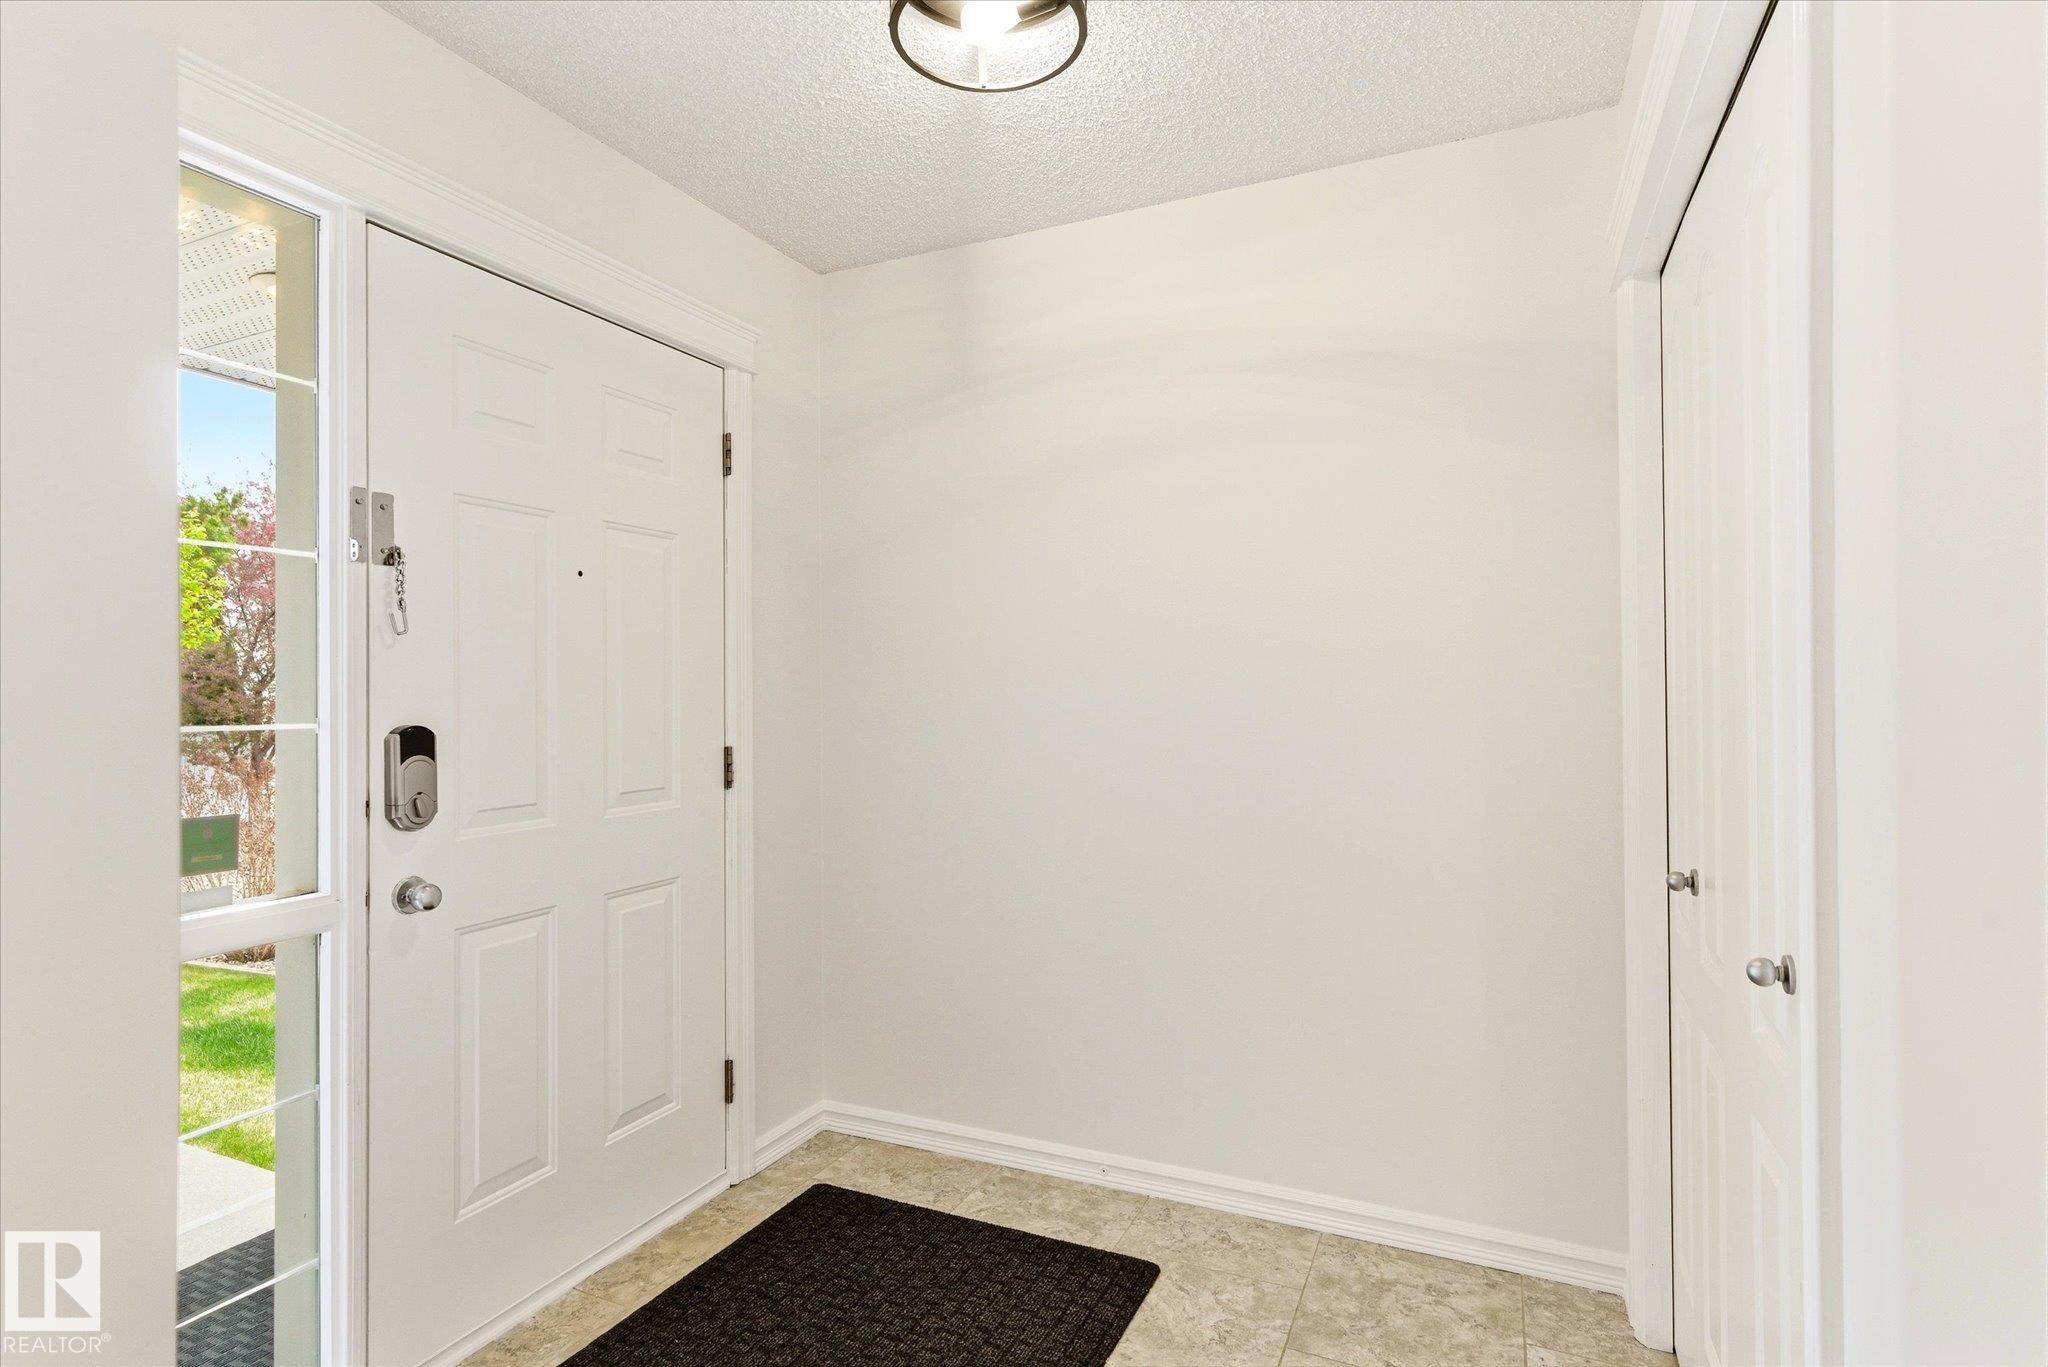
White paneled entry door with sidelite, light-colored tile flooring, and a flush-mount ceiling light fixture - 2550 Rabbit Hill Road Nw, Edmonton, AB
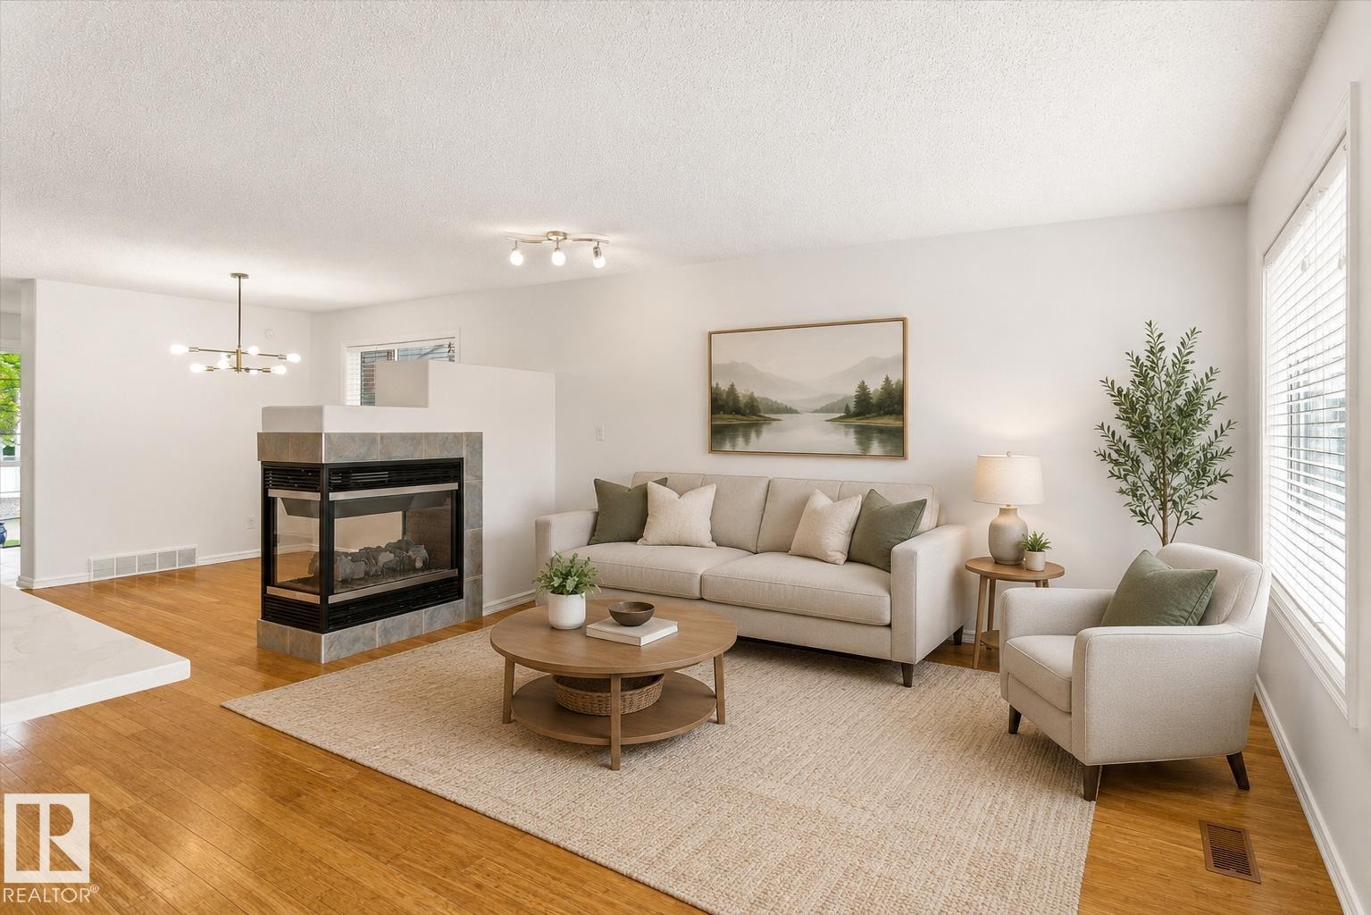
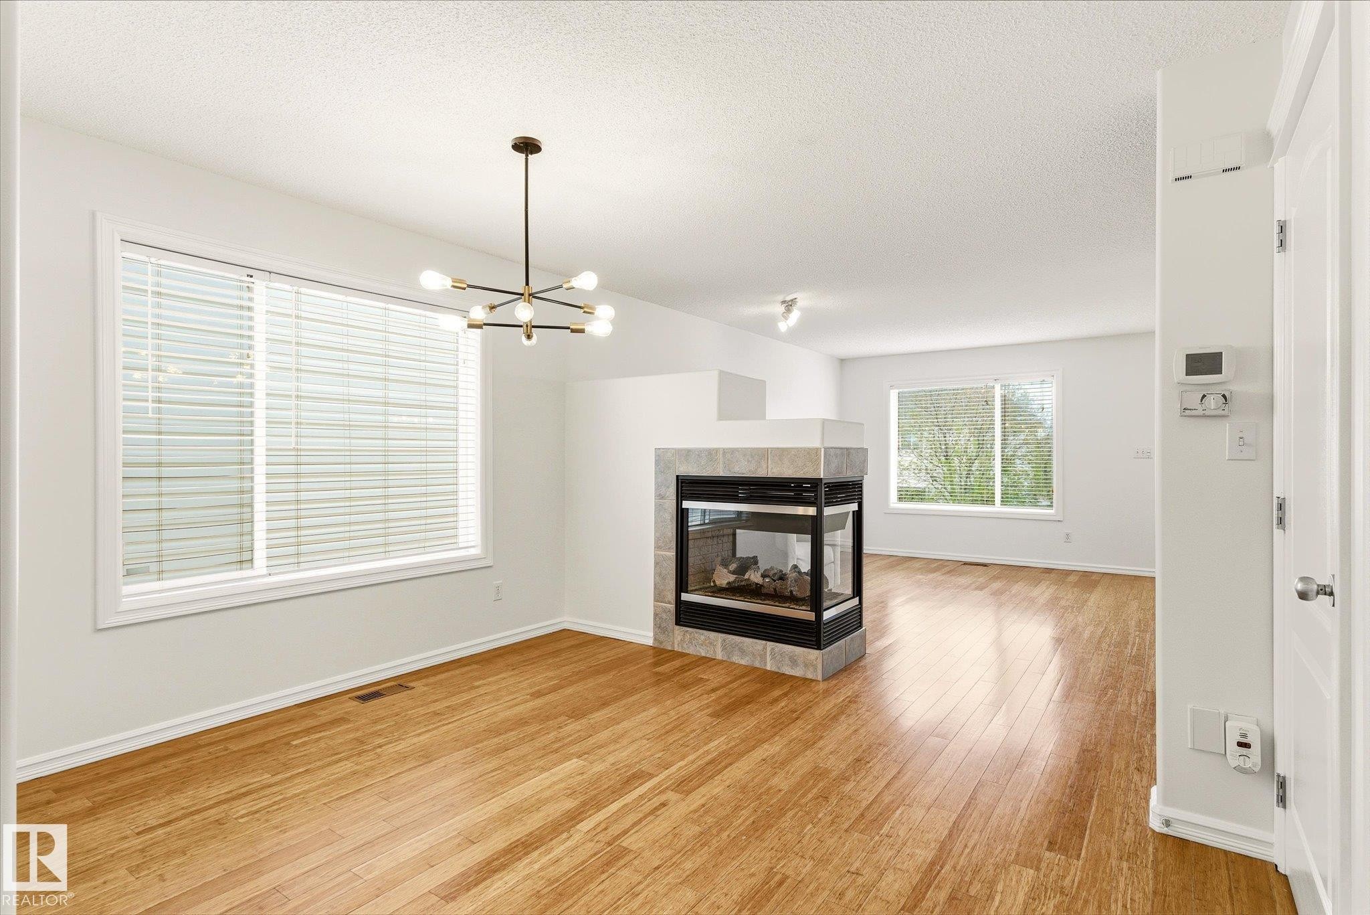
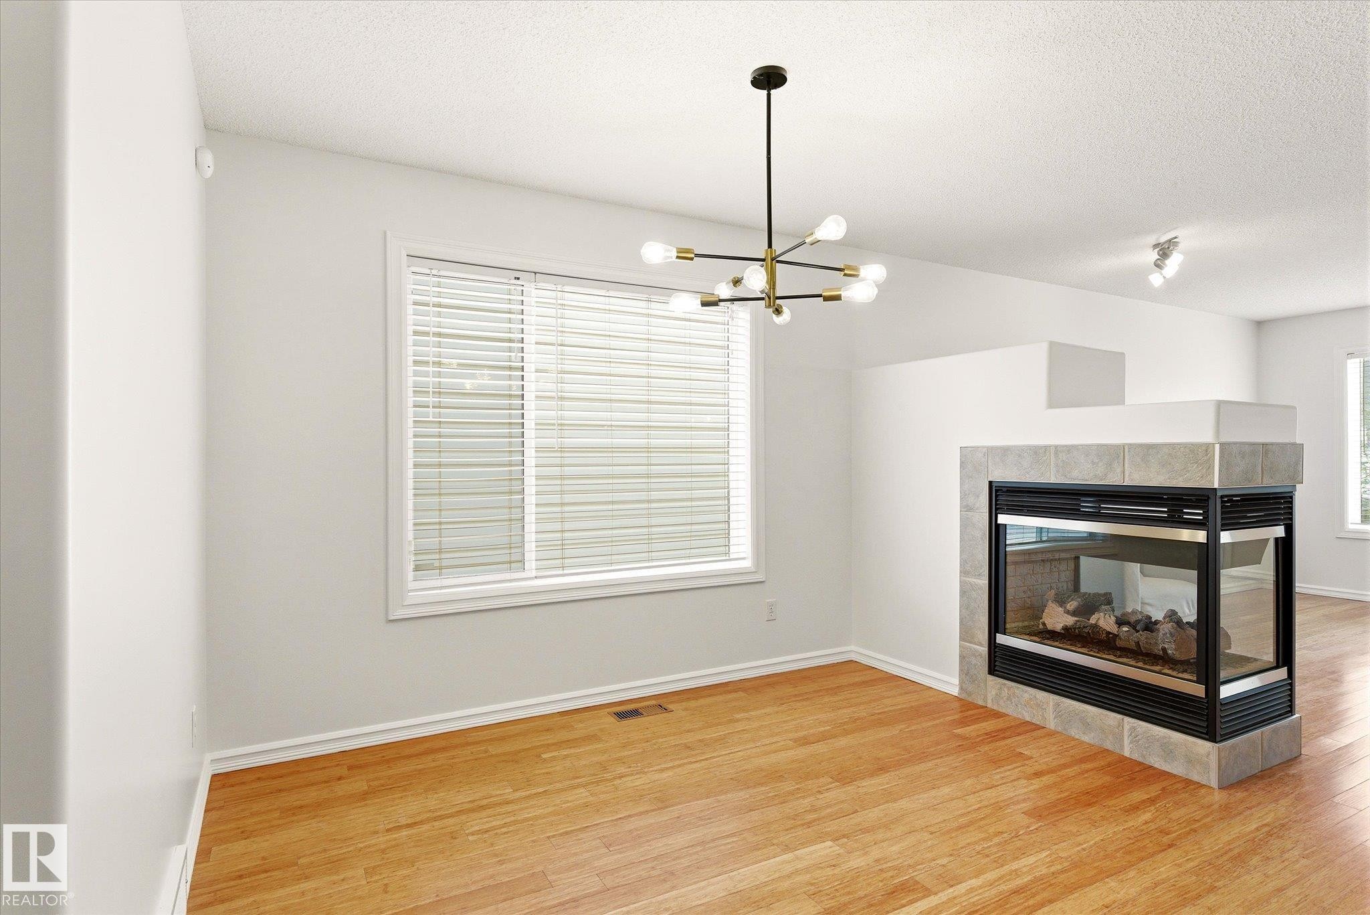
Hardwood-finish flooring, a two-sided fireplace with a tile surround, and large windows with blinds - 2550 Rabbit Hill Road Nw, Edmonton, AB
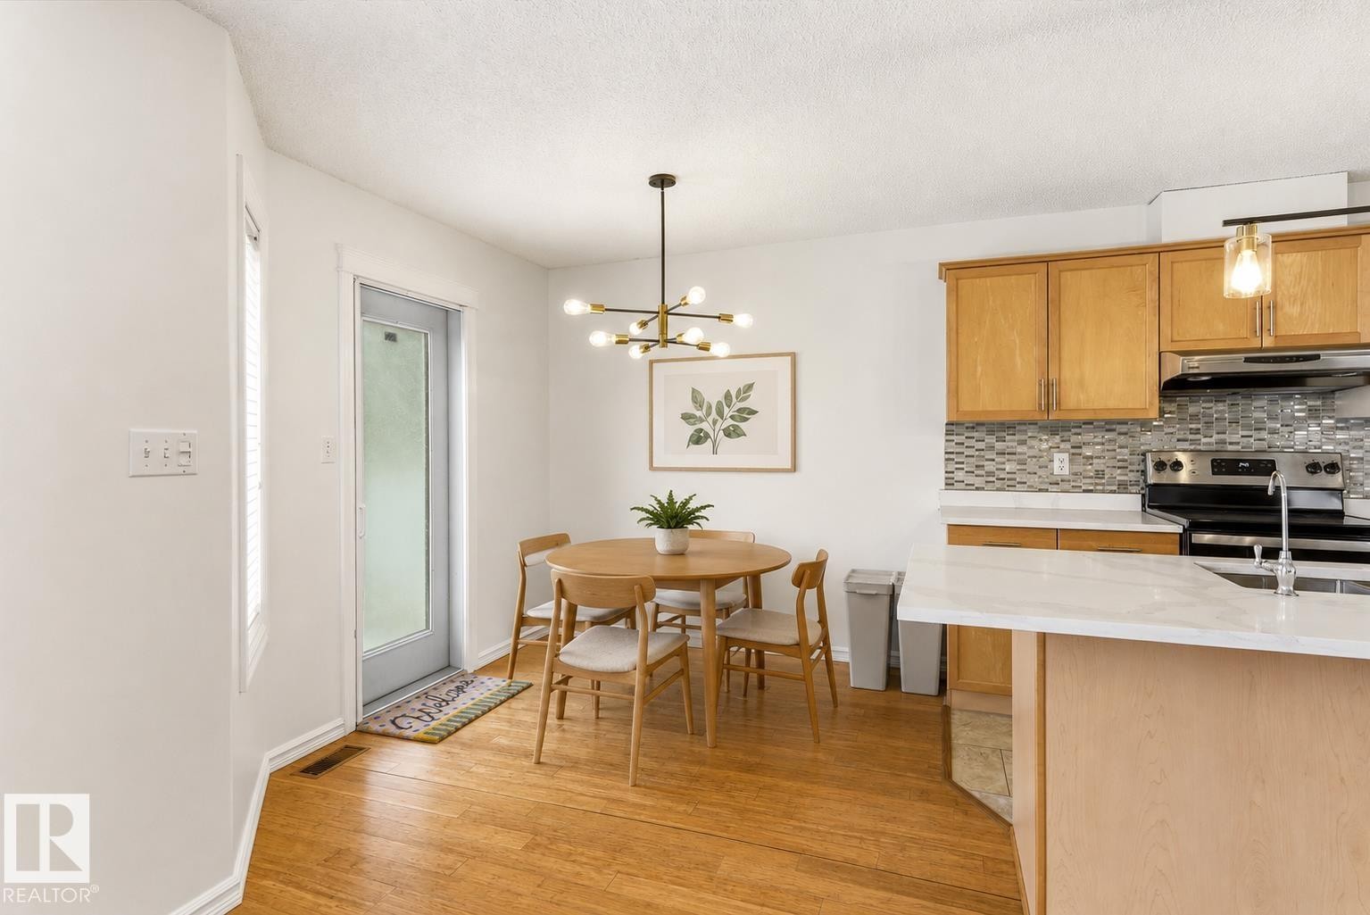
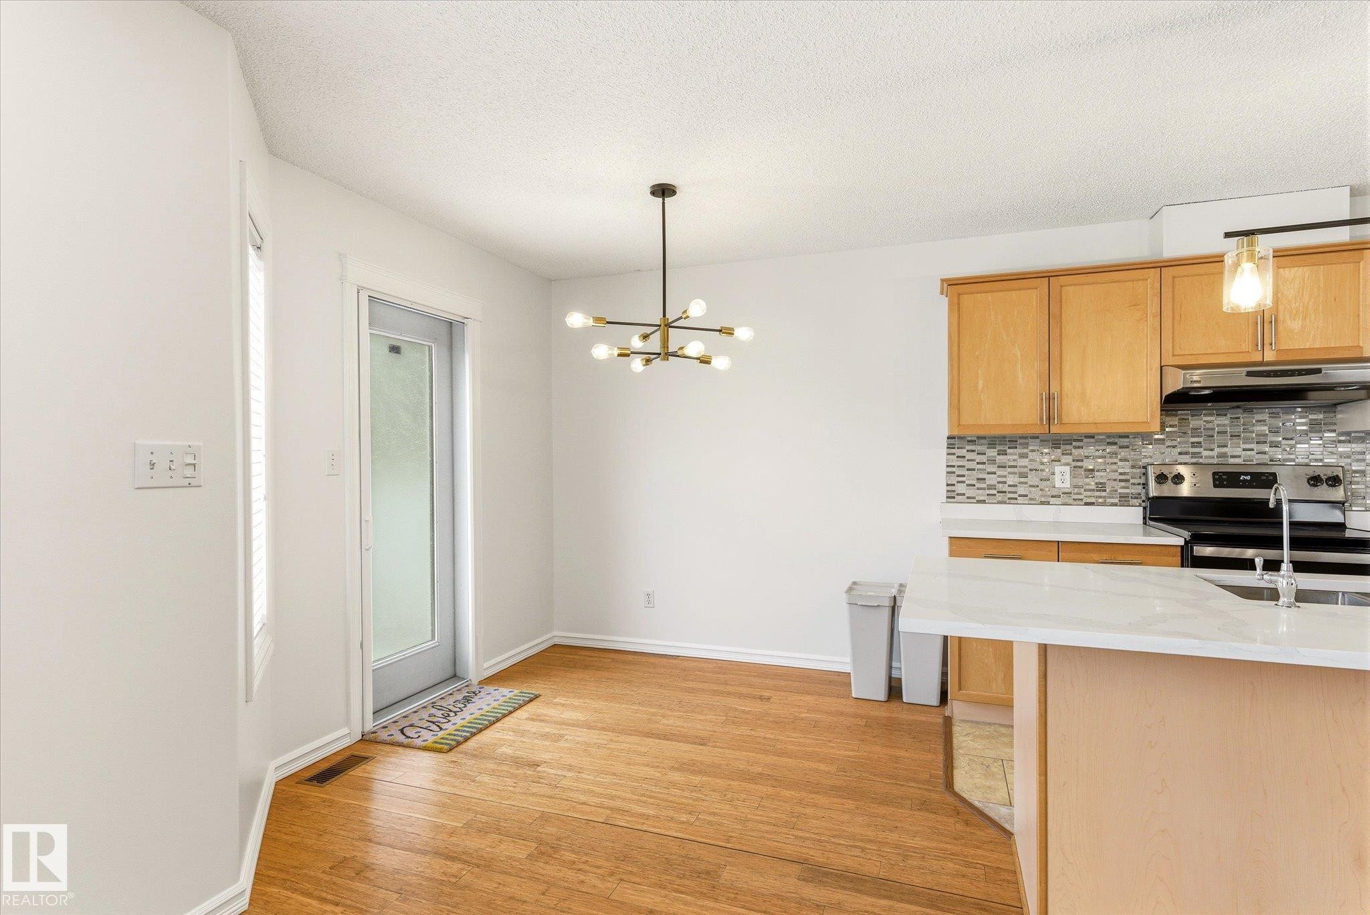
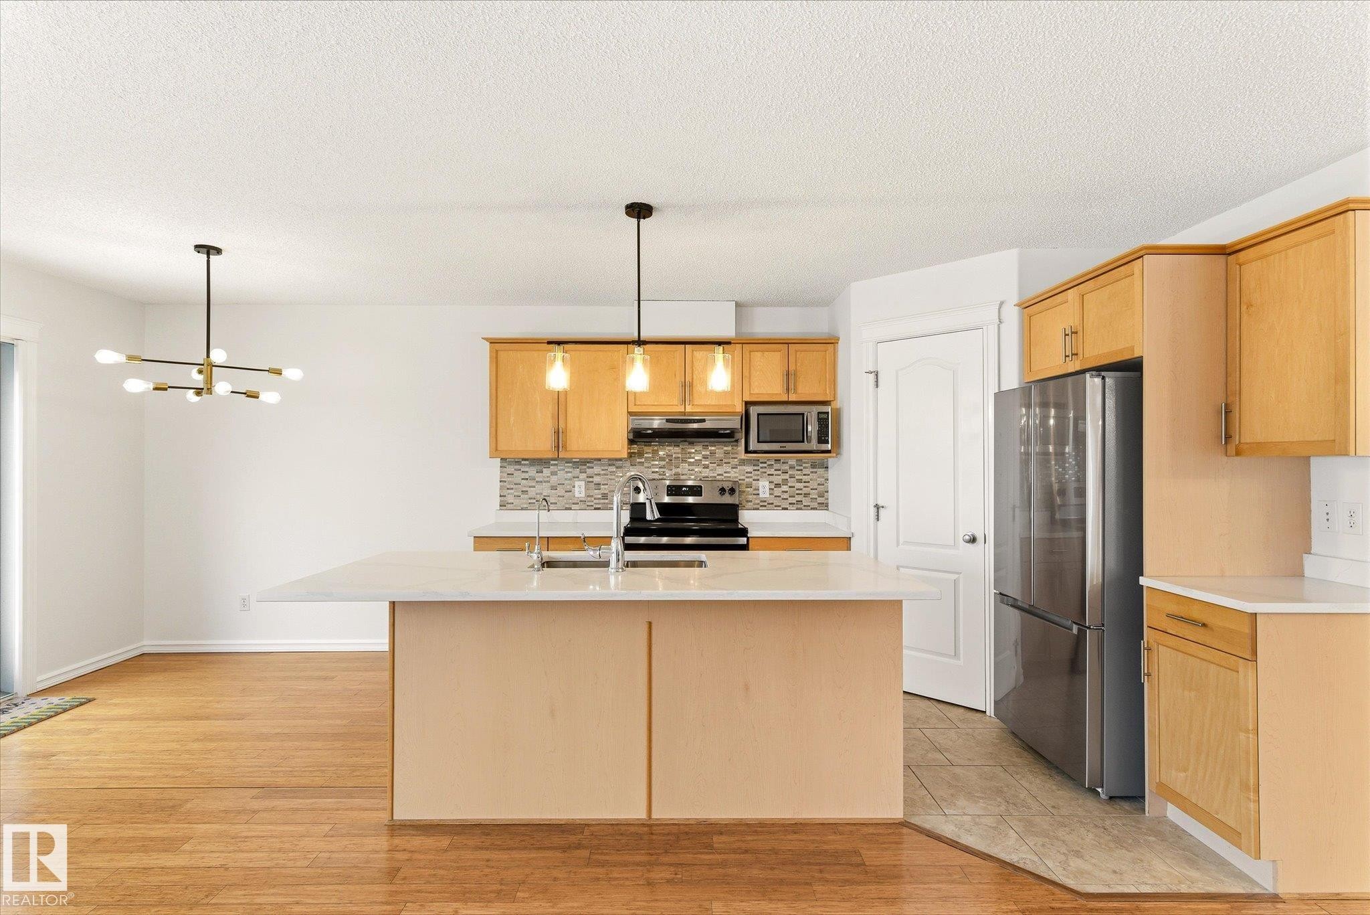
Wood-finish flooring throughout, with a contemporary chandelier, light wood cabinetry, and a tile backsplash in the kitchen area - 2550 Rabbit Hill Road Nw, Edmonton, AB
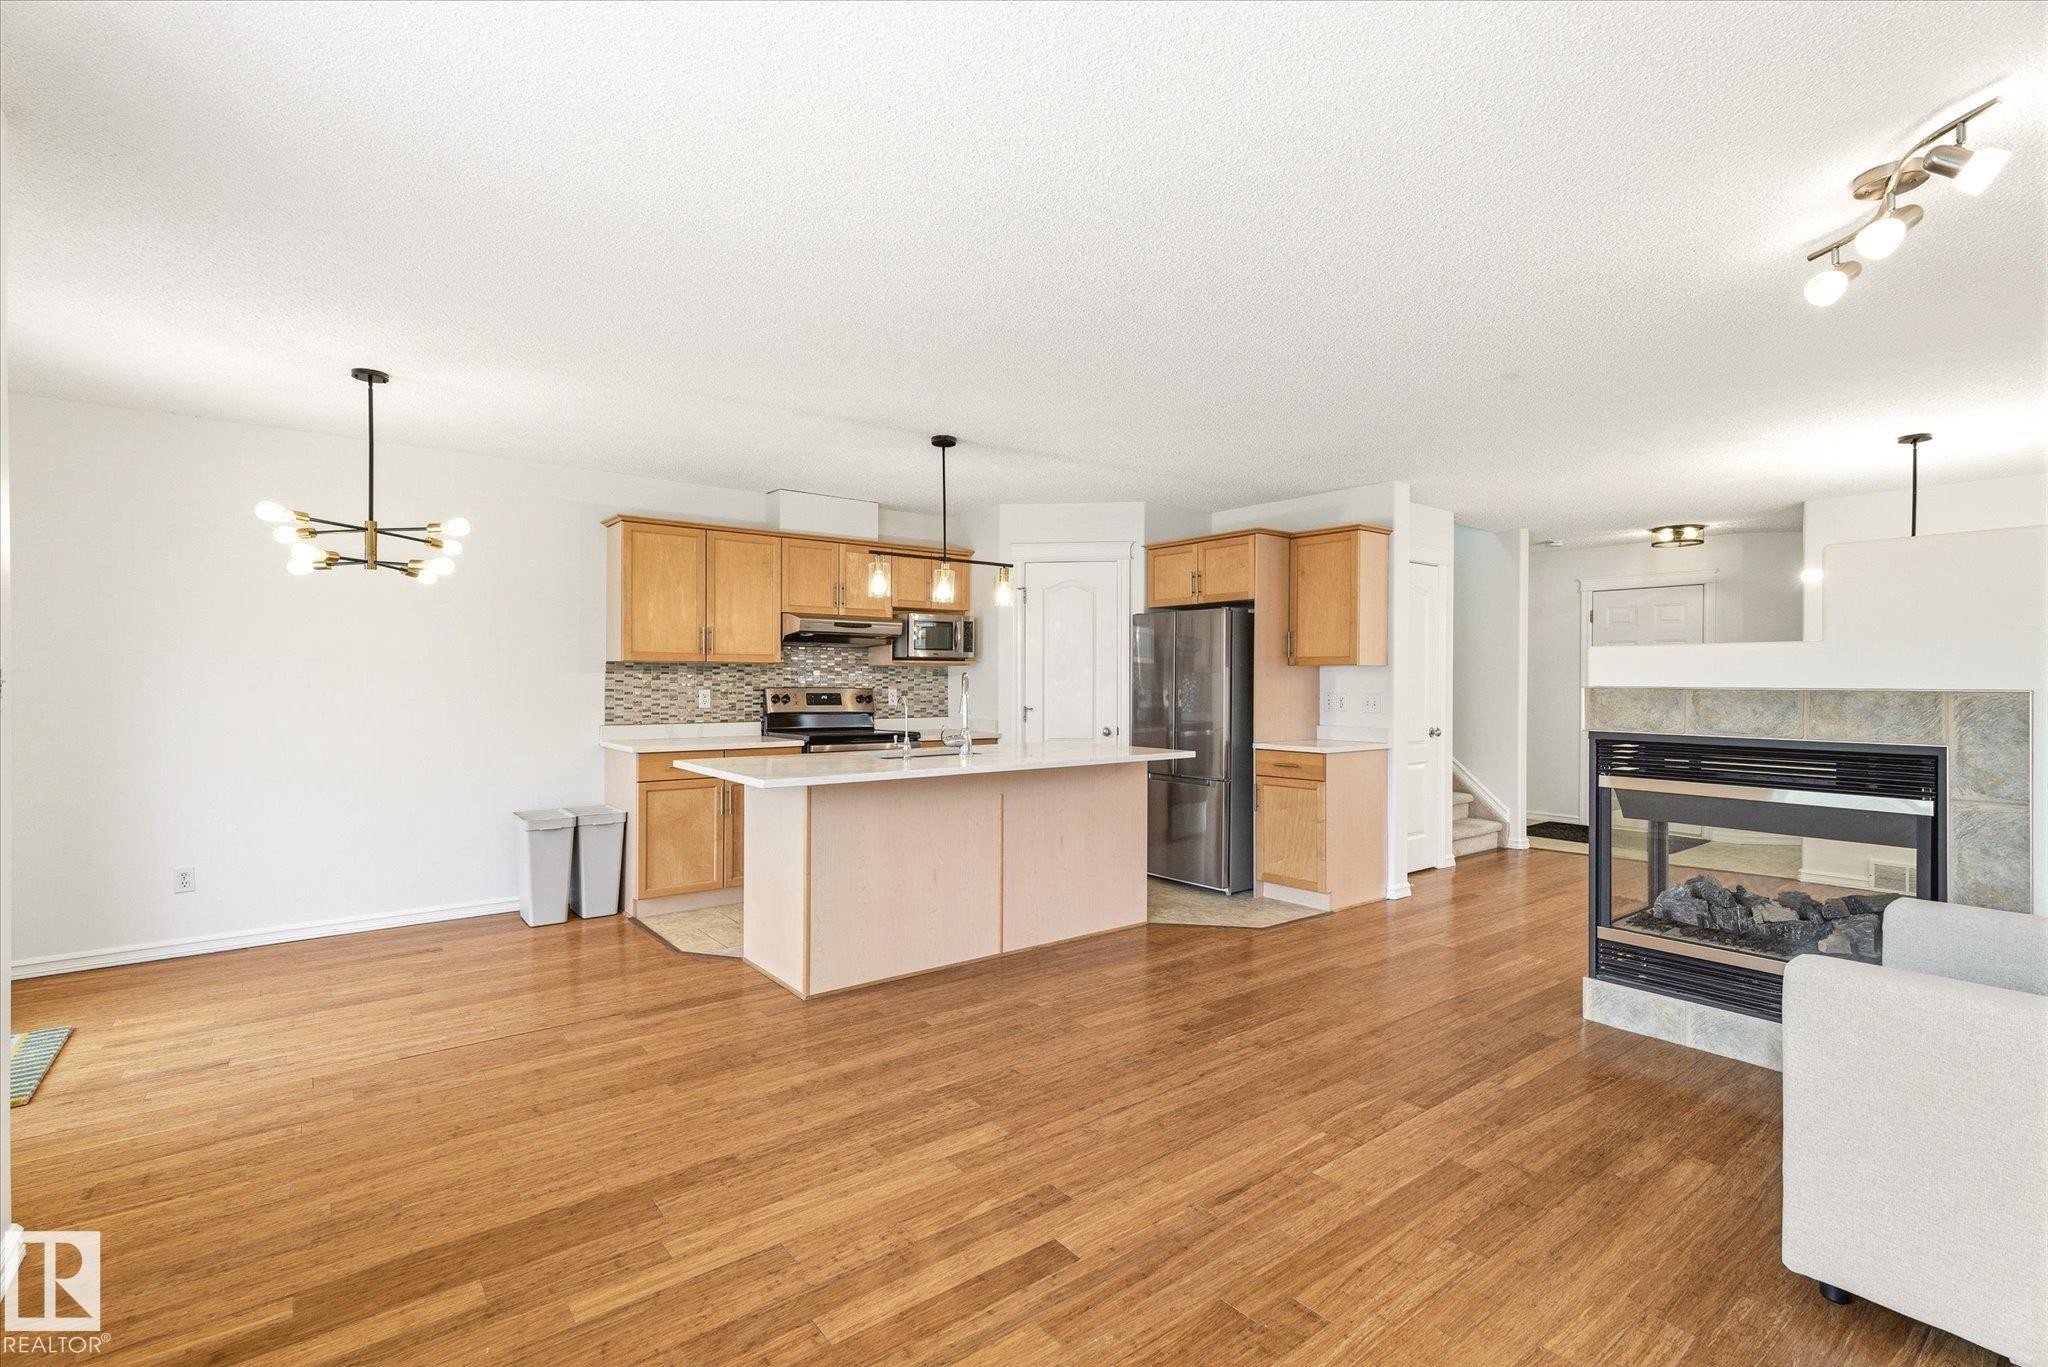
Open concept living area featuring wood-finish flooring, a kitchen island, light wood cabinetry, and a fireplace with a stone surround - 2550 Rabbit Hill Road Nw, Edmonton, AB
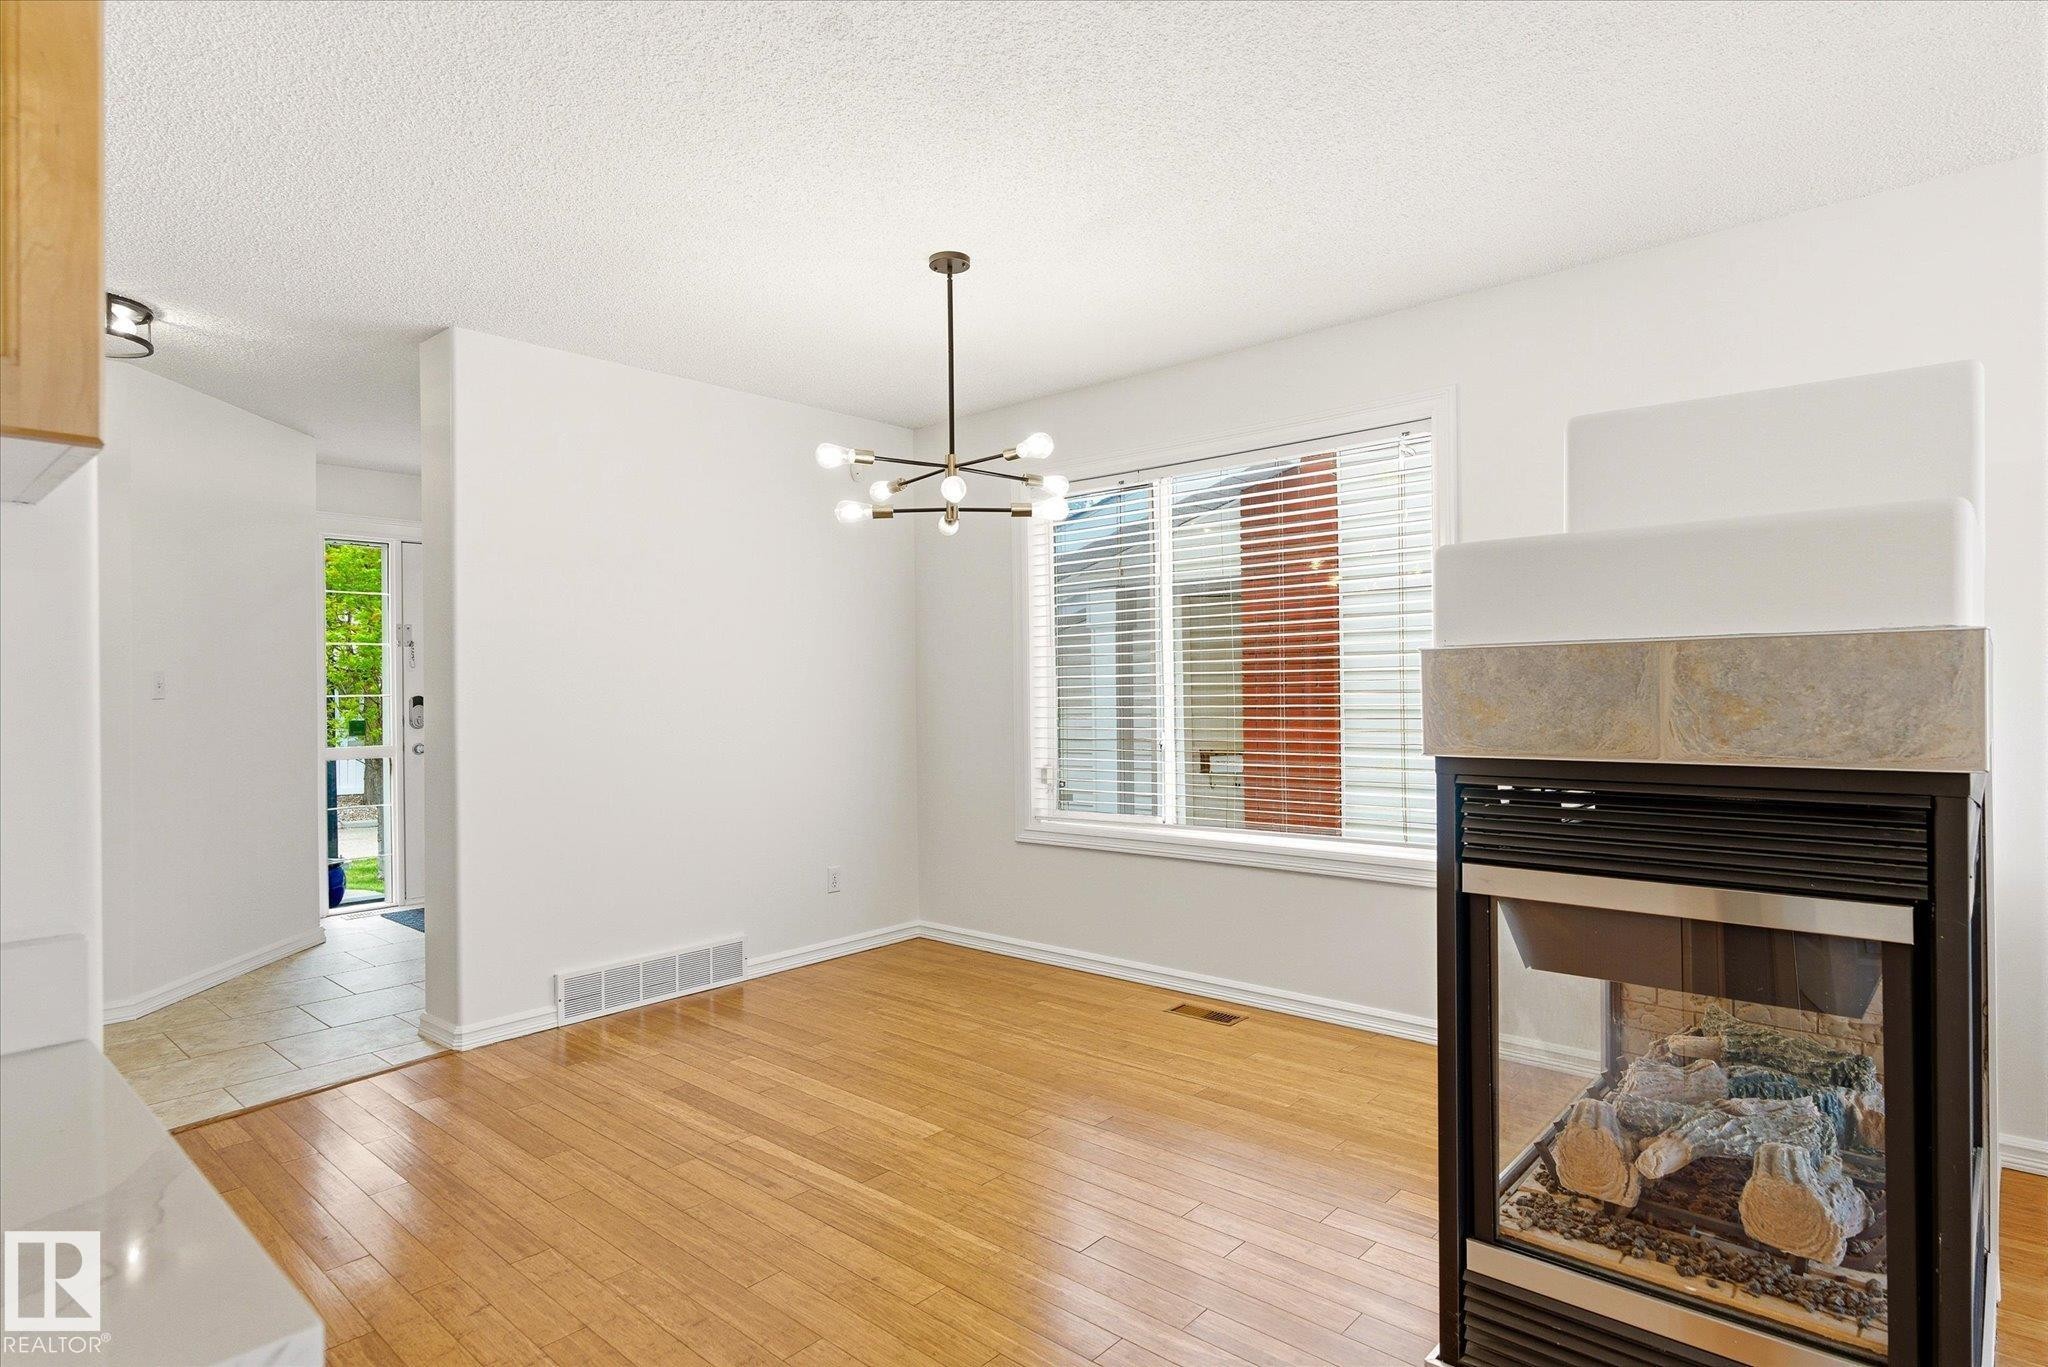
Wood-finish flooring throughout, featuring a modern chandelier, large windows with blinds, and a built-in fireplace with a tiled surround - 2550 Rabbit Hill Road Nw, Edmonton, AB
Wood-finish flooring, contemporary ceiling light fixture, kitchen with wood cabinetry, tile backsplash, and a countertop island - 2550 Rabbit Hill Road Nw, Edmonton, AB
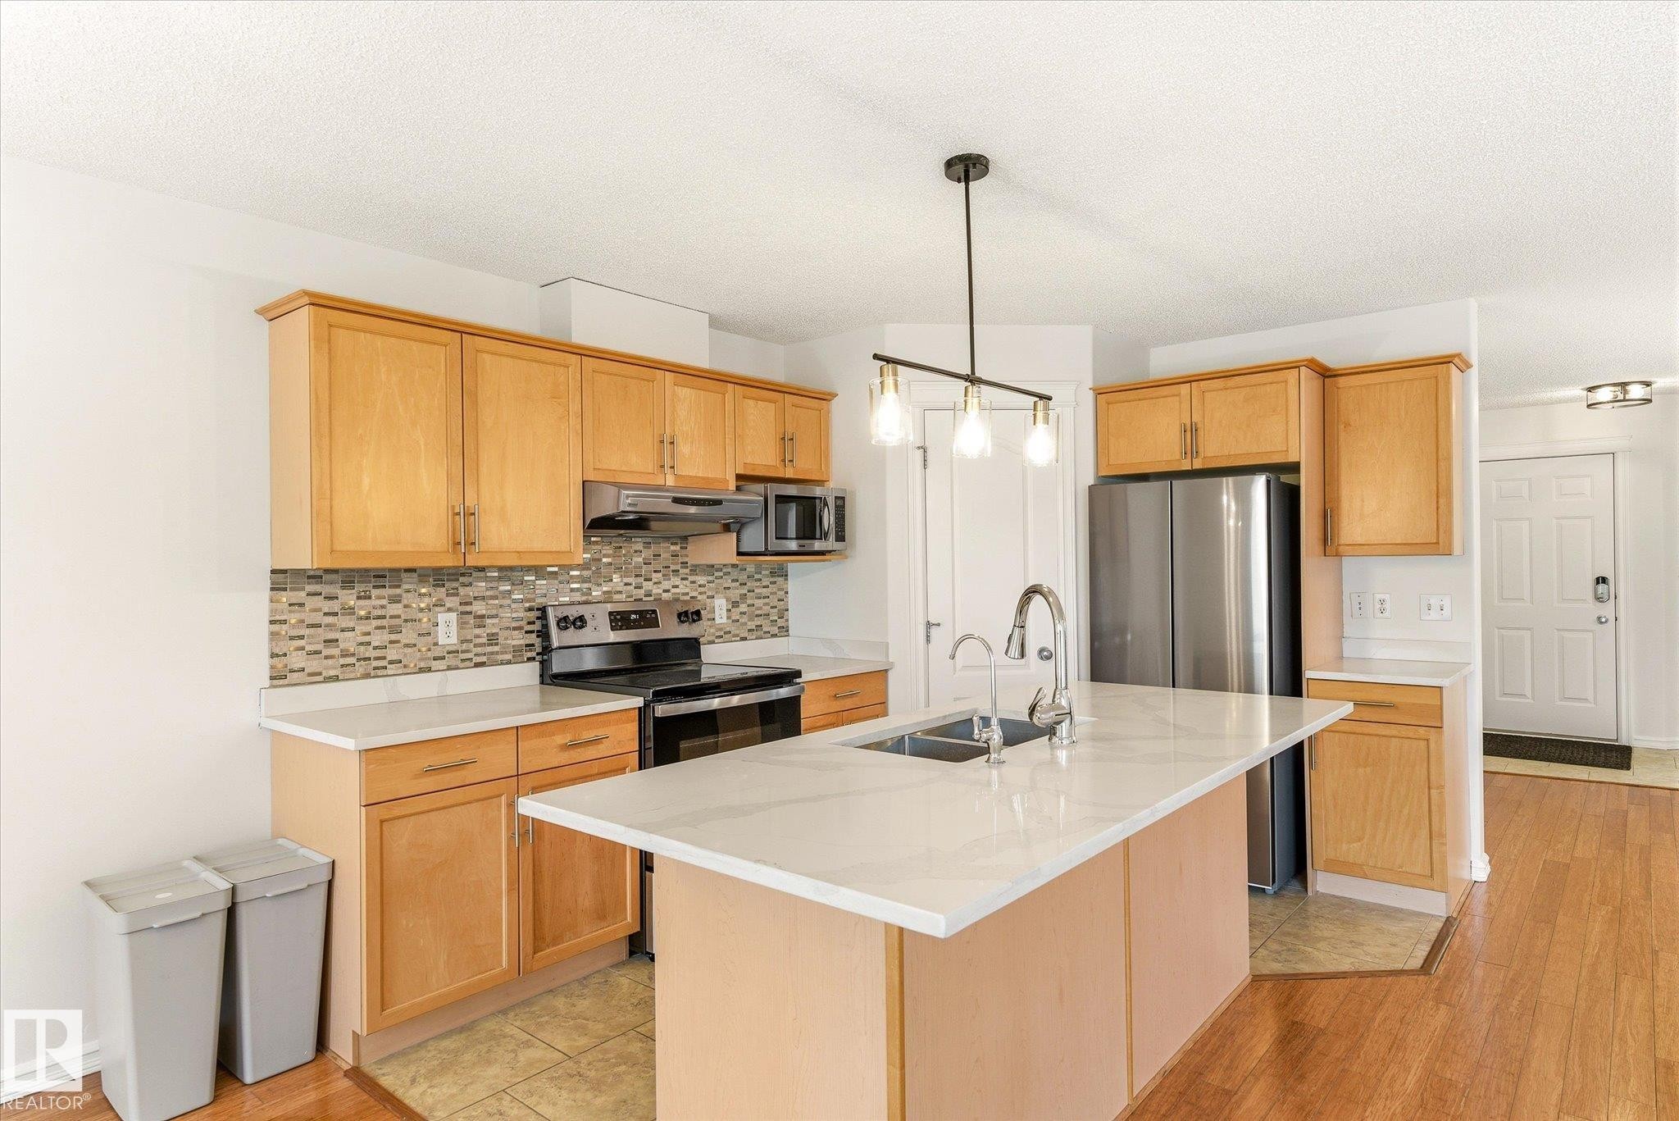
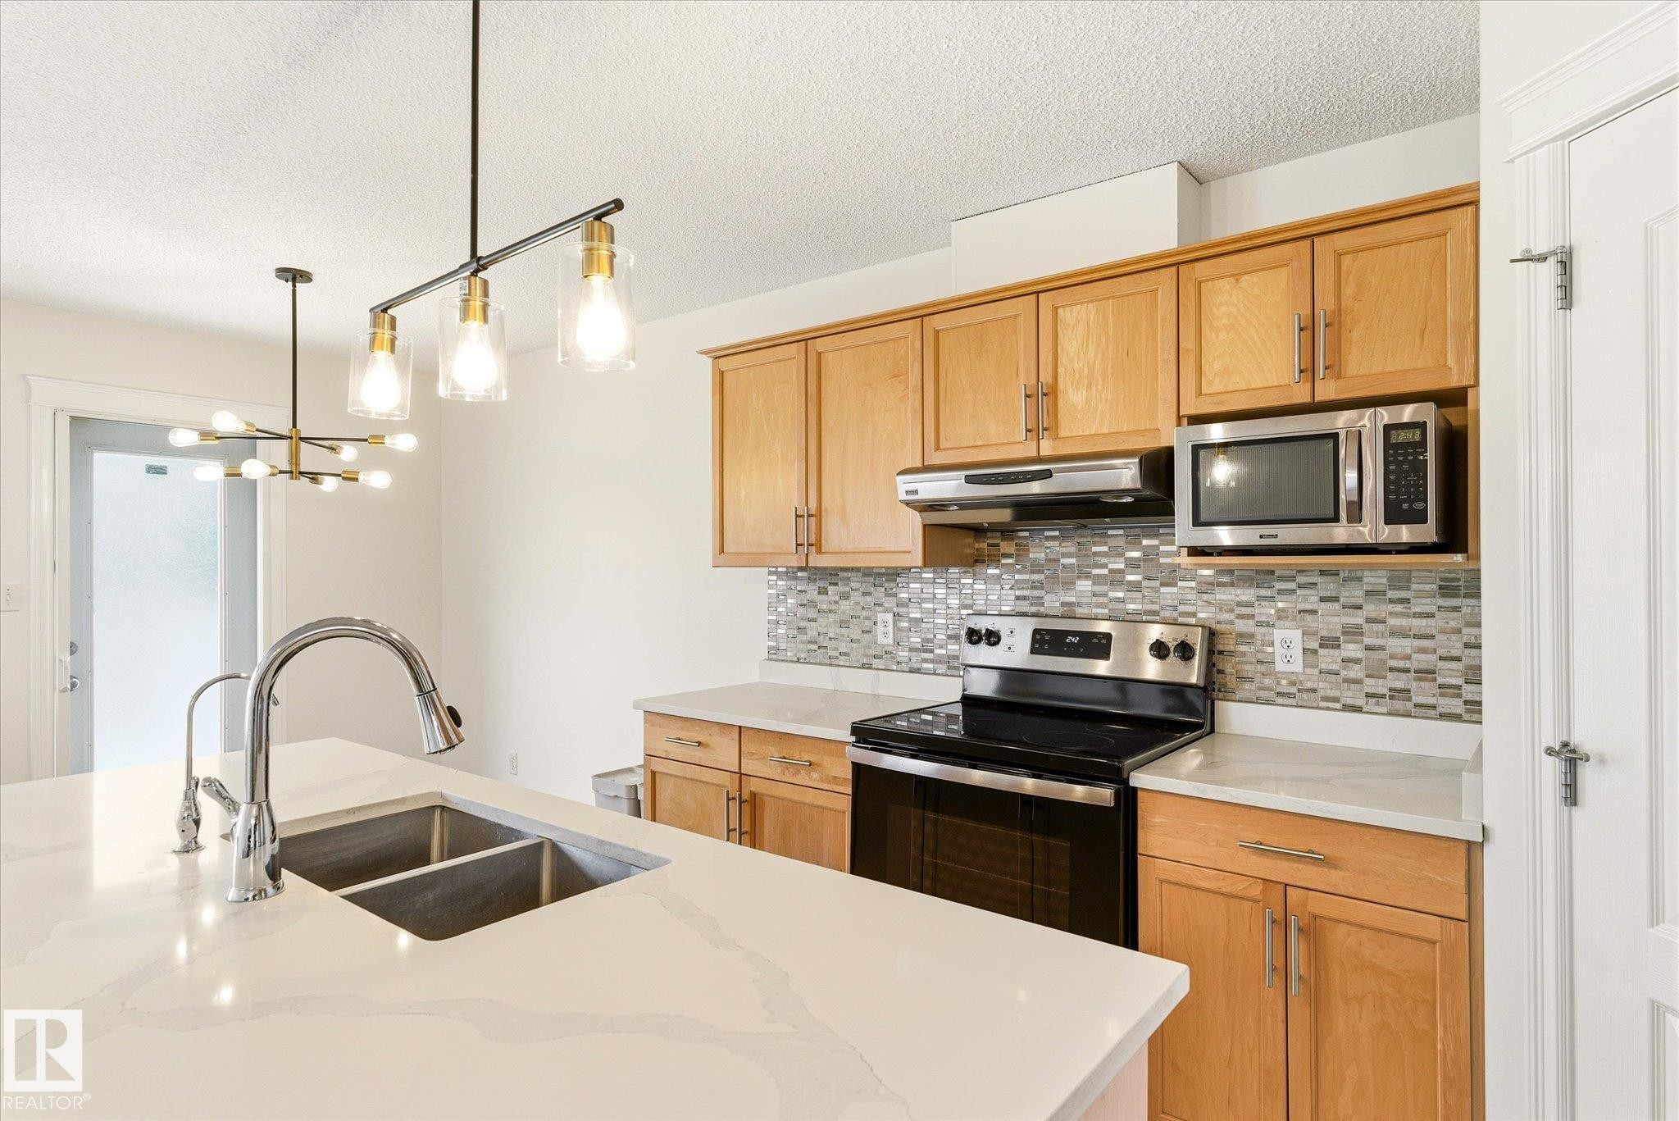
Kitchen featuring light wood-finish cabinetry, stainless steel appliances, a mosaic tile backsplash, and an island with an integrated sink and pendant lighting - 2550 Rabbit Hill Road Nw, Edmonton, AB
Kitchen island with a light-toned countertop, wood-finish cabinetry, stainless steel appliances, and mosaic tile backsplash - 2550 Rabbit Hill Road Nw, Edmonton, AB
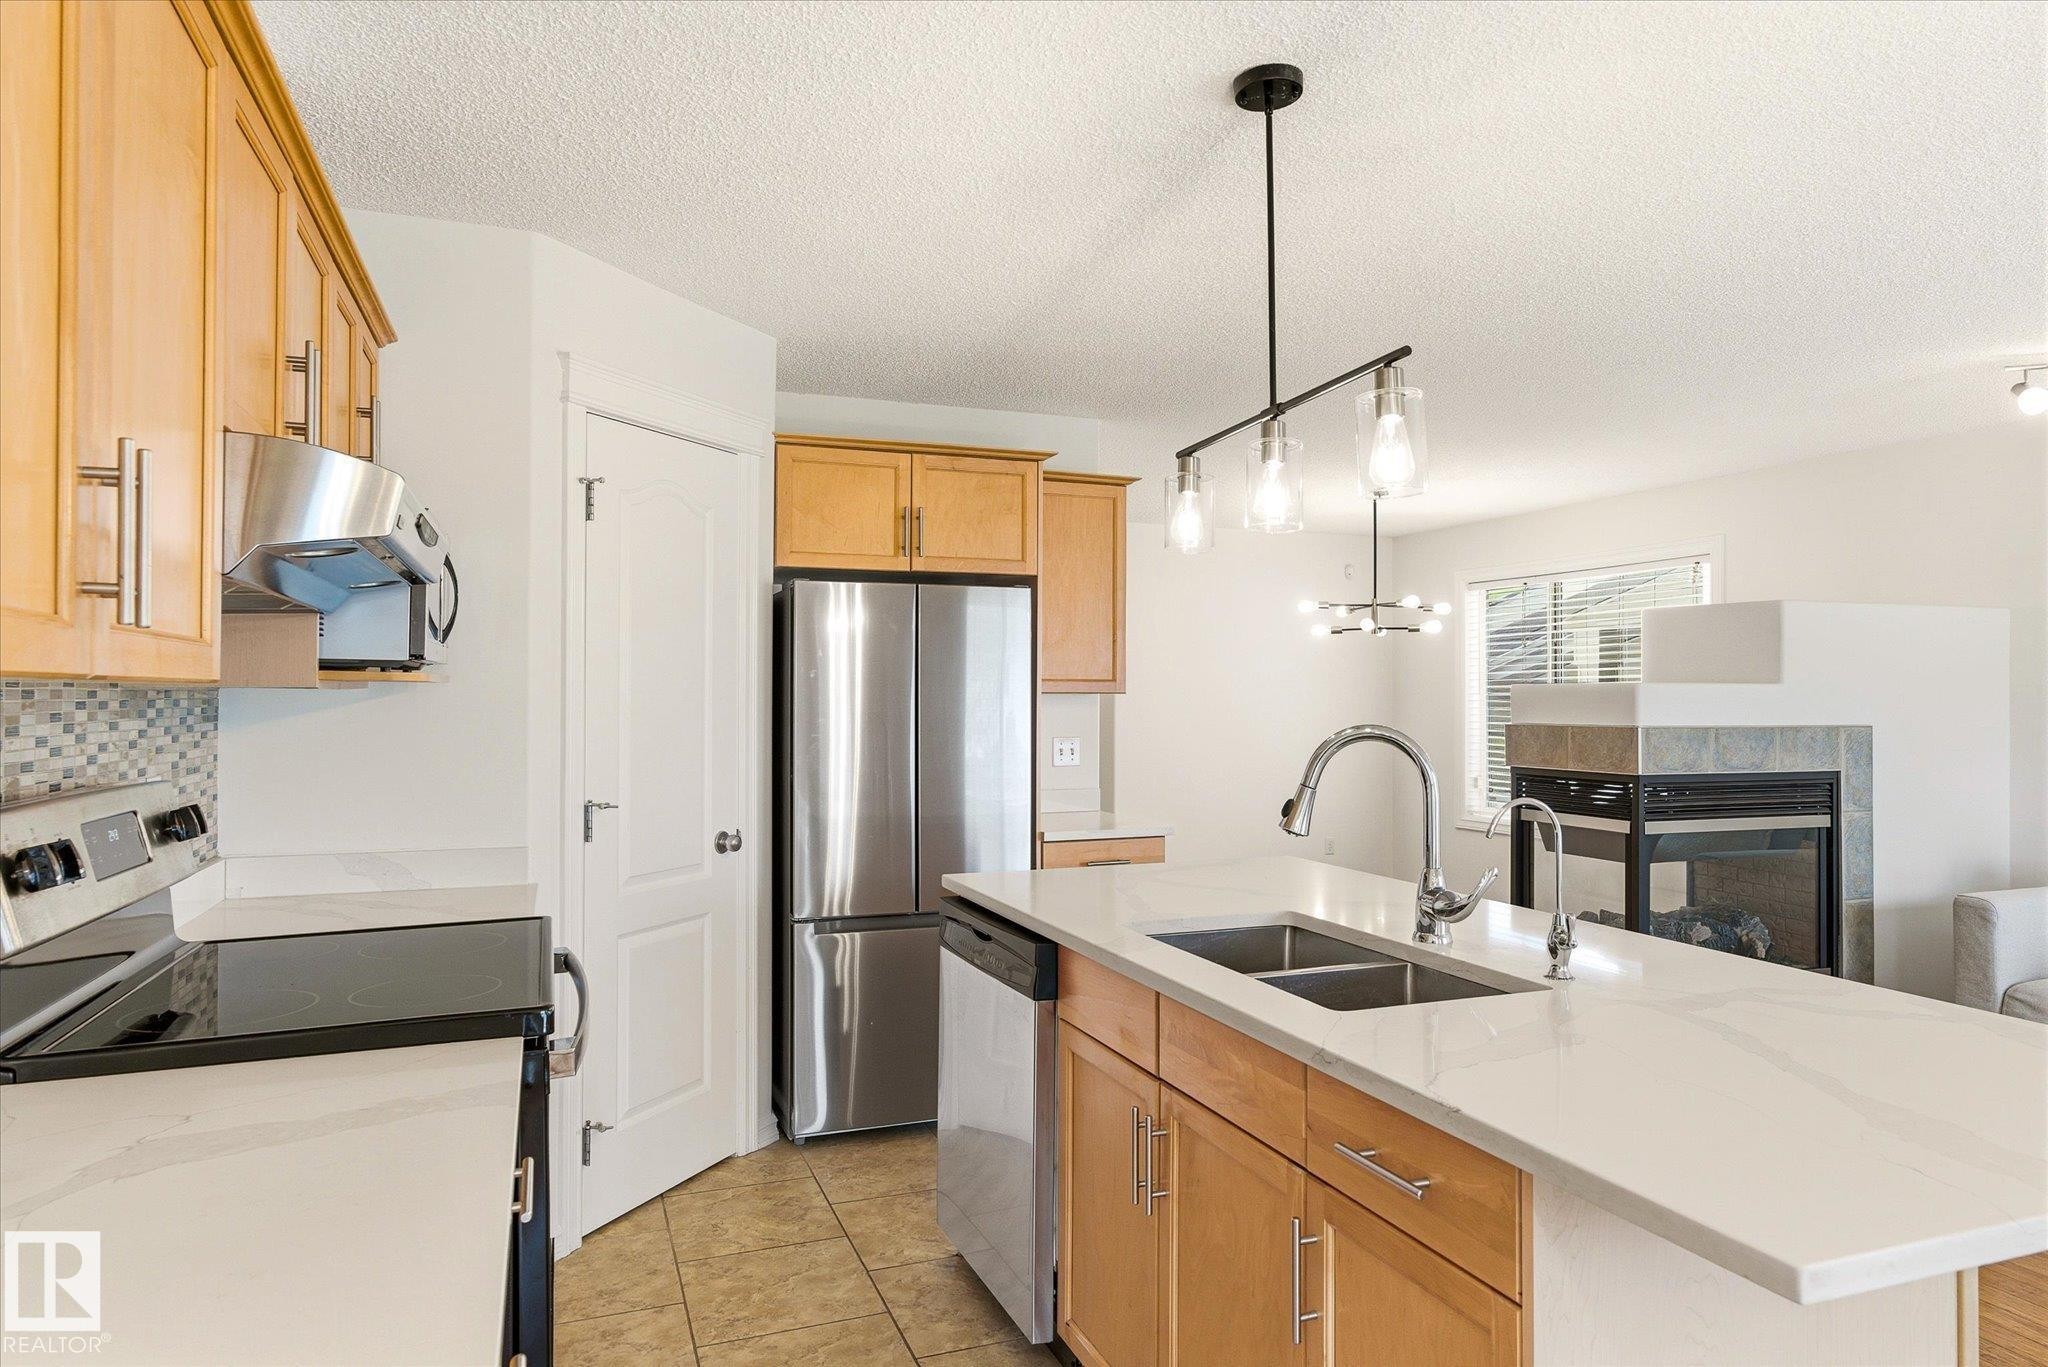
Kitchen featuring light wood cabinetry, a mosaic tile backsplash, stainless steel appliances, and a double basin sink - 2550 Rabbit Hill Road Nw, Edmonton, AB
Kitchen featuring light wood cabinetry, white stone countertops, stainless steel appliances, and a mosaic tile backsplash - 2550 Rabbit Hill Road Nw, Edmonton, AB
Hardwood-finish flooring, built-in fireplace with stone-finish surround, contemporary chandelier, and large window with blinds - 2550 Rabbit Hill Road Nw, Edmonton, AB
Hardwood flooring, tiled fireplace surround, contemporary chandelier, recessed lighting, and a large window with blinds - 2550 Rabbit Hill Road Nw, Edmonton, AB
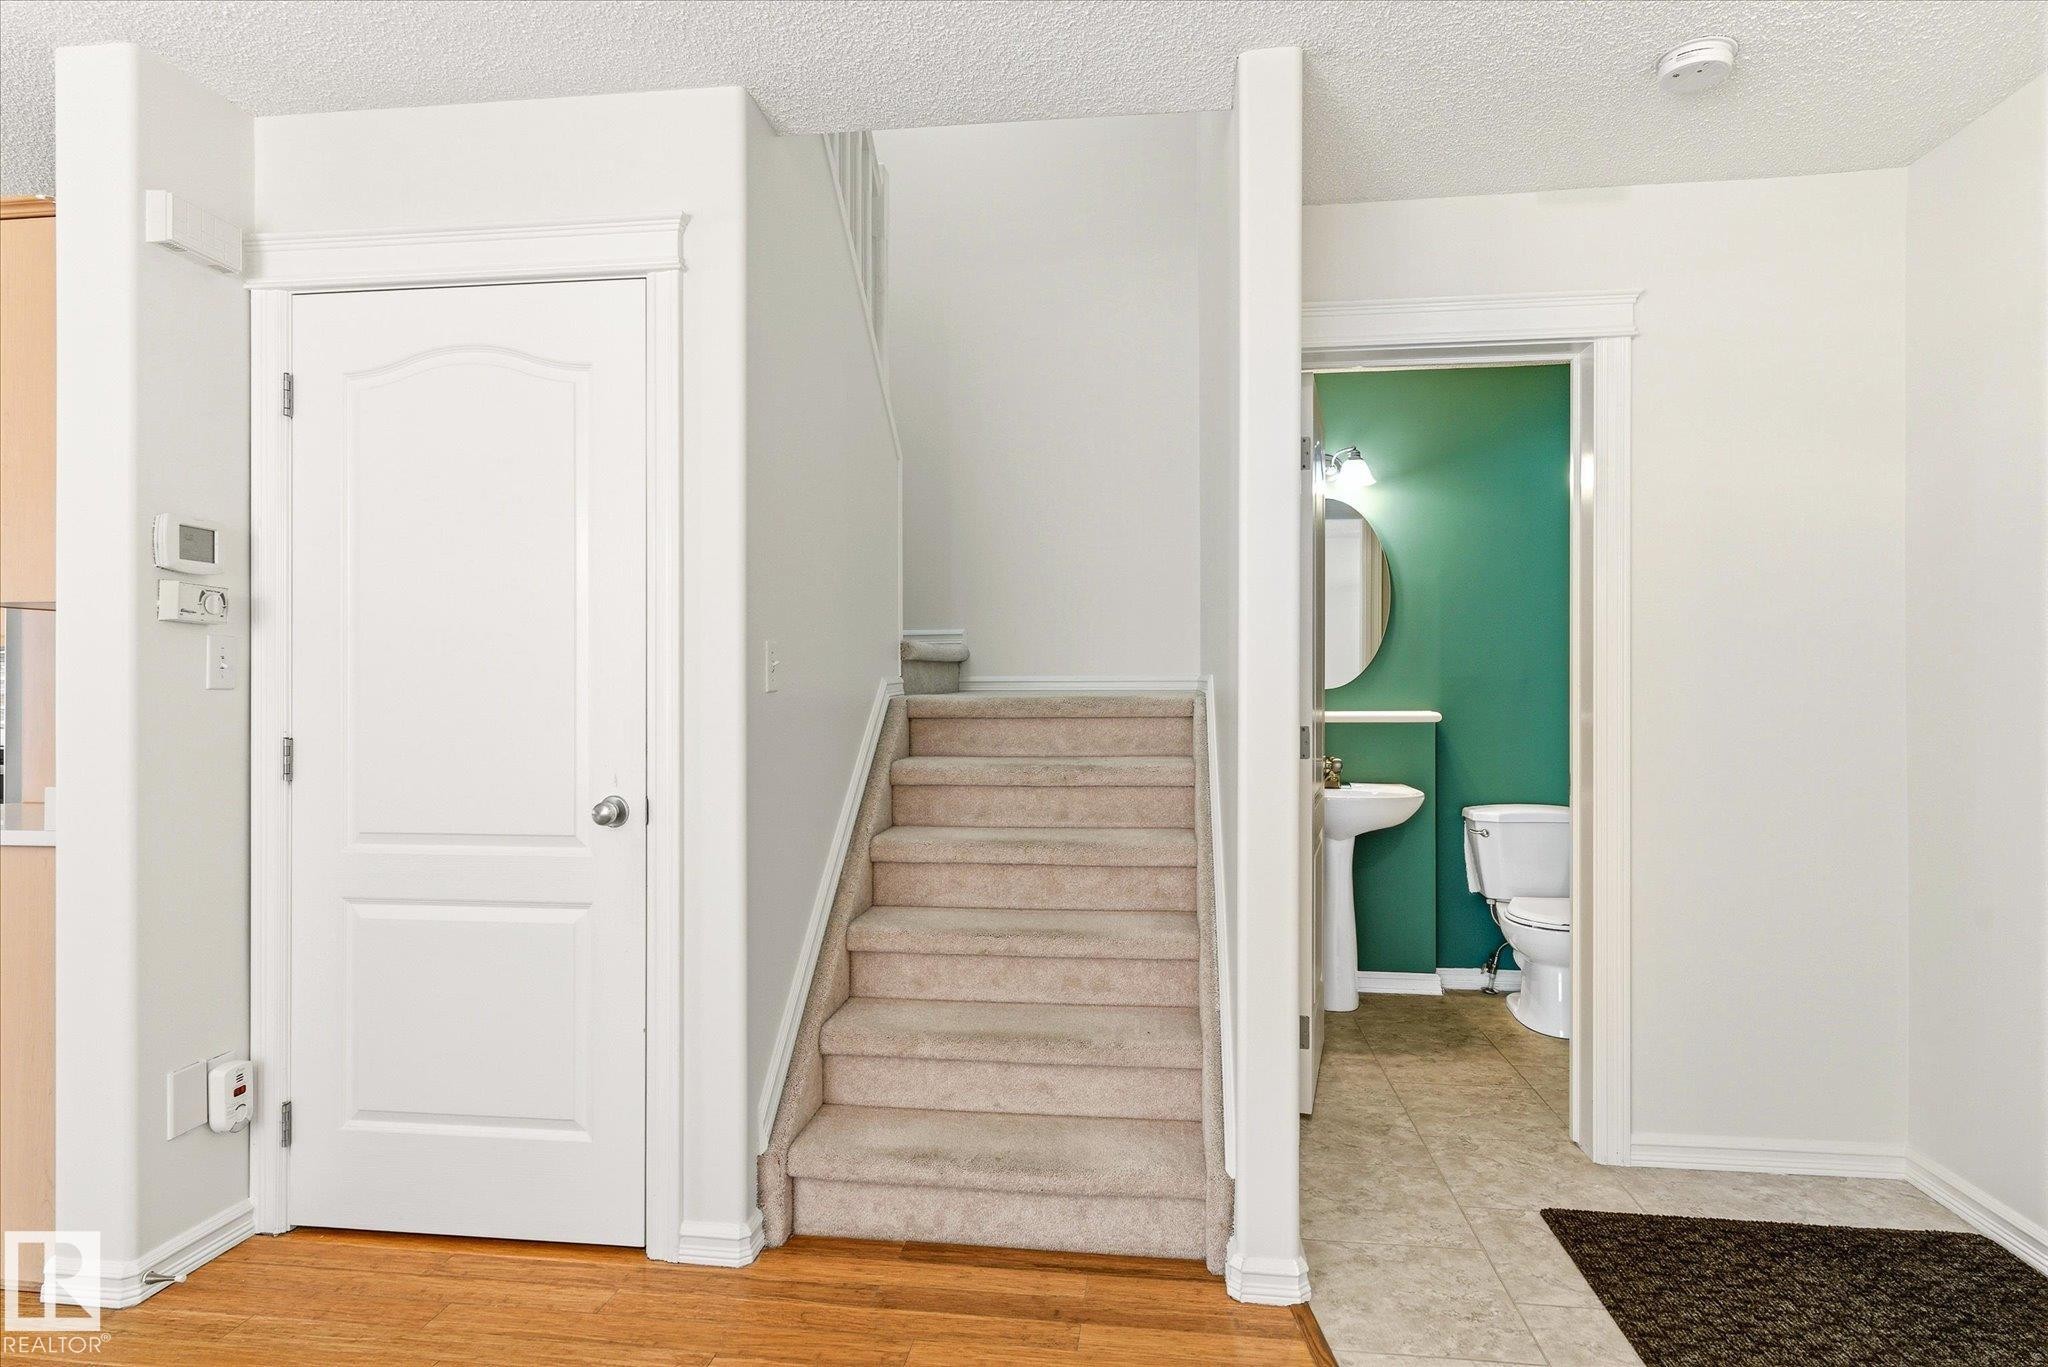
Wood-finish flooring, a carpeted staircase, and a pedestal sink with a circular mirror - 2550 Rabbit Hill Road Nw, Edmonton, AB
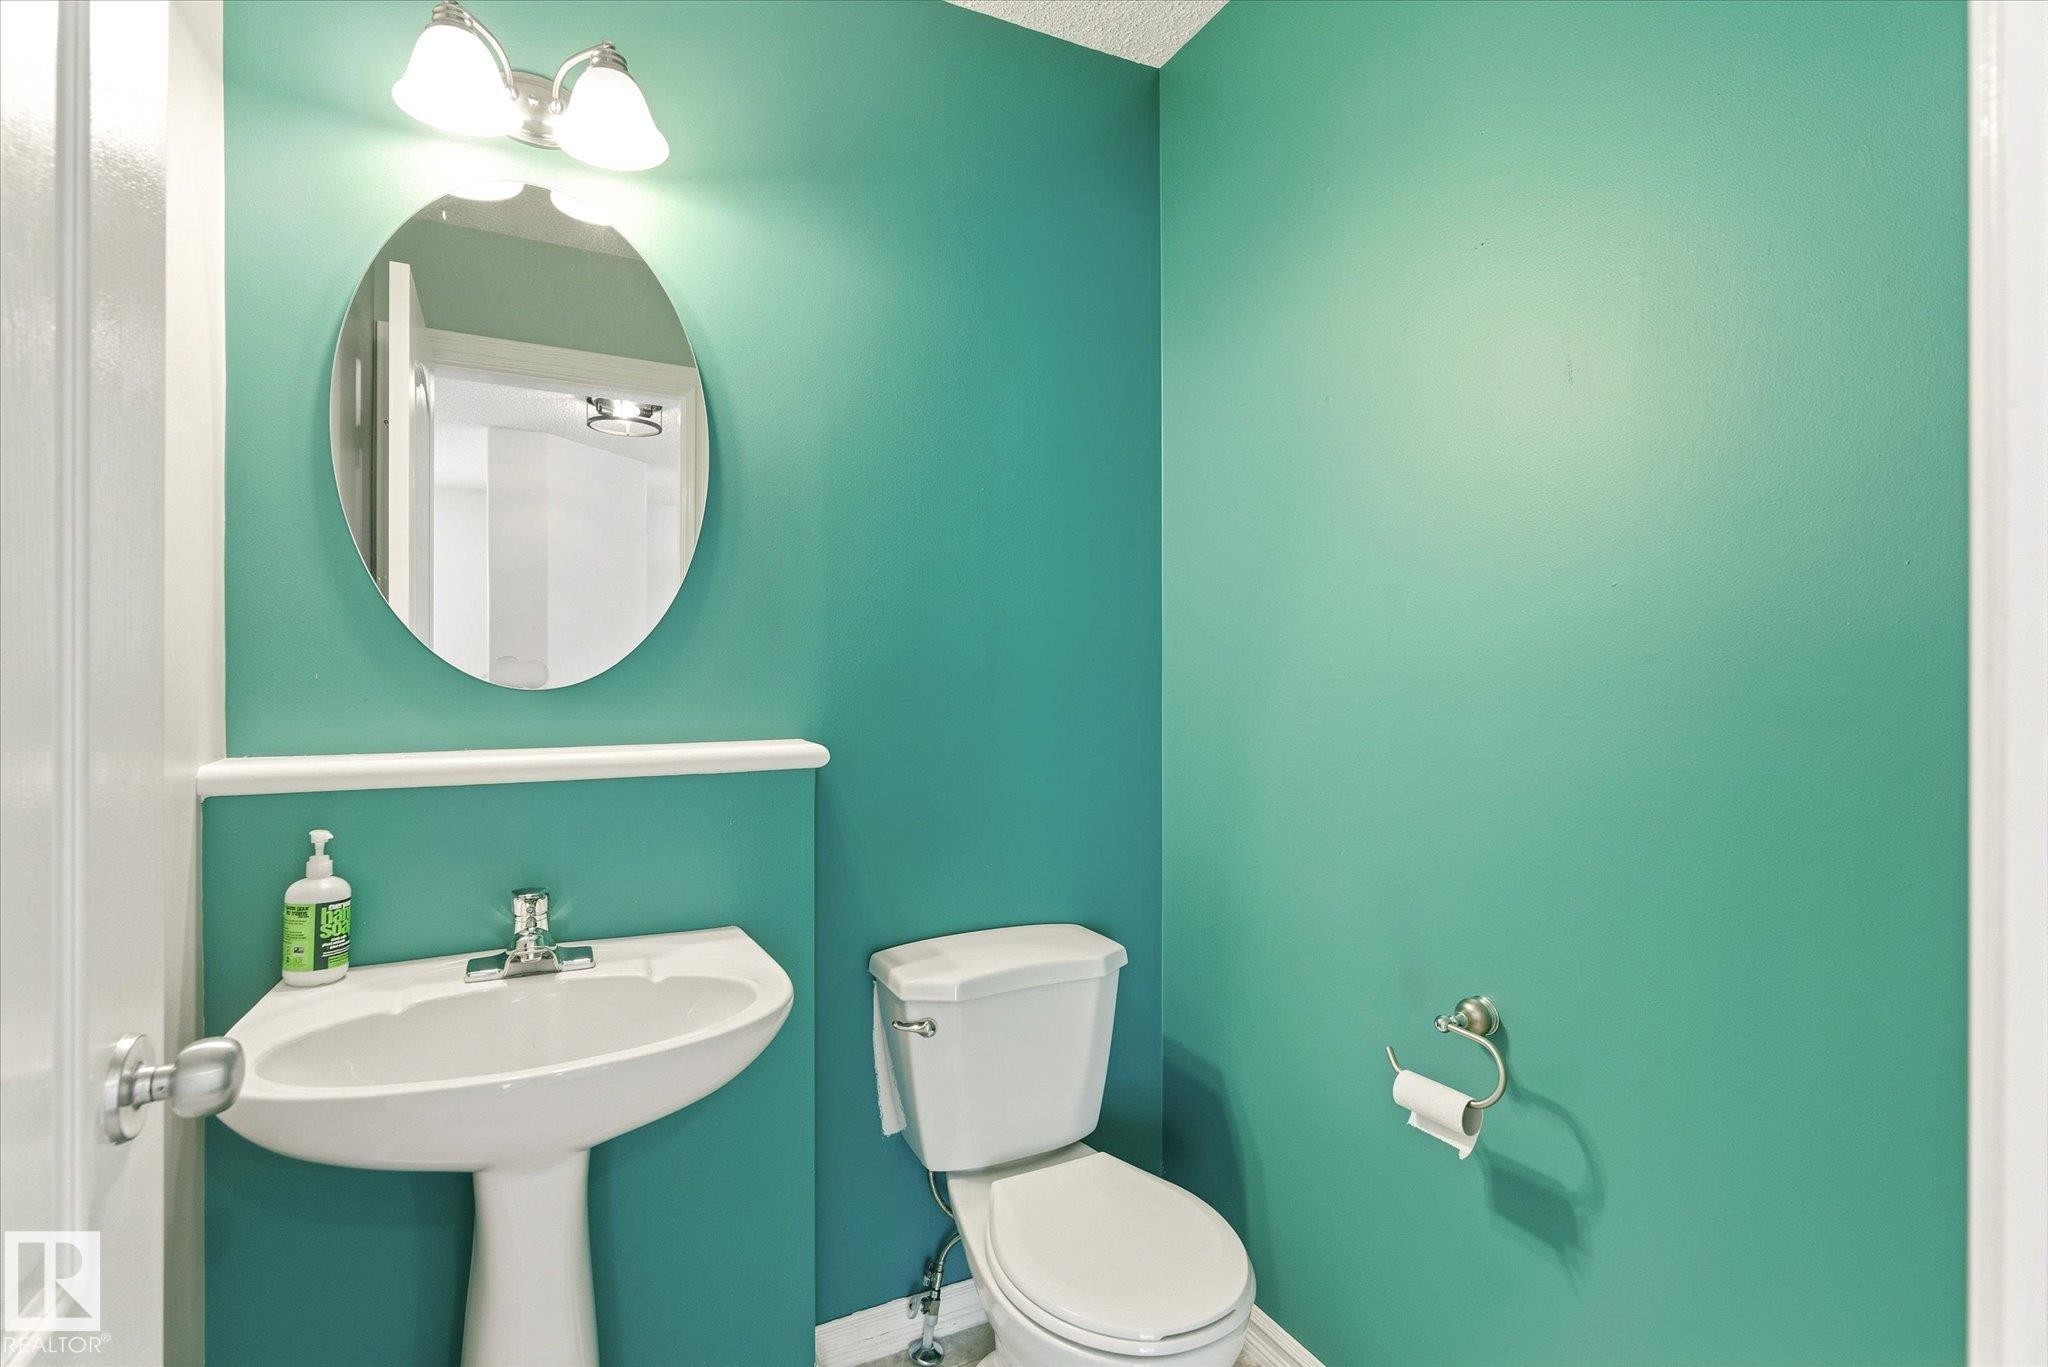
Pedestal sink with chrome faucet, oval mirror, and wall-mounted lighting fixture - 2550 Rabbit Hill Road Nw, Edmonton, AB
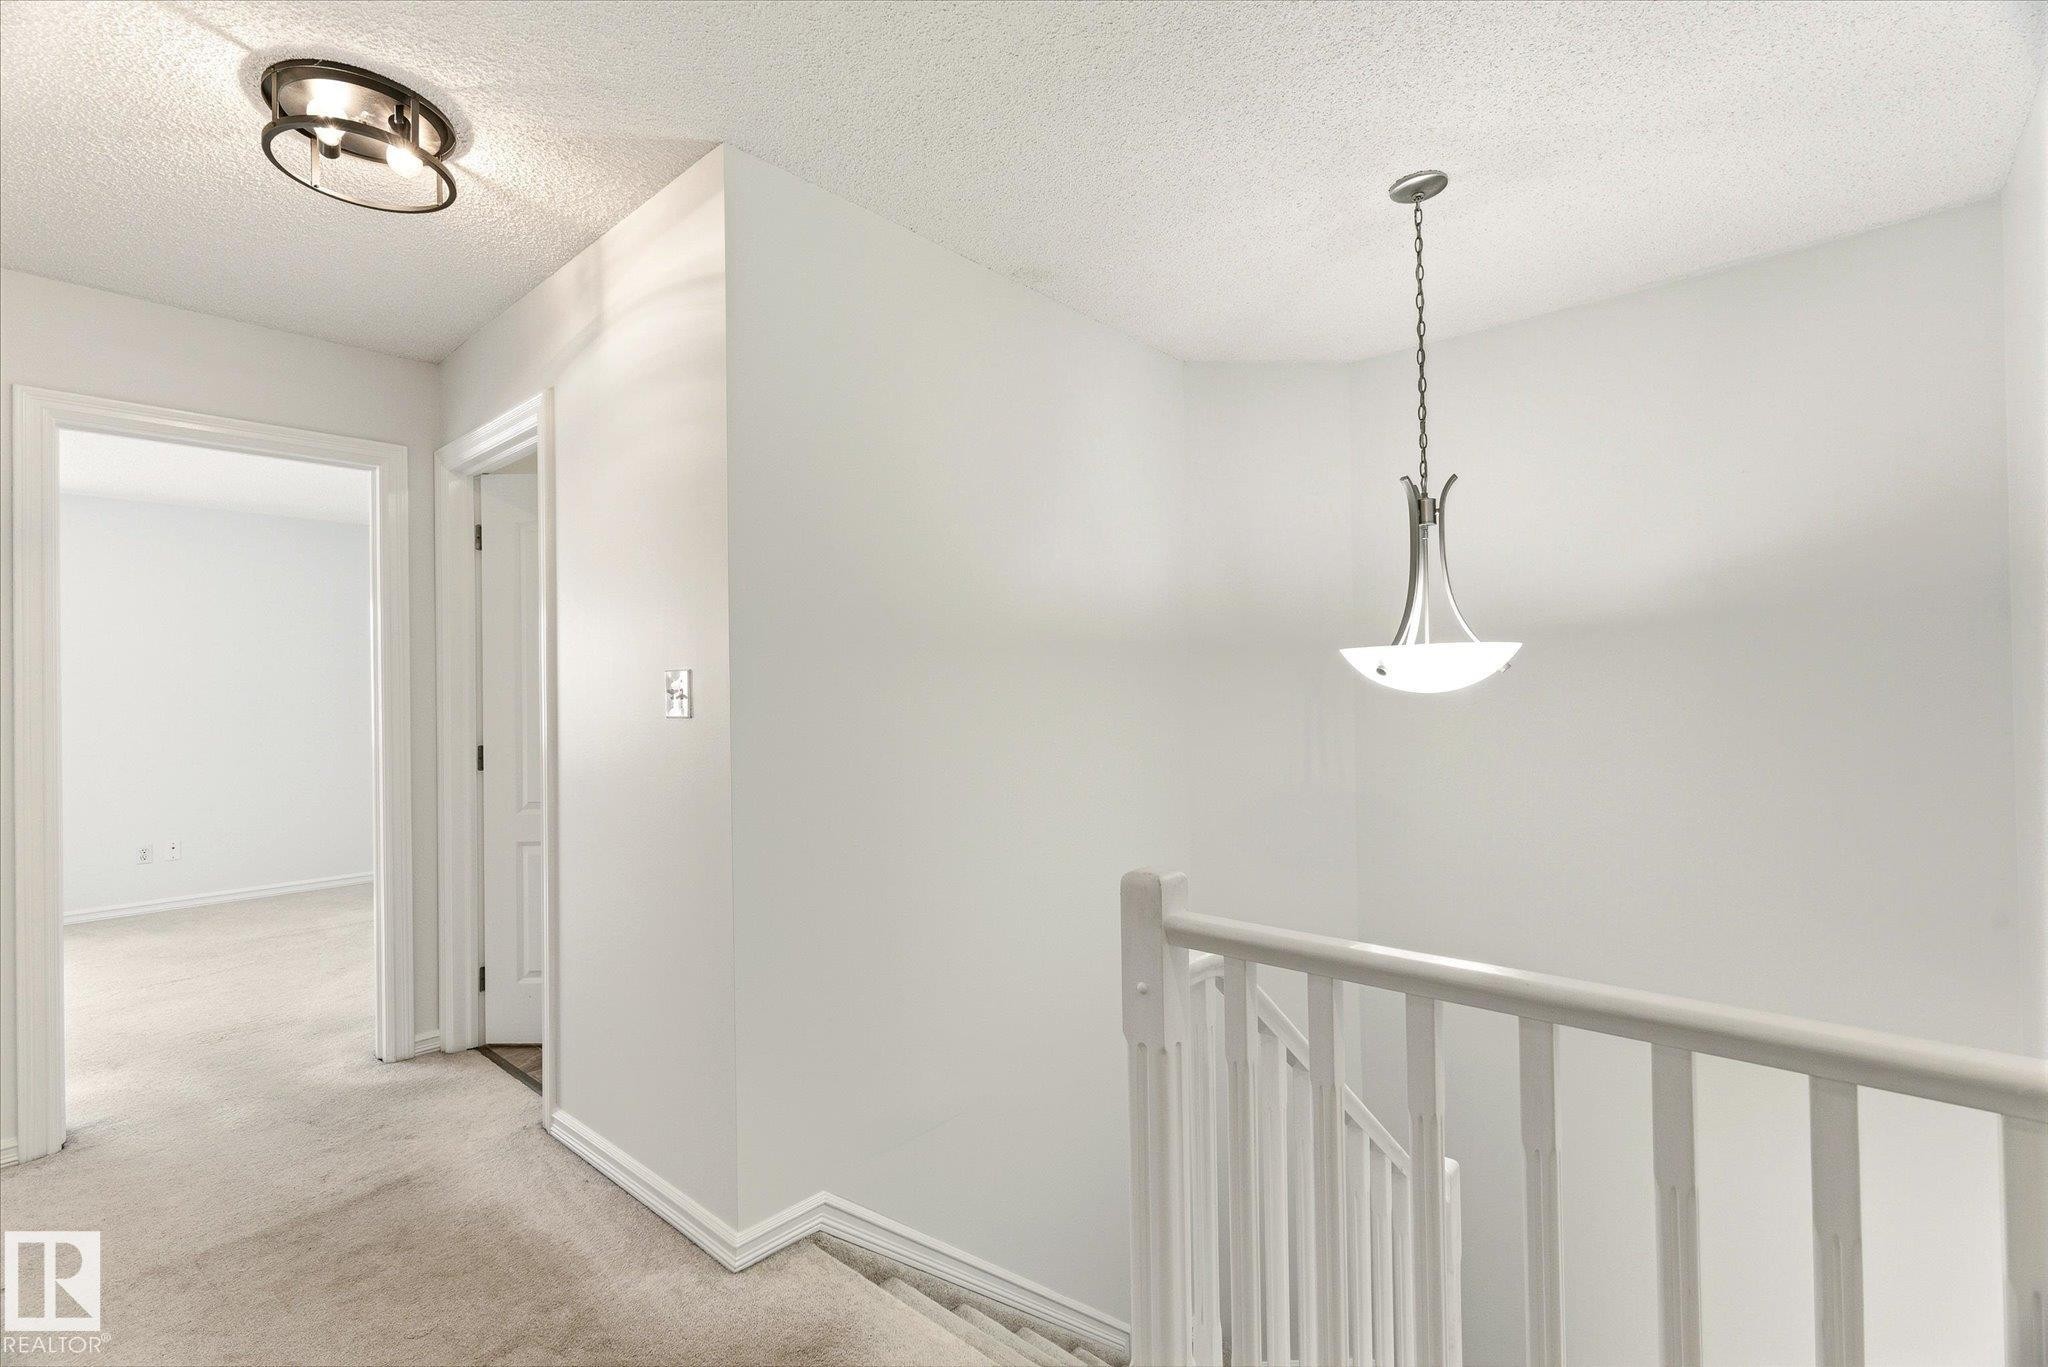
Hallway with neutral carpeting and white painted walls, featuring a semi-flush mount ceiling light and a contemporary pendant light - 2550 Rabbit Hill Road Nw, Edmonton, AB
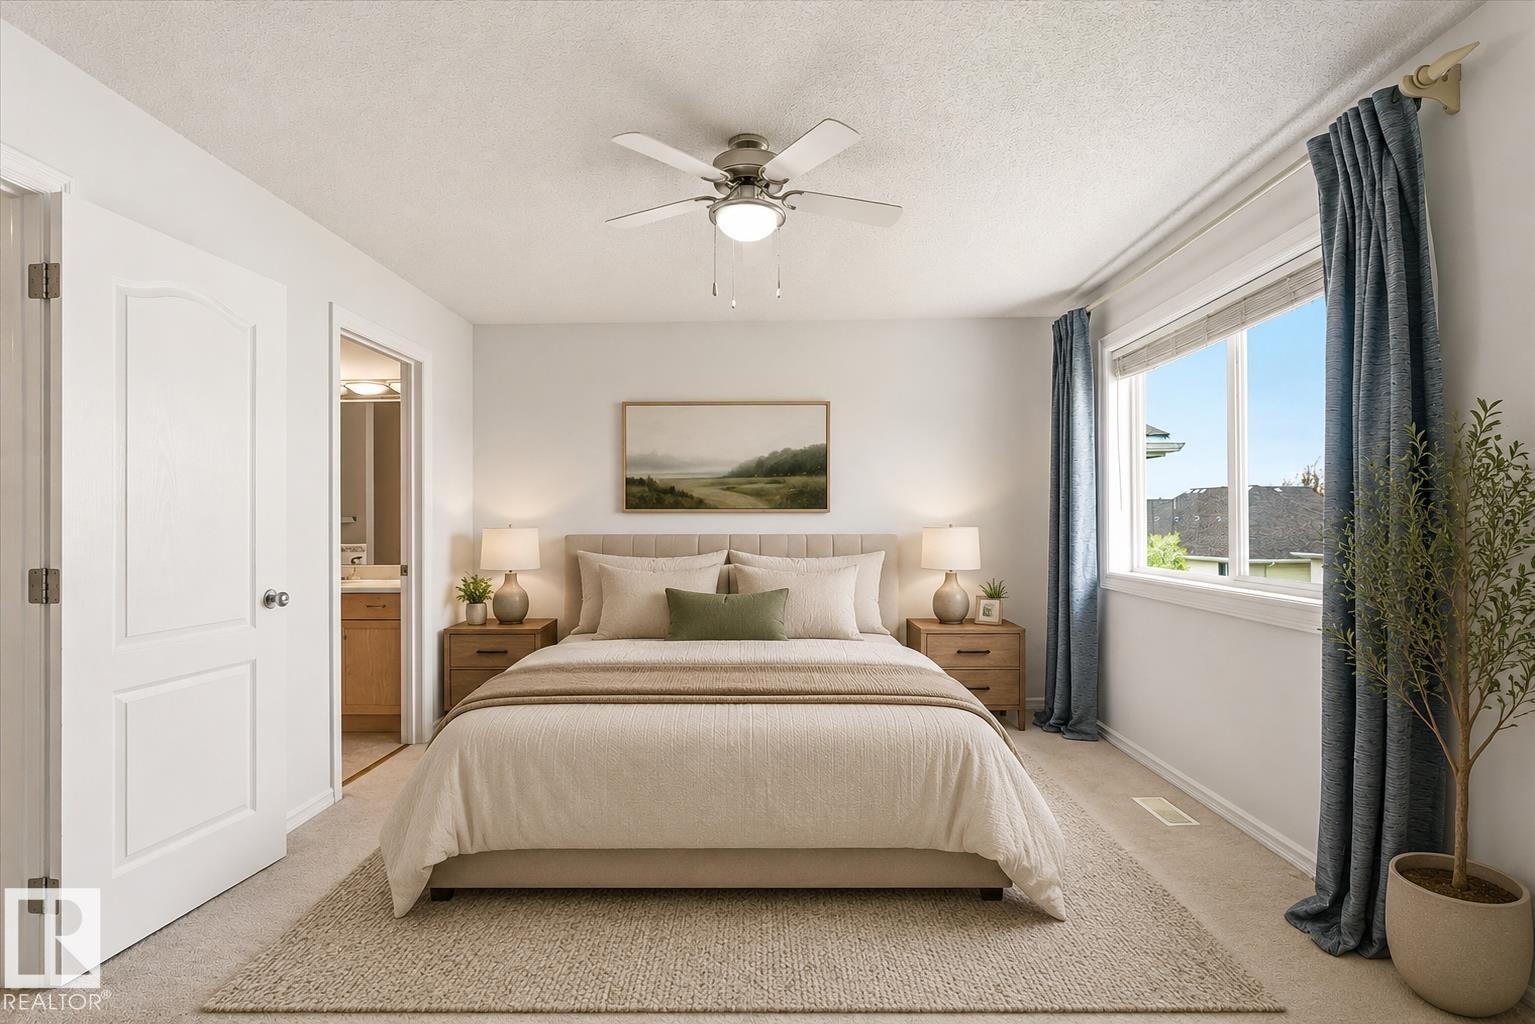
Carpeted bedroom featuring a ceiling fan with integrated lighting, a large window with roller shades, and an arched panel door - 2550 Rabbit Hill Road Nw, Edmonton, AB
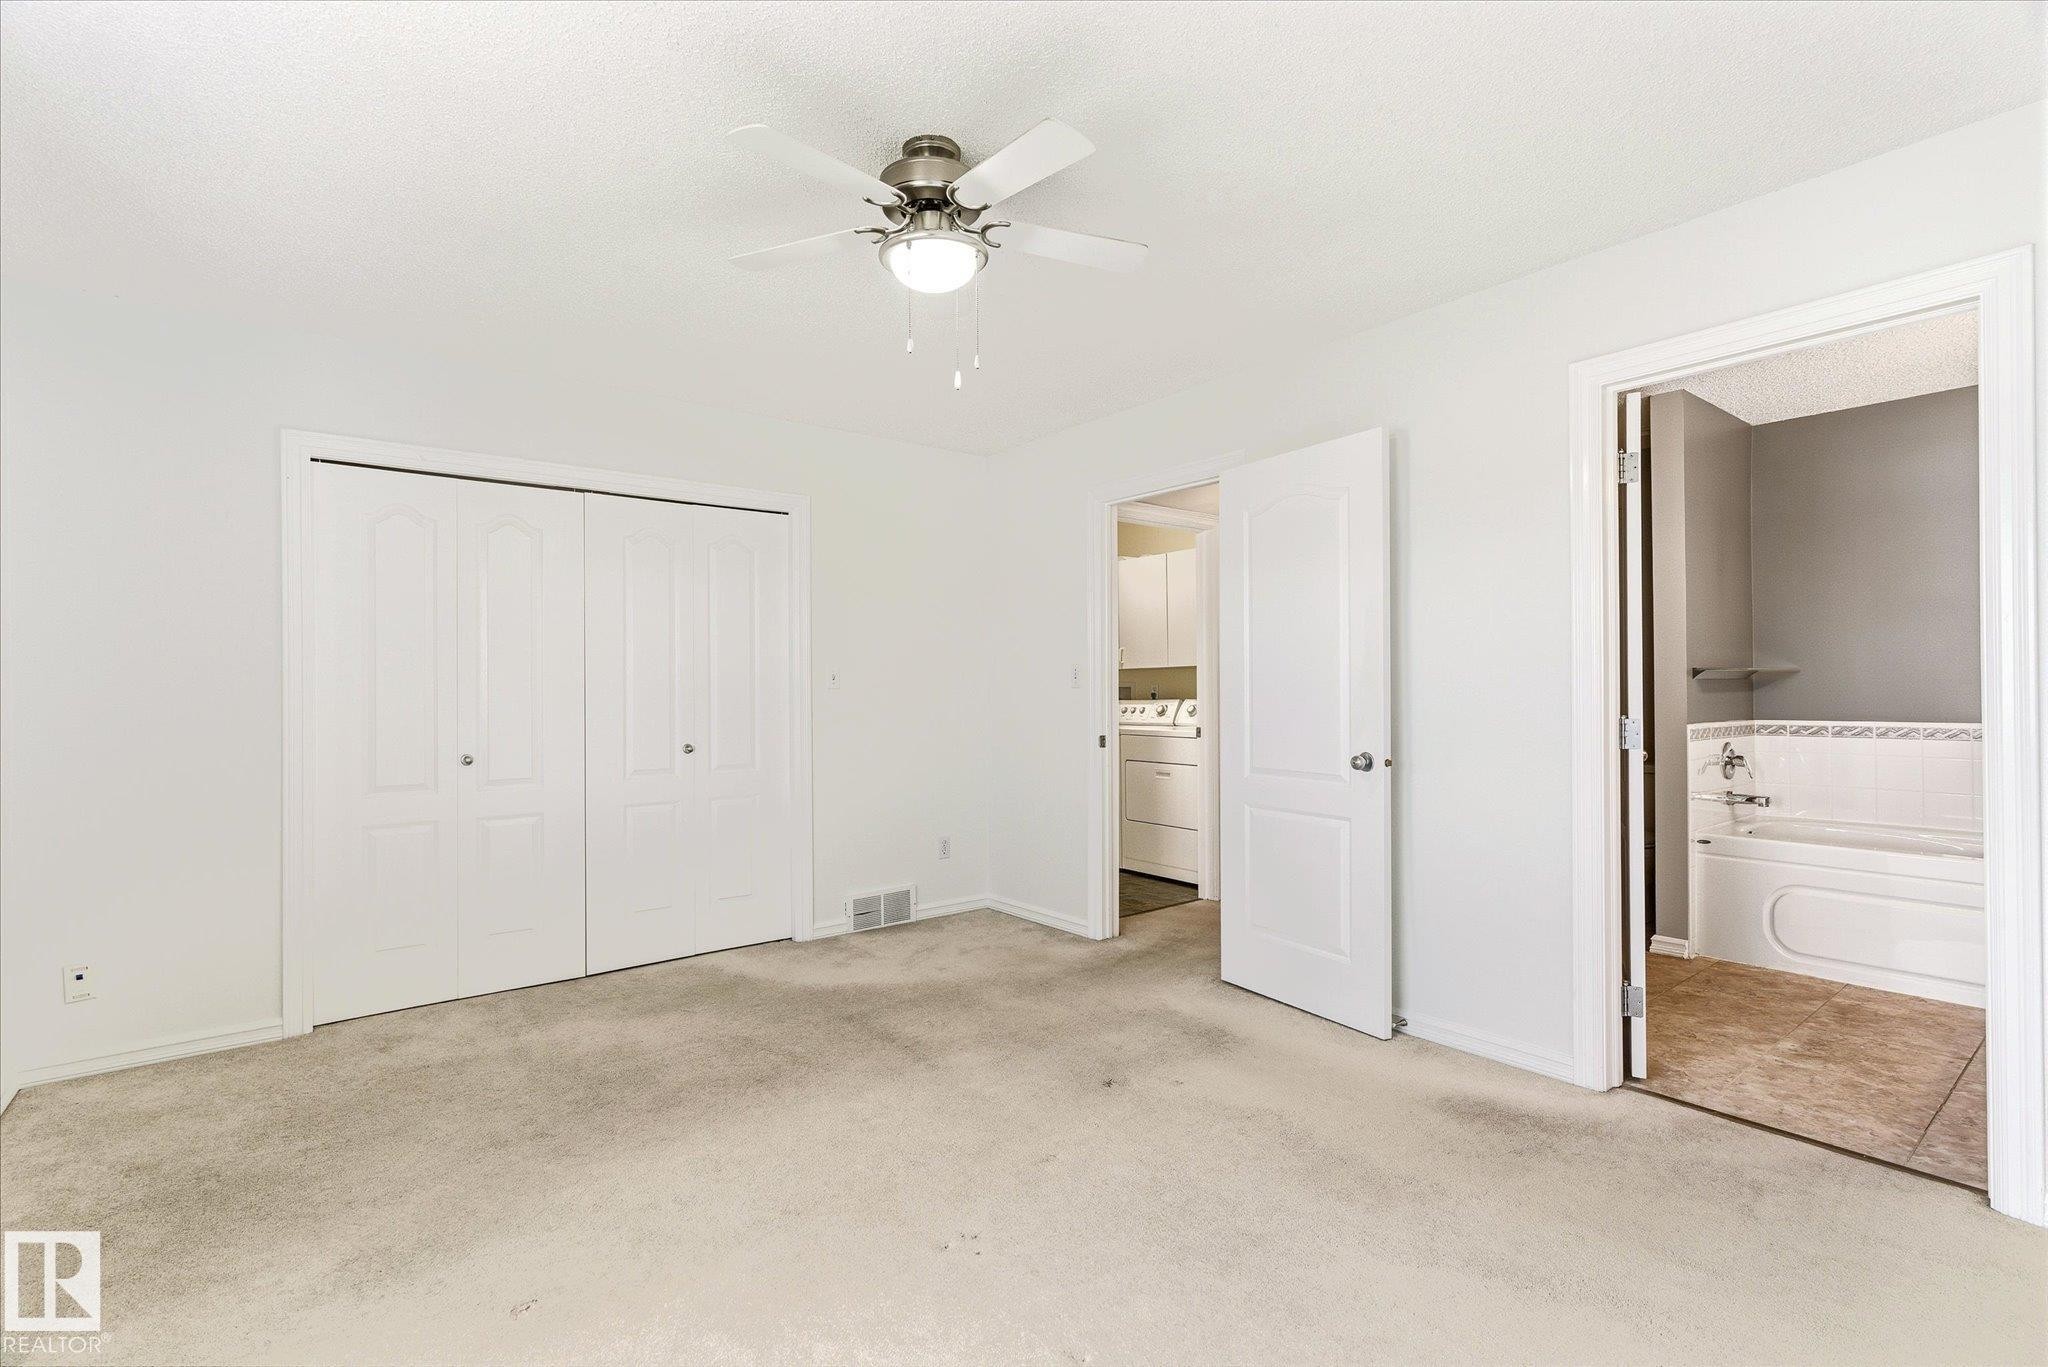
Wall-to-wall carpeting, bi-fold closet doors, ceiling fan with integrated lighting, and a full bathroom with a tub-shower combination - 2550 Rabbit Hill Road Nw, Edmonton, AB
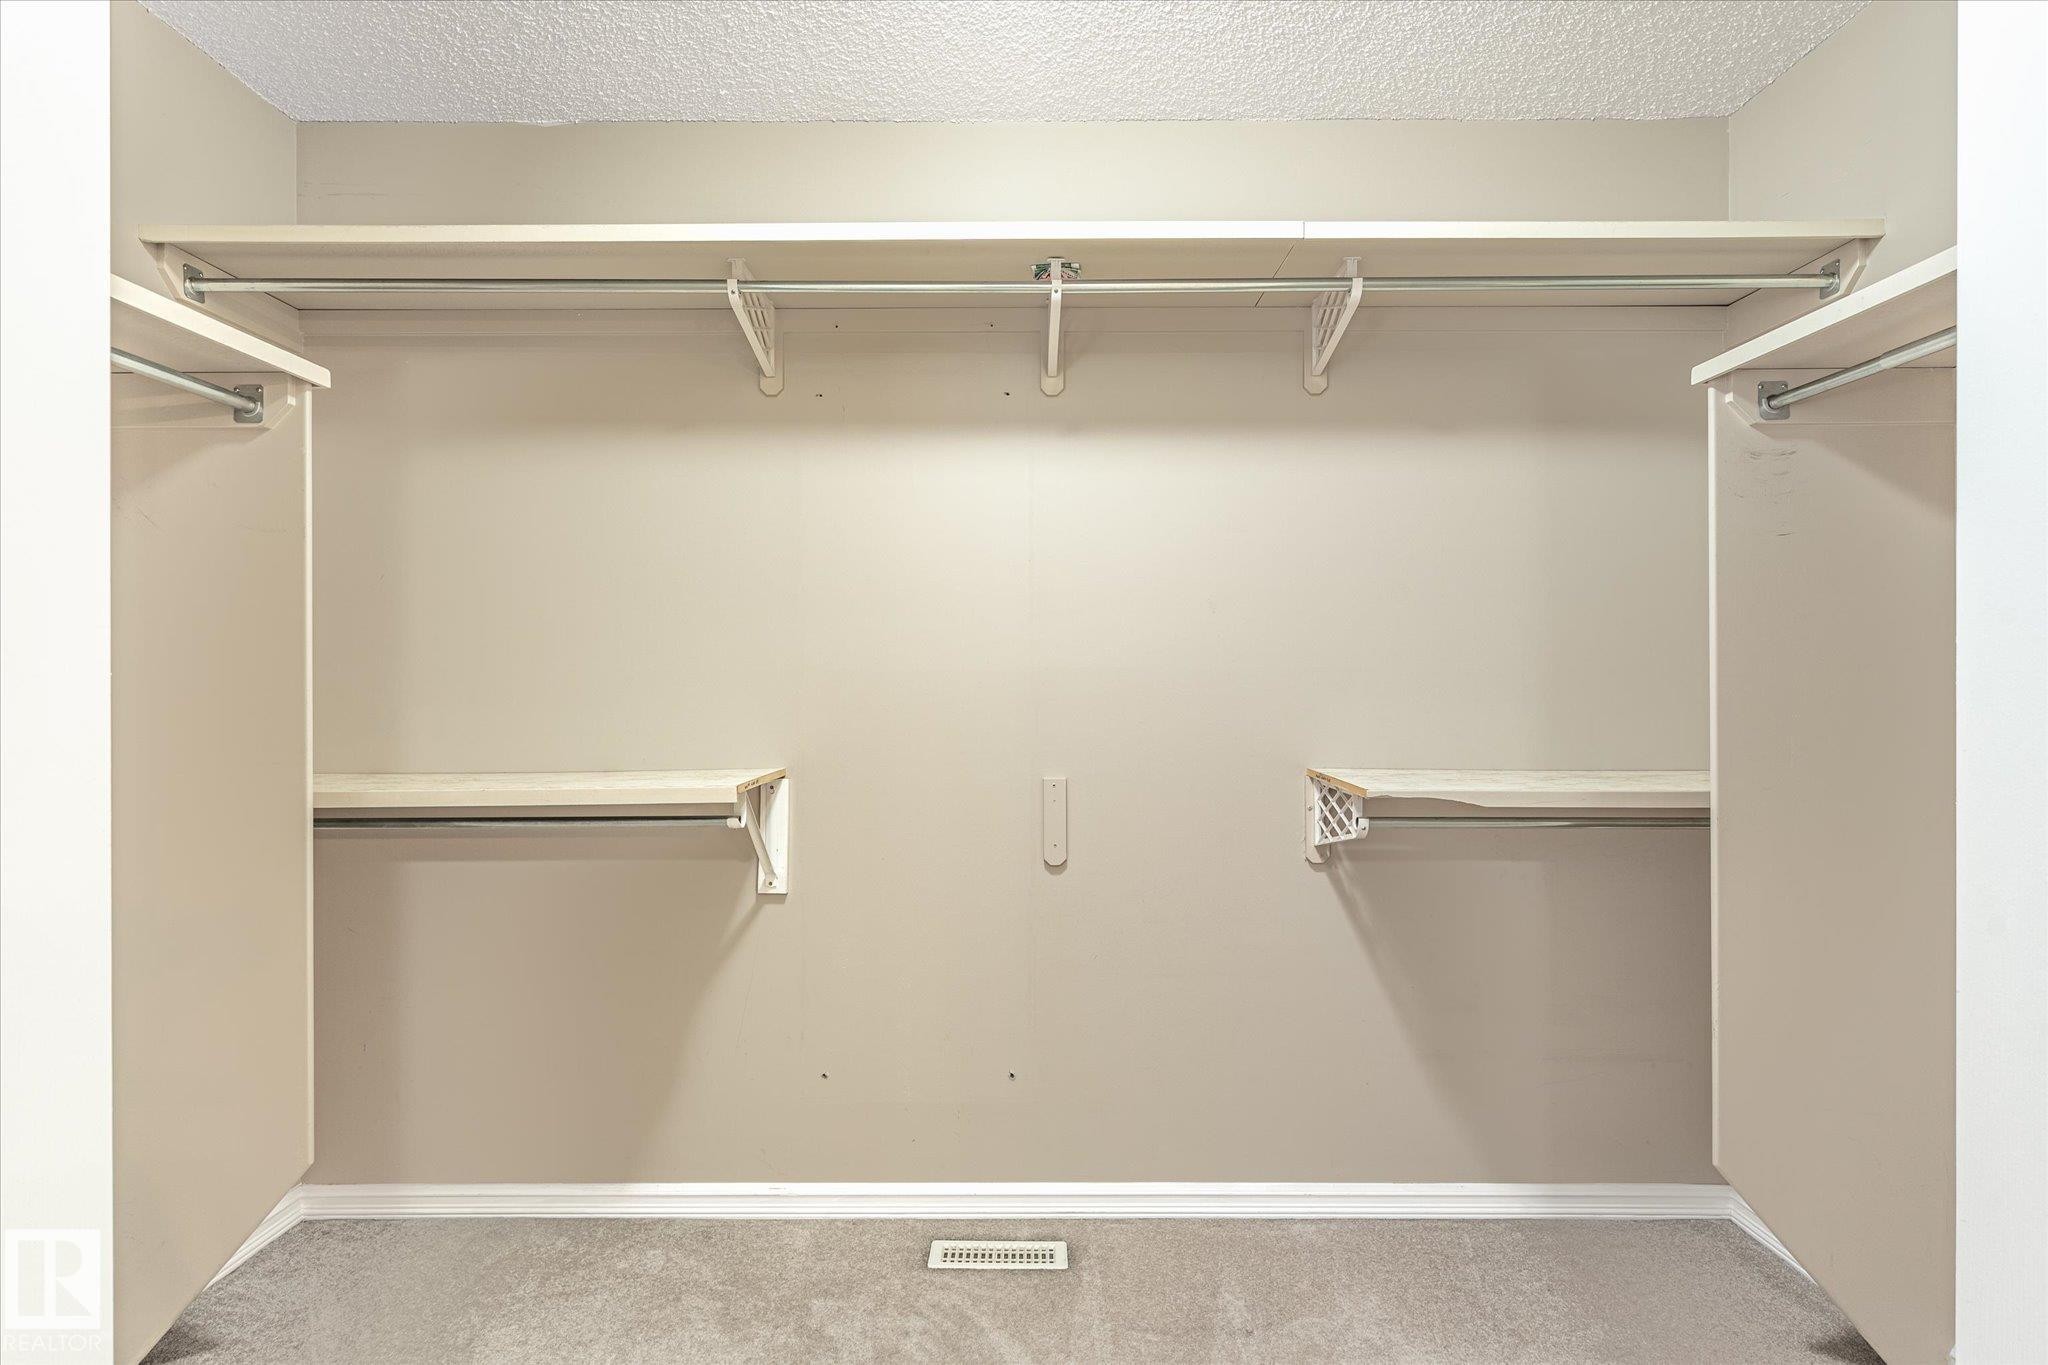
Walk-in closet with carpet flooring, multiple levels of built-in shelving, and hanging rods - 2550 Rabbit Hill Road Nw, Edmonton, AB
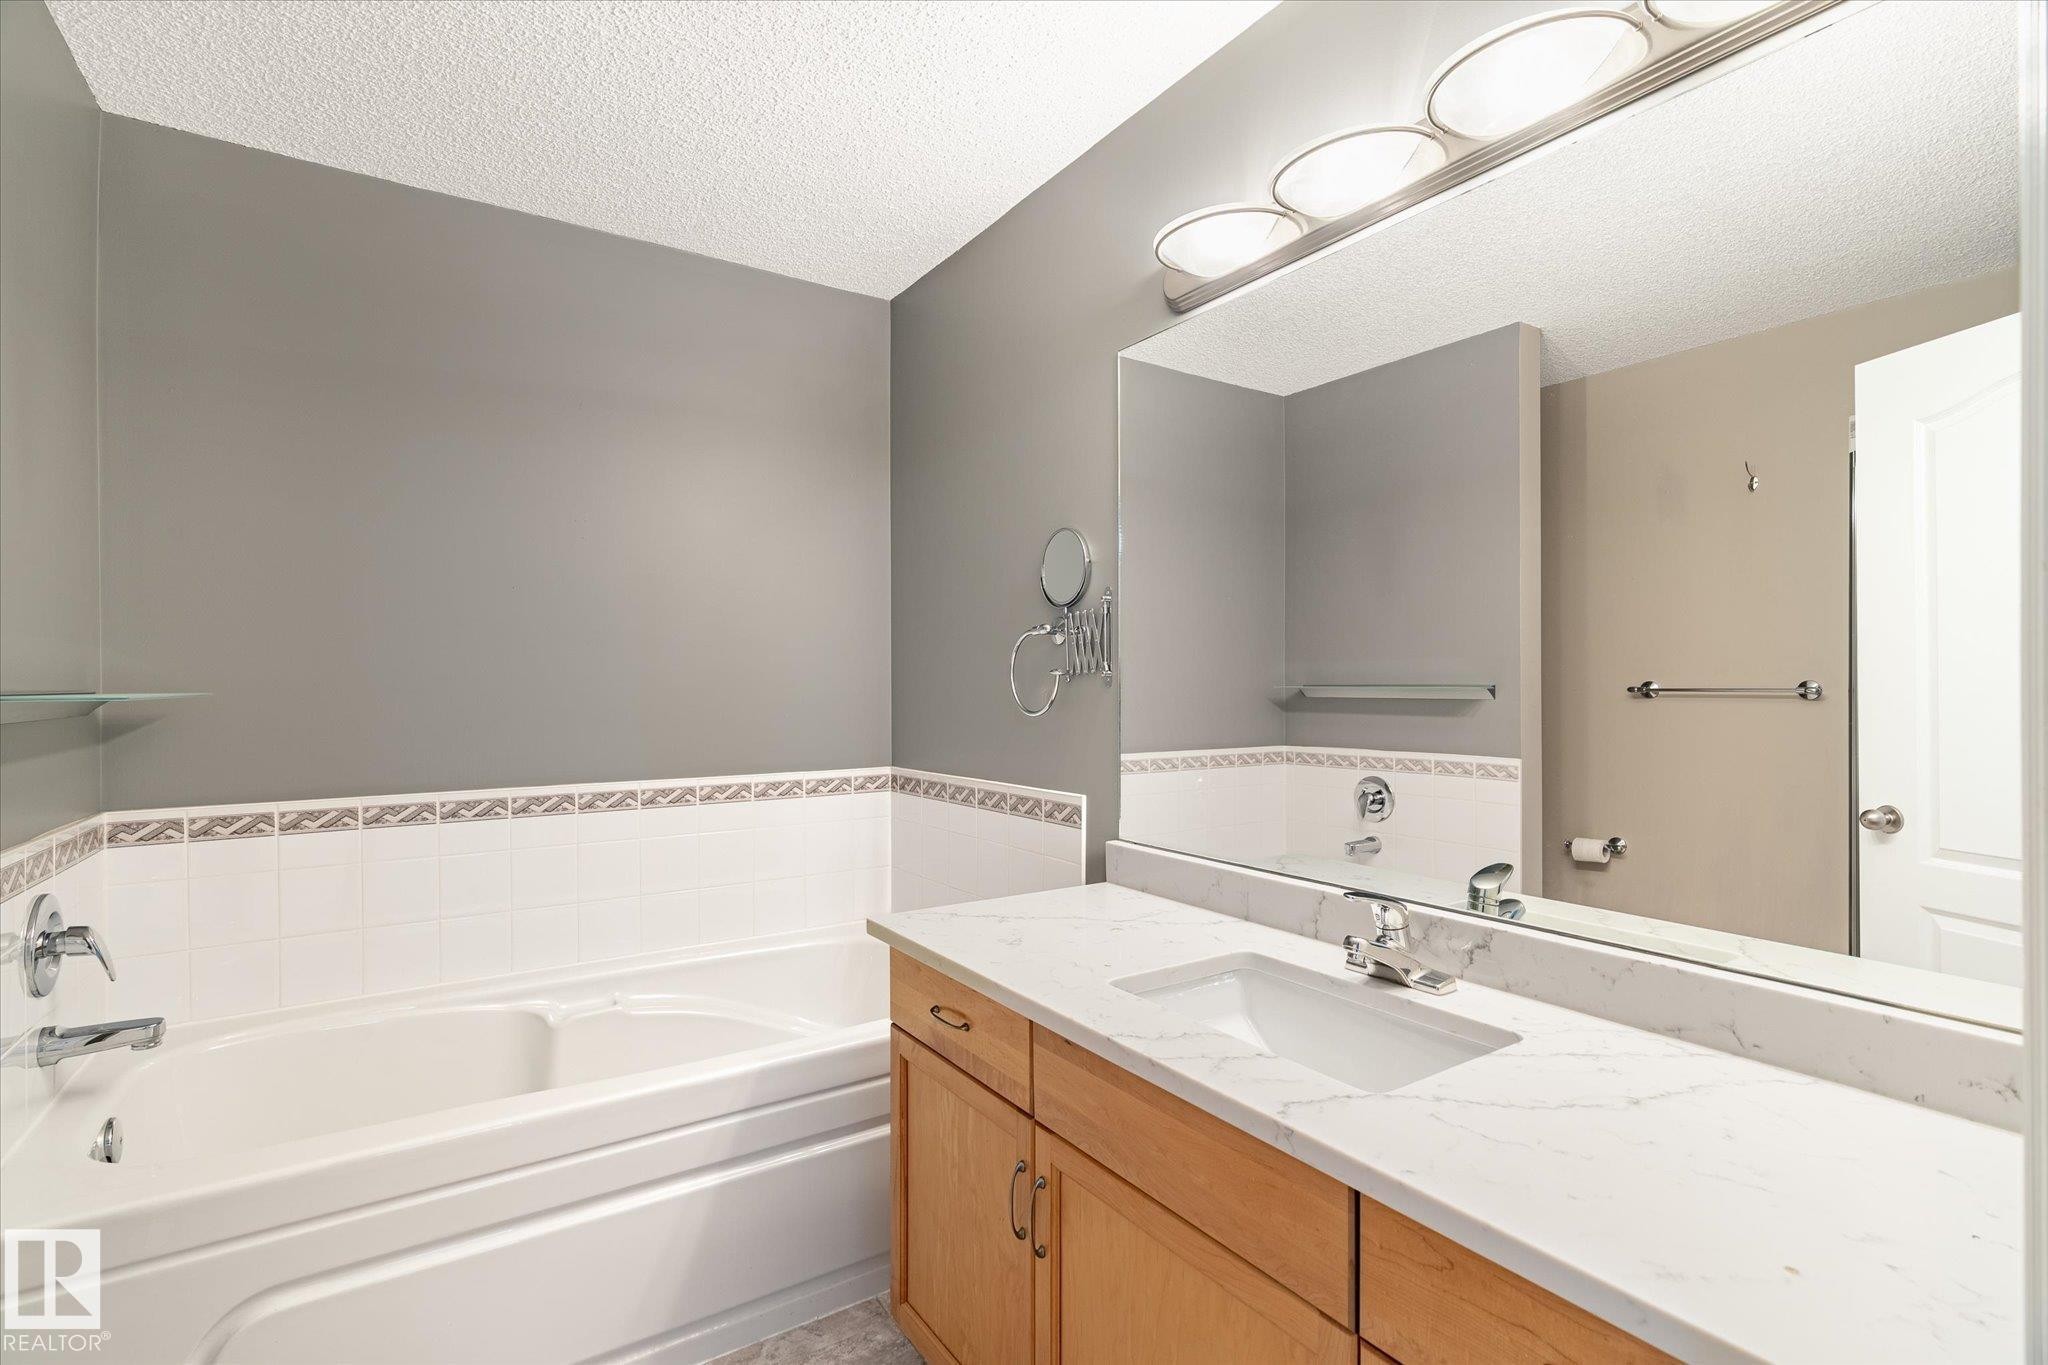
Recessed soaking tub, white wall tiling with decorative trim, wood-finish vanity cabinetry, integrated sink with chrome faucet, and expansive wall-mounted mirror - 2550 Rabbit Hill Road Nw, Edmonton, AB
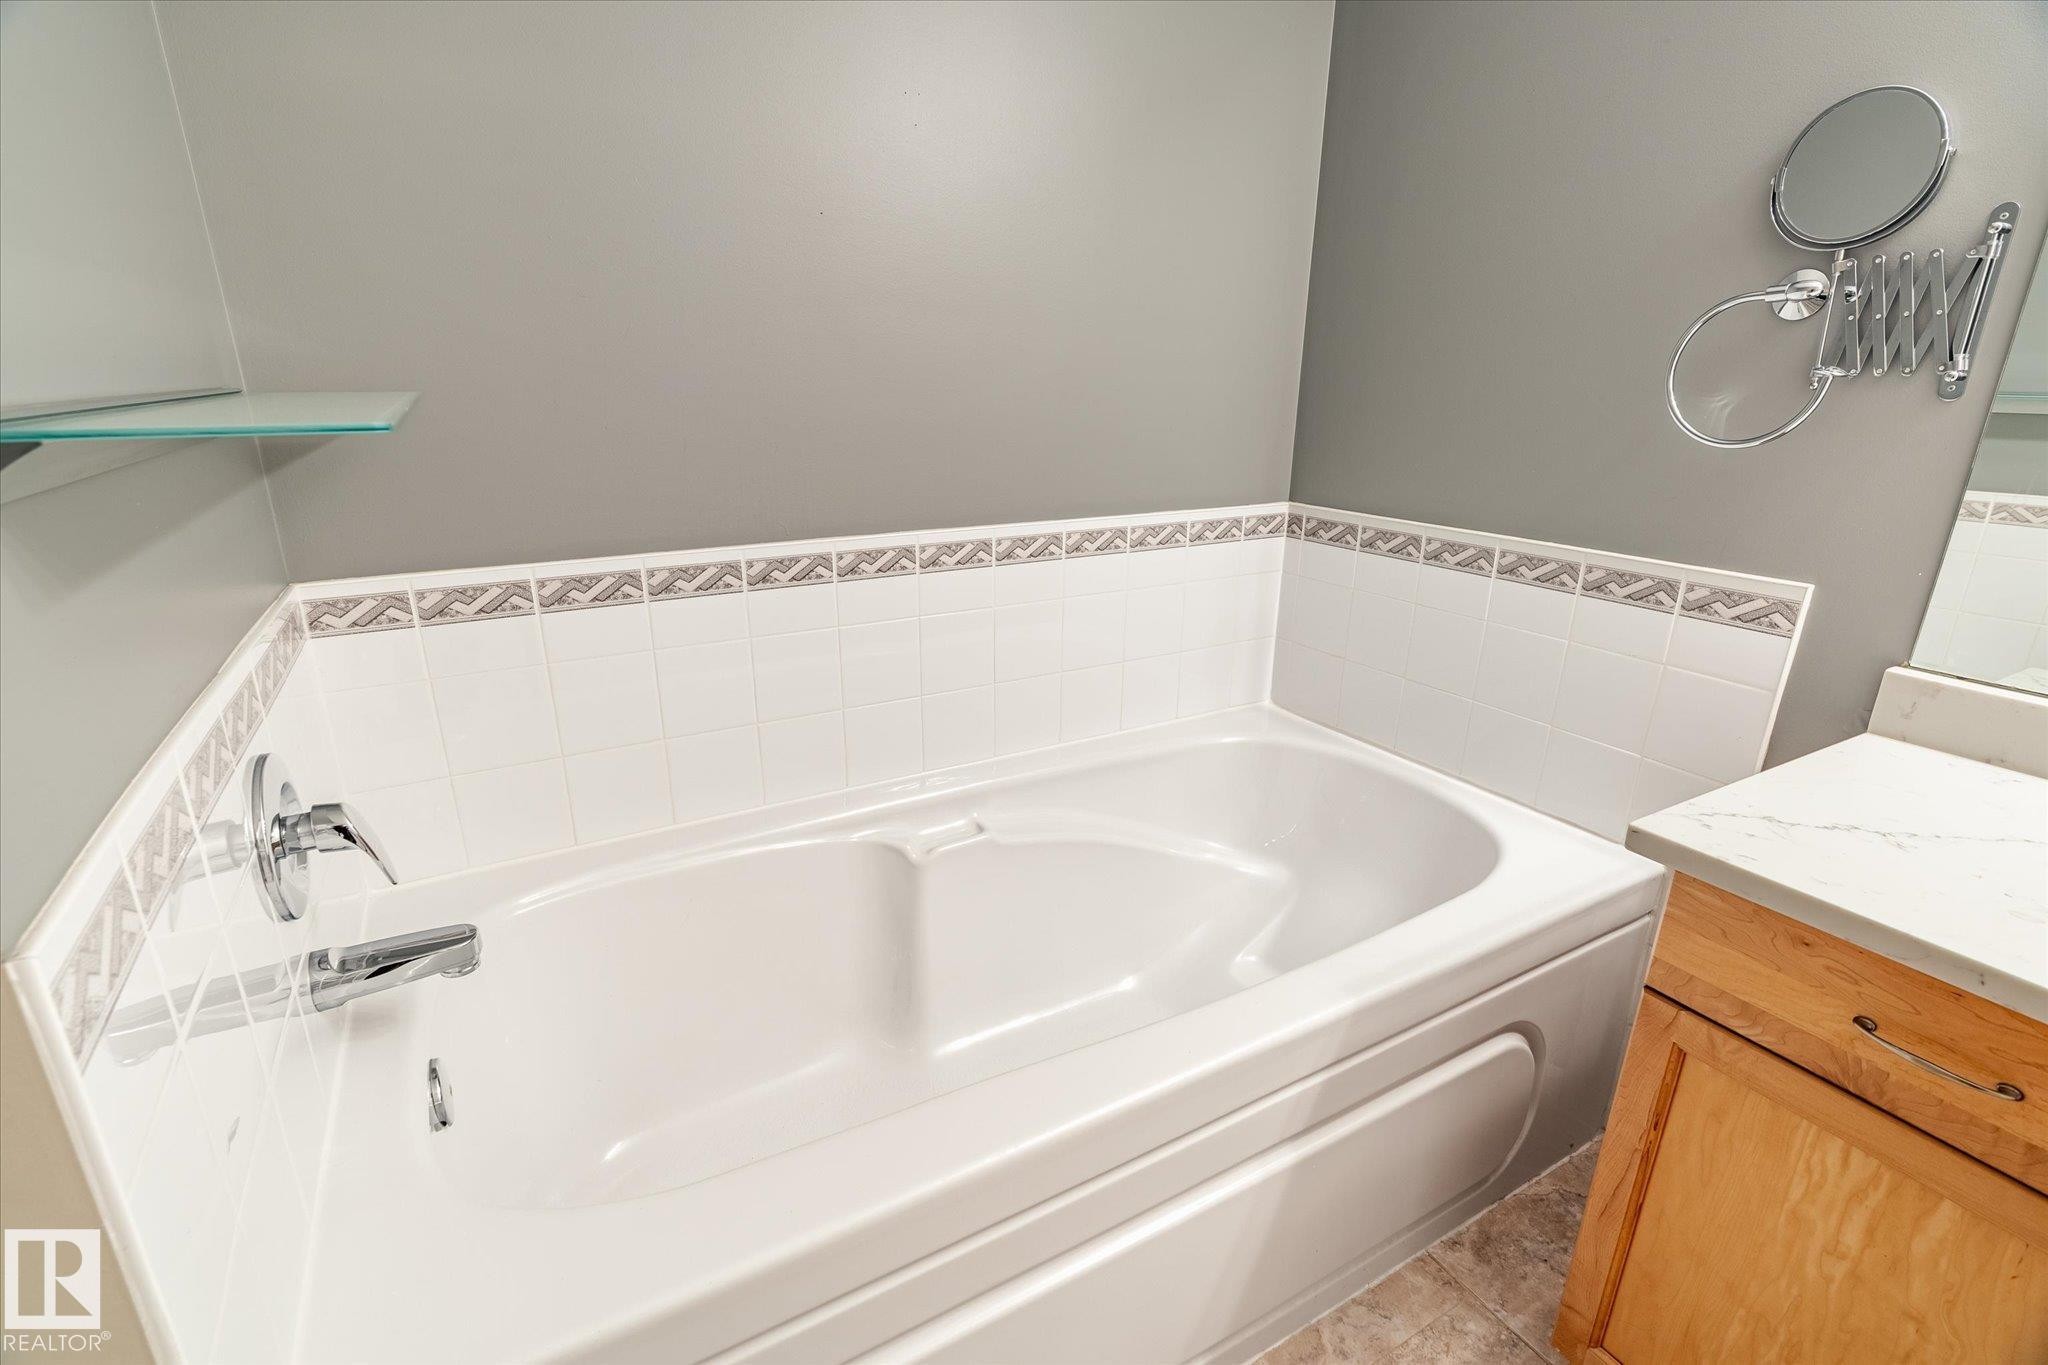
Built-in soaking tub with chrome fixtures, tile surround with decorative accent border, and a glass shelf - 2550 Rabbit Hill Road Nw, Edmonton, AB
White countertop with integrated rectangular sink and chrome faucet - 2550 Rabbit Hill Road Nw, Edmonton, AB
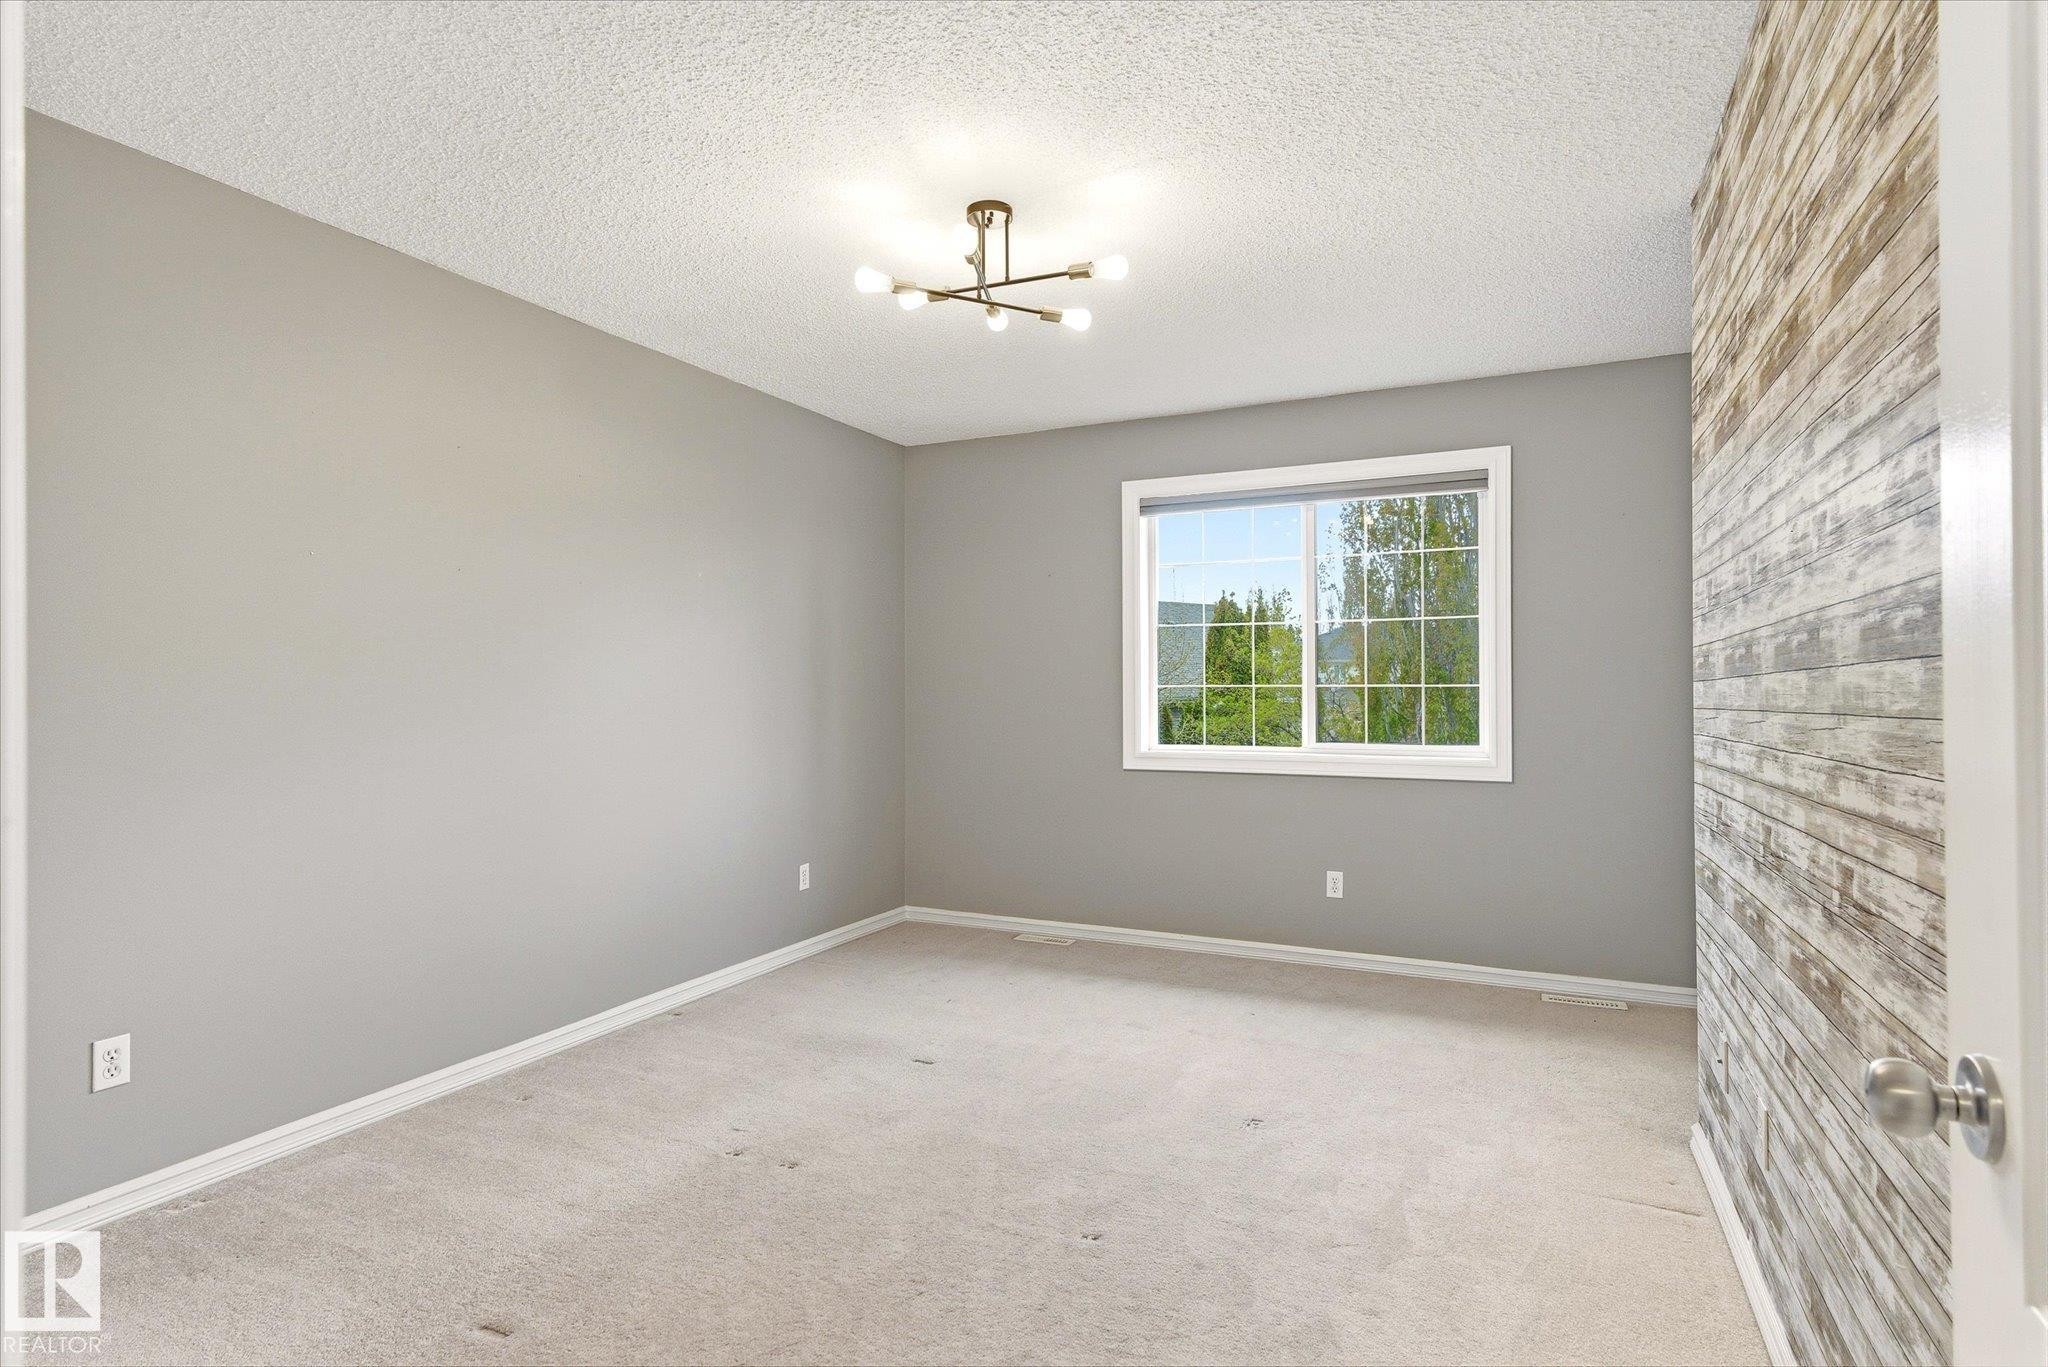
Neutral tone wall paint, contemporary ceiling light fixture, white-trimmed window, textured accent wall, and neutral carpet flooring - 2550 Rabbit Hill Road Nw, Edmonton, AB
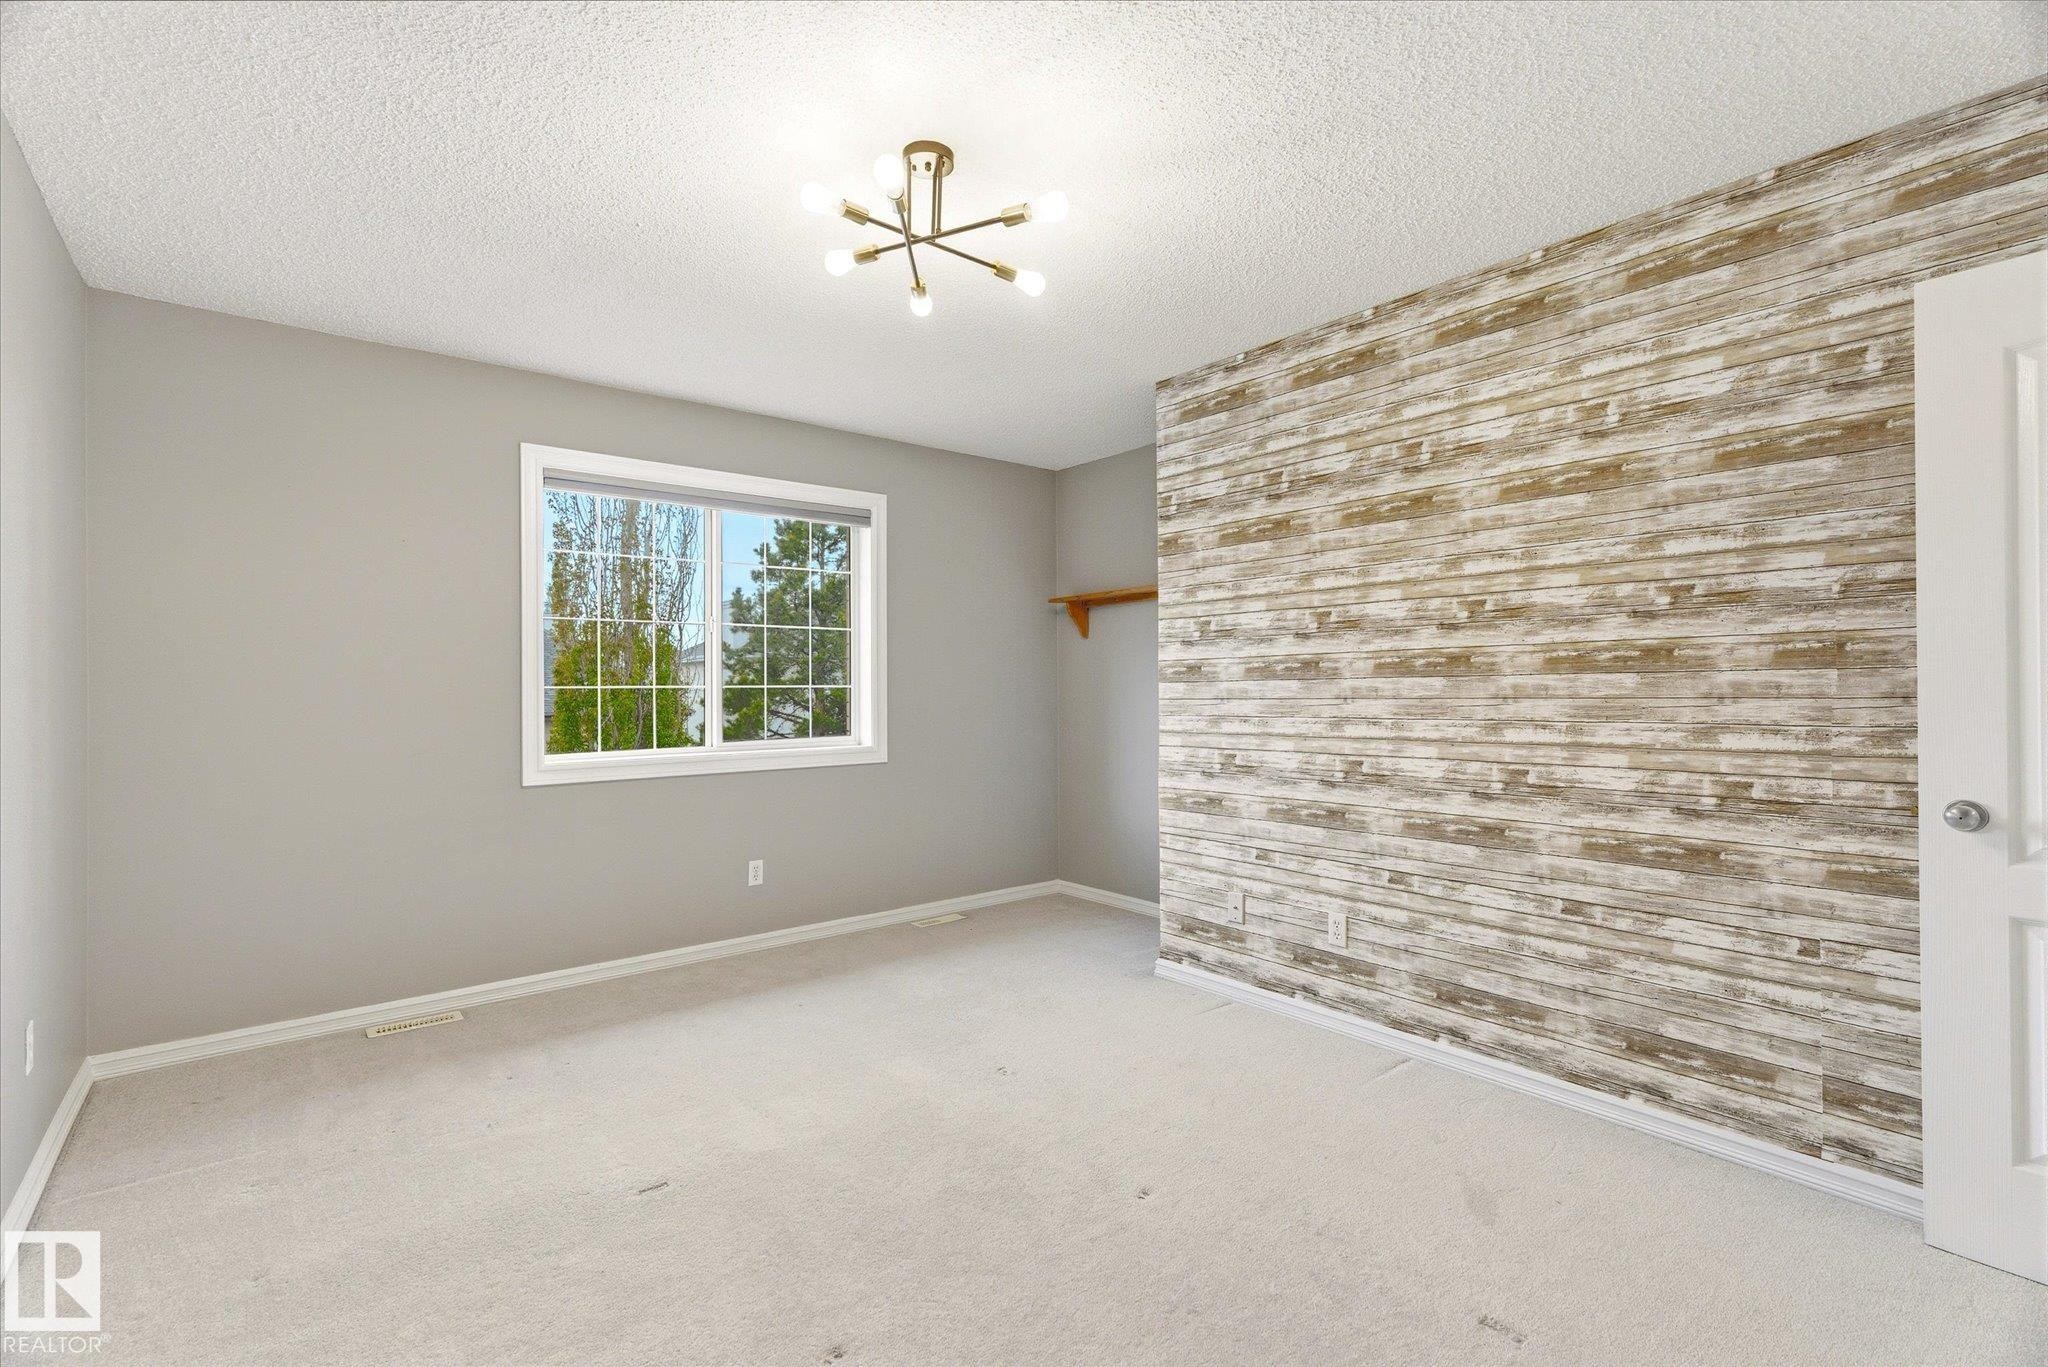
Wall-mounted lighting fixture, window with exterior landscaping, feature wall with wood-look paneling, and wall-to-wall carpeting - 2550 Rabbit Hill Road Nw, Edmonton, AB
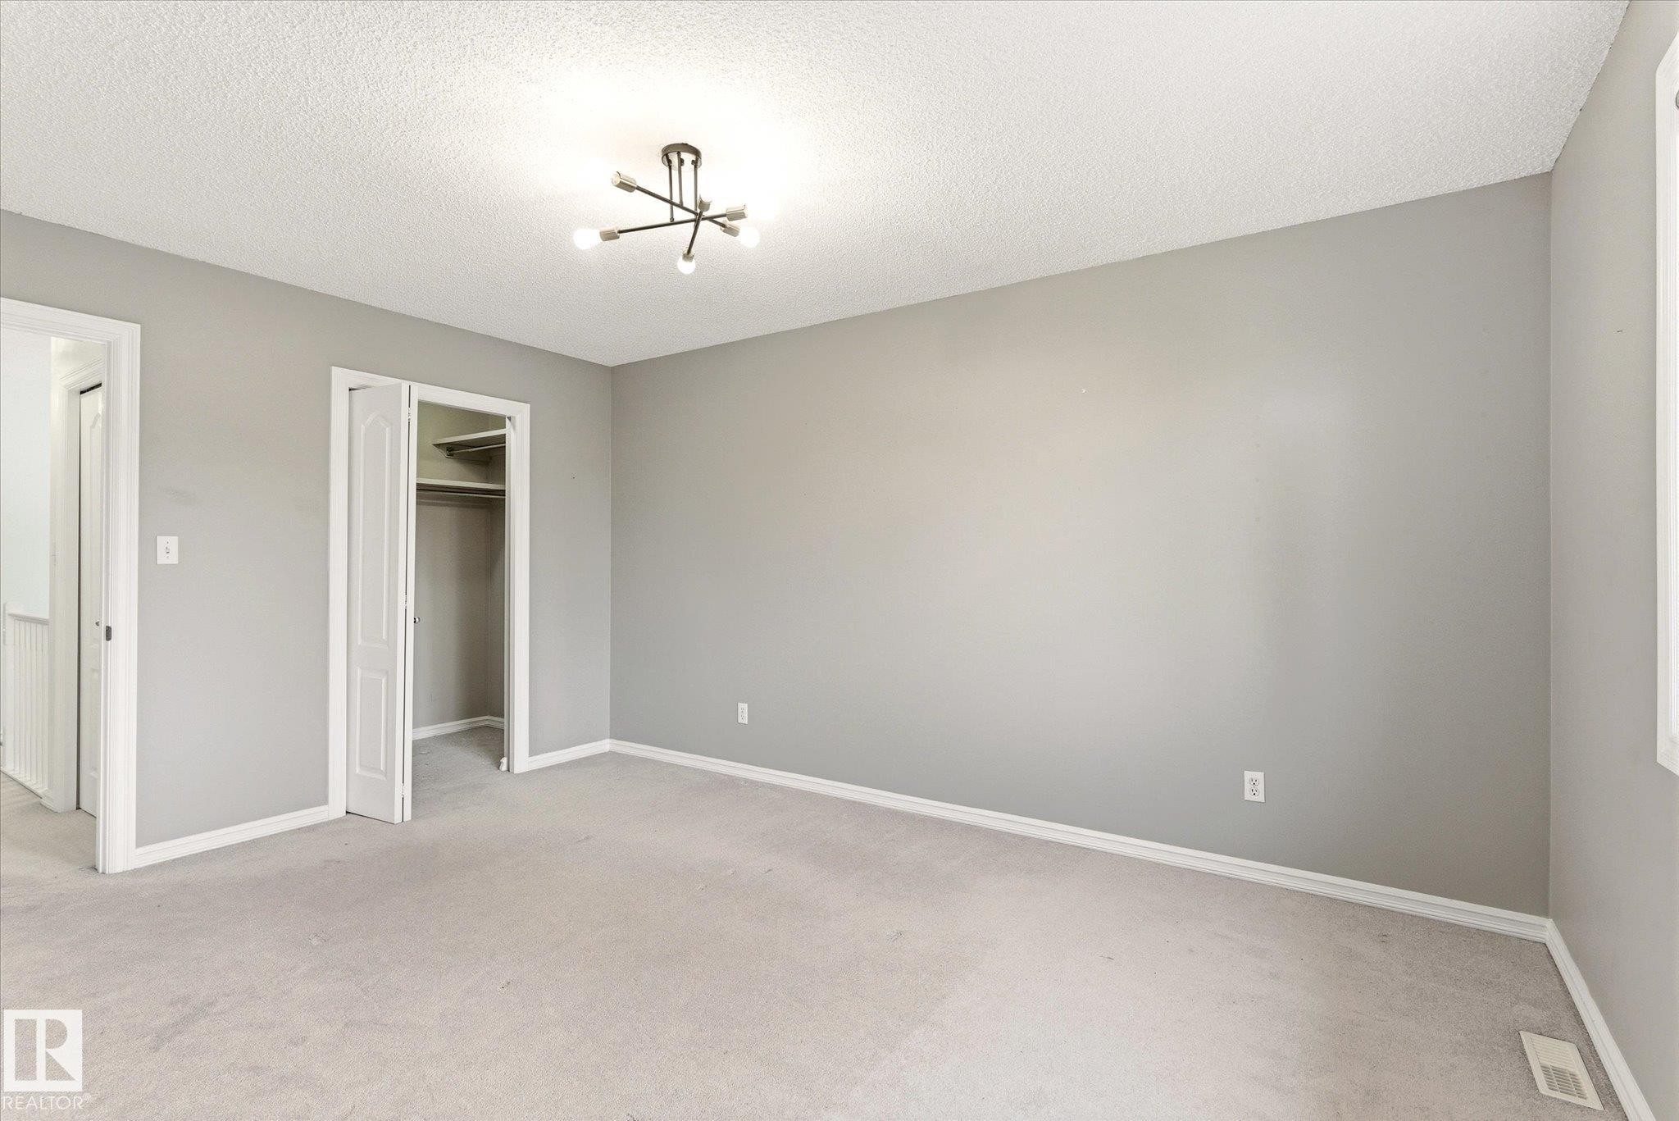
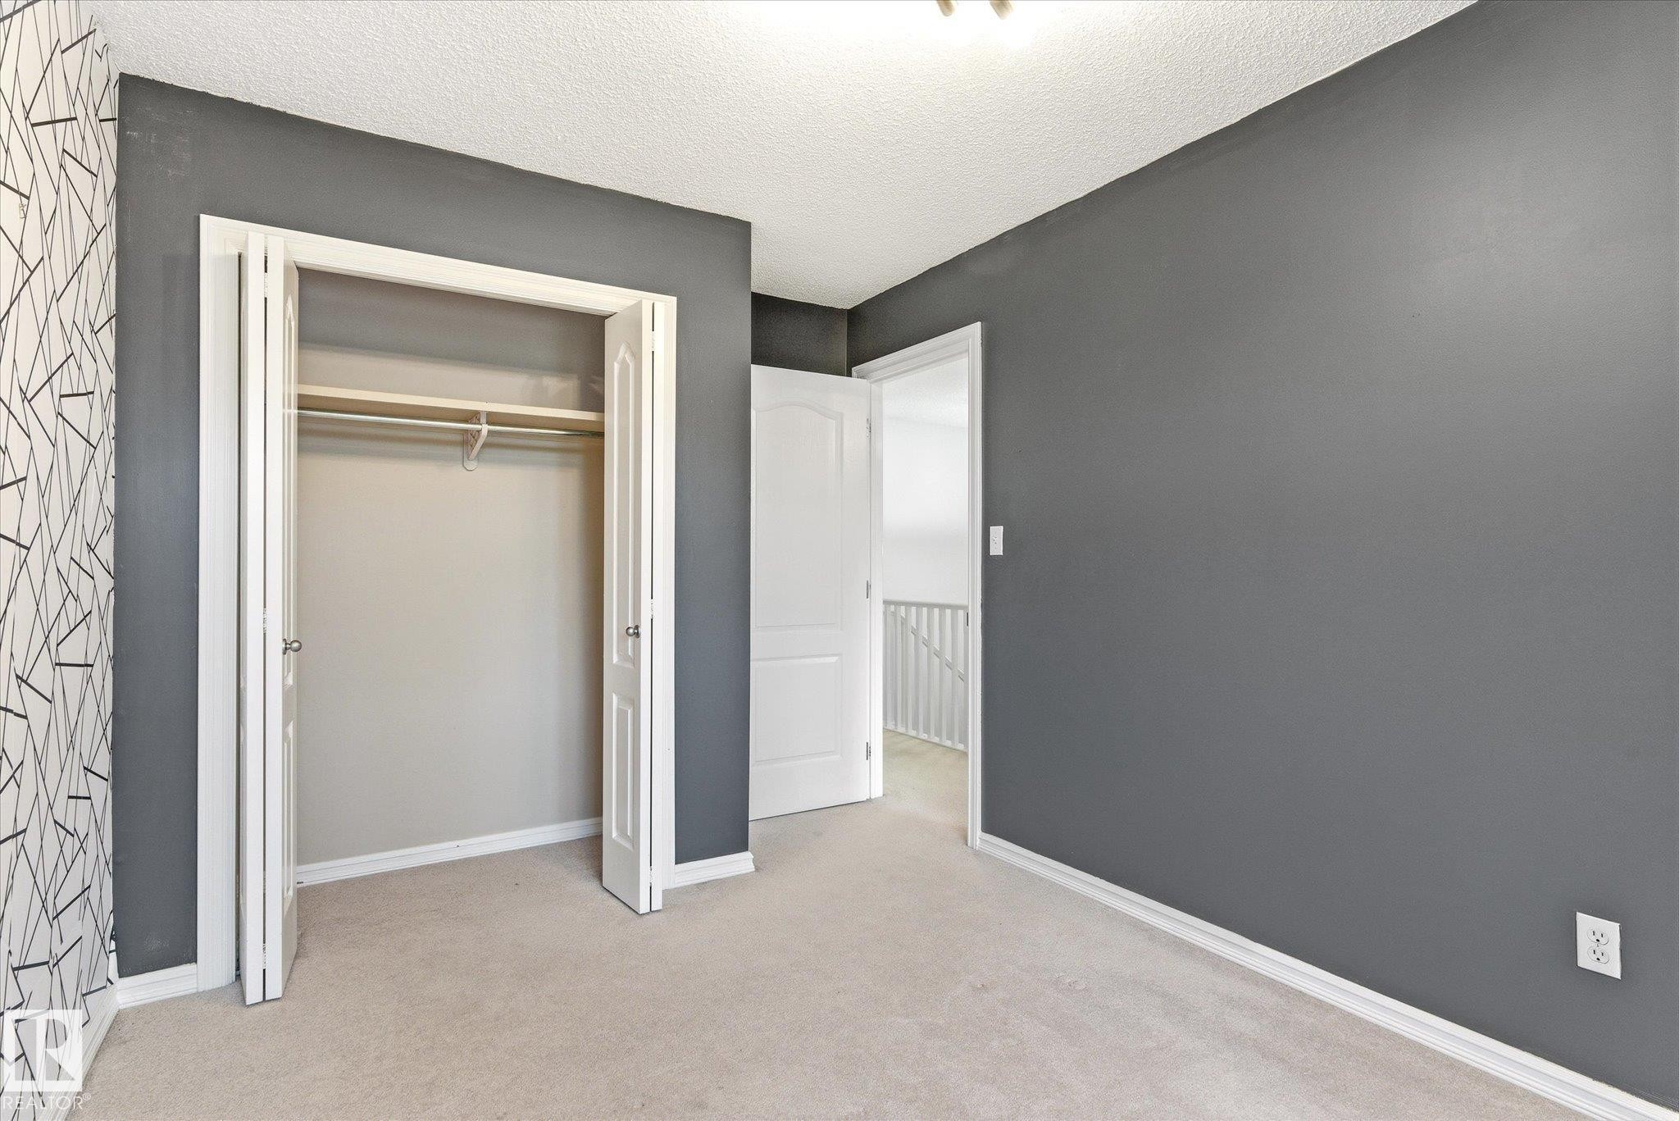
Gray painted walls with white trim, light gray carpeting, and a modern ceiling light fixture - 2550 Rabbit Hill Road Nw, Edmonton, AB
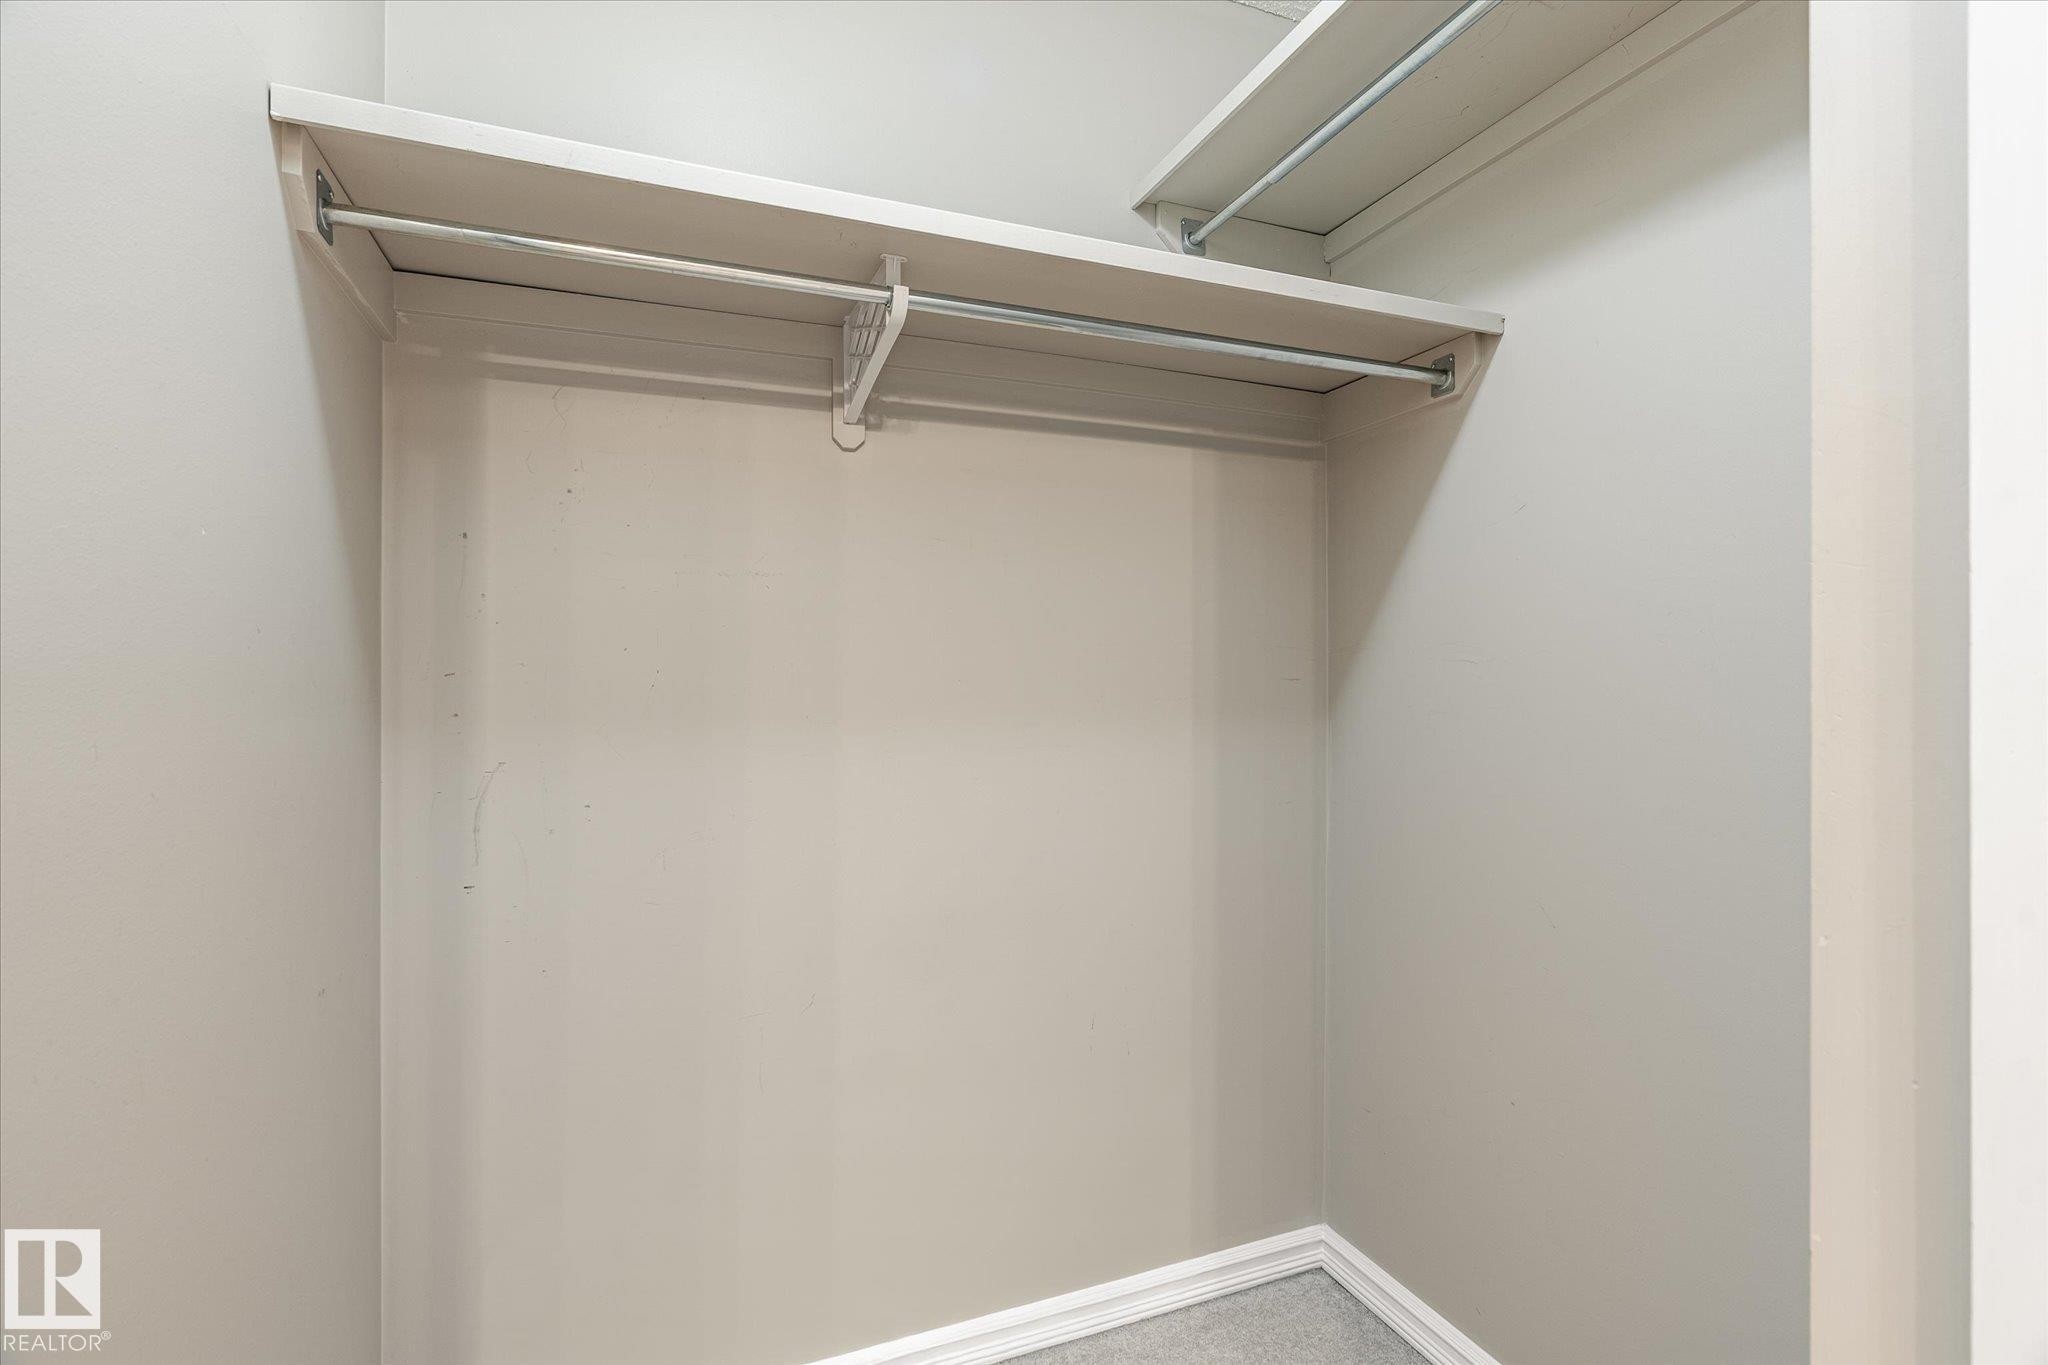
Built-in shelving with hanging rods - 2550 Rabbit Hill Road Nw, Edmonton, AB
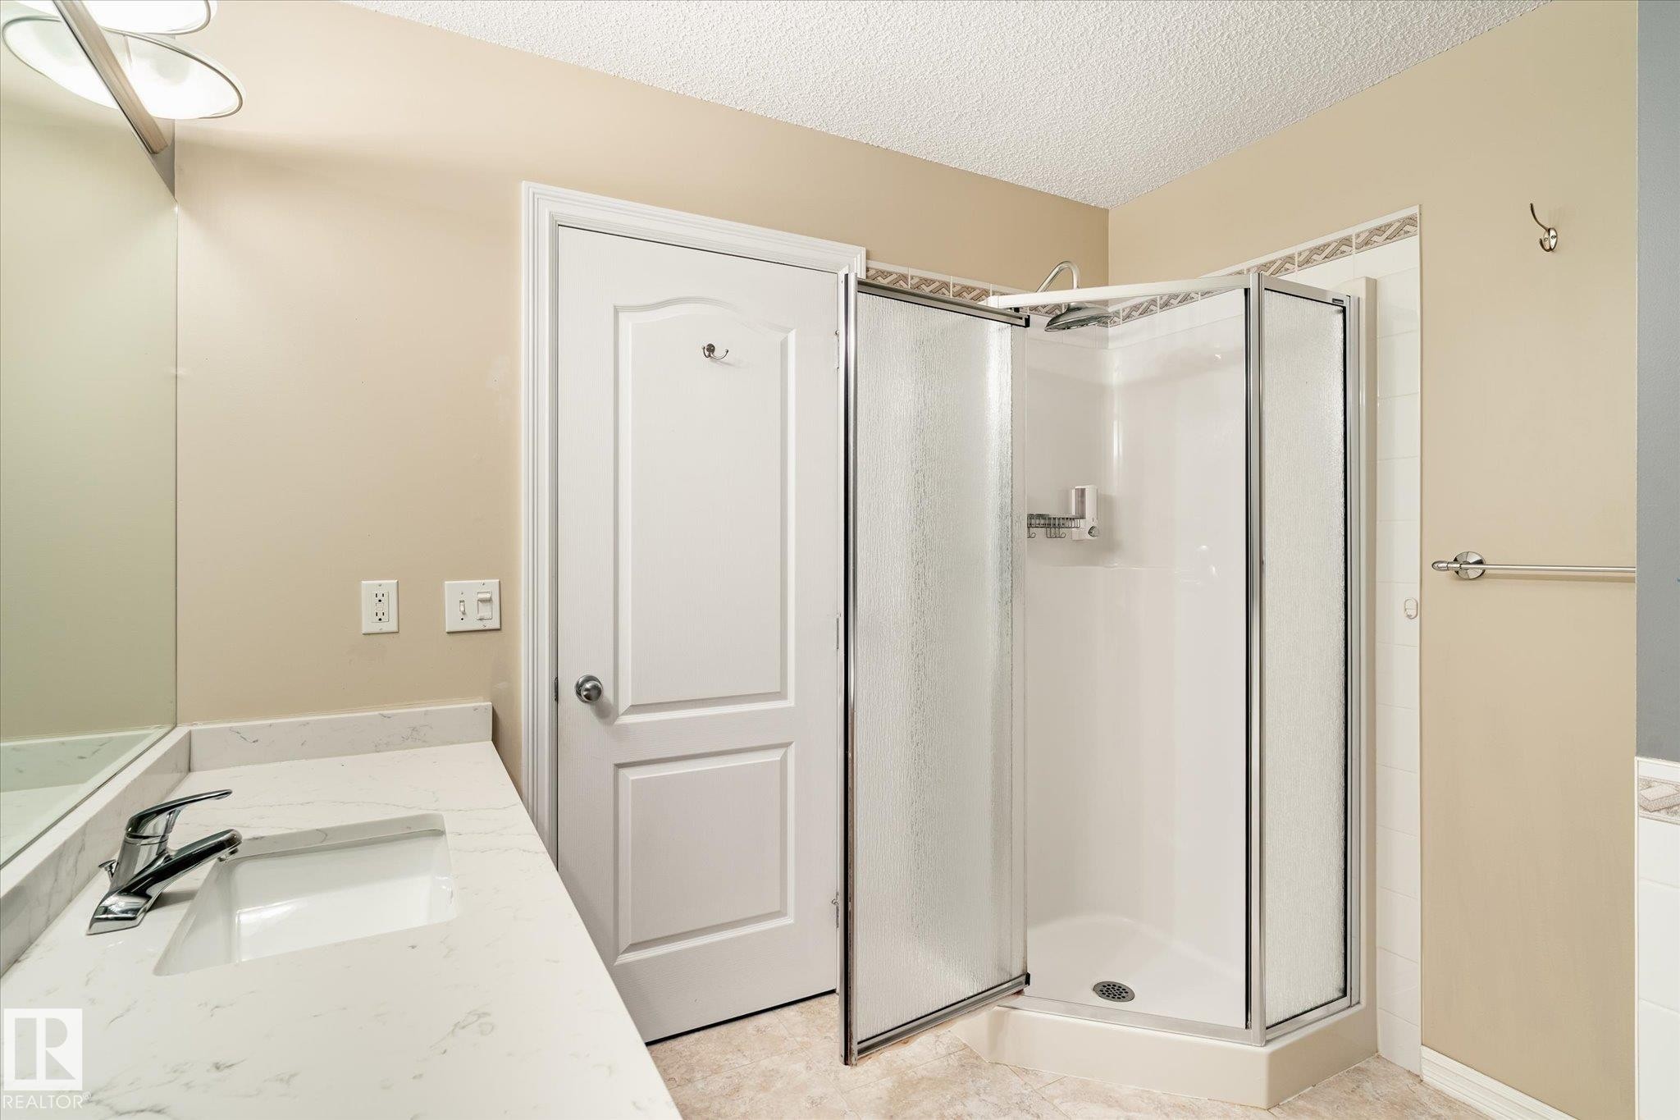
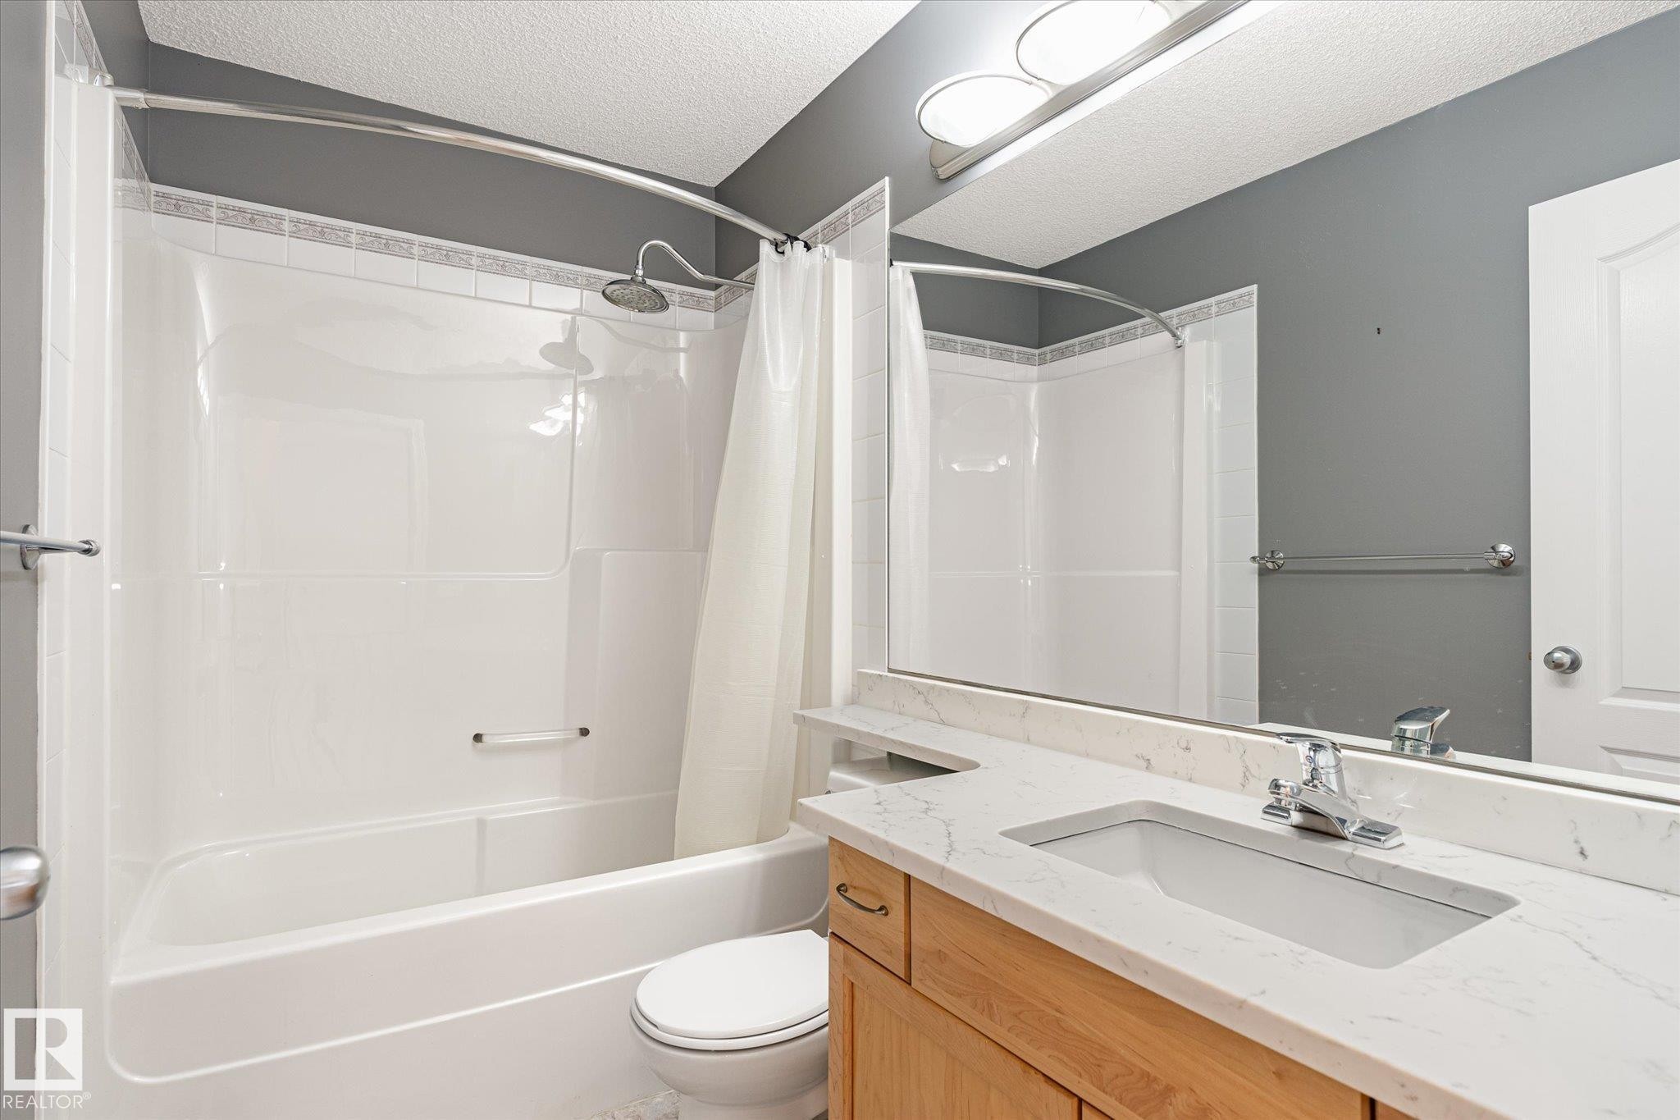
Bathroom featuring a vanity with an integrated sink, polished chrome faucet, wood-finish cabinetry, and a full-width mirror - 2550 Rabbit Hill Road Nw, Edmonton, AB
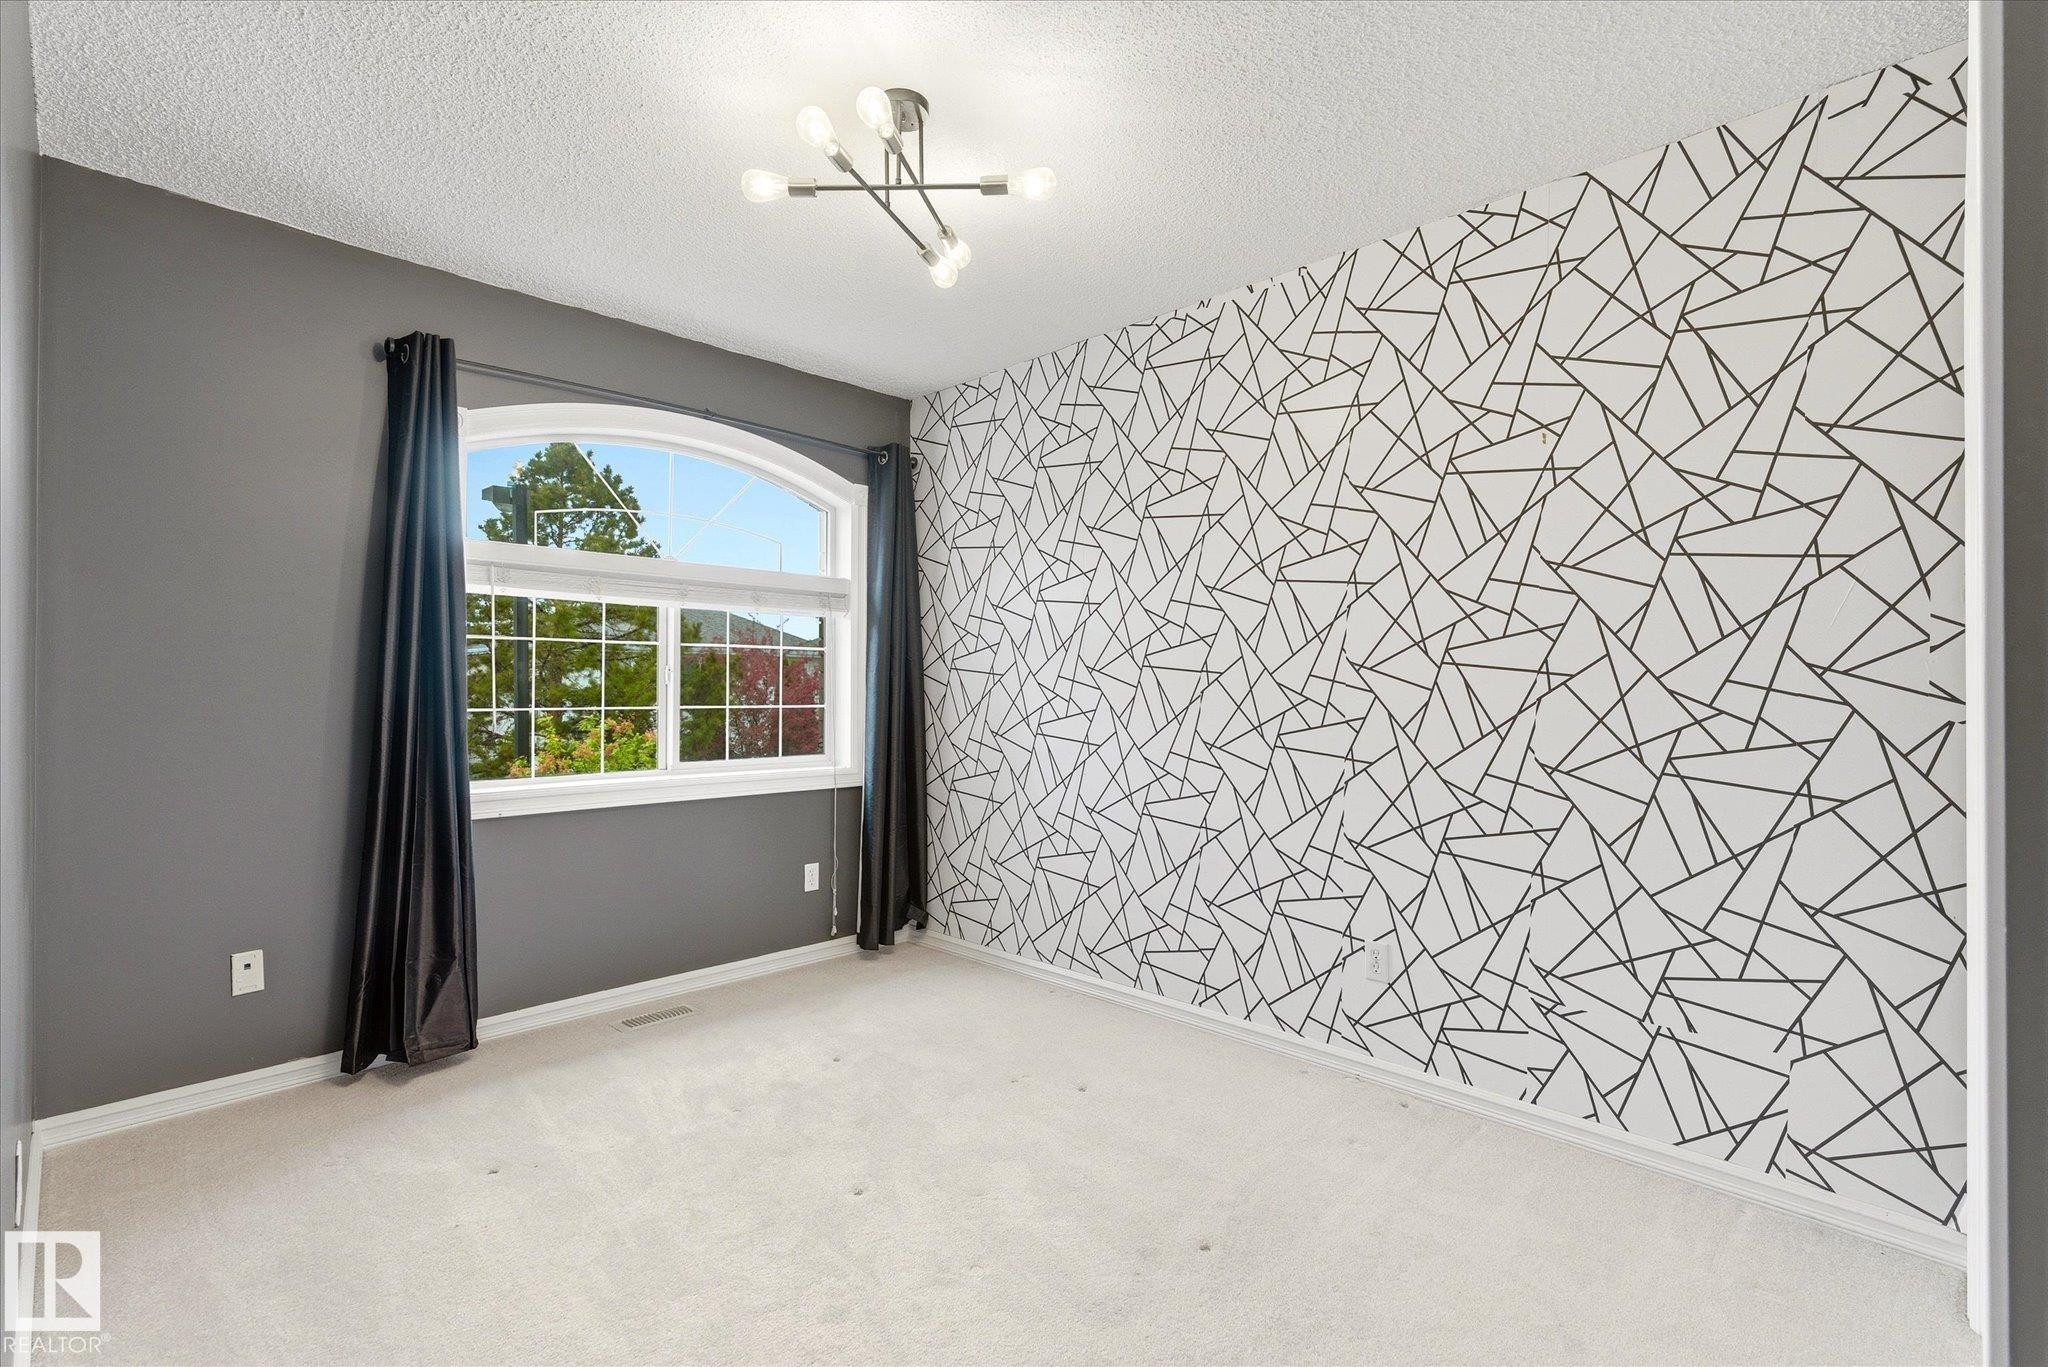
Arched window with gridded panes, modern ceiling light fixture, textured accent wall, and light-colored carpeting - 2550 Rabbit Hill Road Nw, Edmonton, AB
Carpeted flooring, bi-fold closet doors, white trim, and a white interior door - 2550 Rabbit Hill Road Nw, Edmonton, AB
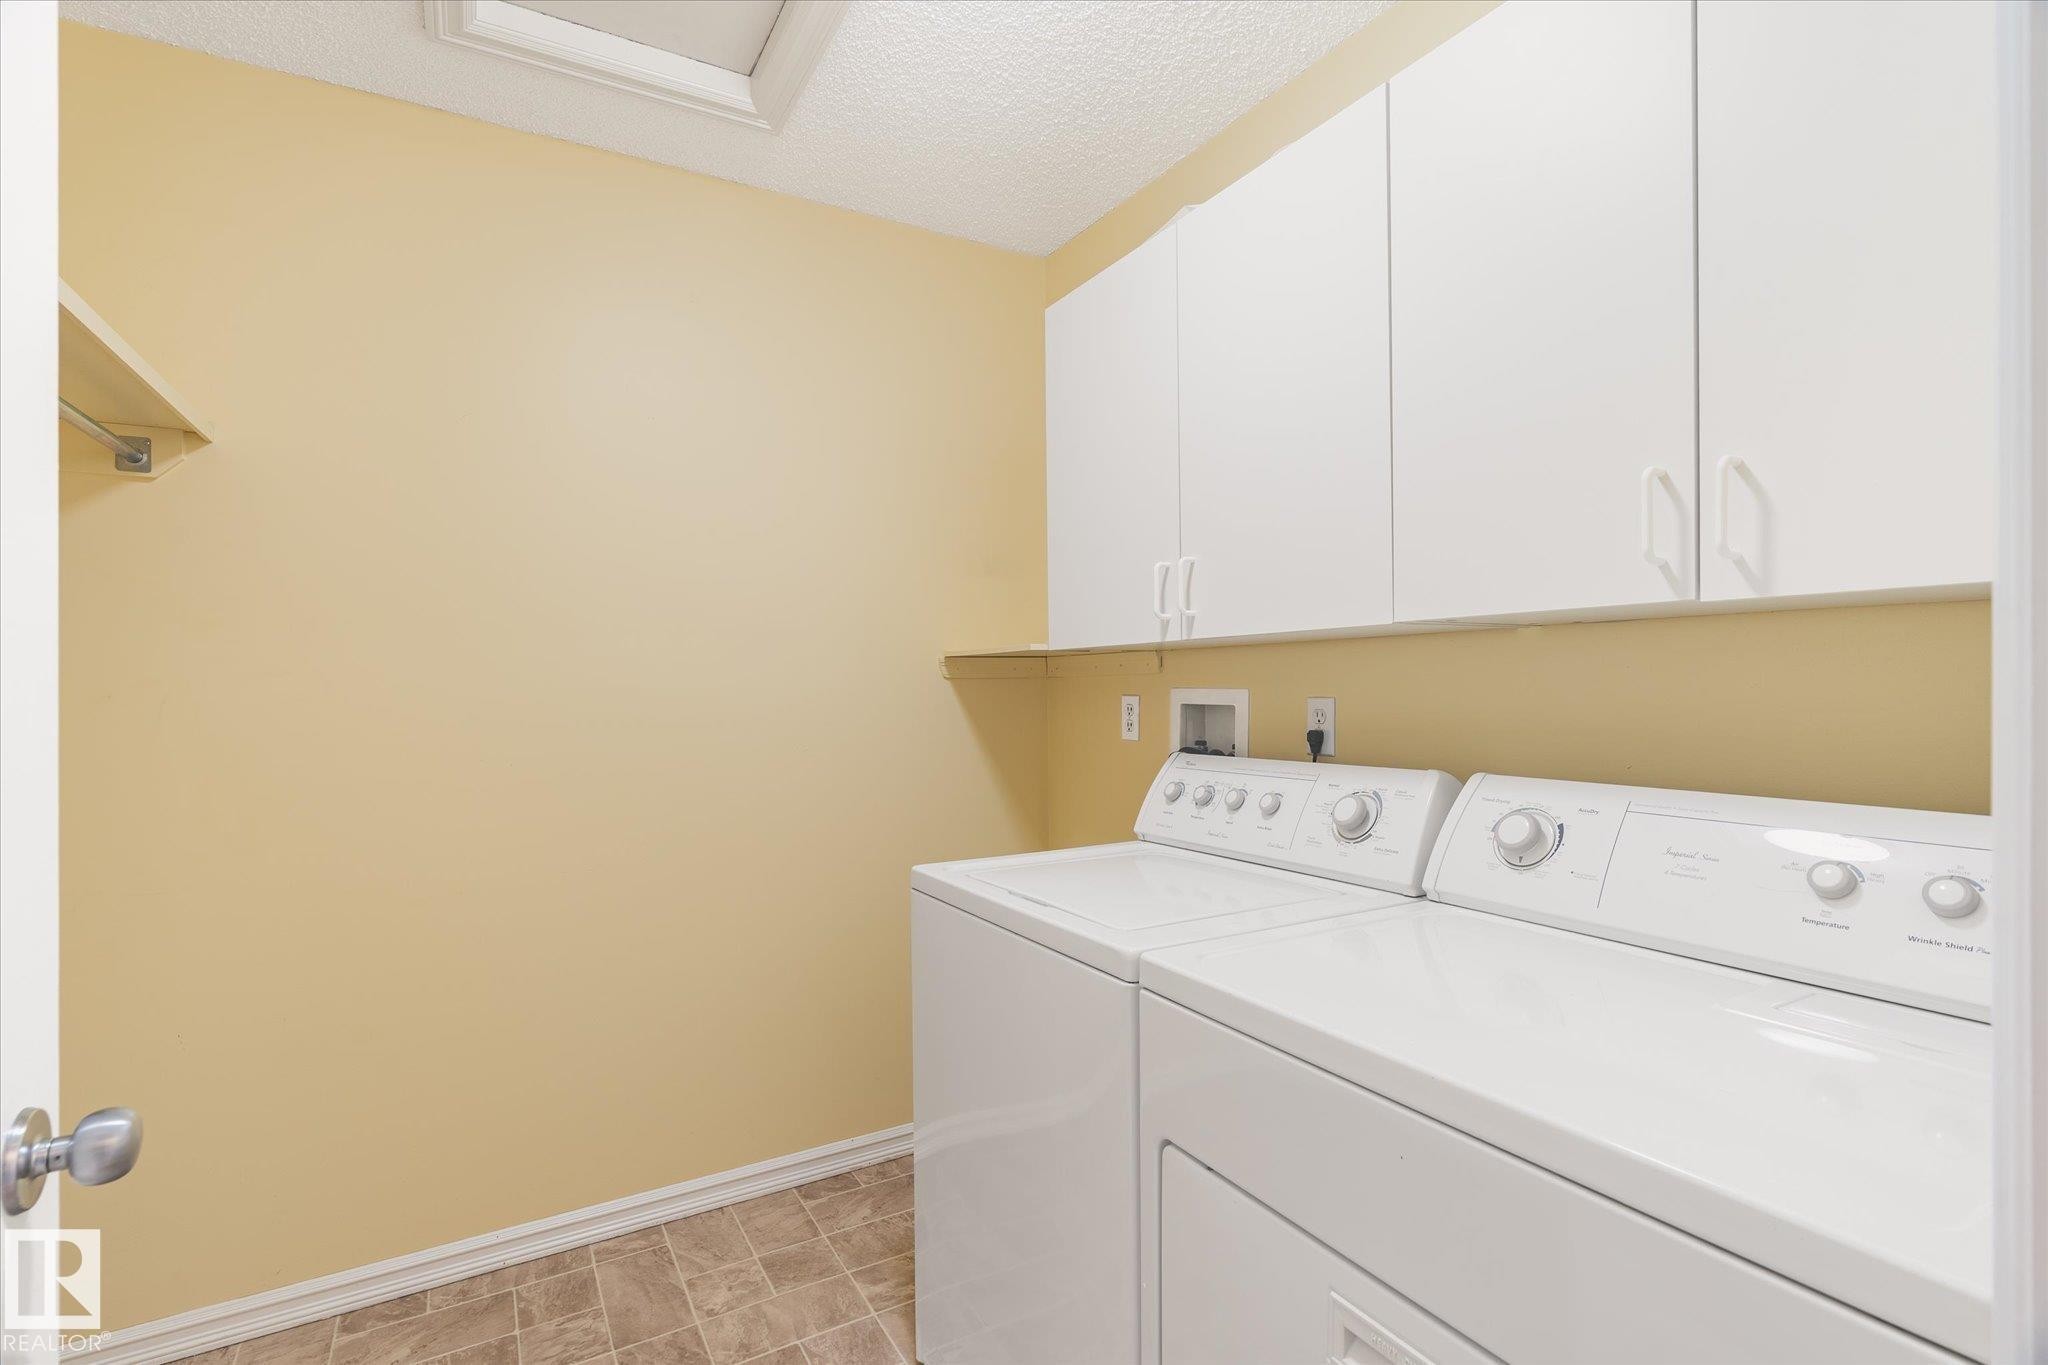
Laundry room featuring white cabinetry, a built-in shelf, and tile flooring - 2550 Rabbit Hill Road Nw, Edmonton, AB
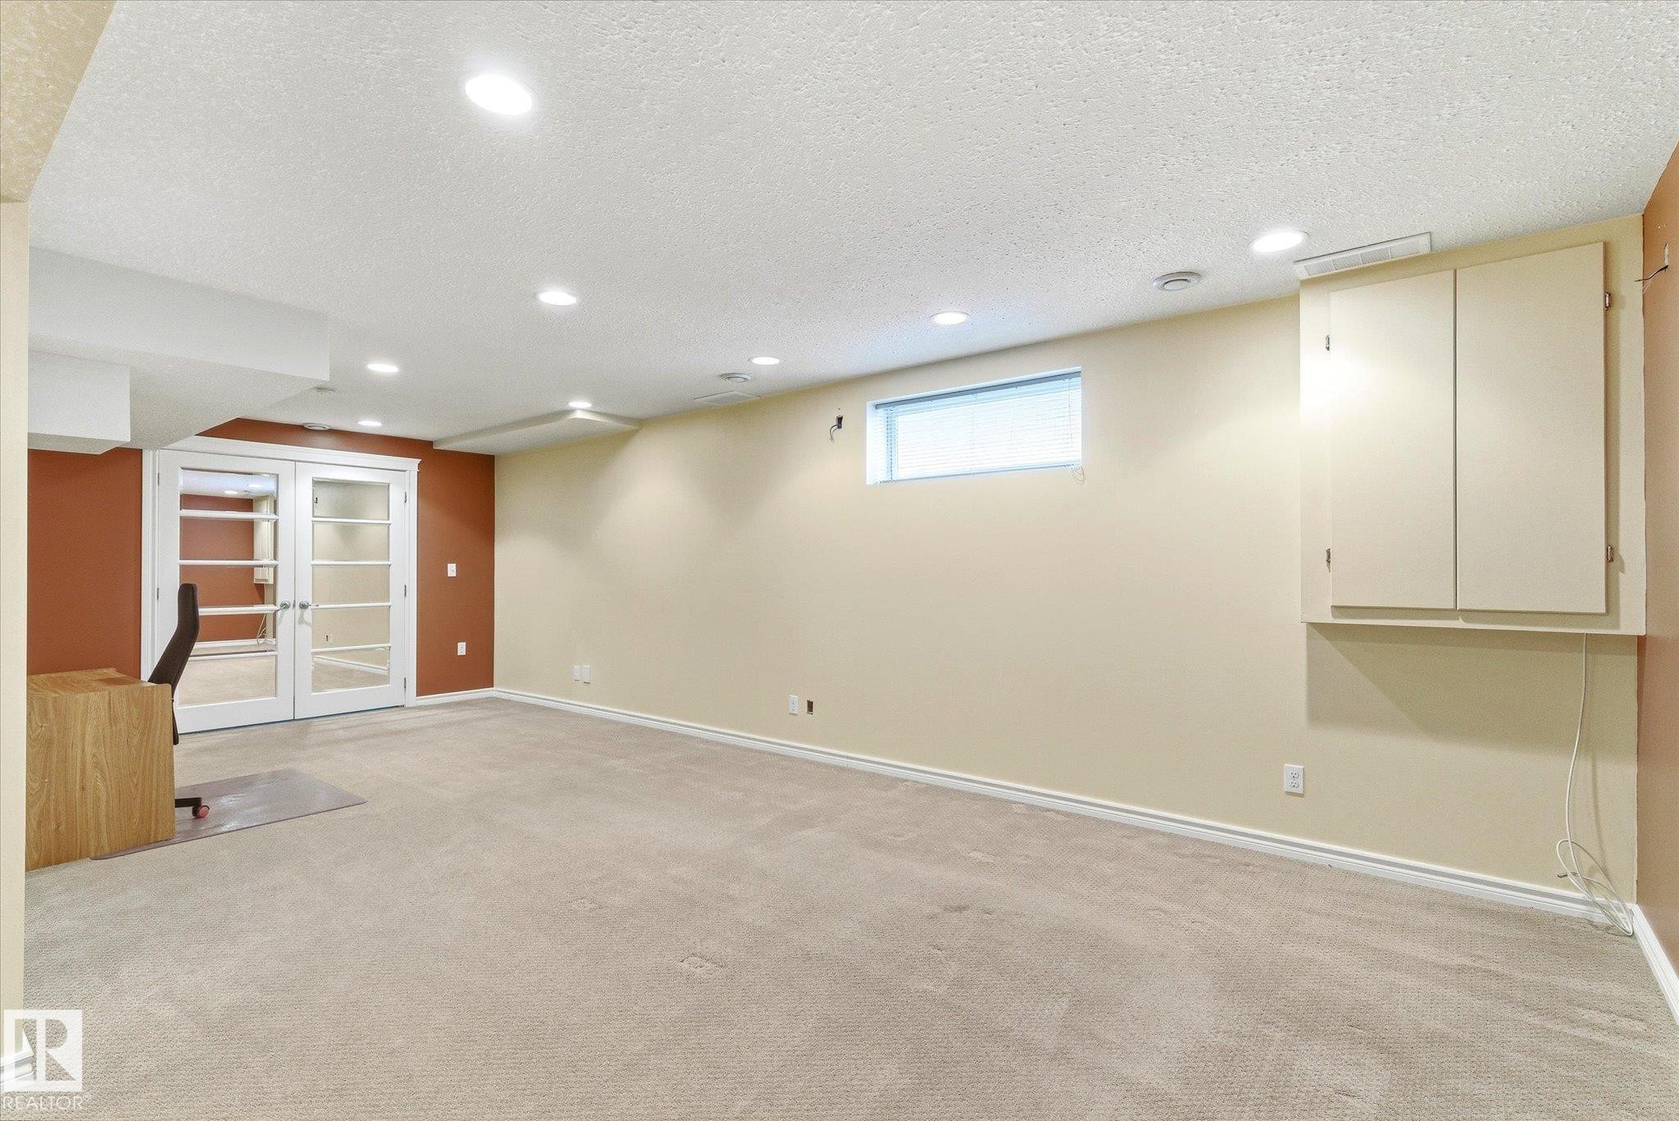
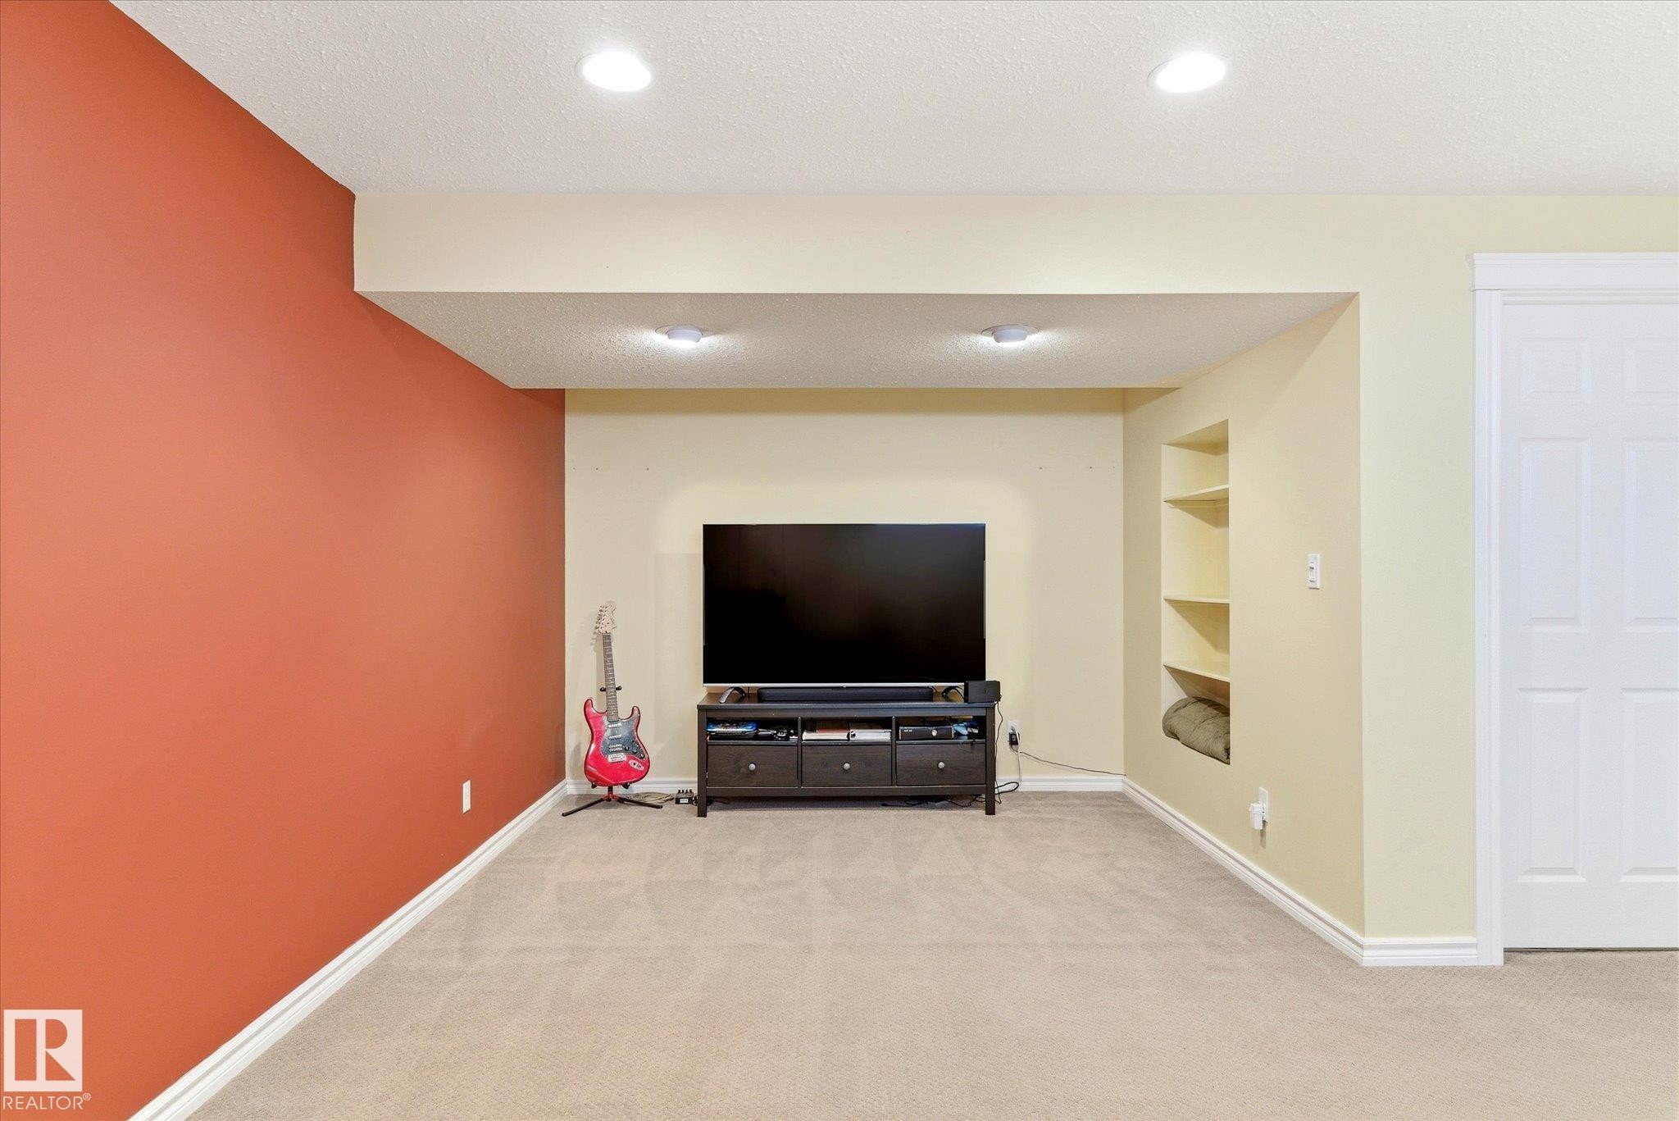
Recessed lighting, light-toned carpeting, built-in wall cabinetry, and a transom window - 2550 Rabbit Hill Road Nw, Edmonton, AB
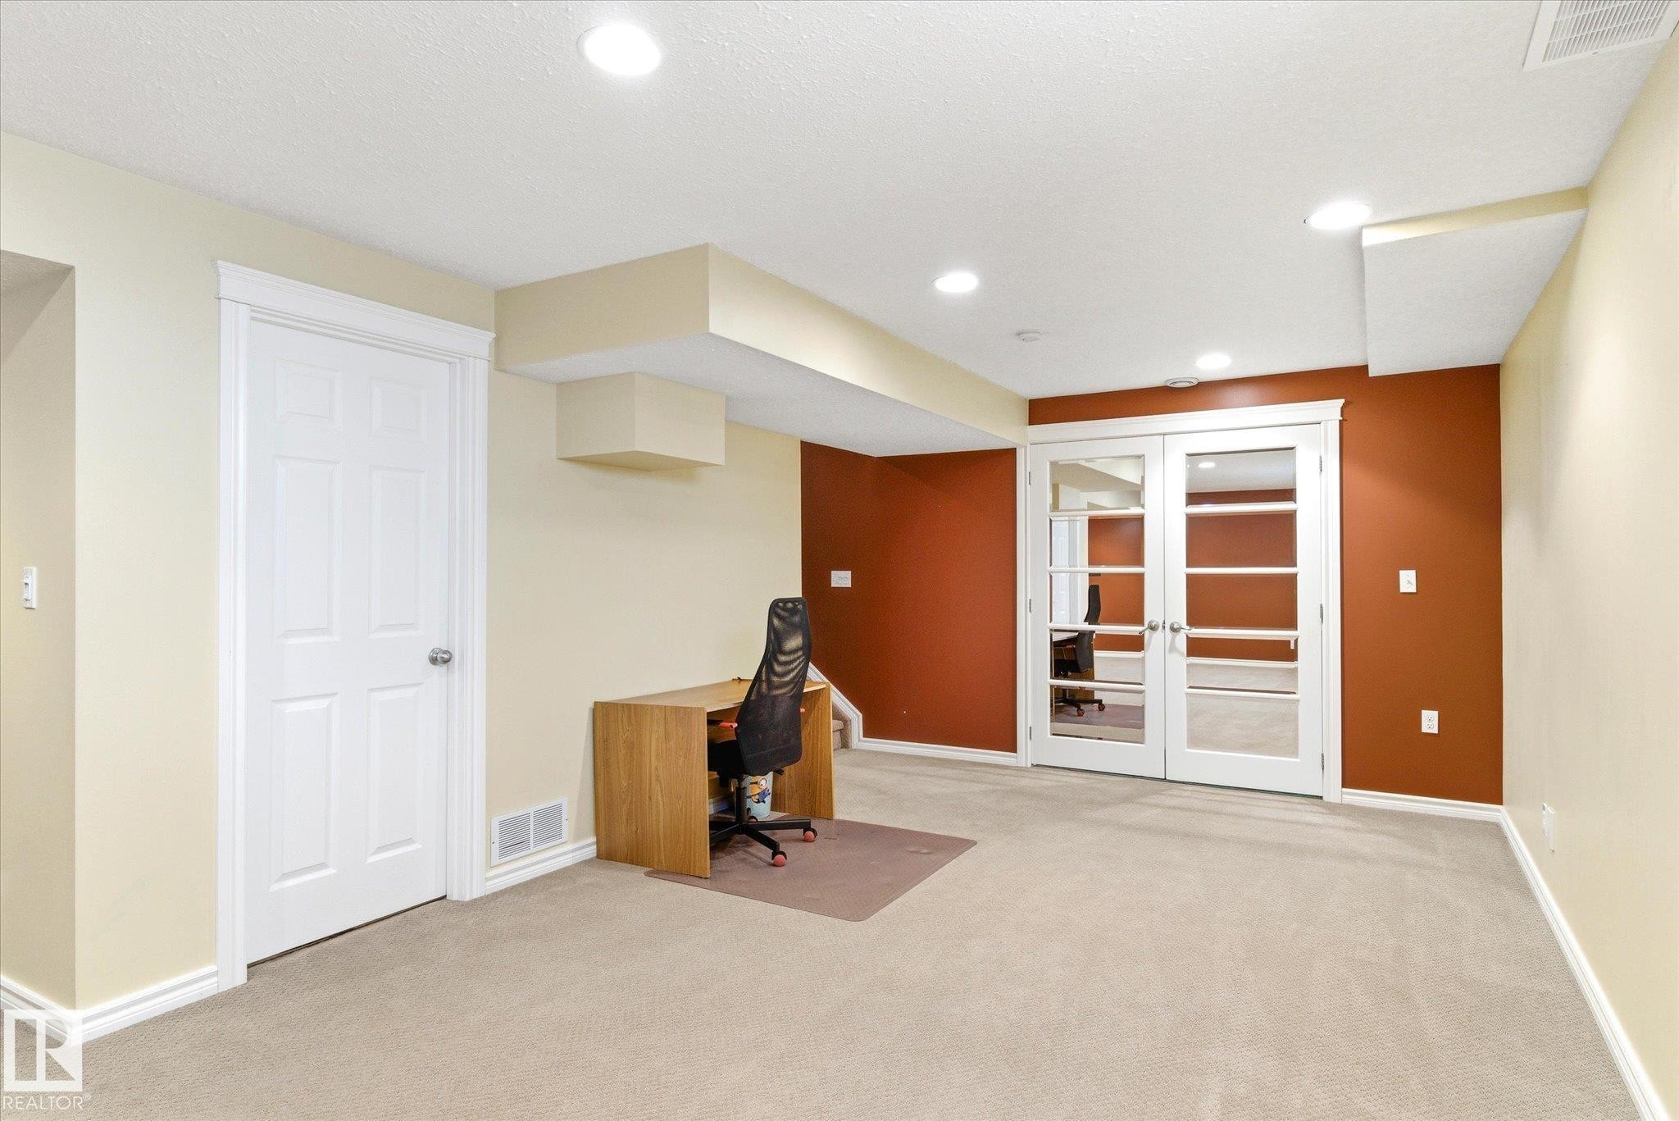
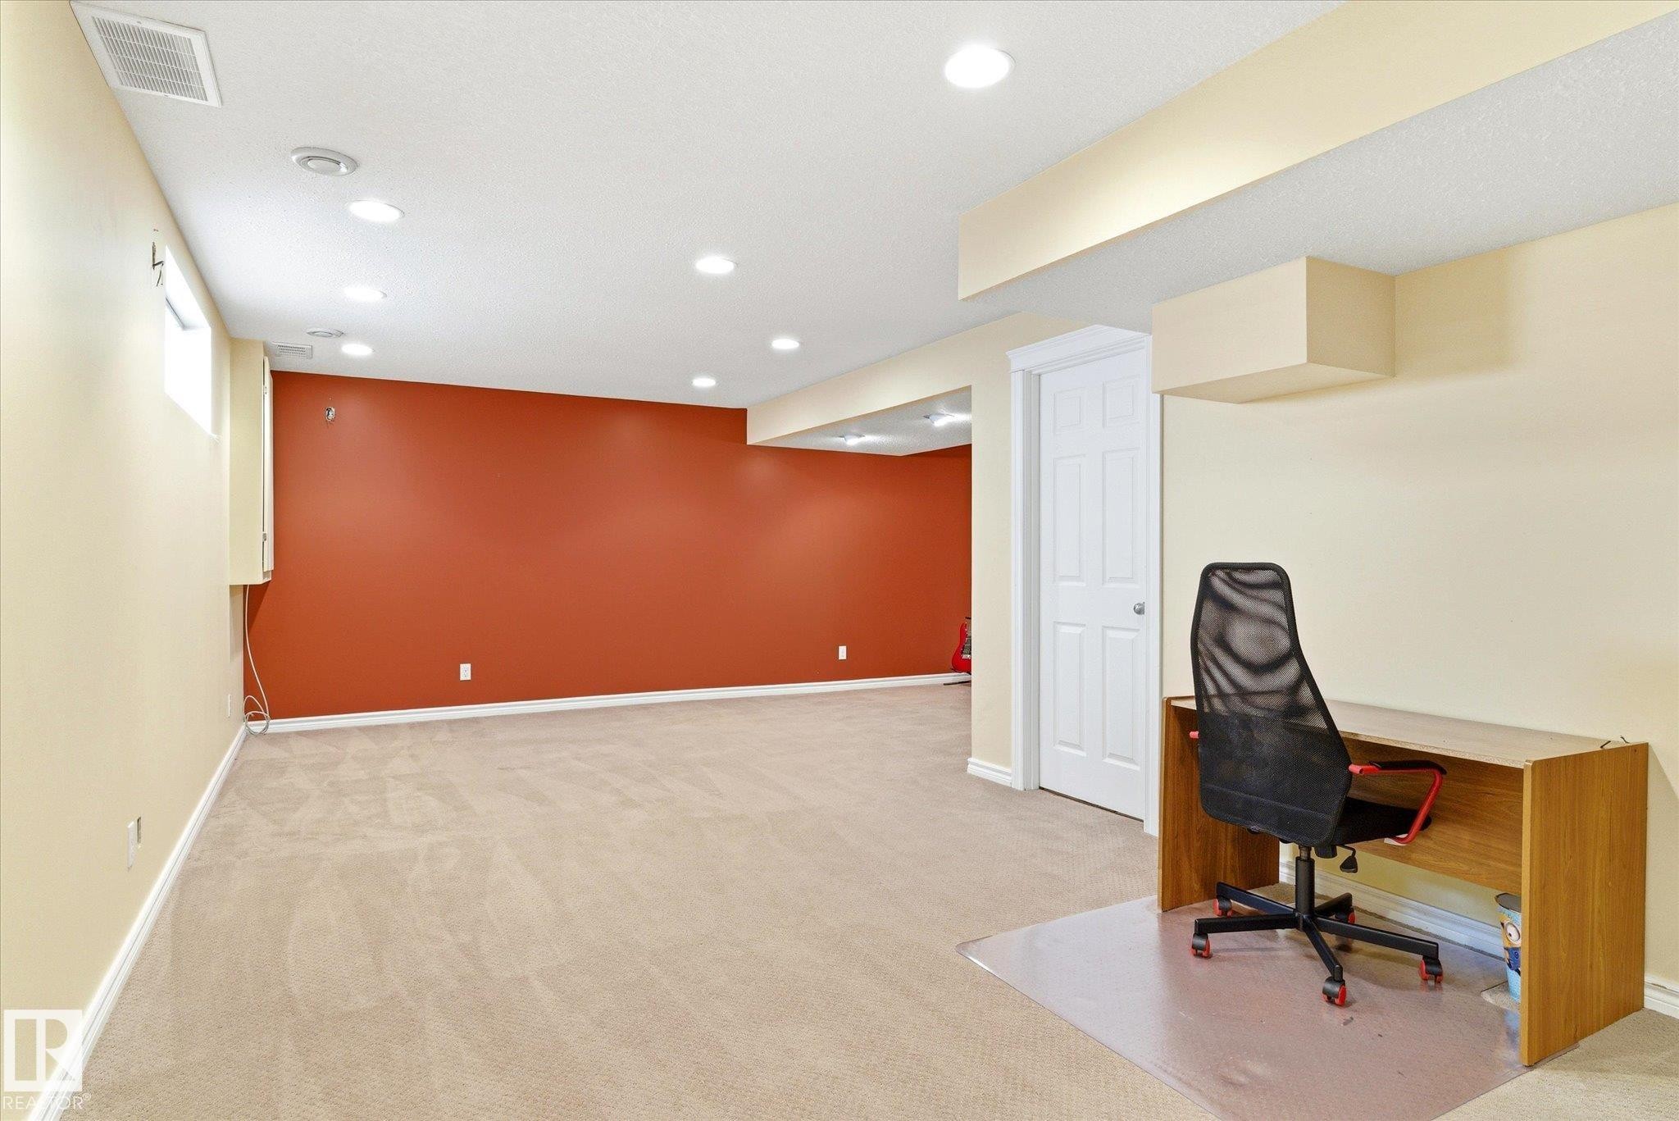
Recessed lighting, neutral carpeting, and a contrasting accent wall with white trim - 2550 Rabbit Hill Road Nw, Edmonton, AB
Recessed lighting, light-colored carpeting, white interior doors, and neutral wall finishes - 2550 Rabbit Hill Road Nw, Edmonton, AB
Recessed lighting, built-in shelving, and a paneled door - 2550 Rabbit Hill Road Nw, Edmonton, AB
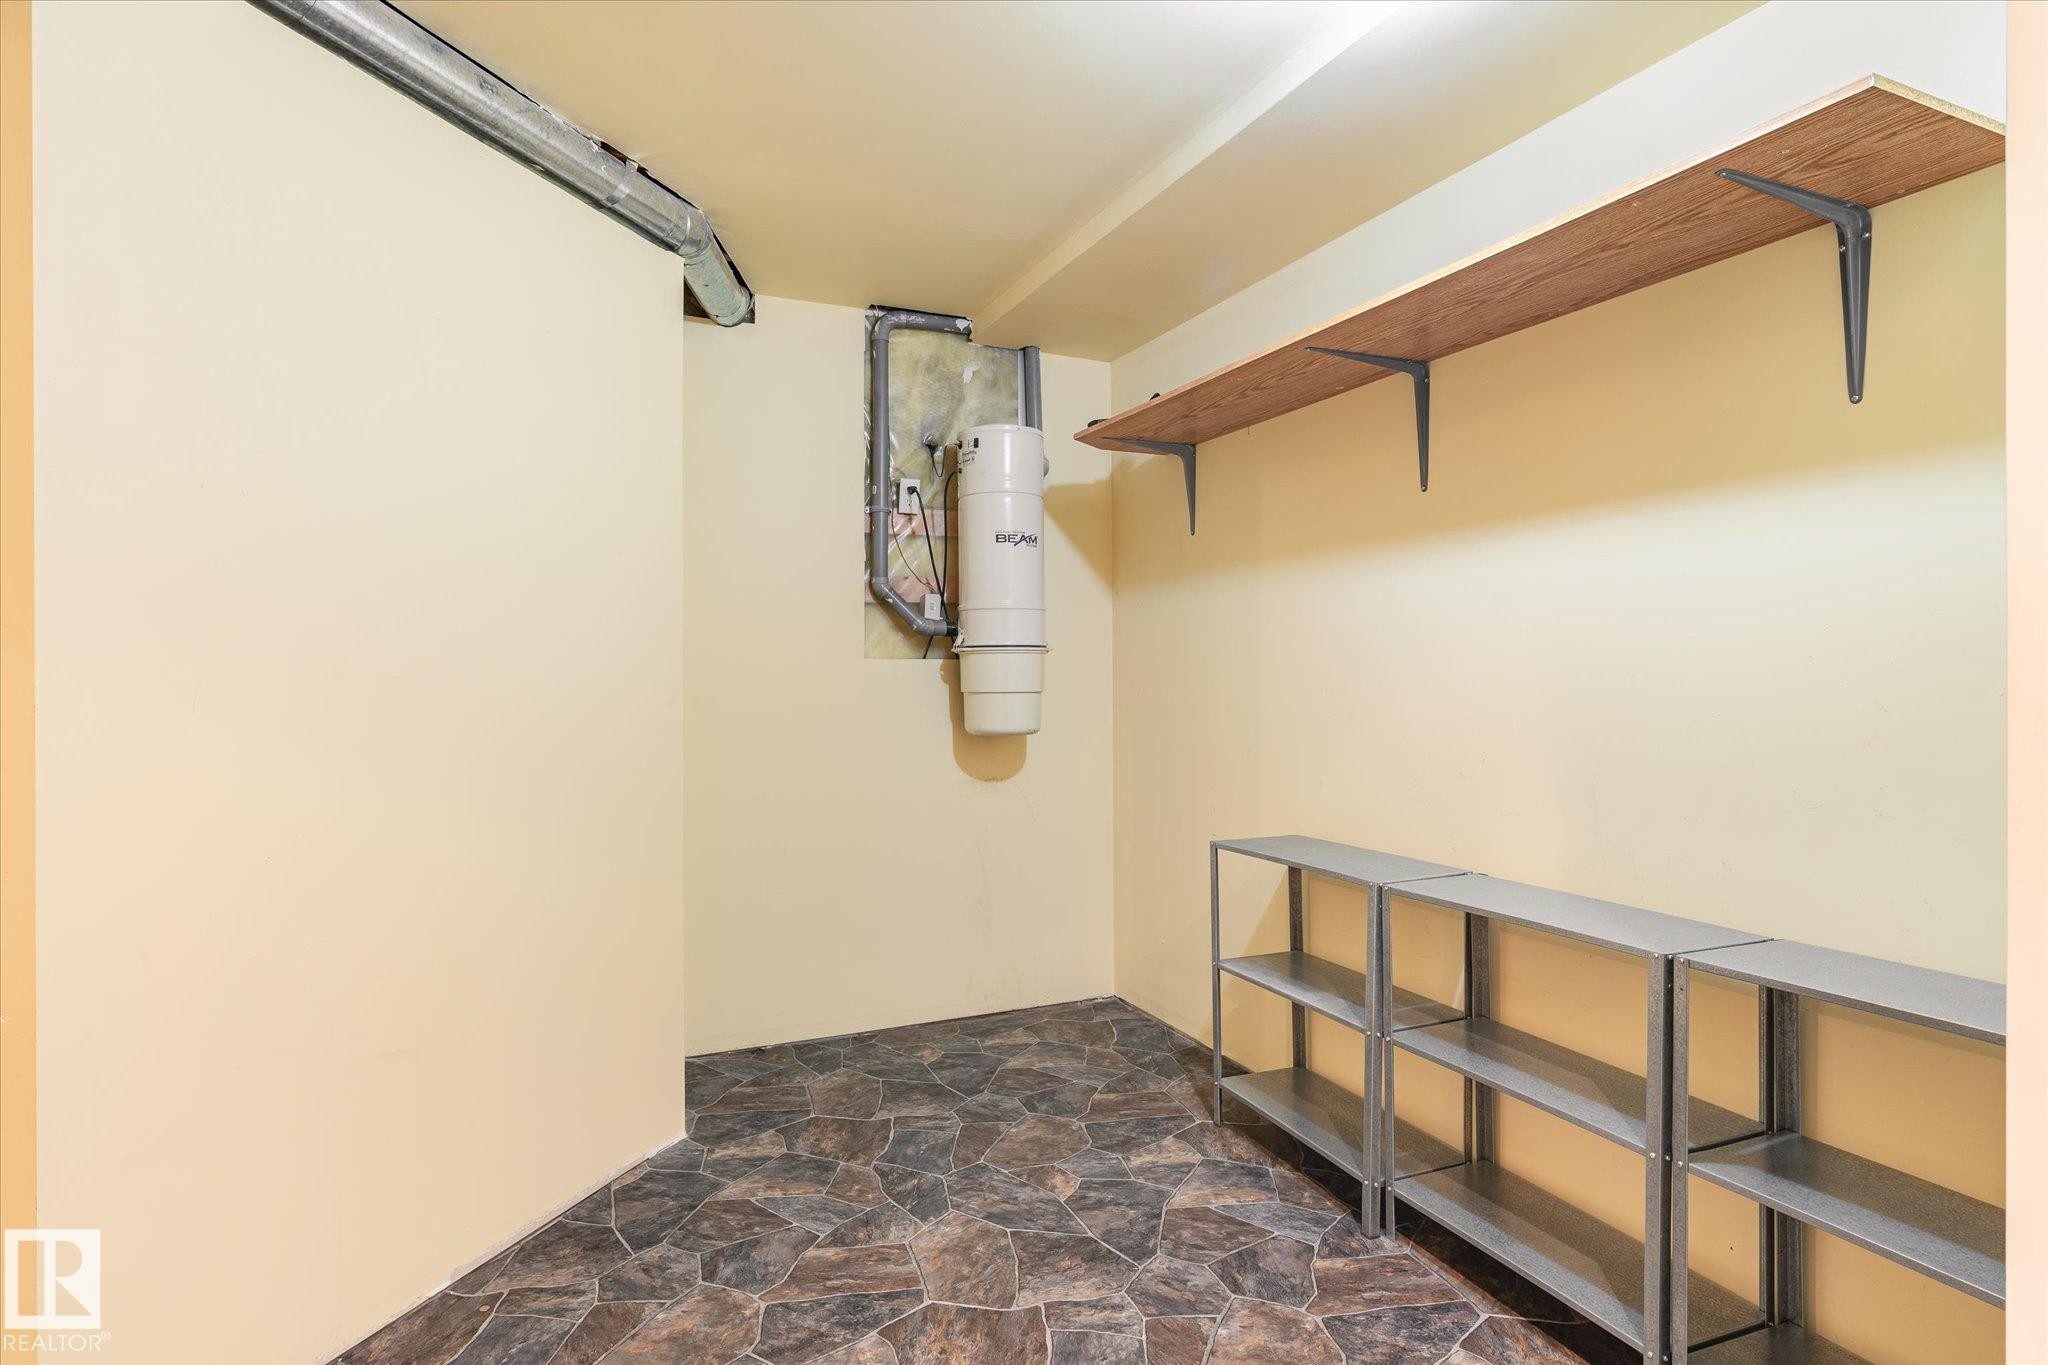
Wall-mounted shelving system, wood-finish wall shelf, and stone-look flooring - 2550 Rabbit Hill Road Nw, Edmonton, AB
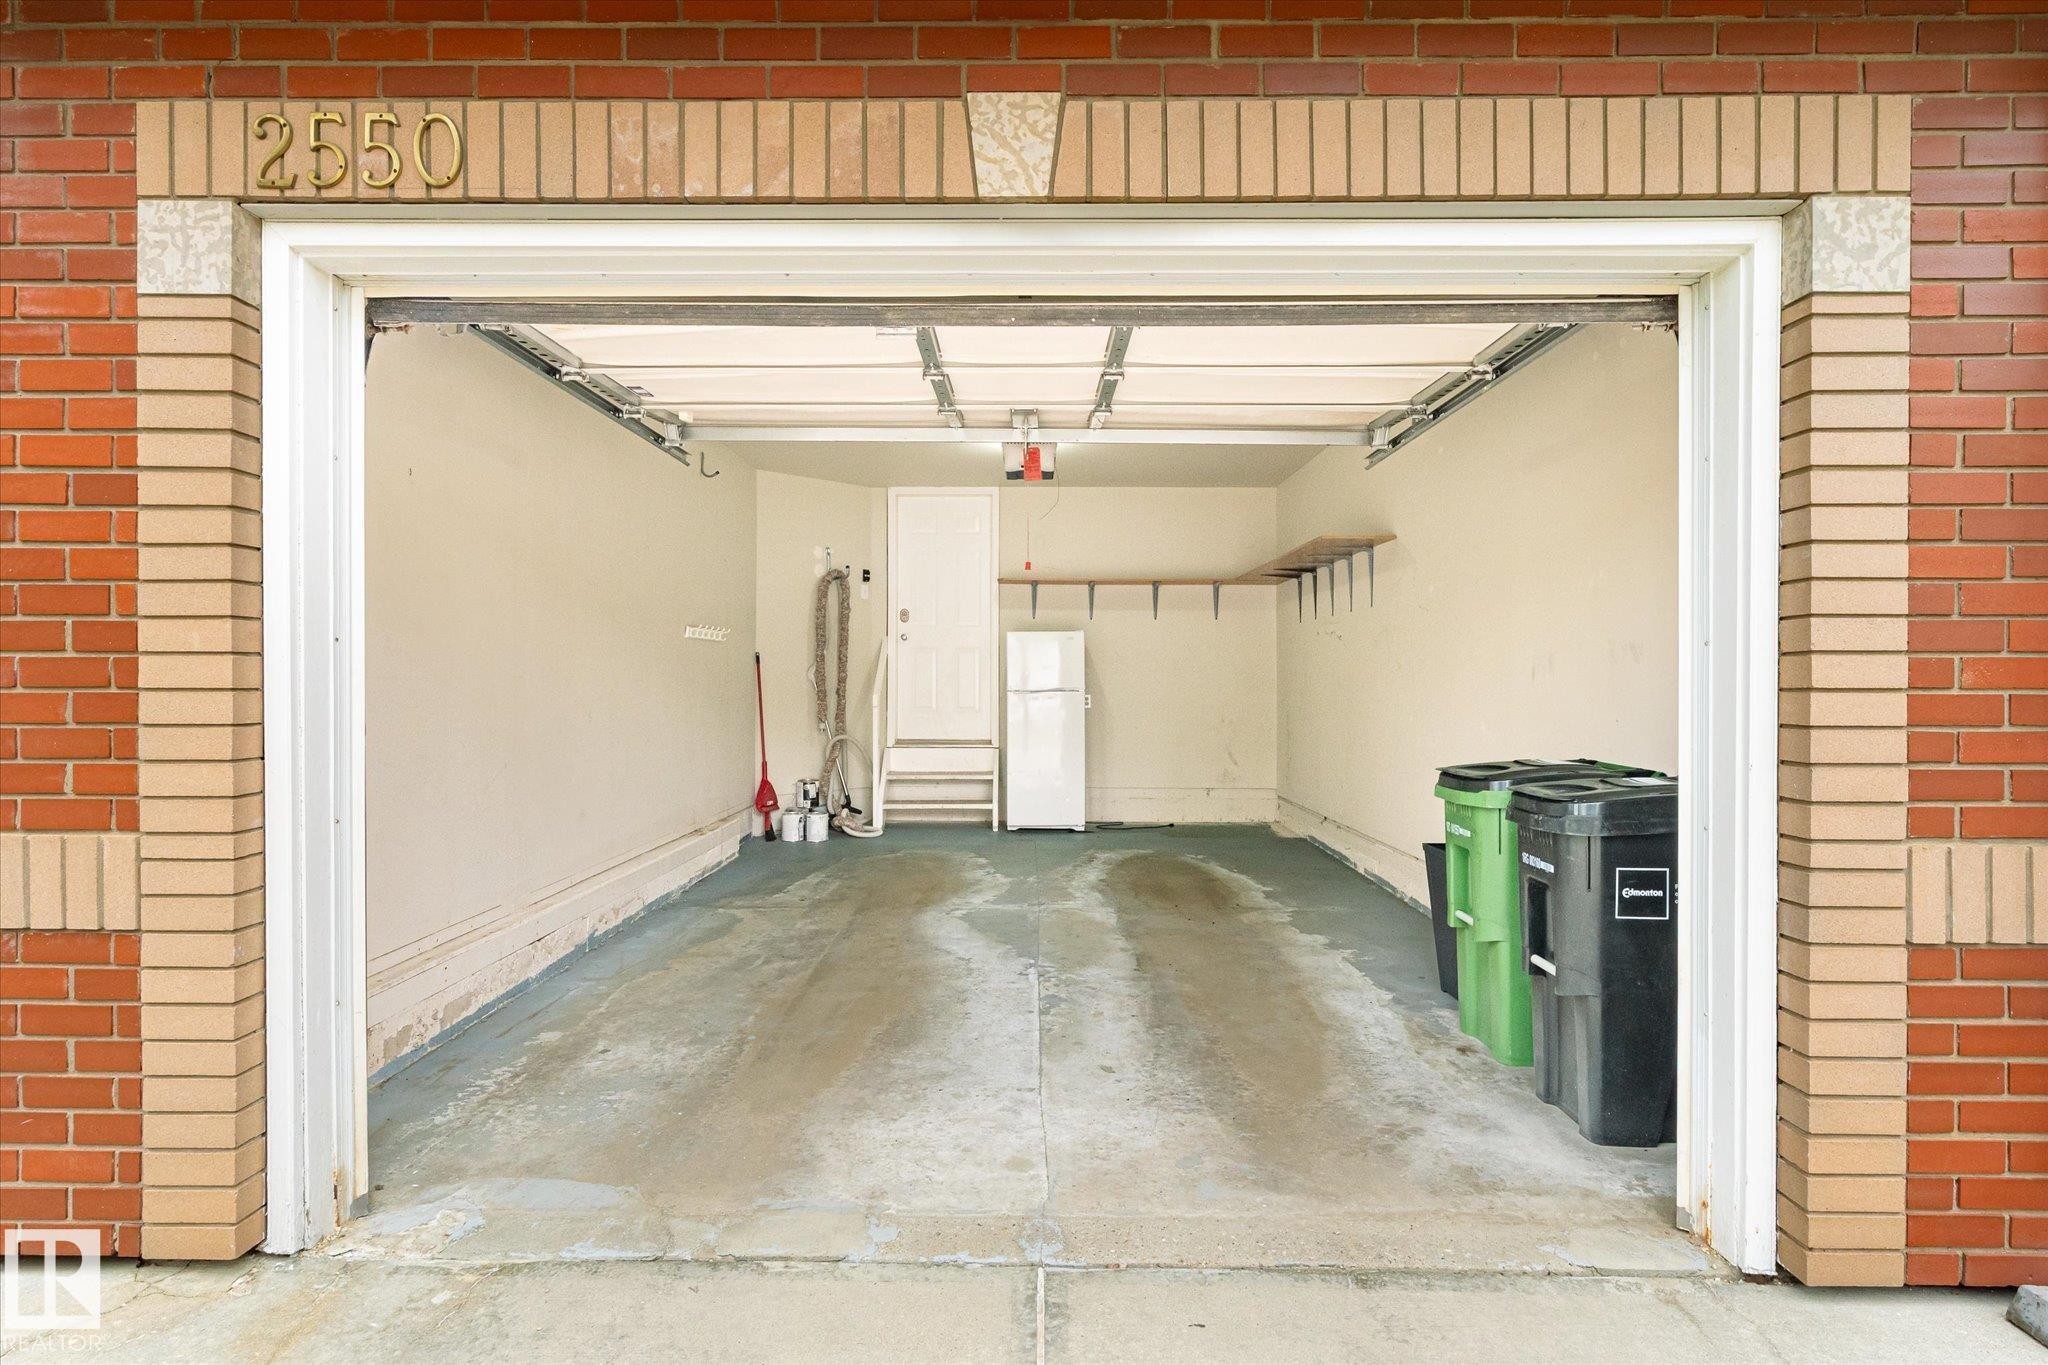
Brick exterior with light-colored brick accents - 2550 Rabbit Hill Road Nw, Edmonton, AB
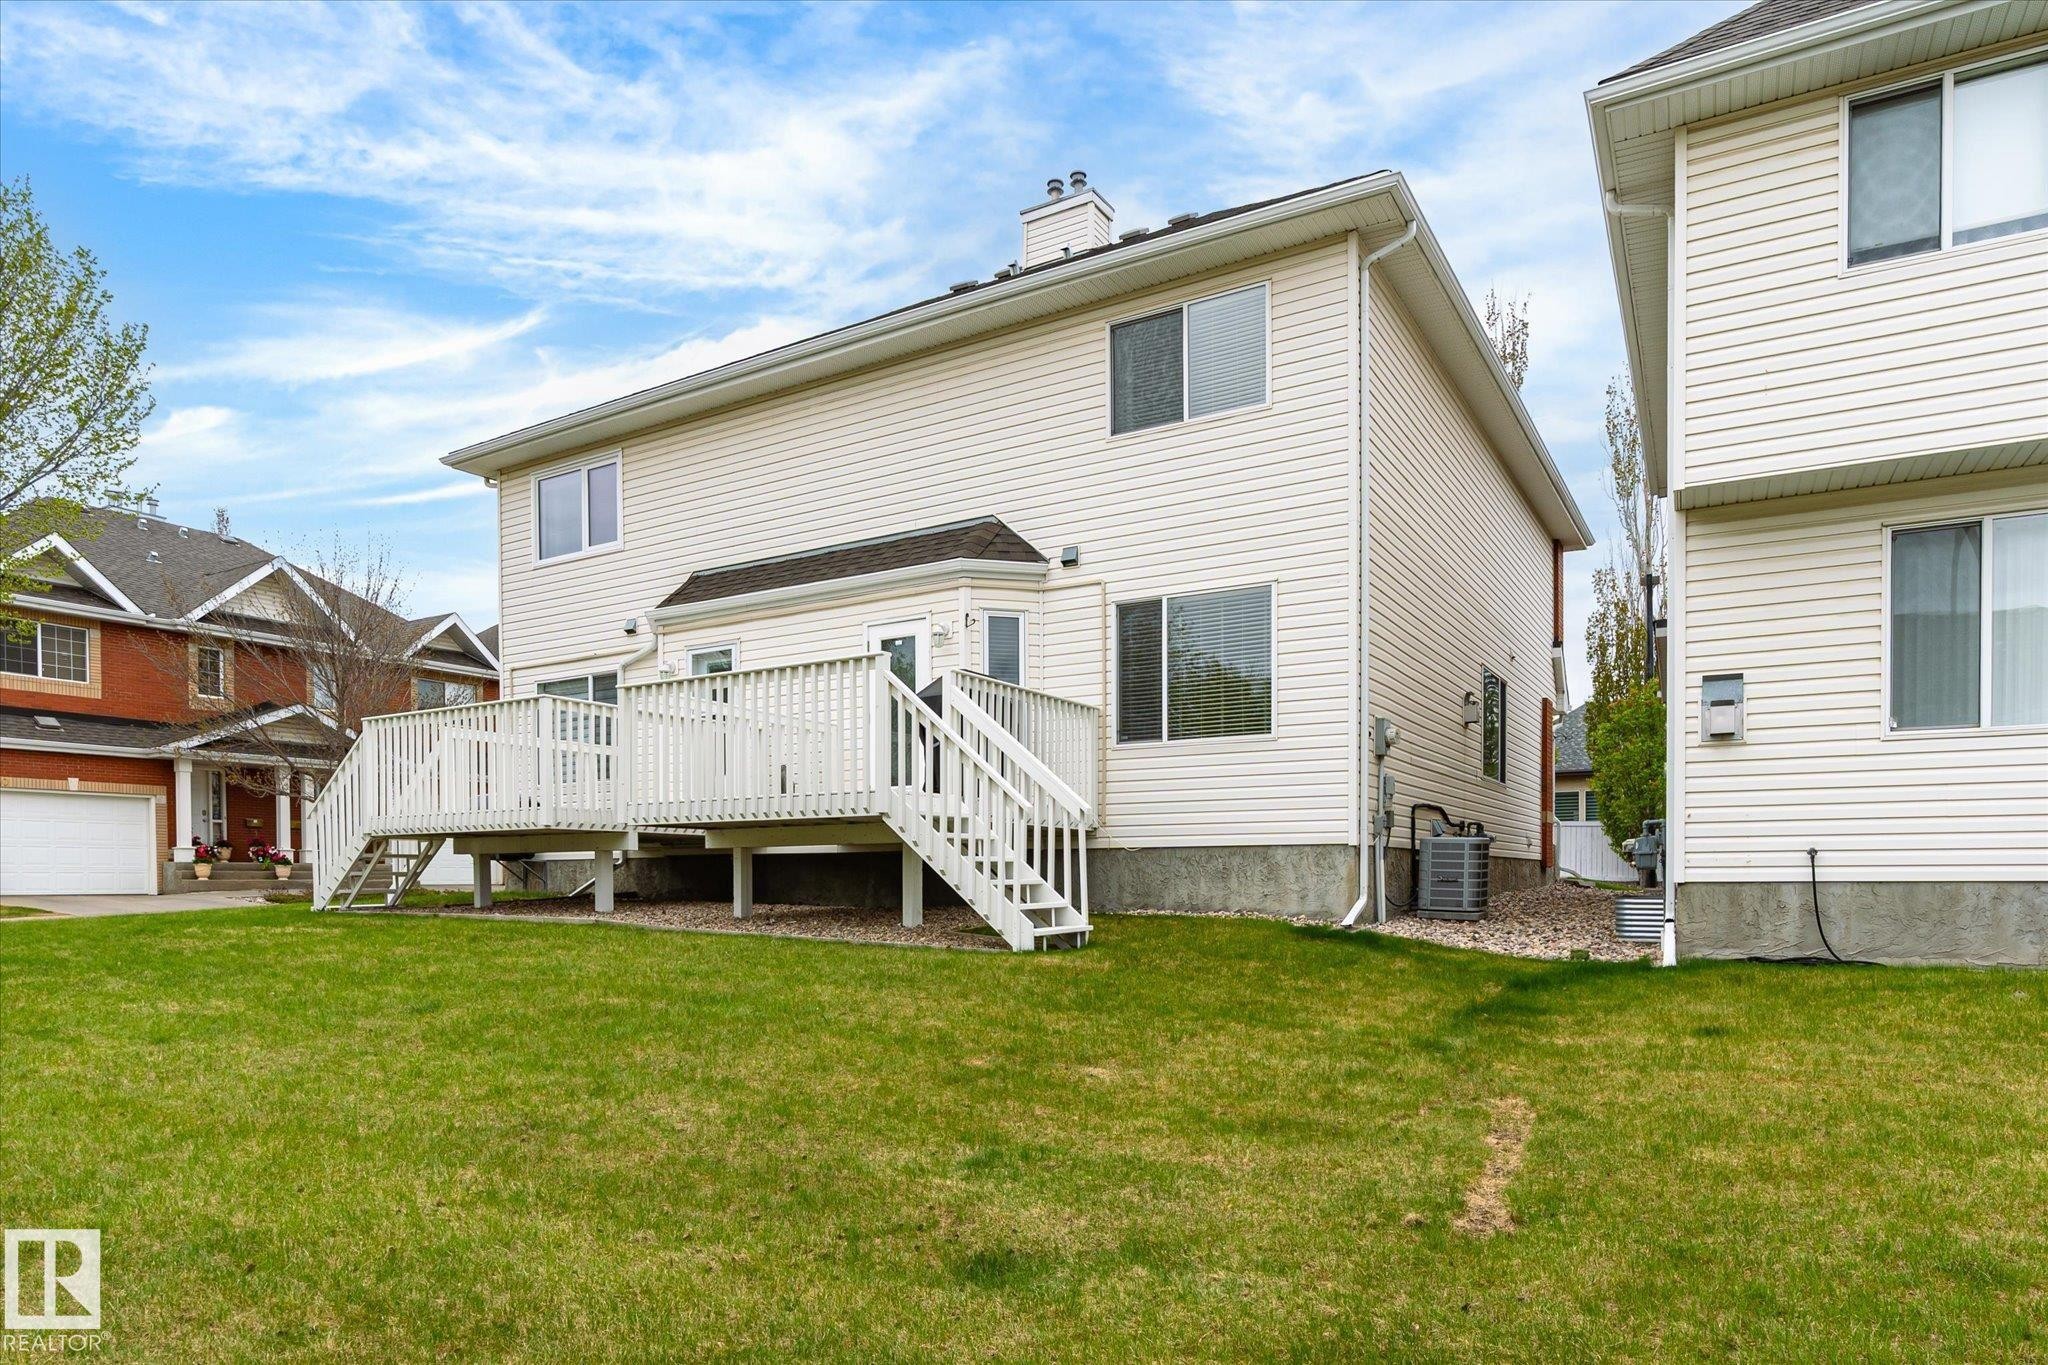
Expansive rear yard featuring a large elevated deck with railings and staircase, light-colored siding, and a prominent bay window - 2550 Rabbit Hill Road Nw, Edmonton, AB
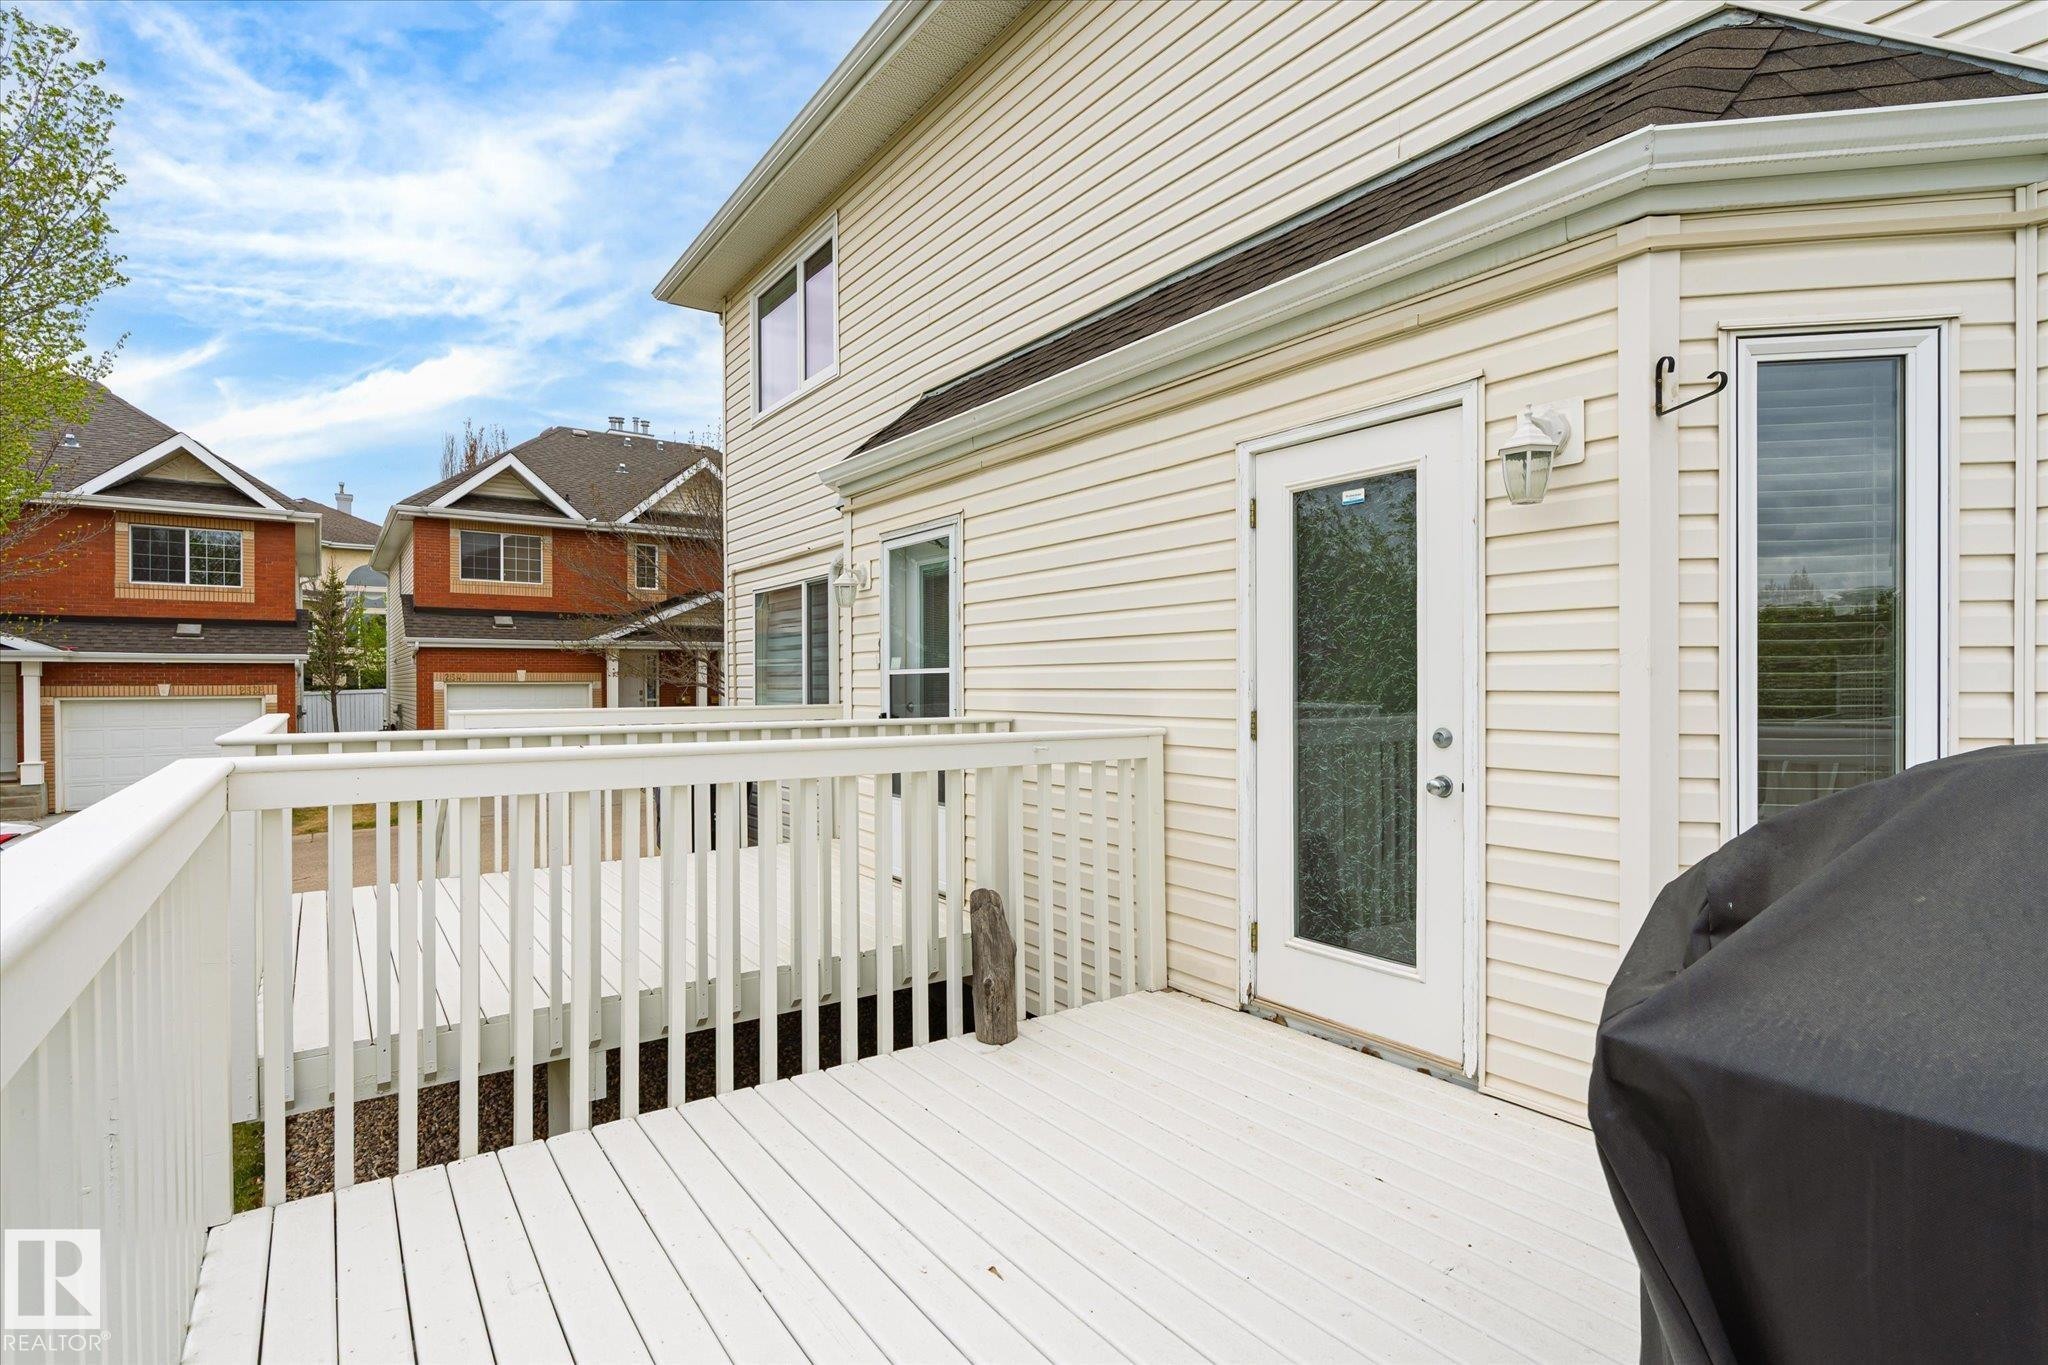
Expansive white wood deck with railing and direct access to the interior via a glass-paneled door - 2550 Rabbit Hill Road Nw, Edmonton, AB
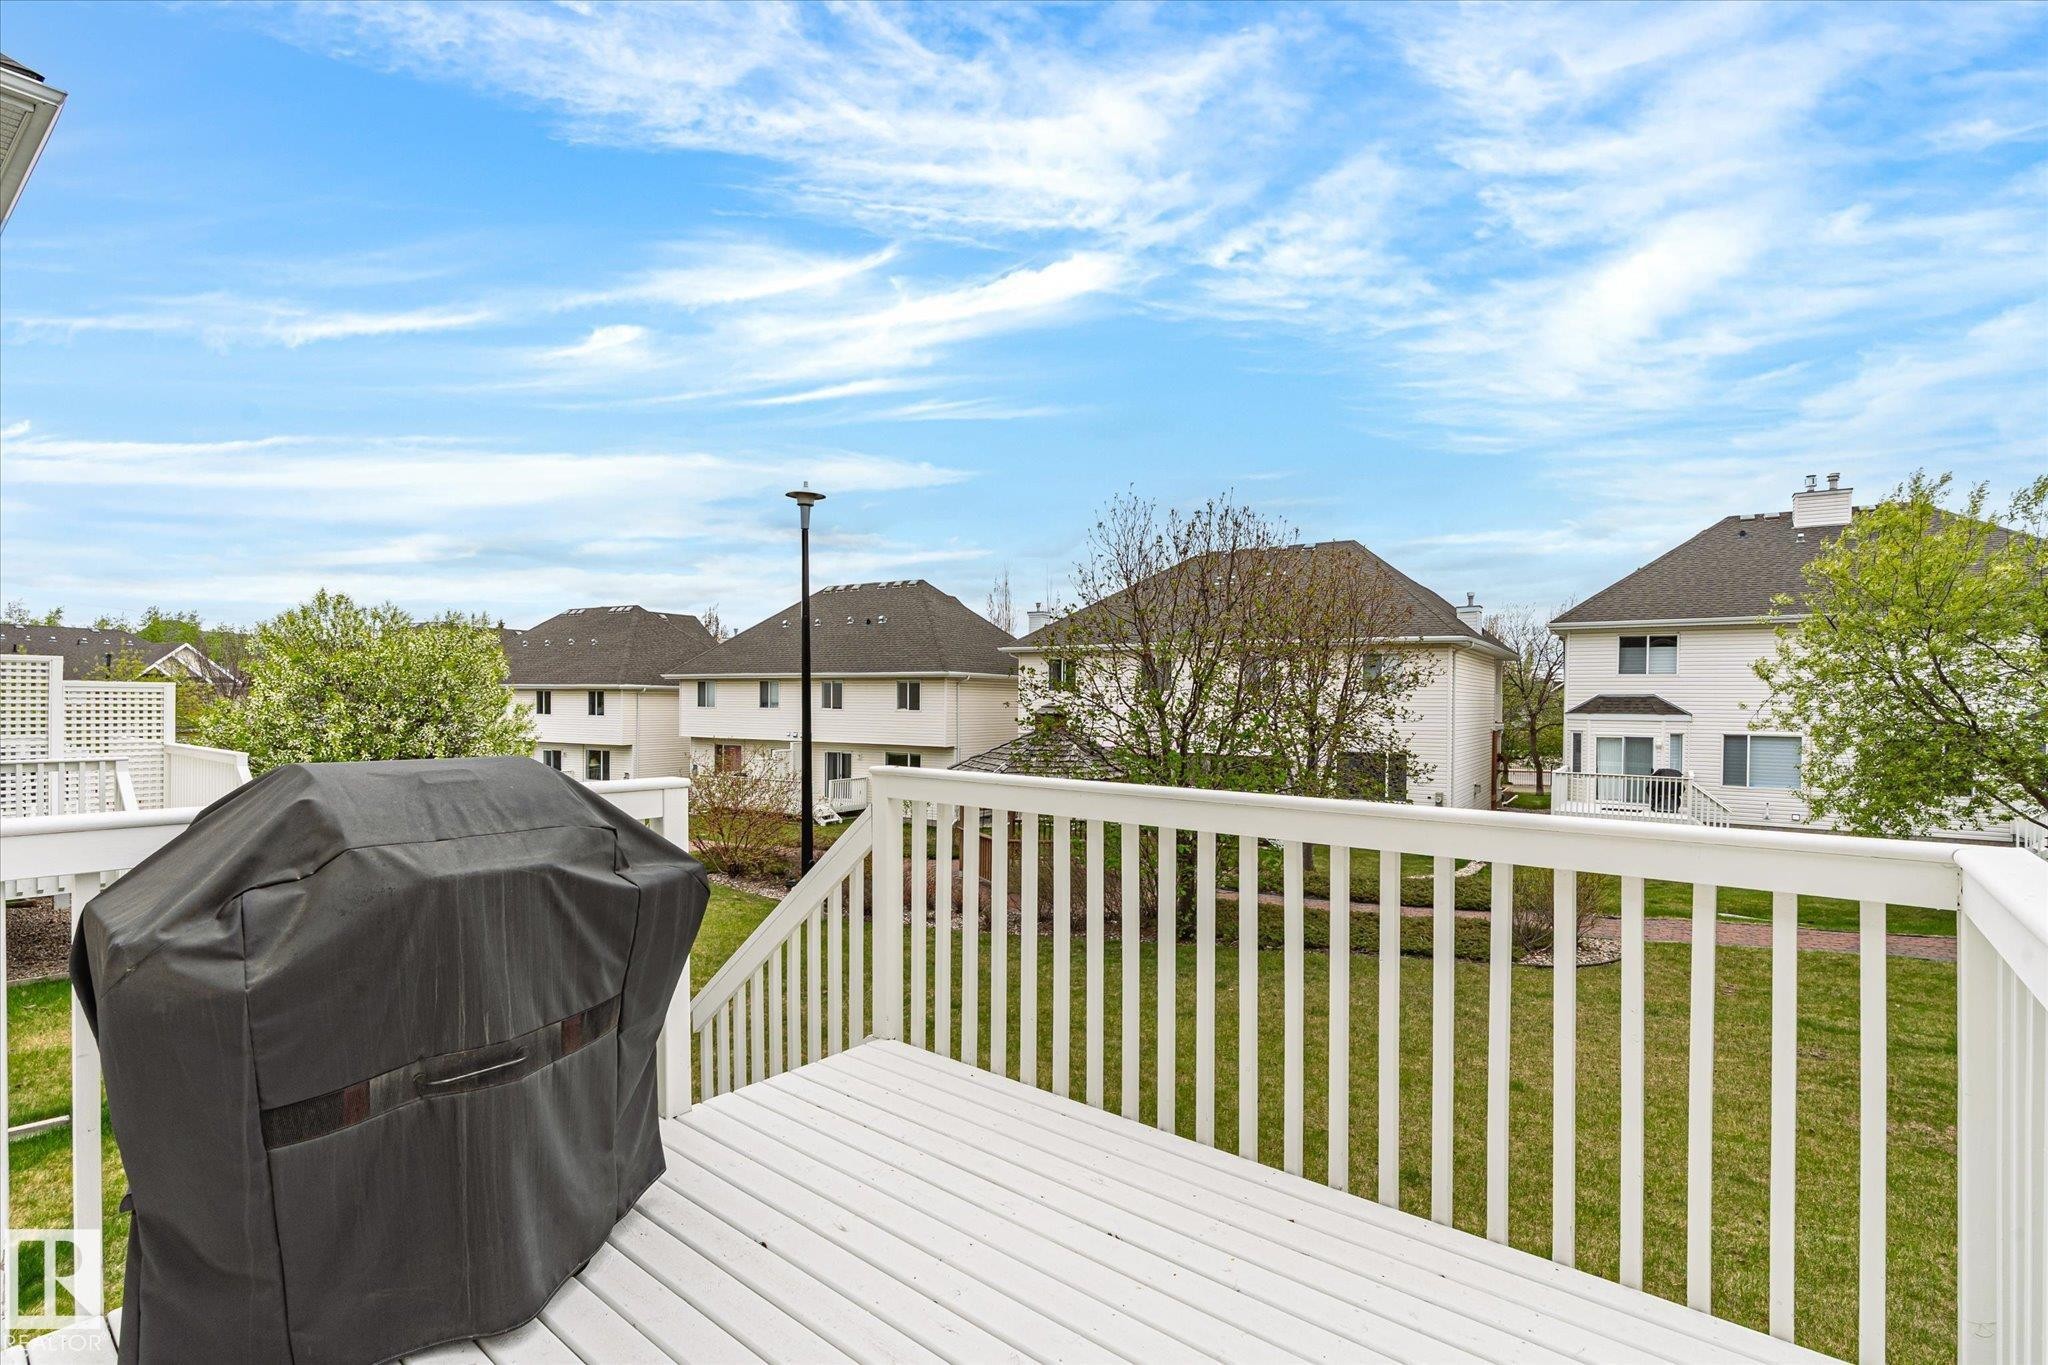
Expansive outdoor deck with white railing, overlooking a lush green lawn - 2550 Rabbit Hill Road Nw, Edmonton, AB
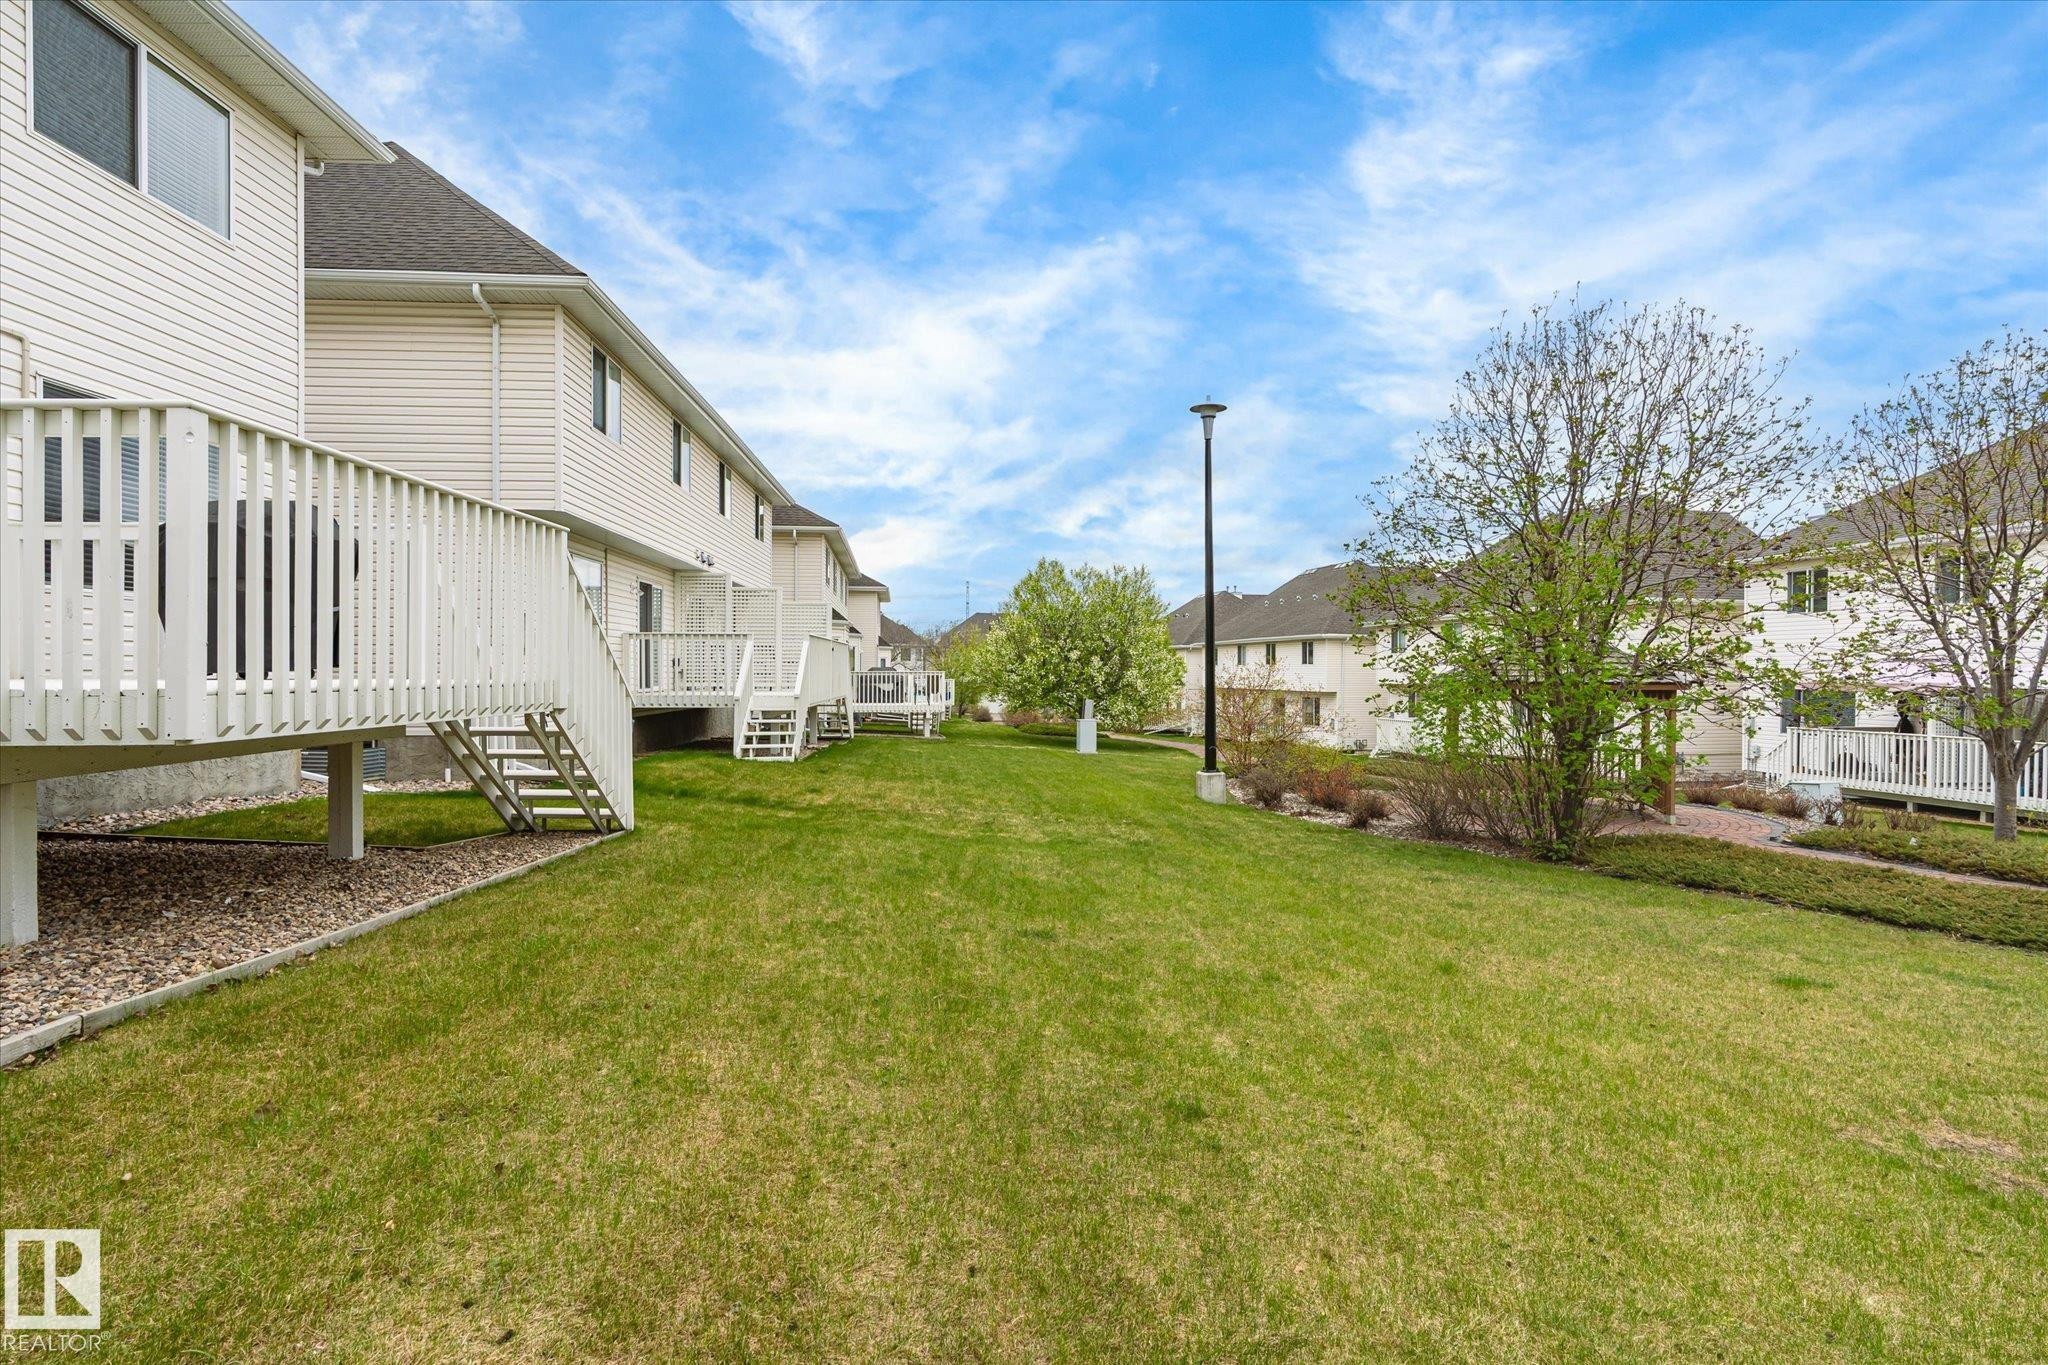
Elevated wood deck with stairs, expansive lawn, mature tree, and exterior siding - 2550 Rabbit Hill Road Nw, Edmonton, AB
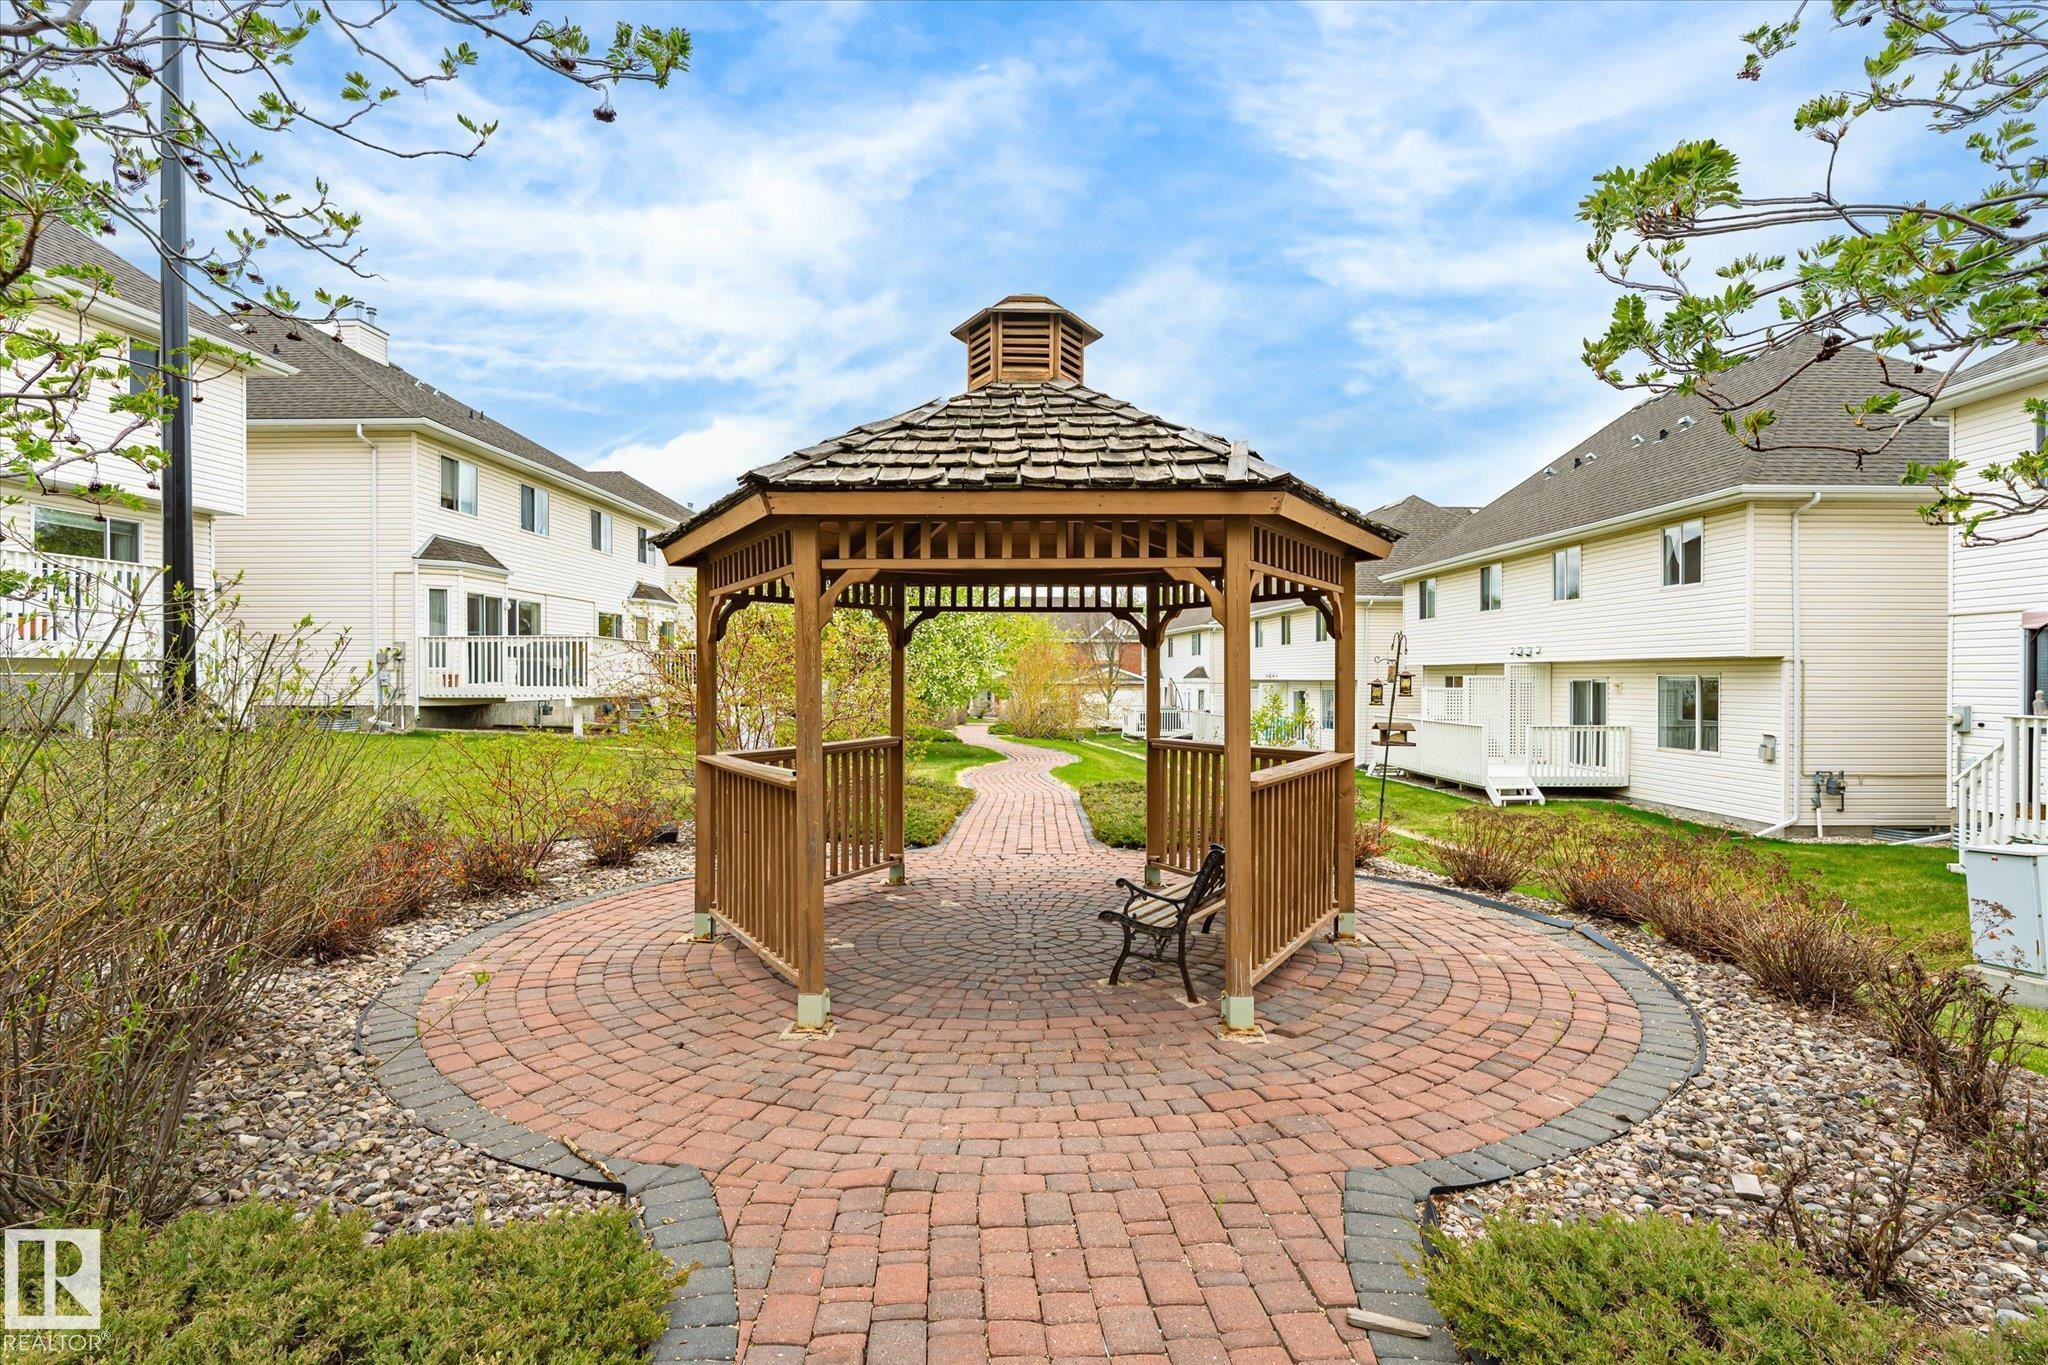
Central wooden gazebo with a shingled roof, set on a circular brick-paver patio - 2550 Rabbit Hill Road Nw, Edmonton, AB
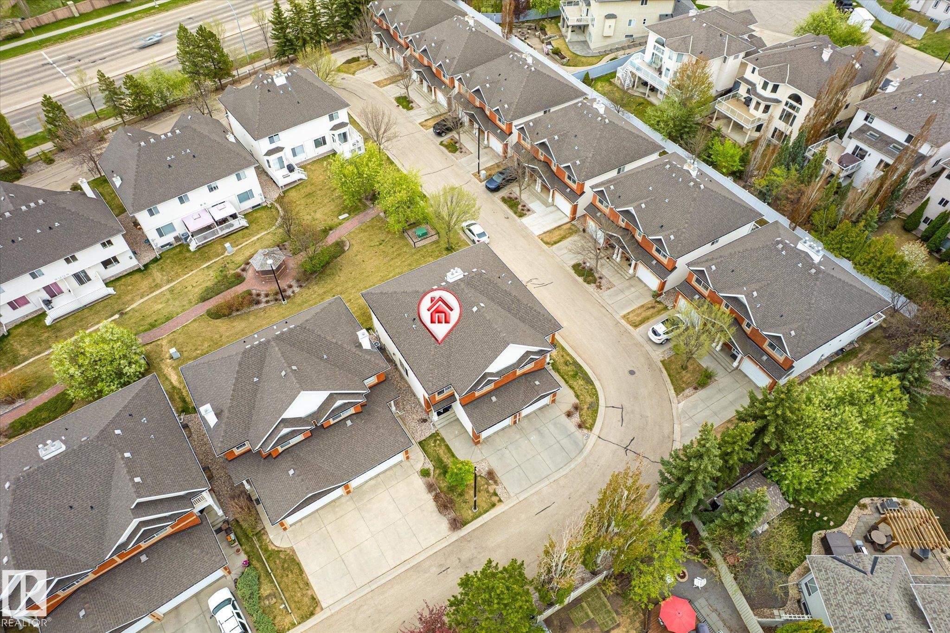
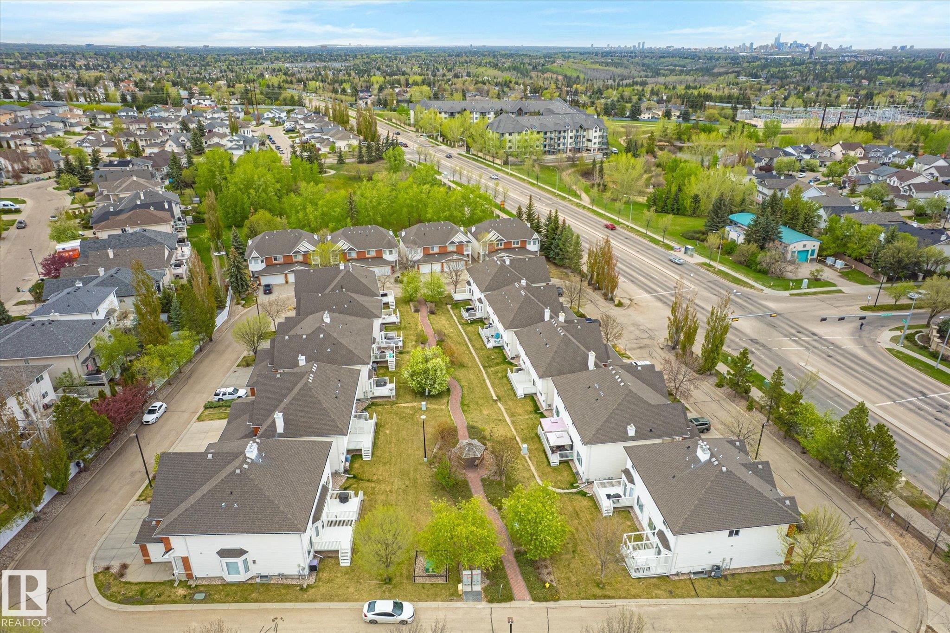
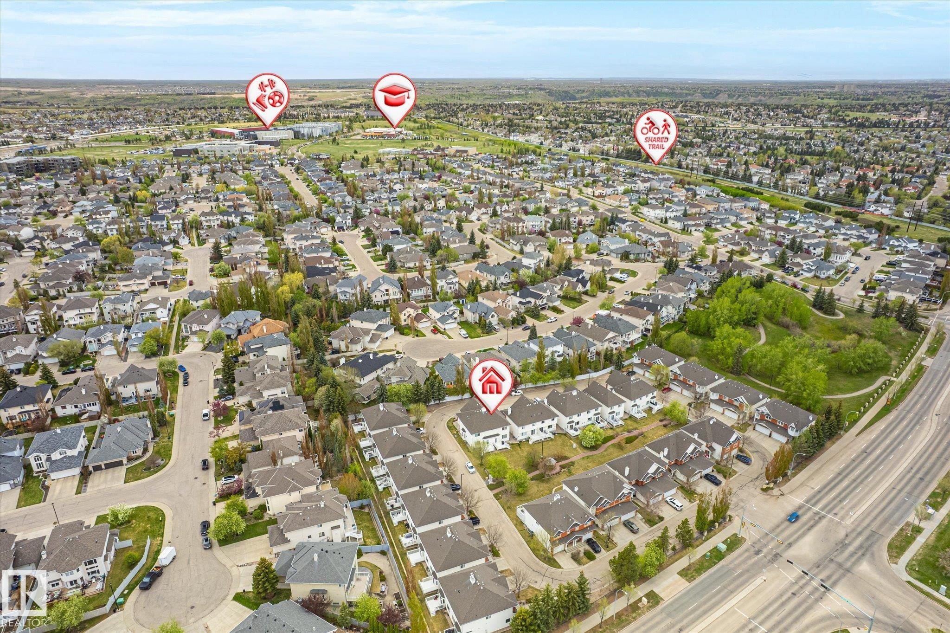
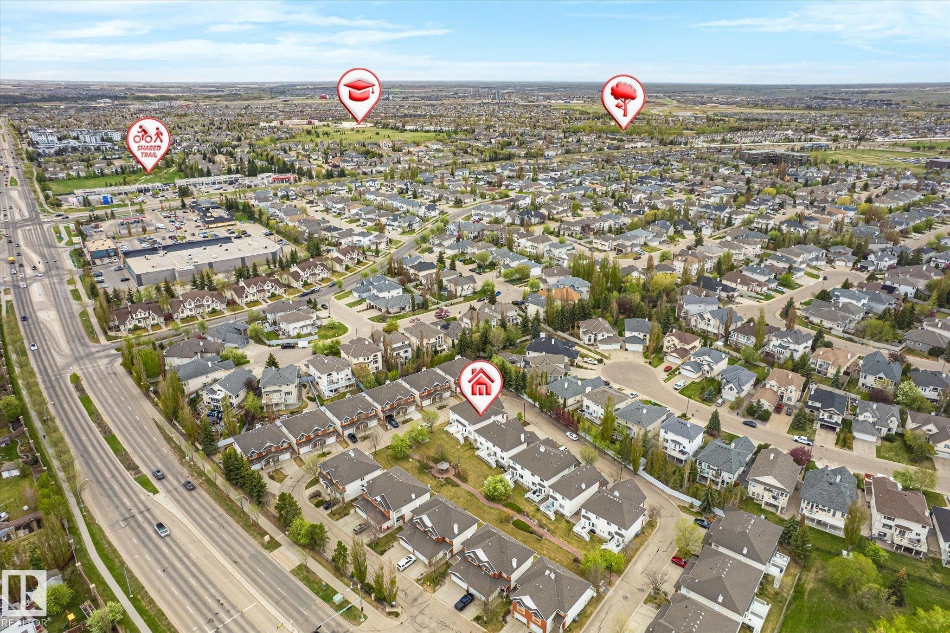
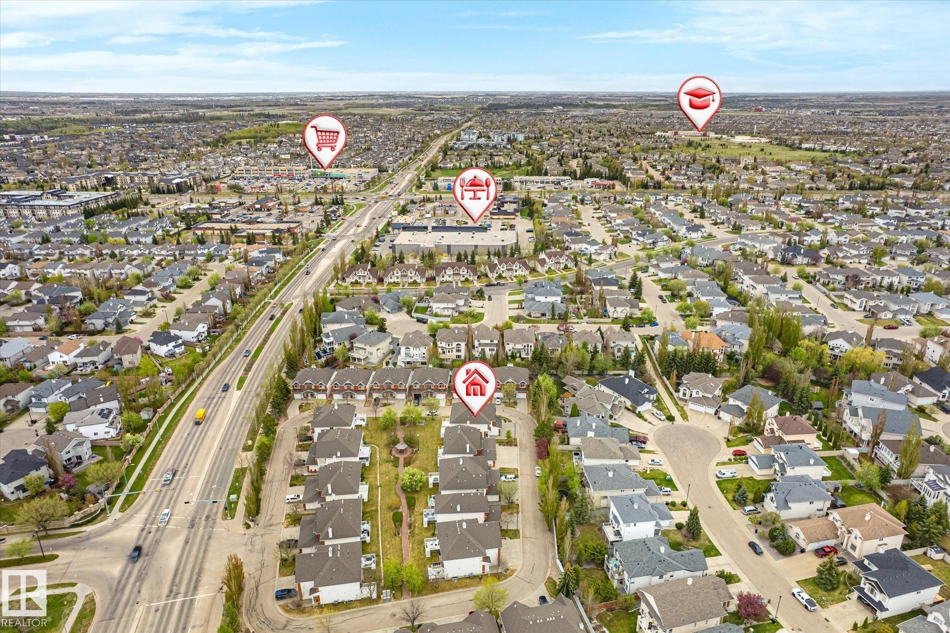
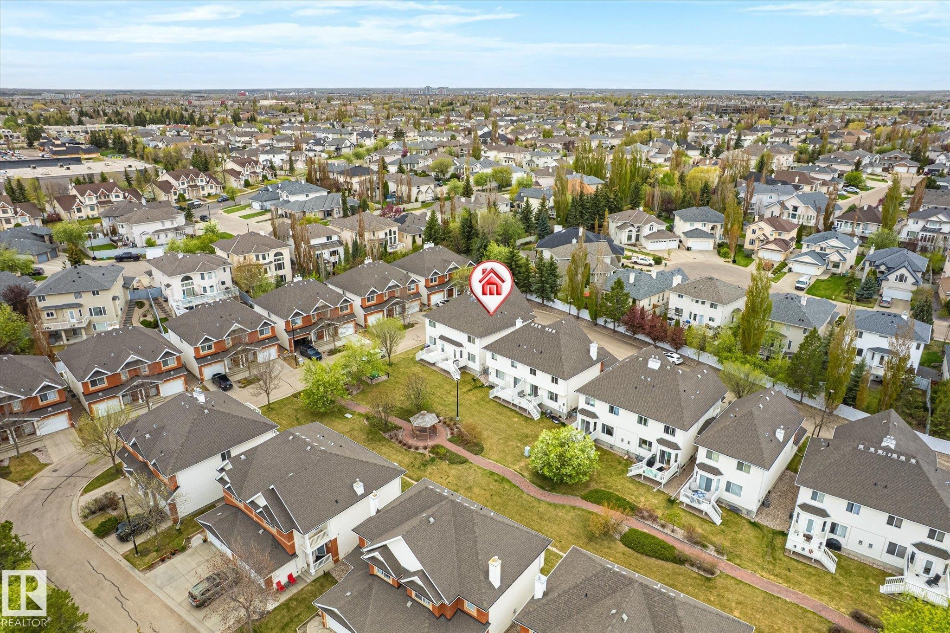
Aerial perspective of a neighborhood featuring multiple residential structures, mature trees, and paved roadways - 2550 Rabbit Hill Road Nw, Edmonton, AB
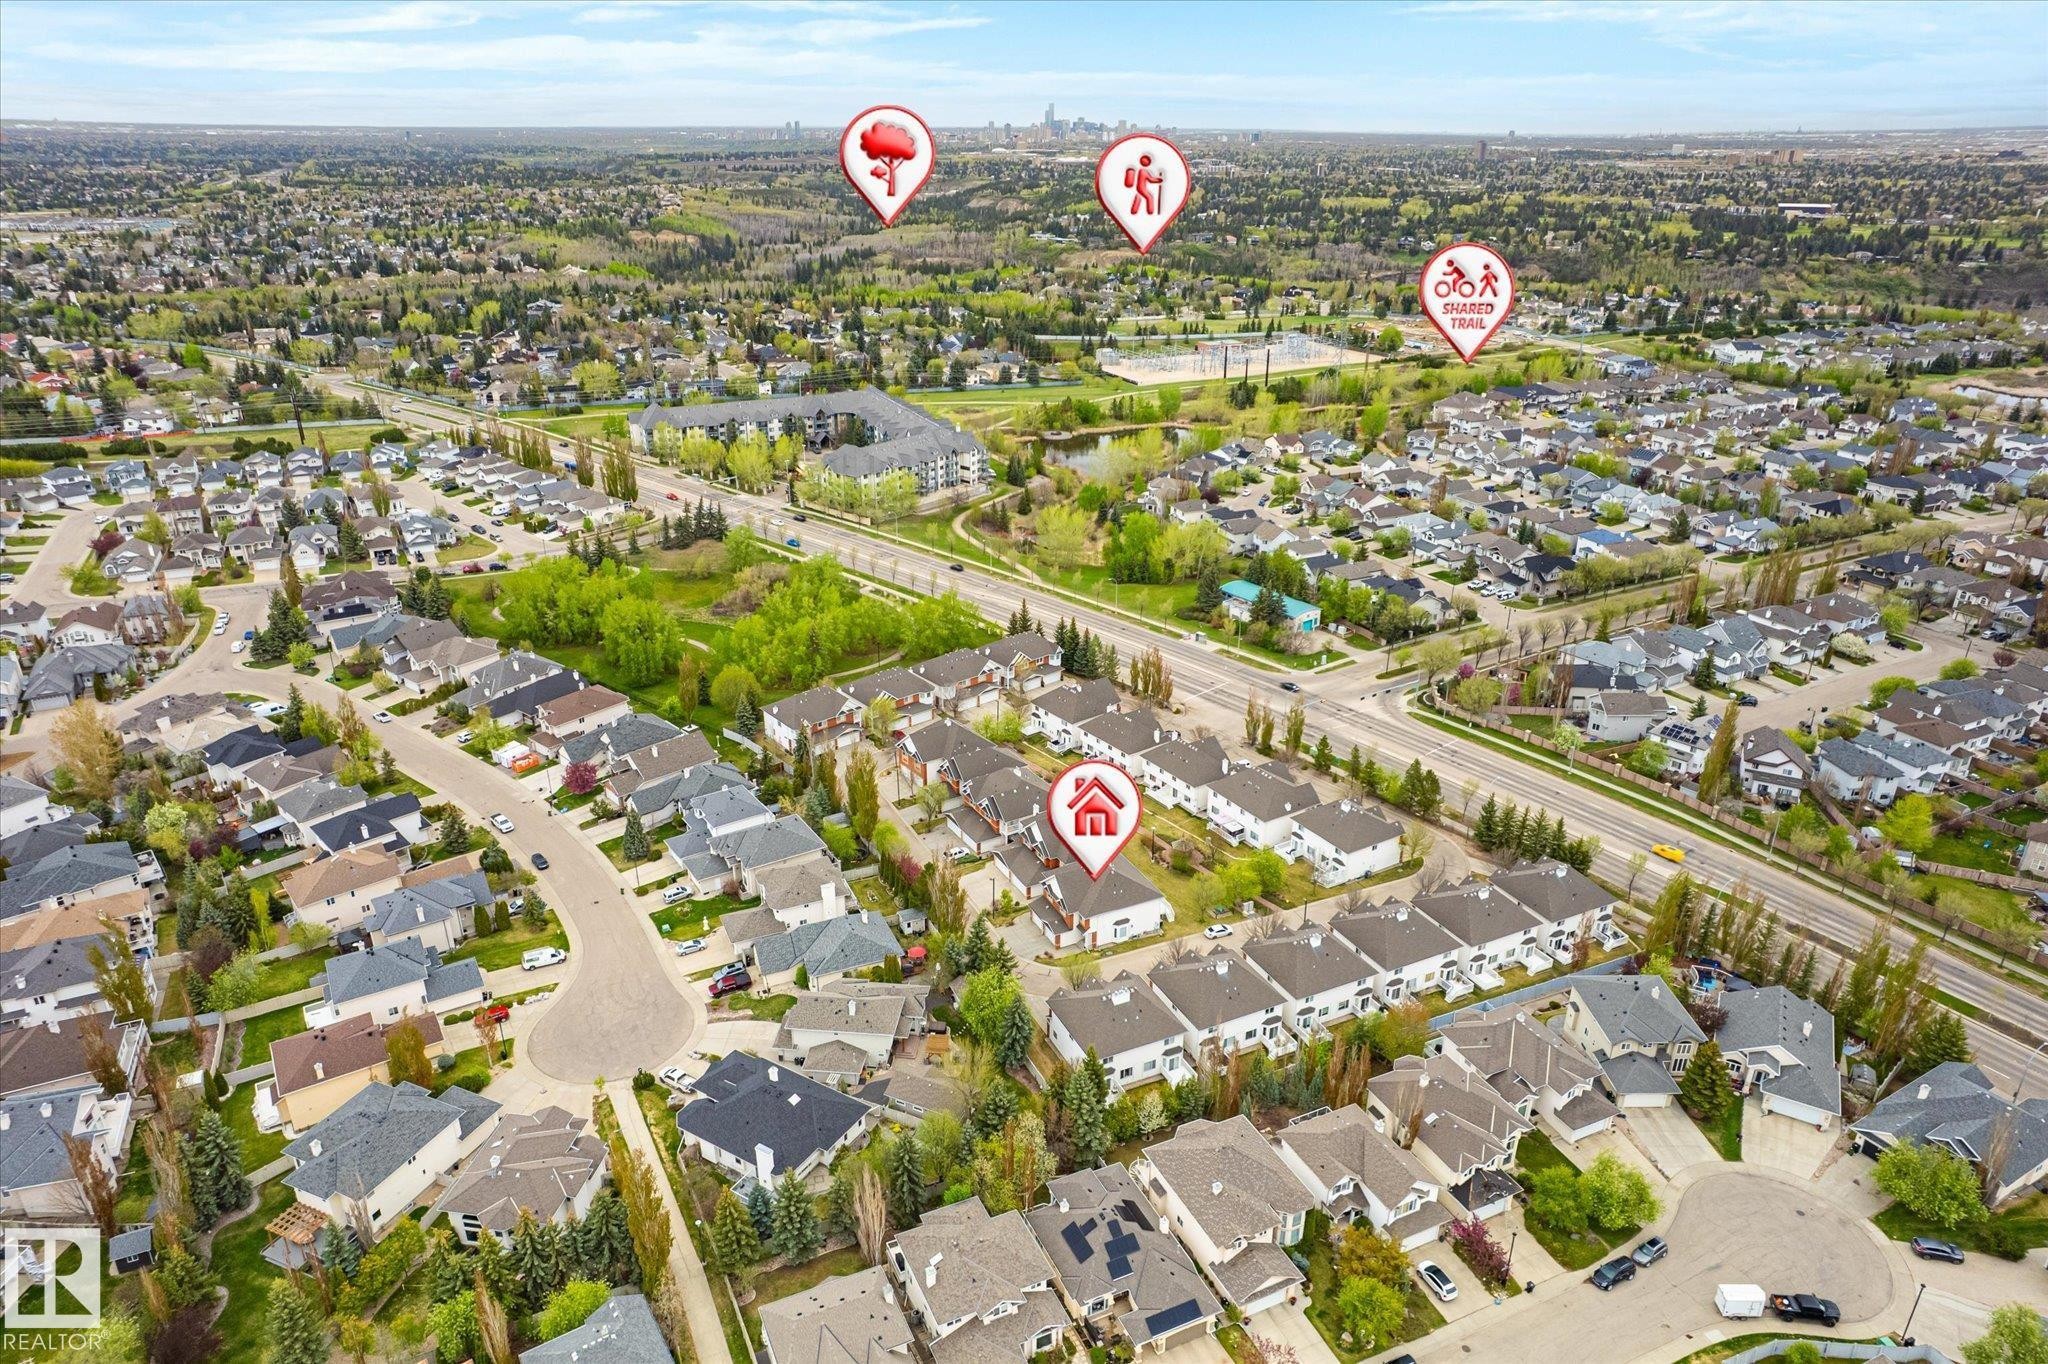
Aerial perspective showcasing a residential community with abundant green spaces, established streets, and mature landscaping - 2550 Rabbit Hill Road Nw, Edmonton, AB
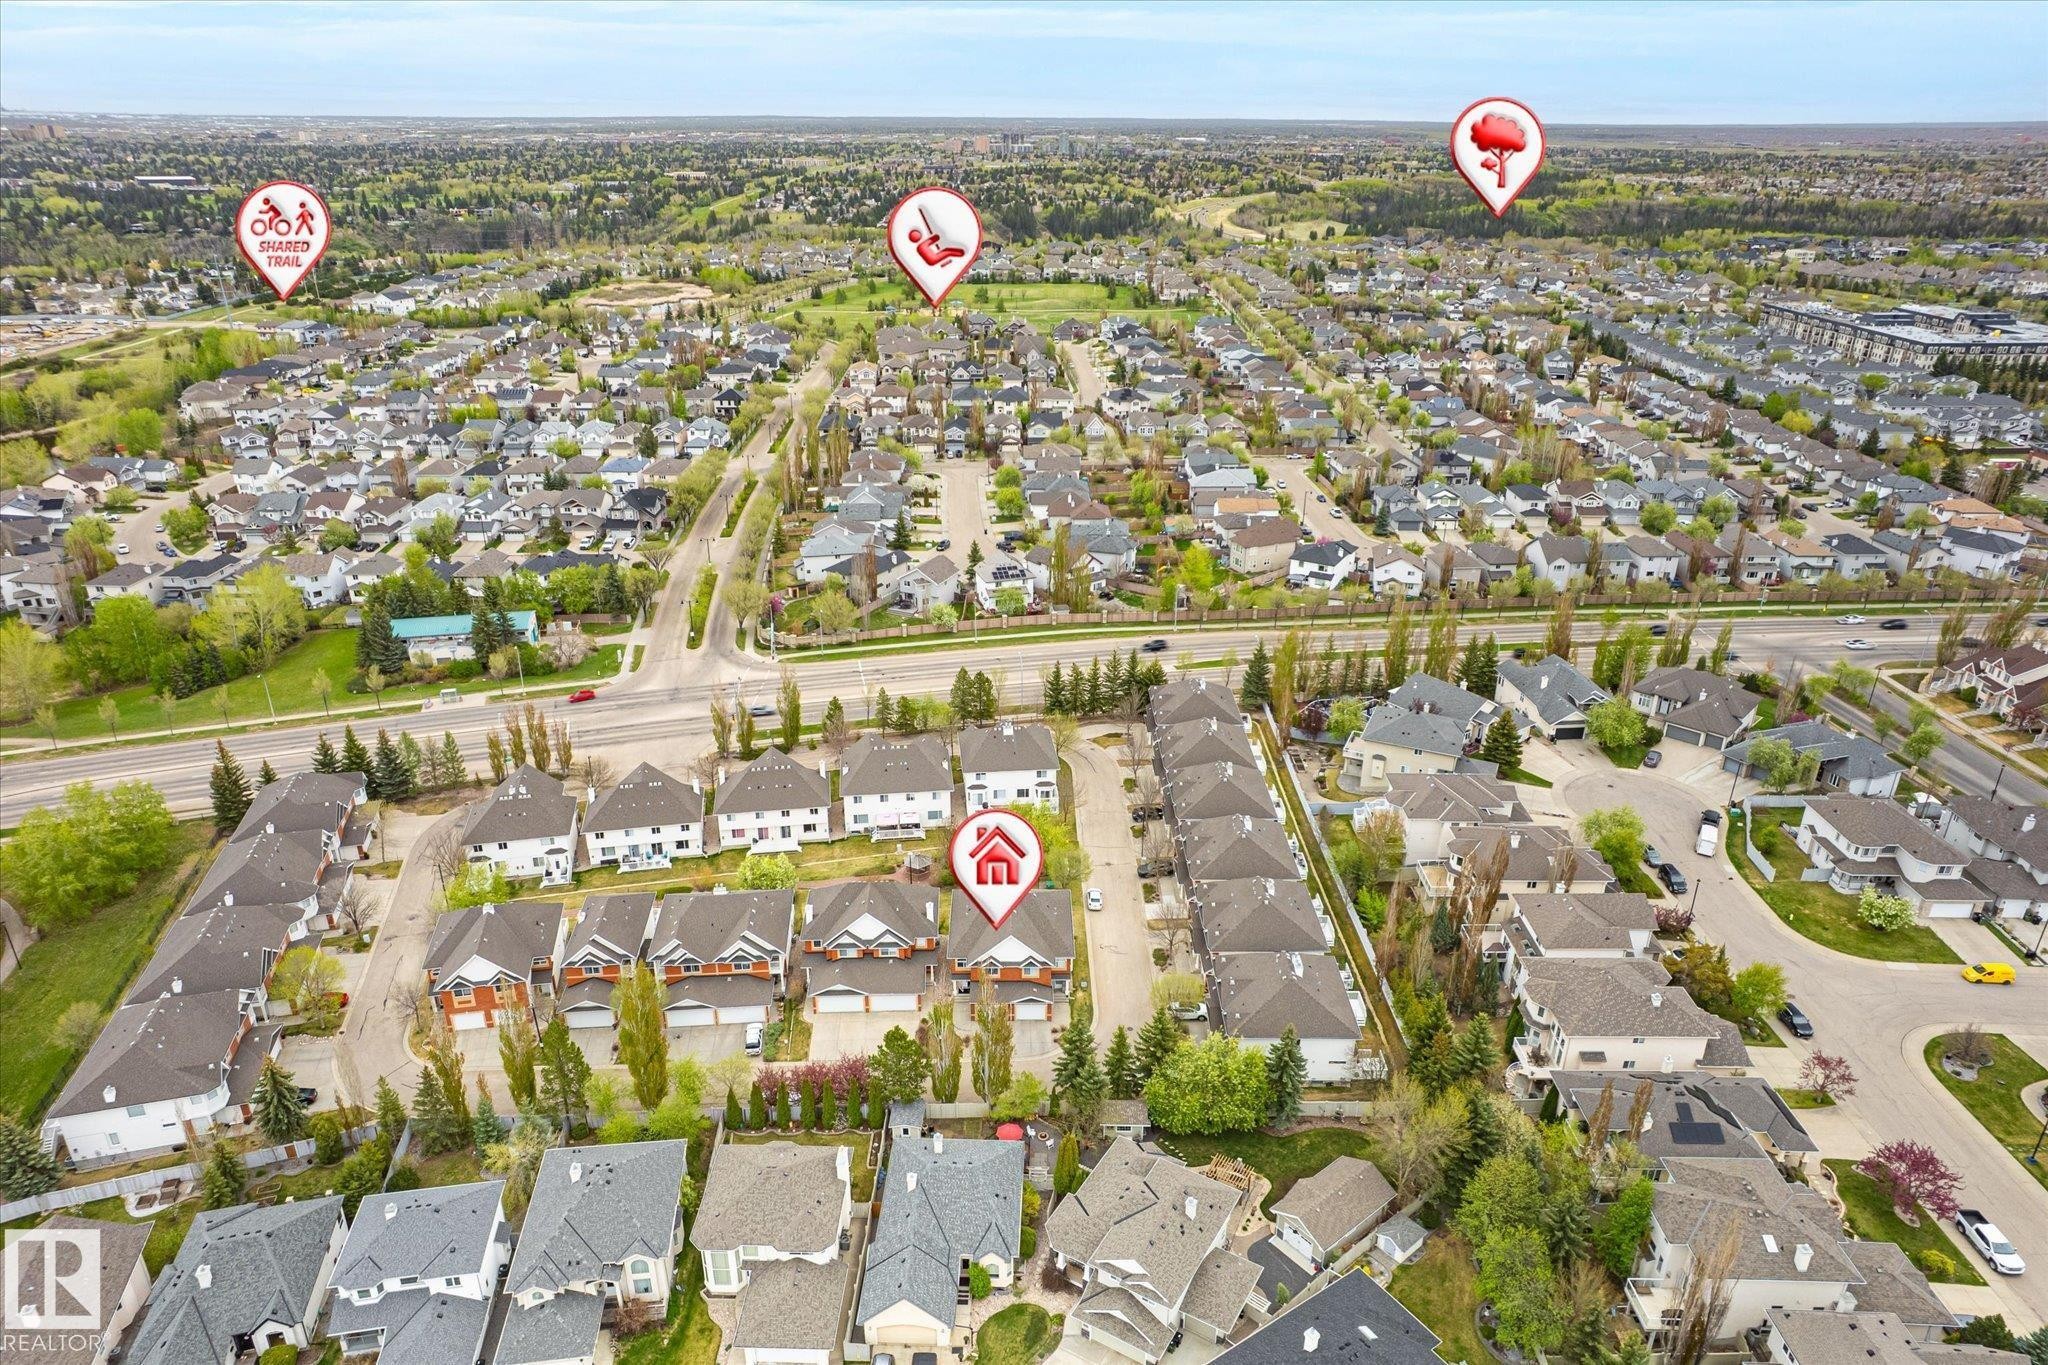
Aerial perspective of a developed residential area with multiple detached and attached properties - 2550 Rabbit Hill Road Nw, Edmonton, AB
Additional content - 2550 Rabbit Hill Road Nw, Edmonton, AB
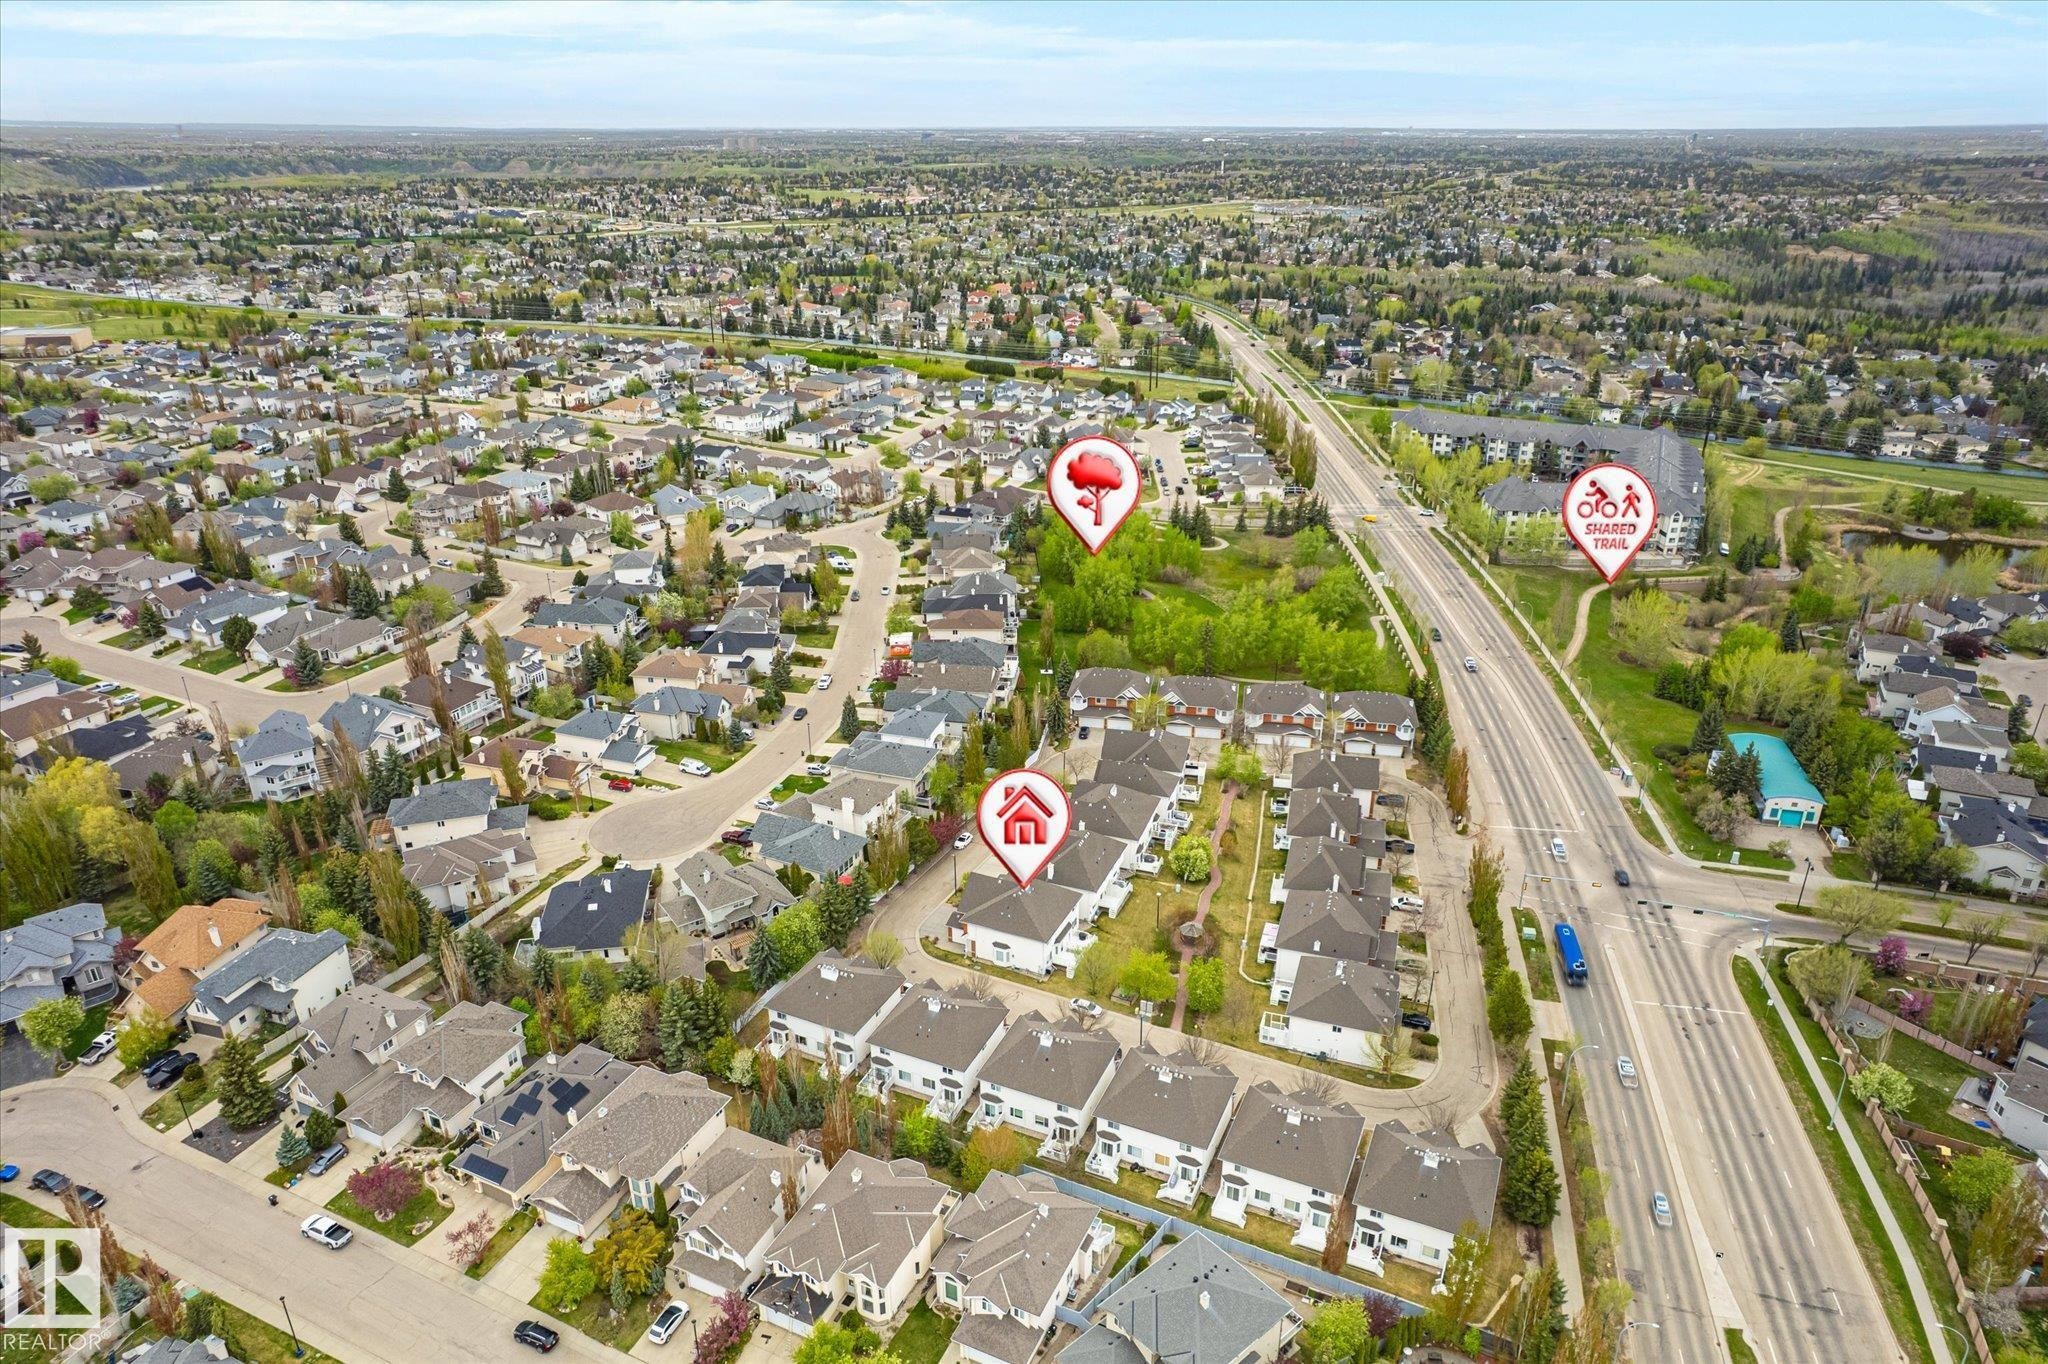
Aerial perspective of this established residential neighborhood featuring tree-lined streets, diverse architectural styles, and generous lot sizes - 2550 Rabbit Hill Road Nw, Edmonton, AB
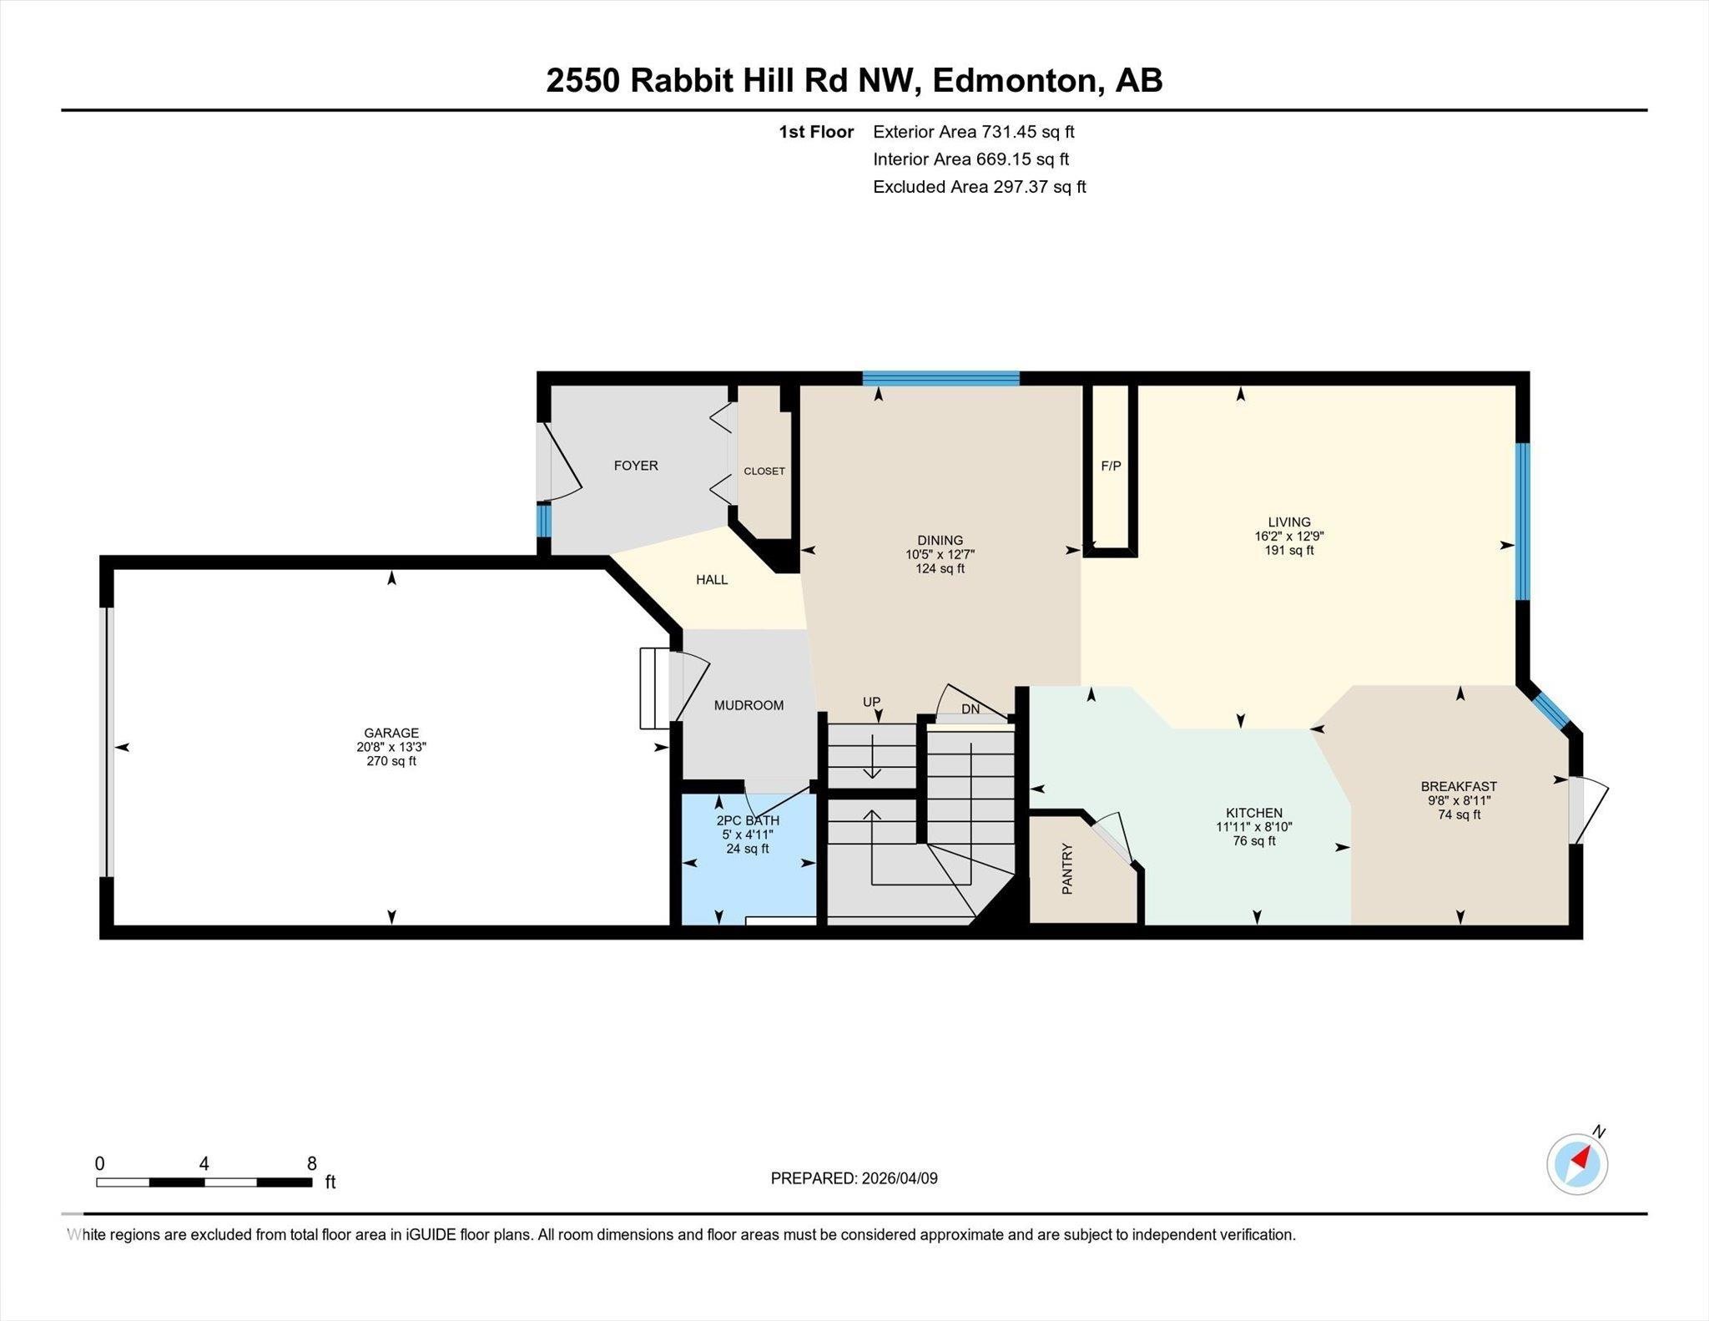
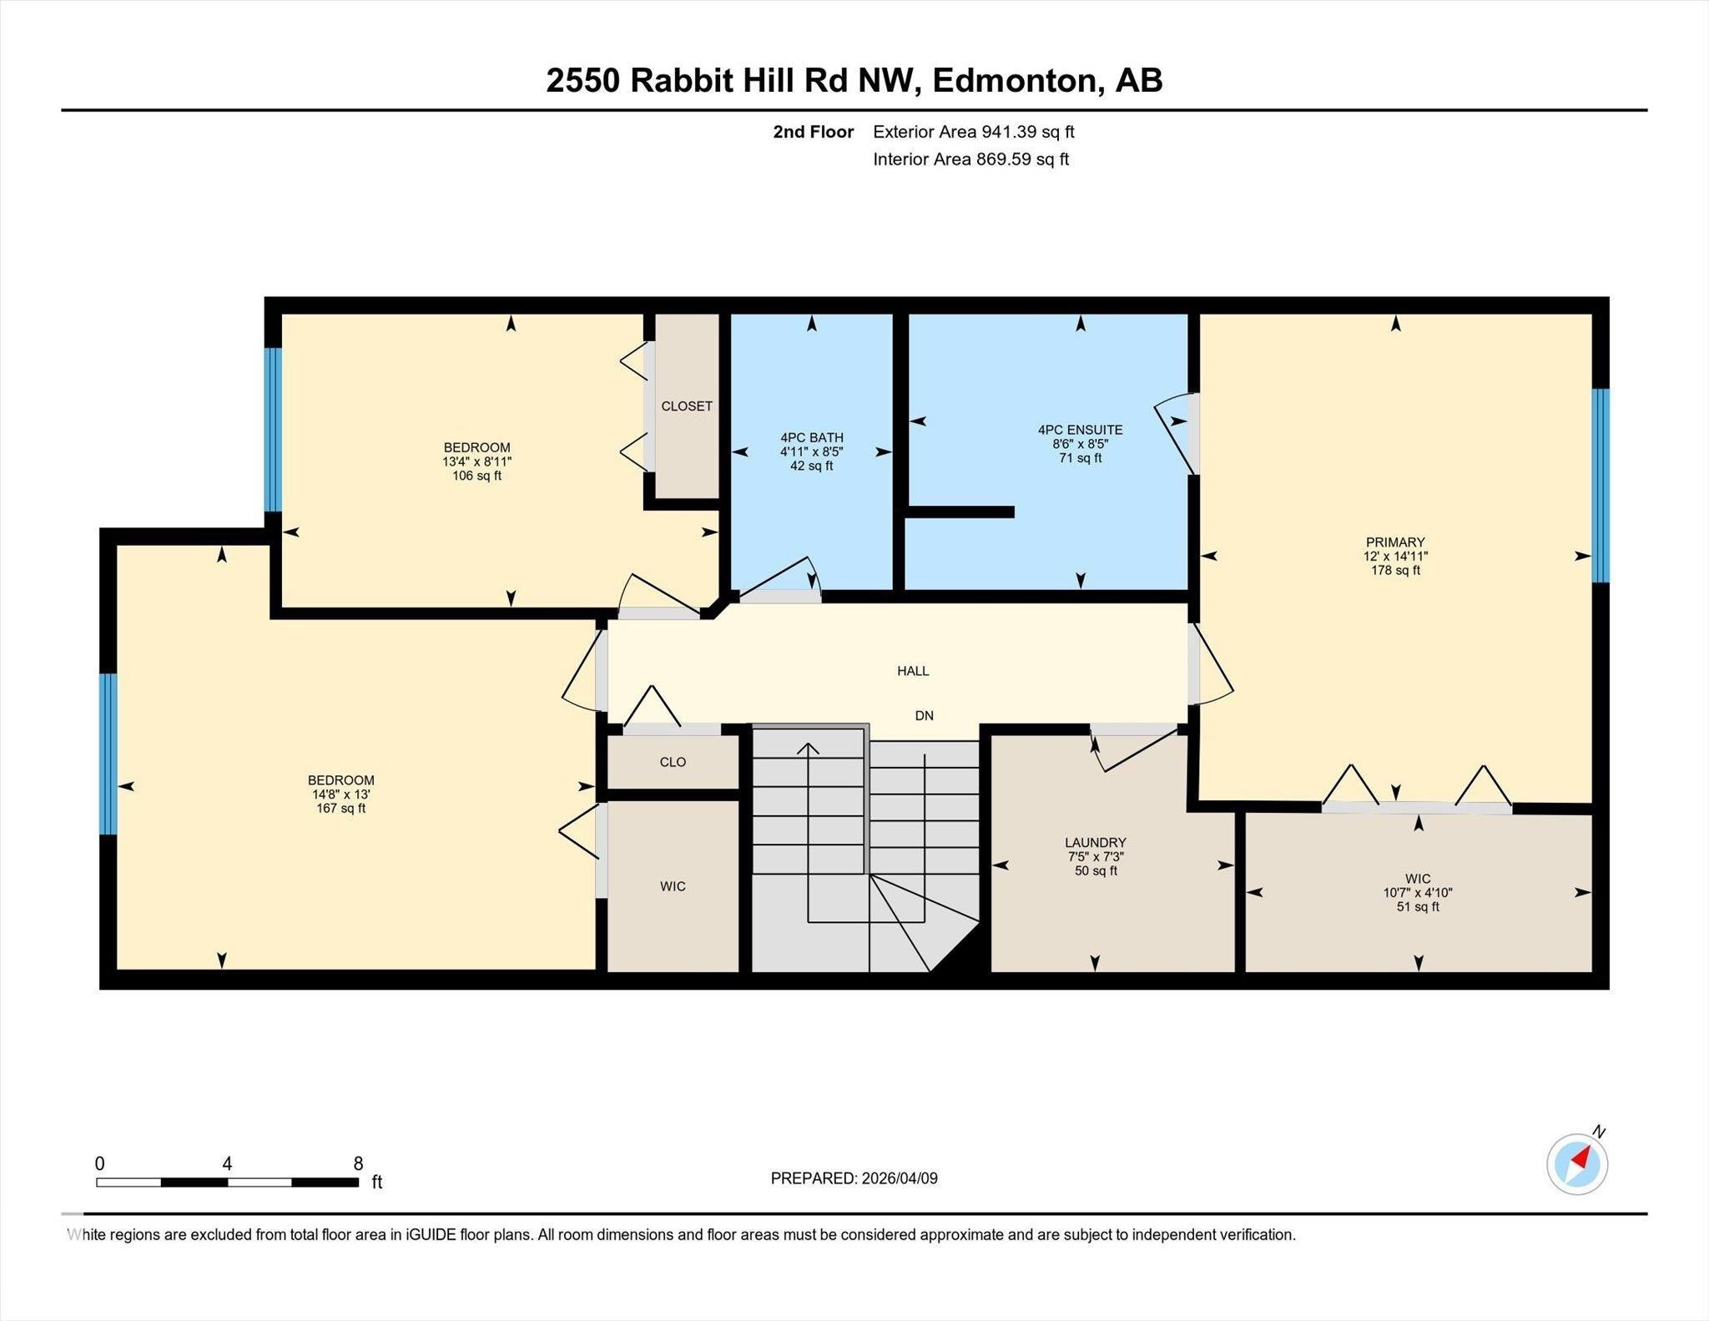
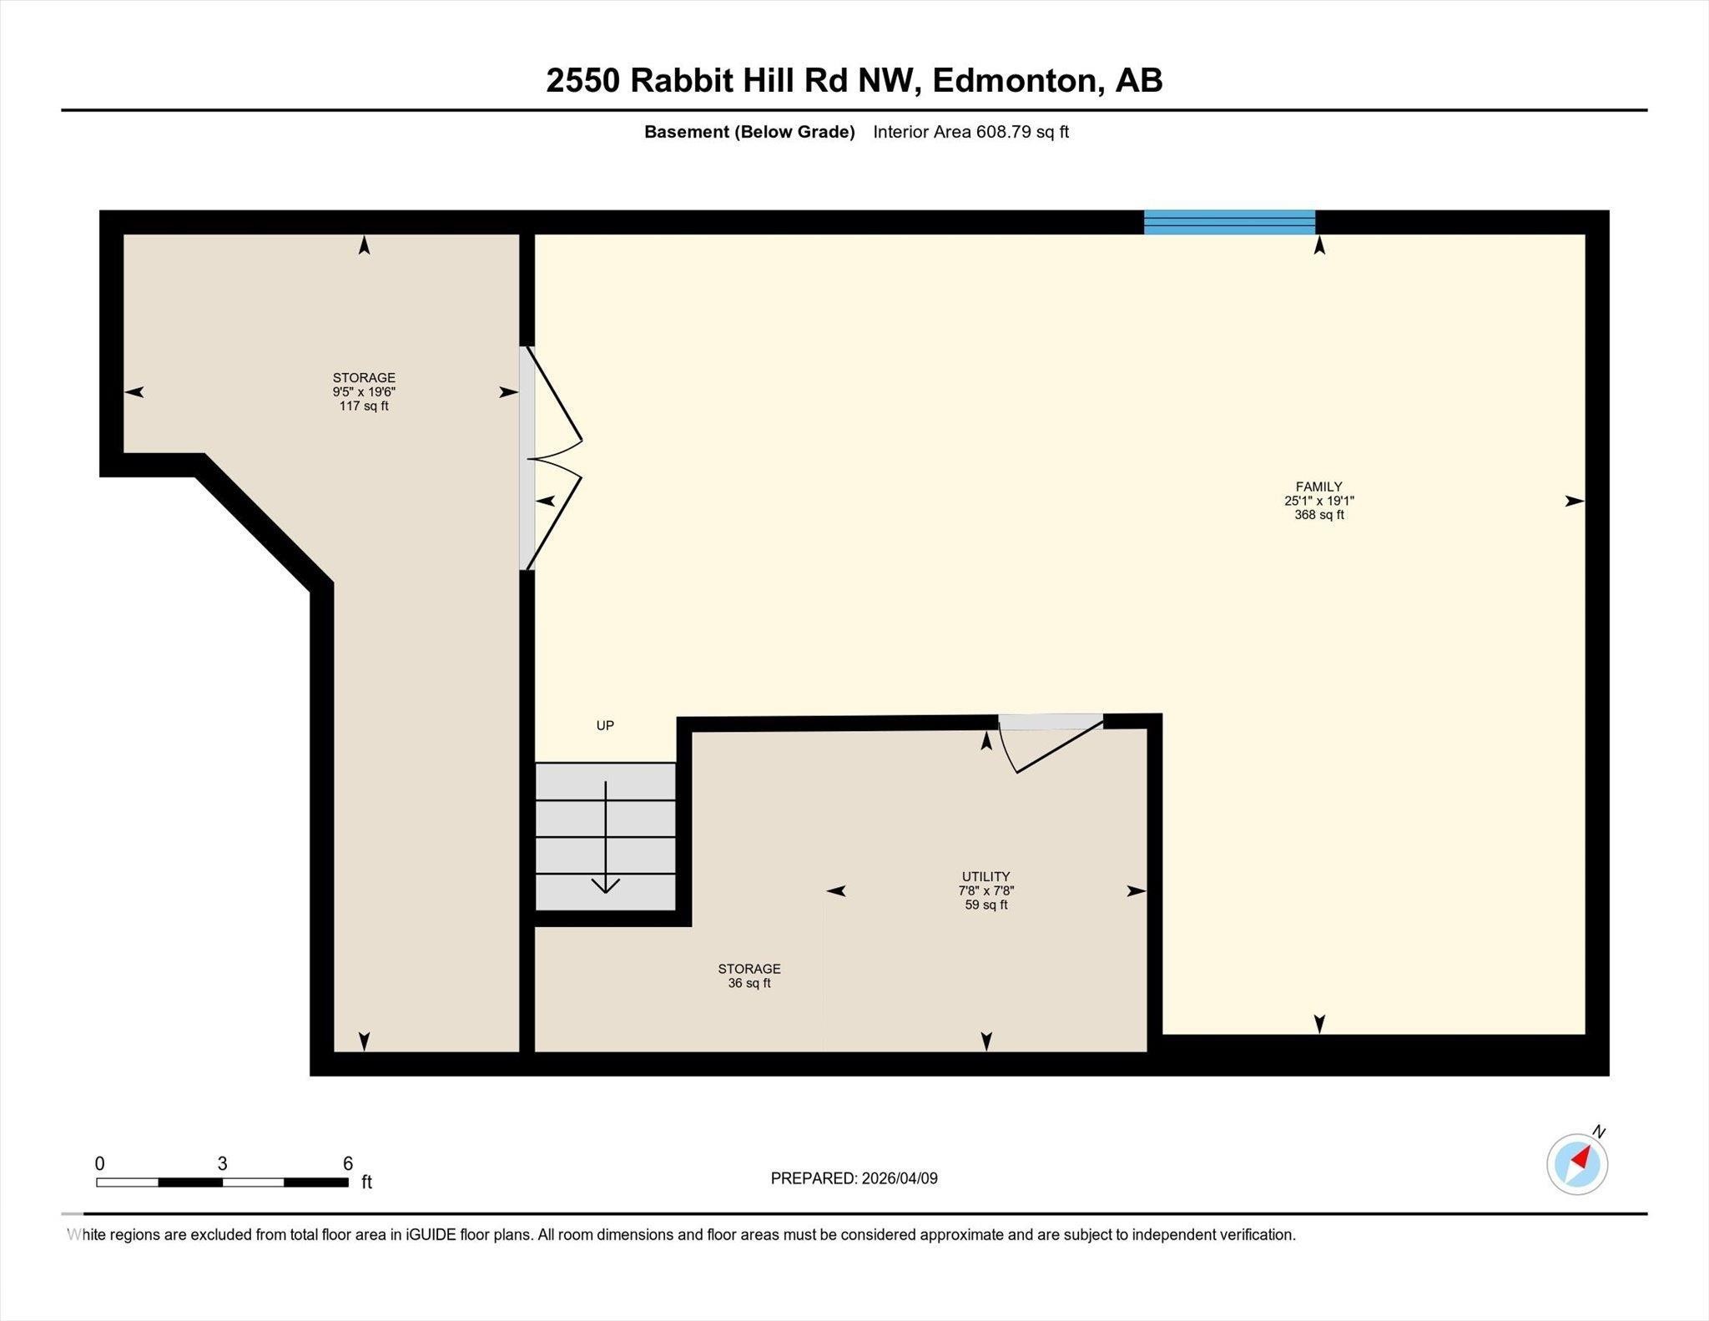
Floor plan - 2550 Rabbit Hill Road Nw, Edmonton, AB
Visite virtuelle
Brick exterior with white siding accents and a pitched asphalt shingle roof - 2550 Rabbit Hill Road Nw, Edmonton, AB
Brick exterior with white trim, two-car garage, multiple gabled rooflines, arched windows, and concrete driveways - 2550 Rabbit Hill Road Nw, Edmonton, AB
Townhome featuring a multi-gable roofline, attached garage, and paved driveway - 2550 Rabbit Hill Road Nw, Edmonton, AB
Brick exterior with white siding accents - 2550 Rabbit Hill Road Nw, Edmonton, AB
Brick and siding exterior with arched window detail, integrated garage, and concrete walkway - 2550 Rabbit Hill Road Nw, Edmonton, AB
White paneled entry door with sidelite, light-colored tile flooring, and a flush-mount ceiling light fixture - 2550 Rabbit Hill Road Nw, Edmonton, AB
Hardwood-finish flooring, a two-sided fireplace with a tile surround, and large windows with blinds - 2550 Rabbit Hill Road Nw, Edmonton, AB
Wood-finish flooring throughout, with a contemporary chandelier, light wood cabinetry, and a tile backsplash in the kitchen area - 2550 Rabbit Hill Road Nw, Edmonton, AB
Open concept living area featuring wood-finish flooring, a kitchen island, light wood cabinetry, and a fireplace with a stone surround - 2550 Rabbit Hill Road Nw, Edmonton, AB
Wood-finish flooring throughout, featuring a modern chandelier, large windows with blinds, and a built-in fireplace with a tiled surround - 2550 Rabbit Hill Road Nw, Edmonton, AB
Wood-finish flooring, contemporary ceiling light fixture, kitchen with wood cabinetry, tile backsplash, and a countertop island - 2550 Rabbit Hill Road Nw, Edmonton, AB
Kitchen featuring light wood-finish cabinetry, stainless steel appliances, a mosaic tile backsplash, and an island with an integrated sink and pendant lighting - 2550 Rabbit Hill Road Nw, Edmonton, AB
Kitchen island with a light-toned countertop, wood-finish cabinetry, stainless steel appliances, and mosaic tile backsplash - 2550 Rabbit Hill Road Nw, Edmonton, AB
Kitchen featuring light wood cabinetry, a mosaic tile backsplash, stainless steel appliances, and a double basin sink - 2550 Rabbit Hill Road Nw, Edmonton, AB
Kitchen featuring light wood cabinetry, white stone countertops, stainless steel appliances, and a mosaic tile backsplash - 2550 Rabbit Hill Road Nw, Edmonton, AB
Hardwood-finish flooring, built-in fireplace with stone-finish surround, contemporary chandelier, and large window with blinds - 2550 Rabbit Hill Road Nw, Edmonton, AB
Hardwood flooring, tiled fireplace surround, contemporary chandelier, recessed lighting, and a large window with blinds - 2550 Rabbit Hill Road Nw, Edmonton, AB
Wood-finish flooring, a carpeted staircase, and a pedestal sink with a circular mirror - 2550 Rabbit Hill Road Nw, Edmonton, AB
Pedestal sink with chrome faucet, oval mirror, and wall-mounted lighting fixture - 2550 Rabbit Hill Road Nw, Edmonton, AB
Hallway with neutral carpeting and white painted walls, featuring a semi-flush mount ceiling light and a contemporary pendant light - 2550 Rabbit Hill Road Nw, Edmonton, AB
Carpeted bedroom featuring a ceiling fan with integrated lighting, a large window with roller shades, and an arched panel door - 2550 Rabbit Hill Road Nw, Edmonton, AB
Wall-to-wall carpeting, bi-fold closet doors, ceiling fan with integrated lighting, and a full bathroom with a tub-shower combination - 2550 Rabbit Hill Road Nw, Edmonton, AB
Walk-in closet with carpet flooring, multiple levels of built-in shelving, and hanging rods - 2550 Rabbit Hill Road Nw, Edmonton, AB
Recessed soaking tub, white wall tiling with decorative trim, wood-finish vanity cabinetry, integrated sink with chrome faucet, and expansive wall-mounted mirror - 2550 Rabbit Hill Road Nw, Edmonton, AB
Built-in soaking tub with chrome fixtures, tile surround with decorative accent border, and a glass shelf - 2550 Rabbit Hill Road Nw, Edmonton, AB
White countertop with integrated rectangular sink and chrome faucet - 2550 Rabbit Hill Road Nw, Edmonton, AB
Neutral tone wall paint, contemporary ceiling light fixture, white-trimmed window, textured accent wall, and neutral carpet flooring - 2550 Rabbit Hill Road Nw, Edmonton, AB
Wall-mounted lighting fixture, window with exterior landscaping, feature wall with wood-look paneling, and wall-to-wall carpeting - 2550 Rabbit Hill Road Nw, Edmonton, AB
Gray painted walls with white trim, light gray carpeting, and a modern ceiling light fixture - 2550 Rabbit Hill Road Nw, Edmonton, AB
Built-in shelving with hanging rods - 2550 Rabbit Hill Road Nw, Edmonton, AB
Bathroom featuring a vanity with an integrated sink, polished chrome faucet, wood-finish cabinetry, and a full-width mirror - 2550 Rabbit Hill Road Nw, Edmonton, AB
Arched window with gridded panes, modern ceiling light fixture, textured accent wall, and light-colored carpeting - 2550 Rabbit Hill Road Nw, Edmonton, AB
Carpeted flooring, bi-fold closet doors, white trim, and a white interior door - 2550 Rabbit Hill Road Nw, Edmonton, AB
Laundry room featuring white cabinetry, a built-in shelf, and tile flooring - 2550 Rabbit Hill Road Nw, Edmonton, AB
Recessed lighting, light-toned carpeting, built-in wall cabinetry, and a transom window - 2550 Rabbit Hill Road Nw, Edmonton, AB
Recessed lighting, neutral carpeting, and a contrasting accent wall with white trim - 2550 Rabbit Hill Road Nw, Edmonton, AB
Recessed lighting, light-colored carpeting, white interior doors, and neutral wall finishes - 2550 Rabbit Hill Road Nw, Edmonton, AB
Recessed lighting, built-in shelving, and a paneled door - 2550 Rabbit Hill Road Nw, Edmonton, AB
Wall-mounted shelving system, wood-finish wall shelf, and stone-look flooring - 2550 Rabbit Hill Road Nw, Edmonton, AB
Brick exterior with light-colored brick accents - 2550 Rabbit Hill Road Nw, Edmonton, AB
Expansive rear yard featuring a large elevated deck with railings and staircase, light-colored siding, and a prominent bay window - 2550 Rabbit Hill Road Nw, Edmonton, AB
Expansive white wood deck with railing and direct access to the interior via a glass-paneled door - 2550 Rabbit Hill Road Nw, Edmonton, AB
Expansive outdoor deck with white railing, overlooking a lush green lawn - 2550 Rabbit Hill Road Nw, Edmonton, AB
Elevated wood deck with stairs, expansive lawn, mature tree, and exterior siding - 2550 Rabbit Hill Road Nw, Edmonton, AB
Central wooden gazebo with a shingled roof, set on a circular brick-paver patio - 2550 Rabbit Hill Road Nw, Edmonton, AB
Aerial perspective of a neighborhood featuring multiple residential structures, mature trees, and paved roadways - 2550 Rabbit Hill Road Nw, Edmonton, AB
Aerial perspective showcasing a residential community with abundant green spaces, established streets, and mature landscaping - 2550 Rabbit Hill Road Nw, Edmonton, AB
Aerial perspective of a developed residential area with multiple detached and attached properties - 2550 Rabbit Hill Road Nw, Edmonton, AB
Additional content - 2550 Rabbit Hill Road Nw, Edmonton, AB
Aerial perspective of this established residential neighborhood featuring tree-lined streets, diverse architectural styles, and generous lot sizes - 2550 Rabbit Hill Road Nw, Edmonton, AB
Floor plan - 2550 Rabbit Hill Road Nw, Edmonton, AB
  • Publicité

Visites libres

  • dim 27 sept 2026 15h00 - 17h00
Êtes-vous un investisseur immobilier
2550 RABBIT HILL Road NW, Edmonton, AB, T6R 2Y9
395 000 $

3 Chambres

3 Salles de bain

Informations sur la propriété

Tucked into Renaissance Whitemud Oaks in Leger, this fully finished half duplex delivers the space you want with the low-maintenance "lock and leave" lifestyle you’ll love. With over 2,200 sq ft of total living space, the main floor is bright, open, and thoughtfully designed. A 3-sided gas fireplace creates a stylish separation between the dining area, living room, kitchen, and breakfast nook. The kitchen features quartz countertops, a large island, stainless steel appliances, upgraded lighting, and plenty of room to gather. A 2 pc bath, garage access, and back deck overlooking the courtyard complete the main floor. Upstairs are 3 bedrooms, including a spacious primary with walk-in closet and 4 pc ensuite, plus a full main bath and laundry. The fully finished basement adds valuable rec space with room for movie nights, a play area, home gym, or office. Extras include A/C, blinds, an attached garage, and a location near transit, the rec centre, and amenities.This complex offers exceptional management too!

Particularités du bâtiment :

  • Air climatisé: Oui
  • Foyer: Oui
  • Piscine: Oui
  • Stationnement: Oui
  • Surface utile: 155.41

Caractéristiques :

  • Accès routier: Pavé
  • Alimentation du foyer: Gaz
  • Appareils ménagers: Conditionneur d'air - central, Lave-vaisselle encastré, Sécheuse, Four à micro-ondes, Réfrigérateur, Cuisinière électrique, Laveuse
  • Bâti en: 2000
  • Caractéristiques de commodités: Conditionneur d'air, Terrasse, Détecteurs de fumée, Belvédère, Maison sans fumée, Voir remarques
  • Caractéristiques de la communauté: Conditionneur d'air, Terrasse, Détecteurs de fumée, Belvédère, Maison sans fumée, Voir remarques
  • Caractéristiques du stationnement: Garage simple attenant
  • Caractéristiques extérieures: Aménagement paysager, Aire de pique-nique, Piscine publique, Transport public, Écoles, Centre commercial à proximité, Voir remarques
  • Chambres : 3
  • Chauffage: =Air pulsé-1, Gaz naturel
  • Détails de la fondation: Périmètre en béton
  • Dimensions du terrain : 238.13 Mètres carrés
  • État du sous-sol: Fini
  • Frais de copropriété : 373 $ Mensuel
  • Frais de copropriété inclu: Entretien extérieur, Assurances pour espace commun, Paysagement/déneigement, Gestion professionnelle, Contribution au fonds de réserve, Voir remarques
  • Points d'intérêt du site: Aménagement paysager, Aire de pique-nique, Piscine publique, Transport public, Écoles, Centre commercial à proximité, Voir remarques
  • Revêtement de plancher: Bambou, Moquette, Carreaux de céramique
  • Salle(s) de bains : 2+1
  • Sous-sol: Pleine grandeur, Fini
  • Style architectural: 2 étages
  • Superficie habitable (approx): 155.41 Mètres carrés
  • Toit: Bardeaux d'asphalte
  • Type de bâtiment: Semi-duplex
  • Type de sous-sol: Pleine grandeur
  • Zonage: Zone 14
  • Nbre d'espaces de stationnement: 2

Gracieuseté de : REMAX River City

Dernière mise à jour des données le 2026-09-27 à 02:21

The data relating to real estate for sale on this web site comes in part from the Internet Data exchange (“IDX”) program of the REALTORS® Association of Edmonton. IDX information is provided exclusively for consumers' personal, non-commercial use and may not be used for any purpose other than to identify prospective properties consumers may be interested in purchasing. The data on this website is deemed reliable but is not guaranteed accurate by the REALTORS® Association of Edmonton. Information deemed reliable but not guaranteed.
Copyright 2026 by the REALTORS® Association of Edmonton. All Rights Reserved. Data is deemed reliable but is not guaranteed accurate by the REALTORS® Association of Edmonton.

ÉvaluationExpressMC Powered by RPS
Vous songez à vendre?

Commencez par découvrir ce que votre maison pourrait valoir sur le marché actuel.

Emplacement de 2550 RABBIT HILL Road NW, Edmonton, AB, T6R 2Y9

Données démographiques de 2550 RABBIT HILL Road NW, Edmonton, AB, T6R 2Y9

Étape de vie

Parents d'âge moyen avec adolescents

Type d'emploi

Industrie des services/Cols blancs

Revenu moyen du ménage

167 516.31 $

Nombre moyen d'enfants

1.80

Population à domicile

Structure à domicile

Âge de la population

Éducation

Niveau d'éducation

No certificate/diploma/degree

14.27 %

Diplôme d'études secondaires ou équivalent

25.18 %

Certificat ou diplôme d'apprentissage ou d'une école de métiers

2.47 %

Diplôme d'études collégiales ou d'études postsecondaires (non universitaires)

16.32 %

Certificat d'études universitaires

1.6 %

Diplômes d'études universitaires

40.15 %

Navetteur

Se rendre au travail

En auto

88.93 %

En transport en commun

3.06 %

À pied

1.9 %

À bicyclette

0.0 %

Par tout autre moyen

6.11 %

Diversité Culturelle

Connaissance des langues officielles

Langue maternelle

Données Sur Le Bâtiment

Type de bâtiment

Appartements (faible hauteur et à étages multiples)

5.6 %

Maisons

94.4 %

Achat ou location