Button CopyPathCircle CloseCircle Left ArrowArrow Down Icon GreyClosecirclecircleBurger
  • Publicité

217 14819 51 Avenue, Edmonton, AB, T6H 5G4

Gracieuseté de Colin A Tessier de RE/MAX Elite
No. MLS® E4489112
Copropriété À vendre à Ramsay Heights, Edmonton, Alberta
179 900 $ ÉvaluationExpressMC: 172K $ - 206K $

2 Chambres

2 Salles de bain

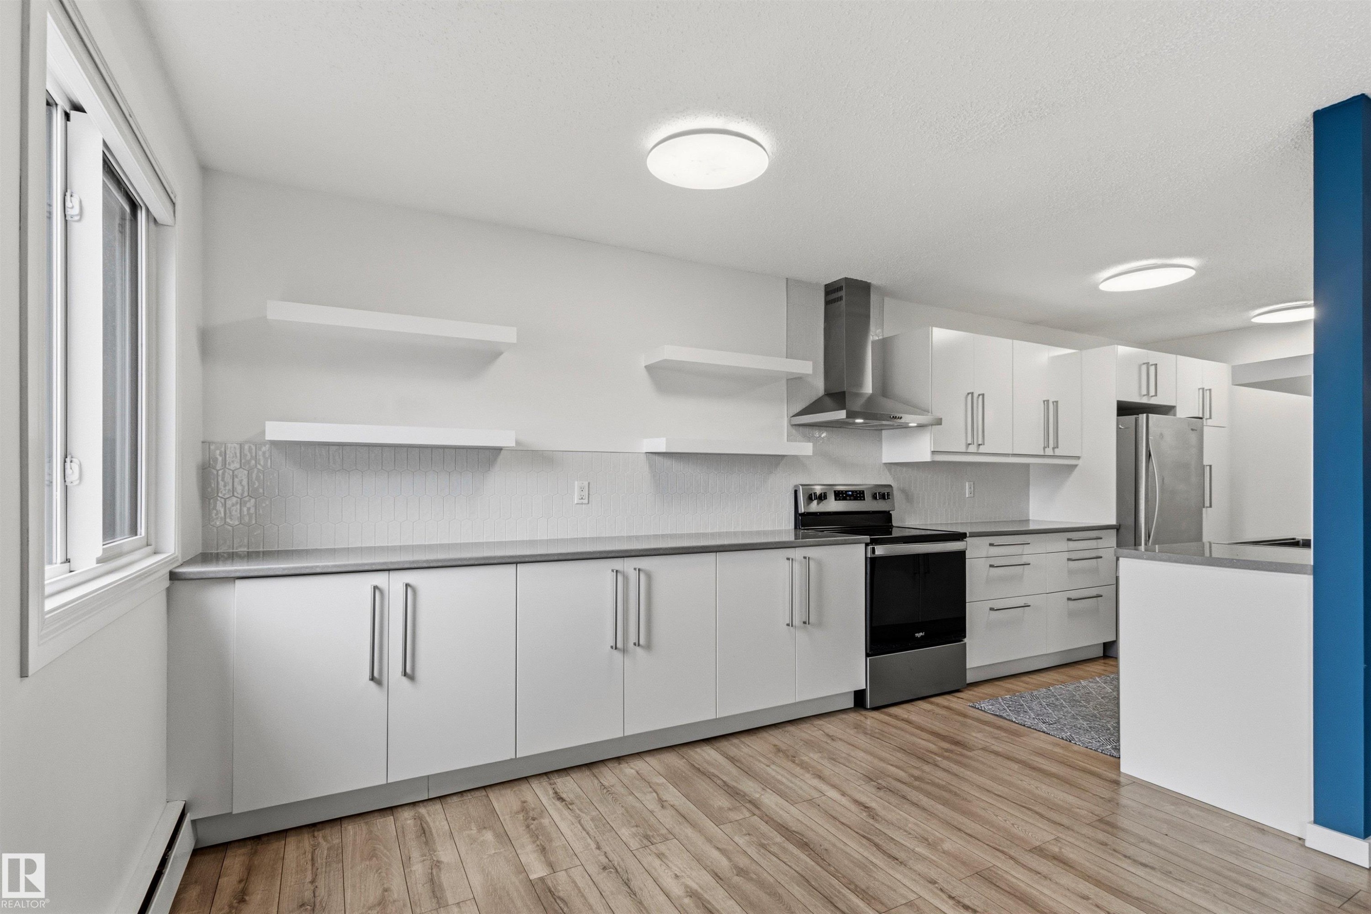
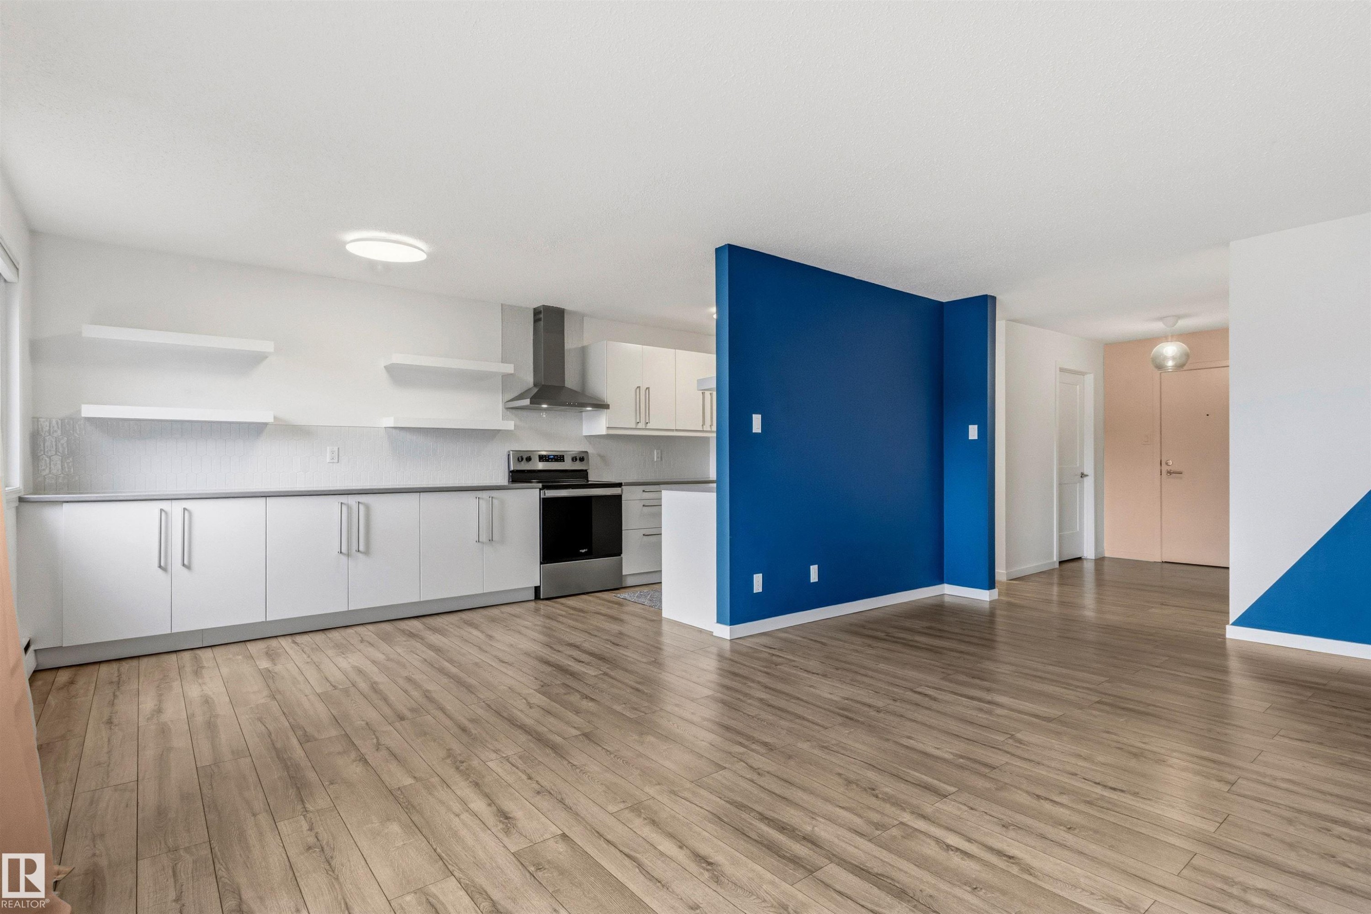
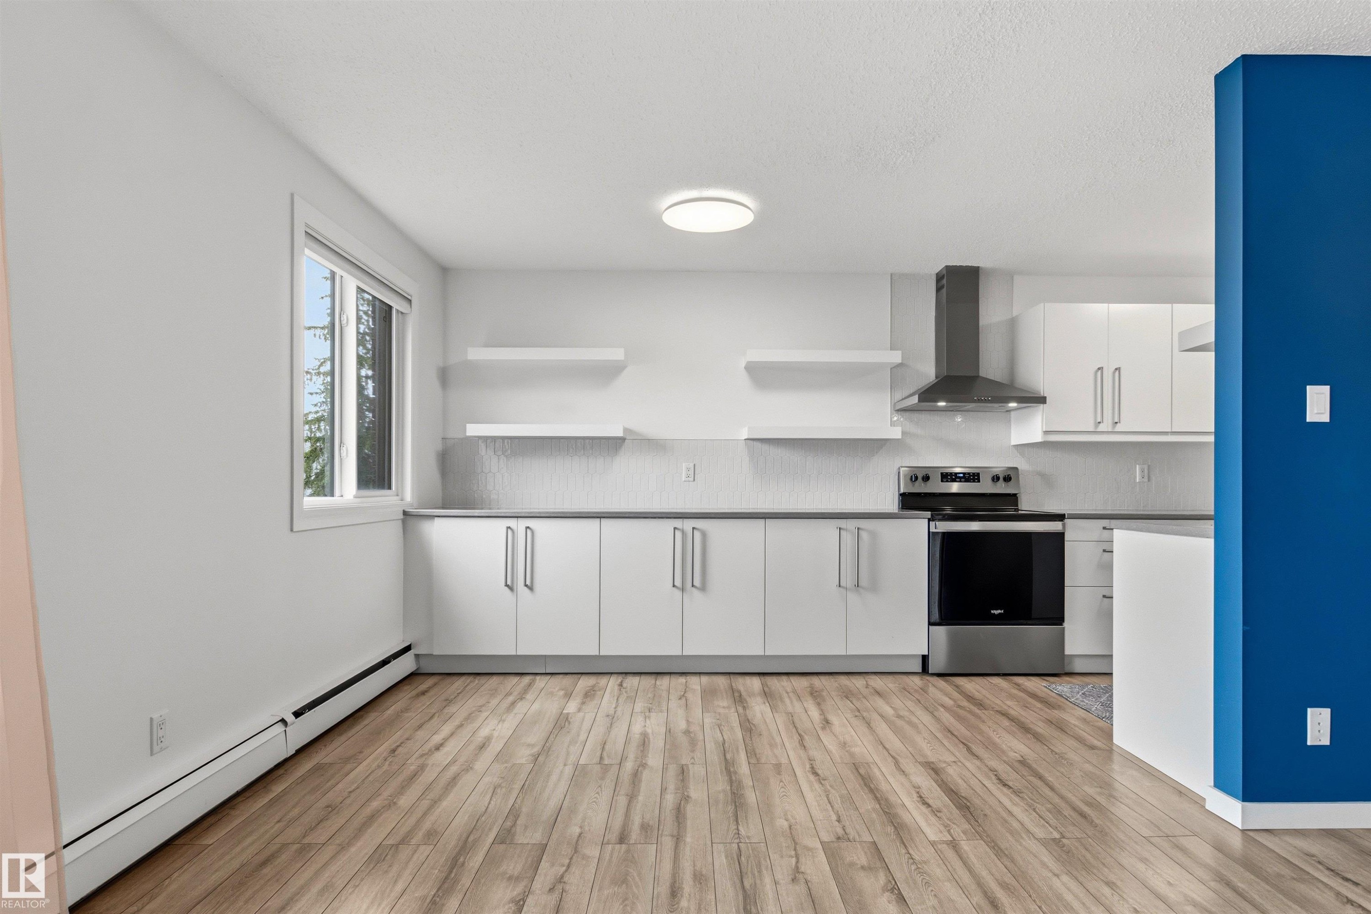
Modern kitchen featuring wood-finish flooring, white cabinetry with brushed nickel hardware, and stainless steel appliances - 217 14819 51 Avenue, Edmonton, AB
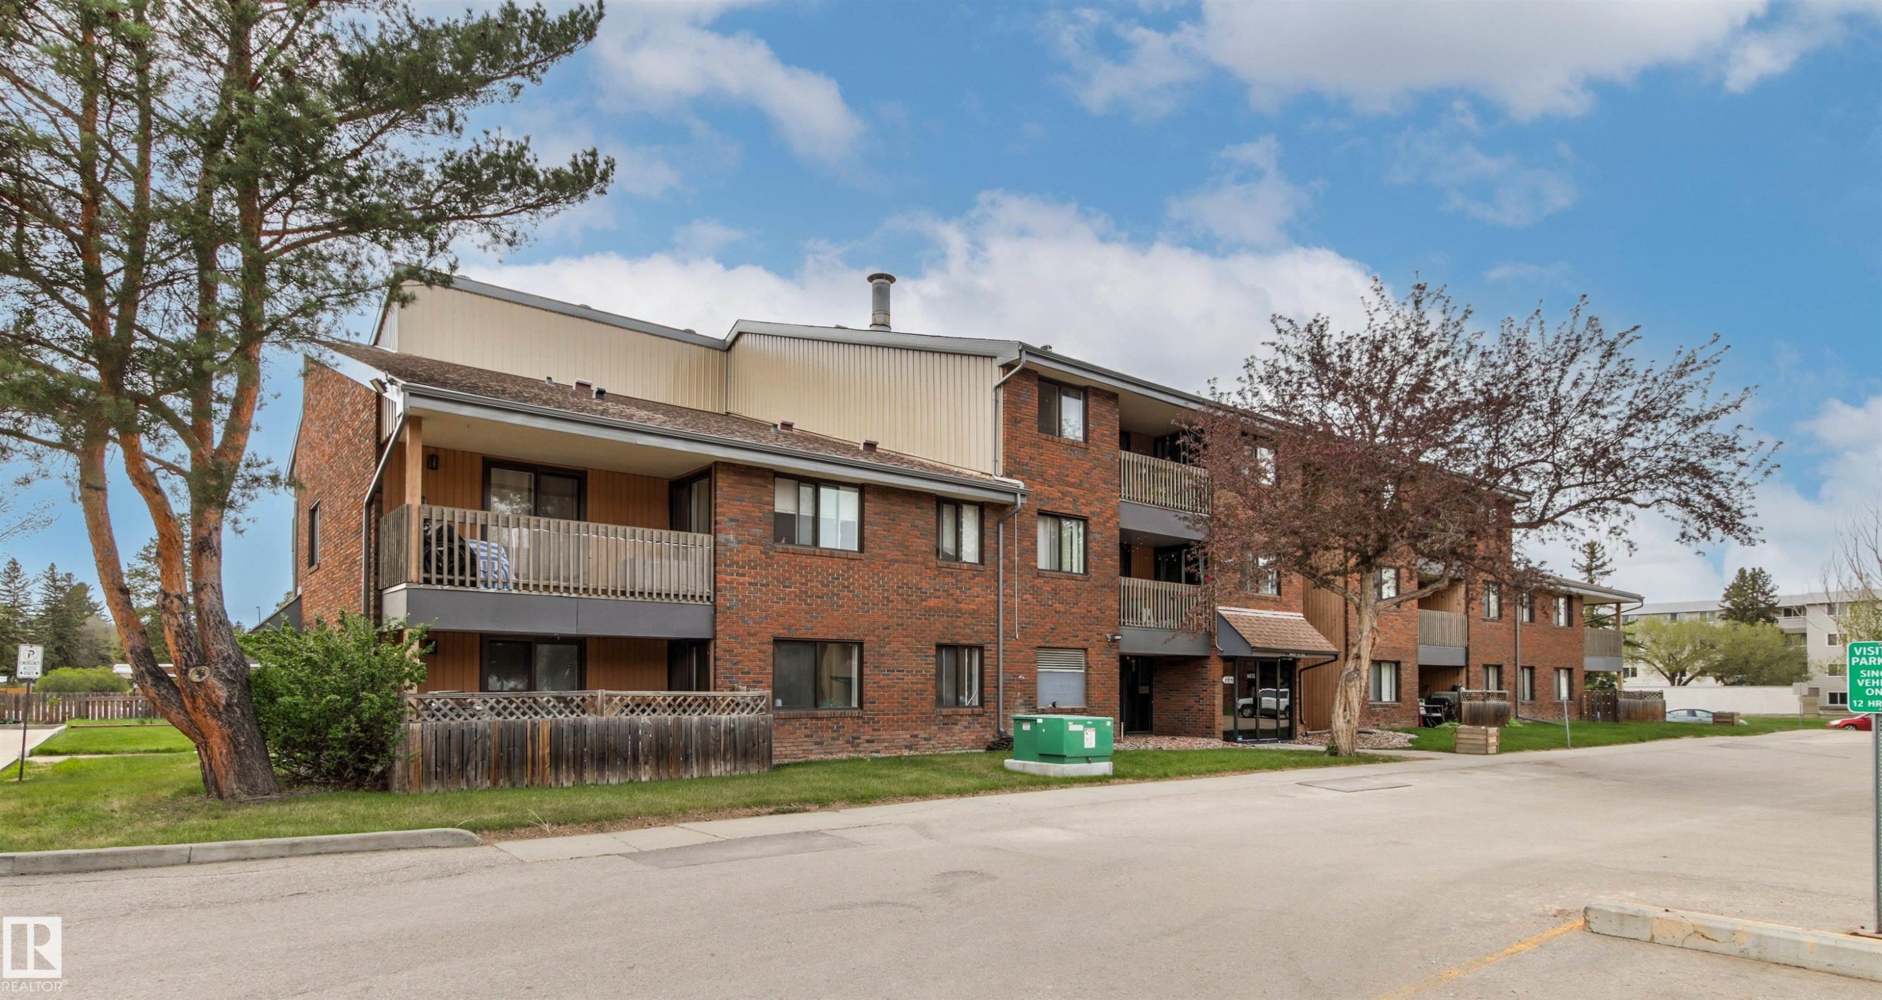
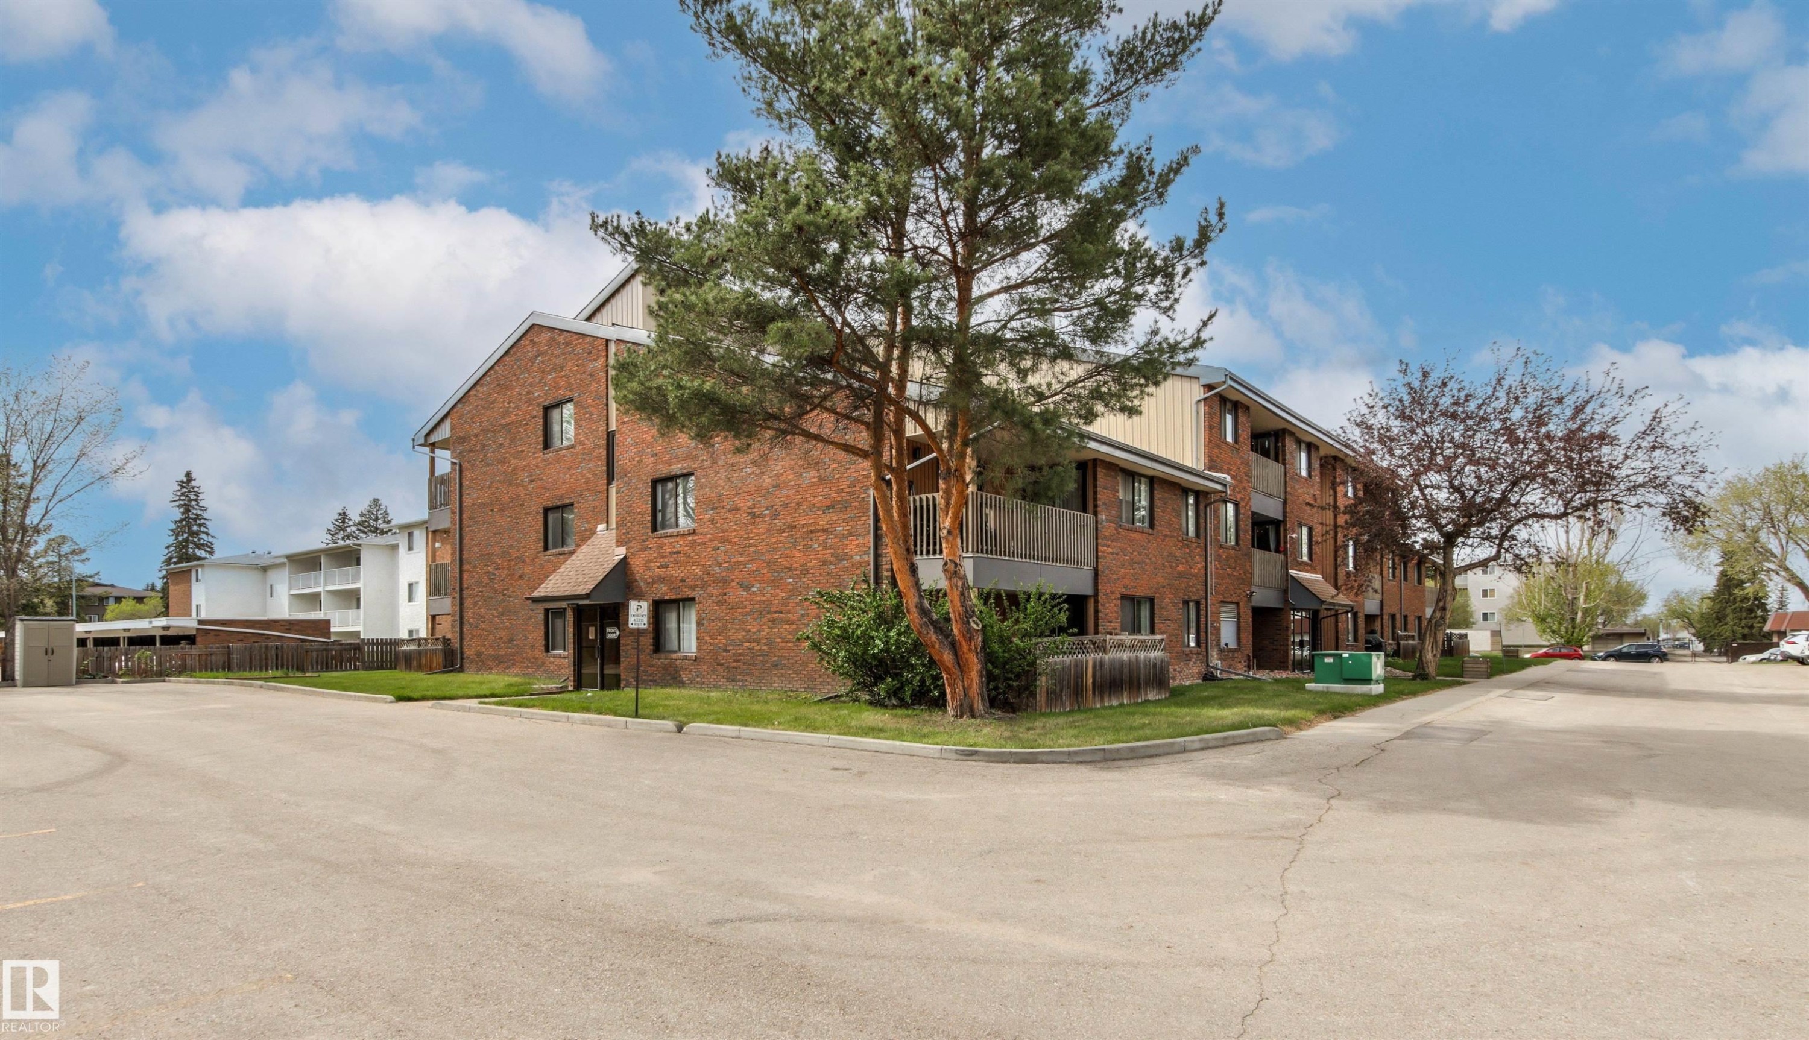
Multi-story brick exterior featuring balconies and mature landscaping - 217 14819 51 Avenue, Edmonton, AB
Wood-finish flooring throughout - 217 14819 51 Avenue, Edmonton, AB
Open concept main living area featuring light wood-finish flooring - 217 14819 51 Avenue, Edmonton, AB
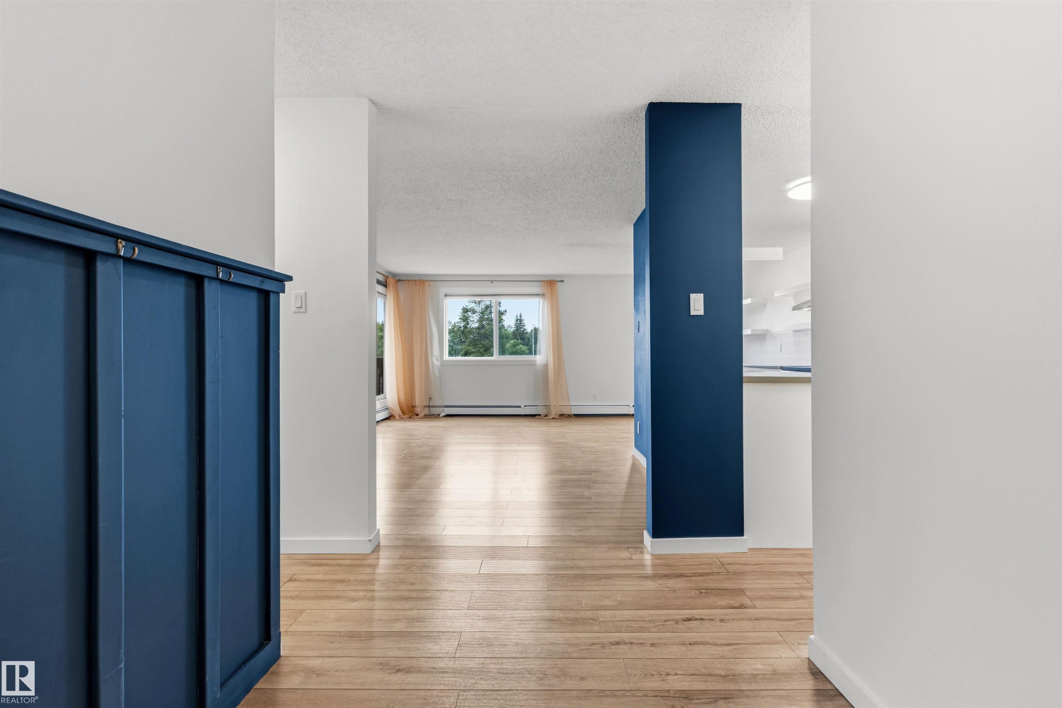
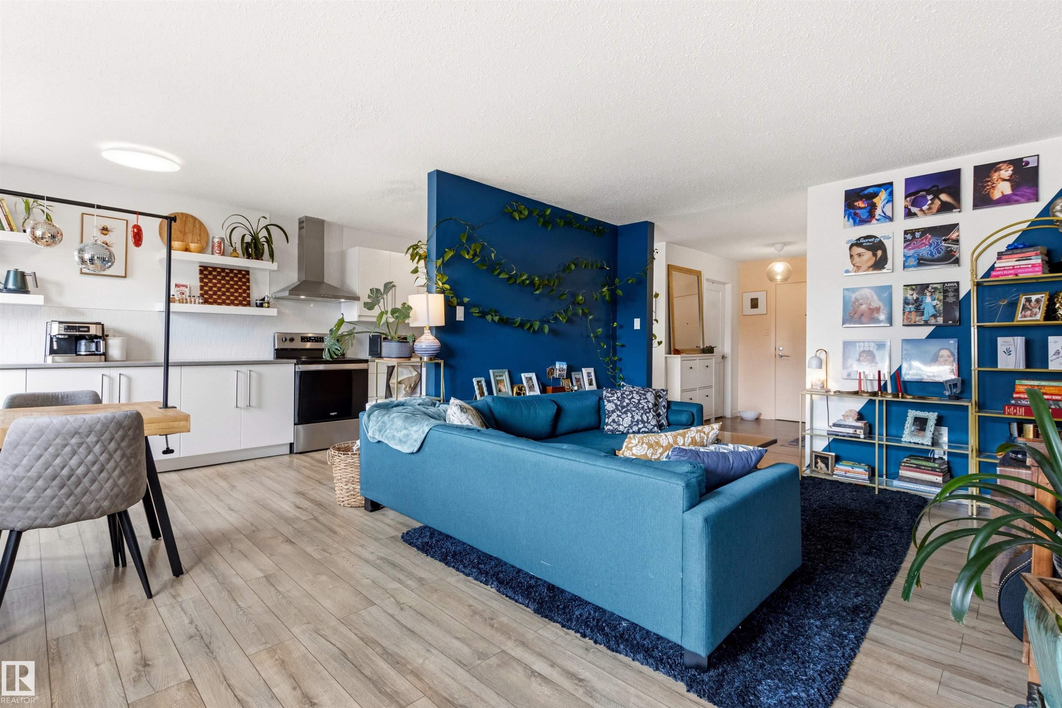
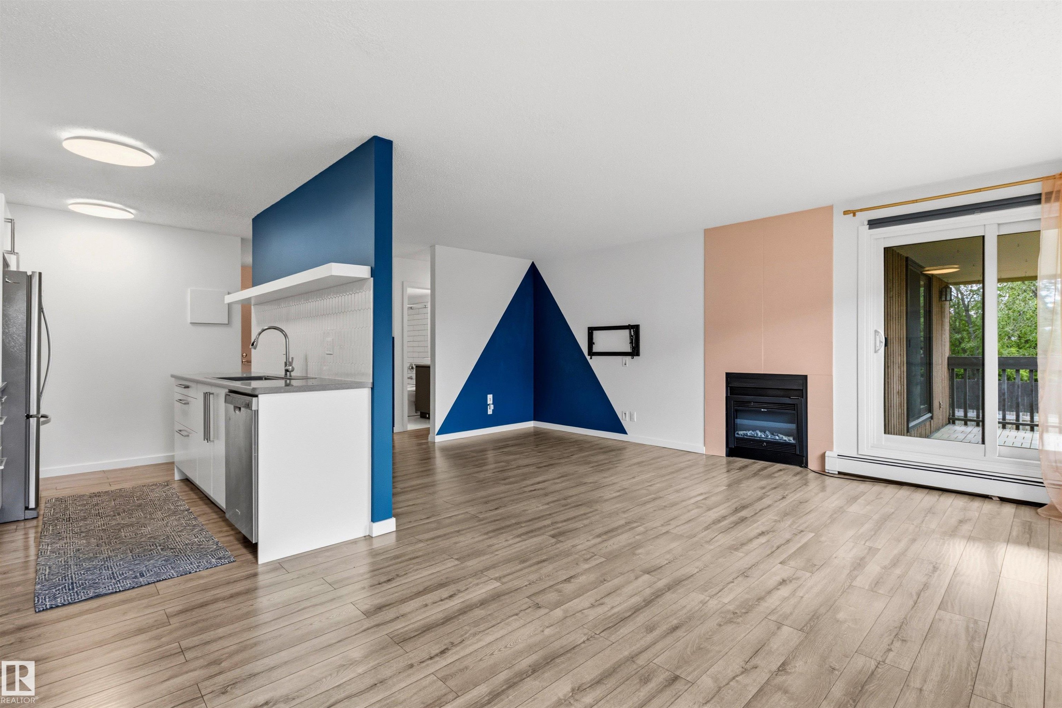
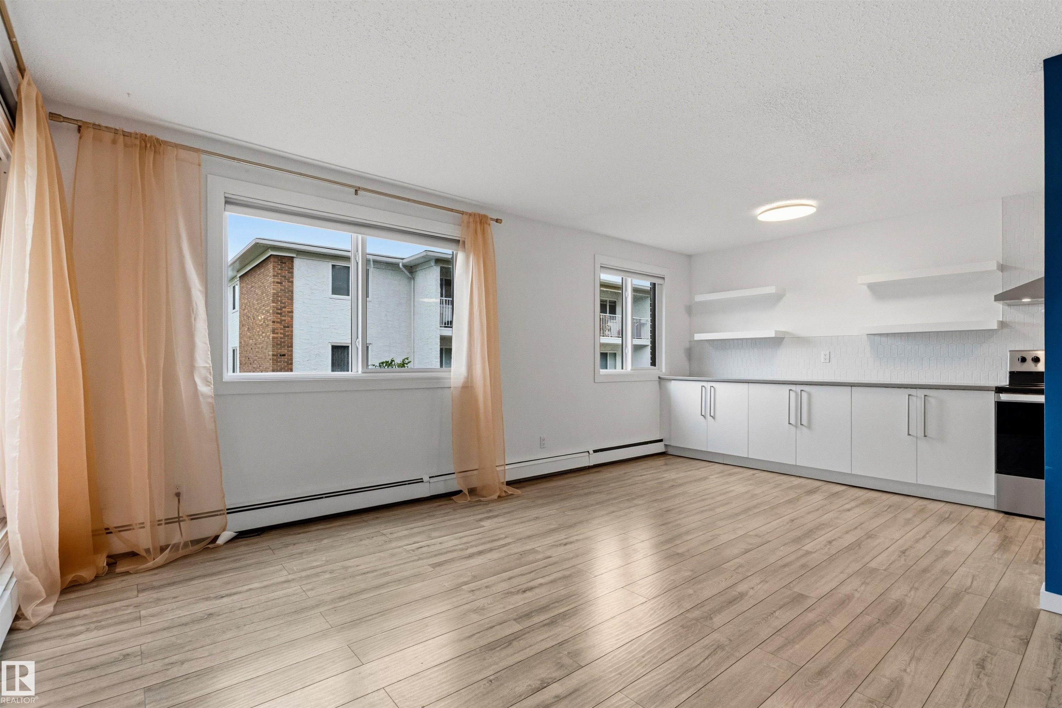
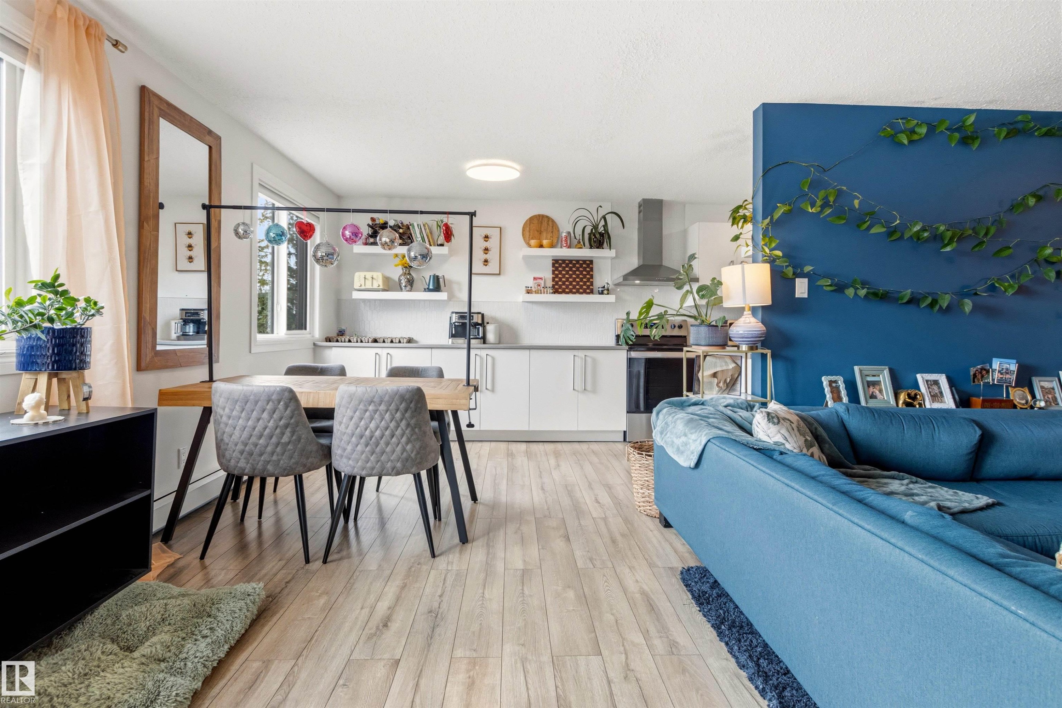
Open-concept living space featuring wood-finish flooring, a kitchen with white cabinetry and stainless steel appliances, and a distinctive blue accent wall - 217 14819 51 Avenue, Edmonton, AB
Open-concept living space featuring wood-finish flooring, a kitchen with stainless steel appliances, white cabinetry, and floating shelves - 217 14819 51 Avenue, Edmonton, AB
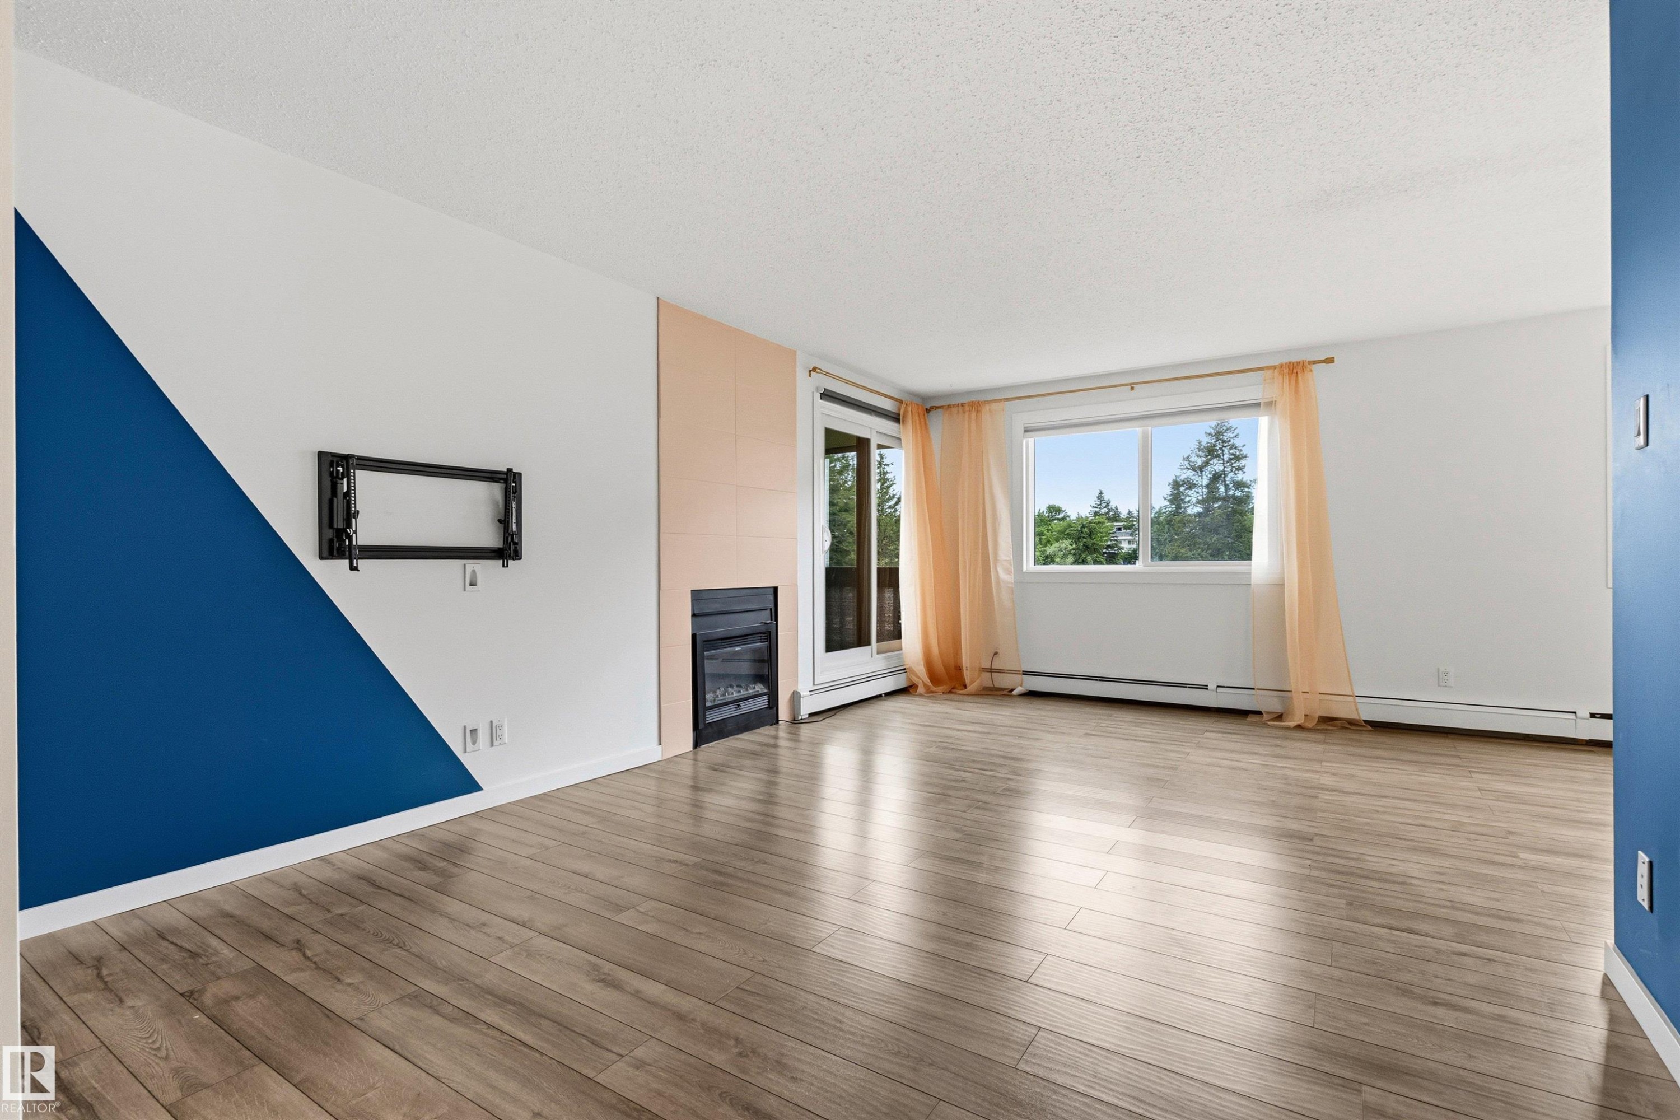
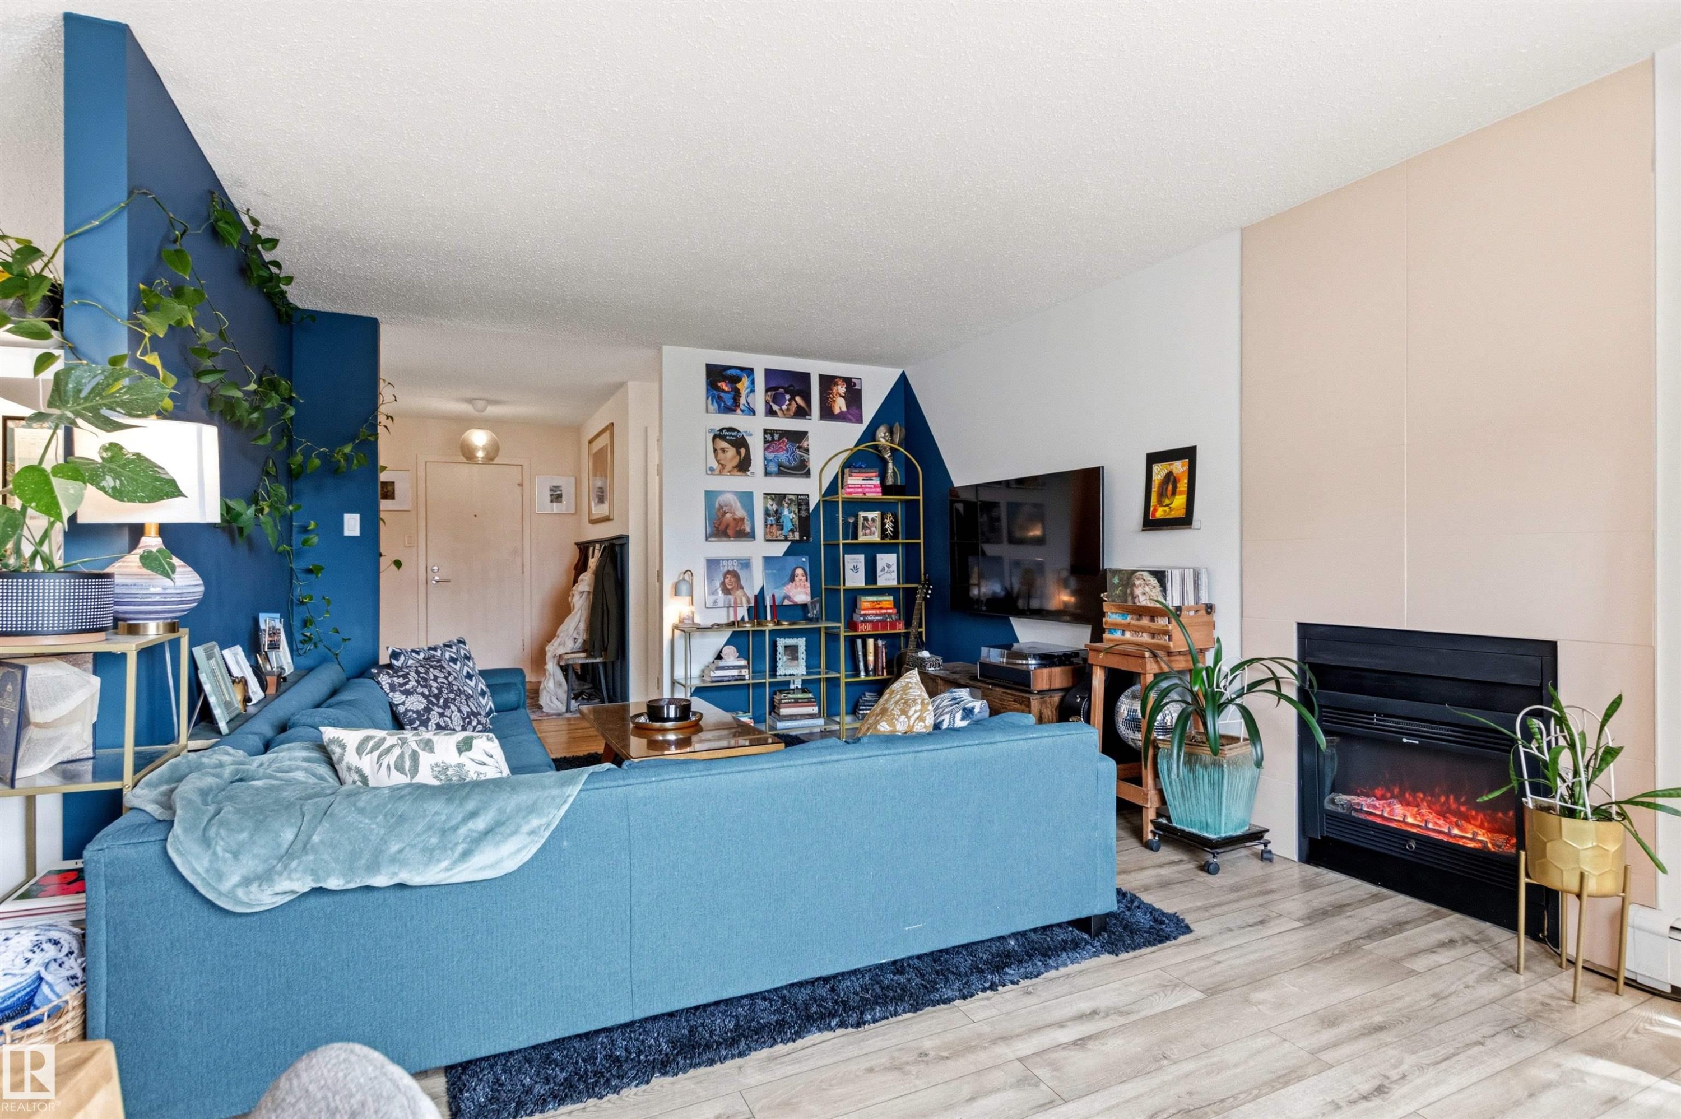
Spacious interior featuring wood-finish flooring, a contemporary accent wall, and a built-in fireplace - 217 14819 51 Avenue, Edmonton, AB
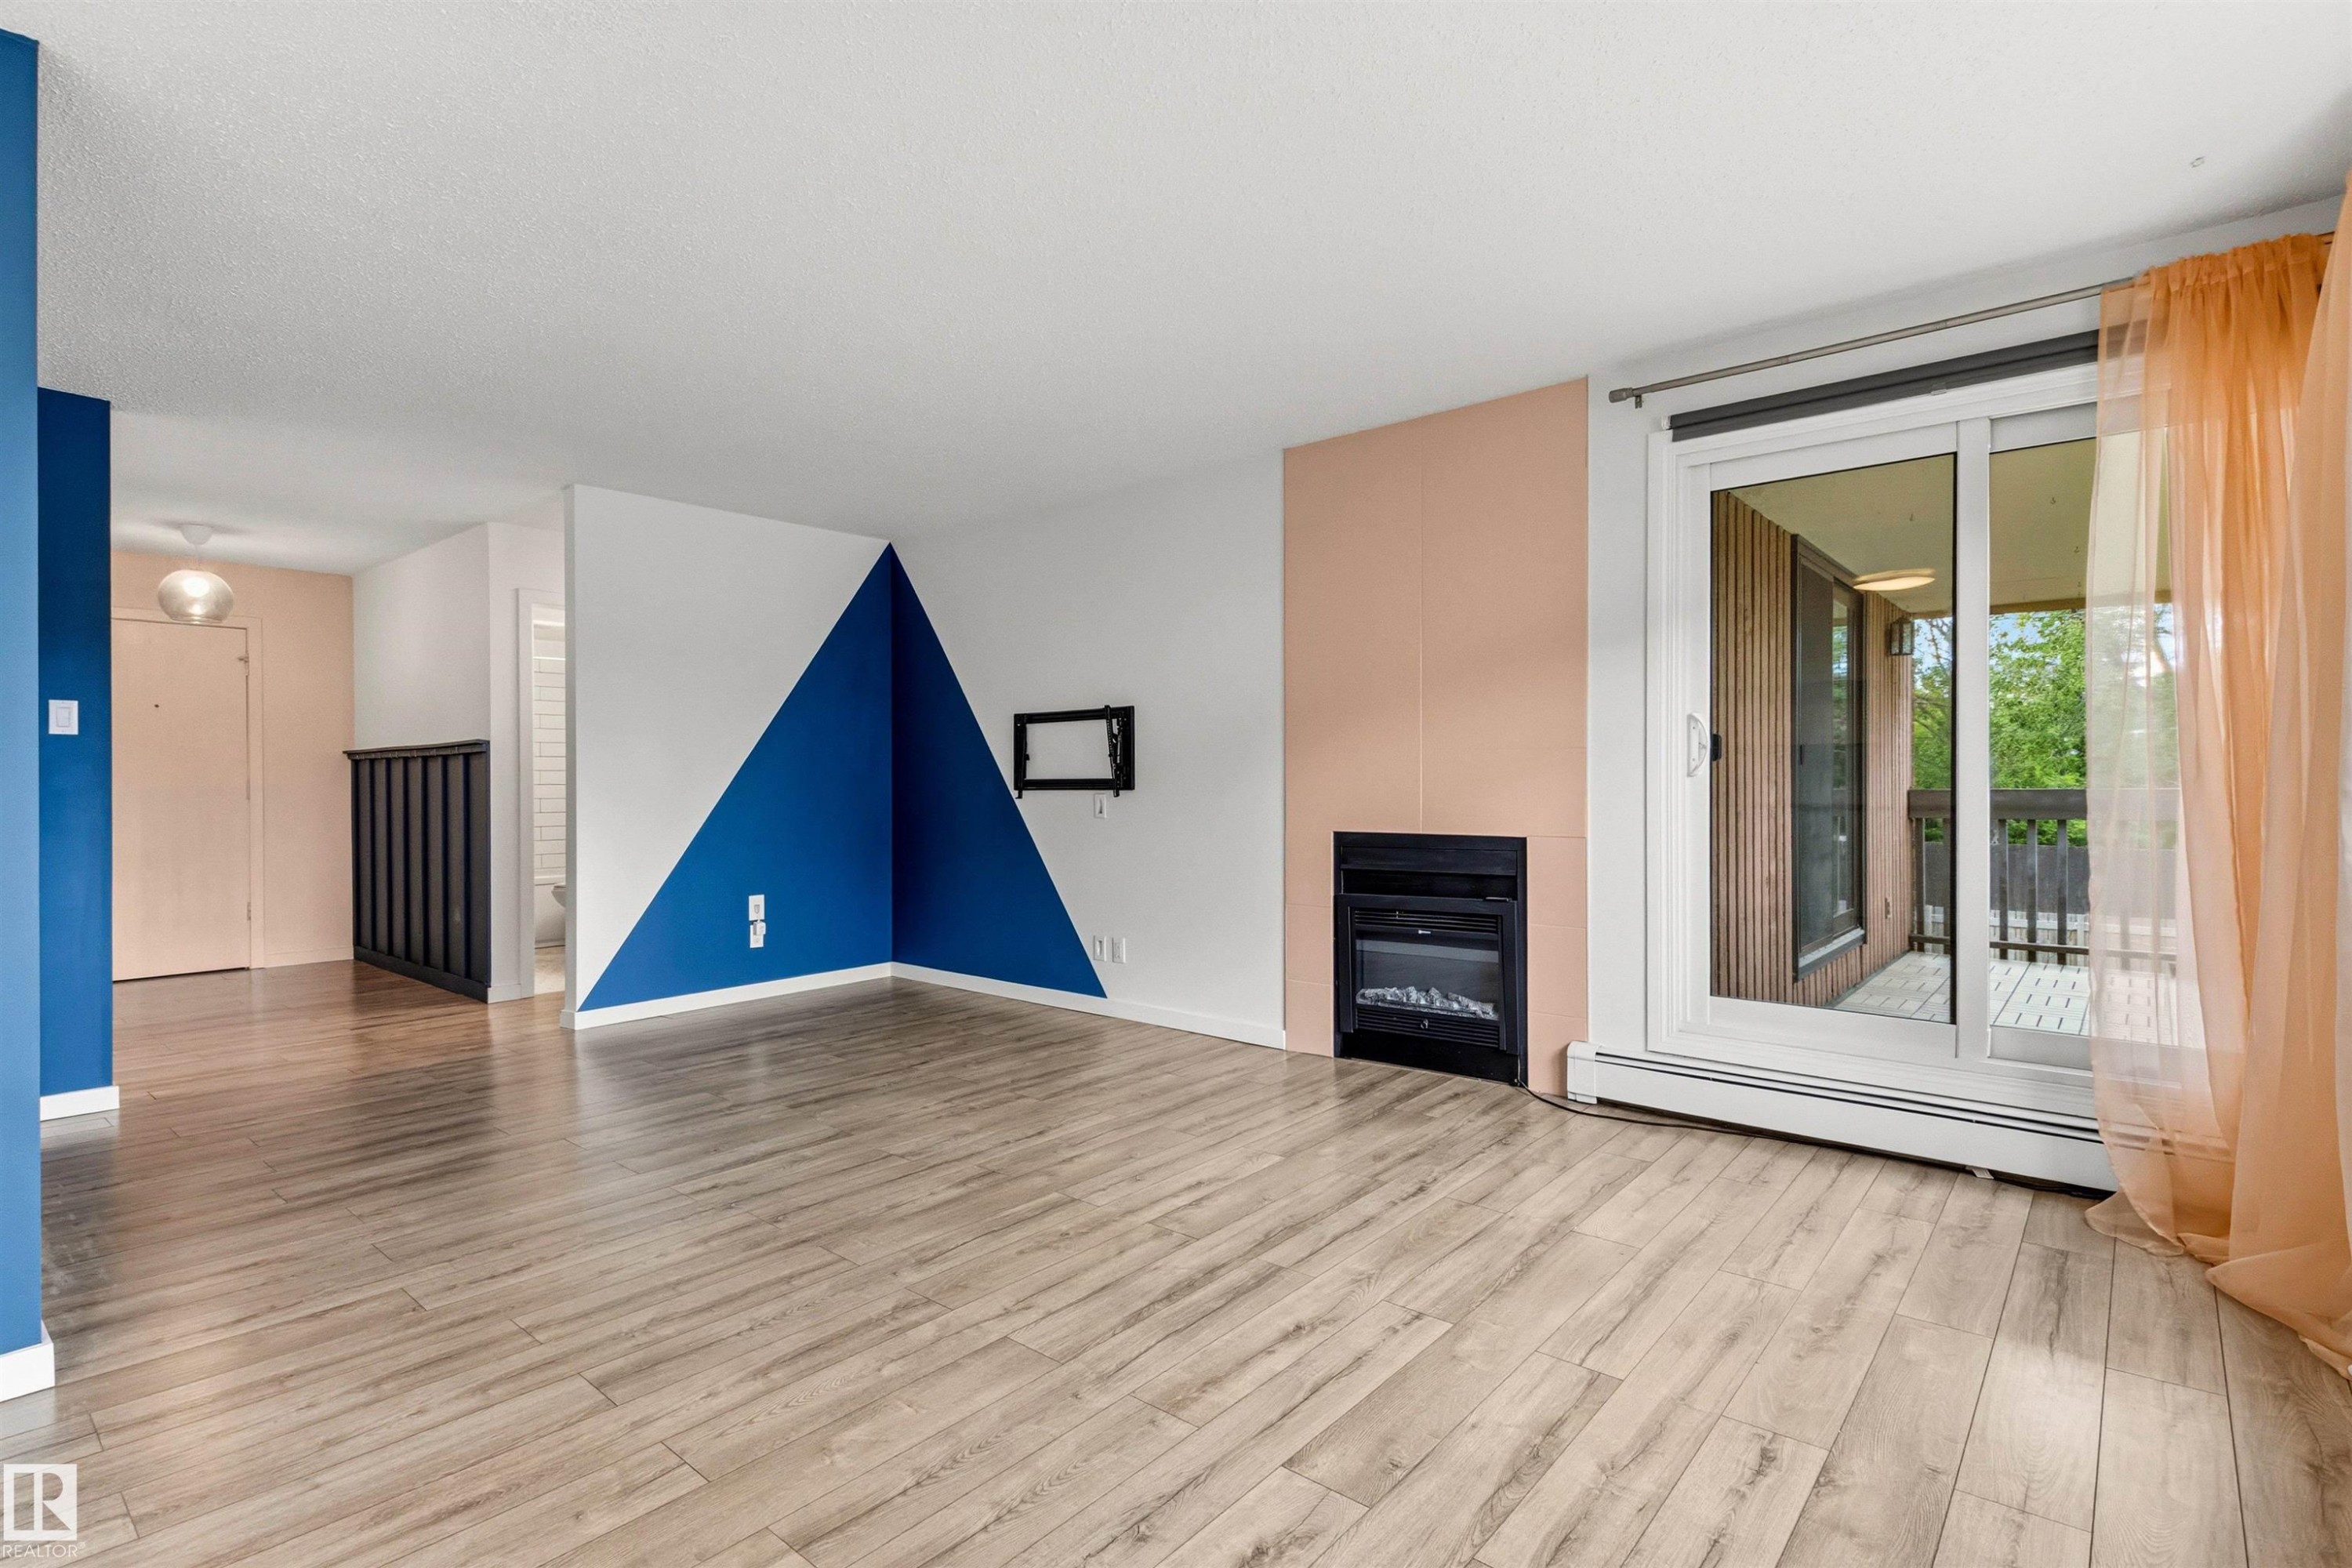
Living area featuring wood-finish flooring, a built-in fireplace, and a sliding glass door - 217 14819 51 Avenue, Edmonton, AB
Living area featuring wood-finish flooring, a built-in fireplace with a dark surround, and a partial accent wall - 217 14819 51 Avenue, Edmonton, AB
Open-concept living area with wood-finish flooring - 217 14819 51 Avenue, Edmonton, AB
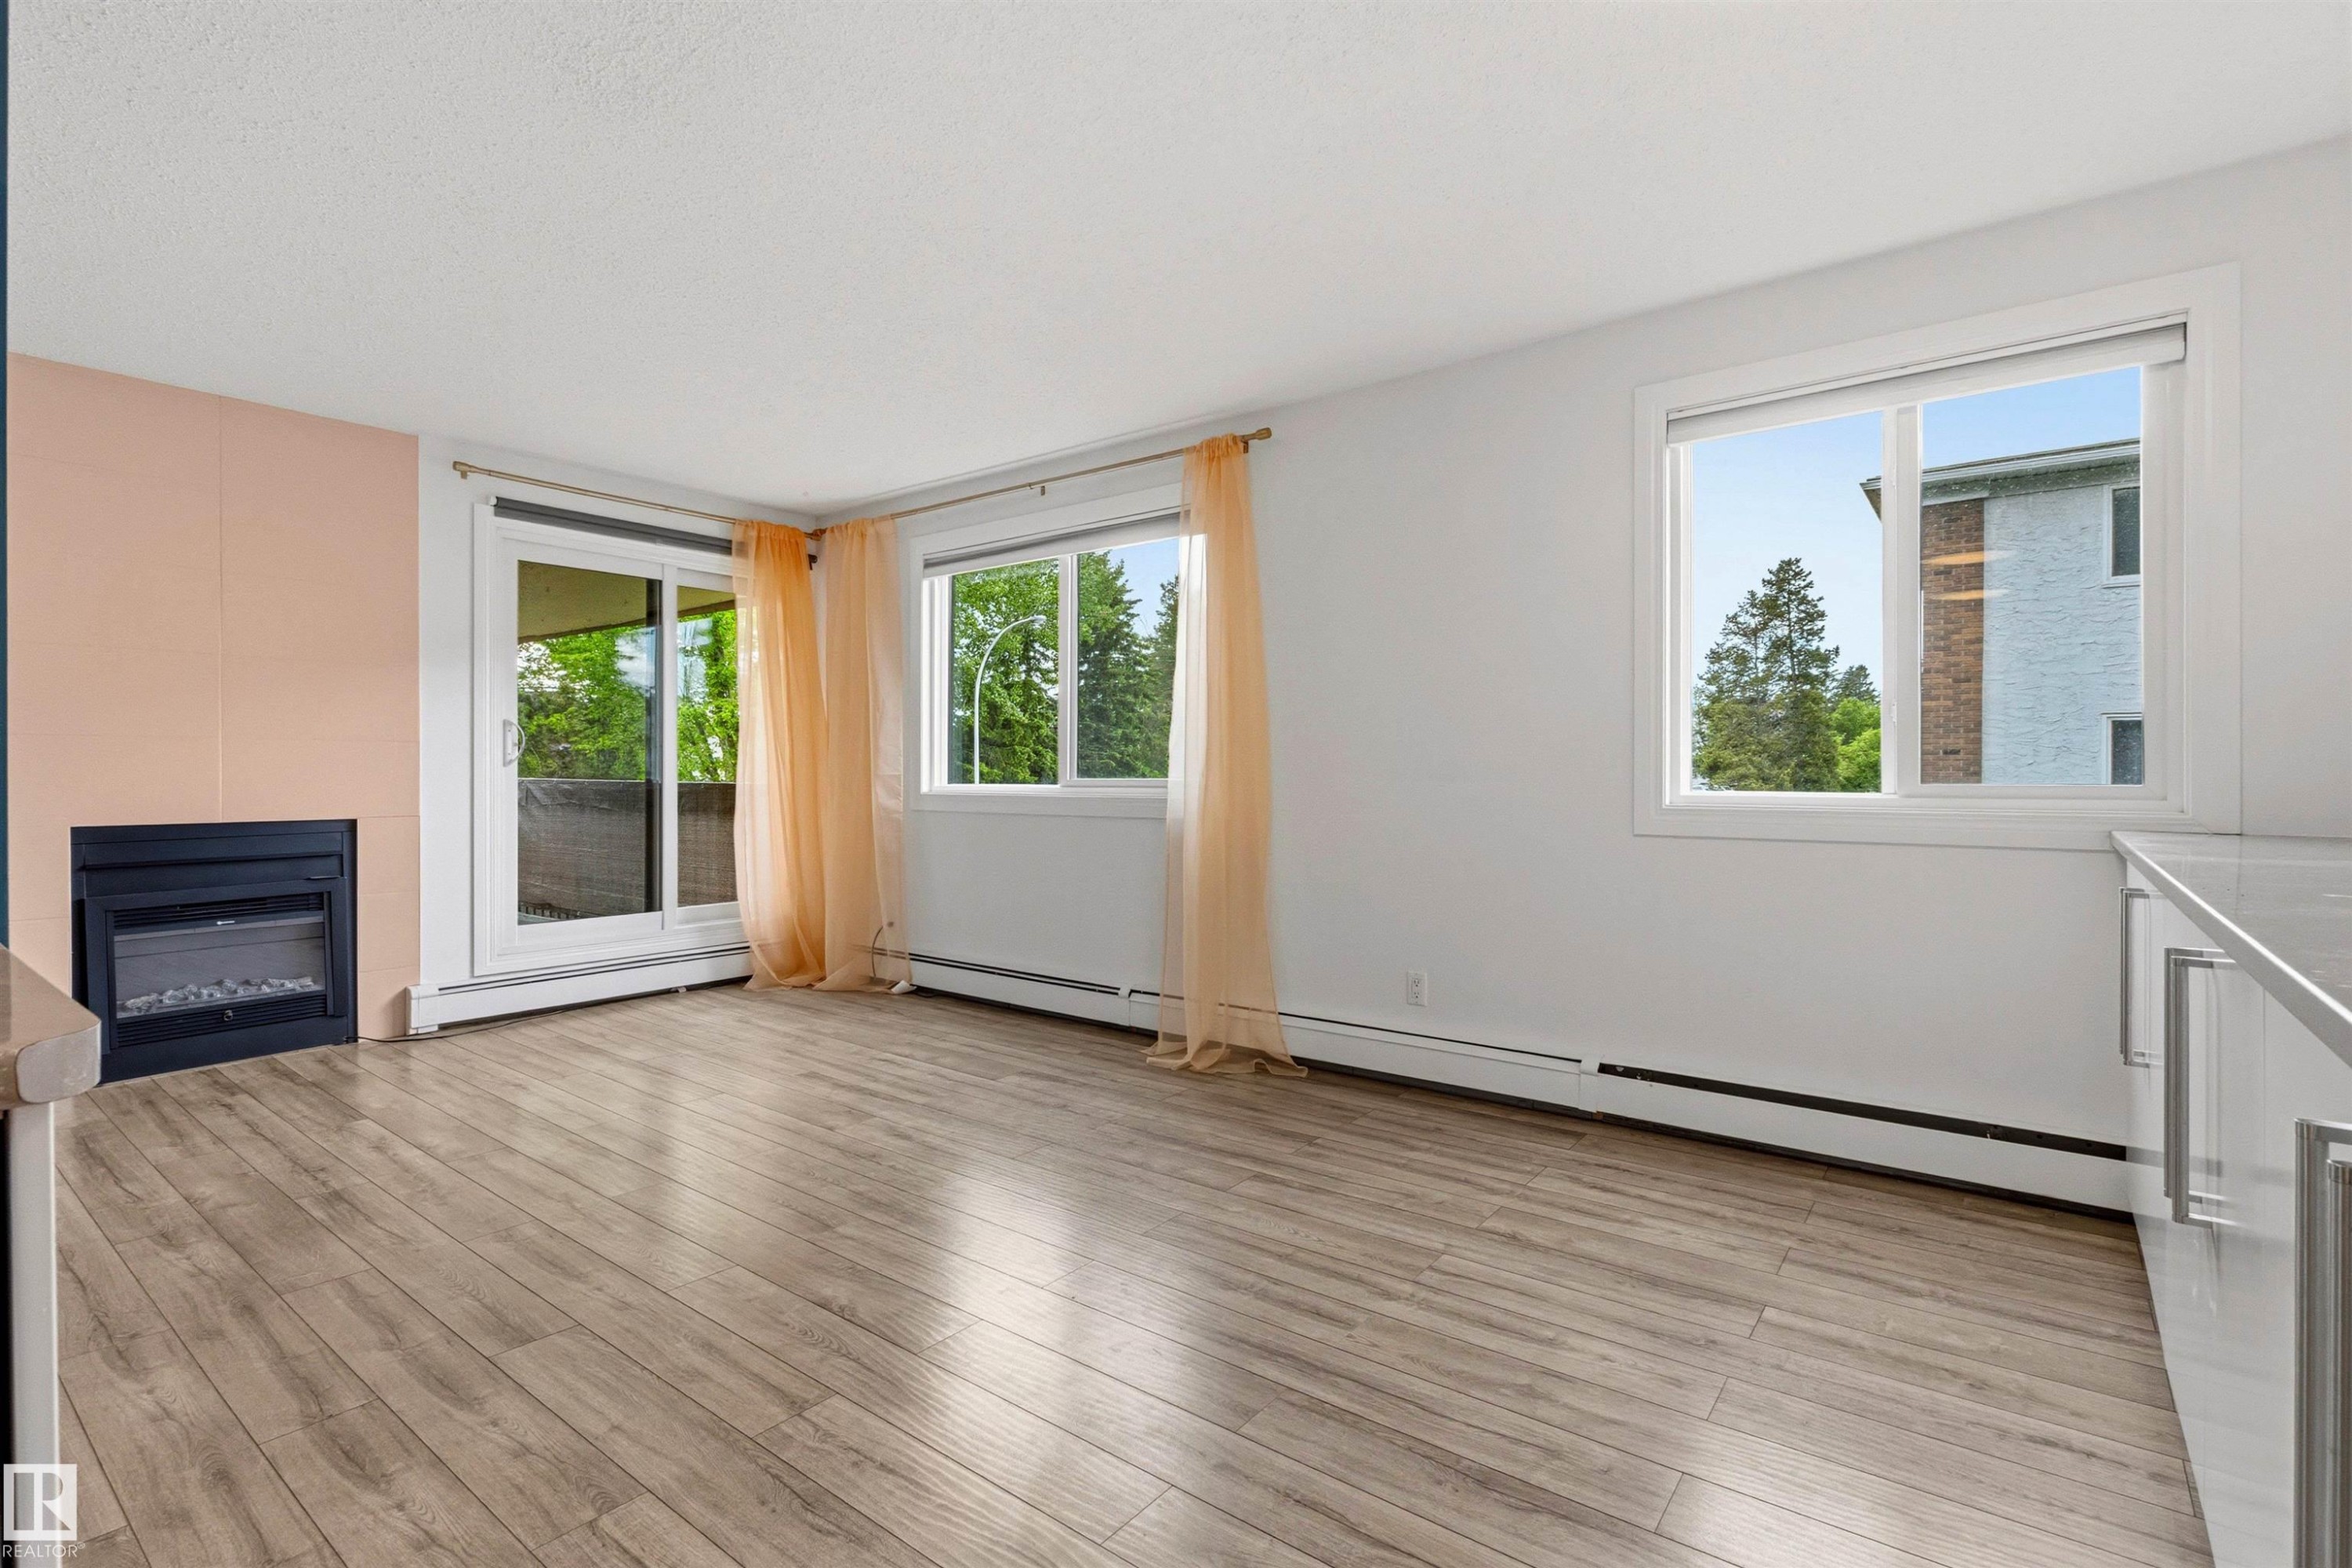
Living area featuring wood-finish flooring, a built-in fireplace, and abundant natural light from multiple windows and a sliding glass door - 217 14819 51 Avenue, Edmonton, AB
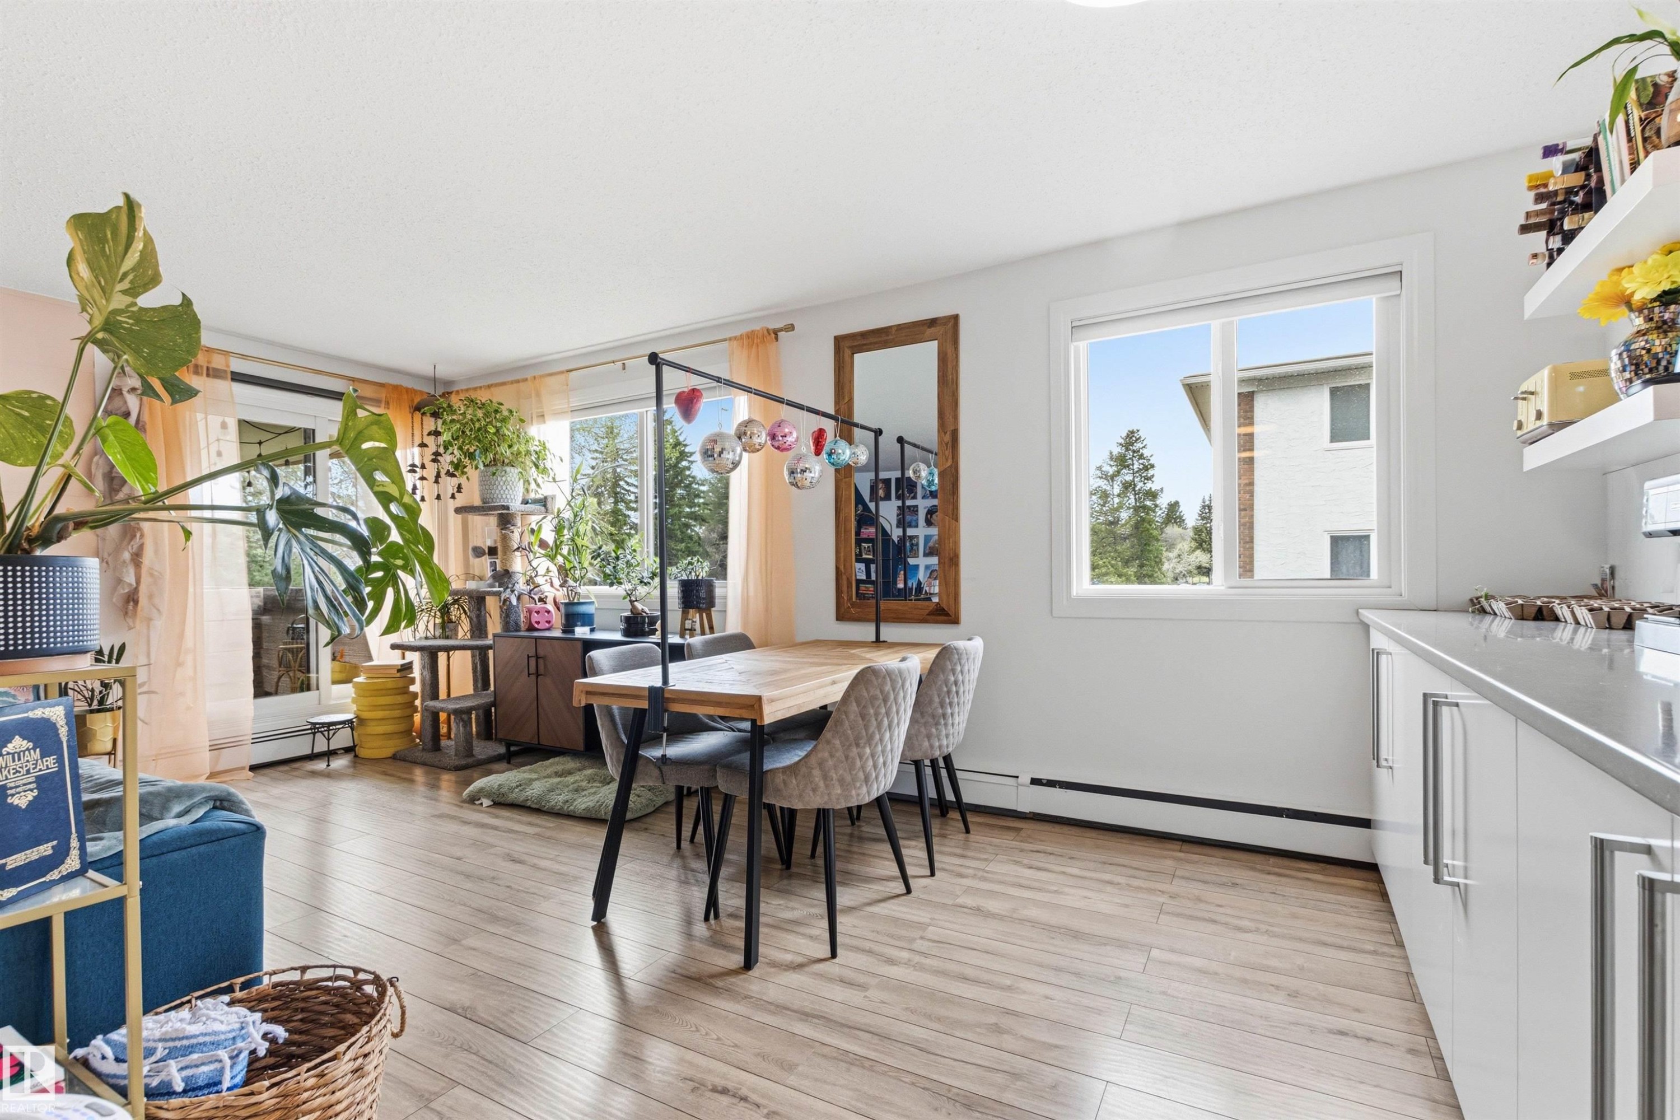
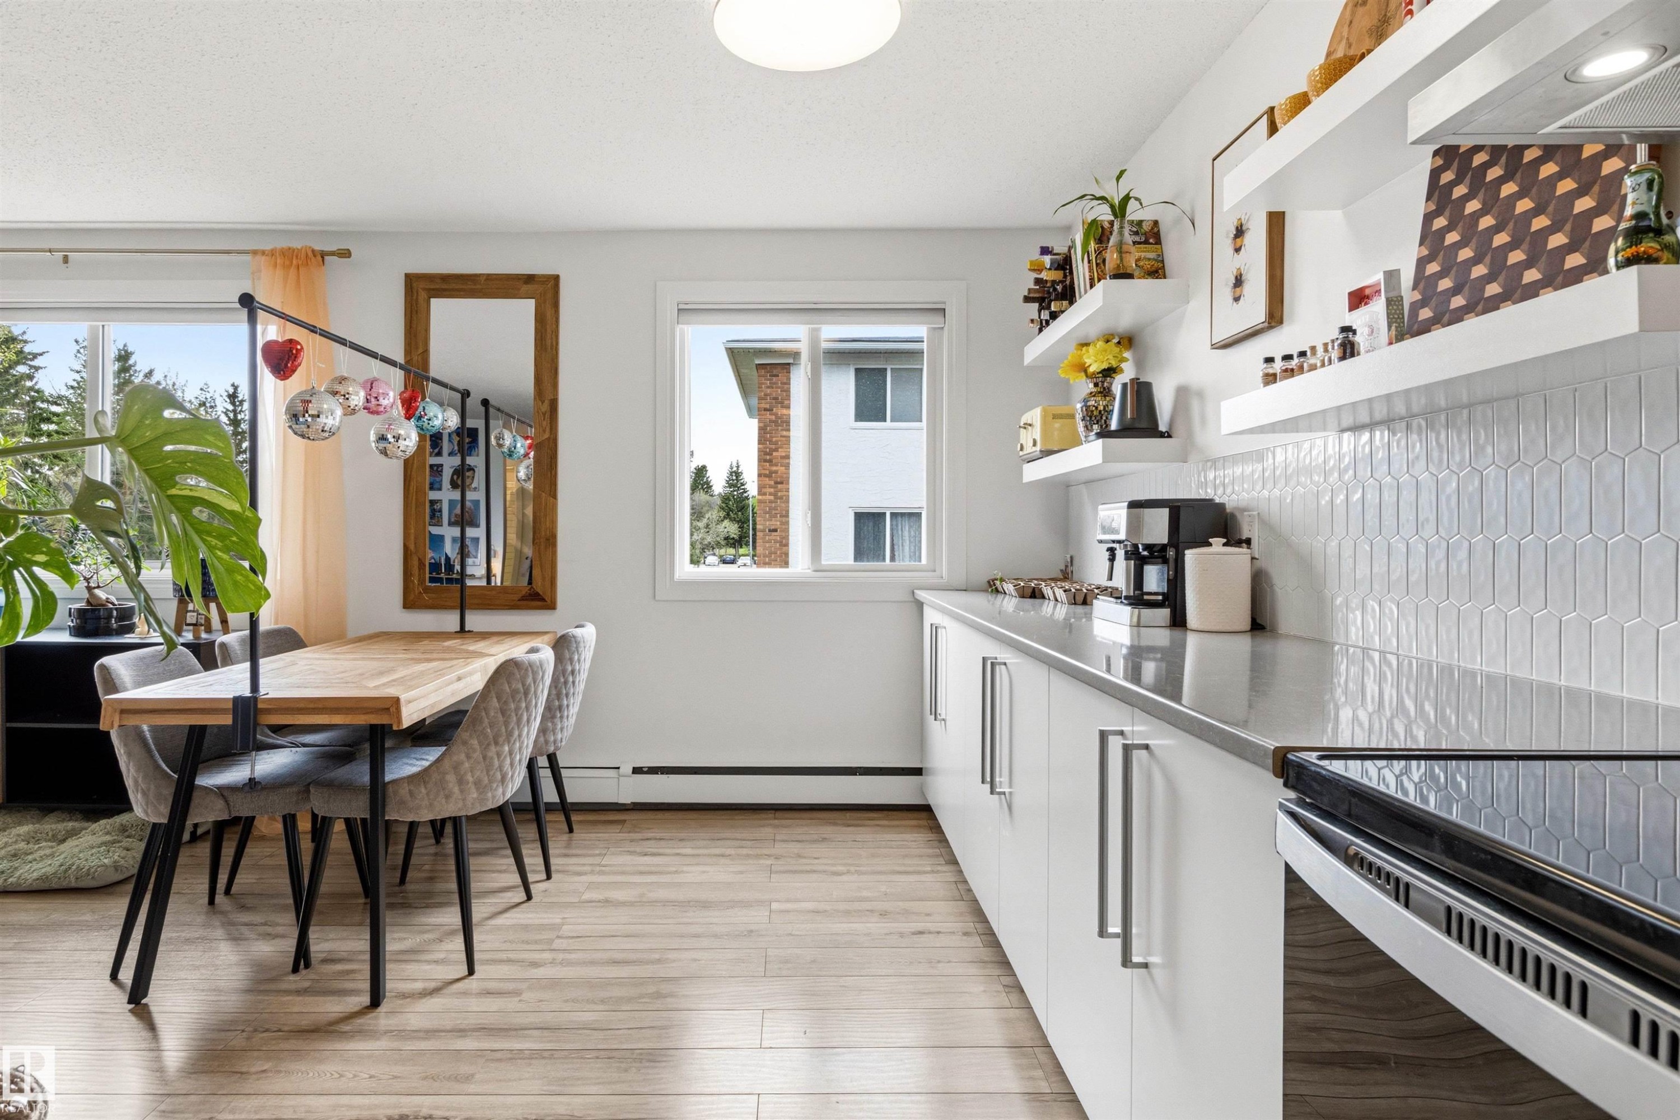
Open-concept living space with wood-finish flooring, a contemporary dining area, a large window, a glass-paned exterior door, and sleek white cabinetry with modern hardware - 217 14819 51 Avenue, Edmonton, AB
Open-concept living area with wood-finish flooring, large windows, and contemporary overhead lighting - 217 14819 51 Avenue, Edmonton, AB
Modern kitchen featuring light wood-finish flooring, white cabinetry with silver hardware, a stainless steel range with overhead hood, a window, and open shelving - 217 14819 51 Avenue, Edmonton, AB
Open-concept living area featuring wood-finish flooring, a kitchen with white cabinetry, stainless steel appliances, and a range hood, and a dining area with a modern light-toned table - 217 14819 51 Avenue, Edmonton, AB
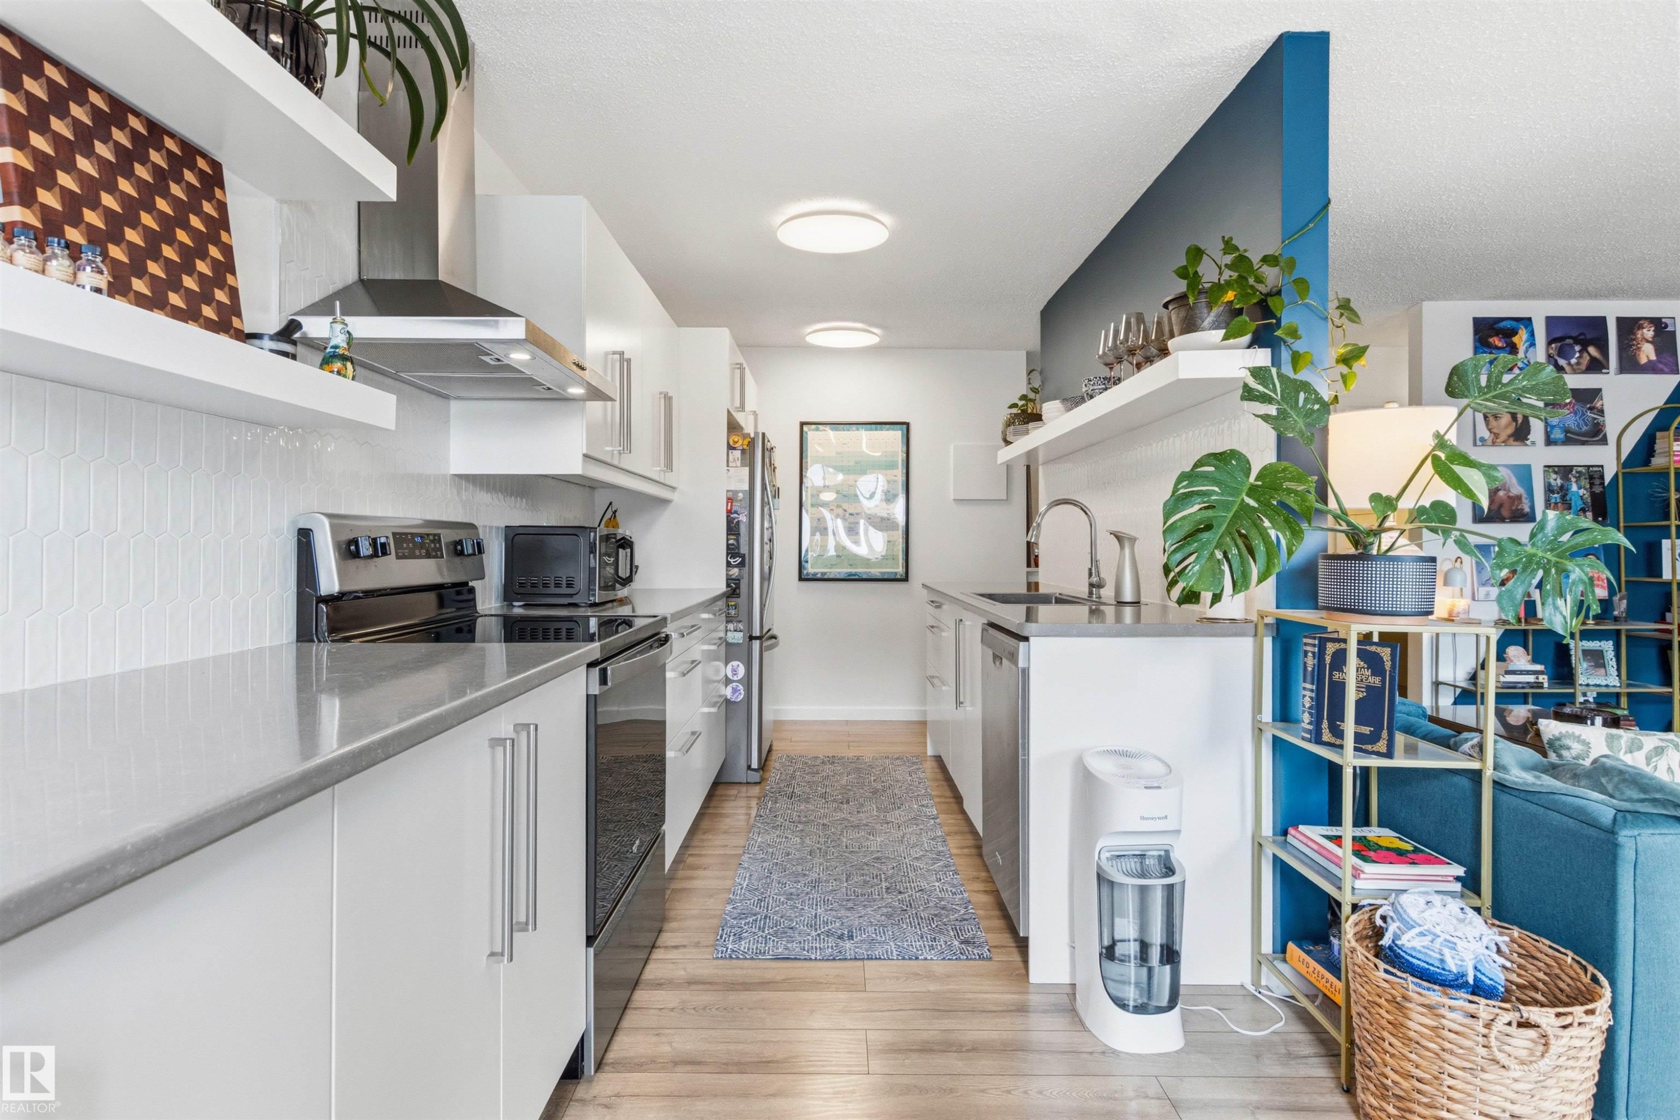
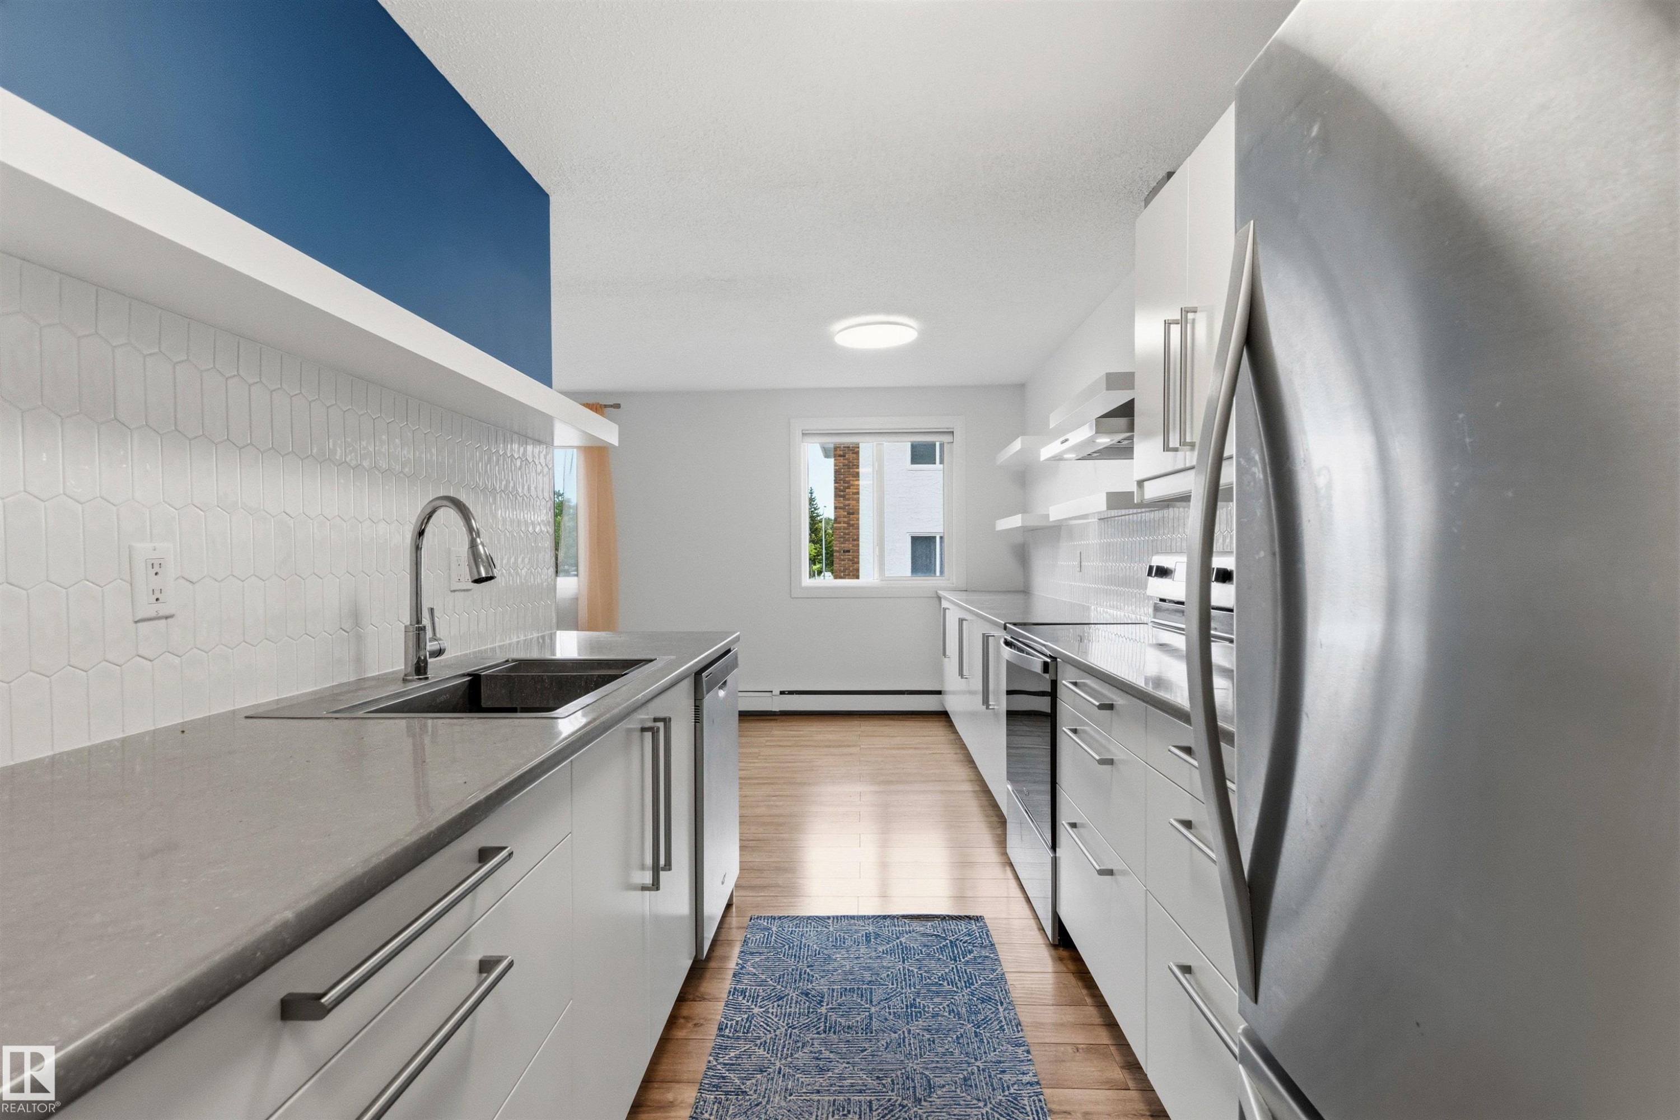
Modern galley kitchen featuring white cabinetry, light countertops, stainless steel appliances, a white geometric tile backsplash, and light wood-finish flooring - 217 14819 51 Avenue, Edmonton, AB
Kitchen and dining area featuring wood-finish flooring - 217 14819 51 Avenue, Edmonton, AB
Galley kitchen featuring white cabinetry, light-toned countertops, a stainless steel sink with a gooseneck faucet, a white picket tile backsplash, and a full suite of stainless steel appliances - 217 14819 51 Avenue, Edmonton, AB
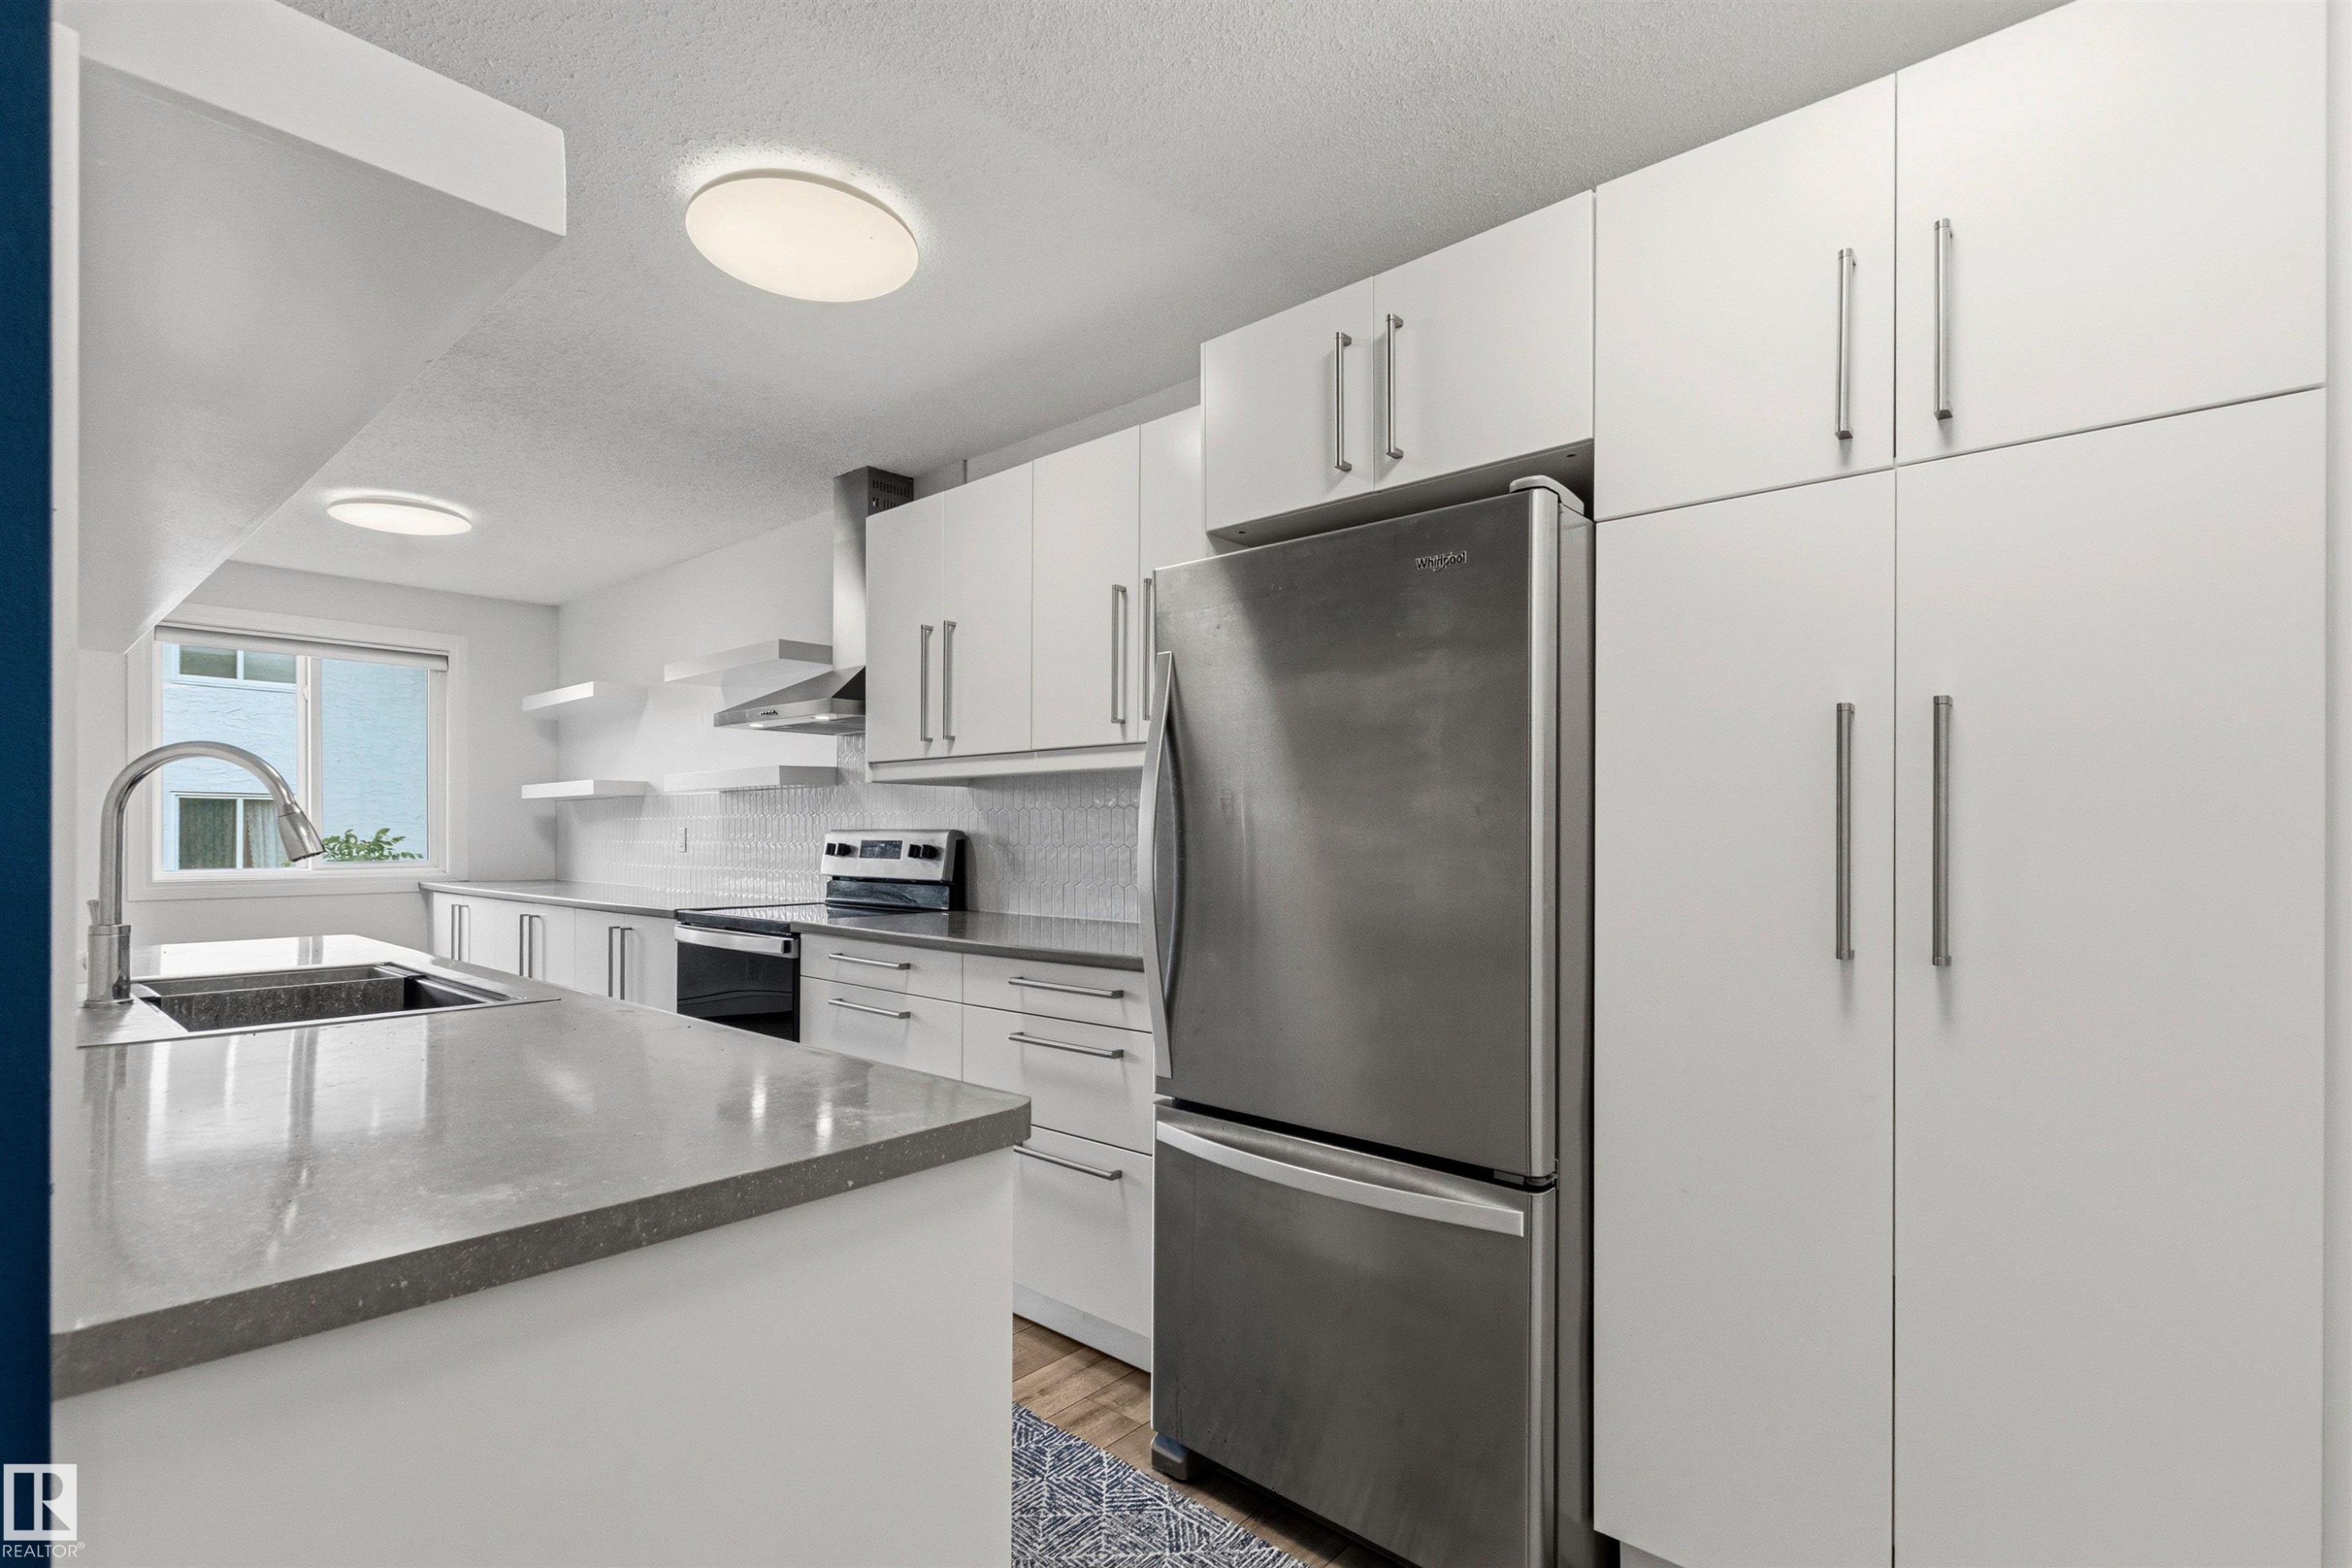
Modern kitchen featuring extensive white cabinetry, a stainless steel refrigerator, and a kitchen island with an undermount sink - 217 14819 51 Avenue, Edmonton, AB
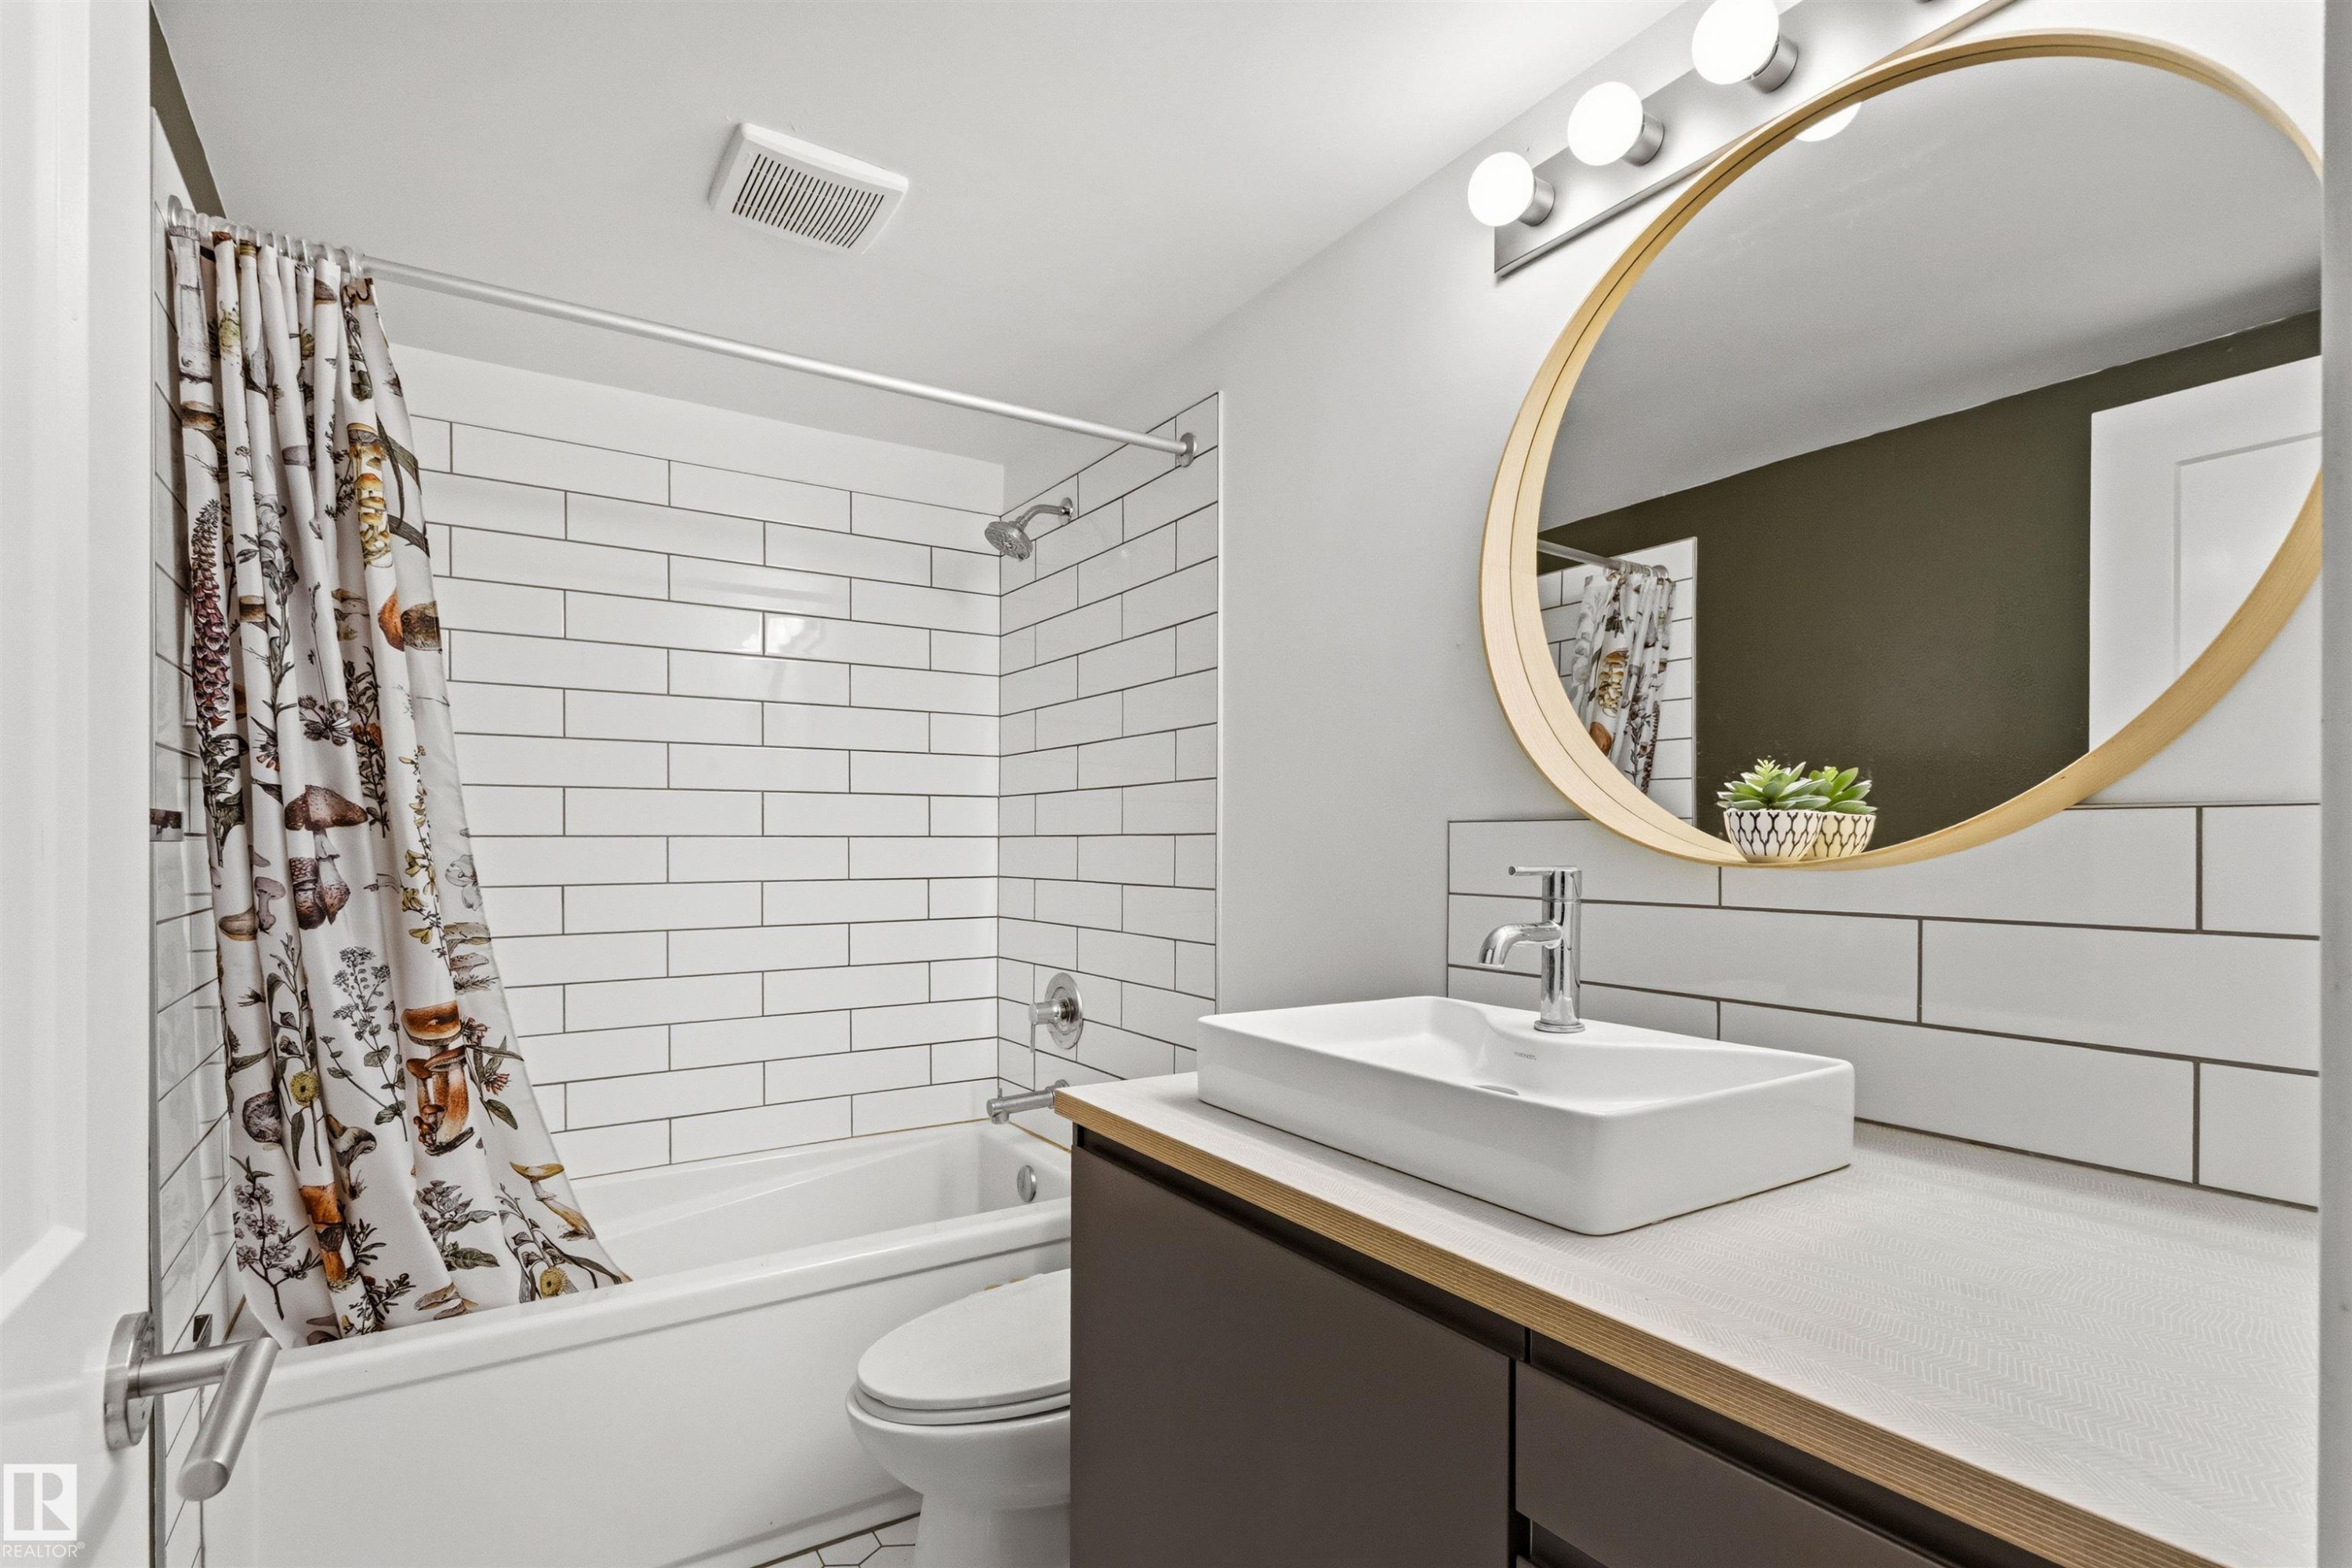
Full bathroom featuring a rectangular vessel sink with chrome faucet, a large round mirror, and a built-in bathtub with subway tile surround - 217 14819 51 Avenue, Edmonton, AB
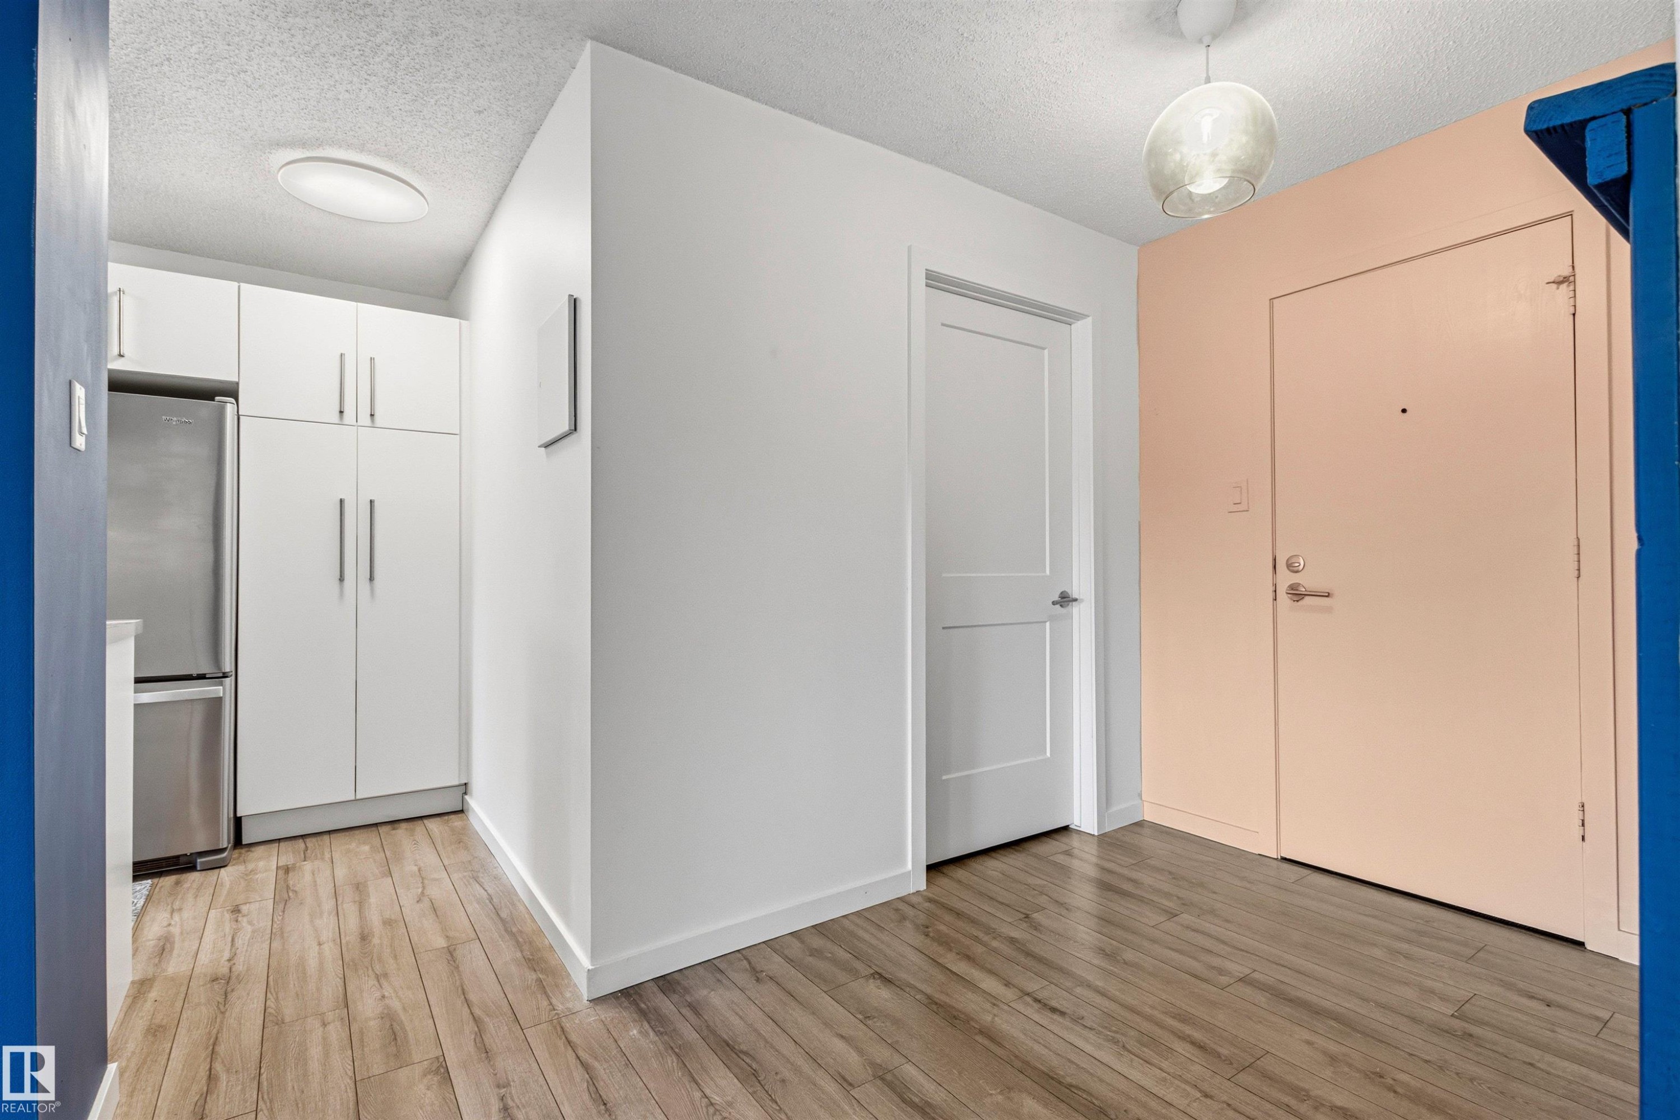
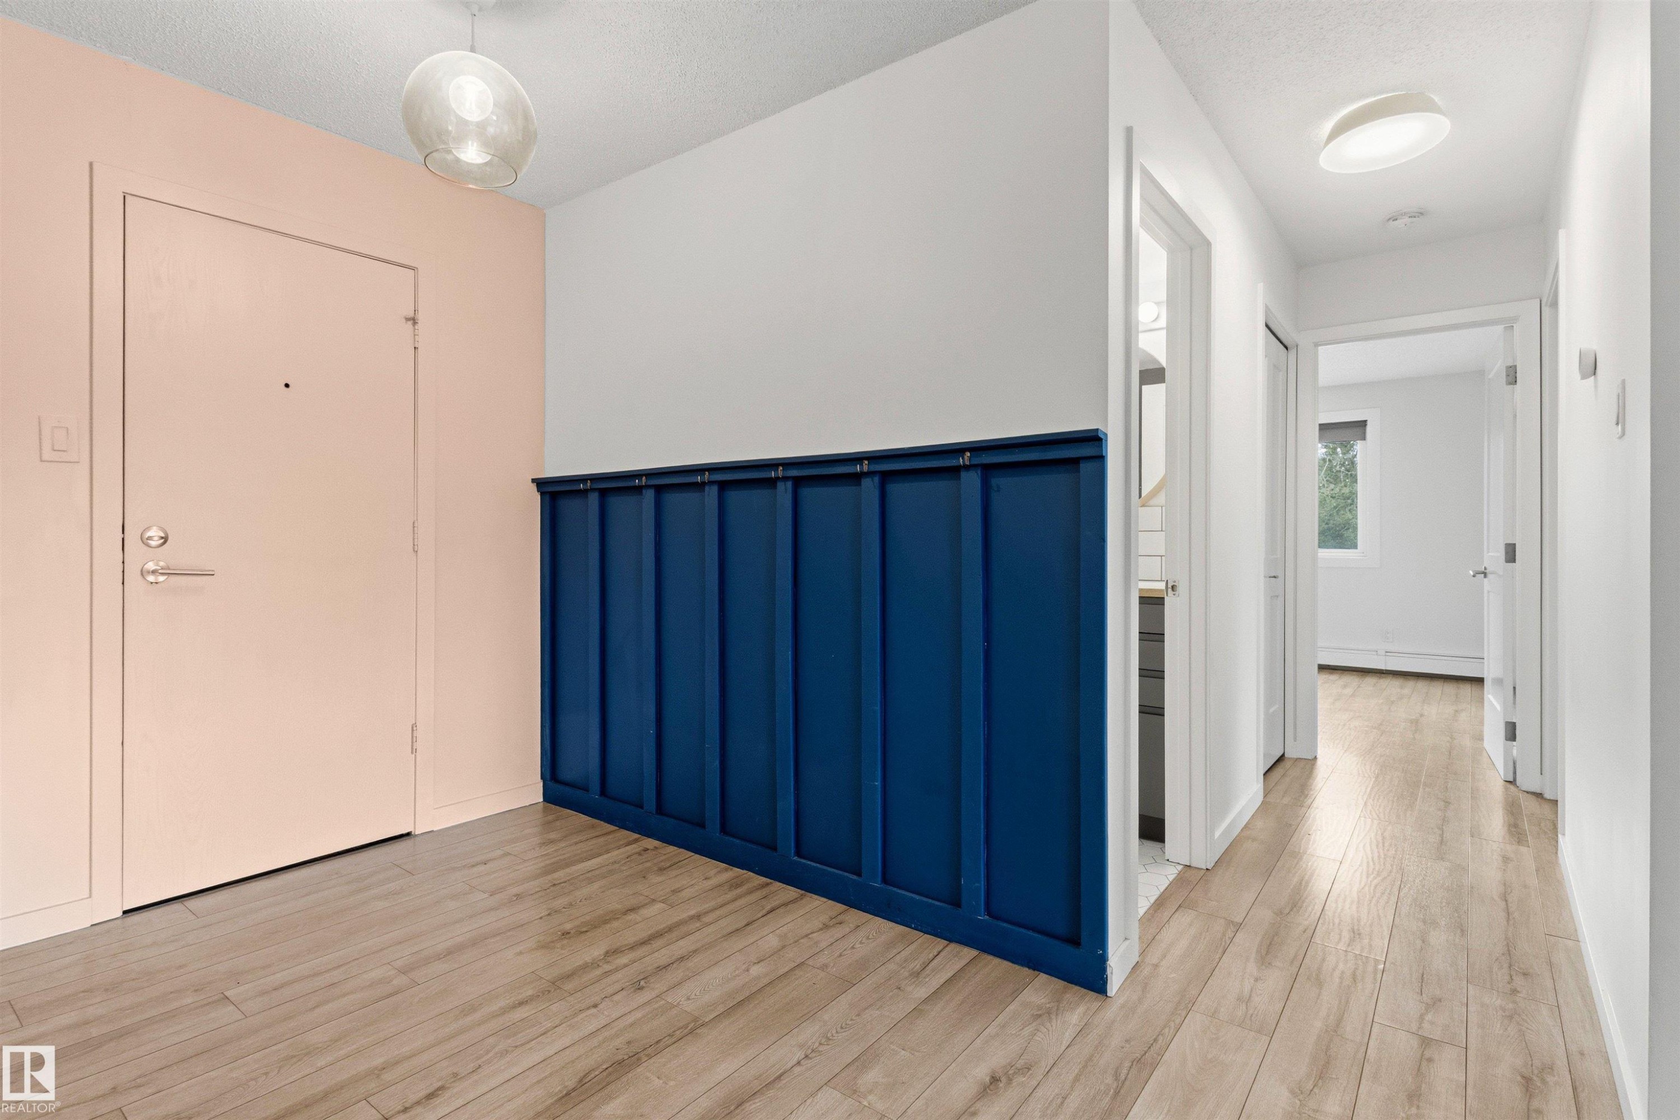
Entrance foyer - 217 14819 51 Avenue, Edmonton, AB
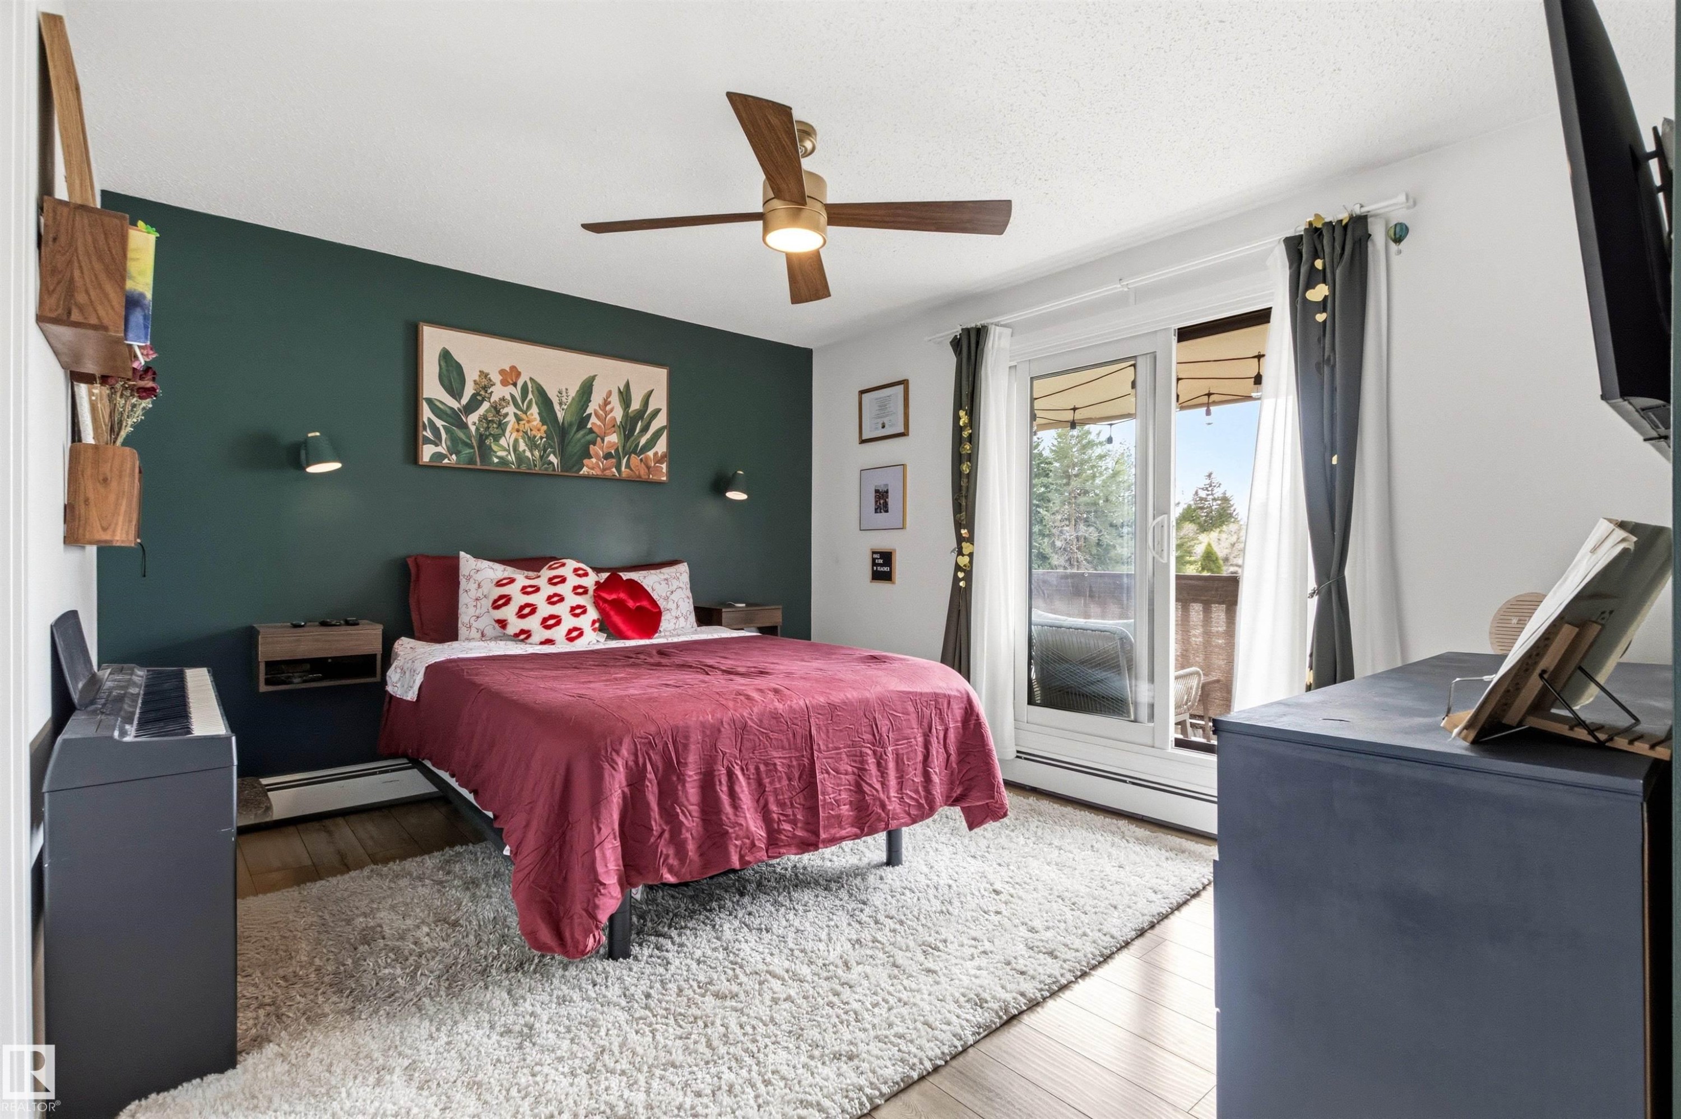
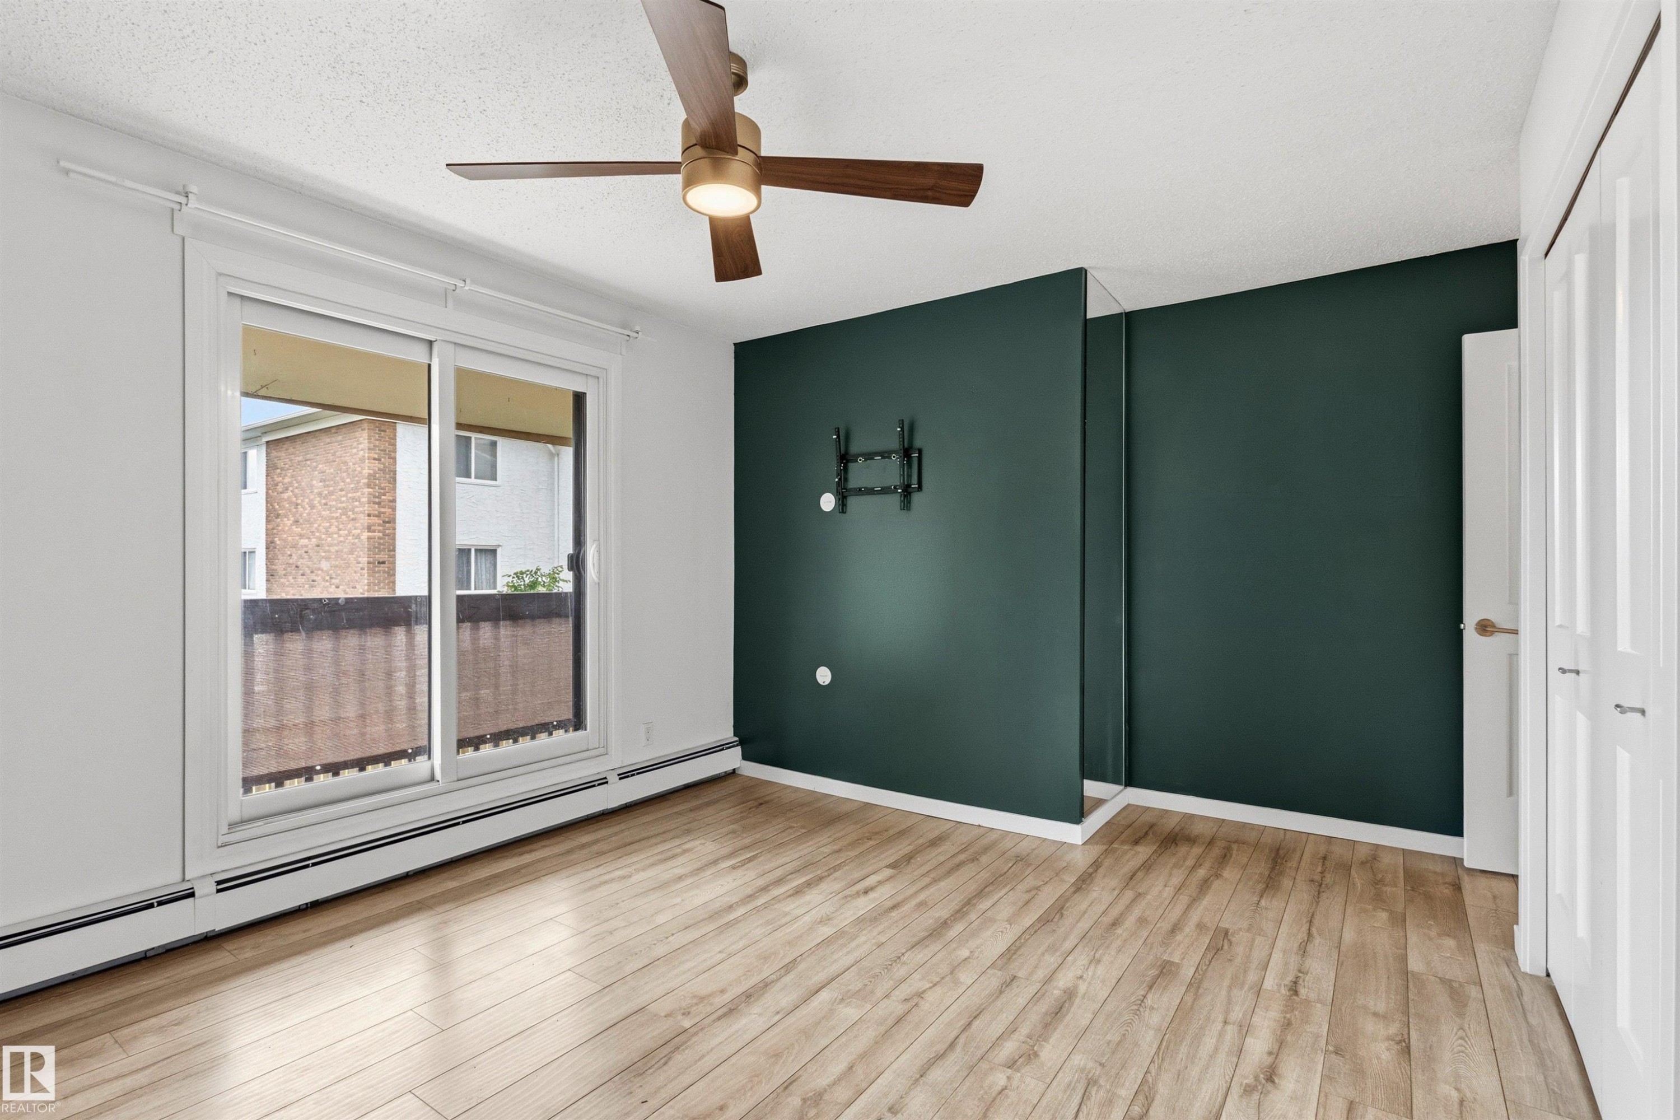
Room featuring wood-finish flooring, a full-light sliding door with access to an outdoor space, a ceiling fan with integrated lighting, and a painted accent wall - 217 14819 51 Avenue, Edmonton, AB
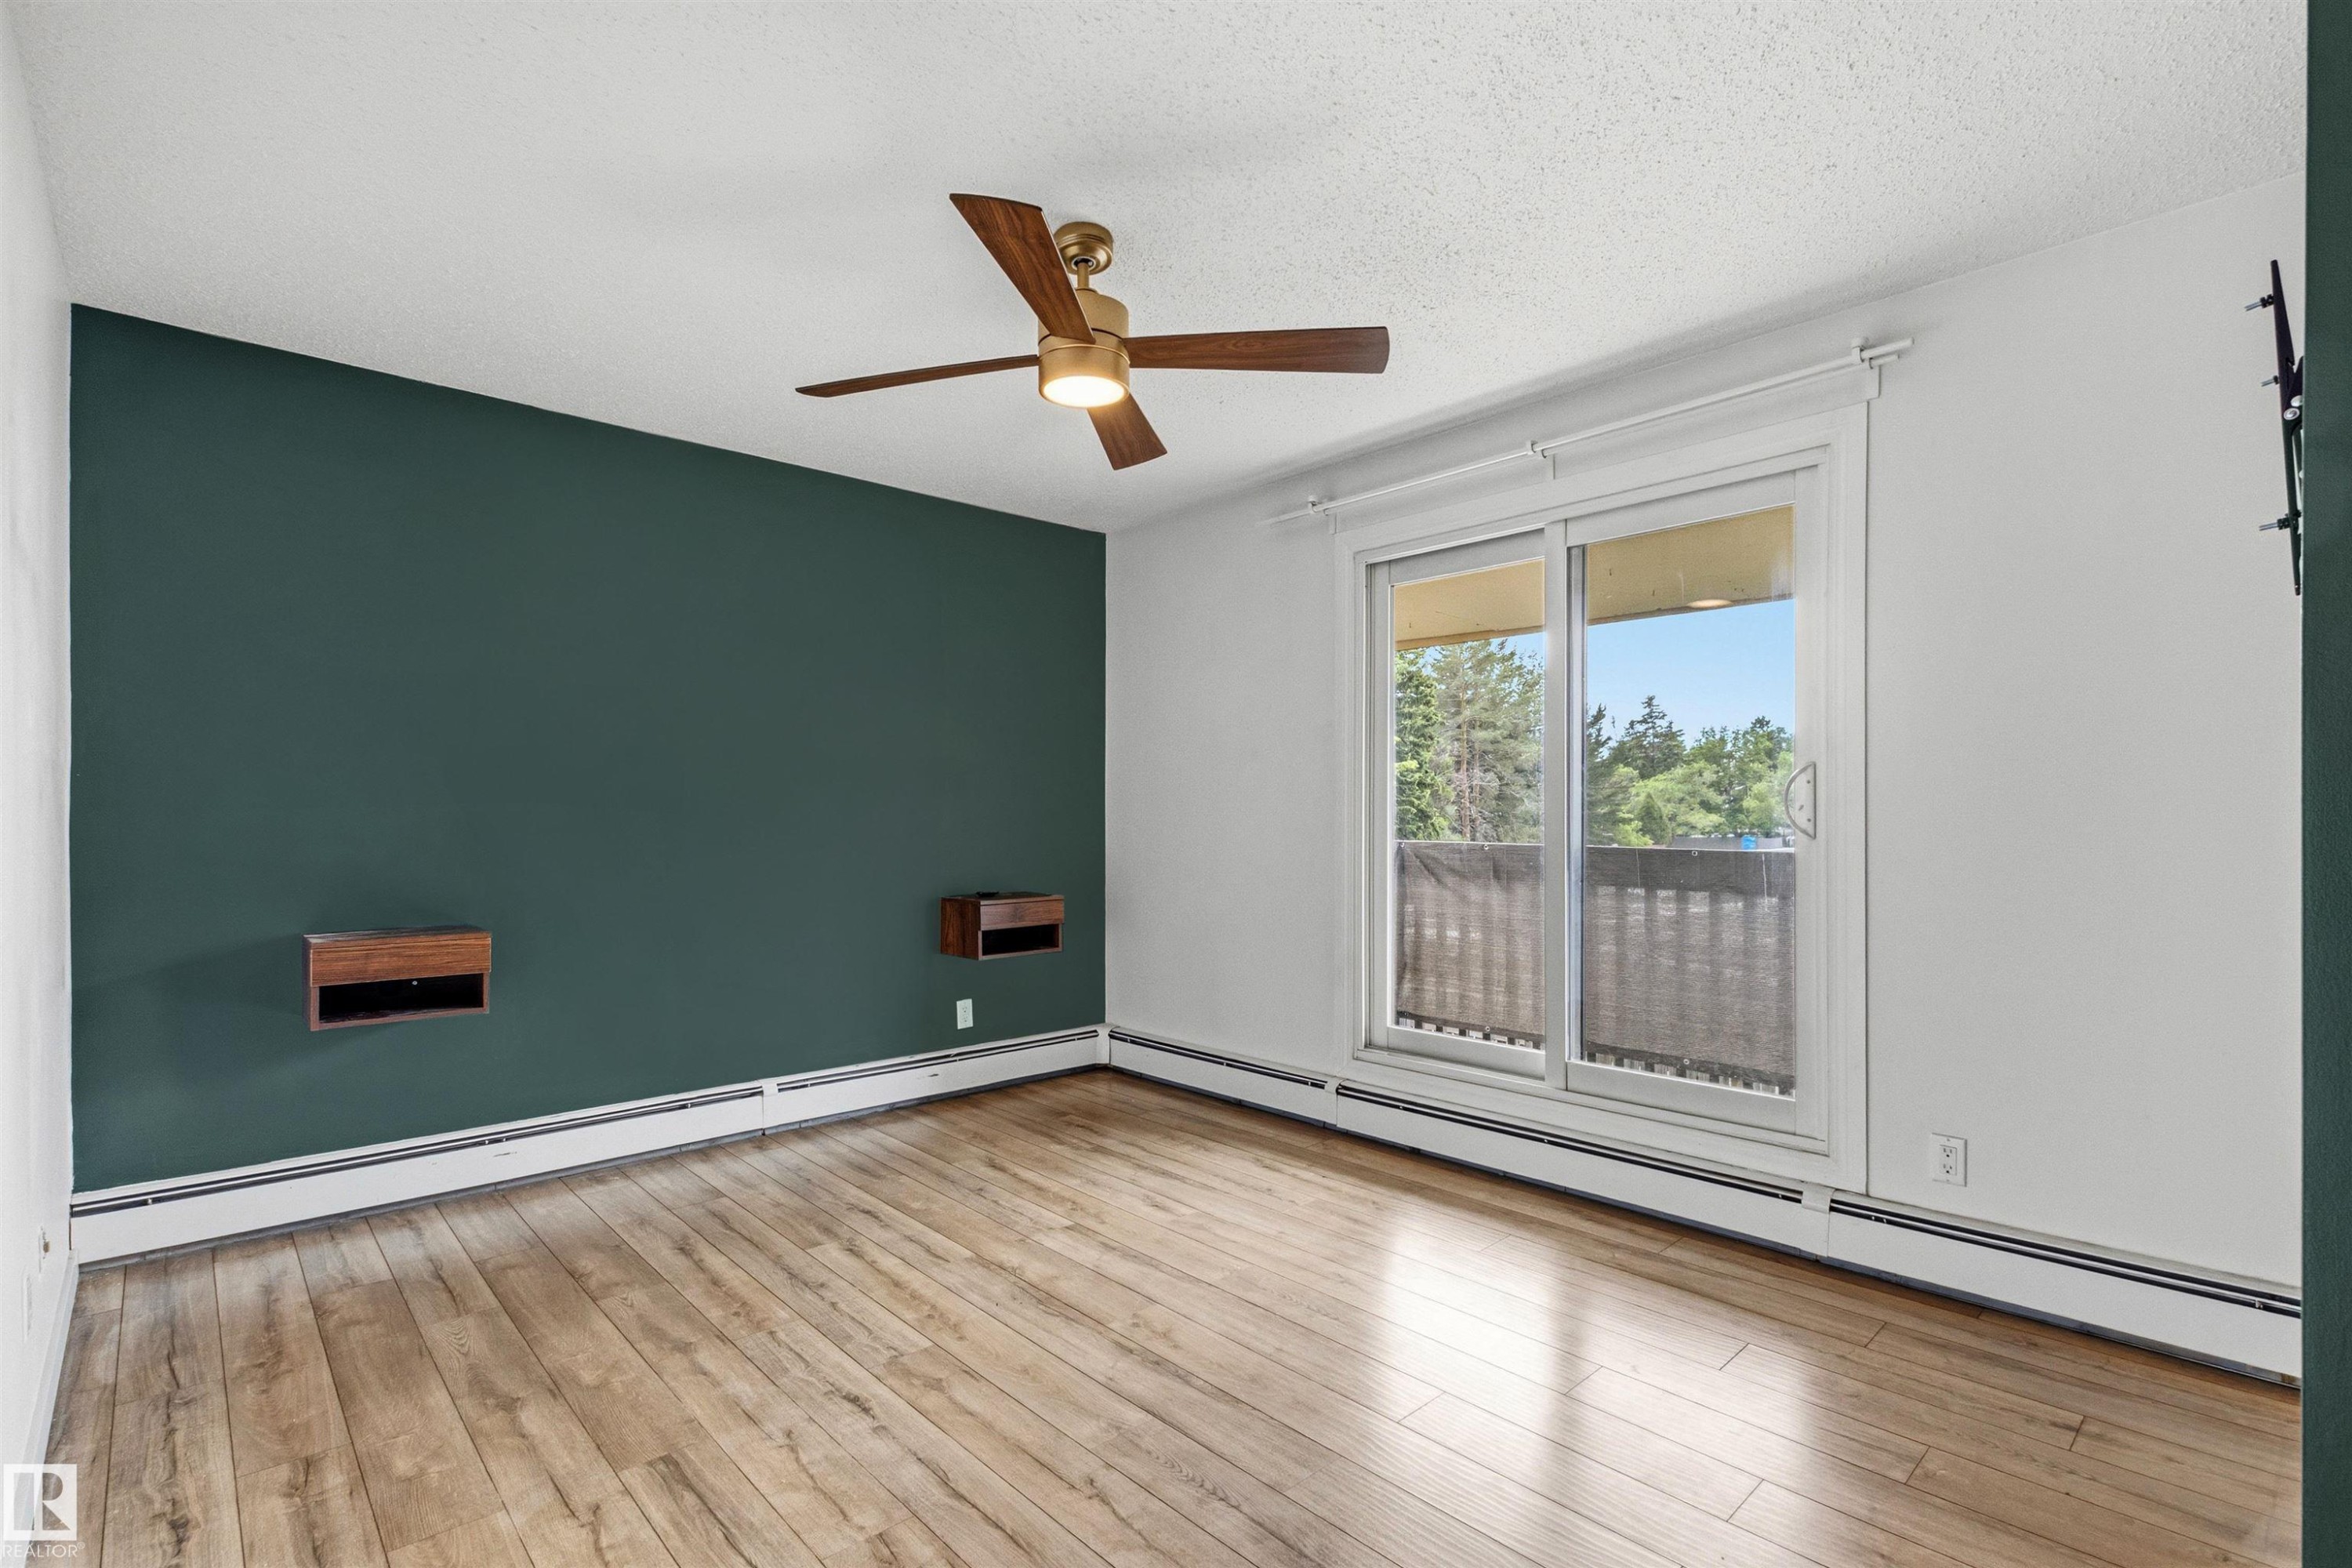
Room featuring wood-finish flooring, a ceiling fan with integrated lighting, and a sliding glass door leading to a balcony - 217 14819 51 Avenue, Edmonton, AB
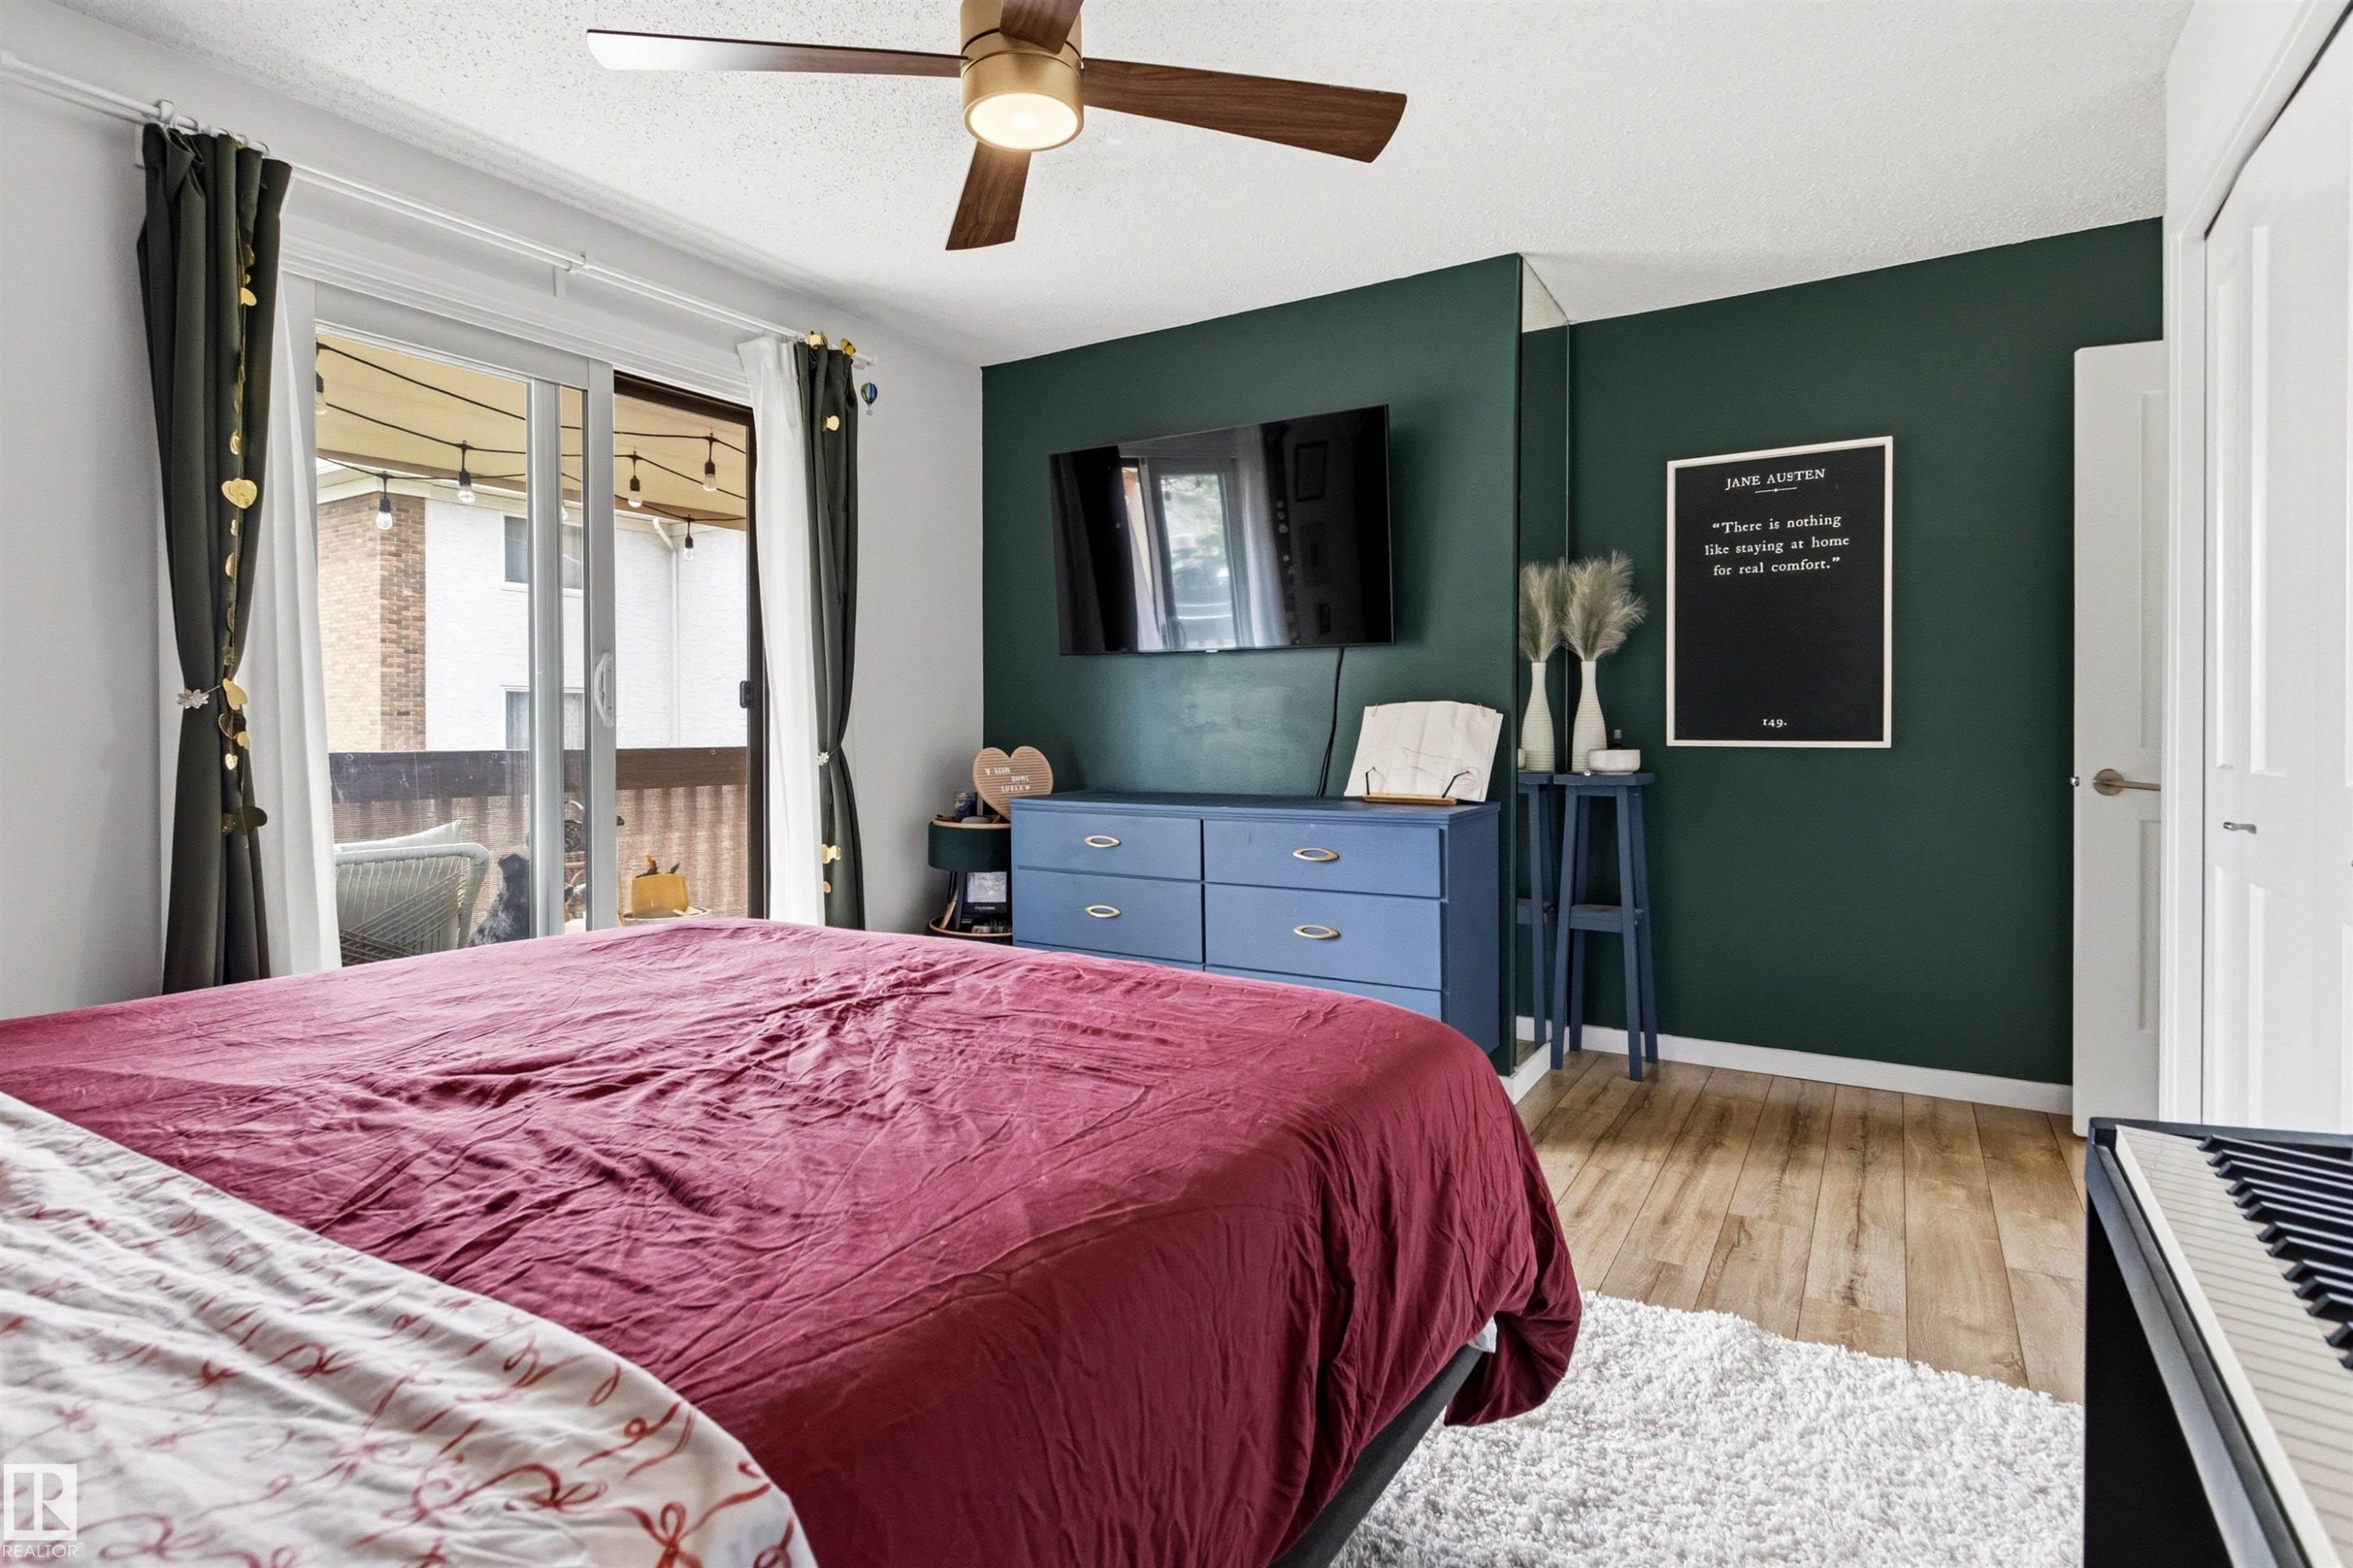
Spacious bedroom featuring wood-finish flooring, a contemporary ceiling fan, and sliding glass doors opening to an outdoor area - 217 14819 51 Avenue, Edmonton, AB
Room featuring light wood-finish flooring, a contemporary ceiling fan, and a sliding glass door opening to an exterior space - 217 14819 51 Avenue, Edmonton, AB
Private balcony featuring plank-style flooring and a slatted privacy screen - 217 14819 51 Avenue, Edmonton, AB
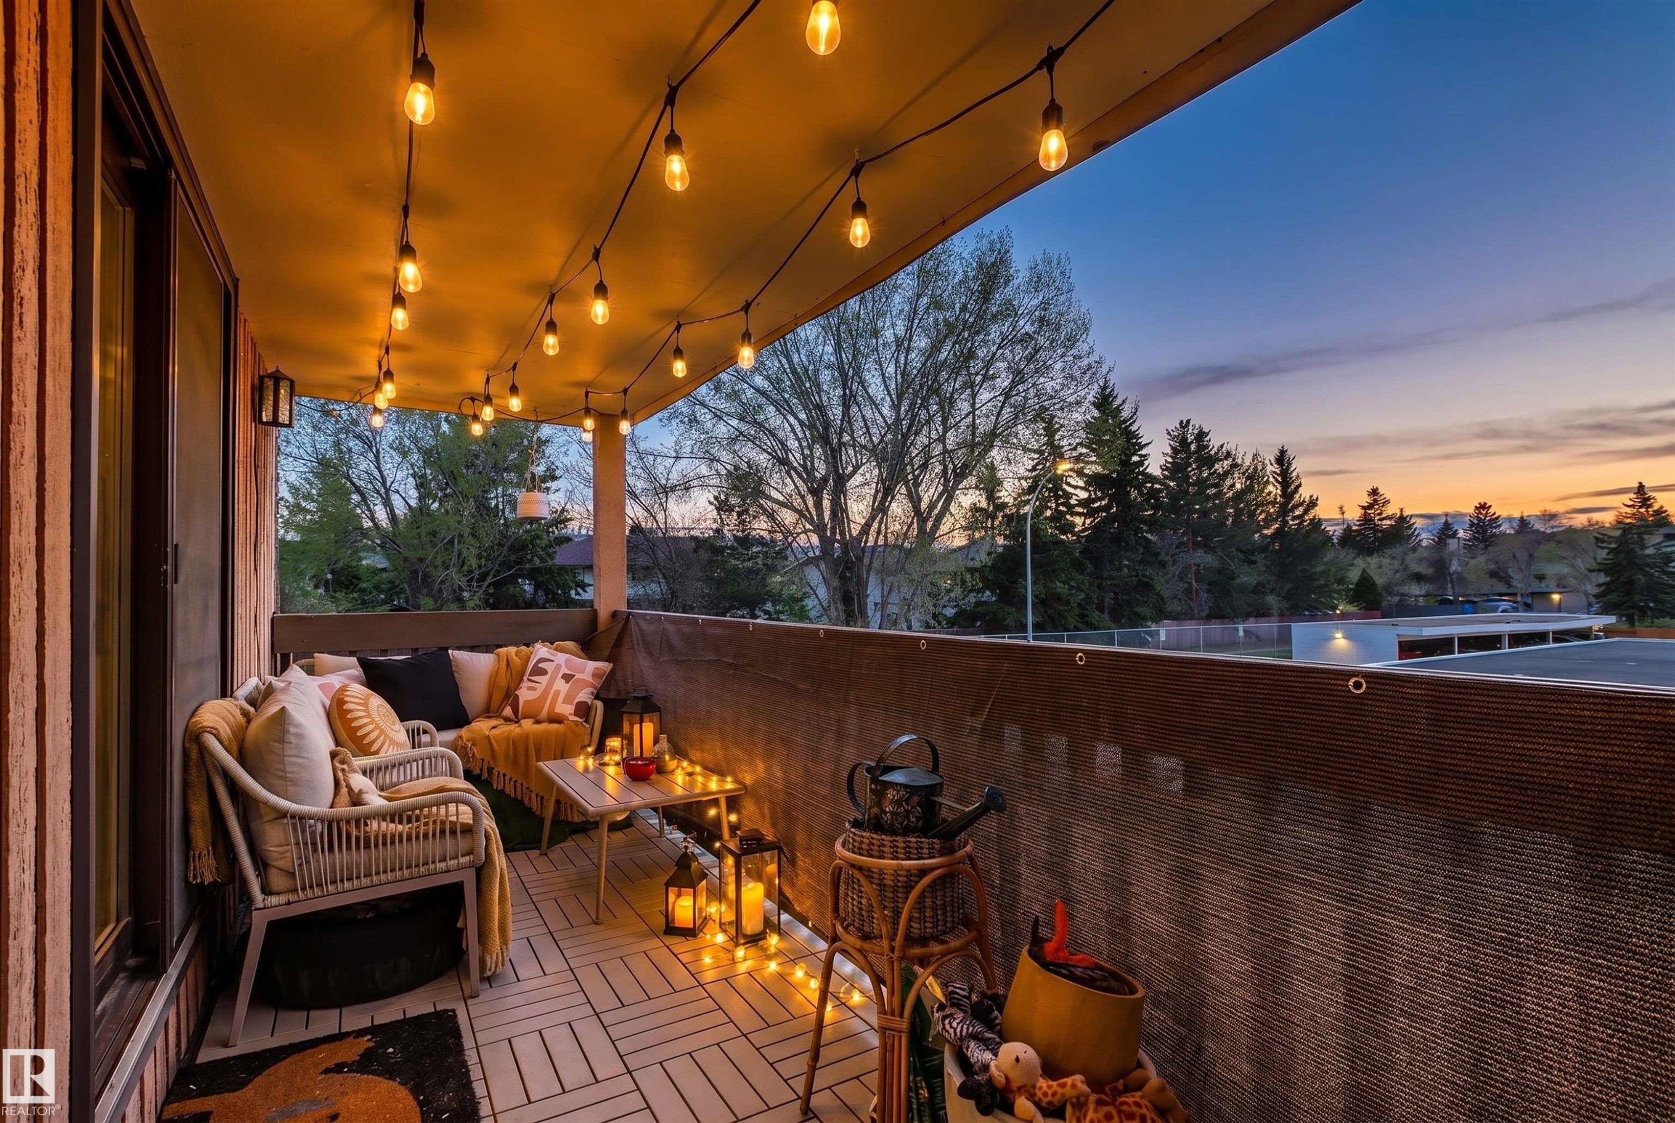
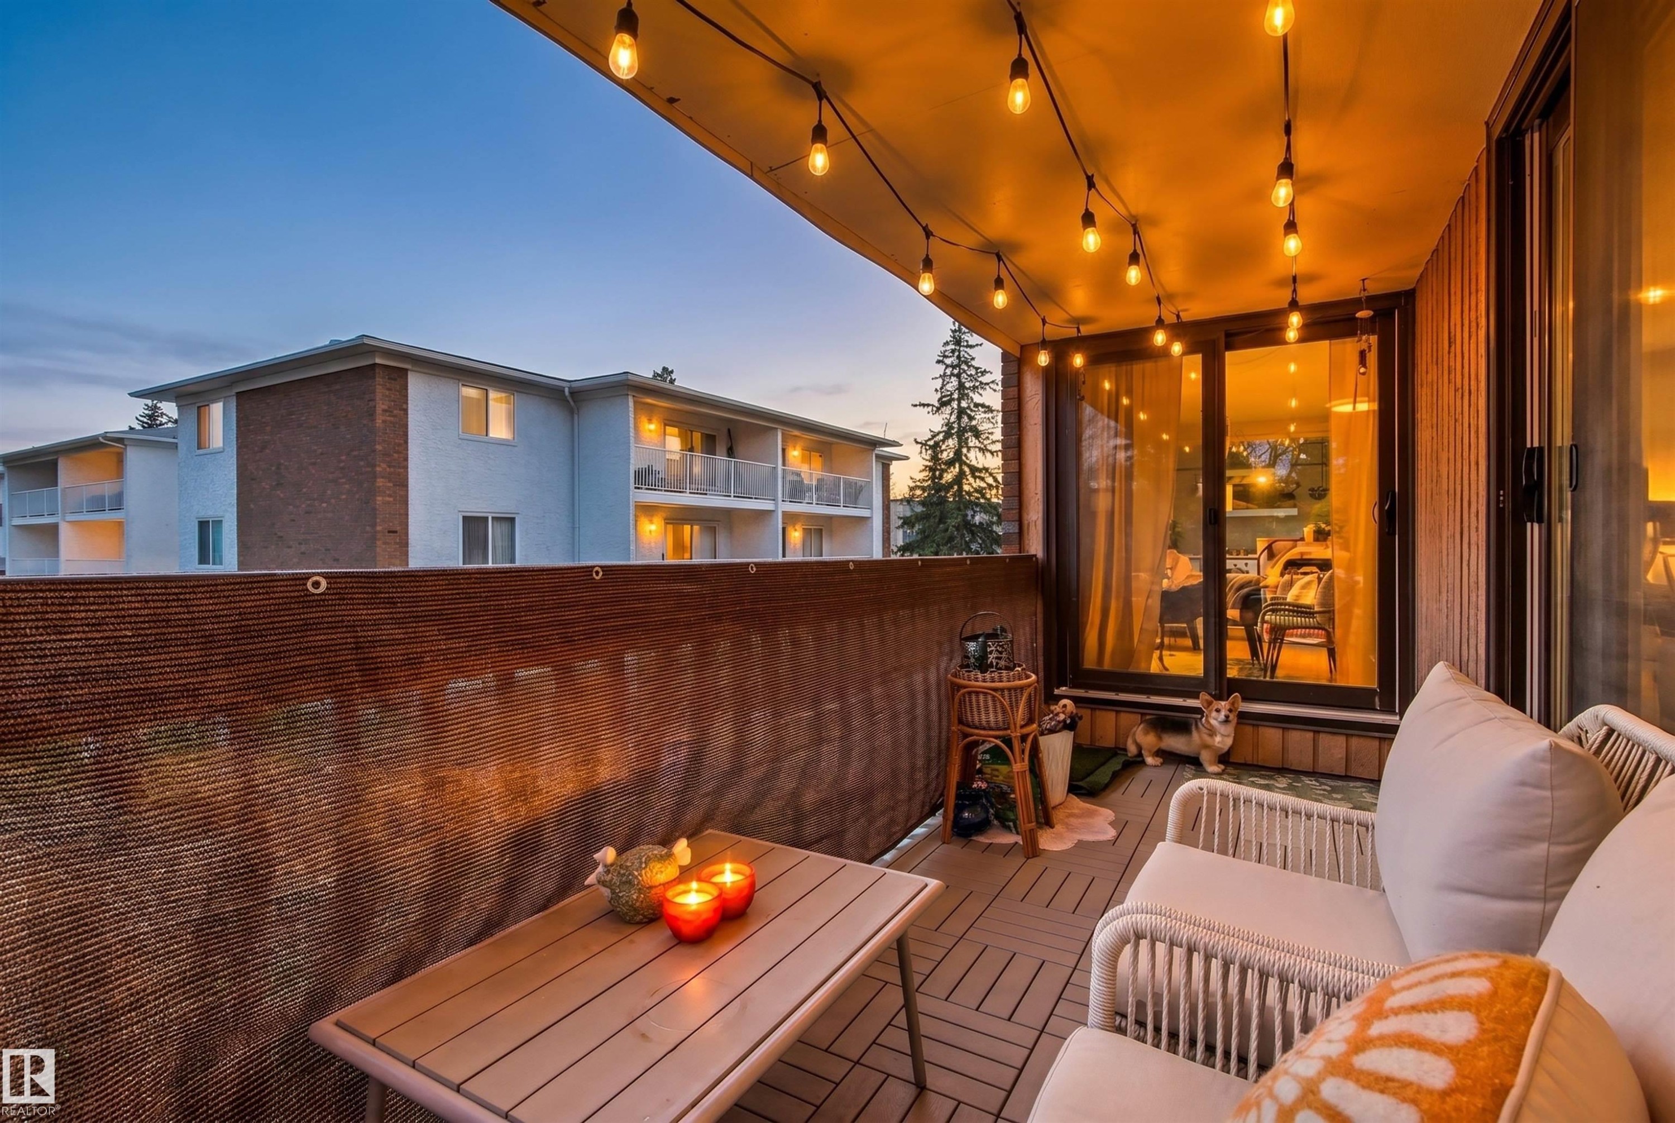
Private balcony featuring string lighting, sliding glass doors, a slatted privacy screen, and composite deck tiles - 217 14819 51 Avenue, Edmonton, AB
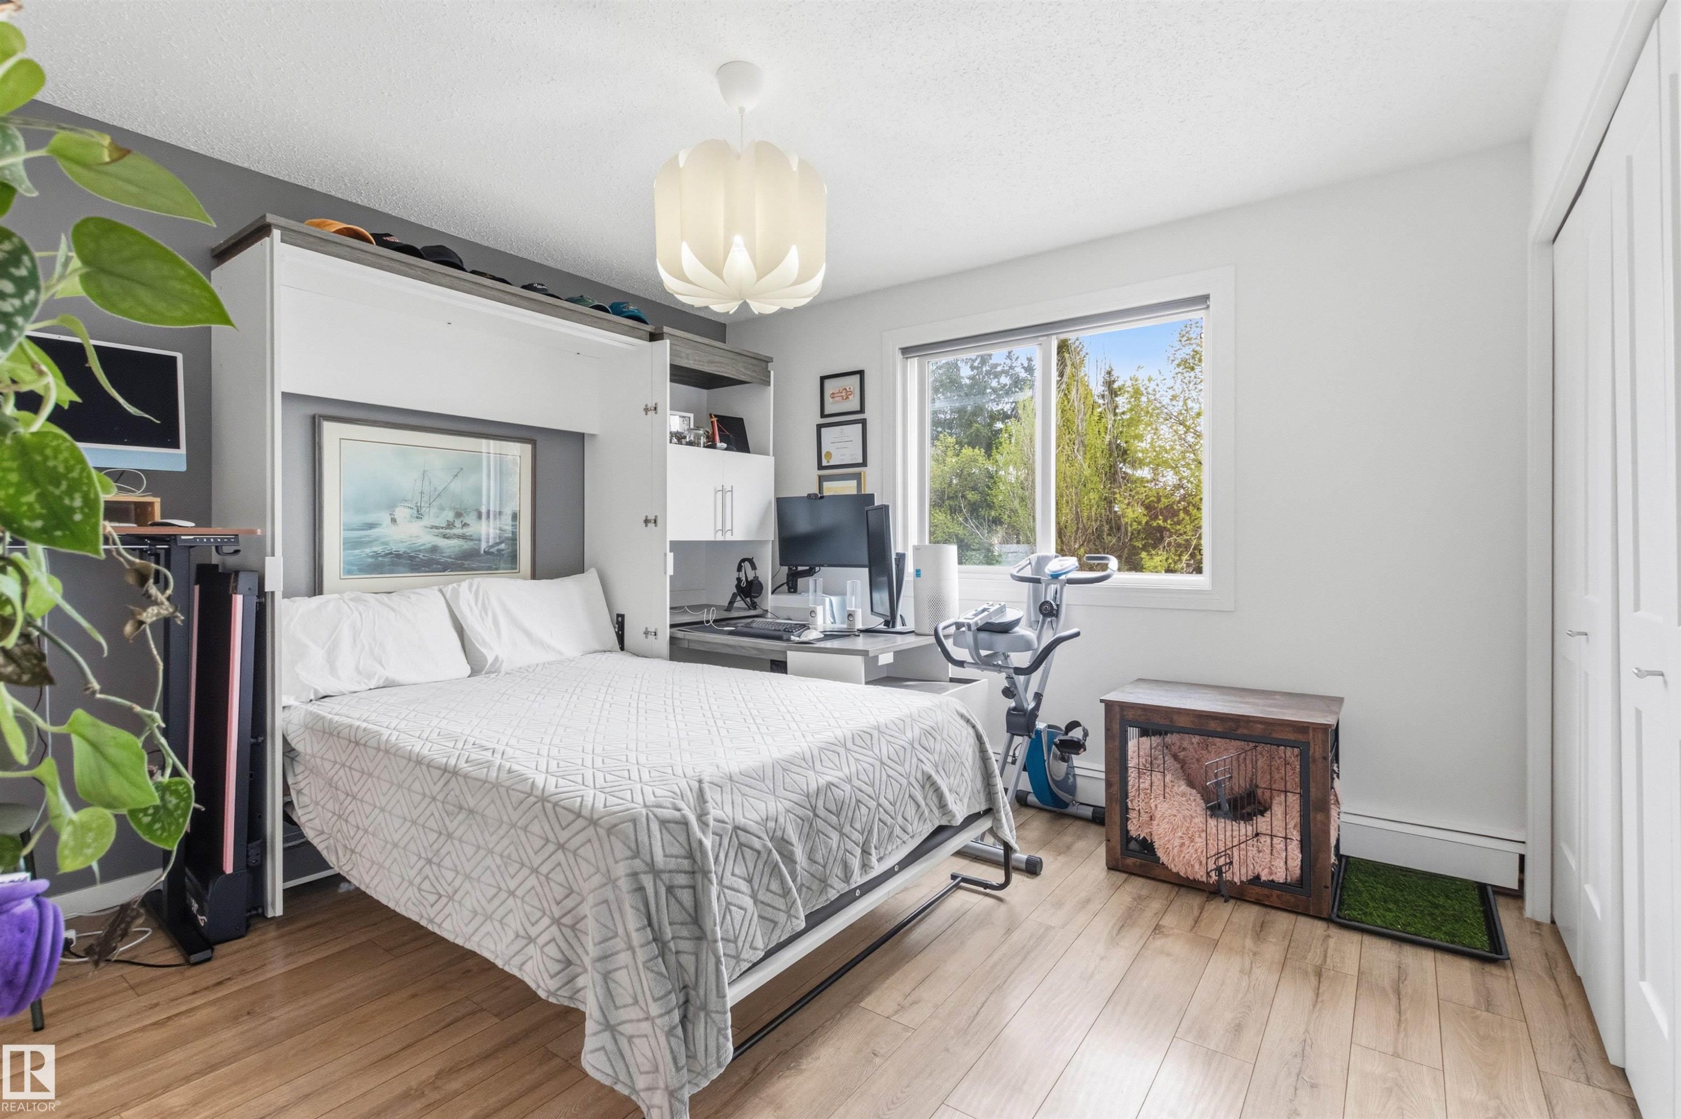
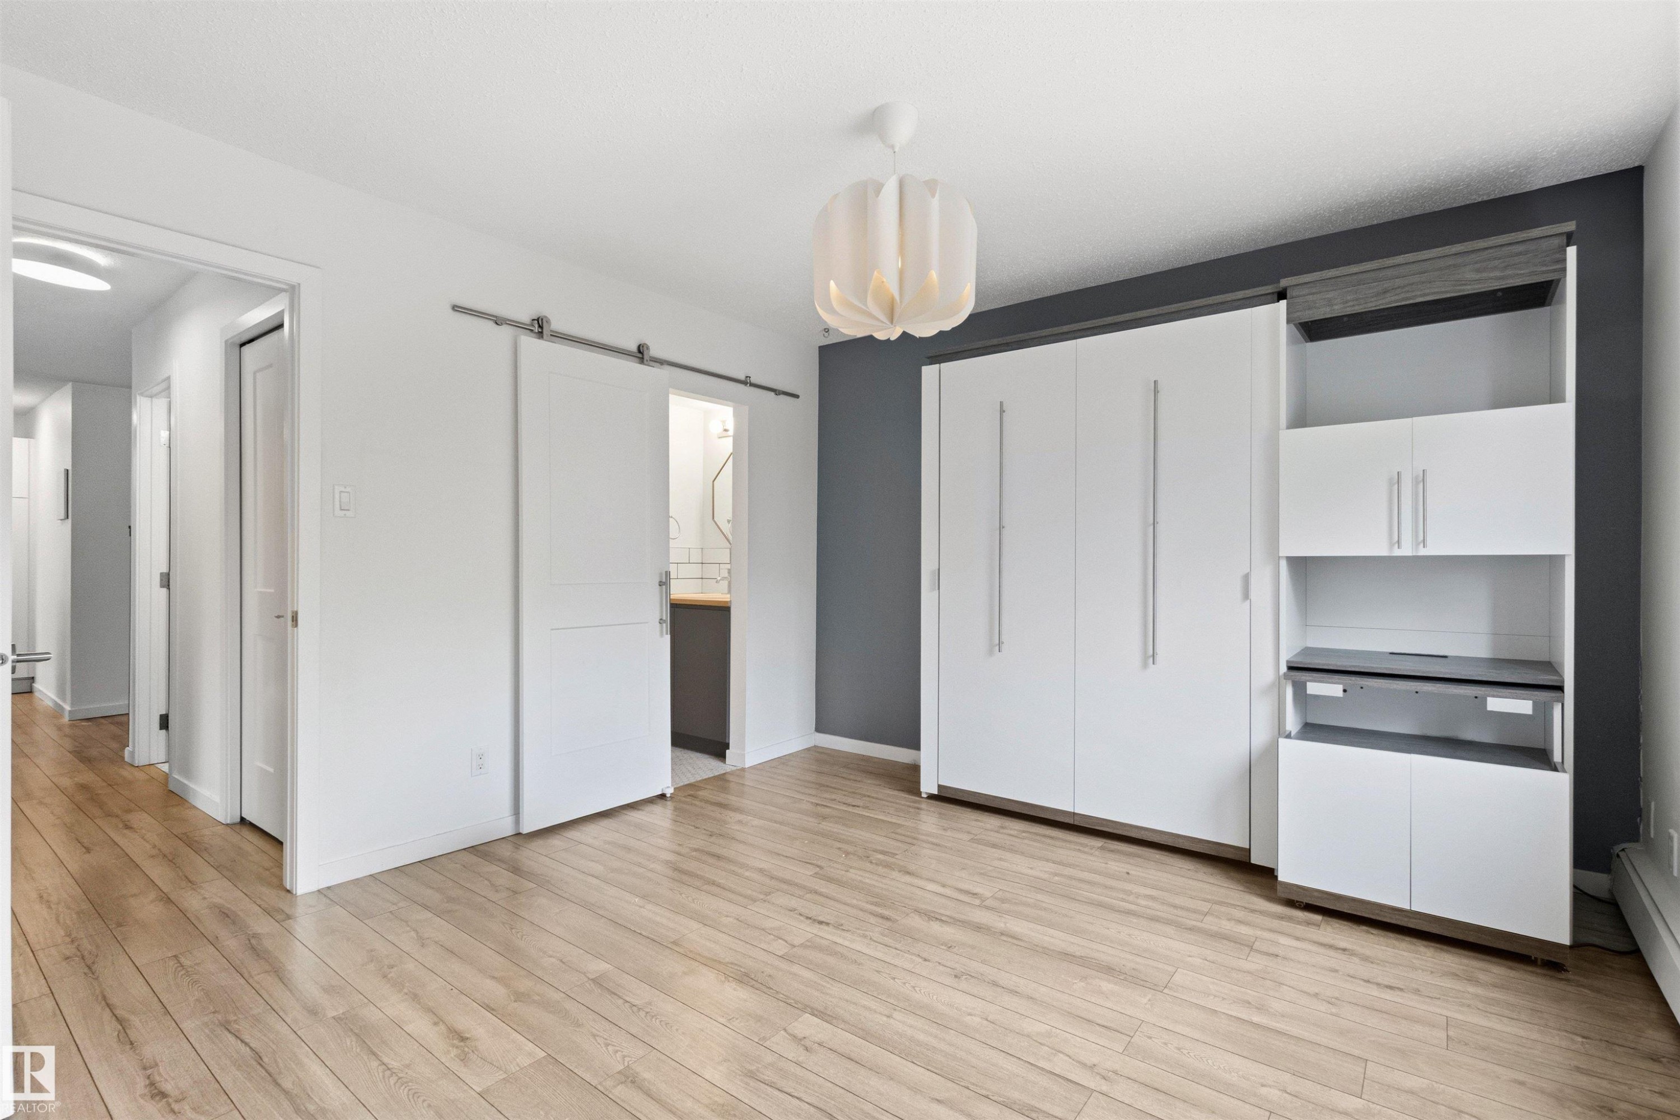
Wood-finish flooring throughout, featuring a built-in wall storage unit with white panel doors and silver handles - 217 14819 51 Avenue, Edmonton, AB
Bedroom featuring wood-finish flooring and a built-in wall unit - 217 14819 51 Avenue, Edmonton, AB
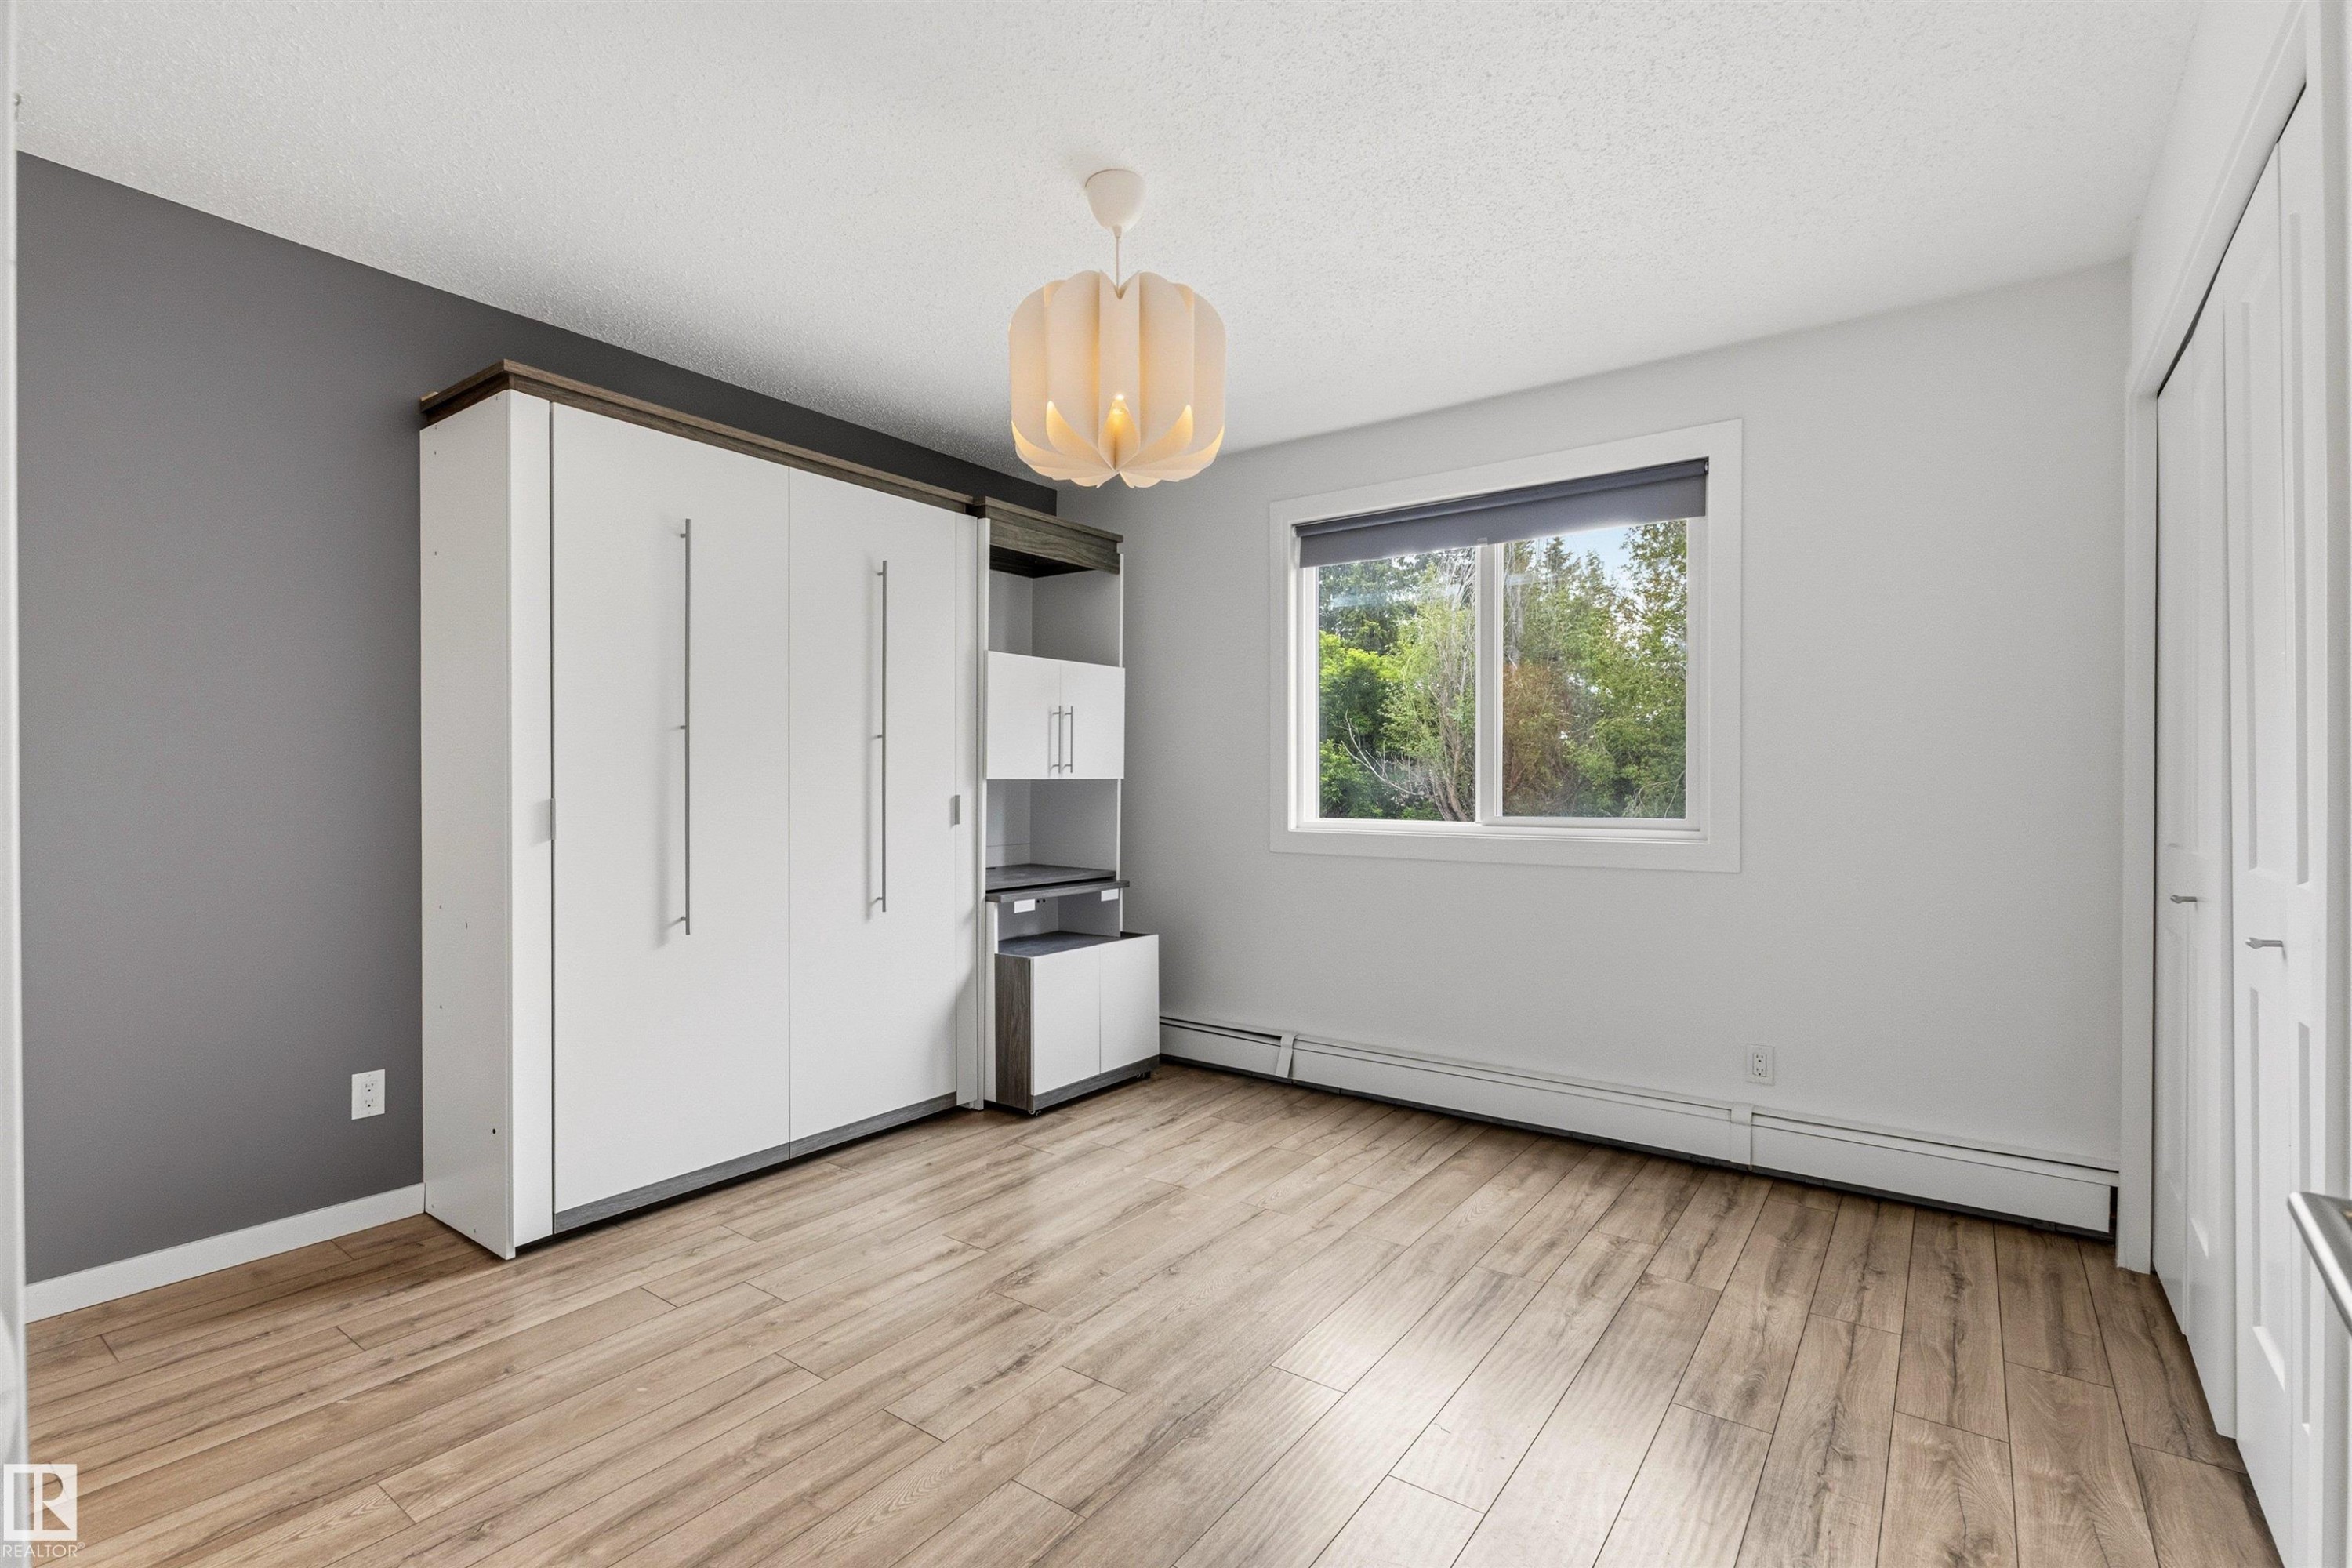
Room featuring wood-finish flooring, a built-in white cabinetry system with integrated shelving, and a prominent window with roller blinds - 217 14819 51 Avenue, Edmonton, AB
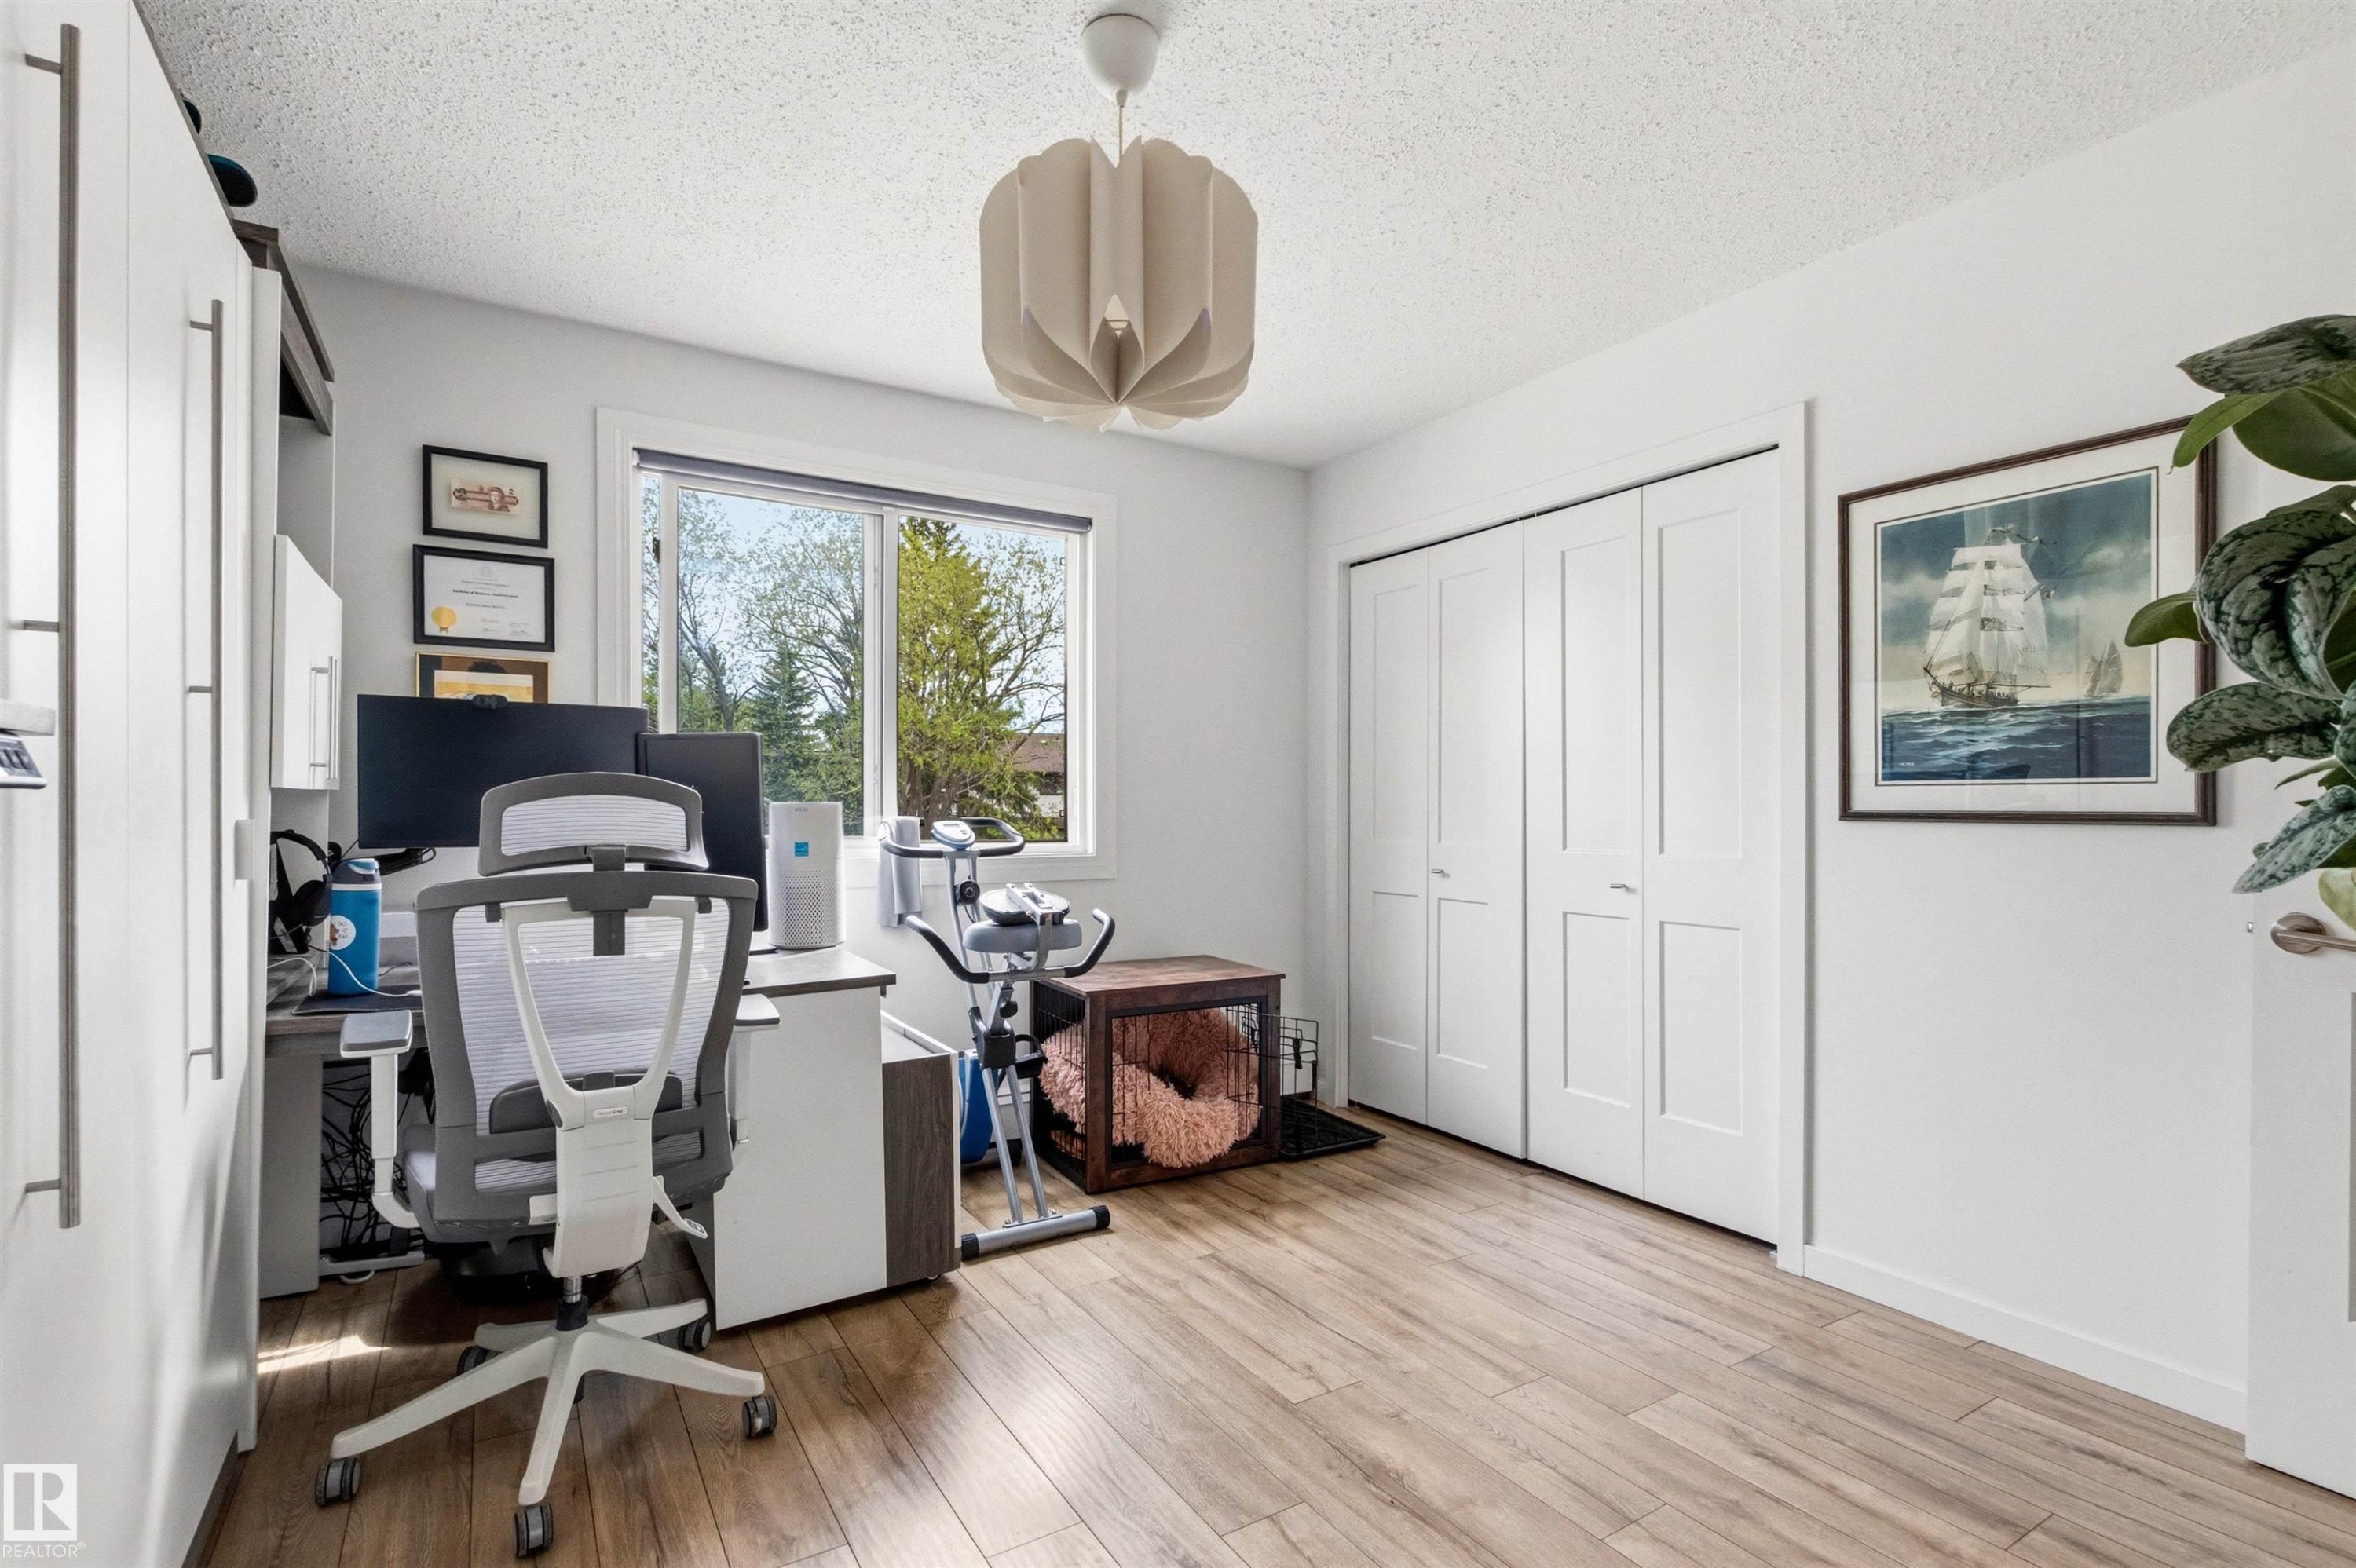
Spacious room featuring wood-finish flooring, a large window, a ceiling light fixture, and bifold closet doors - 217 14819 51 Avenue, Edmonton, AB
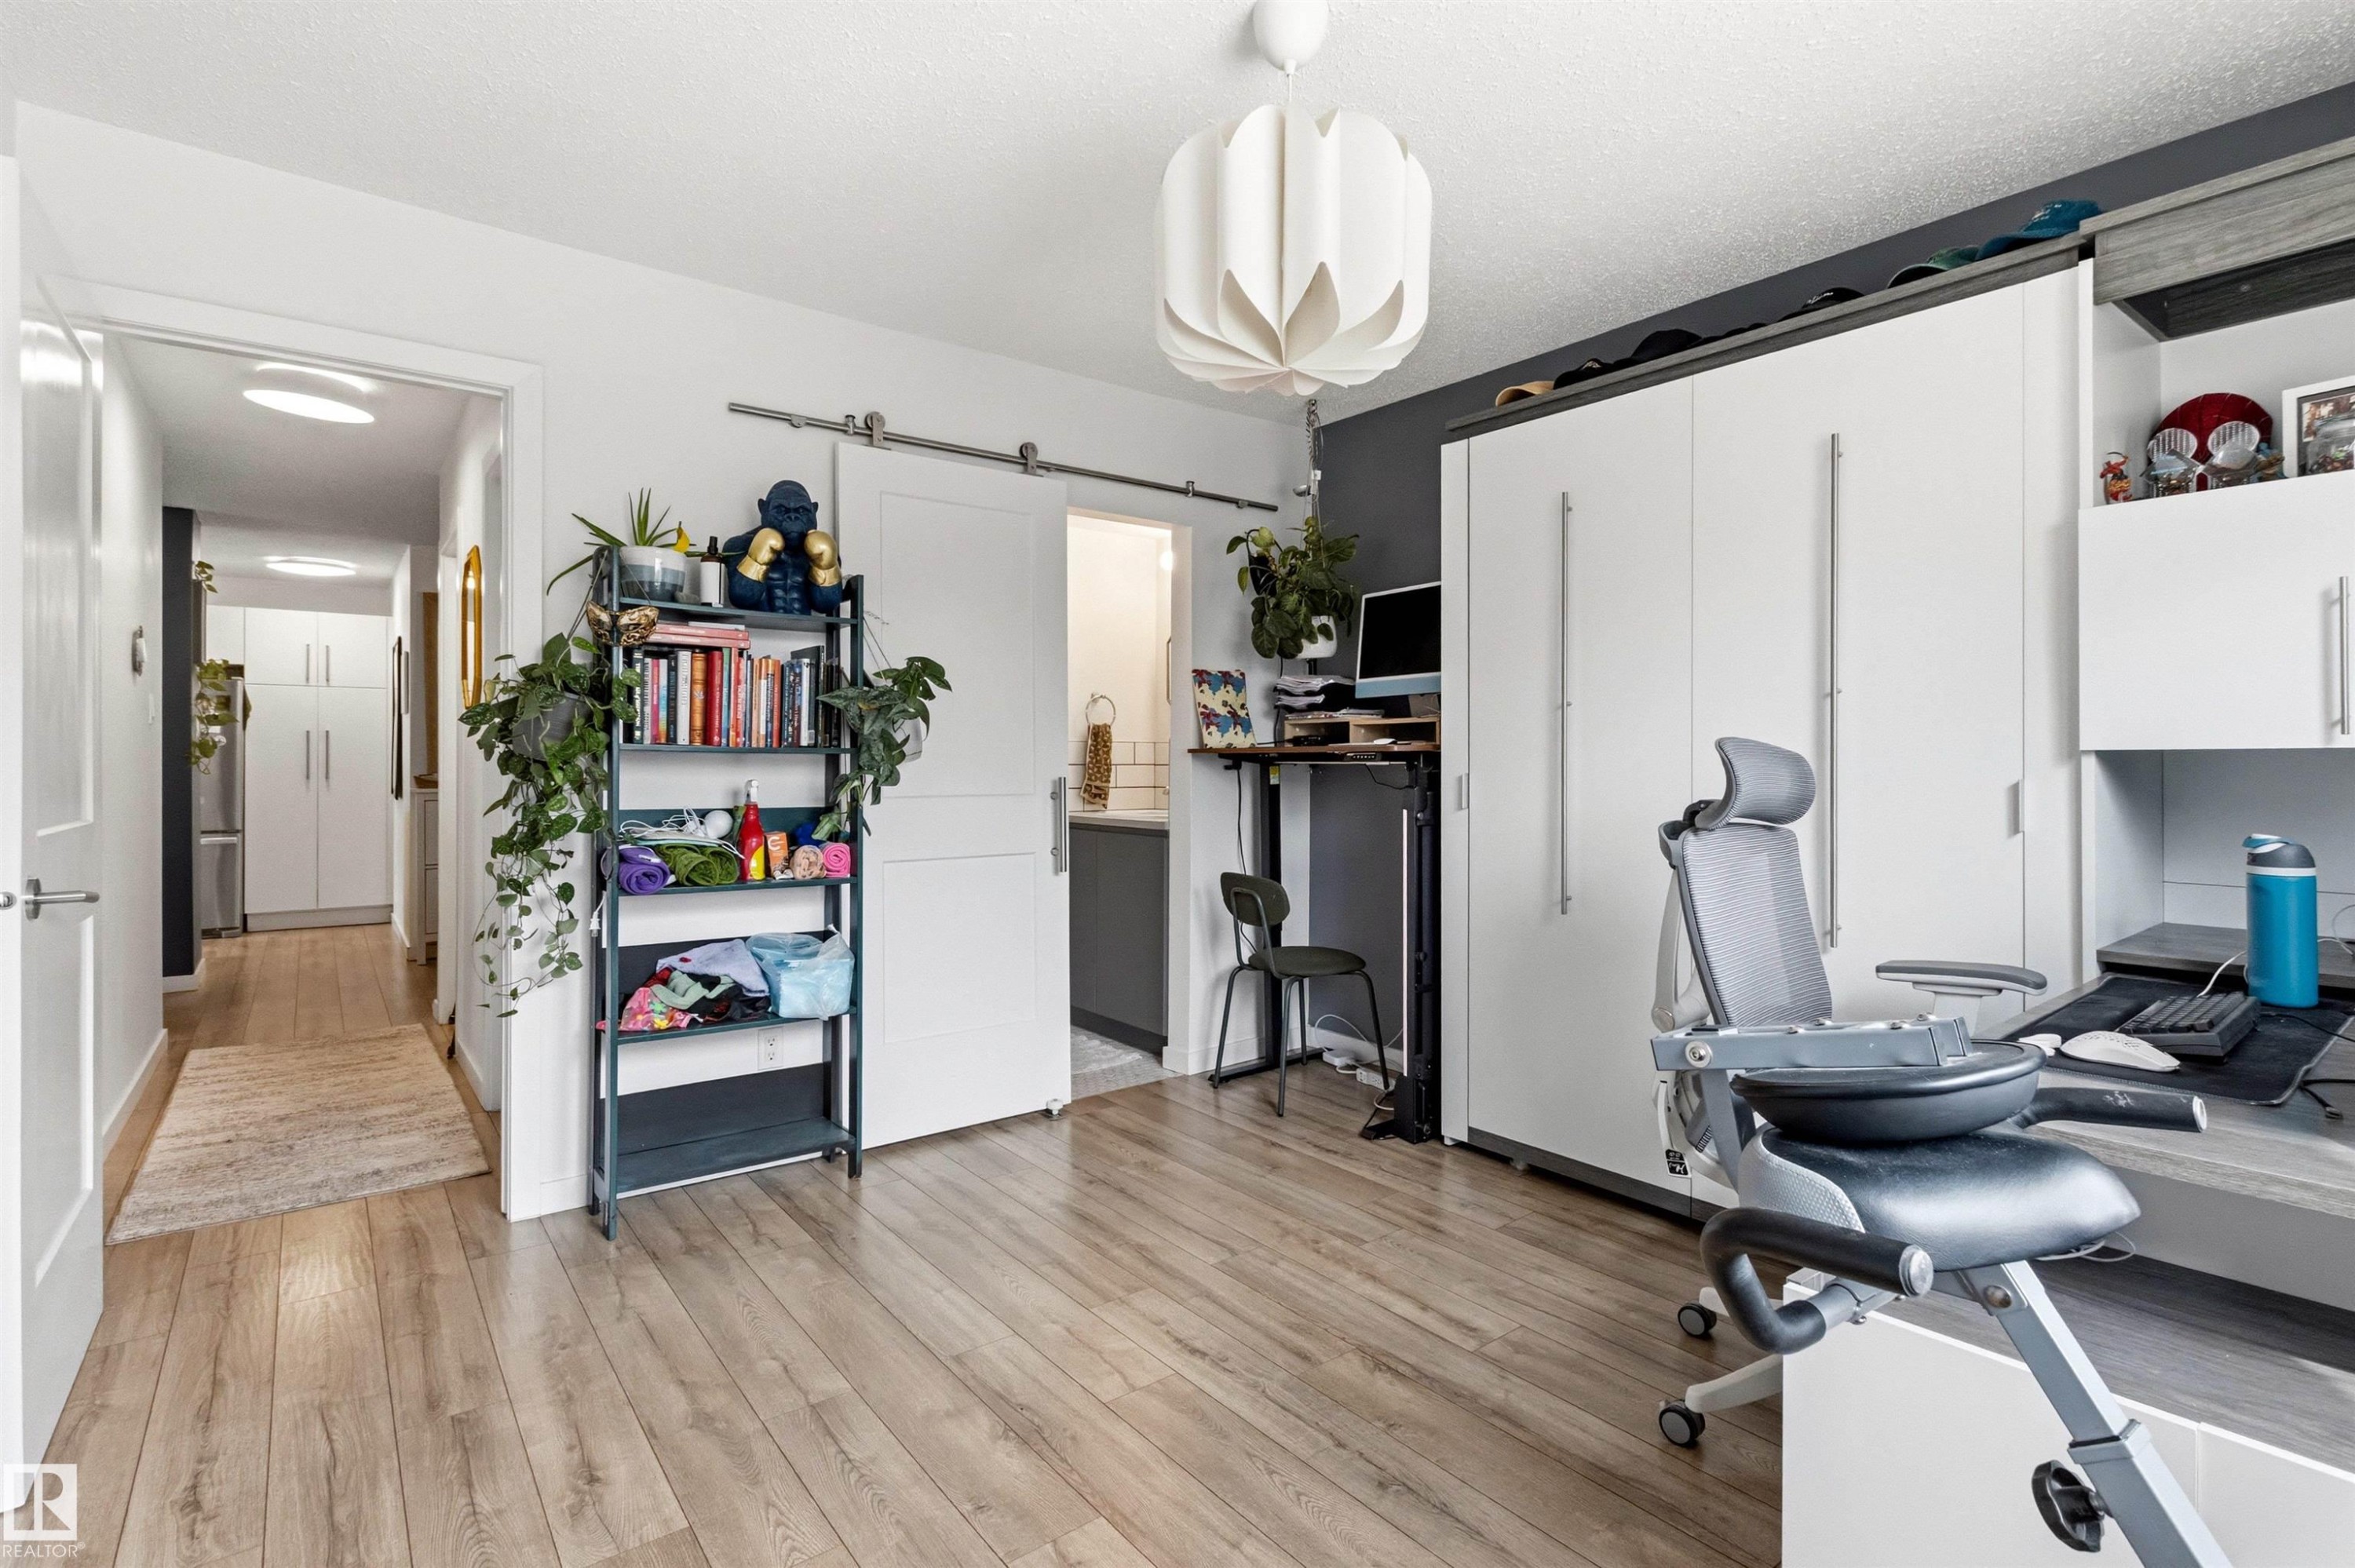
Spacious room featuring wood-finish flooring and a white barn door - 217 14819 51 Avenue, Edmonton, AB
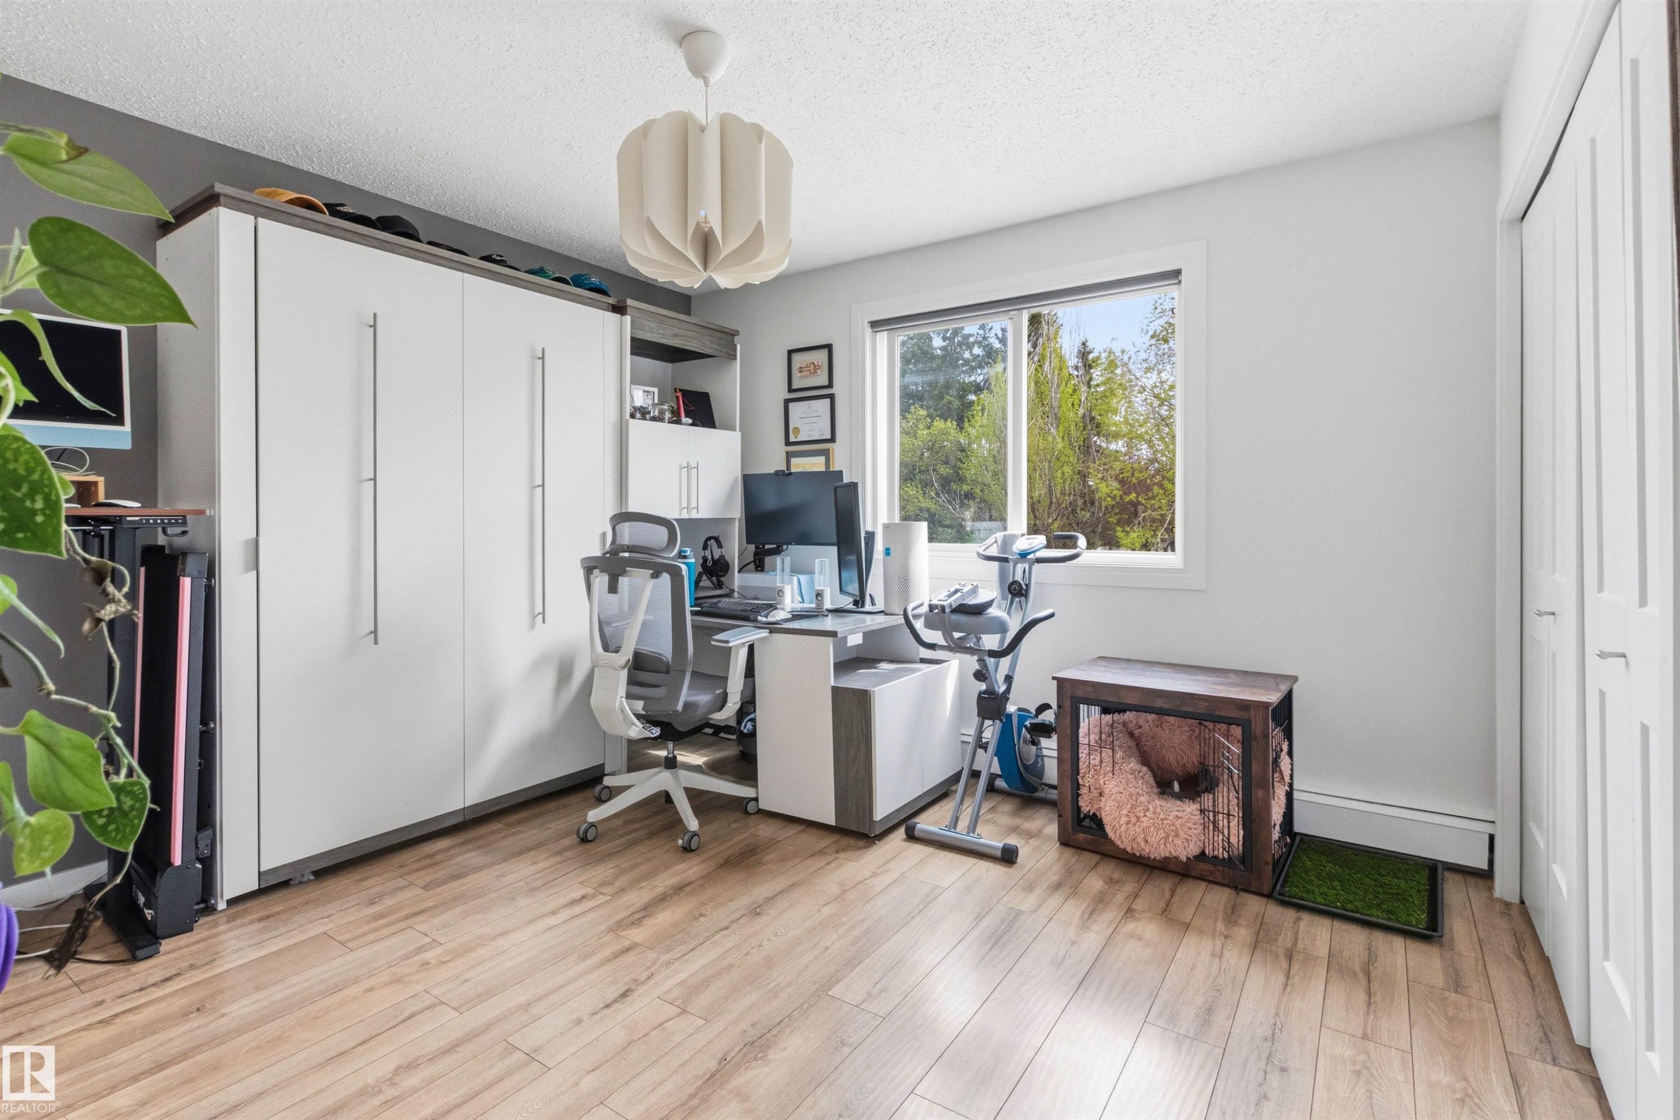
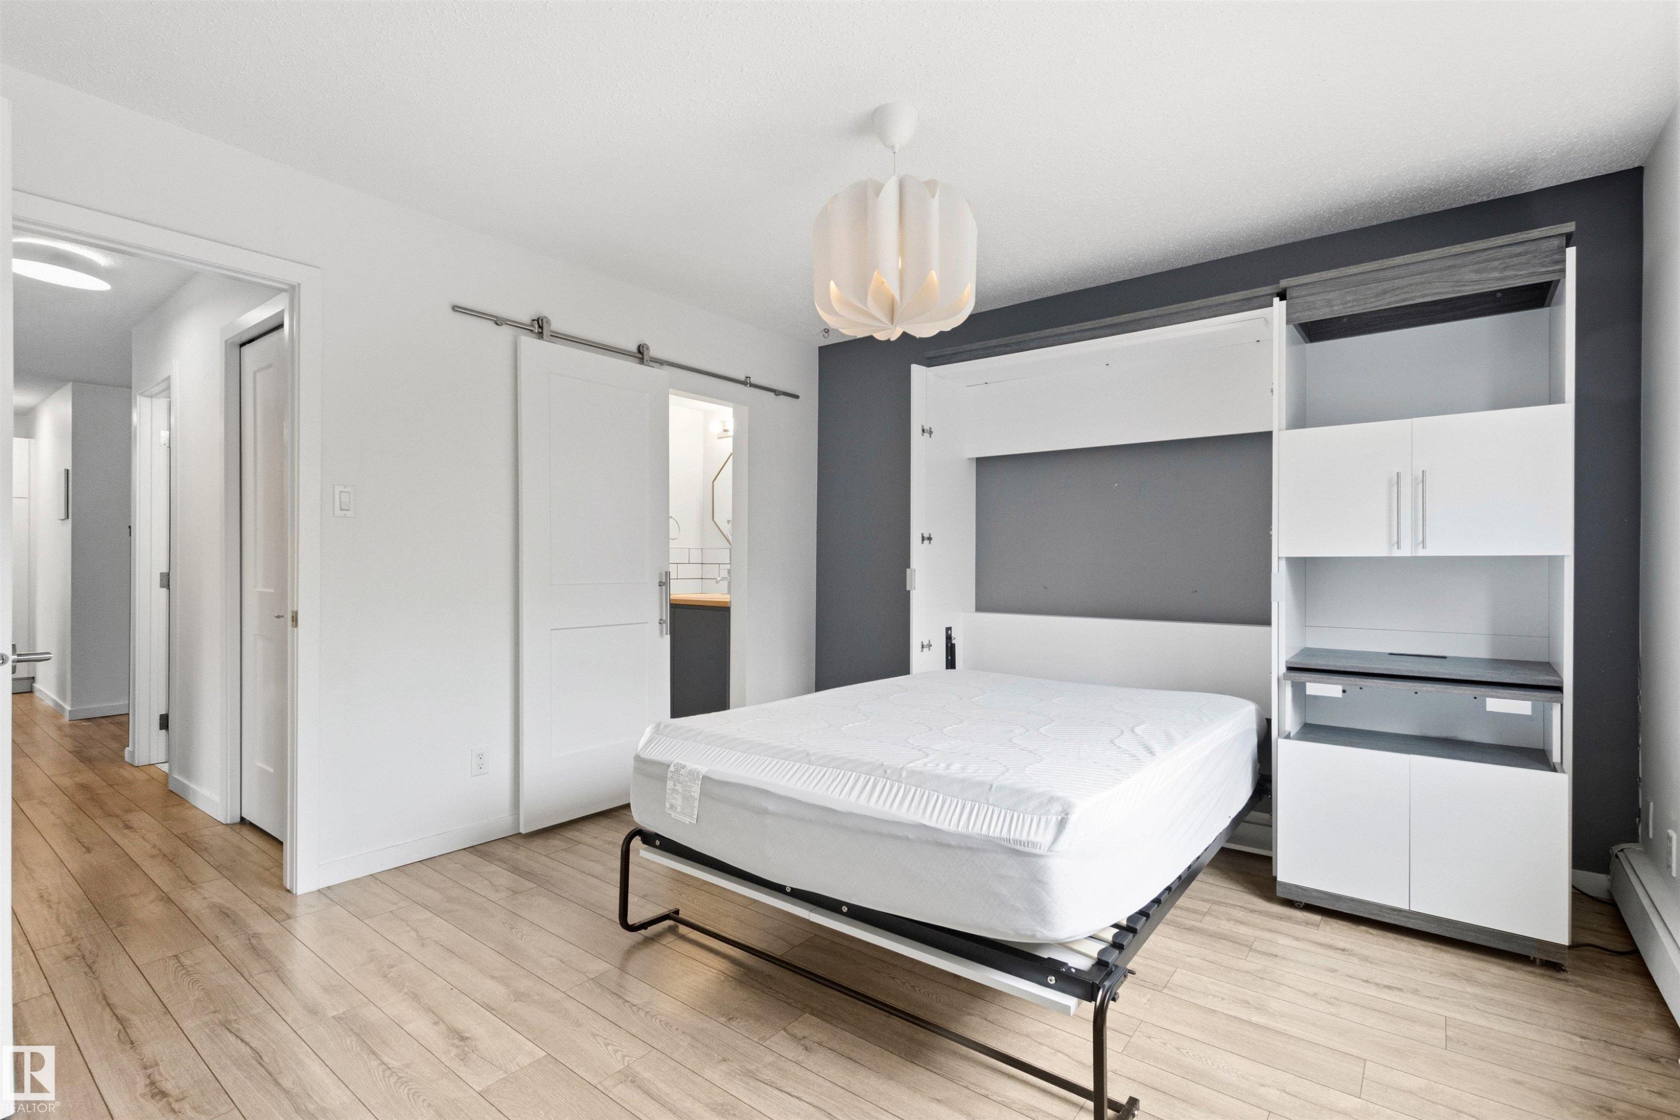
Integrated wall unit with a fold-down bed, built-in cabinetry, and shelving - 217 14819 51 Avenue, Edmonton, AB
Wood-finish flooring throughout, complemented by a white ceiling and a contemporary pendant light fixture - 217 14819 51 Avenue, Edmonton, AB
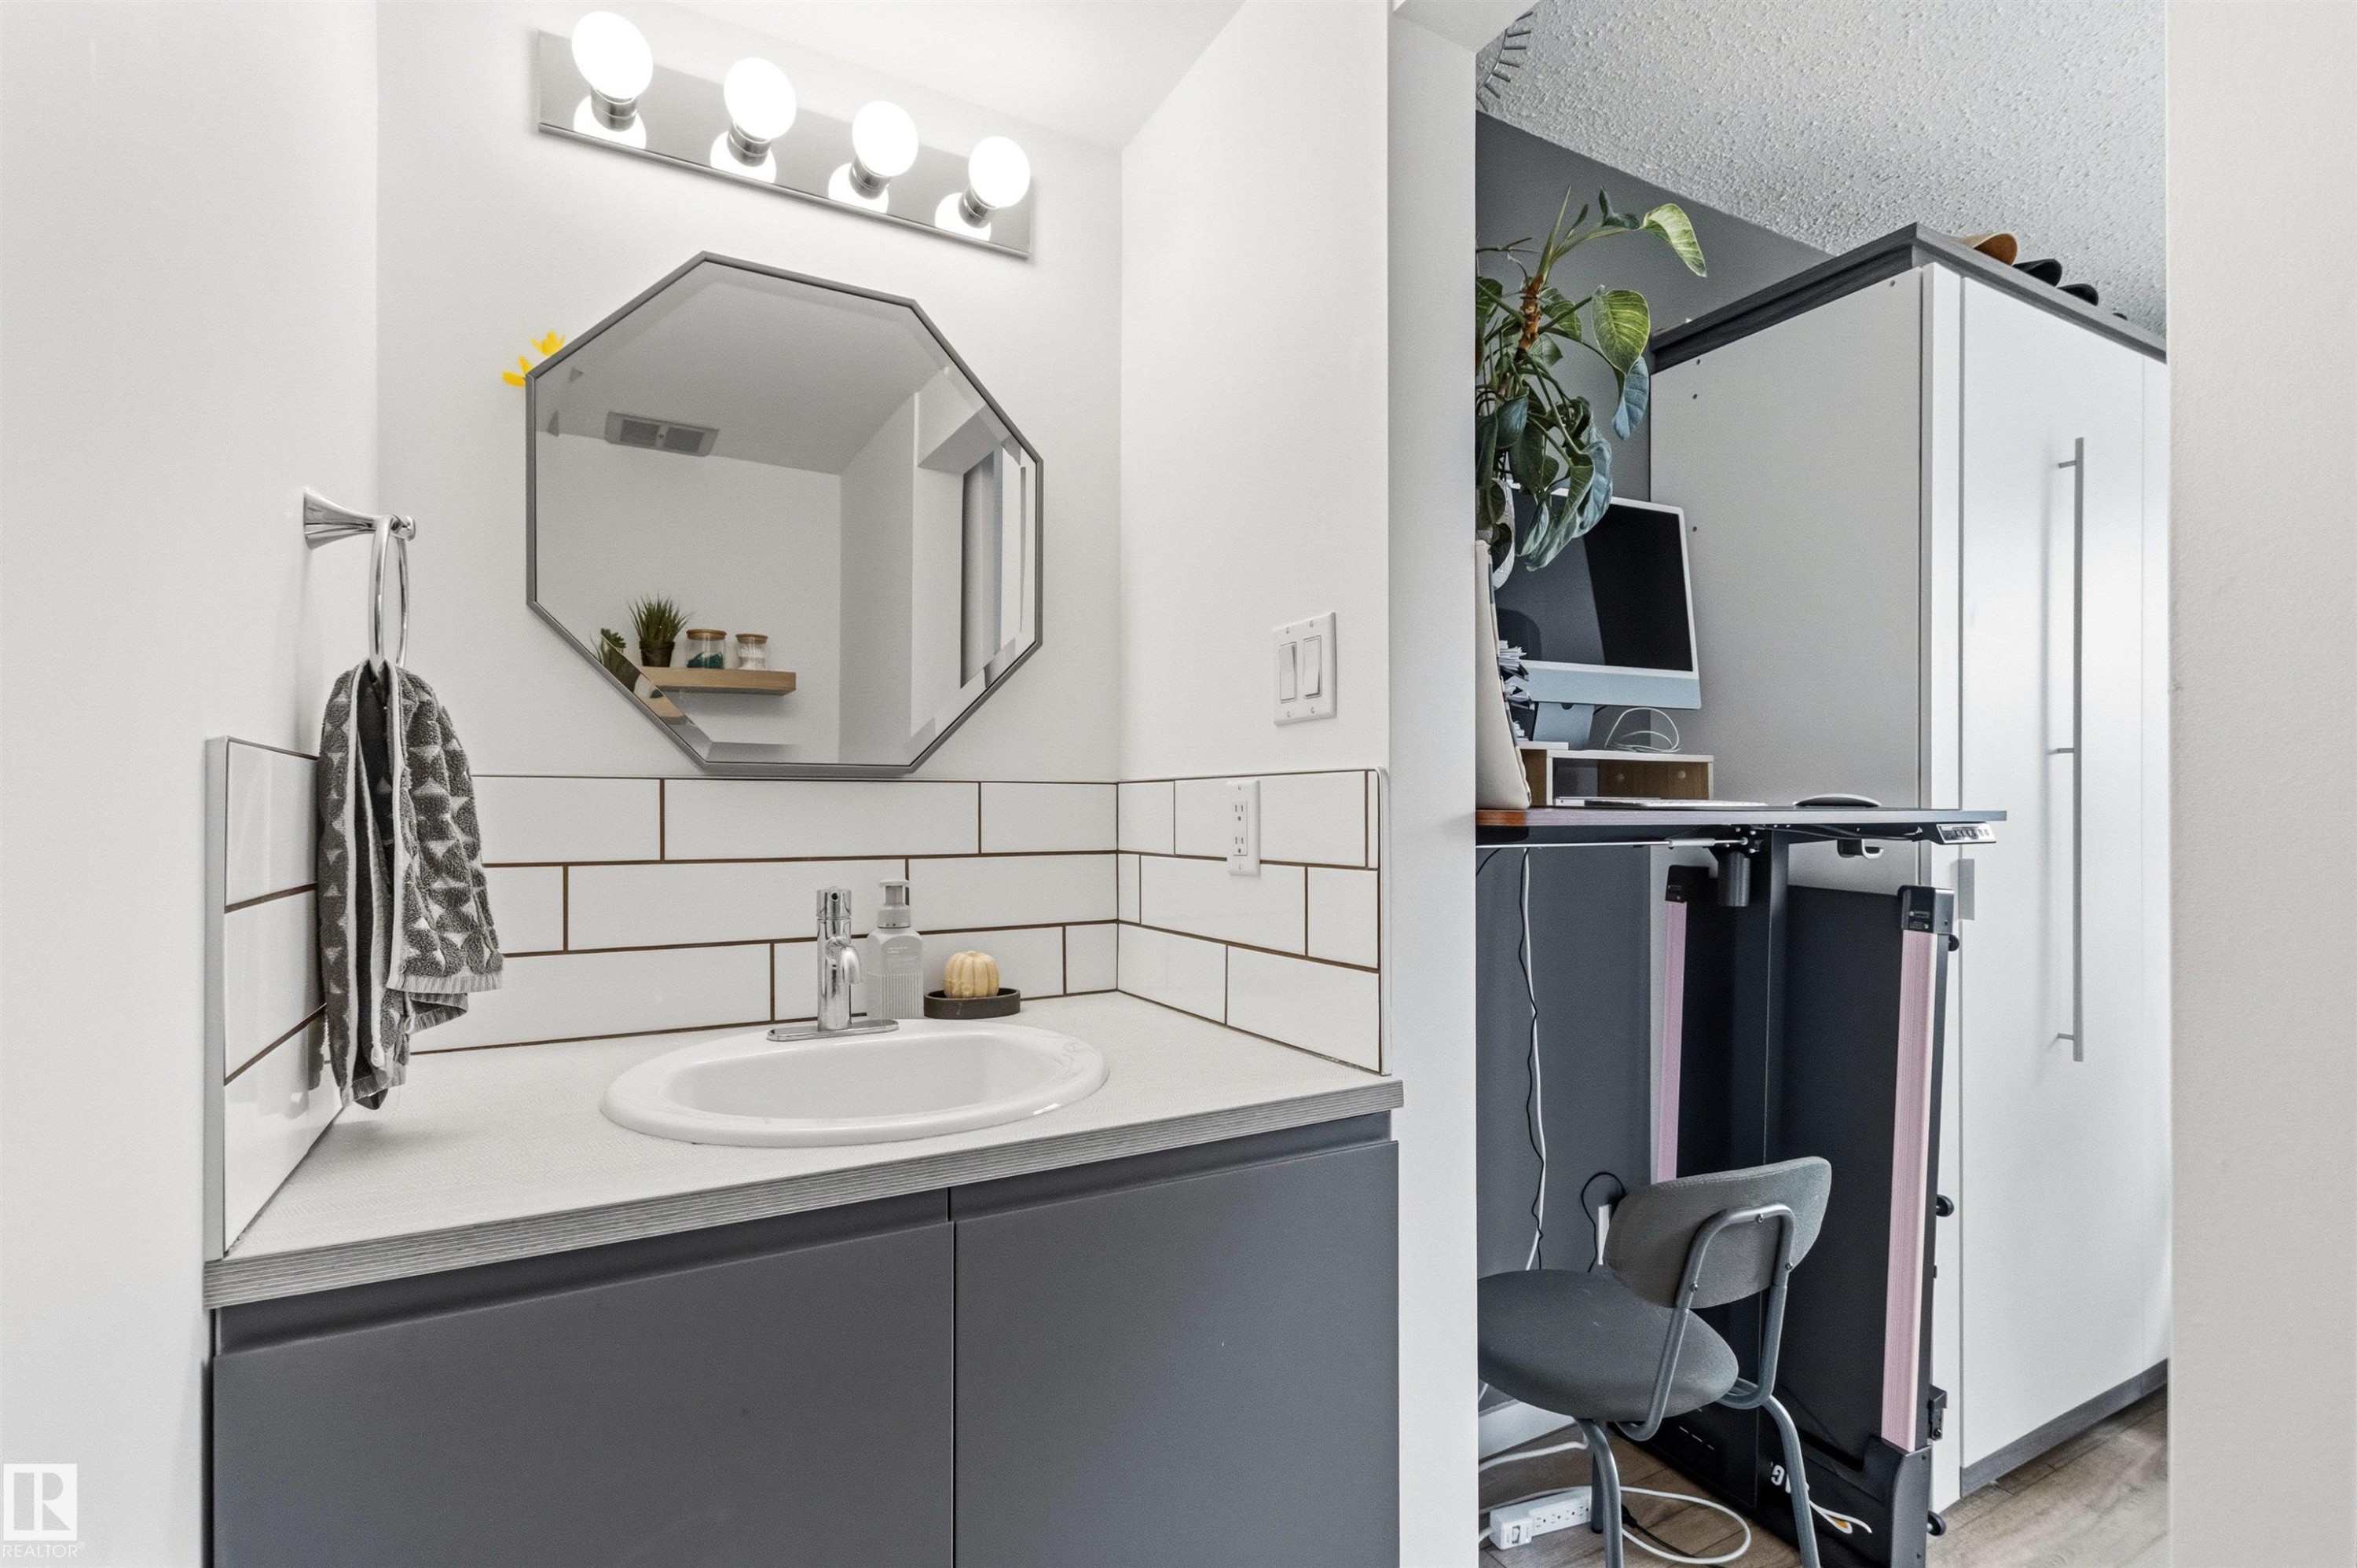
Modern vanity featuring a built-in sink, dark cabinetry, and white countertop - 217 14819 51 Avenue, Edmonton, AB
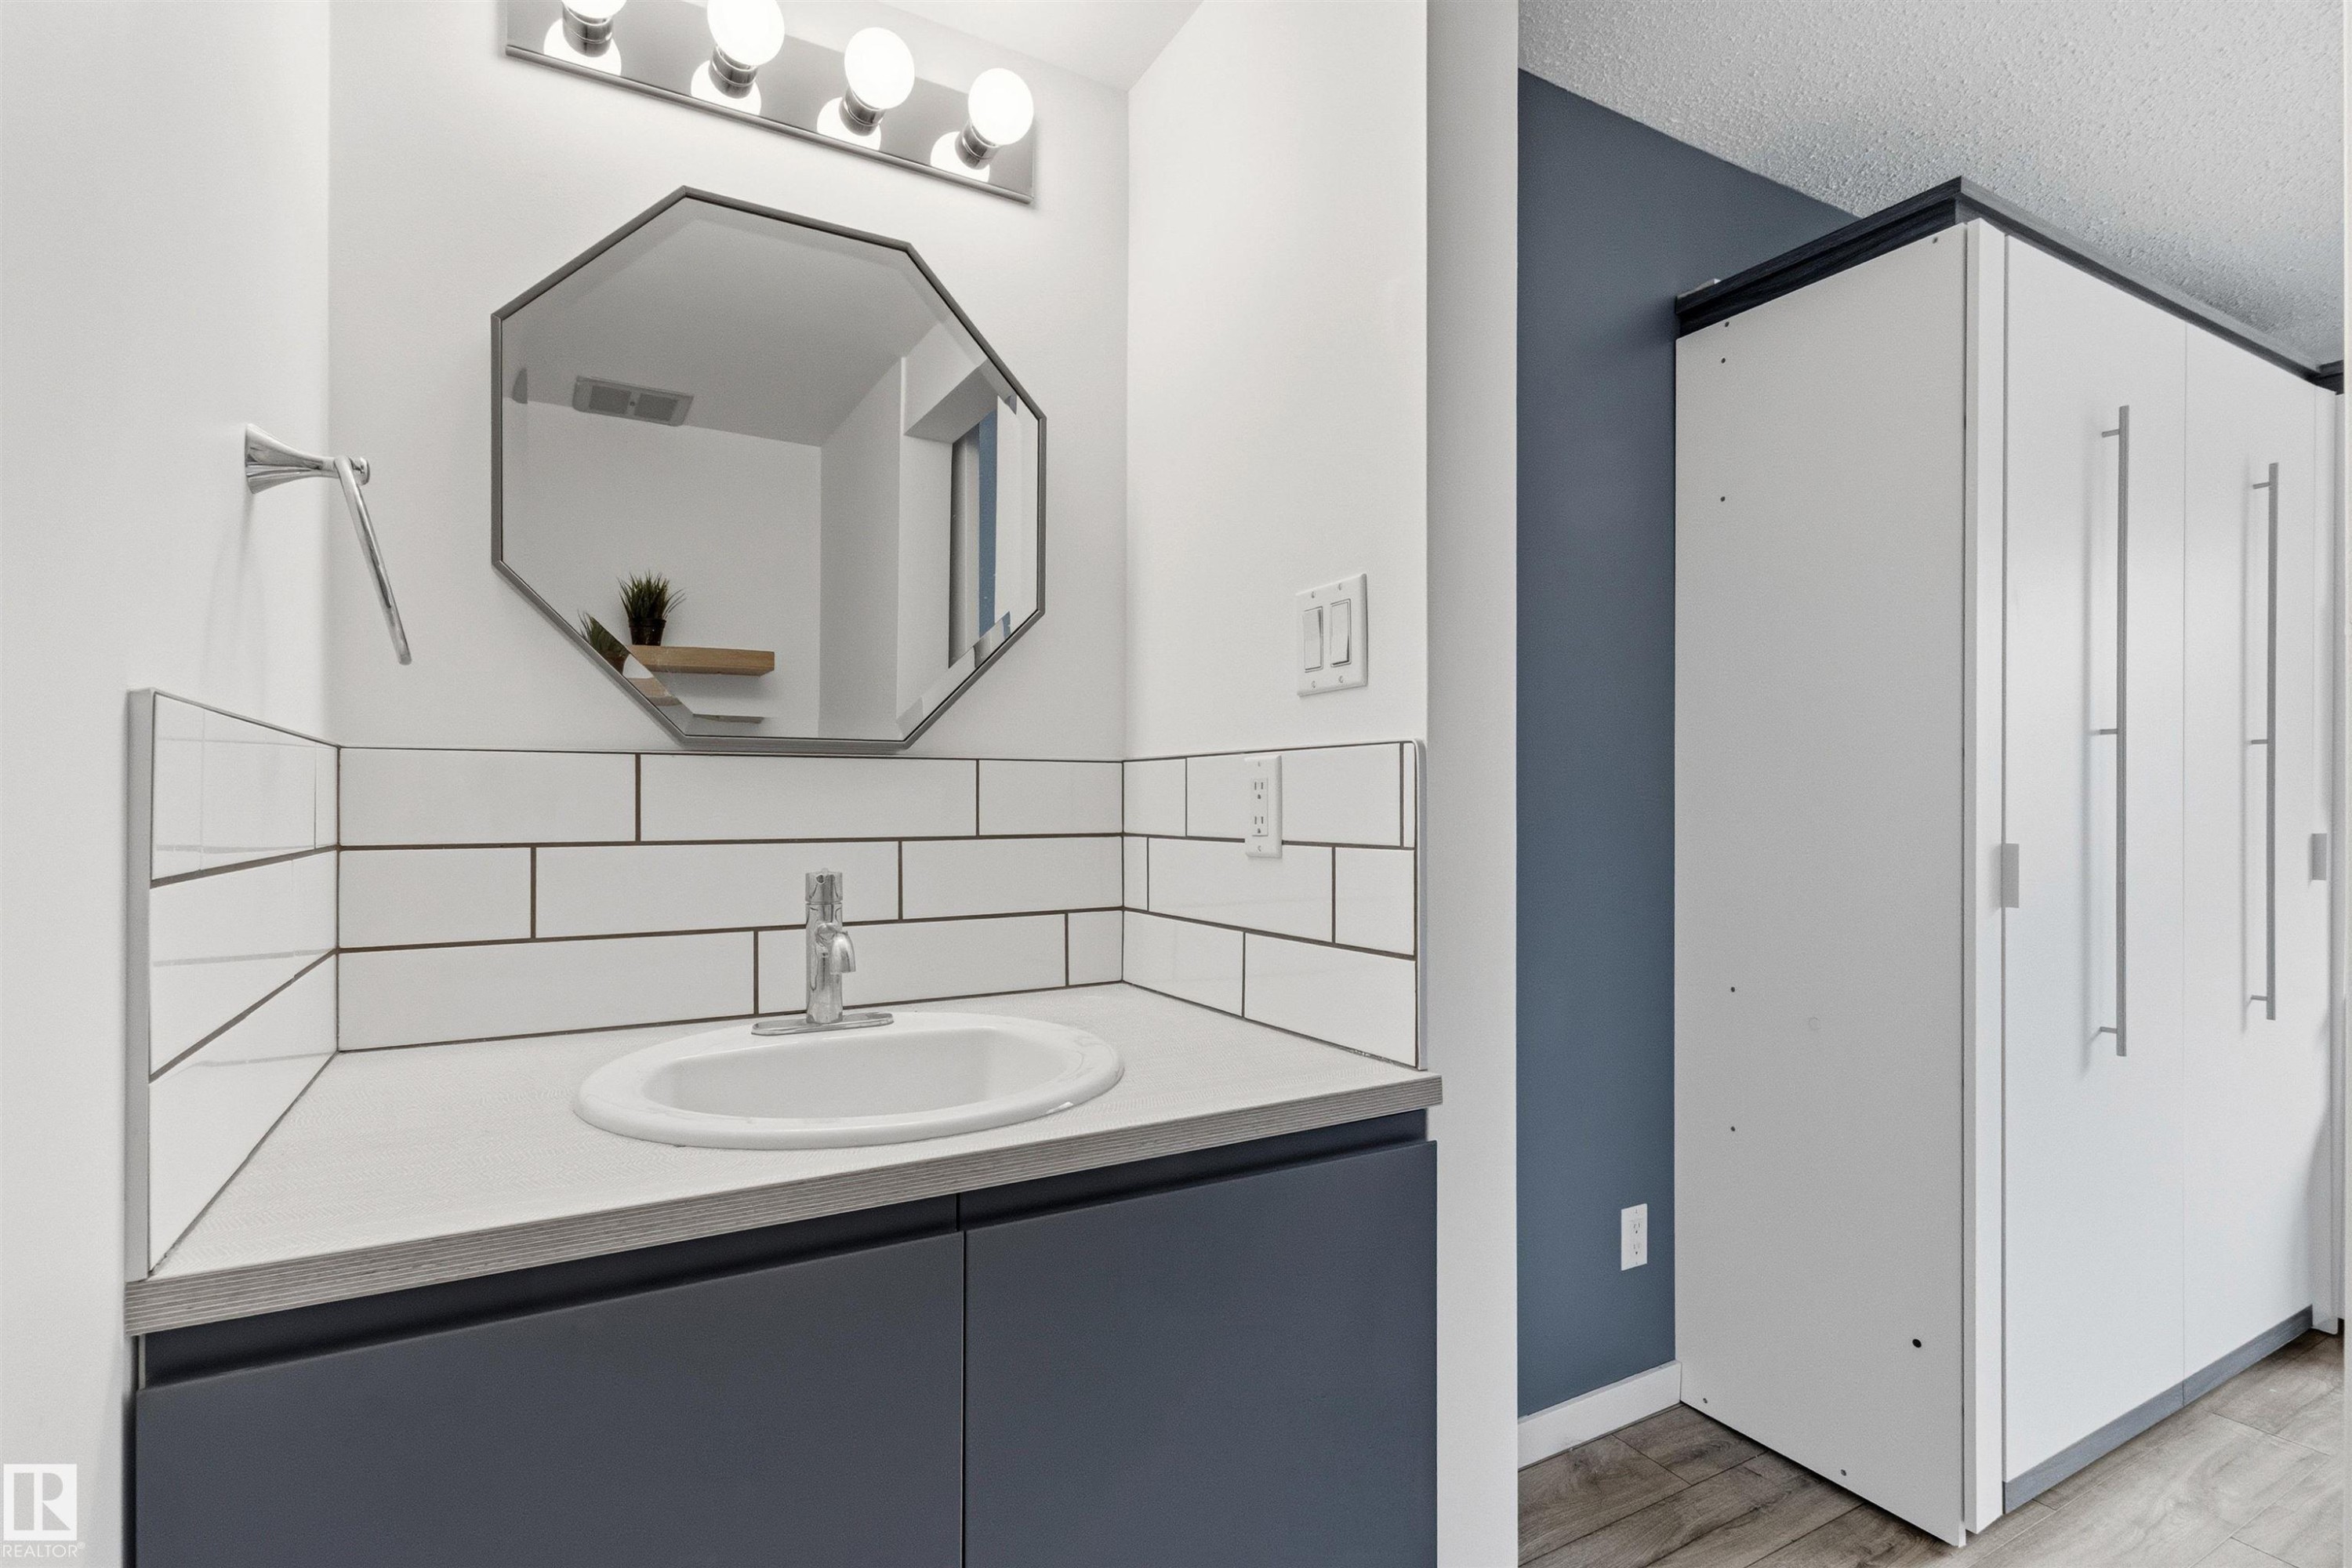
Bathroom vanity featuring a vessel sink, subway tile backsplash, and dark blue cabinetry - 217 14819 51 Avenue, Edmonton, AB
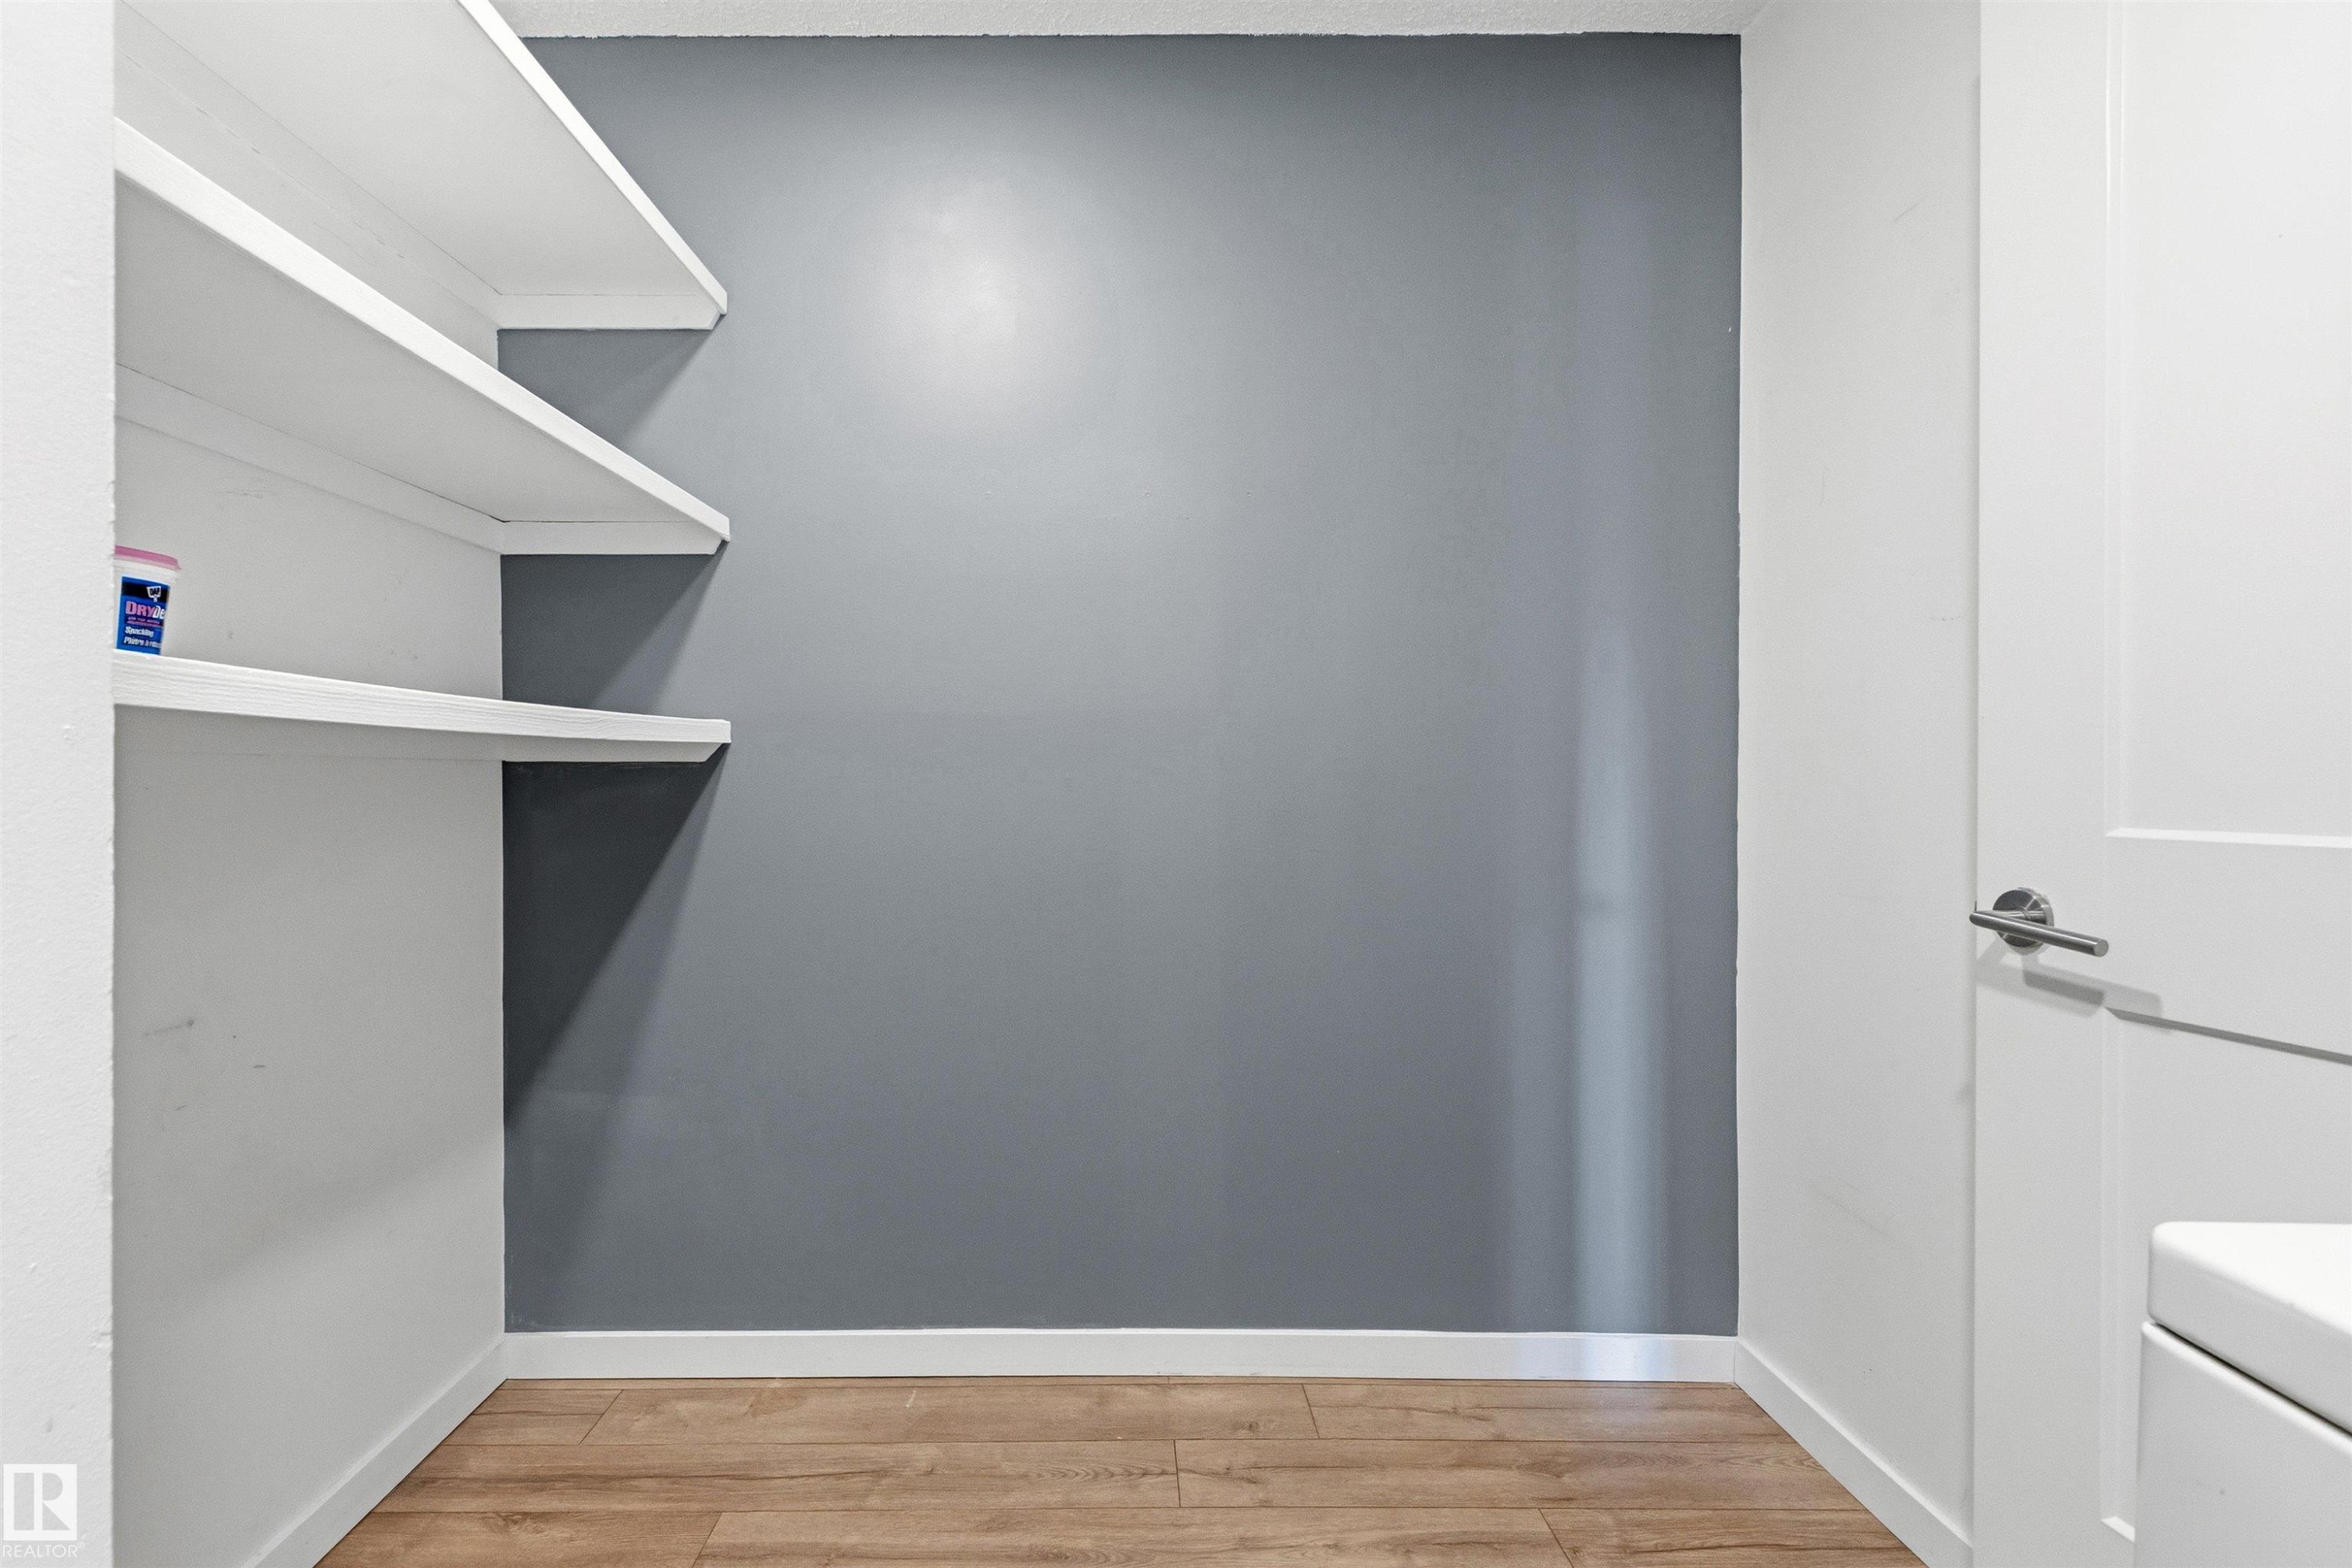
Built-in shelving with white finishes, wood-finish flooring, and a modern interior door with brushed nickel hardware - 217 14819 51 Avenue, Edmonton, AB
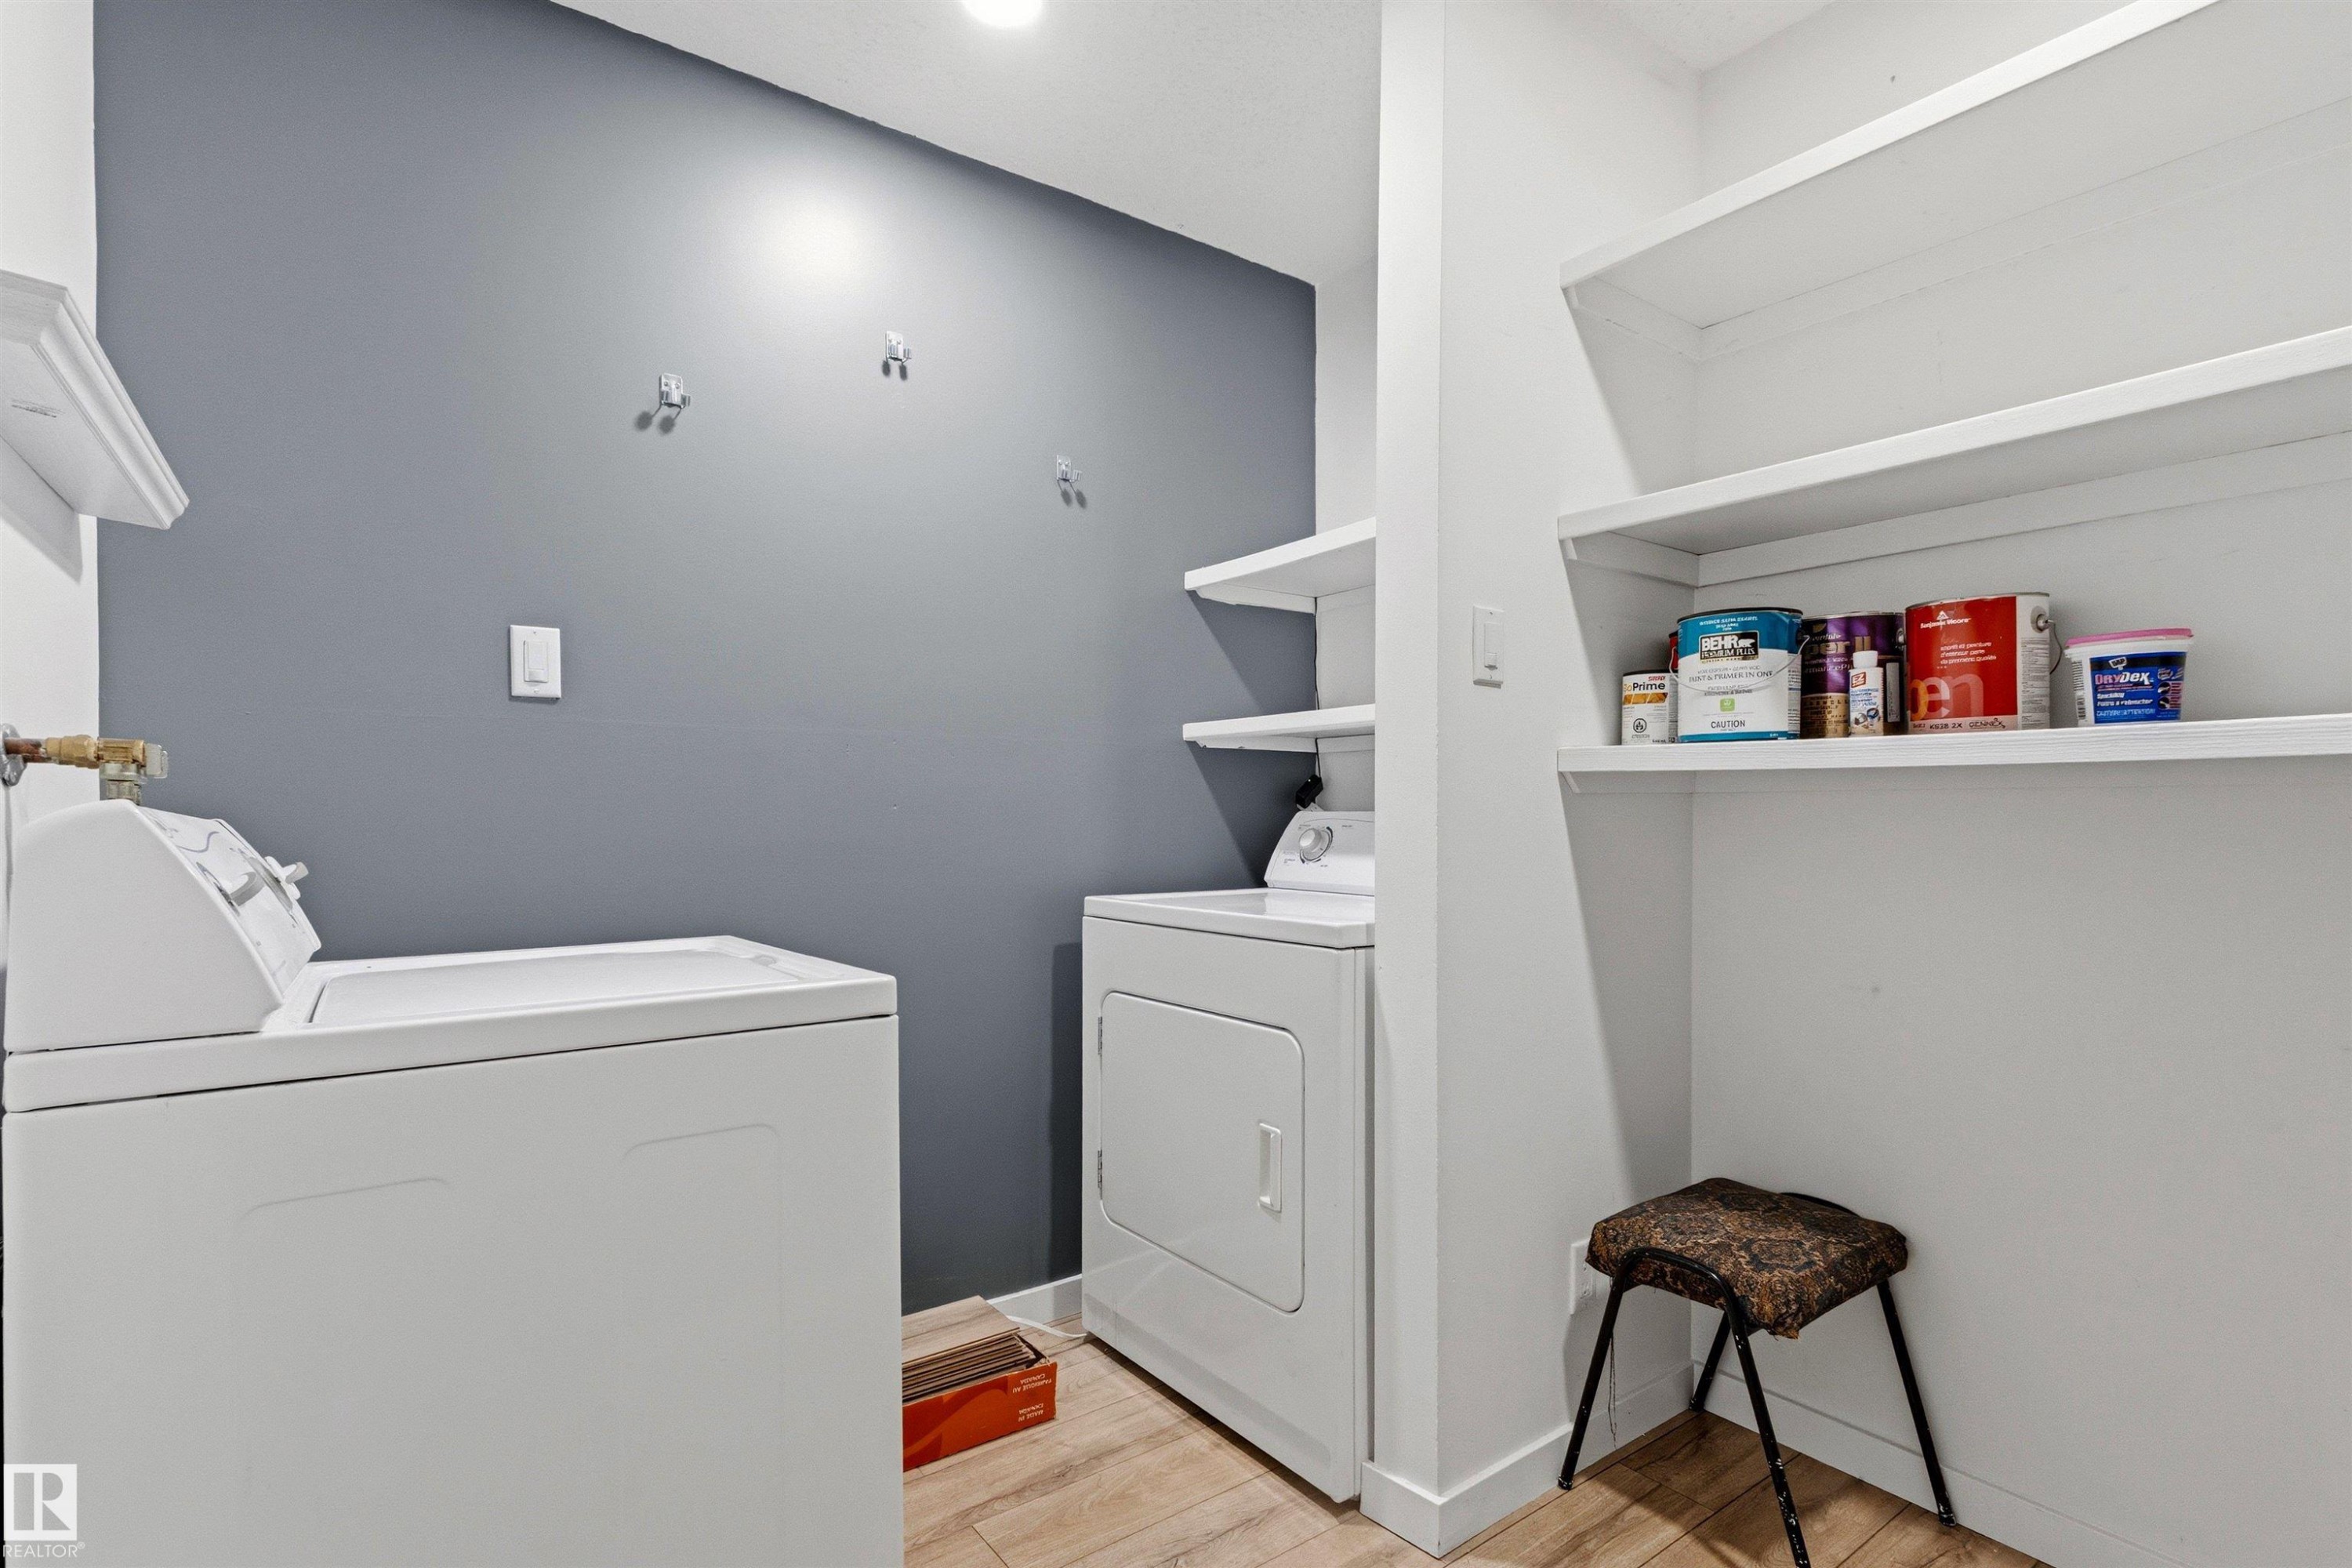
Dedicated laundry area featuring a light wood-finish floor, white trim, and a contrasting gray accent wall - 217 14819 51 Avenue, Edmonton, AB
Multi-story brick building with multiple balconies and a covered entrance - 217 14819 51 Avenue, Edmonton, AB
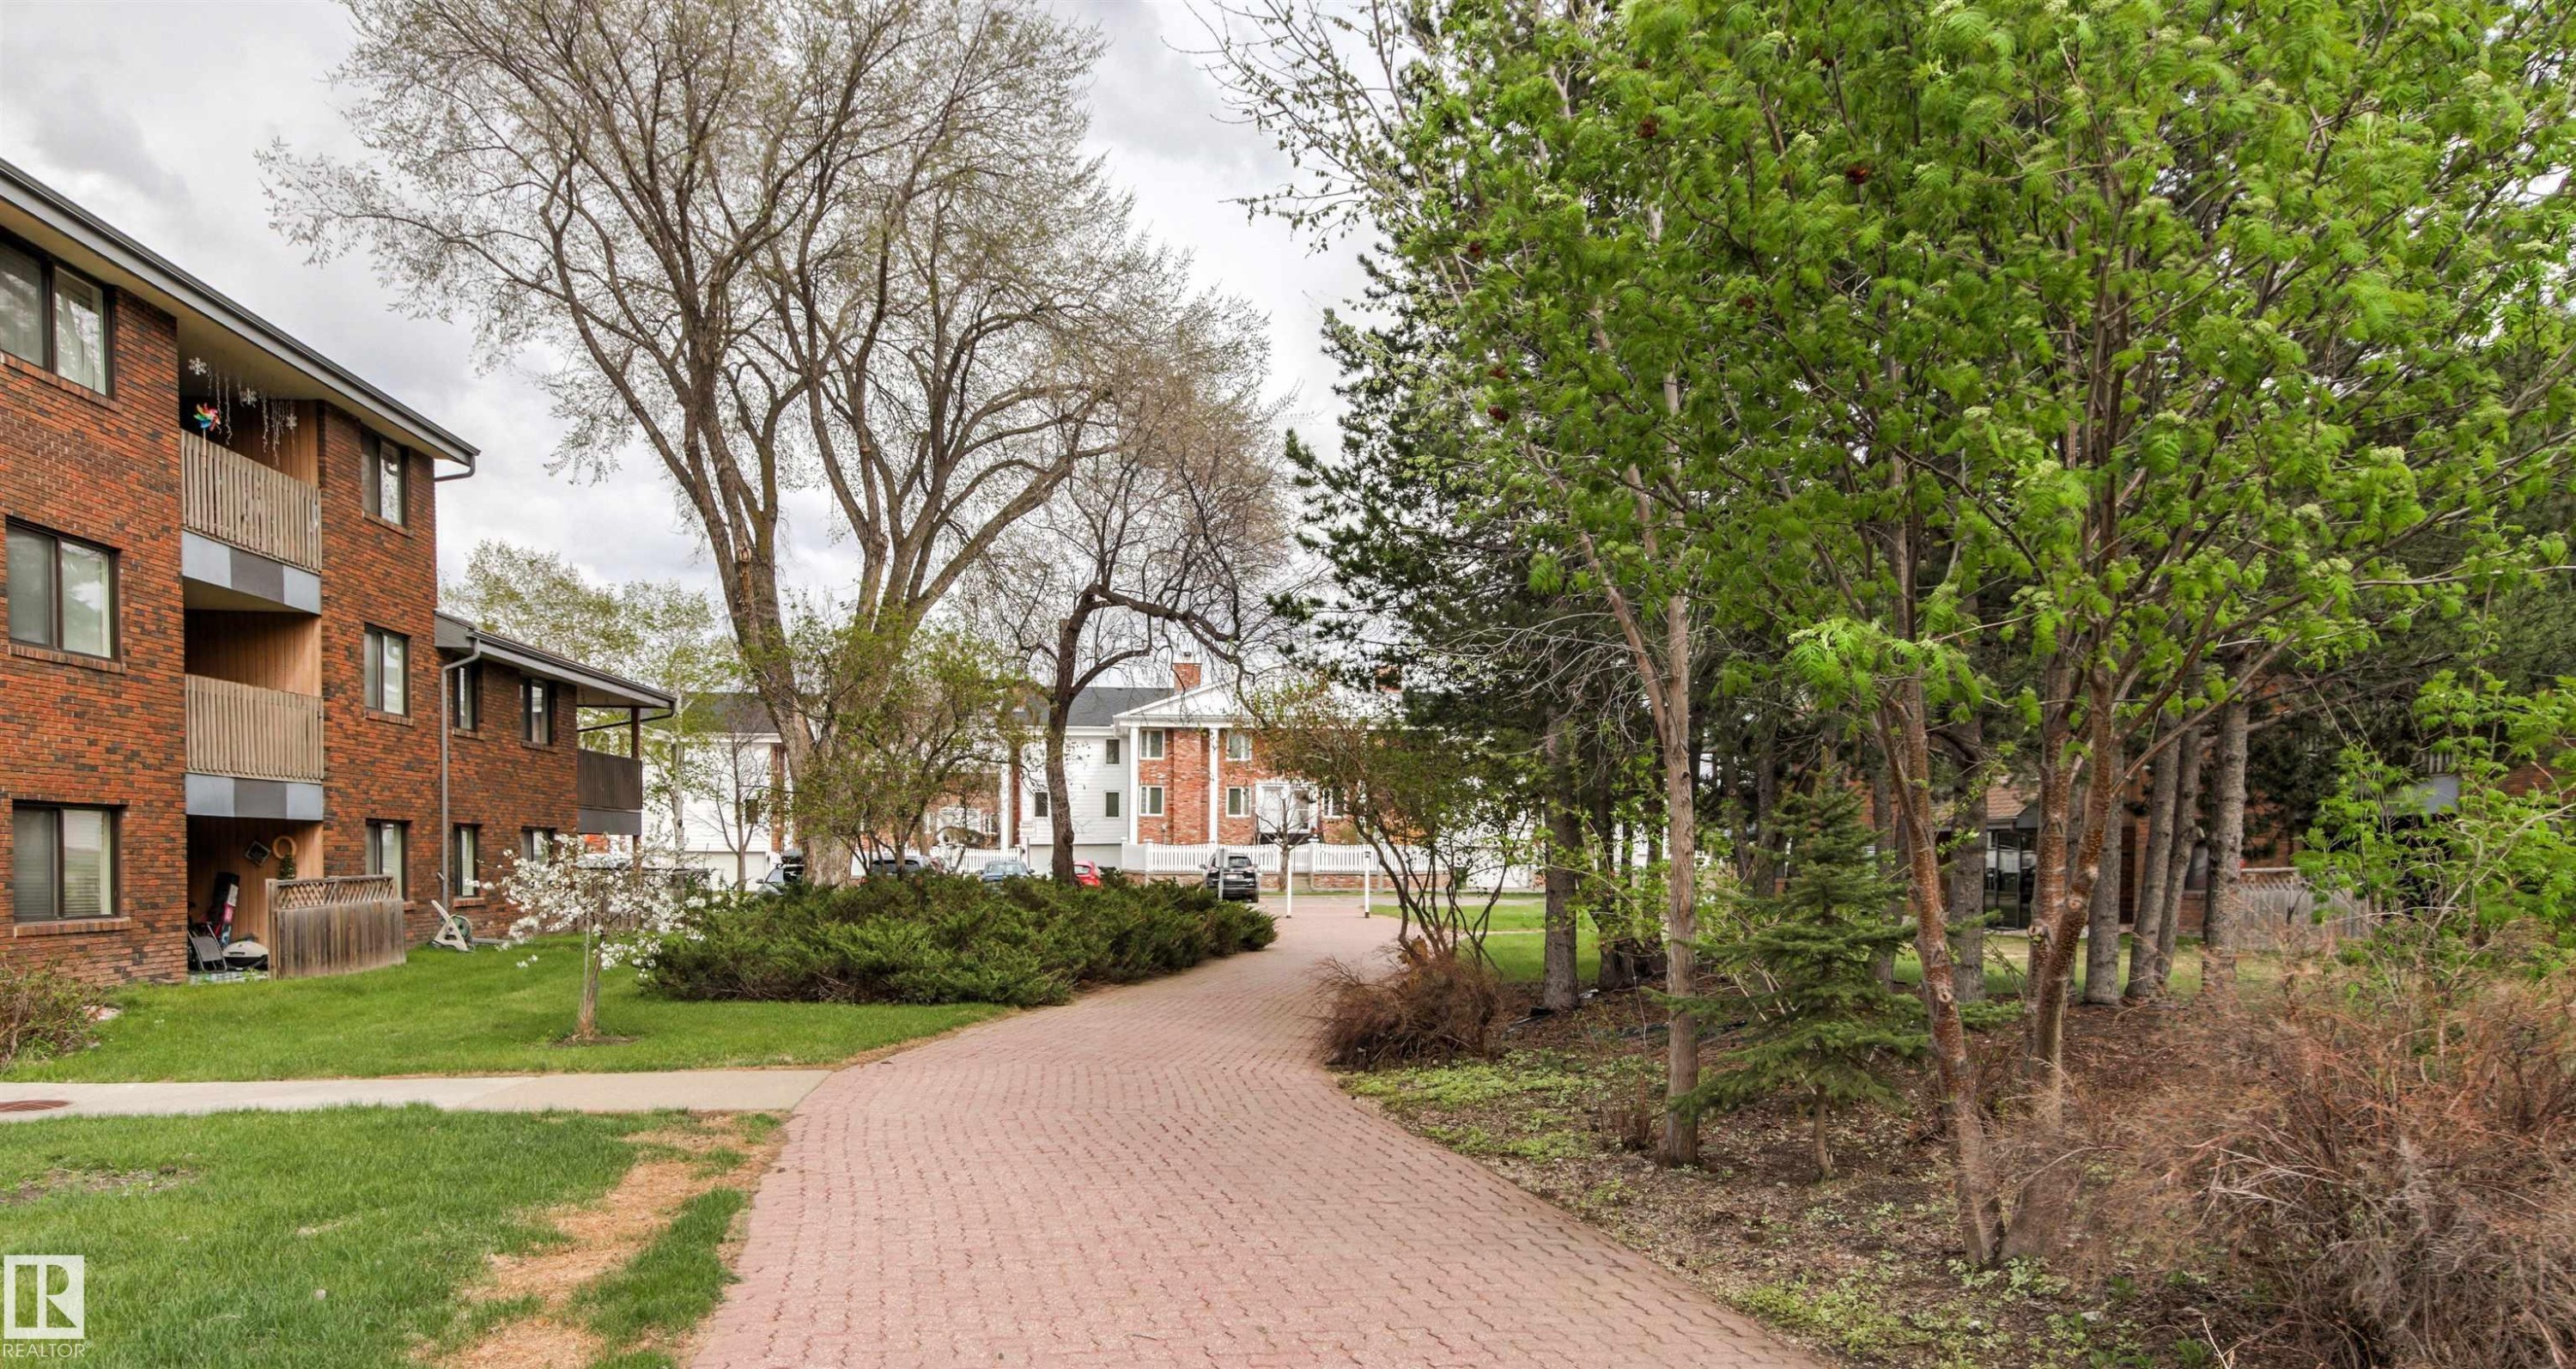
Brick exterior building with multiple balconies, a paver walkway, mature trees, and landscaping - 217 14819 51 Avenue, Edmonton, AB
Image quality insufficient for description - 217 14819 51 Avenue, Edmonton, AB
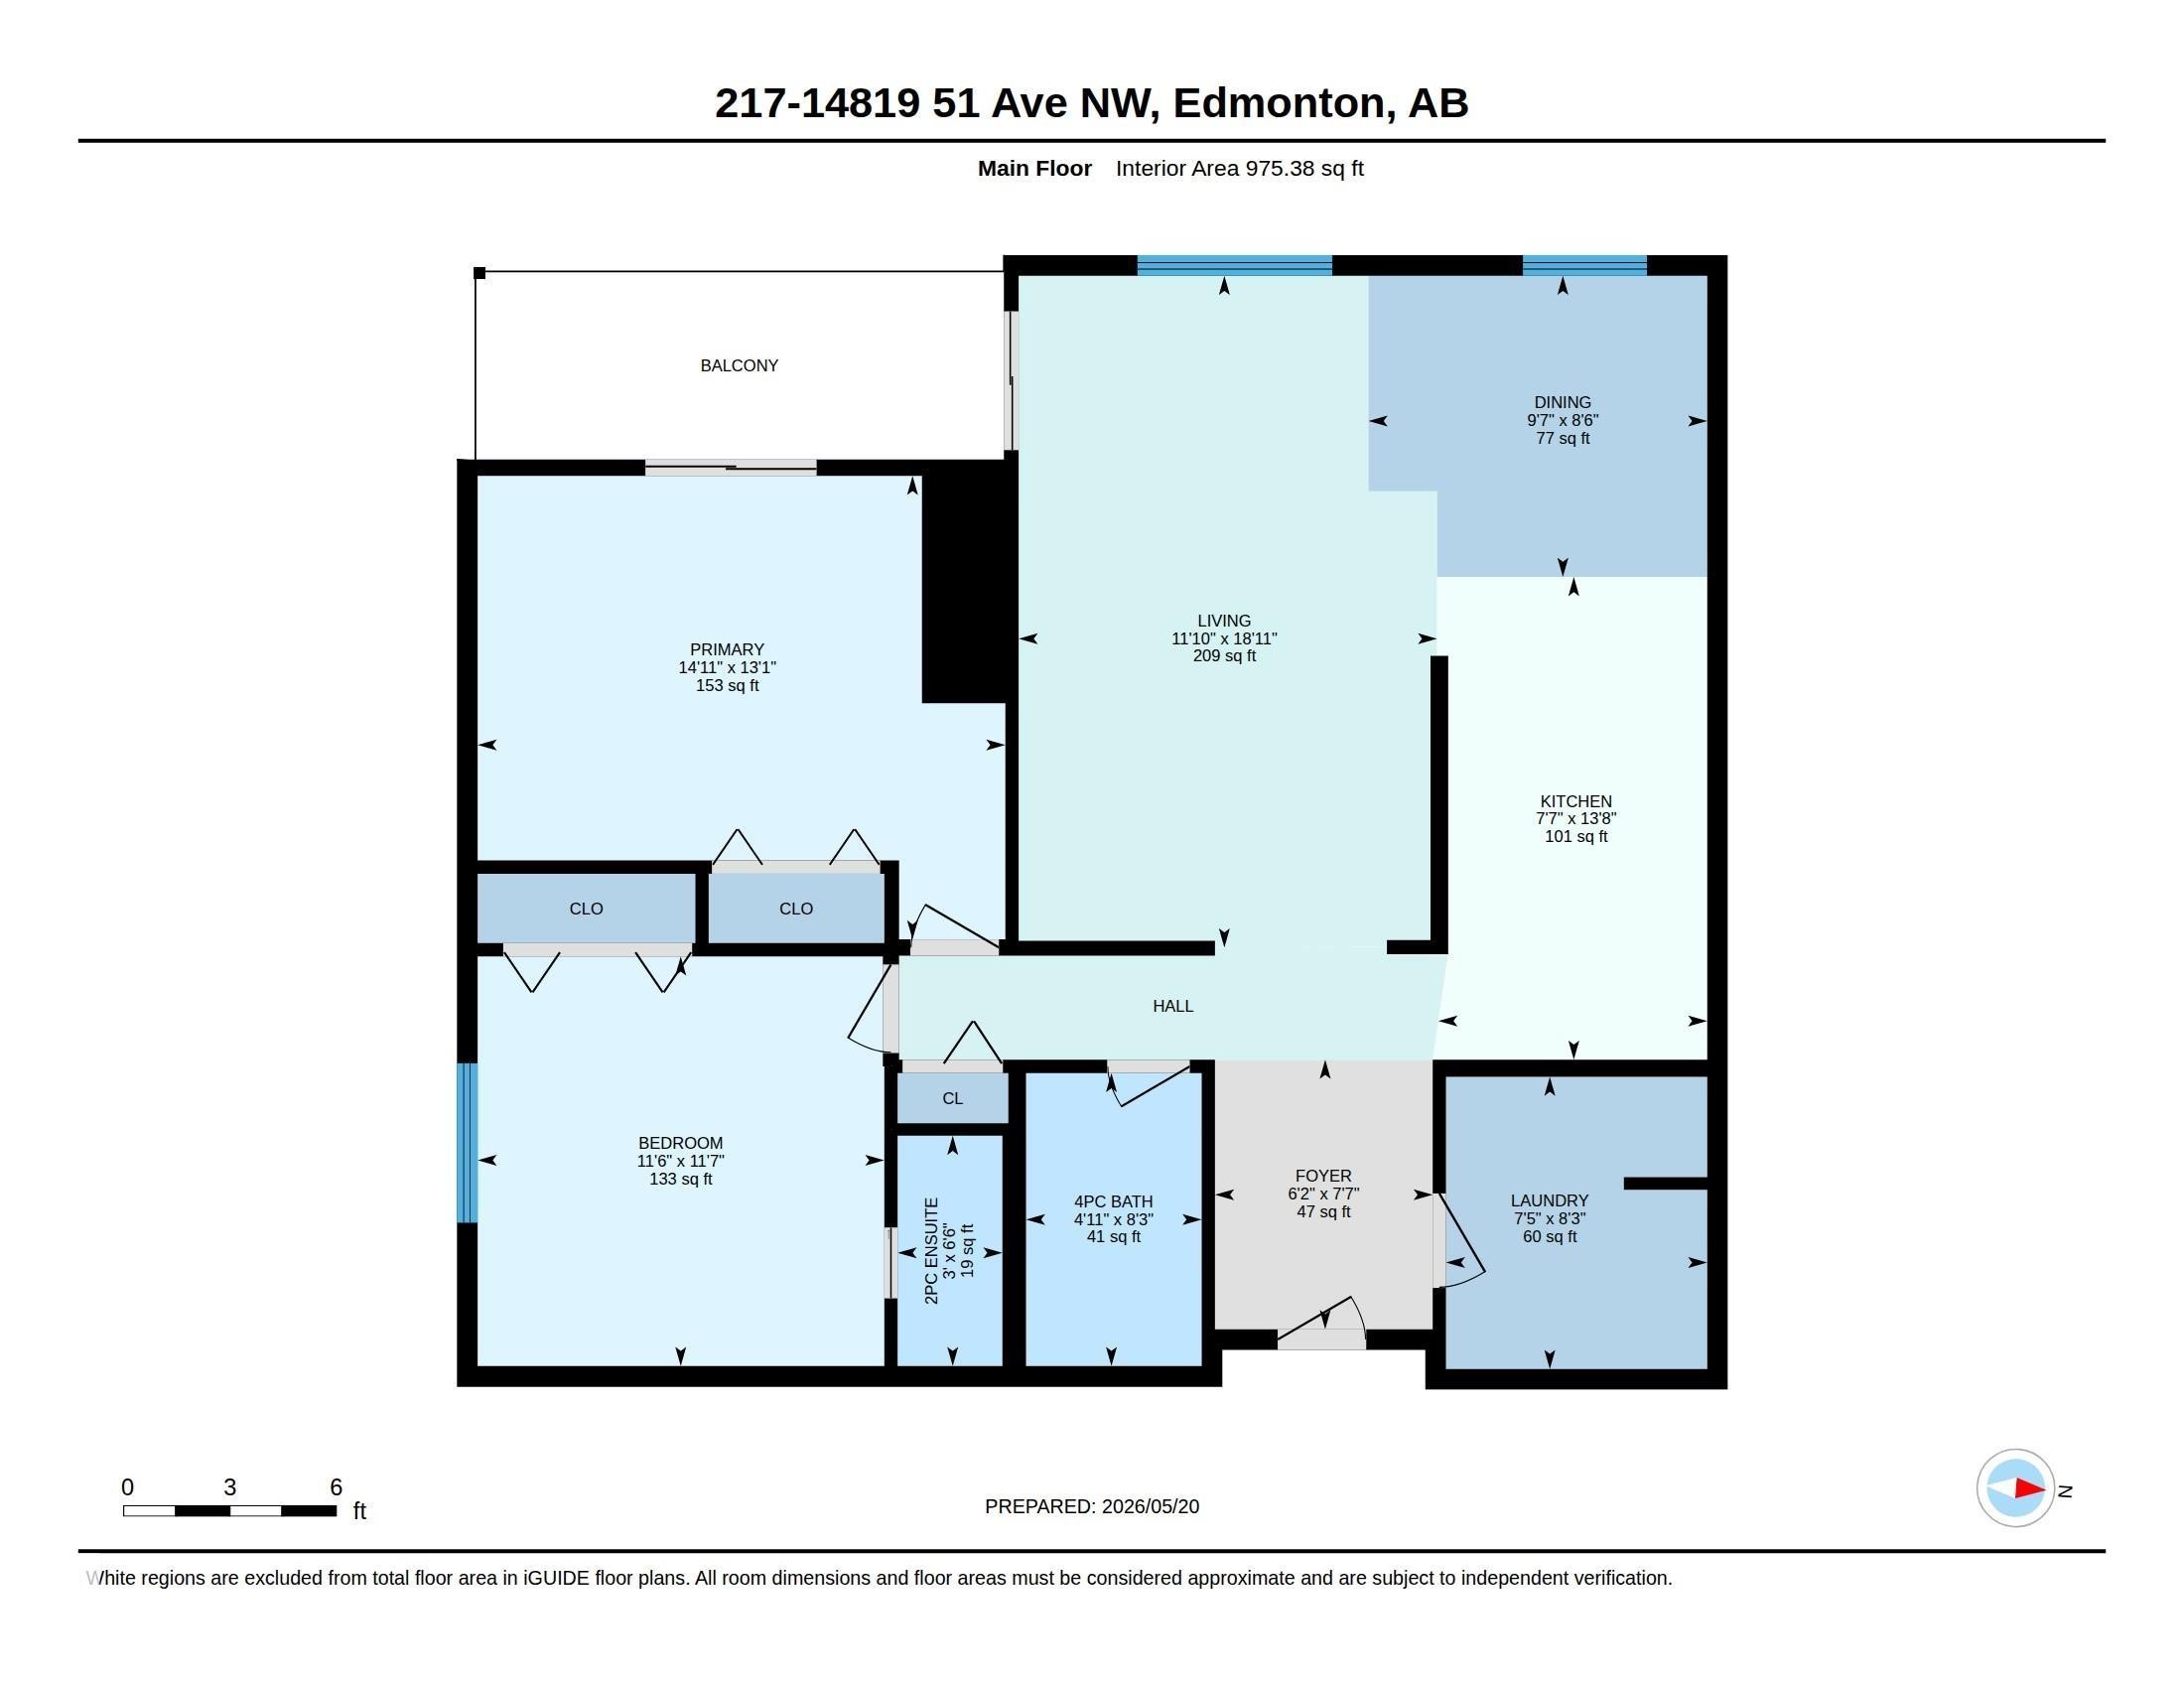
Floor plan - 217 14819 51 Avenue, Edmonton, AB
Visite virtuelle
Modern kitchen featuring wood-finish flooring, white cabinetry with brushed nickel hardware, and stainless steel appliances - 217 14819 51 Avenue, Edmonton, AB
Multi-story brick exterior featuring balconies and mature landscaping - 217 14819 51 Avenue, Edmonton, AB
Wood-finish flooring throughout - 217 14819 51 Avenue, Edmonton, AB
Open concept main living area featuring light wood-finish flooring - 217 14819 51 Avenue, Edmonton, AB
Open-concept living space featuring wood-finish flooring, a kitchen with white cabinetry and stainless steel appliances, and a distinctive blue accent wall - 217 14819 51 Avenue, Edmonton, AB
Open-concept living space featuring wood-finish flooring, a kitchen with stainless steel appliances, white cabinetry, and floating shelves - 217 14819 51 Avenue, Edmonton, AB
Spacious interior featuring wood-finish flooring, a contemporary accent wall, and a built-in fireplace - 217 14819 51 Avenue, Edmonton, AB
Living area featuring wood-finish flooring, a built-in fireplace, and a sliding glass door - 217 14819 51 Avenue, Edmonton, AB
Living area featuring wood-finish flooring, a built-in fireplace with a dark surround, and a partial accent wall - 217 14819 51 Avenue, Edmonton, AB
Open-concept living area with wood-finish flooring - 217 14819 51 Avenue, Edmonton, AB
Living area featuring wood-finish flooring, a built-in fireplace, and abundant natural light from multiple windows and a sliding glass door - 217 14819 51 Avenue, Edmonton, AB
Open-concept living space with wood-finish flooring, a contemporary dining area, a large window, a glass-paned exterior door, and sleek white cabinetry with modern hardware - 217 14819 51 Avenue, Edmonton, AB
Open-concept living area with wood-finish flooring, large windows, and contemporary overhead lighting - 217 14819 51 Avenue, Edmonton, AB
Modern kitchen featuring light wood-finish flooring, white cabinetry with silver hardware, a stainless steel range with overhead hood, a window, and open shelving - 217 14819 51 Avenue, Edmonton, AB
Open-concept living area featuring wood-finish flooring, a kitchen with white cabinetry, stainless steel appliances, and a range hood, and a dining area with a modern light-toned table - 217 14819 51 Avenue, Edmonton, AB
Modern galley kitchen featuring white cabinetry, light countertops, stainless steel appliances, a white geometric tile backsplash, and light wood-finish flooring - 217 14819 51 Avenue, Edmonton, AB
Kitchen and dining area featuring wood-finish flooring - 217 14819 51 Avenue, Edmonton, AB
Galley kitchen featuring white cabinetry, light-toned countertops, a stainless steel sink with a gooseneck faucet, a white picket tile backsplash, and a full suite of stainless steel appliances - 217 14819 51 Avenue, Edmonton, AB
Modern kitchen featuring extensive white cabinetry, a stainless steel refrigerator, and a kitchen island with an undermount sink - 217 14819 51 Avenue, Edmonton, AB
Full bathroom featuring a rectangular vessel sink with chrome faucet, a large round mirror, and a built-in bathtub with subway tile surround - 217 14819 51 Avenue, Edmonton, AB
Entrance foyer - 217 14819 51 Avenue, Edmonton, AB
Room featuring wood-finish flooring, a full-light sliding door with access to an outdoor space, a ceiling fan with integrated lighting, and a painted accent wall - 217 14819 51 Avenue, Edmonton, AB
Room featuring wood-finish flooring, a ceiling fan with integrated lighting, and a sliding glass door leading to a balcony - 217 14819 51 Avenue, Edmonton, AB
Spacious bedroom featuring wood-finish flooring, a contemporary ceiling fan, and sliding glass doors opening to an outdoor area - 217 14819 51 Avenue, Edmonton, AB
Room featuring light wood-finish flooring, a contemporary ceiling fan, and a sliding glass door opening to an exterior space - 217 14819 51 Avenue, Edmonton, AB
Private balcony featuring plank-style flooring and a slatted privacy screen - 217 14819 51 Avenue, Edmonton, AB
Private balcony featuring string lighting, sliding glass doors, a slatted privacy screen, and composite deck tiles - 217 14819 51 Avenue, Edmonton, AB
Wood-finish flooring throughout, featuring a built-in wall storage unit with white panel doors and silver handles - 217 14819 51 Avenue, Edmonton, AB
Bedroom featuring wood-finish flooring and a built-in wall unit - 217 14819 51 Avenue, Edmonton, AB
Room featuring wood-finish flooring, a built-in white cabinetry system with integrated shelving, and a prominent window with roller blinds - 217 14819 51 Avenue, Edmonton, AB
Spacious room featuring wood-finish flooring, a large window, a ceiling light fixture, and bifold closet doors - 217 14819 51 Avenue, Edmonton, AB
Spacious room featuring wood-finish flooring and a white barn door - 217 14819 51 Avenue, Edmonton, AB
Integrated wall unit with a fold-down bed, built-in cabinetry, and shelving - 217 14819 51 Avenue, Edmonton, AB
Wood-finish flooring throughout, complemented by a white ceiling and a contemporary pendant light fixture - 217 14819 51 Avenue, Edmonton, AB
Modern vanity featuring a built-in sink, dark cabinetry, and white countertop - 217 14819 51 Avenue, Edmonton, AB
Bathroom vanity featuring a vessel sink, subway tile backsplash, and dark blue cabinetry - 217 14819 51 Avenue, Edmonton, AB
Built-in shelving with white finishes, wood-finish flooring, and a modern interior door with brushed nickel hardware - 217 14819 51 Avenue, Edmonton, AB
Dedicated laundry area featuring a light wood-finish floor, white trim, and a contrasting gray accent wall - 217 14819 51 Avenue, Edmonton, AB
Multi-story brick building with multiple balconies and a covered entrance - 217 14819 51 Avenue, Edmonton, AB
Brick exterior building with multiple balconies, a paver walkway, mature trees, and landscaping - 217 14819 51 Avenue, Edmonton, AB
Image quality insufficient for description - 217 14819 51 Avenue, Edmonton, AB
Floor plan - 217 14819 51 Avenue, Edmonton, AB
  • Publicité
Êtes-vous un investisseur immobilier
217 14819 51 Avenue, Edmonton, AB, T6H 5G4
179 900 $

2 Chambres

2 Salles de bain

Informations sur la propriété

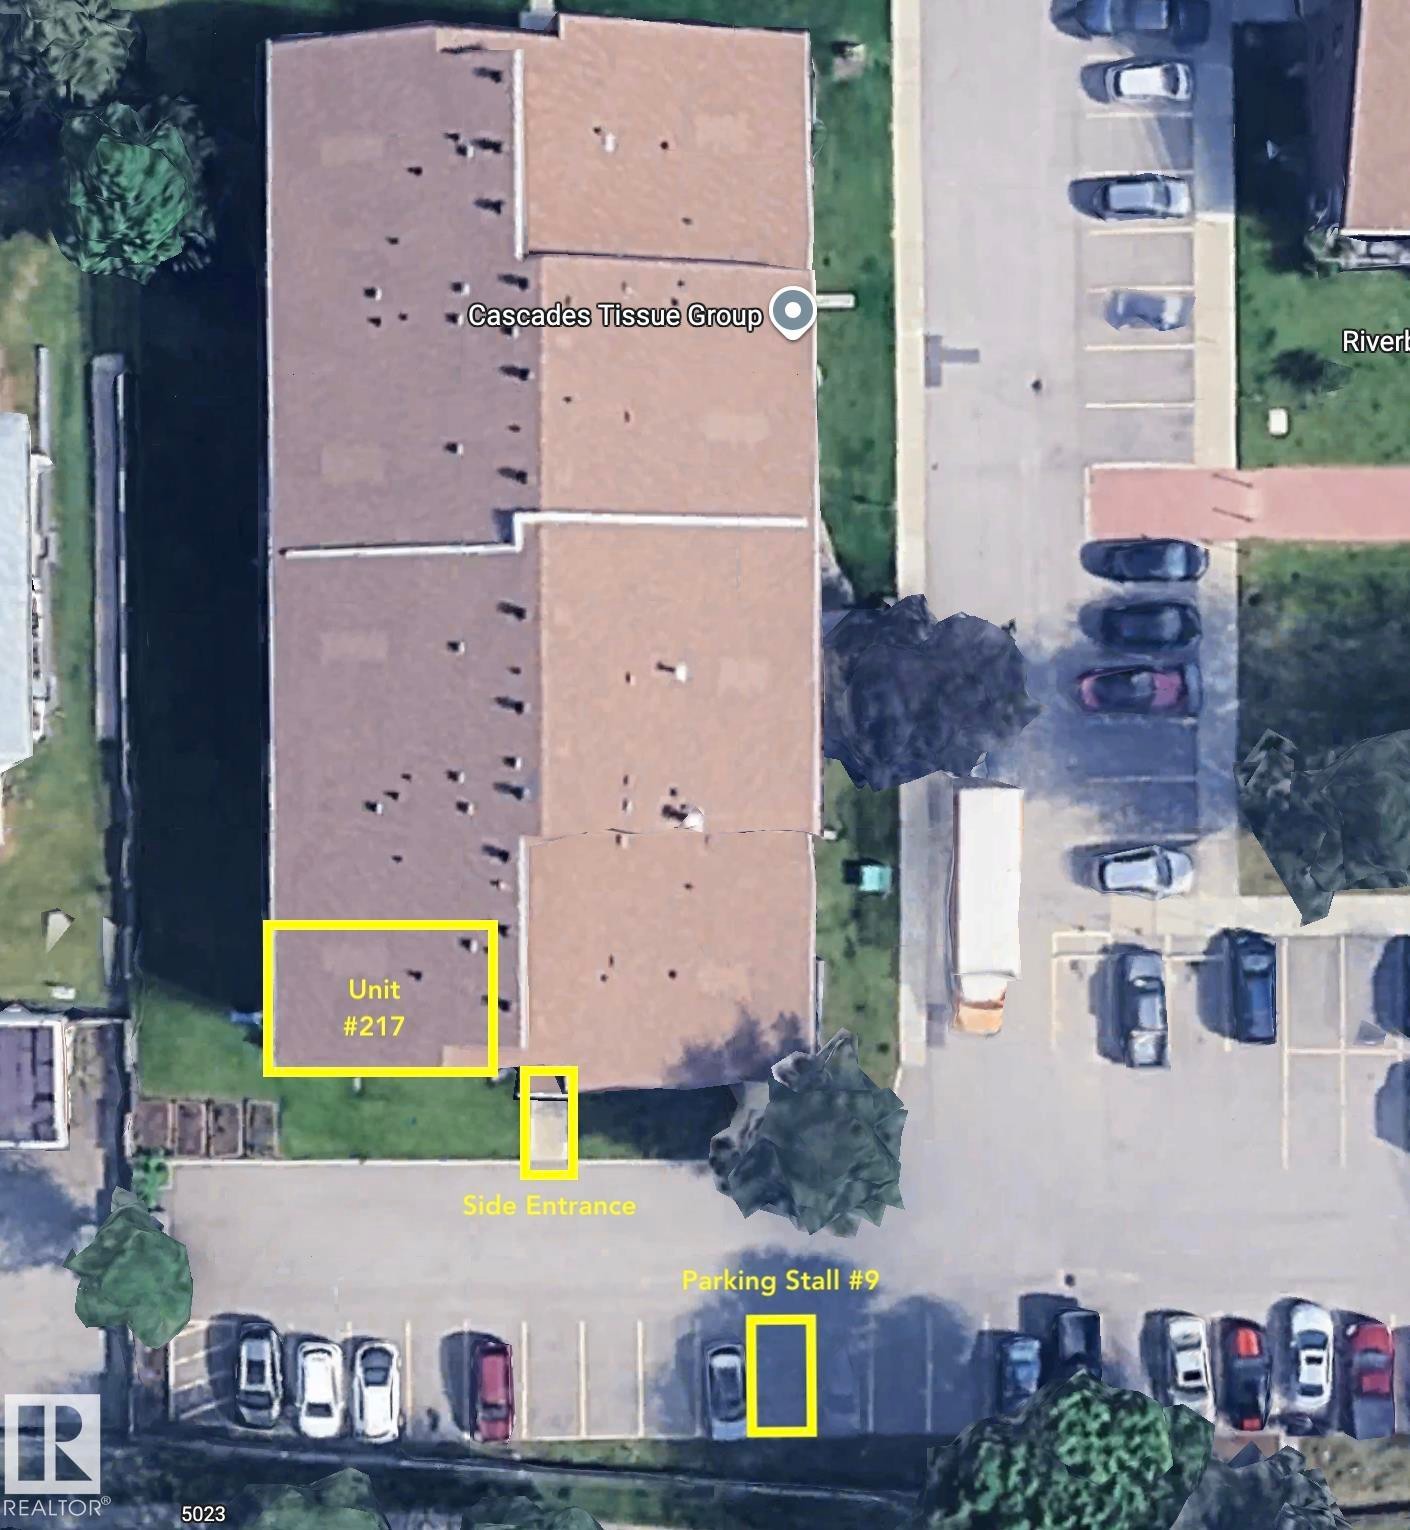
Stylish, renovated & completely move-in ready in the heart of Ramsay Heights! This beautiful southwest-facing 2 bdrm, 1.5 bath CORNER UNIT condo offers nearly 1,000 sq ft of thoughtfully updated living space. The modern kitchen features sleek extensive cabinetry, S/S appliances & generous prep space, all opening into an inviting dining & living space perfect for entertaining. Large south & west-facing windows fill the home w/ natural light, while the electric fireplace creates the ideal atmosphere for relaxing evenings. The spacious primary suite & living room both offer direct access to the large covered balcony. Both bathrooms have been tastefully updated with contemporary finishes, and the large laundry/storage room adds everyday convenience. The 2nd bdrm with a 2-pc ensuite doubles as a home office w/ a Murphy bed that can be included. Your assigned parking stall is located just outside the side entrance for easy access. Close to trails, transit, shopping, schools in a quiet, established community
Particularités du bâtiment :

  • Foyer: Oui
  • Stationnement: Oui
  • Surface utile: 90.62

Caractéristiques :

  • Accès routier: Pavé
  • Alimentation du foyer: Électrique
  • Appareils ménagers: Lave-vaisselle encastré, Sécheuse, Hotte, Réfrigérateur, Cuisinière électrique, Laveuse
  • Bâti en: 1977
  • Caractéristiques de commodités: Terrasse, Stationnement - visiteurs, Porte de sécurité, Rangement - intégré
  • Caractéristiques de la communauté: Terrasse, Stationnement - visiteurs, Porte de sécurité, Rangement - intégré
  • Caractéristiques du stationnement: Compartiment
  • Caractéristiques extérieures: Site plat, Aménagement paysager, Près d'un terrain de jeu, Transport public, Écoles, Centre commercial à proximité
  • Chambres : 2
  • Chauffage: Eau chaude, Gaz naturel
  • Détails de la fondation: Périmètre en béton
  • Dimensions du terrain : 165.16 Mètres carrés
  • État du sous-sol: Aucun
  • Frais de copropriété : 541 $ Mensuel
  • Frais de copropriété inclu: Entretien extérieur, Chauffage, Assurances pour espace commun, Stationnement, Gestion professionnelle, Contribution au fonds de réserve, Services publics pour espaces communs, Aqueduc/égouts
  • Points d'intérêt du site: Site plat, Aménagement paysager, Terrain de jeux Nearby, Transport public, Écoles, Centre commercial à proximité
  • Revêtement de plancher: Carreaux de céramique, Plancher stratifié
  • Salle(s) de bains : 1+1
  • Sous-sol: Aucun, Pas de sous-sol
  • Style architectural: Unité à un palier
  • Superficie habitable (approx): 90.62 Mètres carrés
  • Toit: Bardeaux d'asphalte
  • Type de bâtiment: Unité dans un immeuble de faible hauteur
  • Type de sous-sol: Aucun
  • Zonage: Zone 14

Gracieuseté de : RE/MAX Elite

Dernière mise à jour des données le 2026-07-08 à 12:07

The data relating to real estate for sale on this web site comes in part from the Internet Data exchange (“IDX”) program of the REALTORS® Association of Edmonton. IDX information is provided exclusively for consumers' personal, non-commercial use and may not be used for any purpose other than to identify prospective properties consumers may be interested in purchasing. The data on this website is deemed reliable but is not guaranteed accurate by the REALTORS® Association of Edmonton. Information deemed reliable but not guaranteed.

Copyright 2026 by the REALTORS® Association of Edmonton. All Rights Reserved. Data is deemed reliable but is not guaranteed accurate by the REALTORS® Association of Edmonton.

ÉvaluationExpressMC Powered by RPS

Emplacement de 217 14819 51 Avenue, Edmonton, AB, T6H 5G4

Données démographiques de 217 14819 51 Avenue, Edmonton, AB, T6H 5G4

Étape de vie

Jeunes familles

Type d'emploi

Industrie des services/Cols blancs

Revenu moyen du ménage

150 714.34 $

Nombre moyen d'enfants

1.82

Population à domicile

Structure à domicile

Âge de la population

Éducation

Niveau d'éducation

No certificate/diploma/degree

10.16 %

Diplôme d'études secondaires ou équivalent

25.8 %

Certificat ou diplôme d'apprentissage ou d'une école de métiers

6.64 %

Diplôme d'études collégiales ou d'études postsecondaires (non universitaires)

15.05 %

Certificat d'études universitaires

3.09 %

Diplômes d'études universitaires

39.25 %

Navetteur

Se rendre au travail

En auto

82.64 %

En transport en commun

8.79 %

À pied

7.2 %

À bicyclette

0.22 %

Par tout autre moyen

1.15 %

Diversité Culturelle

Connaissance des langues officielles

Langue maternelle

Données Sur Le Bâtiment

Type de bâtiment

Appartements (faible hauteur et à étages multiples)

37.29 %

Maisons

62.71 %

Achat ou location