Button CopyPathCircle CloseCircle Left ArrowArrow Down Icon GreyClosecirclecircleBurger
  • Publicité

21113 92A Avenue NW, Edmonton, AB, T5T 6Z2

Gracieuseté de Jasen Courtepatte de RE/MAX Excellence
No. MLS® E4493755
Maison À vendre à Suder Greens, Edmonton, Alberta
485 000 $ ÉvaluationExpressMC: 478K $ - 582K $

3 Chambres

3 Salles de bain

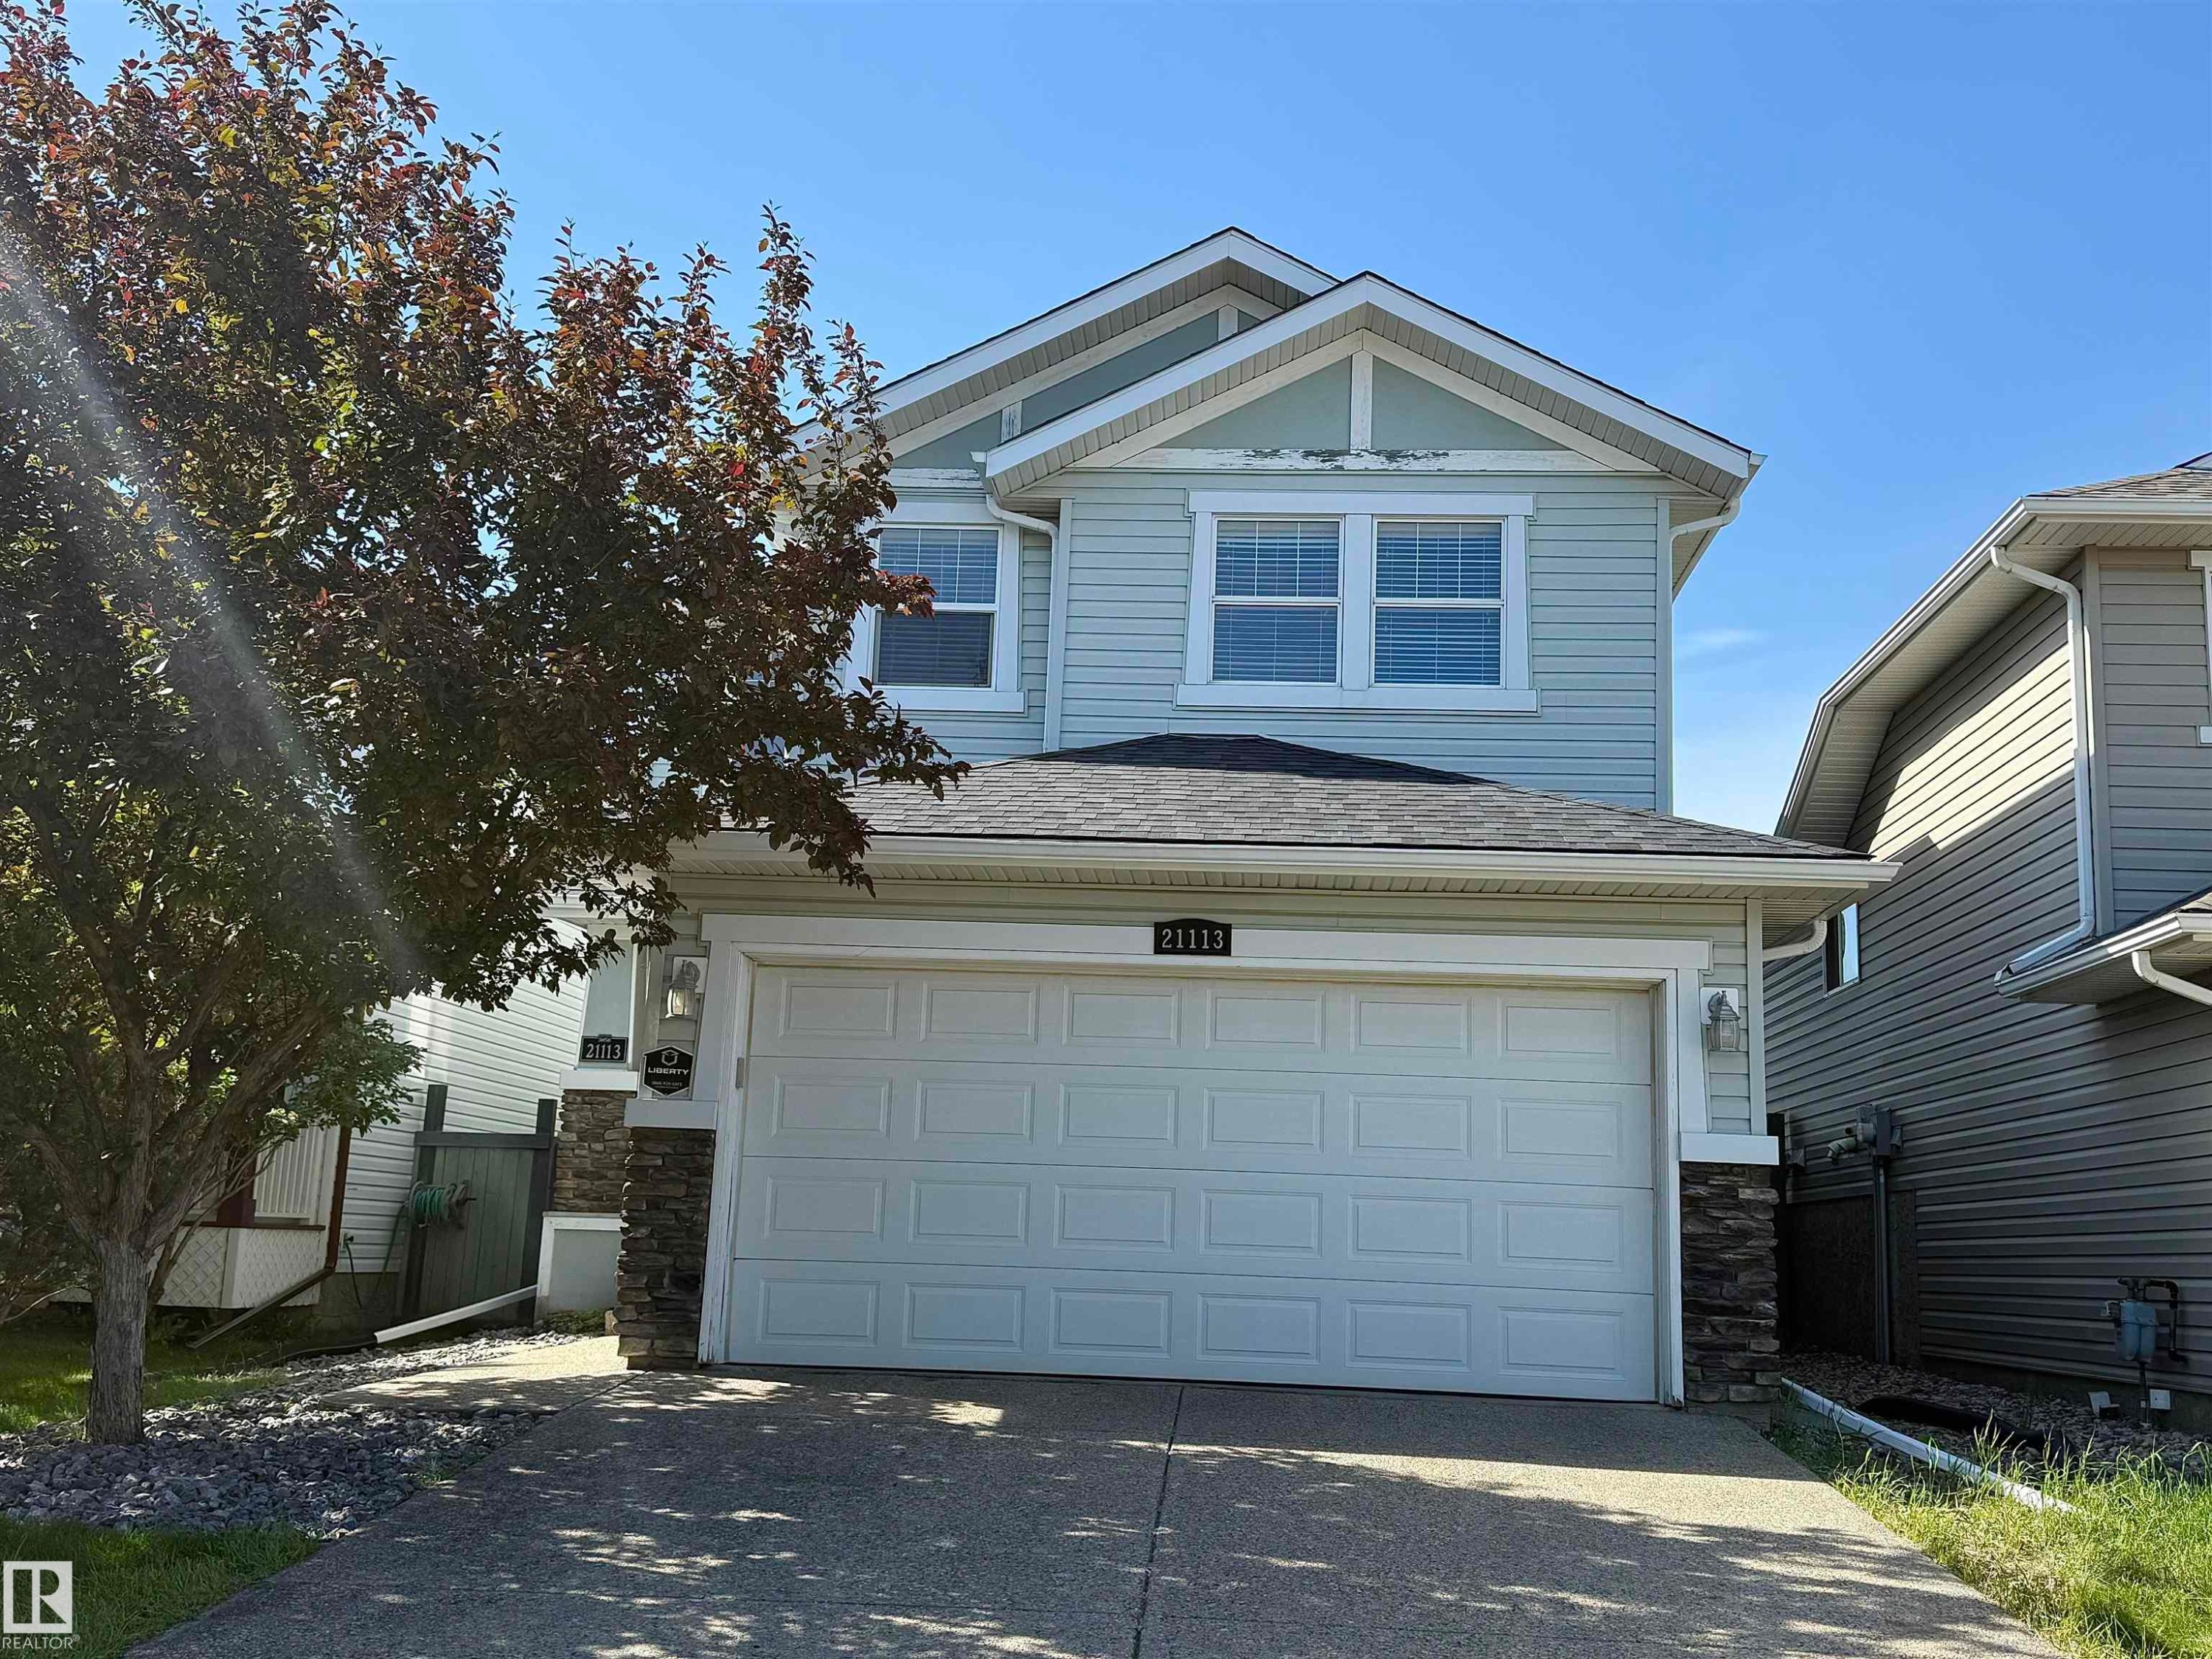
Light blue horizontal siding facade featuring a two-car garage, stacked stone accents, and a gabled roofline - 21113 92A Avenue Nw, Edmonton, AB
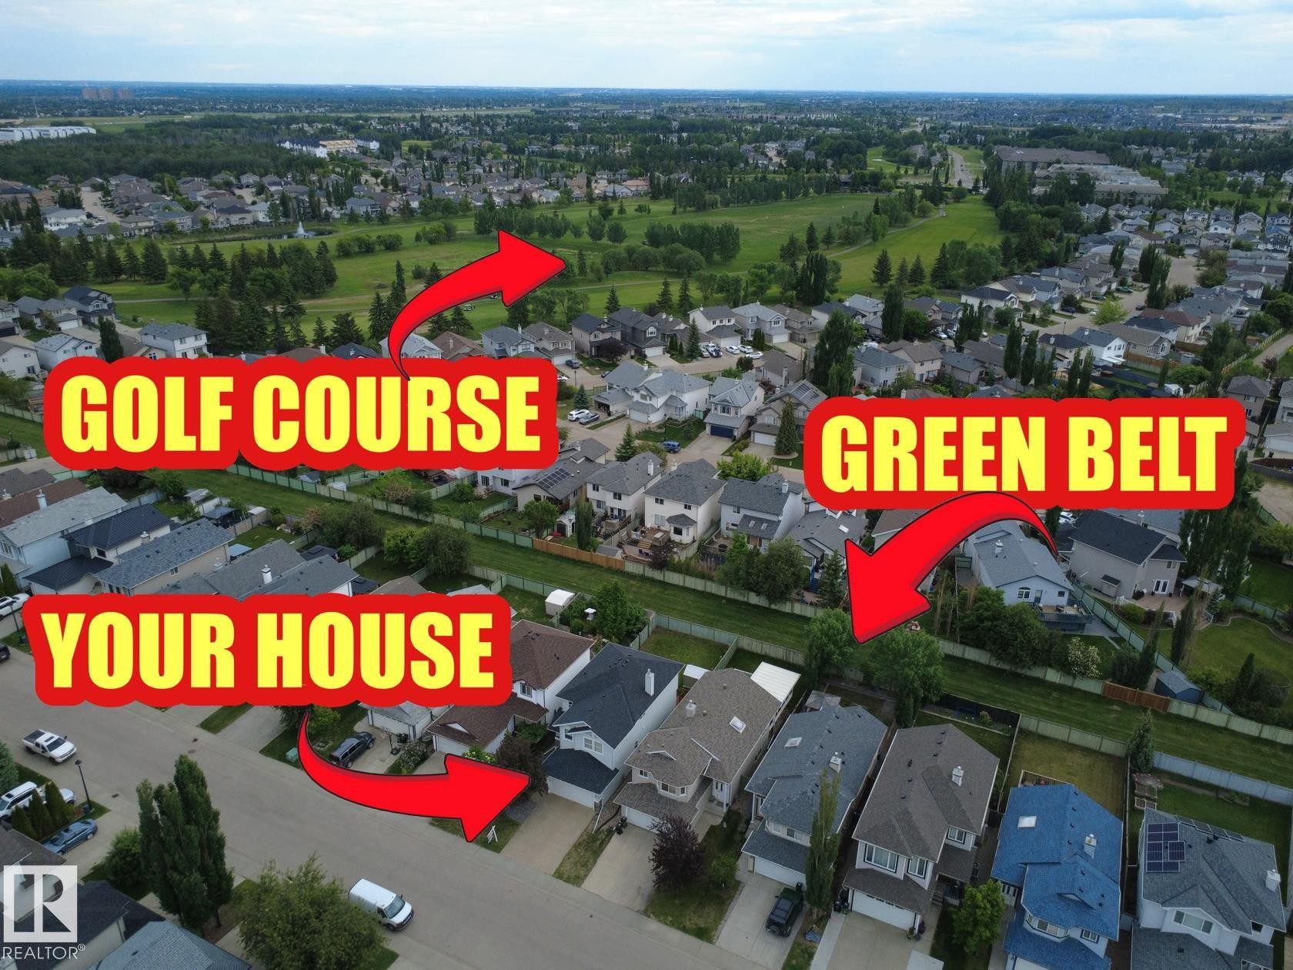
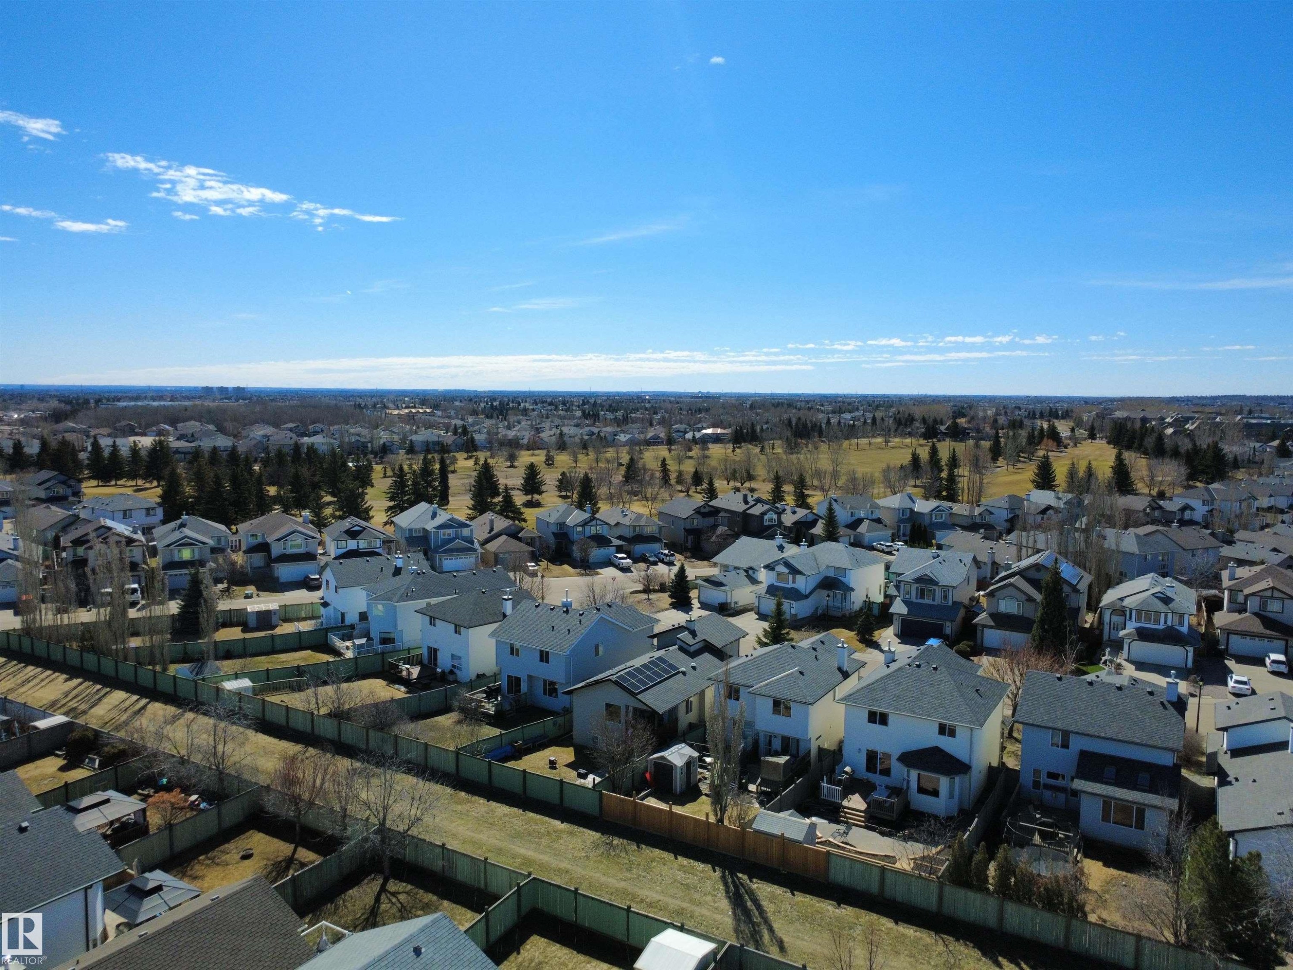
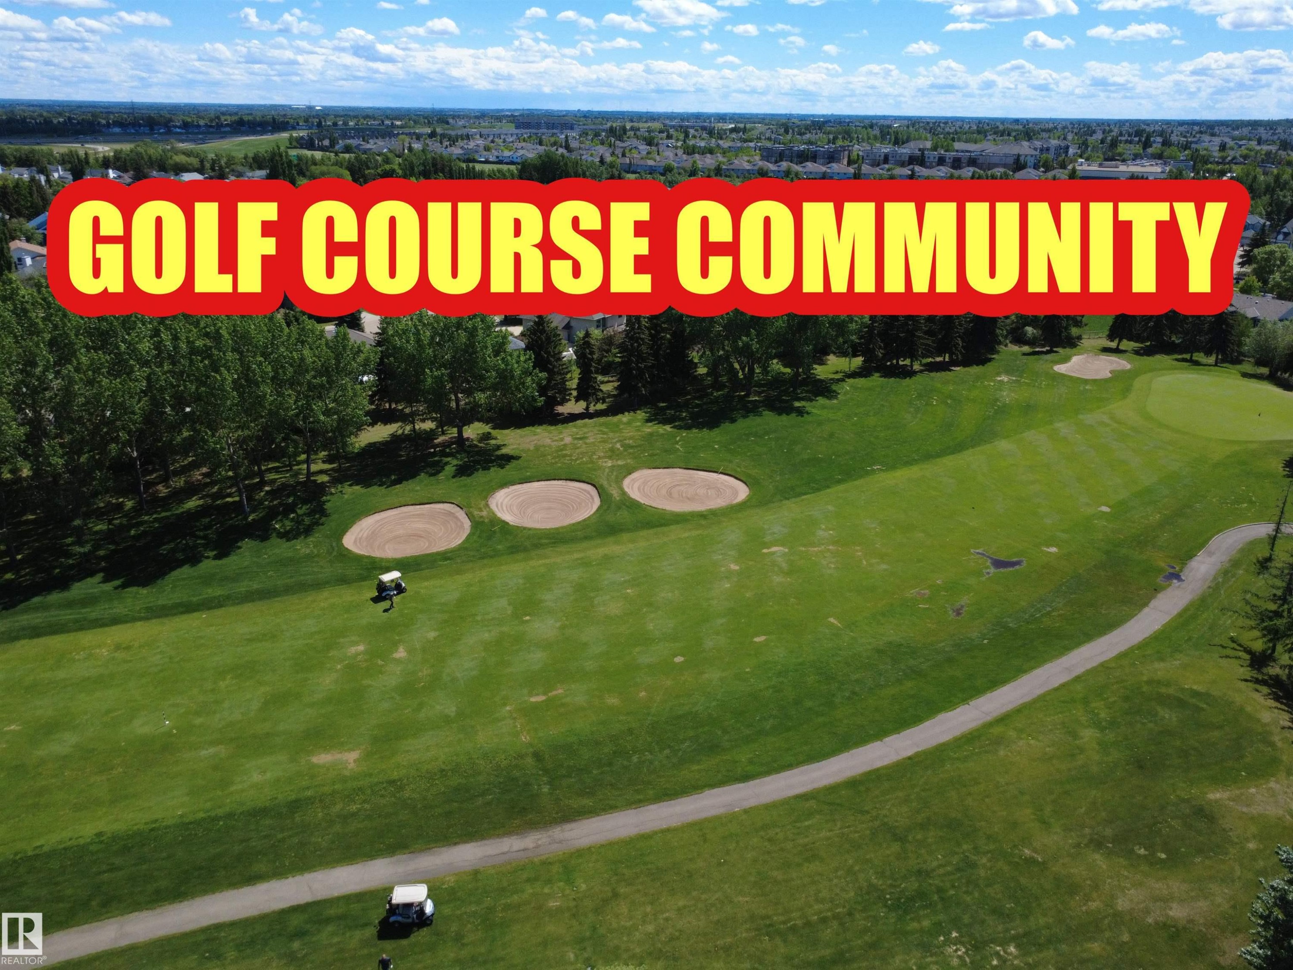
Residential neighborhood setting with proximity to a green belt and golf course - 21113 92A Avenue Nw, Edmonton, AB
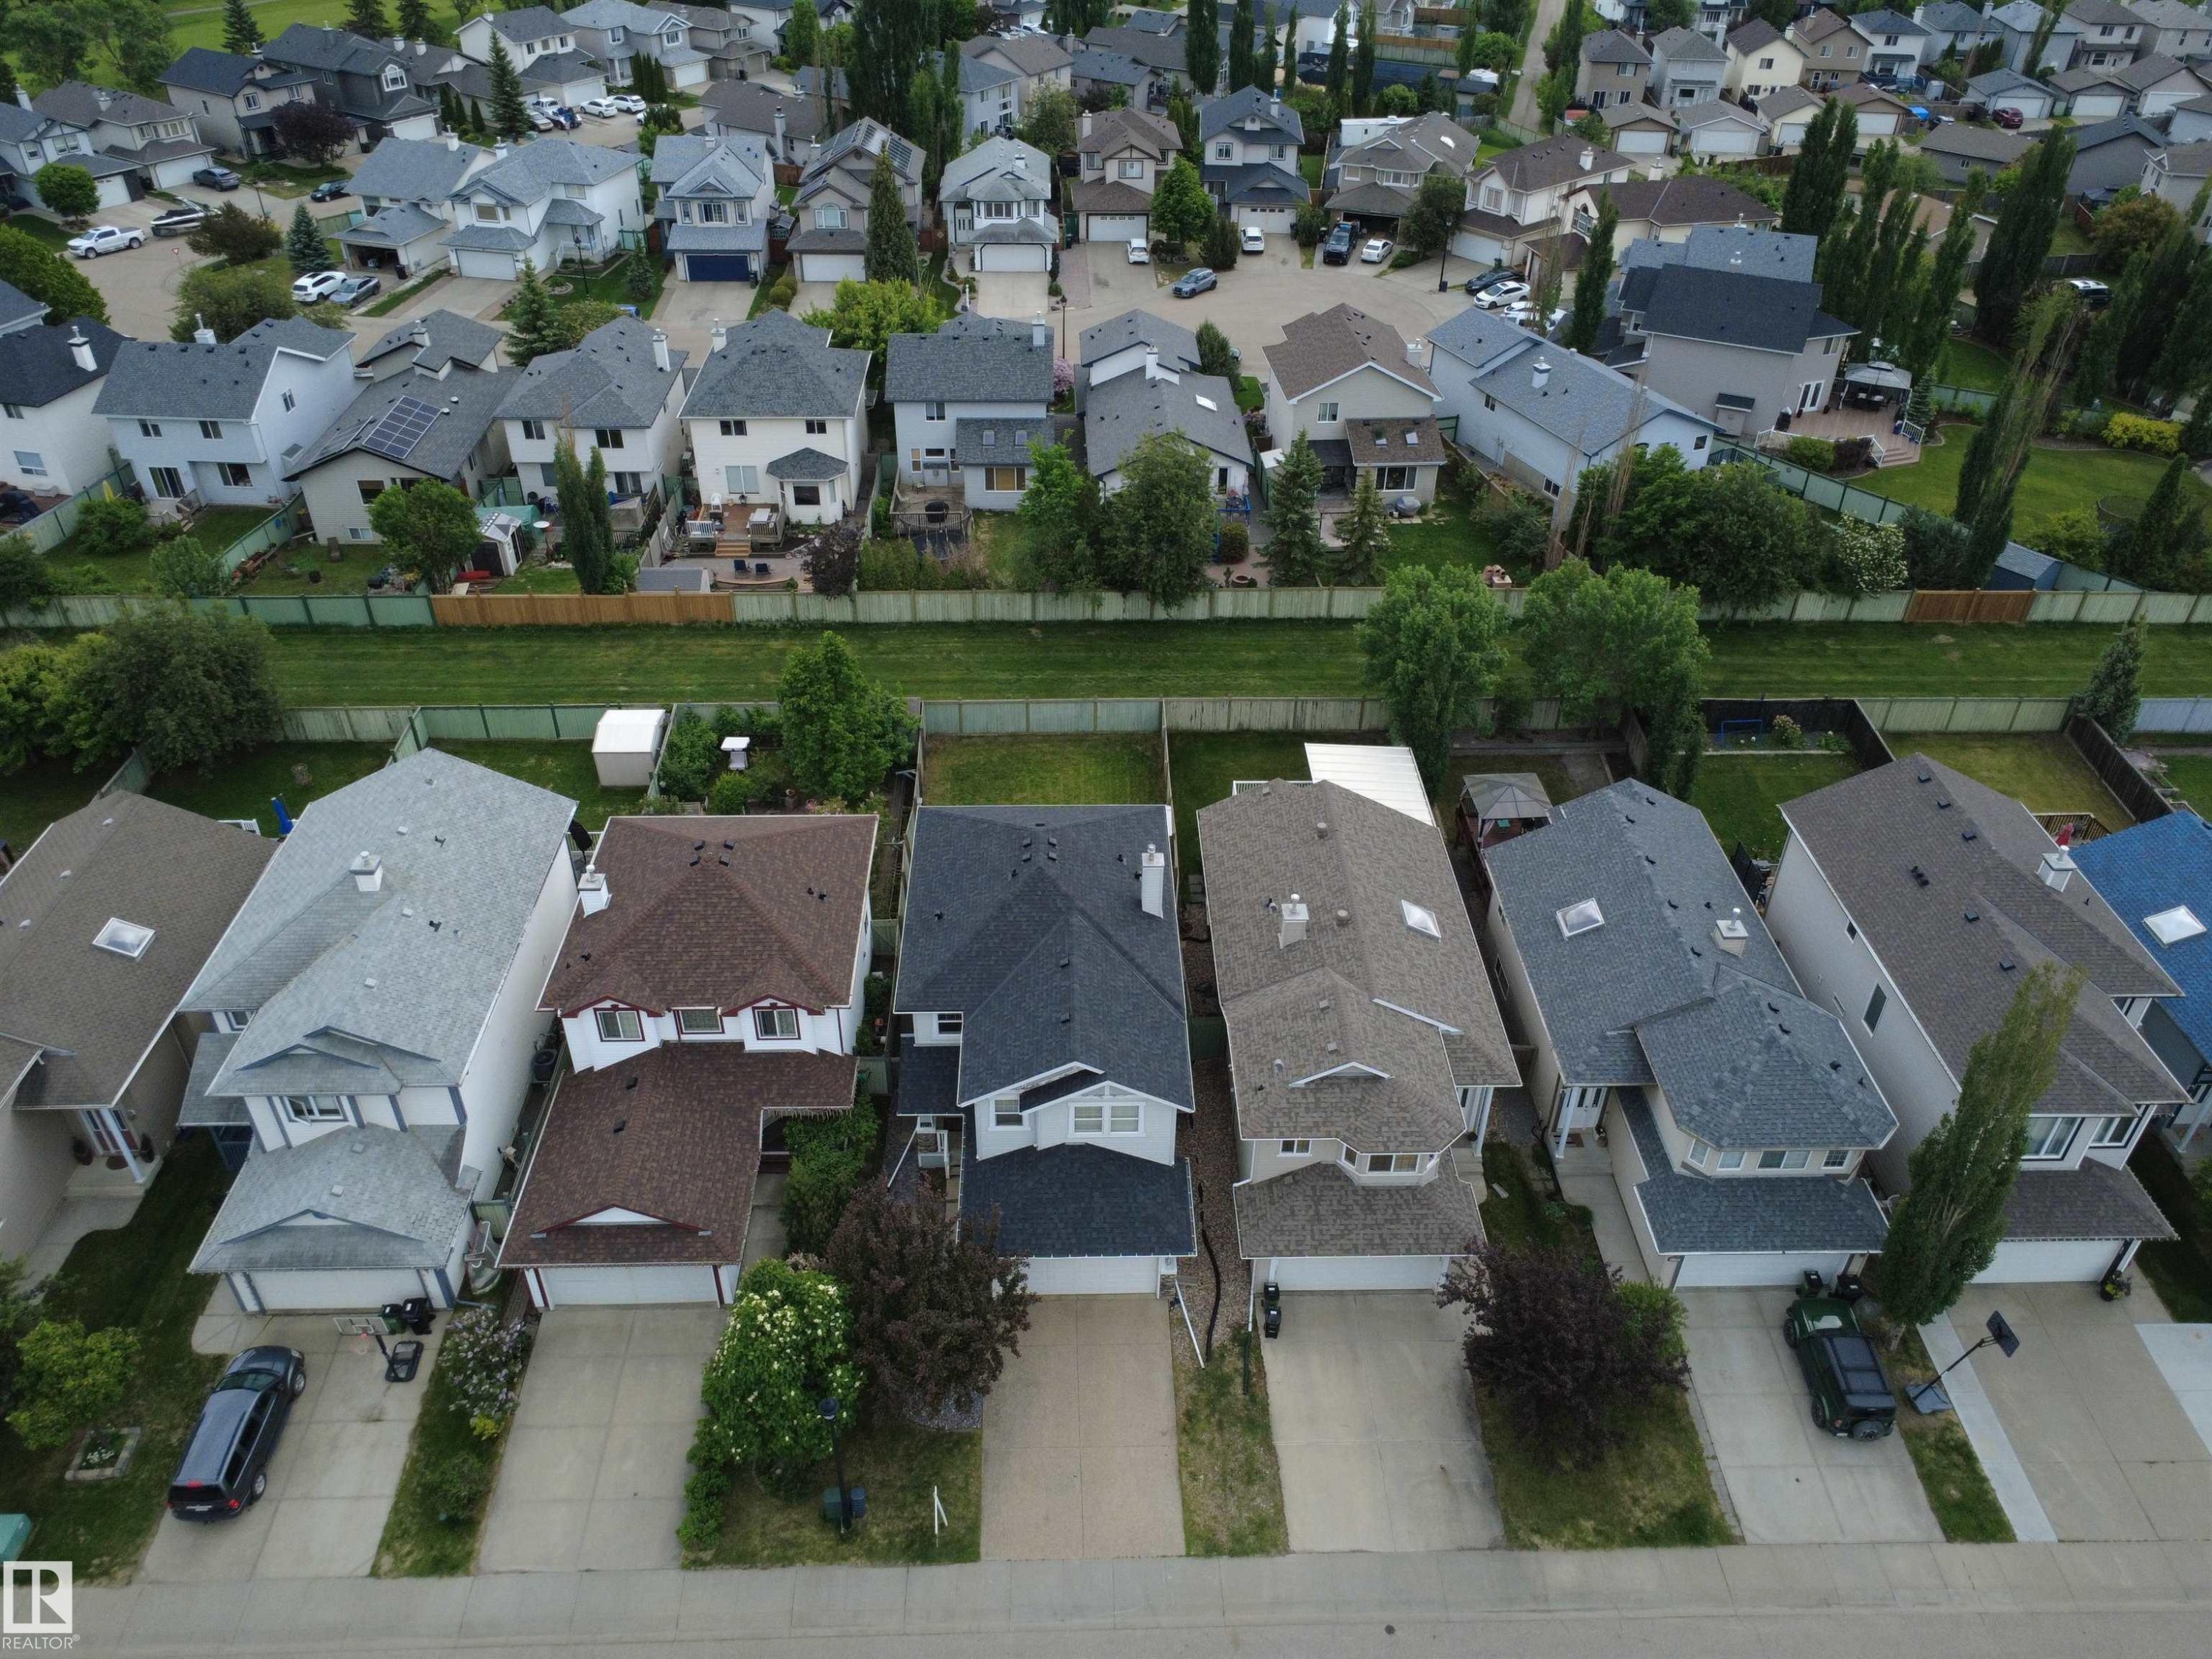
Aerial perspective showcasing multiple detached residences with varied rooflines and exterior finishes - 21113 92A Avenue Nw, Edmonton, AB
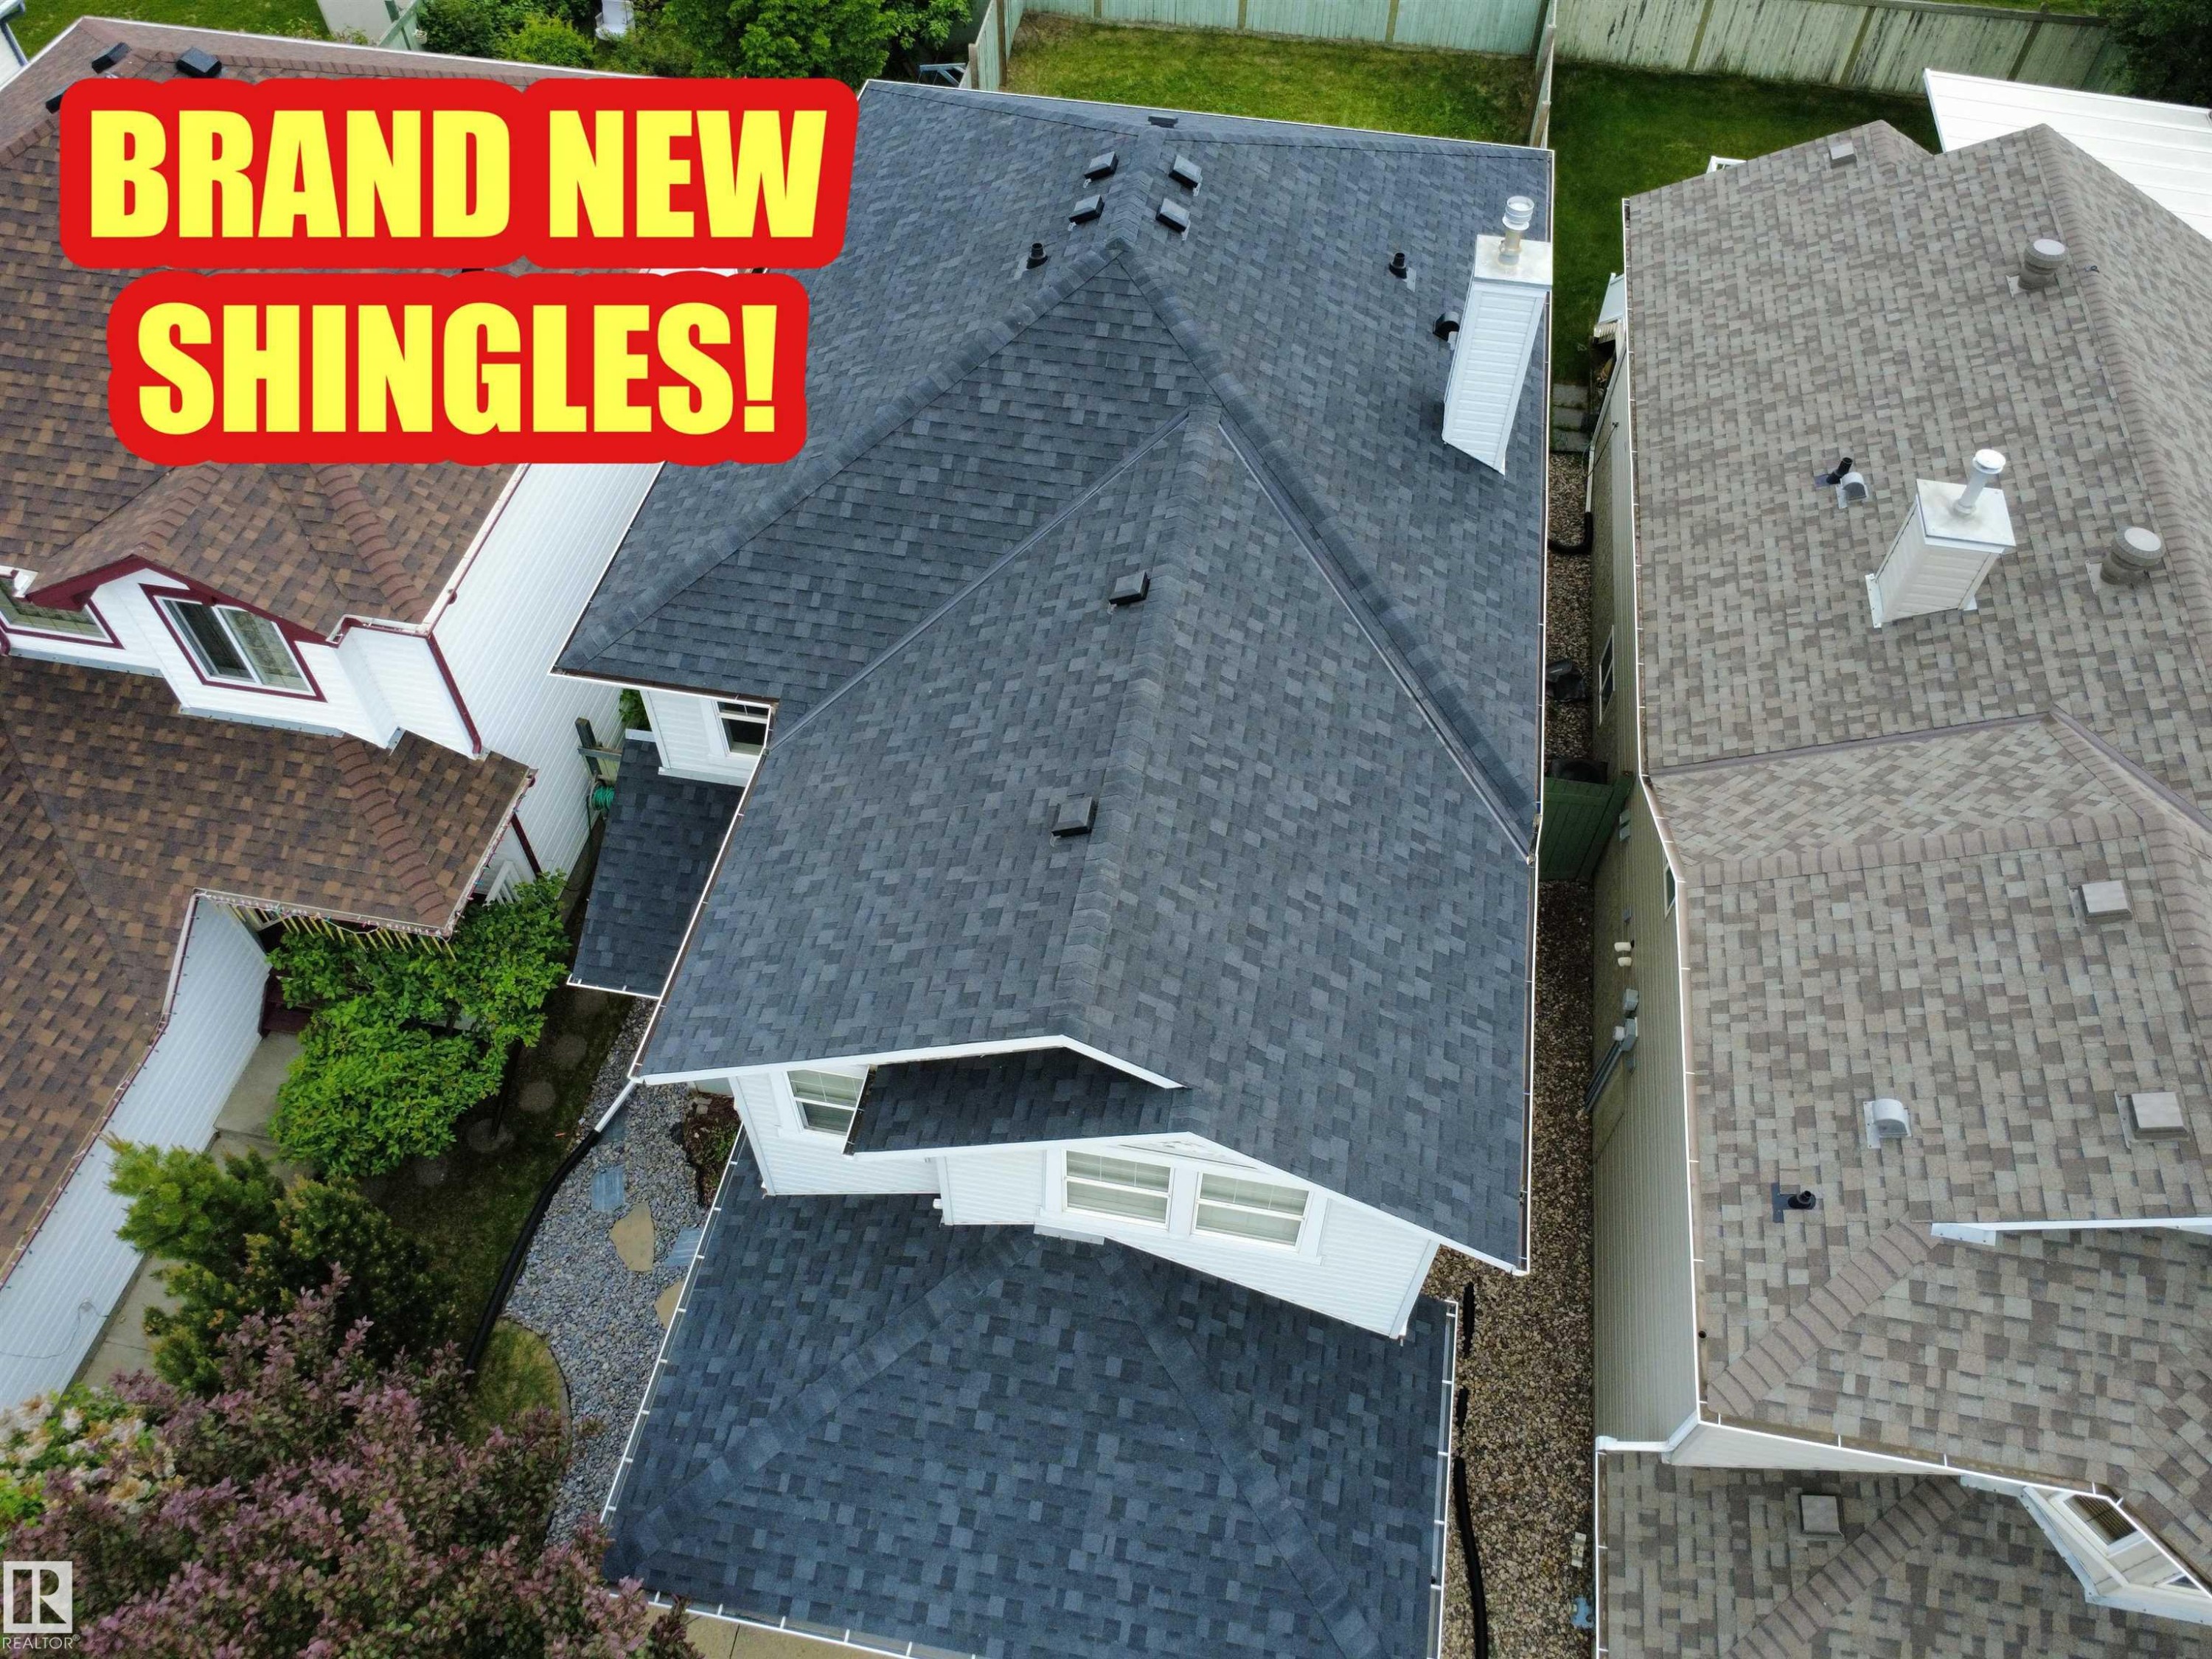
Newly installed dark gray architectural shingle roof with multiple gables - 21113 92A Avenue Nw, Edmonton, AB
21113 92A Avenue Nw, Edmonton, AB
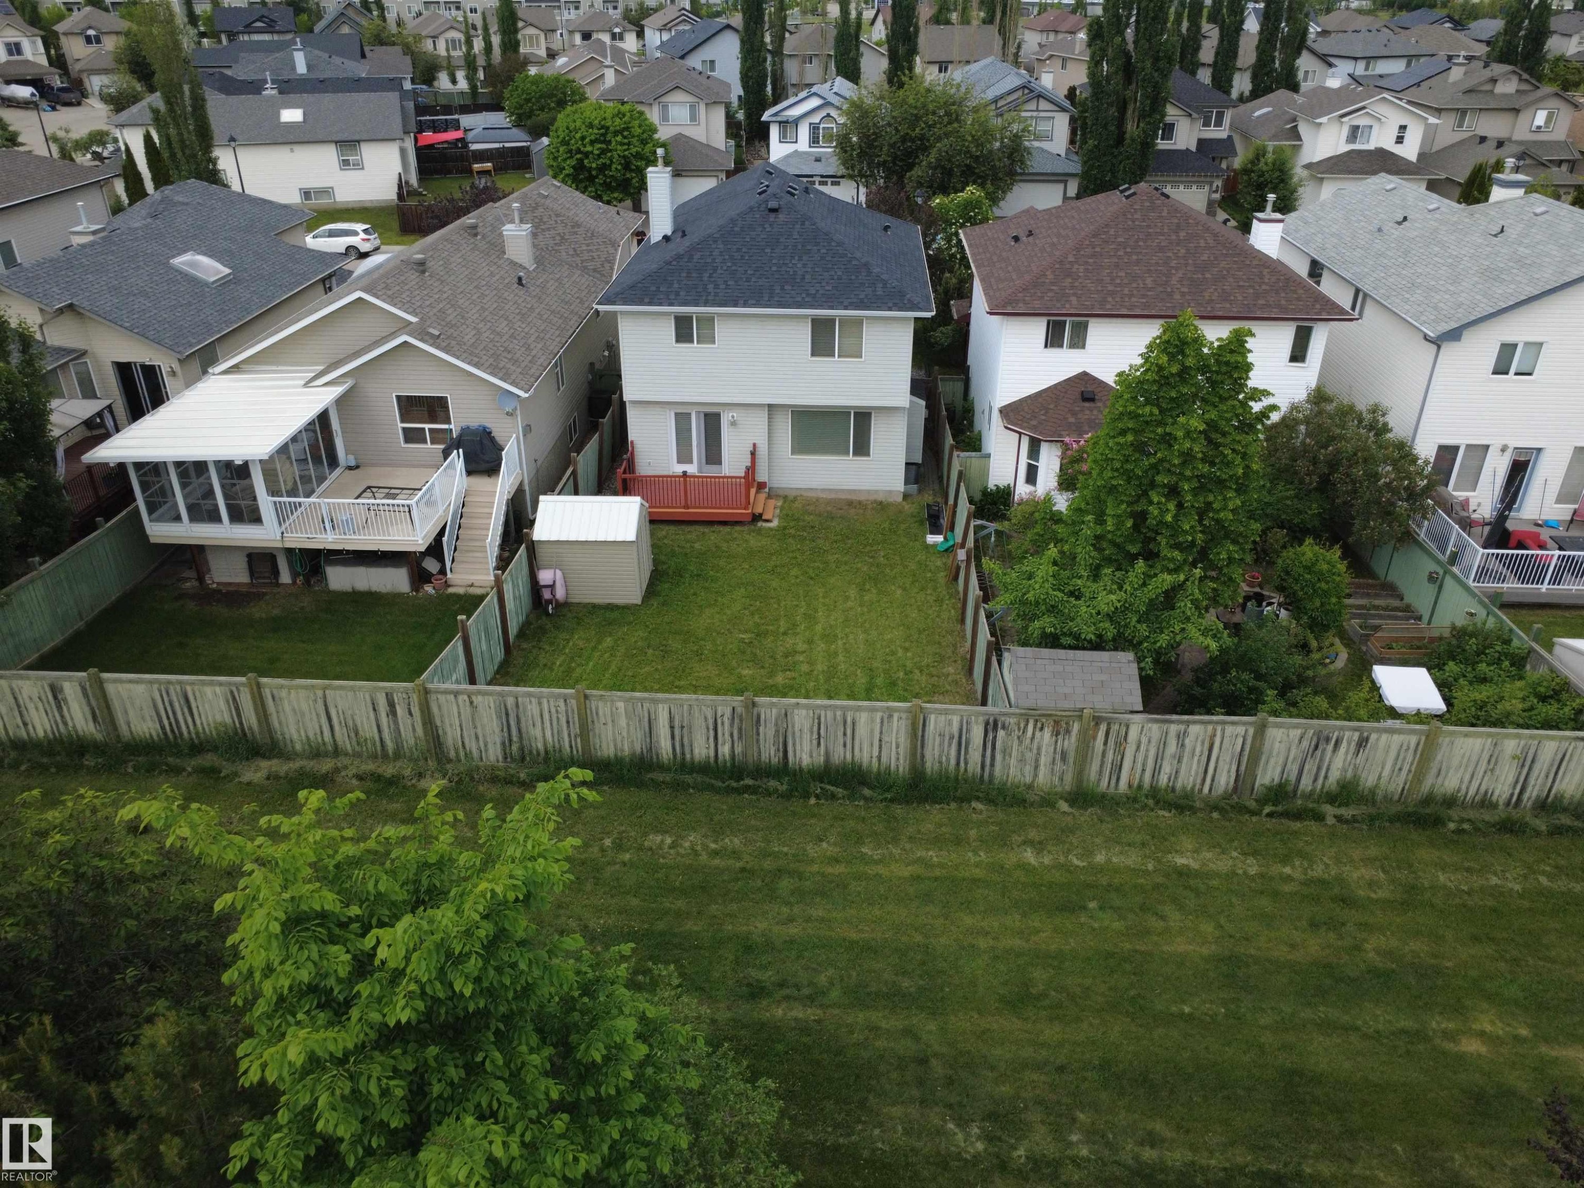
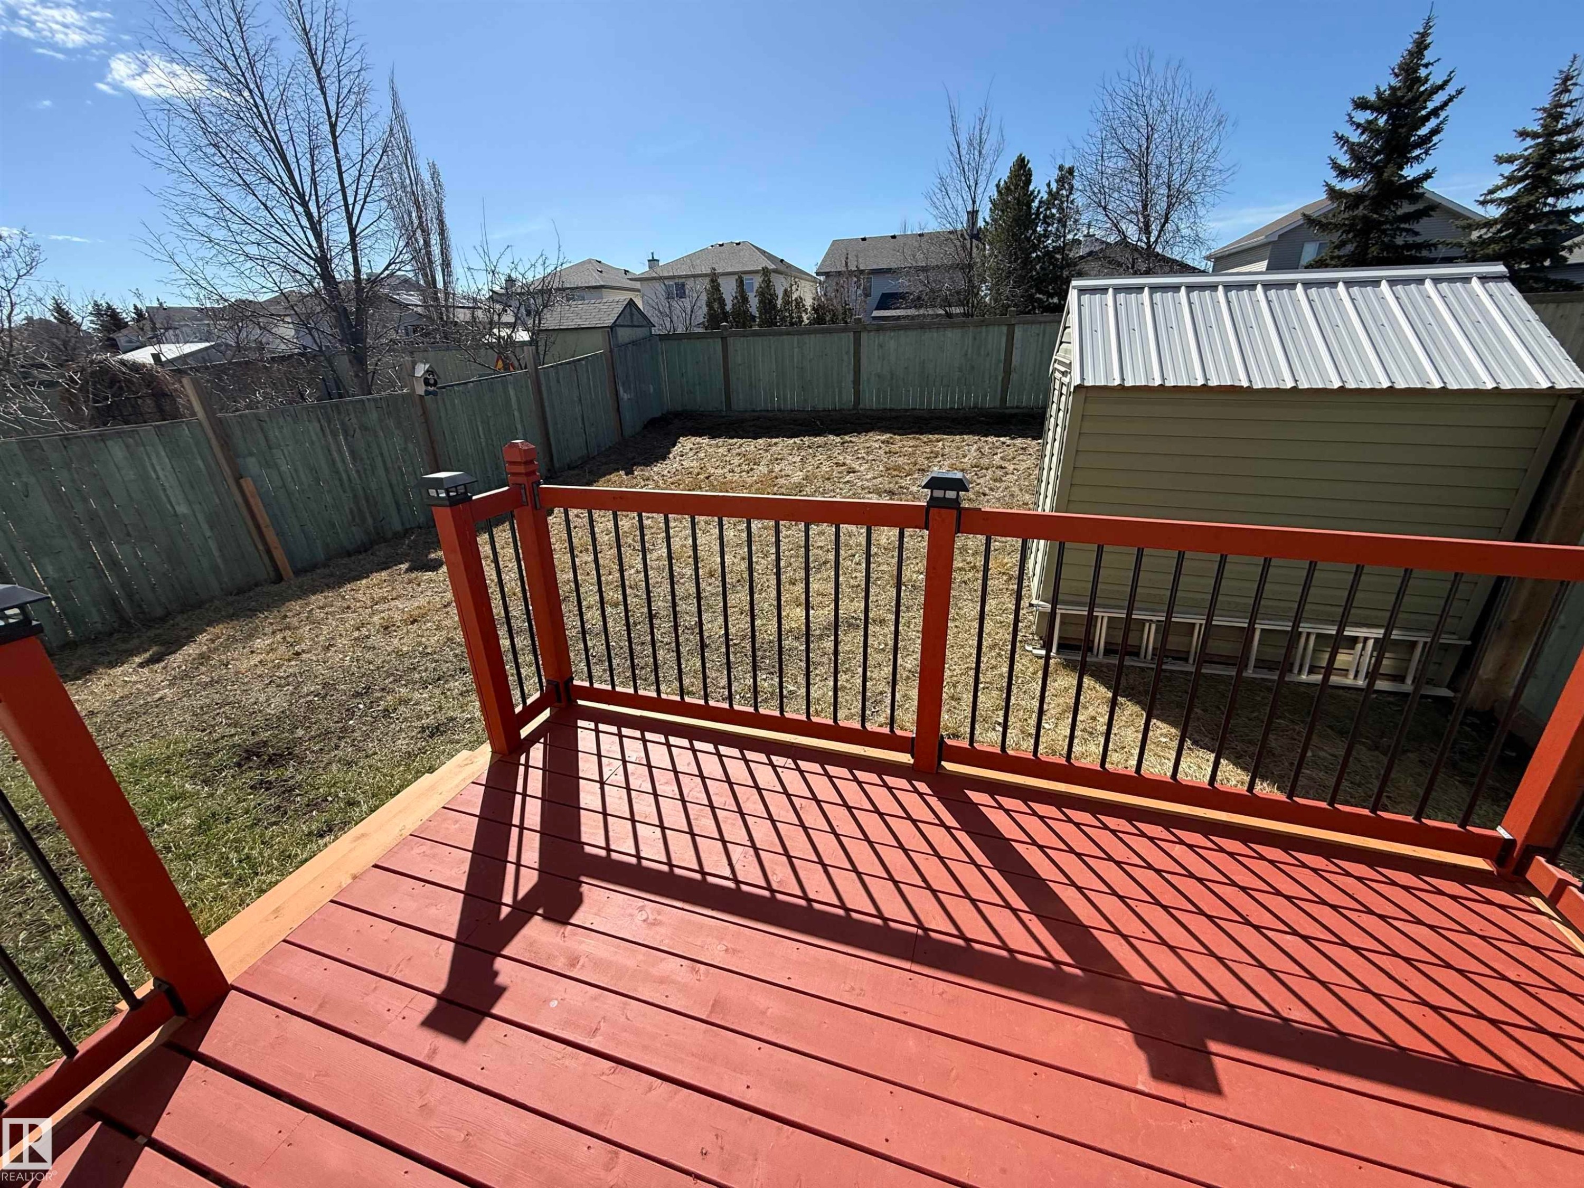
Rear exterior featuring a spacious green lawn, wood deck, and a shed - 21113 92A Avenue Nw, Edmonton, AB
21113 92A Avenue Nw, Edmonton, AB
Image quality insufficient for description - 21113 92A Avenue Nw, Edmonton, AB
Light blue horizontal siding facade featuring a two-car garage, stacked stone accents, and a gabled roofline - 21113 92A Avenue Nw, Edmonton, AB
Residential neighborhood setting with proximity to a green belt and golf course - 21113 92A Avenue Nw, Edmonton, AB
Aerial perspective showcasing multiple detached residences with varied rooflines and exterior finishes - 21113 92A Avenue Nw, Edmonton, AB
Newly installed dark gray architectural shingle roof with multiple gables - 21113 92A Avenue Nw, Edmonton, AB
21113 92A Avenue Nw, Edmonton, AB
Rear exterior featuring a spacious green lawn, wood deck, and a shed - 21113 92A Avenue Nw, Edmonton, AB
21113 92A Avenue Nw, Edmonton, AB
Image quality insufficient for description - 21113 92A Avenue Nw, Edmonton, AB
  • Publicité
Louez aujourd’hui. Devenez propriétaire demain.
Découvrez Bientôt chez moiMC, notre solution conçue pour vous aider à devenir propriétaire.
21113 92A Avenue NW, Edmonton, AB, T5T 6Z2
485 000 $

3 Chambres

3 Salles de bain

Informations sur la propriété

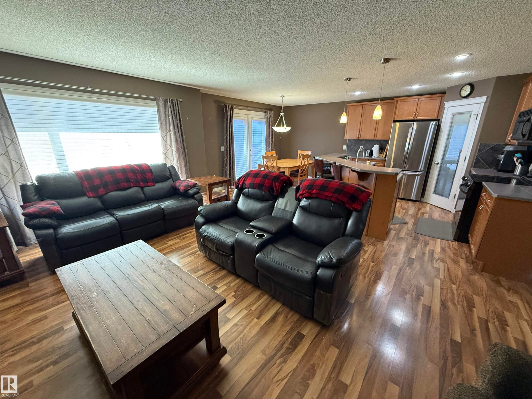
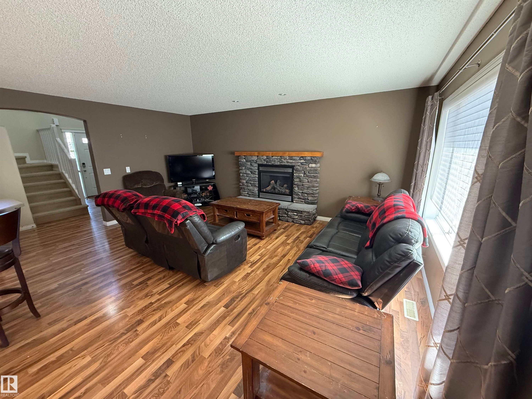
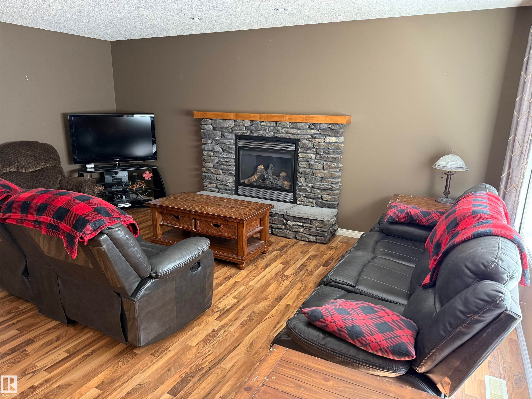
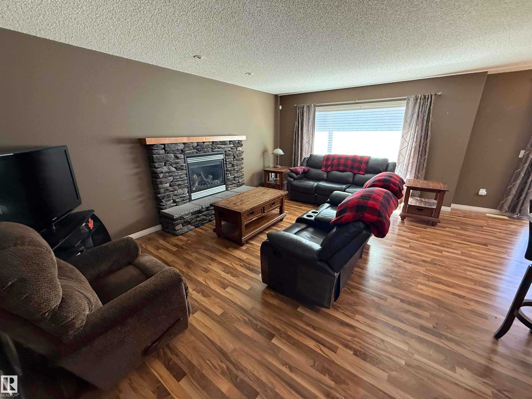
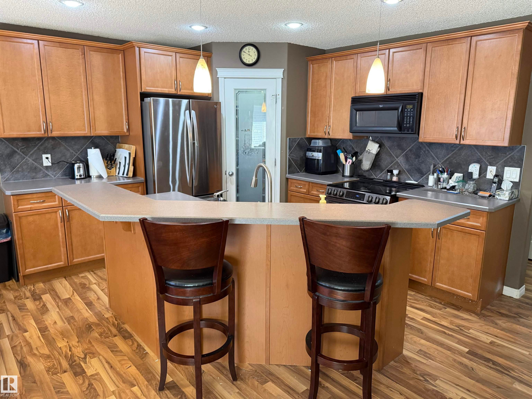
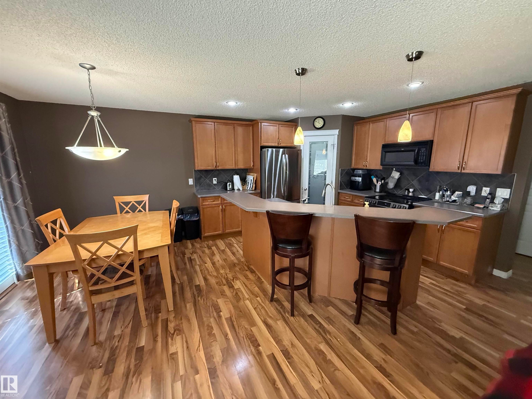
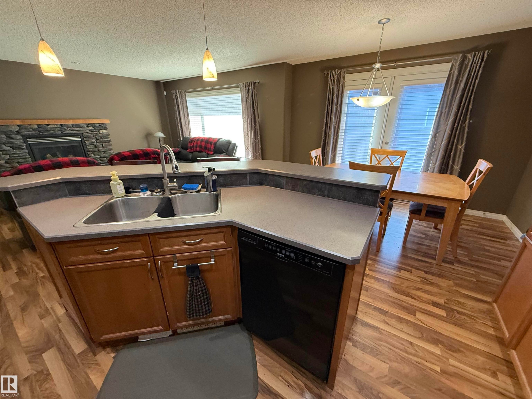
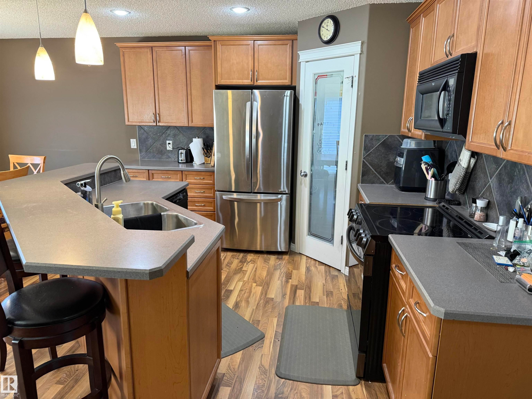
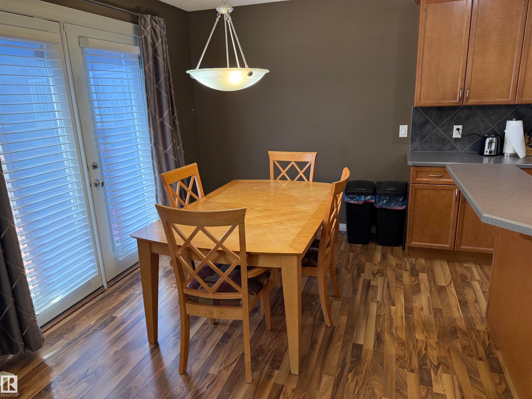
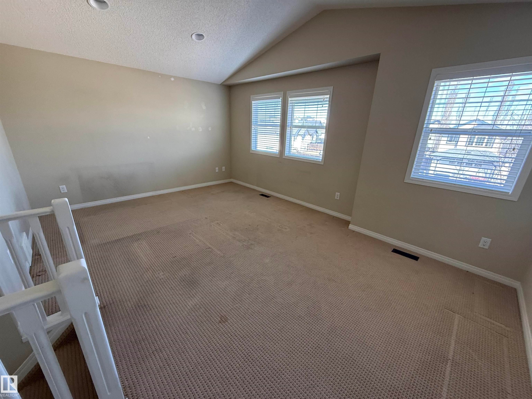
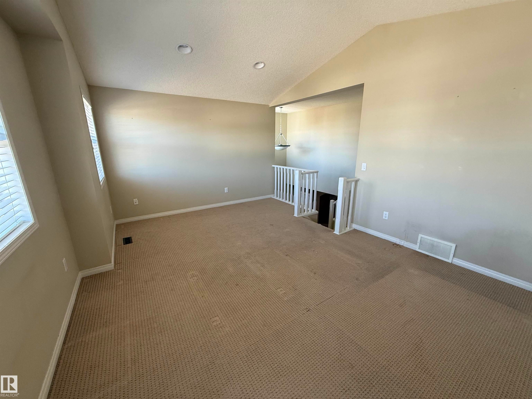
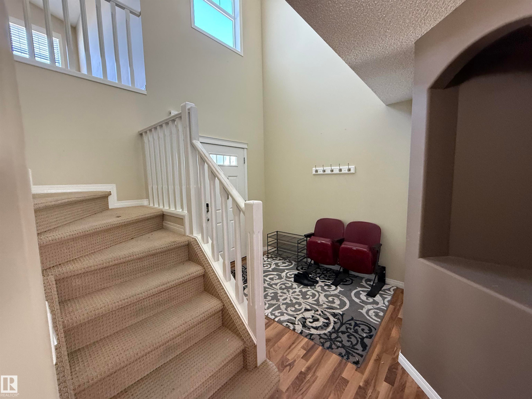
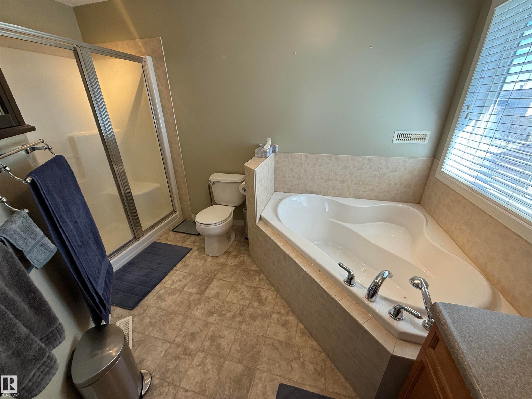
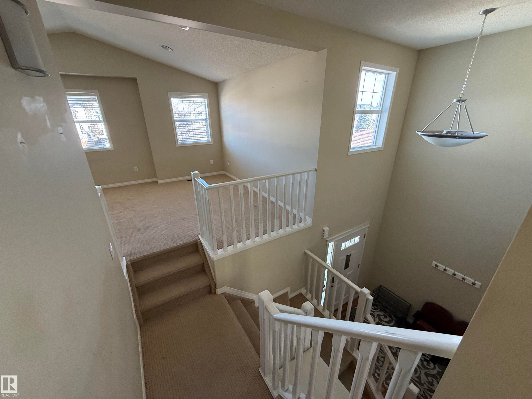
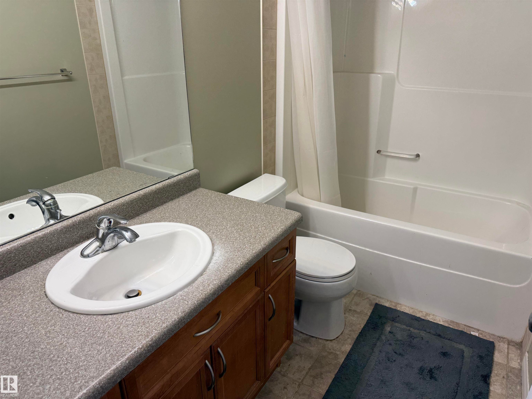
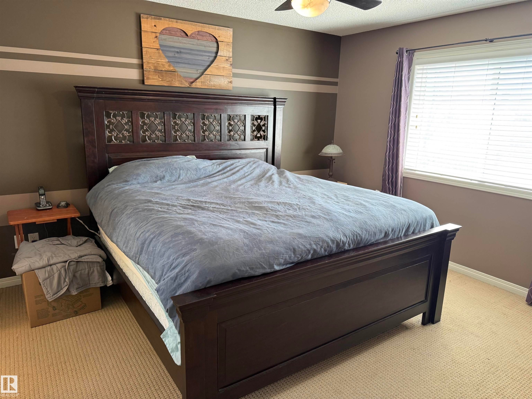
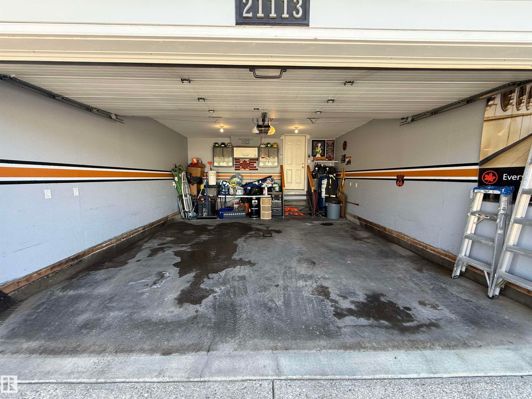
Fantastic curb appeal, BRAND NEW SHINGLES and all backing onto a GREEN BELT! If you've been looking for a a wonderful family 2 storey home just a 3 iron from the golf course, look no further! This one boasts such features as central A/C, laminte flooring, a big sun-soaked kitchen (complete with maple cabinets, and a huge Island, and ceramic backsplash), an exposed aggregate driveway and walkway, a stone surround gas fireplace, main floor laundry, a big bonus room, a 4 piece en-suite (featuring a soaker tub and a 5 foot shower), a south facing back yard (perfect for year round backyard sunshine), a big double car attached garage (with spray foam insulation), walk-in closets, and all in a wonderful community close to schools, shopping, transportation, Costco, Henday, Whitemud, the River Cree Casino and entertainment centre, and don't forget the soon to be LRT system plus massive family sports complex. This one truly is the perfect blend of comfort, location and syle for the entire family.

Particularités du bâtiment :

  • Air climatisé: Oui
  • Foyer: Oui
  • Stationnement: Oui
  • Surface utile: 171.4

Caractéristiques :

  • Accès routier: Entrée pavée vers la maison
  • Alimentation du foyer: Gaz
  • Appareils ménagers: Conditionneur d'air - central, Lave-vaisselle encastré, Sécheuse, Télécommande de porte de garage, Ventilateur de hotte pour four à micro-ondes, Réfrigérateur, Remise, Cuisinière électrique, Laveuse, Rideaux
  • Bâti en: 2005
  • Caractéristiques de commodités: Conditionneur d'air, Terrasse, Détecteurs de fumée, Maison sans fumée
  • Caractéristiques de la communauté: Conditionneur d'air, Terrasse, Détecteurs de fumée, Maison sans fumée
  • Caractéristiques du stationnement: Garage double attenant
  • Caractéristiques extérieures: Clôturé, Site plat, Golf à proximité, Près d'un terrain de jeu, Transport public, Écoles, Centre commercial à proximité
  • Chambres : 3
  • Chauffage: =Air pulsé-1, Gaz naturel
  • Détails de la fondation: Périmètre en béton
  • État du sous-sol: Non fini
  • Forme du lot: Rectangulaire
  • Points d'intérêt du site: Clôturé, Site plat, Golf à proximité, Terrain de jeux Nearby, Transport public, Écoles, Centre commercial à proximité
  • Revêtement de plancher: Moquette, Plancher stratifié
  • Salle(s) de bains : 2+1
  • Sous-sol: Pleine grandeur, Non fini
  • Style architectural: 2 étages
  • Superficie habitable (approx): 171.4 Mètres carrés
  • Toit: Bardeaux d'asphalte
  • Type de bâtiment: Unifamiliale détachée
  • Type de sous-sol: Pleine grandeur
  • Zonage: Zone 58
  • Nbre d'espaces de stationnement: 4

Gracieuseté de : RE/MAX Excellence

Dernière mise à jour des données le 2026-07-07 à 01:18

The data relating to real estate for sale on this web site comes in part from the Internet Data exchange (“IDX”) program of the REALTORS® Association of Edmonton. IDX information is provided exclusively for consumers' personal, non-commercial use and may not be used for any purpose other than to identify prospective properties consumers may be interested in purchasing. The data on this website is deemed reliable but is not guaranteed accurate by the REALTORS® Association of Edmonton. Information deemed reliable but not guaranteed.

Copyright 2026 by the REALTORS® Association of Edmonton. All Rights Reserved. Data is deemed reliable but is not guaranteed accurate by the REALTORS® Association of Edmonton.

ÉvaluationExpressMC Powered by RPS

Emplacement de 21113 92A Avenue NW, Edmonton, AB, T5T 6Z2

Données démographiques de 21113 92A Avenue NW, Edmonton, AB, T5T 6Z2

Étape de vie

Jeunes familles

Type d'emploi

Mixte

Revenu moyen du ménage

136 030.92 $

Nombre moyen d'enfants

1.90

Population à domicile

Structure à domicile

Âge de la population

Éducation

Niveau d'éducation

No certificate/diploma/degree

15.1 %

Diplôme d'études secondaires ou équivalent

29.53 %

Certificat ou diplôme d'apprentissage ou d'une école de métiers

8.09 %

Diplôme d'études collégiales ou d'études postsecondaires (non universitaires)

17.54 %

Certificat d'études universitaires

0.97 %

Diplômes d'études universitaires

28.77 %

Navetteur

Se rendre au travail

En auto

92.76 %

En transport en commun

3.92 %

À pied

0.8 %

À bicyclette

0.0 %

Par tout autre moyen

2.52 %

Diversité Culturelle

Connaissance des langues officielles

Langue maternelle

Données Sur Le Bâtiment

Type de bâtiment

Appartements (faible hauteur et à étages multiples)

14.31 %

Maisons

85.69 %

Achat ou location