Button CopyPathCircle CloseCircle Left ArrowArrow Down Icon GreyClosecirclecircleBurger
  • Publicité

2031 207 Street, Edmonton, AB, T6M 1R7

Gracieuseté de Wally Fakhreddine de MaxWell Devonshire Realty
No. MLS® E4491961
Maison À vendre à Stillwater, Edmonton, Alberta
579 000 $ ÉvaluationExpressMC: 573K $ - 697K $

4 Chambres

3 Salles de bain

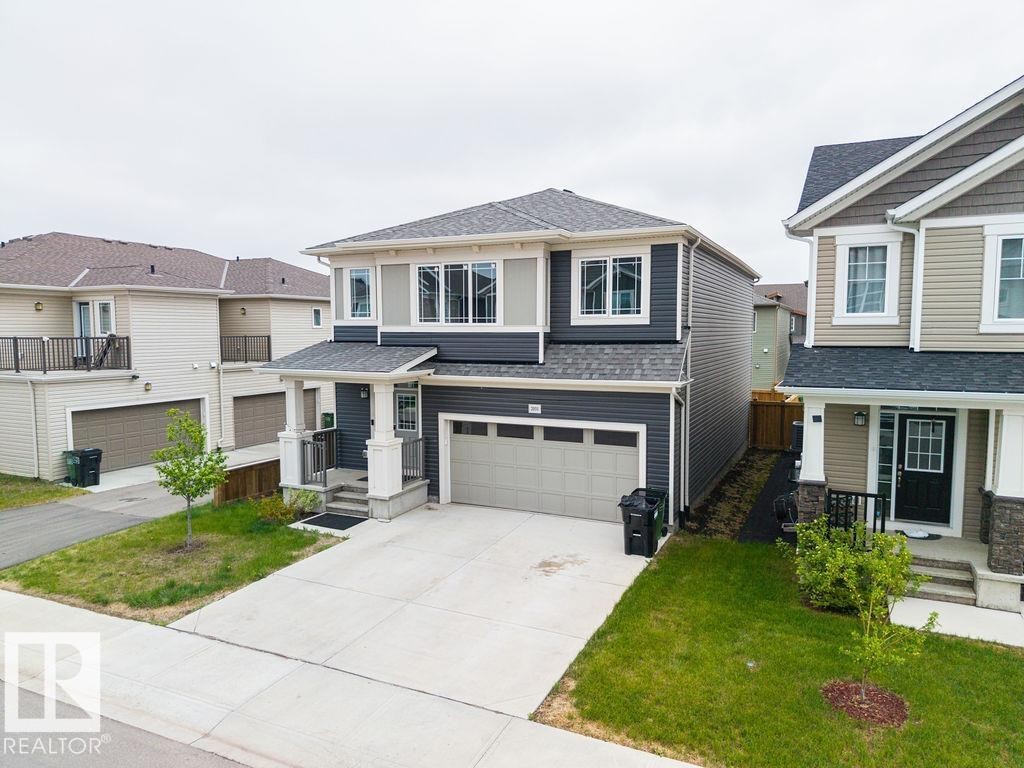
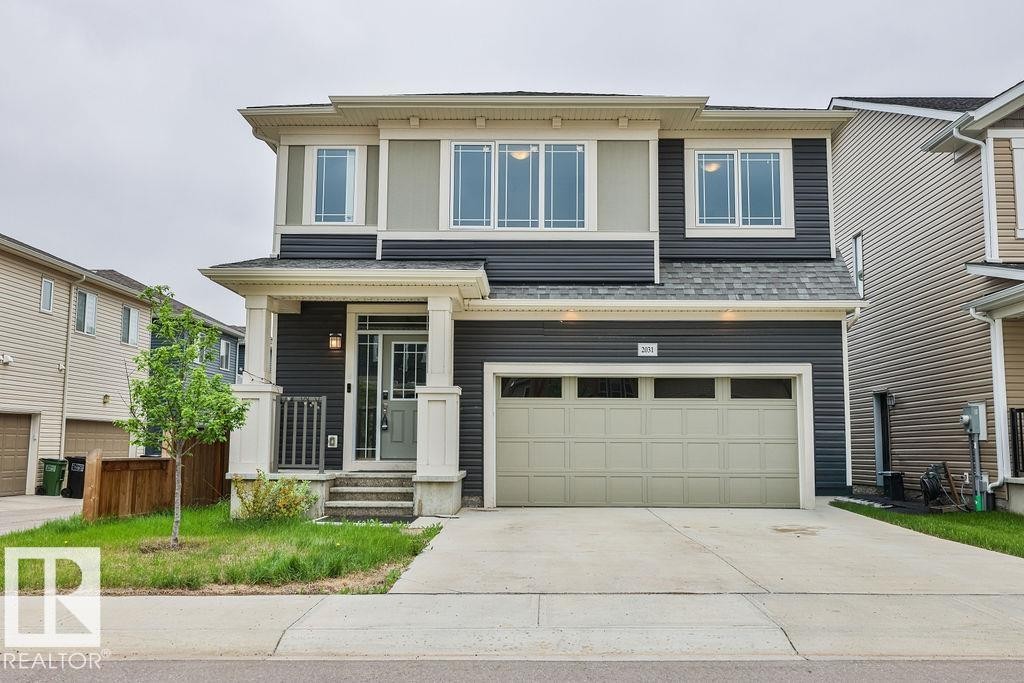
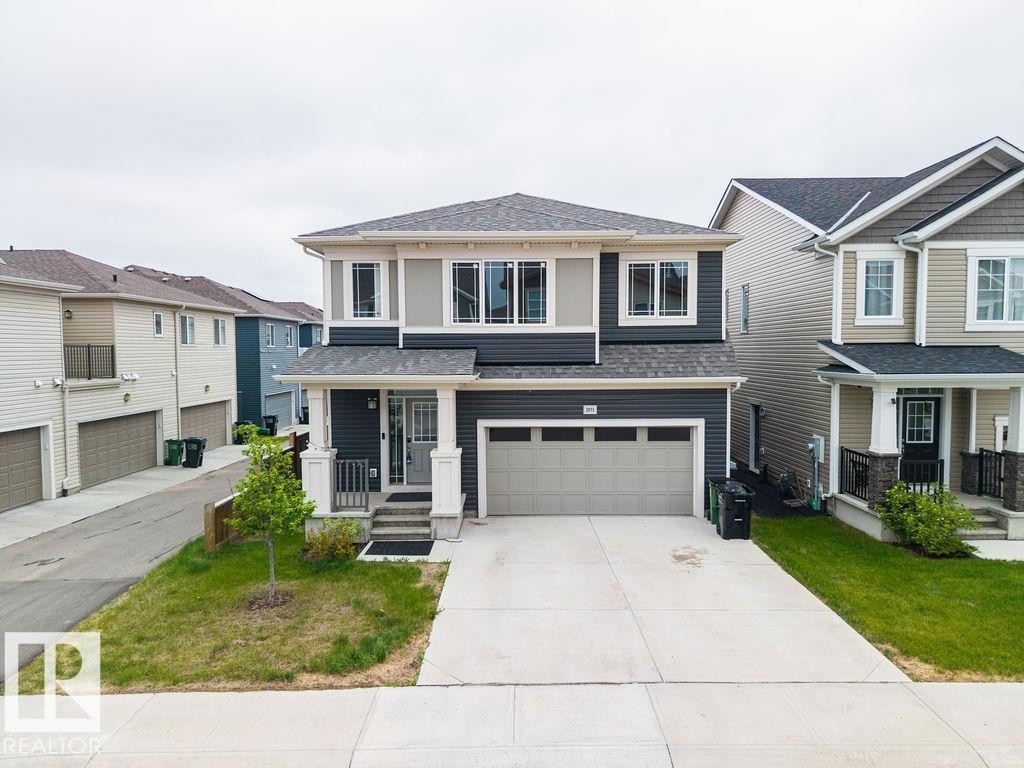
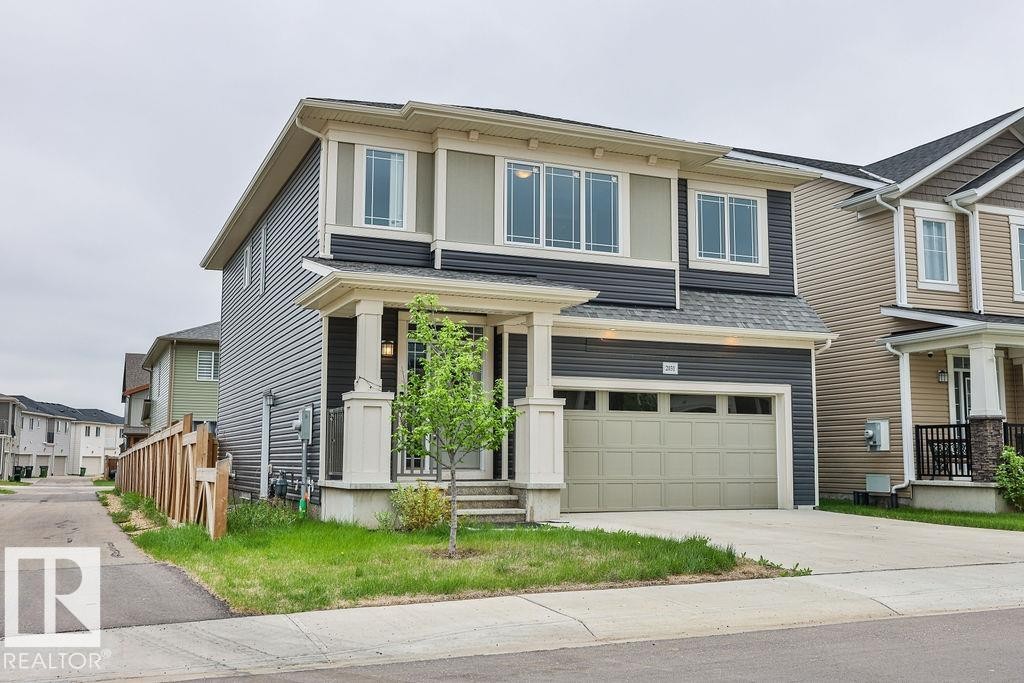
Contemporary two-story residence with a two-car garage, featuring a mixed material facade of dark gray siding and lighter accent panels - 2031 207 Street, Edmonton, AB
Contemporary two-story residence featuring a two-car garage, concrete driveway, and a small front lawn - 2031 207 Street, Edmonton, AB
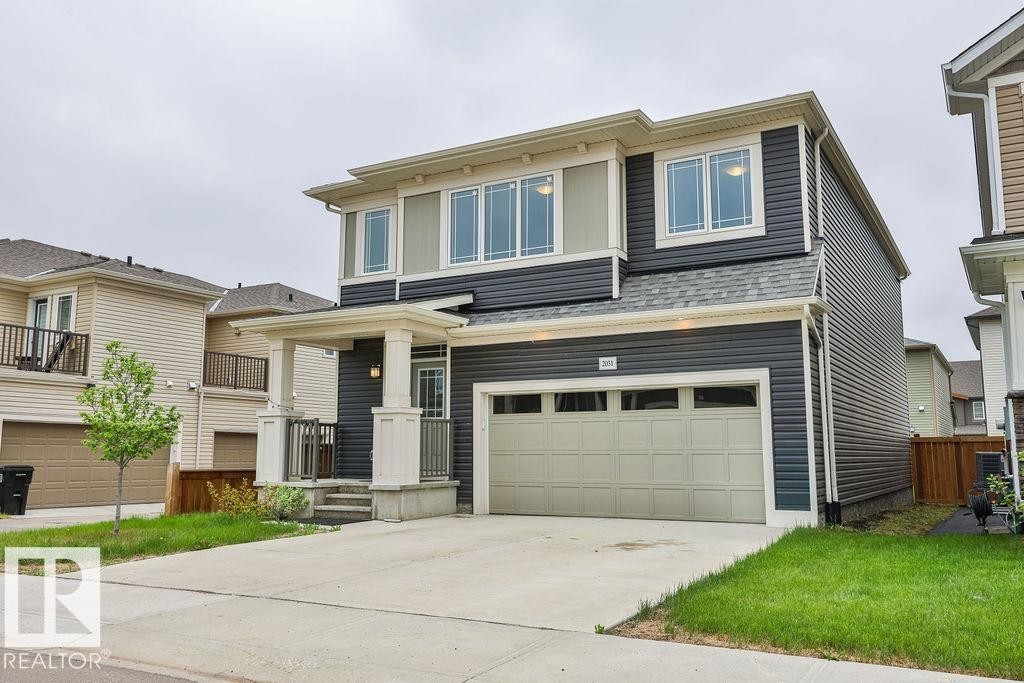
Two-story residential exterior featuring dark gray siding and light beige trim - 2031 207 Street, Edmonton, AB
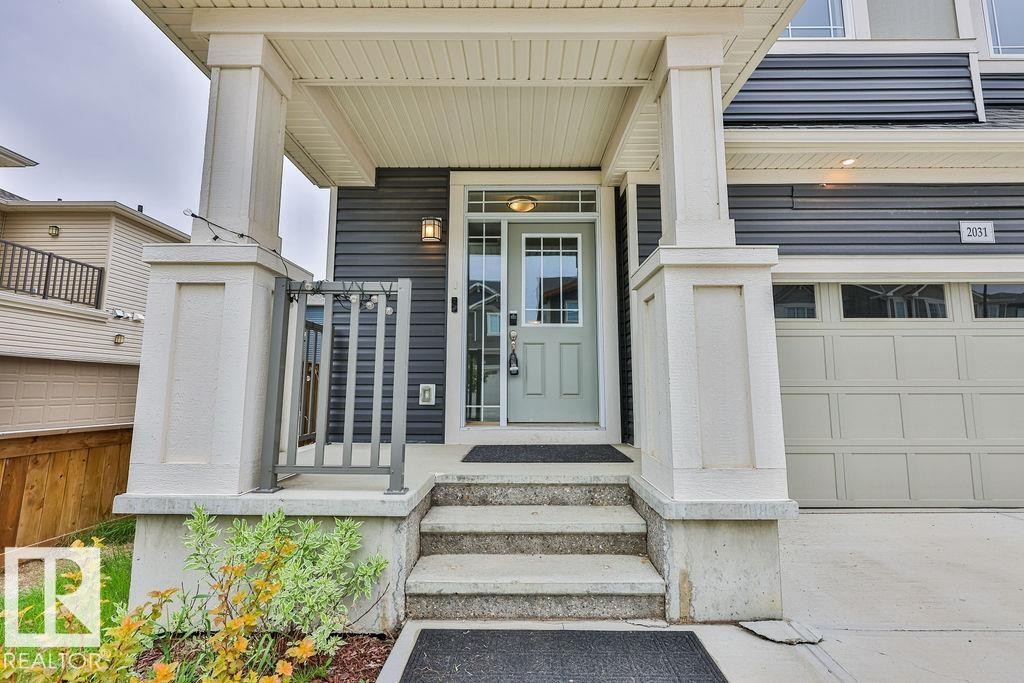
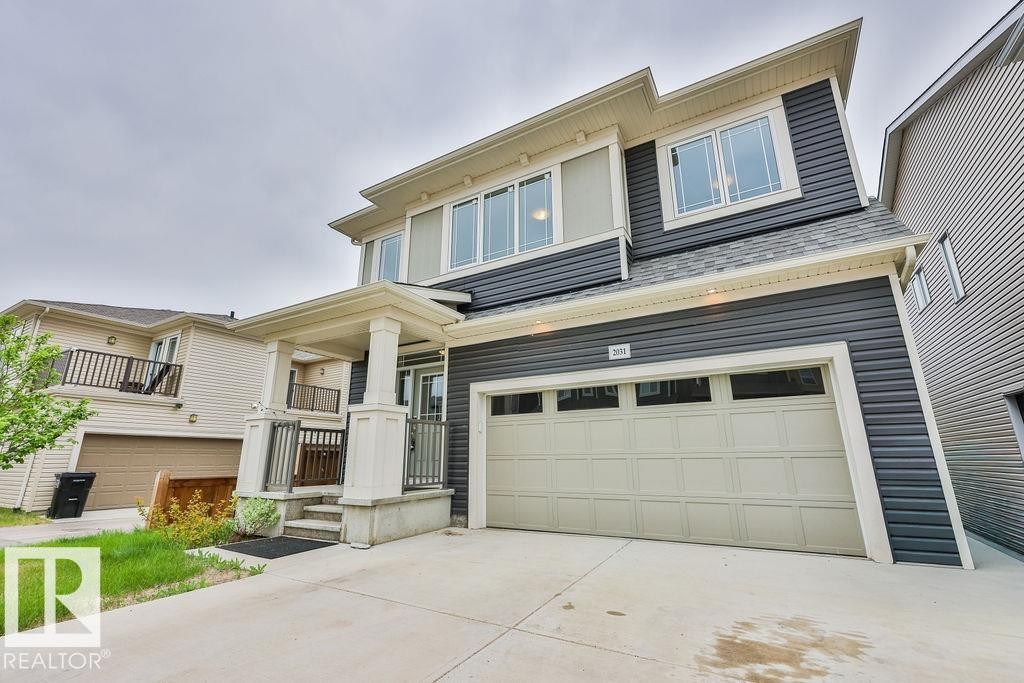
Covered front entryway featuring a light-colored door with glass inserts, concrete steps, and a metal handrail - 2031 207 Street, Edmonton, AB
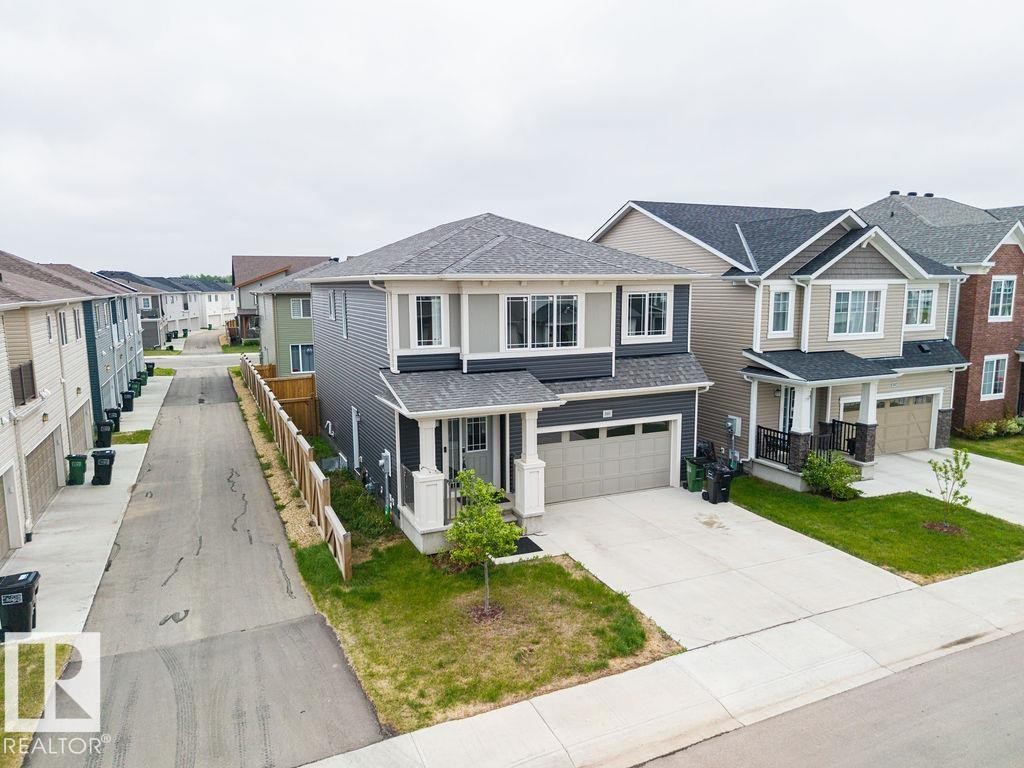
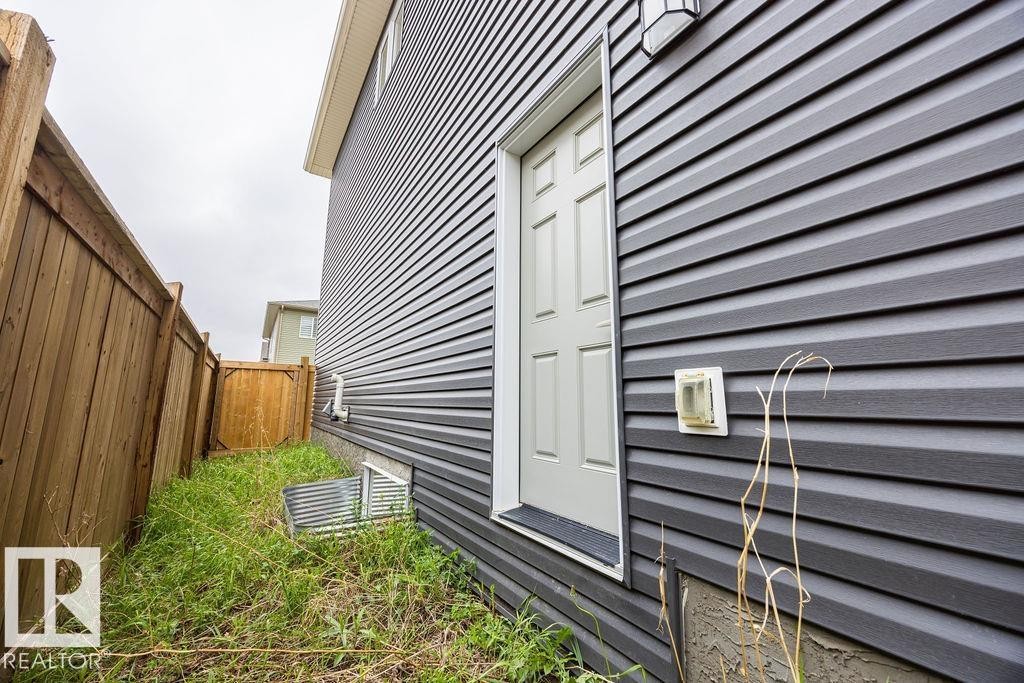
Side Separate Entrance For Future Self-Contained Suite Potentail. - 2031 207 Street, Edmonton, AB
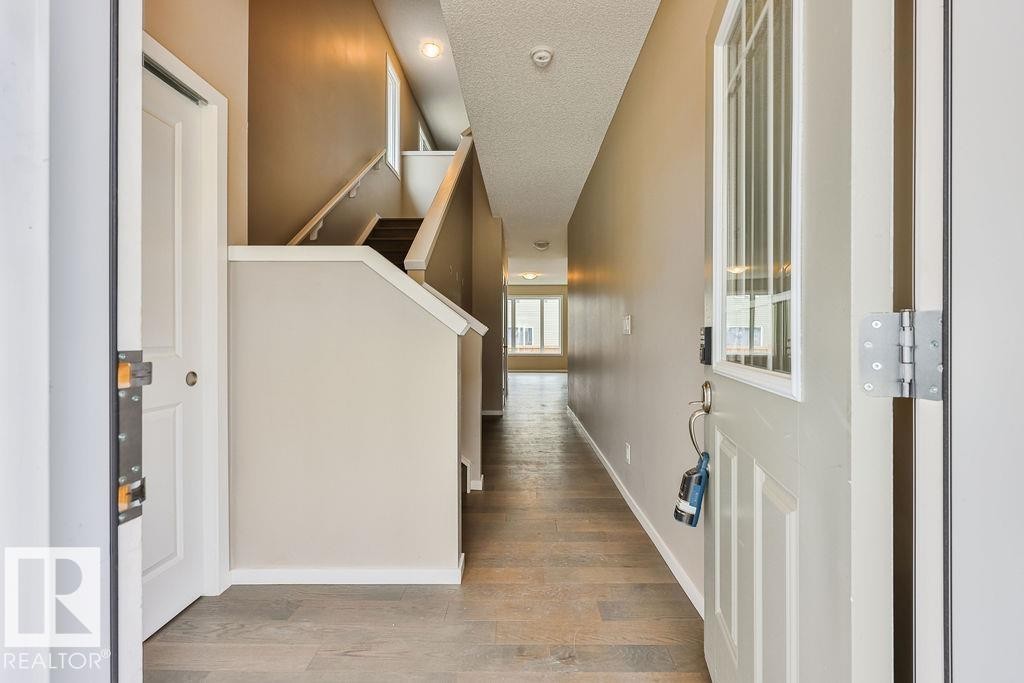
Entryway featuring a white door with decorative glass inserts, a coordinating sidelight, and an overhead transom window - 2031 207 Street, Edmonton, AB
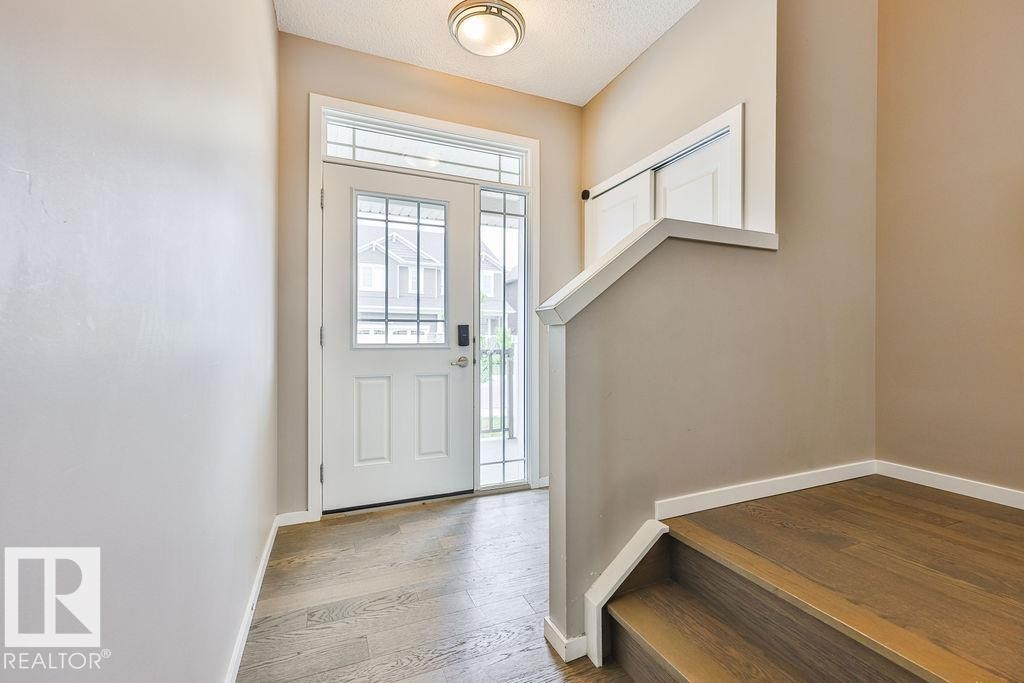
Entryway featuring wood-finish flooring, a contemporary staircase, recessed lighting, and a white paneled door with an integrated window - 2031 207 Street, Edmonton, AB
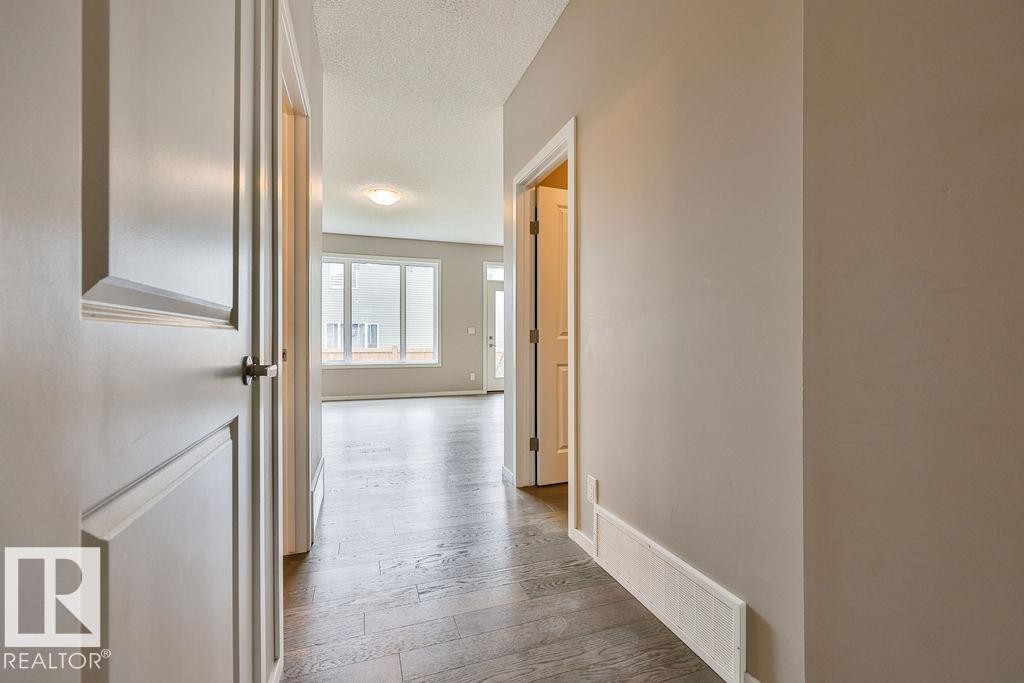
Hallway featuring rich wood-finish flooring, light neutral wall tones, and recessed baseboard heating - 2031 207 Street, Edmonton, AB
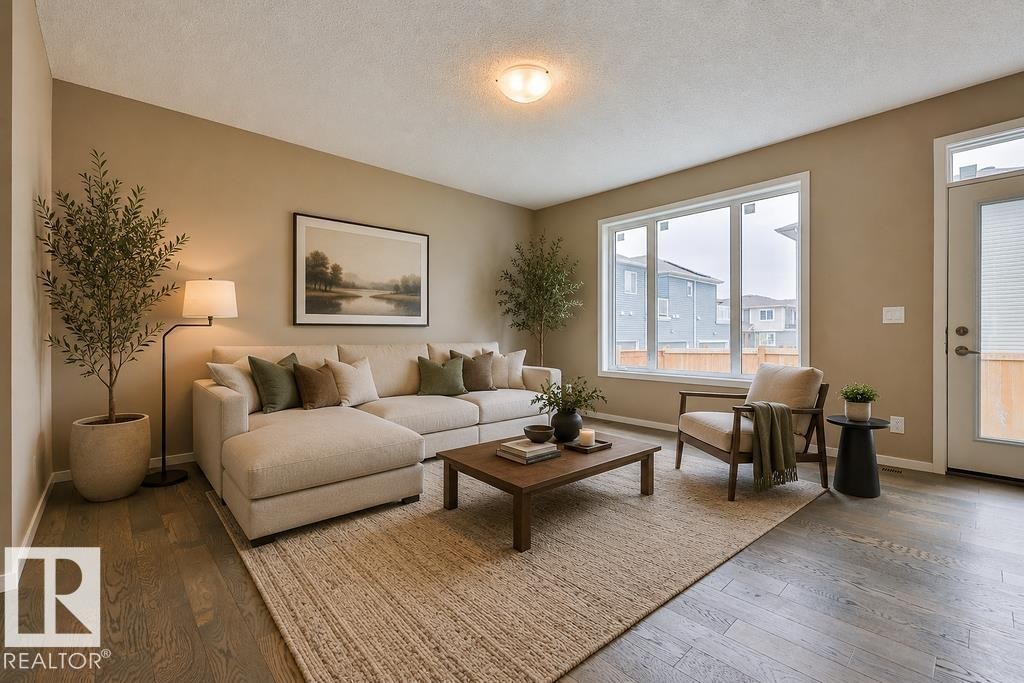
Bright living room featuring wood-finish flooring, a large multi-pane window, and a glass-paneled exterior door. Virtually Staged Photos - 2031 207 Street, Edmonton, AB
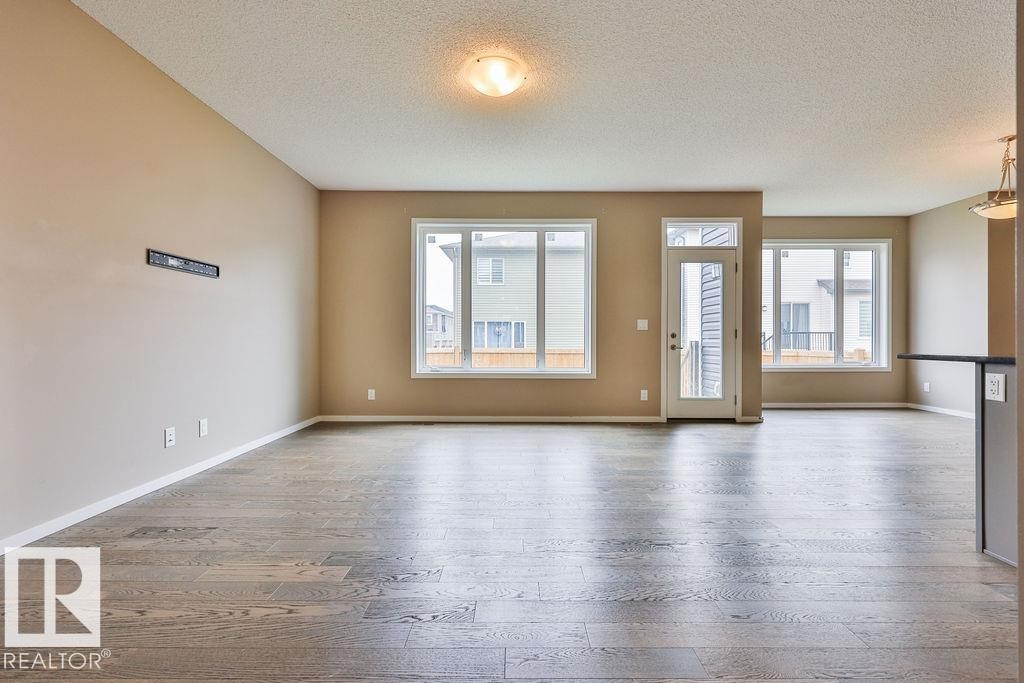
Open-concept living area featuring light-toned wood-finish flooring and neutral wall tones.Virtually Staged Photos - 2031 207 Street, Edmonton, AB
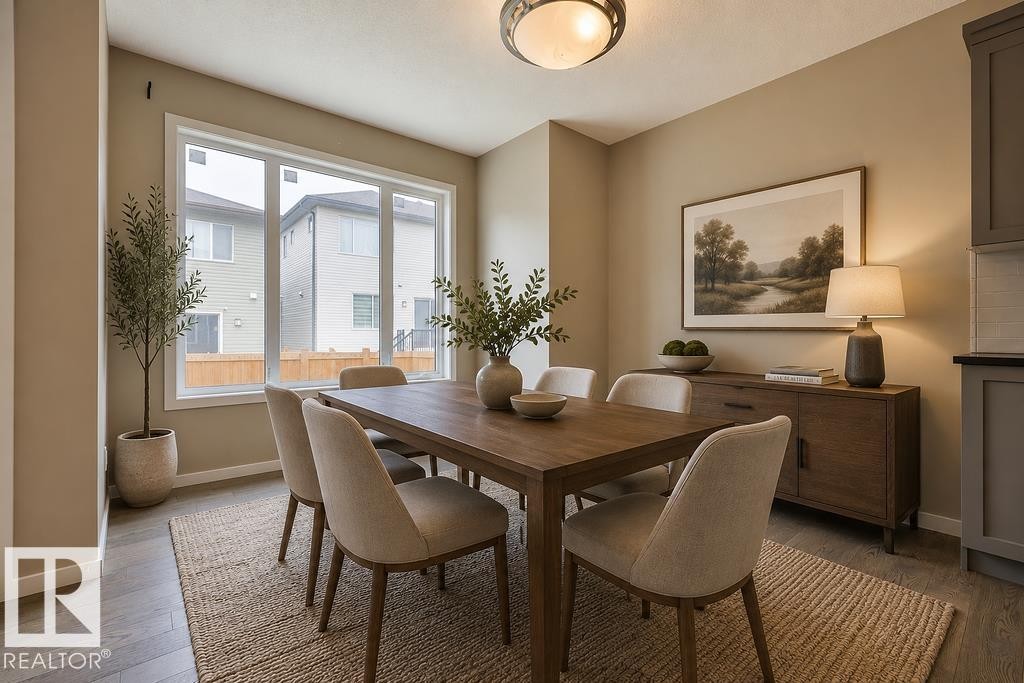
Spacious dining area featuring wood-finish flooring, a large window, neutral wall tones, a built-in sideboard, and an overhead fixture - 2031 207 Street, Edmonton, AB
Spacious interior with durable wood-finish flooring throughout - 2031 207 Street, Edmonton, AB
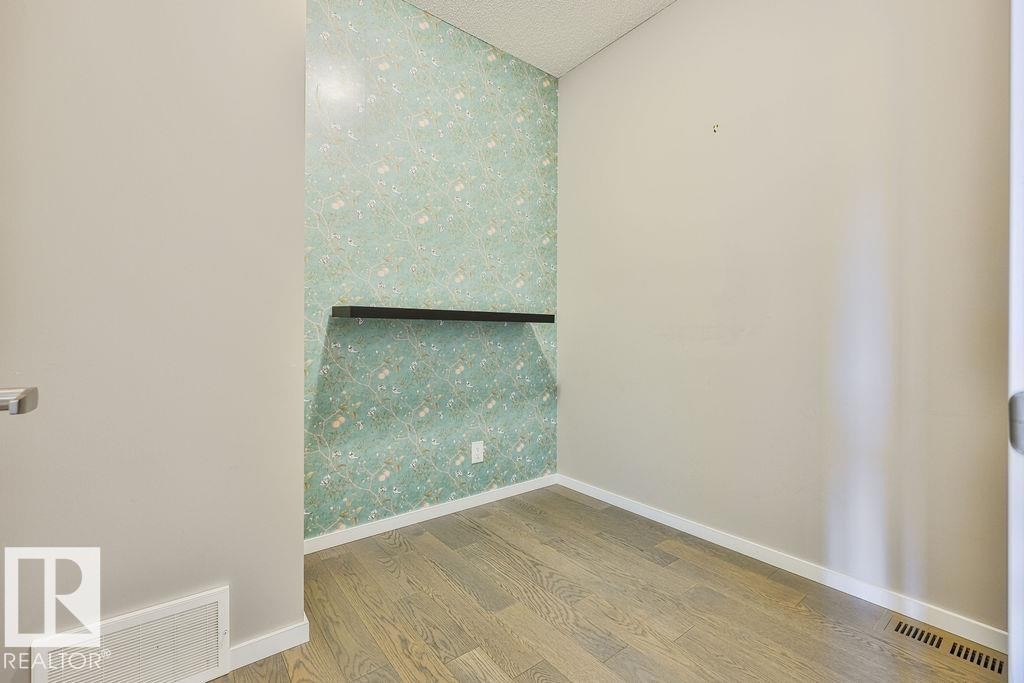
Room featuring a decorative accent wall with light green patterned wallpaper, wood-finish flooring, white baseboards, and a black floating shelf - 2031 207 Street, Edmonton, AB
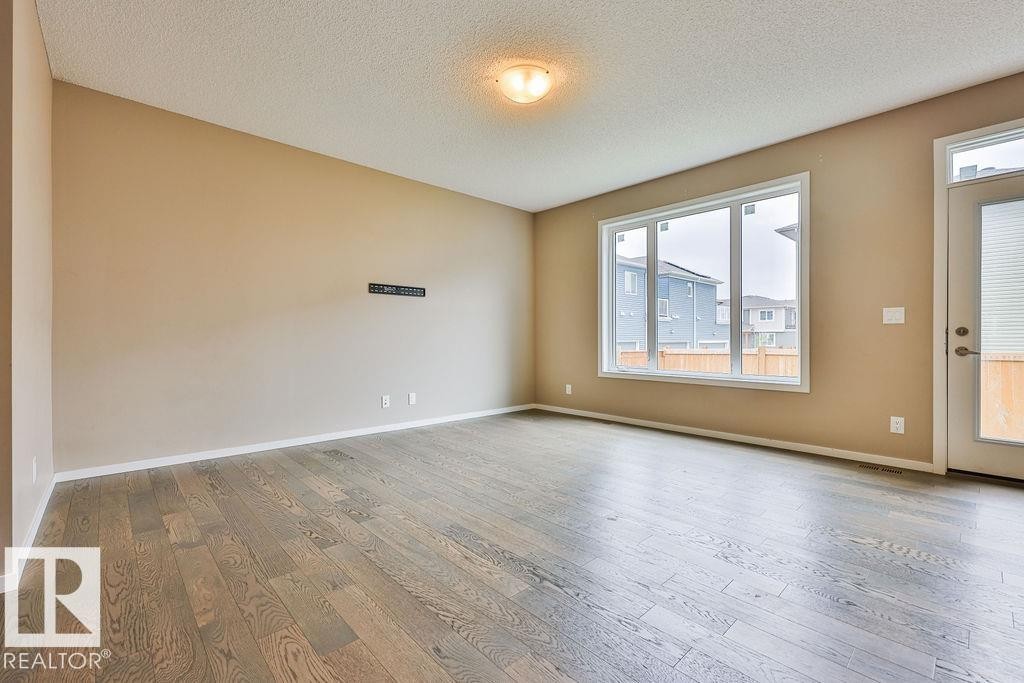
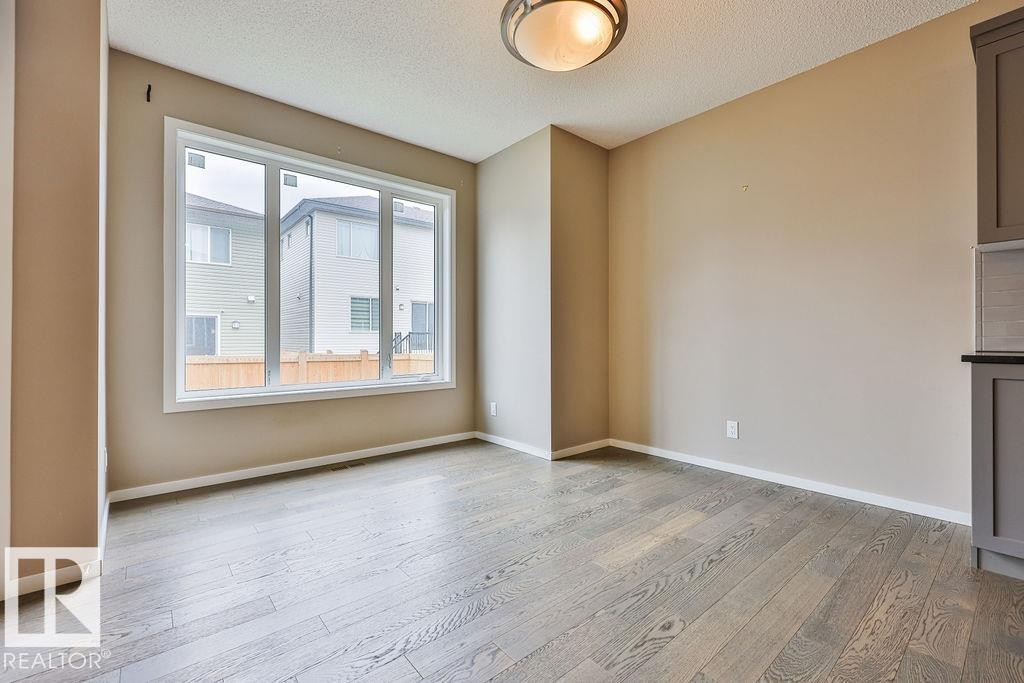
Spacious room featuring wood-finish flooring, a large window, and a glass-paneled door - 2031 207 Street, Edmonton, AB
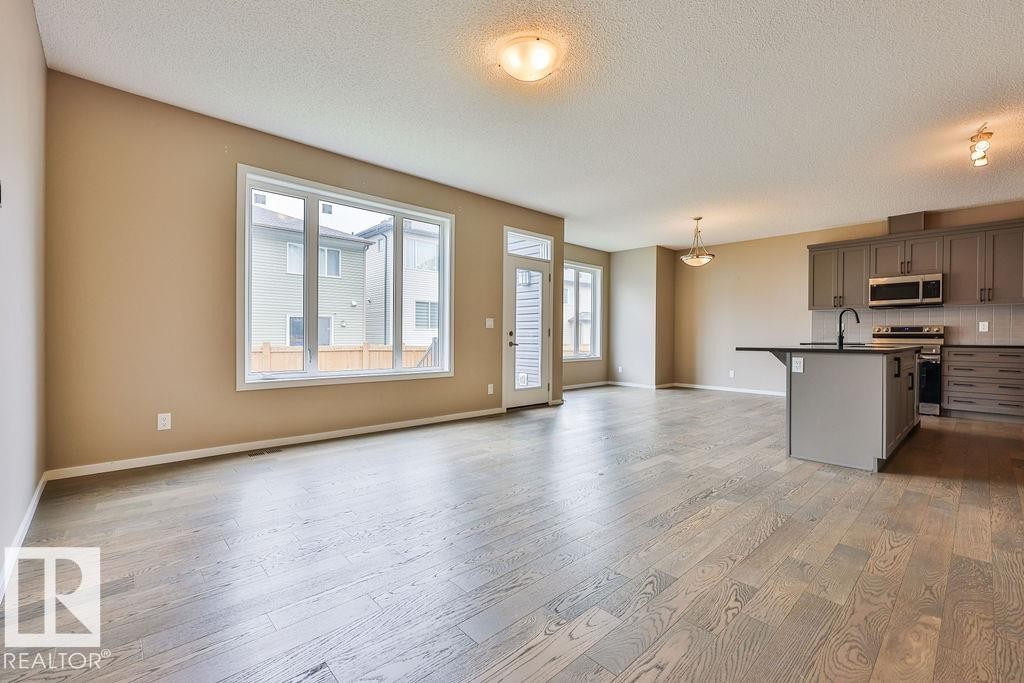
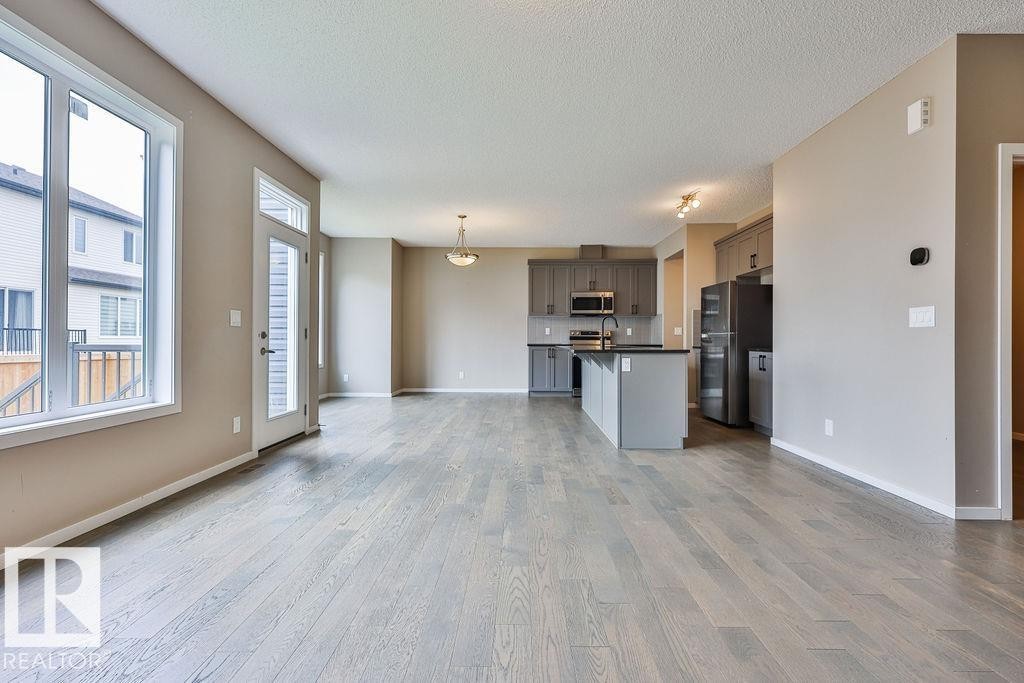
Open-concept living space featuring wood-finish flooring, large windows, a kitchen island with seating, dark shaker-style cabinetry, and stainless steel appliances - 2031 207 Street, Edmonton, AB
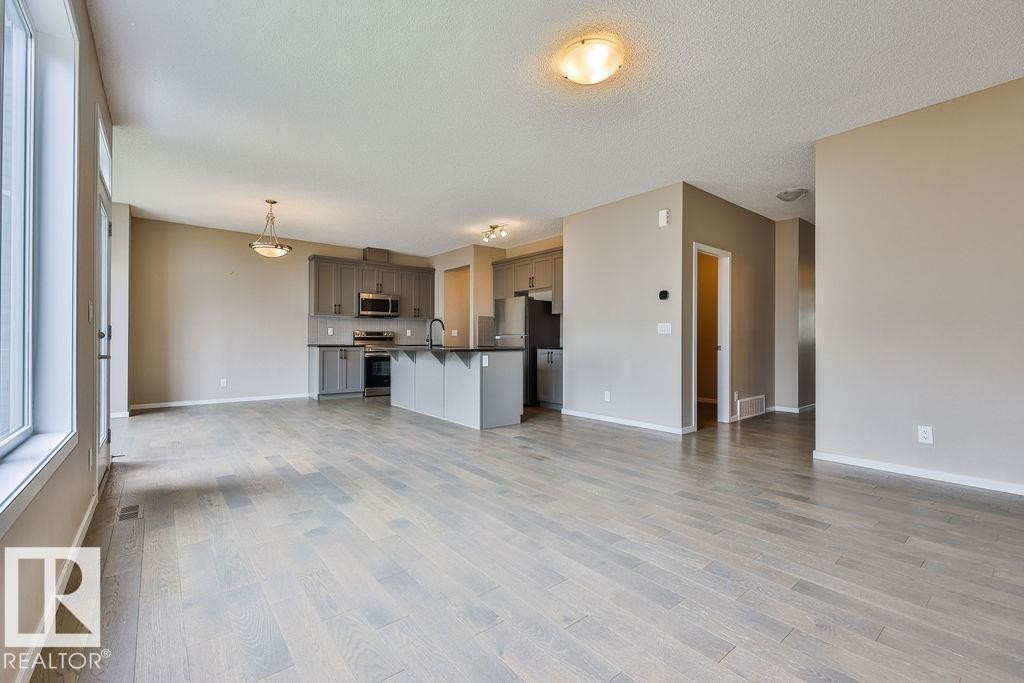
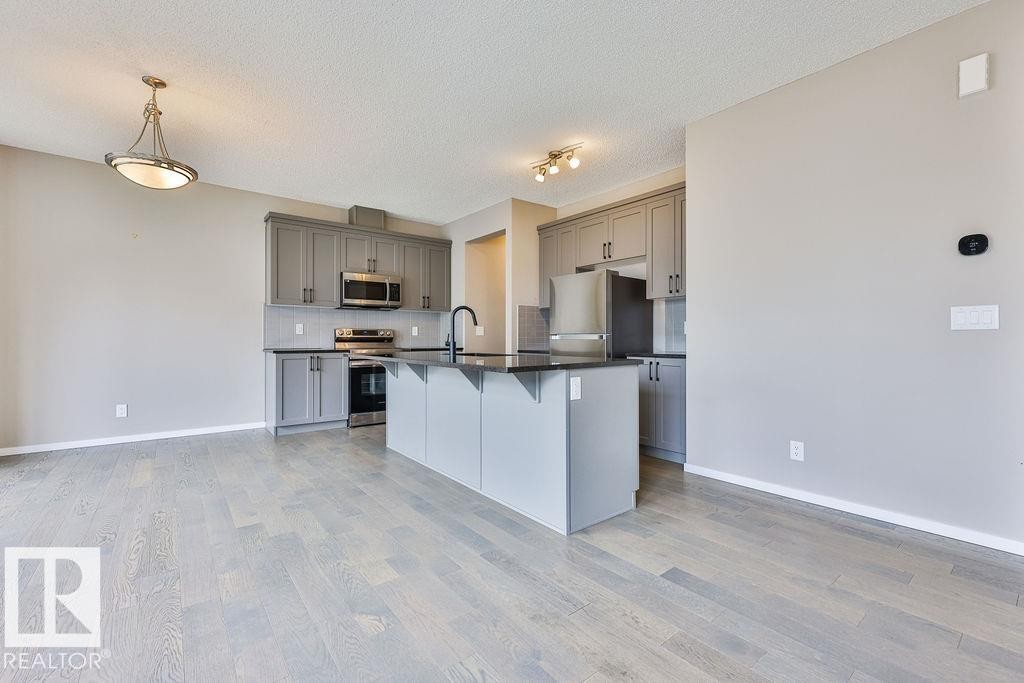
Open-concept living space featuring wood-finish flooring, a modern kitchen with gray cabinetry and dark countertops, stainless steel appliances, and abundant natural light from large windows - 2031 207 Street, Edmonton, AB
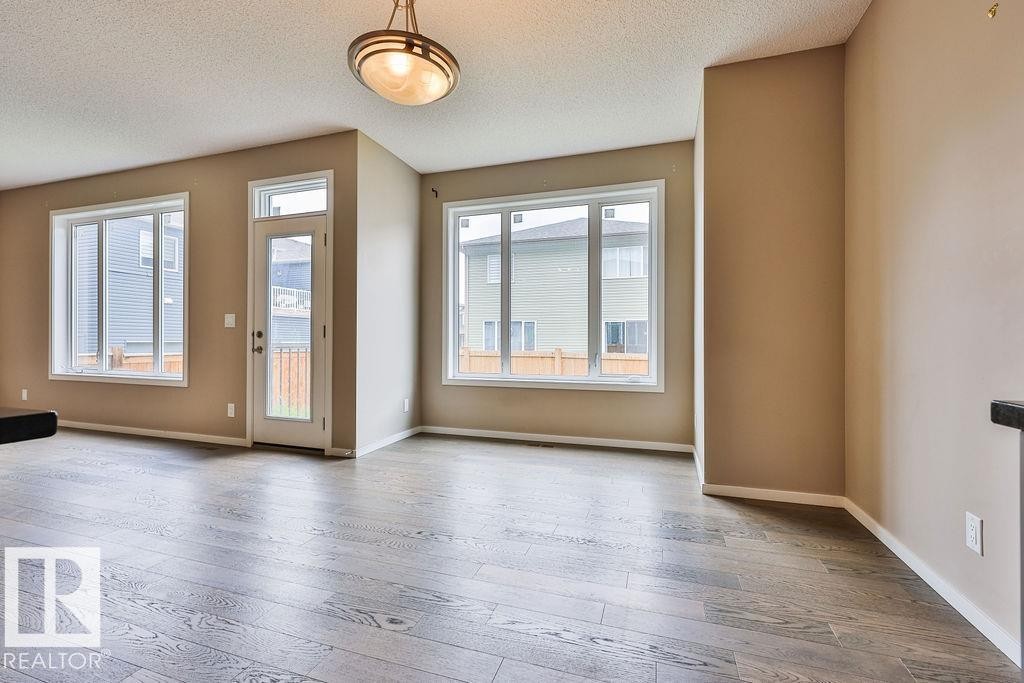
Expansive open-concept living area featuring wood-finish flooring, large windows, and a glass-paneled exterior door - 2031 207 Street, Edmonton, AB
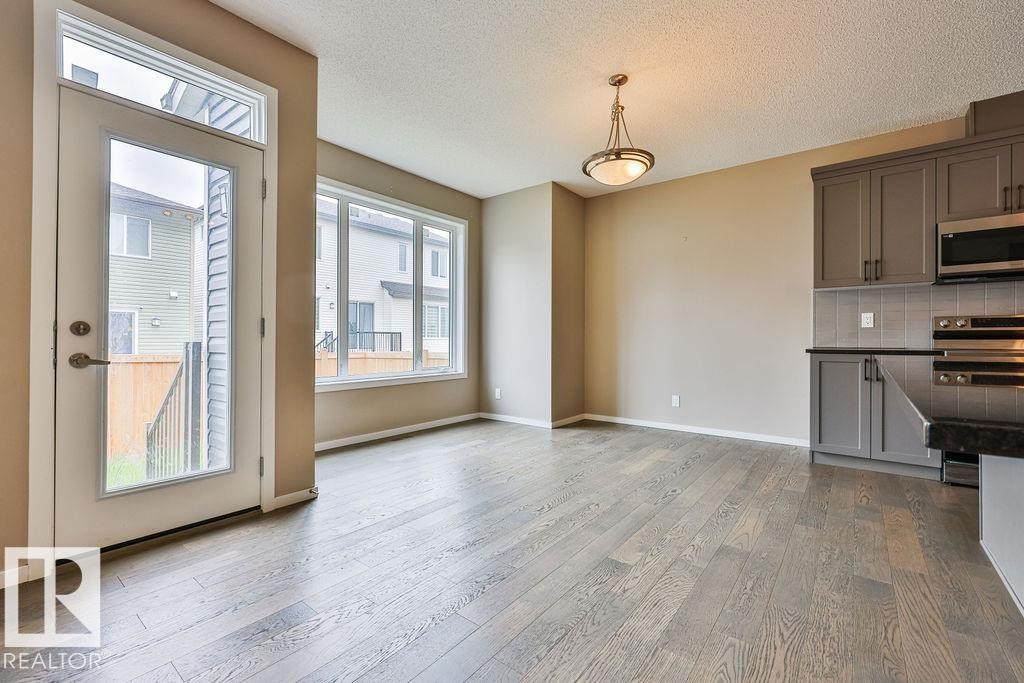
Open-concept living space featuring wood-finish flooring, a full-light exterior door, and a multi-pane window - 2031 207 Street, Edmonton, AB
Spacious interior featuring wide-plank wood-finish flooring, a large multi-pane window, neutral wall tones, and a semi-flush mount ceiling light - 2031 207 Street, Edmonton, AB
Spacious room with dark wood-finish flooring, neutral wall paint, and white trim - 2031 207 Street, Edmonton, AB
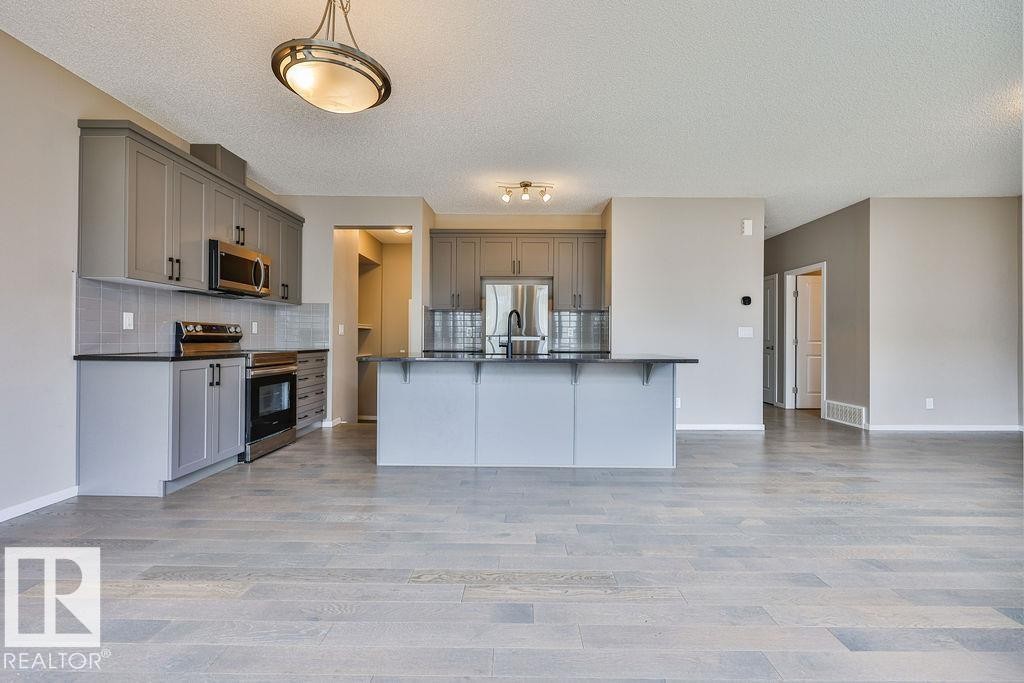
Spacious kitchen featuring gray cabinetry, stainless steel appliances, dark countertops, a tiled backsplash, and an island with bar seating - 2031 207 Street, Edmonton, AB
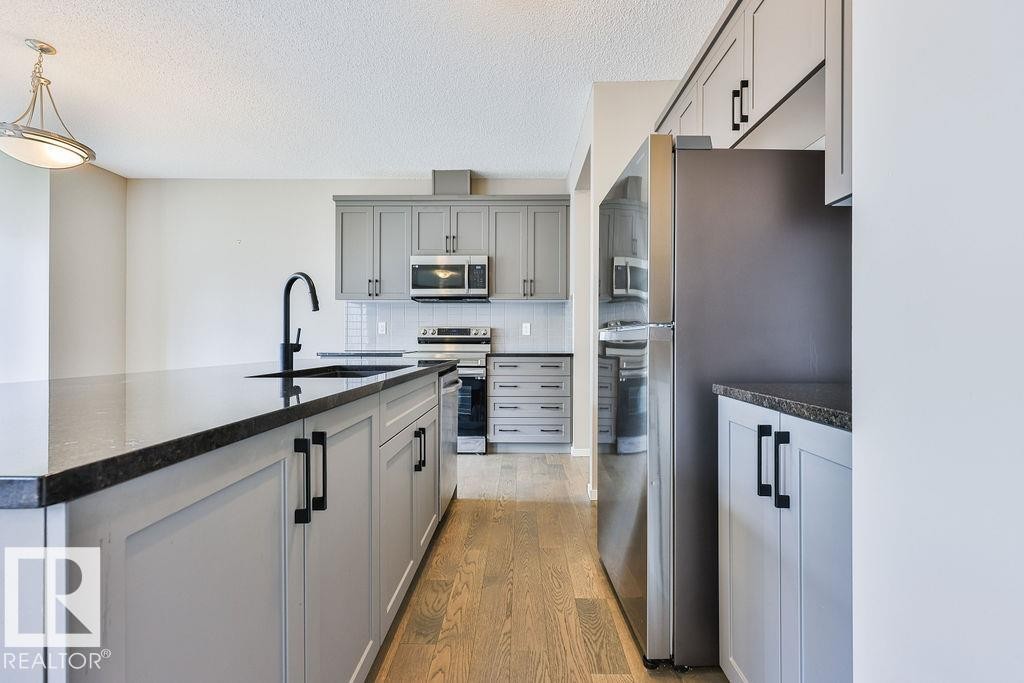
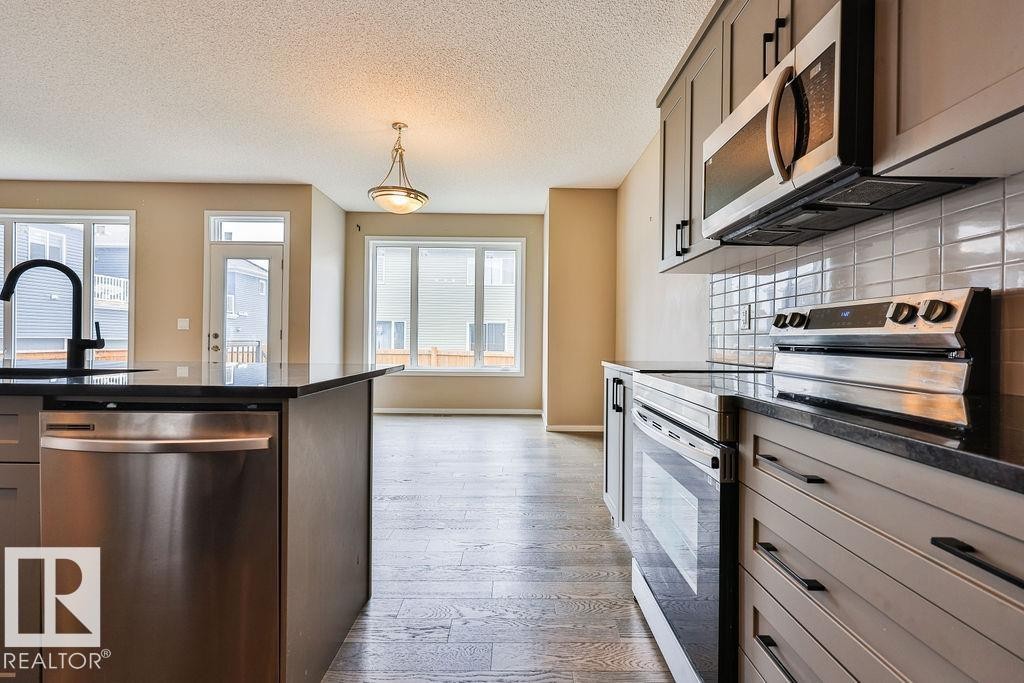
Modern kitchen featuring a central island with a matte black faucet, gray cabinetry, stainless steel appliances, and dark countertops - 2031 207 Street, Edmonton, AB
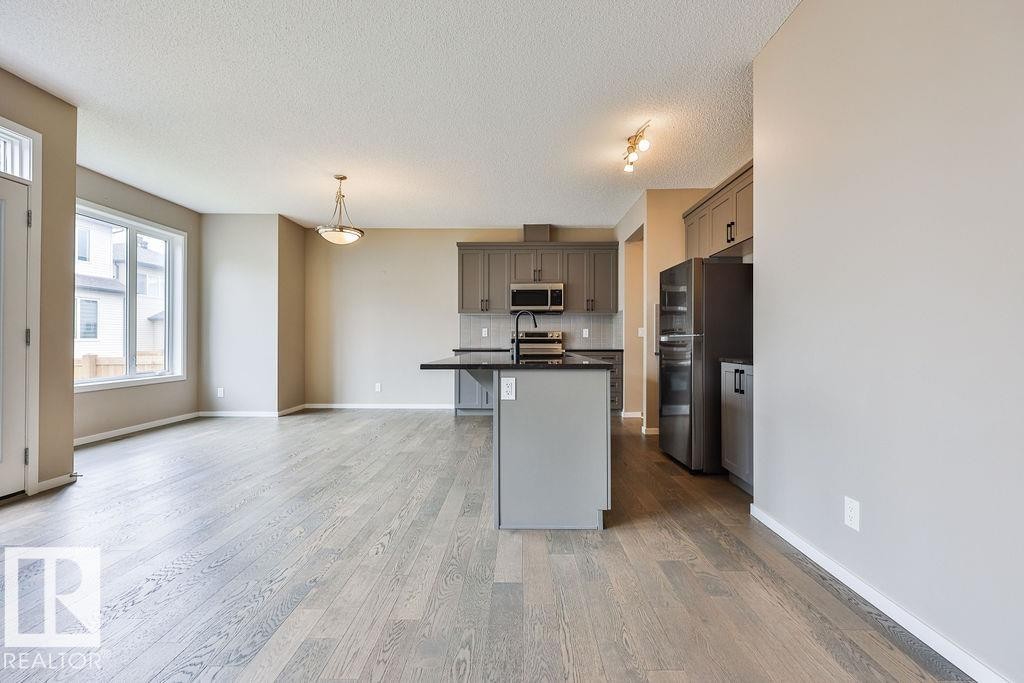
Open-concept living area with wood-finish flooring, a large window, and a kitchen featuring gray cabinetry, dark countertops, and stainless steel appliances - 2031 207 Street, Edmonton, AB
Kitchen featuring light gray cabinetry, dark countertops, wood-finish flooring, stainless steel appliances, and a white subway tile backsplash - 2031 207 Street, Edmonton, AB
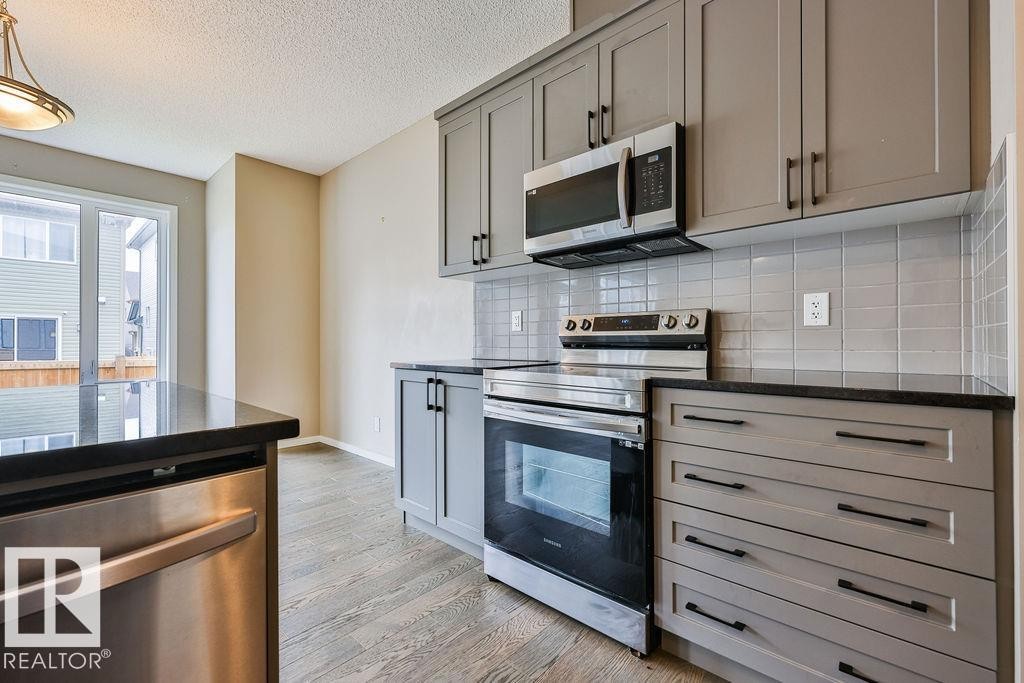
Kitchen featuring gray cabinetry, stainless steel appliances, black countertops, a tile backsplash, and wood-finish flooring - 2031 207 Street, Edmonton, AB
Kitchen featuring stainless steel appliances, dark countertops, gray cabinetry, and a tile backsplash - 2031 207 Street, Edmonton, AB
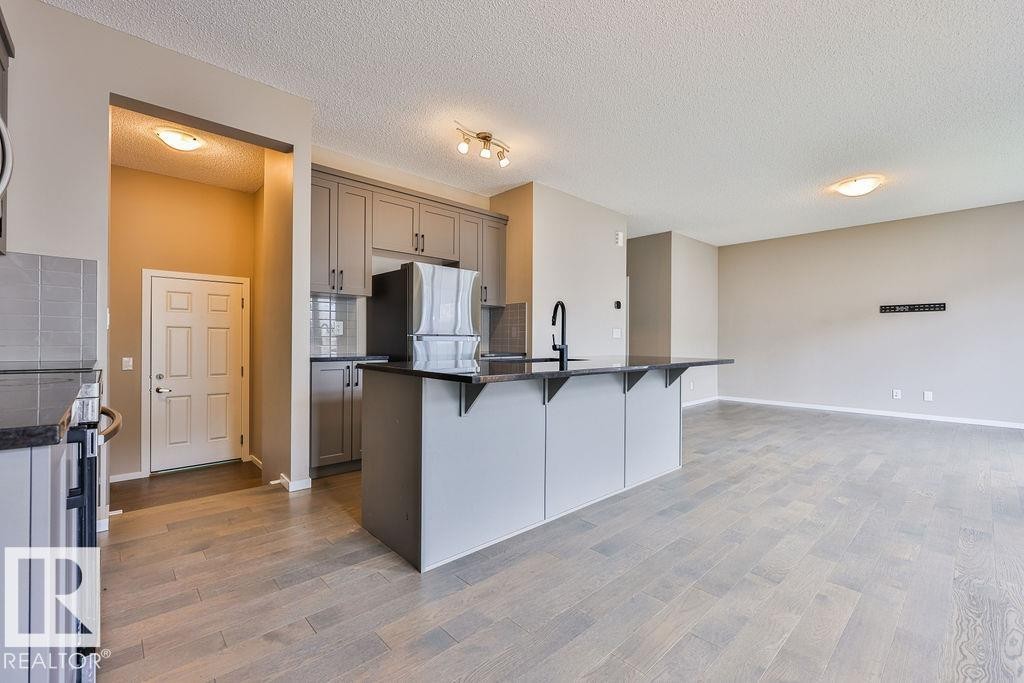
Open-concept living space featuring wood-finish flooring, a kitchen island with seating, a flat-panel cabinetry, a stainless steel refrigerator, and a tile backsplash - 2031 207 Street, Edmonton, AB
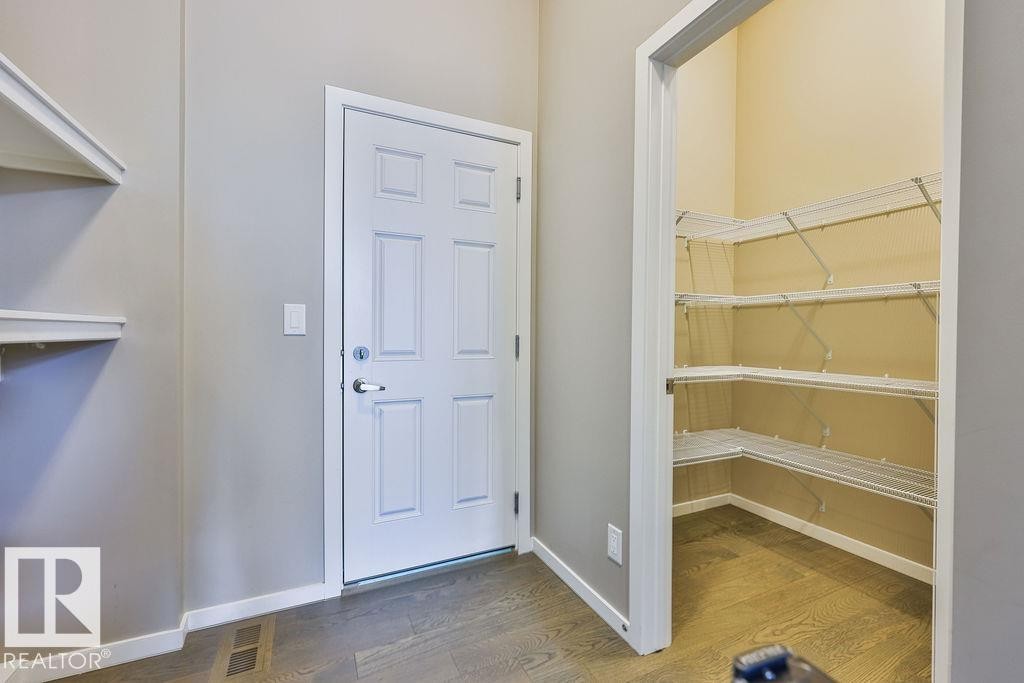
Mudroom area featuring wood-finish flooring, light gray walls, and a multi-paneled door - 2031 207 Street, Edmonton, AB
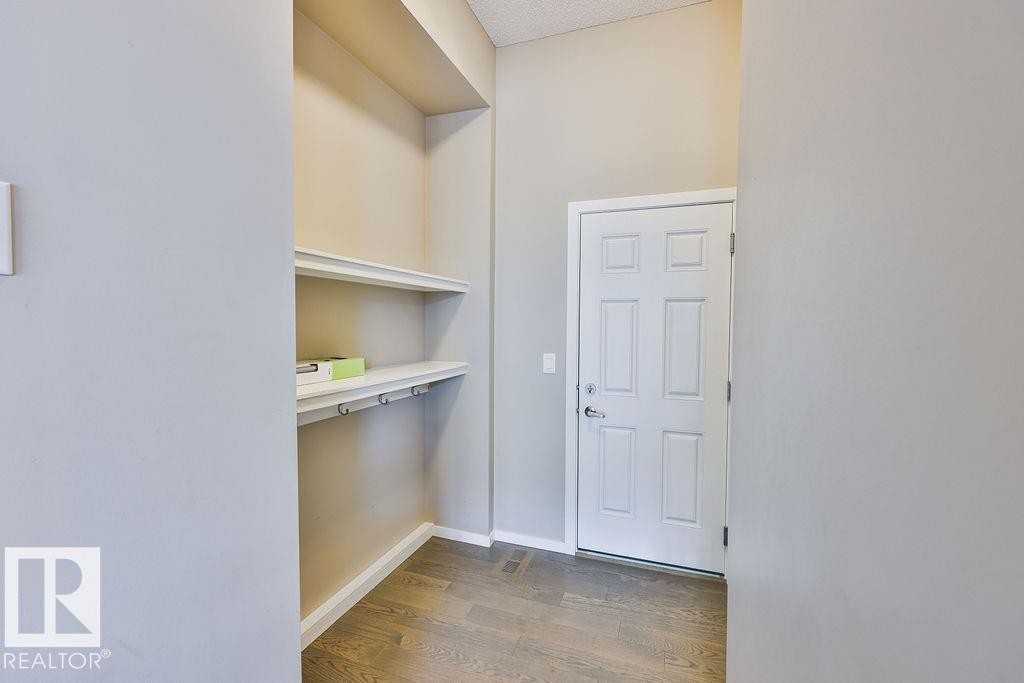
Functional entryway featuring a paneled door, wood-finish flooring, and built-in shelving - 2031 207 Street, Edmonton, AB
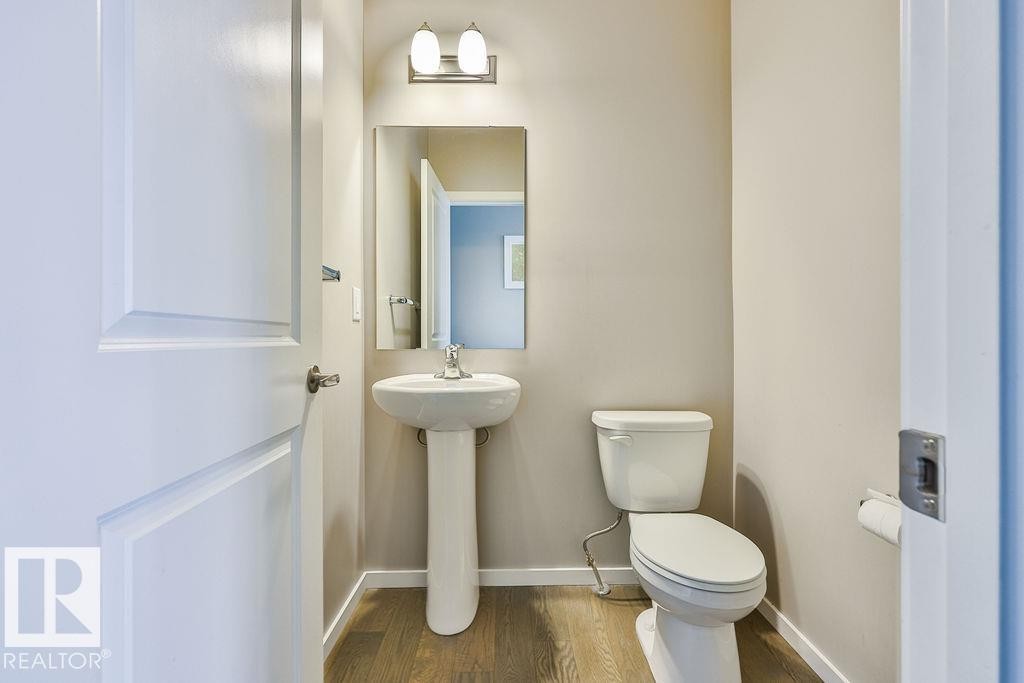
Powder room featuring a pedestal sink with chrome faucet, a rectangular wall-mounted mirror, and a two-light vanity fixture - 2031 207 Street, Edmonton, AB
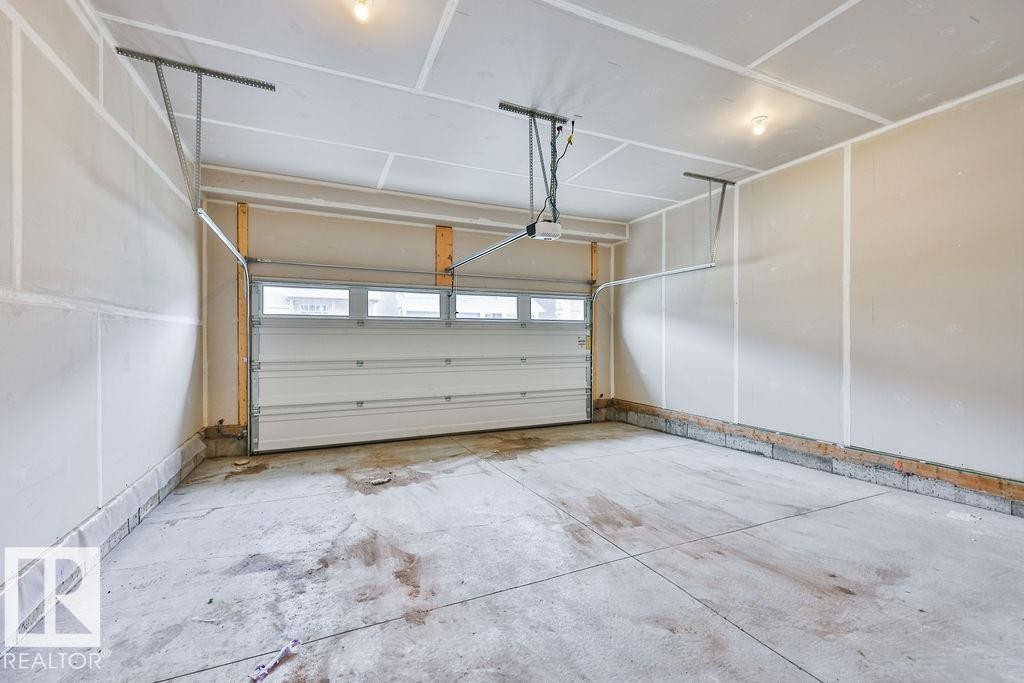
Spacious garage featuring a concrete floor, overhead lighting, and a paneled garage door with upper windows - 2031 207 Street, Edmonton, AB
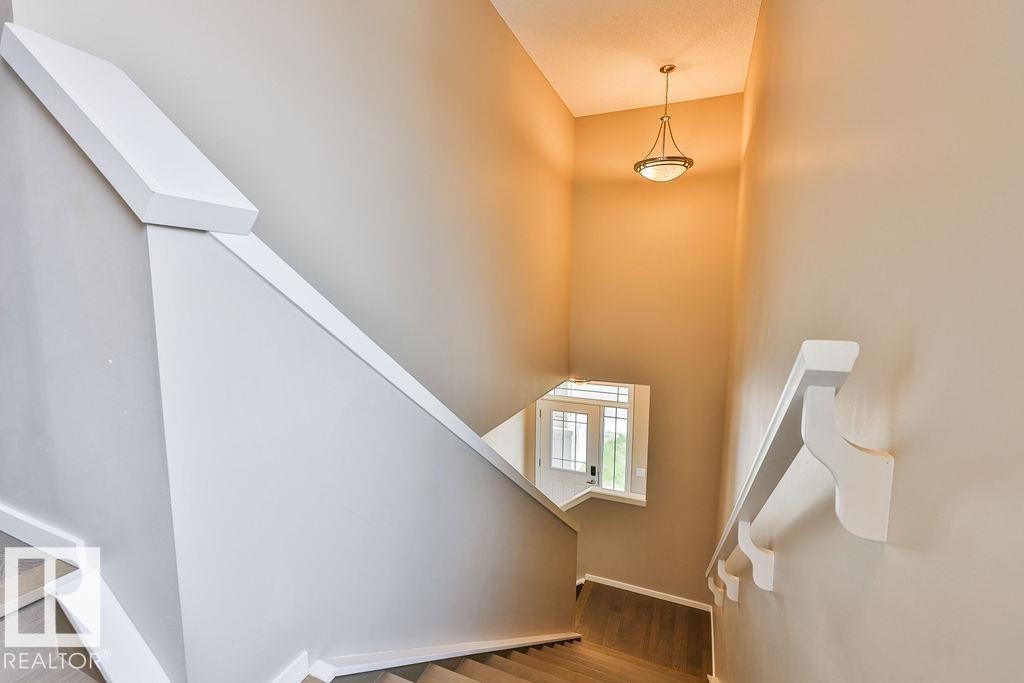
Staircase with light wood-finish treads, white risers, and a contemporary white handrail - 2031 207 Street, Edmonton, AB
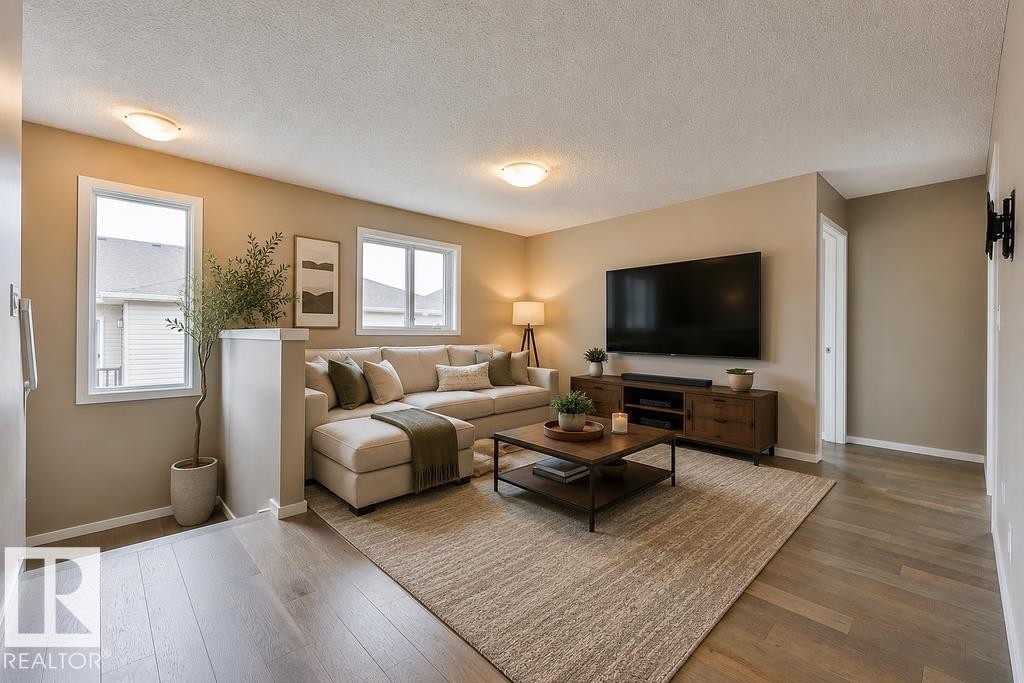
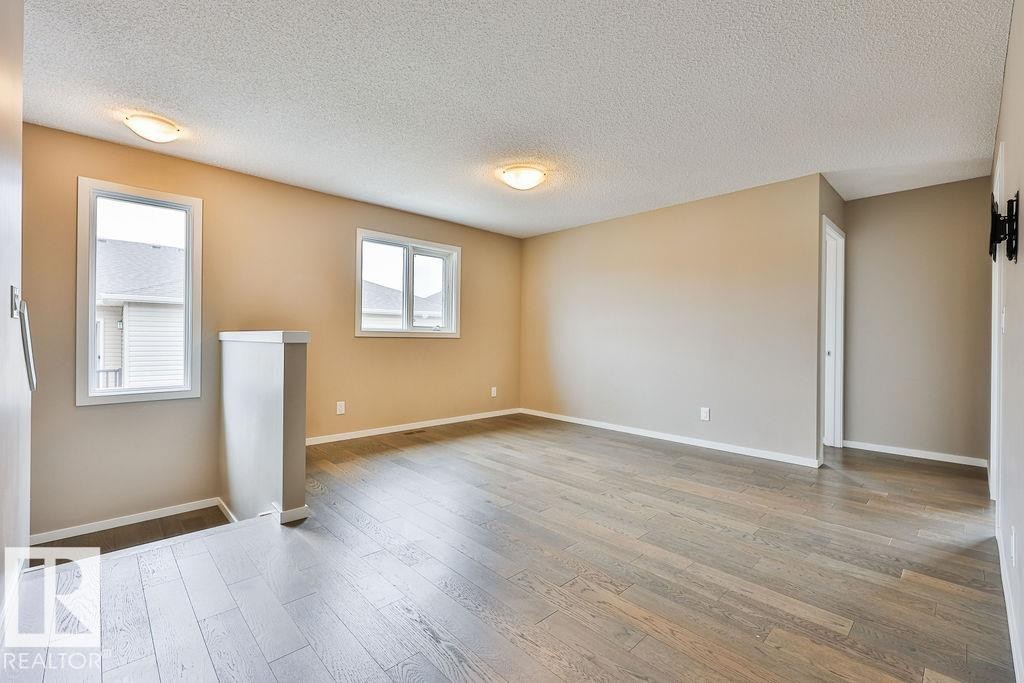
Spacious room featuring wood-finish flooring, neutral-toned walls, multiple windows, and ceiling-mounted light fixtures - 2031 207 Street, Edmonton, AB
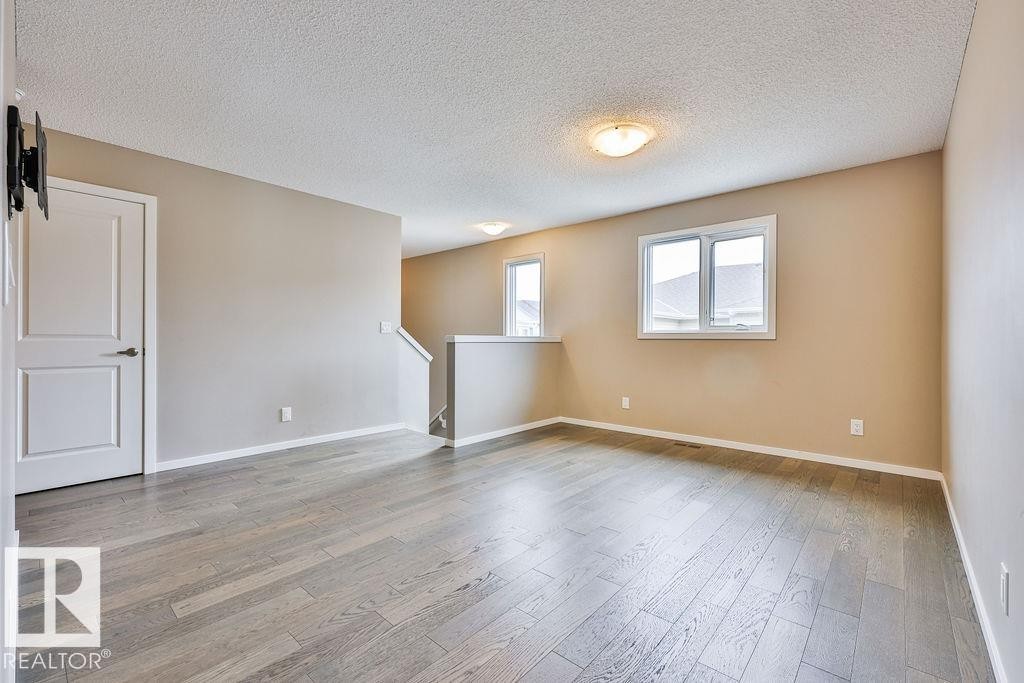
Spacious room featuring light wood-finish flooring, neutral wall paint, white trim, and multiple windows - 2031 207 Street, Edmonton, AB
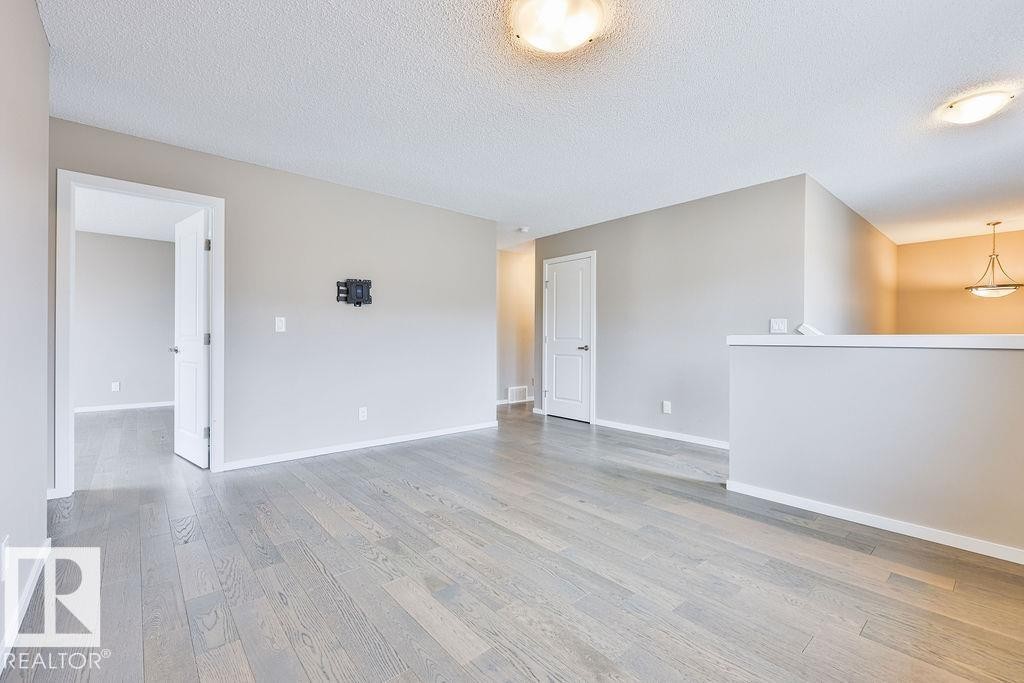
Spacious room featuring wood-finish flooring, neutral-toned walls, and recessed ceiling lighting - 2031 207 Street, Edmonton, AB
Image quality insufficient for description - 2031 207 Street, Edmonton, AB
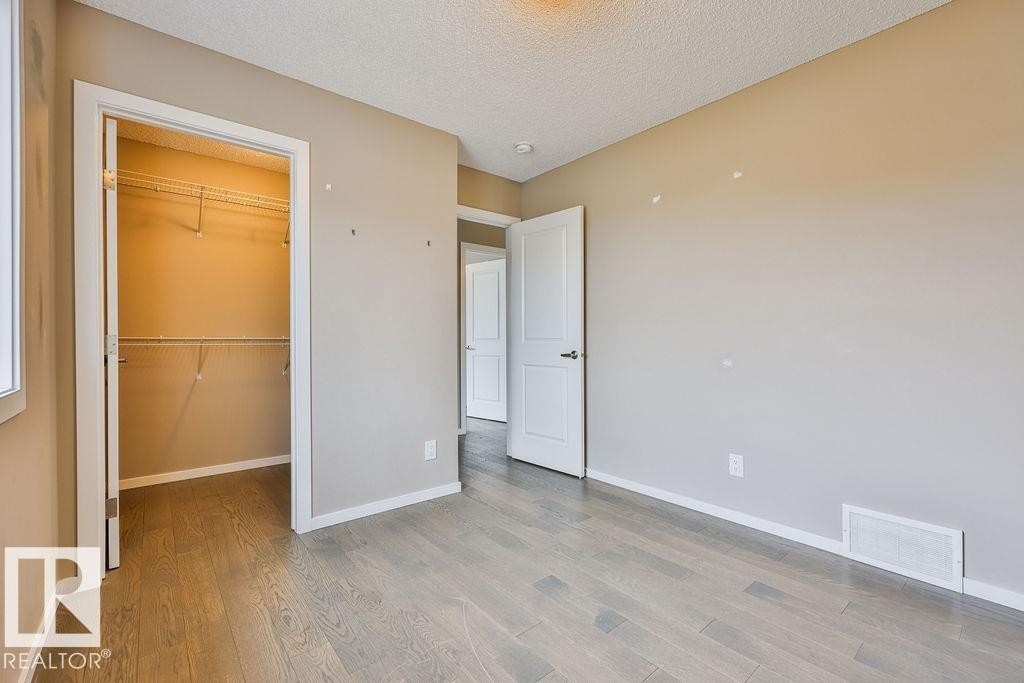
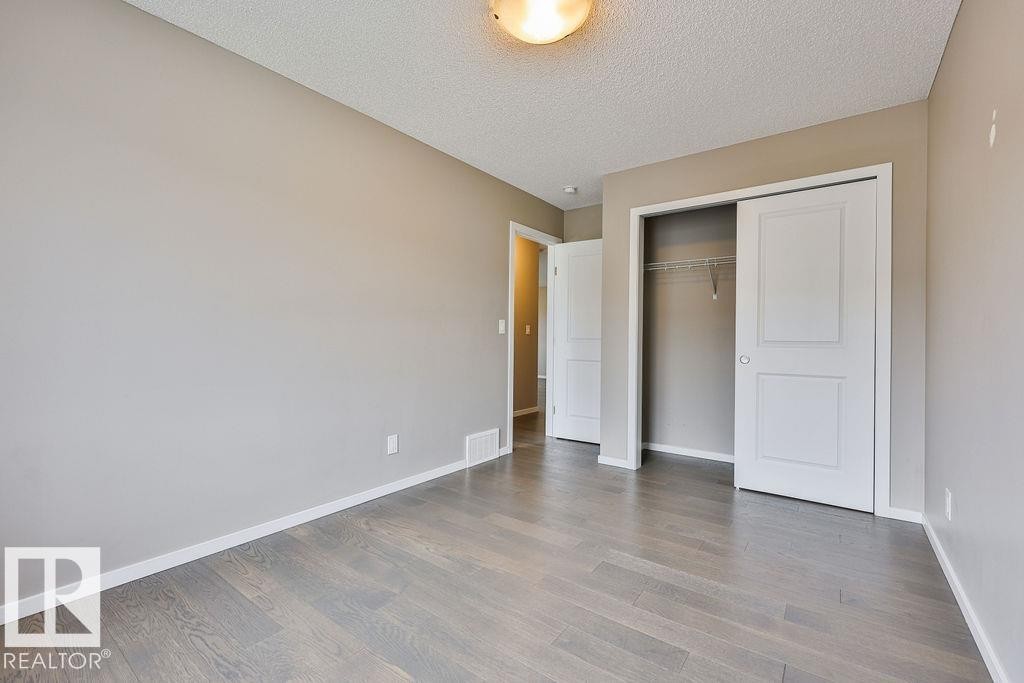
Room featuring wood-finish flooring, neutral wall paint, and a built-in closet with shelving - 2031 207 Street, Edmonton, AB
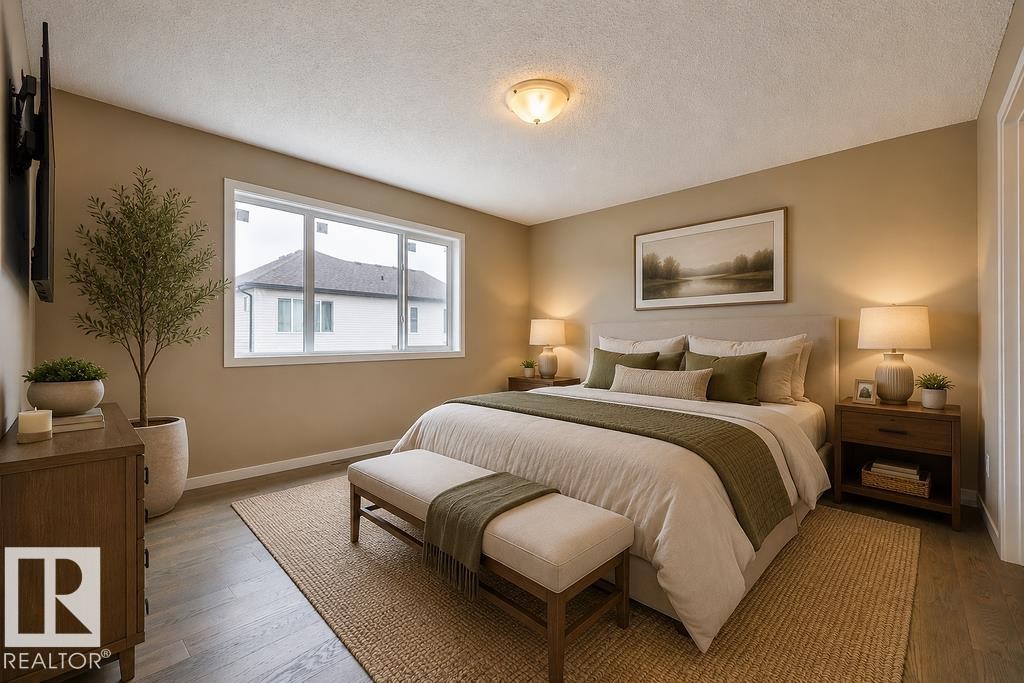
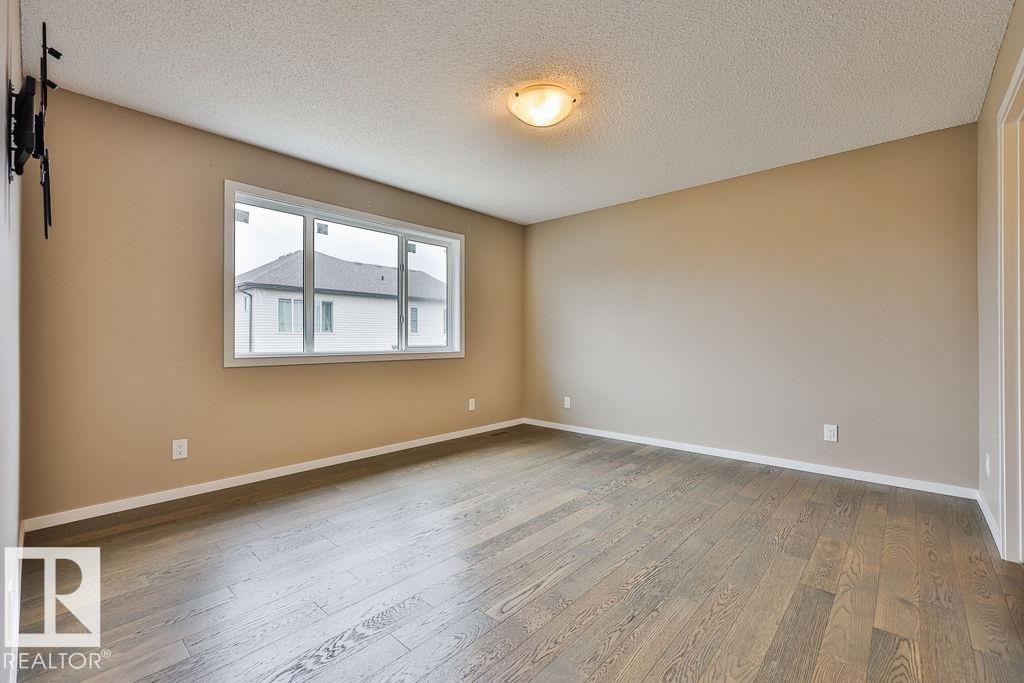
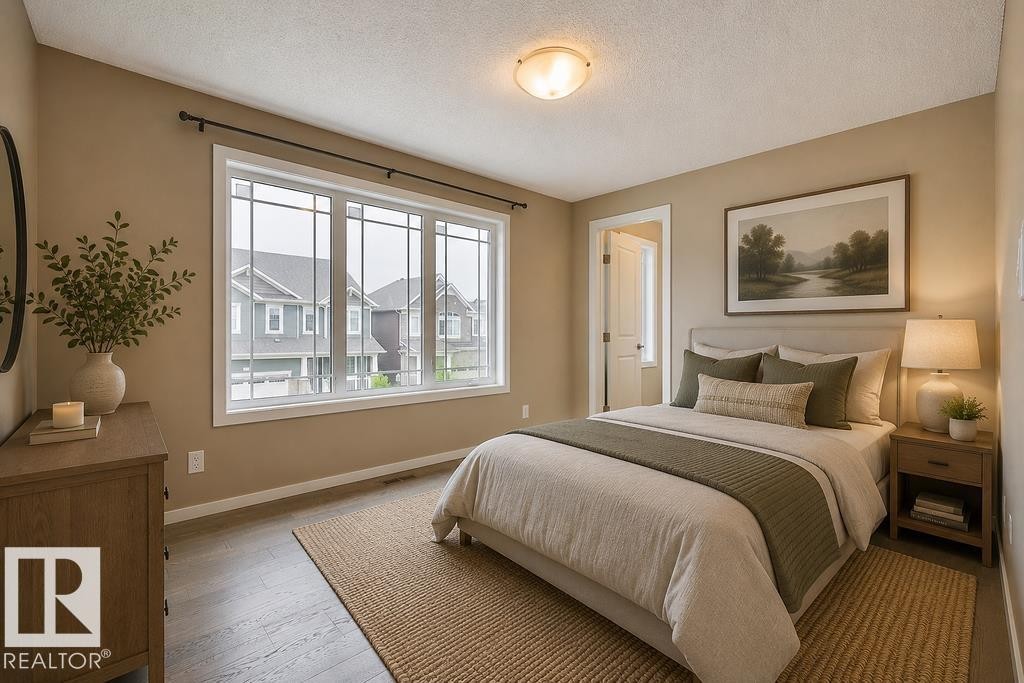
Spacious room featuring wood-finish flooring, a large window with mullions, and a flush-mount ceiling light. Virtually Staged Photos - 2031 207 Street, Edmonton, AB
Bedroom featuring wood-finish flooring, a contemporary window, and a ceiling-mounted light fixture. Virtually Staged Photos - 2031 207 Street, Edmonton, AB
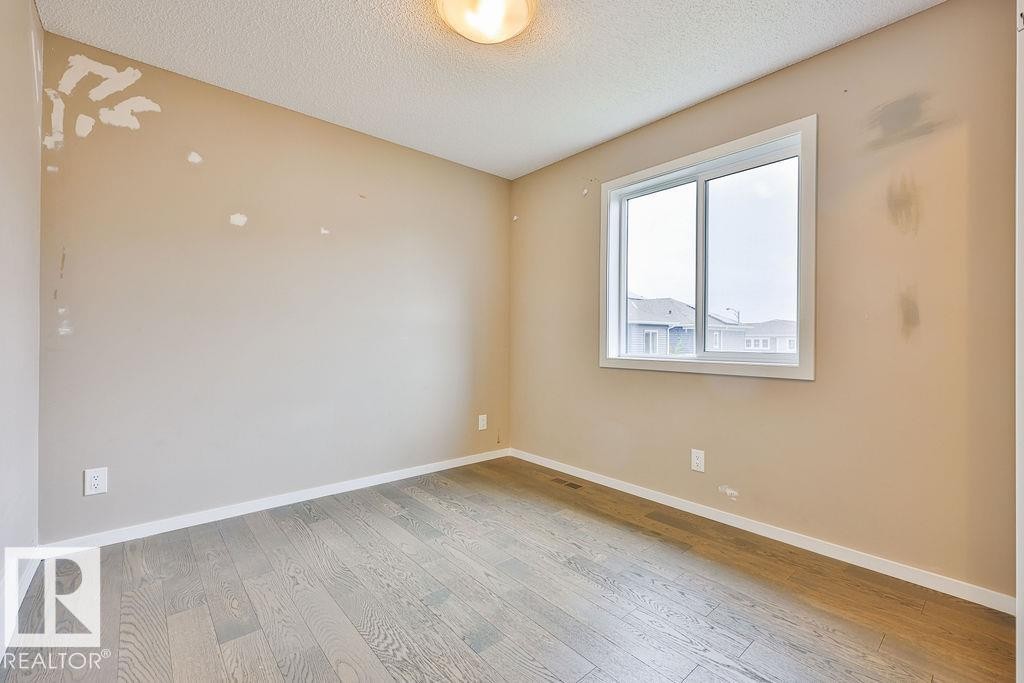
Spacious room featuring wood-finish flooring, neutral wall paint, and a large window - 2031 207 Street, Edmonton, AB
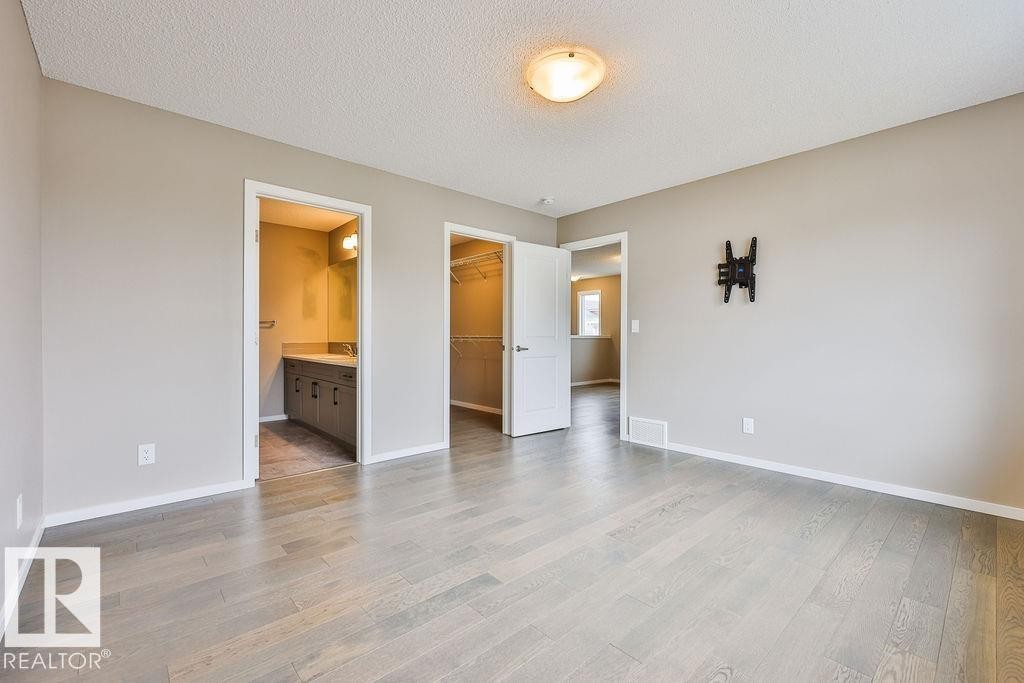
Spacious room featuring wood-finish flooring, neutral wall tones, and recessed lighting - 2031 207 Street, Edmonton, AB
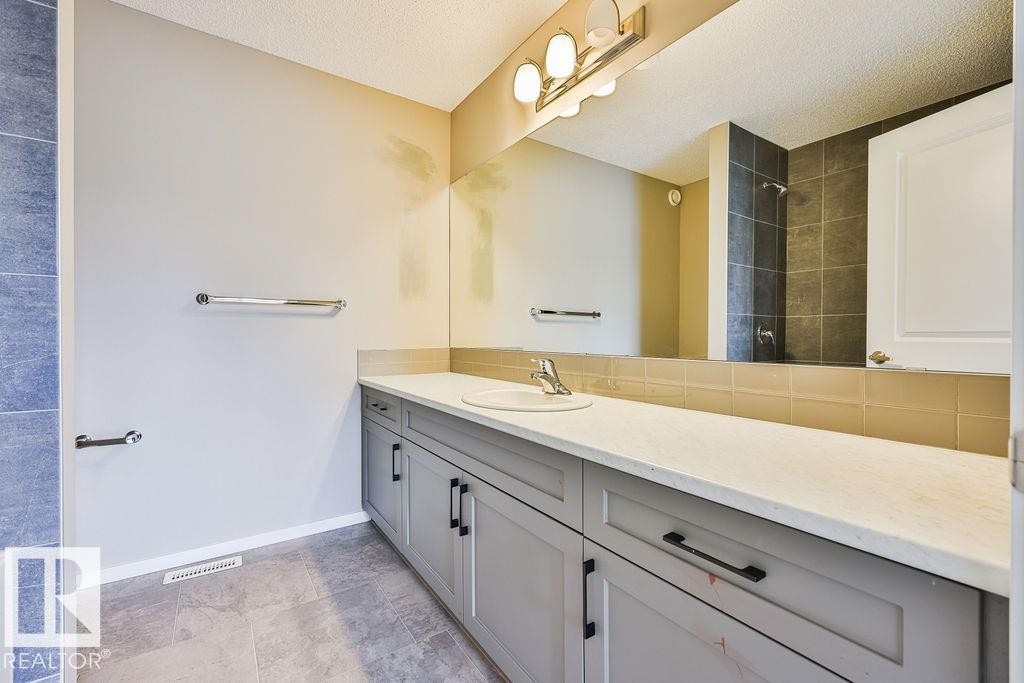
Bathroom vanity featuring light gray cabinetry with black hardware, a white countertop, and a single undermount sink with a chrome faucet - 2031 207 Street, Edmonton, AB
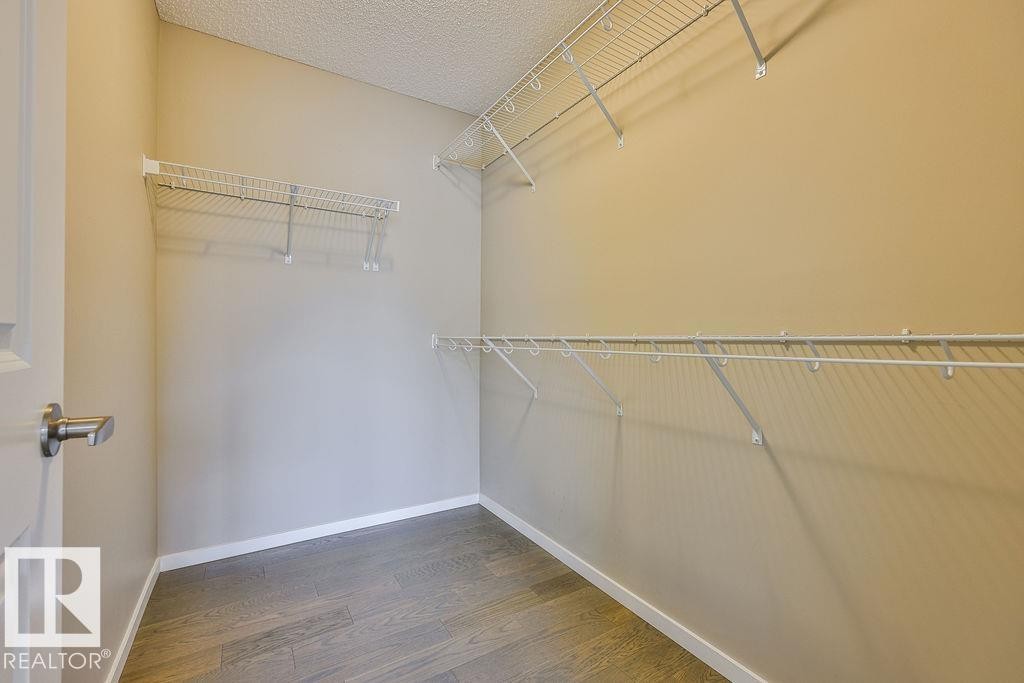
Walk-in closet featuring wood-finish flooring, neutral wall paint, white baseboards, and wire shelving with hanging rods - 2031 207 Street, Edmonton, AB
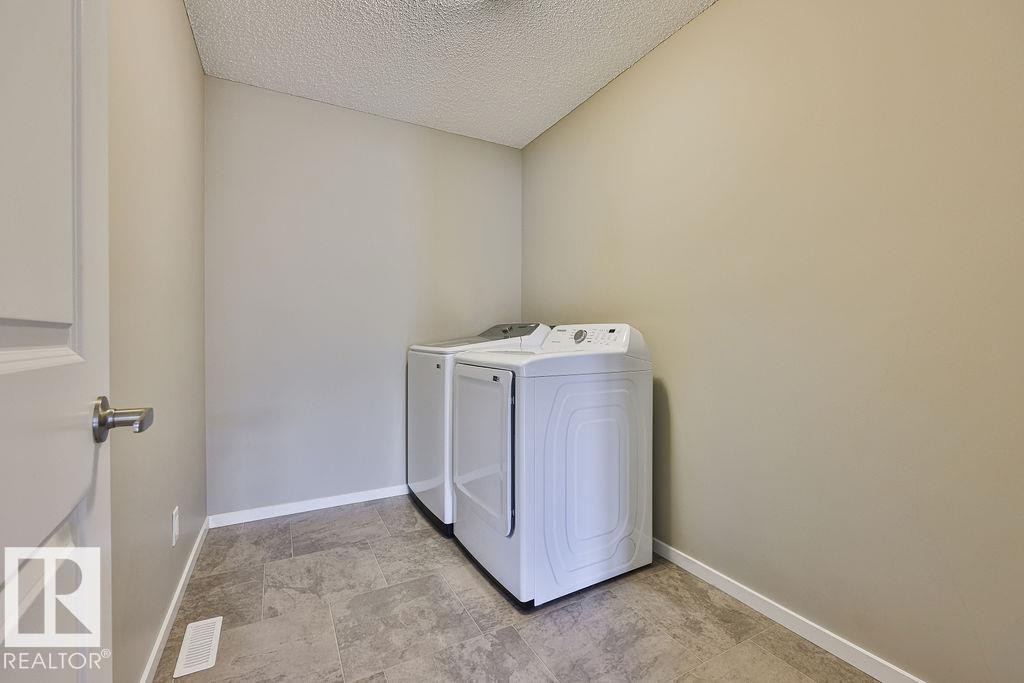
Dedicated laundry area featuring durable tile flooring, neutral wall paint, and white baseboards - 2031 207 Street, Edmonton, AB
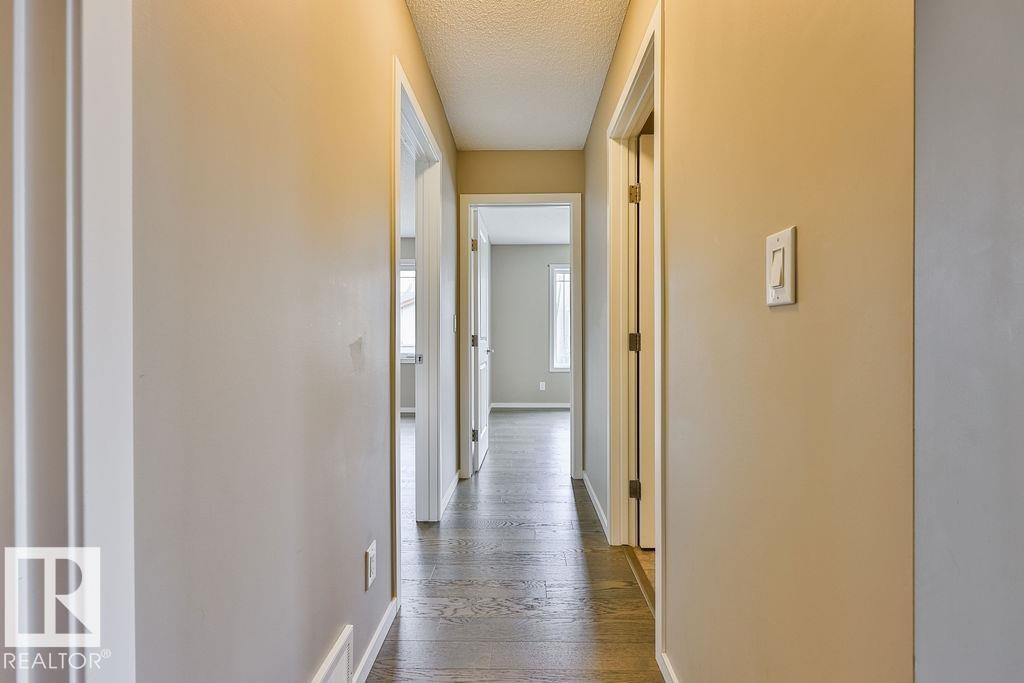
Hallway with wood-finish flooring, light neutral-toned walls, white trim, and multiple doorways - 2031 207 Street, Edmonton, AB
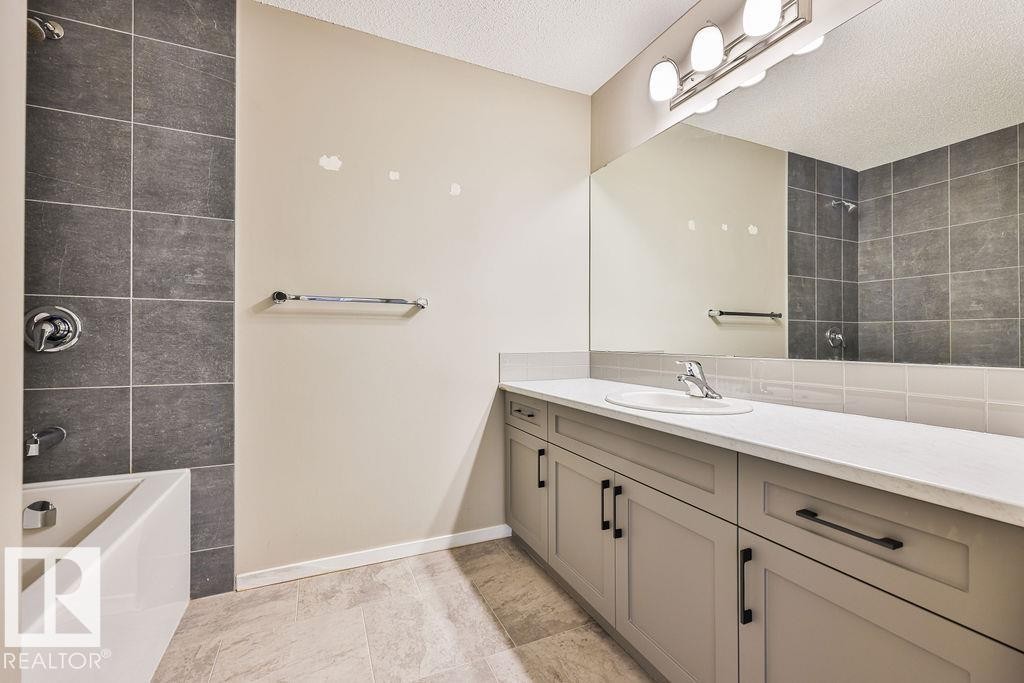
Bathroom featuring a spacious vanity with an integrated sink, light-colored countertop, and ample storage cabinetry - 2031 207 Street, Edmonton, AB
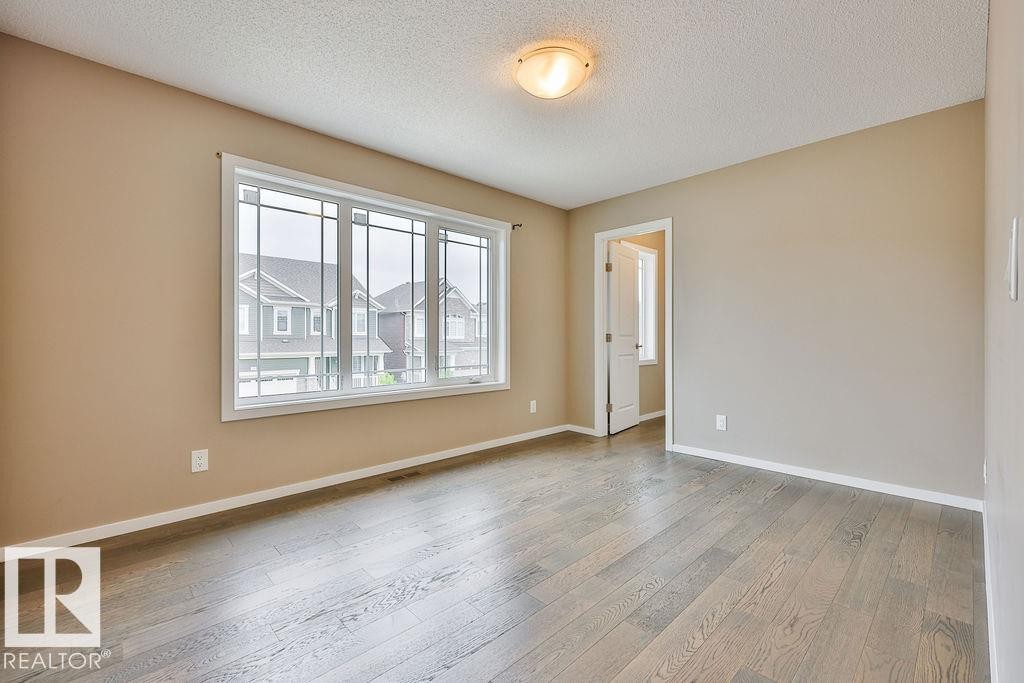
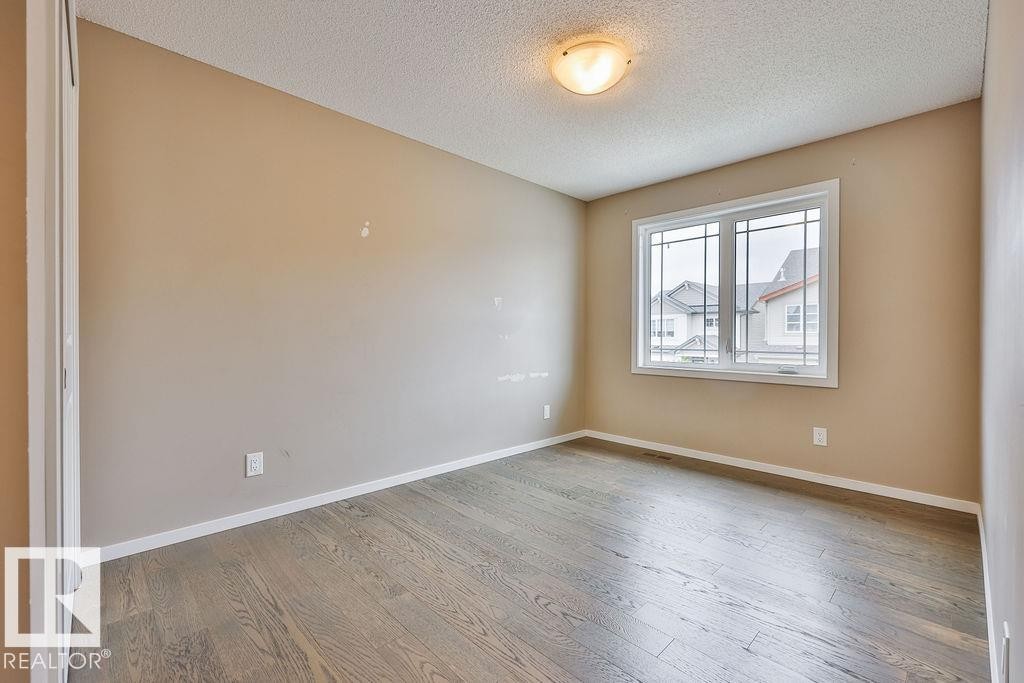
Spacious interior room featuring wood-finish flooring, a large multi-pane window with white trim, a flush-mount ceiling light, and neutral wall paint - 2031 207 Street, Edmonton, AB
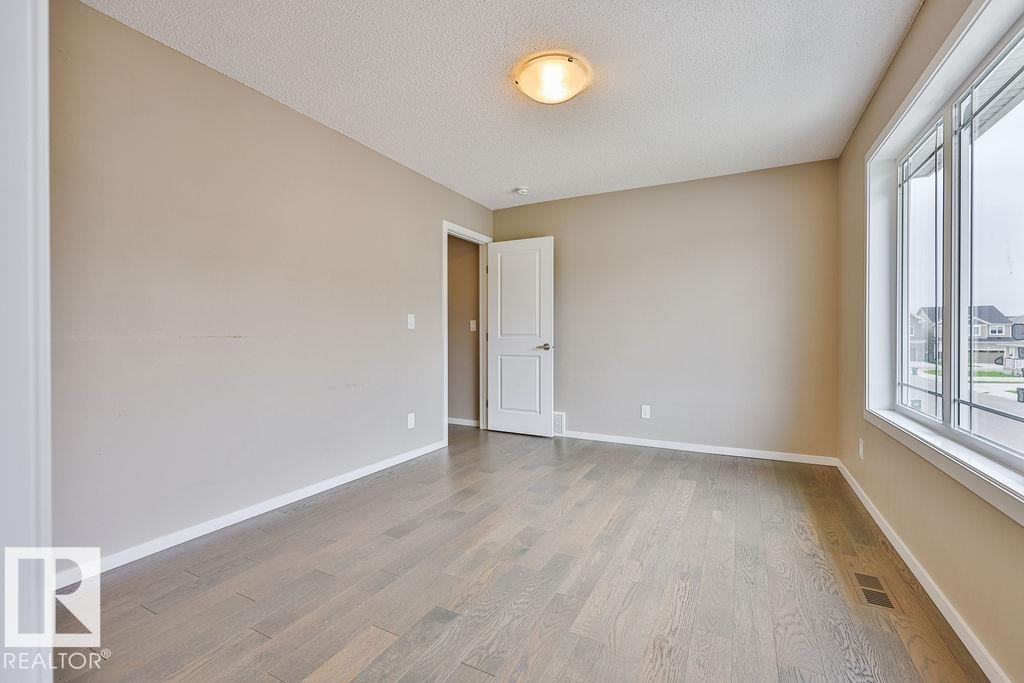
Spacious room featuring light-toned walls, wood-finish flooring, and a large multi-pane window - 2031 207 Street, Edmonton, AB
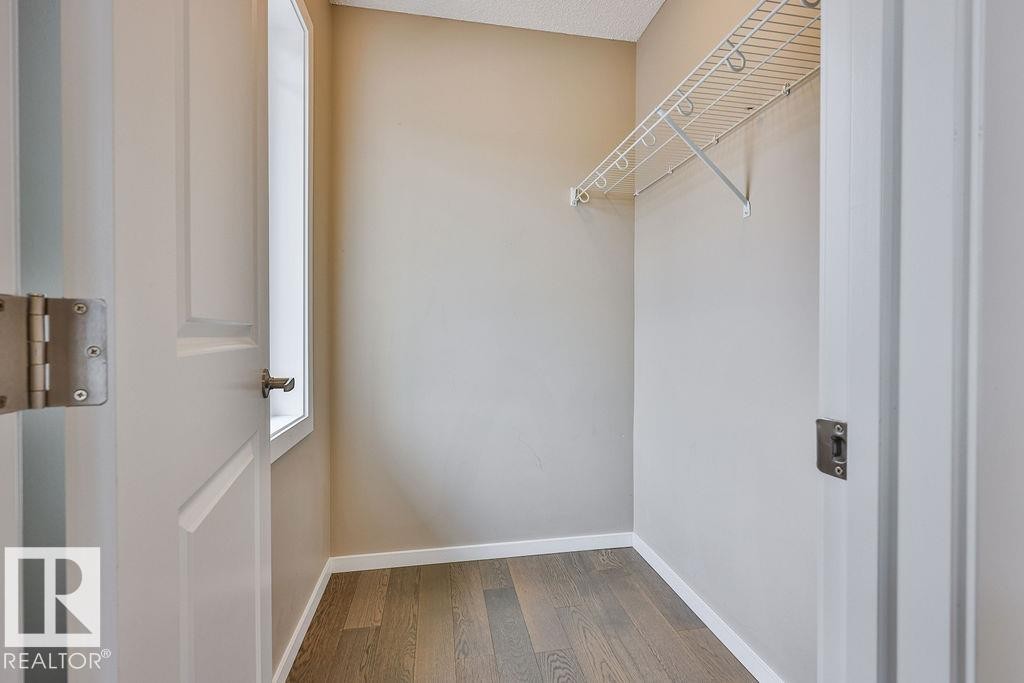
Closet space featuring wood-finish flooring, neutral-toned walls, and a white wire shelving system - 2031 207 Street, Edmonton, AB
Hardwood flooring, neutral wall paint, and a multi-pane window - 2031 207 Street, Edmonton, AB
Room featuring wood-finish flooring, neutral wall paint, and white baseboards - 2031 207 Street, Edmonton, AB
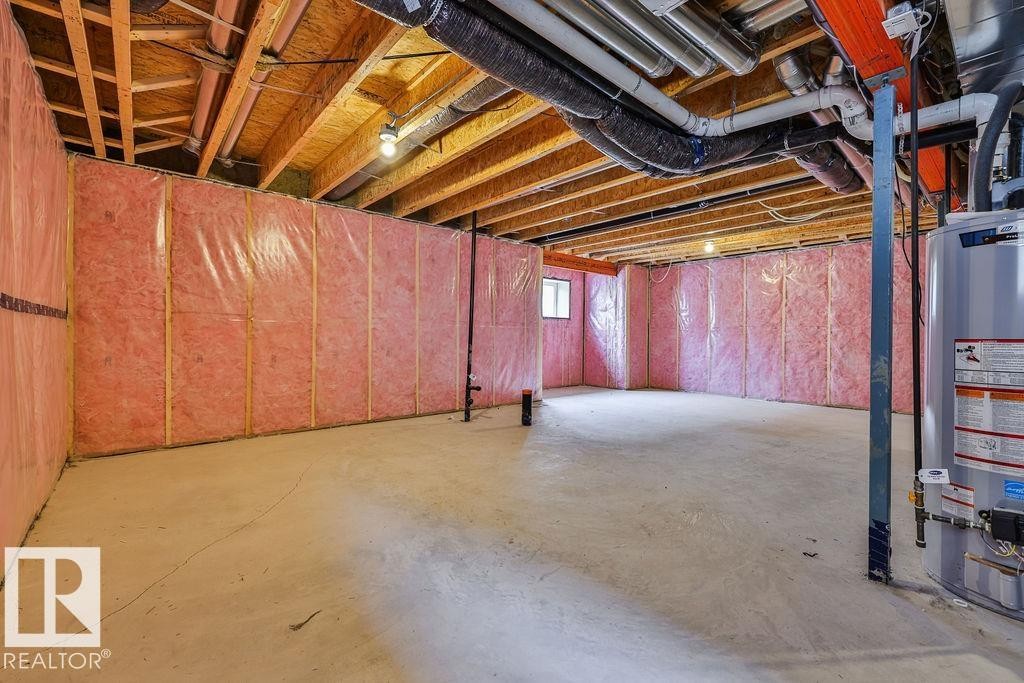
Unfinished basement featuring exposed wood joists, concrete flooring, insulated perimeter walls, a utility window, and a water heater. Side Separate Entrance For Future Self-Contained Suite Potential. - 2031 207 Street, Edmonton, AB
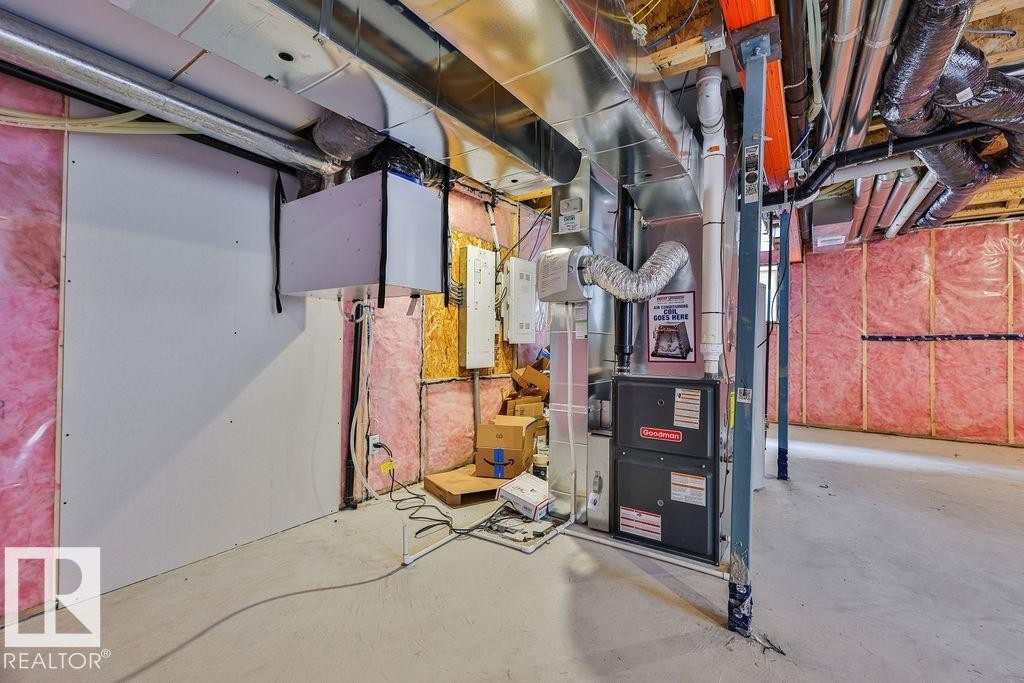
Unfinished basement featuring exposed wood joists, concrete flooring, insulated walls, and visible utility systems - 2031 207 Street, Edmonton, AB
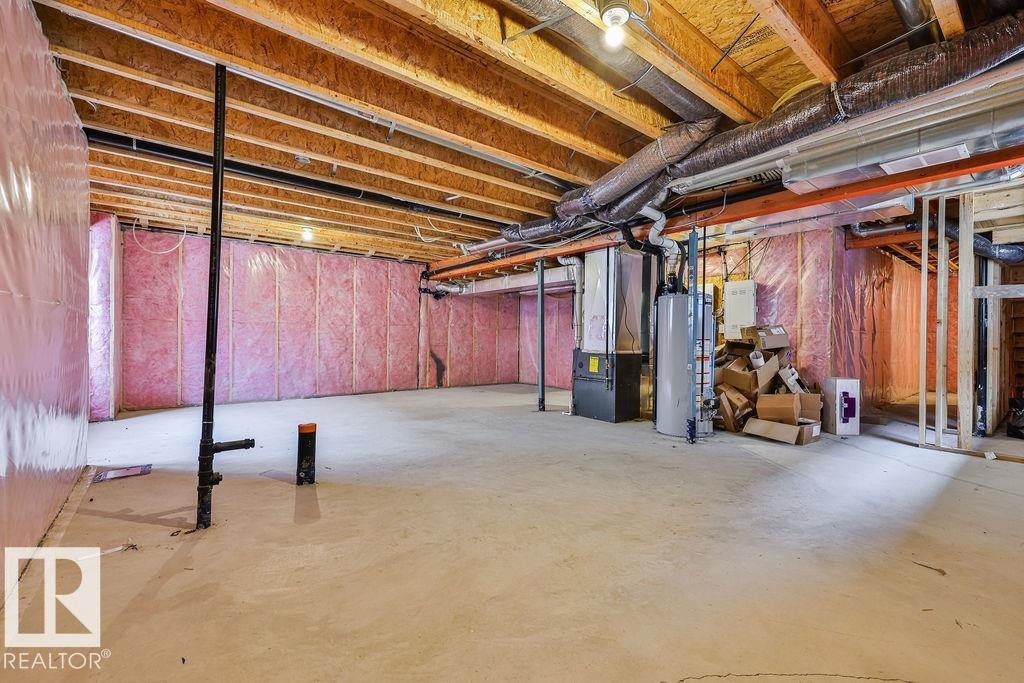
Unfinished basement space featuring exposed utility lines, insulation-lined walls, a concrete floor, and visible structural supports. Side Separate Entrance For Future Self-Contained Suite Potential. - 2031 207 Street, Edmonton, AB
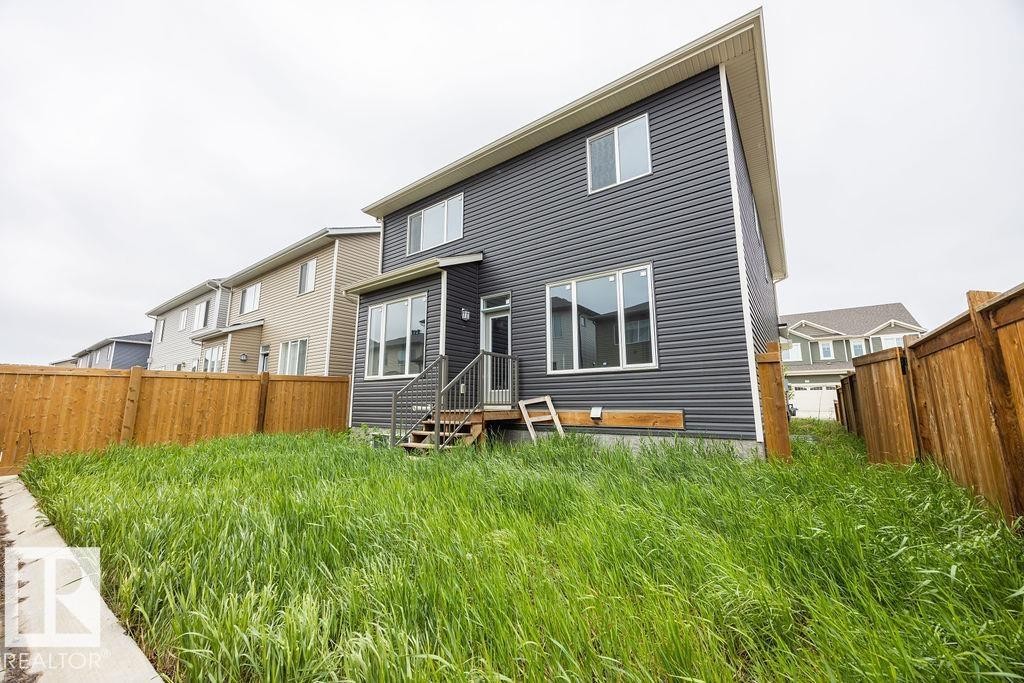
Contemporary two-story residence featuring dark horizontal siding and a light soffit - 2031 207 Street, Edmonton, AB
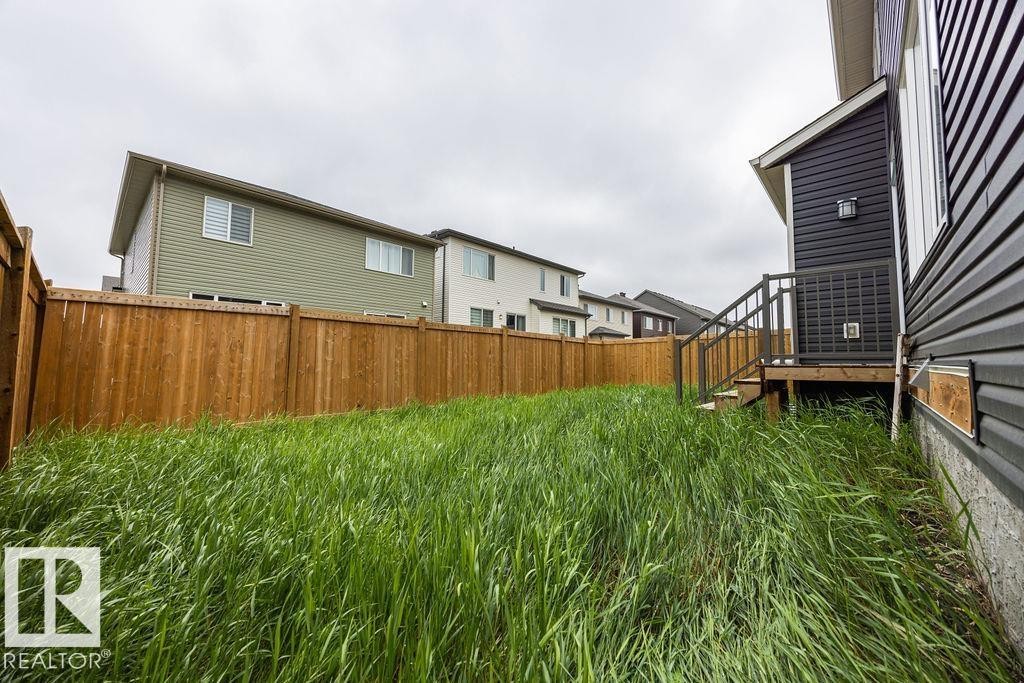
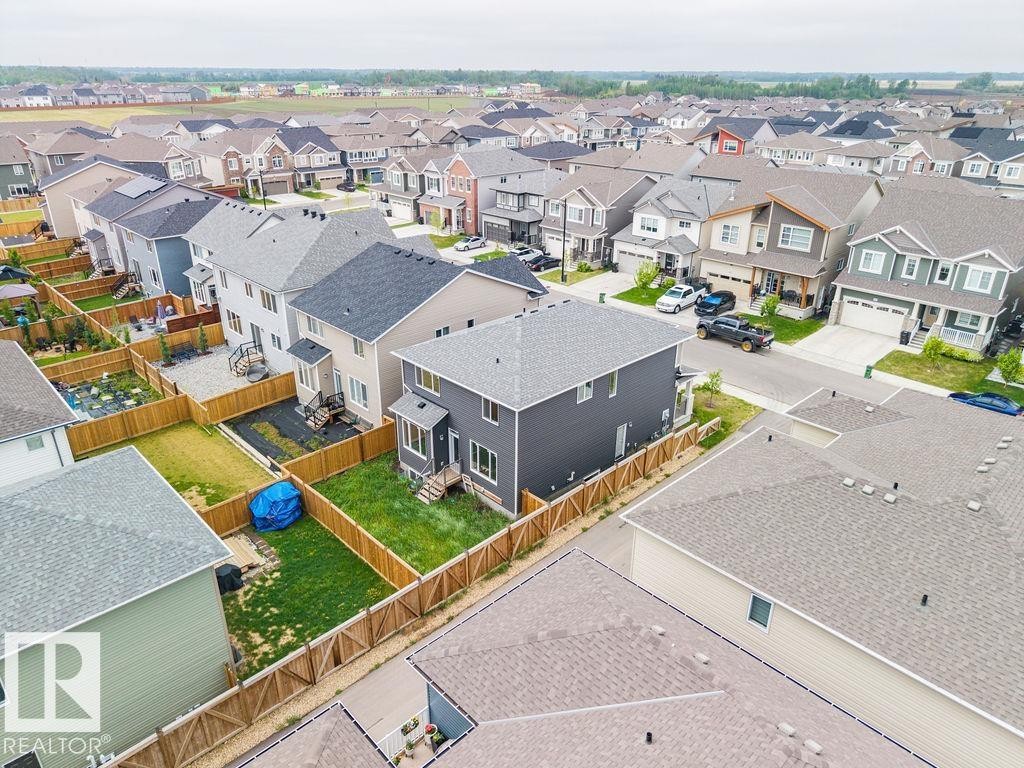
Fenced backyard with wood privacy fencing - 2031 207 Street, Edmonton, AB
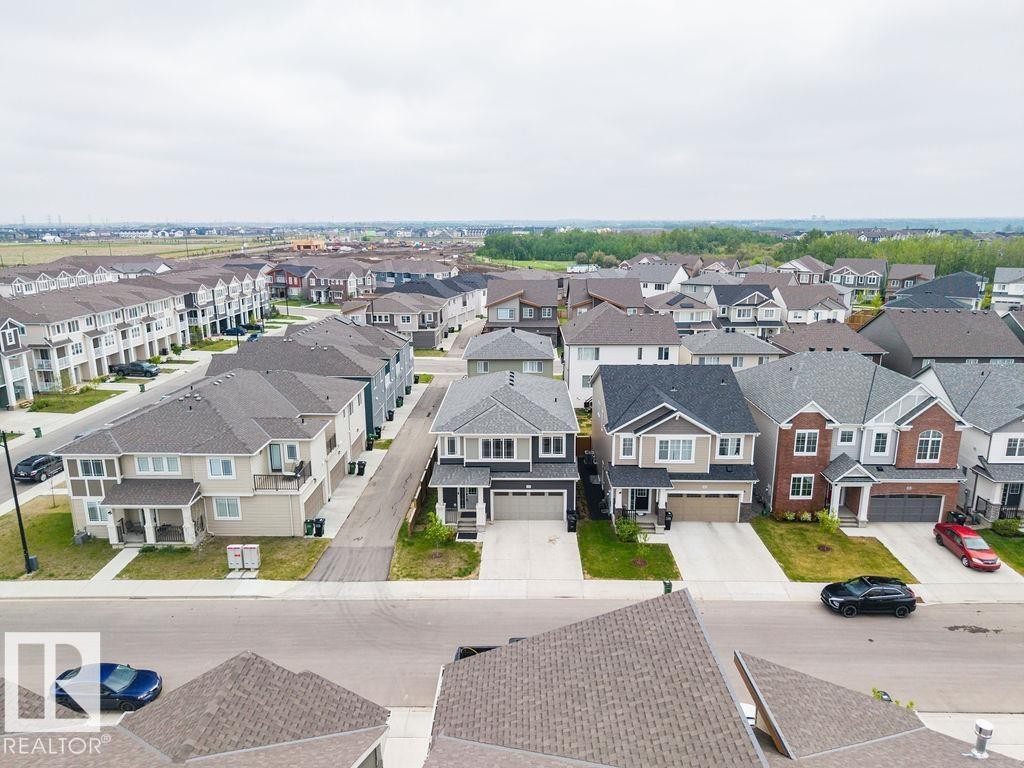
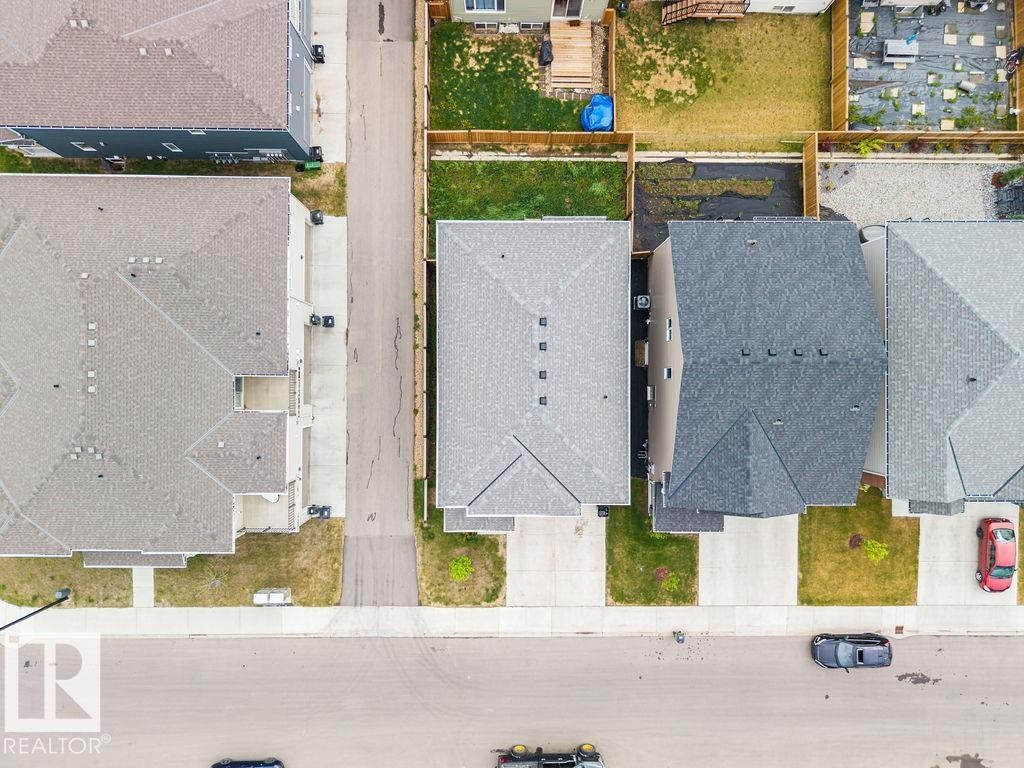
Aerial perspective showcasing a residential community with diverse architectural styles, featuring two-story homes with attached garages, shingled roofs, and varied exterior finishes including brick, siding, and stone accents - 2031 207 Street, Edmonton, AB
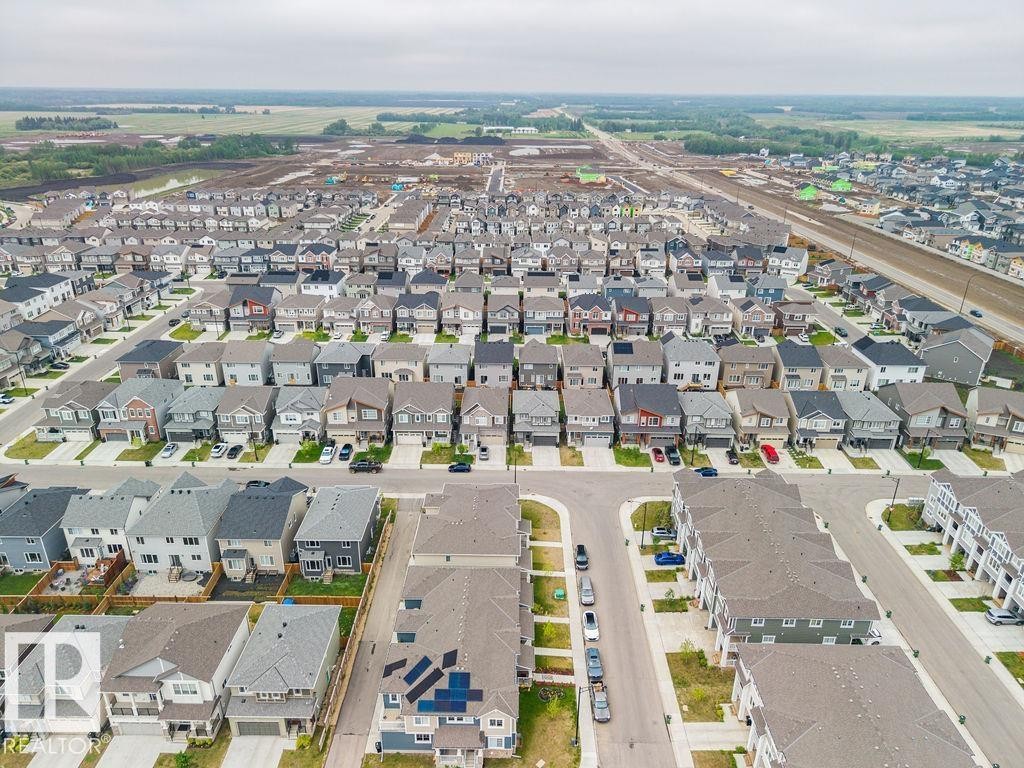
Modern residential community featuring a variety of architectural styles - 2031 207 Street, Edmonton, AB
Expansive neighborhood featuring a variety of detached homes and townhomes, concrete streets, and a developing landscape - 2031 207 Street, Edmonton, AB
Aerial perspective of a developed residential area with numerous detached houses featuring varied exterior finishes and rooflines - 2031 207 Street, Edmonton, AB
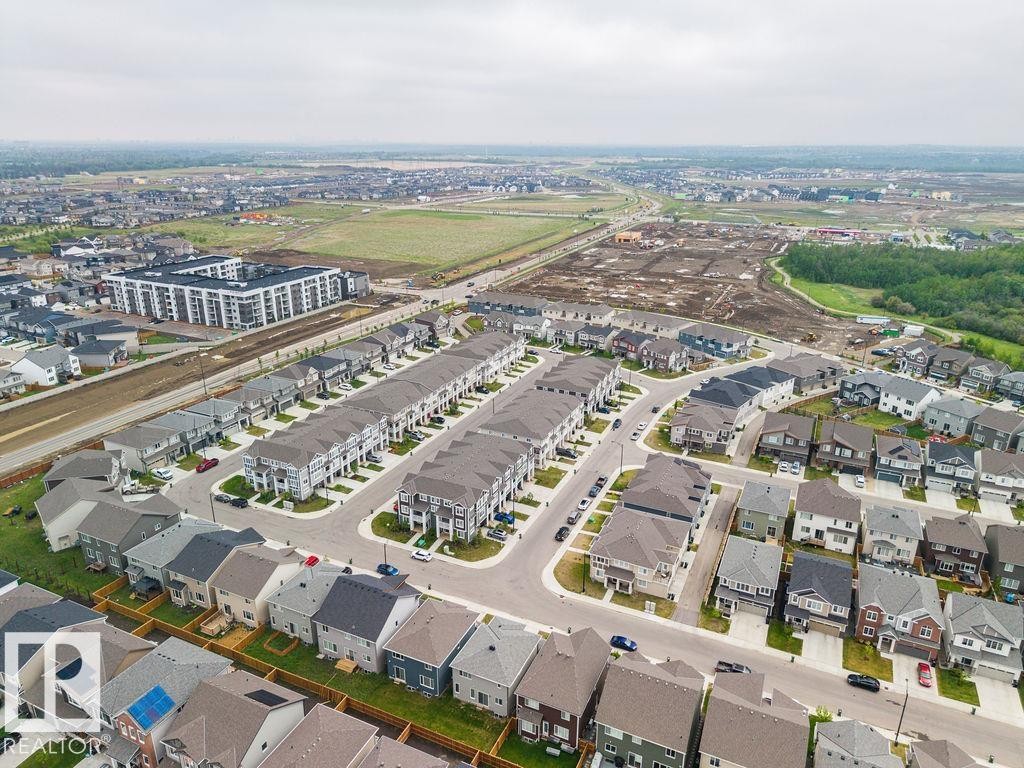
Aerial perspective showcasing a modern residential community with a mix of detached homes and attached townhomes - 2031 207 Street, Edmonton, AB
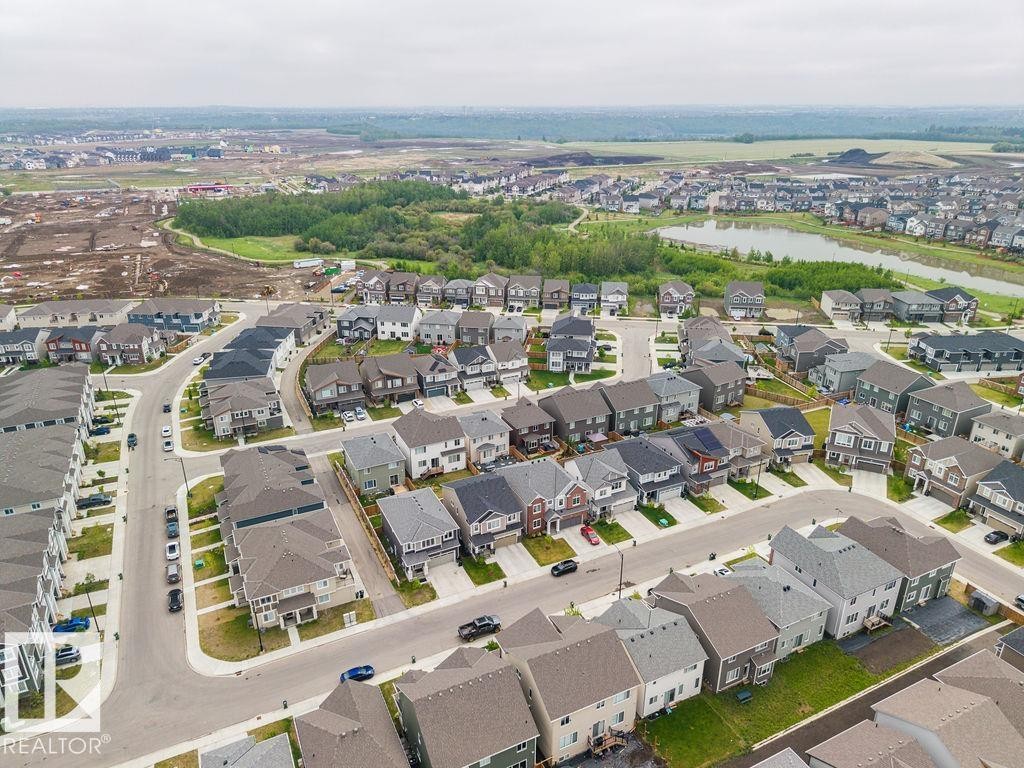
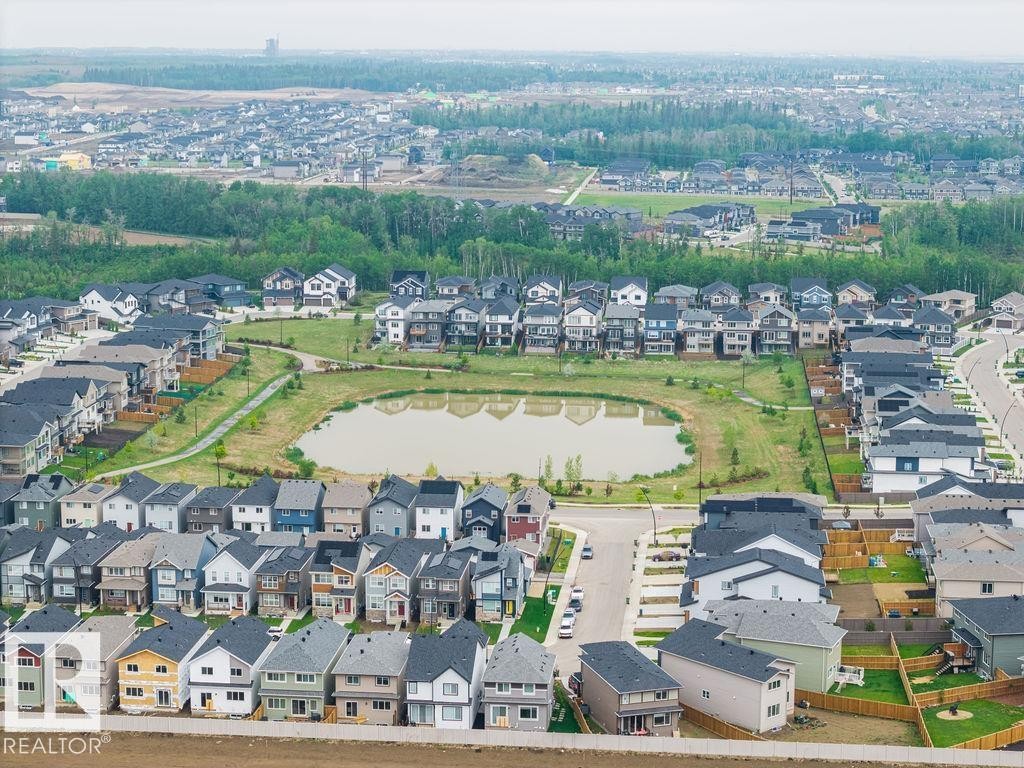
Modern residential development featuring a central pond, landscaped green spaces, and connecting pathways - 2031 207 Street, Edmonton, AB
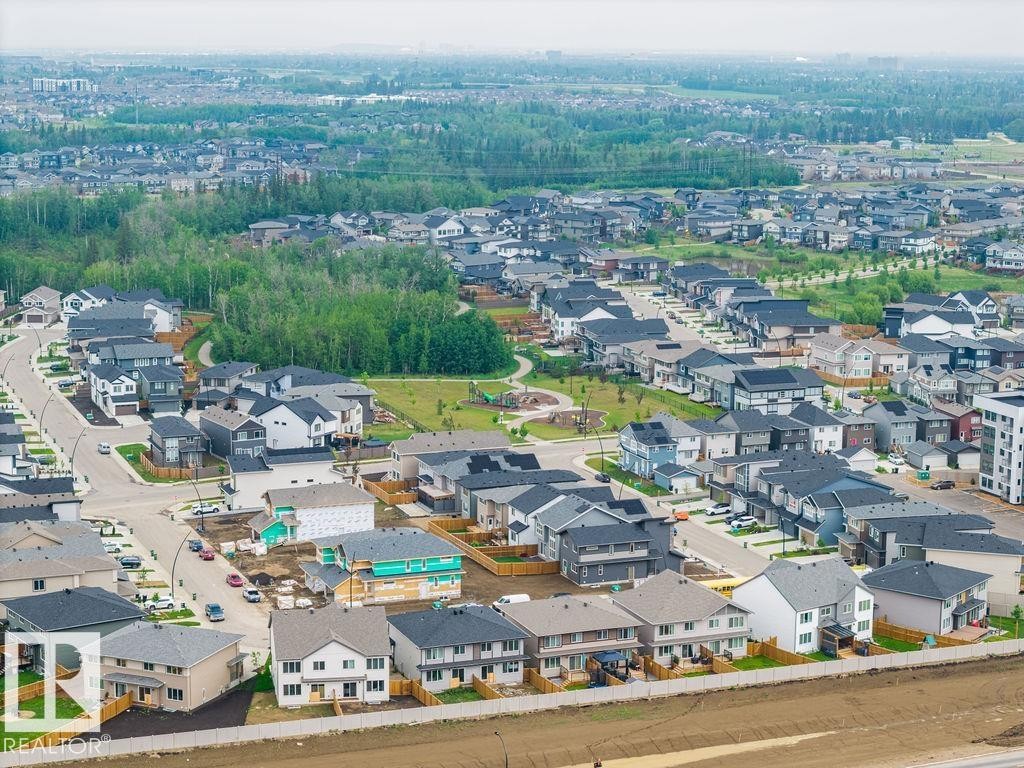
Aerial perspective showcasing a developed residential community with a mix of single-family homes and townhomes, featuring a central park area with mature trees - 2031 207 Street, Edmonton, AB
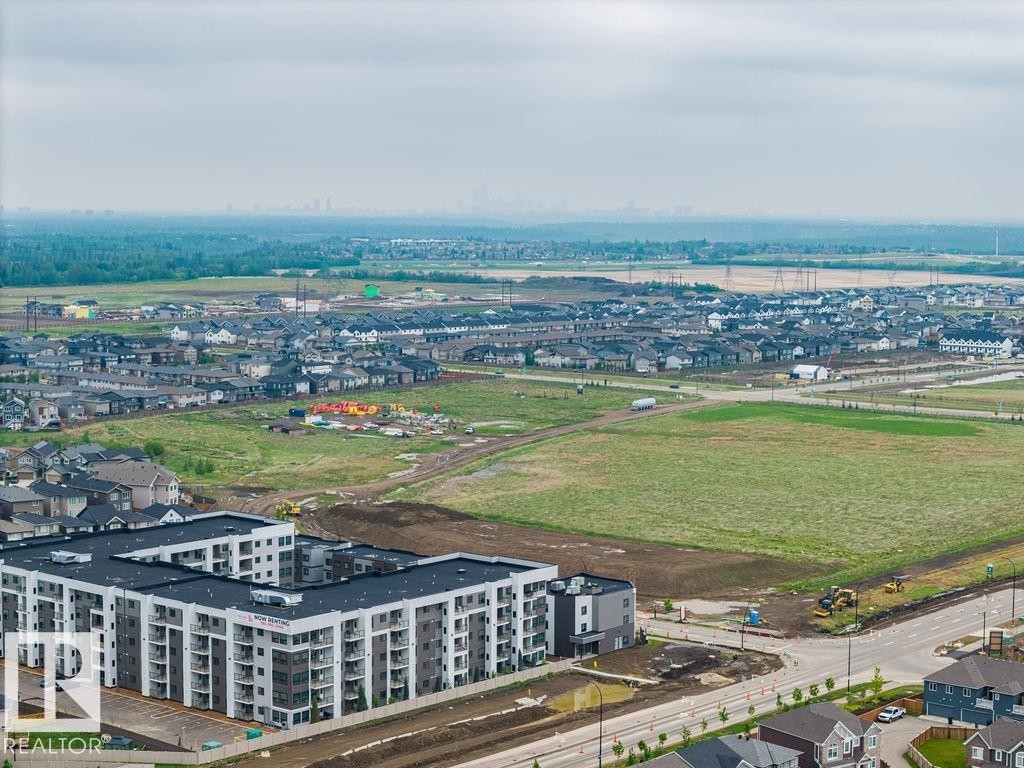
Expansive aerial perspective showcasing a contemporary apartment complex with multiple balconies - 2031 207 Street, Edmonton, AB
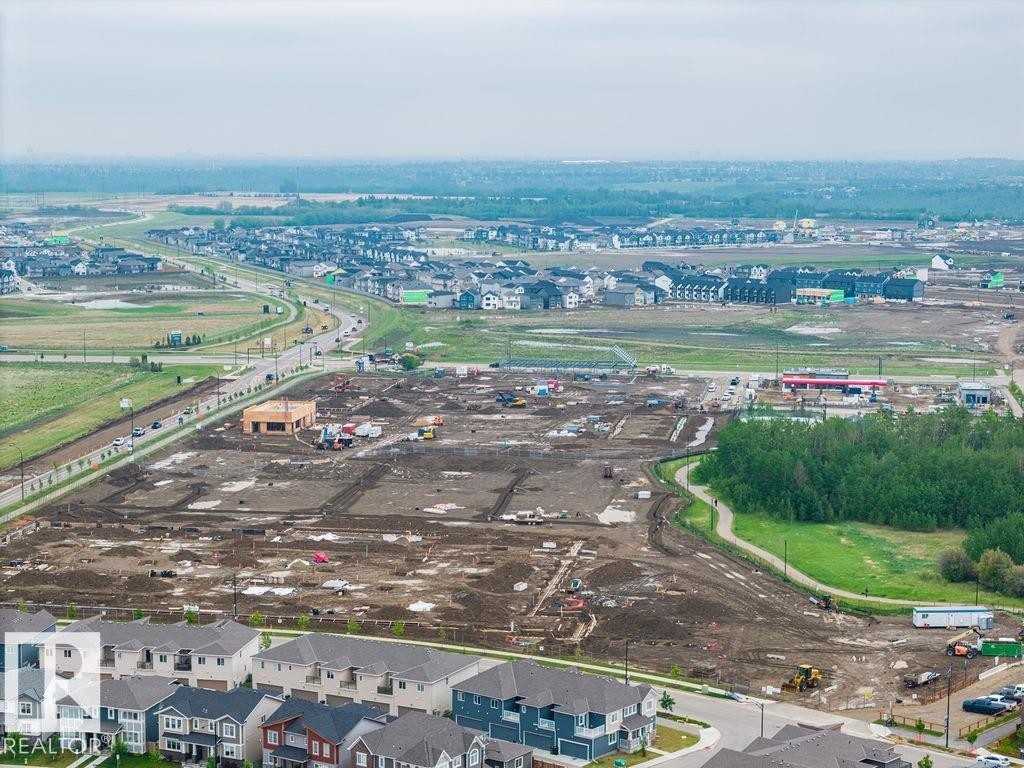
Developing residential area featuring established homes, active construction sites, and infrastructure development - 2031 207 Street, Edmonton, AB
Contemporary two-story residence featuring a dark gray and light gray facade with white trim - 2031 207 Street, Edmonton, AB
Residential property featuring a grey shingle roof, concrete driveway, and front lawn - 2031 207 Street, Edmonton, AB
Two-story residence featuring dark gray horizontal siding and contrasting light trim - 2031 207 Street, Edmonton, AB
Contemporary two-story residence featuring dark gray horizontal siding and light trim - 2031 207 Street, Edmonton, AB
Two-story residence featuring a two-tone facade, an integrated garage, and a covered front entry with columns - 2031 207 Street, Edmonton, AB
Contemporary two-story residence with a two-car garage, featuring a mixed material facade of dark gray siding and lighter accent panels - 2031 207 Street, Edmonton, AB
Contemporary two-story residence featuring a two-car garage, concrete driveway, and a small front lawn - 2031 207 Street, Edmonton, AB
Two-story residential exterior featuring dark gray siding and light beige trim - 2031 207 Street, Edmonton, AB
Covered front entryway featuring a light-colored door with glass inserts, concrete steps, and a metal handrail - 2031 207 Street, Edmonton, AB
Side Separate Entrance For Future Self-Contained Suite Potentail. - 2031 207 Street, Edmonton, AB
Entryway featuring a white door with decorative glass inserts, a coordinating sidelight, and an overhead transom window - 2031 207 Street, Edmonton, AB
Entryway featuring wood-finish flooring, a contemporary staircase, recessed lighting, and a white paneled door with an integrated window - 2031 207 Street, Edmonton, AB
Hallway featuring rich wood-finish flooring, light neutral wall tones, and recessed baseboard heating - 2031 207 Street, Edmonton, AB
Bright living room featuring wood-finish flooring, a large multi-pane window, and a glass-paneled exterior door. Virtually Staged Photos - 2031 207 Street, Edmonton, AB
Open-concept living area featuring light-toned wood-finish flooring and neutral wall tones.Virtually Staged Photos - 2031 207 Street, Edmonton, AB
Spacious dining area featuring wood-finish flooring, a large window, neutral wall tones, a built-in sideboard, and an overhead fixture - 2031 207 Street, Edmonton, AB
Spacious interior with durable wood-finish flooring throughout - 2031 207 Street, Edmonton, AB
Room featuring a decorative accent wall with light green patterned wallpaper, wood-finish flooring, white baseboards, and a black floating shelf - 2031 207 Street, Edmonton, AB
Spacious room featuring wood-finish flooring, a large window, and a glass-paneled door - 2031 207 Street, Edmonton, AB
Open-concept living space featuring wood-finish flooring, large windows, a kitchen island with seating, dark shaker-style cabinetry, and stainless steel appliances - 2031 207 Street, Edmonton, AB
Open-concept living space featuring wood-finish flooring, a modern kitchen with gray cabinetry and dark countertops, stainless steel appliances, and abundant natural light from large windows - 2031 207 Street, Edmonton, AB
Expansive open-concept living area featuring wood-finish flooring, large windows, and a glass-paneled exterior door - 2031 207 Street, Edmonton, AB
Open-concept living space featuring wood-finish flooring, a full-light exterior door, and a multi-pane window - 2031 207 Street, Edmonton, AB
Spacious interior featuring wide-plank wood-finish flooring, a large multi-pane window, neutral wall tones, and a semi-flush mount ceiling light - 2031 207 Street, Edmonton, AB
Spacious room with dark wood-finish flooring, neutral wall paint, and white trim - 2031 207 Street, Edmonton, AB
Spacious kitchen featuring gray cabinetry, stainless steel appliances, dark countertops, a tiled backsplash, and an island with bar seating - 2031 207 Street, Edmonton, AB
Modern kitchen featuring a central island with a matte black faucet, gray cabinetry, stainless steel appliances, and dark countertops - 2031 207 Street, Edmonton, AB
Open-concept living area with wood-finish flooring, a large window, and a kitchen featuring gray cabinetry, dark countertops, and stainless steel appliances - 2031 207 Street, Edmonton, AB
Kitchen featuring light gray cabinetry, dark countertops, wood-finish flooring, stainless steel appliances, and a white subway tile backsplash - 2031 207 Street, Edmonton, AB
Kitchen featuring gray cabinetry, stainless steel appliances, black countertops, a tile backsplash, and wood-finish flooring - 2031 207 Street, Edmonton, AB
Kitchen featuring stainless steel appliances, dark countertops, gray cabinetry, and a tile backsplash - 2031 207 Street, Edmonton, AB
Open-concept living space featuring wood-finish flooring, a kitchen island with seating, a flat-panel cabinetry, a stainless steel refrigerator, and a tile backsplash - 2031 207 Street, Edmonton, AB
Mudroom area featuring wood-finish flooring, light gray walls, and a multi-paneled door - 2031 207 Street, Edmonton, AB
Functional entryway featuring a paneled door, wood-finish flooring, and built-in shelving - 2031 207 Street, Edmonton, AB
Powder room featuring a pedestal sink with chrome faucet, a rectangular wall-mounted mirror, and a two-light vanity fixture - 2031 207 Street, Edmonton, AB
Spacious garage featuring a concrete floor, overhead lighting, and a paneled garage door with upper windows - 2031 207 Street, Edmonton, AB
Staircase with light wood-finish treads, white risers, and a contemporary white handrail - 2031 207 Street, Edmonton, AB
Spacious room featuring wood-finish flooring, neutral-toned walls, multiple windows, and ceiling-mounted light fixtures - 2031 207 Street, Edmonton, AB
Spacious room featuring light wood-finish flooring, neutral wall paint, white trim, and multiple windows - 2031 207 Street, Edmonton, AB
Spacious room featuring wood-finish flooring, neutral-toned walls, and recessed ceiling lighting - 2031 207 Street, Edmonton, AB
Image quality insufficient for description - 2031 207 Street, Edmonton, AB
Room featuring wood-finish flooring, neutral wall paint, and a built-in closet with shelving - 2031 207 Street, Edmonton, AB
Spacious room featuring wood-finish flooring, a large window with mullions, and a flush-mount ceiling light. Virtually Staged Photos - 2031 207 Street, Edmonton, AB
Bedroom featuring wood-finish flooring, a contemporary window, and a ceiling-mounted light fixture. Virtually Staged Photos - 2031 207 Street, Edmonton, AB
Spacious room featuring wood-finish flooring, neutral wall paint, and a large window - 2031 207 Street, Edmonton, AB
Spacious room featuring wood-finish flooring, neutral wall tones, and recessed lighting - 2031 207 Street, Edmonton, AB
Bathroom vanity featuring light gray cabinetry with black hardware, a white countertop, and a single undermount sink with a chrome faucet - 2031 207 Street, Edmonton, AB
Walk-in closet featuring wood-finish flooring, neutral wall paint, white baseboards, and wire shelving with hanging rods - 2031 207 Street, Edmonton, AB
Dedicated laundry area featuring durable tile flooring, neutral wall paint, and white baseboards - 2031 207 Street, Edmonton, AB
Hallway with wood-finish flooring, light neutral-toned walls, white trim, and multiple doorways - 2031 207 Street, Edmonton, AB
Bathroom featuring a spacious vanity with an integrated sink, light-colored countertop, and ample storage cabinetry - 2031 207 Street, Edmonton, AB
Spacious interior room featuring wood-finish flooring, a large multi-pane window with white trim, a flush-mount ceiling light, and neutral wall paint - 2031 207 Street, Edmonton, AB
Spacious room featuring light-toned walls, wood-finish flooring, and a large multi-pane window - 2031 207 Street, Edmonton, AB
Closet space featuring wood-finish flooring, neutral-toned walls, and a white wire shelving system - 2031 207 Street, Edmonton, AB
Hardwood flooring, neutral wall paint, and a multi-pane window - 2031 207 Street, Edmonton, AB
Room featuring wood-finish flooring, neutral wall paint, and white baseboards - 2031 207 Street, Edmonton, AB
Unfinished basement featuring exposed wood joists, concrete flooring, insulated perimeter walls, a utility window, and a water heater. Side Separate Entrance For Future Self-Contained Suite Potential. - 2031 207 Street, Edmonton, AB
Unfinished basement featuring exposed wood joists, concrete flooring, insulated walls, and visible utility systems - 2031 207 Street, Edmonton, AB
Unfinished basement space featuring exposed utility lines, insulation-lined walls, a concrete floor, and visible structural supports. Side Separate Entrance For Future Self-Contained Suite Potential. - 2031 207 Street, Edmonton, AB
Contemporary two-story residence featuring dark horizontal siding and a light soffit - 2031 207 Street, Edmonton, AB
Fenced backyard with wood privacy fencing - 2031 207 Street, Edmonton, AB
Aerial perspective showcasing a residential community with diverse architectural styles, featuring two-story homes with attached garages, shingled roofs, and varied exterior finishes including brick, siding, and stone accents - 2031 207 Street, Edmonton, AB
Modern residential community featuring a variety of architectural styles - 2031 207 Street, Edmonton, AB
Expansive neighborhood featuring a variety of detached homes and townhomes, concrete streets, and a developing landscape - 2031 207 Street, Edmonton, AB
Aerial perspective of a developed residential area with numerous detached houses featuring varied exterior finishes and rooflines - 2031 207 Street, Edmonton, AB
Aerial perspective showcasing a modern residential community with a mix of detached homes and attached townhomes - 2031 207 Street, Edmonton, AB
Modern residential development featuring a central pond, landscaped green spaces, and connecting pathways - 2031 207 Street, Edmonton, AB
Aerial perspective showcasing a developed residential community with a mix of single-family homes and townhomes, featuring a central park area with mature trees - 2031 207 Street, Edmonton, AB
Expansive aerial perspective showcasing a contemporary apartment complex with multiple balconies - 2031 207 Street, Edmonton, AB
Developing residential area featuring established homes, active construction sites, and infrastructure development - 2031 207 Street, Edmonton, AB
Contemporary two-story residence featuring a dark gray and light gray facade with white trim - 2031 207 Street, Edmonton, AB
Residential property featuring a grey shingle roof, concrete driveway, and front lawn - 2031 207 Street, Edmonton, AB
Two-story residence featuring dark gray horizontal siding and contrasting light trim - 2031 207 Street, Edmonton, AB
Contemporary two-story residence featuring dark gray horizontal siding and light trim - 2031 207 Street, Edmonton, AB
Two-story residence featuring a two-tone facade, an integrated garage, and a covered front entry with columns - 2031 207 Street, Edmonton, AB
  • Publicité
Louez aujourd’hui. Devenez propriétaire demain.
Découvrez Bientôt chez moiMC, notre solution conçue pour vous aider à devenir propriétaire.
2031 207 Street, Edmonton, AB, T6M 1R7
579 000 $

4 Chambres

3 Salles de bain

Informations sur la propriété

**Welcome to Stillwater**, a thriving community in Southwest Edmonton, where modern living meets natural beauty. This stunning detached home offers 4 BEDROOMS on upper level and 2.5 bathrooms, with the added convenience of a second-floor laundry. Ideally located, this home is just a short drive from major amenities, including grocery stores, shopping malls, restaurants, and top-rated elementary and secondary schools. . There is a SEPARATE ENTRANCE to the unspoiled lower level that is ready for the new owners creative touches. With quick access to major transportation routes, including a 4-minute drive to Anthony Henday Drive, commuting is effortless. Families will appreciate the proximity to excellent schools.For entertainment and shopping, you’re only a 14-minute drive from the second-largest shopping mall in North America, ensuring all your needs are met within minutes. IMMEDIATE POSSESSION AVAILABLE!

Particularités du bâtiment :

  • Stationnement: Oui
  • Surface utile: 213.41

Caractéristiques :

  • Accès routier: Pavé
  • Appareils ménagers: Lave-vaisselle encastré, Sécheuse, Commandes pour garage, Ventilateur de hotte pour four à micro-ondes, Réfrigérateur, Cuisinière électrique, Laveuse
  • Bâti en: 2022
  • Caractéristiques de commodités: Stationnement - sur rue, Plafond 9 pieds, Range-placards, Terrasse, Détecteurs de fumée, Maison sans animaux, Maison sans fumée, Fenêtres en vinyle, Voir remarques
  • Caractéristiques de la communauté: Stationnement - sur rue, Plafond 9 pieds, Rangement de placard, Terrasse, Détecteurs de fumée, Maison sans animaux, Maison sans fumée, Fenêtres en vinyle, Voir remarques
  • Caractéristiques du stationnement: Garage double attenant
  • Caractéristiques extérieures: Clôturé, Golf à proximité, Parc/réserve, Près d'un terrain de jeu, Transport public, Écoles, Centre commercial à proximité, Voir remarques
  • Chambres : 4
  • Chauffage: =Air pulsé-1, Gaz naturel
  • Détails de la fondation: Périmètre en béton
  • Dimensions du terrain : 315.49 Mètres carrés
  • État du sous-sol: Non fini
  • Forme du lot: Rectangulaire
  • Les frais d'association comprennent: Voir remarques
  • Points d'intérêt du site: Clôturé, Golf à proximité, Parc/réserve, Terrain de jeux Nearby, Transport public, Écoles, Centre commercial à proximité, Voir remarques
  • Revêtement de plancher: Carreaux de céramique, Bois franc
  • Salle(s) de bains : 2+1
  • Sous-sol: Pleine grandeur, Non fini
  • Style architectural: 2 étages
  • Superficie habitable (approx): 213.41 Mètres carrés
  • Toit: Bardeaux d'asphalte
  • Type de bâtiment: Unifamiliale détachée
  • Type de sous-sol: Pleine grandeur
  • Zonage: Zone 57
  • Nbre d'espaces de stationnement: 4

Gracieuseté de : MaxWell Devonshire Realty

Dernière mise à jour des données le 2026-06-29 à 23:53

The data relating to real estate for sale on this web site comes in part from the Internet Data exchange (“IDX”) program of the REALTORS® Association of Edmonton. IDX information is provided exclusively for consumers' personal, non-commercial use and may not be used for any purpose other than to identify prospective properties consumers may be interested in purchasing. The data on this website is deemed reliable but is not guaranteed accurate by the REALTORS® Association of Edmonton. Information deemed reliable but not guaranteed.
Copyright 2026 by the REALTORS® Association of Edmonton. All Rights Reserved. Data is deemed reliable but is not guaranteed accurate by the REALTORS® Association of Edmonton.

ÉvaluationExpressMC Powered by RPS

Emplacement de 2031 207 Street, Edmonton, AB, T6M 1R7