Button CopyPathCircle CloseCircle Left ArrowArrow Down Icon GreyClosecirclecircleBurger
  • Publicité

2028 212 Street NW, Edmonton, AB, T6M 3P3

Gracieuseté de Fan Yang de Mozaic Realty Group, Haijun Yan de Mozaic Realty Group
No. MLS® E4501602
Maison À vendre à Stillwater, Edmonton, Alberta
359 900 $ ÉvaluationExpressMC: Non disponible

2 Chambres

2 Salles de bain

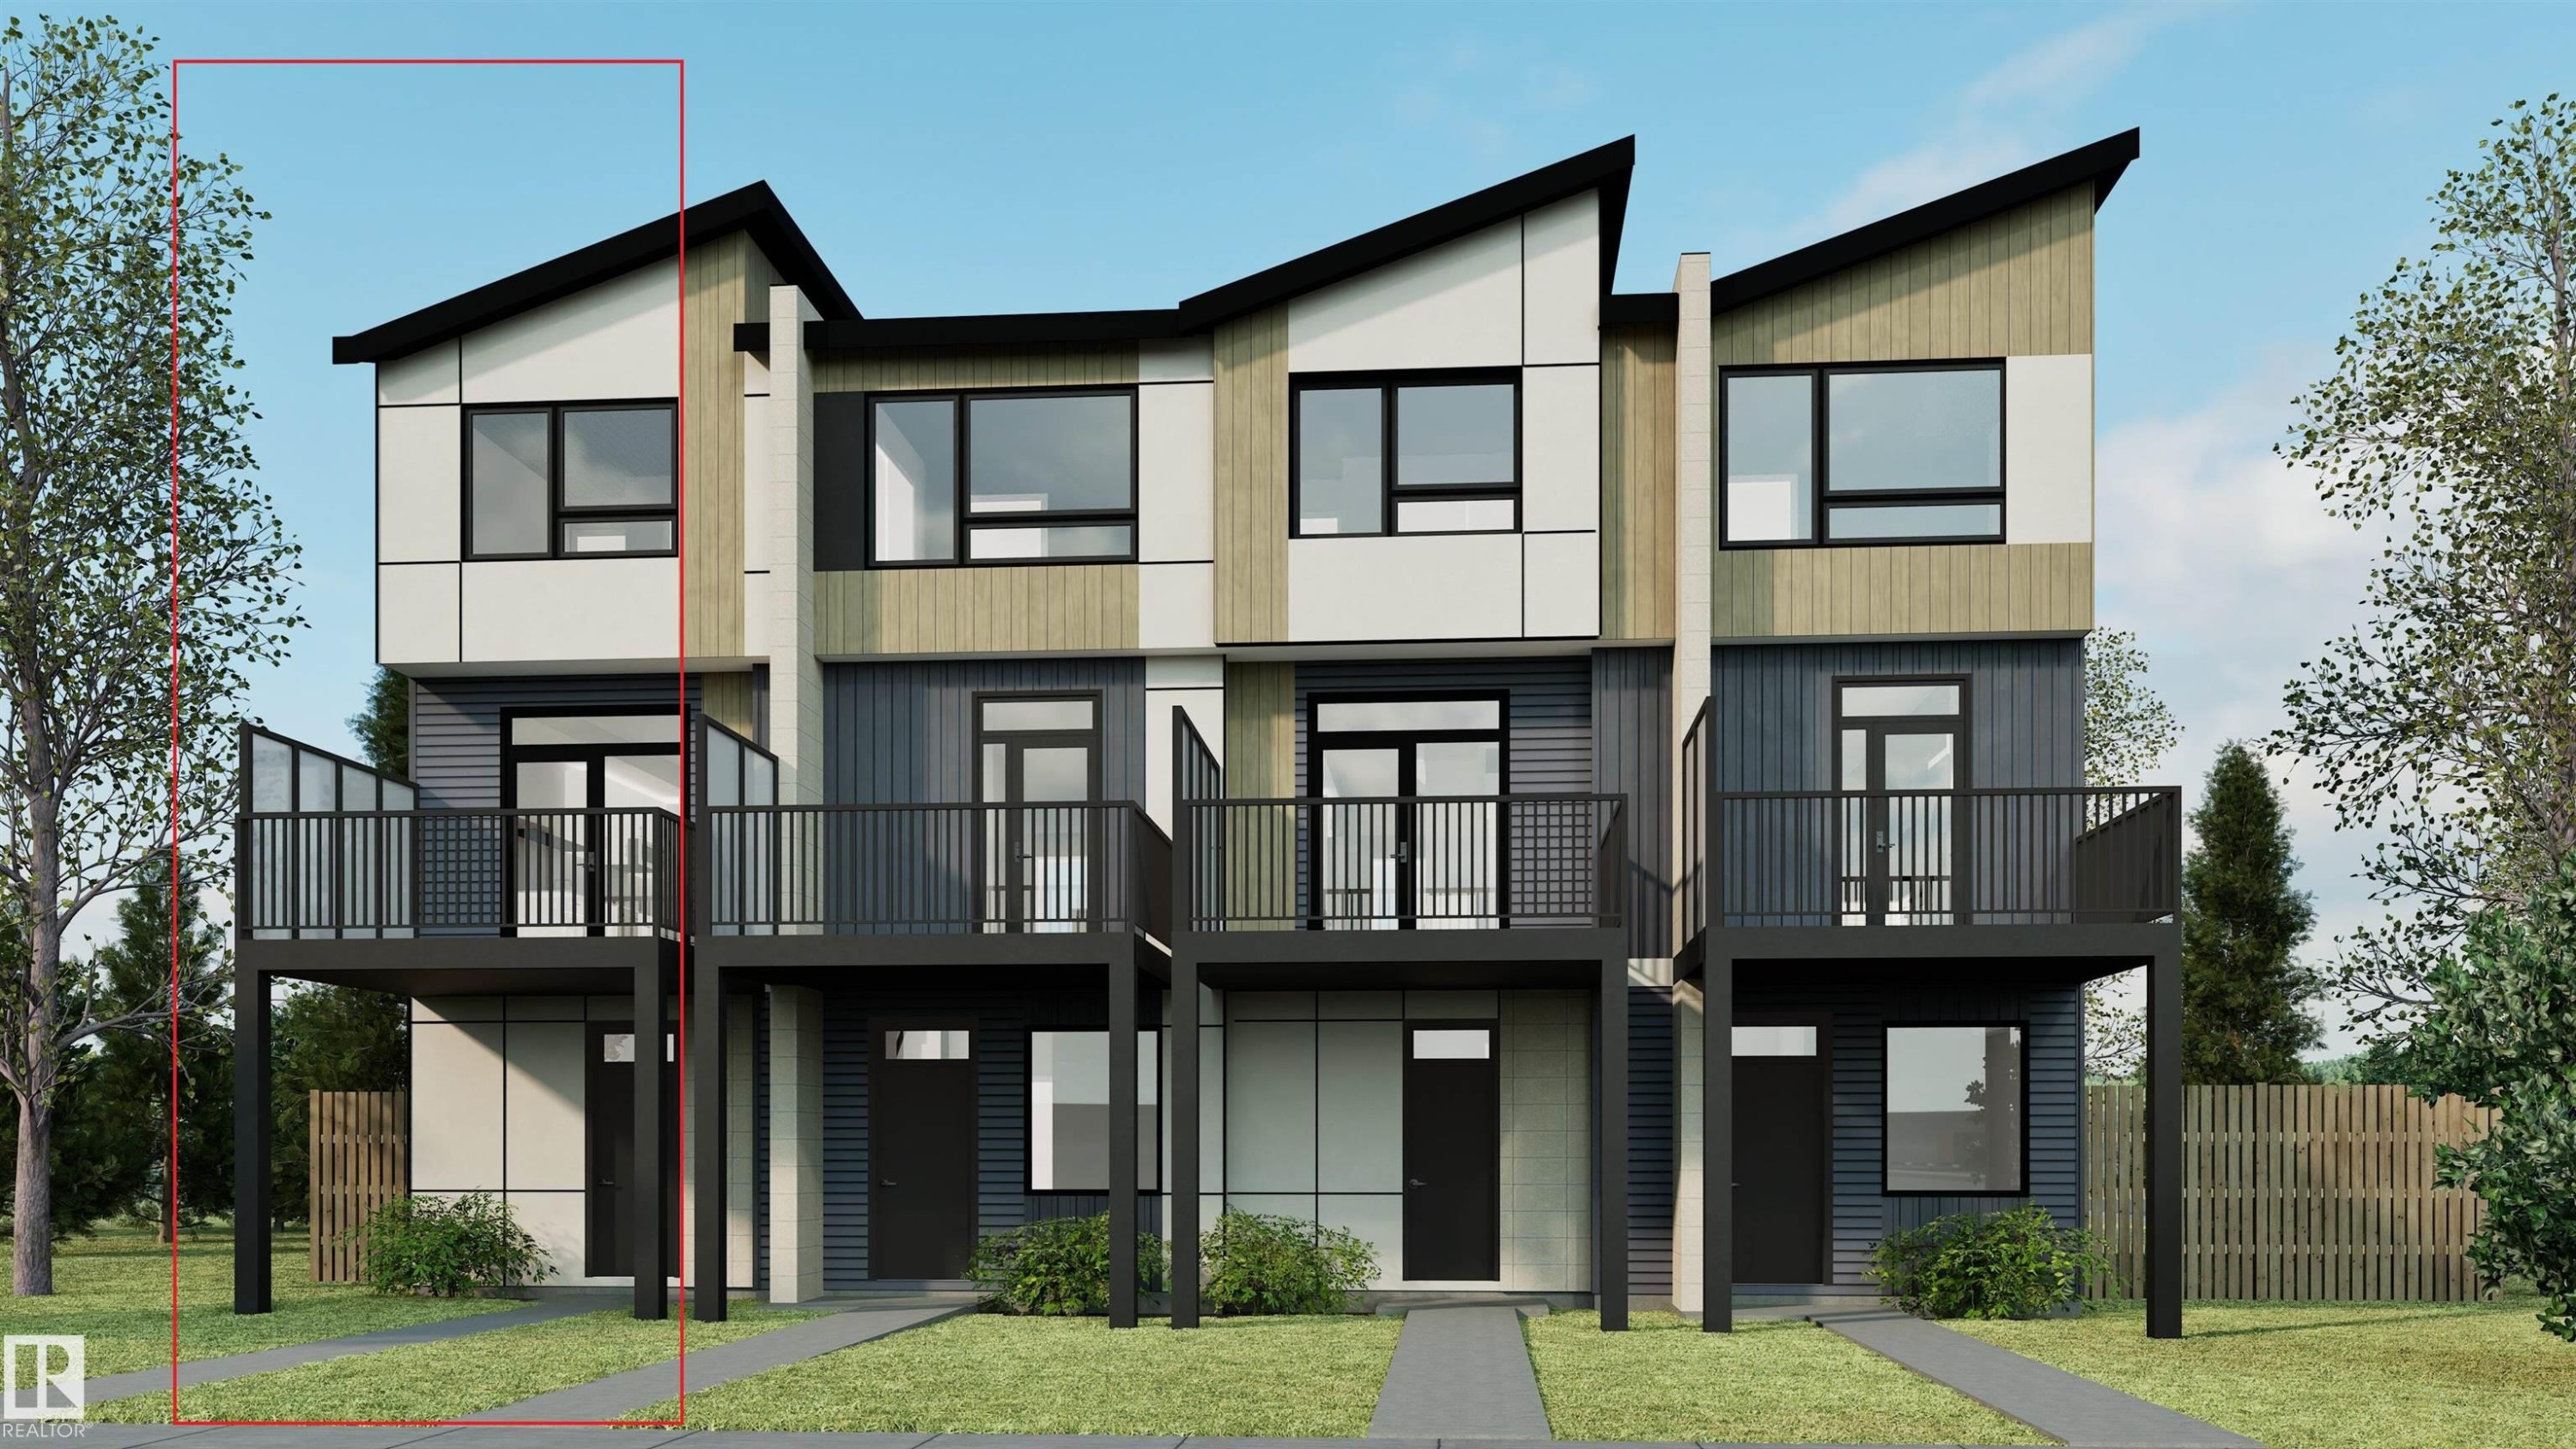
Modern townhome exterior featuring a pitched roofline, large windows, an upper-level balcony with glass railing, ground-floor entry, and a paved walkway - 2028 212 Street Nw, Edmonton, AB - Outdoor With Balcony With Facade
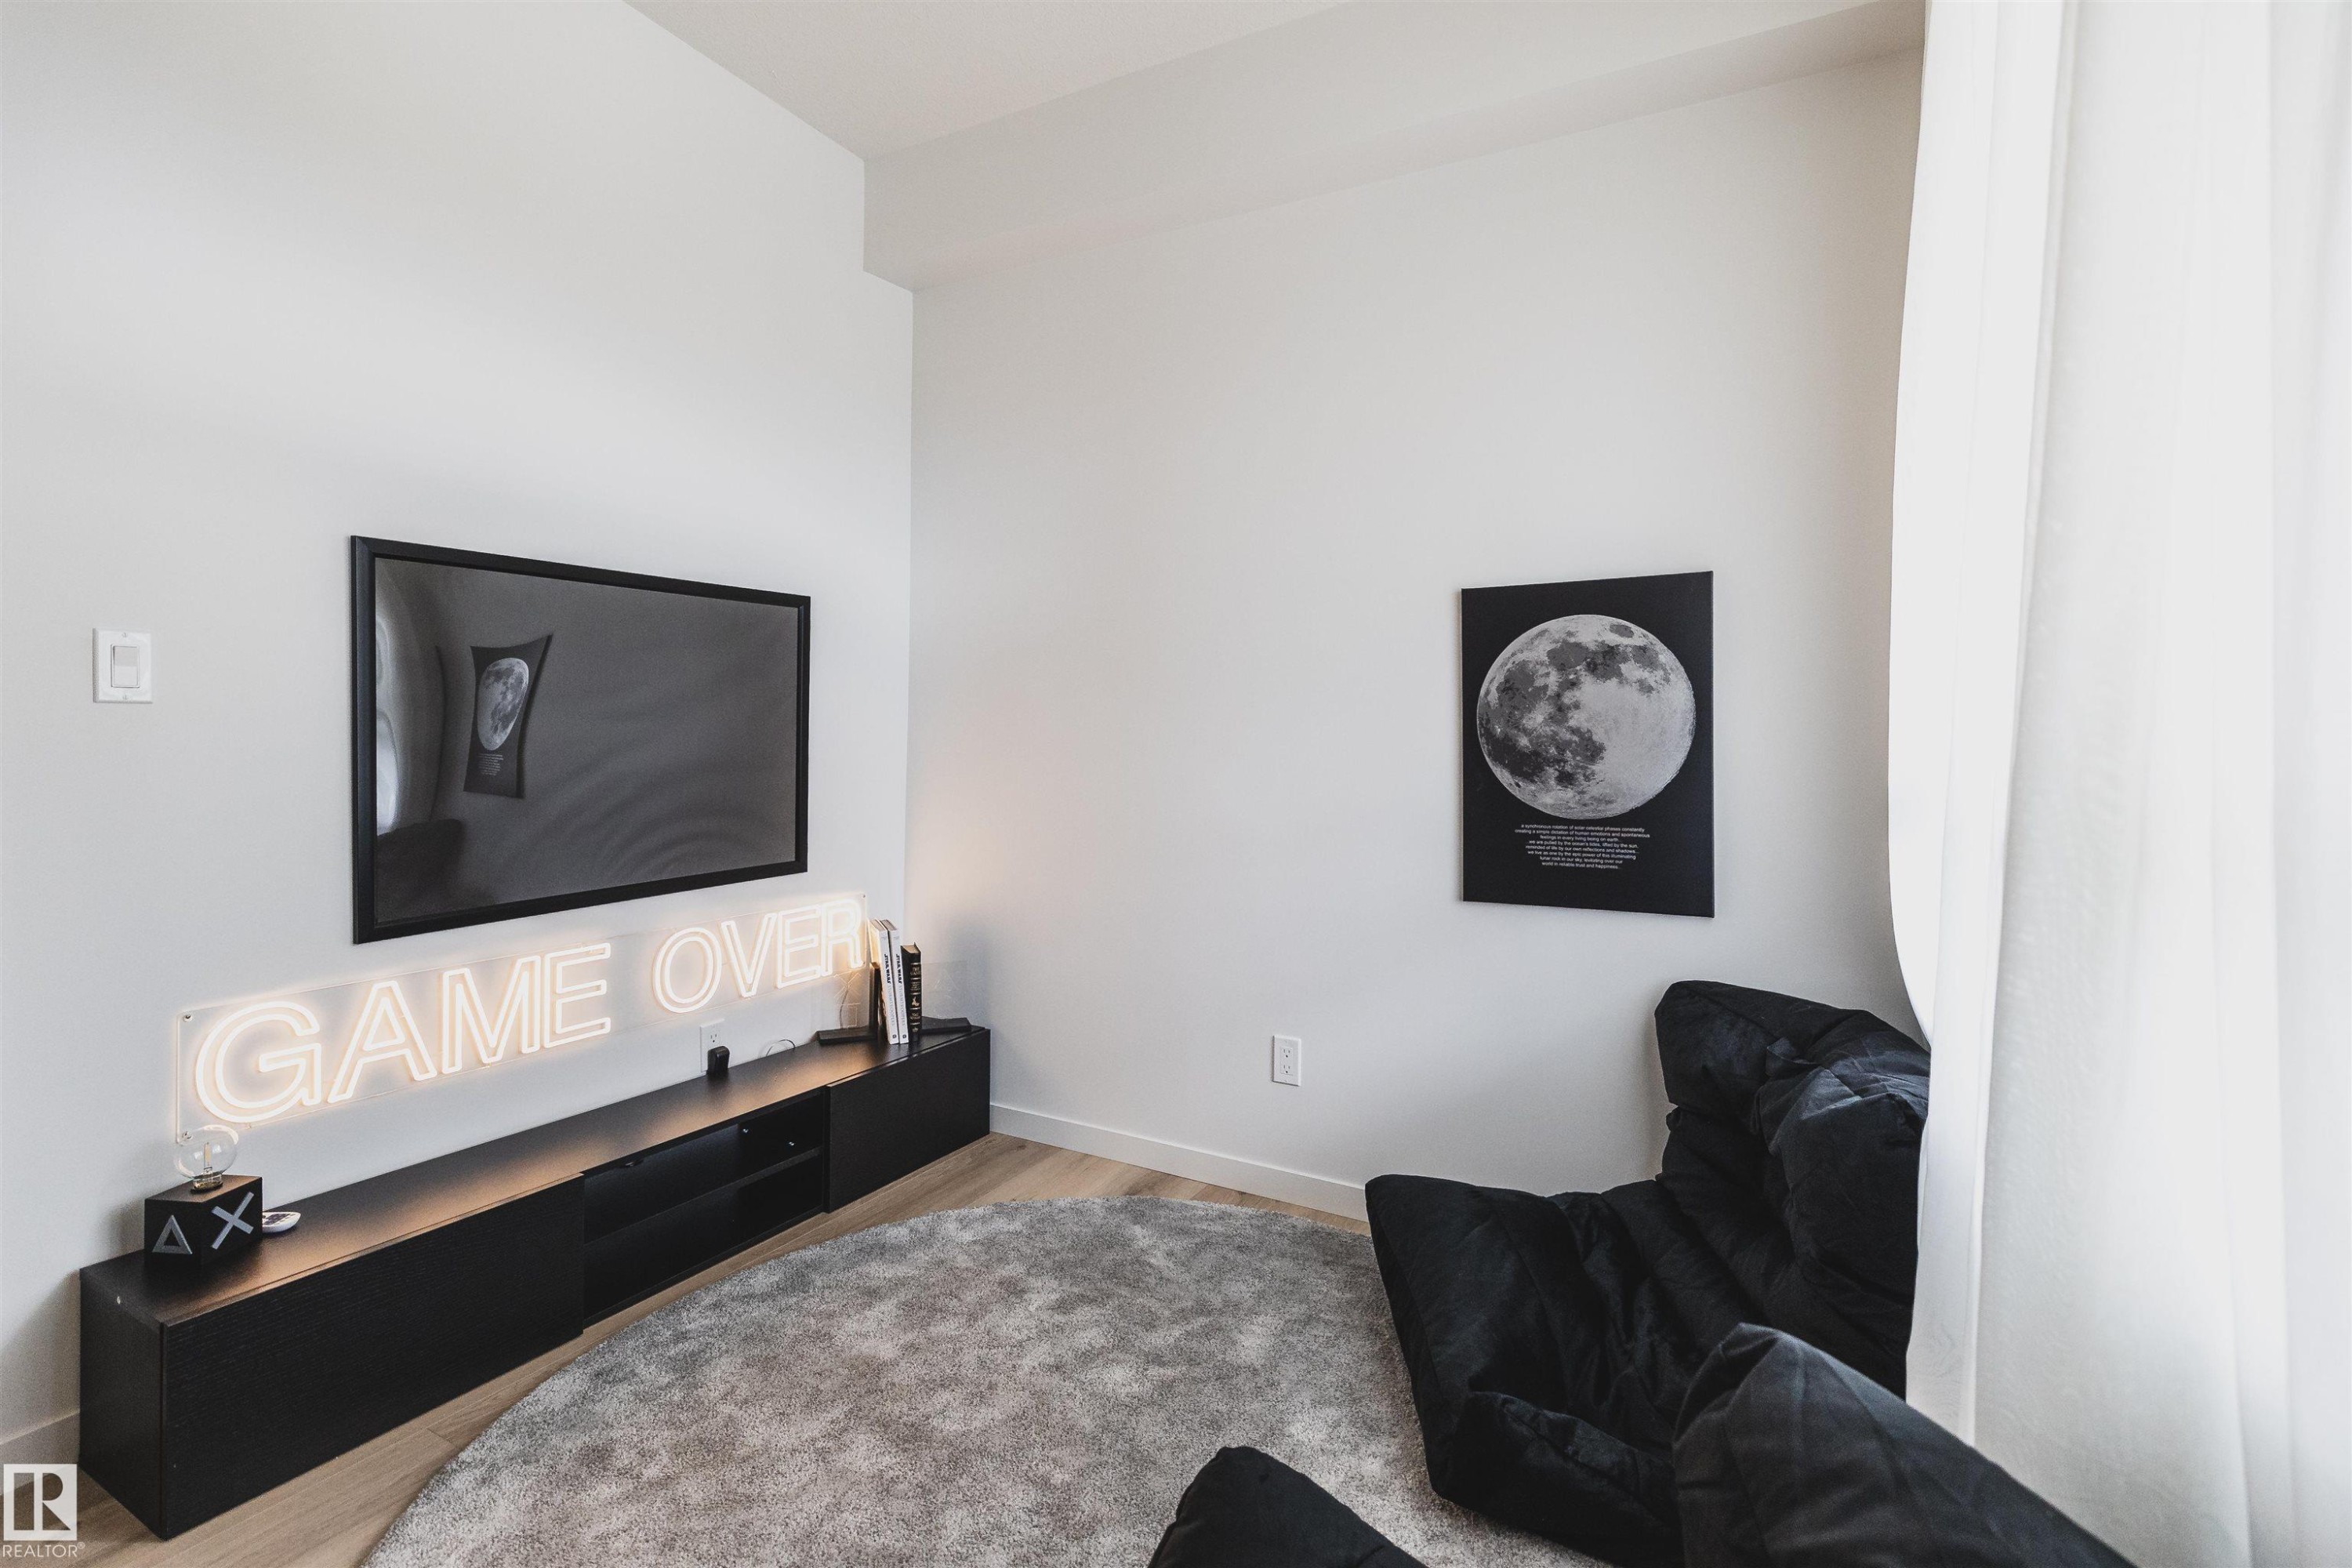
2028 212 Street Nw, Edmonton, AB - Indoor
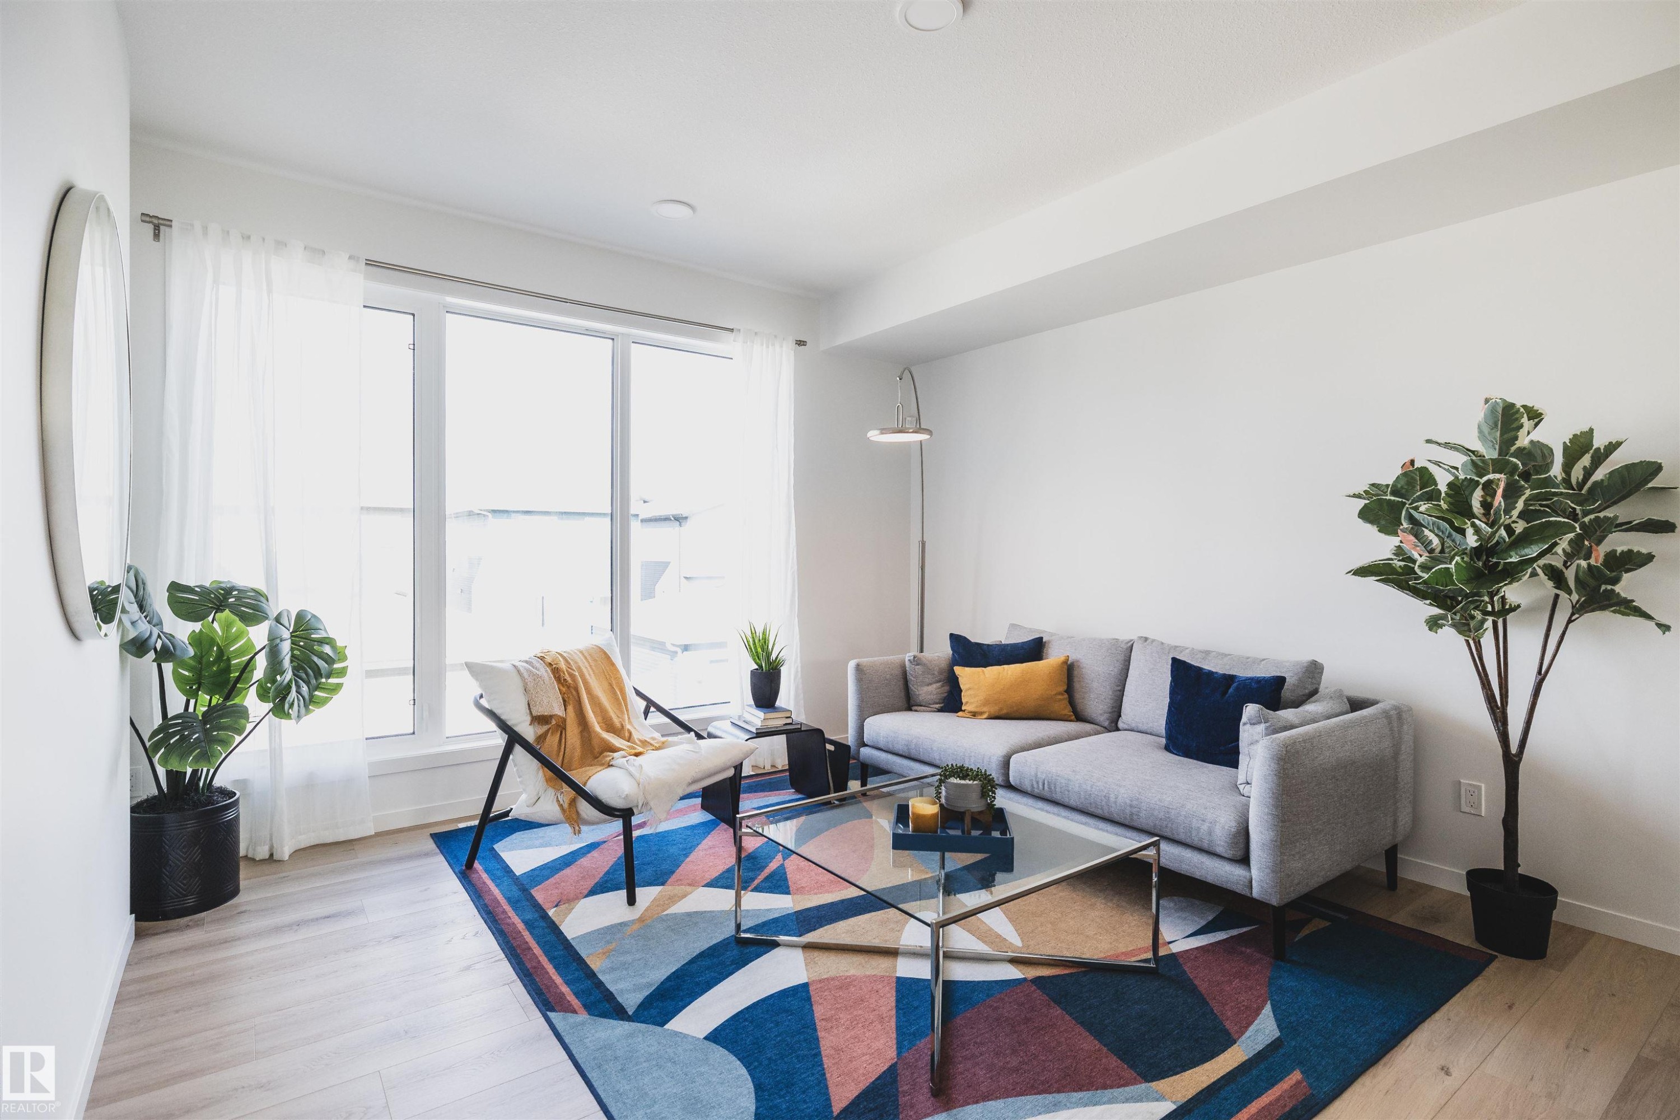
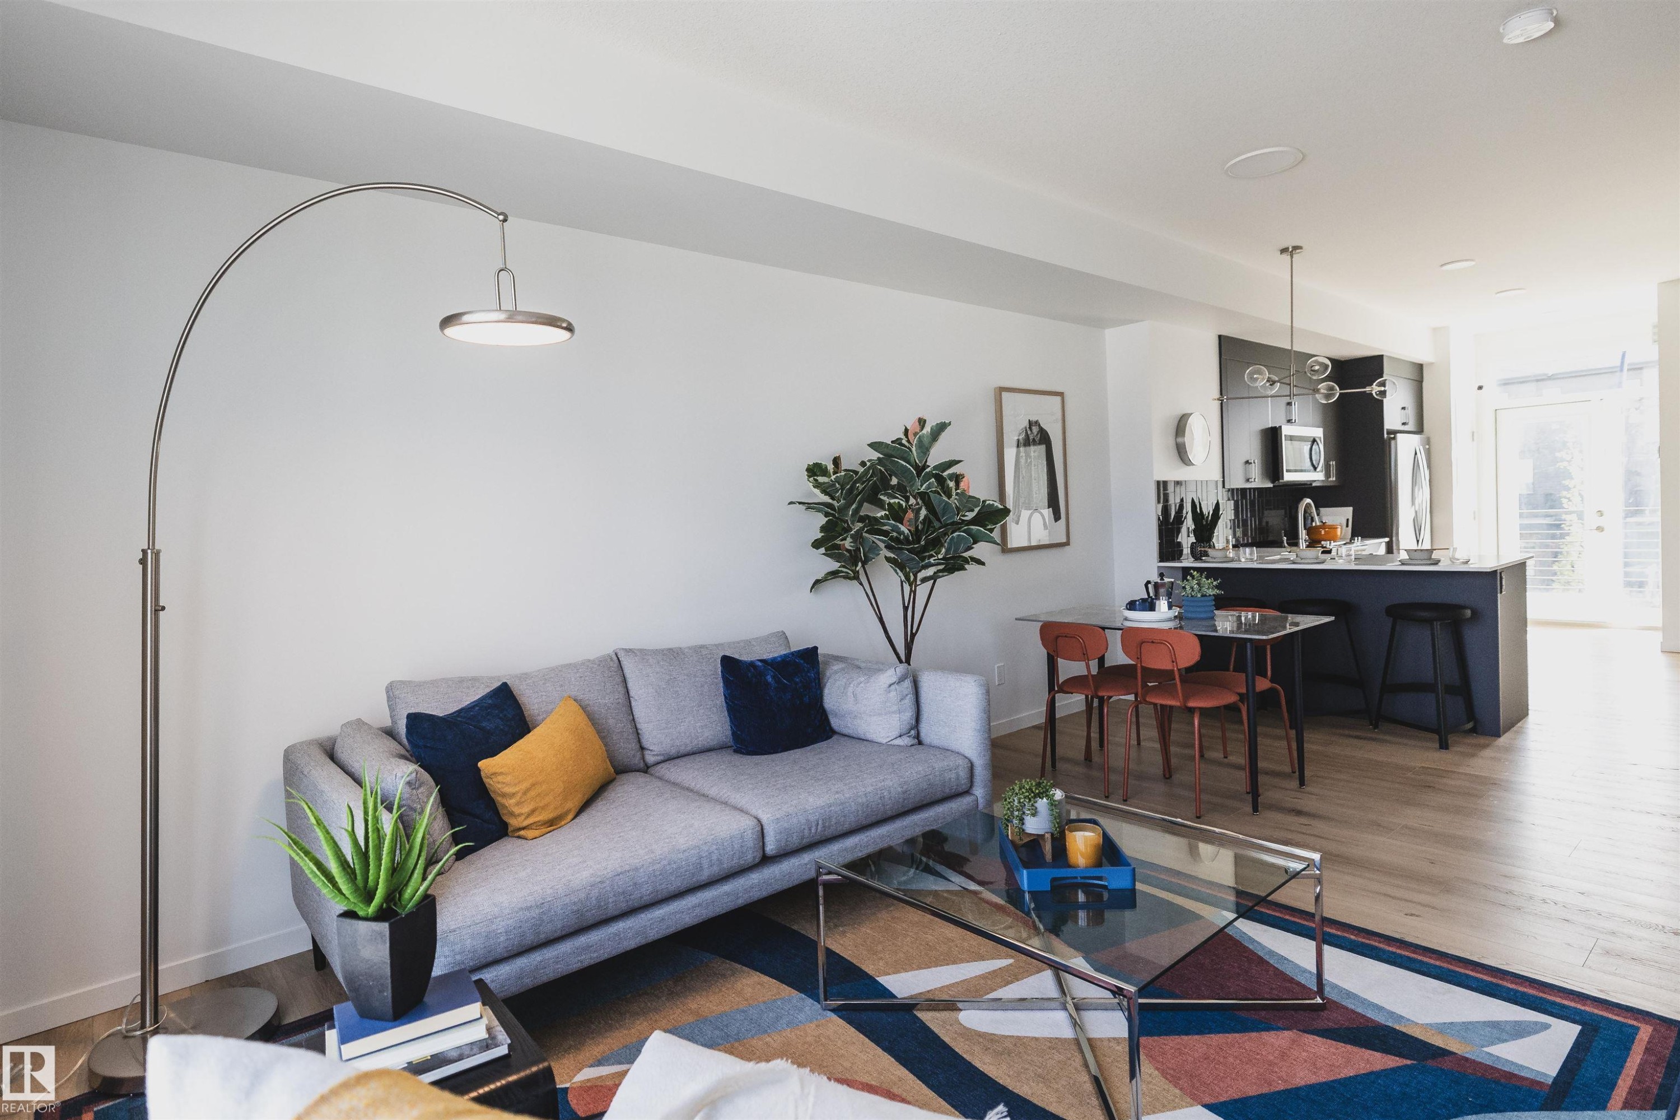
2028 212 Street Nw, Edmonton, AB - Indoor Photo Showing Living Room
2028 212 Street Nw, Edmonton, AB - Indoor
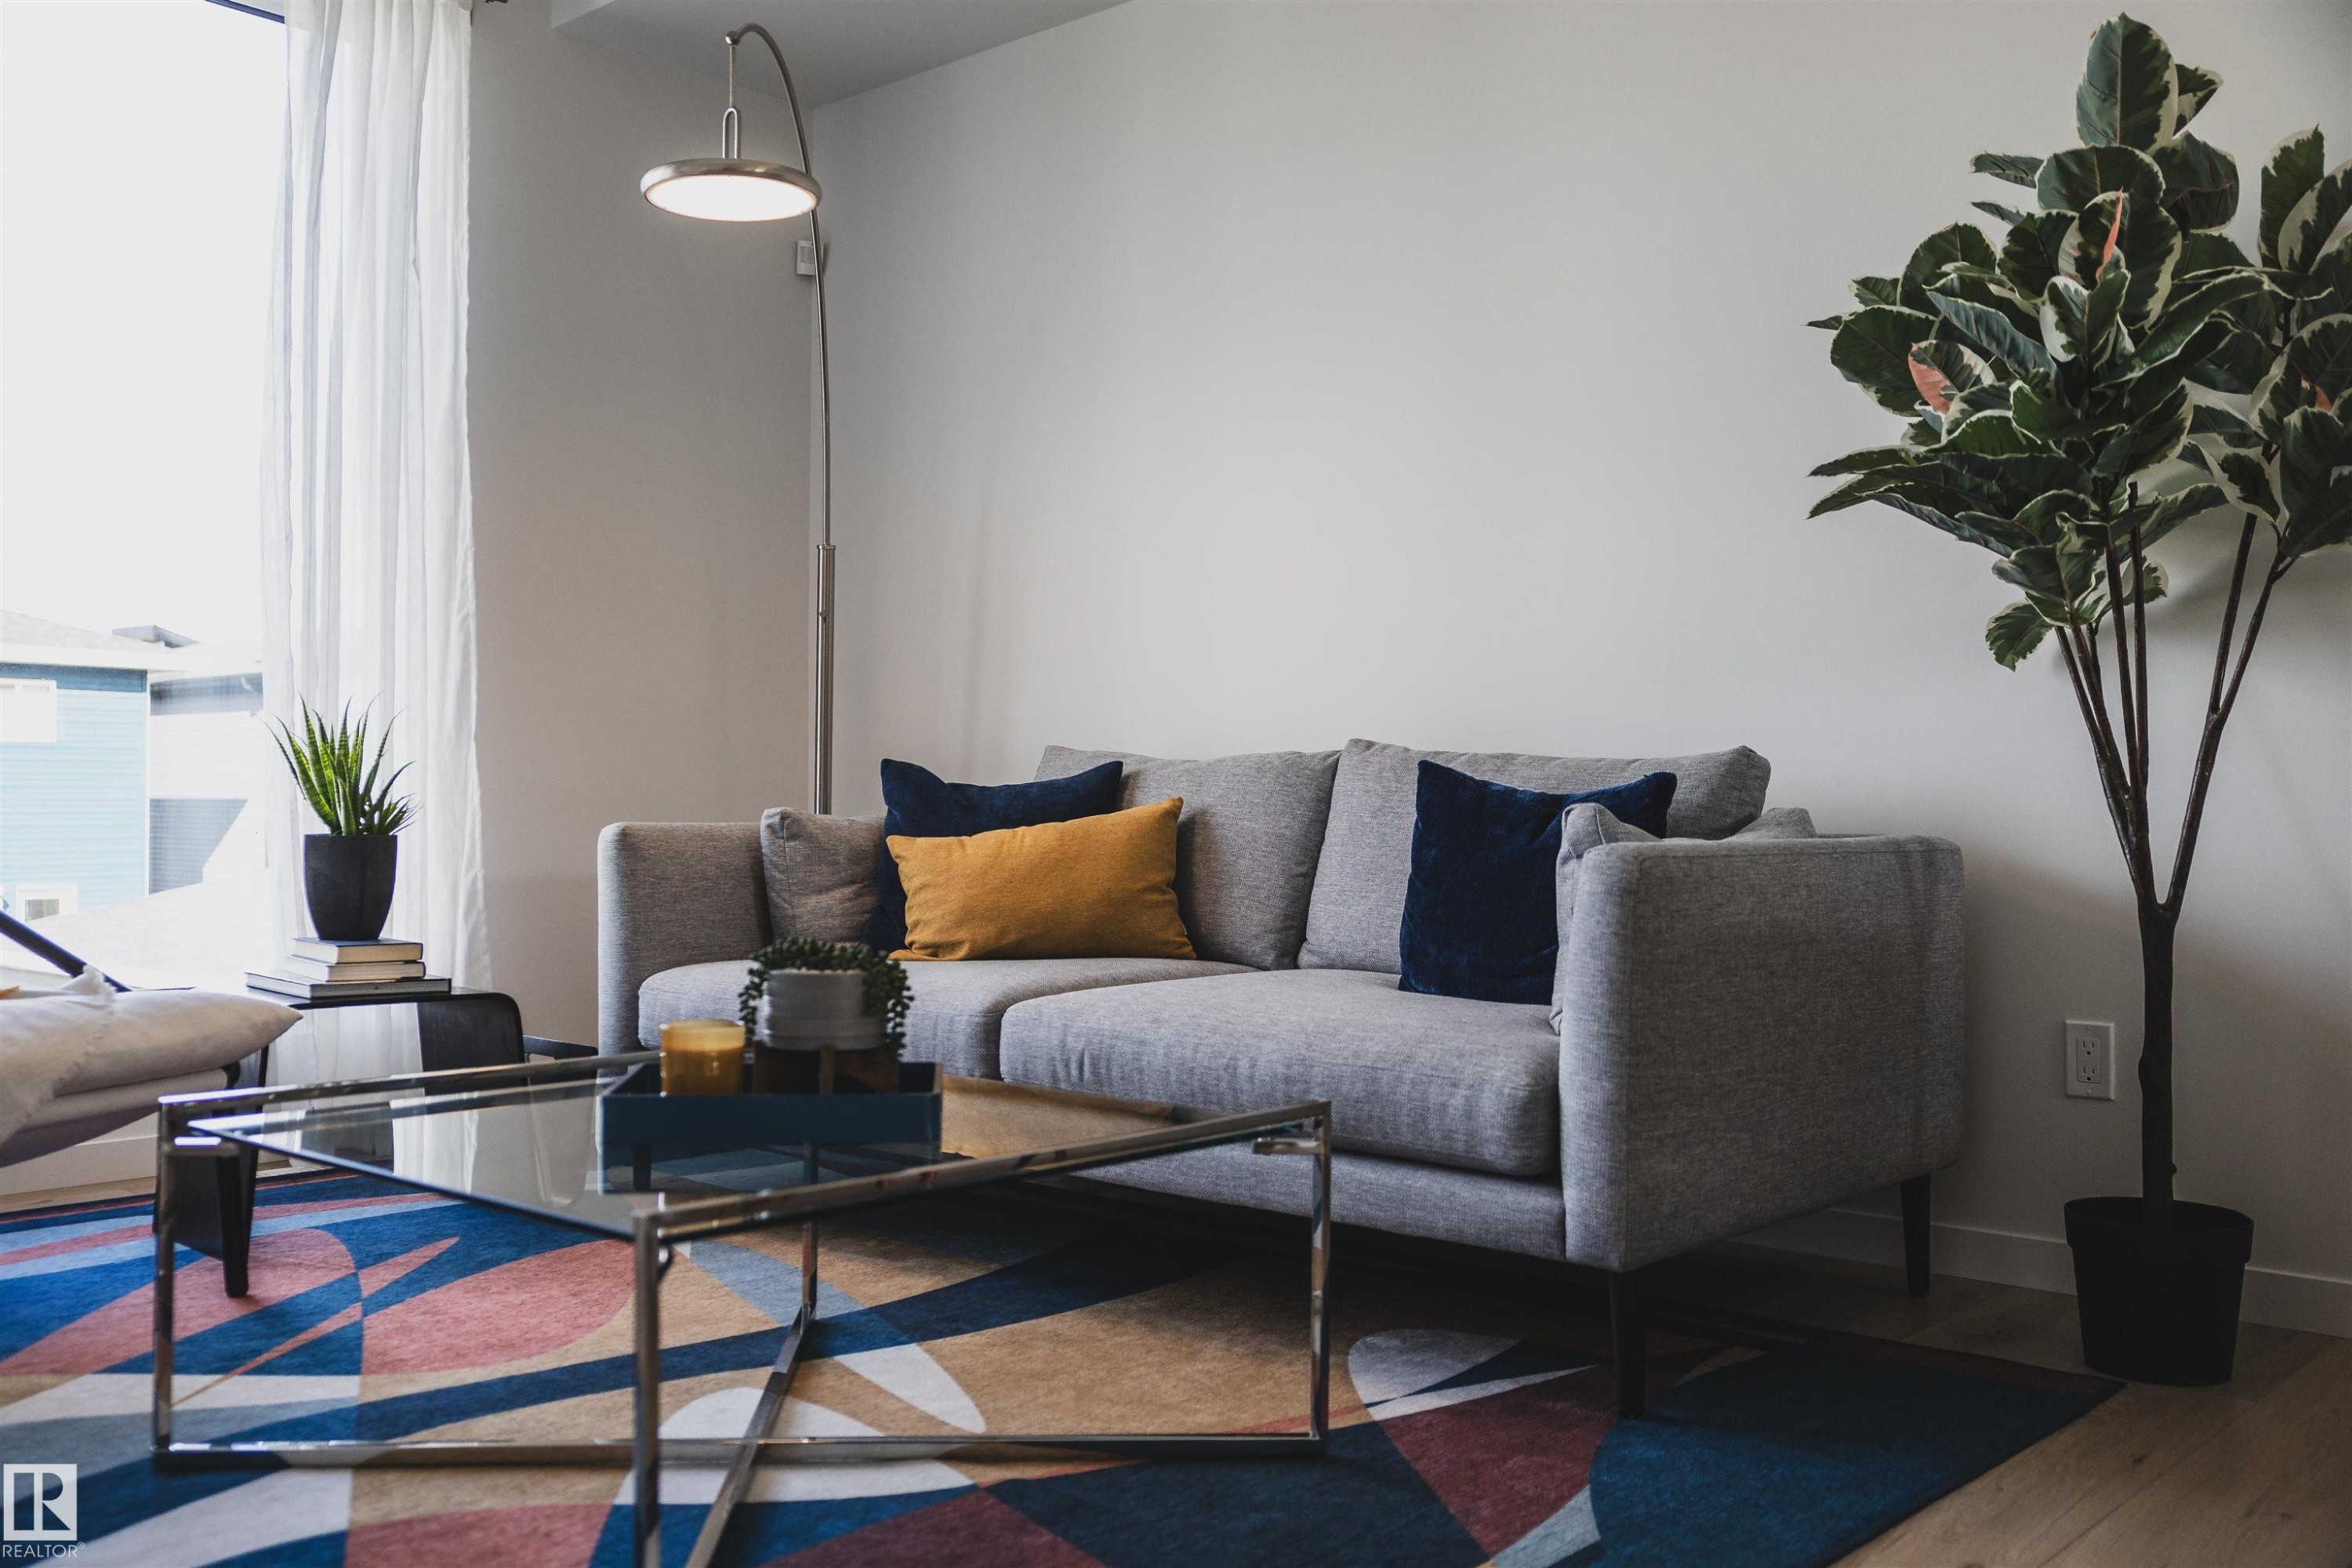
2028 212 Street Nw, Edmonton, AB - Indoor Photo Showing Living Room
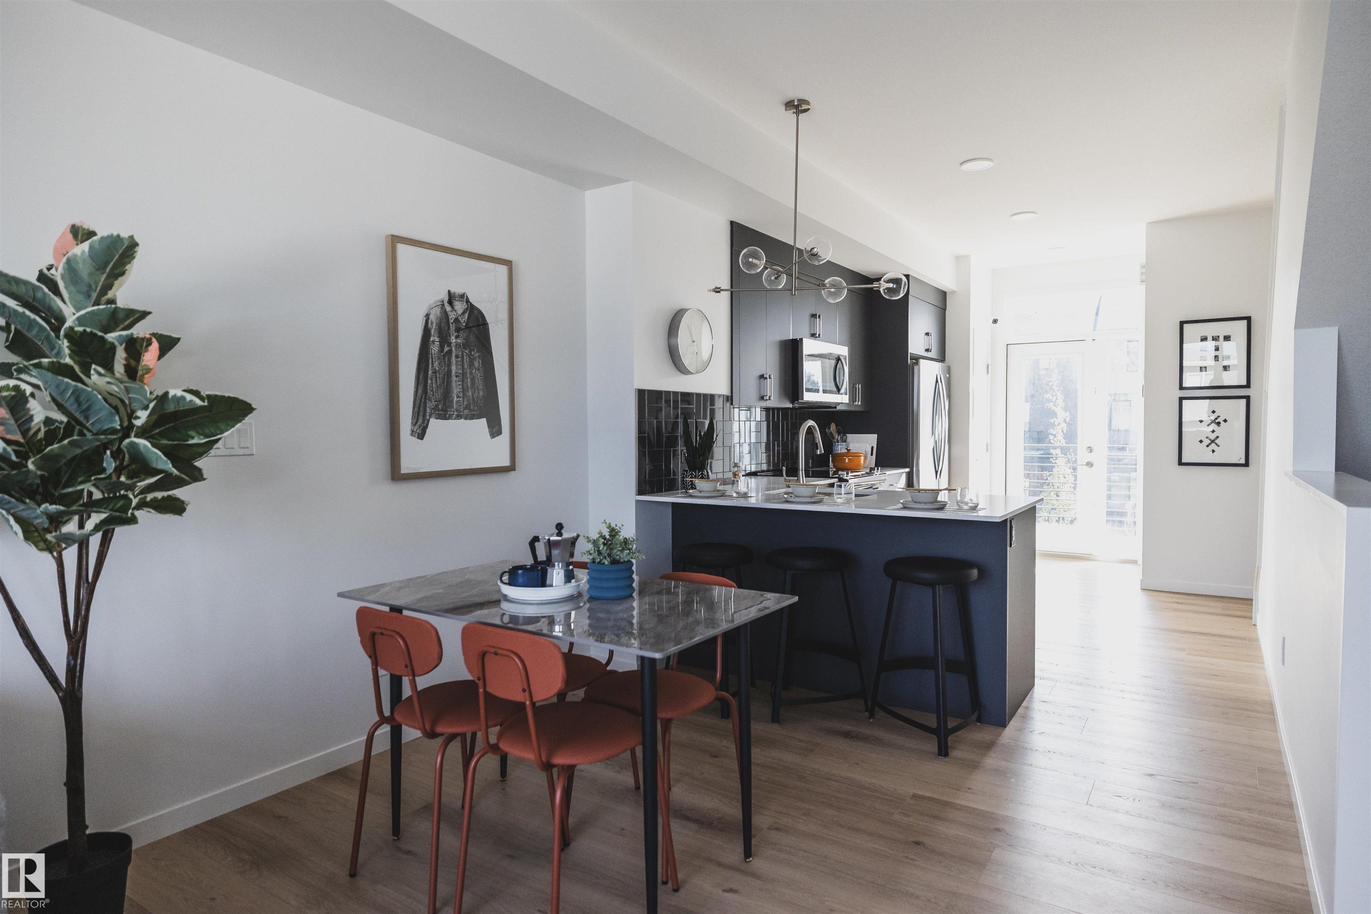
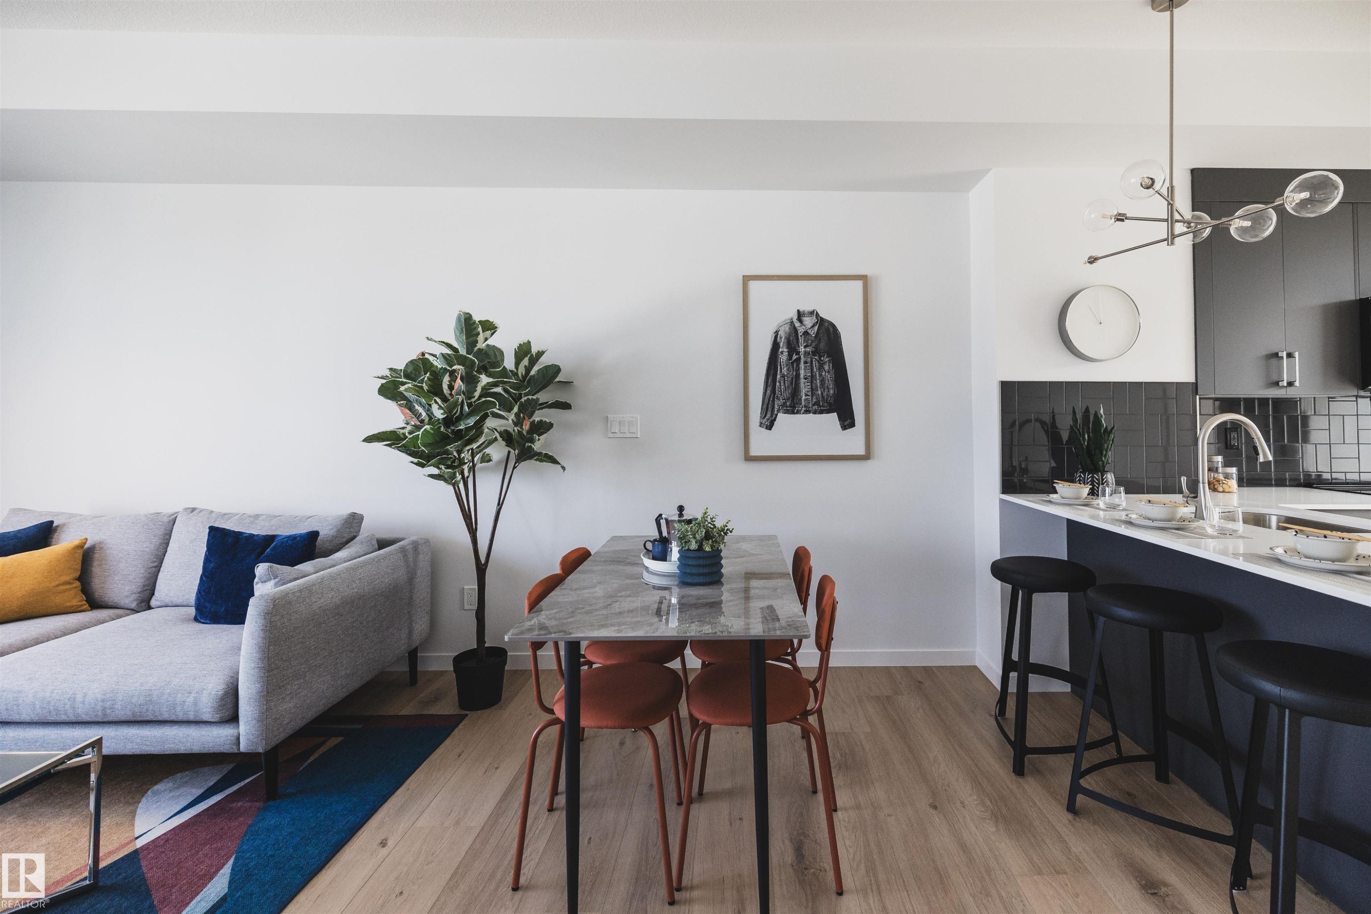
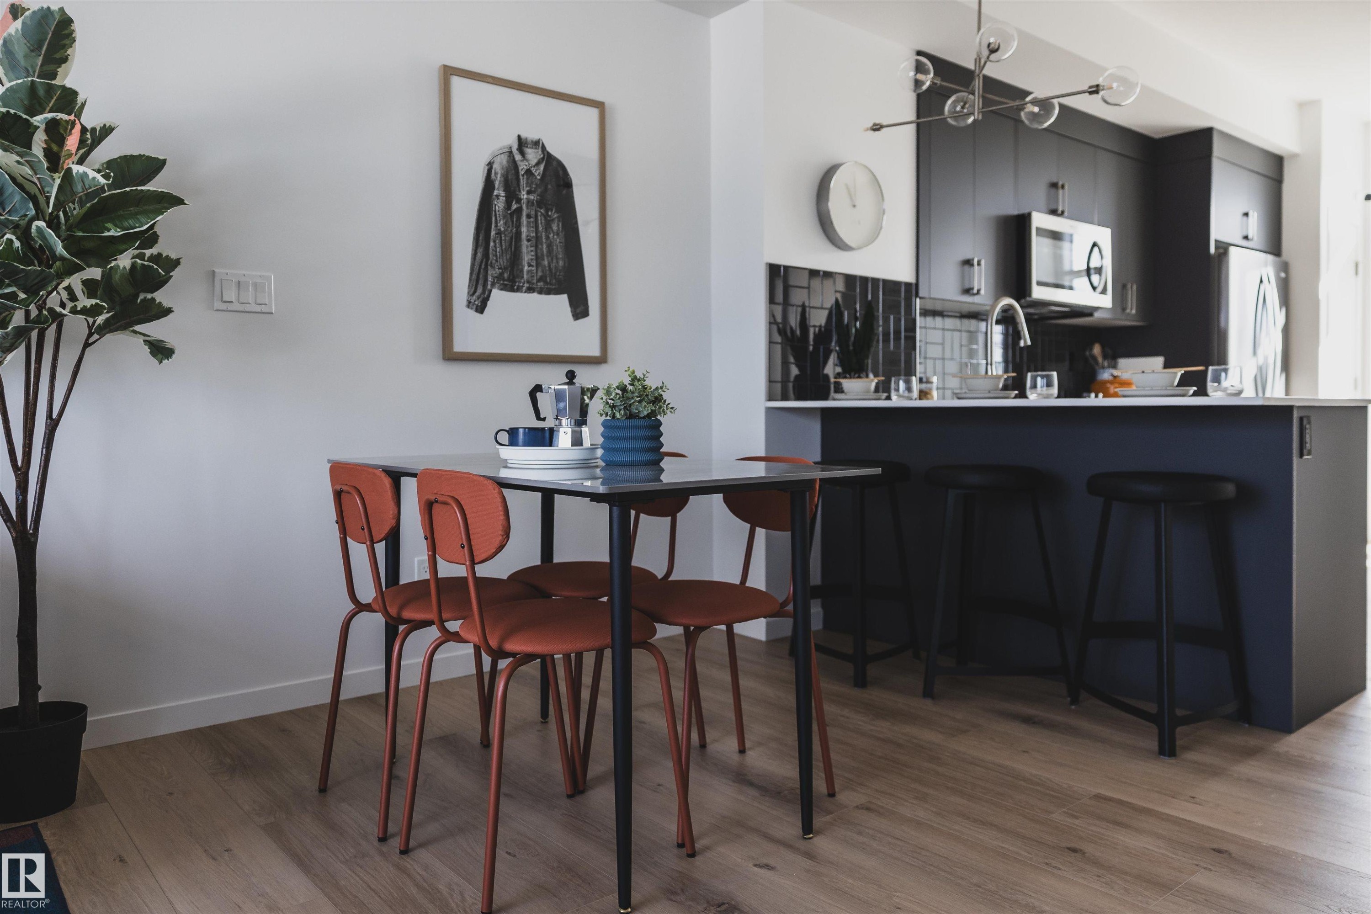
2028 212 Street Nw, Edmonton, AB - Indoor Photo Showing Dining Room
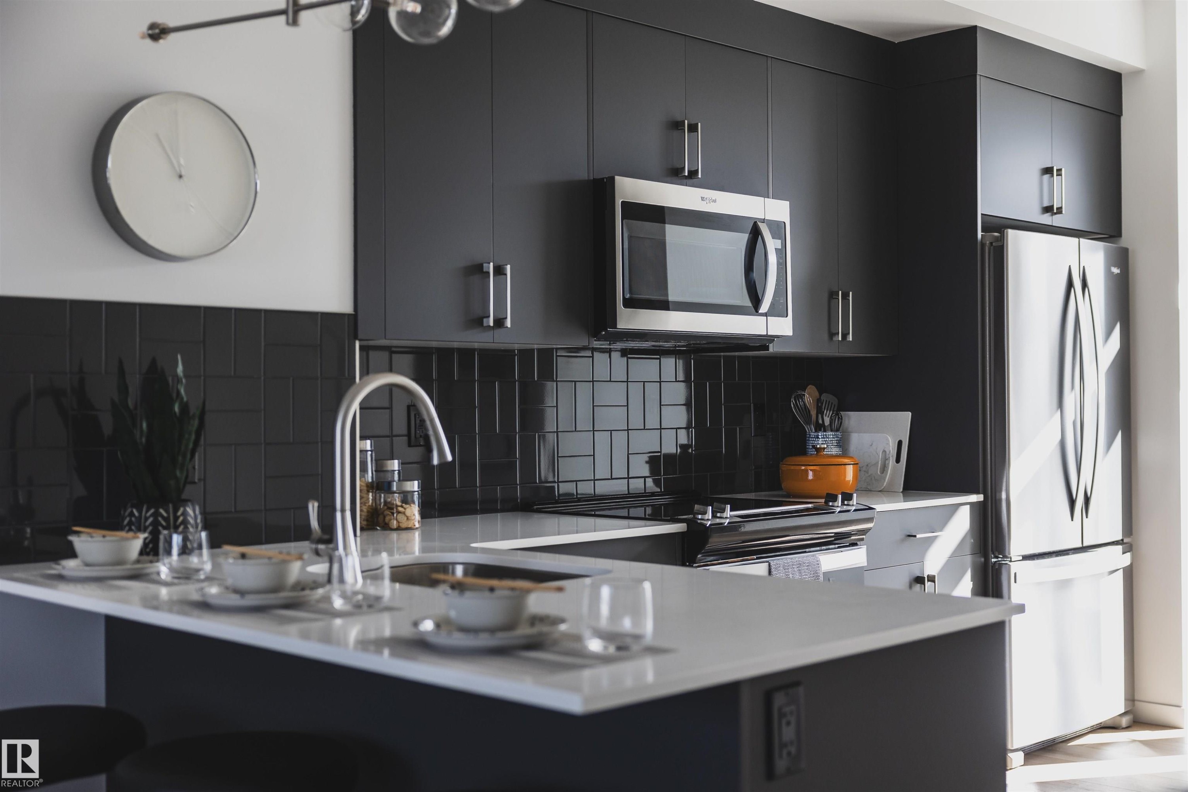
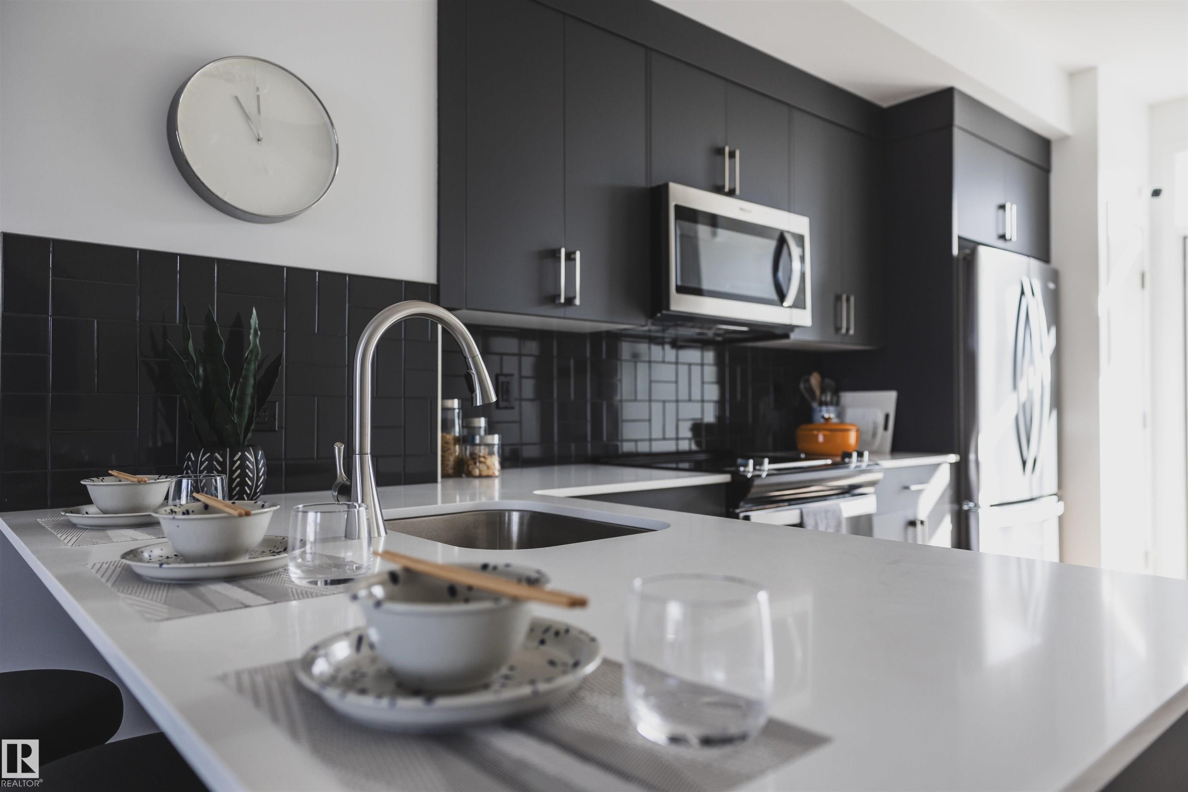
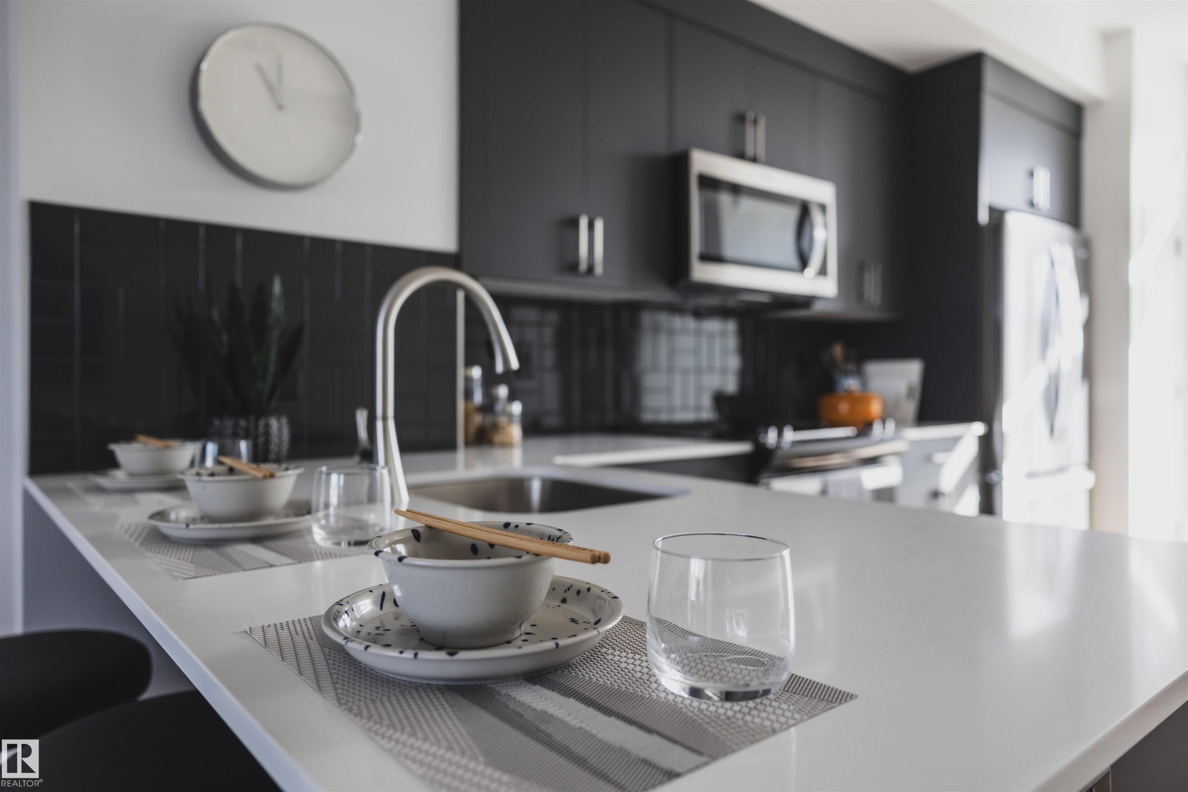
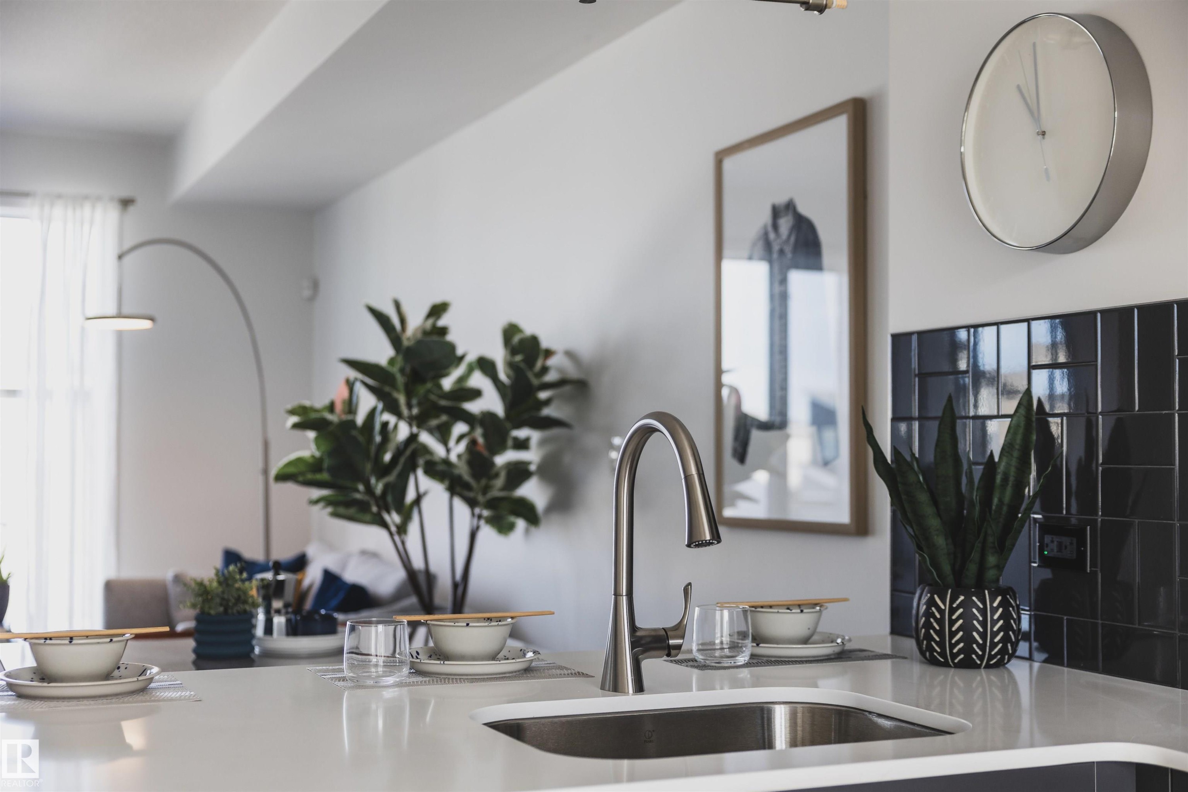
2028 212 Street Nw, Edmonton, AB - Indoor Photo Showing Kitchen With Double Sink With Upgraded Kitchen
2028 212 Street Nw, Edmonton, AB - Indoor Photo Showing Kitchen With Upgraded Kitchen
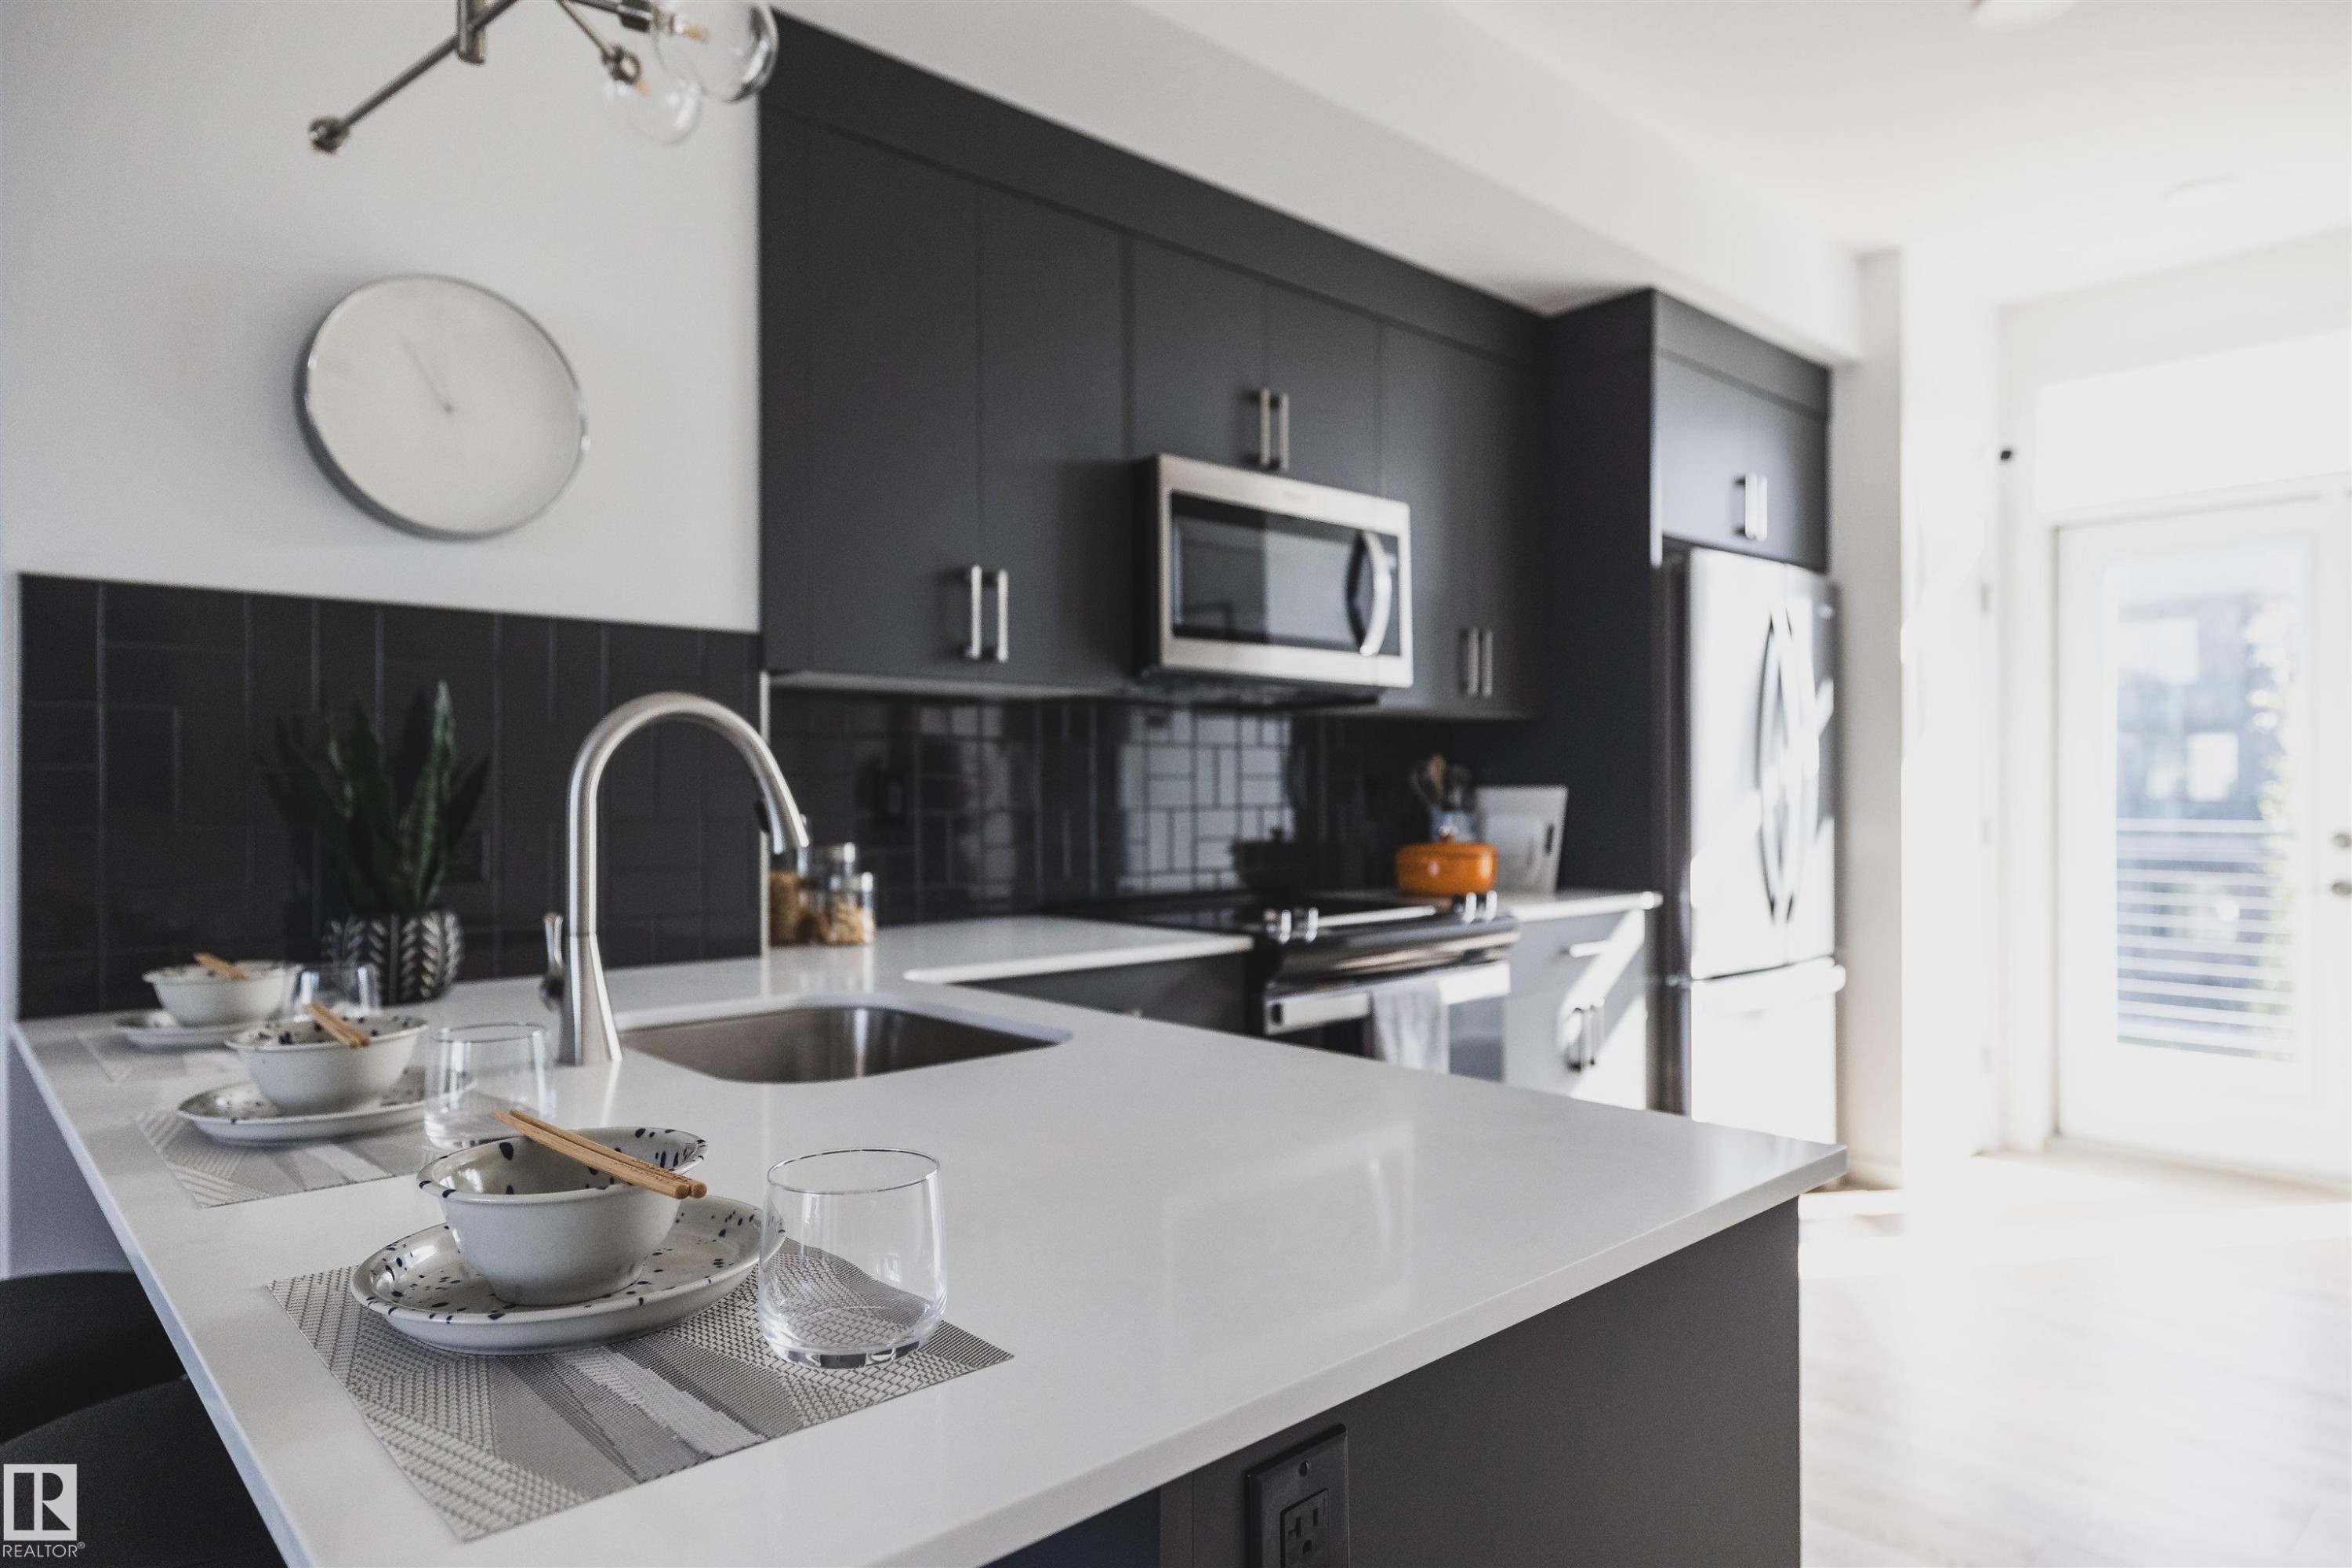
2028 212 Street Nw, Edmonton, AB - Indoor Photo Showing Kitchen With Double Sink With Upgraded Kitchen
2028 212 Street Nw, Edmonton, AB - Indoor Photo Showing Kitchen With Double Sink
2028 212 Street Nw, Edmonton, AB - Indoor Photo Showing Kitchen
2028 212 Street Nw, Edmonton, AB - Indoor
2028 212 Street Nw, Edmonton, AB - Indoor Photo Showing Other Room
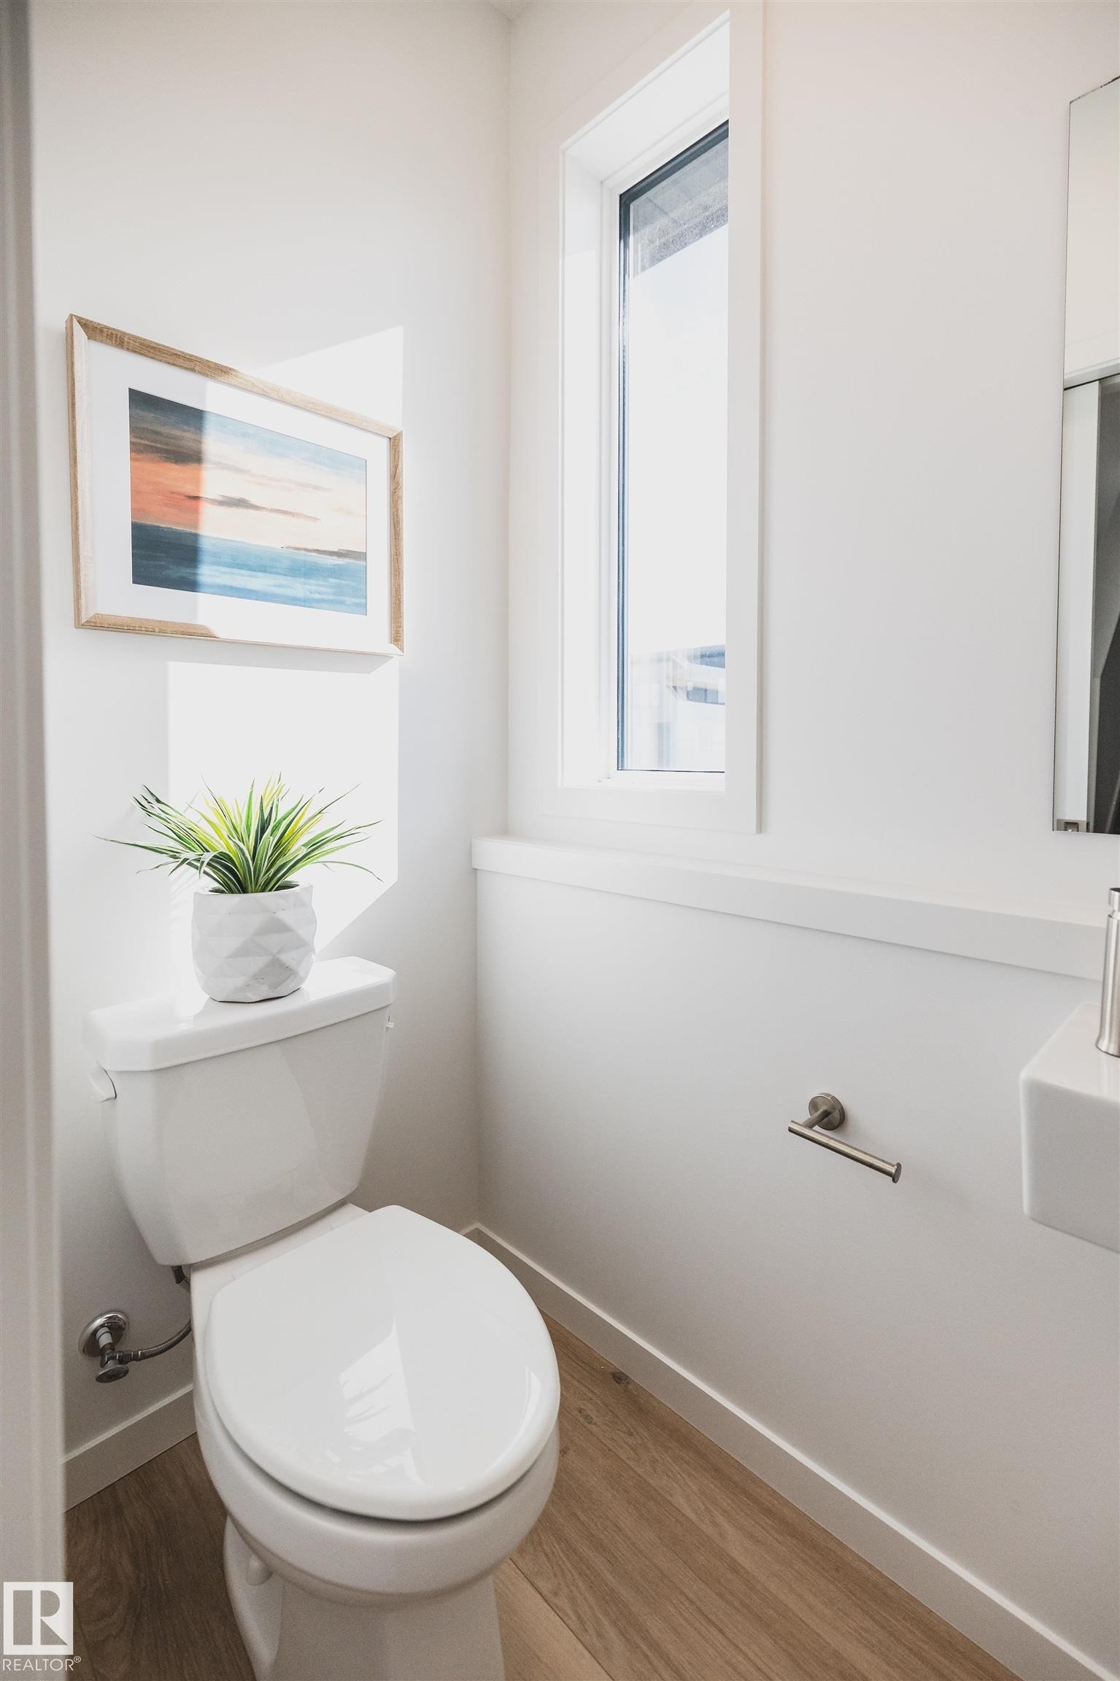
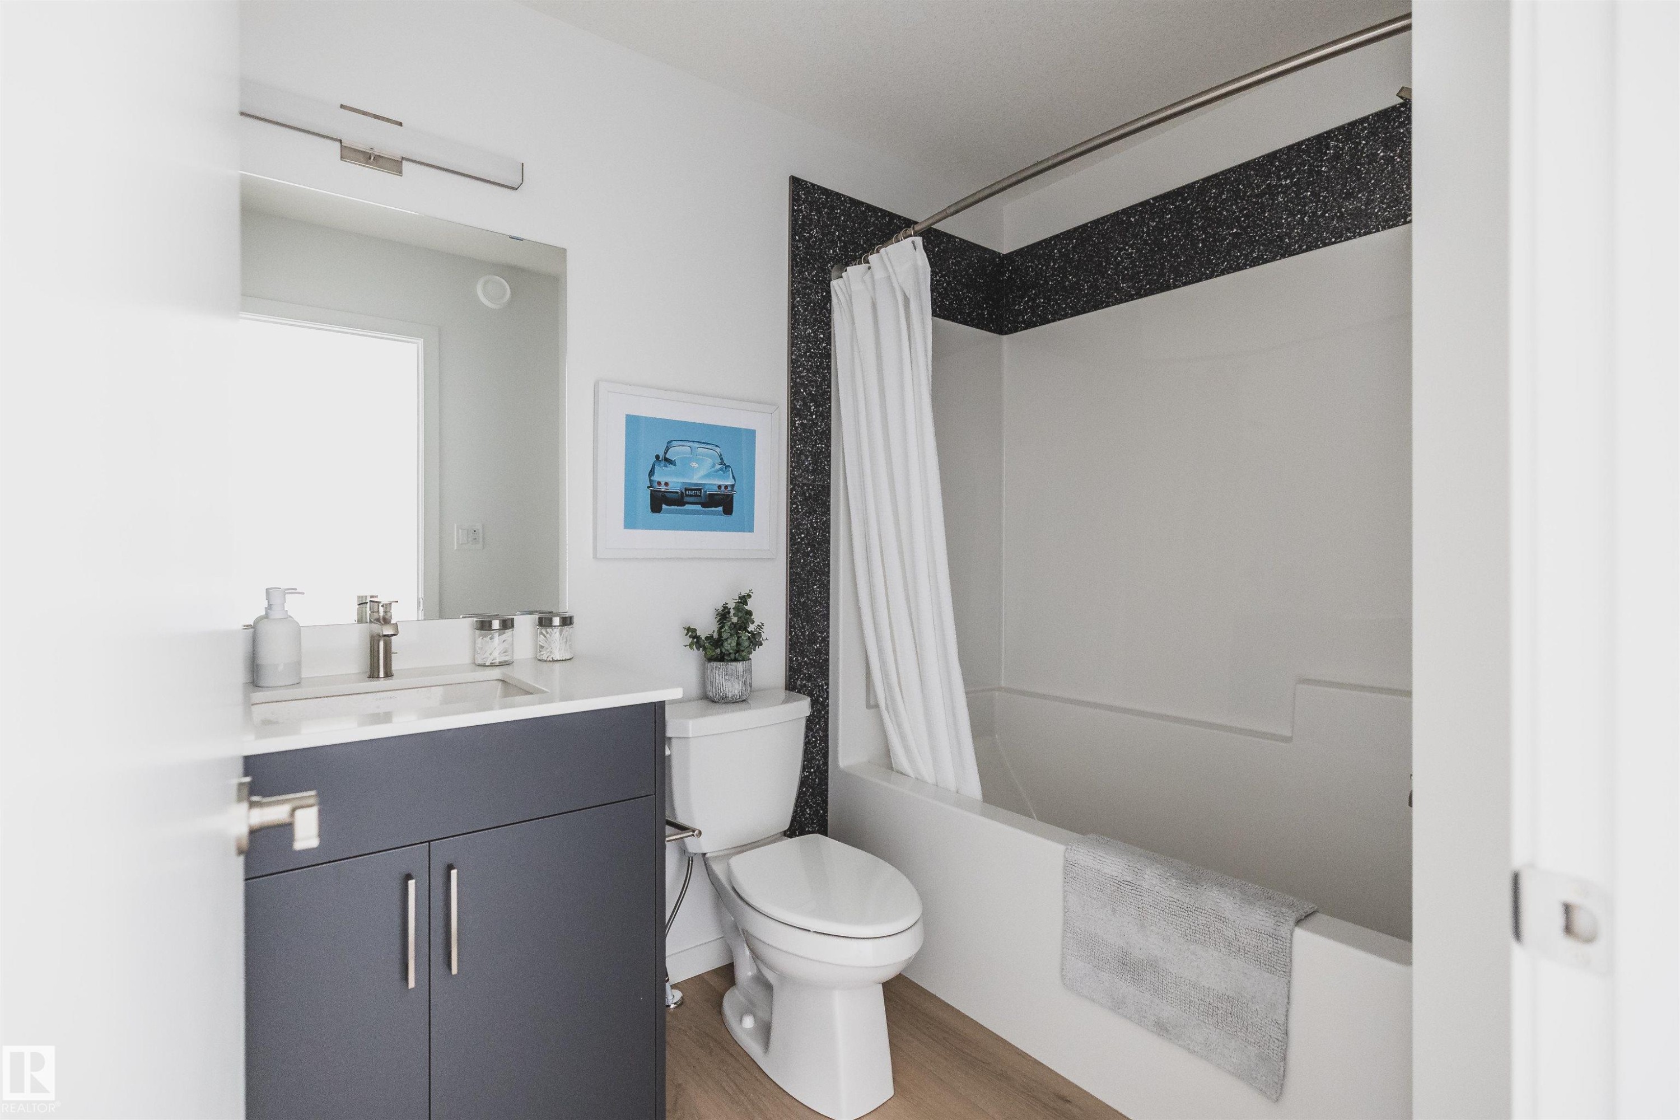
2028 212 Street Nw, Edmonton, AB - Indoor Photo Showing Bathroom
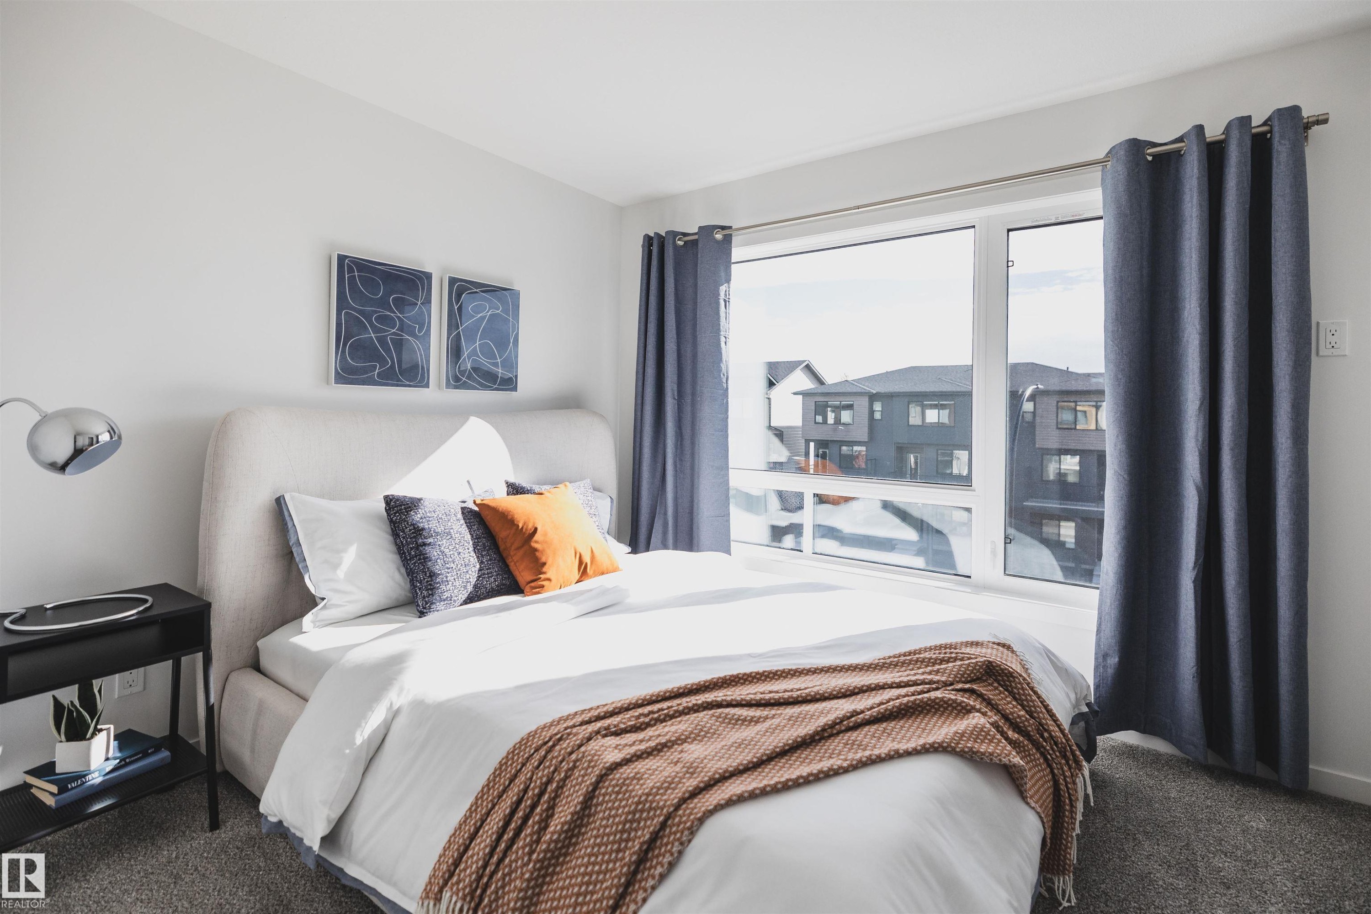
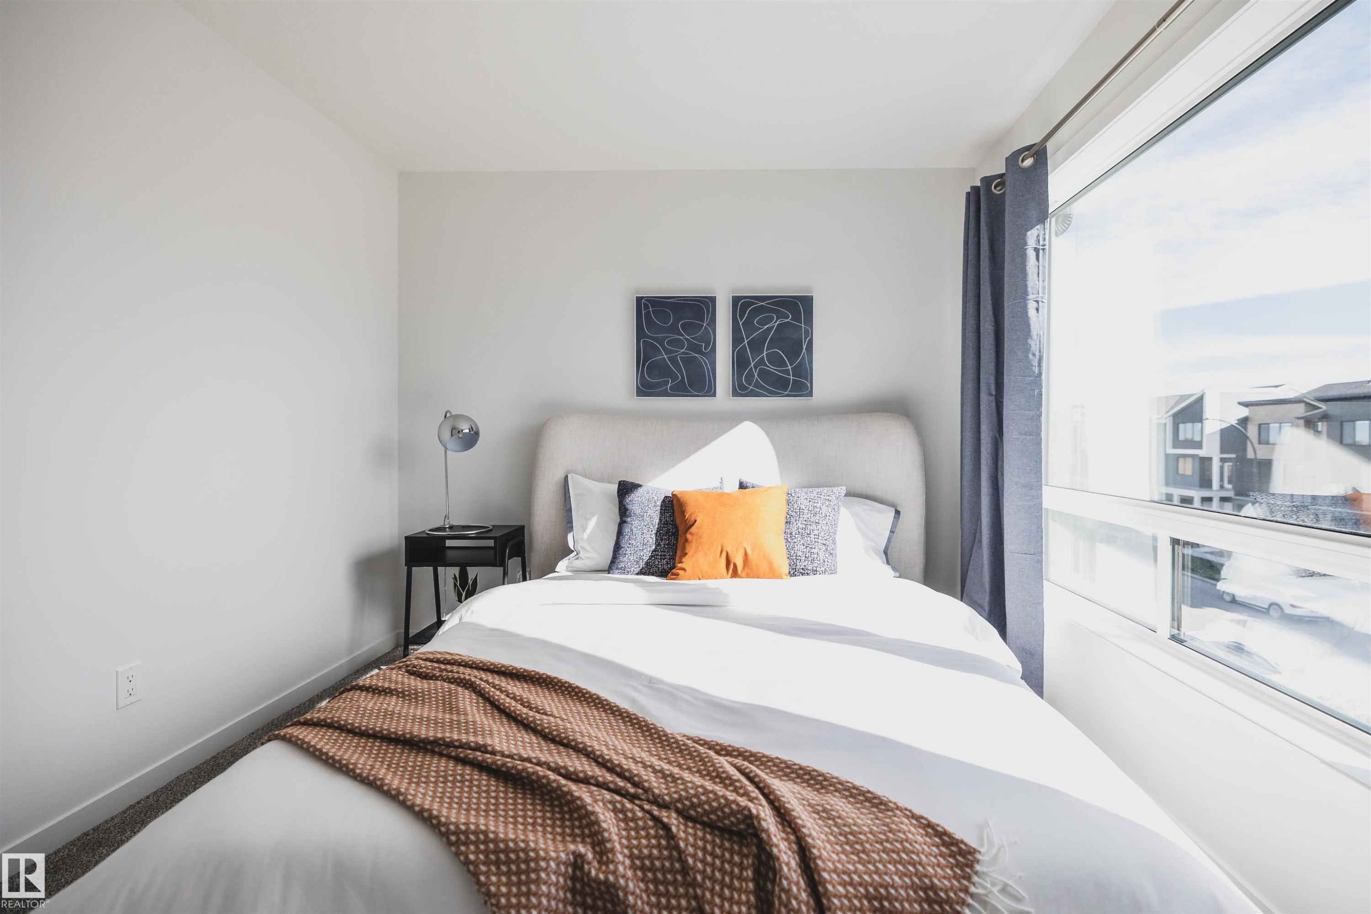
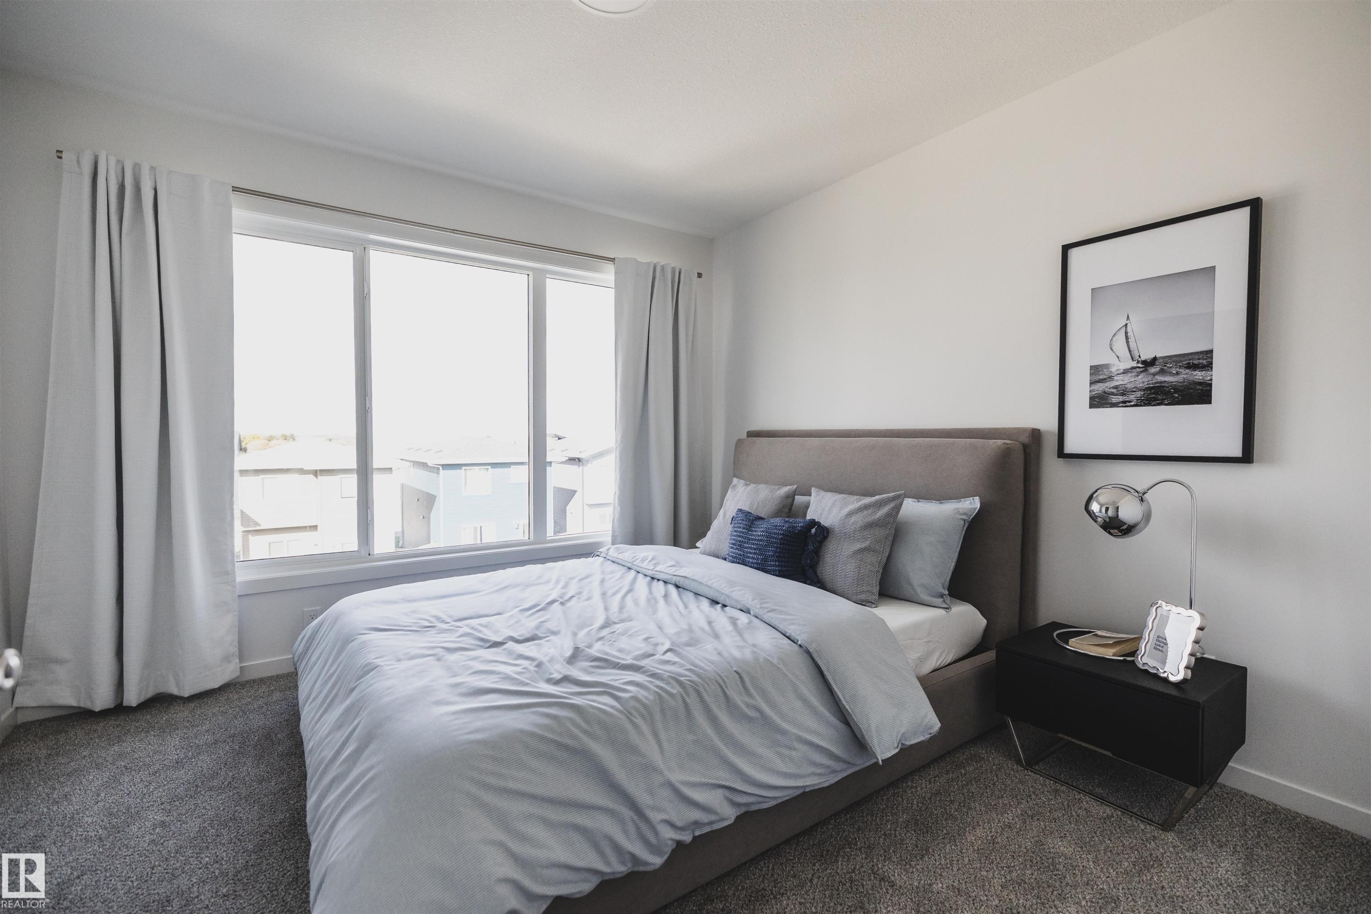
2028 212 Street Nw, Edmonton, AB - Indoor Photo Showing Bedroom
2028 212 Street Nw, Edmonton, AB - Indoor Photo Showing Bathroom
Modern townhome exterior featuring a pitched roofline, large windows, an upper-level balcony with glass railing, ground-floor entry, and a paved walkway - 2028 212 Street Nw, Edmonton, AB  - Outdoor With Balcony With Facade
2028 212 Street Nw, Edmonton, AB  - Indoor
2028 212 Street Nw, Edmonton, AB  - Indoor Photo Showing Living Room
2028 212 Street Nw, Edmonton, AB  - Indoor
2028 212 Street Nw, Edmonton, AB - Indoor Photo Showing Living Room
2028 212 Street Nw, Edmonton, AB - Indoor Photo Showing Dining Room
2028 212 Street Nw, Edmonton, AB - Indoor Photo Showing Kitchen With Double Sink With Upgraded Kitchen
2028 212 Street Nw, Edmonton, AB - Indoor Photo Showing Kitchen With Upgraded Kitchen
2028 212 Street Nw, Edmonton, AB - Indoor Photo Showing Kitchen With Double Sink With Upgraded Kitchen
2028 212 Street Nw, Edmonton, AB - Indoor Photo Showing Kitchen With Double Sink
2028 212 Street Nw, Edmonton, AB - Indoor Photo Showing Kitchen
2028 212 Street Nw, Edmonton, AB - Indoor
2028 212 Street Nw, Edmonton, AB - Indoor Photo Showing Other Room
2028 212 Street Nw, Edmonton, AB - Indoor Photo Showing Bathroom
2028 212 Street Nw, Edmonton, AB - Indoor Photo Showing Bedroom
2028 212 Street Nw, Edmonton, AB - Indoor Photo Showing Bathroom
  • Publicité
Louez aujourd’hui. Devenez propriétaire demain.
Découvrez Bientôt chez moiMC, notre solution conçue pour vous aider à devenir propriétaire.
2028 212 Street NW, Edmonton, AB, T6M 3P3
359 900 $

2 Chambres

2 Salles de bain

Informations sur la propriété

Welcome to this modern 3-storey townhome in Verge at Stillwater, offering 1,018 sq. ft. of thoughtfully designed living space with NO CONDO FEES. The home features 2 bedrooms, 1.5 bathrooms, three levels of above-ground living, a private balcony, a covered patio, and a single rear-attached garage. The kitchen comes complete with a fridge, stove, over-the-range microwave, and dishwasher, while the washer and dryer are also included for added convenience. With an east-facing front and west-facing rear, the home enjoys plenty of natural light throughout the day. Located in the vibrant community of Verge at Stillwater, residents can enjoy nearby wetlands, ponds, parks, trails, shopping, recreation, and convenient access to Anthony Henday Drive.

Particularités du bâtiment :

  • Surface utile: 94.58

Caractéristiques :

  • Accès routier: Entrée pavée vers la maison
  • Appareils ménagers: Lave-vaisselle encastré, Sécheuse, Four à micro-ondes, Réfrigérateur, Cuisinière électrique, Laveuse
  • Bâti en: 2026
  • Caractéristiques de commodités: Plafond 9 pieds, Détecteurs de fumée, Fenêtres en vinyle, Système VRC, Patio/terrasse sur le toit
  • Caractéristiques de la communauté: Plafond 9 pieds, Détecteurs de fumée, Fenêtres en vinyle, Système VRC, Patio/terrasse sur le toit
  • Caractéristiques du stationnement: Garage simple attenant
  • Caractéristiques extérieures: Ruelle, Site plat, Centre commercial à proximité
  • Chambres : 2
  • Chauffage: =Air pulsé-1, Gaz naturel
  • Détails de la fondation: Périmètre en béton
  • État du sous-sol: Aucun
  • Forme du lot: Rectangulaire
  • Les frais d'association comprennent: Commodités avec frais de copropriété
  • Points d'intérêt du site: Ruelle, Site plat, Centre commercial à proximité
  • Revêtement de plancher: Moquette, Planches en vinyle
  • Salle(s) de bains : 1+1
  • Sous-sol: Aucun, Pas de sous-sol
  • Style architectural: 3 étages
  • Superficie habitable (approx): 94.58 Mètres carrés
  • Toit: Bardeaux d'asphalte
  • Type de bâtiment: Résidence mitoyenne
  • Type de sous-sol: Aucun
  • Zonage: Zone 57

Gracieuseté de : Mozaic Realty Group

Dernière mise à jour des données le 2026-08-01 à 00:23

The data relating to real estate for sale on this web site comes in part from the Internet Data exchange (“IDX”) program of the REALTORS® Association of Edmonton. IDX information is provided exclusively for consumers' personal, non-commercial use and may not be used for any purpose other than to identify prospective properties consumers may be interested in purchasing. The data on this website is deemed reliable but is not guaranteed accurate by the REALTORS® Association of Edmonton. Information deemed reliable but not guaranteed.

Copyright 2026 by the REALTORS® Association of Edmonton. All Rights Reserved. Data is deemed reliable but is not guaranteed accurate by the REALTORS® Association of Edmonton.

ÉvaluationExpressMC Powered by RPS
Vous songez à vendre?

Commencez par découvrir ce que votre maison pourrait valoir sur le marché actuel.

Emplacement de 2028 212 Street NW, Edmonton, AB, T6M 3P3