Button CopyPathCircle CloseCircle Left ArrowArrow Down Icon GreyClosecirclecircleBurger
  • Publicité

#2 3311 58 ST NW, Edmonton, AB, T6L 6X3

Gracieuseté de Inder Deogan de MaxWell Polaris, Reuben O Tucker de MaxWell Polaris
No. MLS® E4501627
Maison en rangée À vendre à Tawa, Edmonton, Alberta
239 900 $ ÉvaluationExpressMC: 221K $ - 263K $

0+3 Chambres

2 Salles de bain

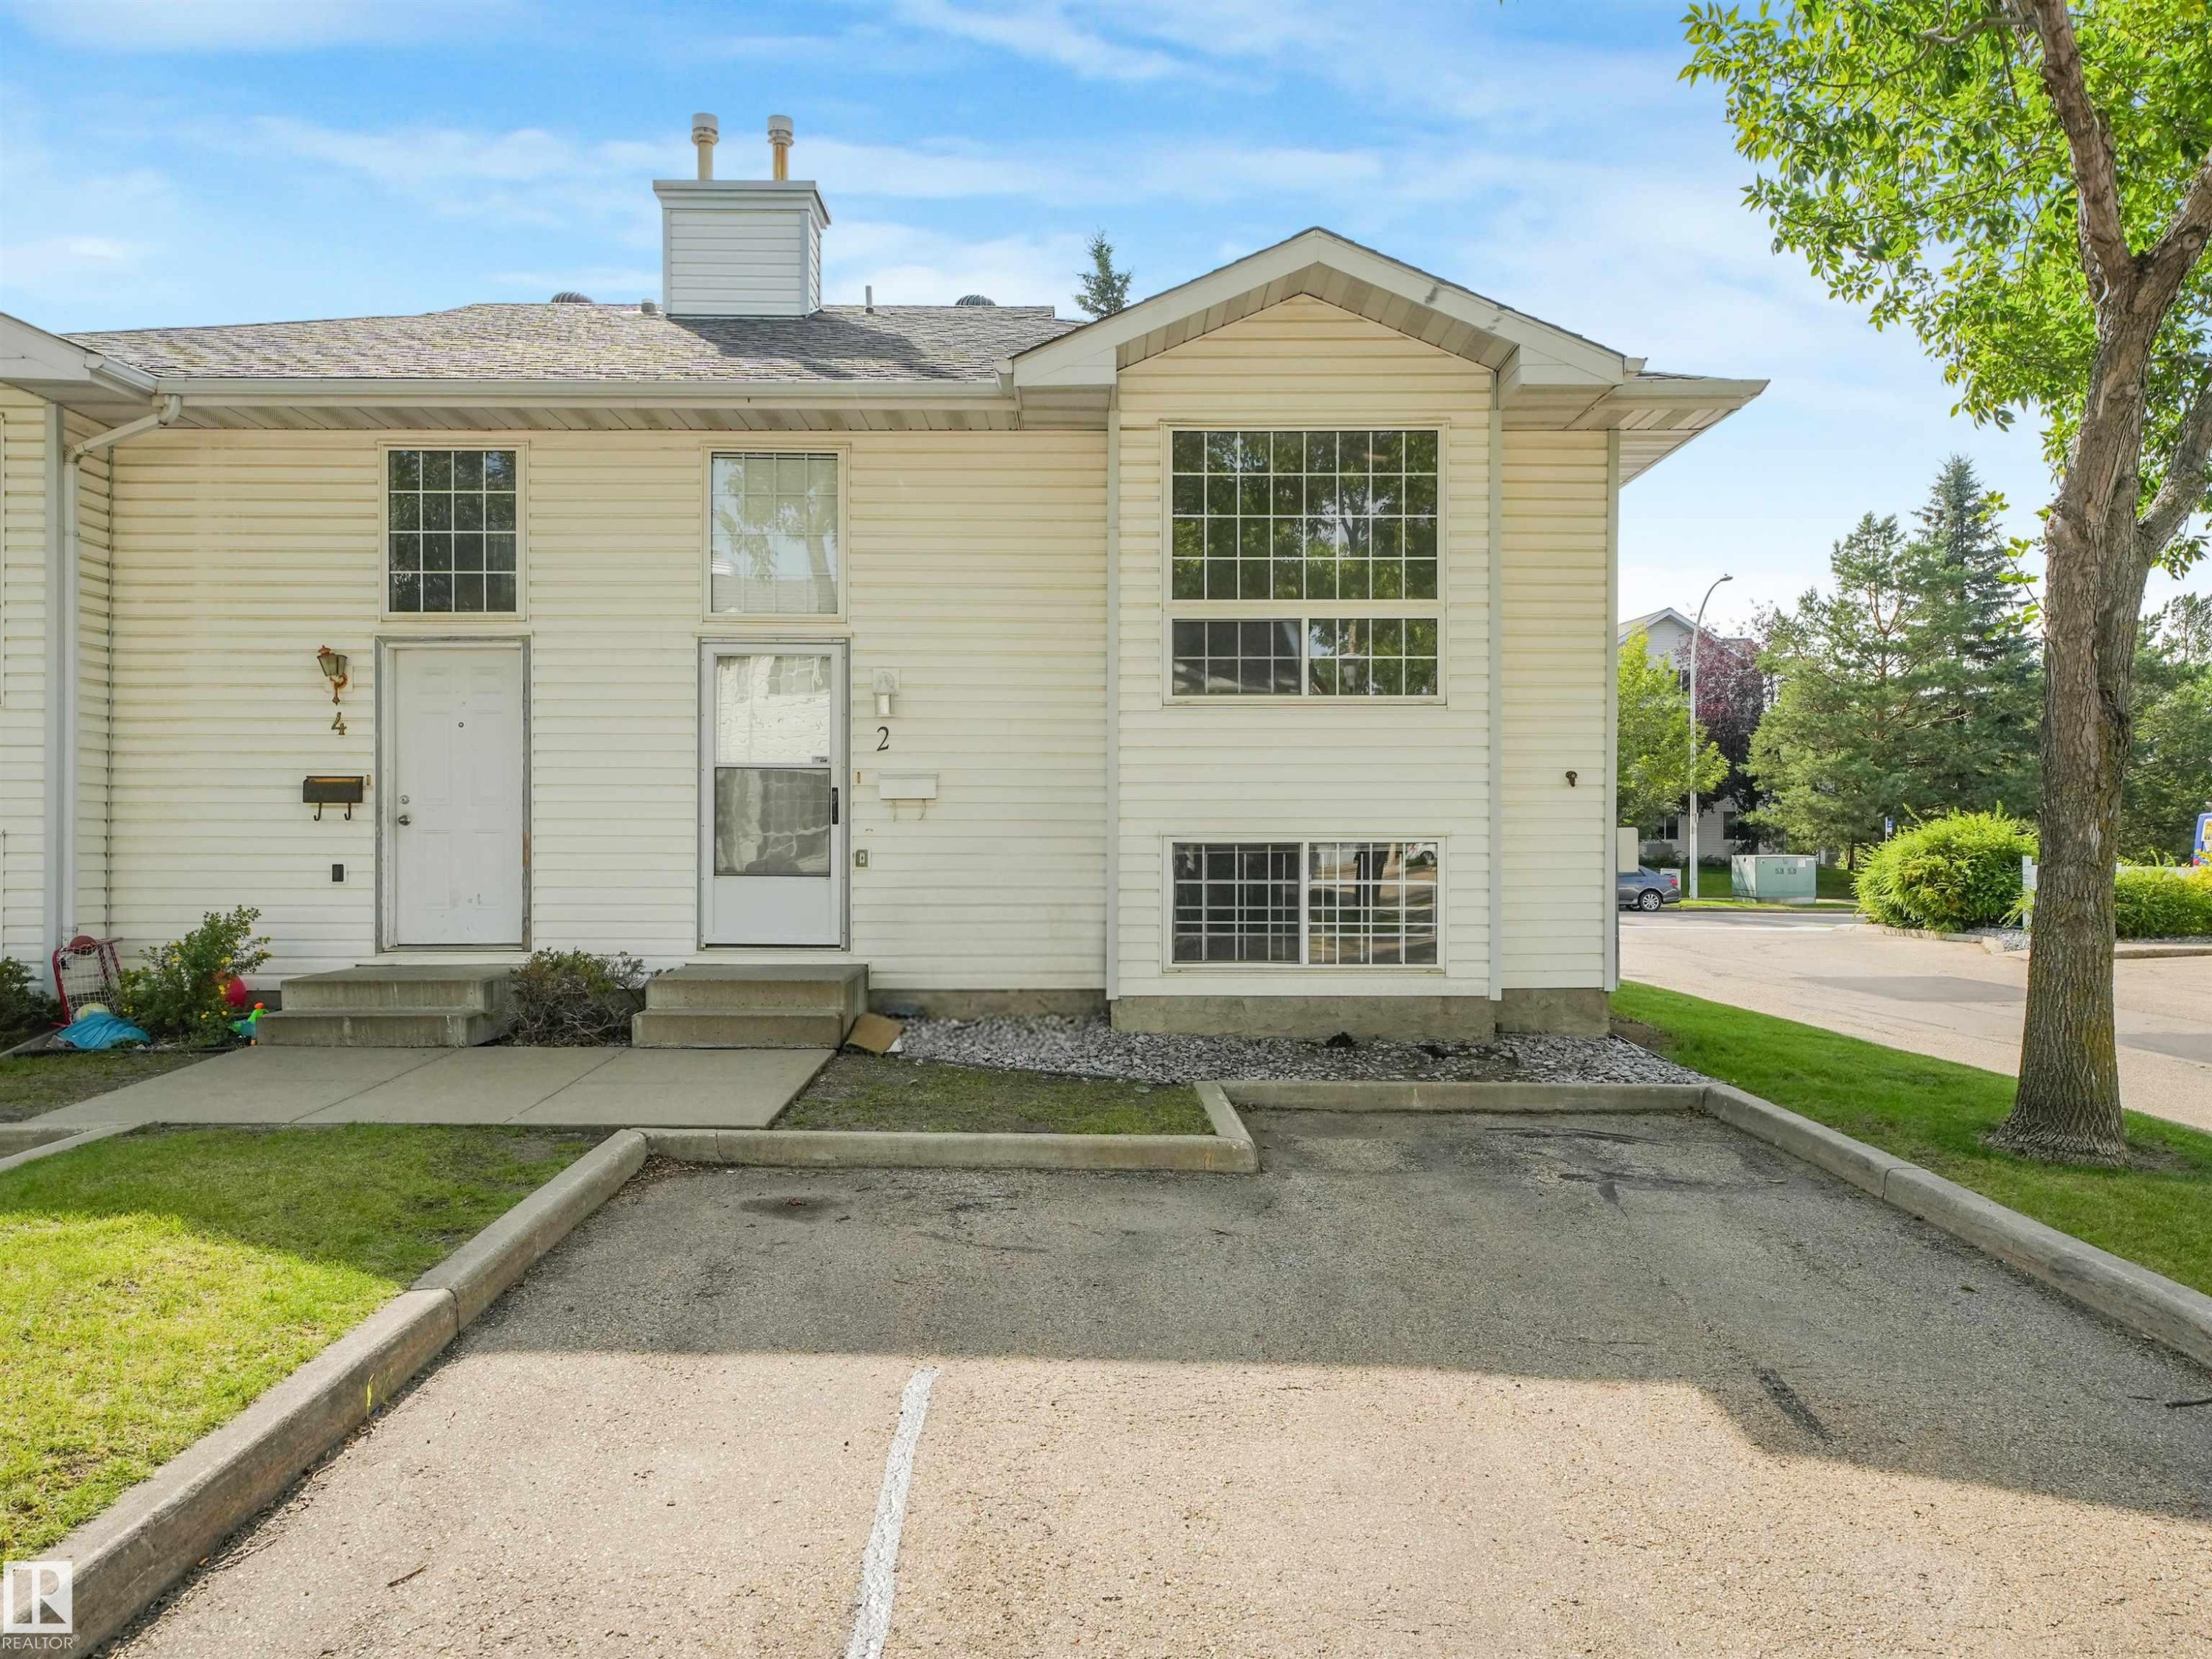
White siding exterior featuring multiple window styles and a prominent front-facing gable - #2 3311 58 St Nw, Edmonton, AB - Outdoor

White siding exterior with multiple prominent windows - #2 3311 58 St Nw, Edmonton, AB - Outdoor
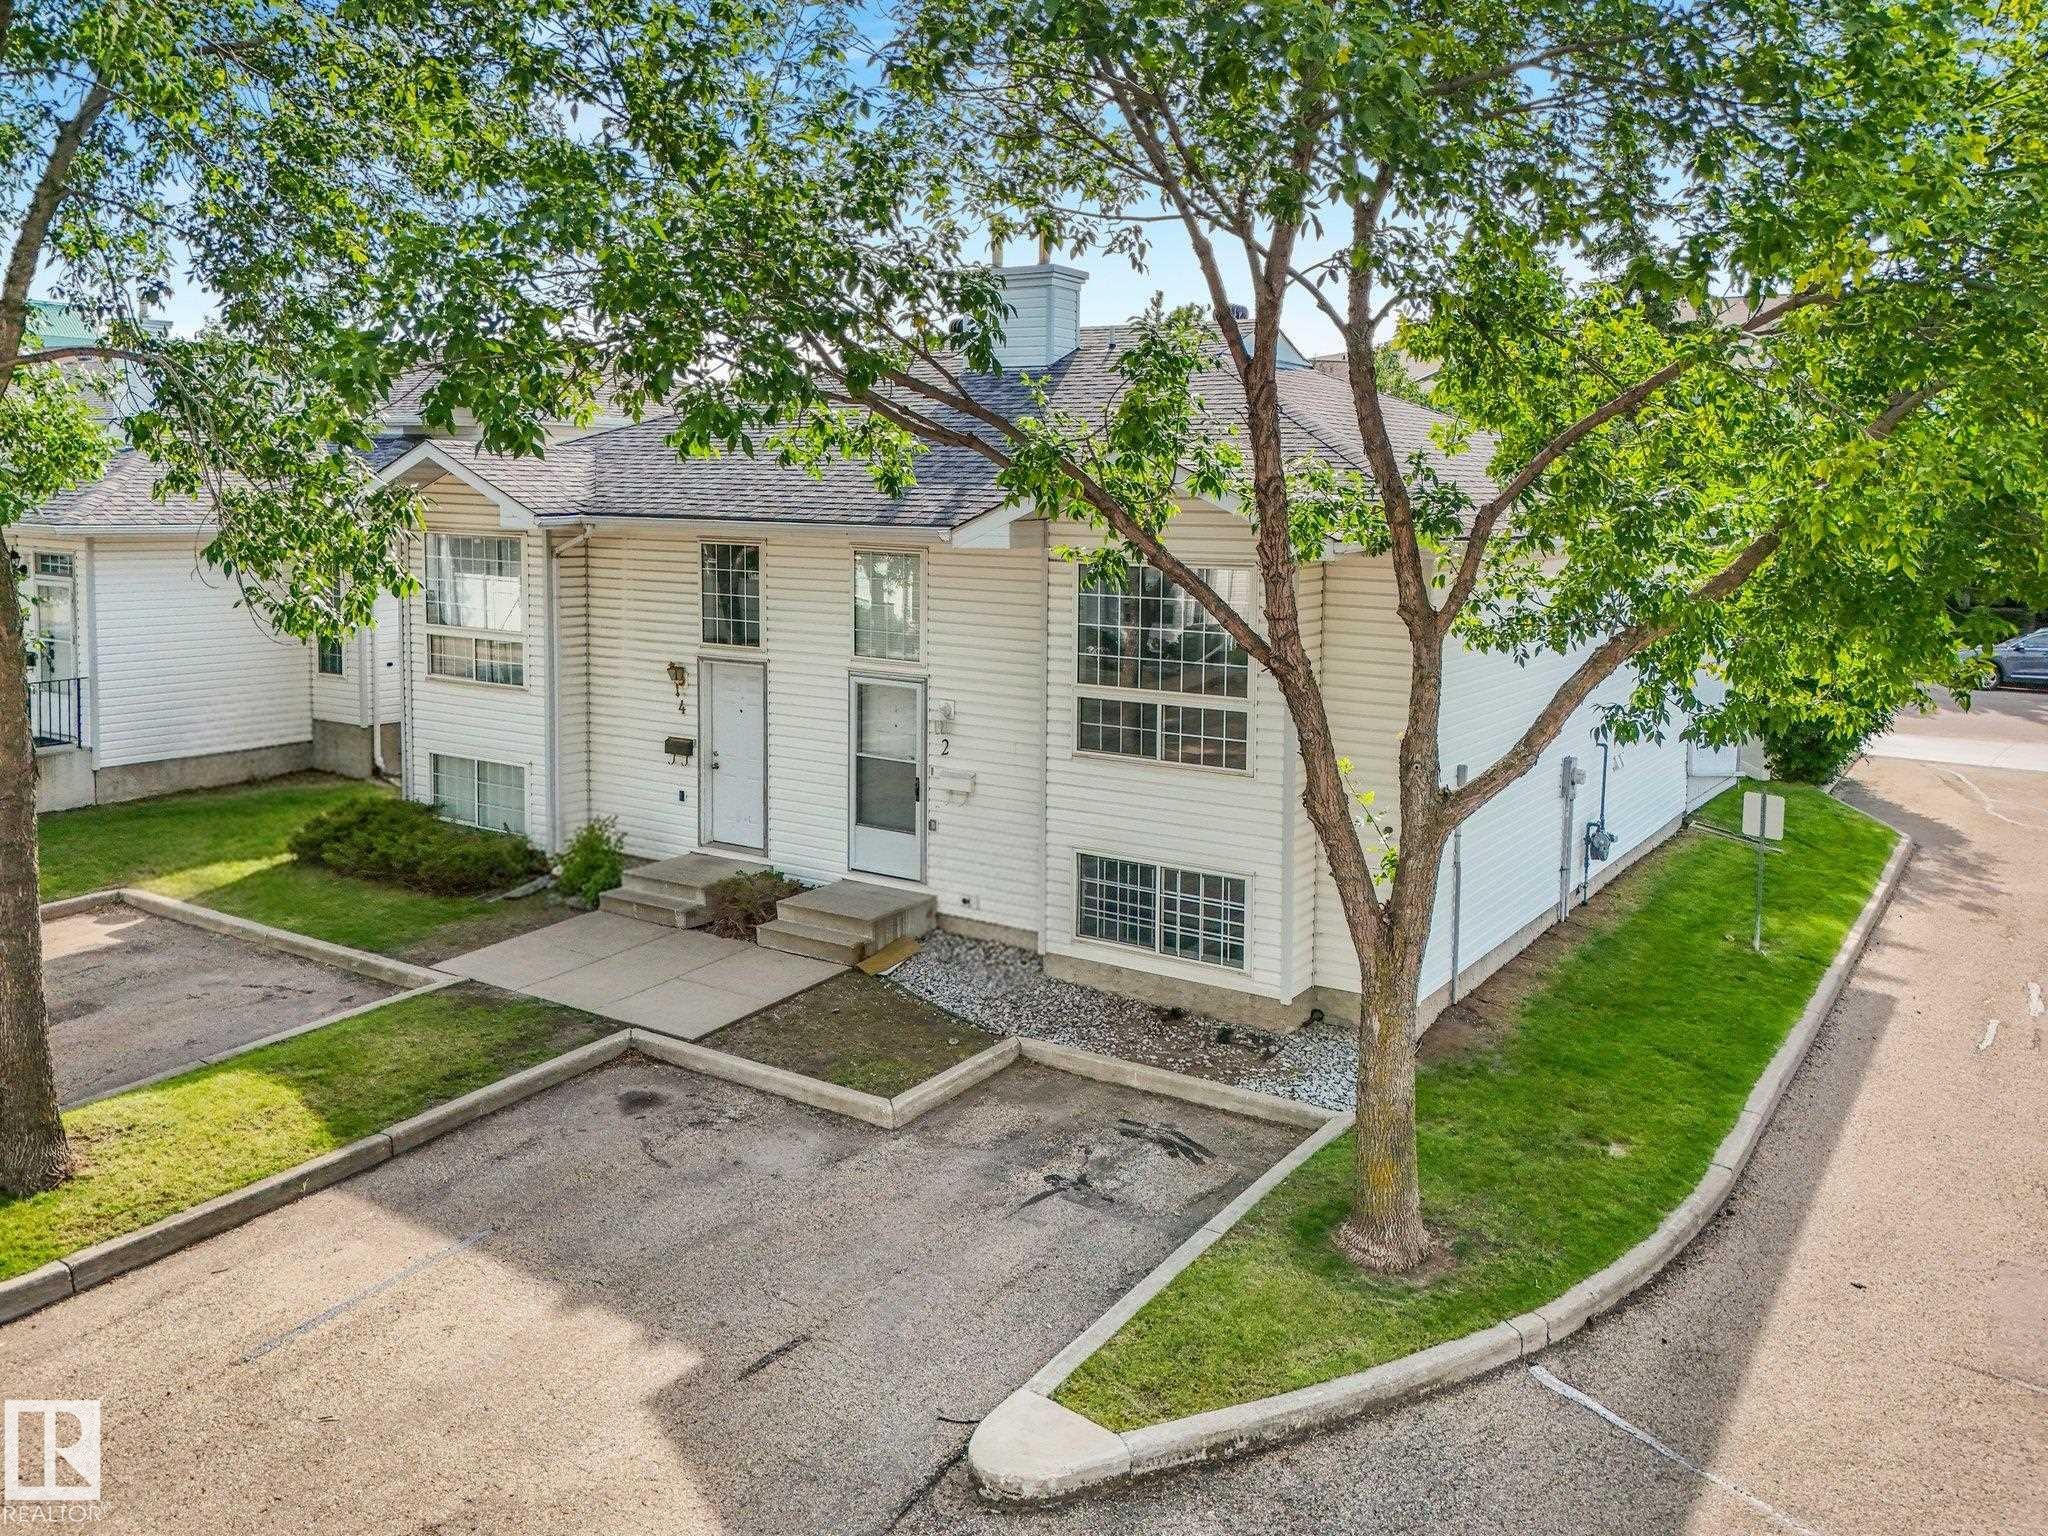
White siding exterior with multiple windows, concrete steps, and established trees framing the property - #2 3311 58 St Nw, Edmonton, AB - Outdoor
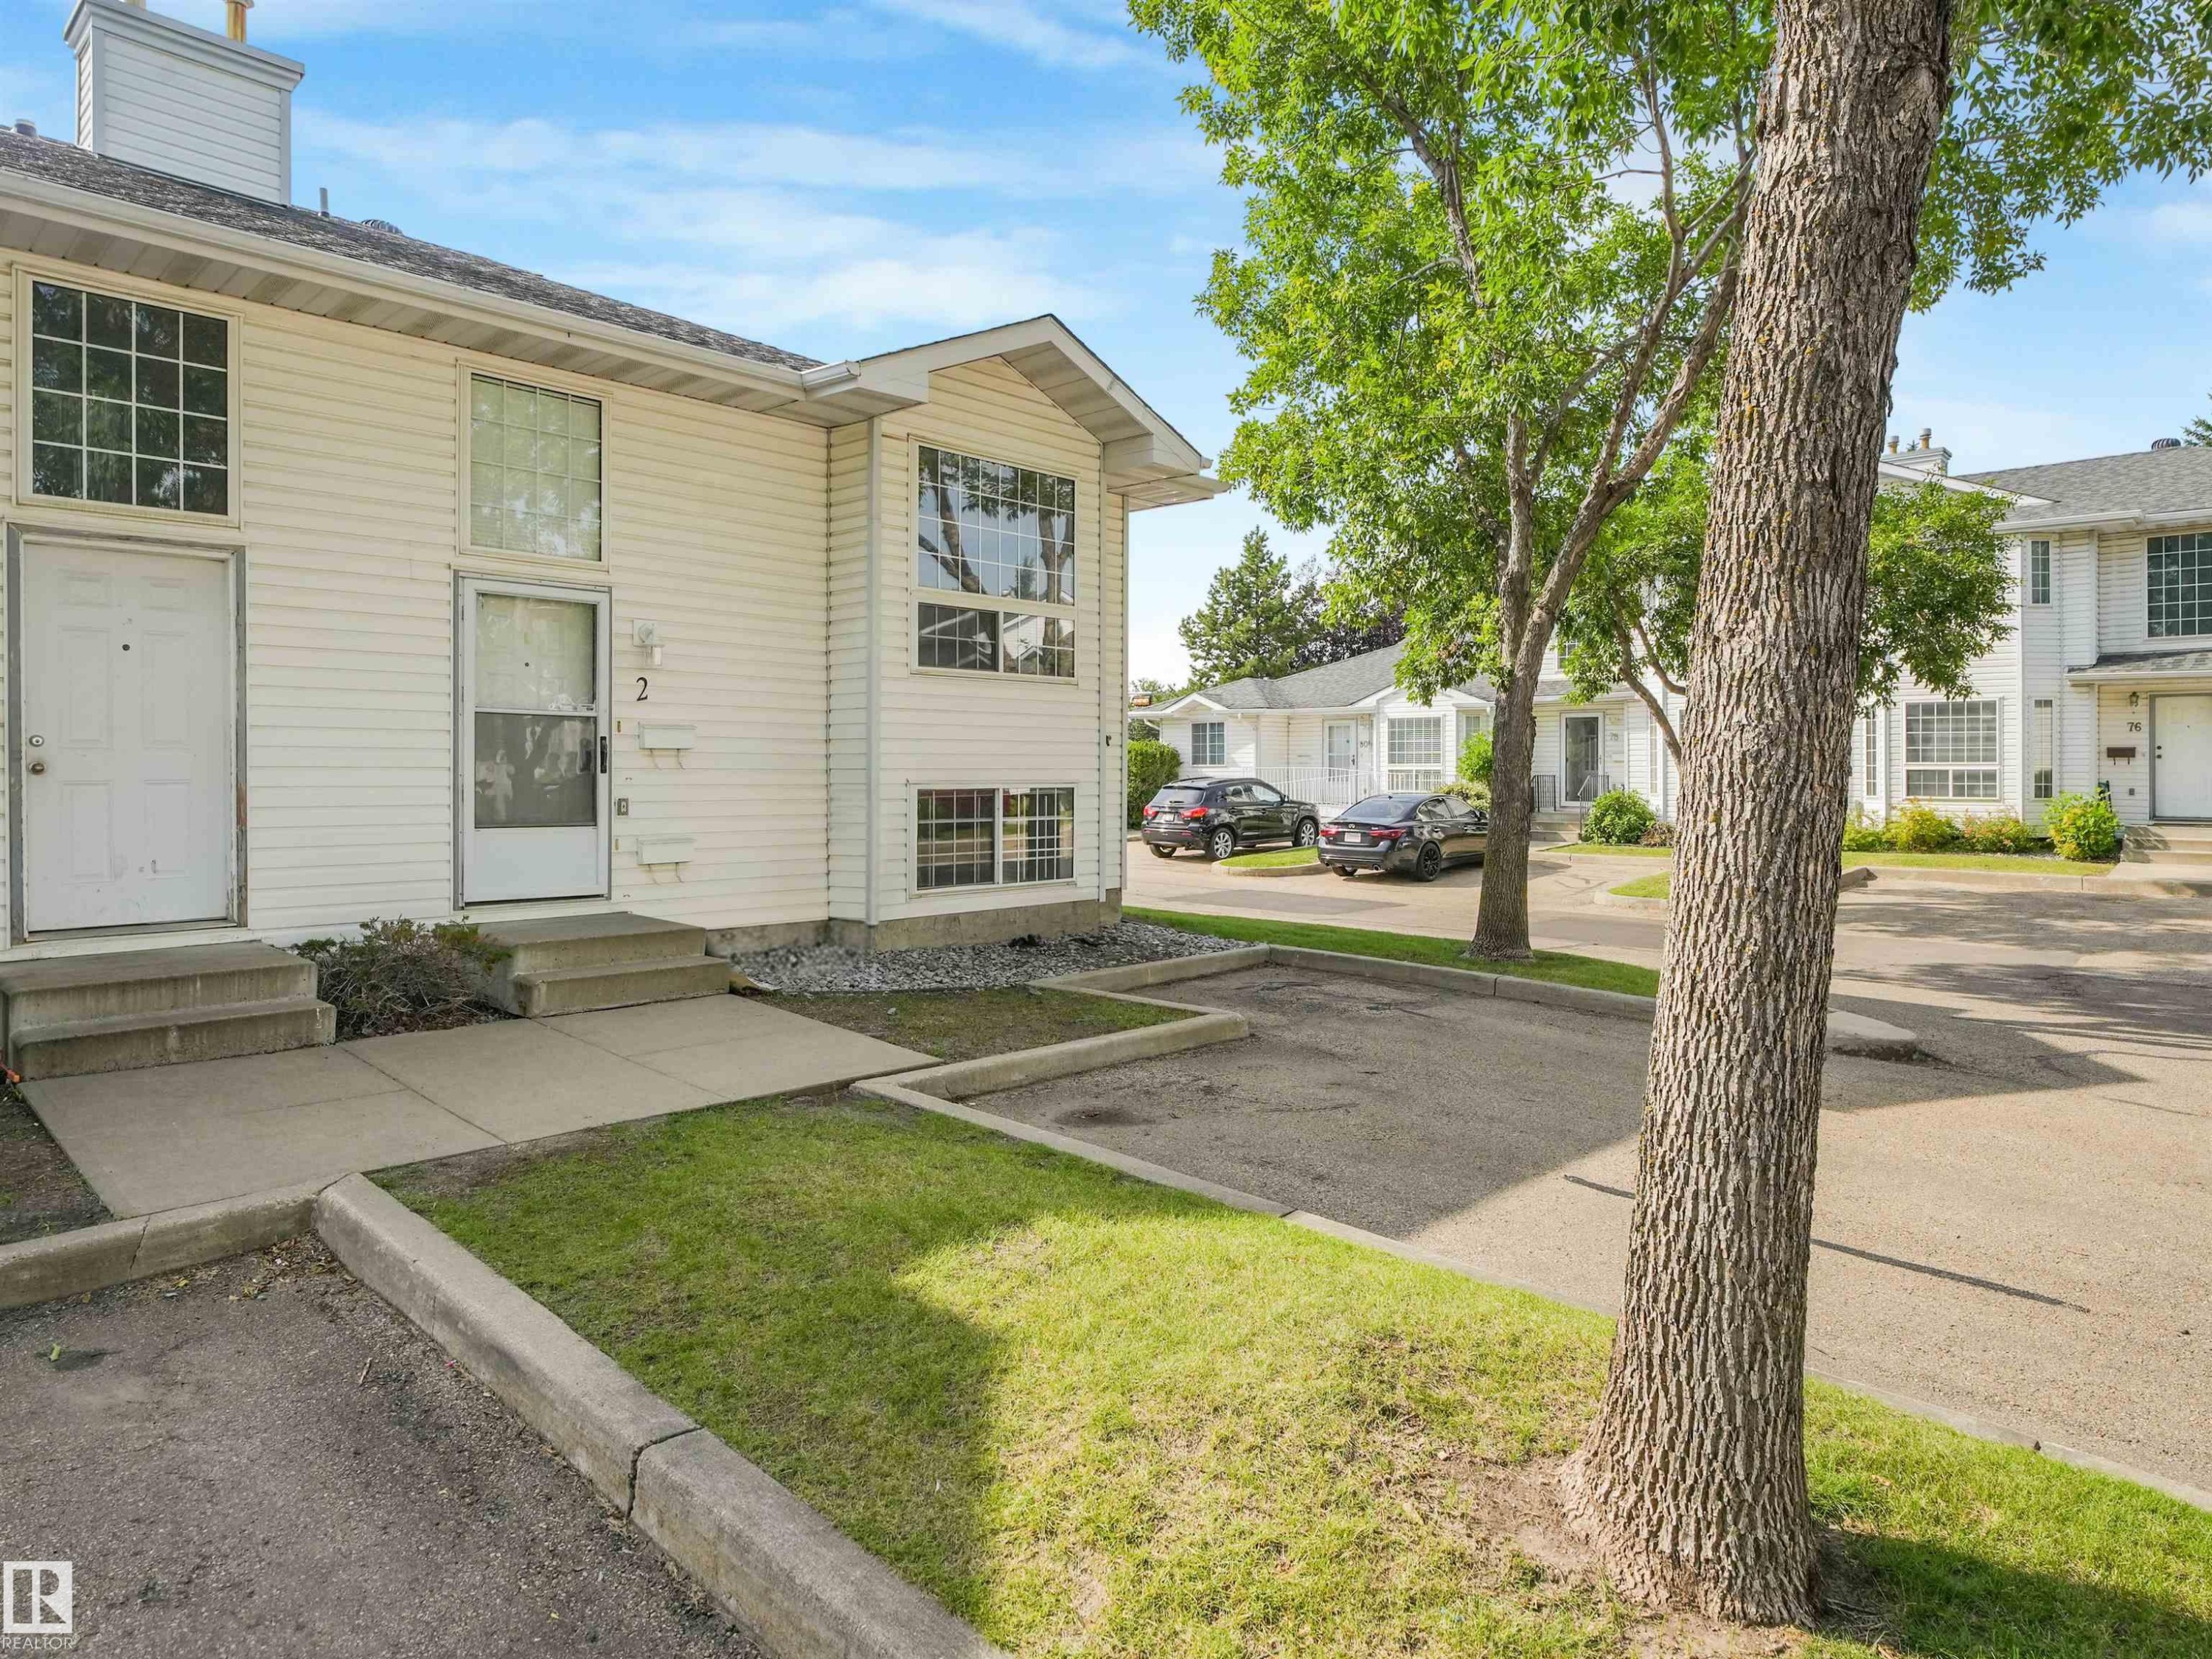
White siding exterior with multiple windows, featuring an entryway with a white door and concrete steps - #2 3311 58 St Nw, Edmonton, AB - Outdoor
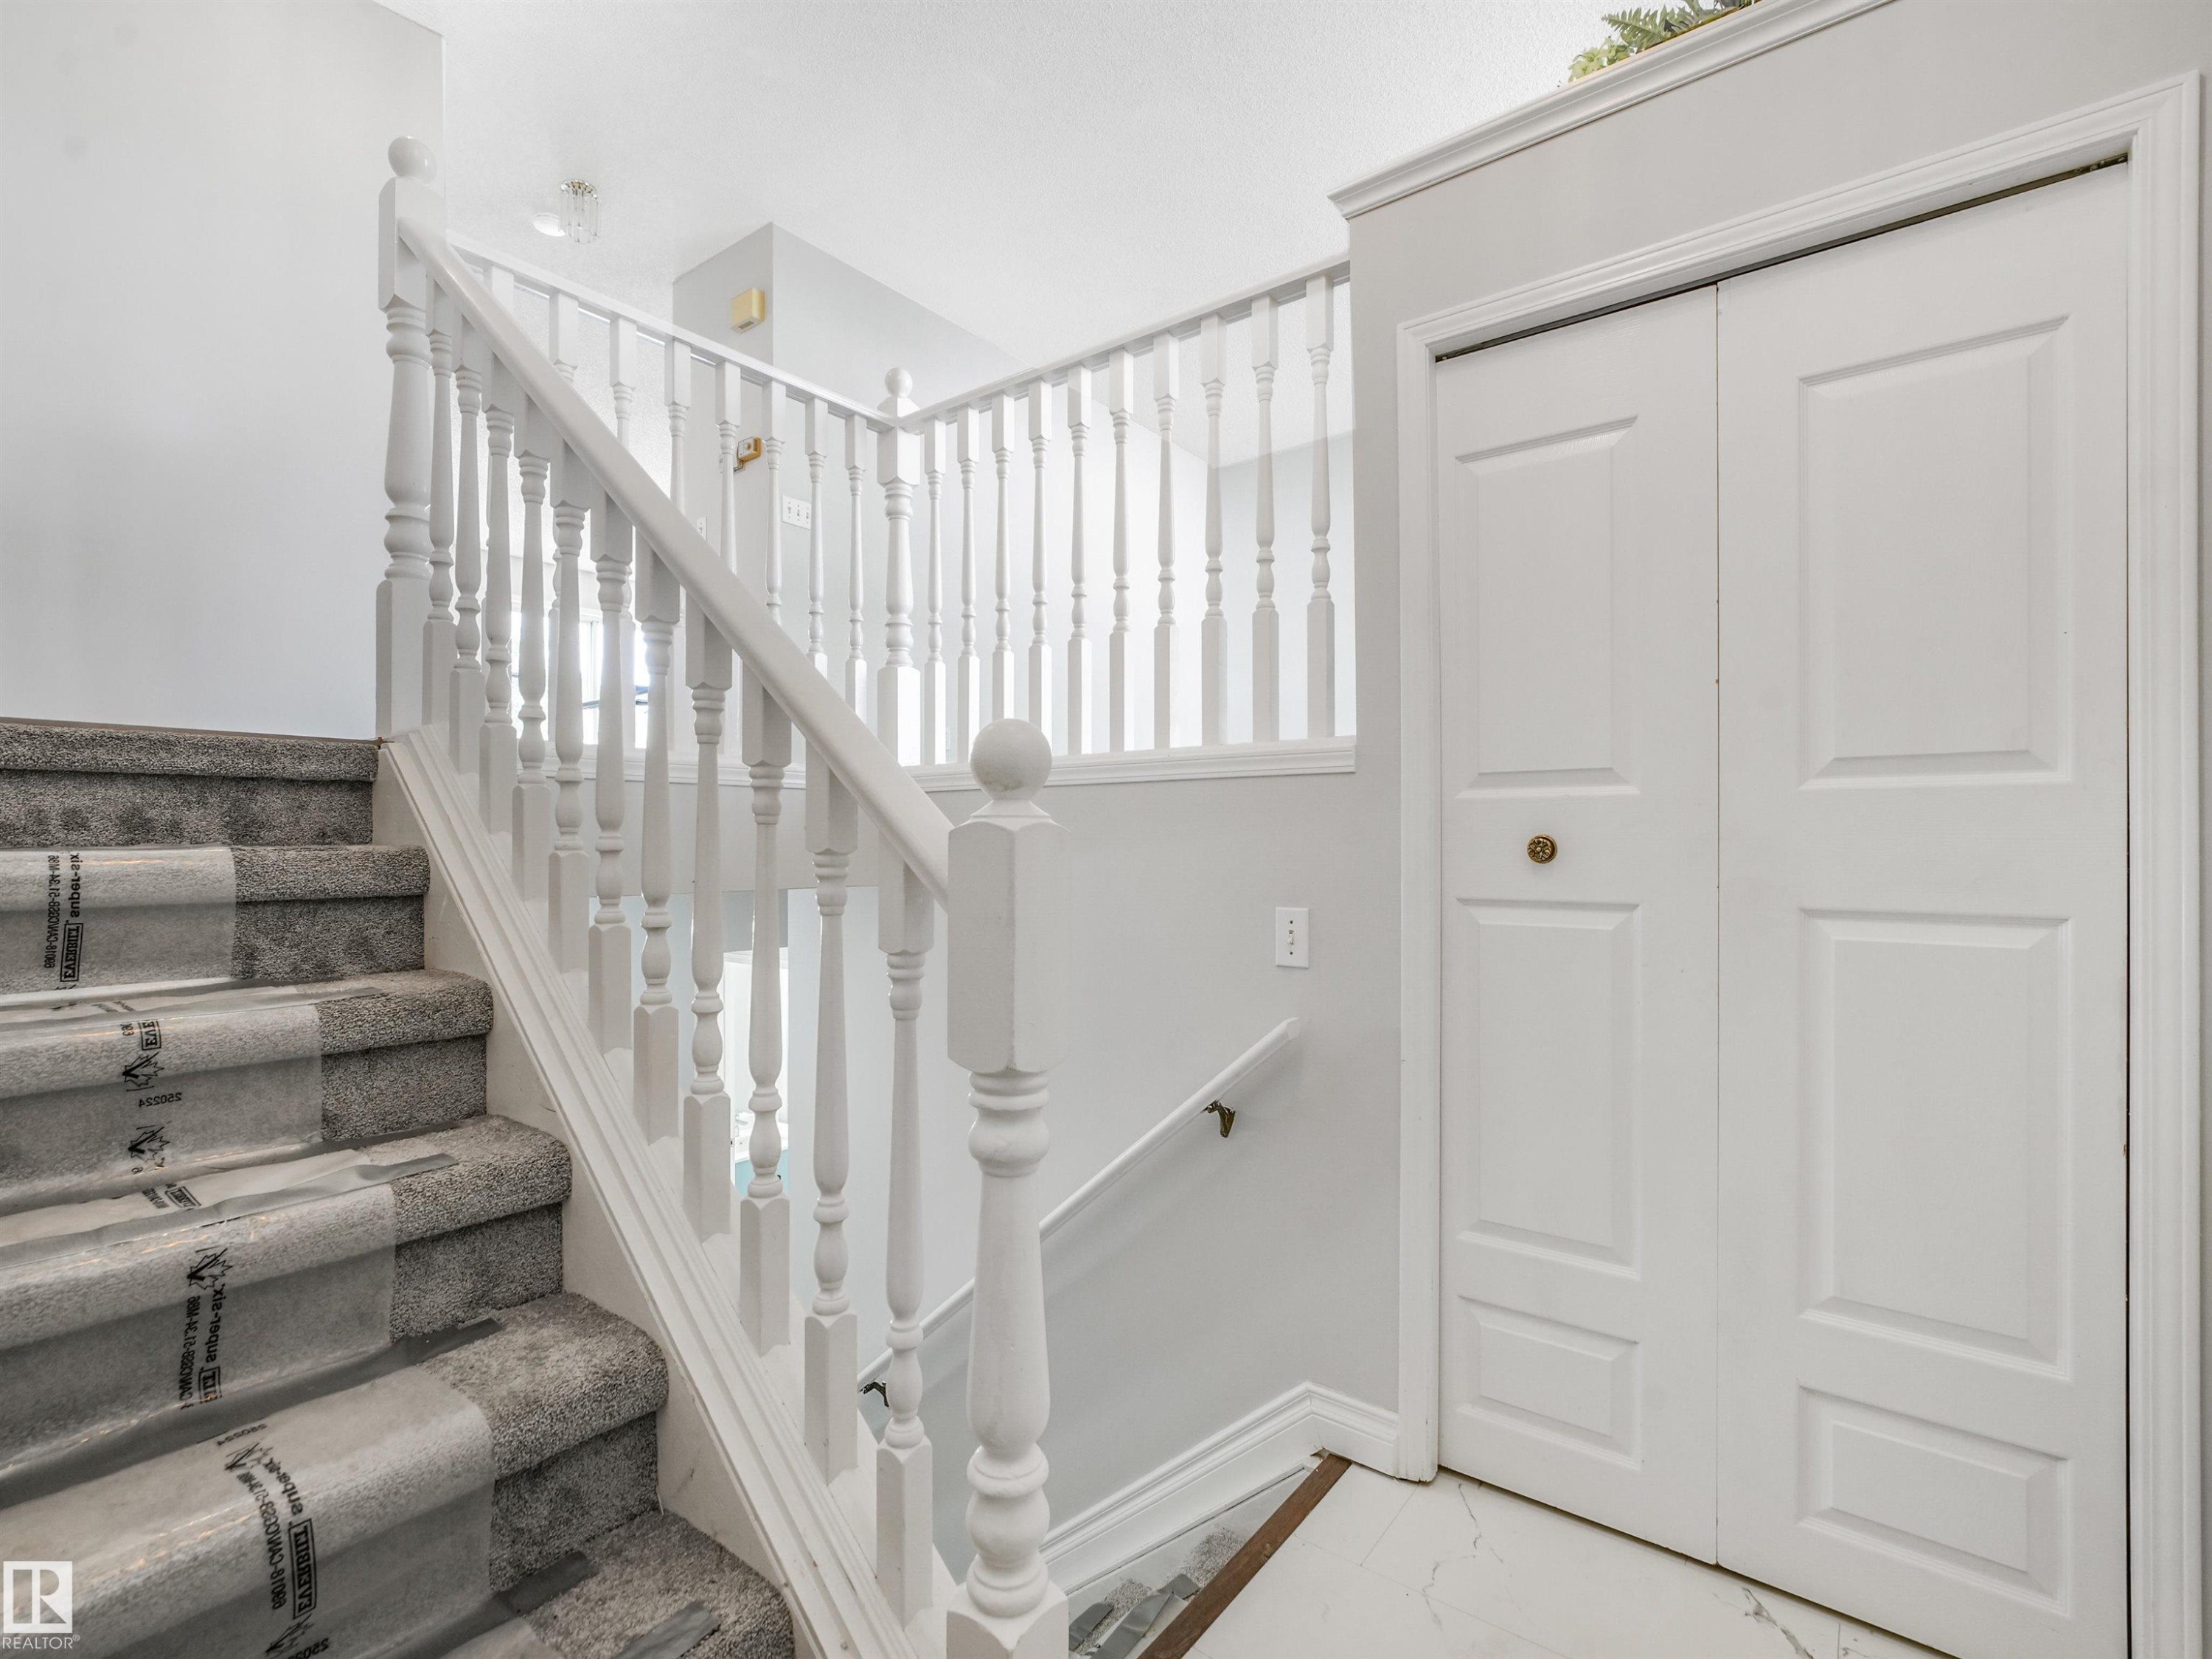
Carpeted staircase with white balusters and newel posts - #2 3311 58 St Nw, Edmonton, AB - Indoor Photo Showing Other Room
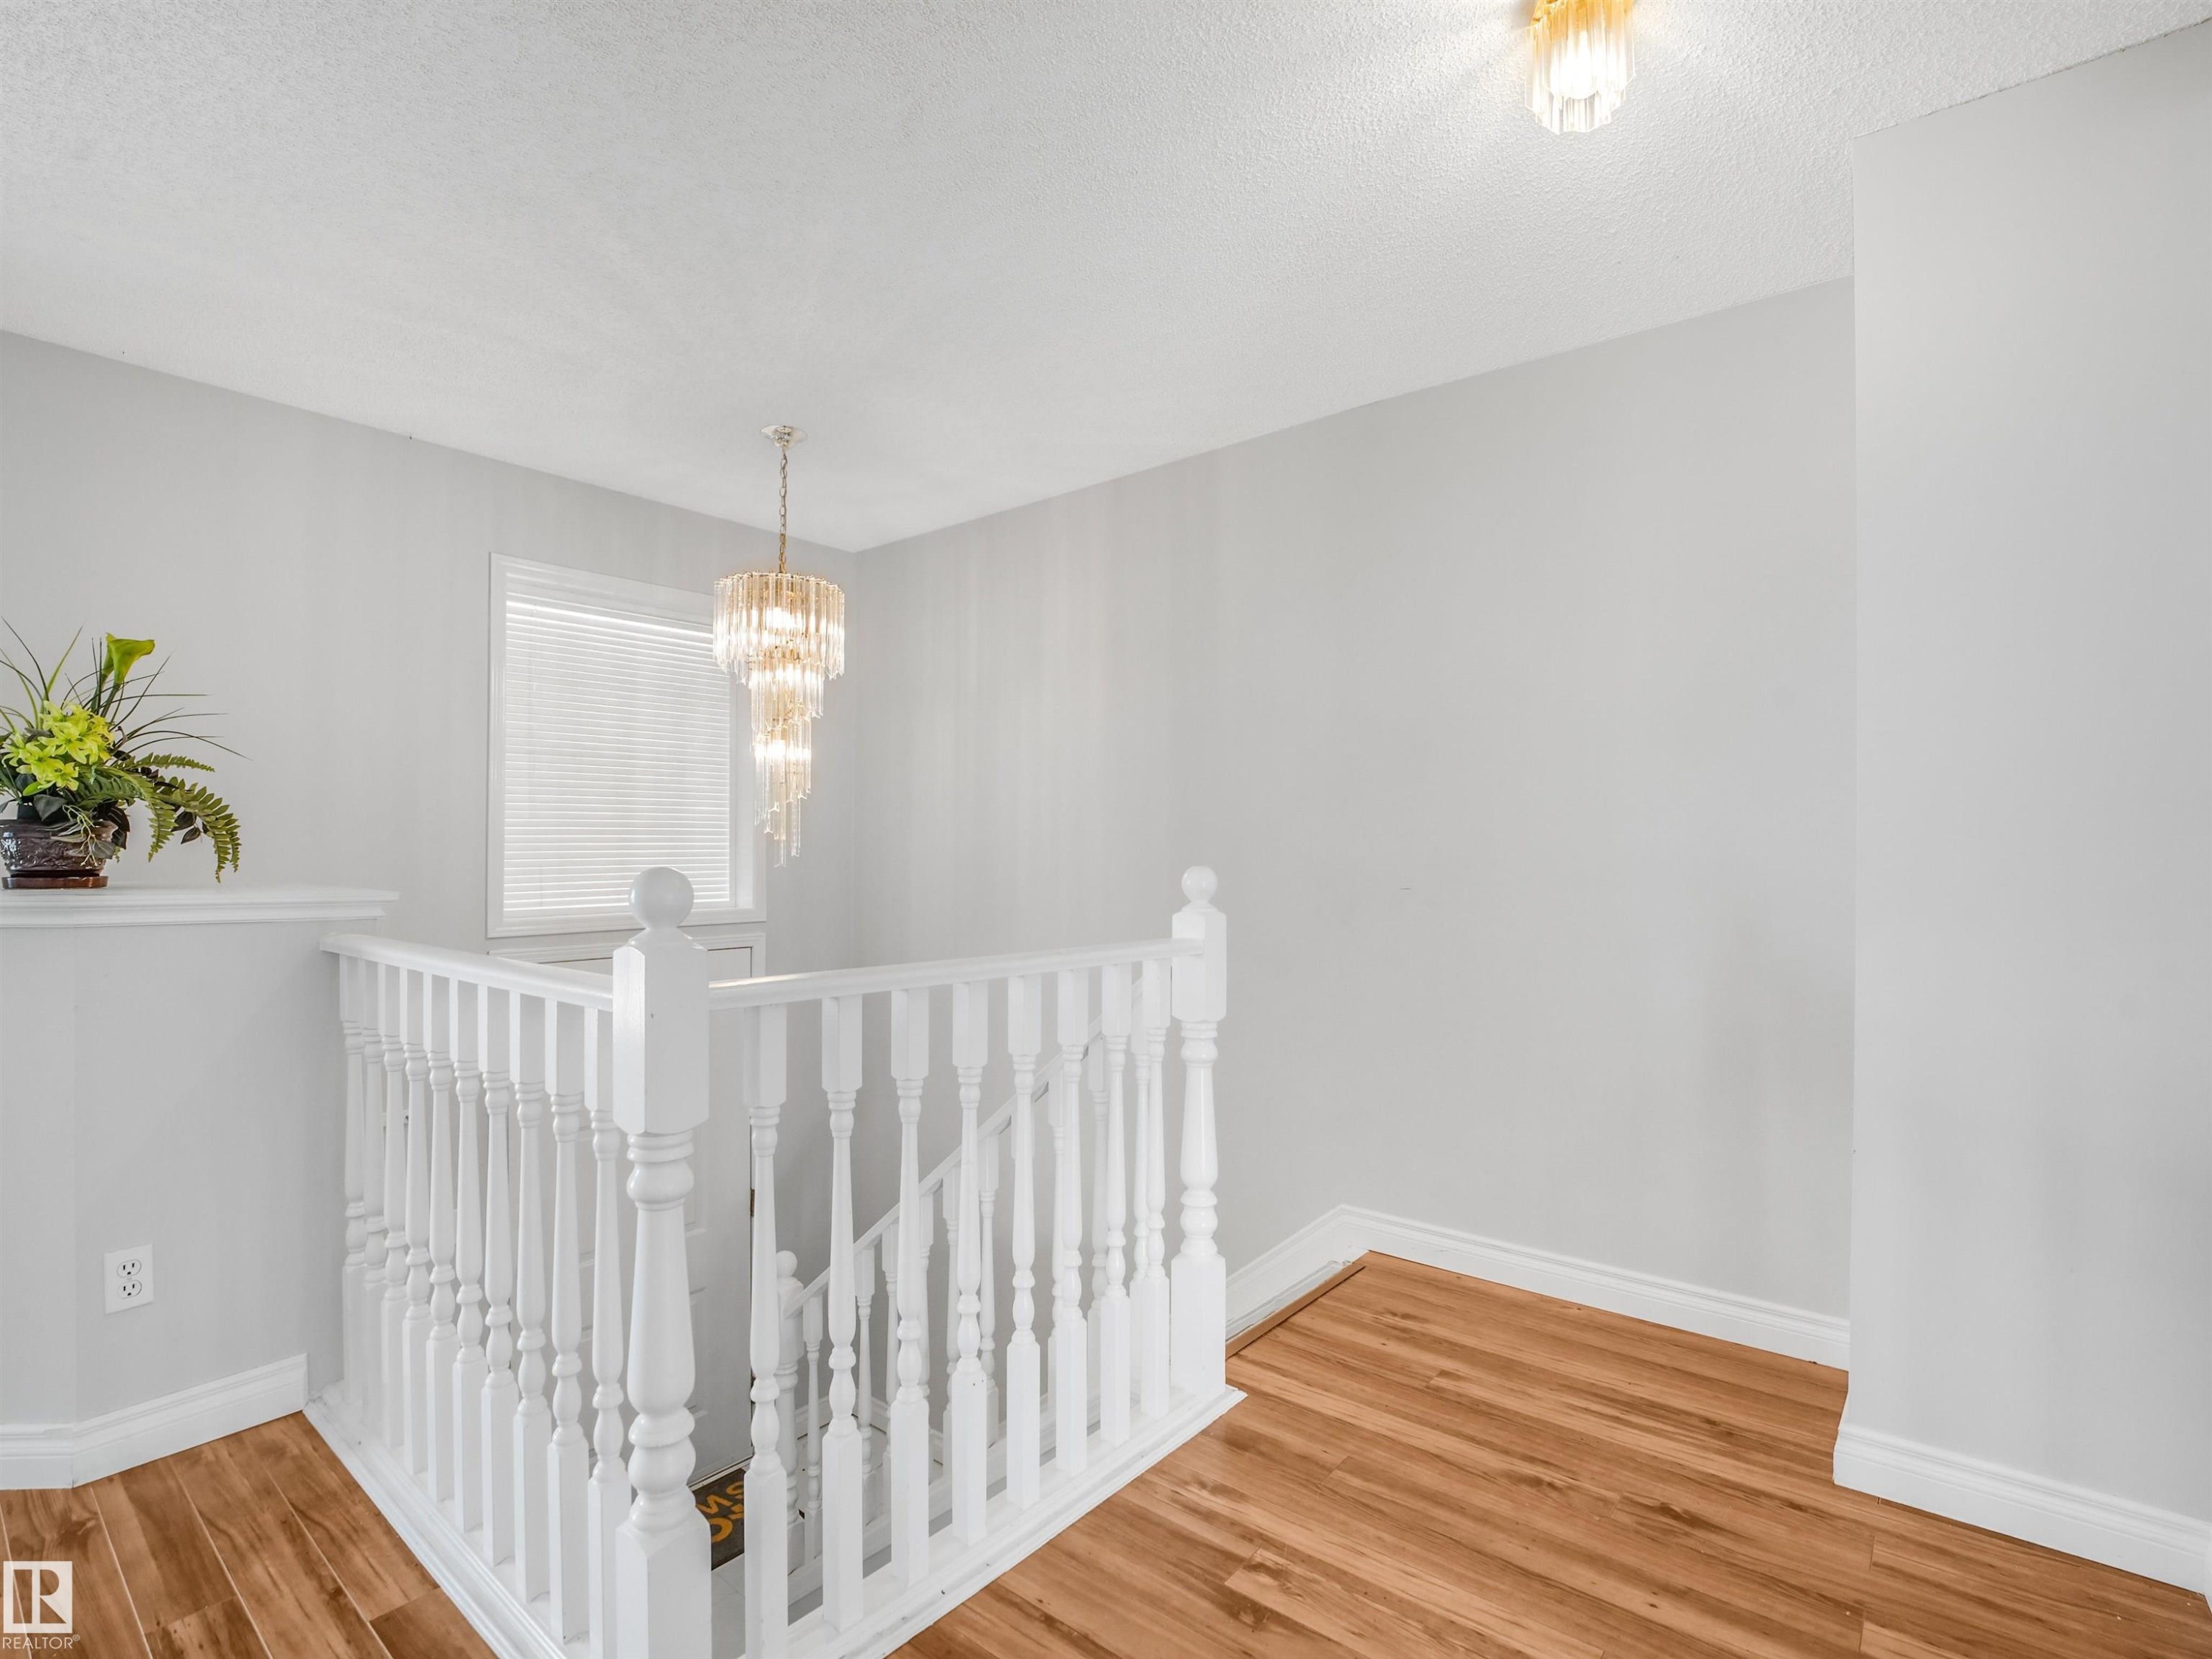
Upper landing featuring wood-finish flooring, white spindle railings, and a tiered crystal chandelier - #2 3311 58 St Nw, Edmonton, AB - Indoor Photo Showing Other Room
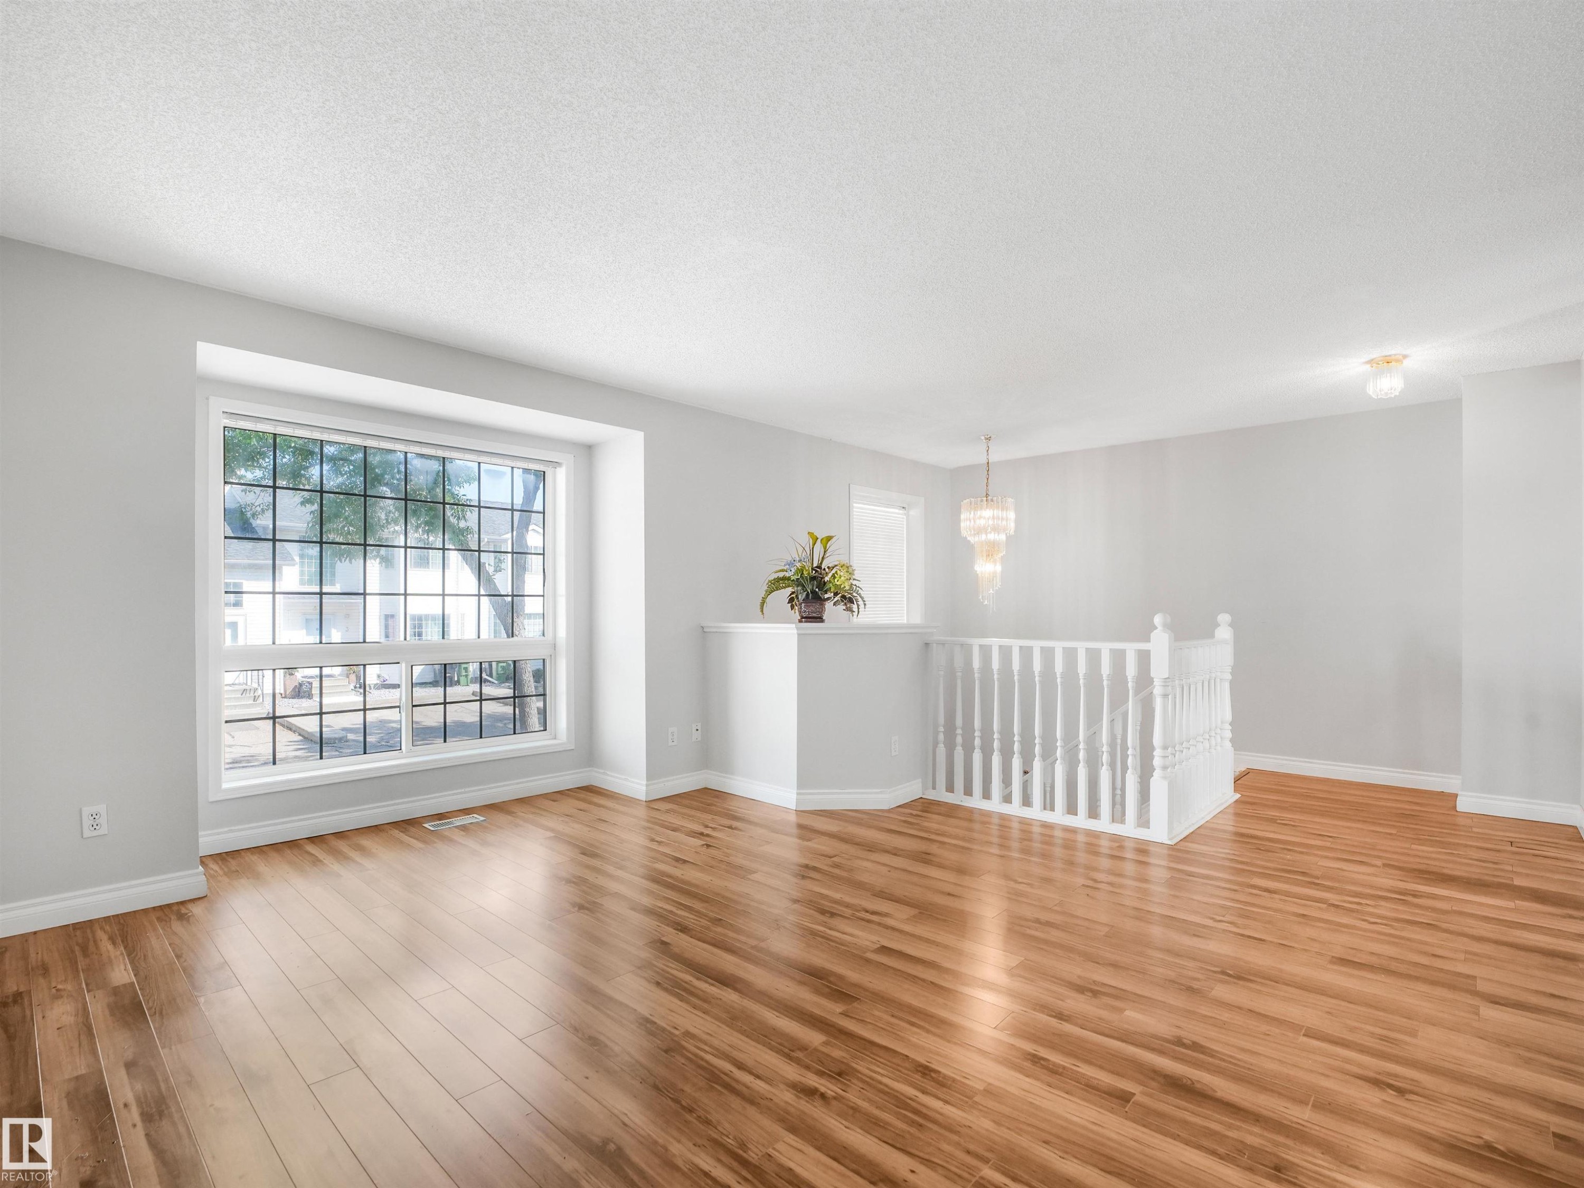
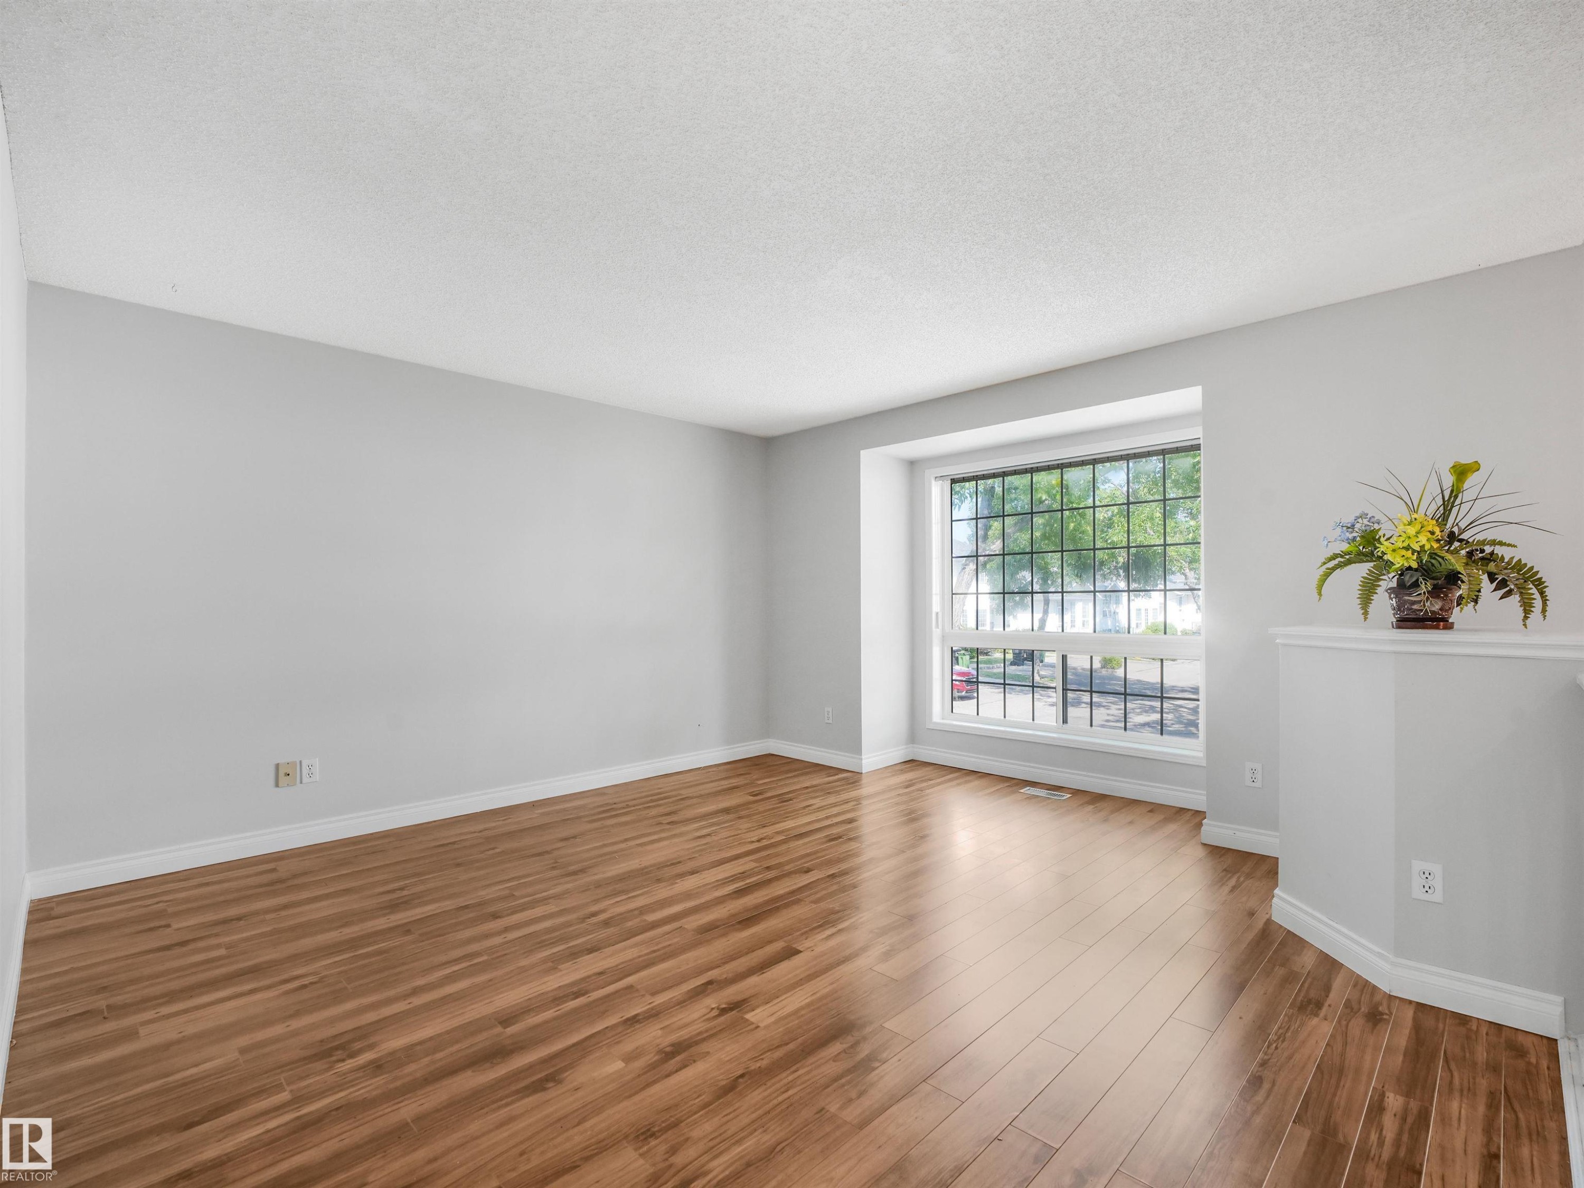
Bright living space featuring expansive bay window, wood-finish flooring, crisp white walls, and a contemporary crystal chandelier - #2 3311 58 St Nw, Edmonton, AB - Indoor Photo Showing Living Room
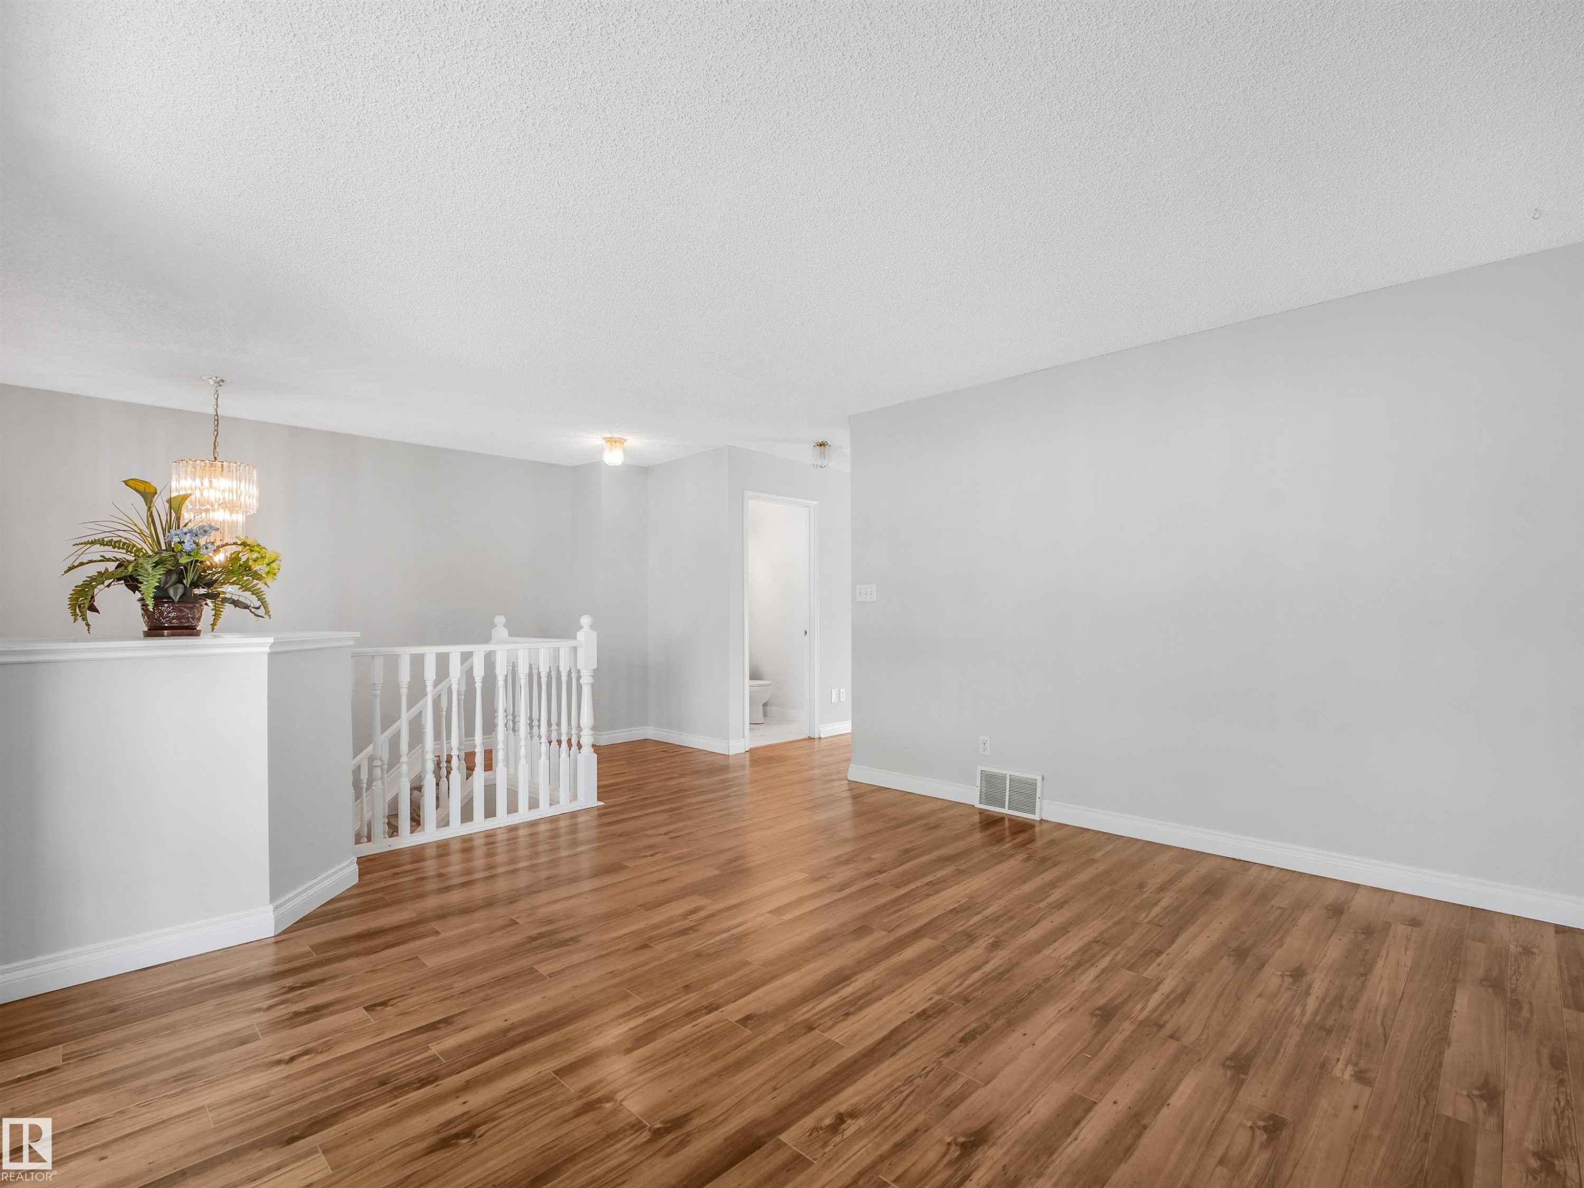
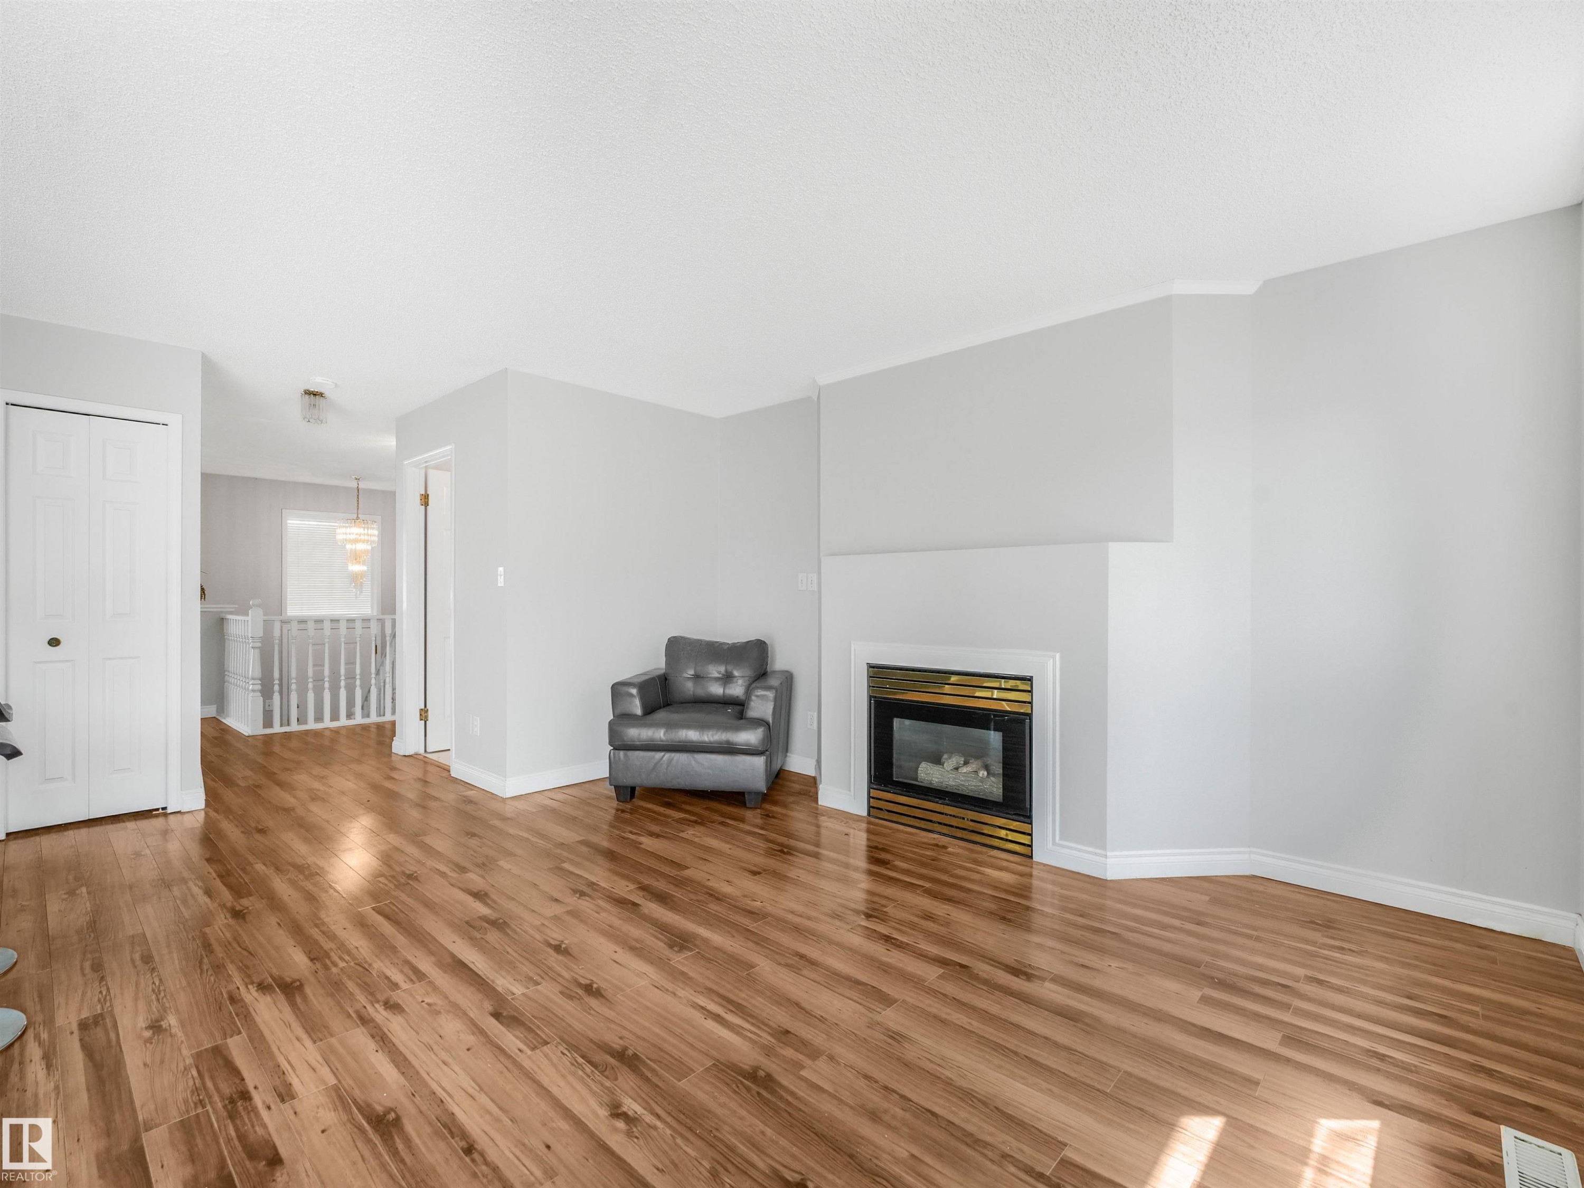
Open living space featuring wood-finish flooring, light grey wall paint, white baseboards, and a white staircase railing - #2 3311 58 St Nw, Edmonton, AB - Indoor Photo Showing Other Room
Bright interior room featuring wood-finish flooring, light gray walls, and white baseboards - #2 3311 58 St Nw, Edmonton, AB - Indoor Photo Showing Other Room
Living area featuring wood-finish flooring, a white mantel, and an integrated fireplace with a black and brass surround - #2 3311 58 St Nw, Edmonton, AB - Indoor Photo Showing Living Room With Fireplace
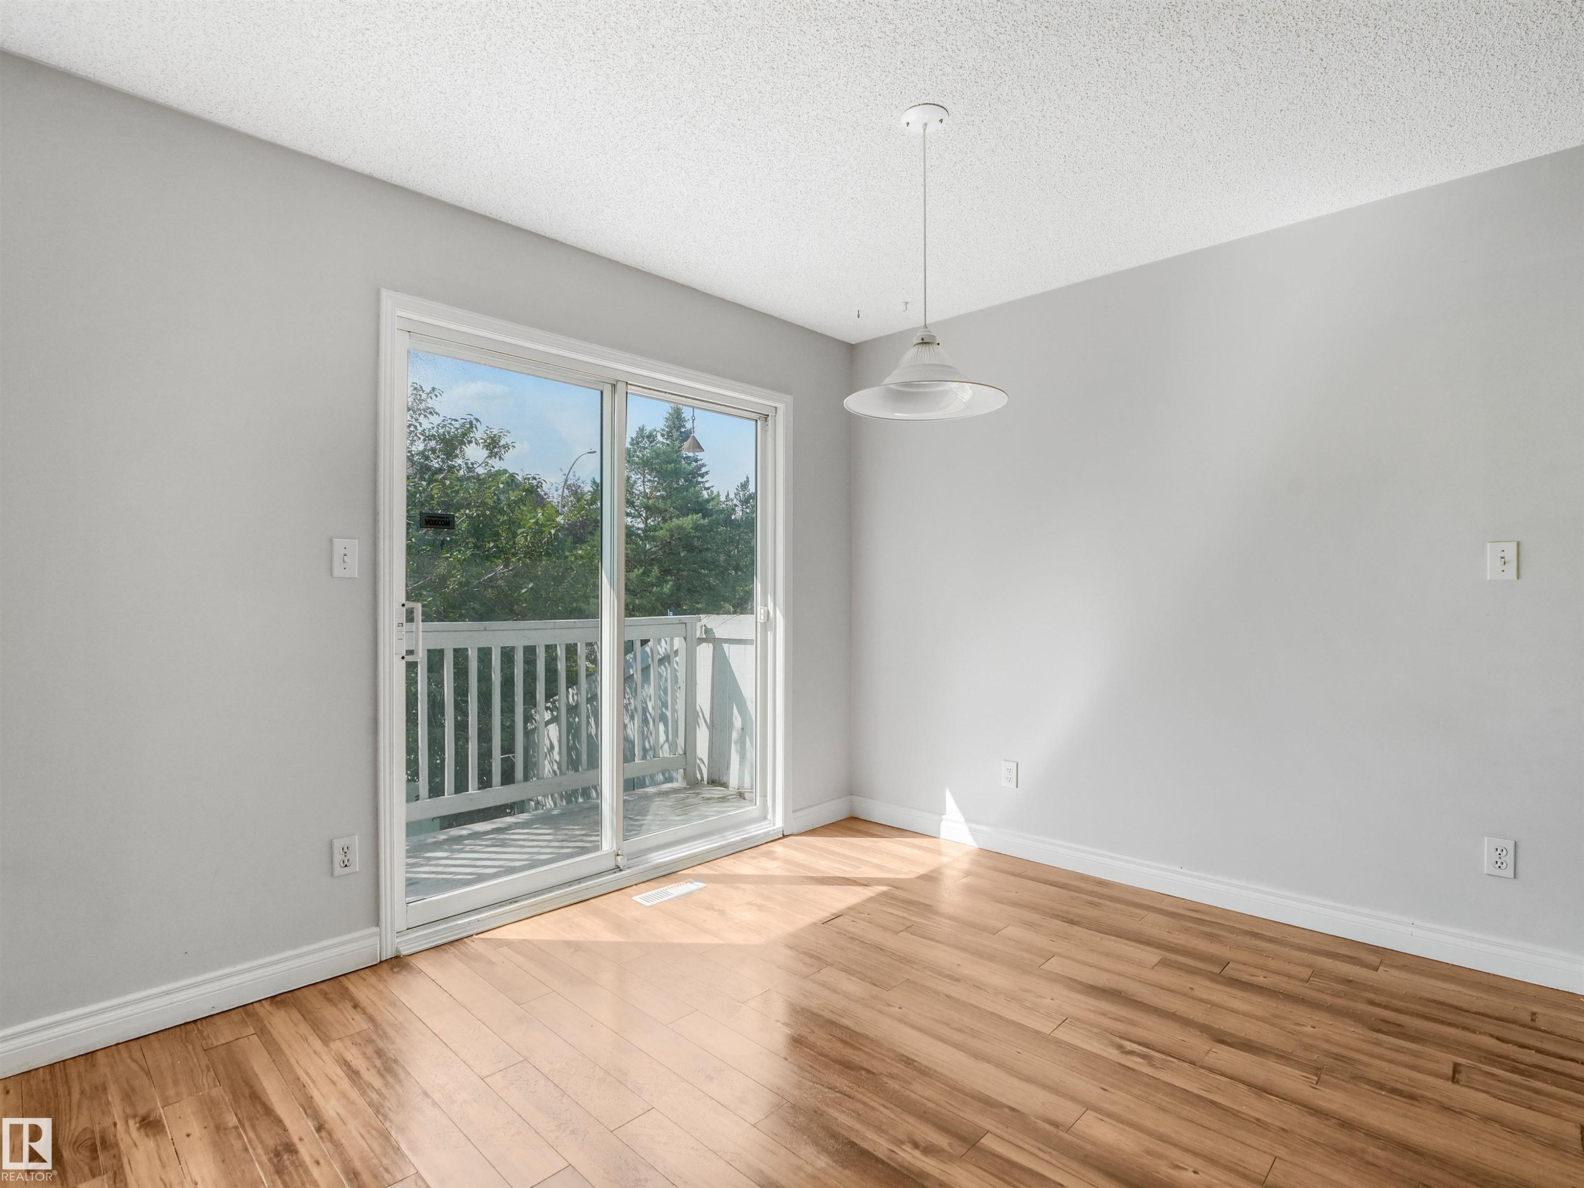
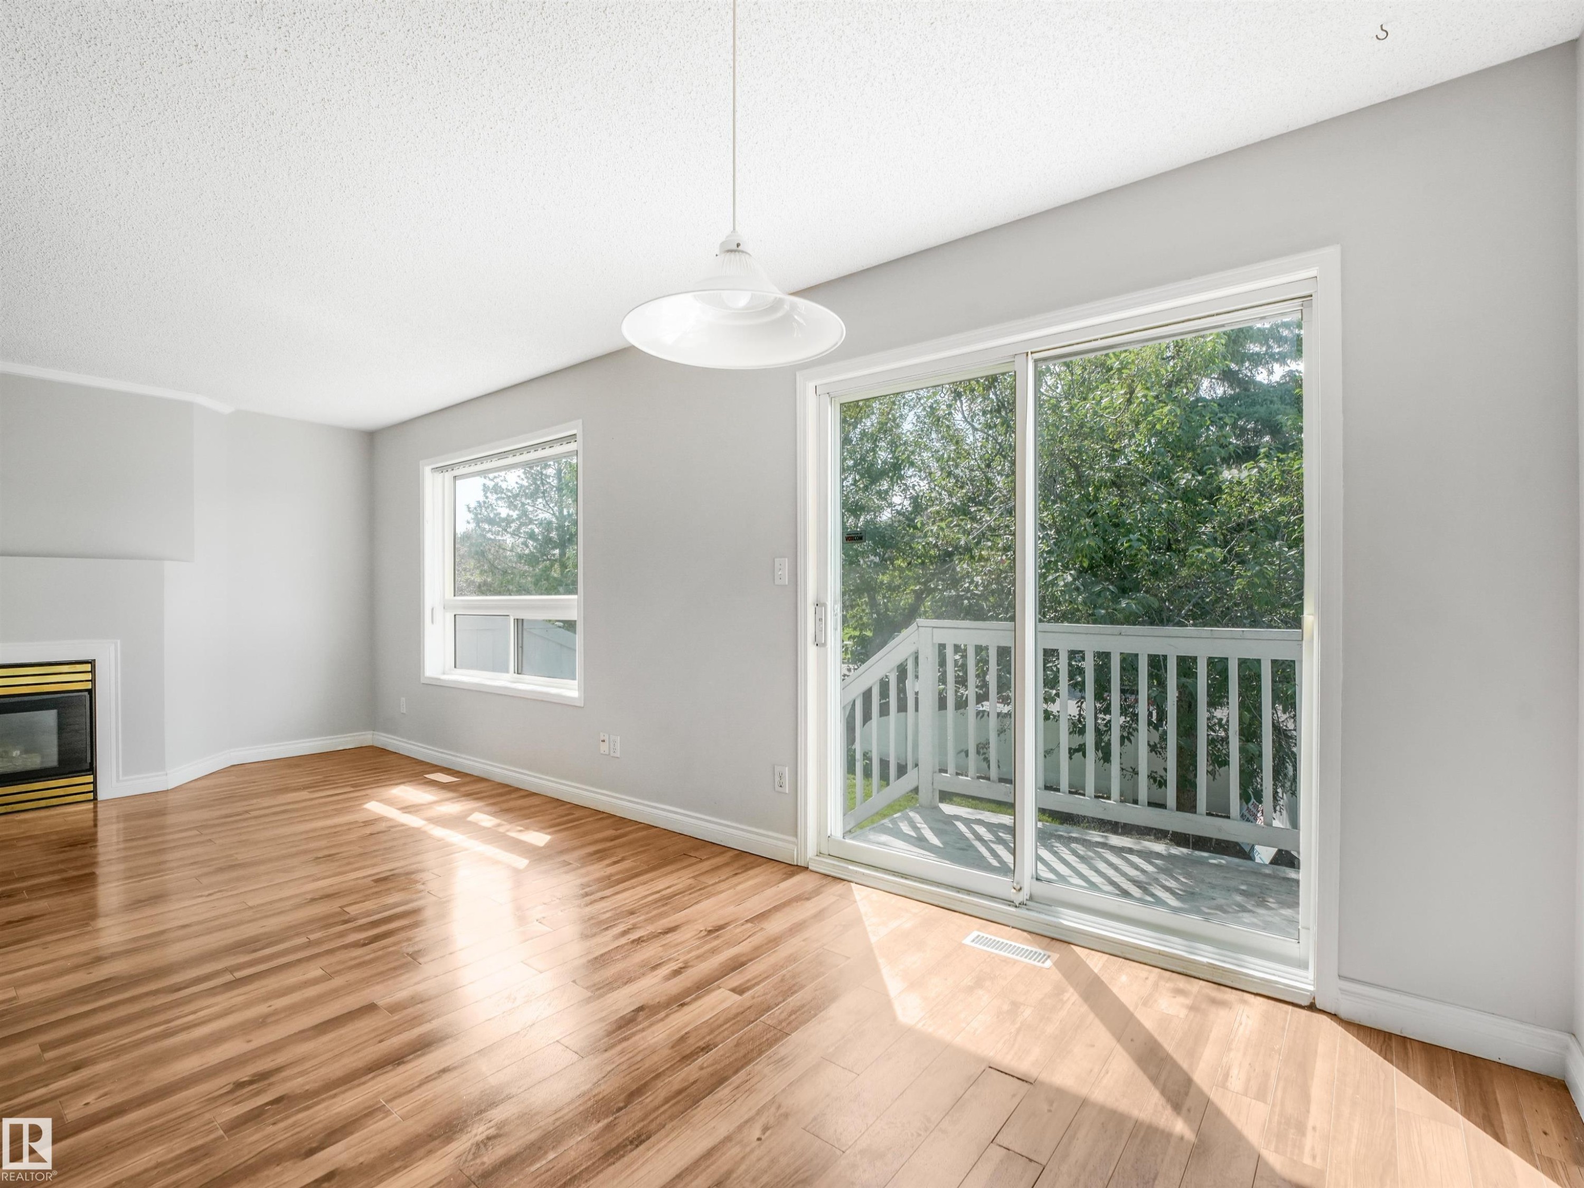
Sliding glass doors opening to a white-railed balcony, wood-finish flooring, a white pendant light fixture, and light gray walls - #2 3311 58 St Nw, Edmonton, AB - Indoor Photo Showing Other Room
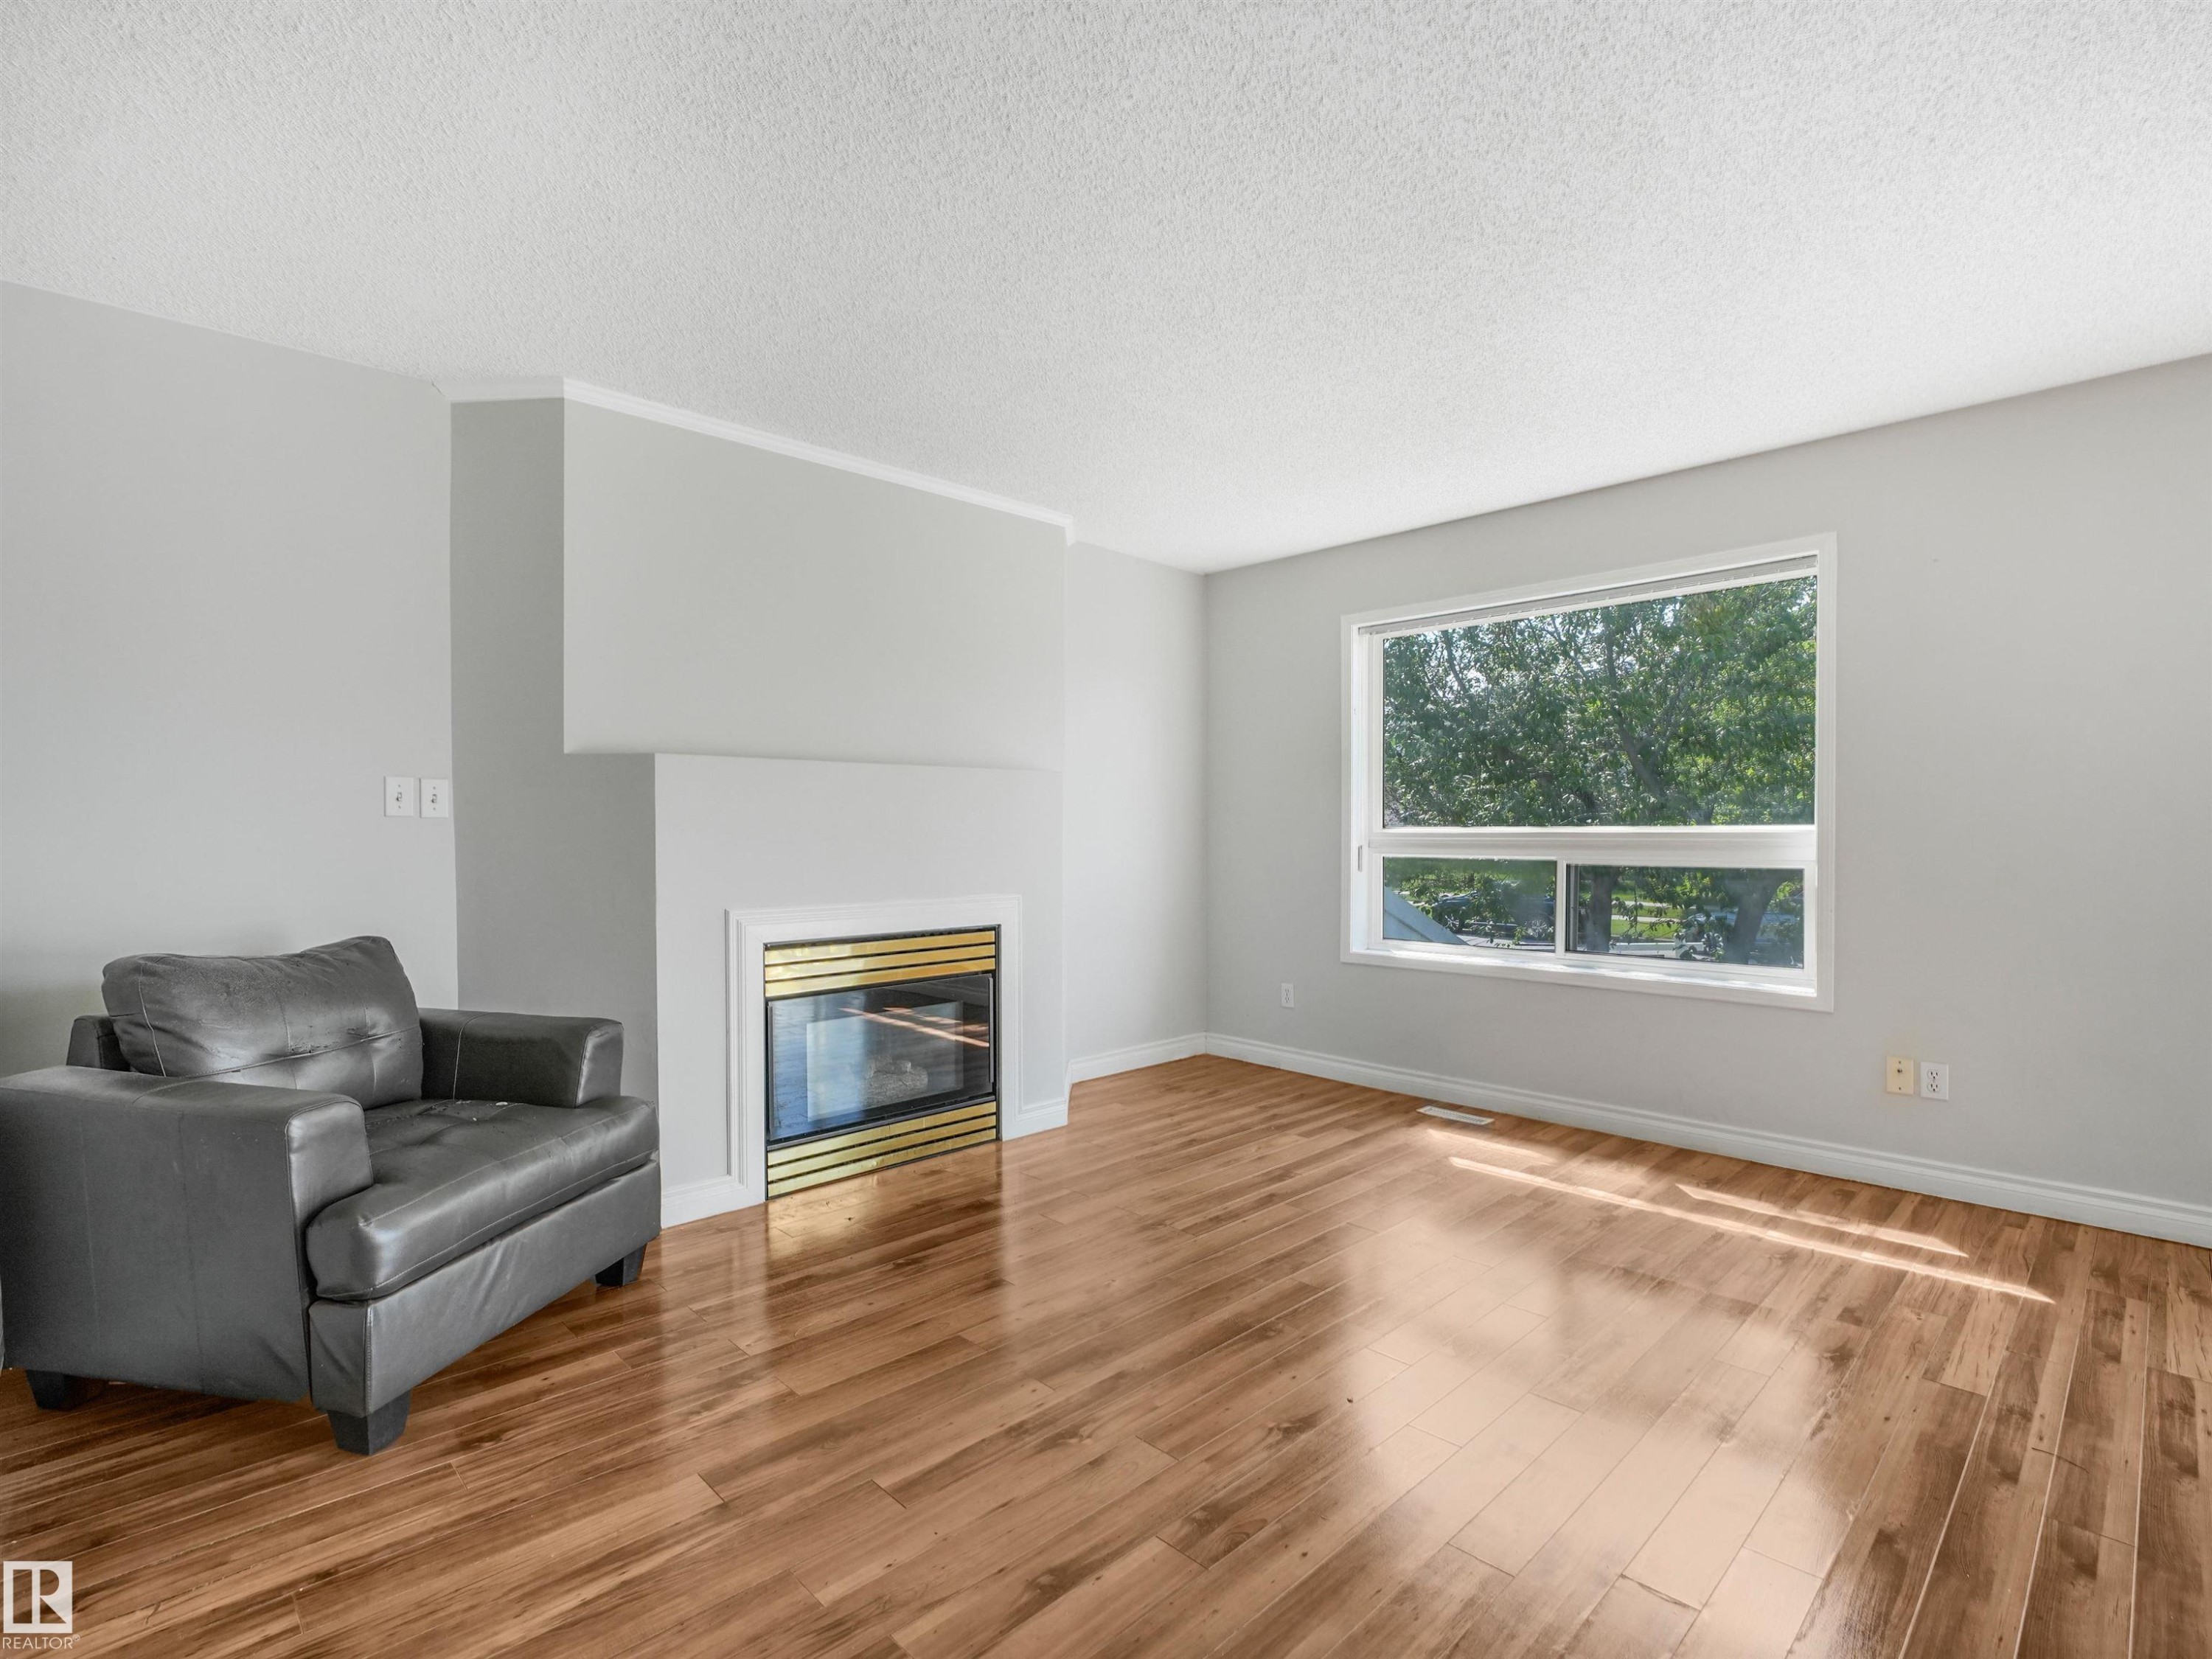
Living area featuring a fireplace with a brass-toned insert, wood-finish flooring, and a large window - #2 3311 58 St Nw, Edmonton, AB - Indoor Photo Showing Living Room With Fireplace
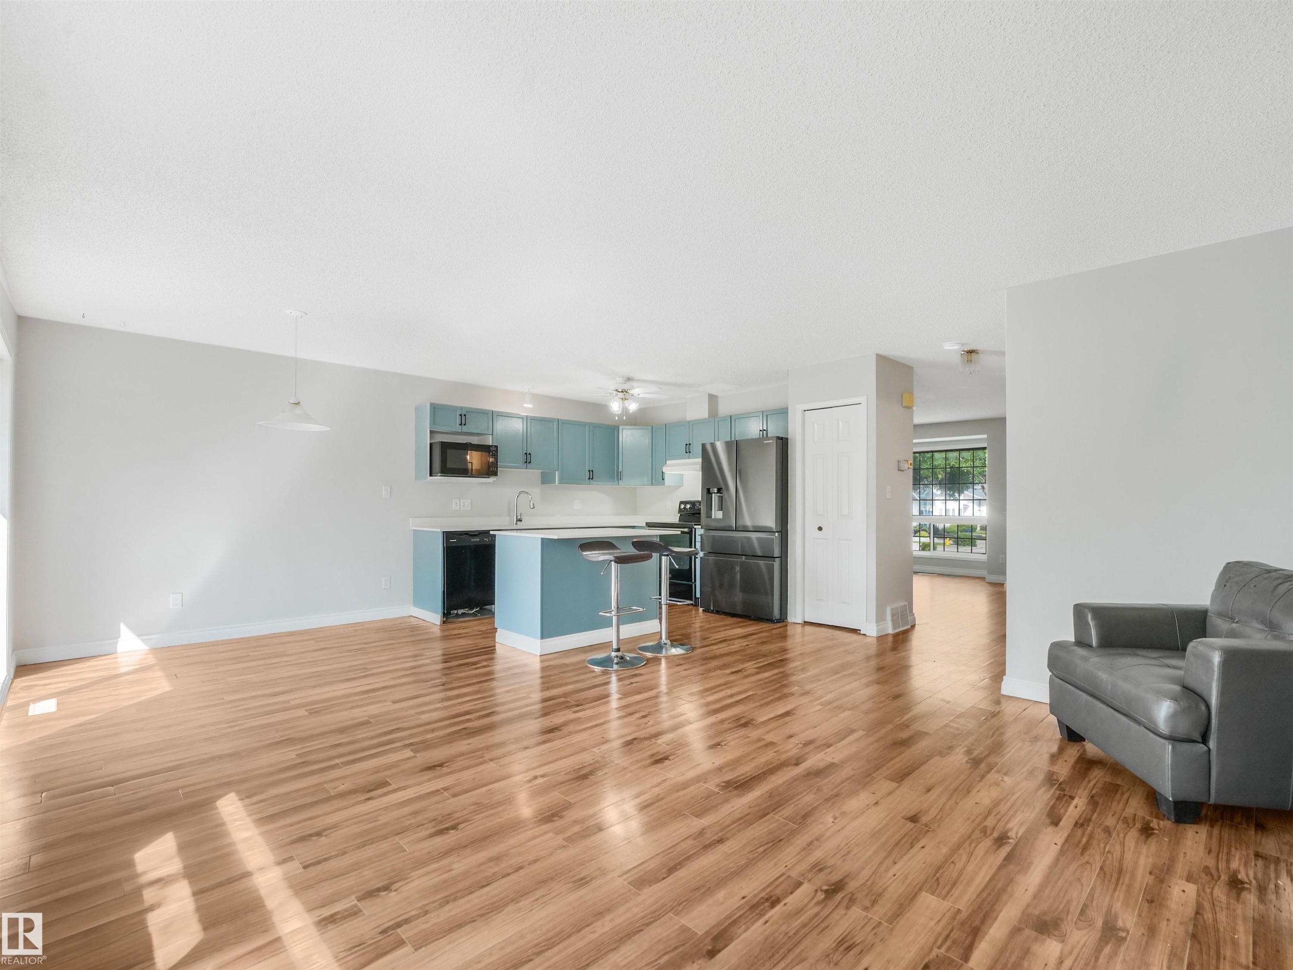
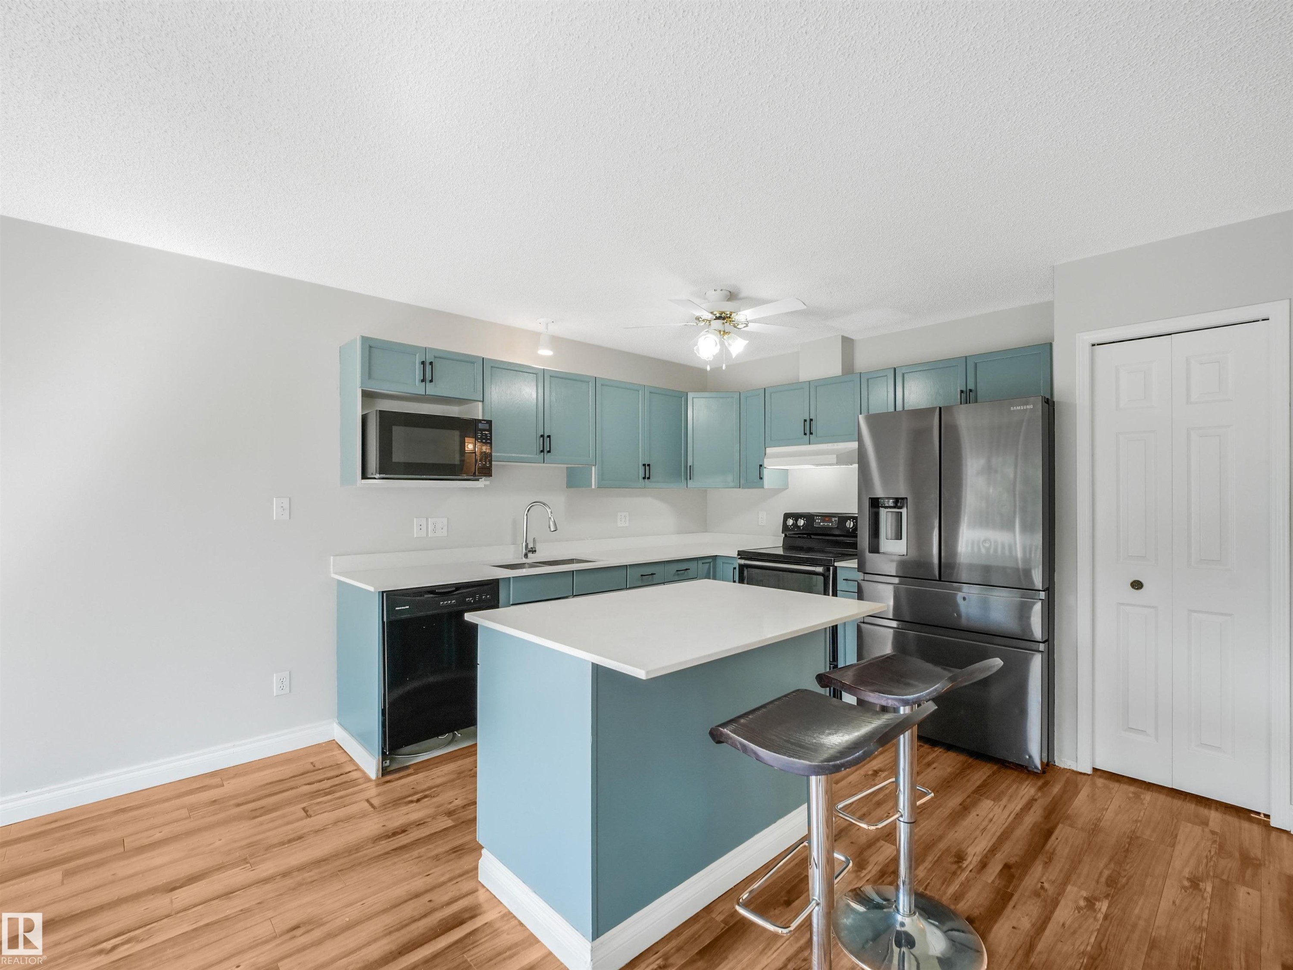
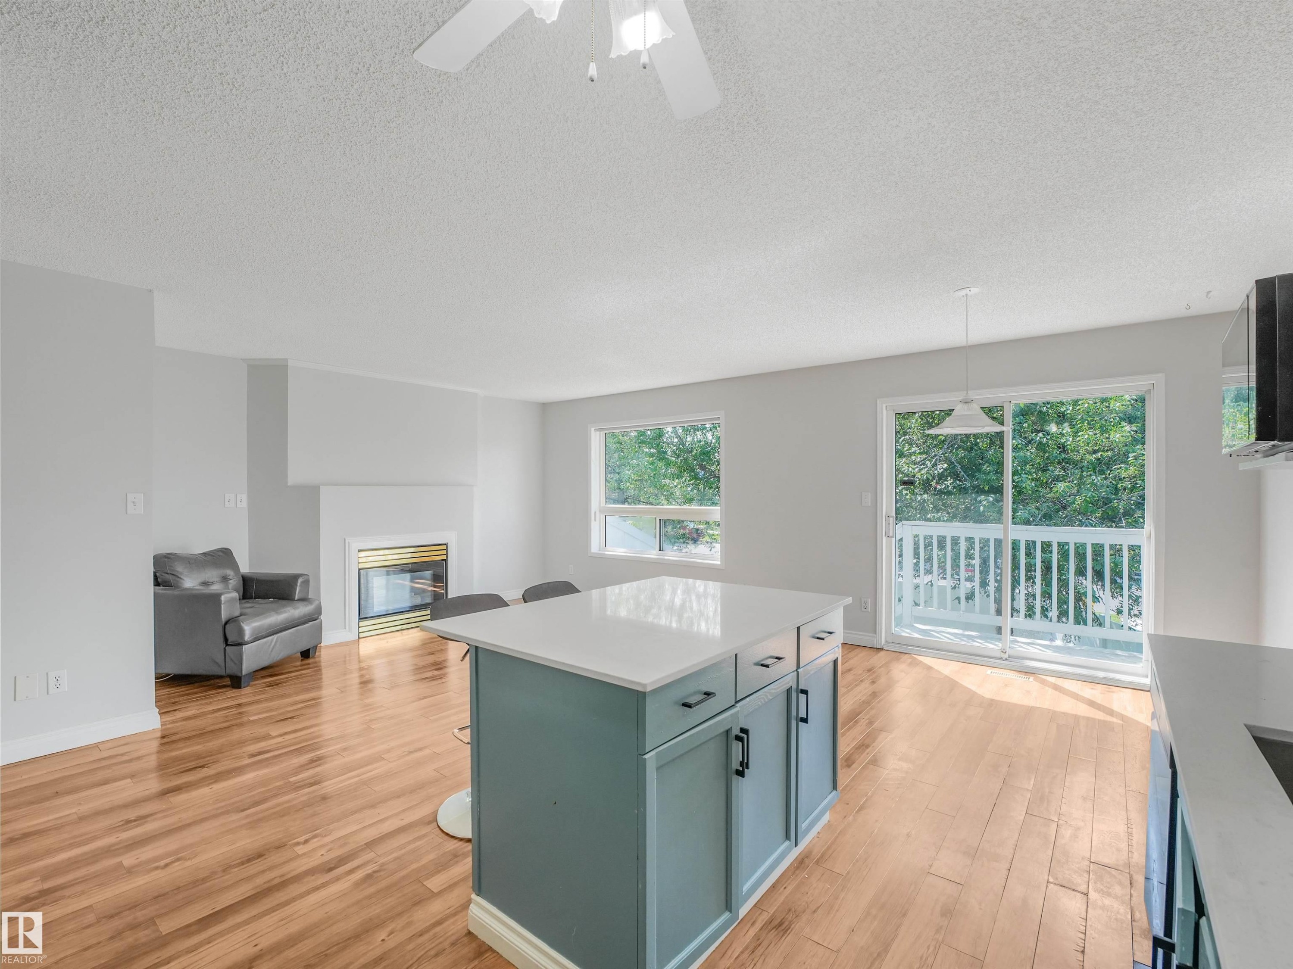
Open-concept living space featuring wood-finish flooring, a kitchen island with seating, light blue cabinetry, and stainless steel appliances - #2 3311 58 St Nw, Edmonton, AB - Indoor Photo Showing Living Room
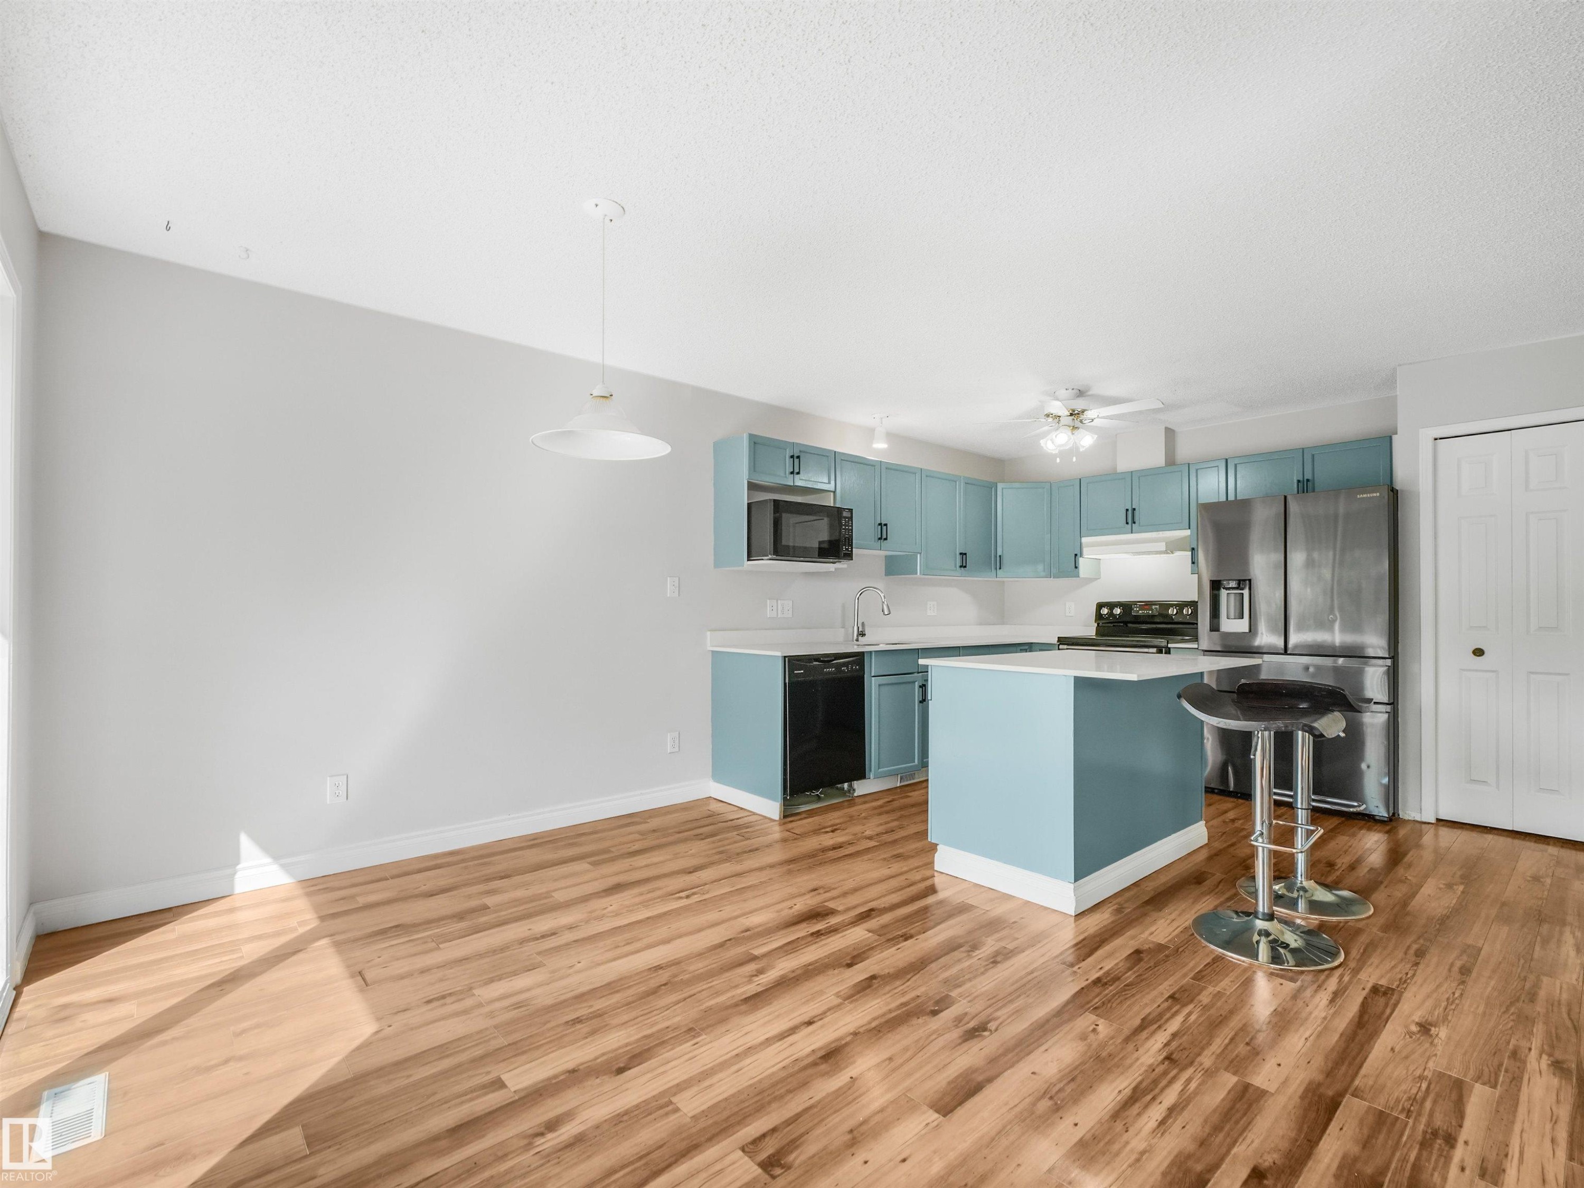
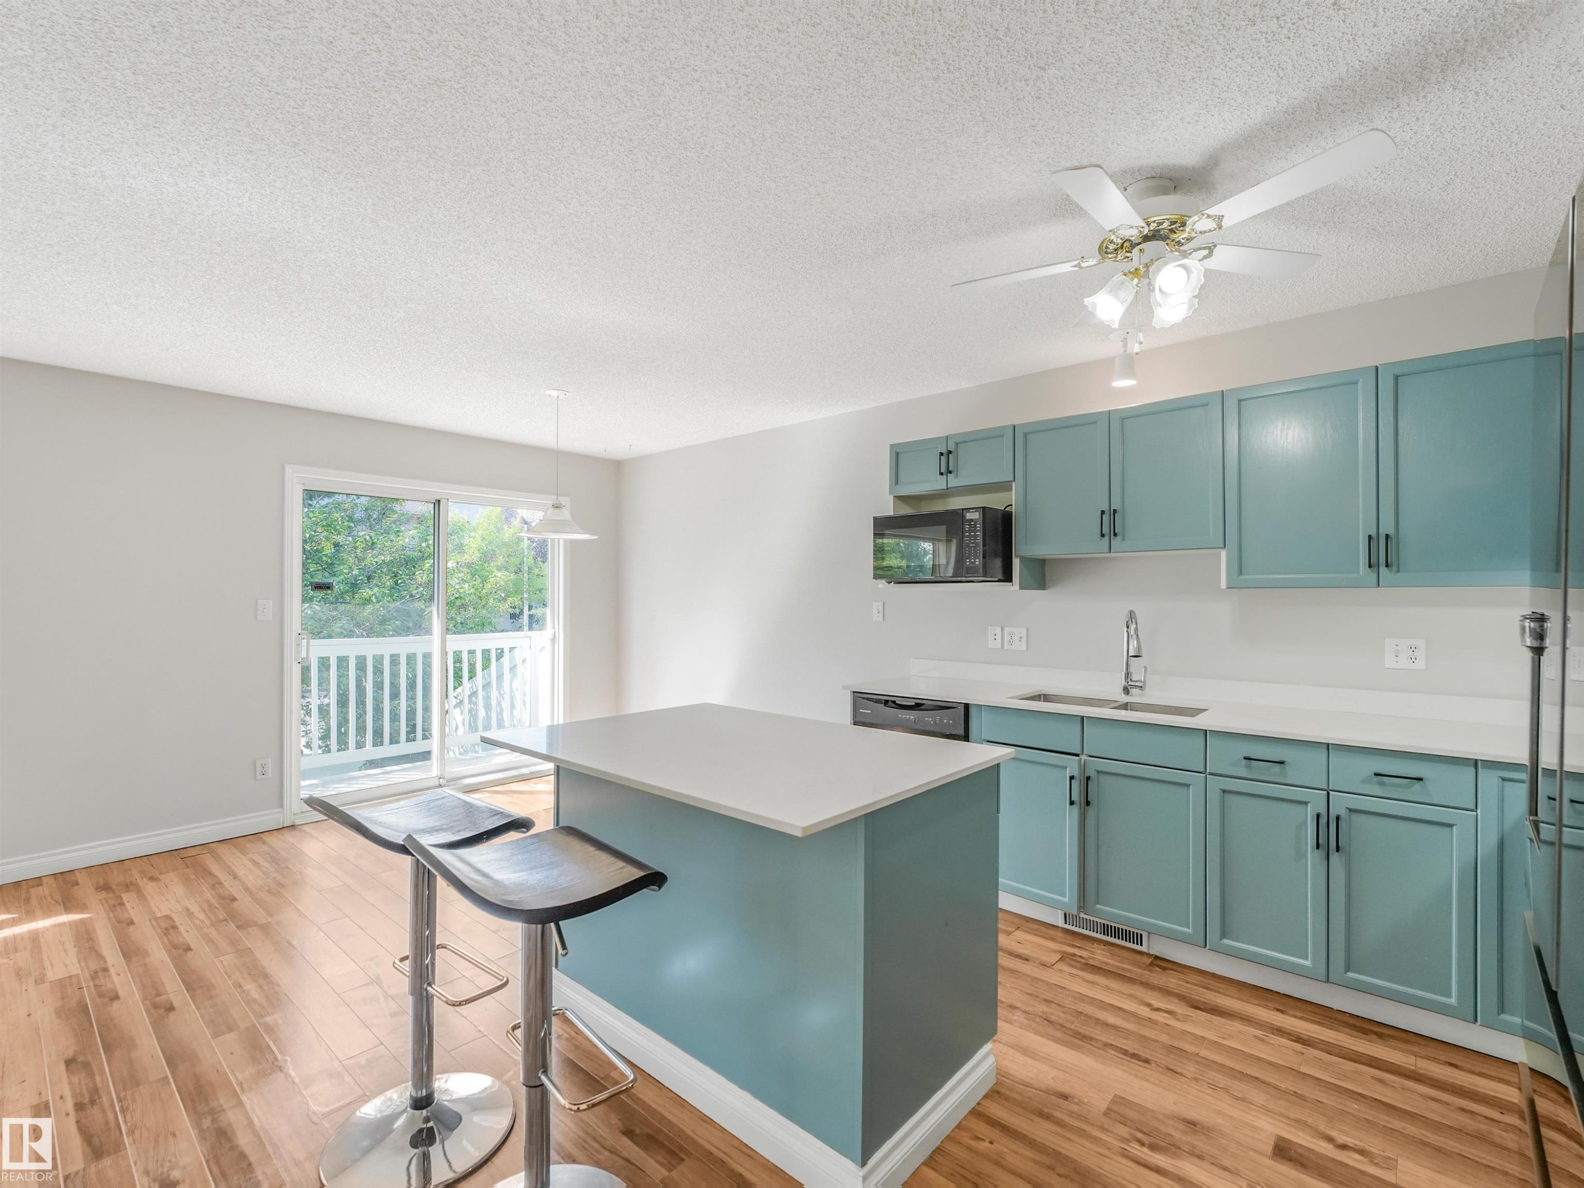
Open-concept kitchen and dining area featuring wood-finish flooring, a kitchen island with seating, light blue cabinetry, and stainless steel appliances - #2 3311 58 St Nw, Edmonton, AB - Indoor Photo Showing Kitchen
Sliding glass door opening to an outdoor deck with white railing - #2 3311 58 St Nw, Edmonton, AB - Indoor With Fireplace
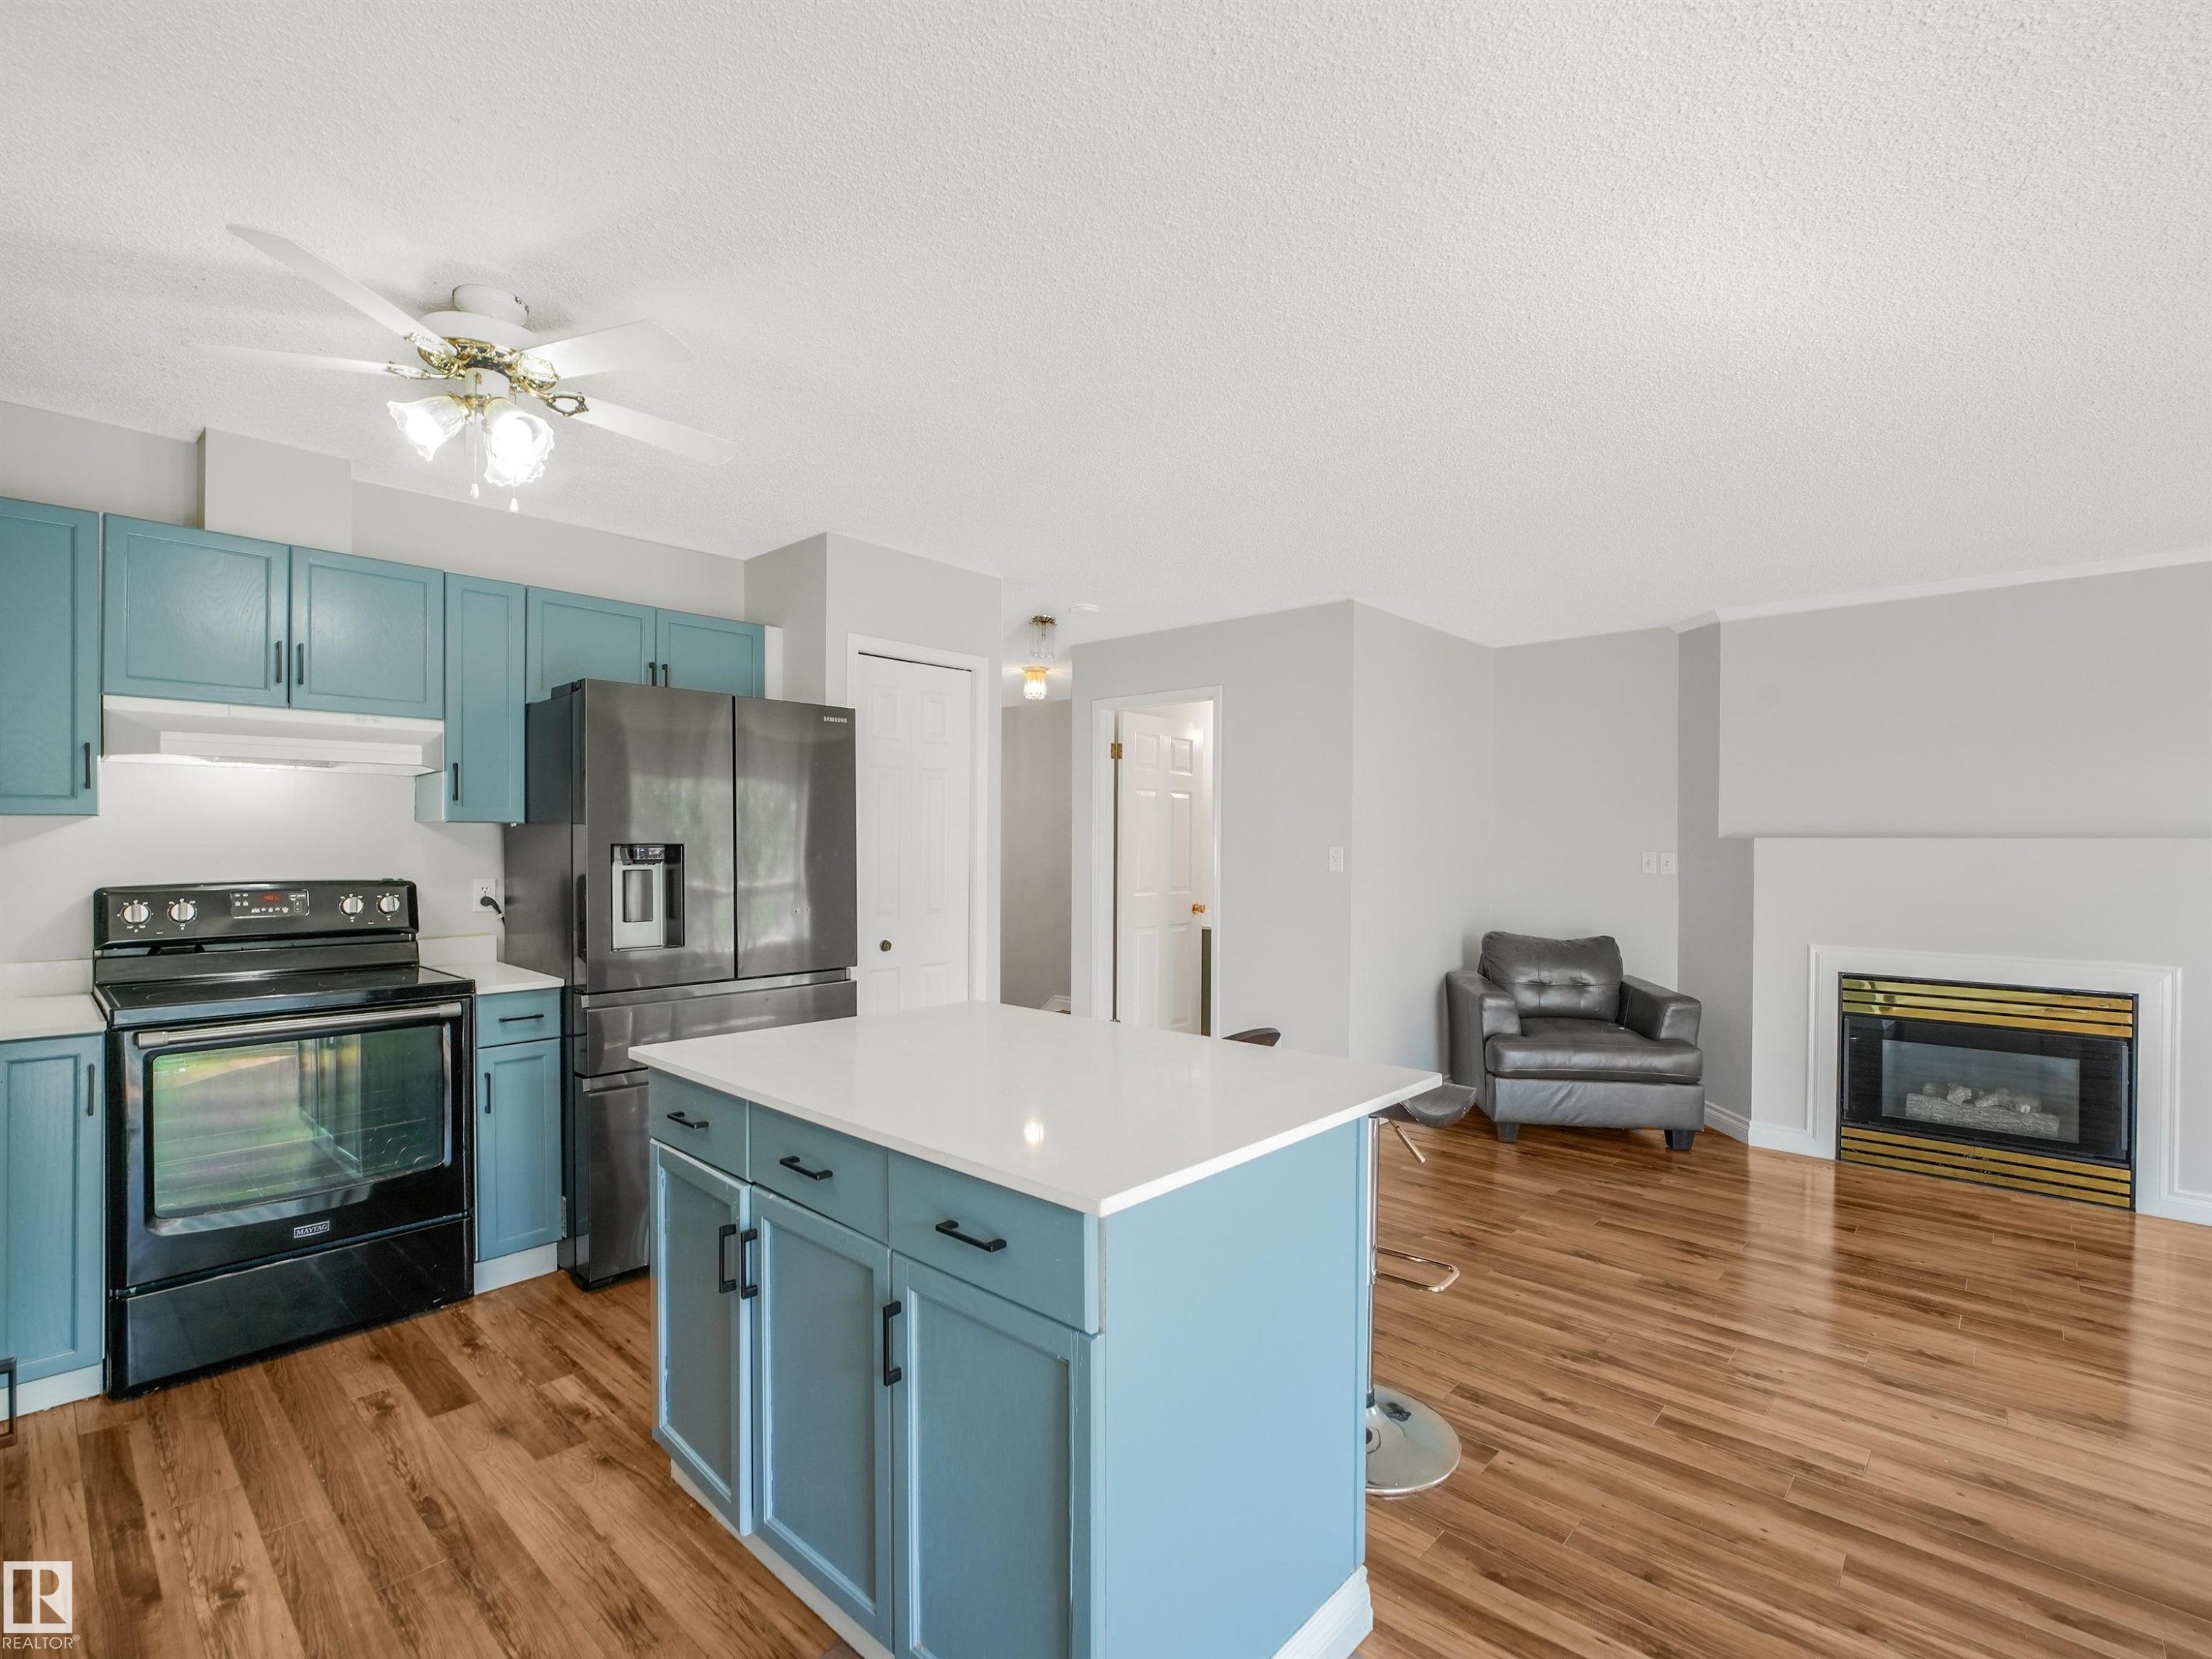
Kitchen featuring a central island with white countertop, blue cabinetry, and stainless steel appliances - #2 3311 58 St Nw, Edmonton, AB - Indoor Photo Showing Kitchen With Fireplace
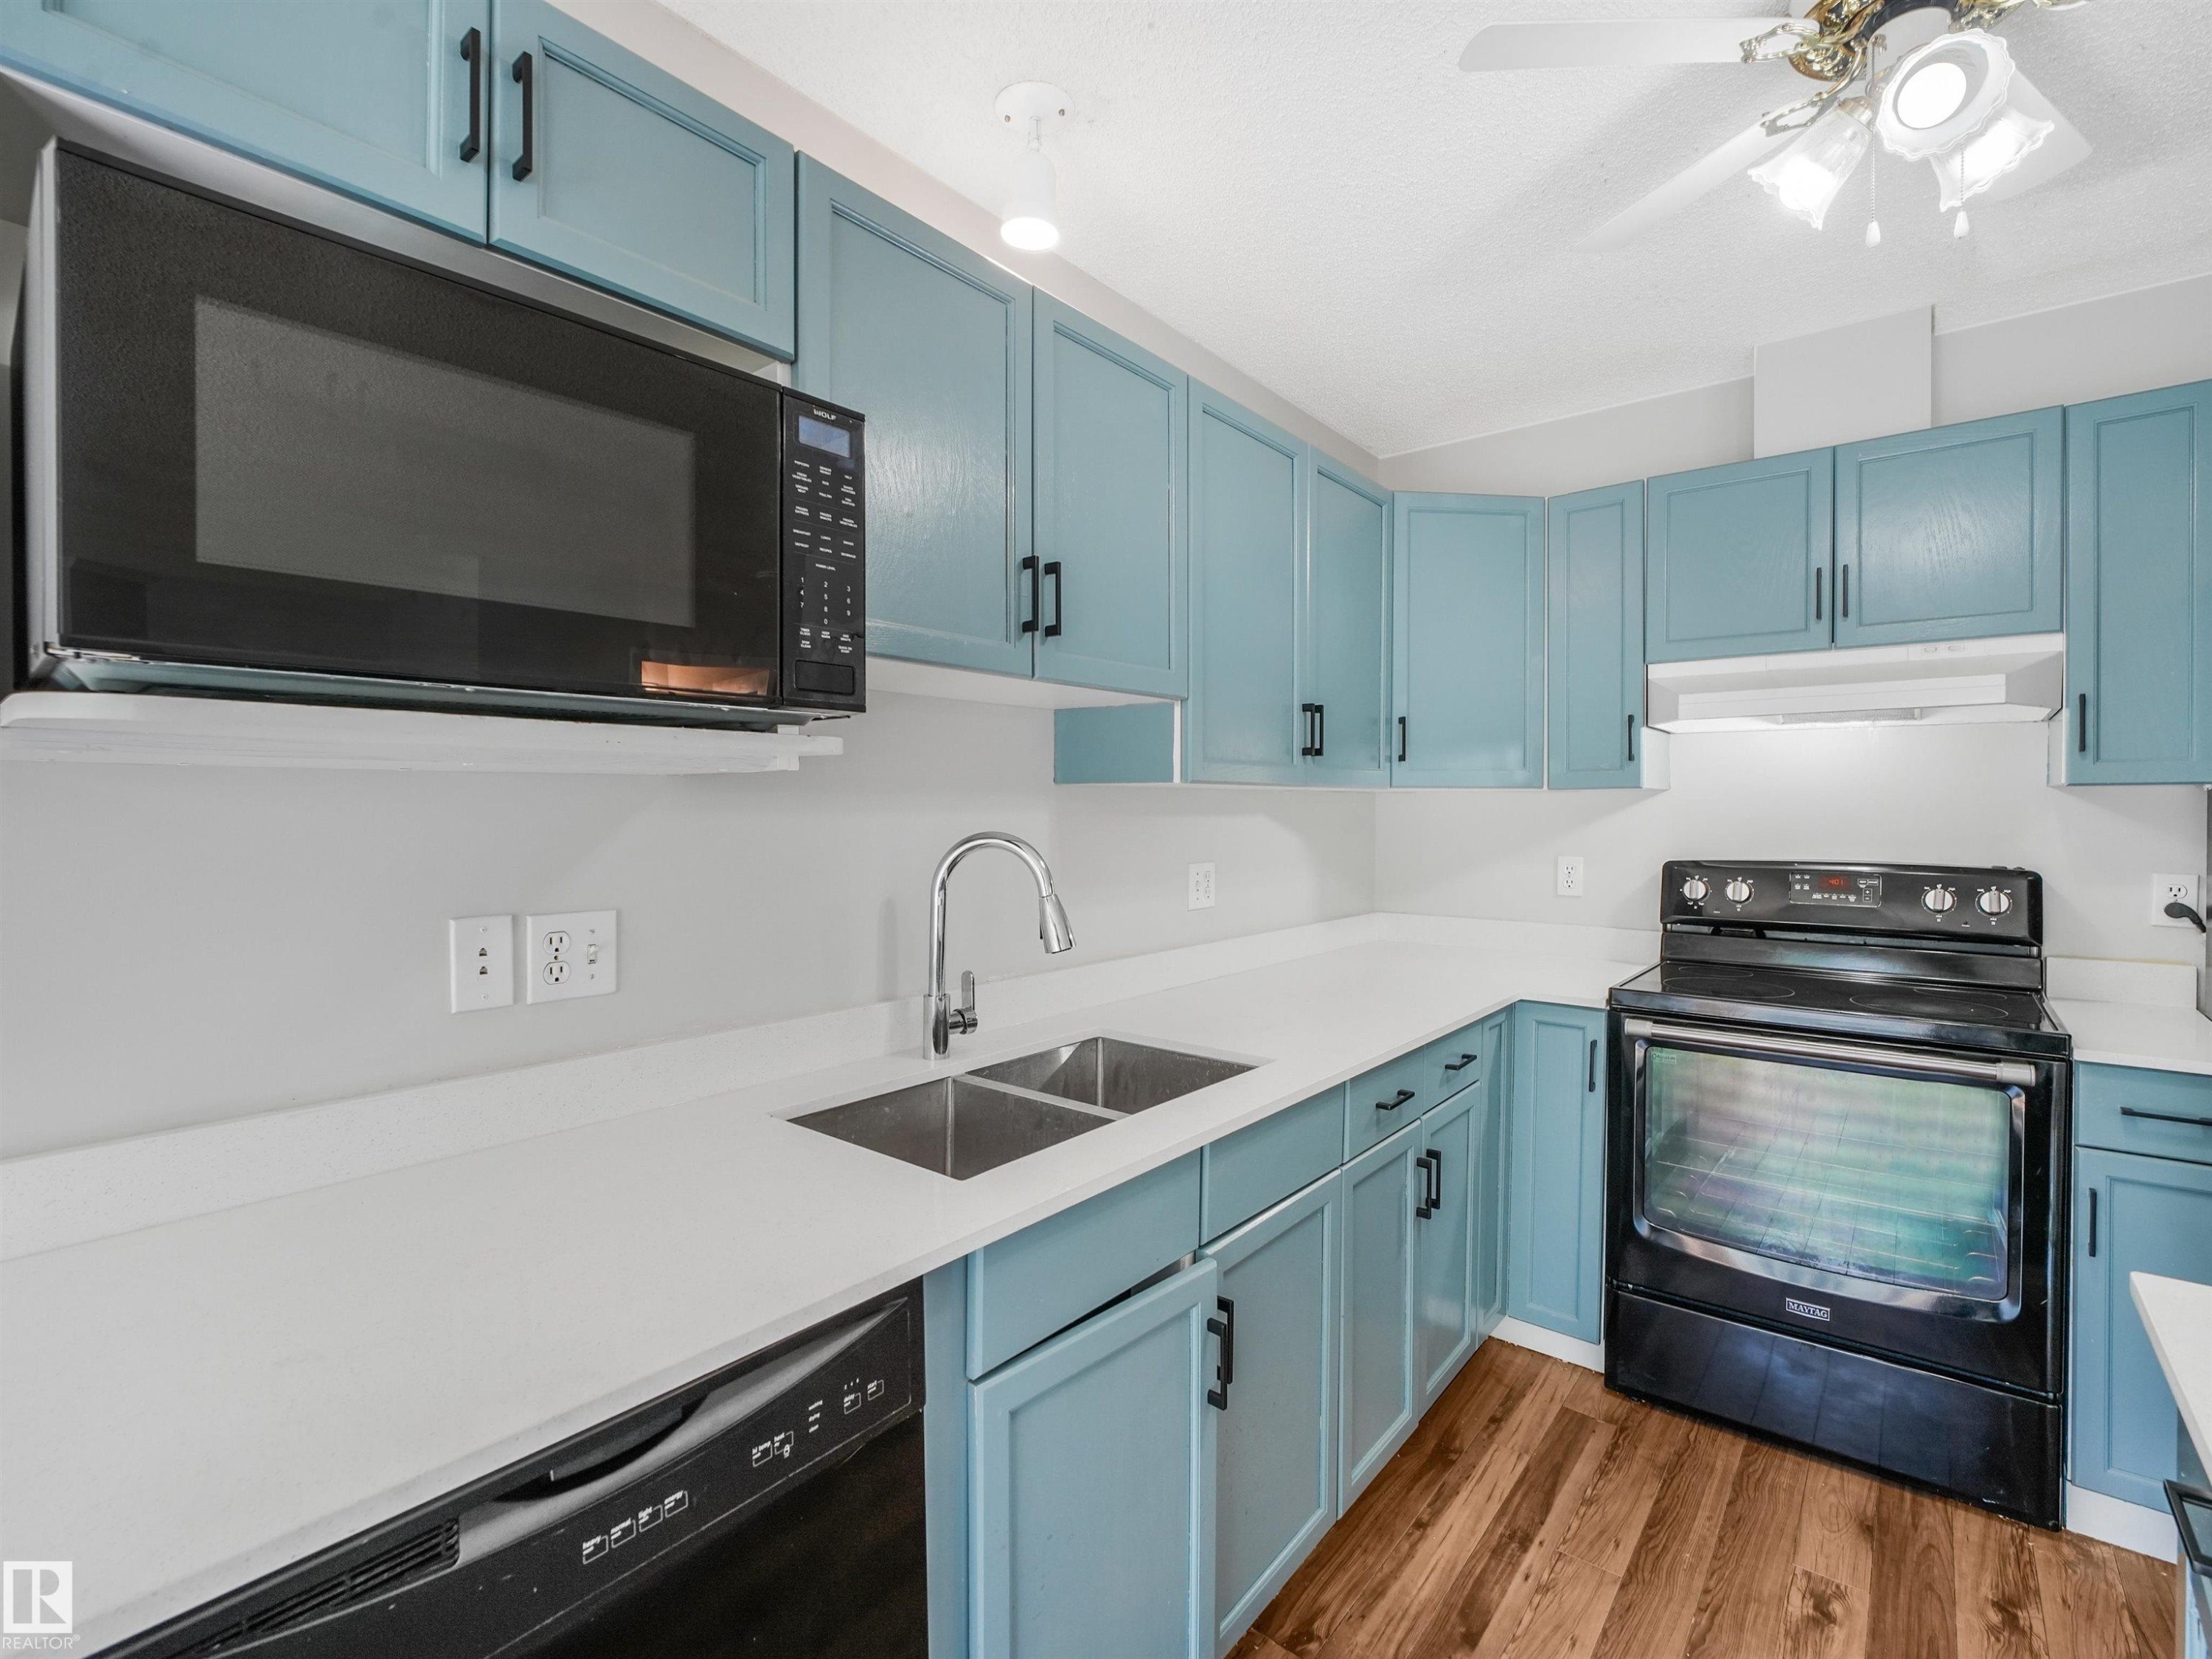
Kitchen featuring light blue cabinetry with dark hardware, white countertops, wood-finish flooring, a stainless steel double basin sink with a gooseneck faucet, and a black over-the-range microwave - #2 3311 58 St Nw, Edmonton, AB - Indoor Photo Showing Kitchen With Double Sink
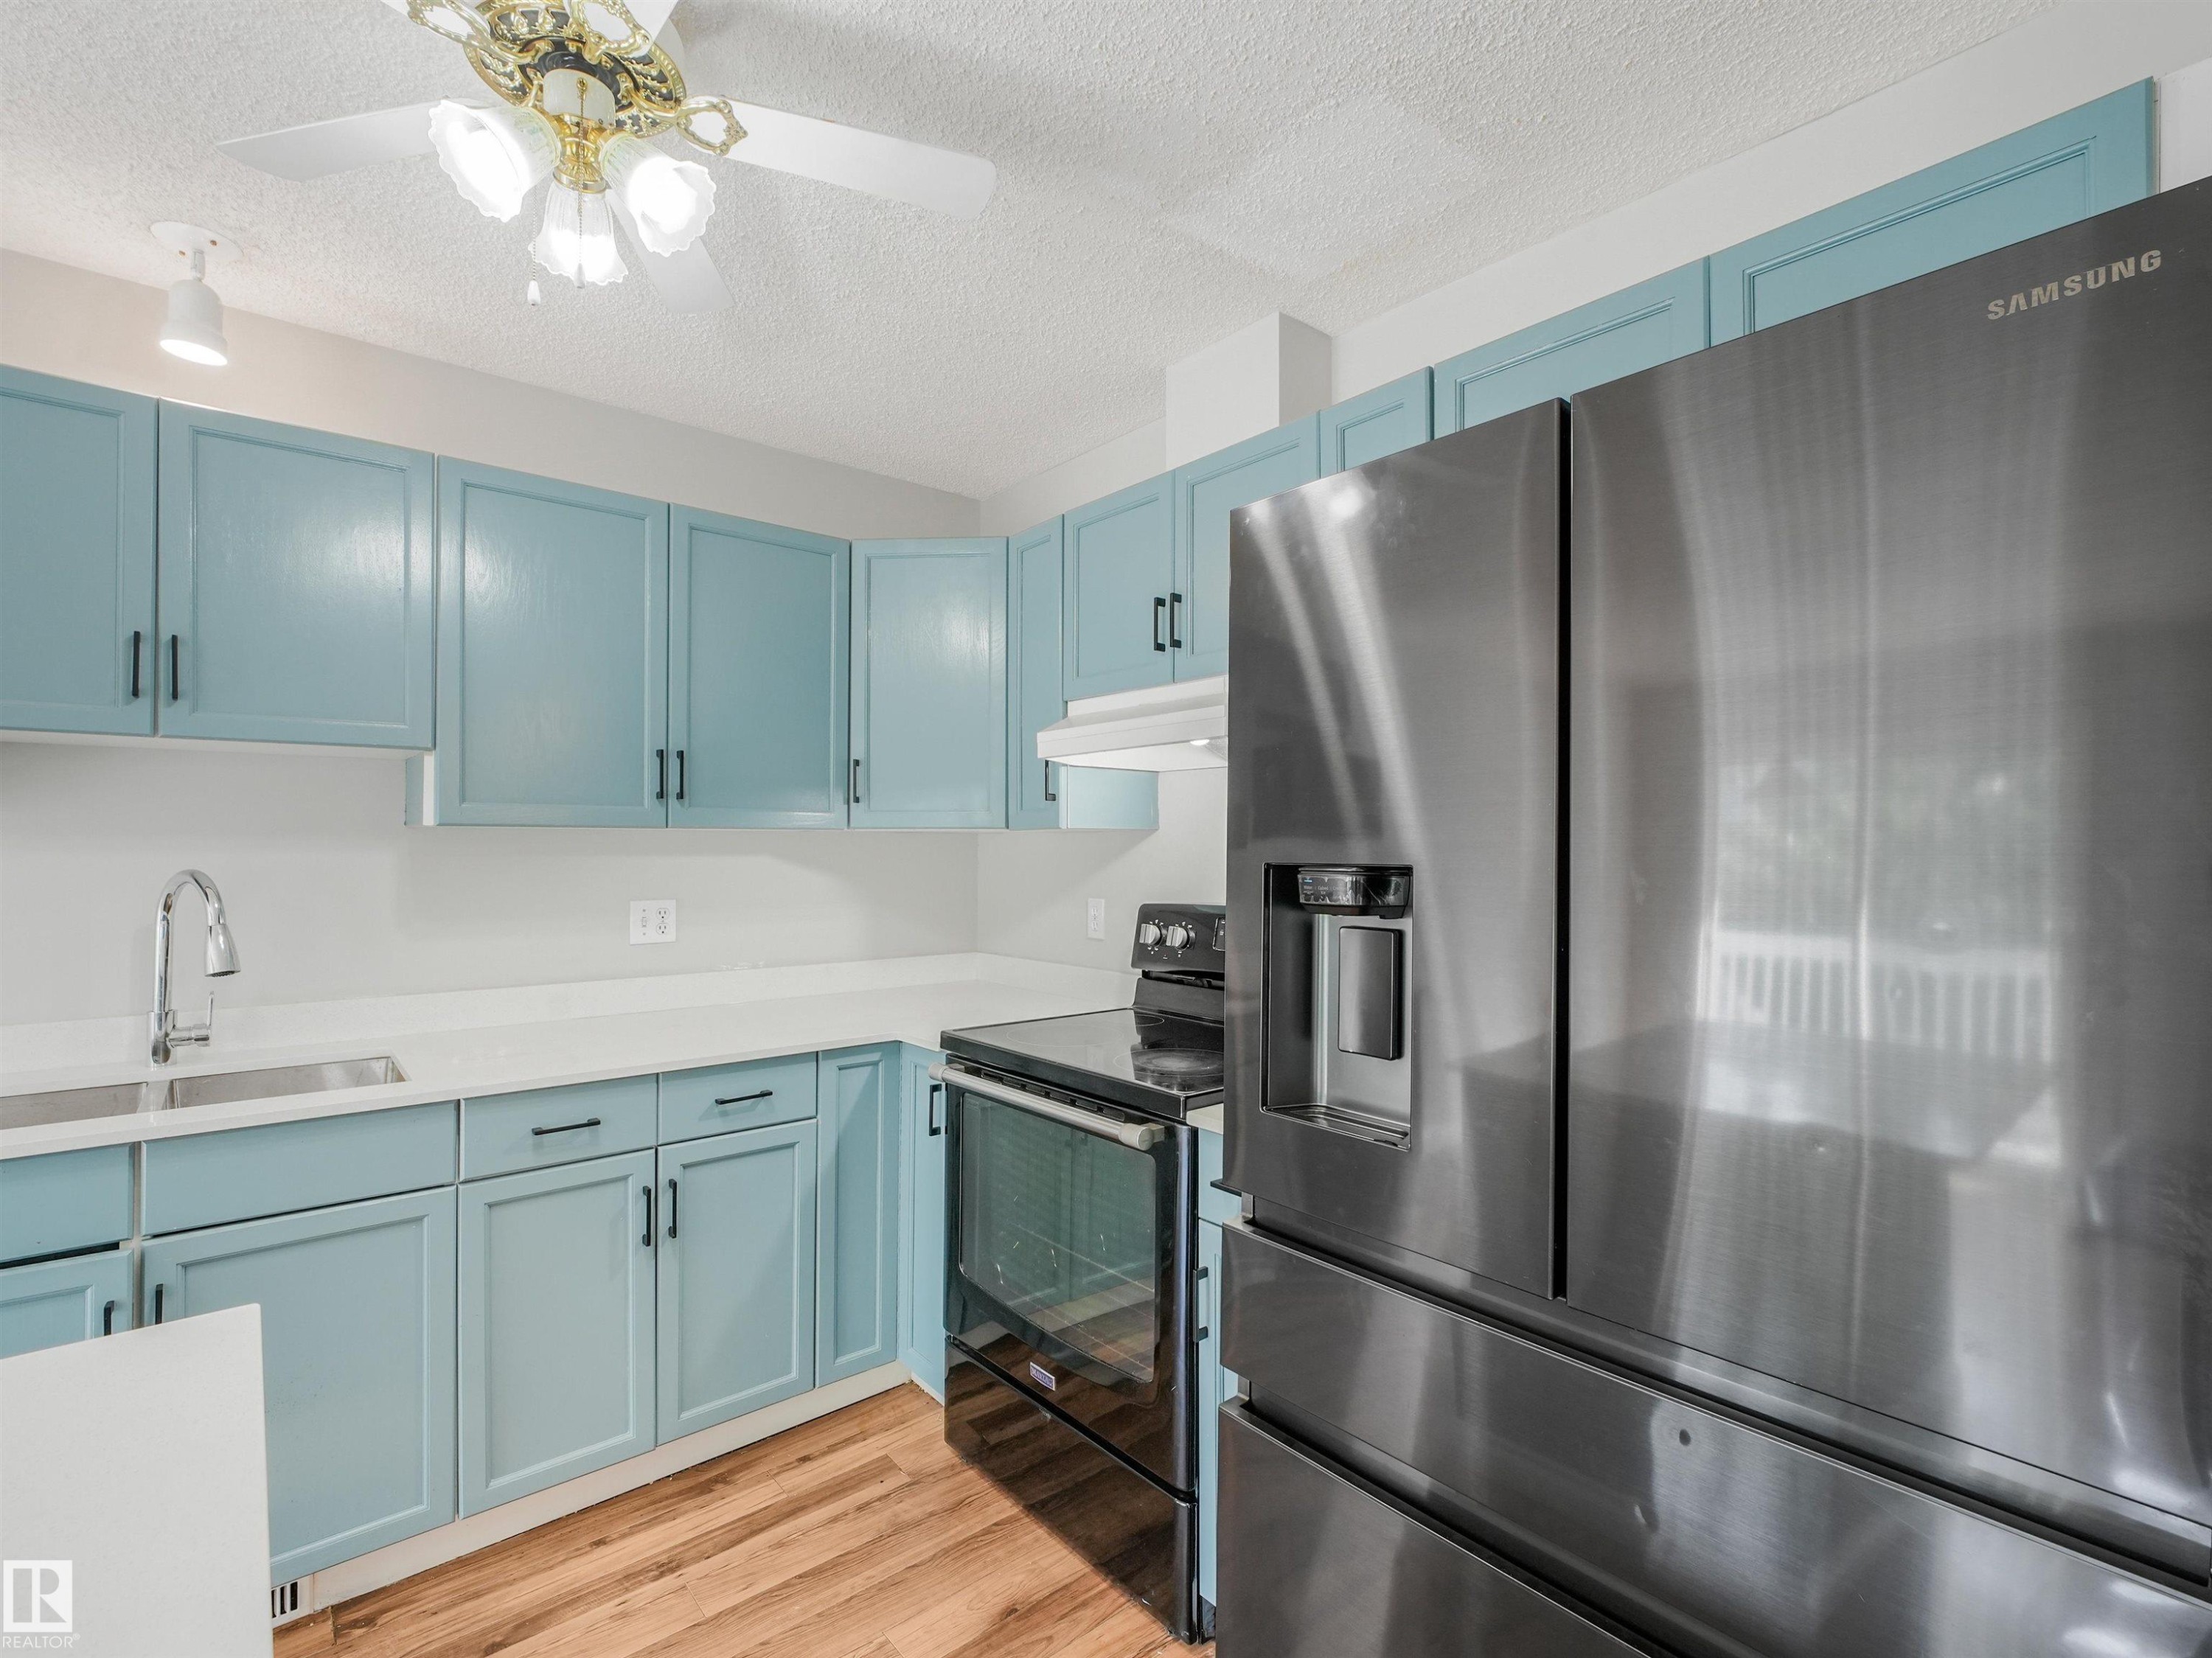
Contemporary kitchen featuring light blue cabinetry, white countertops, stainless steel appliances, and wood-finish flooring - #2 3311 58 St Nw, Edmonton, AB - Indoor Photo Showing Kitchen With Upgraded Kitchen
Kitchen with teal cabinetry, white countertops, and wood-finish flooring - #2 3311 58 St Nw, Edmonton, AB - Indoor Photo Showing Kitchen With Upgraded Kitchen
Kitchen featuring perimeter cabinetry with a light blue finish, white countertops, stainless steel appliances, and wood-finish flooring - #2 3311 58 St Nw, Edmonton, AB - Indoor Photo Showing Kitchen
Open-concept living area featuring a fireplace, wood-finish flooring, a kitchen island with seating, a ceiling fan, and sliding glass doors leading to a private deck - #2 3311 58 St Nw, Edmonton, AB - Indoor Photo Showing Other Room With Fireplace
Room featuring wood-finish flooring, white baseboards, and light gray walls - #2 3311 58 St Nw, Edmonton, AB - Indoor Photo Showing Other Room
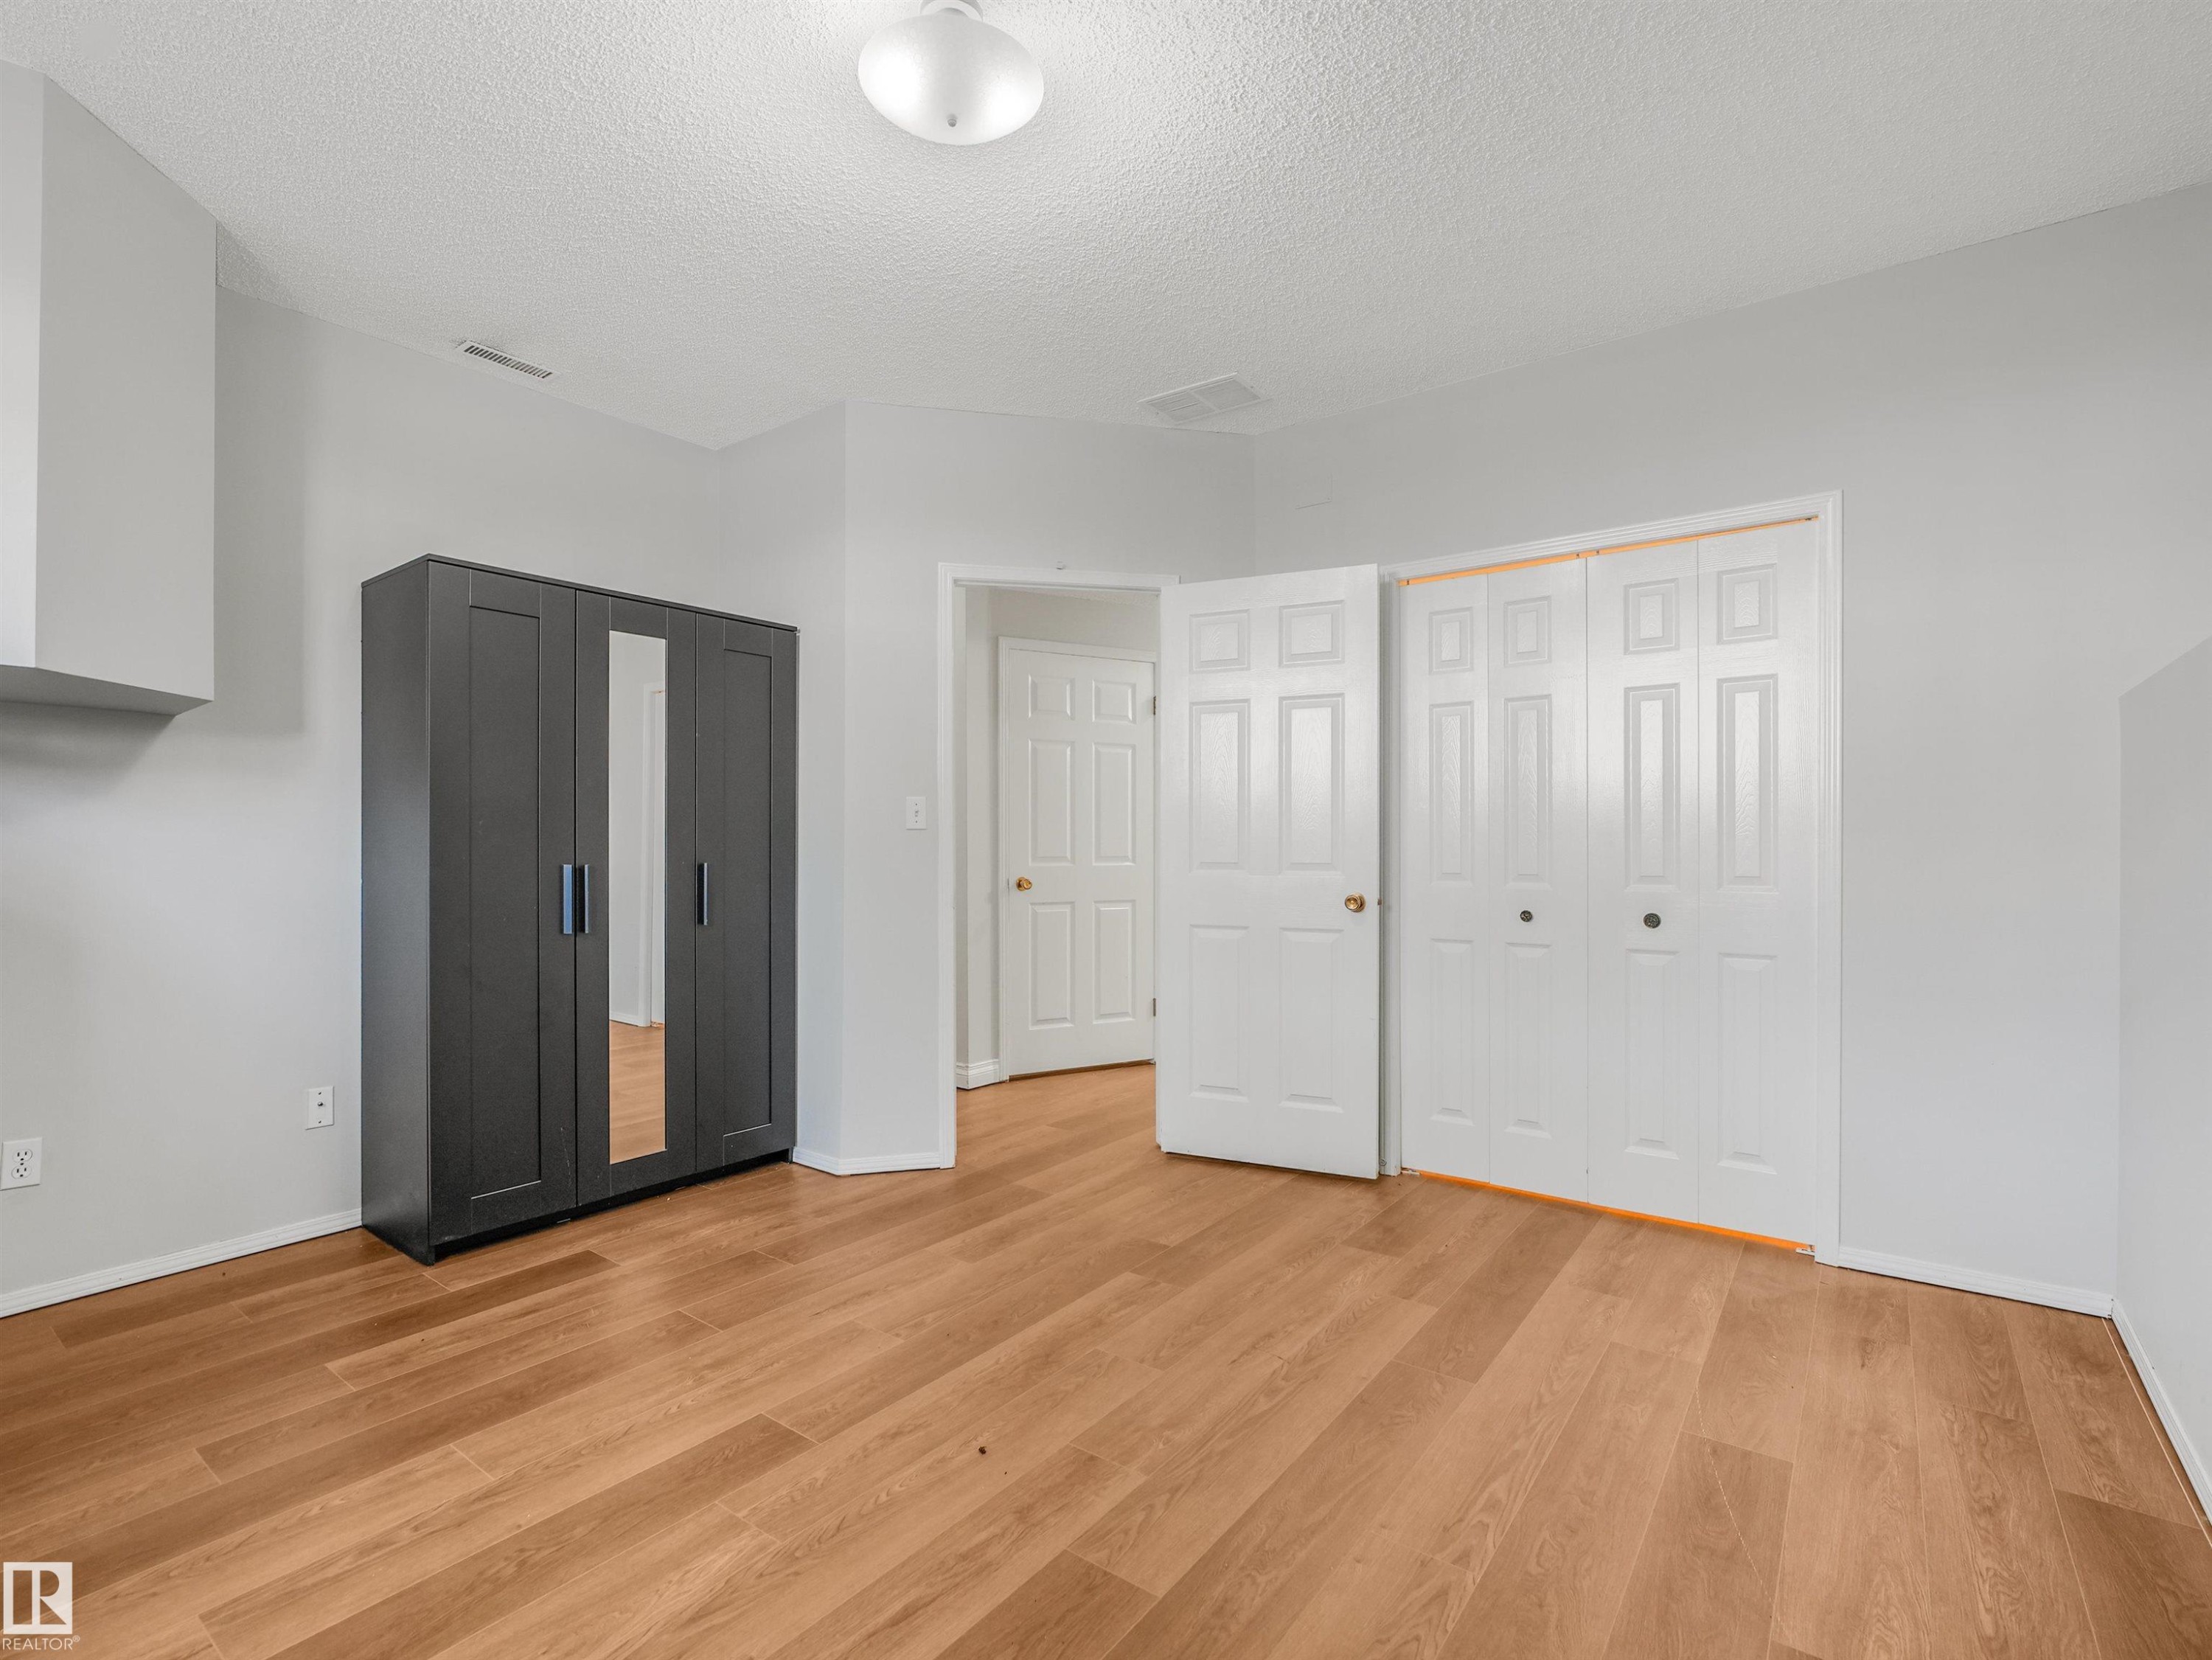
Spacious room featuring wood-finish flooring, white paneled doors, and a ceiling-mounted light fixture - #2 3311 58 St Nw, Edmonton, AB - Indoor Photo Showing Other Room
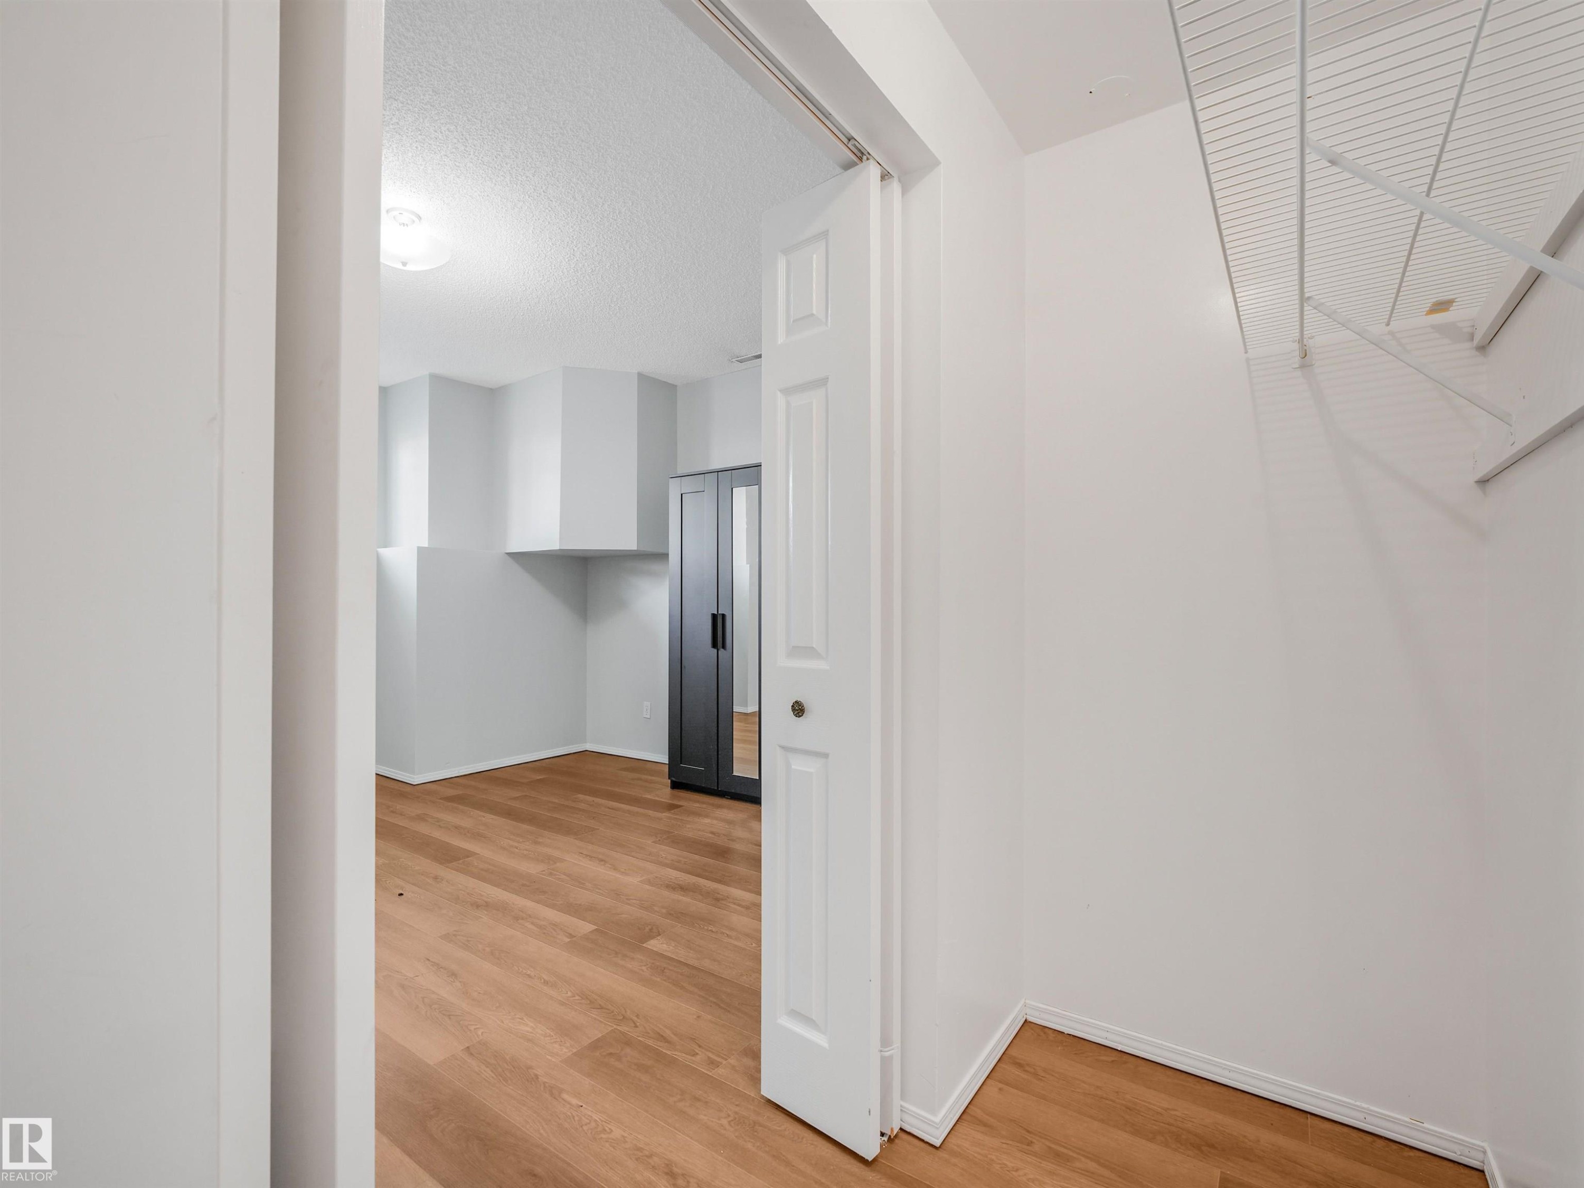
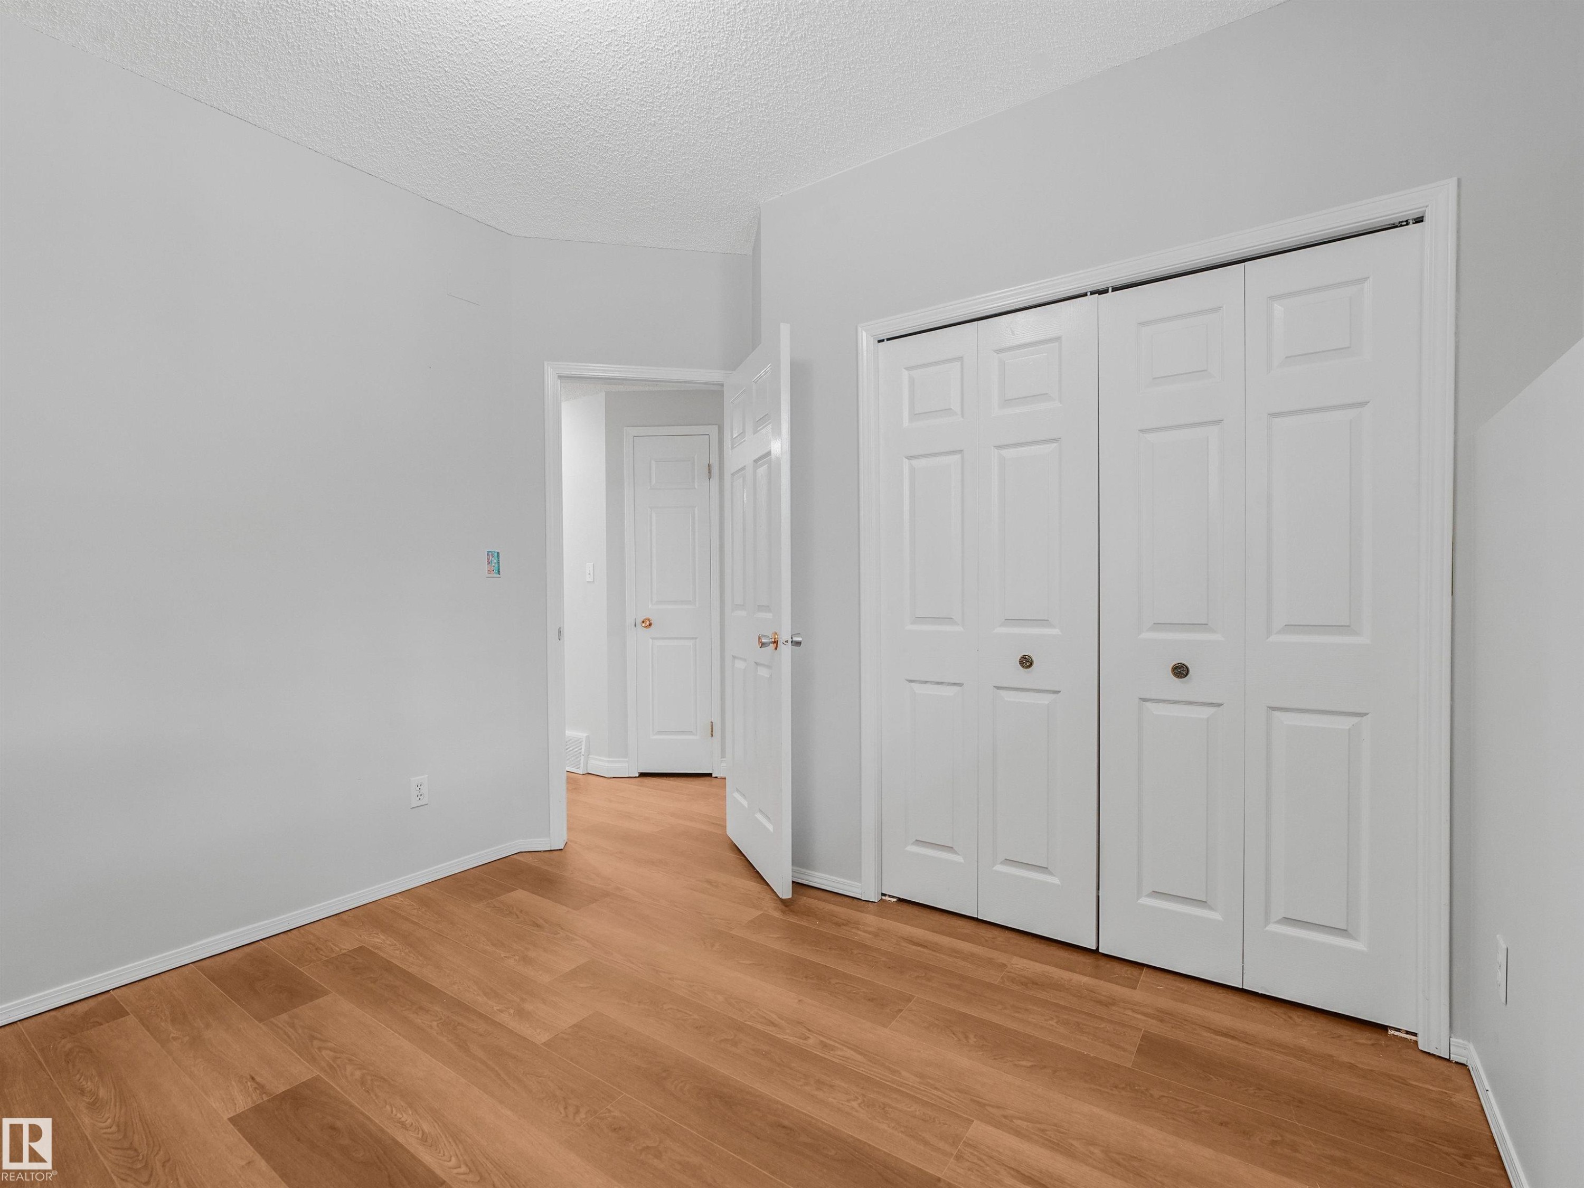
Spacious room featuring light wood-finish flooring, white bi-fold closet doors, and light gray painted walls - #2 3311 58 St Nw, Edmonton, AB - Indoor Photo Showing Other Room
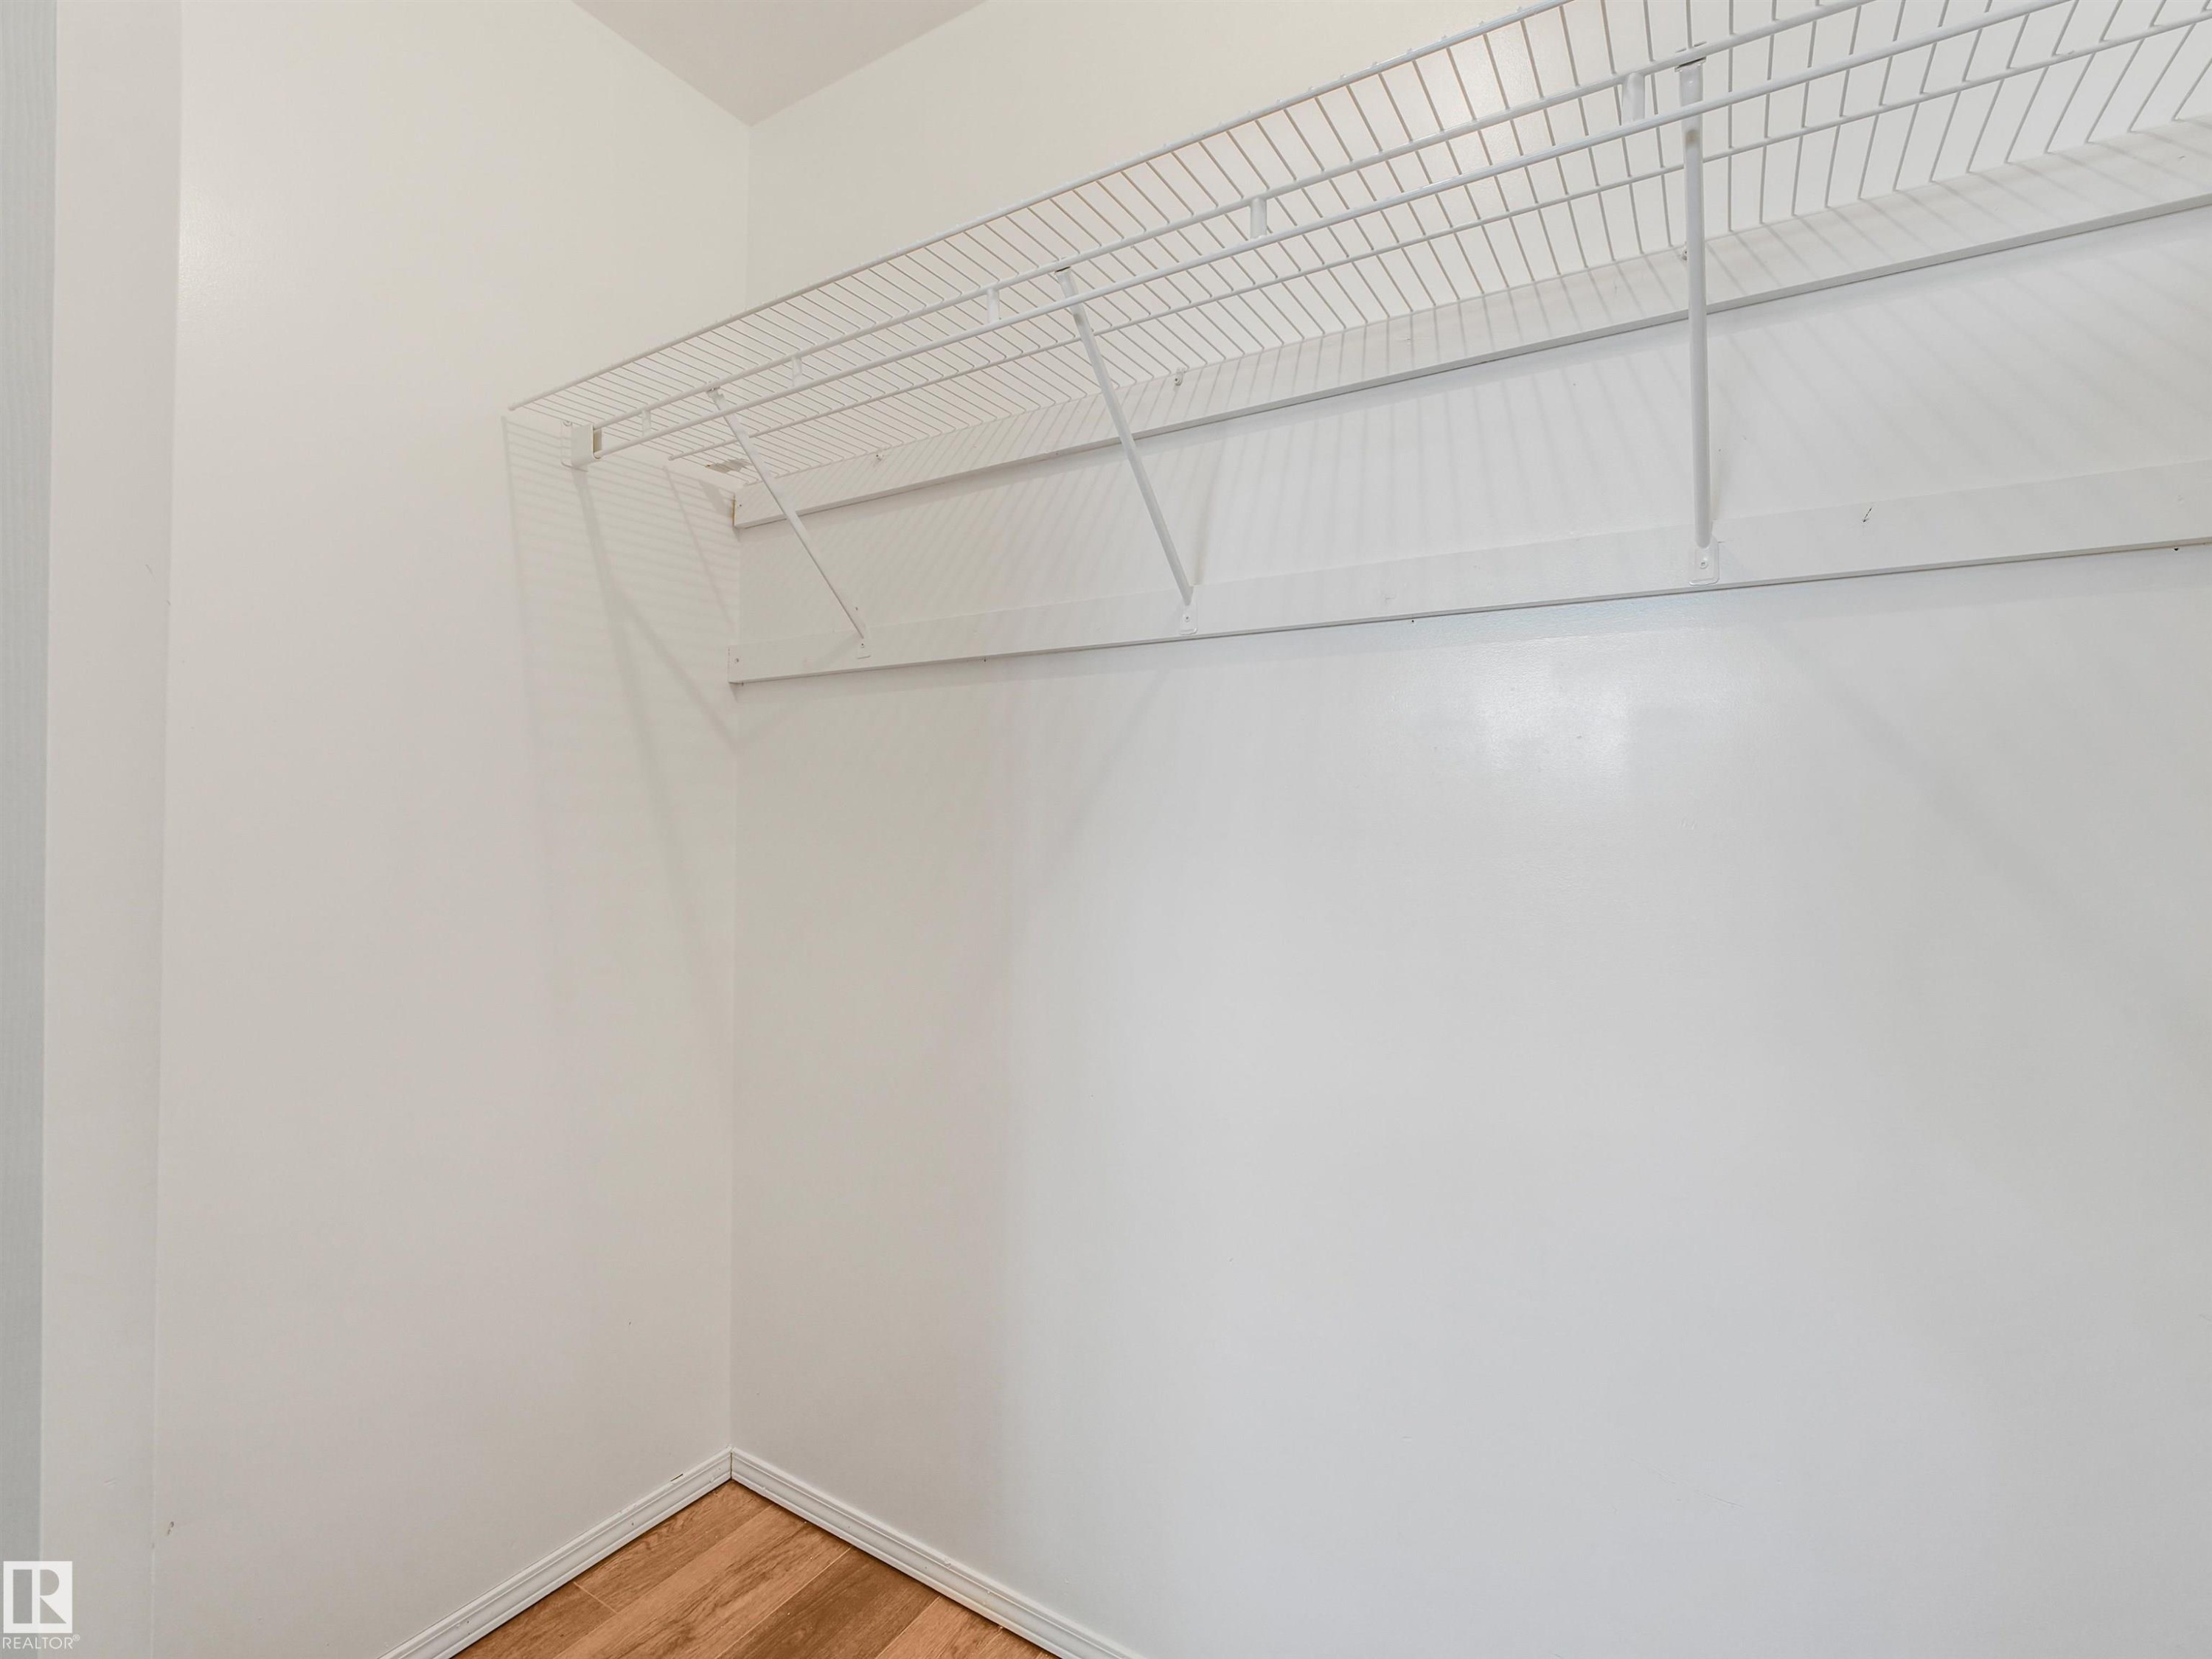
White wire shelving system with a hanging rod - #2 3311 58 St Nw, Edmonton, AB - Indoor With Storage
Interior space featuring wood-finish flooring, white walls, and a recessed ceiling light fixture - #2 3311 58 St Nw, Edmonton, AB - Indoor
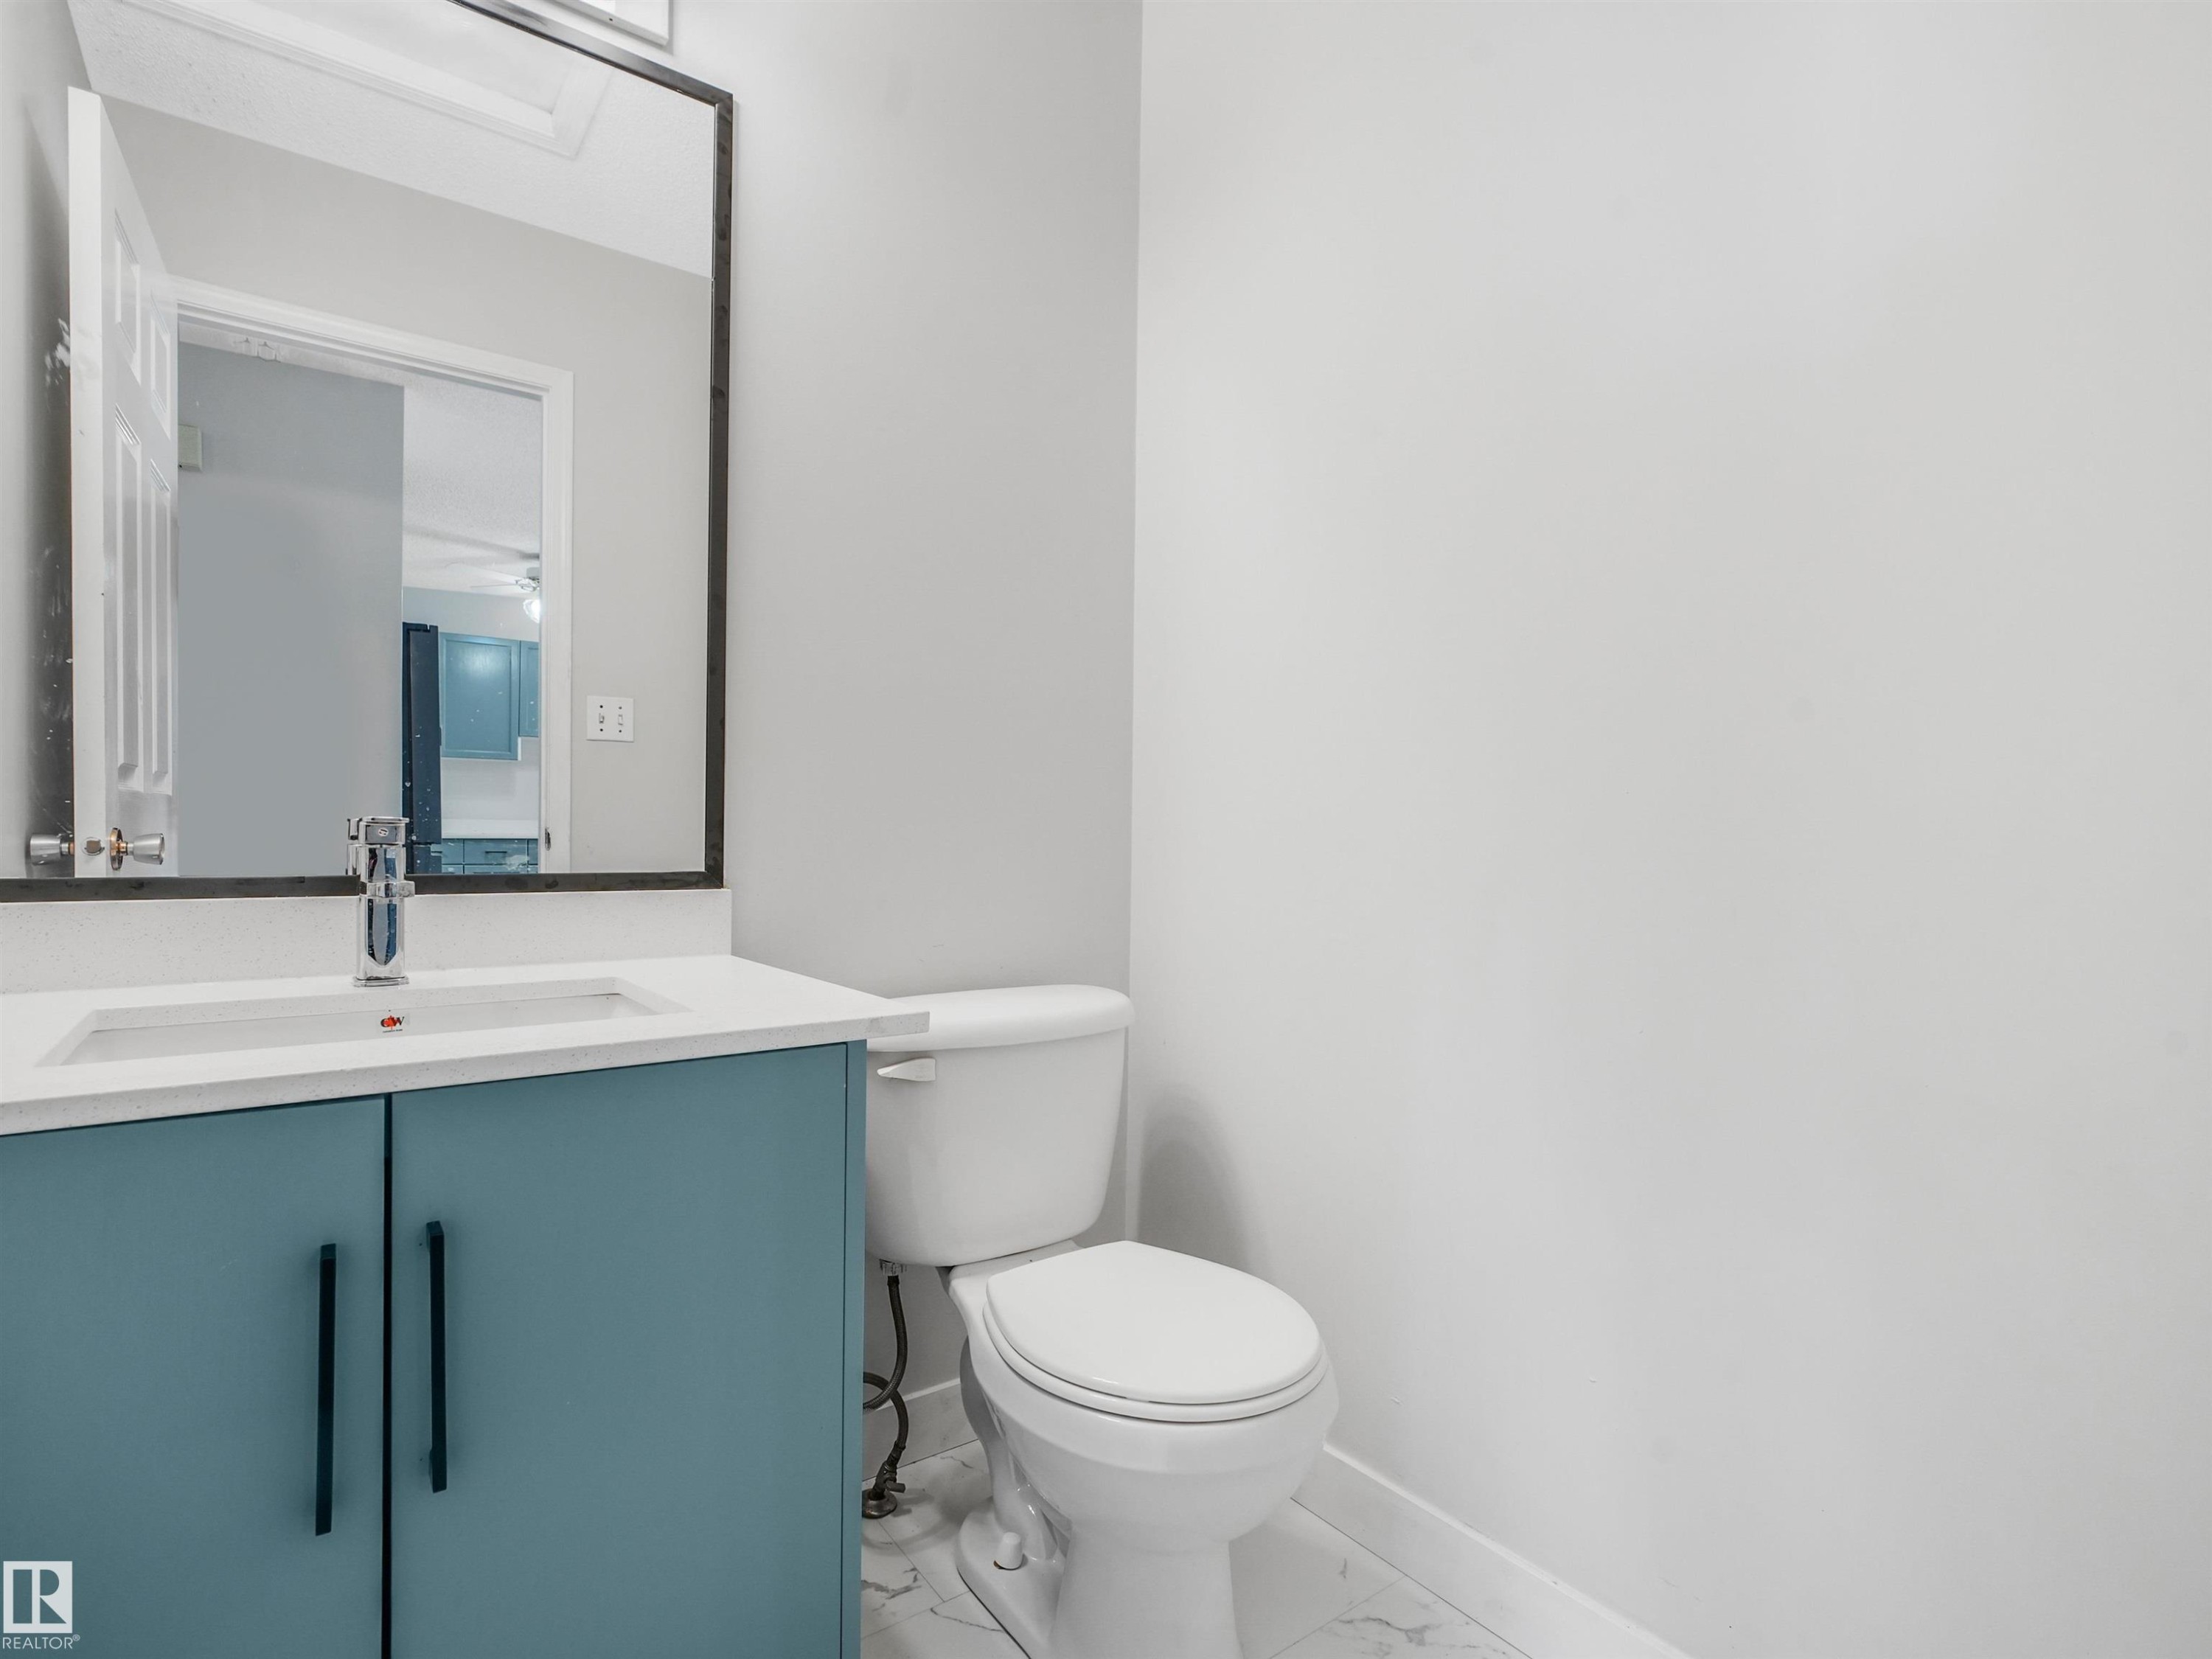
Powder room featuring a blue vanity with a white countertop, modern sink, and chrome faucet - #2 3311 58 St Nw, Edmonton, AB - Indoor Photo Showing Bathroom
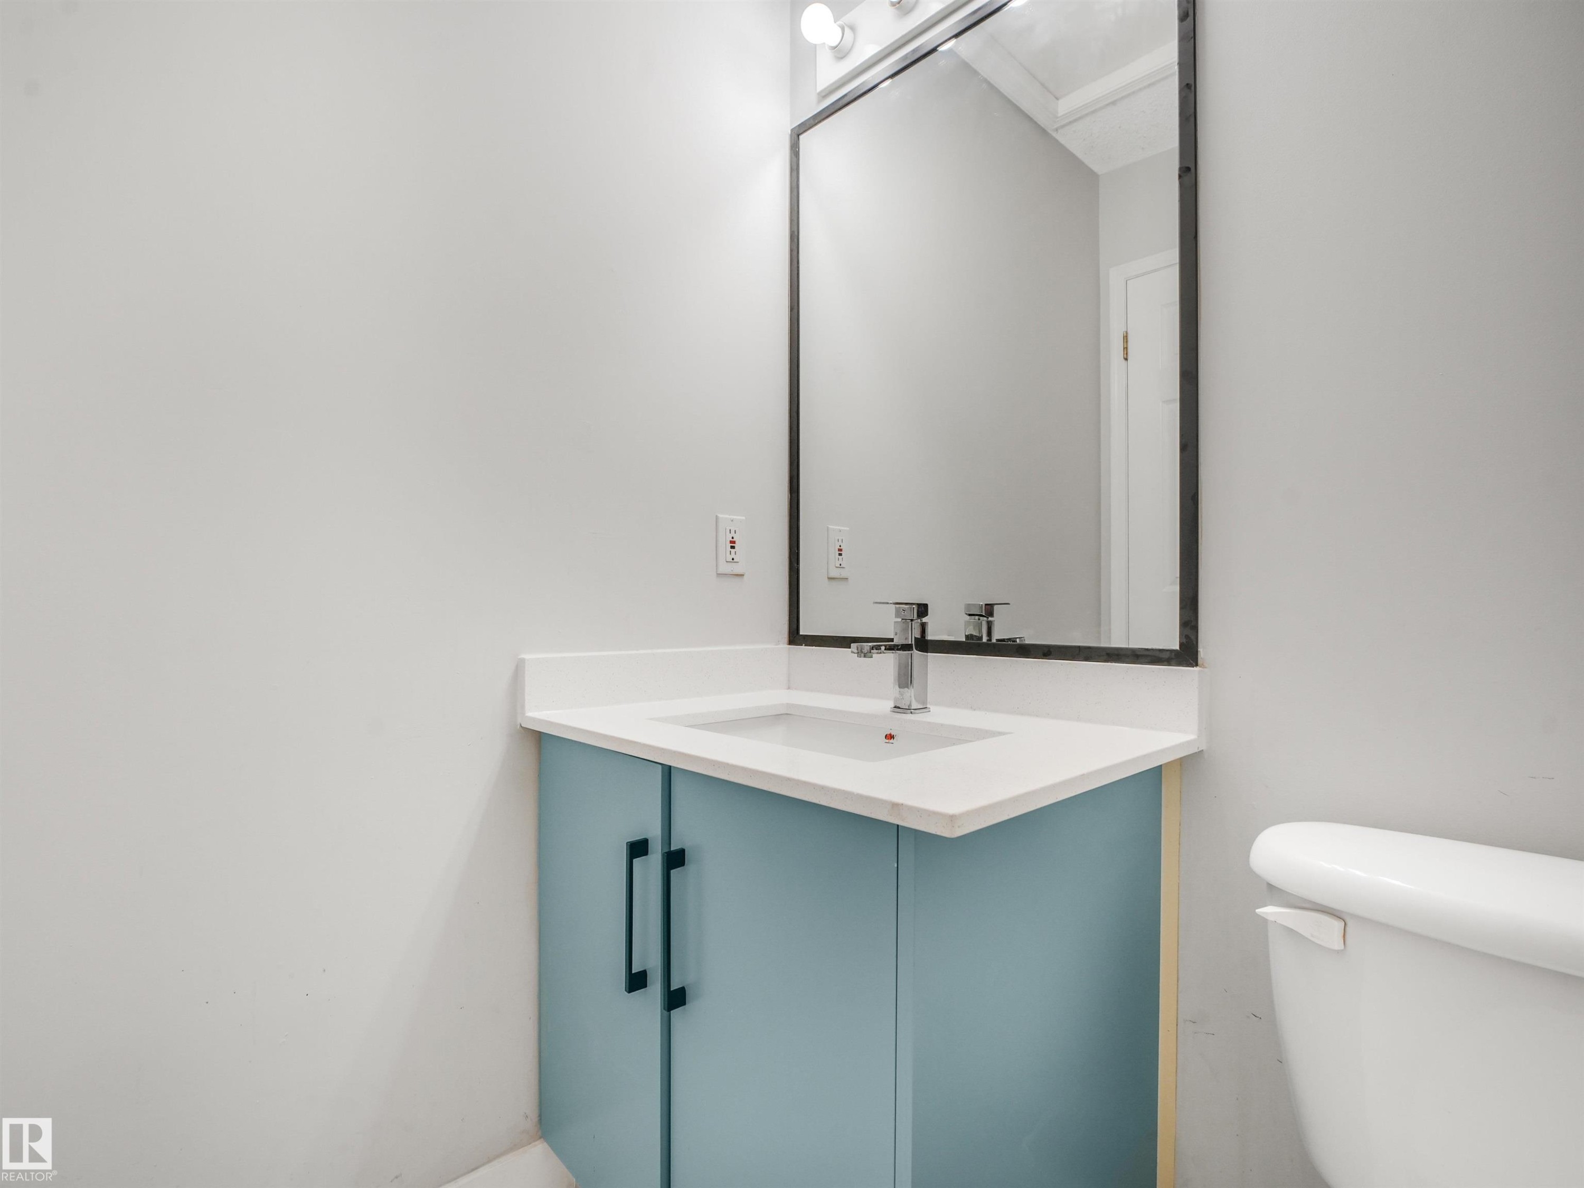
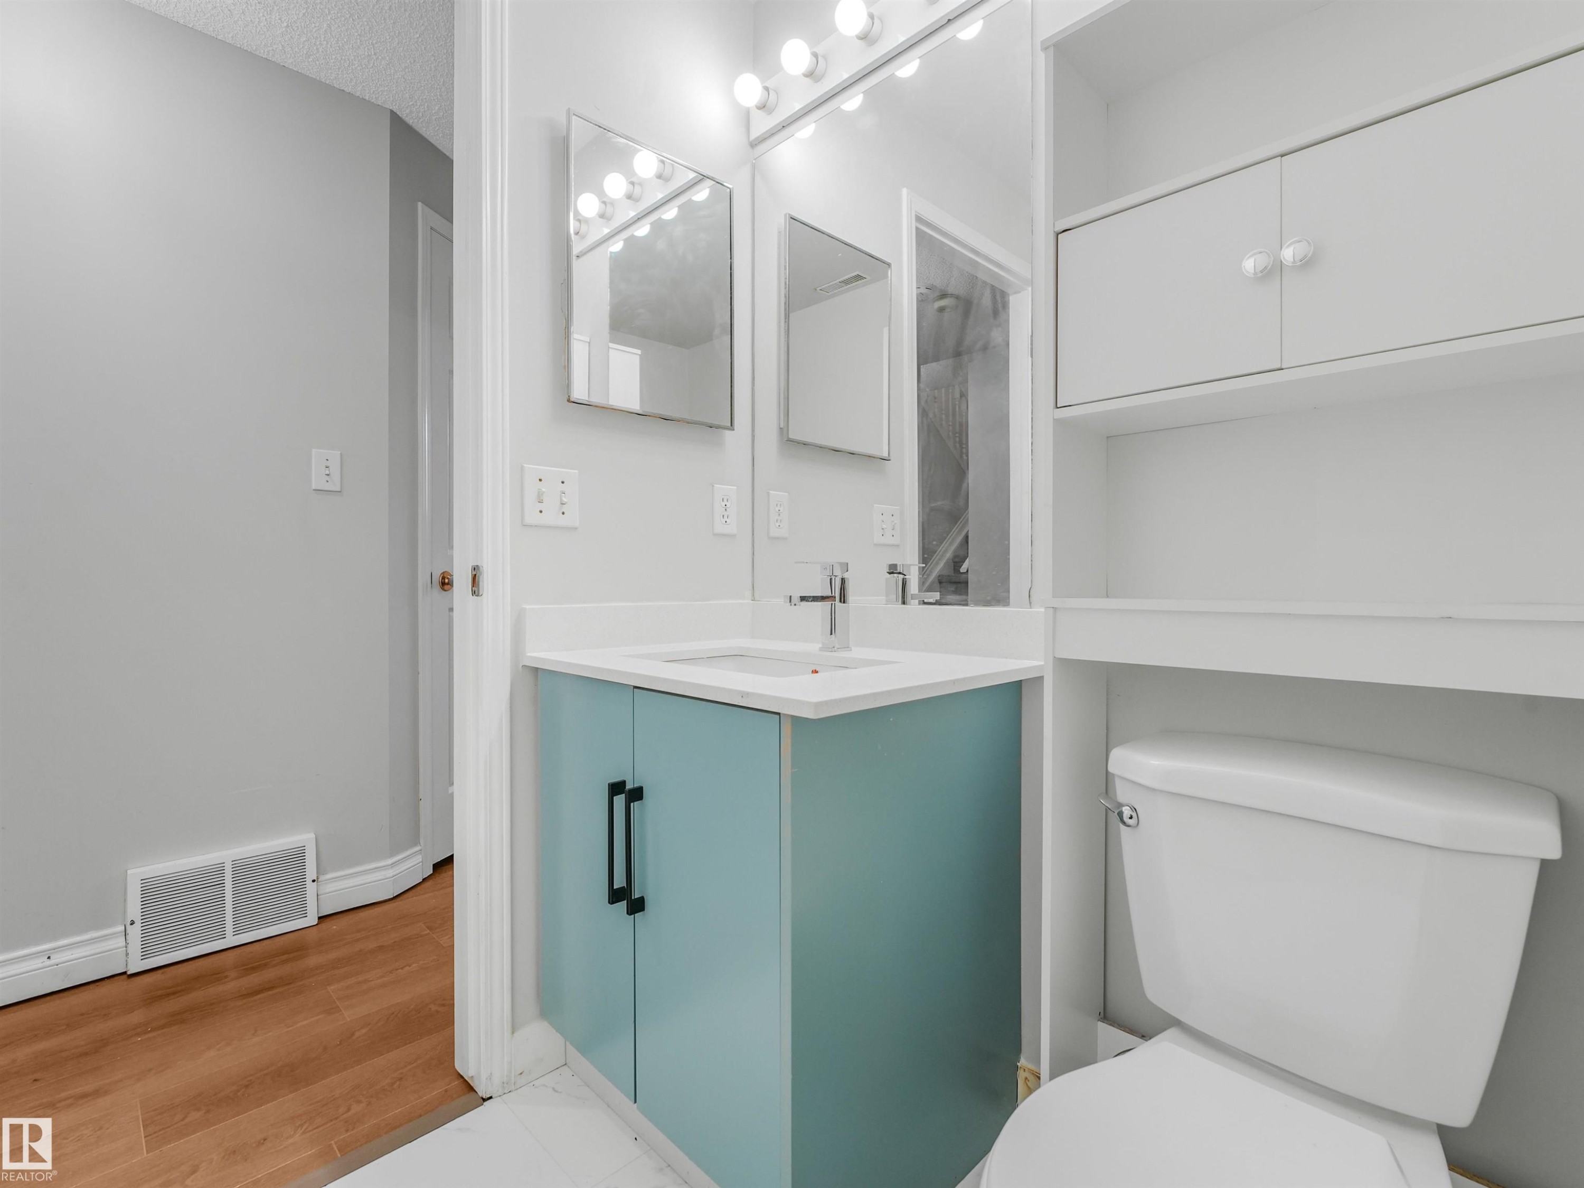
Vanity area featuring a light blue cabinet with black hardware, white countertop, and a rectangular sink with a chrome faucet - #2 3311 58 St Nw, Edmonton, AB - Indoor Photo Showing Bathroom
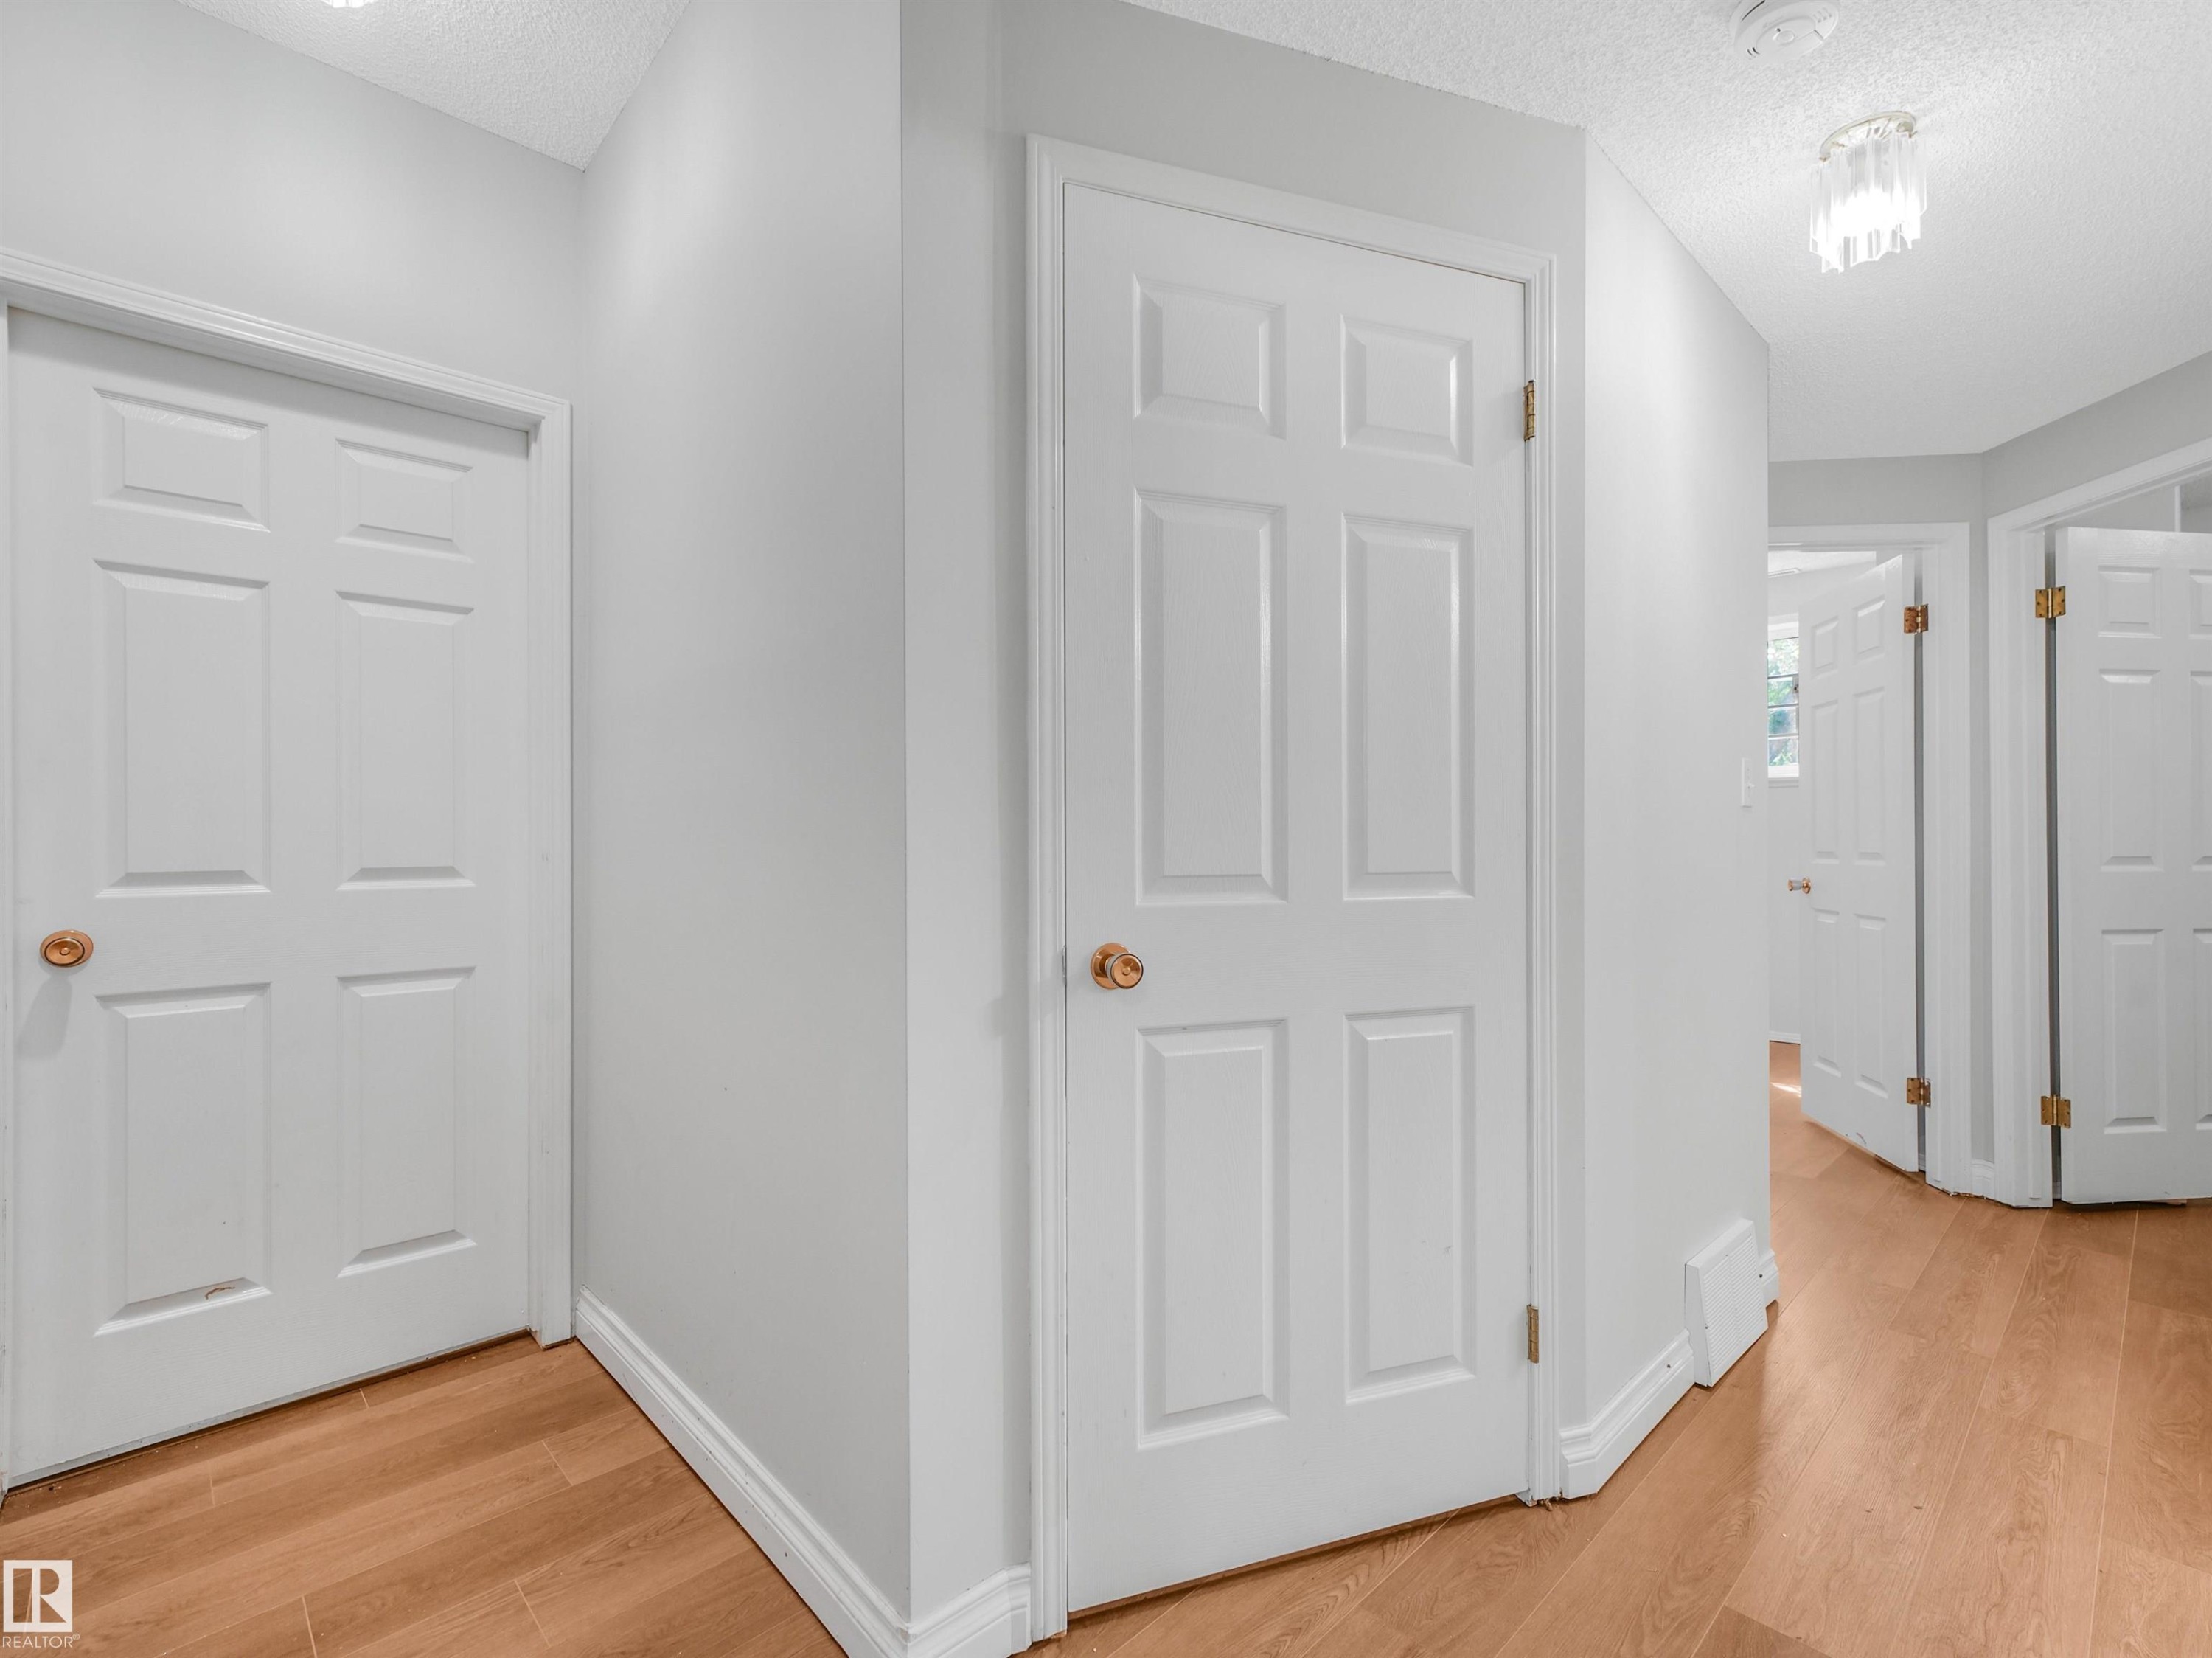
Hallway featuring wood-finish flooring, white paneled doors, and a modern ceiling light fixture - #2 3311 58 St Nw, Edmonton, AB - Indoor Photo Showing Other Room
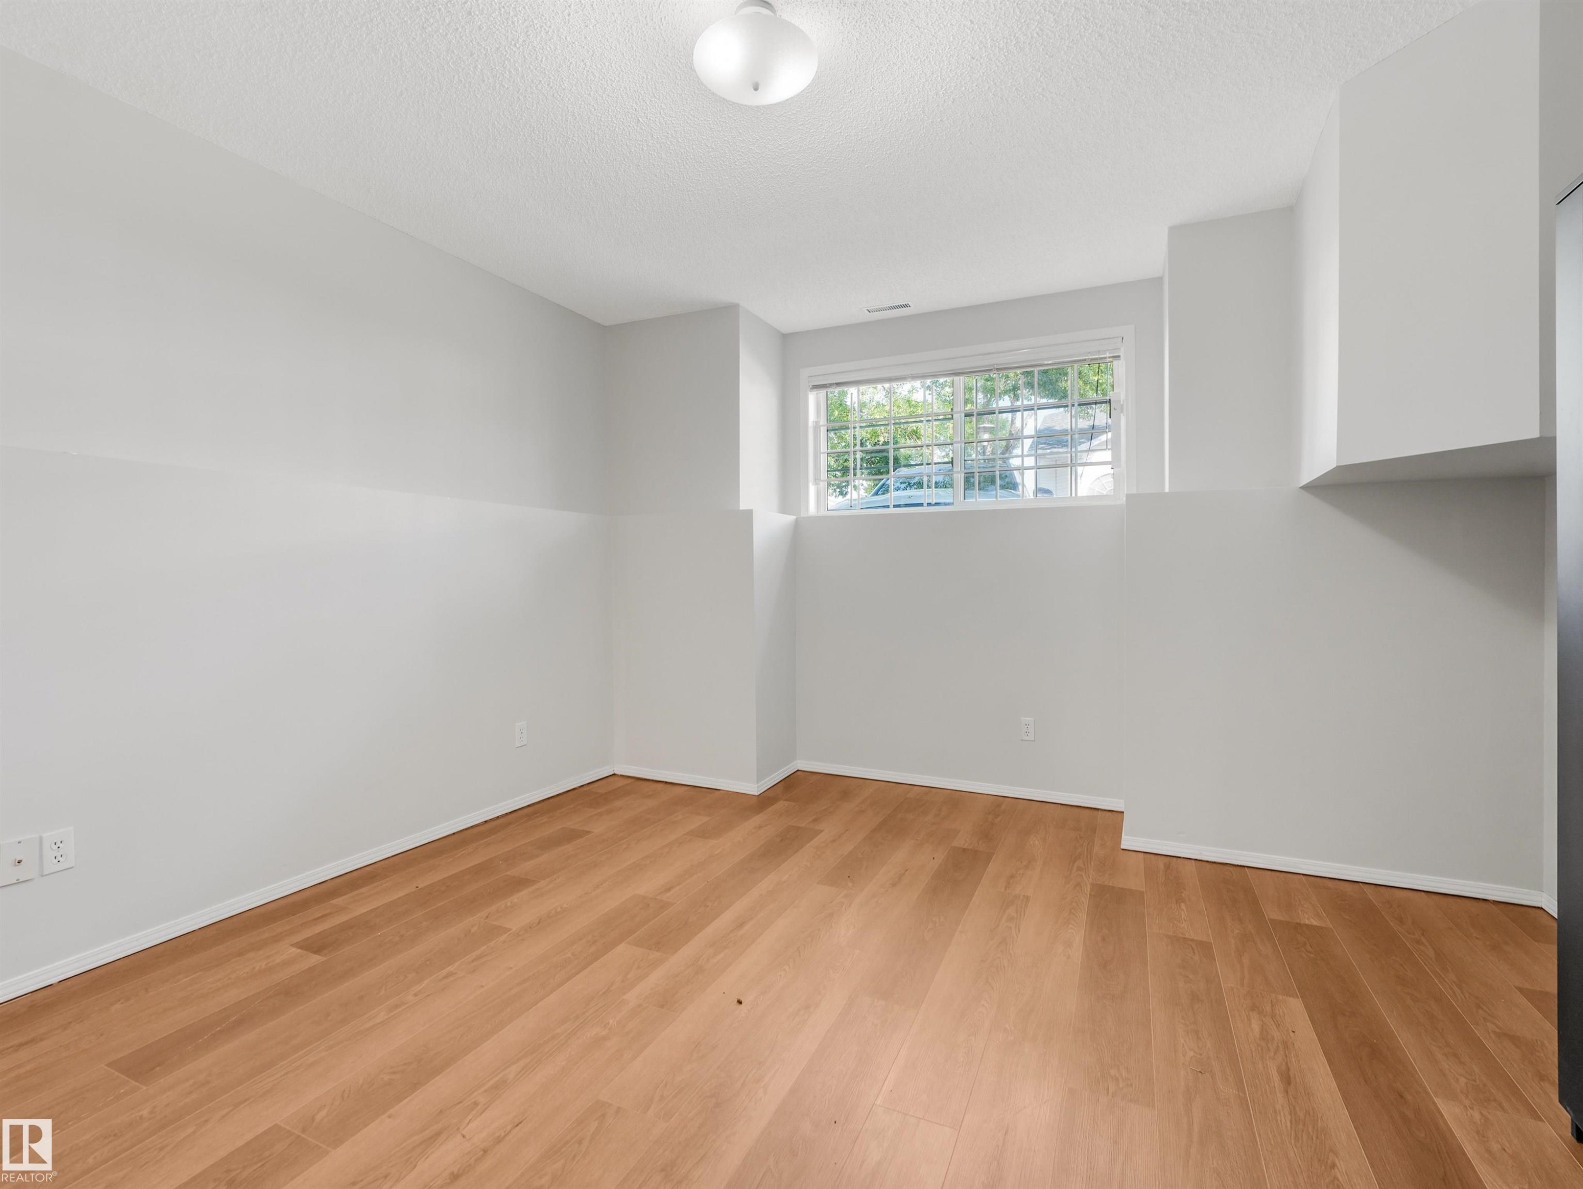
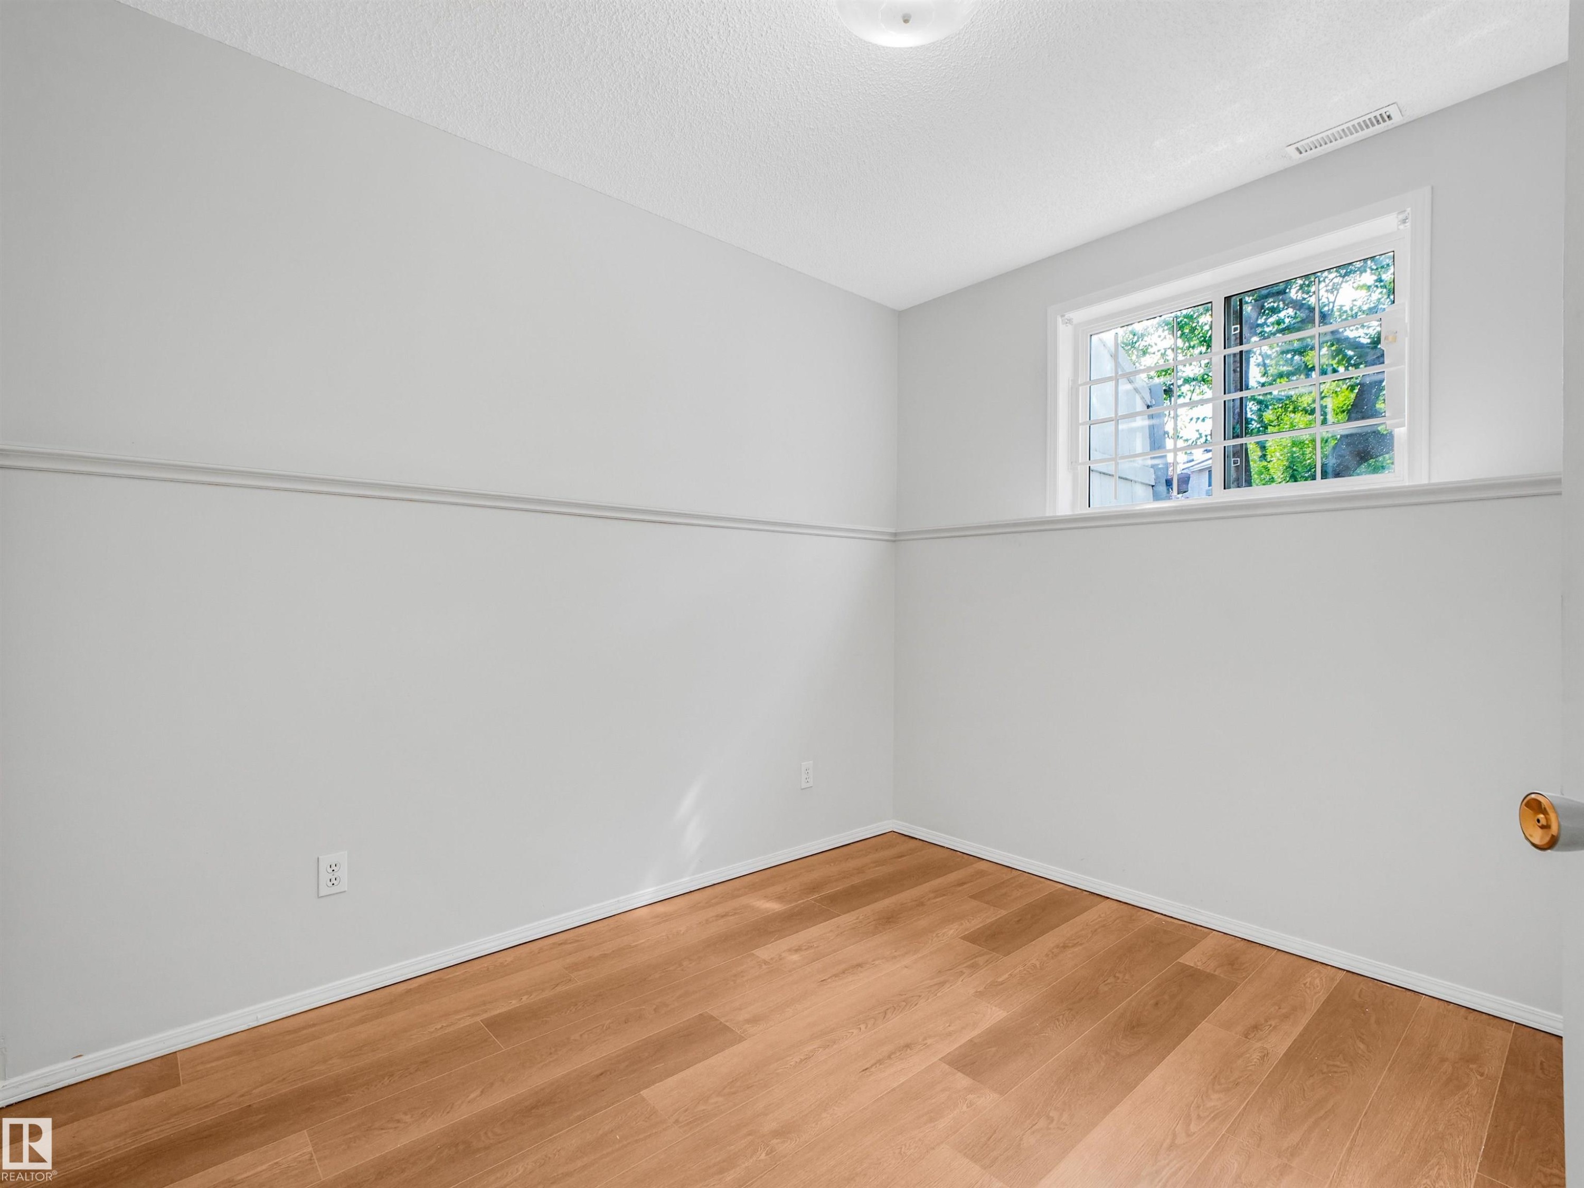
Room featuring light wood-finish flooring, light gray walls with a chair rail, a white-framed window with security bars, and a flush-mount ceiling light fixture - #2 3311 58 St Nw, Edmonton, AB - Indoor Photo Showing Other Room
Neutral wall paint complemented by wood-finish flooring - #2 3311 58 St Nw, Edmonton, AB - Indoor Photo Showing Other Room
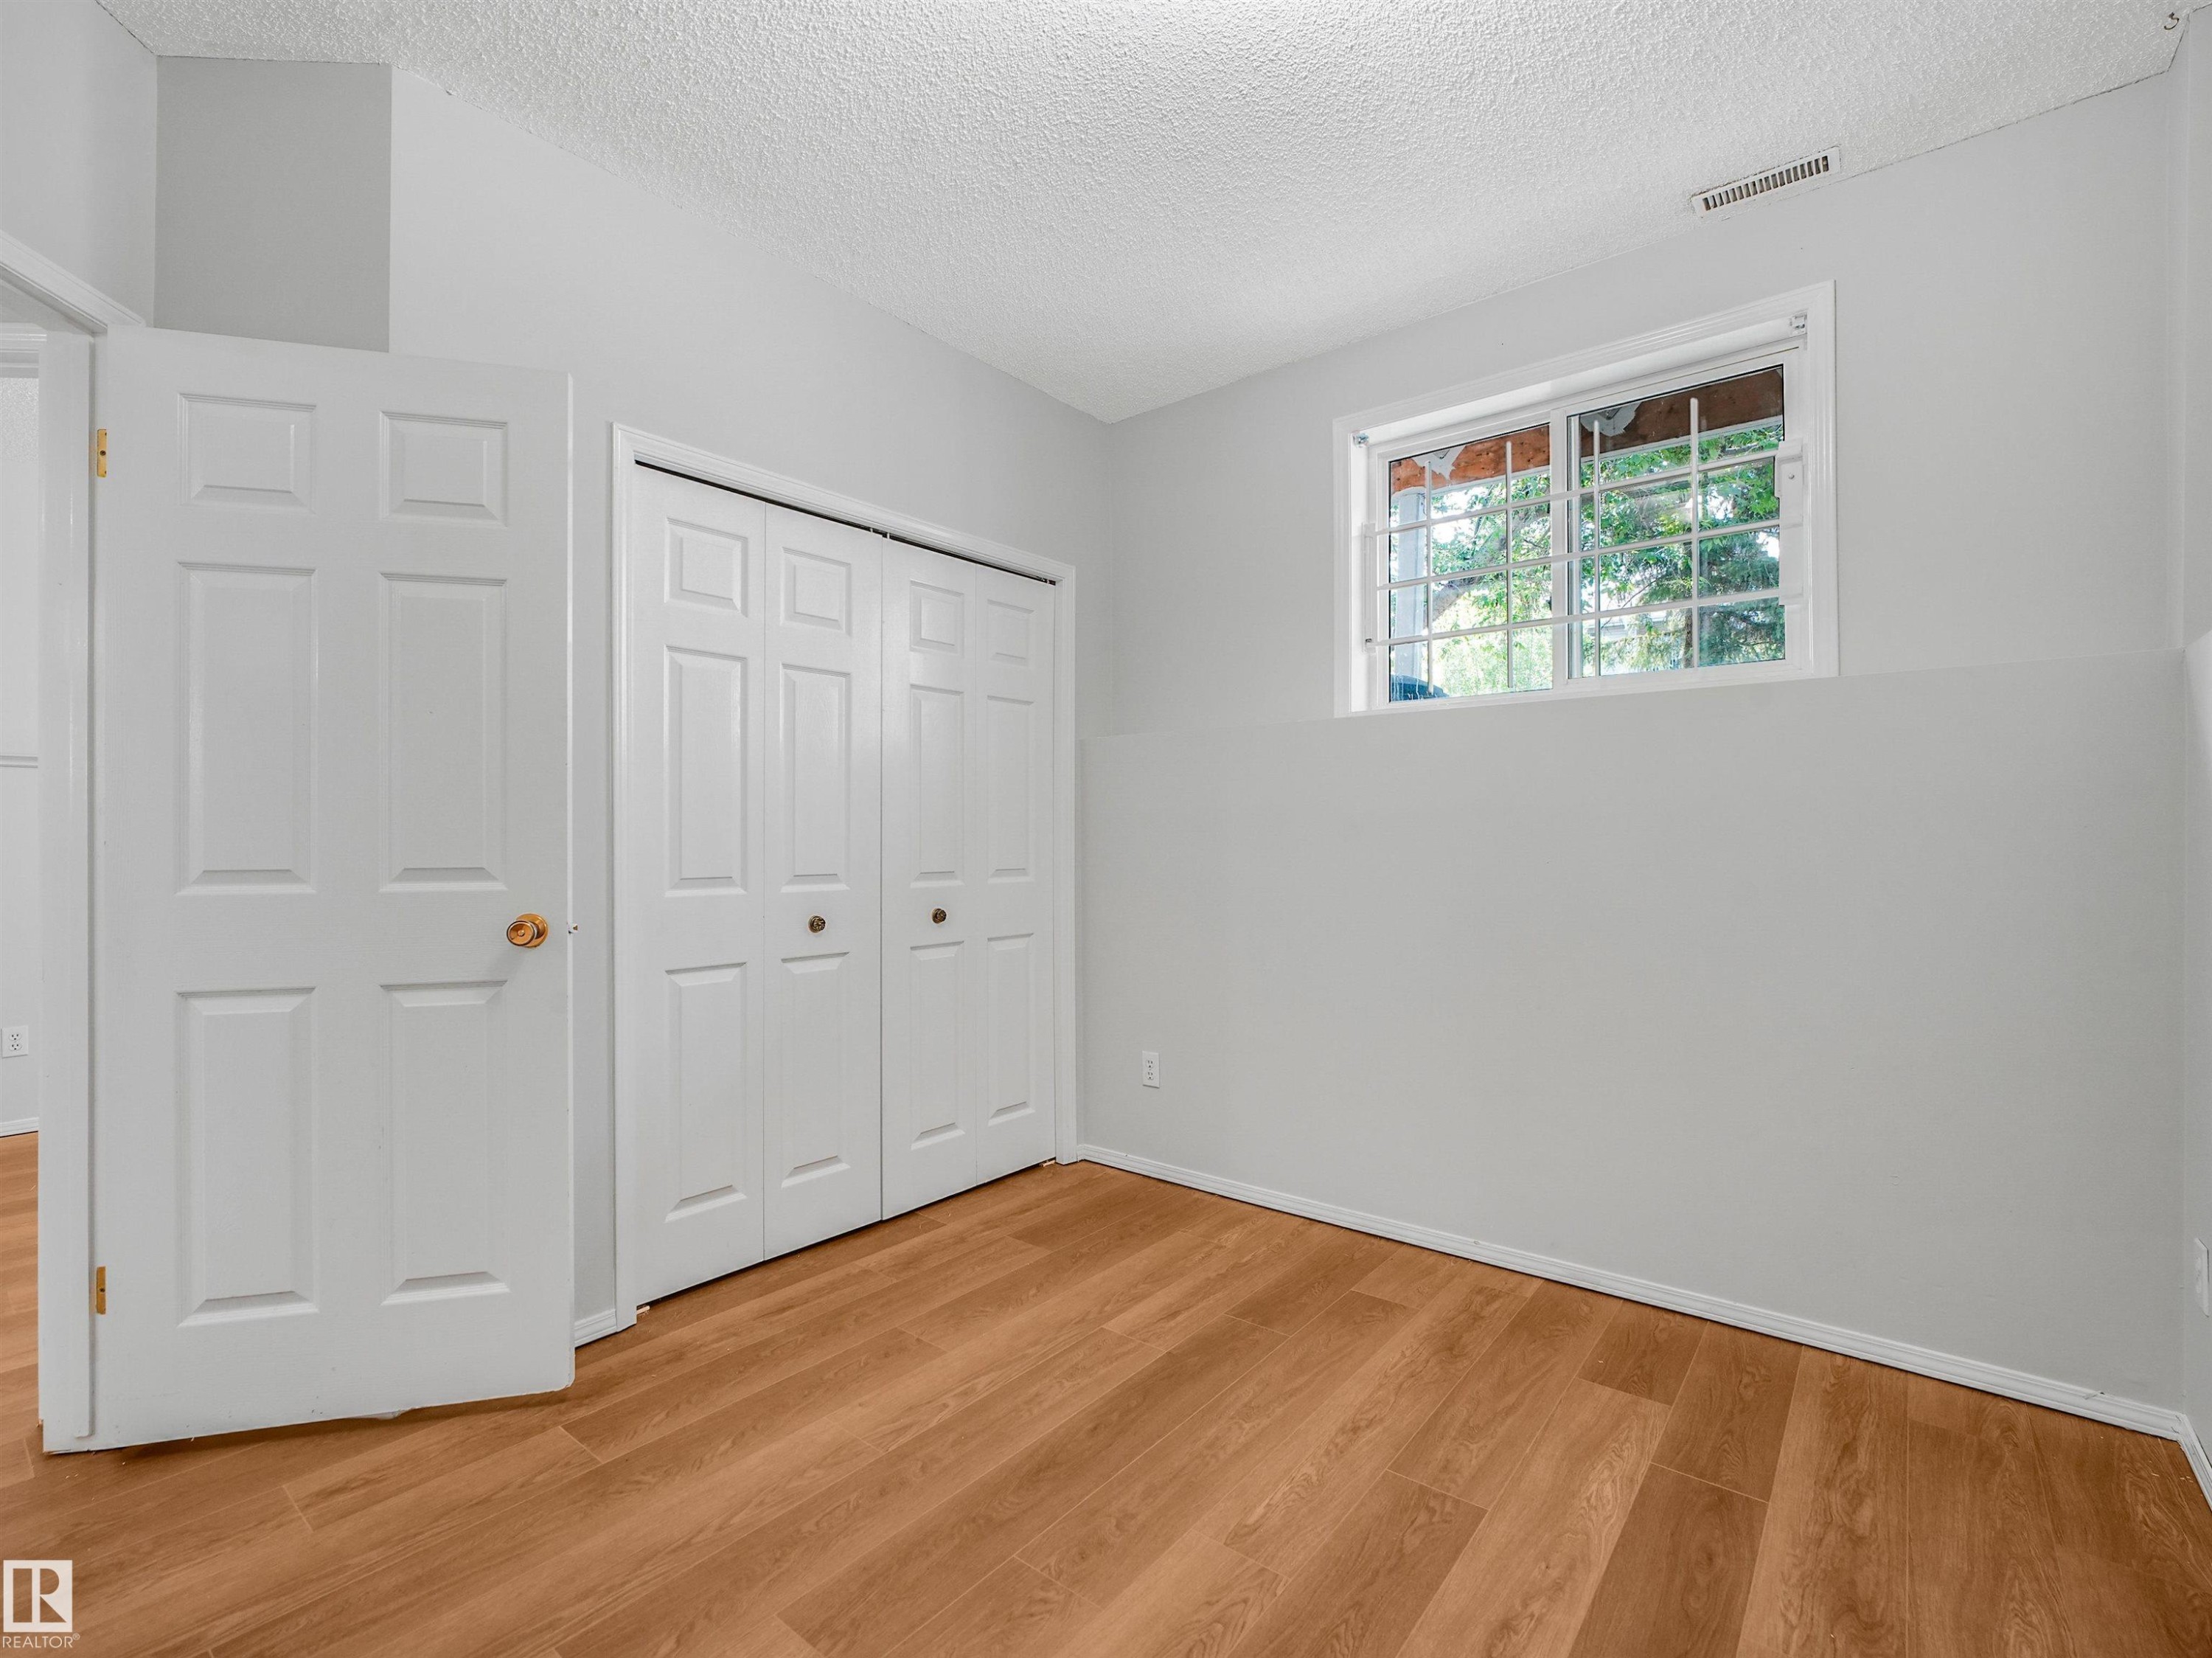
Room featuring wood-finish flooring, white walls, and a white bi-fold closet - #2 3311 58 St Nw, Edmonton, AB - Indoor Photo Showing Other Room
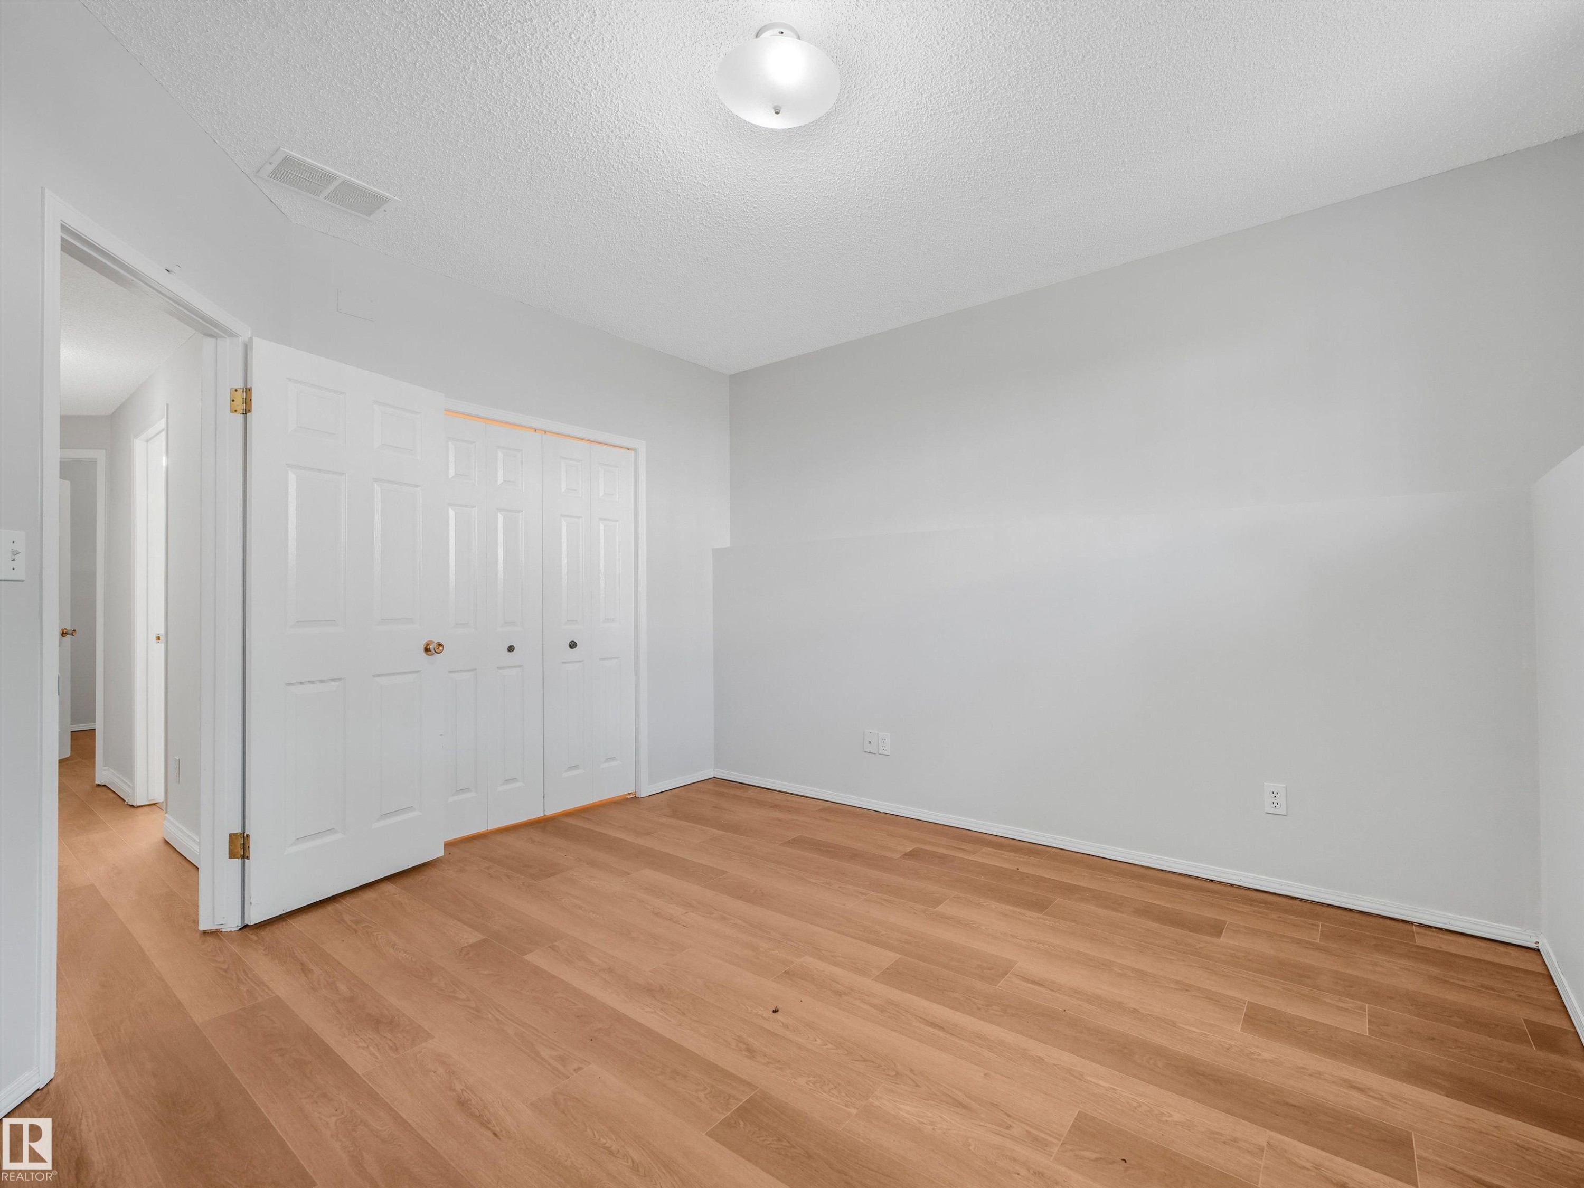
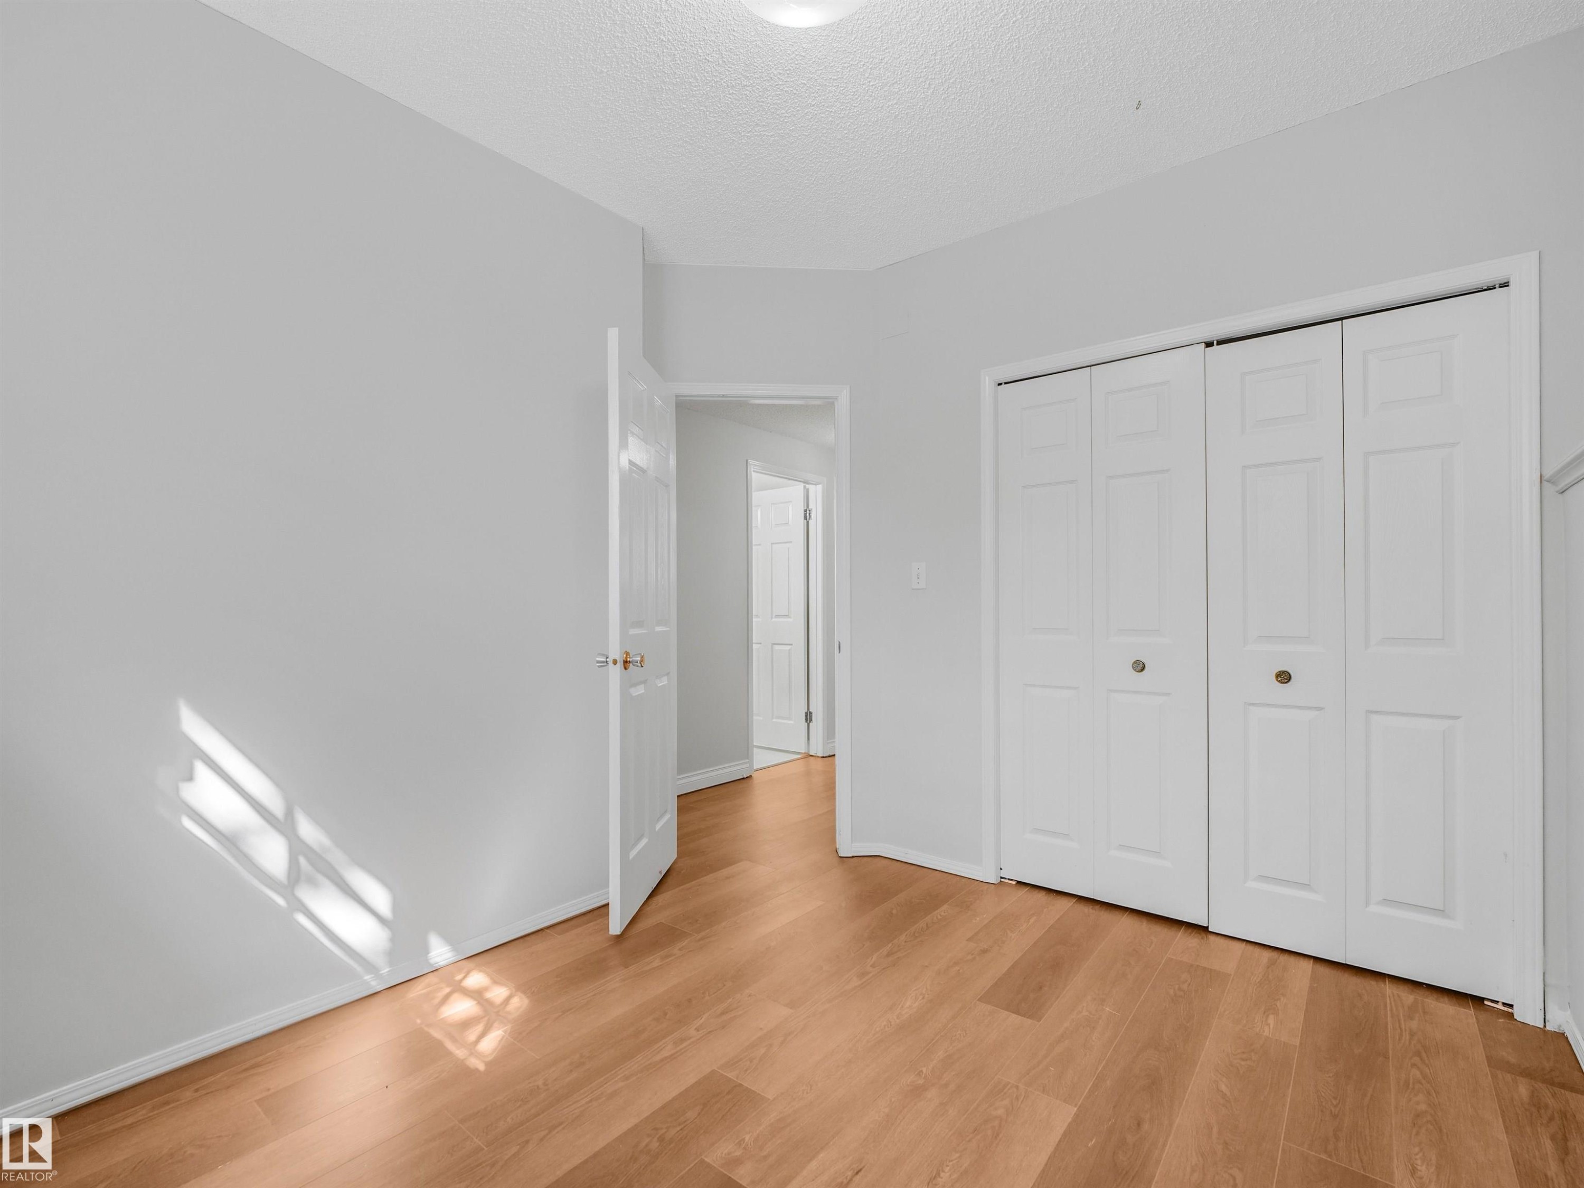
Room featuring wood-finish flooring, light gray walls, a white bi-fold closet, and a white interior door - #2 3311 58 St Nw, Edmonton, AB - Indoor Photo Showing Other Room
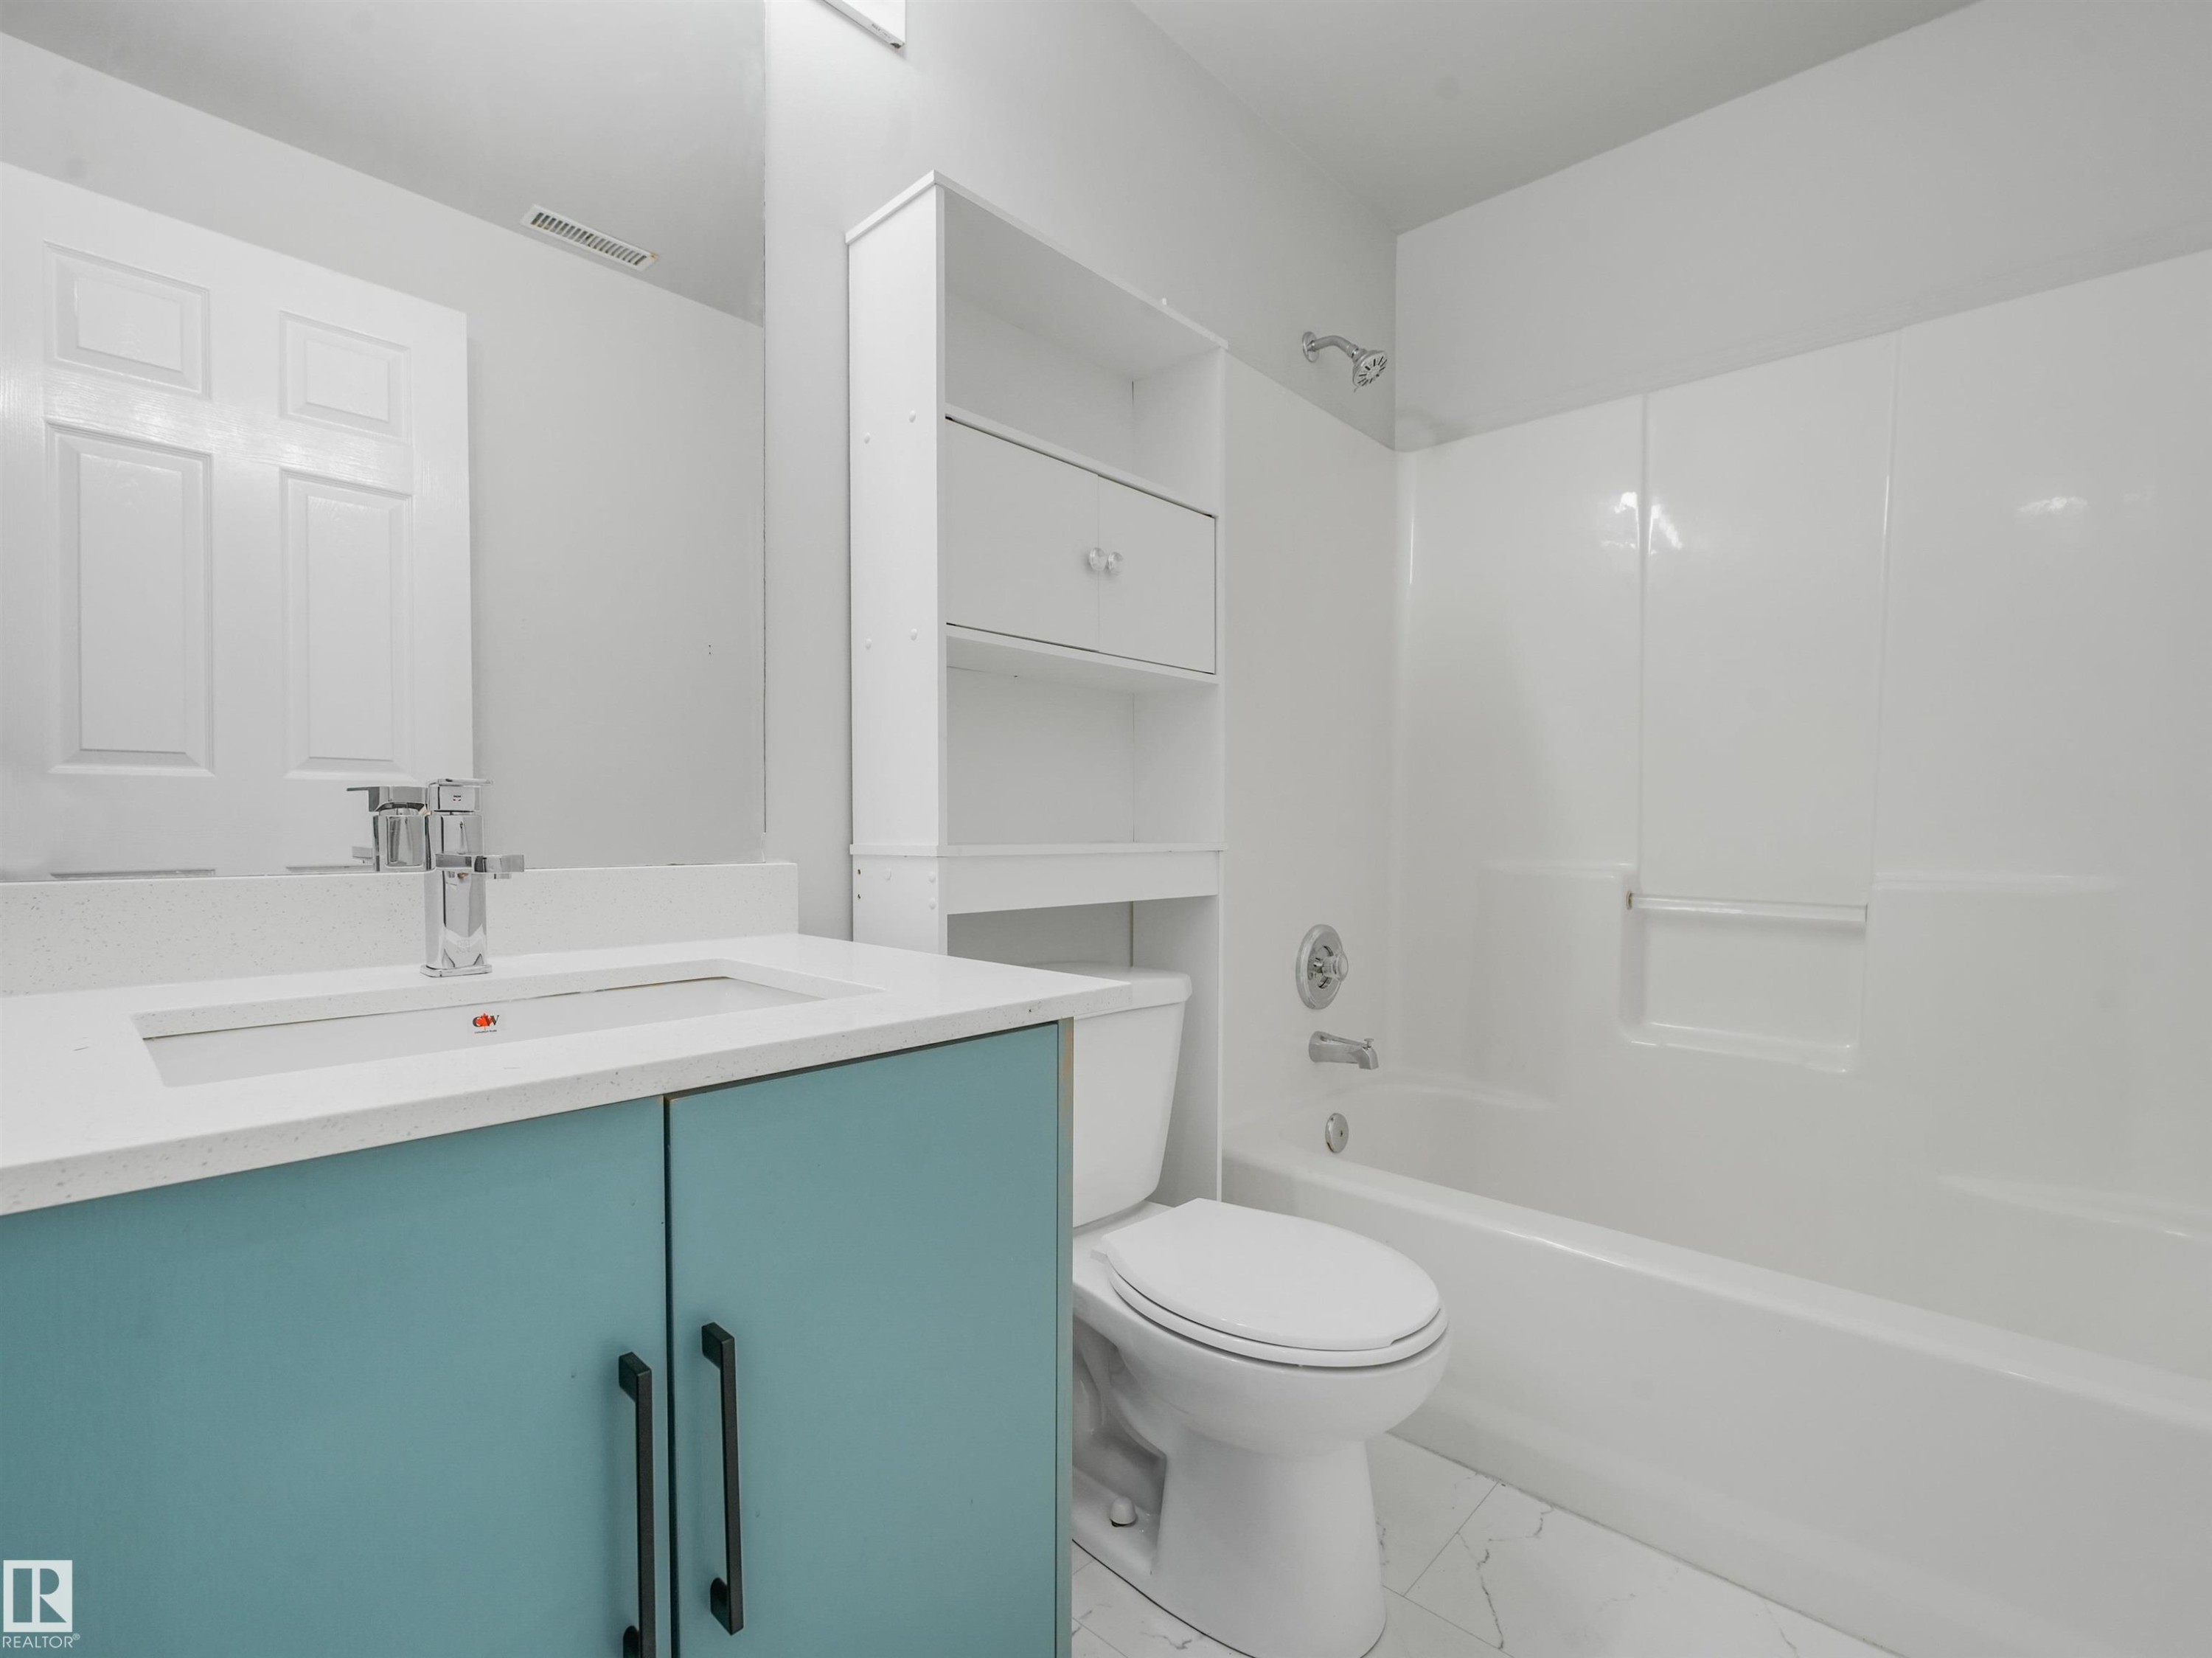
Bathroom featuring a blue vanity with a white countertop and integrated sink, chrome faucet, white toilet, and white bathtub with an integrated shower head - #2 3311 58 St Nw, Edmonton, AB - Indoor Photo Showing Bathroom
Bathroom vanity featuring a light blue cabinet with black hardware, a white countertop, and a rectangular undermount sink - #2 3311 58 St Nw, Edmonton, AB - Indoor Photo Showing Bathroom
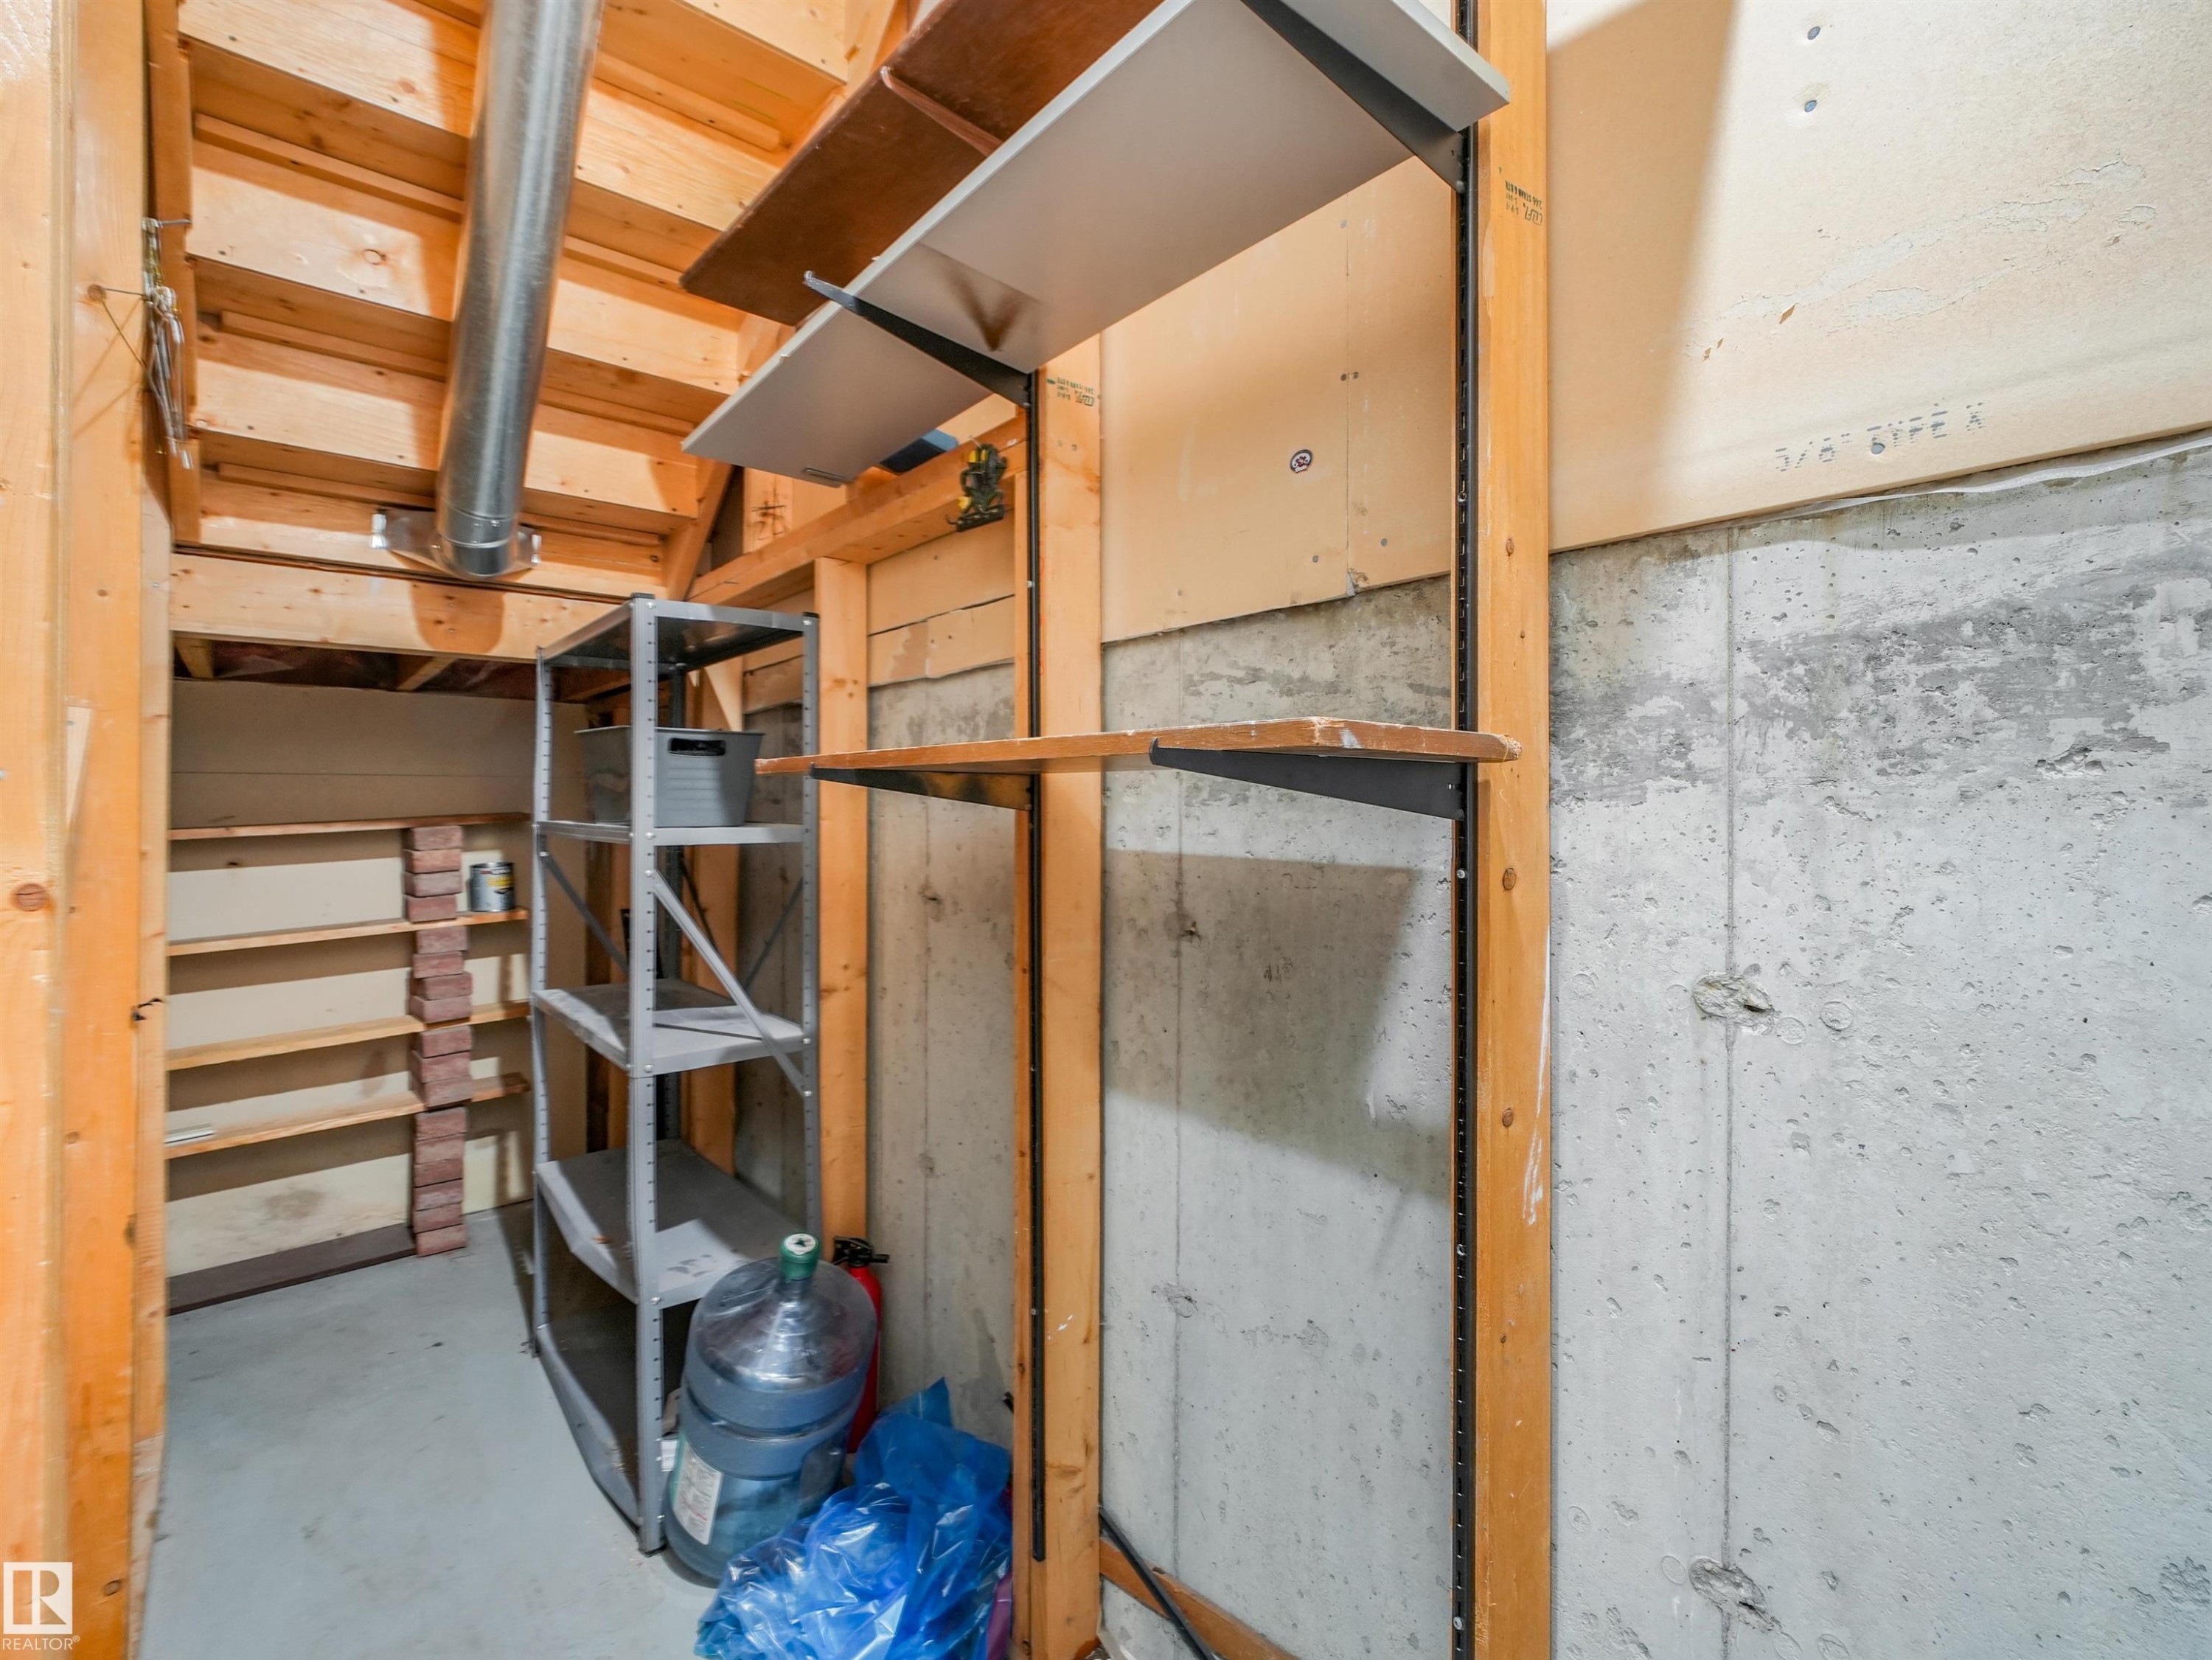
Storage area featuring exposed wood framing, concrete walls, built-in shelving, and a metal utility rack - #2 3311 58 St Nw, Edmonton, AB - Indoor
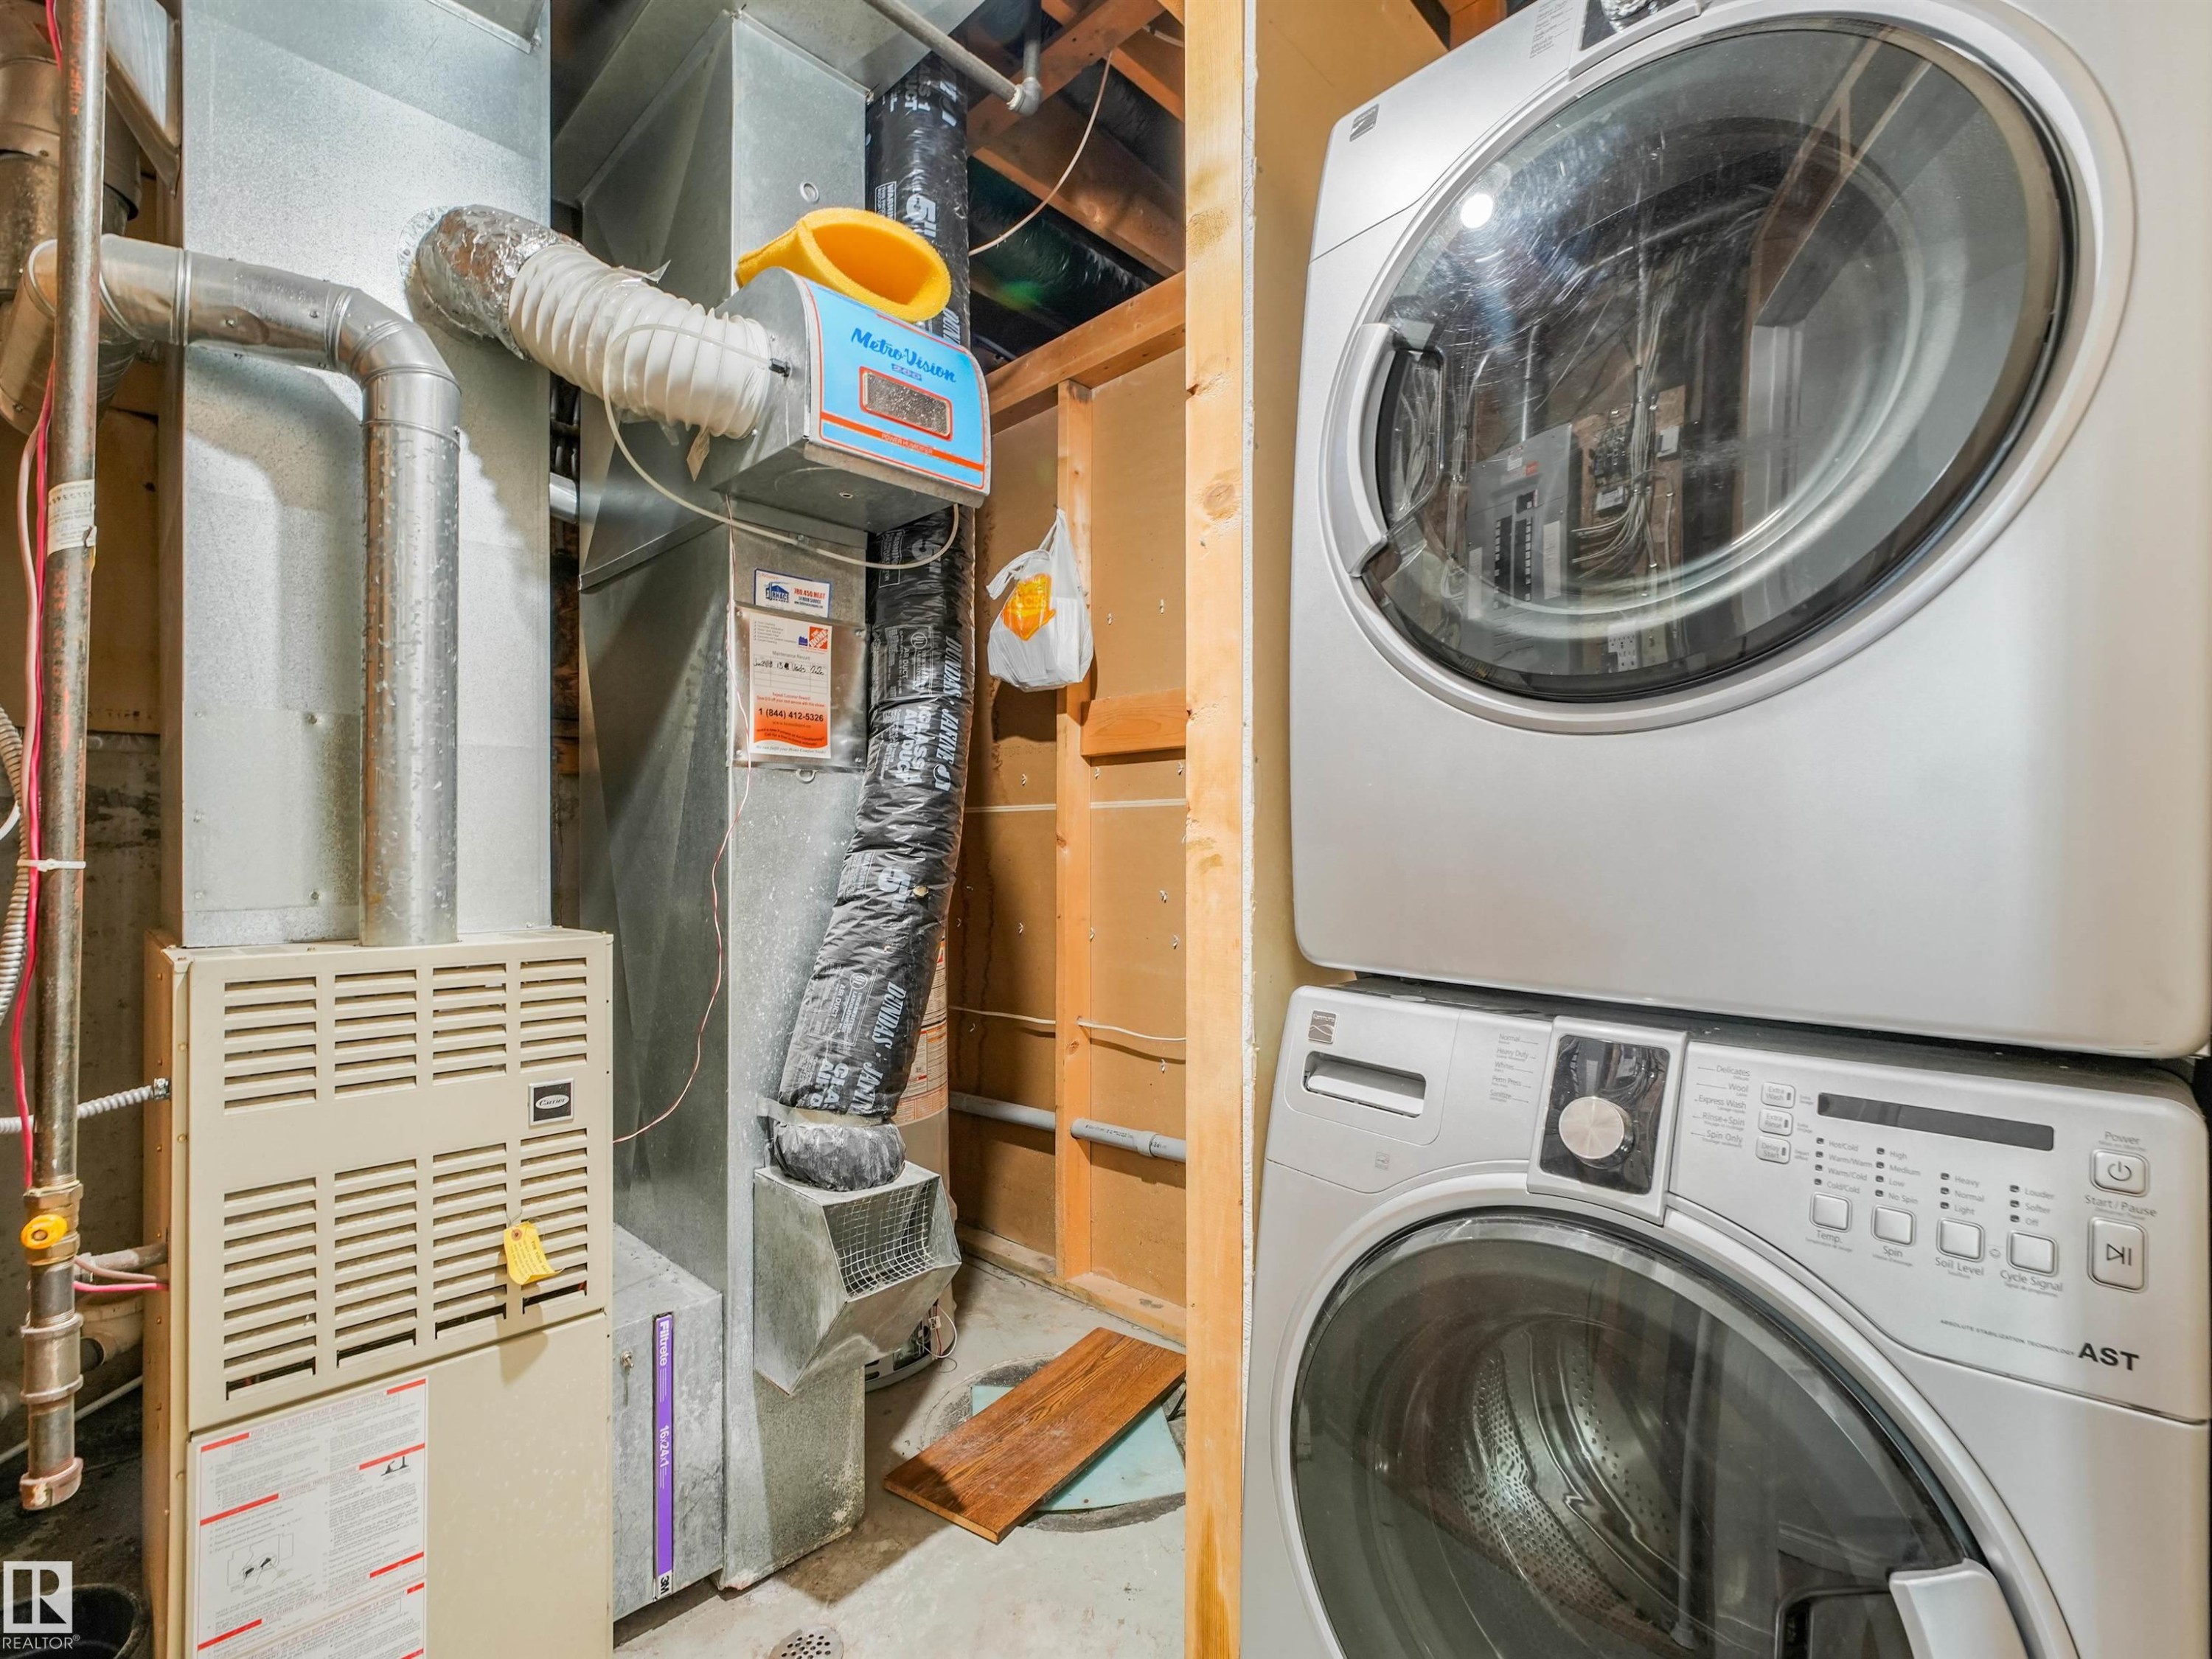
Utility area featuring a furnace system with galvanized ductwork, associated piping, and a stacked washer and dryer unit - #2 3311 58 St Nw, Edmonton, AB - Indoor Photo Showing Laundry Room
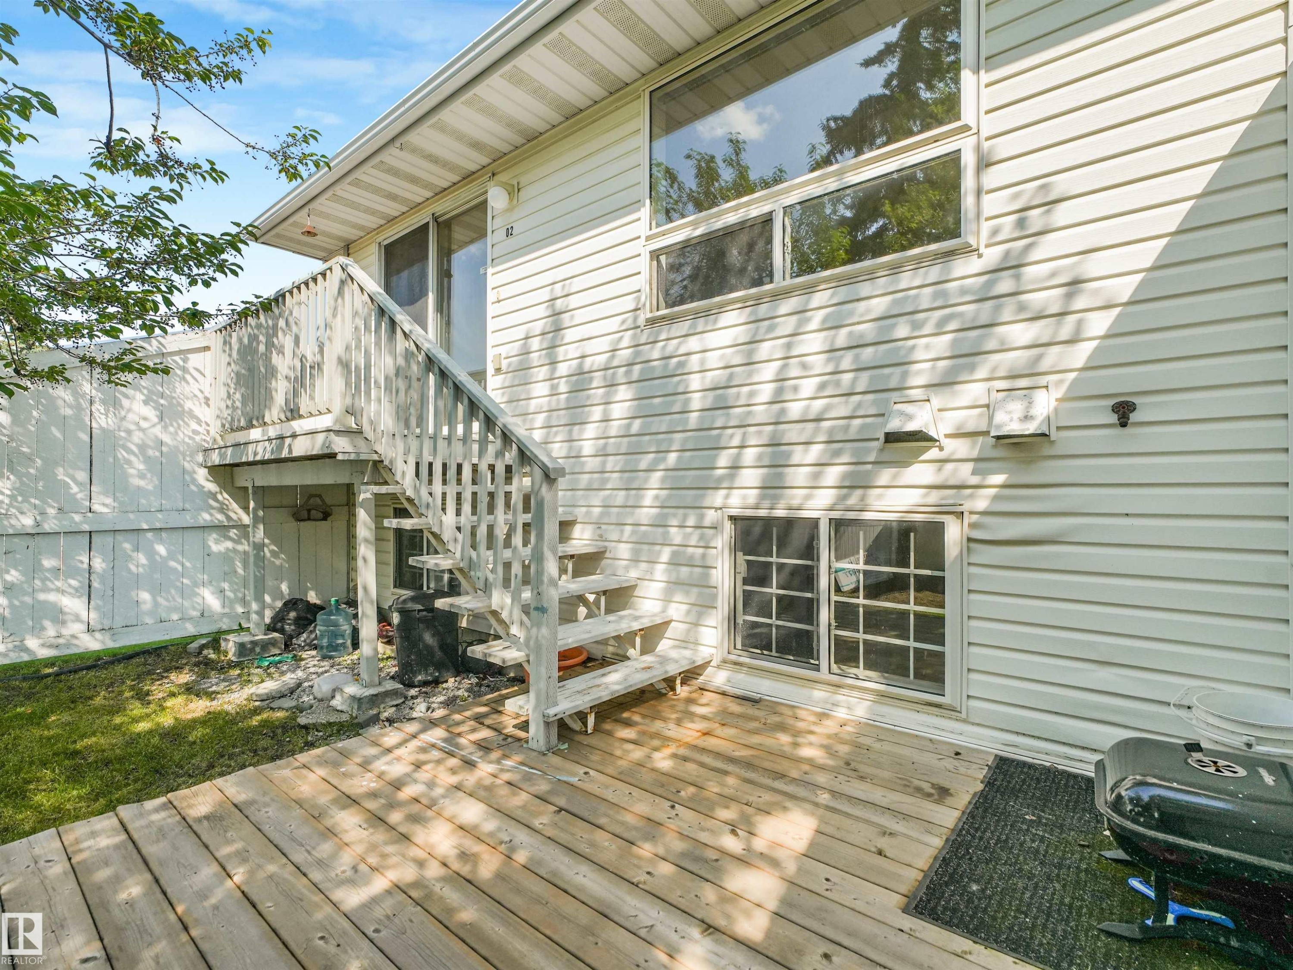
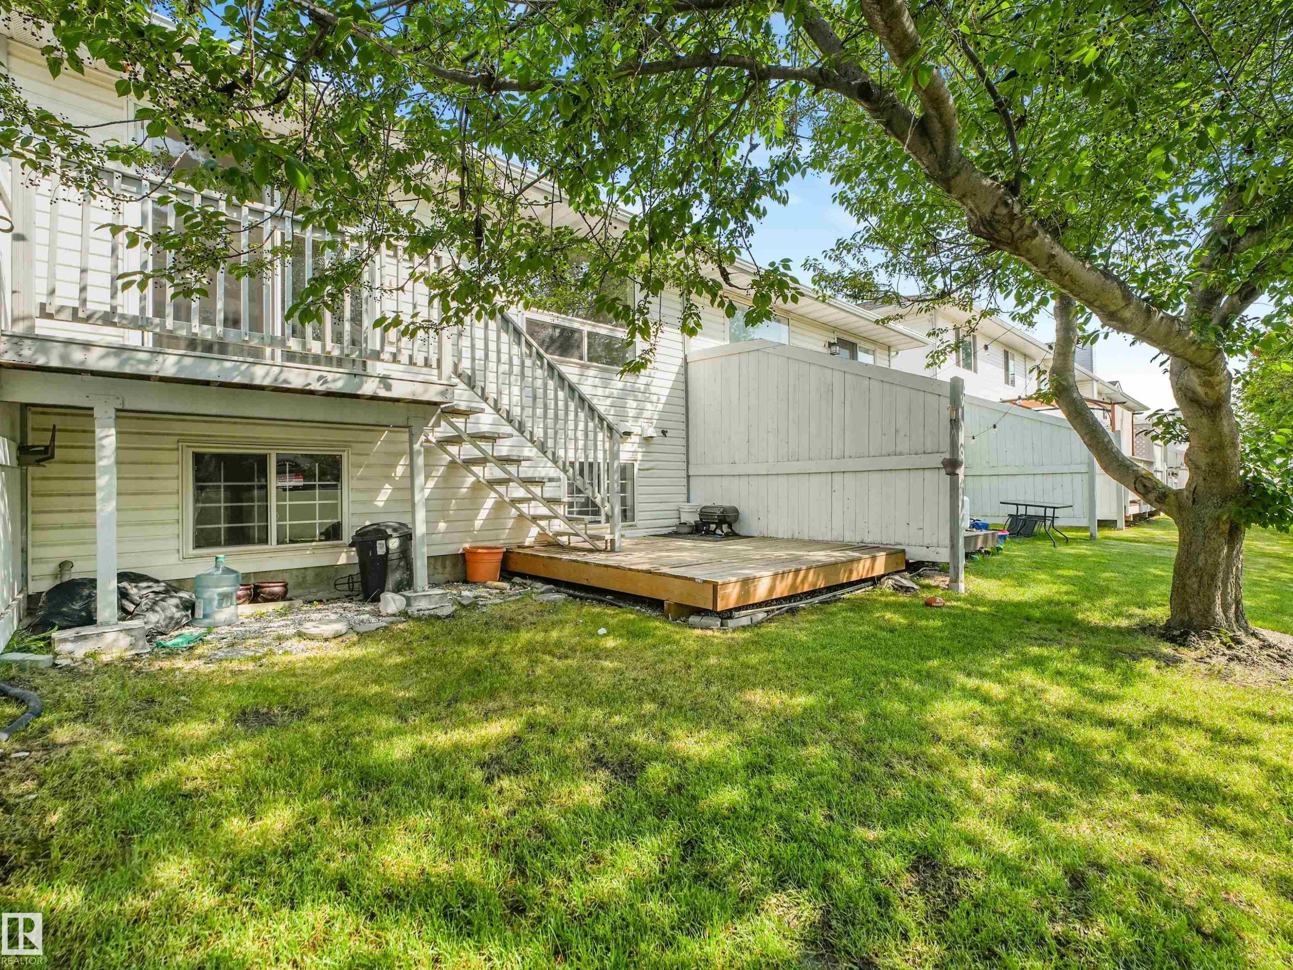
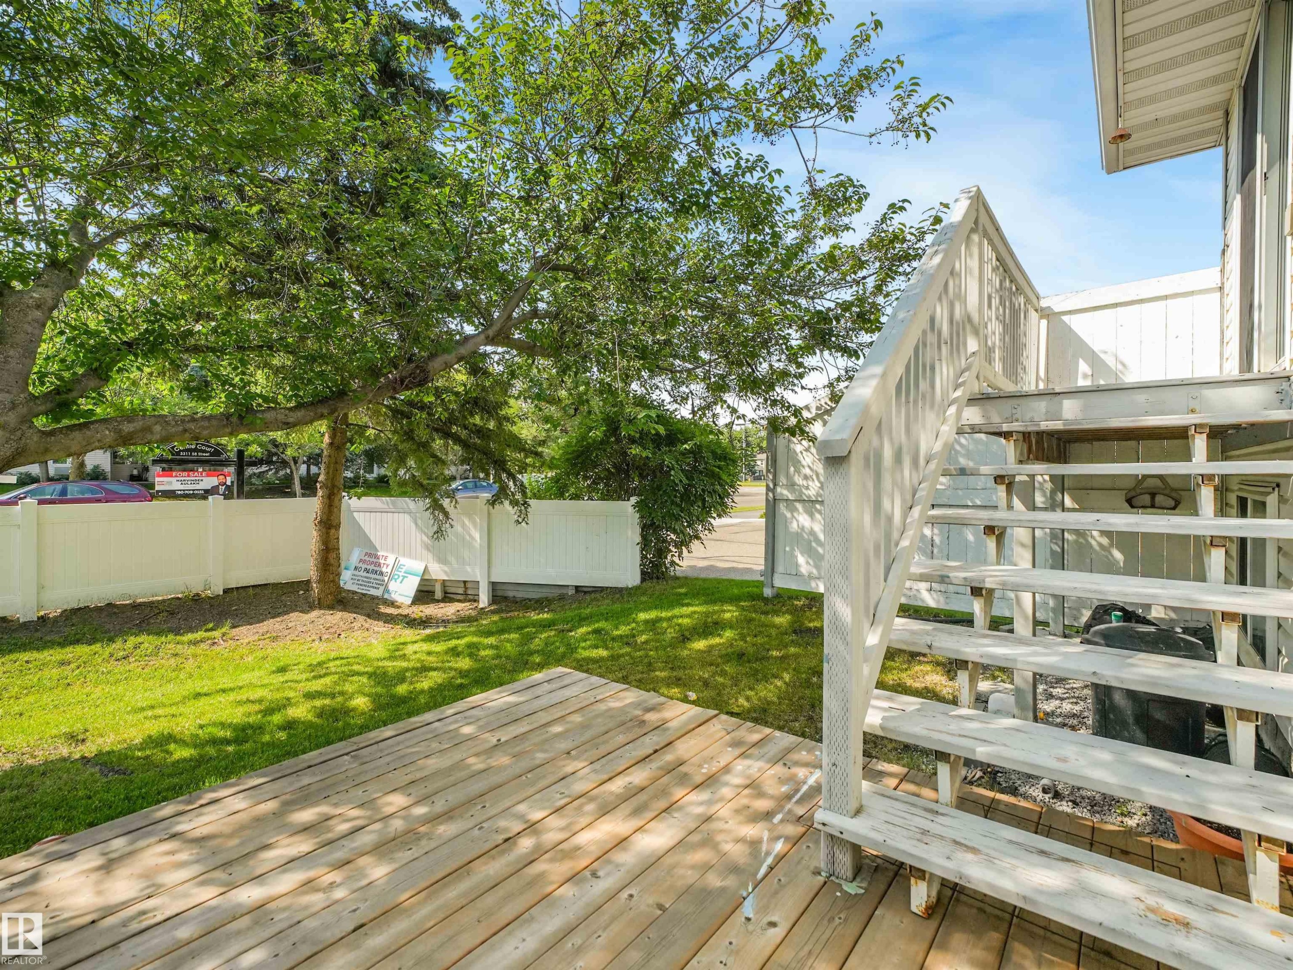
Rear wood-finish deck with wooden steps, surrounded by a green lawn and mature trees - #2 3311 58 St Nw, Edmonton, AB - Outdoor With Deck Patio Veranda
Exterior deck featuring wood flooring and railings - #2 3311 58 St Nw, Edmonton, AB - Outdoor With Deck Patio Veranda With Exterior
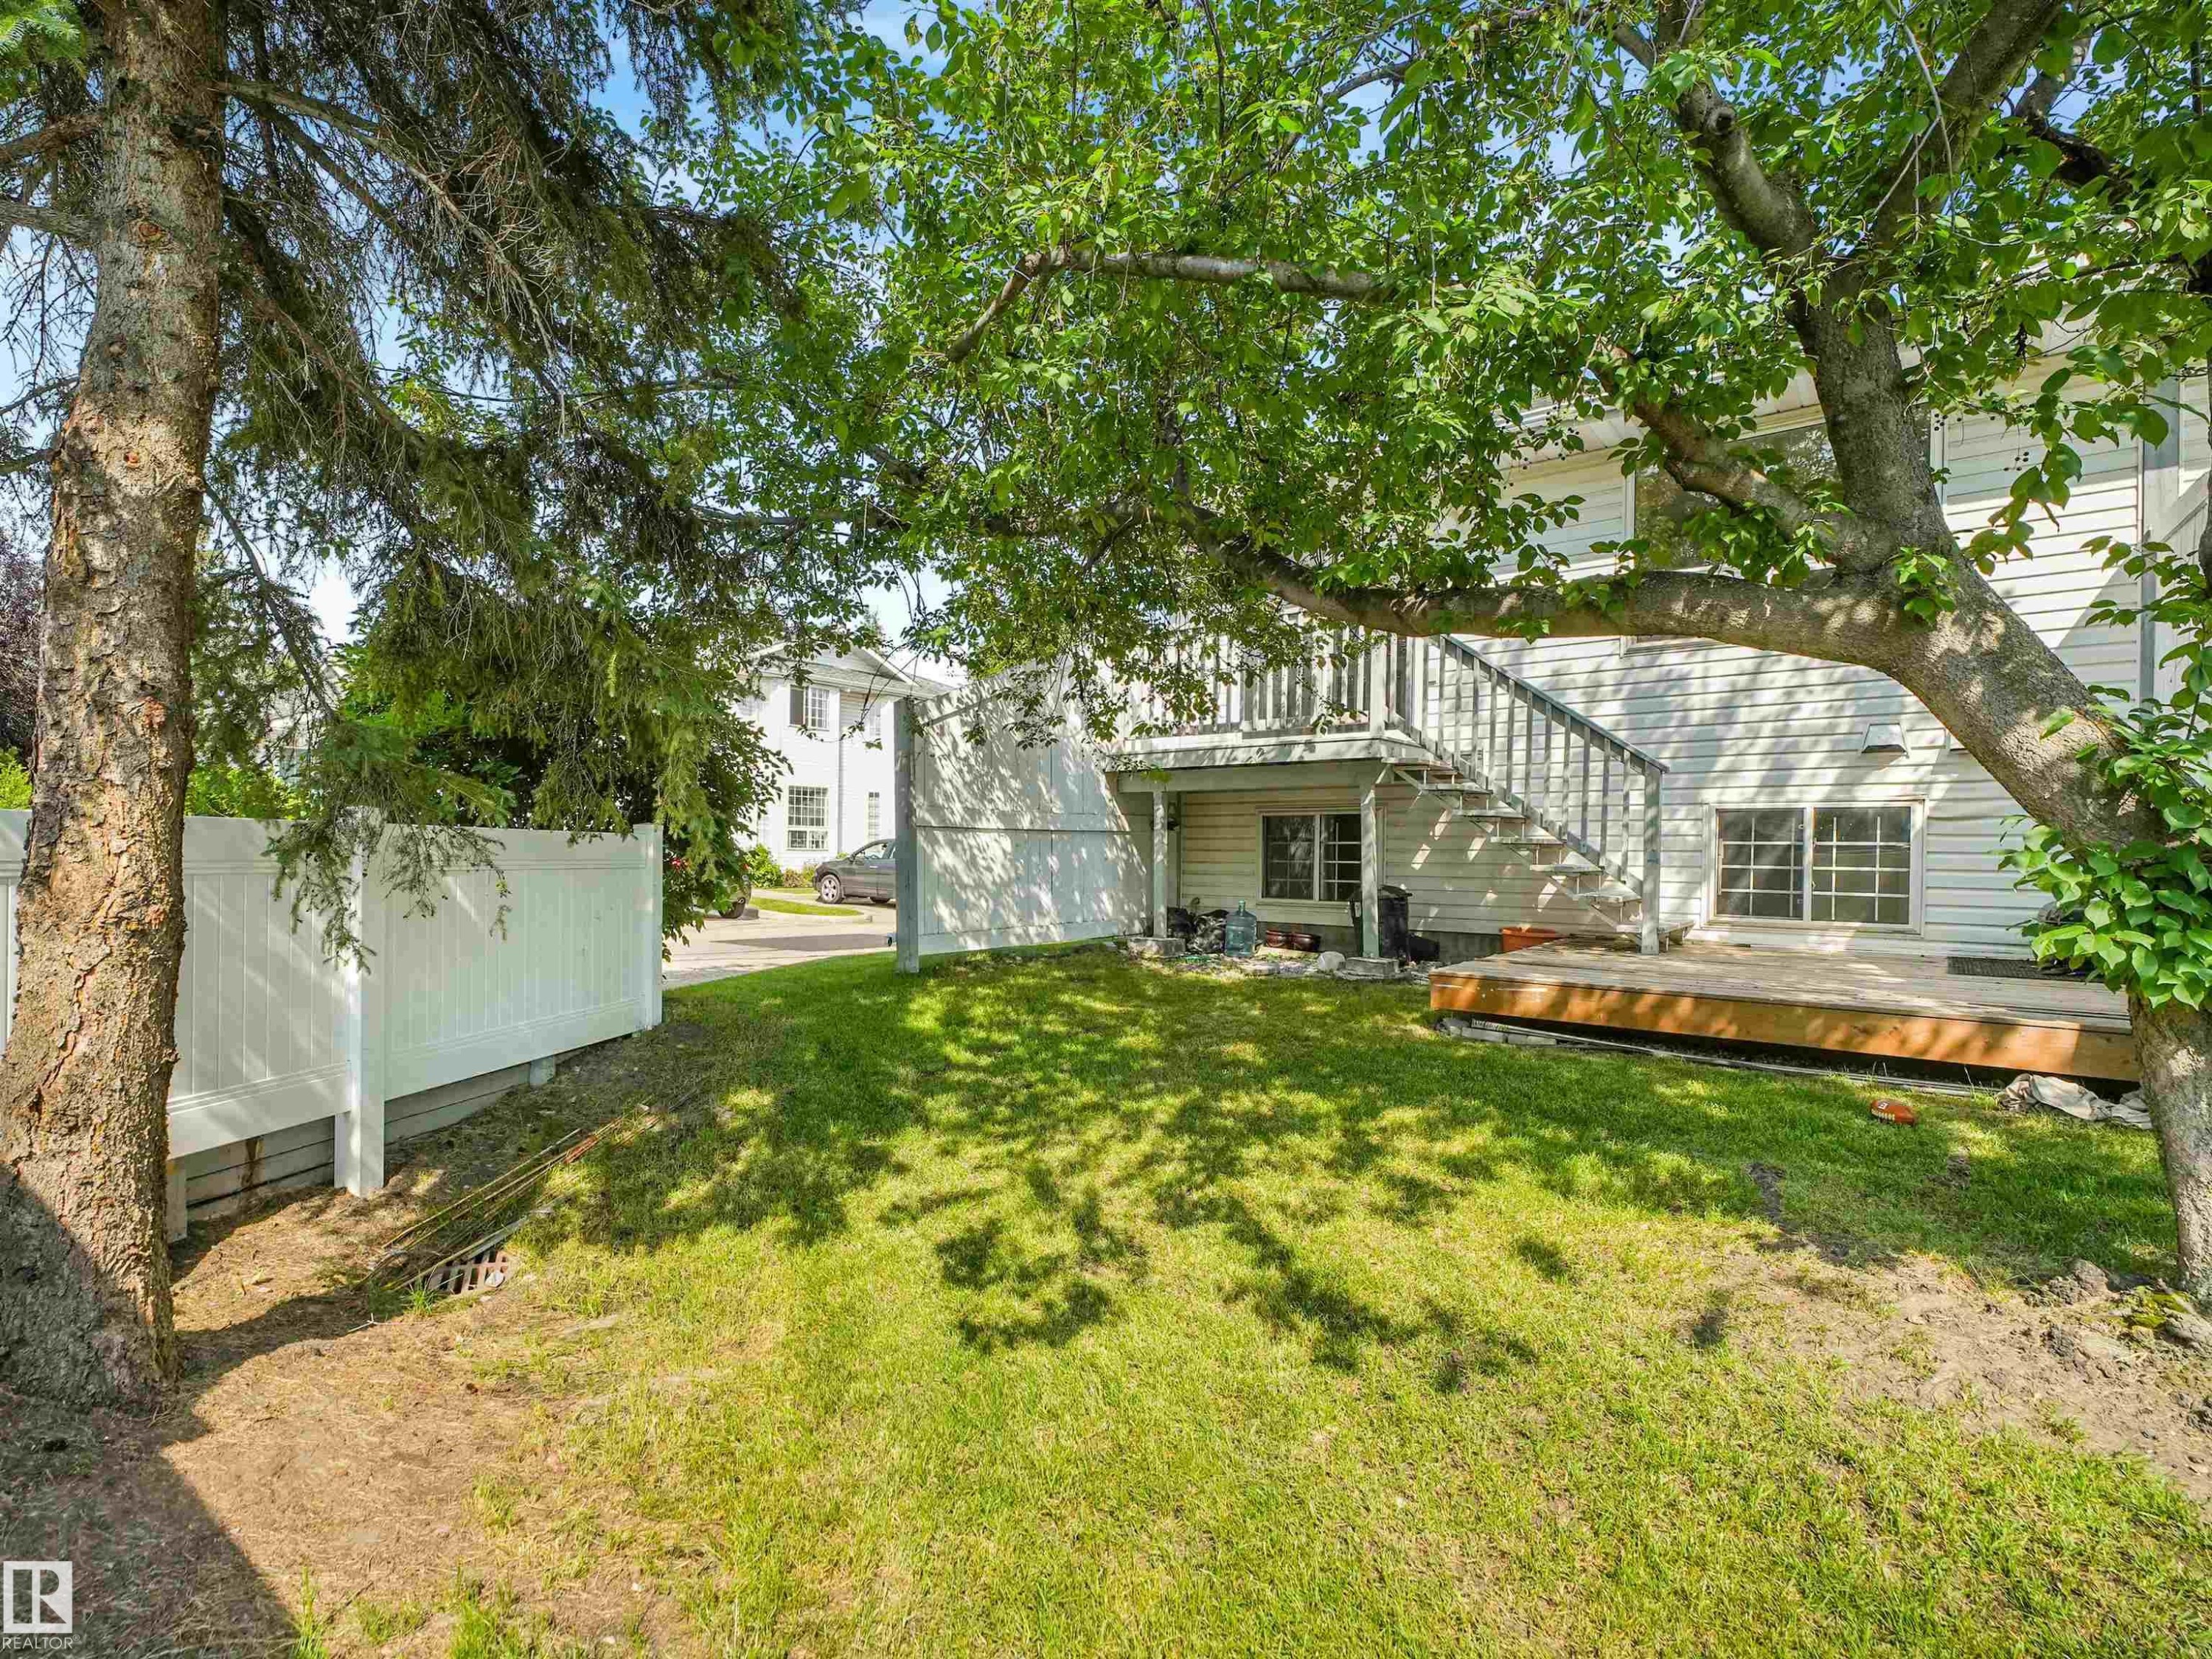
Expansive green lawn with mature tree providing shade - #2 3311 58 St Nw, Edmonton, AB - Outdoor
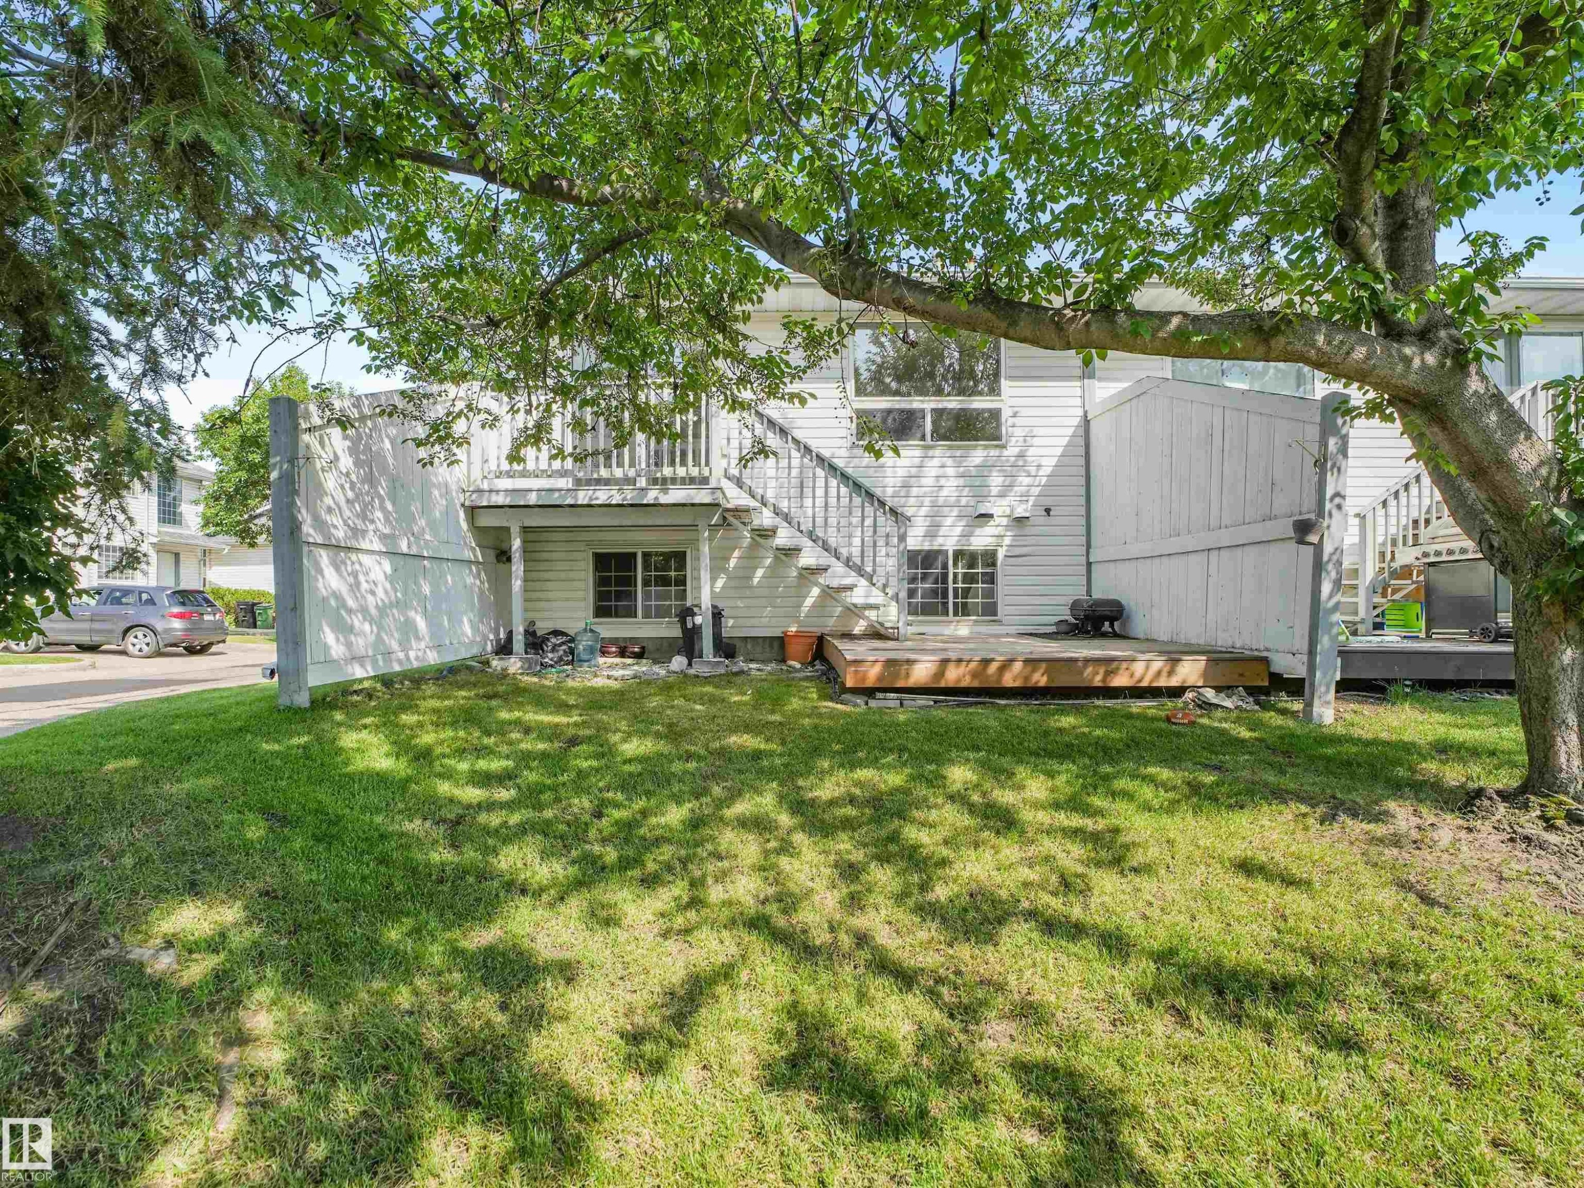
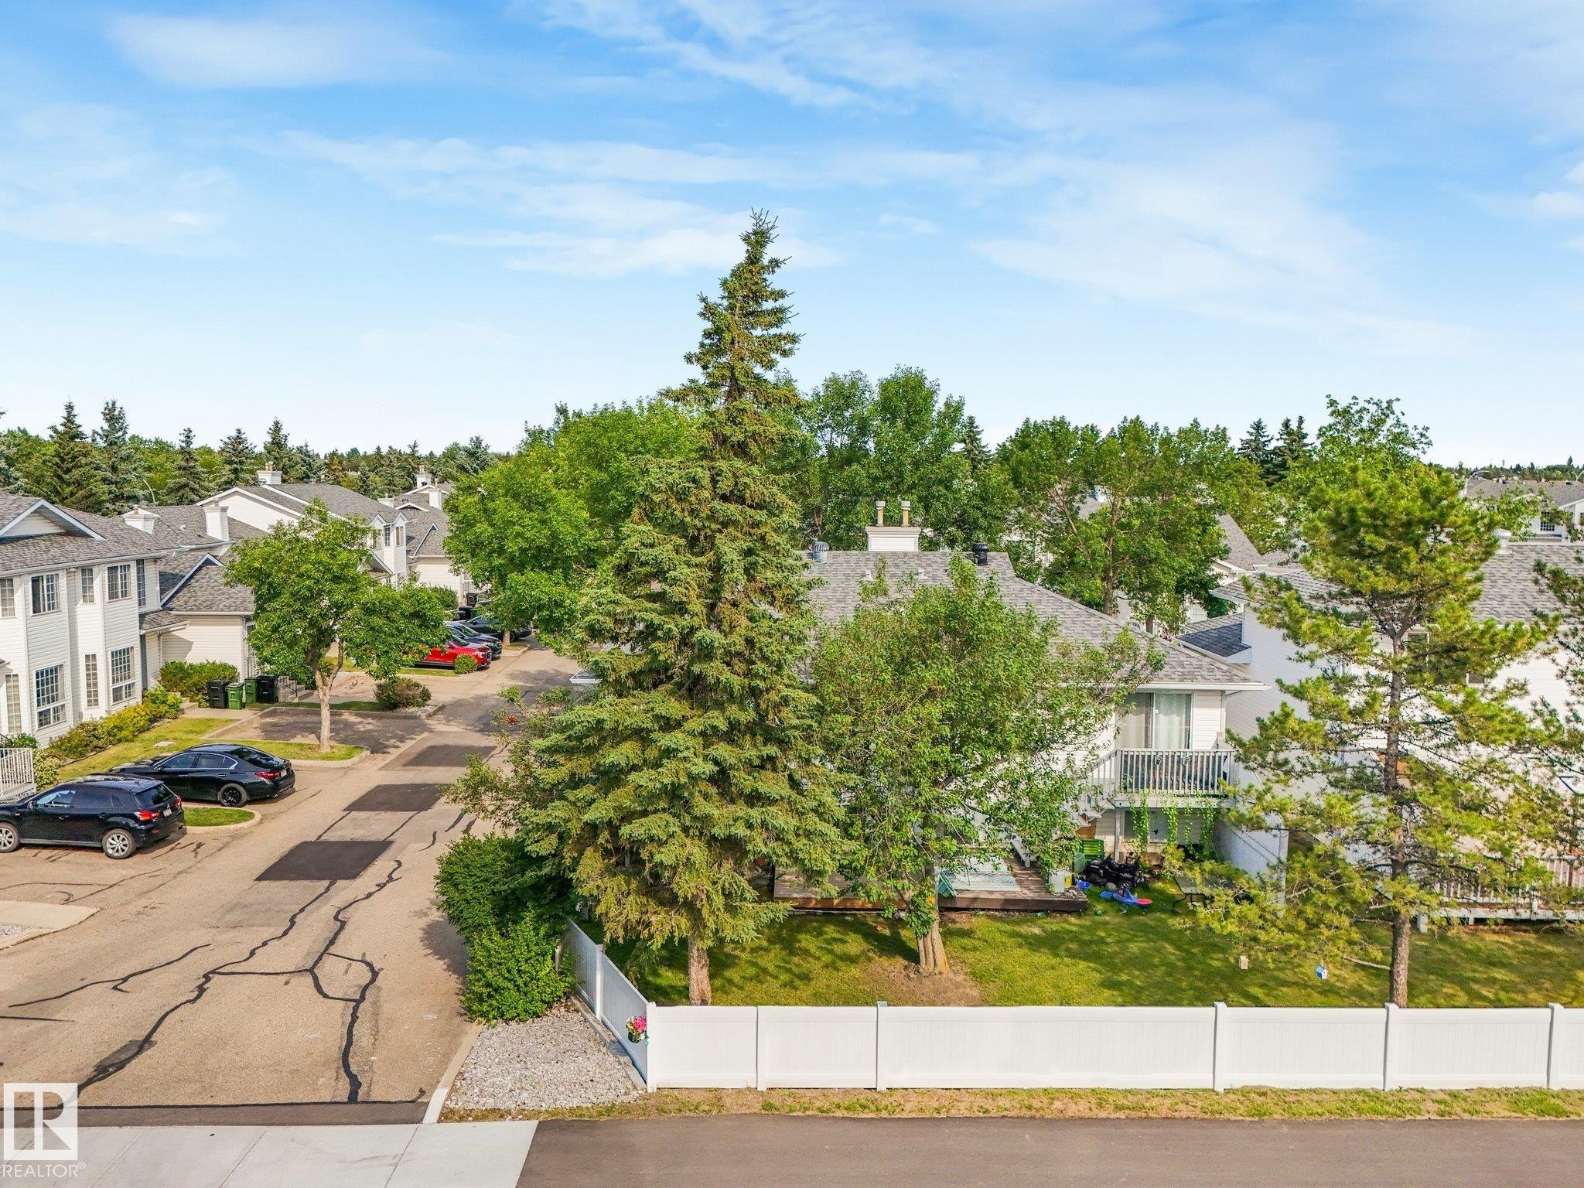
Grassy backyard featuring a wood deck, mature shade tree, and privacy fencing - #2 3311 58 St Nw, Edmonton, AB - Outdoor
Expansive rear lawn featuring mature trees, a wooden deck, and a white privacy fence - #2 3311 58 St Nw, Edmonton, AB - Outdoor
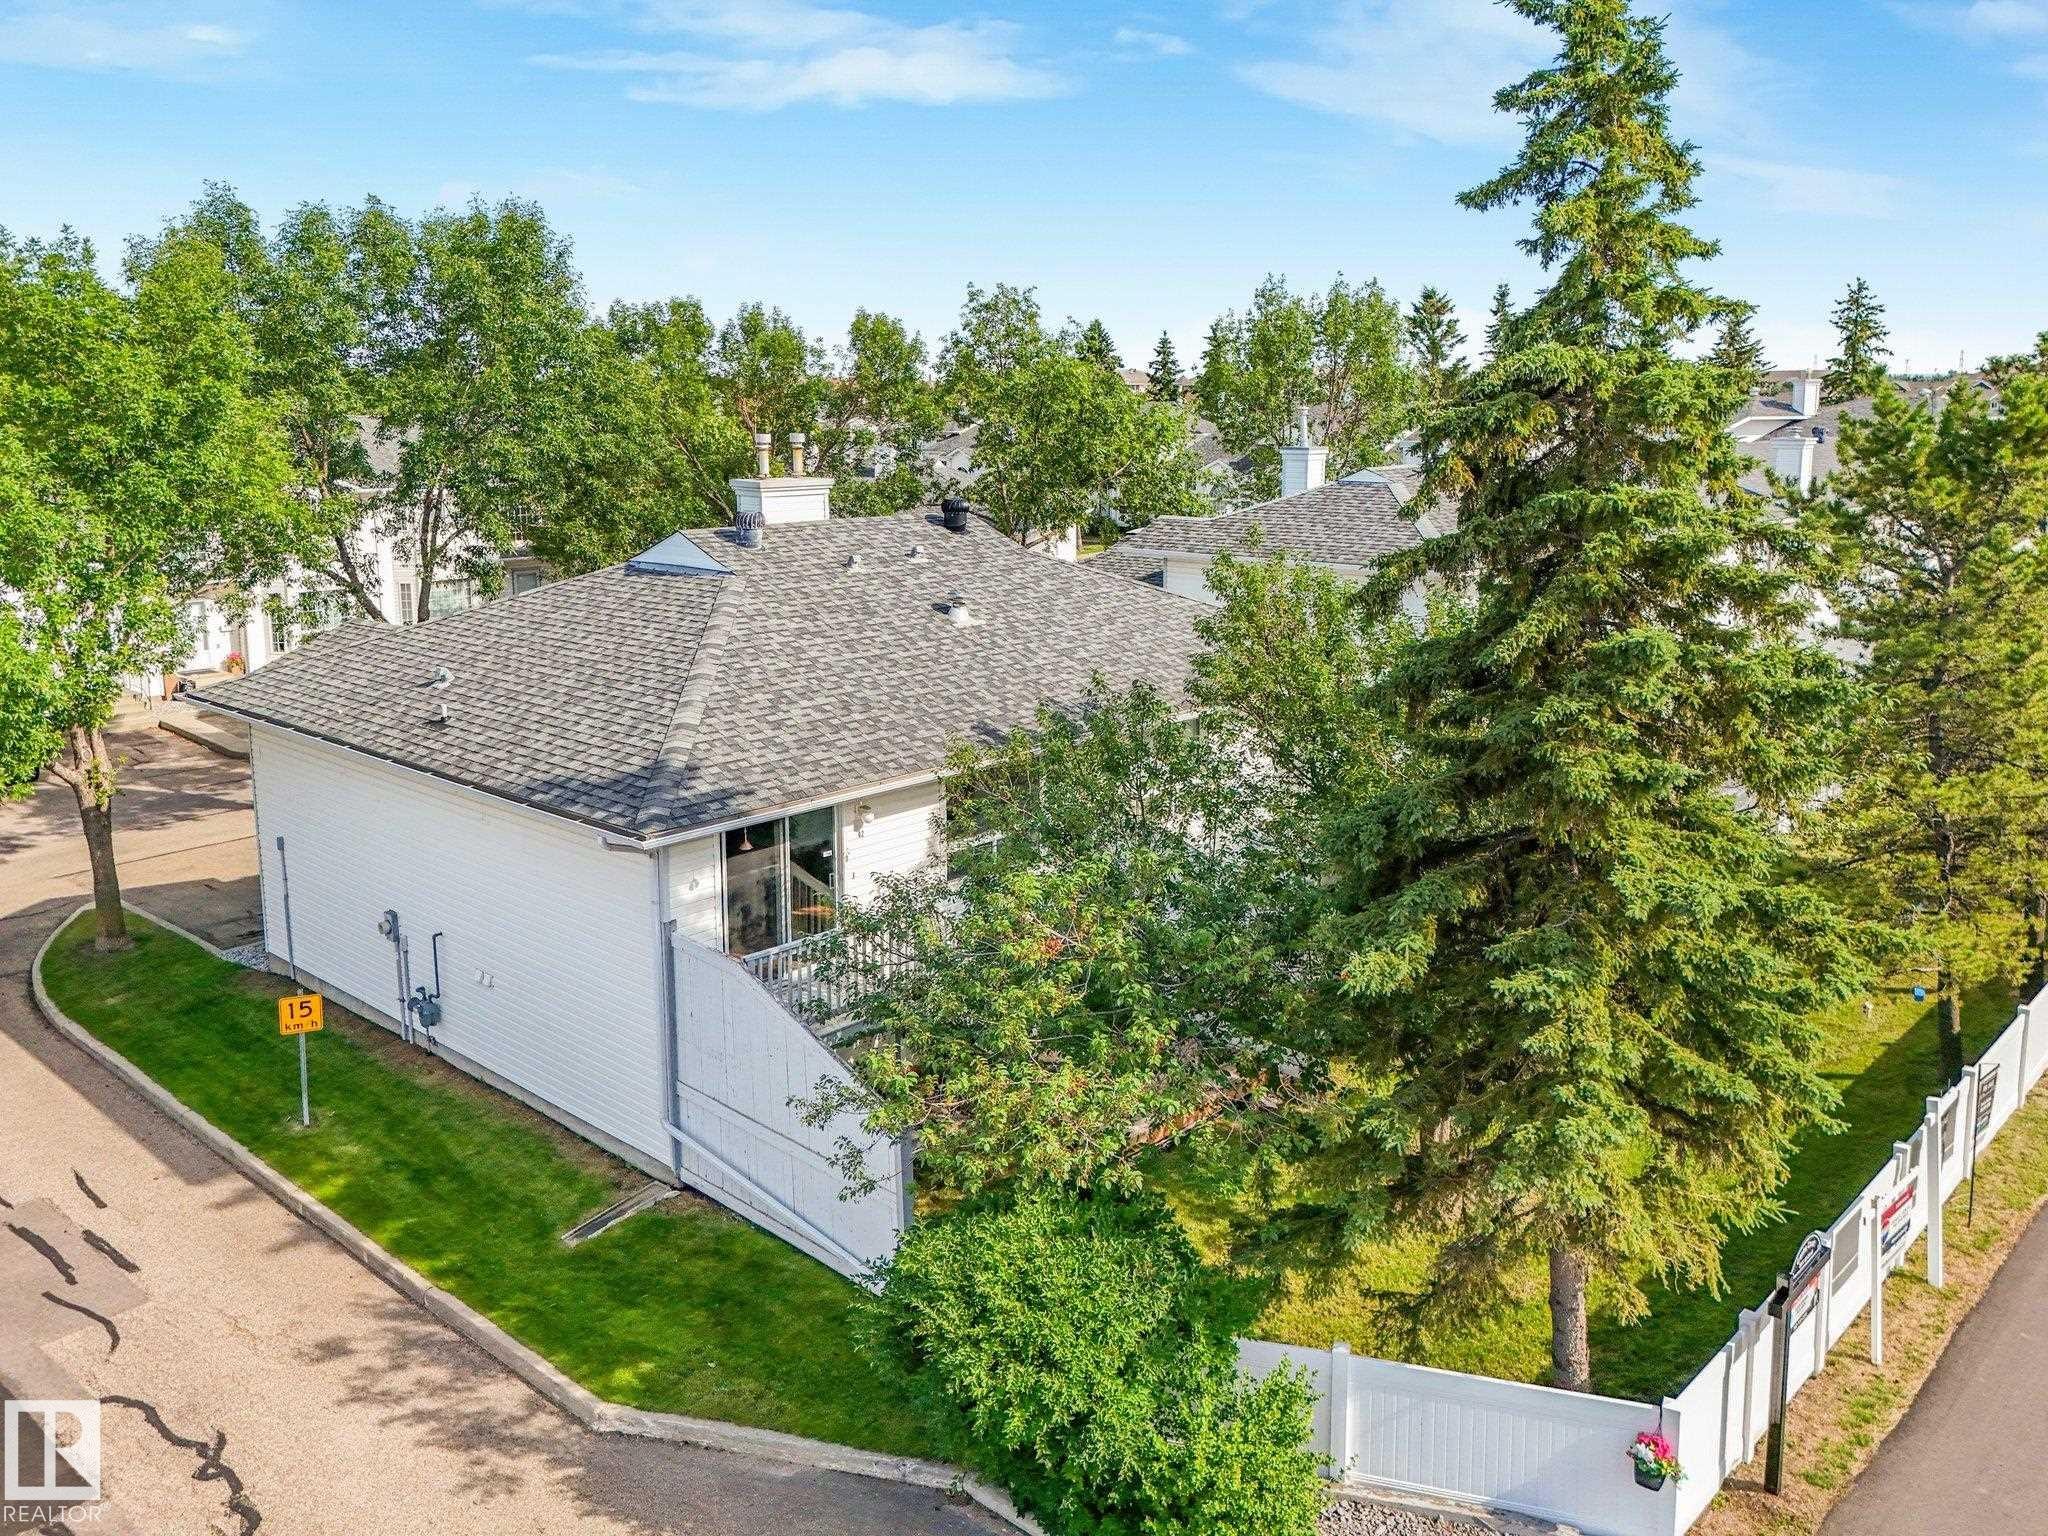
Exterior featuring white siding, a gray shingle roof, and a skylight - #2 3311 58 St Nw, Edmonton, AB - Outdoor
Townhome community featuring white exterior finishes, gray shingle roofs, and mature landscaping - #2 3311 58 St Nw, Edmonton, AB - Outdoor
Exterior residential property featuring white siding and gray shingle roofing - #2 3311 58 St Nw, Edmonton, AB - Outdoor
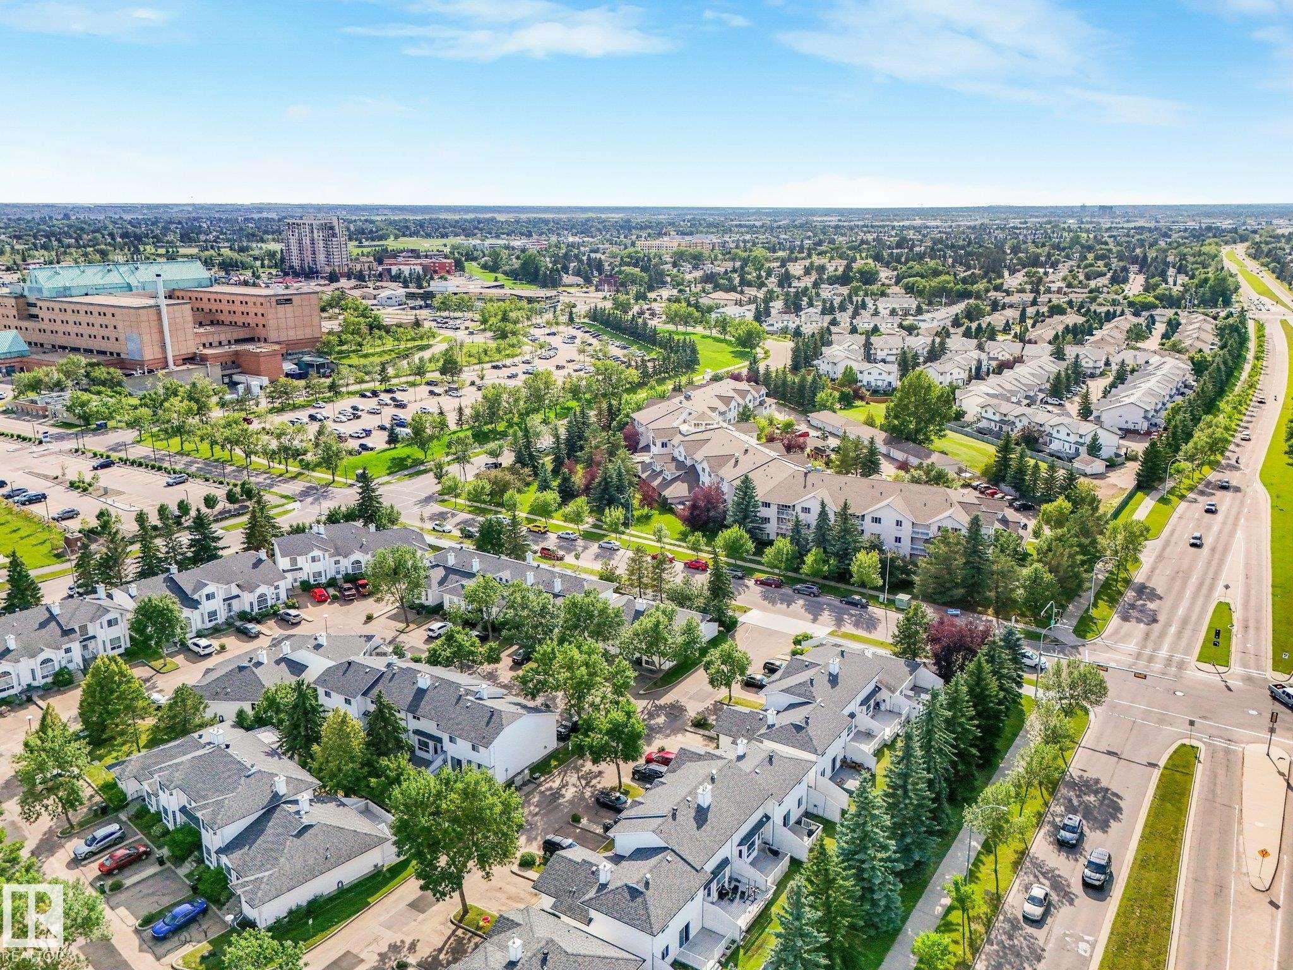
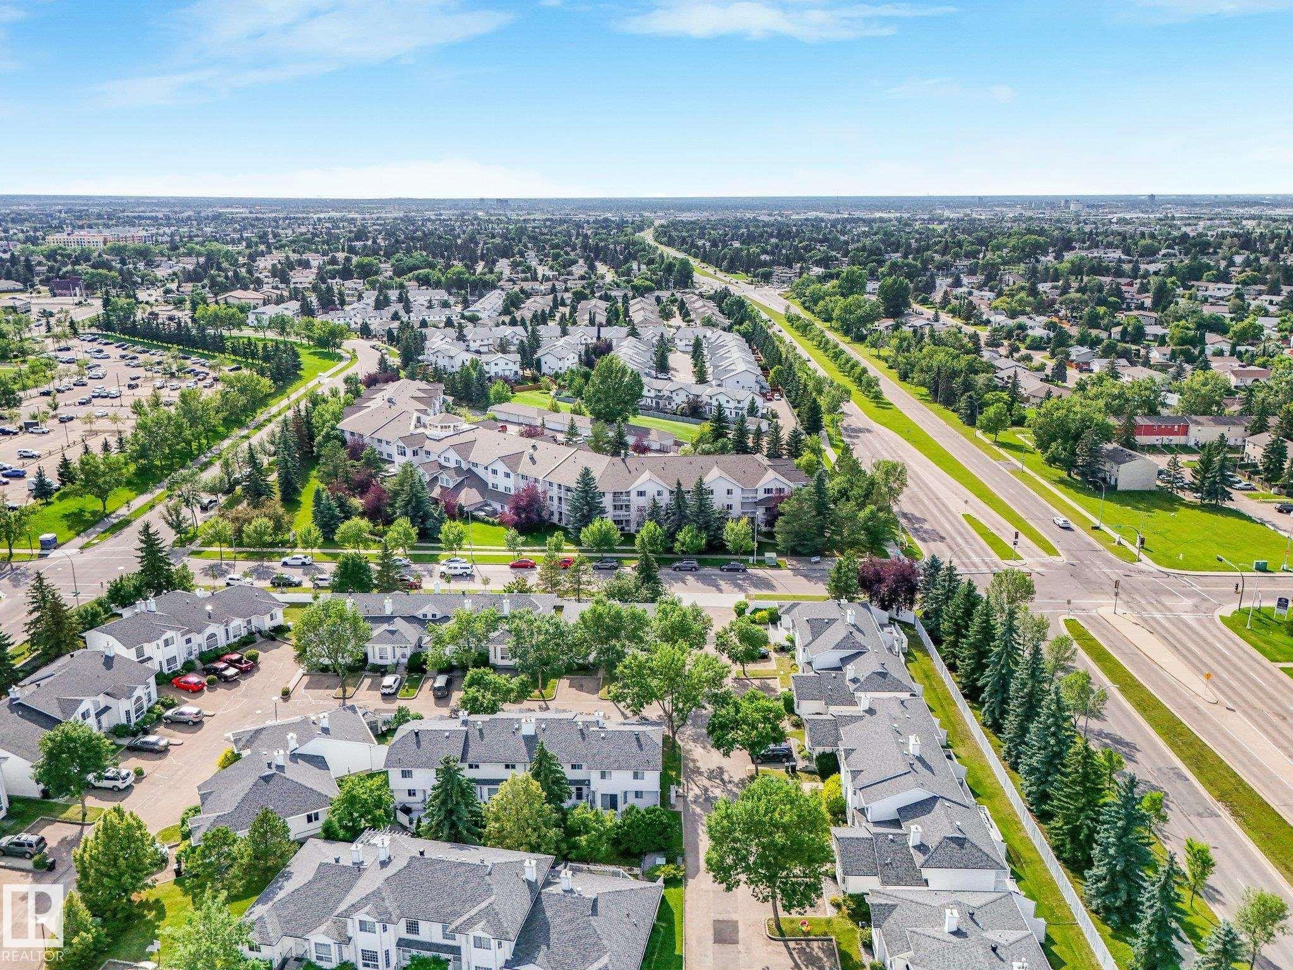
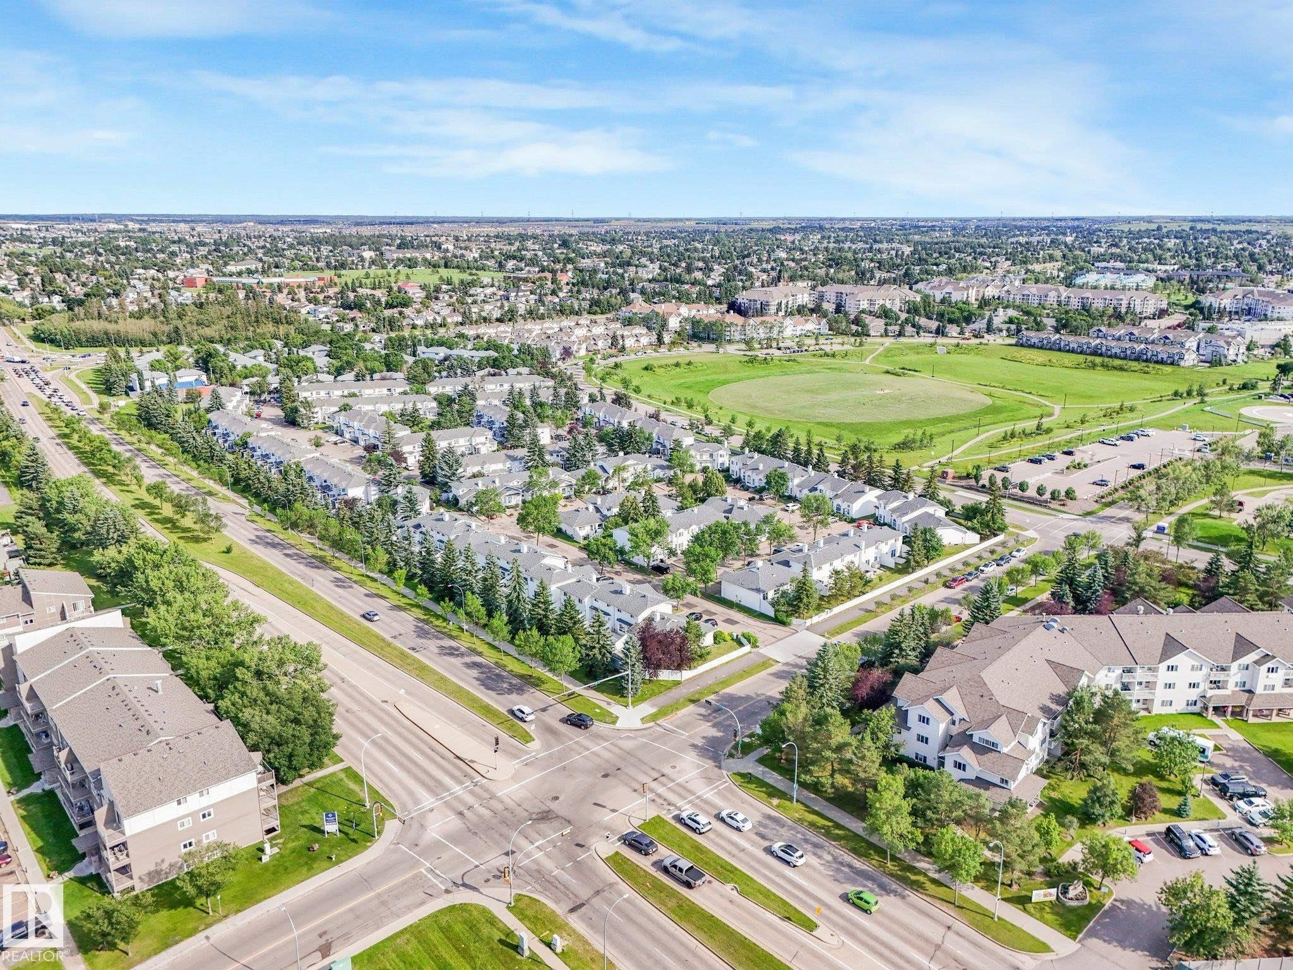
Expansive residential area featuring a mix of townhomes and multi-story apartment buildings, bordered by mature trees and manicured green spaces - #2 3311 58 St Nw, Edmonton, AB - Outdoor With View
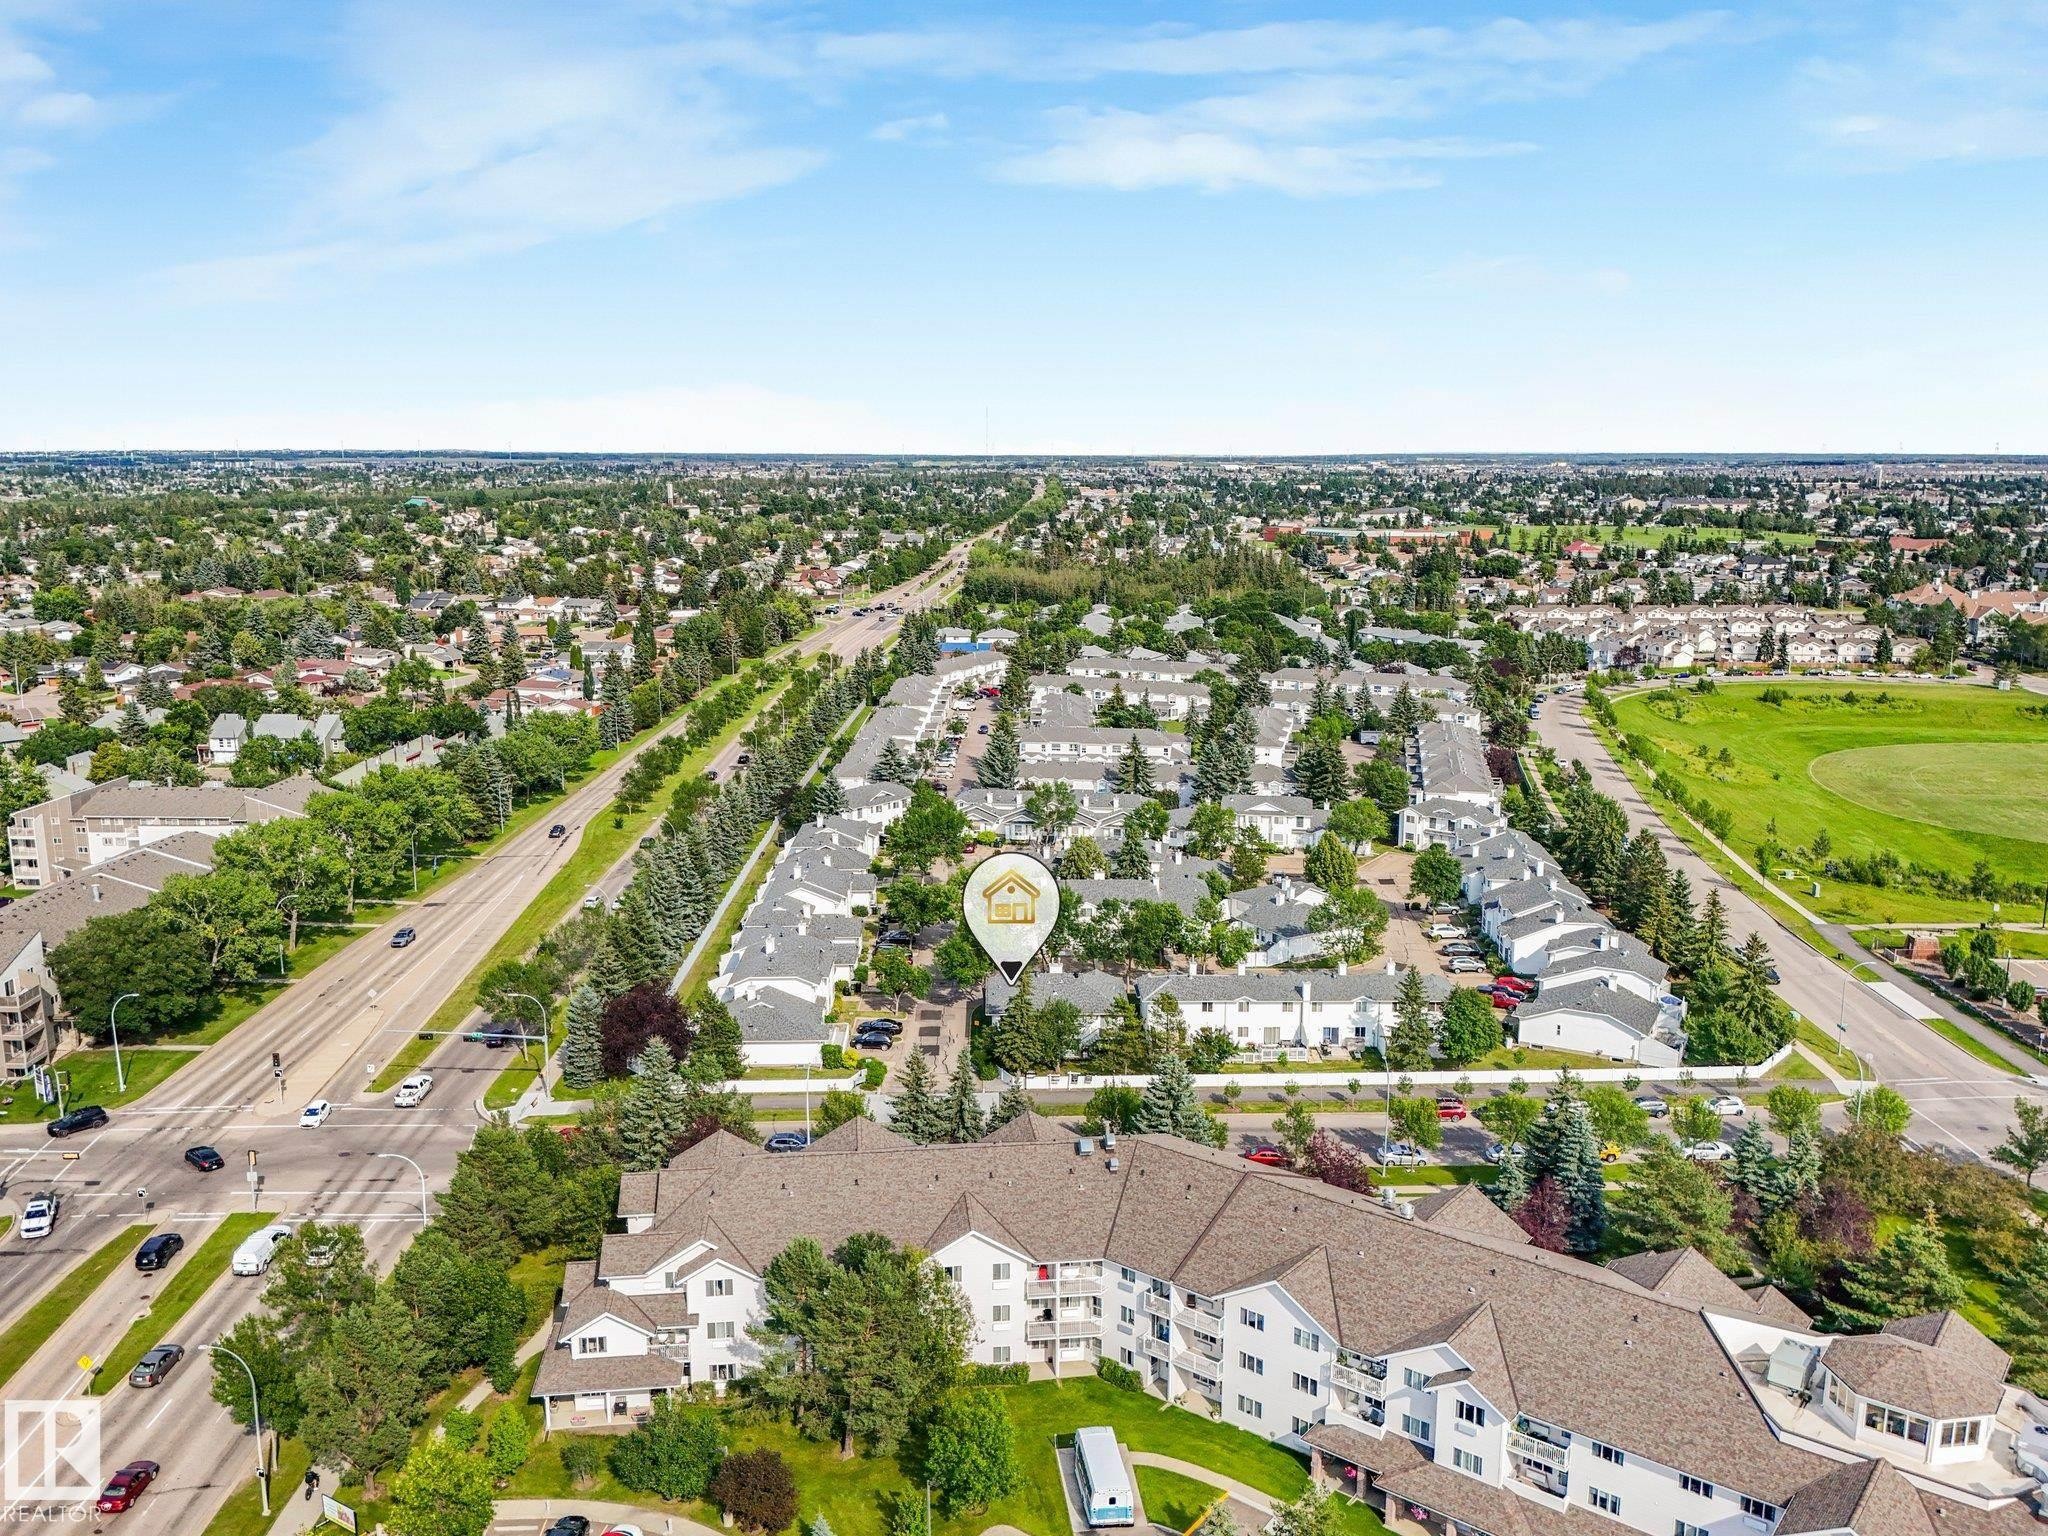
Aerial perspective showcasing the residential community with established landscaping and mature trees - #2 3311 58 St Nw, Edmonton, AB - Outdoor With View
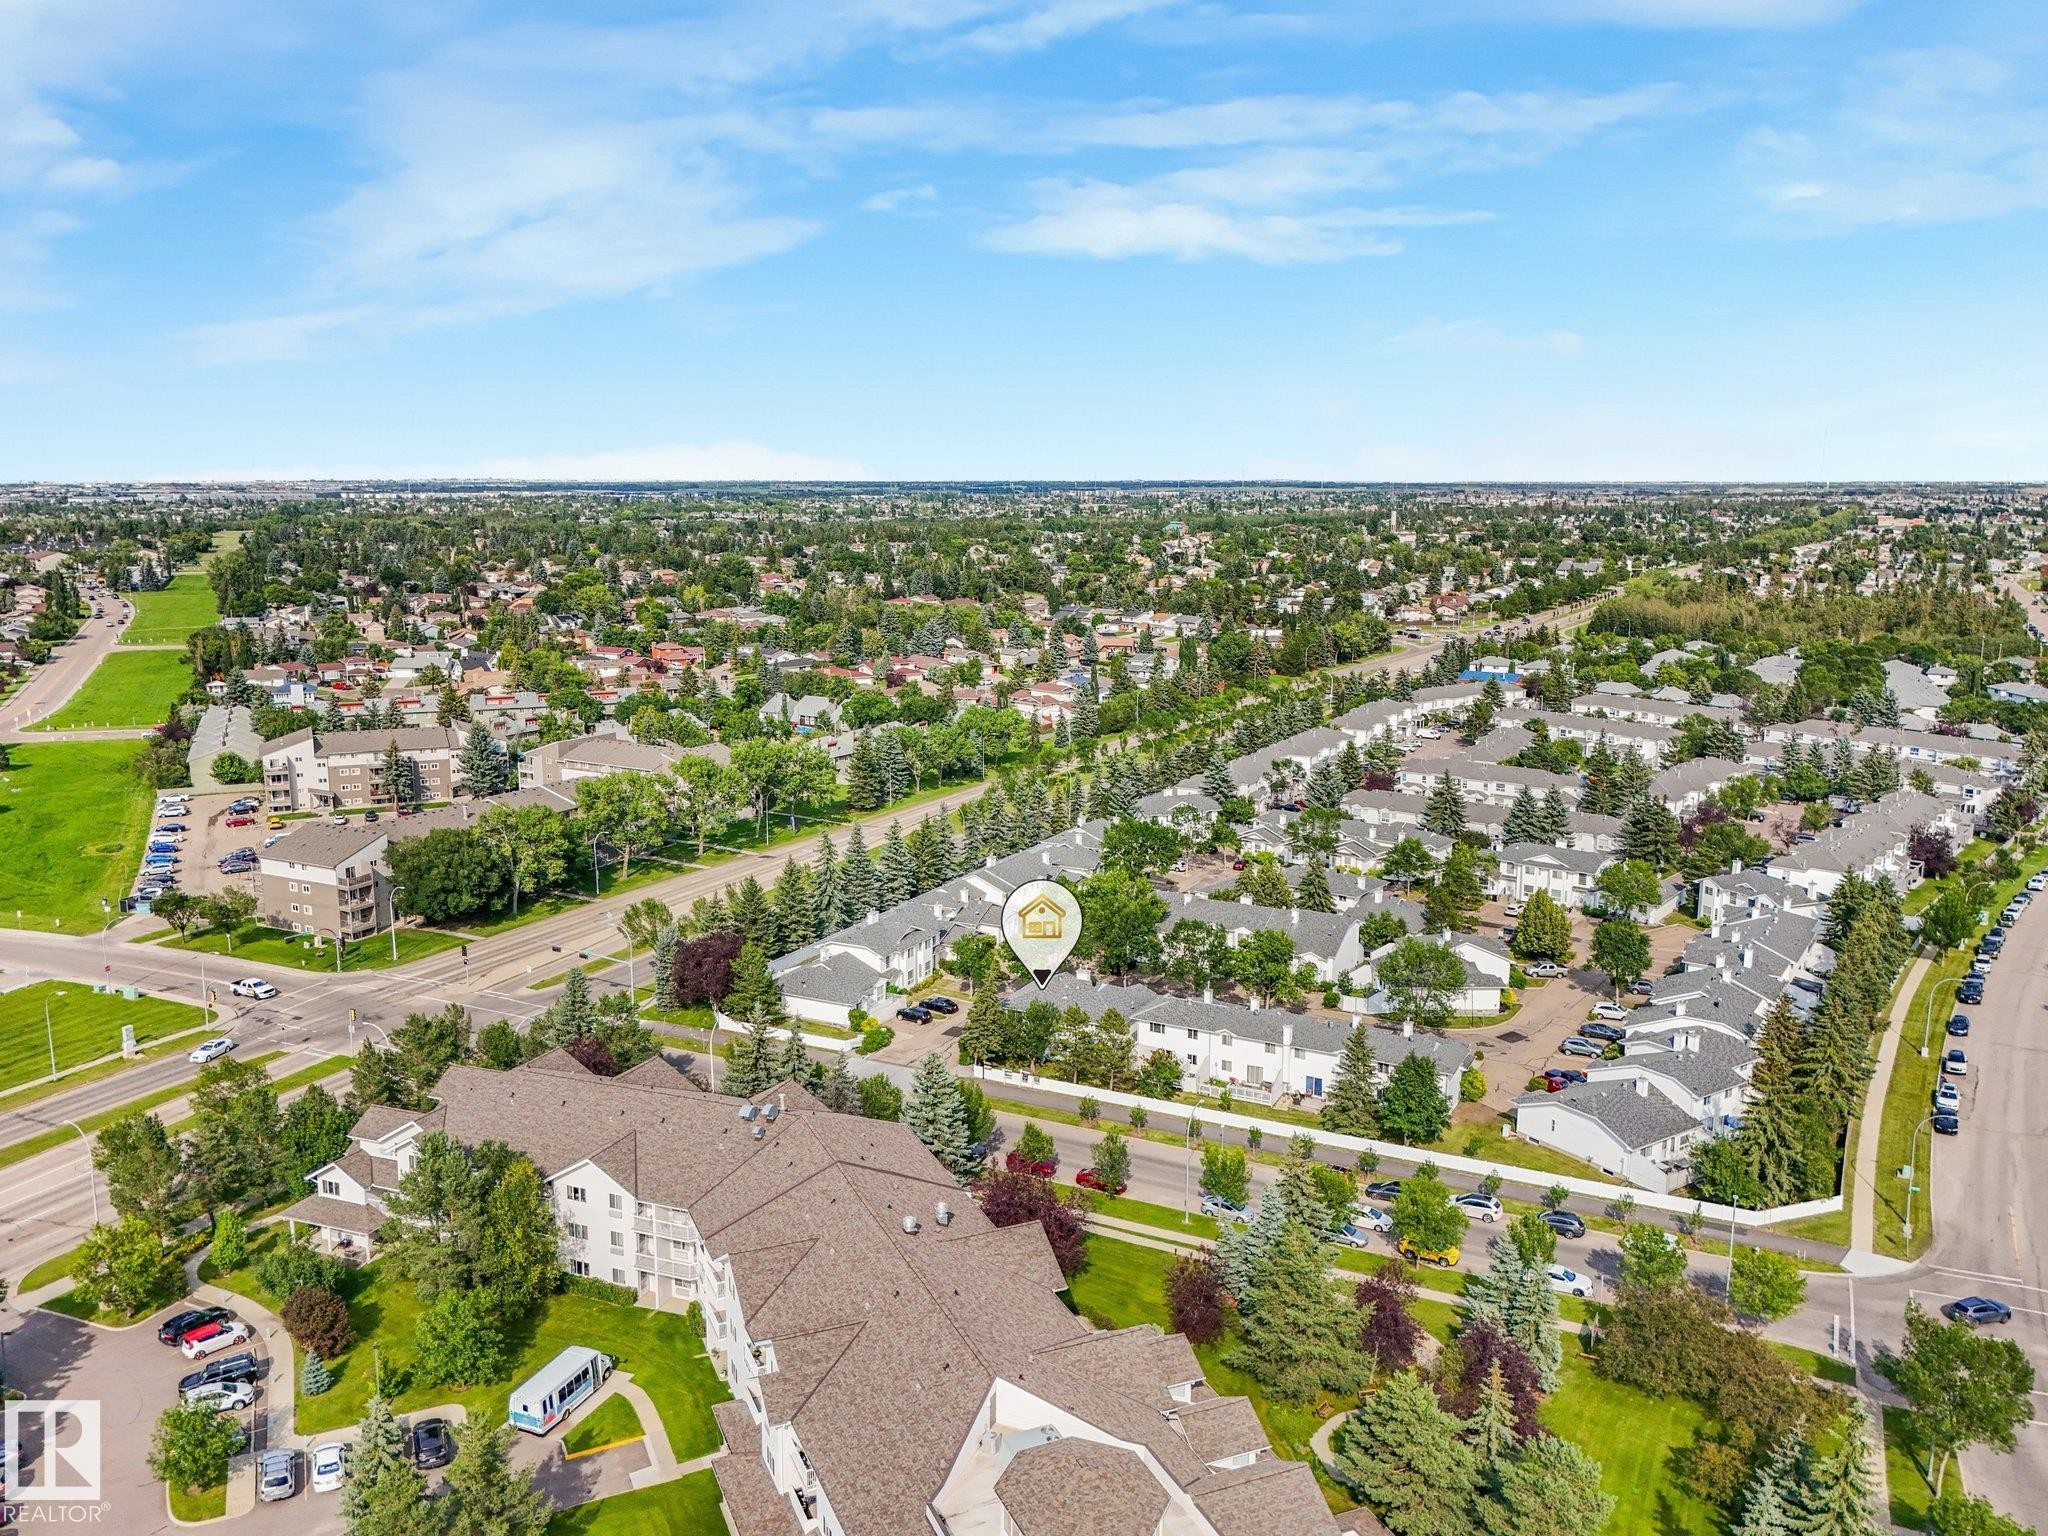
Expansive aerial perspective showcasing a residential community with mature landscaping - #2 3311 58 St Nw, Edmonton, AB - Outdoor With View
Expansive aerial perspective showcasing a residential community with abundant mature trees and verdant green spaces - #2 3311 58 St Nw, Edmonton, AB - Outdoor With View
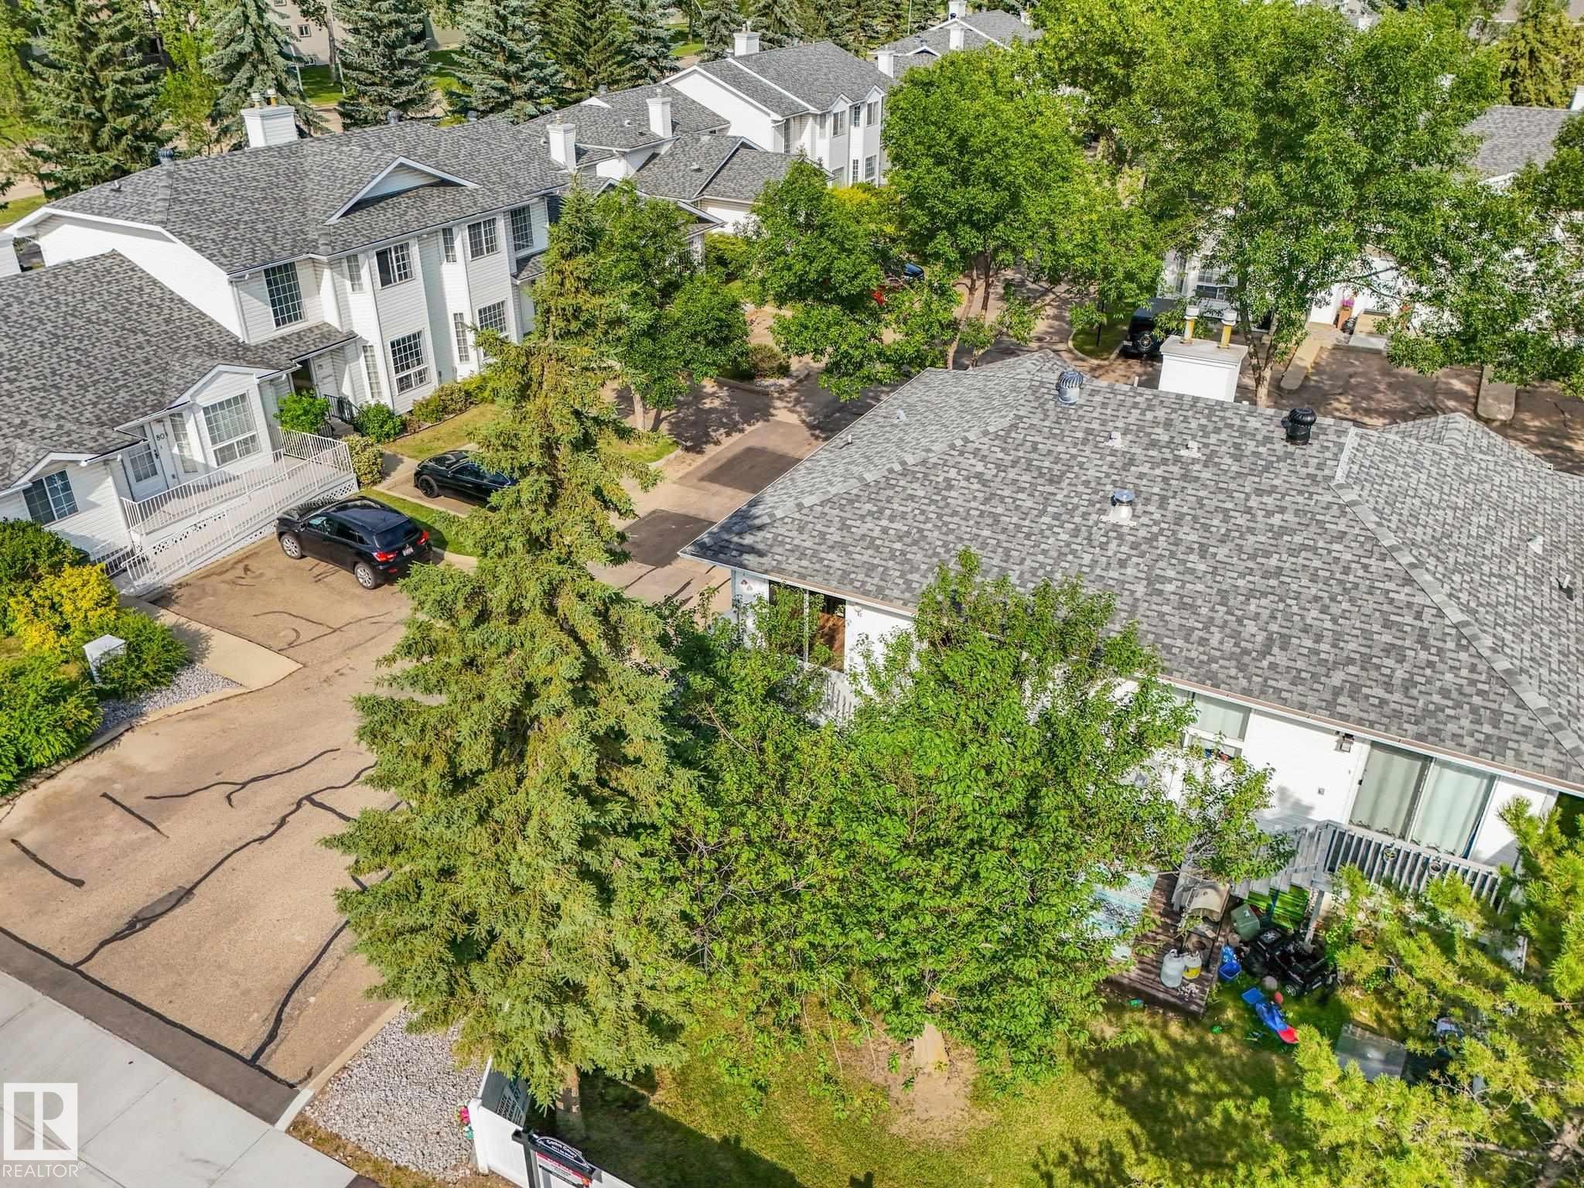
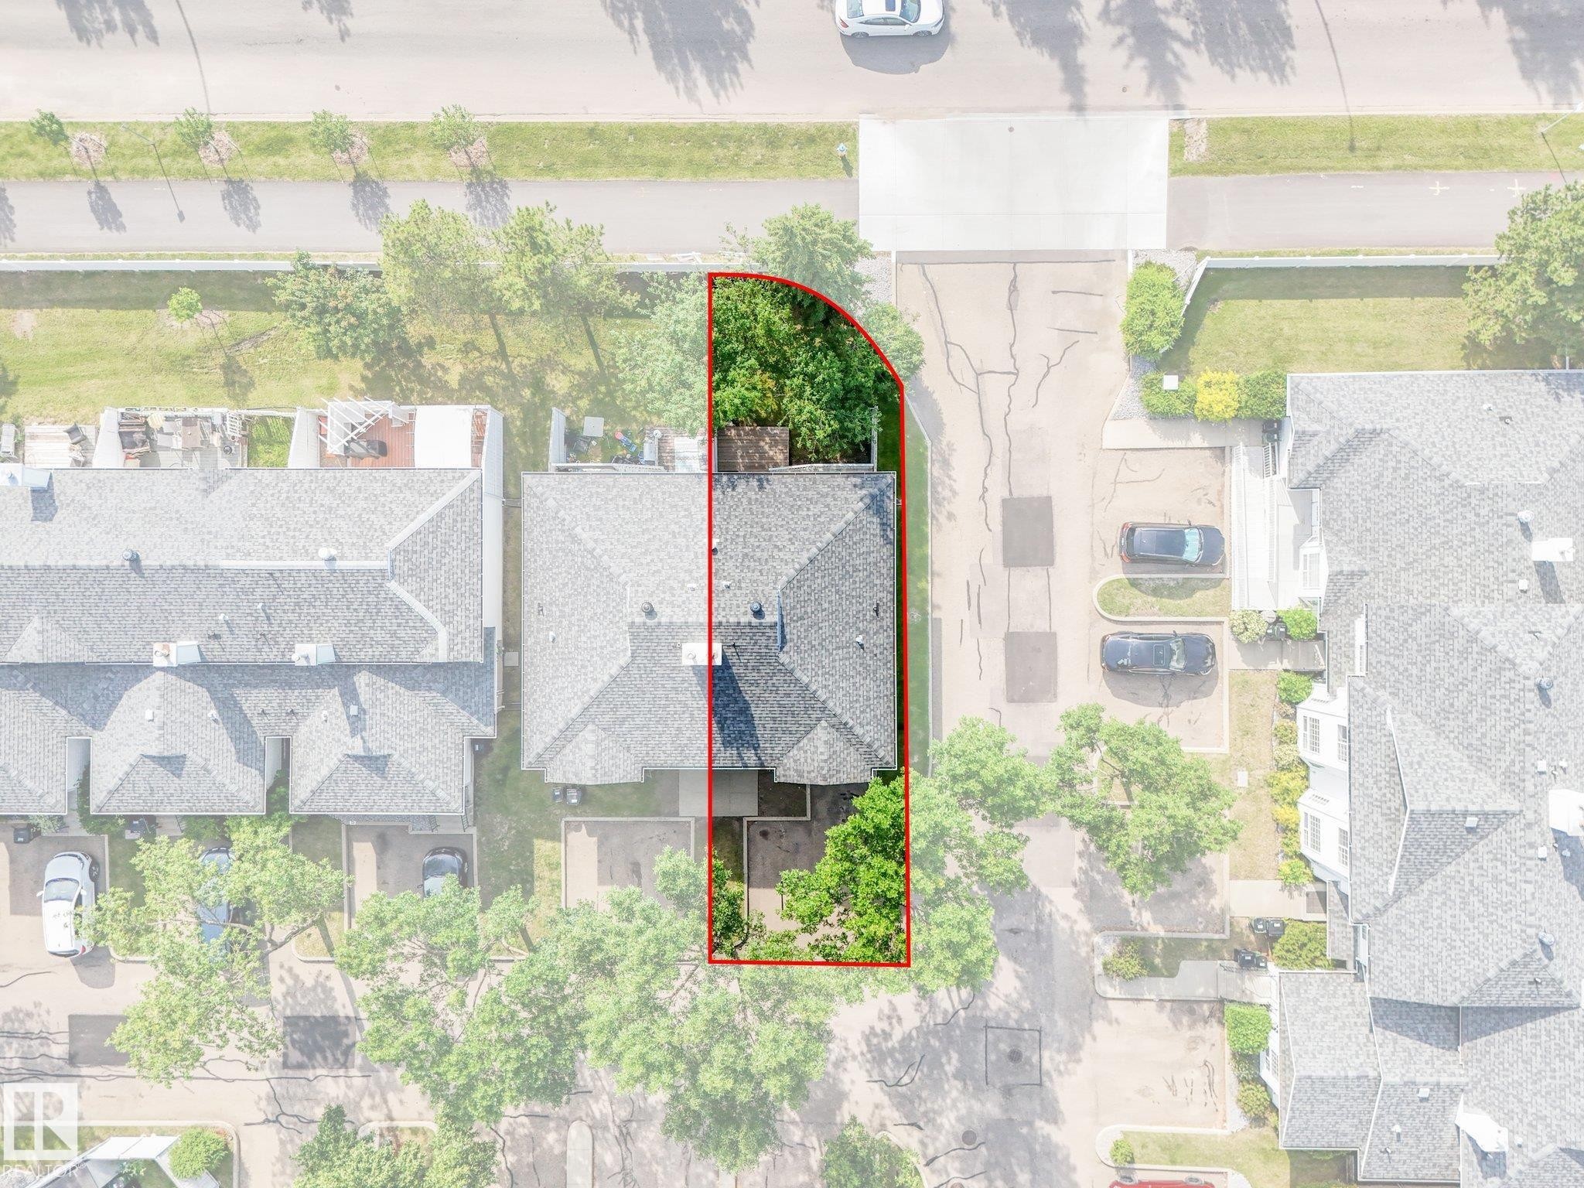
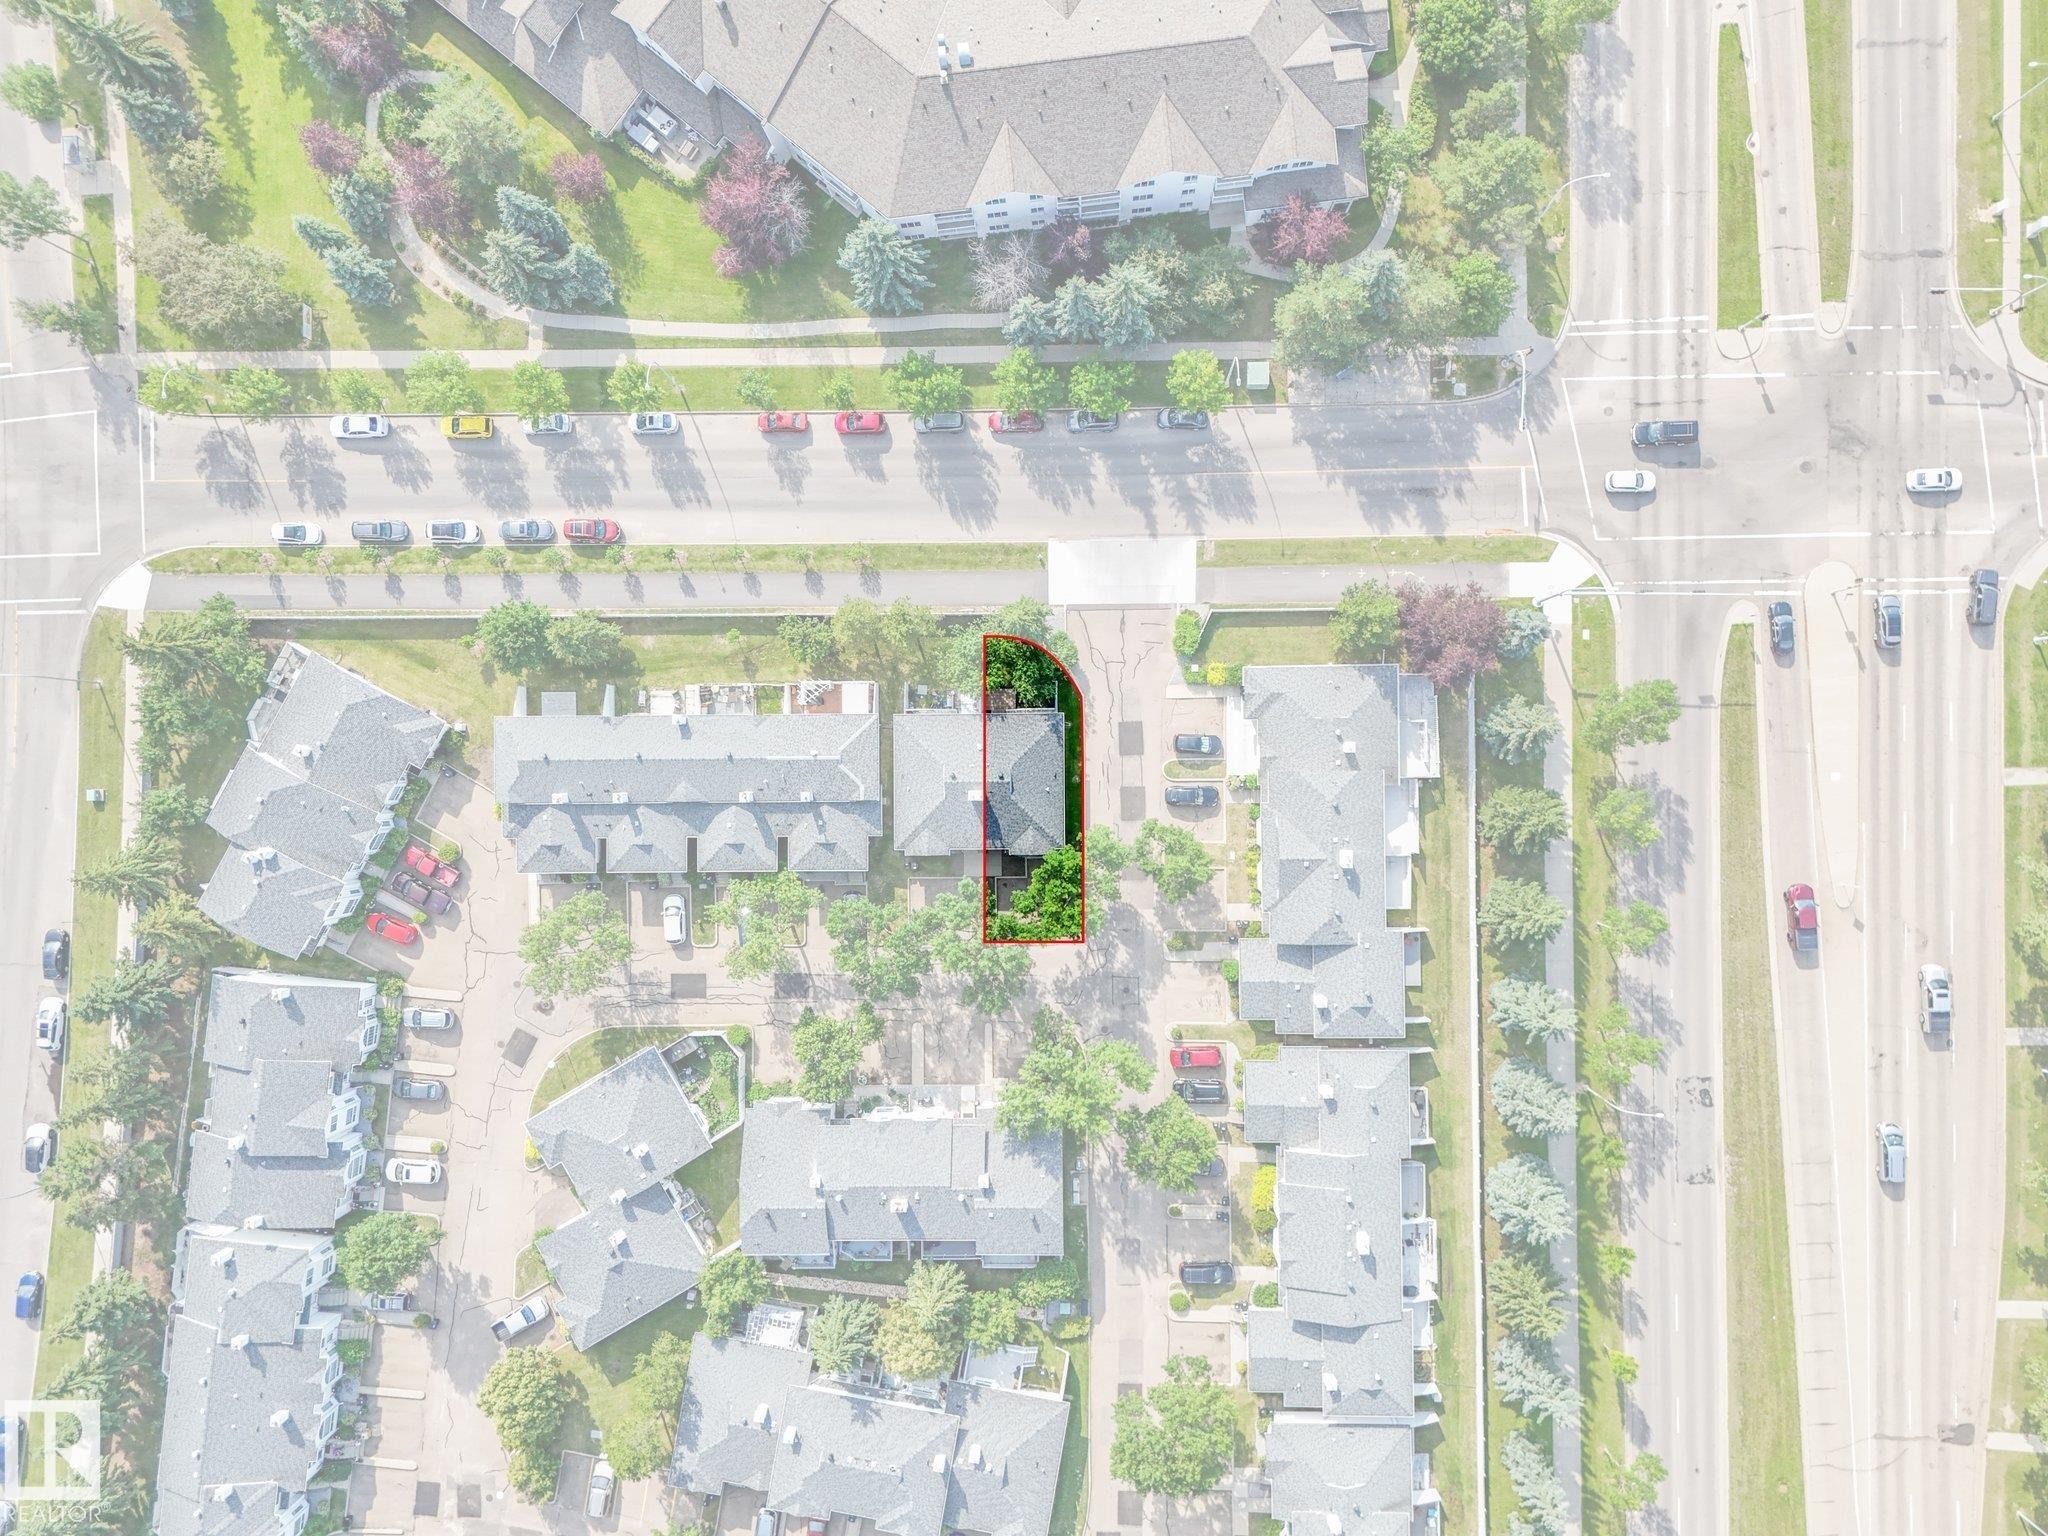
Aerial property overview featuring a shingled roofline, established trees, and a defined property boundary - #2 3311 58 St Nw, Edmonton, AB -
Aerial perspective highlighting a property with mature tree cover and a private driveway - #2 3311 58 St Nw, Edmonton, AB - Other
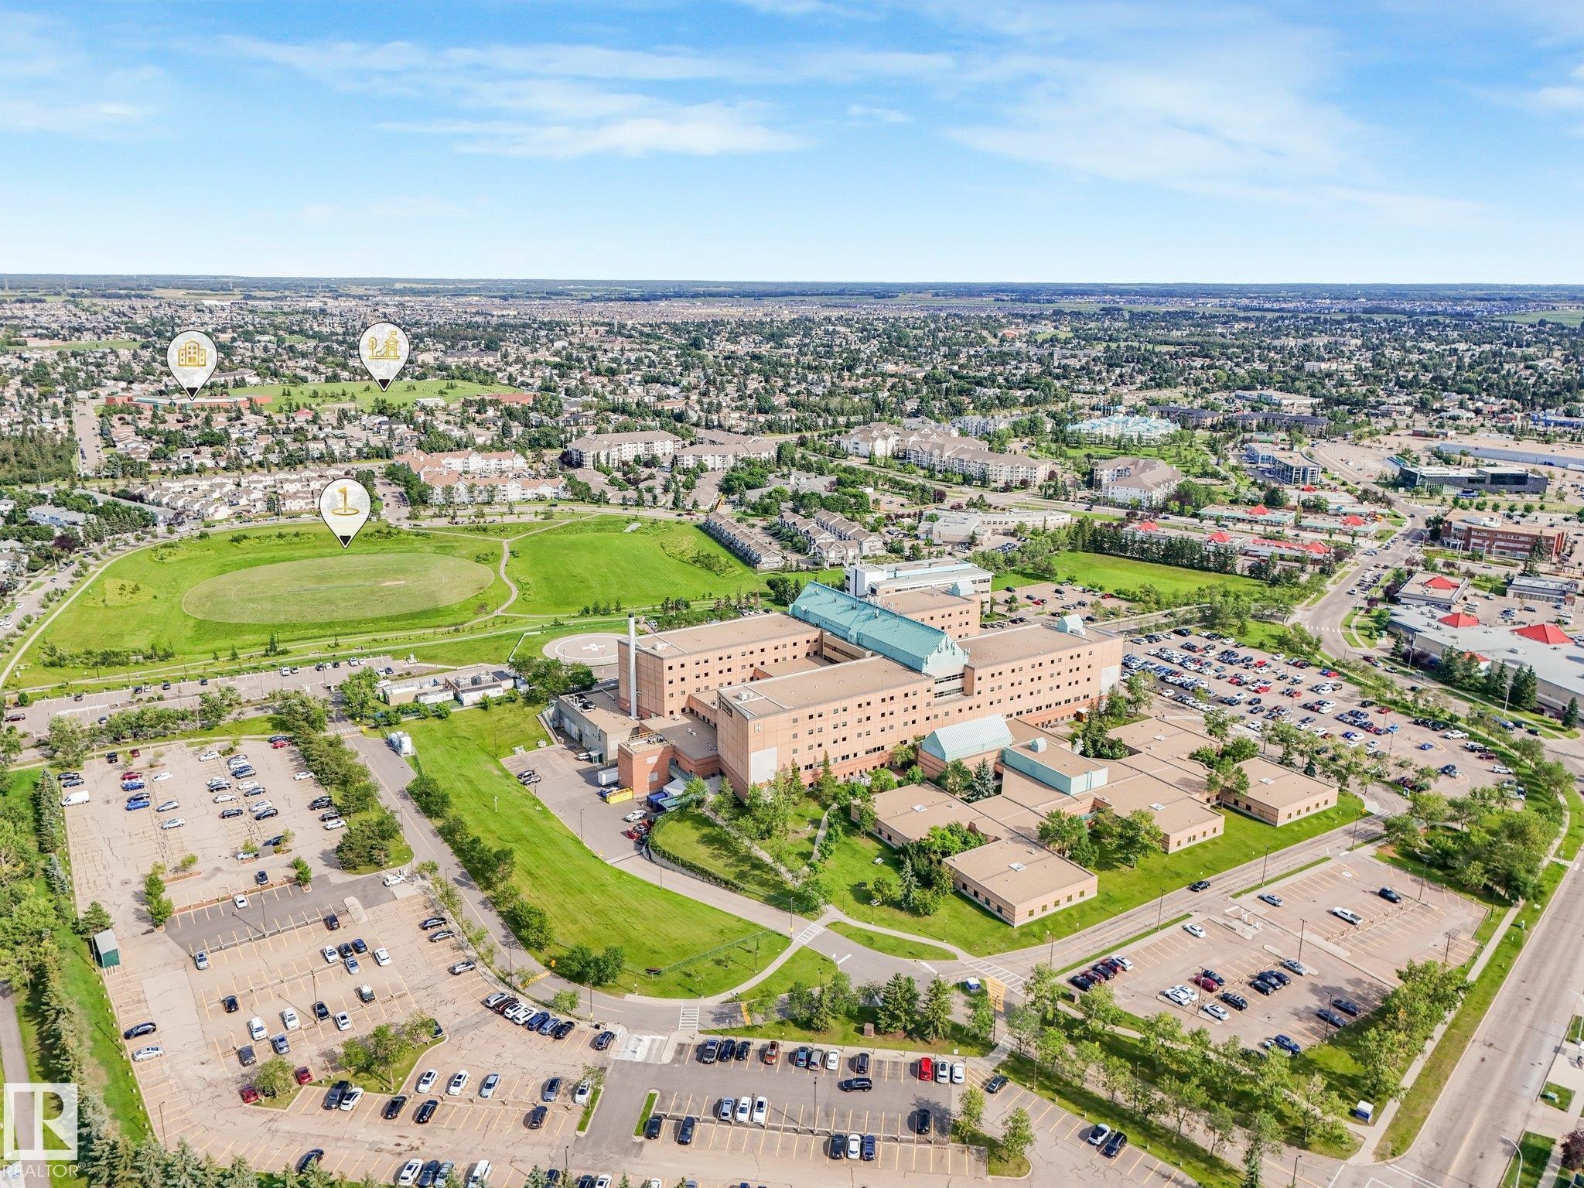
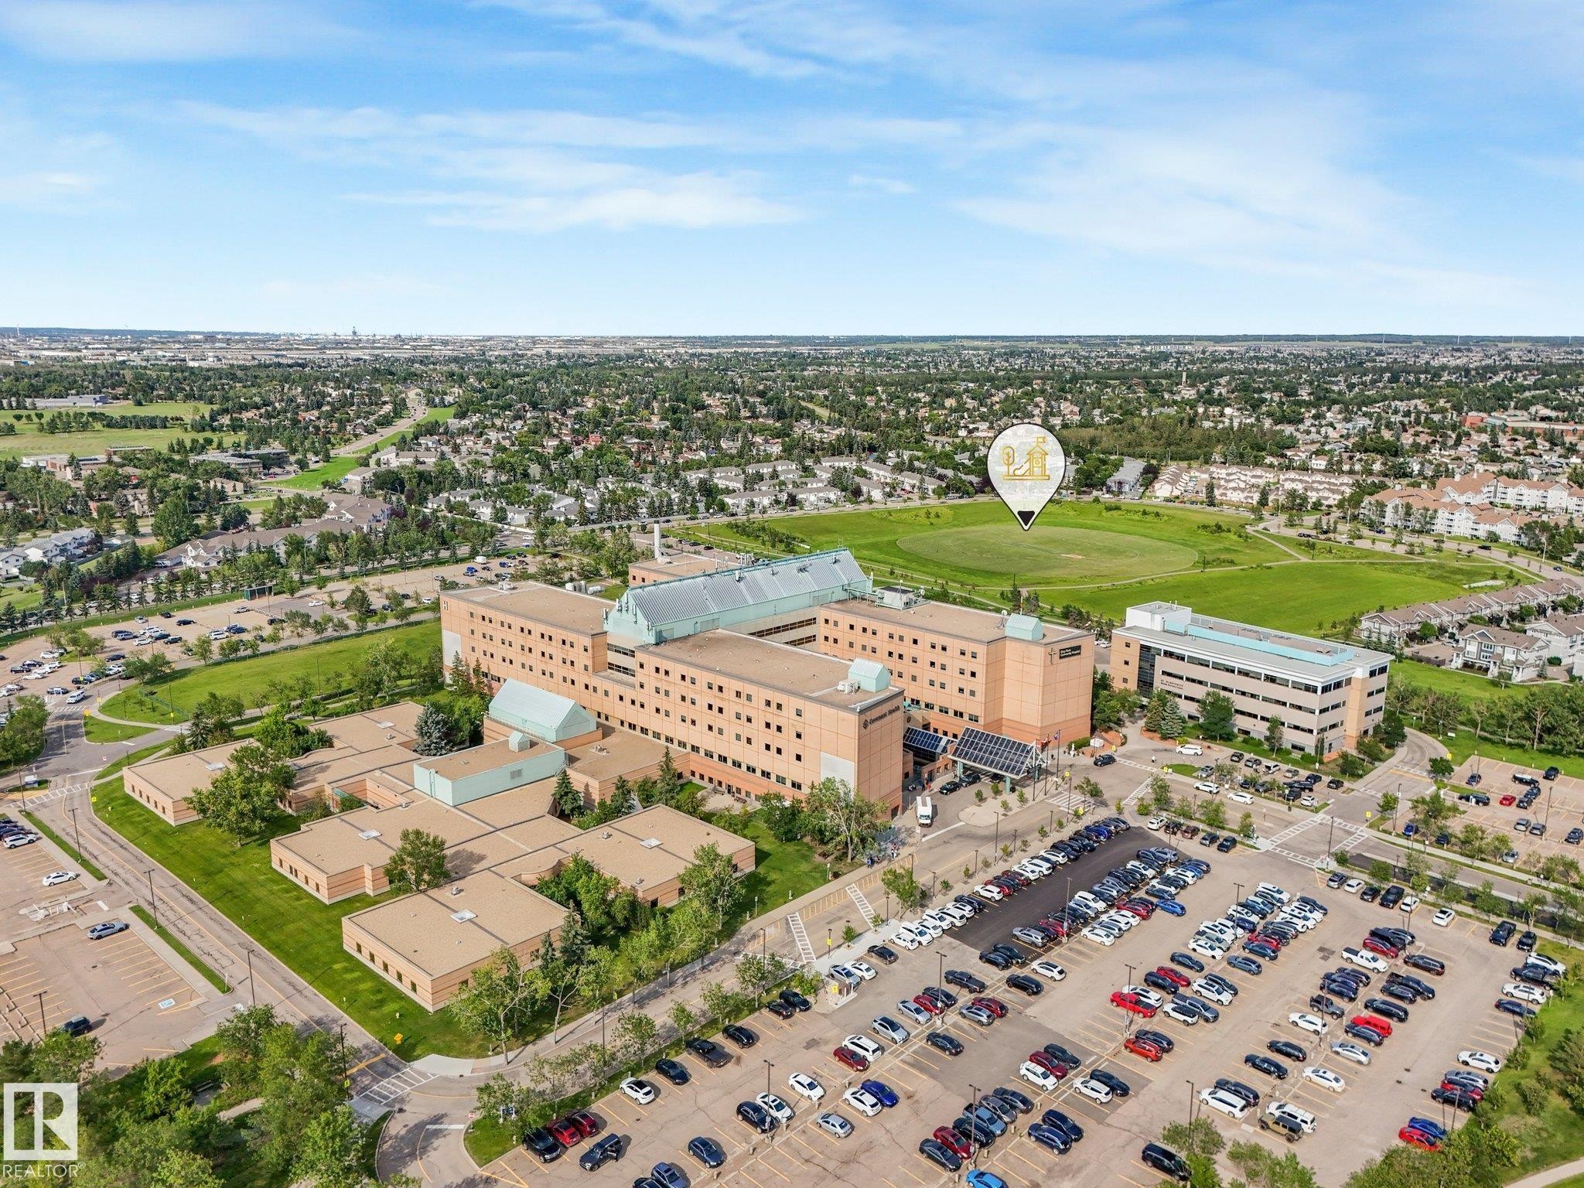
Aerial perspective showcasing a large-scale institutional building with extensive parking facilities - #2 3311 58 St Nw, Edmonton, AB - Outdoor With View
Large institutional building with expansive paved parking areas and surrounding green spaces - #2 3311 58 St Nw, Edmonton, AB - Outdoor With View
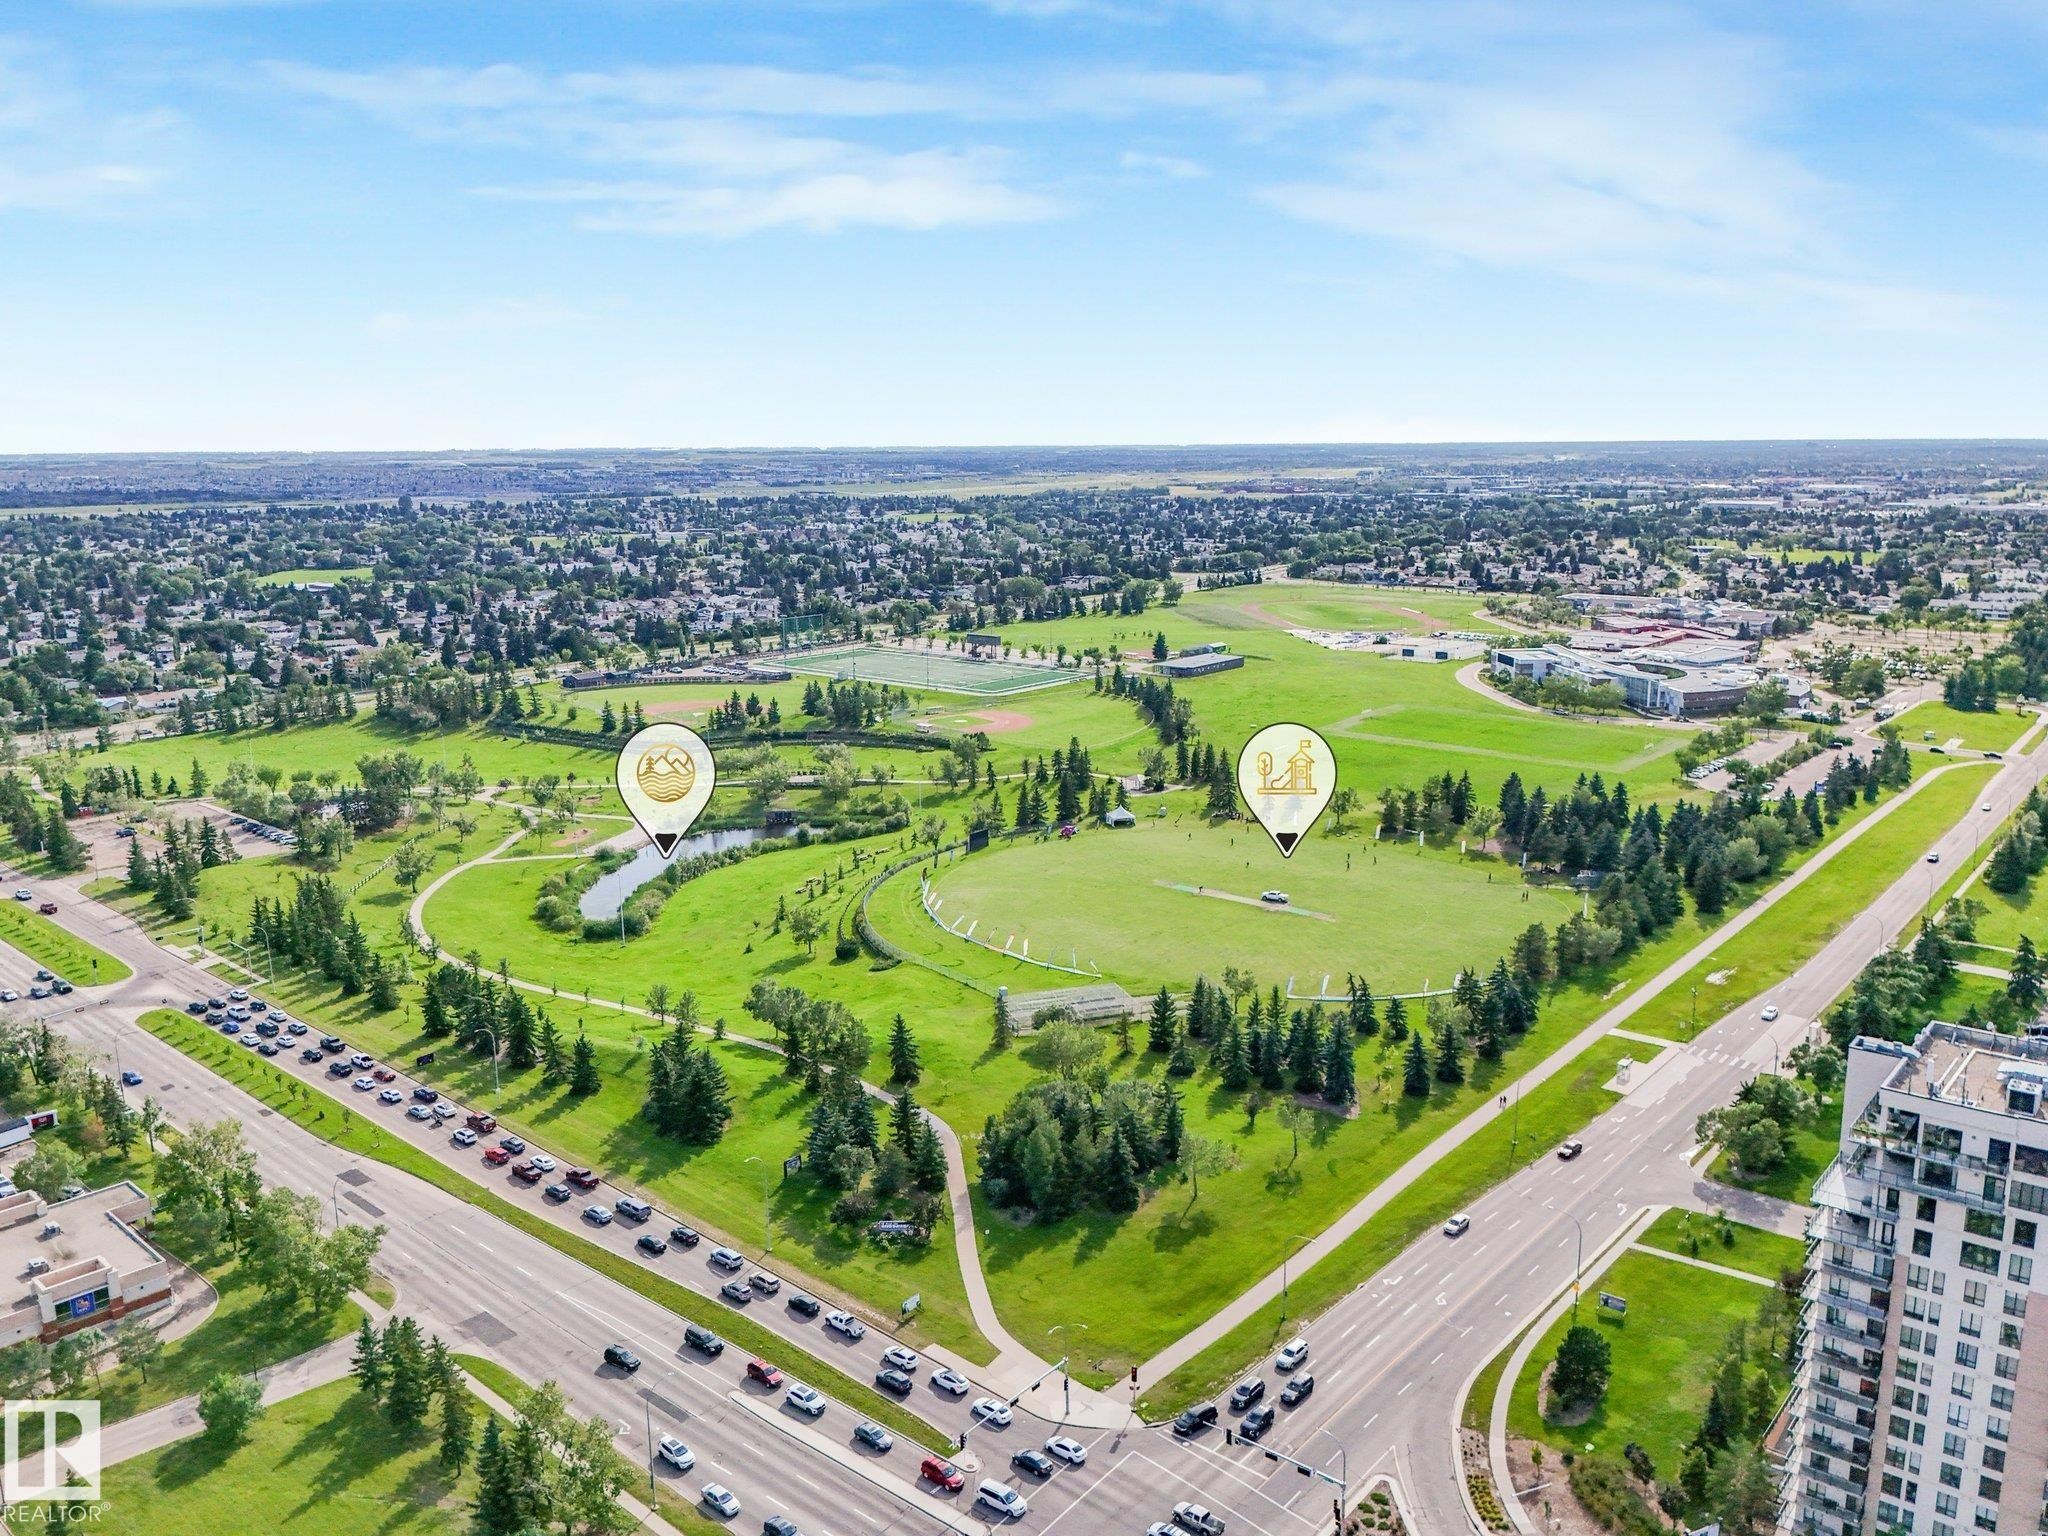
Expansive green spaces featuring walking paths, varied tree coverage, open fields, and a tranquil pond - #2 3311 58 St Nw, Edmonton, AB - Outdoor With View
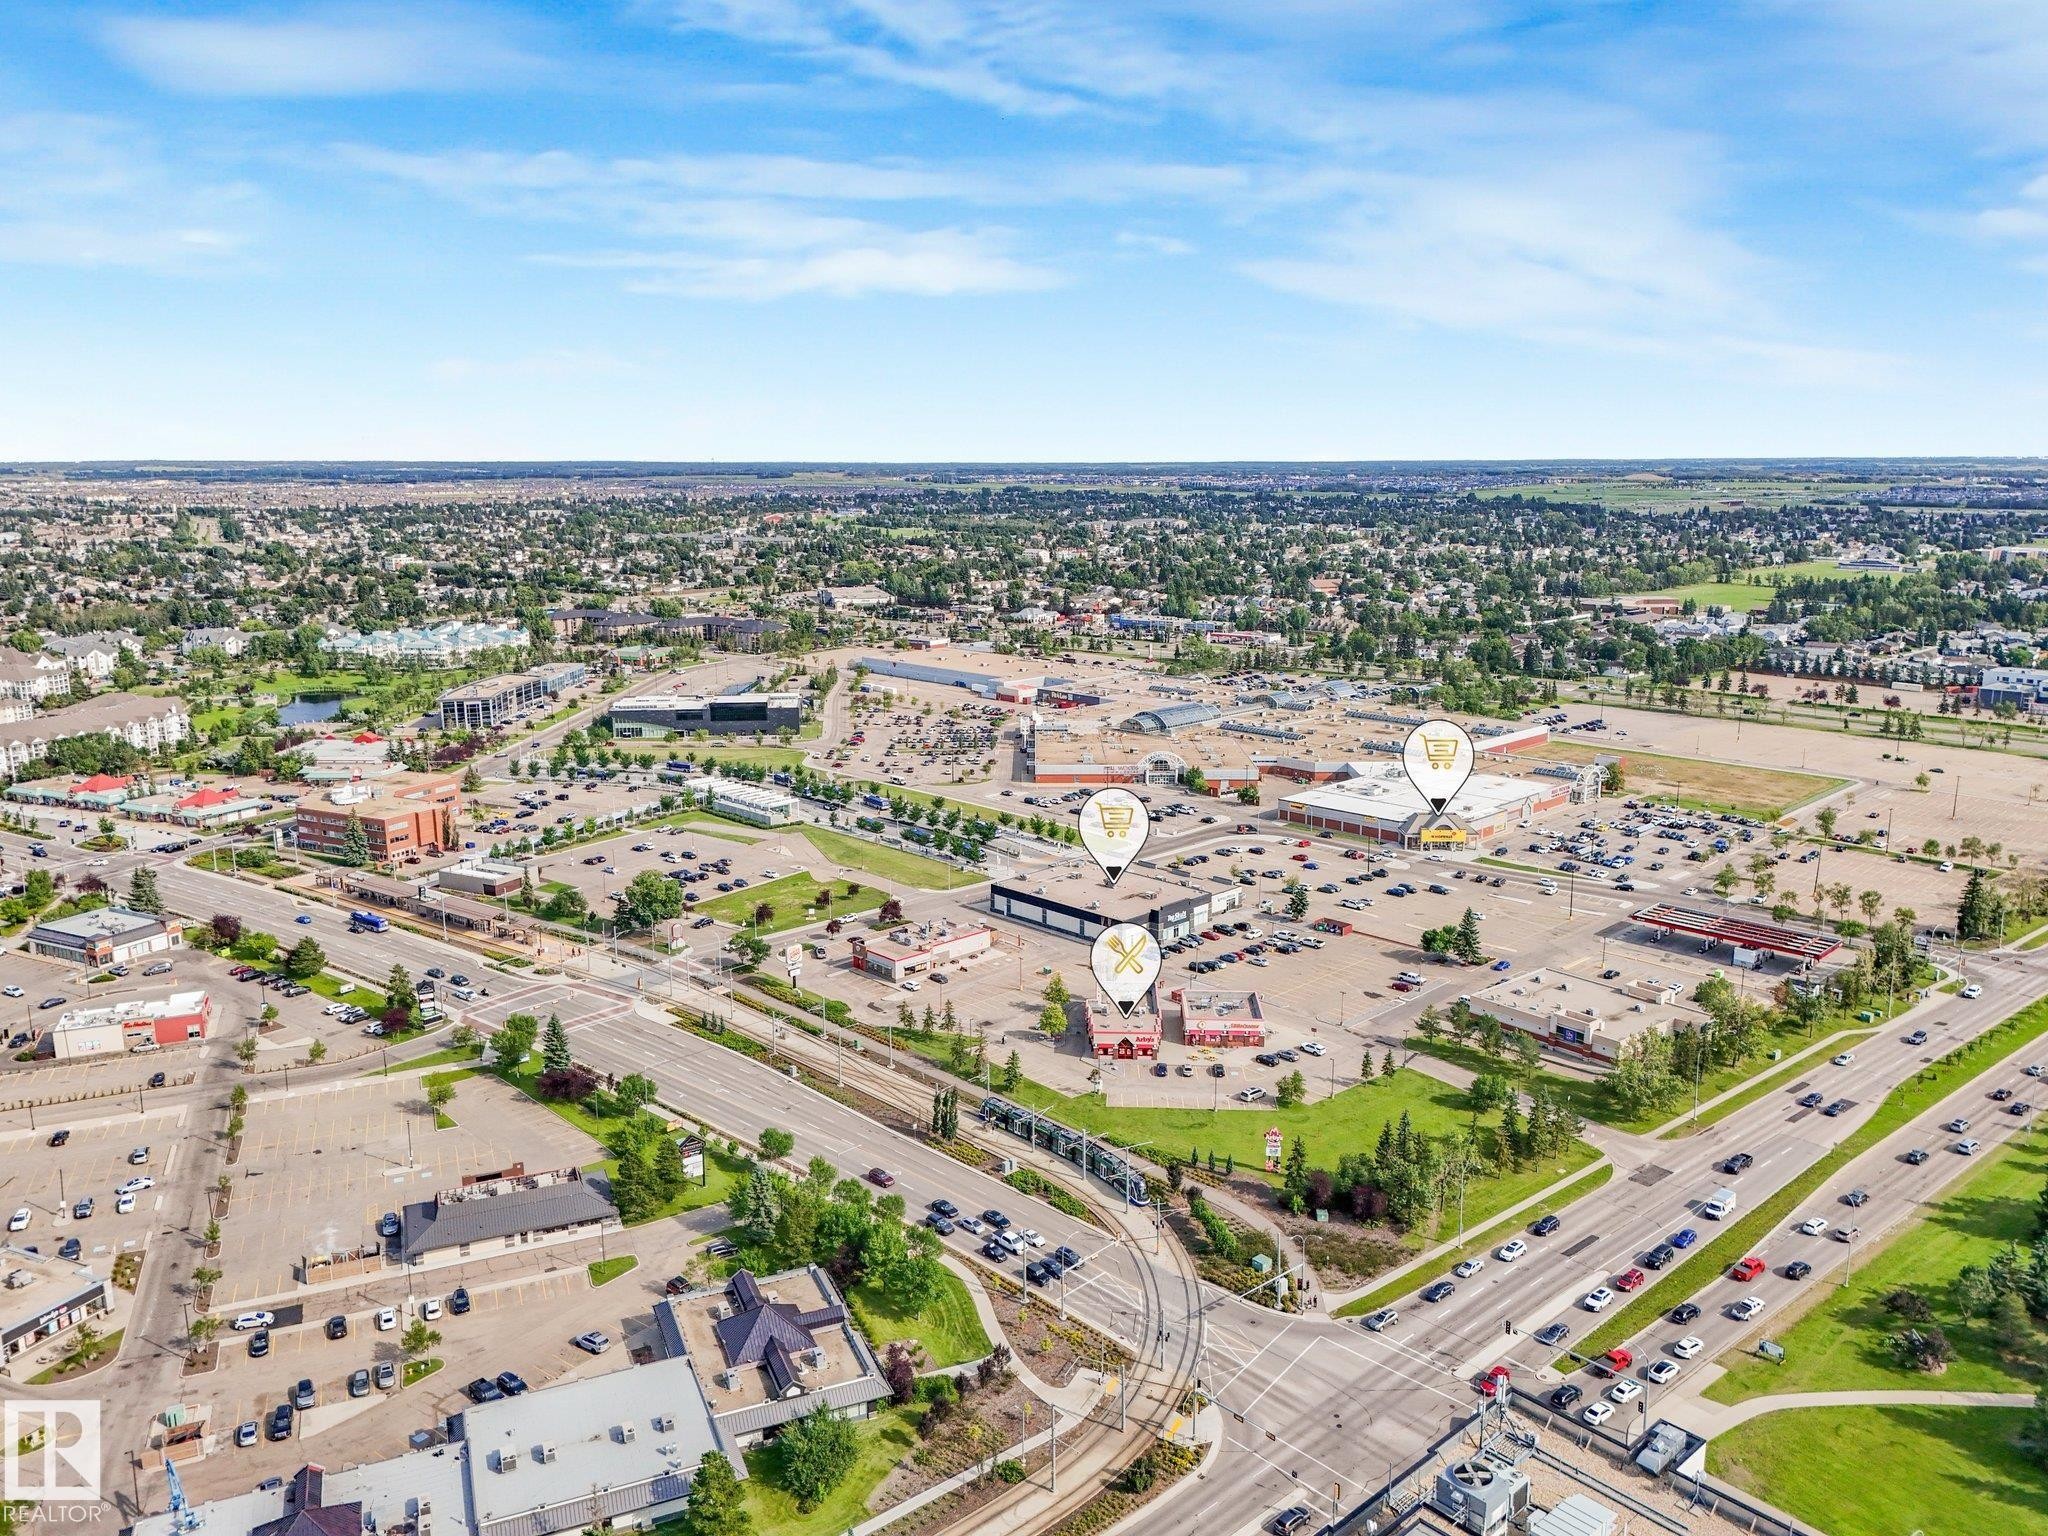
Aerial perspective showcasing a commercial development with multiple buildings and expansive parking areas - #2 3311 58 St Nw, Edmonton, AB - Outdoor With View
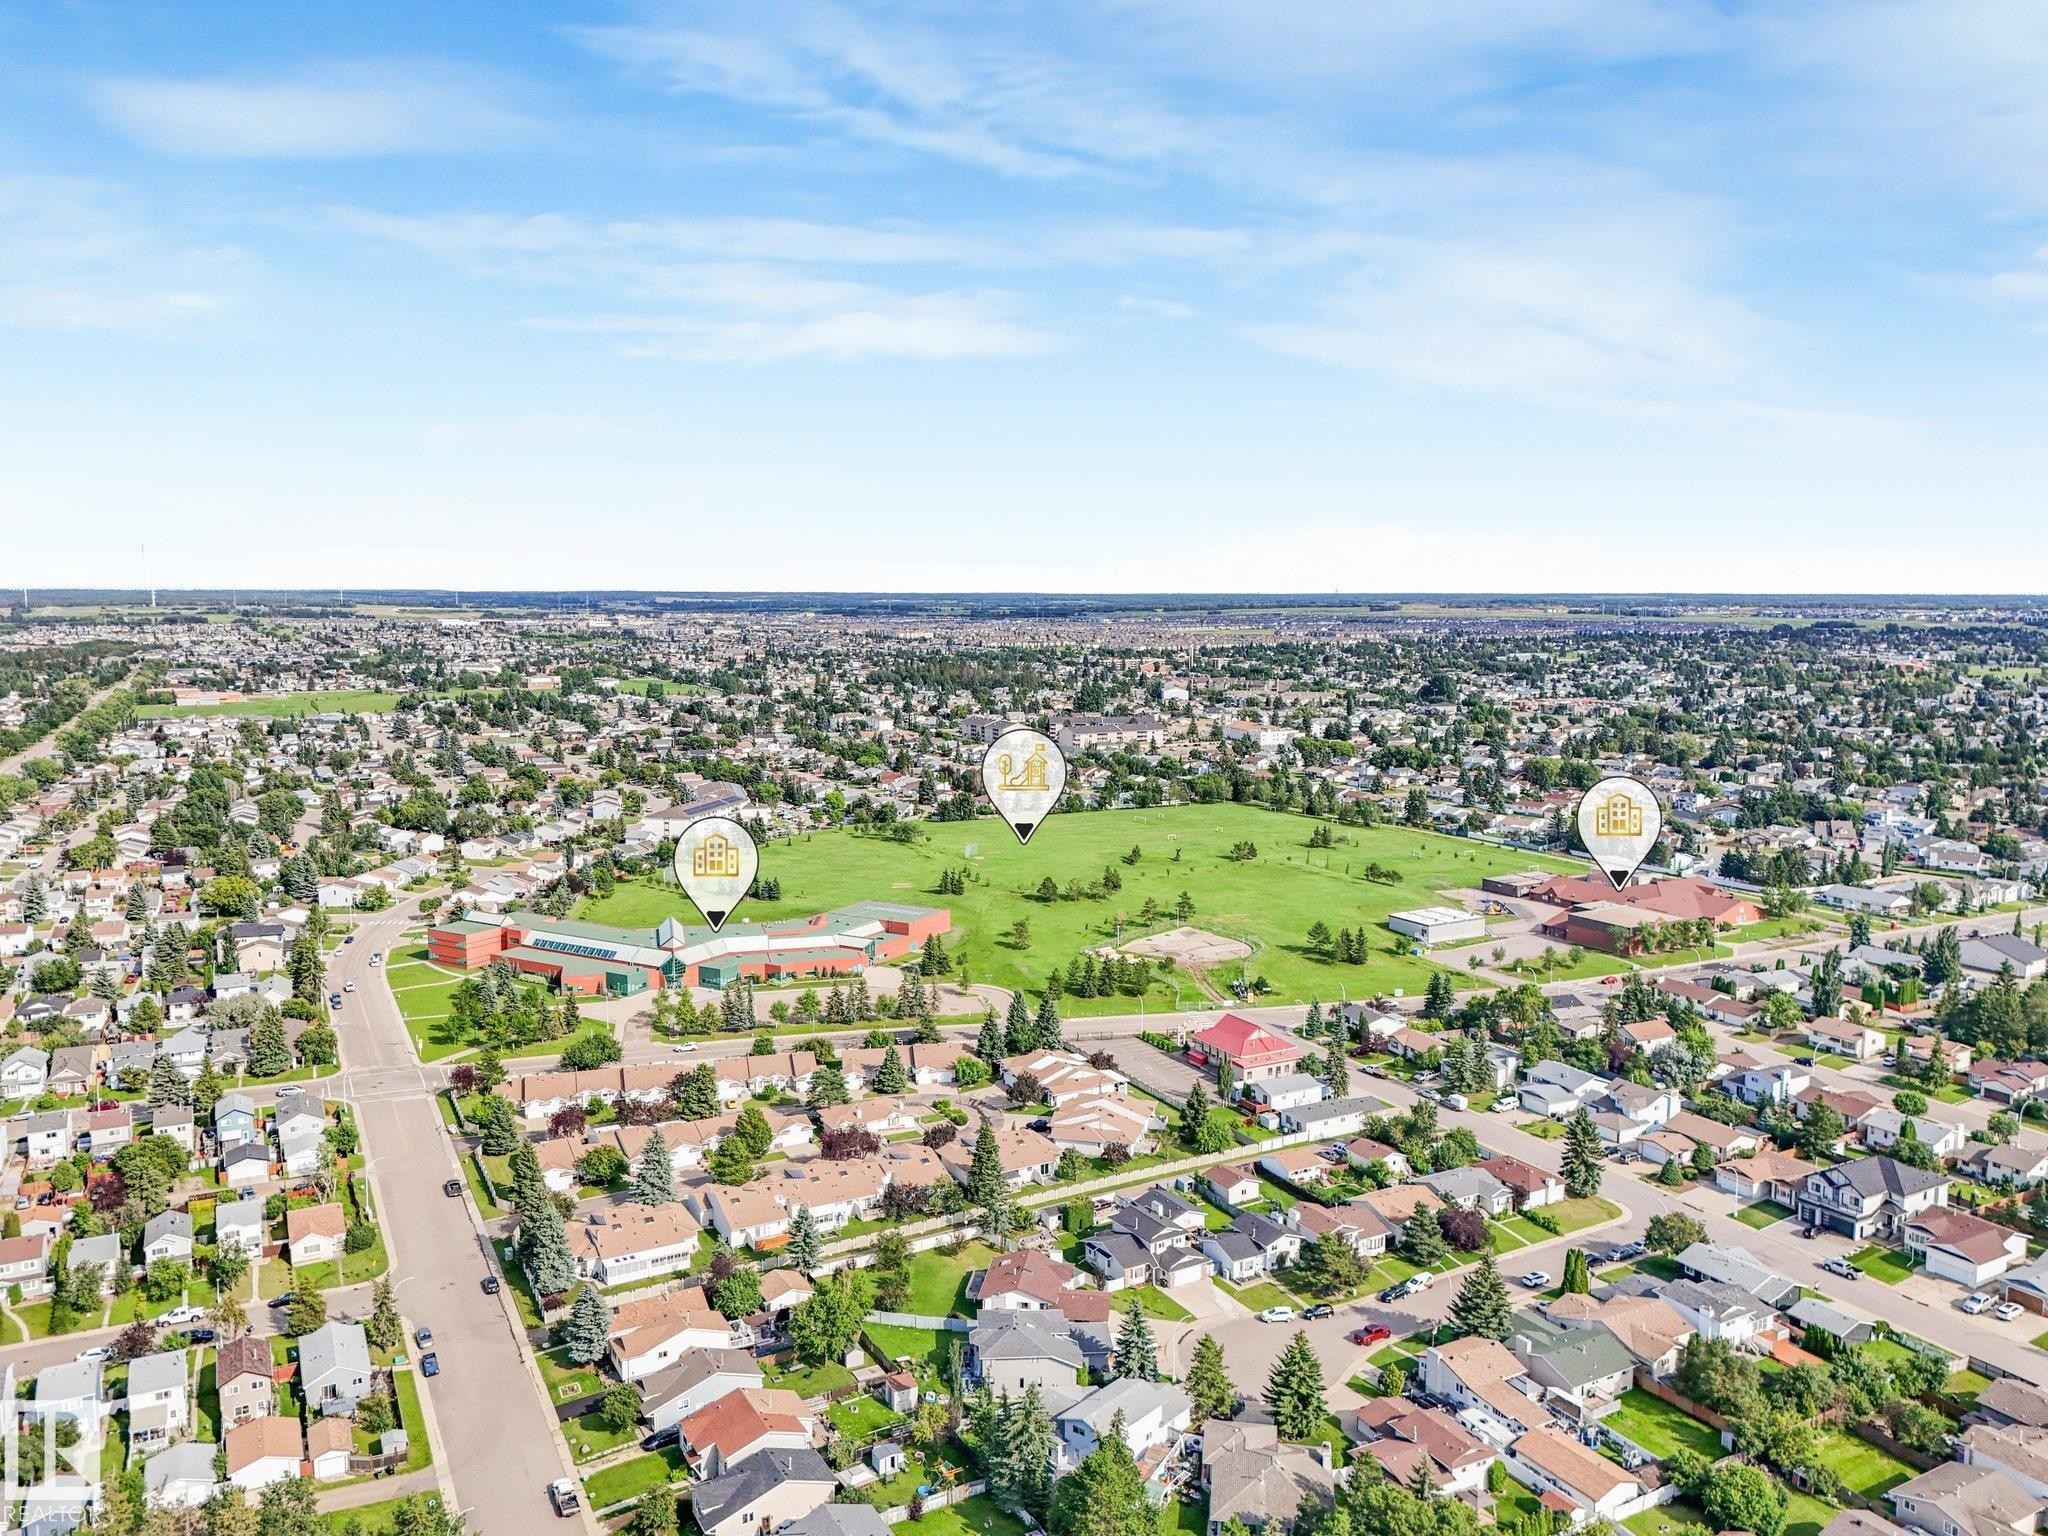
Aerial perspective showcasing a residential area with a prominent green space - #2 3311 58 St Nw, Edmonton, AB - Outdoor With View
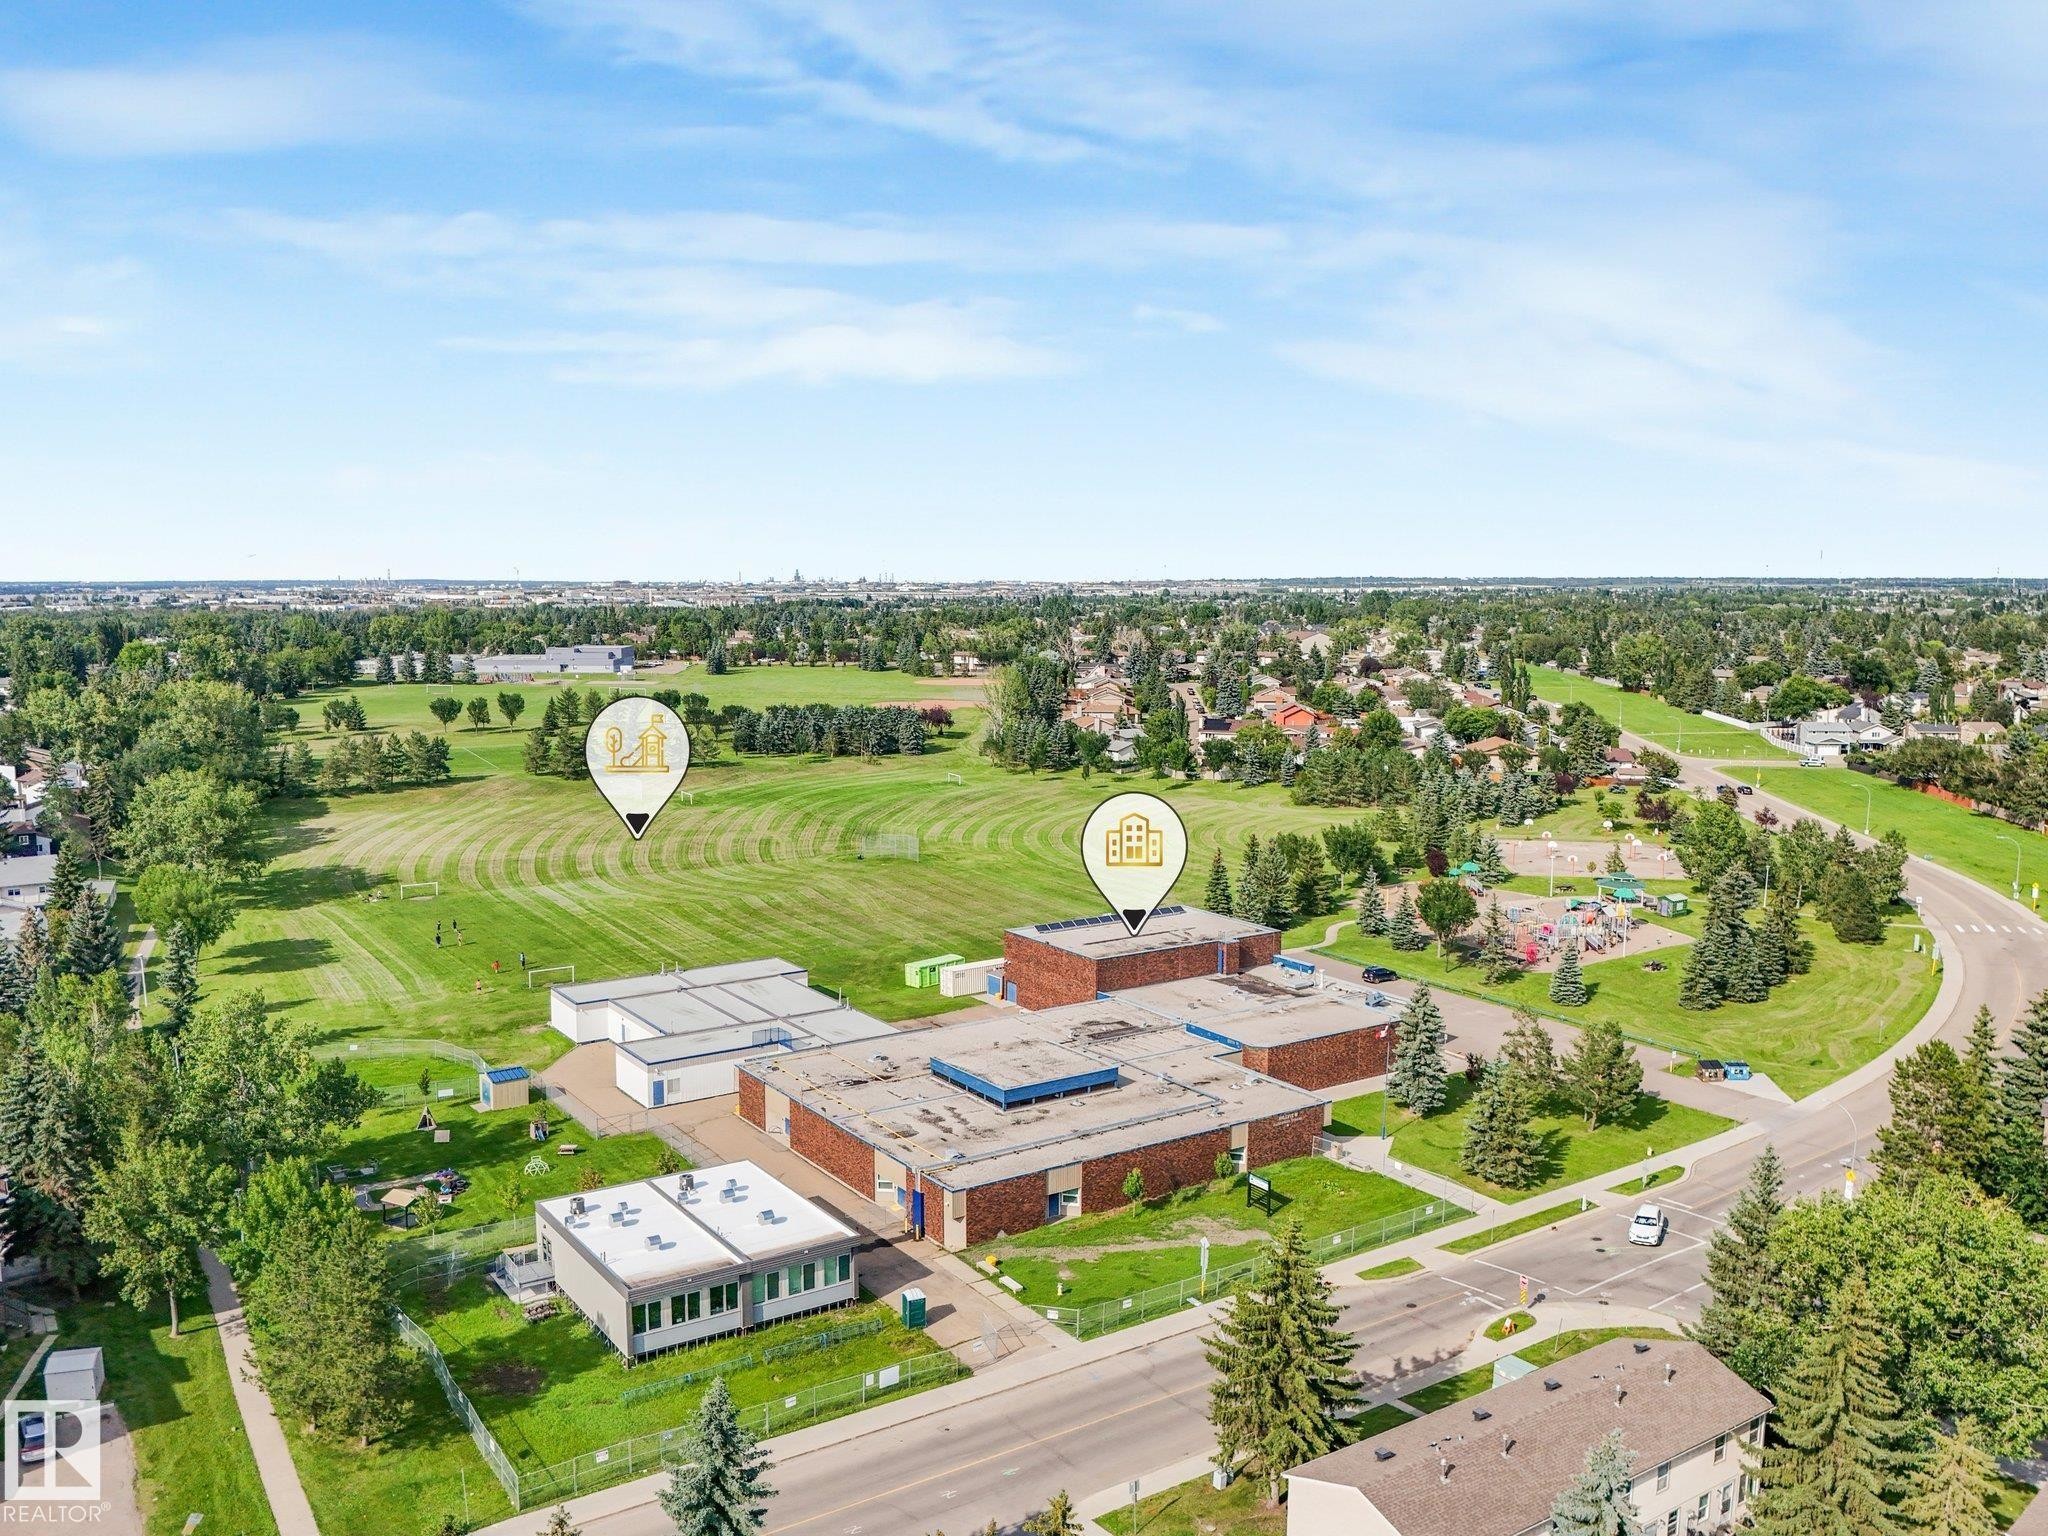
Expansive green spaces featuring manicured fields and mature trees - #2 3311 58 St Nw, Edmonton, AB - Outdoor With View
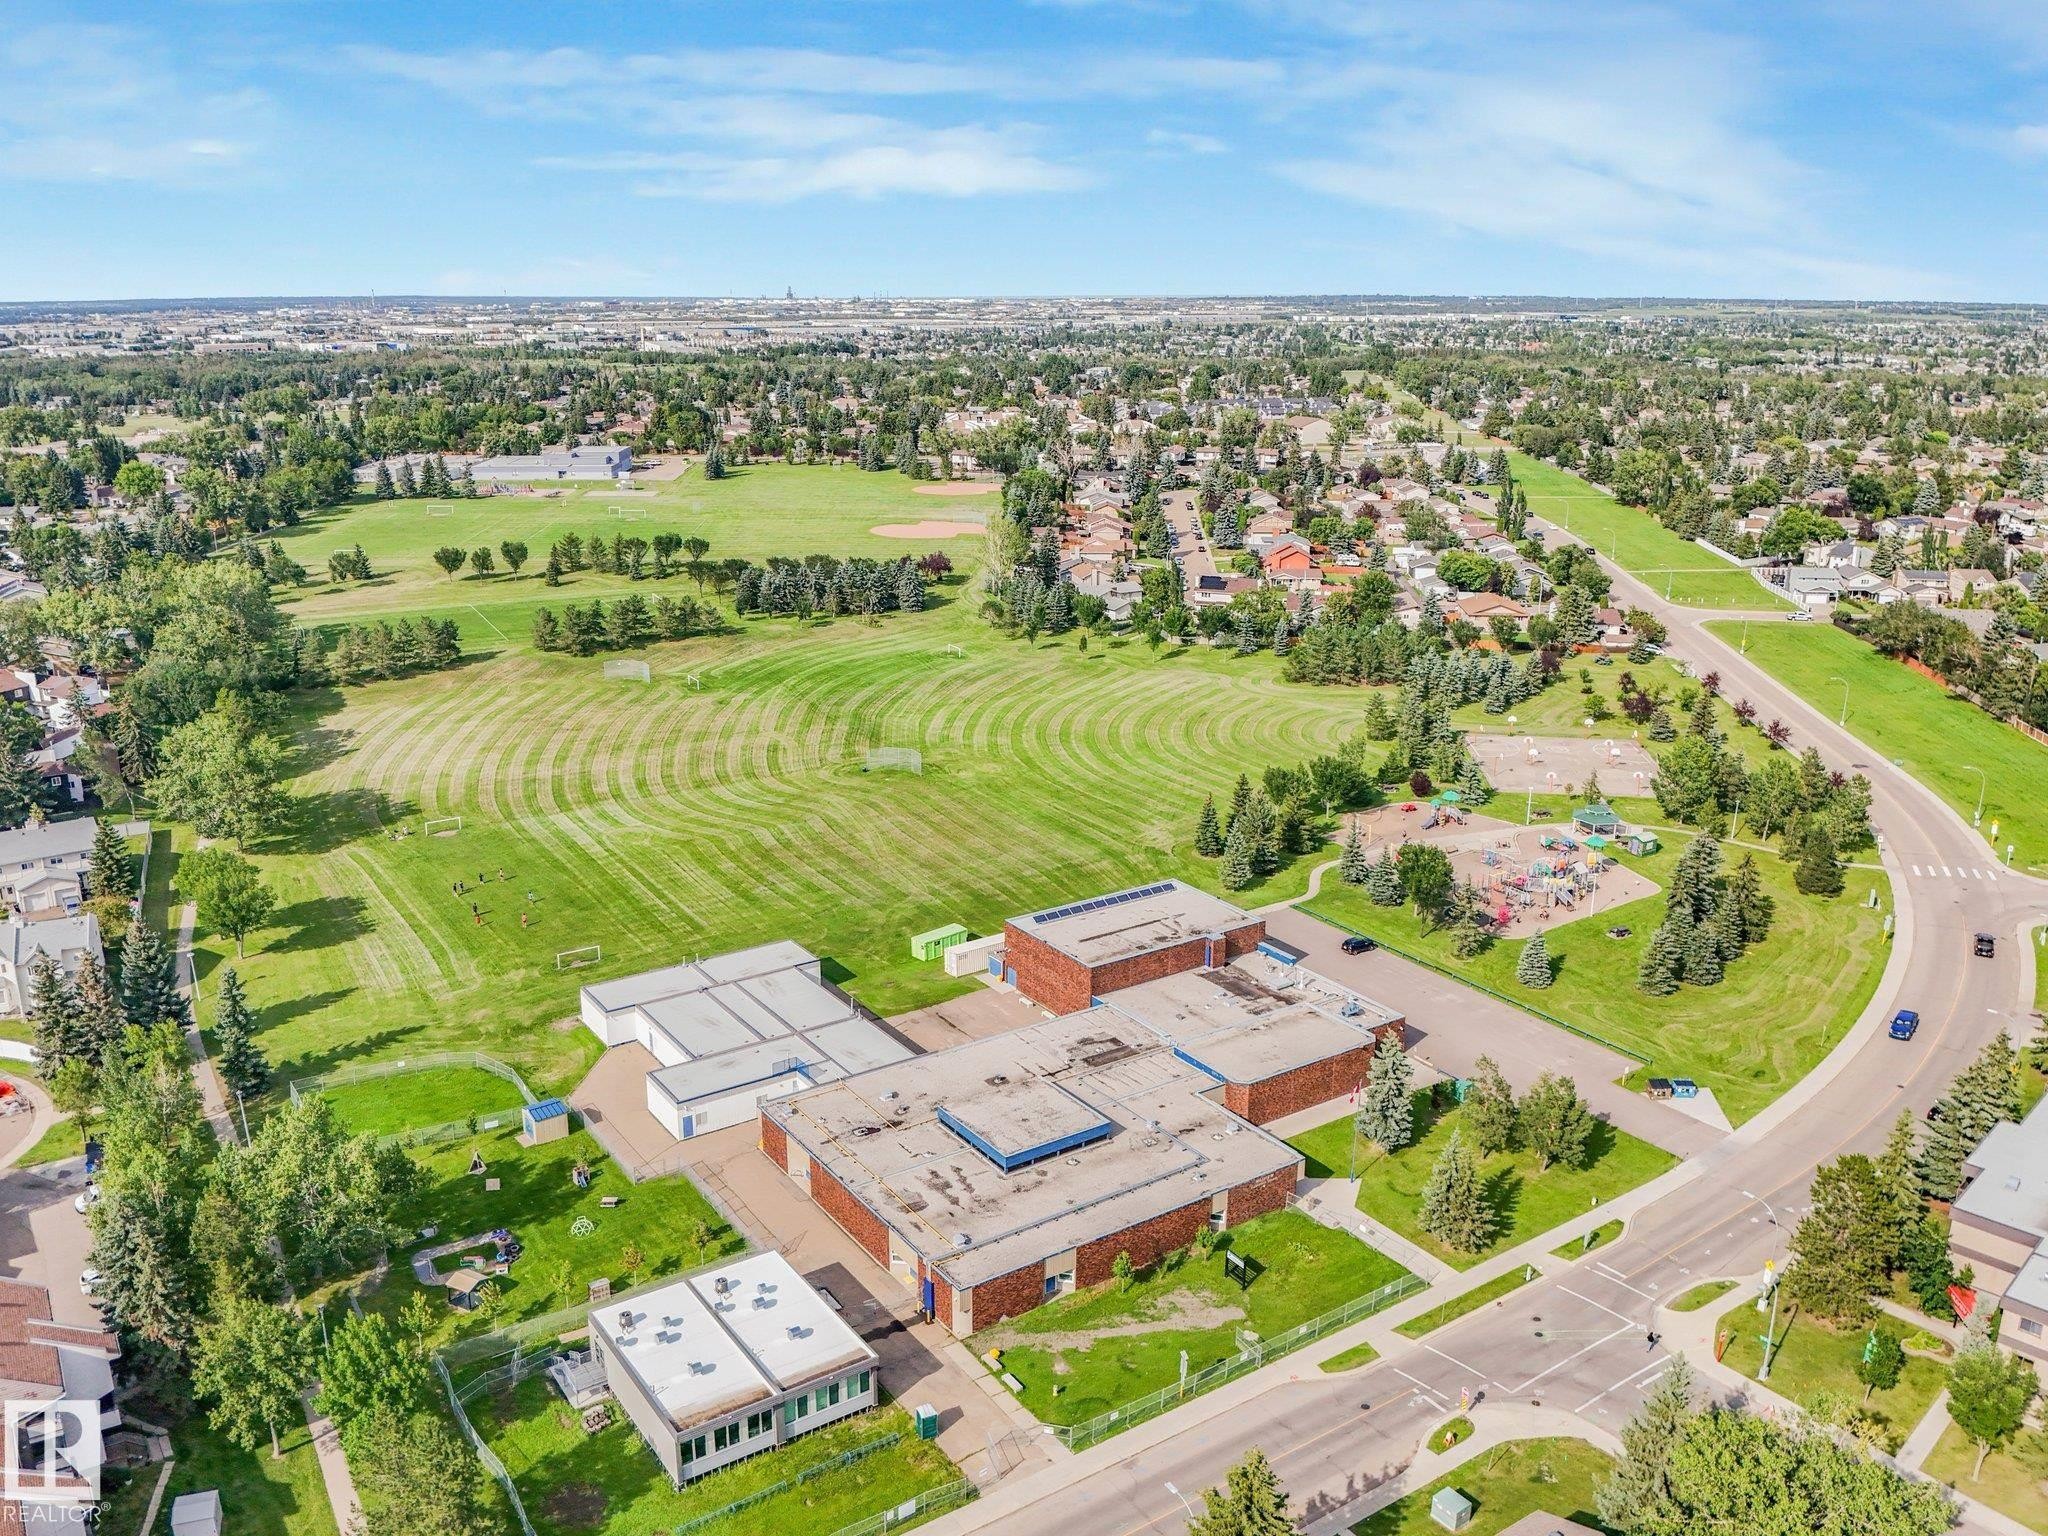
Expansive green spaces featuring manicured lawns and sports fields - #2 3311 58 St Nw, Edmonton, AB - Outdoor With View
Aerial perspective showcasing a residential area with a diverse mix of housing types - #2 3311 58 St Nw, Edmonton, AB - Outdoor With View
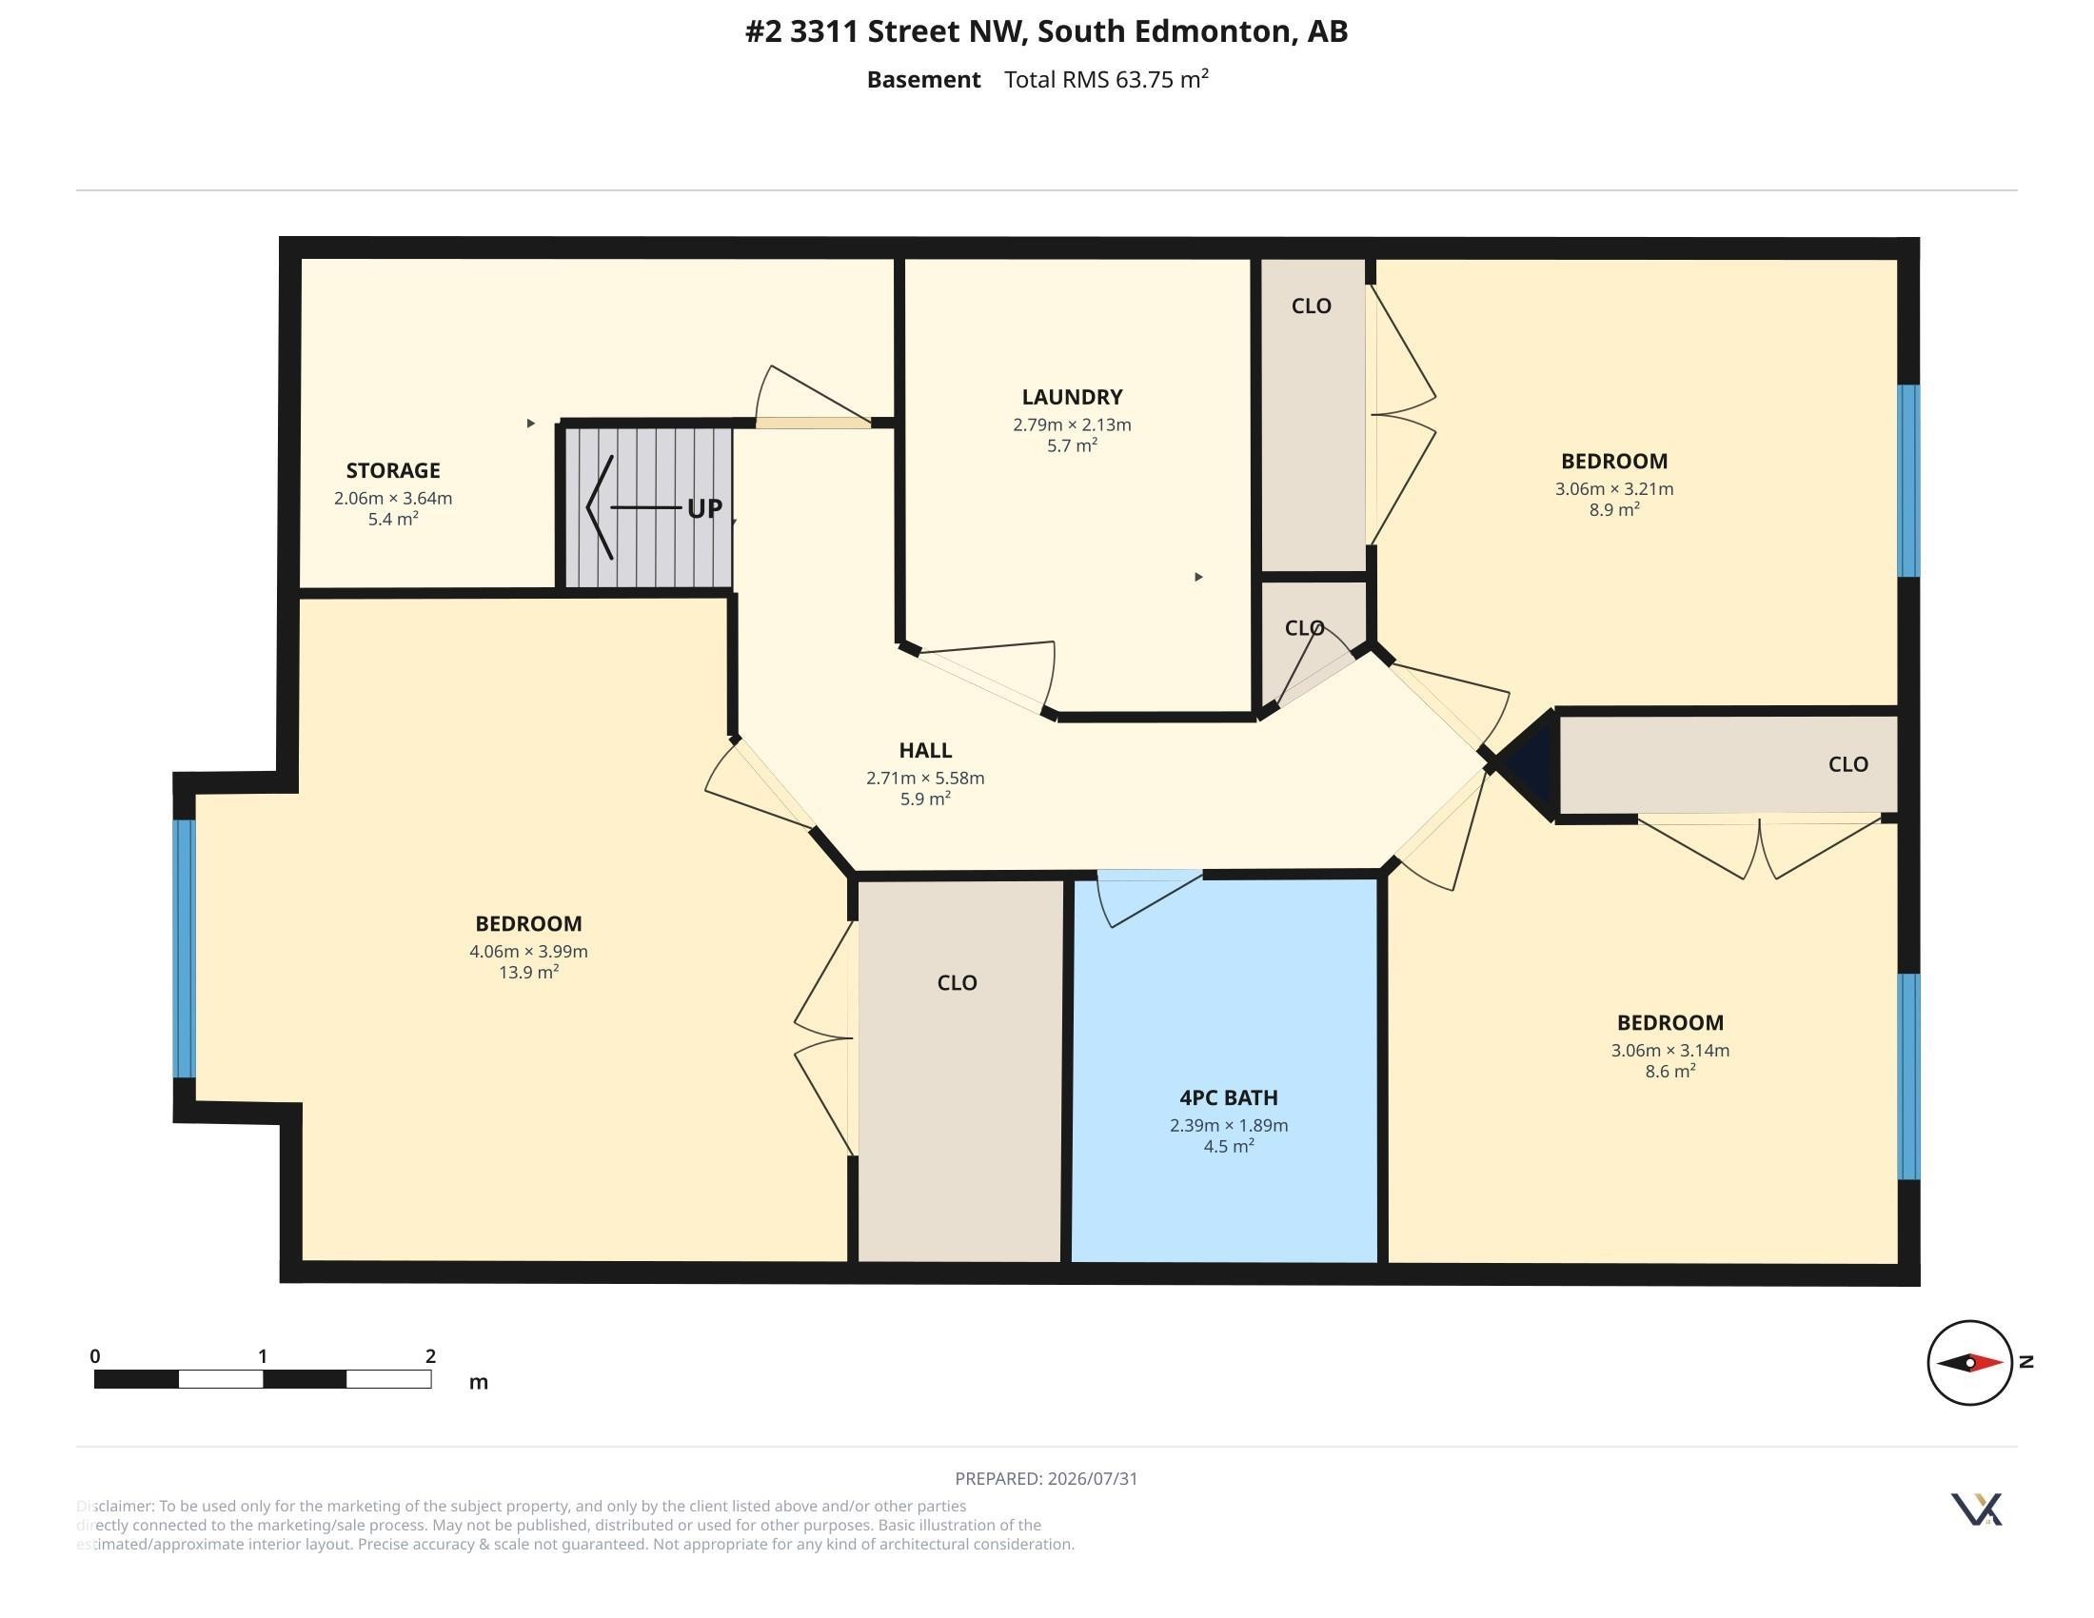
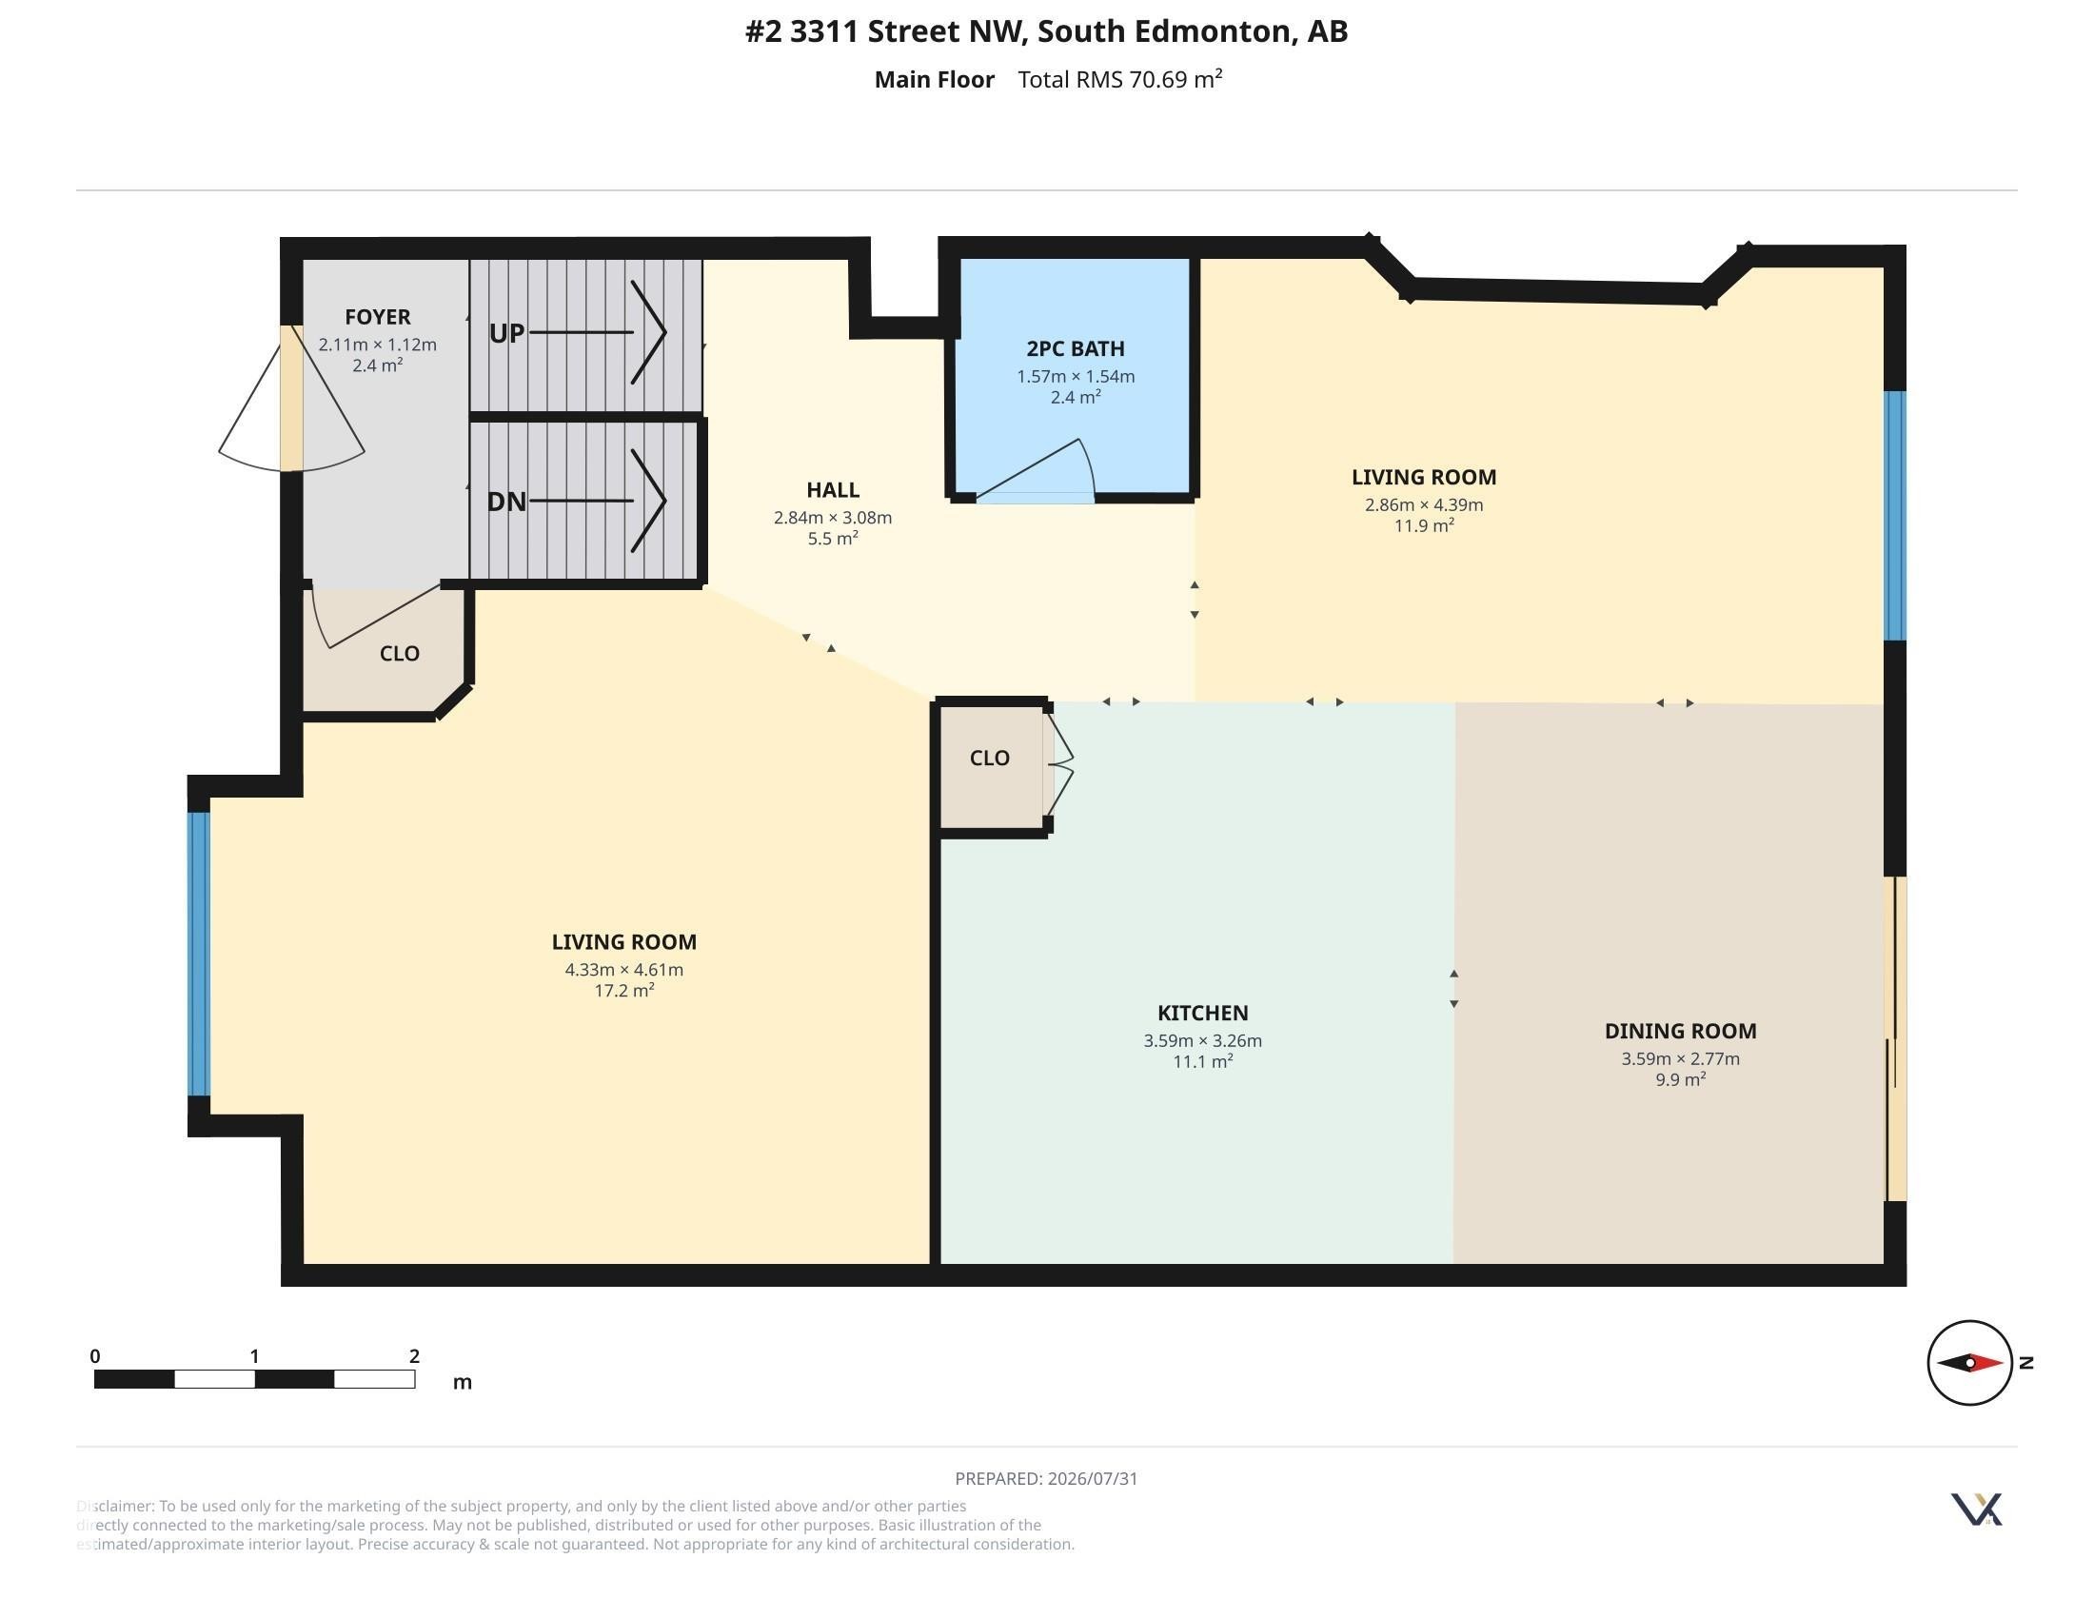
Floor plan - #2 3311 58 St Nw, Edmonton, AB - Other
White siding exterior featuring multiple window styles and a prominent front-facing gable - #2 3311 58 St Nw, Edmonton, AB  - Outdoor
White siding exterior with multiple prominent windows - #2 3311 58 St Nw, Edmonton, AB  - Outdoor
White siding exterior with multiple windows, concrete steps, and established trees framing the property - #2 3311 58 St Nw, Edmonton, AB  - Outdoor
White siding exterior with multiple windows, featuring an entryway with a white door and concrete steps - #2 3311 58 St Nw, Edmonton, AB  - Outdoor
Carpeted staircase with white balusters and newel posts - #2 3311 58 St Nw, Edmonton, AB - Indoor Photo Showing Other Room
Upper landing featuring wood-finish flooring, white spindle railings, and a tiered crystal chandelier - #2 3311 58 St Nw, Edmonton, AB - Indoor Photo Showing Other Room
Bright living space featuring expansive bay window, wood-finish flooring, crisp white walls, and a contemporary crystal chandelier - #2 3311 58 St Nw, Edmonton, AB - Indoor Photo Showing Living Room
Open living space featuring wood-finish flooring, light grey wall paint, white baseboards, and a white staircase railing - #2 3311 58 St Nw, Edmonton, AB - Indoor Photo Showing Other Room
Bright interior room featuring wood-finish flooring, light gray walls, and white baseboards - #2 3311 58 St Nw, Edmonton, AB - Indoor Photo Showing Other Room
Living area featuring wood-finish flooring, a white mantel, and an integrated fireplace with a black and brass surround - #2 3311 58 St Nw, Edmonton, AB - Indoor Photo Showing Living Room With Fireplace
Sliding glass doors opening to a white-railed balcony, wood-finish flooring, a white pendant light fixture, and light gray walls - #2 3311 58 St Nw, Edmonton, AB - Indoor Photo Showing Other Room
Living area featuring a fireplace with a brass-toned insert, wood-finish flooring, and a large window - #2 3311 58 St Nw, Edmonton, AB - Indoor Photo Showing Living Room With Fireplace
Open-concept living space featuring wood-finish flooring, a kitchen island with seating, light blue cabinetry, and stainless steel appliances - #2 3311 58 St Nw, Edmonton, AB - Indoor Photo Showing Living Room
Open-concept kitchen and dining area featuring wood-finish flooring, a kitchen island with seating, light blue cabinetry, and stainless steel appliances - #2 3311 58 St Nw, Edmonton, AB - Indoor Photo Showing Kitchen
Sliding glass door opening to an outdoor deck with white railing - #2 3311 58 St Nw, Edmonton, AB - Indoor With Fireplace
Kitchen featuring a central island with white countertop, blue cabinetry, and stainless steel appliances - #2 3311 58 St Nw, Edmonton, AB - Indoor Photo Showing Kitchen With Fireplace
Kitchen featuring light blue cabinetry with dark hardware, white countertops, wood-finish flooring, a stainless steel double basin sink with a gooseneck faucet, and a black over-the-range microwave - #2 3311 58 St Nw, Edmonton, AB - Indoor Photo Showing Kitchen With Double Sink
Contemporary kitchen featuring light blue cabinetry, white countertops, stainless steel appliances, and wood-finish flooring - #2 3311 58 St Nw, Edmonton, AB - Indoor Photo Showing Kitchen With Upgraded Kitchen
Kitchen with teal cabinetry, white countertops, and wood-finish flooring - #2 3311 58 St Nw, Edmonton, AB - Indoor Photo Showing Kitchen With Upgraded Kitchen
Kitchen featuring perimeter cabinetry with a light blue finish, white countertops, stainless steel appliances, and wood-finish flooring - #2 3311 58 St Nw, Edmonton, AB - Indoor Photo Showing Kitchen
Open-concept living area featuring a fireplace, wood-finish flooring, a kitchen island with seating, a ceiling fan, and sliding glass doors leading to a private deck - #2 3311 58 St Nw, Edmonton, AB - Indoor Photo Showing Other Room With Fireplace
Room featuring wood-finish flooring, white baseboards, and light gray walls - #2 3311 58 St Nw, Edmonton, AB - Indoor Photo Showing Other Room
Spacious room featuring wood-finish flooring, white paneled doors, and a ceiling-mounted light fixture - #2 3311 58 St Nw, Edmonton, AB - Indoor Photo Showing Other Room
Spacious room featuring light wood-finish flooring, white bi-fold closet doors, and light gray painted walls - #2 3311 58 St Nw, Edmonton, AB - Indoor Photo Showing Other Room
White wire shelving system with a hanging rod - #2 3311 58 St Nw, Edmonton, AB - Indoor With Storage
Interior space featuring wood-finish flooring, white walls, and a recessed ceiling light fixture - #2 3311 58 St Nw, Edmonton, AB - Indoor
Powder room featuring a blue vanity with a white countertop, modern sink, and chrome faucet - #2 3311 58 St Nw, Edmonton, AB - Indoor Photo Showing Bathroom
Vanity area featuring a light blue cabinet with black hardware, white countertop, and a rectangular sink with a chrome faucet - #2 3311 58 St Nw, Edmonton, AB - Indoor Photo Showing Bathroom
Hallway featuring wood-finish flooring, white paneled doors, and a modern ceiling light fixture - #2 3311 58 St Nw, Edmonton, AB - Indoor Photo Showing Other Room
Room featuring light wood-finish flooring, light gray walls with a chair rail, a white-framed window with security bars, and a flush-mount ceiling light fixture - #2 3311 58 St Nw, Edmonton, AB - Indoor Photo Showing Other Room
Neutral wall paint complemented by wood-finish flooring - #2 3311 58 St Nw, Edmonton, AB - Indoor Photo Showing Other Room
Room featuring wood-finish flooring, white walls, and a white bi-fold closet - #2 3311 58 St Nw, Edmonton, AB - Indoor Photo Showing Other Room
Room featuring wood-finish flooring, light gray walls, a white bi-fold closet, and a white interior door - #2 3311 58 St Nw, Edmonton, AB - Indoor Photo Showing Other Room
Bathroom featuring a blue vanity with a white countertop and integrated sink, chrome faucet, white toilet, and white bathtub with an integrated shower head - #2 3311 58 St Nw, Edmonton, AB - Indoor Photo Showing Bathroom
Bathroom vanity featuring a light blue cabinet with black hardware, a white countertop, and a rectangular undermount sink - #2 3311 58 St Nw, Edmonton, AB - Indoor Photo Showing Bathroom
Storage area featuring exposed wood framing, concrete walls, built-in shelving, and a metal utility rack - #2 3311 58 St Nw, Edmonton, AB - Indoor
Utility area featuring a furnace system with galvanized ductwork, associated piping, and a stacked washer and dryer unit - #2 3311 58 St Nw, Edmonton, AB - Indoor Photo Showing Laundry Room
Rear wood-finish deck with wooden steps, surrounded by a green lawn and mature trees - #2 3311 58 St Nw, Edmonton, AB - Outdoor With Deck Patio Veranda
Exterior deck featuring wood flooring and railings - #2 3311 58 St Nw, Edmonton, AB - Outdoor With Deck Patio Veranda With Exterior
Expansive green lawn with mature tree providing shade - #2 3311 58 St Nw, Edmonton, AB - Outdoor
Grassy backyard featuring a wood deck, mature shade tree, and privacy fencing - #2 3311 58 St Nw, Edmonton, AB - Outdoor
Expansive rear lawn featuring mature trees, a wooden deck, and a white privacy fence - #2 3311 58 St Nw, Edmonton, AB - Outdoor
Exterior featuring white siding, a gray shingle roof, and a skylight - #2 3311 58 St Nw, Edmonton, AB - Outdoor
Townhome community featuring white exterior finishes, gray shingle roofs, and mature landscaping - #2 3311 58 St Nw, Edmonton, AB - Outdoor
Exterior residential property featuring white siding and gray shingle roofing - #2 3311 58 St Nw, Edmonton, AB - Outdoor
Expansive residential area featuring a mix of townhomes and multi-story apartment buildings, bordered by mature trees and manicured green spaces - #2 3311 58 St Nw, Edmonton, AB - Outdoor With View
Aerial perspective showcasing the residential community with established landscaping and mature trees - #2 3311 58 St Nw, Edmonton, AB - Outdoor With View
Expansive aerial perspective showcasing a residential community with mature landscaping - #2 3311 58 St Nw, Edmonton, AB - Outdoor With View
Expansive aerial perspective showcasing a residential community with abundant mature trees and verdant green spaces - #2 3311 58 St Nw, Edmonton, AB - Outdoor With View
Aerial property overview featuring a shingled roofline, established trees, and a defined property boundary - #2 3311 58 St Nw, Edmonton, AB -
Aerial perspective highlighting a property with mature tree cover and a private driveway - #2 3311 58 St Nw, Edmonton, AB - Other
Aerial perspective showcasing a large-scale institutional building with extensive parking facilities - #2 3311 58 St Nw, Edmonton, AB - Outdoor With View
Large institutional building with expansive paved parking areas and surrounding green spaces - #2 3311 58 St Nw, Edmonton, AB - Outdoor With View
Expansive green spaces featuring walking paths, varied tree coverage, open fields, and a tranquil pond - #2 3311 58 St Nw, Edmonton, AB - Outdoor With View
Aerial perspective showcasing a commercial development with multiple buildings and expansive parking areas - #2 3311 58 St Nw, Edmonton, AB - Outdoor With View
Aerial perspective showcasing a residential area with a prominent green space - #2 3311 58 St Nw, Edmonton, AB - Outdoor With View
Expansive green spaces featuring manicured fields and mature trees - #2 3311 58 St Nw, Edmonton, AB - Outdoor With View
Expansive green spaces featuring manicured lawns and sports fields - #2 3311 58 St Nw, Edmonton, AB - Outdoor With View
Aerial perspective showcasing a residential area with a diverse mix of housing types - #2 3311 58 St Nw, Edmonton, AB - Outdoor With View
Floor plan - #2 3311 58 St Nw, Edmonton, AB - Other
  • Publicité
Êtes-vous un investisseur immobilier
#2 3311 58 ST NW, Edmonton, AB, T6L 6X3
239 900 $

3 Chambres

2 Salles de bain

Informations sur la propriété

Welcome to Tawa! This affordable Bi-level condo offers 3 spacious bedrooms, 1.5 bathroom making it an excellent option for First-time buyers, growing families, or investors. The functional layout features bright, comfortable living spaces with ample storage, a spacious living area, a practical kitchen with plenty of cabinetry, and generously sized bedrooms. Ideally located near schools, parks, shopping, public transit, the LRT, Grey Nuns Community Hospital, Mill Woods Town Centre, and major roadways, this home delivers outstanding convenience. An affordable opportunity in a desirable southeast Edmonton neighbourhood—don’t miss your chance to make it yours!
Particularités du bâtiment :

  • Piscine: Oui
  • Stationnement: Oui
  • Surface utile: 70.69

Caractéristiques :

  • Accès routier: Pavé, Entrée pavée vers la maison
  • Appareils ménagers: Lave-vaisselle encastré, Sécheuse, Hotte, Réfrigérateur, Cuisinière électrique, Laveuse
  • Bâti en: 1993
  • Caractéristiques de commodités: Détecteurs de monoxyde de carbone, Range-placards, Terrasse, Détecteurs de fumée
  • Caractéristiques de la communauté: Détecteurs de monoxyde de carbone, Rangement de placard, Terrasse, Détecteurs de fumée
  • Caractéristiques du stationnement: 2 compartiments extérieurs
  • Caractéristiques extérieures: Ruelle, Clôturé, Golf à proximité, Aménagement paysager, Parc/réserve, Aire de pique-nique, Près d'un terrain de jeu, Piscine publique, Transport public, Écoles, Centre commercial à proximité
  • Chambres : 0+3
  • Chauffage: =Air pulsé-1, Gaz naturel
  • Détails de la fondation: Périmètre en béton
  • Dimensions du terrain : 248.15 Mètres carrés
  • État du sous-sol: Fini
  • Frais de copropriété : 349 $ Mensuel
  • Frais de copropriété inclu: Entretien extérieur, Assurances pour espace commun, Espace commun pour concierge, Stationnement, Gestion professionnelle, Contribution au fonds de réserve, Services publics pour espaces communs, Terrain/déneigement commun
  • Points d'intérêt du site: Ruelle, Clôturé, Golf à proximité, Aménagement paysager, Parc/réserve, Aire de pique-nique, Terrain de jeux Nearby, Piscine publique, Transport public, Écoles, Centre commercial à proximité
  • Revêtement de plancher: Moquette, Plancher stratifié, Carreaux (pas céramique)
  • Salle(s) de bains : 1+1
  • Sous-sol: Pleine grandeur, Fini
  • Style architectural: Deux niveaux
  • Superficie habitable (approx): 70.69 Mètres carrés
  • Toit: Bardeaux d'asphalte
  • Type de bâtiment: Maison de ville
  • Type de sous-sol: Pleine grandeur
  • Zonage: Zone 29

Gracieuseté de : MaxWell Polaris

Dernière mise à jour des données le 2026-07-31 à 20:40

The data relating to real estate for sale on this web site comes in part from the Internet Data exchange (“IDX”) program of the REALTORS® Association of Edmonton. IDX information is provided exclusively for consumers' personal, non-commercial use and may not be used for any purpose other than to identify prospective properties consumers may be interested in purchasing. The data on this website is deemed reliable but is not guaranteed accurate by the REALTORS® Association of Edmonton. Information deemed reliable but not guaranteed.

Copyright 2026 by the REALTORS® Association of Edmonton. All Rights Reserved. Data is deemed reliable but is not guaranteed accurate by the REALTORS® Association of Edmonton.

ÉvaluationExpressMC Powered by RPS

Emplacement de #2 3311 58 ST NW, Edmonton, AB, T6L 6X3

Données démographiques de #2 3311 58 ST NW, Edmonton, AB, T6L 6X3

Étape de vie

Personnes presque retraitées

Type d'emploi

Industrie des services/Cols blancs

Revenu moyen du ménage

88 552.23 $

Nombre moyen d'enfants

1.59

Population à domicile

Structure à domicile

Âge de la population

Éducation

Niveau d'éducation

No certificate/diploma/degree

14.02 %

Diplôme d'études secondaires ou équivalent

34.5 %

Certificat ou diplôme d'apprentissage ou d'une école de métiers

7.74 %

Diplôme d'études collégiales ou d'études postsecondaires (non universitaires)

19.31 %

Certificat d'études universitaires

1.47 %

Diplômes d'études universitaires

22.95 %

Navetteur

Se rendre au travail

En auto

81.02 %

En transport en commun

9.68 %

À pied

3.55 %

À bicyclette

0.0 %

Par tout autre moyen

5.75 %

Diversité Culturelle

Connaissance des langues officielles

Langue maternelle

Données Sur Le Bâtiment

Type de bâtiment

Appartements (faible hauteur et à étages multiples)

35.56 %

Maisons

64.44 %

Achat ou location