Button CopyPathCircle CloseCircle Left ArrowArrow Down Icon GreyClosecirclecircleBurger
  • Publicité

17325 85 Avenue NW, Edmonton, AB, T5T 0P7

Gracieuseté de Jeffrey Keasey de Century 21 Masters
No. MLS® E4492865
Maison en rangée À vendre à Thorncliff, Edmonton, Alberta
210 000 $ ÉvaluationExpressMC: 209K $ - 249K $

3 Chambres

2 Salles de bain

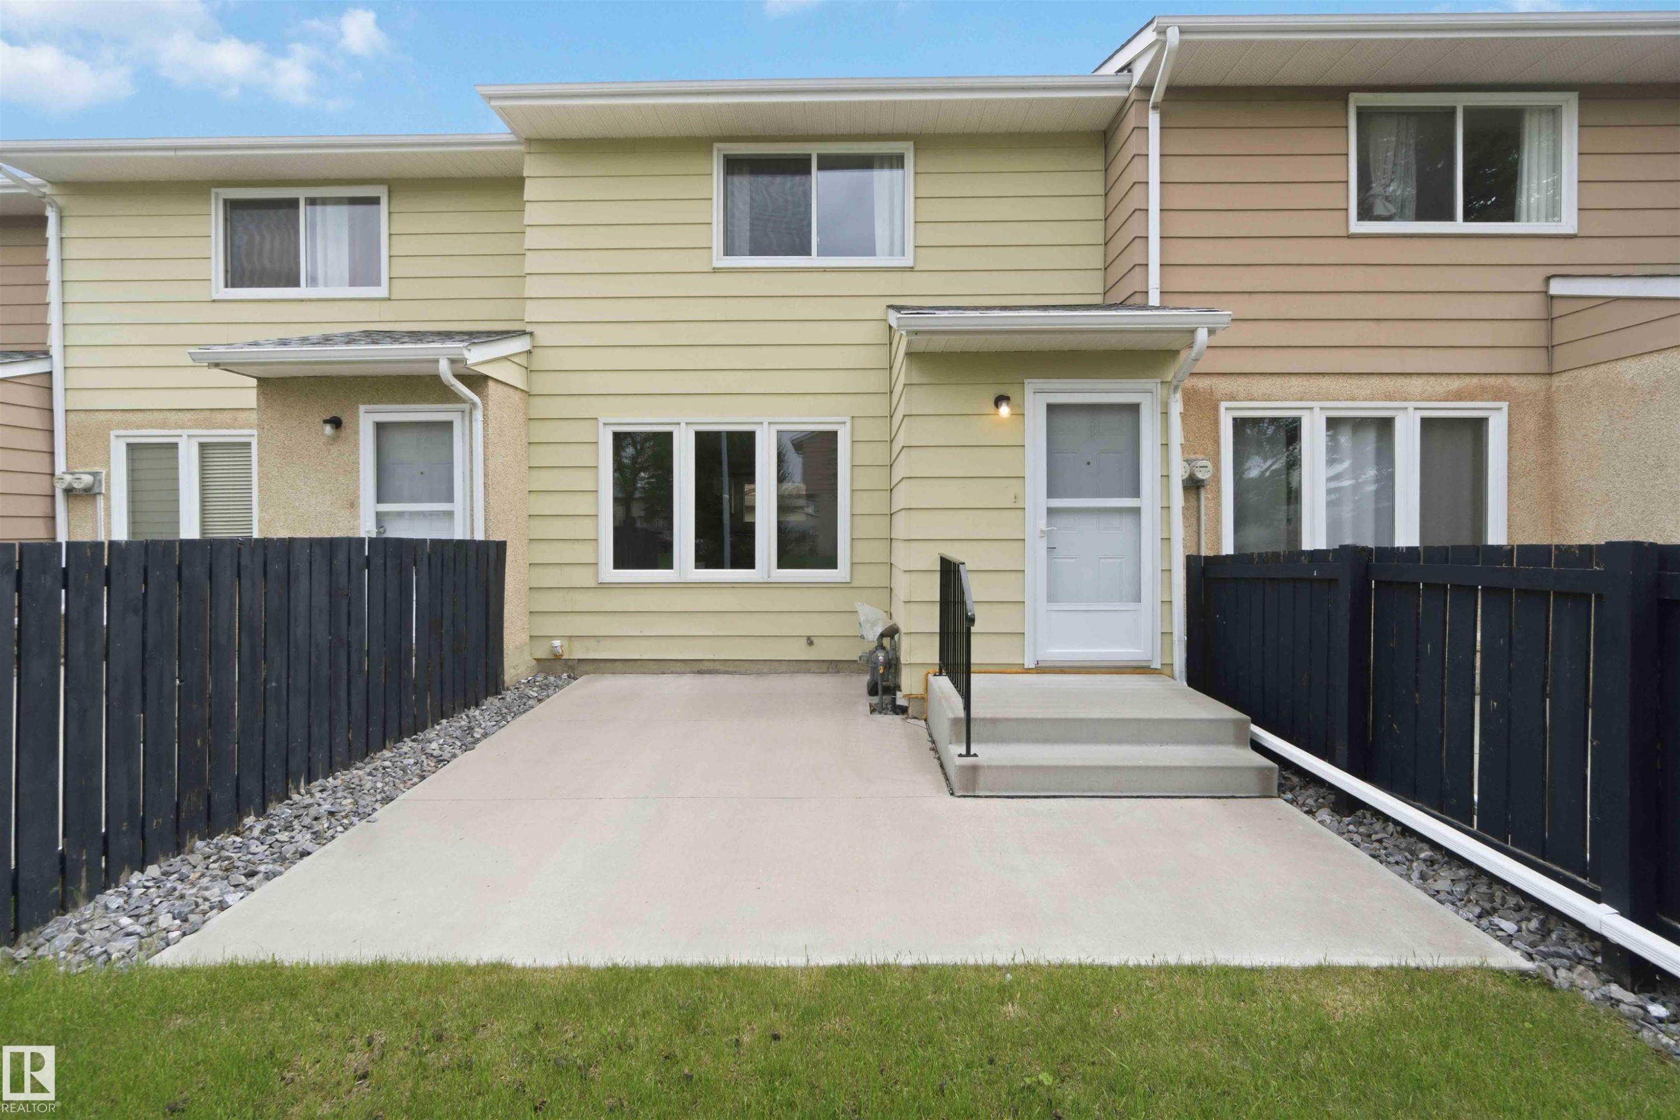
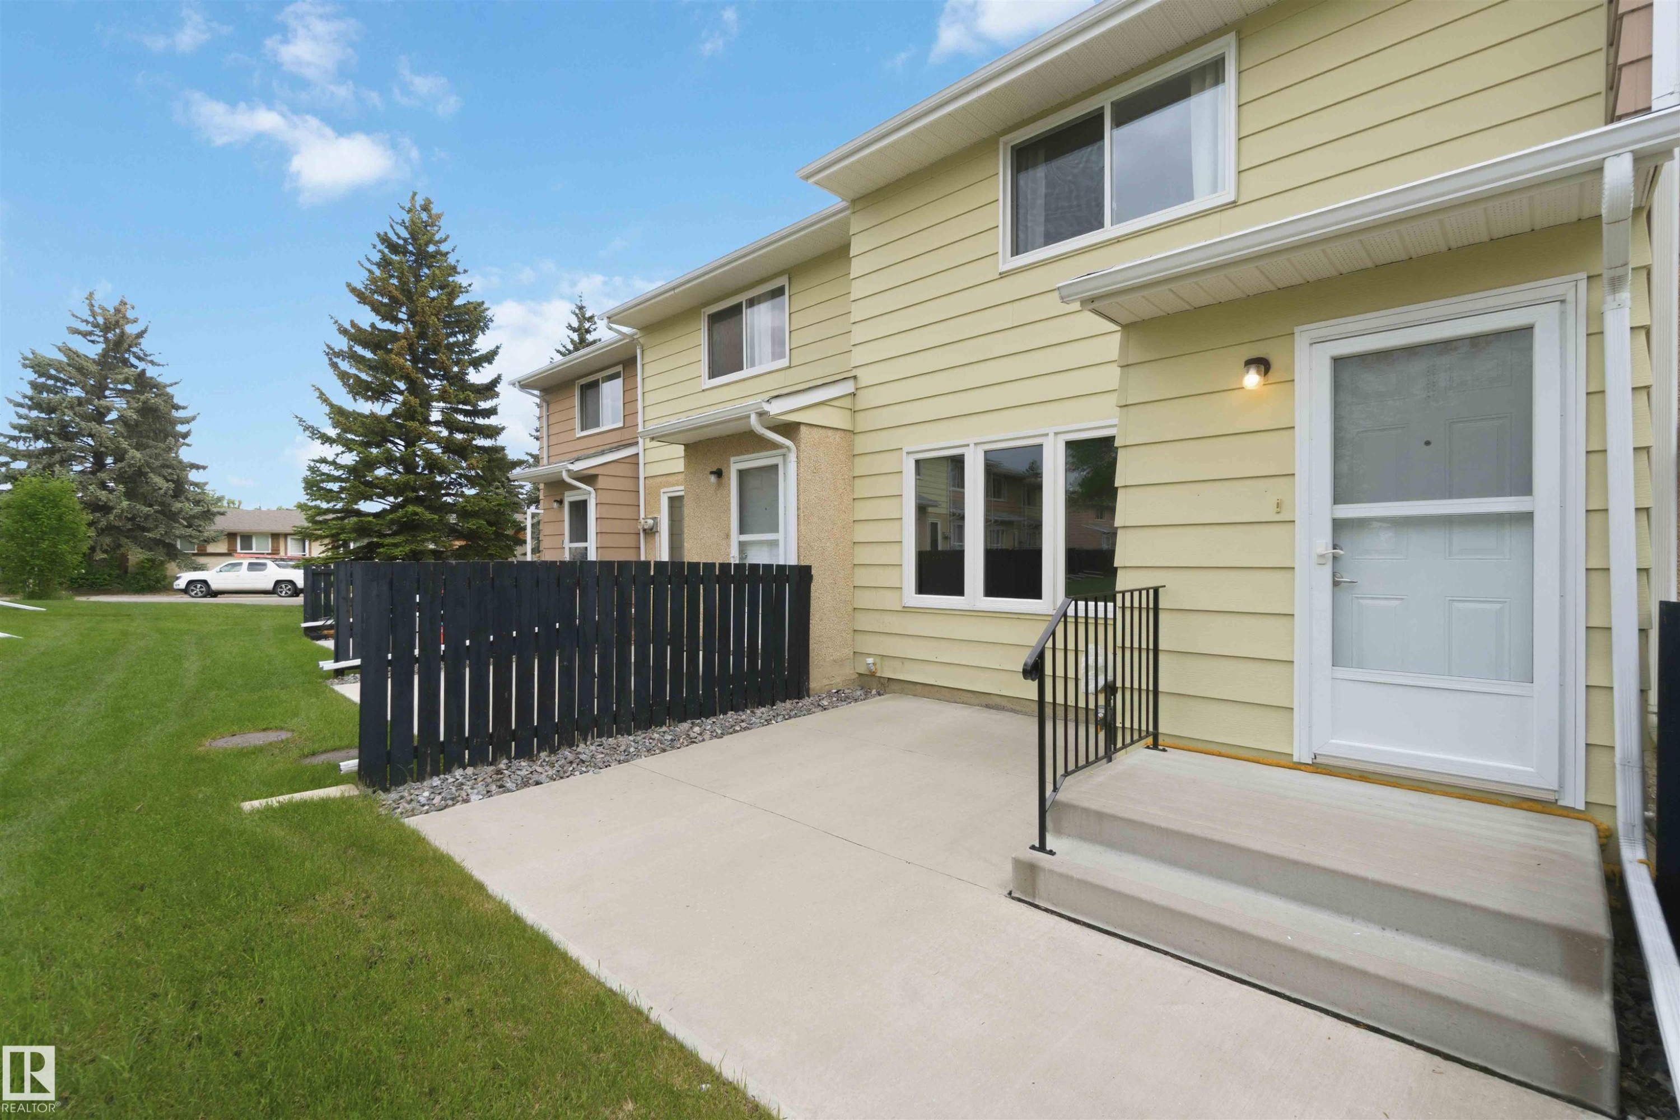
Rear exterior featuring a concrete patio, black wood fence, and a grass lawn - 17325 85 Avenue Nw, Edmonton, AB
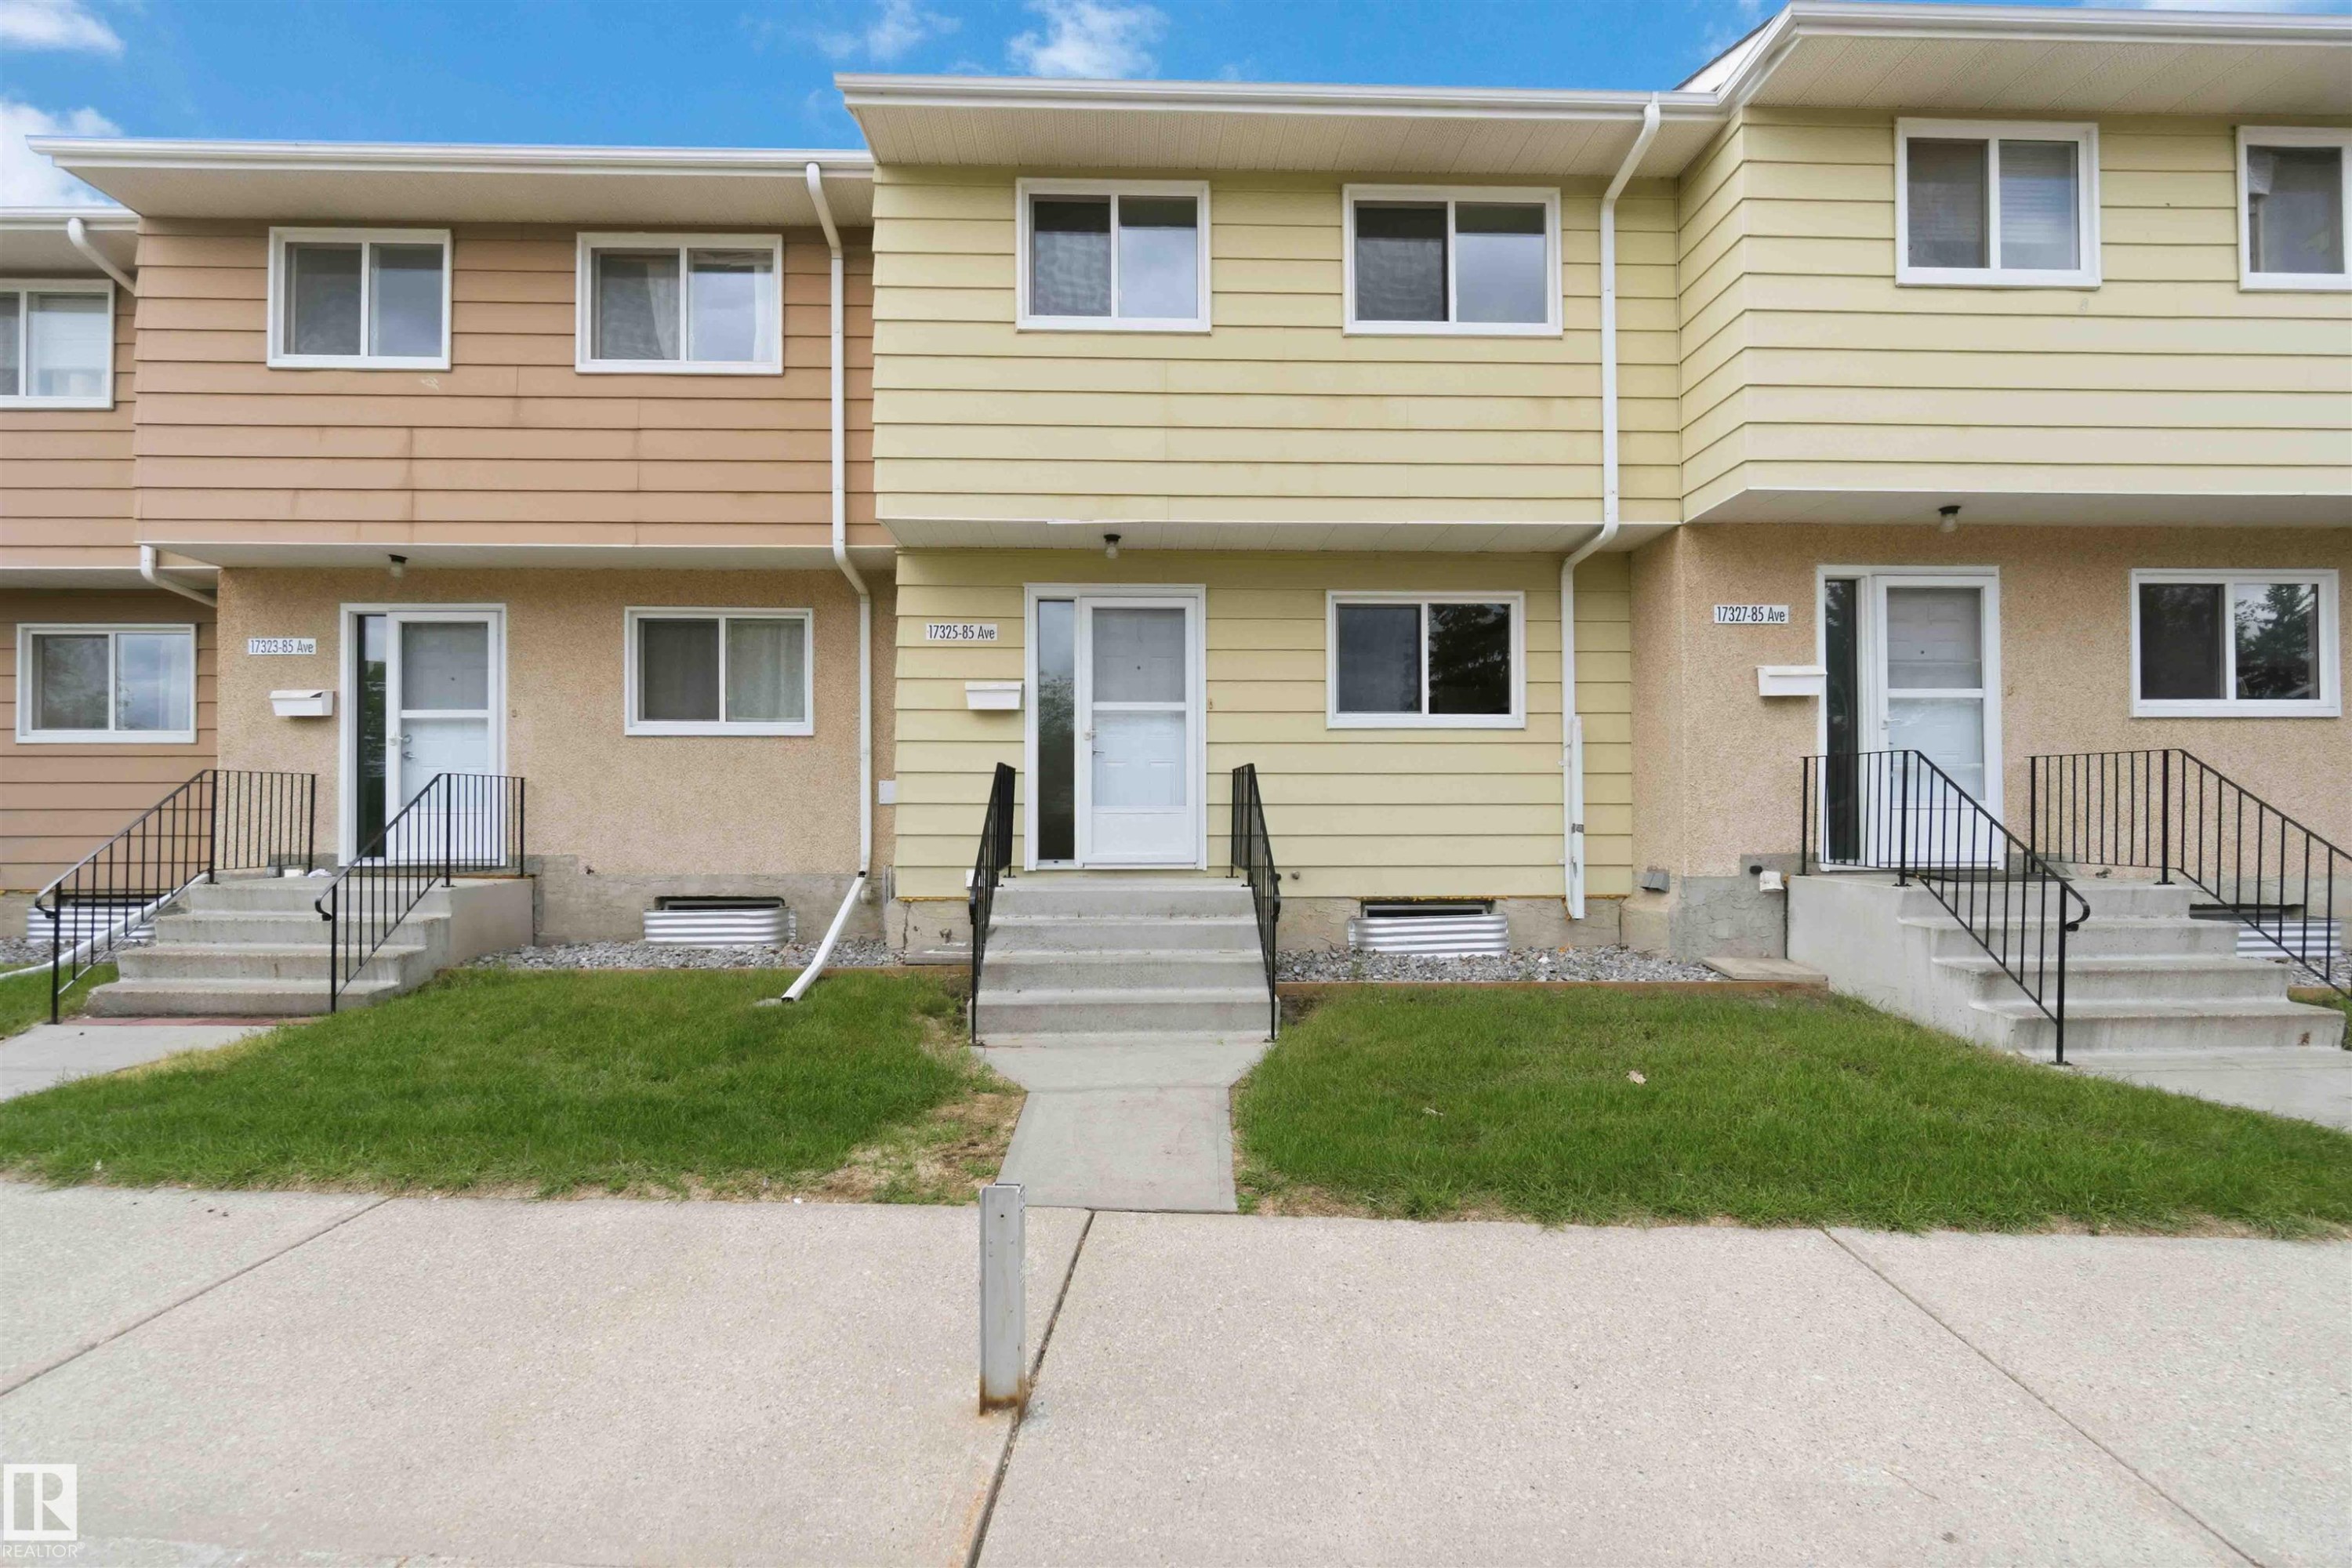
Exterior facade featuring a combination of stucco and horizontal siding, multiple windows, concrete steps with black metal railings, and a concrete sidewalk - 17325 85 Avenue Nw, Edmonton, AB
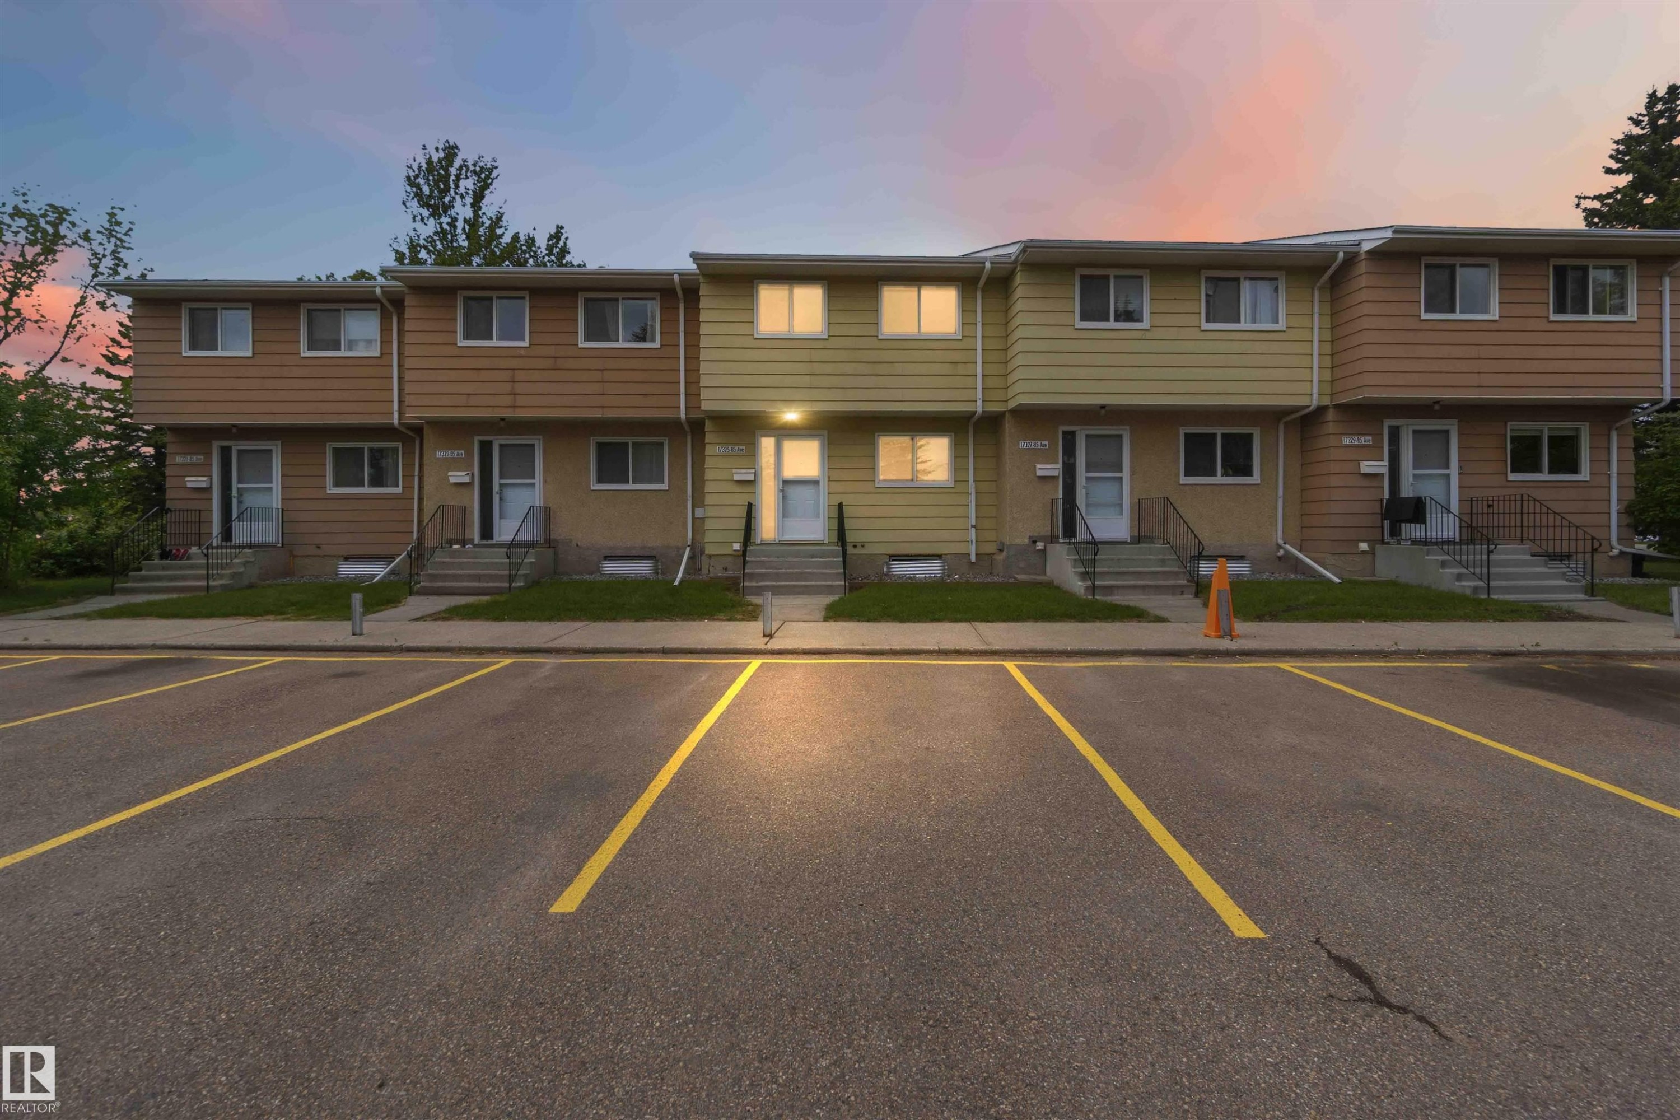
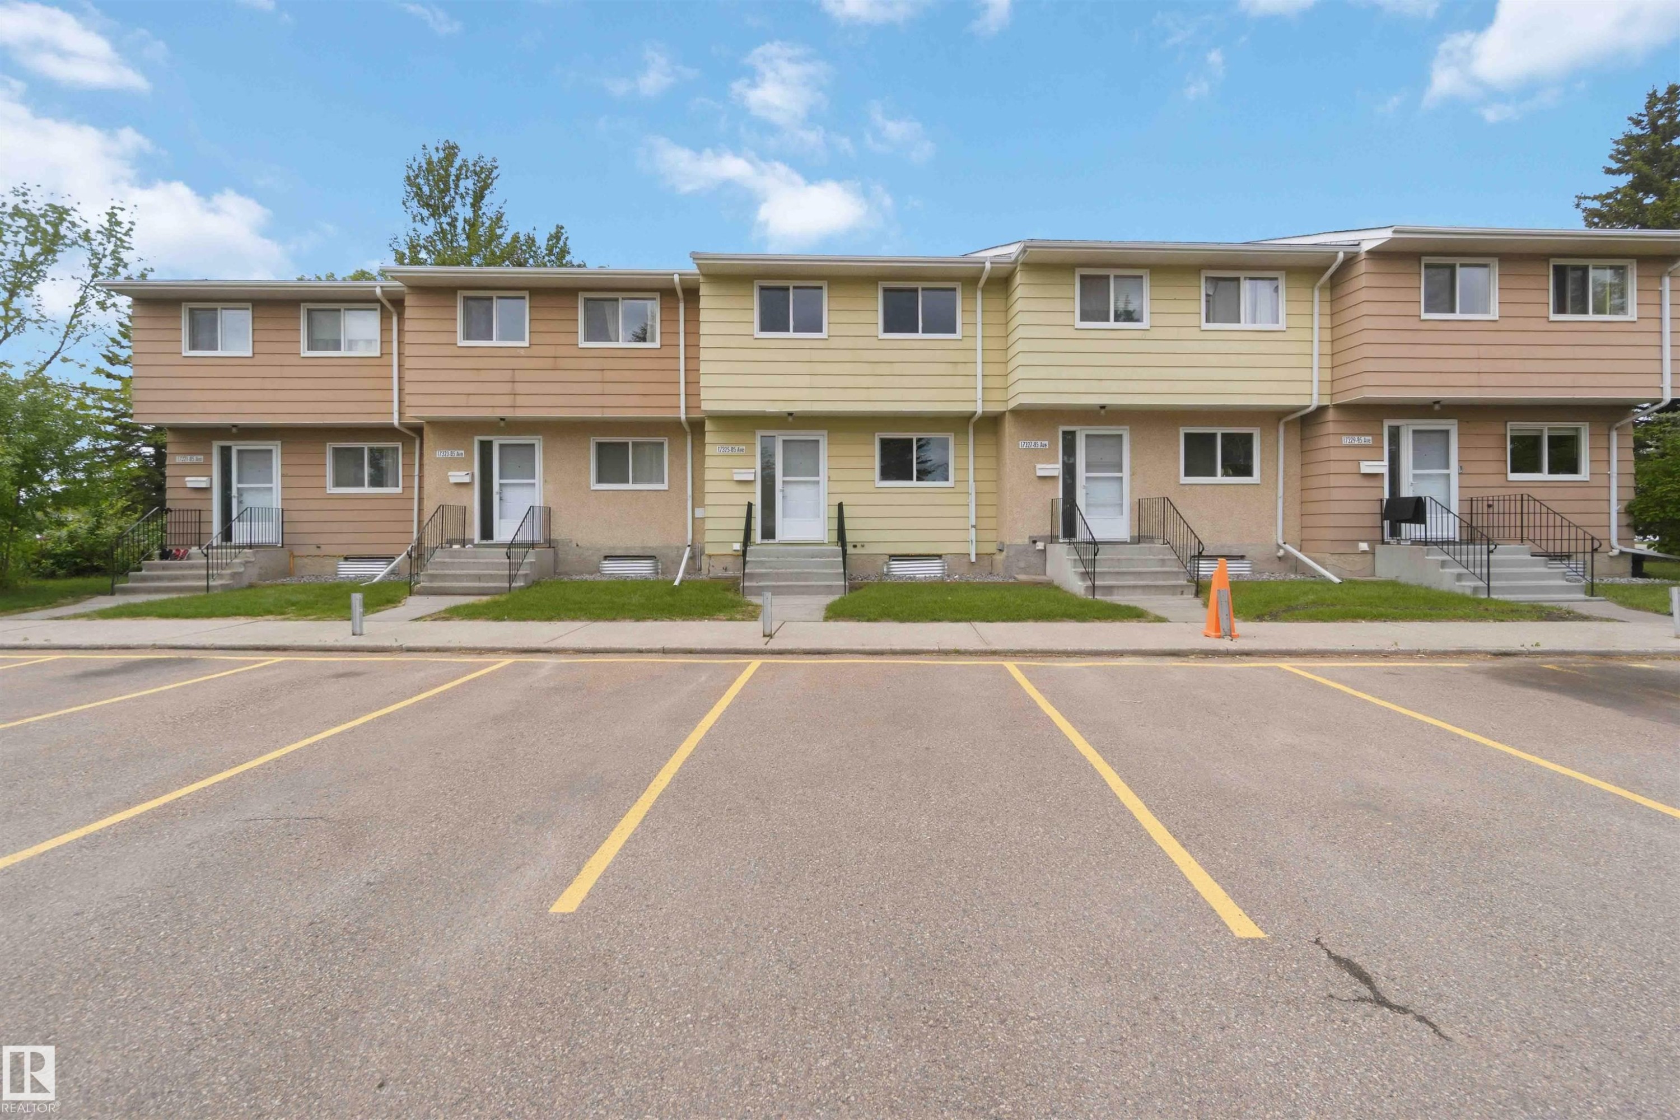
Row of multi-level townhomes featuring complementary siding colors and individual entryways - 17325 85 Avenue Nw, Edmonton, AB
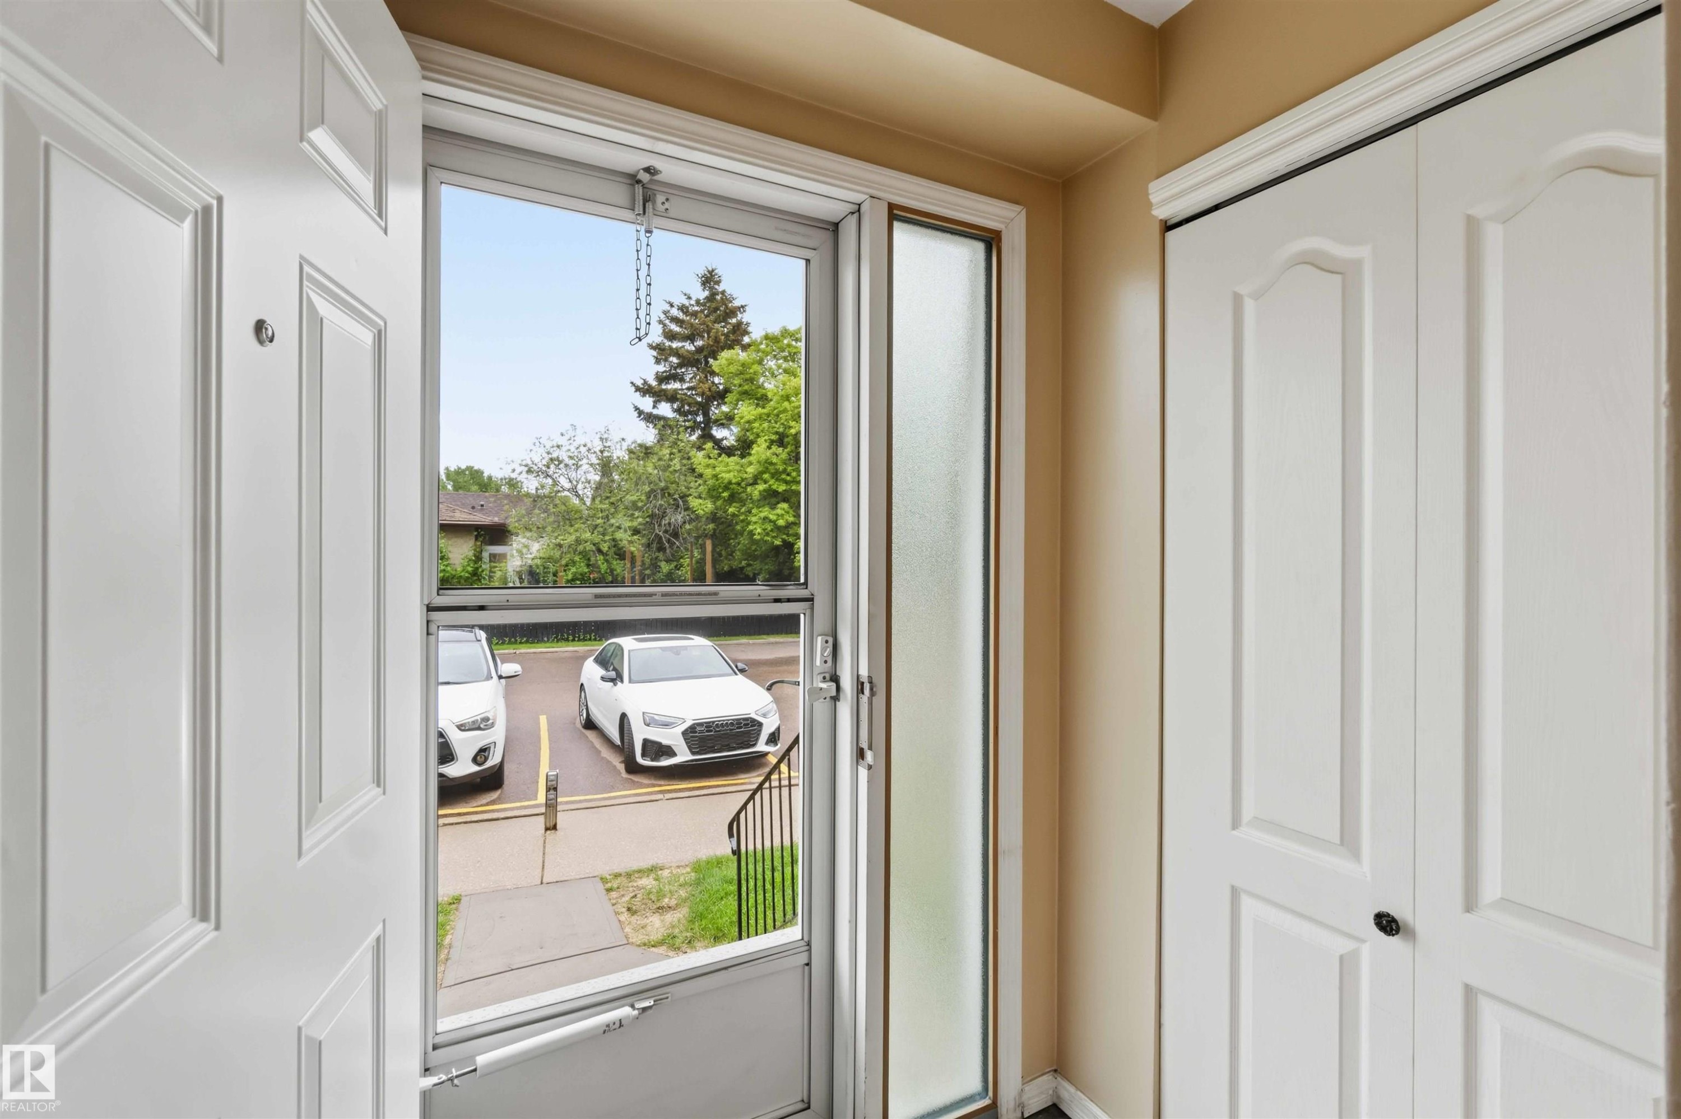
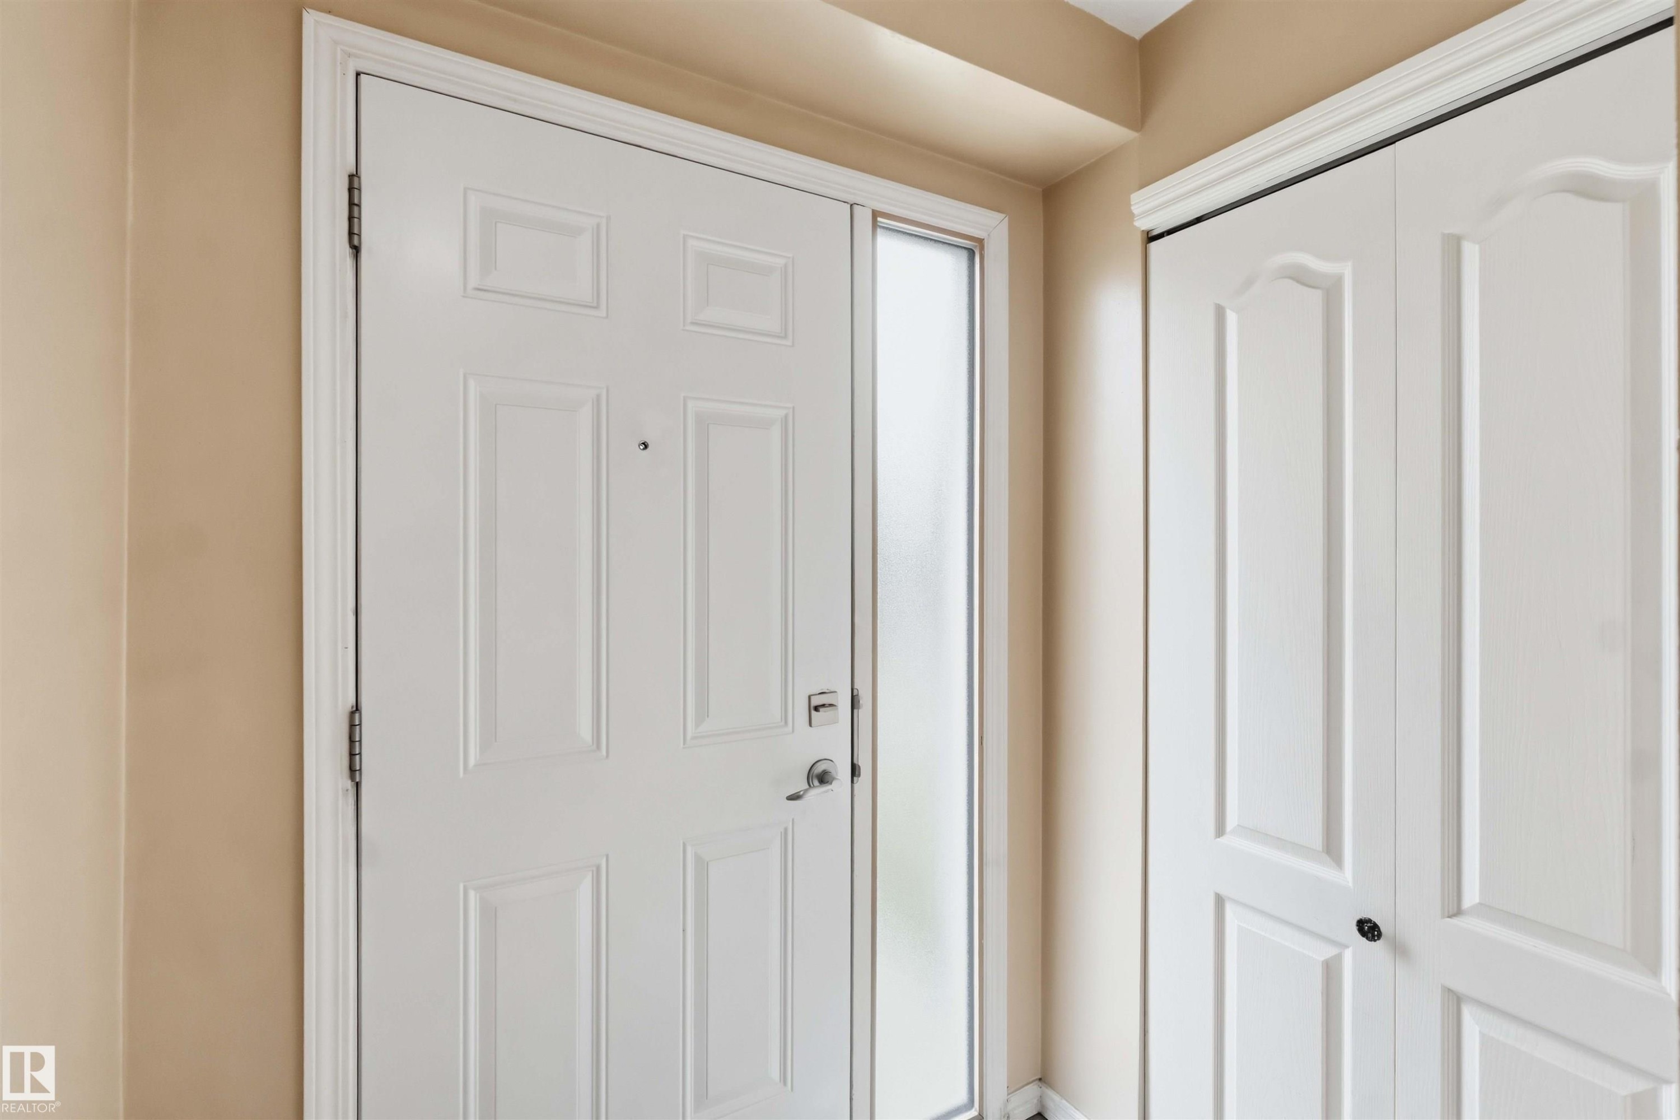
Entryway featuring a white paneled door, storm door, frosted glass sidelight, and a double-door closet with black hardware - 17325 85 Avenue Nw, Edmonton, AB
Entryway featuring a white paneled door with a sidelight, complementing the adjacent white bi-fold closet doors - 17325 85 Avenue Nw, Edmonton, AB
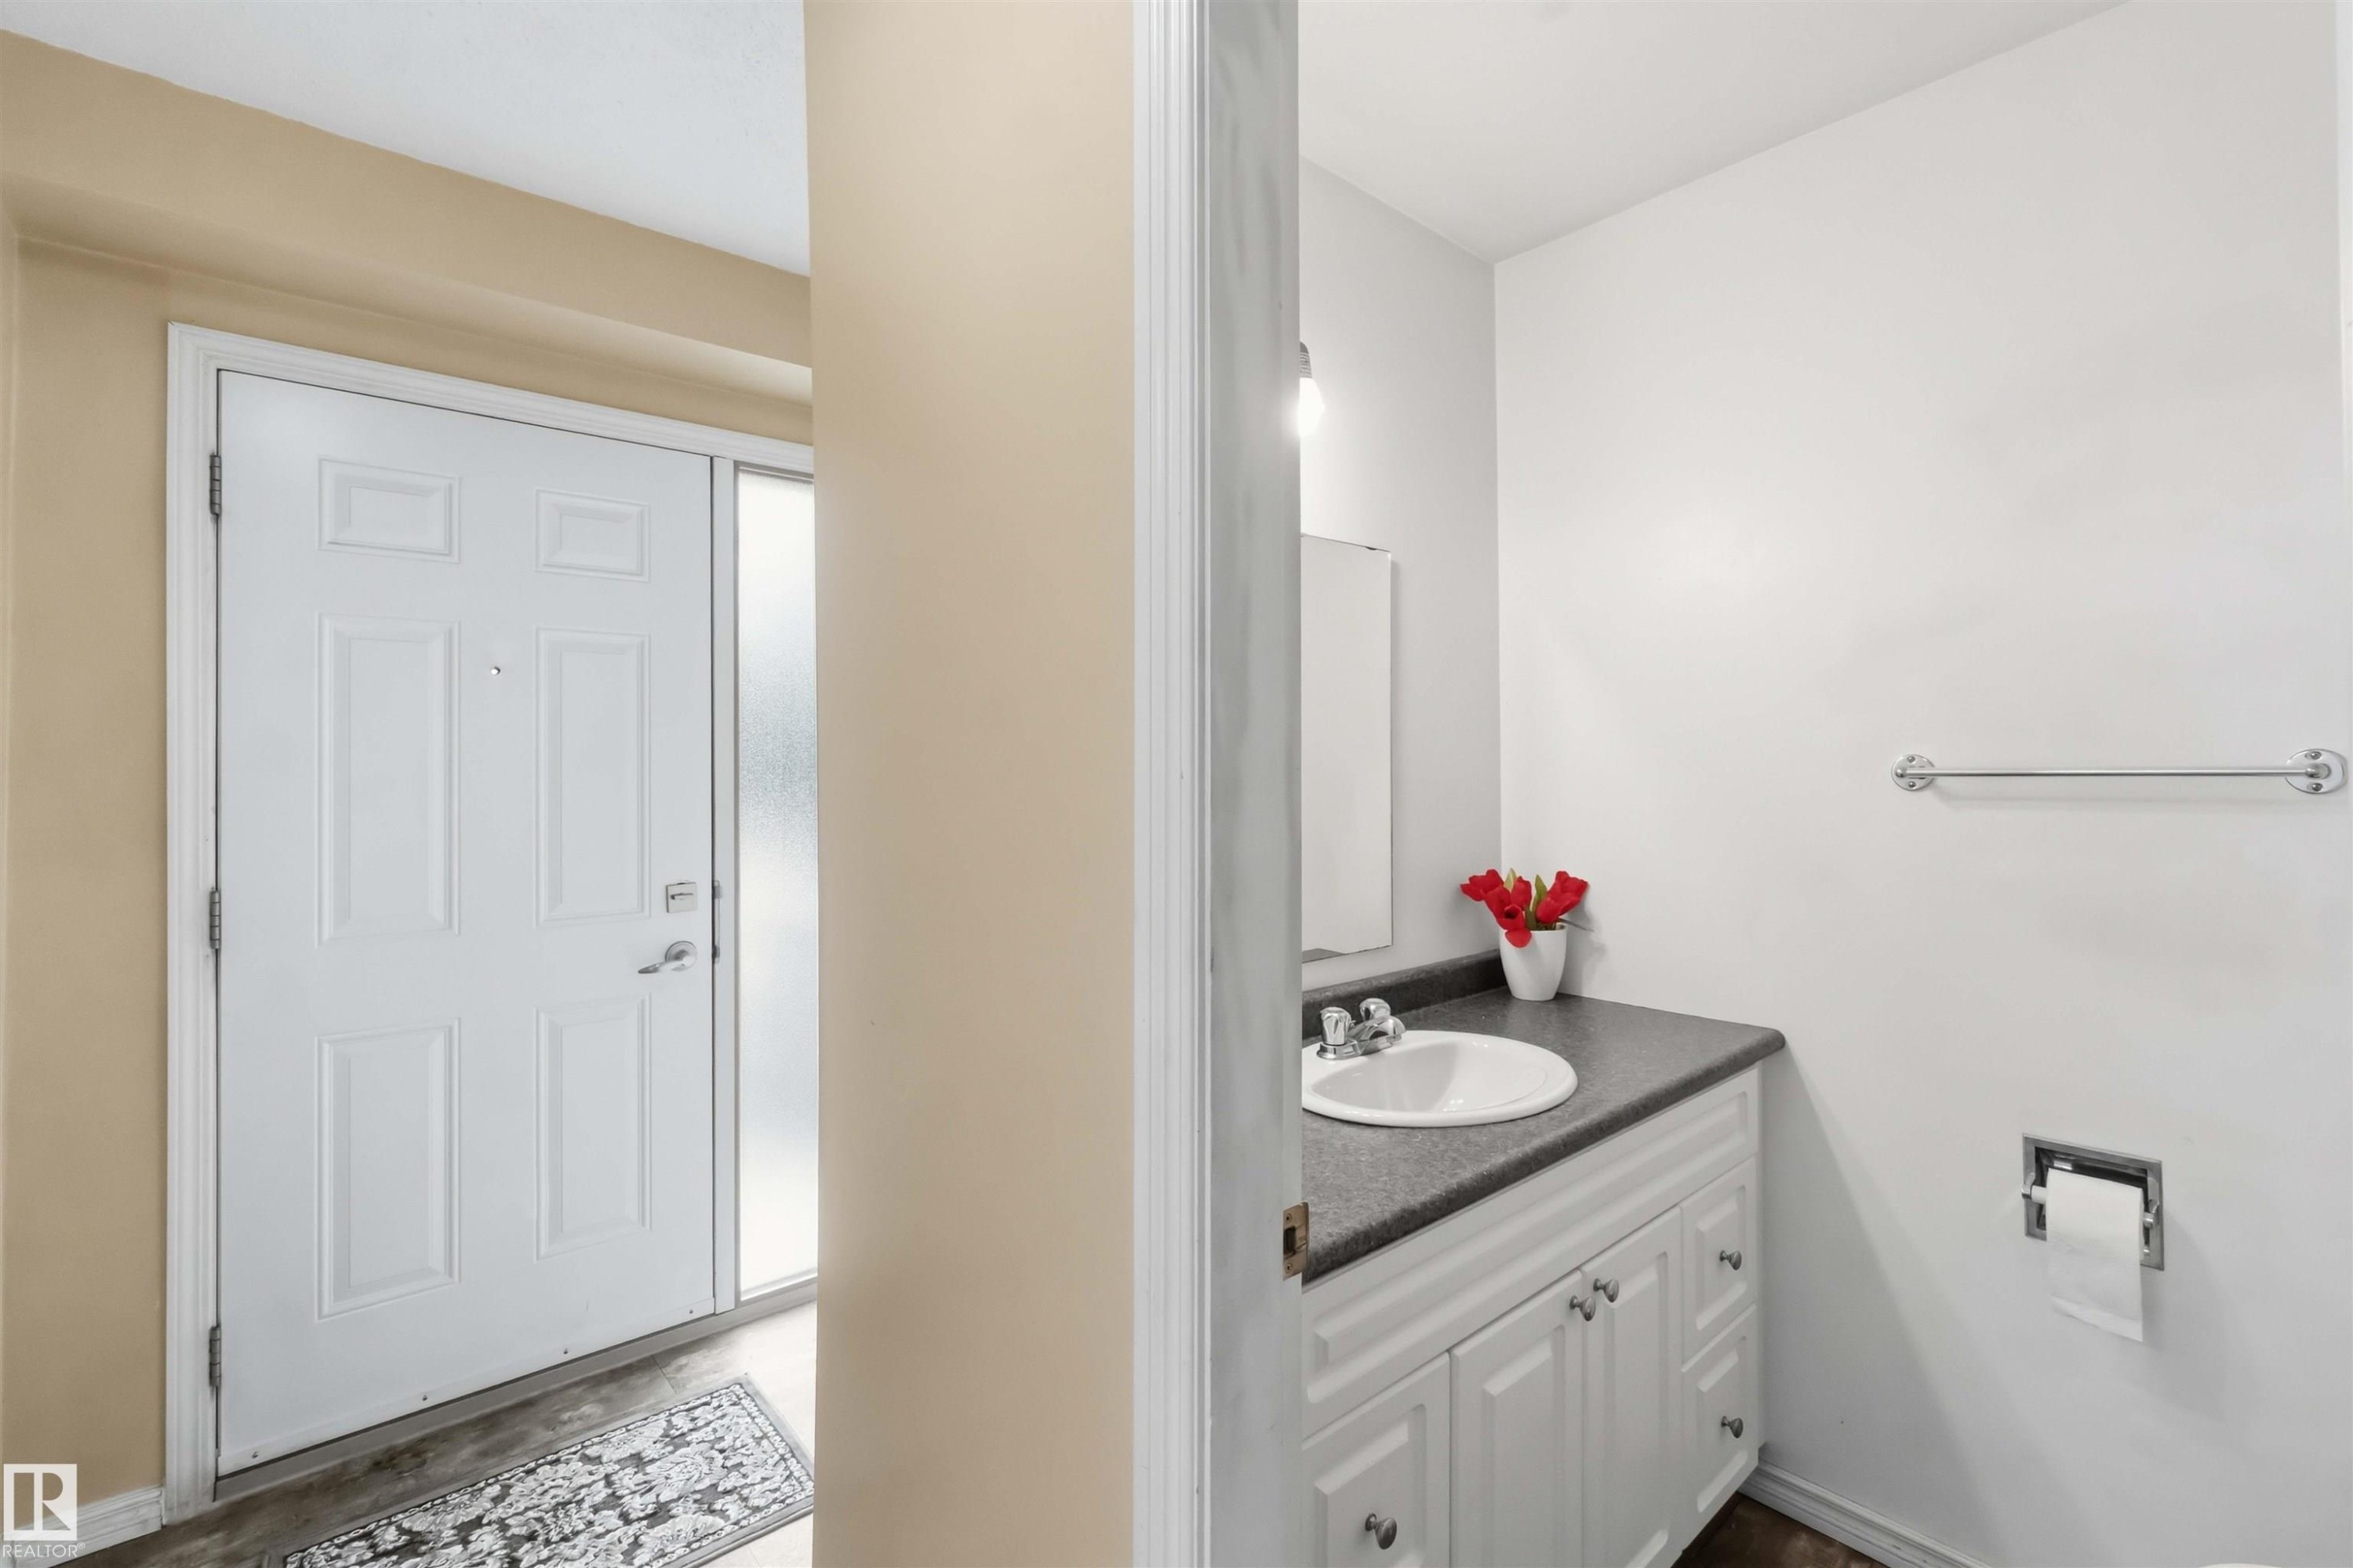
Entryway featuring a paneled door with frosted sidelight, wood-finish flooring, and a powder room with a vanity sink and dark countertop - 17325 85 Avenue Nw, Edmonton, AB
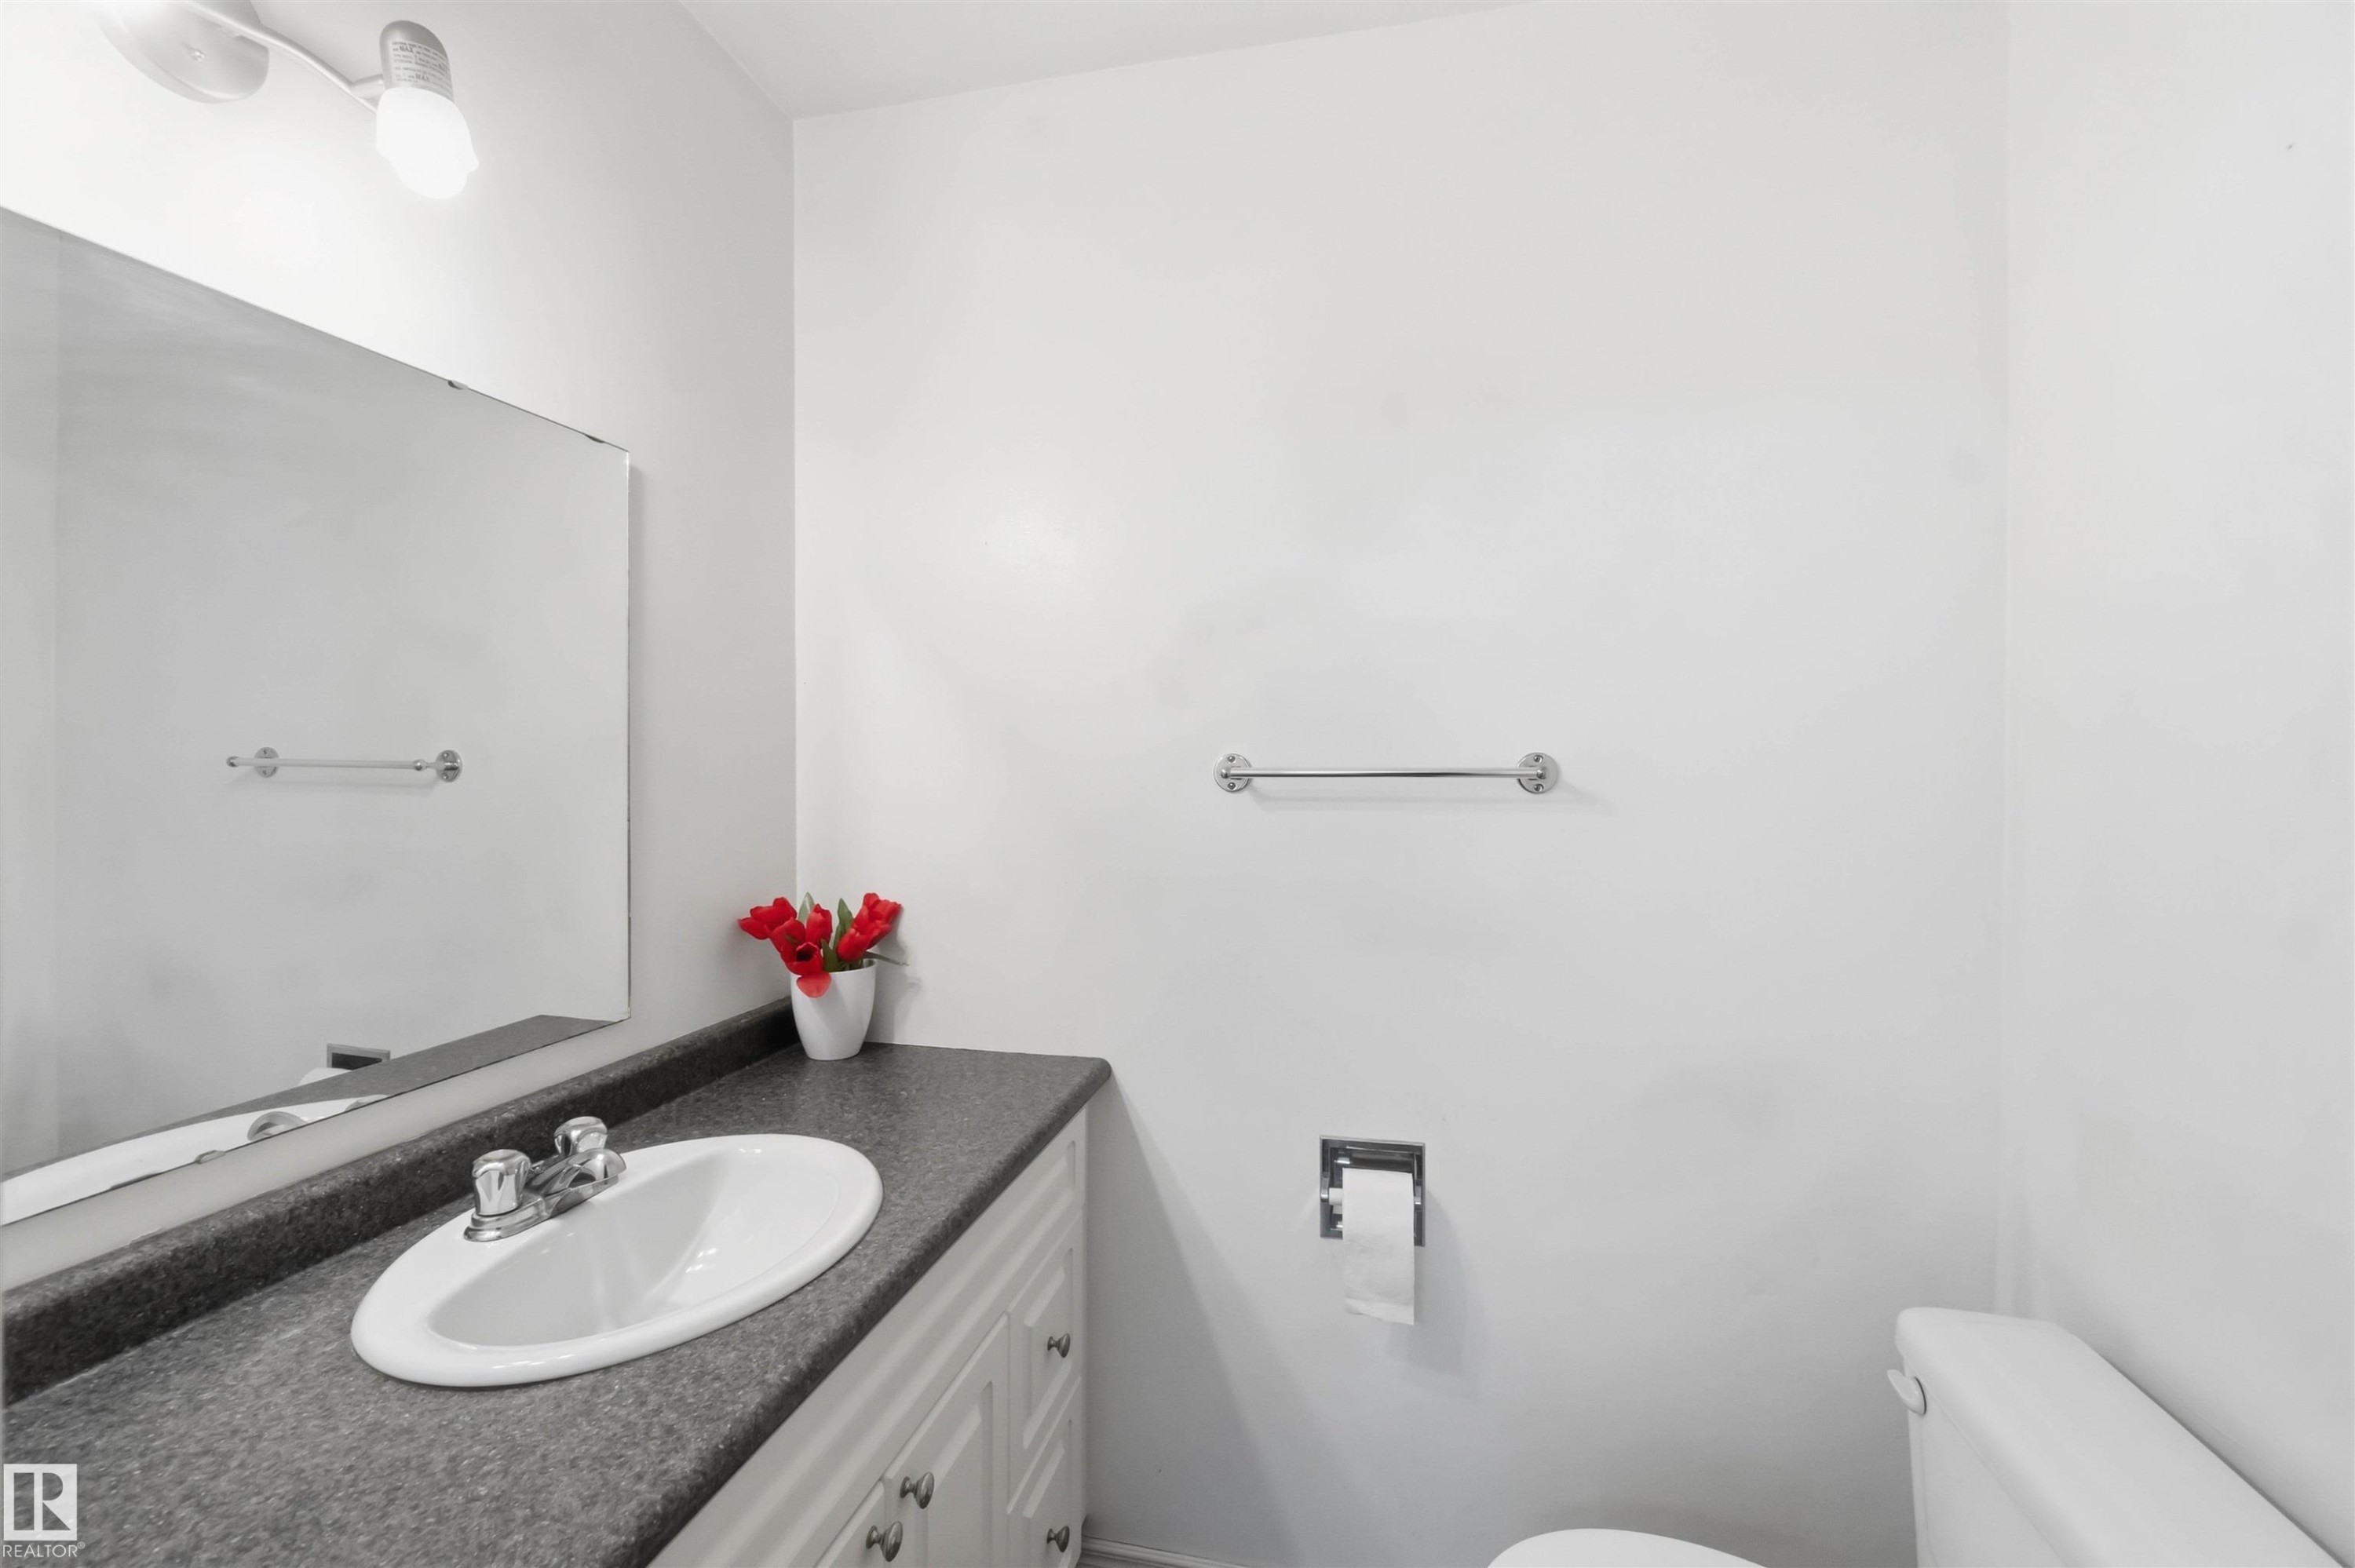
Vanity with an integrated white sink and dark grey countertop - 17325 85 Avenue Nw, Edmonton, AB
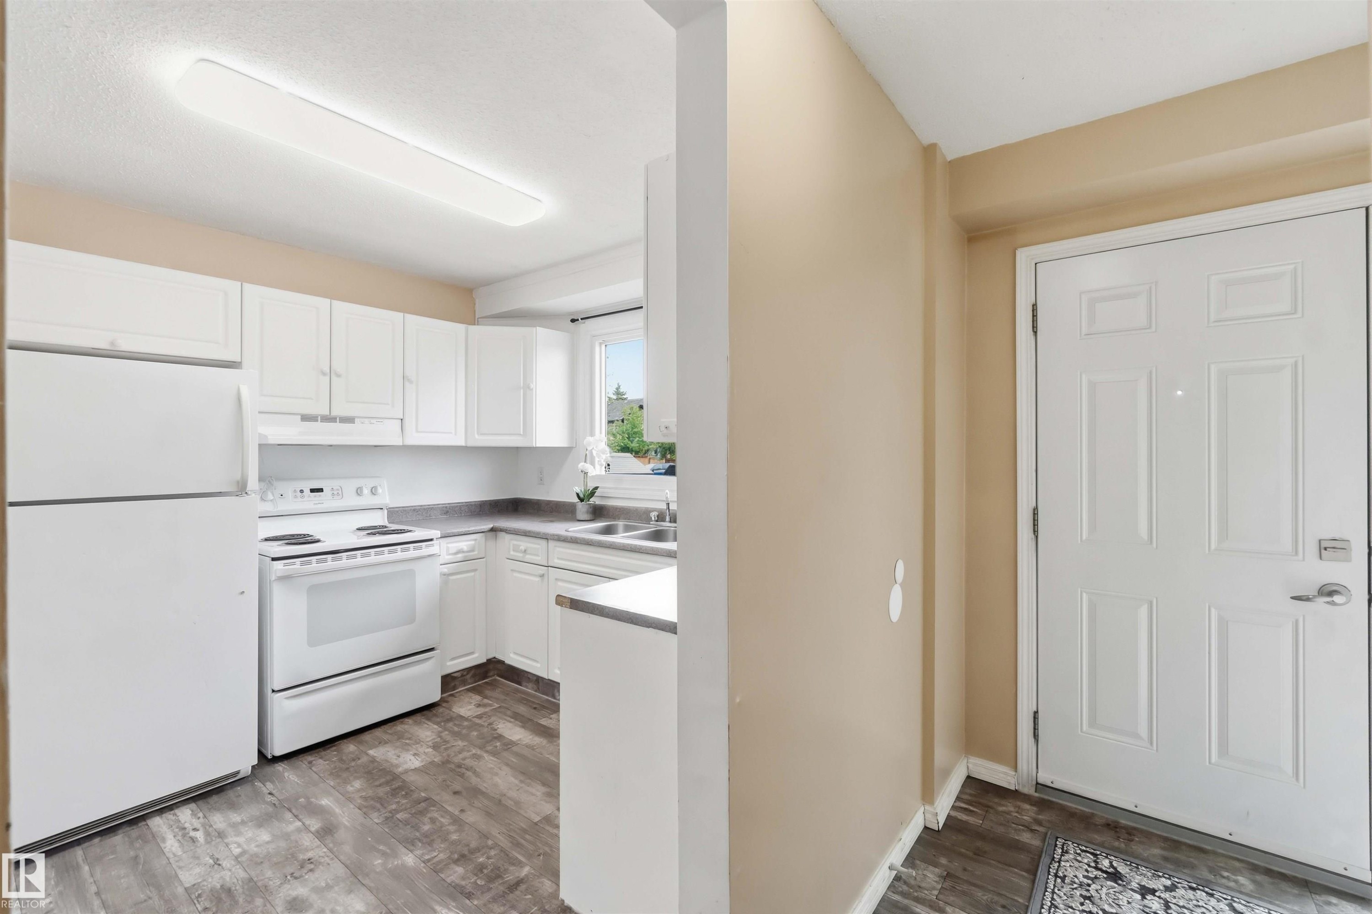
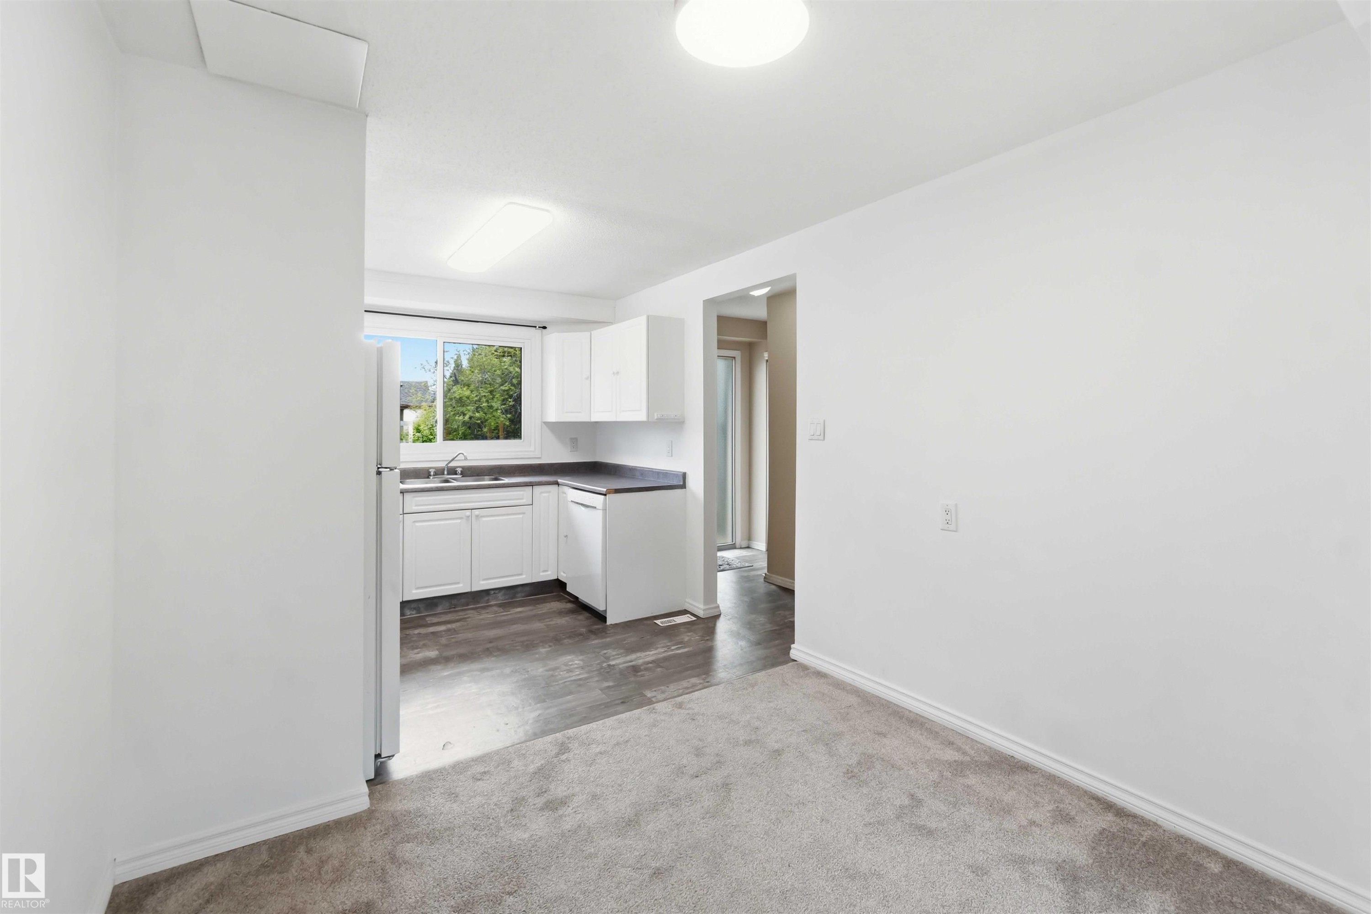
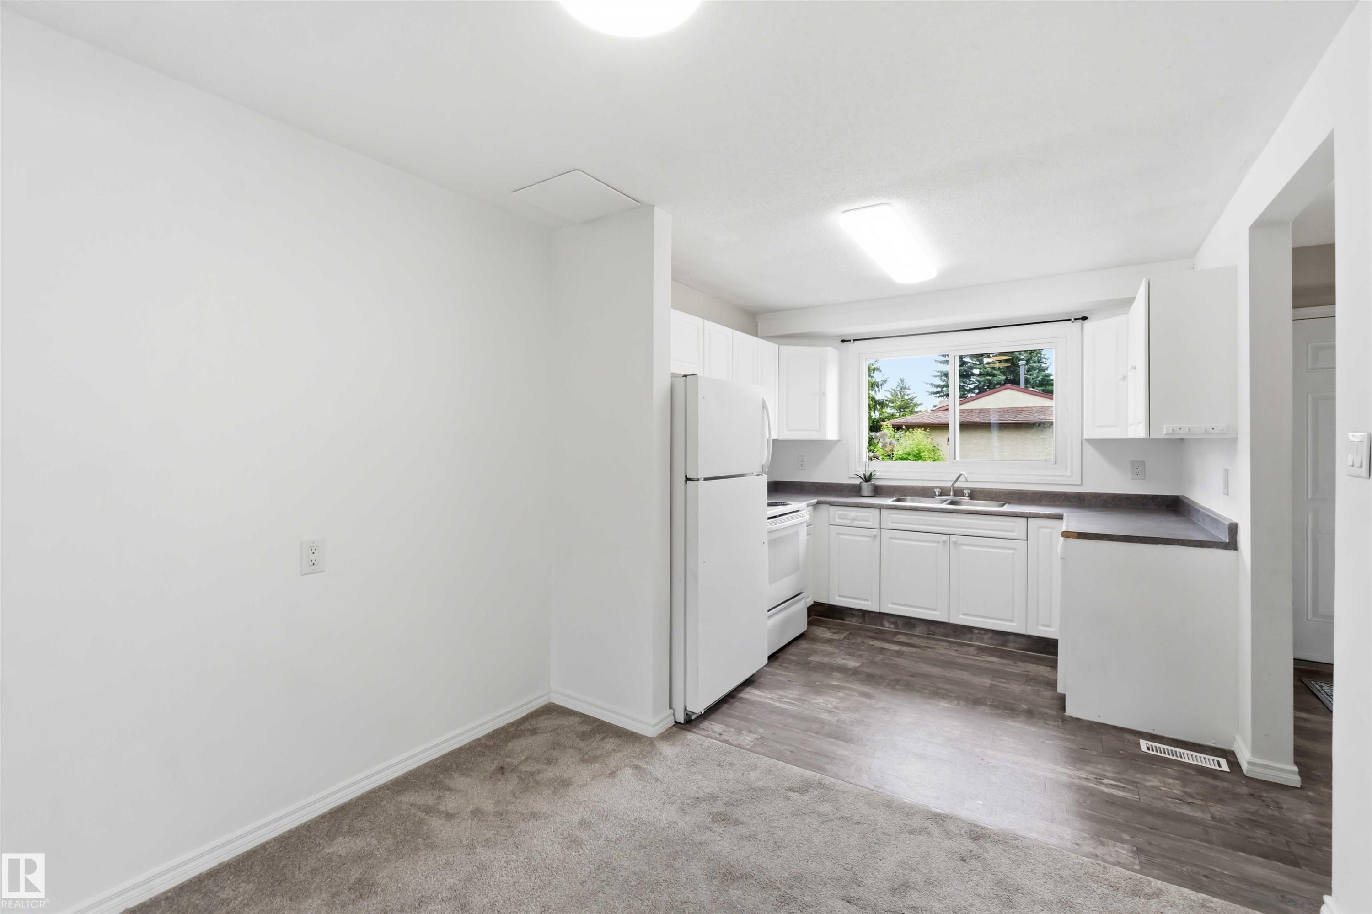
Kitchen featuring white cabinetry, white appliances, wood-finish flooring, and a window - 17325 85 Avenue Nw, Edmonton, AB
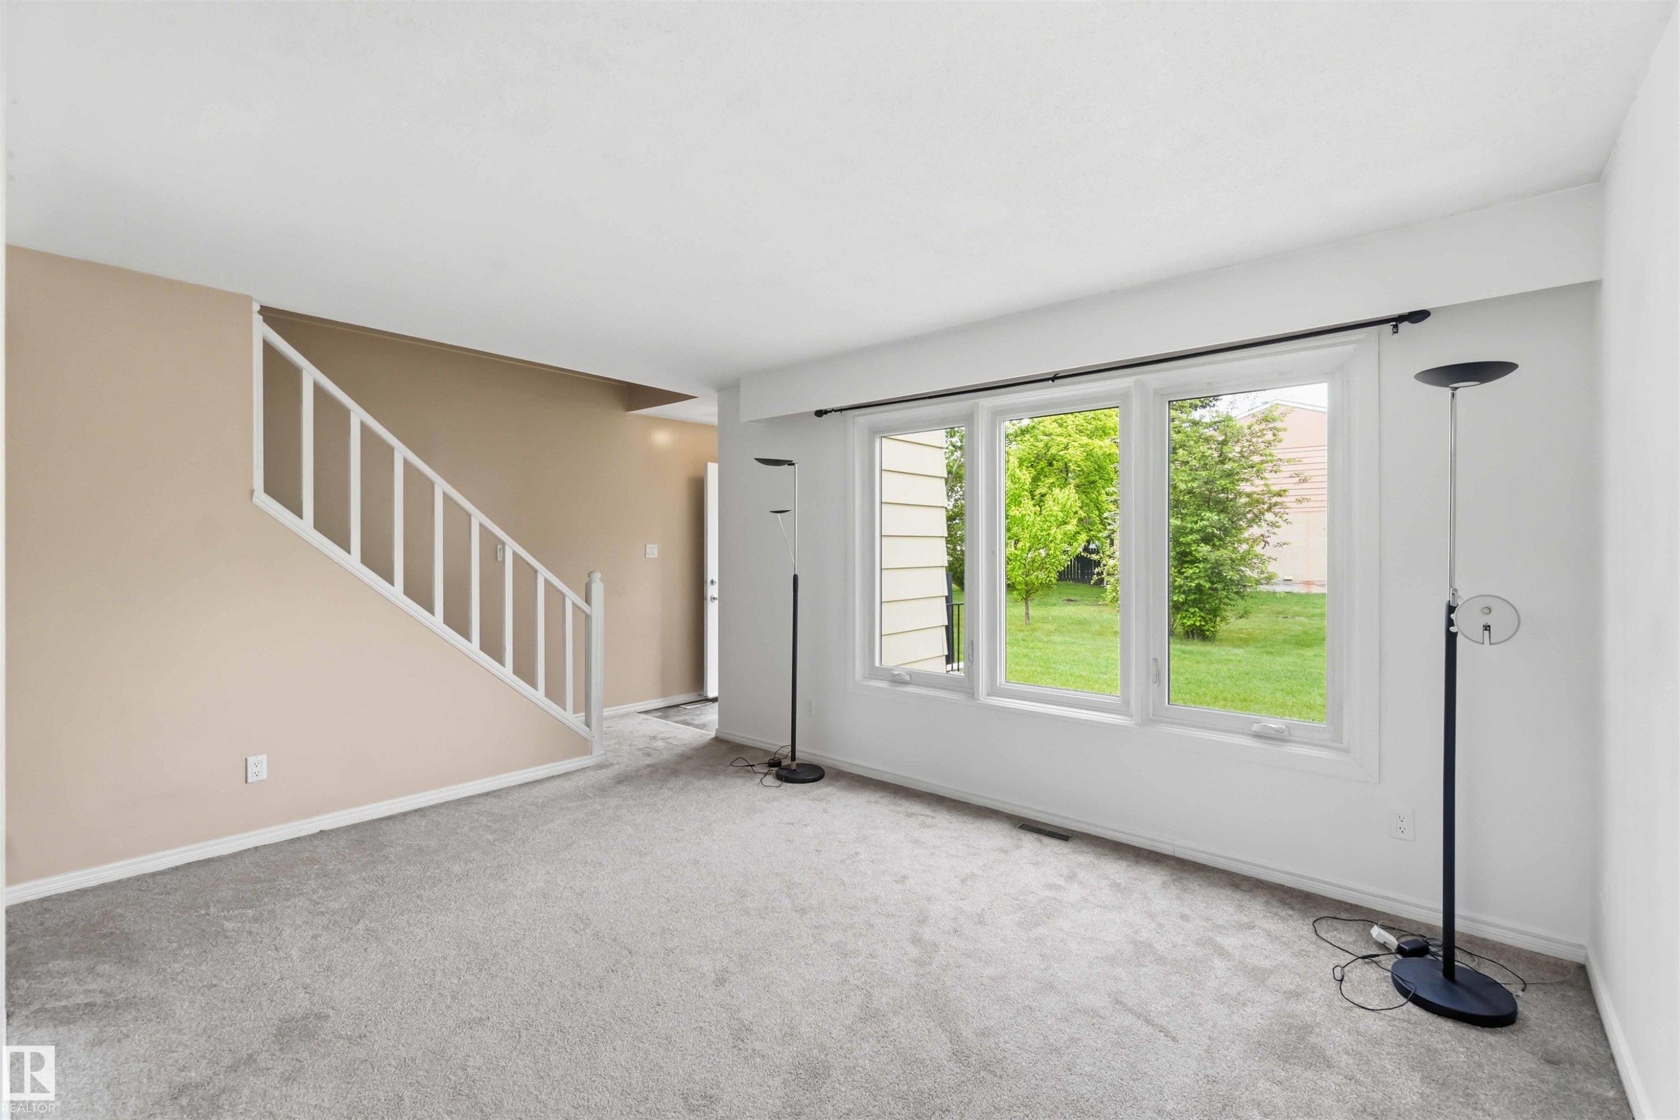
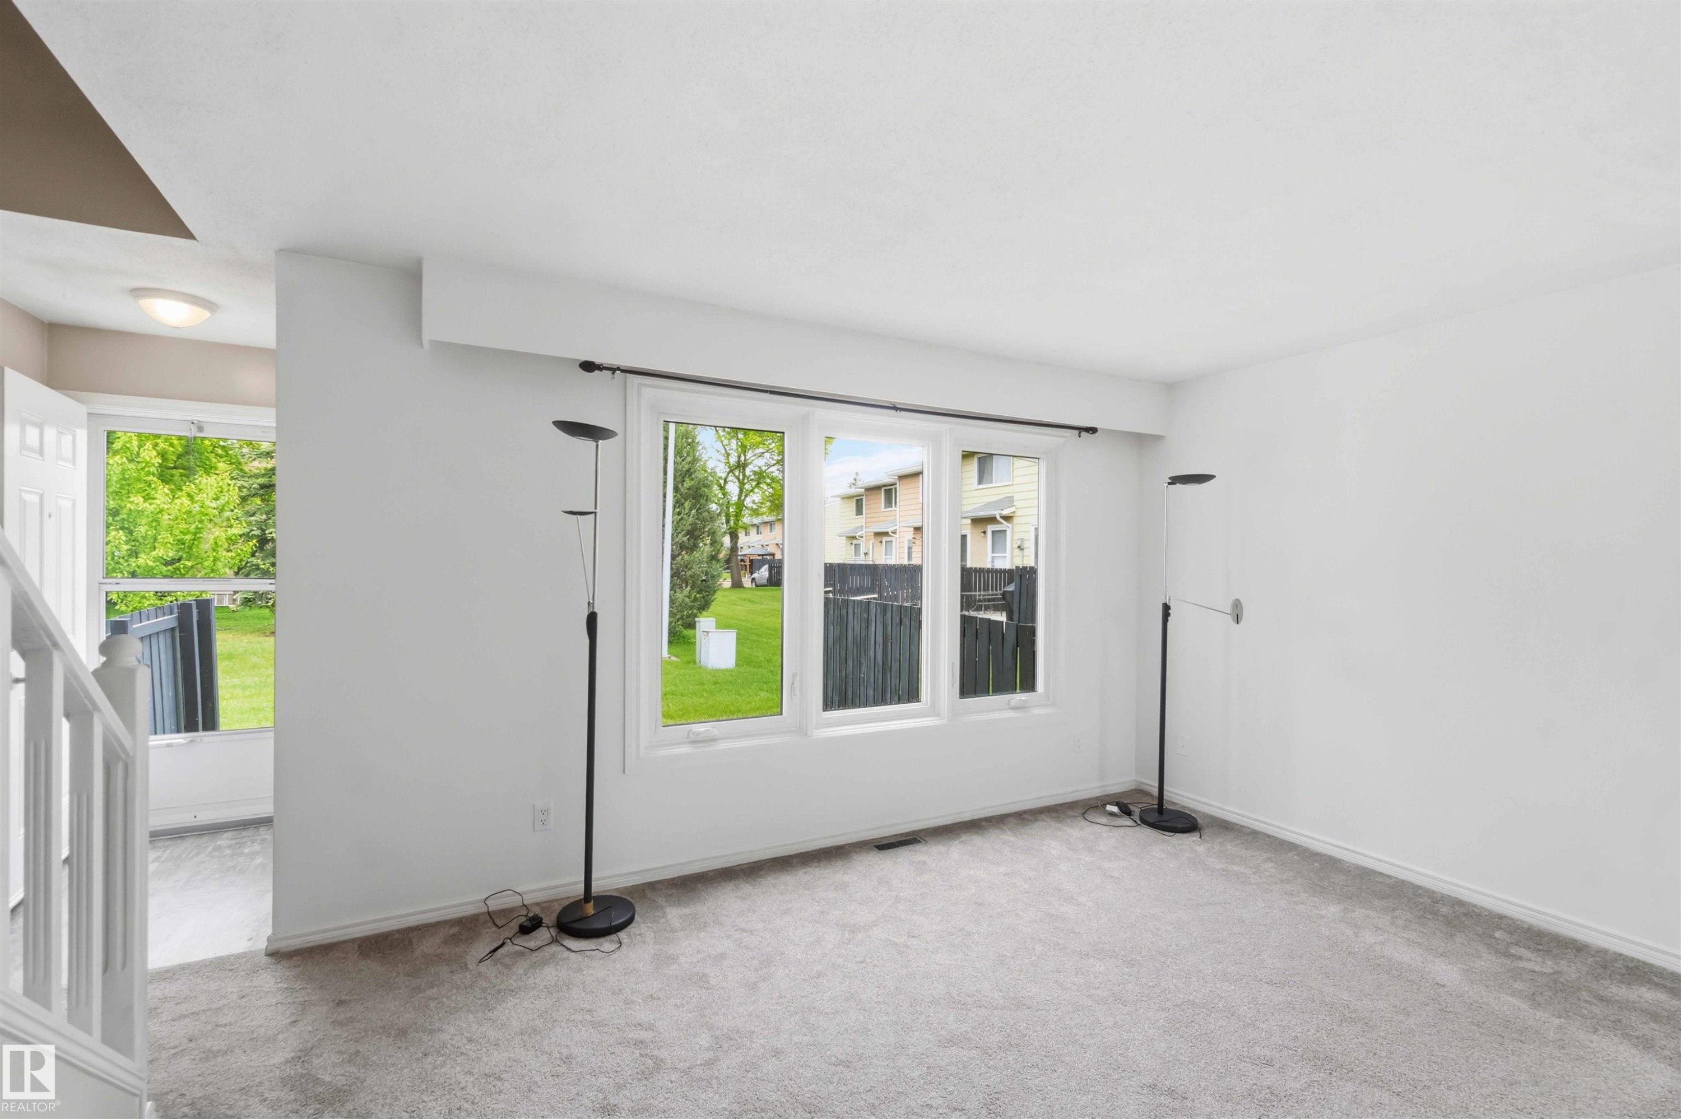
Living area featuring a three-panel window overlooking green landscaping - 17325 85 Avenue Nw, Edmonton, AB
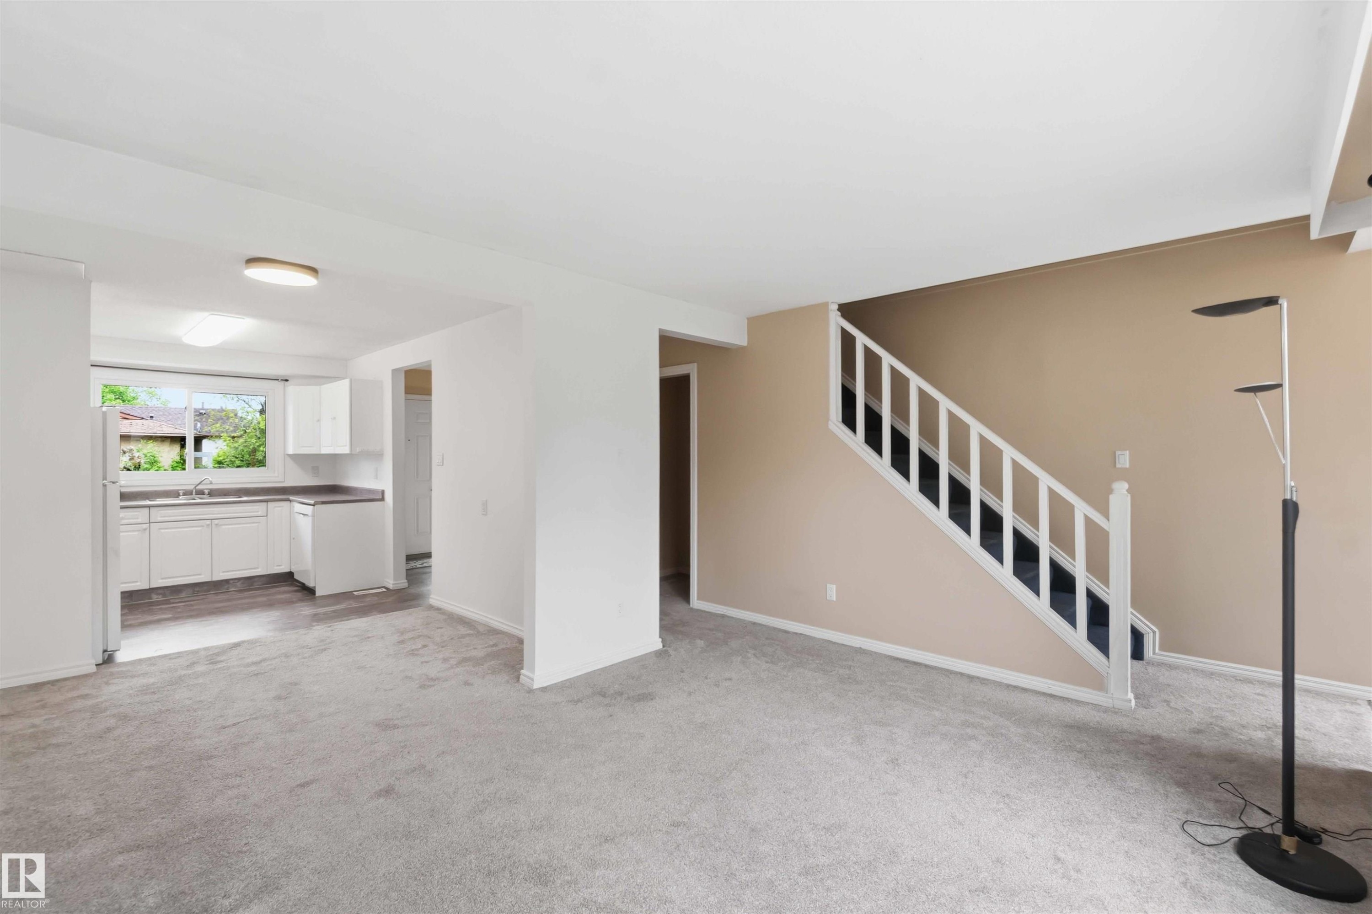
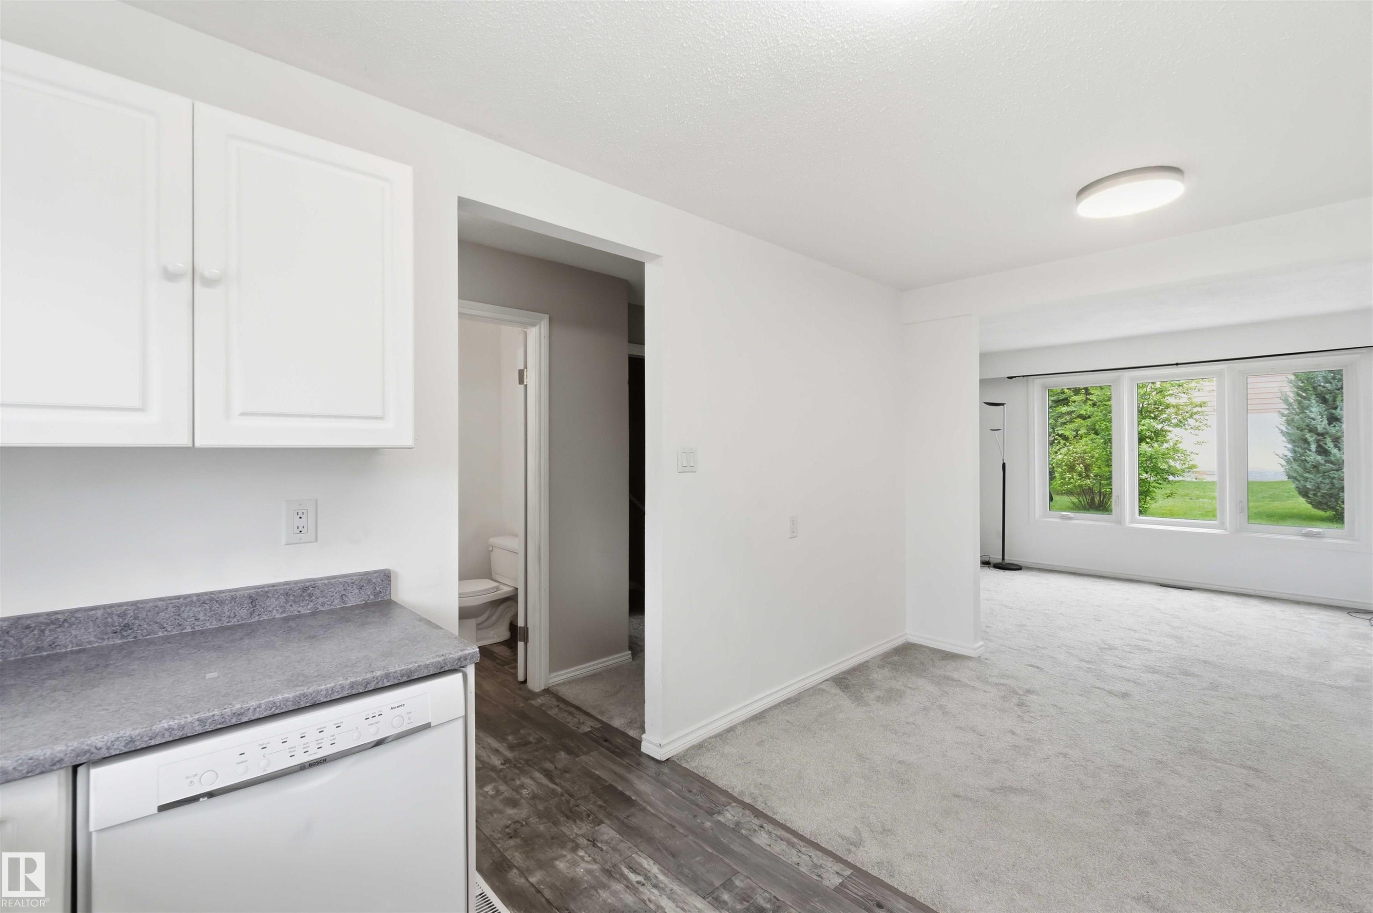
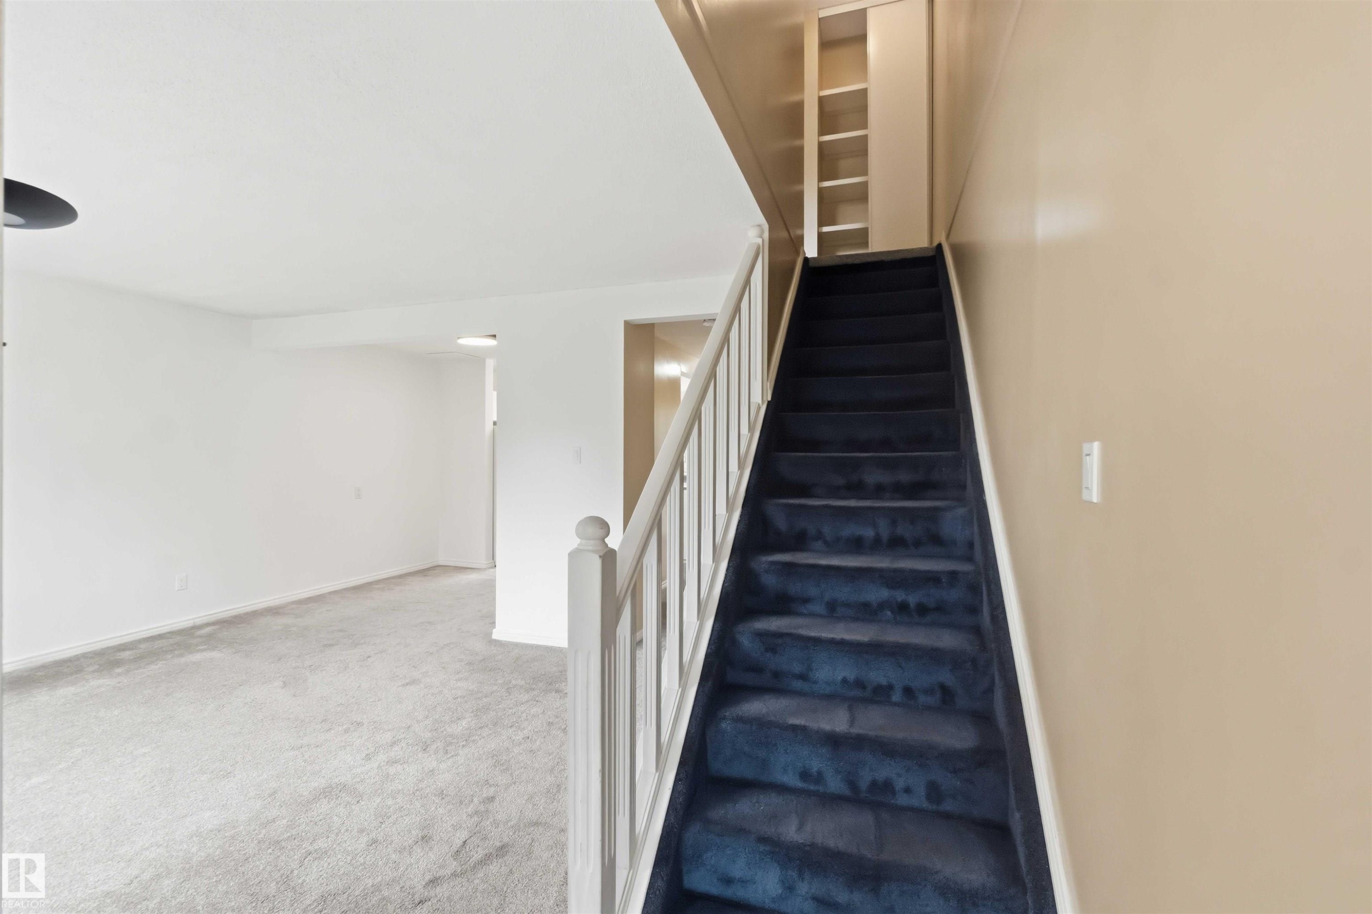
Open-concept living area featuring light gray carpeting and a white staircase with dark treads - 17325 85 Avenue Nw, Edmonton, AB
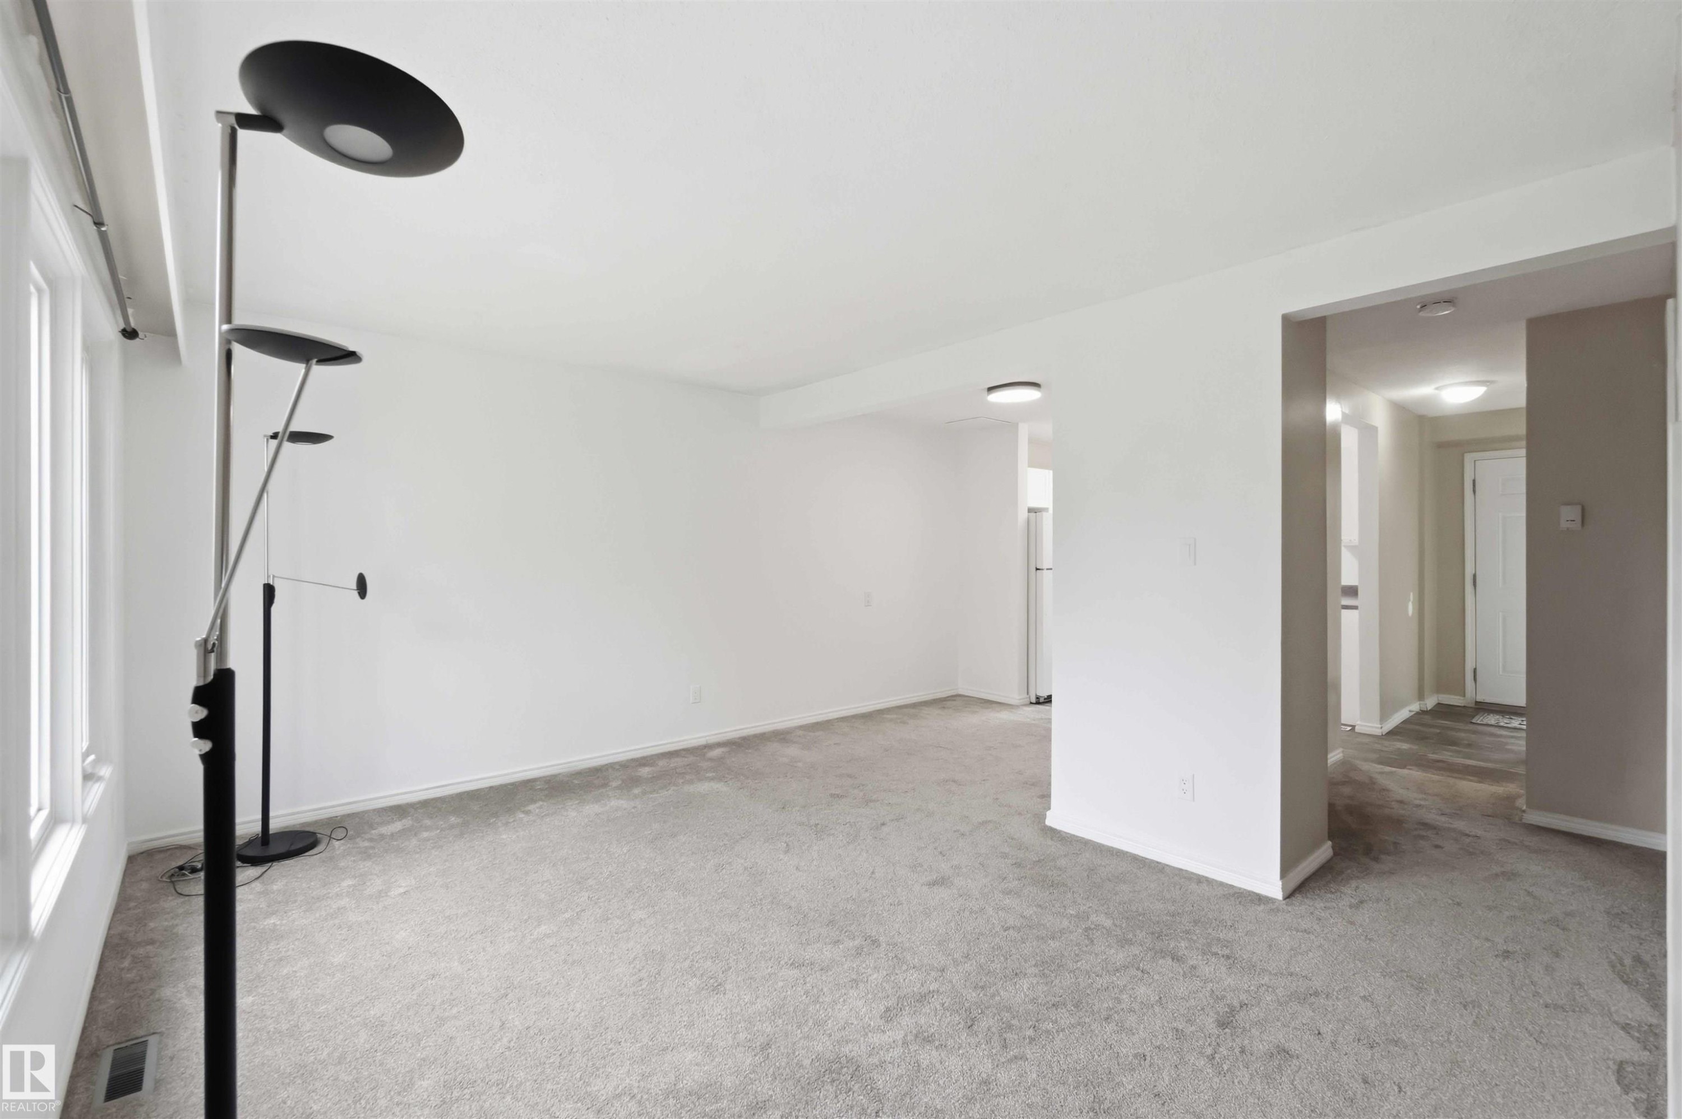
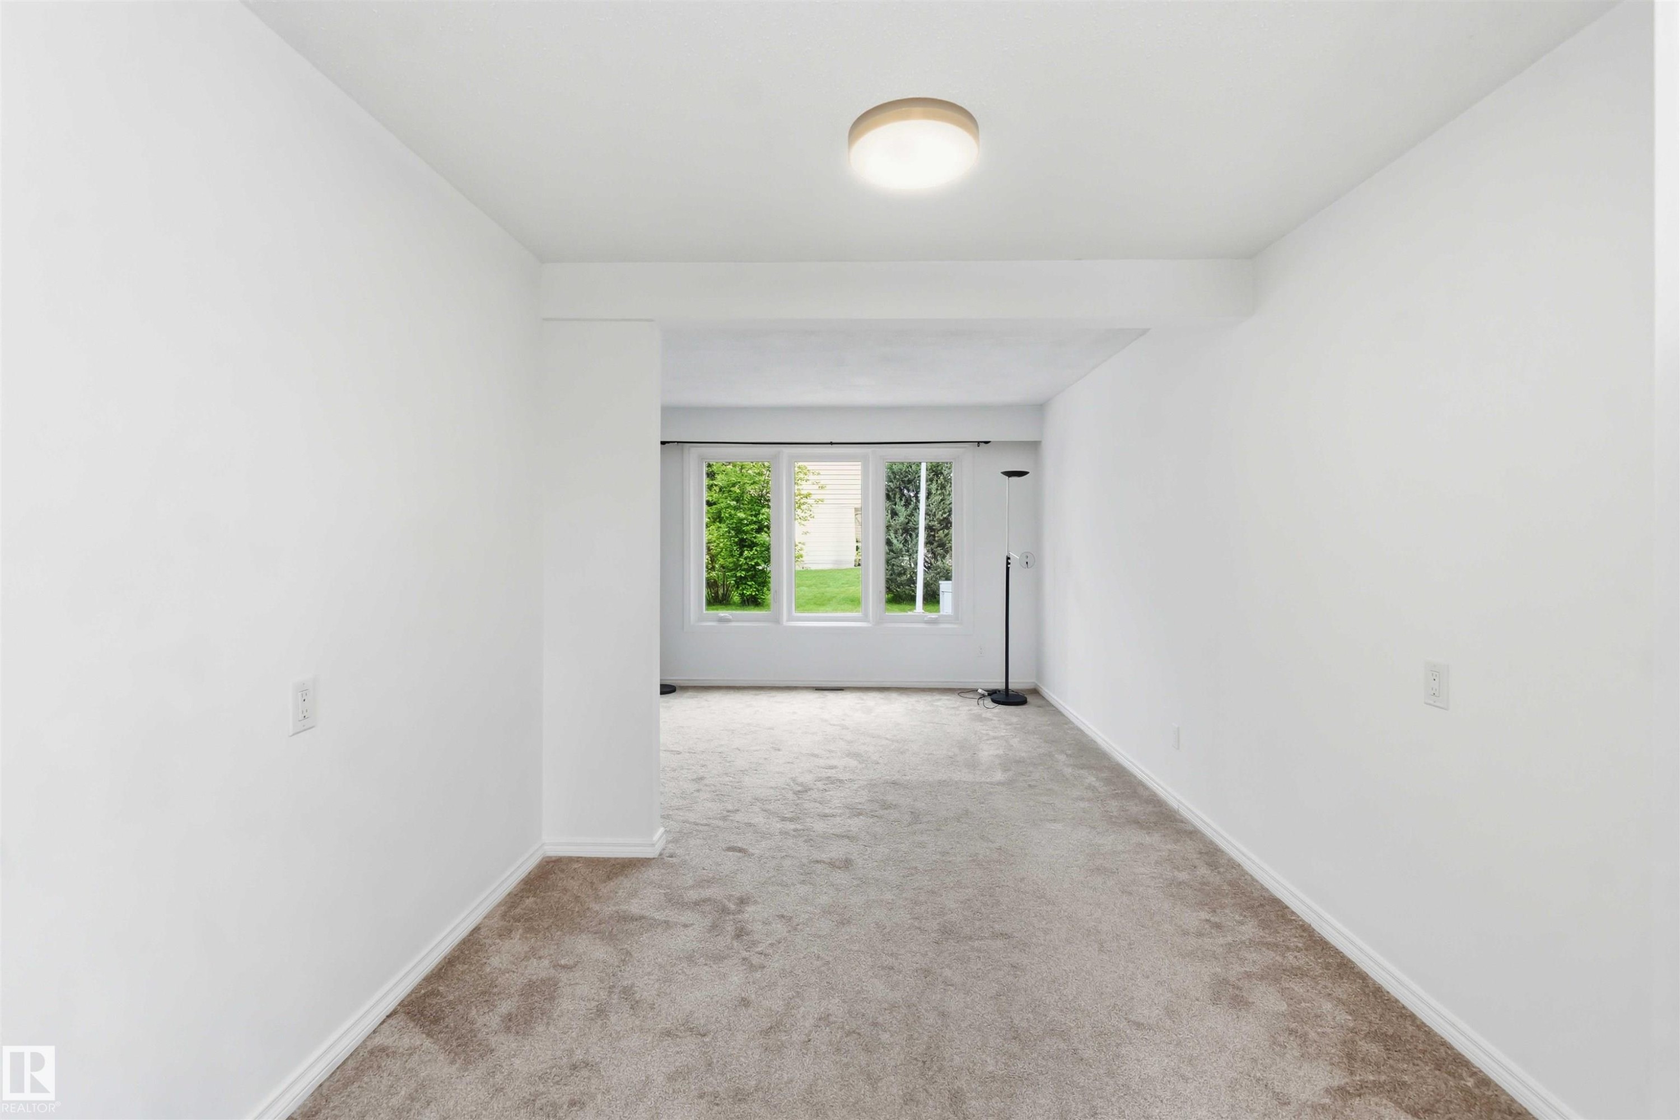
Spacious room featuring light gray carpeting, neutral wall finishes, and abundant natural light from multiple windows - 17325 85 Avenue Nw, Edmonton, AB
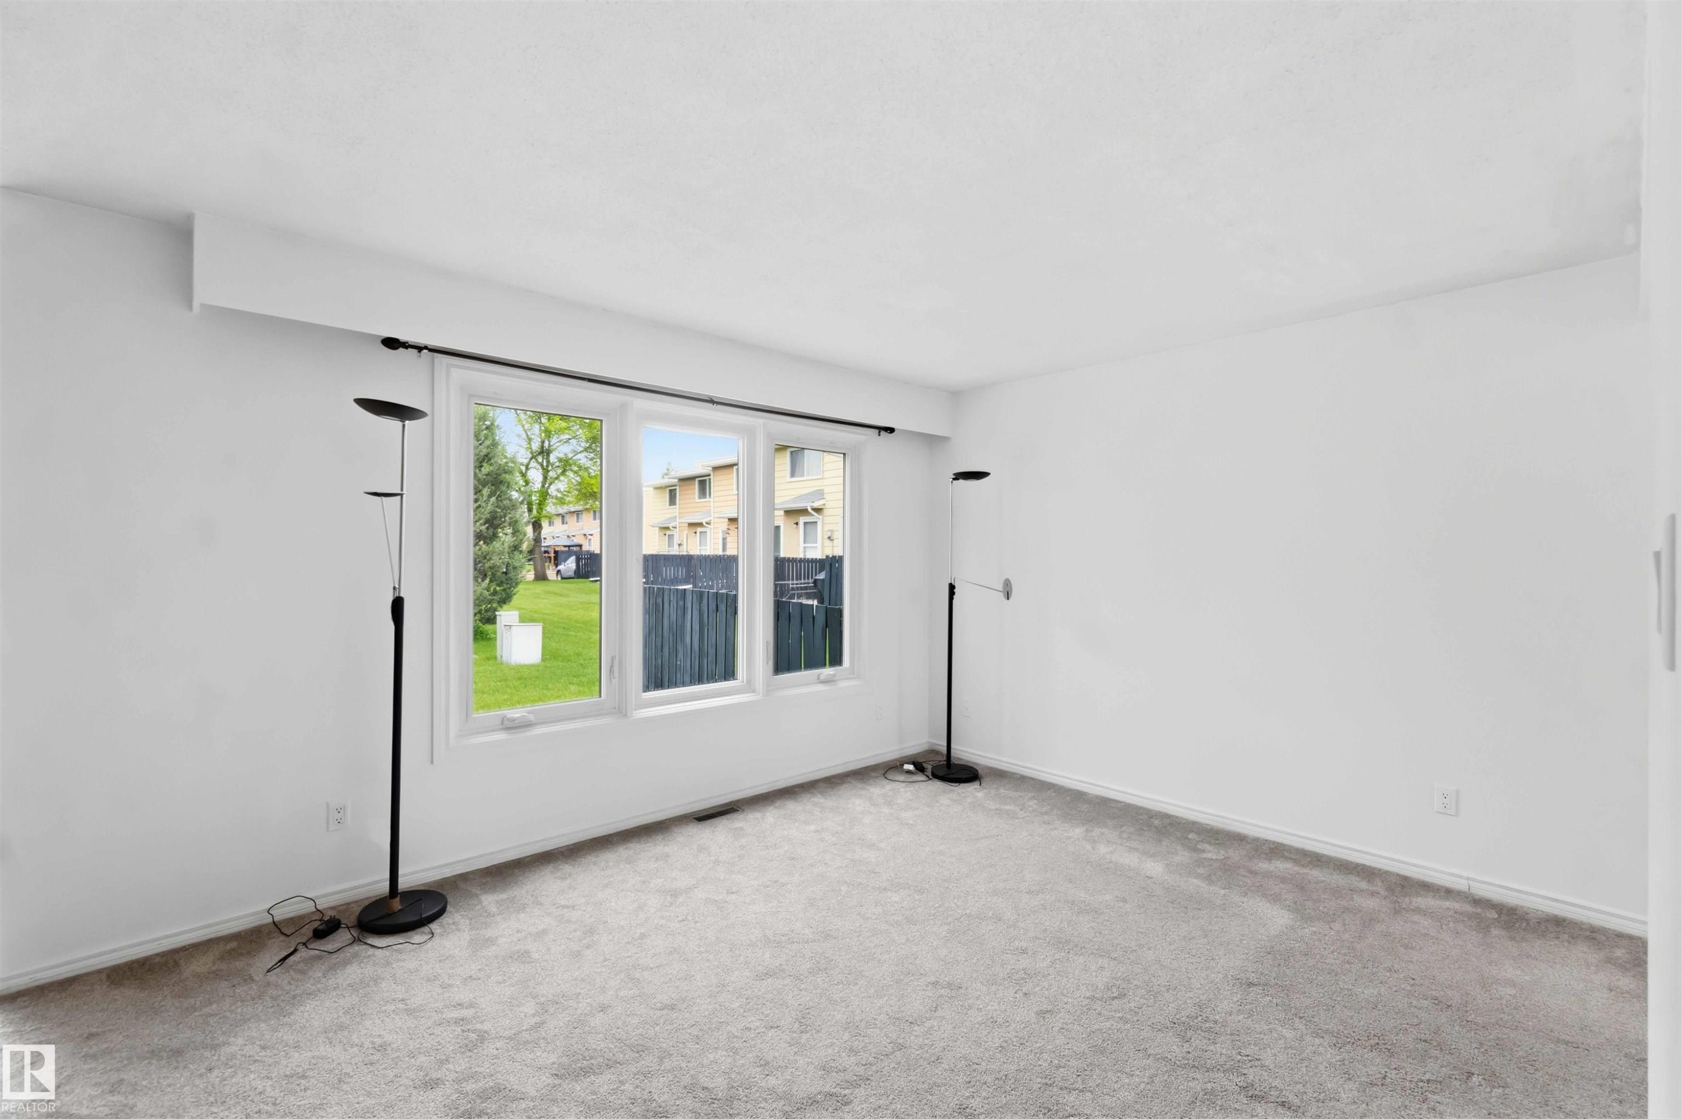
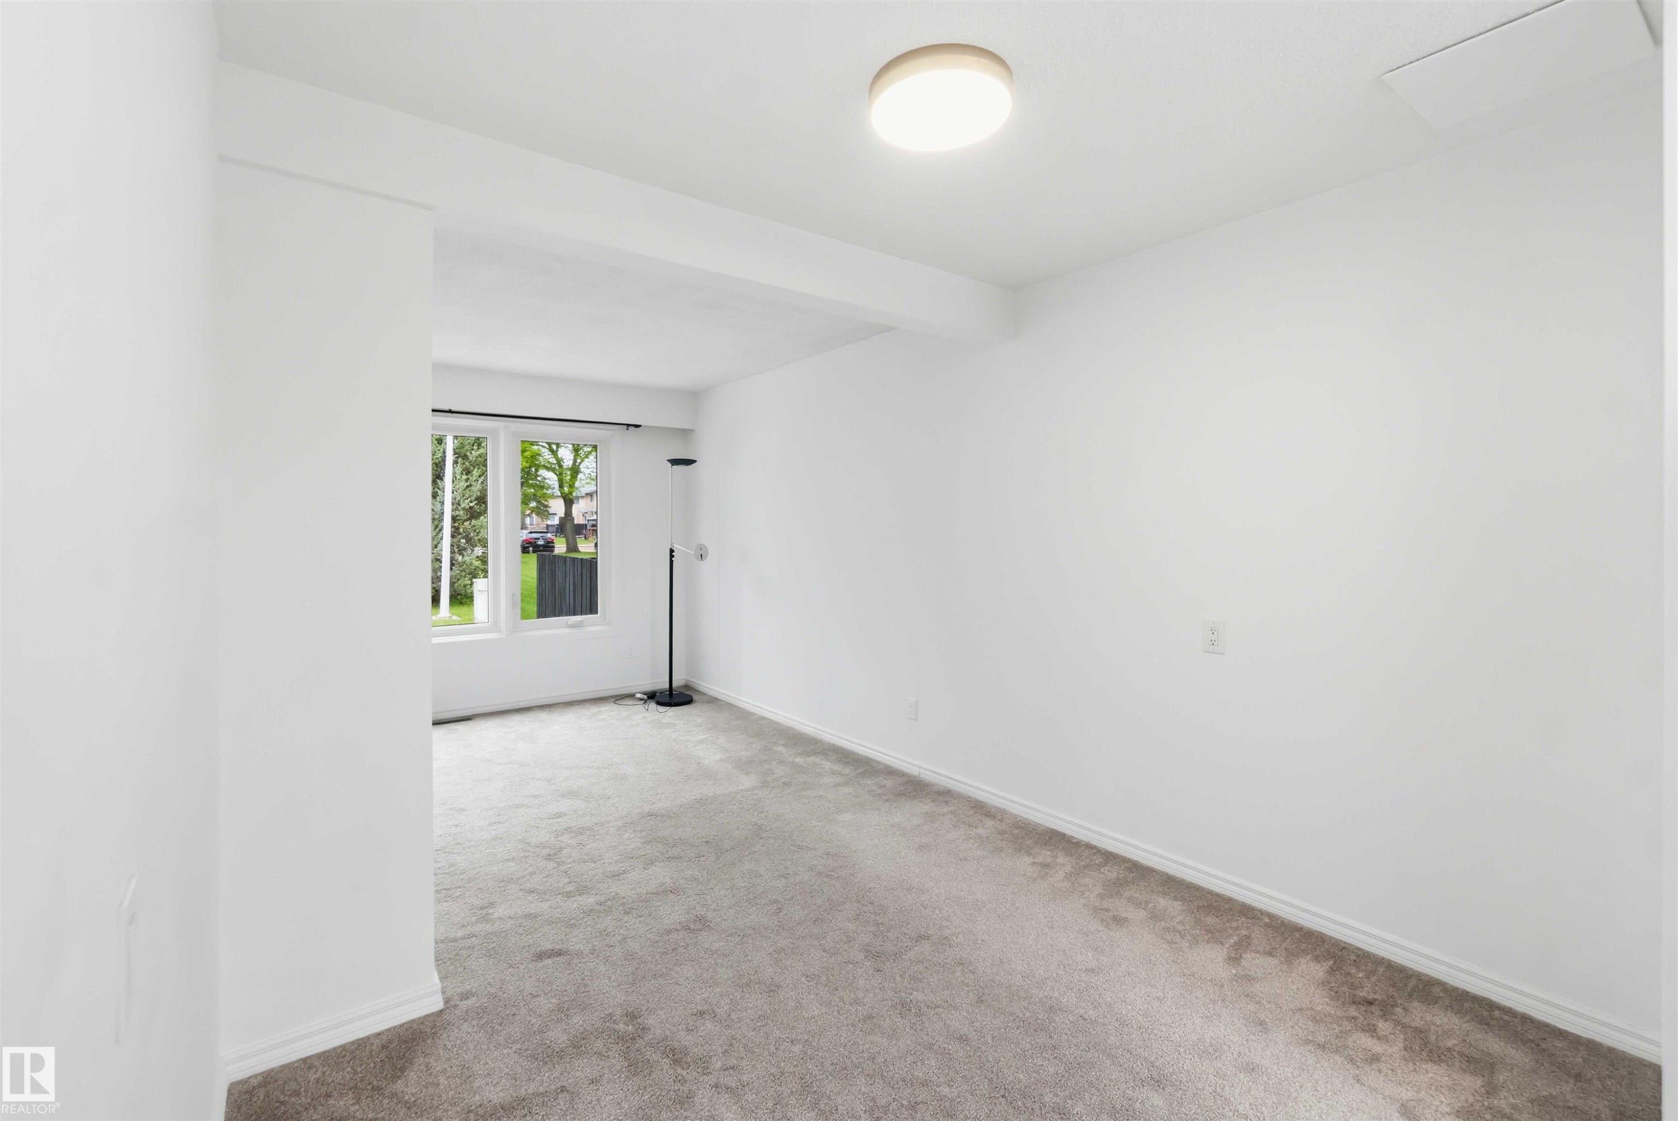
Room featuring light gray carpet, white painted walls, and a multi-pane window overlooking a green lawn - 17325 85 Avenue Nw, Edmonton, AB
Spacious room featuring light-colored walls and grey carpeting - 17325 85 Avenue Nw, Edmonton, AB
Bright interior space featuring light-colored carpet flooring and white painted walls - 17325 85 Avenue Nw, Edmonton, AB
Bright interior room with white walls, grey carpet flooring, and a flush-mount ceiling light fixture - 17325 85 Avenue Nw, Edmonton, AB
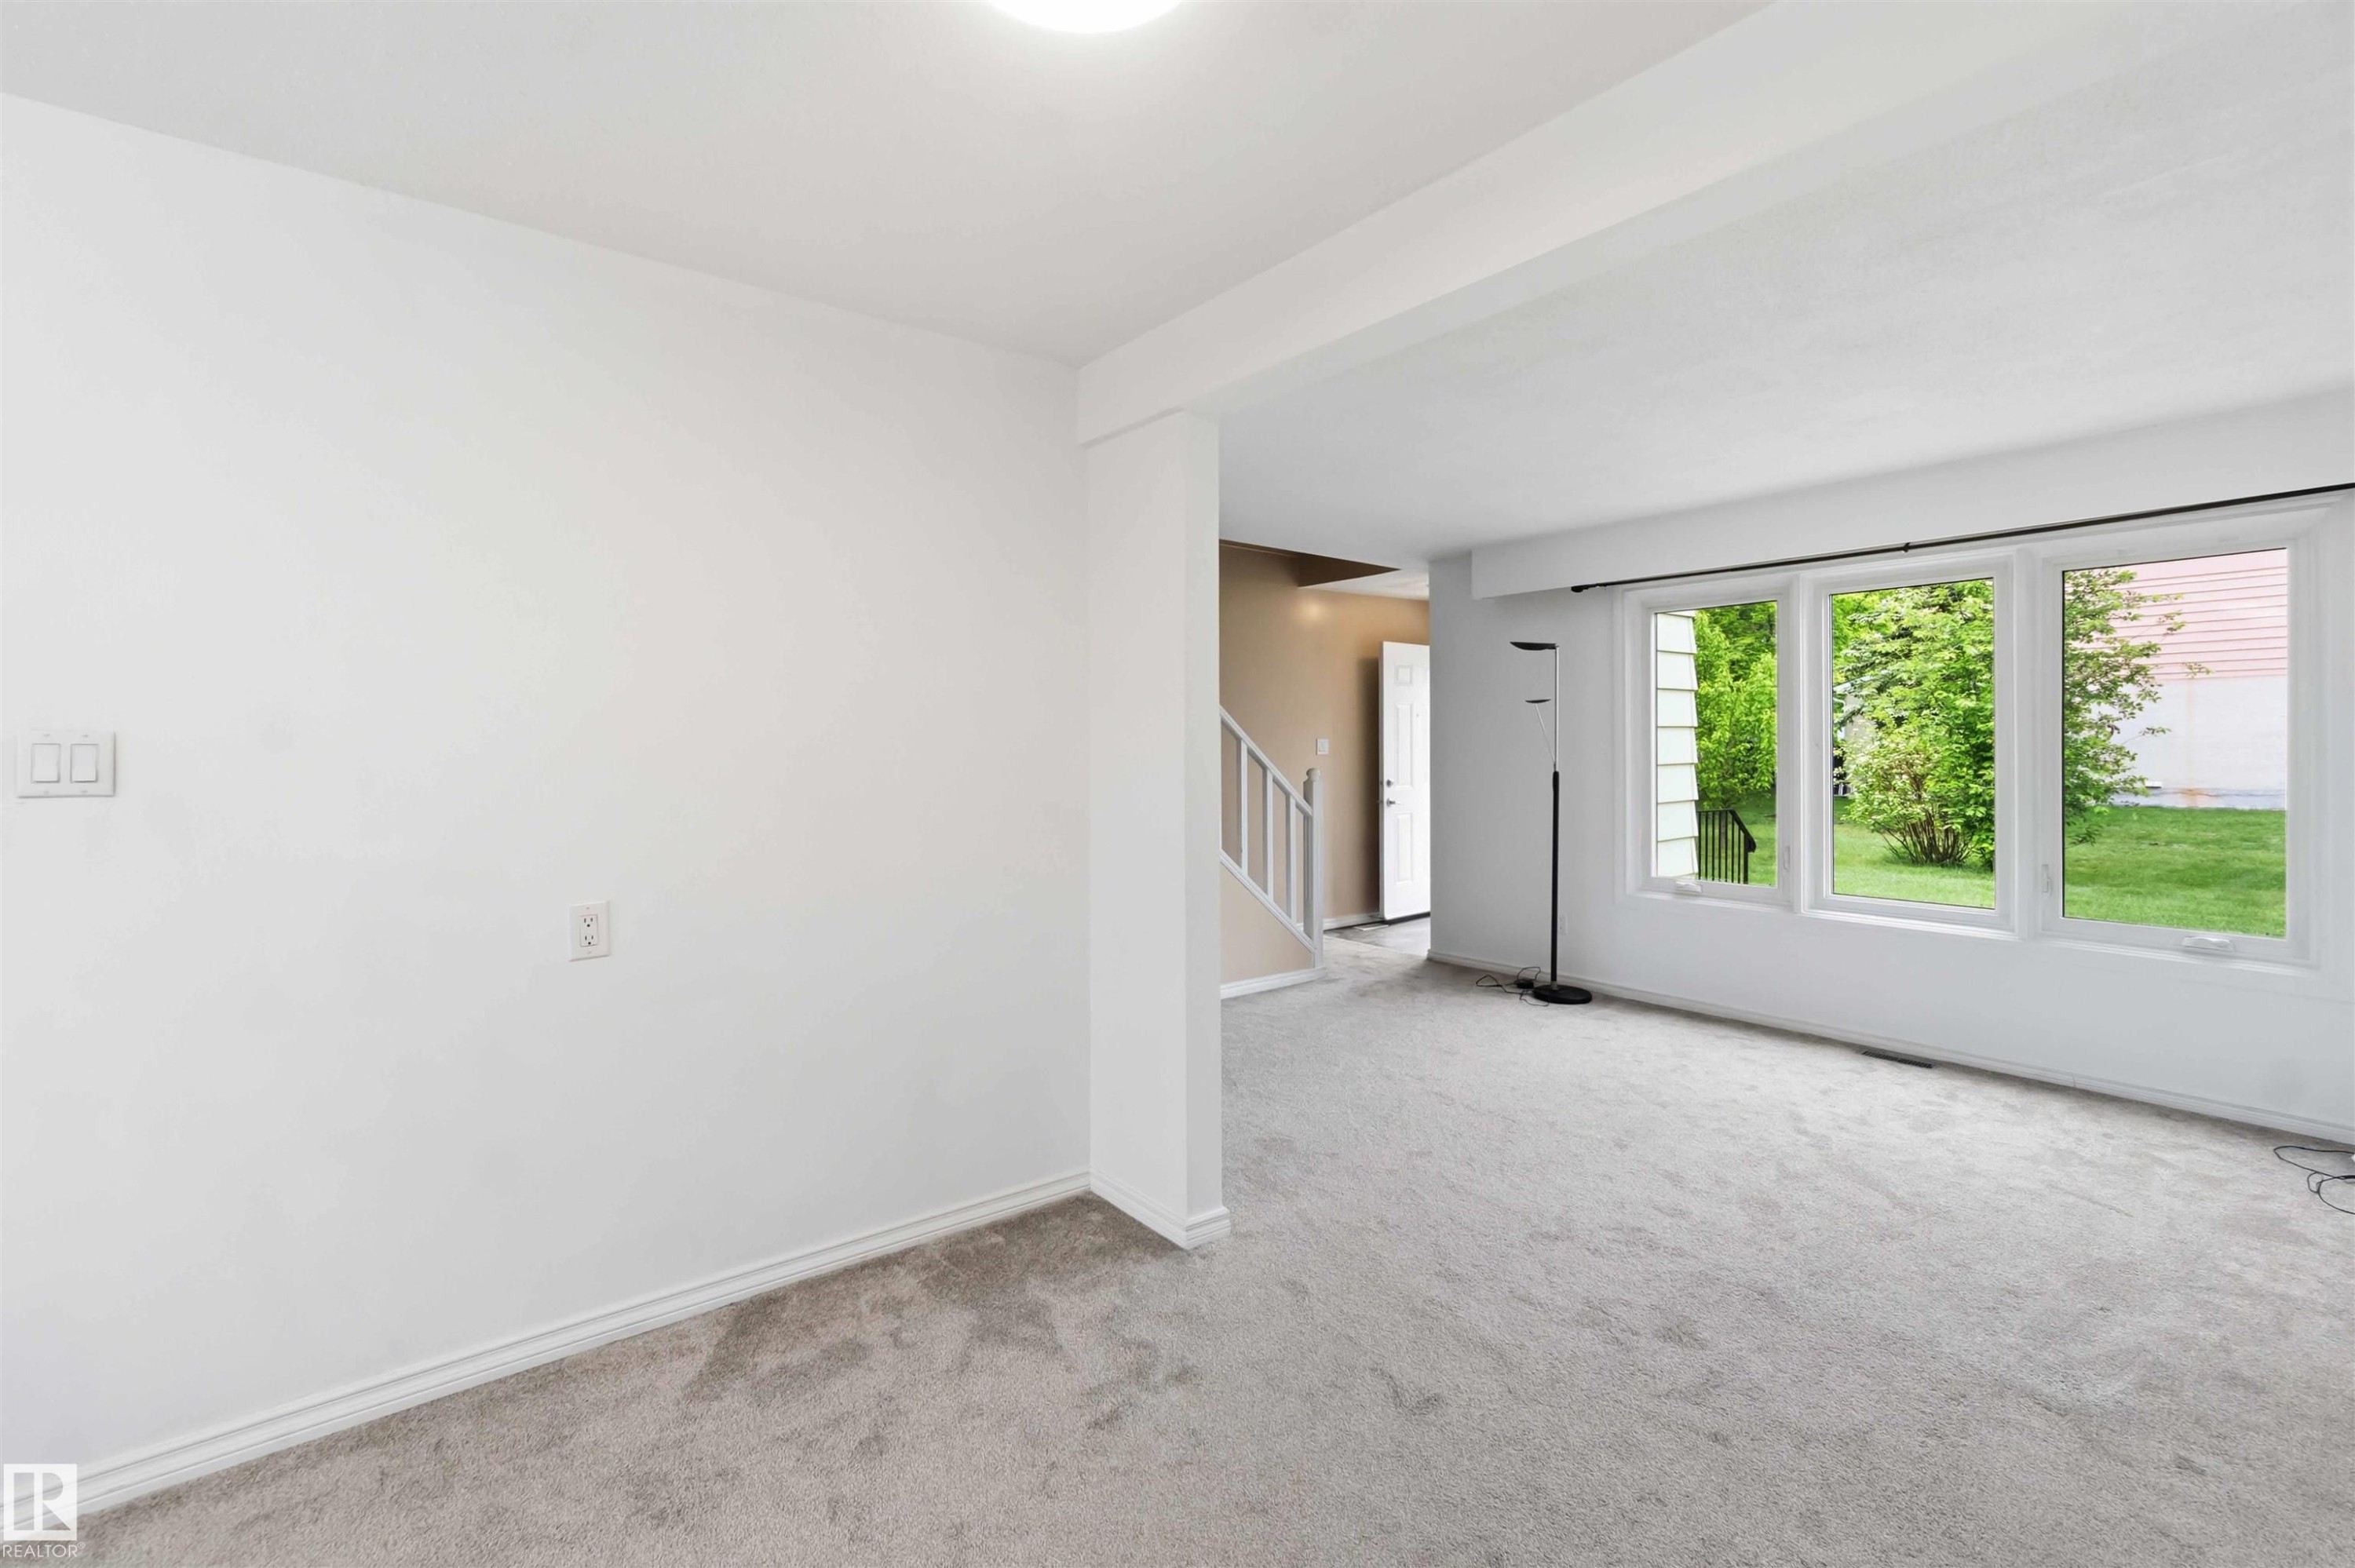
Spacious room featuring light gray carpeting, crisp white walls, multiple large windows, and a partially visible staircase with white railings - 17325 85 Avenue Nw, Edmonton, AB
Kitchen area with white cabinetry, dark countertops, and a window above the sink - 17325 85 Avenue Nw, Edmonton, AB
Kitchen area featuring white cabinetry, a single basin sink, and dark countertops - 17325 85 Avenue Nw, Edmonton, AB
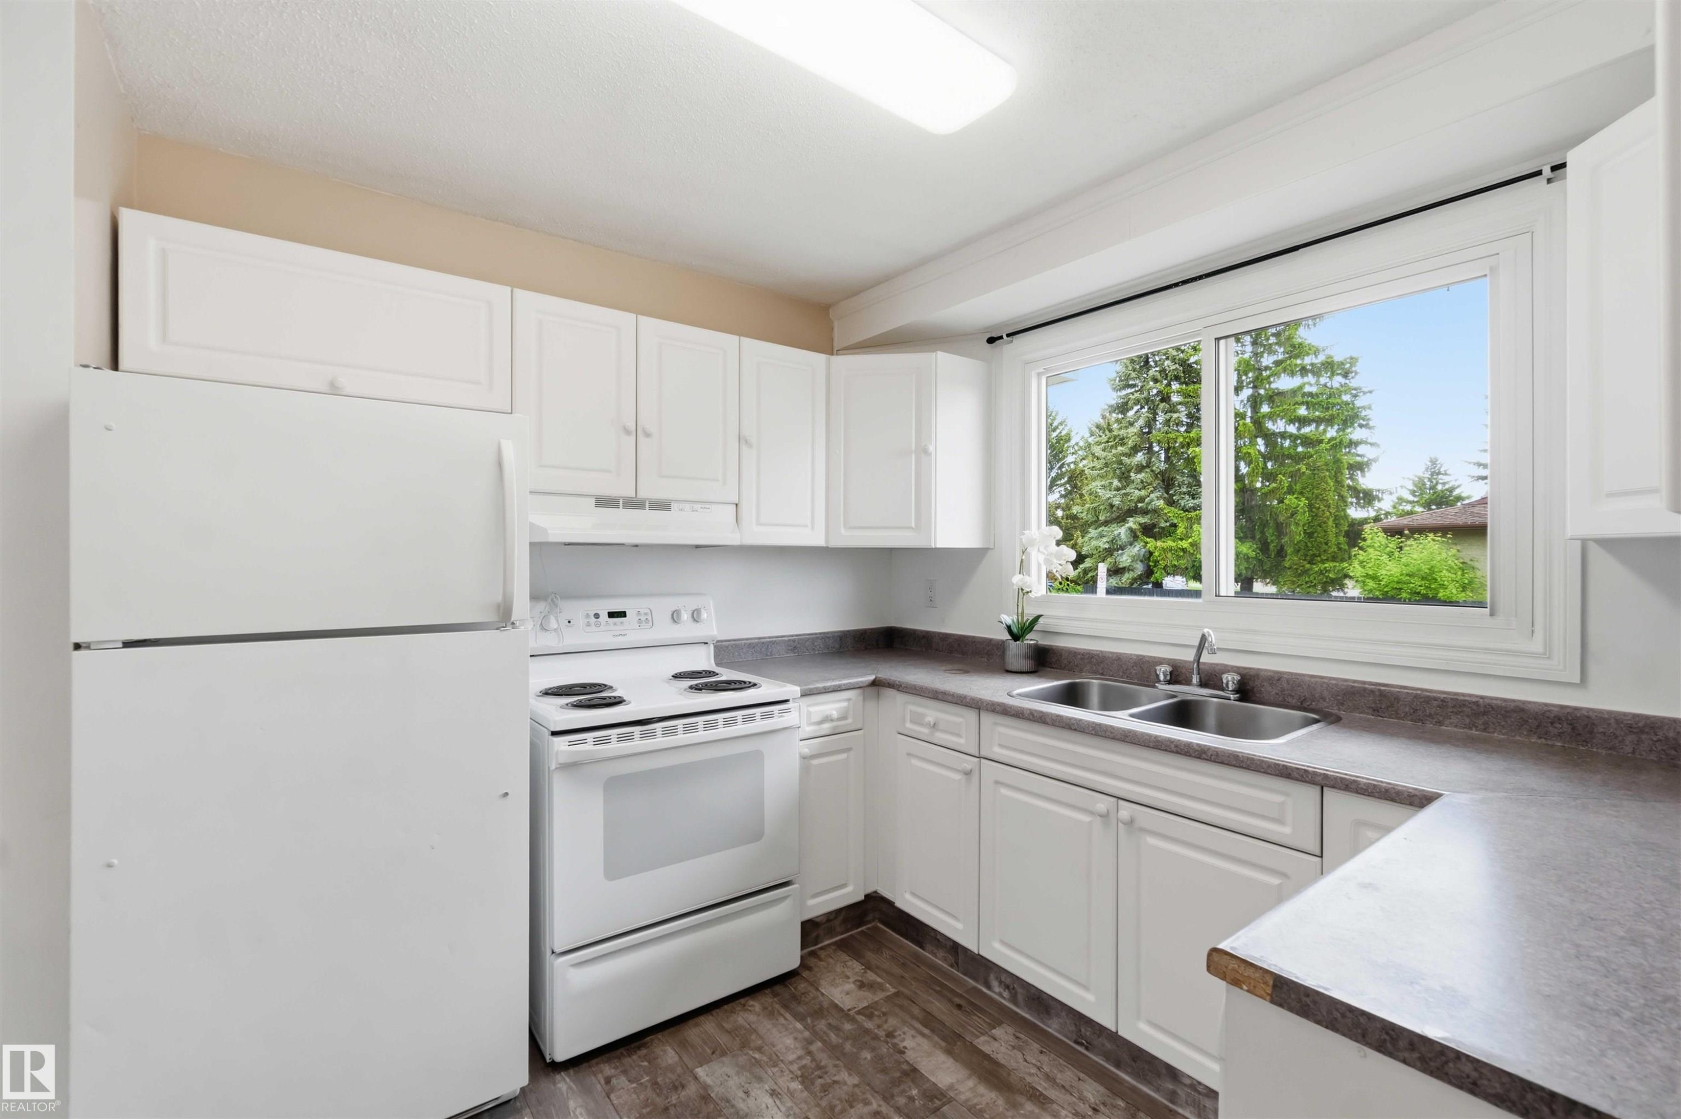
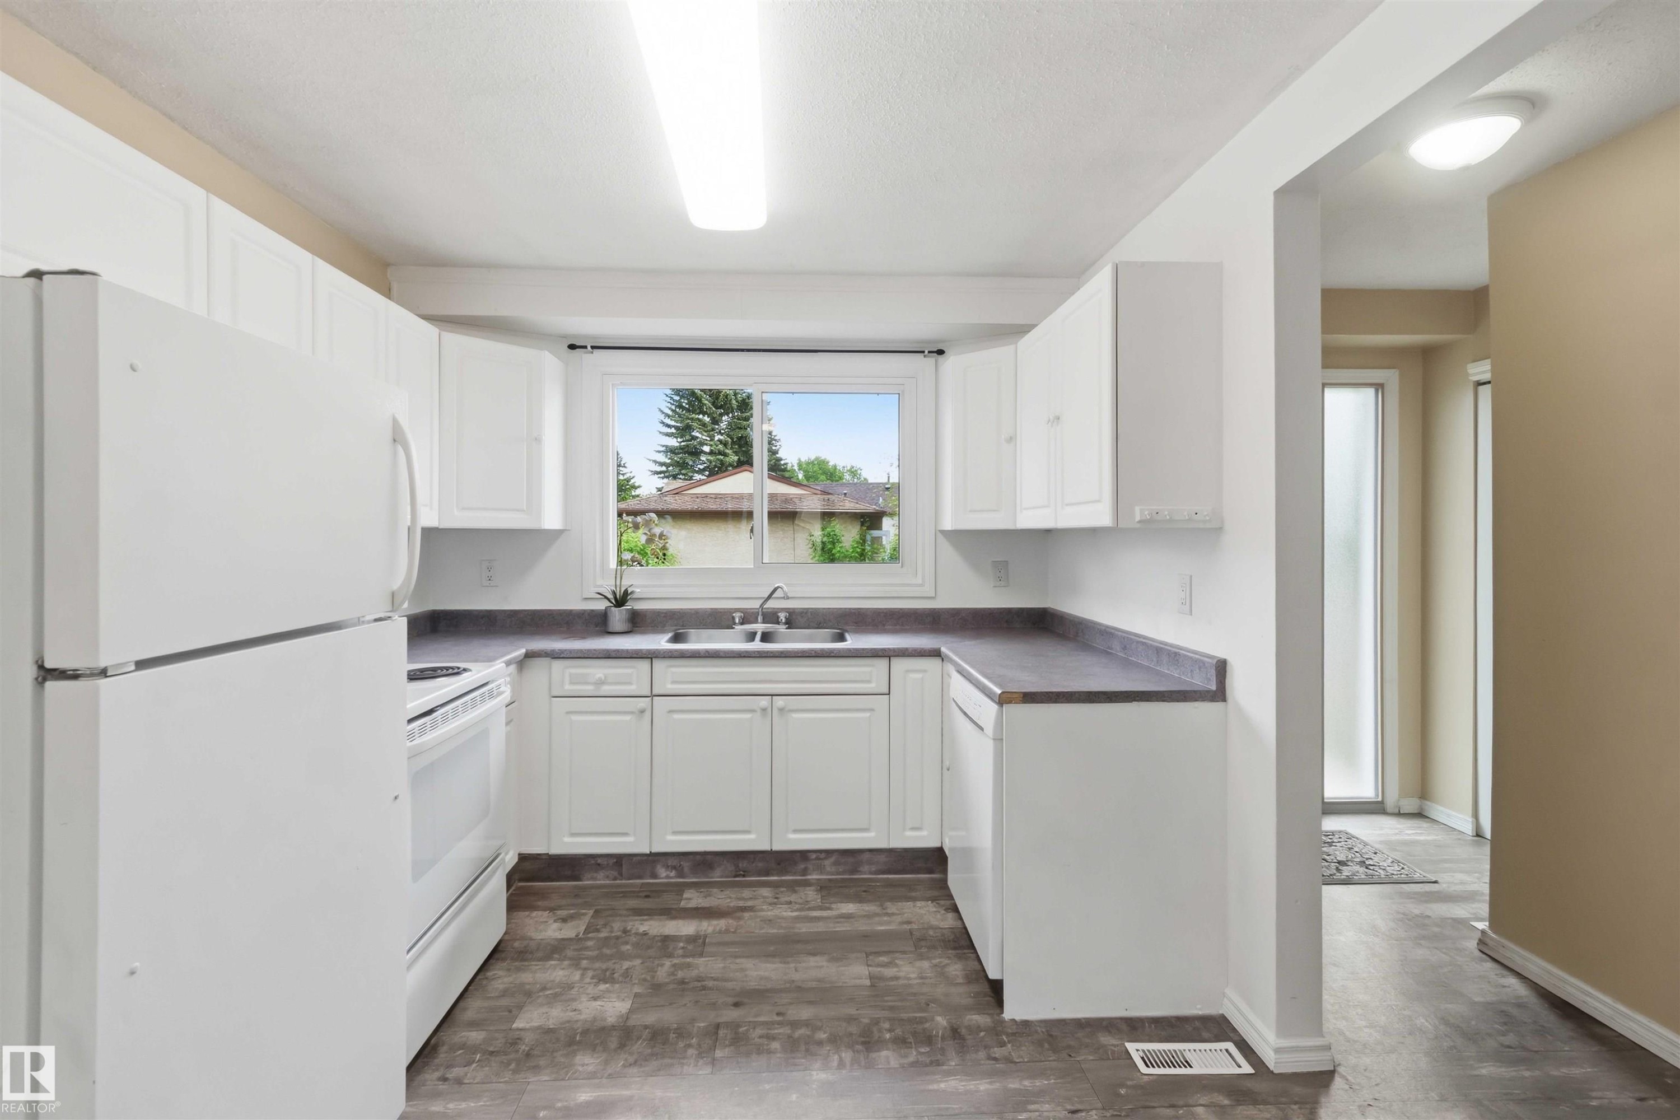
Bright kitchen featuring white cabinetry, a double basin stainless steel sink, wood-finish flooring, and a large window overlooking mature trees - 17325 85 Avenue Nw, Edmonton, AB
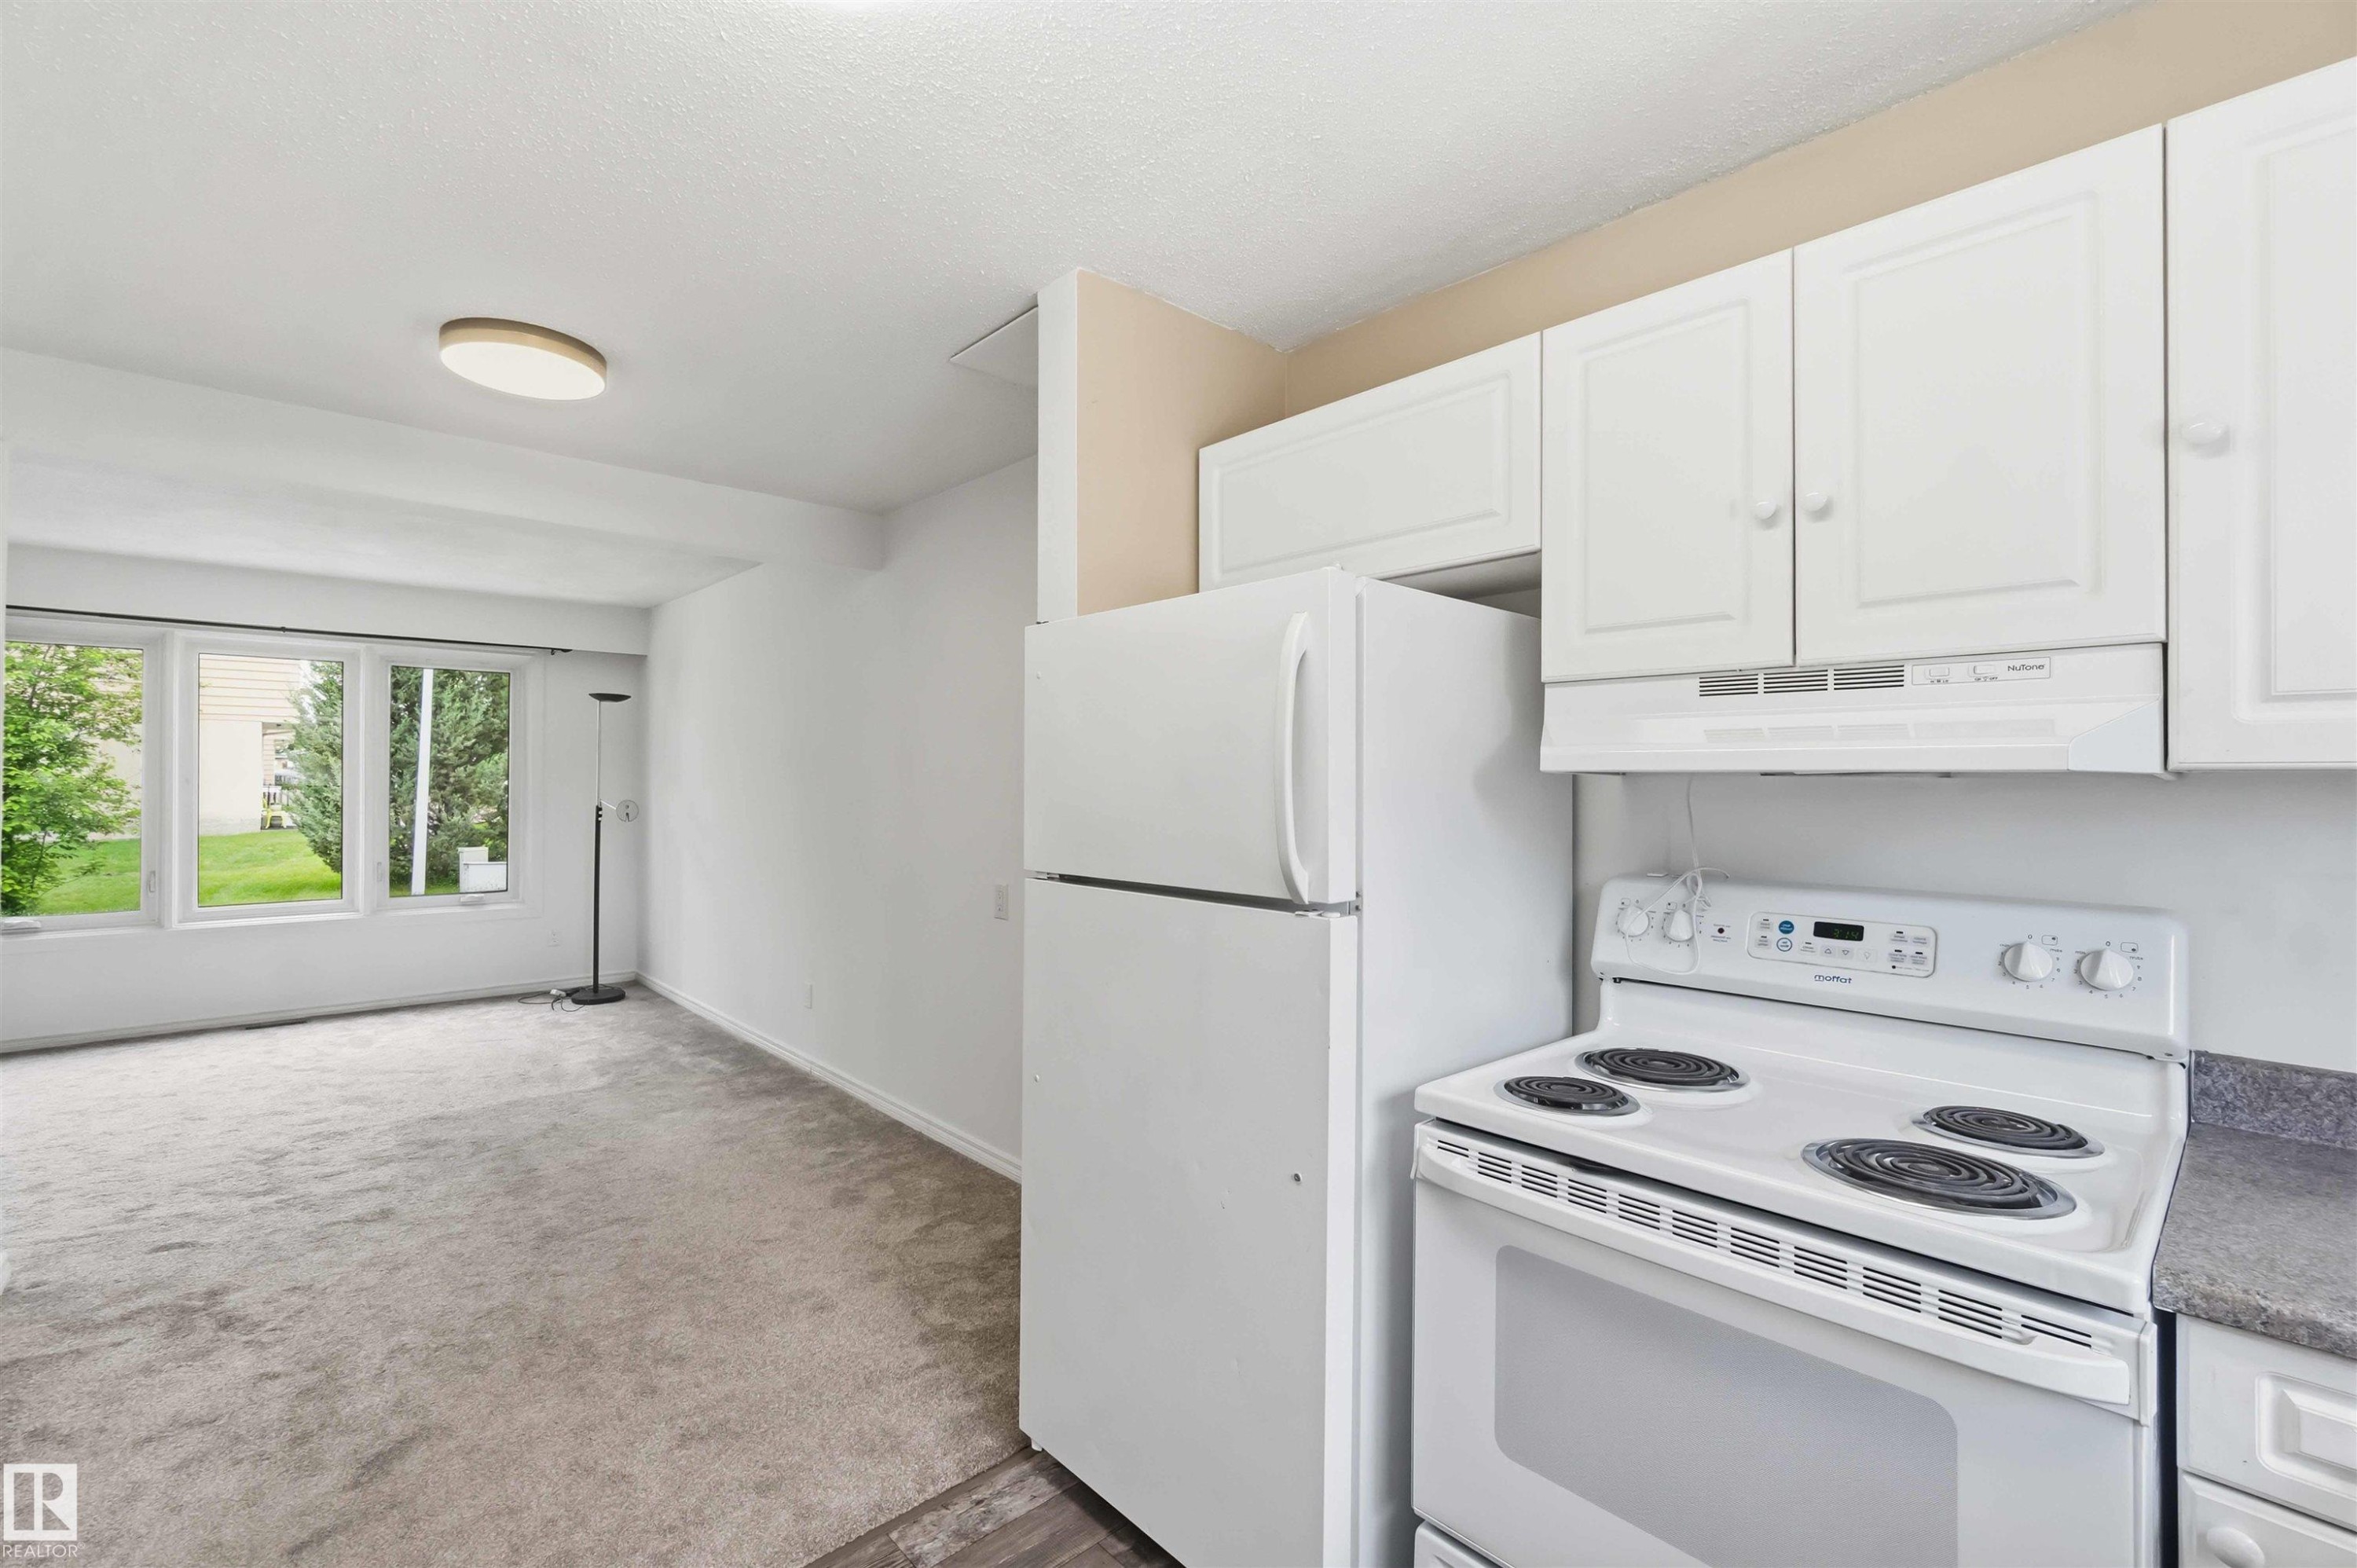
Kitchenette area featuring white cabinetry, a white refrigerator, and an electric range with an overhead exhaust fan - 17325 85 Avenue Nw, Edmonton, AB
Kitchen area featuring white cabinetry, a white dishwasher, and gray countertop - 17325 85 Avenue Nw, Edmonton, AB
Kitchen featuring white cabinetry, dark countertops, wood-finish flooring, and white appliances - 17325 85 Avenue Nw, Edmonton, AB
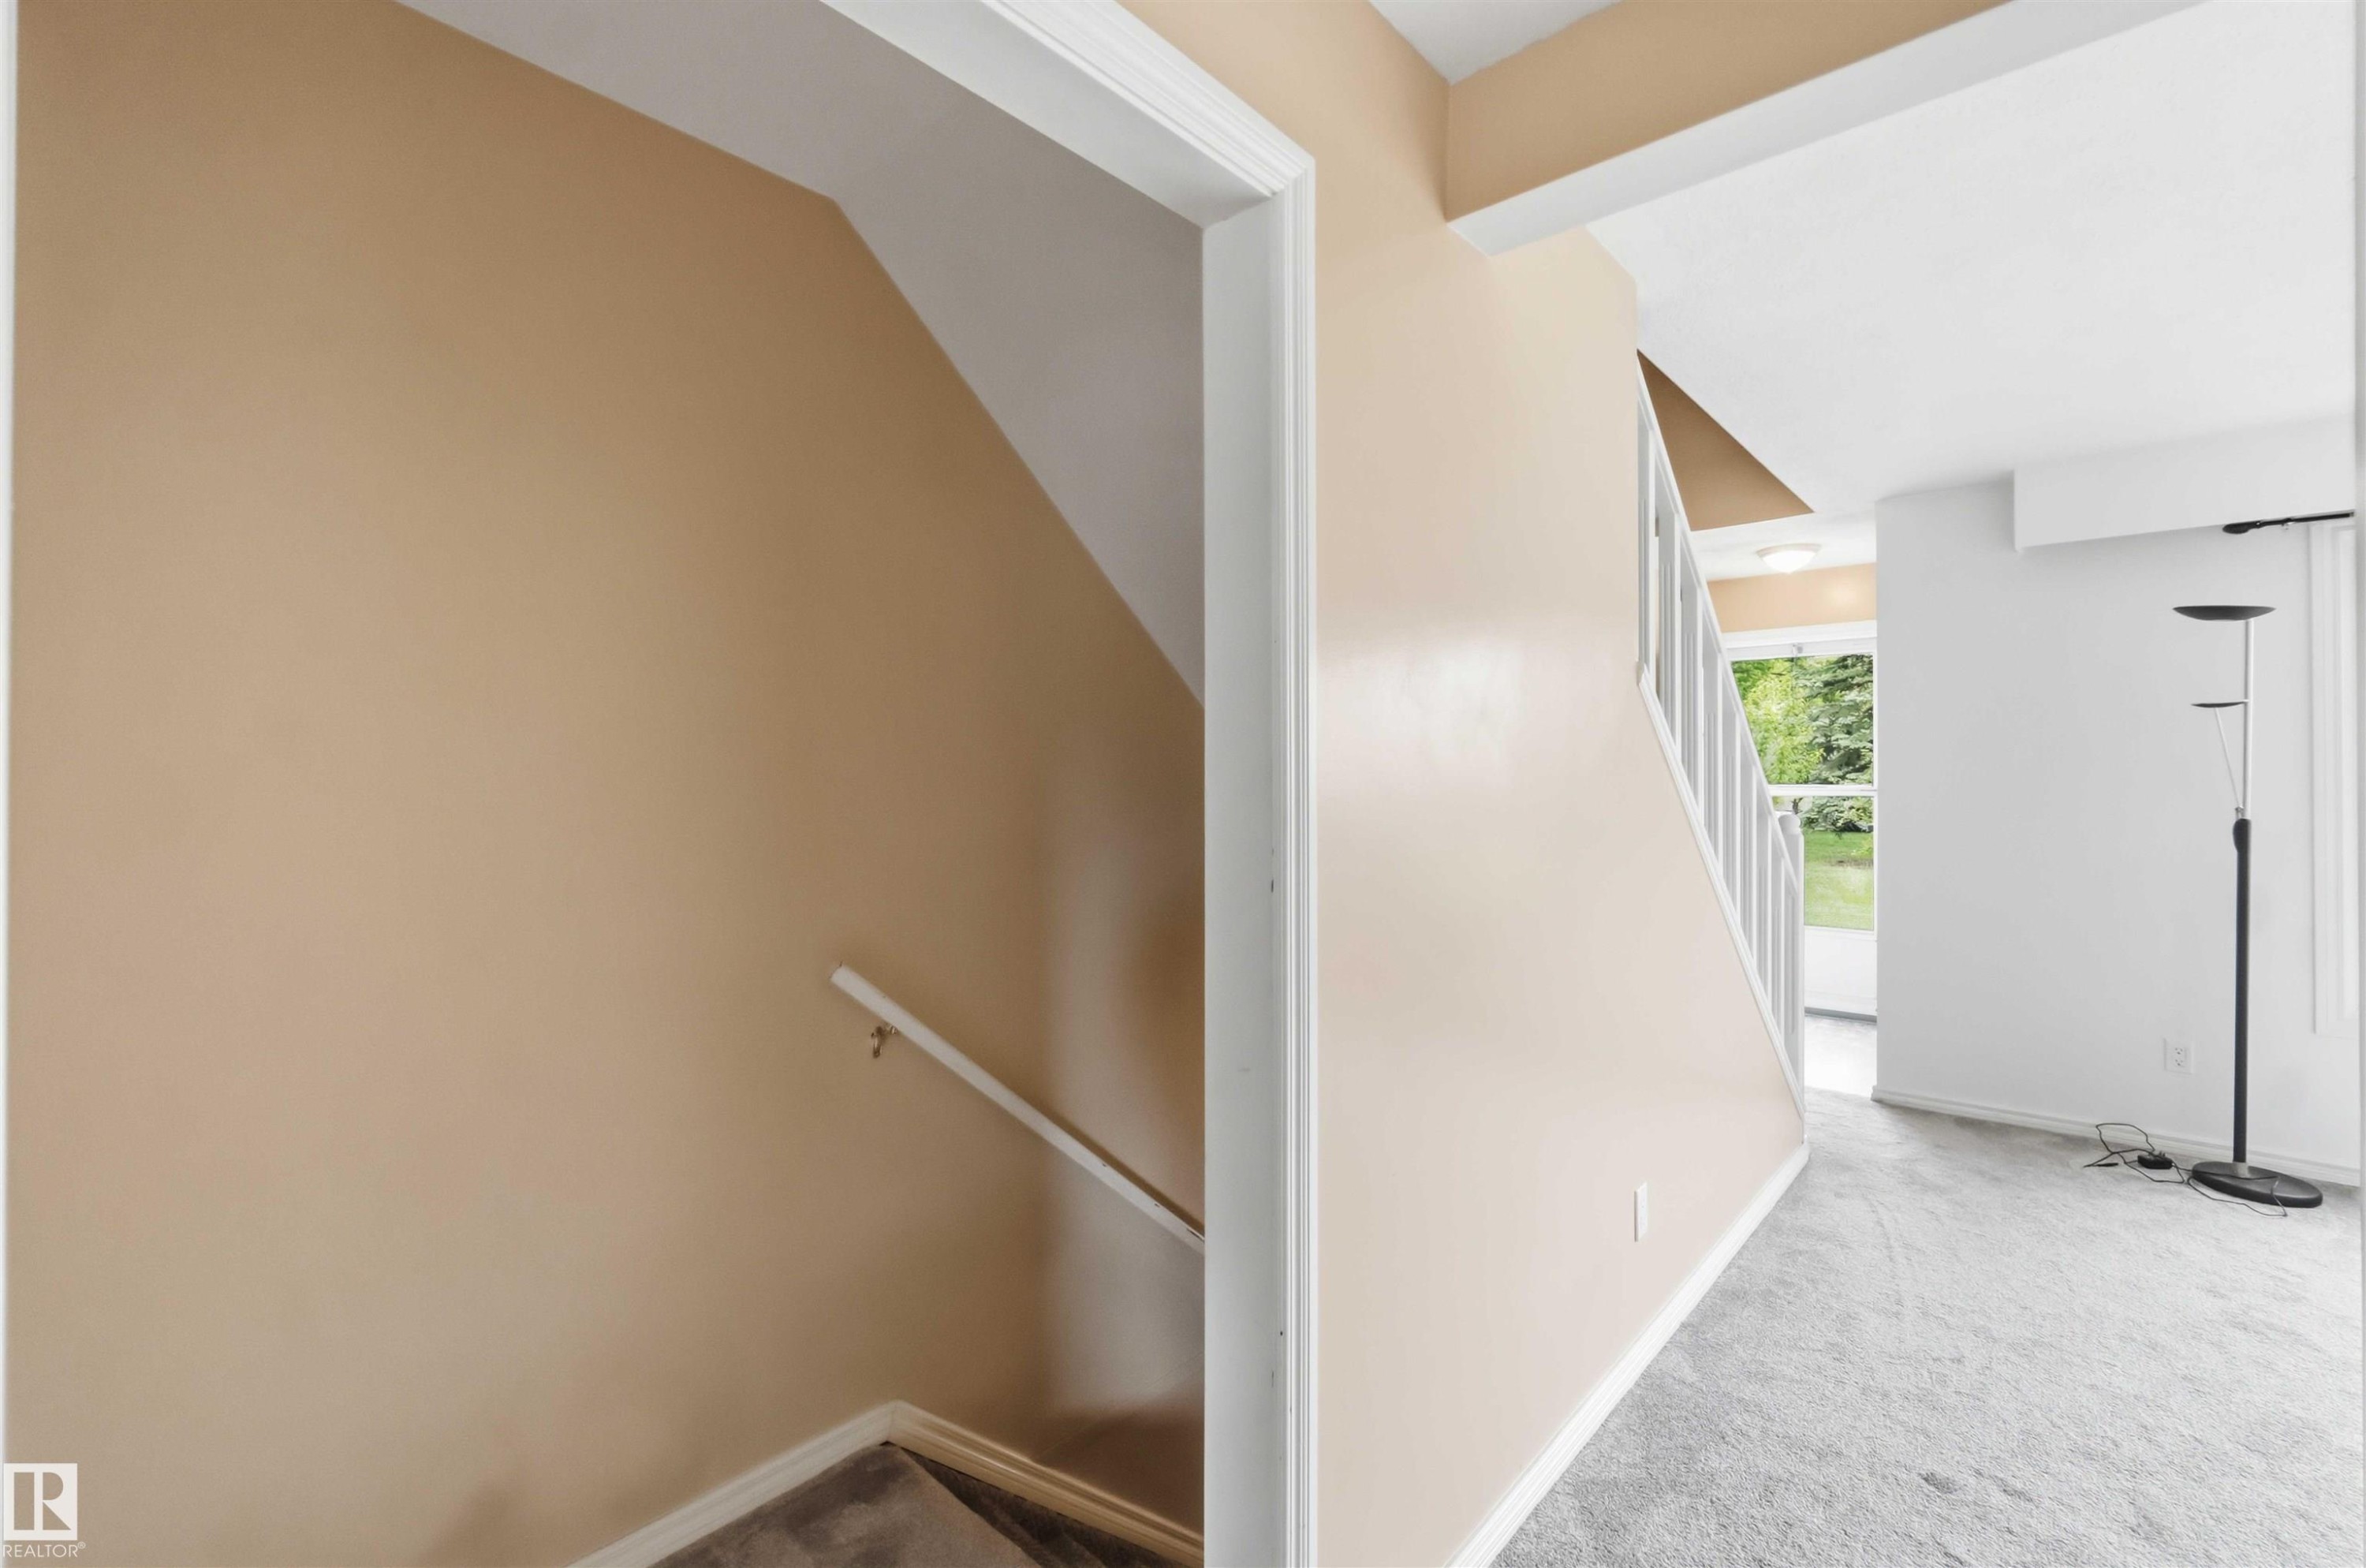
Interior stairway with painted walls, white trim, and light grey carpet - 17325 85 Avenue Nw, Edmonton, AB
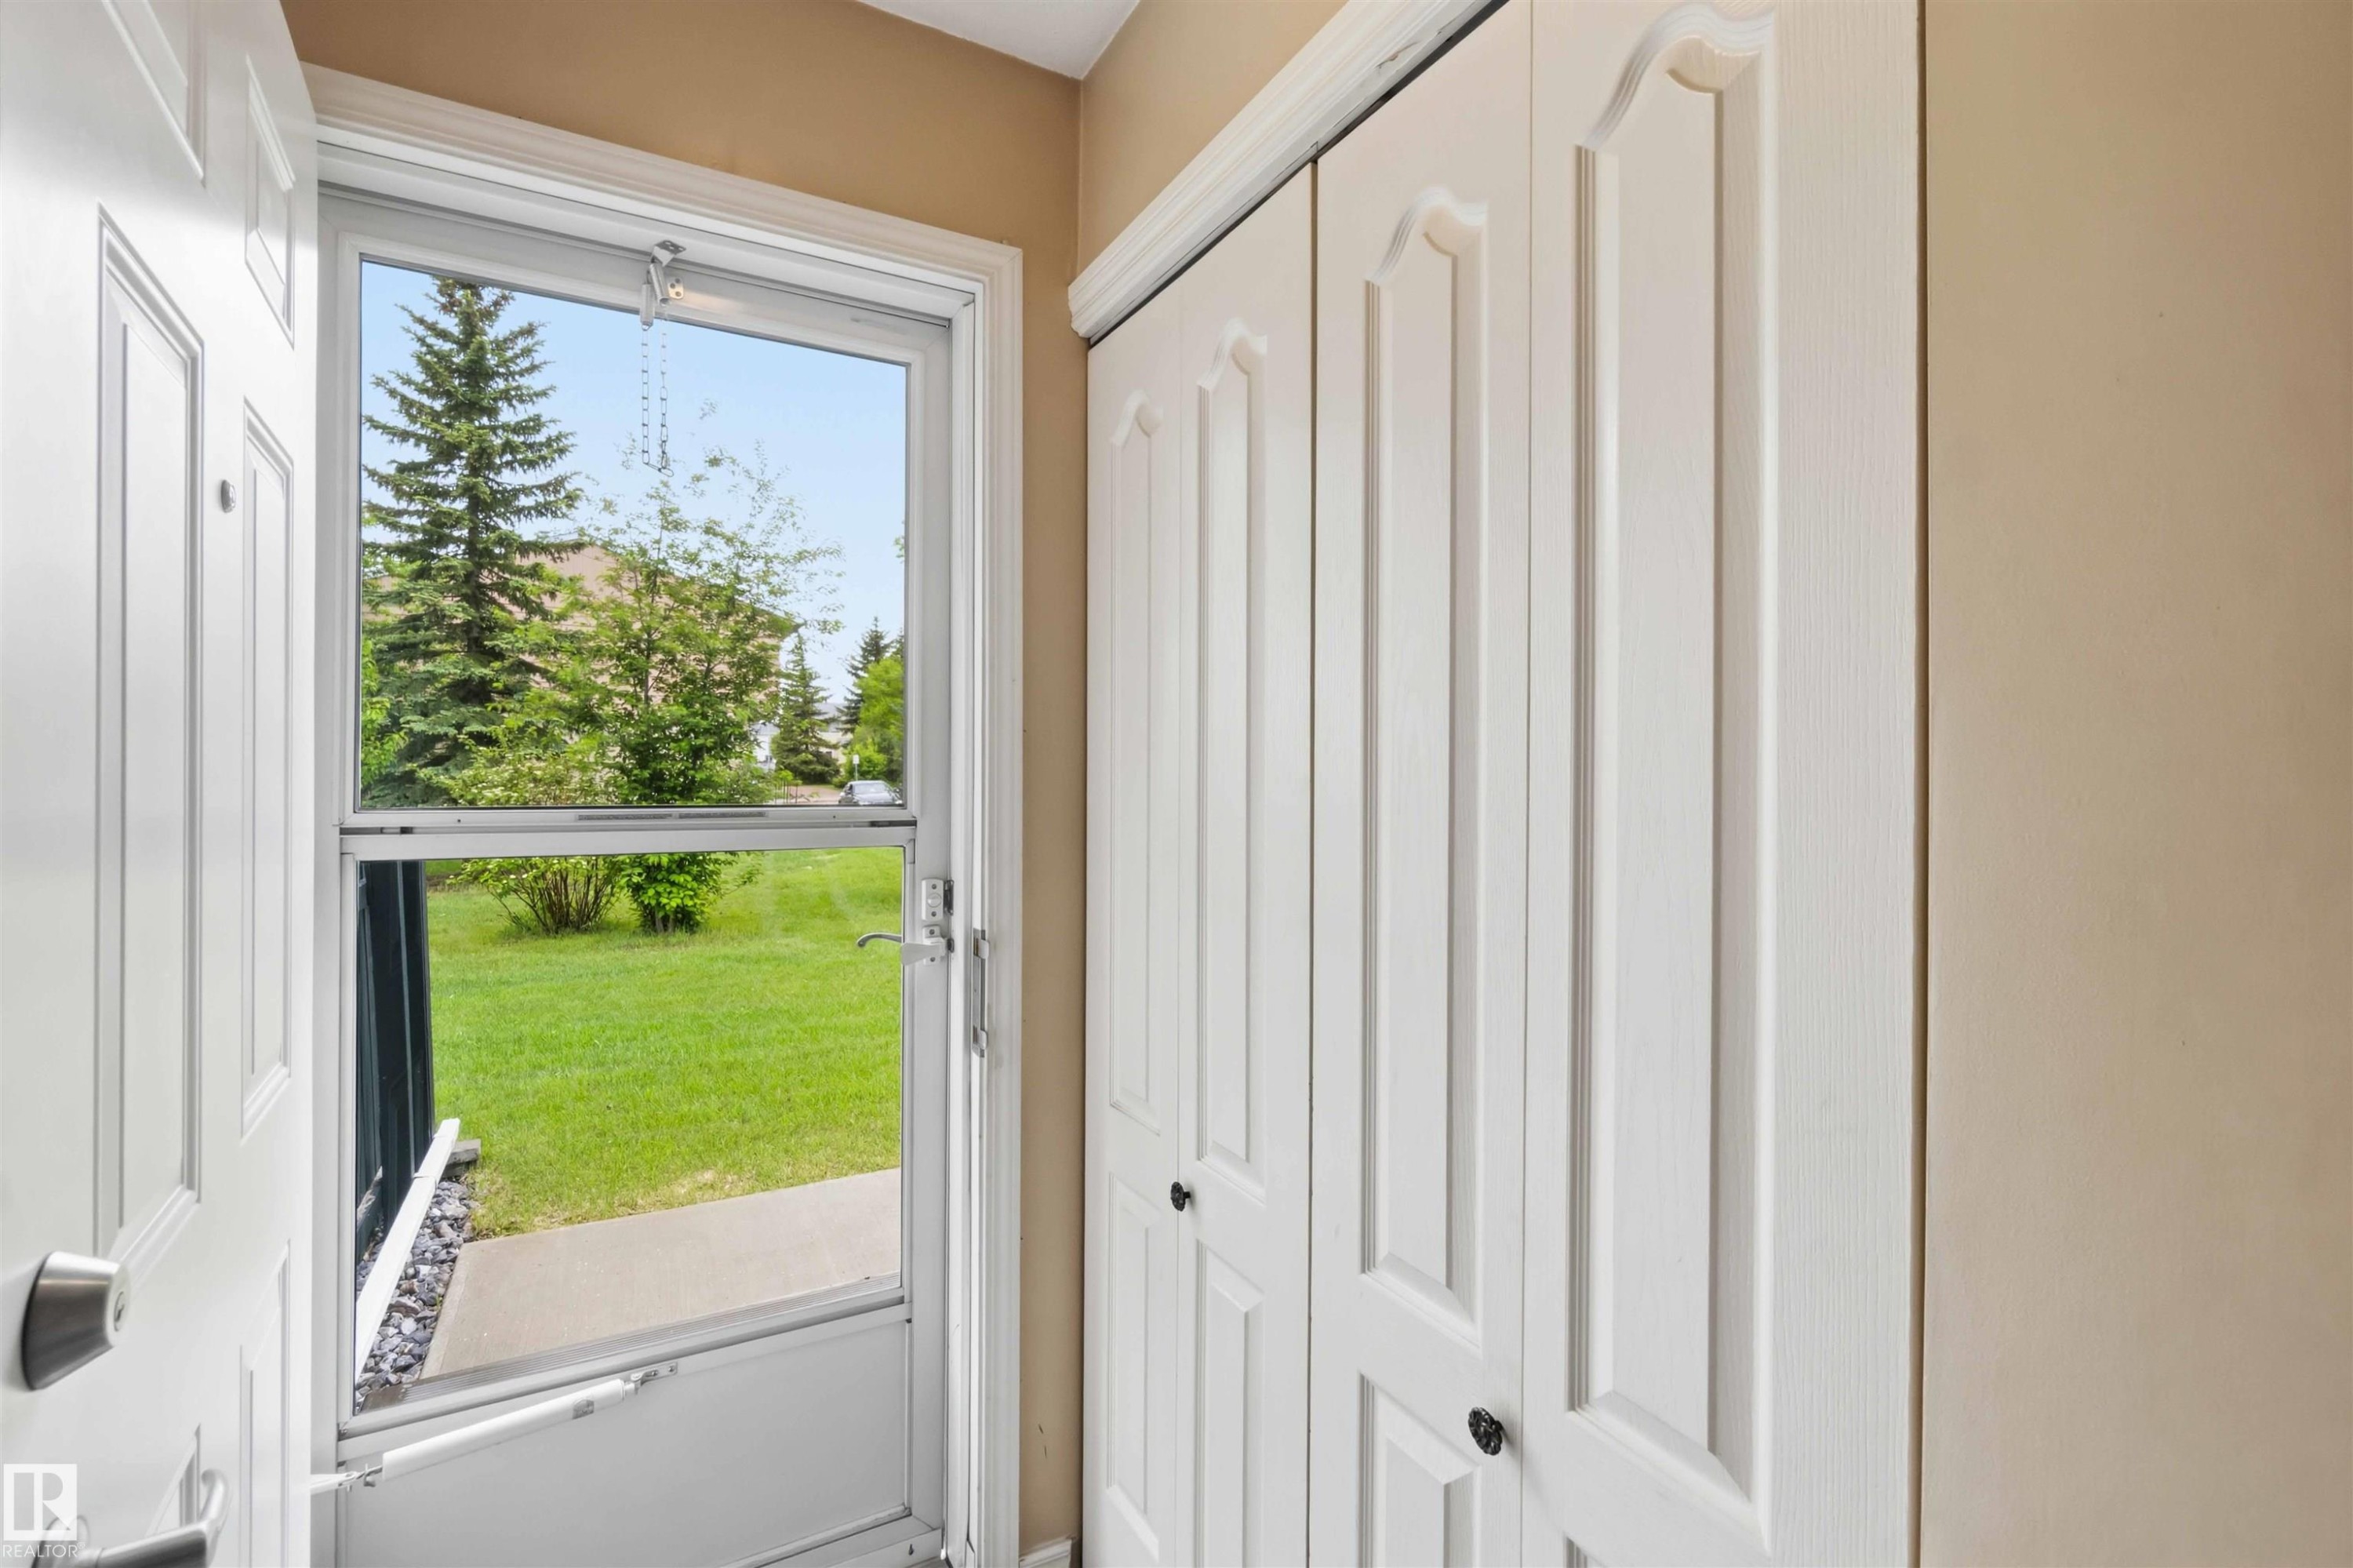
Entryway featuring a storm door, white panel door, and white bi-fold closet doors with black hardware - 17325 85 Avenue Nw, Edmonton, AB
Stairs - 17325 85 Avenue Nw, Edmonton, AB
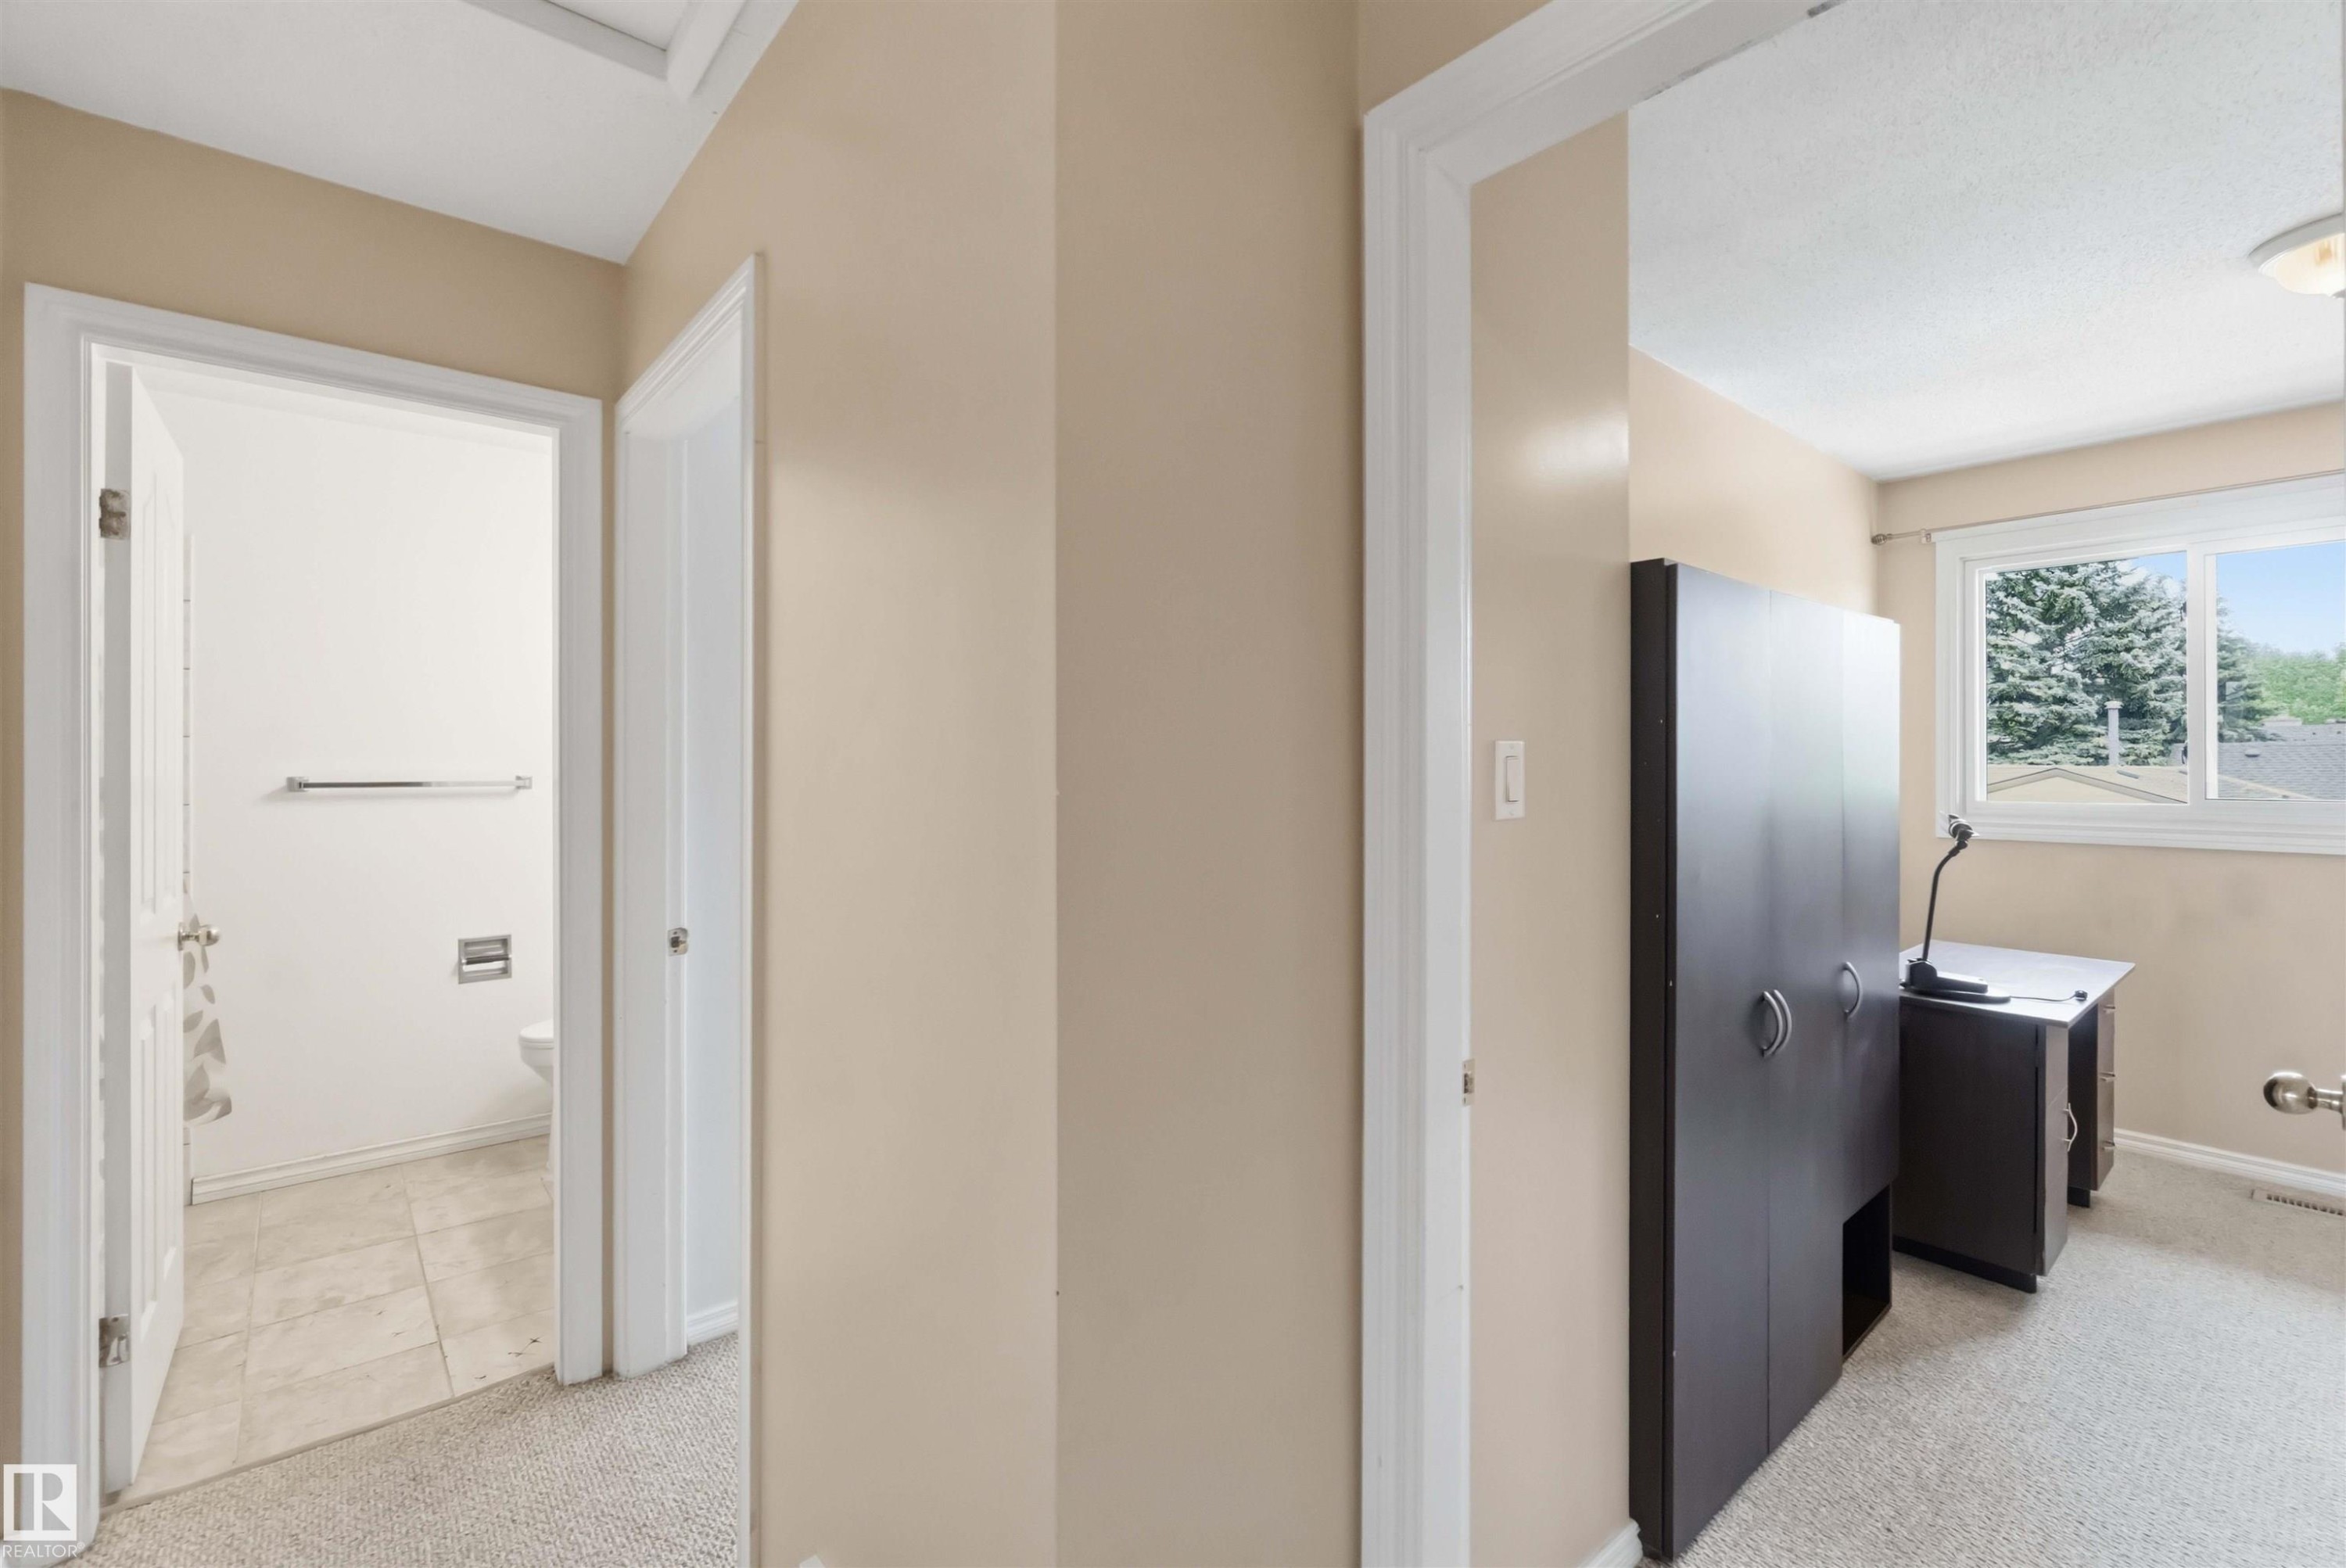
Hallway featuring neutral-toned walls, white trim, and textured carpeting - 17325 85 Avenue Nw, Edmonton, AB
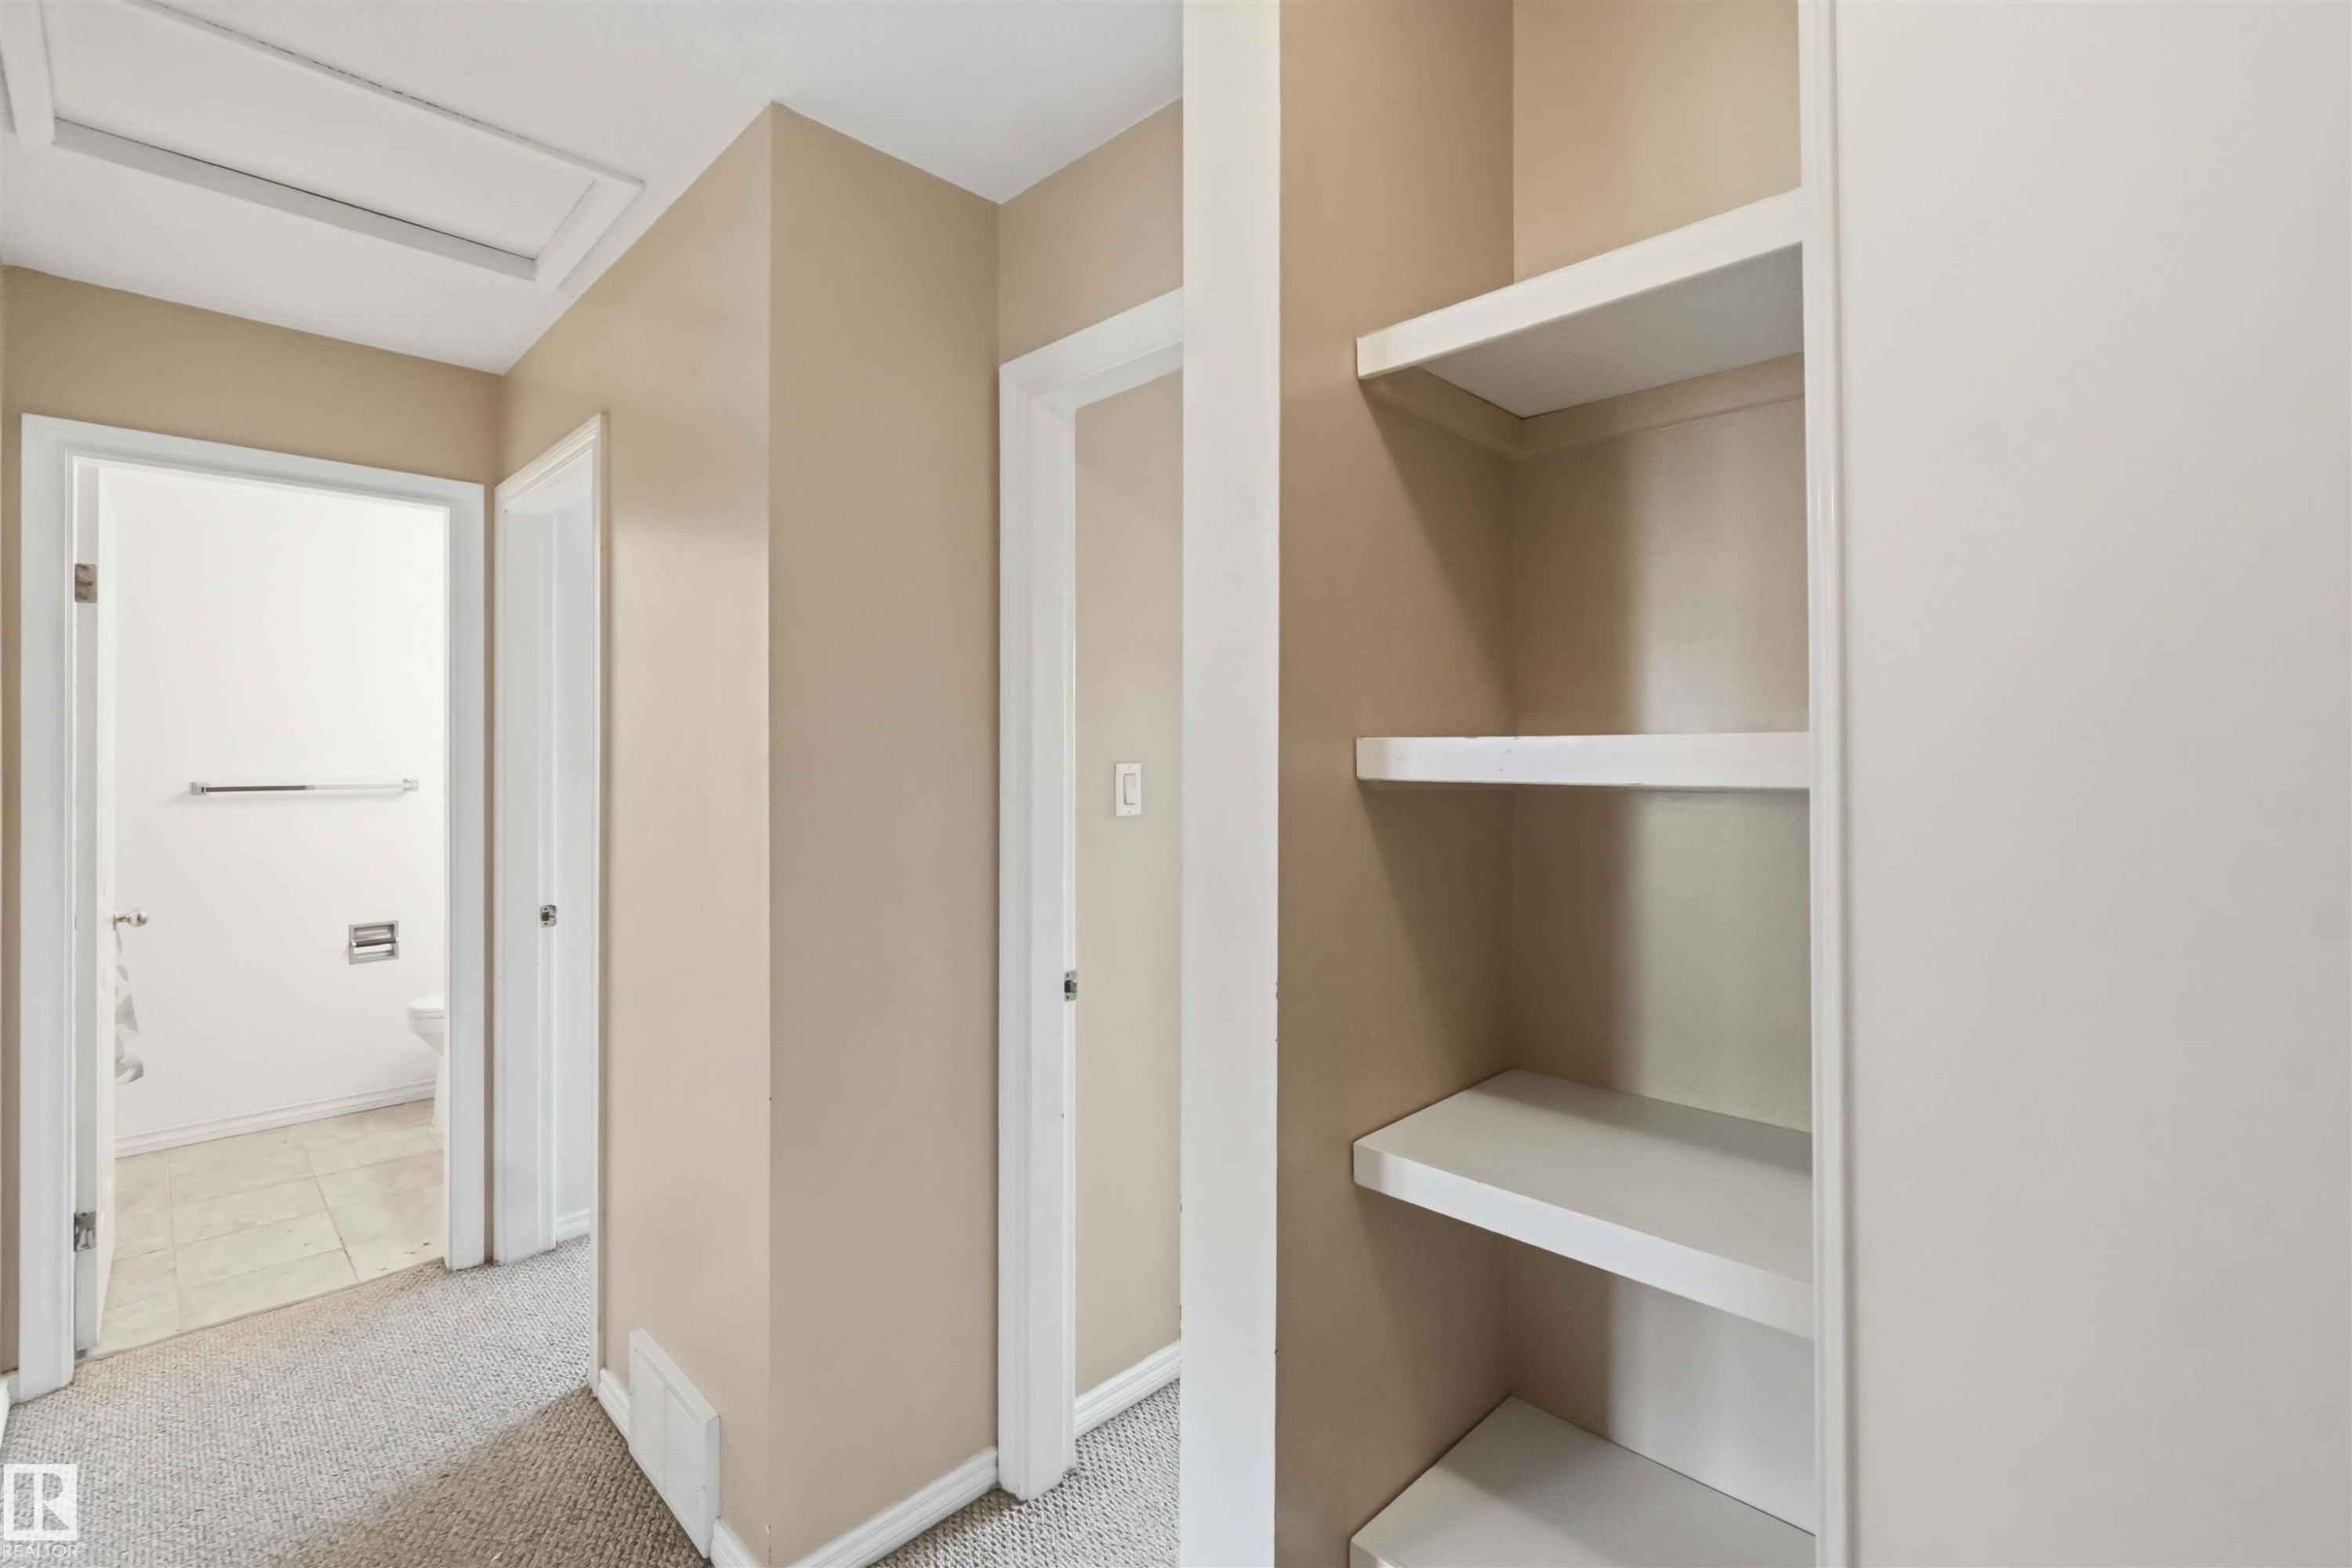
Hallway featuring neutral wall paint, white trim, carpet flooring, a visible attic access panel, and built-in shelving - 17325 85 Avenue Nw, Edmonton, AB
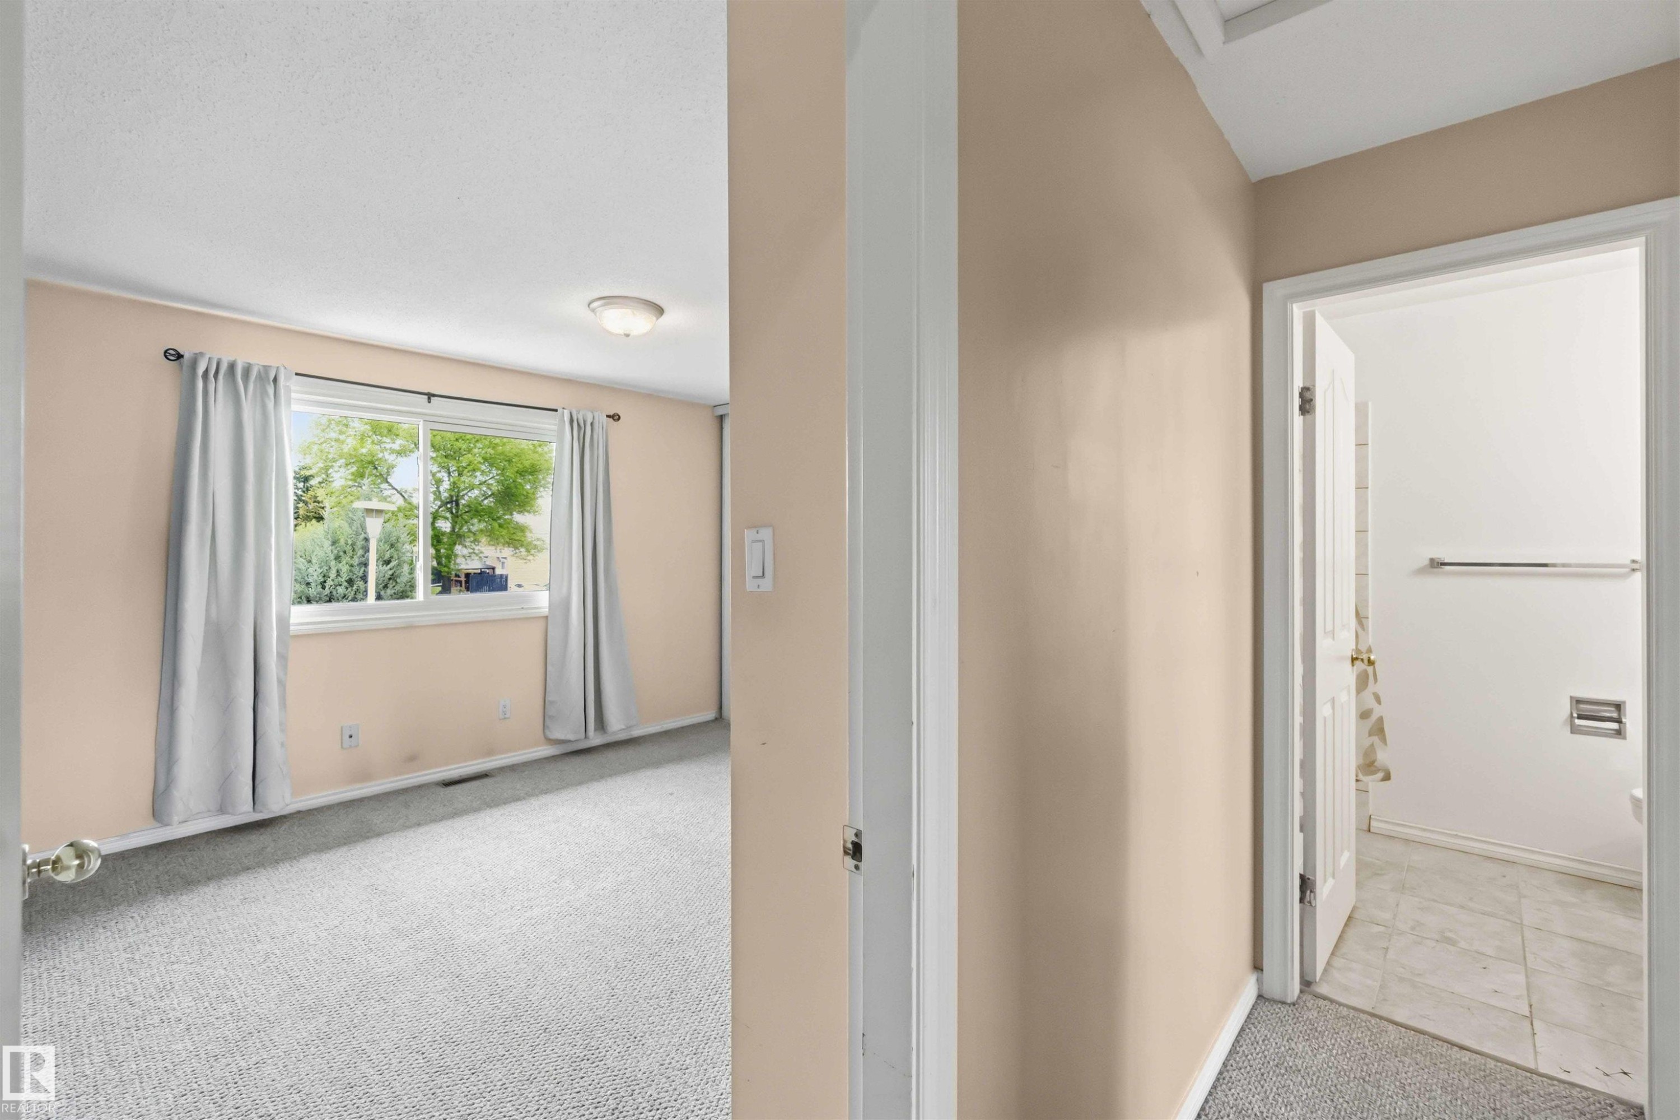
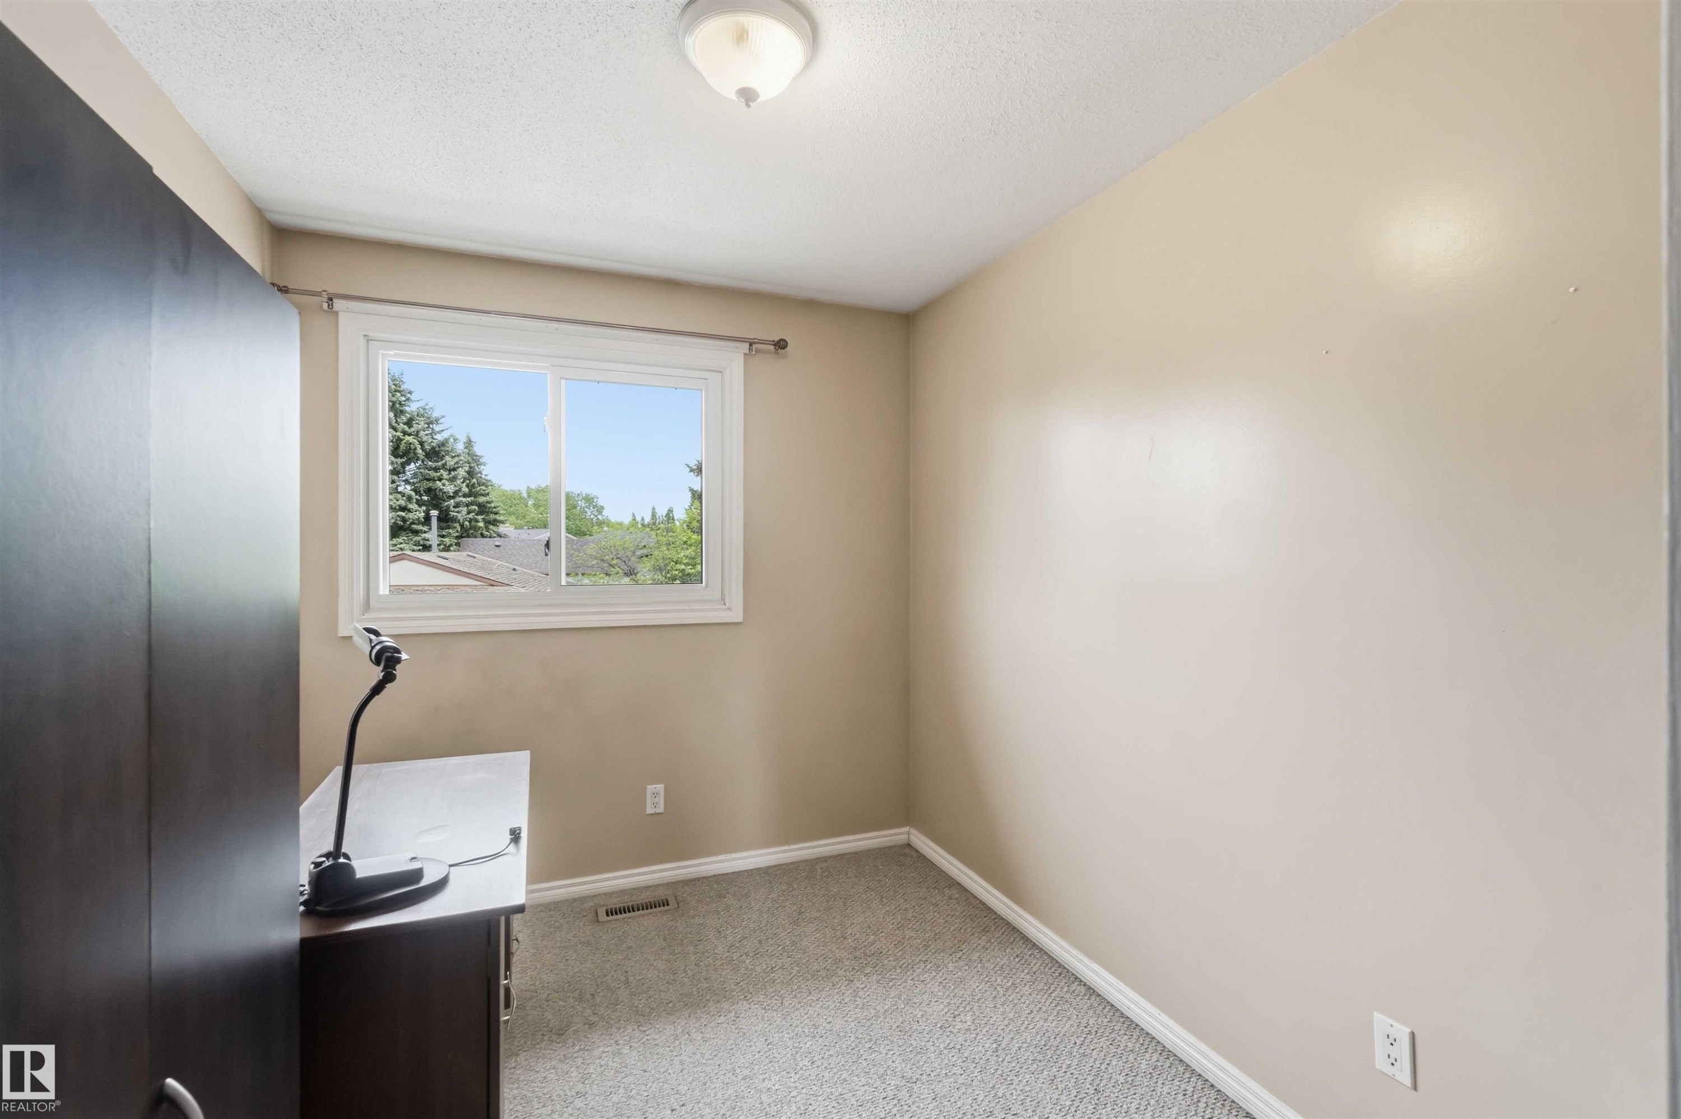
Carpeted interior room with a window, flush mount ceiling light, and light-toned walls - 17325 85 Avenue Nw, Edmonton, AB
Carpeted hallway with light beige wall paint - 17325 85 Avenue Nw, Edmonton, AB
Neutral painted walls complement the textured carpet flooring - 17325 85 Avenue Nw, Edmonton, AB
Light-toned carpeting complements neutral wall tones - 17325 85 Avenue Nw, Edmonton, AB
Neutral-toned wall paint and grey carpet flooring - 17325 85 Avenue Nw, Edmonton, AB
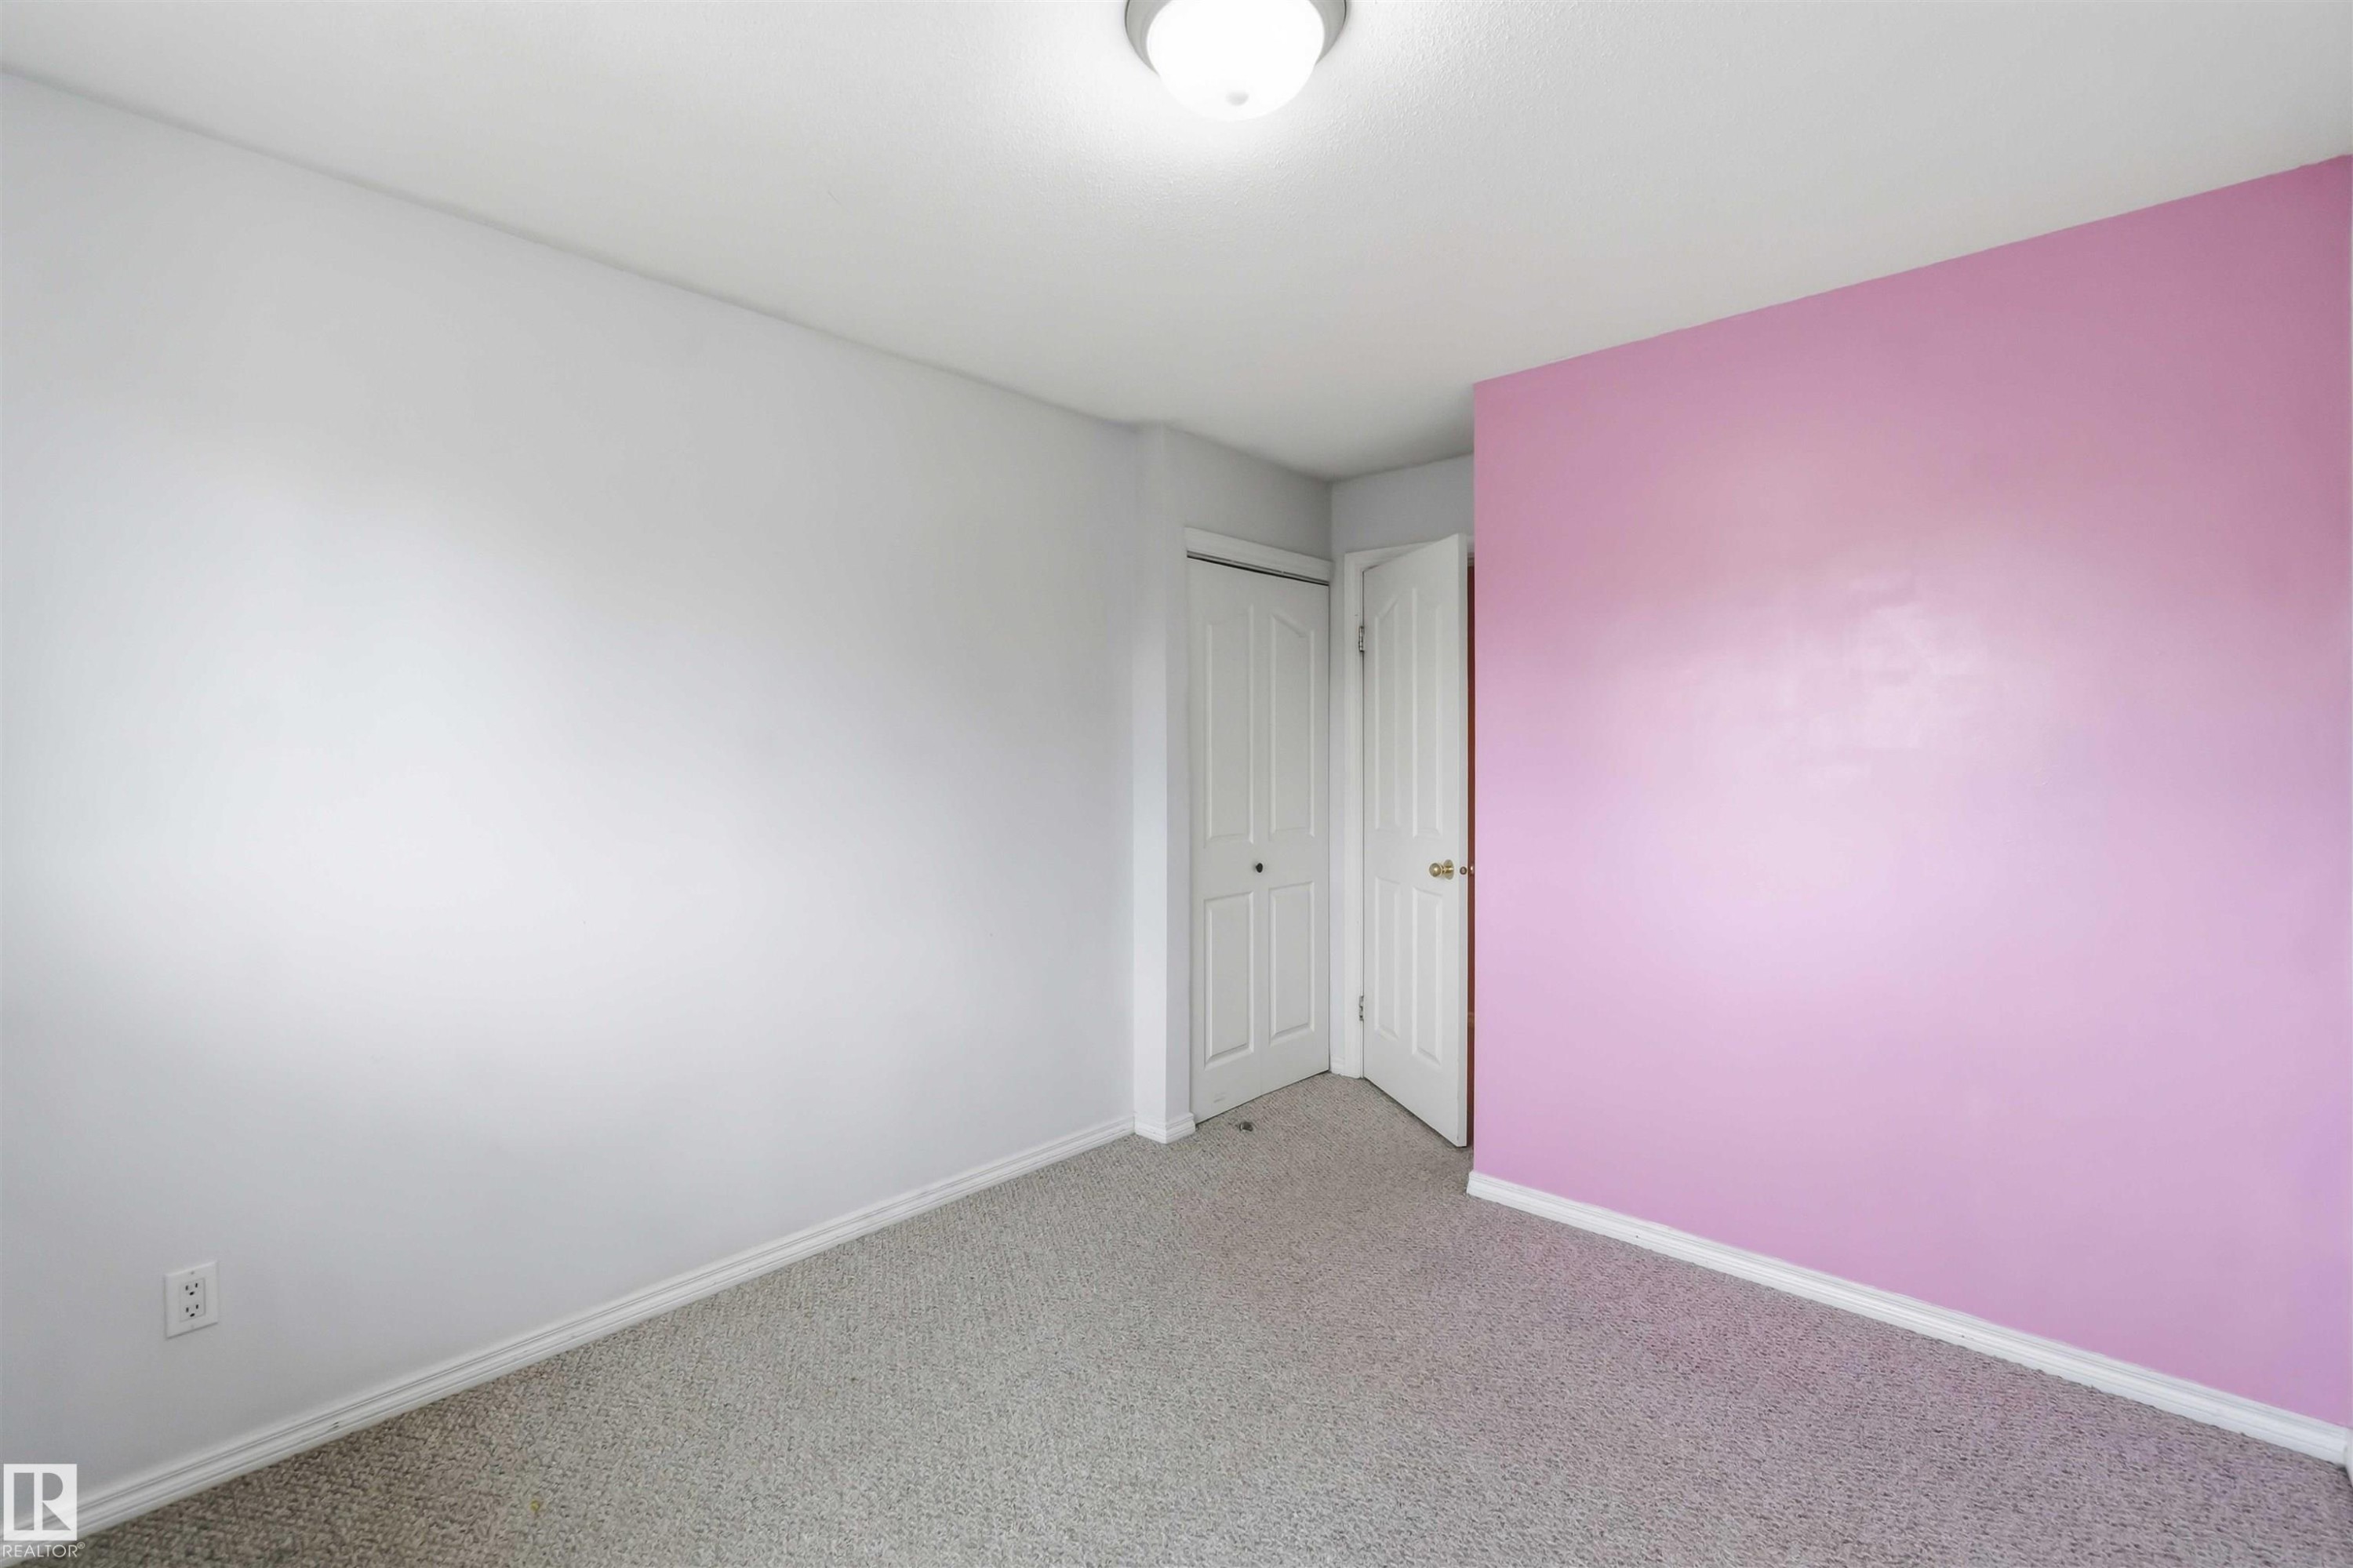
Interior room featuring light gray walls, a single pink accent wall, and a gray carpeted floor - 17325 85 Avenue Nw, Edmonton, AB
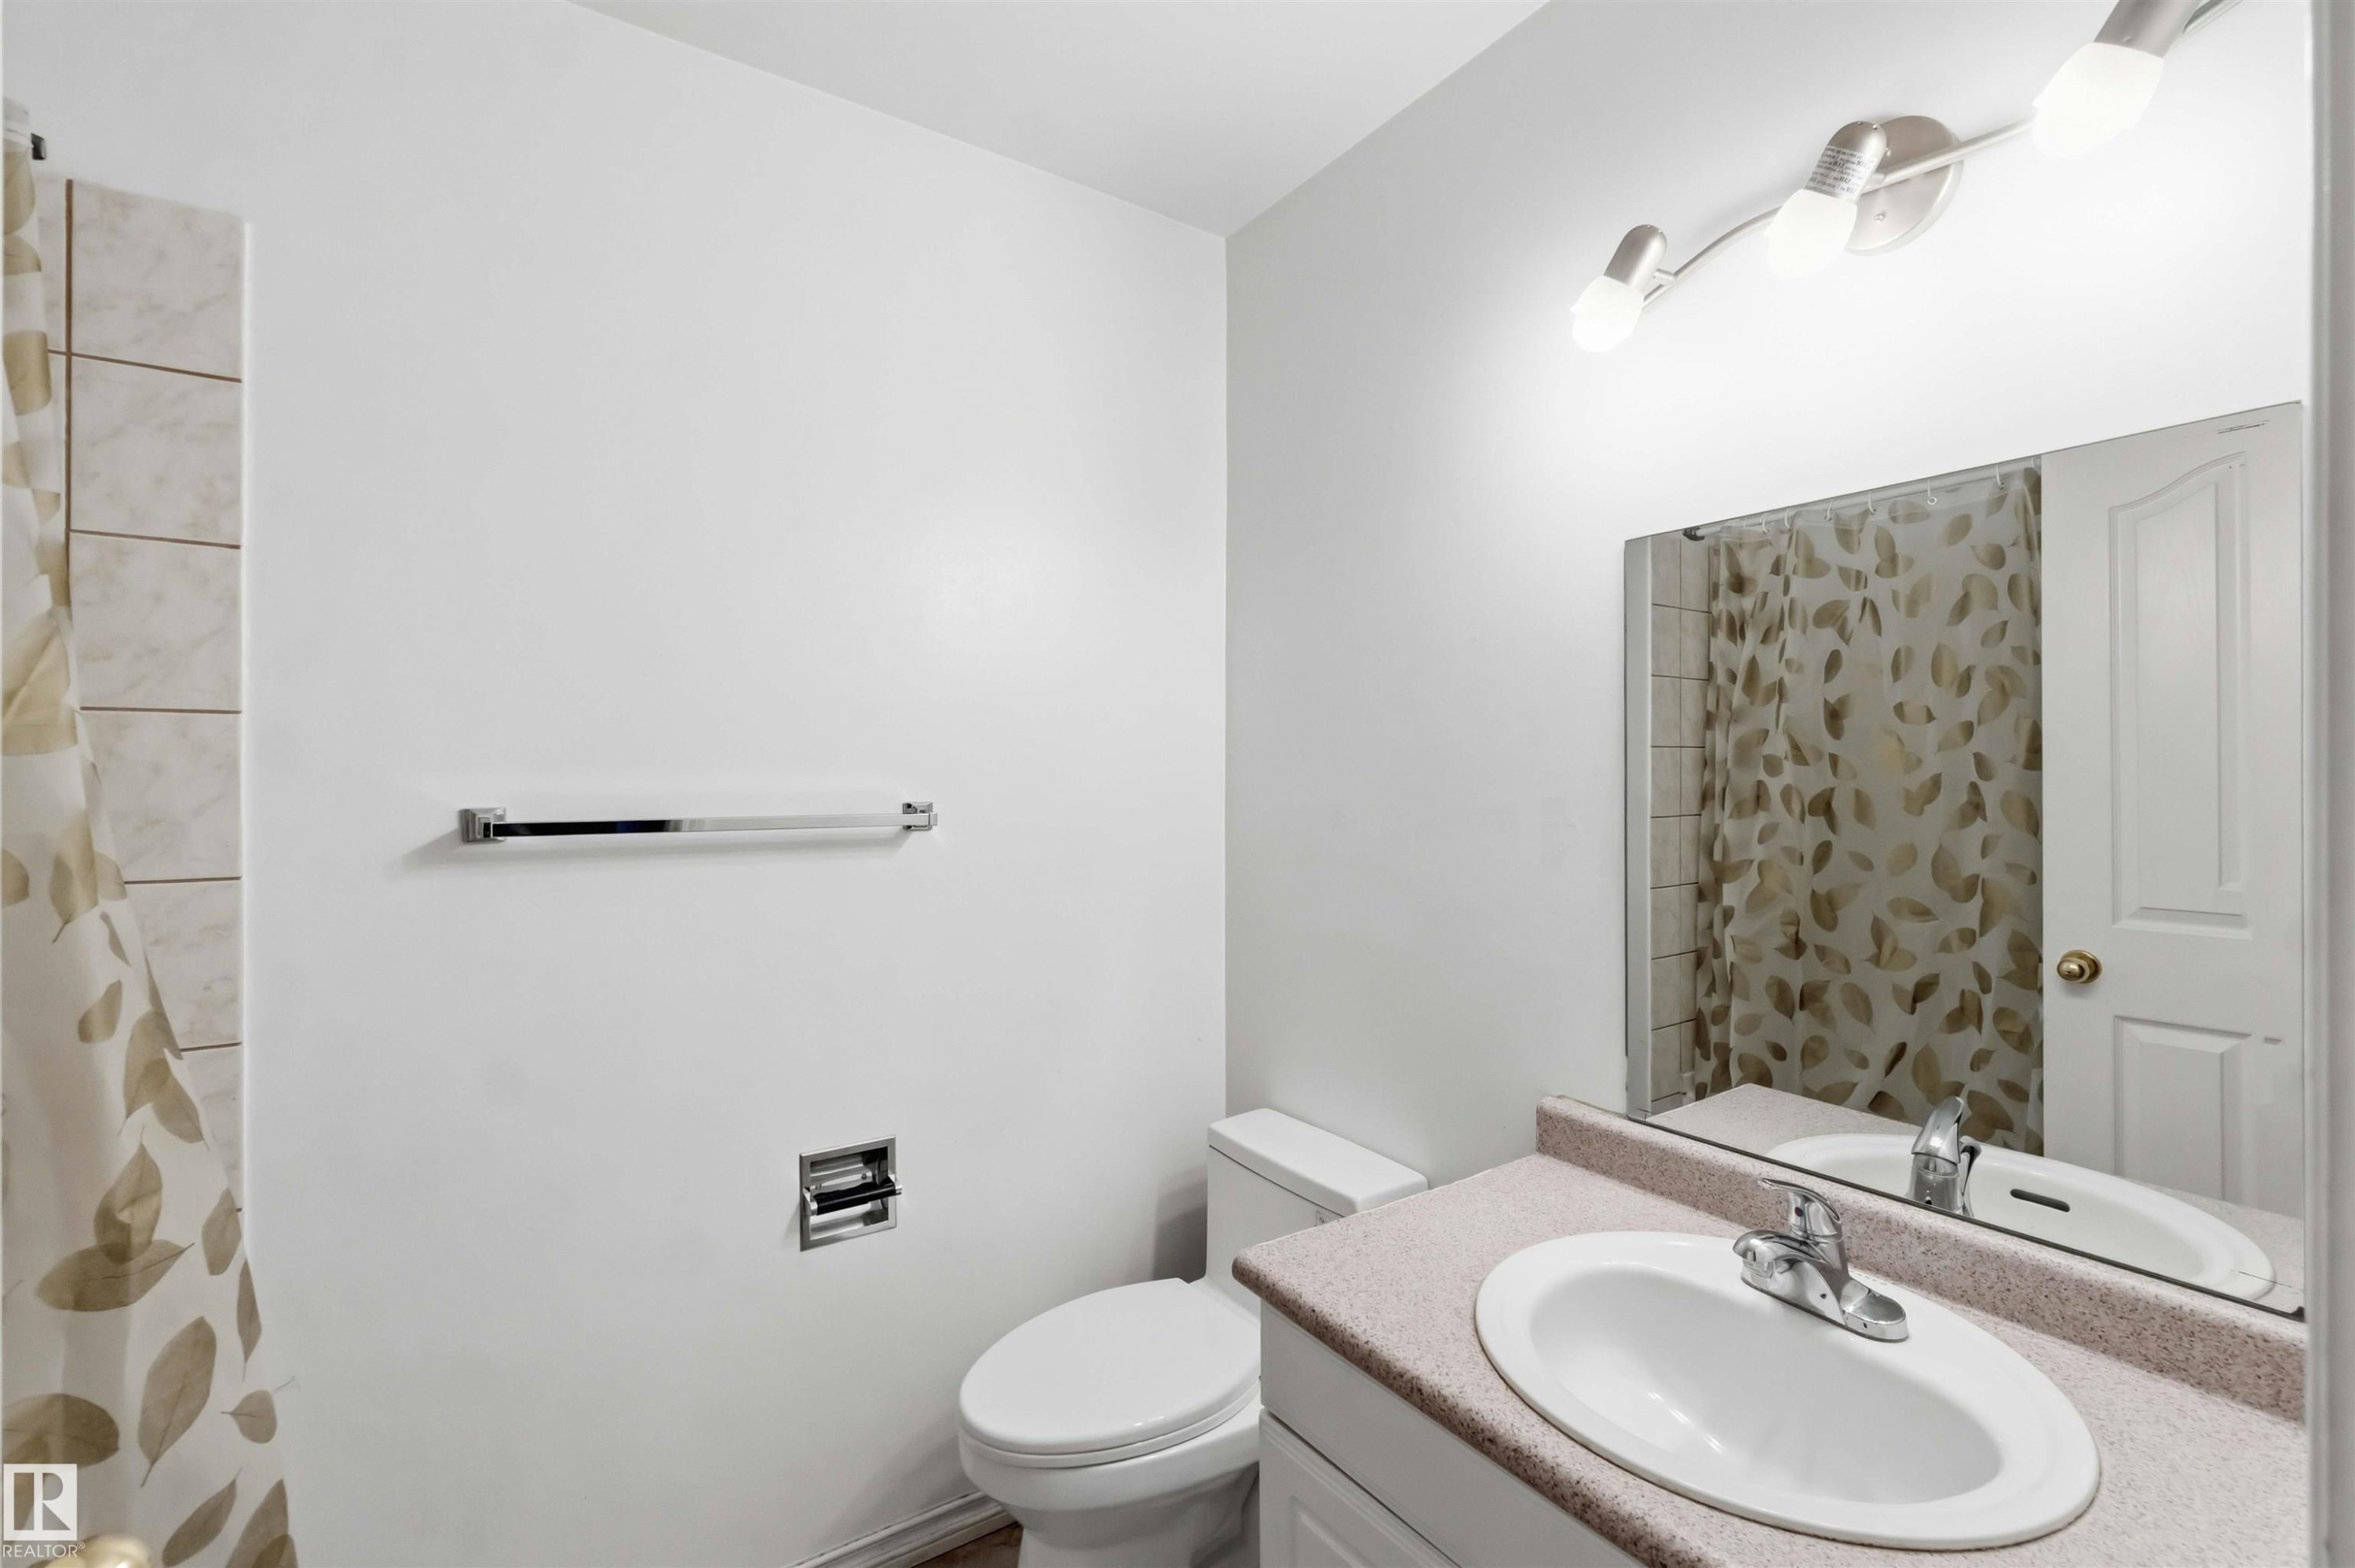
Bathroom featuring a white toilet, chrome towel bar, and a vanity with an integrated sink and laminate countertop - 17325 85 Avenue Nw, Edmonton, AB
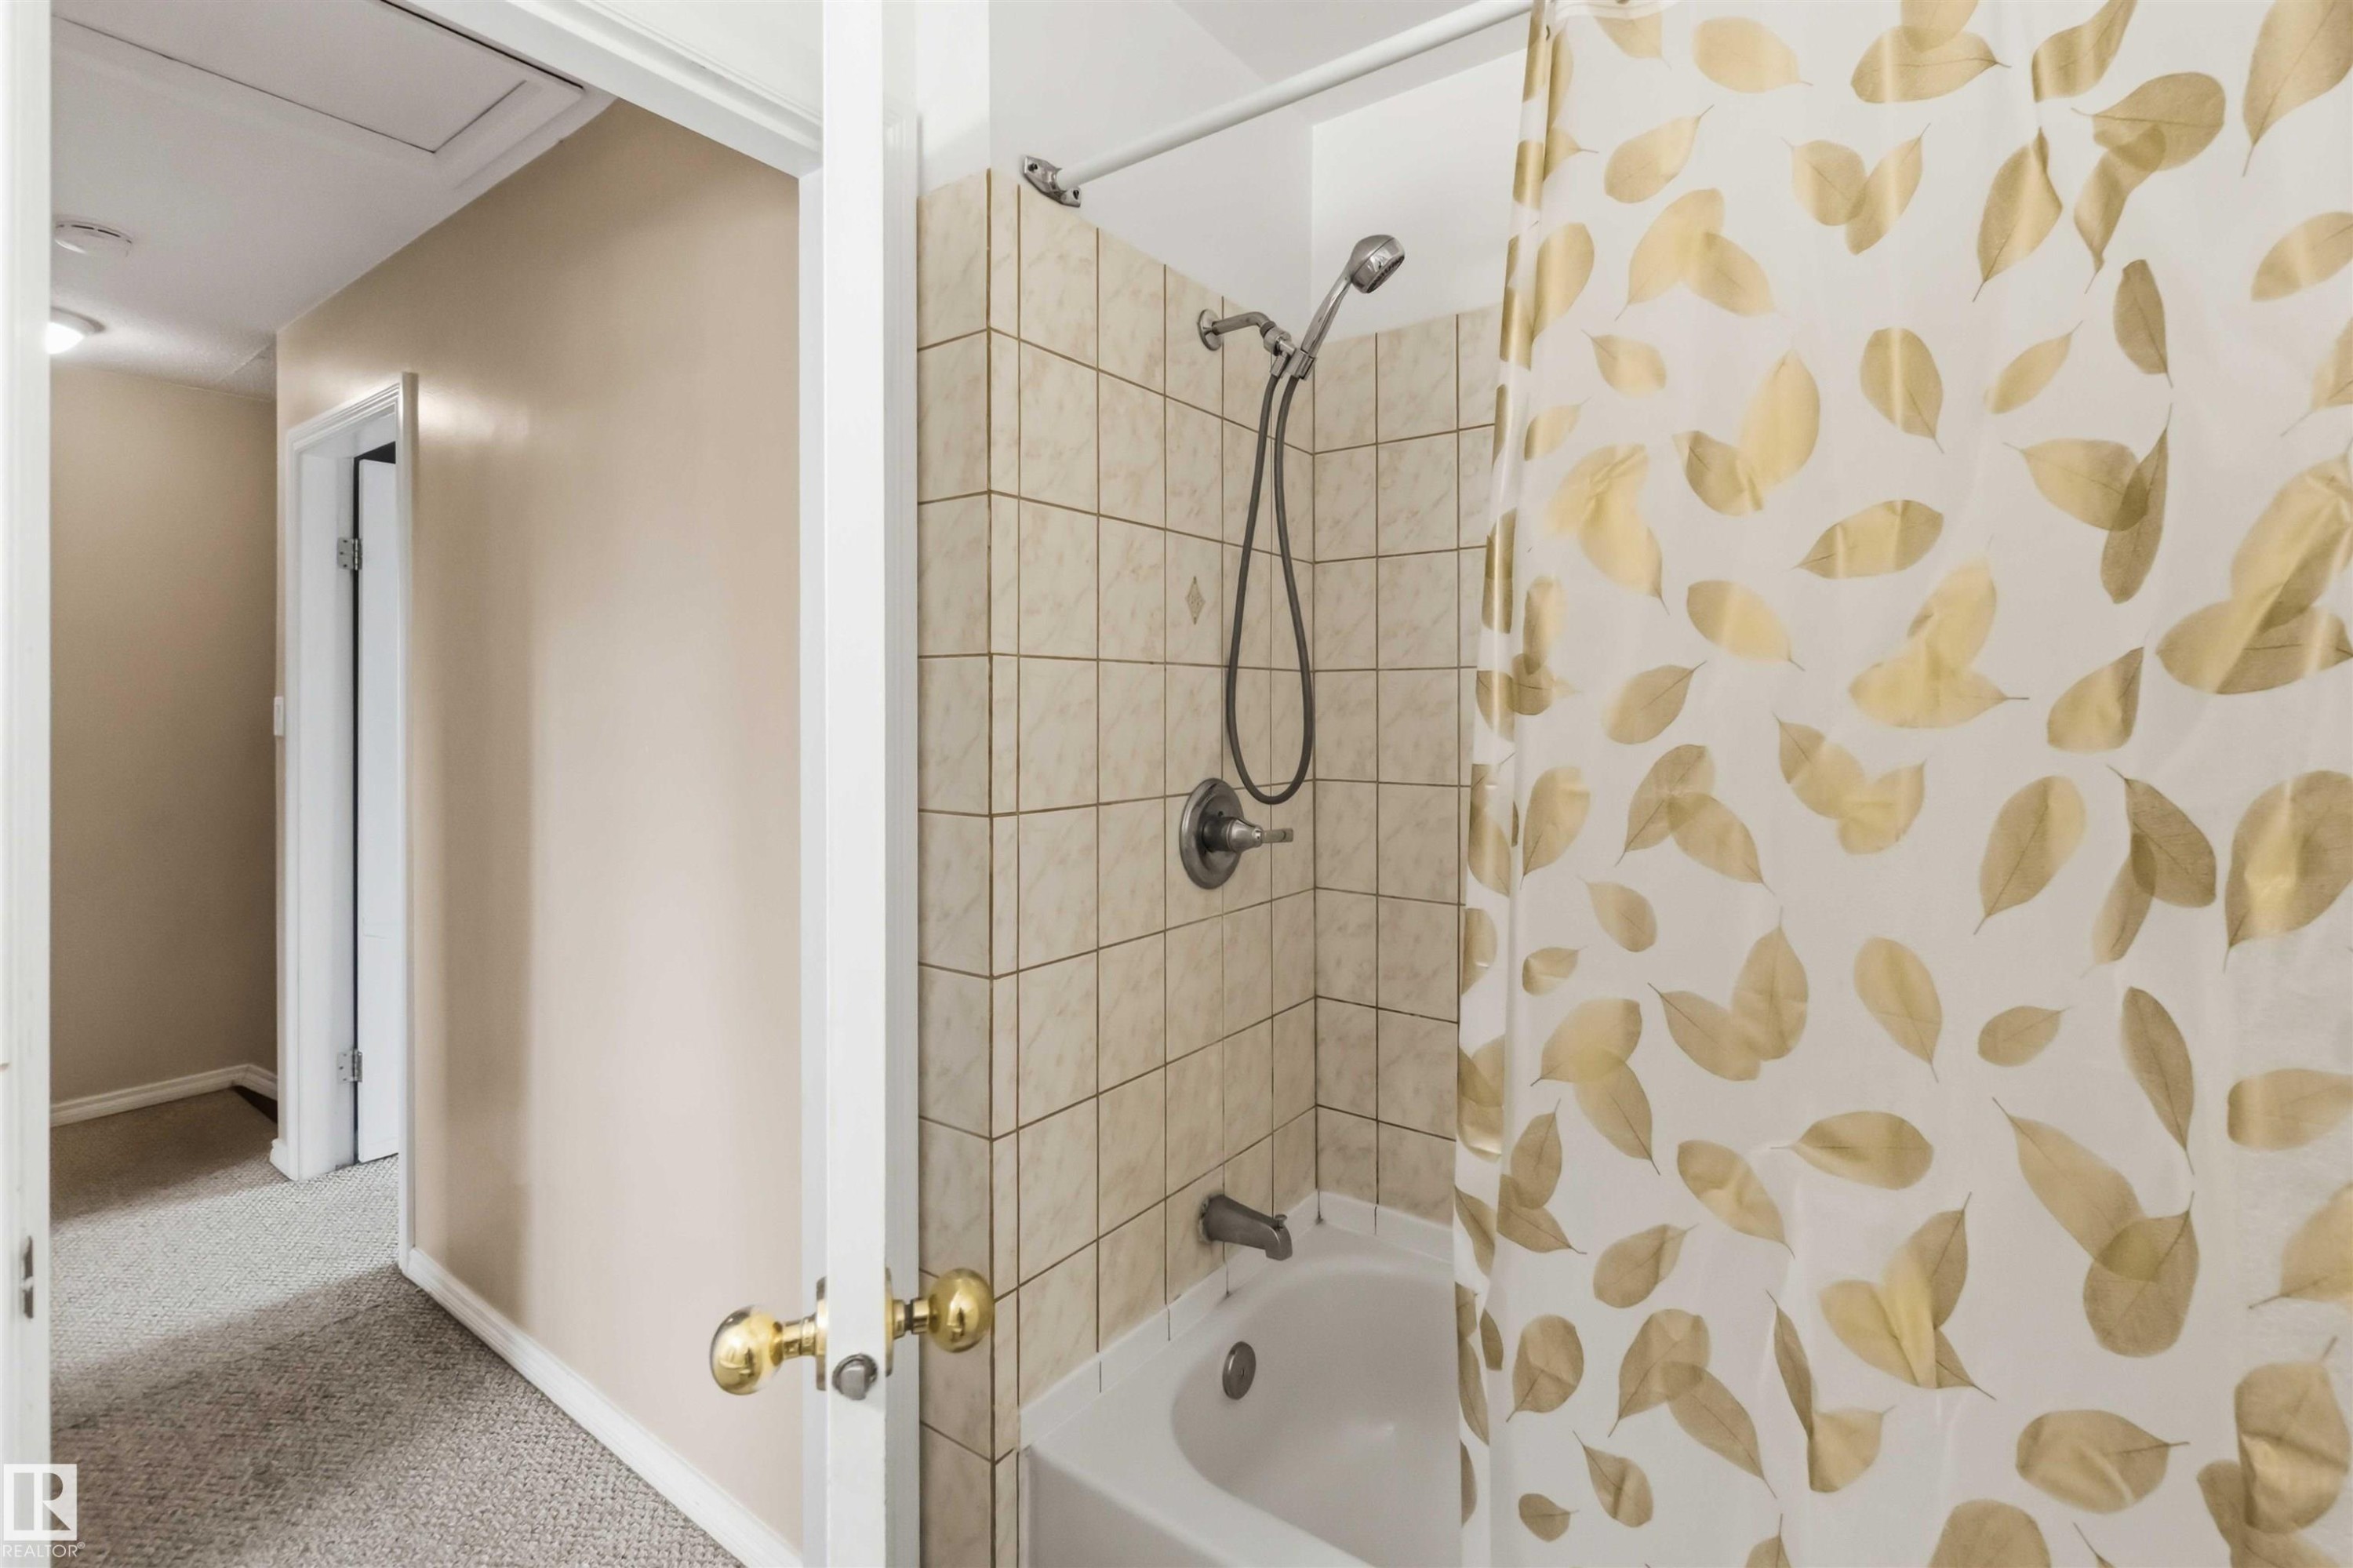
Bathroom featuring a white tub, light-toned square tile surround, and a brushed nickel shower fixture - 17325 85 Avenue Nw, Edmonton, AB
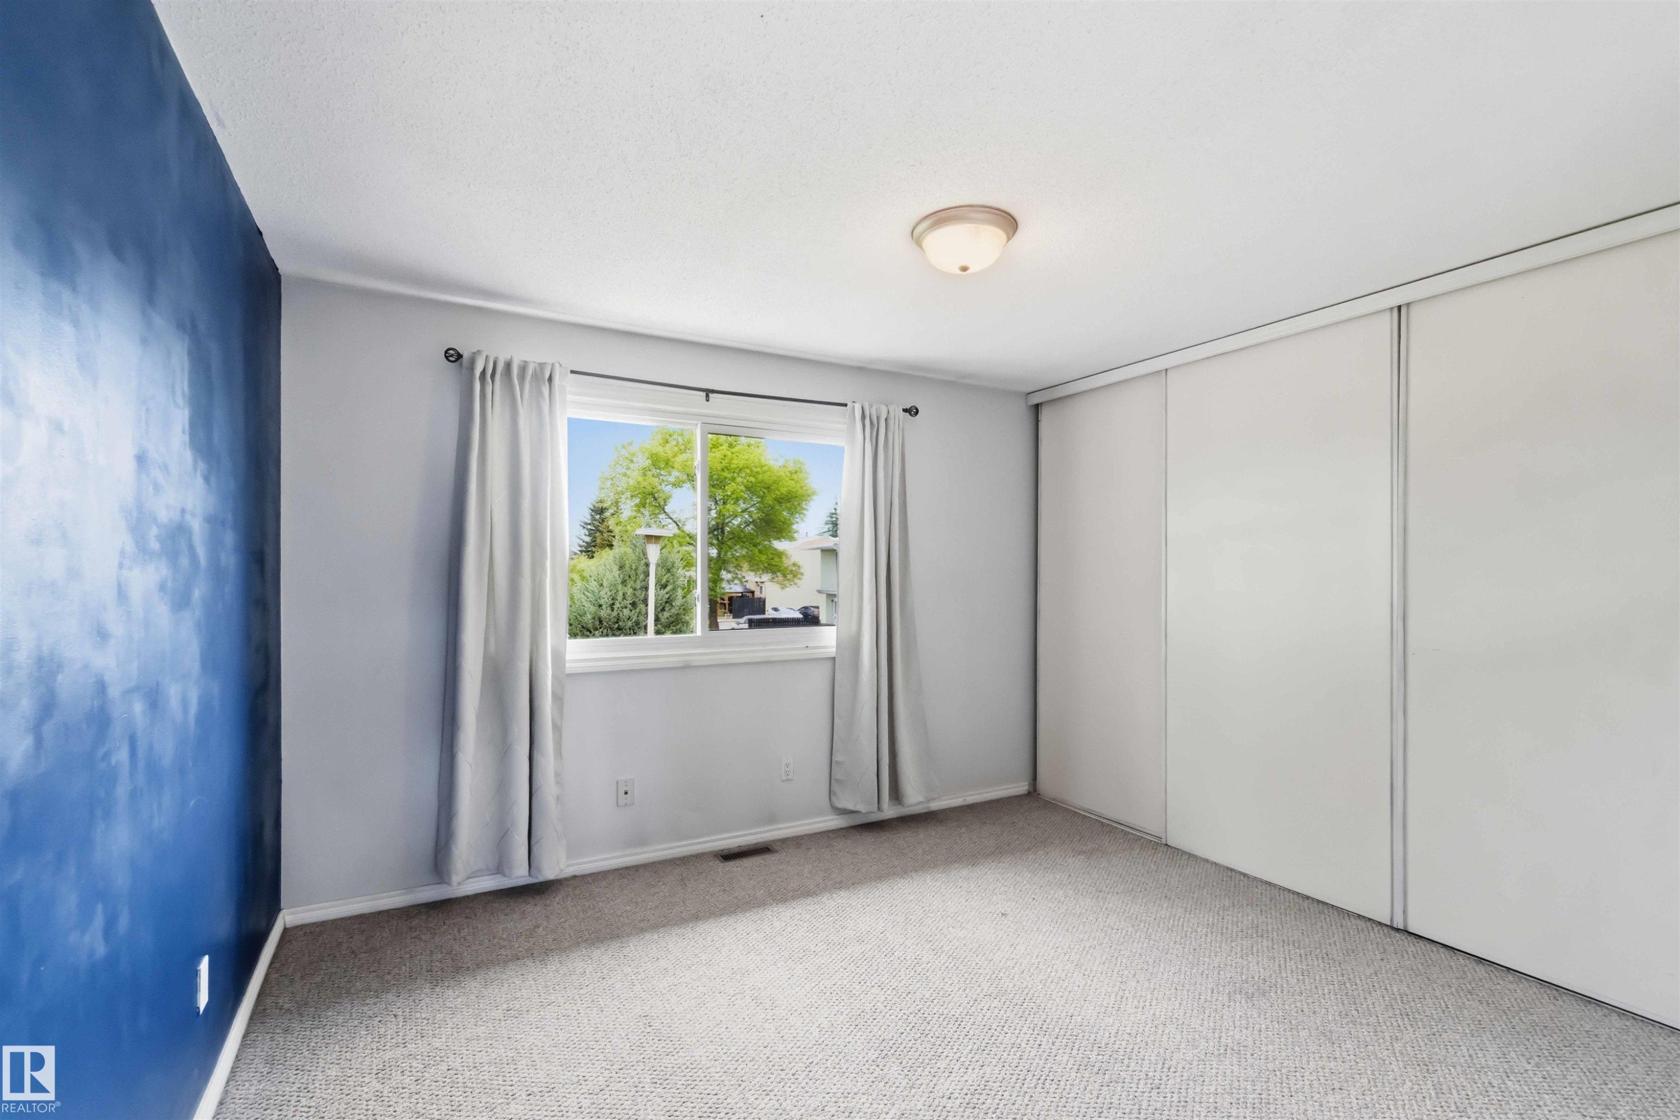
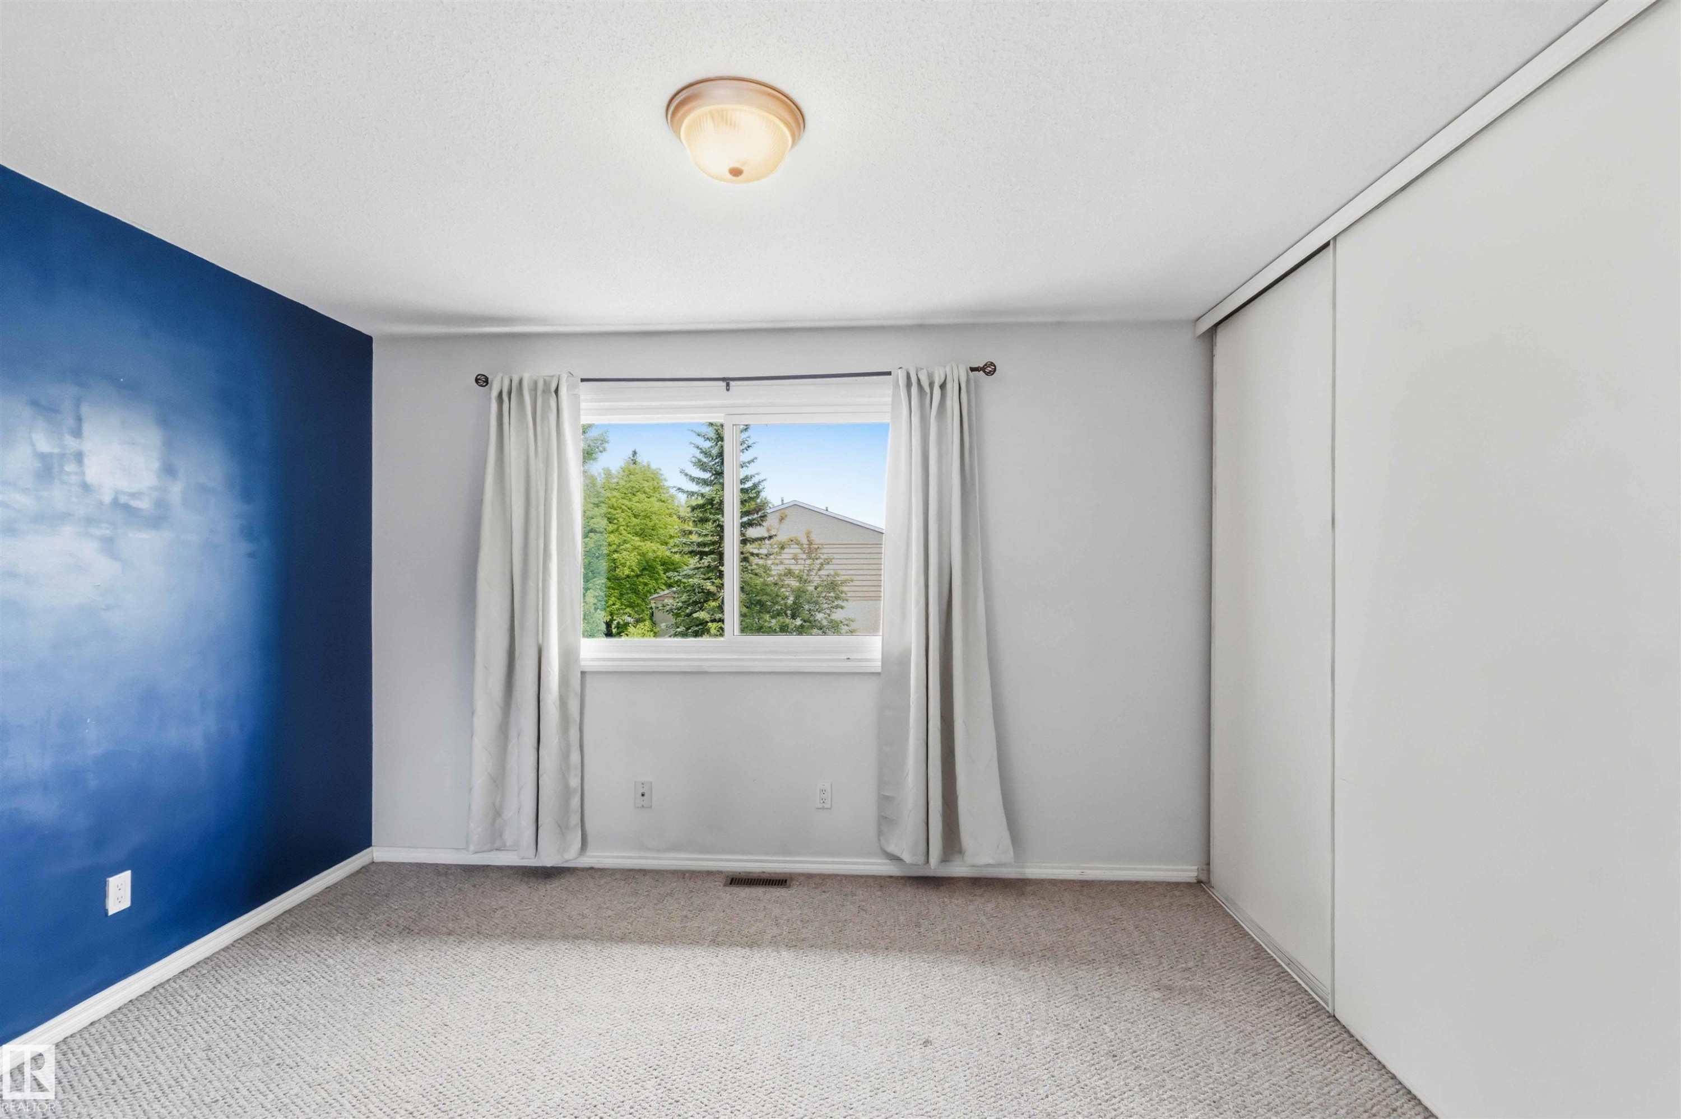
Carpeted room featuring a white ceiling and walls, with one accent wall painted in a deep blue texture - 17325 85 Avenue Nw, Edmonton, AB
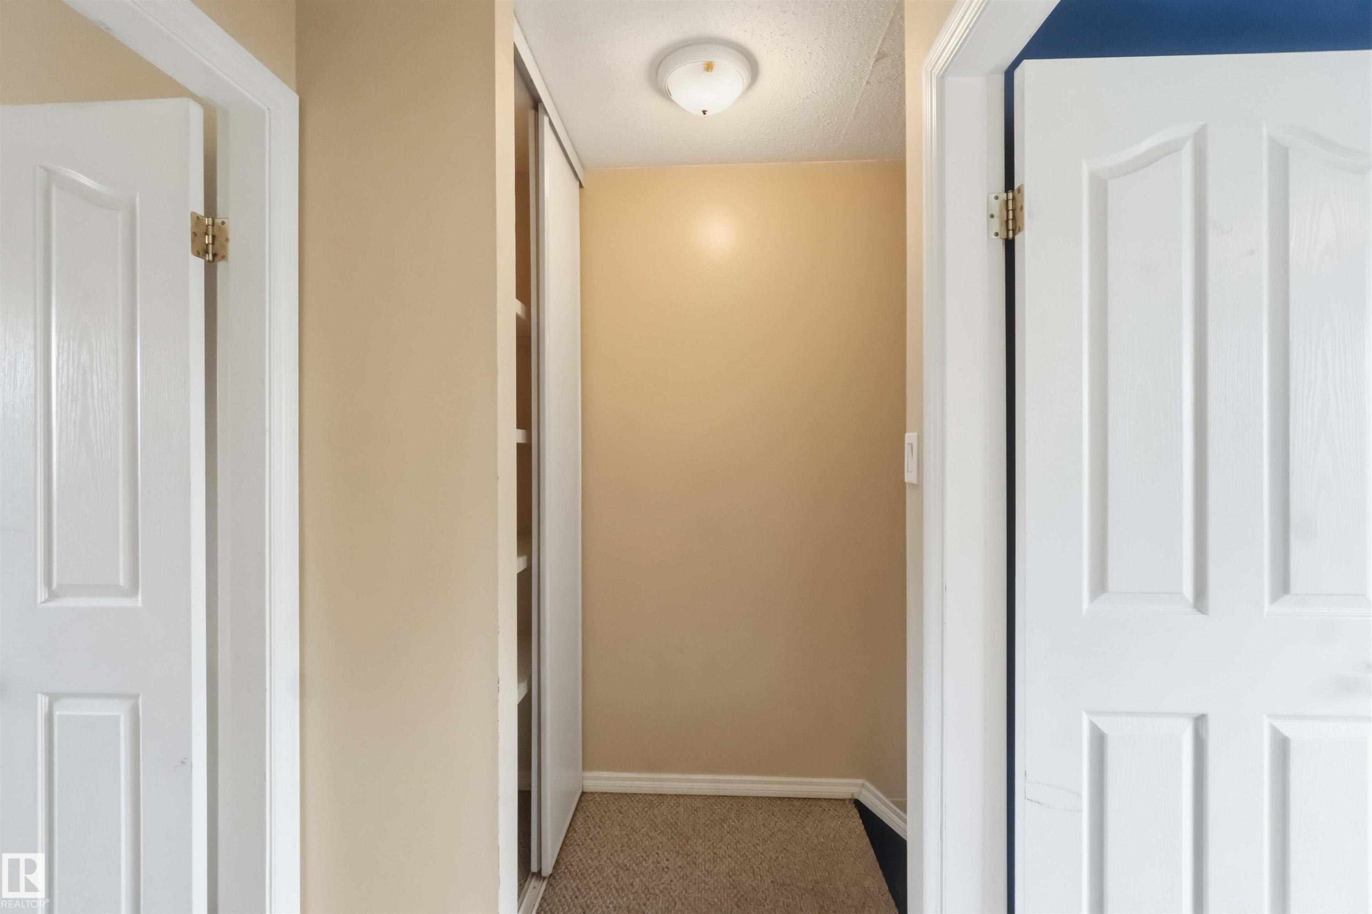
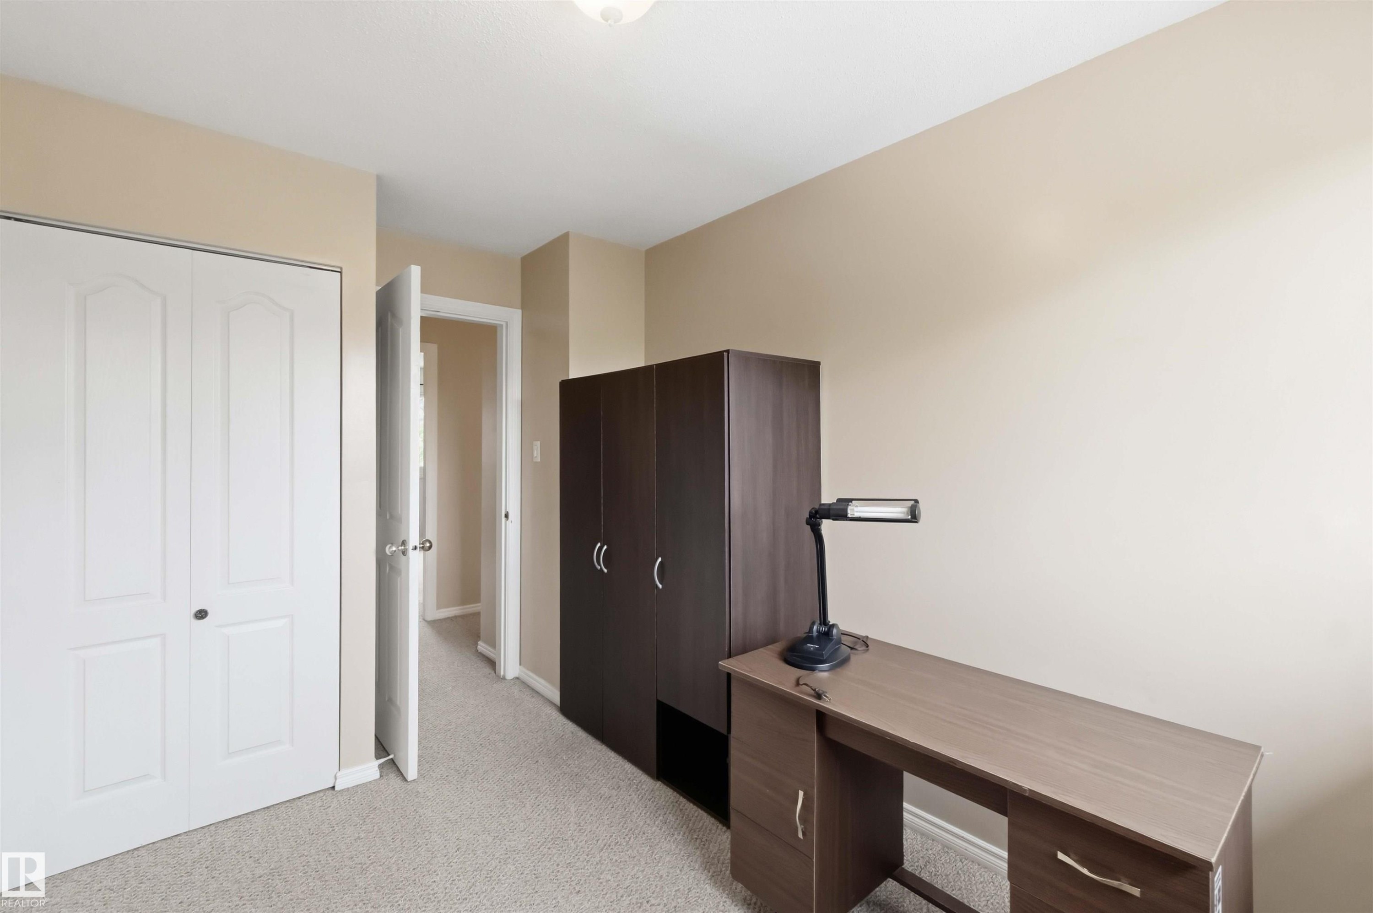
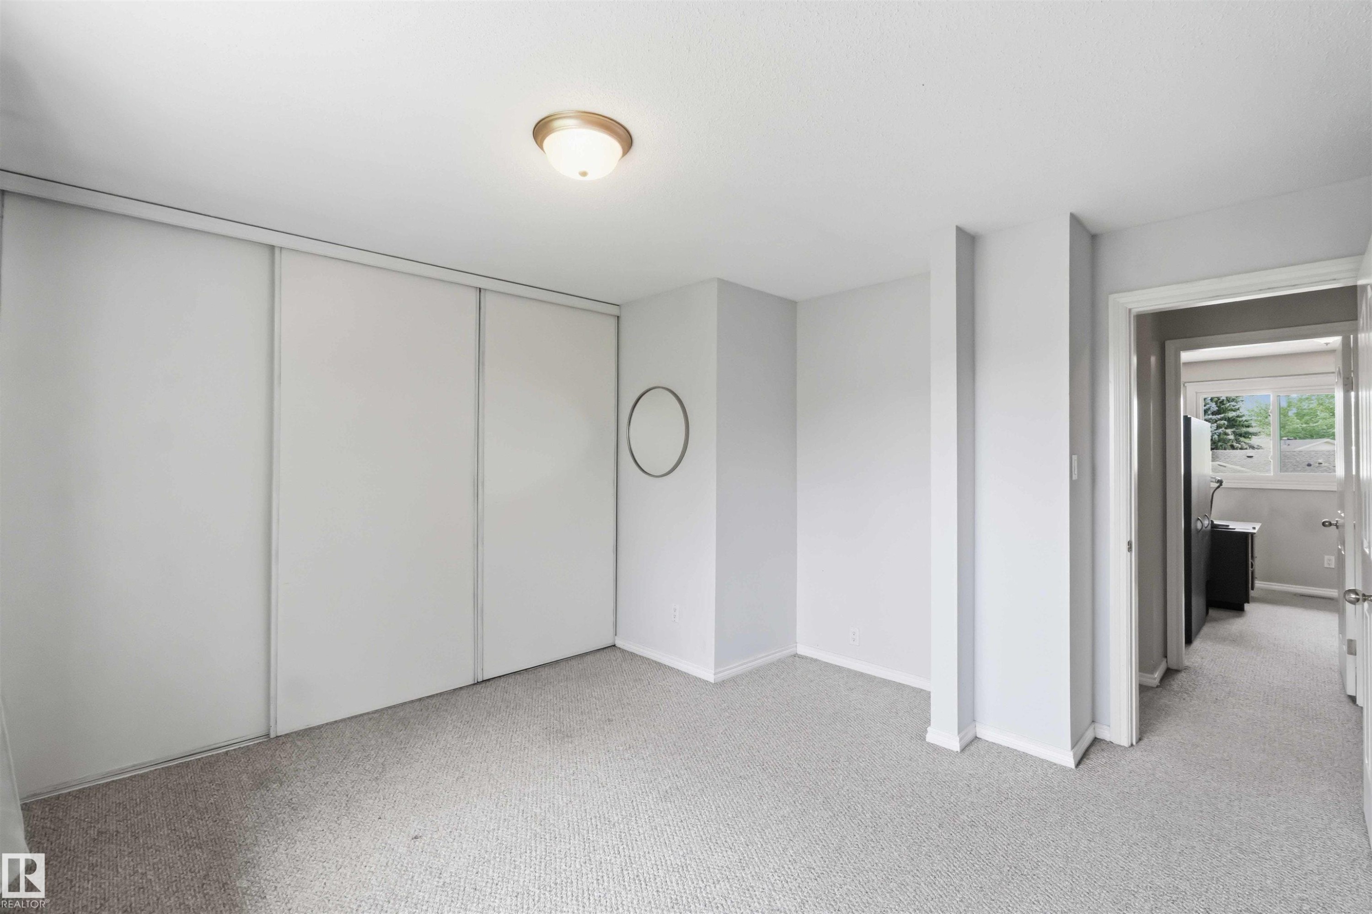
Carpeted room with a ceiling-mounted light fixture and sliding closet doors - 17325 85 Avenue Nw, Edmonton, AB
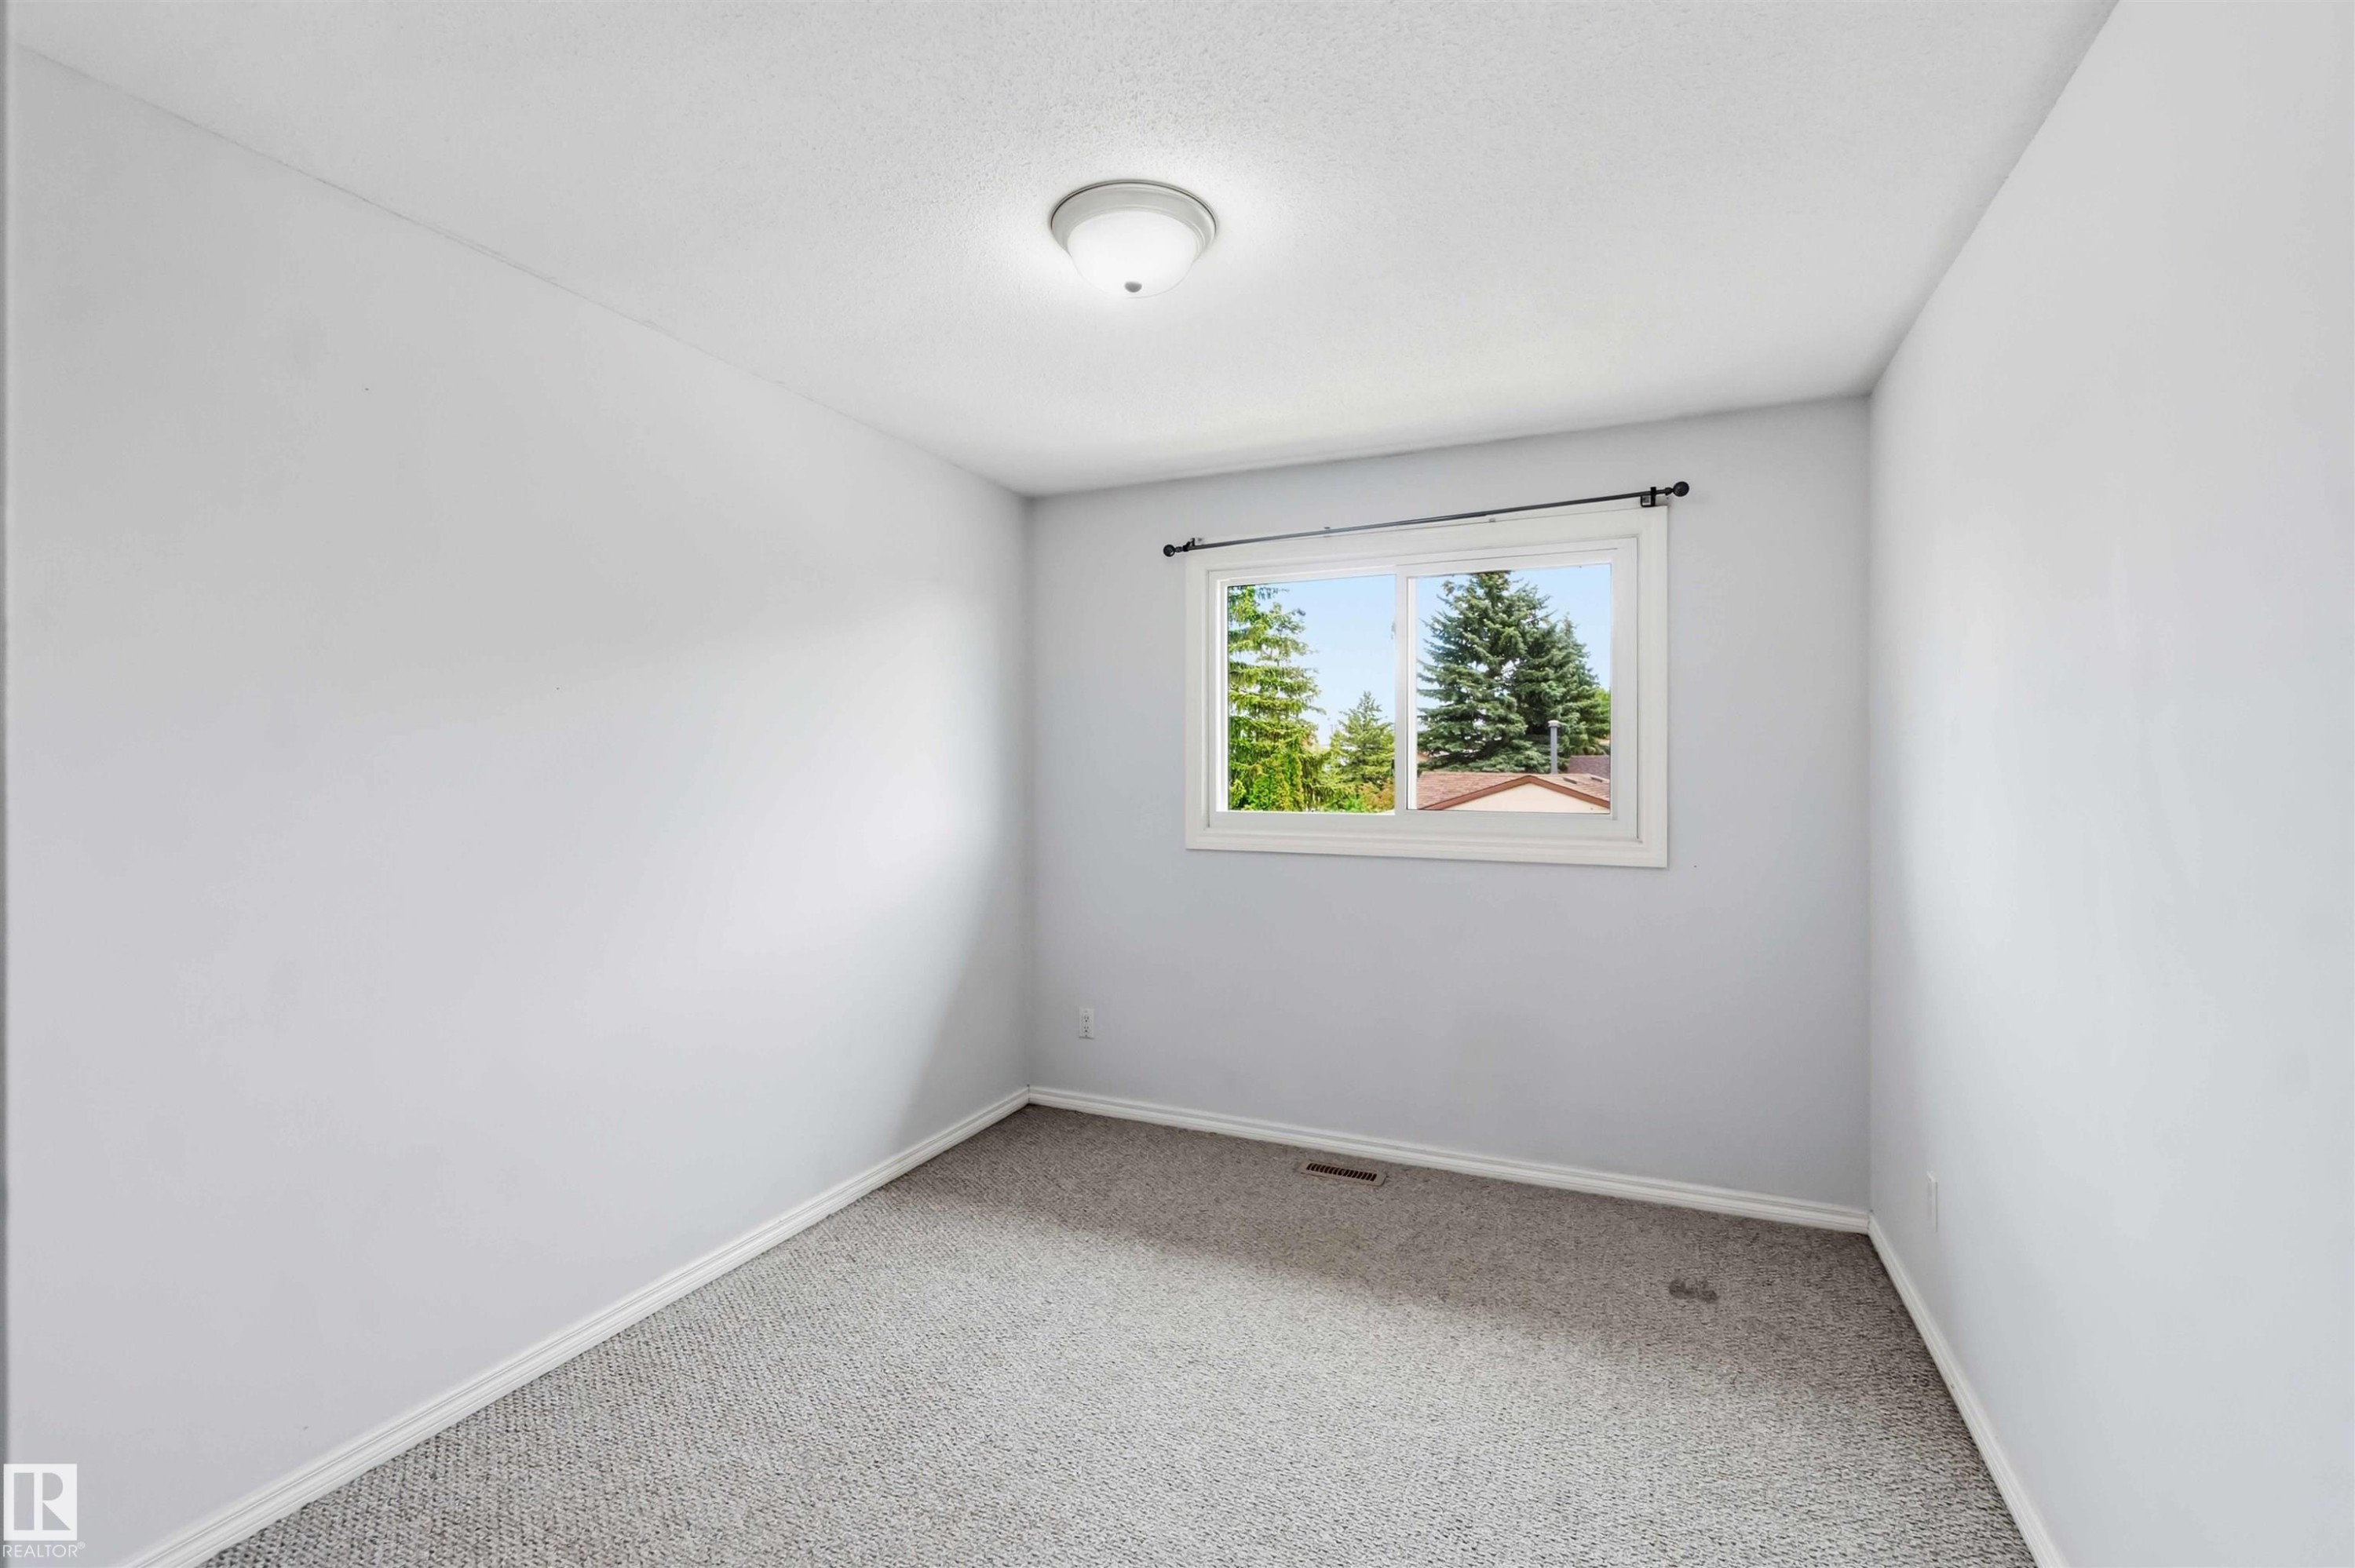
Light-colored carpeting complementing a neutral wall palette - 17325 85 Avenue Nw, Edmonton, AB
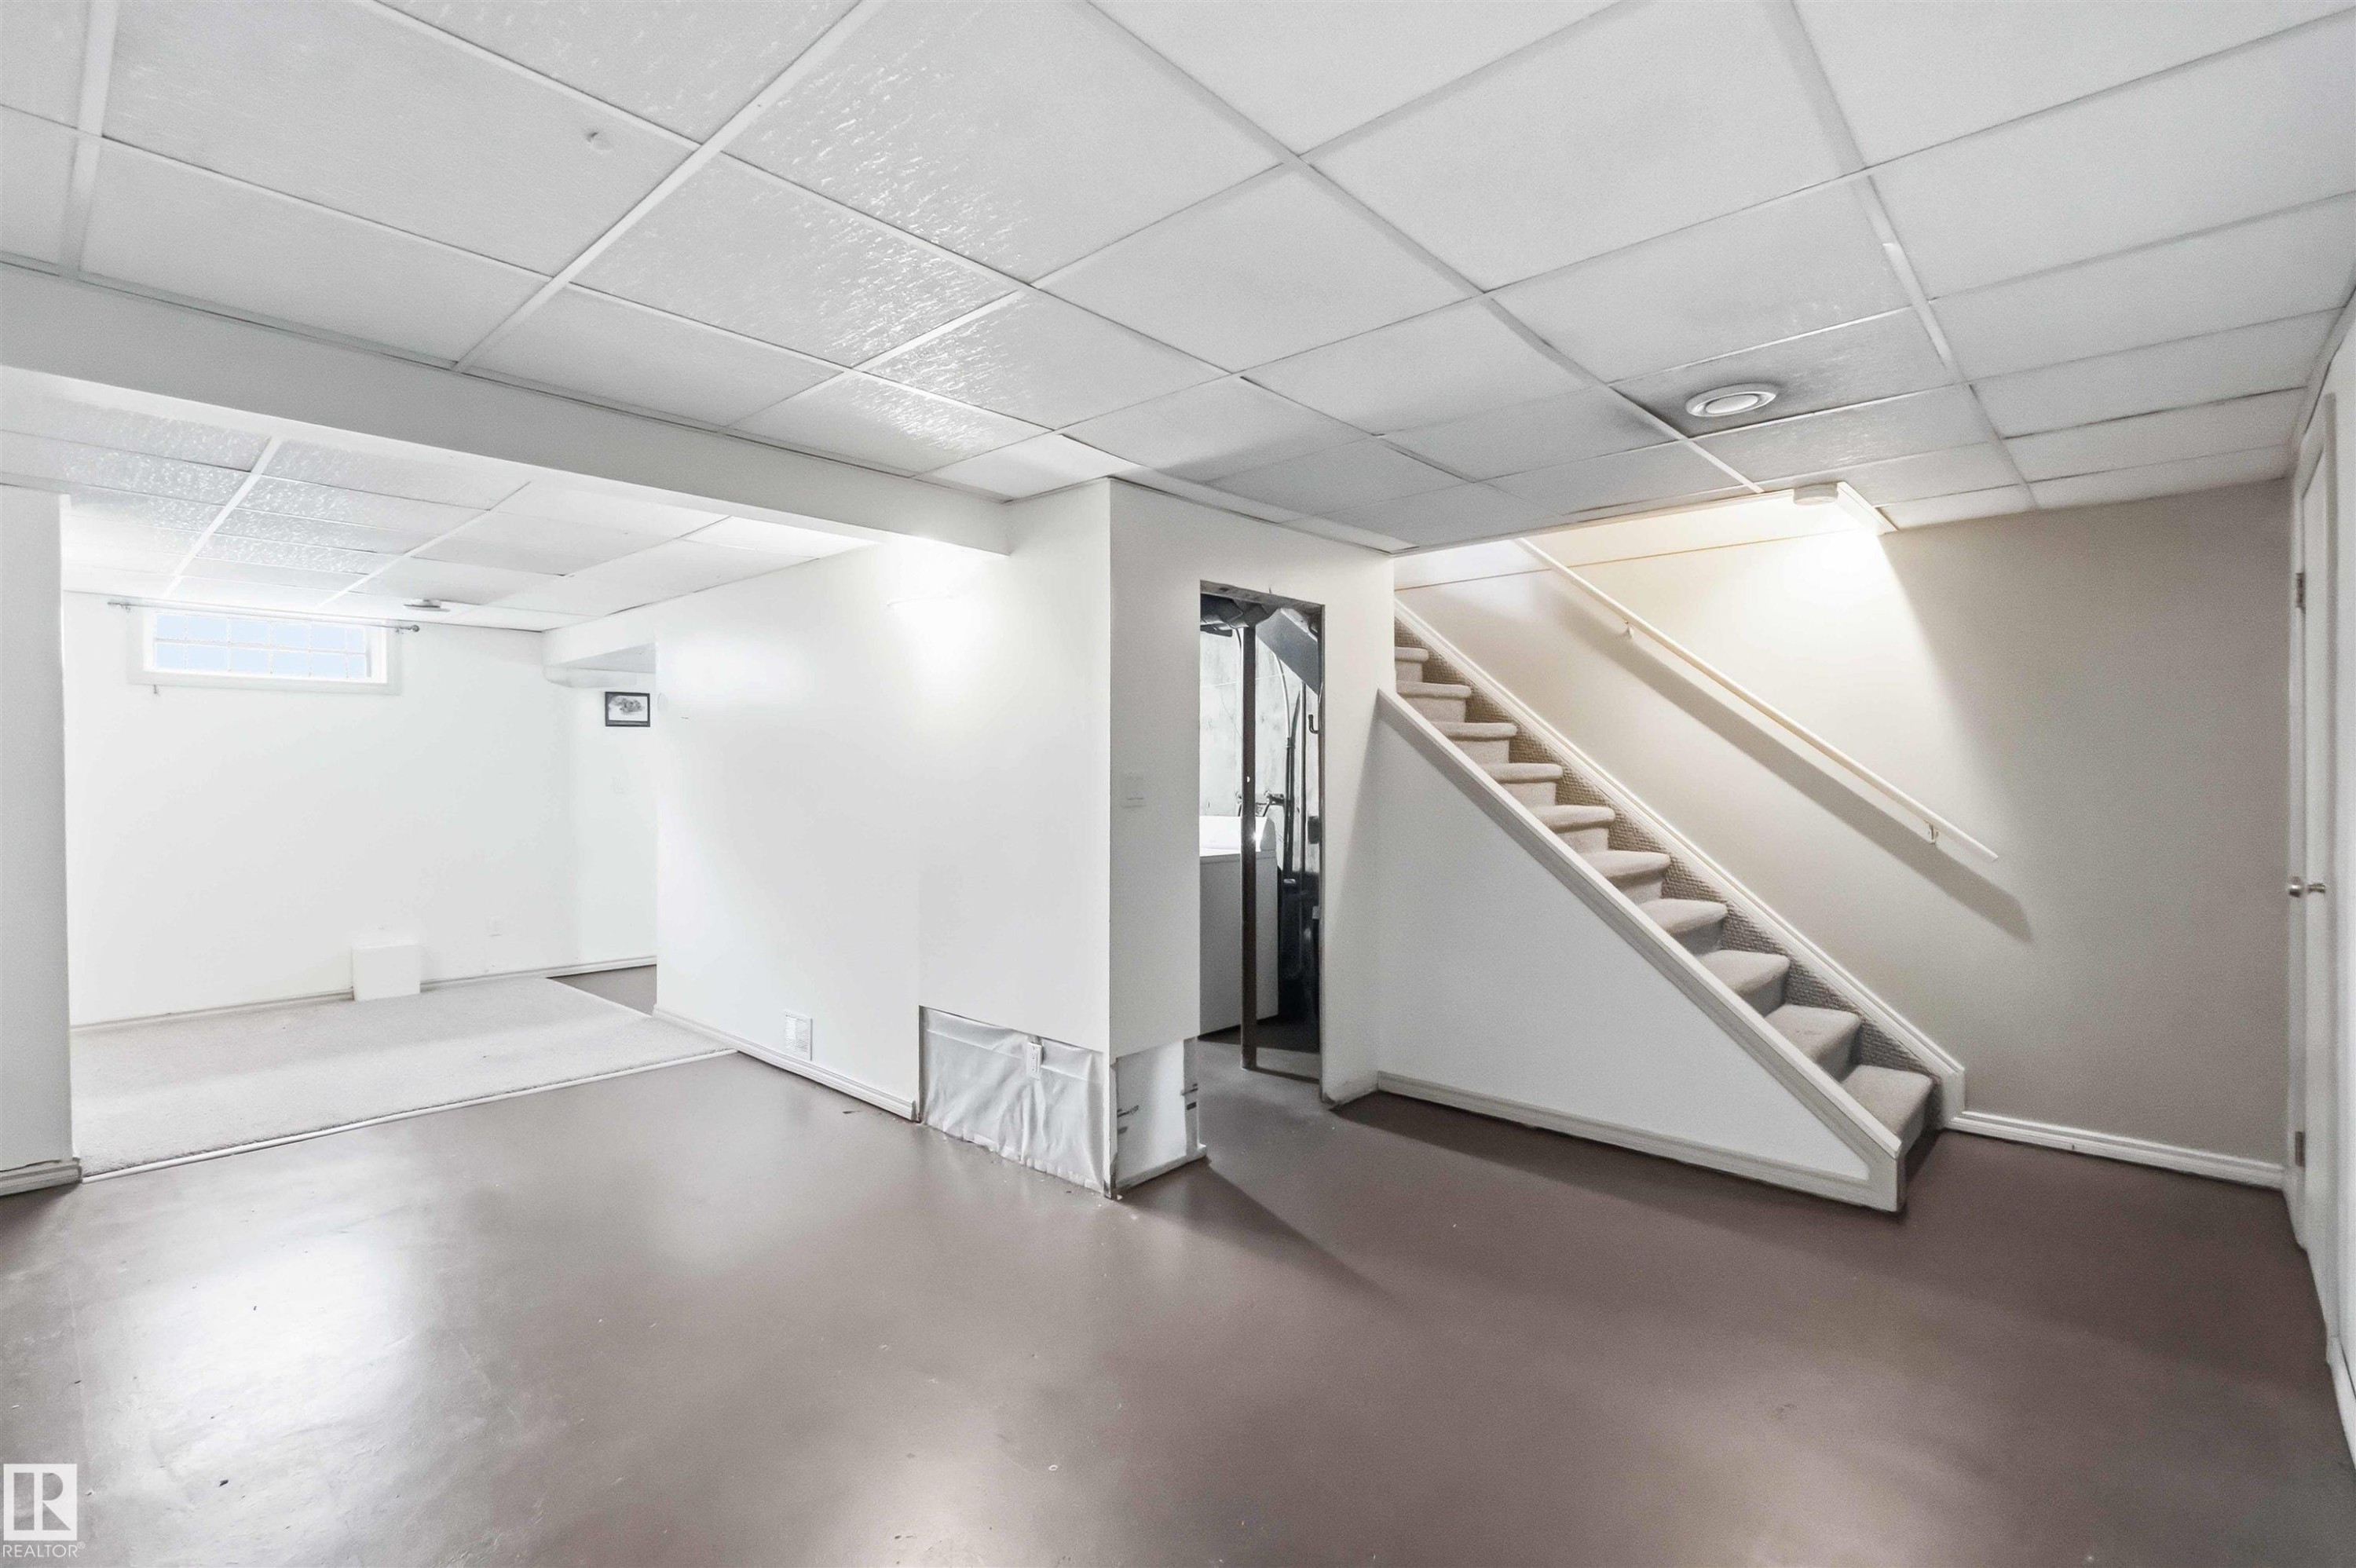
Finished lower level featuring a carpeted staircase with handrail, drop ceiling, and a distinct area with light-colored flooring - 17325 85 Avenue Nw, Edmonton, AB
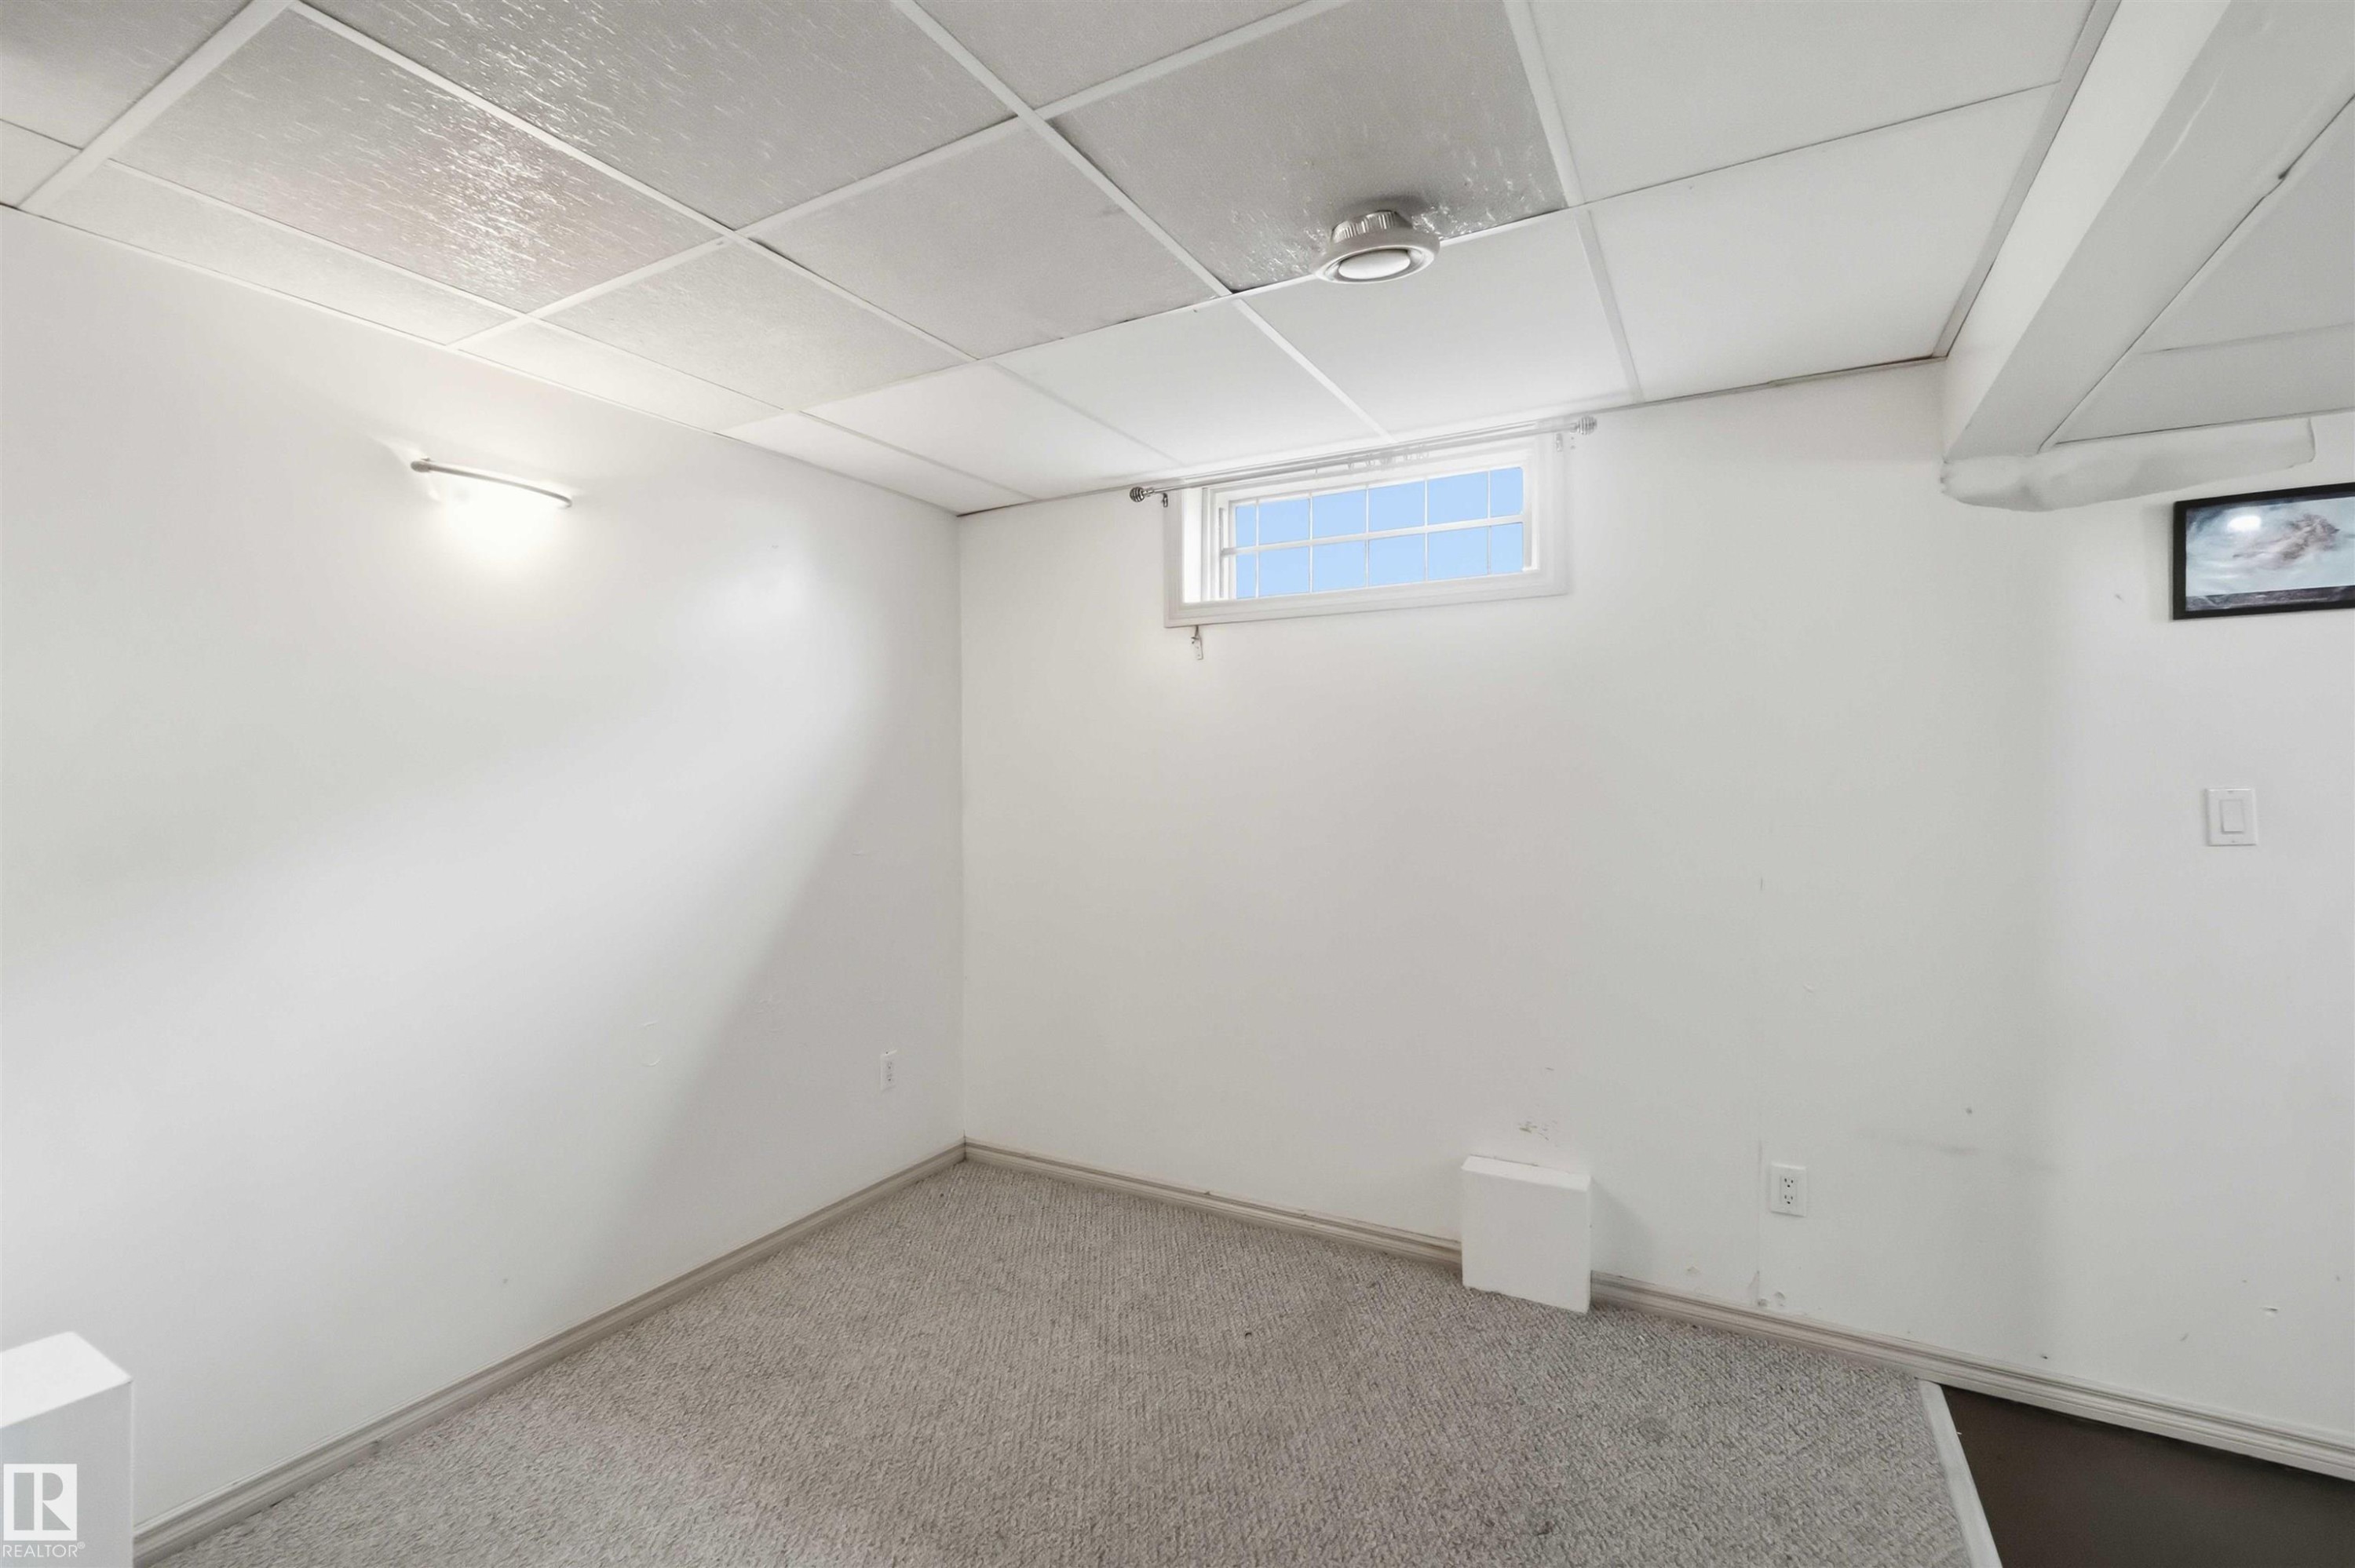
Carpeted room featuring white painted walls and a drop ceiling - 17325 85 Avenue Nw, Edmonton, AB
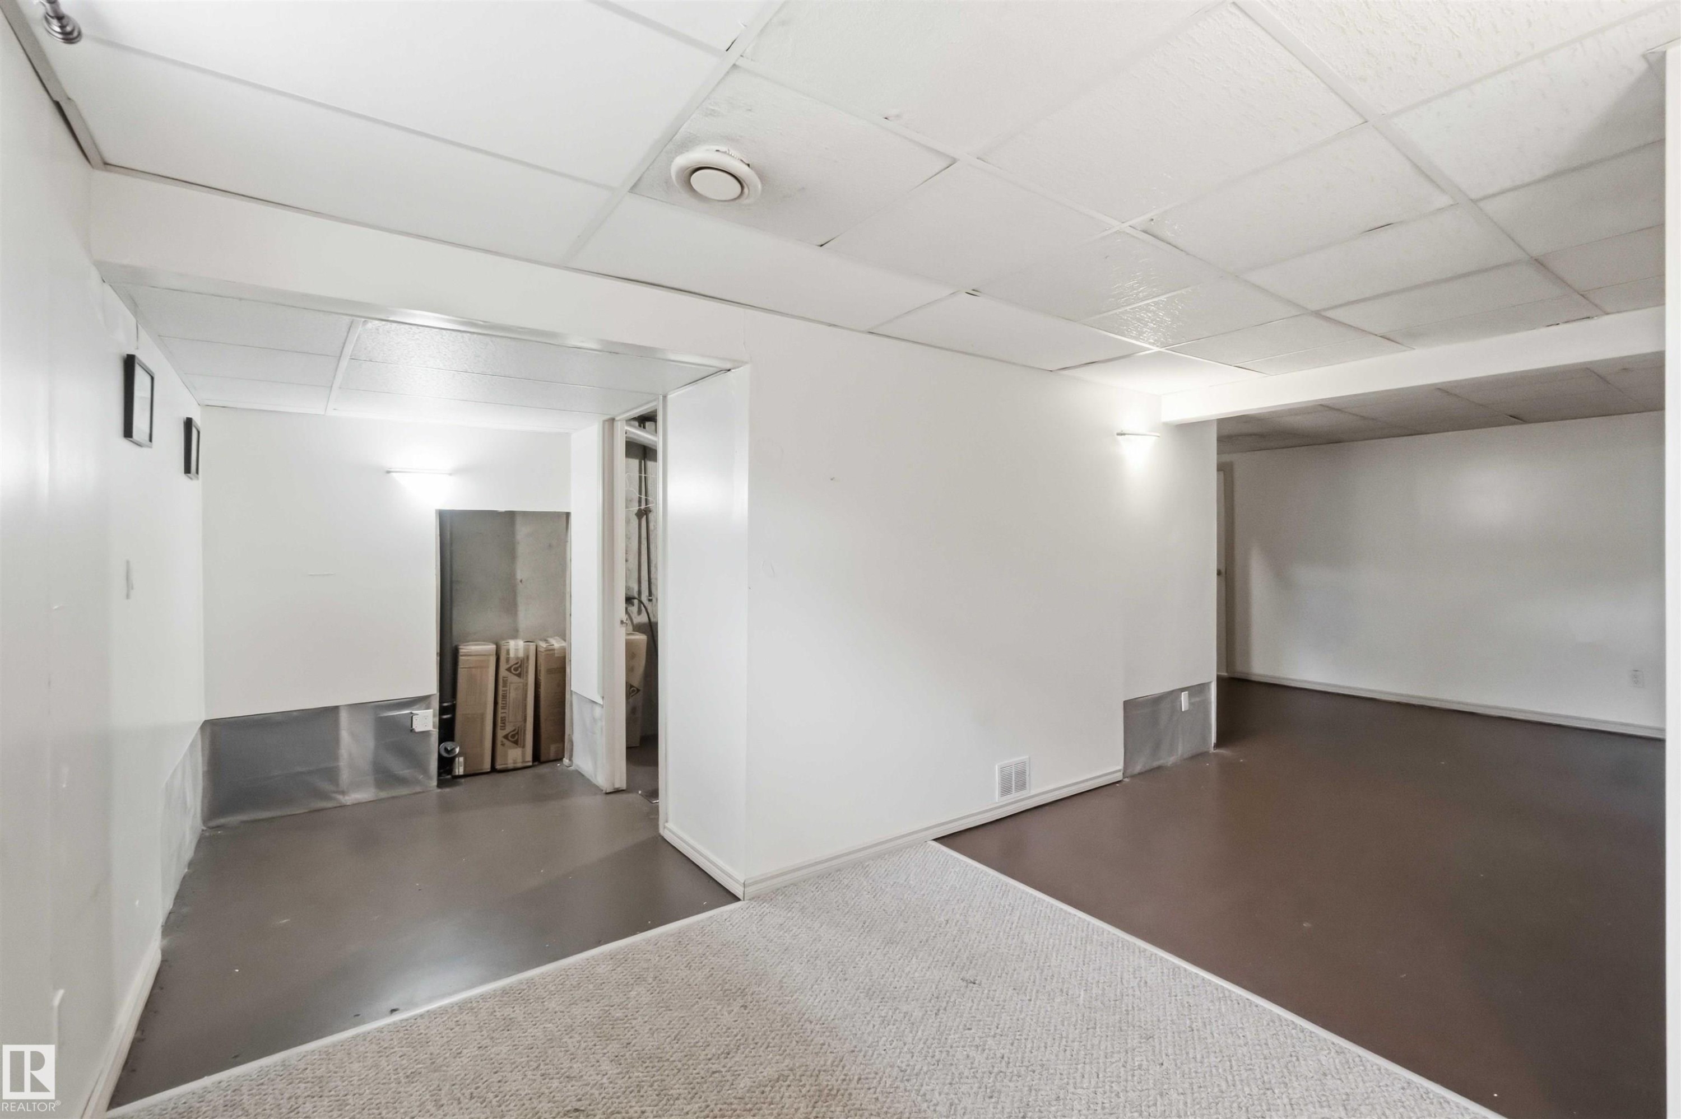
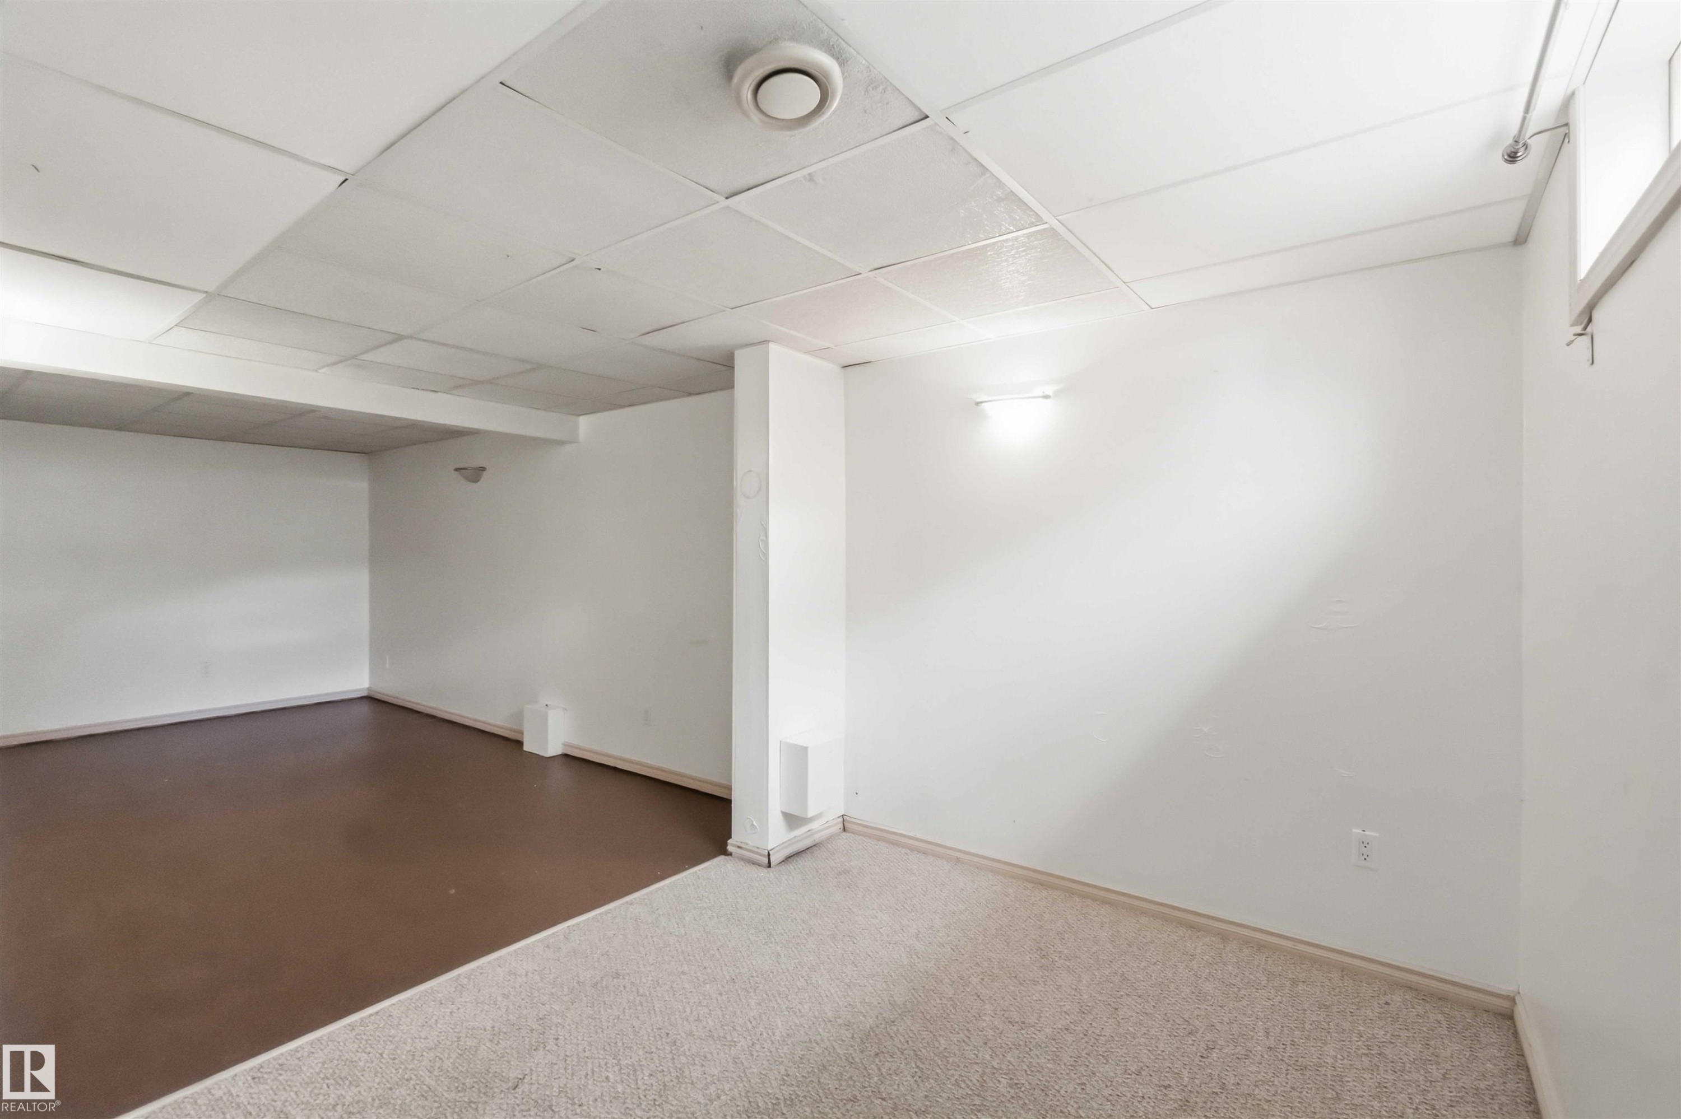
Versatile lower level featuring white walls, drop ceiling, and a combination of carpet and hard-surface flooring - 17325 85 Avenue Nw, Edmonton, AB
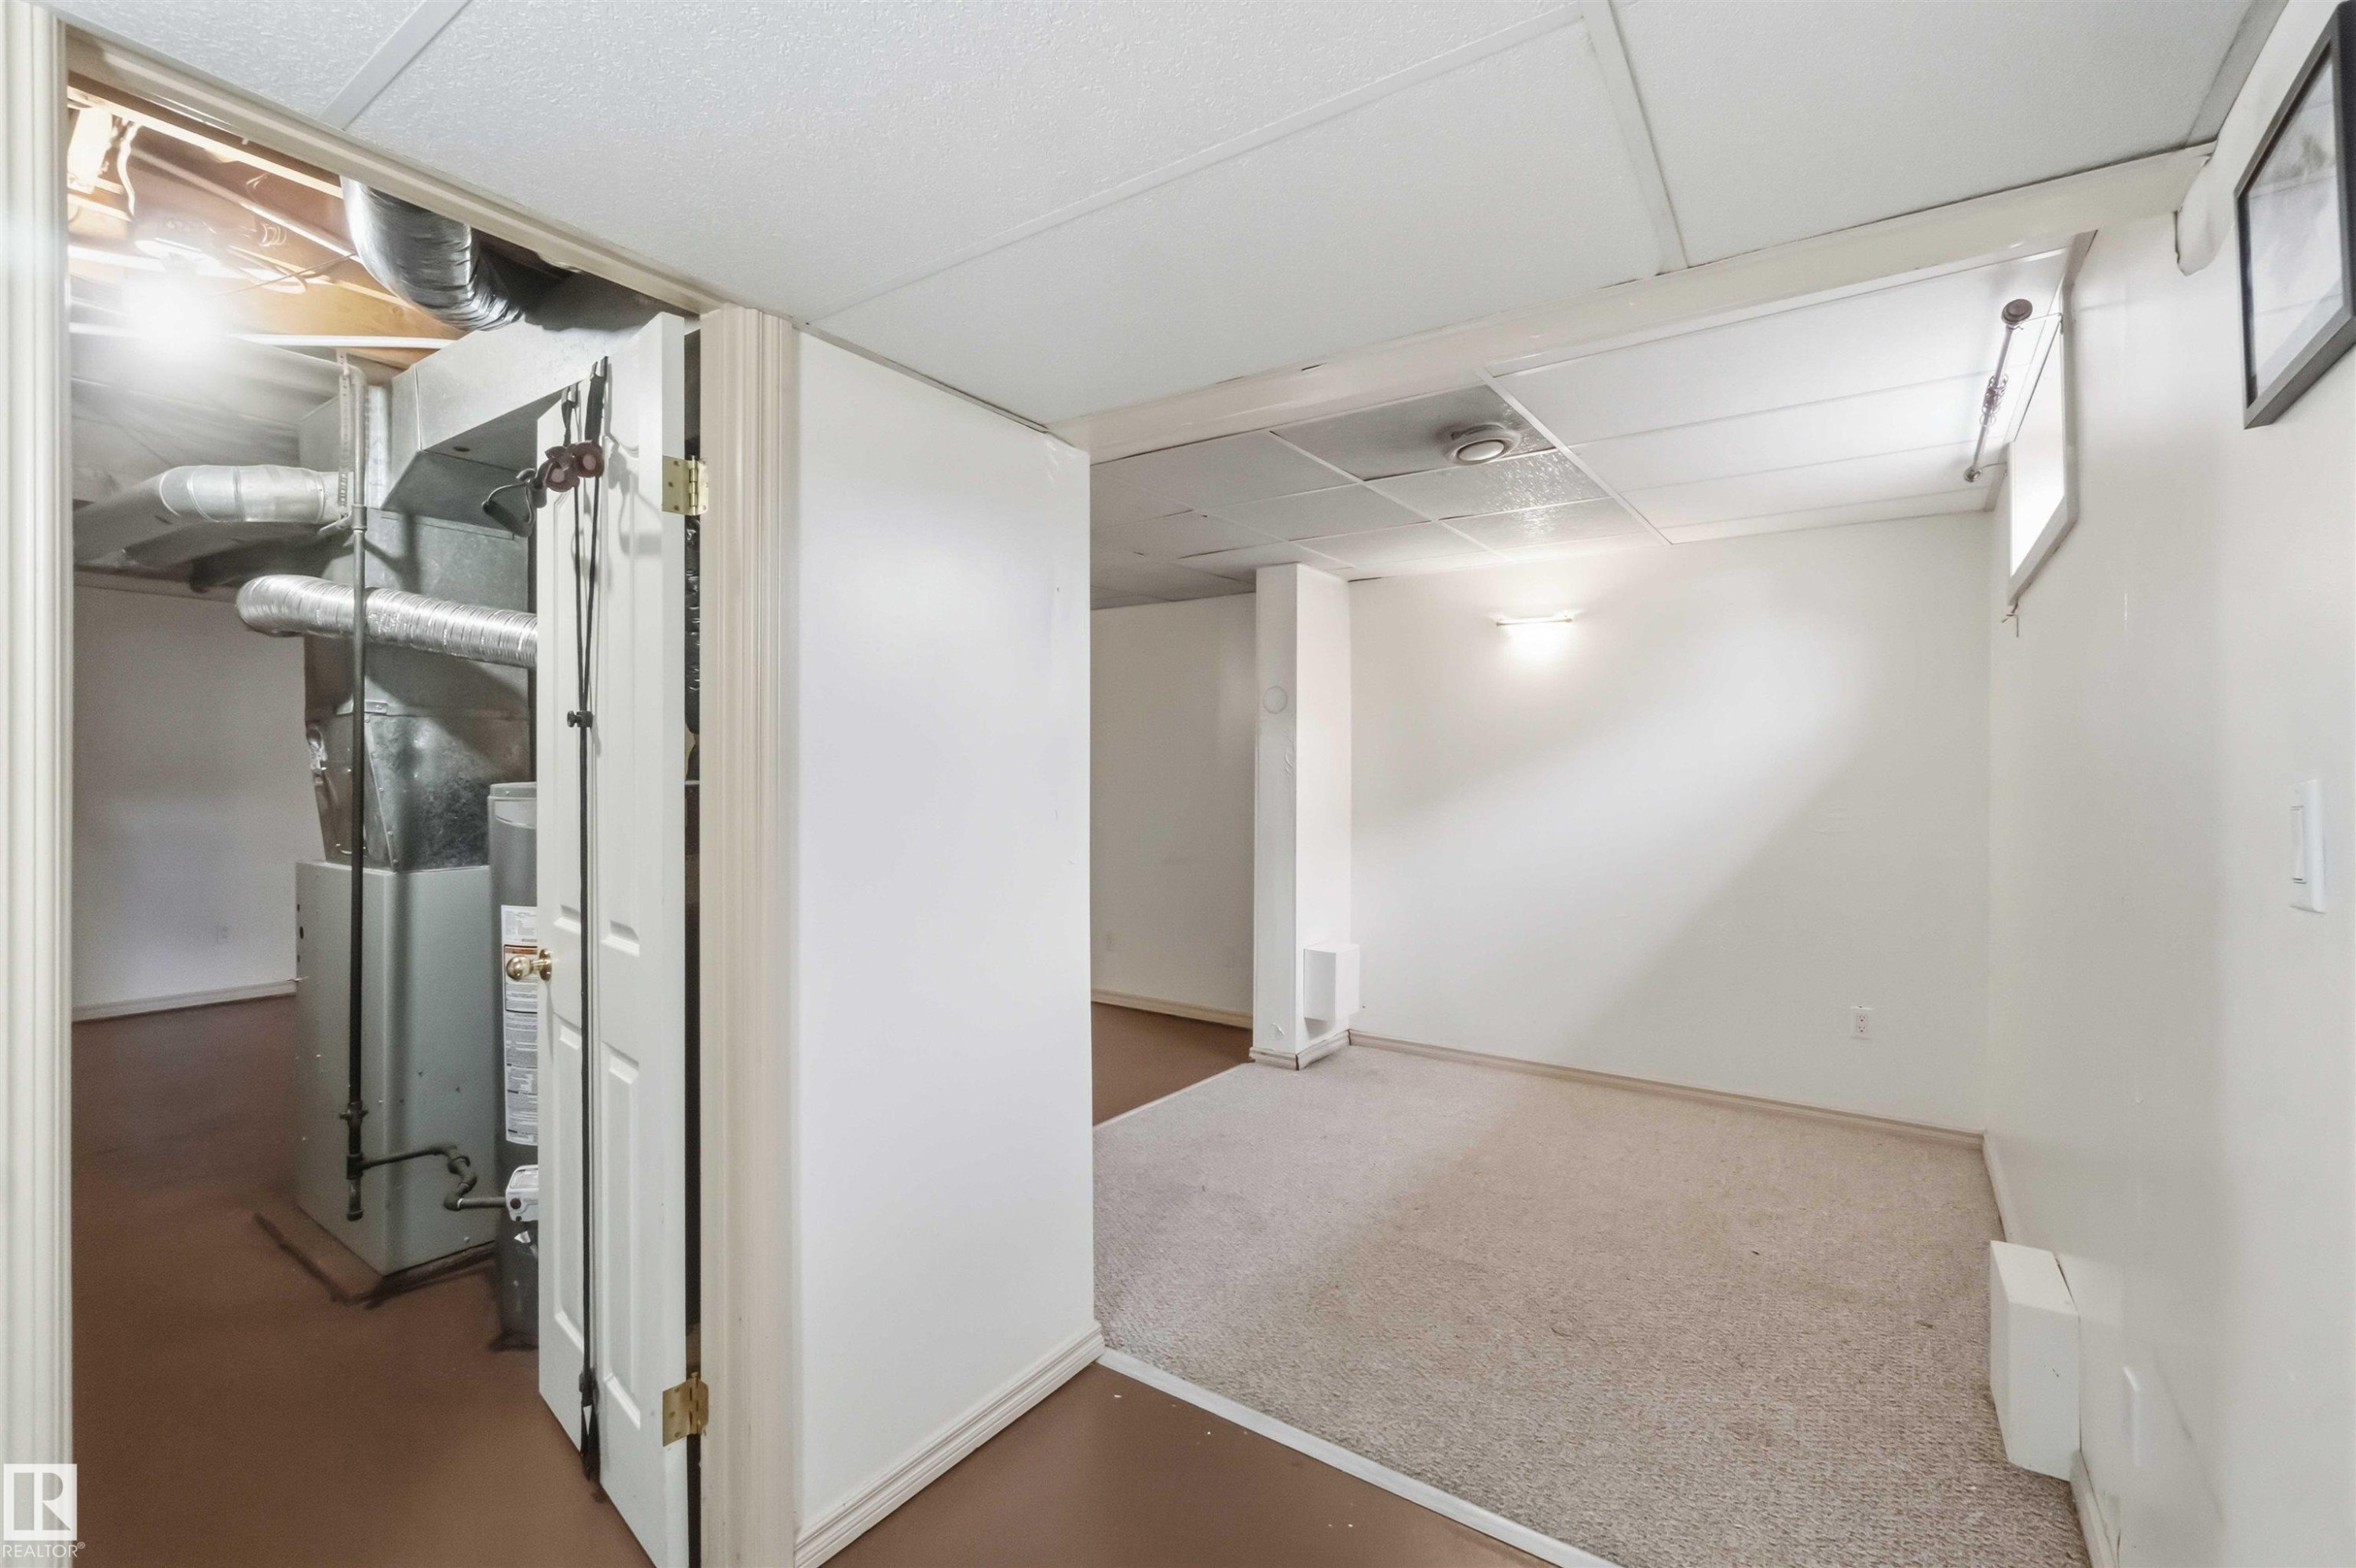
Utility area with exposed ductwork and mechanical systems - 17325 85 Avenue Nw, Edmonton, AB
Expansive unfinished room with white painted walls - 17325 85 Avenue Nw, Edmonton, AB
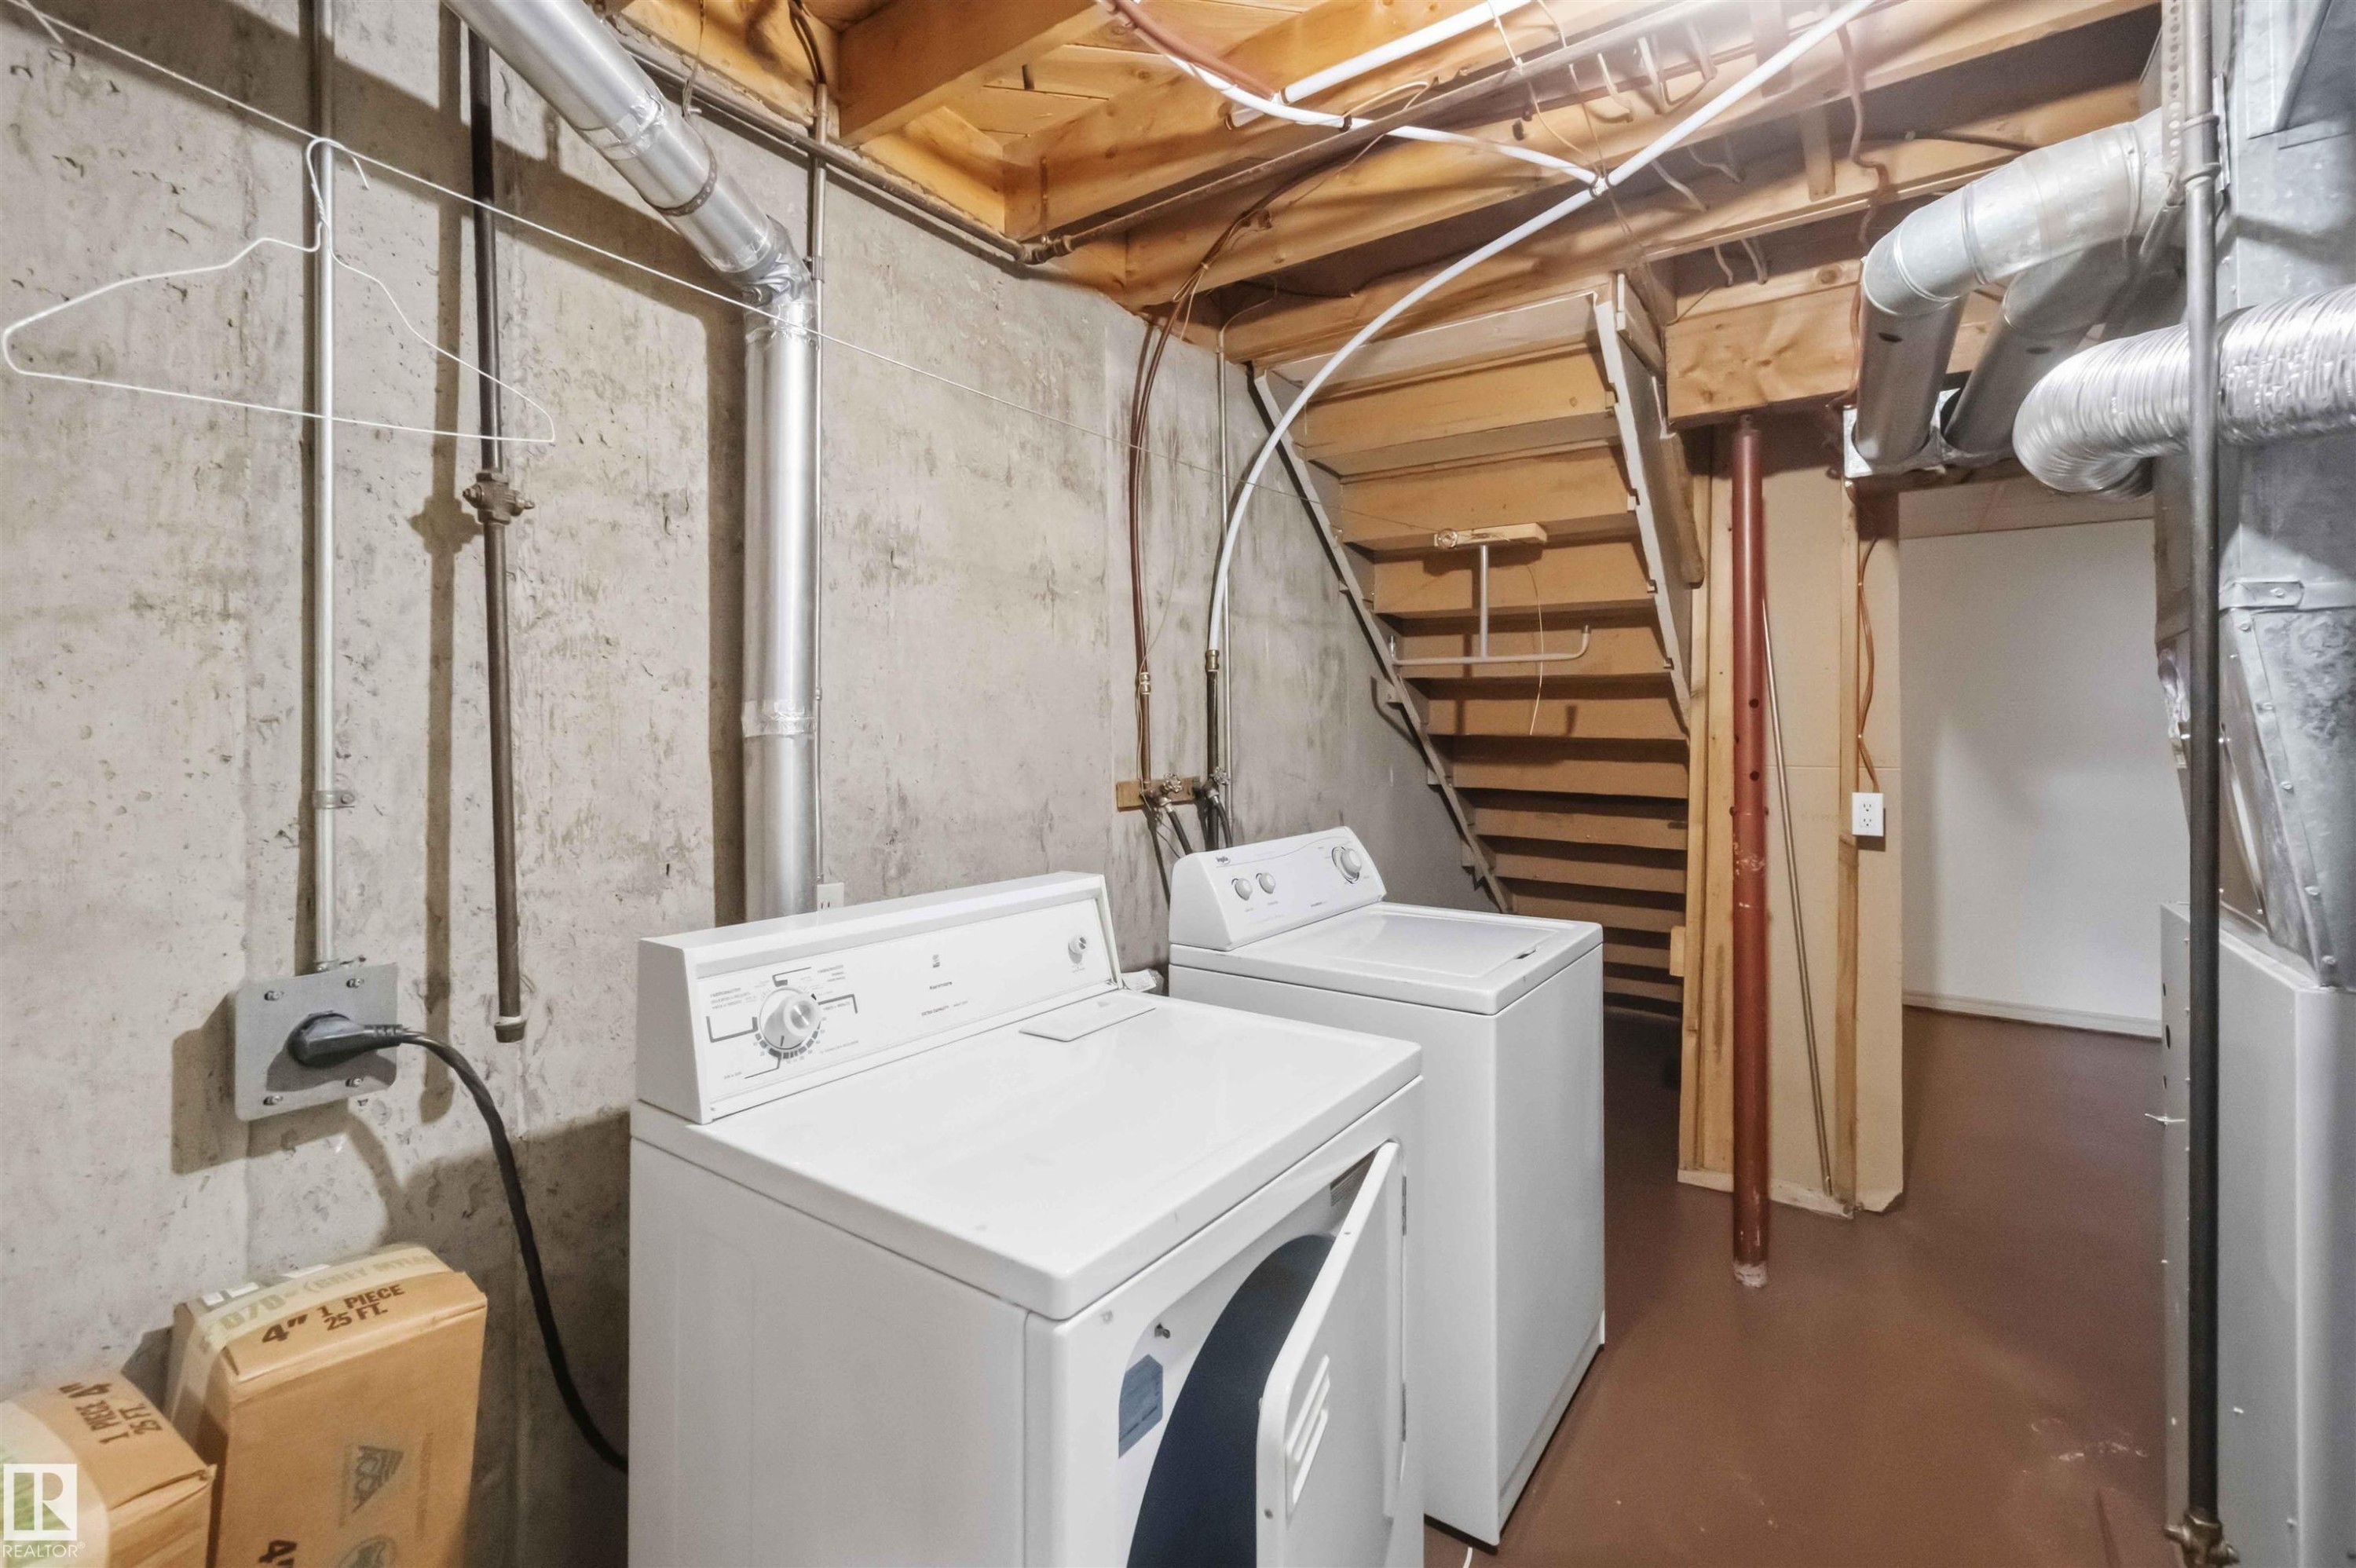
Utility space featuring a washer and dryer, exposed concrete walls, and wood-finish stairs - 17325 85 Avenue Nw, Edmonton, AB
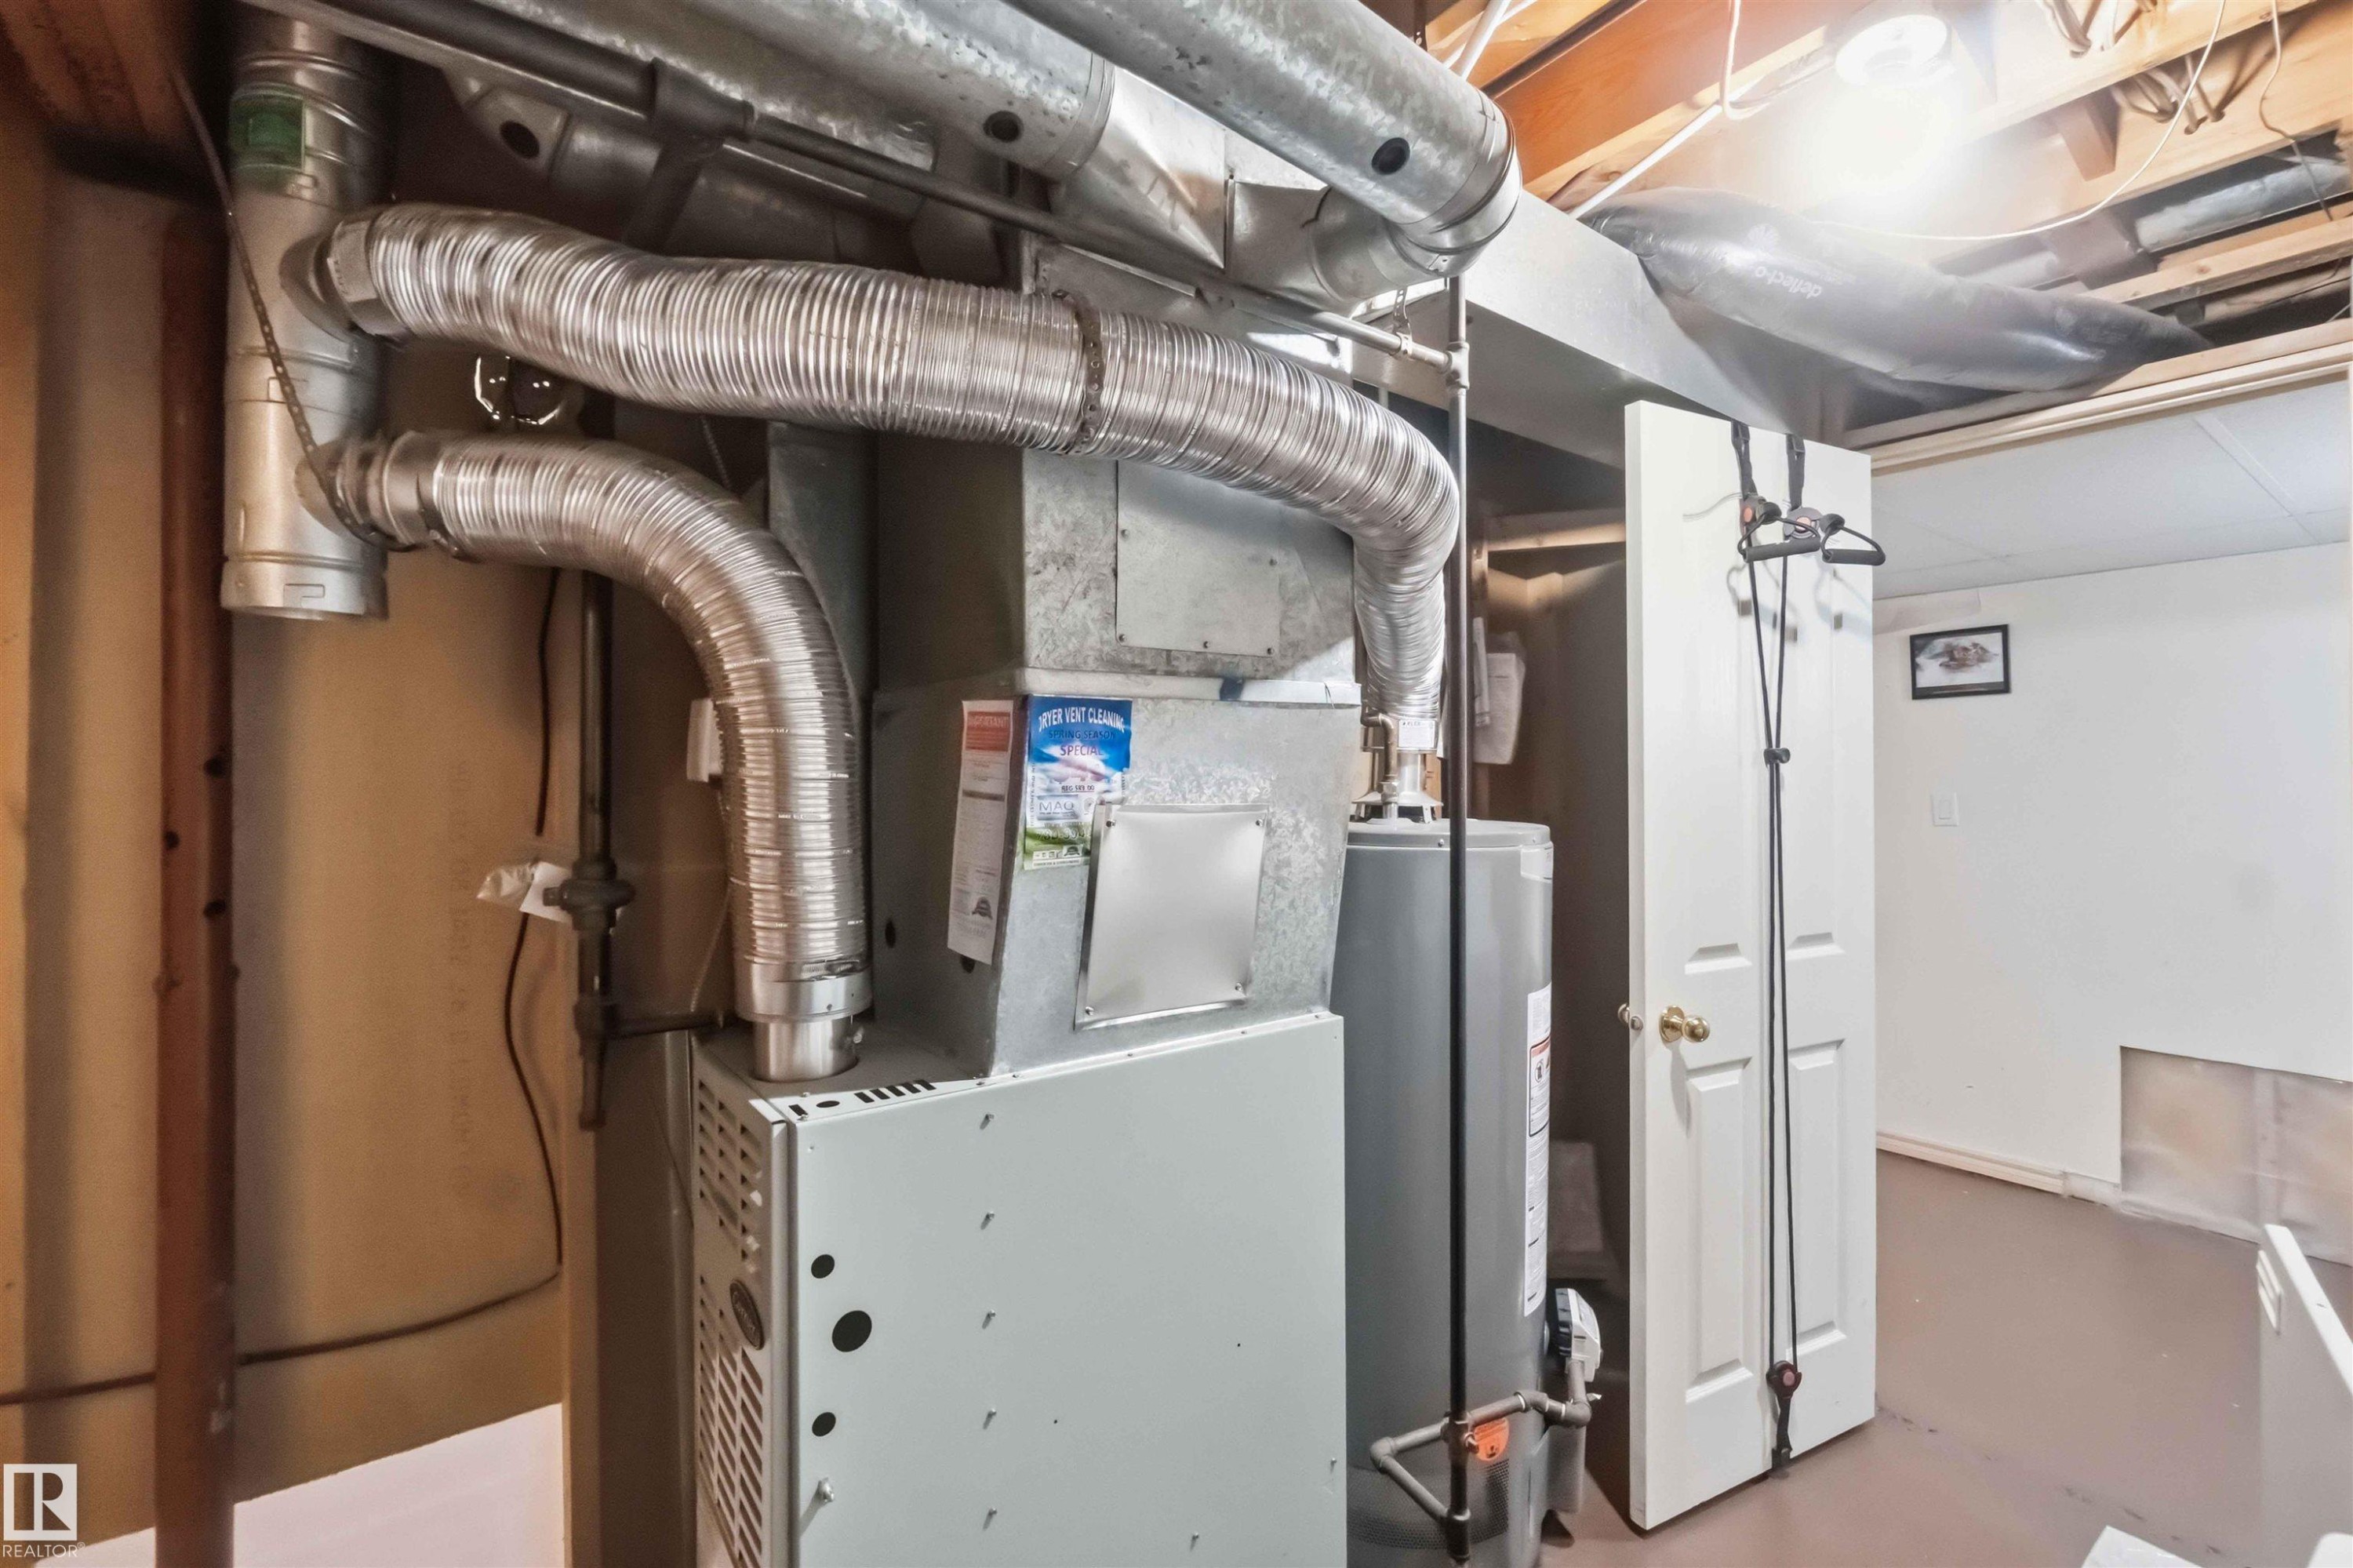
Utility room featuring a water heater, furnace, and exposed ceiling joists - 17325 85 Avenue Nw, Edmonton, AB
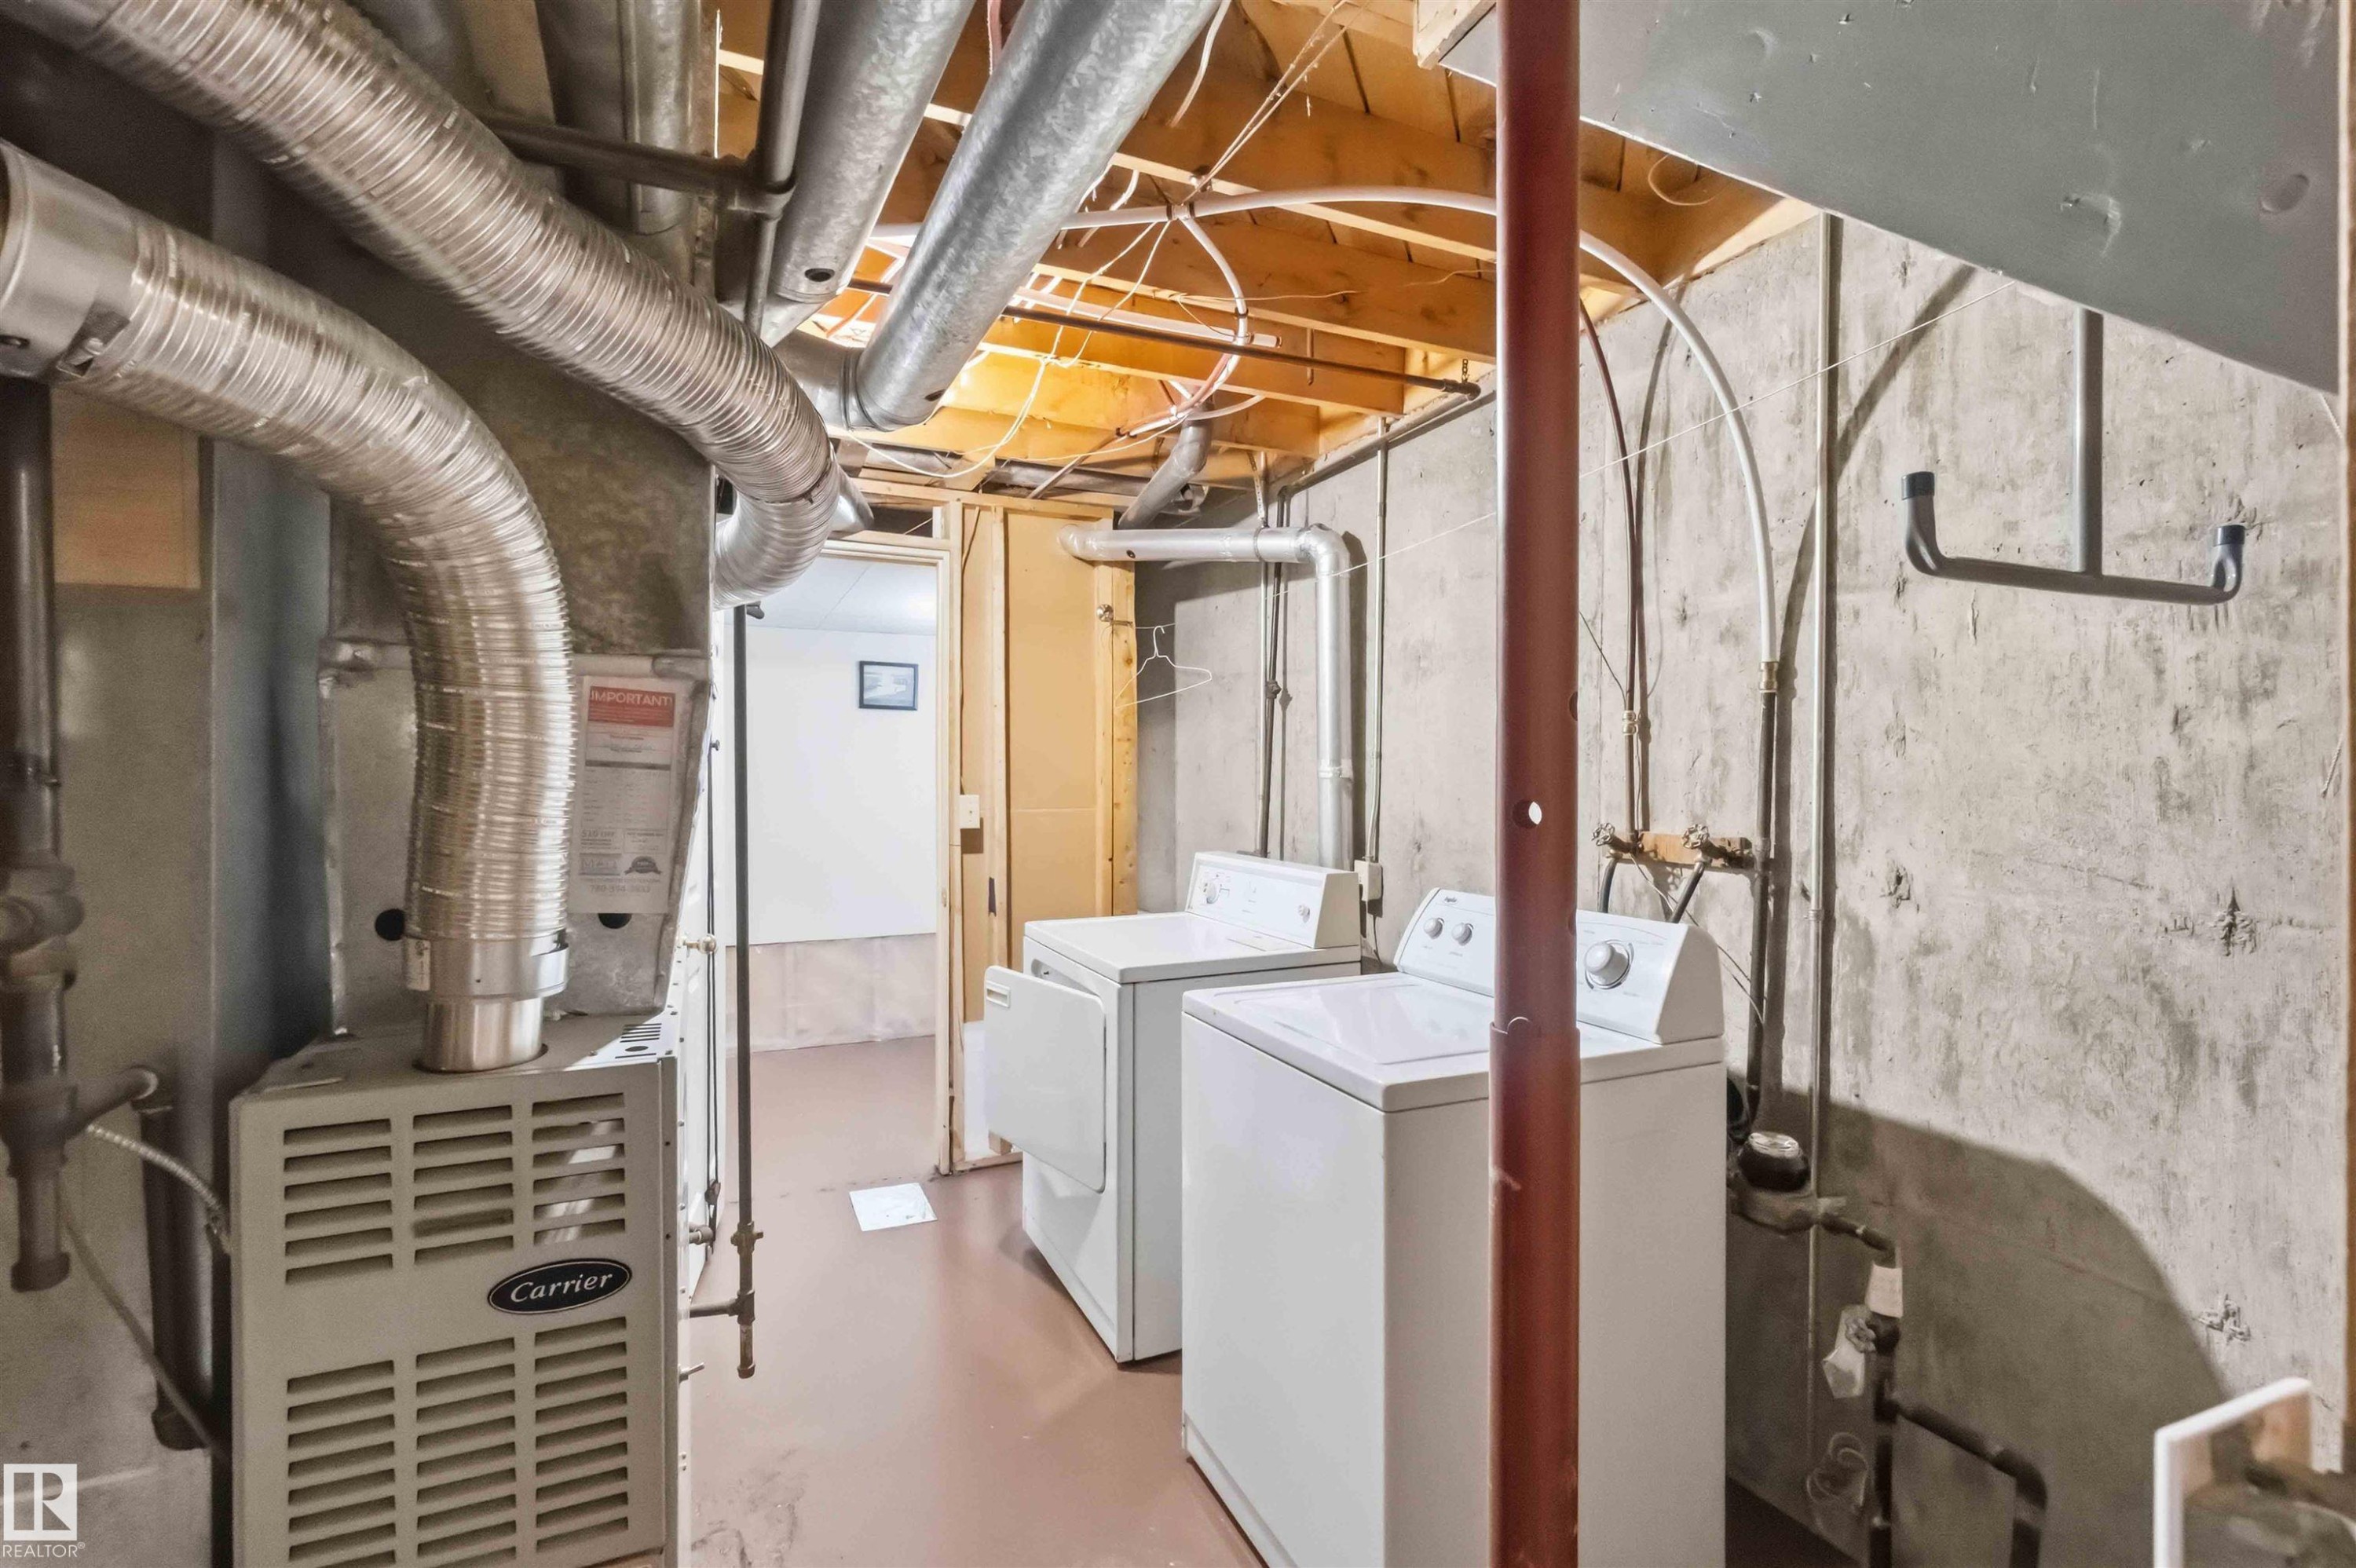
Utility area featuring a Carrier furnace, exposed ductwork, concrete walls, and a laundry station with a washer and dryer - 17325 85 Avenue Nw, Edmonton, AB
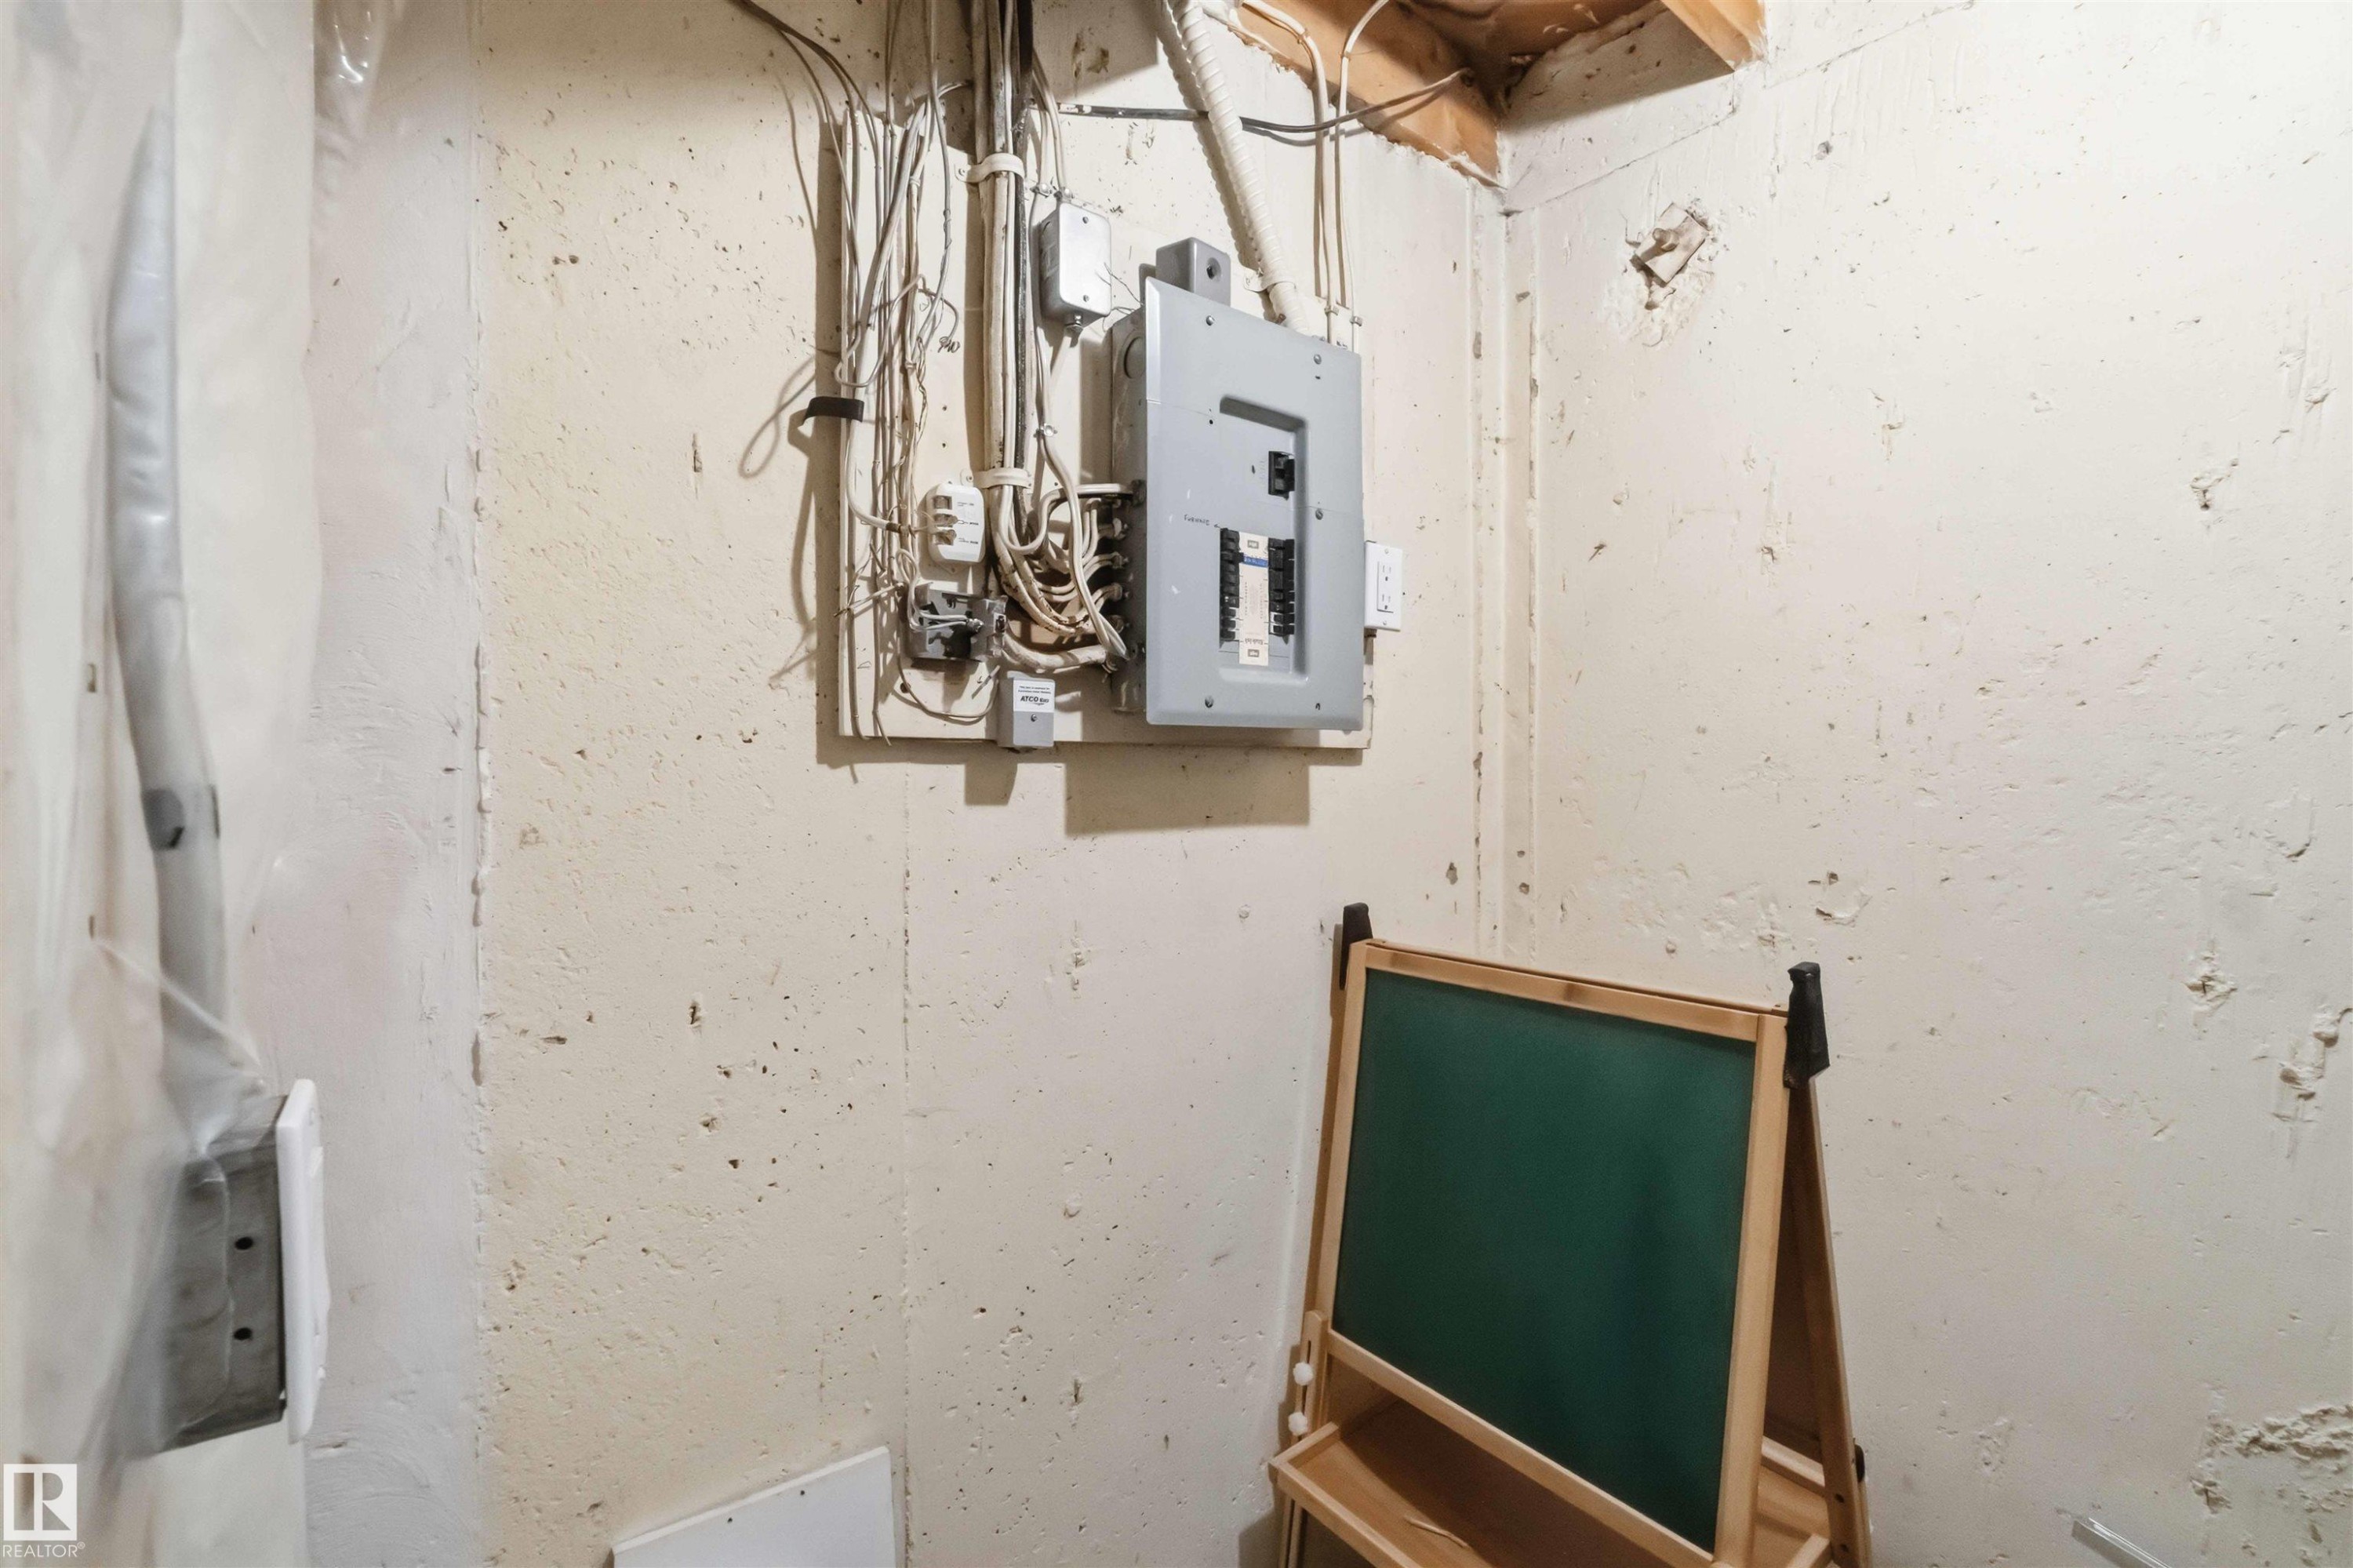
Electrical panel and exposed wiring on a textured wall - 17325 85 Avenue Nw, Edmonton, AB
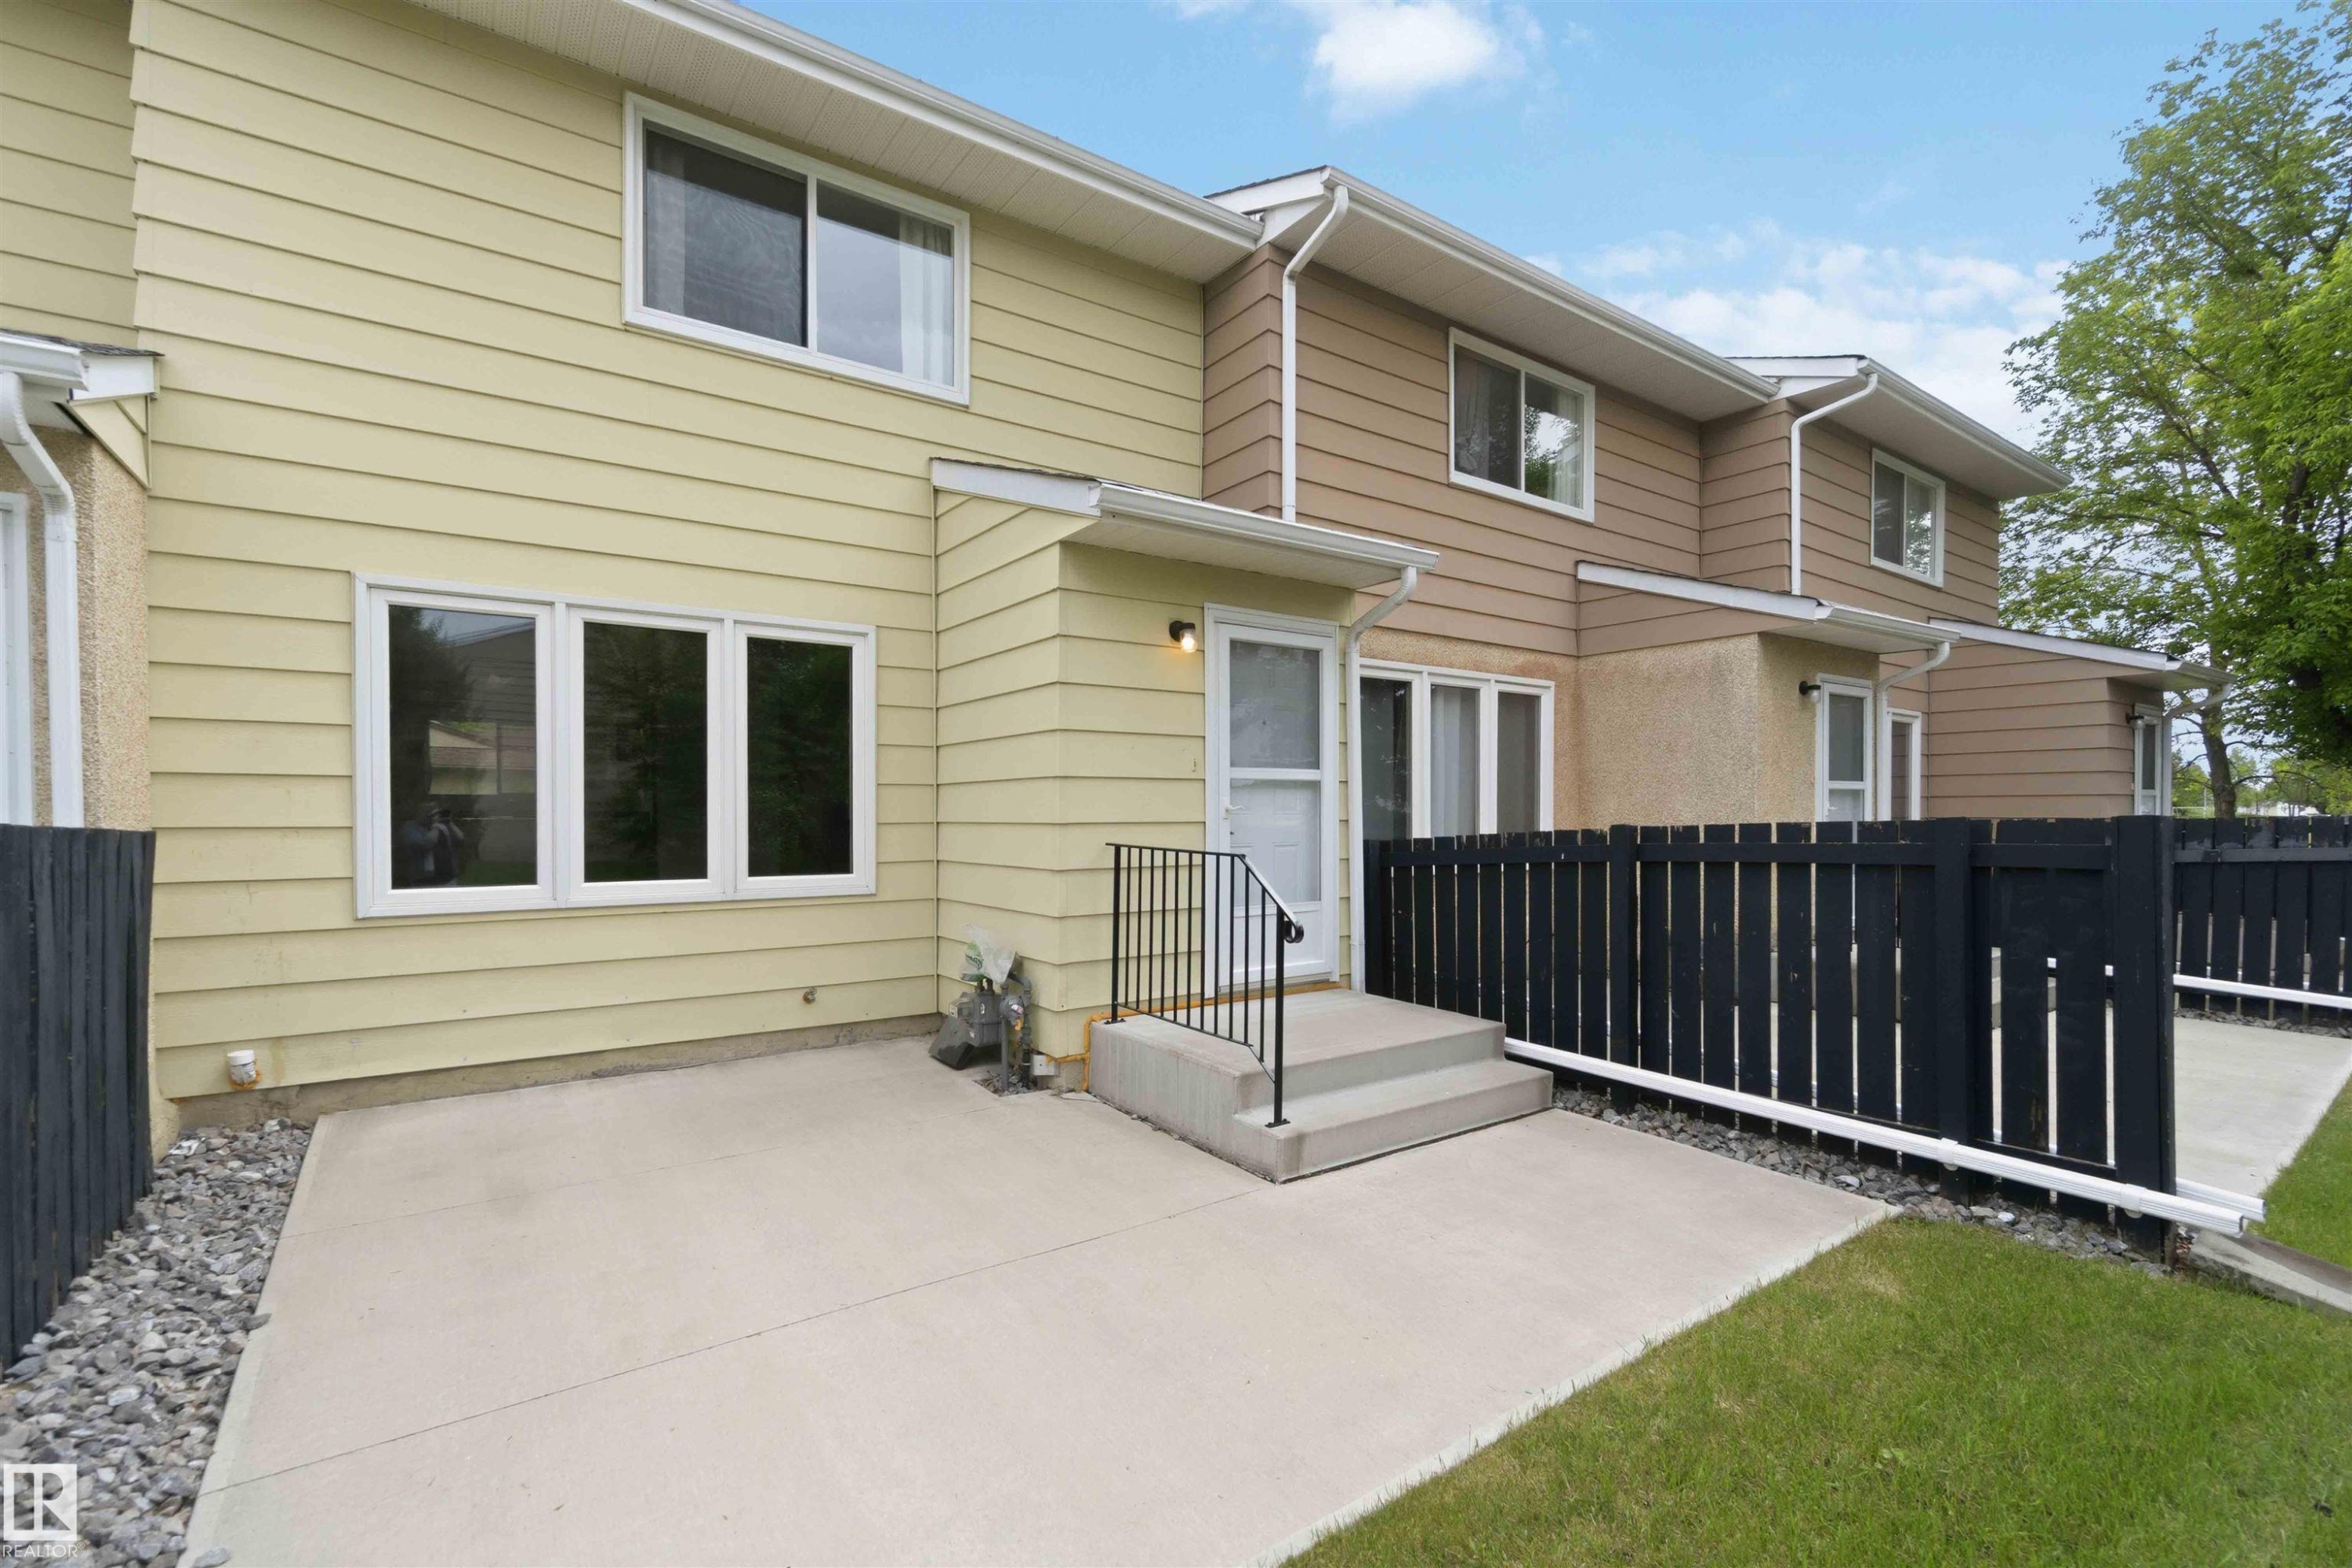
Rear exterior patio with concrete surfacing and black picket fencing, featuring light yellow siding and white window frames - 17325 85 Avenue Nw, Edmonton, AB
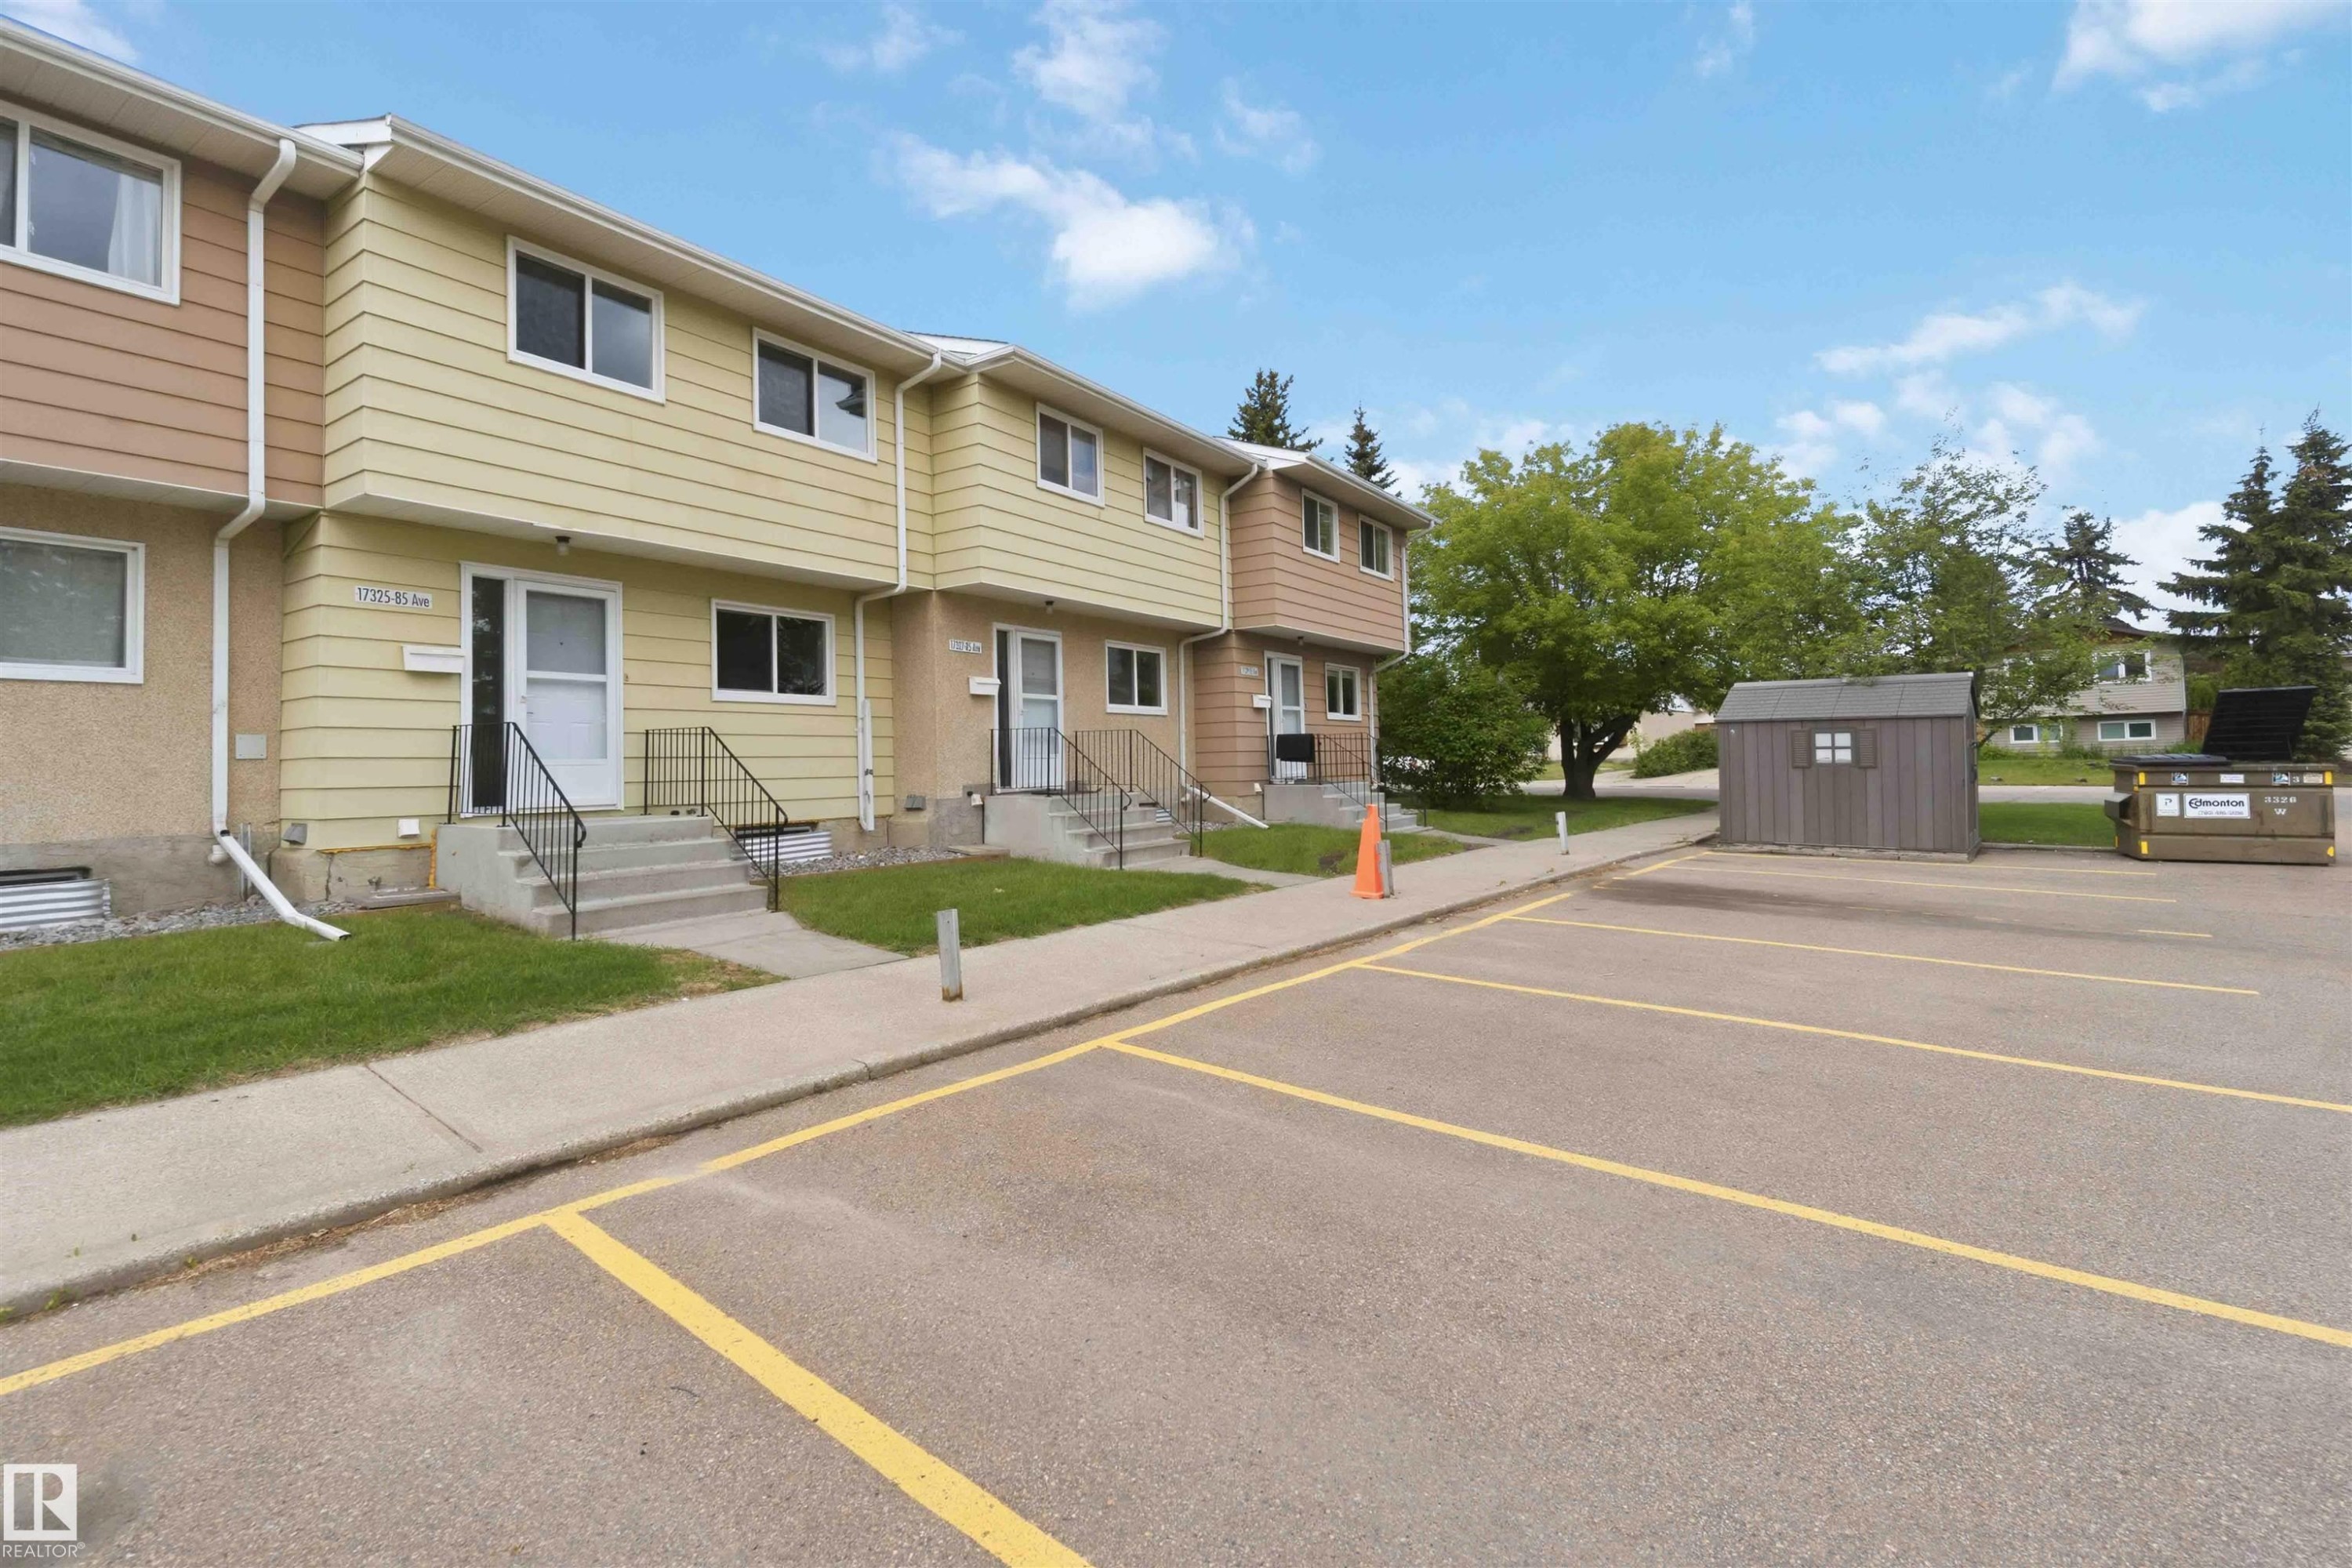
Townhouse exterior featuring a two-story design with siding and stucco finishes, individual front entrances with concrete steps and metal railings, and a manicured lawn - 17325 85 Avenue Nw, Edmonton, AB
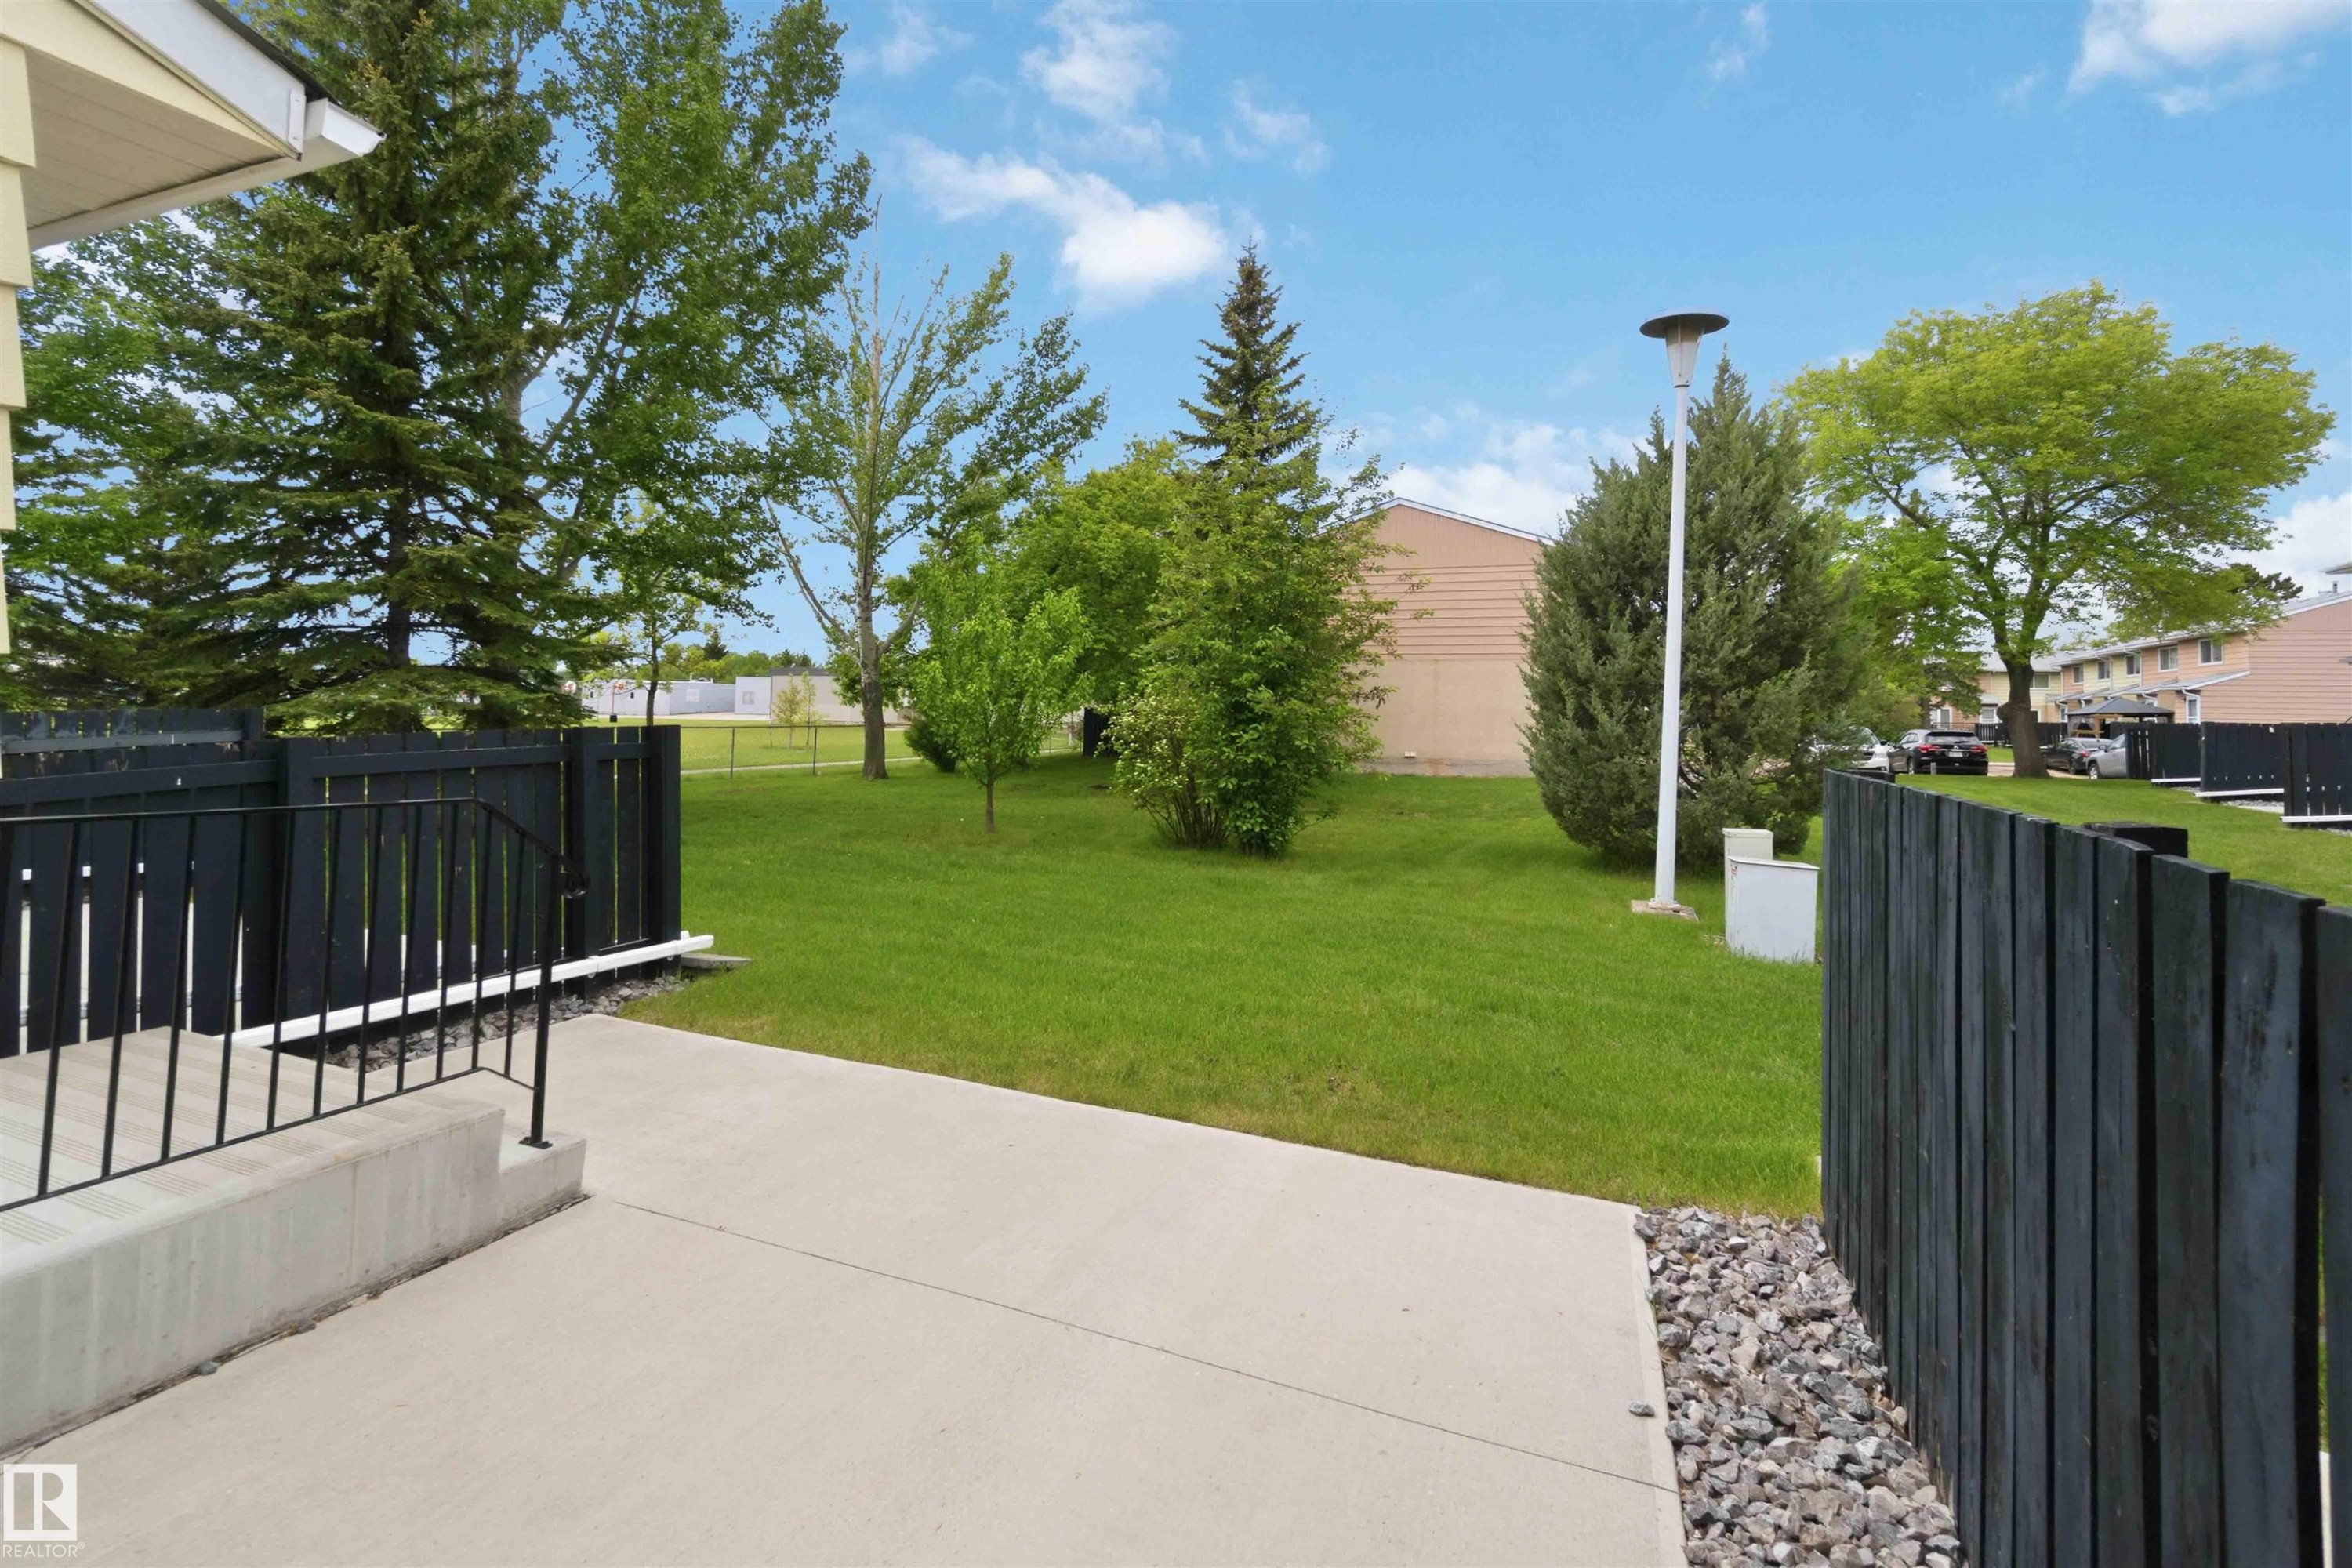
Private patio area with concrete slab, black picket fencing, and surrounding green space - 17325 85 Avenue Nw, Edmonton, AB
Concrete patio area with black privacy fencing and gravel accent - 17325 85 Avenue Nw, Edmonton, AB
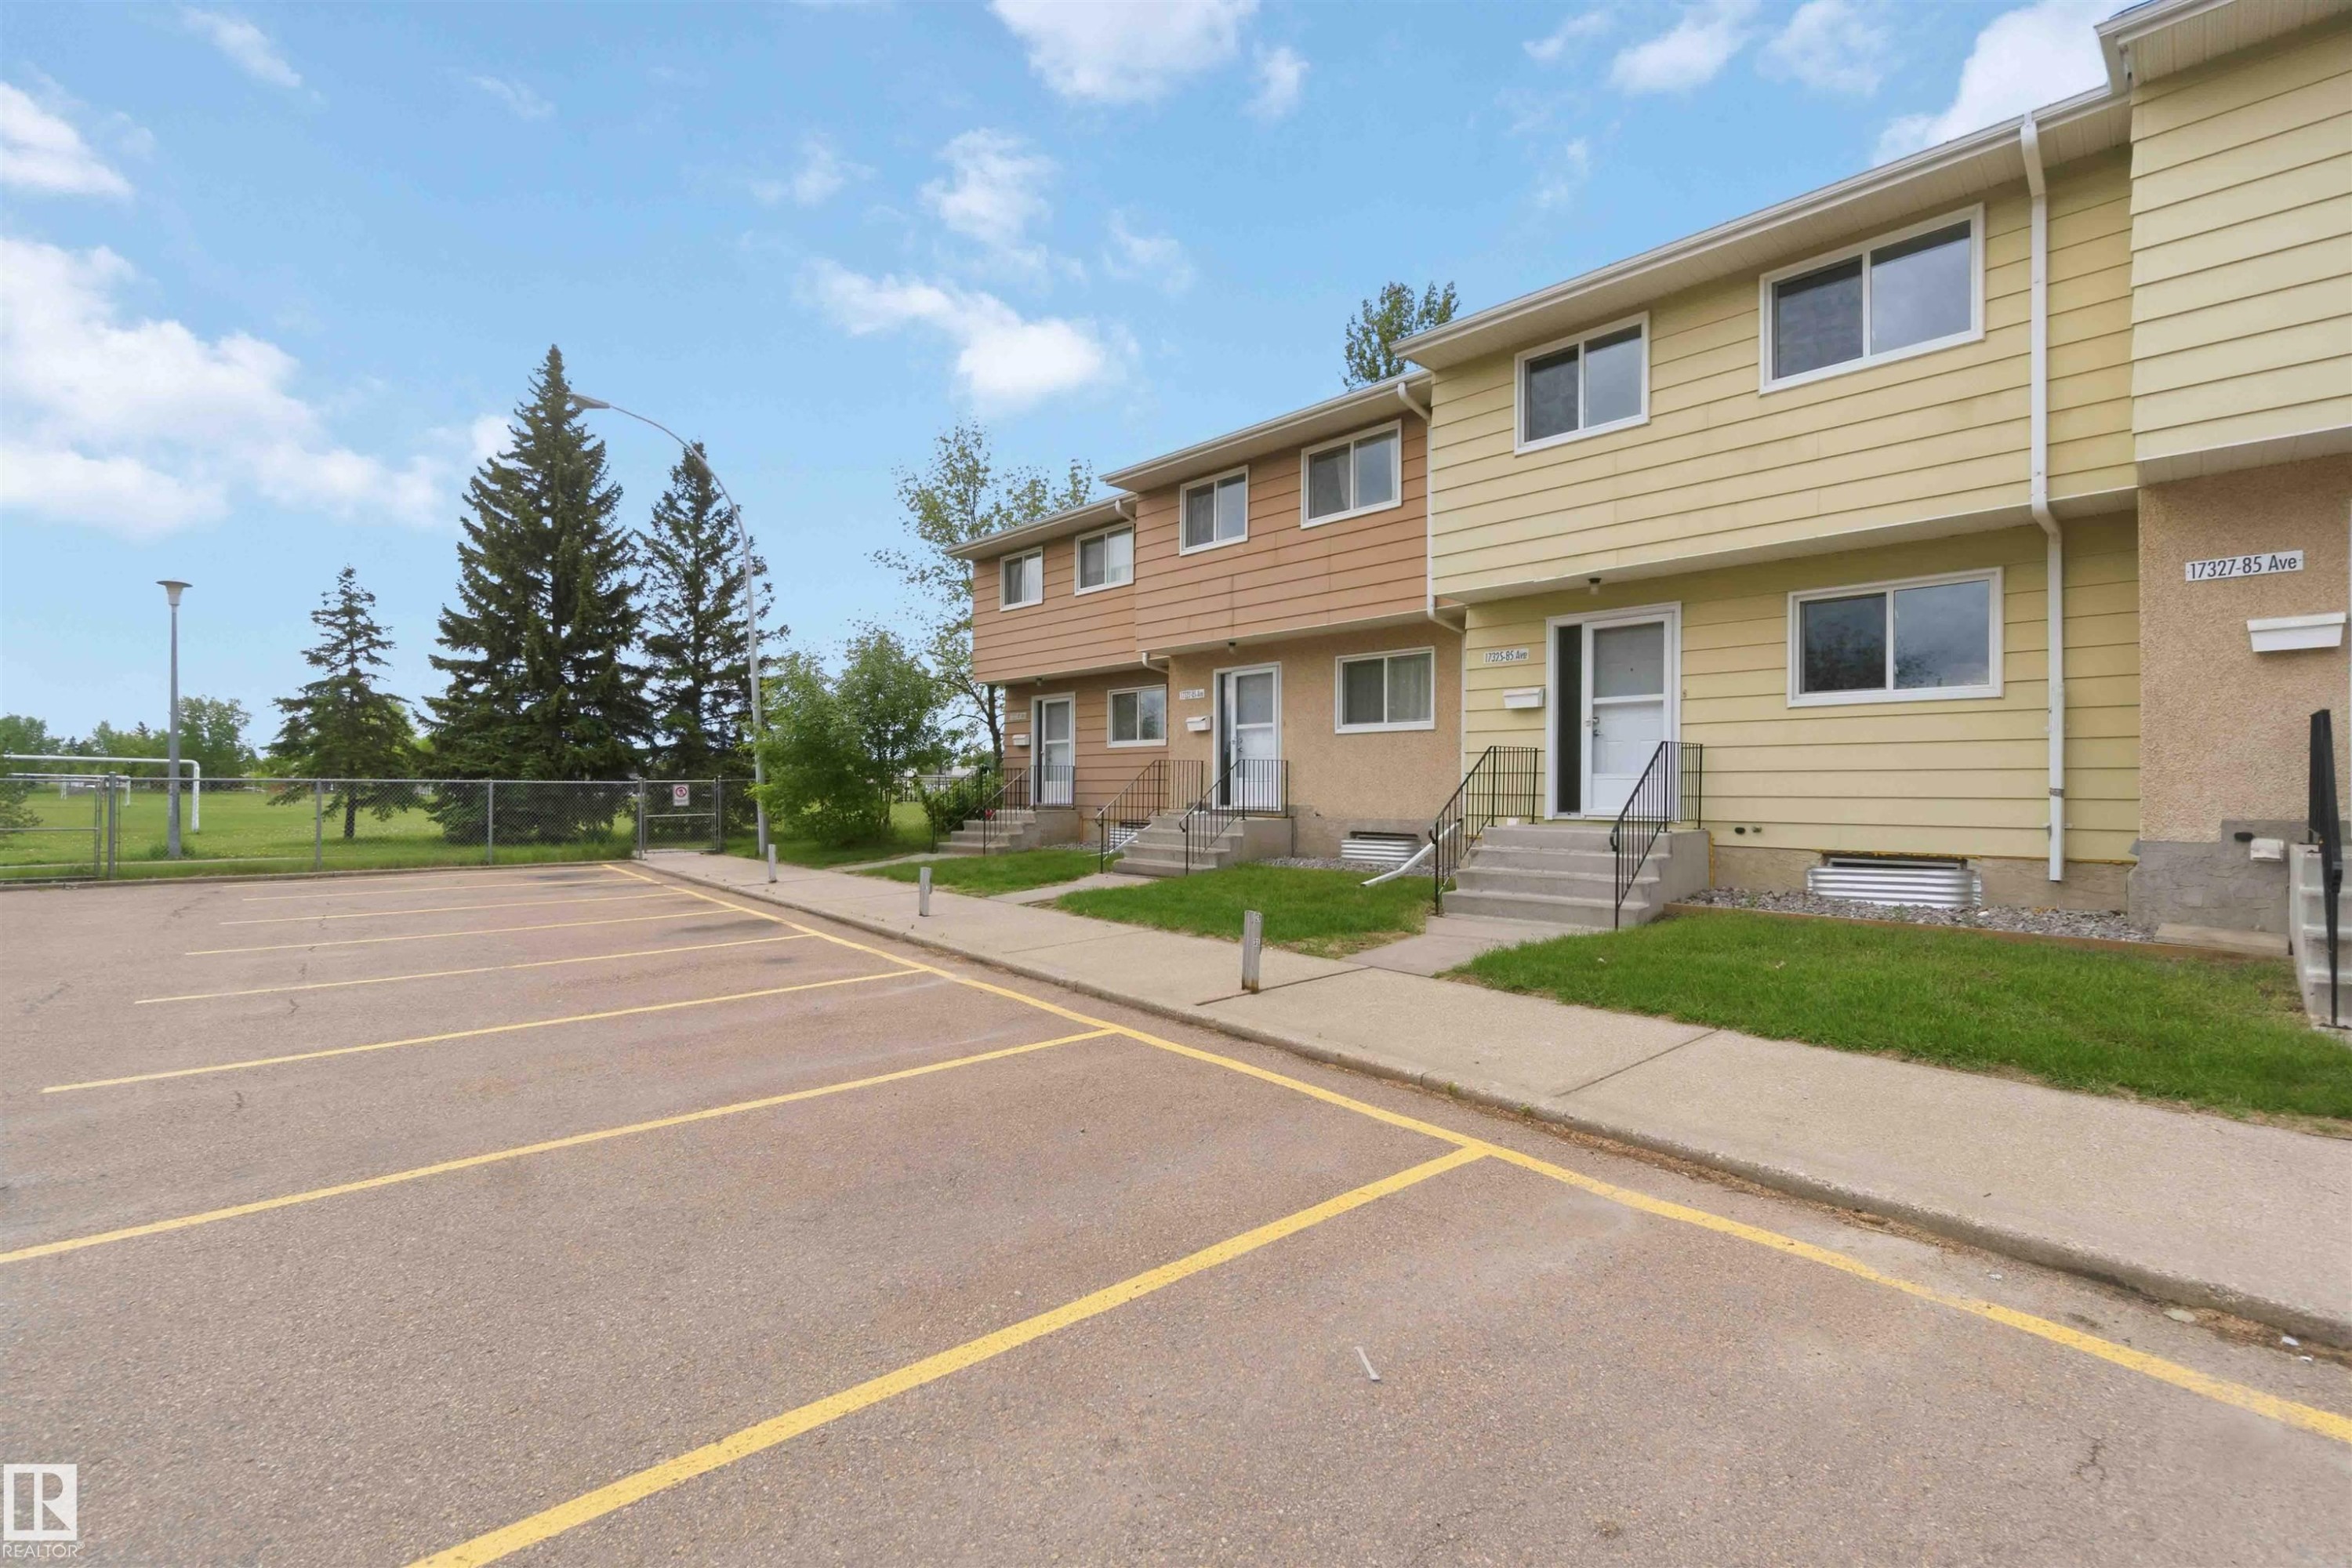
Townhouse exterior featuring two stories, multiple windows, and individual entrances - 17325 85 Avenue Nw, Edmonton, AB
Townhouse-style property featuring a two-story design with siding exteriors - 17325 85 Avenue Nw, Edmonton, AB
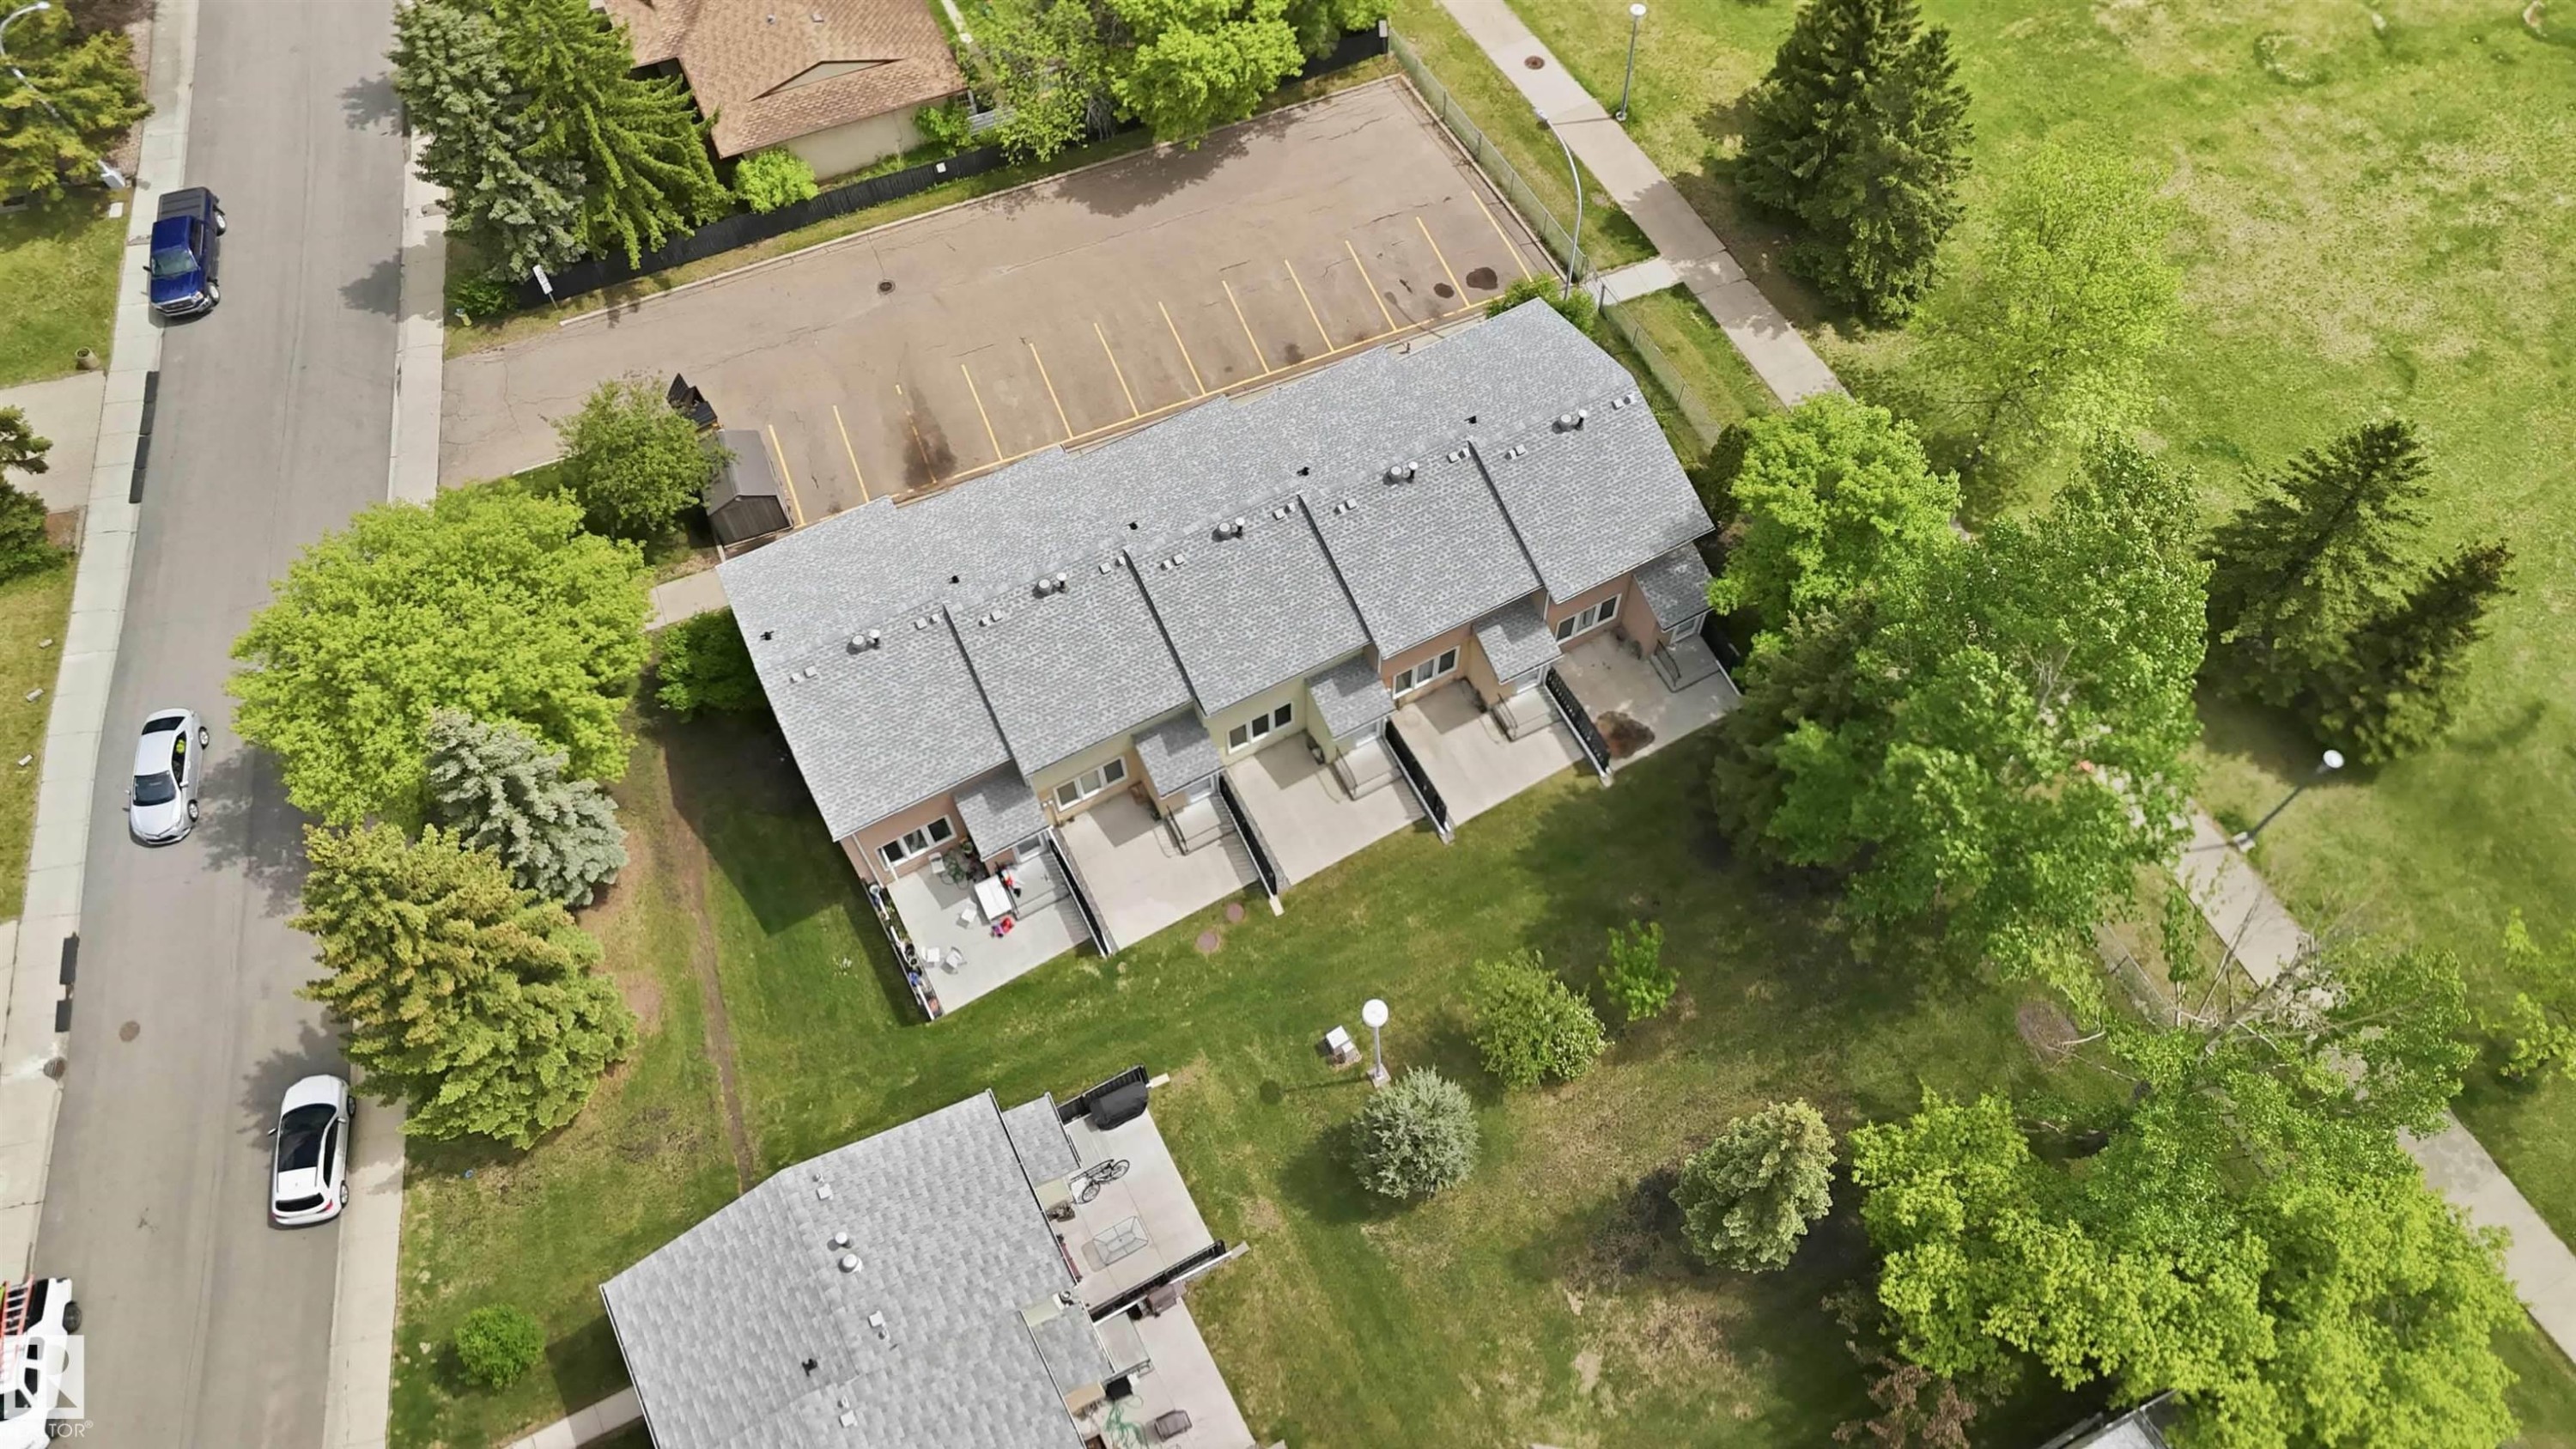
Four residential townhomes featuring individual entrances and ground-level patios - 17325 85 Avenue Nw, Edmonton, AB
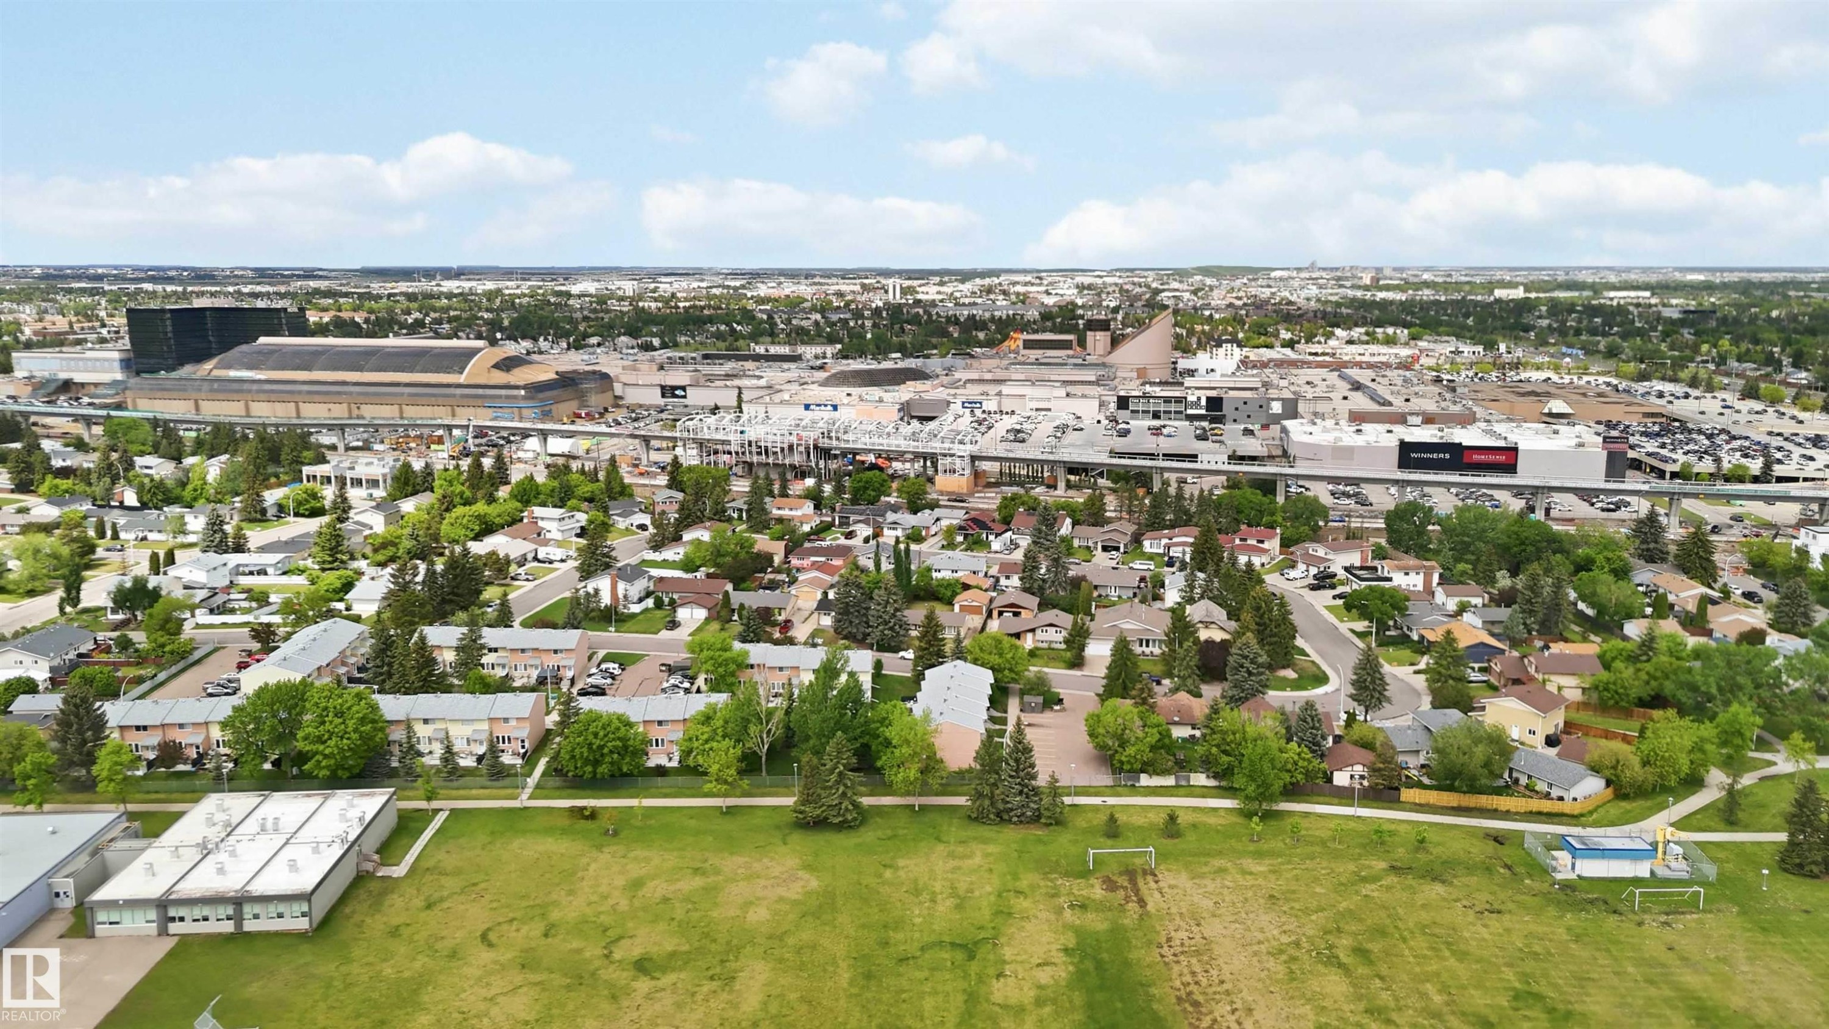
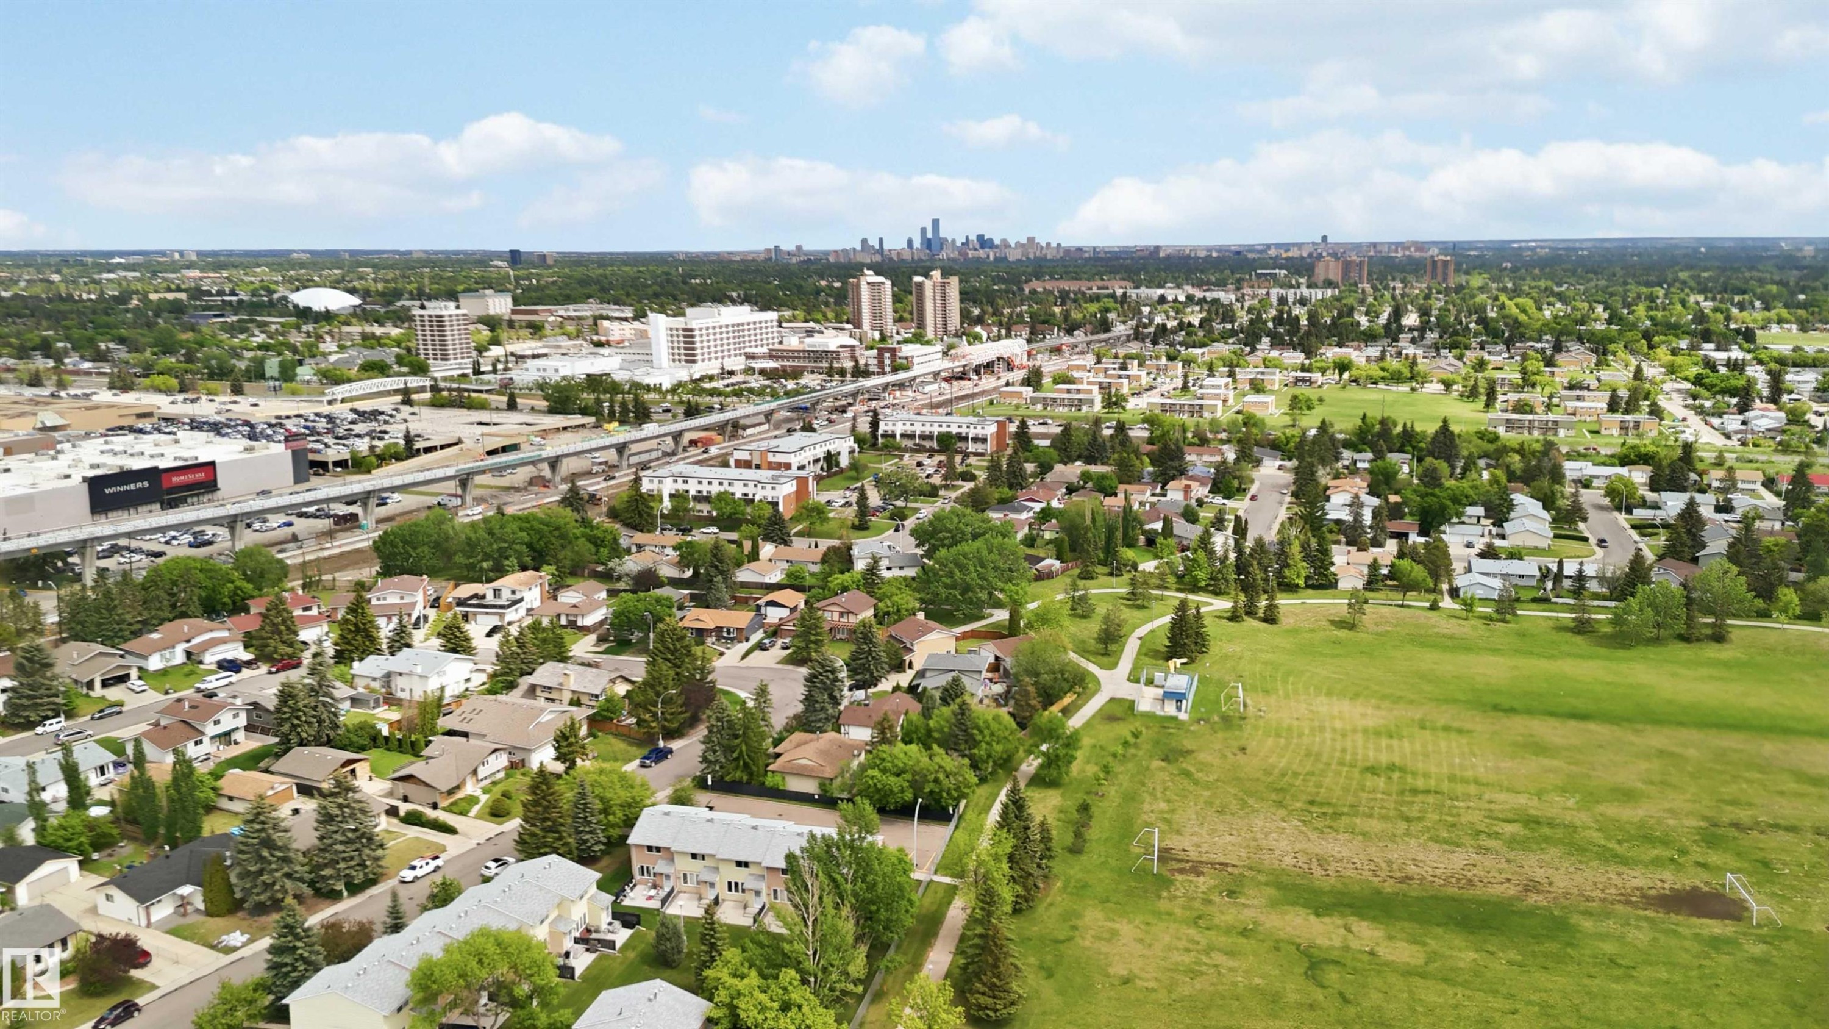
Expansive suburban landscape featuring residential homes and townhomes, mature trees, a large commercial complex, a transit line, and open green spaces - 17325 85 Avenue Nw, Edmonton, AB
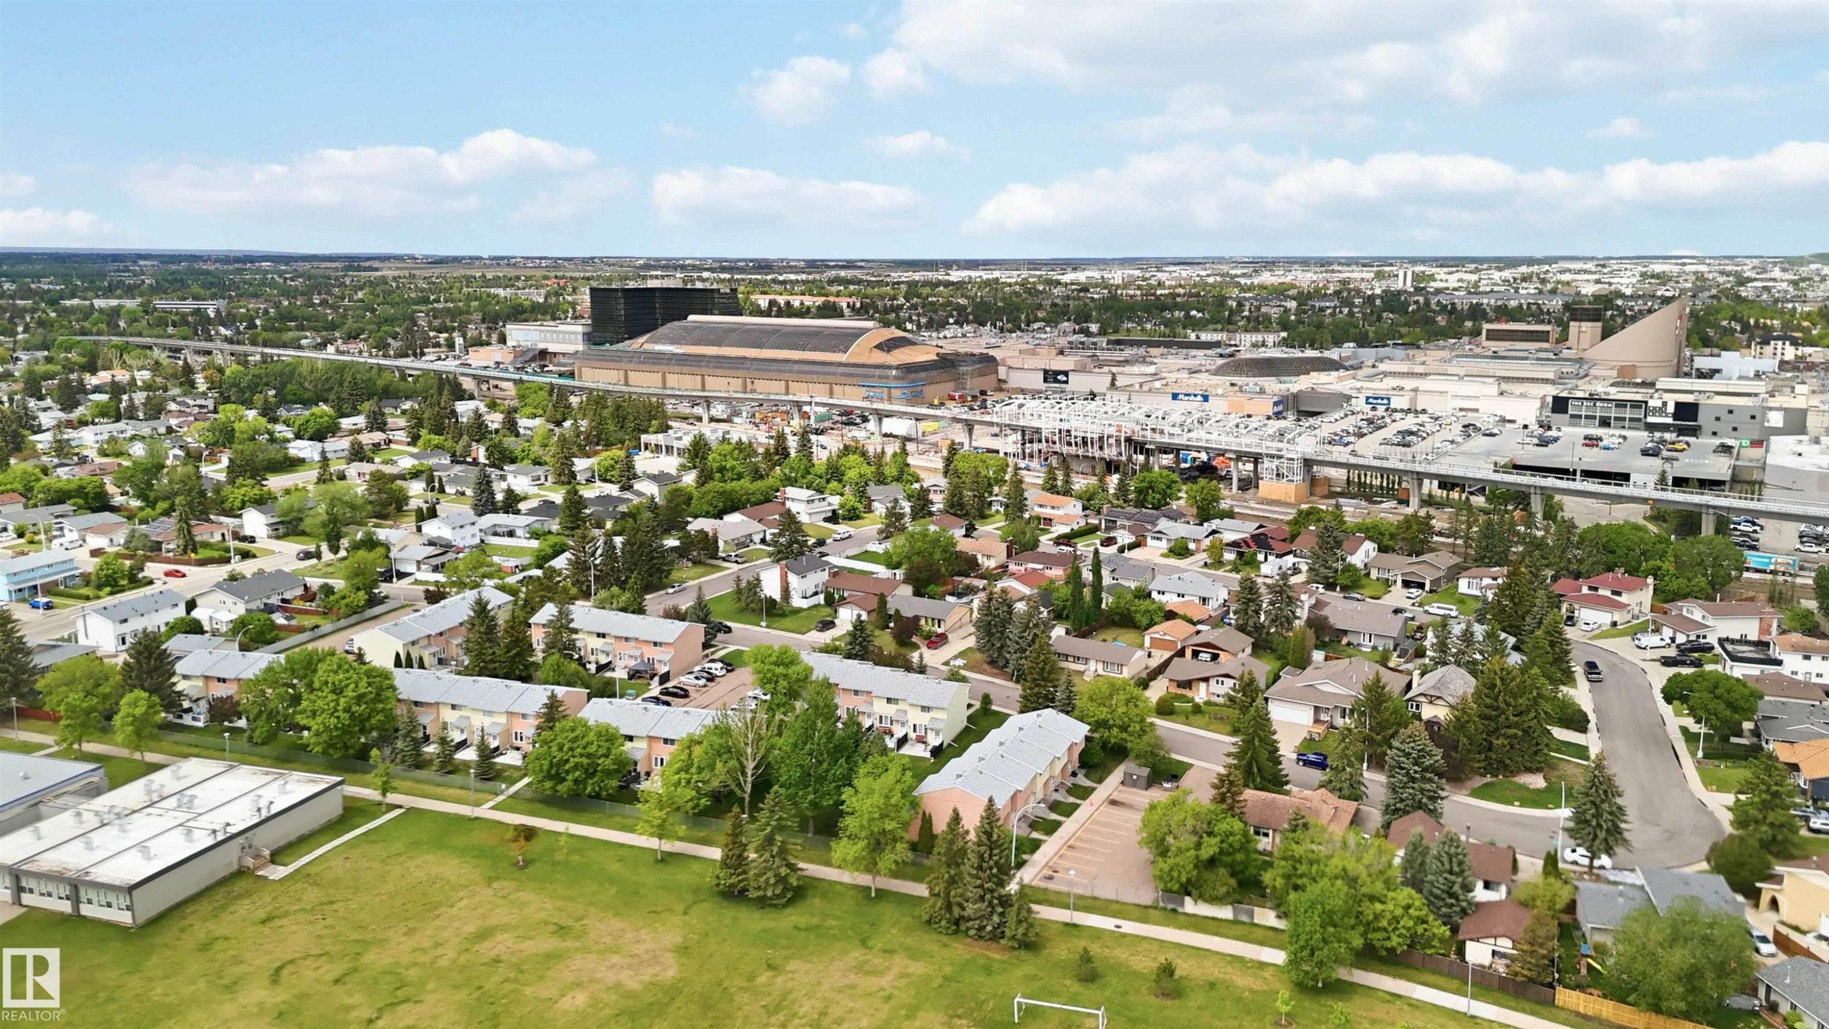
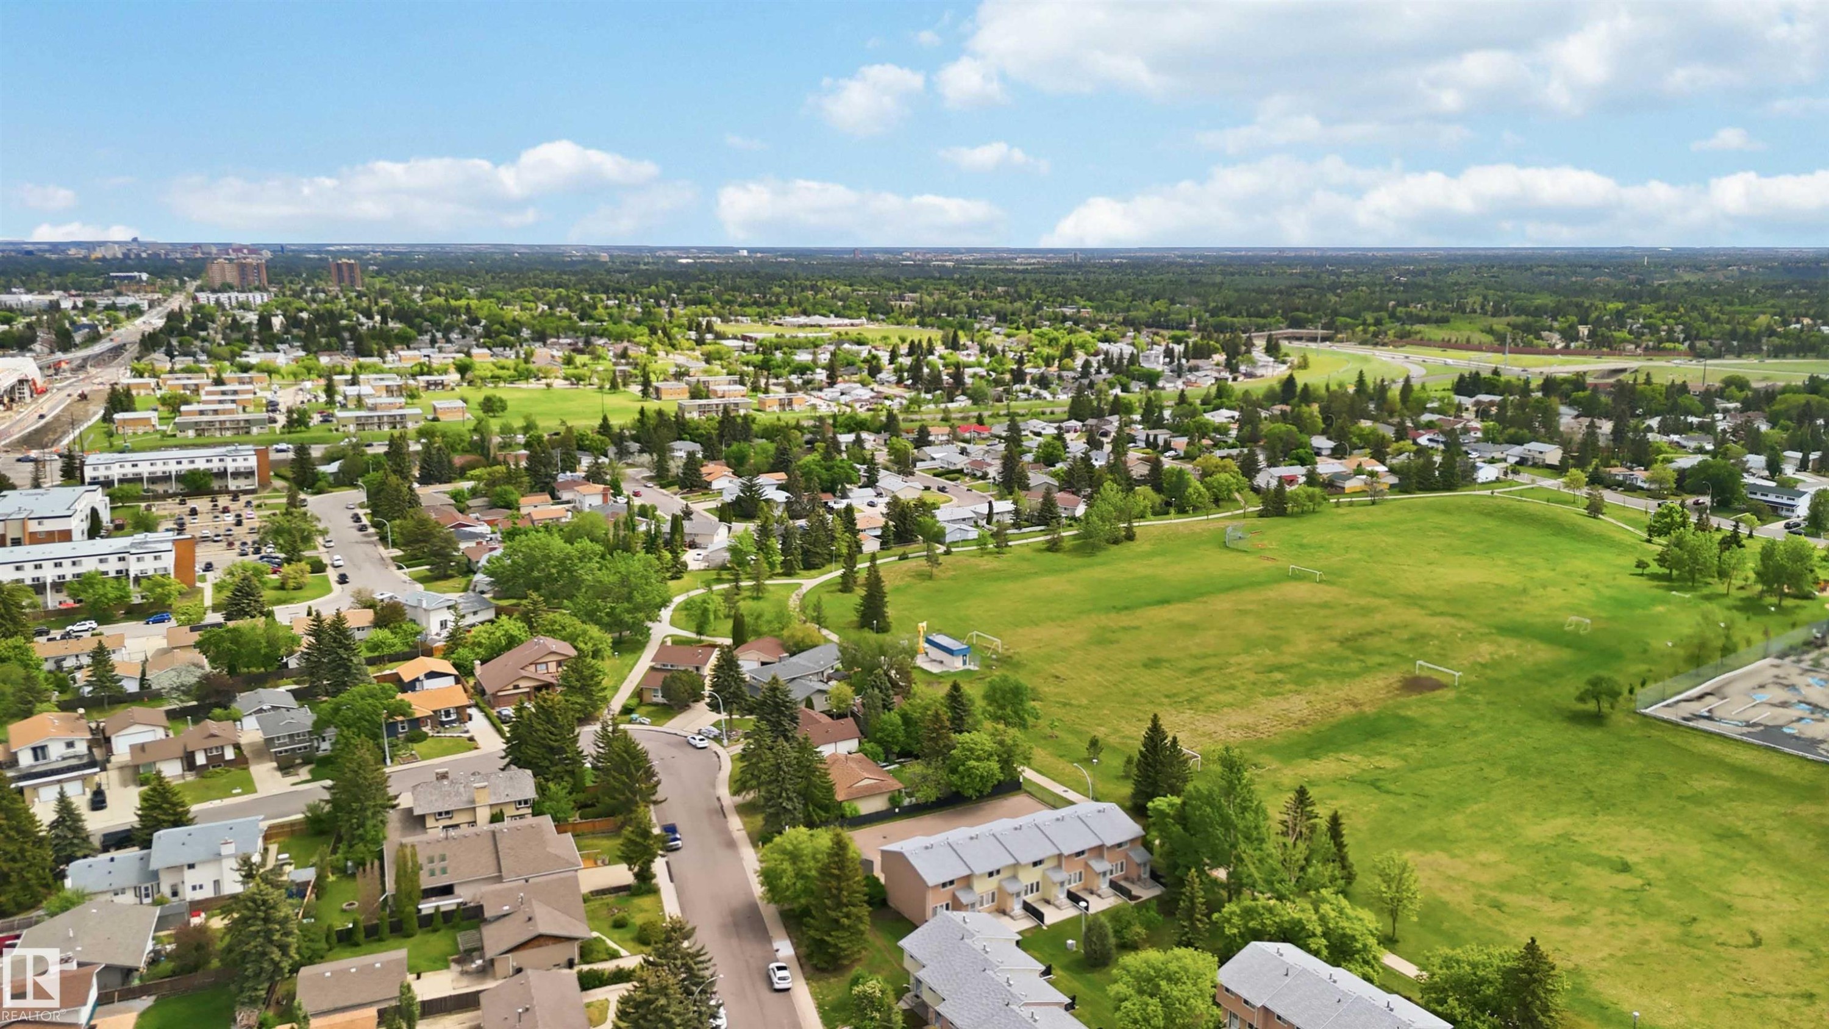
Expansive aerial showcasing a residential area with varied housing styles, mature trees, and a green space - 17325 85 Avenue Nw, Edmonton, AB
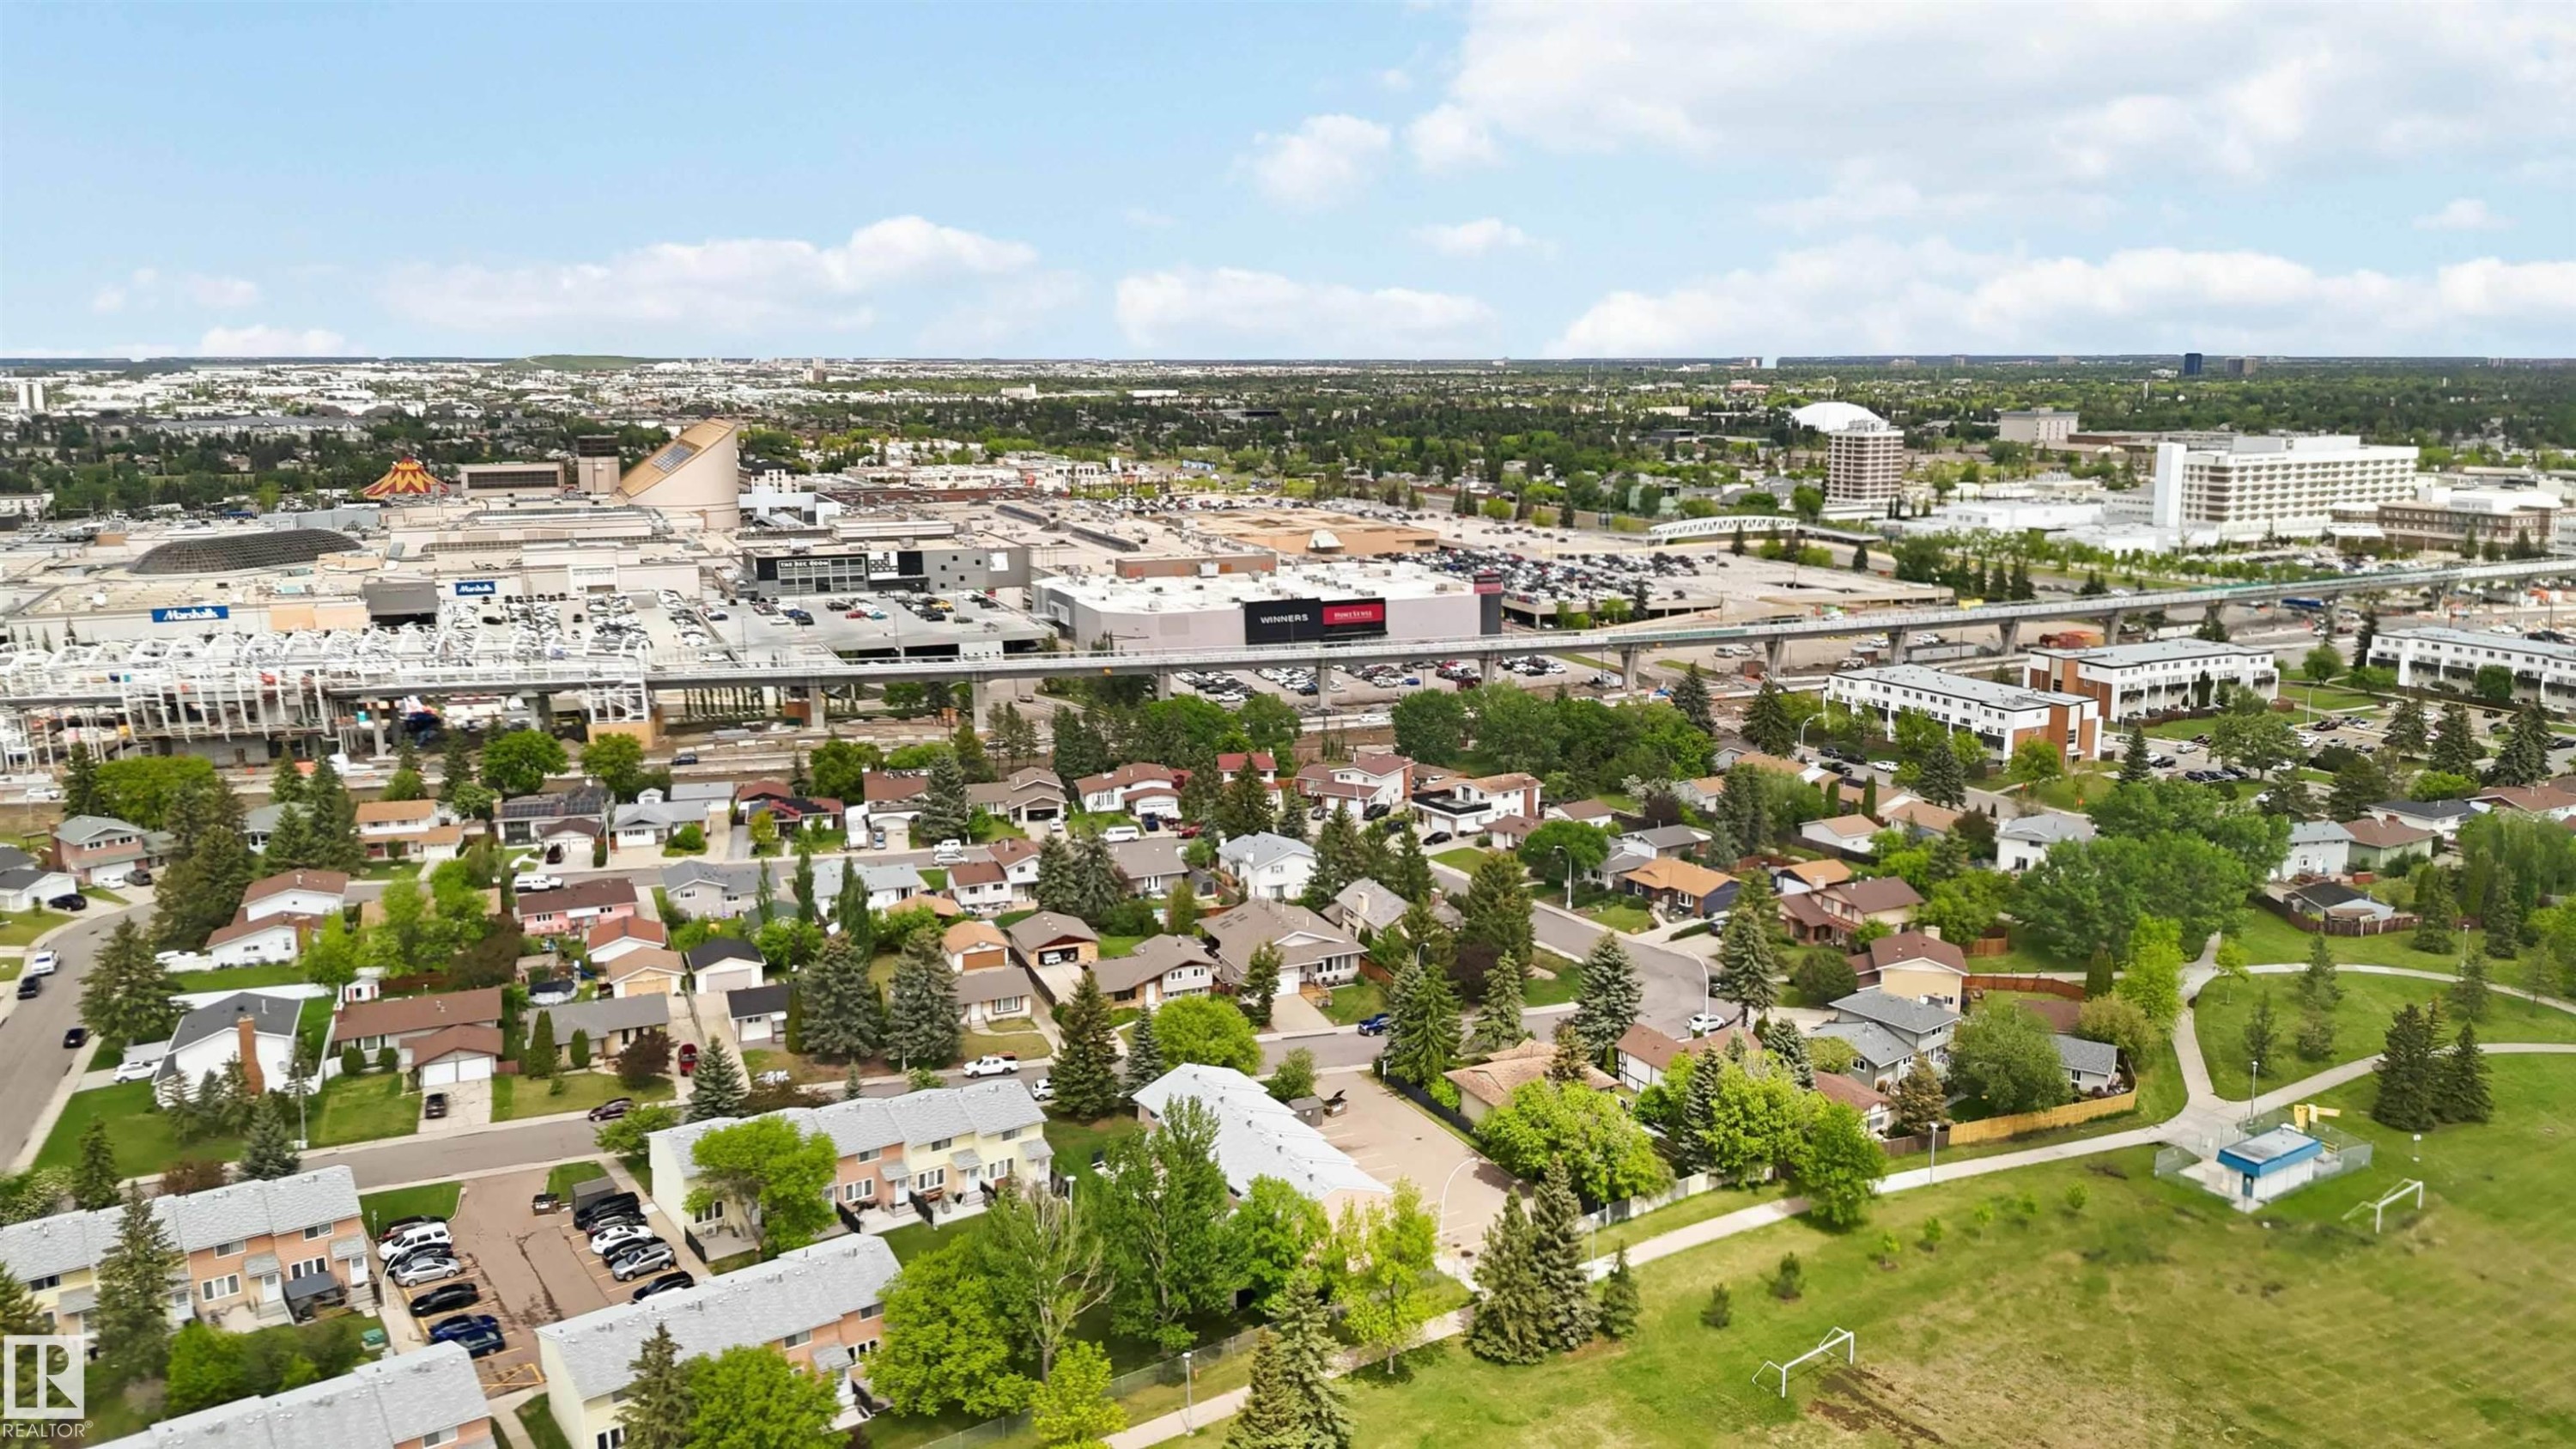
Aerial perspective showcasing a residential area with varied housing types, green spaces, and commercial developments - 17325 85 Avenue Nw, Edmonton, AB
Aerial perspective showcasing a residential area with mature trees - 17325 85 Avenue Nw, Edmonton, AB
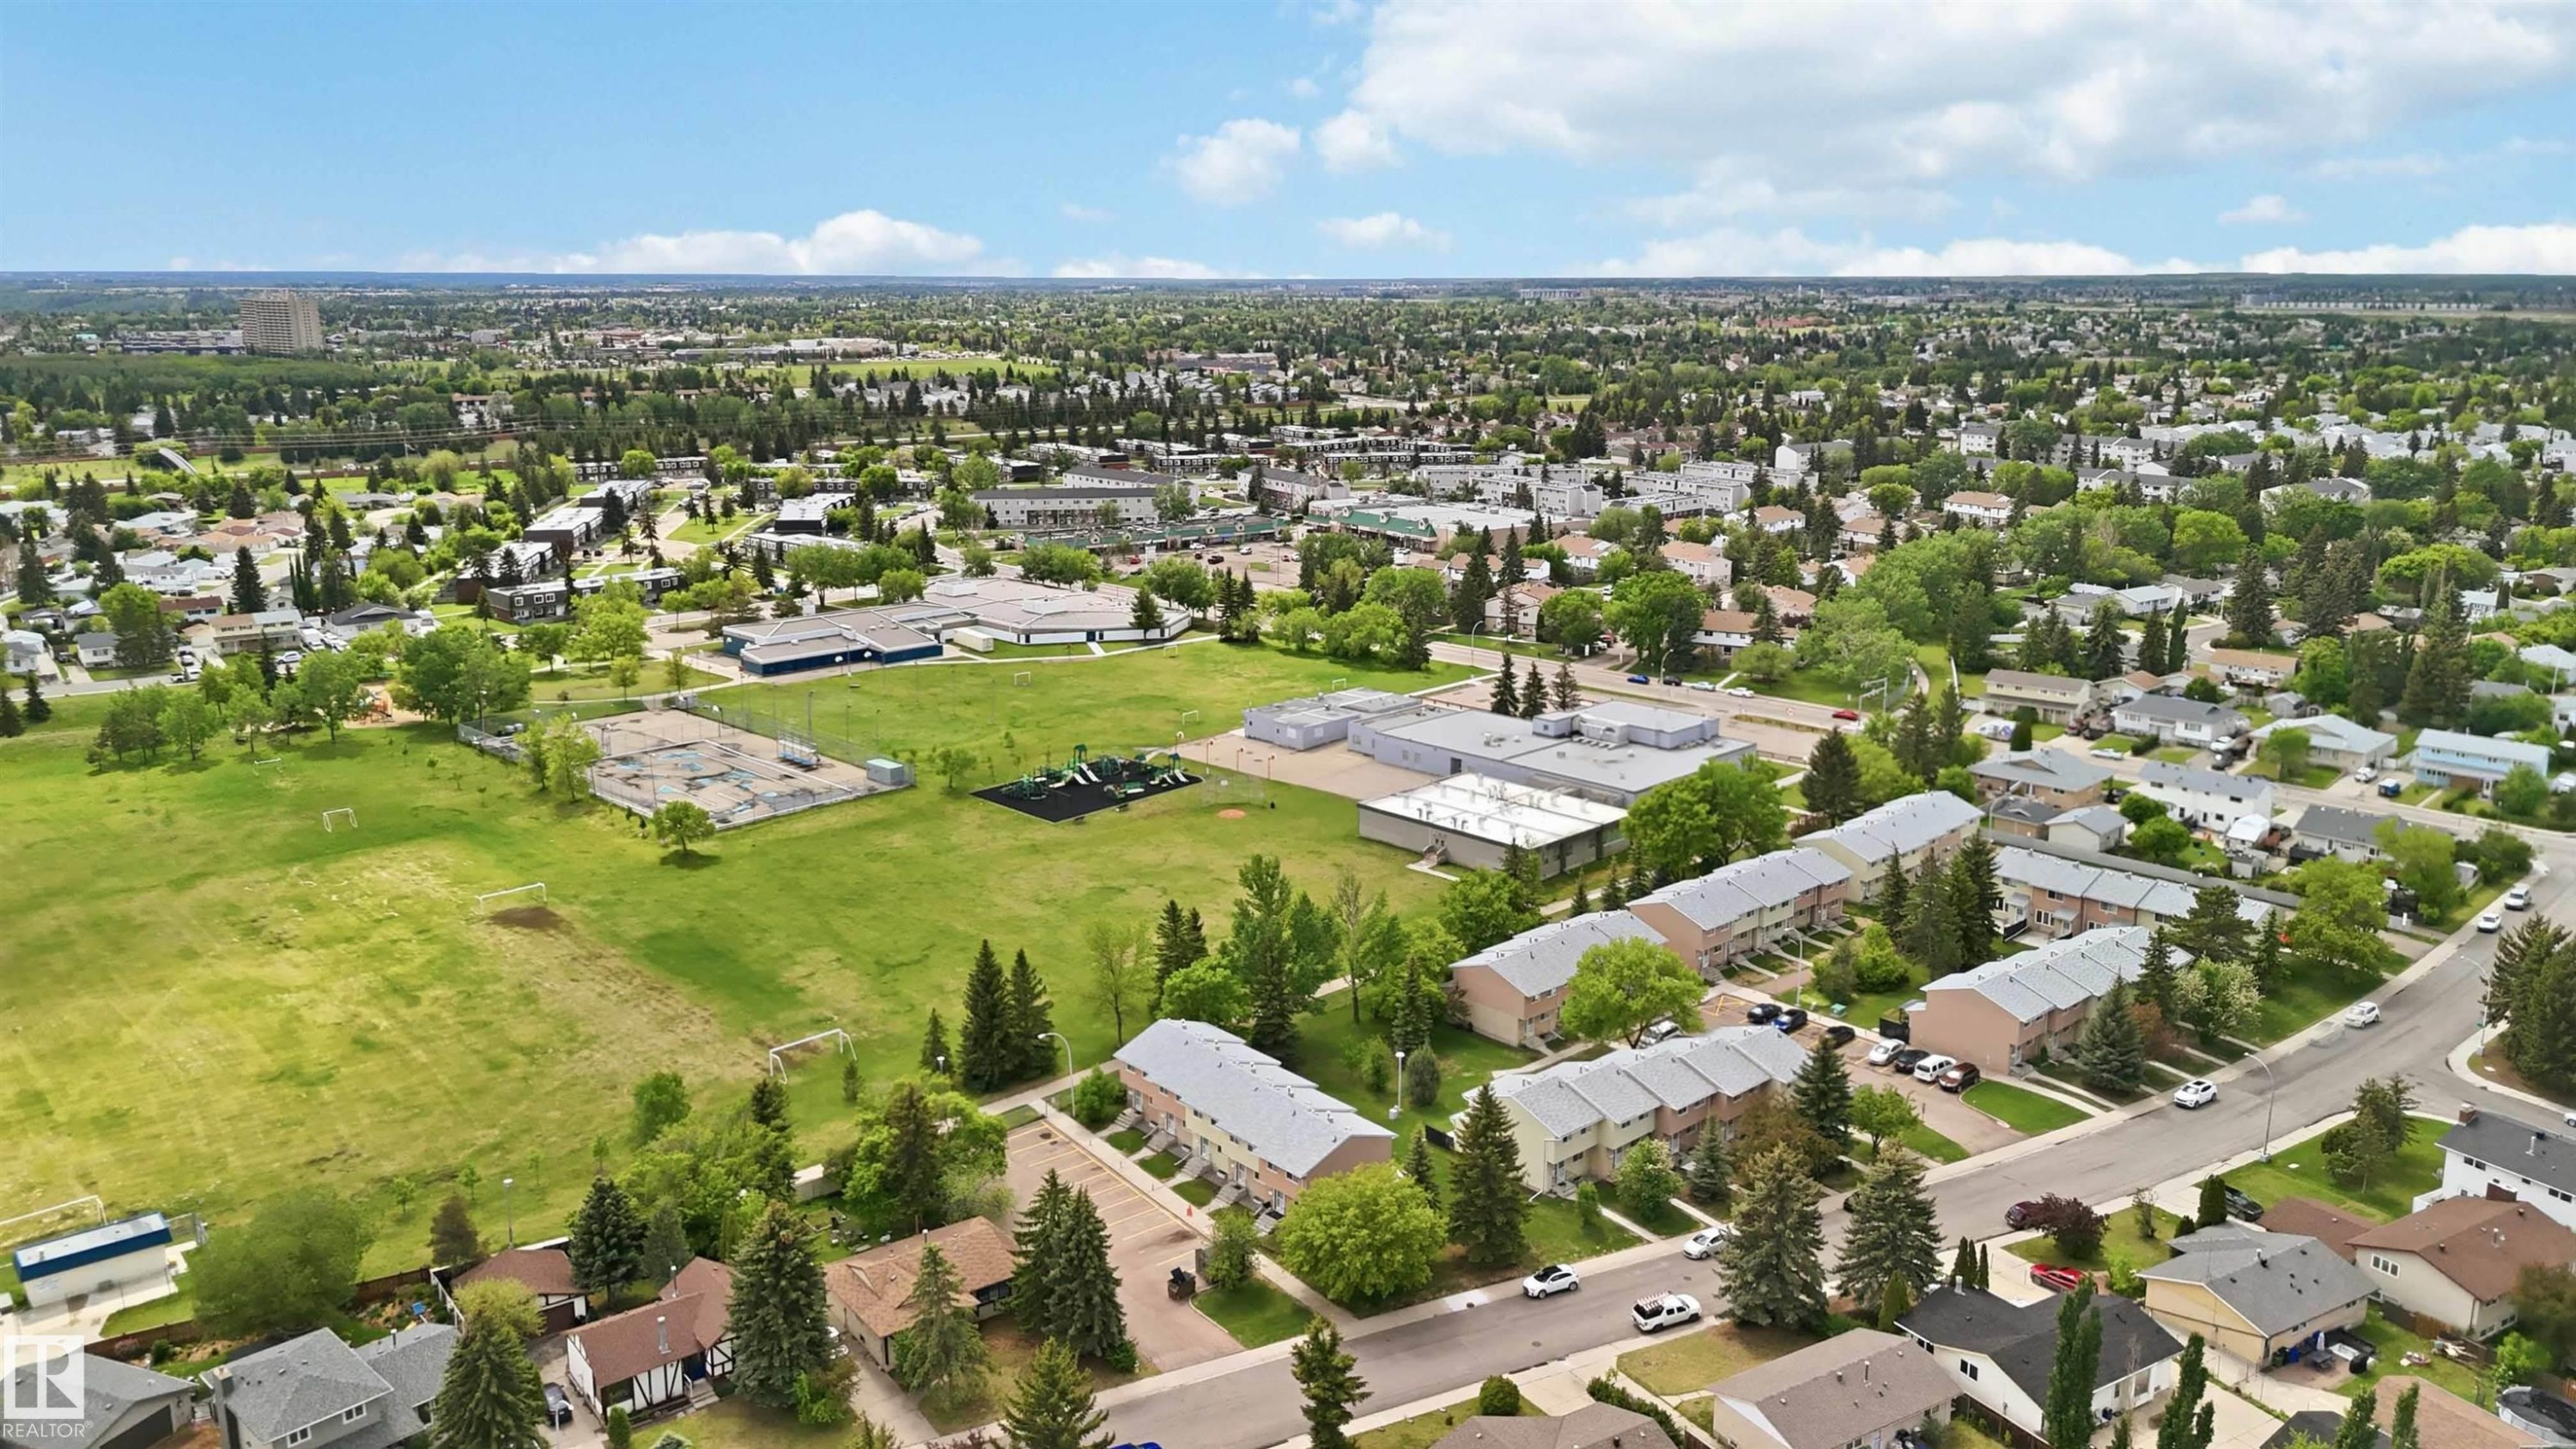
Expansive aerial landscape featuring a residential neighborhood with detached homes and townhomes - 17325 85 Avenue Nw, Edmonton, AB
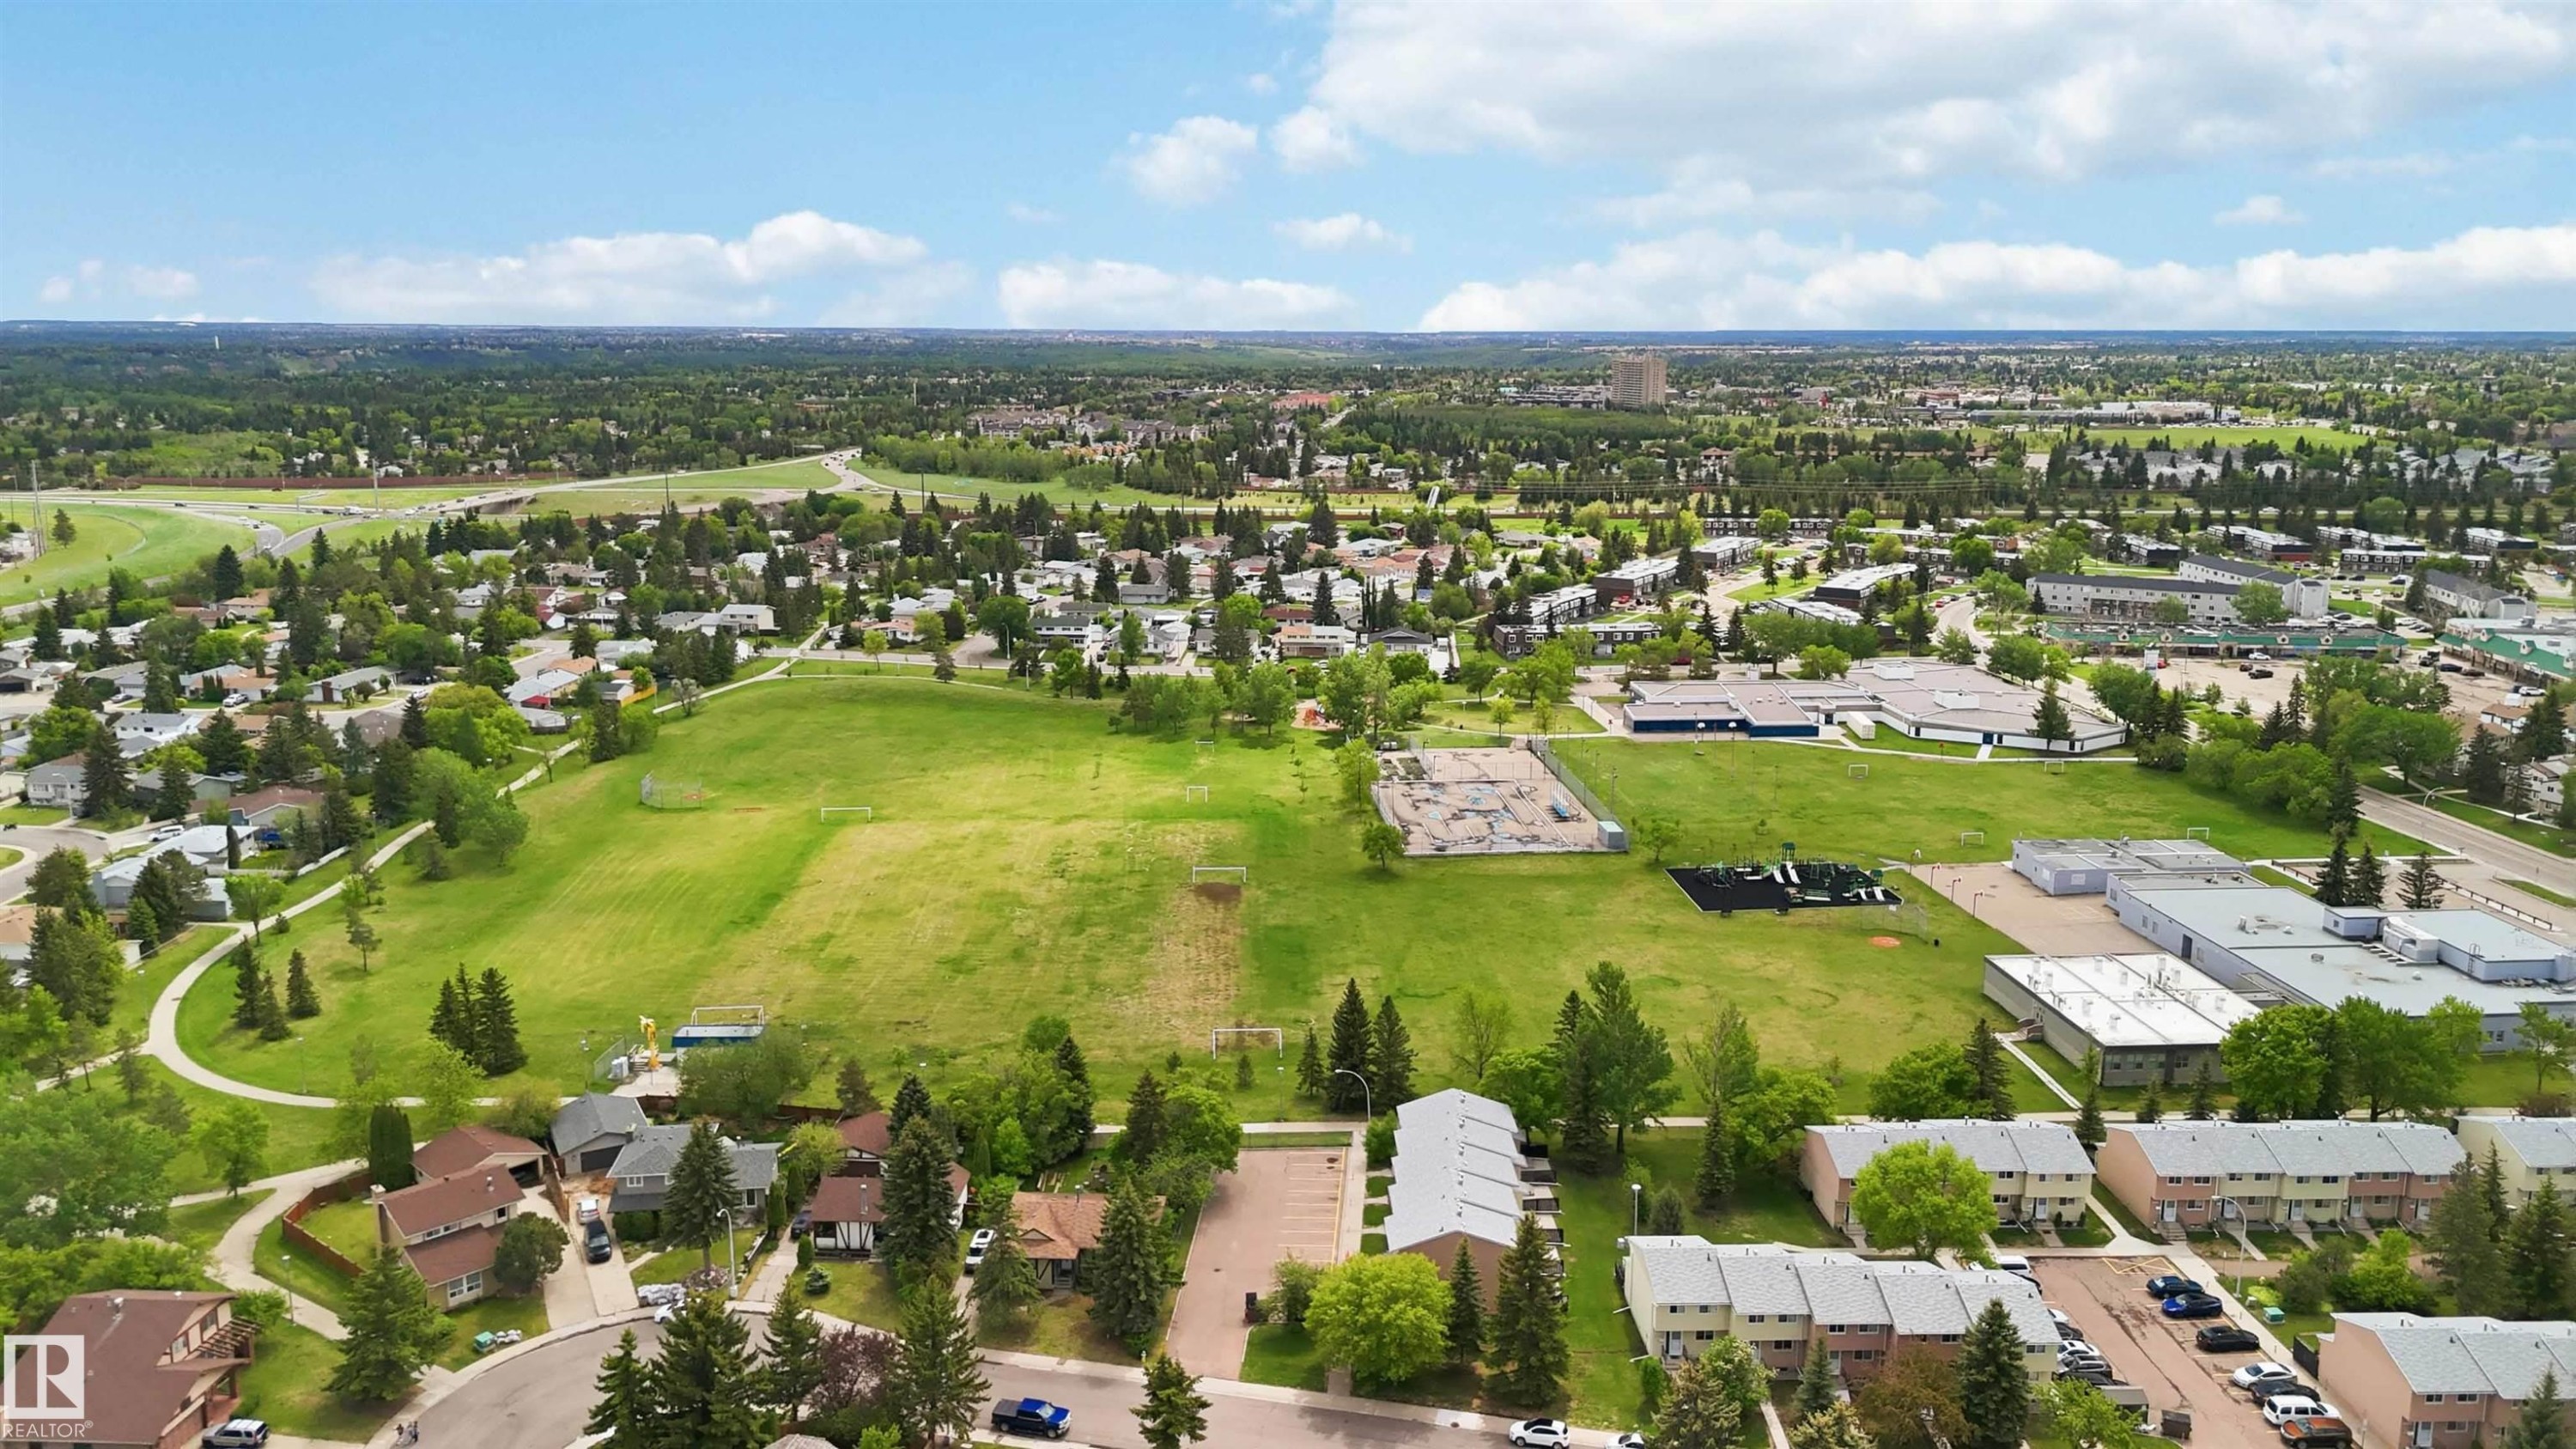
Expansive green space and surrounding residential areas - 17325 85 Avenue Nw, Edmonton, AB
Expansive suburban landscape featuring residential homes and abundant mature trees - 17325 85 Avenue Nw, Edmonton, AB
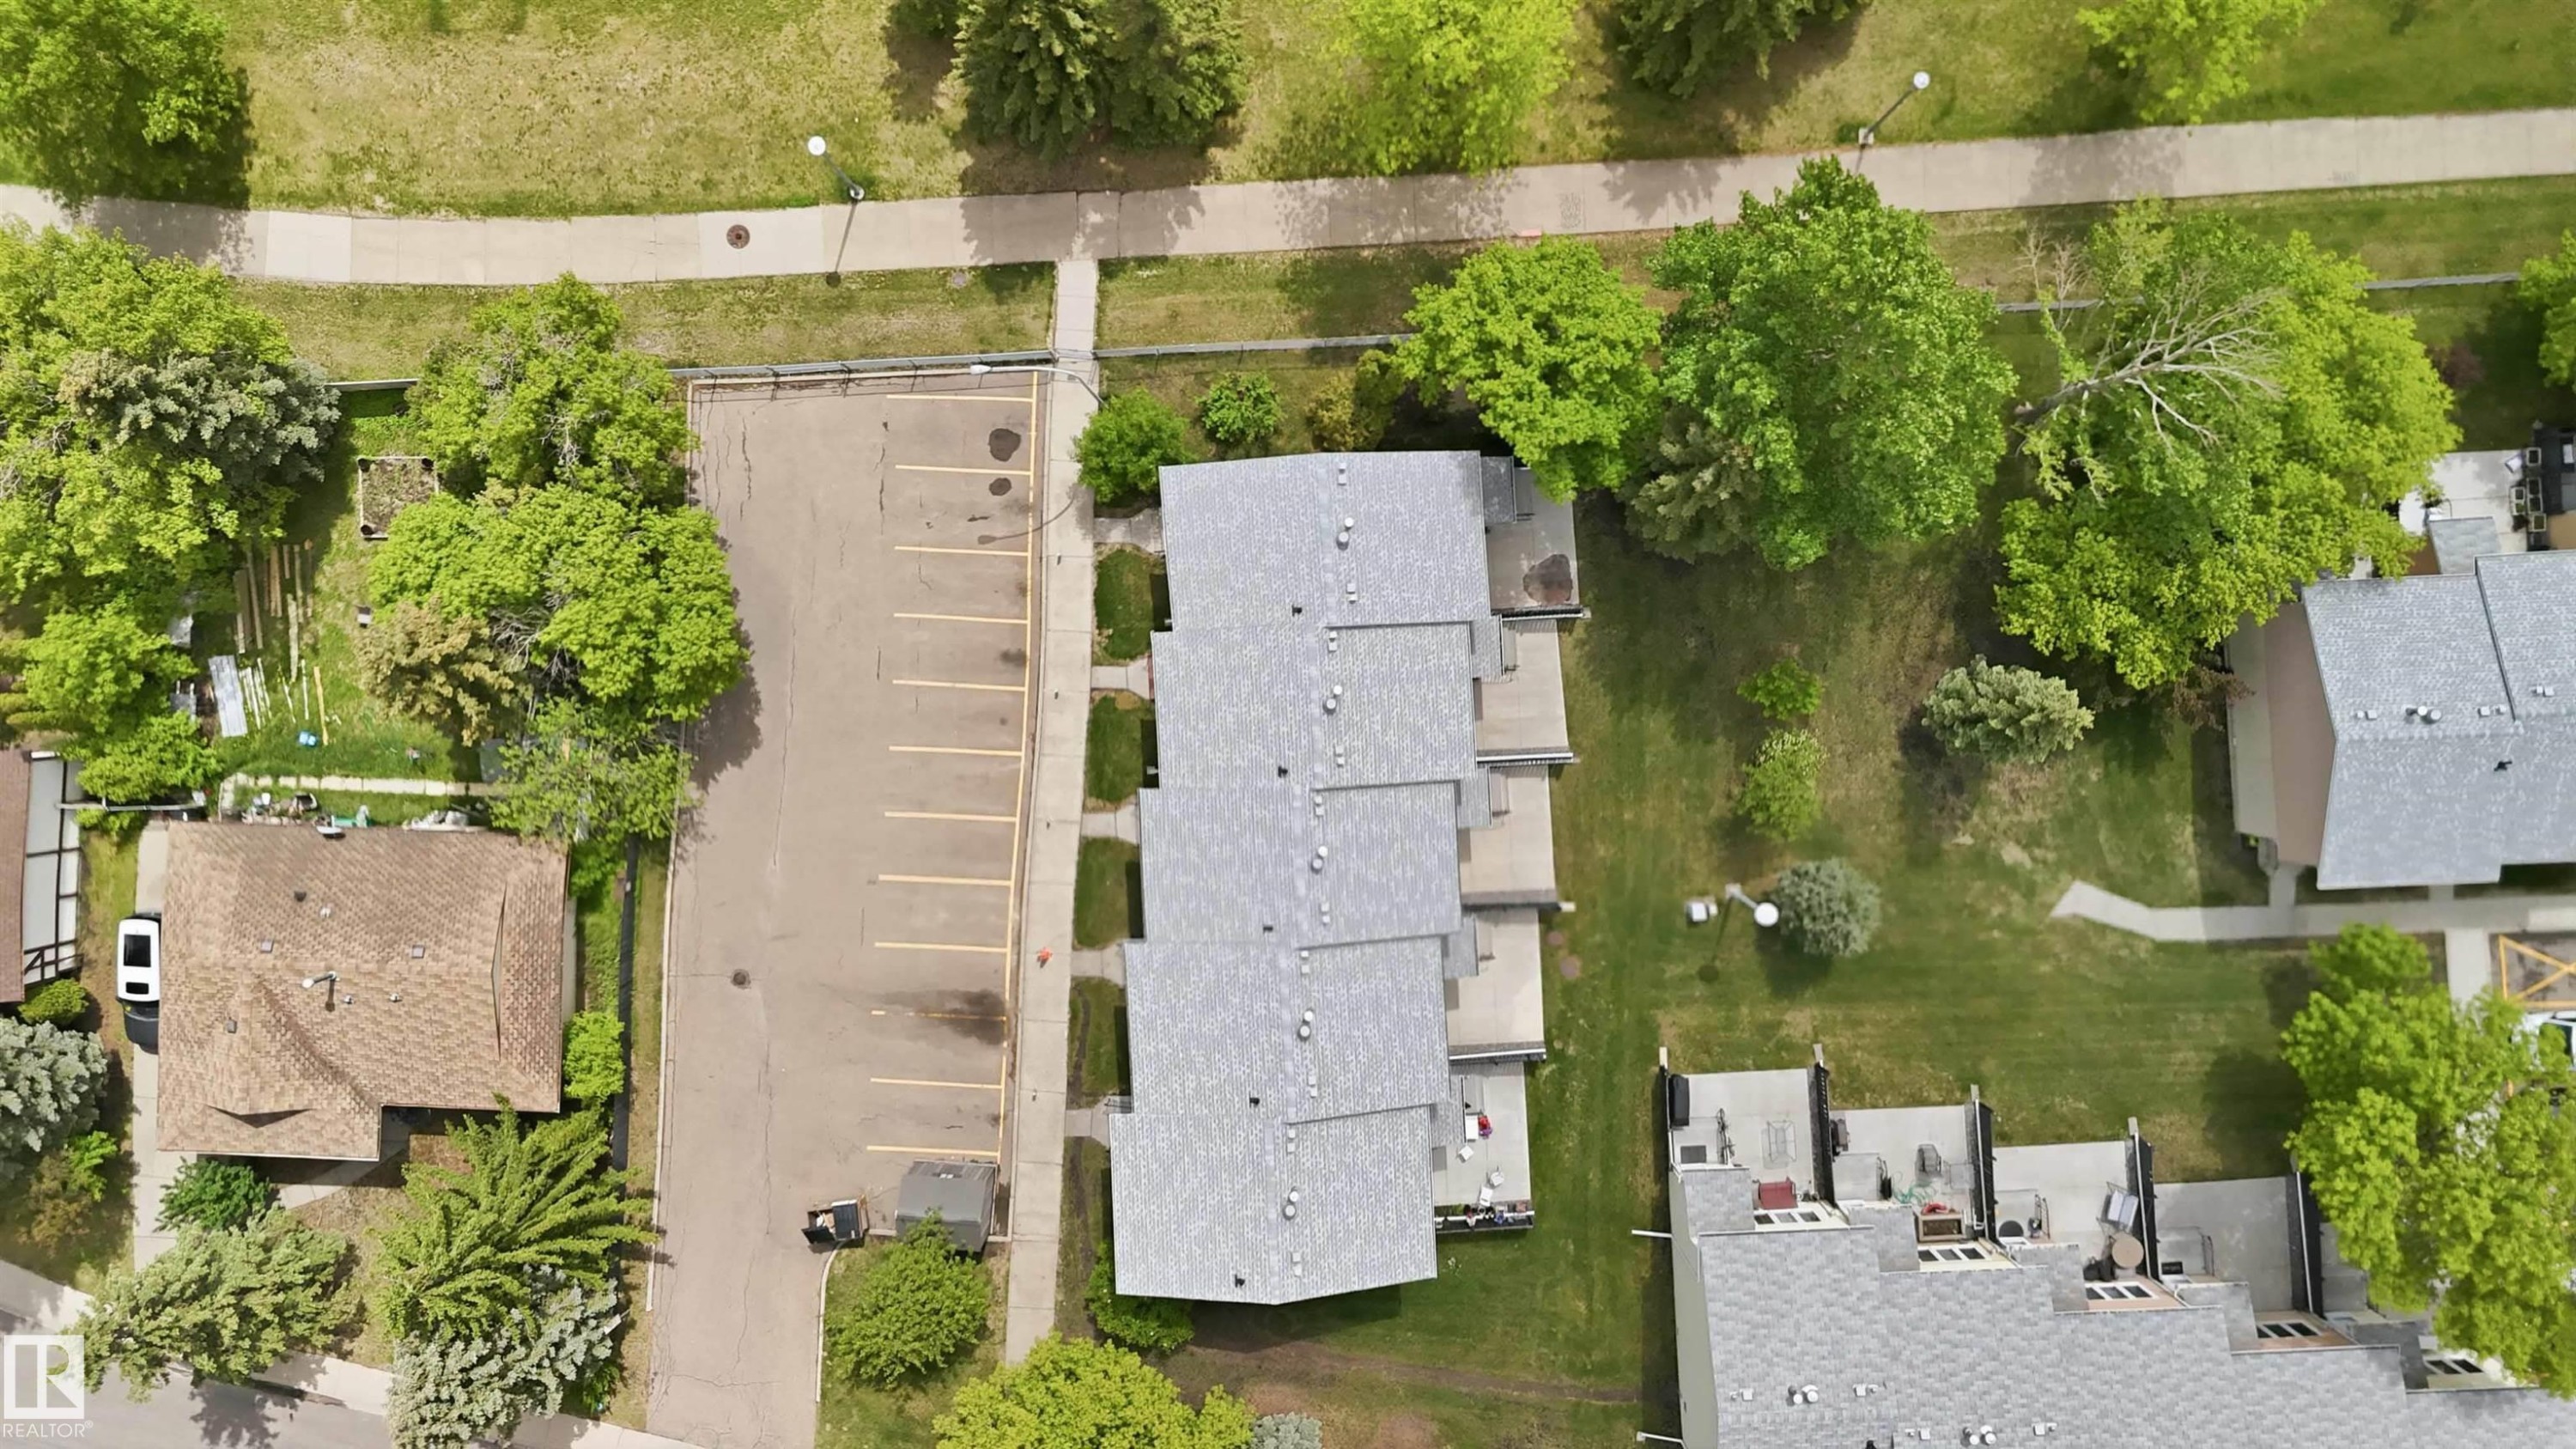
Multi-unit residential structure featuring individual patios and a light-colored shingle roof - 17325 85 Avenue Nw, Edmonton, AB
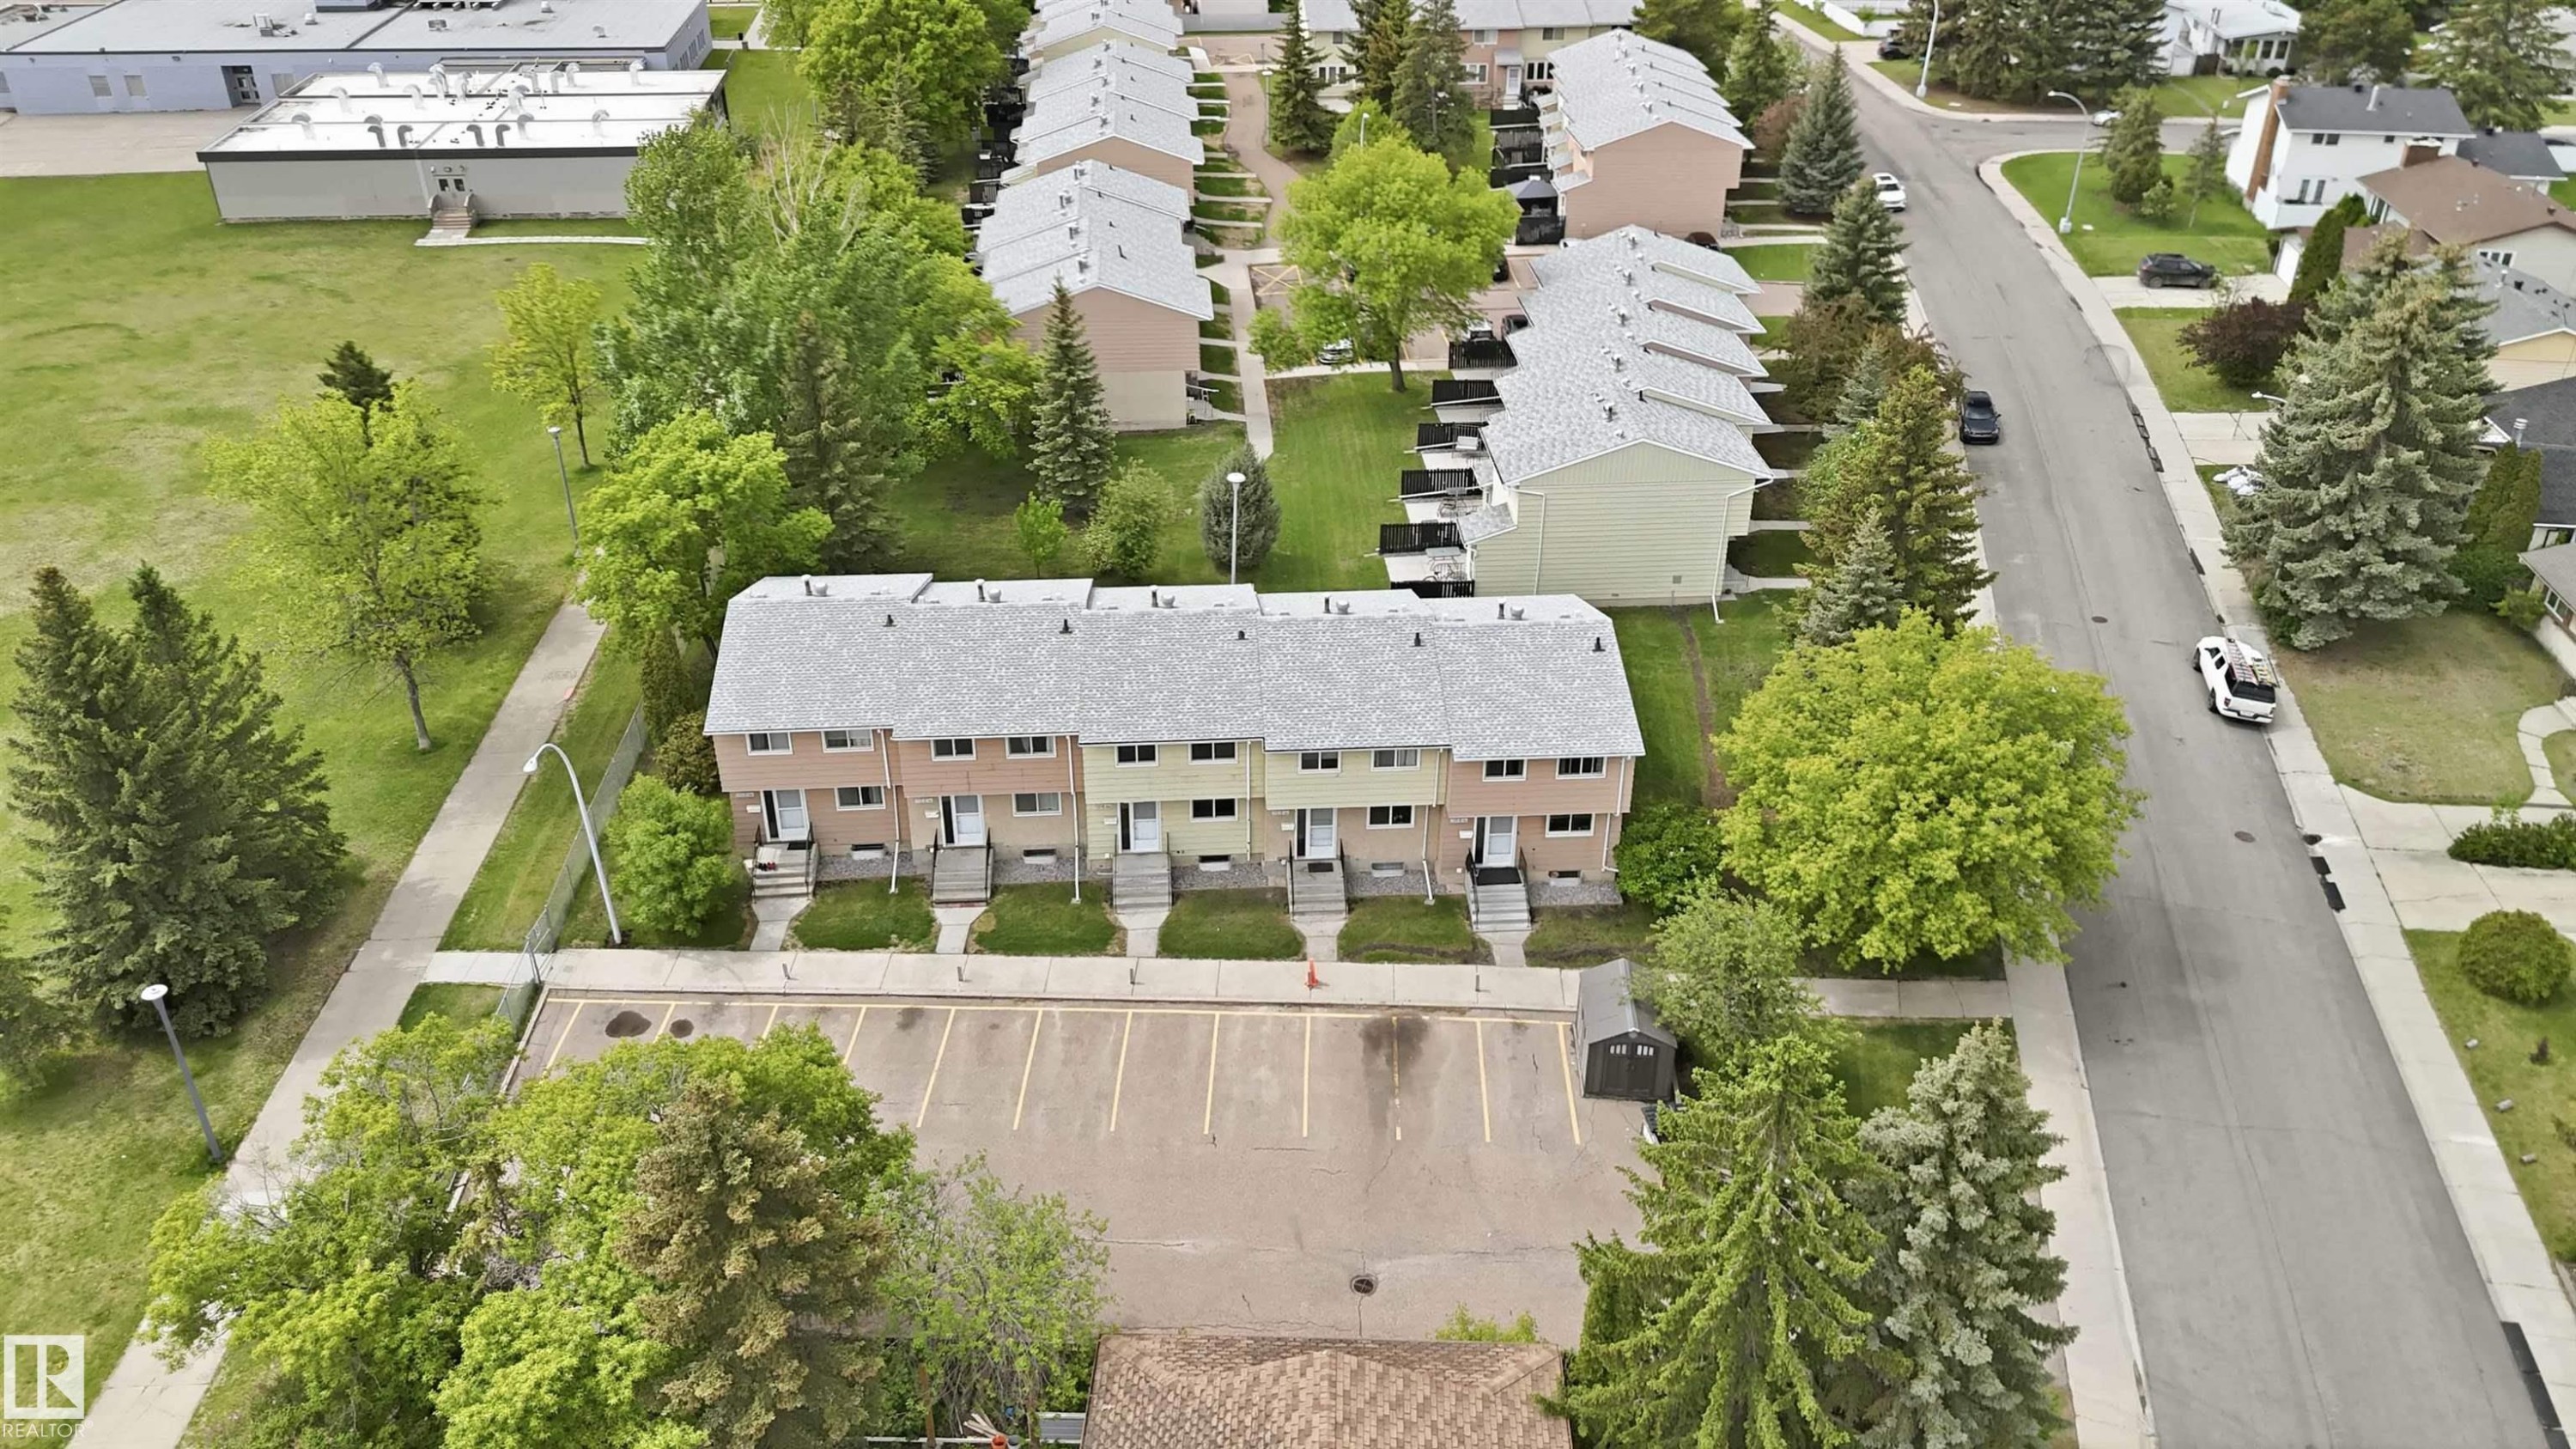
Overhead property rendering featuring a paved parking area and mature trees - 17325 85 Avenue Nw, Edmonton, AB
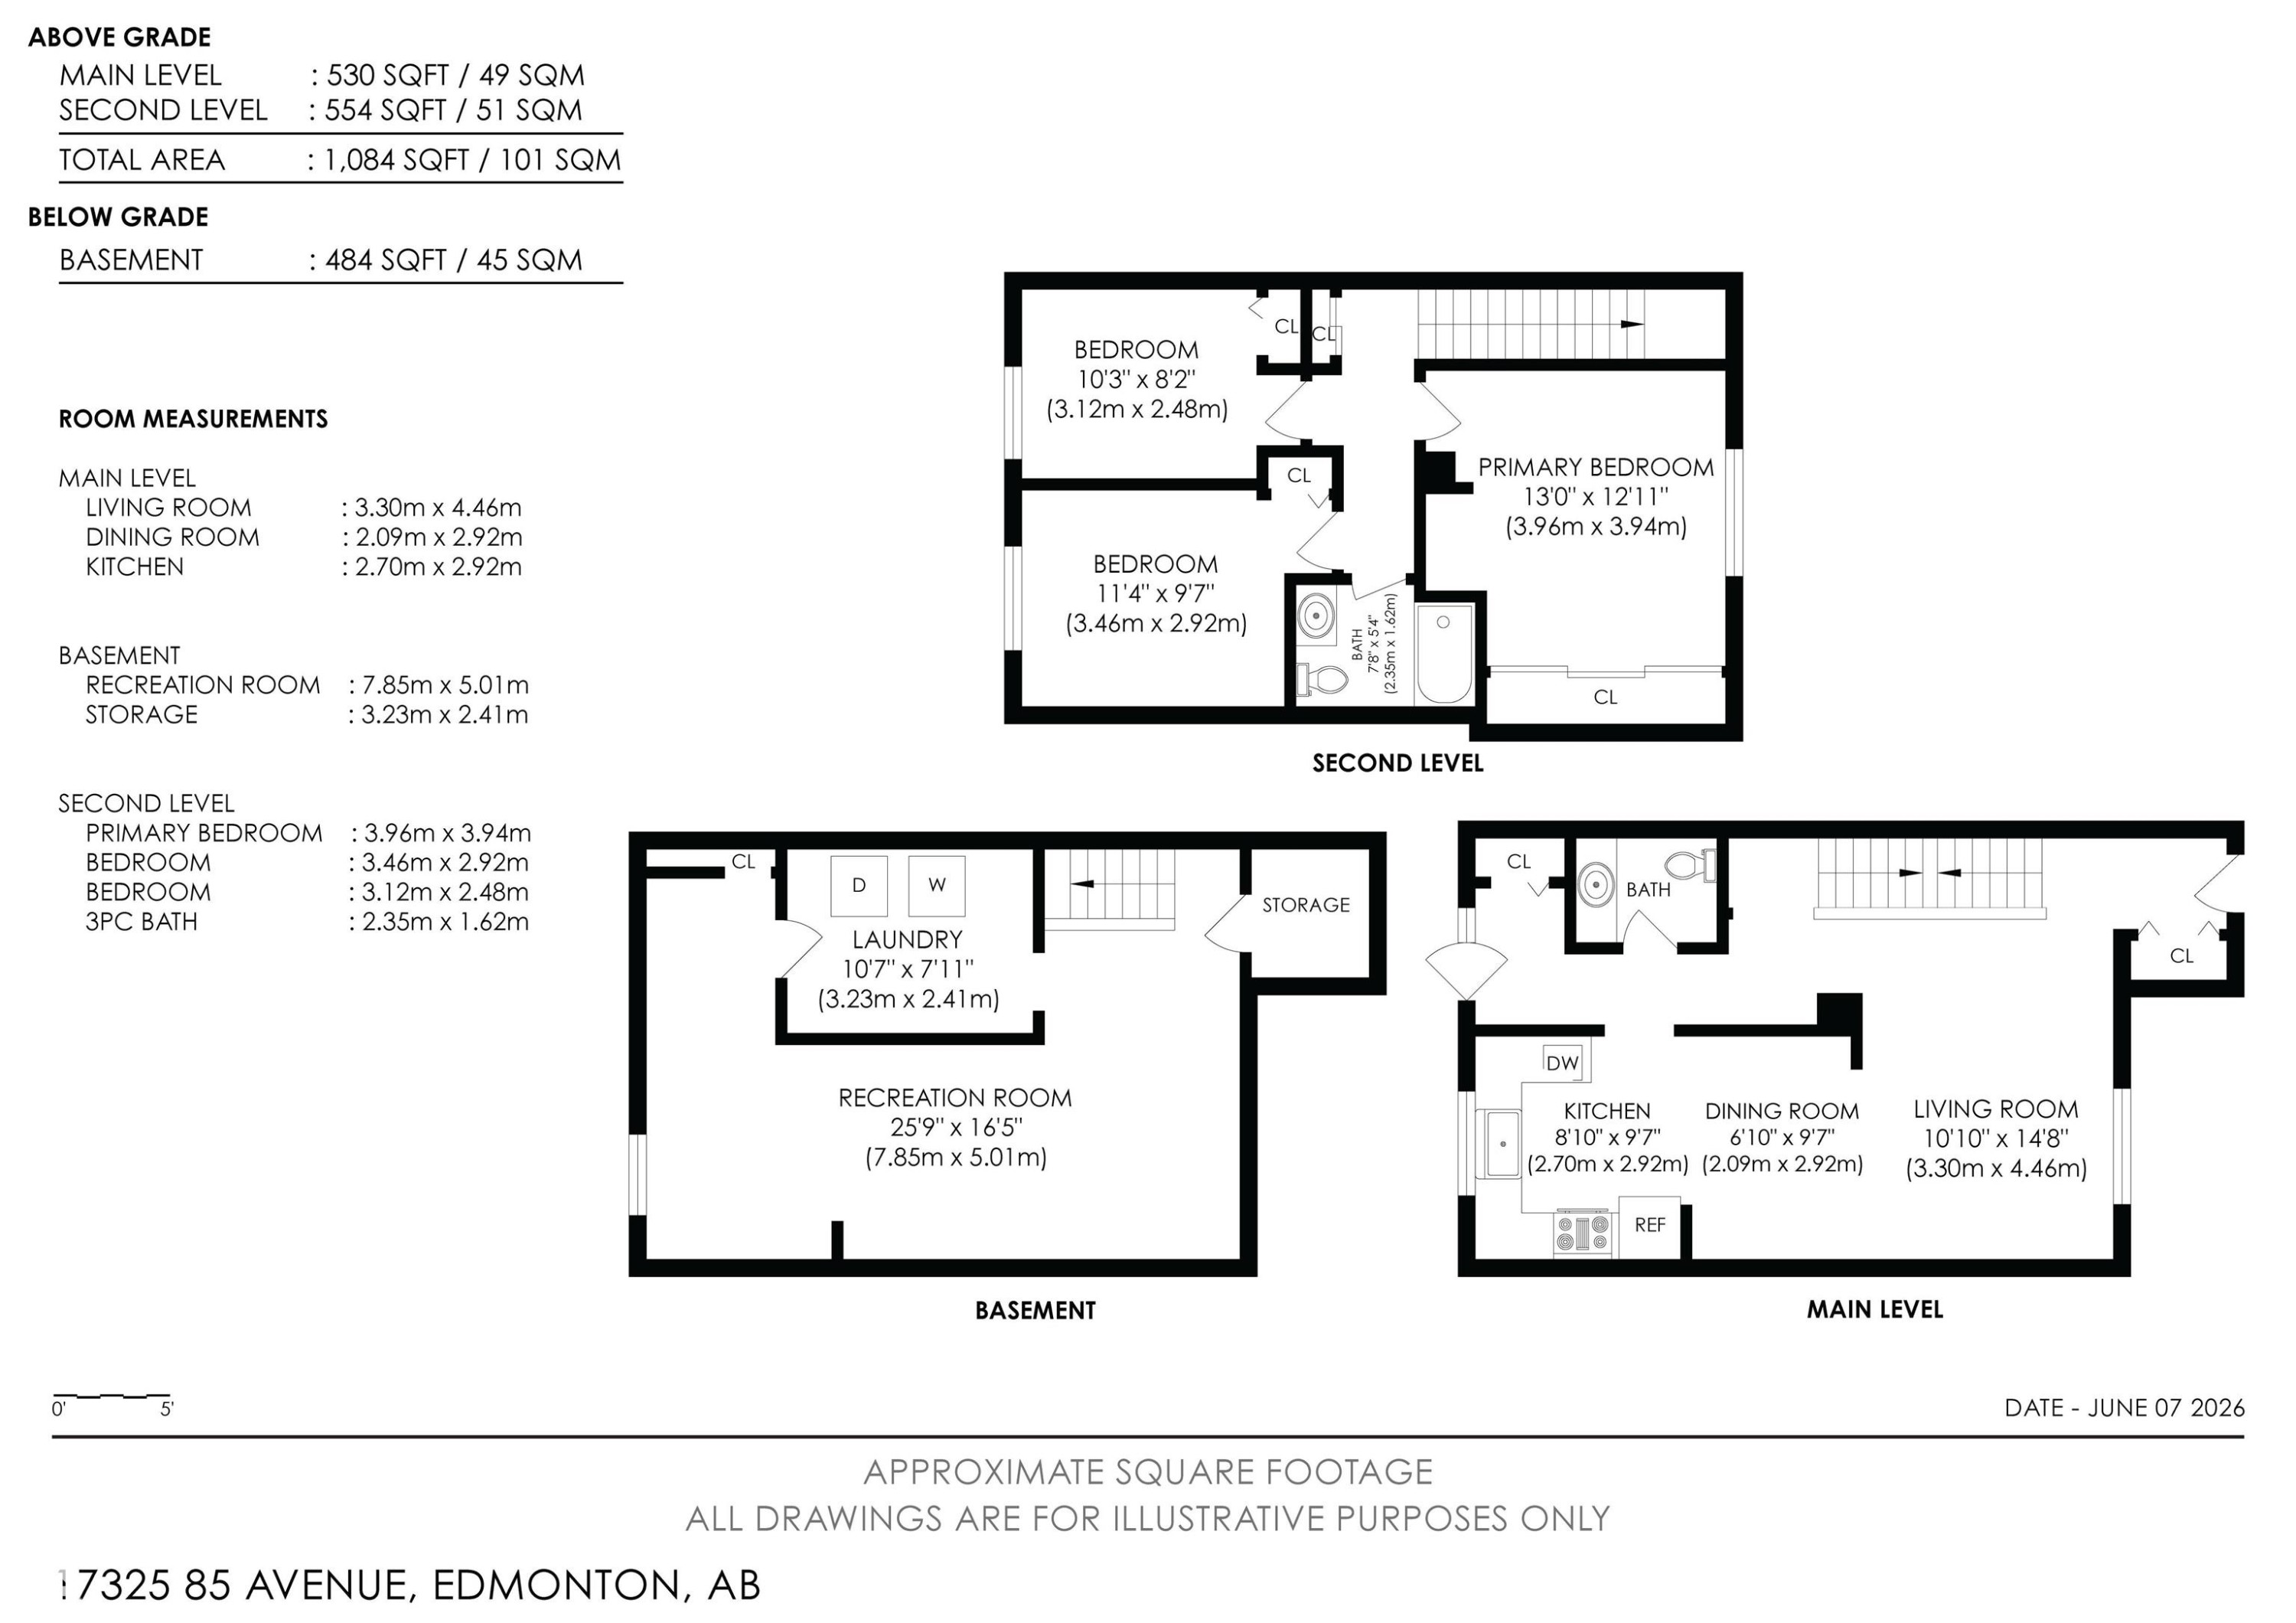
Floor plan - 17325 85 Avenue Nw, Edmonton, AB
Rear exterior featuring a concrete patio, black wood fence, and a grass lawn - 17325 85 Avenue Nw, Edmonton, AB
Exterior facade featuring a combination of stucco and horizontal siding, multiple windows, concrete steps with black metal railings, and a concrete sidewalk - 17325 85 Avenue Nw, Edmonton, AB
Row of multi-level townhomes featuring complementary siding colors and individual entryways - 17325 85 Avenue Nw, Edmonton, AB
Entryway featuring a white paneled door, storm door, frosted glass sidelight, and a double-door closet with black hardware - 17325 85 Avenue Nw, Edmonton, AB
Entryway featuring a white paneled door with a sidelight, complementing the adjacent white bi-fold closet doors - 17325 85 Avenue Nw, Edmonton, AB
Entryway featuring a paneled door with frosted sidelight, wood-finish flooring, and a powder room with a vanity sink and dark countertop - 17325 85 Avenue Nw, Edmonton, AB
Vanity with an integrated white sink and dark grey countertop - 17325 85 Avenue Nw, Edmonton, AB
Kitchen featuring white cabinetry, white appliances, wood-finish flooring, and a window - 17325 85 Avenue Nw, Edmonton, AB
Living area featuring a three-panel window overlooking green landscaping - 17325 85 Avenue Nw, Edmonton, AB
Open-concept living area featuring light gray carpeting and a white staircase with dark treads - 17325 85 Avenue Nw, Edmonton, AB
Spacious room featuring light gray carpeting, neutral wall finishes, and abundant natural light from multiple windows - 17325 85 Avenue Nw, Edmonton, AB
Room featuring light gray carpet, white painted walls, and a multi-pane window overlooking a green lawn - 17325 85 Avenue Nw, Edmonton, AB
Spacious room featuring light-colored walls and grey carpeting - 17325 85 Avenue Nw, Edmonton, AB
Bright interior space featuring light-colored carpet flooring and white painted walls - 17325 85 Avenue Nw, Edmonton, AB
Bright interior room with white walls, grey carpet flooring, and a flush-mount ceiling light fixture - 17325 85 Avenue Nw, Edmonton, AB
Spacious room featuring light gray carpeting, crisp white walls, multiple large windows, and a partially visible staircase with white railings - 17325 85 Avenue Nw, Edmonton, AB
Kitchen area with white cabinetry, dark countertops, and a window above the sink - 17325 85 Avenue Nw, Edmonton, AB
Kitchen area featuring white cabinetry, a single basin sink, and dark countertops - 17325 85 Avenue Nw, Edmonton, AB
Bright kitchen featuring white cabinetry, a double basin stainless steel sink, wood-finish flooring, and a large window overlooking mature trees - 17325 85 Avenue Nw, Edmonton, AB
Kitchenette area featuring white cabinetry, a white refrigerator, and an electric range with an overhead exhaust fan - 17325 85 Avenue Nw, Edmonton, AB
Kitchen area featuring white cabinetry, a white dishwasher, and gray countertop - 17325 85 Avenue Nw, Edmonton, AB
Kitchen featuring white cabinetry, dark countertops, wood-finish flooring, and white appliances - 17325 85 Avenue Nw, Edmonton, AB
Interior stairway with painted walls, white trim, and light grey carpet - 17325 85 Avenue Nw, Edmonton, AB
Entryway featuring a storm door, white panel door, and white bi-fold closet doors with black hardware - 17325 85 Avenue Nw, Edmonton, AB
Stairs - 17325 85 Avenue Nw, Edmonton, AB
Hallway featuring neutral-toned walls, white trim, and textured carpeting - 17325 85 Avenue Nw, Edmonton, AB
Hallway featuring neutral wall paint, white trim, carpet flooring, a visible attic access panel, and built-in shelving - 17325 85 Avenue Nw, Edmonton, AB
Carpeted interior room with a window, flush mount ceiling light, and light-toned walls - 17325 85 Avenue Nw, Edmonton, AB
Carpeted hallway with light beige wall paint - 17325 85 Avenue Nw, Edmonton, AB
Neutral painted walls complement the textured carpet flooring - 17325 85 Avenue Nw, Edmonton, AB
Light-toned carpeting complements neutral wall tones - 17325 85 Avenue Nw, Edmonton, AB
Neutral-toned wall paint and grey carpet flooring - 17325 85 Avenue Nw, Edmonton, AB
Interior room featuring light gray walls, a single pink accent wall, and a gray carpeted floor - 17325 85 Avenue Nw, Edmonton, AB
Bathroom featuring a white toilet, chrome towel bar, and a vanity with an integrated sink and laminate countertop - 17325 85 Avenue Nw, Edmonton, AB
Bathroom featuring a white tub, light-toned square tile surround, and a brushed nickel shower fixture - 17325 85 Avenue Nw, Edmonton, AB
Carpeted room featuring a white ceiling and walls, with one accent wall painted in a deep blue texture - 17325 85 Avenue Nw, Edmonton, AB
Carpeted room with a ceiling-mounted light fixture and sliding closet doors - 17325 85 Avenue Nw, Edmonton, AB
Light-colored carpeting complementing a neutral wall palette - 17325 85 Avenue Nw, Edmonton, AB
Finished lower level featuring a carpeted staircase with handrail, drop ceiling, and a distinct area with light-colored flooring - 17325 85 Avenue Nw, Edmonton, AB
Carpeted room featuring white painted walls and a drop ceiling - 17325 85 Avenue Nw, Edmonton, AB
Versatile lower level featuring white walls, drop ceiling, and a combination of carpet and hard-surface flooring - 17325 85 Avenue Nw, Edmonton, AB
Utility area with exposed ductwork and mechanical systems - 17325 85 Avenue Nw, Edmonton, AB
Expansive unfinished room with white painted walls - 17325 85 Avenue Nw, Edmonton, AB
Utility space featuring a washer and dryer, exposed concrete walls, and wood-finish stairs - 17325 85 Avenue Nw, Edmonton, AB
Utility room featuring a water heater, furnace, and exposed ceiling joists - 17325 85 Avenue Nw, Edmonton, AB
Utility area featuring a Carrier furnace, exposed ductwork, concrete walls, and a laundry station with a washer and dryer - 17325 85 Avenue Nw, Edmonton, AB
Electrical panel and exposed wiring on a textured wall - 17325 85 Avenue Nw, Edmonton, AB
Rear exterior patio with concrete surfacing and black picket fencing, featuring light yellow siding and white window frames - 17325 85 Avenue Nw, Edmonton, AB
Townhouse exterior featuring a two-story design with siding and stucco finishes, individual front entrances with concrete steps and metal railings, and a manicured lawn - 17325 85 Avenue Nw, Edmonton, AB
Private patio area with concrete slab, black picket fencing, and surrounding green space - 17325 85 Avenue Nw, Edmonton, AB
Concrete patio area with black privacy fencing and gravel accent - 17325 85 Avenue Nw, Edmonton, AB
Townhouse exterior featuring two stories, multiple windows, and individual entrances - 17325 85 Avenue Nw, Edmonton, AB
Townhouse-style property featuring a two-story design with siding exteriors - 17325 85 Avenue Nw, Edmonton, AB
Four residential townhomes featuring individual entrances and ground-level patios - 17325 85 Avenue Nw, Edmonton, AB
Expansive suburban landscape featuring residential homes and townhomes, mature trees, a large commercial complex, a transit line, and open green spaces - 17325 85 Avenue Nw, Edmonton, AB
Expansive aerial showcasing a residential area with varied housing styles, mature trees, and a green space - 17325 85 Avenue Nw, Edmonton, AB
Aerial perspective showcasing a residential area with varied housing types, green spaces, and commercial developments - 17325 85 Avenue Nw, Edmonton, AB
Aerial perspective showcasing a residential area with mature trees - 17325 85 Avenue Nw, Edmonton, AB
Expansive aerial landscape featuring a residential neighborhood with detached homes and townhomes - 17325 85 Avenue Nw, Edmonton, AB
Expansive green space and surrounding residential areas - 17325 85 Avenue Nw, Edmonton, AB
Expansive suburban landscape featuring residential homes and abundant mature trees - 17325 85 Avenue Nw, Edmonton, AB
Multi-unit residential structure featuring individual patios and a light-colored shingle roof - 17325 85 Avenue Nw, Edmonton, AB
Overhead property rendering featuring a paved parking area and mature trees - 17325 85 Avenue Nw, Edmonton, AB
Floor plan - 17325 85 Avenue Nw, Edmonton, AB
  • Publicité
Êtes-vous un investisseur immobilier
17325 85 Avenue NW, Edmonton, AB, T5T 0P7
210 000 $

3 Chambres

2 Salles de bain

Informations sur la propriété

ATTENTION FIRST-TIME HOME BUYERS! Pet-friendly board approval.Welcome to this cozy 2-storey townhouse, just steps away from West Edmonton Mall & a large open field w/ a park. This property features 3 bedrooms, 1.5 bathrooms, & a partially finished basement.The main floor welcomes you w/ a front foyer leading to the bright living room, complete w/newer carpet, freshly painted walls, & large windows that fill w/ natural light. Appreciate the convenient 2-piece bathroom on the main floor.The kitchen offers plenty of sleek white cabinetry & comes equipped w/ four appliances, including a dishwasher. Upstairs, you’ll find 3 spacious bedrooms & a 4-piece bathroom.The basement is partially finished & ready for your personal touch, w/ space to add an additional bathroom. Enjoy the large shared community backyard, & entertain on the spacious concrete patio.These professionally managed townhomes offer the benefits of homeownership with out the hassle of exterior maintenance, snow removal, or yard work. Welcome home.

Particularités du bâtiment :

  • Piscine: Oui
  • Surface utile: 101 Mètre

Caractéristiques :

  • Accès routier: Pavé
  • Appareils ménagers: Lave-vaisselle encastré, Sécheuse, Hotte, Réfrigérateur, Cuisinière électrique, Laveuse
  • Bâti en: 1973
  • Caractéristiques de commodités: Terrasse, Détecteurs de fumée
  • Caractéristiques de la communauté: Terrasse, Détecteurs de fumée
  • Caractéristiques du stationnement: Compartiment
  • Caractéristiques extérieures: Chemin pavé, Aire de pique-nique, Près d'un terrain de jeu, Piscine publique, Transport public, Écoles, Centre commercial à proximité
  • Chambres : 3
  • Chauffage: =Air pulsé-1, Gaz naturel
  • Détails de la fondation: Périmètre en béton
  • État du sous-sol: Partiellement fini
  • Frais de copropriété : 359 $ Mensuel
  • Frais de copropriété inclu: Entretien extérieur, Assurances pour espace commun, Gestion professionnelle, Contribution au fonds de réserve, Terrain/déneigement commun
  • Points d'intérêt du site: Chemin pavé, Aire de pique-nique, Terrain de jeux Nearby, Piscine publique, Transport public, Écoles, Centre commercial à proximité
  • Revêtement de plancher: Moquette, Plancher stratifié
  • Salle(s) de bains : 1+1
  • Sous-sol: Pleine grandeur, Semi-fini
  • Style architectural: 2 étages
  • Superficie habitable (approx): 101 Mètres carrés
  • Toit: Membrane EPDM
  • Type de bâtiment: Maison de ville
  • Type de sous-sol: Pleine grandeur
  • Zonage: Zone 20

Gracieuseté de : Century 21 Masters

Dernière mise à jour des données le 2026-07-07 à 02:12

The data relating to real estate for sale on this web site comes in part from the Internet Data exchange (“IDX”) program of the REALTORS® Association of Edmonton. IDX information is provided exclusively for consumers' personal, non-commercial use and may not be used for any purpose other than to identify prospective properties consumers may be interested in purchasing. The data on this website is deemed reliable but is not guaranteed accurate by the REALTORS® Association of Edmonton. Information deemed reliable but not guaranteed.
Copyright 2026 by the REALTORS® Association of Edmonton. All Rights Reserved. Data is deemed reliable but is not guaranteed accurate by the REALTORS® Association of Edmonton.

ÉvaluationExpressMC Powered by RPS

Emplacement de 17325 85 Avenue NW, Edmonton, AB, T5T 0P7

Données démographiques de 17325 85 Avenue NW, Edmonton, AB, T5T 0P7

Étape de vie

Familles avec parents dans la cinquantaine

Type d'emploi

Cols bleus/Primaire, Cols bleus/Industrie des services

Revenu moyen du ménage

97 755.88 $

Nombre moyen d'enfants

1.84

Population à domicile

Structure à domicile

Âge de la population

Éducation

Niveau d'éducation

No certificate/diploma/degree

20.77 %

Diplôme d'études secondaires ou équivalent

36.46 %

Certificat ou diplôme d'apprentissage ou d'une école de métiers

5.39 %

Diplôme d'études collégiales ou d'études postsecondaires (non universitaires)

16.92 %

Certificat d'études universitaires

0.38 %

Diplômes d'études universitaires

20.09 %

Navetteur

Se rendre au travail

En auto

70.21 %

En transport en commun

21.49 %

À pied

5.75 %

À bicyclette

0.0 %

Par tout autre moyen

2.55 %

Diversité Culturelle

Connaissance des langues officielles

Langue maternelle

Données Sur Le Bâtiment

Type de bâtiment

Appartements (faible hauteur et à étages multiples)

41.35 %

Maisons

58.65 %

Achat ou location