Button CopyPathCircle CloseCircle Left ArrowArrow Down Icon GreyClosecirclecircleBurger
  • Publicité

1566 lakewood road NW, Edmonton, AB, T6K 2V9

Gracieuseté de Indervir Sandhu de MaxWell Polaris, Aman Deol de MaxWell Polaris
No. MLS® E4485037
Maison À vendre à Meyonohk, Edmonton, Alberta
479 000 $ ÉvaluationExpressMC: 411K $ - 480K $

3+2 Chambres

2 Salles de bain

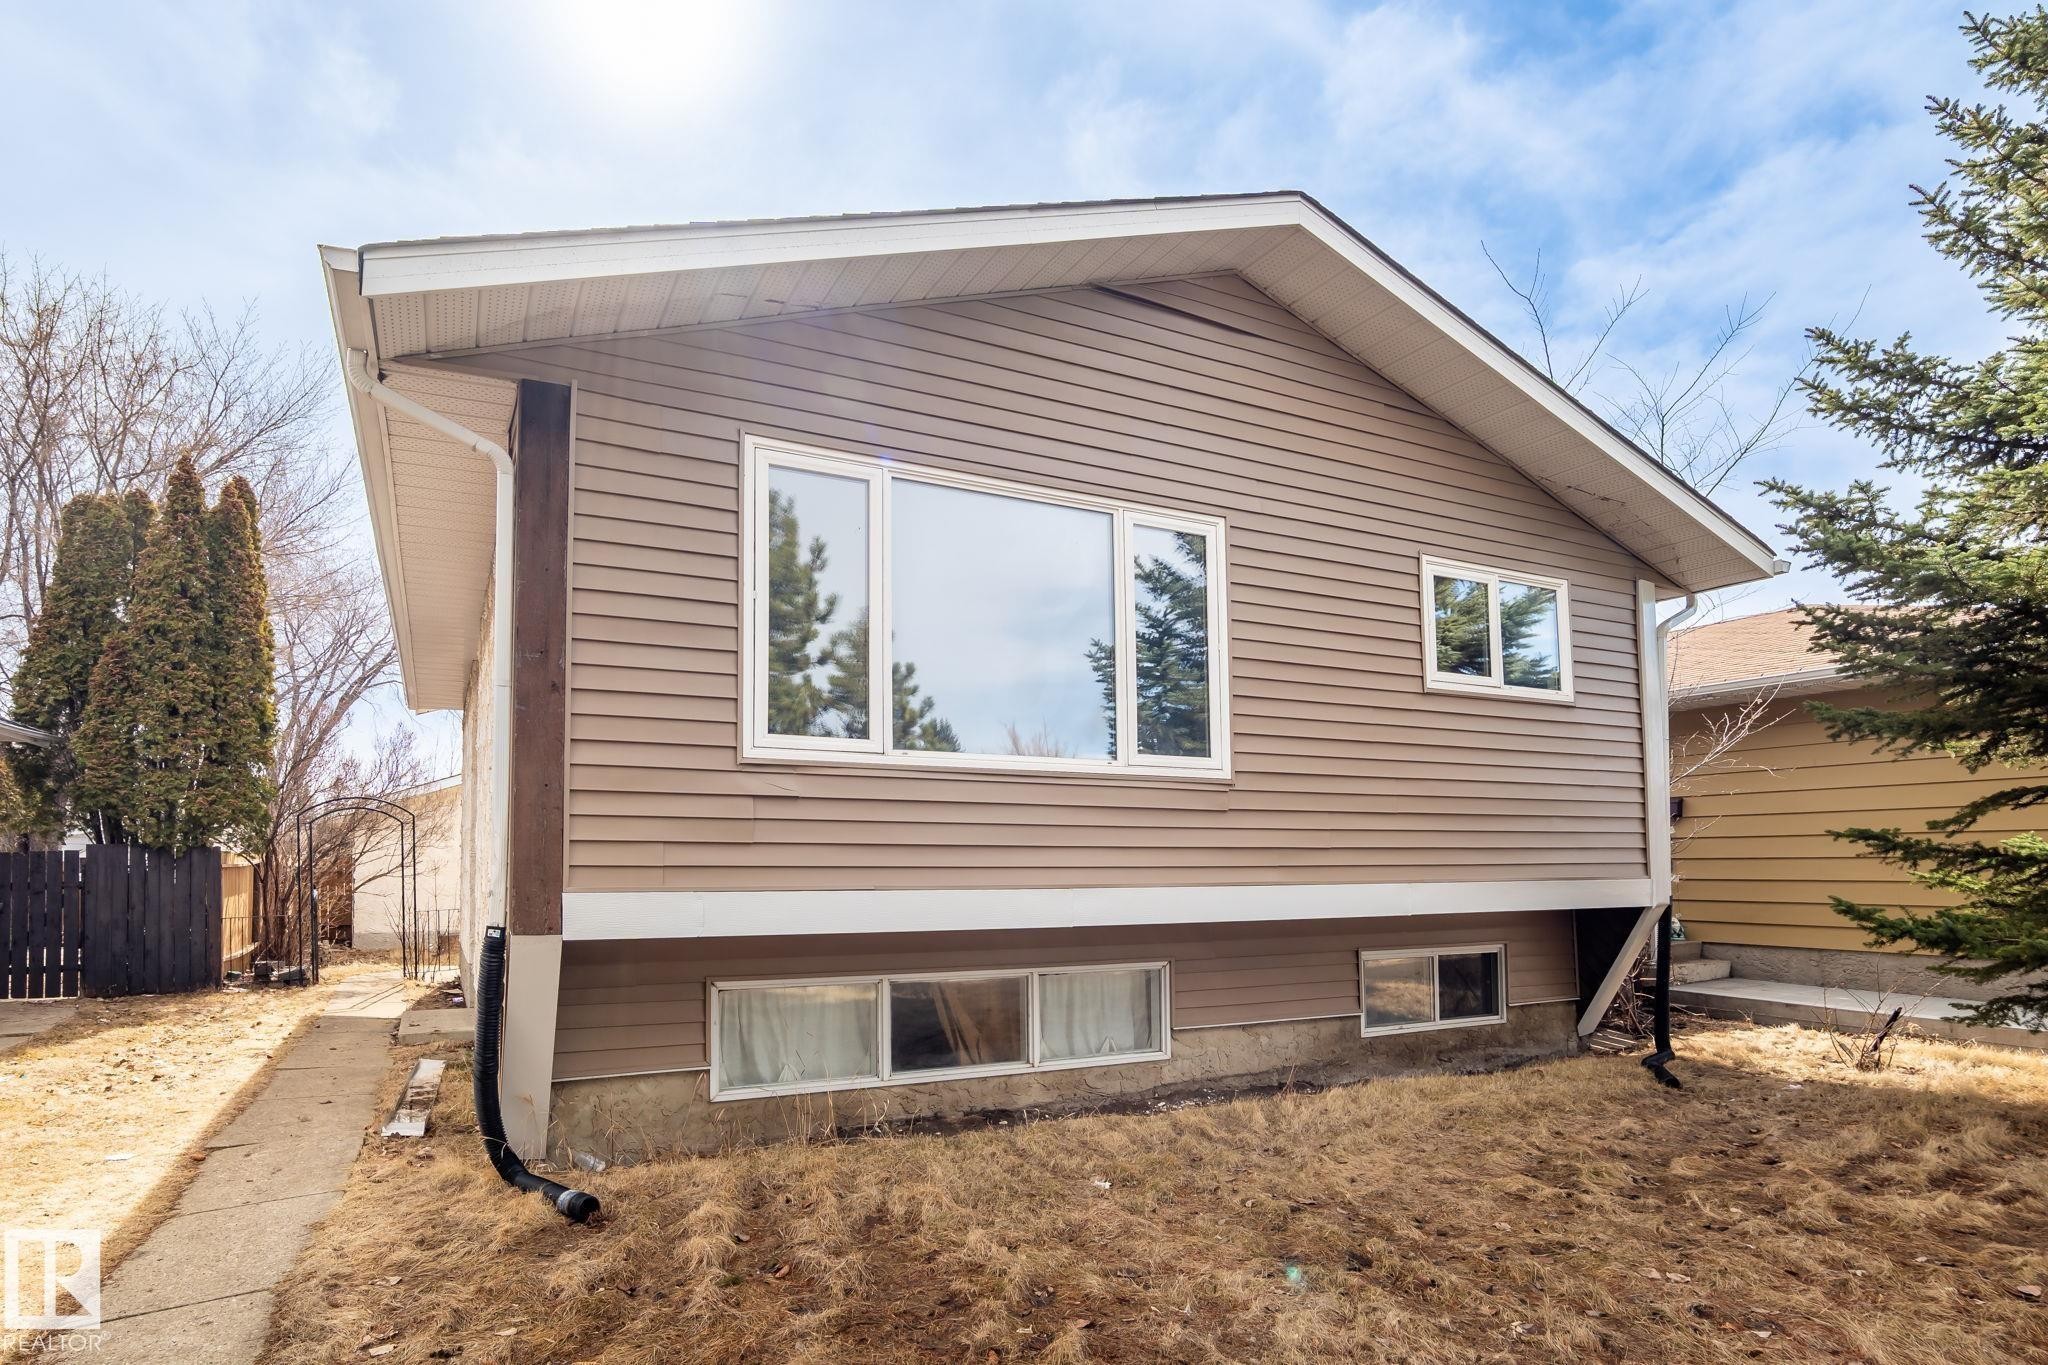
Split-level exterior featuring horizontal siding in a neutral tone, white-framed windows, and a prominent roofline with white soffit and fascia - 1566 Lakewood Road Nw, Edmonton, AB - Outdoor With Exterior
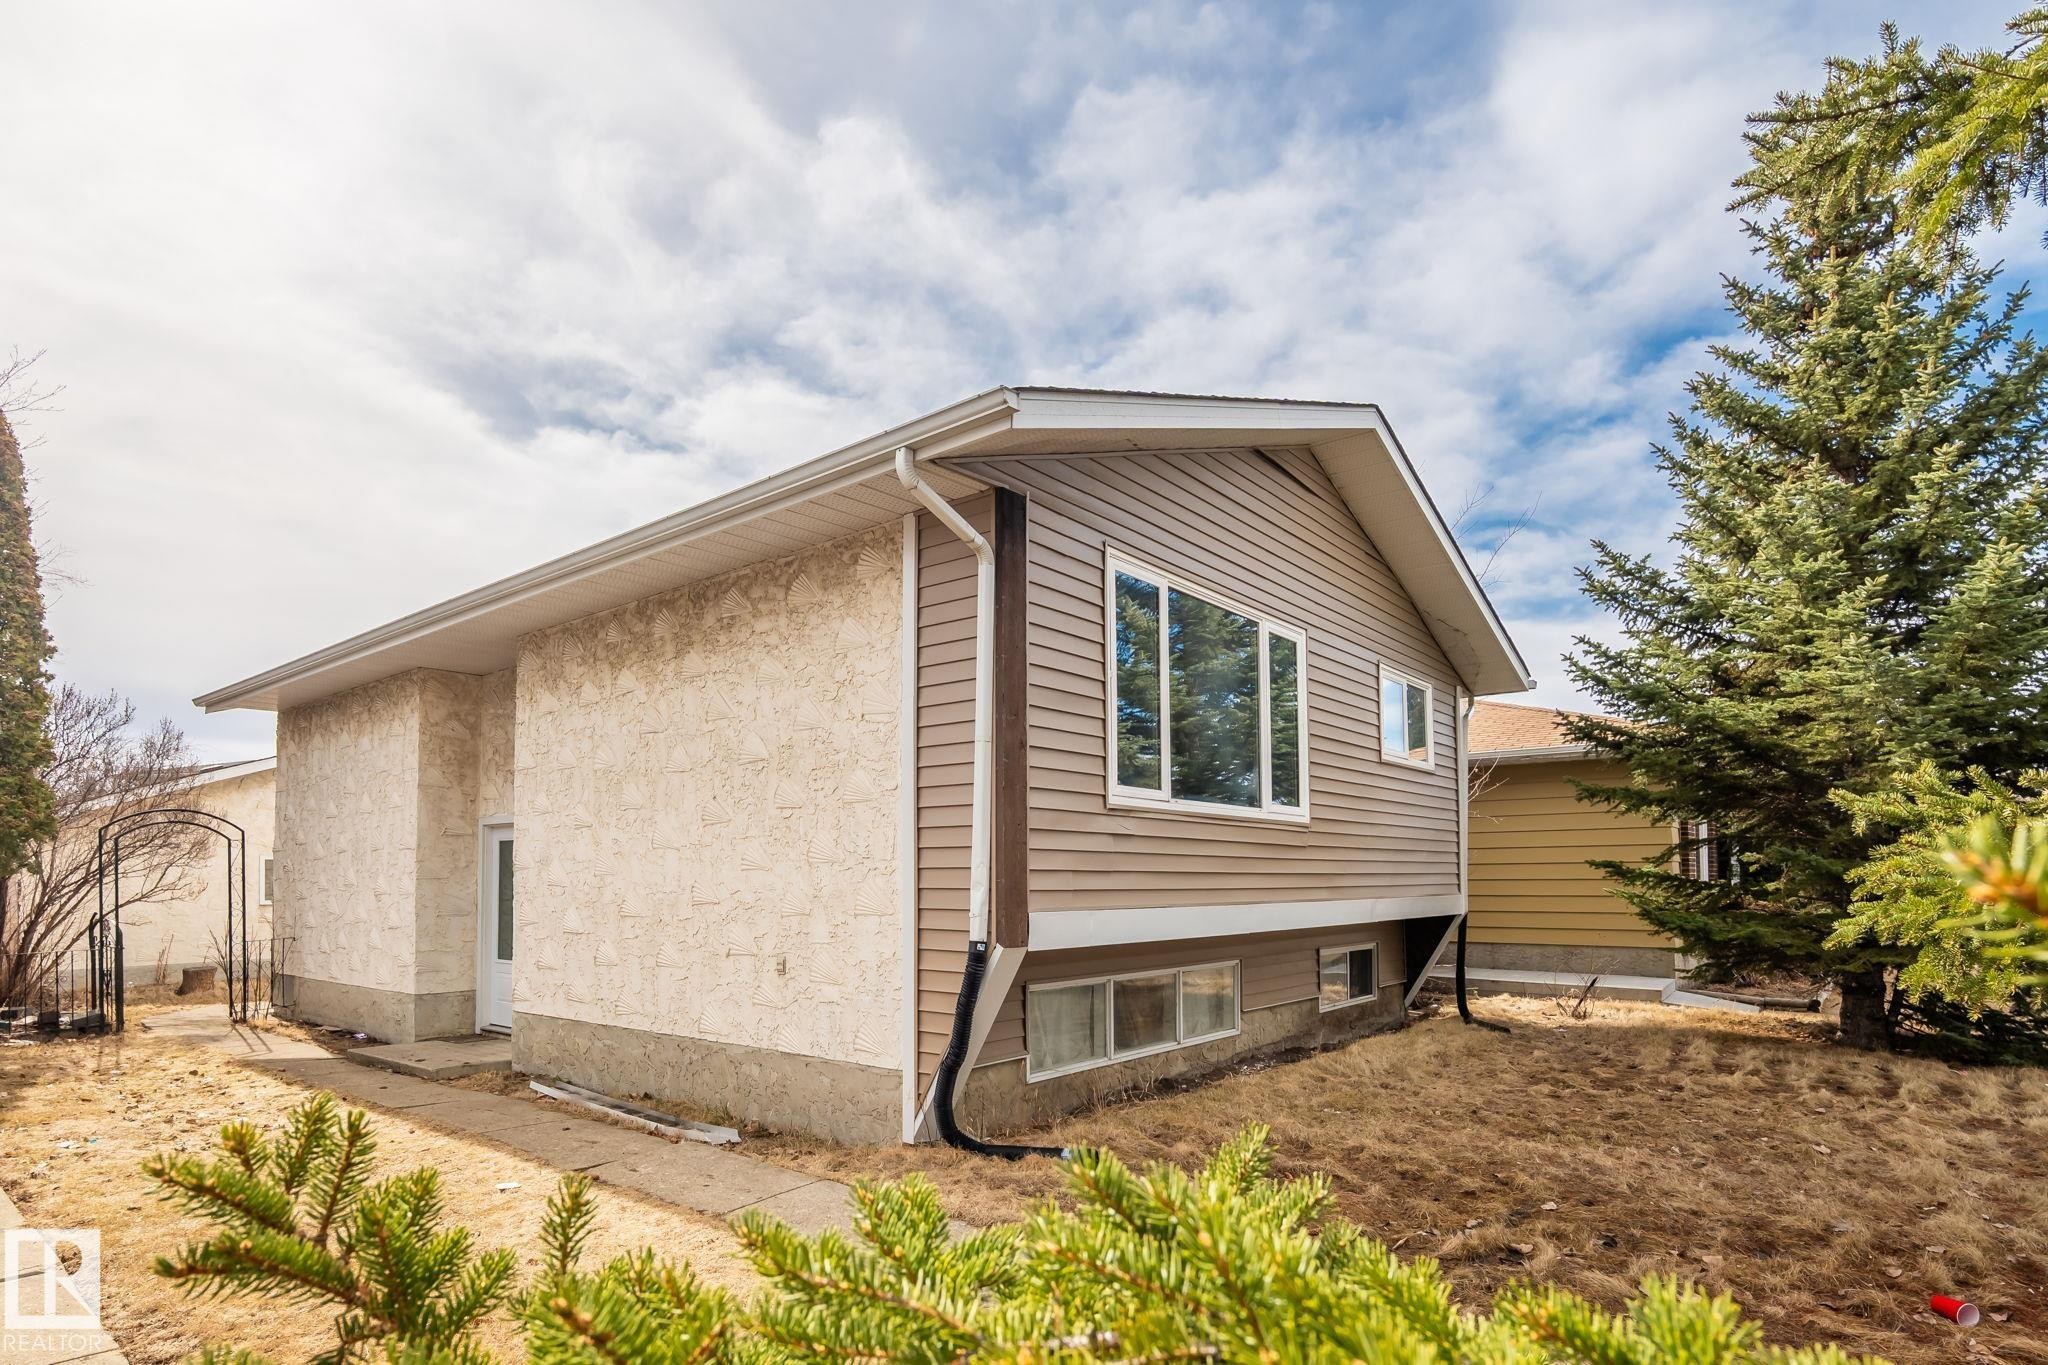
Exterior featuring mixed siding, including stucco and horizontal panels - 1566 Lakewood Road Nw, Edmonton, AB - Outdoor With Exterior
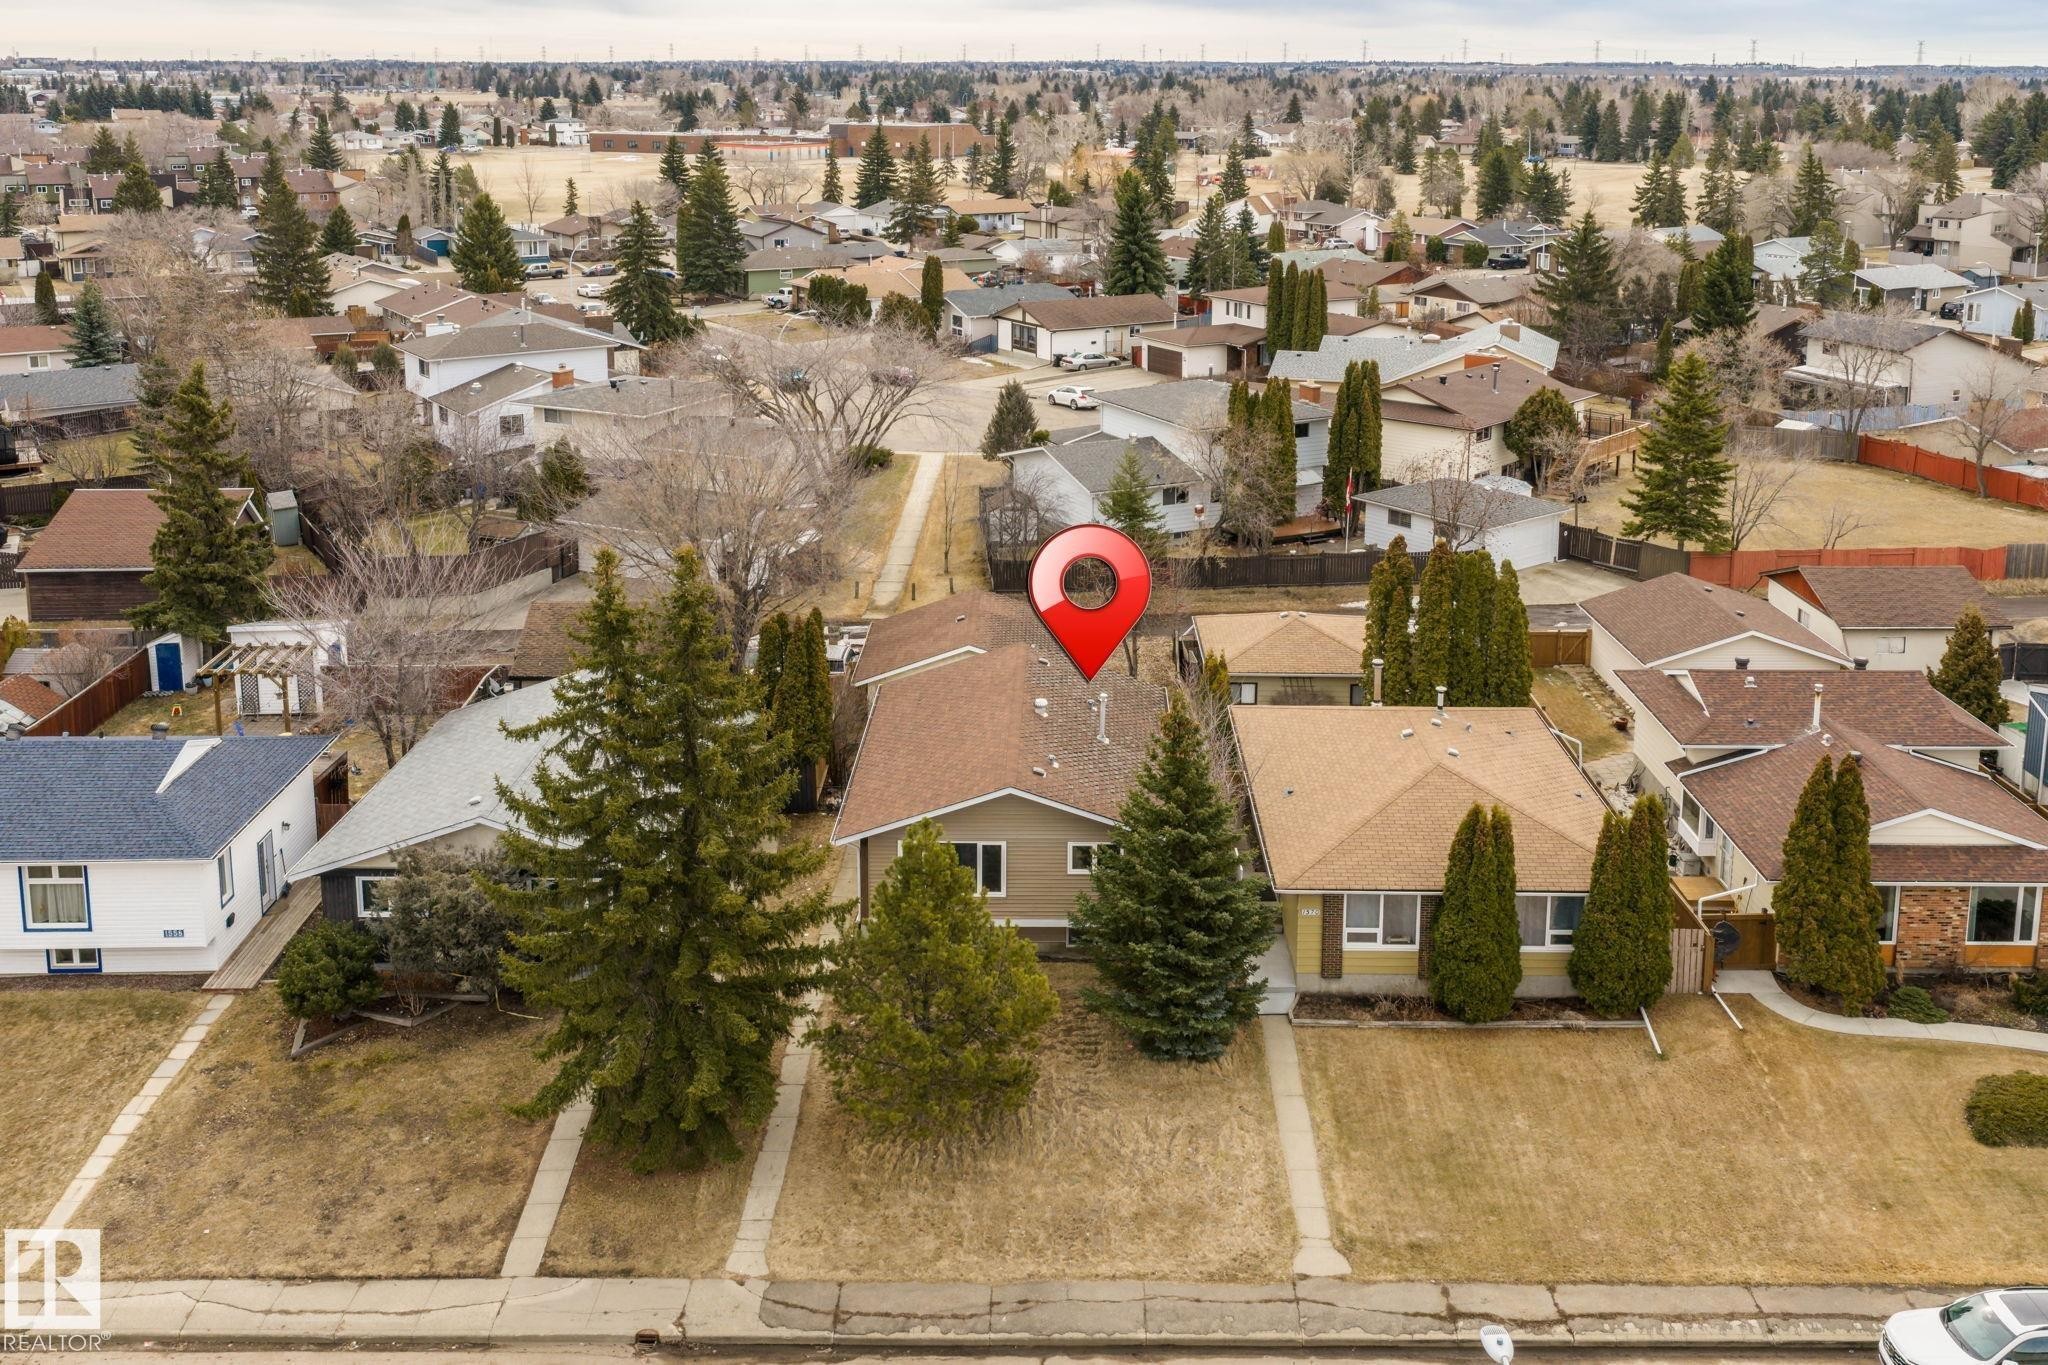
Single-story dwelling with a brown shingle roof, light-colored siding, and mature evergreen trees flanking the front - 1566 Lakewood Road Nw, Edmonton, AB - Outdoor With View
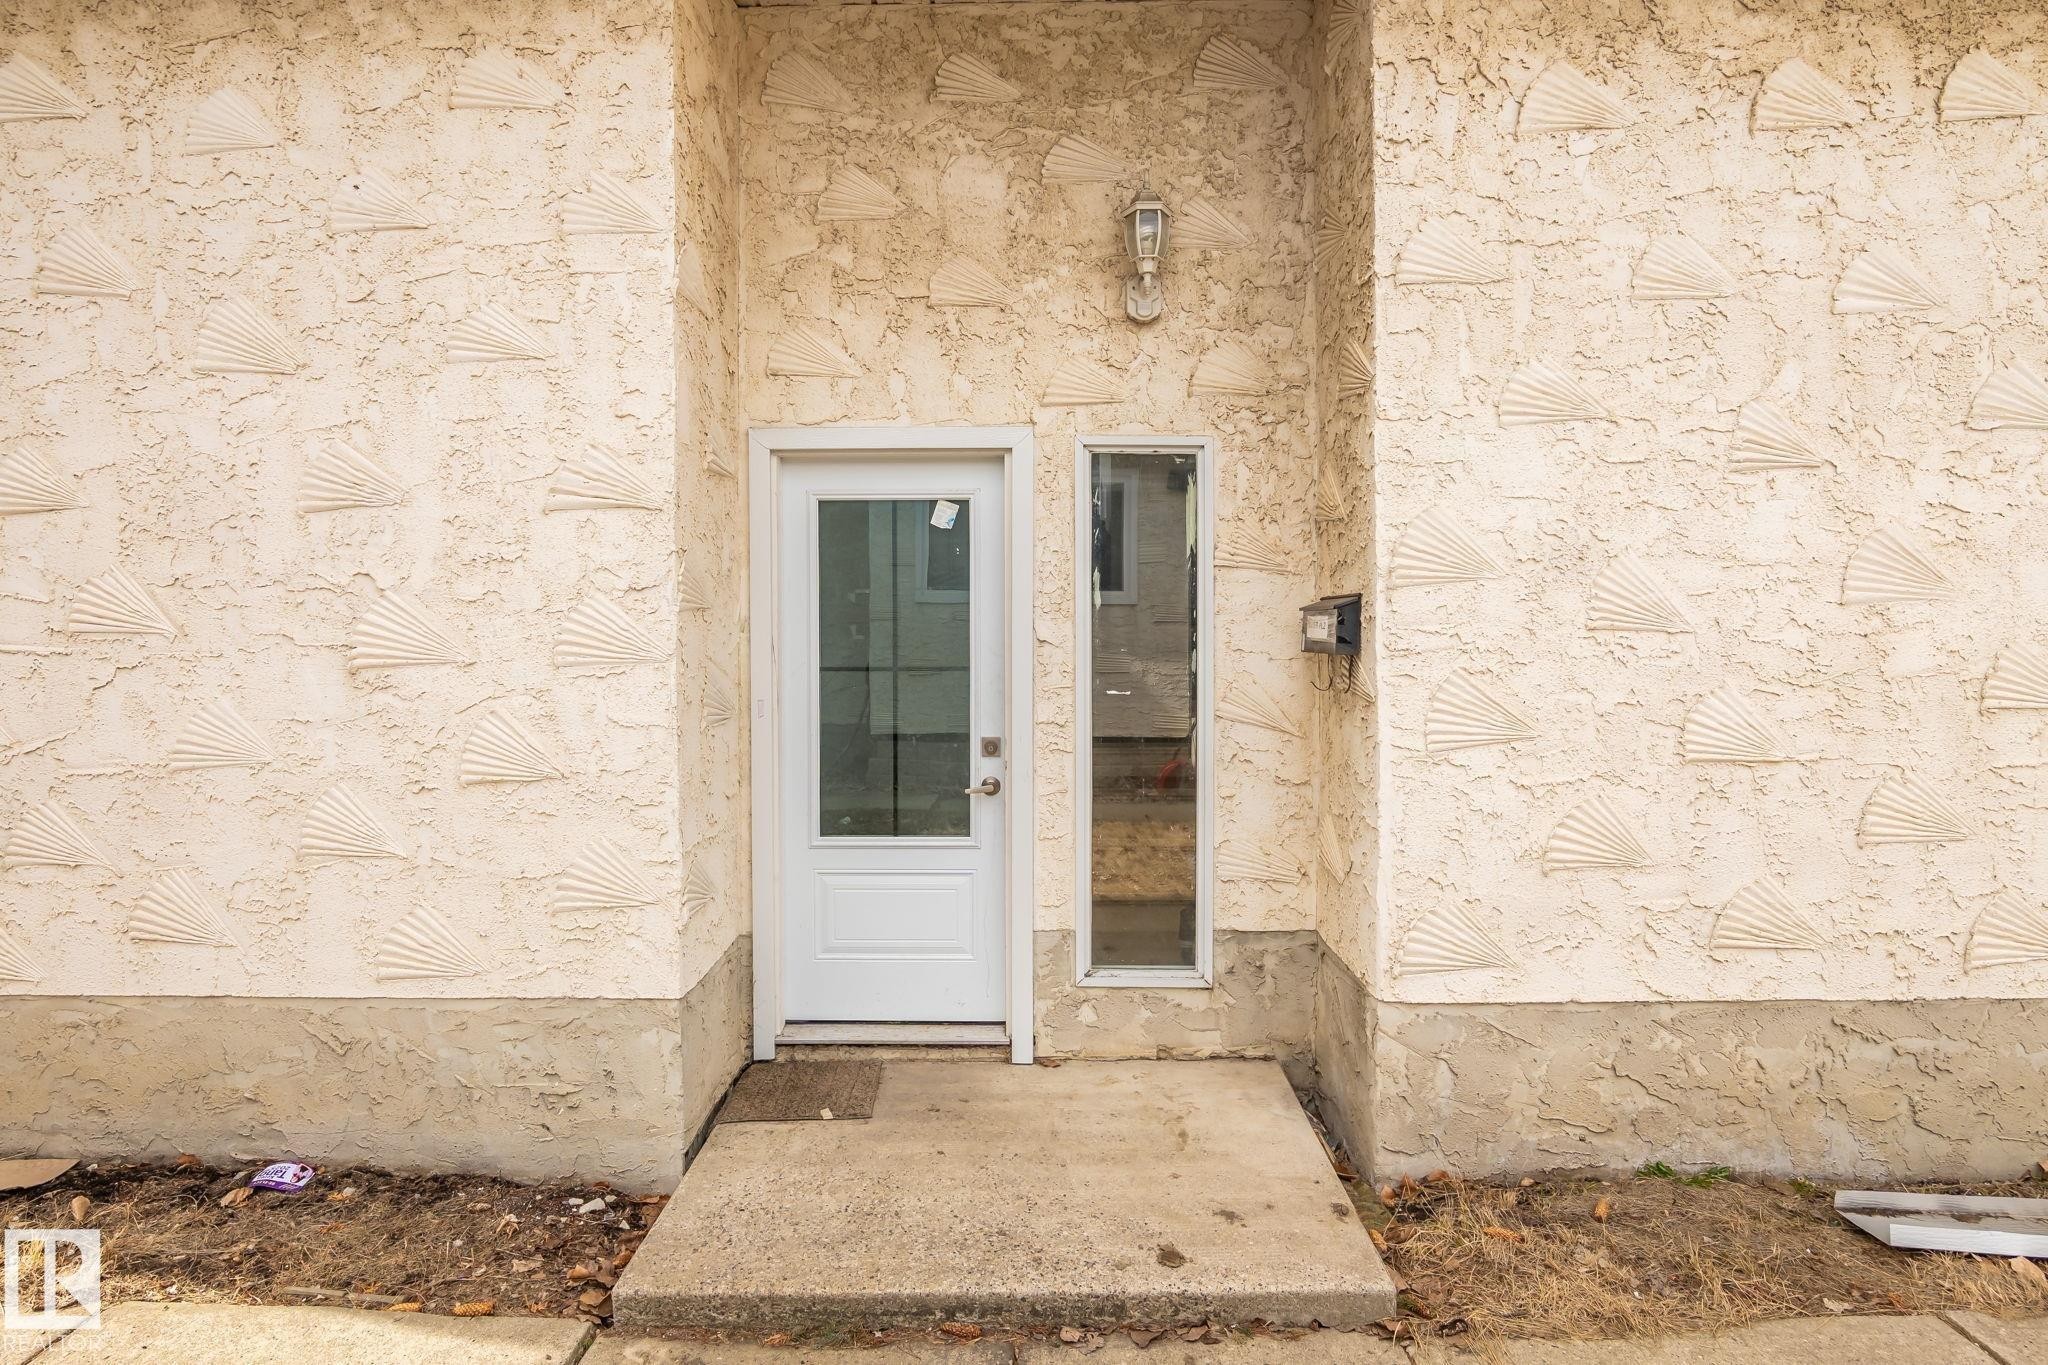
Recessed entryway featuring textured stucco with a shell pattern, a glass-panel entry door, and a vertical glass sidelight - 1566 Lakewood Road Nw, Edmonton, AB - Outdoor
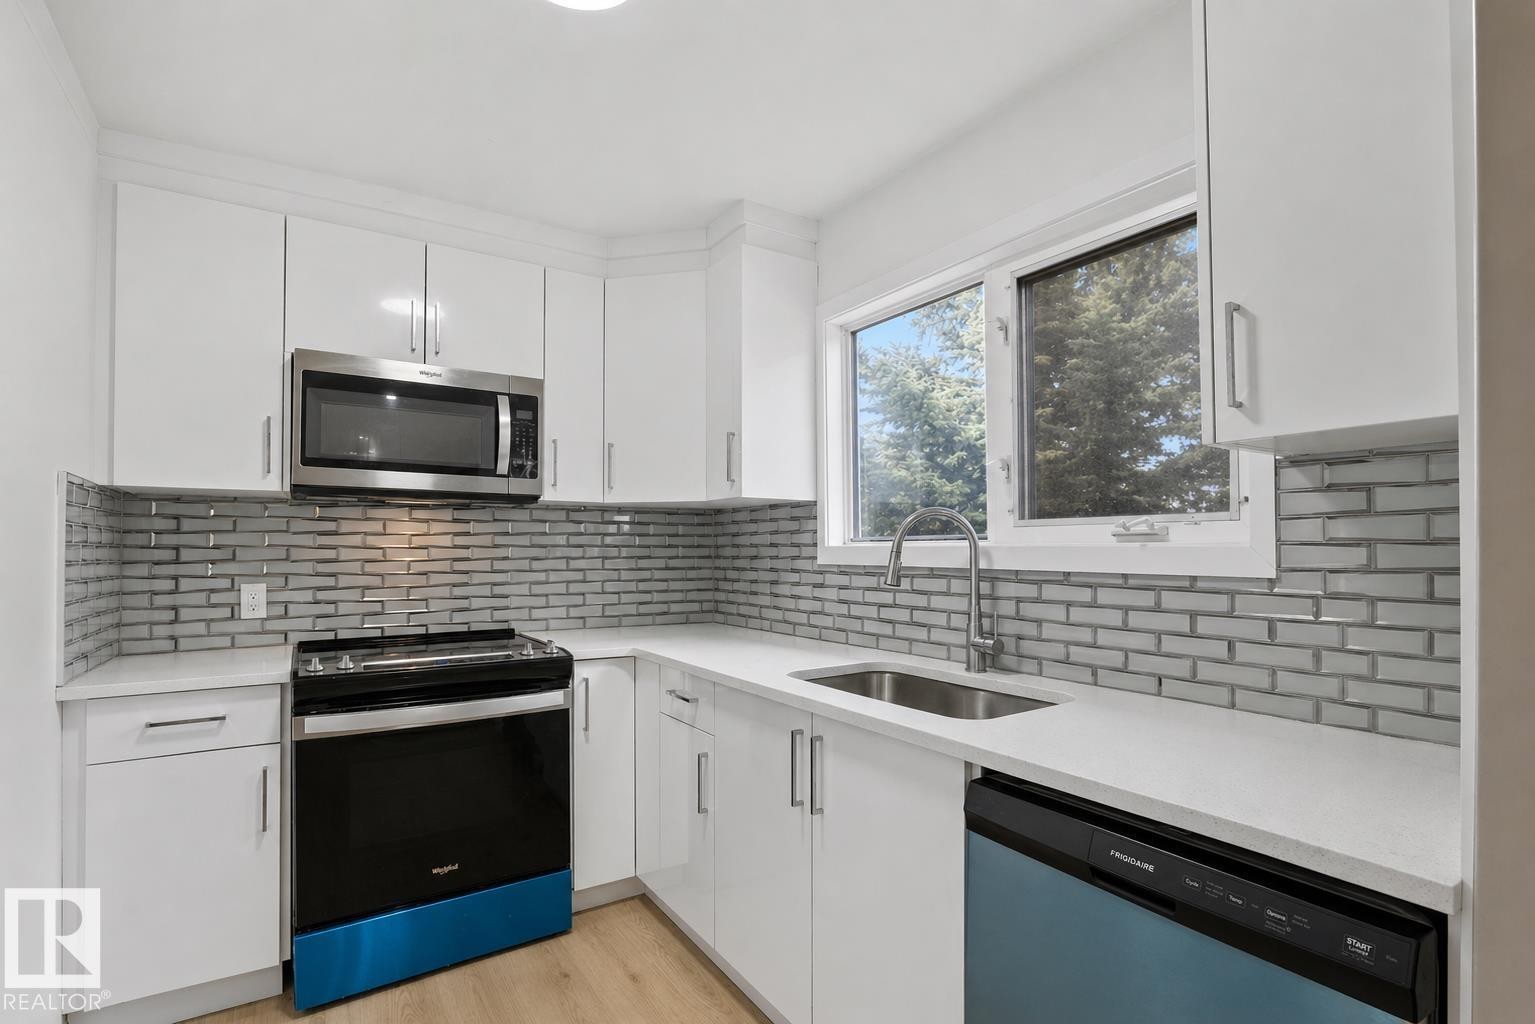
Modern kitchen featuring white cabinetry, light-toned countertops, a full subway tile backsplash, stainless steel appliances, and a window above the sink - 1566 Lakewood Road Nw, Edmonton, AB - Indoor Photo Showing Kitchen With Upgraded Kitchen
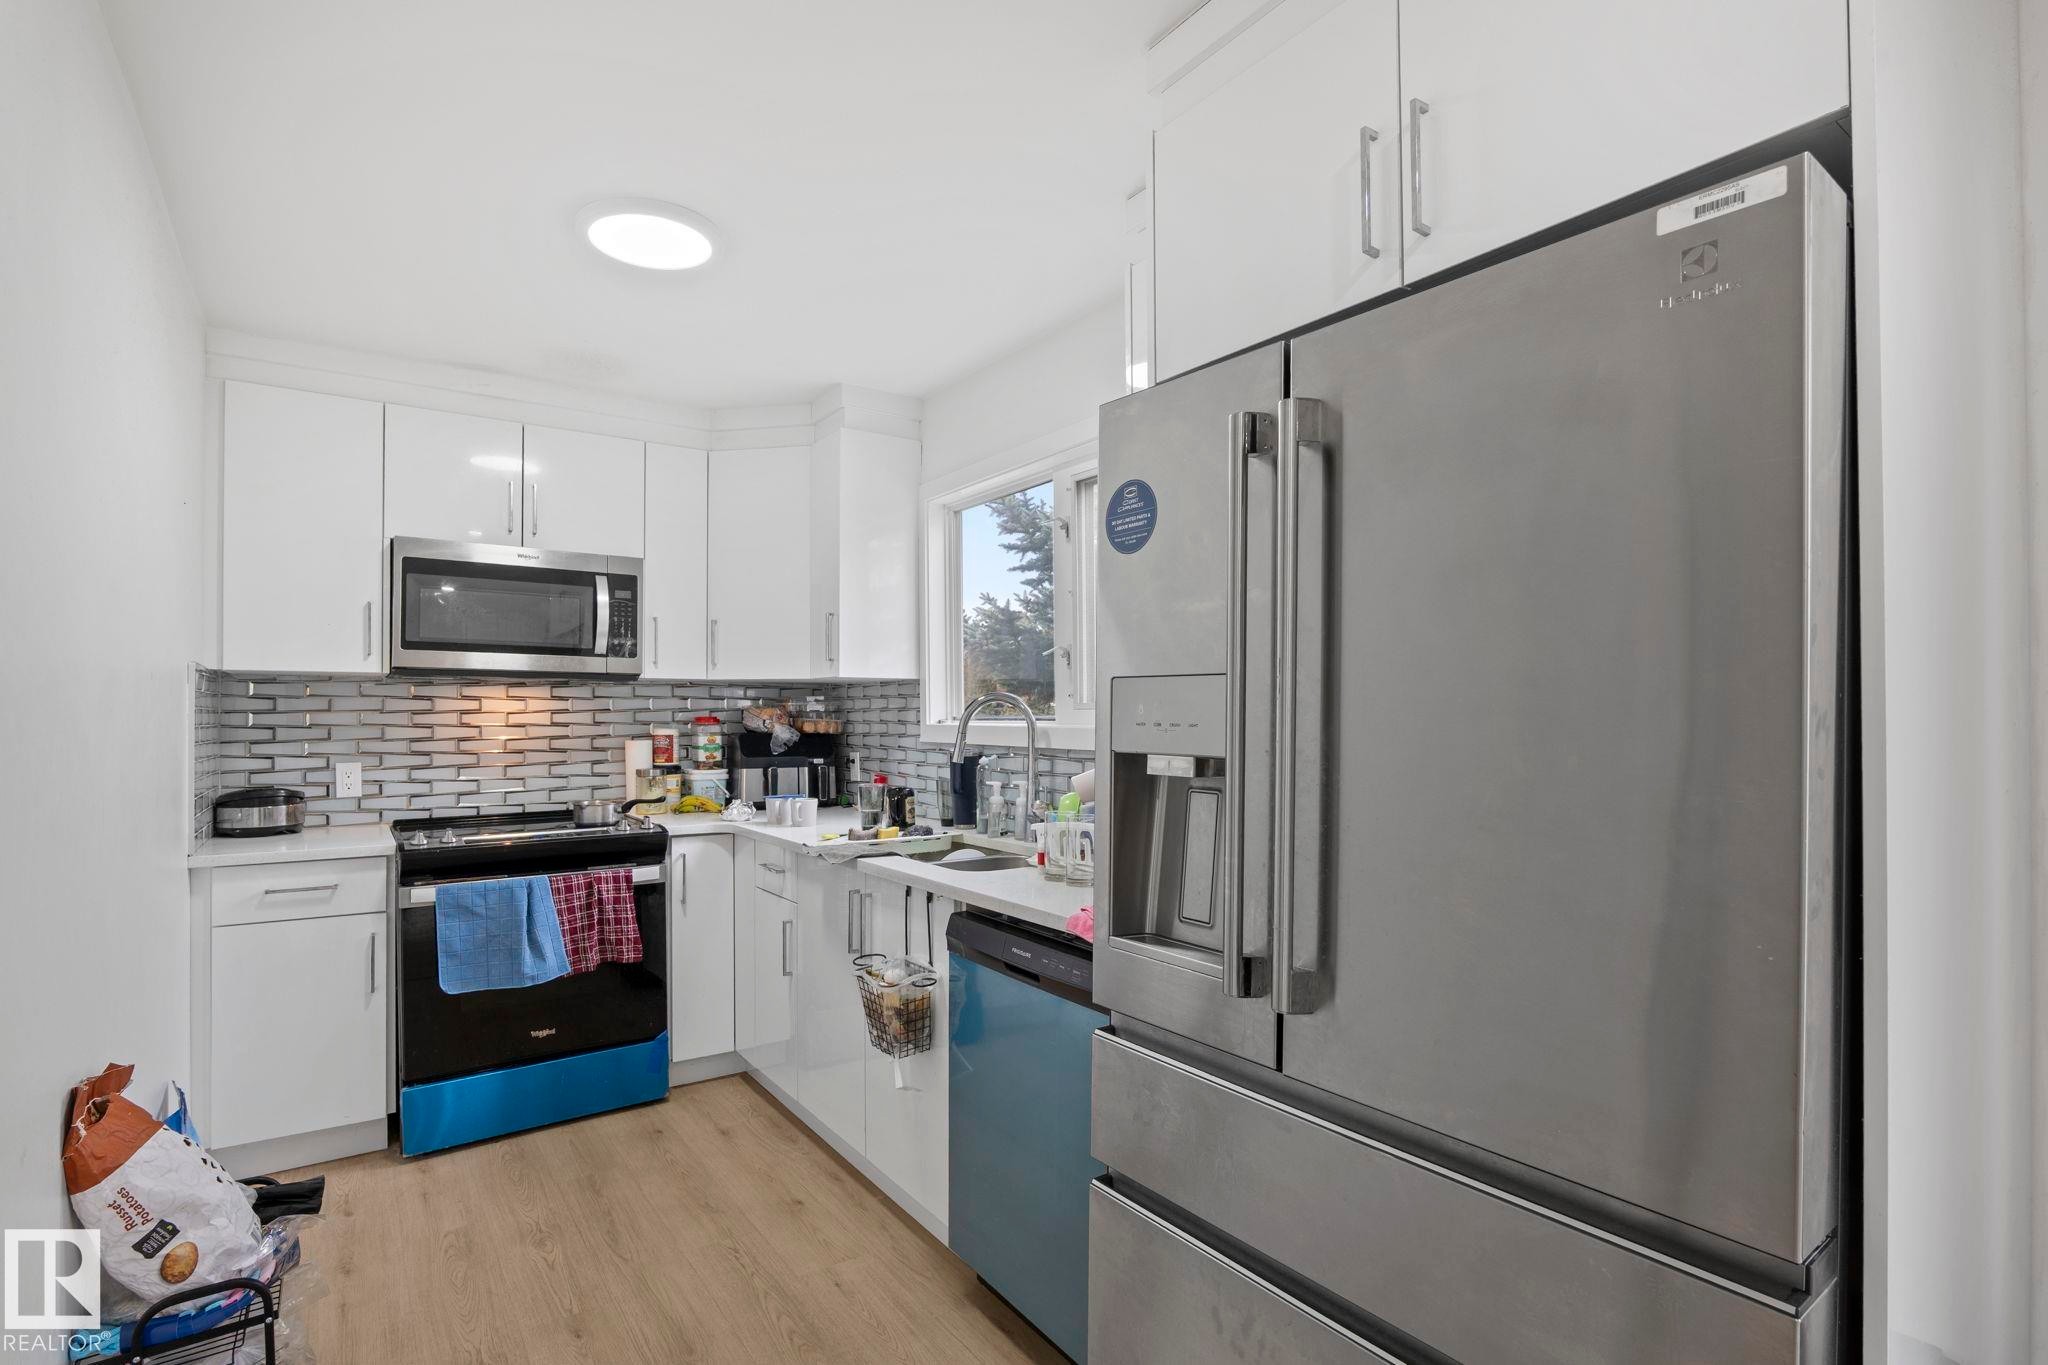
Kitchen featuring white cabinetry, a subway tile backsplash, stainless steel appliances, wood-finish flooring, and a circular ceiling light fixture - 1566 Lakewood Road Nw, Edmonton, AB - Indoor Photo Showing Kitchen With Upgraded Kitchen
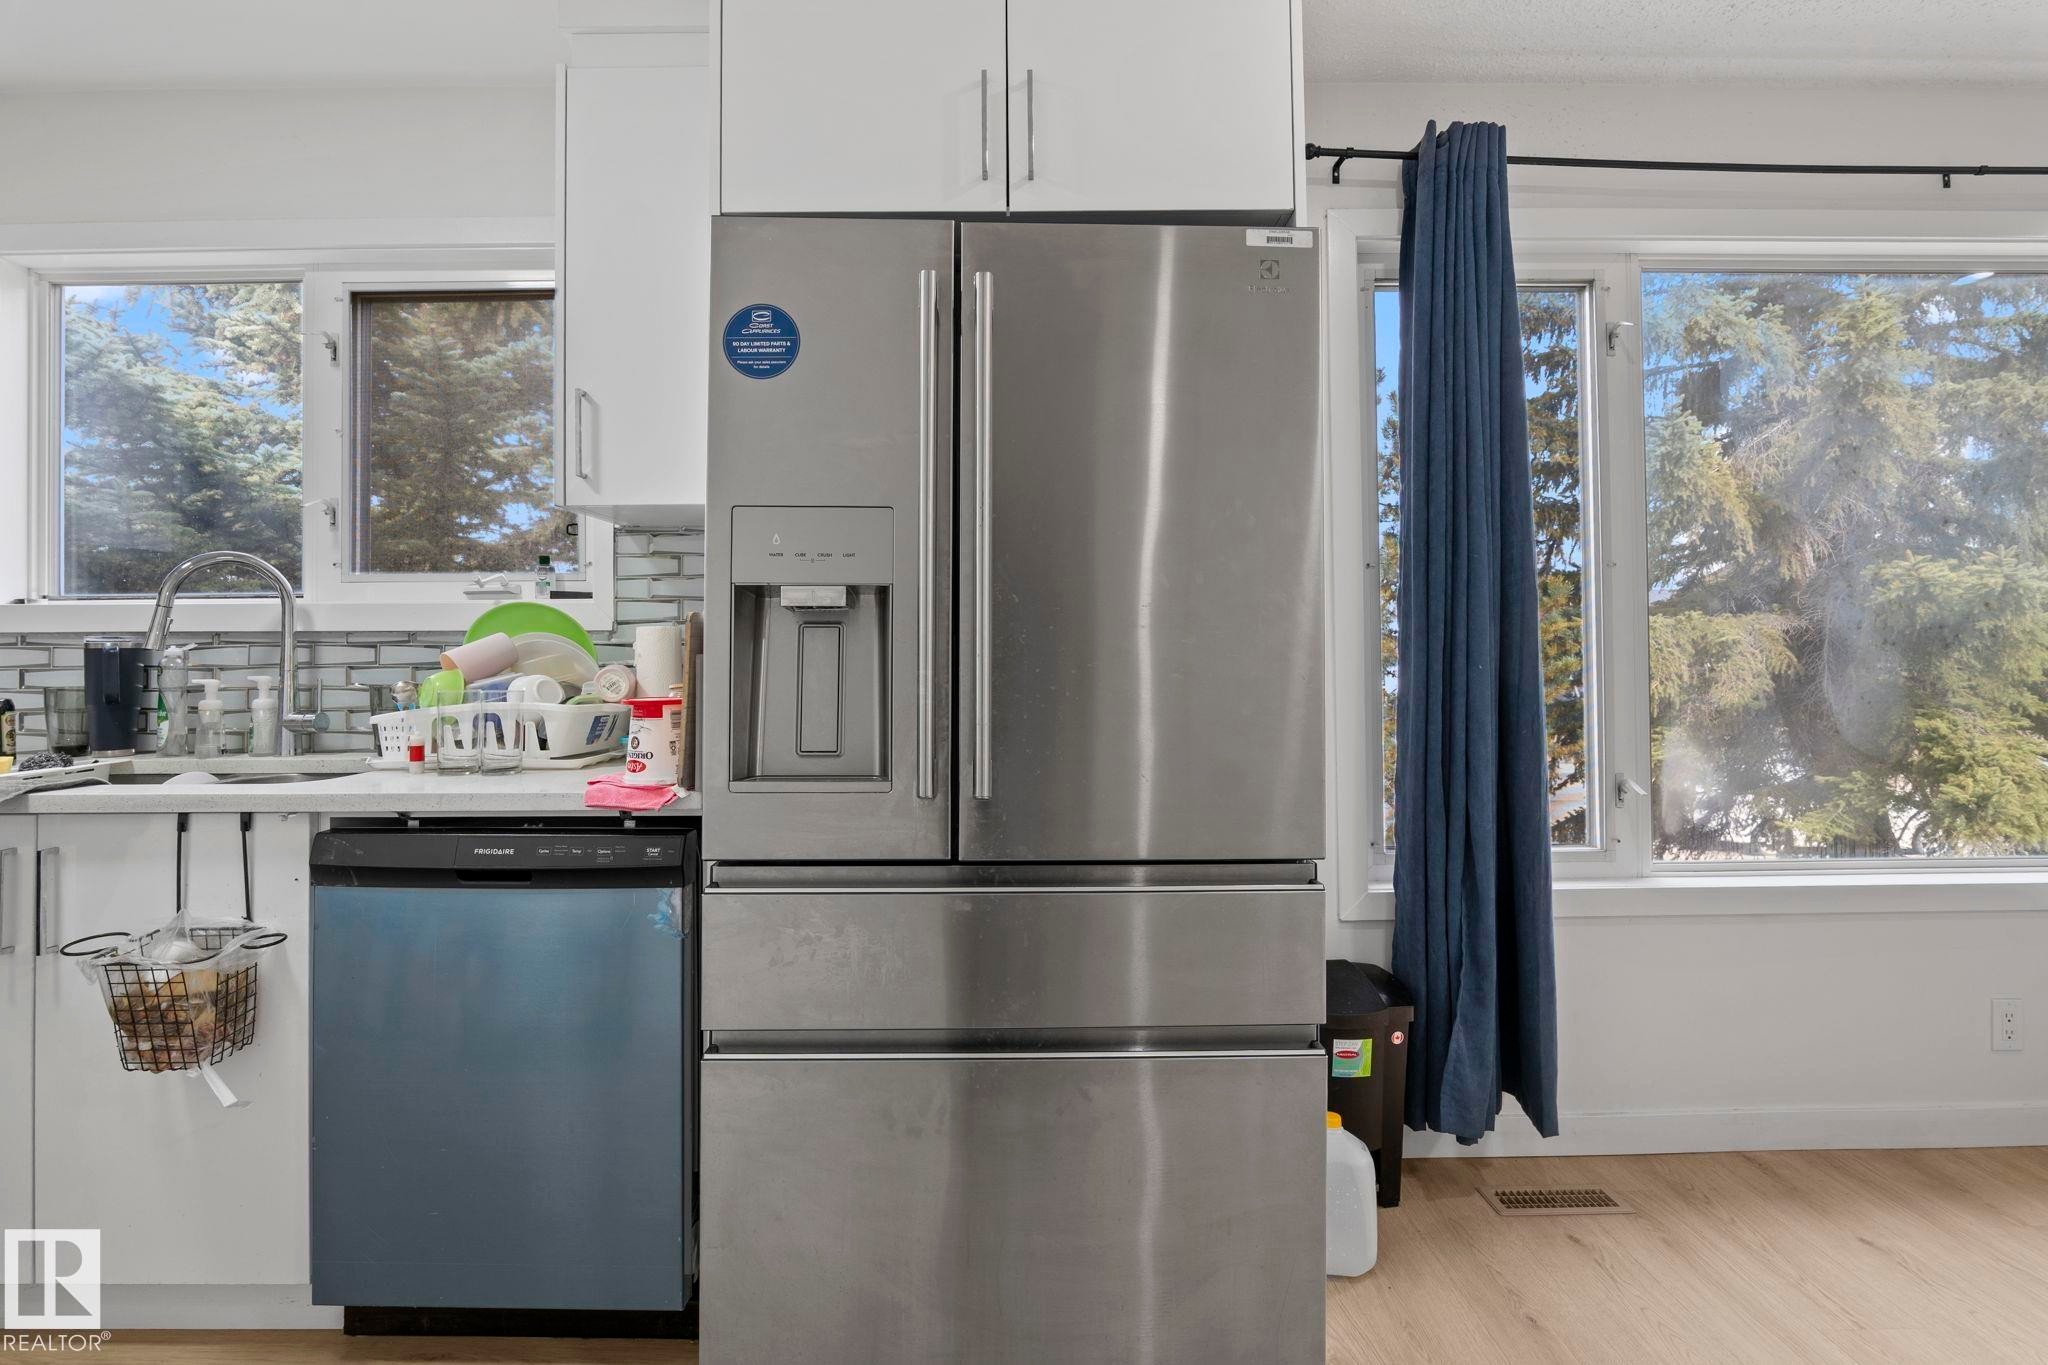
Stainless steel French-door refrigerator, white upper and lower cabinetry, light-toned wood-finish flooring, and a tile backsplash - 1566 Lakewood Road Nw, Edmonton, AB - Indoor Photo Showing Kitchen
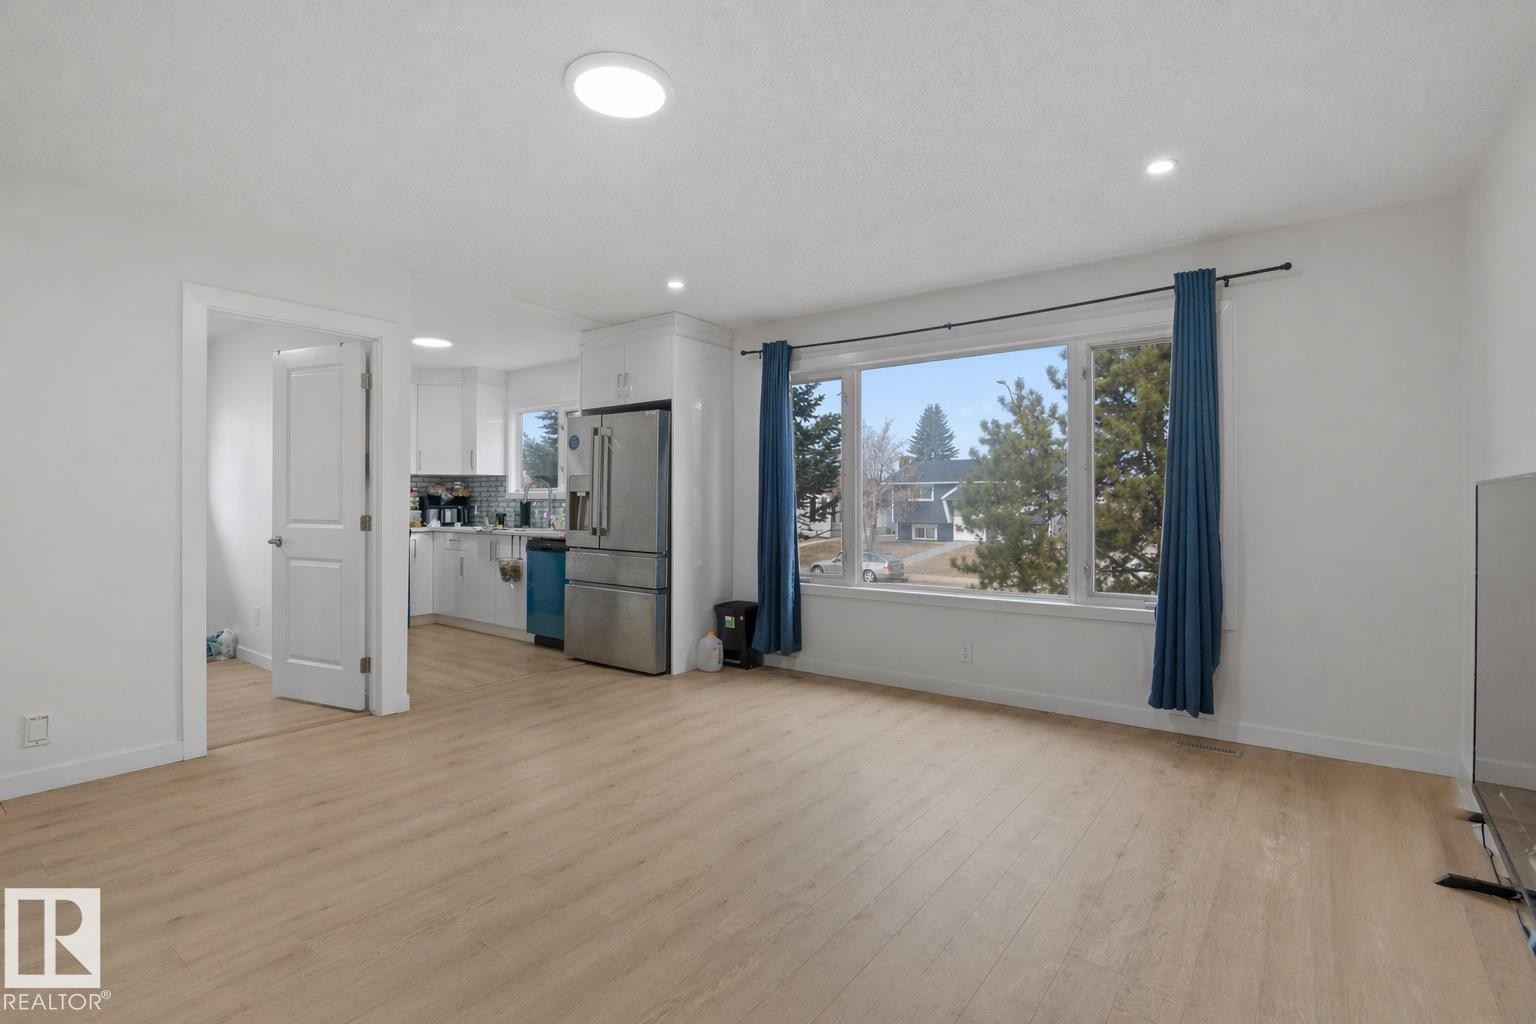
Open-concept living space with light wood-finish flooring, recessed lighting, and a large multi-pane window - 1566 Lakewood Road Nw, Edmonton, AB - Indoor
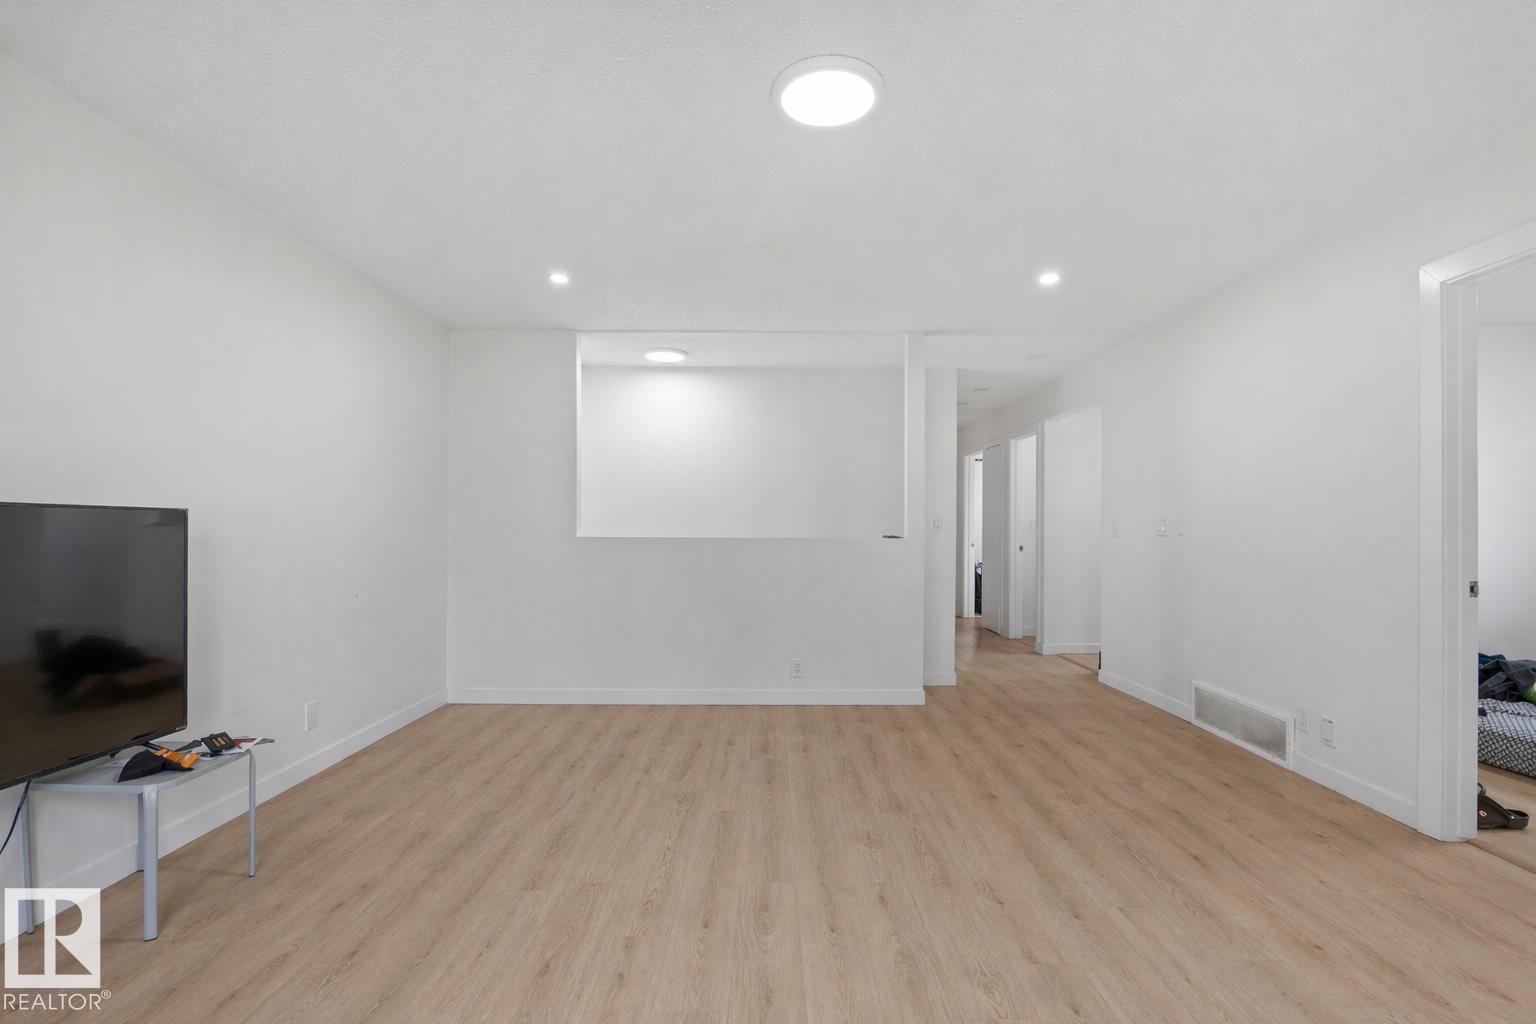
Spacious interior featuring light wood-finish flooring, recessed lighting, white baseboards, and a built-in wall niche with accent lighting - 1566 Lakewood Road Nw, Edmonton, AB - Indoor Photo Showing Other Room
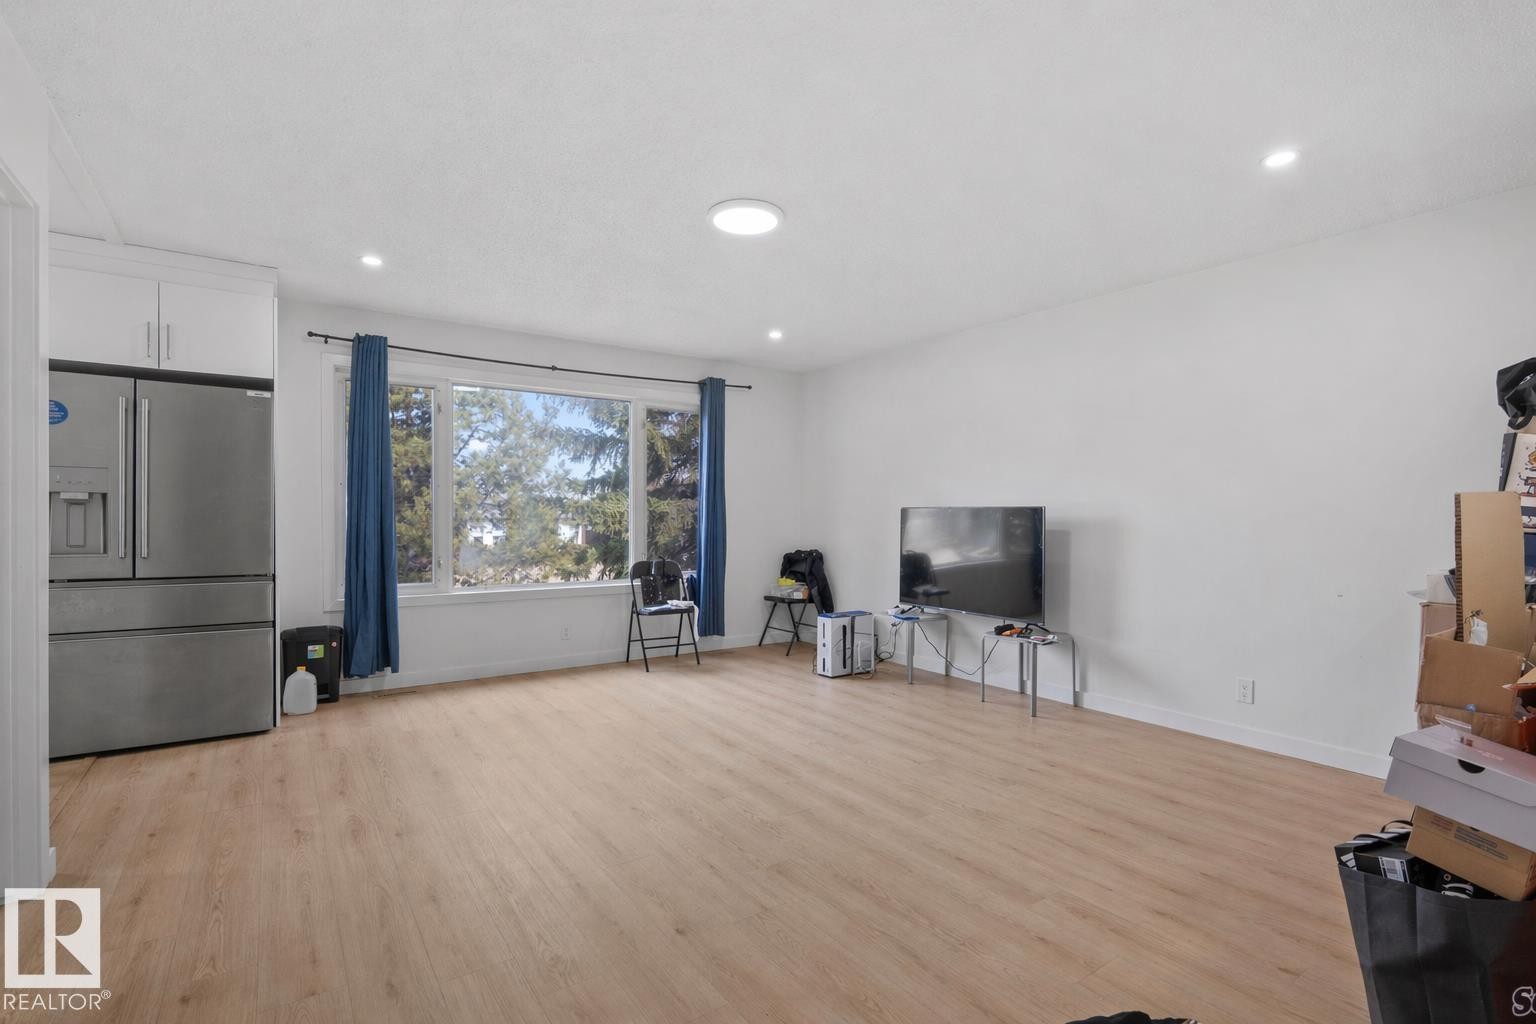
Spacious room featuring light wood-finish flooring, recessed lighting, and a large window with blue drapes - 1566 Lakewood Road Nw, Edmonton, AB - Indoor
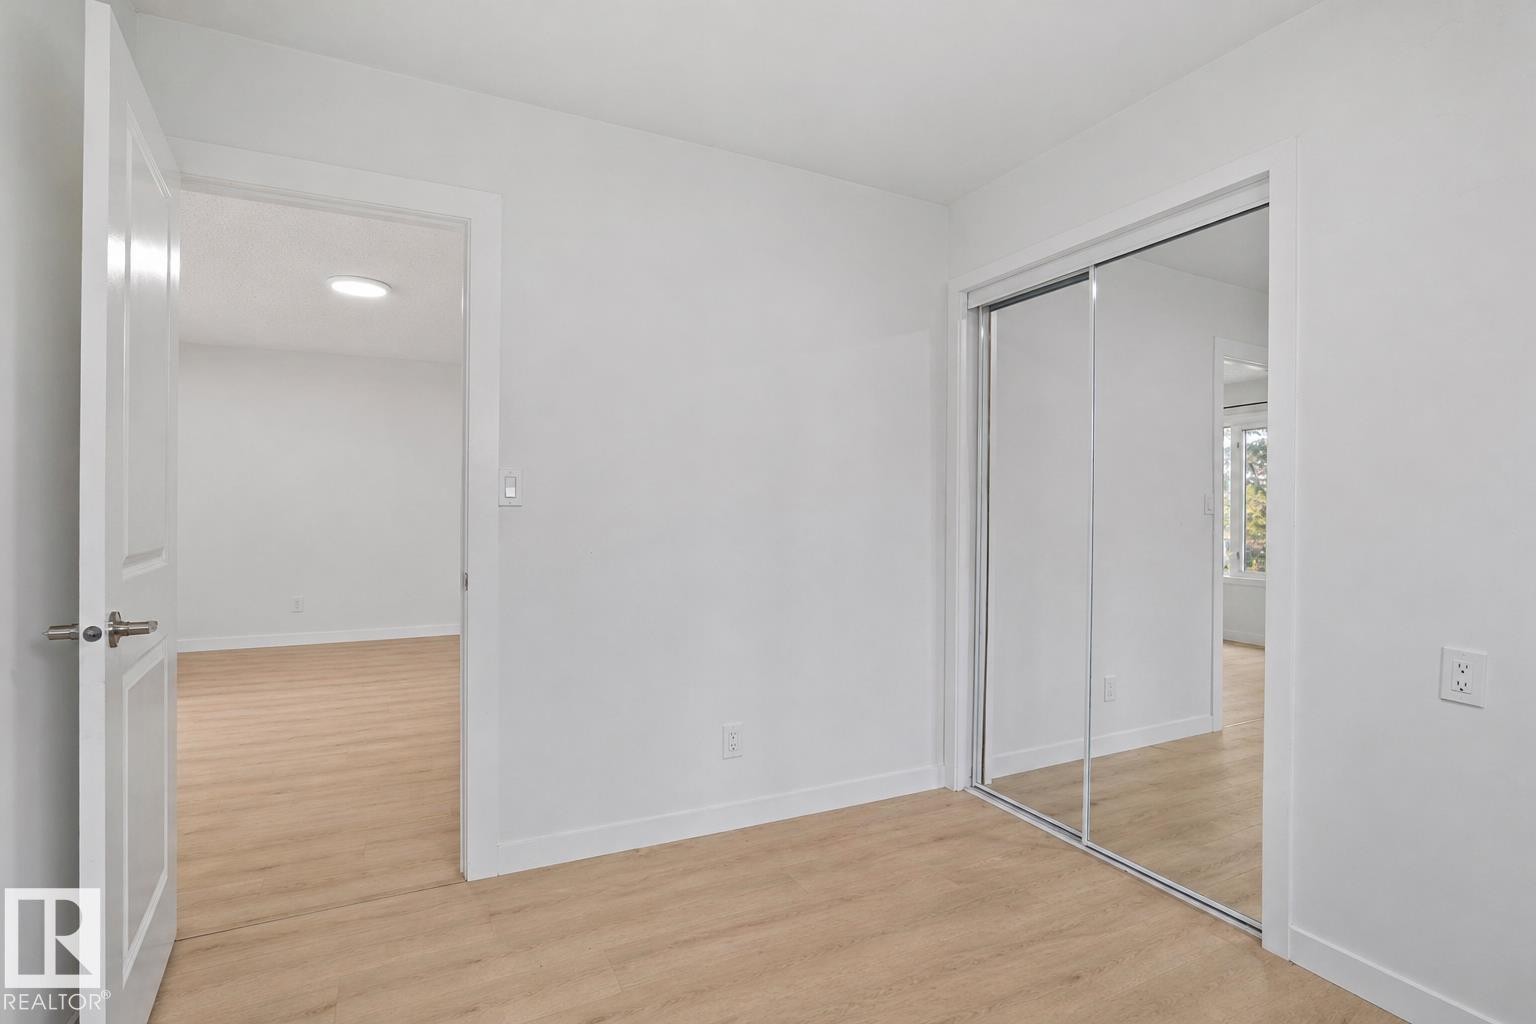
Bright interior space featuring light wood-finish flooring, white walls, and a mirrored closet - 1566 Lakewood Road Nw, Edmonton, AB - Indoor Photo Showing Other Room
Room featuring light wood-finish flooring and white baseboards - 1566 Lakewood Road Nw, Edmonton, AB - Indoor Photo Showing Other Room
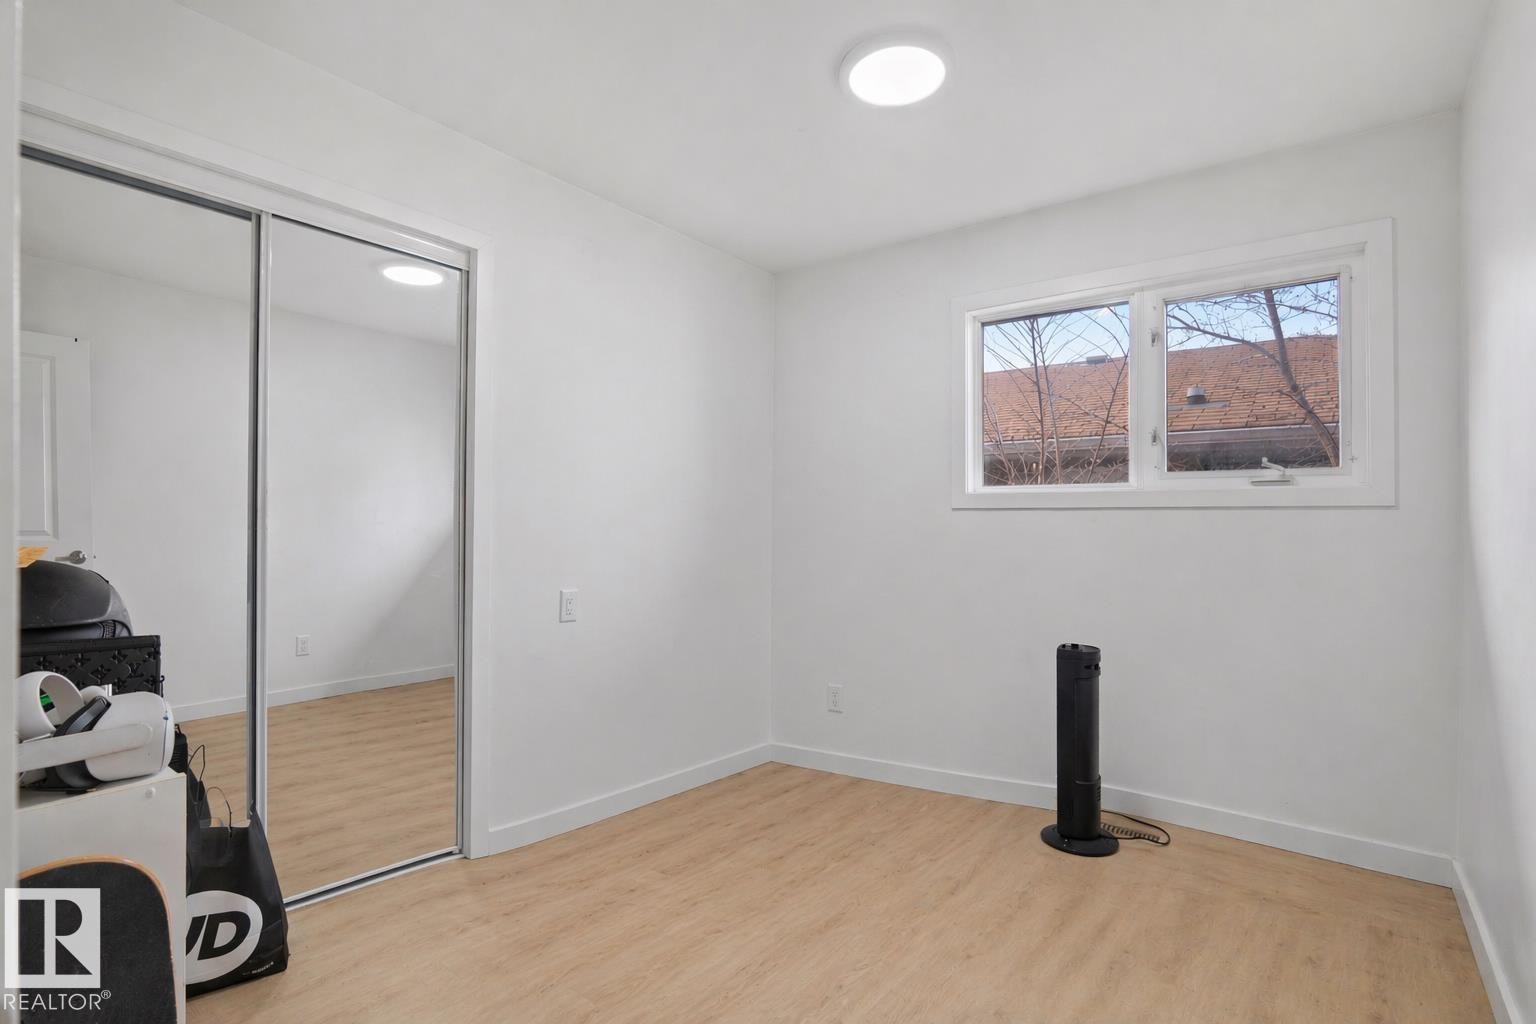
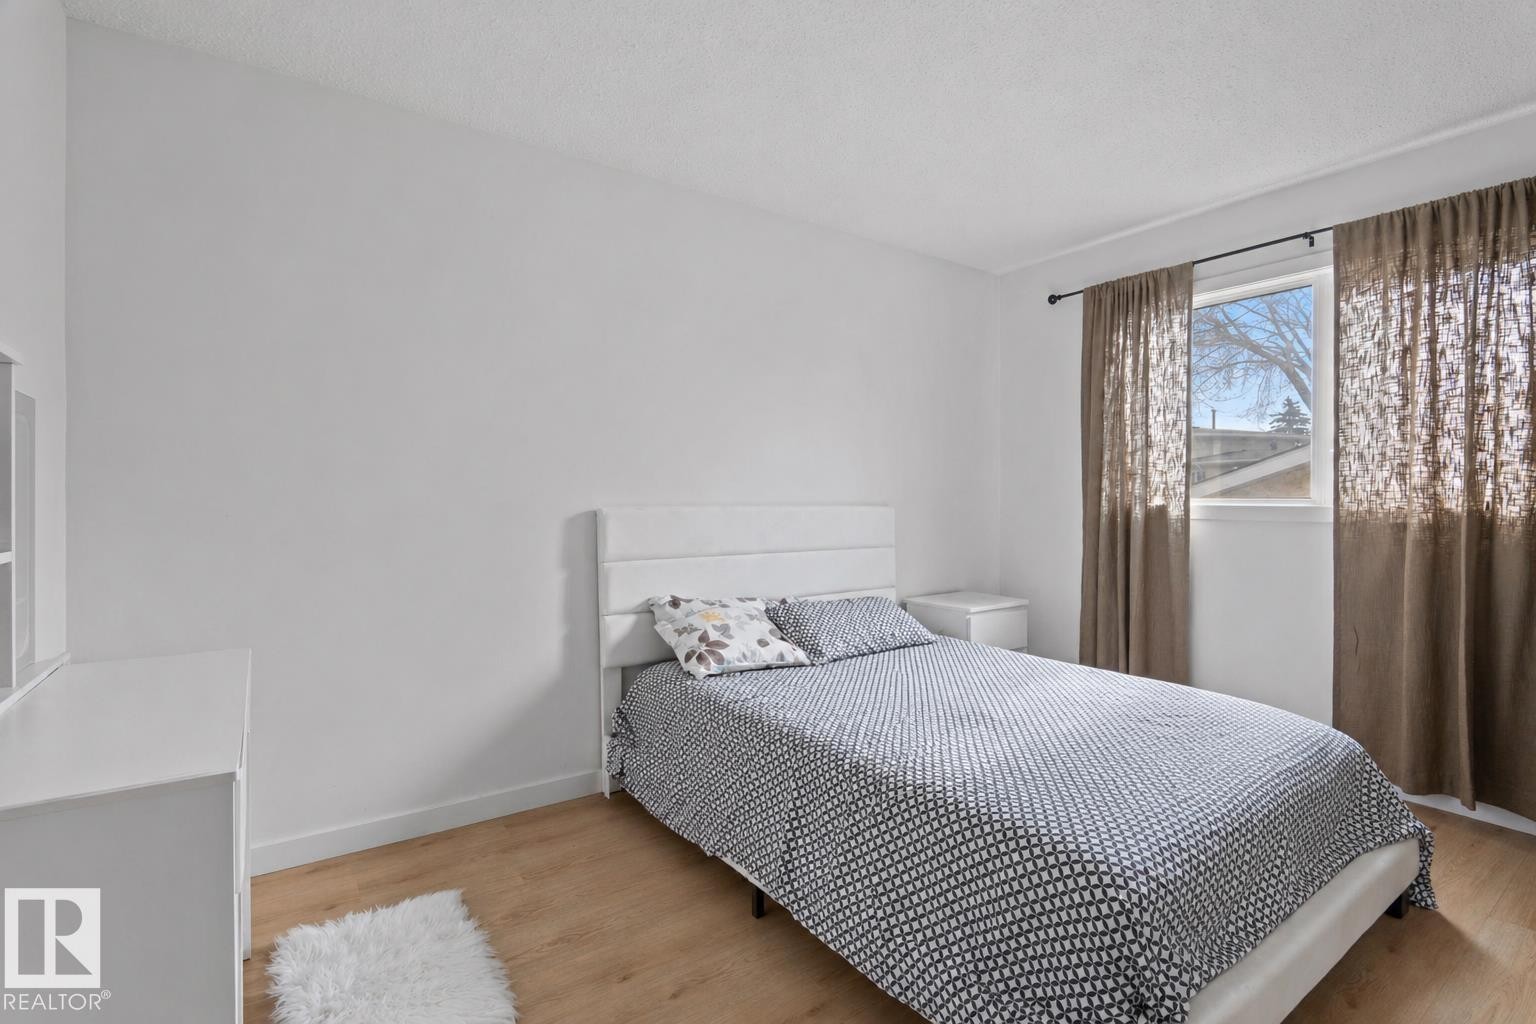
Bedroom featuring wood-finish flooring, a white-framed window, and white painted walls - 1566 Lakewood Road Nw, Edmonton, AB - Indoor Photo Showing Bedroom
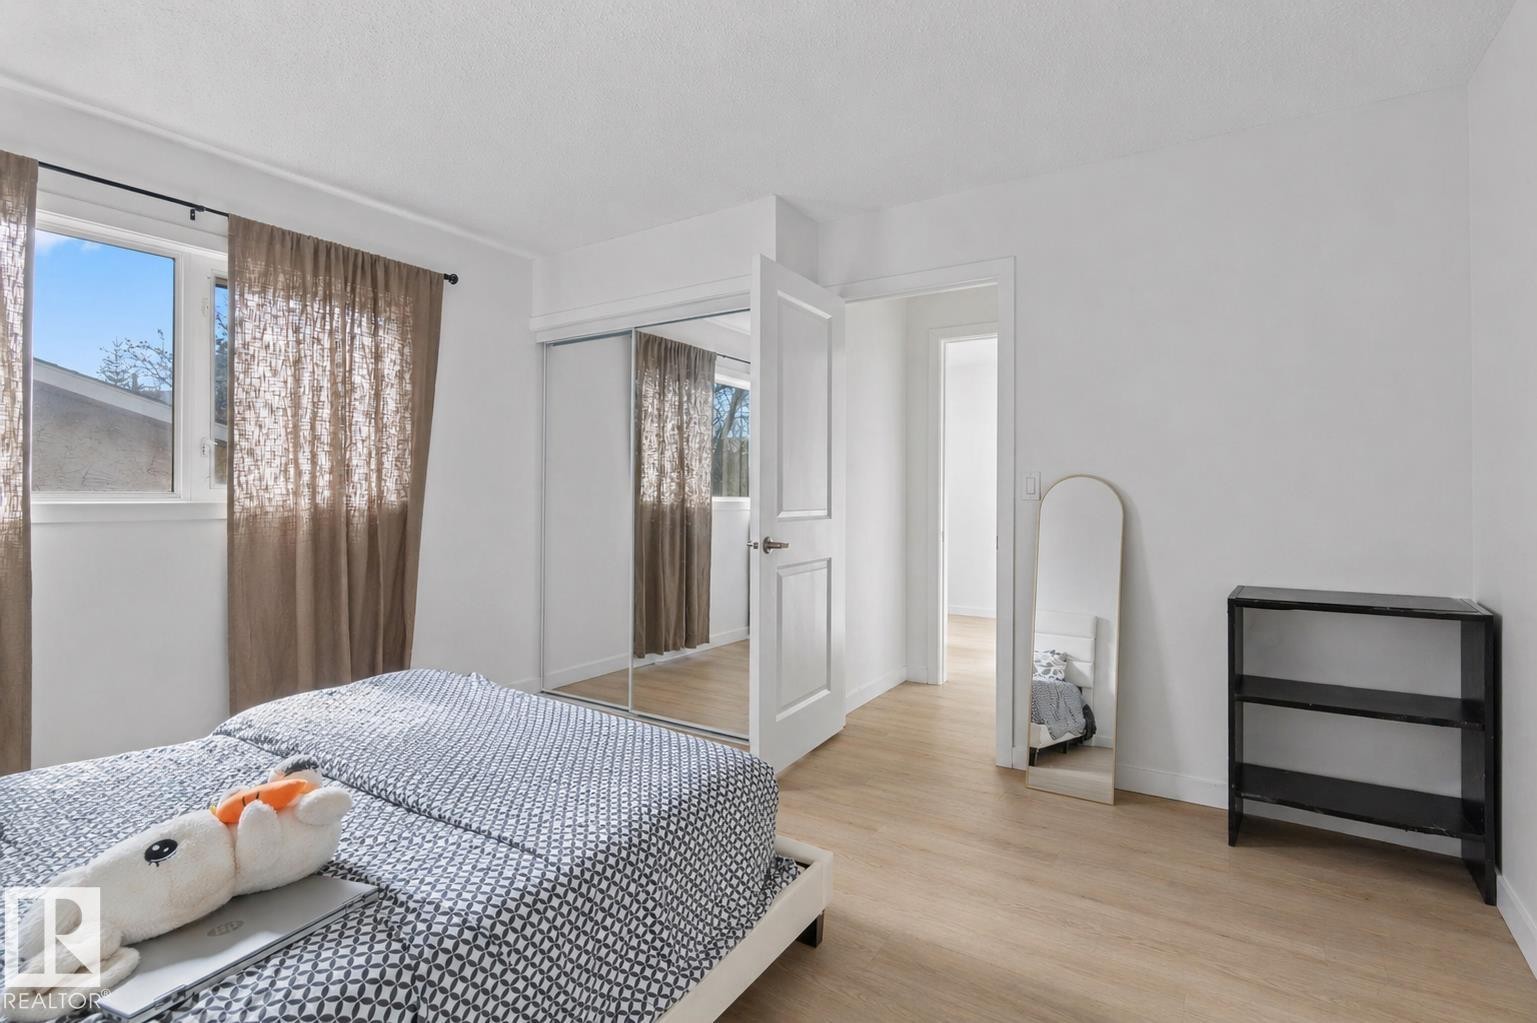
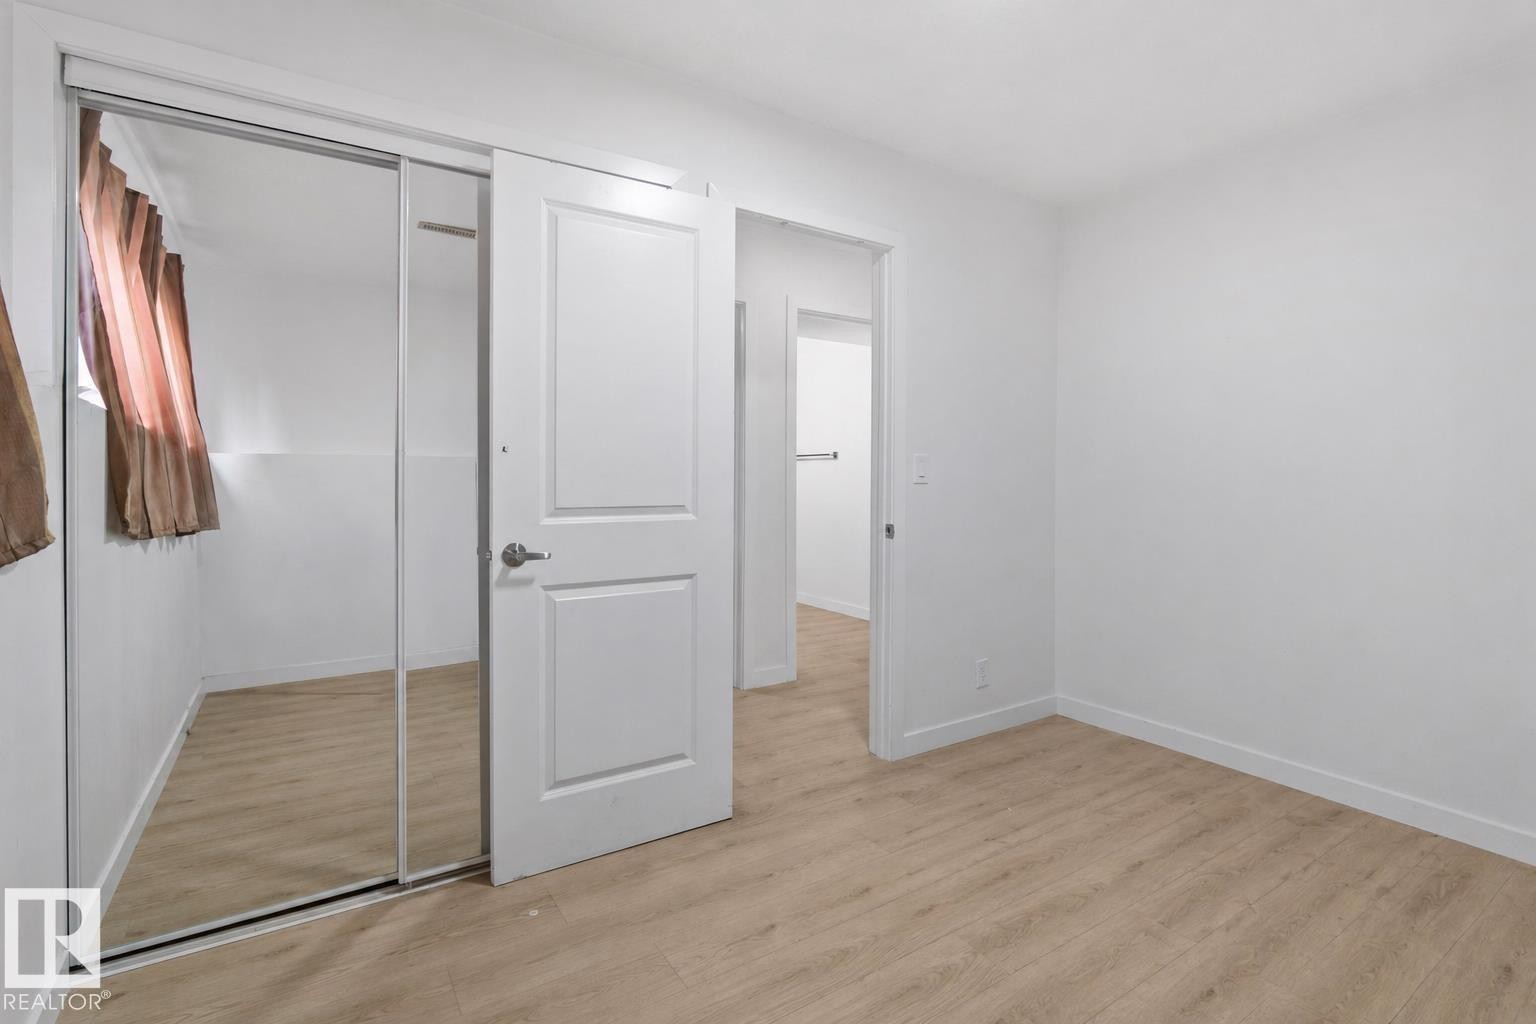
Bedroom featuring wood-finish flooring, a double window, and a sliding mirrored closet door - 1566 Lakewood Road Nw, Edmonton, AB - Indoor Photo Showing Bedroom
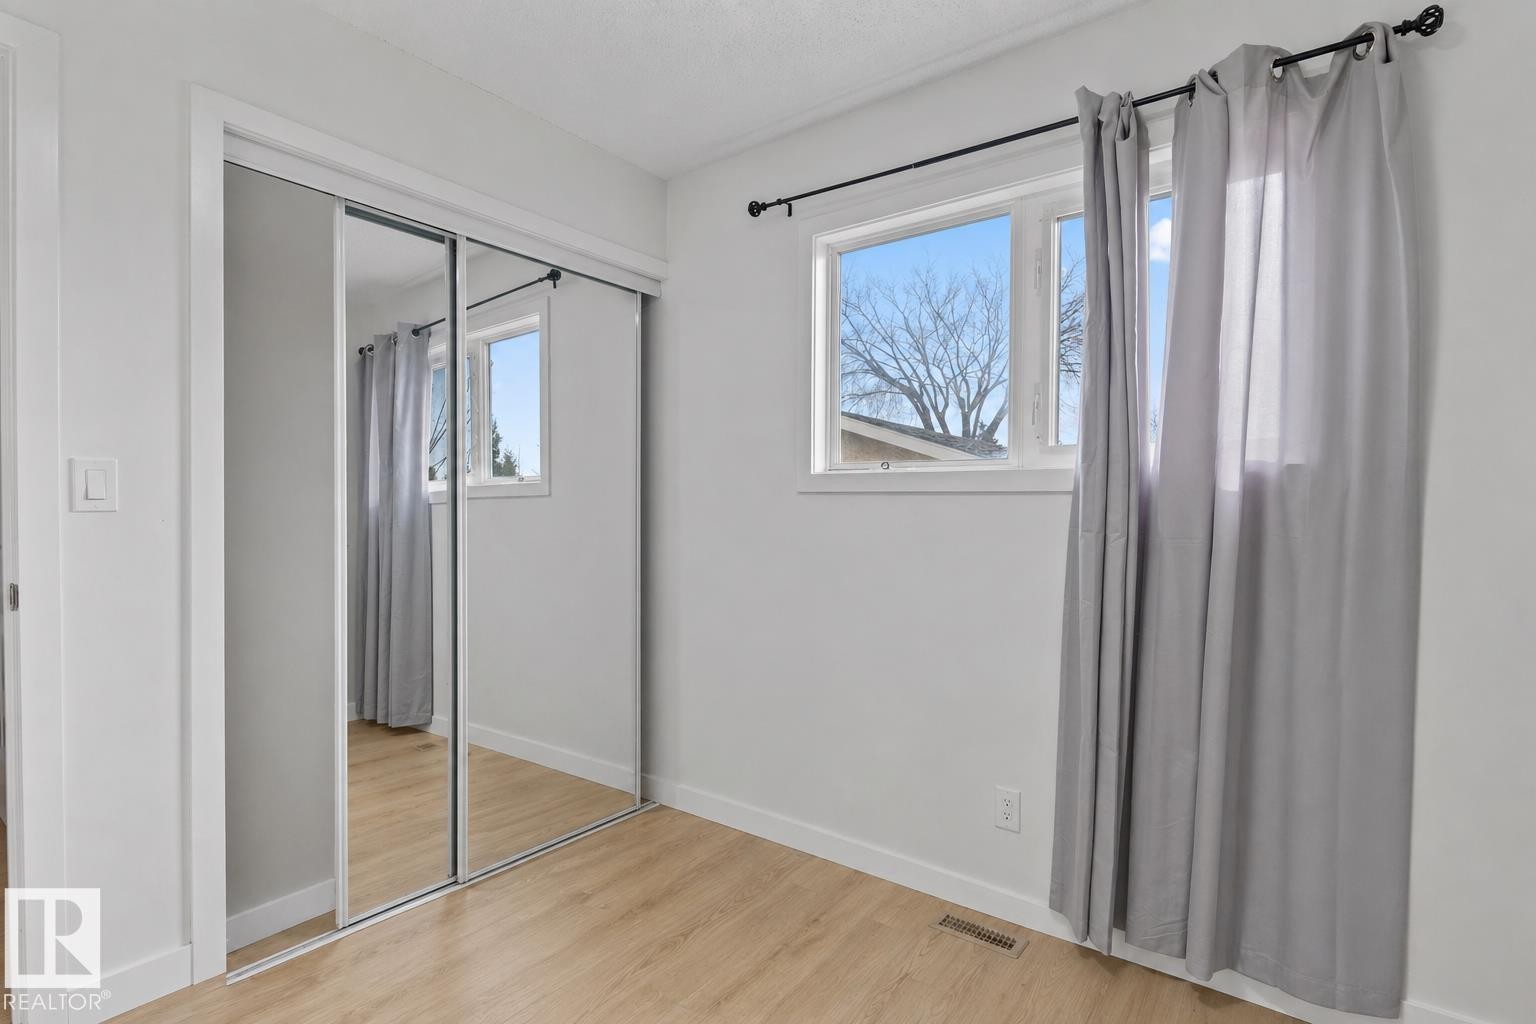
Mirrored sliding closet doors with white trim, wood-finish flooring, and a window with white casing - 1566 Lakewood Road Nw, Edmonton, AB - Indoor Photo Showing Other Room
Bright interior space featuring a window with white trim, light wood-finish flooring, and crisp white walls - 1566 Lakewood Road Nw, Edmonton, AB - Indoor Photo Showing Other Room
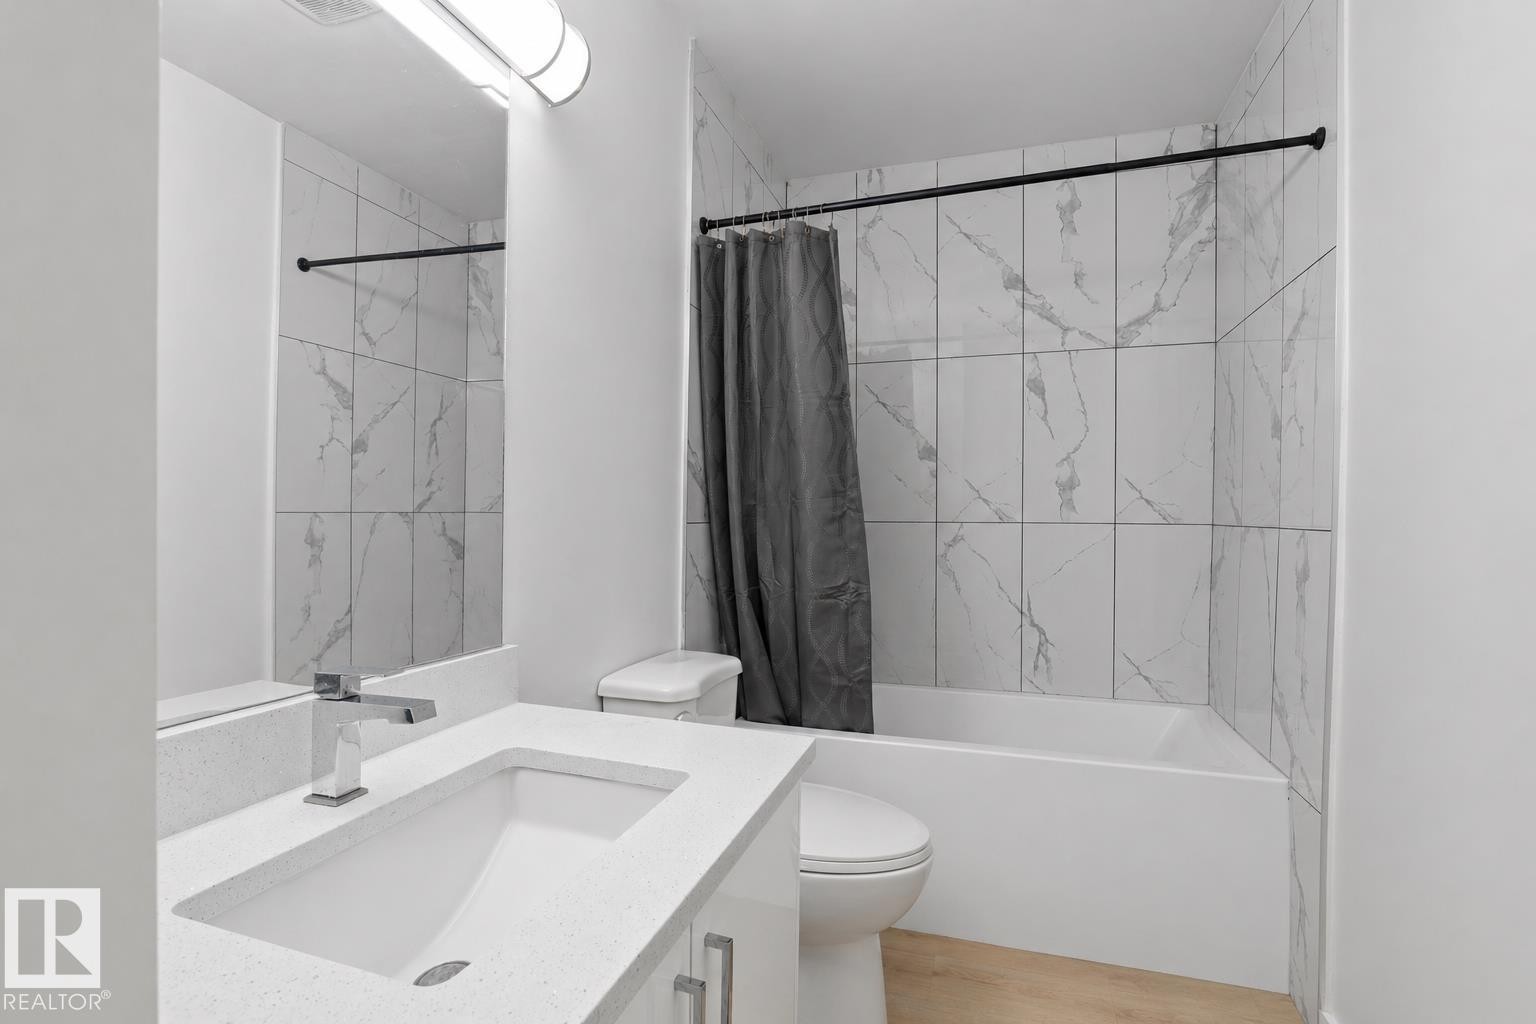
Bathroom featuring a white vanity with integrated sink, chrome faucet, and spacious mirror - 1566 Lakewood Road Nw, Edmonton, AB - Indoor Photo Showing Bathroom
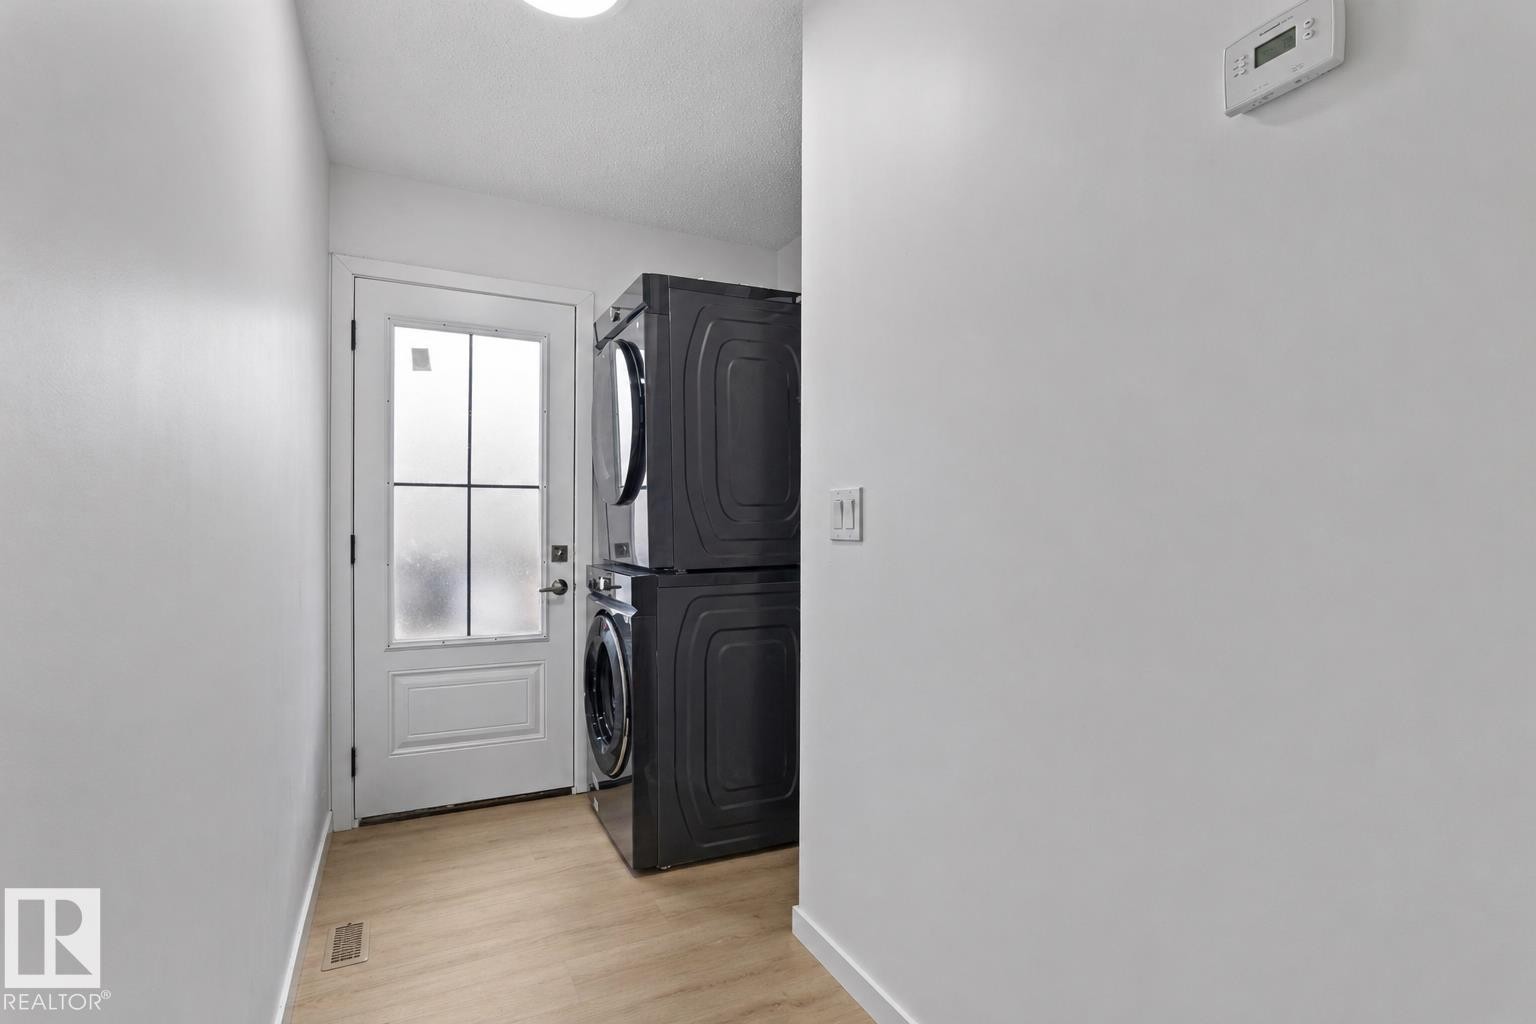
Dedicated laundry area featuring stacked appliances, wood-finish flooring, a white paneled door with frosted glass, and a flush-mount ceiling light - 1566 Lakewood Road Nw, Edmonton, AB - Indoor Photo Showing Other Room
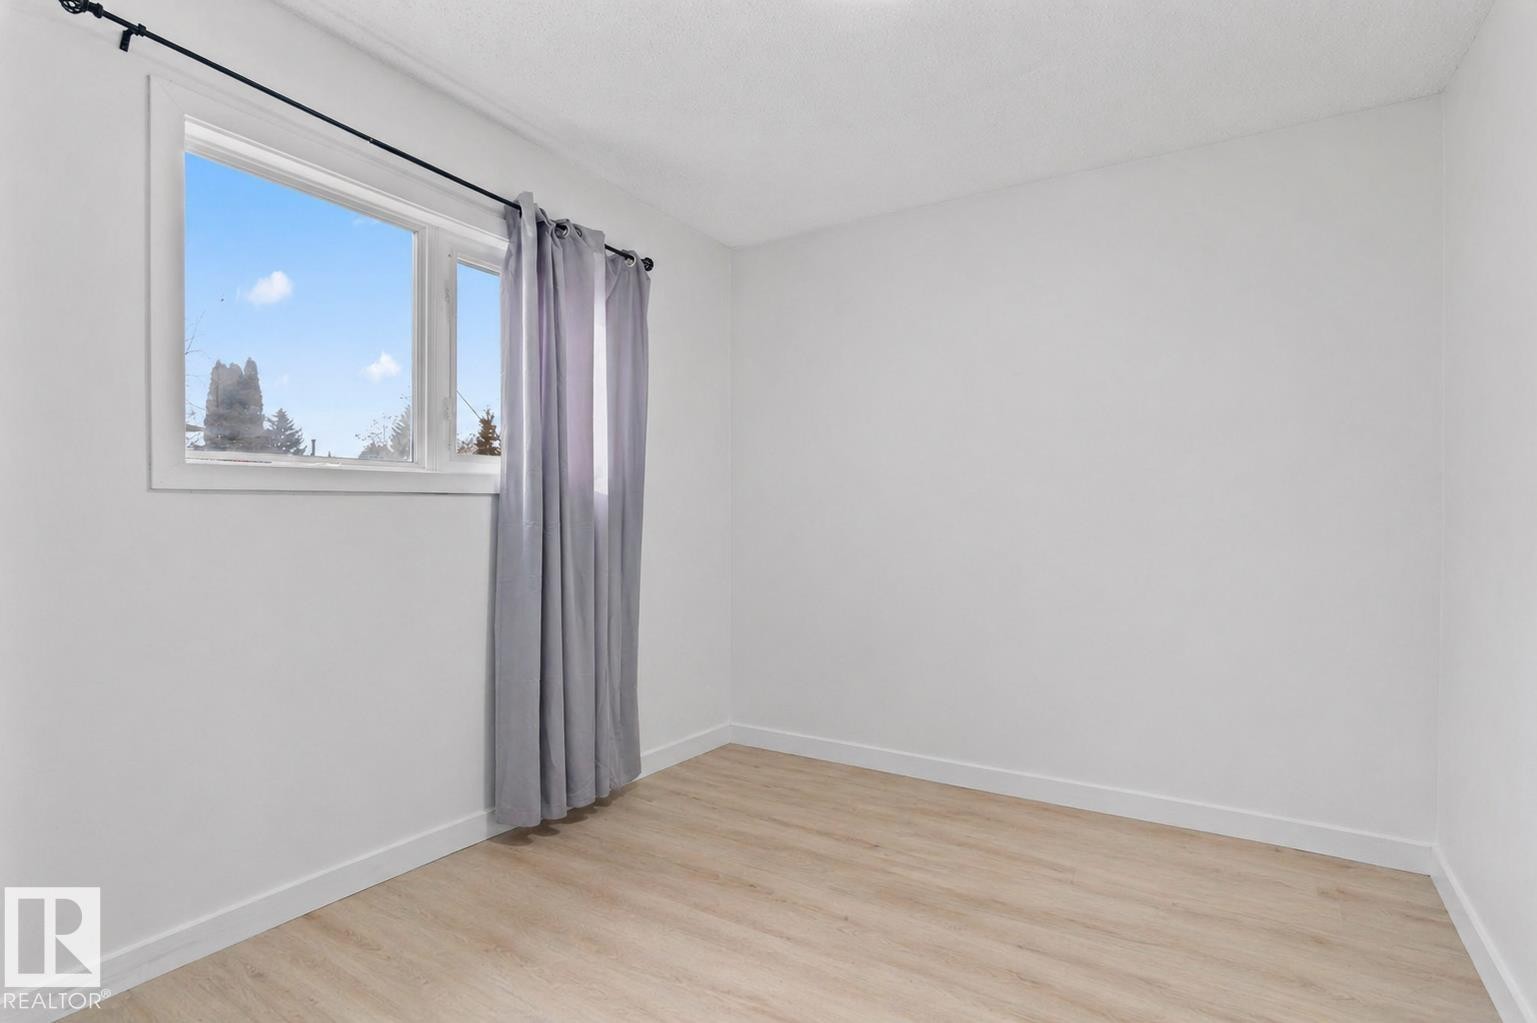
Bedroom featuring light wood-finish flooring, white painted walls, and white baseboards - 1566 Lakewood Road Nw, Edmonton, AB - Indoor Photo Showing Other Room
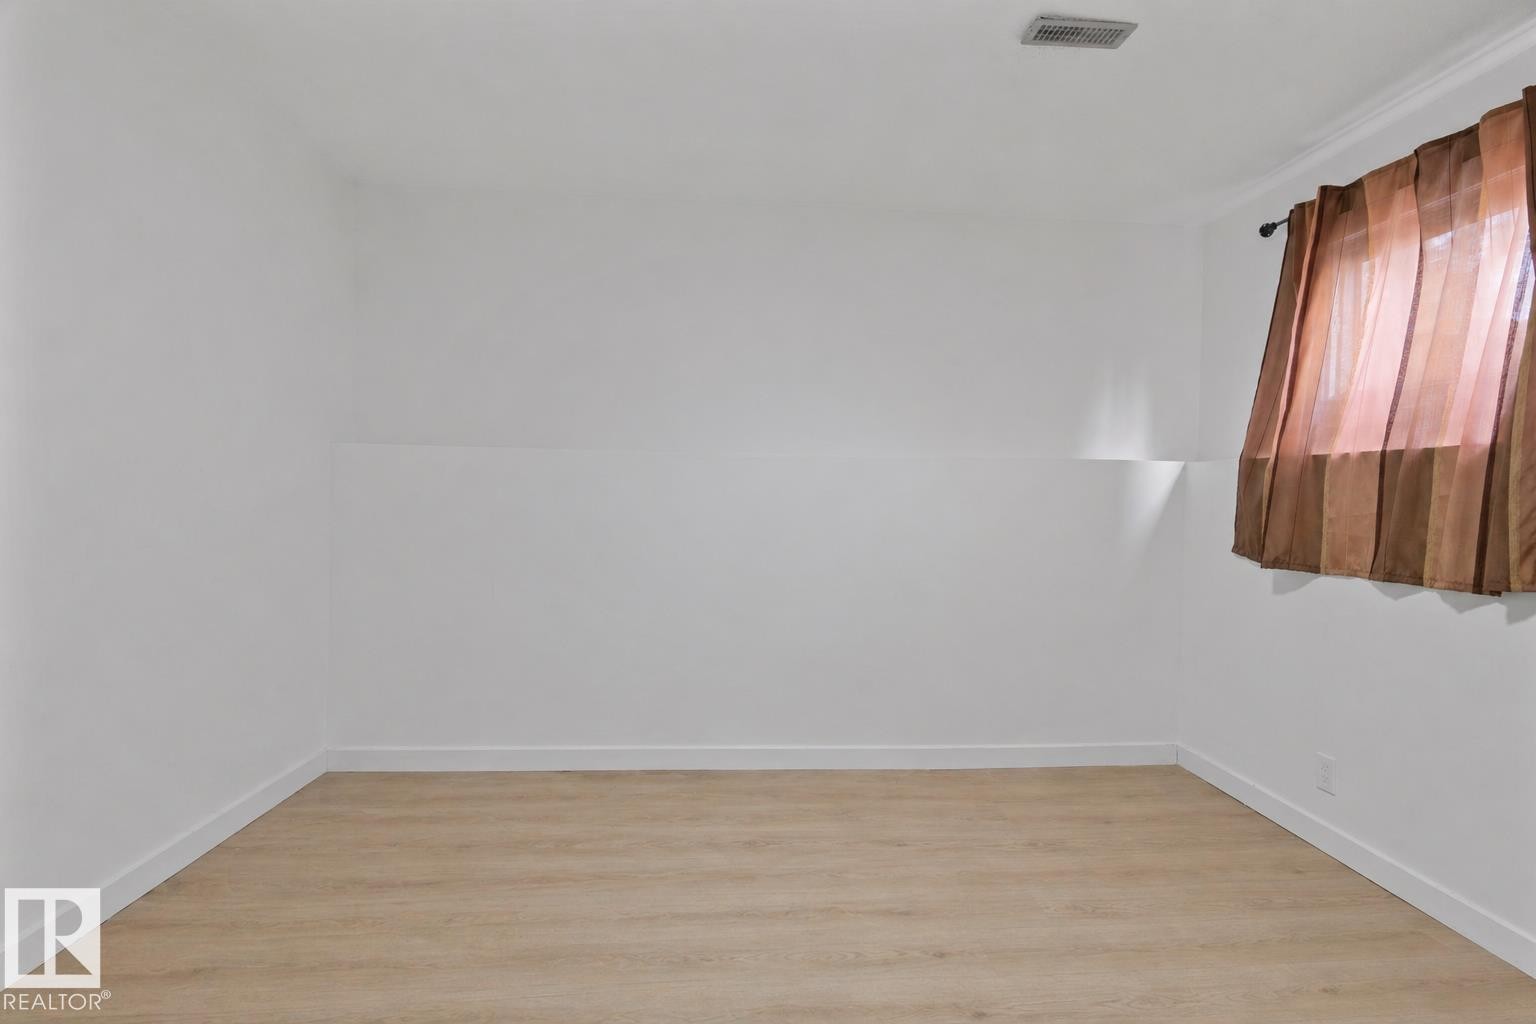
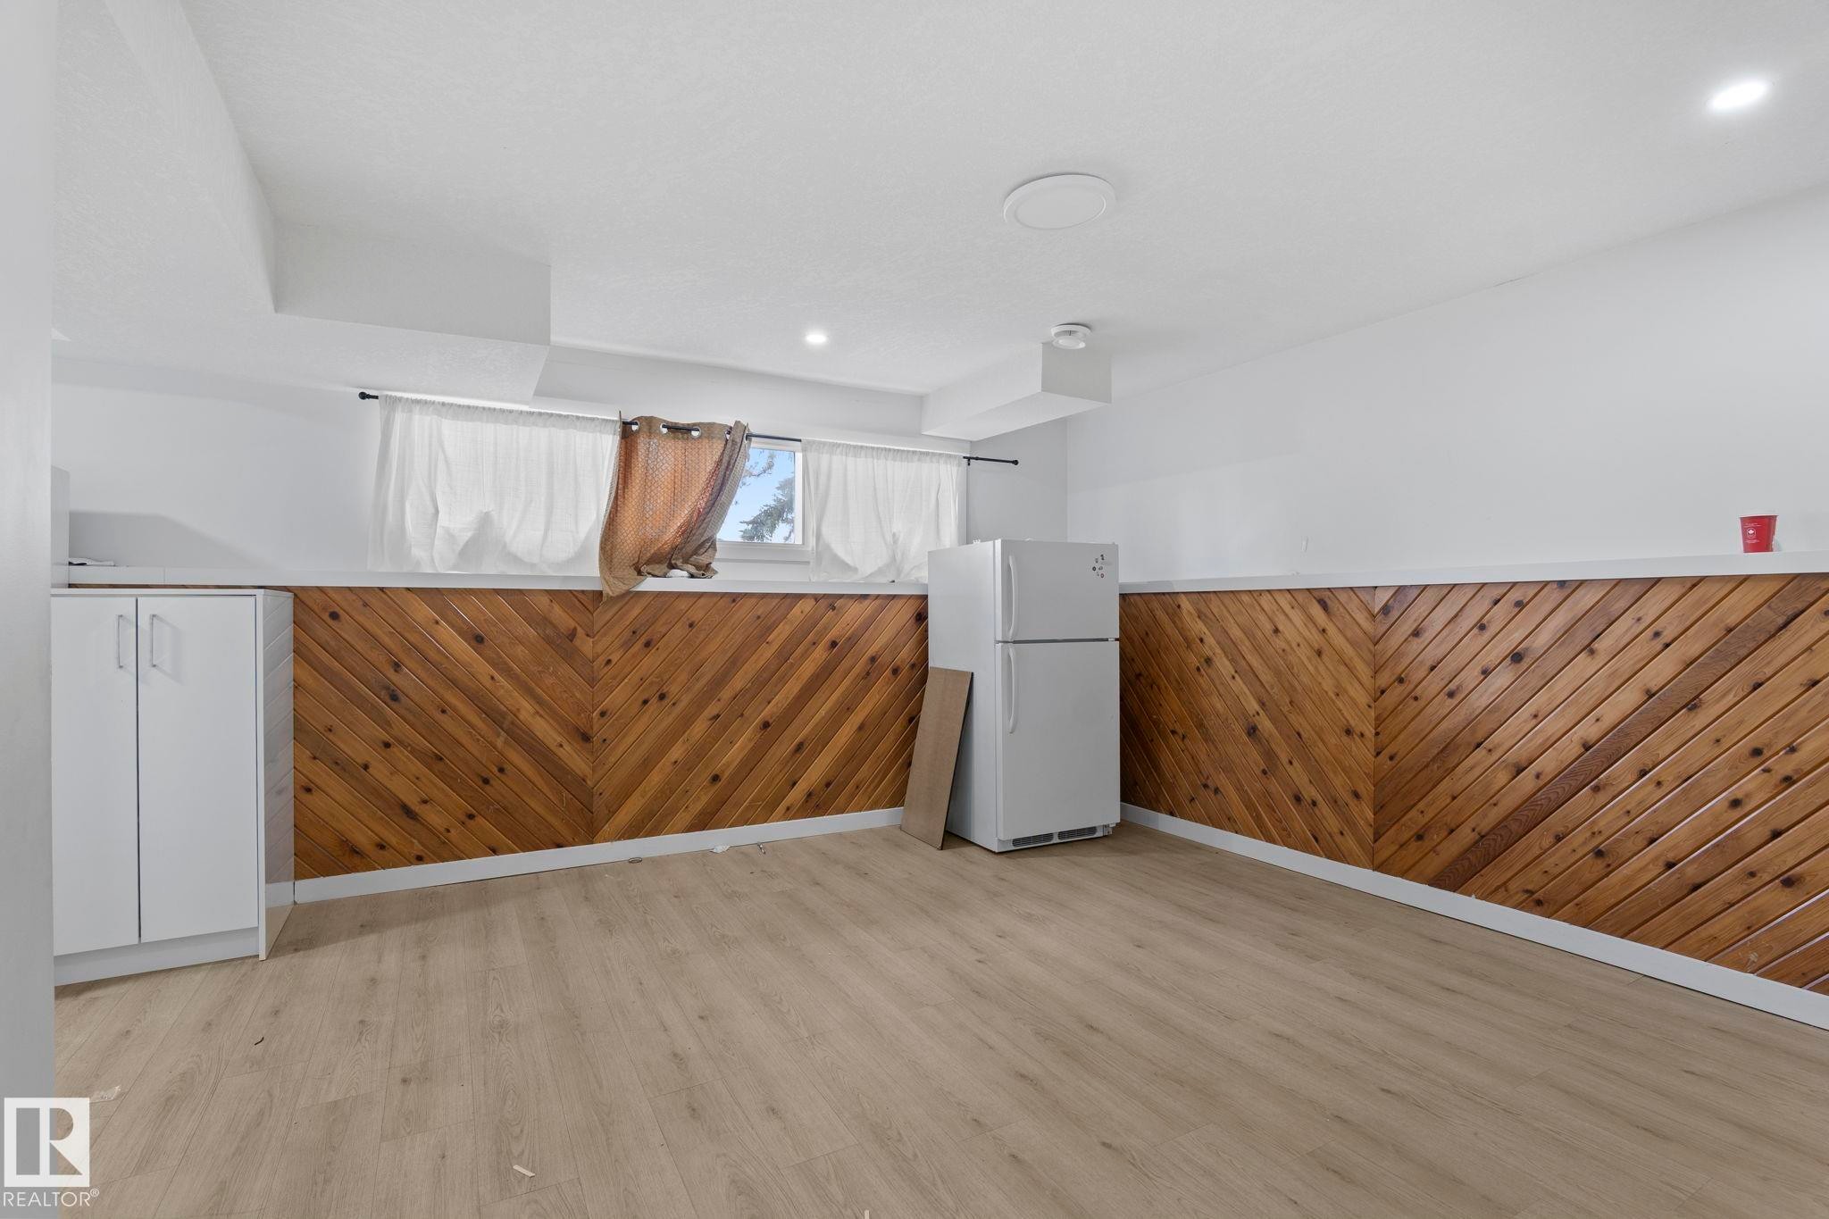
Spacious room featuring light wood-finish flooring, white walls, and a window with brown sheer drapes - 1566 Lakewood Road Nw, Edmonton, AB - Indoor Photo Showing Other Room
Lower-level room featuring wood-finish flooring and a white ceiling - 1566 Lakewood Road Nw, Edmonton, AB - Indoor
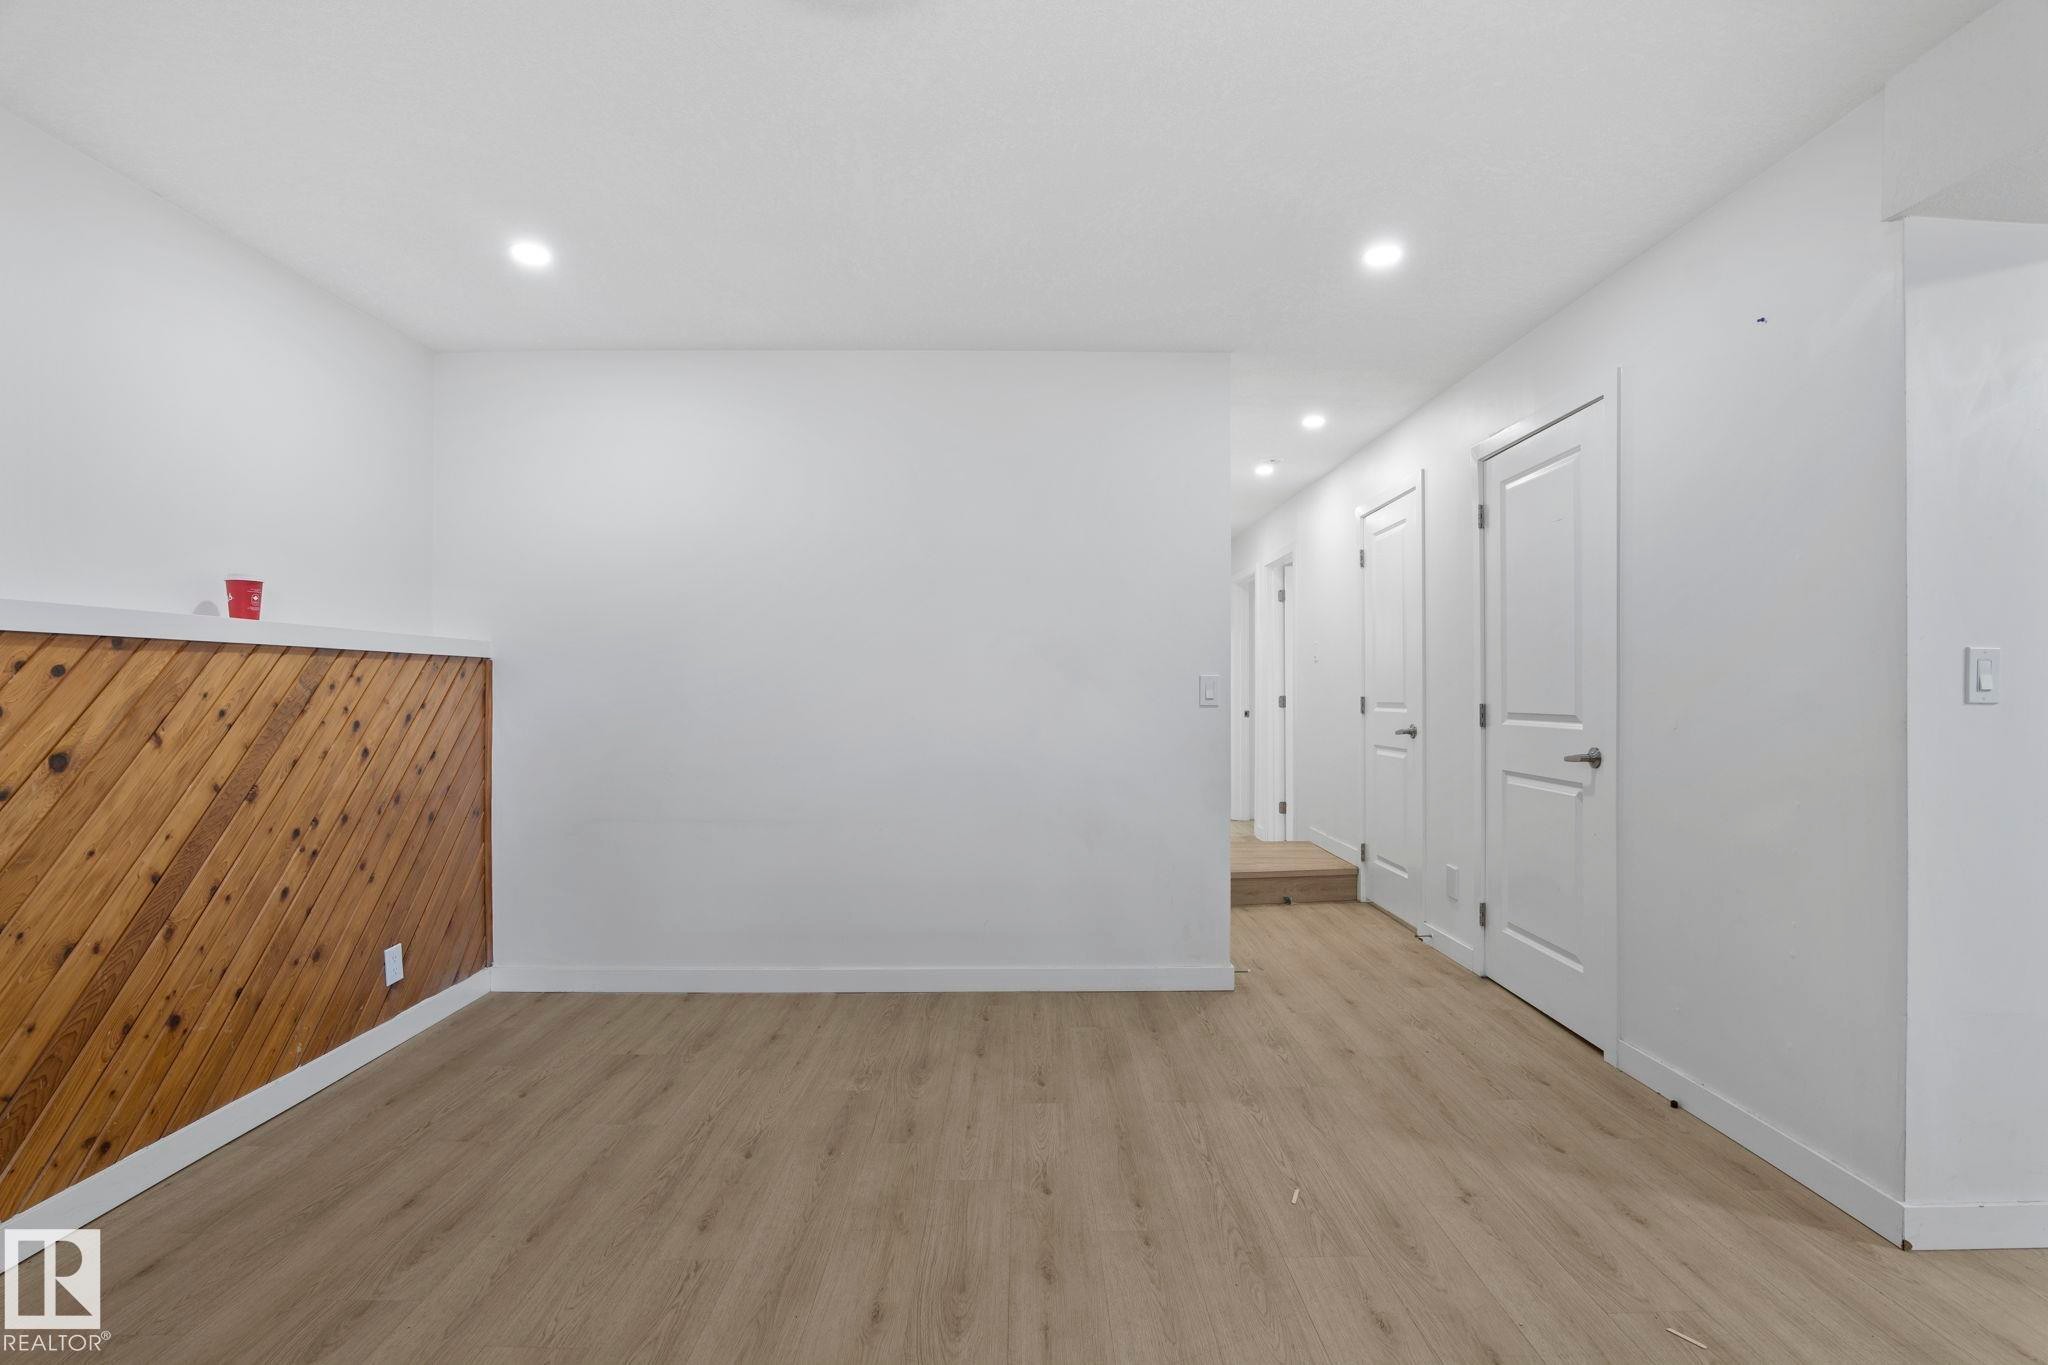
Spacious interior area featuring wood-finish flooring, white walls, and recessed lighting - 1566 Lakewood Road Nw, Edmonton, AB - Indoor Photo Showing Other Room
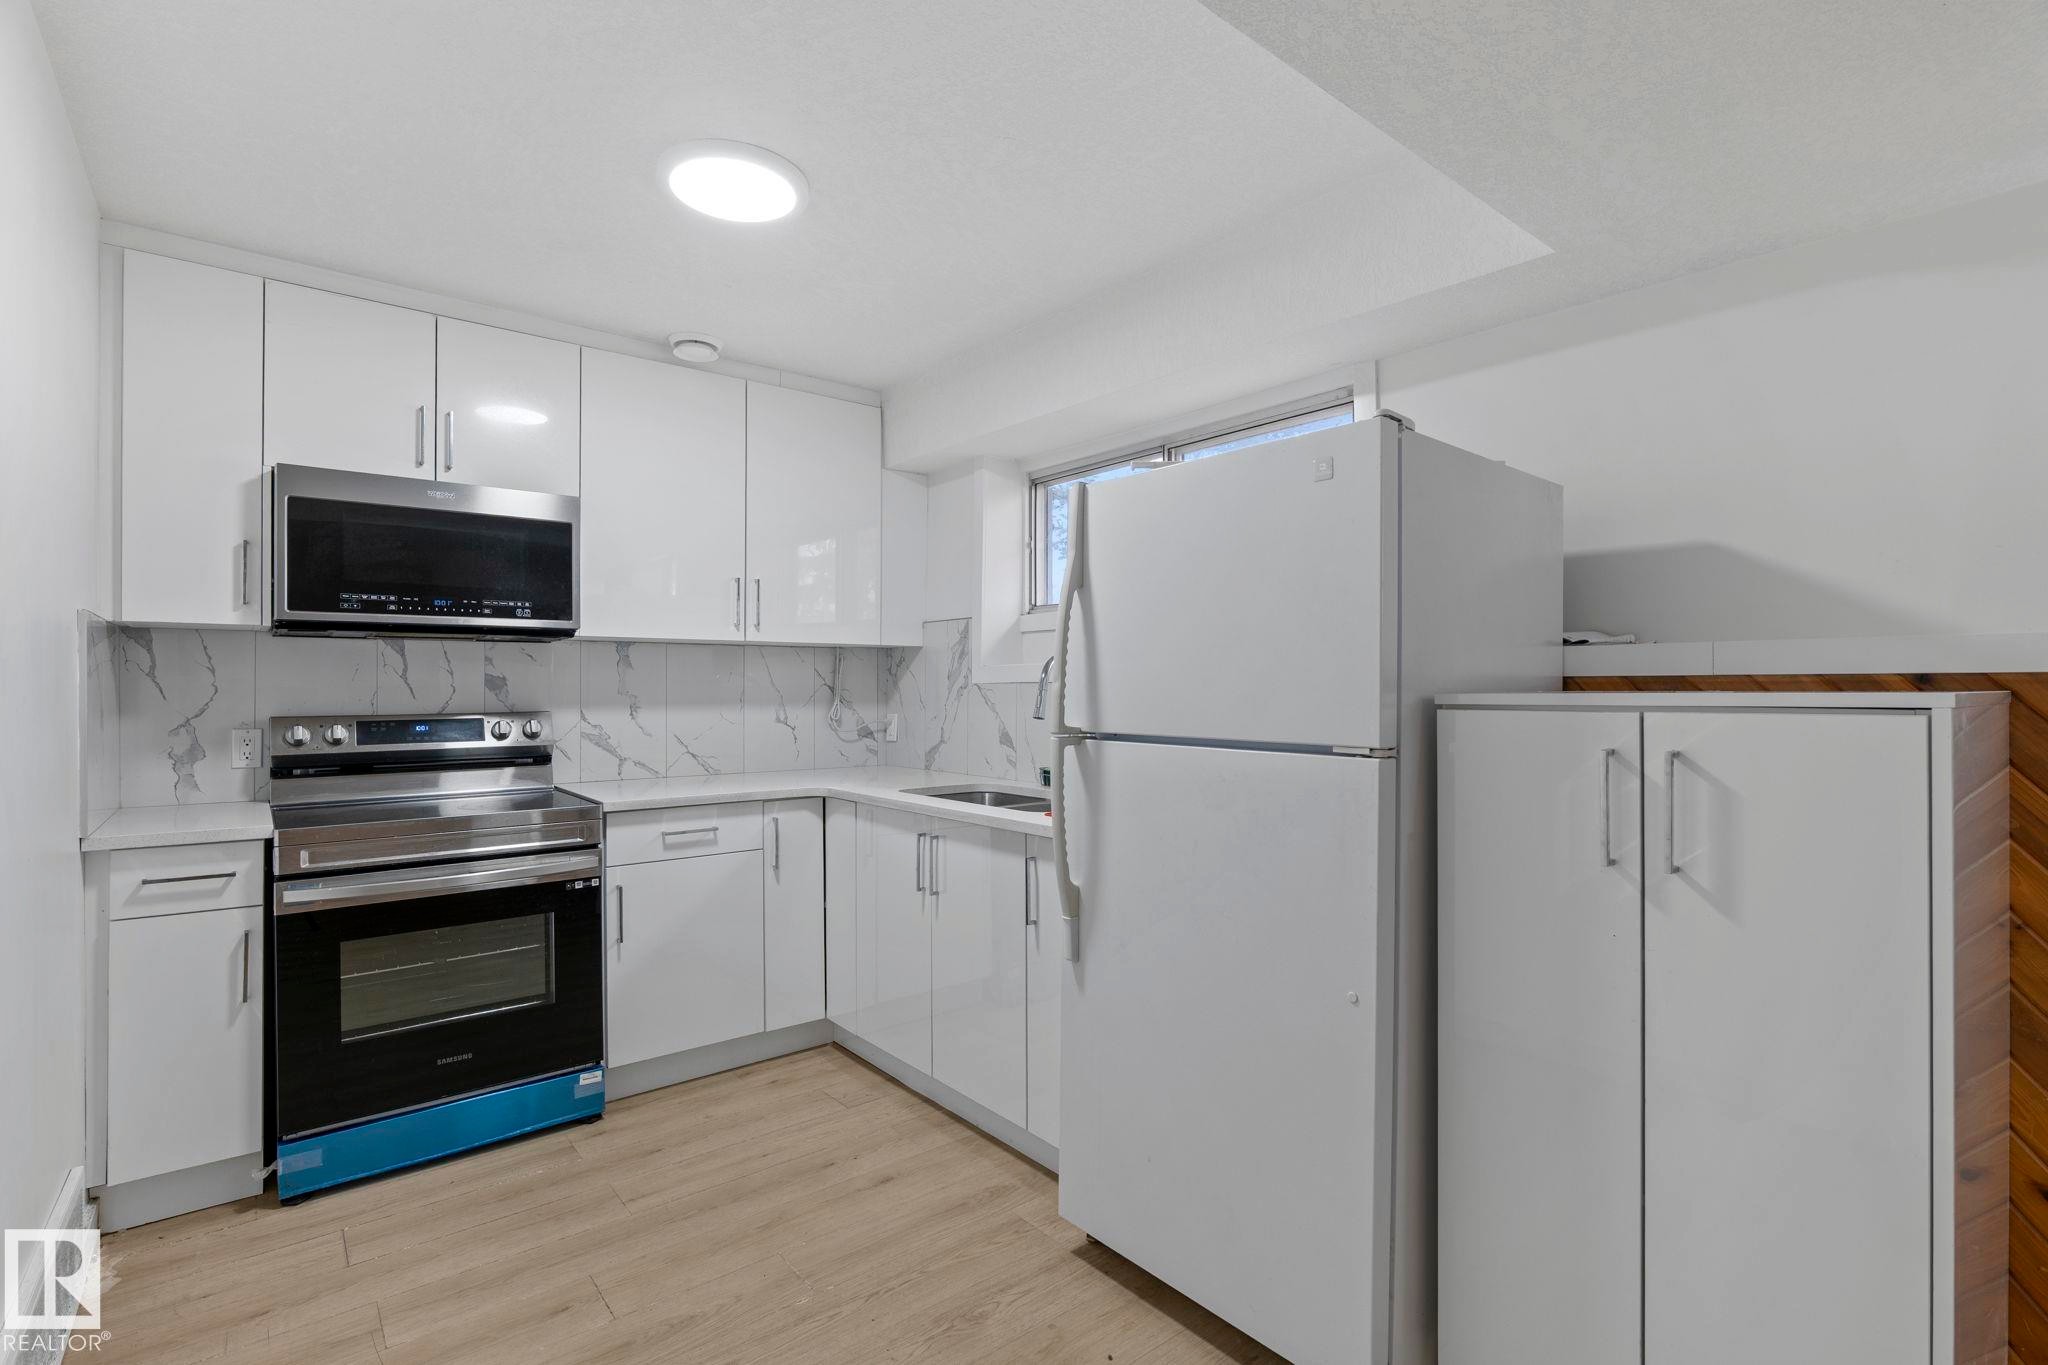
Contemporary kitchen featuring white cabinetry, light countertops, and a white backsplash - 1566 Lakewood Road Nw, Edmonton, AB - Indoor Photo Showing Kitchen
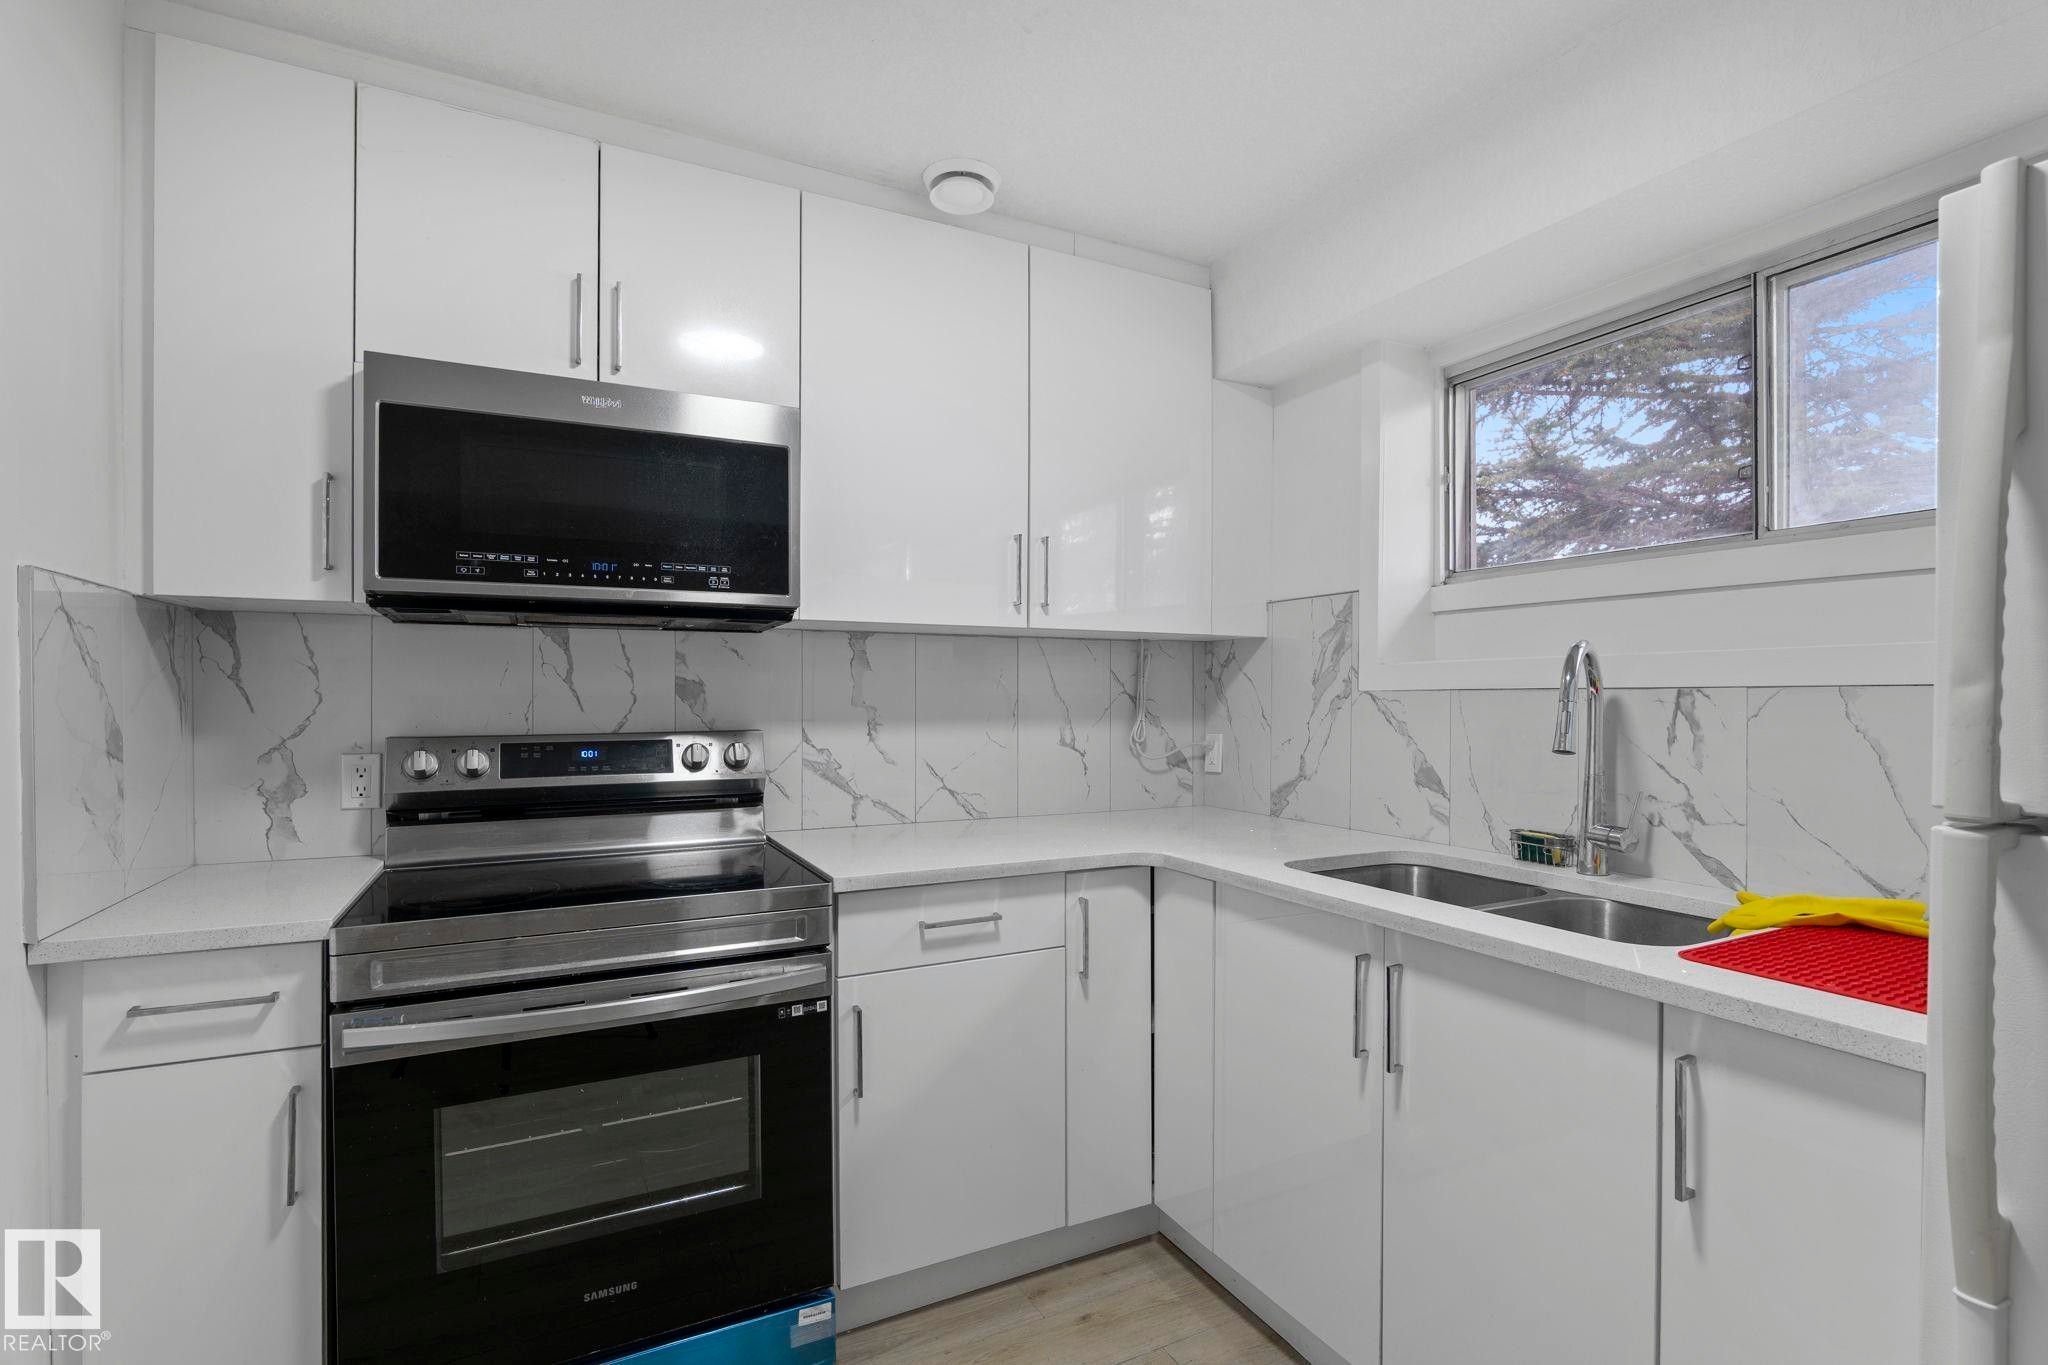
Modern kitchen featuring bright white cabinetry, quartz countertops, a stone-finish backsplash, stainless steel appliances, and a double-basin sink with a pull-down faucet - 1566 Lakewood Road Nw, Edmonton, AB - Indoor Photo Showing Kitchen With Double Sink
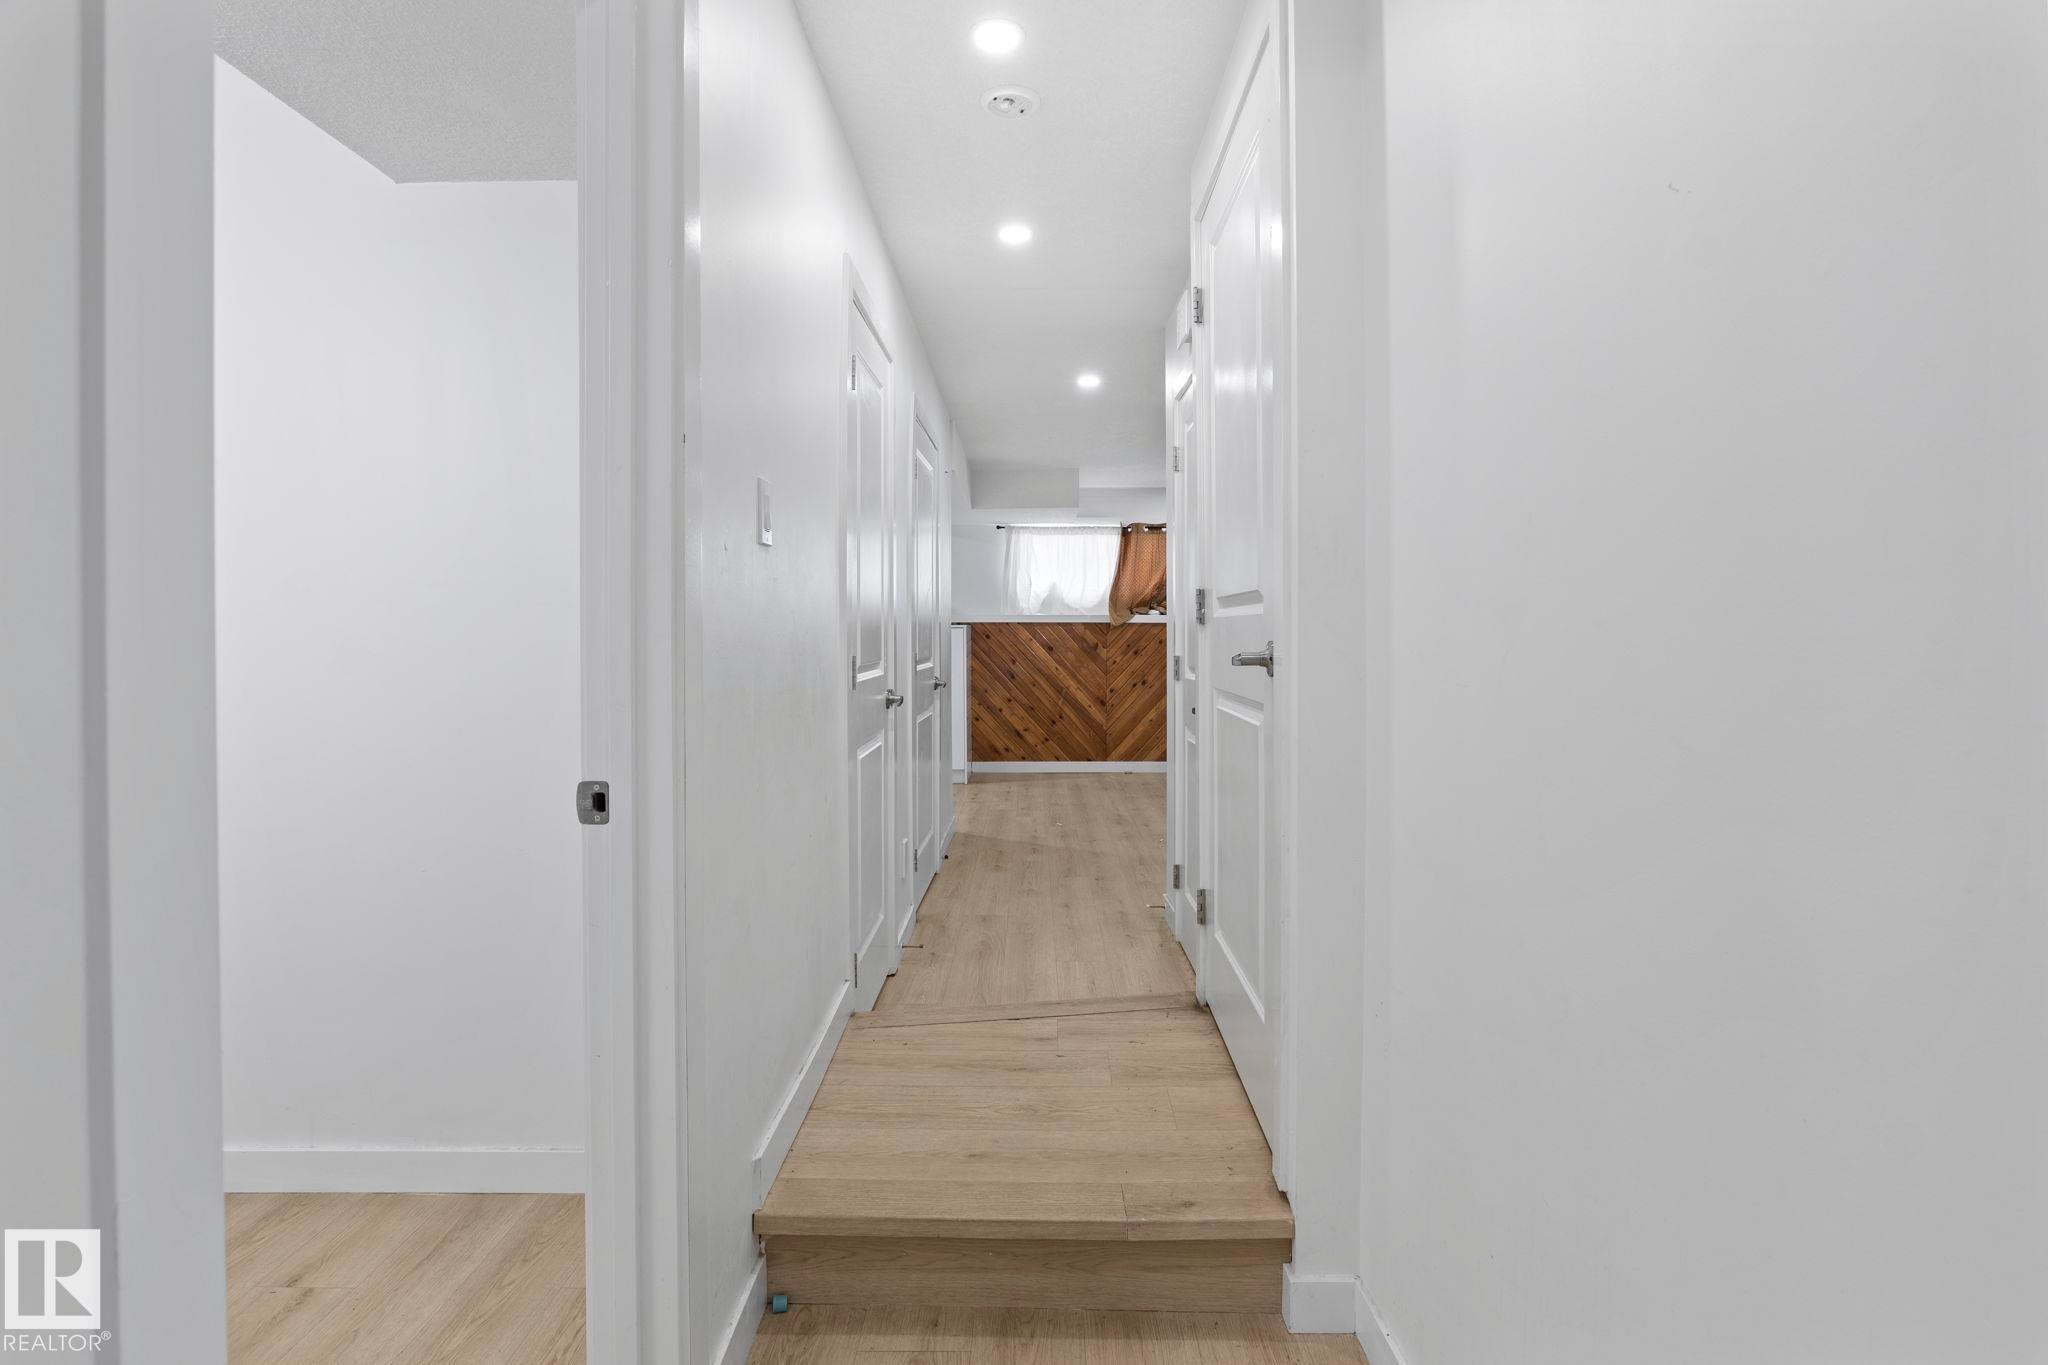
Bright hallway featuring recessed lighting and wood-finish flooring - 1566 Lakewood Road Nw, Edmonton, AB - Indoor Photo Showing Other Room
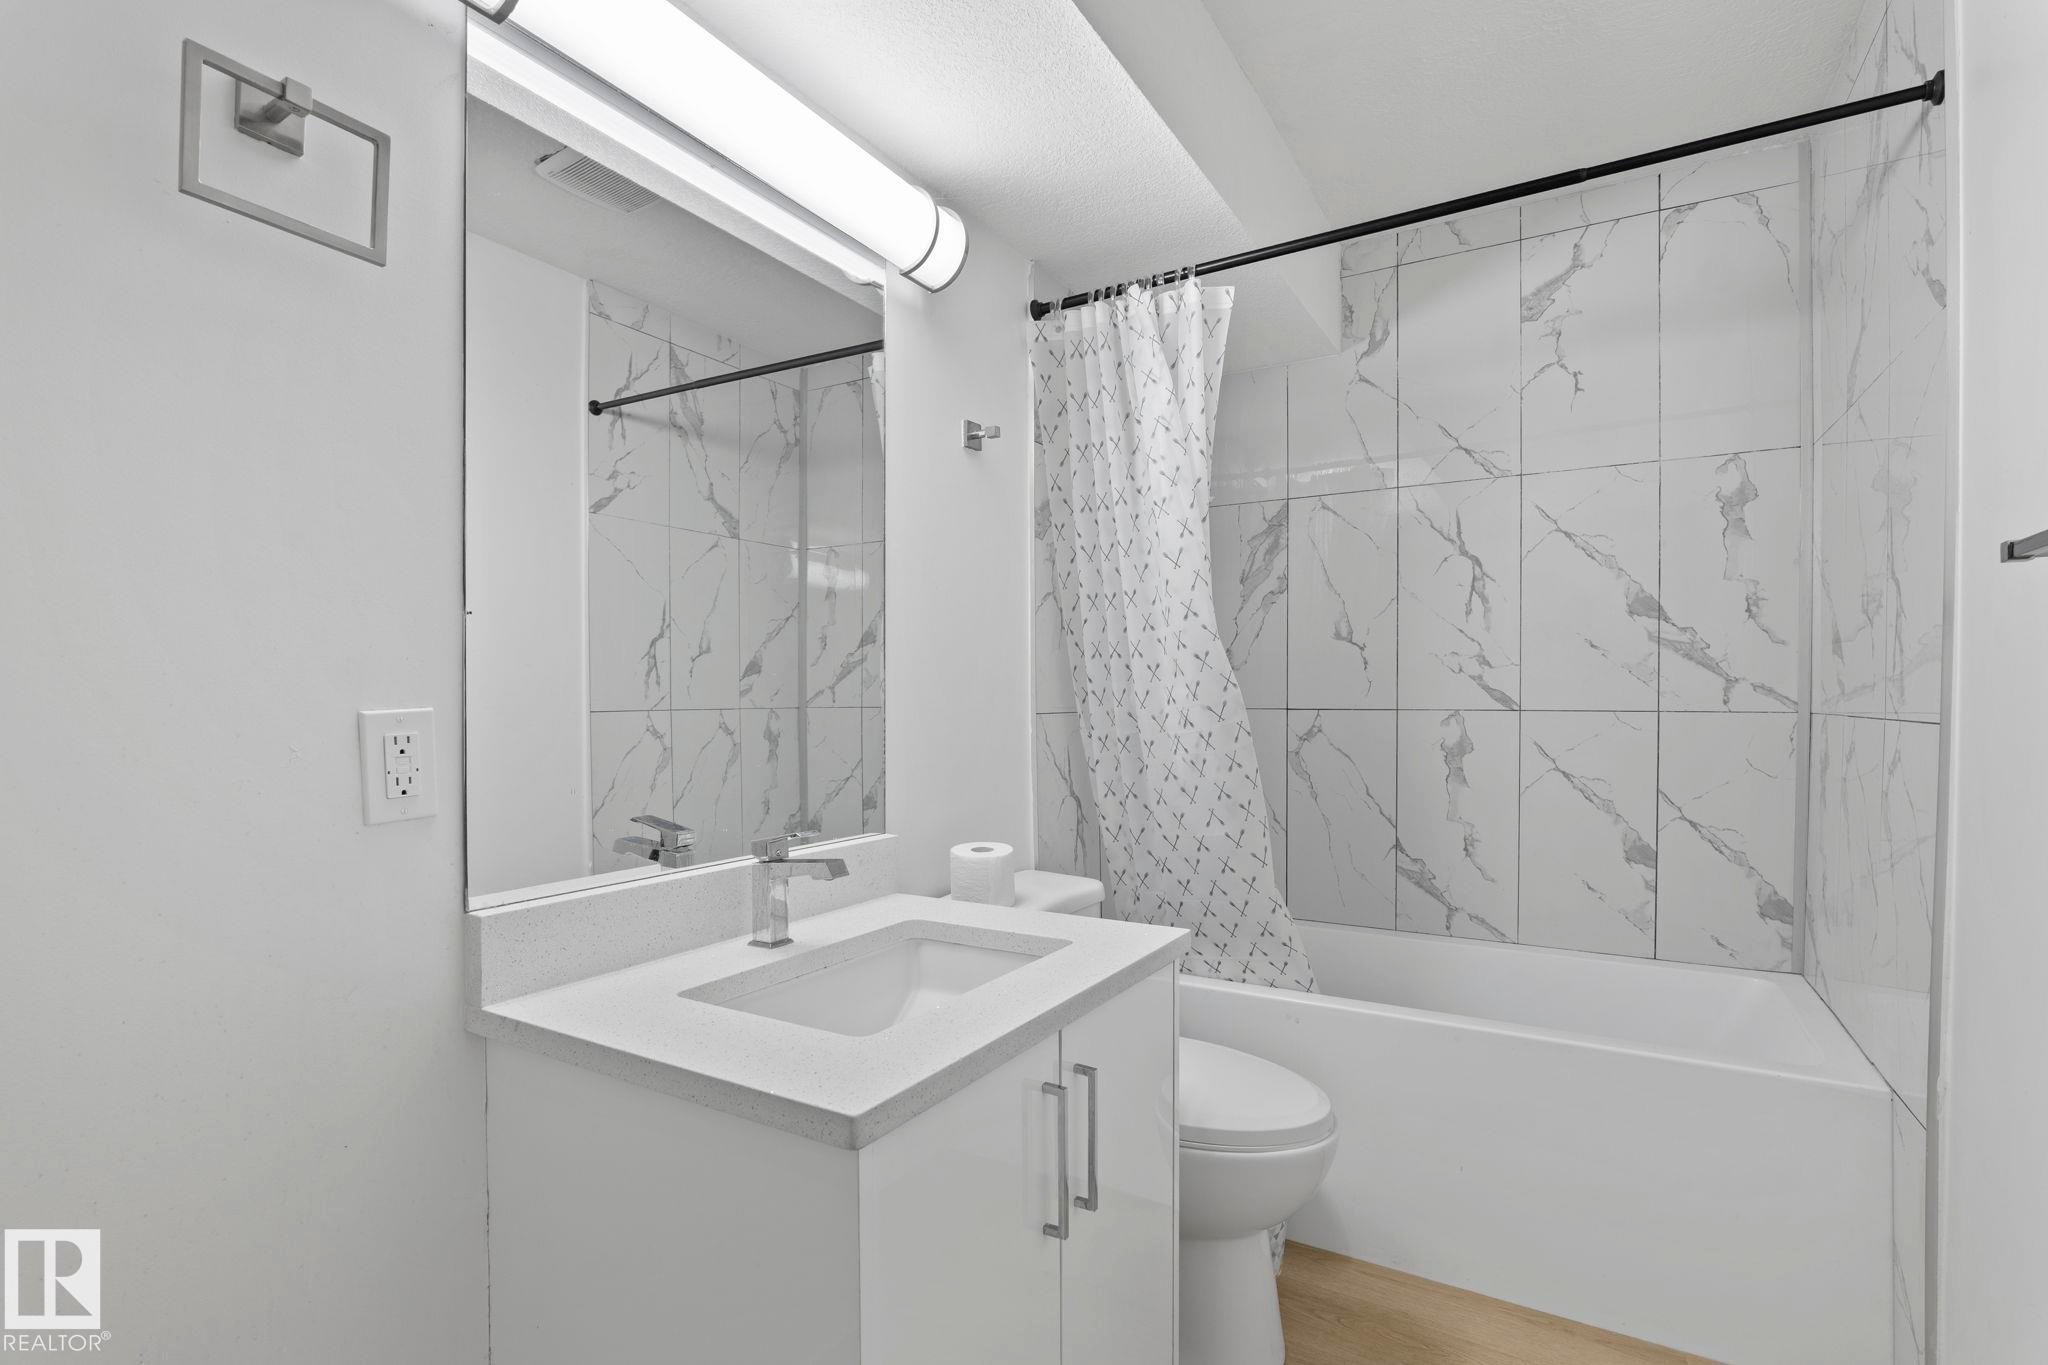
Bathroom featuring a white vanity with an integrated sink, polished chrome faucet, and a large rectangular mirror - 1566 Lakewood Road Nw, Edmonton, AB - Indoor Photo Showing Bathroom
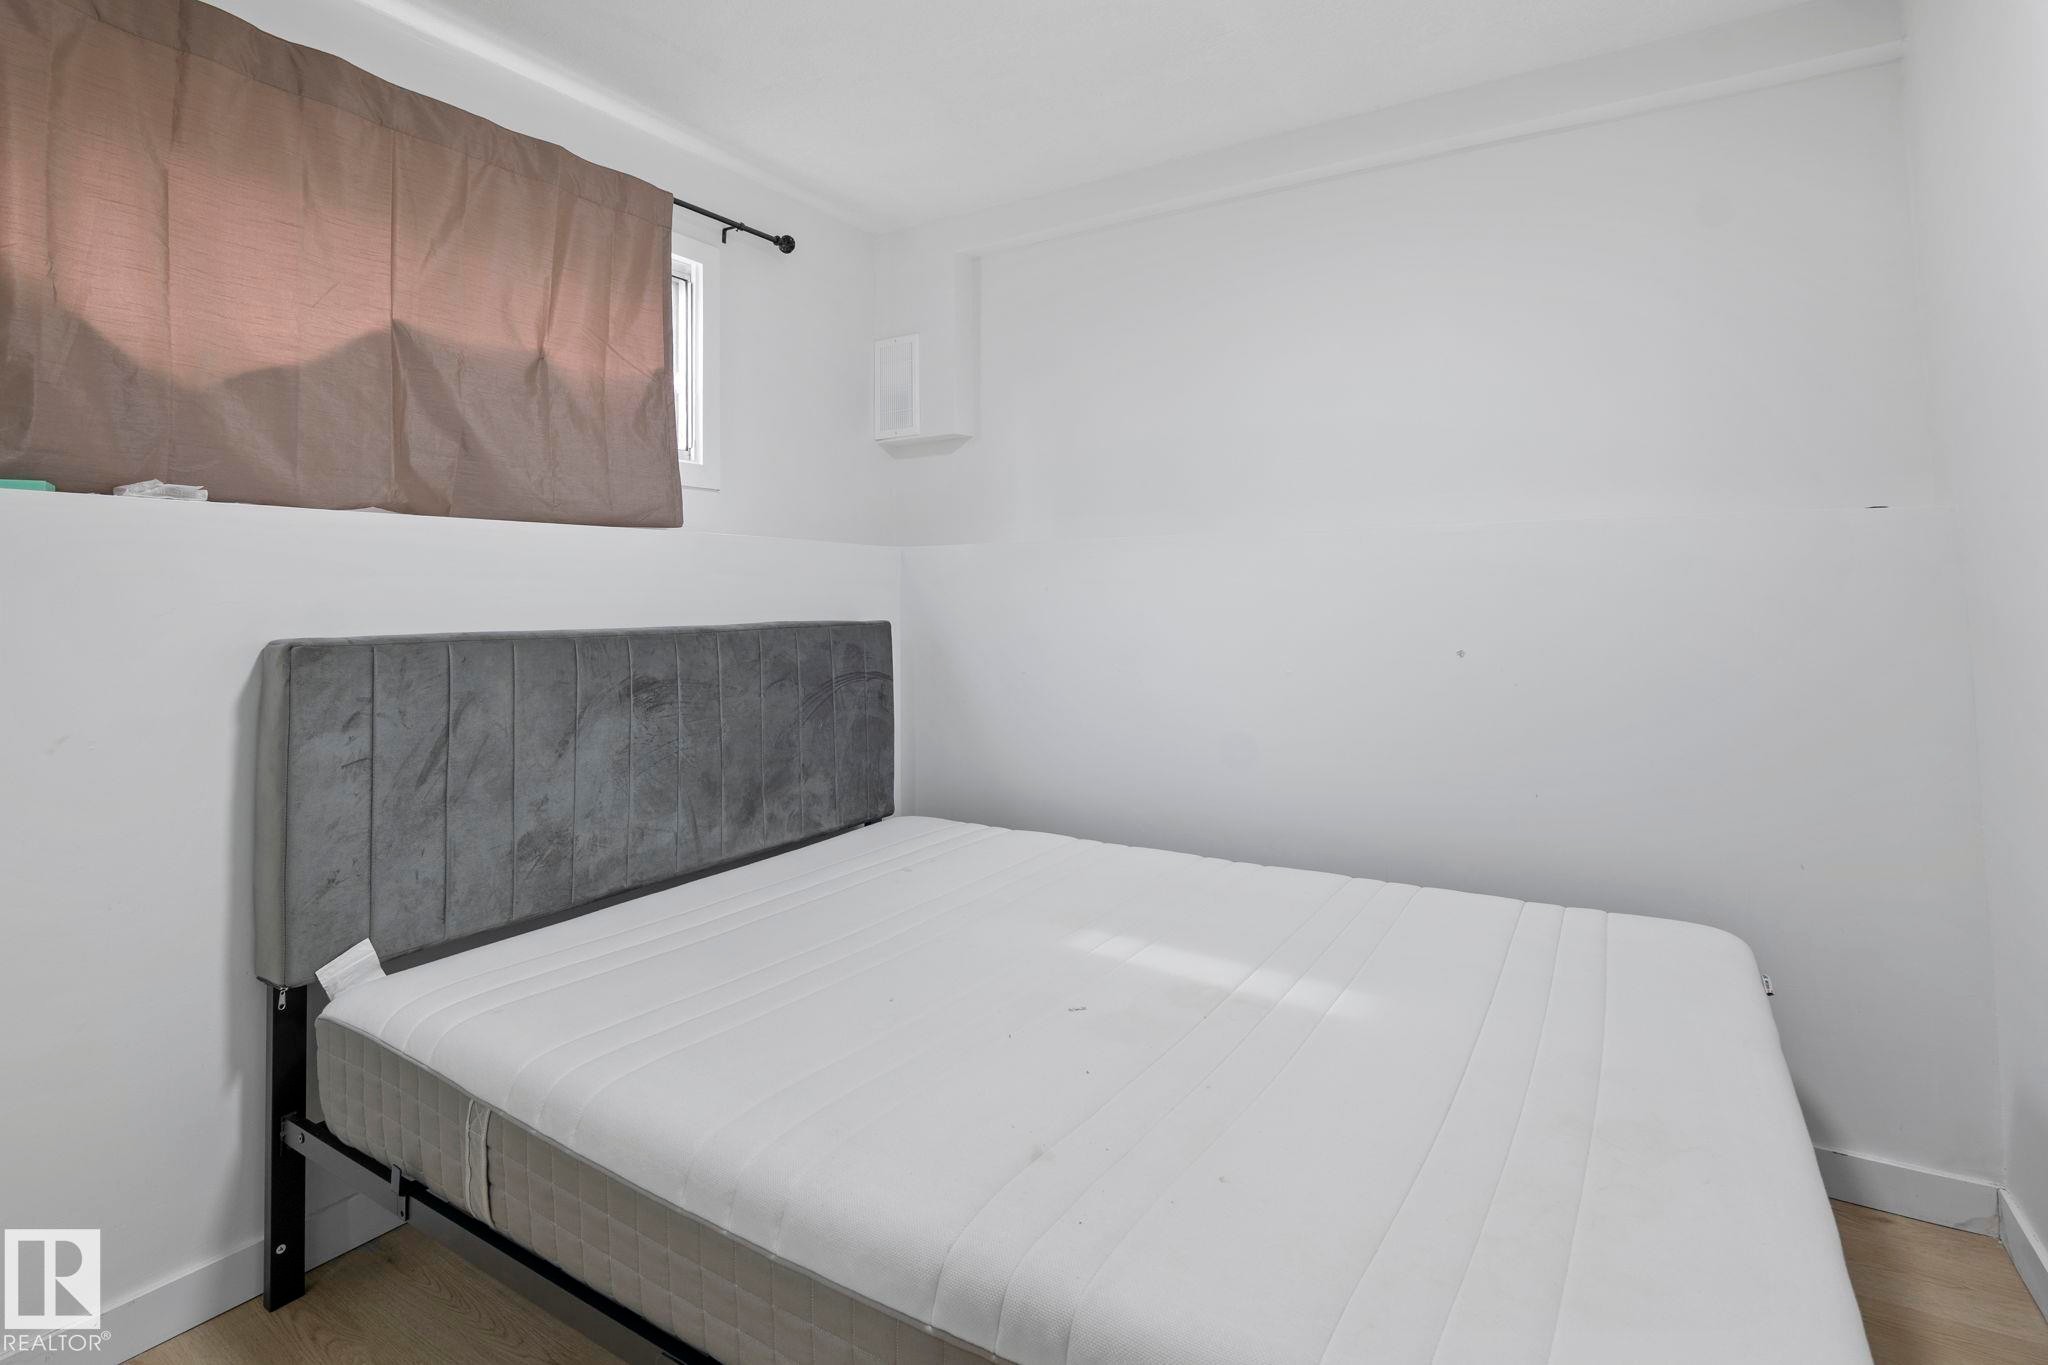
Bedroom featuring light wood-finish flooring, white walls, and white baseboards - 1566 Lakewood Road Nw, Edmonton, AB - Indoor Photo Showing Bedroom
White wall finishes with a mounted ventilation unit - 1566 Lakewood Road Nw, Edmonton, AB - Indoor
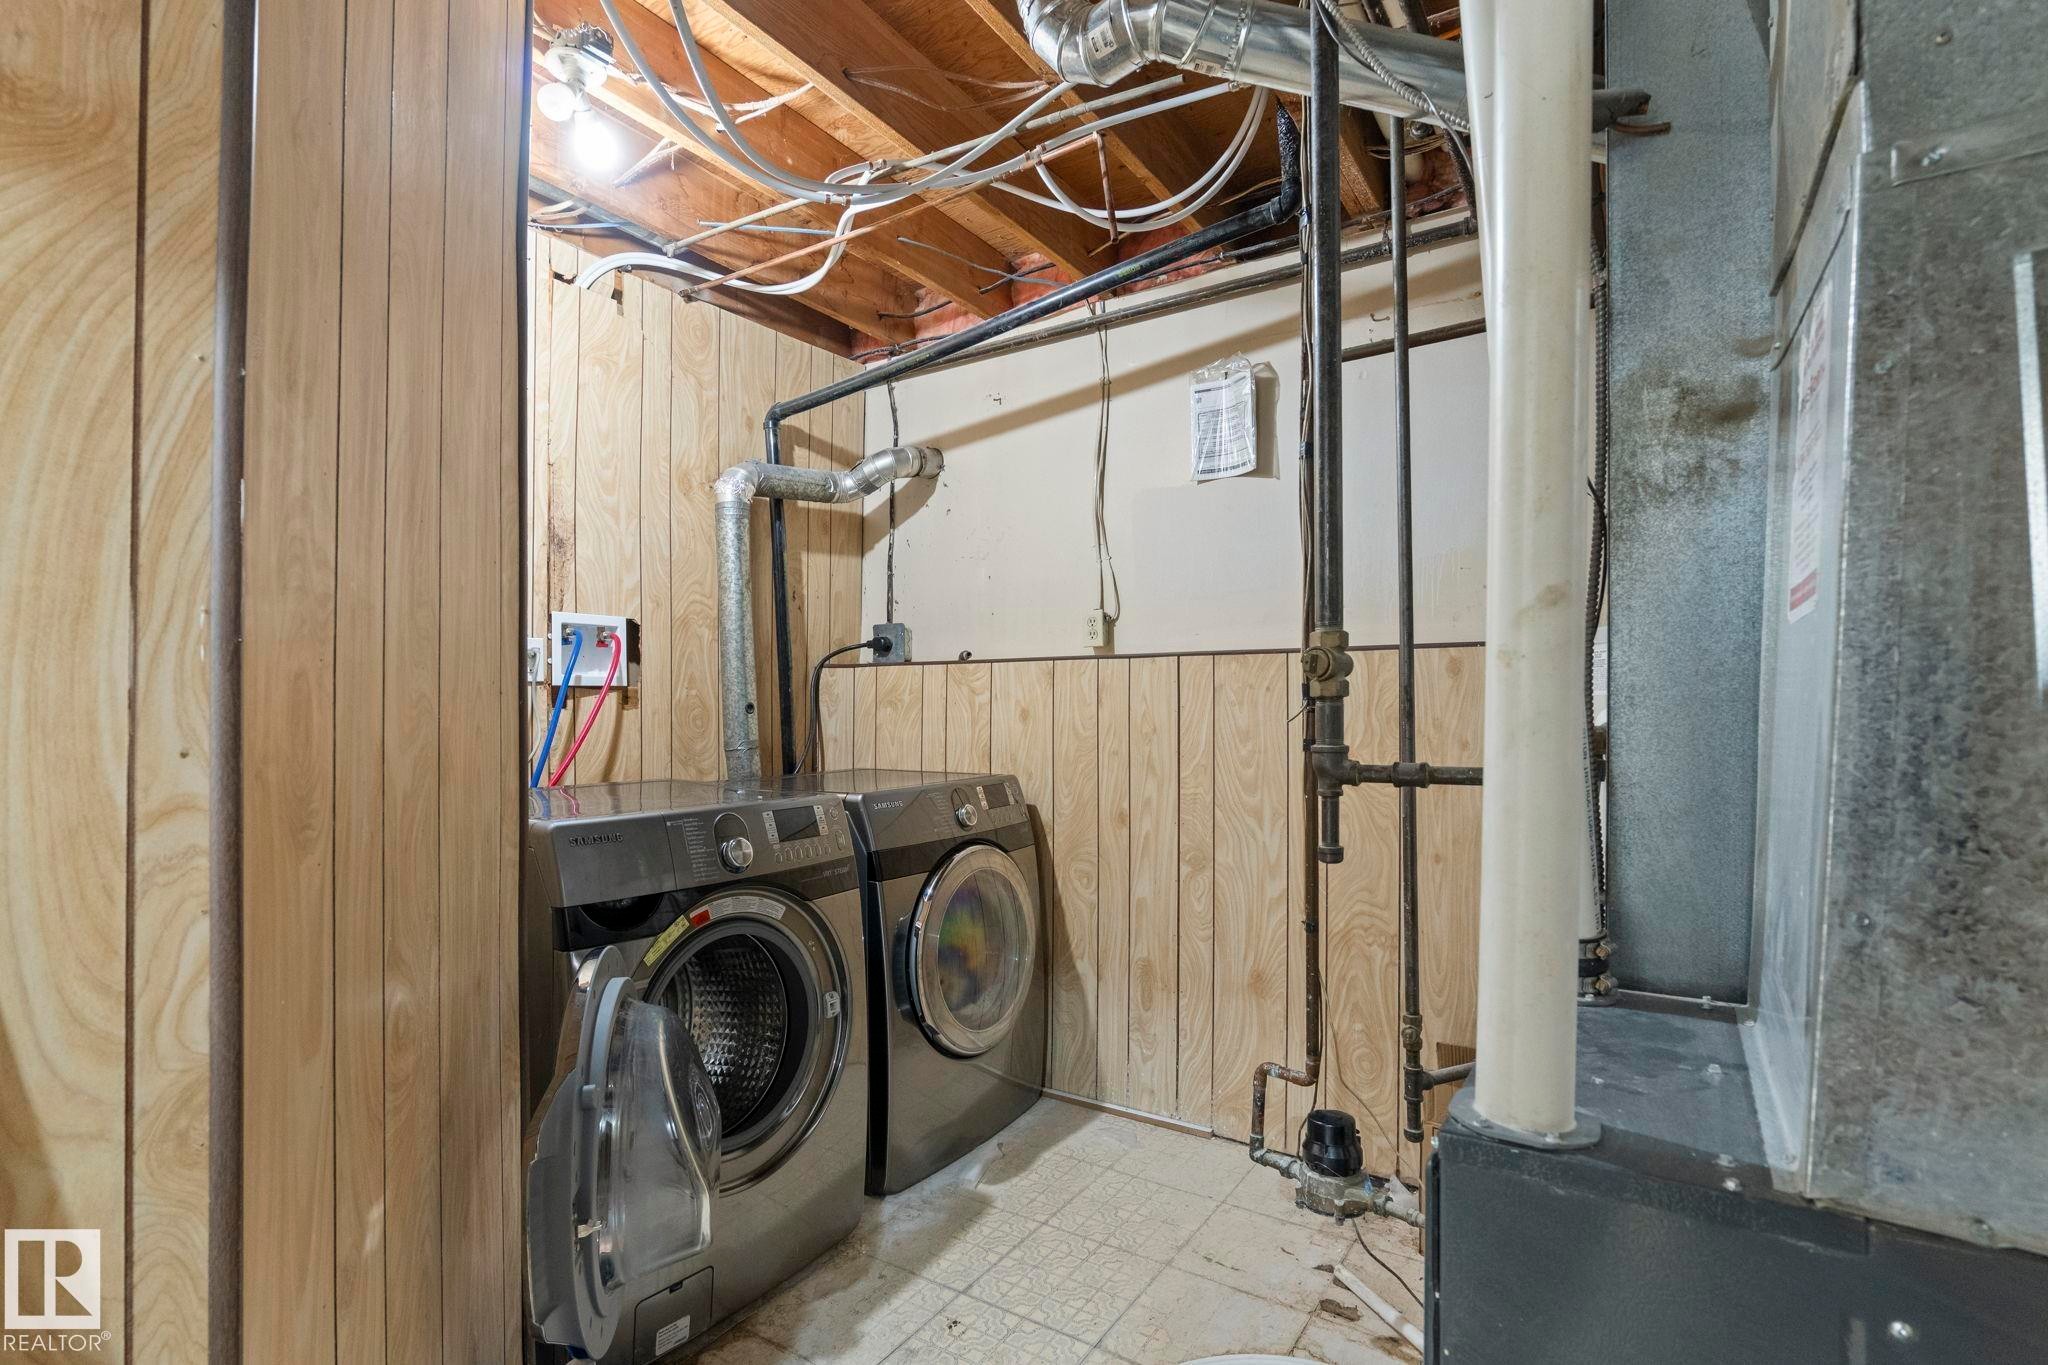
Laundry area featuring wood paneling, exposed ceiling joists, and visible utility lines - 1566 Lakewood Road Nw, Edmonton, AB - Indoor Photo Showing Laundry Room
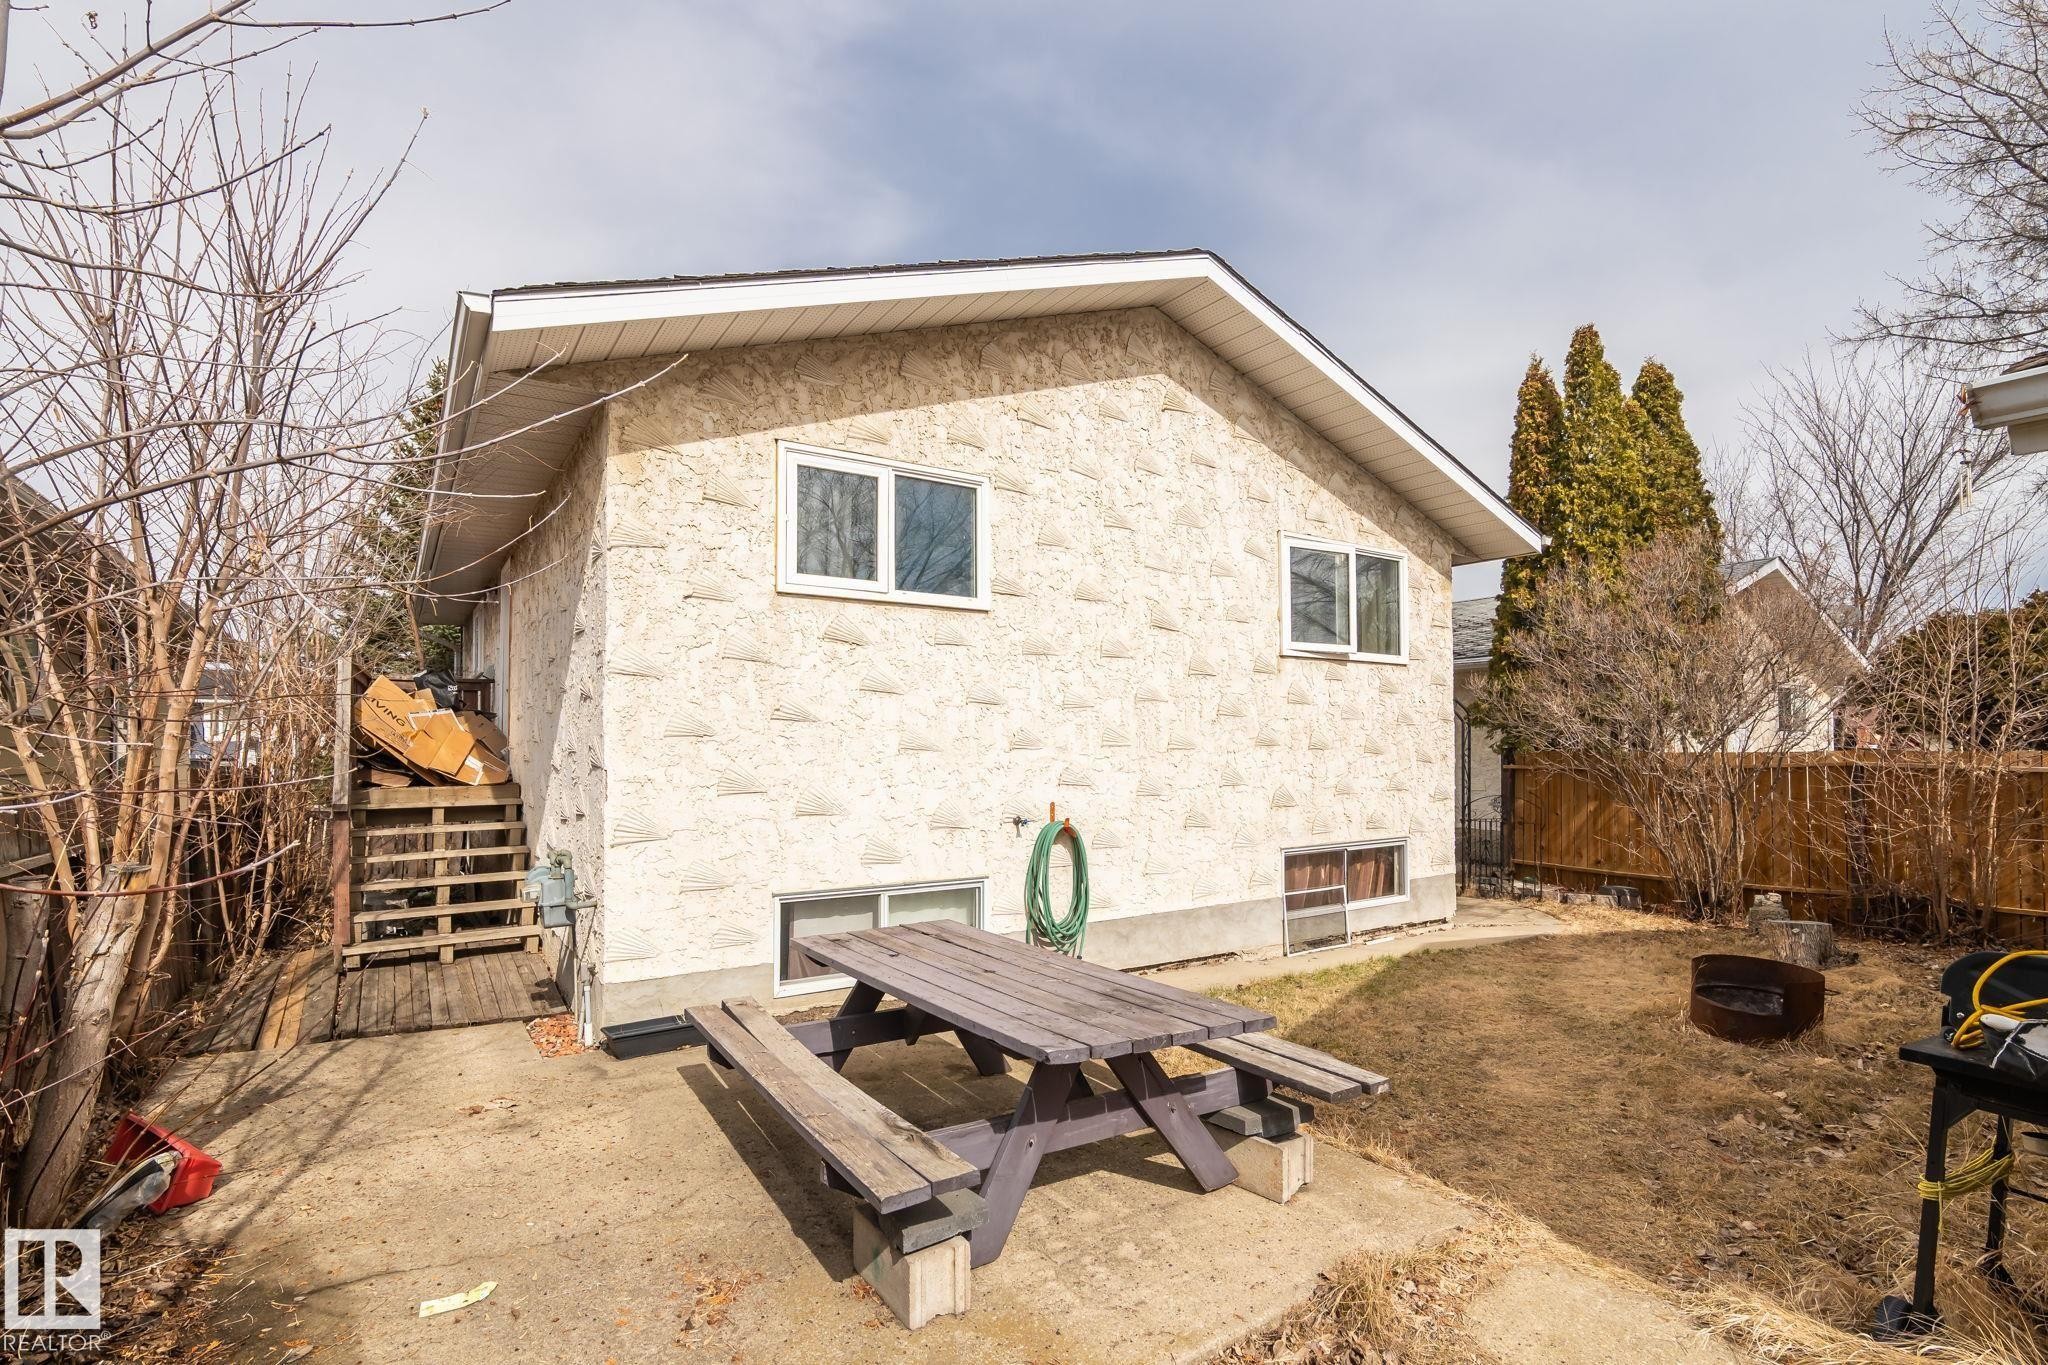
Rear exterior of the property featuring textured stucco siding and a gable roofline - 1566 Lakewood Road Nw, Edmonton, AB - Outdoor
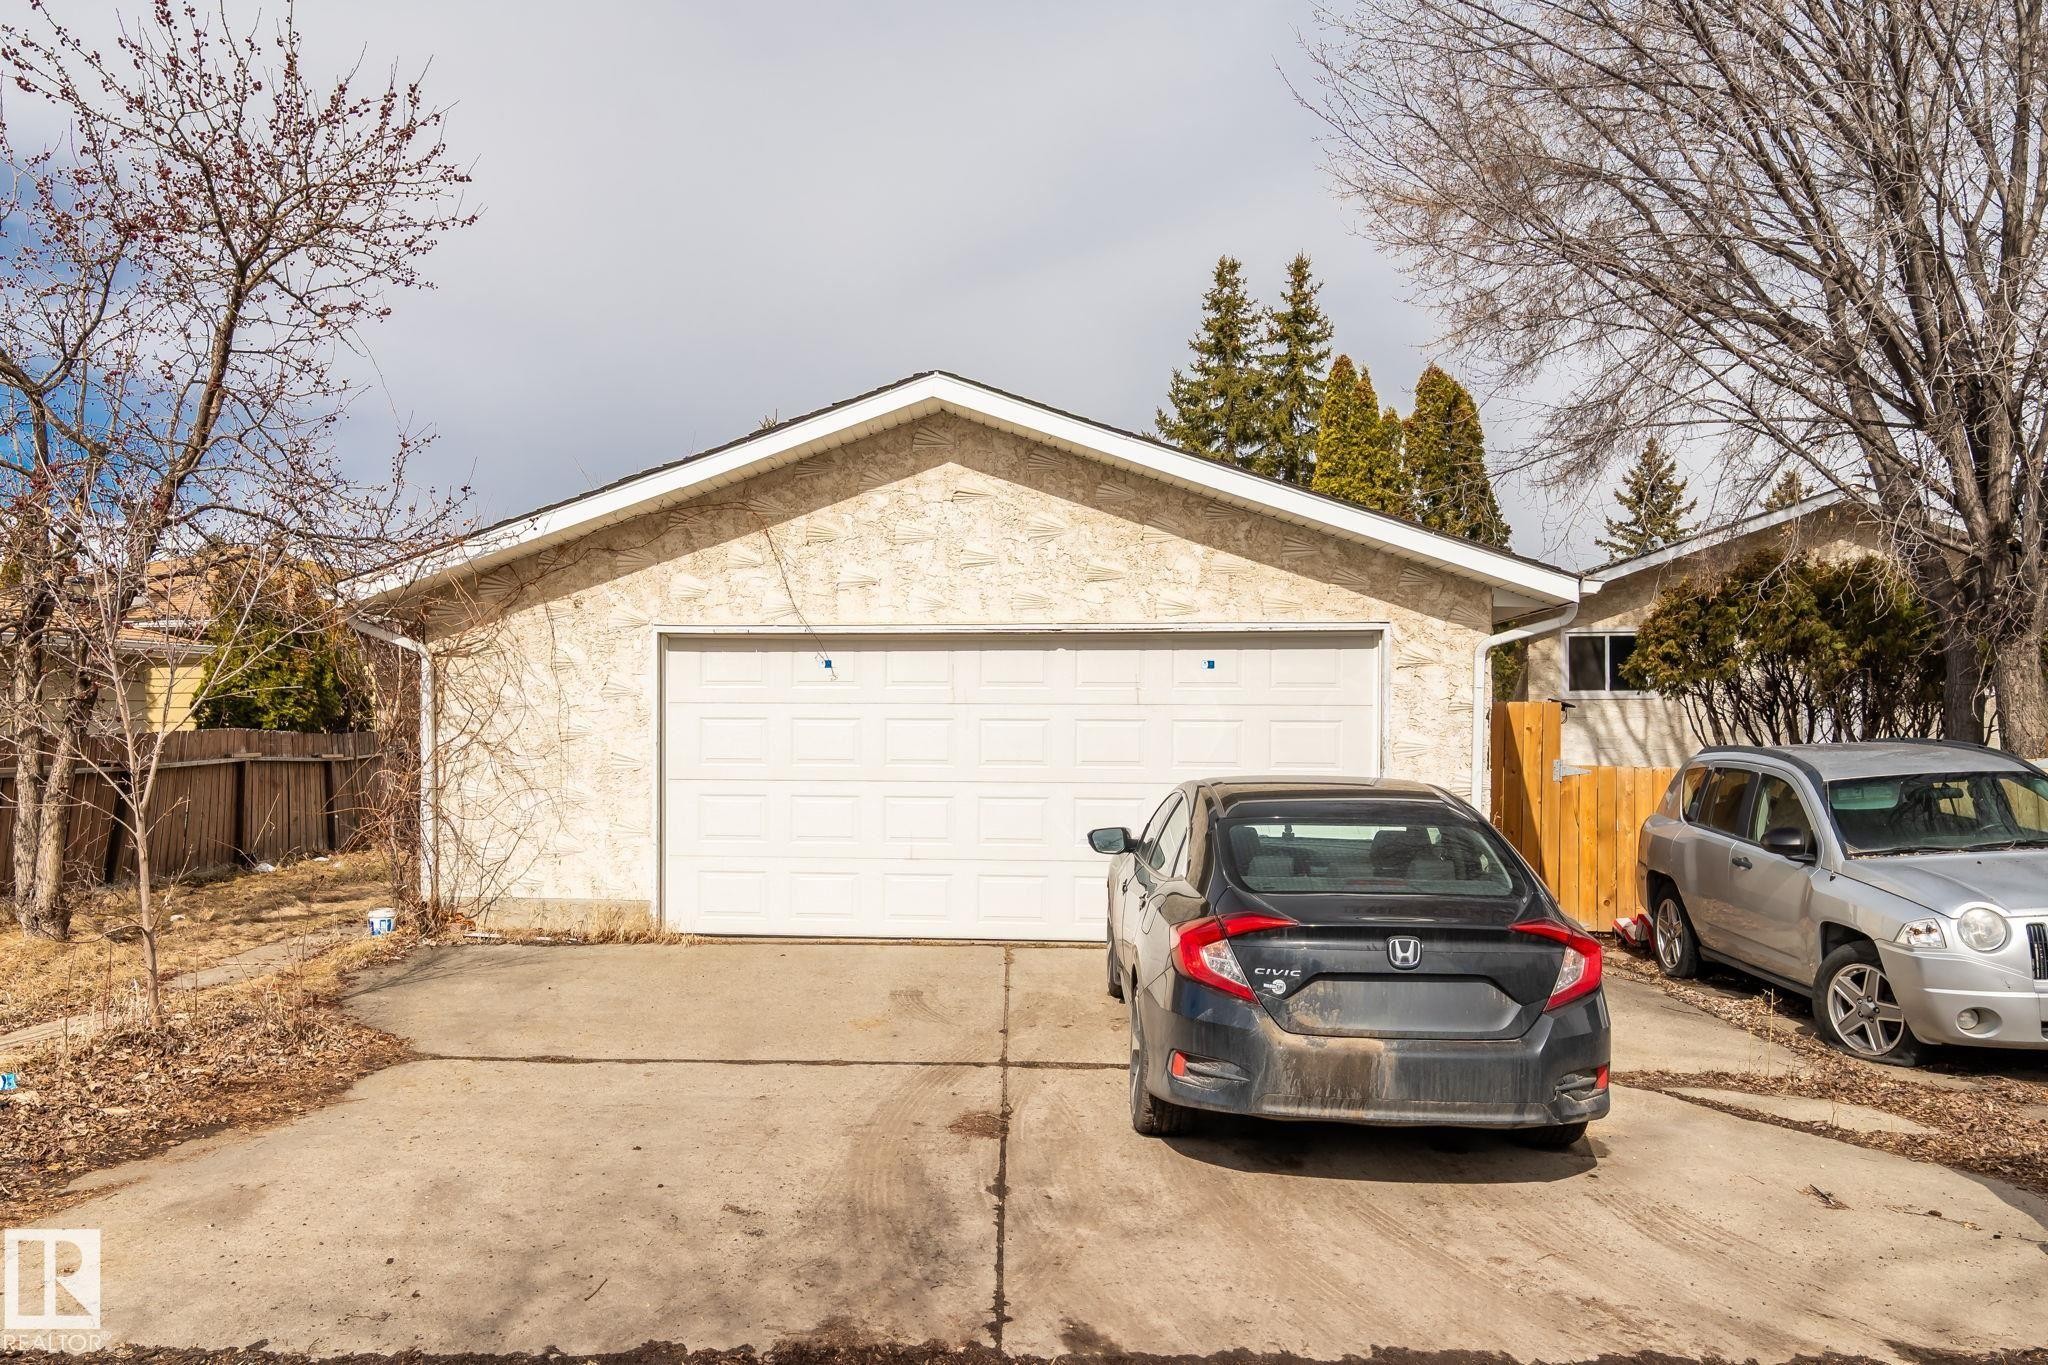
Detached two-car garage featuring a white panel door and concrete driveway - 1566 Lakewood Road Nw, Edmonton, AB - Outdoor With Exterior
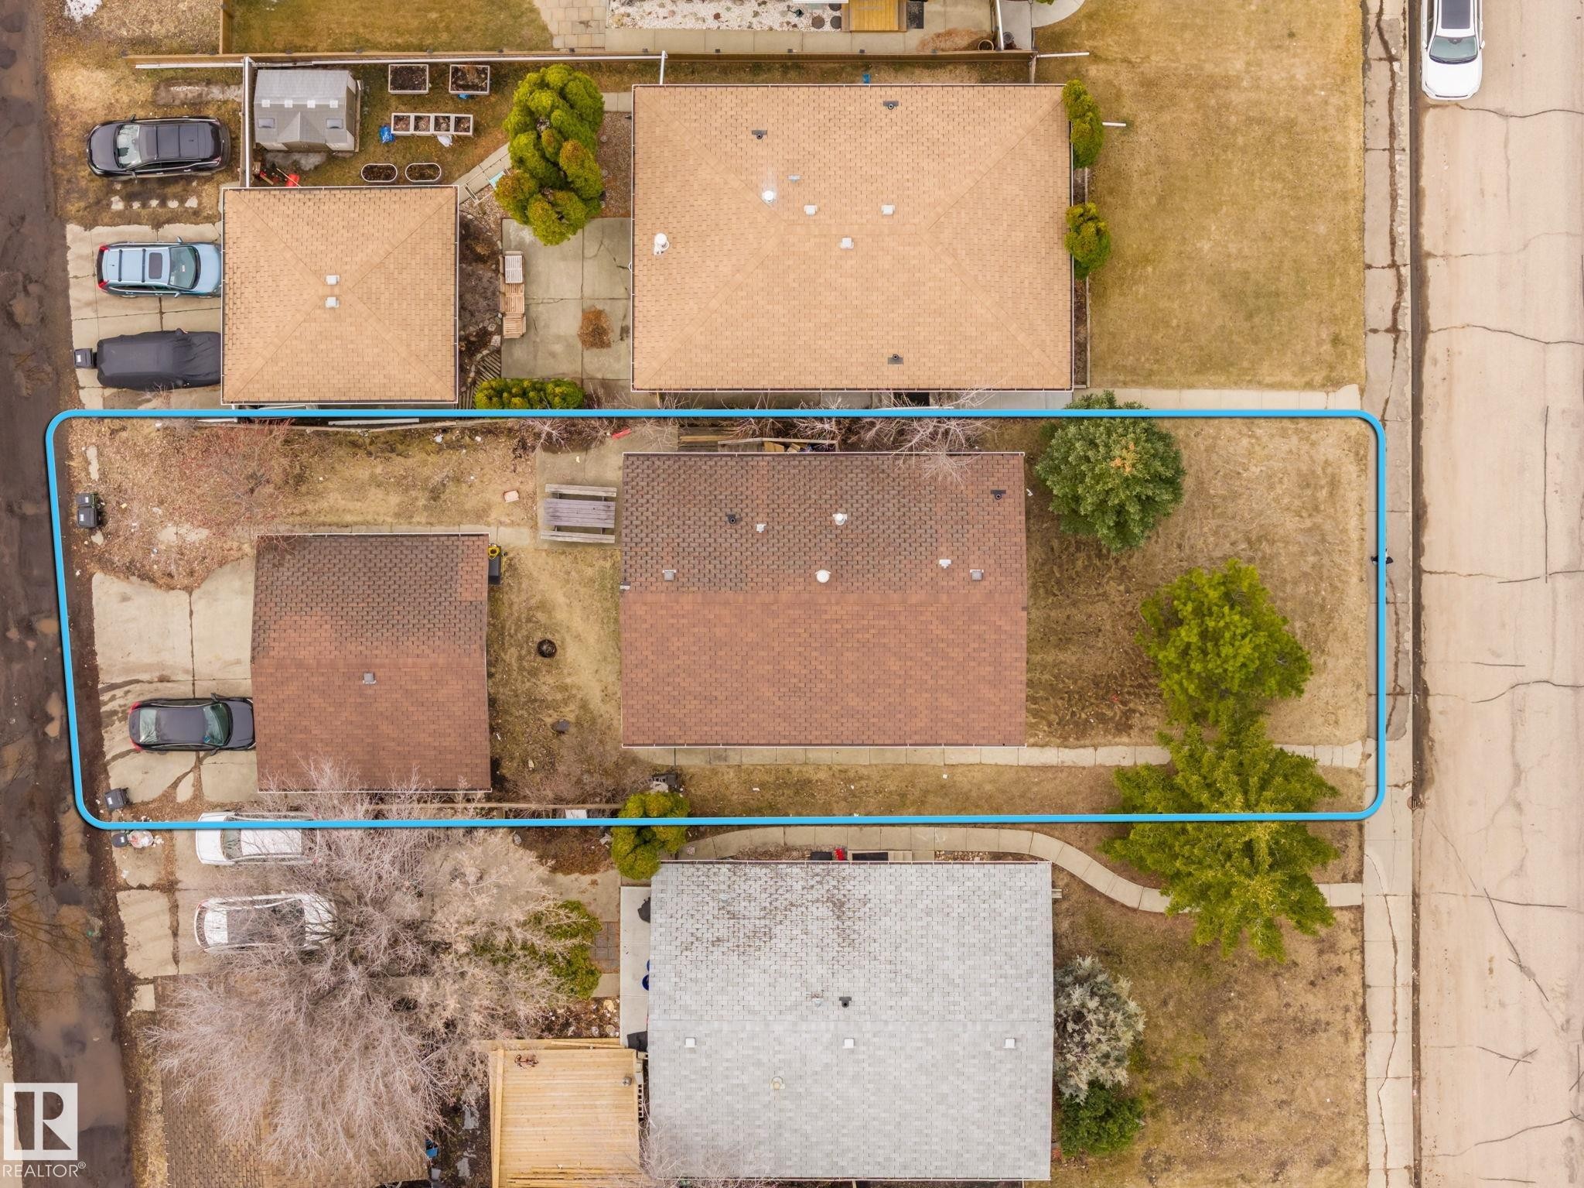
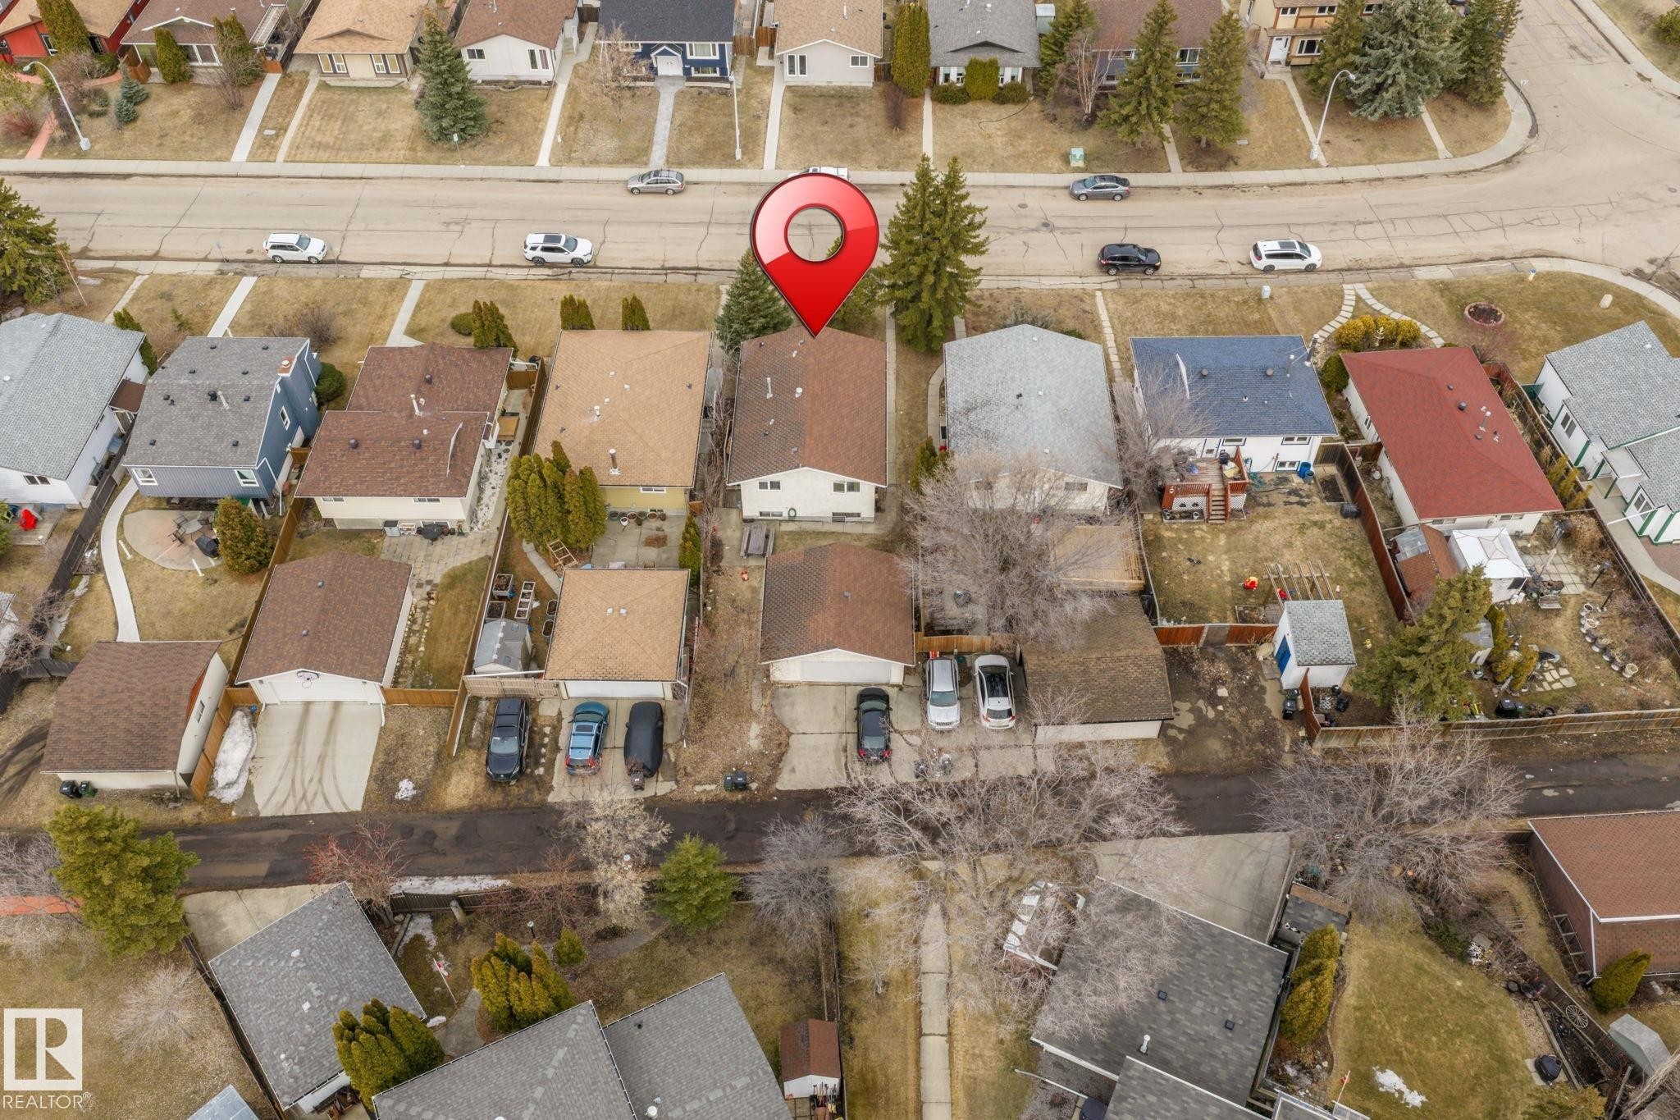
Overhead perspective showcasing a residential property featuring a main structure and a detached secondary structure, both with shingle roofing - 1566 Lakewood Road Nw, Edmonton, AB -
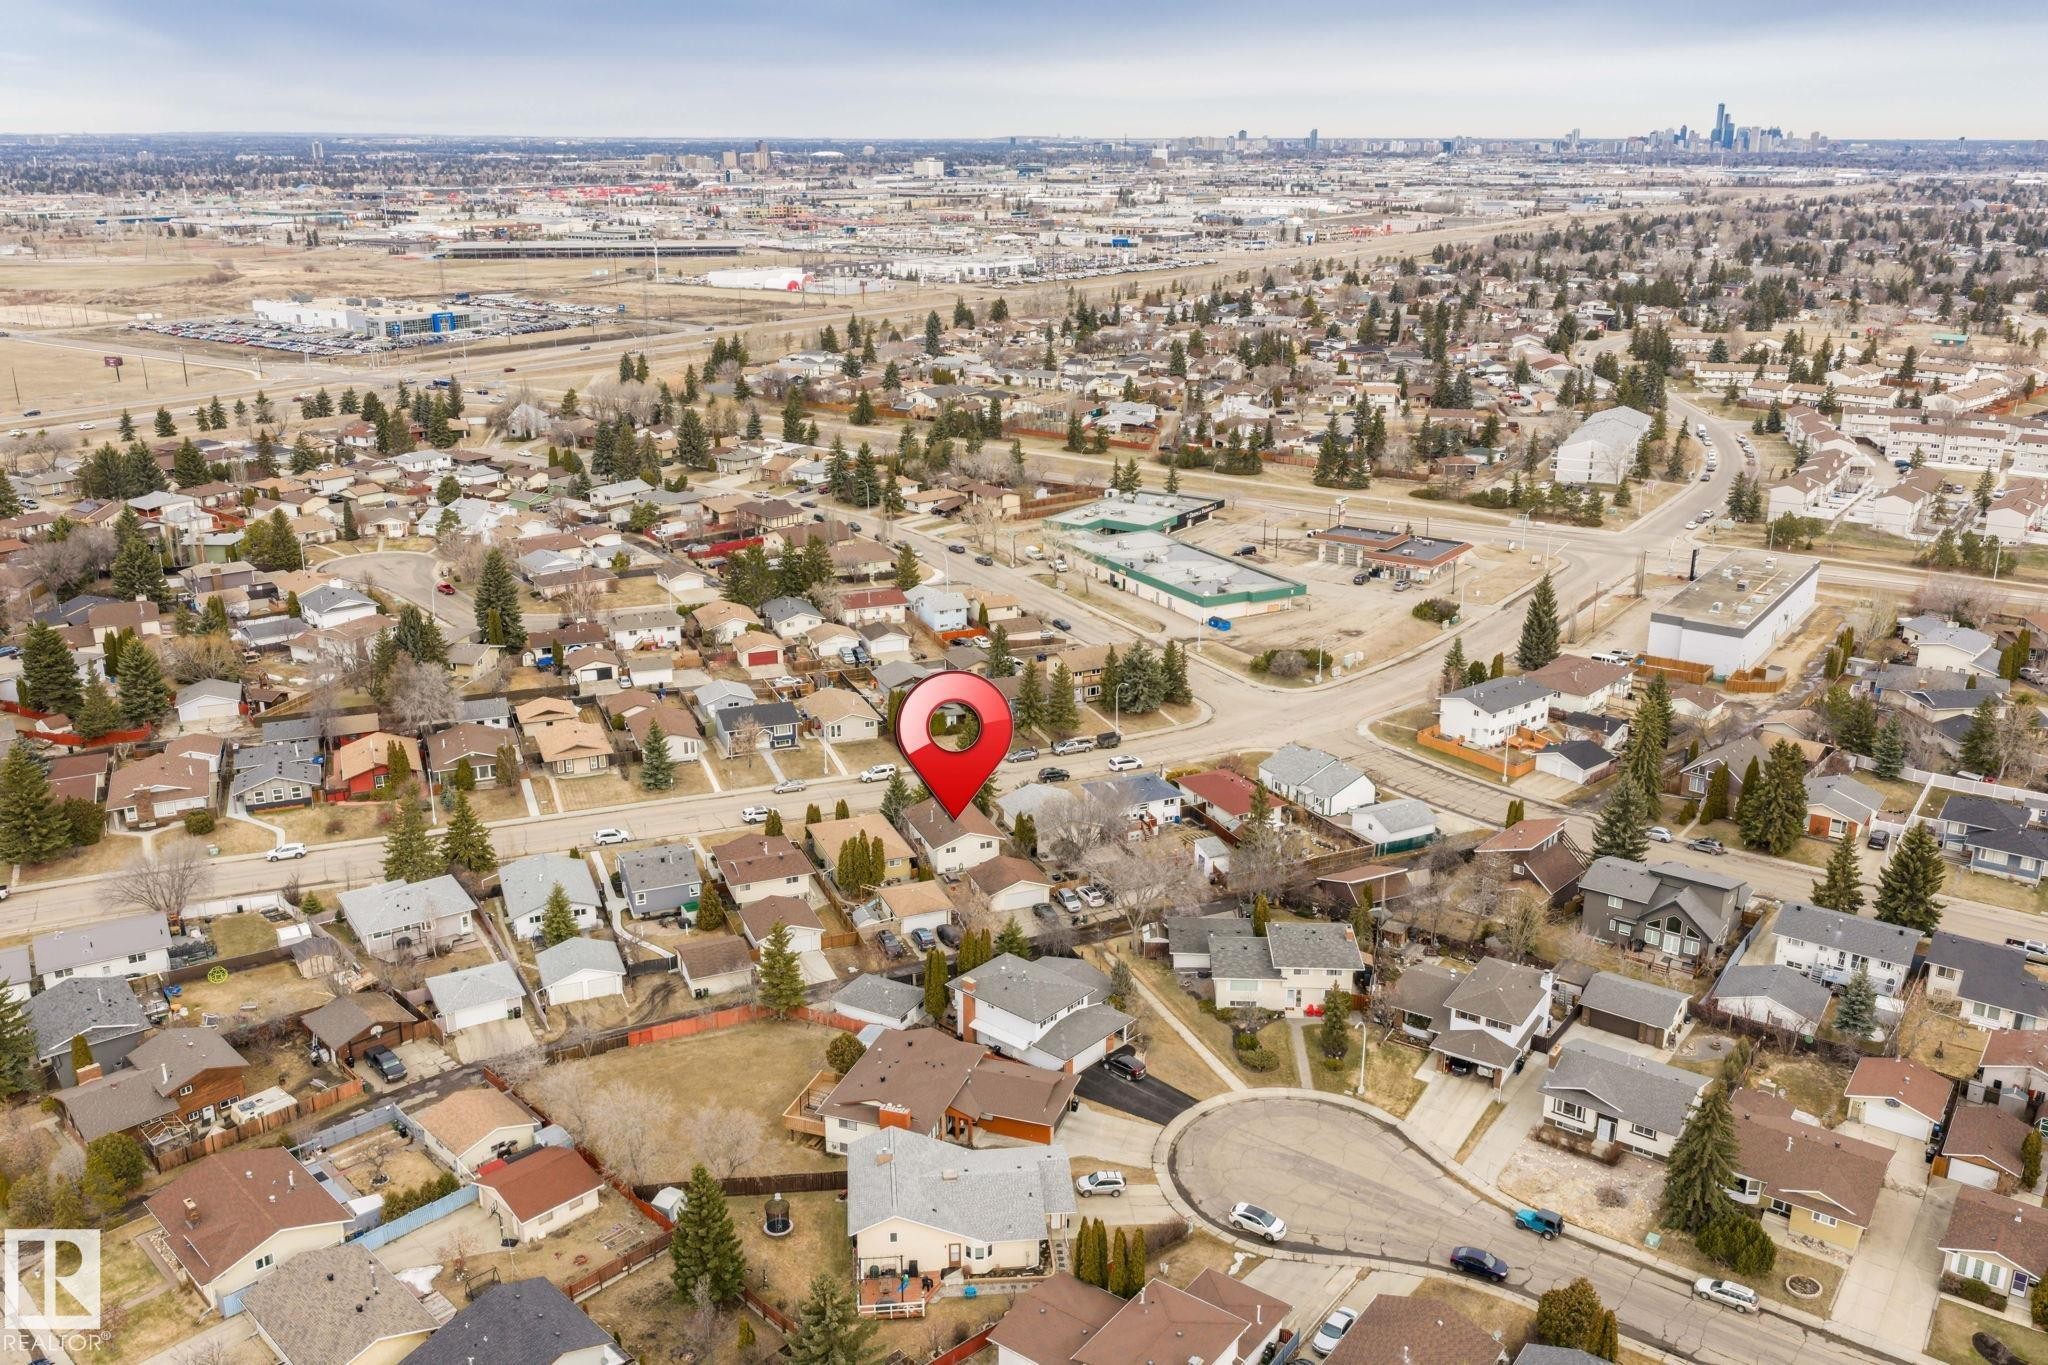
Aerial perspective of a residential property within a neighborhood setting, featuring a rear yard space - 1566 Lakewood Road Nw, Edmonton, AB - Outdoor With View
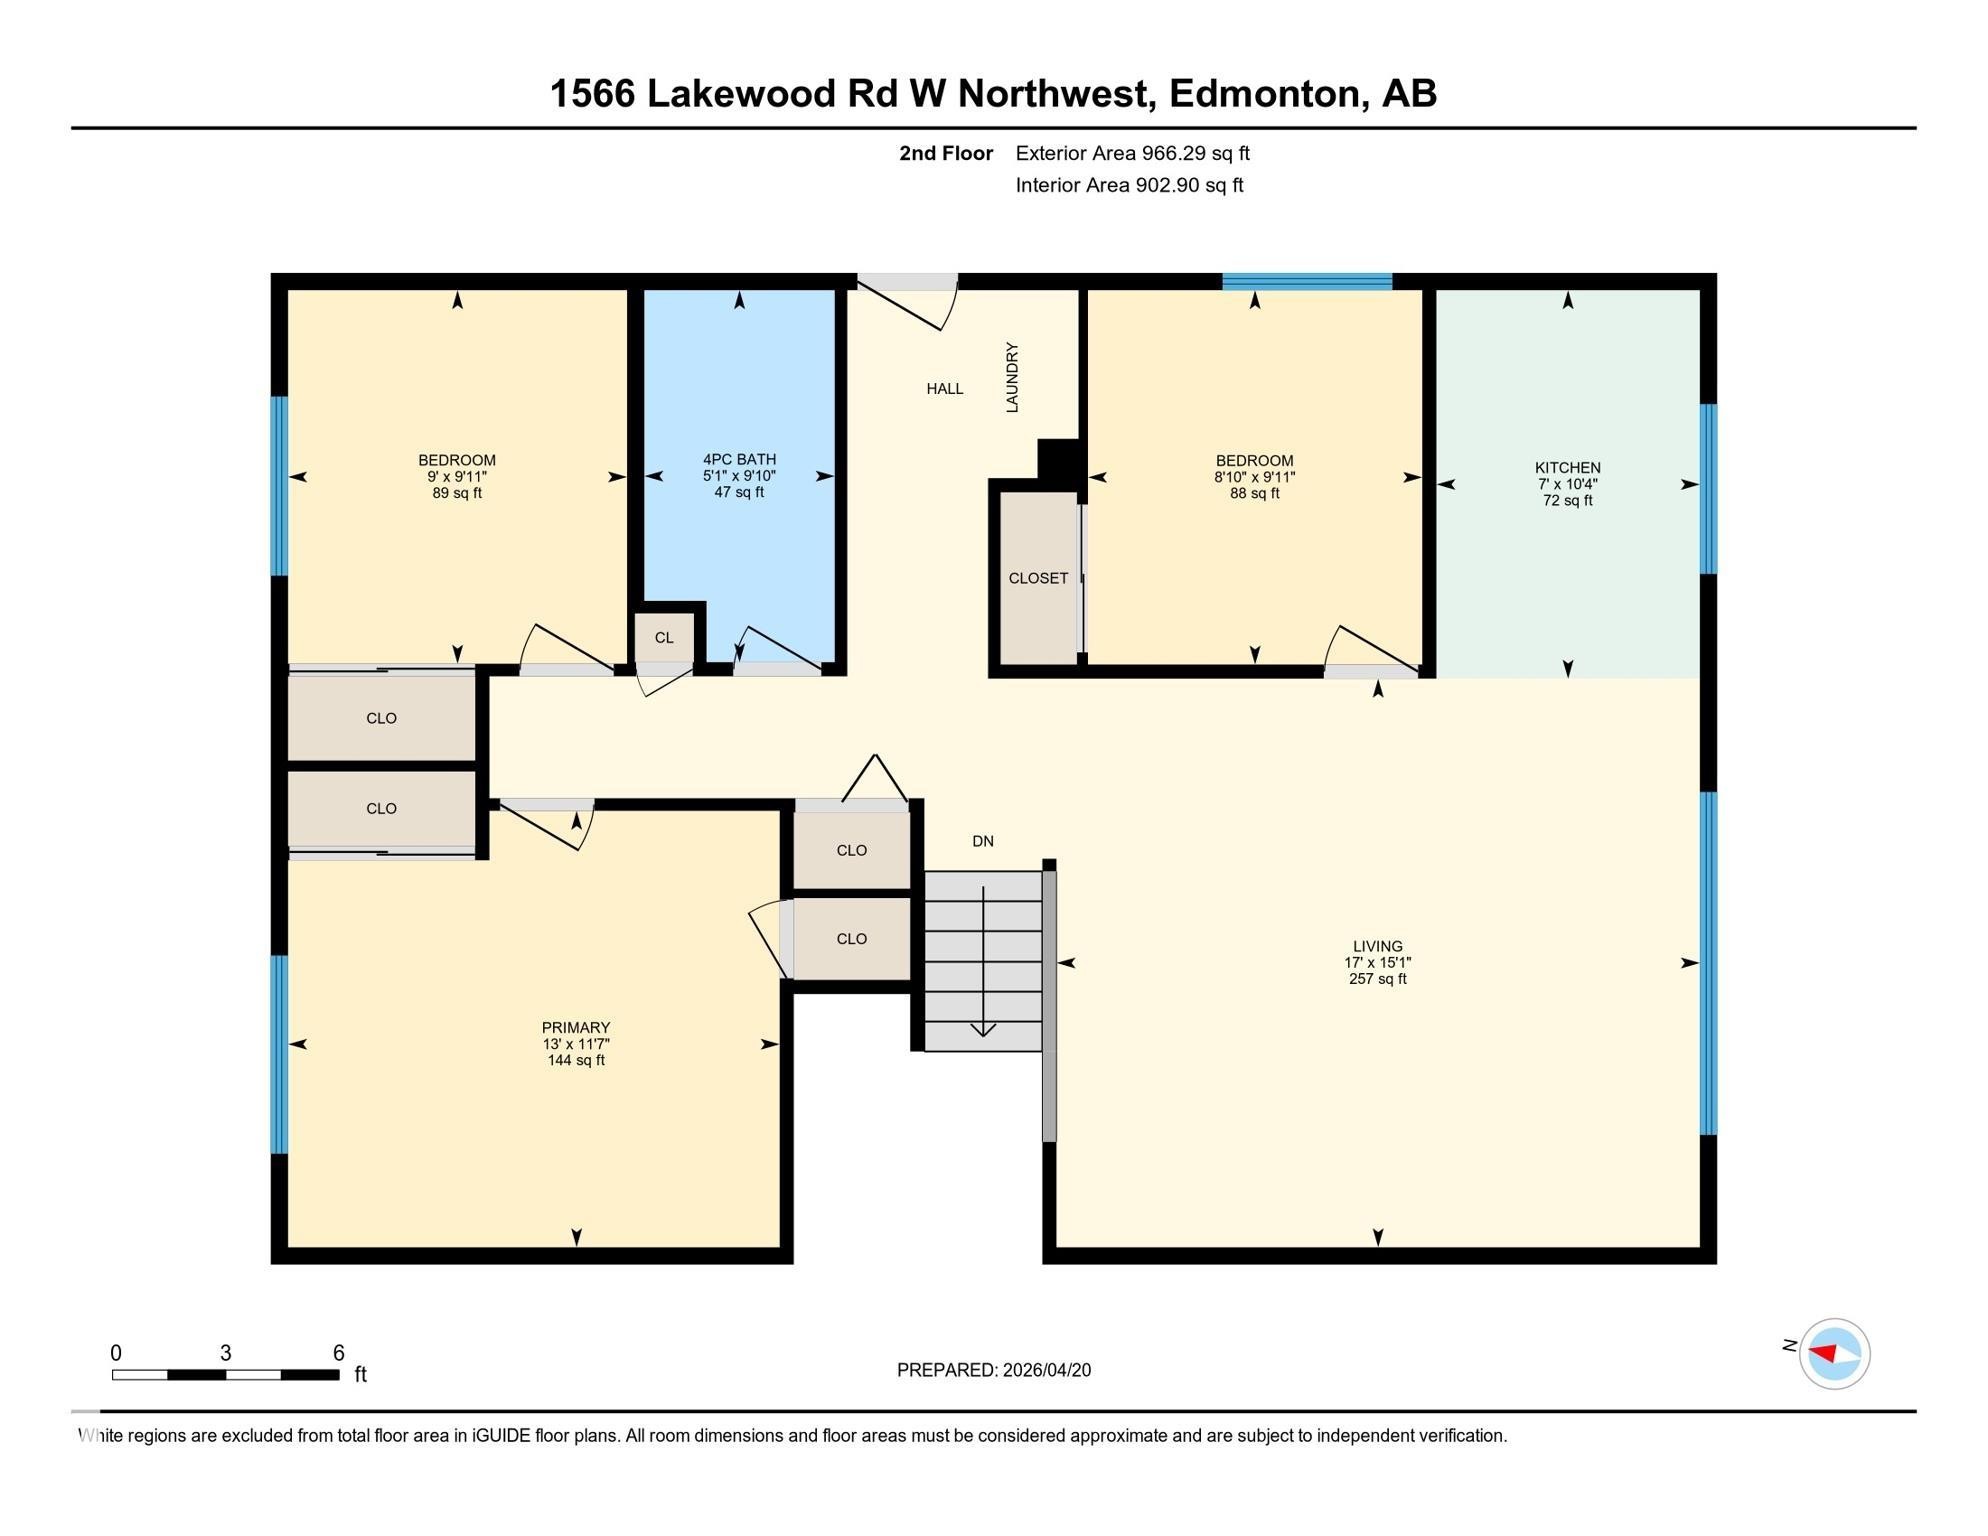
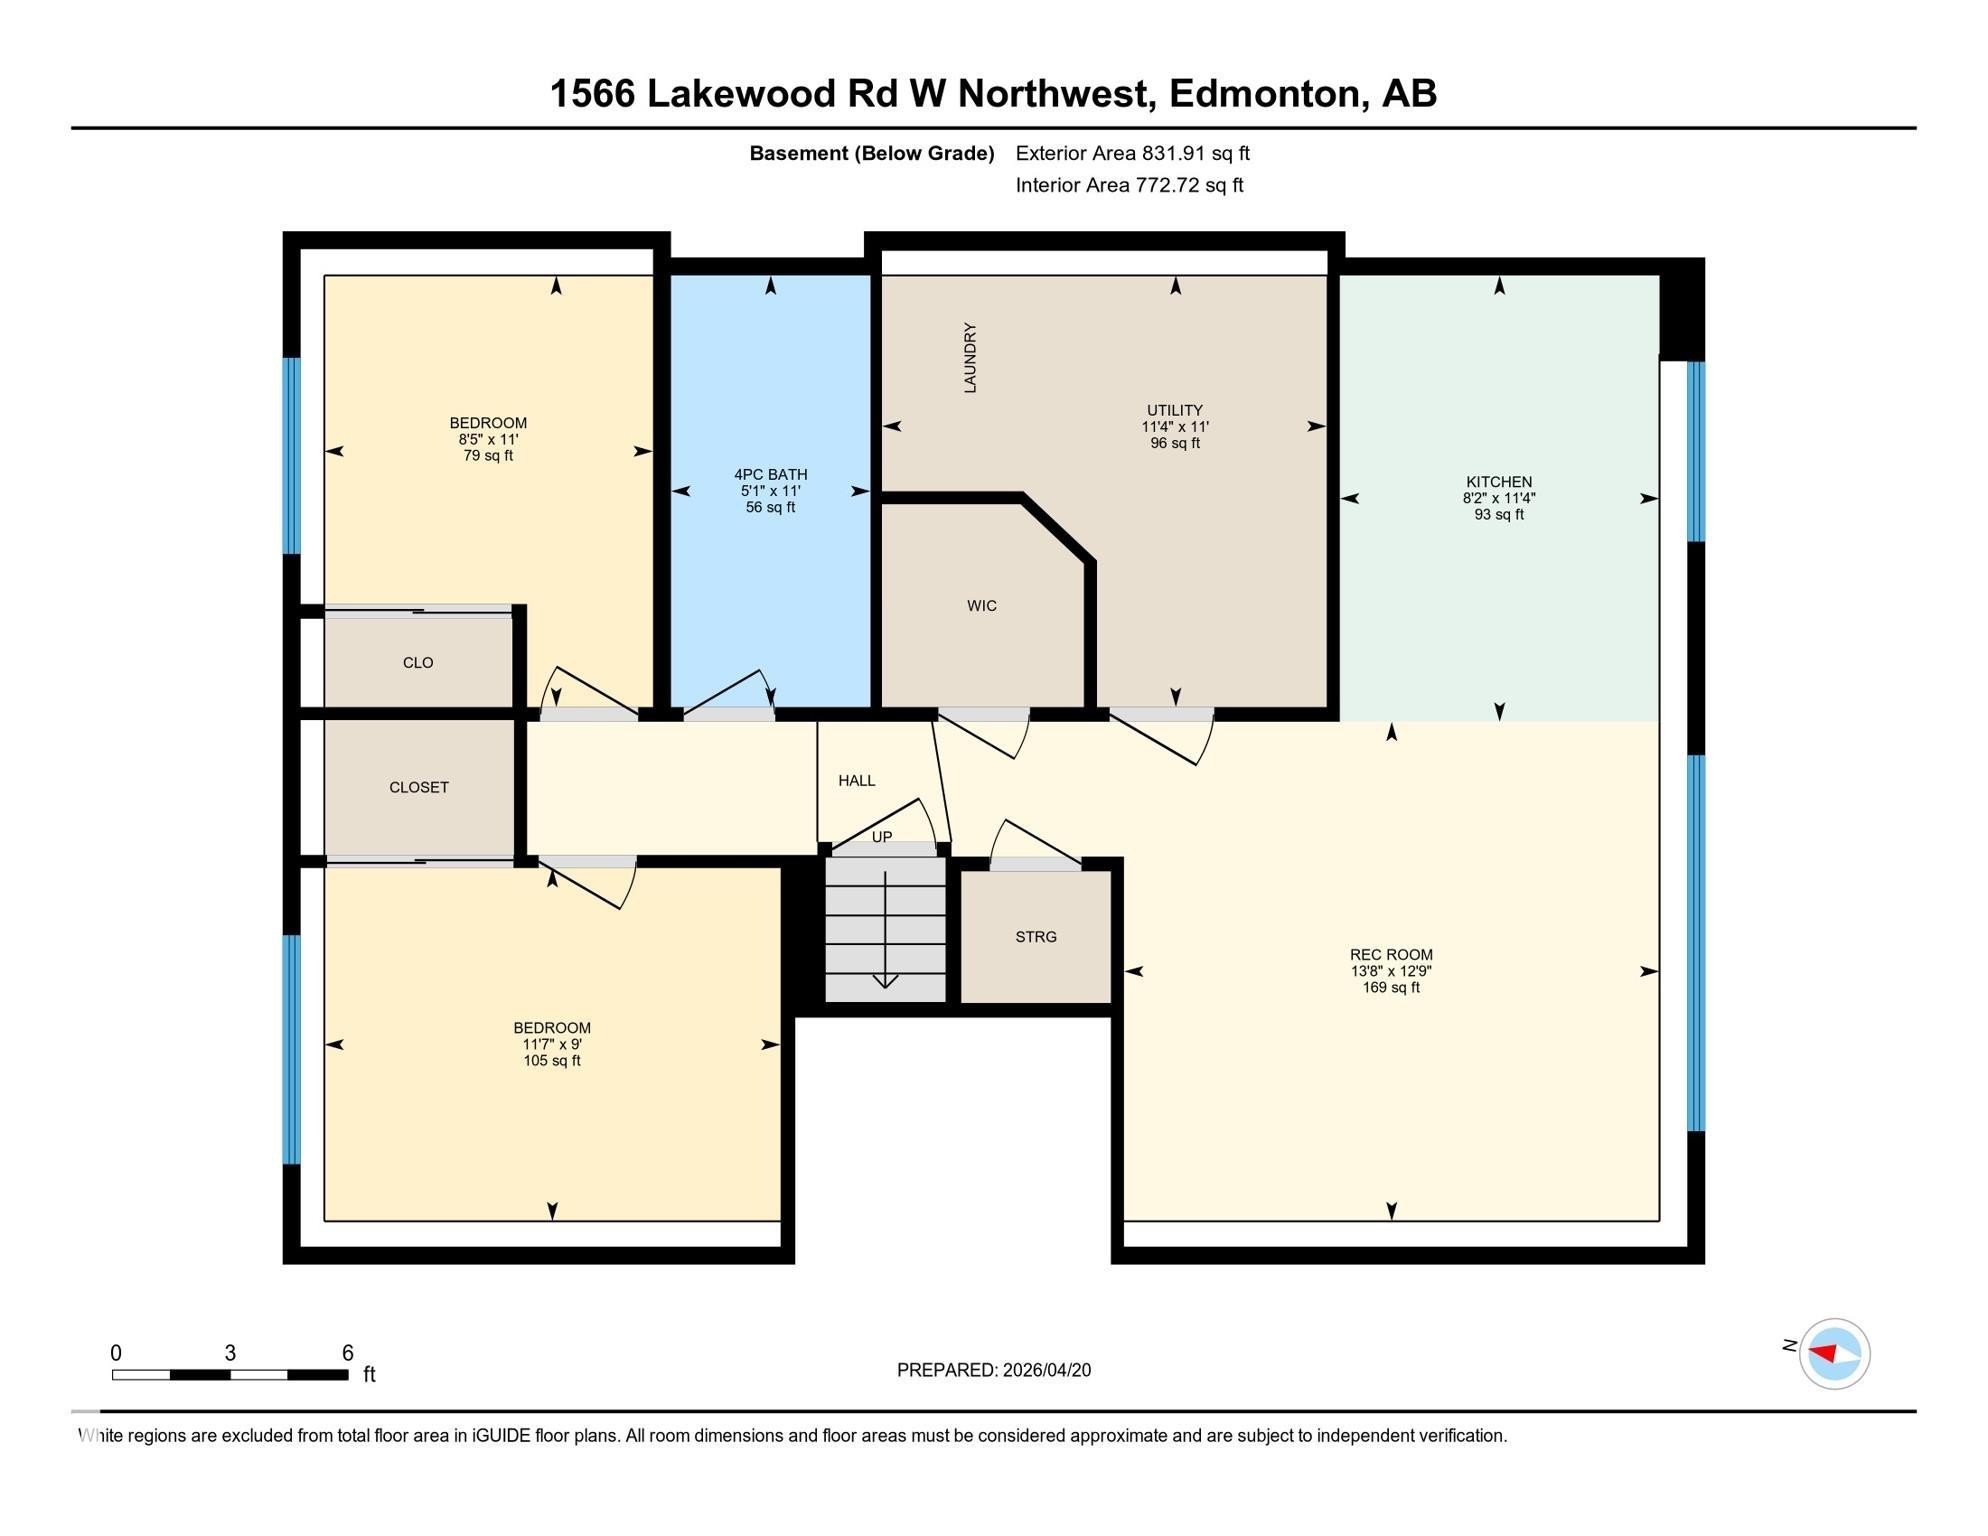
Floor plan - 1566 Lakewood Road Nw, Edmonton, AB - Other
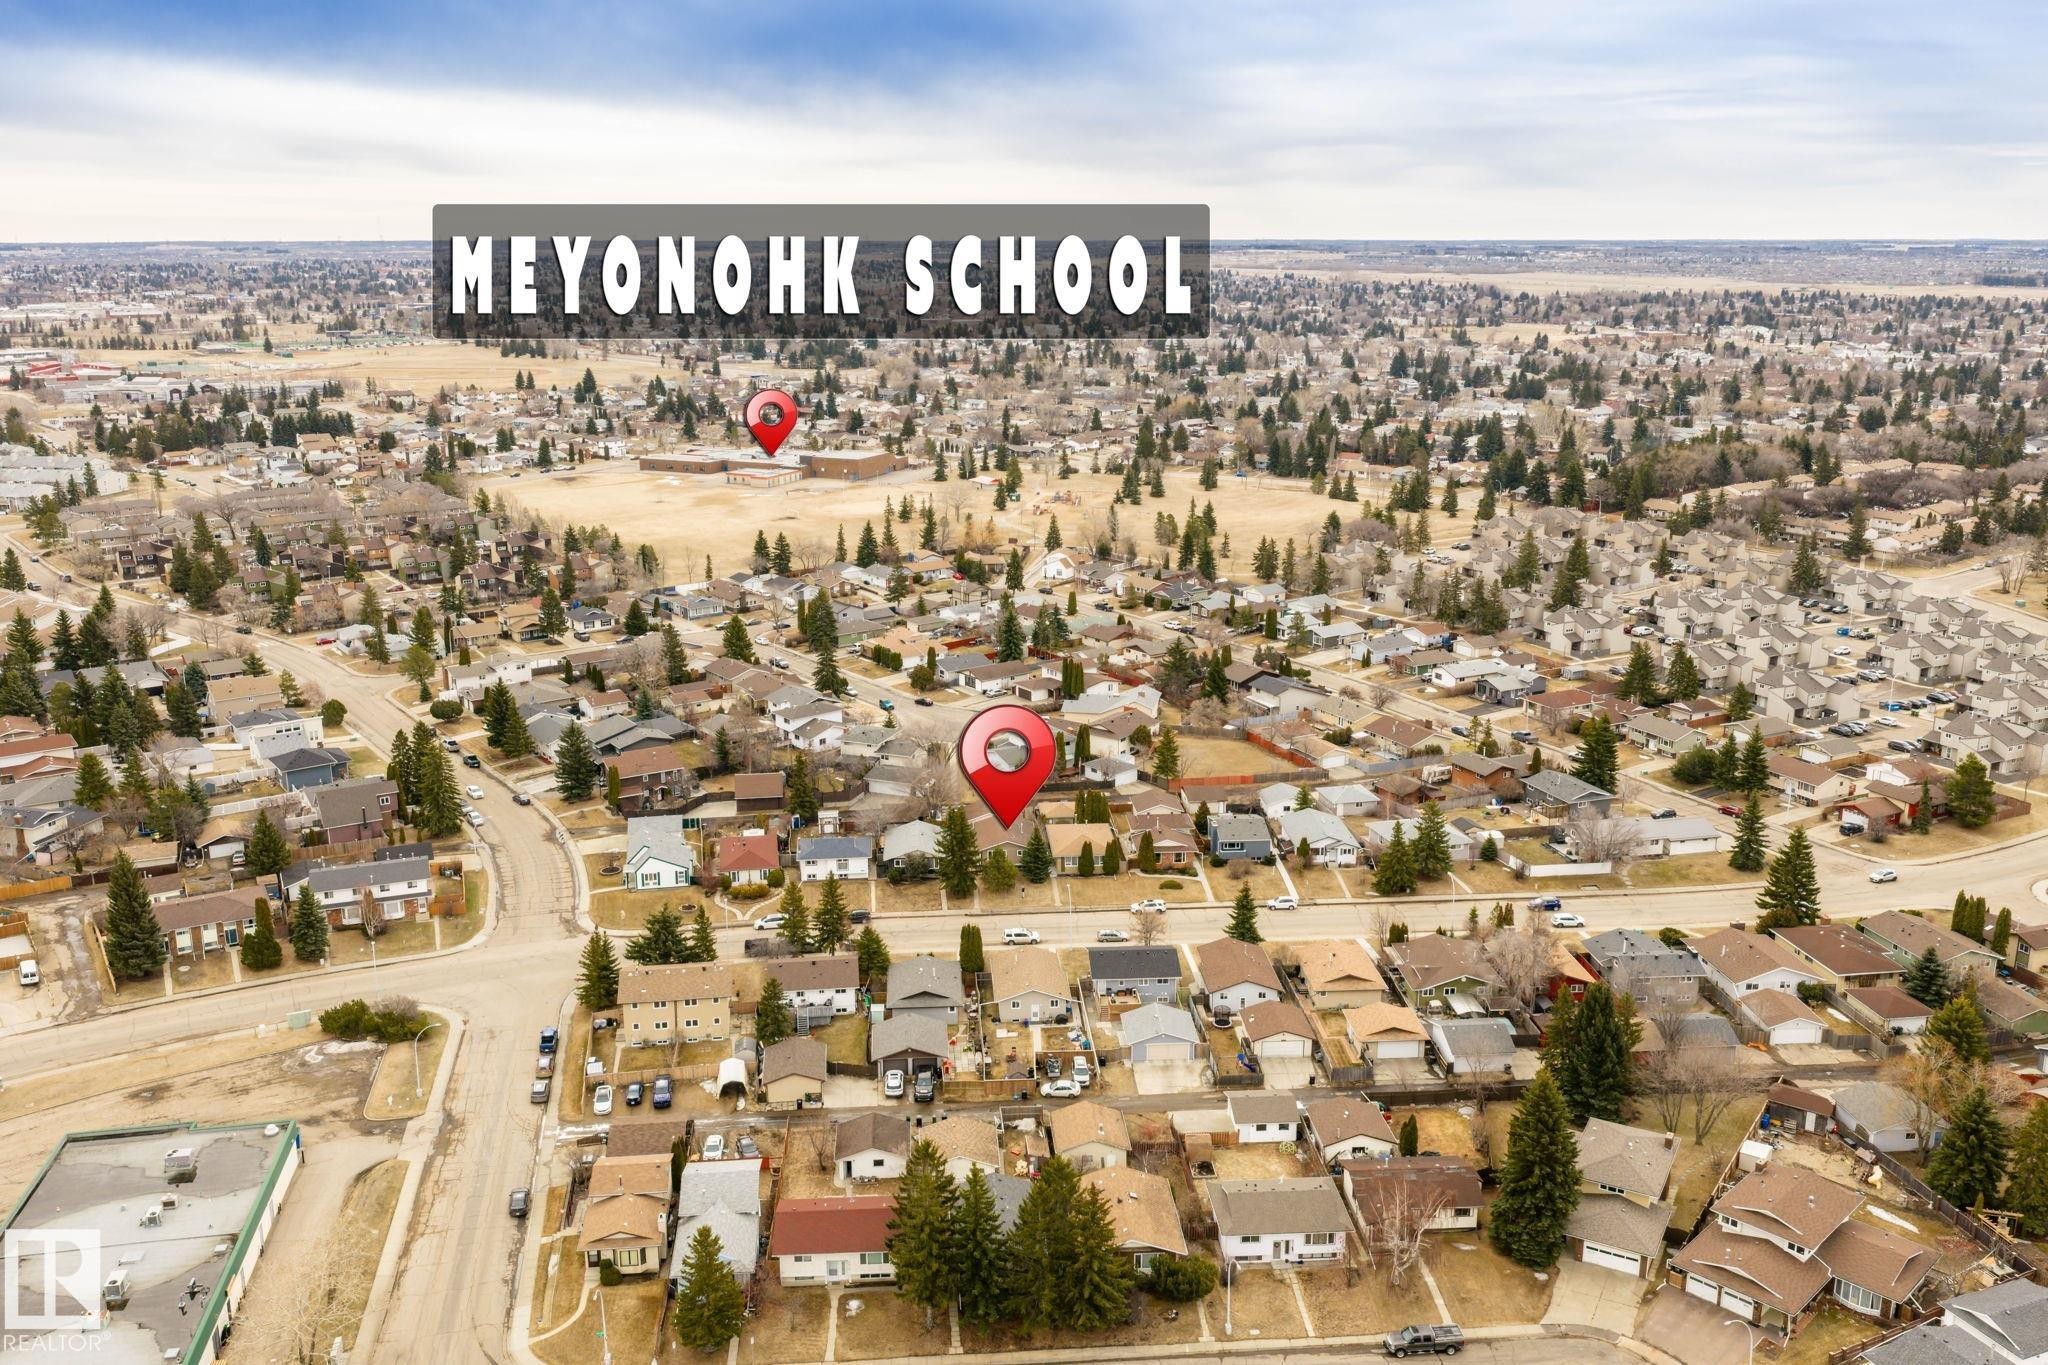
Aerial neighborhood perspective showcasing residential properties and community infrastructure - 1566 Lakewood Road Nw, Edmonton, AB - Outdoor With View
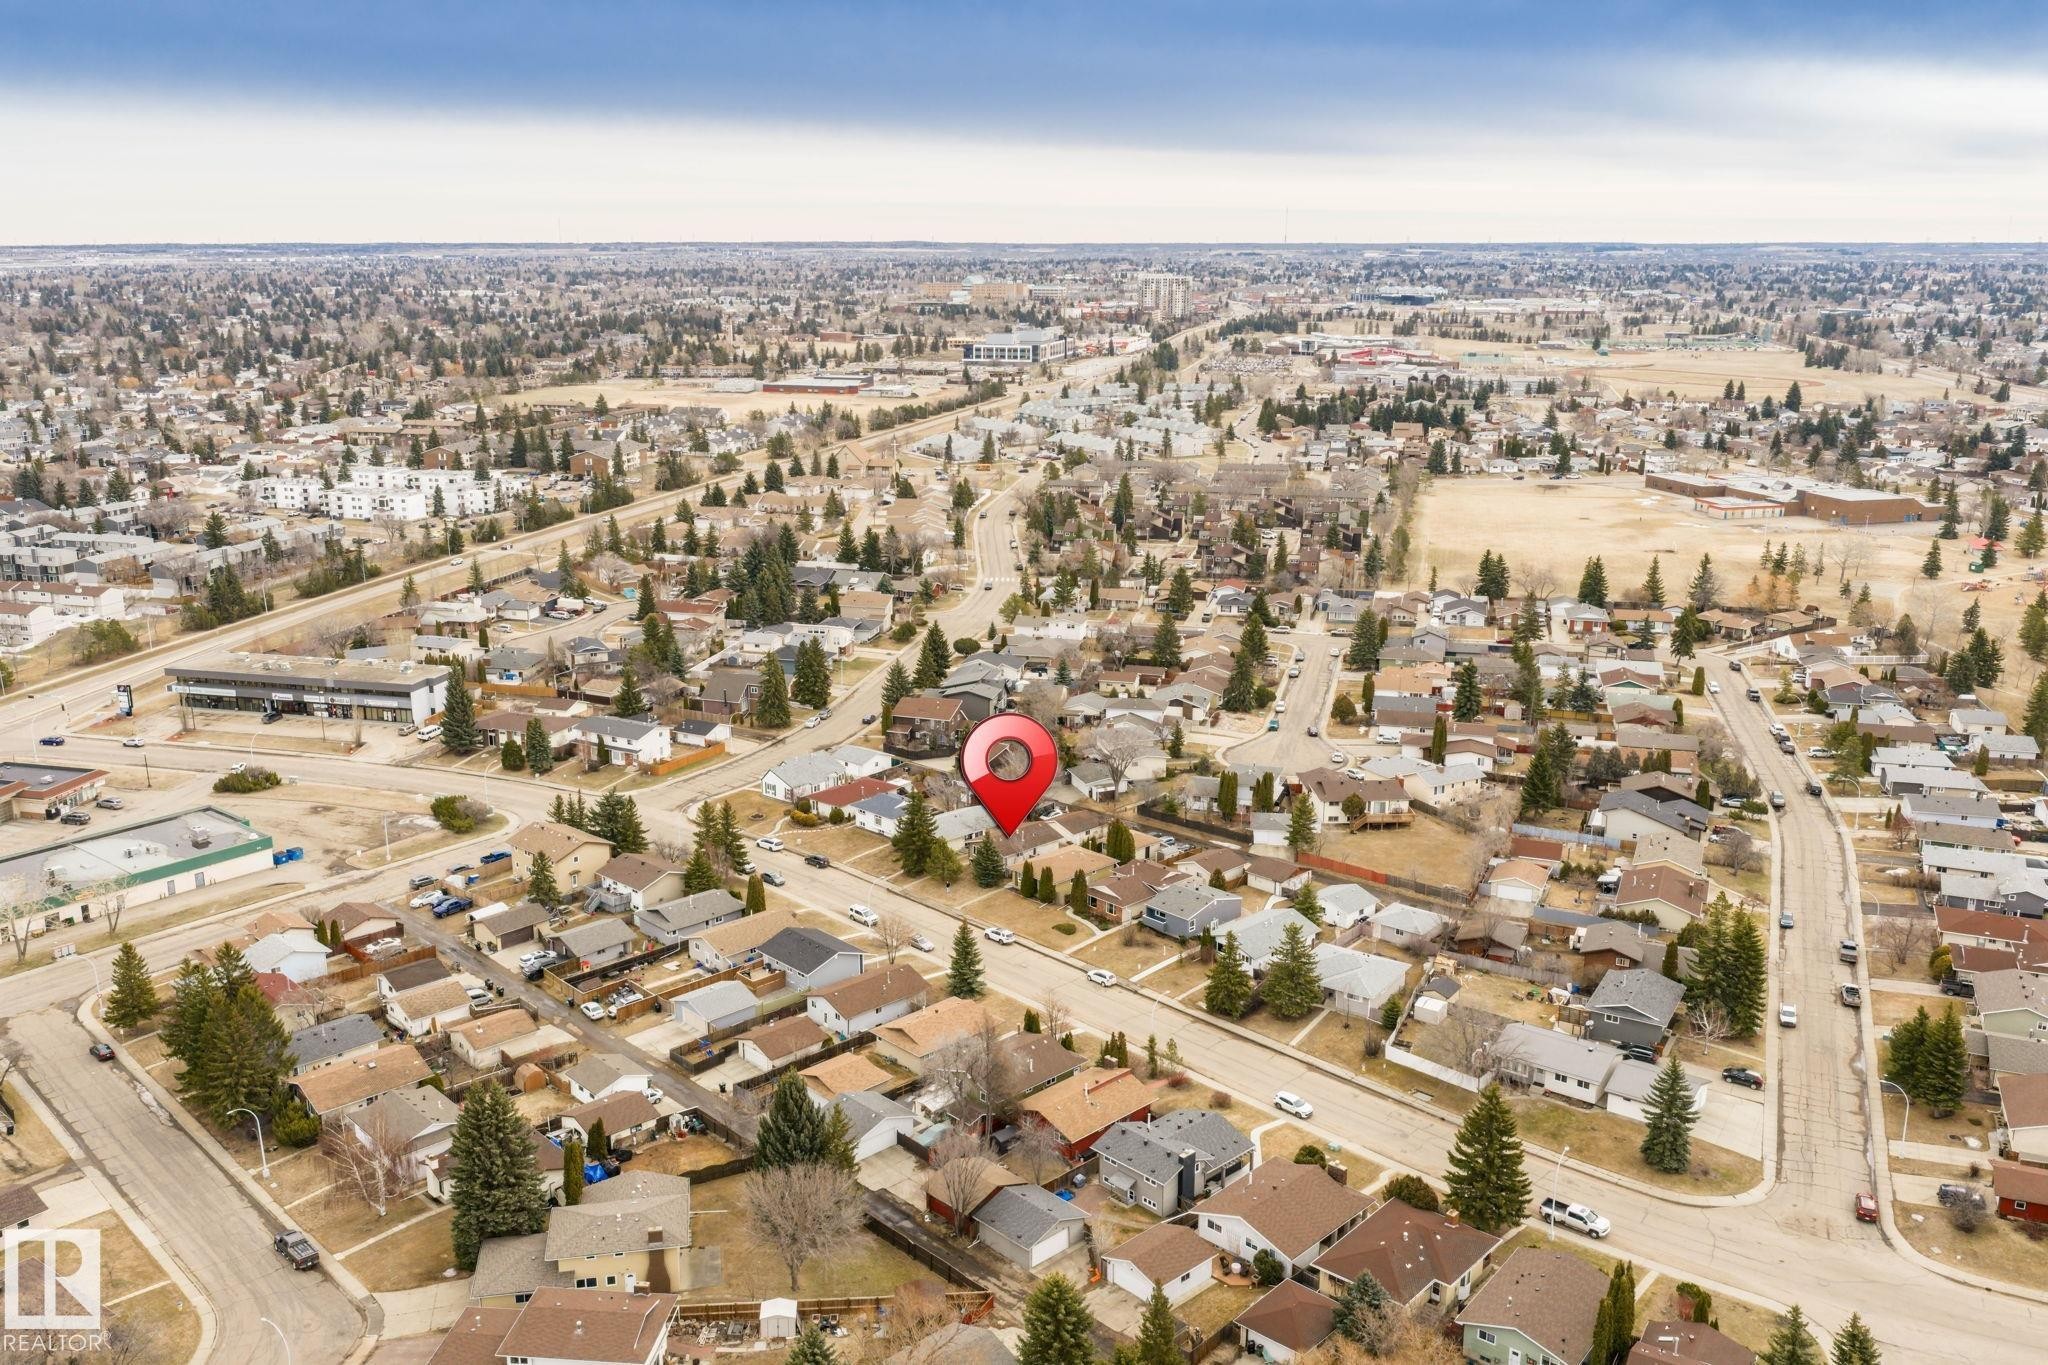
Aerial perspective of a residential area featuring single-family homes and mature trees - 1566 Lakewood Road Nw, Edmonton, AB - Outdoor With View
Aerial perspective showcasing a residential neighborhood with established homes and mature trees - 1566 Lakewood Road Nw, Edmonton, AB - Outdoor With View
Aerial overview of a residential neighborhood with mixed architectural styles - 1566 Lakewood Road Nw, Edmonton, AB - Outdoor With View
Split-level exterior featuring horizontal siding in a neutral tone, white-framed windows, and a prominent roofline with white soffit and fascia - 1566 Lakewood Road Nw, Edmonton, AB  - Outdoor With Exterior
Exterior featuring mixed siding, including stucco and horizontal panels - 1566 Lakewood Road Nw, Edmonton, AB  - Outdoor With Exterior
Single-story dwelling with a brown shingle roof, light-colored siding, and mature evergreen trees flanking the front - 1566 Lakewood Road Nw, Edmonton, AB  - Outdoor With View
Recessed entryway featuring textured stucco with a shell pattern, a glass-panel entry door, and a vertical glass sidelight - 1566 Lakewood Road Nw, Edmonton, AB  - Outdoor
Modern kitchen featuring white cabinetry, light-toned countertops, a full subway tile backsplash, stainless steel appliances, and a window above the sink - 1566 Lakewood Road Nw, Edmonton, AB - Indoor Photo Showing Kitchen With Upgraded Kitchen
Kitchen featuring white cabinetry, a subway tile backsplash, stainless steel appliances, wood-finish flooring, and a circular ceiling light fixture - 1566 Lakewood Road Nw, Edmonton, AB - Indoor Photo Showing Kitchen With Upgraded Kitchen
Stainless steel French-door refrigerator, white upper and lower cabinetry, light-toned wood-finish flooring, and a tile backsplash - 1566 Lakewood Road Nw, Edmonton, AB - Indoor Photo Showing Kitchen
Open-concept living space with light wood-finish flooring, recessed lighting, and a large multi-pane window - 1566 Lakewood Road Nw, Edmonton, AB - Indoor
Spacious interior featuring light wood-finish flooring, recessed lighting, white baseboards, and a built-in wall niche with accent lighting - 1566 Lakewood Road Nw, Edmonton, AB - Indoor Photo Showing Other Room
Spacious room featuring light wood-finish flooring, recessed lighting, and a large window with blue drapes - 1566 Lakewood Road Nw, Edmonton, AB - Indoor
Bright interior space featuring light wood-finish flooring, white walls, and a mirrored closet - 1566 Lakewood Road Nw, Edmonton, AB - Indoor Photo Showing Other Room
Room featuring light wood-finish flooring and white baseboards - 1566 Lakewood Road Nw, Edmonton, AB - Indoor Photo Showing Other Room
Bedroom featuring wood-finish flooring, a white-framed window, and white painted walls - 1566 Lakewood Road Nw, Edmonton, AB - Indoor Photo Showing Bedroom
Bedroom featuring wood-finish flooring, a double window, and a sliding mirrored closet door - 1566 Lakewood Road Nw, Edmonton, AB - Indoor Photo Showing Bedroom
Mirrored sliding closet doors with white trim, wood-finish flooring, and a window with white casing - 1566 Lakewood Road Nw, Edmonton, AB - Indoor Photo Showing Other Room
Bright interior space featuring a window with white trim, light wood-finish flooring, and crisp white walls - 1566 Lakewood Road Nw, Edmonton, AB - Indoor Photo Showing Other Room
Bathroom featuring a white vanity with integrated sink, chrome faucet, and spacious mirror - 1566 Lakewood Road Nw, Edmonton, AB - Indoor Photo Showing Bathroom
Dedicated laundry area featuring stacked appliances, wood-finish flooring, a white paneled door with frosted glass, and a flush-mount ceiling light - 1566 Lakewood Road Nw, Edmonton, AB - Indoor Photo Showing Other Room
Bedroom featuring light wood-finish flooring, white painted walls, and white baseboards - 1566 Lakewood Road Nw, Edmonton, AB - Indoor Photo Showing Other Room
Spacious room featuring light wood-finish flooring, white walls, and a window with brown sheer drapes - 1566 Lakewood Road Nw, Edmonton, AB - Indoor Photo Showing Other Room
Lower-level room featuring wood-finish flooring and a white ceiling - 1566 Lakewood Road Nw, Edmonton, AB - Indoor
Spacious interior area featuring wood-finish flooring, white walls, and recessed lighting - 1566 Lakewood Road Nw, Edmonton, AB - Indoor Photo Showing Other Room
Contemporary kitchen featuring white cabinetry, light countertops, and a white backsplash - 1566 Lakewood Road Nw, Edmonton, AB - Indoor Photo Showing Kitchen
Modern kitchen featuring bright white cabinetry, quartz countertops, a stone-finish backsplash, stainless steel appliances, and a double-basin sink with a pull-down faucet - 1566 Lakewood Road Nw, Edmonton, AB - Indoor Photo Showing Kitchen With Double Sink
Bright hallway featuring recessed lighting and wood-finish flooring - 1566 Lakewood Road Nw, Edmonton, AB - Indoor Photo Showing Other Room
Bathroom featuring a white vanity with an integrated sink, polished chrome faucet, and a large rectangular mirror - 1566 Lakewood Road Nw, Edmonton, AB - Indoor Photo Showing Bathroom
Bedroom featuring light wood-finish flooring, white walls, and white baseboards - 1566 Lakewood Road Nw, Edmonton, AB - Indoor Photo Showing Bedroom
White wall finishes with a mounted ventilation unit - 1566 Lakewood Road Nw, Edmonton, AB - Indoor
Laundry area featuring wood paneling, exposed ceiling joists, and visible utility lines - 1566 Lakewood Road Nw, Edmonton, AB - Indoor Photo Showing Laundry Room
Rear exterior of the property featuring textured stucco siding and a gable roofline - 1566 Lakewood Road Nw, Edmonton, AB - Outdoor
Detached two-car garage featuring a white panel door and concrete driveway - 1566 Lakewood Road Nw, Edmonton, AB - Outdoor With Exterior
Overhead perspective showcasing a residential property featuring a main structure and a detached secondary structure, both with shingle roofing - 1566 Lakewood Road Nw, Edmonton, AB -
Aerial perspective of a residential property within a neighborhood setting, featuring a rear yard space - 1566 Lakewood Road Nw, Edmonton, AB - Outdoor With View
Floor plan - 1566 Lakewood Road Nw, Edmonton, AB - Other
Aerial neighborhood perspective showcasing residential properties and community infrastructure - 1566 Lakewood Road Nw, Edmonton, AB - Outdoor With View
Aerial perspective of a residential area featuring single-family homes and mature trees - 1566 Lakewood Road Nw, Edmonton, AB - Outdoor With View
Aerial perspective showcasing a residential neighborhood with established homes and mature trees - 1566 Lakewood Road Nw, Edmonton, AB - Outdoor With View
Aerial overview of a residential neighborhood with mixed architectural styles - 1566 Lakewood Road Nw, Edmonton, AB - Outdoor With View
  • Publicité

MULTIMEDIA

Louez aujourd’hui. Devenez propriétaire demain.
Découvrez Bientôt chez moiMC, notre solution conçue pour vous aider à devenir propriétaire.
1566 lakewood road NW, Edmonton, AB, T6K 2V9
479 000 $

5 Chambres

2 Salles de bain

Informations sur la propriété

Extensively renovated in recent years, this 5-bedroom, 2-bath bi-level offers excellent income potential and a bright, functional layout. The main floor features a modern kitchen with quartz countertops and high-gloss cabinetry, a spacious living room with large windows, three well-sized bedrooms, and a full bathroom. A separate entrance leads to the 2 bedroom fully finished basement, complete with a second kitchen, laundry, full bath, and a large living area. Upgrades include luxury vinyl plank flooring, baseboards, lighting, bathrooms, interior doors, siding, and appliances. The furnace and hot water tank were replaced in recent years. The oversized double detached garage includes a gas hookup and 220V power. Conveniently located close to schools, parks, shopping, public transit, and major amenities, this property is perfect for first-time buyers or investors.

Particularités du bâtiment :

  • Stationnement: Oui
  • Surface utile: 91.6

Caractéristiques :

  • Accès routier: Pavé
  • Appareils ménagers: Lave-vaisselle - Energy Star, Télécommande de porte de garage, Ventilateur de hotte pour four à micro-ondes, Sécheuses - deux, Réfrigérateur - deux, Cuisinières - deux, Laveuses - deux
  • Bâti en: 1977
  • Caractéristiques de commodités: Stationnement - sur rue, Détecteurs de fumée, Eau chaude au gaz naturel
  • Caractéristiques de la communauté: Stationnement - sur rue, Détecteurs de fumée, Eau chaude au gaz naturel
  • Caractéristiques du stationnement: Garage double détaché
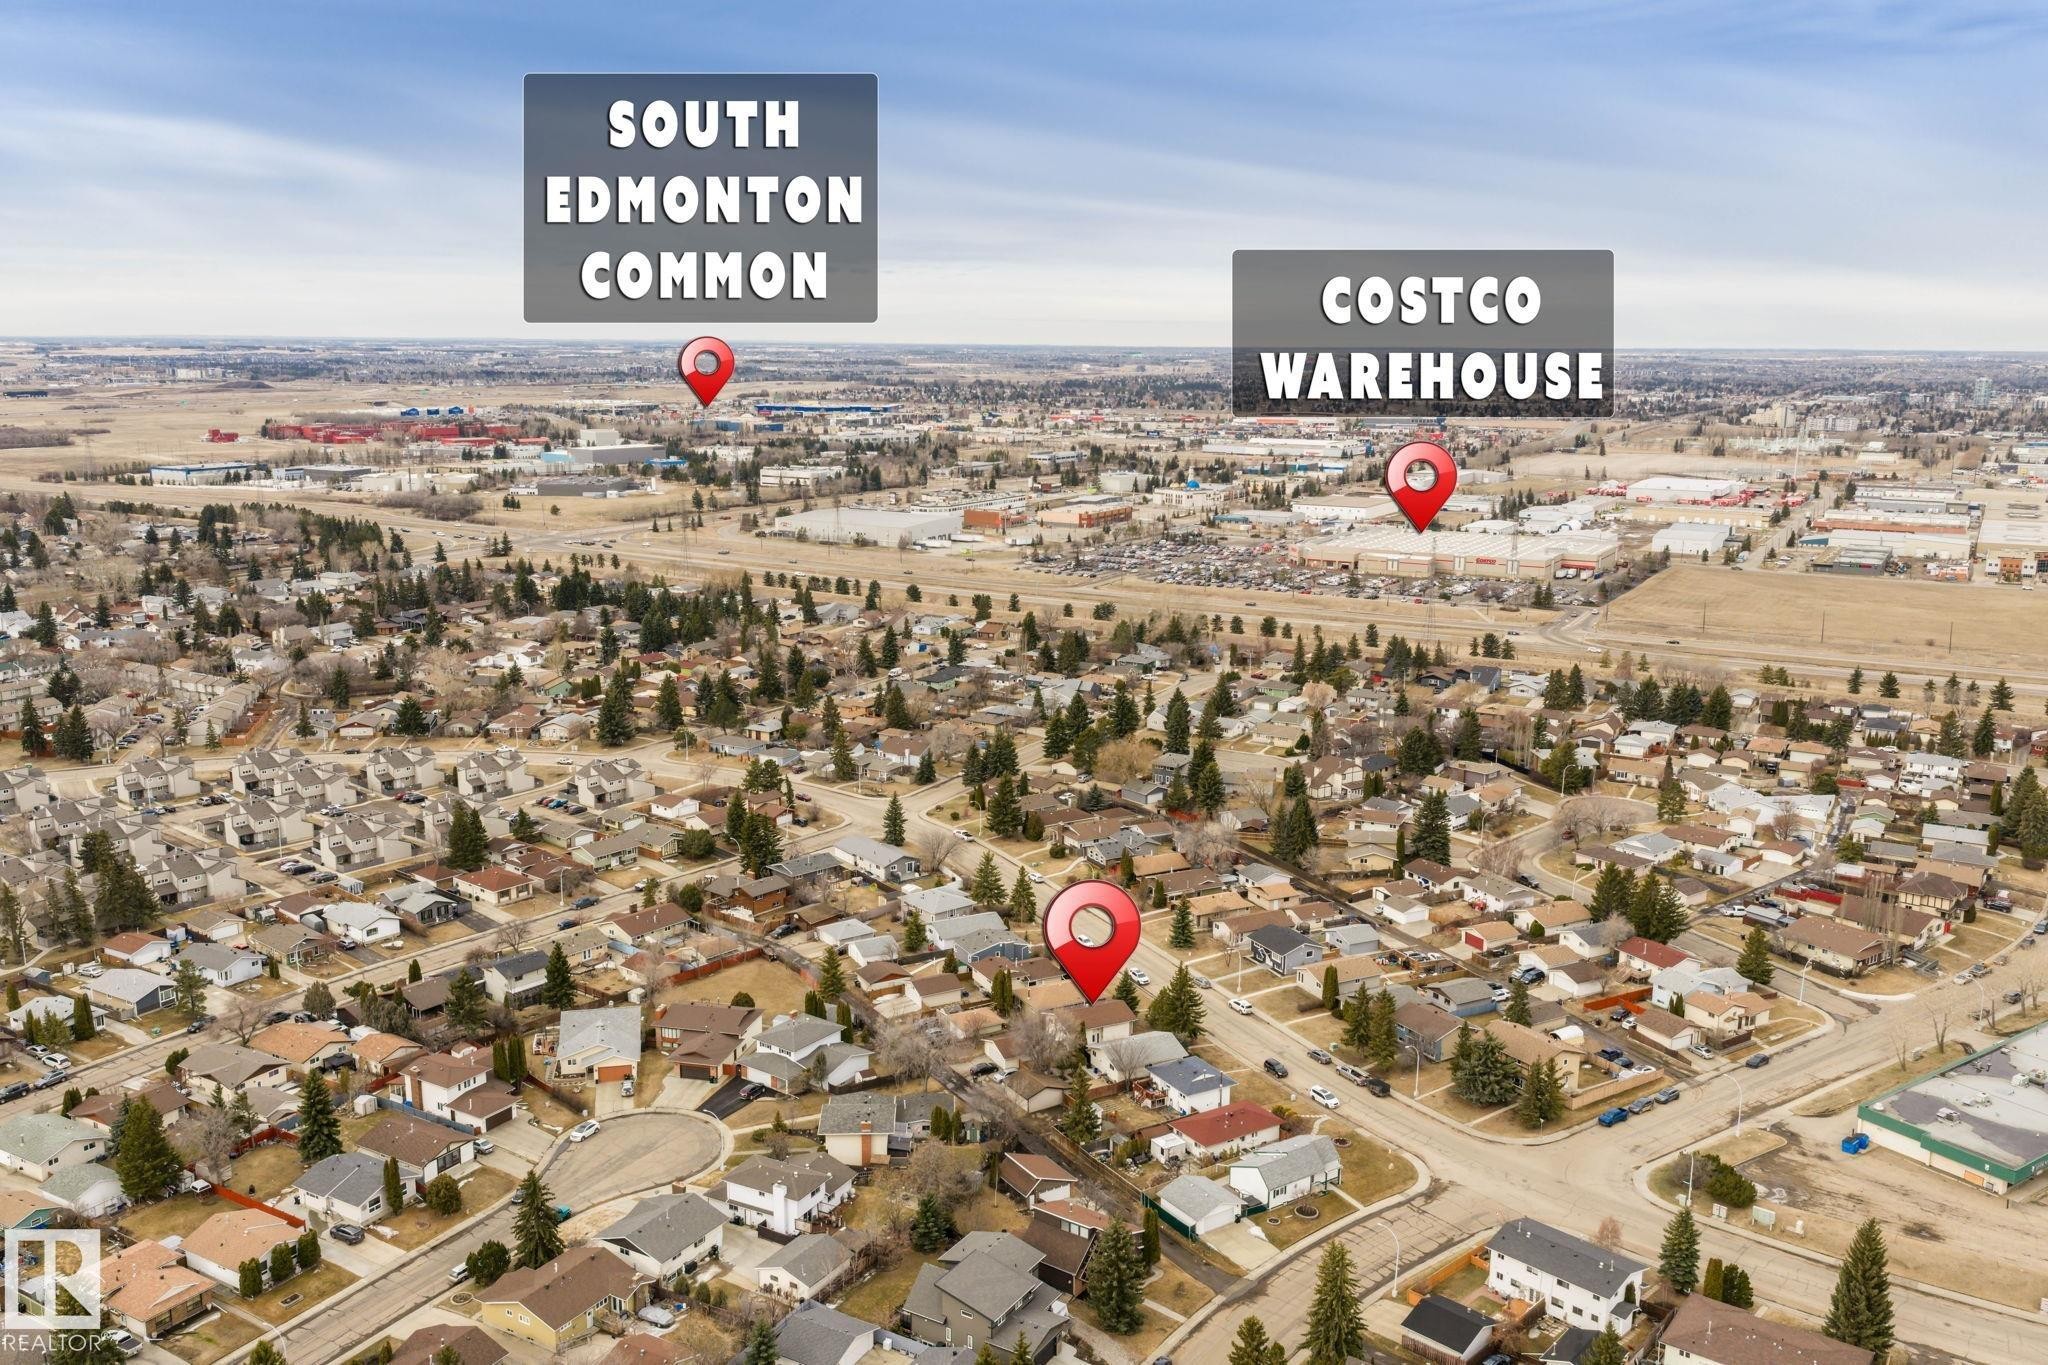
  • Caractéristiques extérieures: Près d'un terrain de jeu, Transport public, Écoles, Centre commercial à proximité
  • Chambres : 3+2
  • Chauffage: =Air pulsé-1, Gaz naturel
  • Détails de la fondation: Périmètre en béton
  • État du sous-sol: Fini
  • Forme du lot: Rectangulaire
  • Points d'intérêt du site: Terrain de jeux Nearby, Transport public, Écoles, Centre commercial à proximité
  • Revêtement de plancher: Planches en vinyle
  • Salle(s) de bains : 2
  • Sous-sol: Pleine grandeur, Fini
  • Style architectural: Deux niveaux
  • Superficie habitable (approx): 91.6 Mètres carrés
  • Toit: Bardeaux d'asphalte
  • Type de bâtiment: Unifamiliale détachée
  • Type de sous-sol: Pleine grandeur
  • Zonage: Zone 29

Gracieuseté de : MaxWell Polaris

Dernière mise à jour des données le 2026-07-18 à 06:42

The data relating to real estate for sale on this web site comes in part from the Internet Data exchange (“IDX”) program of the REALTORS® Association of Edmonton. IDX information is provided exclusively for consumers' personal, non-commercial use and may not be used for any purpose other than to identify prospective properties consumers may be interested in purchasing. The data on this website is deemed reliable but is not guaranteed accurate by the REALTORS® Association of Edmonton. Information deemed reliable but not guaranteed.
Copyright 2026 by the REALTORS® Association of Edmonton. All Rights Reserved. Data is deemed reliable but is not guaranteed accurate by the REALTORS® Association of Edmonton.

ÉvaluationExpressMC Powered by RPS

Emplacement de 1566 lakewood road NW, Edmonton, AB, T6K 2V9

Données démographiques de 1566 lakewood road NW, Edmonton, AB, T6K 2V9

Étape de vie

Familles avec parents dans la cinquantaine

Type d'emploi

Cols bleus/Primaire, Cols bleus/Industrie des services

Revenu moyen du ménage

99 922.60 $

Nombre moyen d'enfants

1.75

Population à domicile

Structure à domicile

Âge de la population

Éducation

Niveau d'éducation

No certificate/diploma/degree

18.23 %

Diplôme d'études secondaires ou équivalent

32.84 %

Certificat ou diplôme d'apprentissage ou d'une école de métiers

7.01 %

Diplôme d'études collégiales ou d'études postsecondaires (non universitaires)

19.78 %

Certificat d'études universitaires

0.79 %

Diplômes d'études universitaires

21.36 %

Navetteur

Se rendre au travail

En auto

87.16 %

En transport en commun

10.86 %

À pied

0.2 %

À bicyclette

0.0 %

Par tout autre moyen

1.78 %

Diversité Culturelle

Connaissance des langues officielles

Langue maternelle

Données Sur Le Bâtiment

Type de bâtiment

Appartements (faible hauteur et à étages multiples)

15.98 %

Maisons

84.02 %

Achat ou location