Button CopyPathCircle CloseCircle Left ArrowArrow Down Icon GreyClosecirclecircleBurger
  • Publicité

1407 9939 109 Street, Edmonton, AB, T5K 1H6

Gracieuseté de Patrick C Au de Century 21 Masters
No. MLS® E4491843
Copropriété À vendre à Centre-ville, Edmonton, Alberta
214 900 $ ÉvaluationExpressMC: Non disponible

2 Chambres

2 Salles de bain

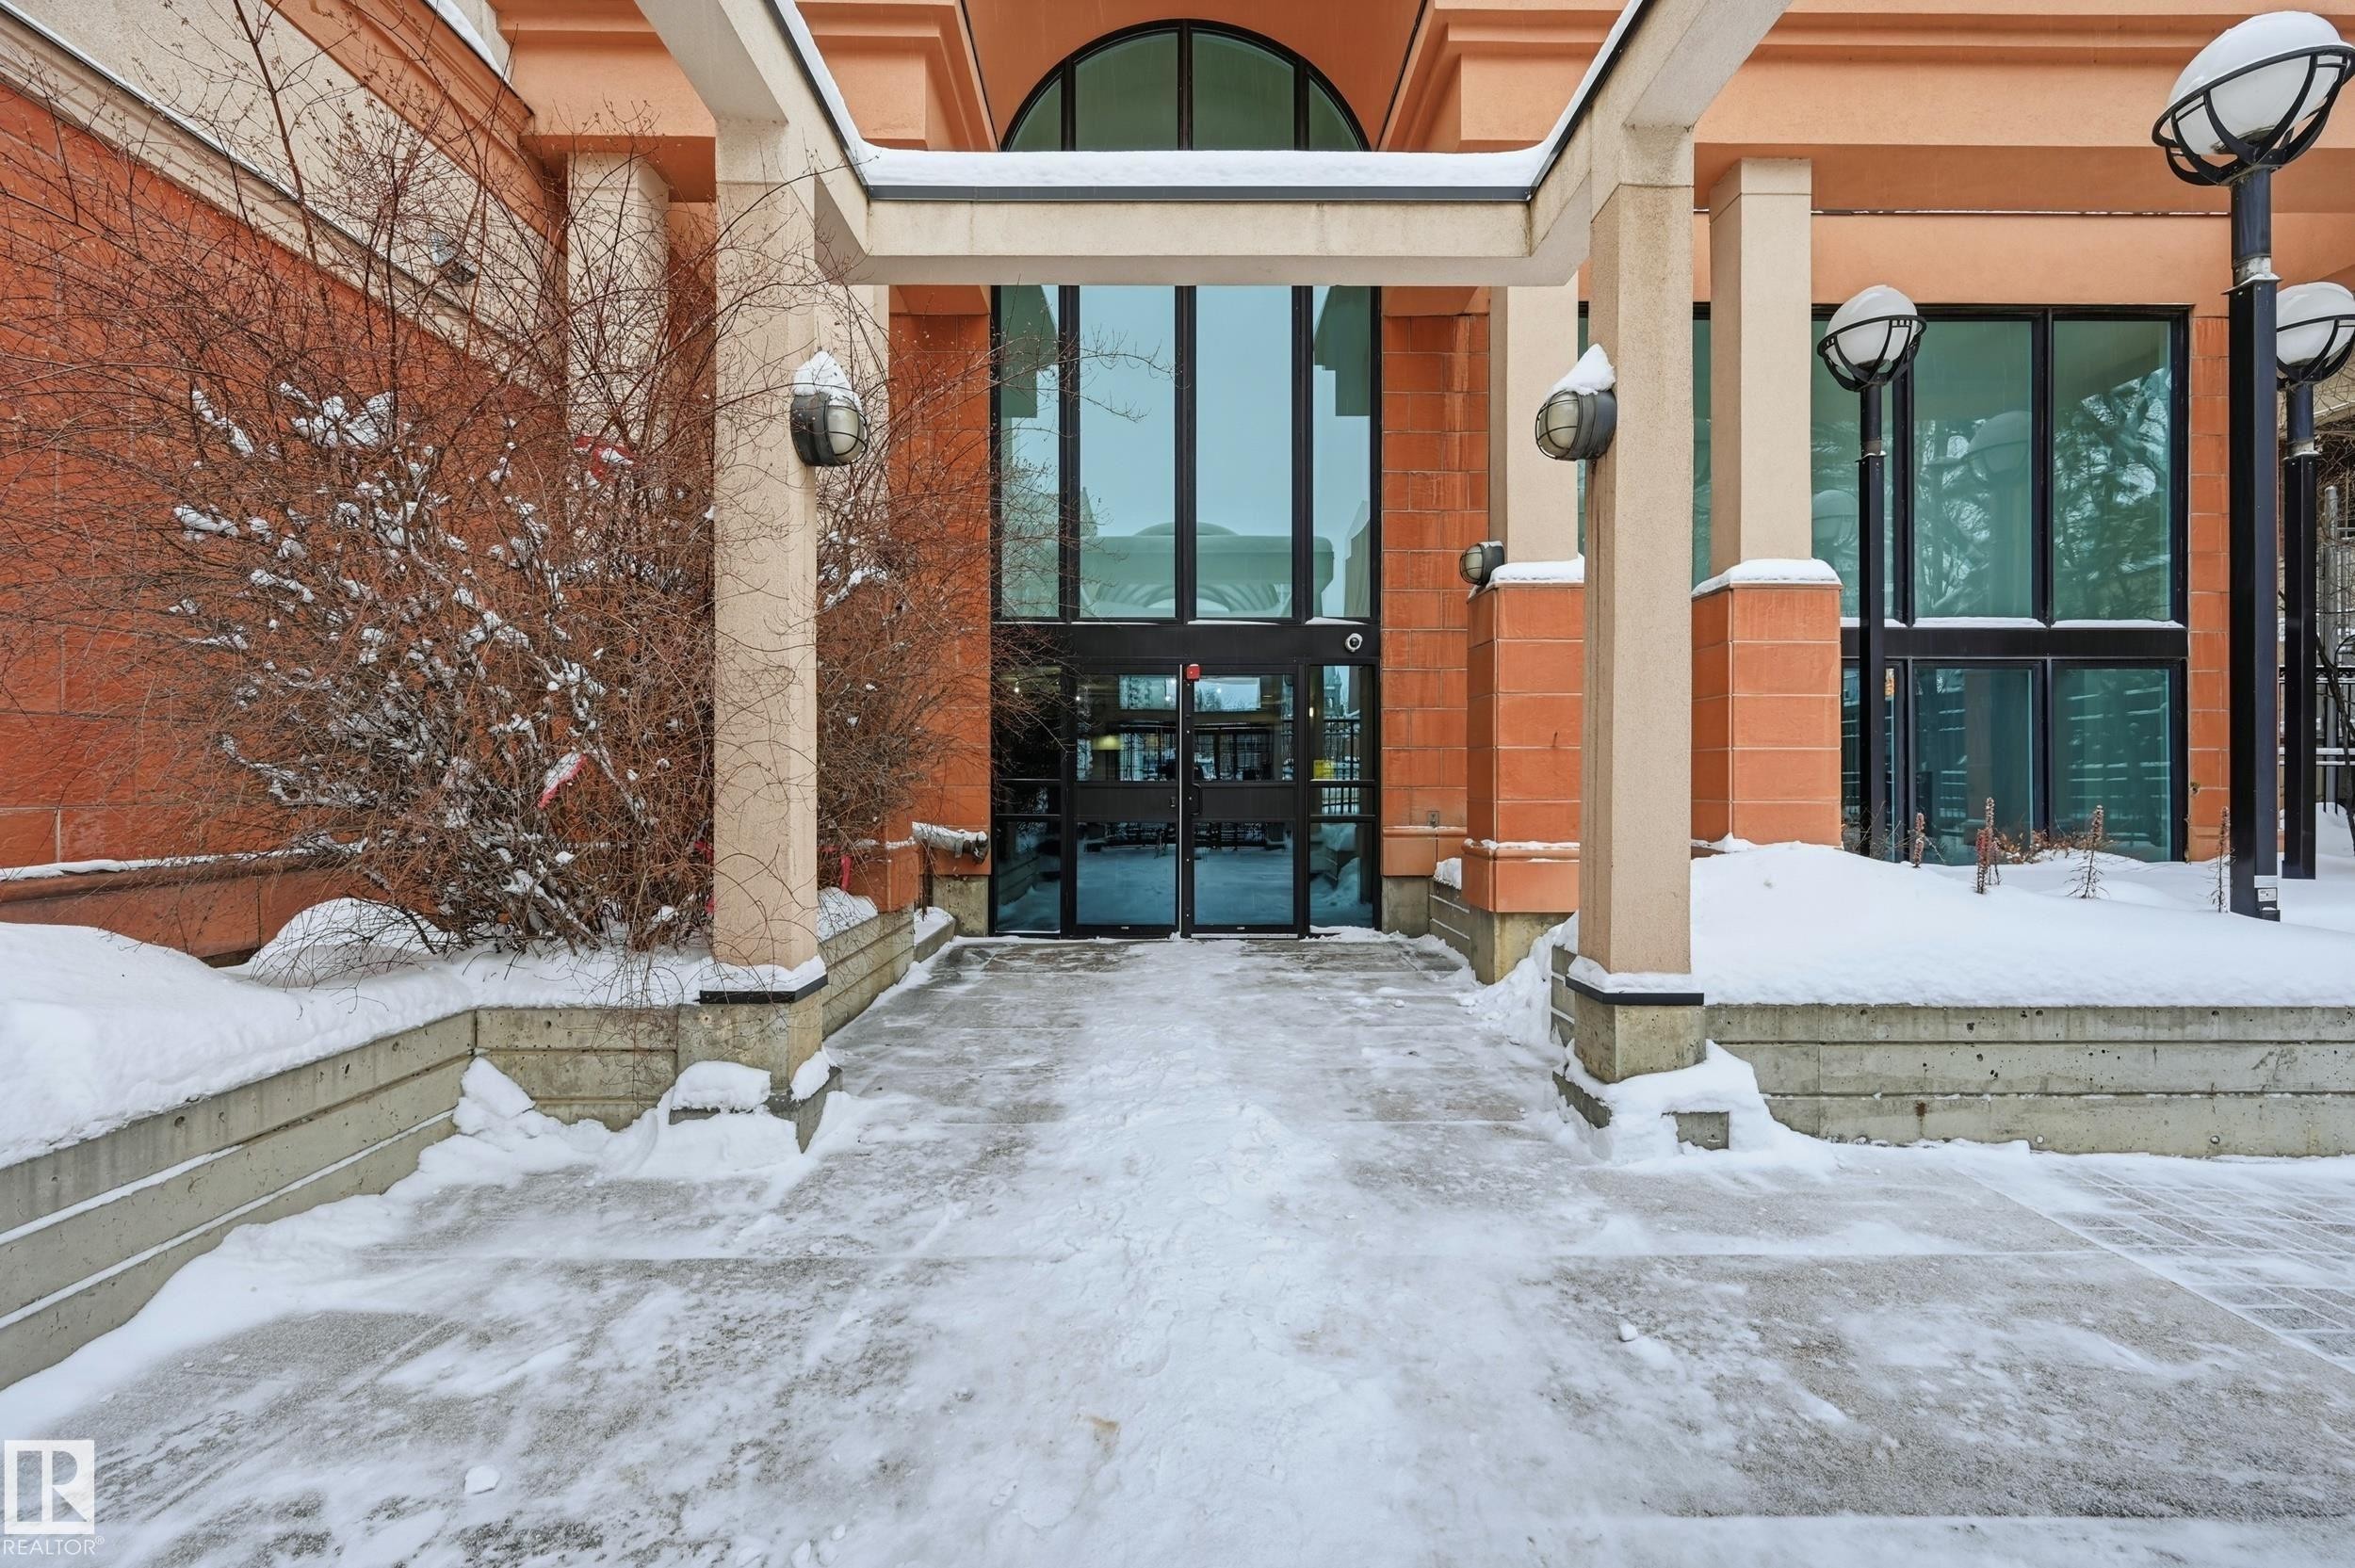
Building entrance featuring an overhead portico, prominent support columns, and large glass entry doors - 1407 9939 109 Street, Edmonton, AB
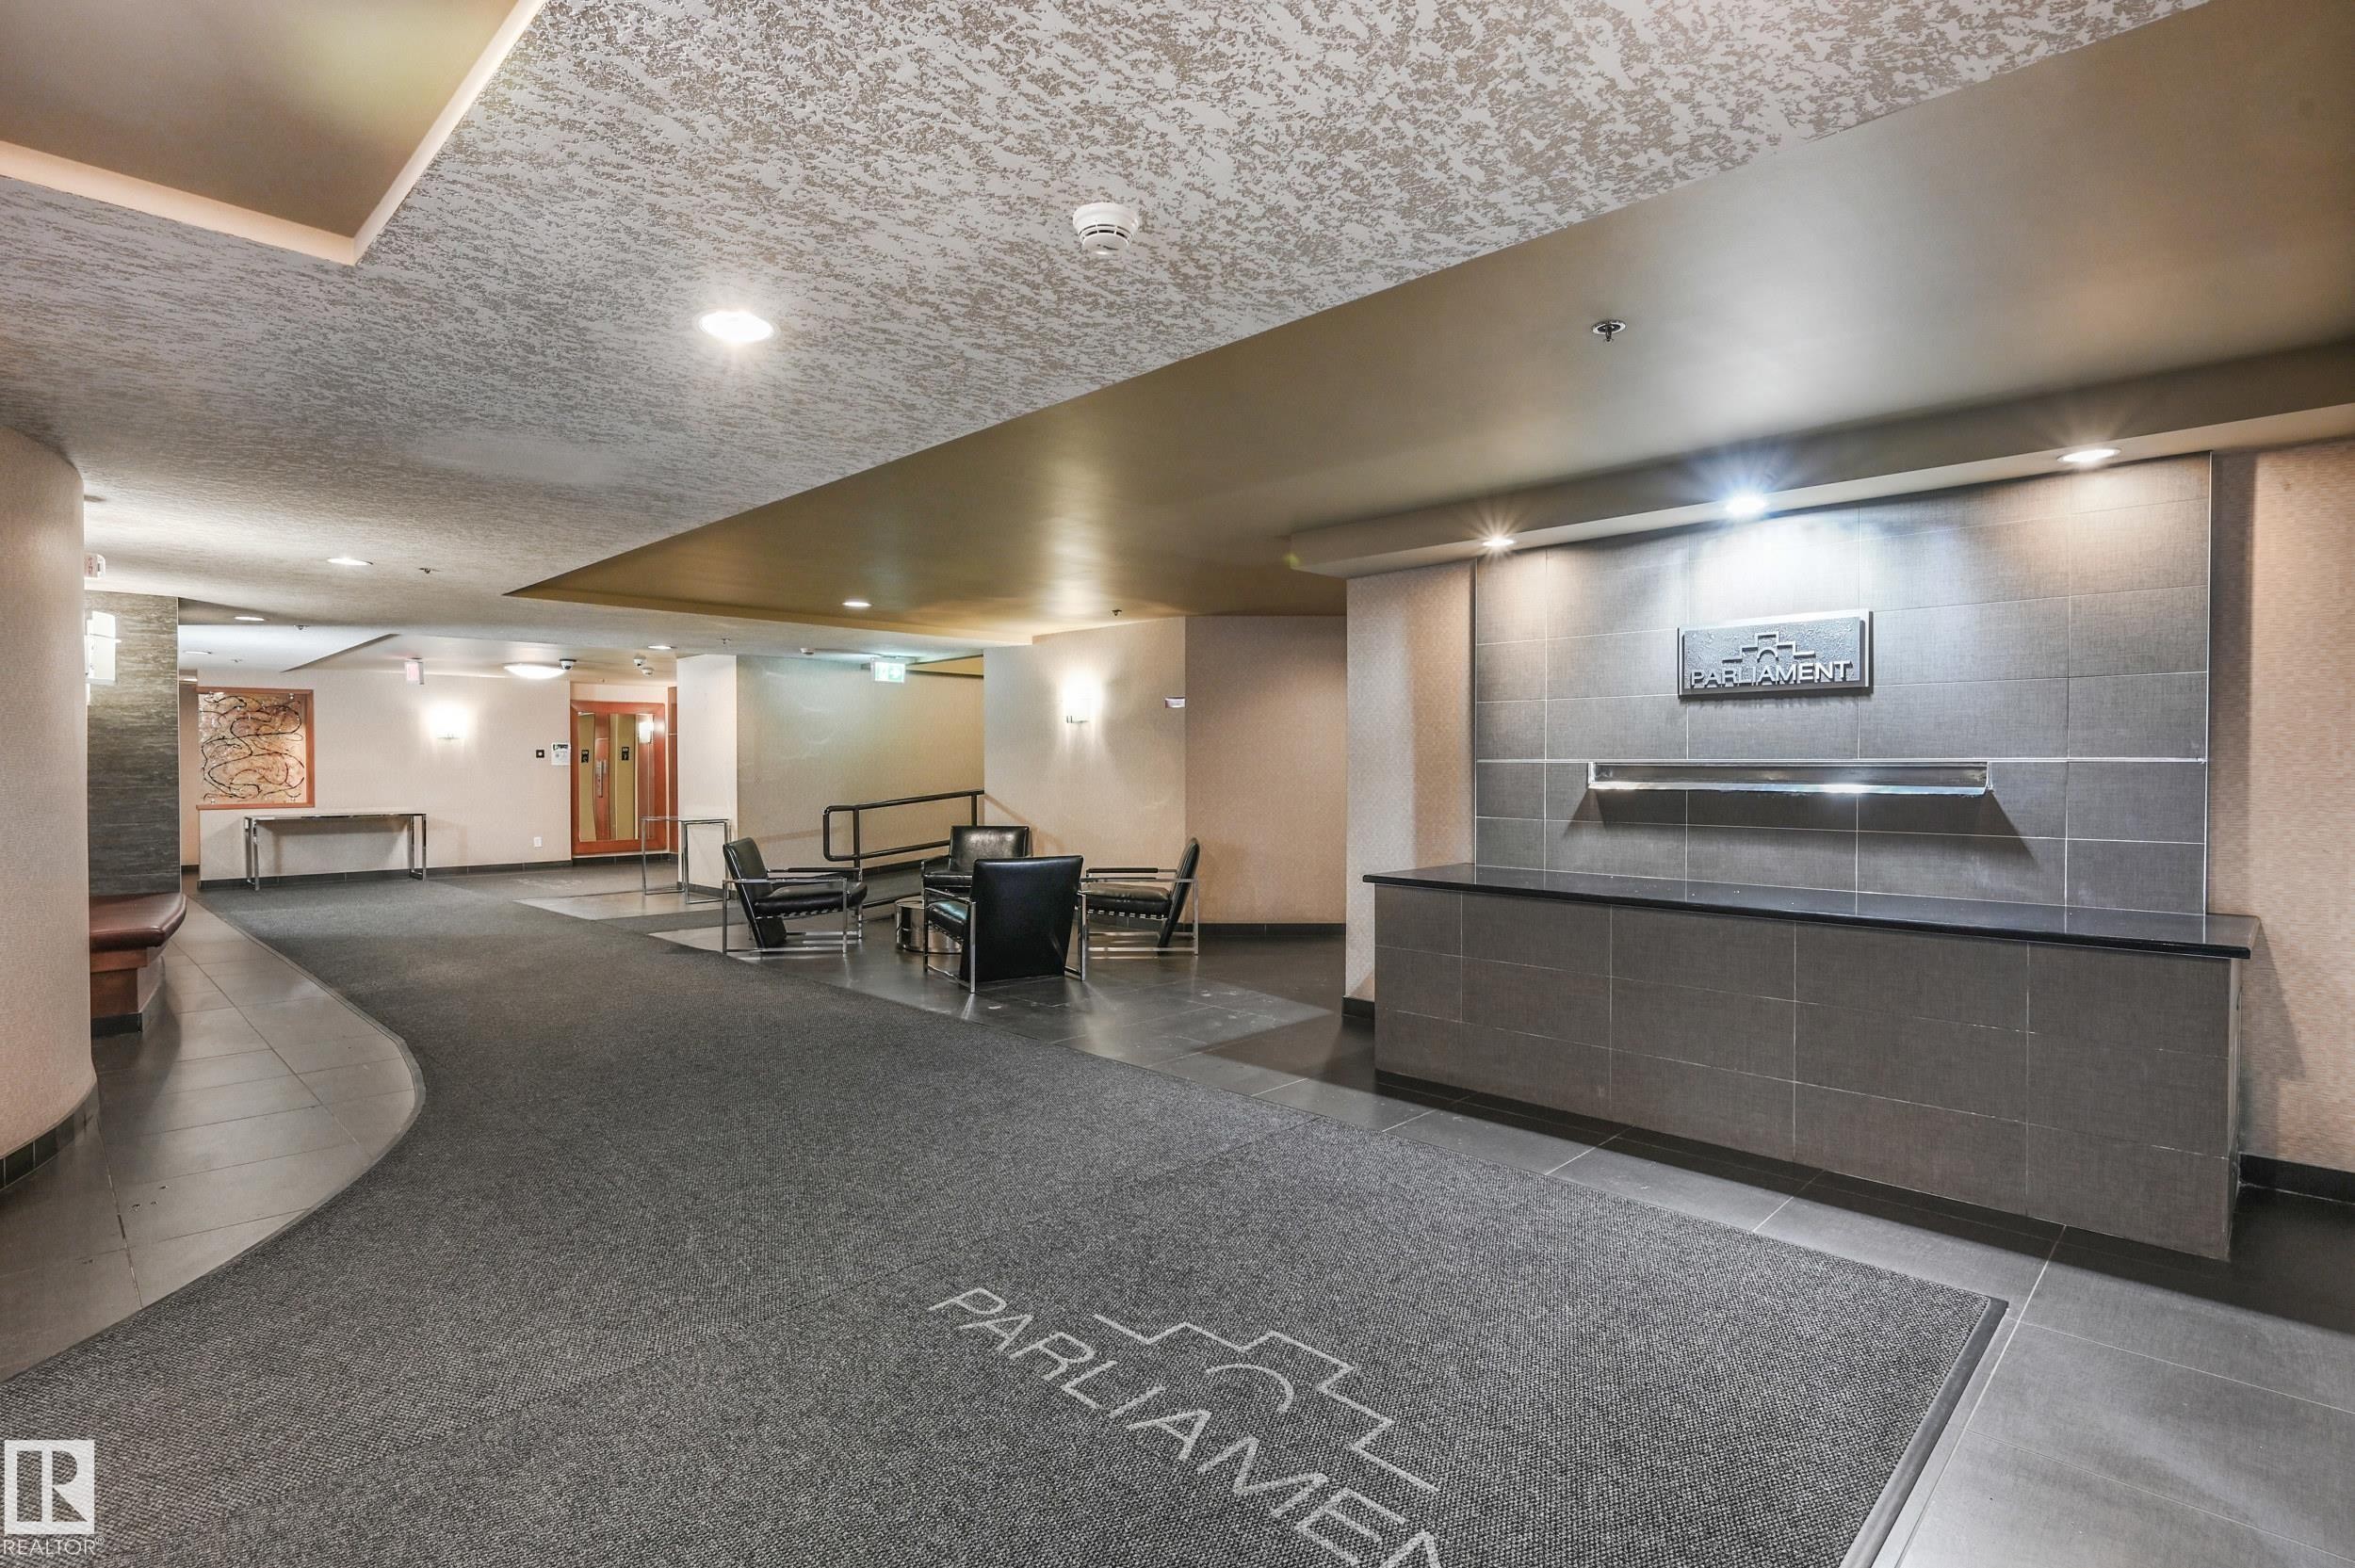
Building lobby featuring a reception desk with a dark countertop and tiled facade, contemporary wall sconces, recessed ceiling lighting, and a combination of carpet and hard-surface flooring - 1407 9939 109 Street, Edmonton, AB
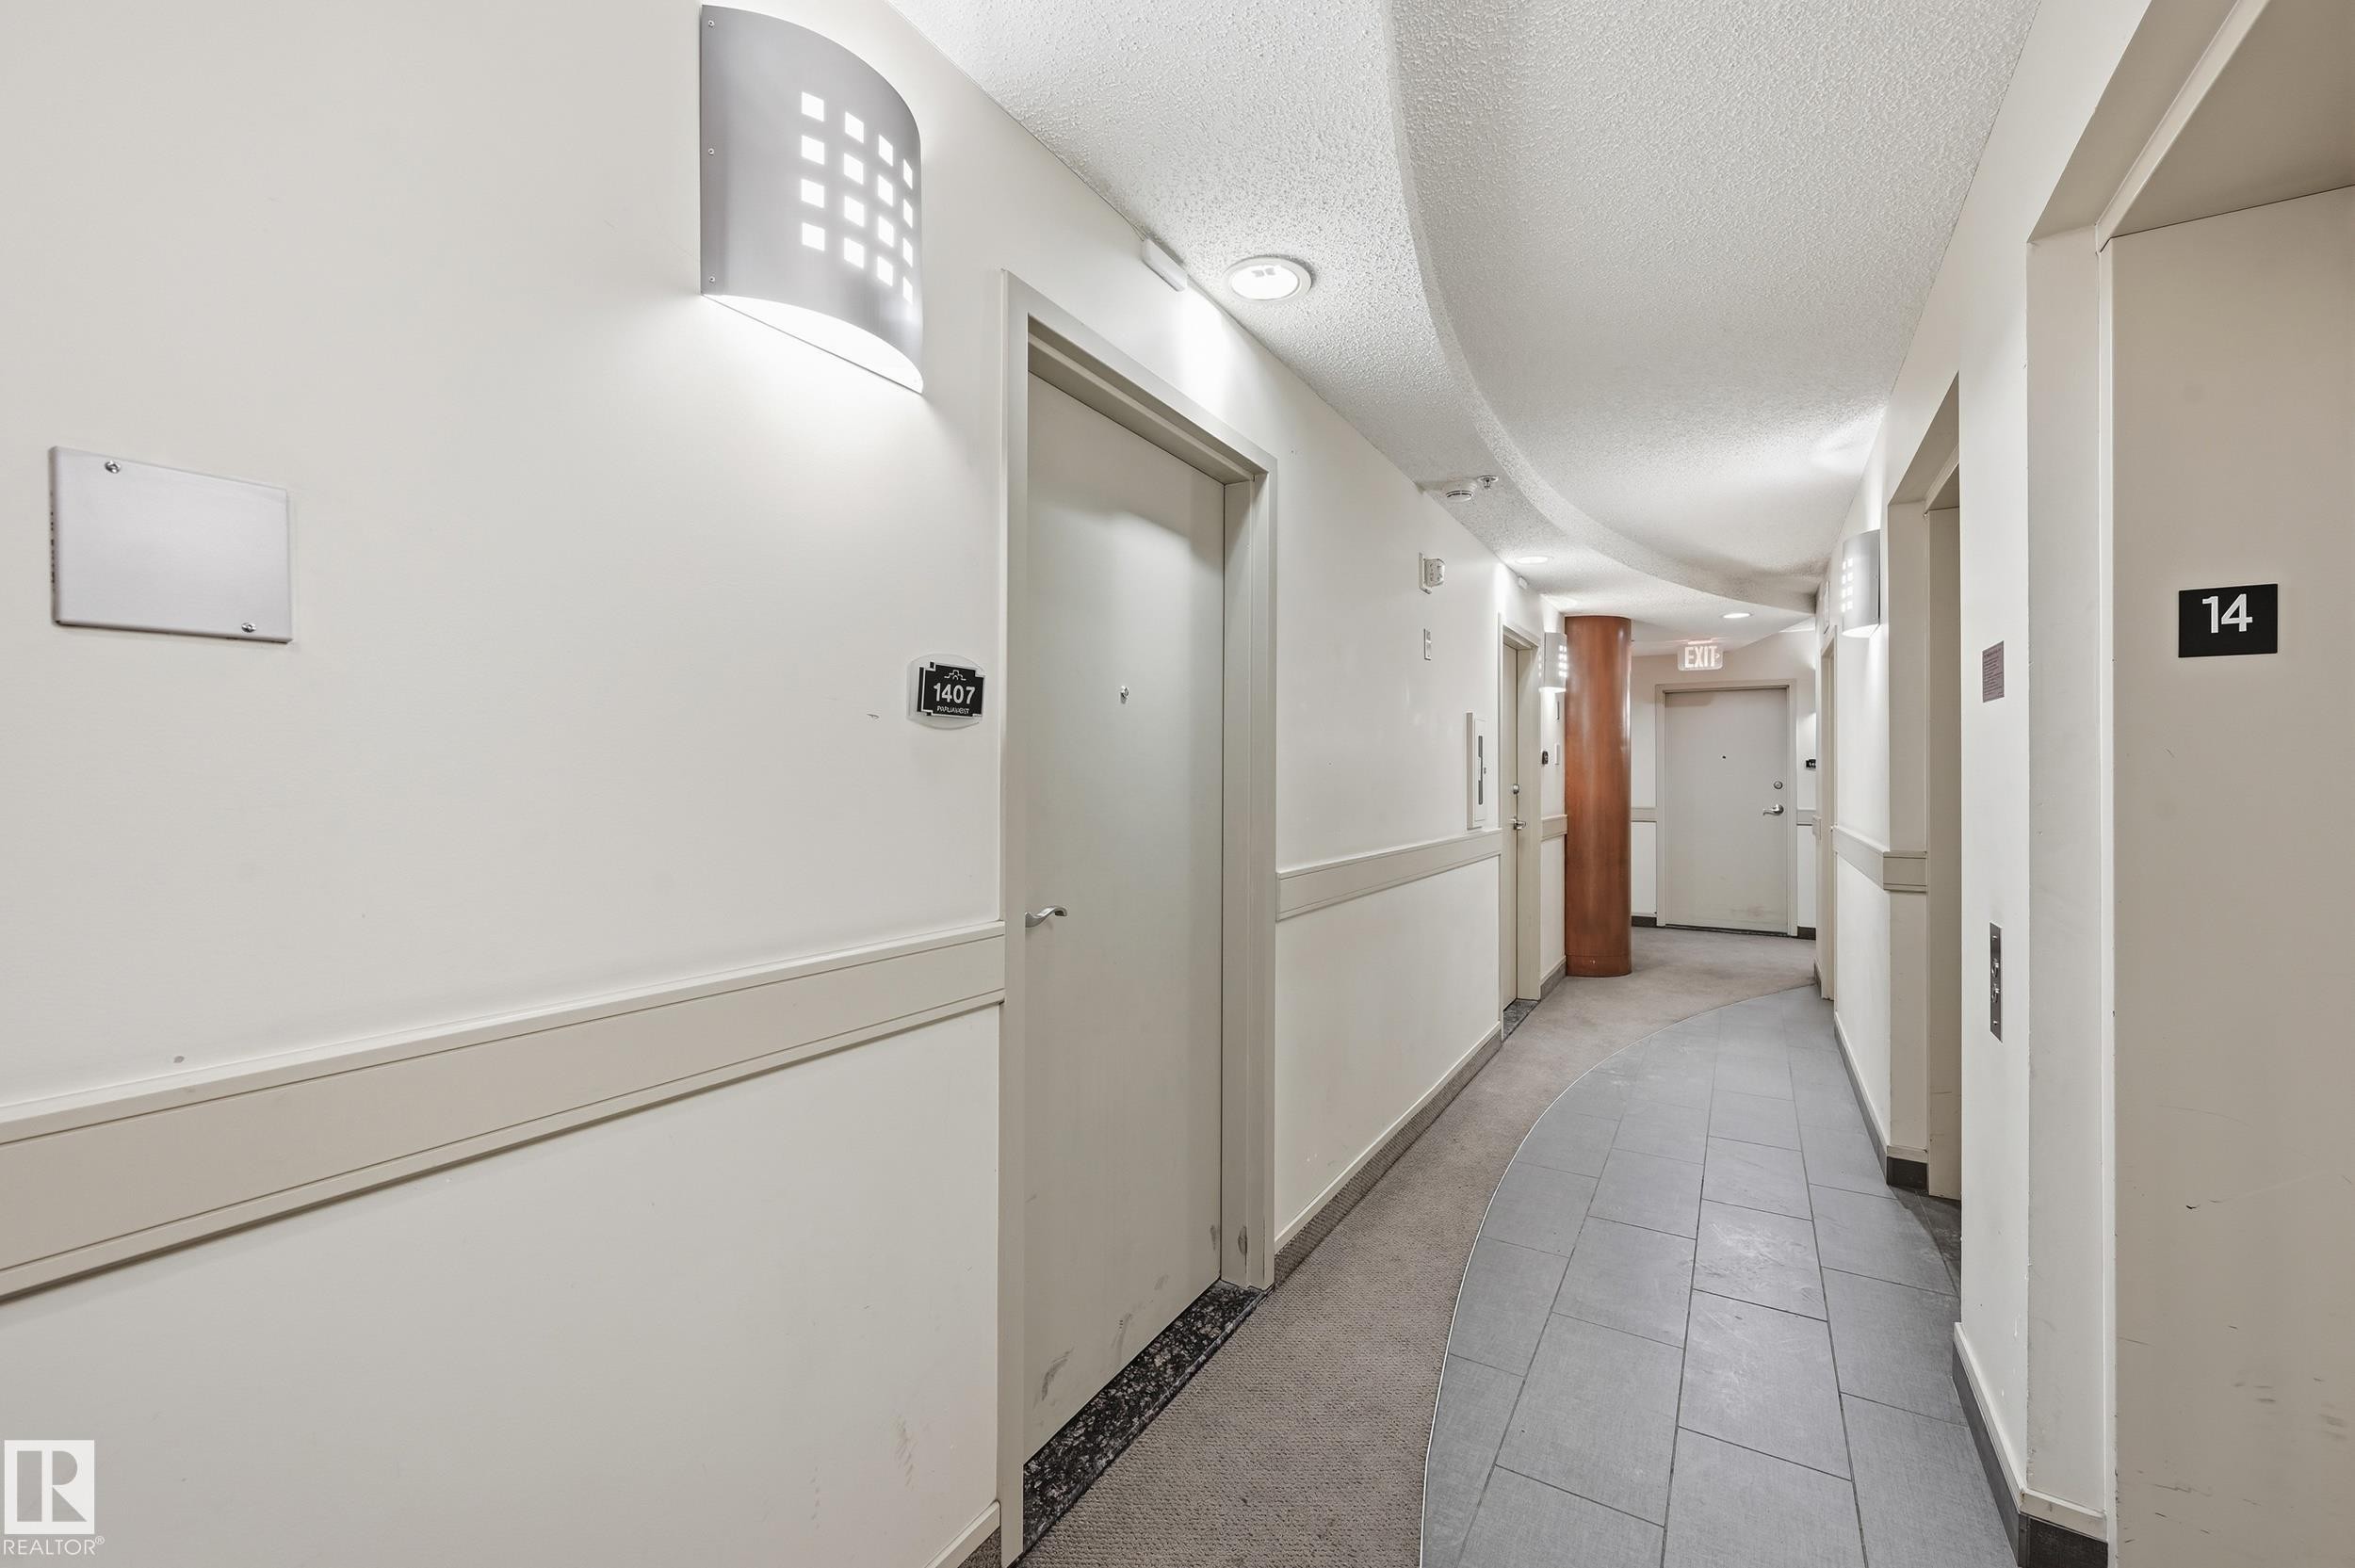
Corridor featuring contemporary wall sconce lighting, white walls, and a protective chair rail - 1407 9939 109 Street, Edmonton, AB
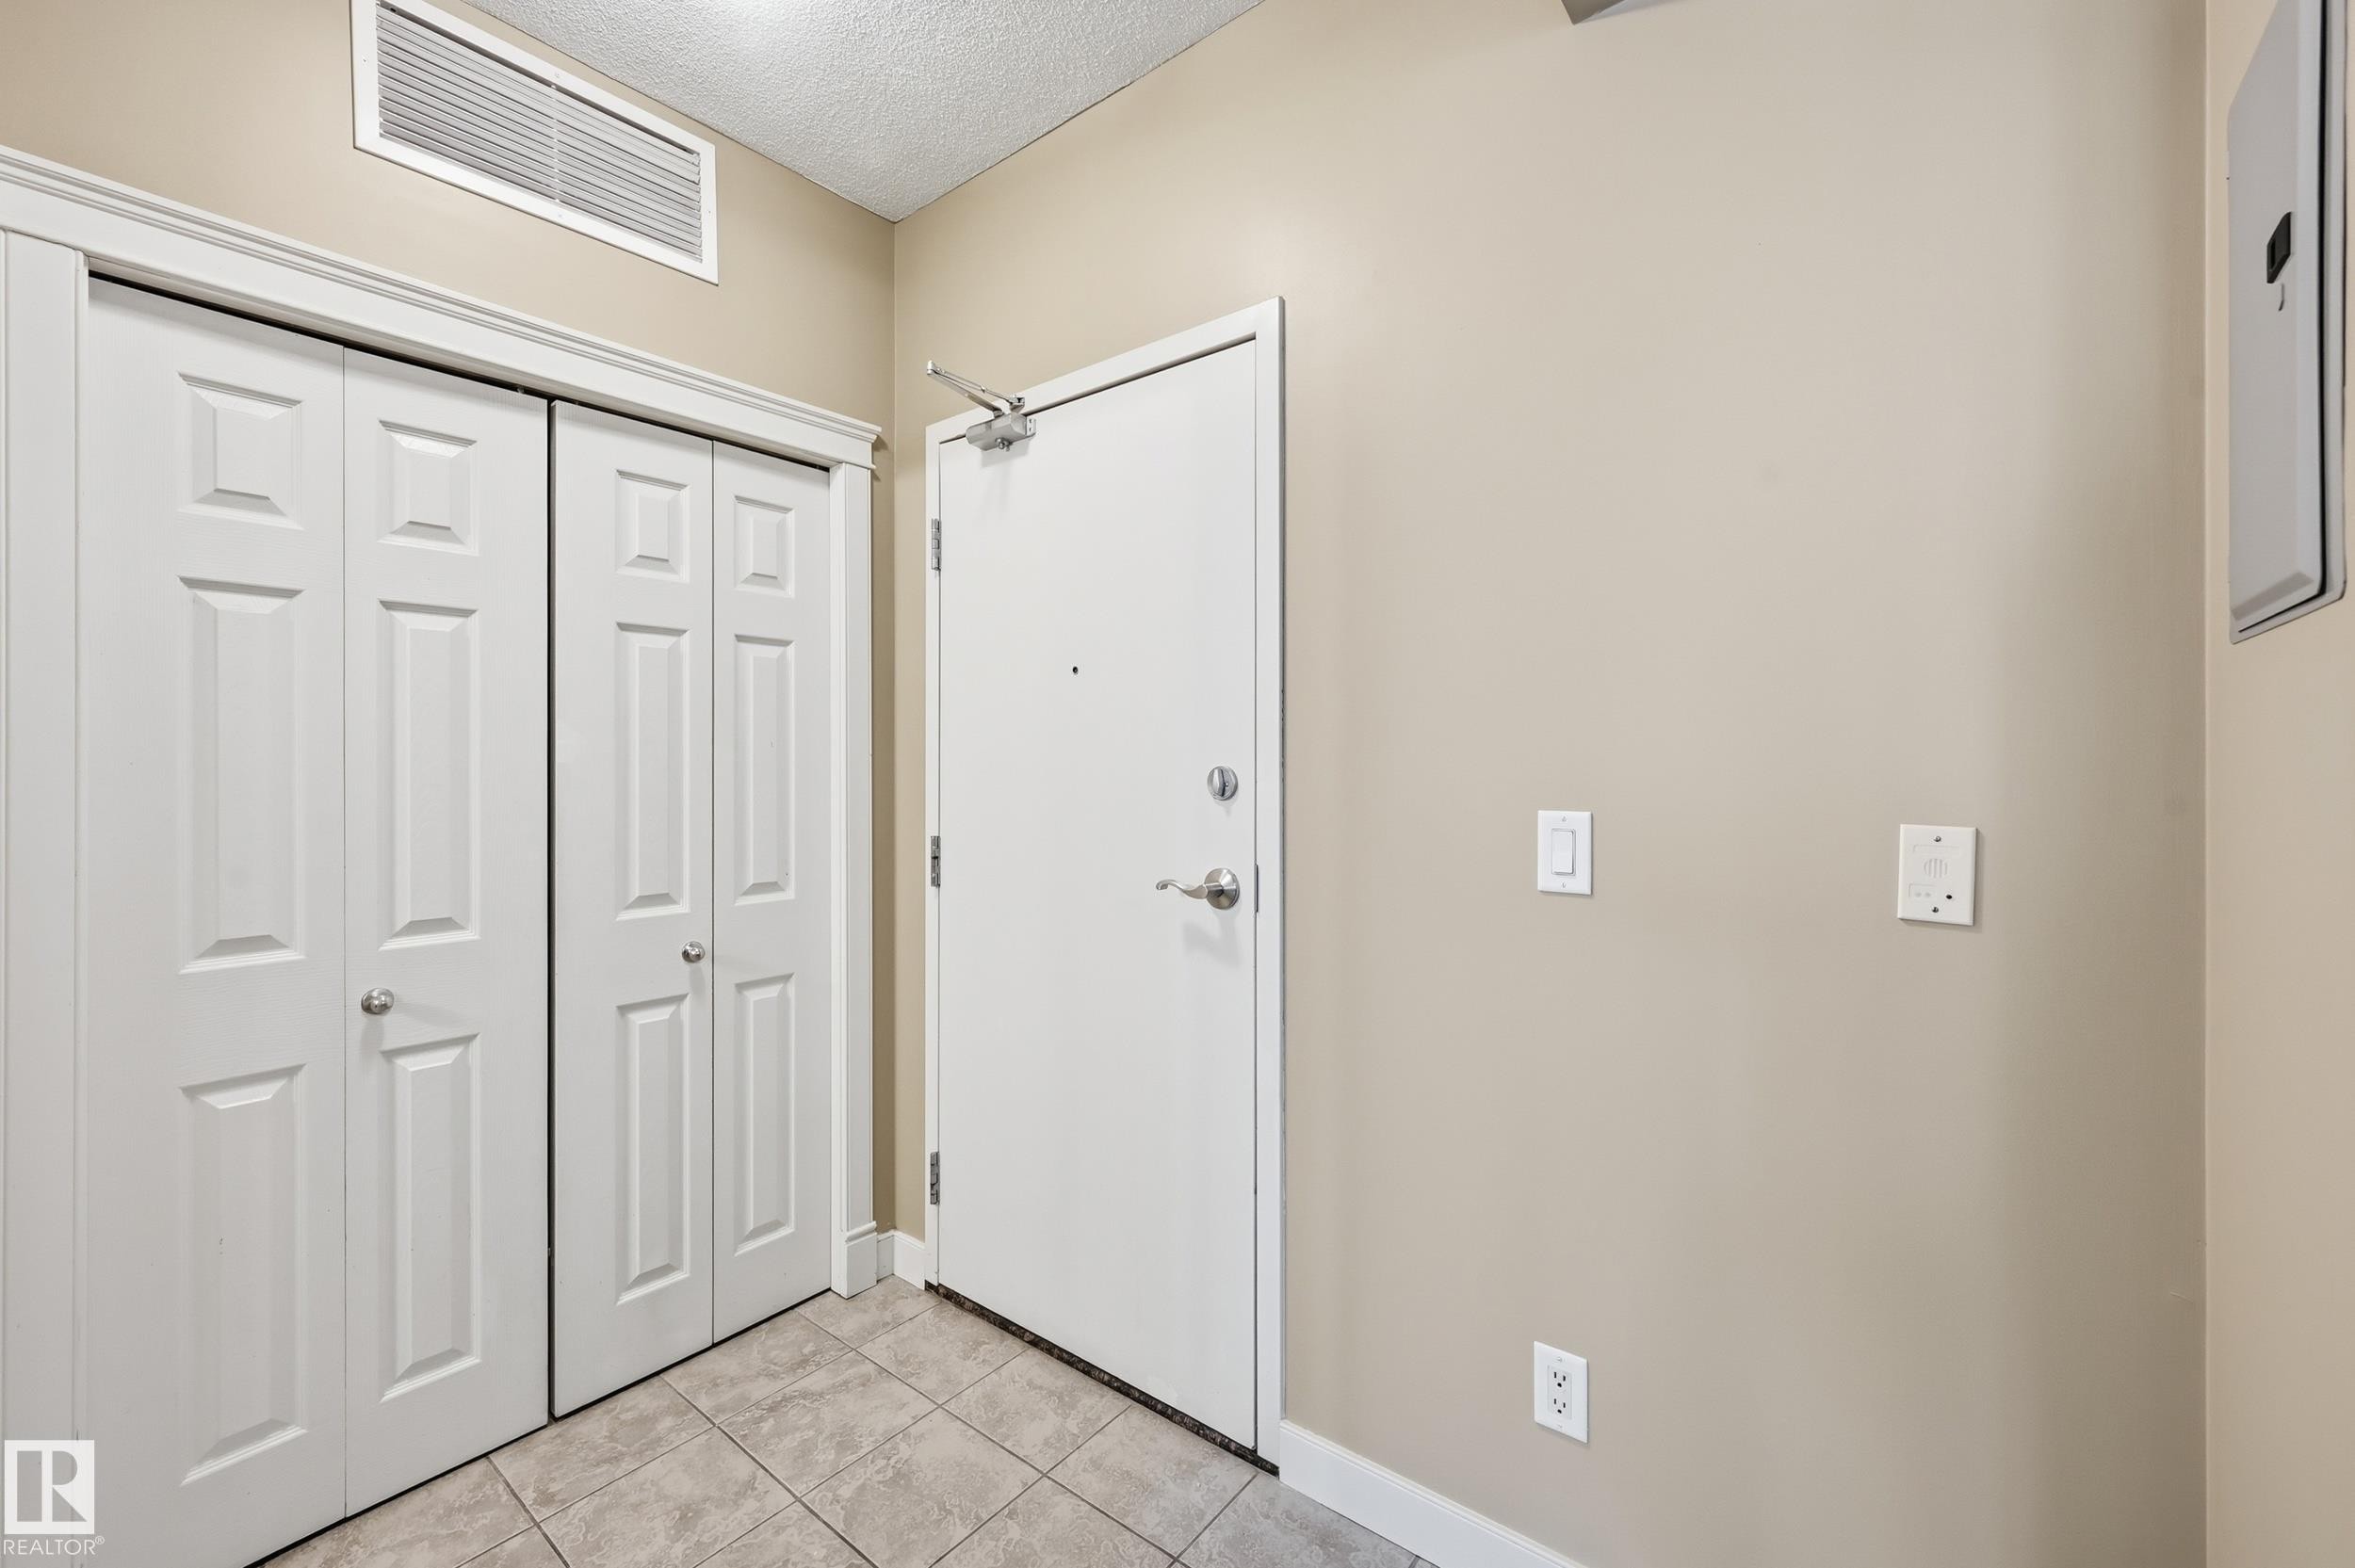
Entryway featuring a solid core door, dual bi-fold closet doors with paneling, a ceiling-mounted light fixture, and tiled flooring - 1407 9939 109 Street, Edmonton, AB
Spacious room featuring light wood-finish flooring, neutral wall tones, and a contemporary ceiling fixture - 1407 9939 109 Street, Edmonton, AB
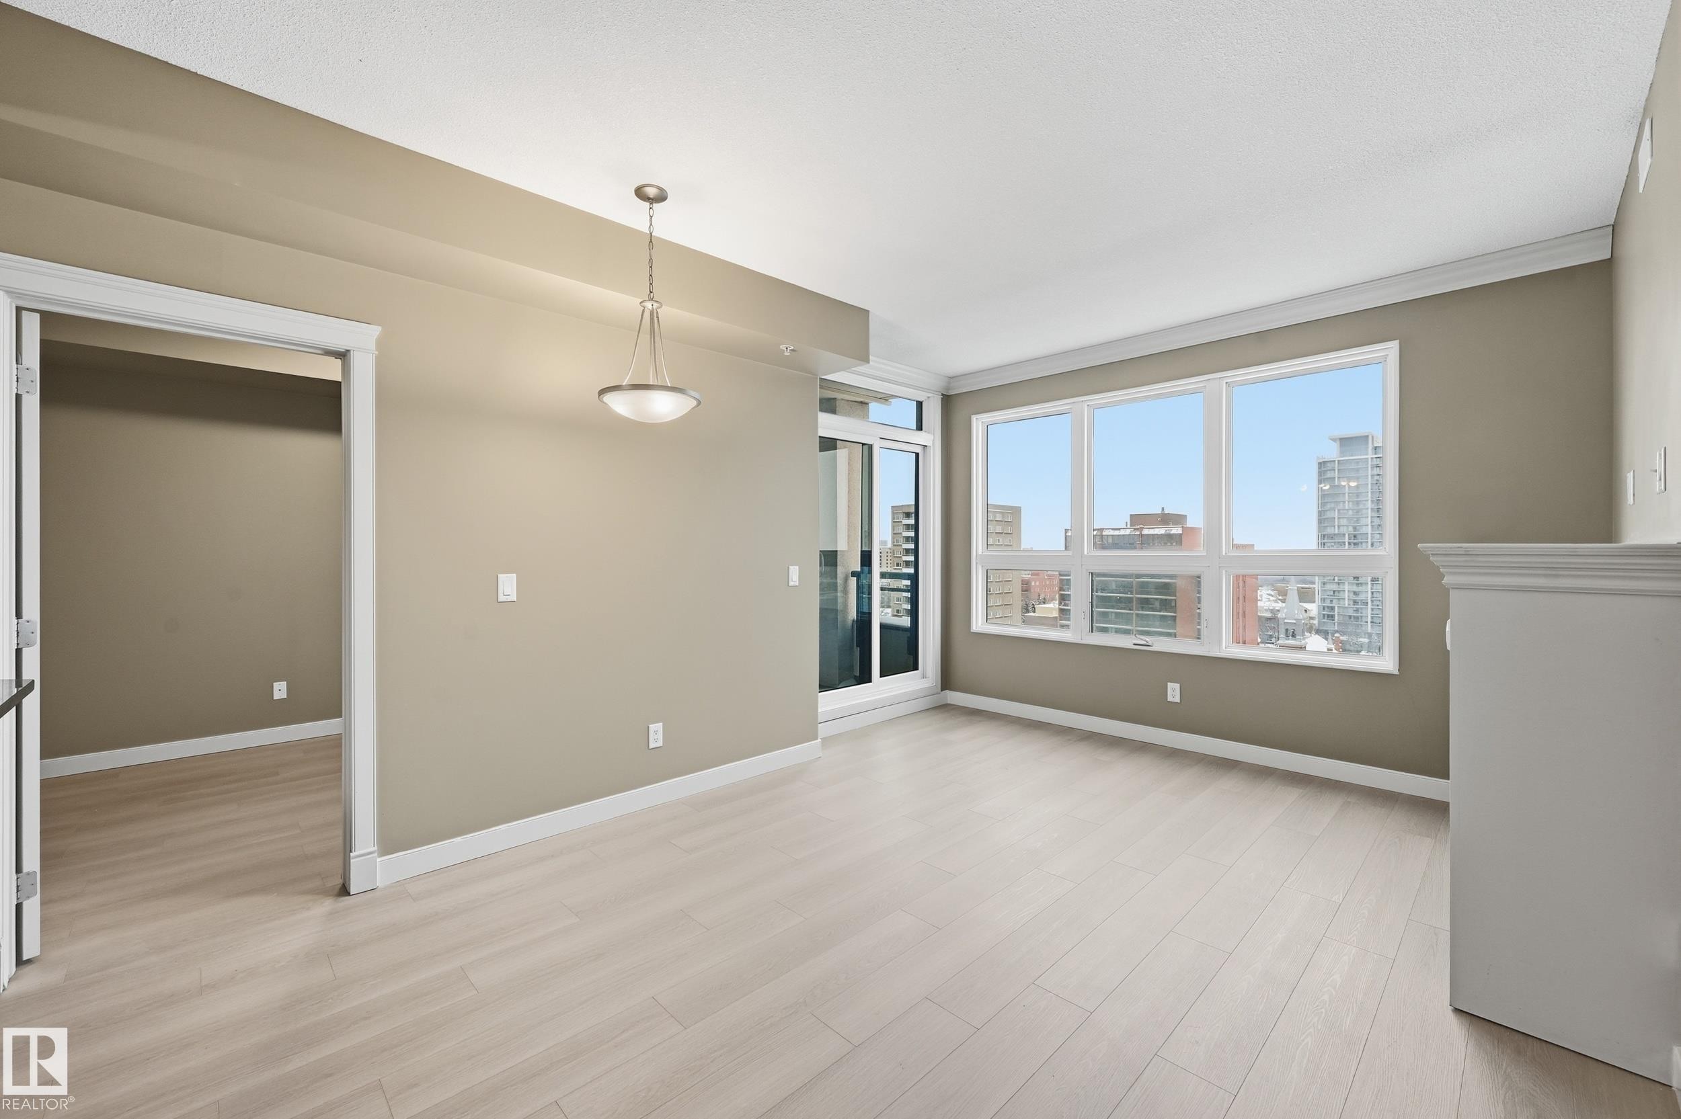
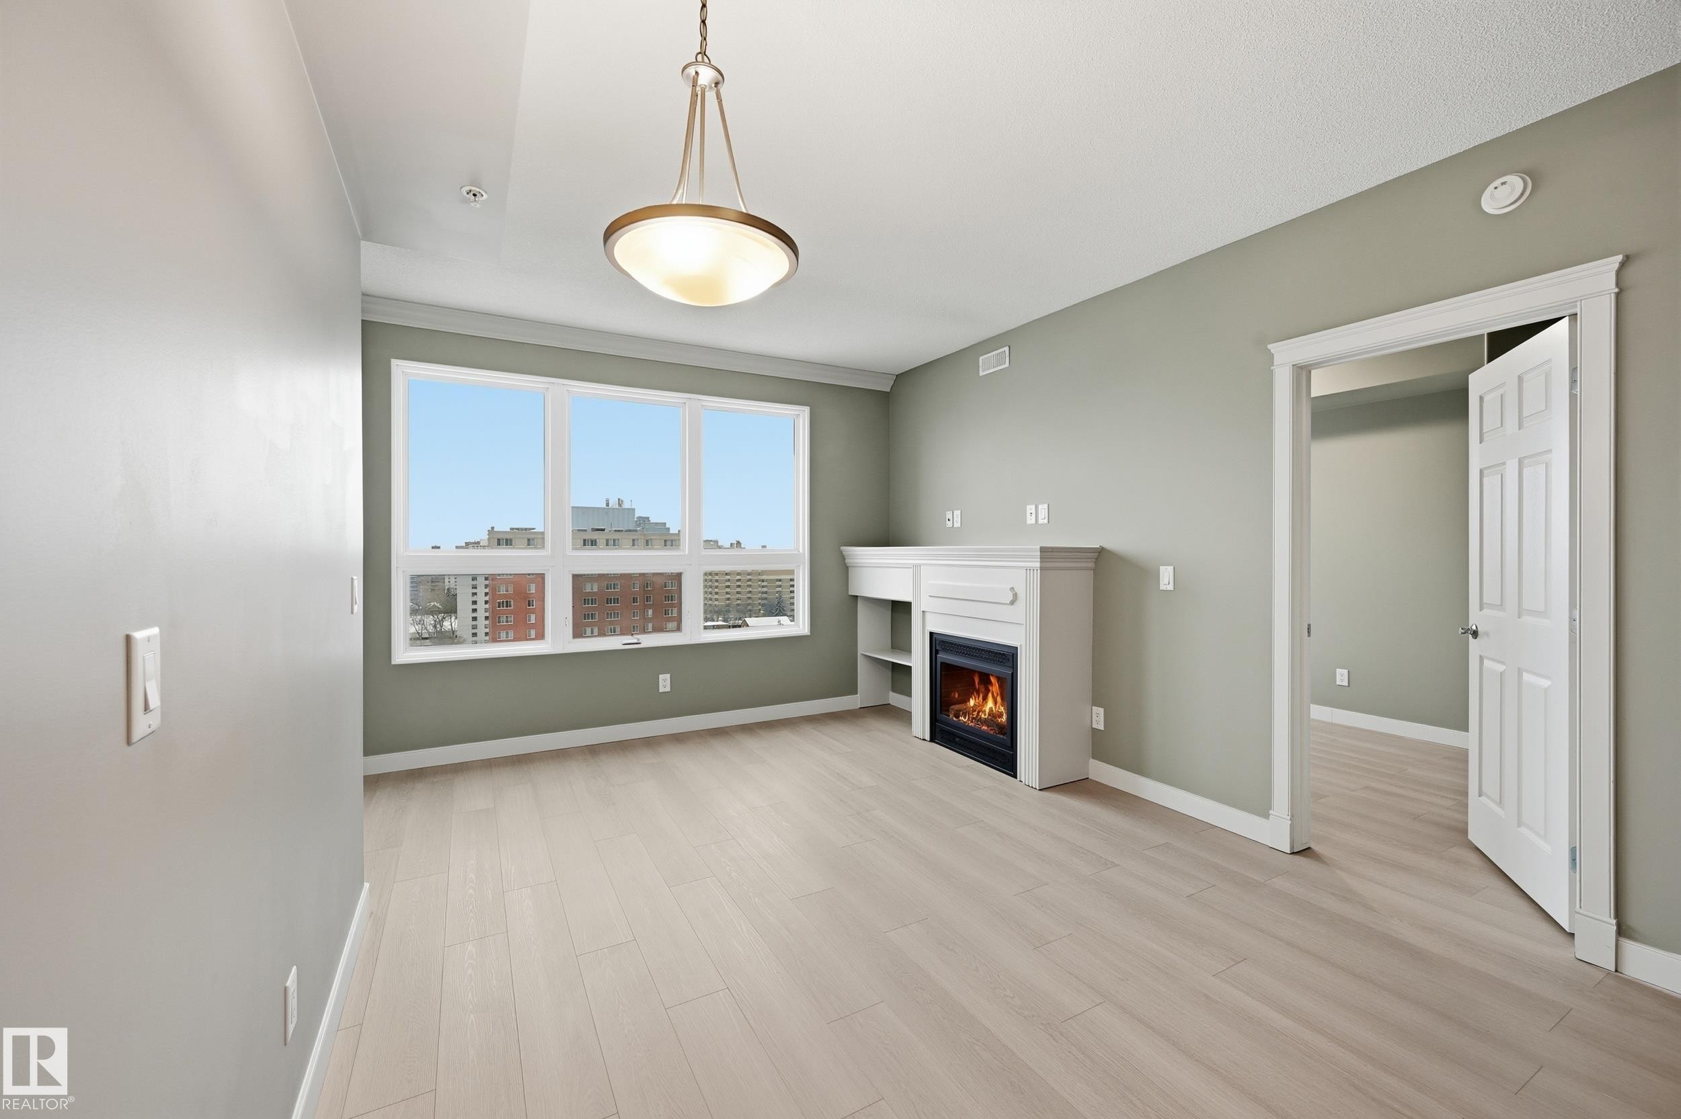
Spacious room featuring wood-finish flooring, a built-in fireplace with mantle and shelving, a multi-pane window, and an overhead decorative light fixture - 1407 9939 109 Street, Edmonton, AB
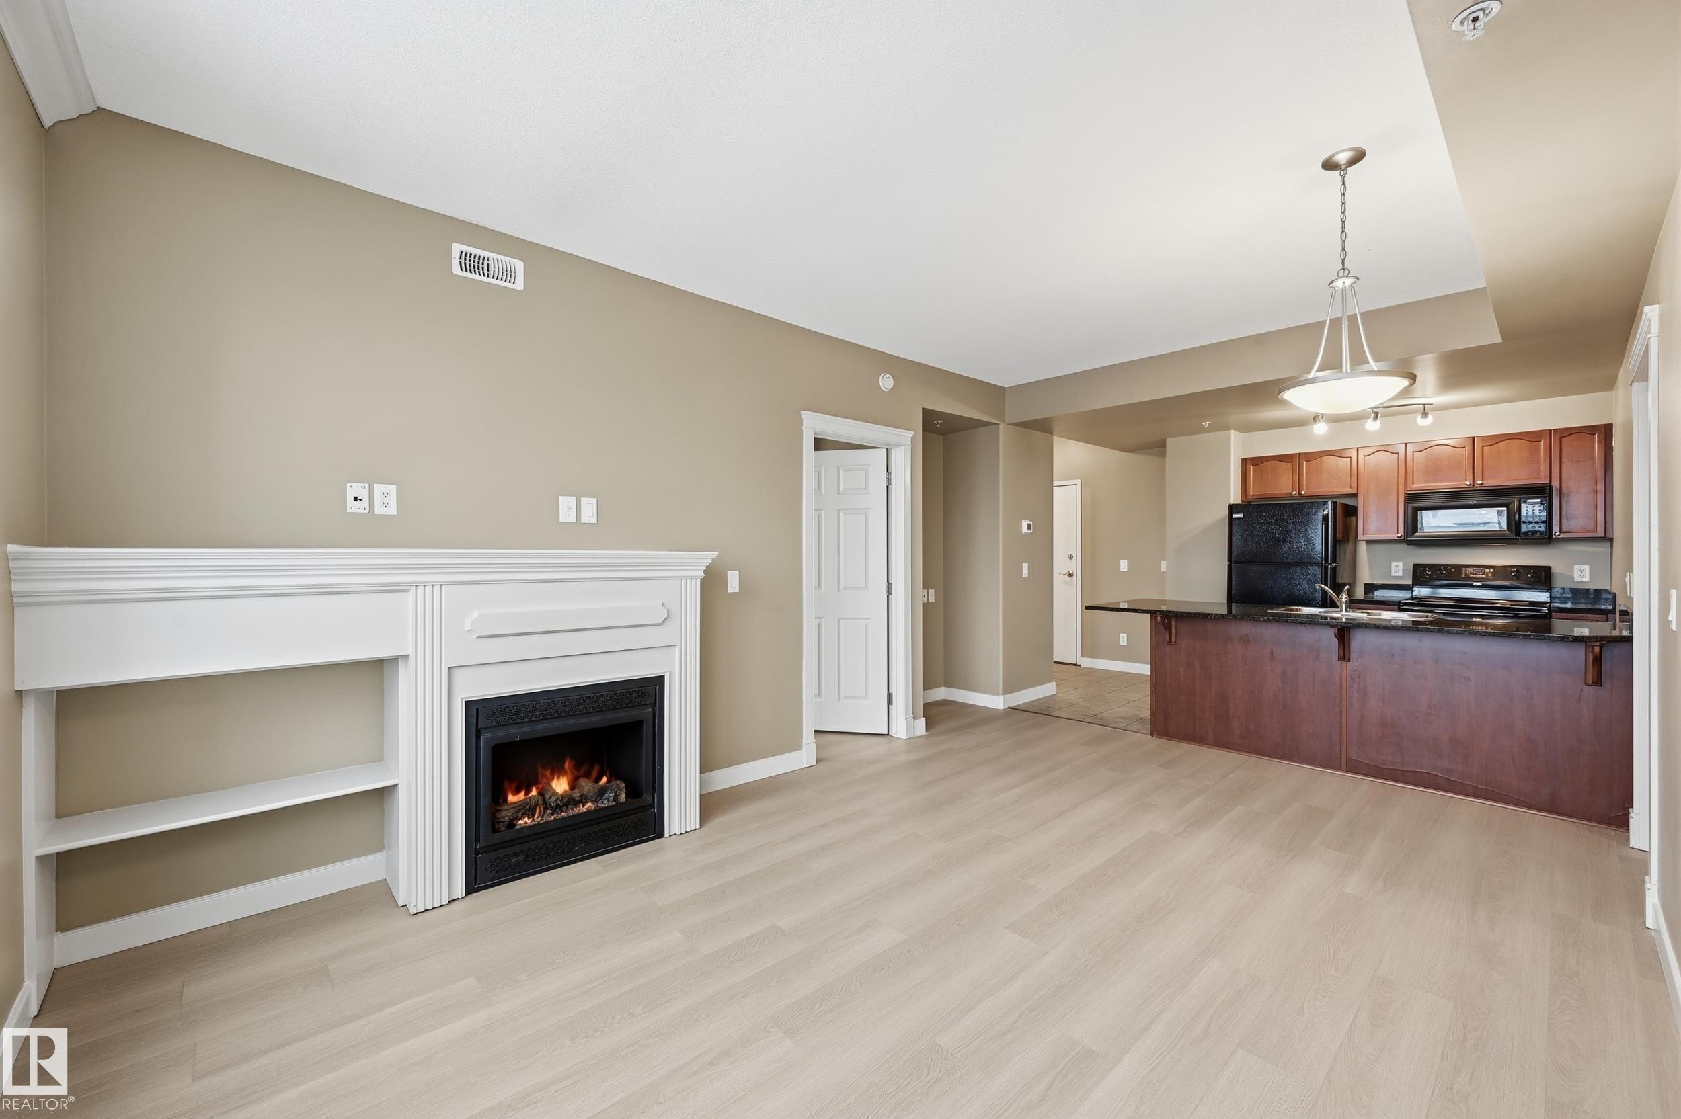
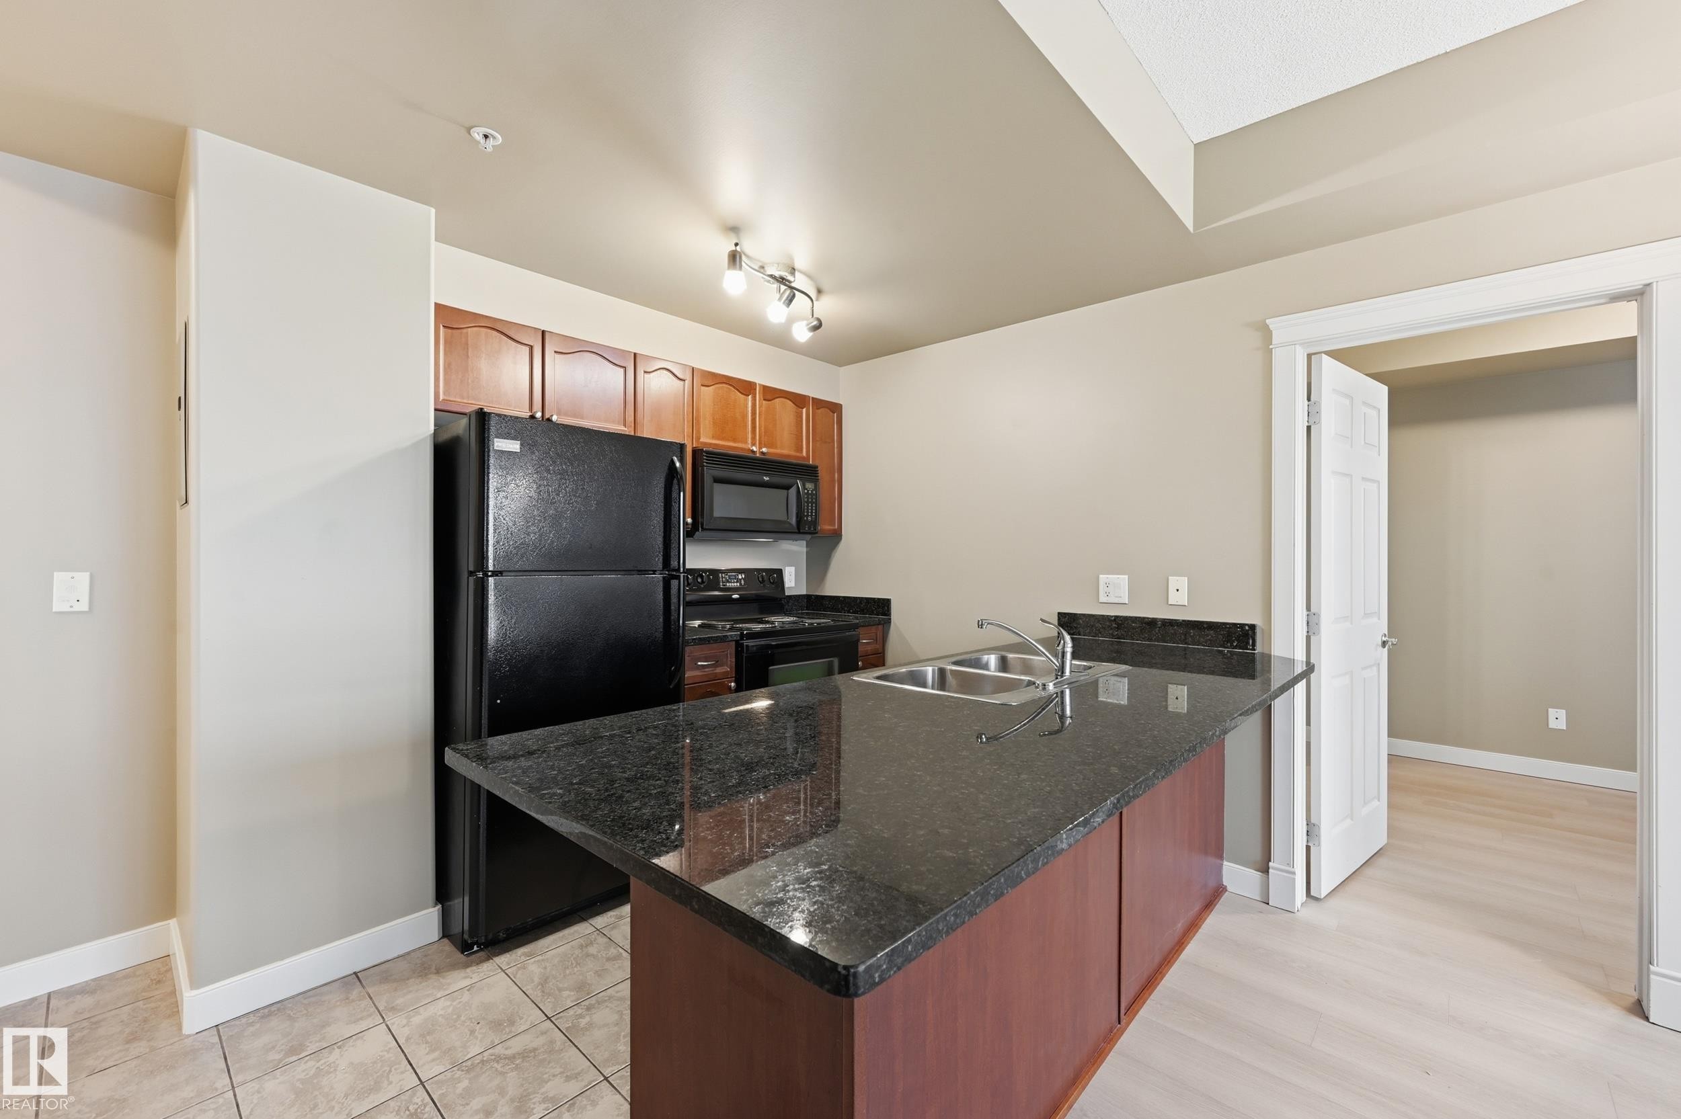
Open-concept living area featuring light wood-finish flooring, a built-in electric fireplace with white mantel and shelving, and a kitchen with dark cabinetry, black appliances, and a peninsula with dark countertops - 1407 9939 109 Street, Edmonton, AB
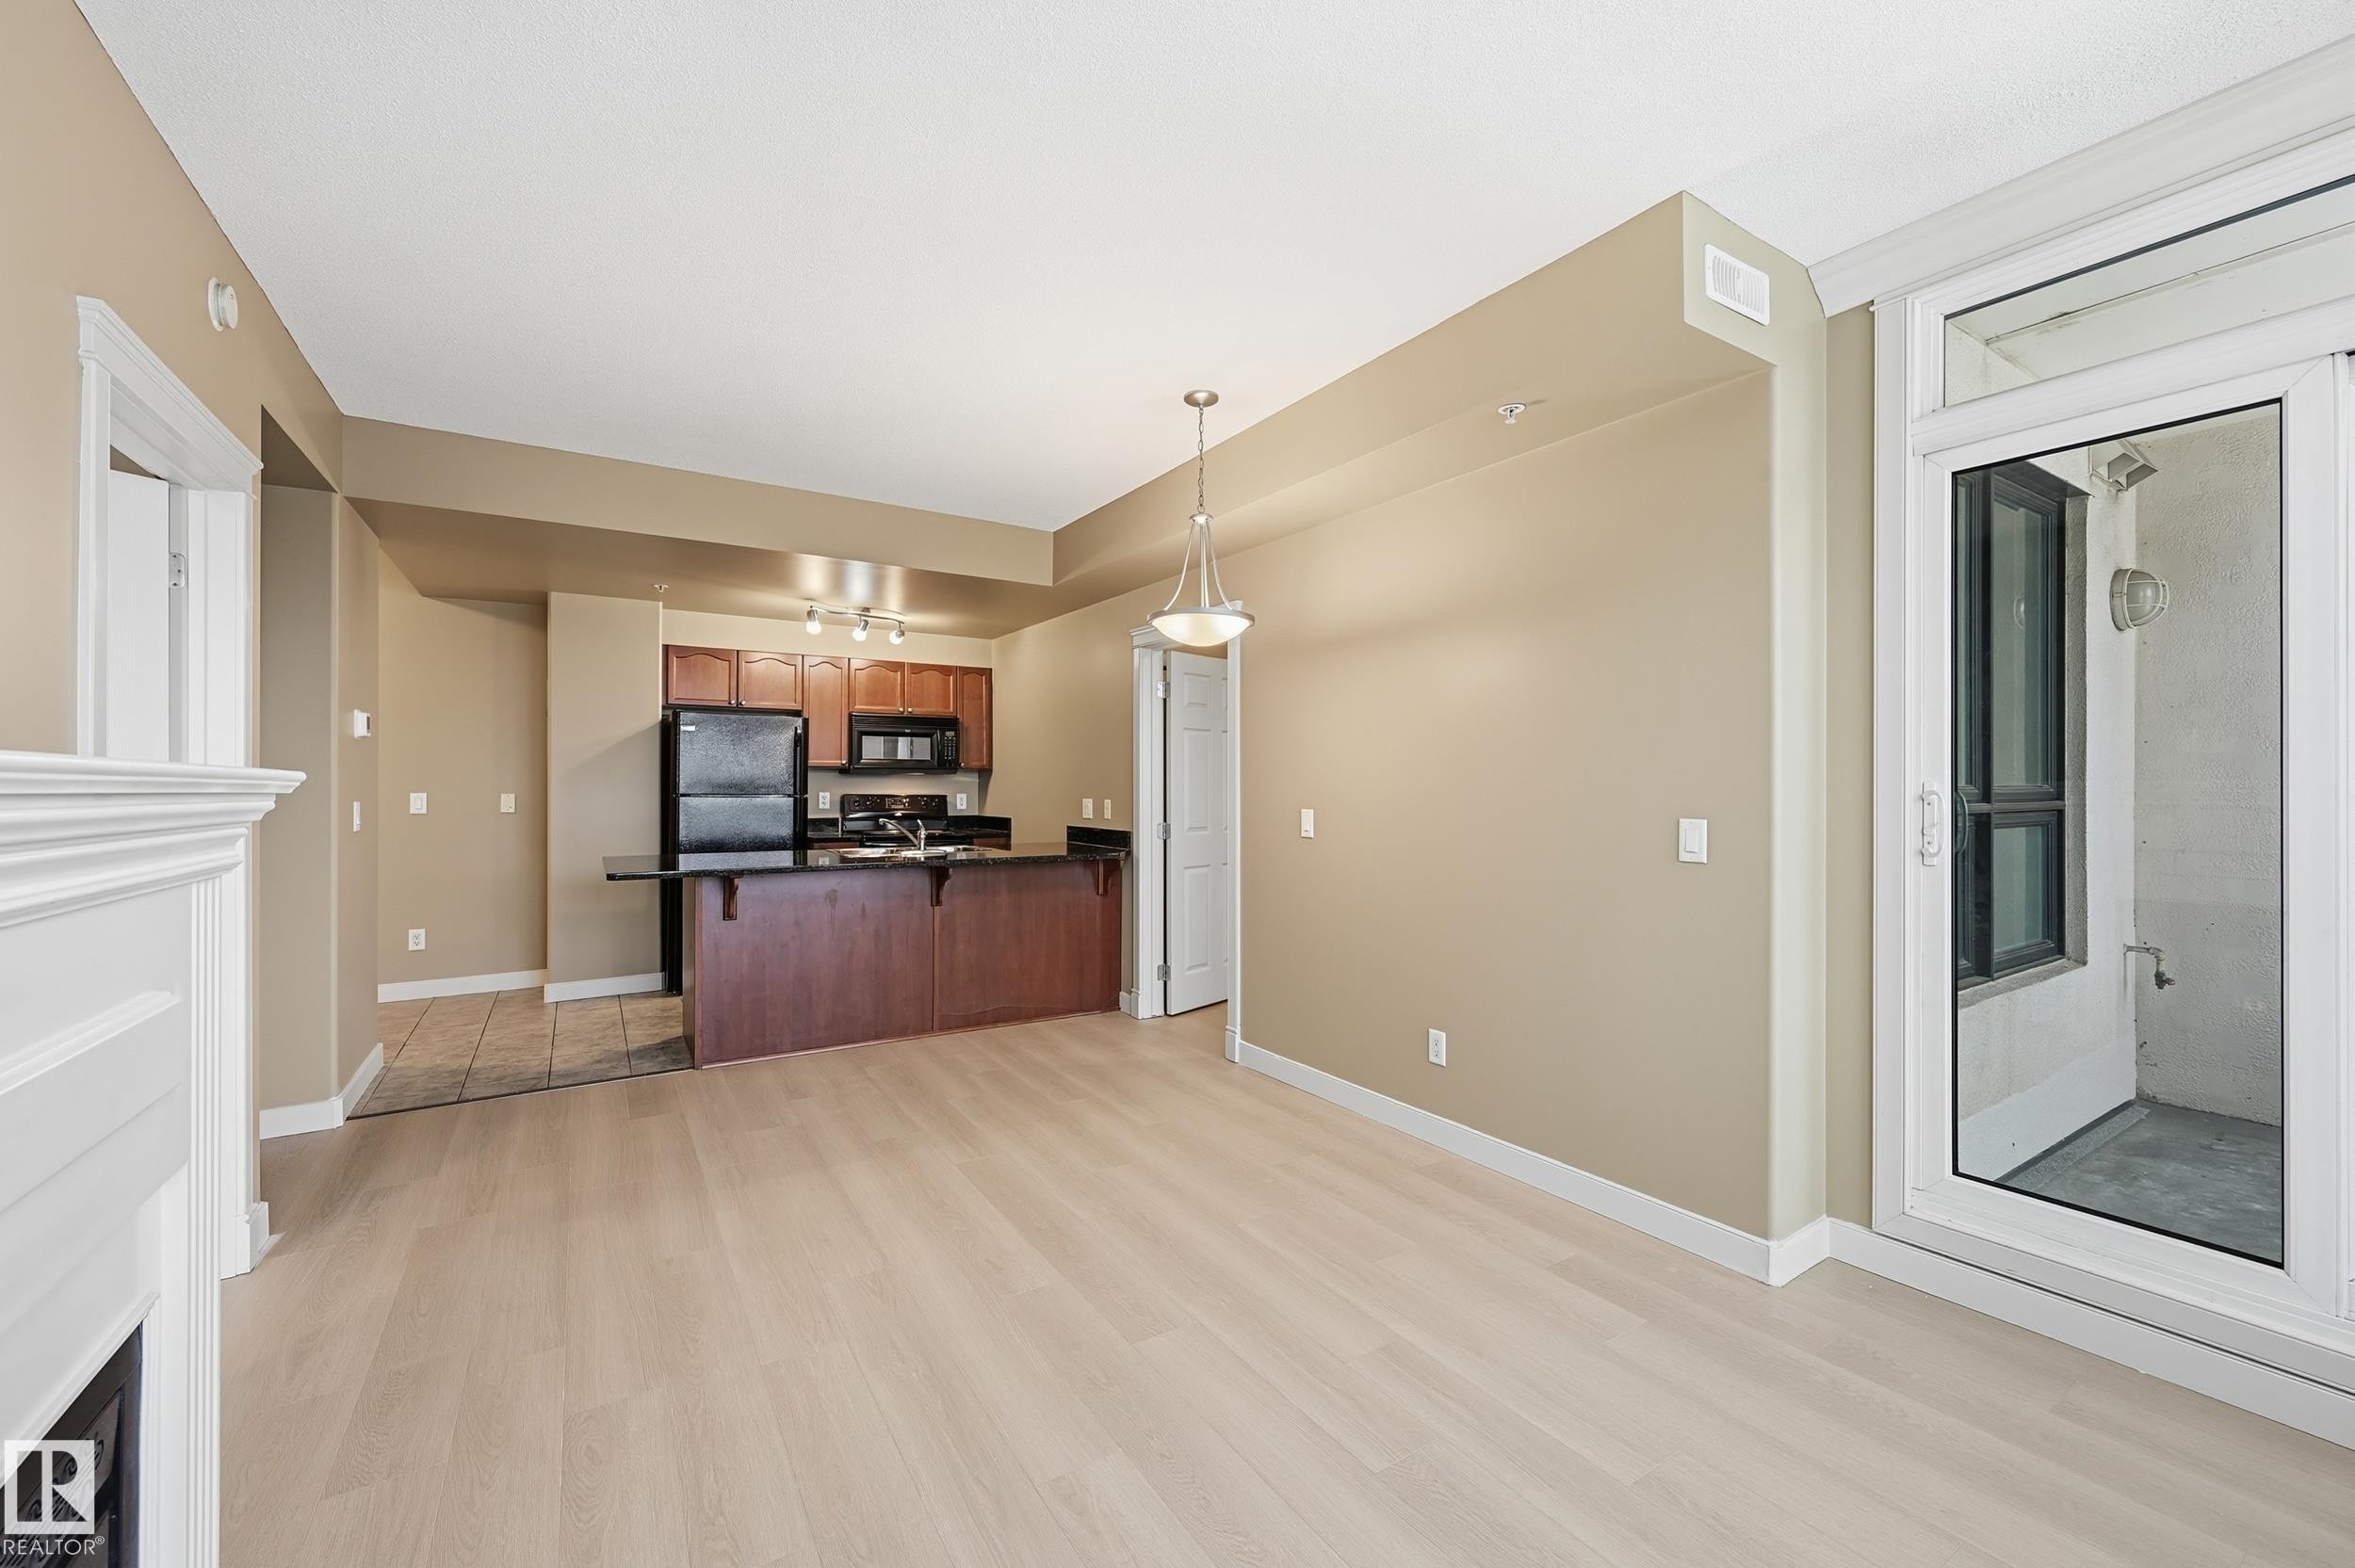
Light wood-finish flooring extending from the living area to the kitchen, featuring wood cabinetry and black appliances - 1407 9939 109 Street, Edmonton, AB
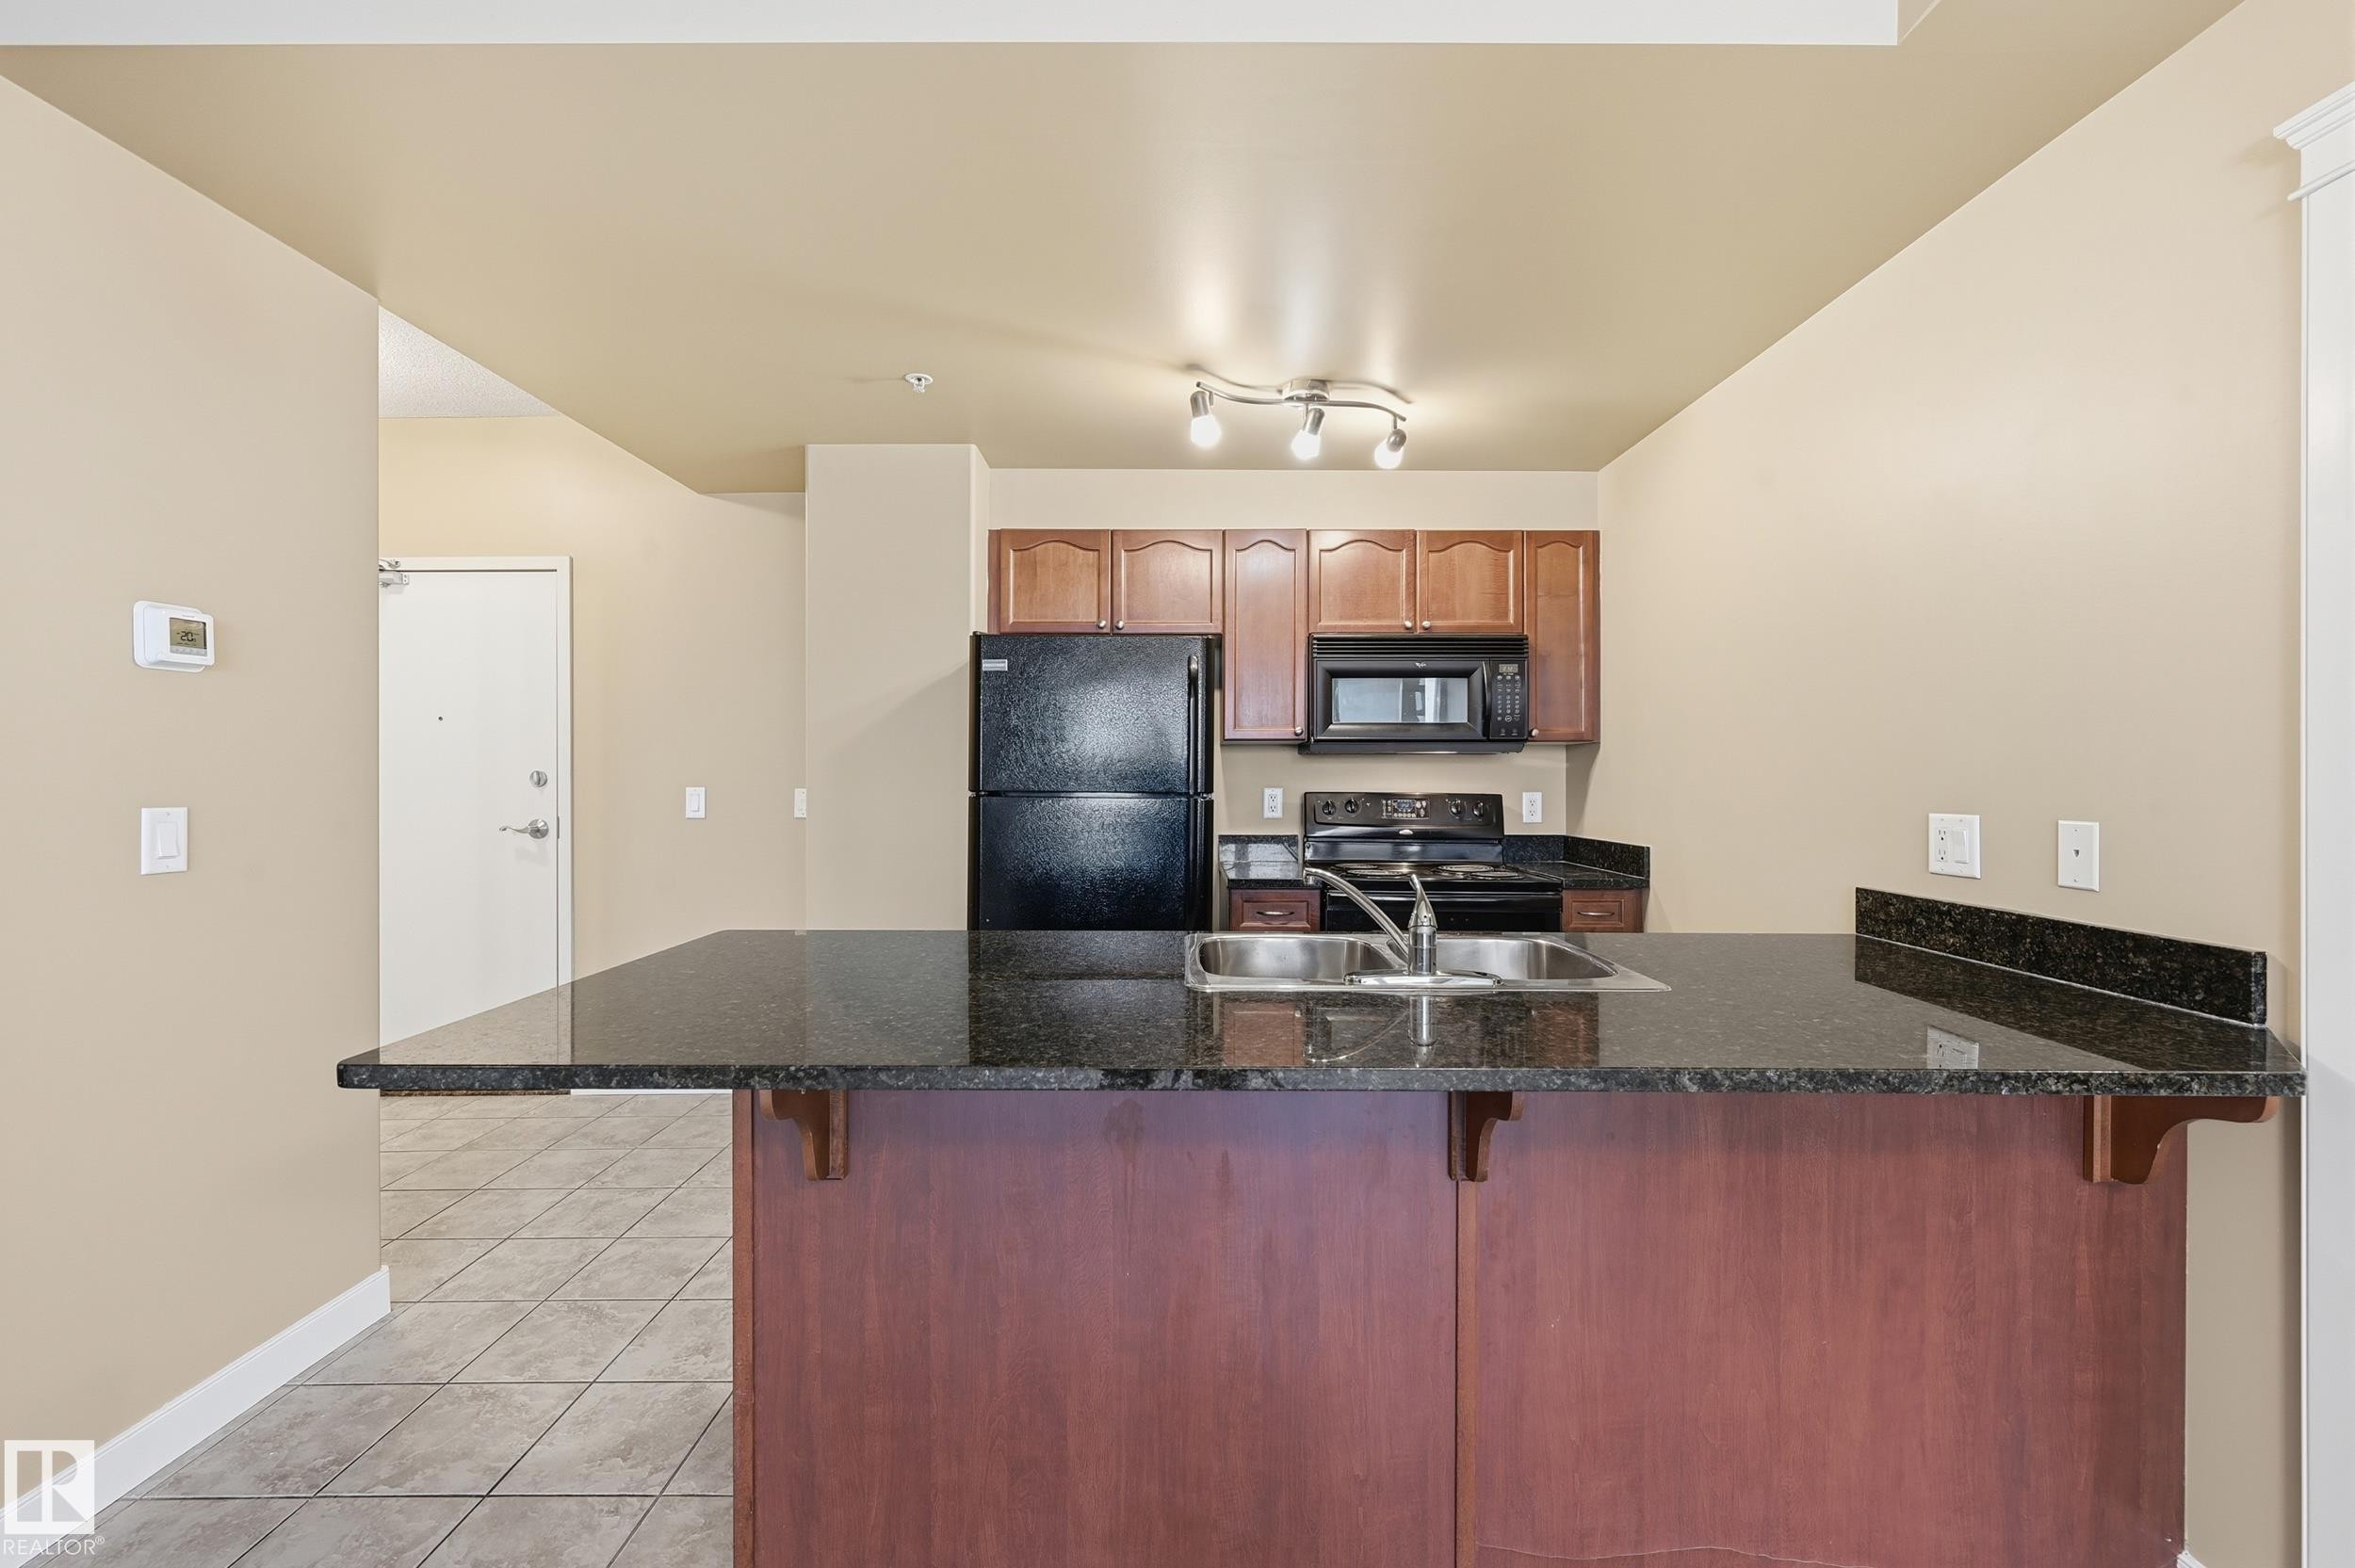
Kitchen featuring a large central island with a granite countertop, double basin sink, and rich wood-finish base - 1407 9939 109 Street, Edmonton, AB
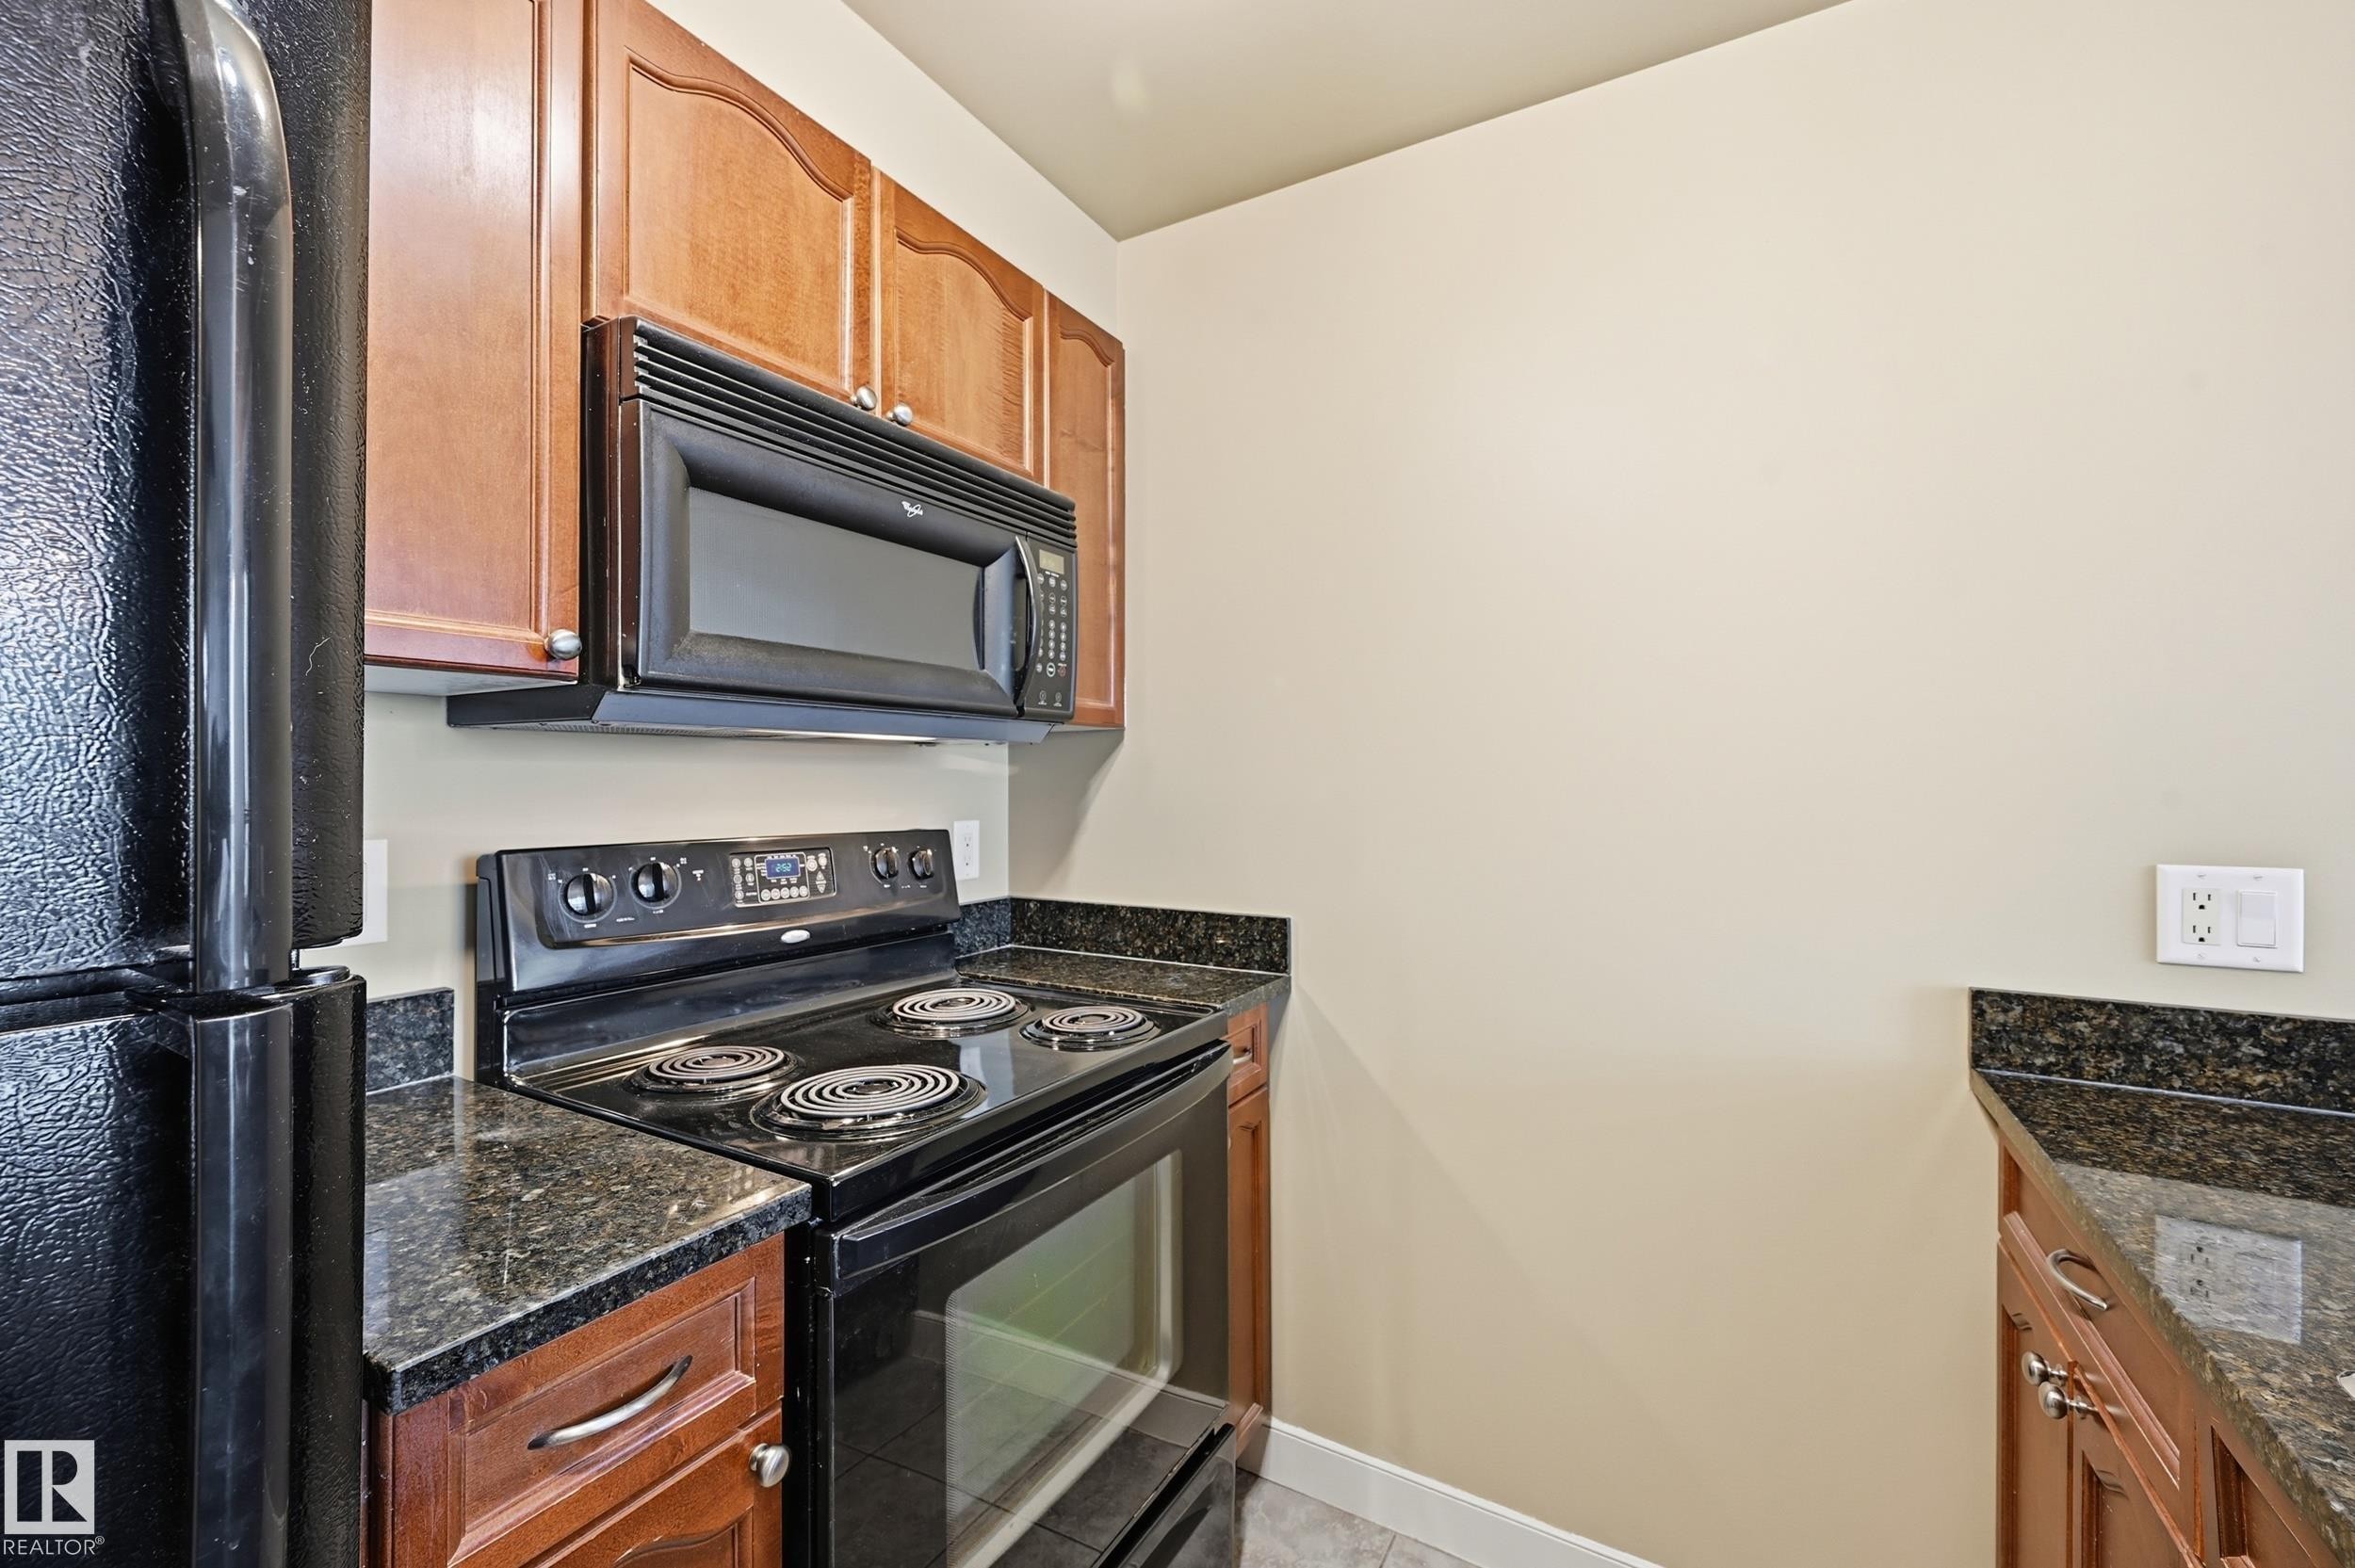
Kitchen featuring black appliances, granite countertops, wood-finish cabinetry, and an over-range microwave - 1407 9939 109 Street, Edmonton, AB
Kitchen featuring a dark granite-finish island with an undermount dual-basin sink and a black appliance suite - 1407 9939 109 Street, Edmonton, AB
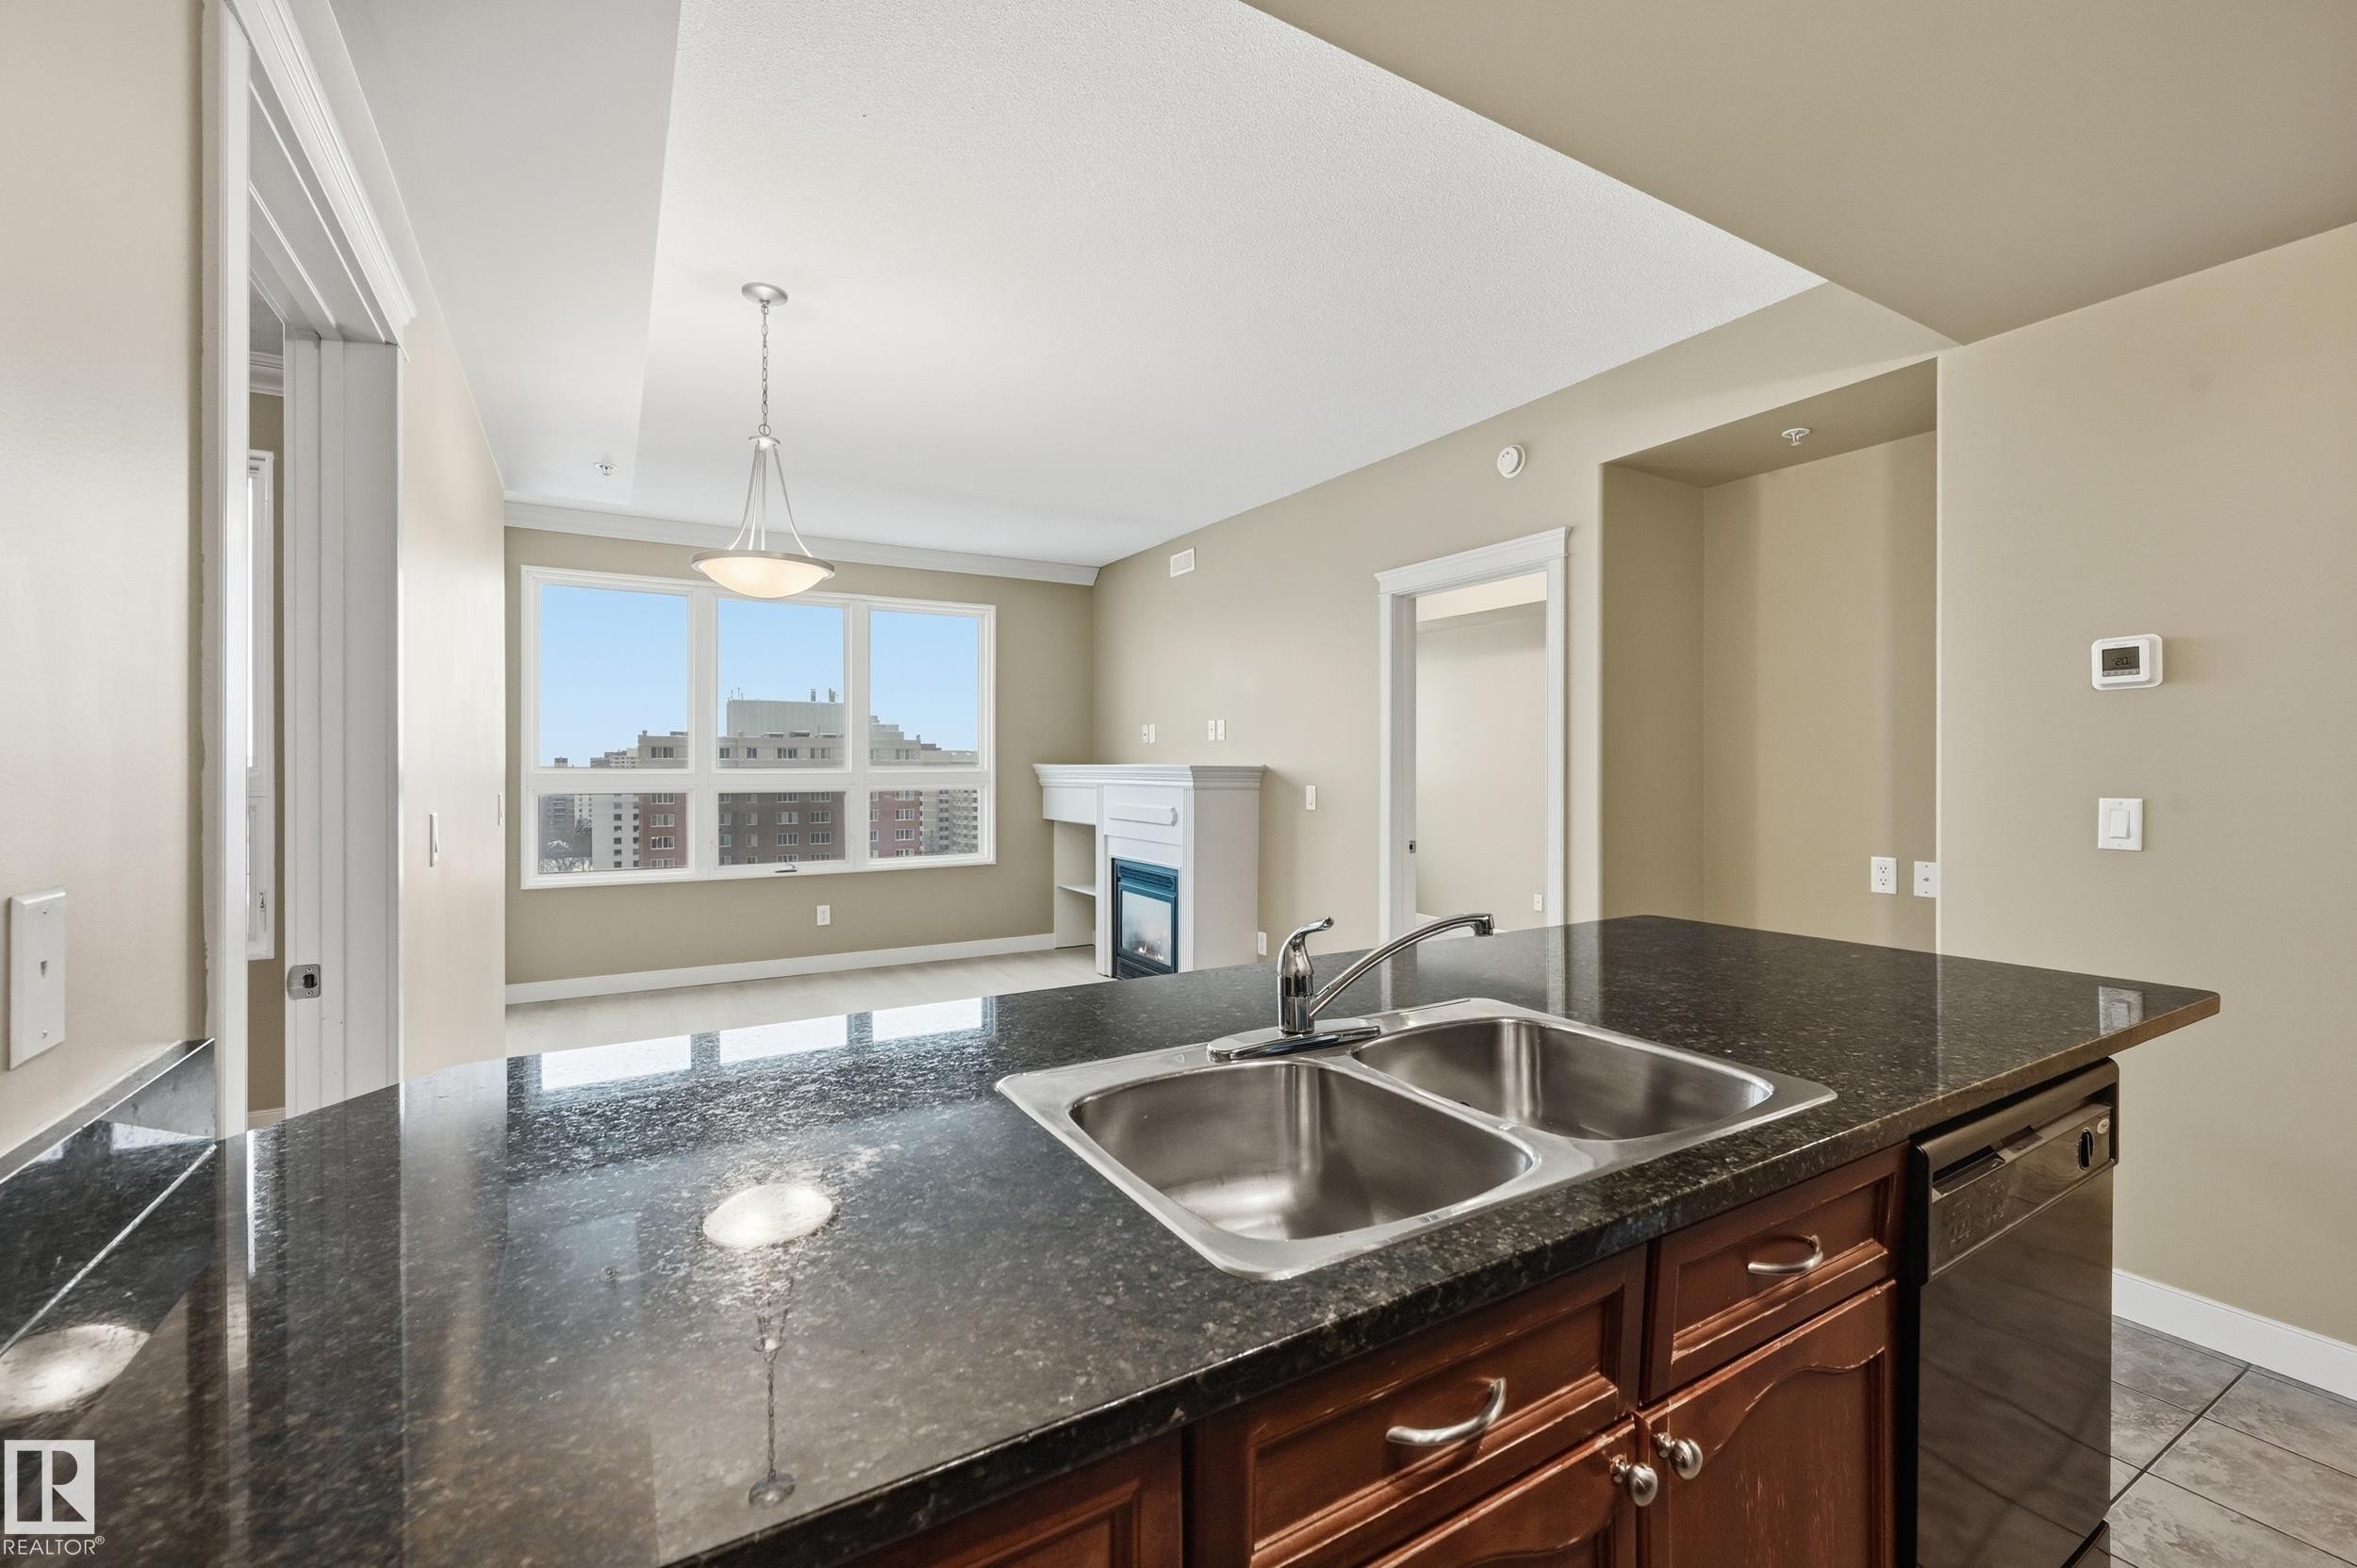
Kitchen island featuring a dual-basin stainless steel sink with chrome faucet, dark speckled countertop, and integrated dishwasher - 1407 9939 109 Street, Edmonton, AB
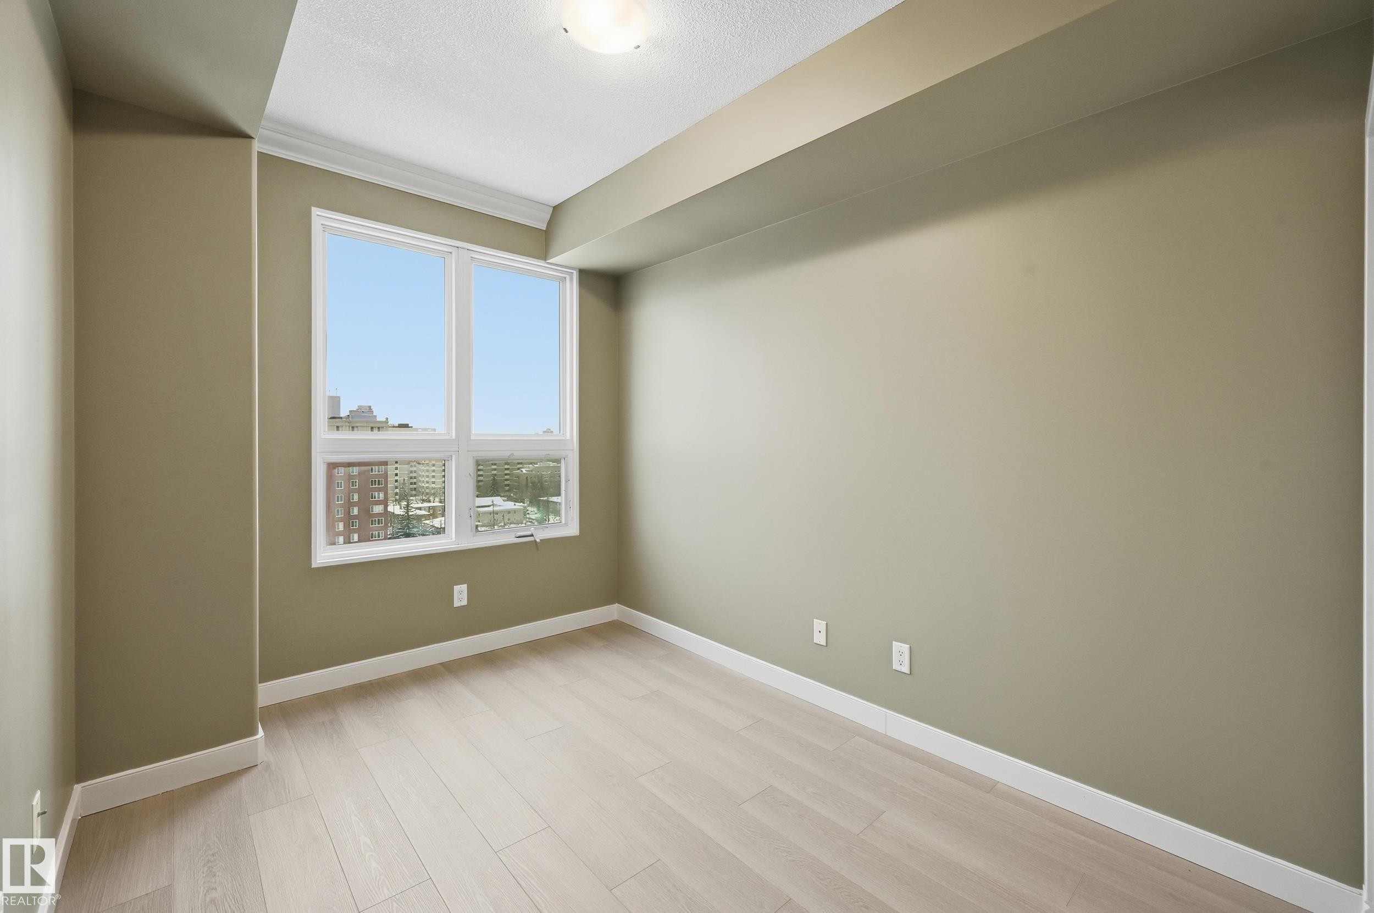
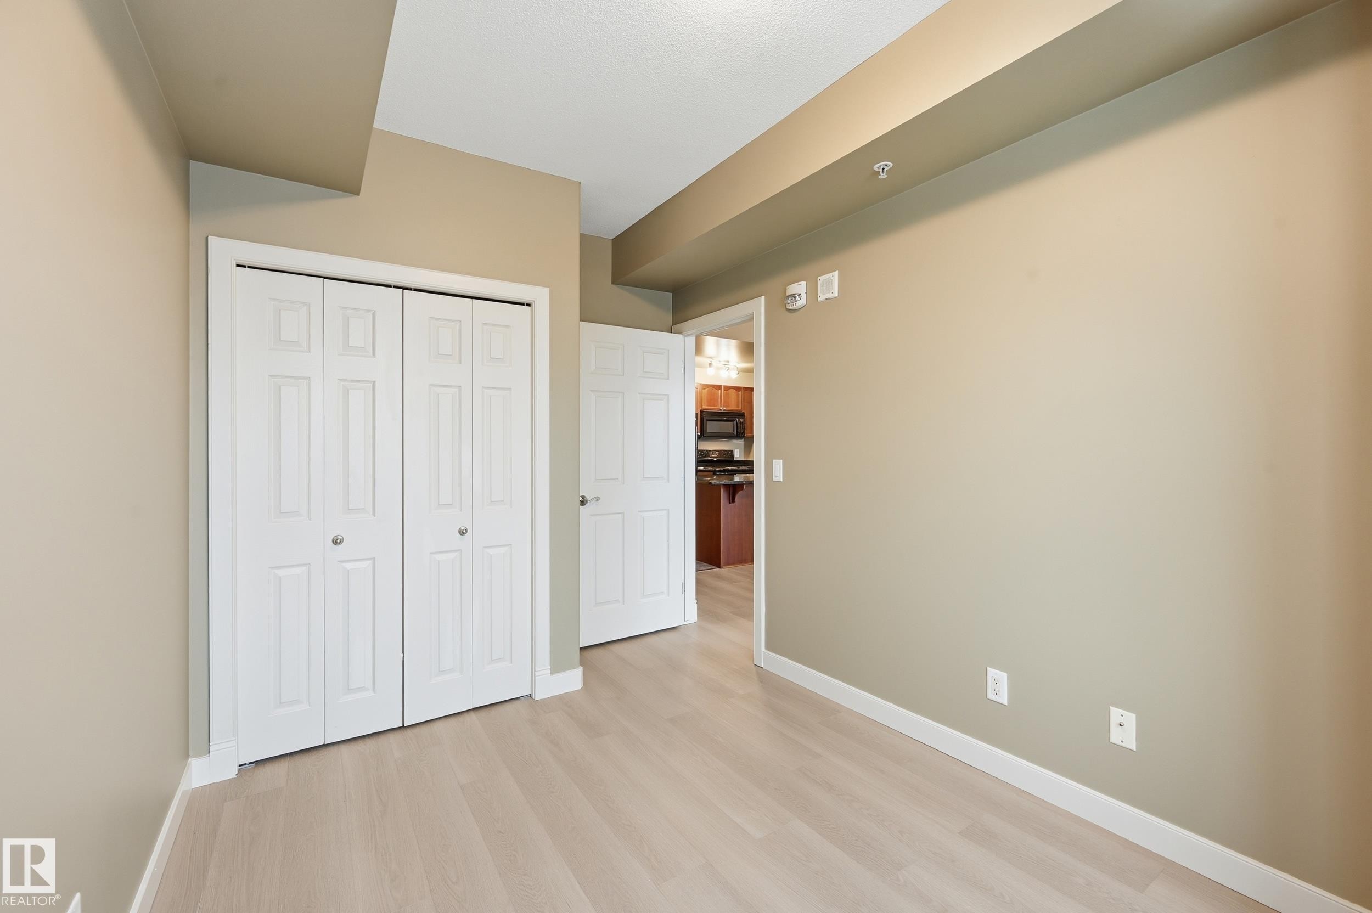
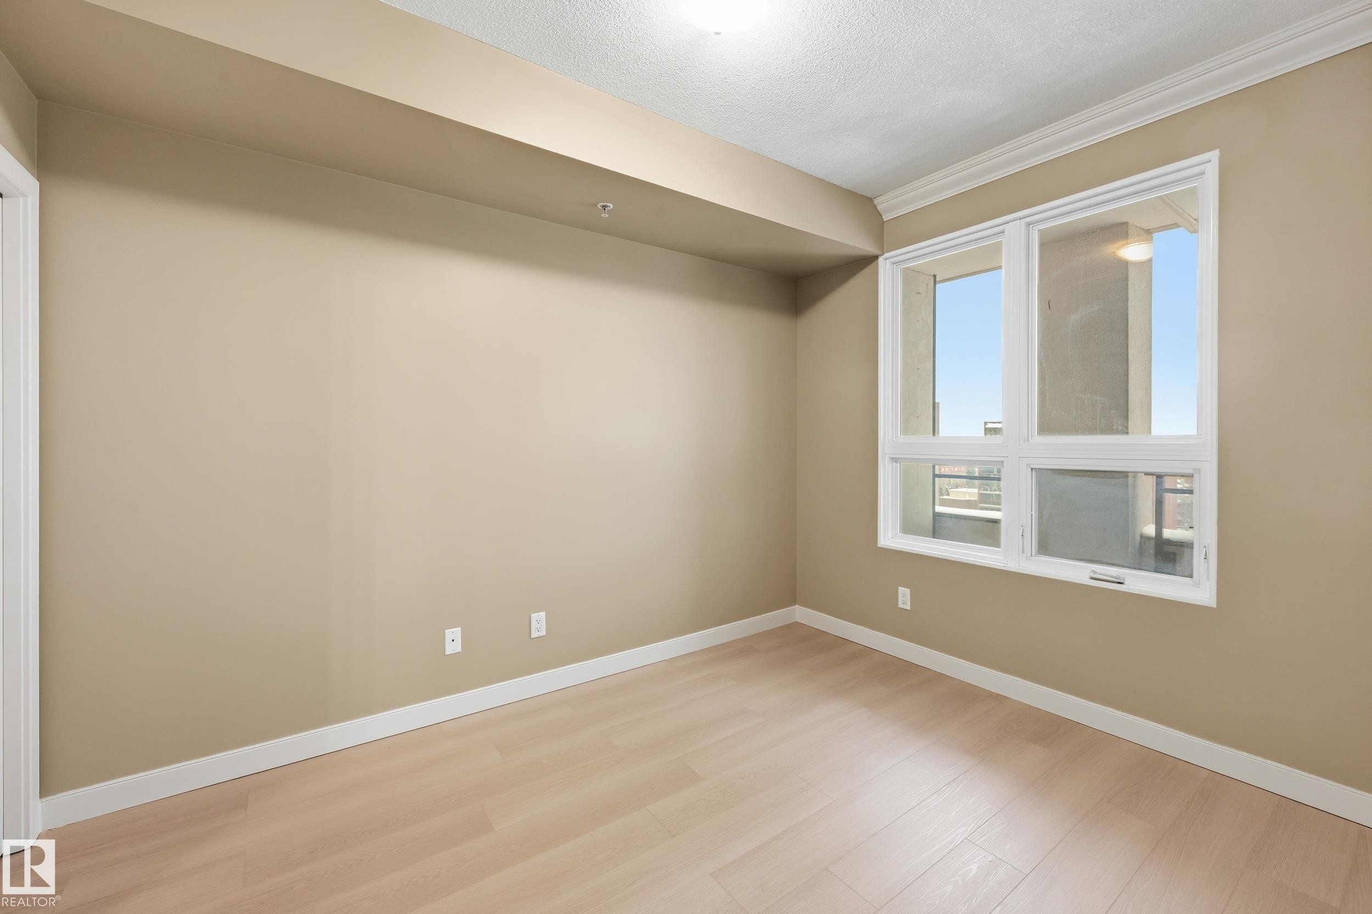
Bright interior room featuring a large window, light wood-finish flooring, and crown molding - 1407 9939 109 Street, Edmonton, AB
Light wood-finish flooring with neutral wall tones - 1407 9939 109 Street, Edmonton, AB
Bright room featuring a large window, crown molding, light wood-finish flooring, neutral wall tones, and white baseboards - 1407 9939 109 Street, Edmonton, AB
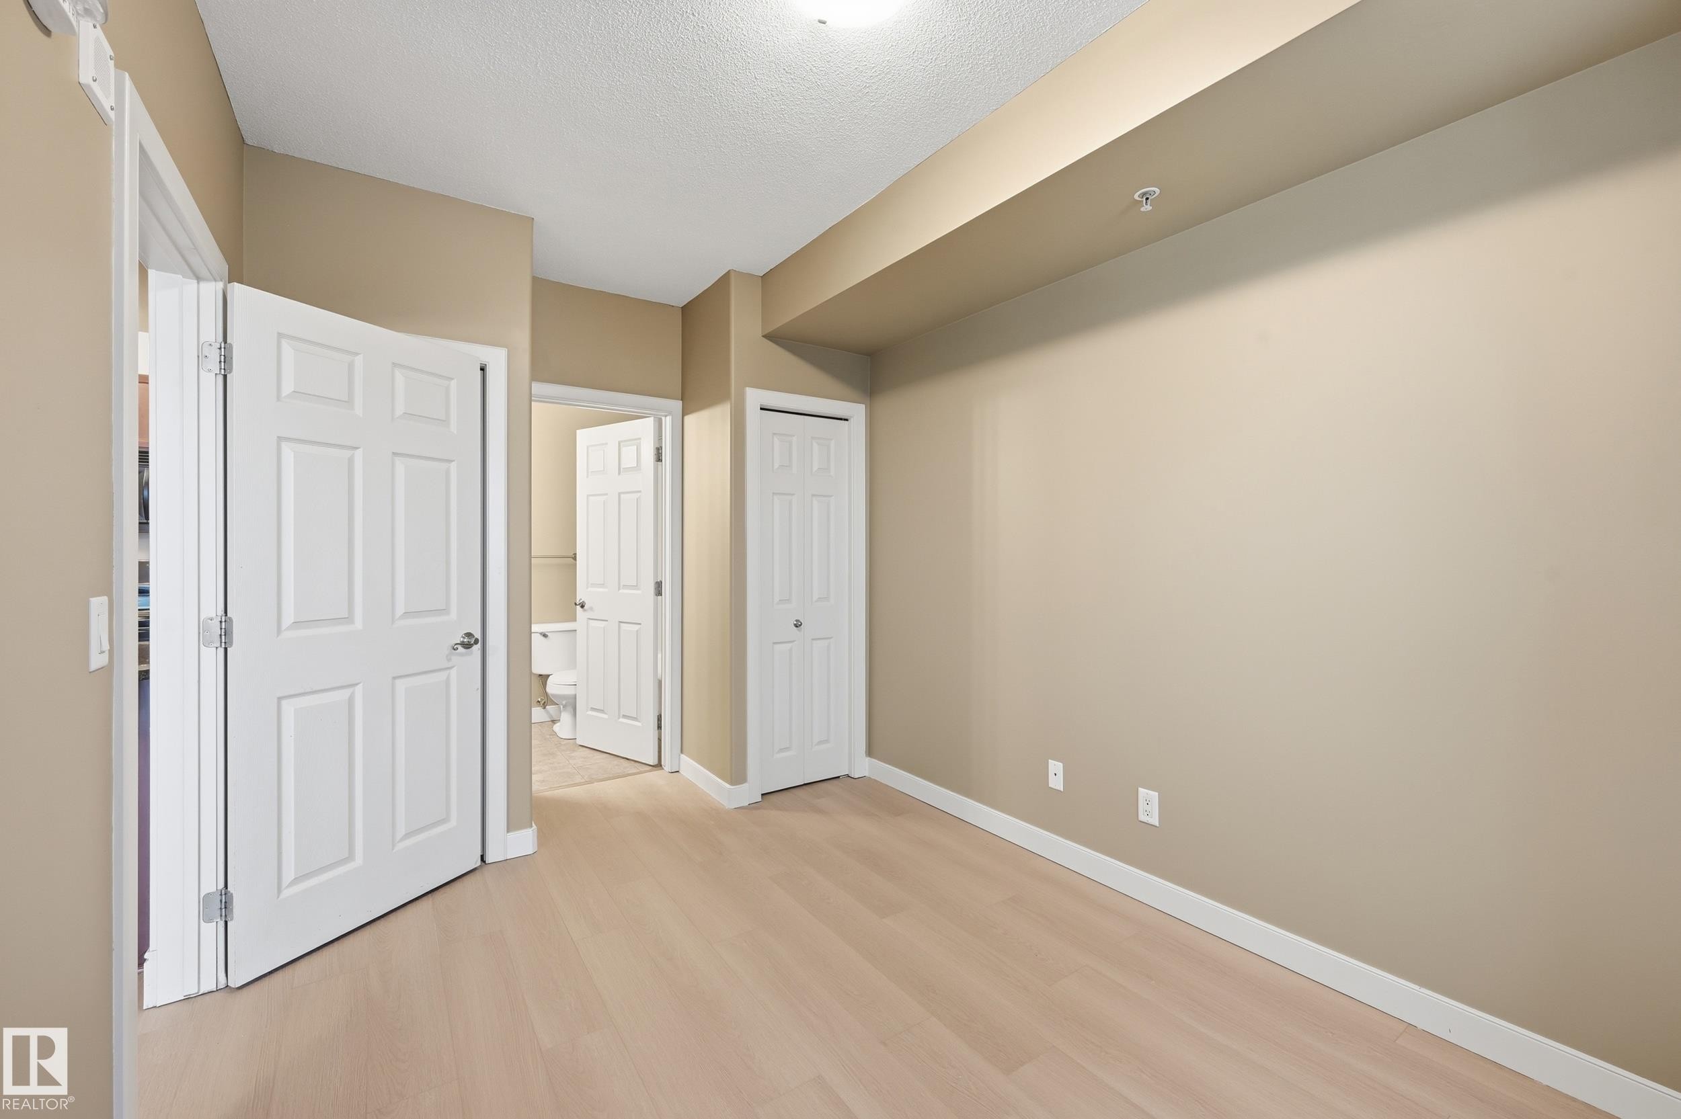
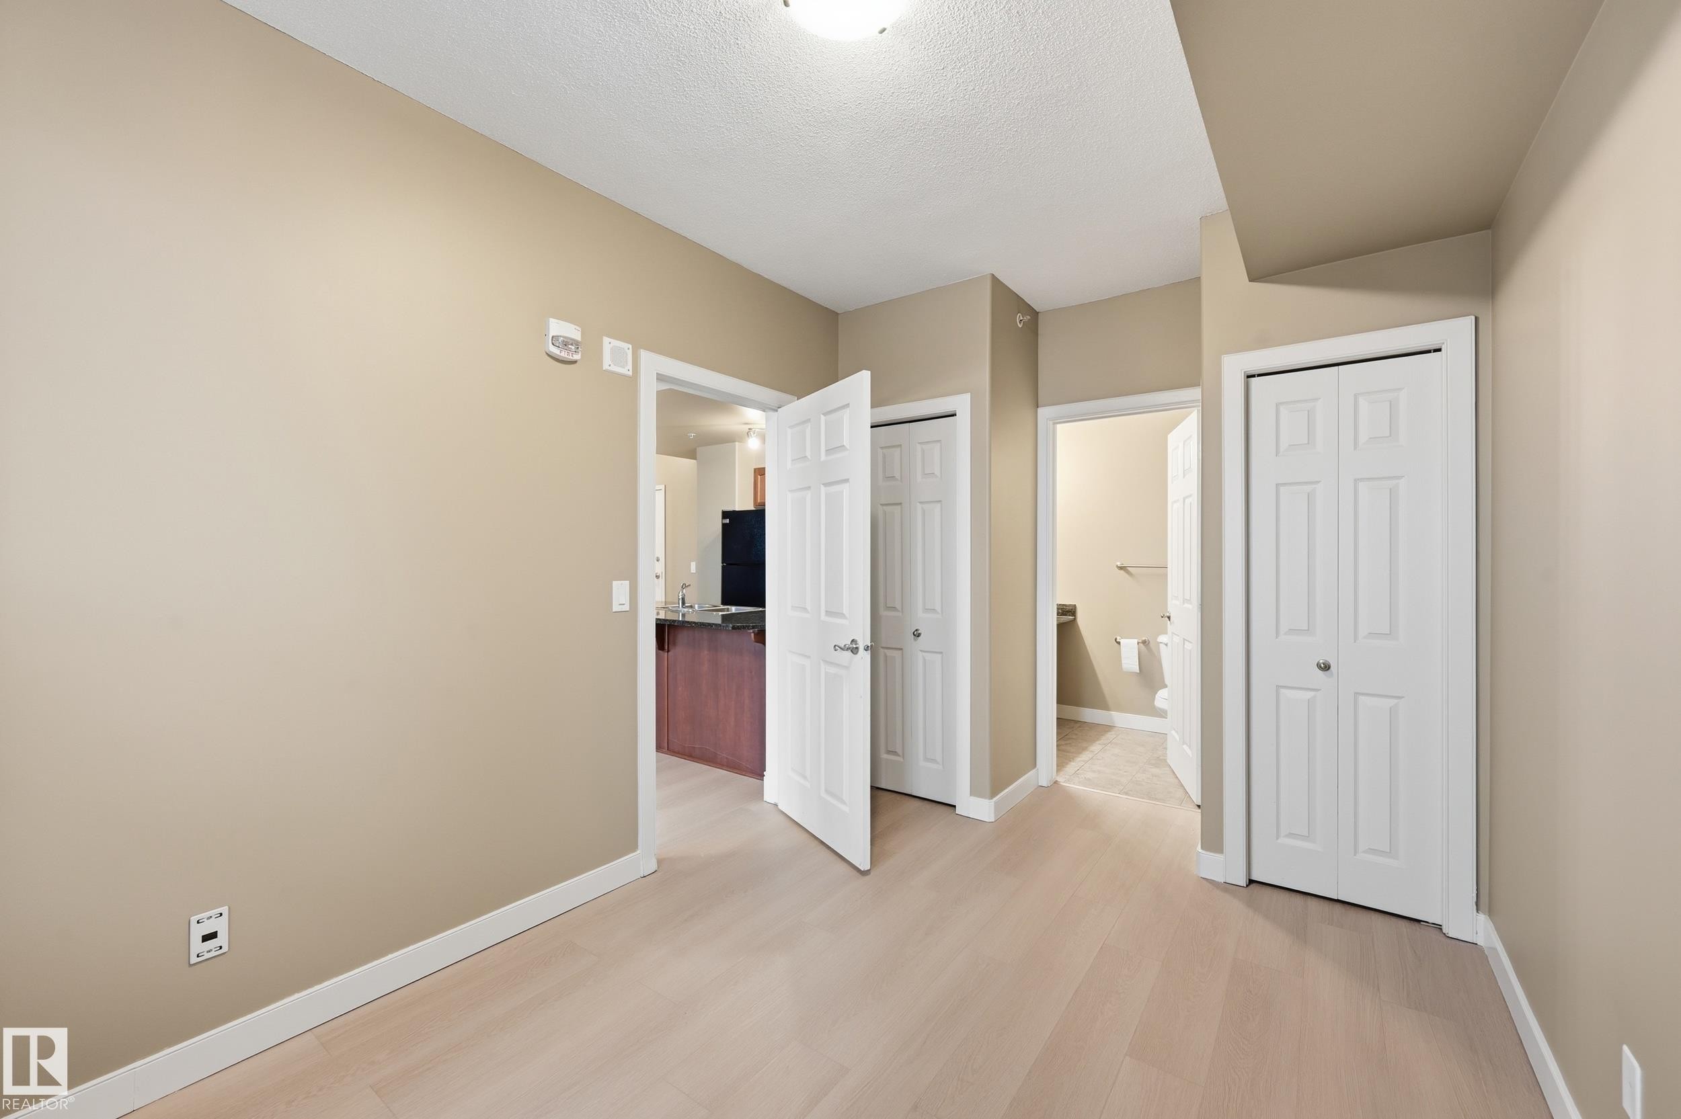
Spacious room featuring light wood-finish flooring, neutral wall paint, and white trim - 1407 9939 109 Street, Edmonton, AB
Open interior space with light wood-finish flooring, neutral wall paint, and white baseboards - 1407 9939 109 Street, Edmonton, AB
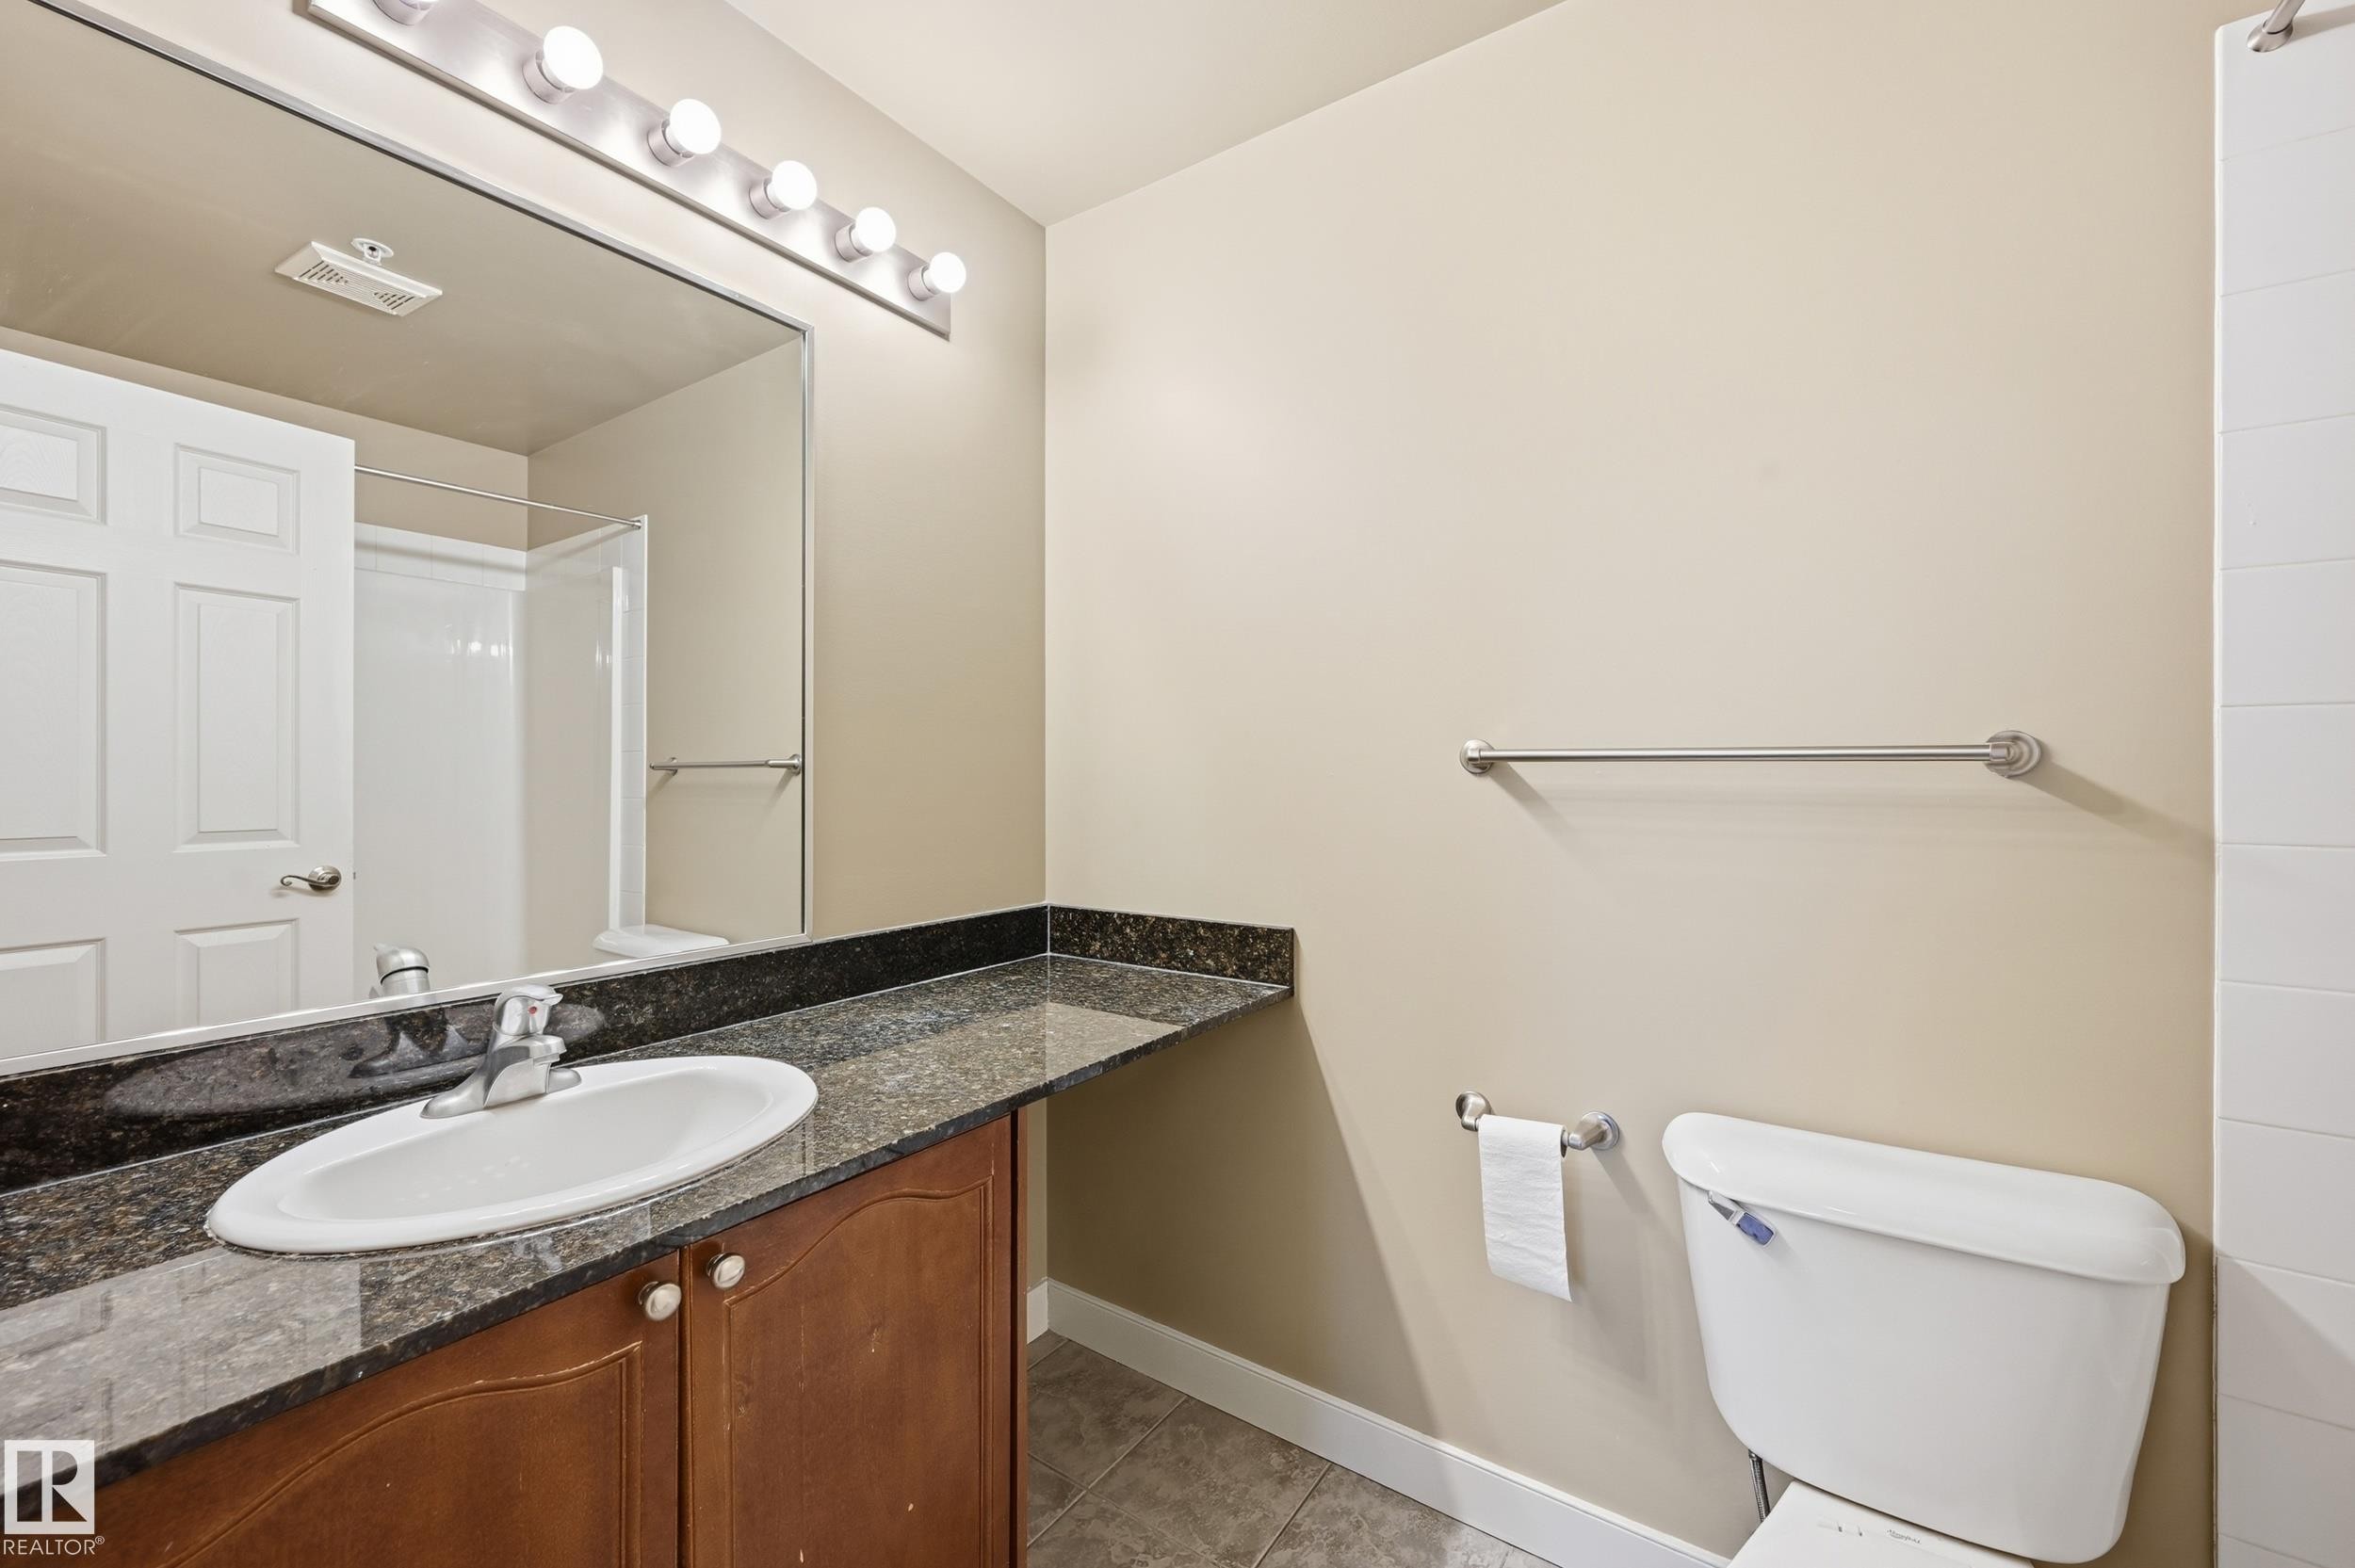
Bathroom featuring a vanity with a dark granite countertop, an undermount sink with chrome fixtures, and wood-finish cabinetry - 1407 9939 109 Street, Edmonton, AB
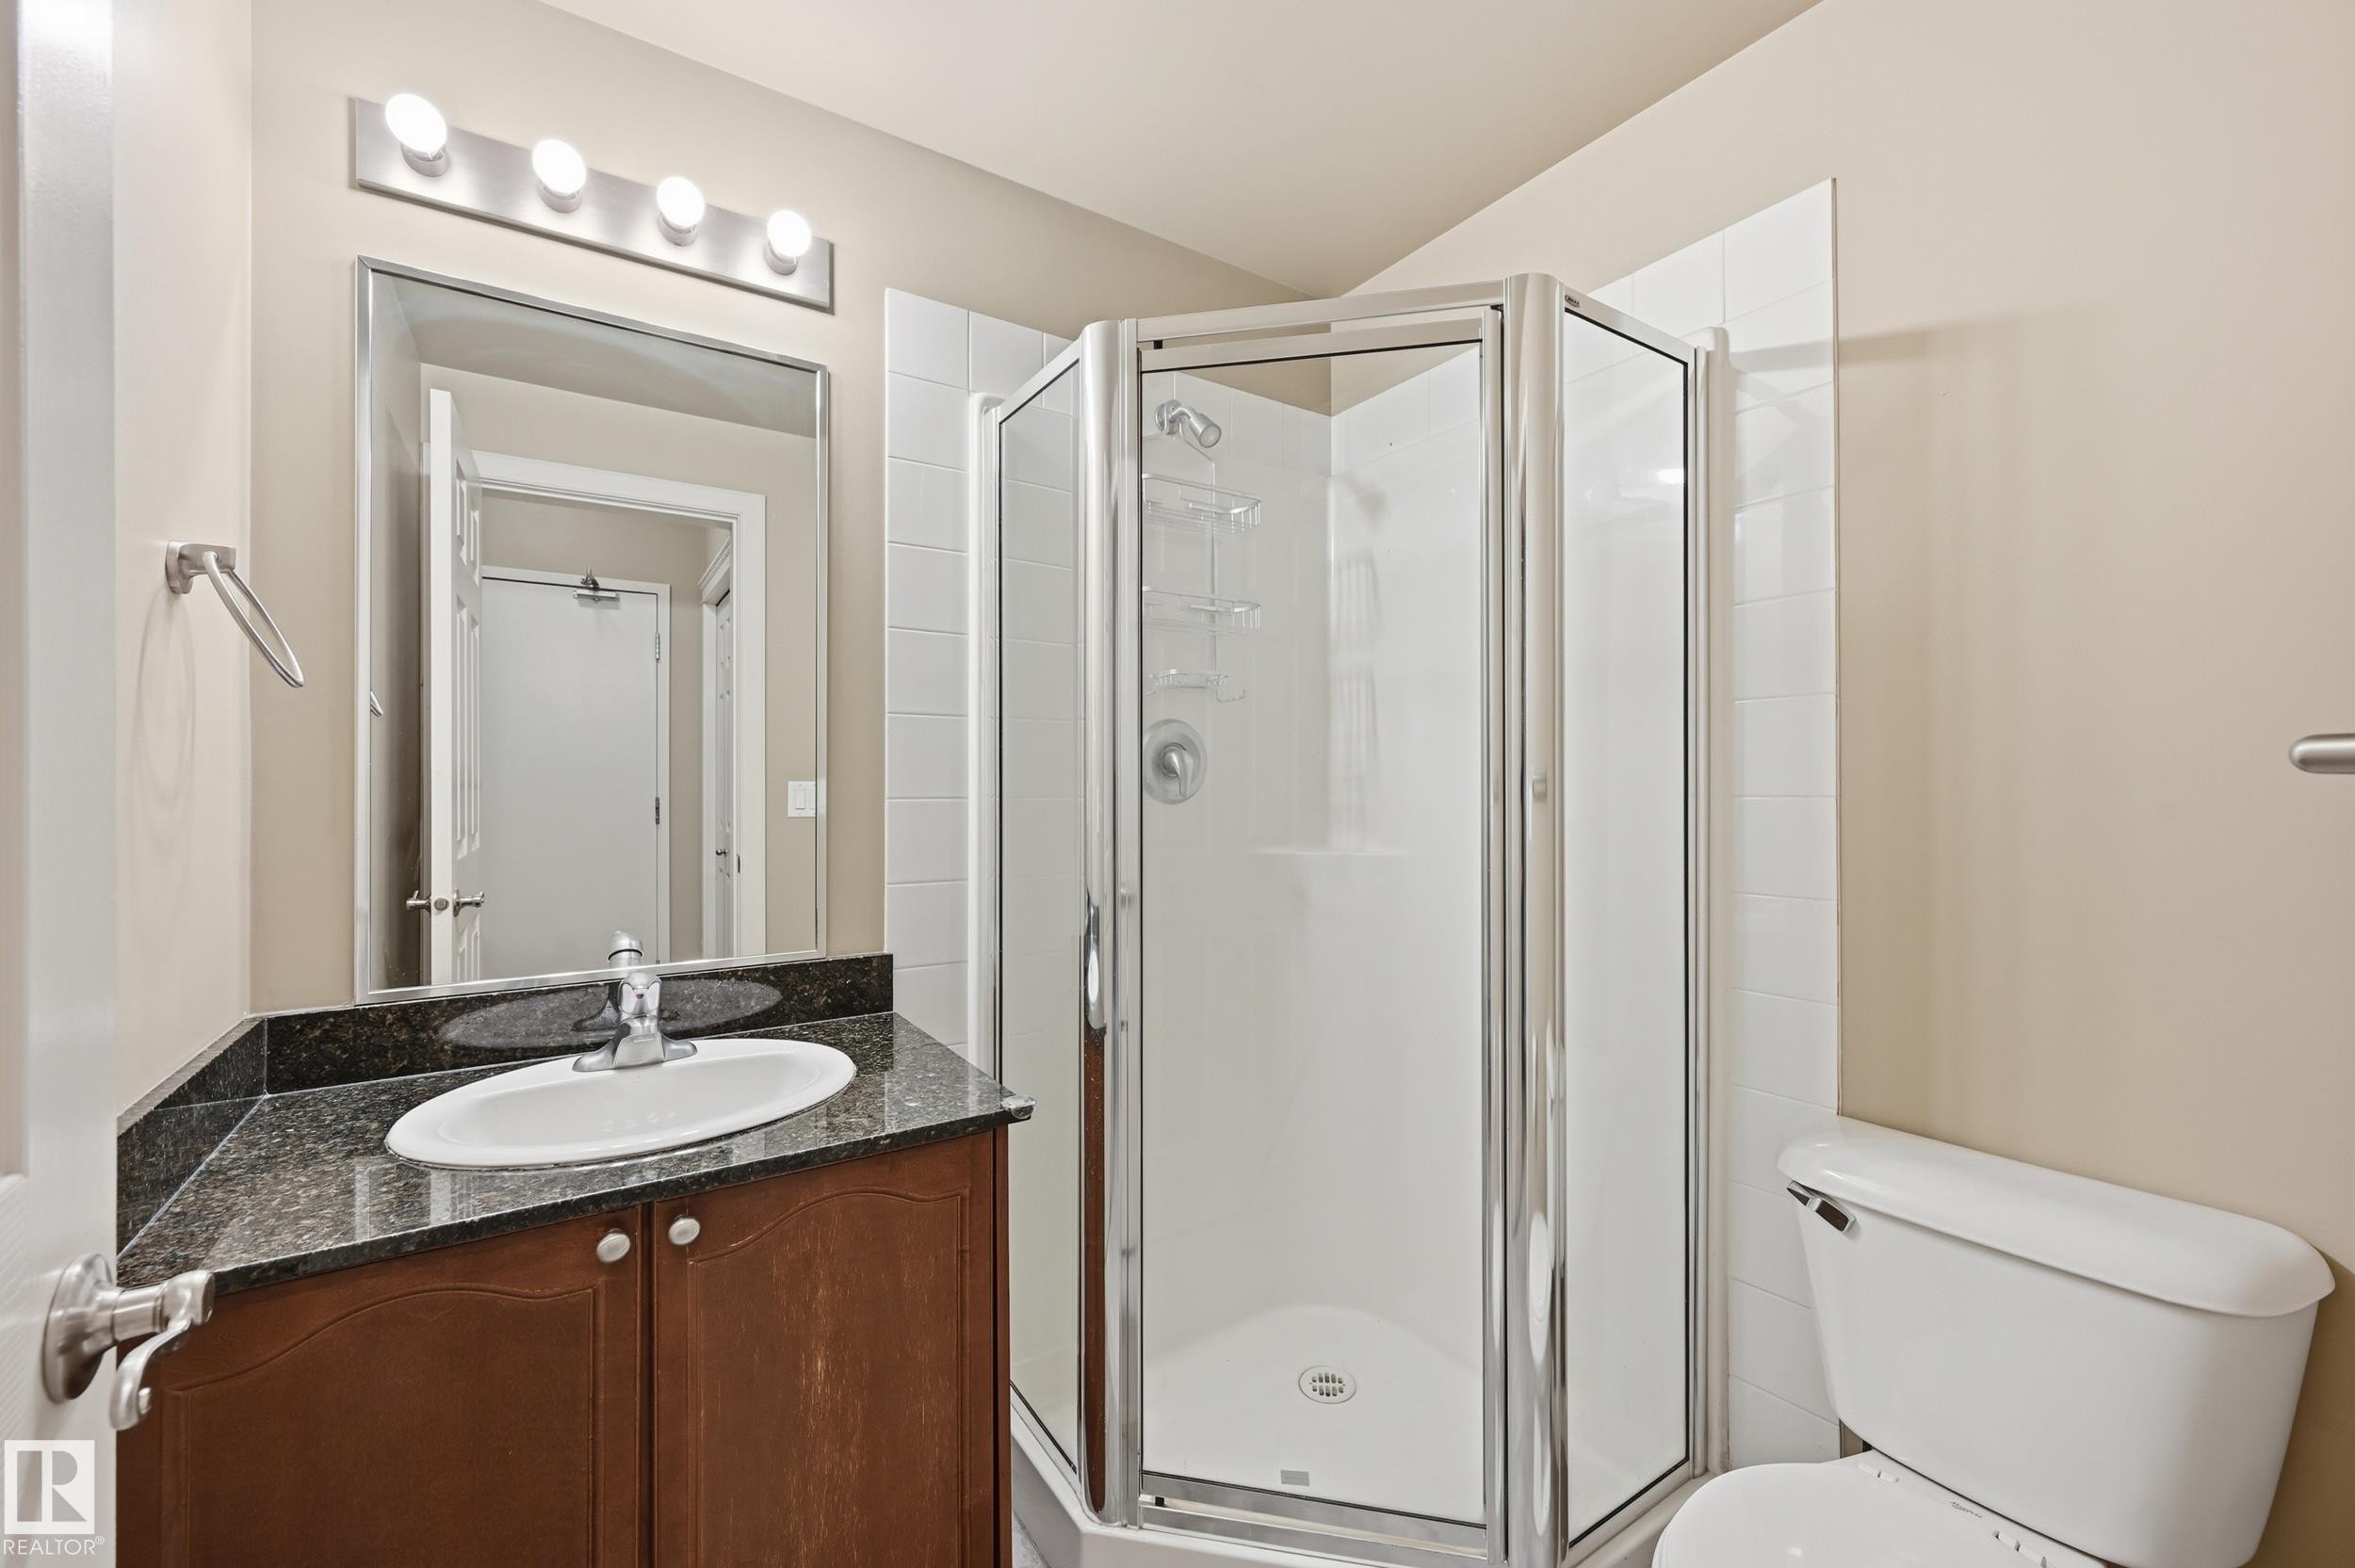
Corner shower enclosure with clear glass panels, white subway tile surround, dark wood-finish vanity with a stone-finish countertop, and a contemporary oval sink - 1407 9939 109 Street, Edmonton, AB
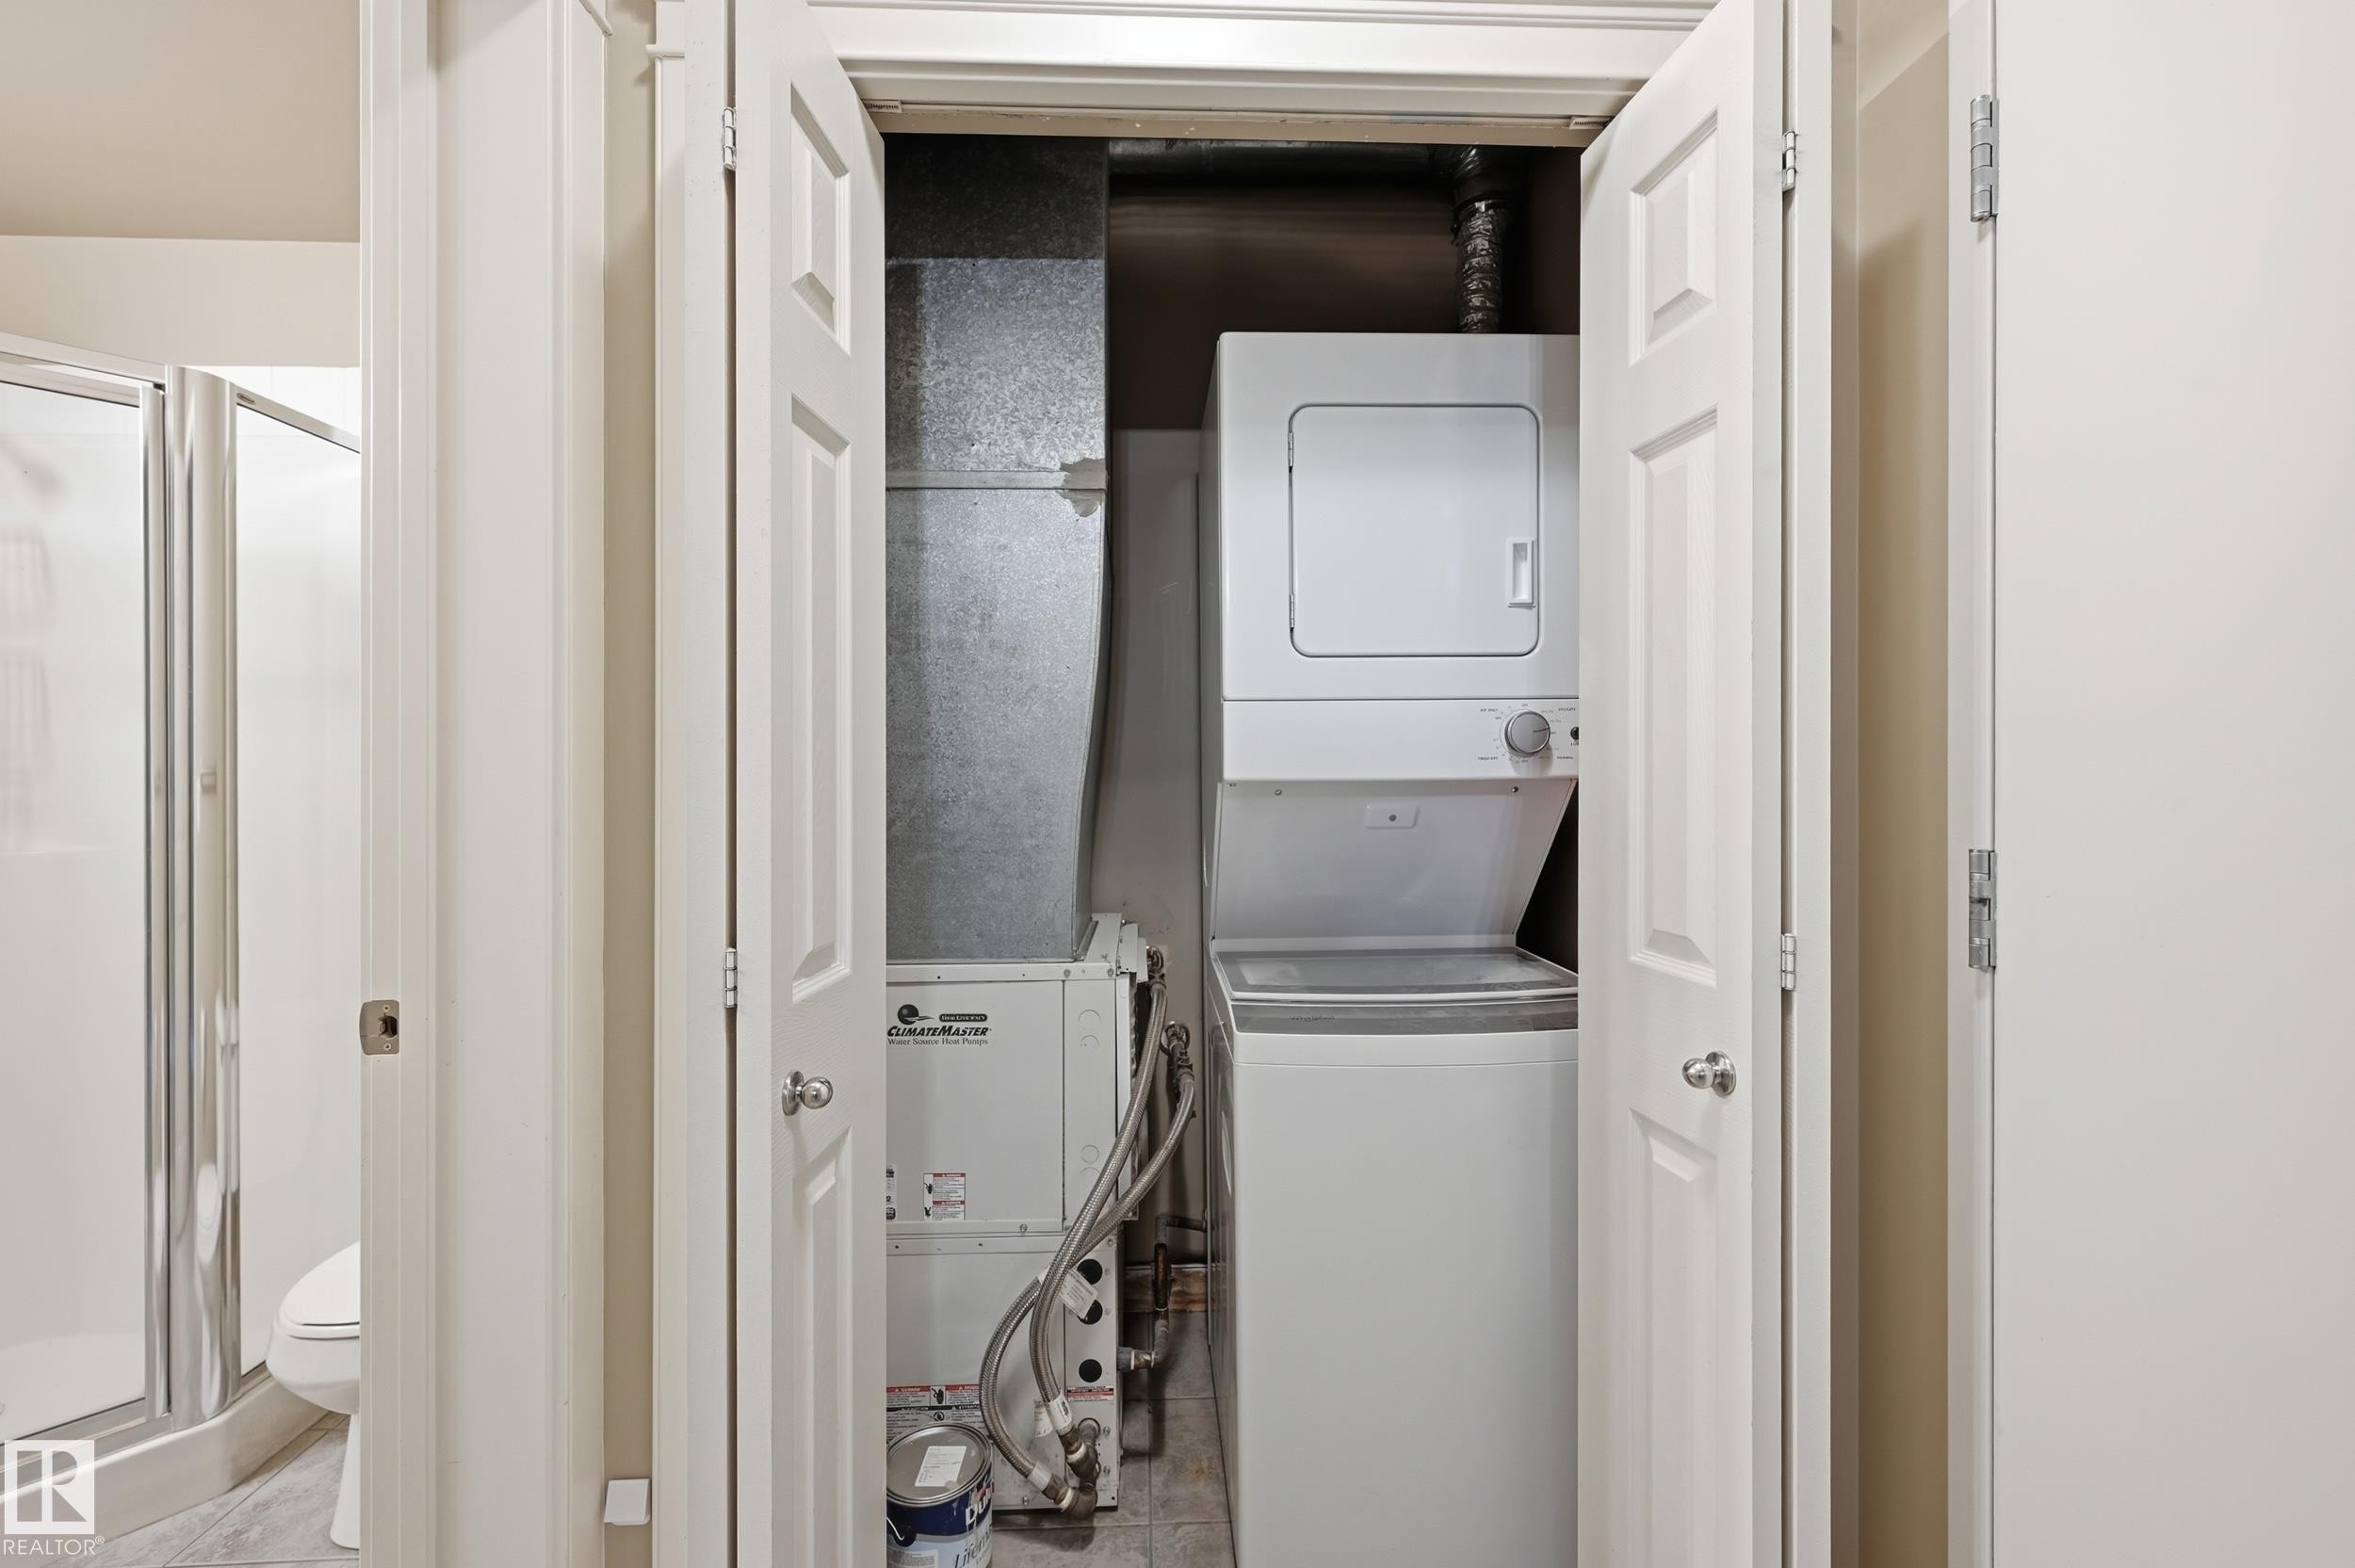
Dedicated utility closet featuring a stacked washer and dryer, adjacent to an HVAC system and water heater - 1407 9939 109 Street, Edmonton, AB
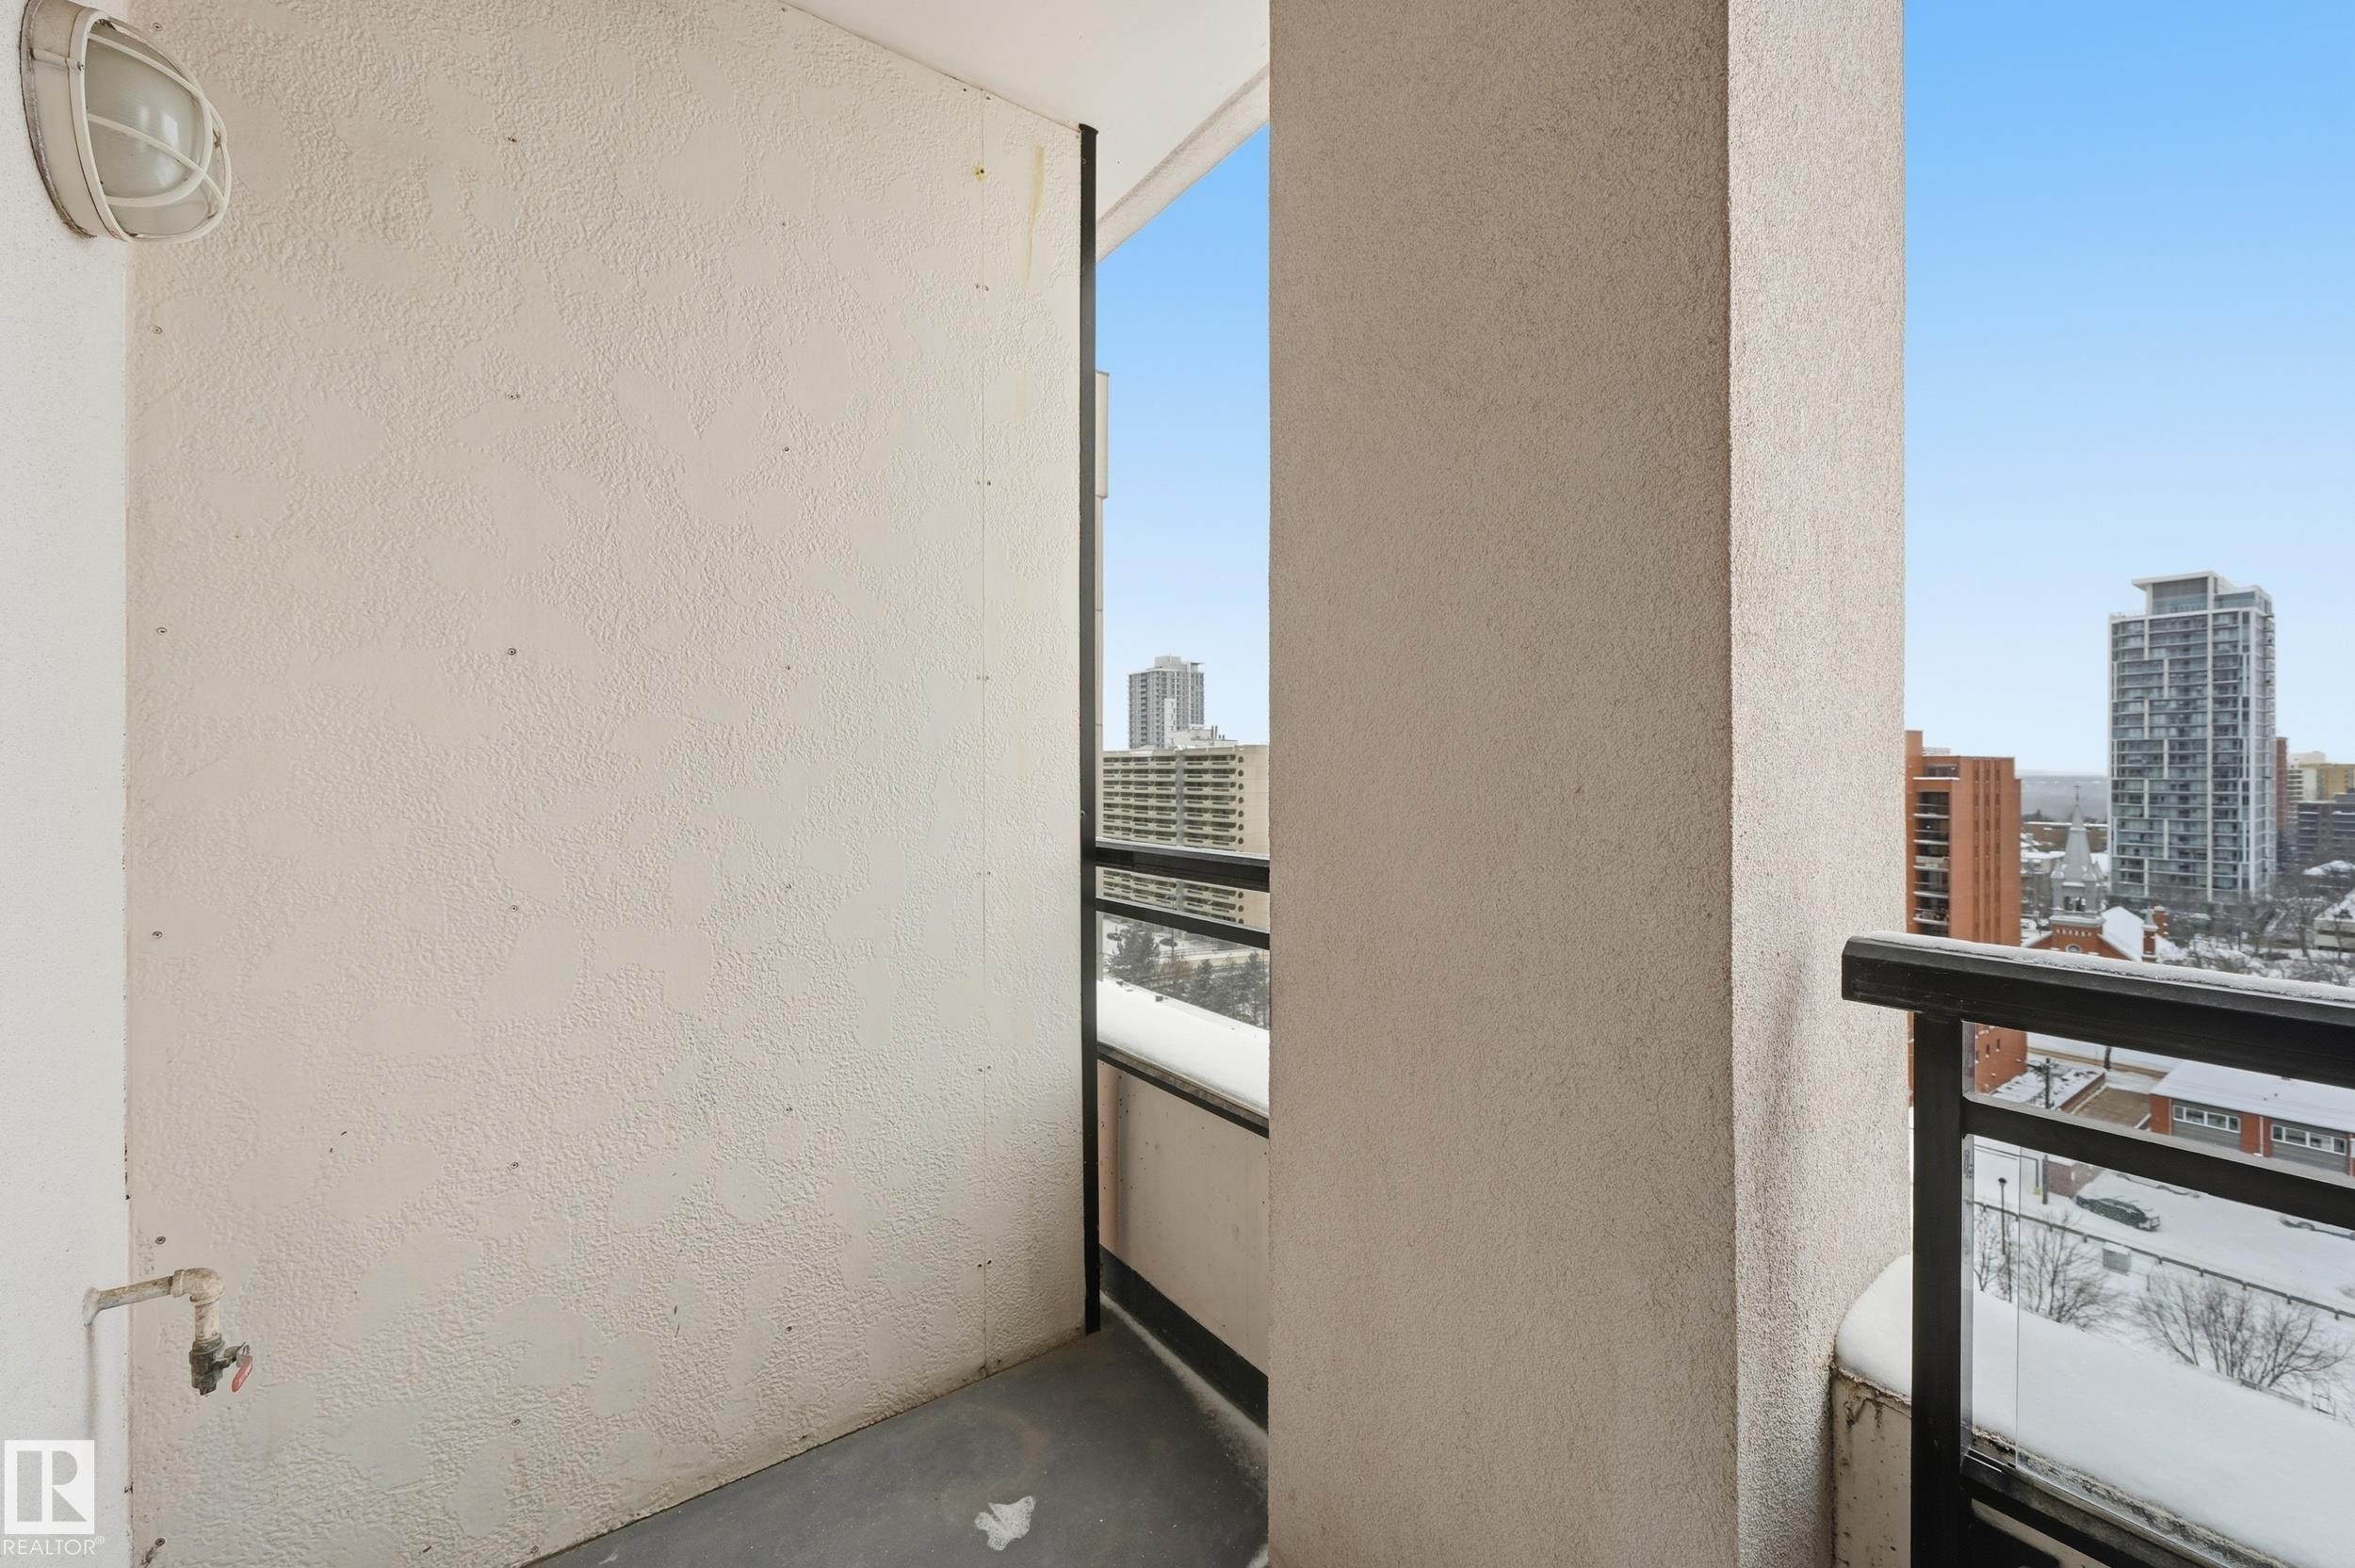
Outdoor balcony featuring a textured wall, black railing, and a wall-mounted light fixture - 1407 9939 109 Street, Edmonton, AB
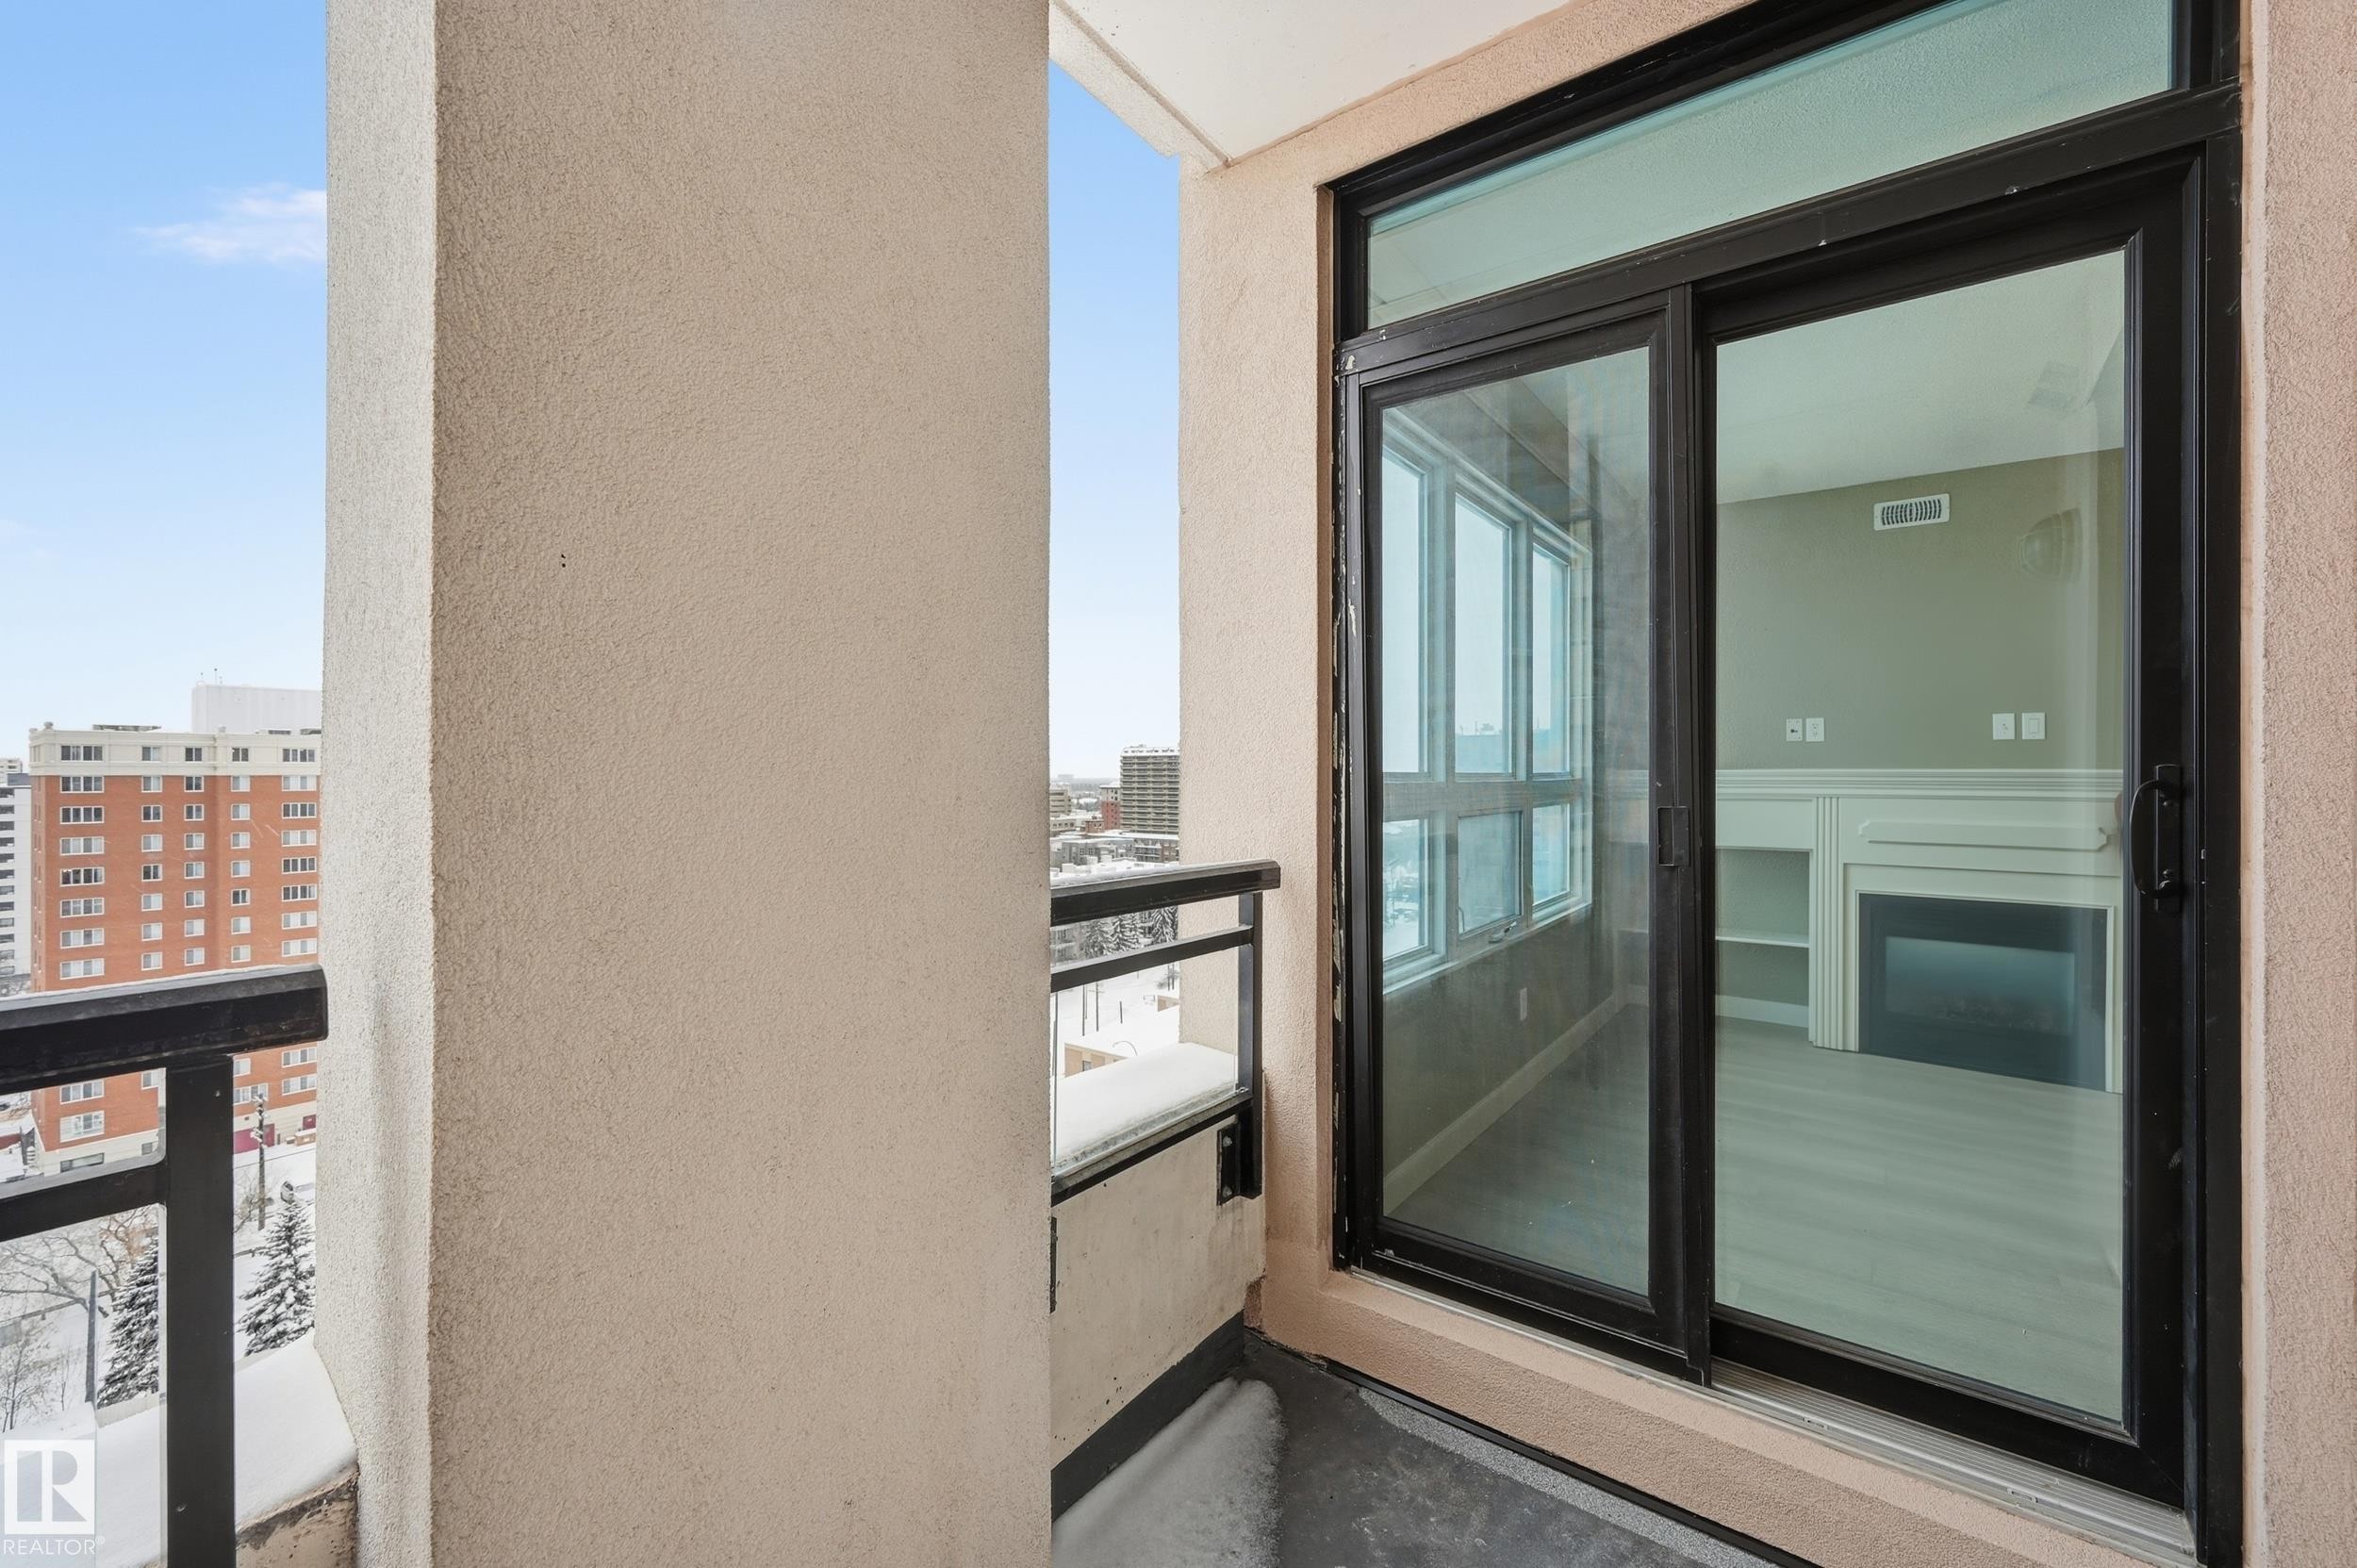
Outdoor balcony with a stucco finish, black metal railing, and a sliding glass door - 1407 9939 109 Street, Edmonton, AB
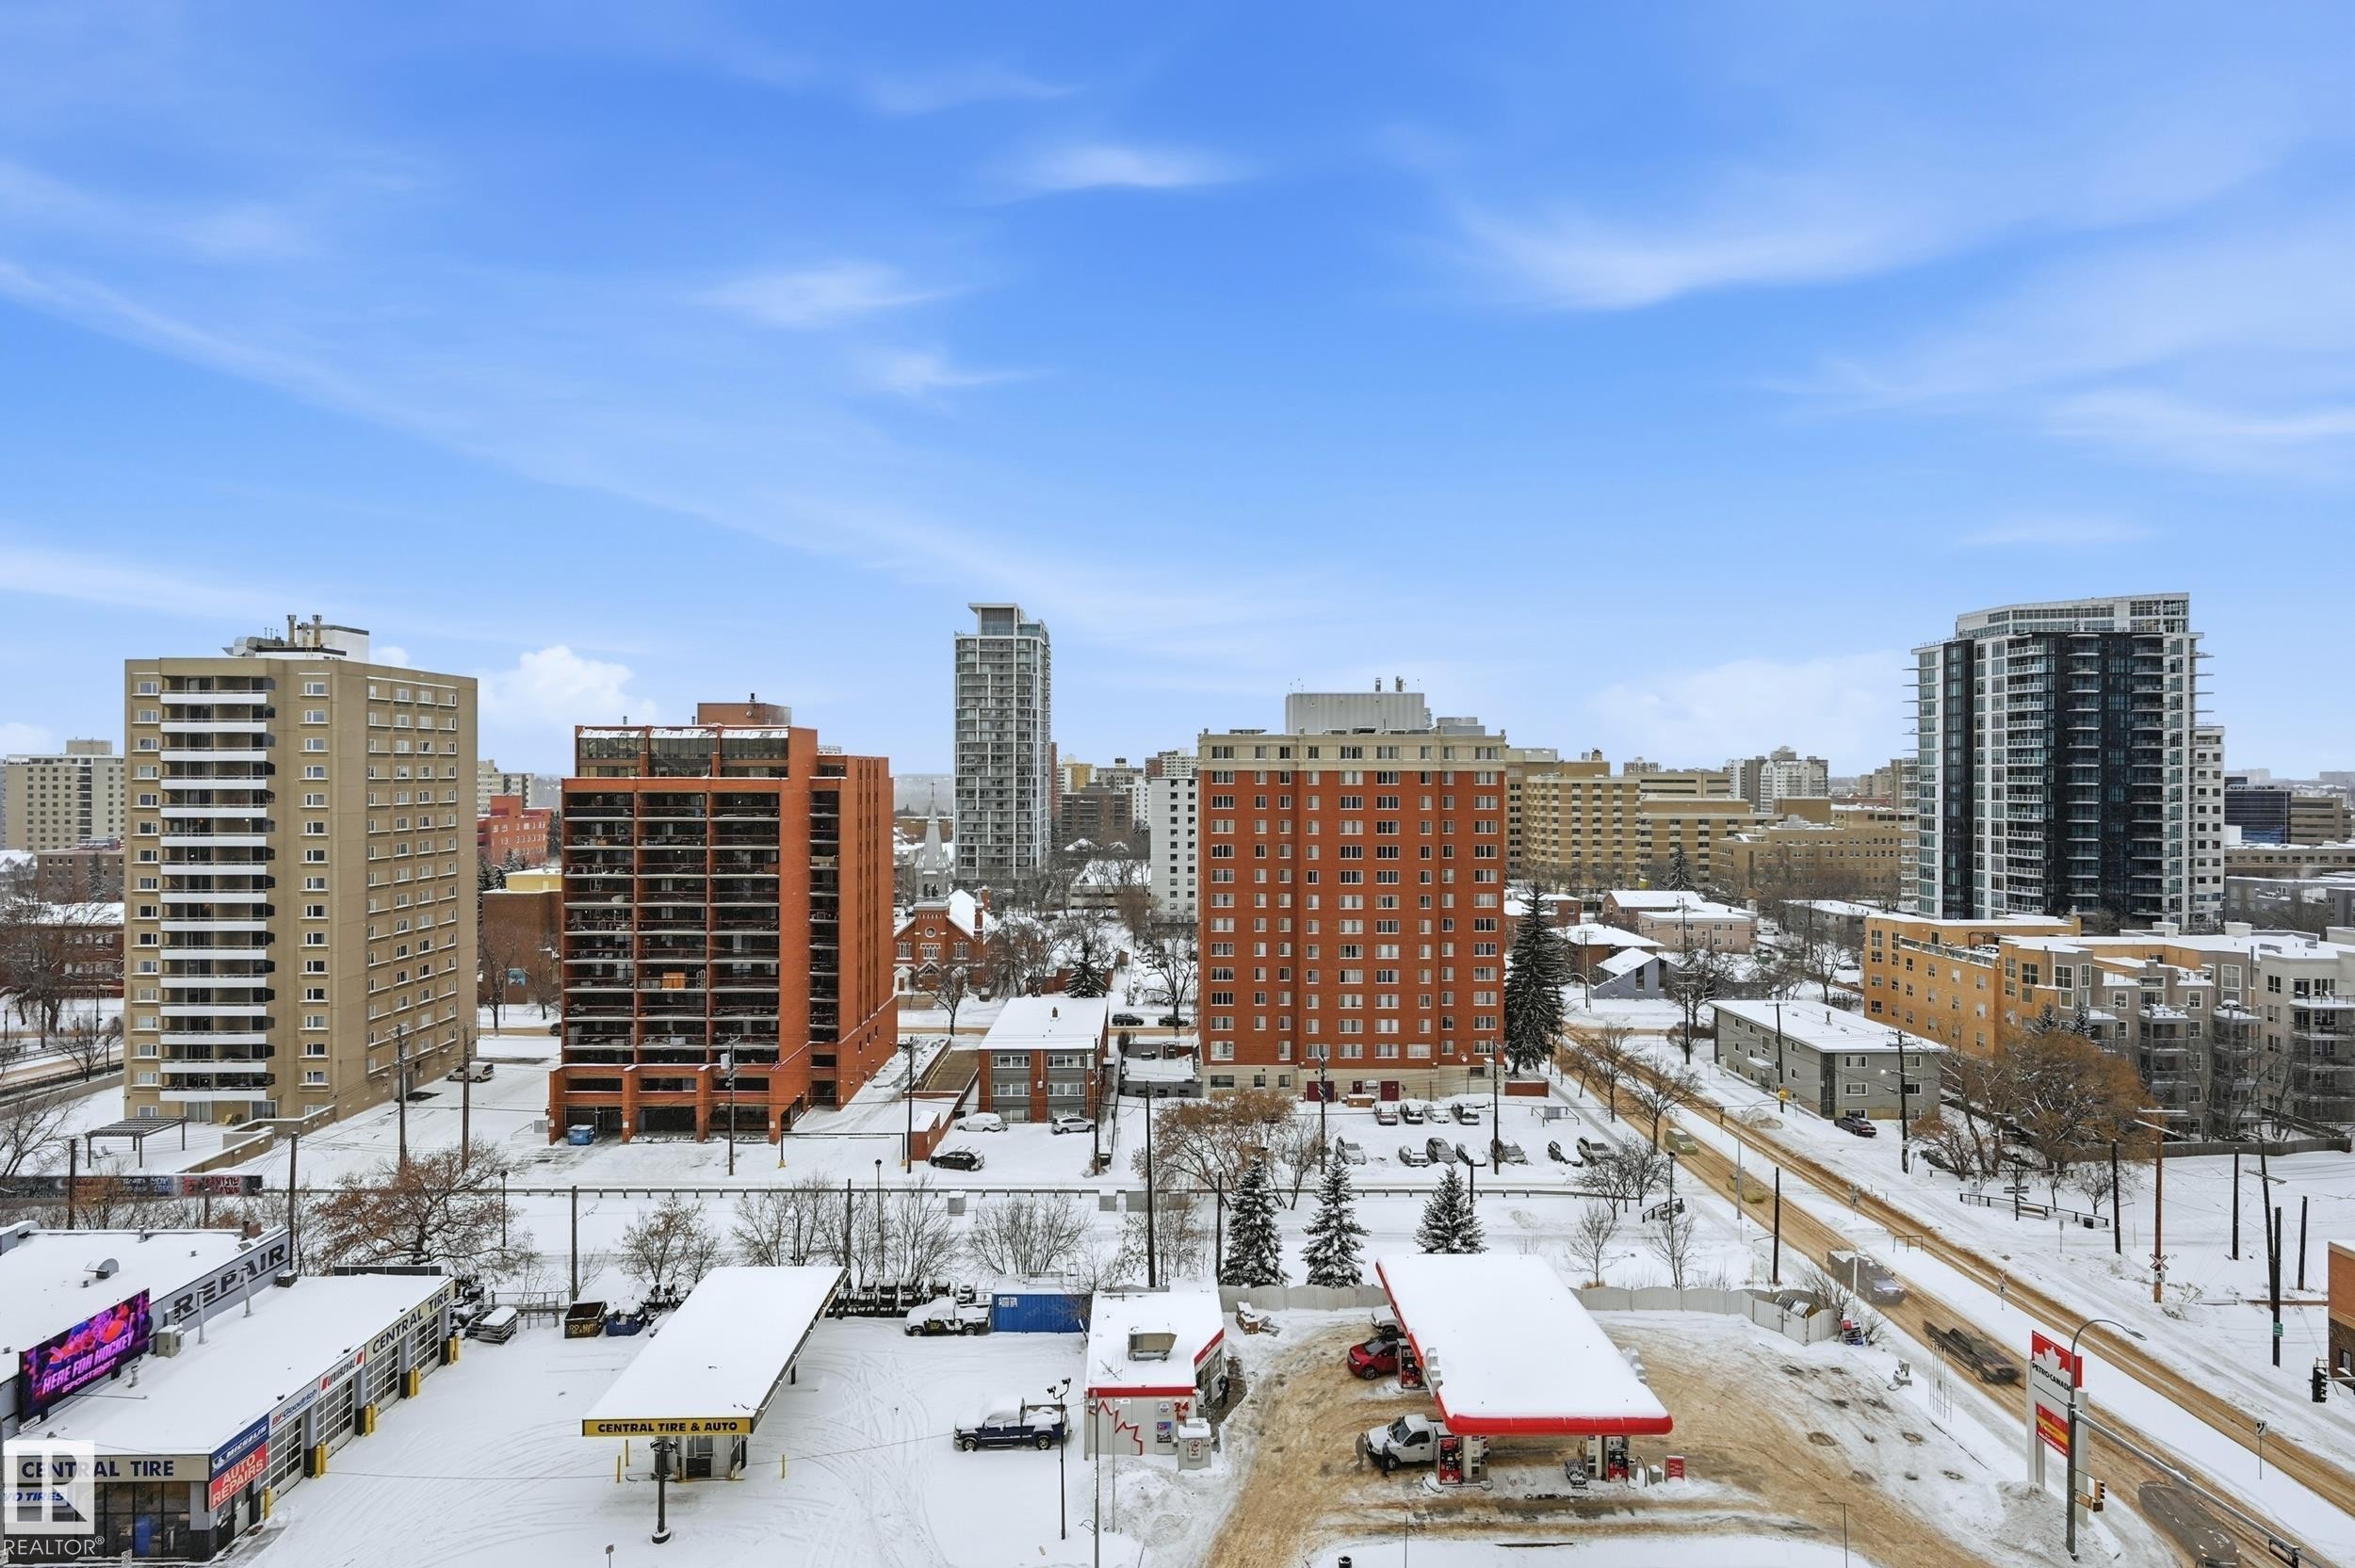
Urban skyline featuring multiple high-rise buildings and commercial structures - 1407 9939 109 Street, Edmonton, AB
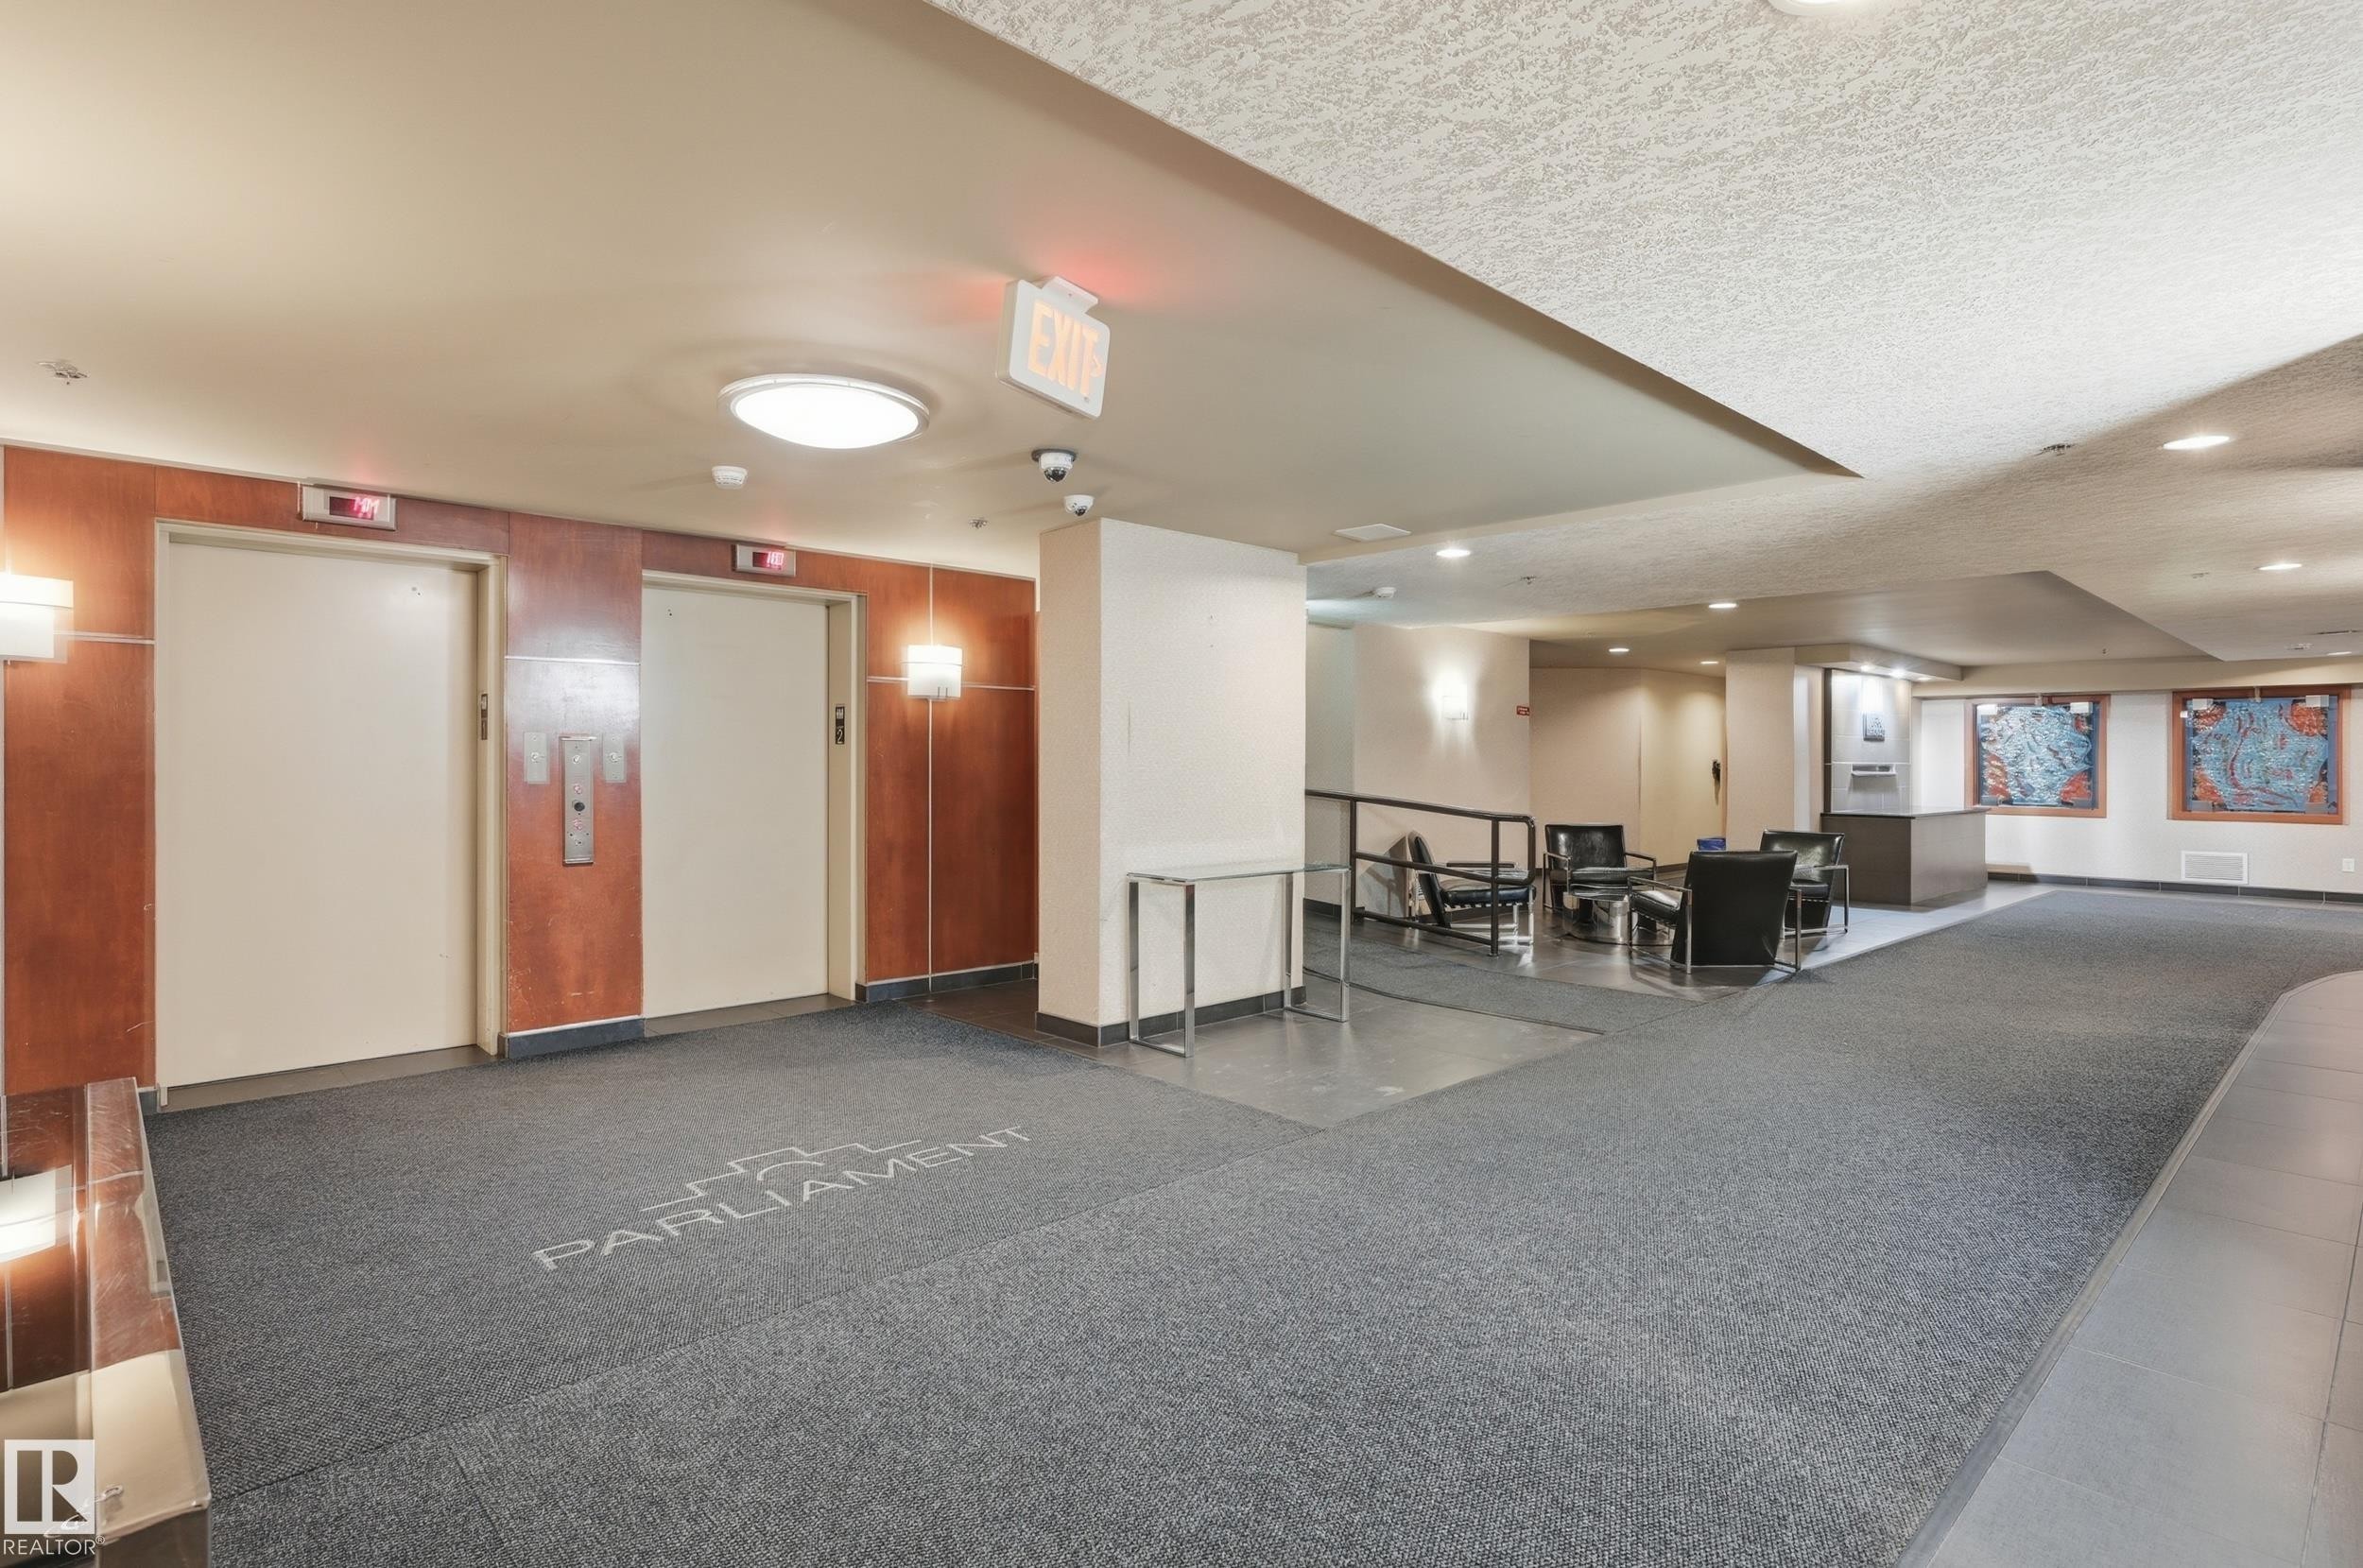
Building lobby featuring two elevators with wood-paneled surrounds - 1407 9939 109 Street, Edmonton, AB
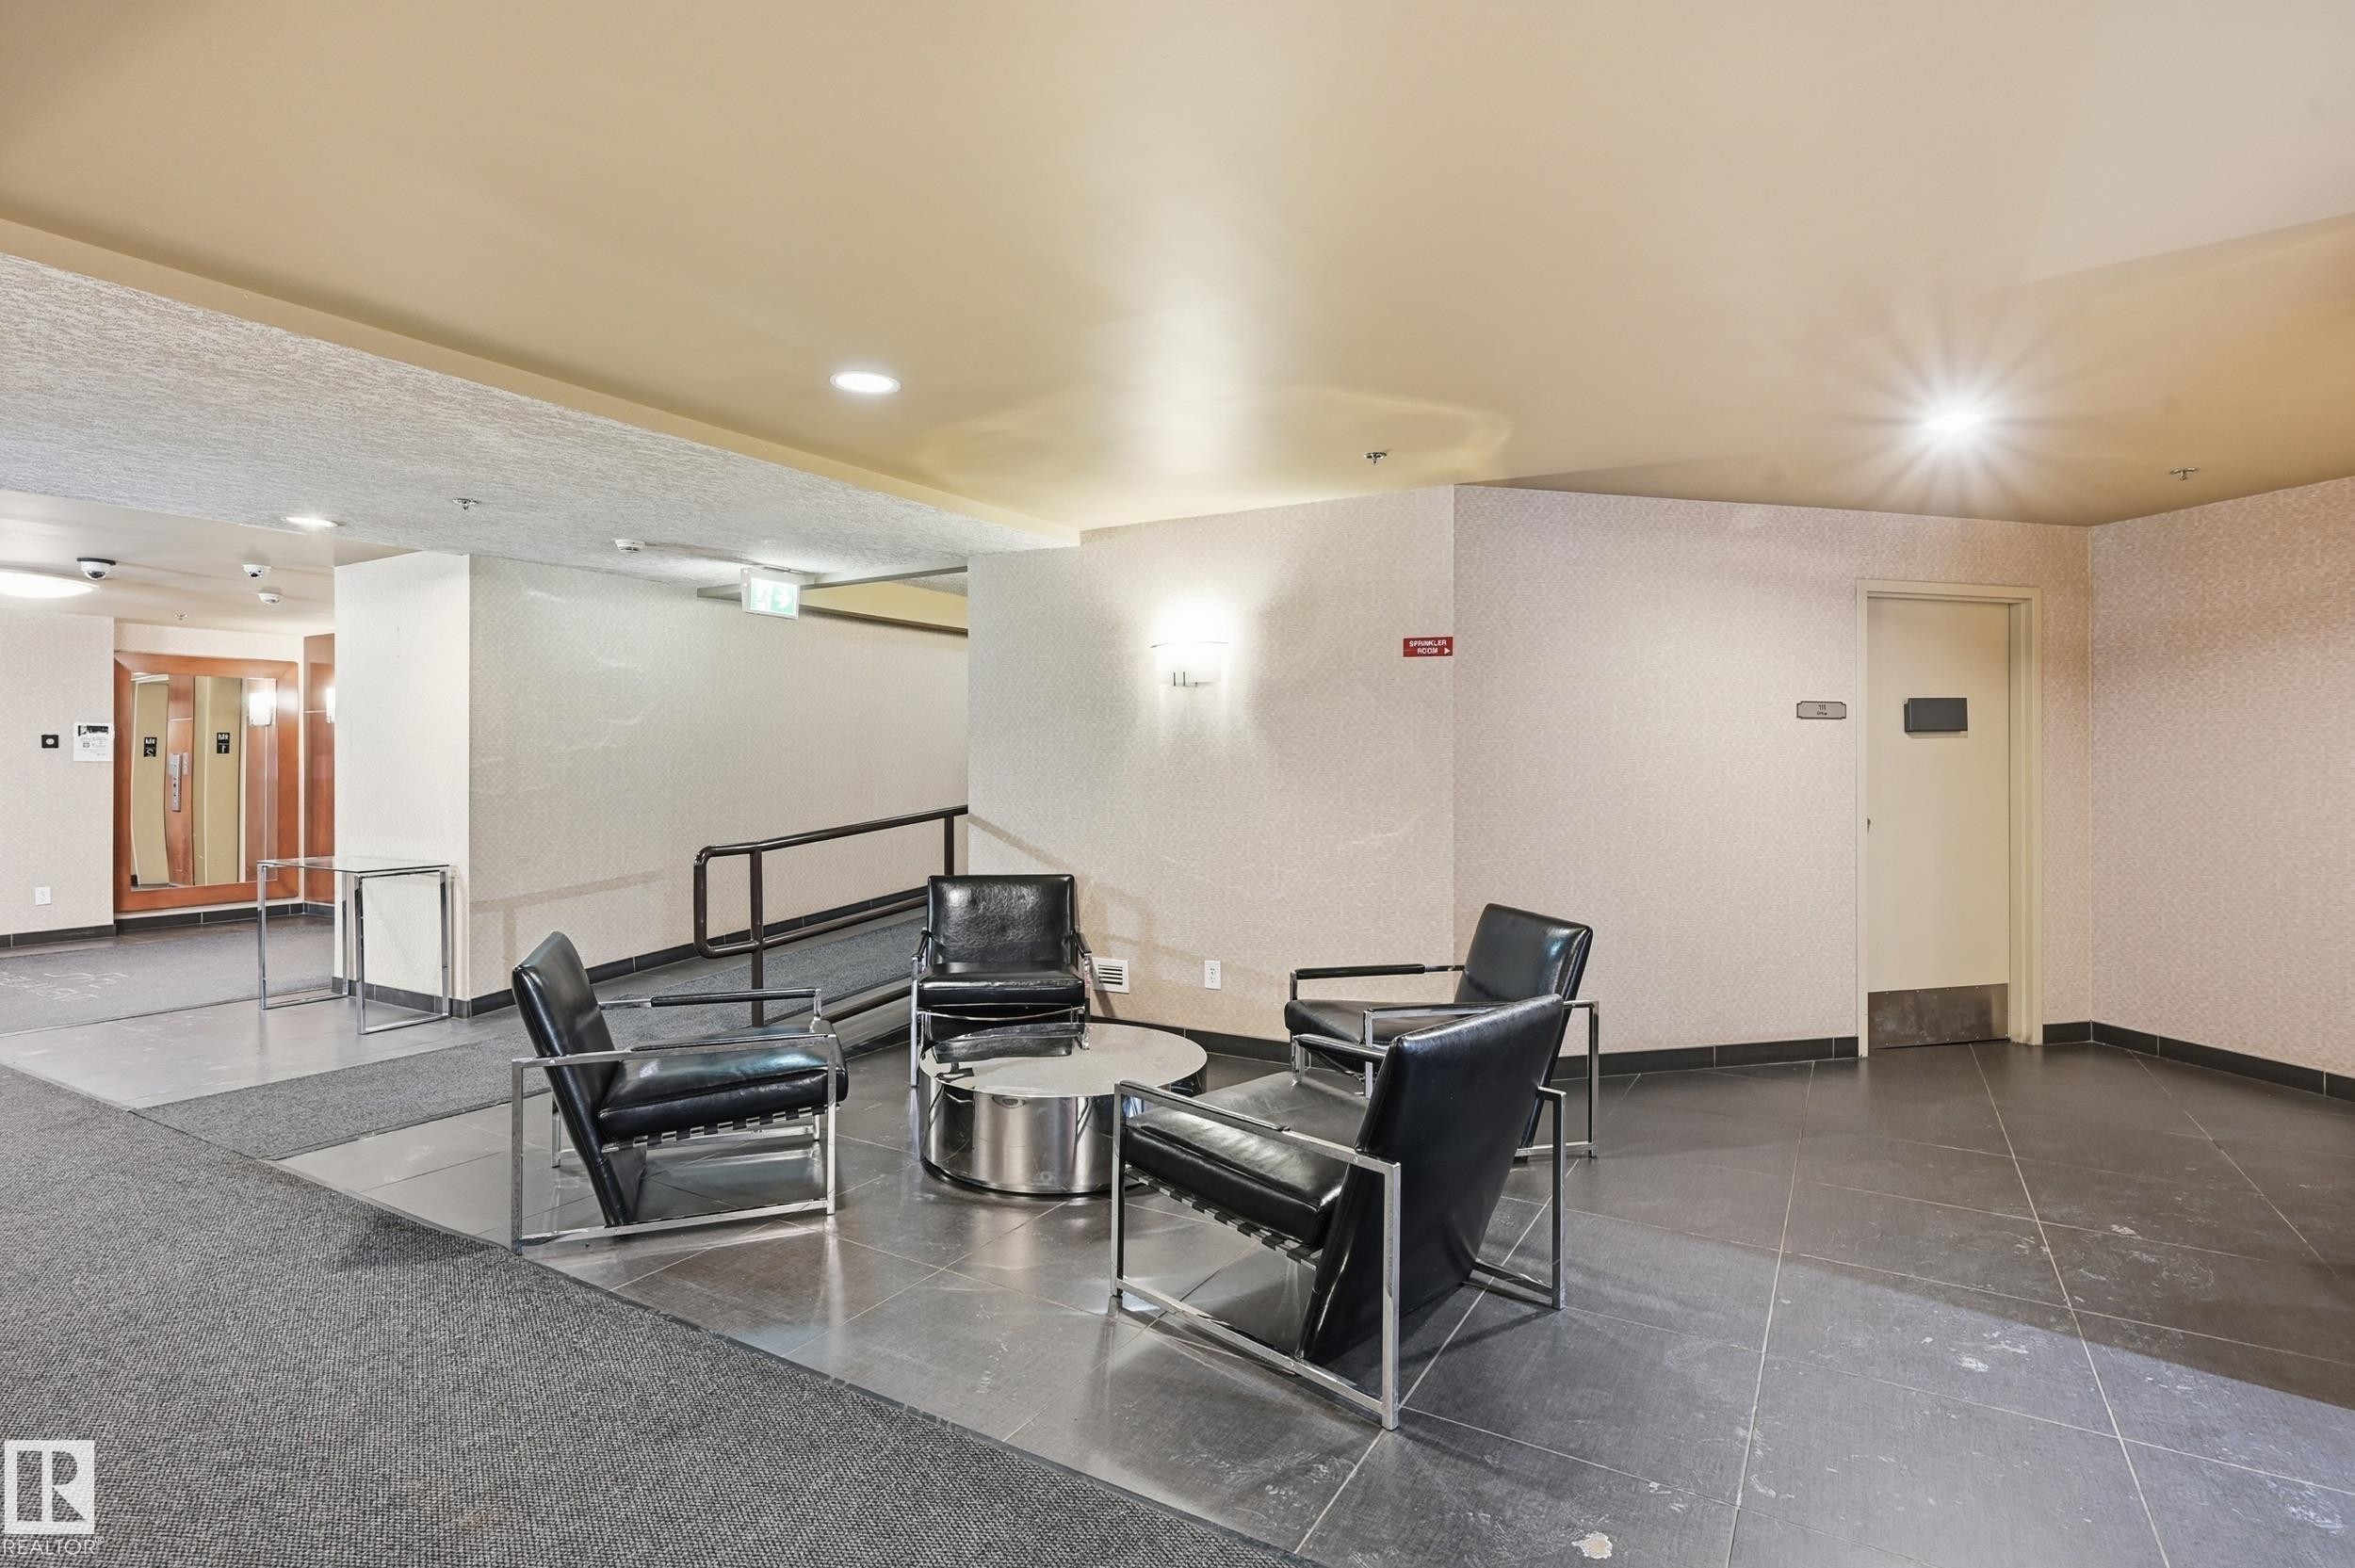
Building common area featuring a tiled floor, textured wall finishes, and recessed lighting - 1407 9939 109 Street, Edmonton, AB
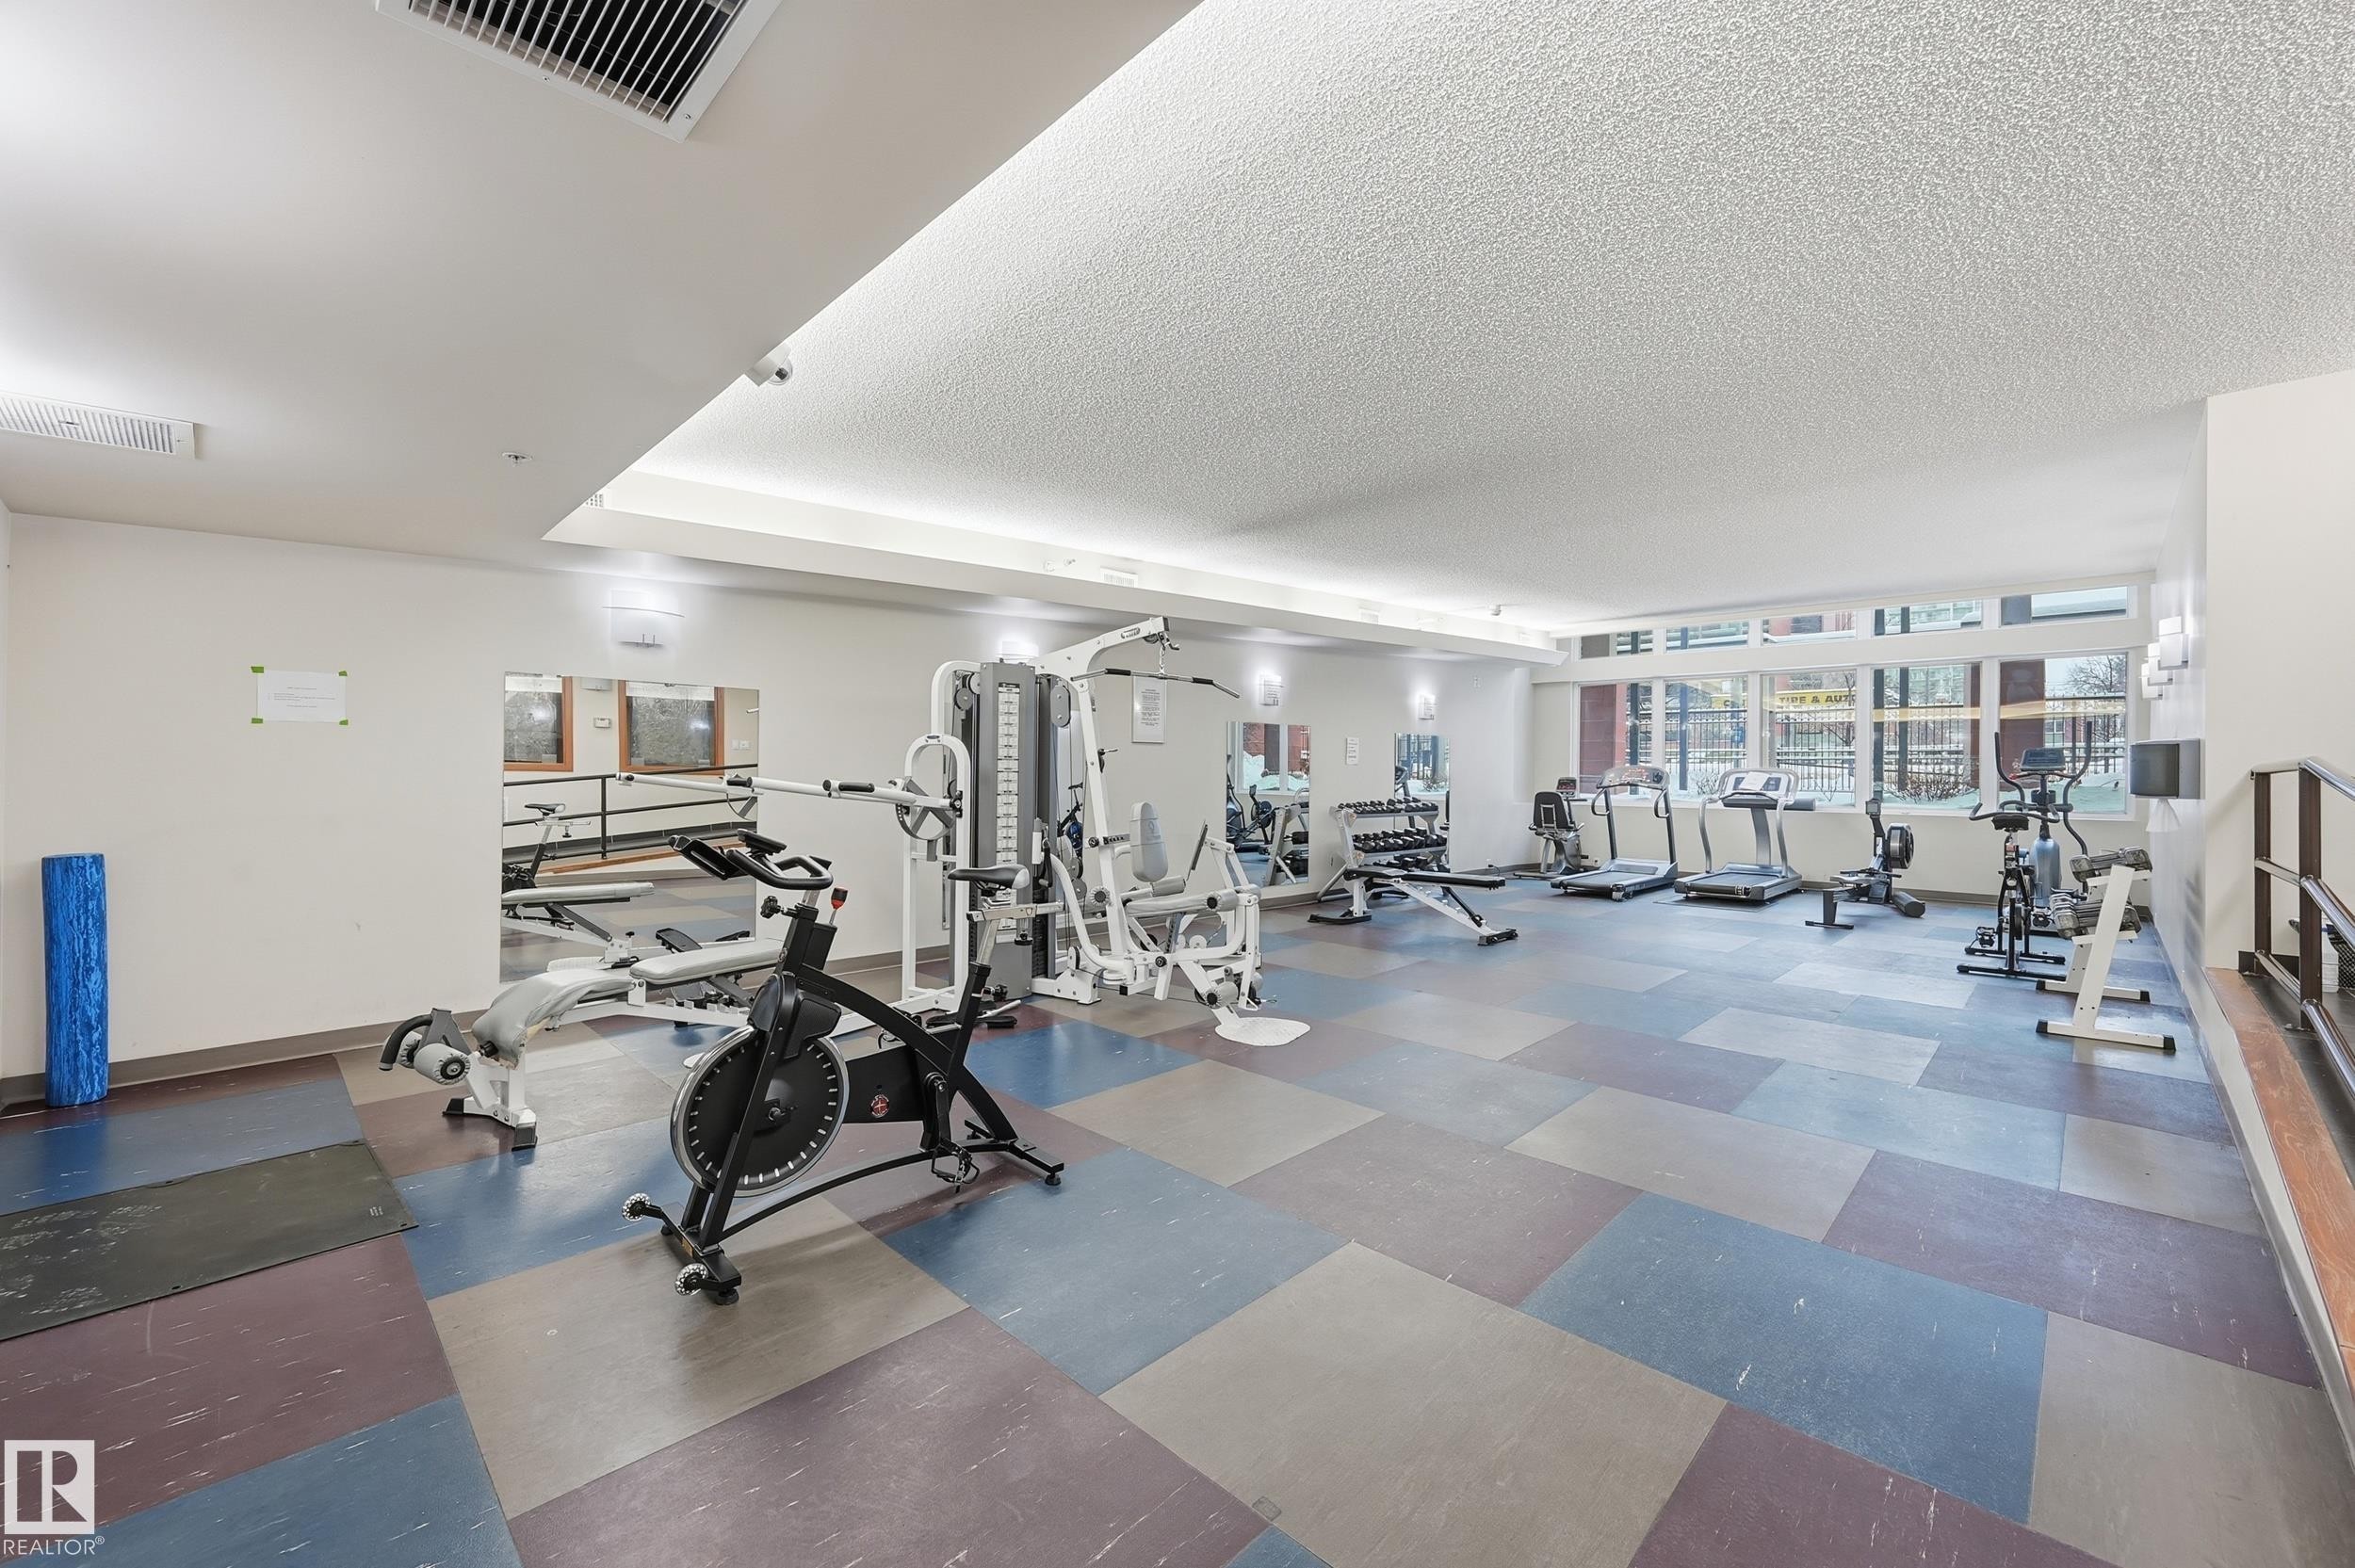
Fitness center featuring a tiled floor, recessed lighting, and multiple exercise machines - 1407 9939 109 Street, Edmonton, AB
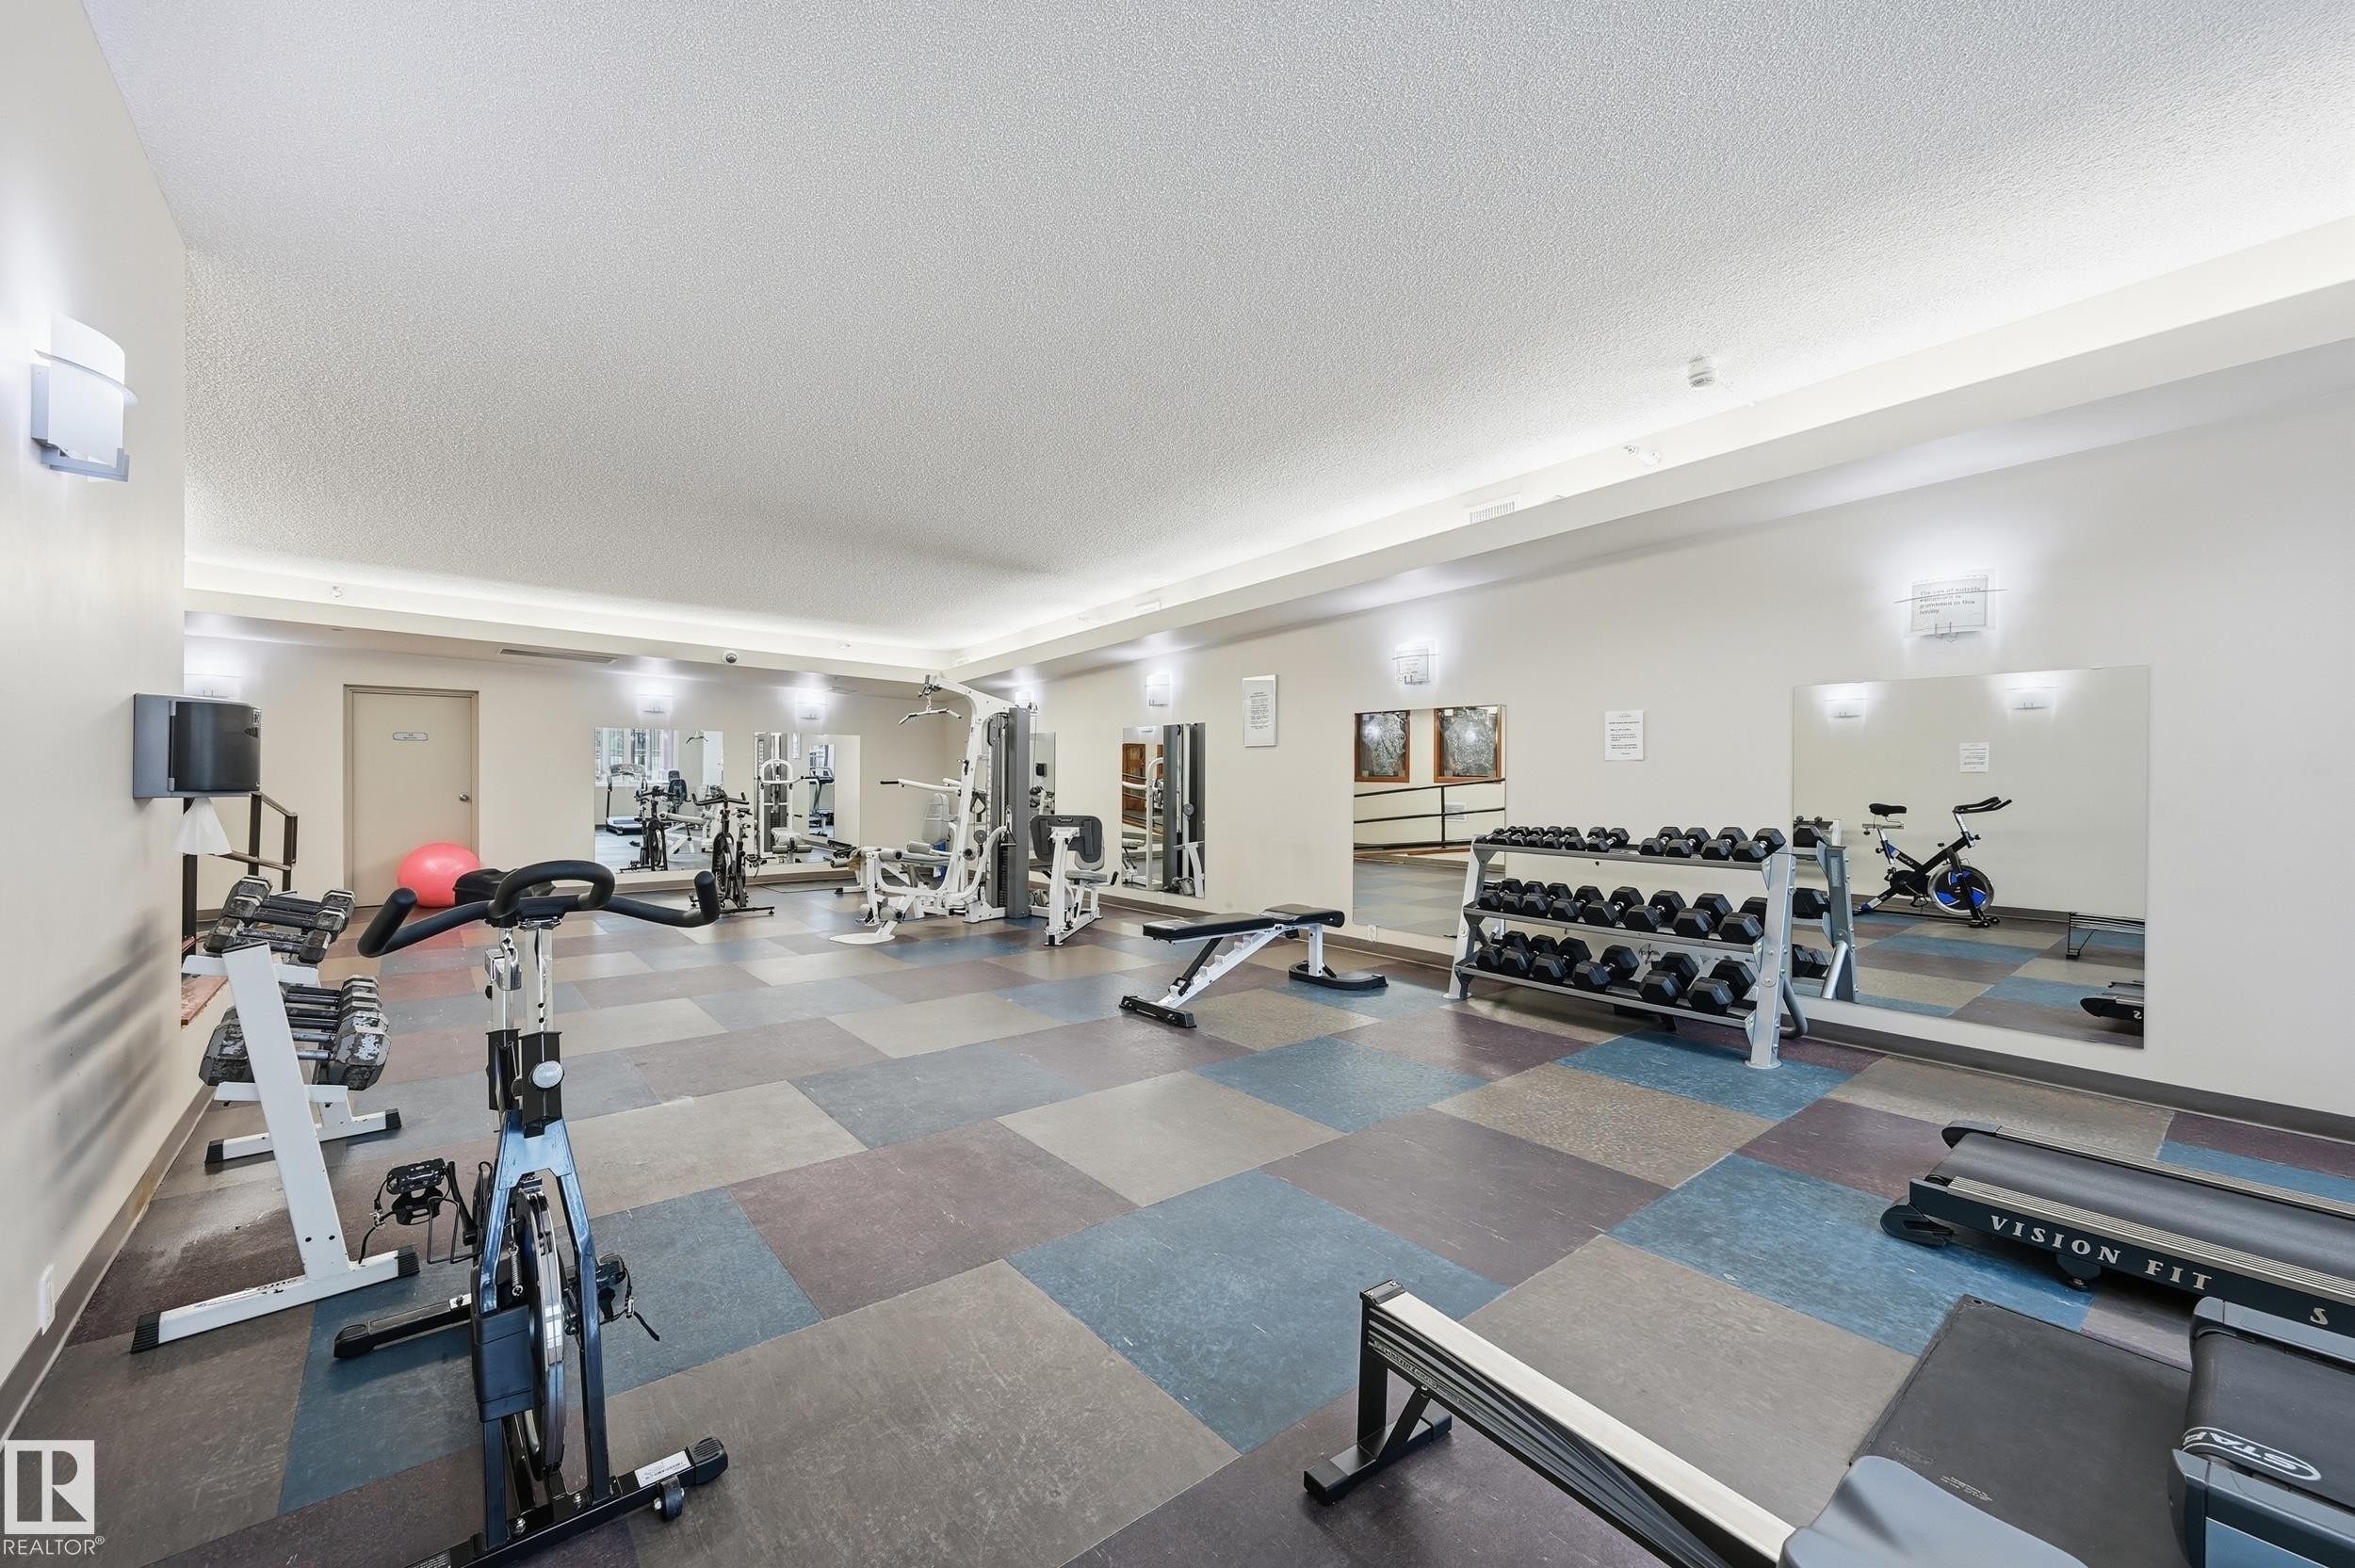
Fitness room featuring a variety of exercise equipment, wall-mounted mirrors, and recessed lighting - 1407 9939 109 Street, Edmonton, AB
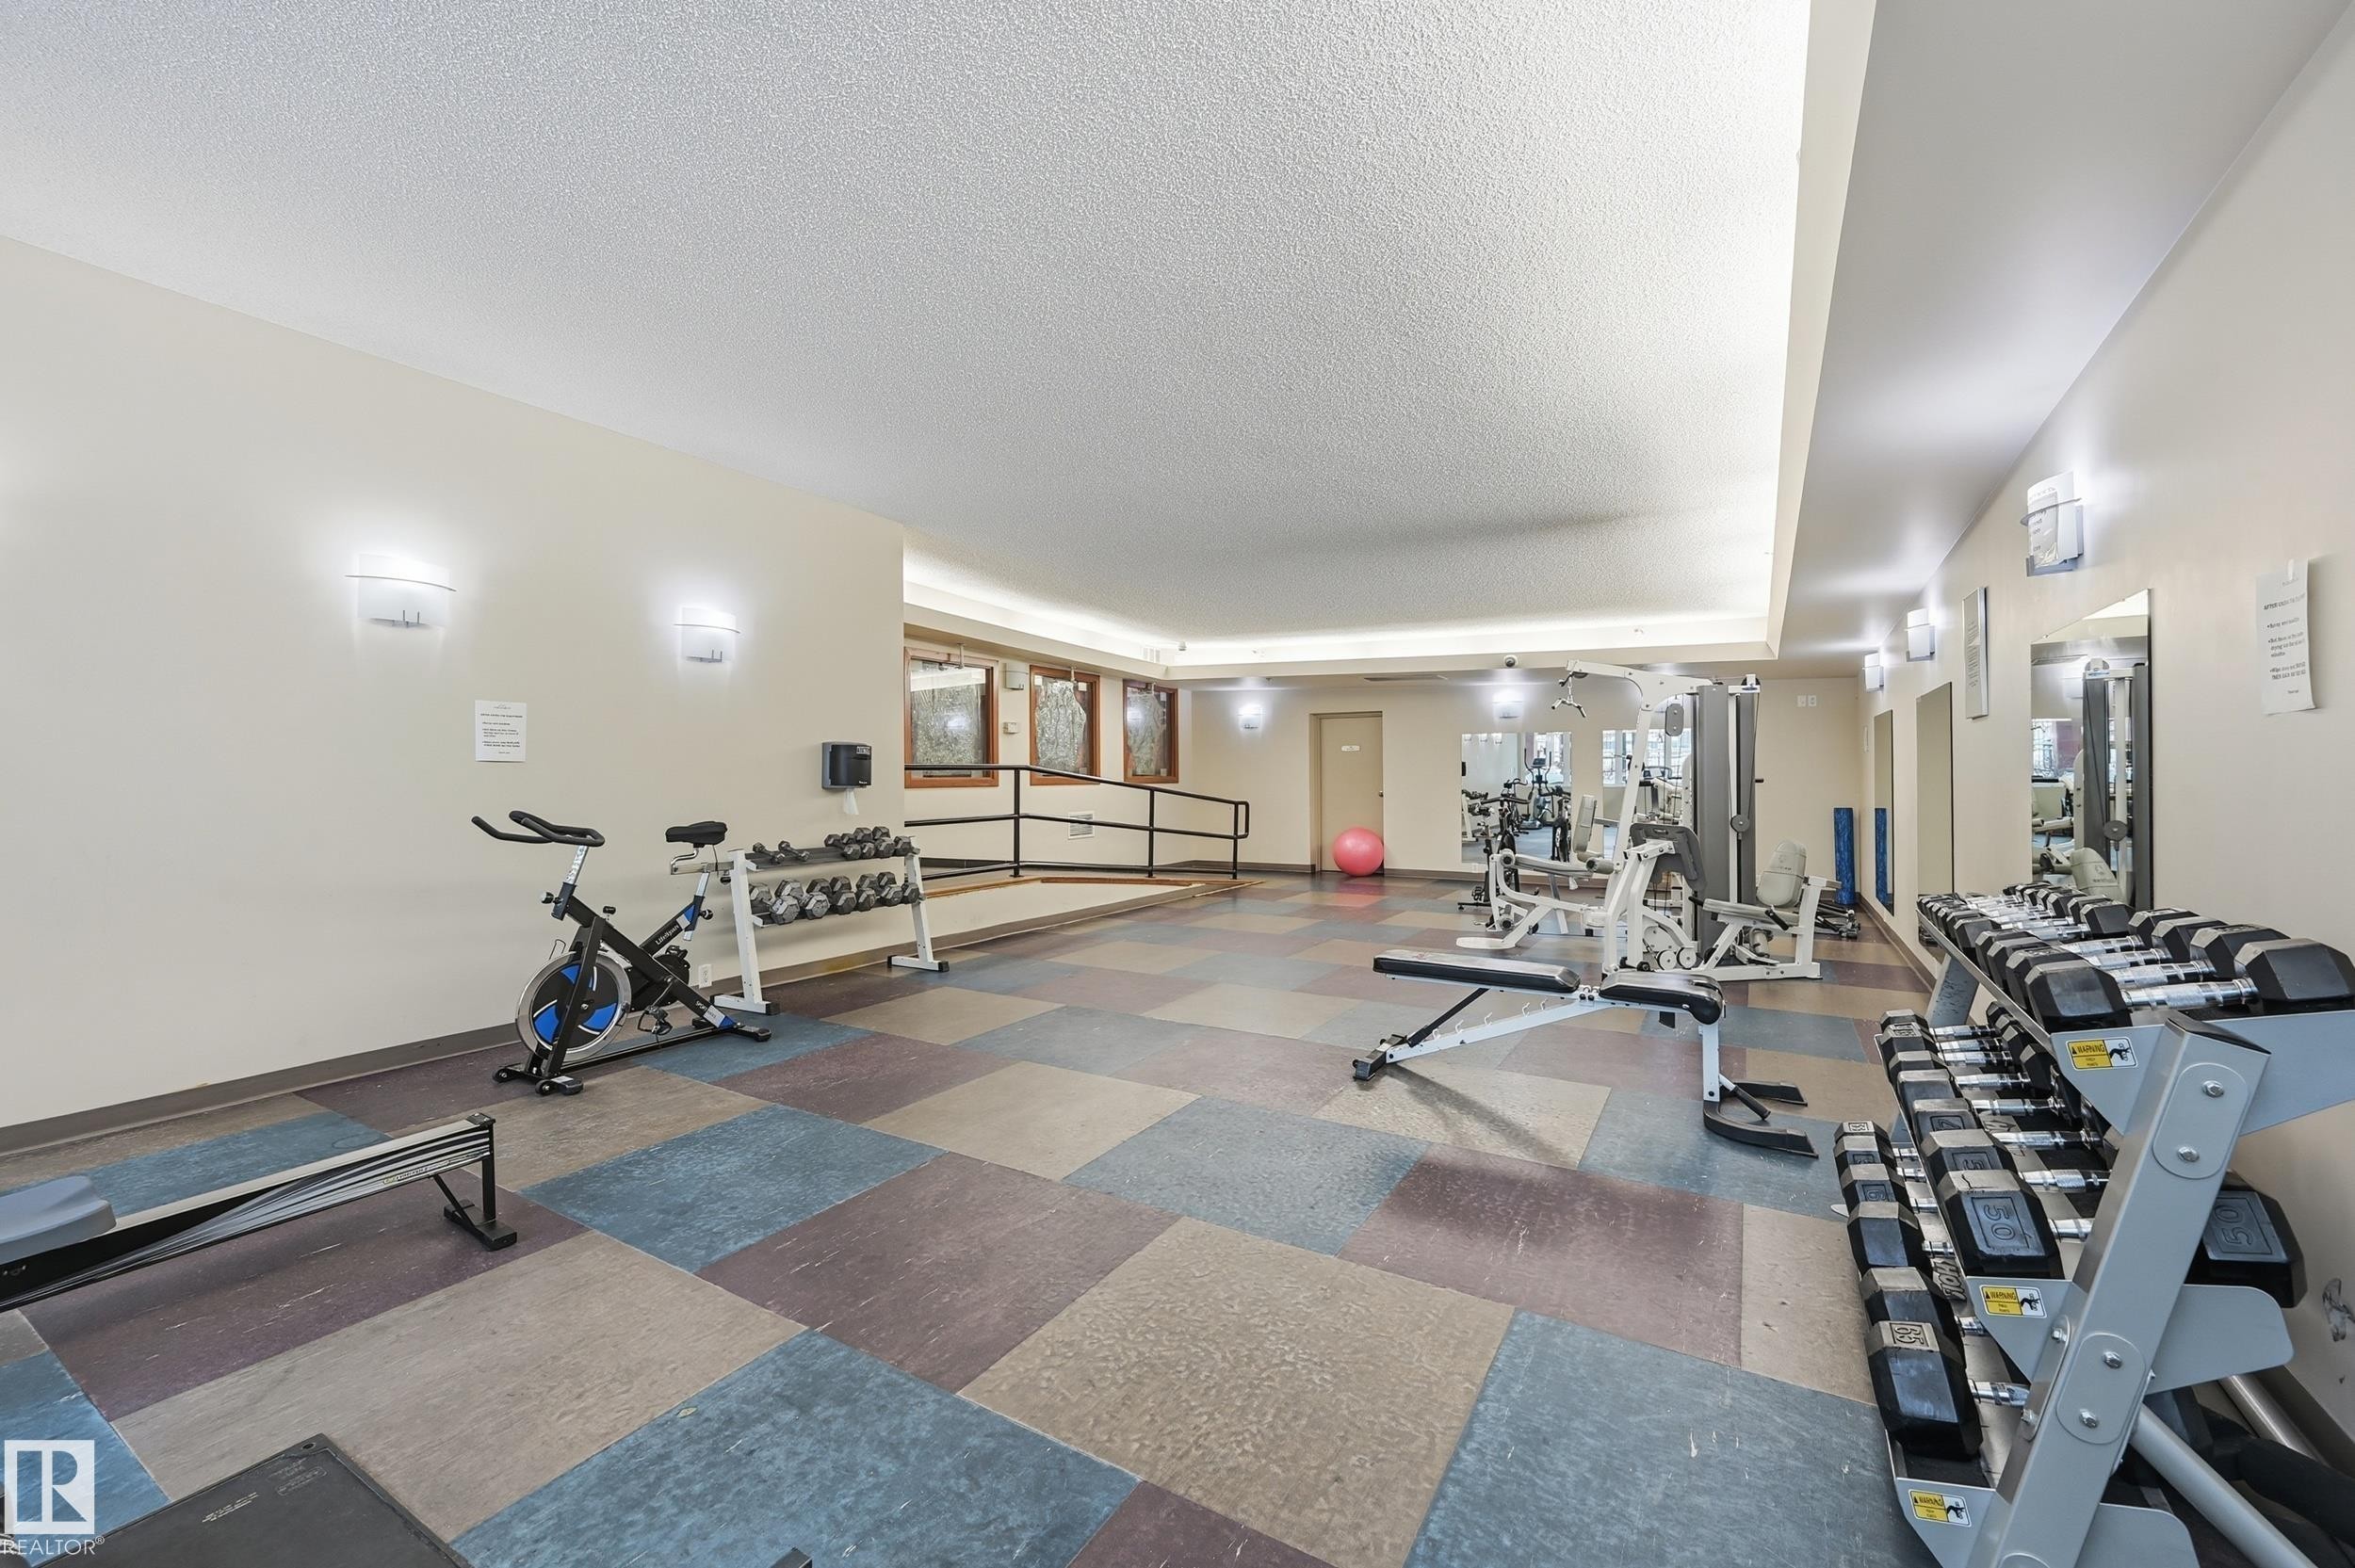
Well-appointed fitness facility featuring modular carpet tiles, recessed lighting, and wall-mounted sconces - 1407 9939 109 Street, Edmonton, AB
Building entrance featuring an overhead portico, prominent support columns, and large glass entry doors - 1407 9939 109 Street, Edmonton, AB
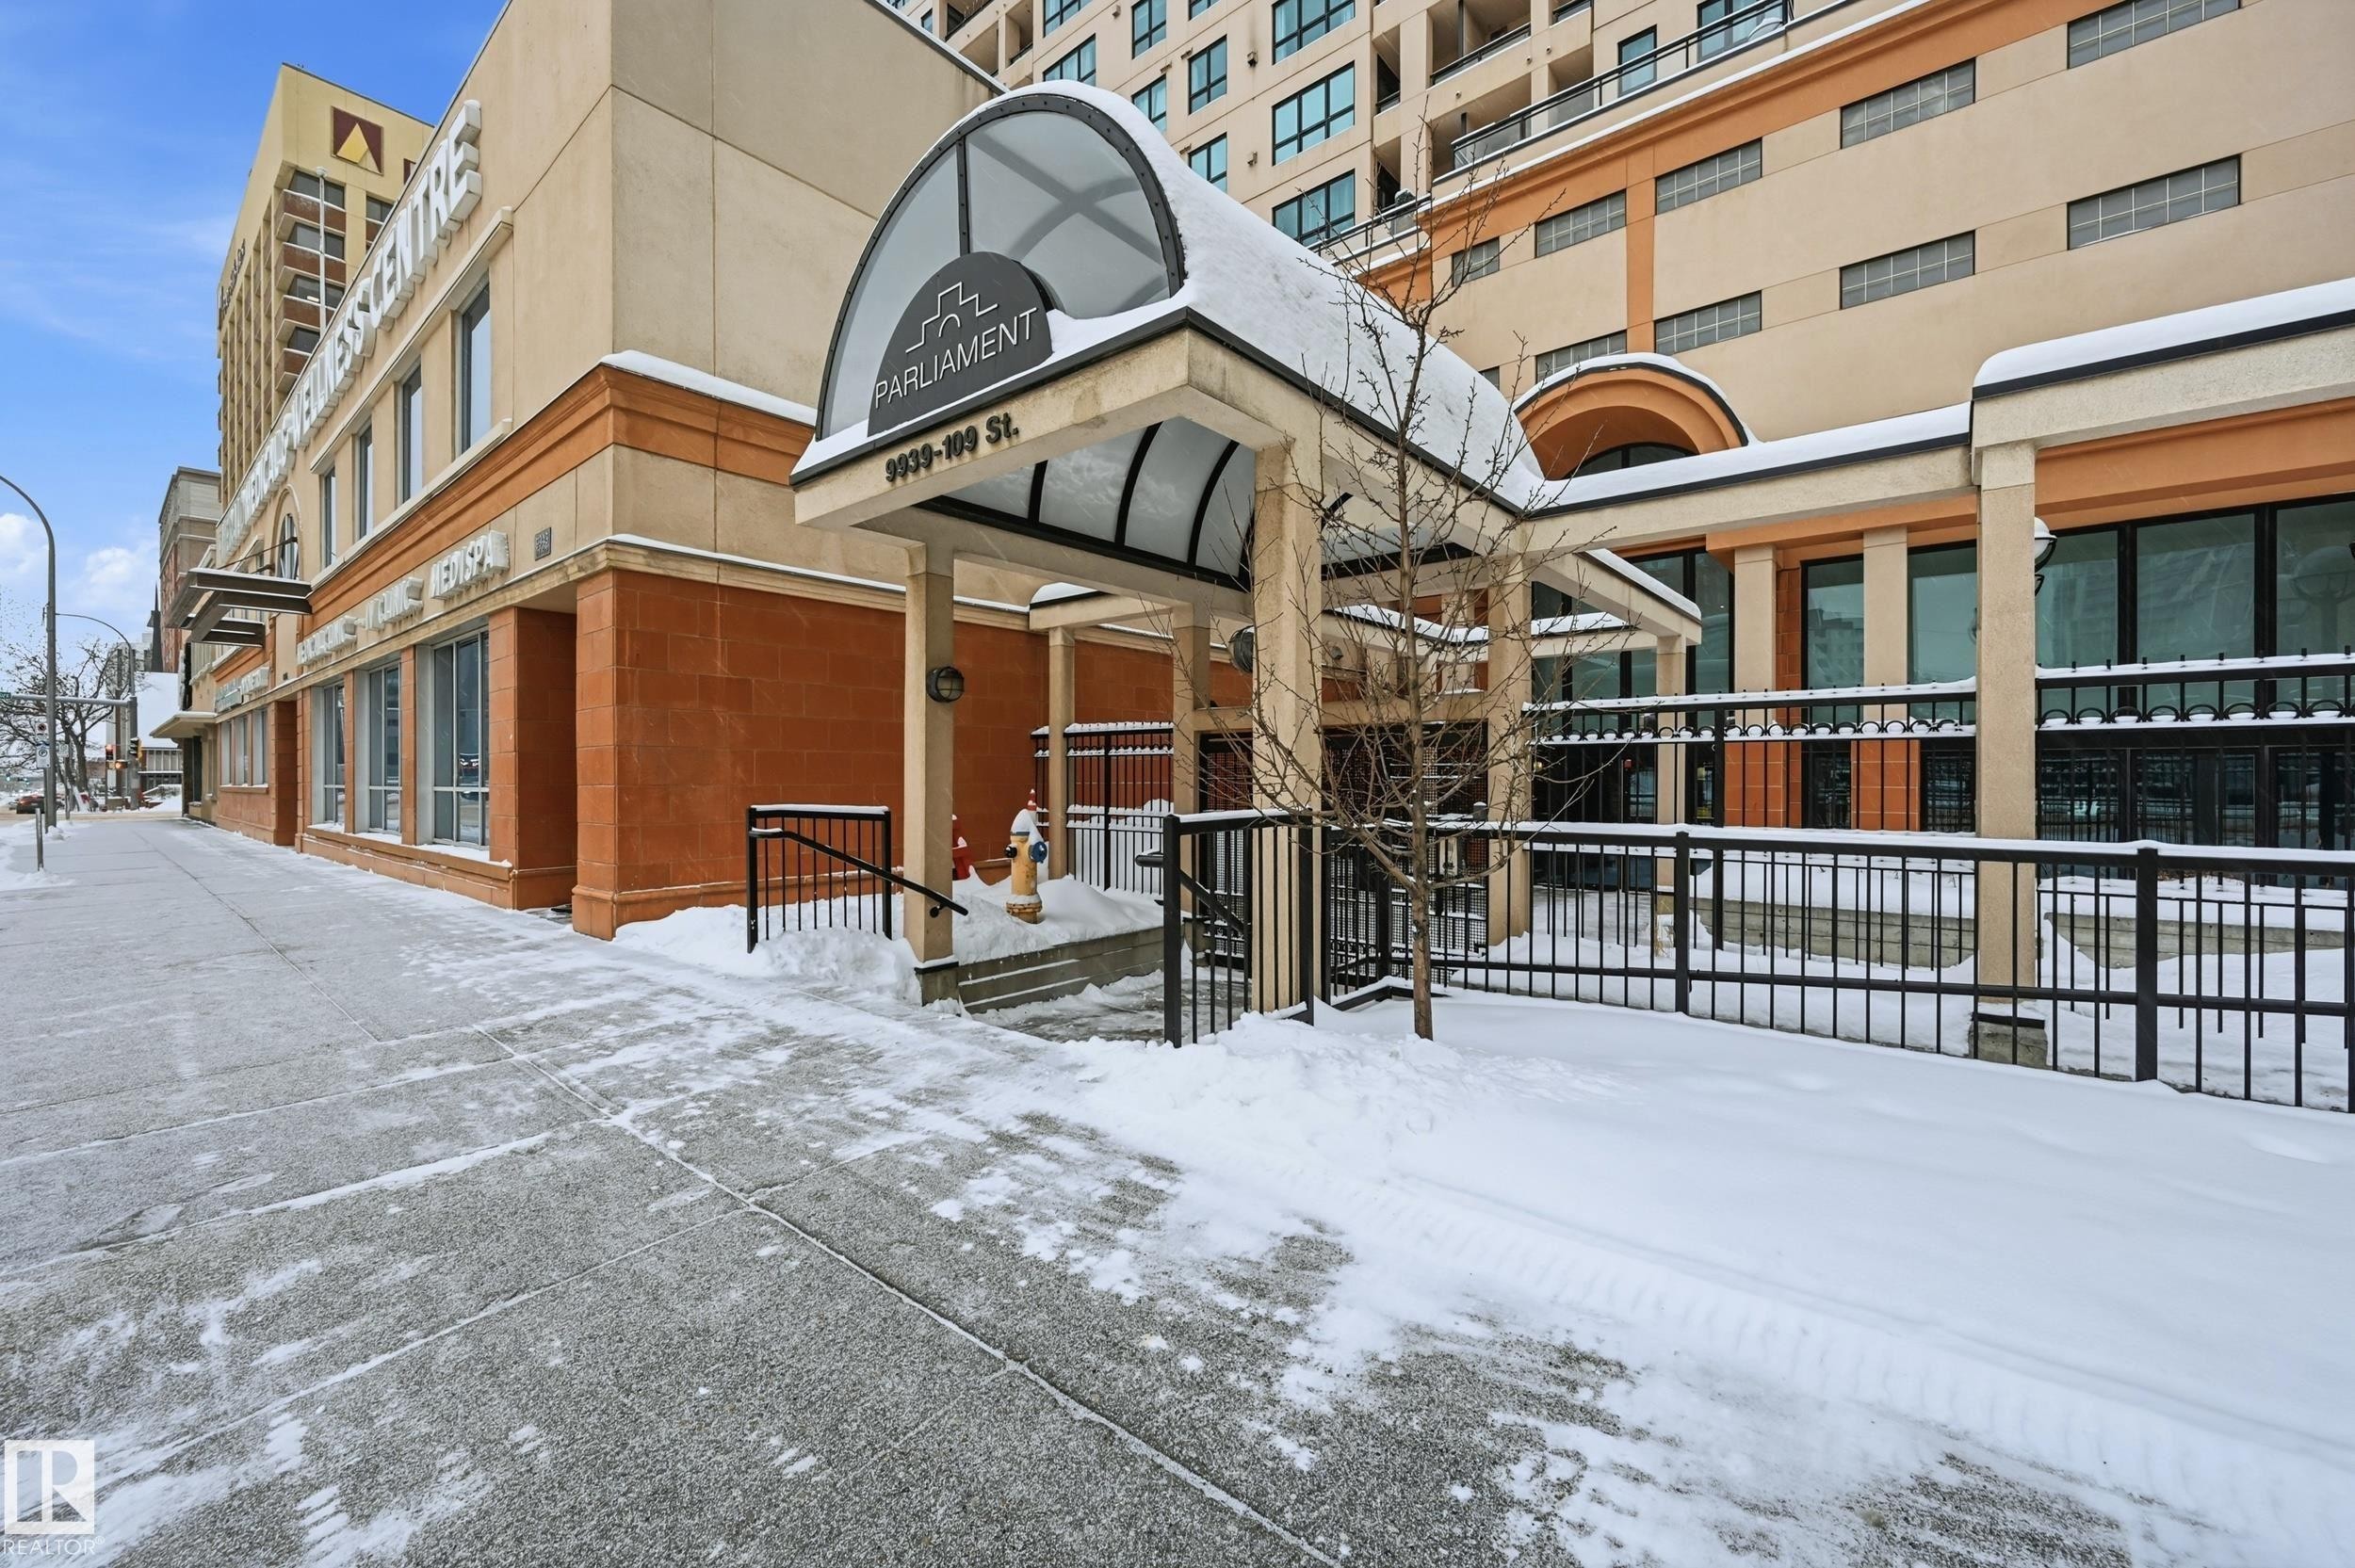
Building exterior featuring a covered entrance with an arched canopy, a stone facade, and large windows - 1407 9939 109 Street, Edmonton, AB
Building entrance featuring an overhead portico, prominent support columns, and large glass entry doors - 1407 9939 109 Street, Edmonton, AB
Building lobby featuring a reception desk with a dark countertop and tiled facade, contemporary wall sconces, recessed ceiling lighting, and a combination of carpet and hard-surface flooring - 1407 9939 109 Street, Edmonton, AB
Corridor featuring contemporary wall sconce lighting, white walls, and a protective chair rail - 1407 9939 109 Street, Edmonton, AB
Entryway featuring a solid core door, dual bi-fold closet doors with paneling, a ceiling-mounted light fixture, and tiled flooring - 1407 9939 109 Street, Edmonton, AB
Spacious room featuring light wood-finish flooring, neutral wall tones, and a contemporary ceiling fixture - 1407 9939 109 Street, Edmonton, AB
Spacious room featuring wood-finish flooring, a built-in fireplace with mantle and shelving, a multi-pane window, and an overhead decorative light fixture - 1407 9939 109 Street, Edmonton, AB
Open-concept living area featuring light wood-finish flooring, a built-in electric fireplace with white mantel and shelving, and a kitchen with dark cabinetry, black appliances, and a peninsula with dark countertops - 1407 9939 109 Street, Edmonton, AB
Light wood-finish flooring extending from the living area to the kitchen, featuring wood cabinetry and black appliances - 1407 9939 109 Street, Edmonton, AB
Kitchen featuring a large central island with a granite countertop, double basin sink, and rich wood-finish base - 1407 9939 109 Street, Edmonton, AB
Kitchen featuring black appliances, granite countertops, wood-finish cabinetry, and an over-range microwave - 1407 9939 109 Street, Edmonton, AB
Kitchen featuring a dark granite-finish island with an undermount dual-basin sink and a black appliance suite - 1407 9939 109 Street, Edmonton, AB
Kitchen island featuring a dual-basin stainless steel sink with chrome faucet, dark speckled countertop, and integrated dishwasher - 1407 9939 109 Street, Edmonton, AB
Bright interior room featuring a large window, light wood-finish flooring, and crown molding - 1407 9939 109 Street, Edmonton, AB
Light wood-finish flooring with neutral wall tones - 1407 9939 109 Street, Edmonton, AB
Bright room featuring a large window, crown molding, light wood-finish flooring, neutral wall tones, and white baseboards - 1407 9939 109 Street, Edmonton, AB
Spacious room featuring light wood-finish flooring, neutral wall paint, and white trim - 1407 9939 109 Street, Edmonton, AB
Open interior space with light wood-finish flooring, neutral wall paint, and white baseboards - 1407 9939 109 Street, Edmonton, AB
Bathroom featuring a vanity with a dark granite countertop, an undermount sink with chrome fixtures, and wood-finish cabinetry - 1407 9939 109 Street, Edmonton, AB
Corner shower enclosure with clear glass panels, white subway tile surround, dark wood-finish vanity with a stone-finish countertop, and a contemporary oval sink - 1407 9939 109 Street, Edmonton, AB
Dedicated utility closet featuring a stacked washer and dryer, adjacent to an HVAC system and water heater - 1407 9939 109 Street, Edmonton, AB
Outdoor balcony featuring a textured wall, black railing, and a wall-mounted light fixture - 1407 9939 109 Street, Edmonton, AB
Outdoor balcony with a stucco finish, black metal railing, and a sliding glass door - 1407 9939 109 Street, Edmonton, AB
Urban skyline featuring multiple high-rise buildings and commercial structures - 1407 9939 109 Street, Edmonton, AB
Building lobby featuring two elevators with wood-paneled surrounds - 1407 9939 109 Street, Edmonton, AB
Building common area featuring a tiled floor, textured wall finishes, and recessed lighting - 1407 9939 109 Street, Edmonton, AB
Fitness center featuring a tiled floor, recessed lighting, and multiple exercise machines - 1407 9939 109 Street, Edmonton, AB
Fitness room featuring a variety of exercise equipment, wall-mounted mirrors, and recessed lighting - 1407 9939 109 Street, Edmonton, AB
Well-appointed fitness facility featuring modular carpet tiles, recessed lighting, and wall-mounted sconces - 1407 9939 109 Street, Edmonton, AB
Building entrance featuring an overhead portico, prominent support columns, and large glass entry doors - 1407 9939 109 Street, Edmonton, AB
Building exterior featuring a covered entrance with an arched canopy, a stone facade, and large windows - 1407 9939 109 Street, Edmonton, AB
  • Publicité
1407 9939 109 Street, Edmonton, AB, T5K 1H6
214 900 $

2 Chambres

2 Salles de bain

Informations sur la propriété

This RENO unit is located in THE PARLIAMENT. Heart of the DOWN TOWN of EDMONTON. Brand new flooring and new paint throughout the unit. 9'ceilings throughout as well. Unit has corner fireplace and comes with one underground parking. City view from the balcony. Heat pump system provides HEAT and COOL. Close to PUBLIC TRANSIT, LRT station, SHOPPING and all amenities.

Particularités du bâtiment :

  • Foyer: Oui
  • Surface utile: 62.3

Caractéristiques :

  • Accès routier: Voir remarques
  • Alimentation du foyer: Gaz
  • Appareils ménagers: Lave-vaisselle encastré, Sécheuse, Commandes pour garage, Ventilateur de hotte pour four à micro-ondes, Réfrigérateur, Cuisinière électrique, Laveuse
  • Bâti en: 2006
  • Caractéristiques de commodités: Plafond 9 pieds, Détecteurs de fumée, Salle d'exercice, Interphone, Stationnement - visiteurs, Stationnement surveillé, Système de gicleurs, Rangement - intégré, Fenêtres en vinyle
  • Caractéristiques de la communauté: Plafond 9 pieds, Détecteurs de fumée, Salle d'exercice, Interphone, Stationnement - visiteurs, Stationnement sécurisé, Système de gicleurs, Rangement - intégré, Fenêtres en vinyle
  • Caractéristiques du stationnement: Chauffé, Souterrain
  • Caractéristiques extérieures: Ruelle, Golf à proximité, Aménagement paysager, Piscine publique, Transport public, Écoles, Centre commercial à proximité, Vue sur la ville
  • Chambres : 2
  • Chauffage: Thermopompe, Gaz naturel
  • Détails de la fondation: Périmètre en béton
  • État du sous-sol: Aucun
  • Frais de copropriété : 536 $ Mensuel
  • Frais de copropriété inclu: Commodités fournies avec condominium, Entretien extérieur, Chauffage, Assurances pour espace commun, Espace commun pour concierge, Paysagement/déneigement, Stationnement, Gestion professionnelle, Contribution au fonds de réserve, Services publics pour espaces communs, Aqueduc/égouts
  • Points d'intérêt du site: Ruelle, Golf à proximité, Aménagement paysager, Piscine publique, Transport public, Écoles, Centre commercial à proximité, Vue sur la ville
  • Revêtement de plancher: Carreaux de céramique, Planches en vinyle
  • Salle(s) de bains : 2
  • Sous-sol: Aucun, Pas de sous-sol
  • Style architectural: Unité à un palier
  • Superficie habitable (approx): 62.3 Mètres carrés
  • Toit: ereb_table_roof_tar_&_gravel*
  • Type de bâtiment: Unité dans une tour d'habitation
  • Type de sous-sol: Aucun
  • Zonage: Zone 12

Gracieuseté de : Century 21 Masters

Dernière mise à jour des données le 2026-06-06 à 09:32

The data relating to real estate for sale on this web site comes in part from the Internet Data exchange (“IDX”) program of the REALTORS® Association of Edmonton. IDX information is provided exclusively for consumers' personal, non-commercial use and may not be used for any purpose other than to identify prospective properties consumers may be interested in purchasing. The data on this website is deemed reliable but is not guaranteed accurate by the REALTORS® Association of Edmonton. Information deemed reliable but not guaranteed.

Copyright 2026 by the REALTORS® Association of Edmonton. All Rights Reserved. Data is deemed reliable but is not guaranteed accurate by the REALTORS® Association of Edmonton.

ÉvaluationExpressMC Powered by RPS
Vous songez à vendre?

Commencez par découvrir ce que votre maison pourrait valoir sur le marché actuel.

Emplacement de 1407 9939 109 Street, Edmonton, AB, T5K 1H6

Données démographiques de 1407 9939 109 Street, Edmonton, AB, T5K 1H6

Étape de vie

Jeunes célibataires

Type d'emploi

Industrie des services/Cols blancs

Revenu moyen du ménage

114 079.06 $

Nombre moyen d'enfants

1.35

Population à domicile

Structure à domicile

Âge de la population

Éducation

Niveau d'éducation

No certificate/diploma/degree

6.7 %

Diplôme d'études secondaires ou équivalent

24.83 %

Certificat ou diplôme d'apprentissage ou d'une école de métiers

4.57 %

Diplôme d'études collégiales ou d'études postsecondaires (non universitaires)

15.83 %

Certificat d'études universitaires

1.47 %

Diplômes d'études universitaires

46.6 %

Navetteur

Se rendre au travail

En auto

49.82 %

En transport en commun

23.72 %

À pied

20.48 %

À bicyclette

1.55 %

Par tout autre moyen

4.42 %

Diversité Culturelle

Connaissance des langues officielles

Langue maternelle

Données Sur Le Bâtiment

Type de bâtiment

Appartements (faible hauteur et à étages multiples)

99.92 %

Maisons

0.08 %

Achat ou location