Button CopyPathCircle CloseCircle Left ArrowArrow Down Icon GreyClosecirclecircleBurger
  • Publicité

12C TWIN Terrace NW, Edmonton, AB, T6K 1V4

Gracieuseté de Nateeva Sewell de Sterling Real Estate
No. MLS® E4509921
Maison en rangée À vendre à Tweddle Place, Edmonton, Alberta
274 000 $ ÉvaluationExpressMC: 249K $ - 297K $

3 Chambres

3 Salles de bain

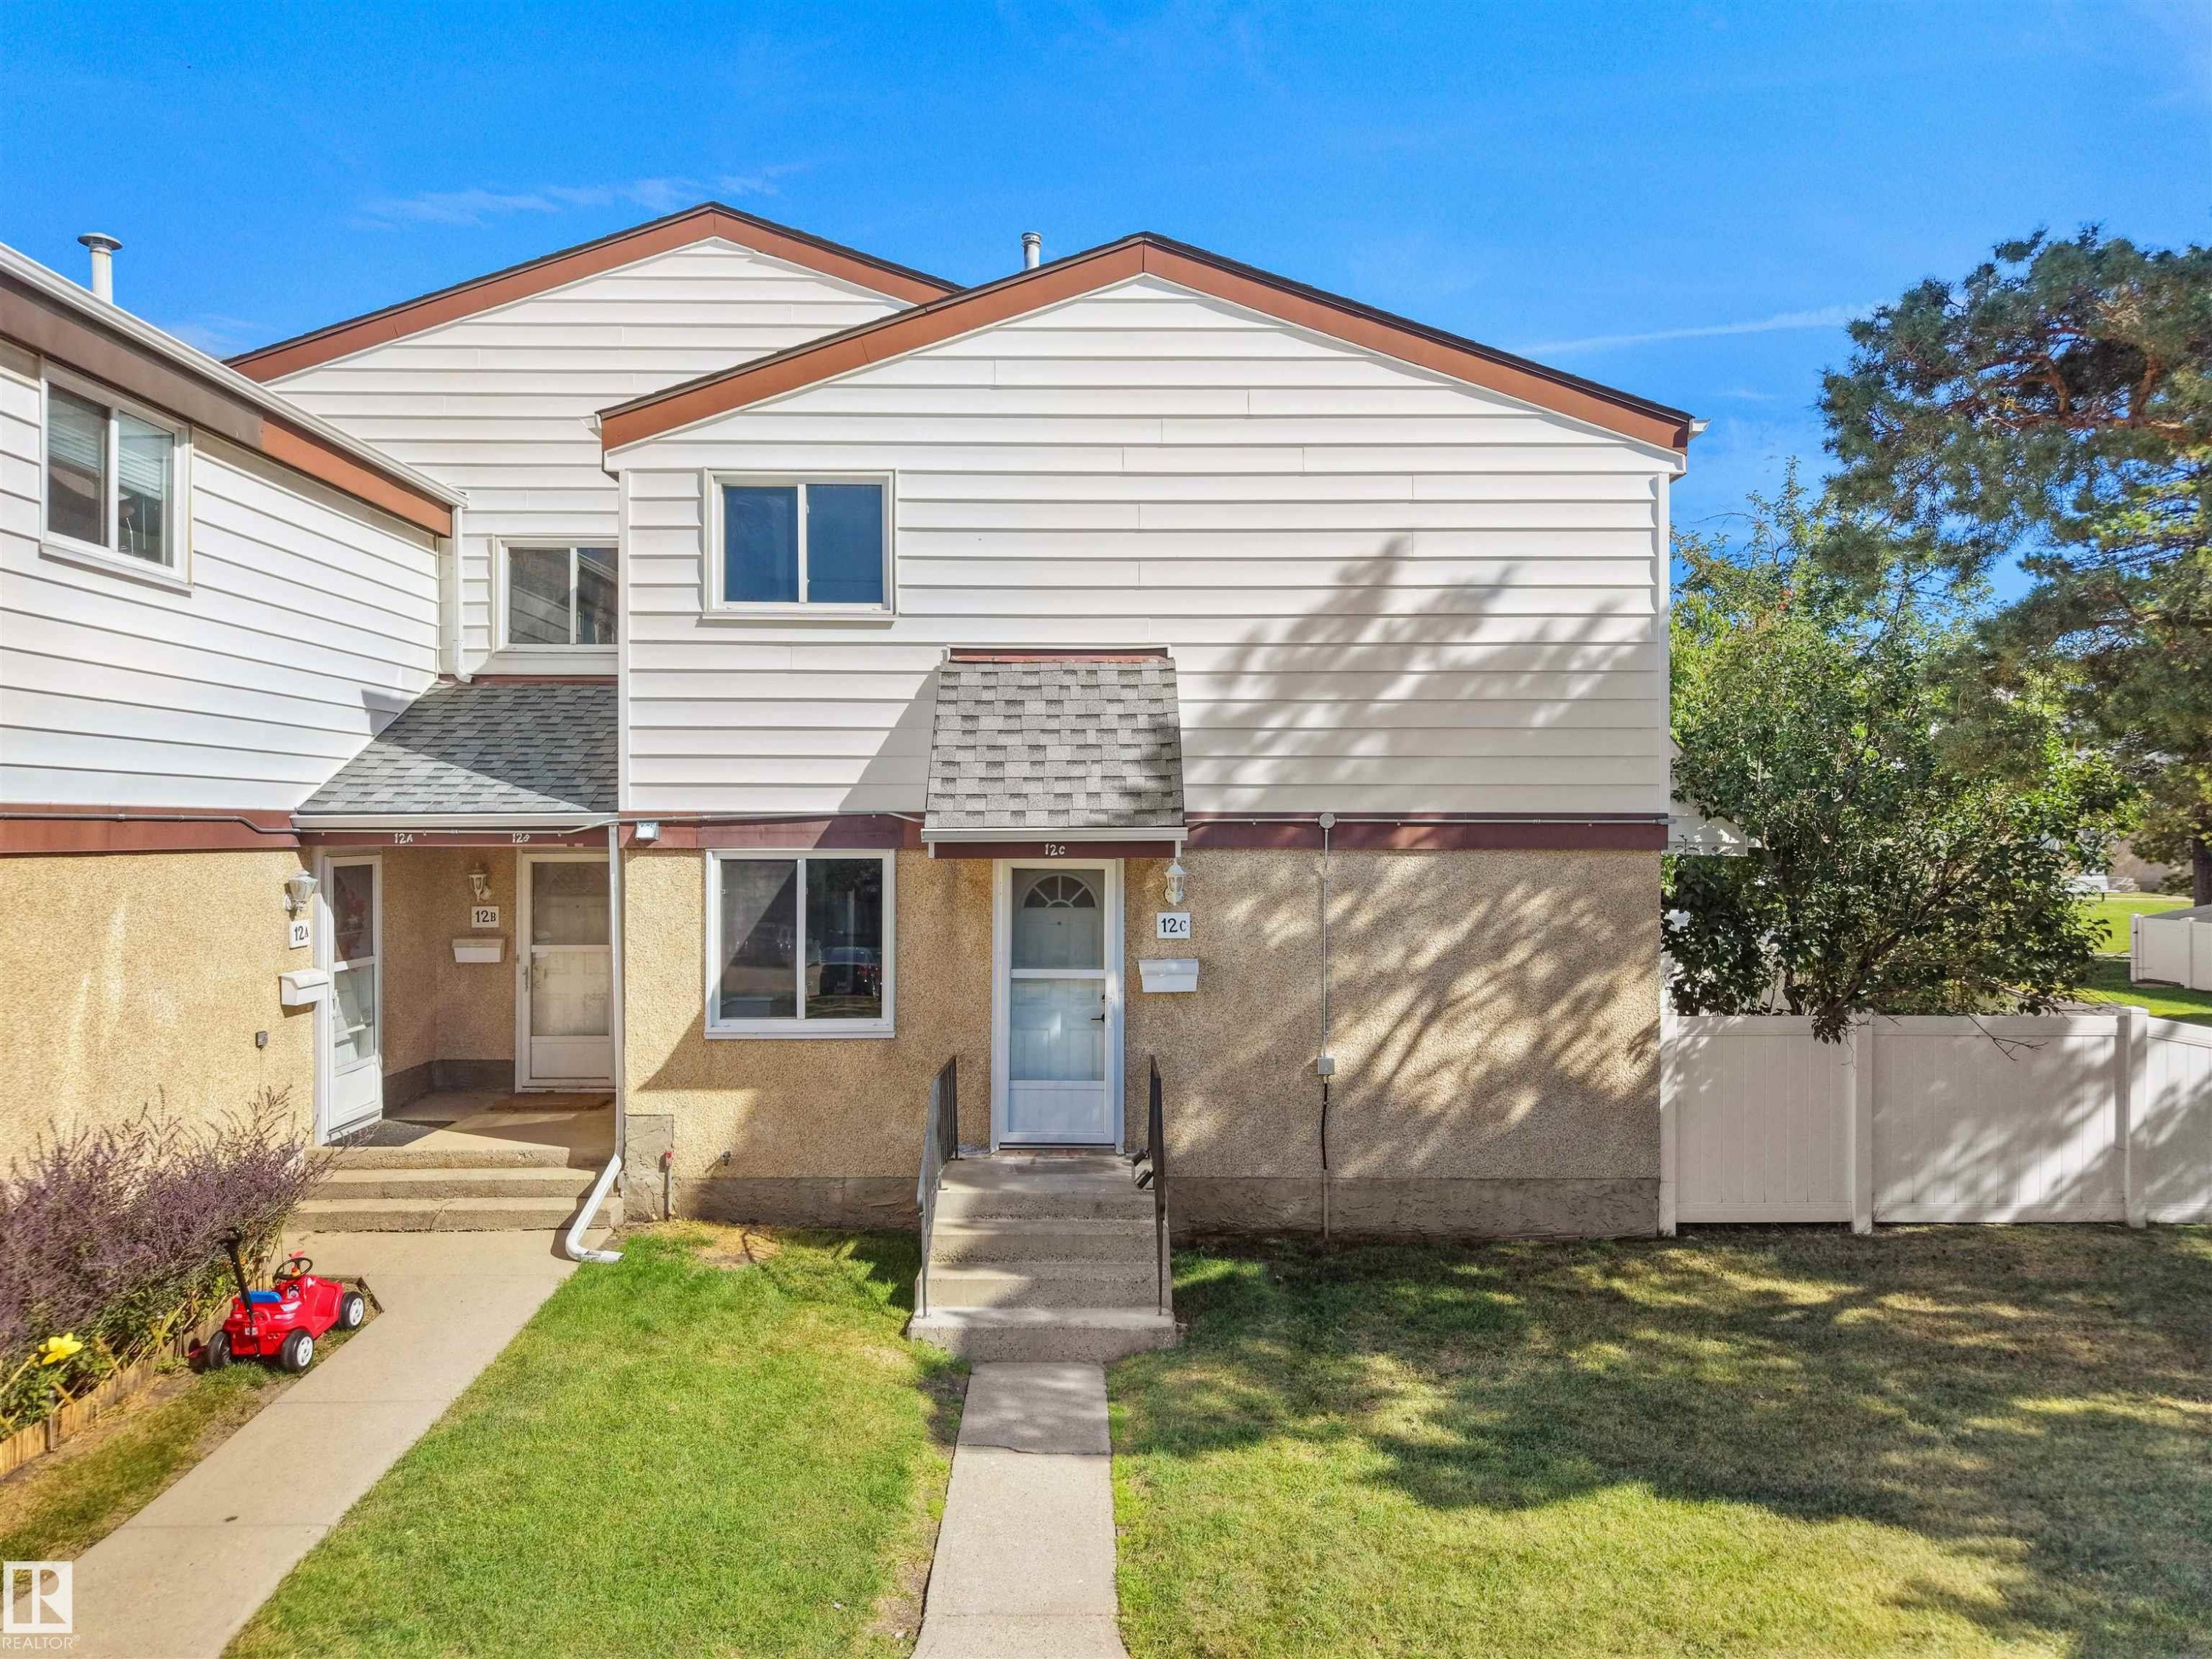
Vinyl siding exterior with a shingled roof, concrete pathway, and front lawn - 12C Twin Terrace Nw, Edmonton, AB
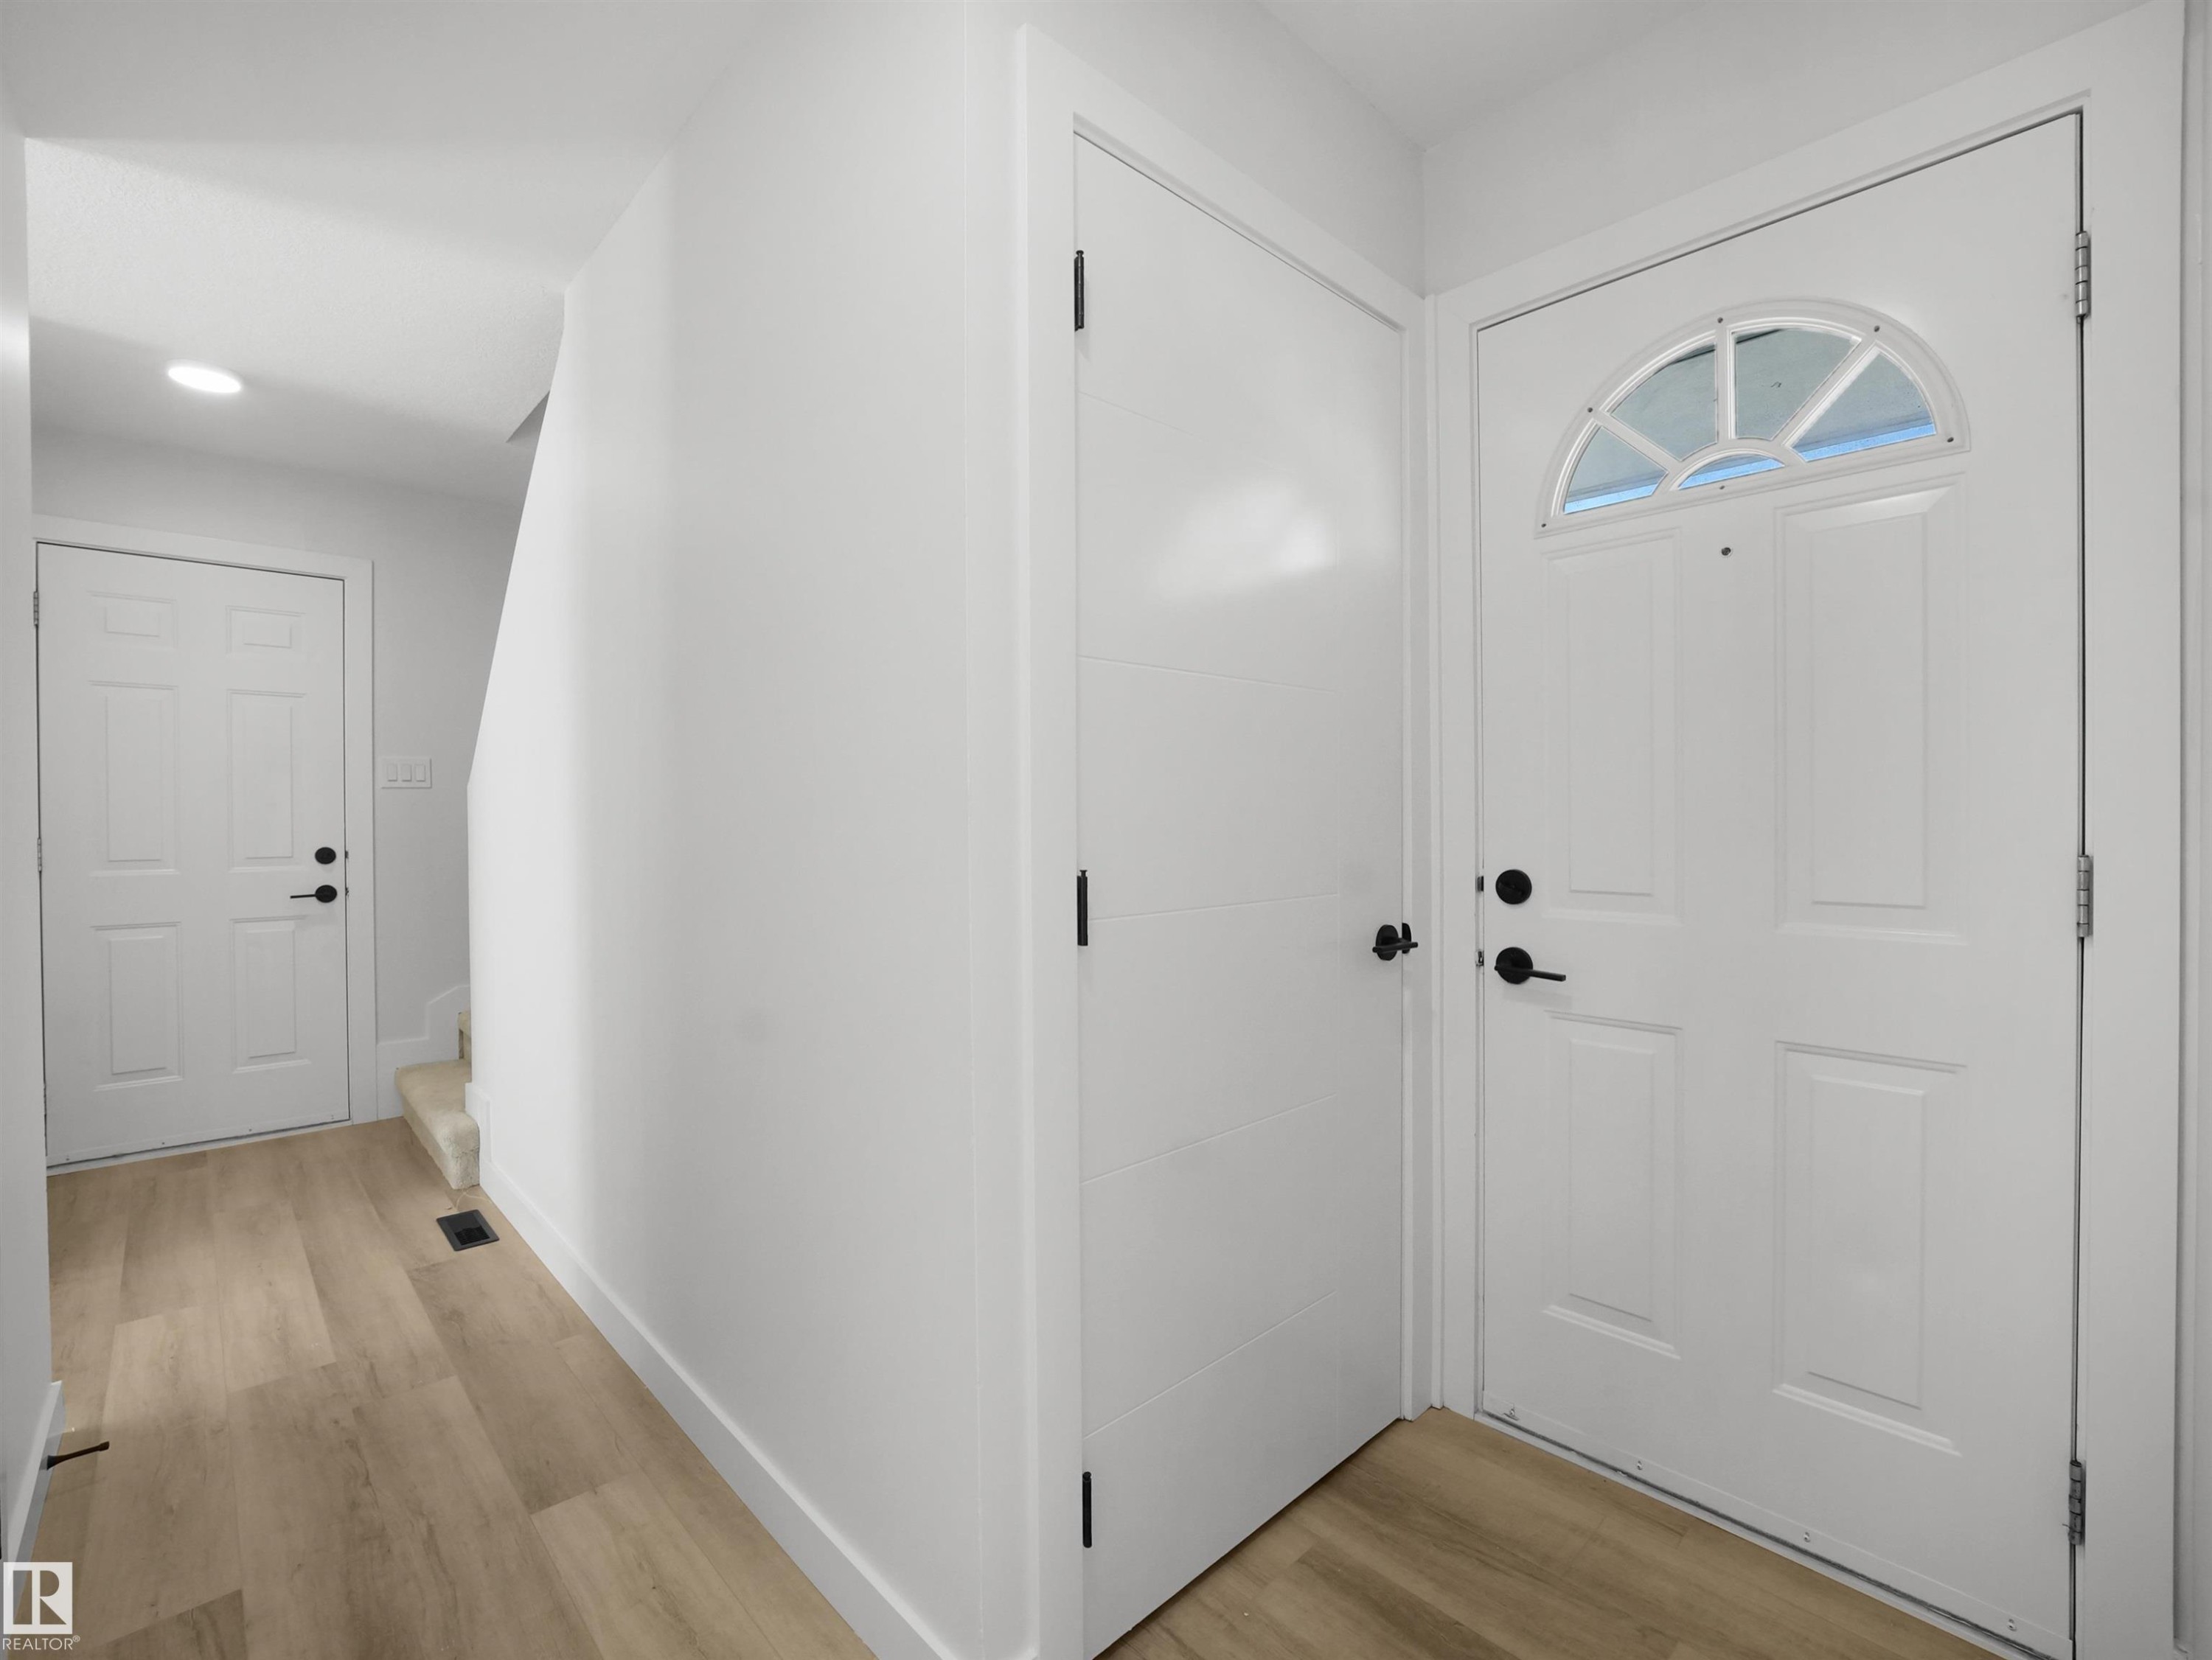
Entryway featuring light wood-finish flooring, white walls, and a front door with an arched transom window - 12C Twin Terrace Nw, Edmonton, AB
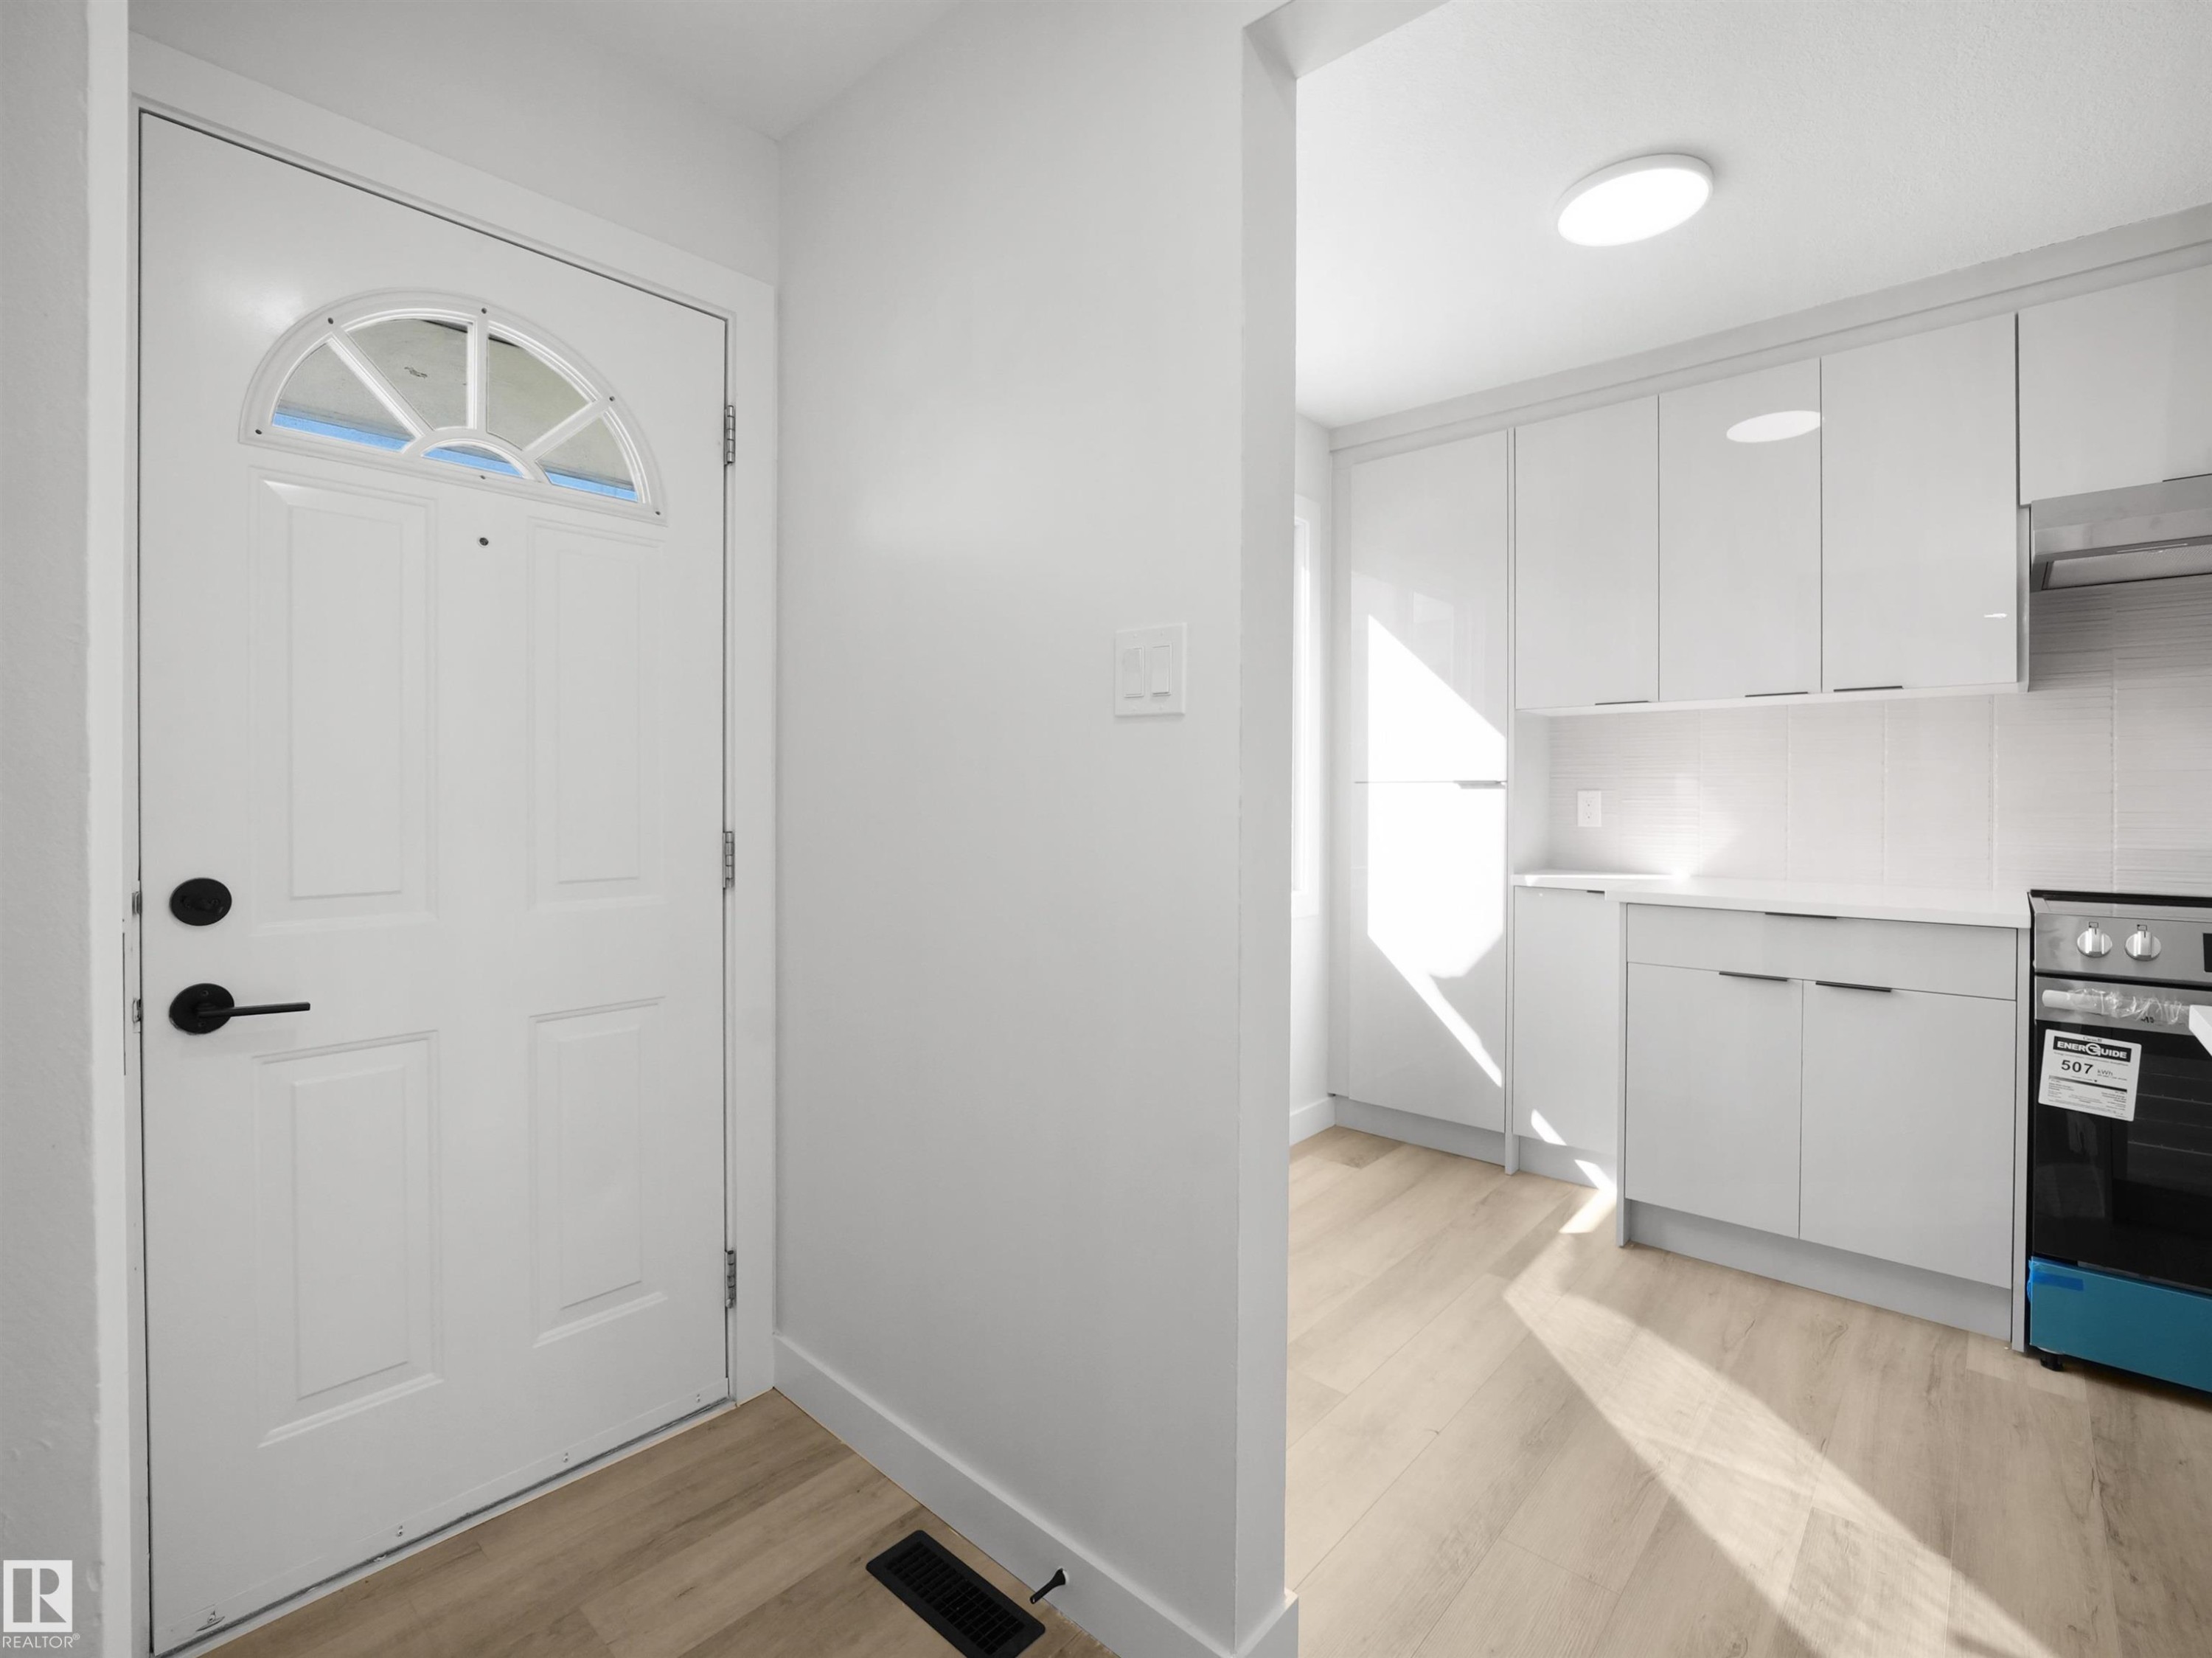
Arched transom window above a panel door with matte black hardware - 12C Twin Terrace Nw, Edmonton, AB
12C Twin Terrace Nw, Edmonton, AB
White flat-panel cabinetry with linear pulls, light-toned wood-finish flooring, white countertop, and white subway tile backsplash - 12C Twin Terrace Nw, Edmonton, AB
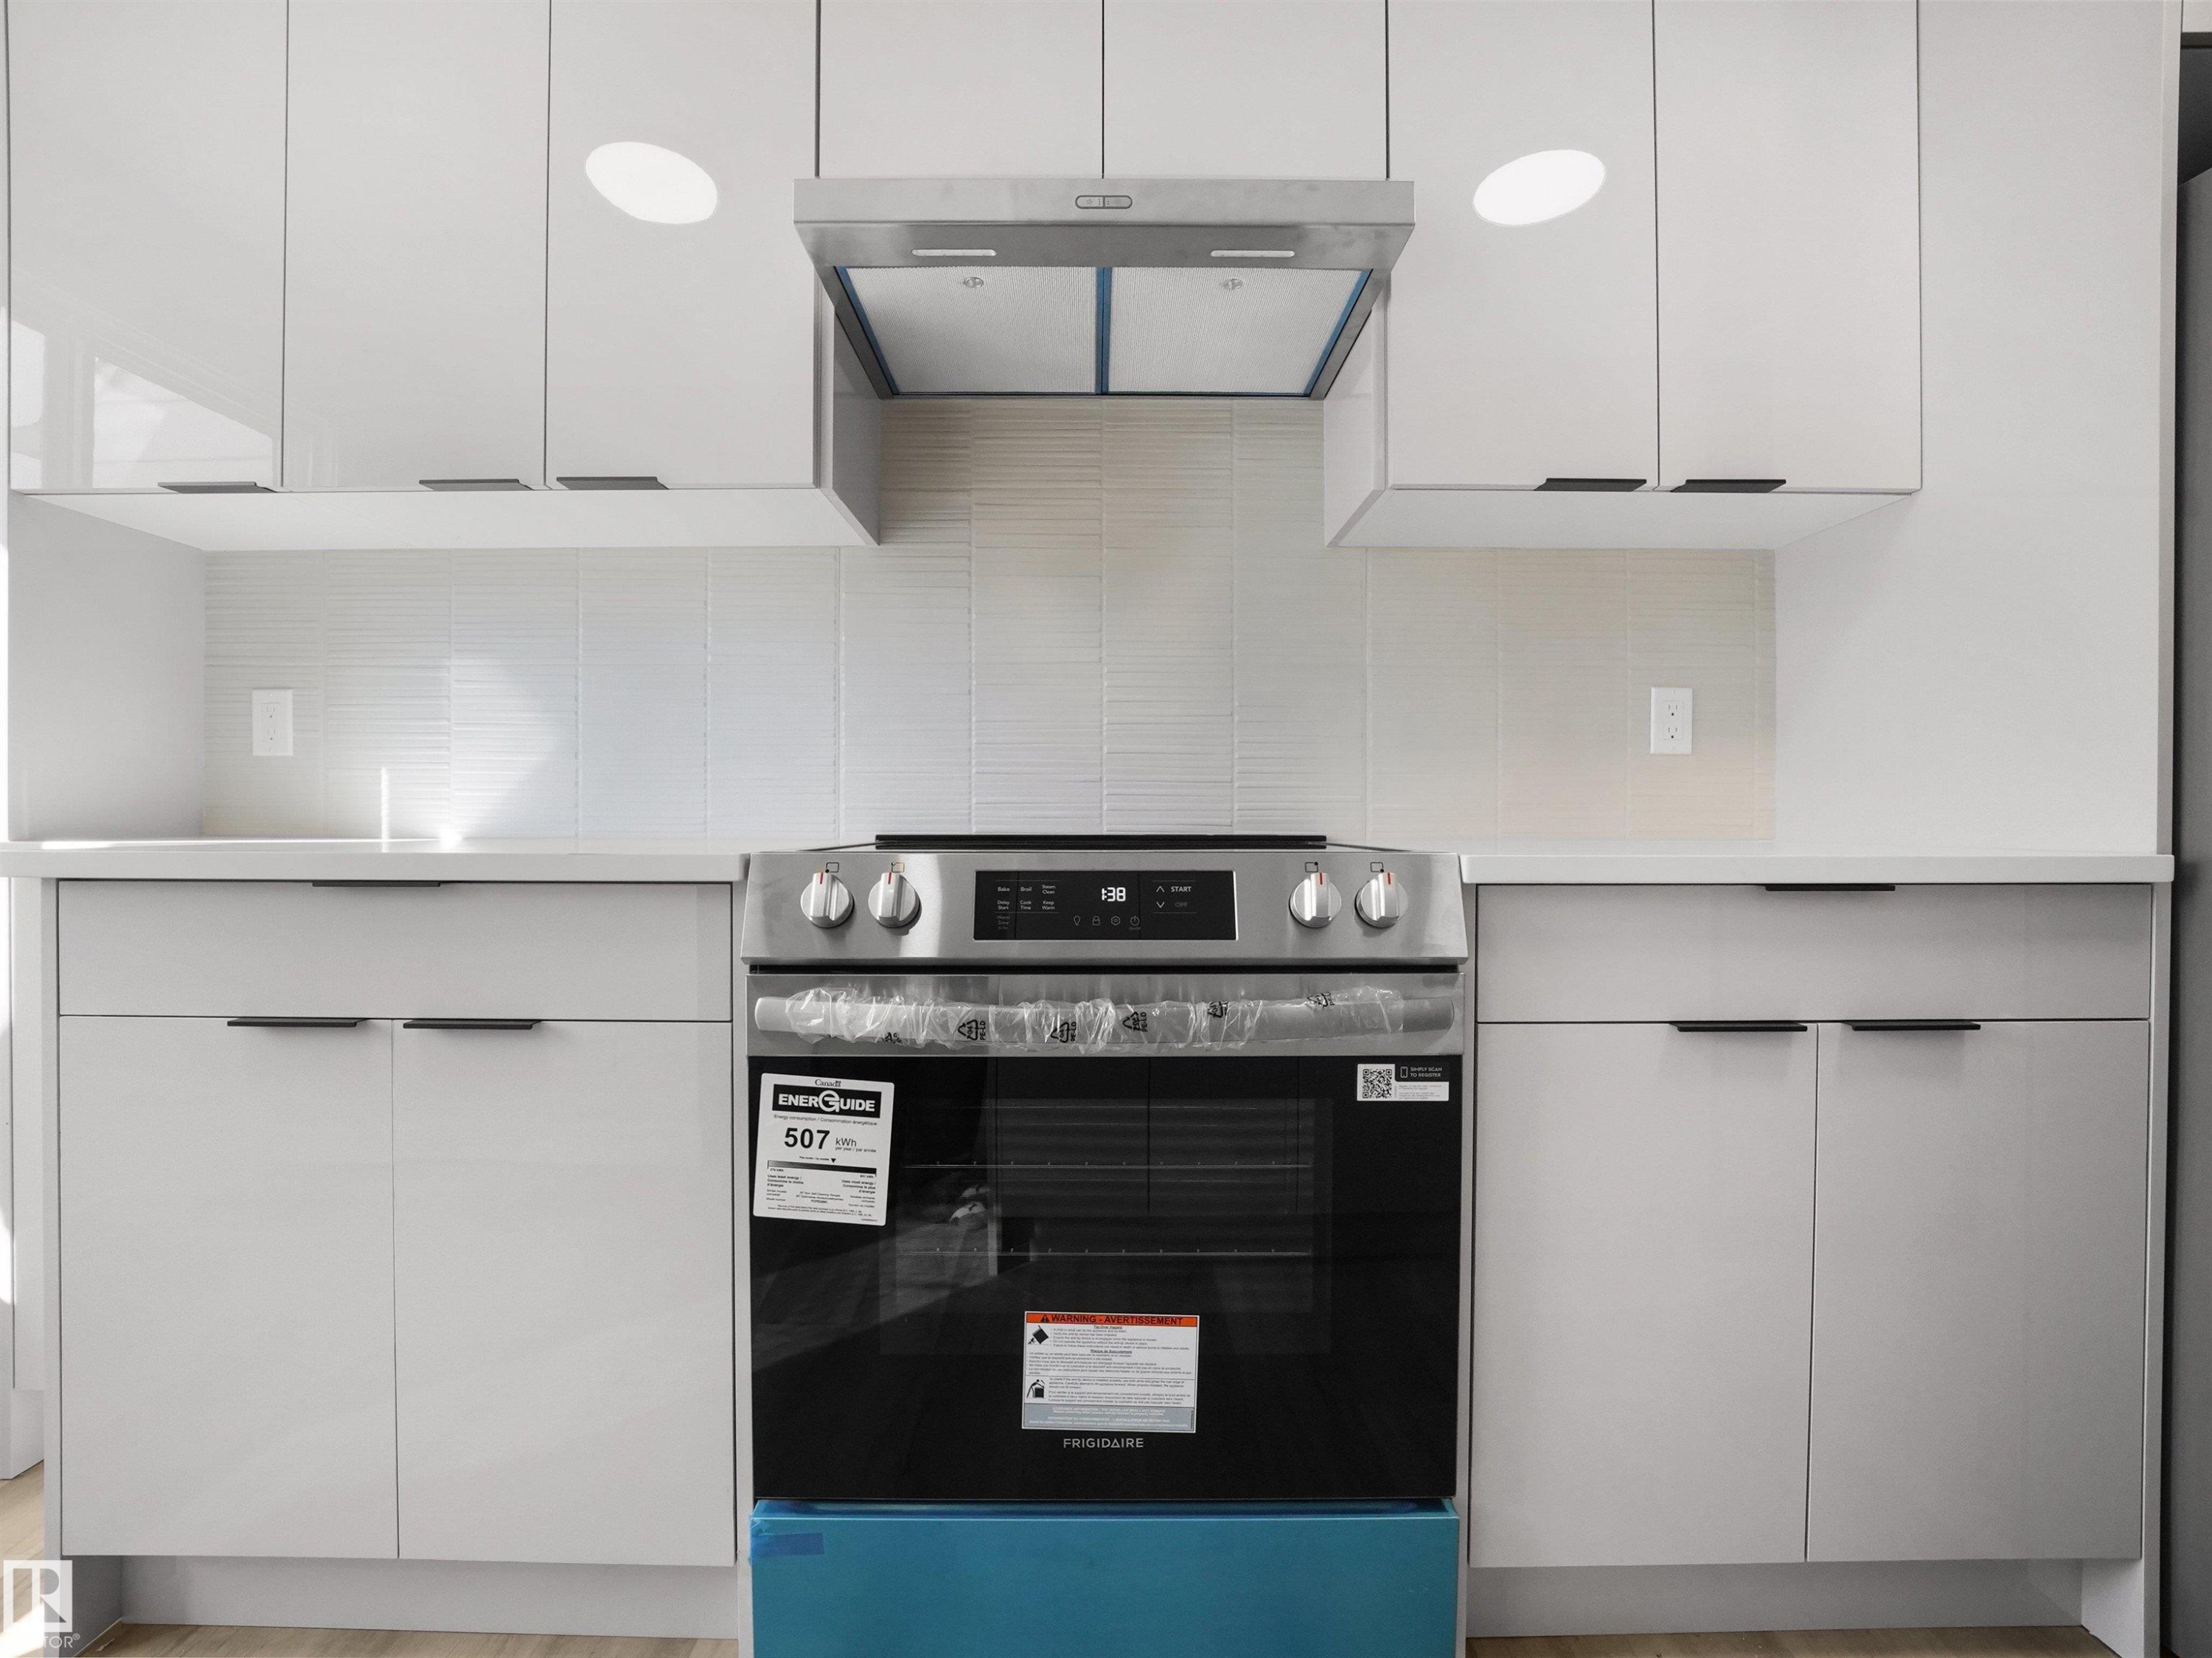
Modern kitchen featuring white flat-panel cabinetry, white tile backsplash, a stainless steel range, and a matching stainless steel range hood - 12C Twin Terrace Nw, Edmonton, AB
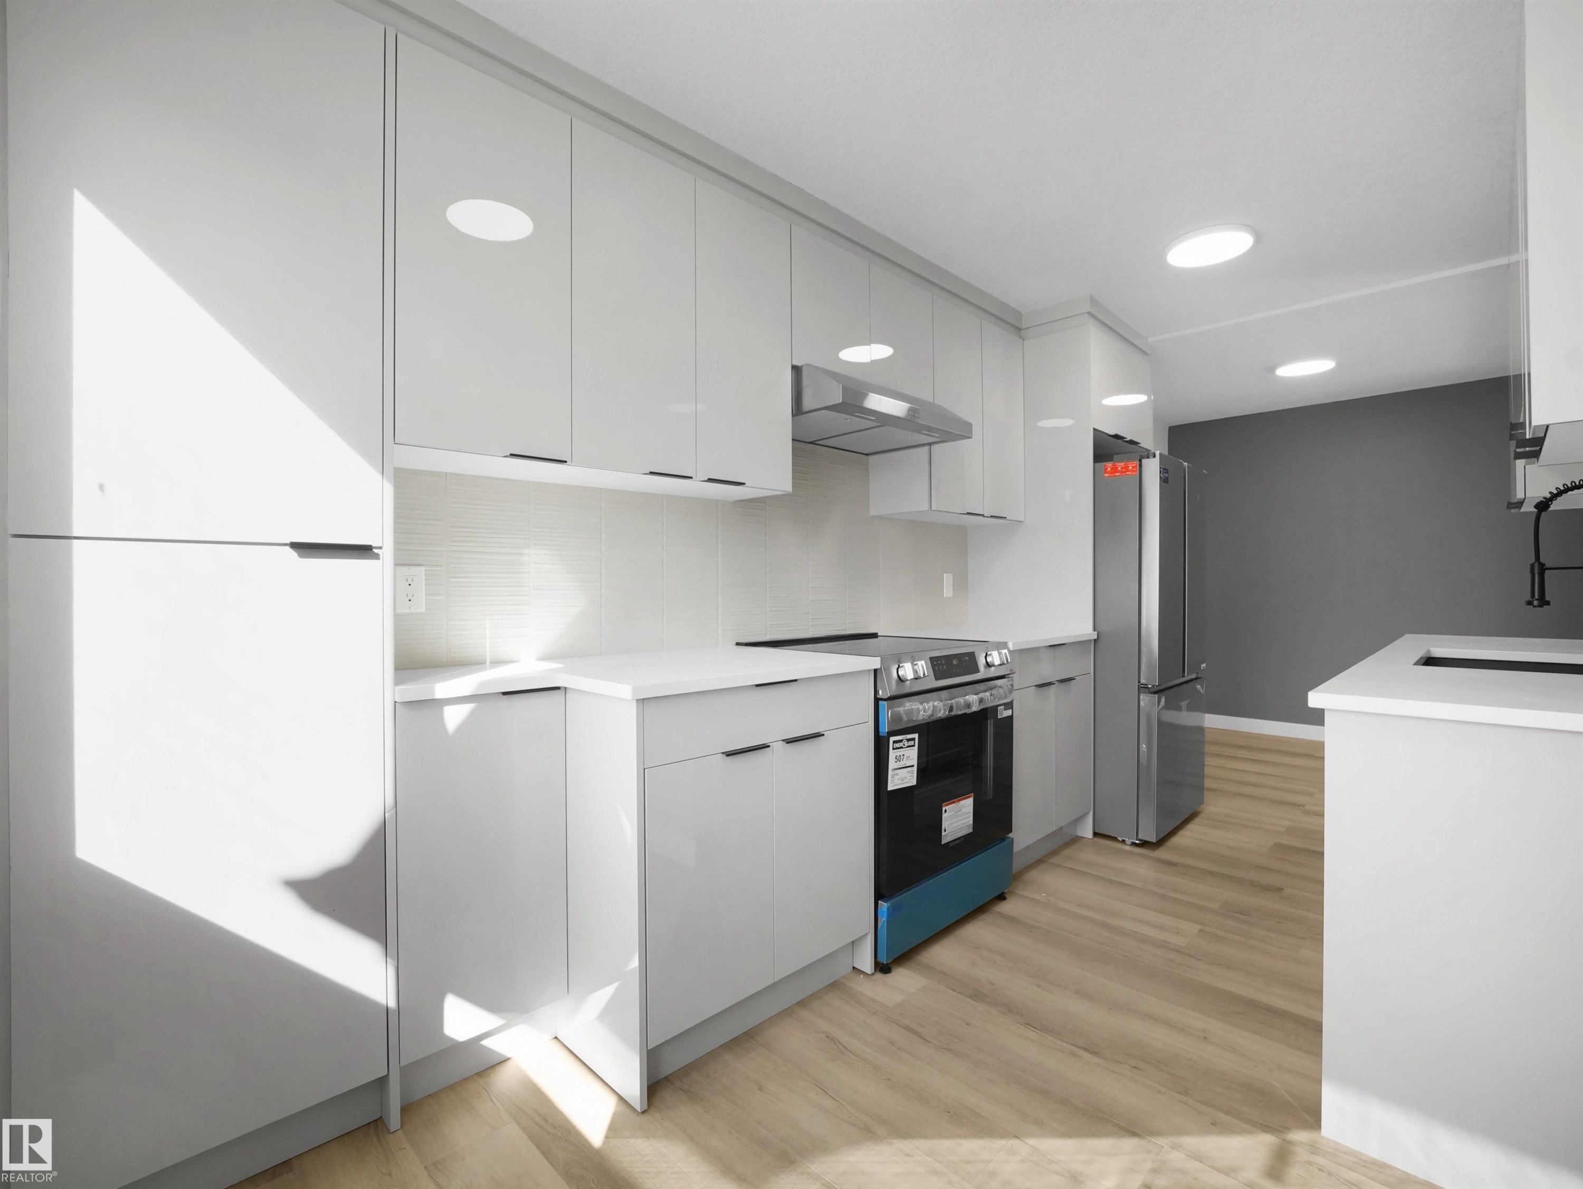
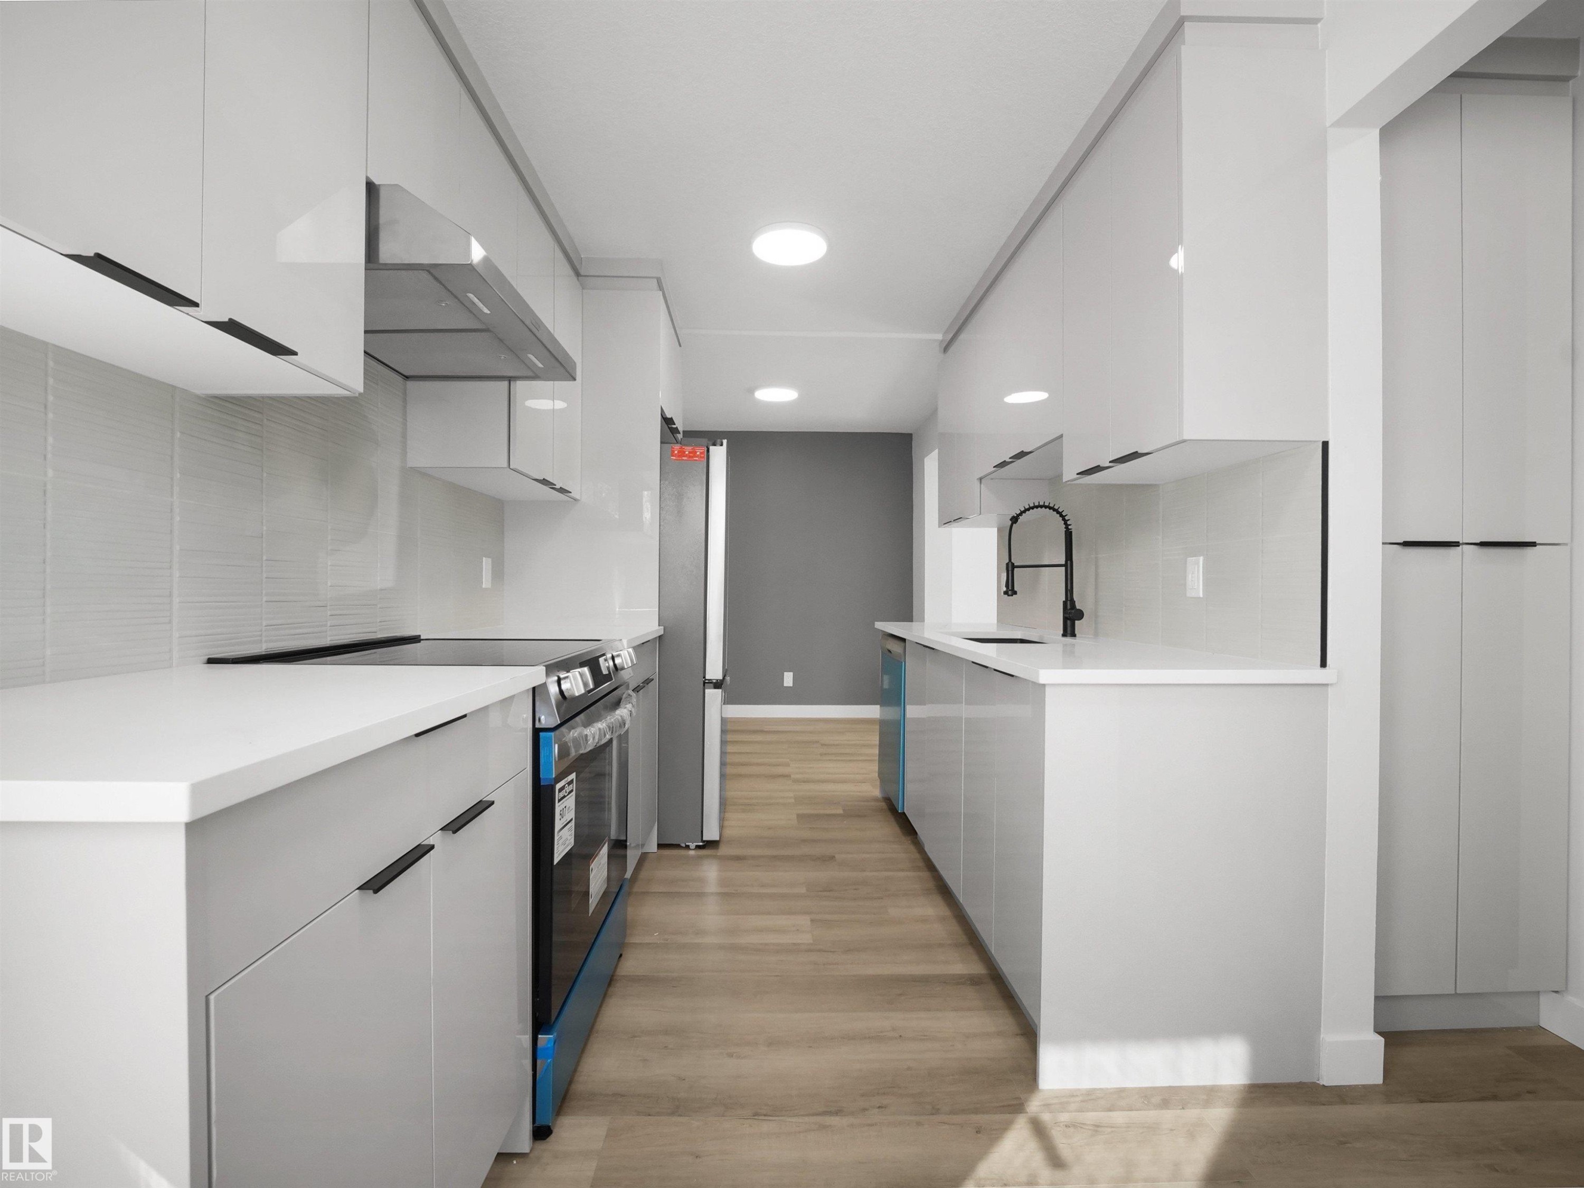
Galley kitchen featuring light-toned cabinetry, stainless steel appliances, wood-finish flooring, and a tiled backsplash - 12C Twin Terrace Nw, Edmonton, AB
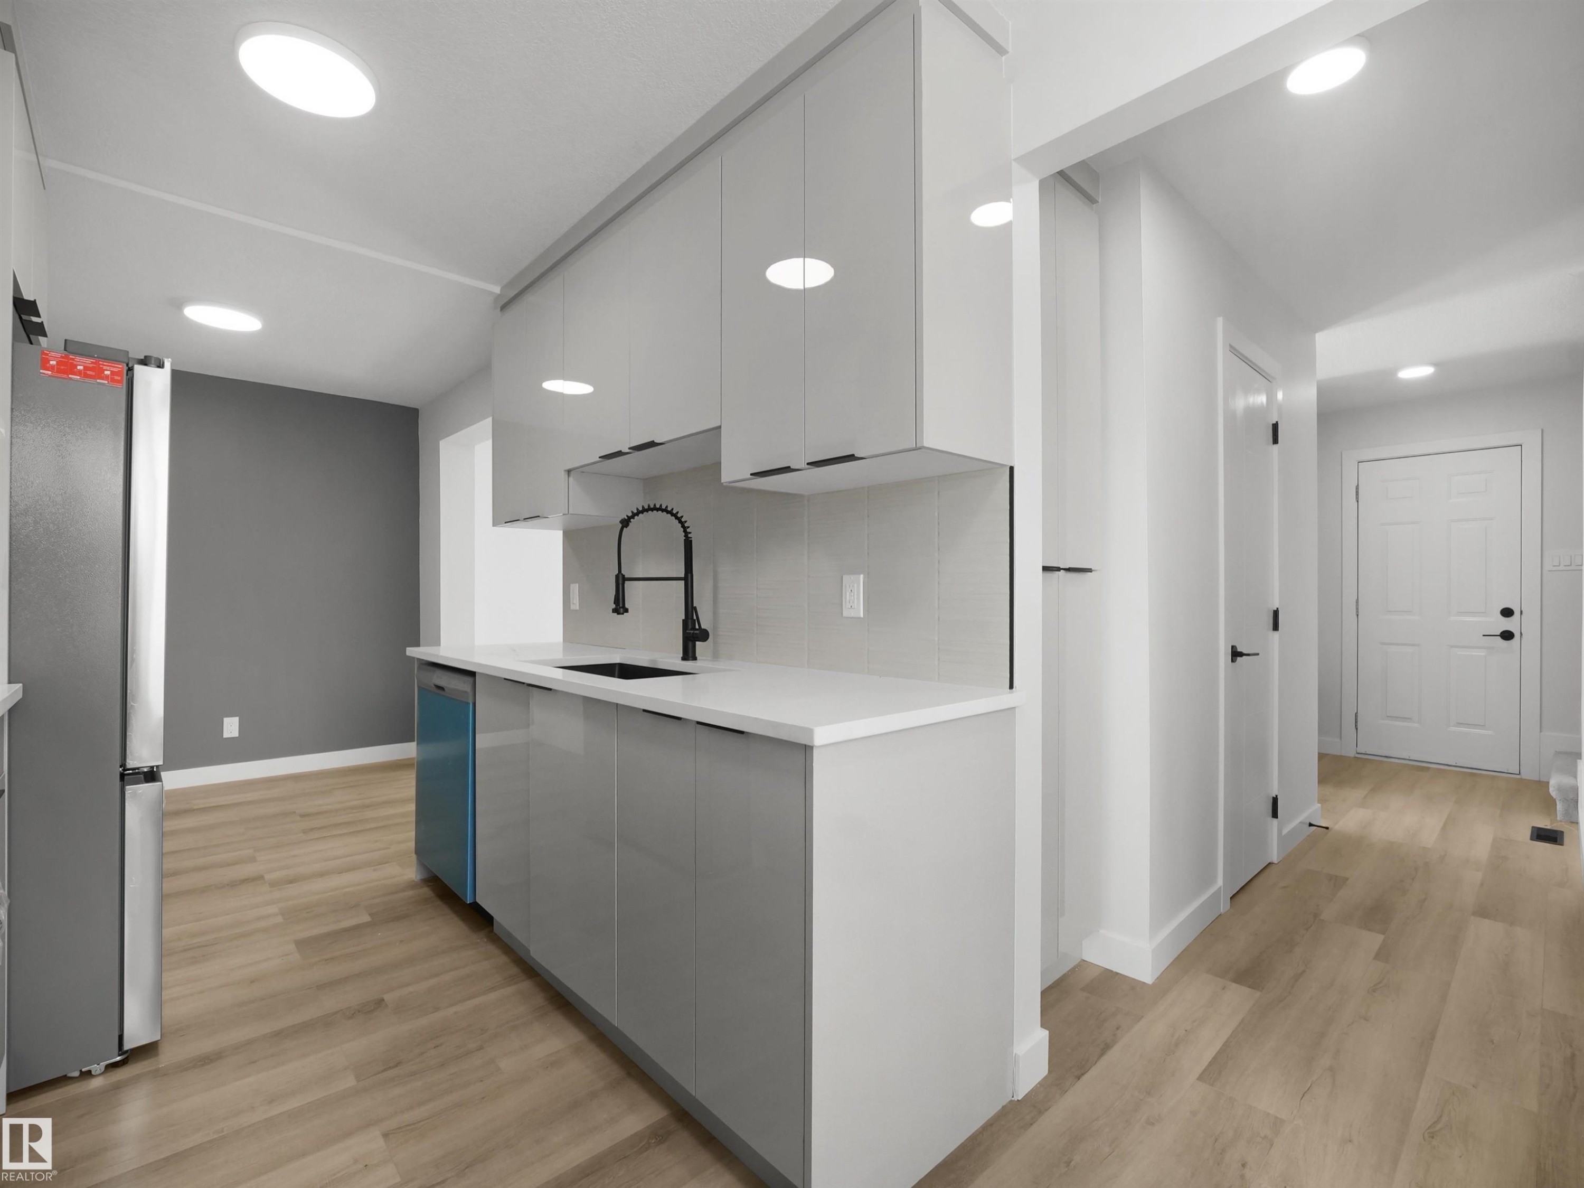
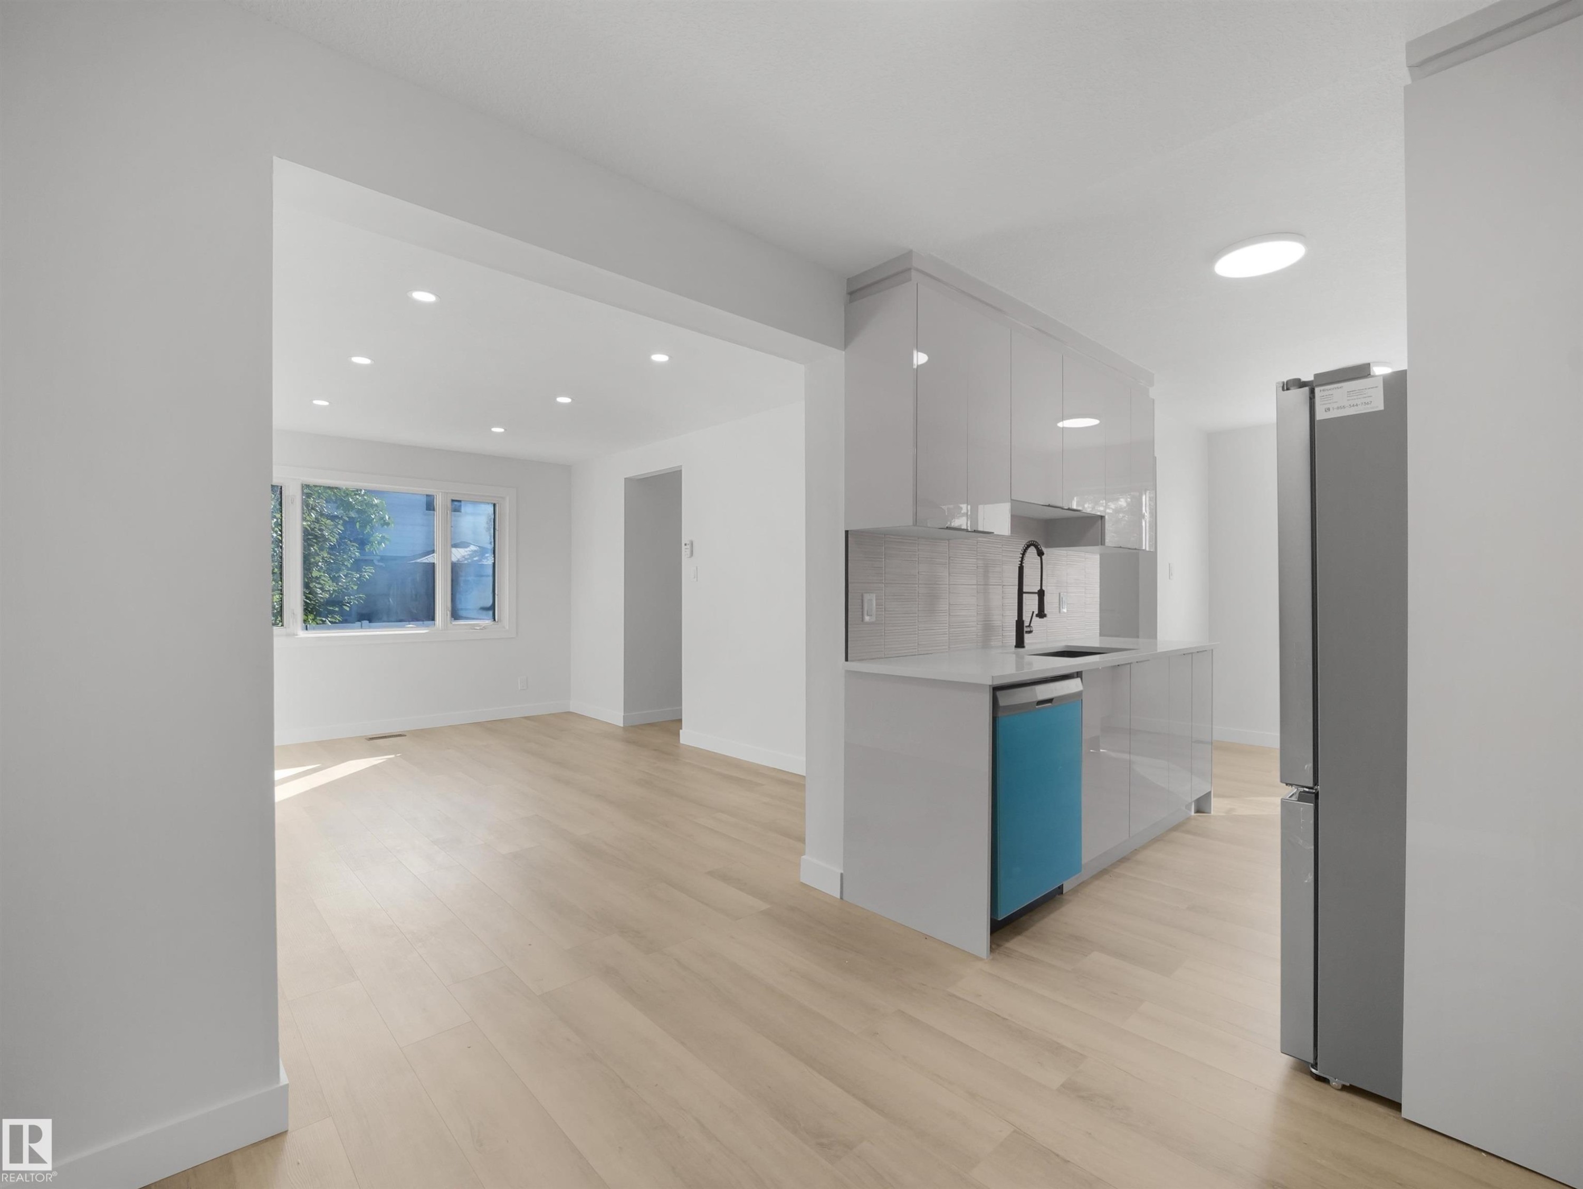
Contemporary kitchen featuring sleek gray cabinetry, a black gooseneck faucet, light countertops, subway tile backsplash, and recessed lighting - 12C Twin Terrace Nw, Edmonton, AB
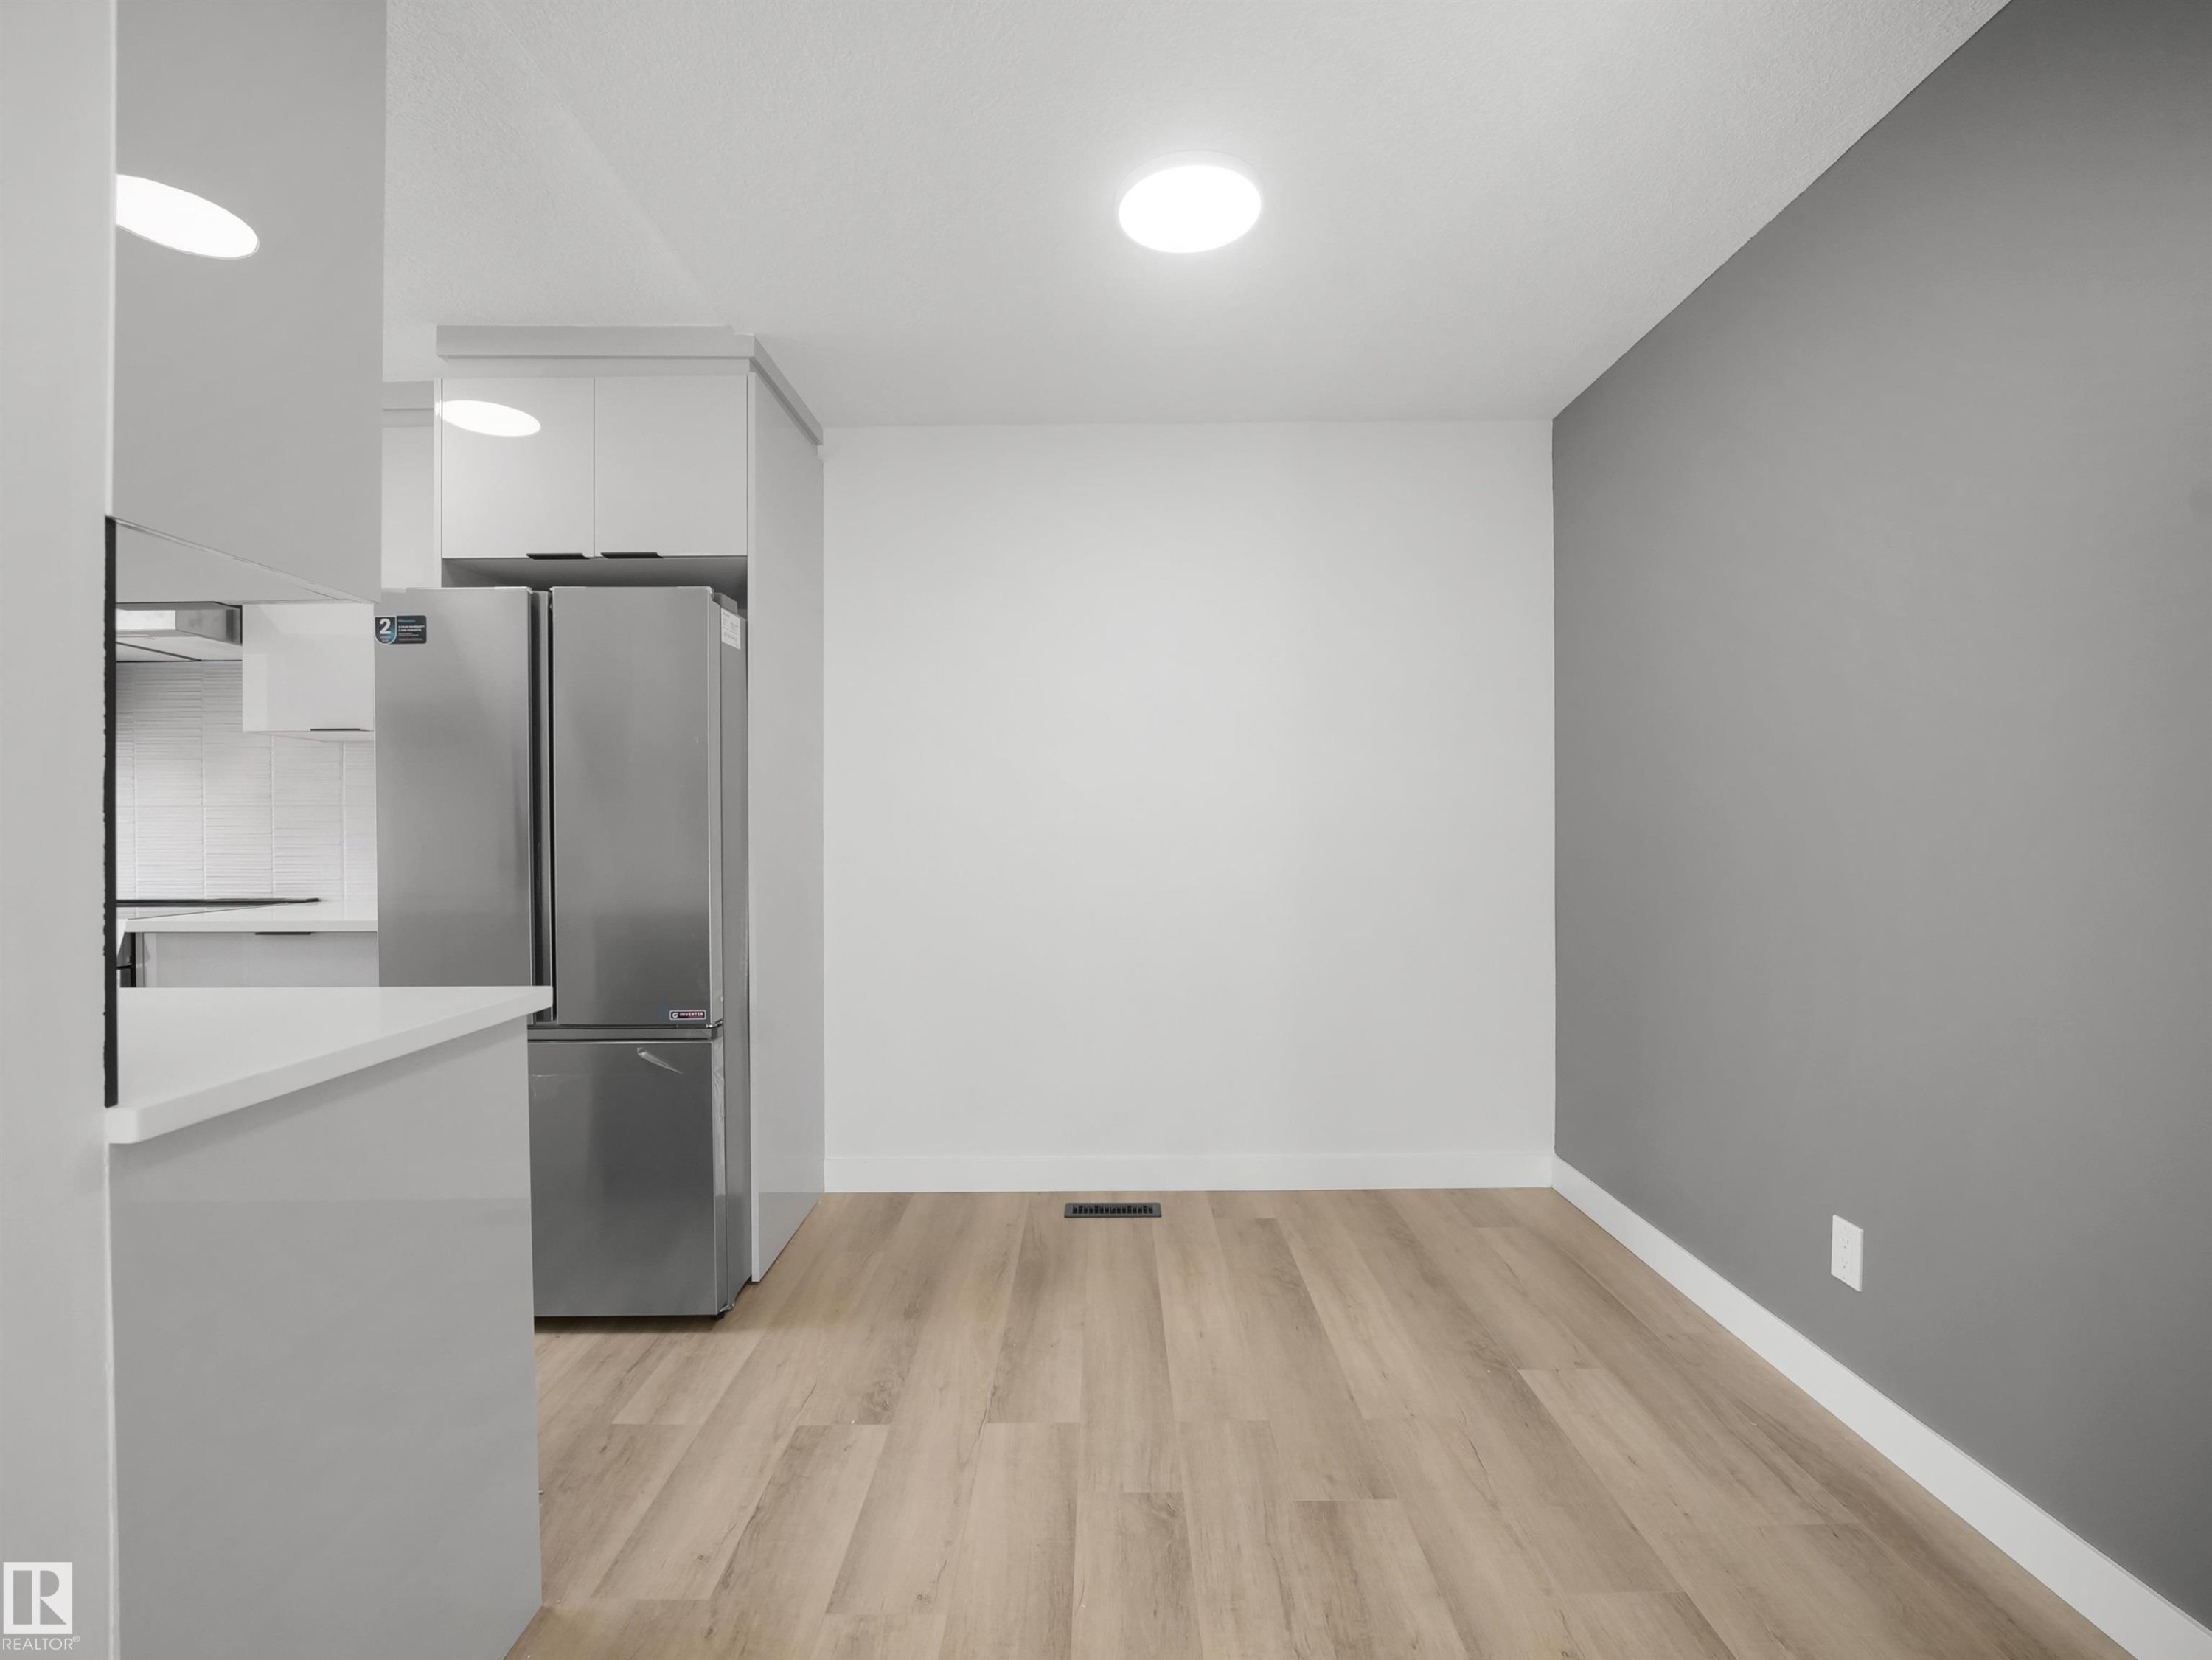
Wood-finish flooring with white baseboards, recessed lighting, and a stainless steel refrigerator - 12C Twin Terrace Nw, Edmonton, AB
Contemporary kitchen featuring a gray tile backsplash, light gray cabinetry, and a stainless steel refrigerator - 12C Twin Terrace Nw, Edmonton, AB
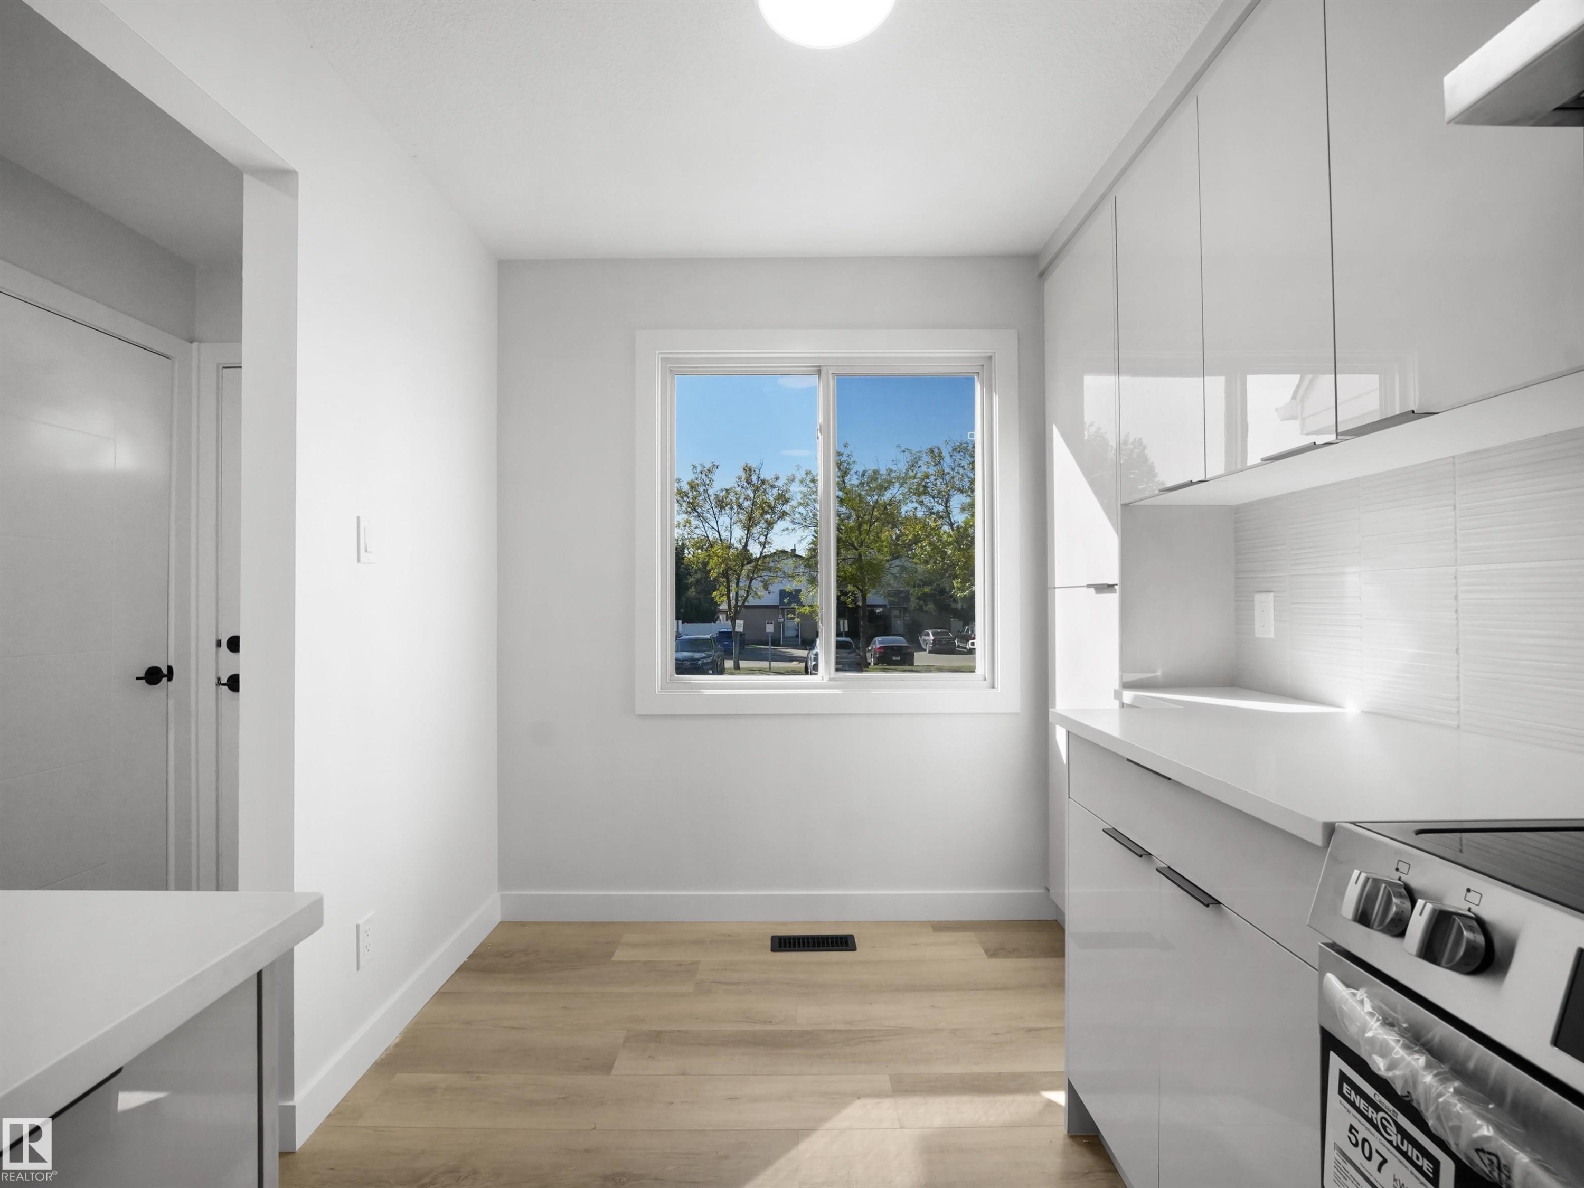
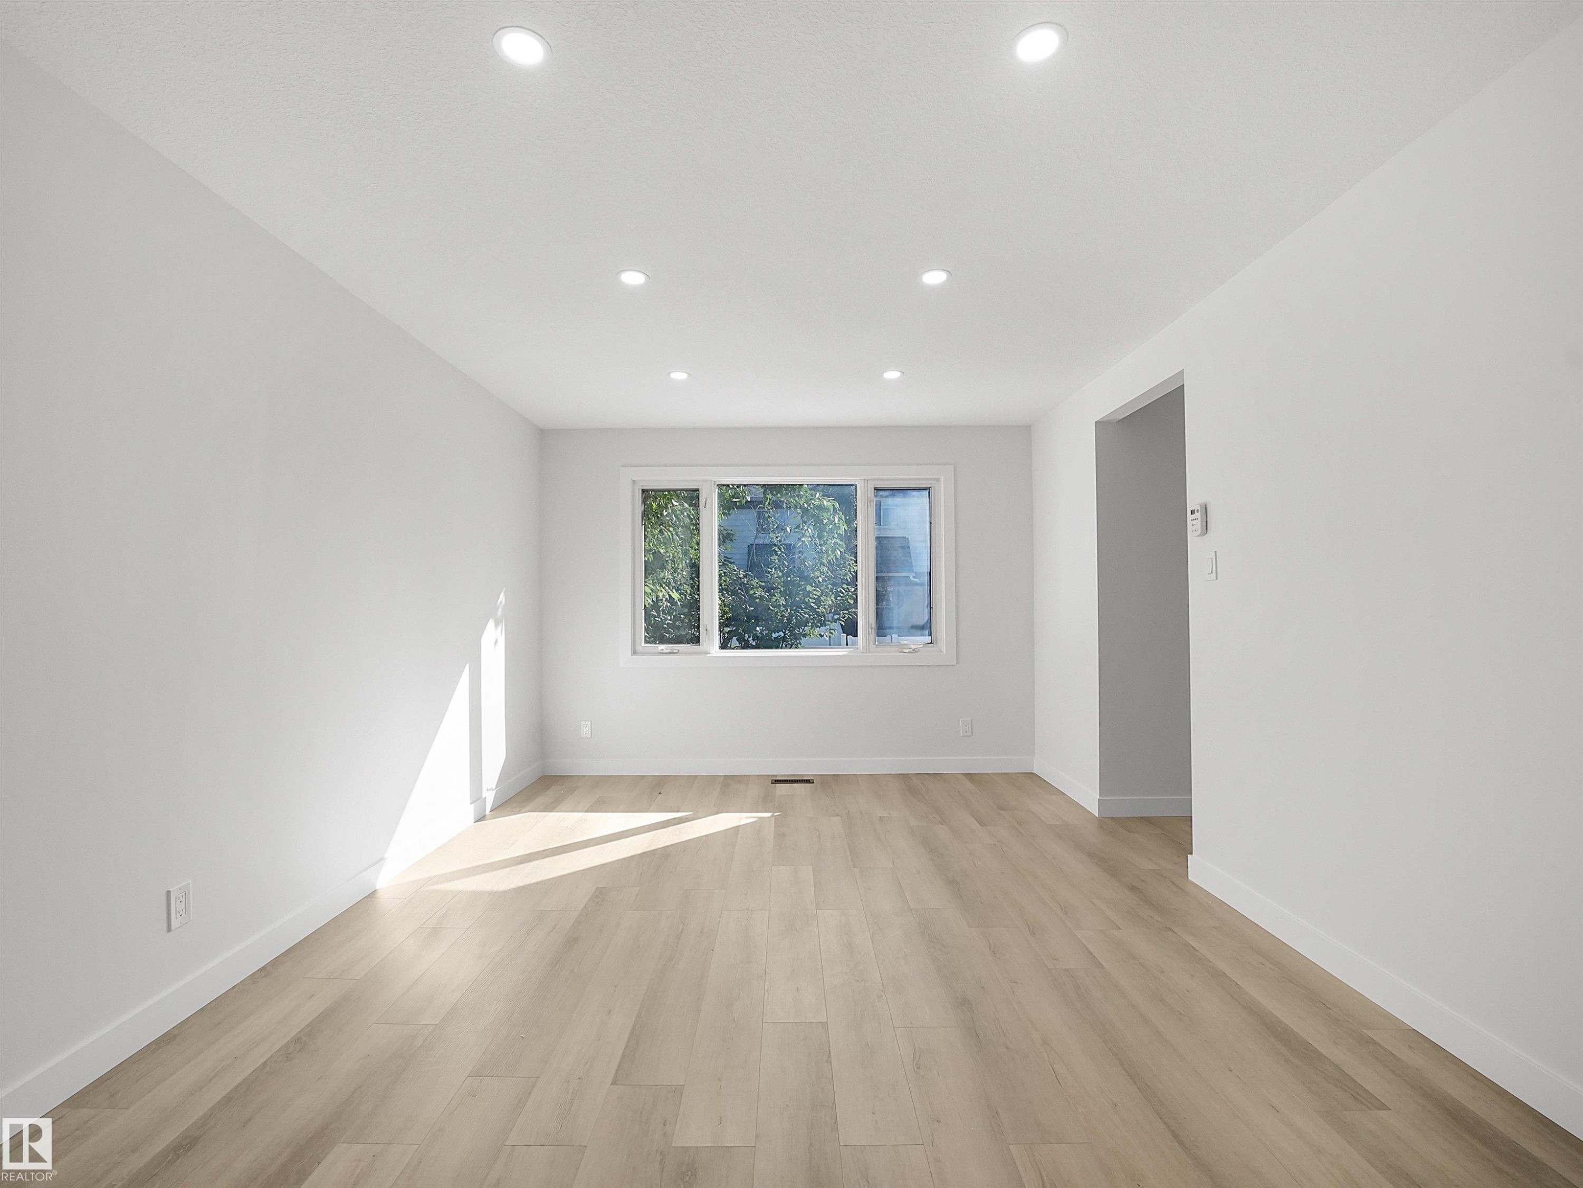
Recessed ceiling lighting, light wood-finish flooring, white painted walls, and a multi-pane window - 12C Twin Terrace Nw, Edmonton, AB
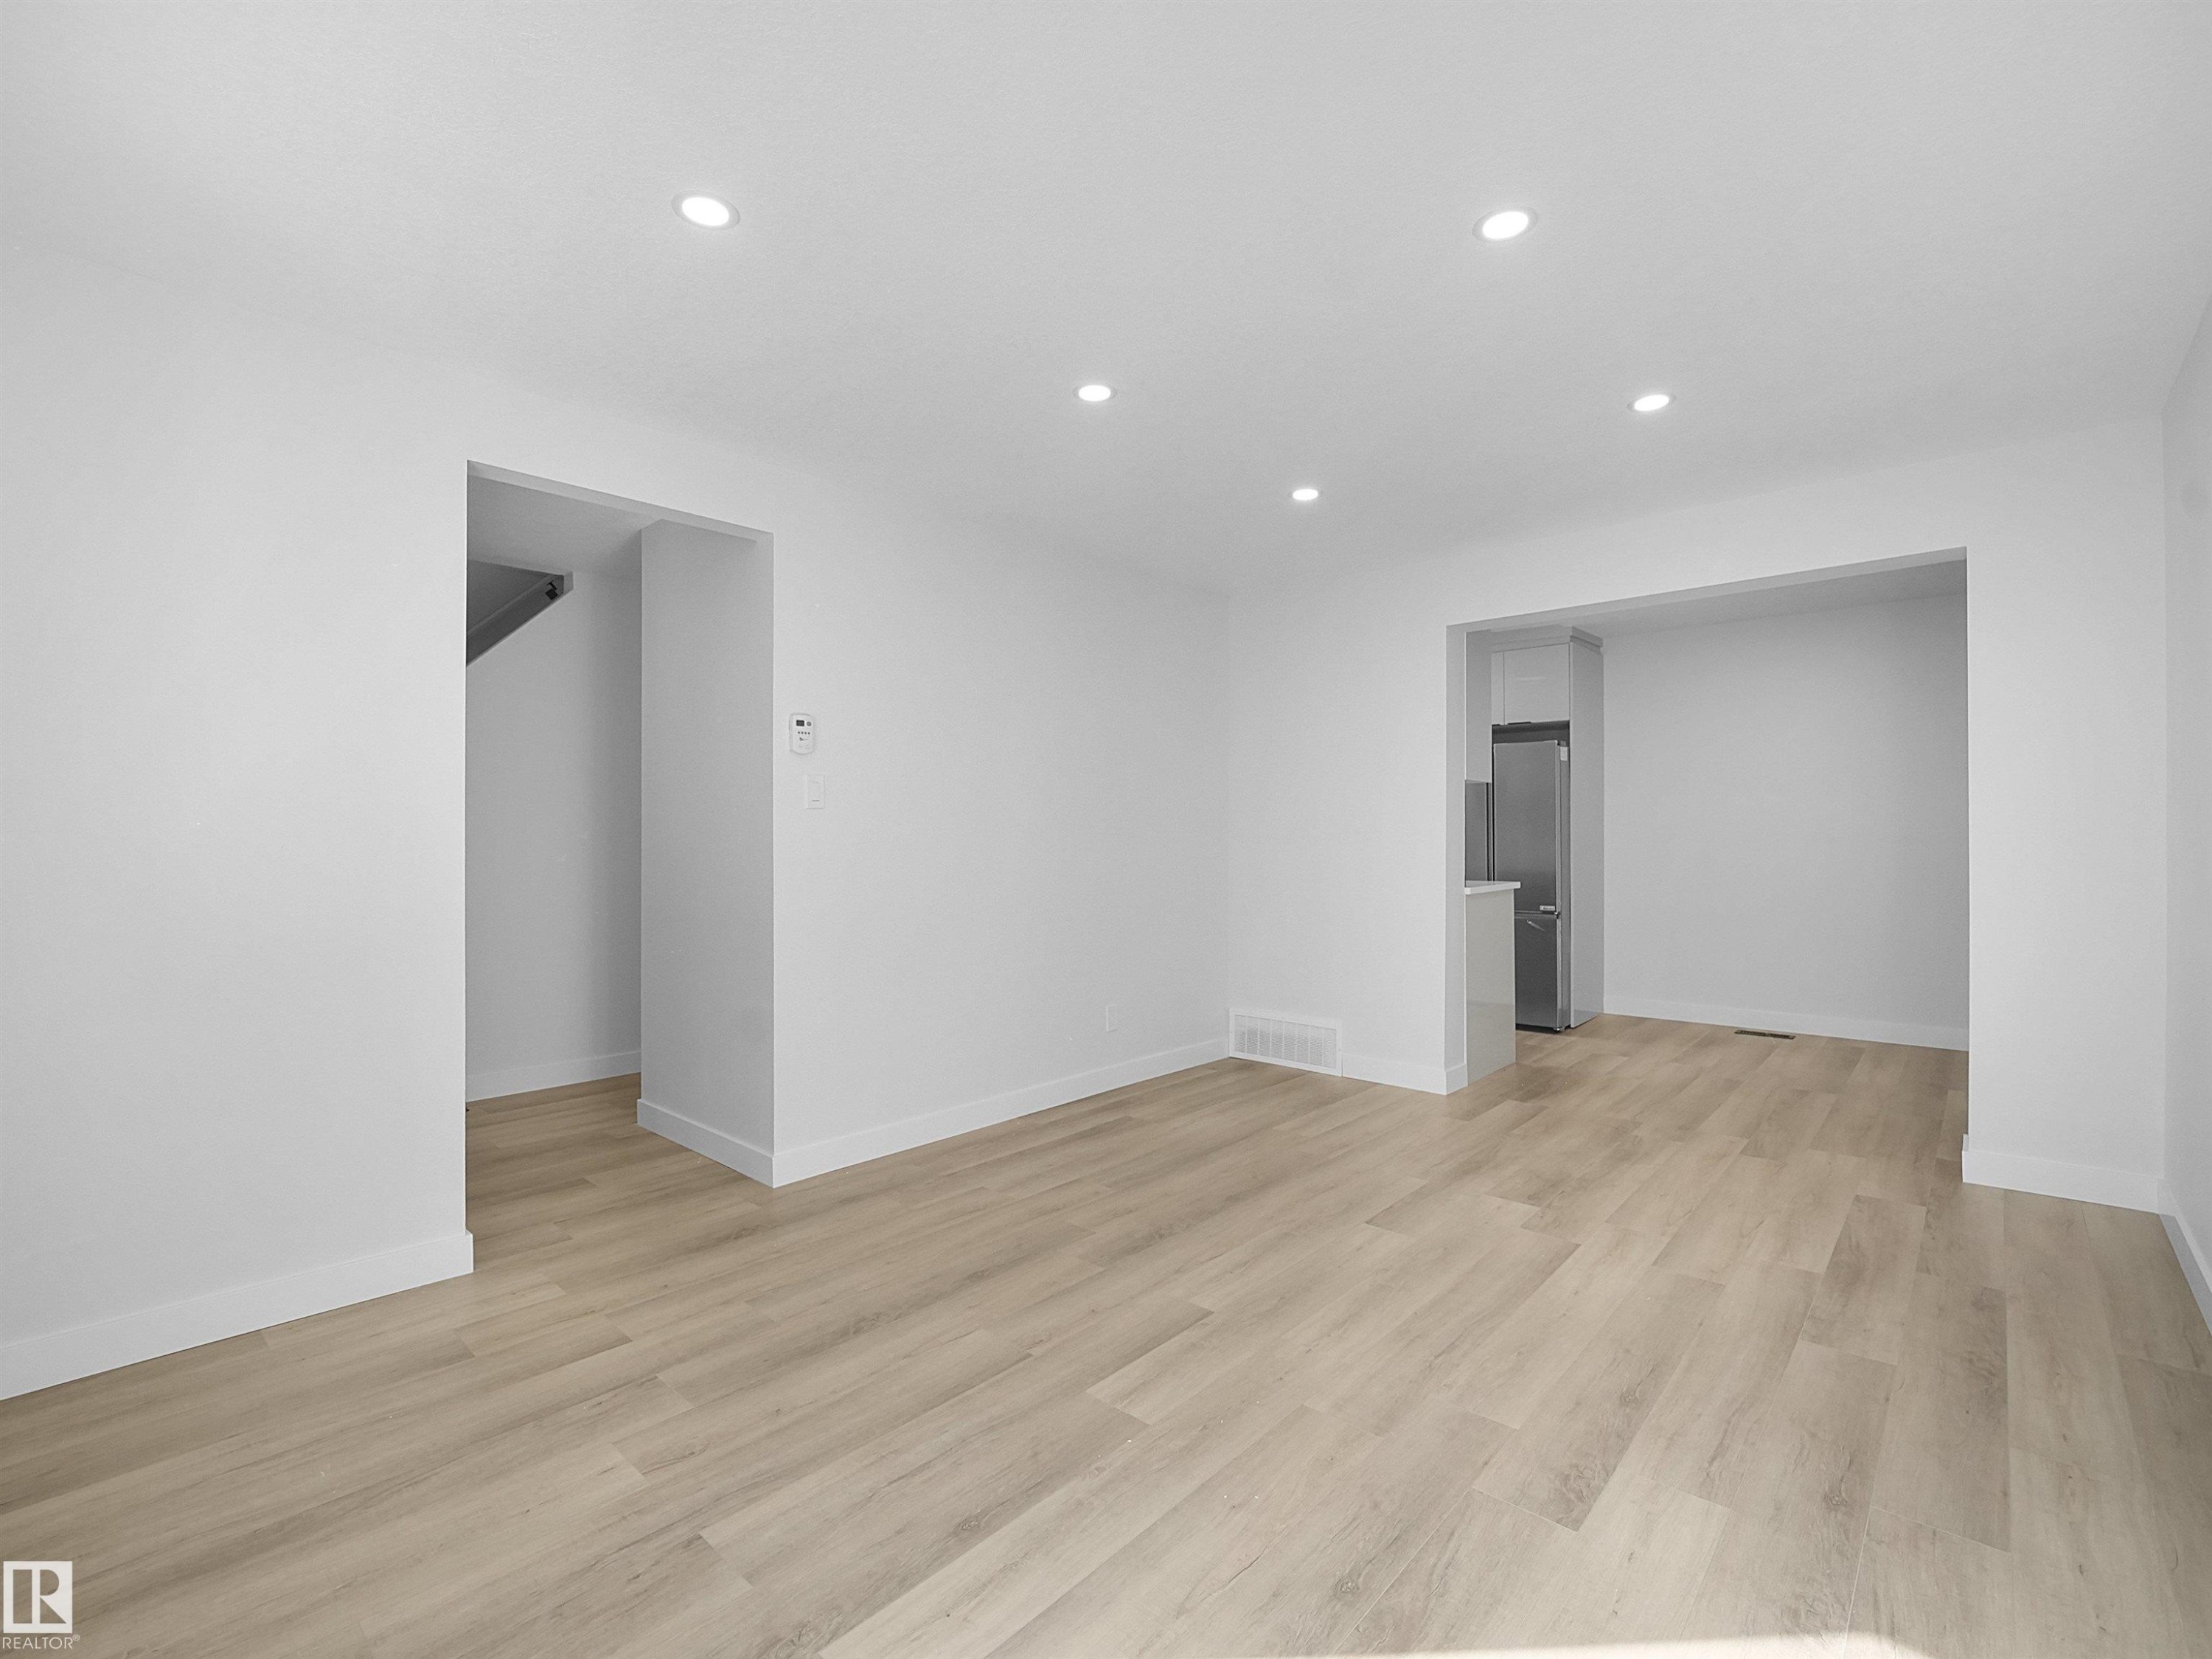
Recessed lighting, light wood-finish flooring, white walls, stainless steel refrigerator, and a built-in kitchen peninsula - 12C Twin Terrace Nw, Edmonton, AB
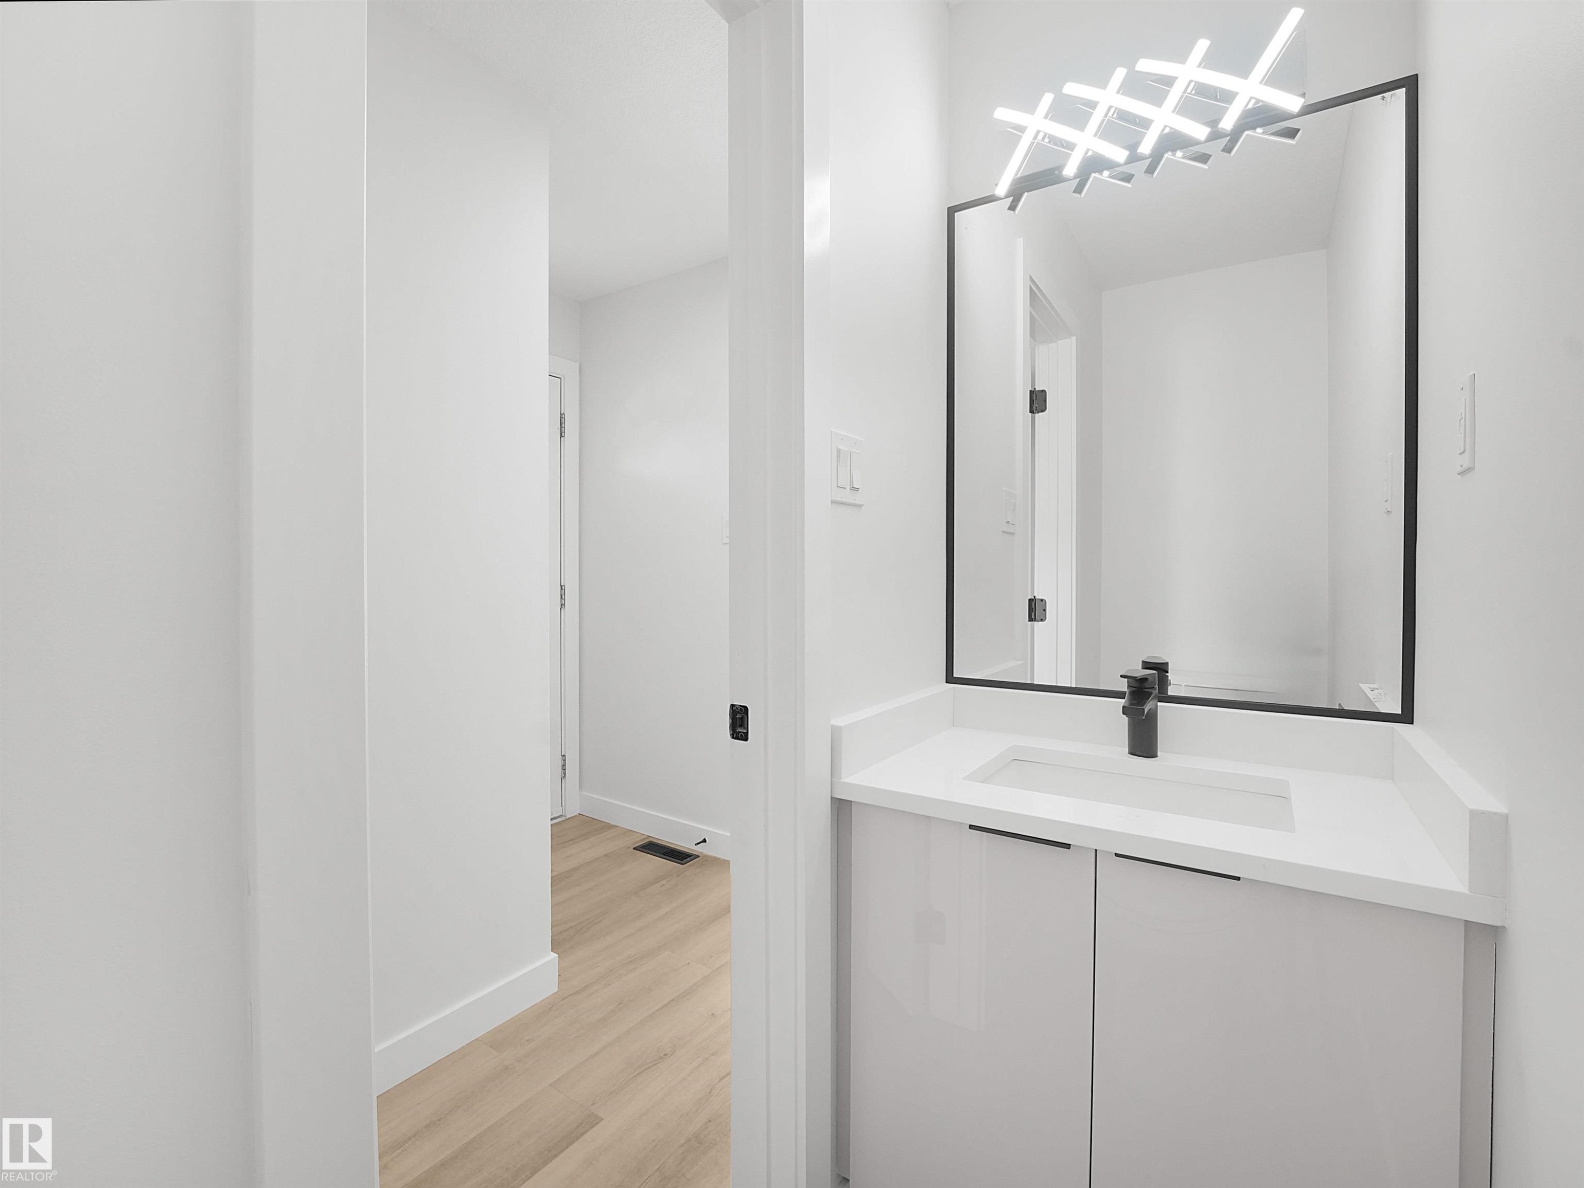
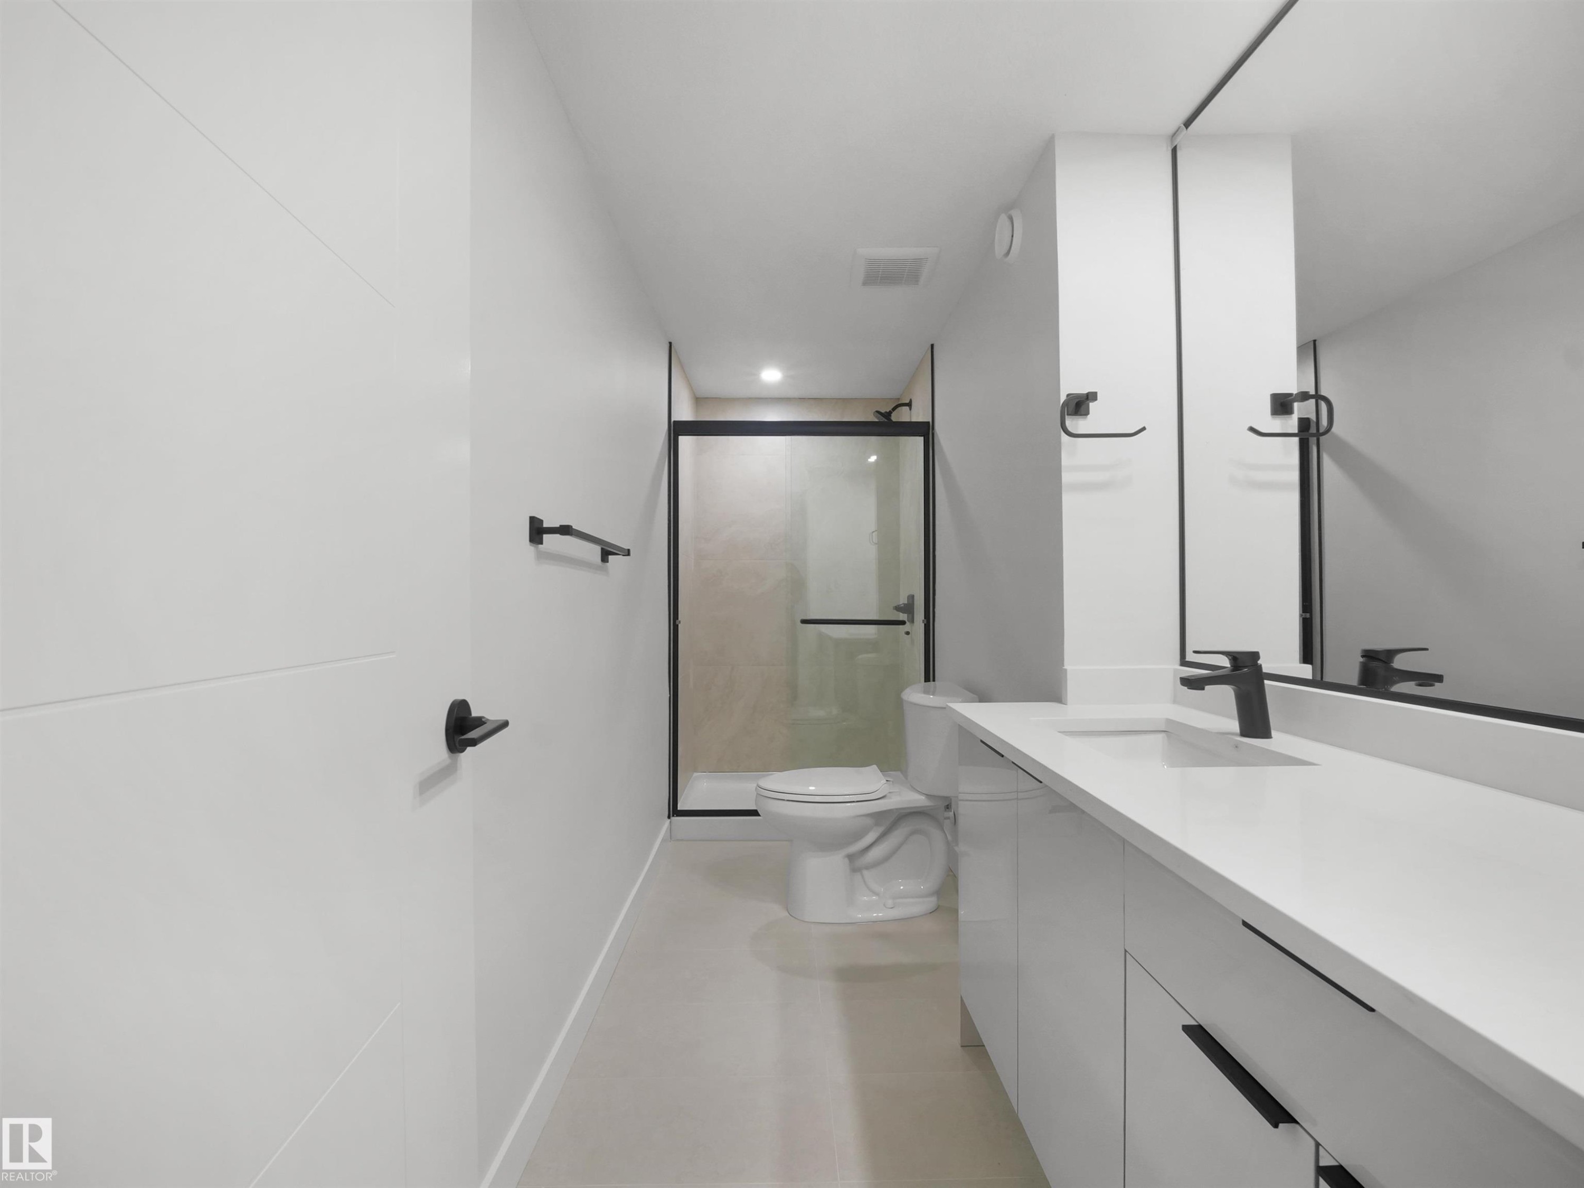
White vanity with an integrated rectangular sink, matte black faucet, and a black-framed mirror - 12C Twin Terrace Nw, Edmonton, AB
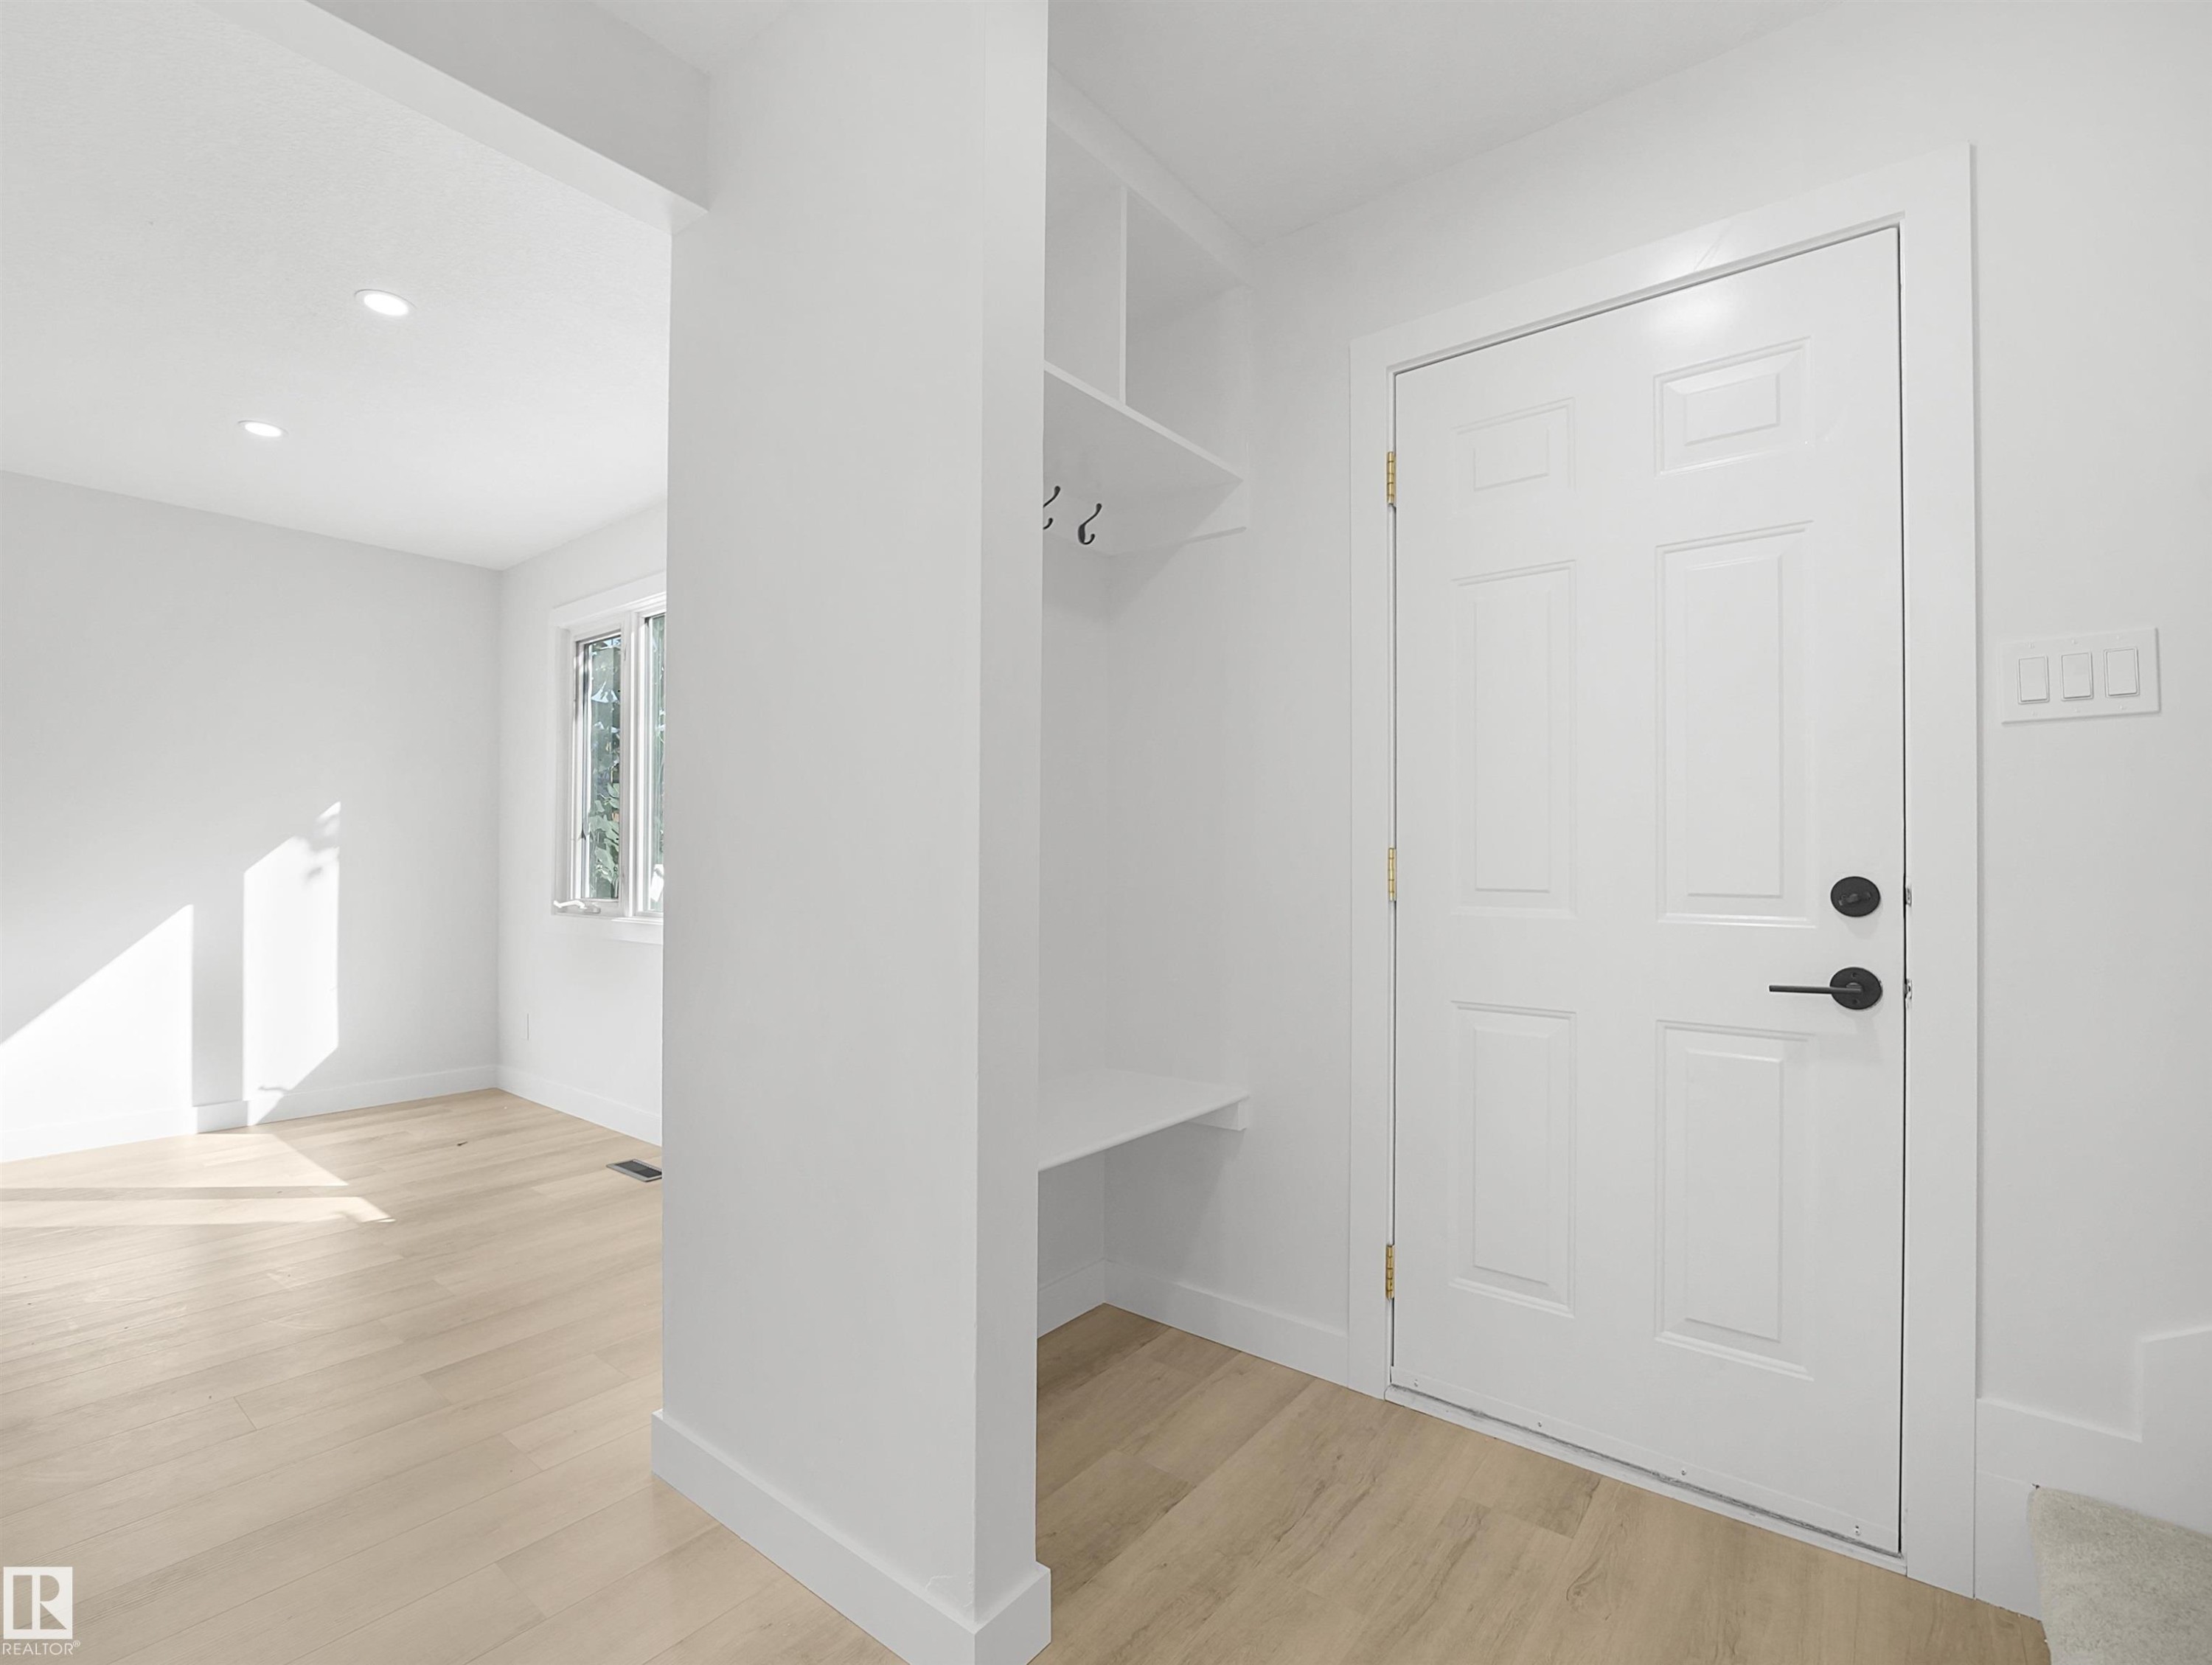
White paneled entry door with matte black hardware - 12C Twin Terrace Nw, Edmonton, AB
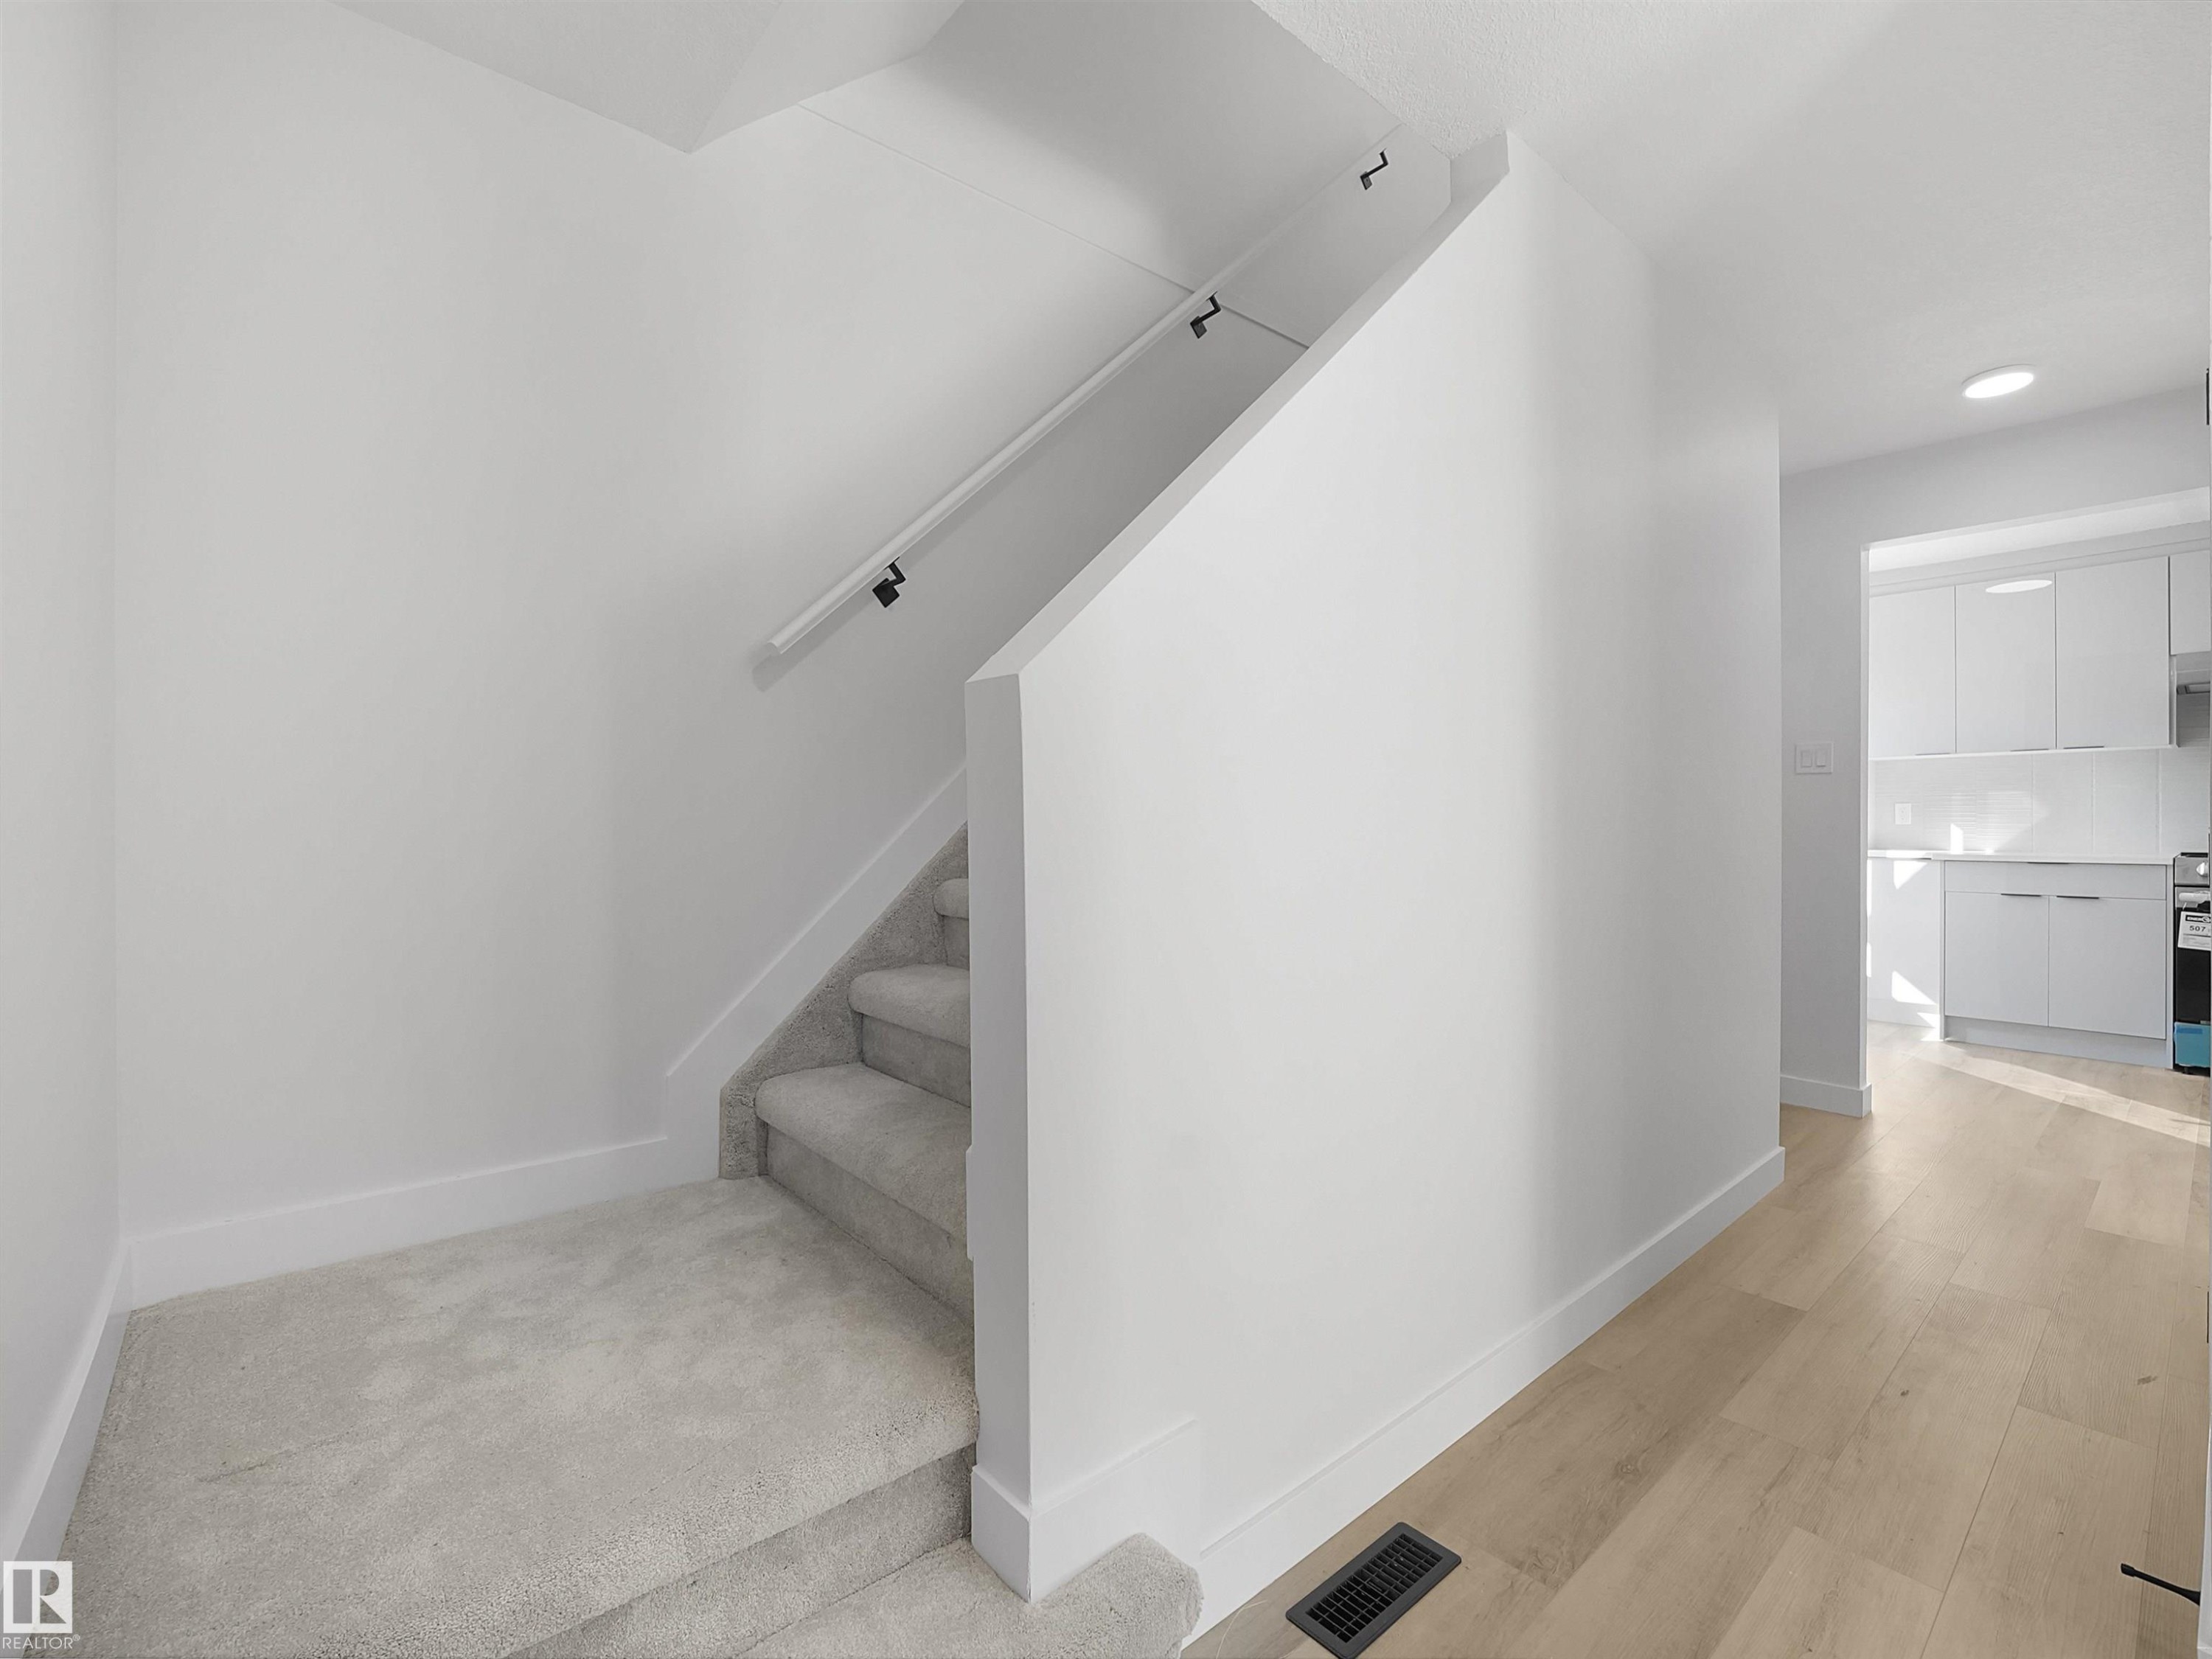
Carpeted staircase with a white handrail, wood-finish flooring, and recessed lighting - 12C Twin Terrace Nw, Edmonton, AB
Additional content - 12C Twin Terrace Nw, Edmonton, AB
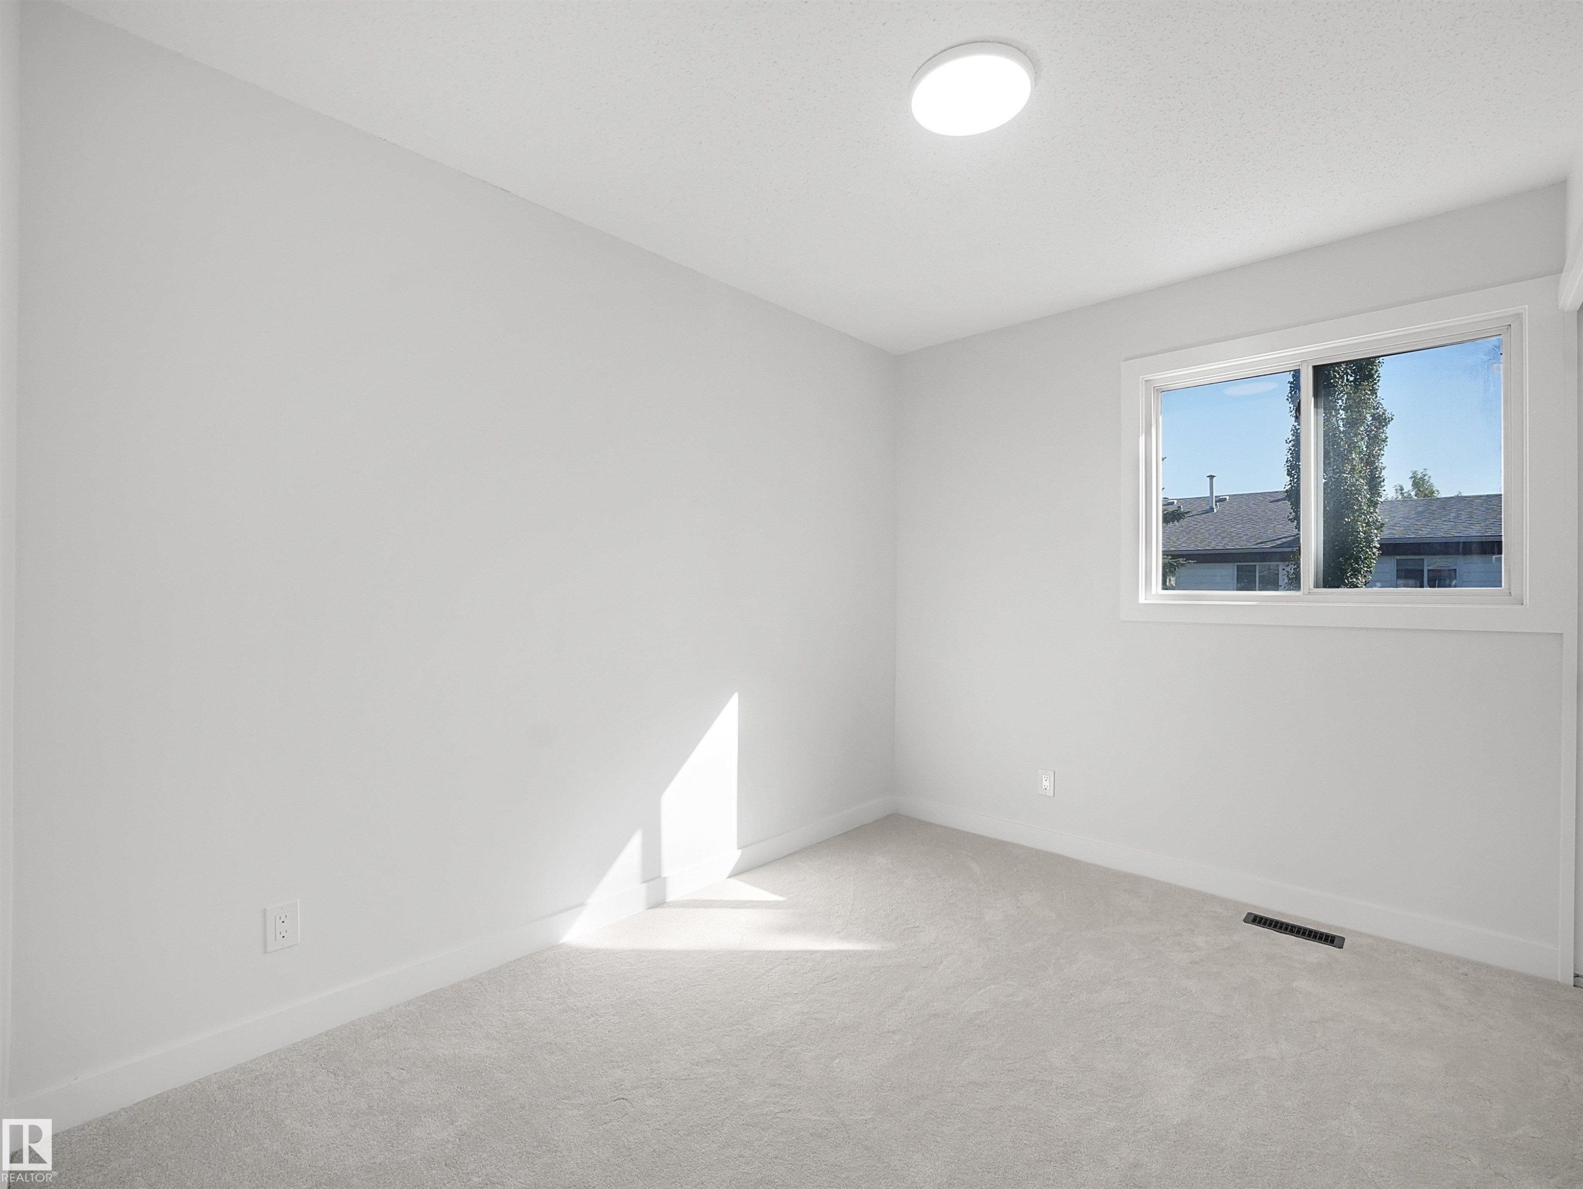
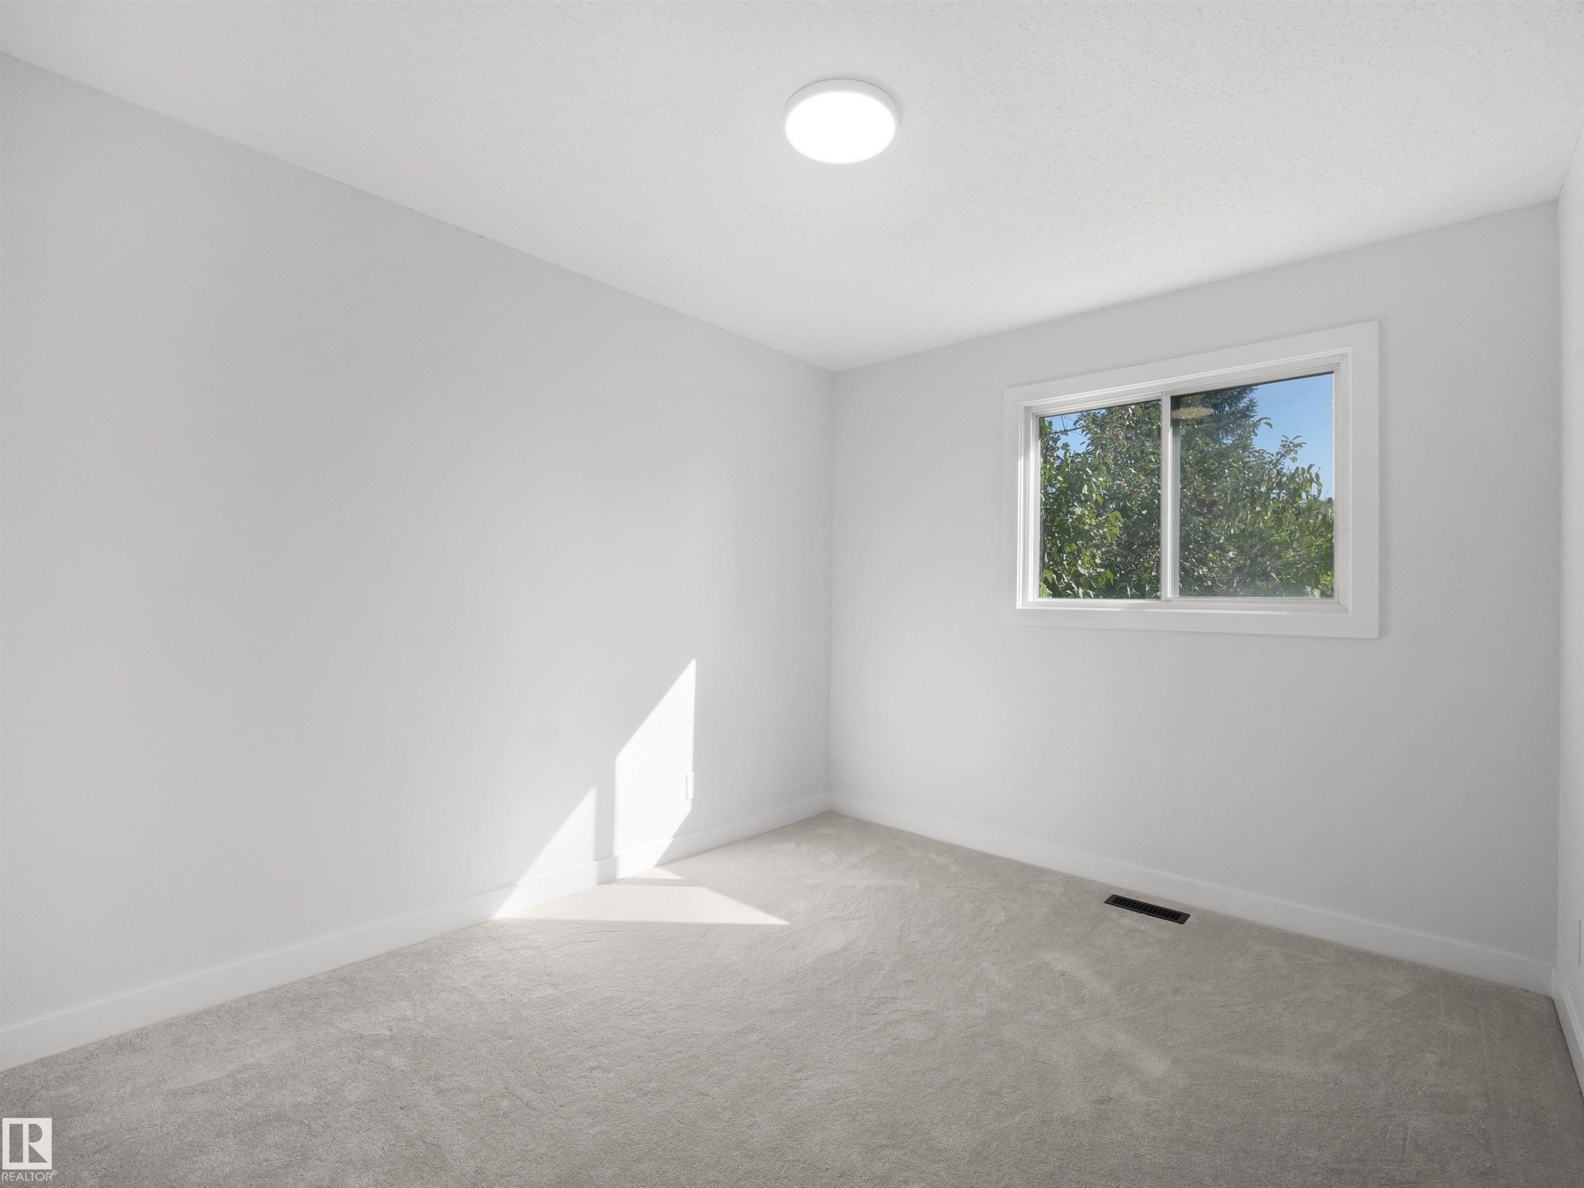
Neutral tone walls and ceiling, wall-to-wall carpeting, and a window with white trim - 12C Twin Terrace Nw, Edmonton, AB
Soft grey carpeting - 12C Twin Terrace Nw, Edmonton, AB
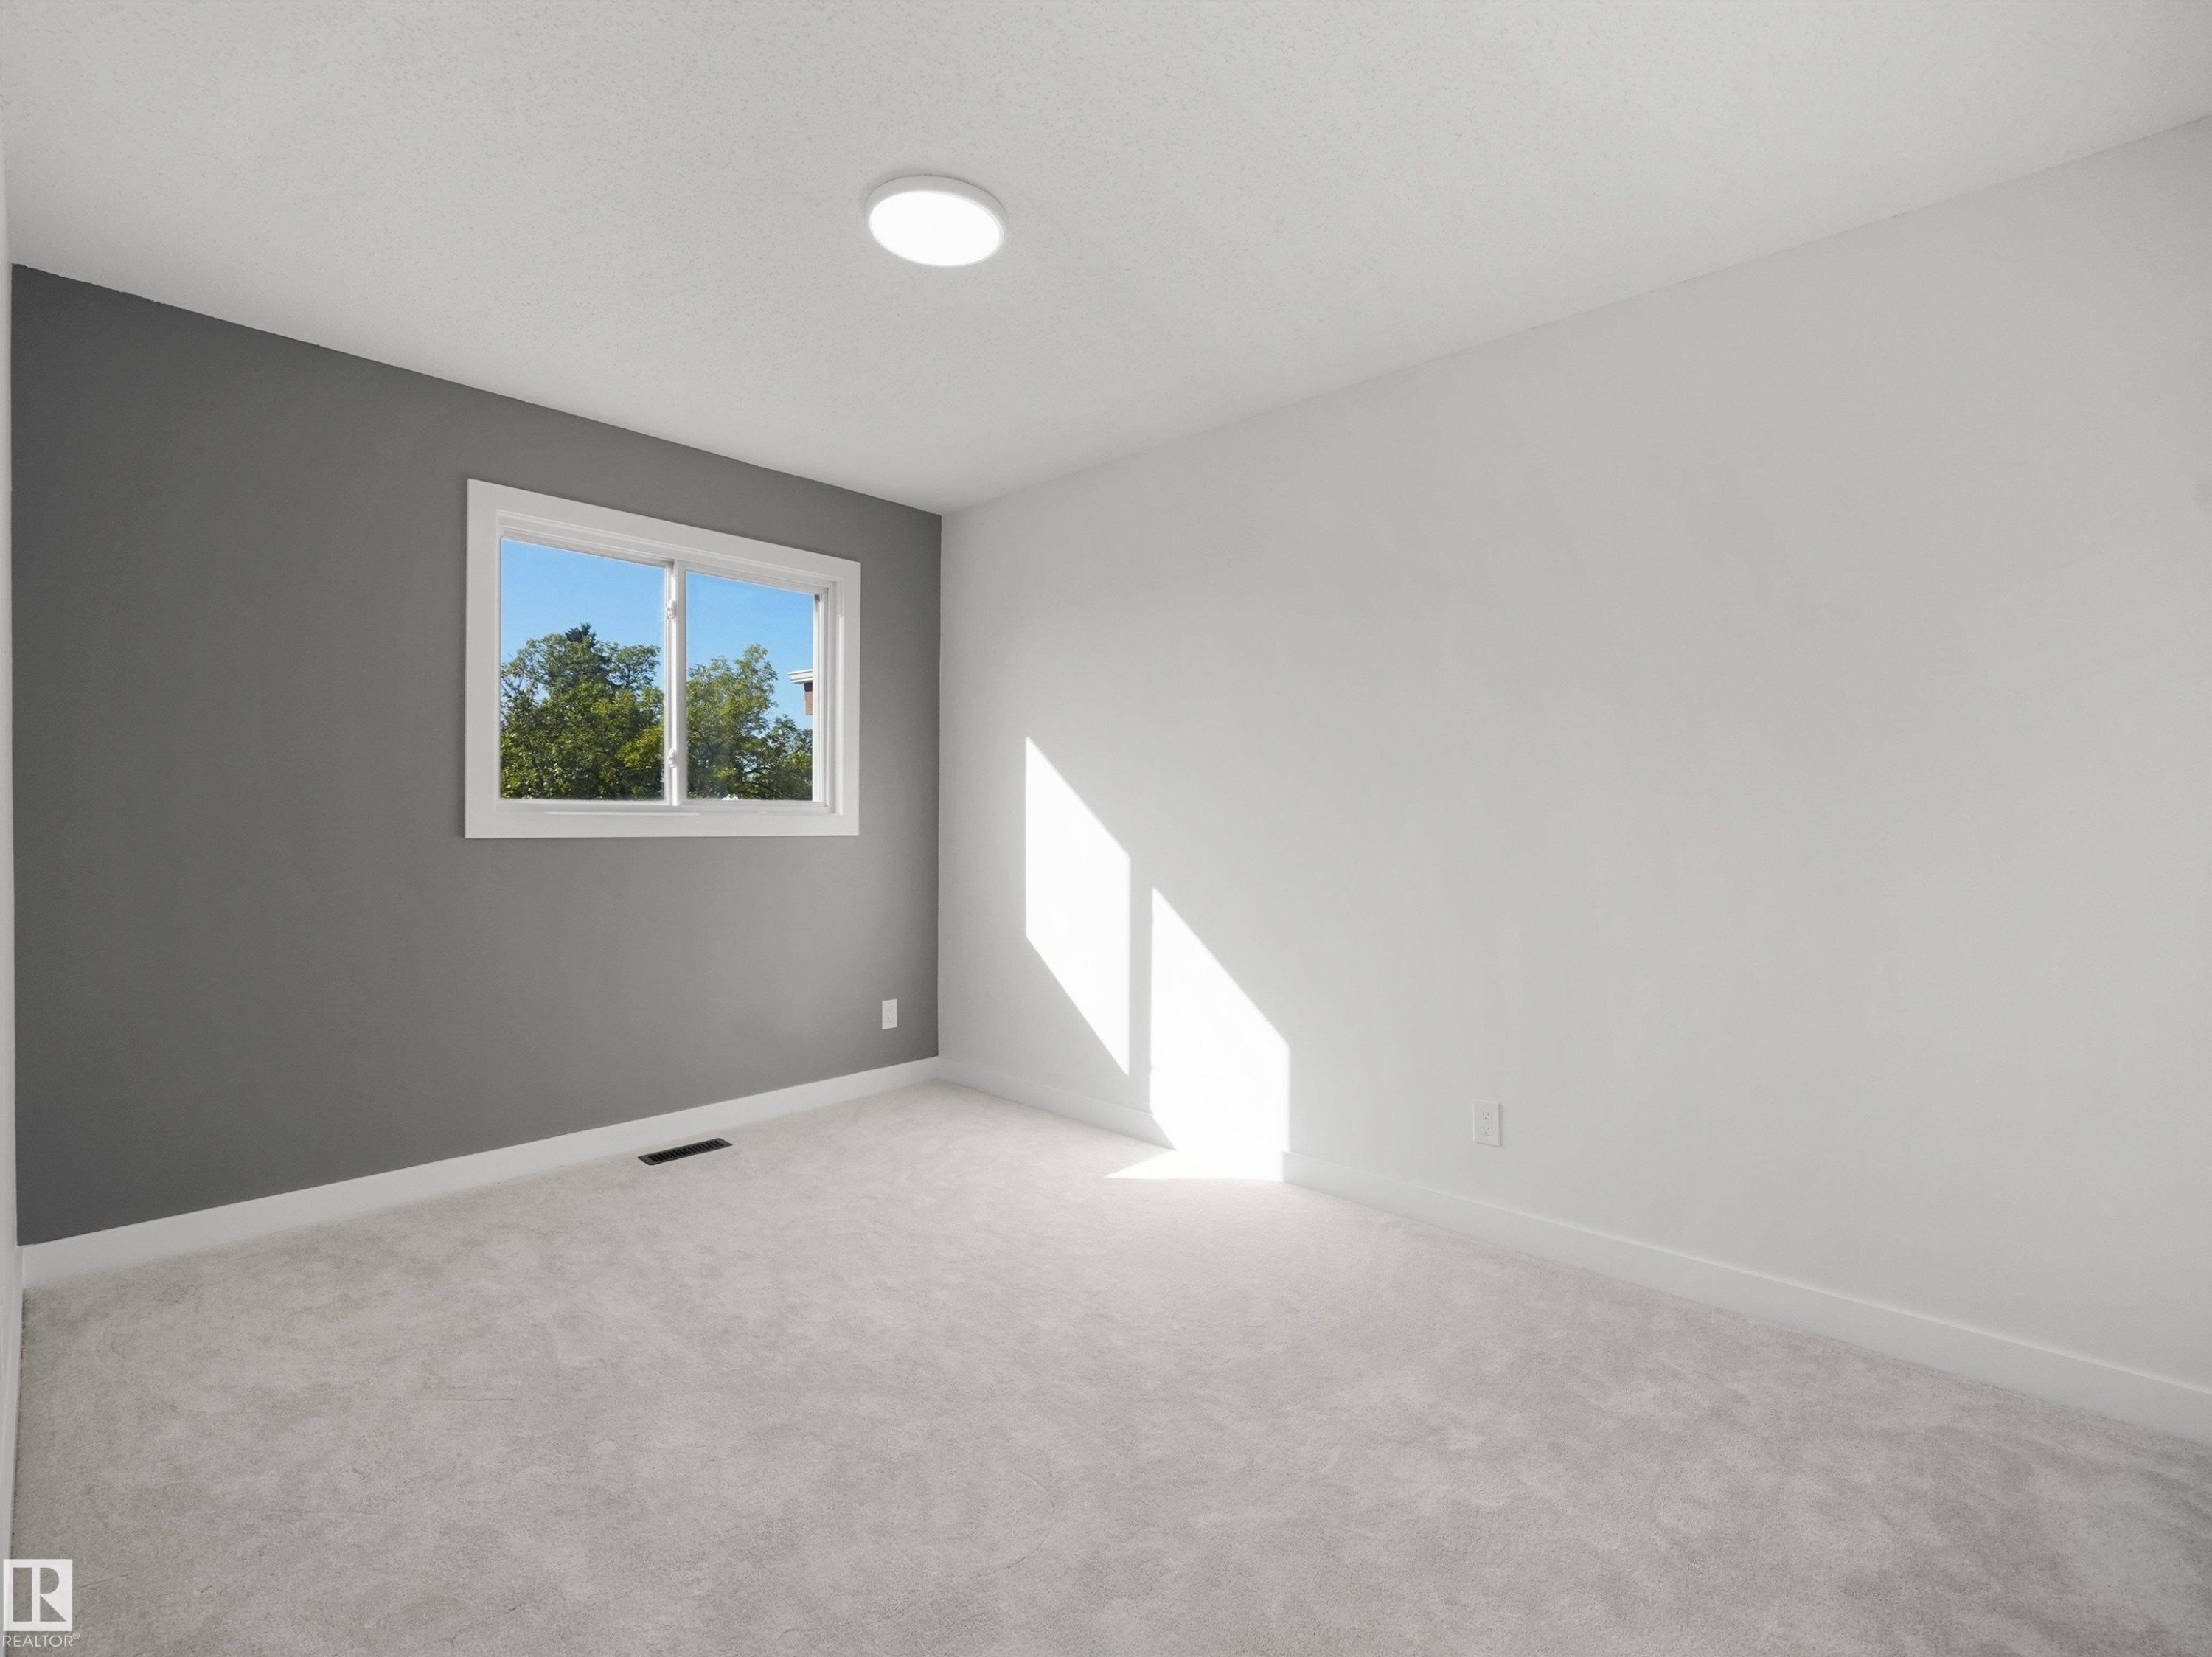
Window with white trim, light-colored carpeting, recessed ceiling light, and a two-toned wall finish - 12C Twin Terrace Nw, Edmonton, AB
Light gray carpeting and white painted walls - 12C Twin Terrace Nw, Edmonton, AB
Light gray wall-to-wall carpeting with white baseboards and trim - 12C Twin Terrace Nw, Edmonton, AB
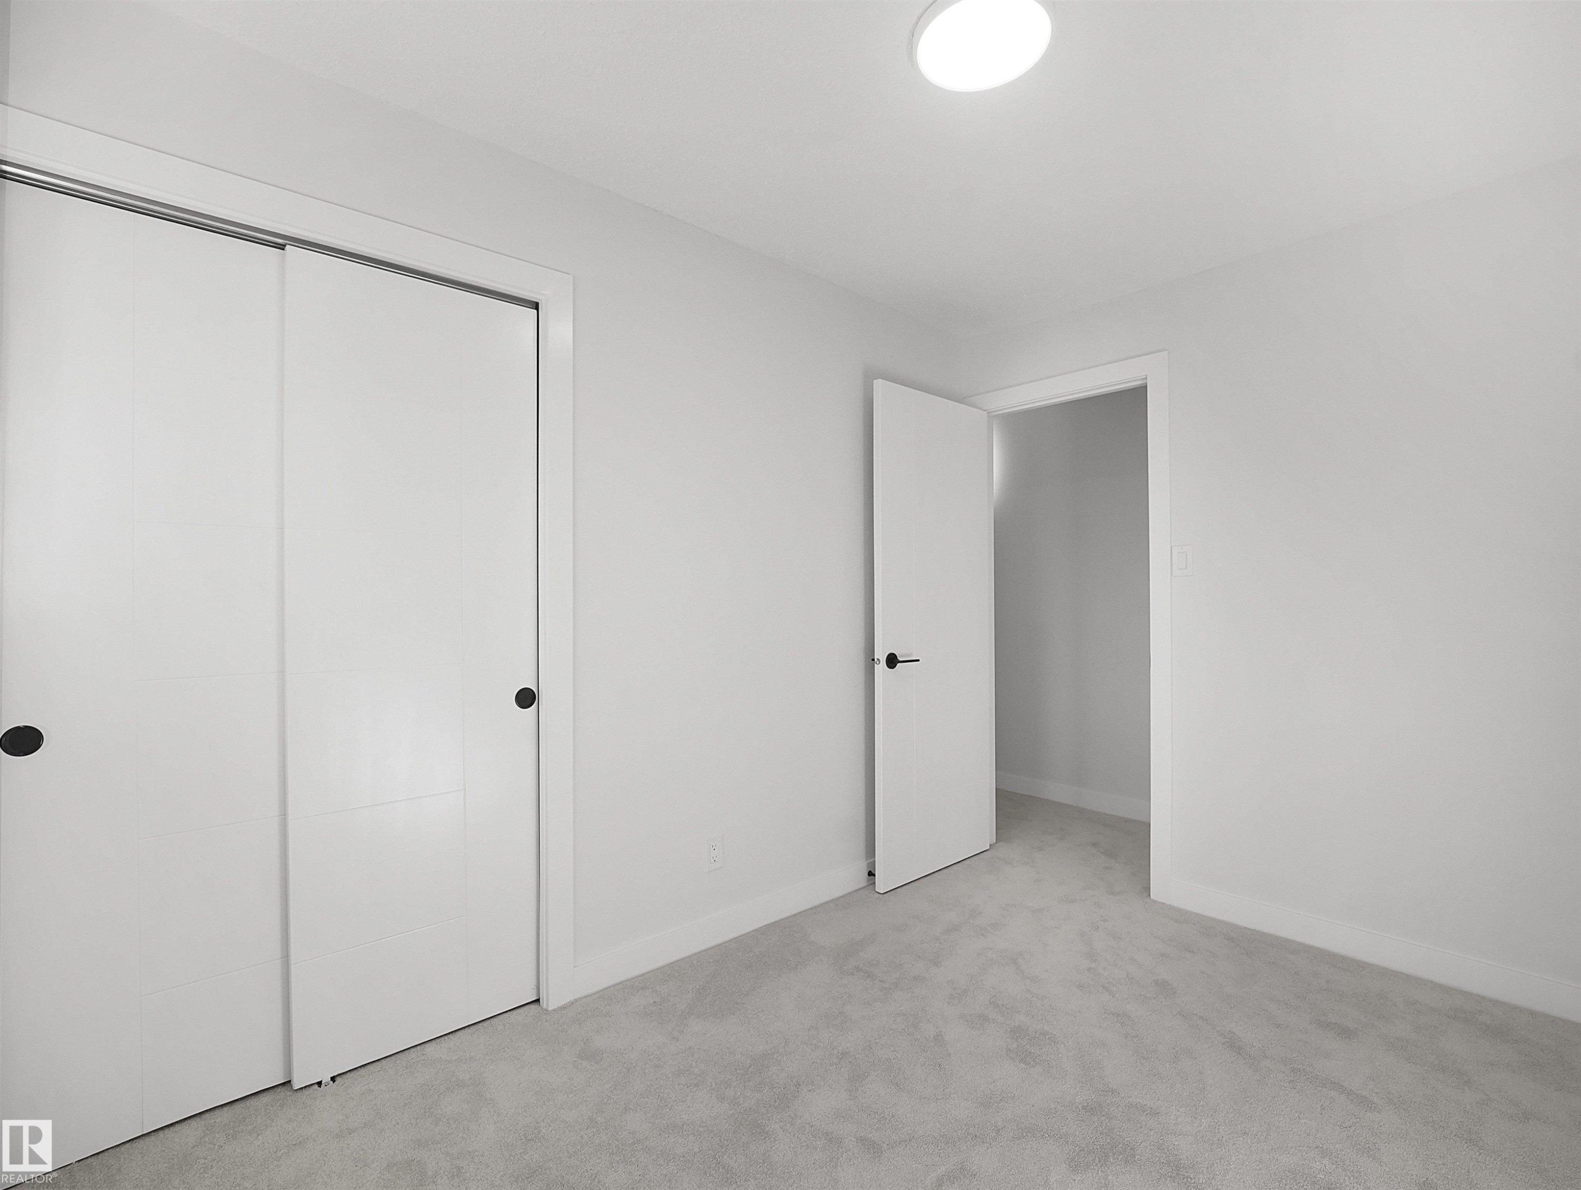
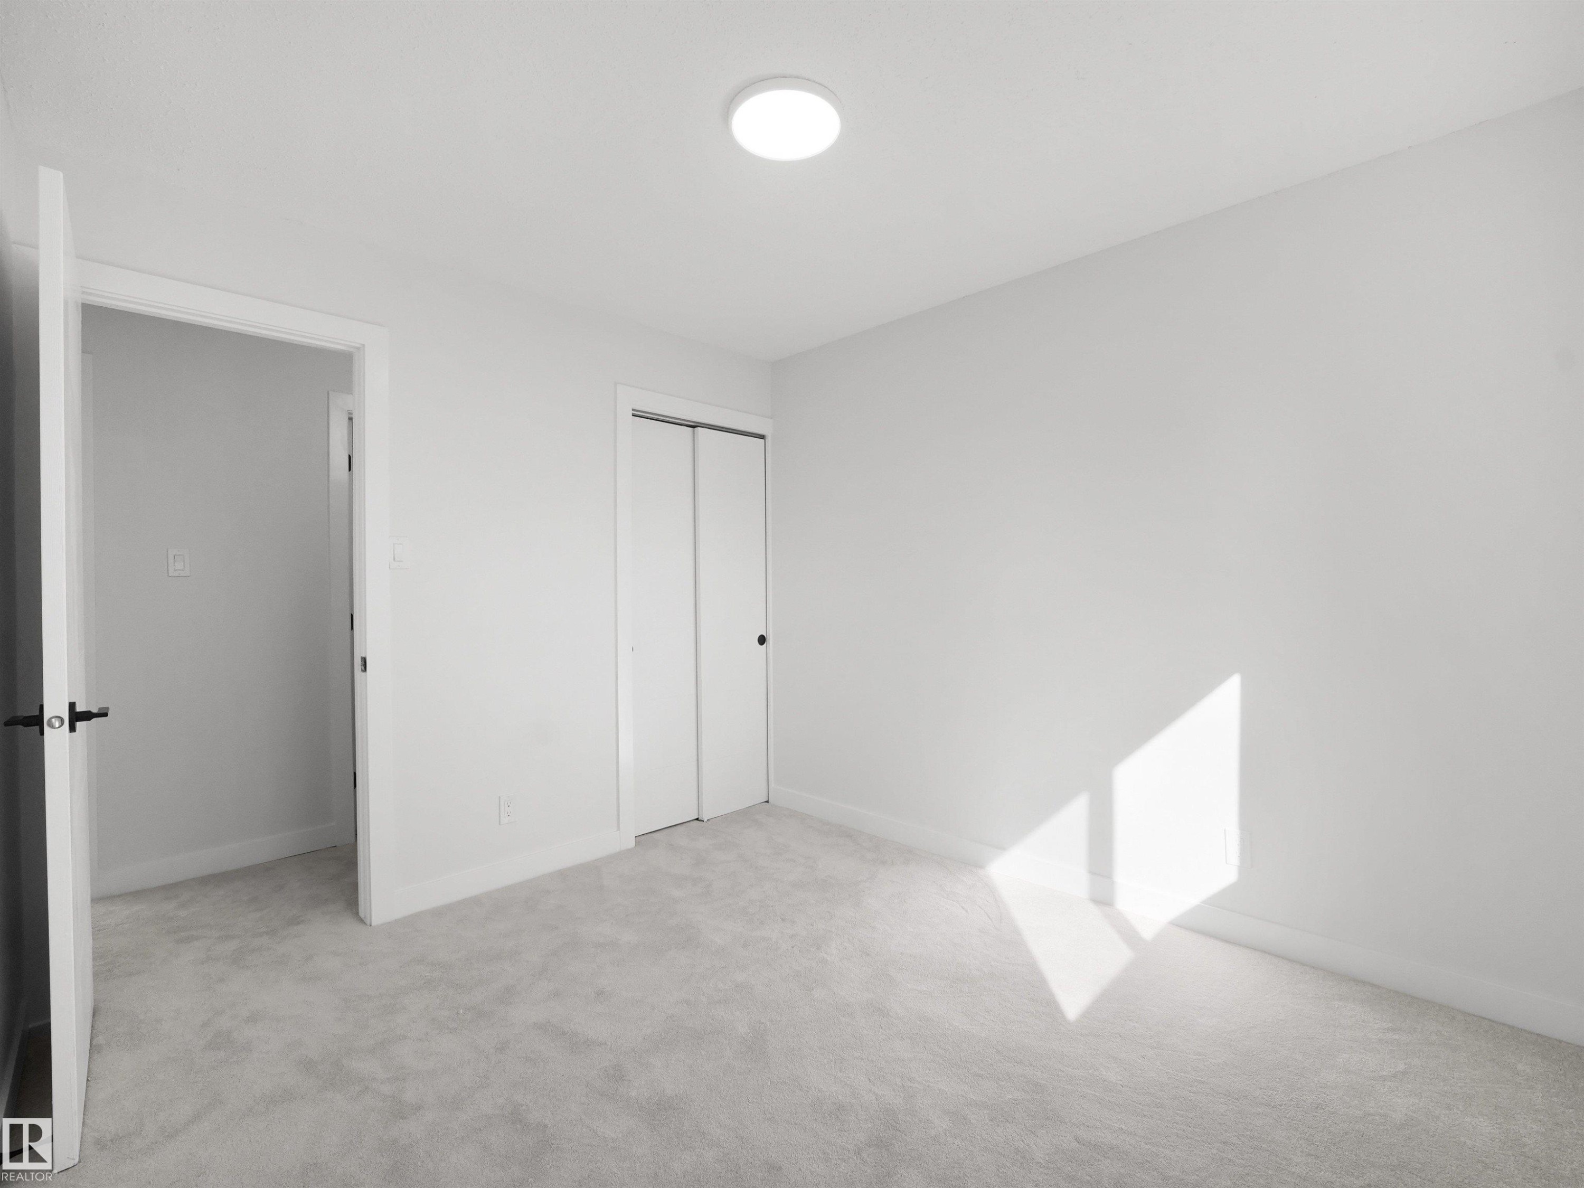
Plush carpeting, white walls, flush-mounted ceiling light fixture, and bifold closet doors with dark hardware - 12C Twin Terrace Nw, Edmonton, AB
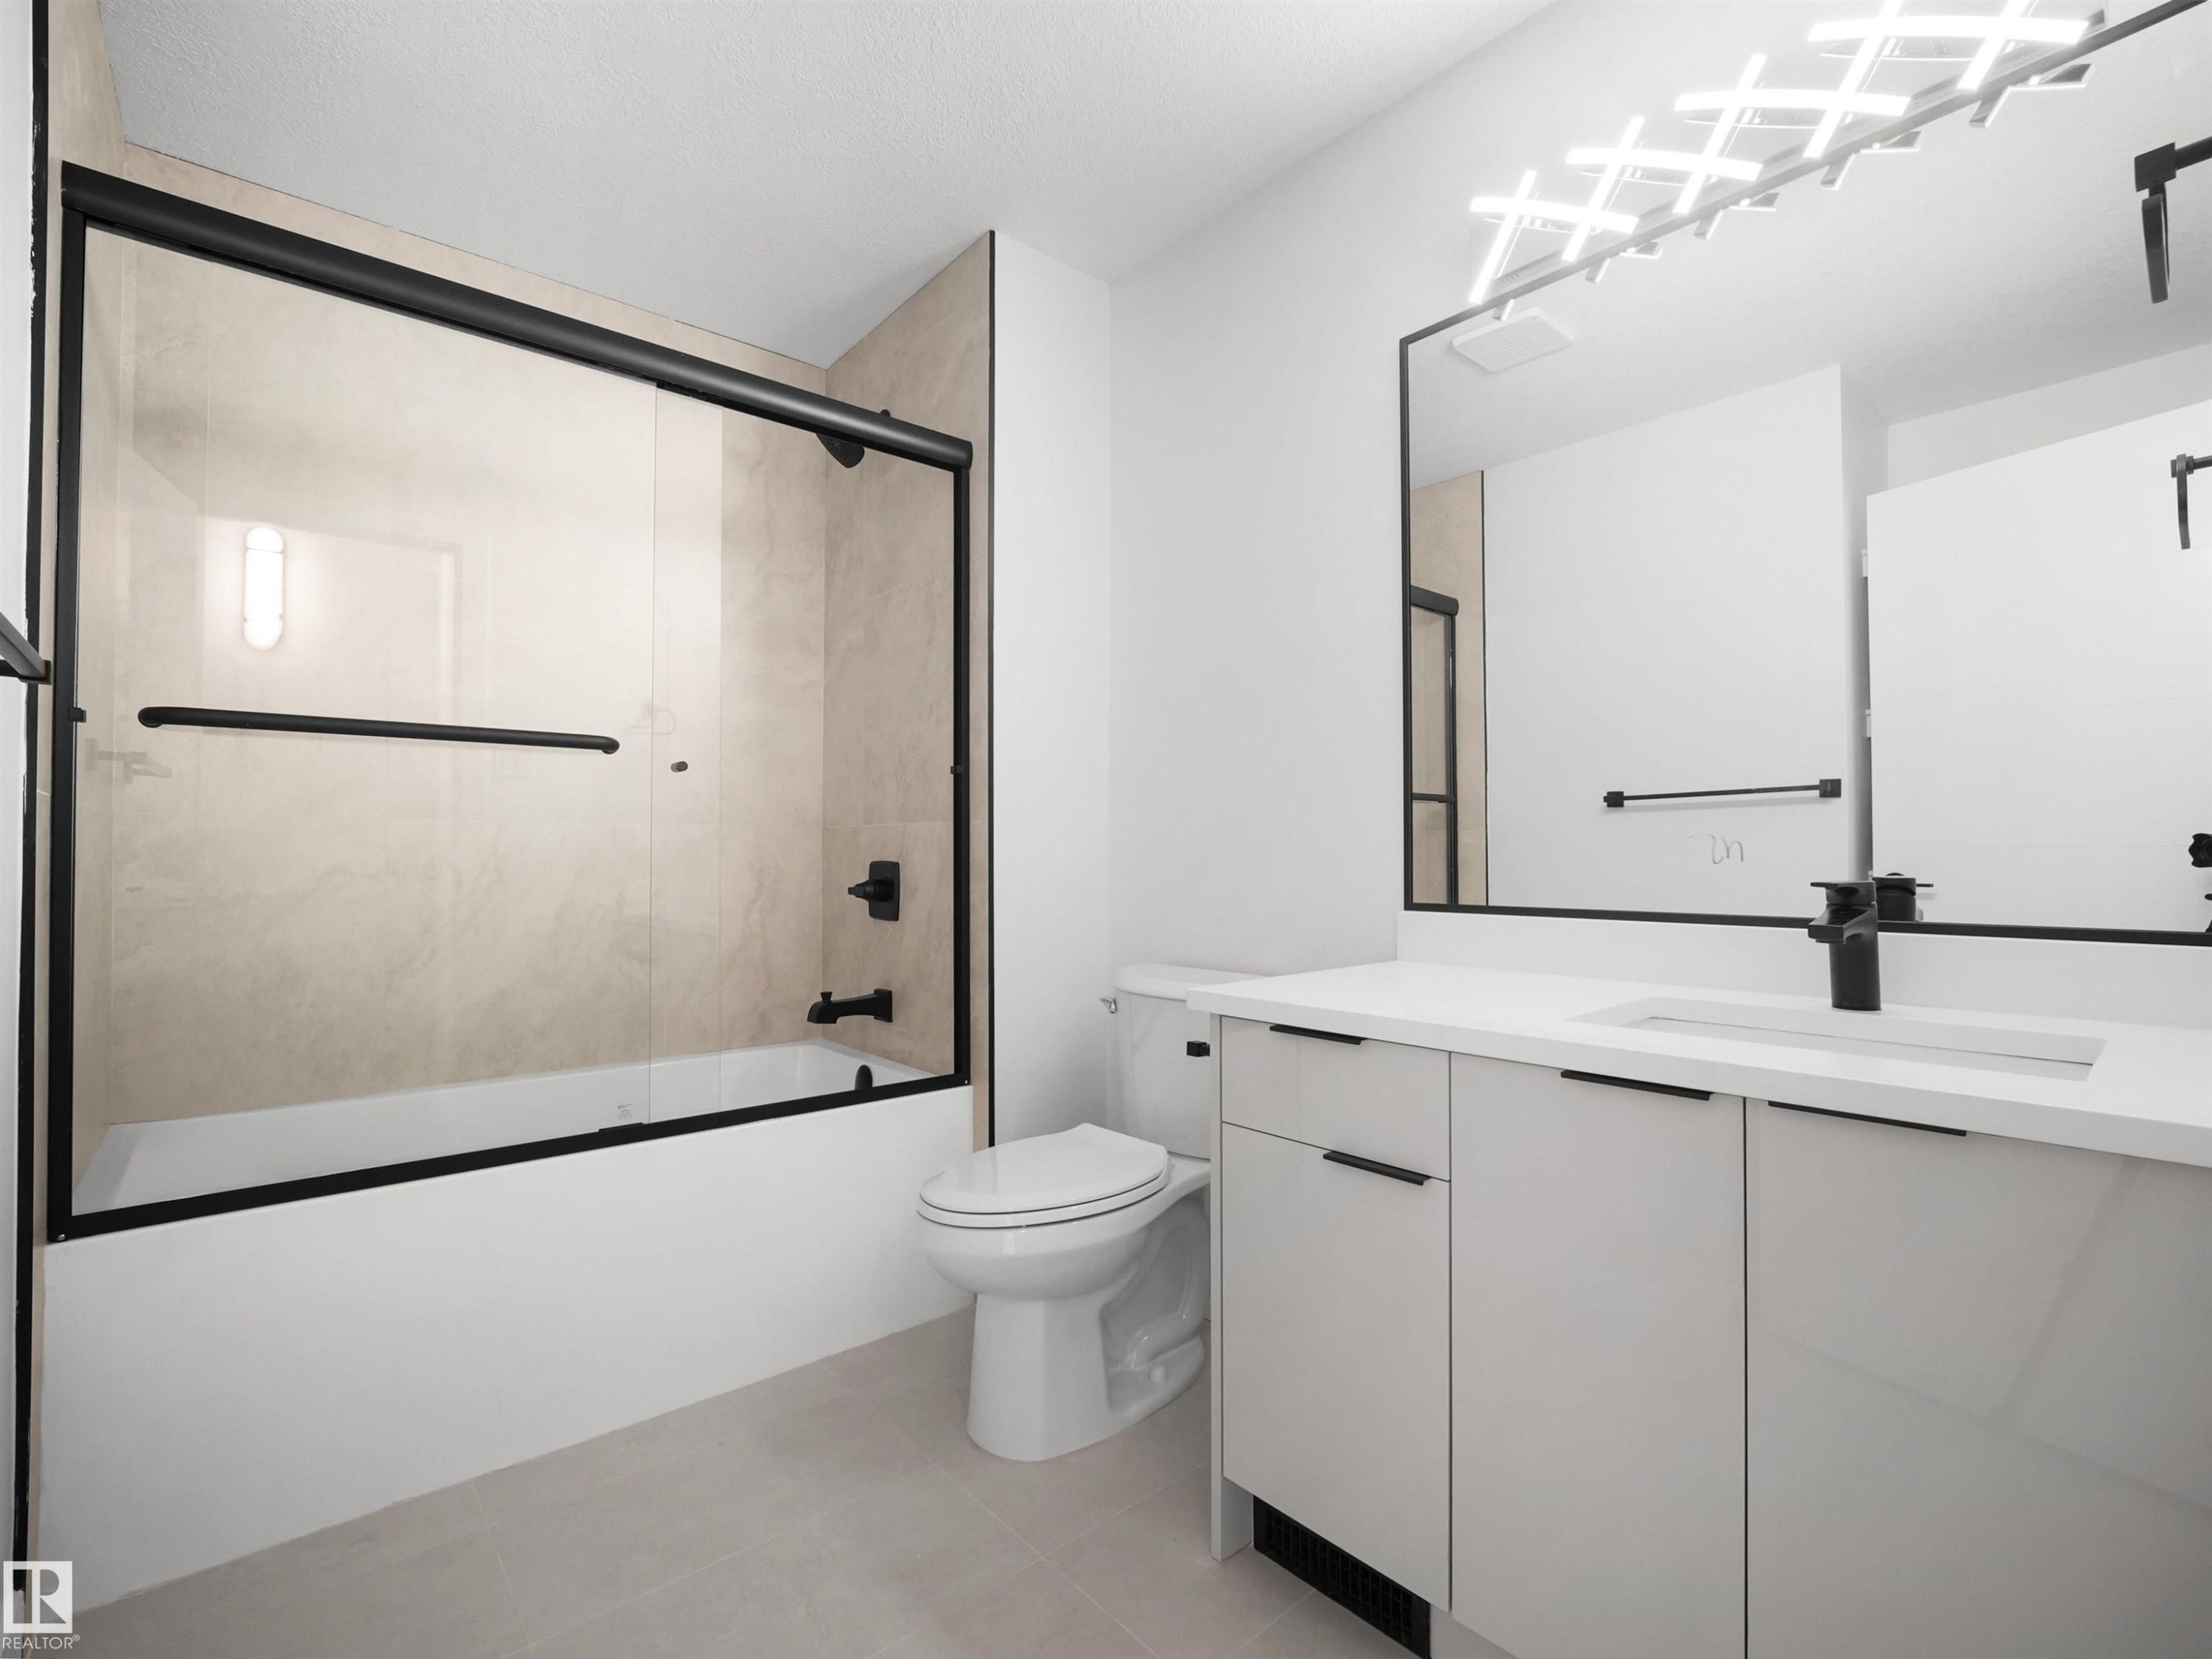
Bathroom featuring a vanity with an integrated sink, black framed mirror, and a tub with a sliding glass door - 12C Twin Terrace Nw, Edmonton, AB
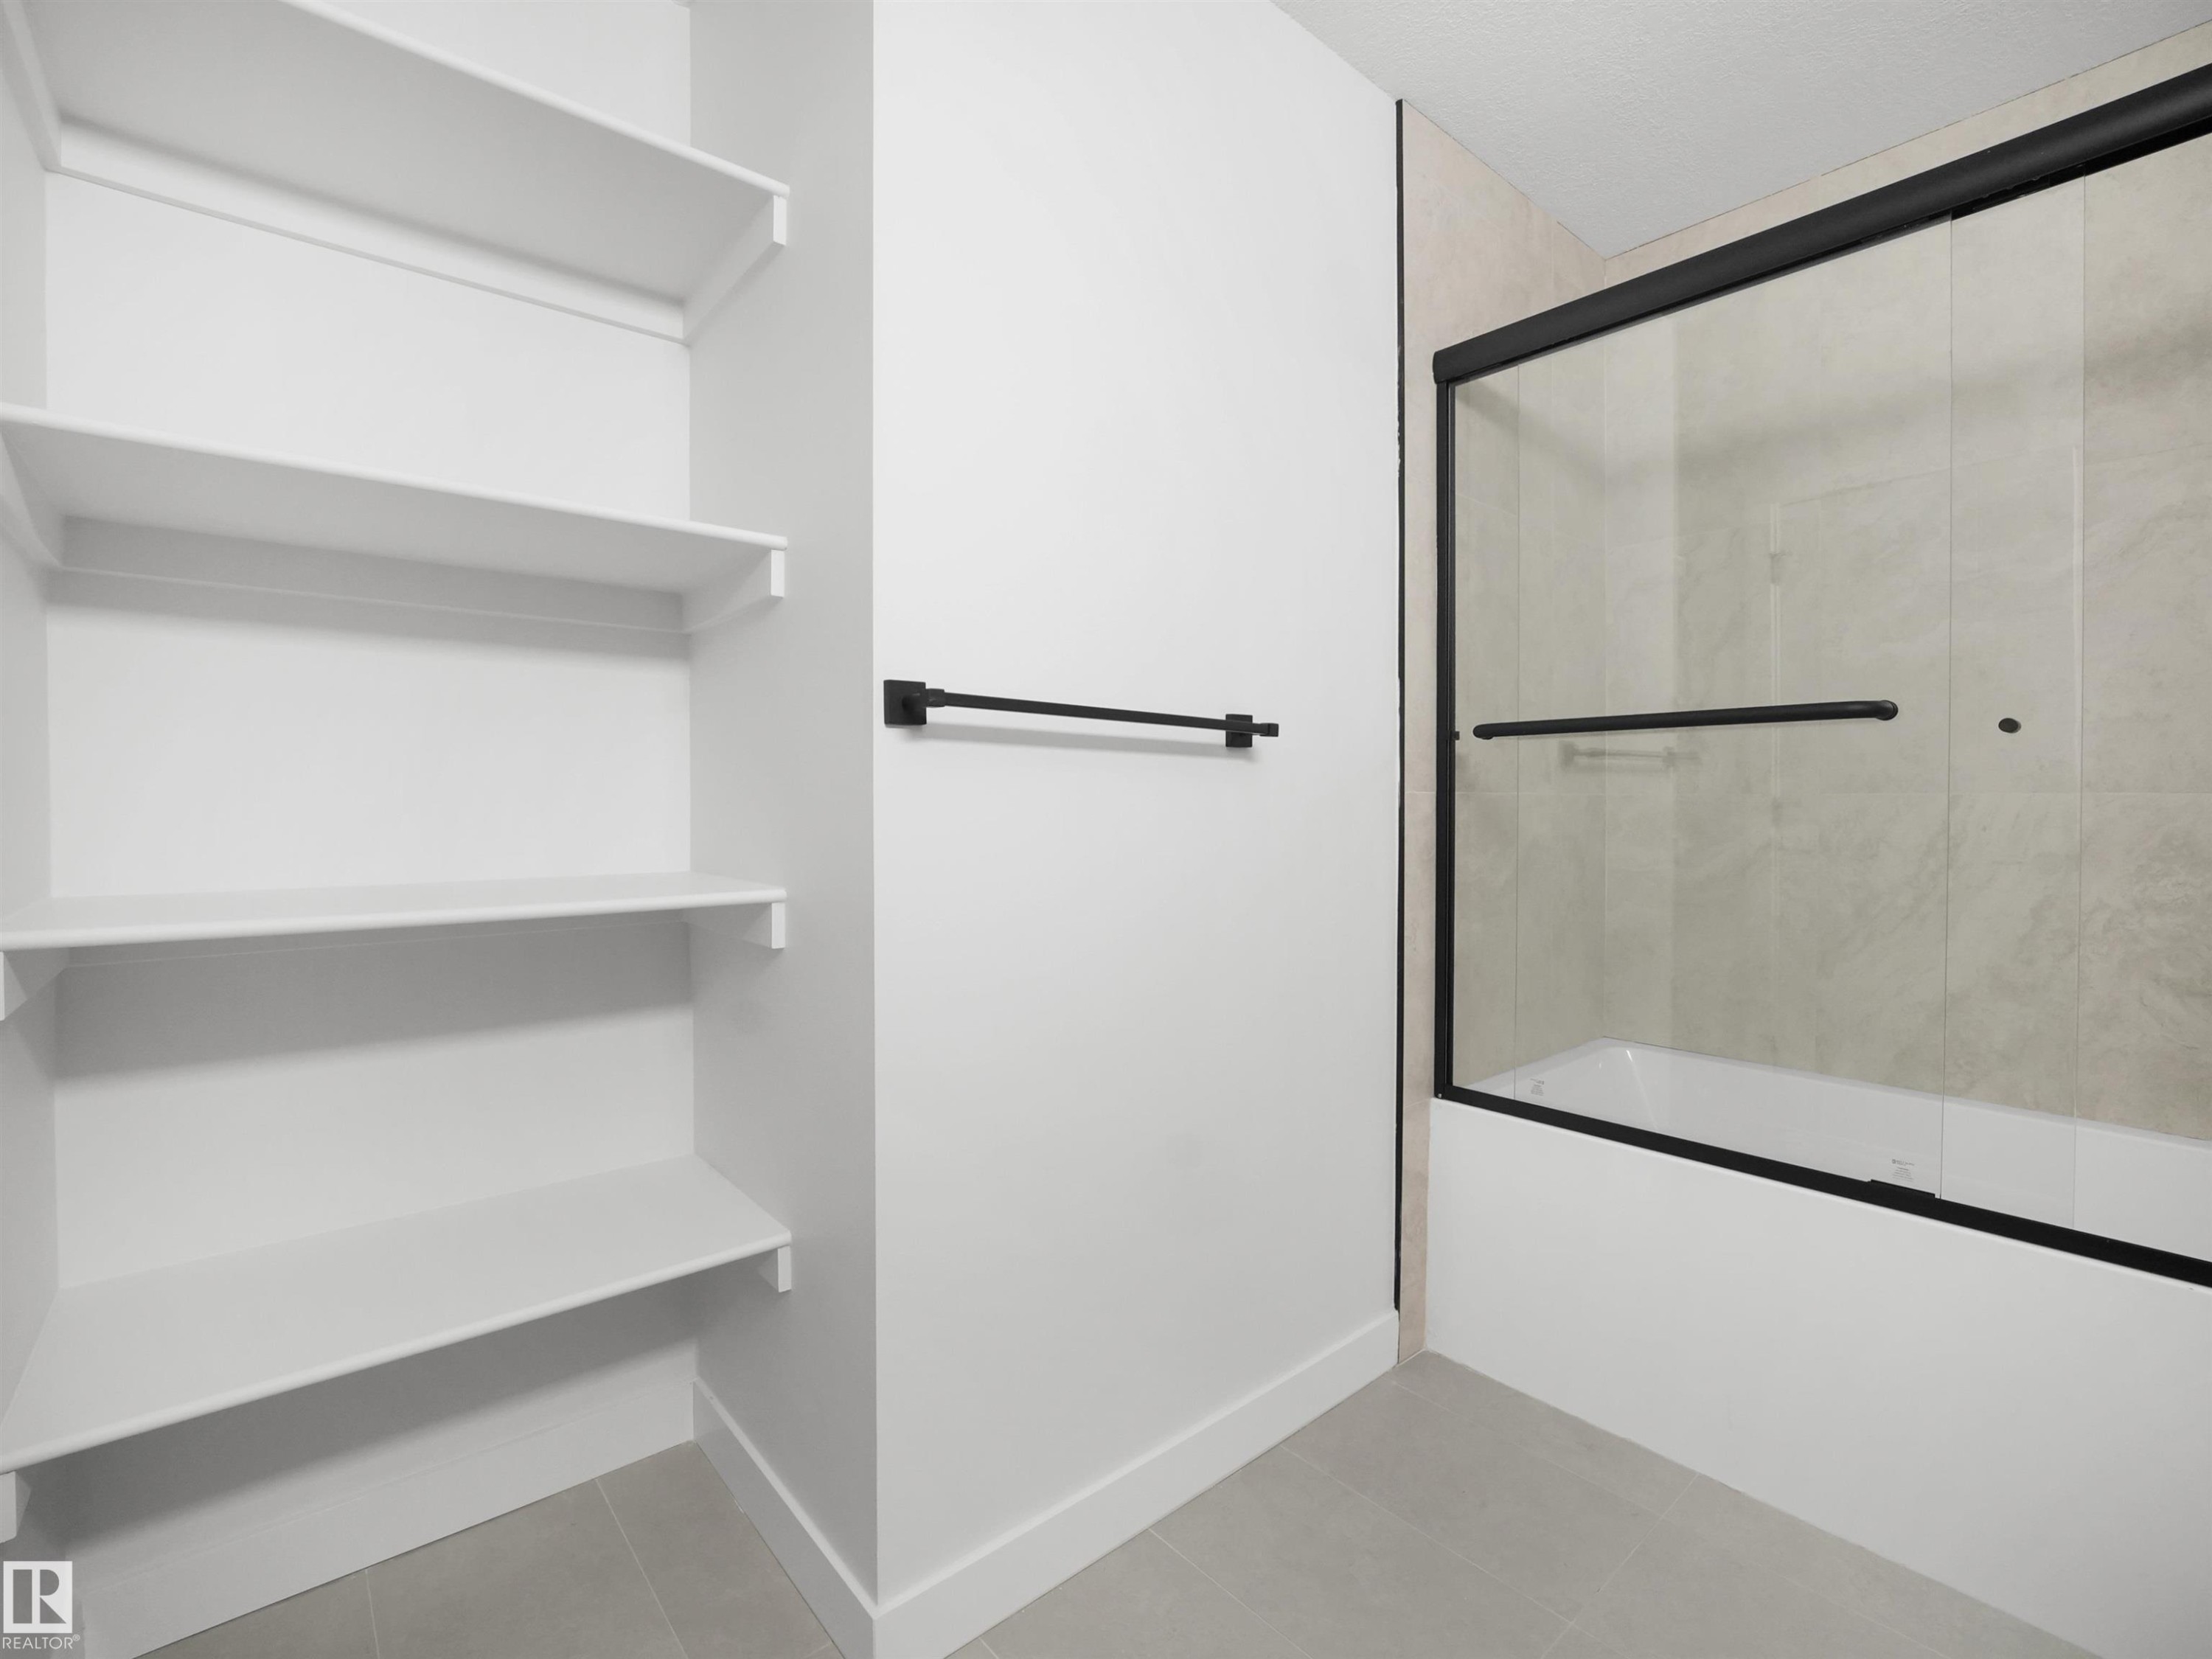
Built-in shelving, black-framed sliding shower doors, integrated bathtub, tiled shower surround, and a matte black towel bar - 12C Twin Terrace Nw, Edmonton, AB
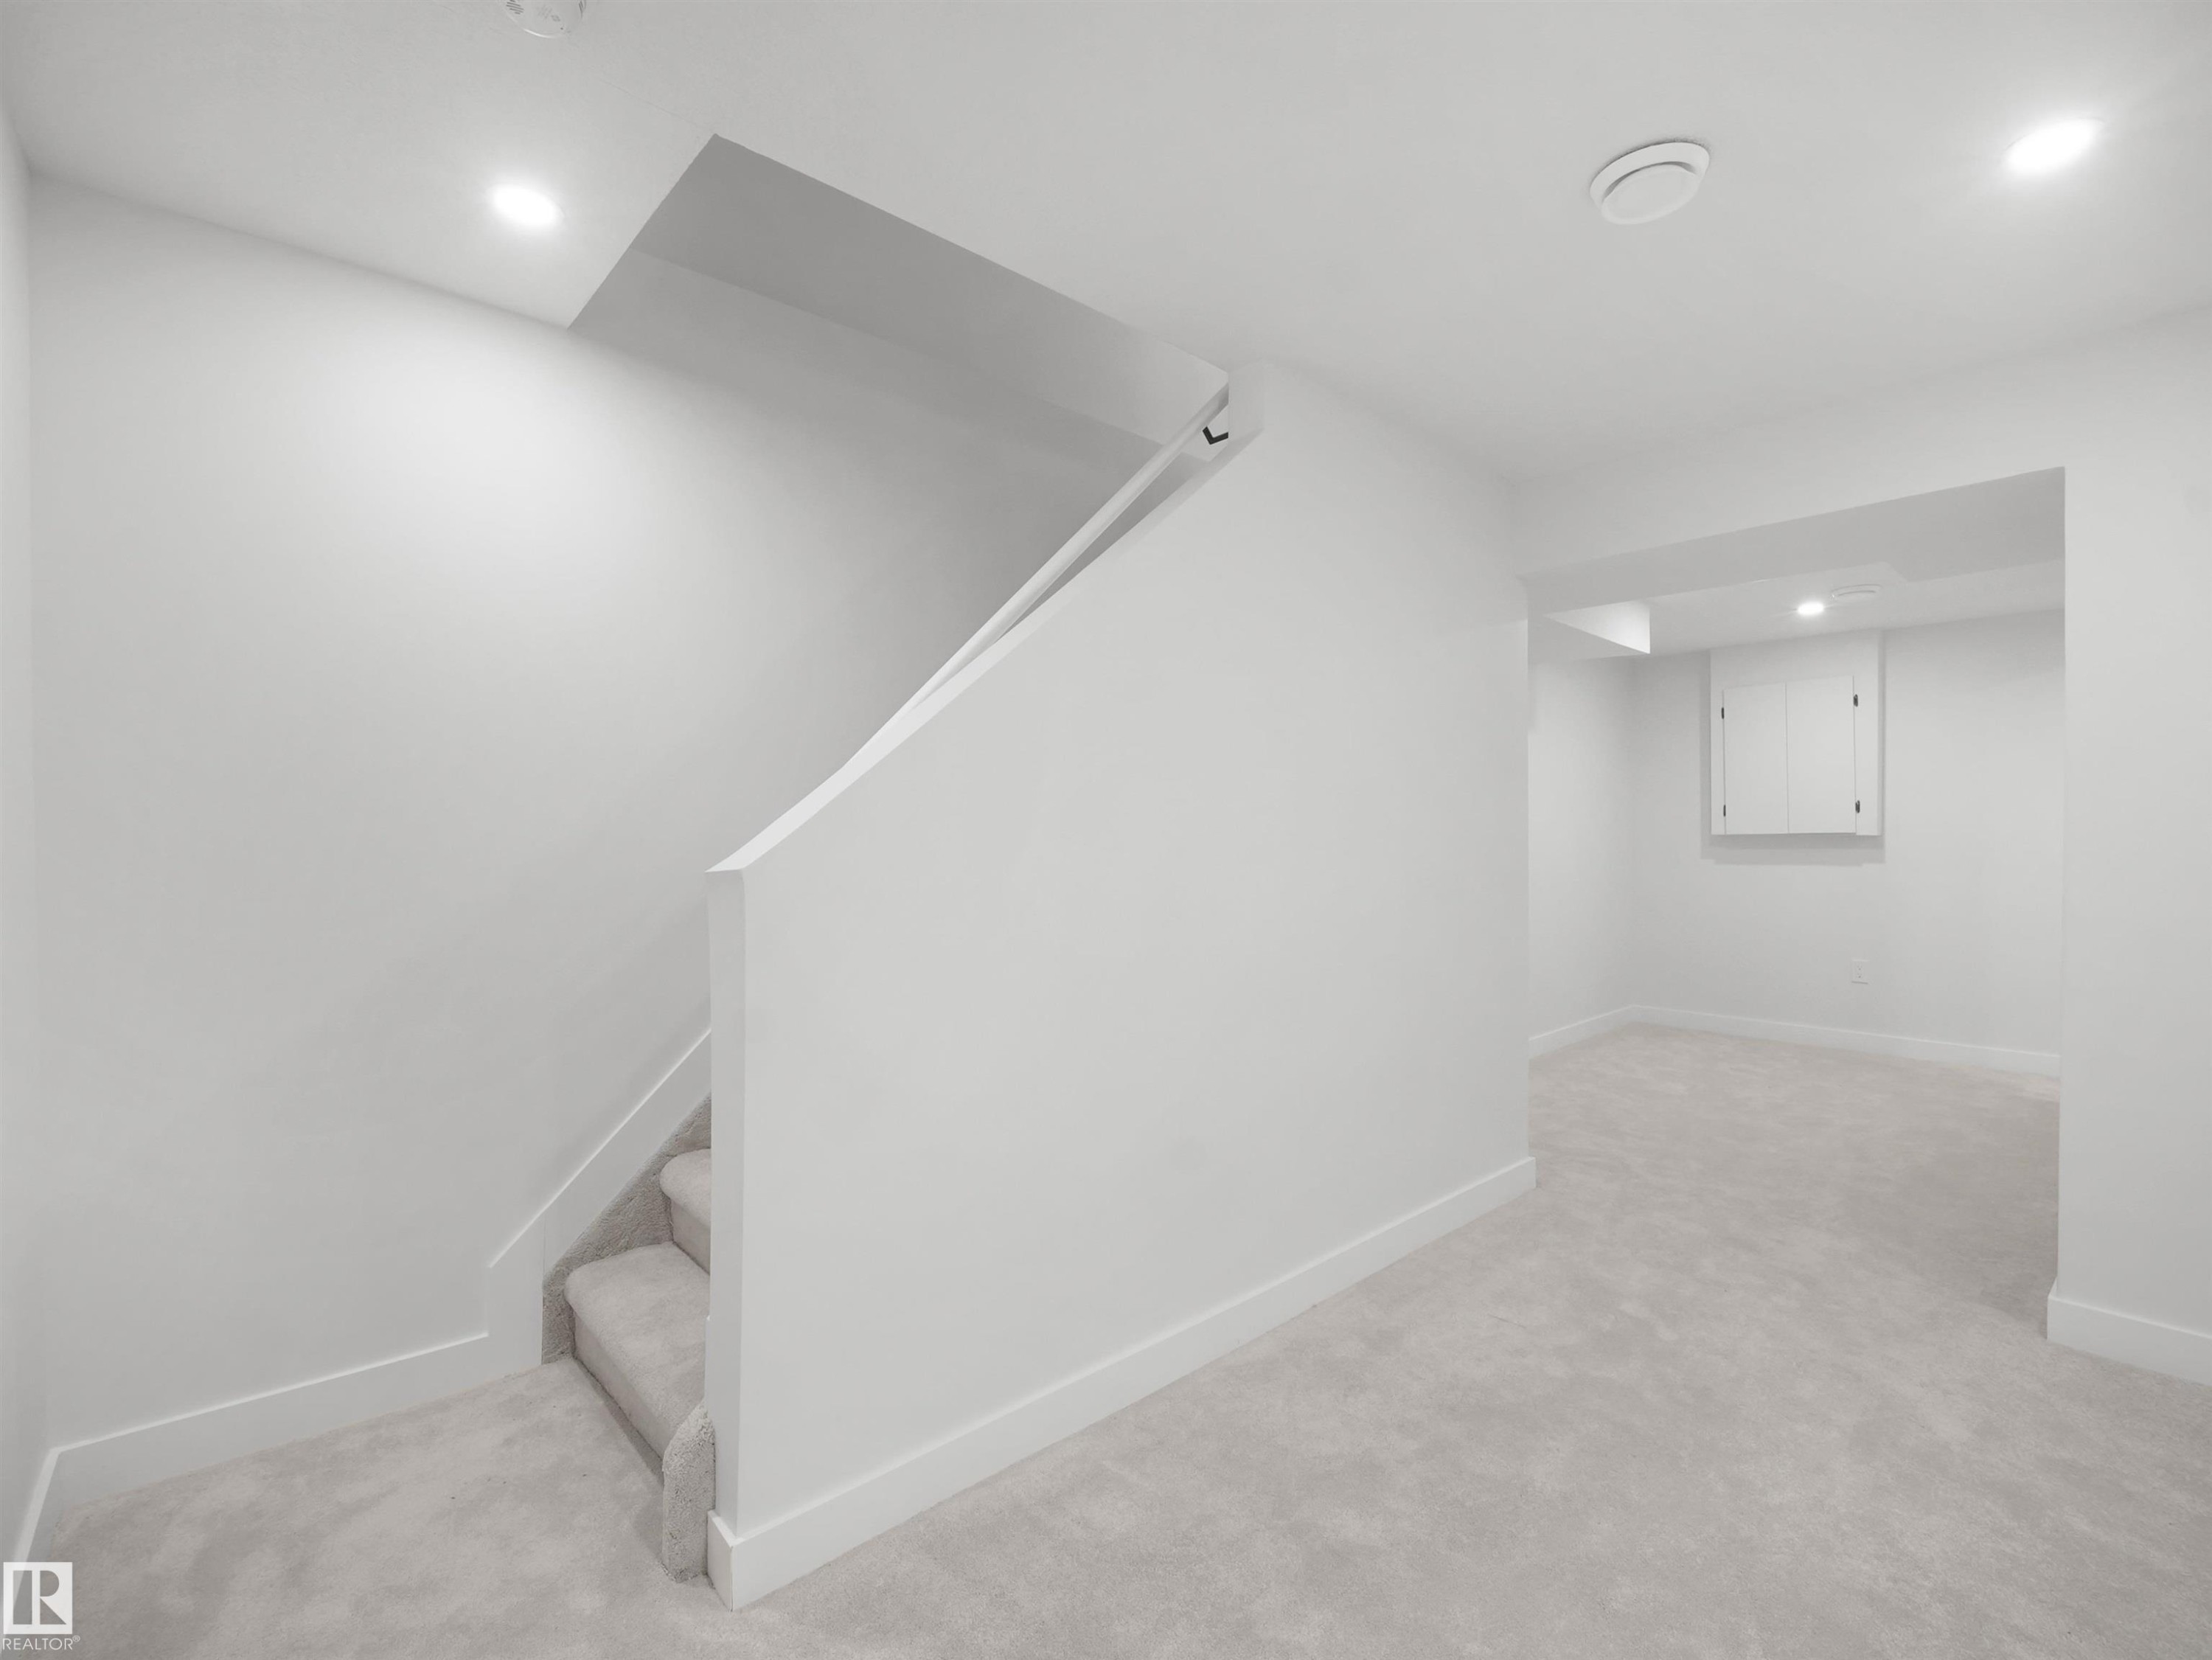
Carpeted staircase with recessed lighting, leading to a spacious carpeted area - 12C Twin Terrace Nw, Edmonton, AB
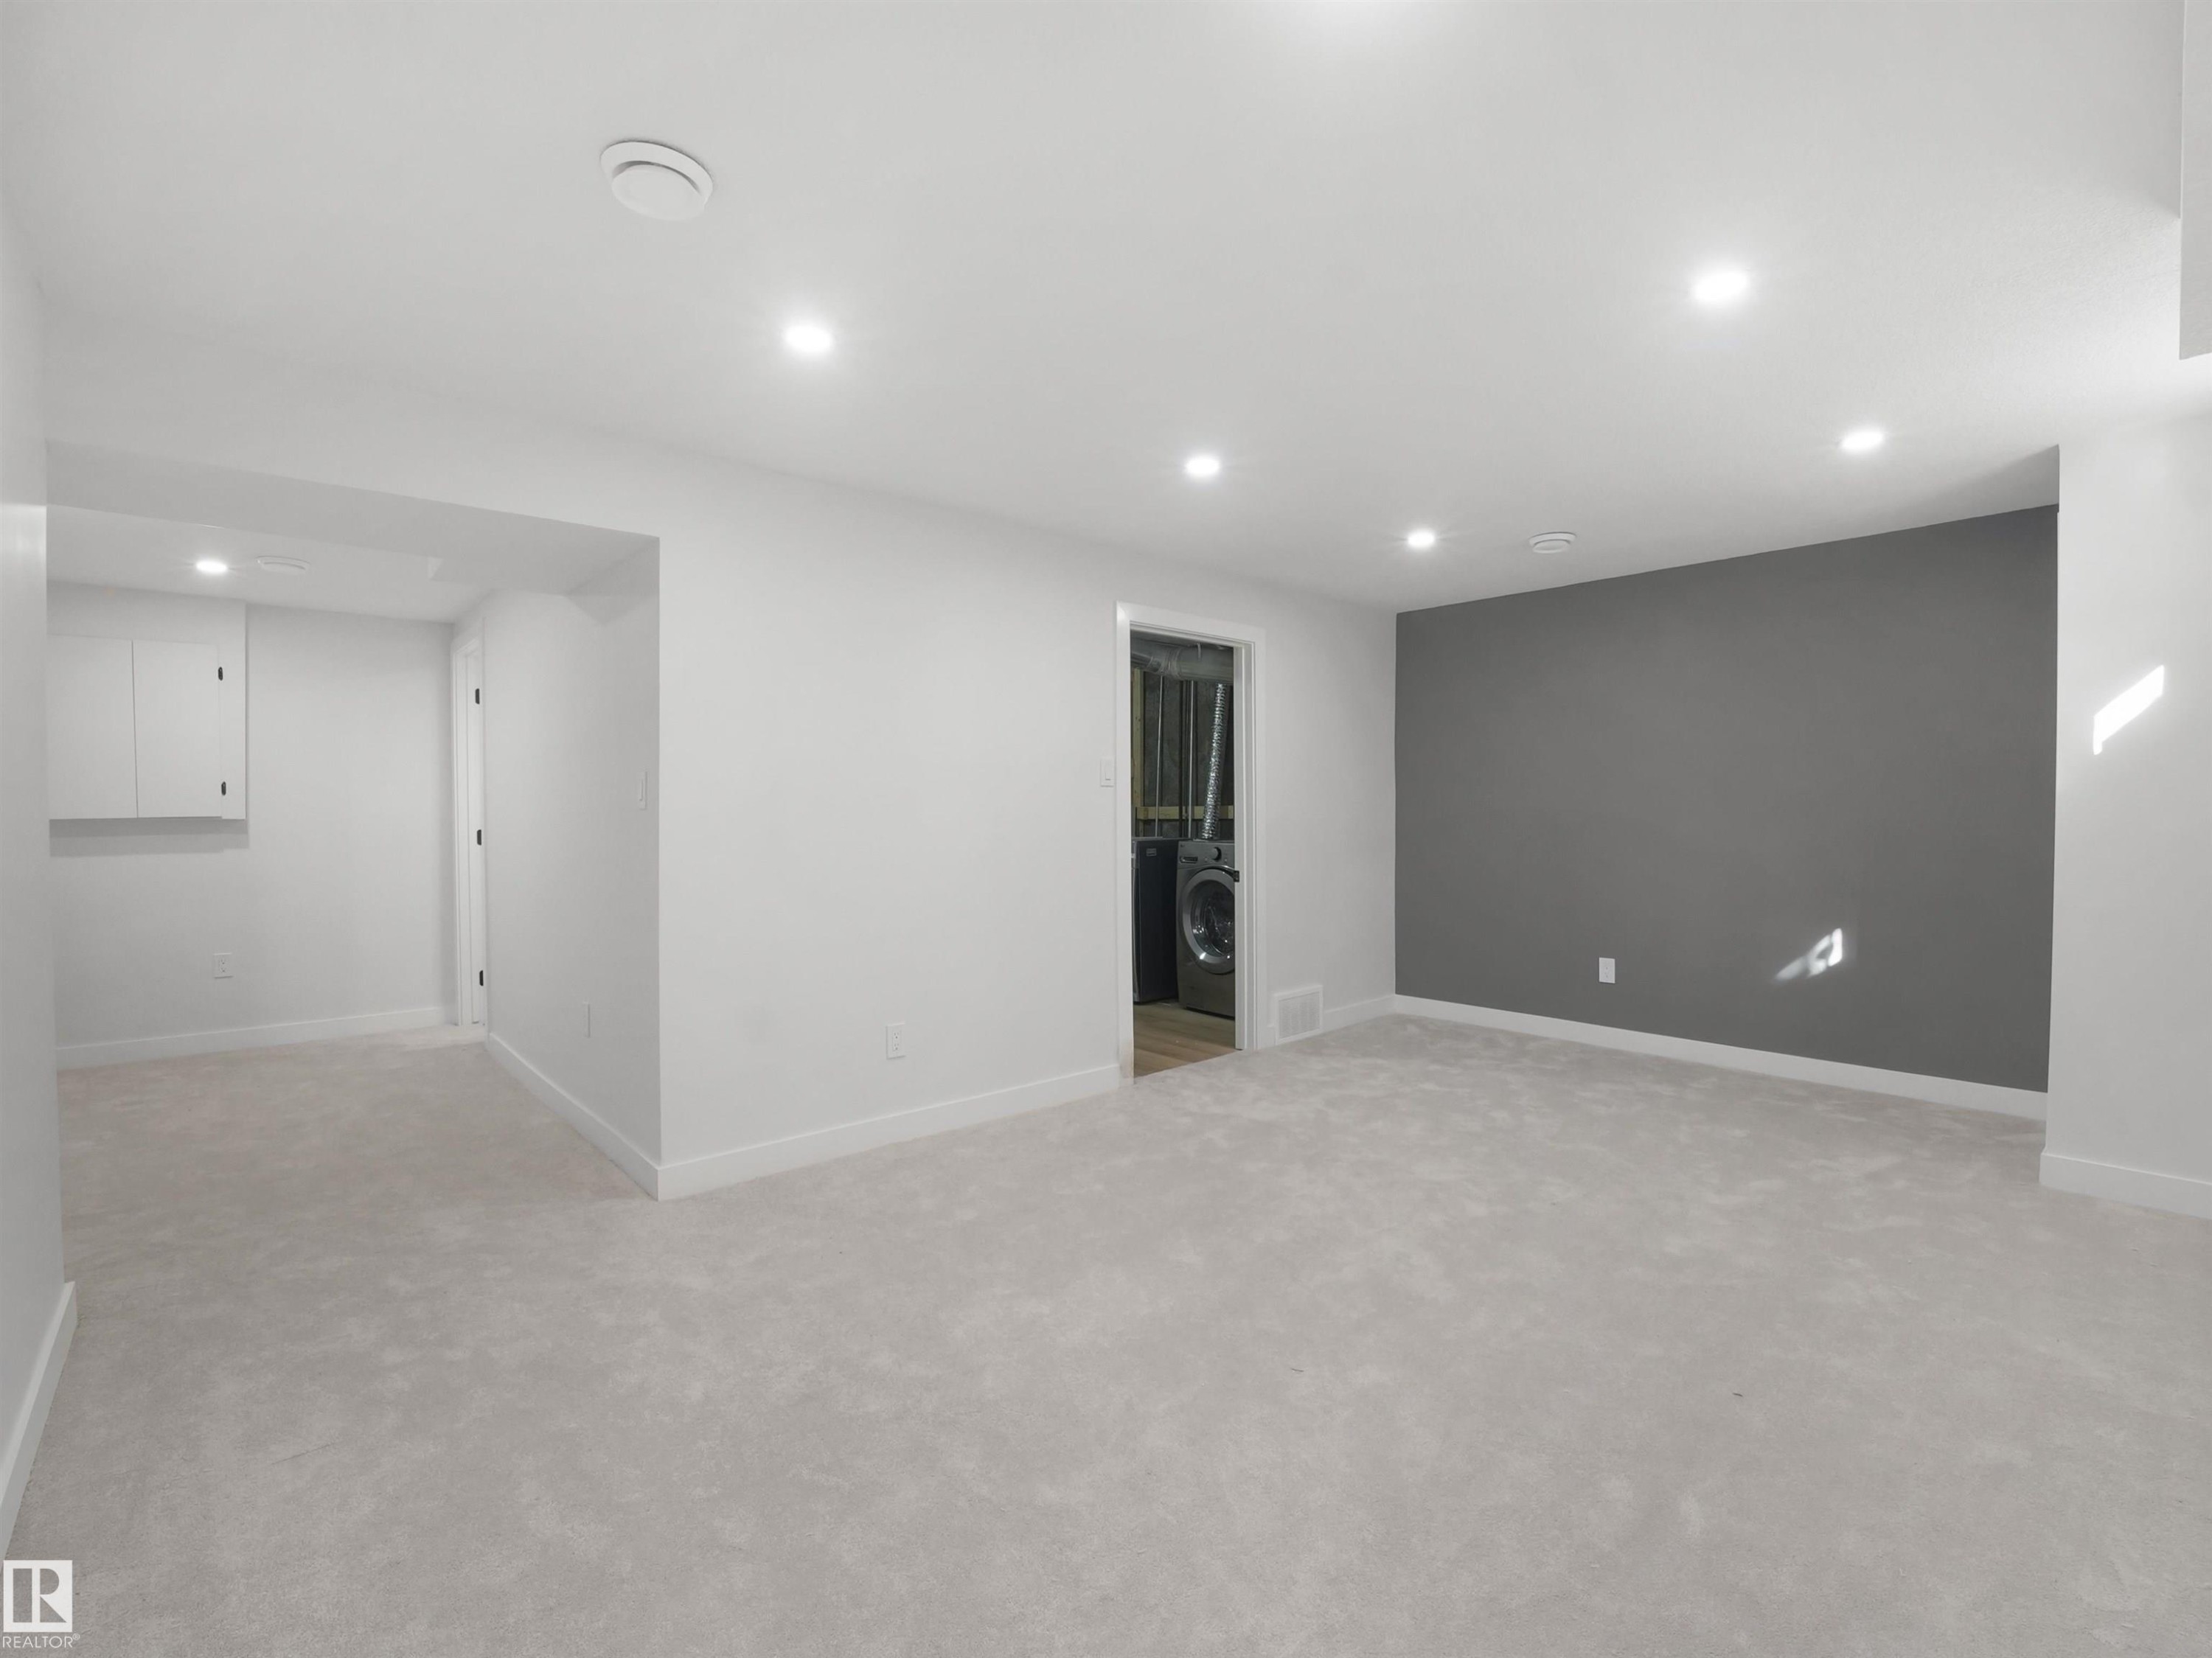
Recessed ceiling lighting, light gray carpeting, white walls, and a gray accent wall - 12C Twin Terrace Nw, Edmonton, AB
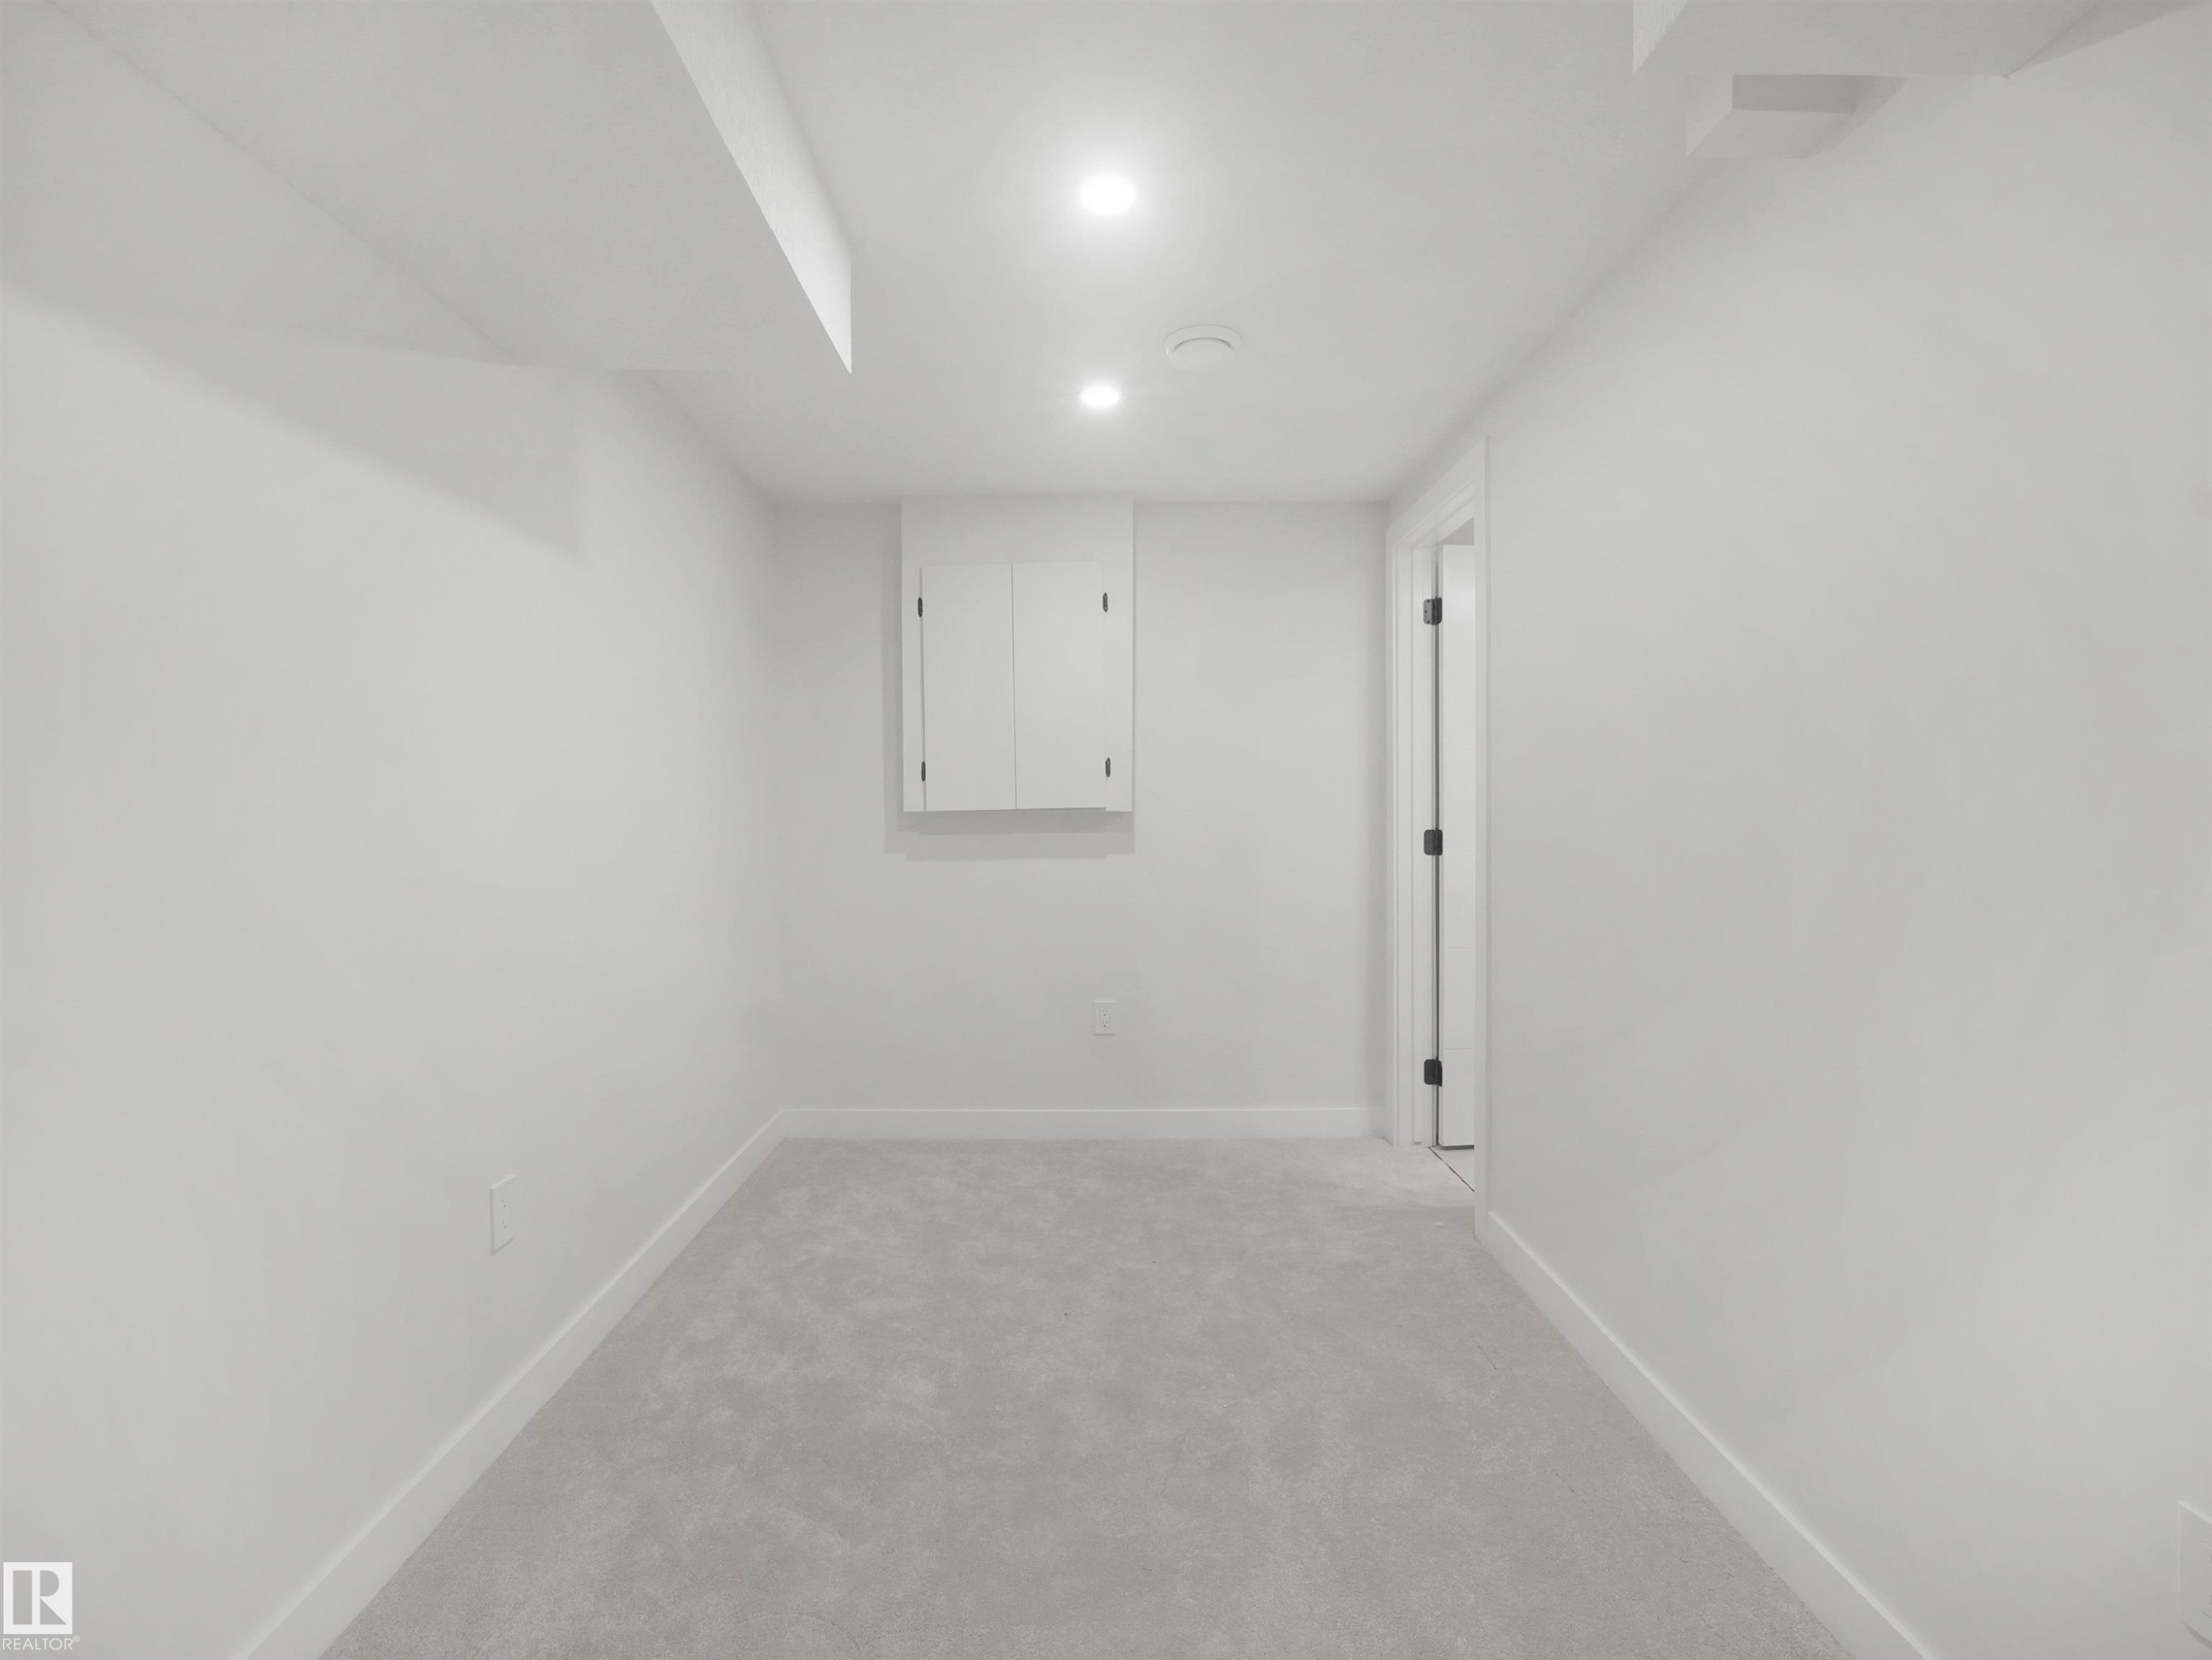
Recessed lighting, wall-mounted cabinetry, soft gray carpeting, and white trim - 12C Twin Terrace Nw, Edmonton, AB
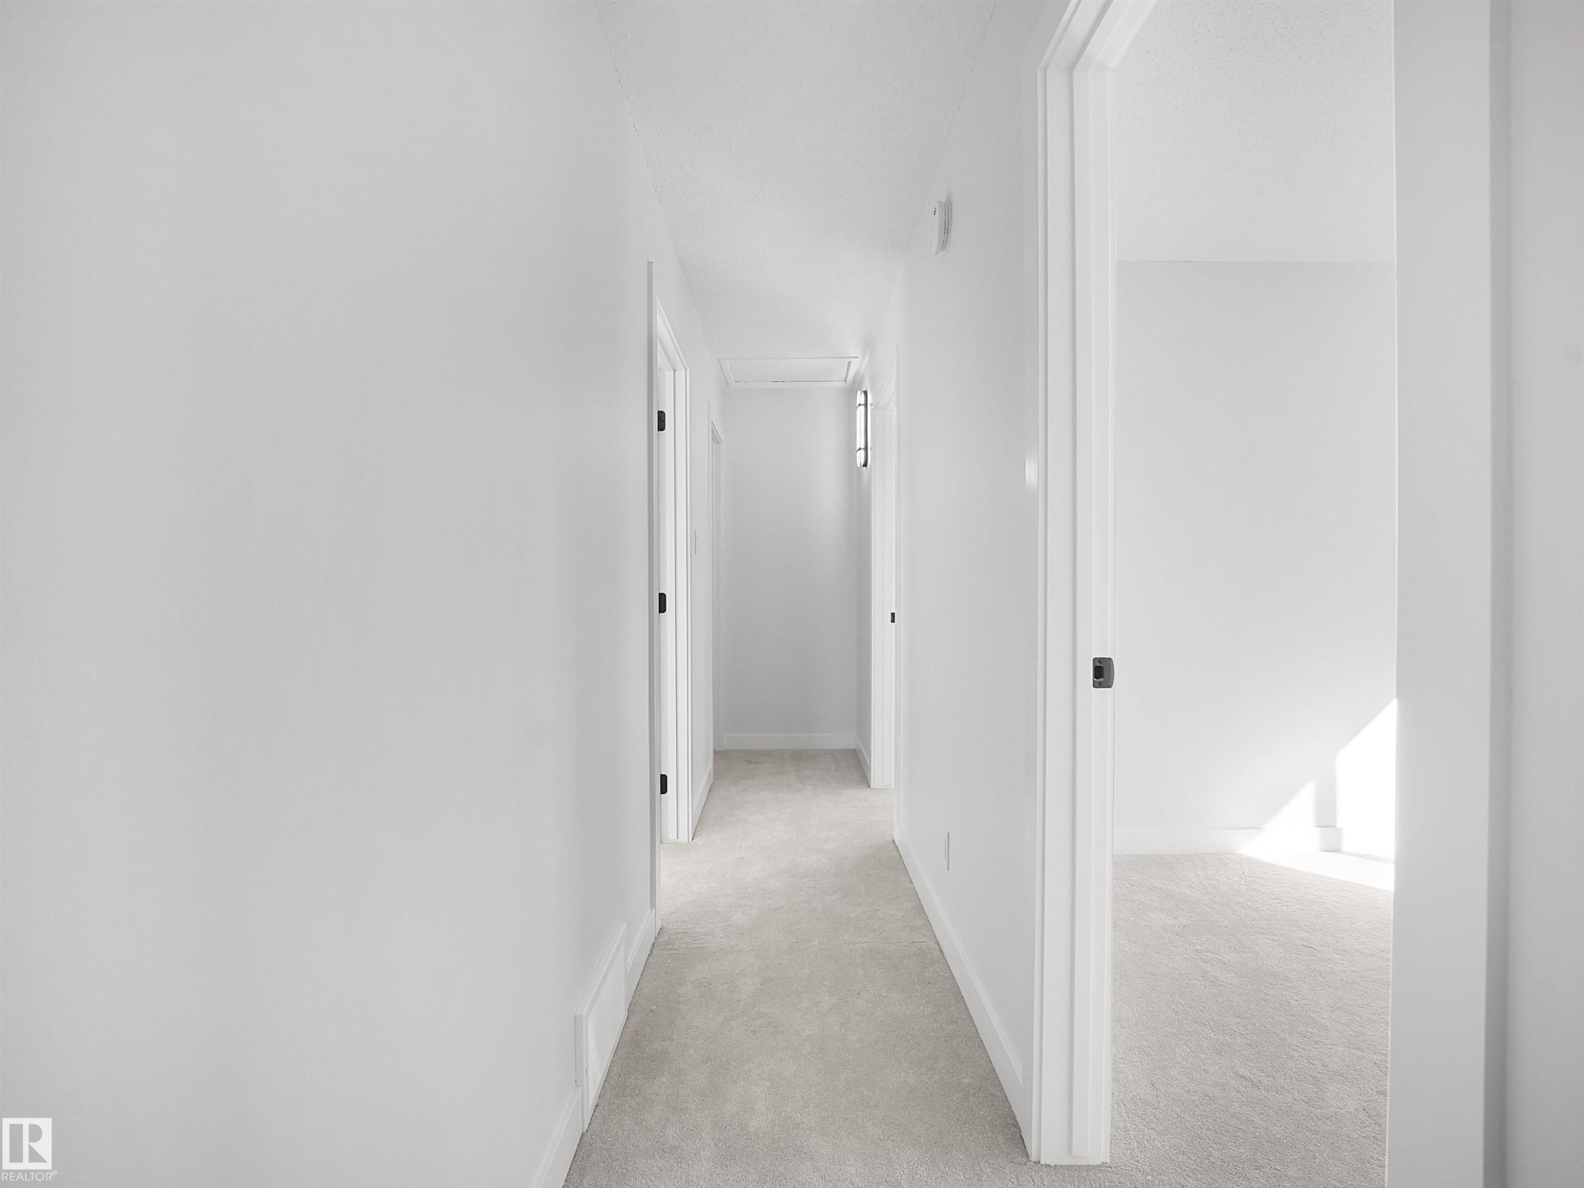
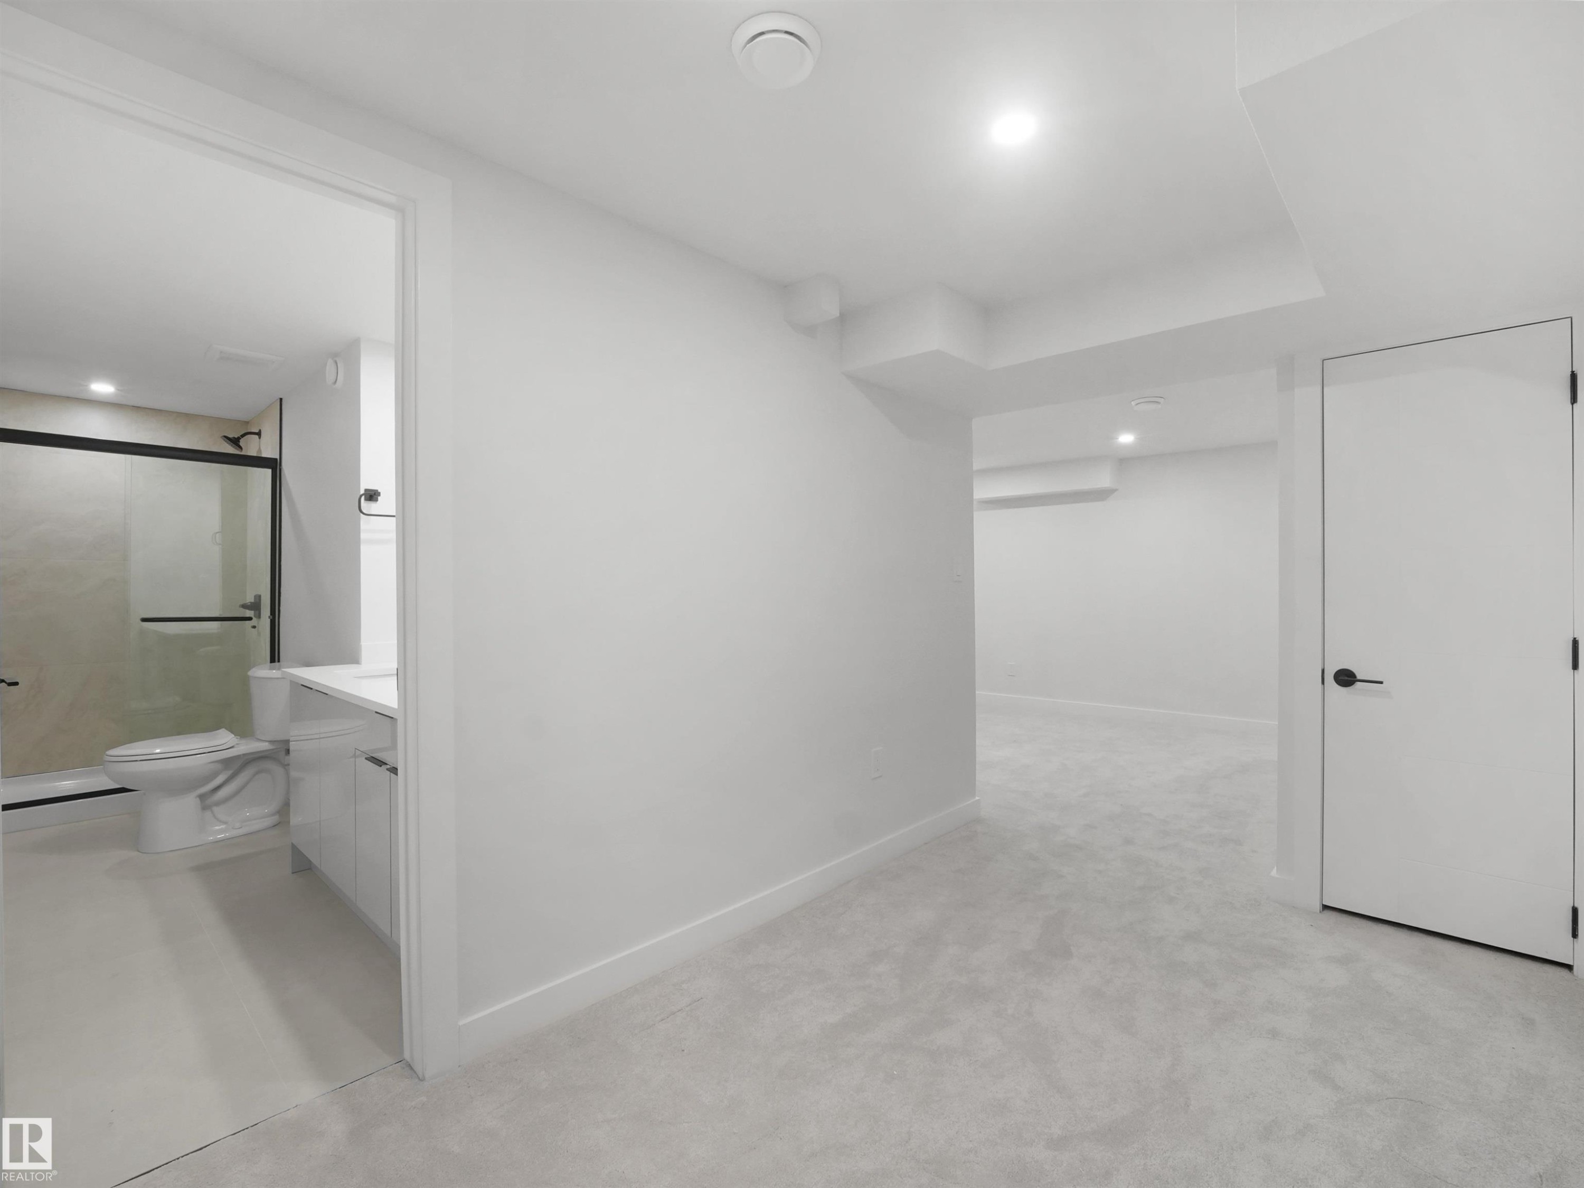
Plush carpeting throughout, recessed lighting, and a white interior door with matte black hardware - 12C Twin Terrace Nw, Edmonton, AB
White floating vanity with integrated sink, matte black faucet, frameless mirror, and glass-enclosed shower with black trim - 12C Twin Terrace Nw, Edmonton, AB
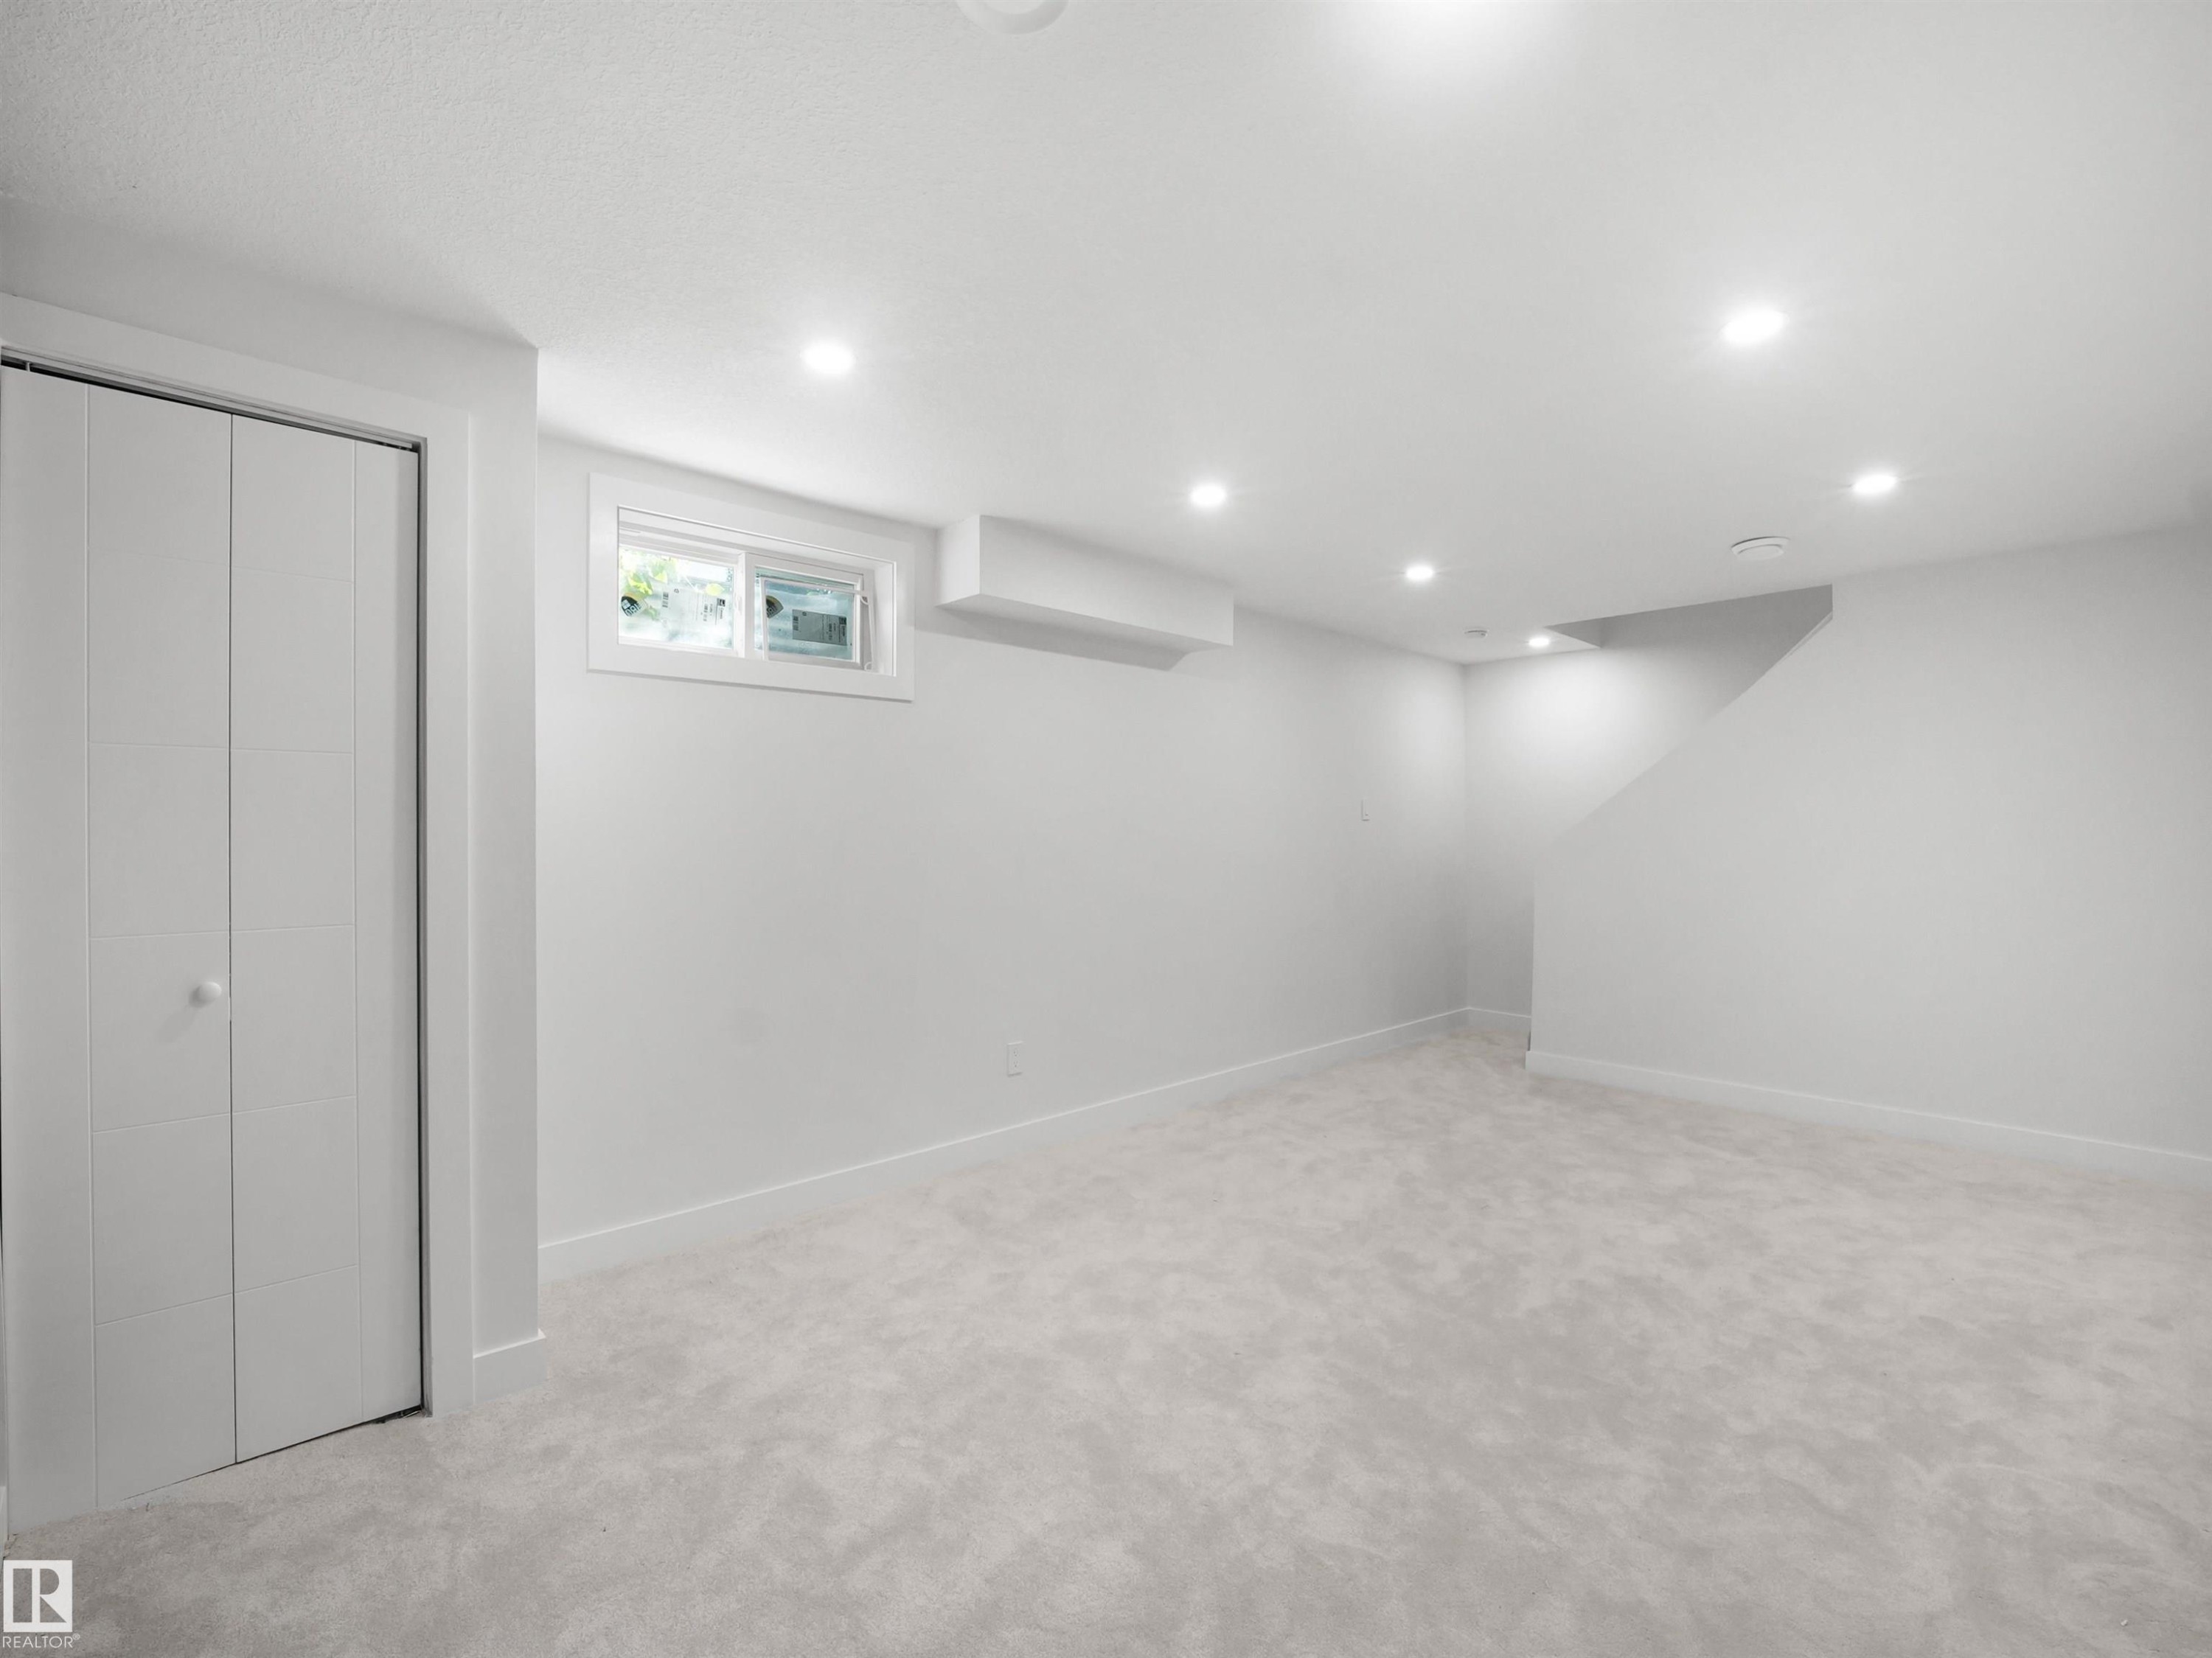
Recessed ceiling lighting, light gray wall paint, light gray carpeting, bi-fold closet doors, and a window - 12C Twin Terrace Nw, Edmonton, AB
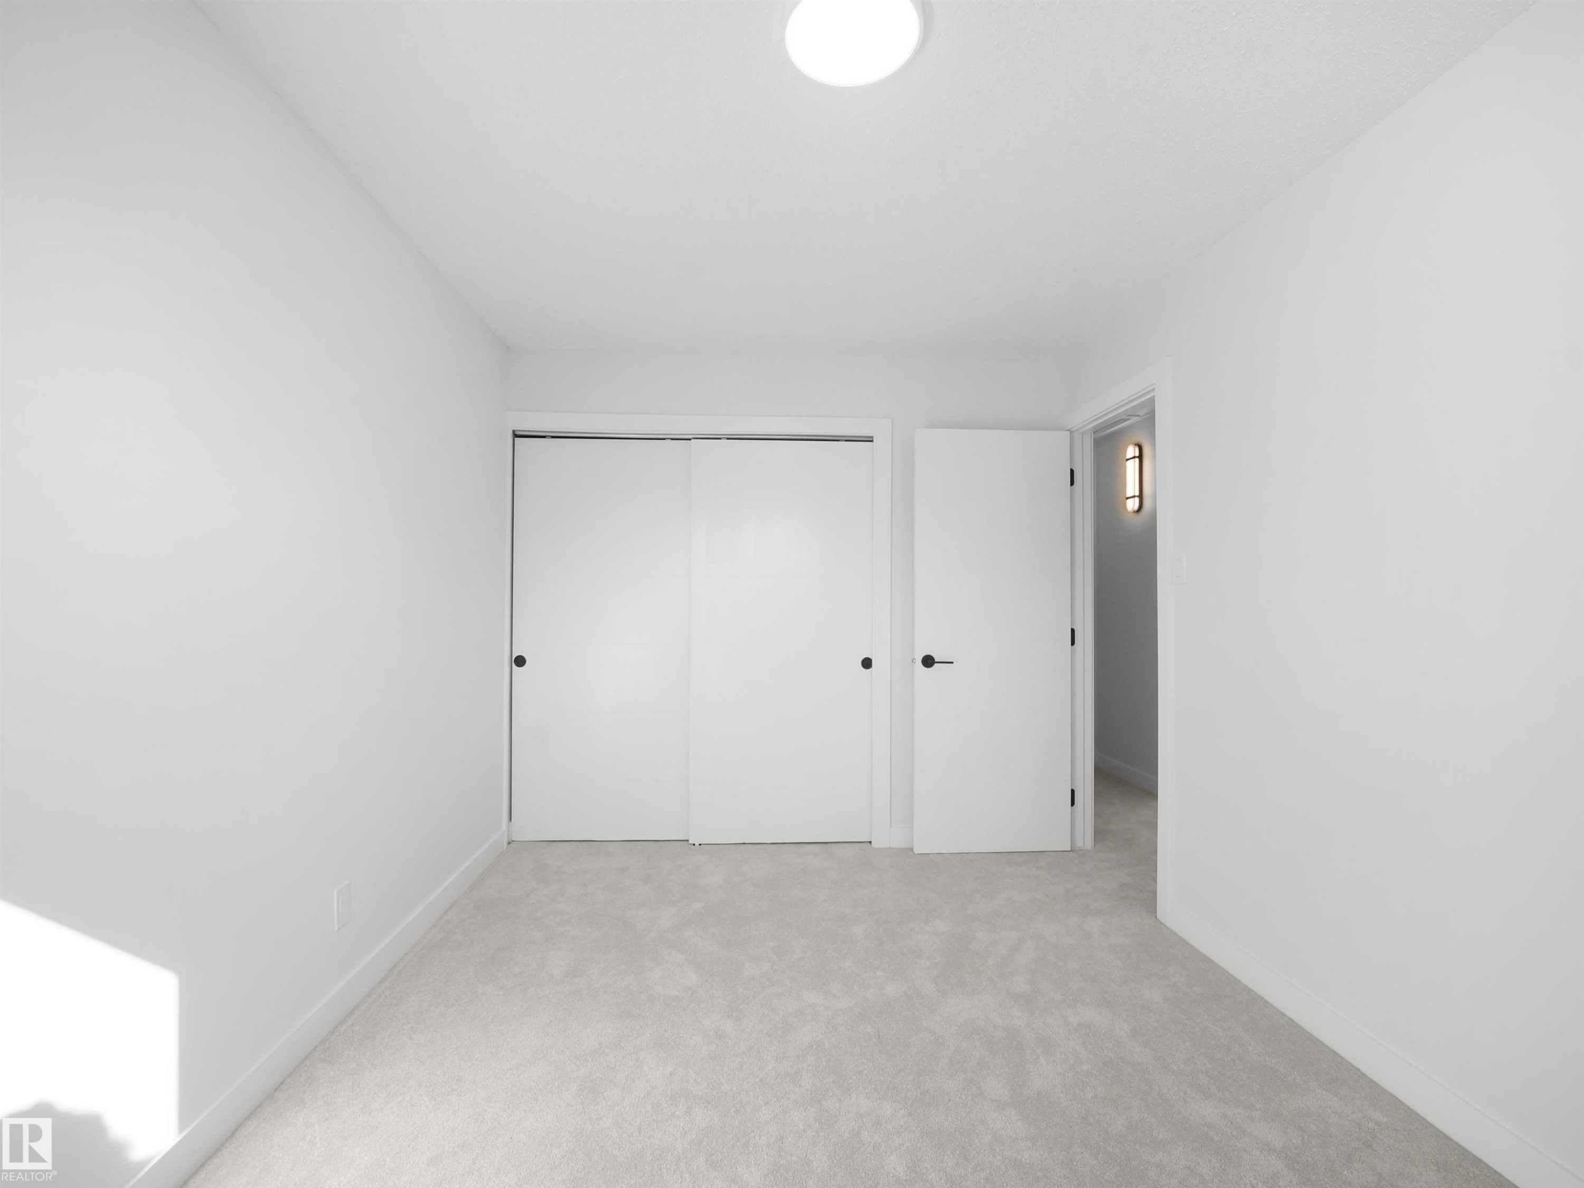
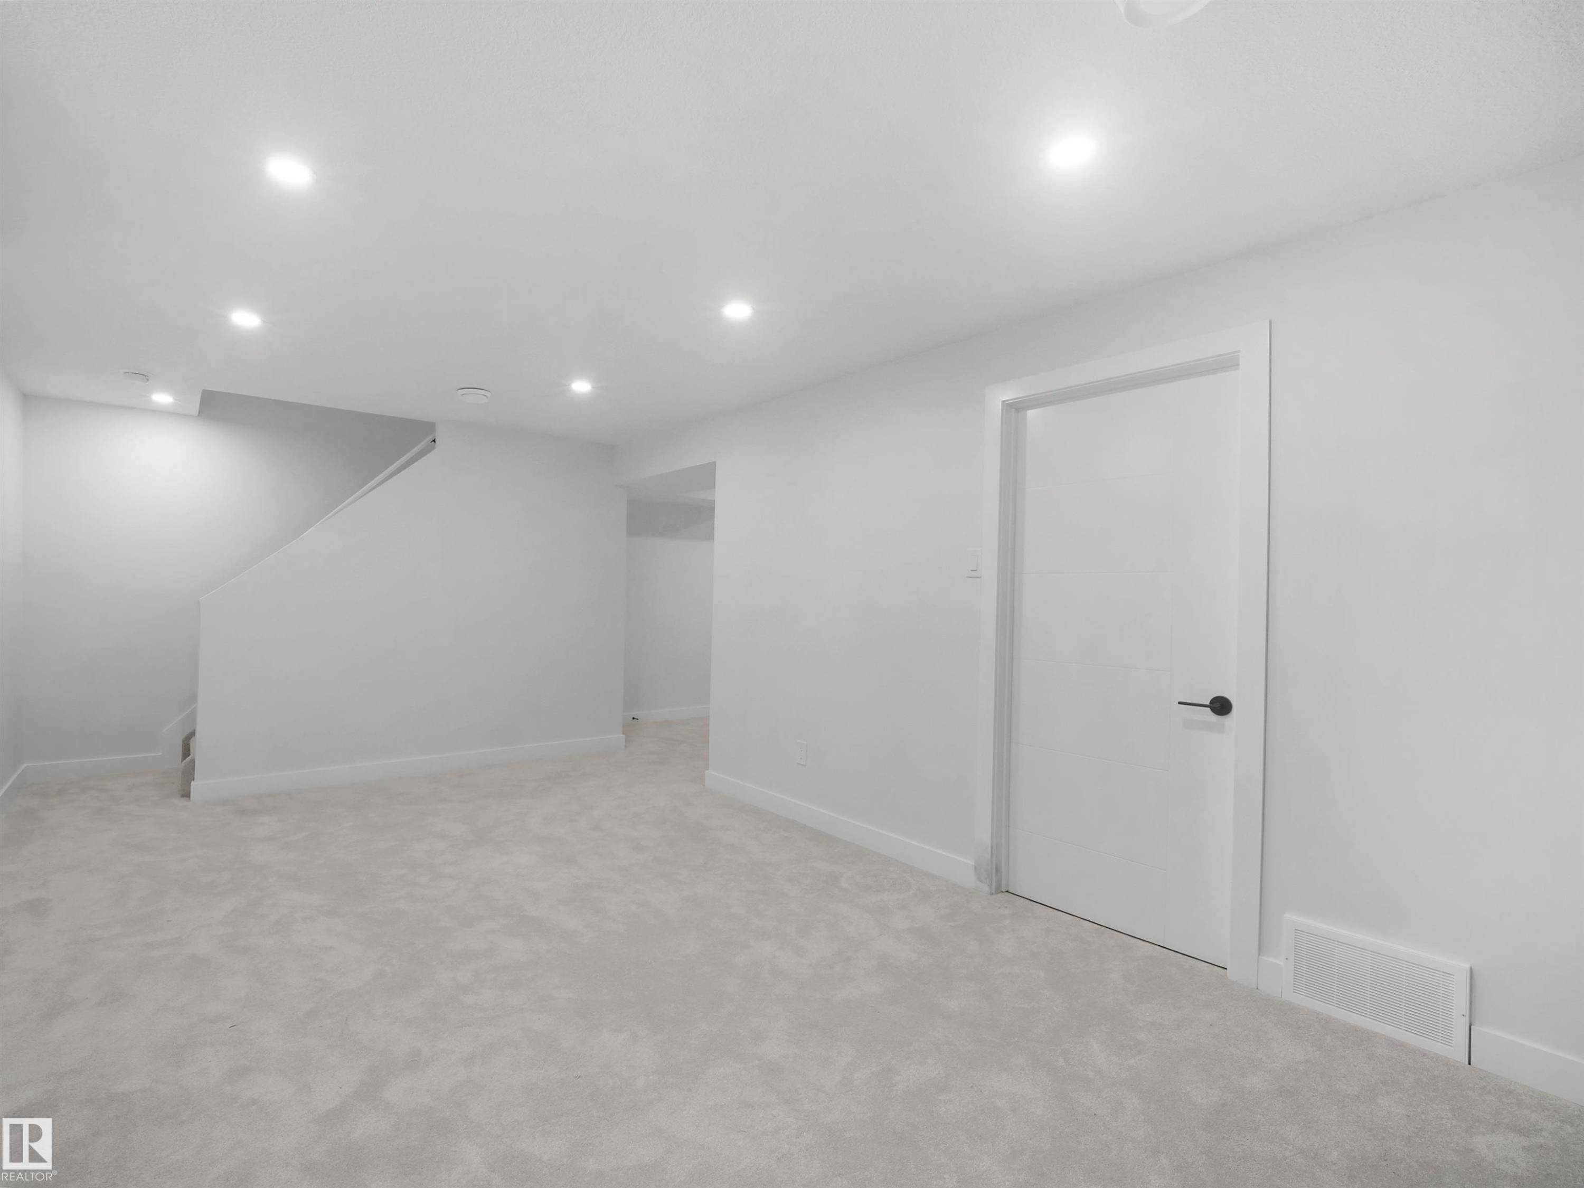
Recessed lighting, light gray carpeting, white walls, white trim, and a white interior door with matte black hardware - 12C Twin Terrace Nw, Edmonton, AB
Additional content - 12C Twin Terrace Nw, Edmonton, AB
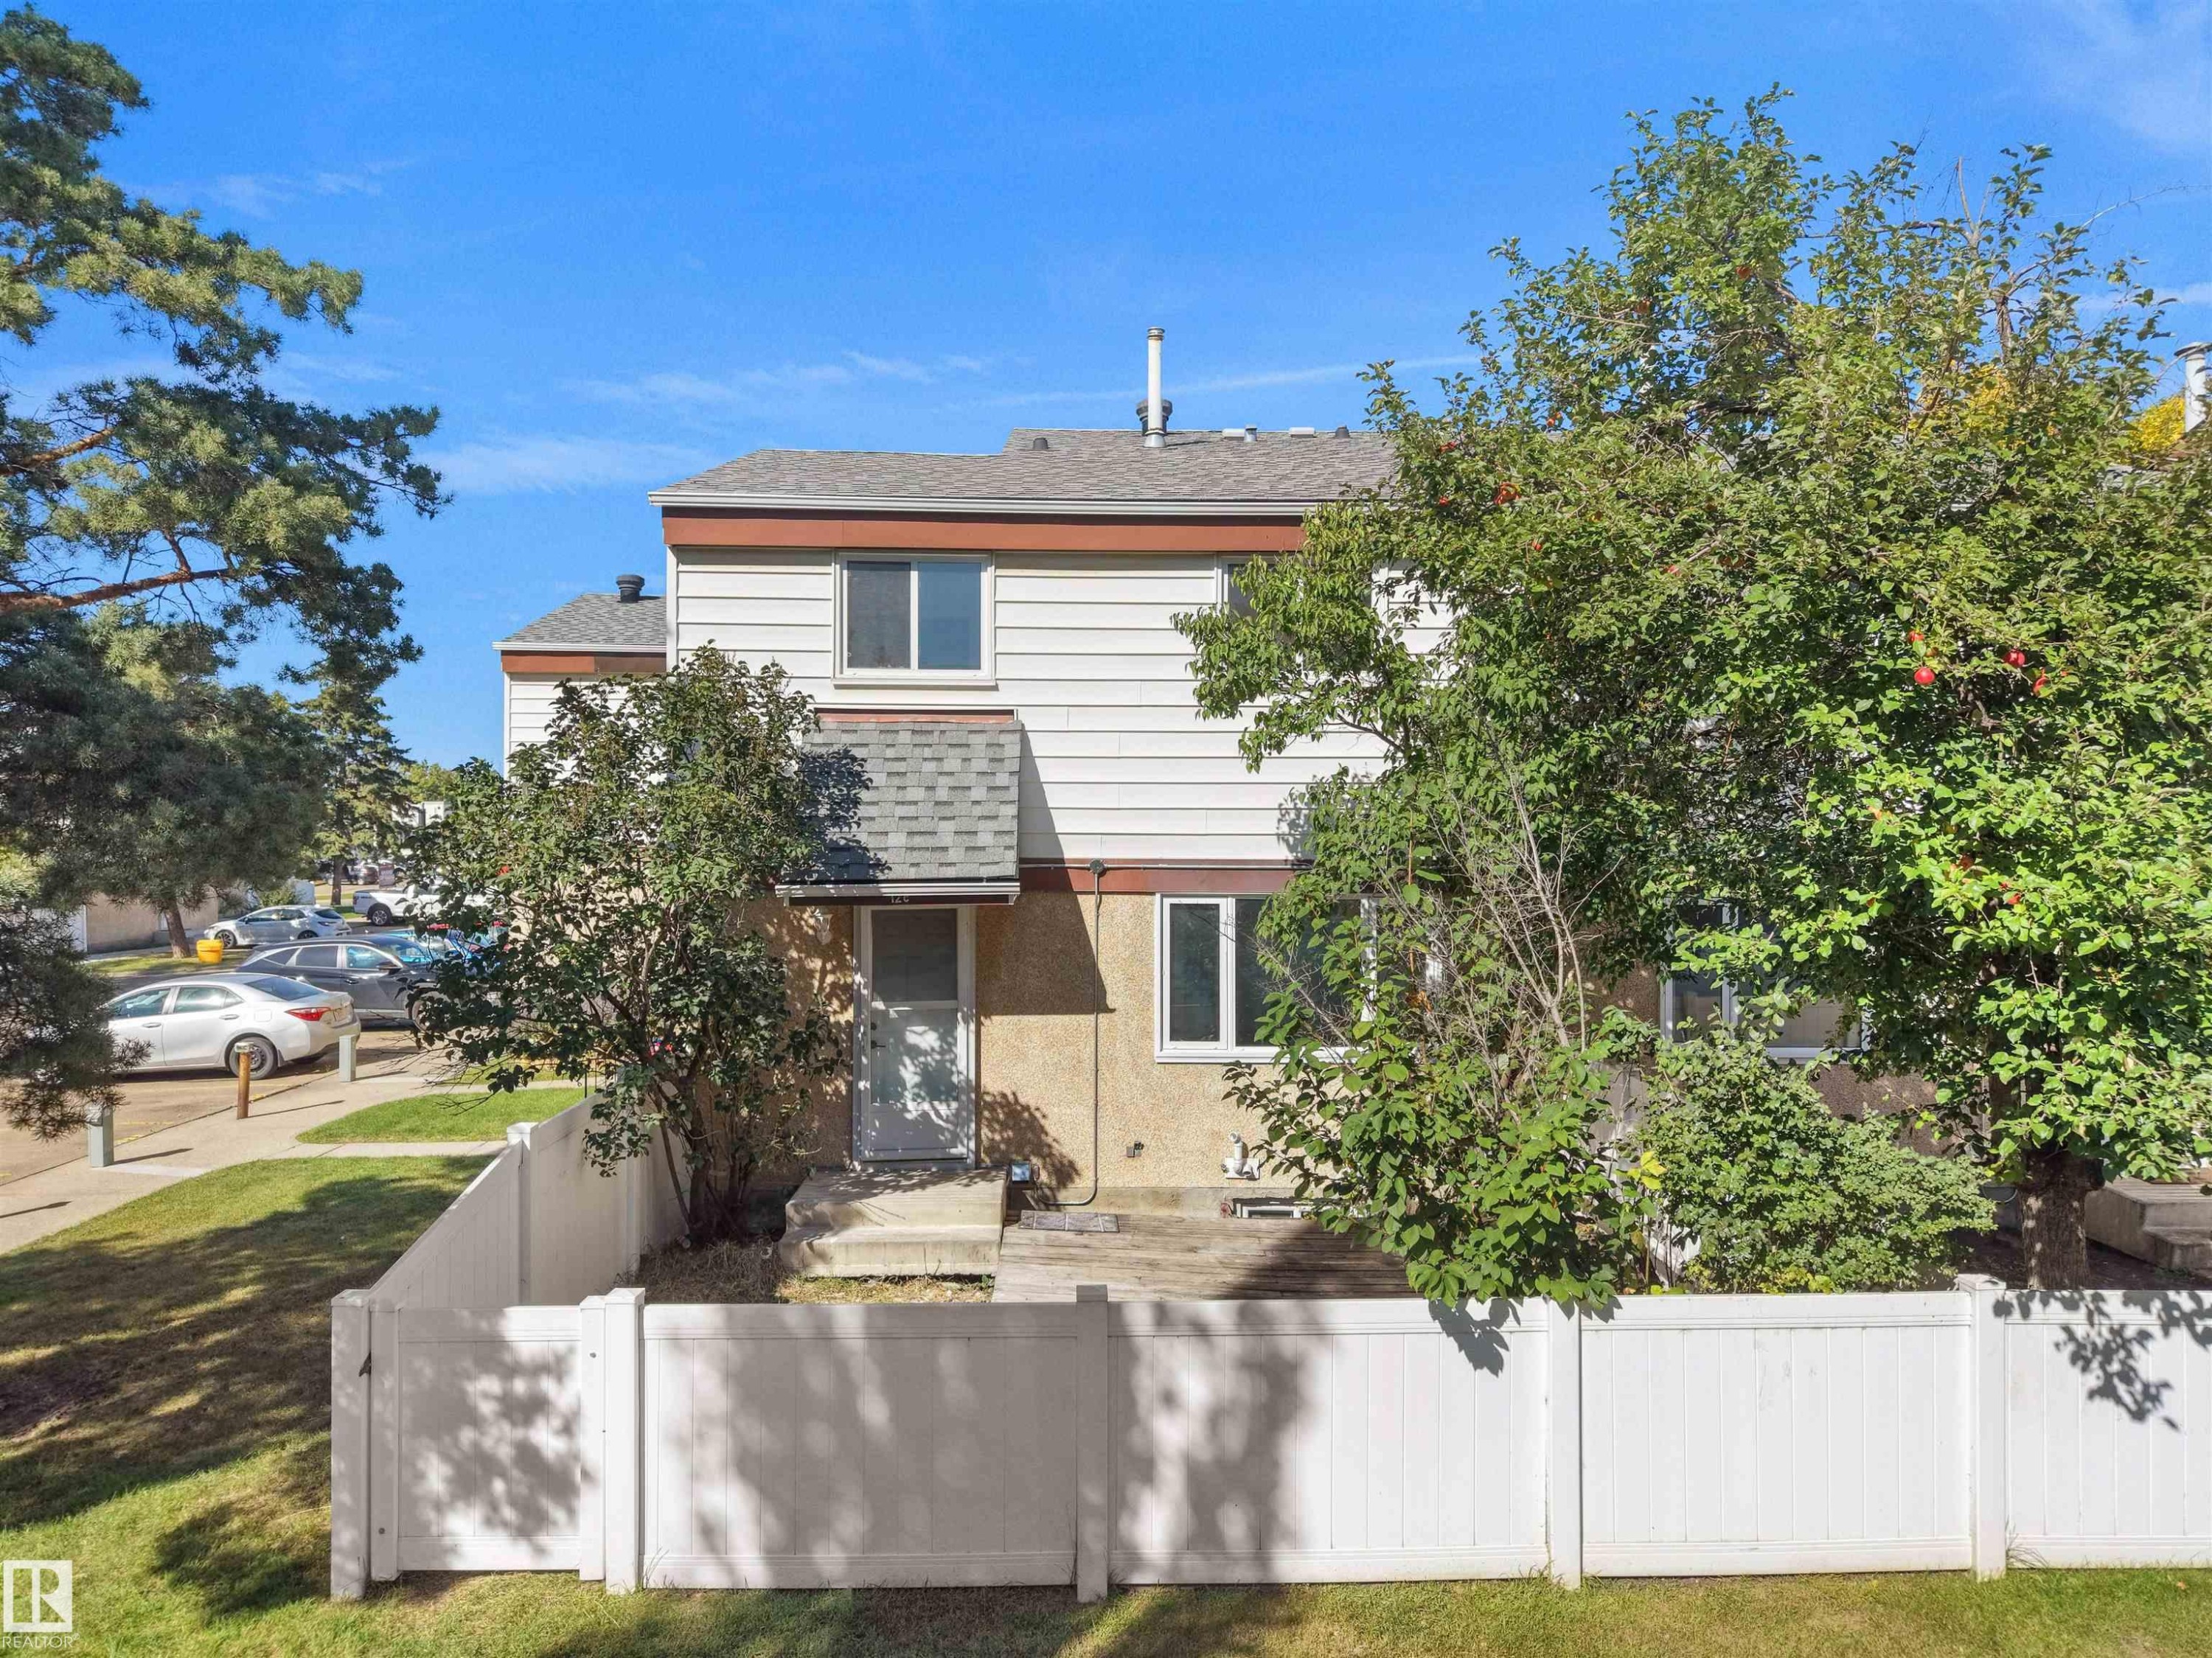
Two-story exterior with white siding and a brown trim - 12C Twin Terrace Nw, Edmonton, AB
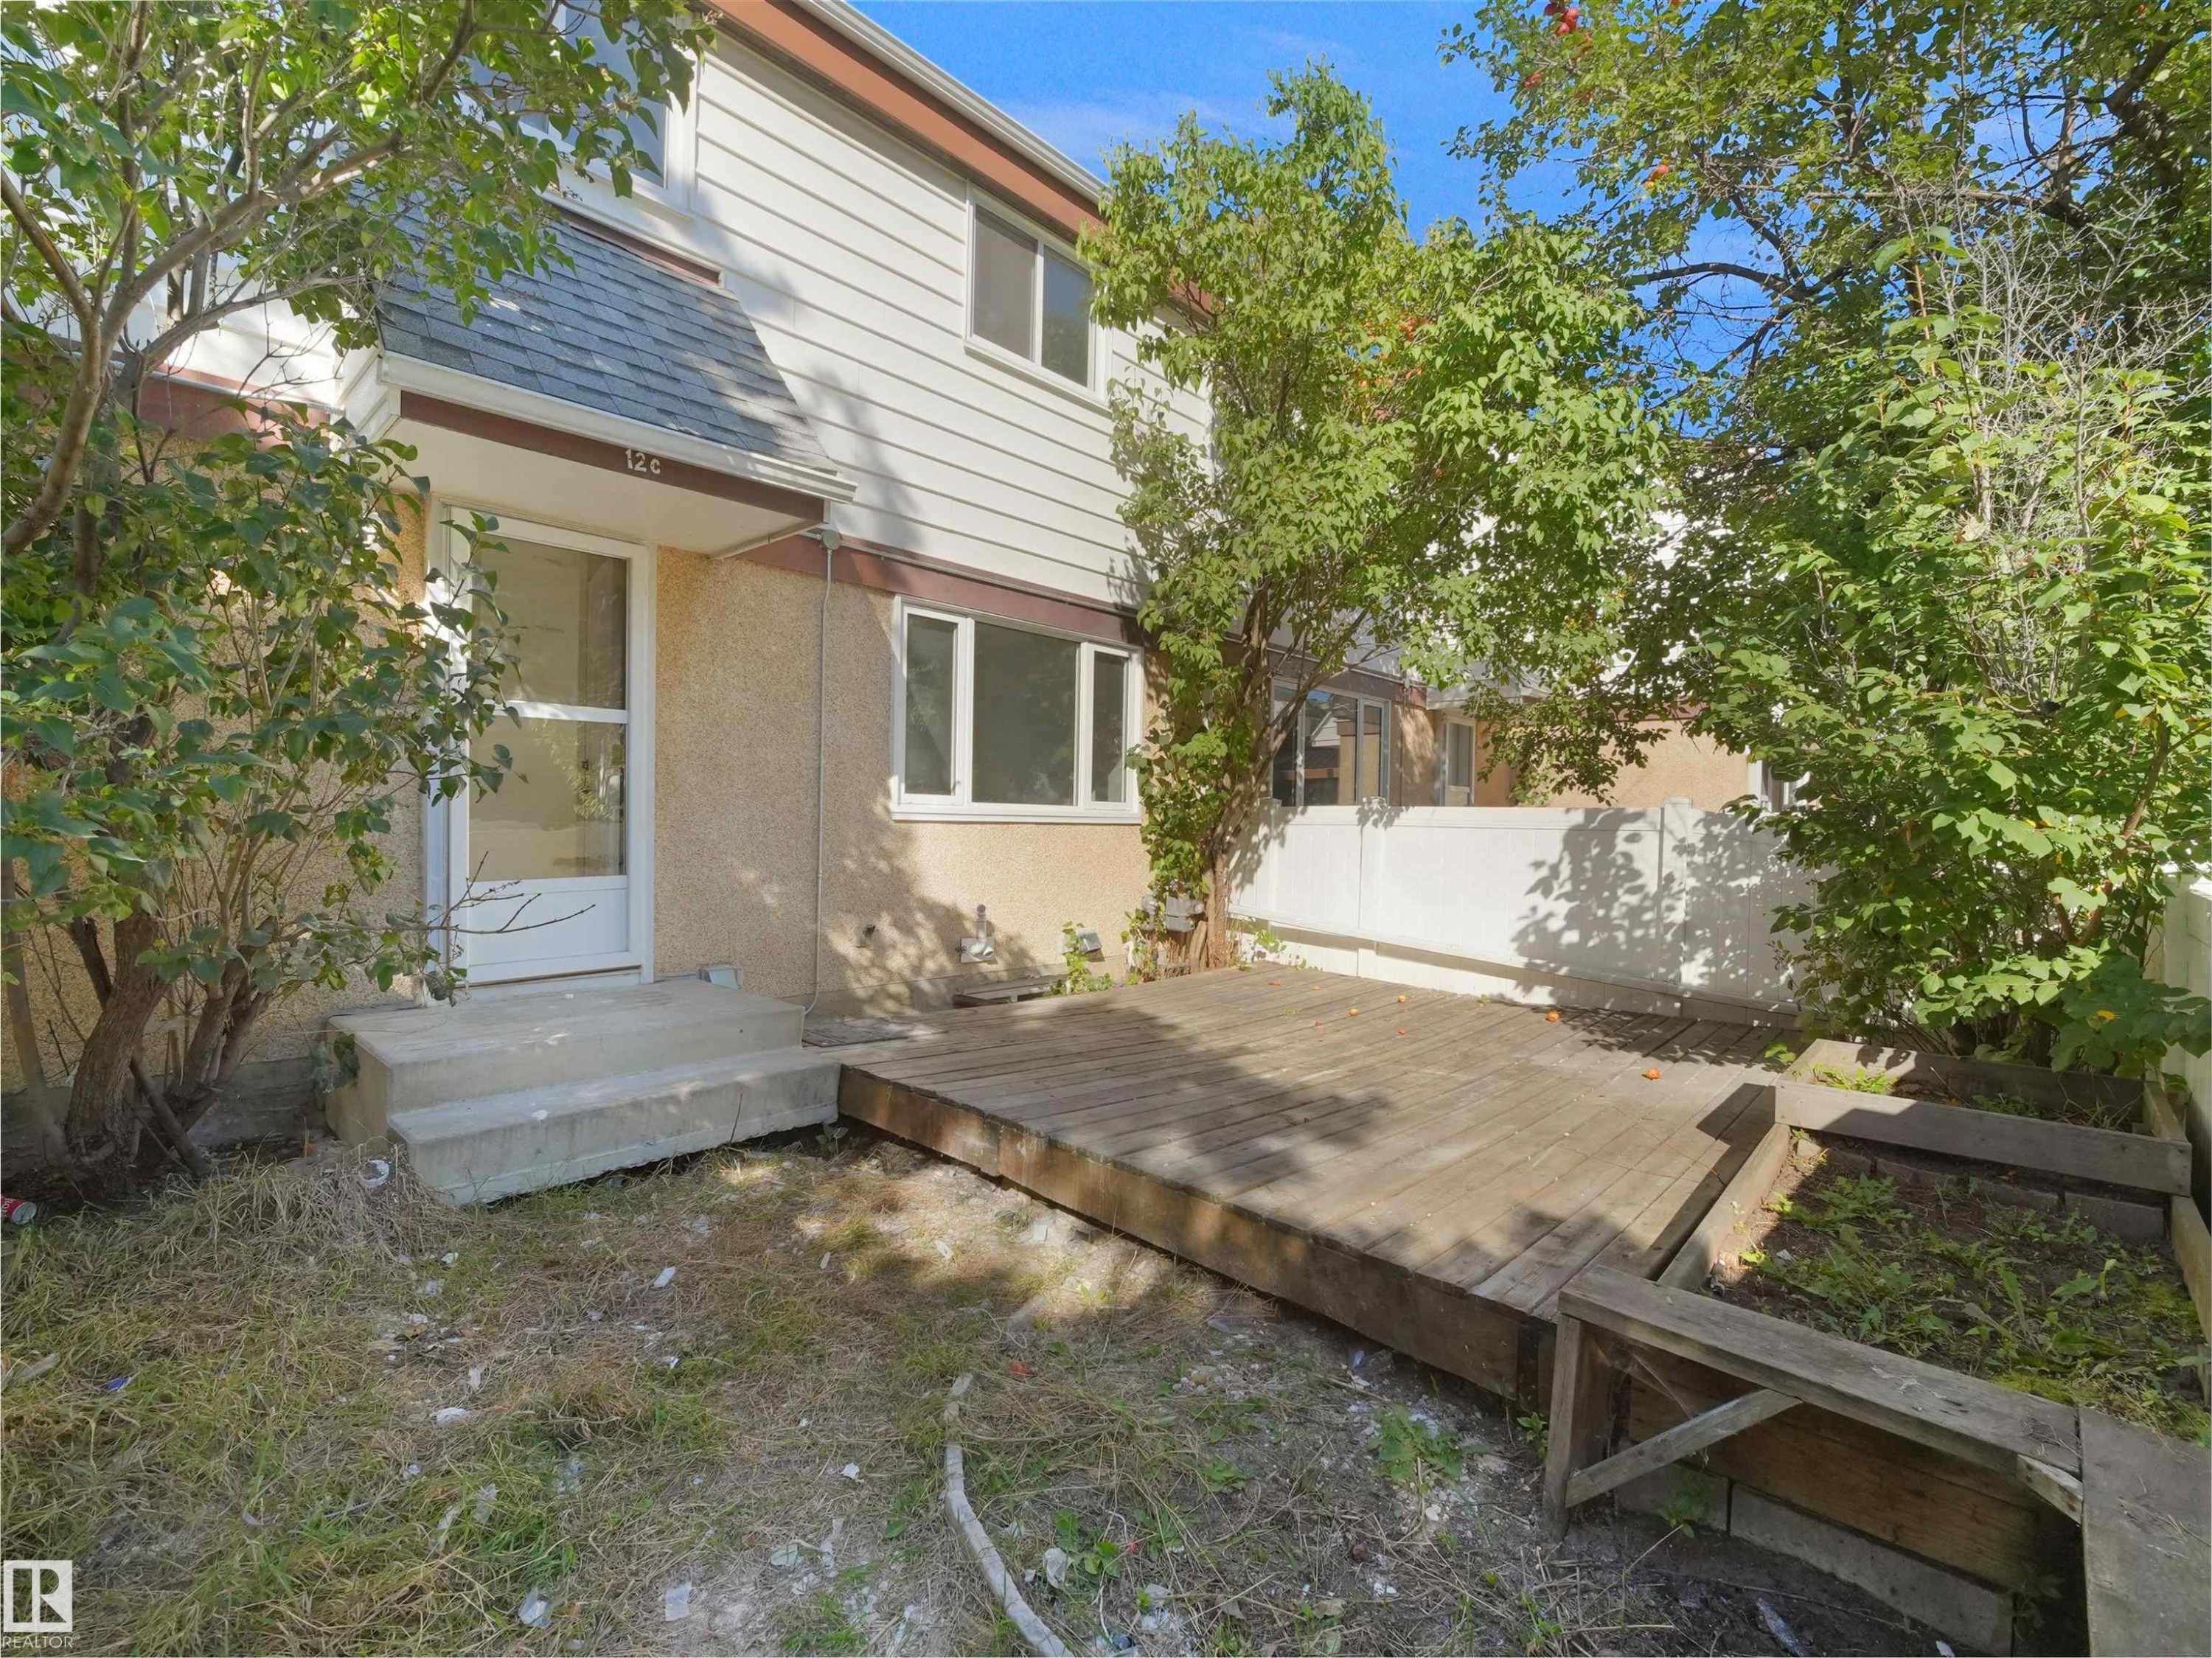
Two-story exterior with light-colored siding, a front entry door with storm door, concrete steps, and a wood deck - 12C Twin Terrace Nw, Edmonton, AB
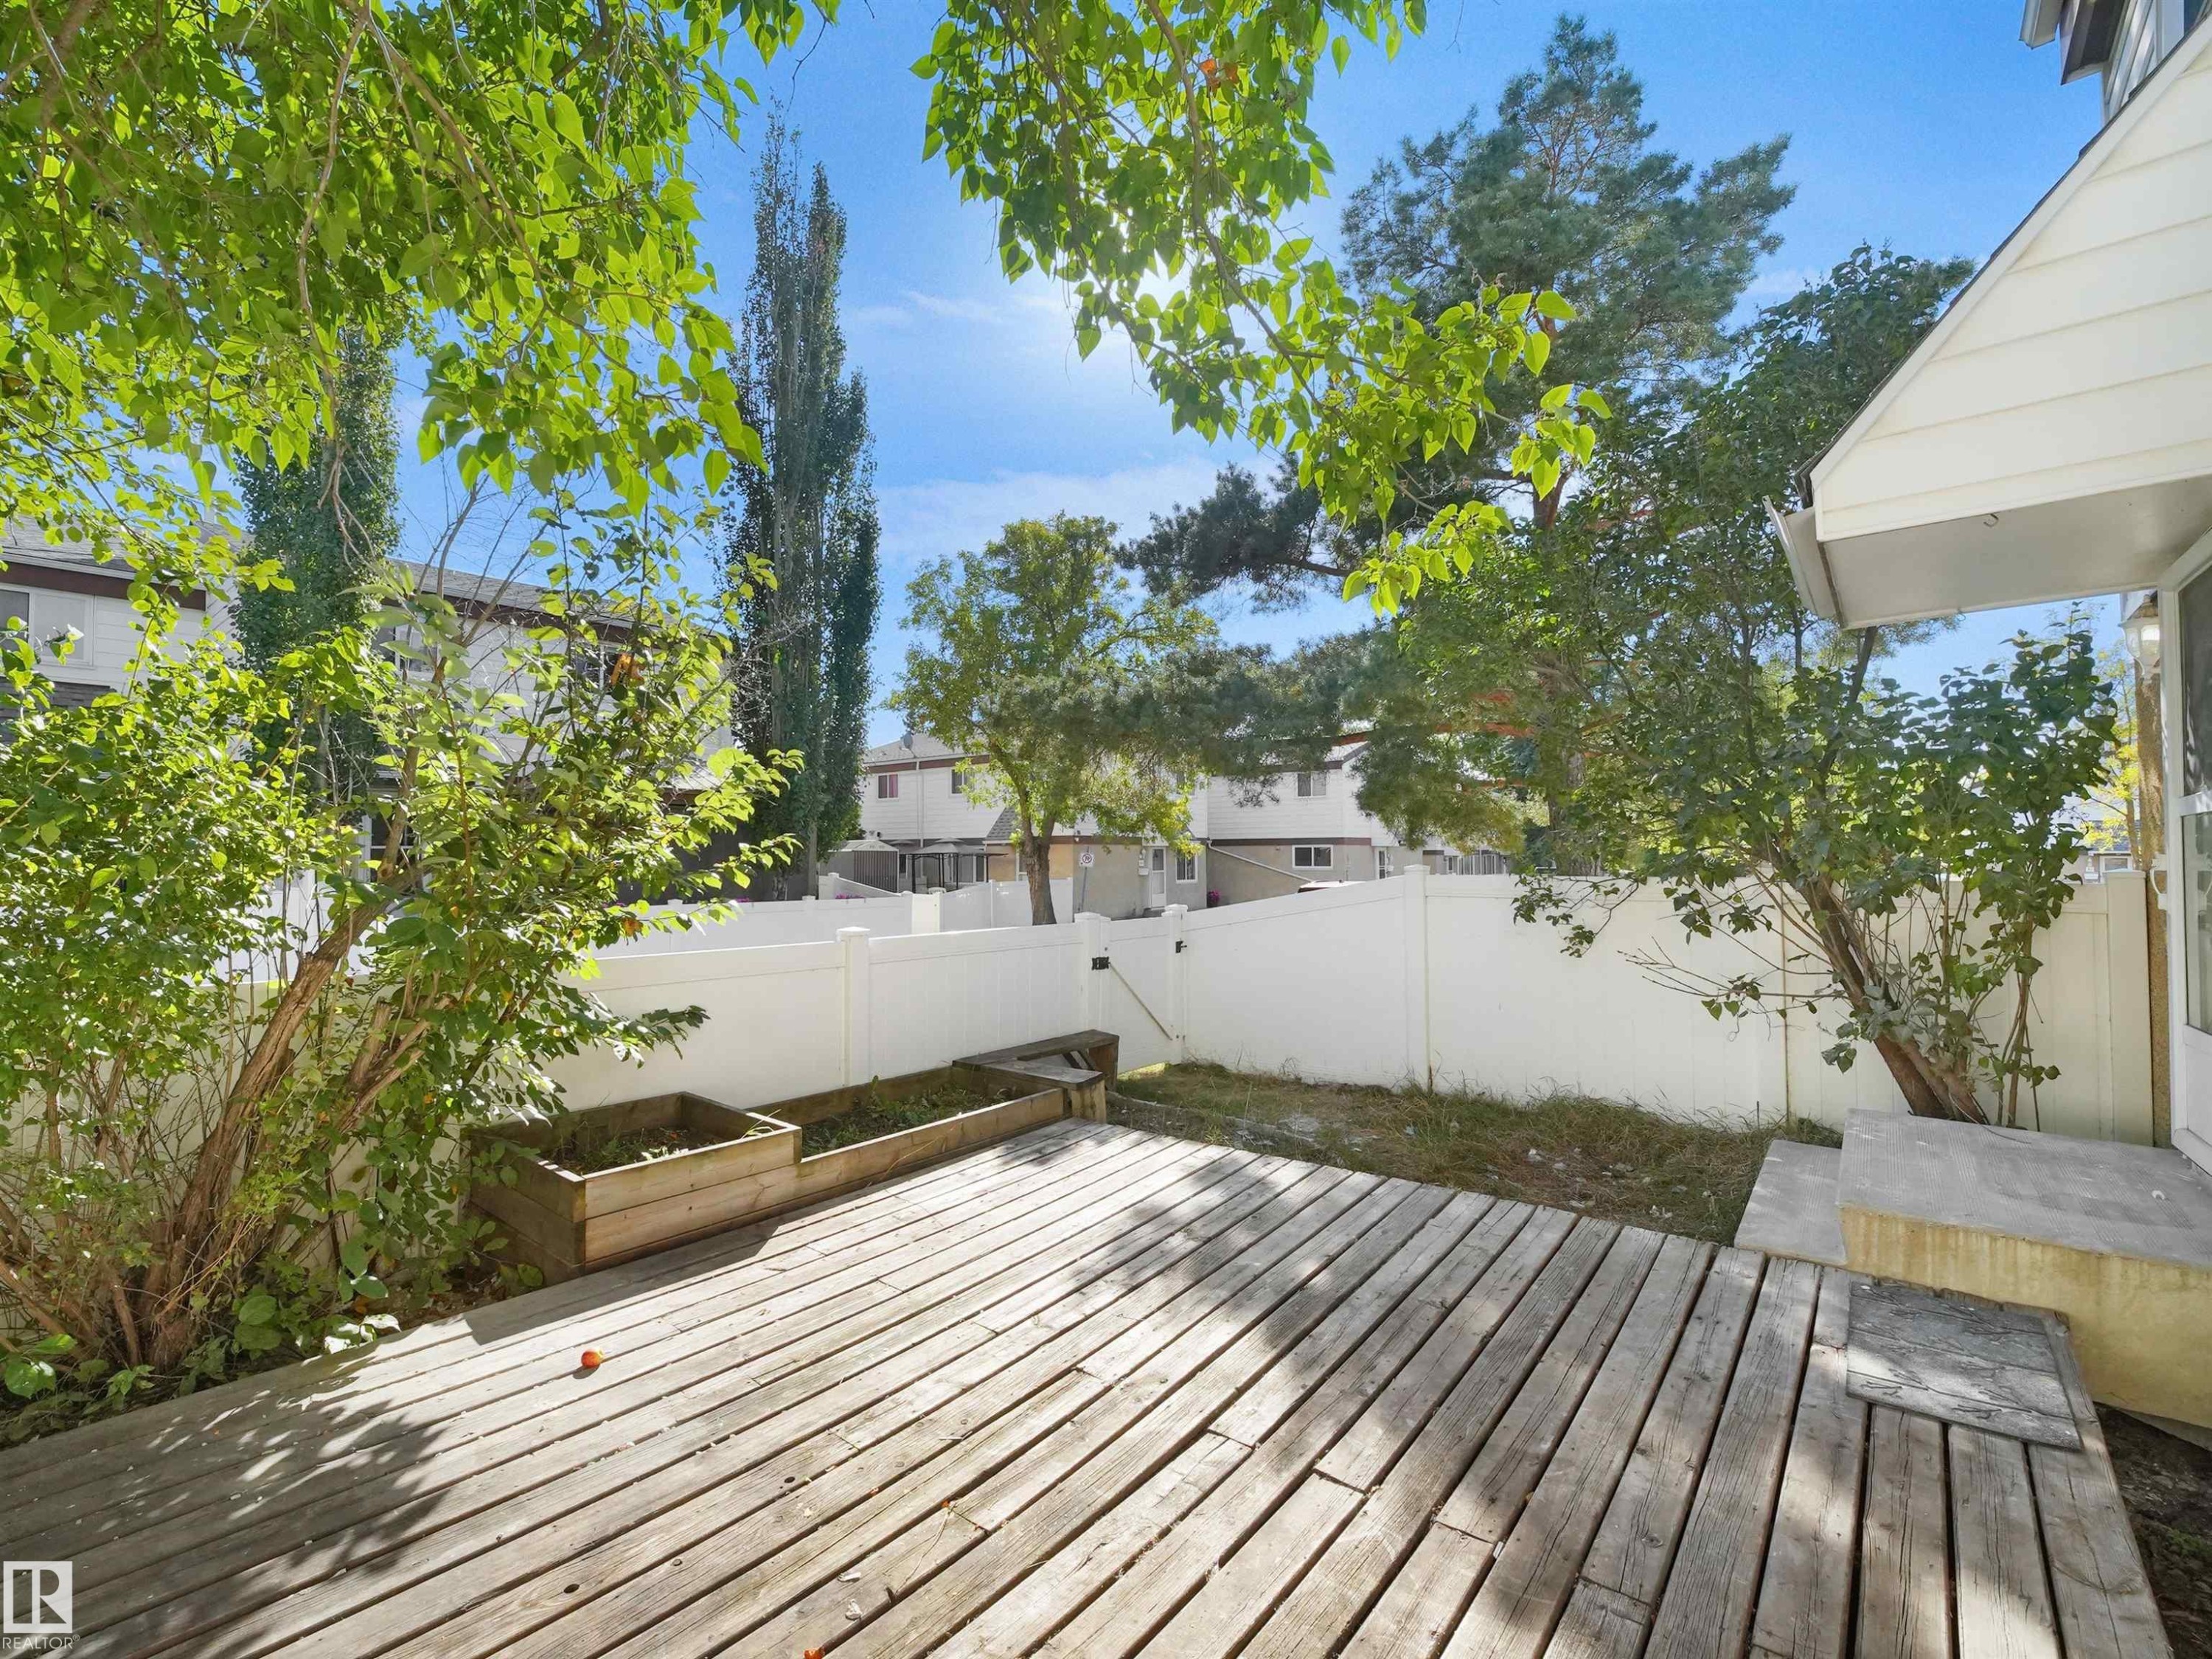
Outdoor wood-finish deck with privacy fencing - 12C Twin Terrace Nw, Edmonton, AB
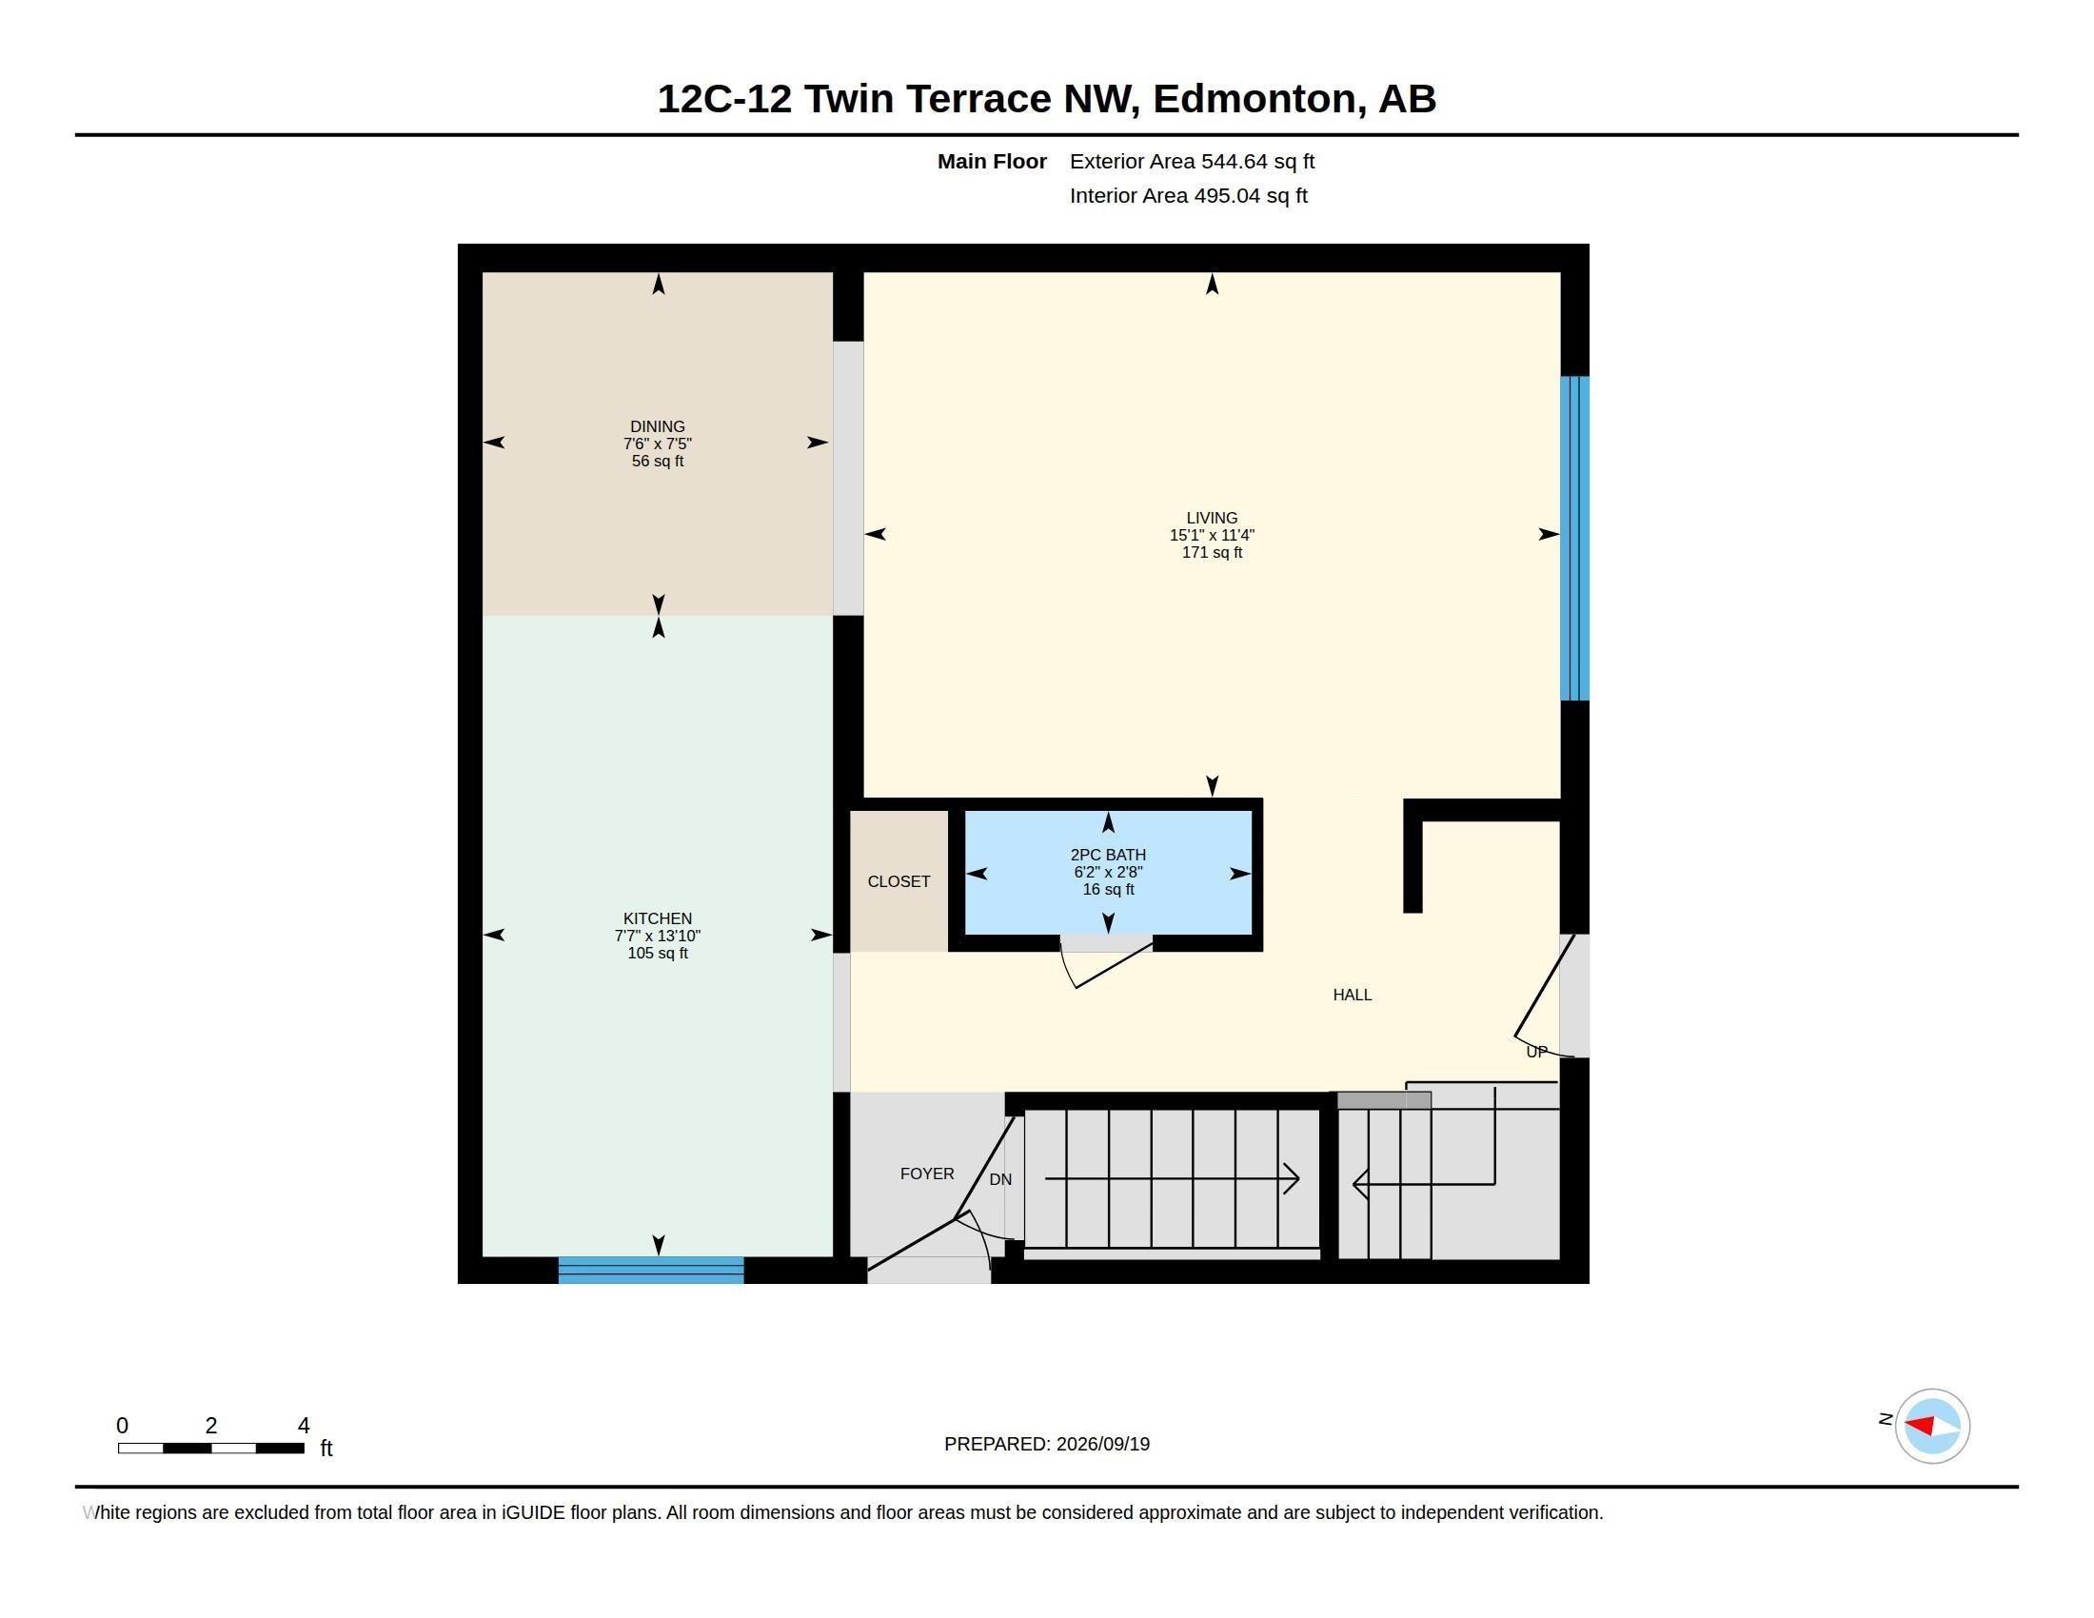
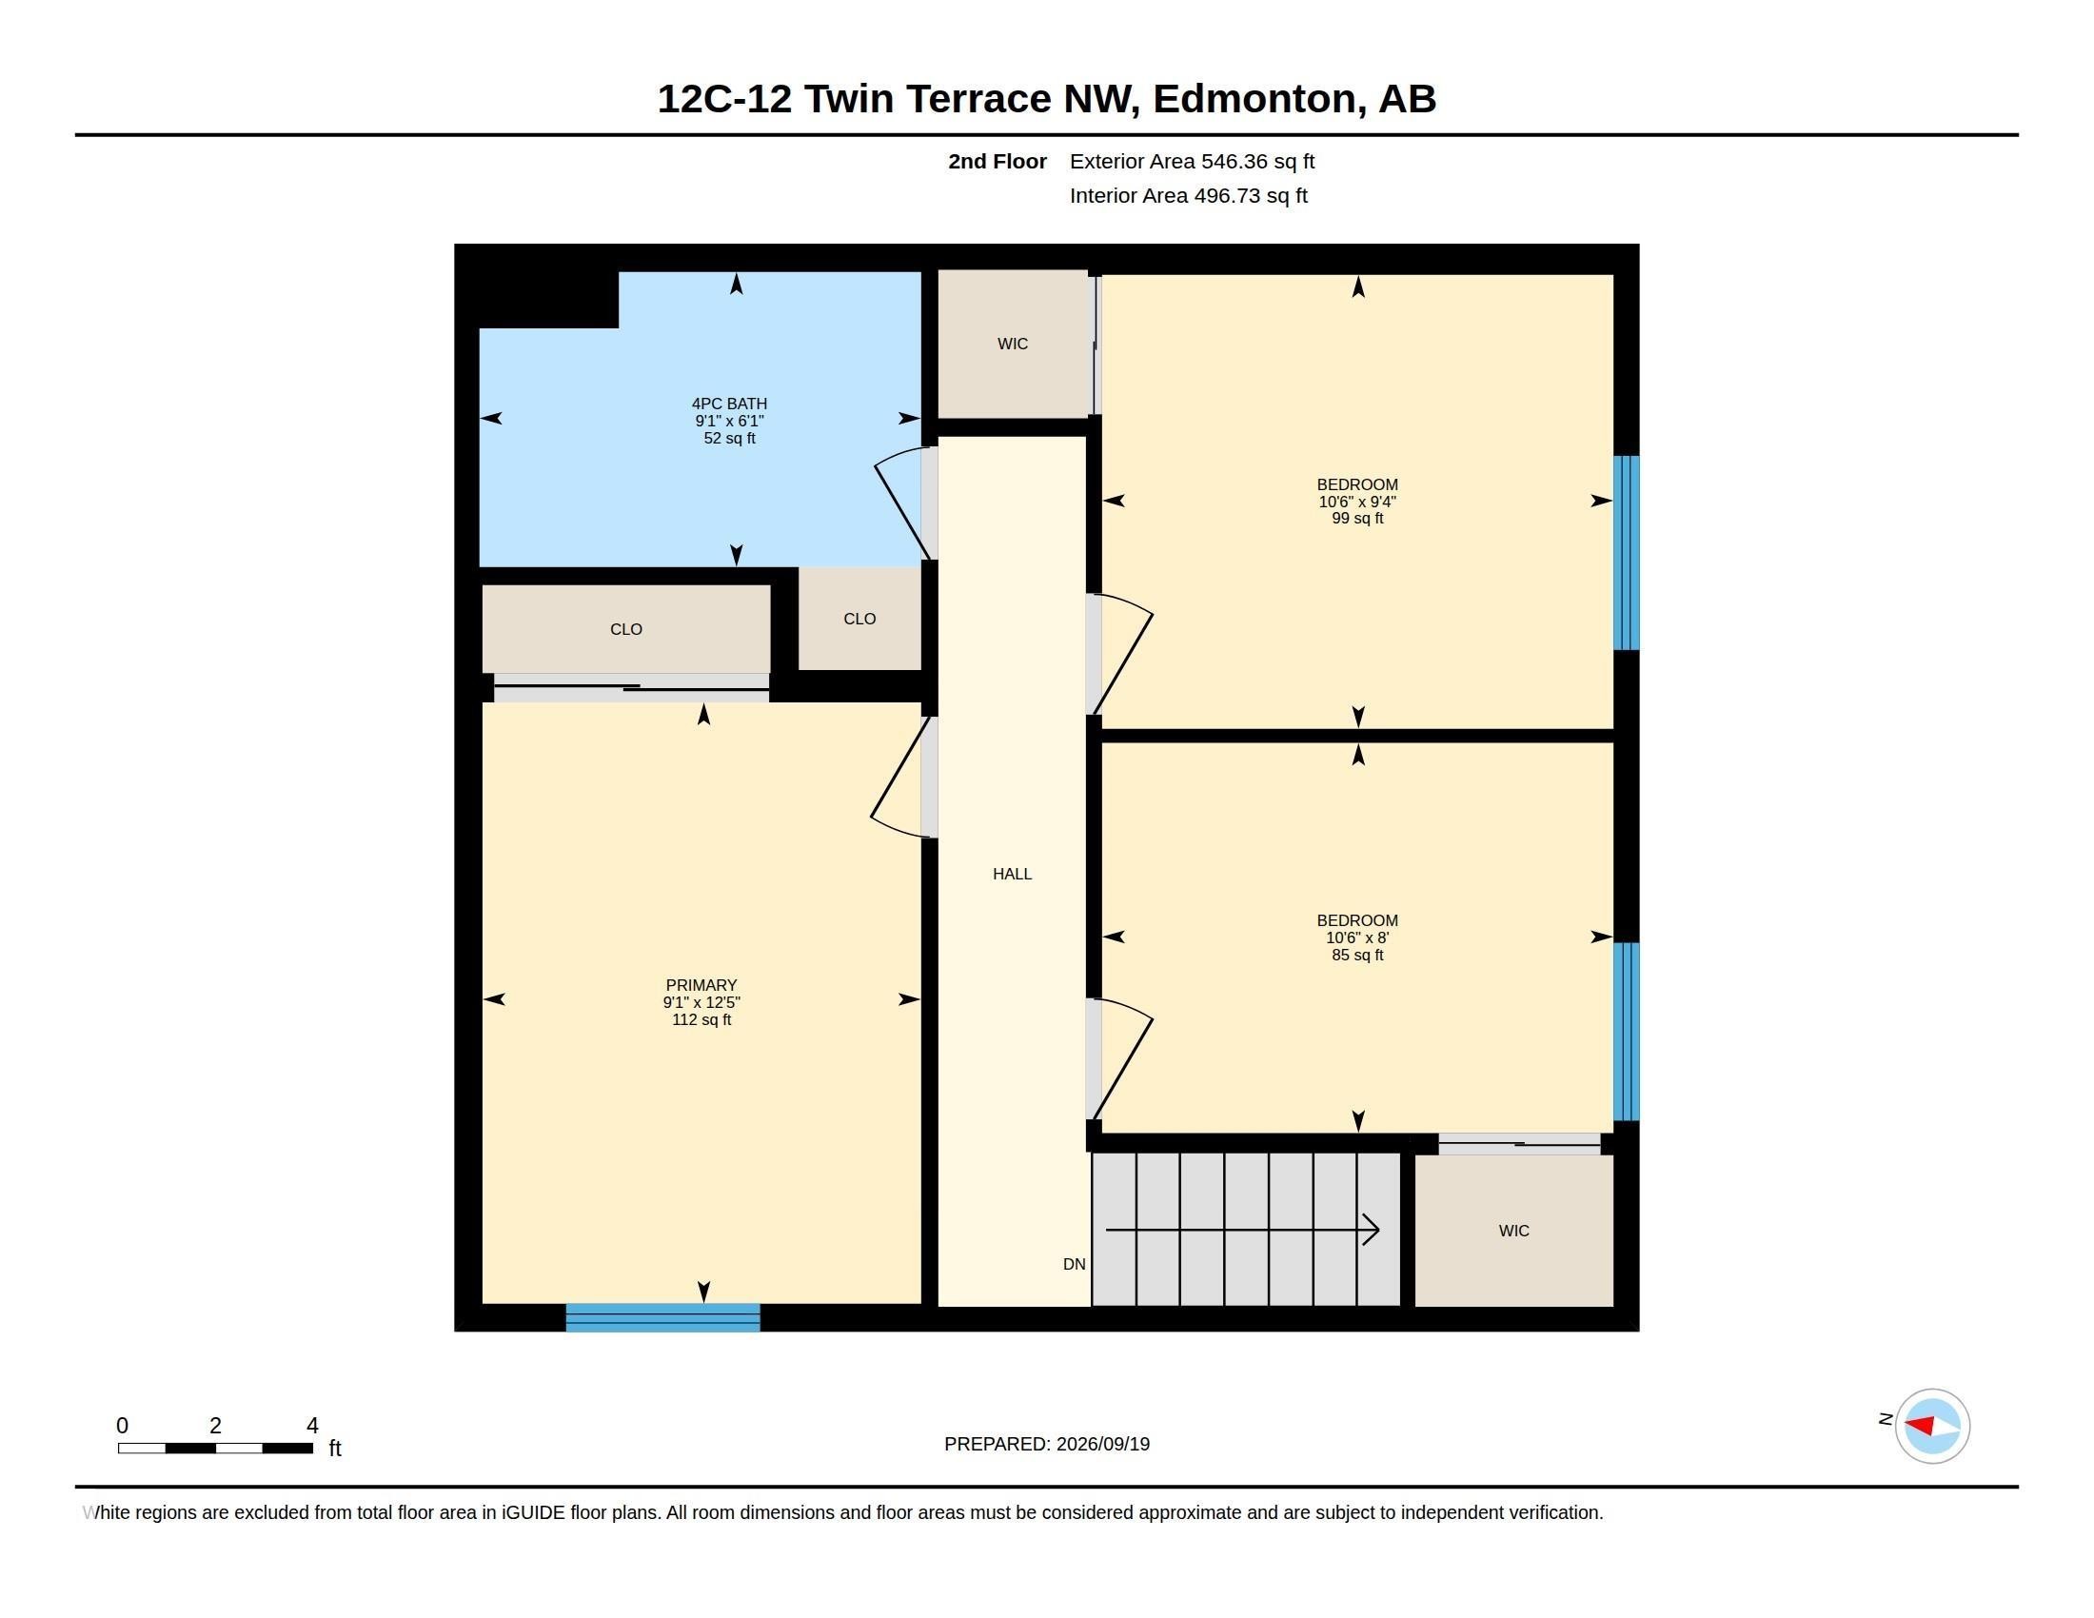
Floor plan - 12C Twin Terrace Nw, Edmonton, AB
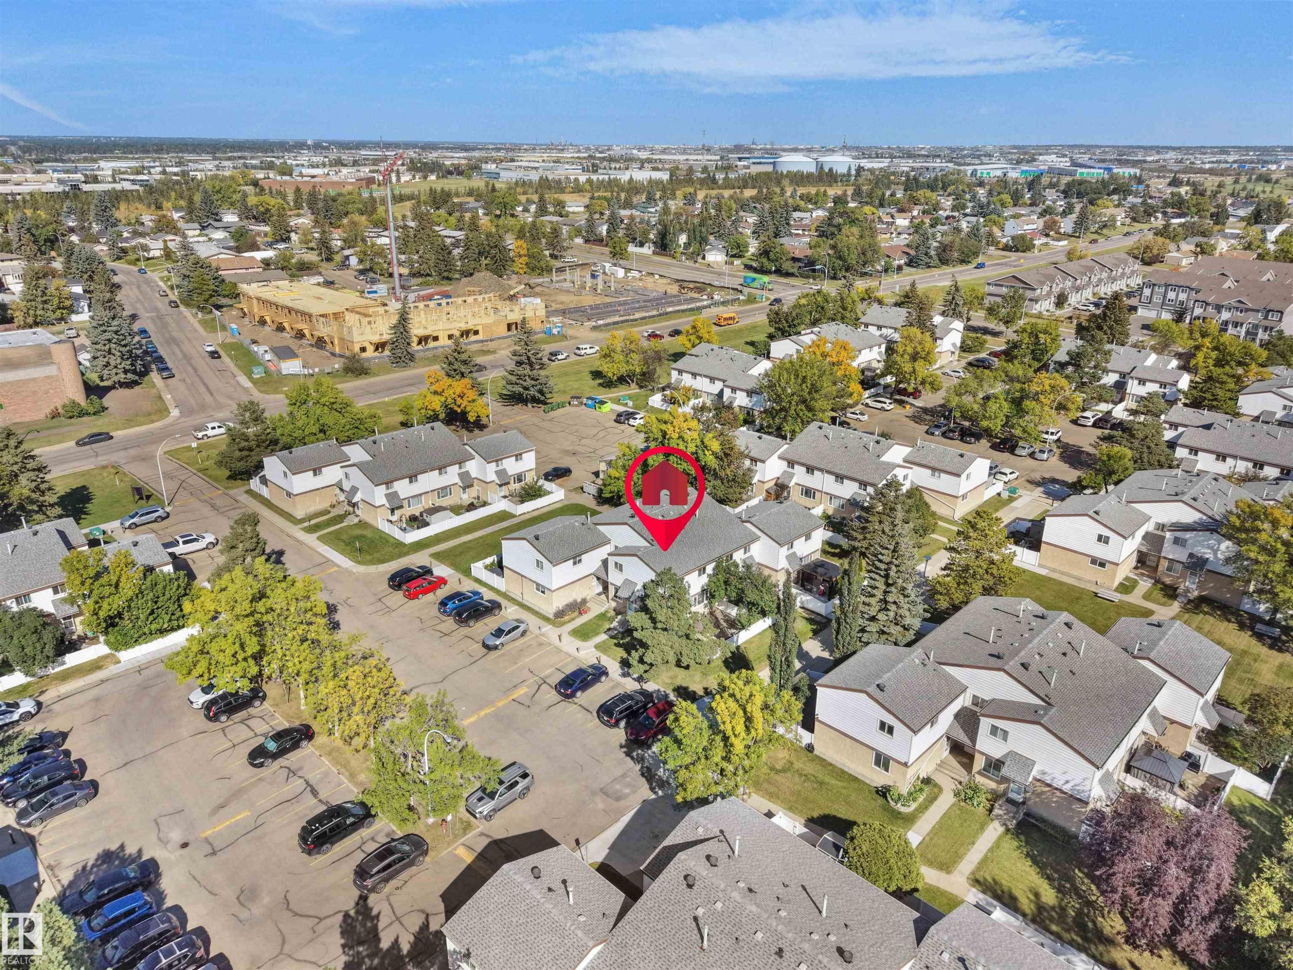
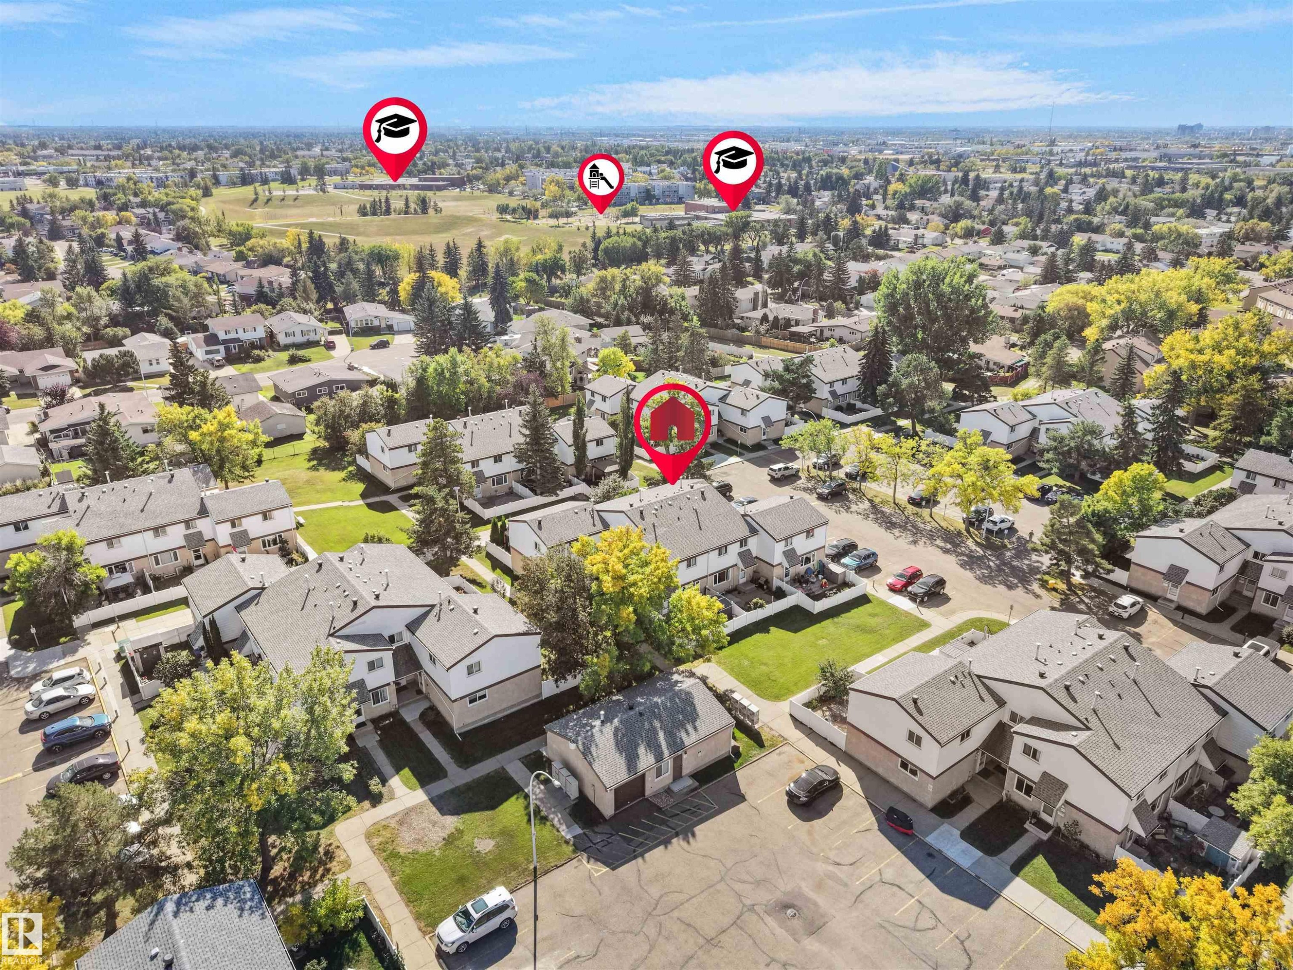
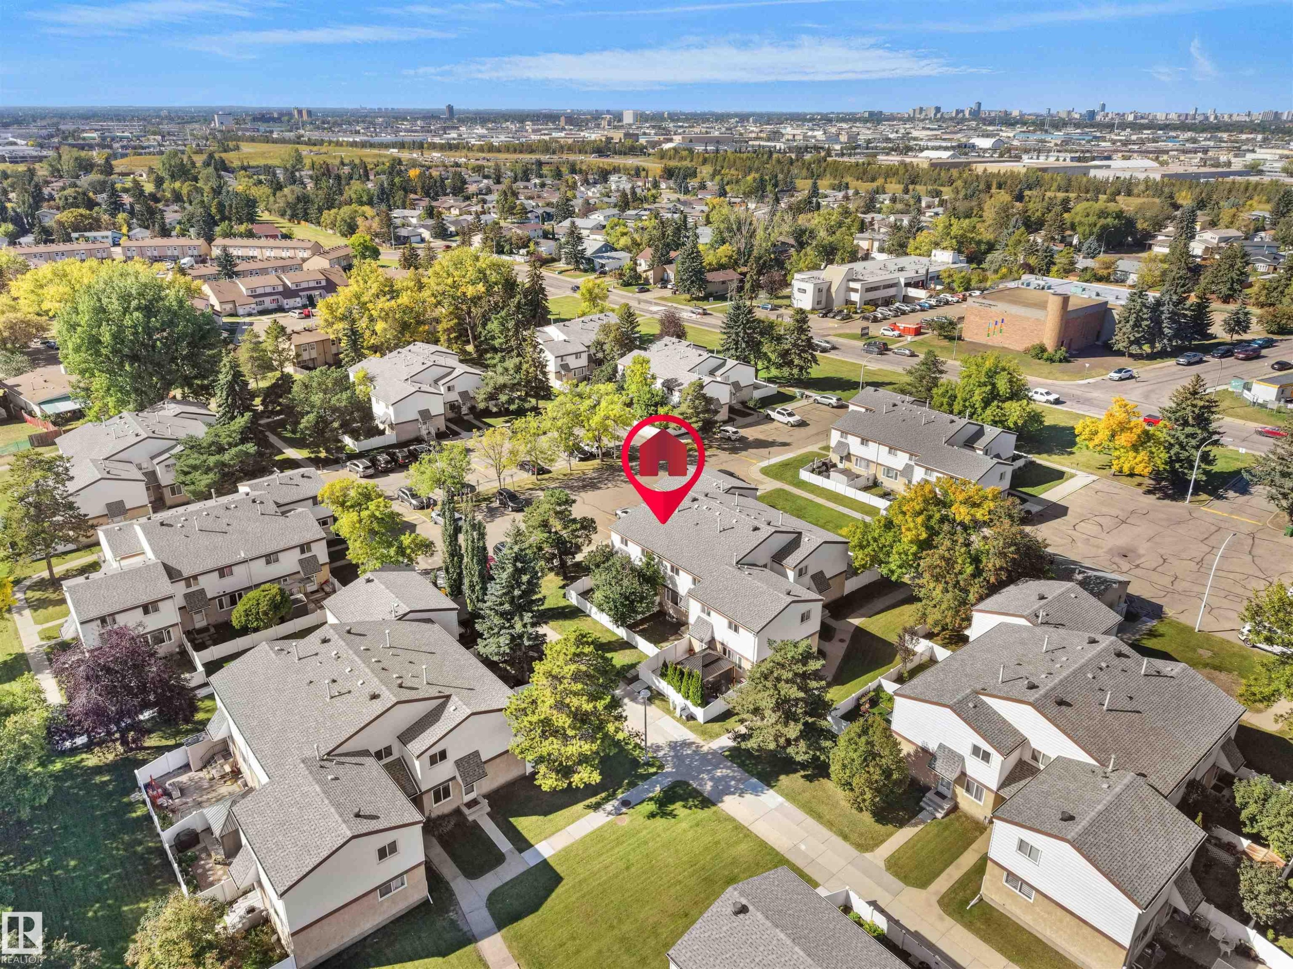
Residential neighborhood featuring multiple buildings with gabled roofs and visible parking areas - 12C Twin Terrace Nw, Edmonton, AB
Additional content - 12C Twin Terrace Nw, Edmonton, AB
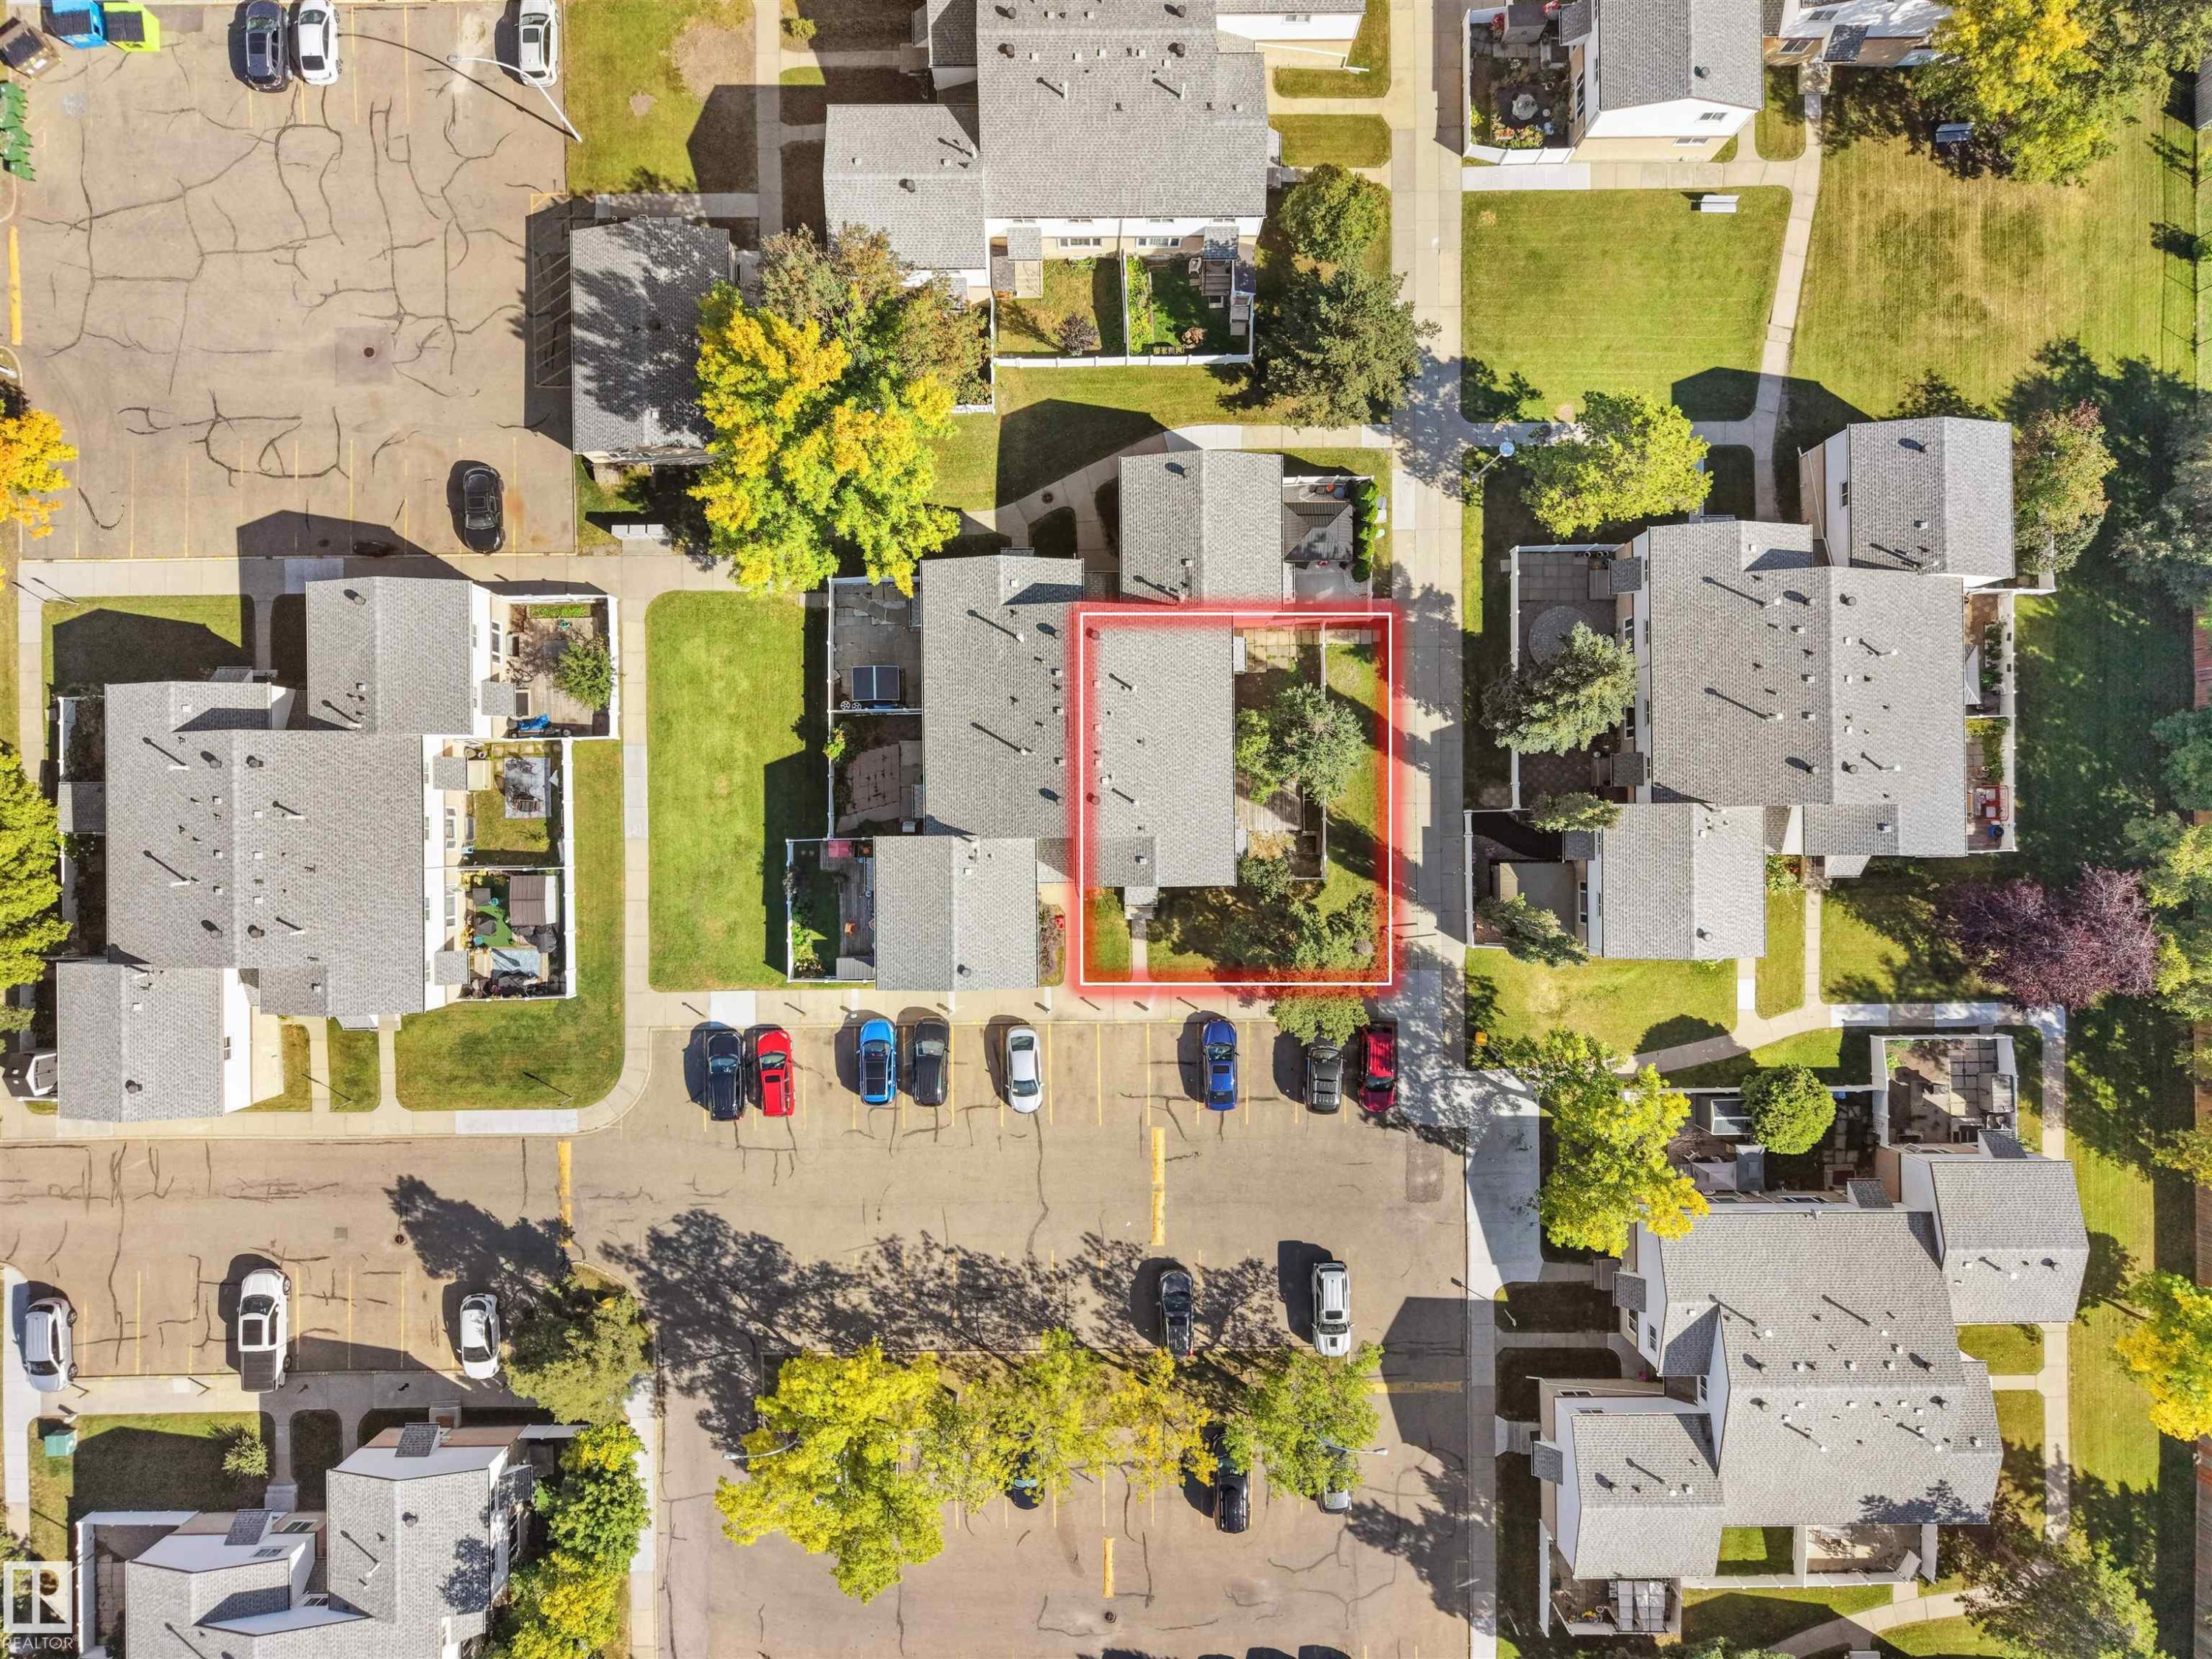
Townhome community featuring mature landscaping, paved pathways, and multiple buildings with grey shingle roofs - 12C Twin Terrace Nw, Edmonton, AB
Visite virtuelle
Vinyl siding exterior with a shingled roof, concrete pathway, and front lawn - 12C Twin Terrace Nw, Edmonton, AB
Entryway featuring light wood-finish flooring, white walls, and a front door with an arched transom window - 12C Twin Terrace Nw, Edmonton, AB
Arched transom window above a panel door with matte black hardware - 12C Twin Terrace Nw, Edmonton, AB
12C Twin Terrace Nw, Edmonton, AB
White flat-panel cabinetry with linear pulls, light-toned wood-finish flooring, white countertop, and white subway tile backsplash - 12C Twin Terrace Nw, Edmonton, AB
Modern kitchen featuring white flat-panel cabinetry, white tile backsplash, a stainless steel range, and a matching stainless steel range hood - 12C Twin Terrace Nw, Edmonton, AB
Galley kitchen featuring light-toned cabinetry, stainless steel appliances, wood-finish flooring, and a tiled backsplash - 12C Twin Terrace Nw, Edmonton, AB
Contemporary kitchen featuring sleek gray cabinetry, a black gooseneck faucet, light countertops, subway tile backsplash, and recessed lighting - 12C Twin Terrace Nw, Edmonton, AB
Wood-finish flooring with white baseboards, recessed lighting, and a stainless steel refrigerator - 12C Twin Terrace Nw, Edmonton, AB
Contemporary kitchen featuring a gray tile backsplash, light gray cabinetry, and a stainless steel refrigerator - 12C Twin Terrace Nw, Edmonton, AB
Recessed ceiling lighting, light wood-finish flooring, white painted walls, and a multi-pane window - 12C Twin Terrace Nw, Edmonton, AB
Recessed lighting, light wood-finish flooring, white walls, stainless steel refrigerator, and a built-in kitchen peninsula - 12C Twin Terrace Nw, Edmonton, AB
White vanity with an integrated rectangular sink, matte black faucet, and a black-framed mirror - 12C Twin Terrace Nw, Edmonton, AB
White paneled entry door with matte black hardware - 12C Twin Terrace Nw, Edmonton, AB
Carpeted staircase with a white handrail, wood-finish flooring, and recessed lighting - 12C Twin Terrace Nw, Edmonton, AB
Additional content - 12C Twin Terrace Nw, Edmonton, AB
Neutral tone walls and ceiling, wall-to-wall carpeting, and a window with white trim - 12C Twin Terrace Nw, Edmonton, AB
Soft grey carpeting - 12C Twin Terrace Nw, Edmonton, AB
Window with white trim, light-colored carpeting, recessed ceiling light, and a two-toned wall finish - 12C Twin Terrace Nw, Edmonton, AB
Light gray carpeting and white painted walls - 12C Twin Terrace Nw, Edmonton, AB
Light gray wall-to-wall carpeting with white baseboards and trim - 12C Twin Terrace Nw, Edmonton, AB
Plush carpeting, white walls, flush-mounted ceiling light fixture, and bifold closet doors with dark hardware - 12C Twin Terrace Nw, Edmonton, AB
Bathroom featuring a vanity with an integrated sink, black framed mirror, and a tub with a sliding glass door - 12C Twin Terrace Nw, Edmonton, AB
Built-in shelving, black-framed sliding shower doors, integrated bathtub, tiled shower surround, and a matte black towel bar - 12C Twin Terrace Nw, Edmonton, AB
Carpeted staircase with recessed lighting, leading to a spacious carpeted area - 12C Twin Terrace Nw, Edmonton, AB
Recessed ceiling lighting, light gray carpeting, white walls, and a gray accent wall - 12C Twin Terrace Nw, Edmonton, AB
Recessed lighting, wall-mounted cabinetry, soft gray carpeting, and white trim - 12C Twin Terrace Nw, Edmonton, AB
Plush carpeting throughout, recessed lighting, and a white interior door with matte black hardware - 12C Twin Terrace Nw, Edmonton, AB
White floating vanity with integrated sink, matte black faucet, frameless mirror, and glass-enclosed shower with black trim - 12C Twin Terrace Nw, Edmonton, AB
Recessed ceiling lighting, light gray wall paint, light gray carpeting, bi-fold closet doors, and a window - 12C Twin Terrace Nw, Edmonton, AB
Recessed lighting, light gray carpeting, white walls, white trim, and a white interior door with matte black hardware - 12C Twin Terrace Nw, Edmonton, AB
Additional content - 12C Twin Terrace Nw, Edmonton, AB
Two-story exterior with white siding and a brown trim - 12C Twin Terrace Nw, Edmonton, AB
Two-story exterior with light-colored siding, a front entry door with storm door, concrete steps, and a wood deck - 12C Twin Terrace Nw, Edmonton, AB
Outdoor wood-finish deck with privacy fencing - 12C Twin Terrace Nw, Edmonton, AB
Floor plan - 12C Twin Terrace Nw, Edmonton, AB
Residential neighborhood featuring multiple buildings with gabled roofs and visible parking areas - 12C Twin Terrace Nw, Edmonton, AB
Additional content - 12C Twin Terrace Nw, Edmonton, AB
Townhome community featuring mature landscaping, paved pathways, and multiple buildings with grey shingle roofs - 12C Twin Terrace Nw, Edmonton, AB
  • Publicité
Êtes-vous un investisseur immobilier
12C TWIN Terrace NW, Edmonton, AB, T6K 1V4
274 000 $

3 Chambres

3 Salles de bain

Informations sur la propriété

Welcome to 12C Twin Terrace, a beautifully reimagined residence where sophisticated design meets modern comfort. Fully renovated from top to bottom, this stunning 3 bedroom, 2.5 bathroom home showcases elevated finishes and thoughtful details throughout. The redesigned kitchen creates a striking focal point, complemented by beautifully updated bathrooms, new flooring, contemporary fixtures, and refined finishes that flow seamlessly from room to room. Every detail has been carefully considered to create a polished, cohesive interior that feels both luxurious and comfortable. Completely move-in ready, this exceptional home offers the opportunity to enjoy the look and feel of a brand-new residence without the wait.
Particularités du bâtiment :

  • Stationnement: Oui
  • Surface utile: 101.36

Caractéristiques :

  • Accès routier: Pavé
  • Appareils ménagers: Lave-vaisselle - Energy Star, Sécheuse, Hotte, Réfrigérateur - Energy Star, Cuisinière électrique, Laveuse - Energy Star
  • Bâti en: 1975
  • Caractéristiques de commodités: Terrasse, Stationnement - visiteurs, Voir remarques
  • Caractéristiques de la communauté: Terrasse, Stationnement - visiteurs, Voir remarques
  • Caractéristiques du stationnement: Compartiment
  • Caractéristiques extérieures: Clôturé, Voir remarques
  • Chambres : 3
  • Chauffage: =Air pulsé-1, Gaz naturel
  • Détails de la fondation: Périmètre en béton
  • Dimensions du terrain : 241.92 Mètres carrés
  • État du sous-sol: Fini
  • Frais de copropriété : 307 $ Mensuel
  • Frais de copropriété inclu: Assurances pour espace commun, Contribution au fonds de réserve, Services publics pour espaces communs, Terrain/déneigement commun
  • Points d'intérêt du site: Clôturé, Voir remarques
  • Revêtement de plancher: Moquette, Planches en vinyle
  • Salle(s) de bains : 2+1
  • Sous-sol: Pleine grandeur, Fini
  • Style architectural: 2 étages
  • Superficie habitable (approx): 101.36 Mètres carrés
  • Toit: Bardeaux d'asphalte
  • Type de bâtiment: Maison de ville
  • Type de sous-sol: Pleine grandeur
  • Zonage: Zone 29

Gracieuseté de : Sterling Real Estate

Dernière mise à jour des données le 2026-09-23 à 21:39

The data relating to real estate for sale on this web site comes in part from the Internet Data exchange (“IDX”) program of the REALTORS® Association of Edmonton. IDX information is provided exclusively for consumers' personal, non-commercial use and may not be used for any purpose other than to identify prospective properties consumers may be interested in purchasing. The data on this website is deemed reliable but is not guaranteed accurate by the REALTORS® Association of Edmonton. Information deemed reliable but not guaranteed.

Copyright 2026 by the REALTORS® Association of Edmonton. All Rights Reserved. Data is deemed reliable but is not guaranteed accurate by the REALTORS® Association of Edmonton.

ÉvaluationExpressMC Powered by RPS

Emplacement de 12C TWIN Terrace NW, Edmonton, AB, T6K 1V4

Données démographiques de 12C TWIN Terrace NW, Edmonton, AB, T6K 1V4

Étape de vie

Familles avec parents dans la cinquantaine

Type d'emploi

Cols bleus/Primaire, Cols bleus/Industrie des services

Revenu moyen du ménage

98 987.86 $

Nombre moyen d'enfants

1.85

Population à domicile

Structure à domicile

Âge de la population

Éducation

Niveau d'éducation

No certificate/diploma/degree

21.67 %

Diplôme d'études secondaires ou équivalent

29.95 %

Certificat ou diplôme d'apprentissage ou d'une école de métiers

7.99 %

Diplôme d'études collégiales ou d'études postsecondaires (non universitaires)

18.56 %

Certificat d'études universitaires

1.43 %

Diplômes d'études universitaires

20.39 %

Navetteur

Se rendre au travail

En auto

86.23 %

En transport en commun

8.45 %

À pied

0.0 %

À bicyclette

0.0 %

Par tout autre moyen

5.32 %

Diversité Culturelle

Connaissance des langues officielles

Langue maternelle

Données Sur Le Bâtiment

Type de bâtiment

Appartements (faible hauteur et à étages multiples)

23.64 %

Maisons

76.36 %

Achat ou location