Button CopyPathCircle CloseCircle Left ArrowArrow Down Icon GreyClosecirclecircleBurger
  • Publicité

12160 93 Street NW, Edmonton, AB, T5G 1E8

Gracieuseté de Vishwas Kamra de Century 21 Bravo Realty
No. MLS® E4491540
Maison À vendre à Alberta Avenue, Edmonton, Alberta
1 670 000 $ ÉvaluationExpressMC: Non disponible

9+1 Chambres

12 Salles de bain

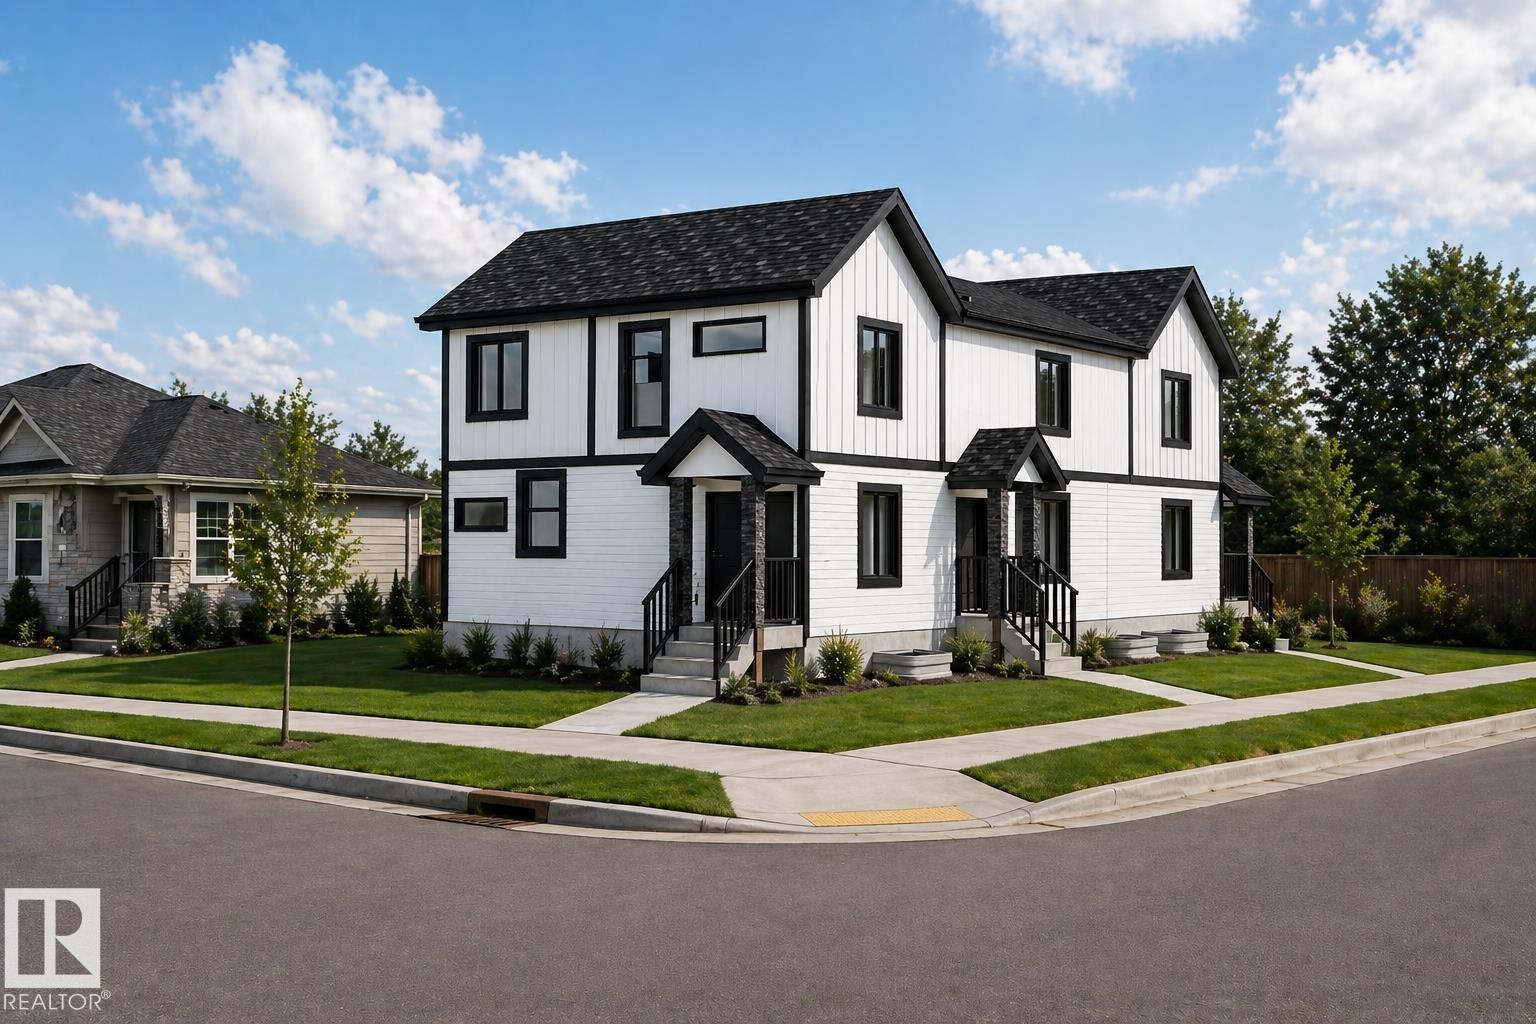
Modern duplex featuring contrasting black and white siding and trim - 12160 93 Street Nw, Edmonton, AB
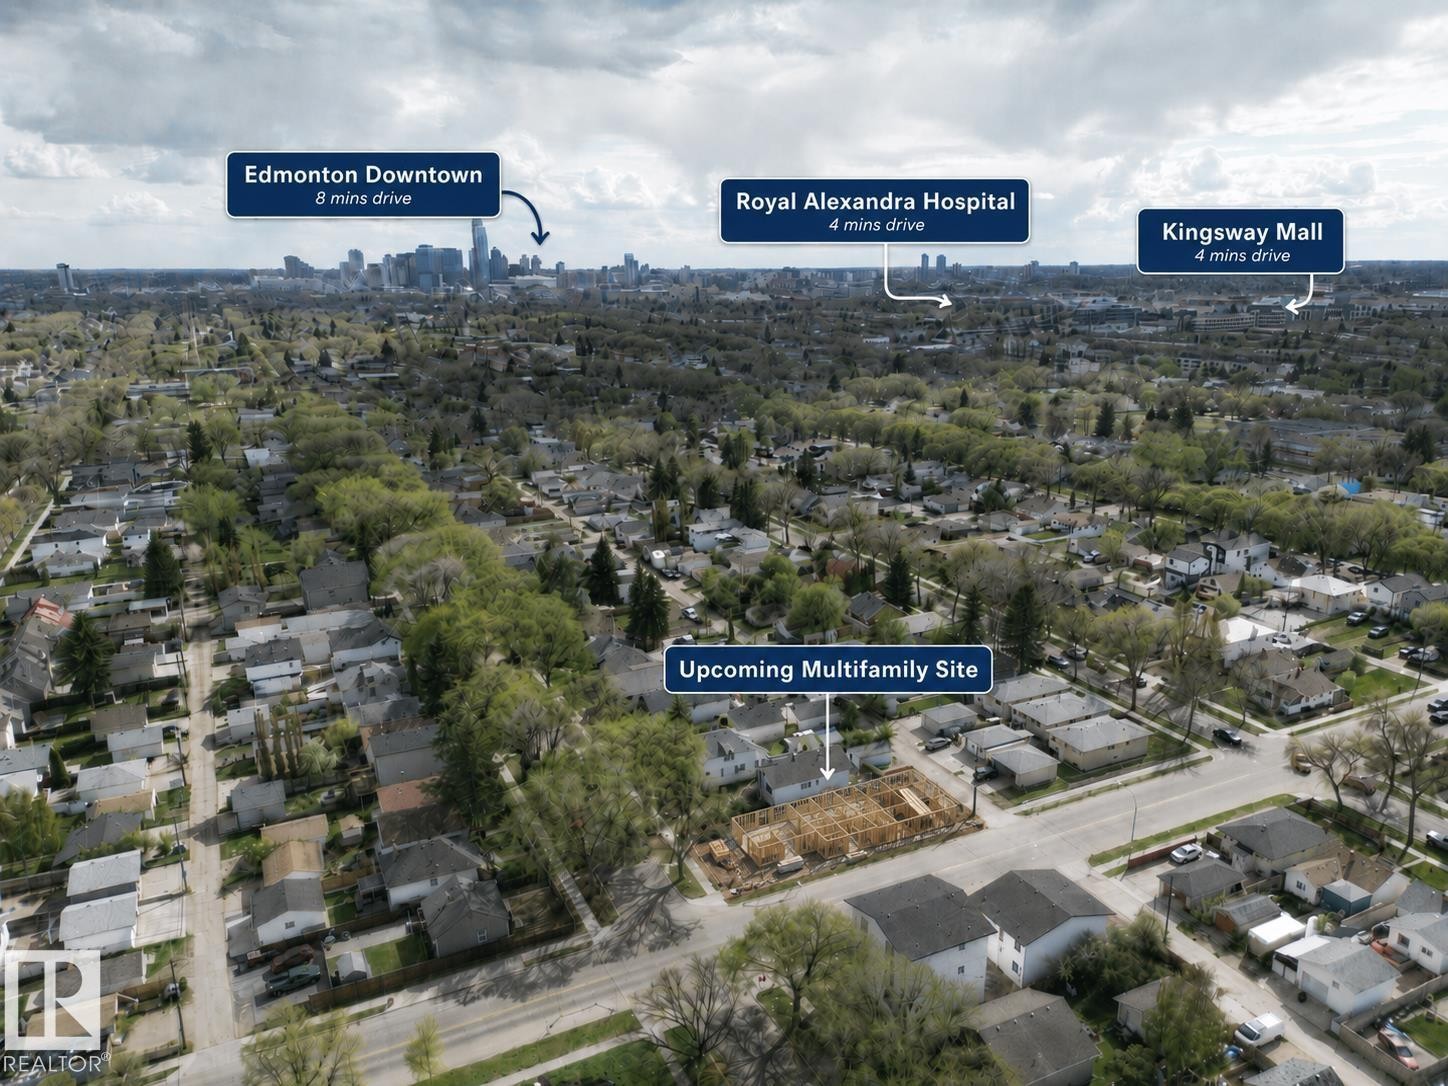
Aerial perspective highlighting an upcoming multifamily site - 12160 93 Street Nw, Edmonton, AB
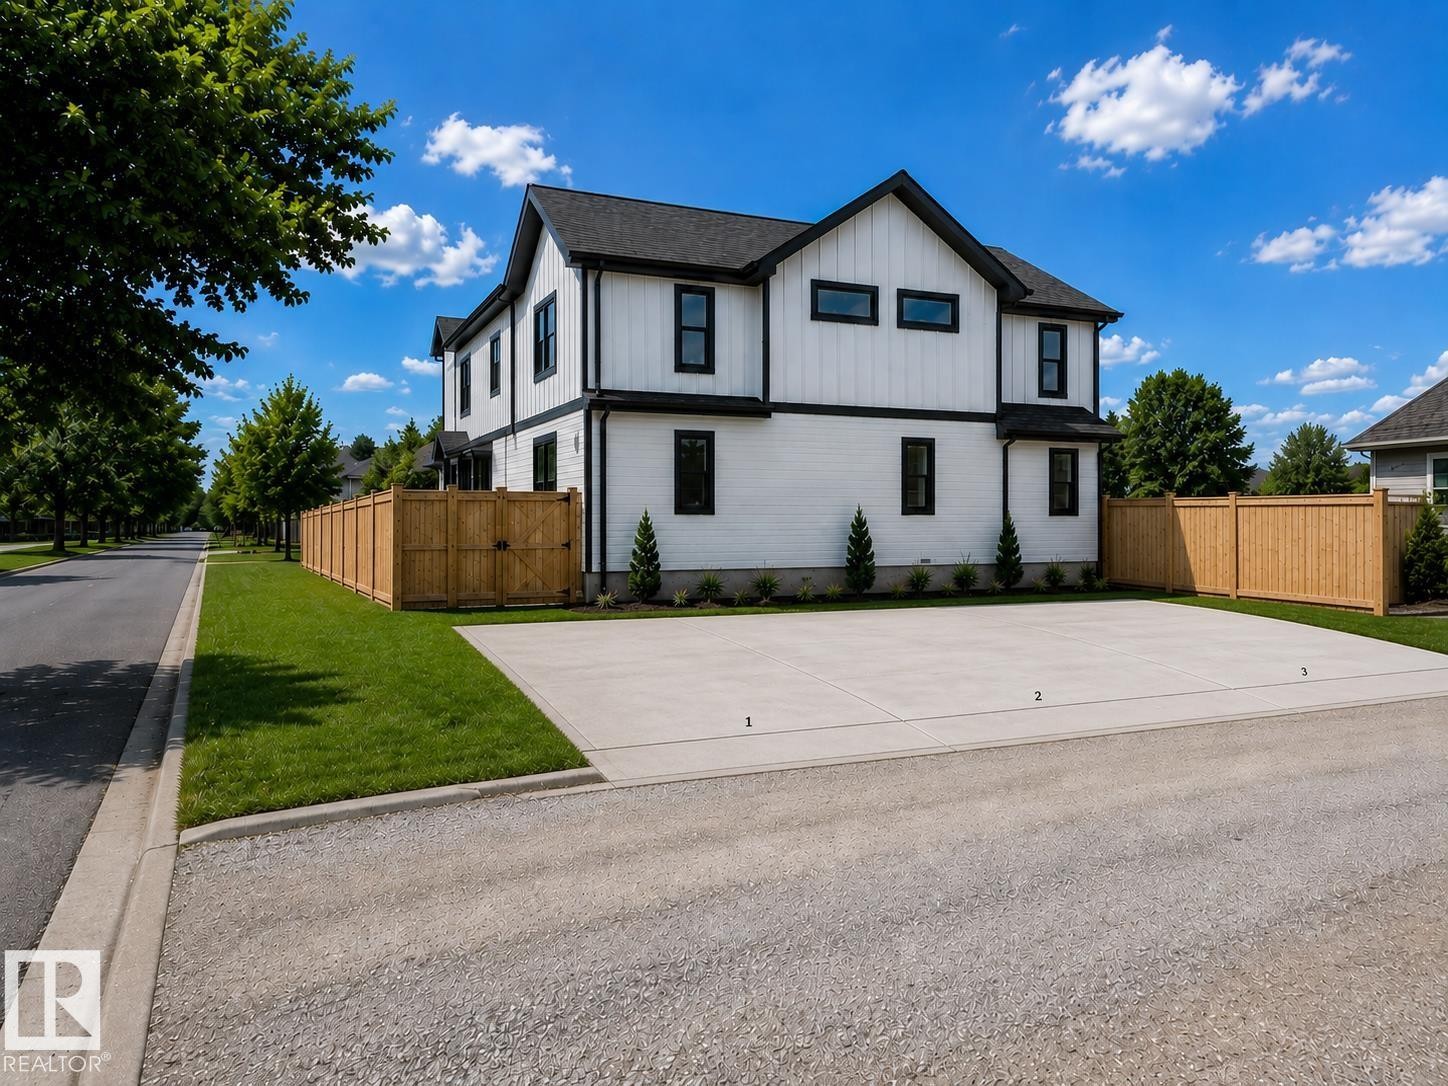
Contemporary two-story residence with white vertical siding and black trim accents - 12160 93 Street Nw, Edmonton, AB
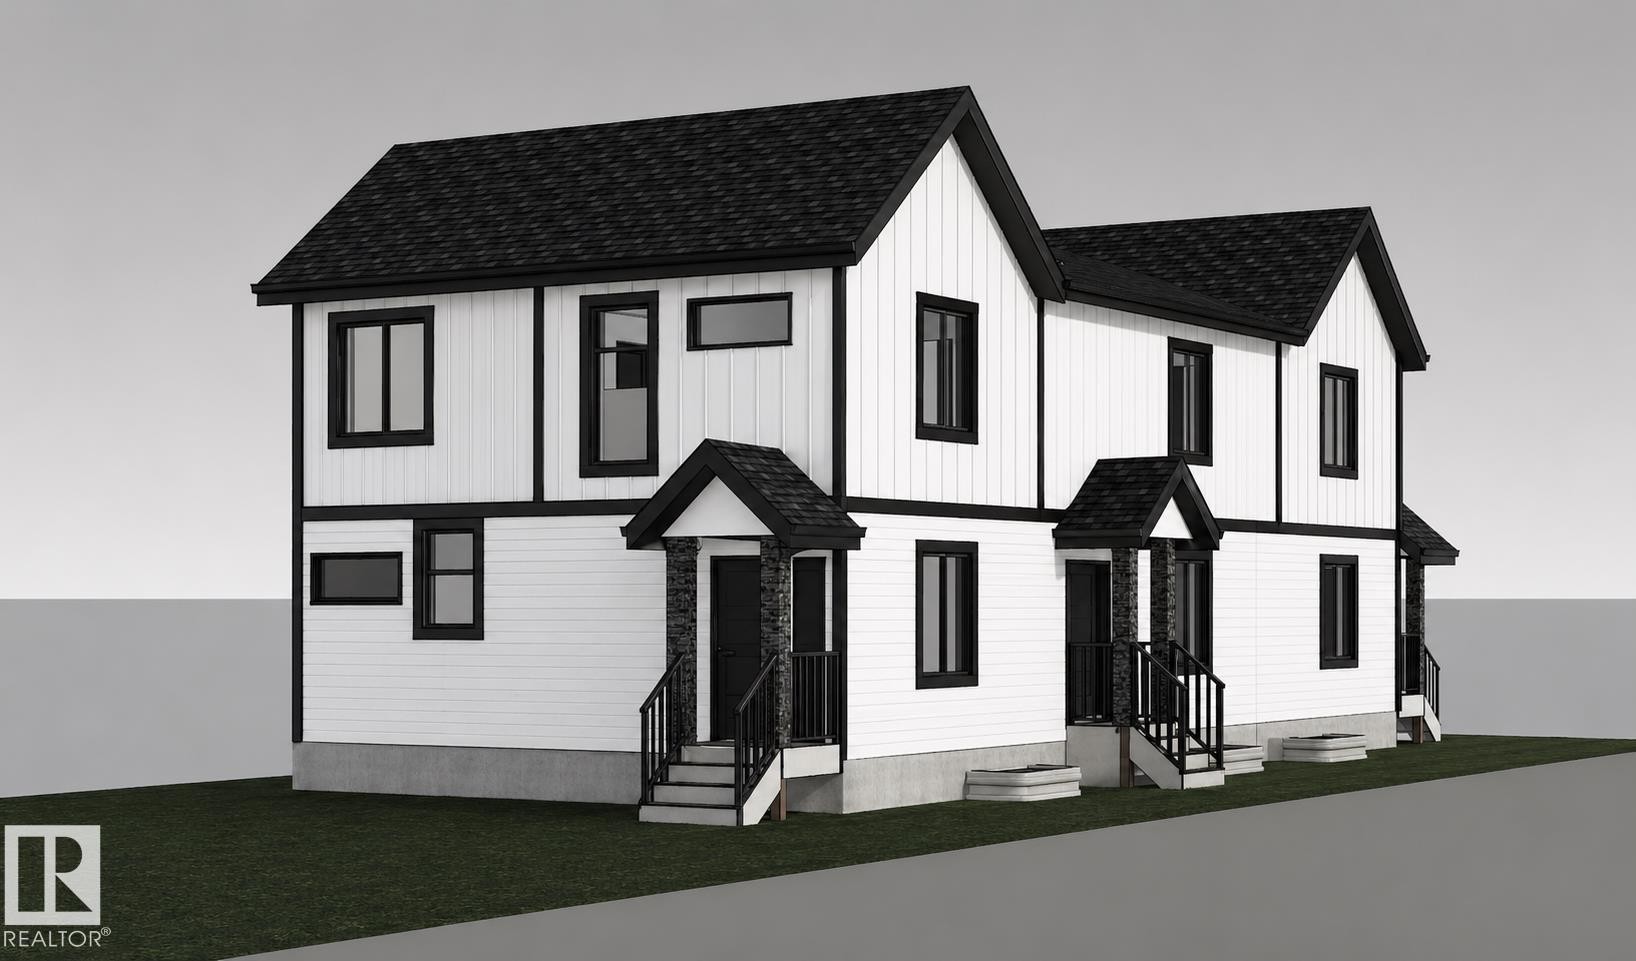
Architectural Rendering. Illustrating the exterior of the property - 12160 93 Street Nw, Edmonton, AB
Modern duplex featuring contrasting black and white siding and trim - 12160 93 Street Nw, Edmonton, AB
Aerial perspective highlighting an upcoming multifamily site - 12160 93 Street Nw, Edmonton, AB
Contemporary two-story residence with white vertical siding and black trim accents - 12160 93 Street Nw, Edmonton, AB
Architectural Rendering. Illustrating the exterior of the property - 12160 93 Street Nw, Edmonton, AB
  • Publicité
12160 93 Street NW, Edmonton, AB, T5G 1E8
1 670 000 $

10 Chambres

12 Salles de bain

Informations sur la propriété

Premium rental portfolio on a Corner Lot in central Edmonton location with 15 Beds & 12 Baths! Own a brand-new Triplex in Alberta Avenue with 3 legal secondary suites. Each upper unit features 3 beds, 2.5 baths, and 1,091 sq. ft. area, ideal for young professionals or family-oriented tenants. Each legal lower suite offers 2 beds, 1 bath, and approx. 576 sq. ft area. With approx. 5,001 sq. ft. of total living area and 3,273 sq. ft. above grade, this multifamily asset is projected to generate approx. $11,250/month or $135,000 in annual gross rent. Currently at foundation stage, with estimated Nov 30 possession. Fully finished and equipped with 6 full sets of appliances and landscaping. Centrally located near Downtown Edmonton, Royal Alexandra Hospital, Kingsway Mall, NAIT LRT, schools, parks, and playgrounds. Photos are 3D renderings of engineer's project design. This project qualifies for the CMHC MLI Select Program. Property taxes for 2026 have not yet been assessed.

Particularités du bâtiment :

  • Stationnement: Oui
  • Surface utile: 304.07

Caractéristiques :

  • Accès routier: Béton
  • Appareils ménagers: Lave-vaisselle encastré, Sécheuse, Hotte, Réfrigérateur, Cuisinière électrique, Laveuse
  • Bâti en: 2026
  • Caractéristiques de commodités: Voir remarques
  • Caractéristiques de la communauté: Voir remarques
  • Caractéristiques du stationnement: Stationnement pavé/en blocs de béton
  • Caractéristiques extérieures: Ruelle, Coin de rue
  • Chambres : 9+1
  • Chauffage: Voir remarques
  • Détails de la fondation: Périmètre en béton
  • État du sous-sol: Fini
  • Forme du lot: Rectangulaire
  • Points d'intérêt du site: Ruelle, Coin de rue
  • Revêtement de plancher: Bois transformé
  • Salle(s) de bains : 9+3
  • Sous-sol: Pleine grandeur, Fini
  • Style architectural: 2 étages
  • Superficie habitable (approx): 304.07 Mètres carrés
  • Toit: Bardeaux d'asphalte
  • Type de bâtiment: Triplex
  • Type de sous-sol: Pleine grandeur
  • Zonage: Zone 05
  • Nbre d'espaces de stationnement: 3

Gracieuseté de : Century 21 Bravo Realty

Dernière mise à jour des données le 2026-07-09 à 01:26

The data relating to real estate for sale on this web site comes in part from the Internet Data exchange (“IDX”) program of the REALTORS® Association of Edmonton. IDX information is provided exclusively for consumers' personal, non-commercial use and may not be used for any purpose other than to identify prospective properties consumers may be interested in purchasing. The data on this website is deemed reliable but is not guaranteed accurate by the REALTORS® Association of Edmonton. Information deemed reliable but not guaranteed.

Copyright 2026 by the REALTORS® Association of Edmonton. All Rights Reserved. Data is deemed reliable but is not guaranteed accurate by the REALTORS® Association of Edmonton.

ÉvaluationExpressMC Powered by RPS
Vous songez à vendre?

Commencez par découvrir ce que votre maison pourrait valoir sur le marché actuel.

Emplacement de 12160 93 Street NW, Edmonton, AB, T5G 1E8

Données démographiques de 12160 93 Street NW, Edmonton, AB, T5G 1E8

Étape de vie

Familles avec parents dans la cinquantaine

Type d'emploi

Cols bleus/Primaire, Cols bleus/Industrie des services

Revenu moyen du ménage

97 569.21 $

Nombre moyen d'enfants

1.75

Population à domicile

Structure à domicile

Âge de la population

Éducation

Niveau d'éducation

No certificate/diploma/degree

27.81 %

Diplôme d'études secondaires ou équivalent

34.76 %

Certificat ou diplôme d'apprentissage ou d'une école de métiers

8.49 %

Diplôme d'études collégiales ou d'études postsecondaires (non universitaires)

17.2 %

Diplômes d'études universitaires

11.74 %

Navetteur

Se rendre au travail

En auto

84.43 %

En transport en commun

13.21 %

À pied

0.07 %

À bicyclette

0.16 %

Par tout autre moyen

2.13 %

Diversité Culturelle

Connaissance des langues officielles

Langue maternelle

Données Sur Le Bâtiment

Type de bâtiment

Appartements (faible hauteur et à étages multiples)

9.65 %

Maisons

90.35 %

Achat ou location