Button CopyPathCircle CloseCircle Left ArrowArrow Down Icon GreyClosecirclecircleBurger
  • Publicité

11914 124 Street, Edmonton, AB, T5L 0M5

Gracieuseté de Hitesh Goyal de RE/MAX Excellence
No. MLS® E4493670
Maison À vendre à Prince Charles, Edmonton, Alberta
465 000 $ ÉvaluationExpressMC: 399K $ - 535K $

2+1 Chambres

2 Salles de bain

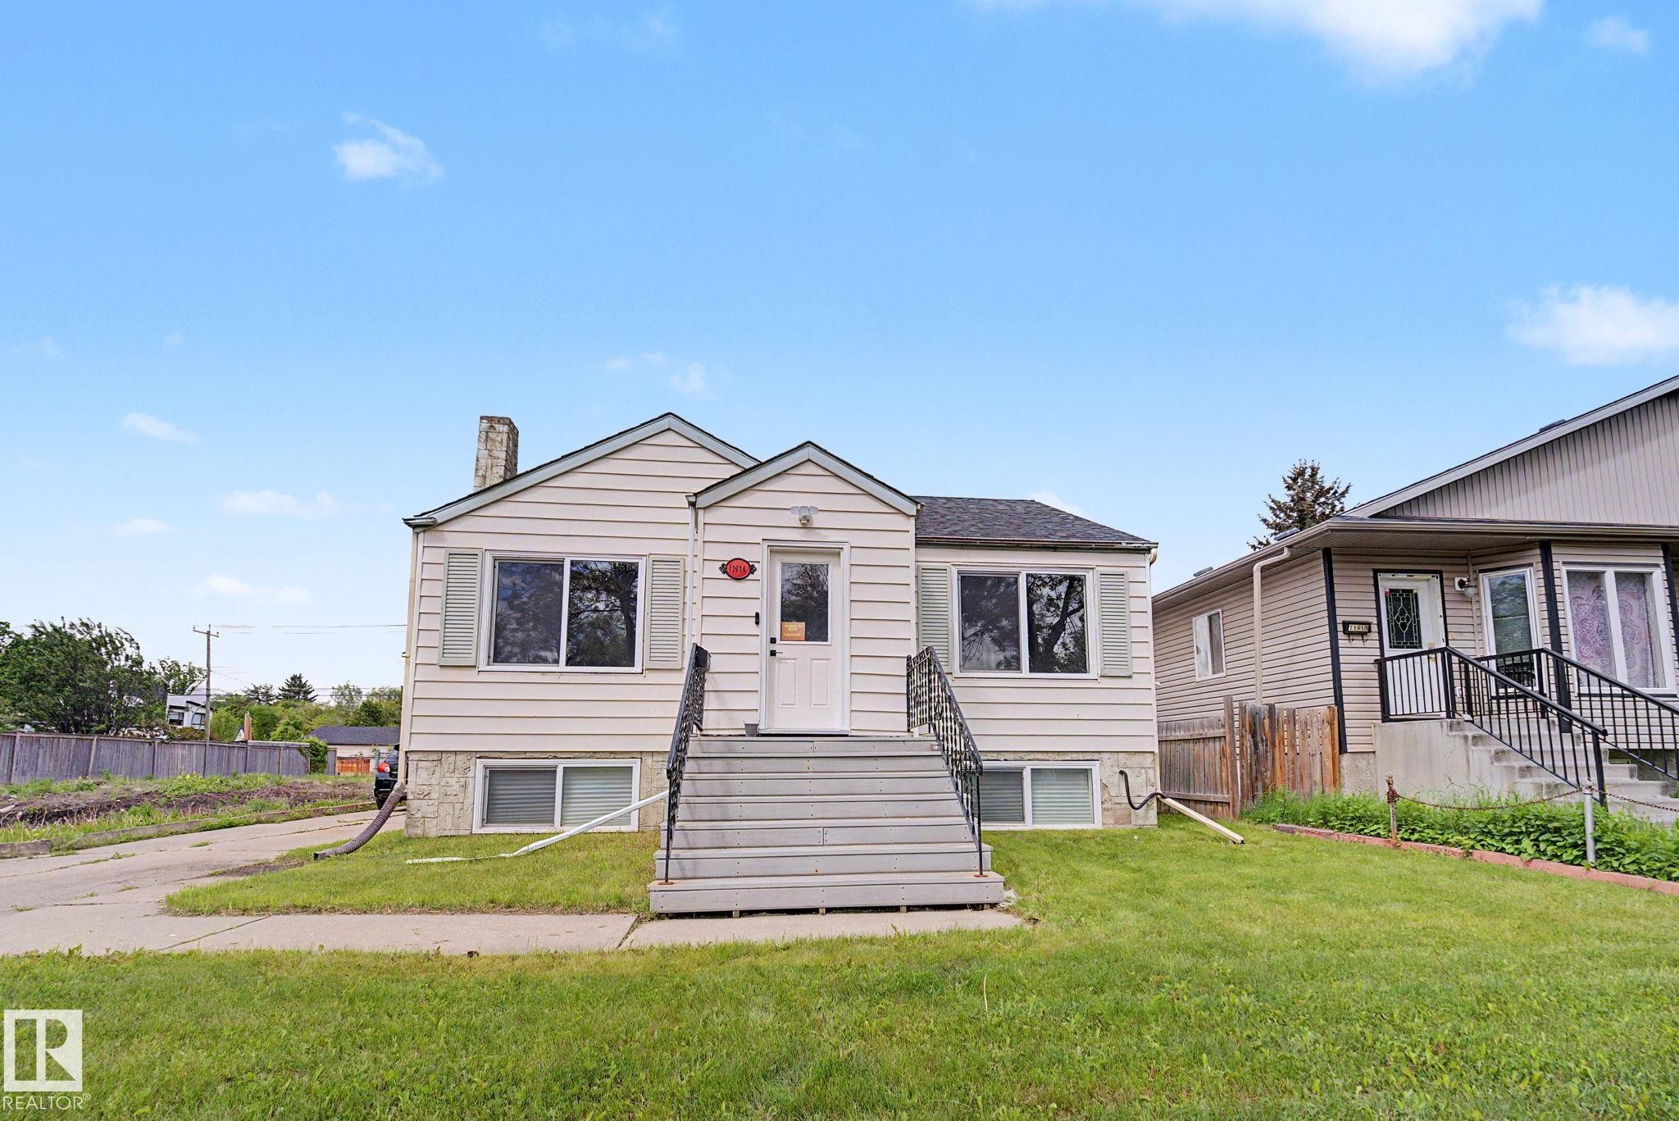
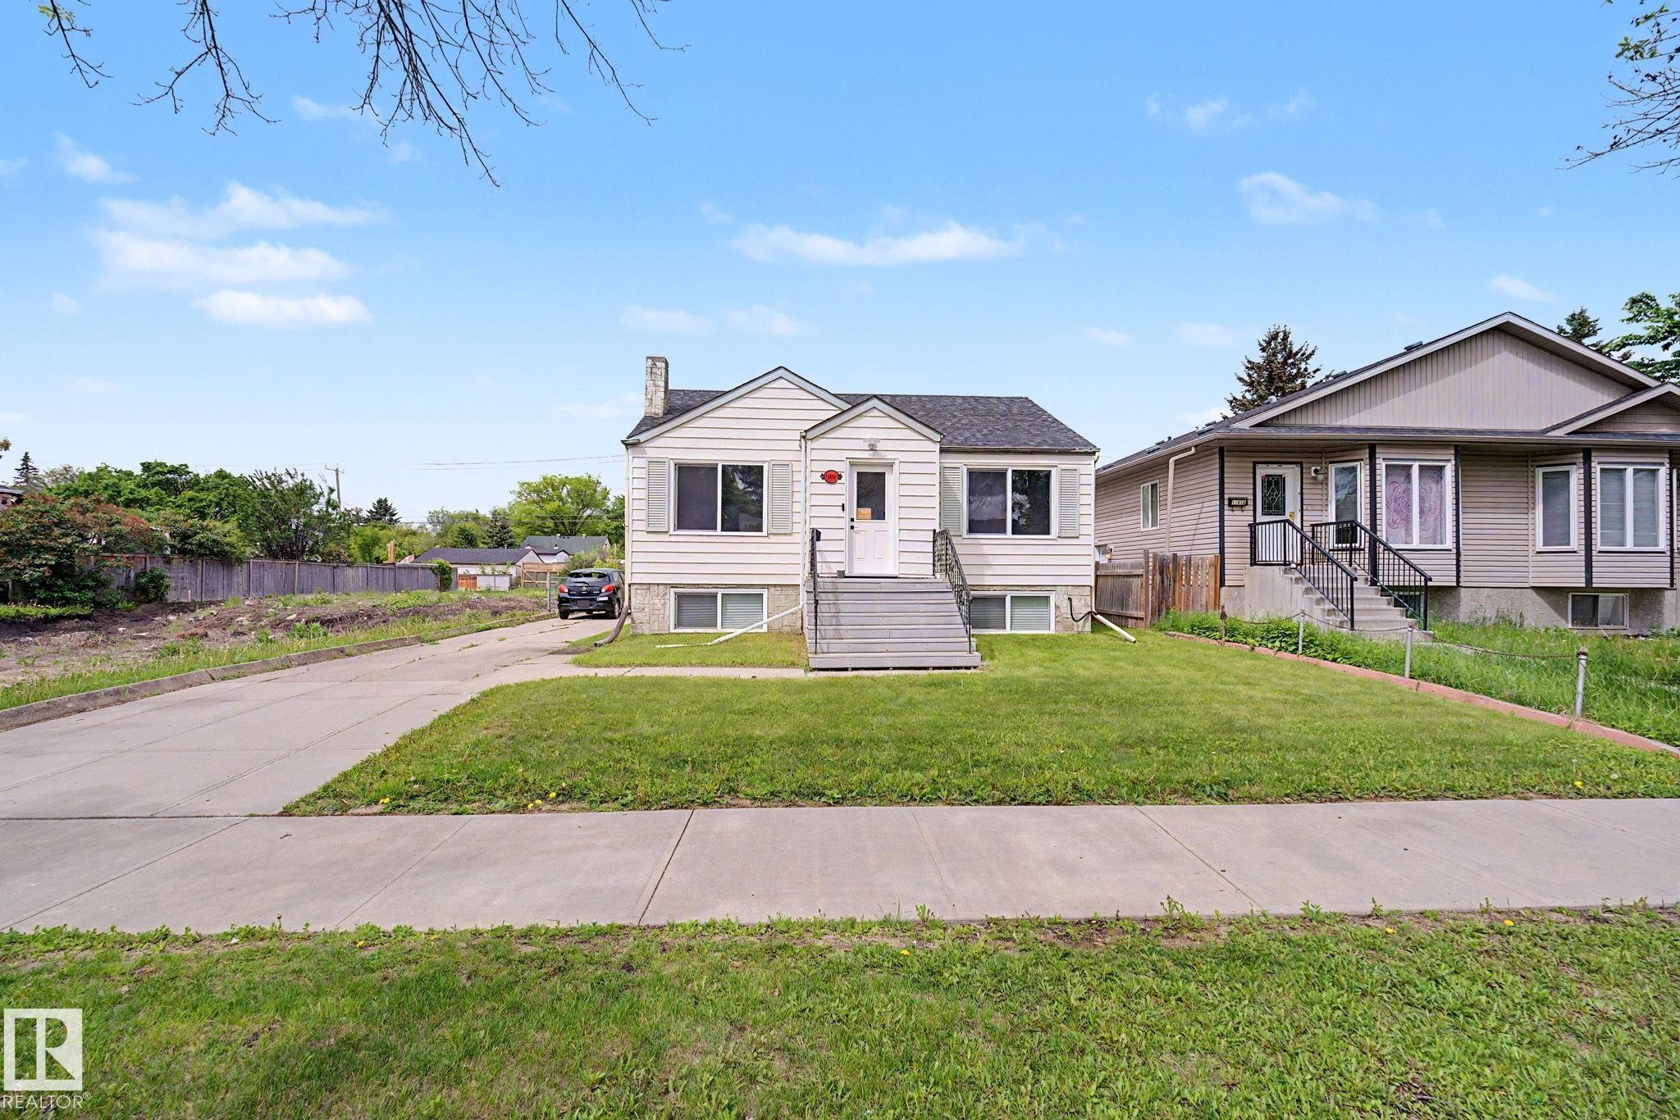
Exterior showcasing light-colored siding, a dark shingle roof, and a stone foundation - 11914 124 Street, Edmonton, AB
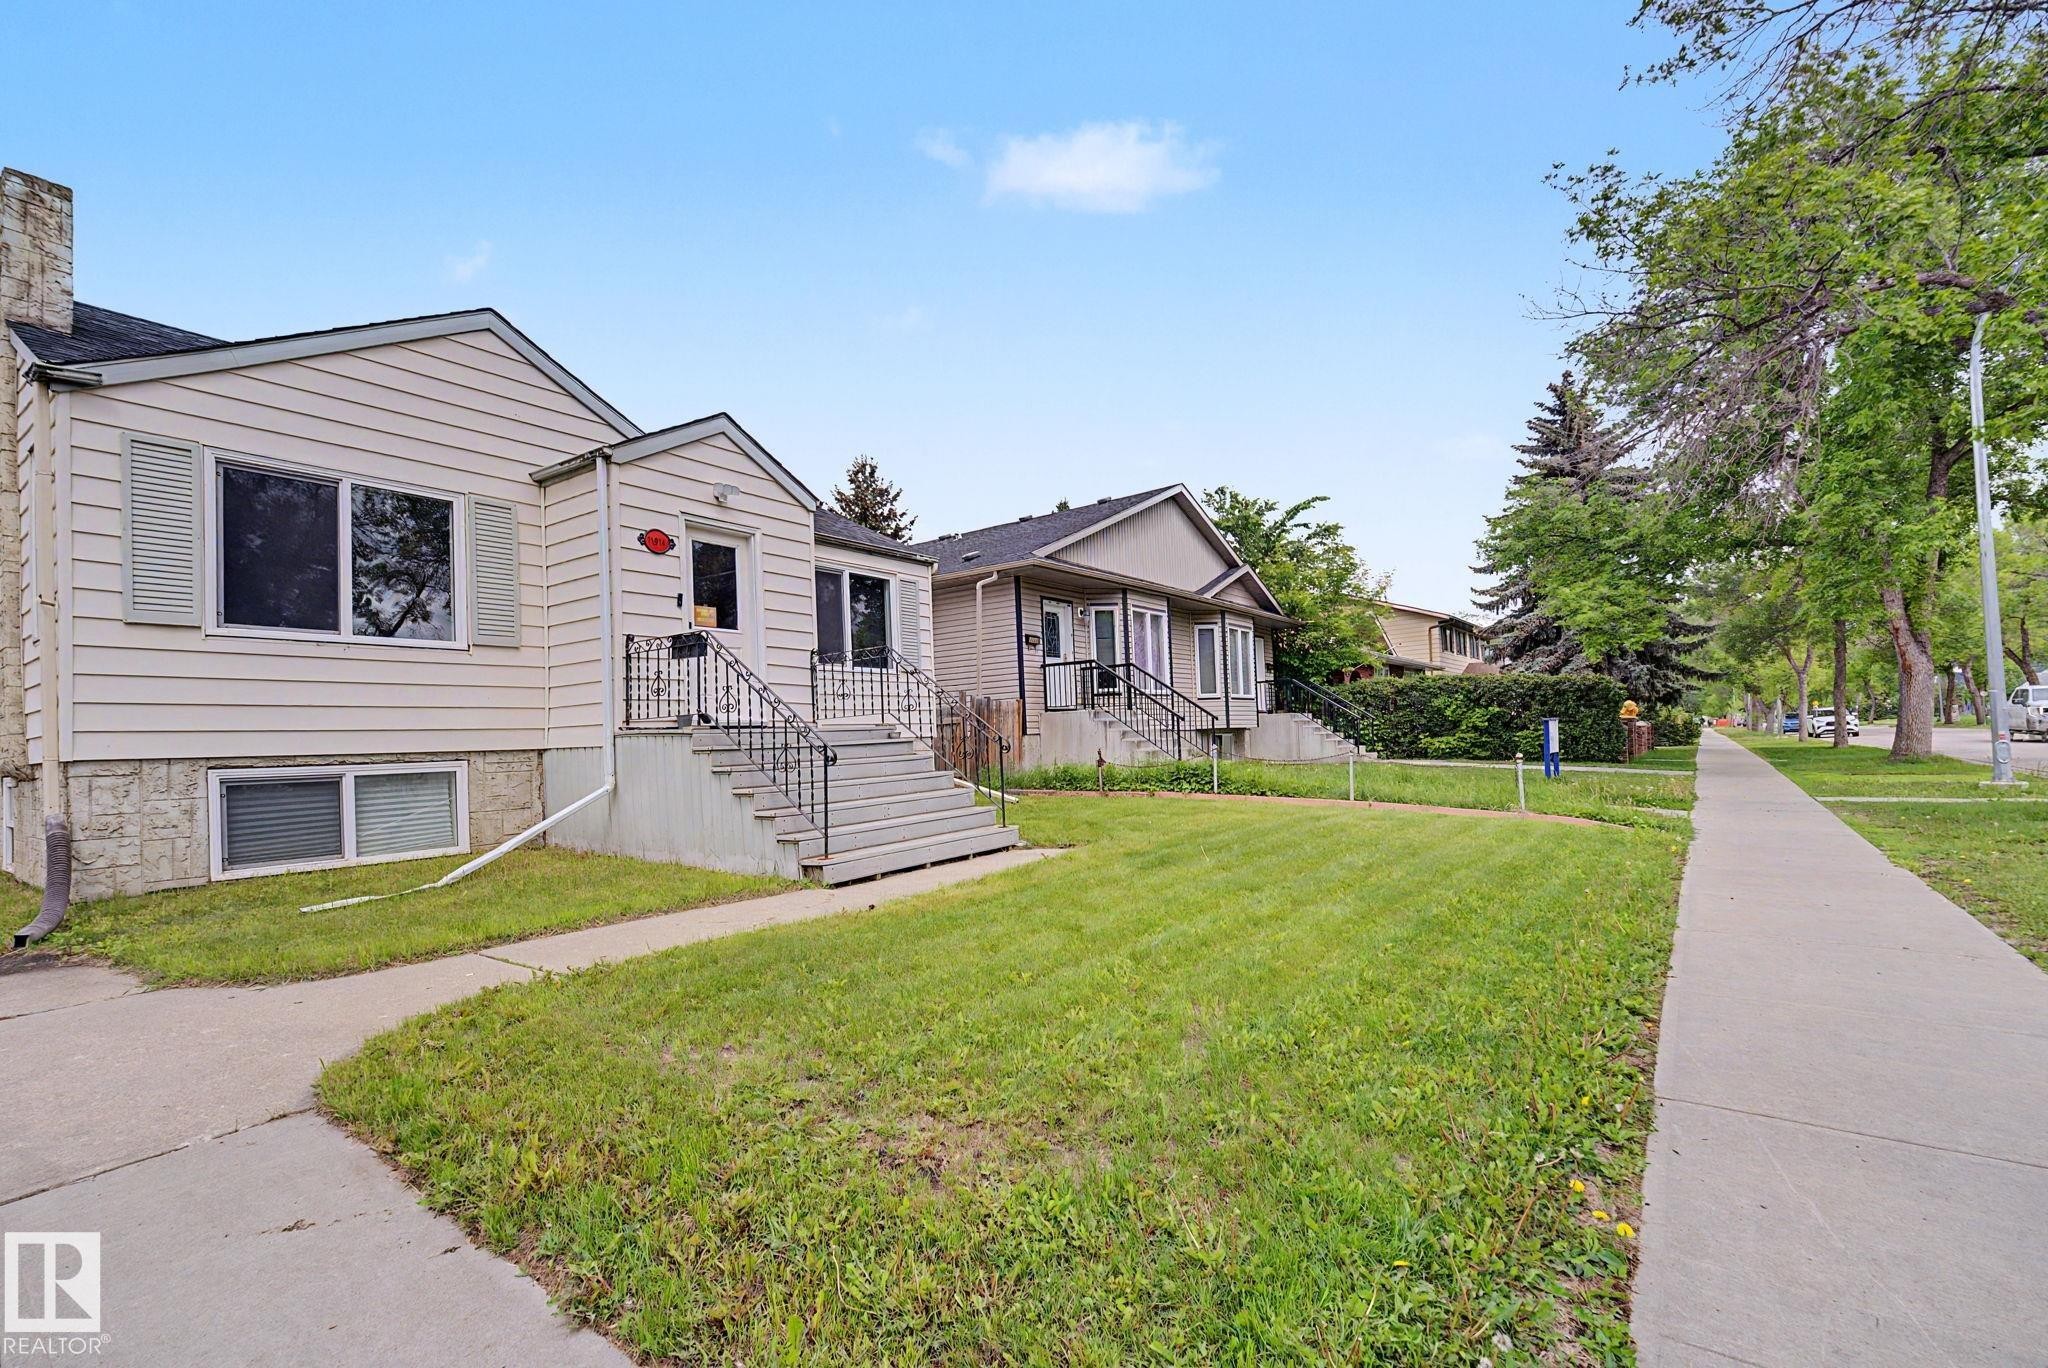
Exterior featuring light-colored siding, a prominent front entrance with stairs and railings, and a concrete sidewalk - 11914 124 Street, Edmonton, AB
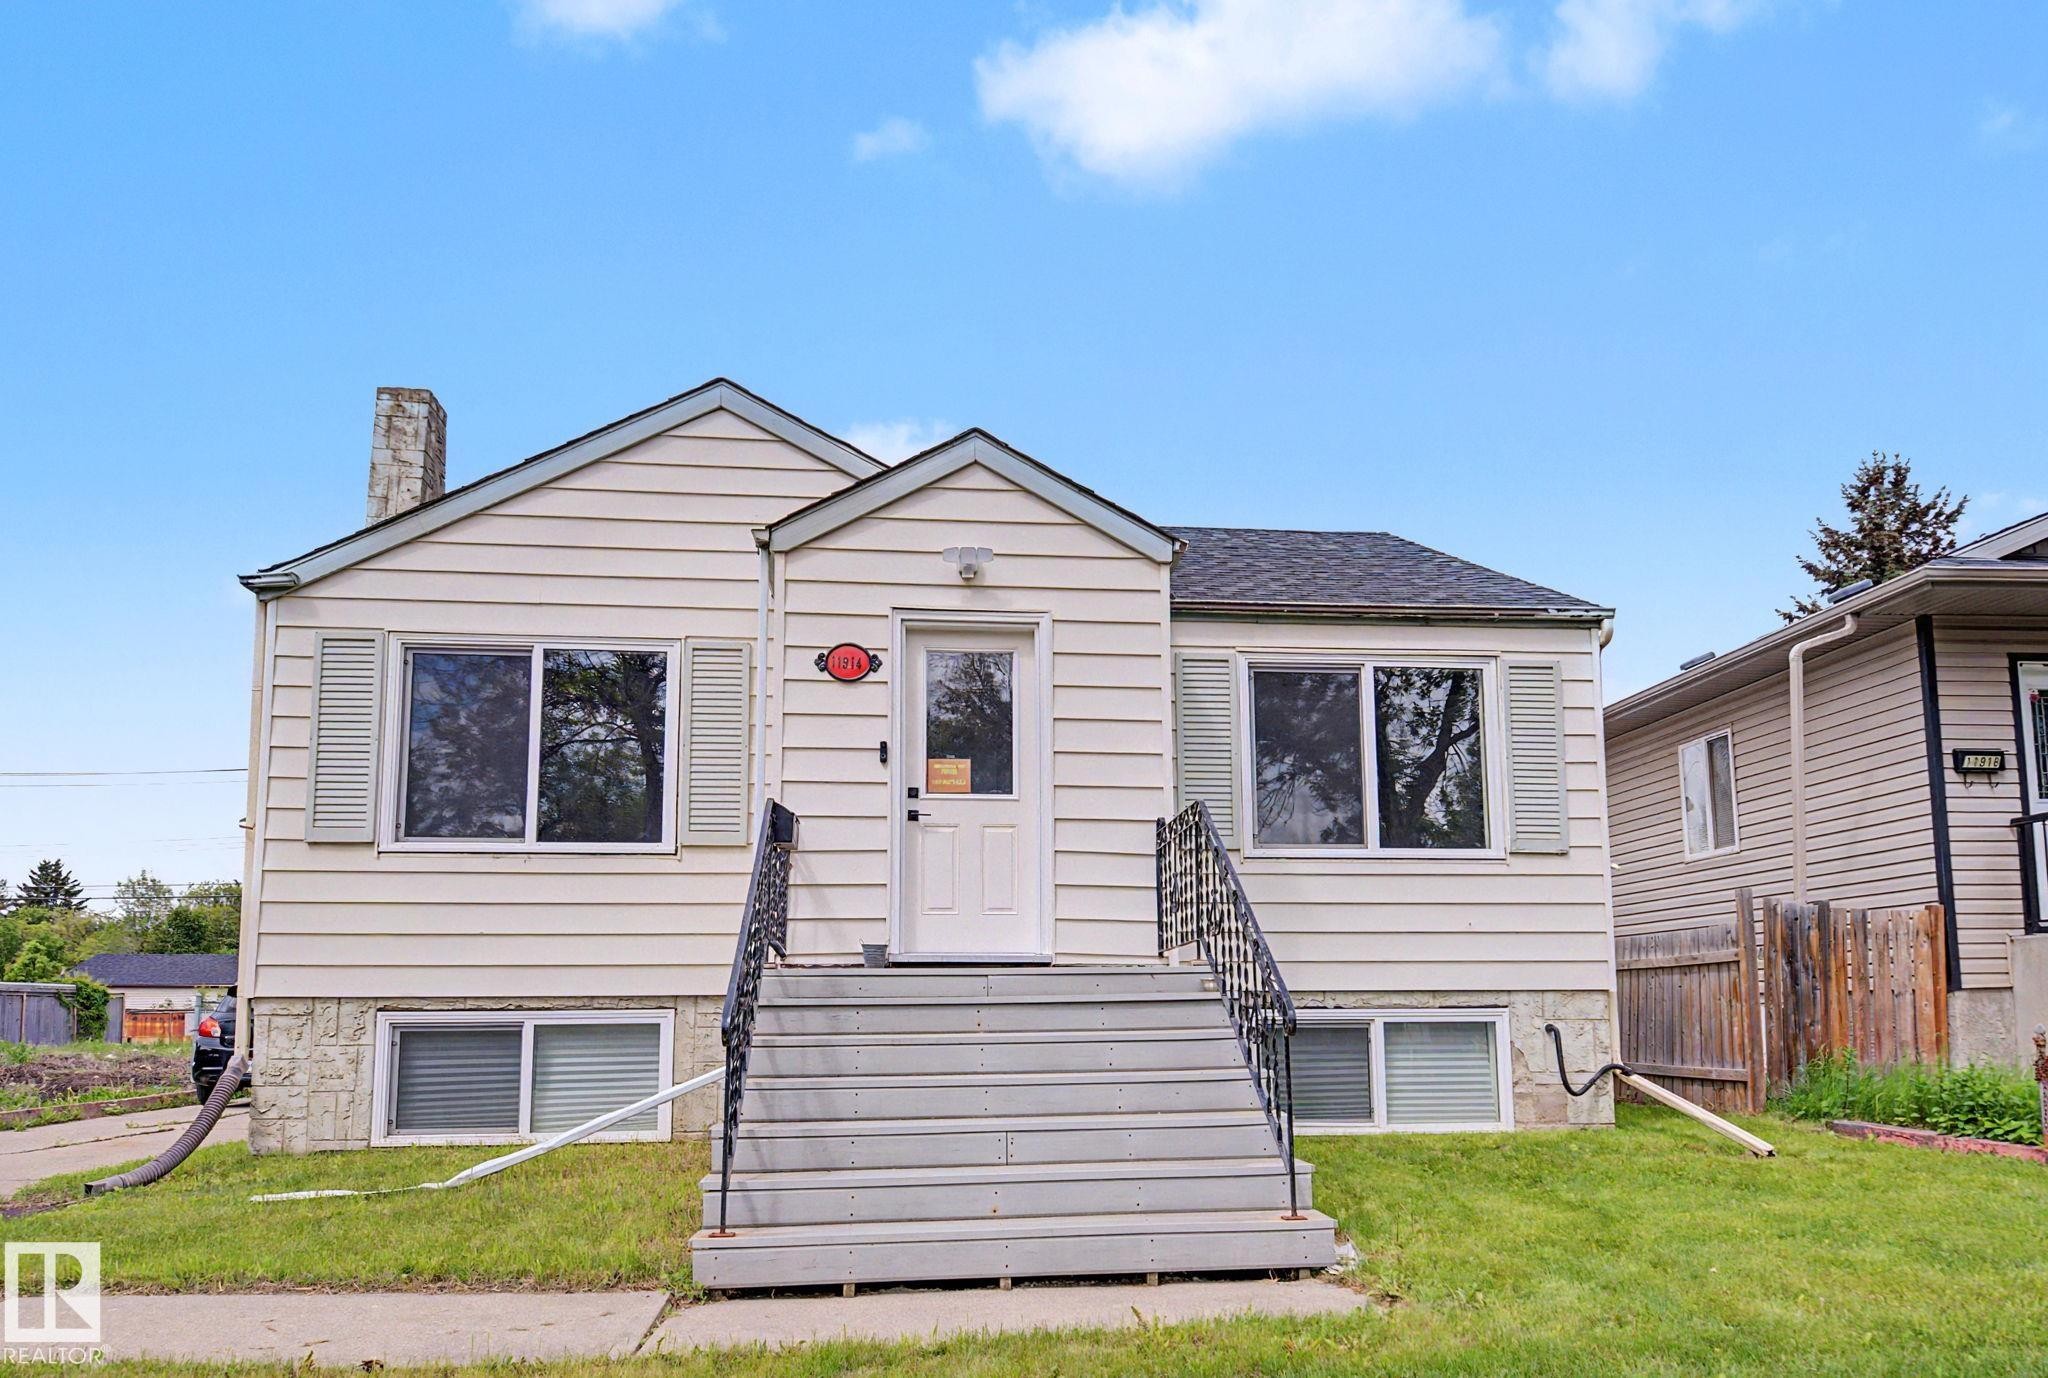
Traditional exterior with horizontal siding and a stone foundation - 11914 124 Street, Edmonton, AB
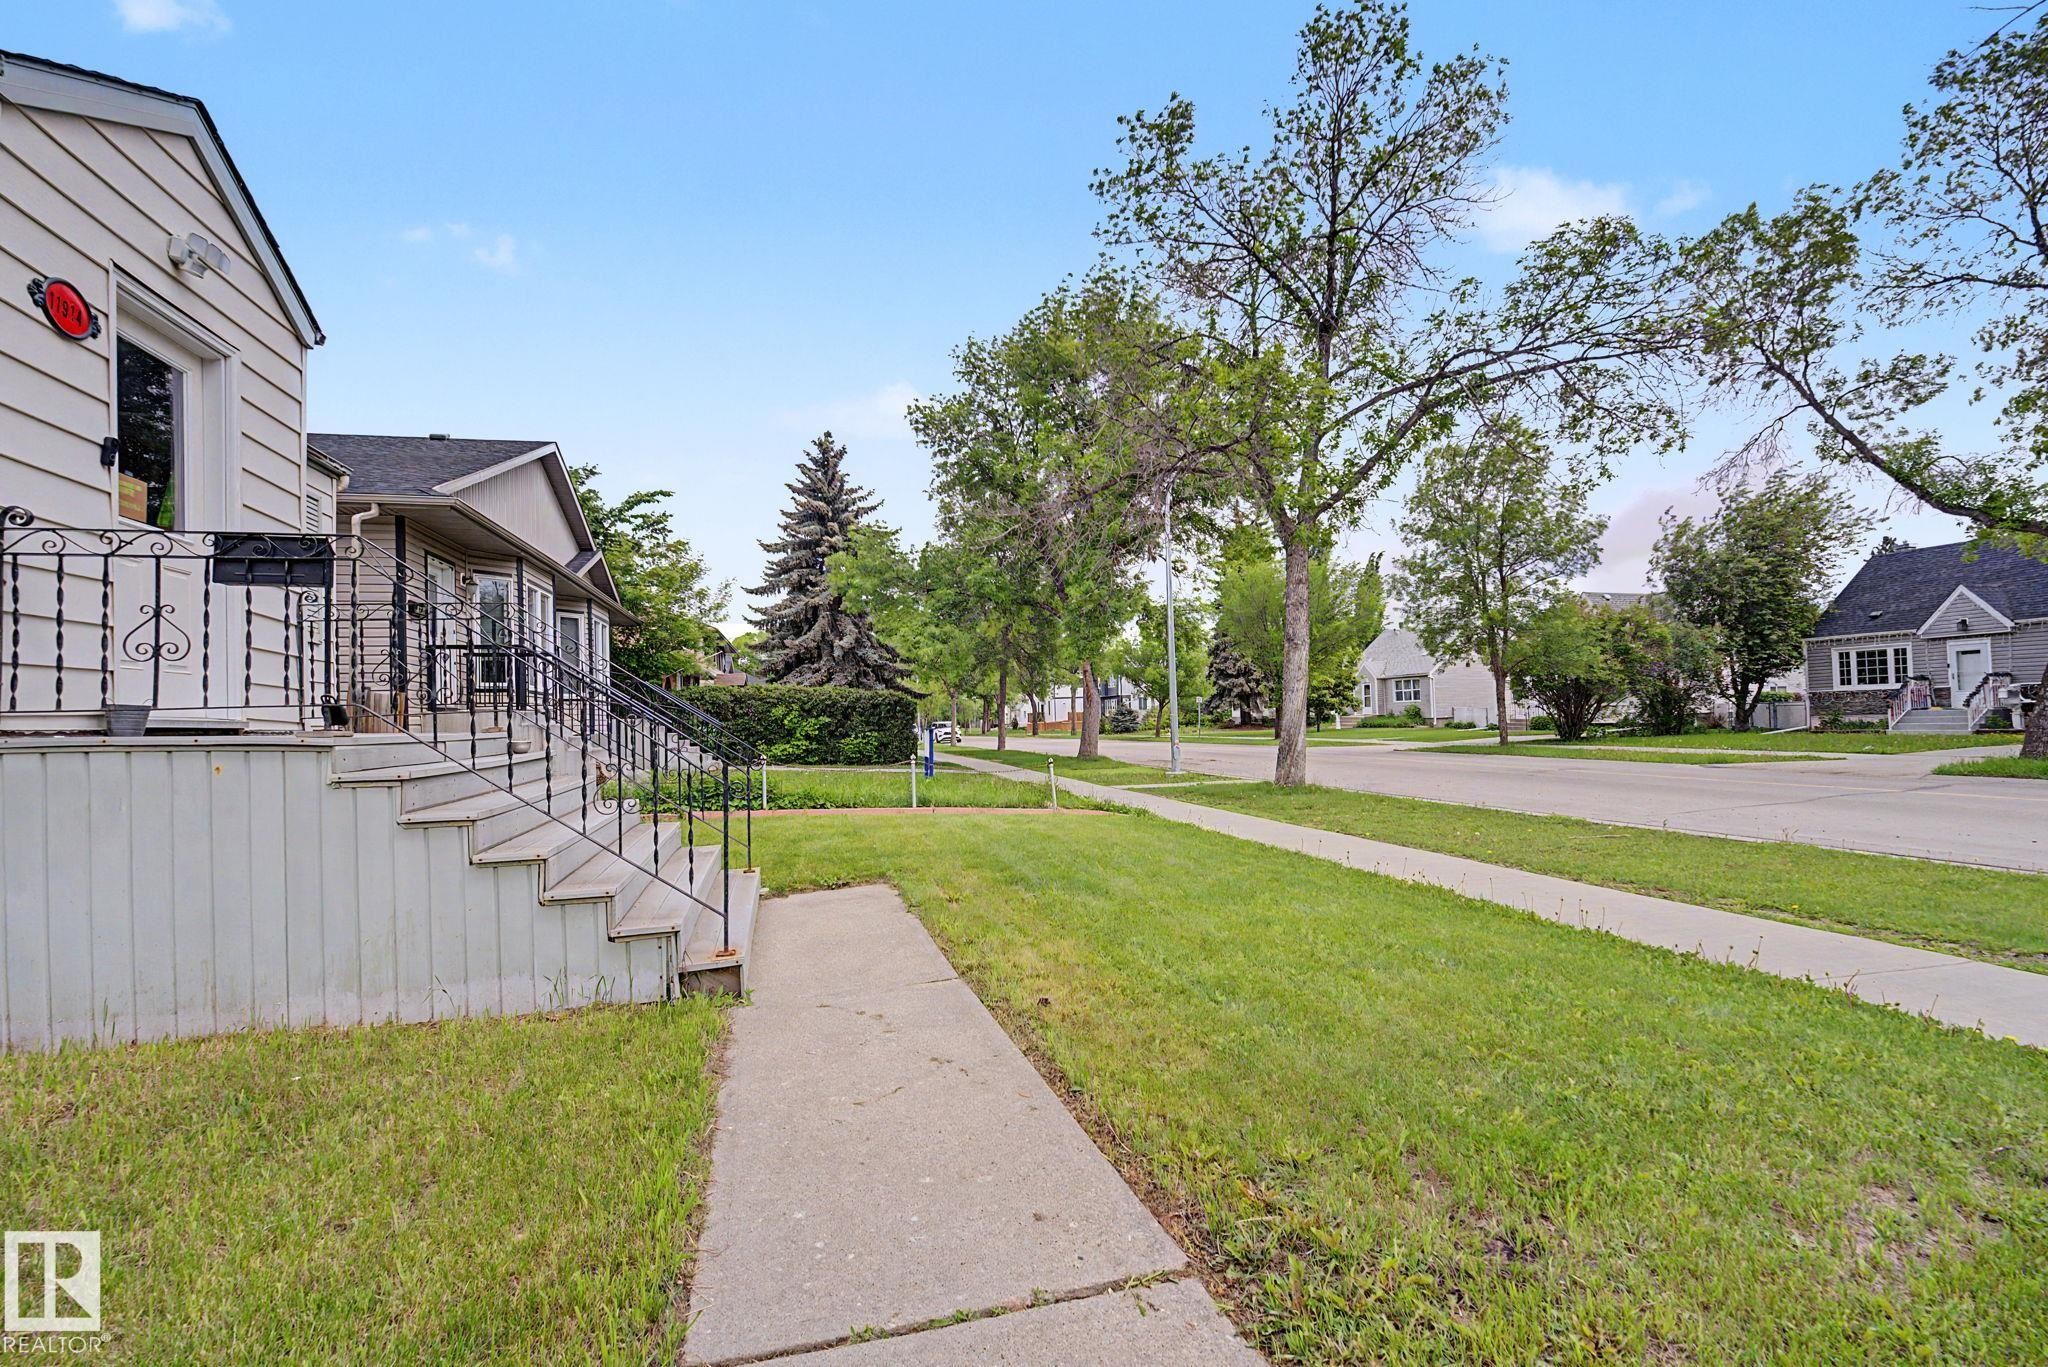
Exterior siding with a raised porch, featuring black wrought iron railings and concrete steps - 11914 124 Street, Edmonton, AB
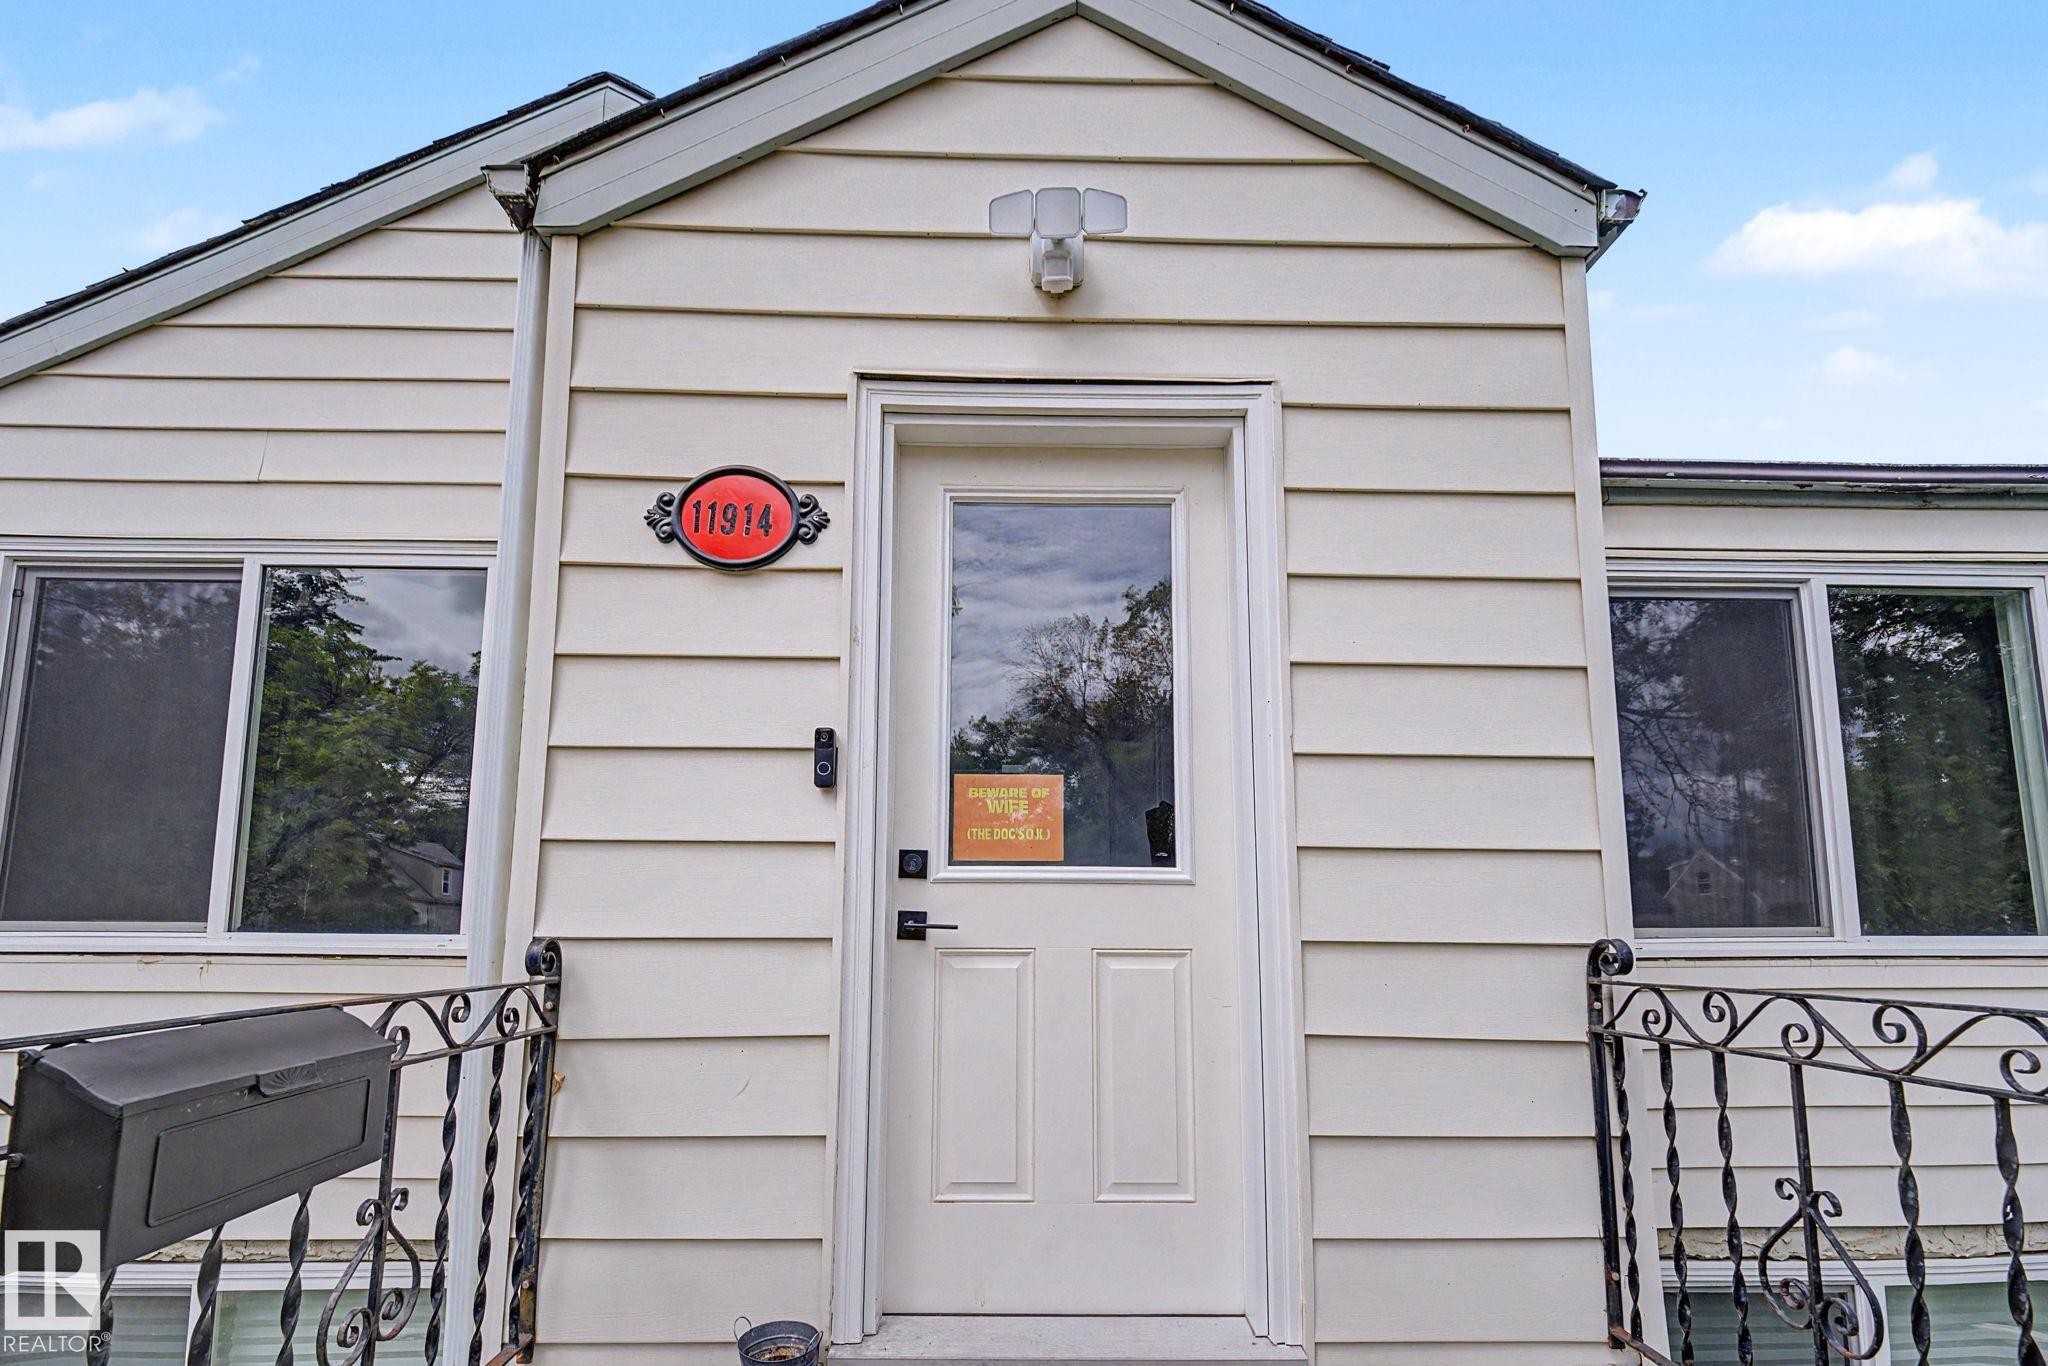
Cream-colored siding exterior featuring a white paneled entry door with a glass insert - 11914 124 Street, Edmonton, AB
White paneled door with glass insert - 11914 124 Street, Edmonton, AB
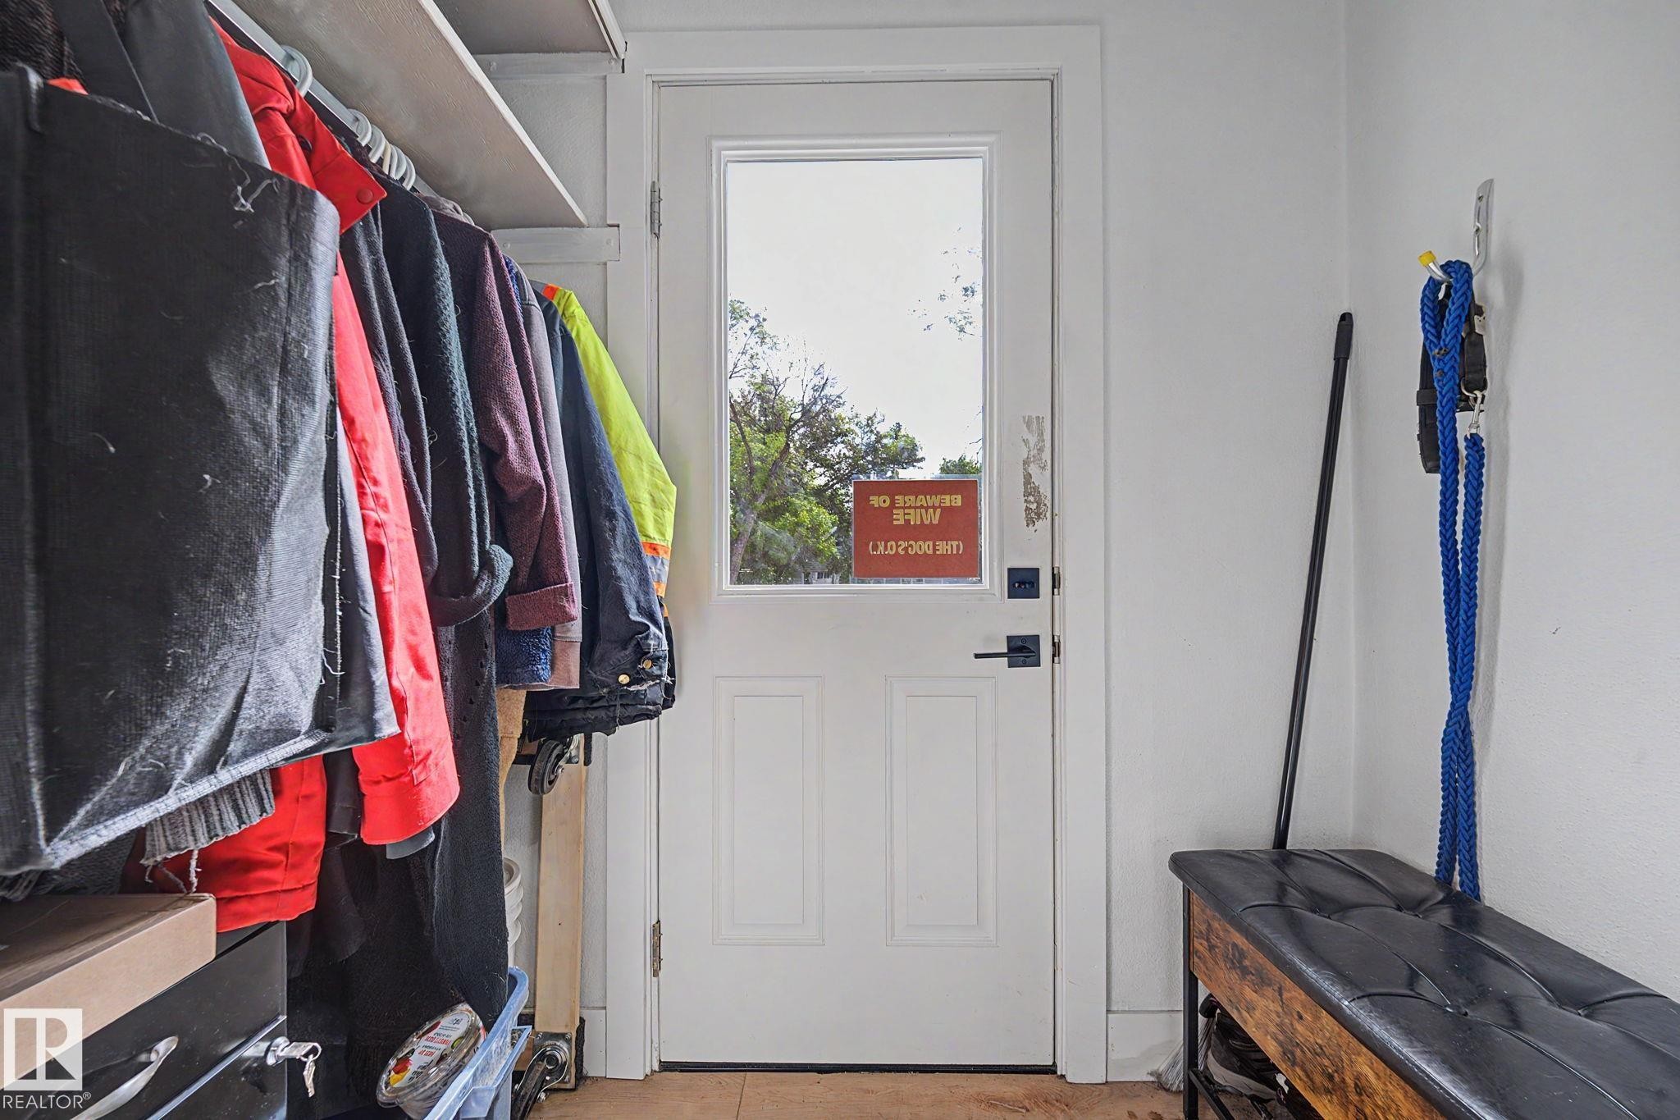
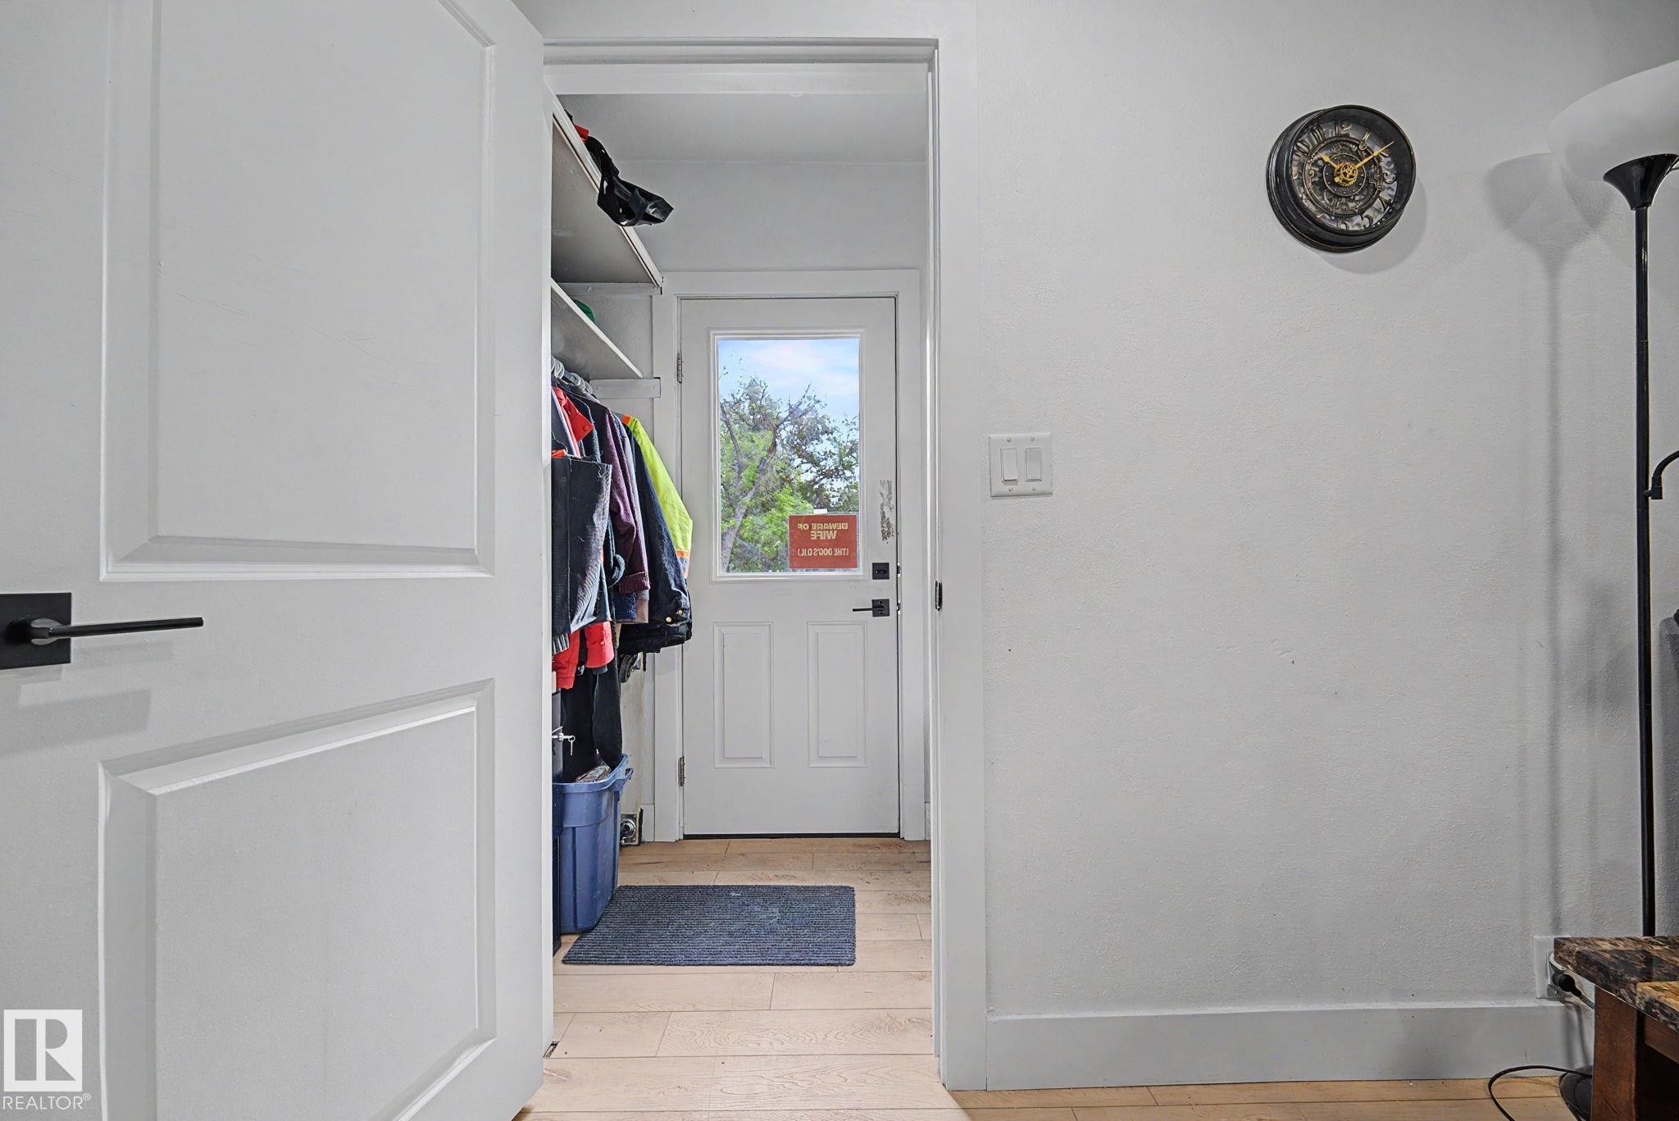
Entryway featuring a white paneled door with matte black hardware, light wood-finish flooring, and white painted walls - 11914 124 Street, Edmonton, AB
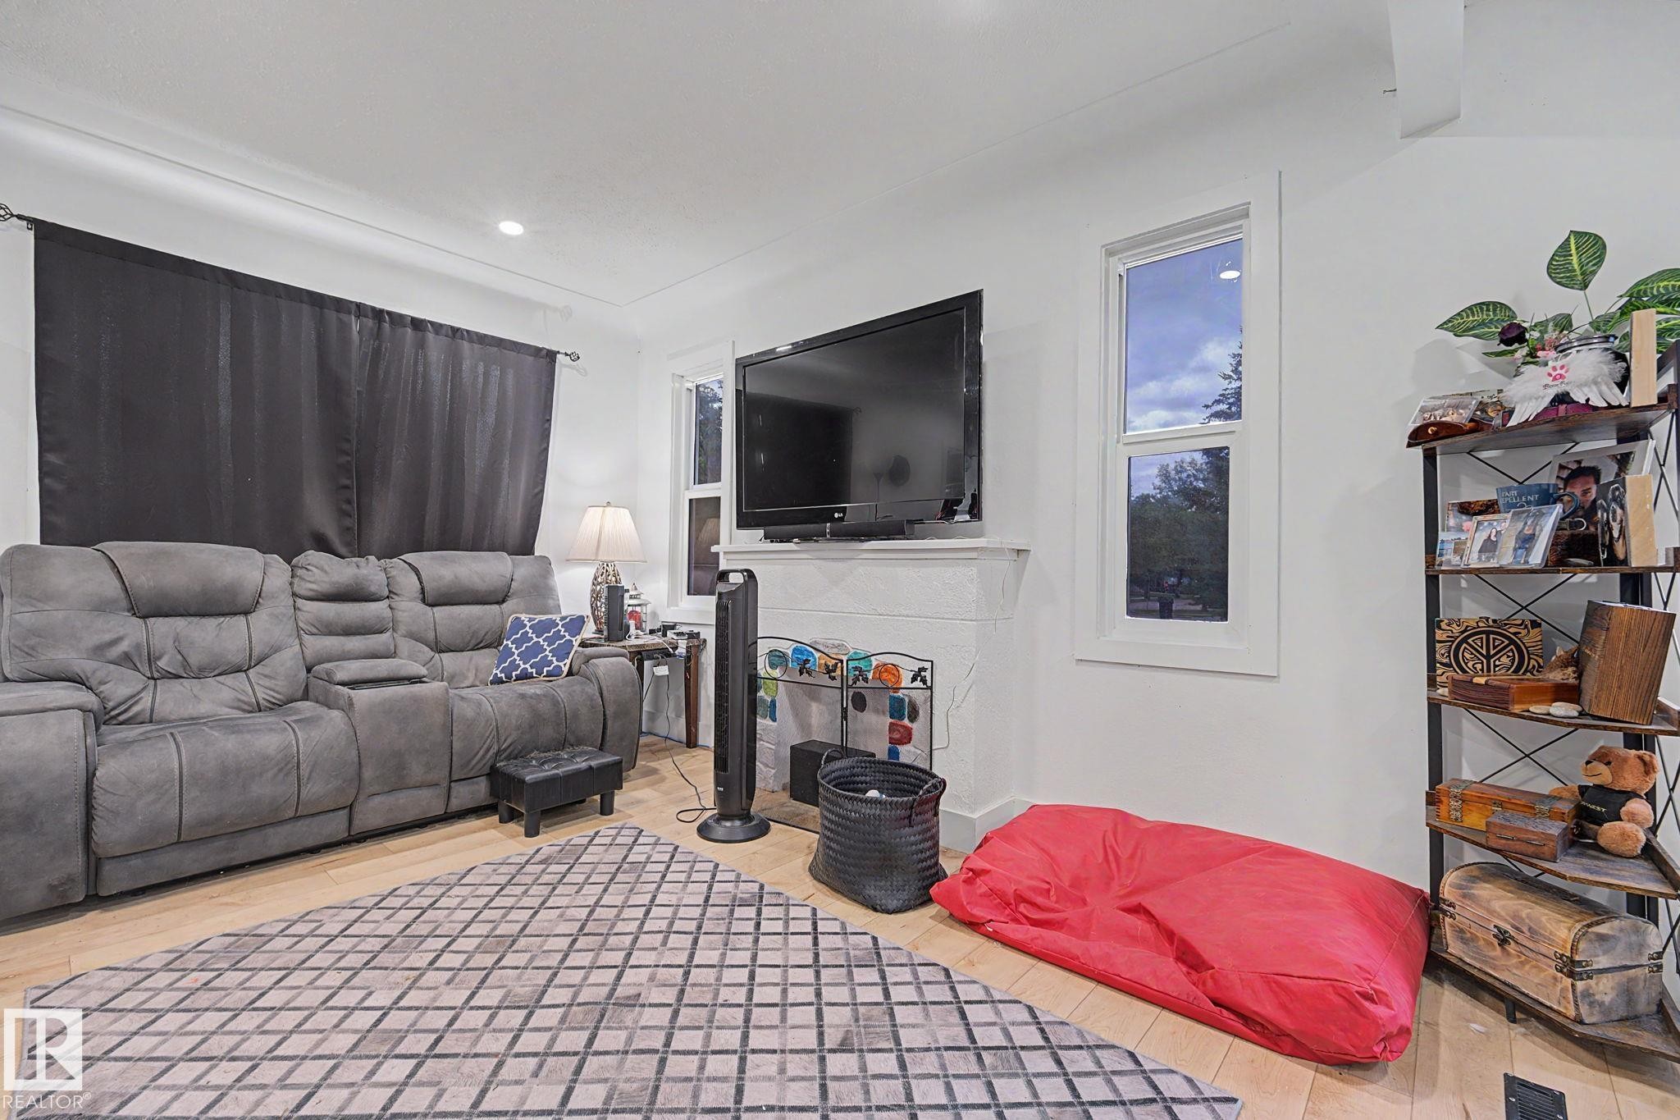
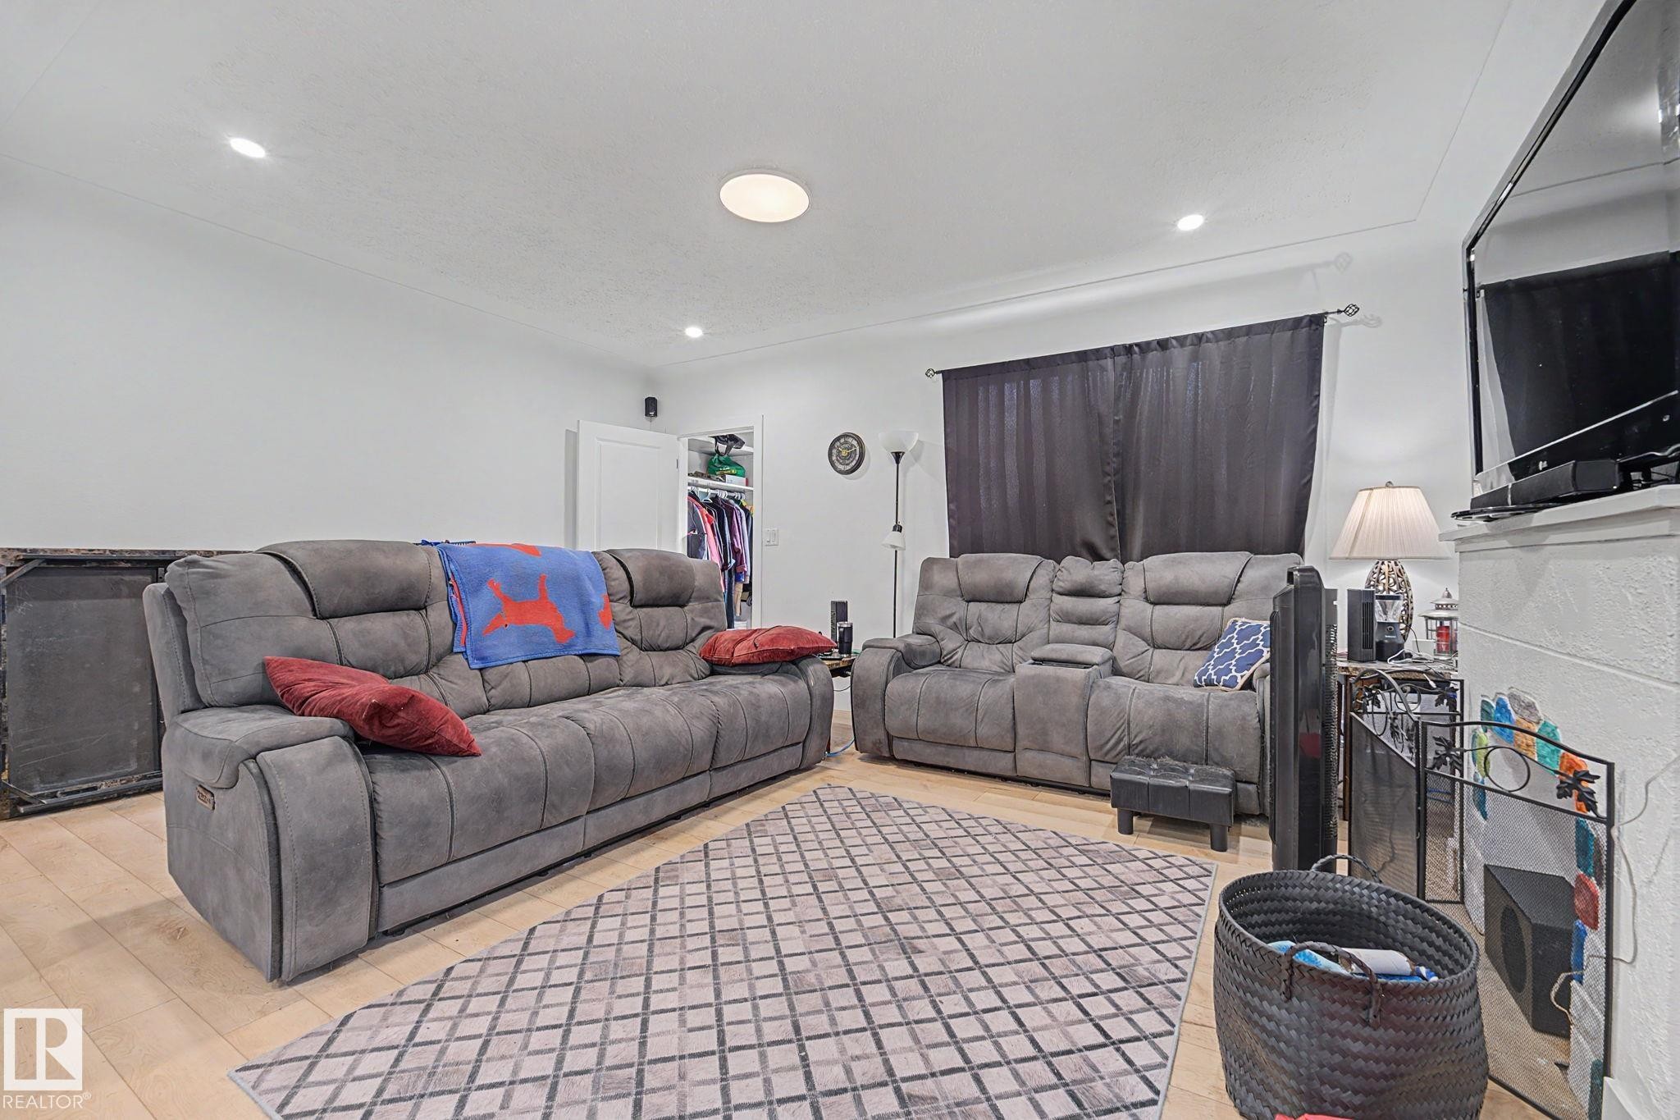
Living area featuring light wood-finish flooring and recessed lighting - 11914 124 Street, Edmonton, AB
Light wood-finish flooring provides a neutral base for this living area, featuring recessed ceiling lighting and a central flush-mount fixture - 11914 124 Street, Edmonton, AB
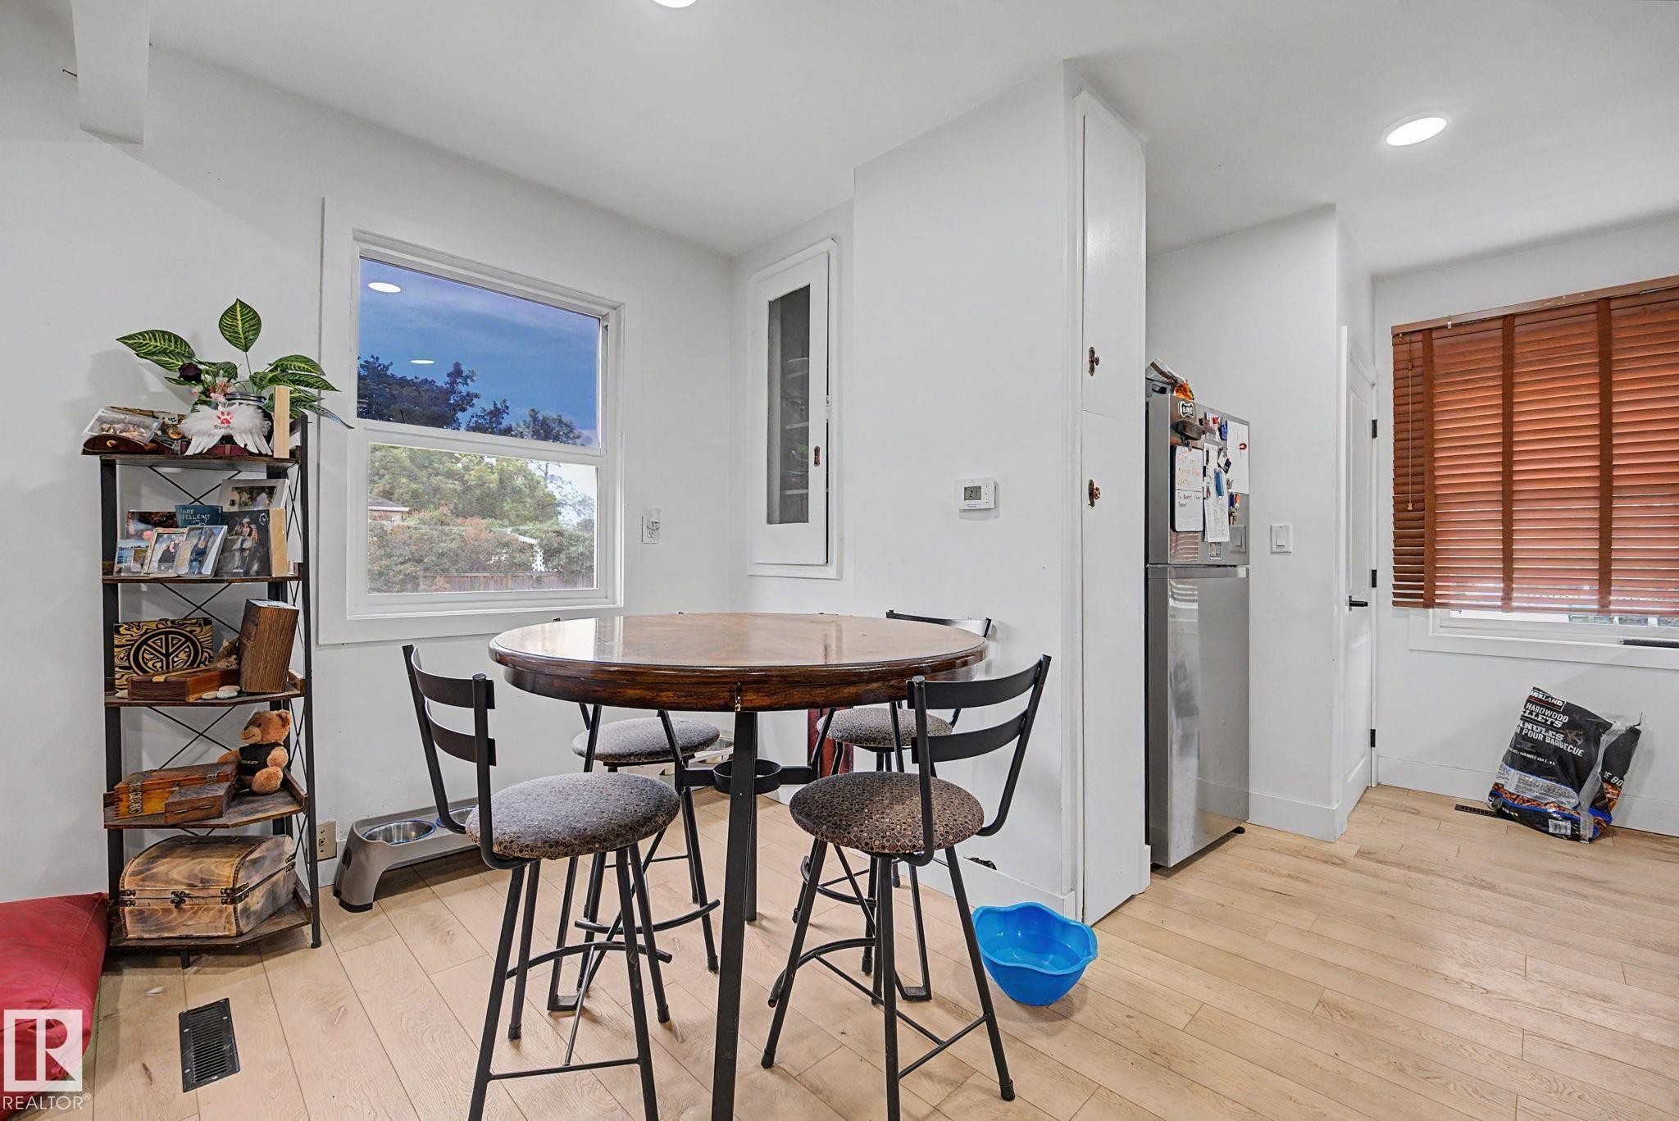
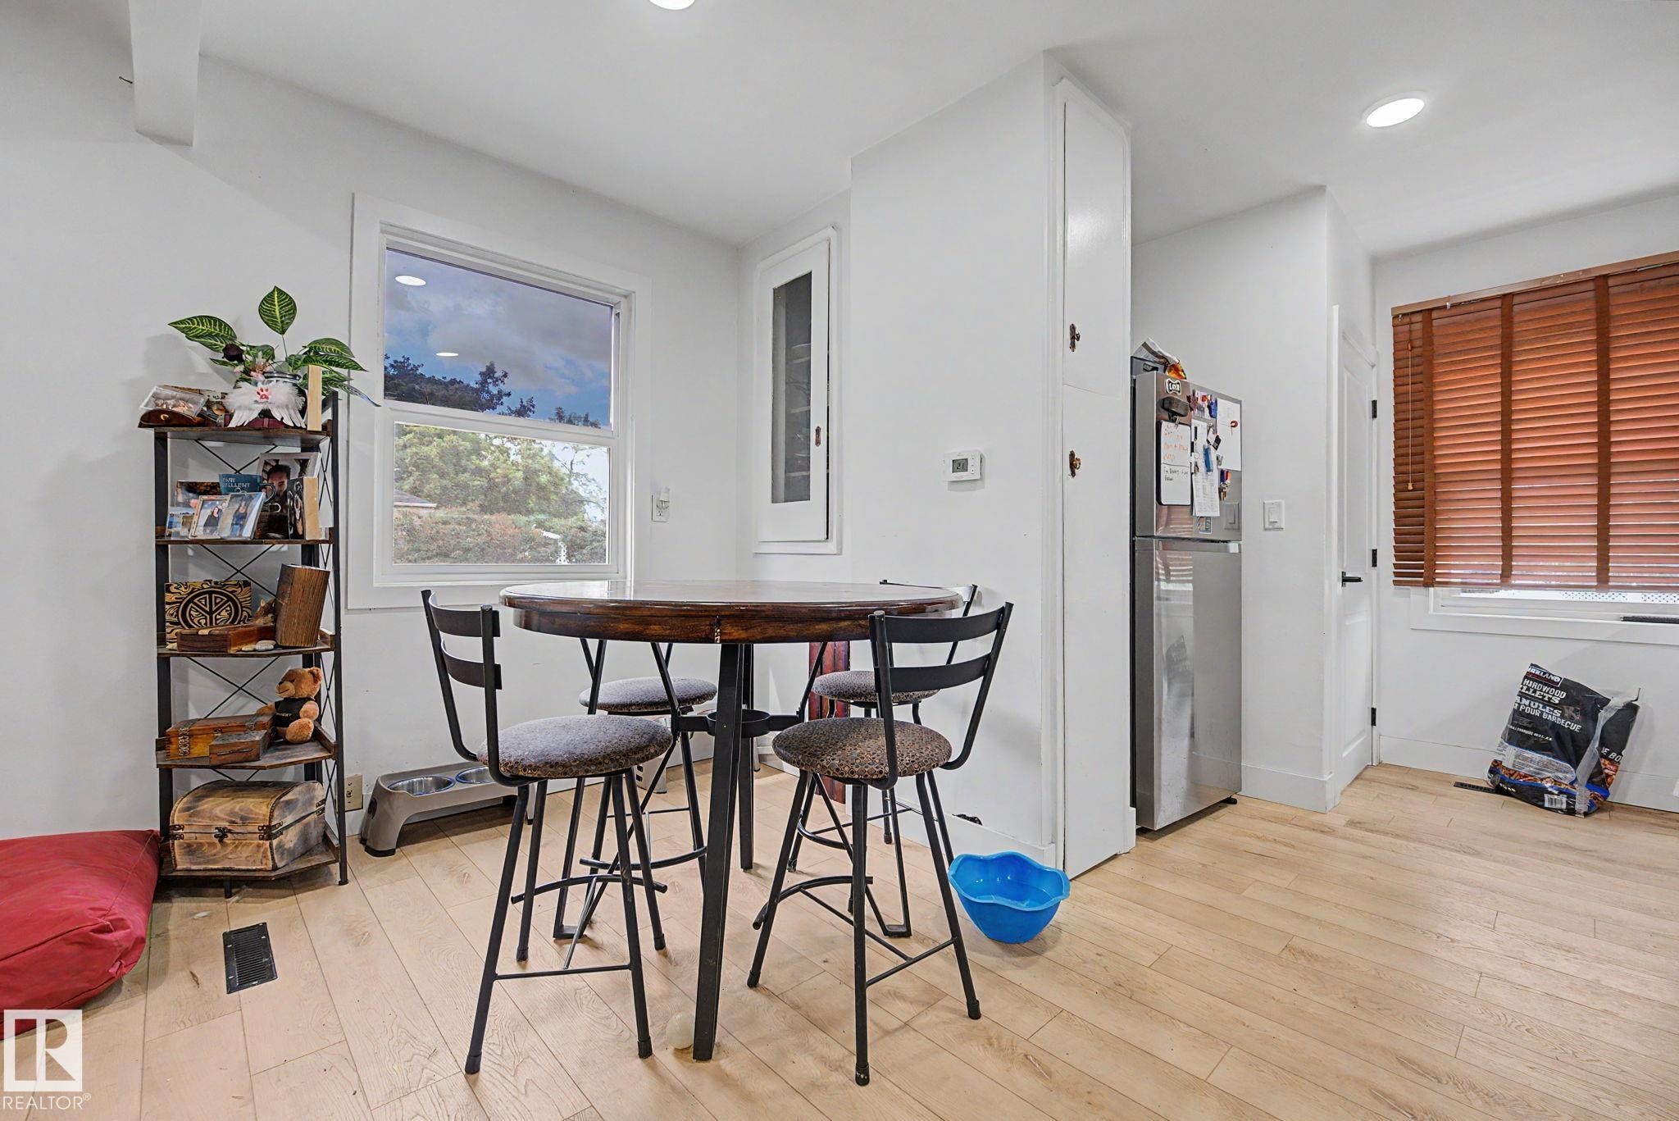
Dining area with light wood-finish flooring - 11914 124 Street, Edmonton, AB
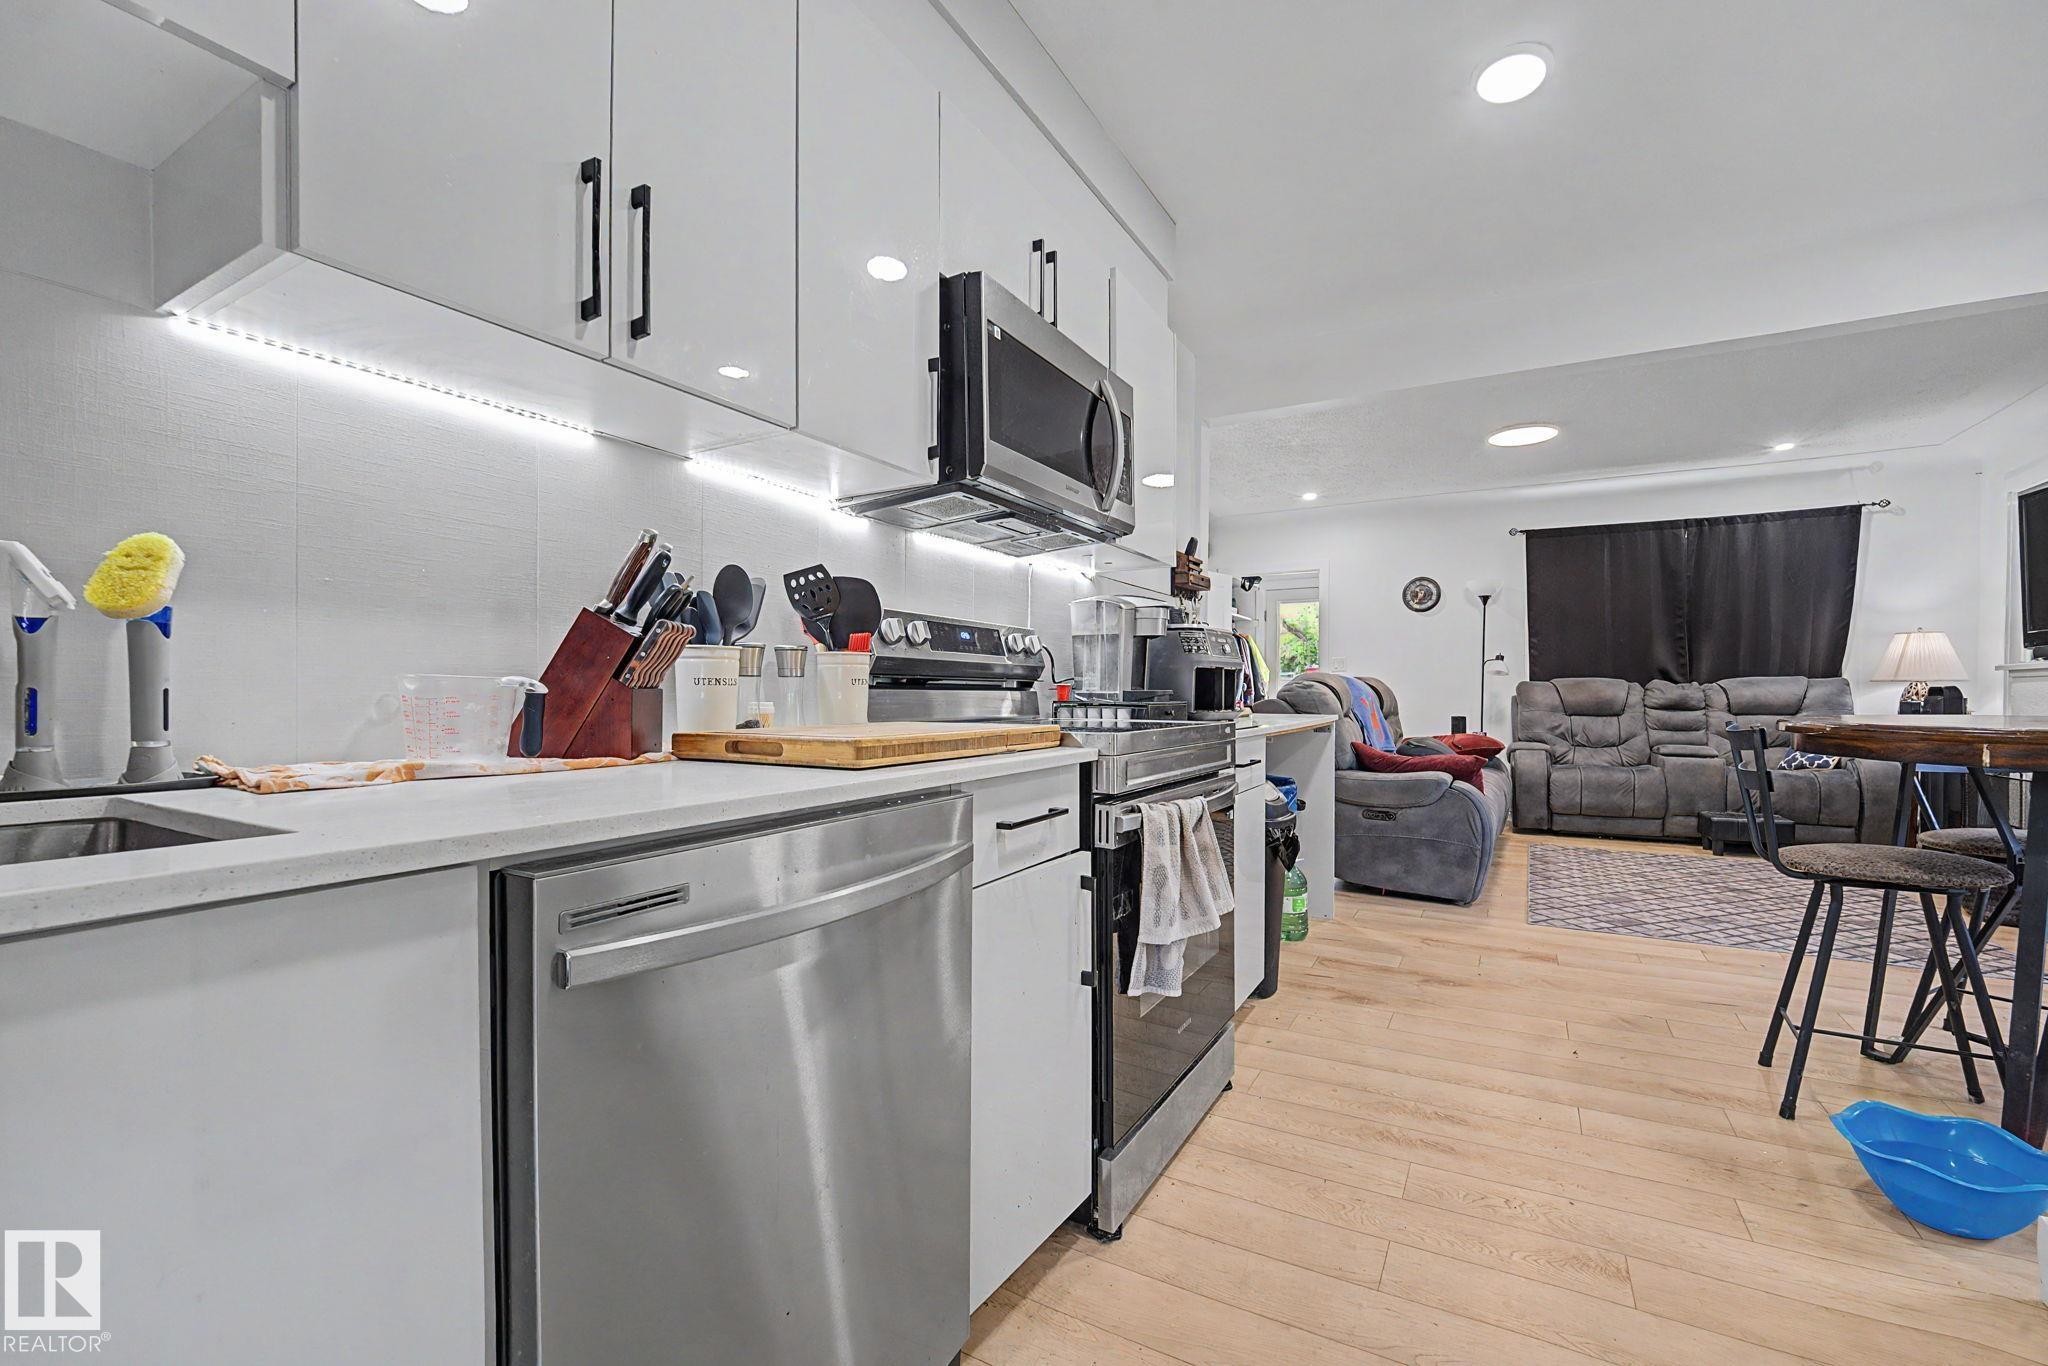
Modern kitchen featuring white cabinetry, light countertops, stainless steel appliances, and integrated under-cabinet lighting - 11914 124 Street, Edmonton, AB
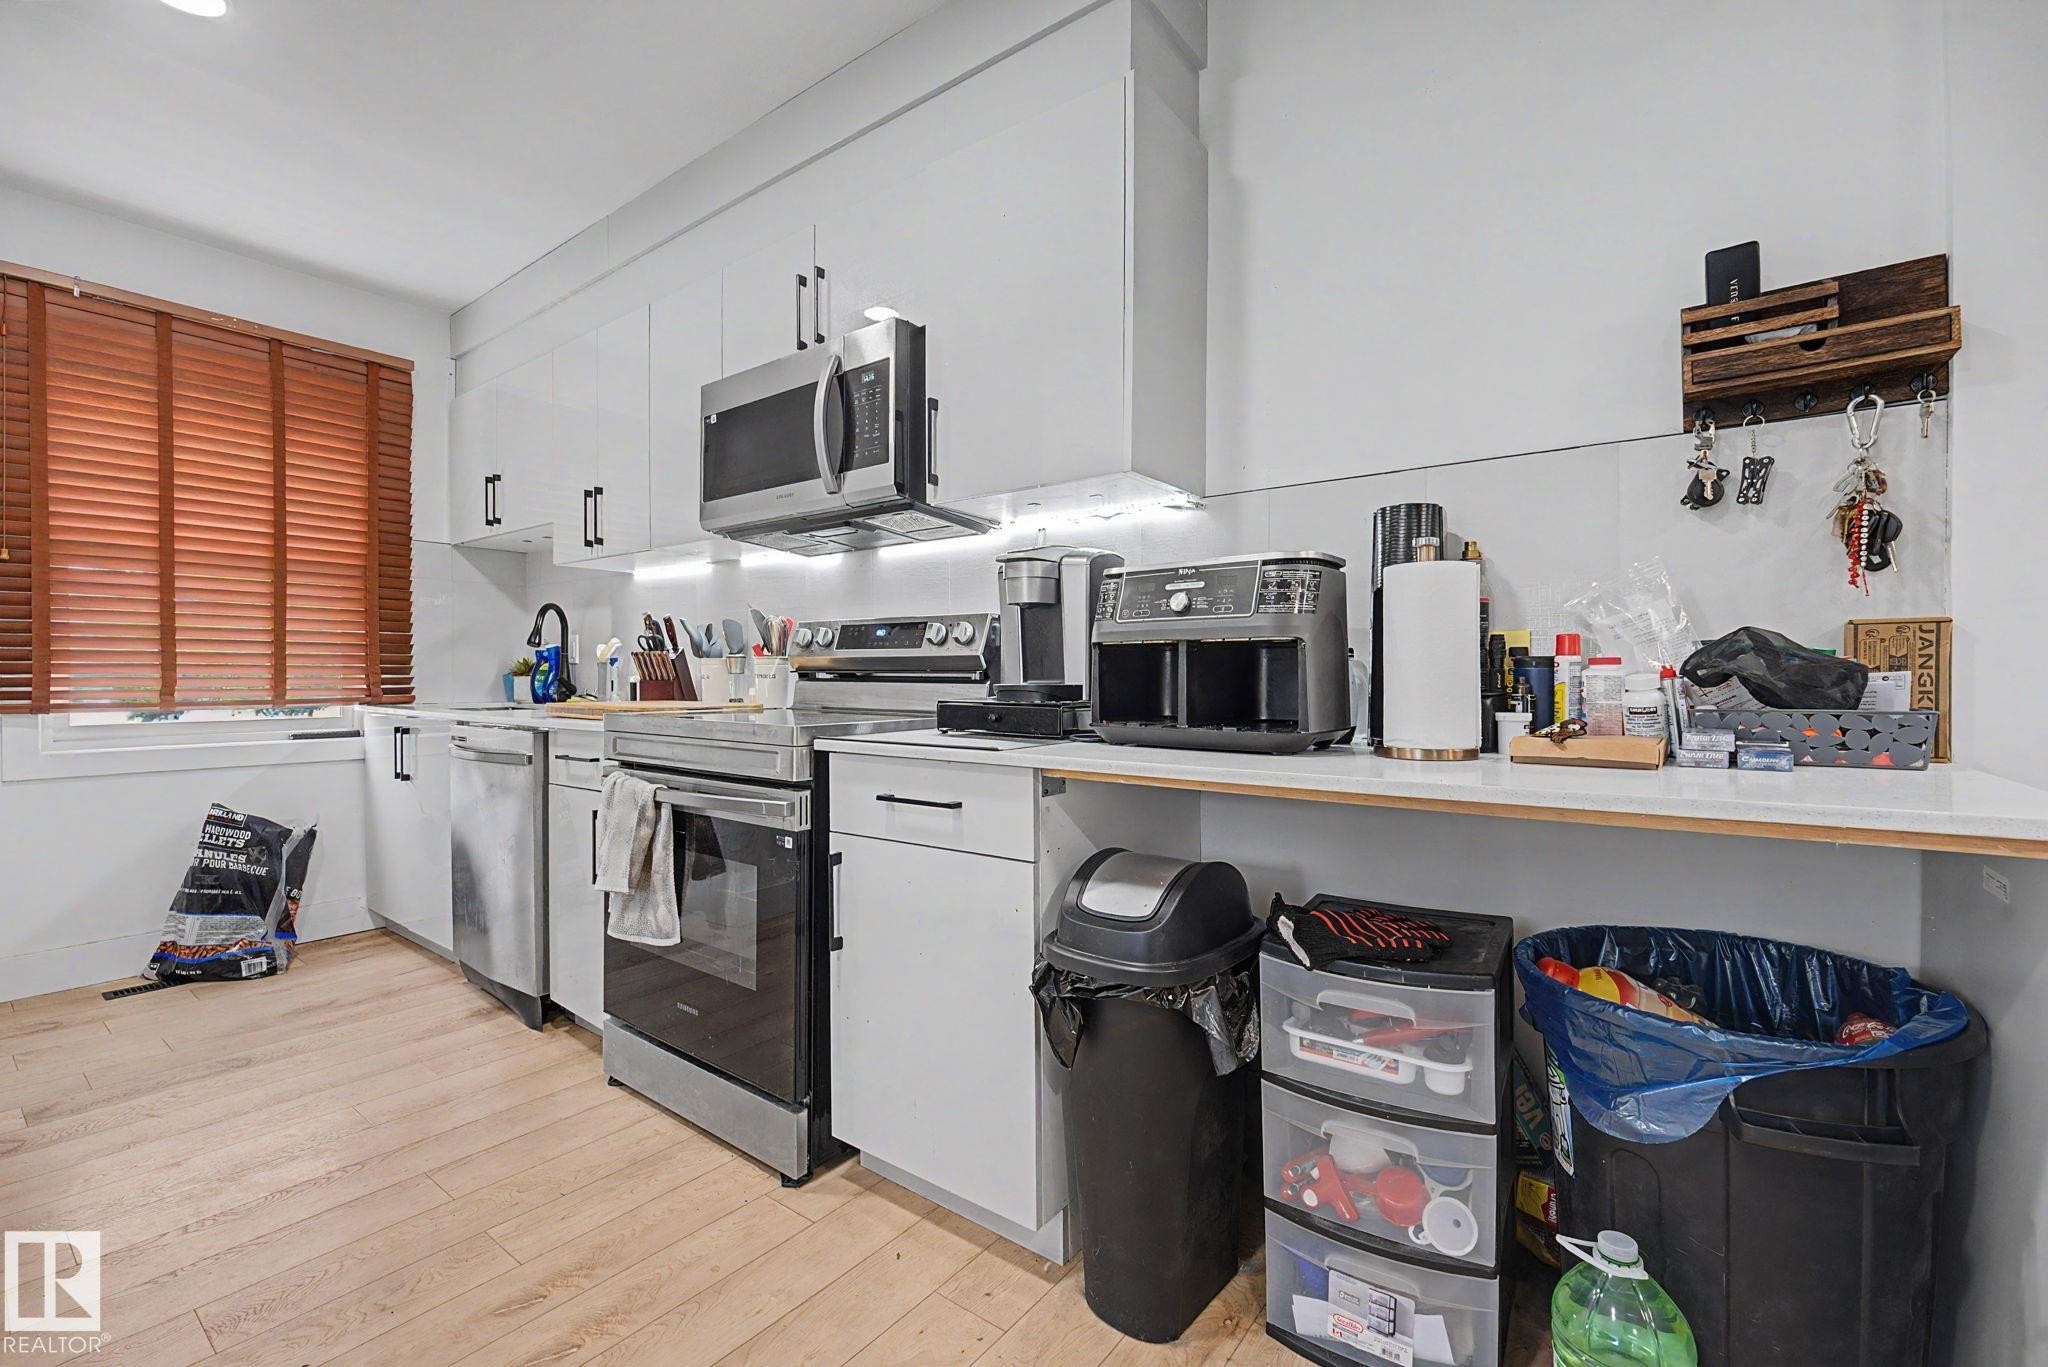
Modern kitchen featuring white cabinetry, stainless steel appliances, light wood-finish flooring, and white countertops - 11914 124 Street, Edmonton, AB
Bright room featuring light wood-finish flooring, recessed ceiling lighting, and a white framed window - 11914 124 Street, Edmonton, AB
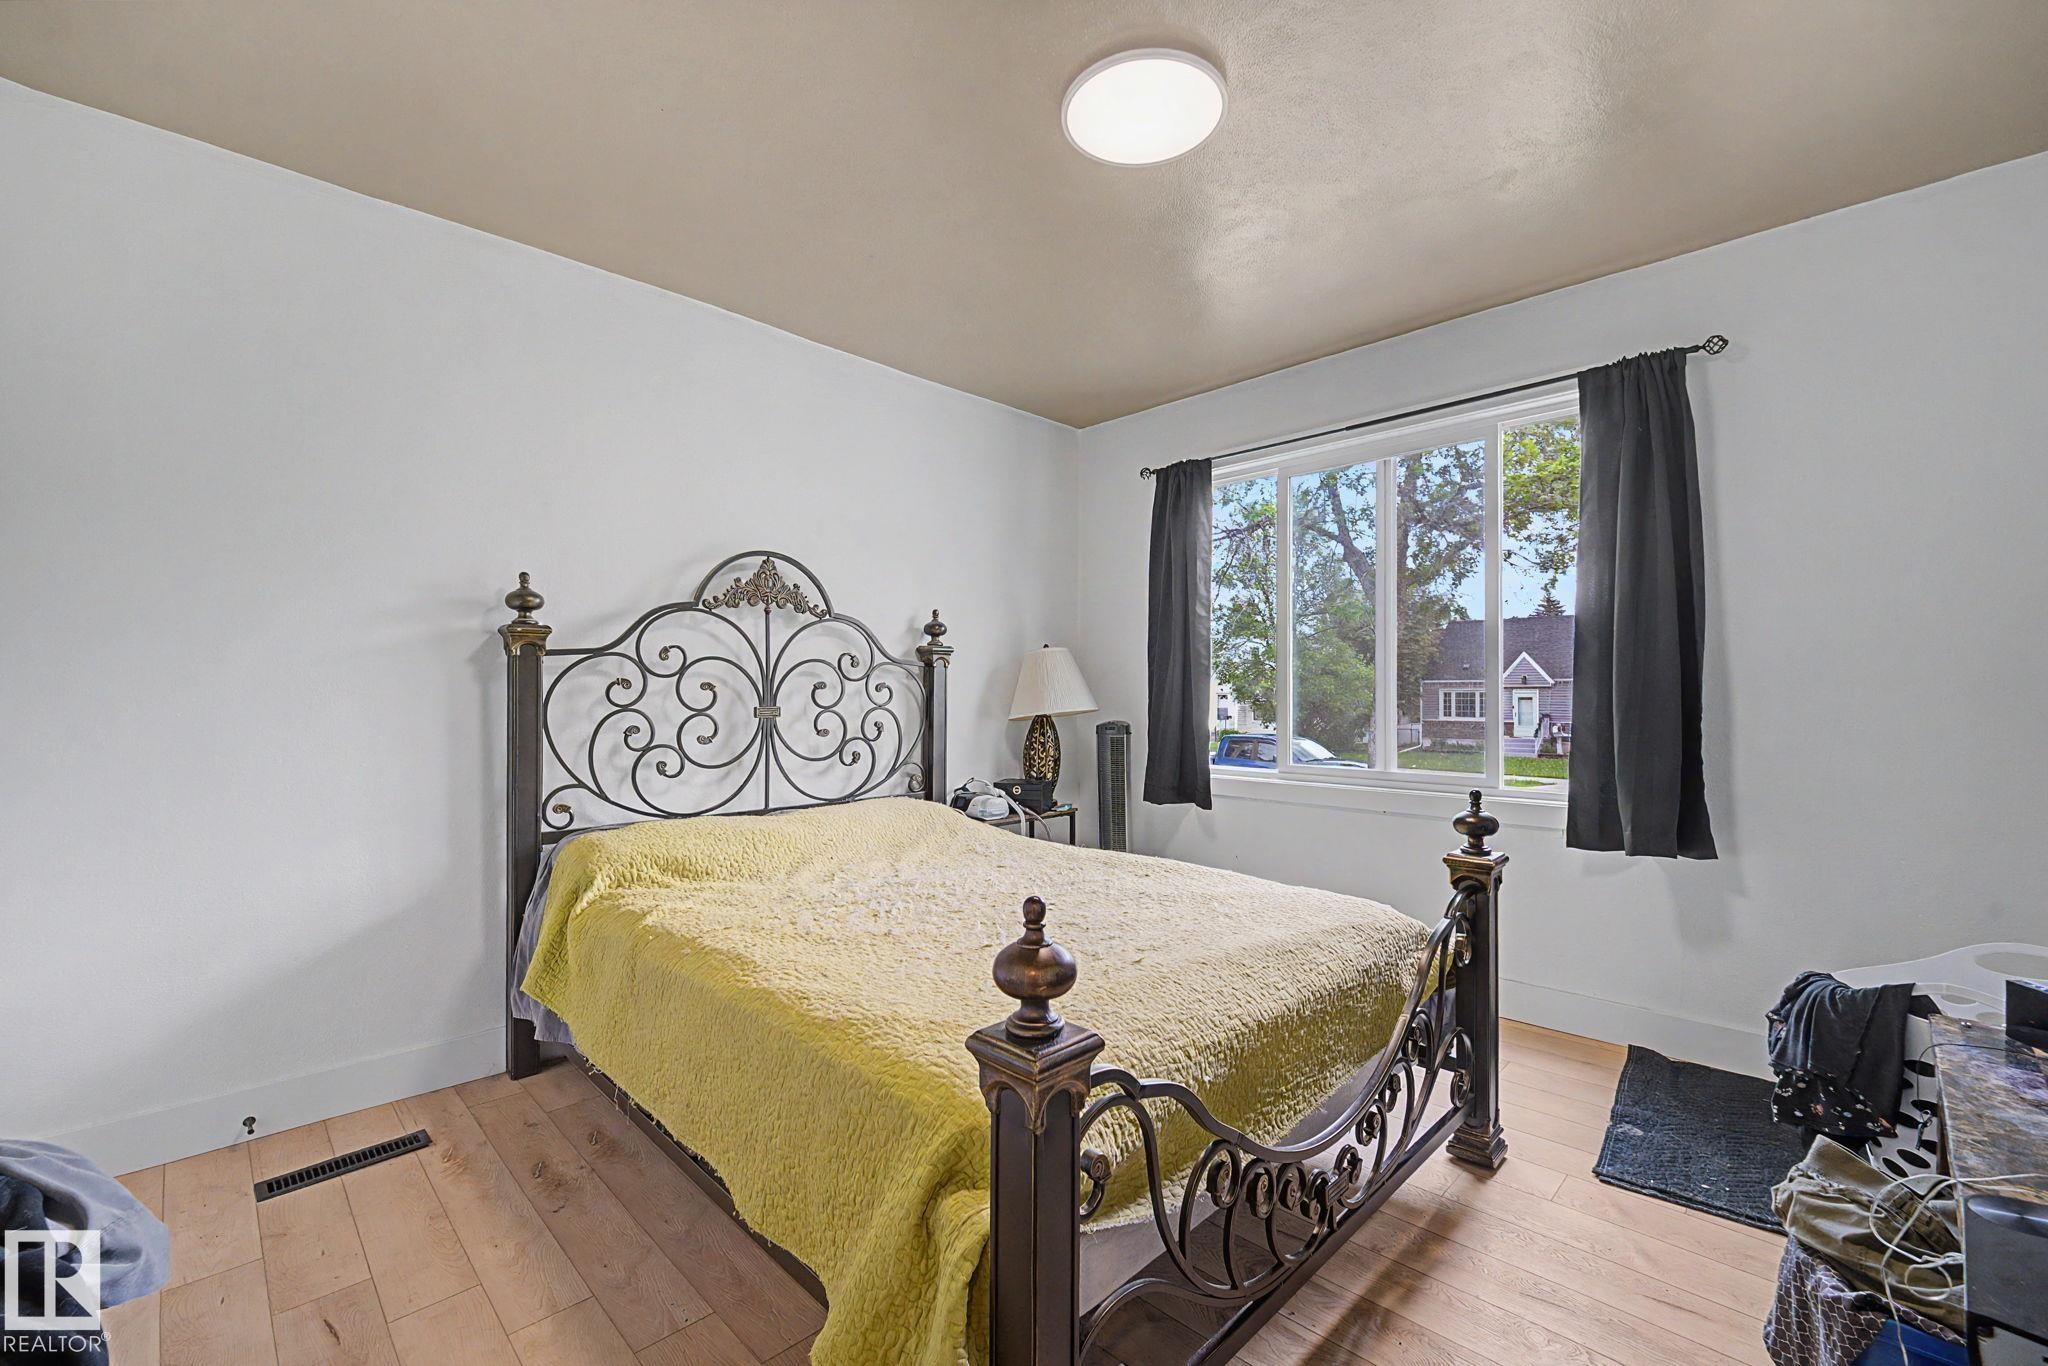
Bedroom featuring light wood-finish flooring and a large window with white trim - 11914 124 Street, Edmonton, AB
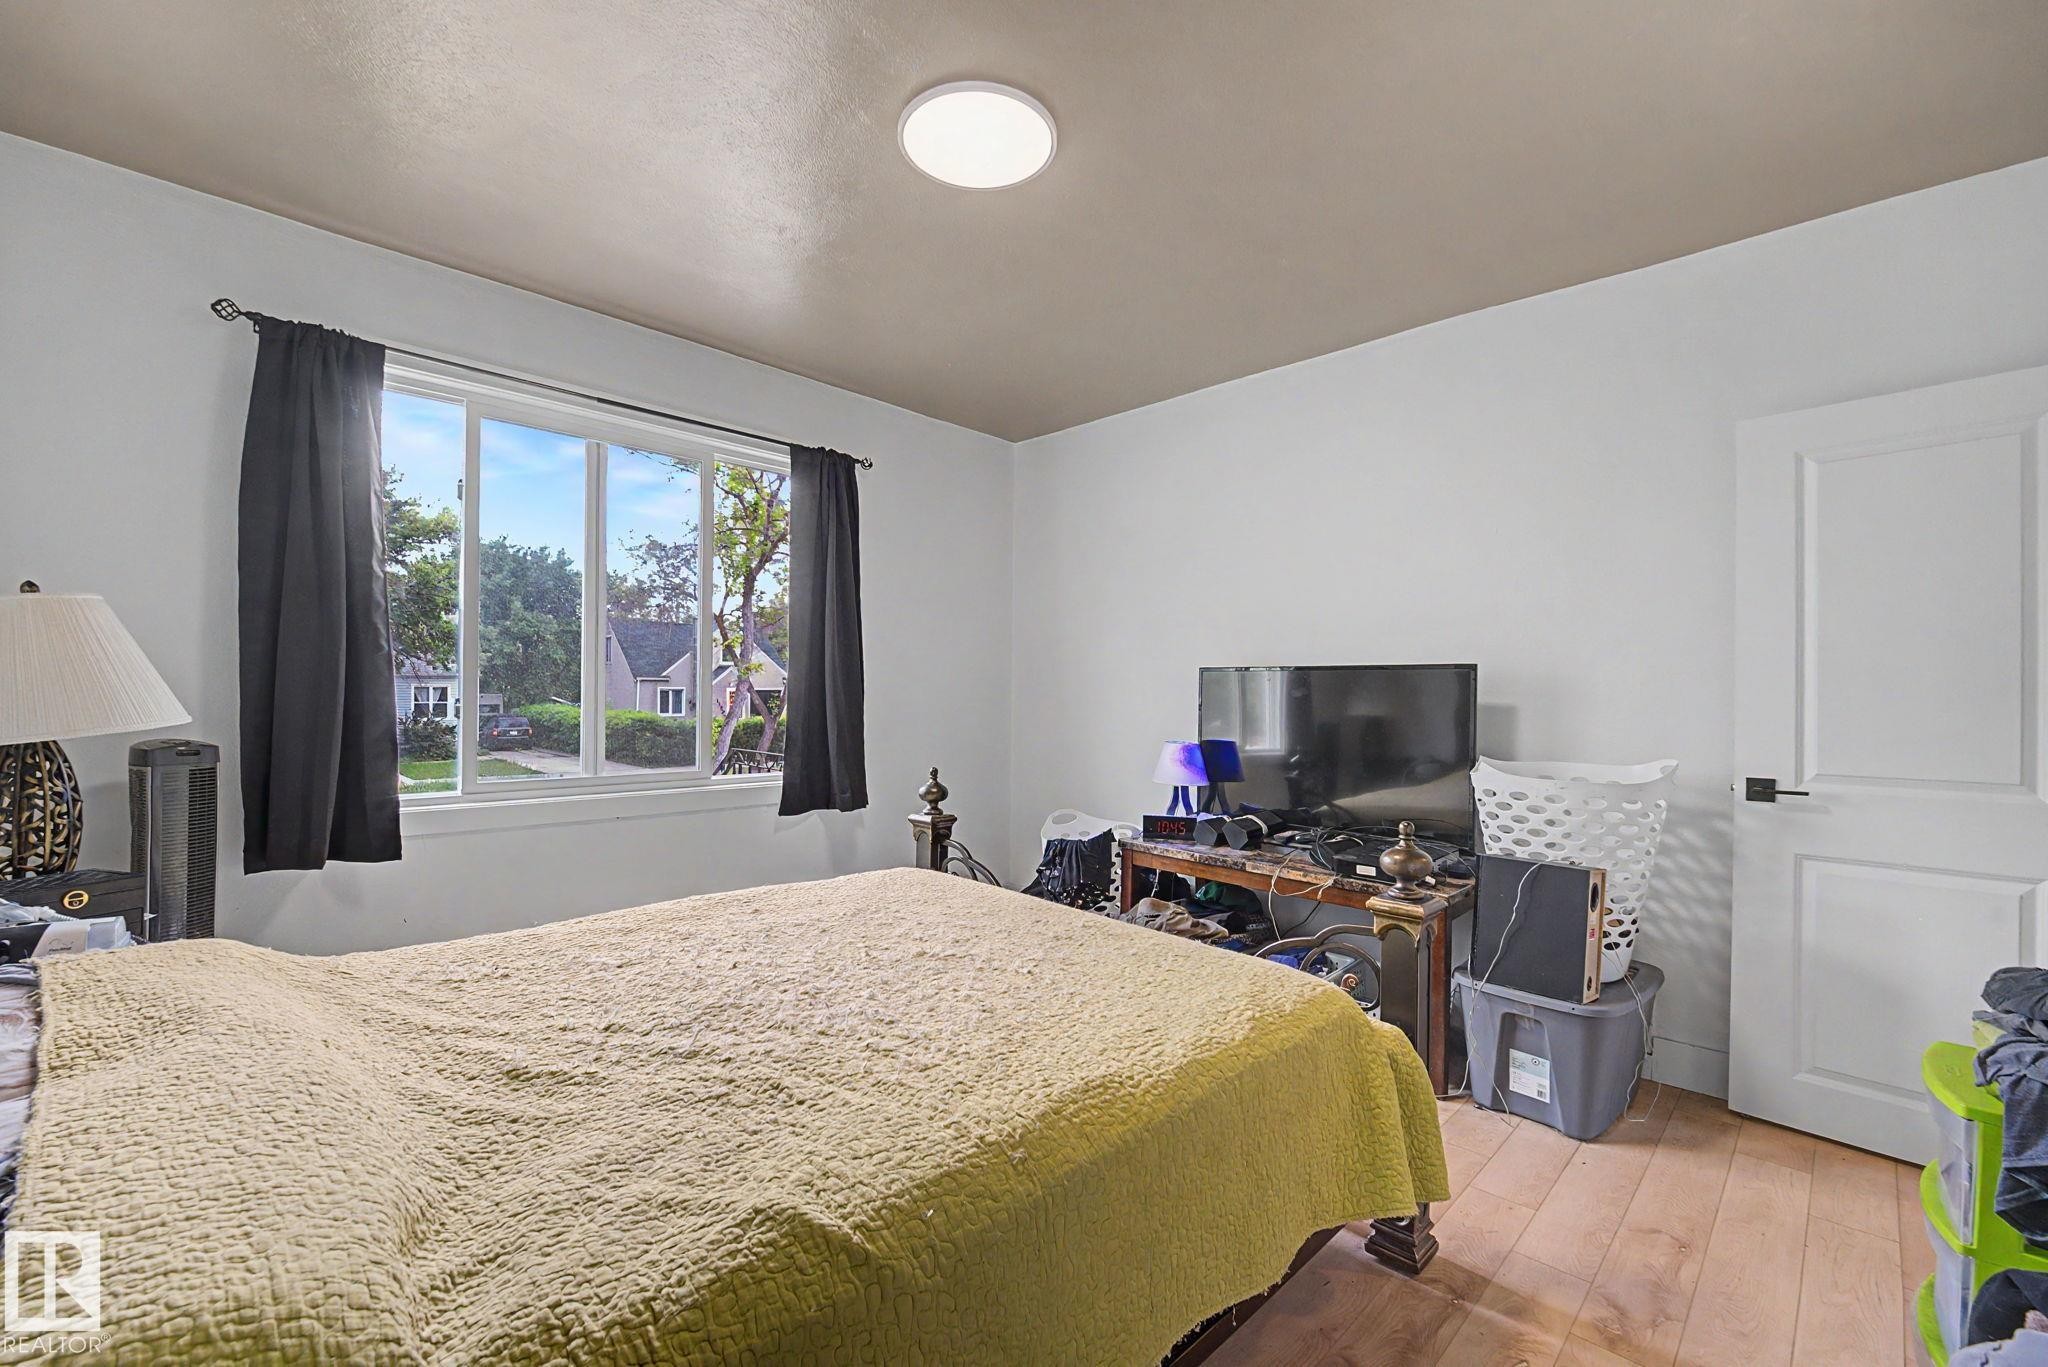
Spacious room featuring a large window, a modern ceiling light fixture, wood-finish flooring, and a paneled interior door with black hardware - 11914 124 Street, Edmonton, AB
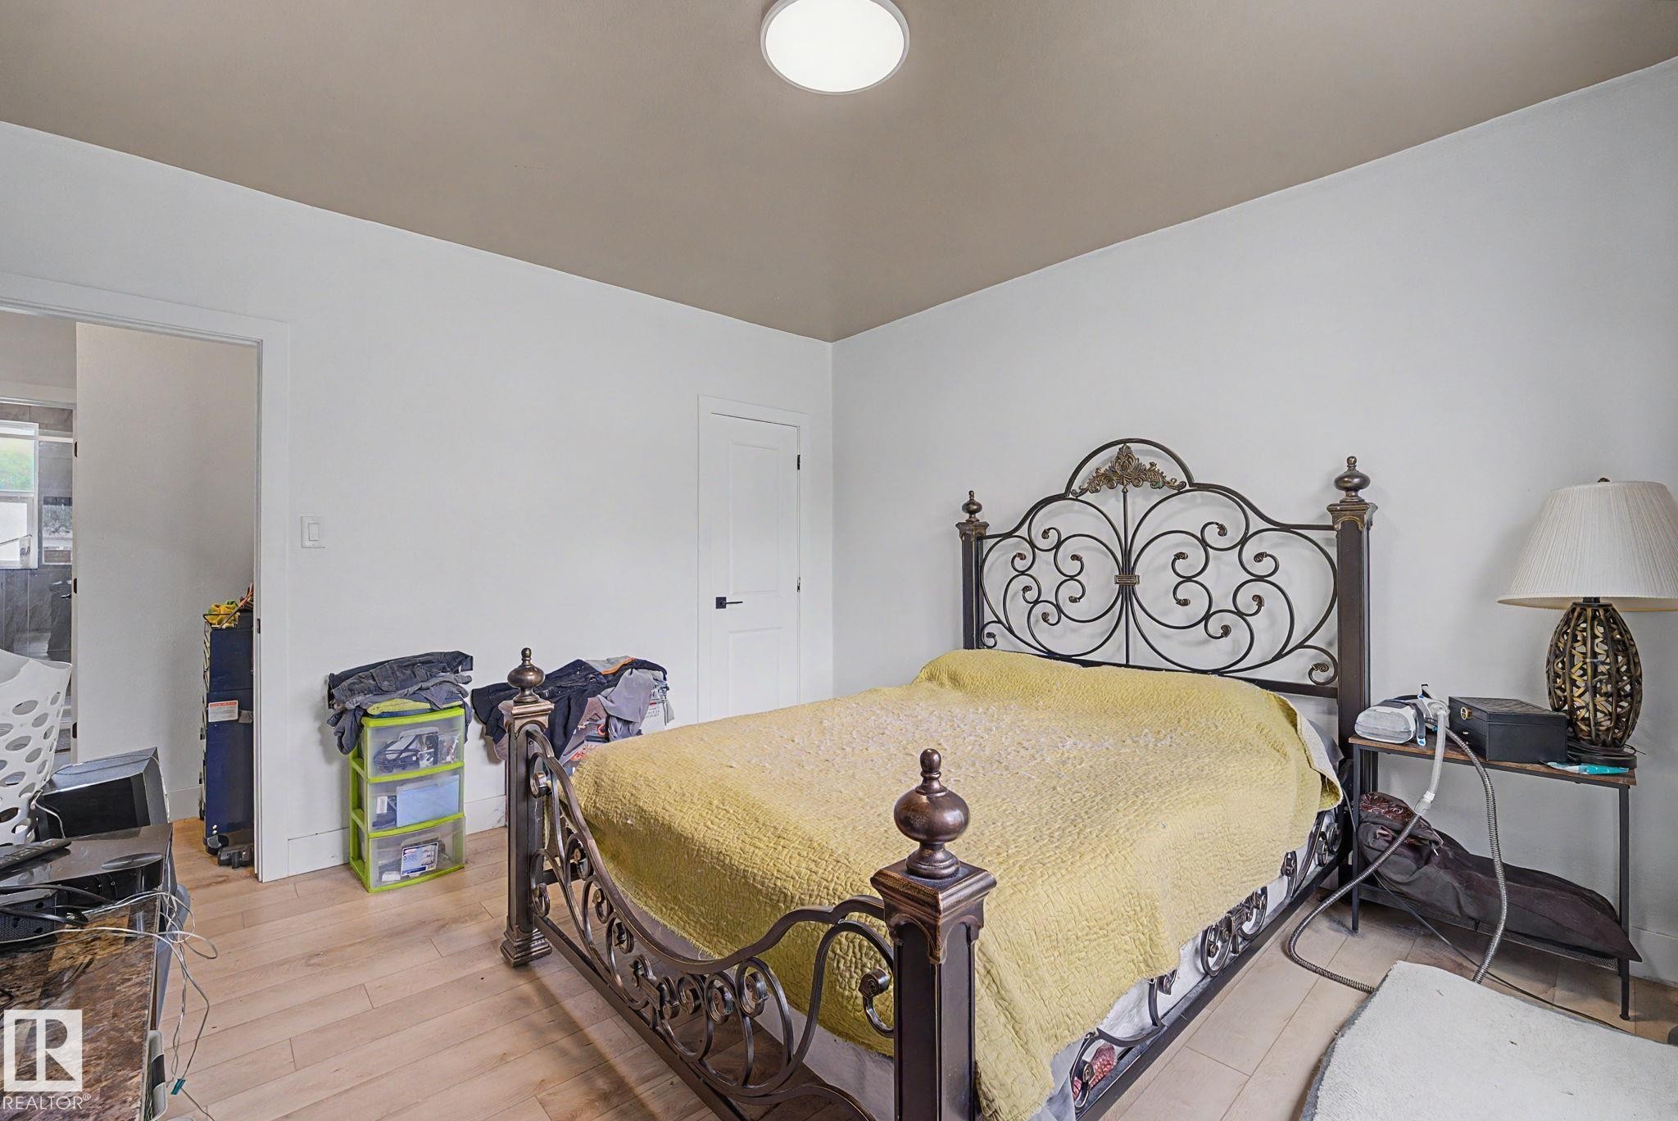
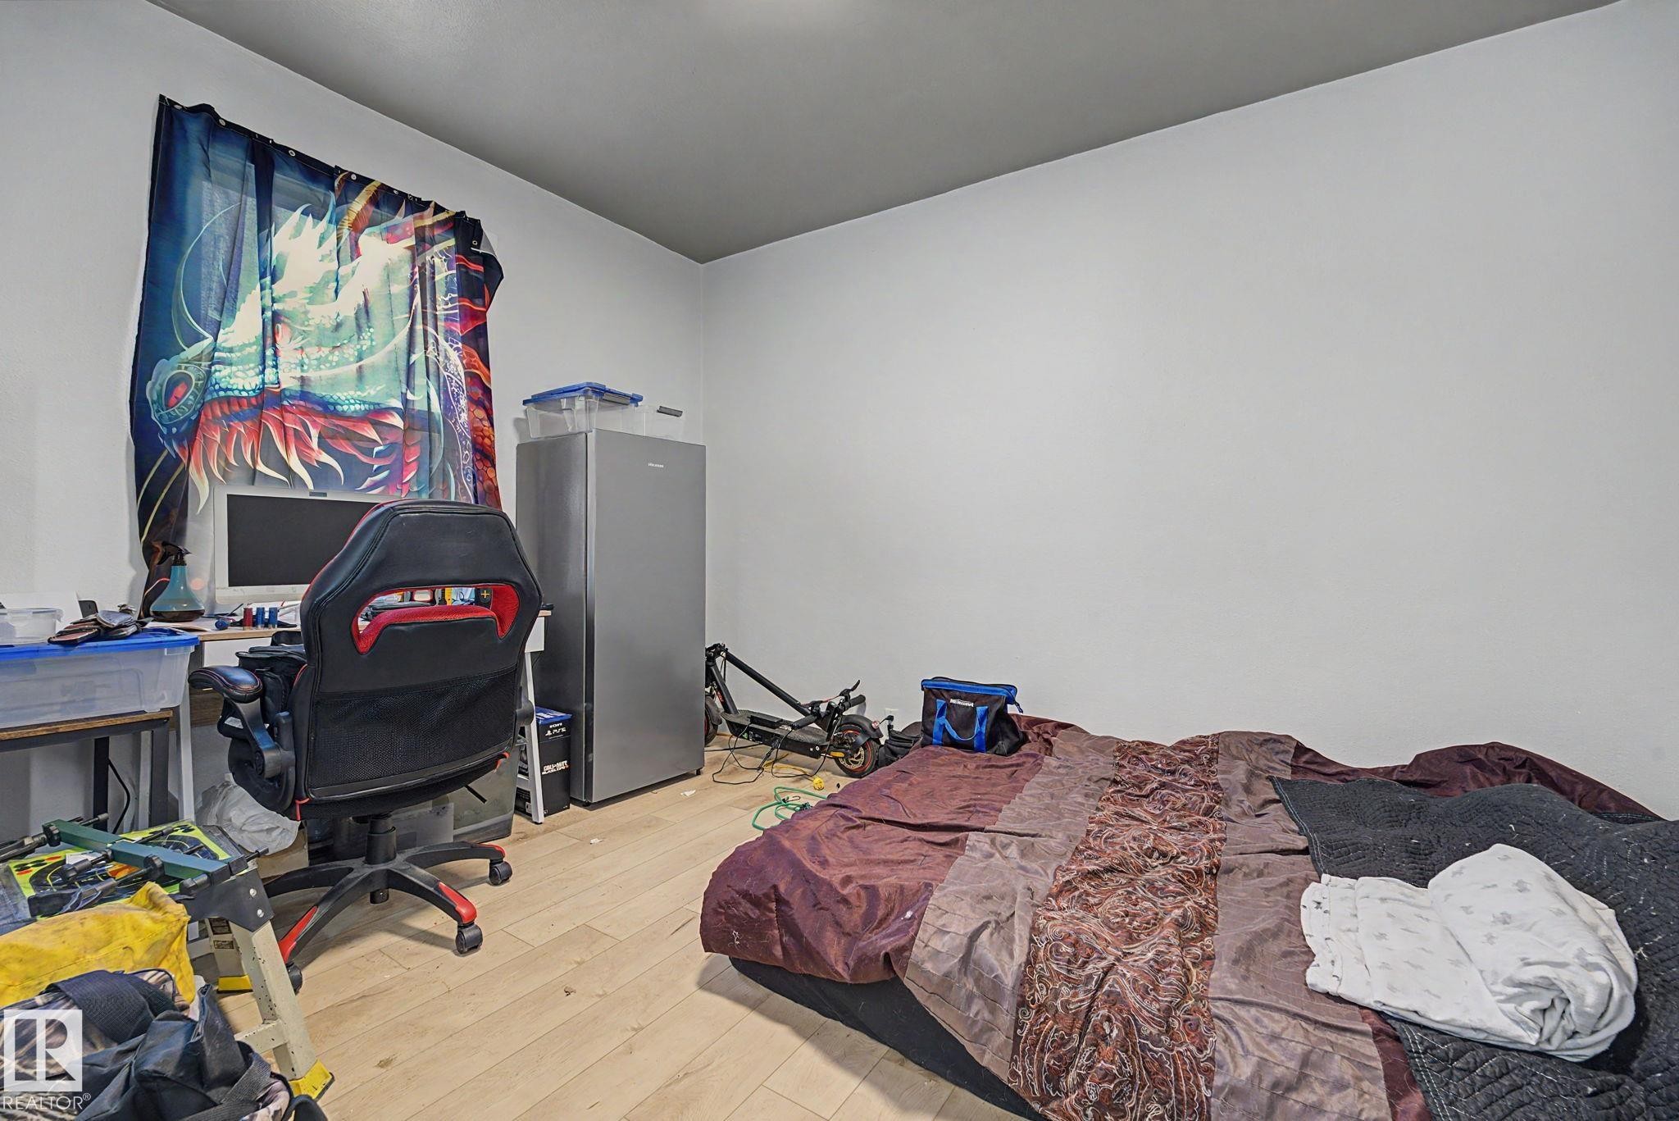
Hardwood-finish flooring throughout, featuring white walls, a contrasting ceiling, and a white interior door with dark hardware - 11914 124 Street, Edmonton, AB
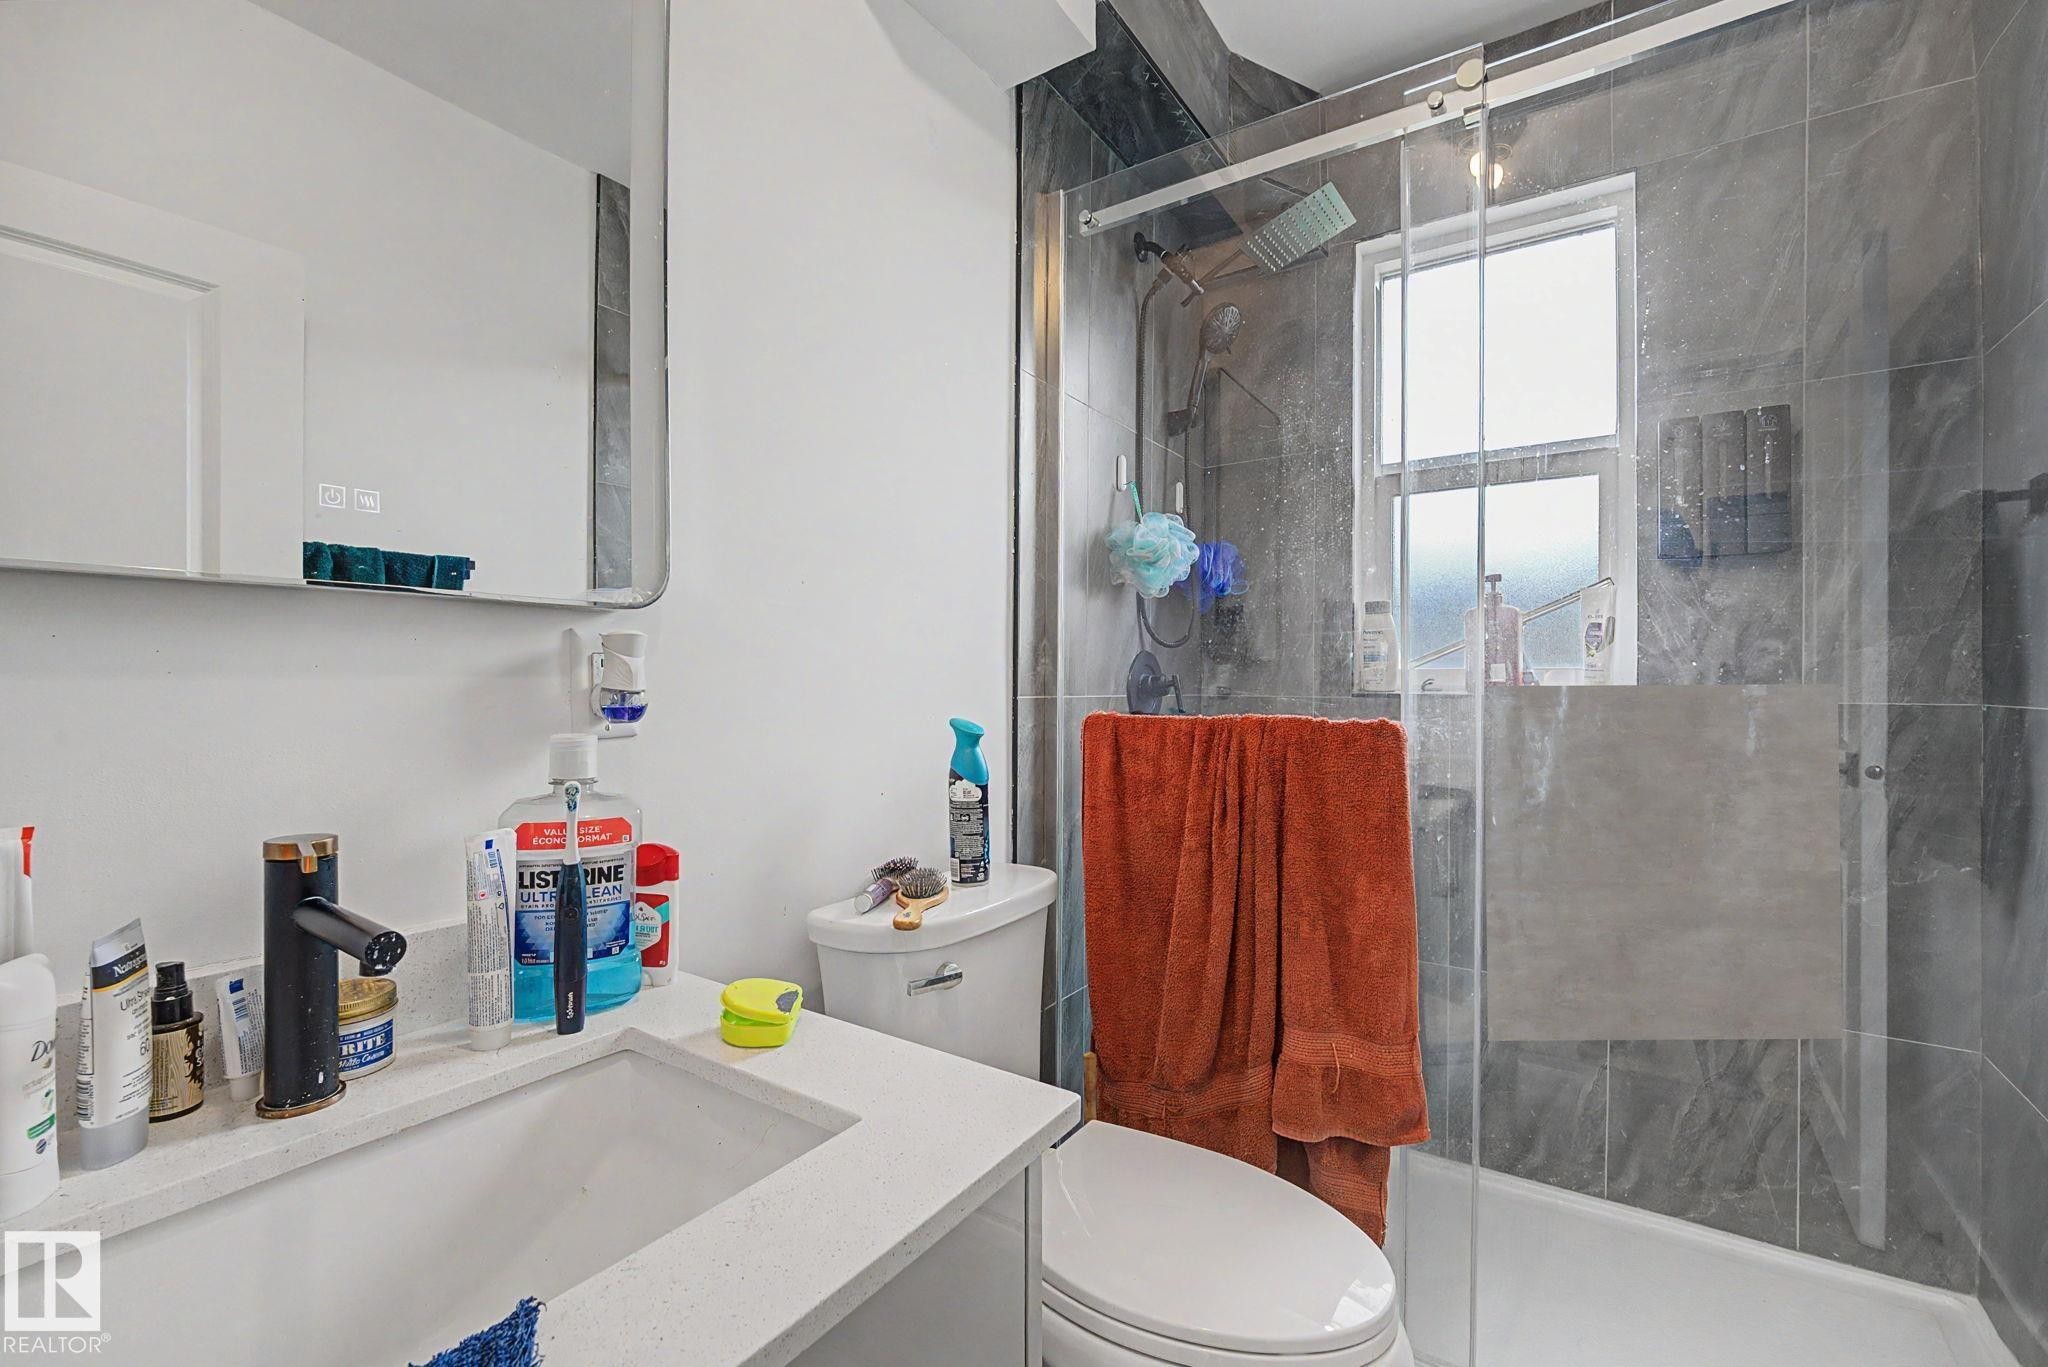
Bathroom featuring a glass-enclosed shower with gray tiled walls, a white vanity with an integrated sink and white countertop, a black faucet, and a wall-mounted mirrored cabinet - 11914 124 Street, Edmonton, AB
Image quality insufficient for description - 11914 124 Street, Edmonton, AB
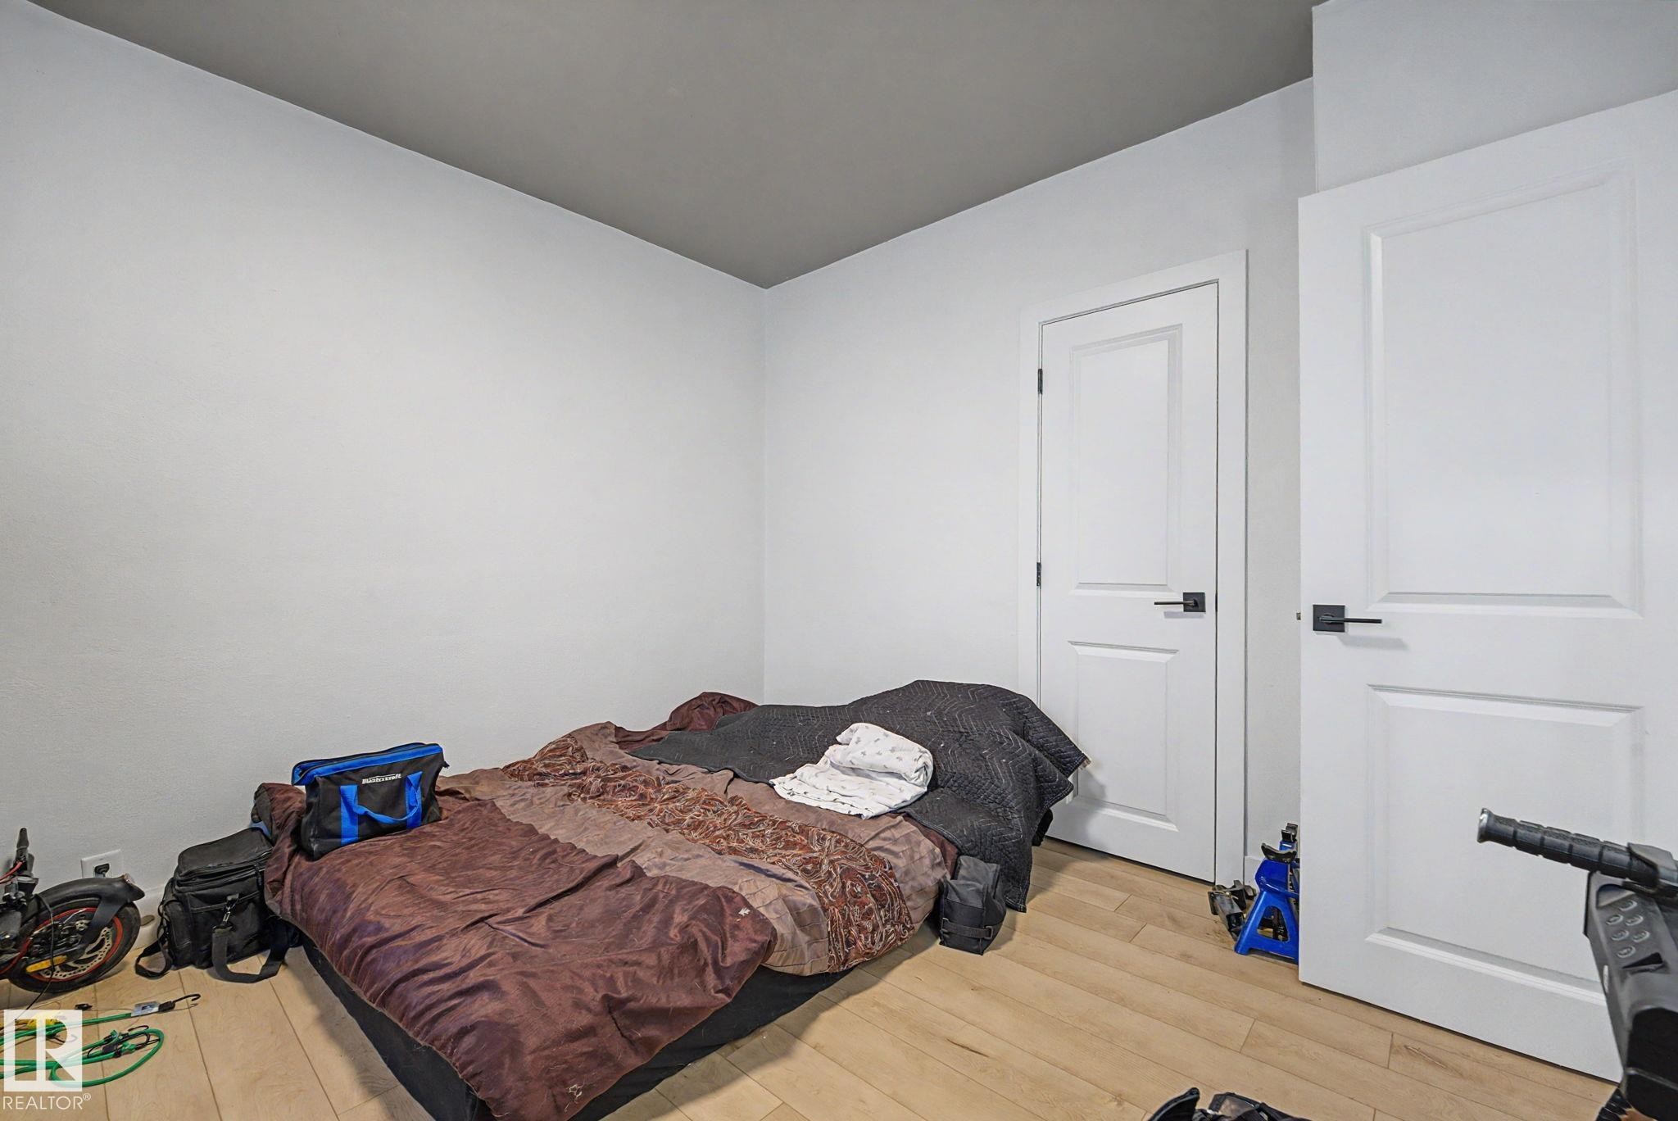
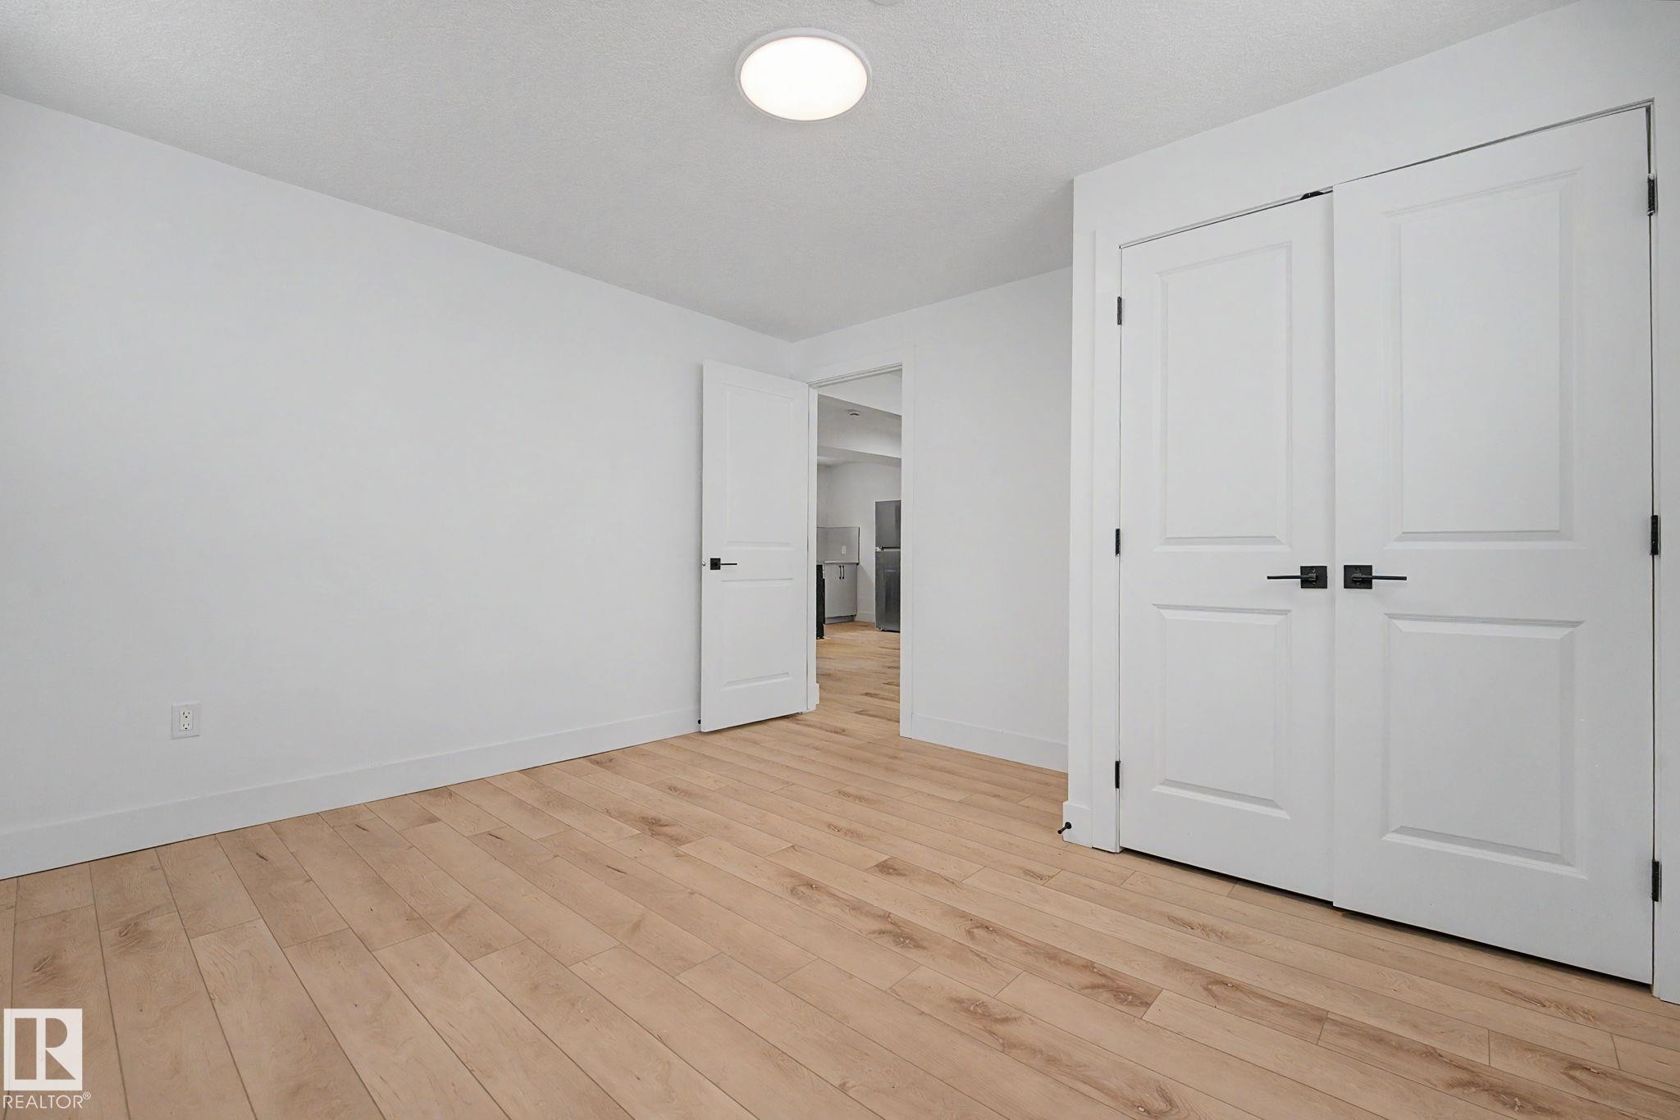
Room featuring light wood-finish flooring, two white panel doors with black hardware, white walls, and a dark ceiling - 11914 124 Street, Edmonton, AB
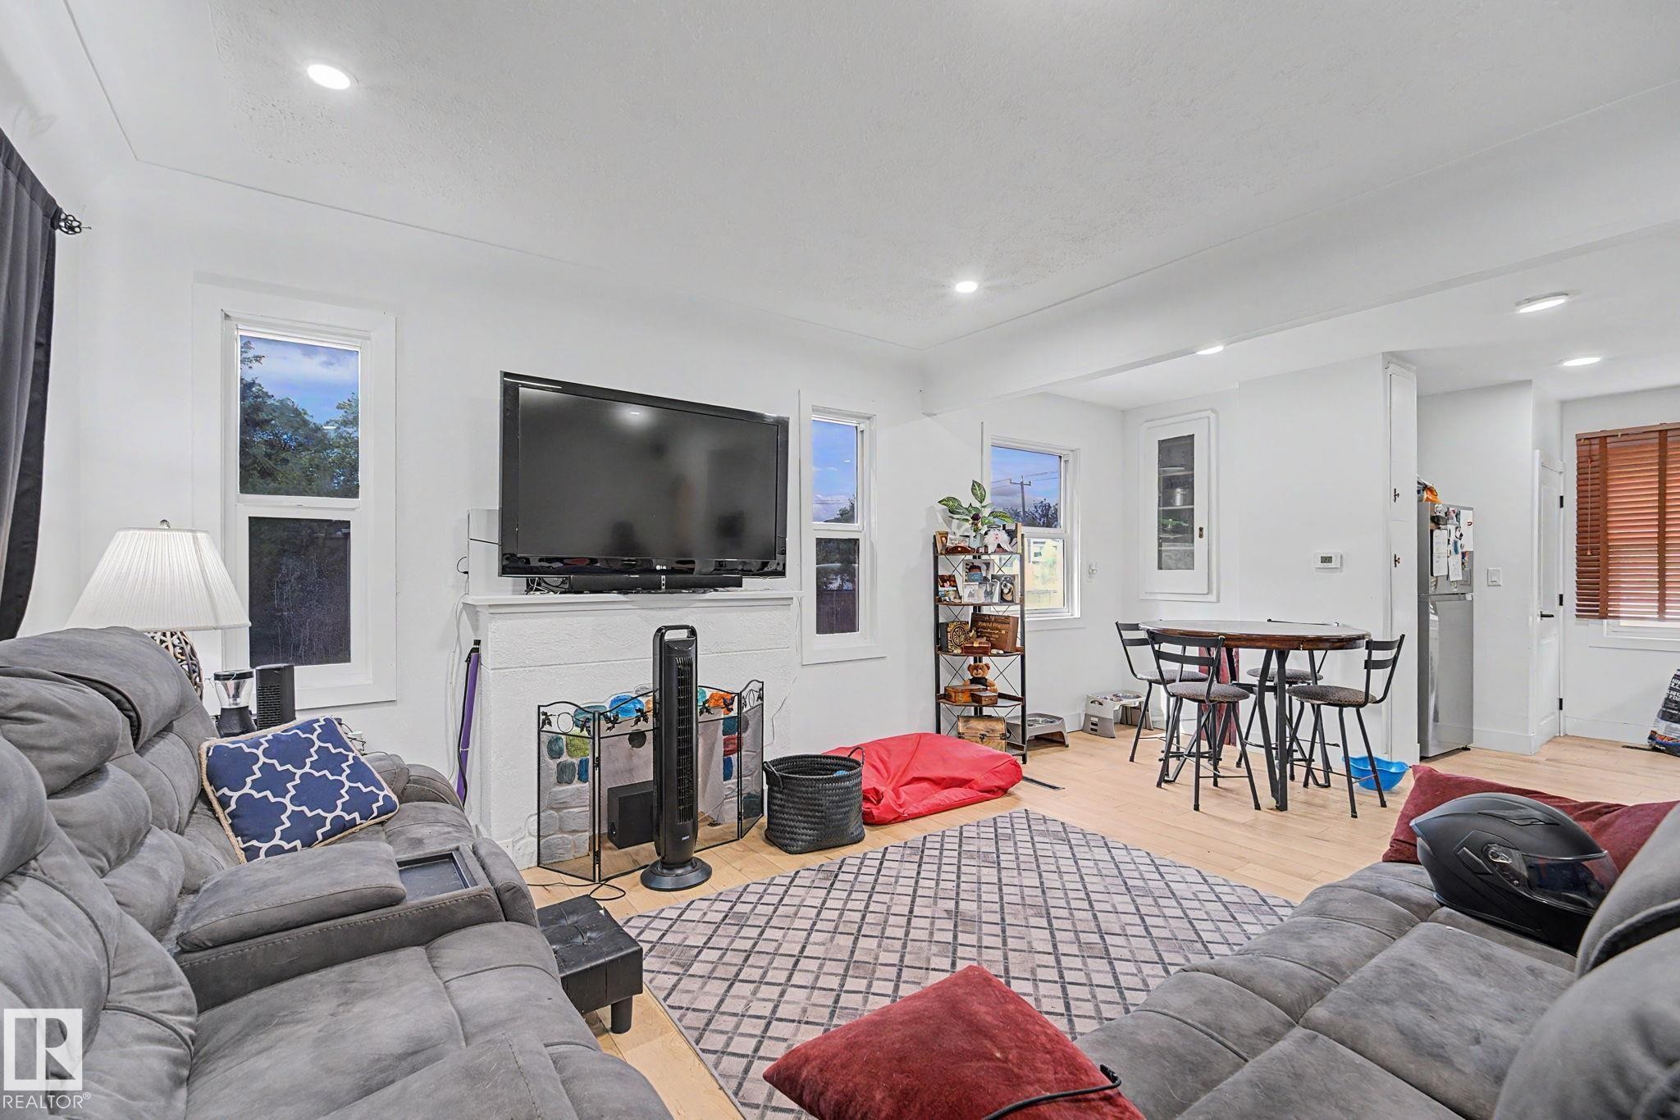
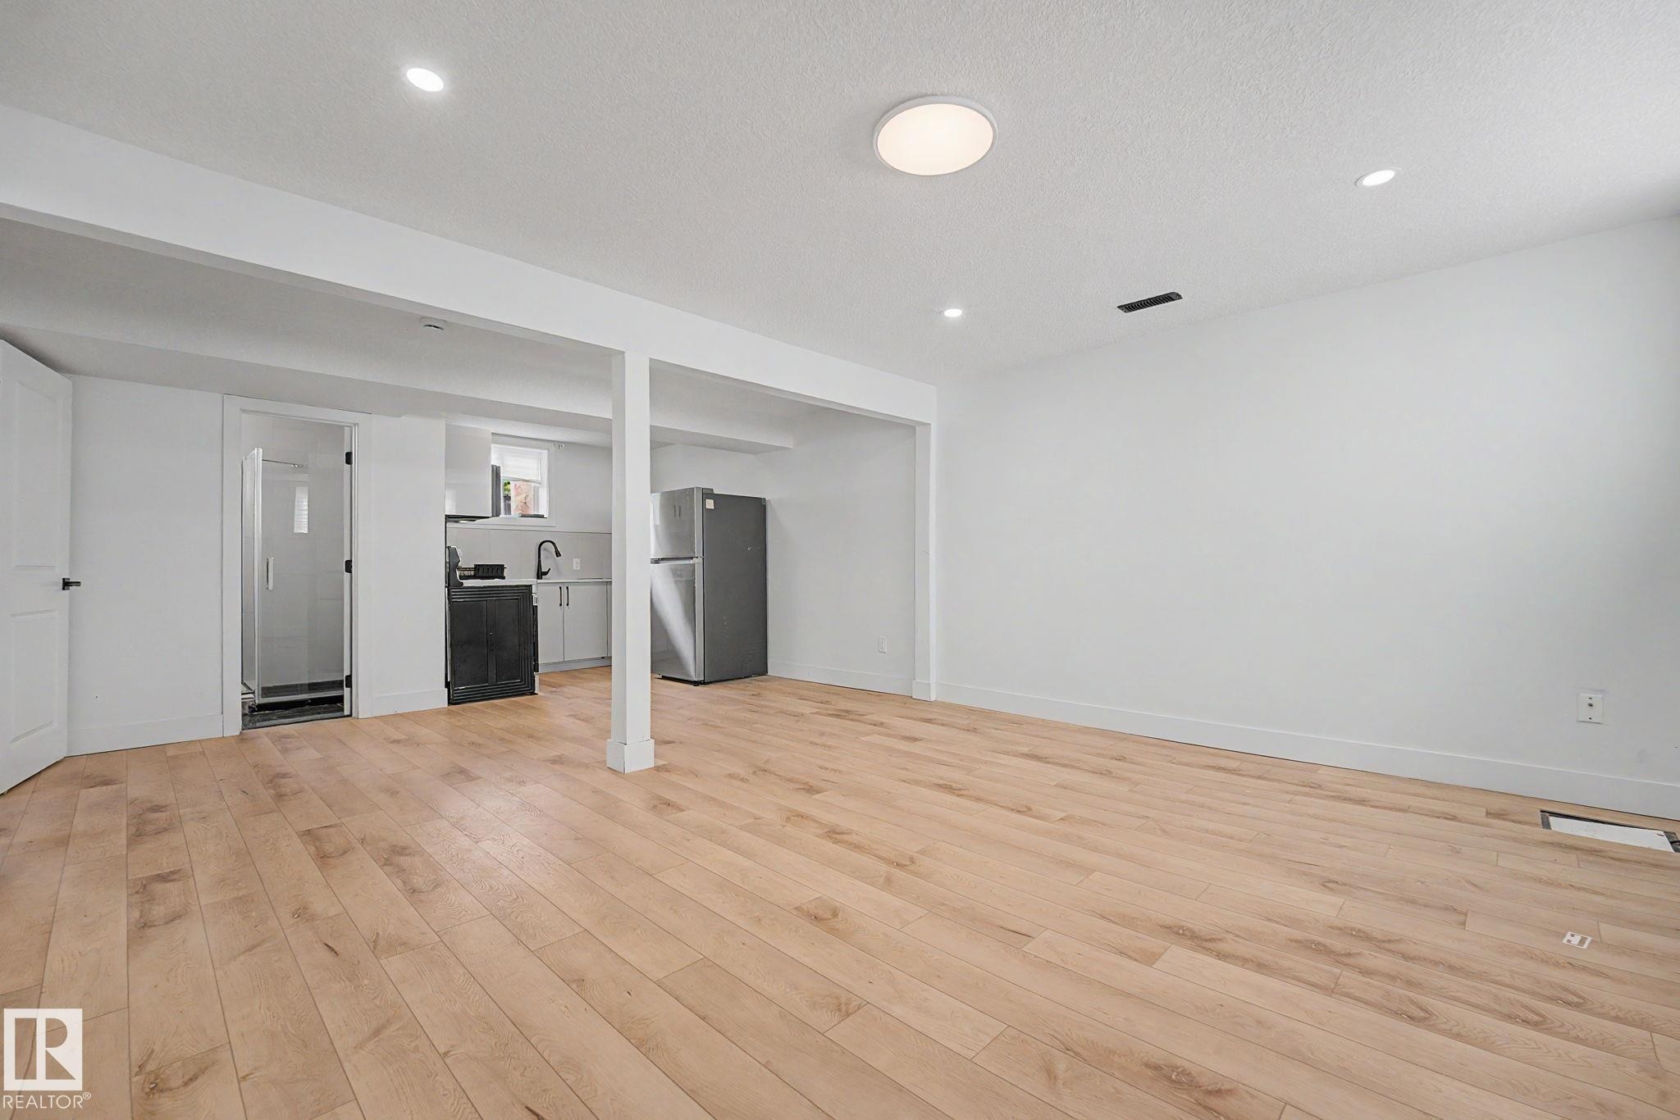
Open-concept living area featuring light wood-finish flooring, recessed lighting, and white walls - 11914 124 Street, Edmonton, AB
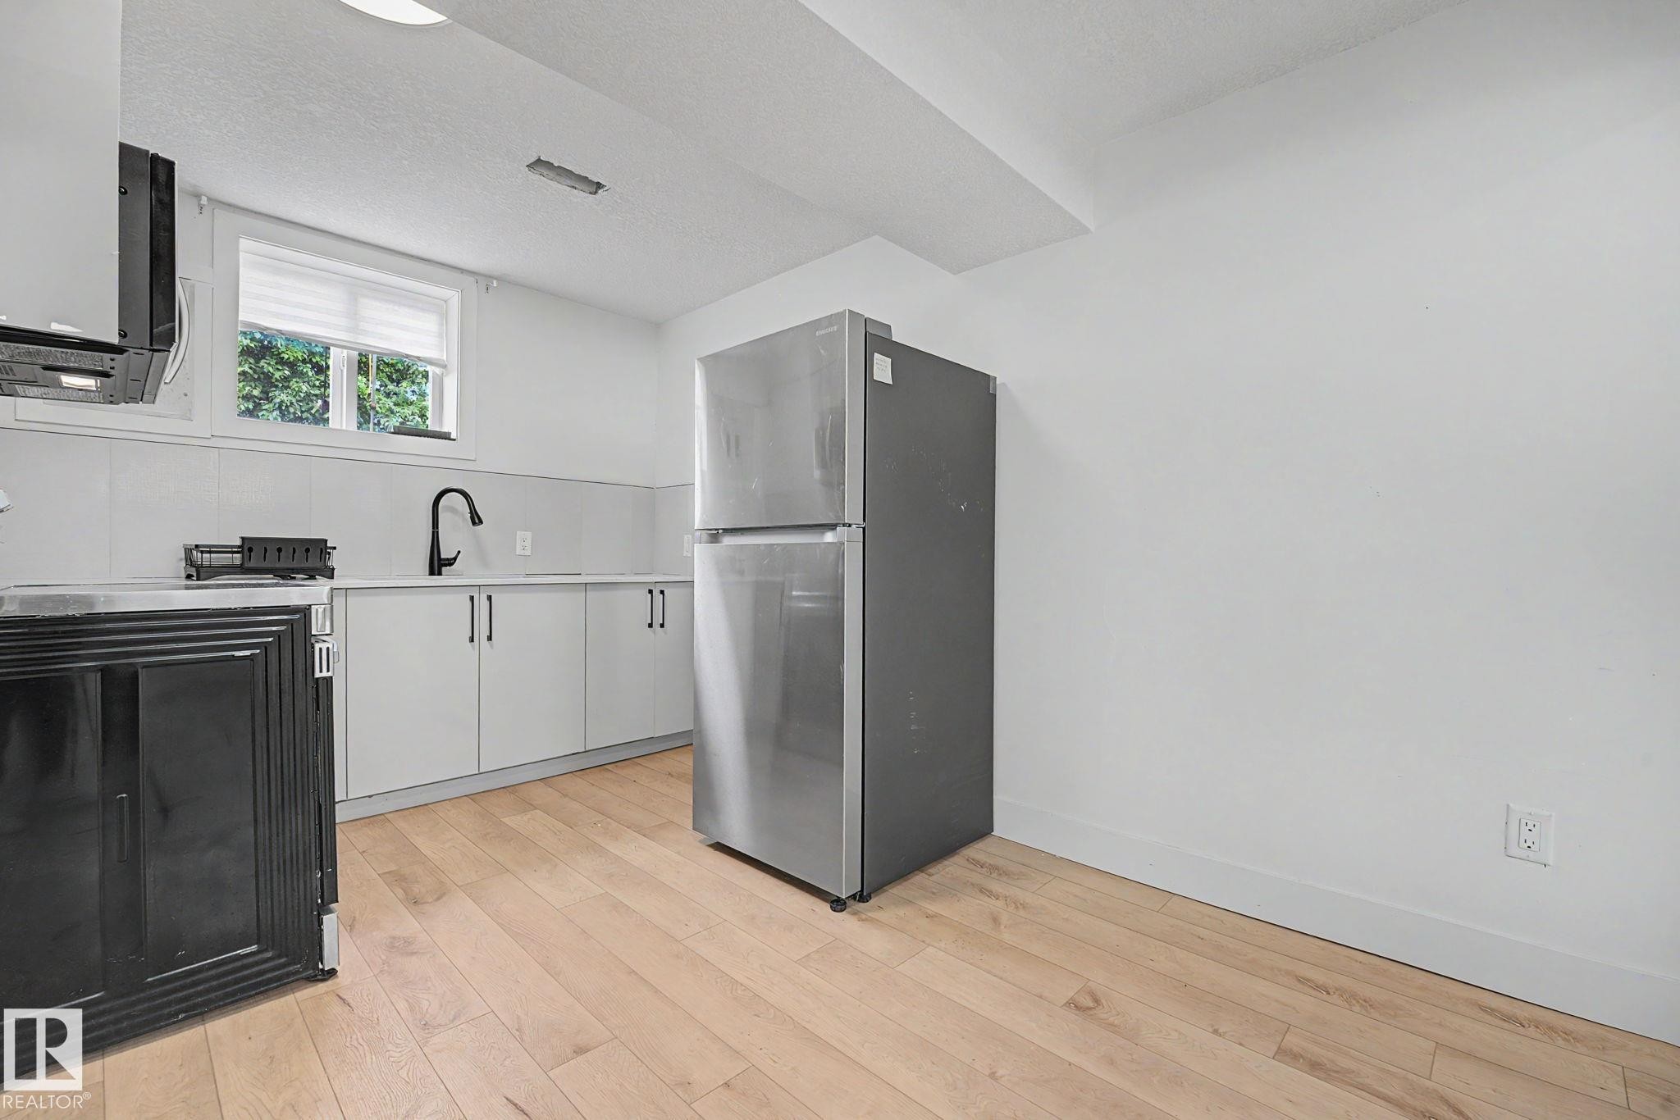
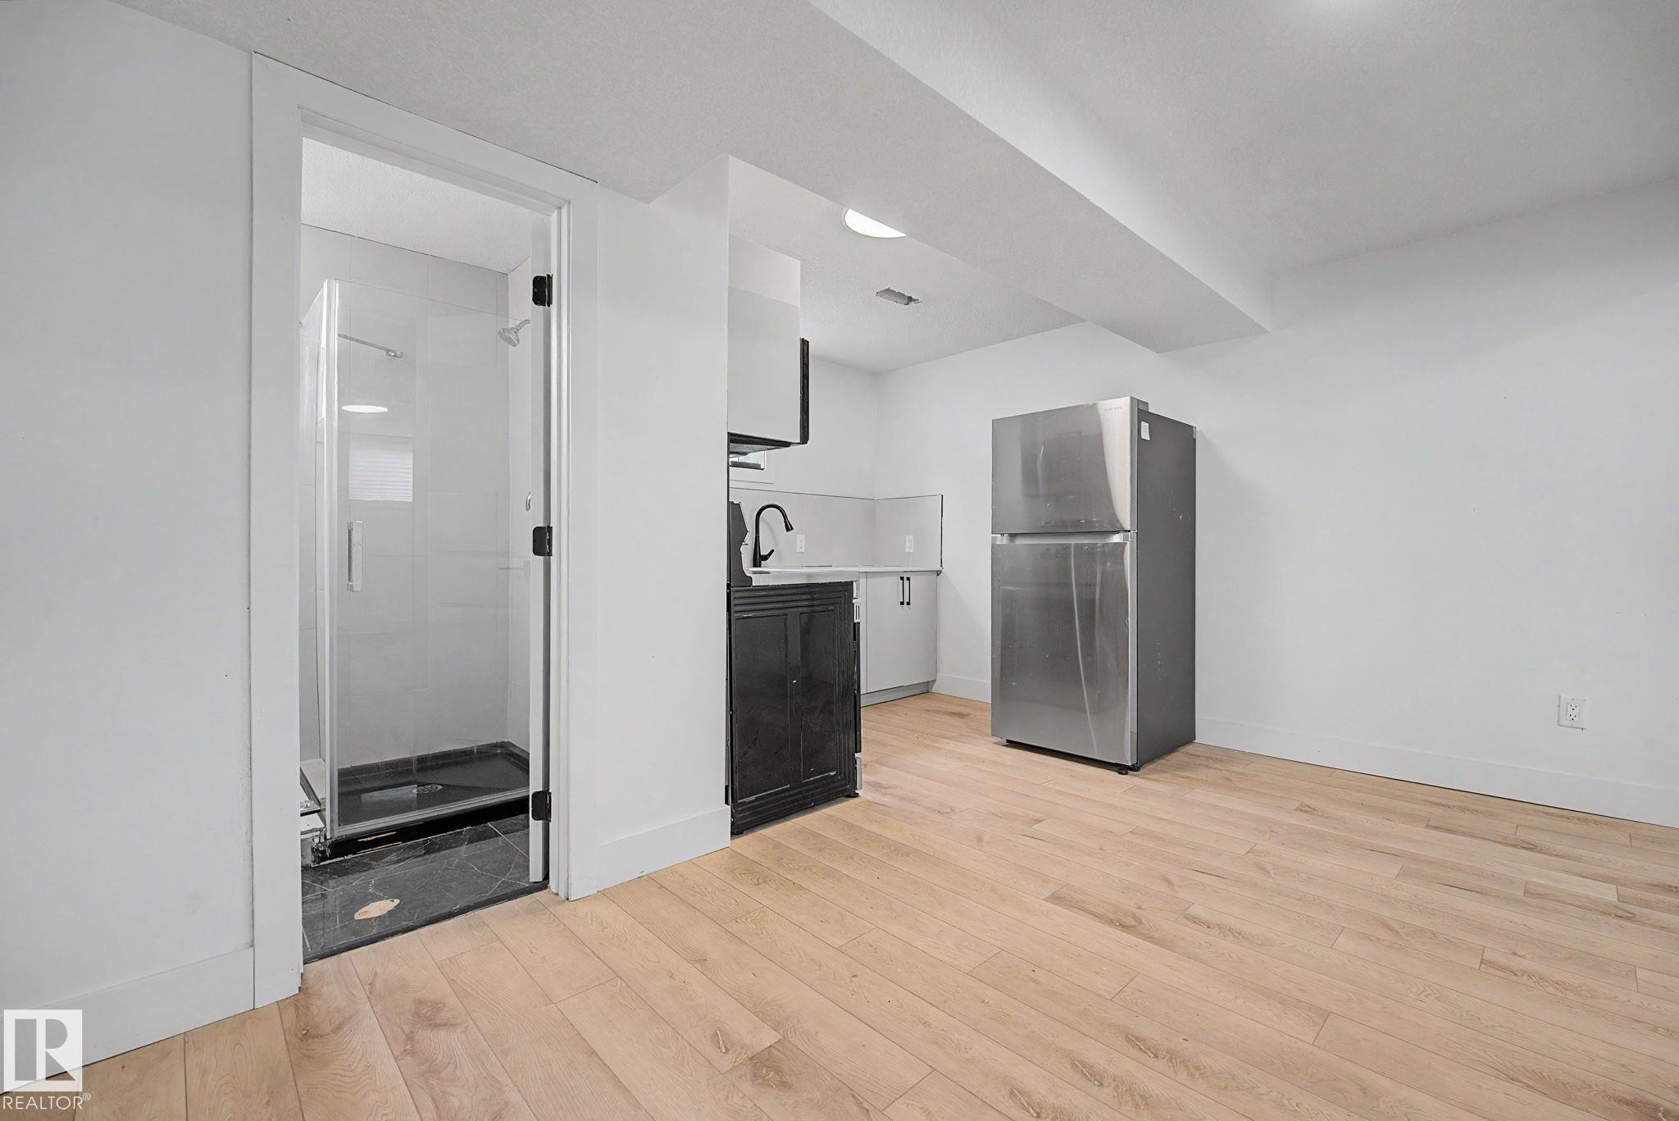
Kitchenette featuring light wood-finish flooring, white walls, and a stainless steel refrigerator - 11914 124 Street, Edmonton, AB
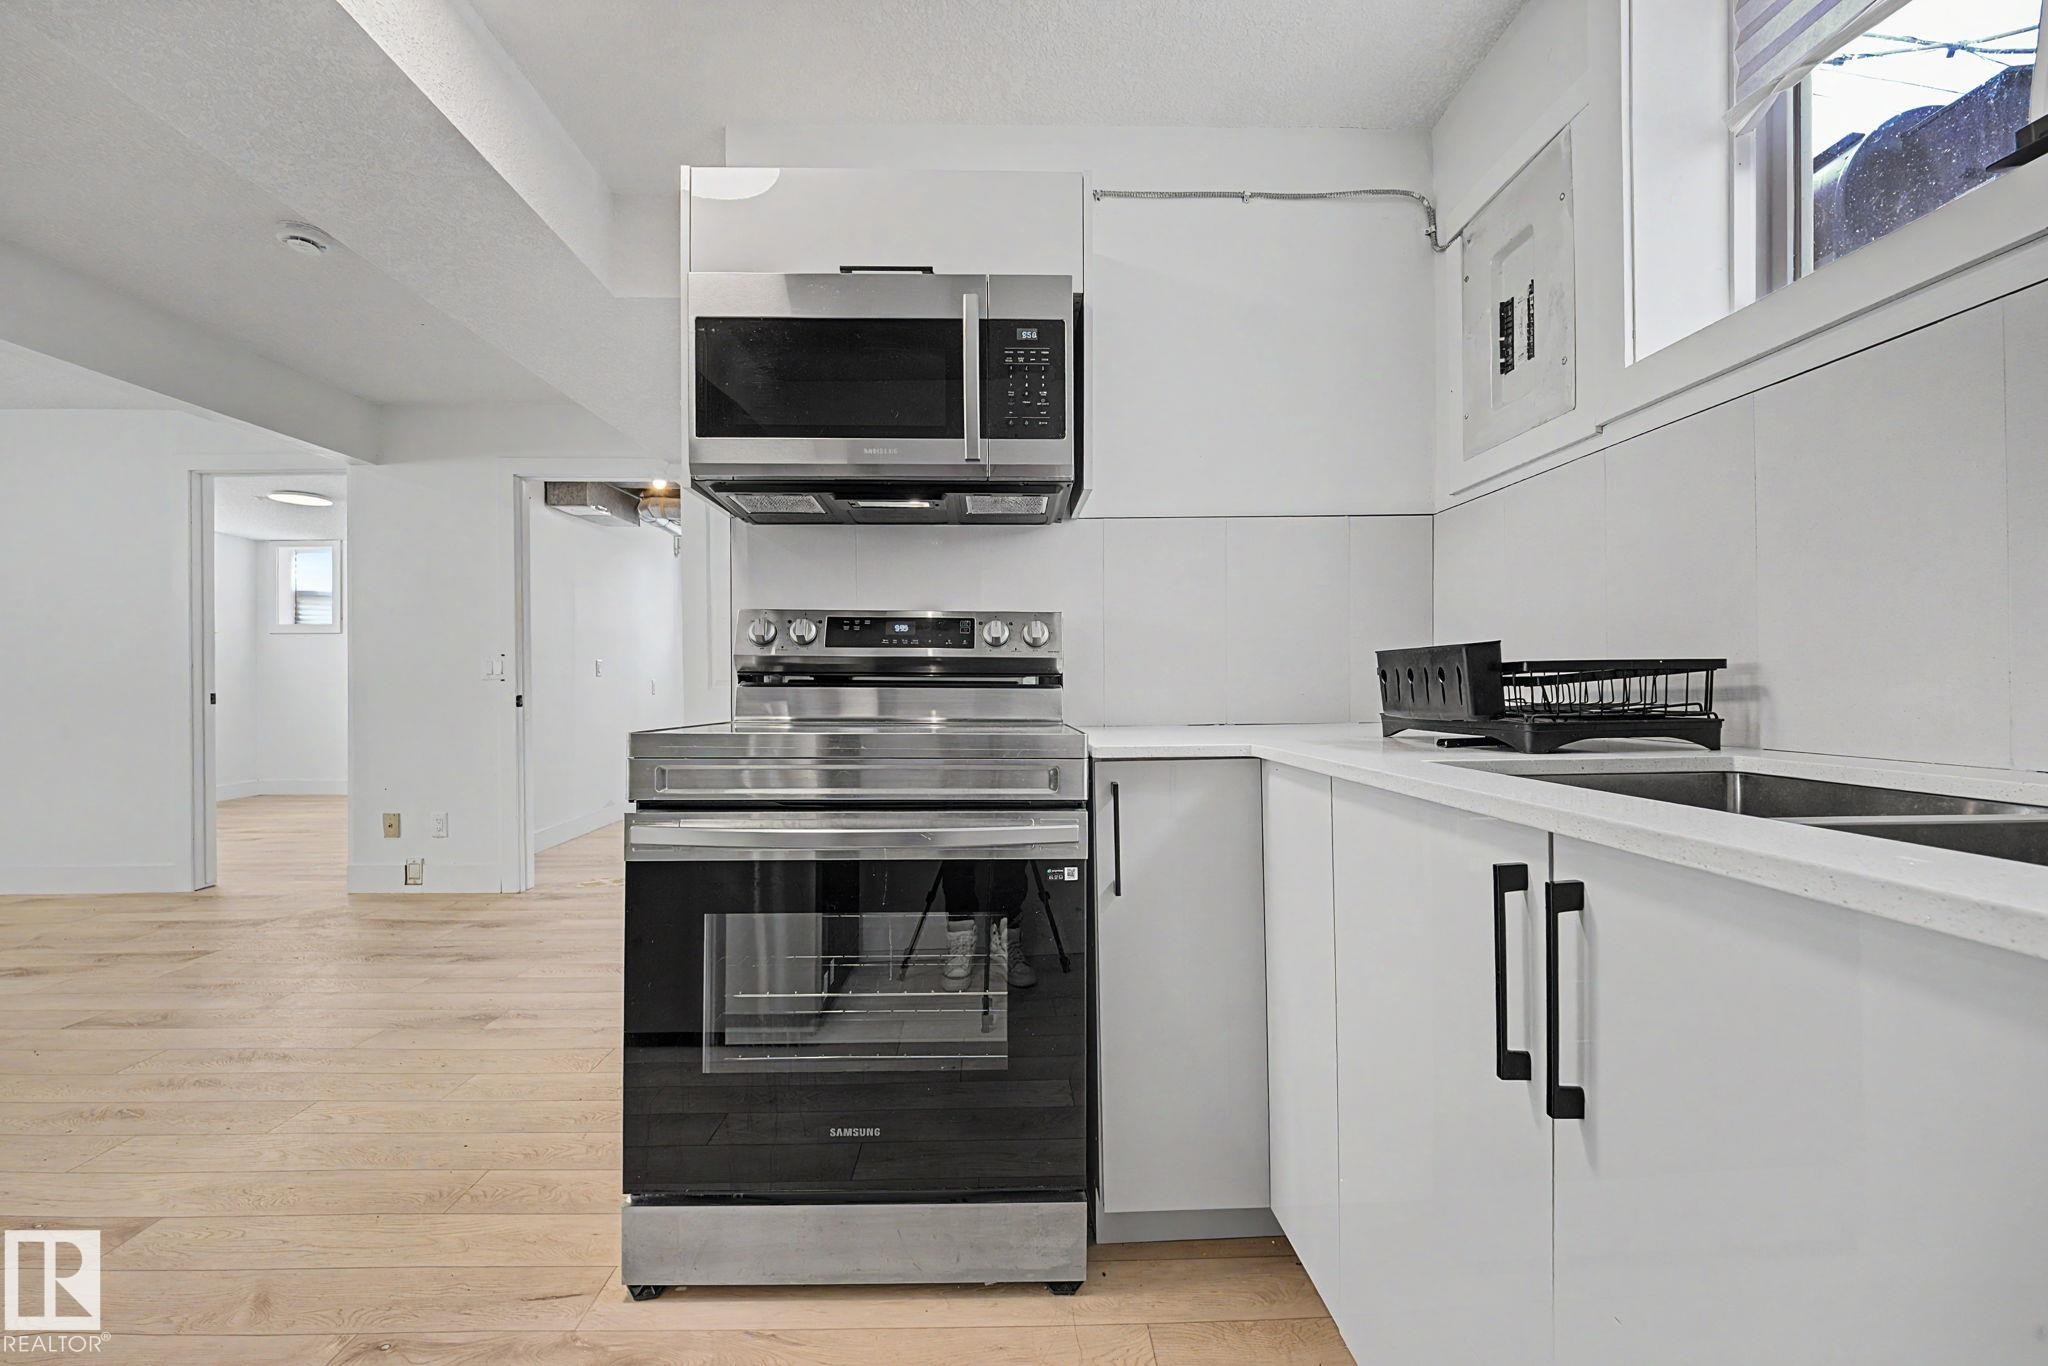
Contemporary kitchen featuring white cabinetry, a stainless steel electric range, an over-range microwave, and a double basin sink - 11914 124 Street, Edmonton, AB
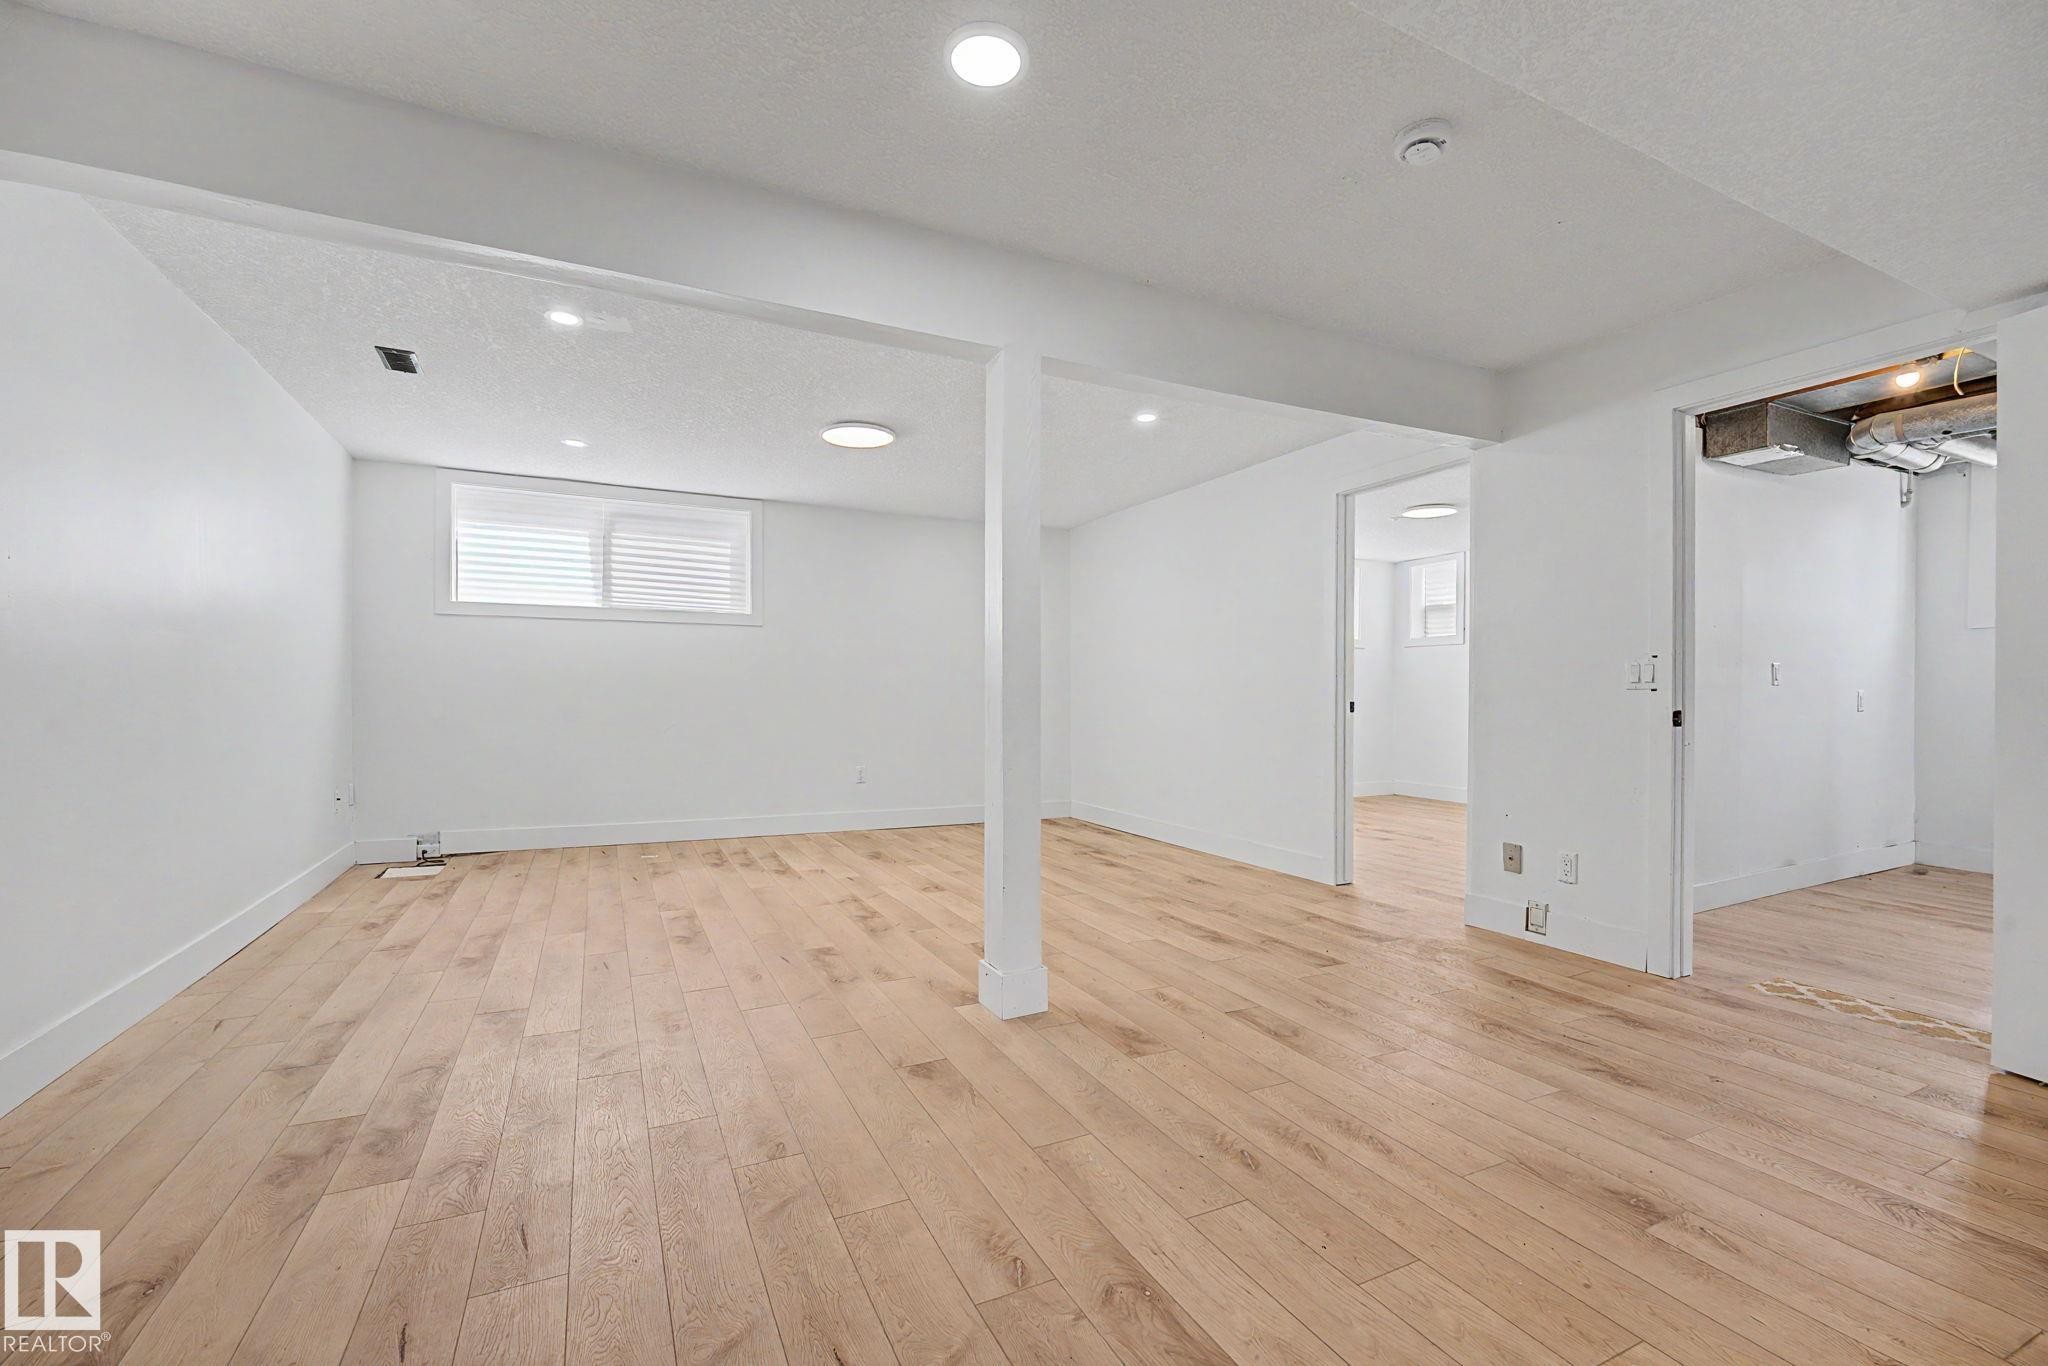
Spacious room featuring wood-finish flooring, white walls, and recessed lighting - 11914 124 Street, Edmonton, AB
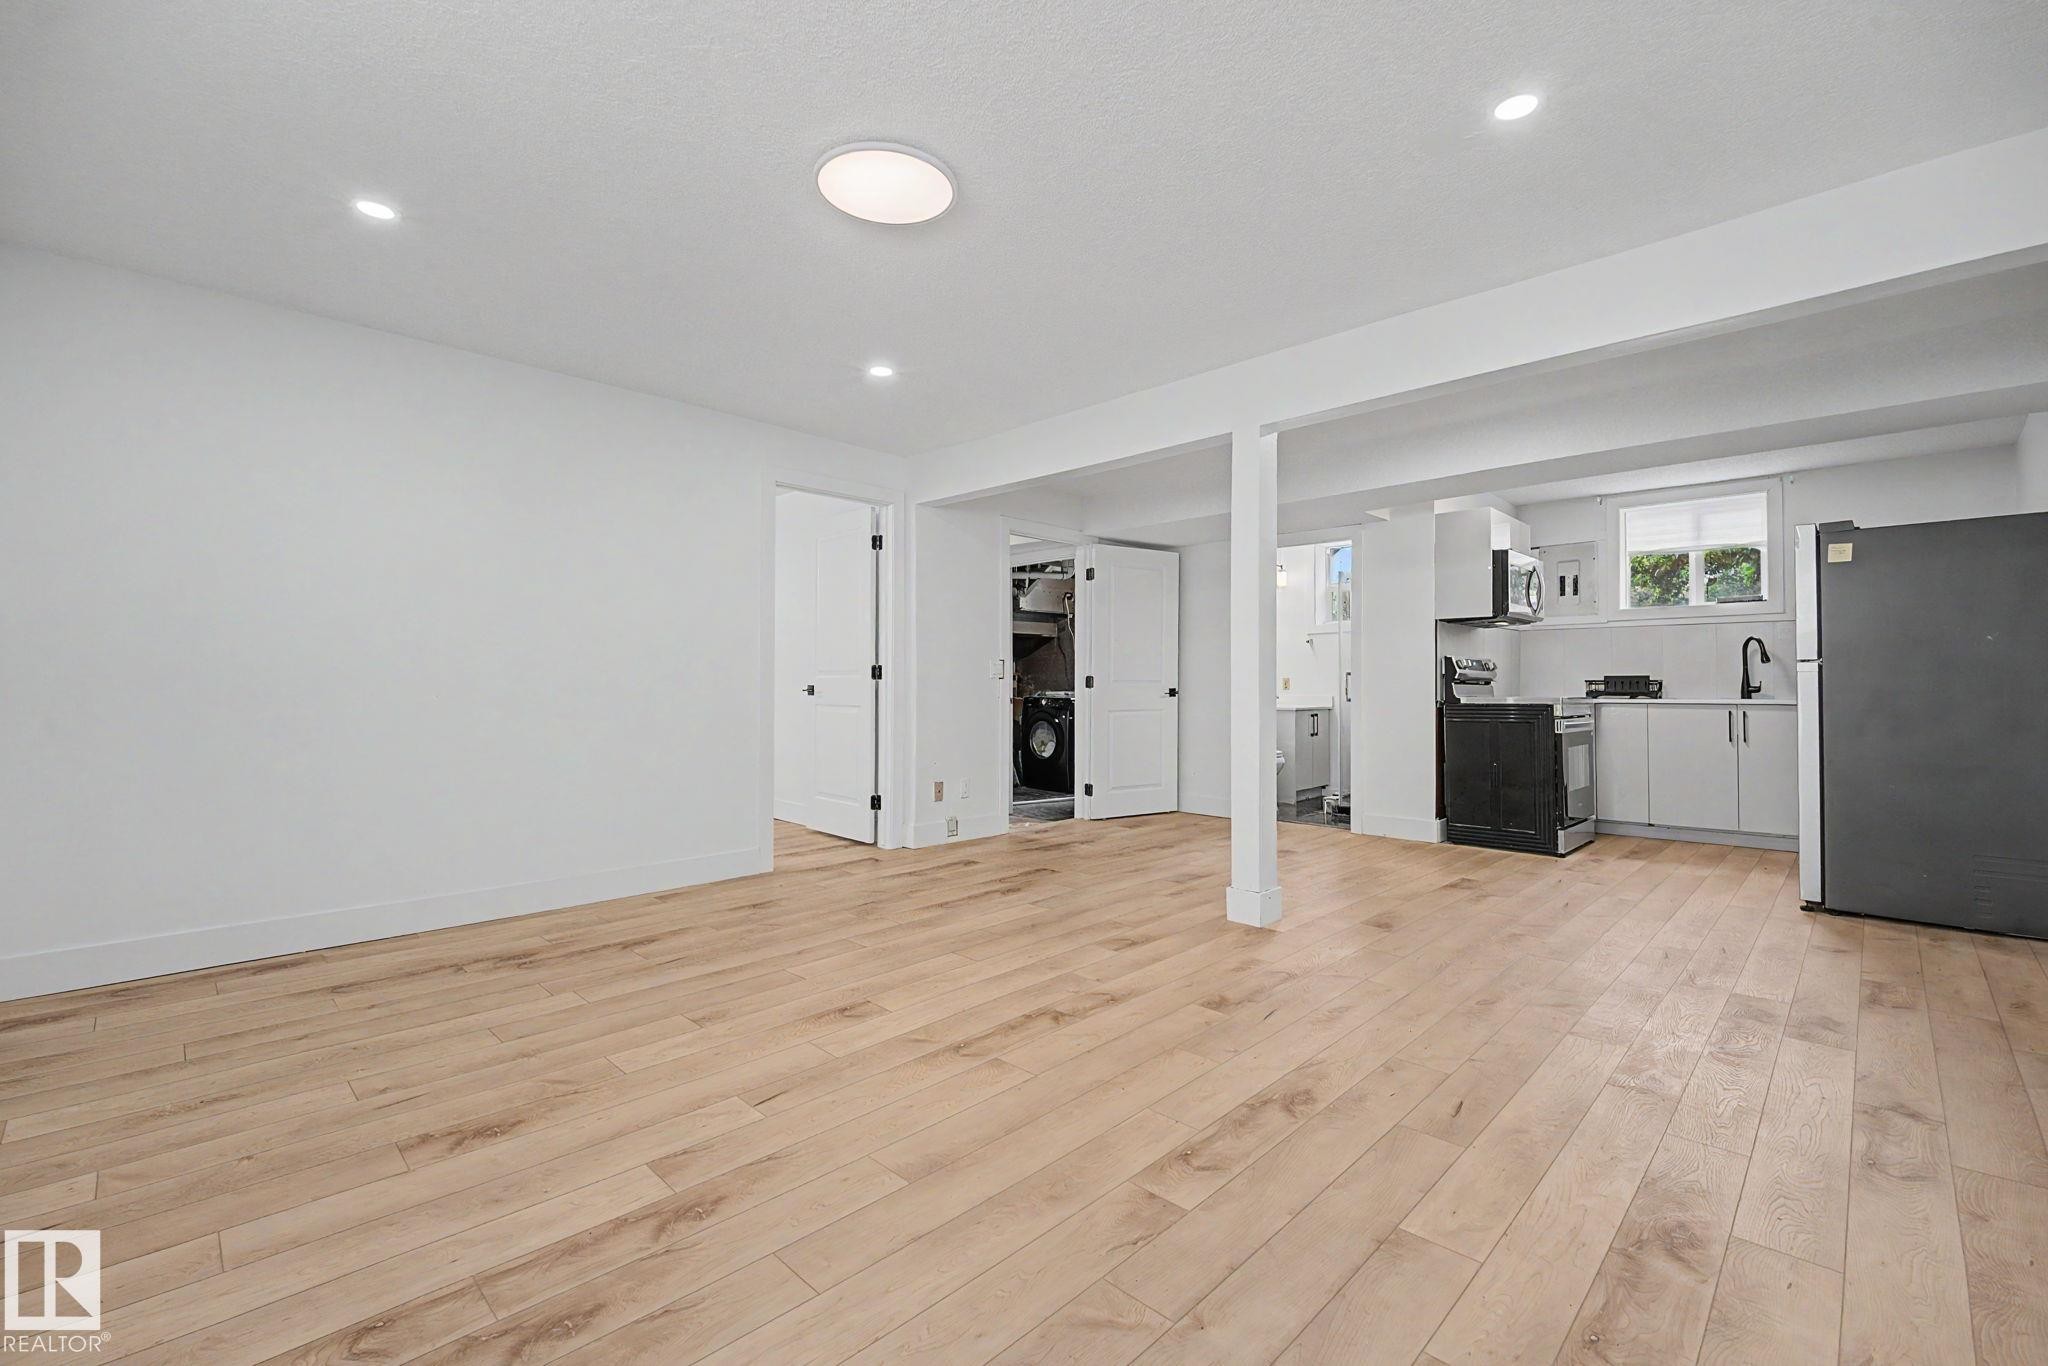
Open-concept living area featuring light wood-finish flooring, recessed lighting, and a modern kitchen with white cabinetry - 11914 124 Street, Edmonton, AB
Open-concept living space featuring wood-finish flooring, recessed lighting, and a white color palette - 11914 124 Street, Edmonton, AB
Kitchenette featuring a stainless steel refrigerator, white countertops, and dark lower cabinetry - 11914 124 Street, Edmonton, AB
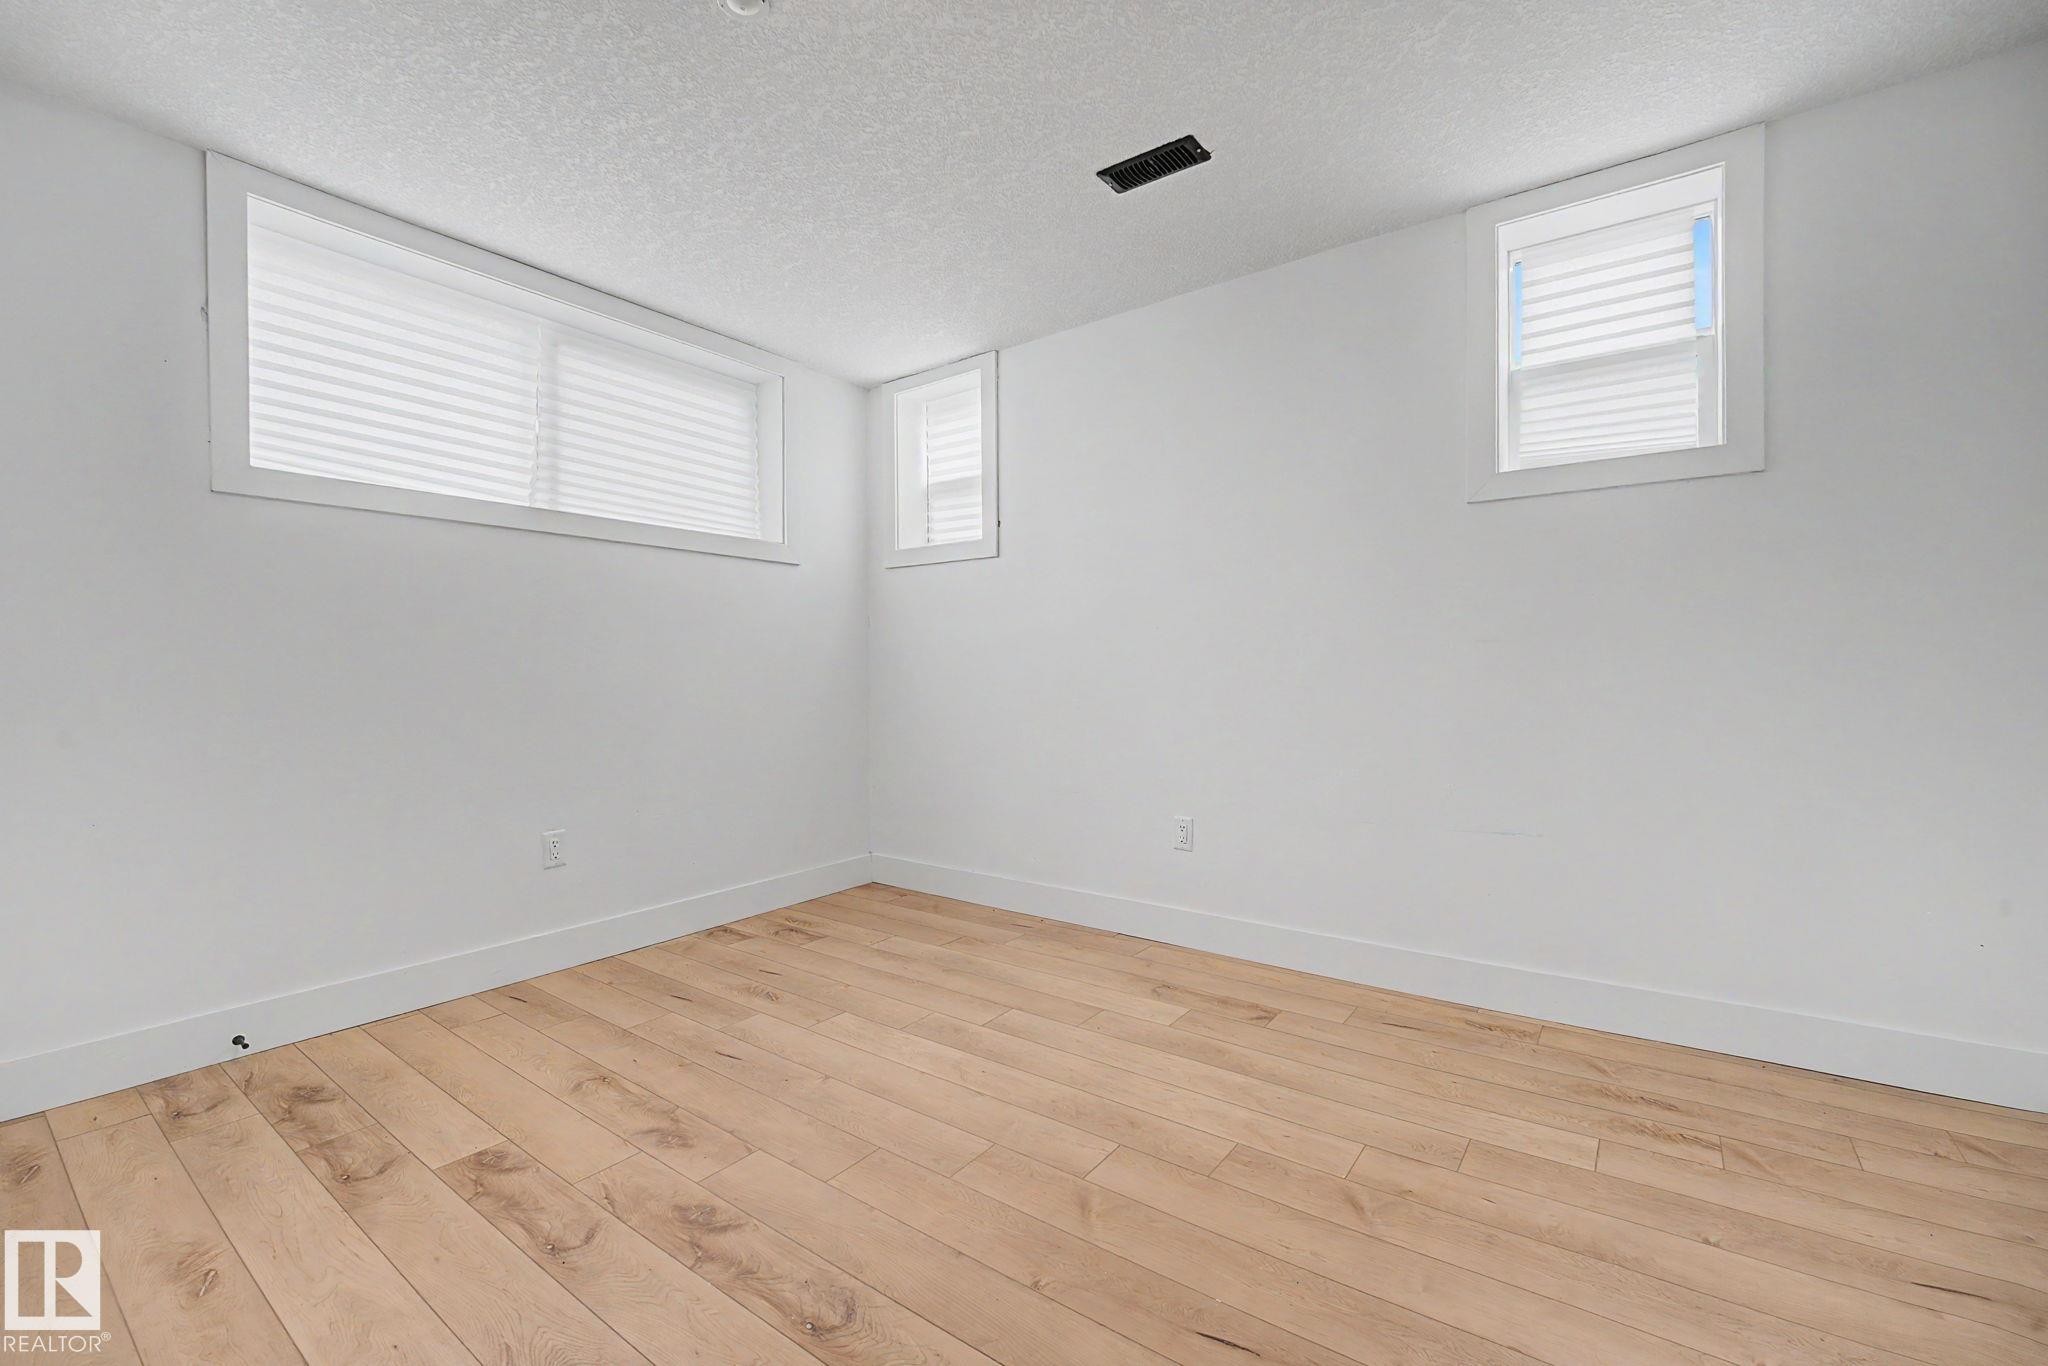
Bright room featuring wood-finish flooring, crisp white walls, and white trim - 11914 124 Street, Edmonton, AB
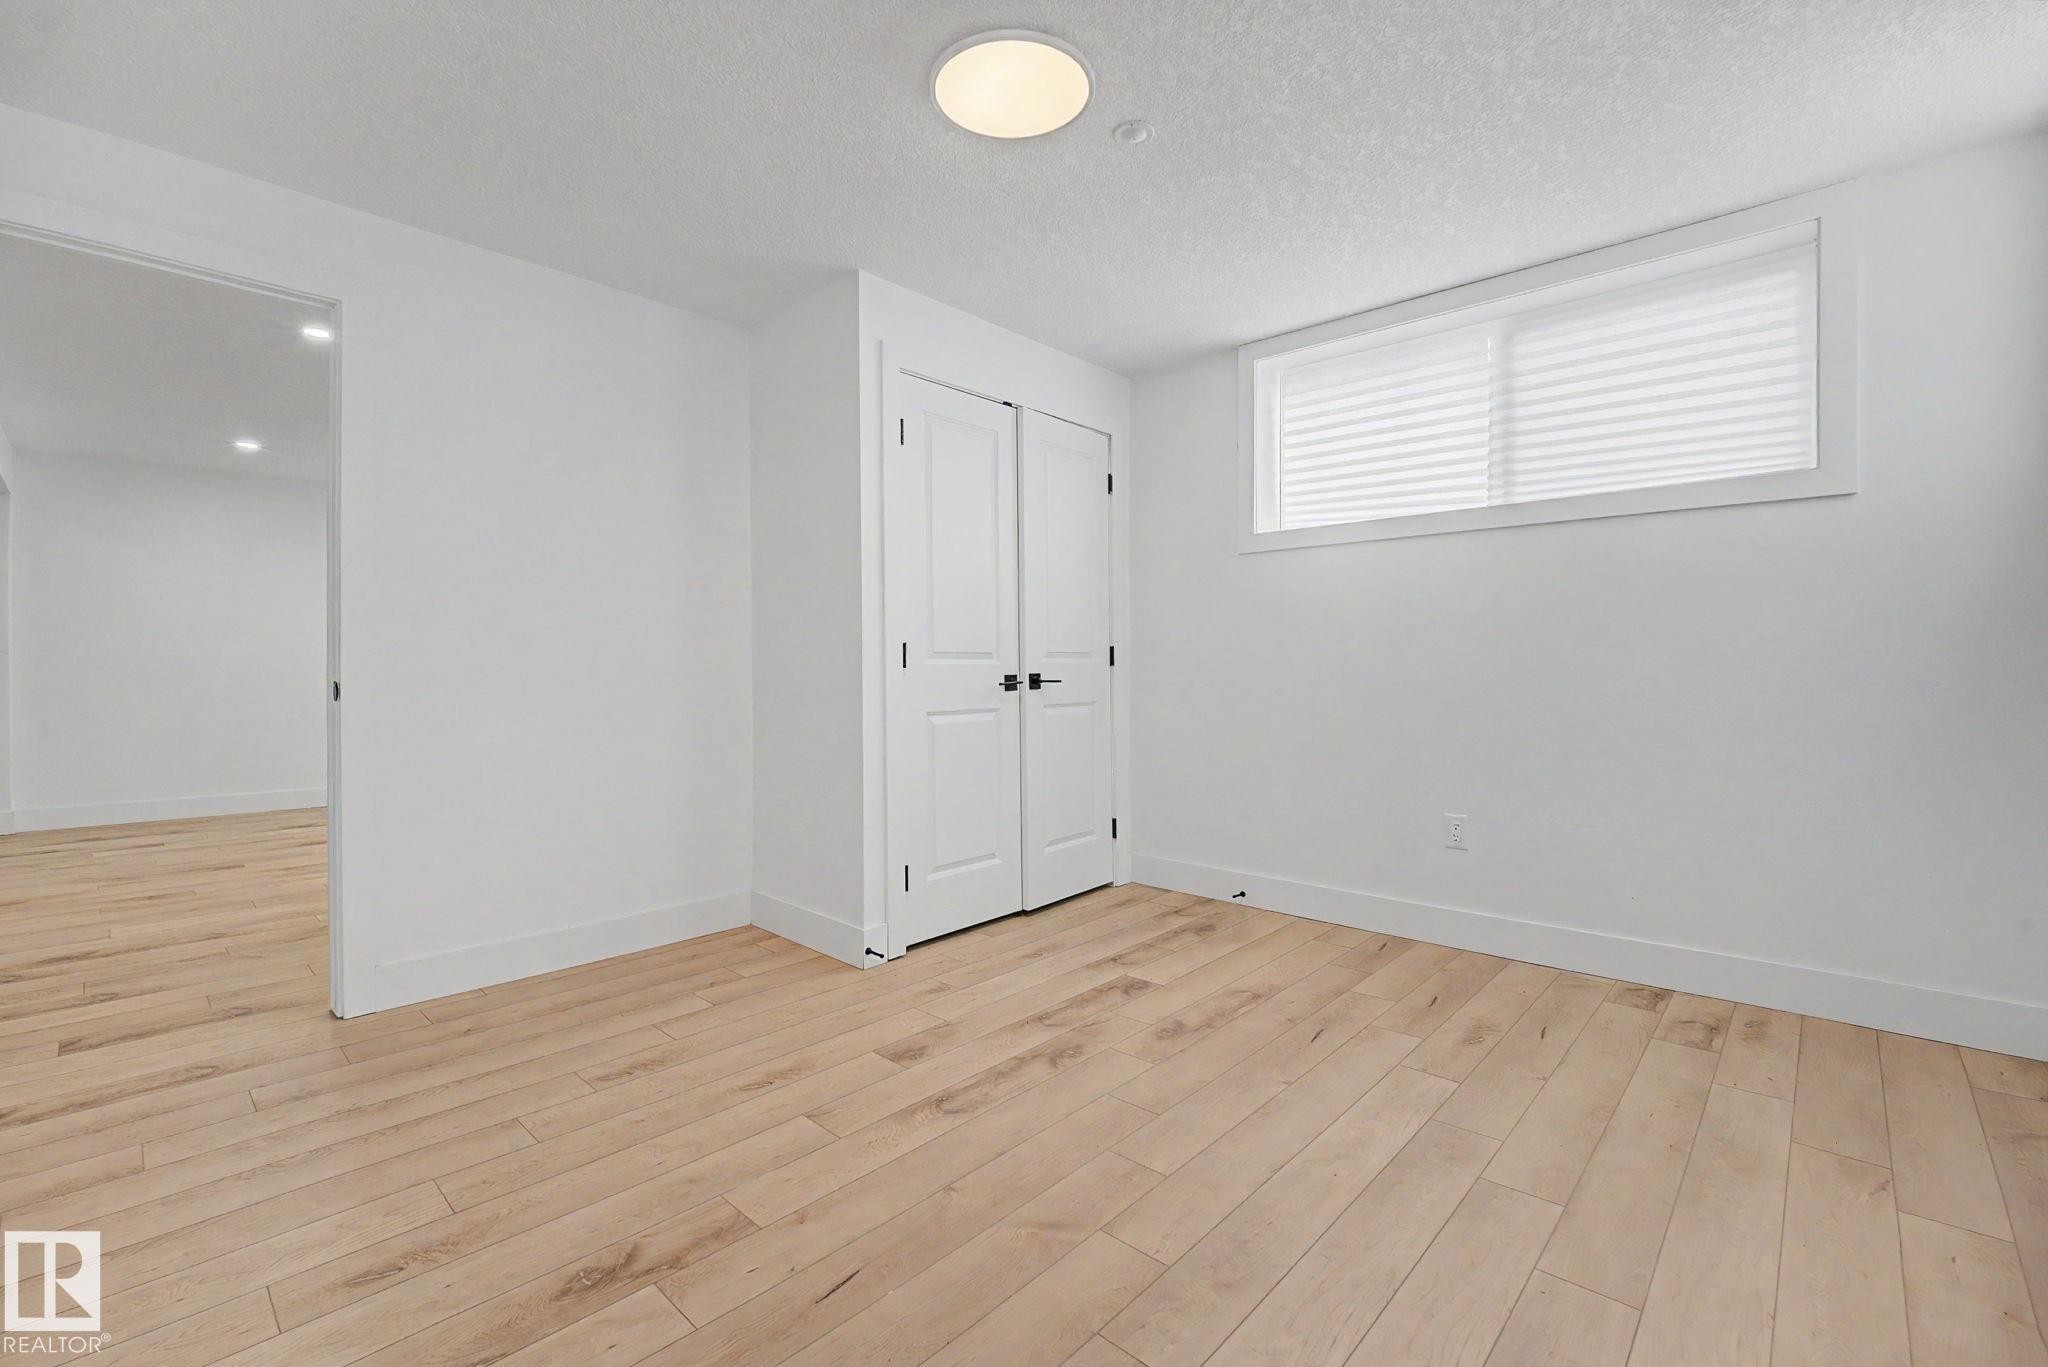
Bright room featuring light wood-finish flooring, white walls, and a contemporary flush-mount ceiling light - 11914 124 Street, Edmonton, AB
Room featuring light wood-finish flooring and white walls - 11914 124 Street, Edmonton, AB
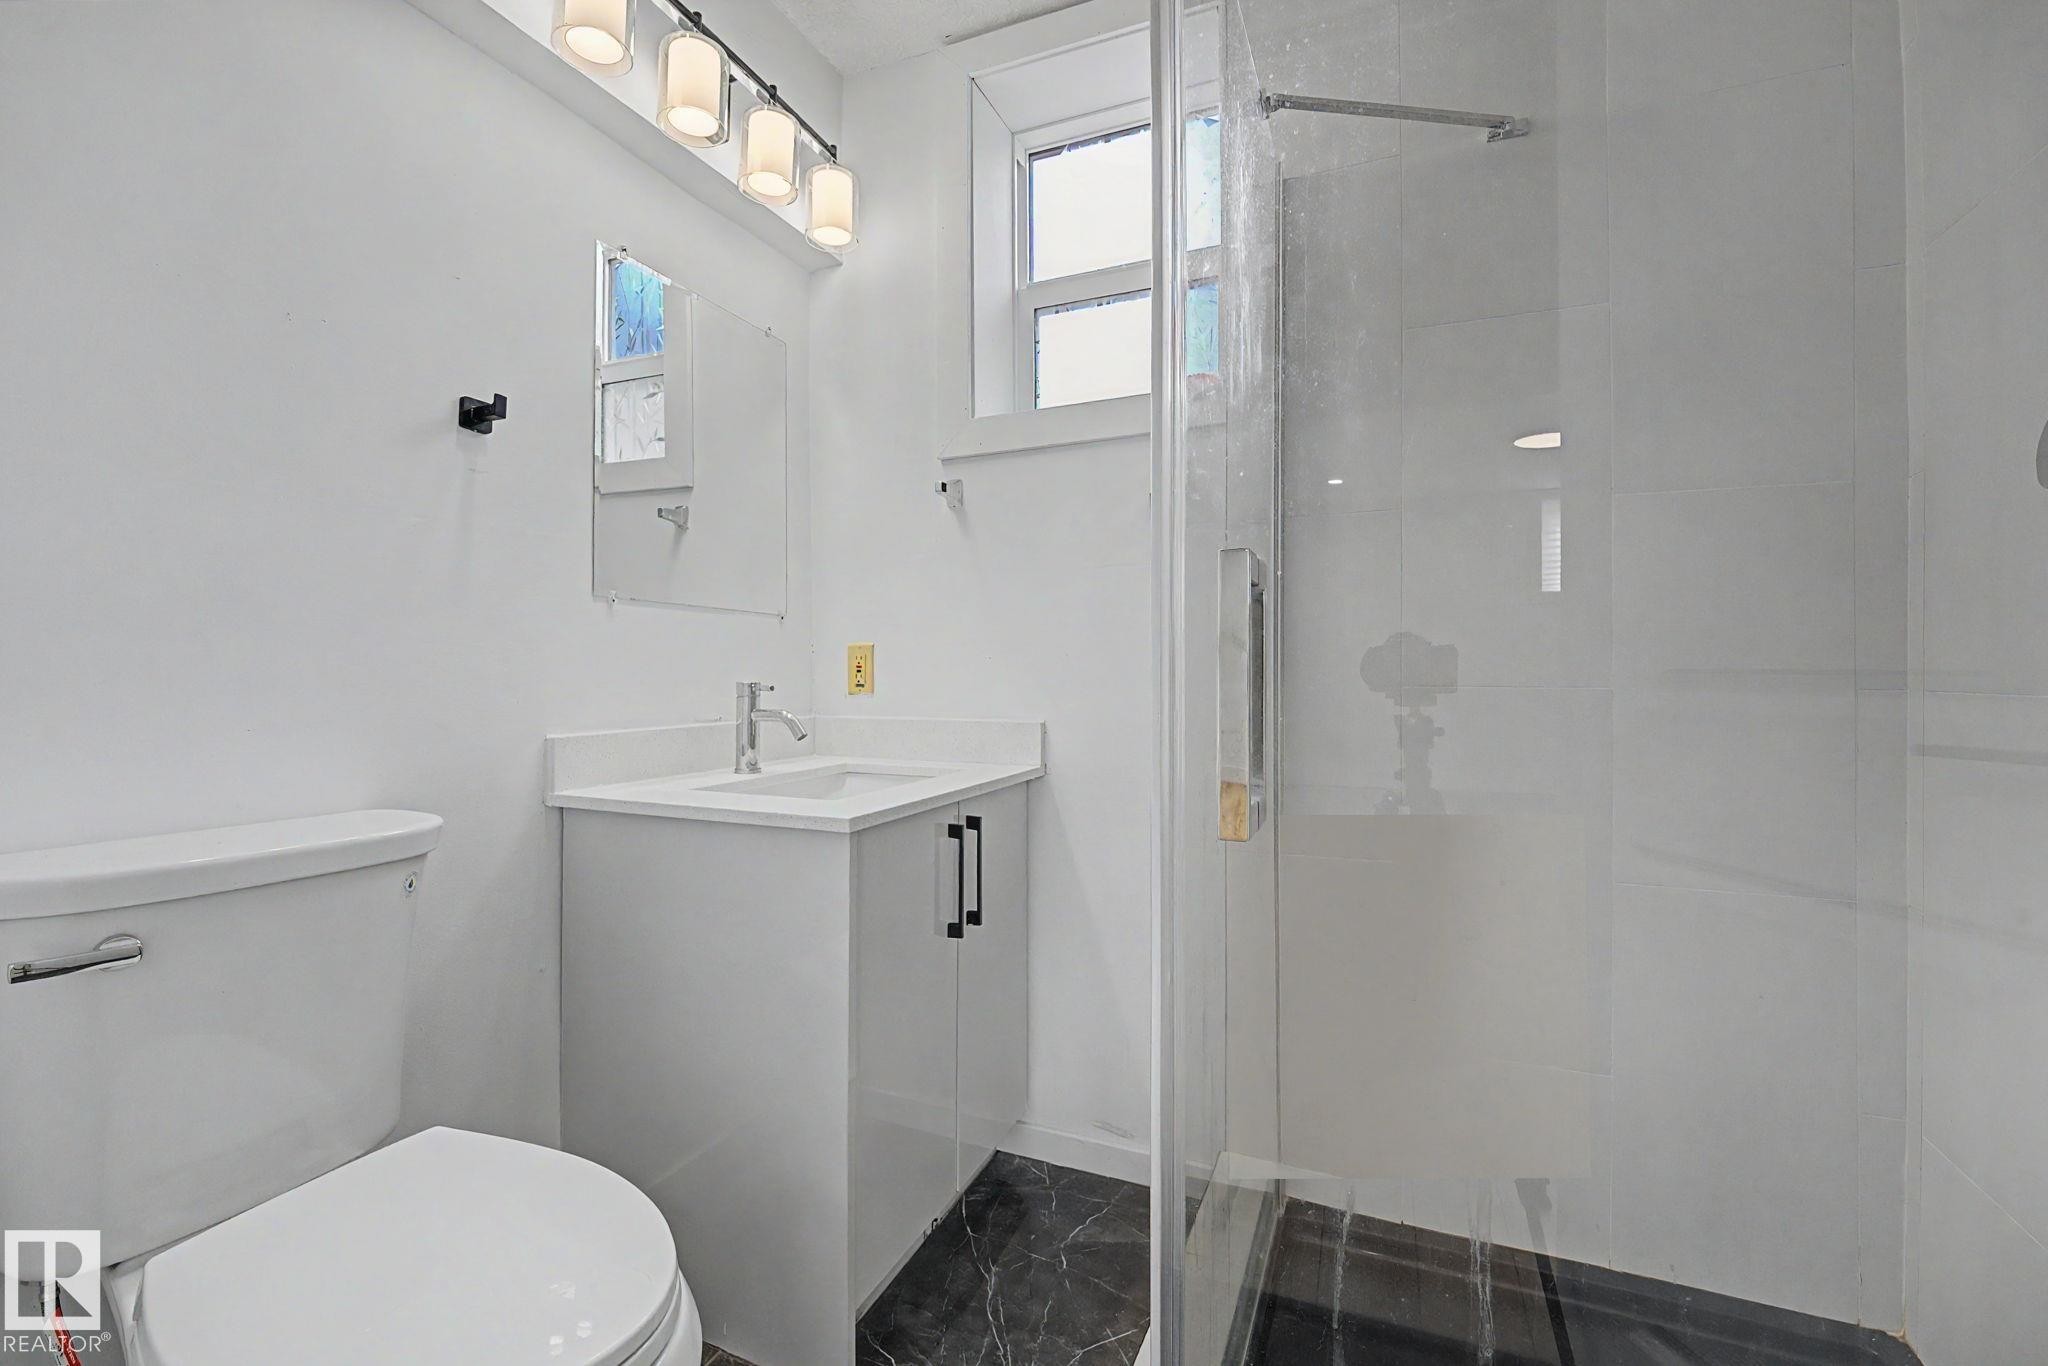
Bathroom featuring a glass-enclosed shower, a white vanity with a single sink, and a modern light fixture - 11914 124 Street, Edmonton, AB
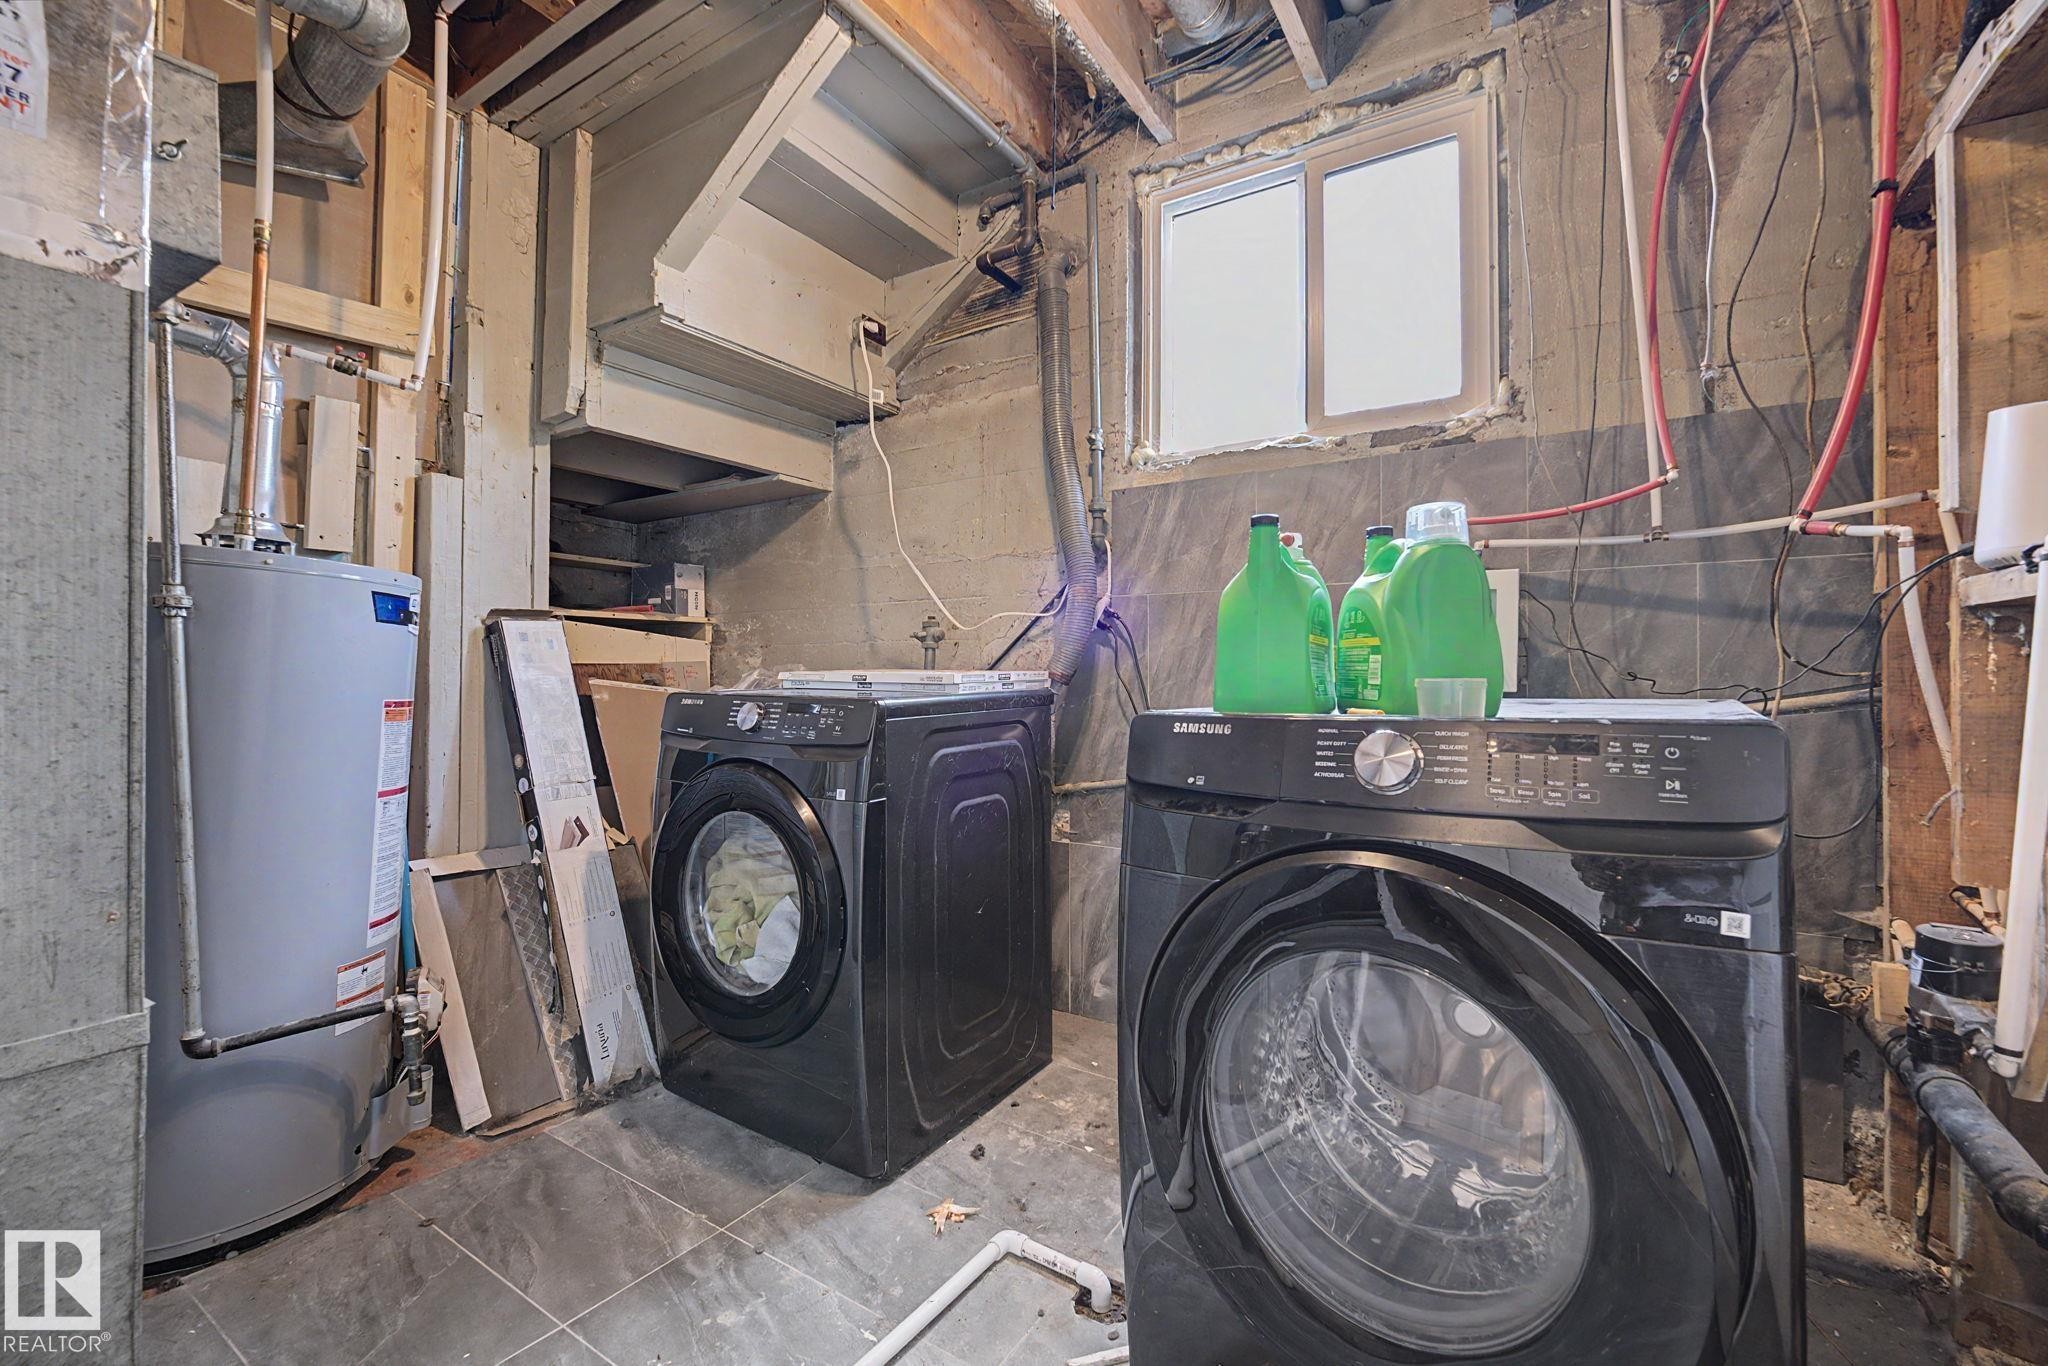
Laundry area featuring a window, visible utility piping, exposed ceiling joists, and a hot water heater - 11914 124 Street, Edmonton, AB
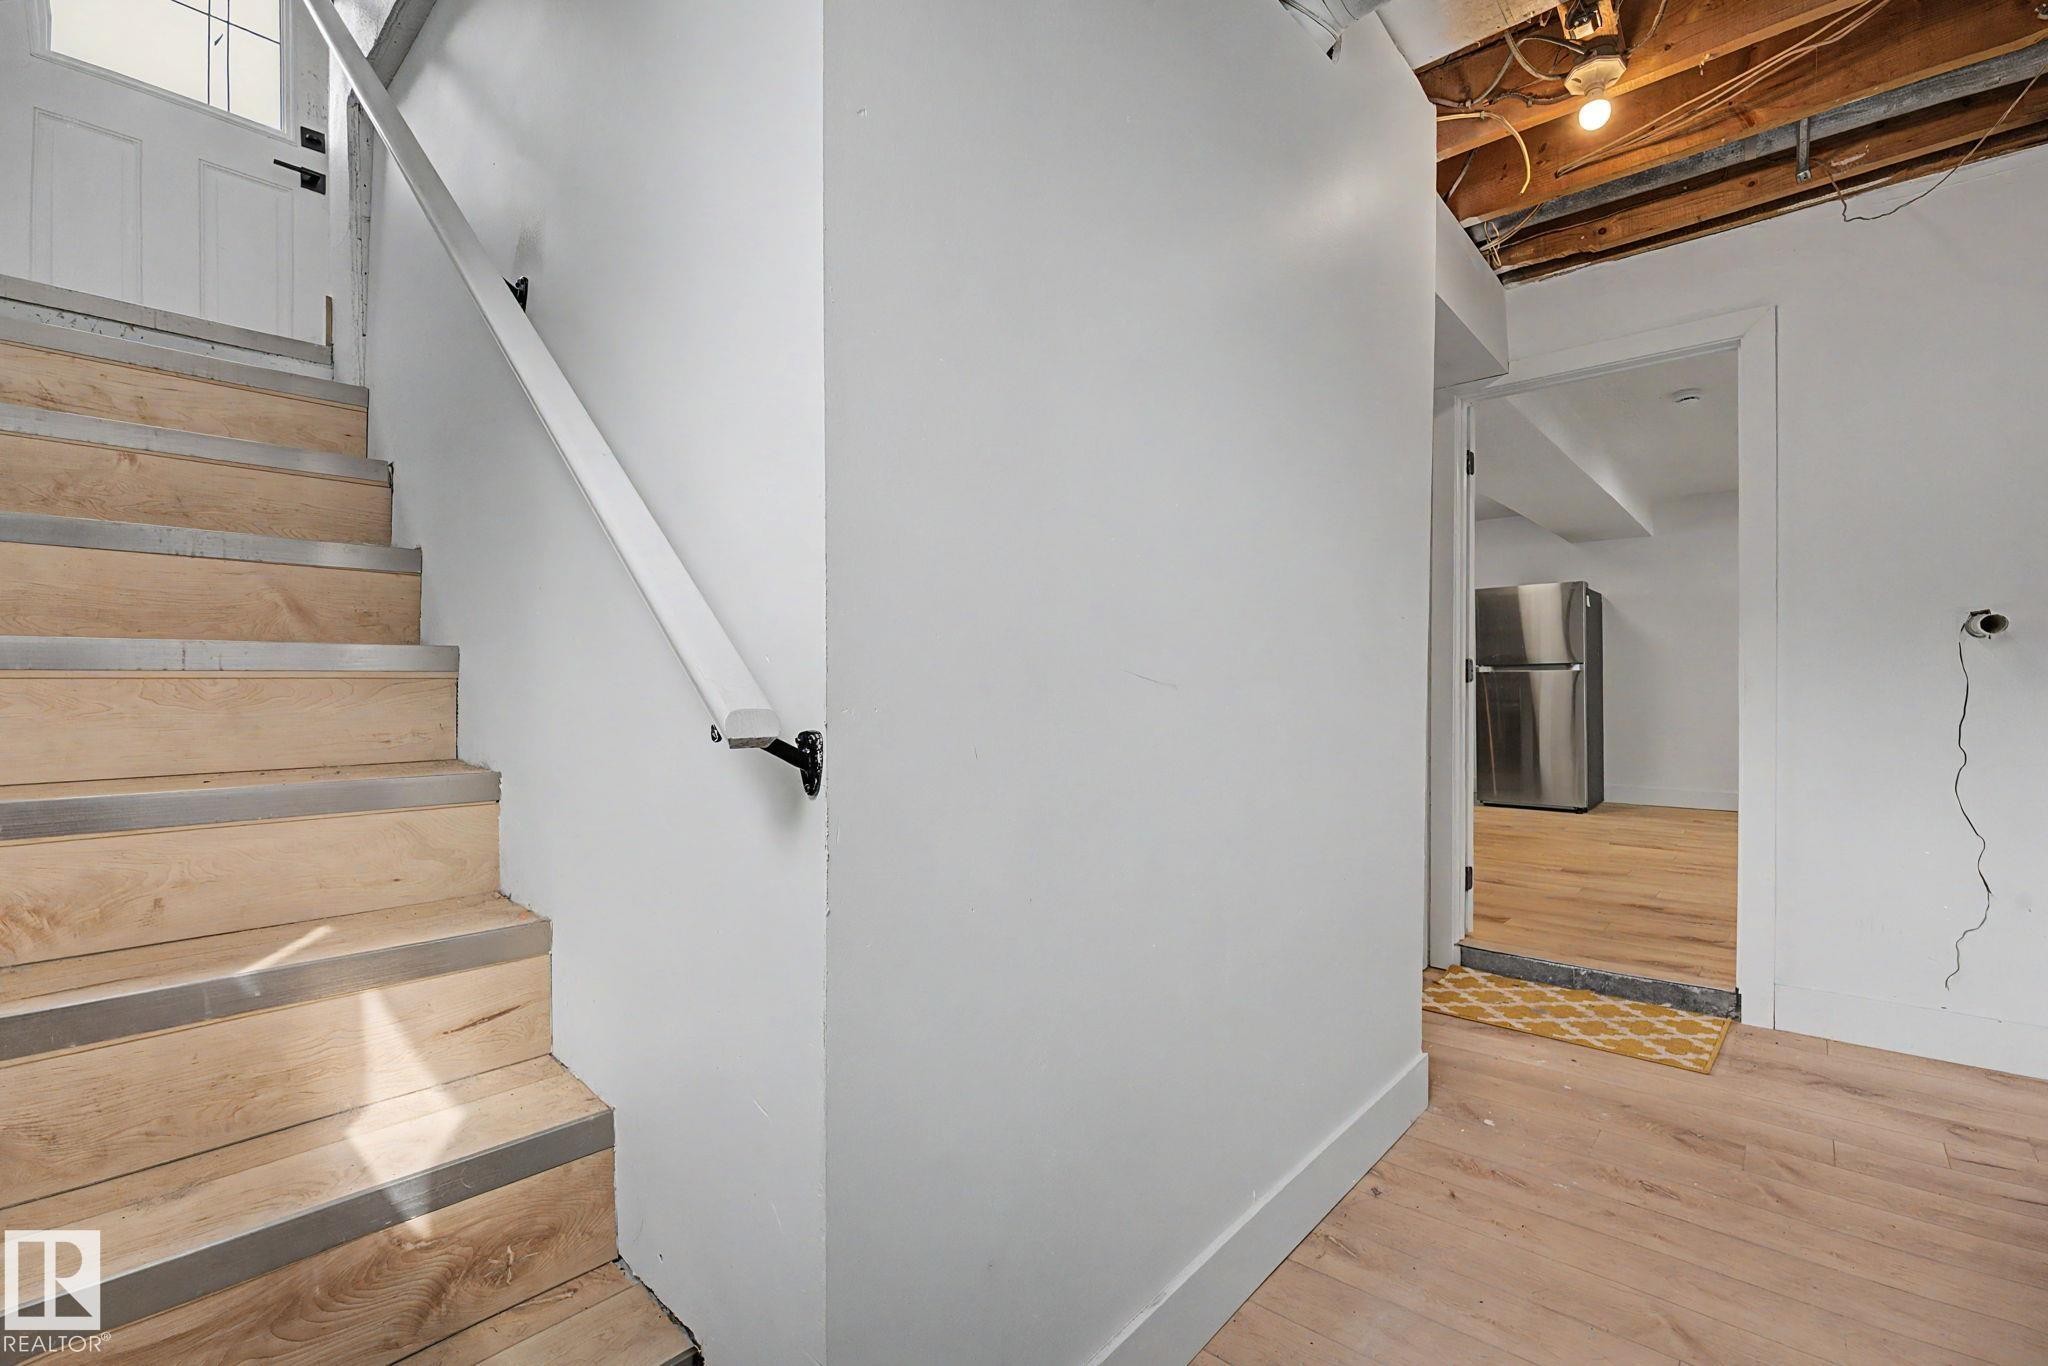
Staircase with wood-finish treads and metal nosings - 11914 124 Street, Edmonton, AB
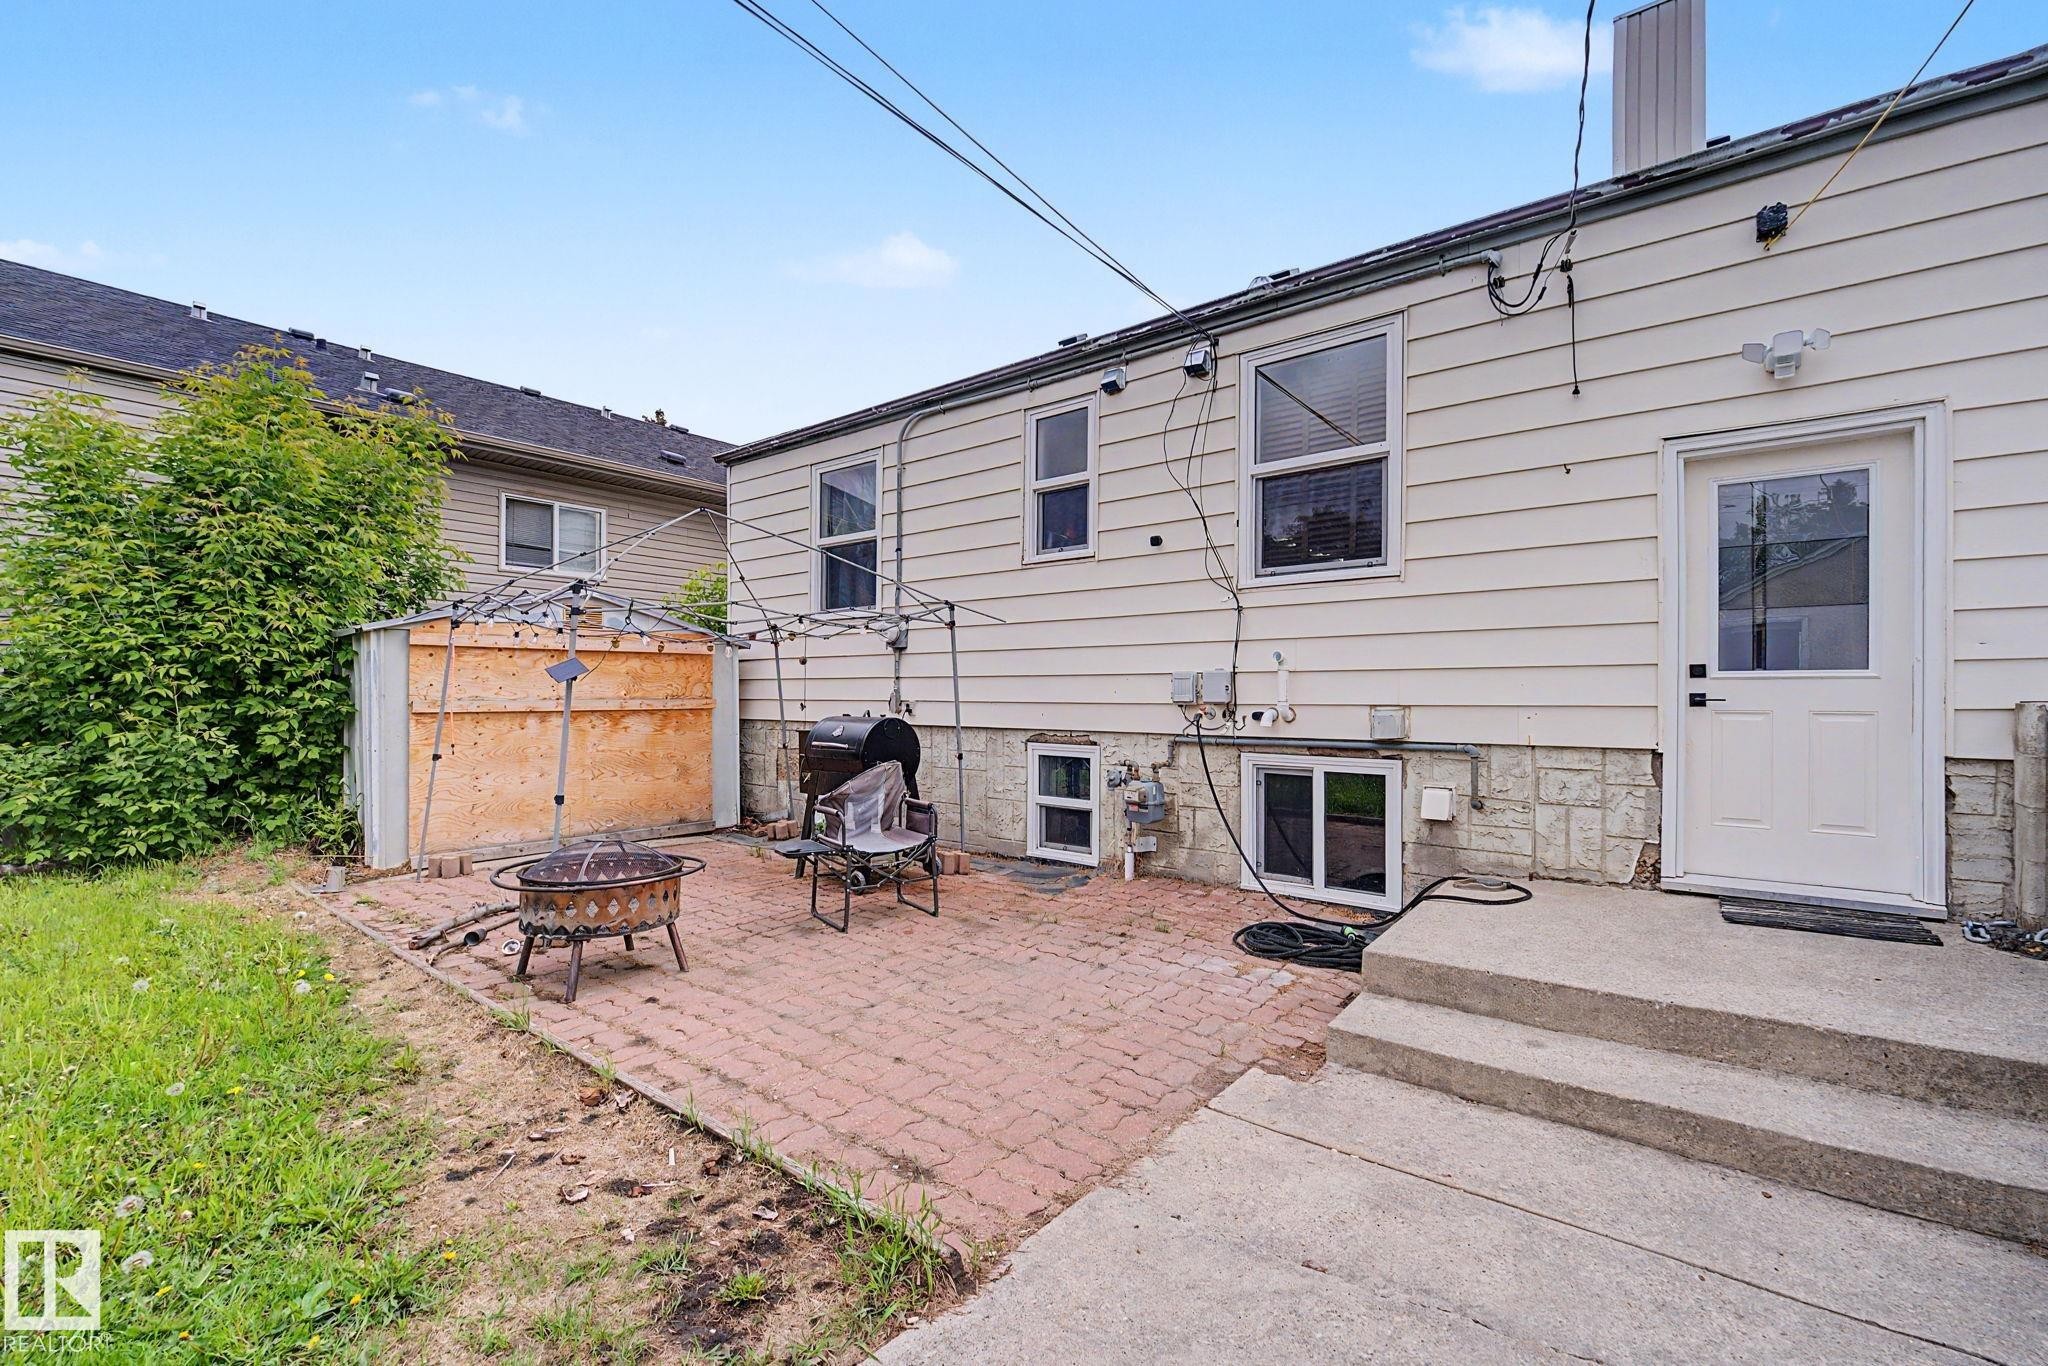
Backyard patio area featuring a brick paver surface, concrete steps, and a white exterior door - 11914 124 Street, Edmonton, AB
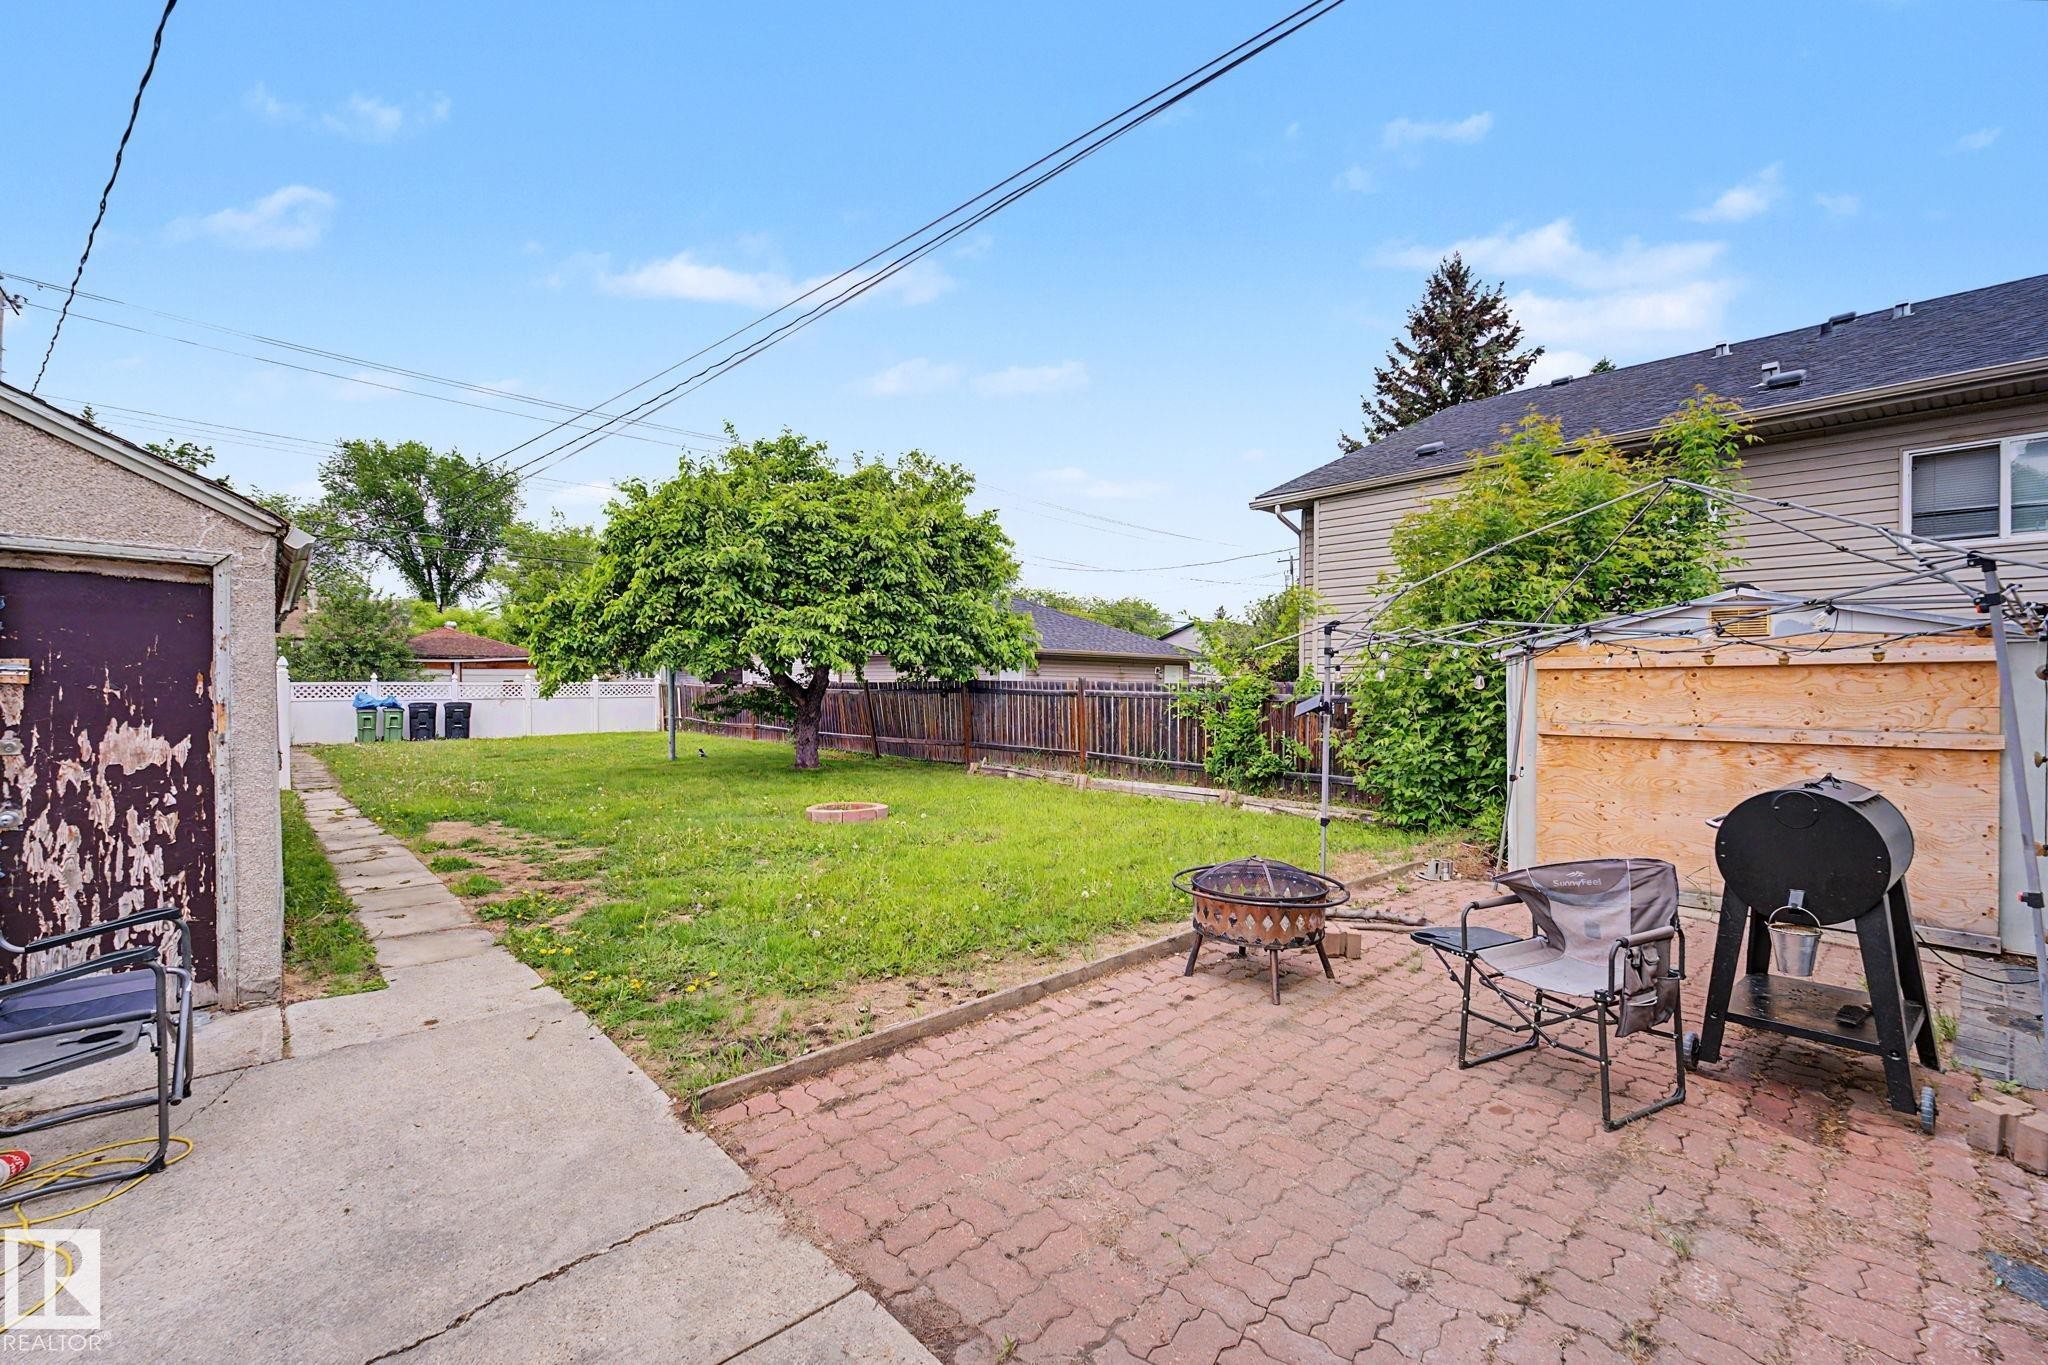
Expansive backyard featuring a mature tree, a paved brick patio, and a grass lawn - 11914 124 Street, Edmonton, AB
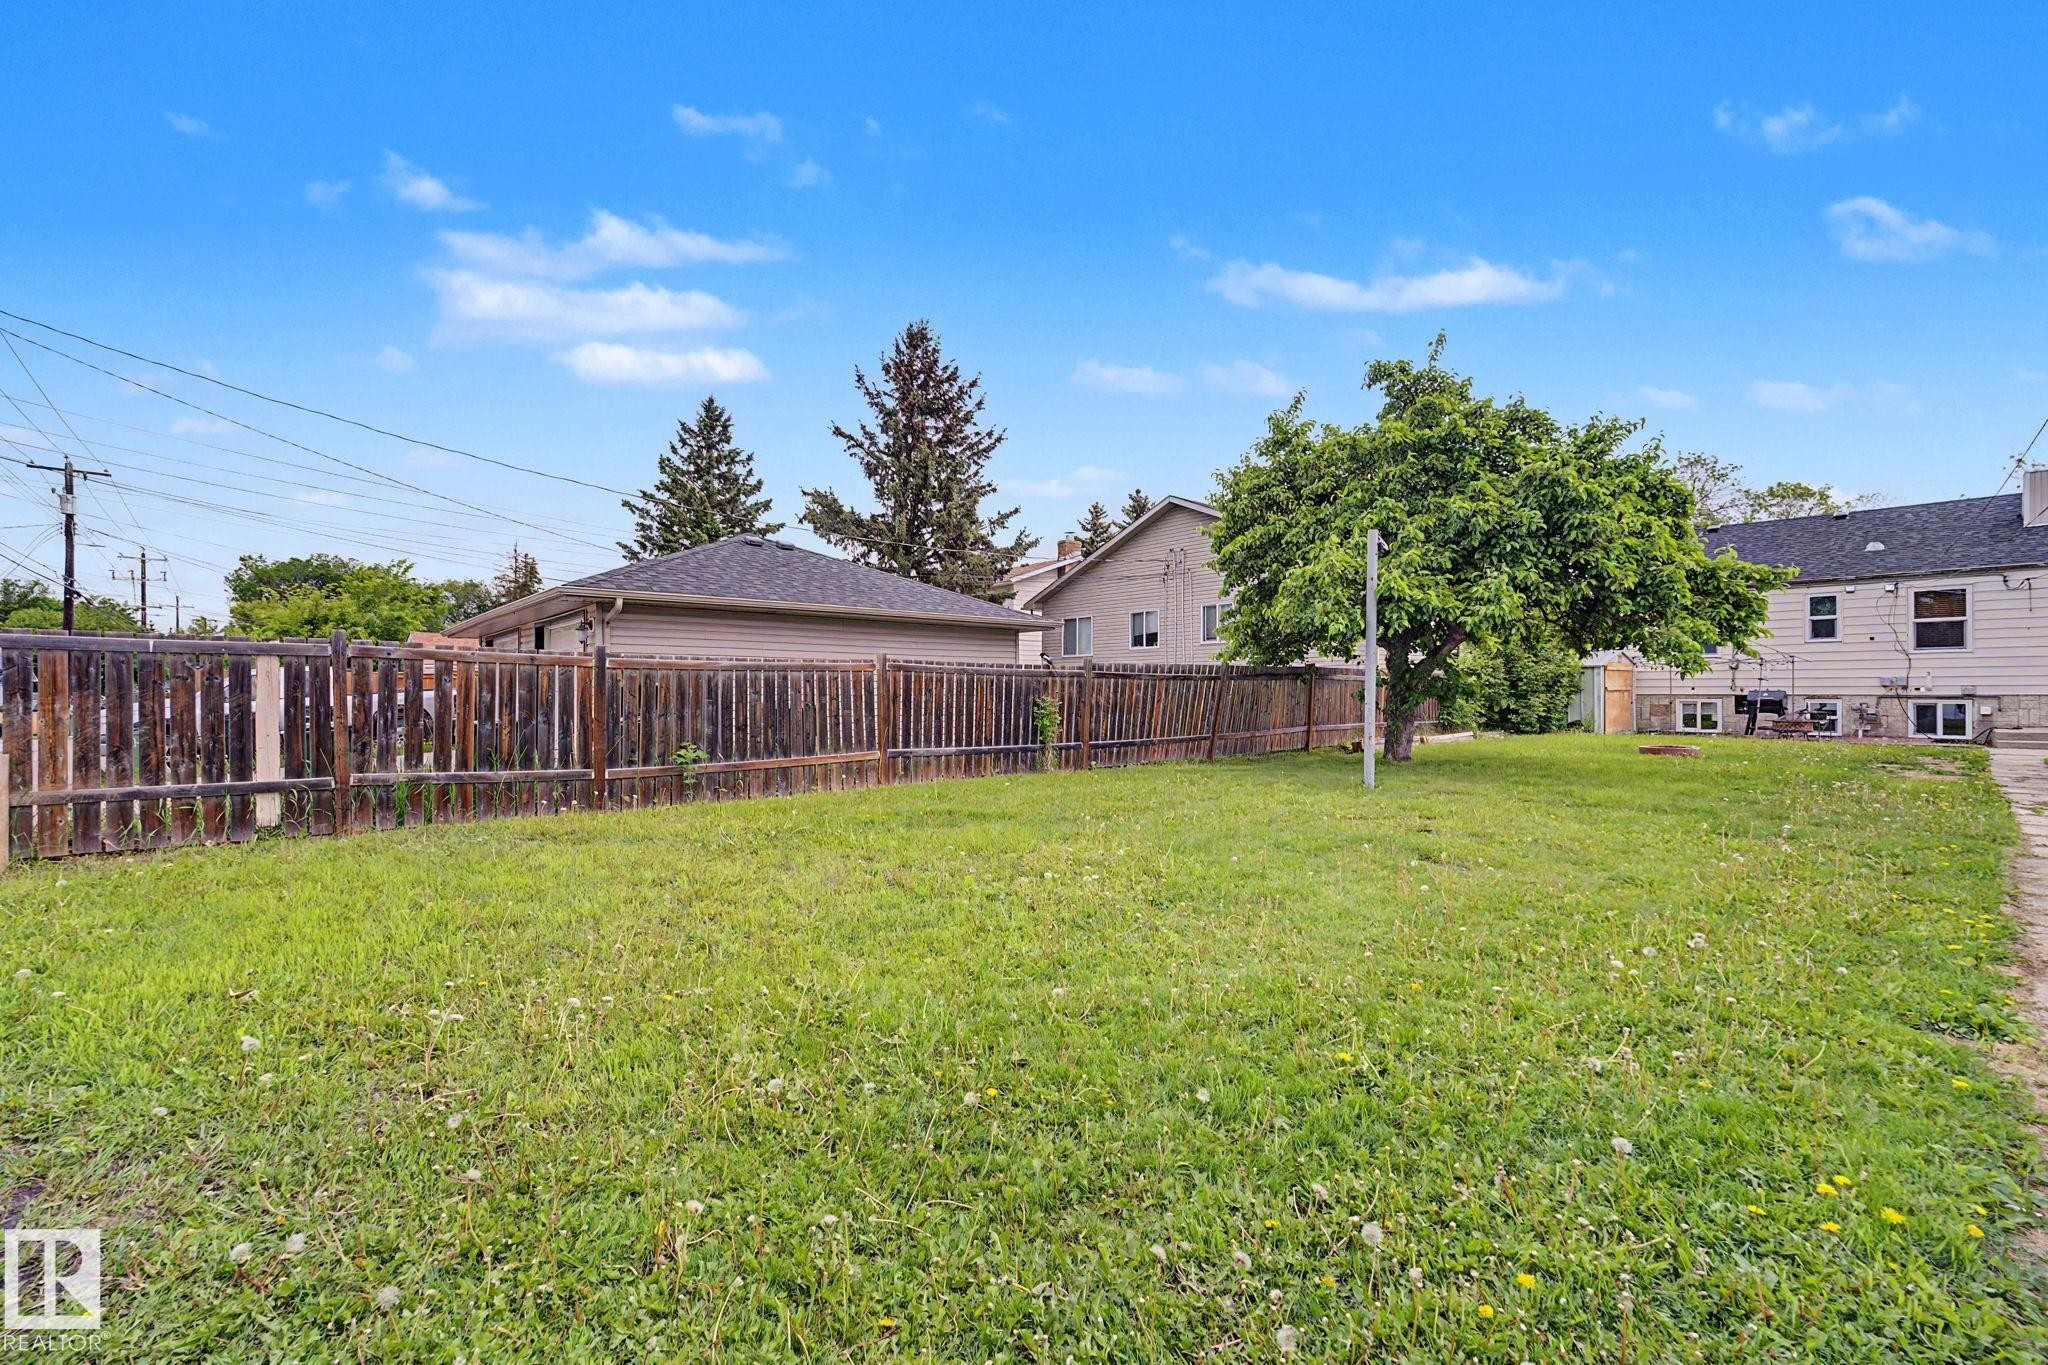
Expansive grassy yard area with a mature deciduous tree - 11914 124 Street, Edmonton, AB
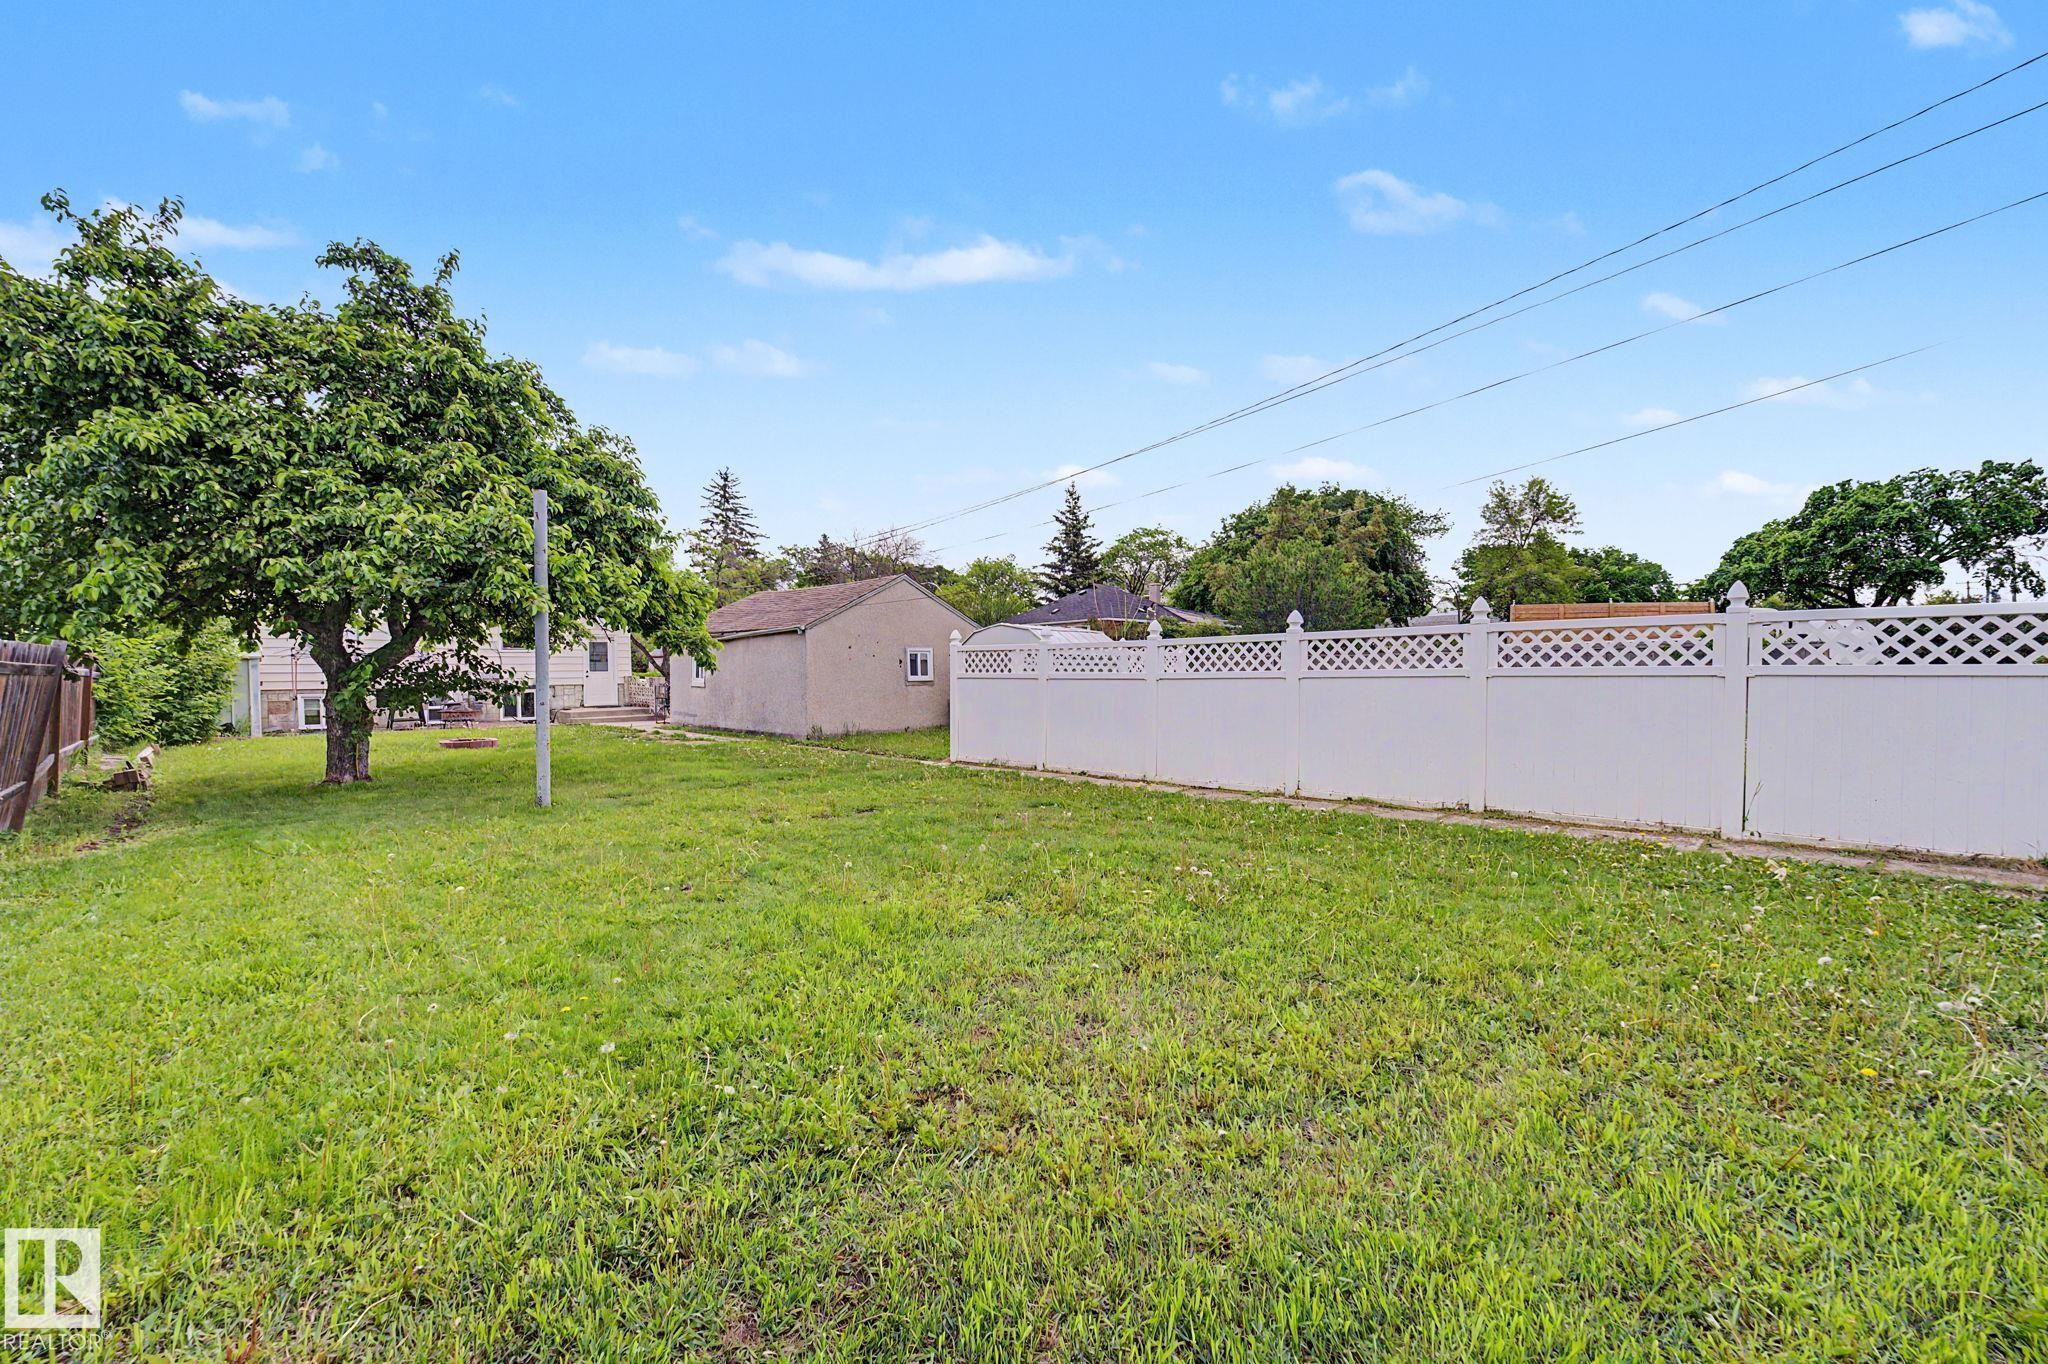
Expansive green lawn with a mature shade tree and a white lattice-top fence - 11914 124 Street, Edmonton, AB
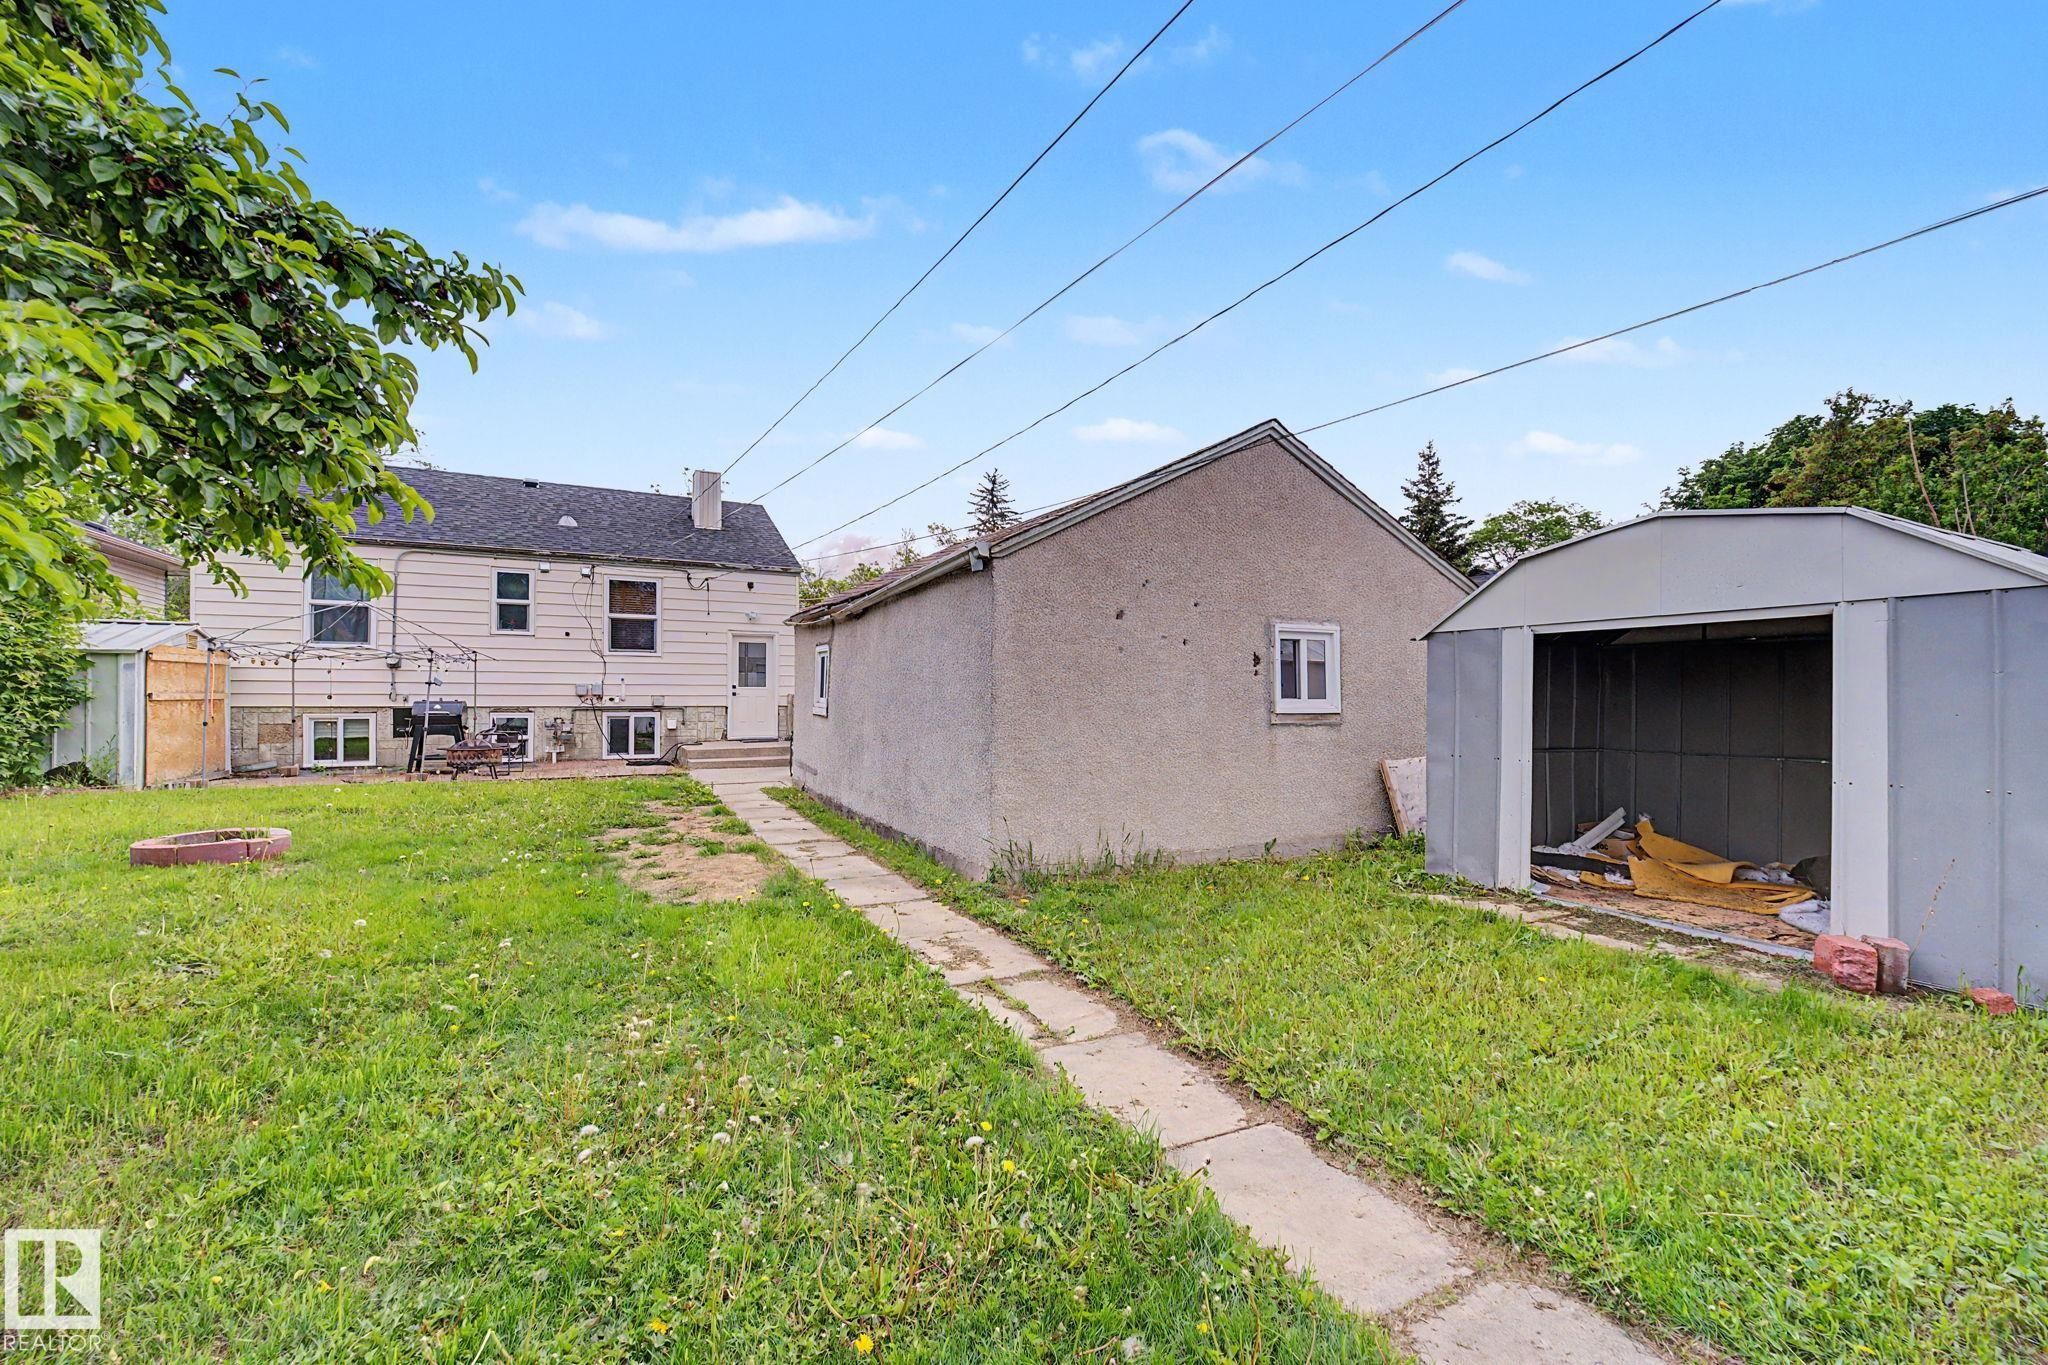
Expansive grassy yard with concrete pathway, detached garage, and metal shed - 11914 124 Street, Edmonton, AB
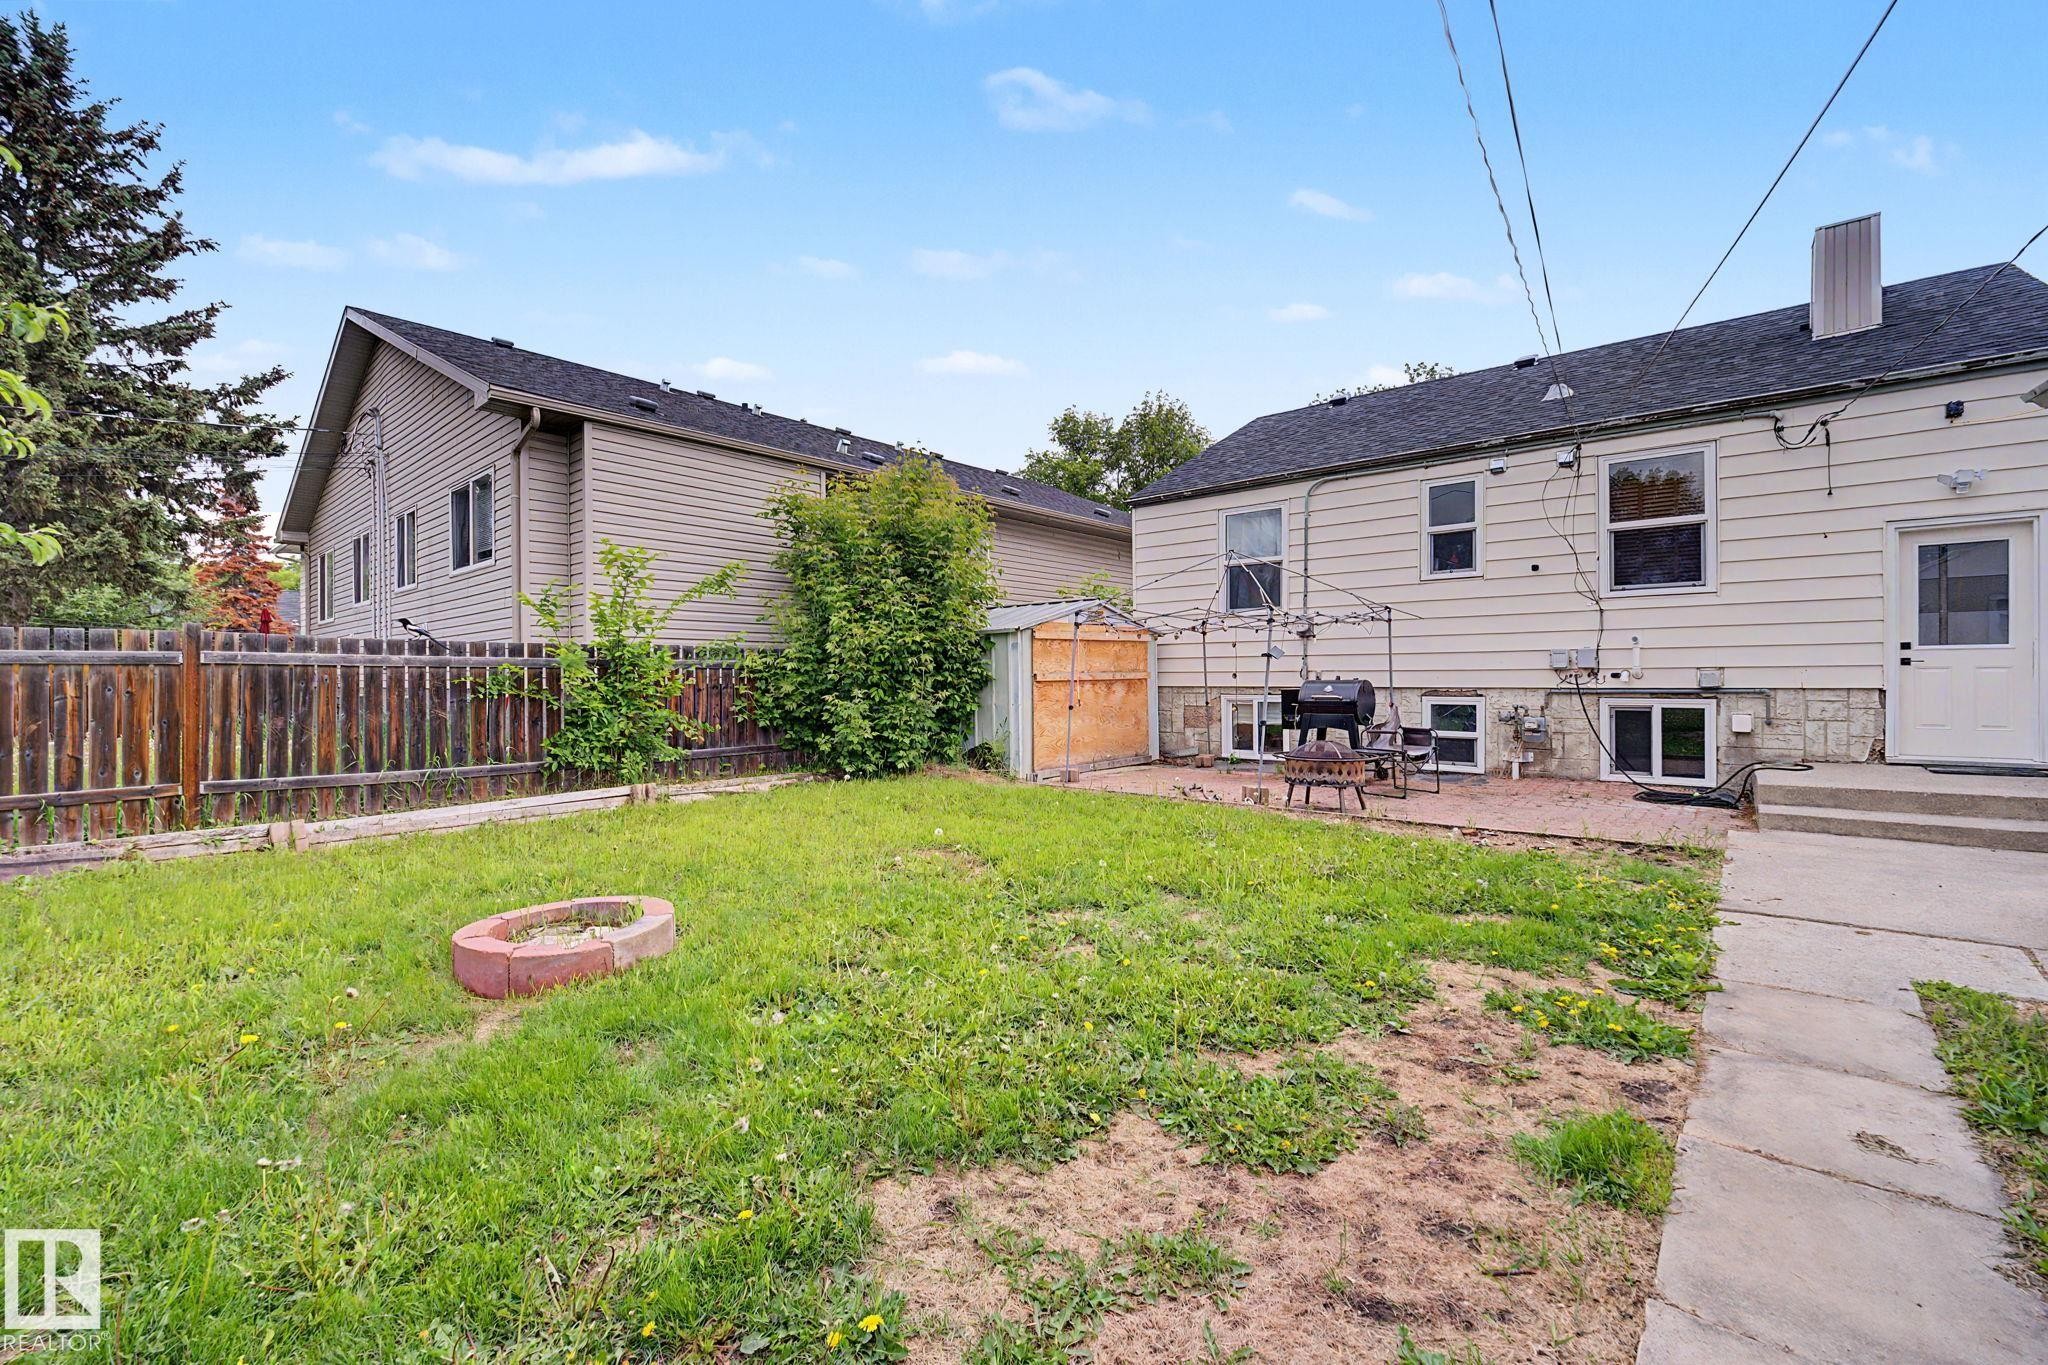
Expansive backyard featuring a lush lawn, a brick-lined fire pit, a paved patio area, and a wood-panel storage shed - 11914 124 Street, Edmonton, AB
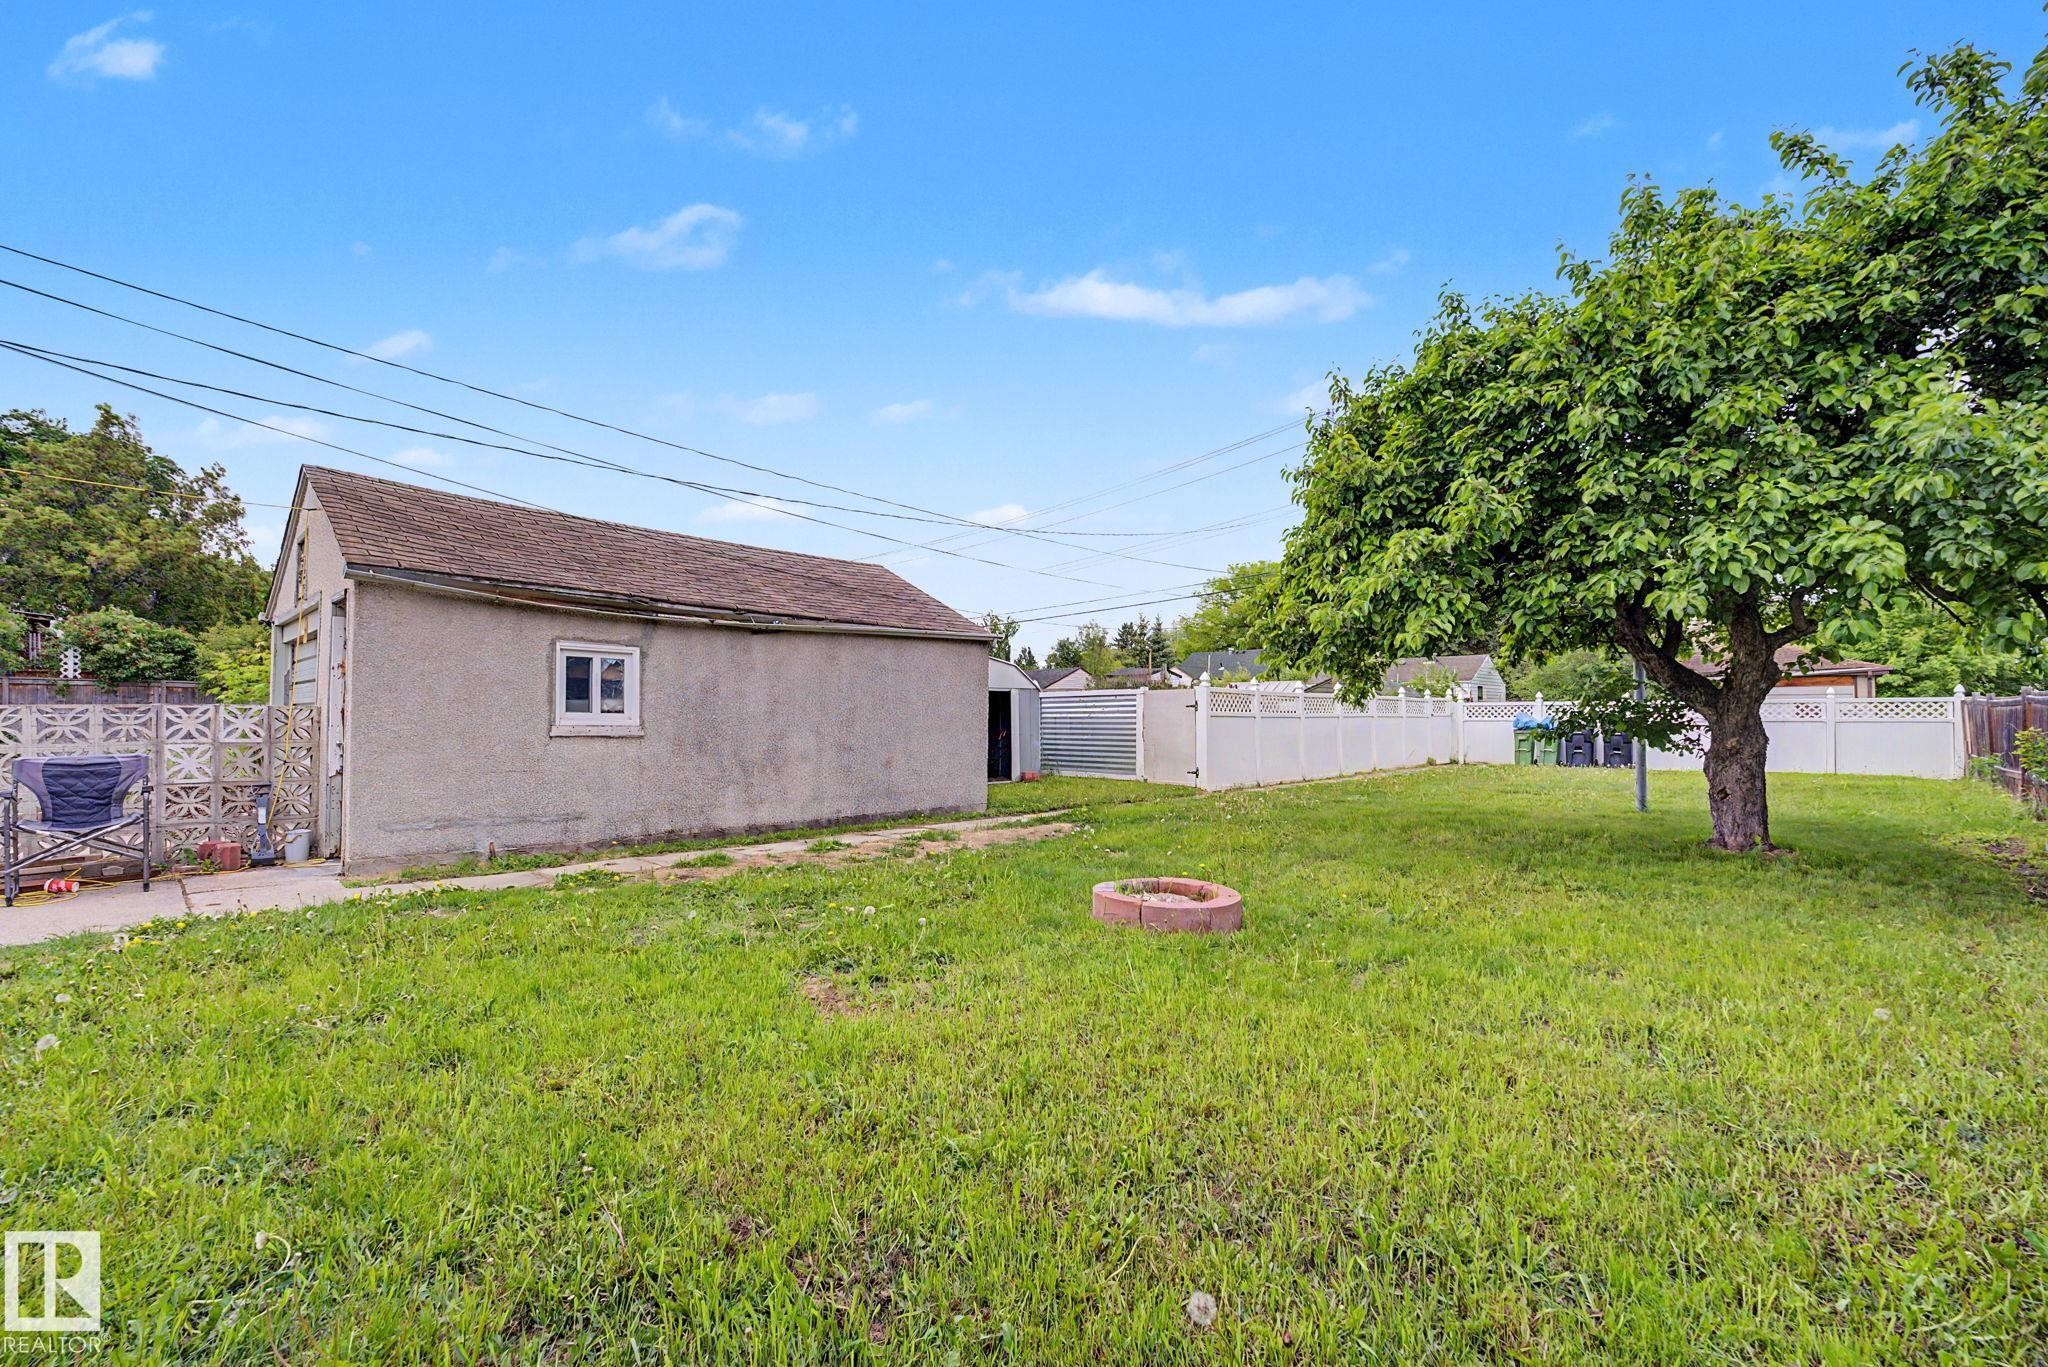
Spacious backyard featuring a stucco detached garage with a single window, a mature tree, and partial white fencing - 11914 124 Street, Edmonton, AB
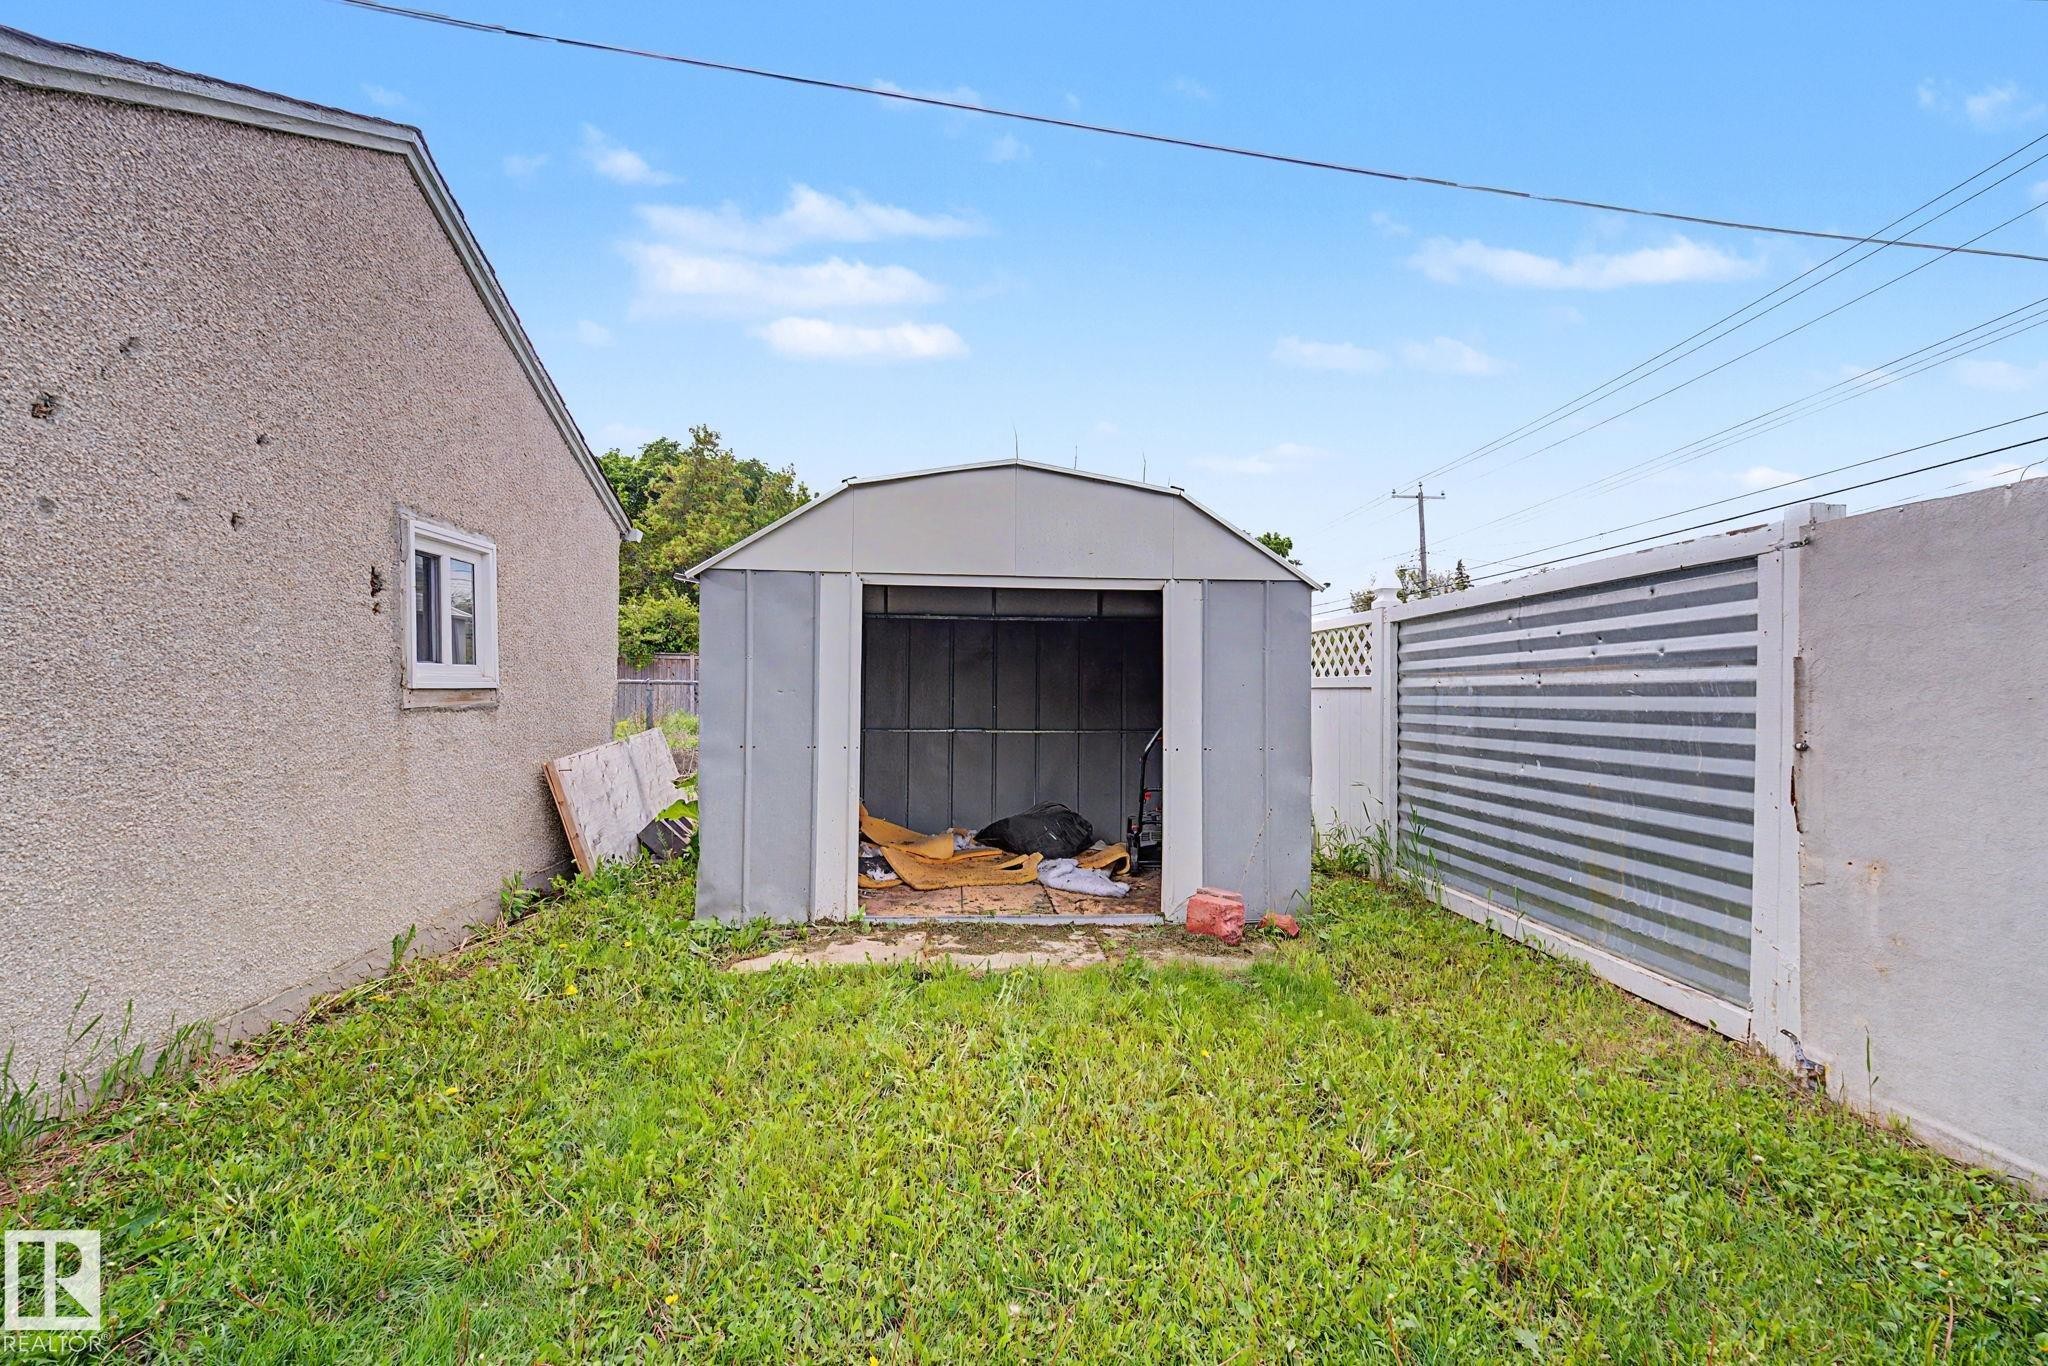
Rear yard featuring a standalone storage shed, a stucco exterior wall with a white-framed window, and a corrugated metal fence panel - 11914 124 Street, Edmonton, AB
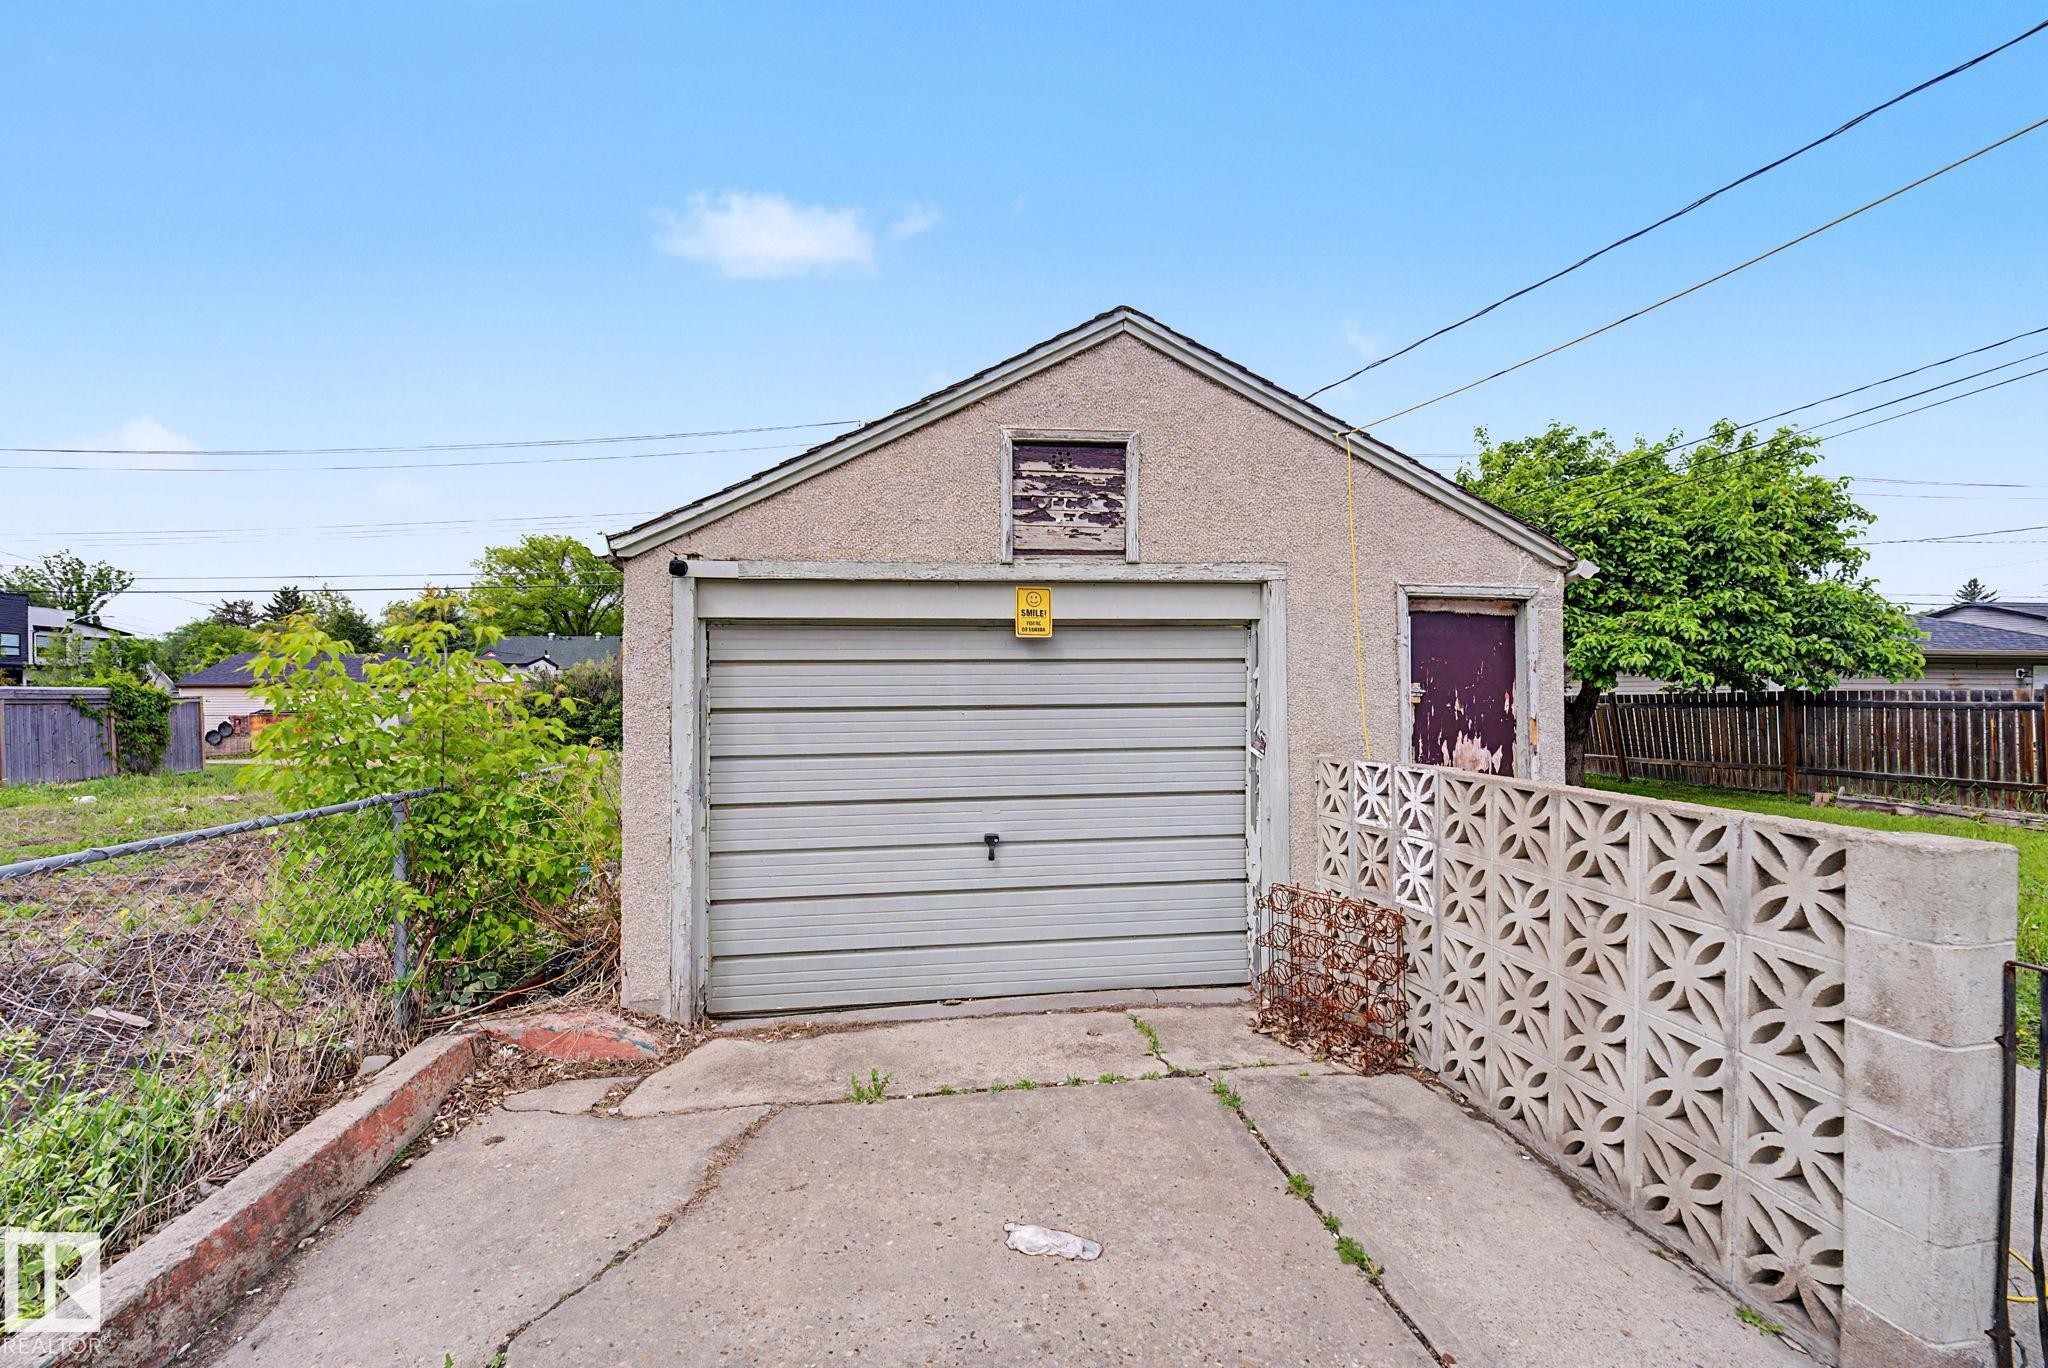
Detached garage with a roll-up door, stucco exterior, and gable roofline - 11914 124 Street, Edmonton, AB
Traditional single-story residence featuring light-colored siding, a dark shingled roof, and a prominent front entrance with a porch and steps - 11914 124 Street, Edmonton, AB
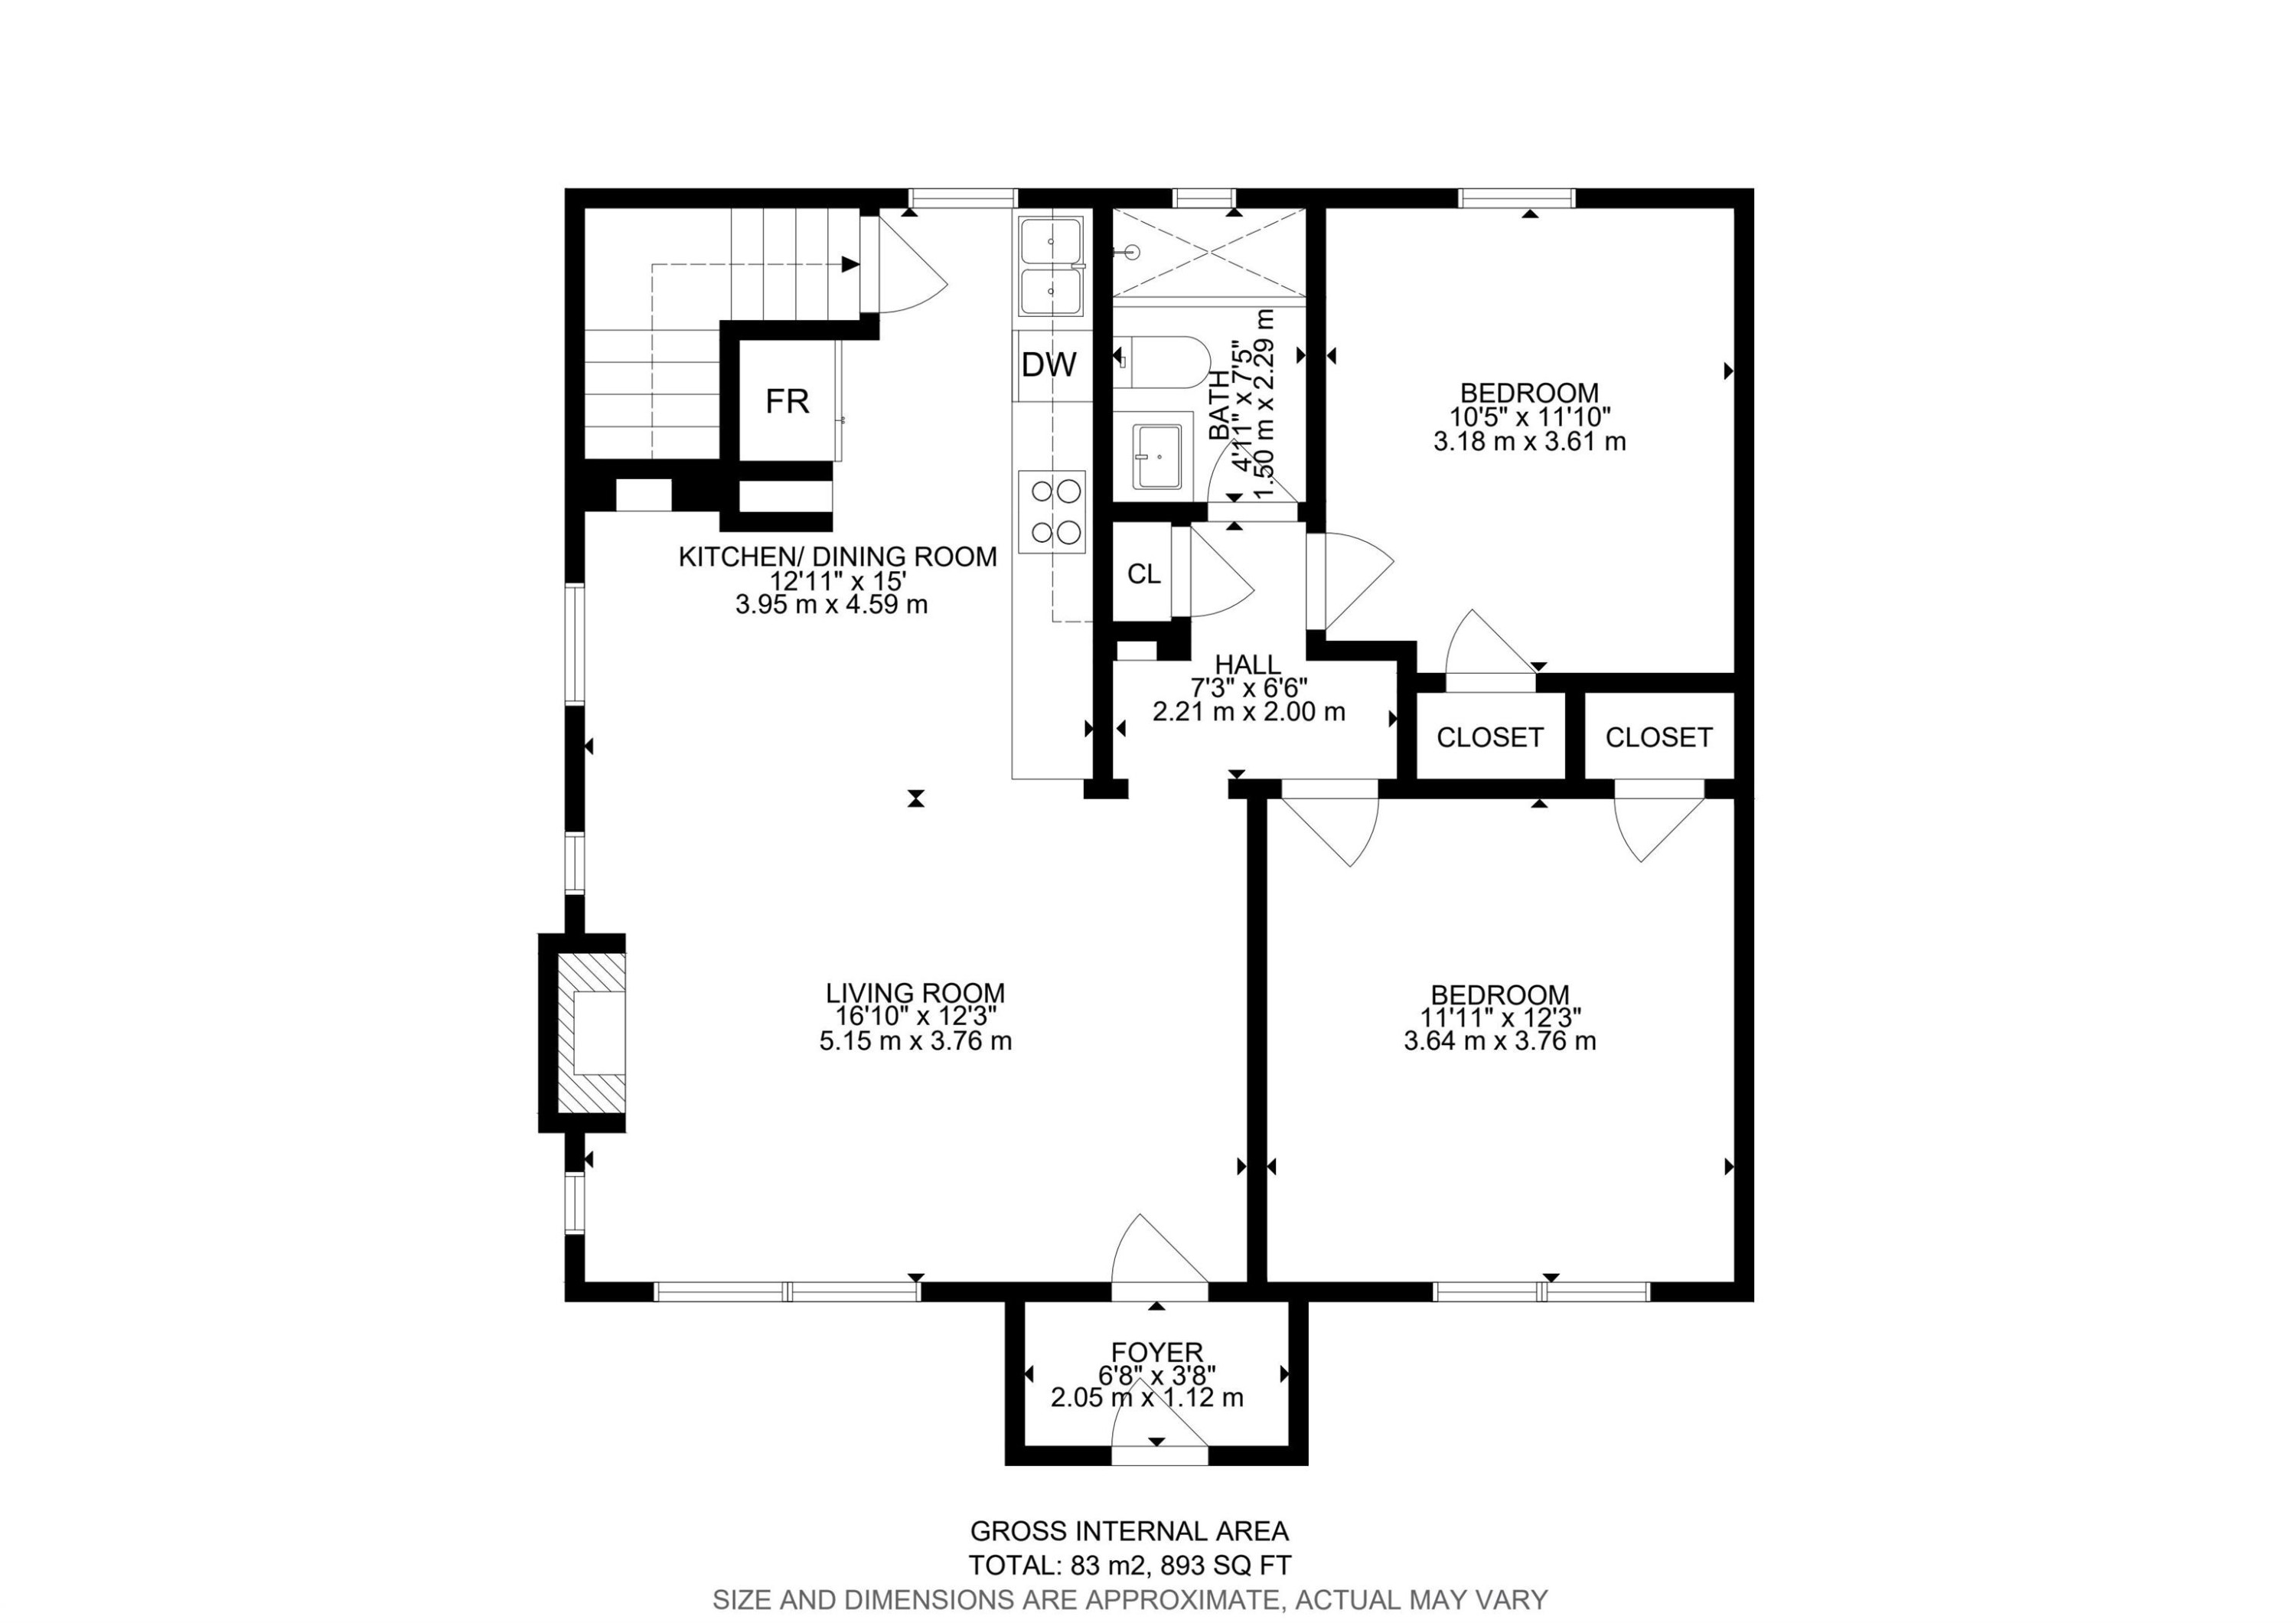
Floor plan - 11914 124 Street, Edmonton, AB
Exterior showcasing light-colored siding, a dark shingle roof, and a stone foundation - 11914 124 Street, Edmonton, AB
Exterior featuring light-colored siding, a prominent front entrance with stairs and railings, and a concrete sidewalk - 11914 124 Street, Edmonton, AB
Traditional exterior with horizontal siding and a stone foundation - 11914 124 Street, Edmonton, AB
Exterior siding with a raised porch, featuring black wrought iron railings and concrete steps - 11914 124 Street, Edmonton, AB
Cream-colored siding exterior featuring a white paneled entry door with a glass insert - 11914 124 Street, Edmonton, AB
White paneled door with glass insert - 11914 124 Street, Edmonton, AB
Entryway featuring a white paneled door with matte black hardware, light wood-finish flooring, and white painted walls - 11914 124 Street, Edmonton, AB
Living area featuring light wood-finish flooring and recessed lighting - 11914 124 Street, Edmonton, AB
Light wood-finish flooring provides a neutral base for this living area, featuring recessed ceiling lighting and a central flush-mount fixture - 11914 124 Street, Edmonton, AB
Dining area with light wood-finish flooring - 11914 124 Street, Edmonton, AB
Modern kitchen featuring white cabinetry, light countertops, stainless steel appliances, and integrated under-cabinet lighting - 11914 124 Street, Edmonton, AB
Modern kitchen featuring white cabinetry, stainless steel appliances, light wood-finish flooring, and white countertops - 11914 124 Street, Edmonton, AB
Bright room featuring light wood-finish flooring, recessed ceiling lighting, and a white framed window - 11914 124 Street, Edmonton, AB
Bedroom featuring light wood-finish flooring and a large window with white trim - 11914 124 Street, Edmonton, AB
Spacious room featuring a large window, a modern ceiling light fixture, wood-finish flooring, and a paneled interior door with black hardware - 11914 124 Street, Edmonton, AB
Hardwood-finish flooring throughout, featuring white walls, a contrasting ceiling, and a white interior door with dark hardware - 11914 124 Street, Edmonton, AB
Bathroom featuring a glass-enclosed shower with gray tiled walls, a white vanity with an integrated sink and white countertop, a black faucet, and a wall-mounted mirrored cabinet - 11914 124 Street, Edmonton, AB
Image quality insufficient for description - 11914 124 Street, Edmonton, AB
Room featuring light wood-finish flooring, two white panel doors with black hardware, white walls, and a dark ceiling - 11914 124 Street, Edmonton, AB
Open-concept living area featuring light wood-finish flooring, recessed lighting, and white walls - 11914 124 Street, Edmonton, AB
Kitchenette featuring light wood-finish flooring, white walls, and a stainless steel refrigerator - 11914 124 Street, Edmonton, AB
Contemporary kitchen featuring white cabinetry, a stainless steel electric range, an over-range microwave, and a double basin sink - 11914 124 Street, Edmonton, AB
Spacious room featuring wood-finish flooring, white walls, and recessed lighting - 11914 124 Street, Edmonton, AB
Open-concept living area featuring light wood-finish flooring, recessed lighting, and a modern kitchen with white cabinetry - 11914 124 Street, Edmonton, AB
Open-concept living space featuring wood-finish flooring, recessed lighting, and a white color palette - 11914 124 Street, Edmonton, AB
Kitchenette featuring a stainless steel refrigerator, white countertops, and dark lower cabinetry - 11914 124 Street, Edmonton, AB
Bright room featuring wood-finish flooring, crisp white walls, and white trim - 11914 124 Street, Edmonton, AB
Bright room featuring light wood-finish flooring, white walls, and a contemporary flush-mount ceiling light - 11914 124 Street, Edmonton, AB
Room featuring light wood-finish flooring and white walls - 11914 124 Street, Edmonton, AB
Bathroom featuring a glass-enclosed shower, a white vanity with a single sink, and a modern light fixture - 11914 124 Street, Edmonton, AB
Laundry area featuring a window, visible utility piping, exposed ceiling joists, and a hot water heater - 11914 124 Street, Edmonton, AB
Staircase with wood-finish treads and metal nosings - 11914 124 Street, Edmonton, AB
Backyard patio area featuring a brick paver surface, concrete steps, and a white exterior door - 11914 124 Street, Edmonton, AB
Expansive backyard featuring a mature tree, a paved brick patio, and a grass lawn - 11914 124 Street, Edmonton, AB
Expansive grassy yard area with a mature deciduous tree - 11914 124 Street, Edmonton, AB
Expansive green lawn with a mature shade tree and a white lattice-top fence - 11914 124 Street, Edmonton, AB
Expansive grassy yard with concrete pathway, detached garage, and metal shed - 11914 124 Street, Edmonton, AB
Expansive backyard featuring a lush lawn, a brick-lined fire pit, a paved patio area, and a wood-panel storage shed - 11914 124 Street, Edmonton, AB
Spacious backyard featuring a stucco detached garage with a single window, a mature tree, and partial white fencing - 11914 124 Street, Edmonton, AB
Rear yard featuring a standalone storage shed, a stucco exterior wall with a white-framed window, and a corrugated metal fence panel - 11914 124 Street, Edmonton, AB
Detached garage with a roll-up door, stucco exterior, and gable roofline - 11914 124 Street, Edmonton, AB
Traditional single-story residence featuring light-colored siding, a dark shingled roof, and a prominent front entrance with a porch and steps - 11914 124 Street, Edmonton, AB
Floor plan - 11914 124 Street, Edmonton, AB
  • Publicité
Louez aujourd’hui. Devenez propriétaire demain.
Découvrez Bientôt chez moiMC, notre solution conçue pour vous aider à devenir propriétaire.
11914 124 Street, Edmonton, AB, T5L 0M5
465 000 $

3 Chambres

2 Salles de bain

Informations sur la propriété

Exceptional Investment or Development Opportunity! Situated on a massive **50' x 150' lot** in a prime location, this newly renovated property offers endless possibilities. Conveniently located with quick access to the Yellowhead, Downtown, Kingsway Mall, Westmount, and NAIT. This property features 2 beds plus full bath on main floor. Big living area and dining area completes this level. There is a big backyard for one to enjoy with their loved ones in this perfect summer weather. Its Perfect for homeowners and investors alike, the home features a **fully finished basement with a separate entrance and second kitchen**, providing excellent income potential or space for extended family. Looking for future development? The oversized lot offers outstanding redevelopment potential for a **4-plex with 4 legal basement suites** (subject to city approvals). Whether you're seeking a move-in-ready home, a revenue property, or your next development project, this is an opportunity you won't want to miss!

Particularités du bâtiment :

  • Surface utile: 83 Mètre

Caractéristiques :

  • Accès routier: Pavé
  • Appareils ménagers: Lave-vaisselle encastré, Sécheuse, Commandes pour garage, Télécommande de porte de garage, Ventilateur de hotte pour four à micro-ondes, Laveuse, Rideaux, Voir remarques, Réfrigérateur - deux, Cuisinières - deux
  • Bâti en: 1949
  • Caractéristiques de commodités: Voir remarques
  • Caractéristiques de la communauté: Voir remarques
  • Caractéristiques du stationnement: Accès avant, Garage simple détaché
  • Caractéristiques extérieures: Ruelle, Clôturé, Aménagement paysager, Près d'un terrain de jeu, Transport public, Écoles, Centre commercial à proximité, Voir remarques
  • Chambres : 2+1
  • Chauffage: =Air pulsé-1, Gaz naturel
  • Détails de la fondation: Périmètre en béton
  • Dimensions du terrain : 696.74 Mètres carrés
  • État du sous-sol: Fini
  • Forme du lot: Rectangulaire
  • Points d'intérêt du site: Ruelle, Clôturé, Aménagement paysager, Terrain de jeux Nearby, Transport public, Écoles, Centre commercial à proximité, Voir remarques
  • Revêtement de plancher: Planches en vinyle
  • Salle(s) de bains : 2
  • Sous-sol: Pleine grandeur, Fini
  • Style architectural: Plain pied
  • Superficie habitable (approx): 83 Mètres carrés
  • Toit: Bardeaux d'asphalte
  • Type de bâtiment: Unifamiliale détachée
  • Type de sous-sol: Pleine grandeur
  • Zonage: Zone 04

Gracieuseté de : RE/MAX Excellence

Dernière mise à jour des données le 2026-06-24 à 18:34

The data relating to real estate for sale on this web site comes in part from the Internet Data exchange (“IDX”) program of the REALTORS® Association of Edmonton. IDX information is provided exclusively for consumers' personal, non-commercial use and may not be used for any purpose other than to identify prospective properties consumers may be interested in purchasing. The data on this website is deemed reliable but is not guaranteed accurate by the REALTORS® Association of Edmonton. Information deemed reliable but not guaranteed.
Copyright 2026 by the REALTORS® Association of Edmonton. All Rights Reserved. Data is deemed reliable but is not guaranteed accurate by the REALTORS® Association of Edmonton.

ÉvaluationExpressMC Powered by RPS

Emplacement de 11914 124 Street, Edmonton, AB, T5L 0M5

Données démographiques de 11914 124 Street, Edmonton, AB, T5L 0M5

Étape de vie

Familles avec parents dans la cinquantaine

Type d'emploi

Cols bleus/Primaire, Cols bleus/Industrie des services

Revenu moyen du ménage

96 393.23 $

Nombre moyen d'enfants

1.73

Population à domicile

Structure à domicile

Âge de la population

Éducation

Niveau d'éducation

No certificate/diploma/degree

17.4 %

Diplôme d'études secondaires ou équivalent

34.7 %

Certificat ou diplôme d'apprentissage ou d'une école de métiers

7.04 %

Diplôme d'études collégiales ou d'études postsecondaires (non universitaires)

22.57 %

Certificat d'études universitaires

0.29 %

Diplômes d'études universitaires

17.99 %

Navetteur

Se rendre au travail

En auto

80.43 %

En transport en commun

14.54 %

À pied

2.72 %

À bicyclette

0.0 %

Par tout autre moyen

2.31 %

Diversité Culturelle

Connaissance des langues officielles

Langue maternelle

Données Sur Le Bâtiment

Type de bâtiment

Appartements (faible hauteur et à étages multiples)

39.97 %

Maisons

60.03 %

Achat ou location