Button CopyPathCircle CloseCircle Left ArrowArrow Down Icon GreyClosecirclecircleBurger
  • Publicité

11448 169 Avenue NW, Edmonton, AB, T5X 6G7

Gracieuseté de Lisa Hewitt de NOW Real Estate Group
No. MLS® E4510338
Maison À vendre à Canossa, Edmonton, Alberta
369 000 $ ÉvaluationExpressMC: 397K $ - 475K $

3 Chambres

3 Salles de bain

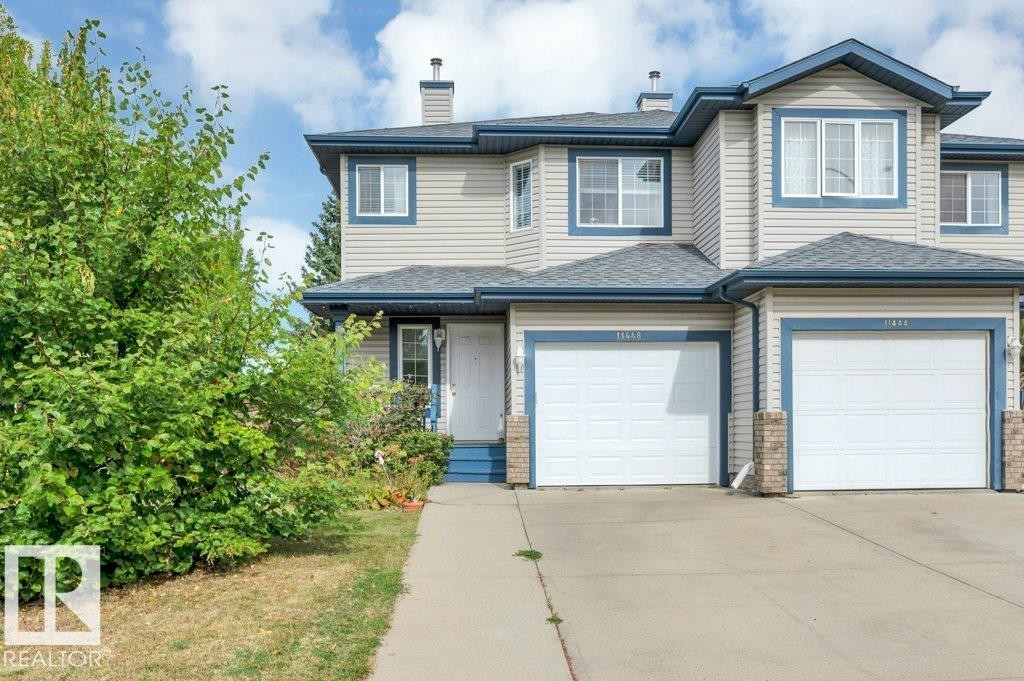
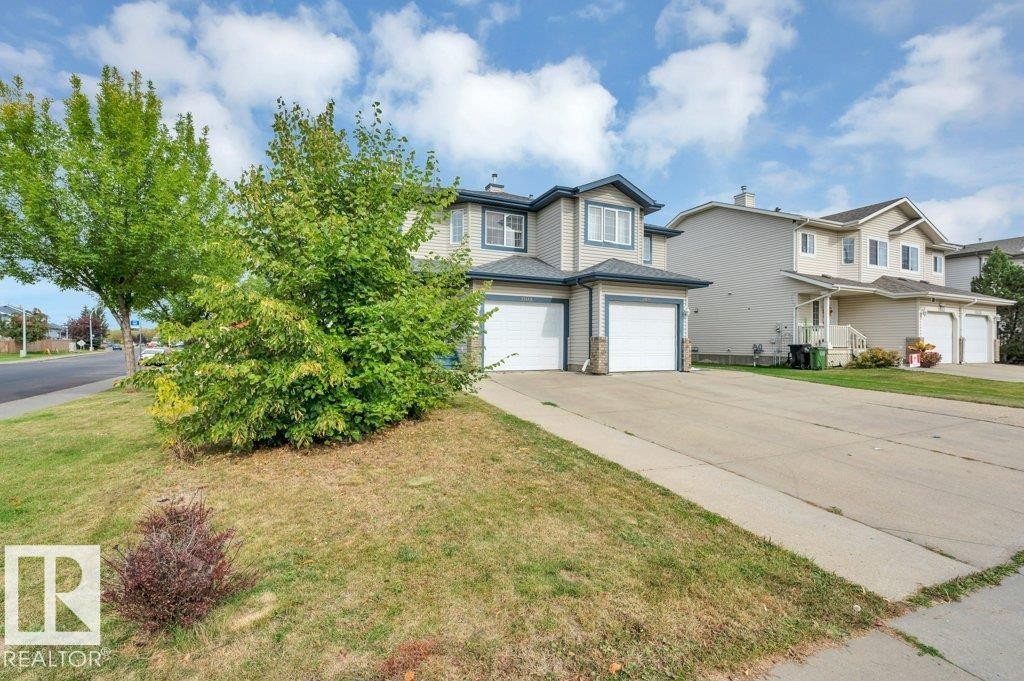
Two-story exterior with light-colored siding, contrasting blue trim, multiple windows, and a single attached garage - 11448 169 Avenue Nw, Edmonton, AB
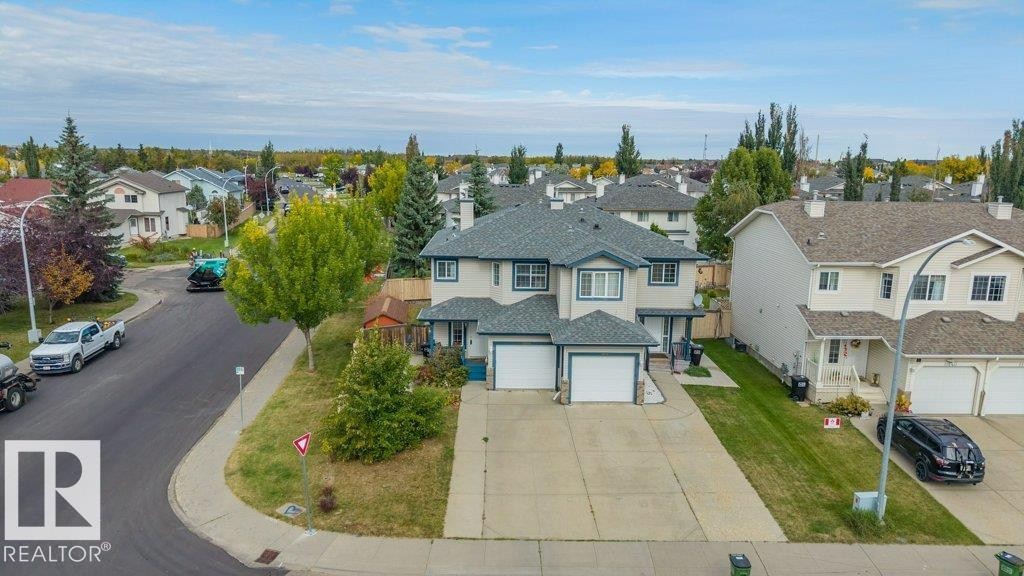
Light-toned siding exterior with dark trim accents, single attached garage, and a concrete driveway. Room for 3 vehicles.  One in the garage, 2 on the driveway (tandem) - 11448 169 Avenue Nw, Edmonton, AB
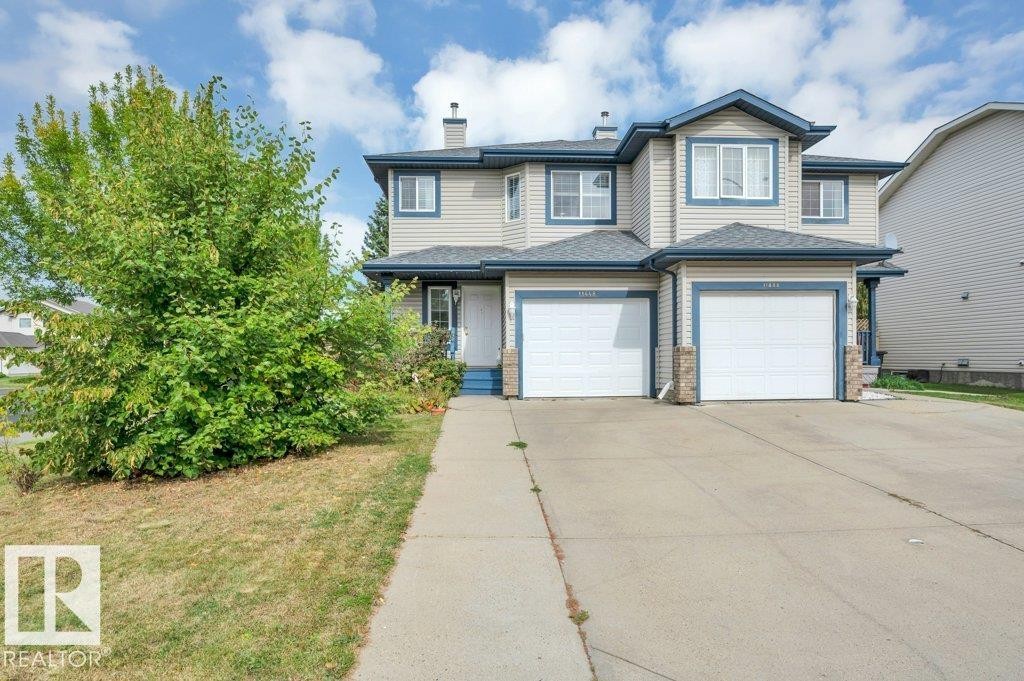
Two-story property featuring light-colored siding, contrasting blue trim, and single attached garage - 11448 169 Avenue Nw, Edmonton, AB
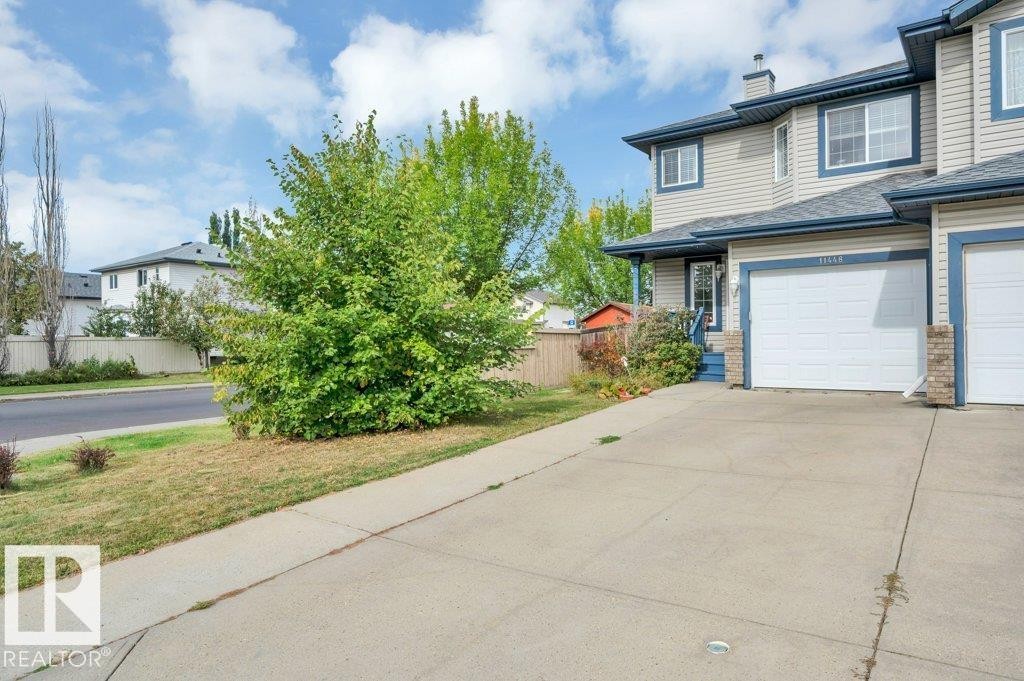
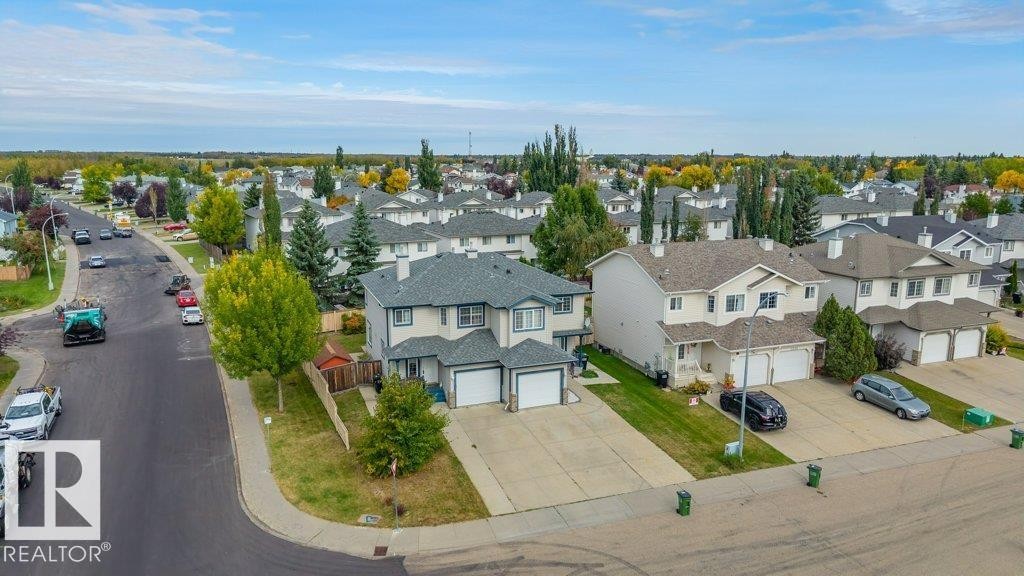
Siding exterior with contrasting trim, private fenced yard, mature landscaping, and a paved street - 11448 169 Avenue Nw, Edmonton, AB
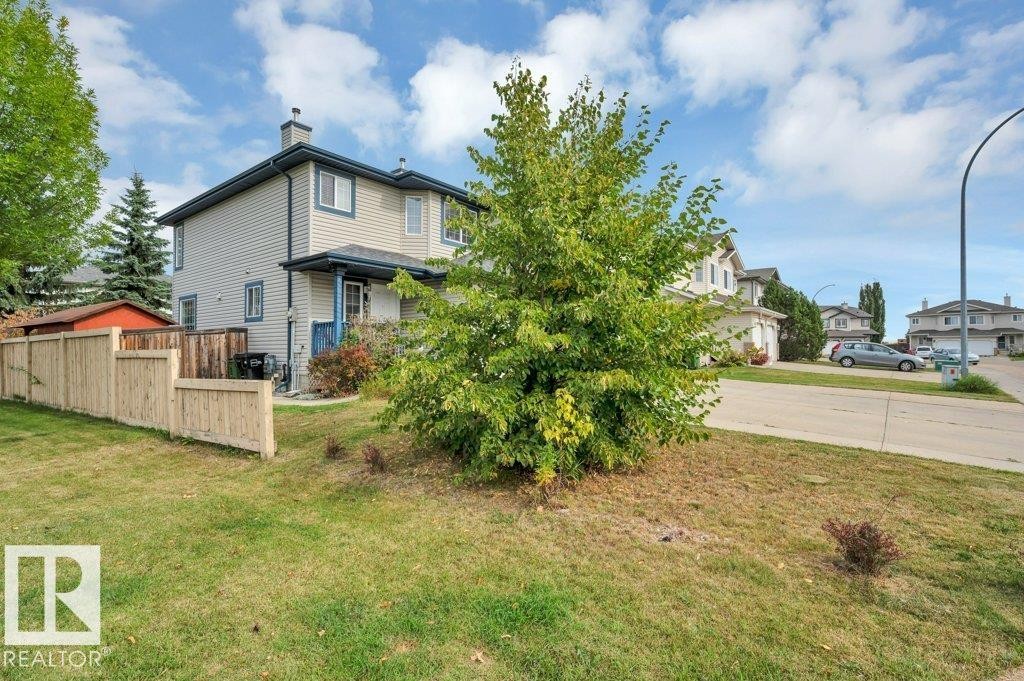
Two-story exterior with light-colored siding, single attached garage, and a concrete driveway - 11448 169 Avenue Nw, Edmonton, AB
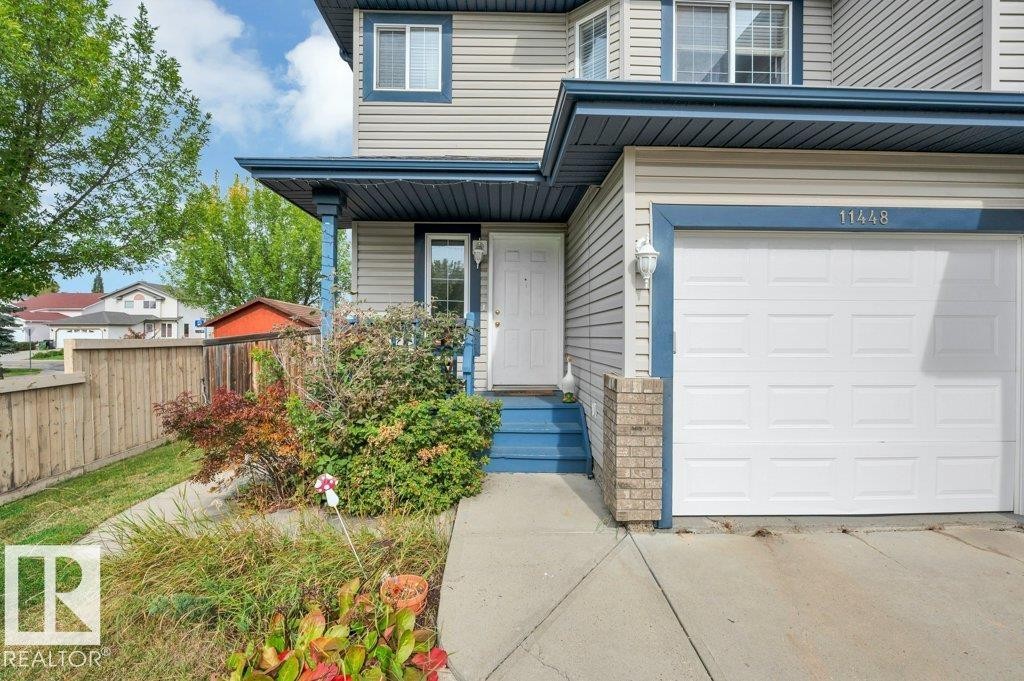
Light-colored siding exterior with blue trim accents - 11448 169 Avenue Nw, Edmonton, AB
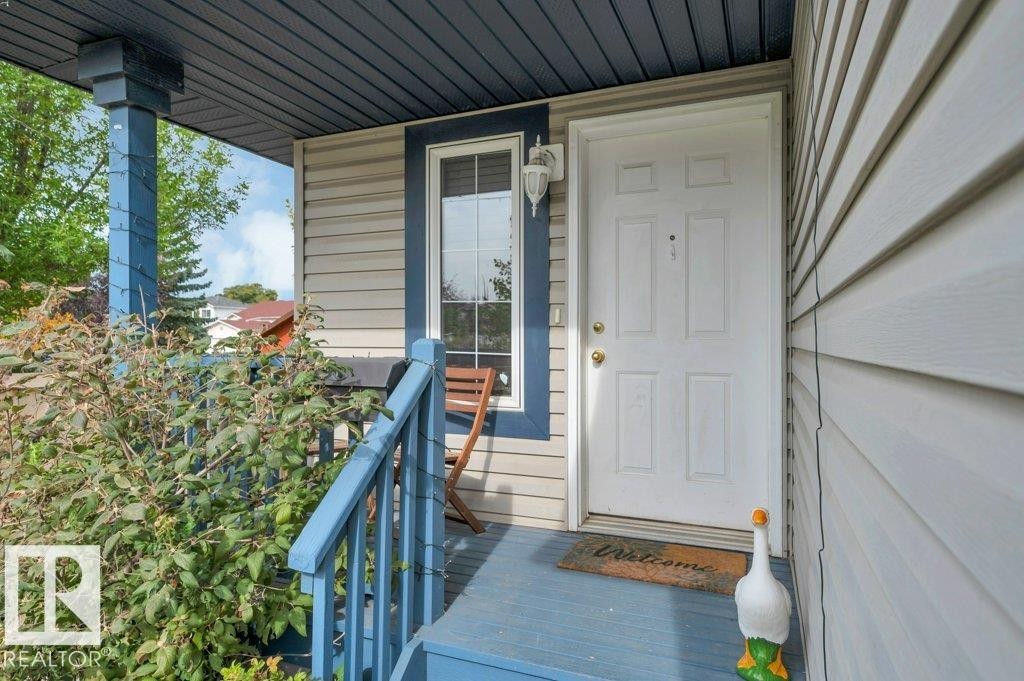
Exterior featuring horizontal siding, a covered porch with blue railings, a multi-pane sidelight, and a paneled entry door - 11448 169 Avenue Nw, Edmonton, AB
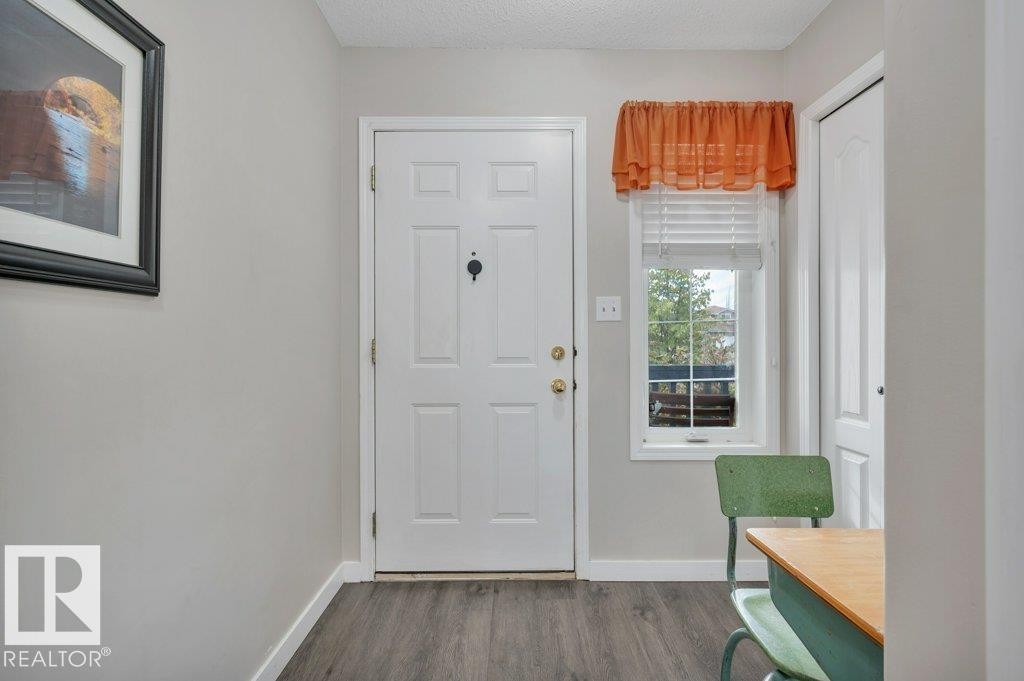
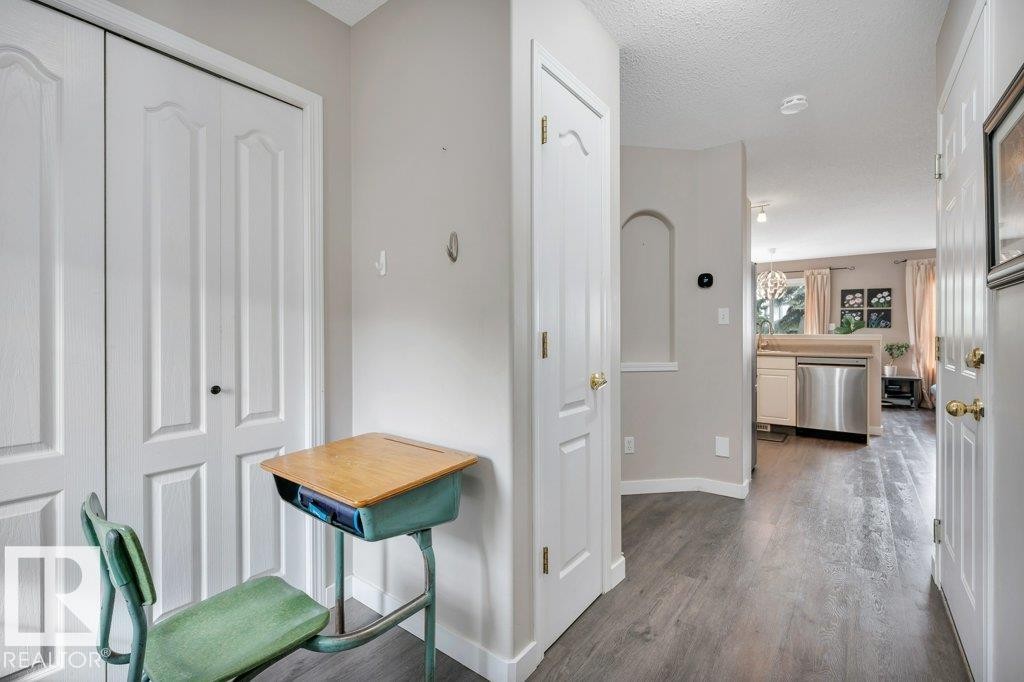
Vinyl plank flooring with light walls - 11448 169 Avenue Nw, Edmonton, AB
Vinyl plank flooring throughout, bright white trim, and a decorative wall niche - 11448 169 Avenue Nw, Edmonton, AB
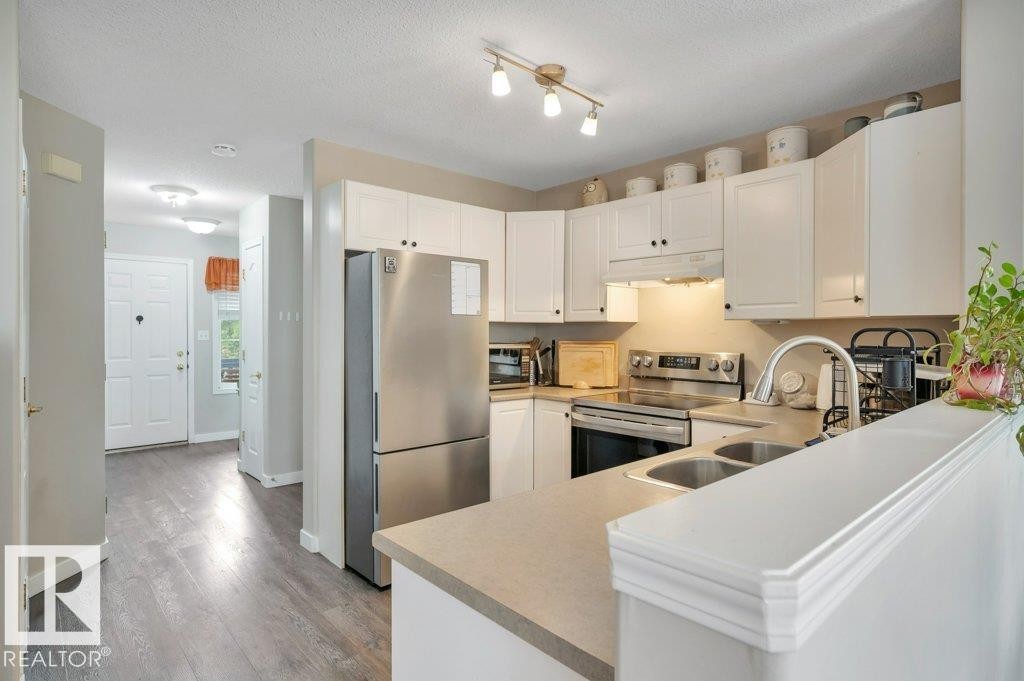
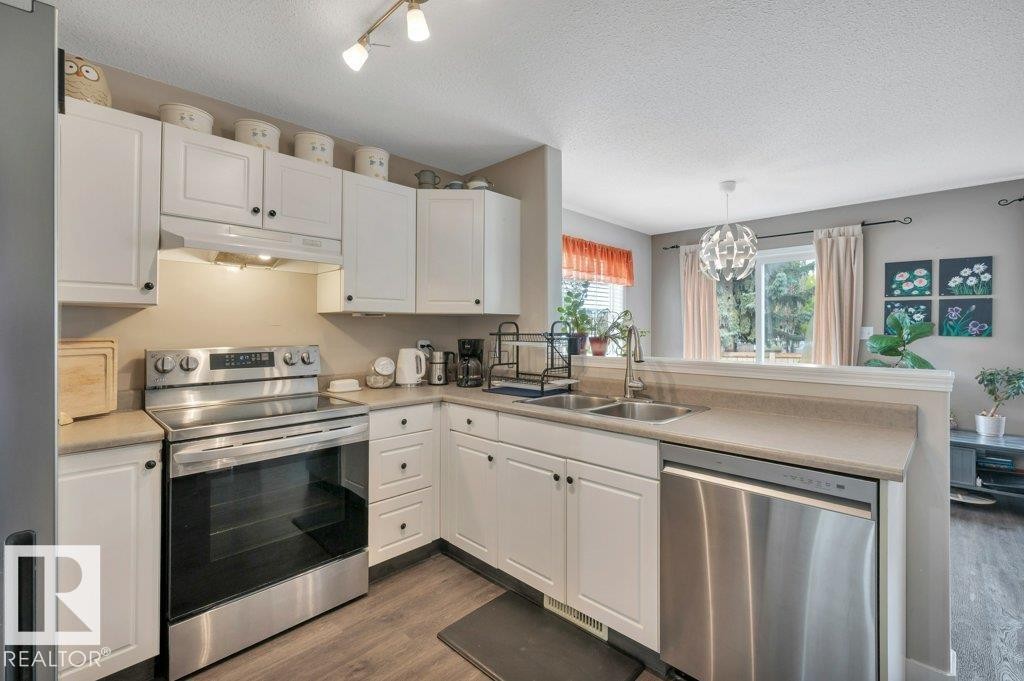
Kitchen featuring white cabinetry, stainless steel appliances, dual basin sink, and a peninsula countertop - 11448 169 Avenue Nw, Edmonton, AB
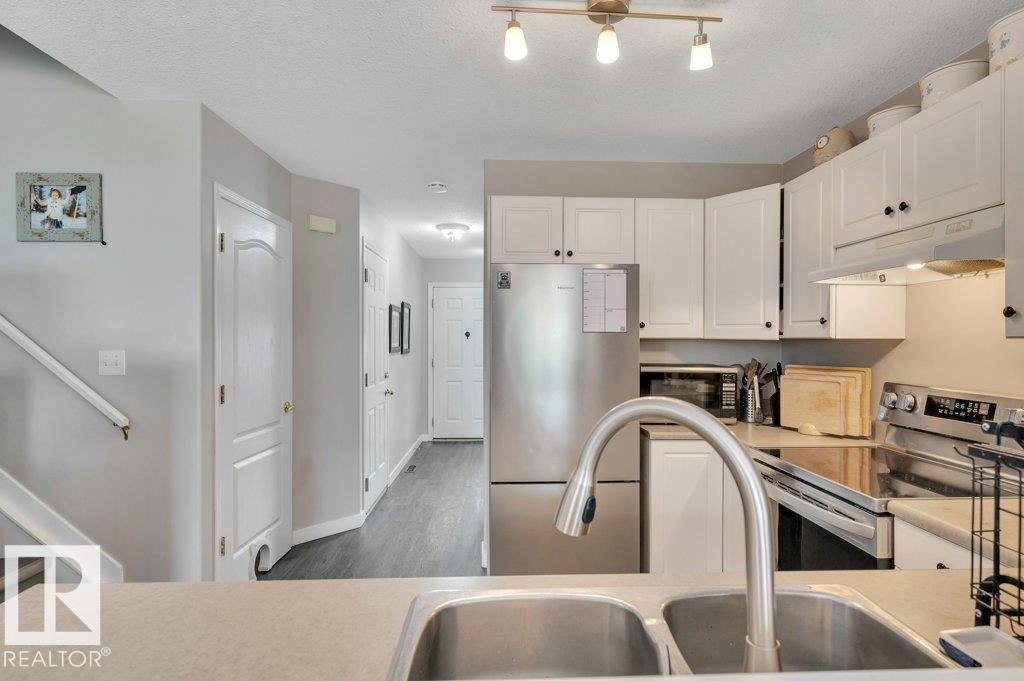
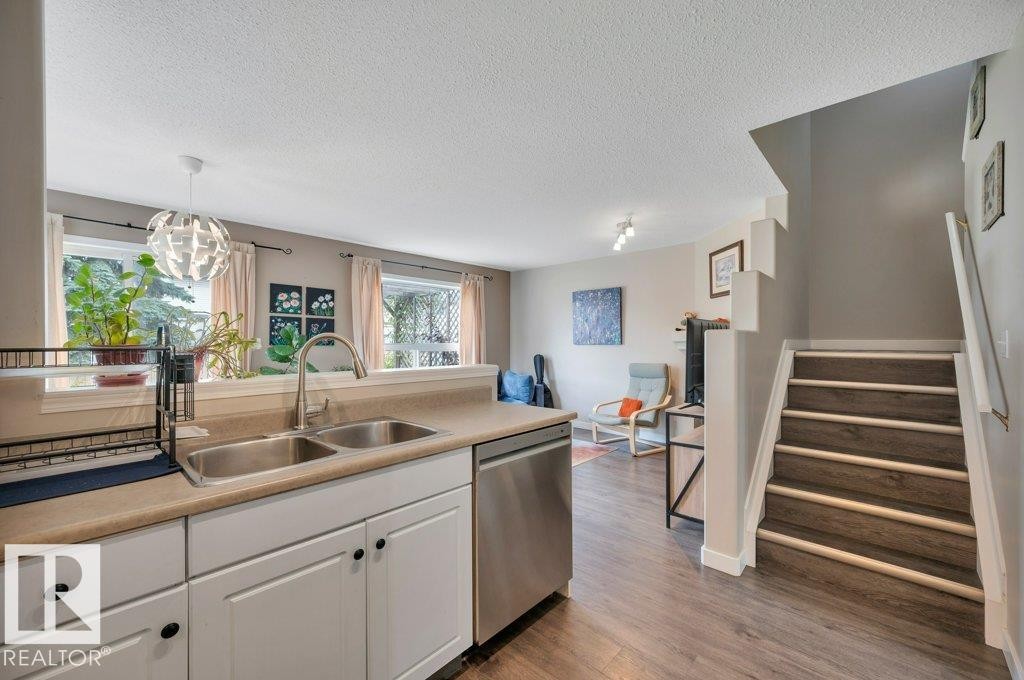
Kitchen featuring white cabinetry, stainless steel appliances, dual basin sink with gooseneck faucet, and light-toned countertops - 11448 169 Avenue Nw, Edmonton, AB
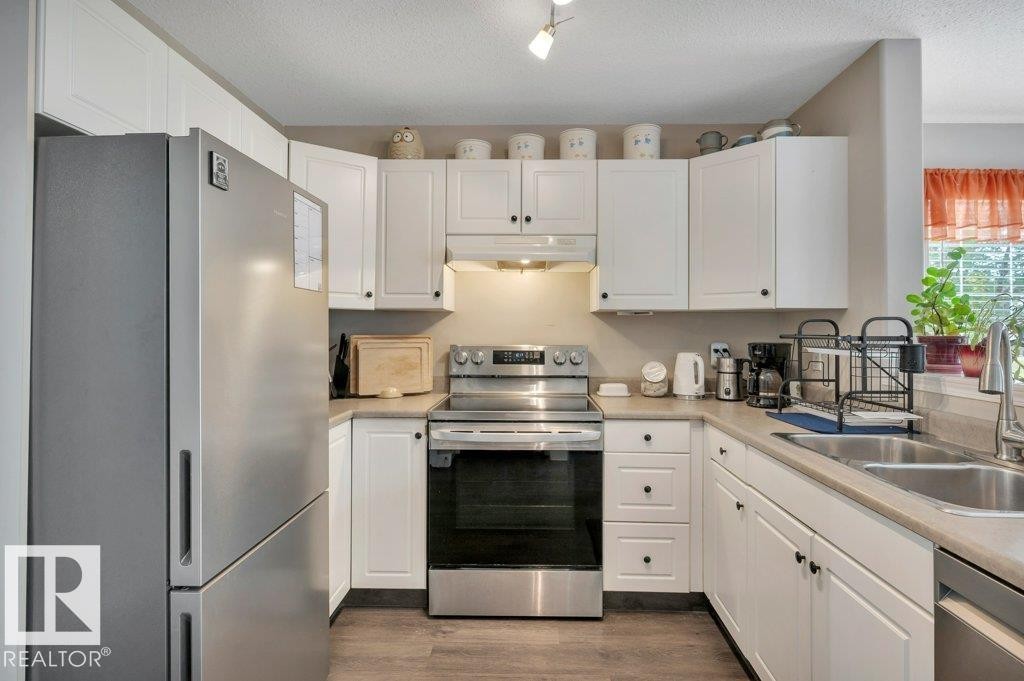
Galley kitchen with white shaker-style cabinetry, a stainless steel electric range, and a double basin sink - 11448 169 Avenue Nw, Edmonton, AB
Kitchen featuring white cabinetry, stainless steel appliances, vinyl plank flooring, and track lighting - 11448 169 Avenue Nw, Edmonton, AB
Kitchen with a dual basin sink, integrated dishwasher, and white cabinetry - 11448 169 Avenue Nw, Edmonton, AB
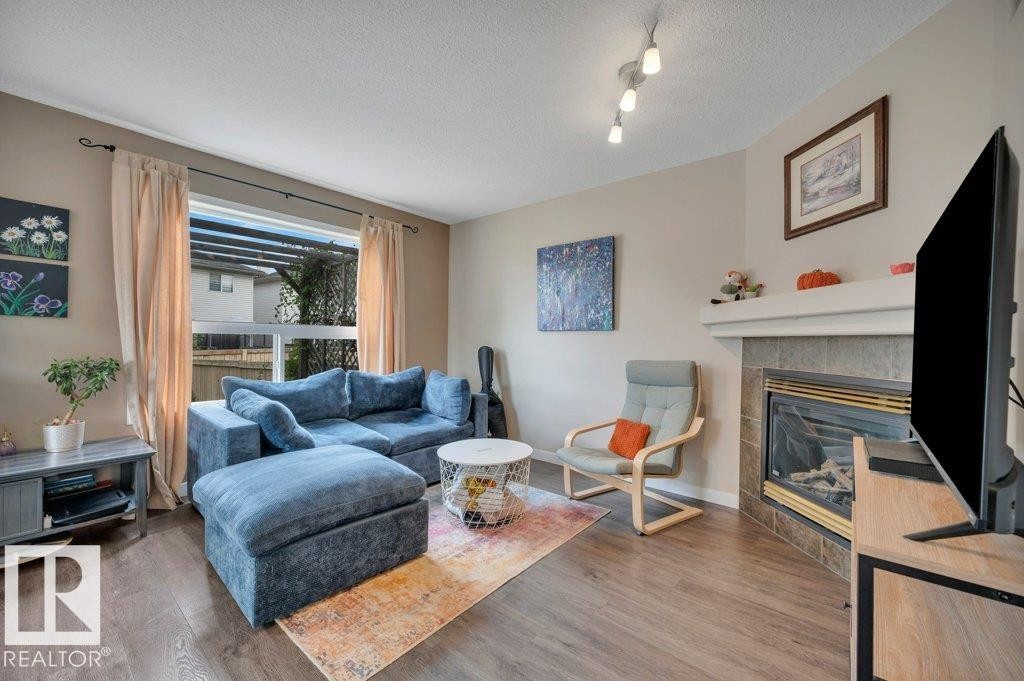
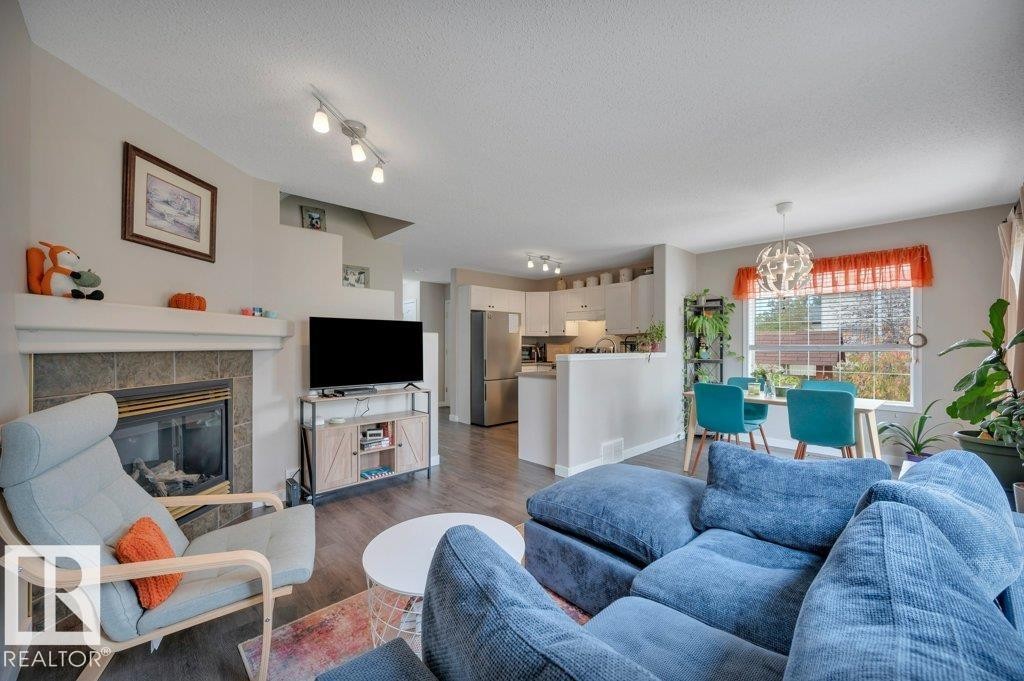
Wood-finish vinyl plank flooring, a prominent window, a built-in fireplace with a stone surround, and a ceiling-mounted track light fixture - 11448 169 Avenue Nw, Edmonton, AB
Living area featuring wood-finish flooring, a gas fireplace with a mantel, and track lighting - 11448 169 Avenue Nw, Edmonton, AB
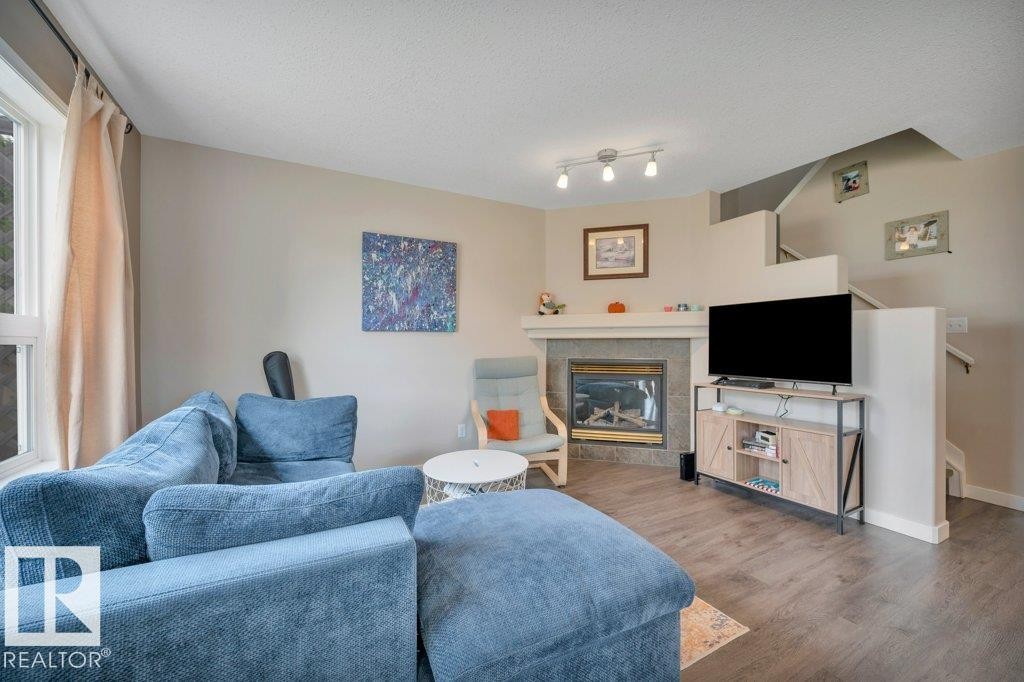
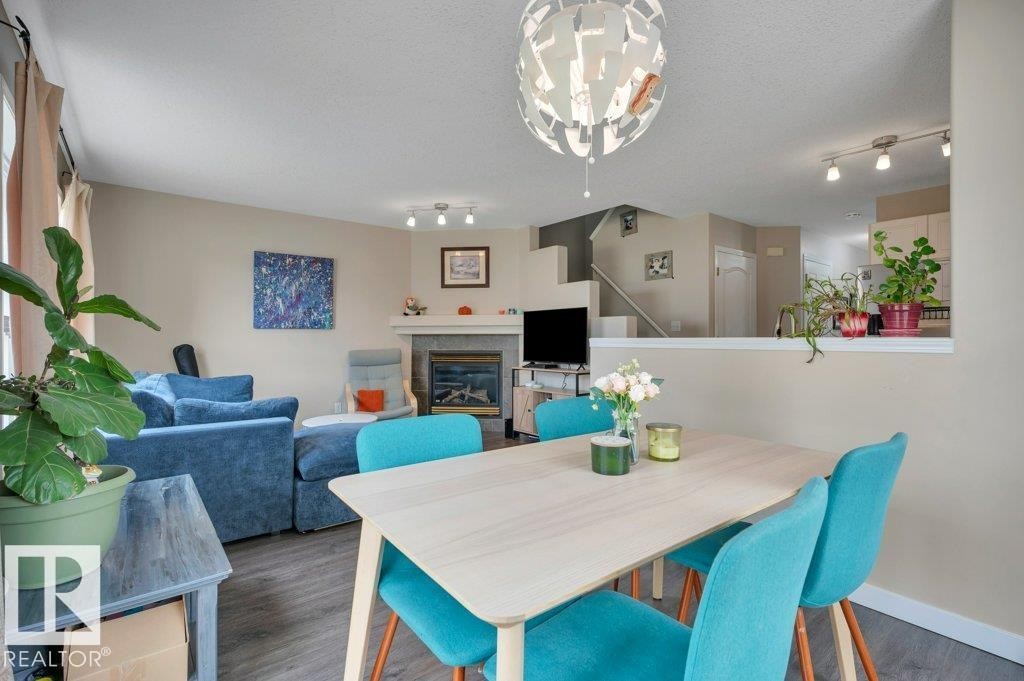
Open-concept living area featuring a tile-surround, gas fireplace with a mantel, wood-finish flooring, and track lighting - 11448 169 Avenue Nw, Edmonton, AB
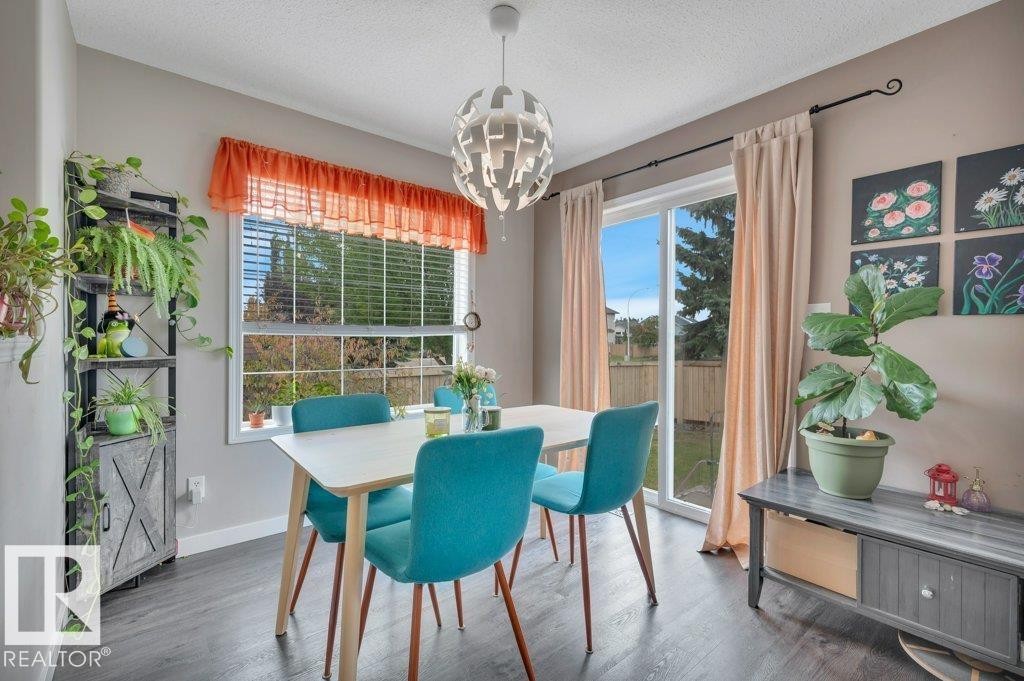
Vinyl plank flooring, contemporary chandelier, large window with blinds, and sliding glass door - 11448 169 Avenue Nw, Edmonton, AB
Open-concept living area featuring vinyl plank flooring, a contemporary, gasfireplace with a tile surround, and a modern chandelier - 11448 169 Avenue Nw, Edmonton, AB
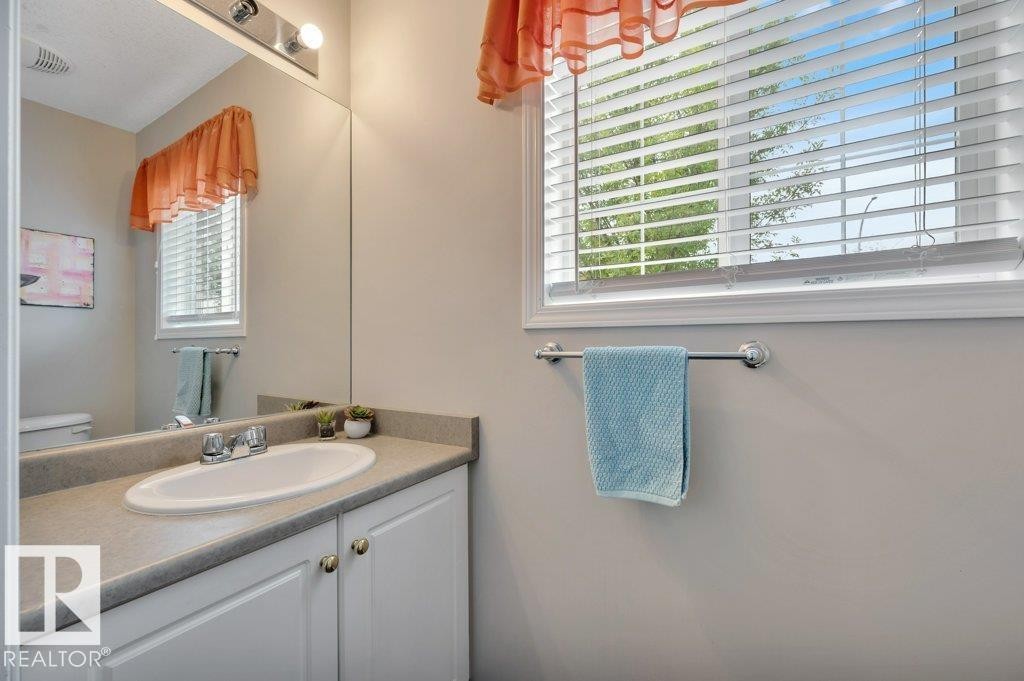
Handy 2-pc Bath on the main level. Vanity with an integrated sink, dual-door lower cabinetry, and a chrome faucet - 11448 169 Avenue Nw, Edmonton, AB
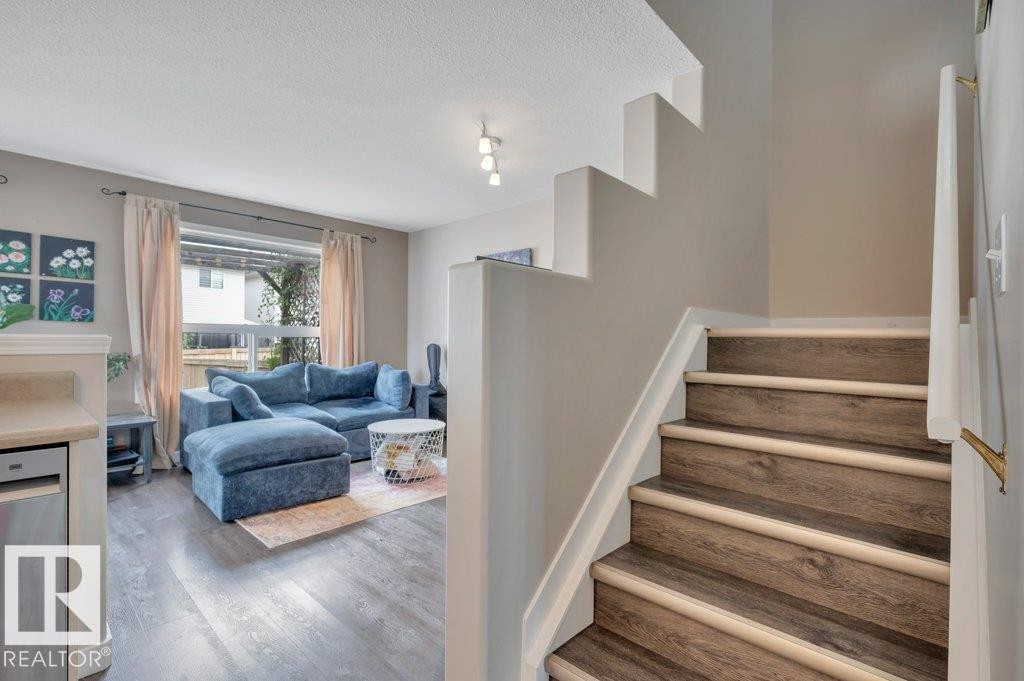
Vinyl plank flooring, staircase with vinyl plank treads, window with natural light, recessed ceiling lighting, and a neutral wall palette - 11448 169 Avenue Nw, Edmonton, AB
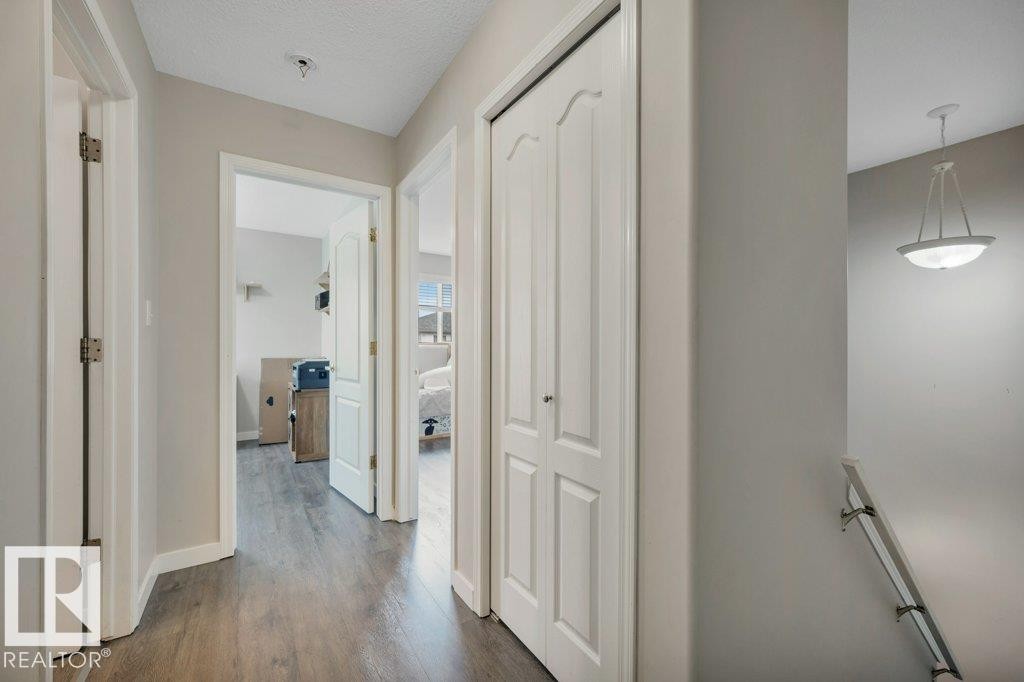
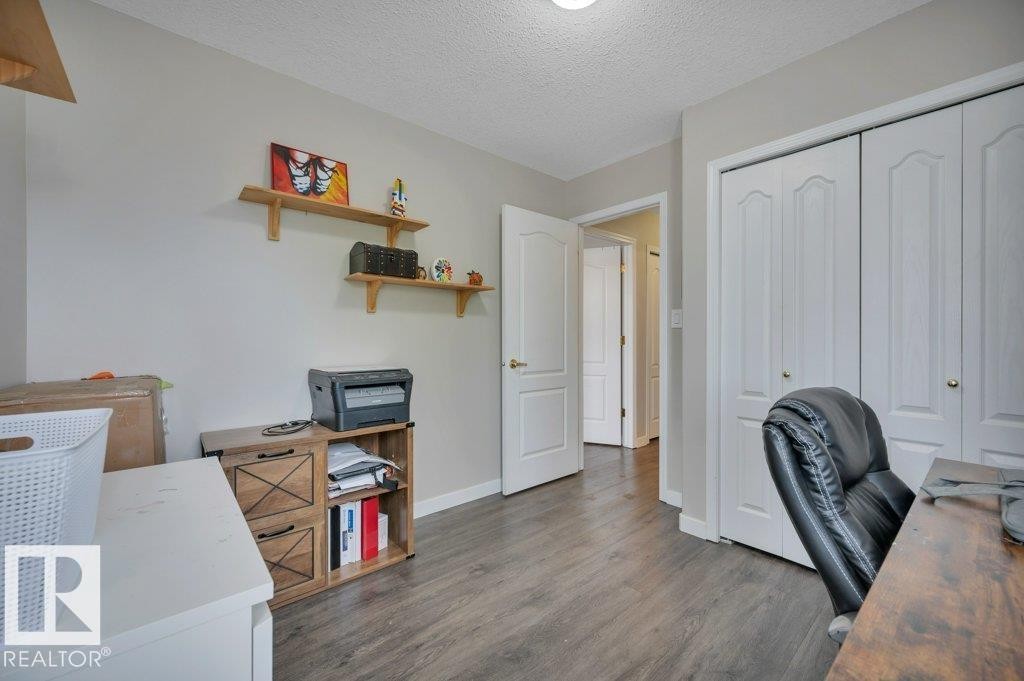
Vinyl plank flooring throughout, white interior doors, and a bi-fold closet door - 11448 169 Avenue Nw, Edmonton, AB
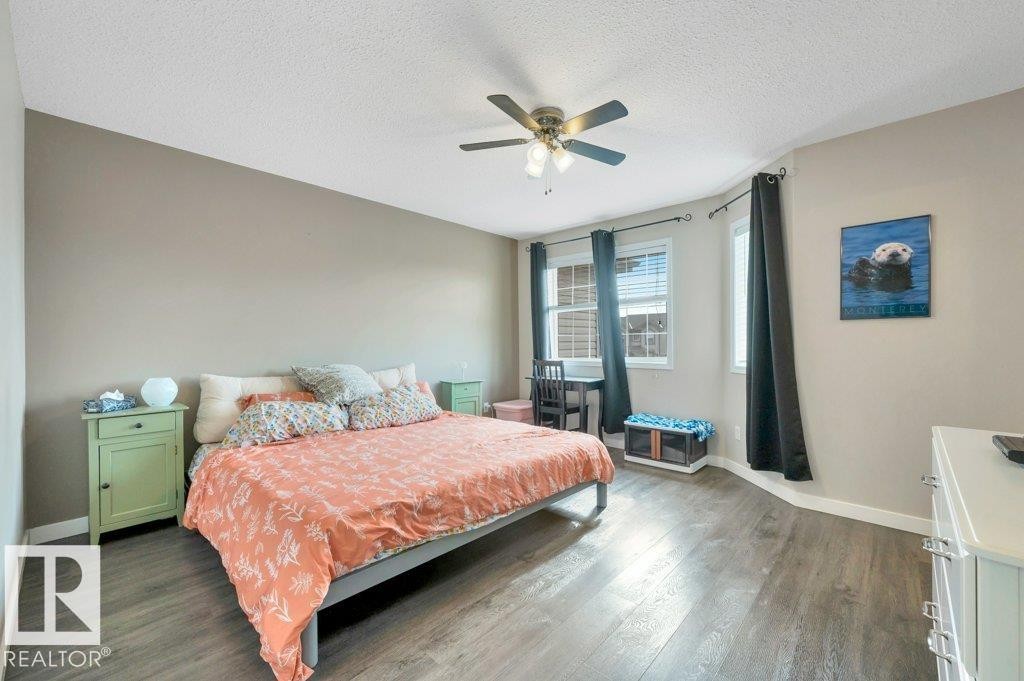
Vinyl plank flooring, ceiling fan, and vinyl windows with window coverings - 11448 169 Avenue Nw, Edmonton, AB
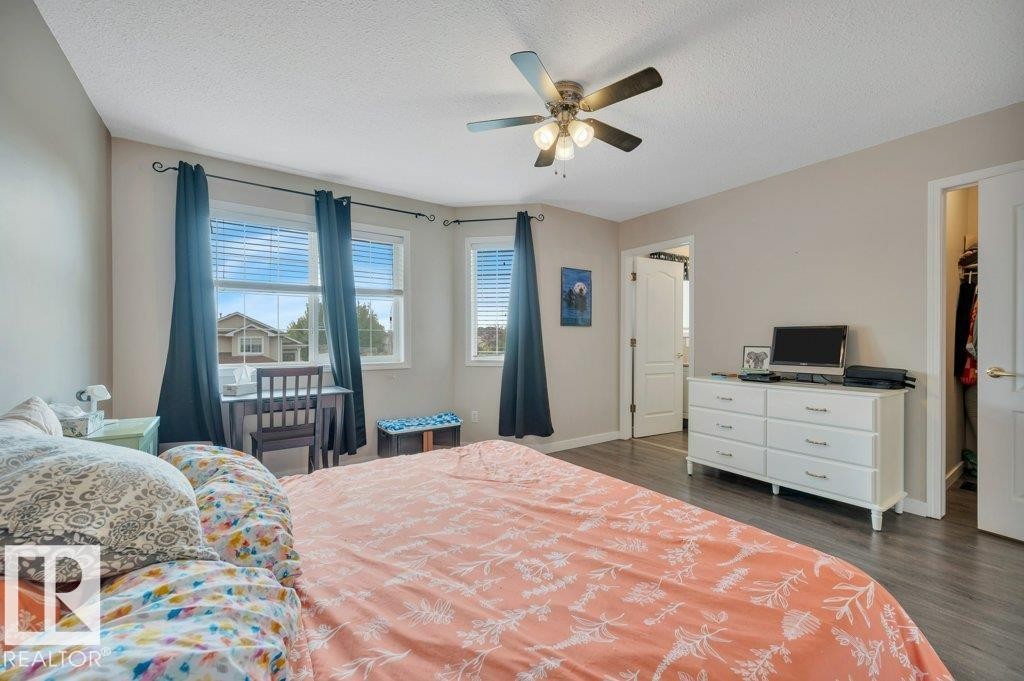
Recessed windows with blinds, vinyl plank flooring, ceiling fan with integrated lighting, and white paneled doors - 11448 169 Avenue Nw, Edmonton, AB
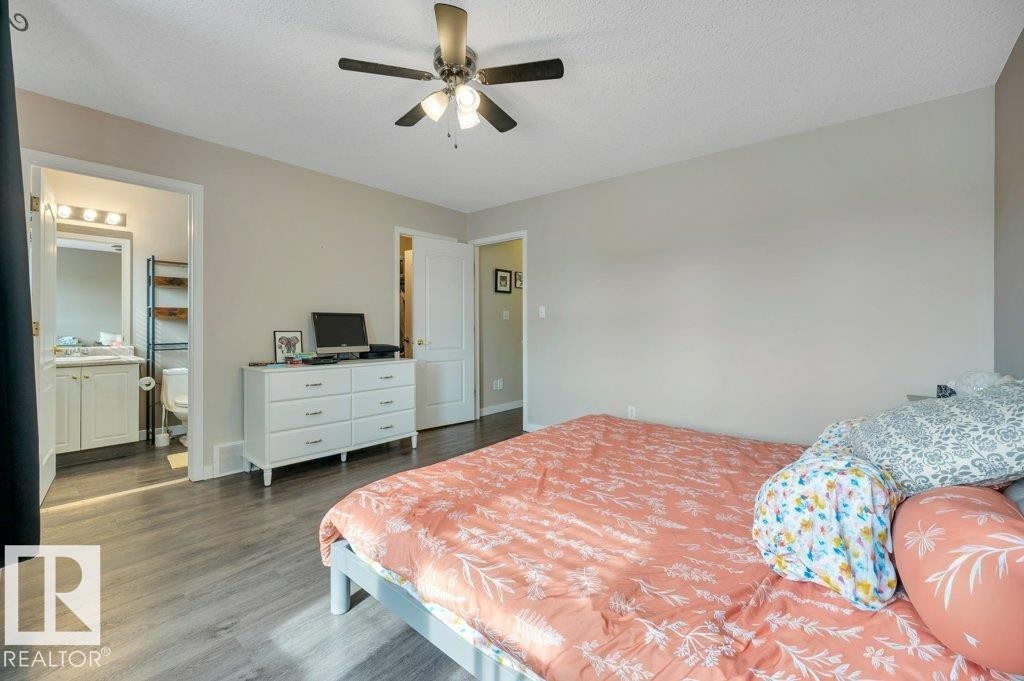
Primary Bedroom with 4-pc Ensuite and Walk-in Closet. Vinyl plank flooring, ceiling fan, and light-toned walls. - 11448 169 Avenue Nw, Edmonton, AB
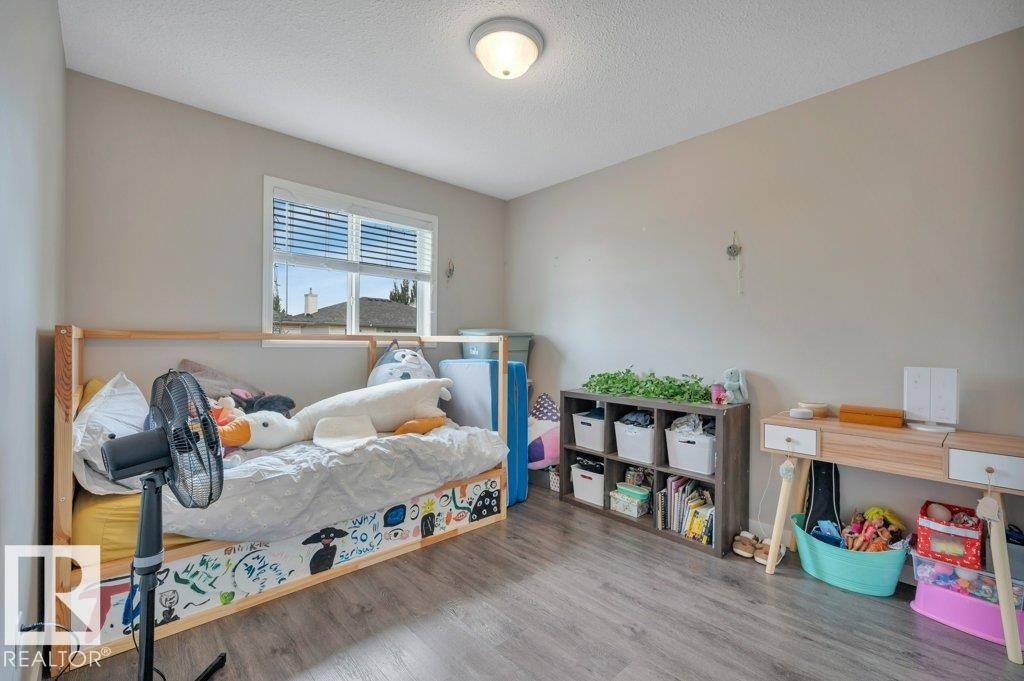
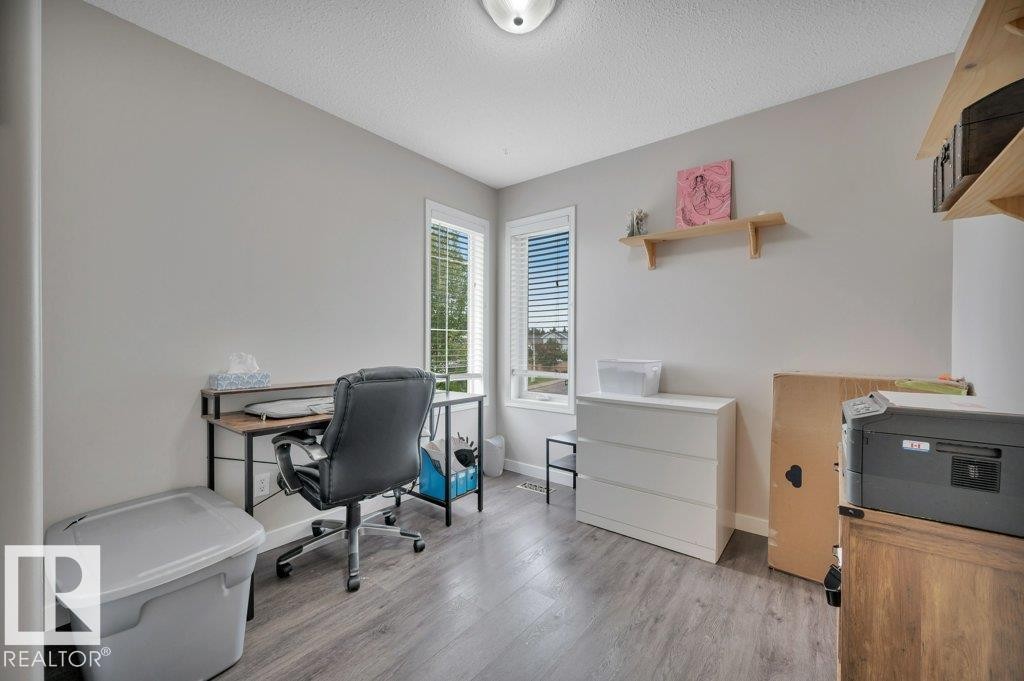
Room featuring a window with blinds, vinyl plank flooring, and a flush-mount ceiling light - 11448 169 Avenue Nw, Edmonton, AB
Vinyl Plank flooring with light neutral walls and white trim - 11448 169 Avenue Nw, Edmonton, AB
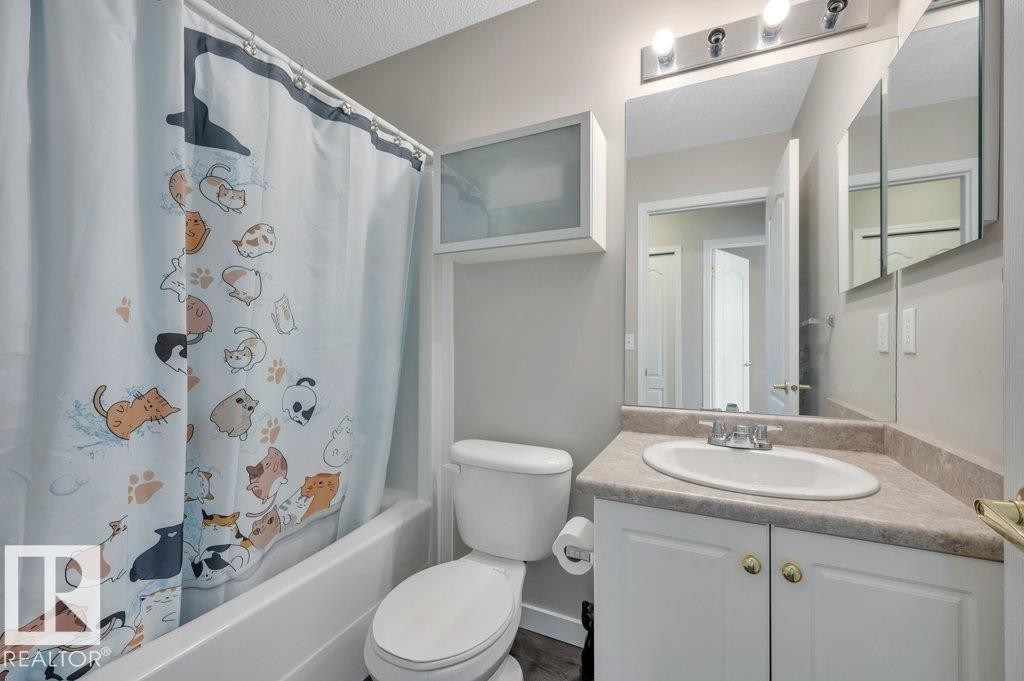
Main Bath. 4-piece. White porcelain tub, white vanity with integrated sink, laminate countertop, mirrored medicine cabinet, and wall-mounted light fixture - 11448 169 Avenue Nw, Edmonton, AB
Light walls complement the vinyl plank flooring - 11448 169 Avenue Nw, Edmonton, AB
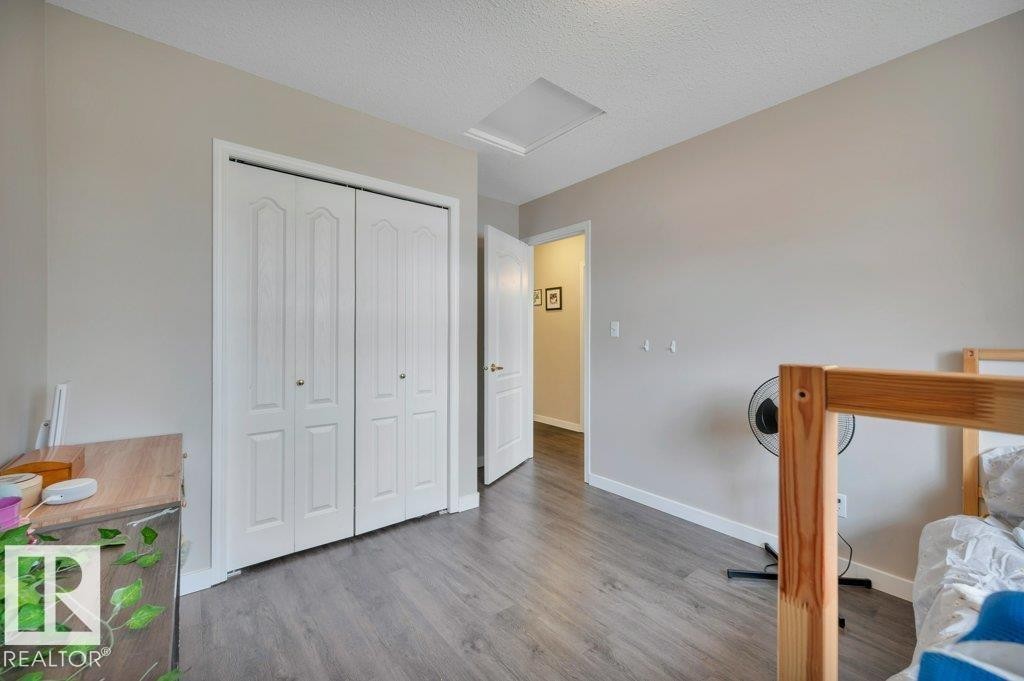
Vinyl plank flooring throughout, bright walls, and a convenient closet with bi-fold doors - 11448 169 Avenue Nw, Edmonton, AB
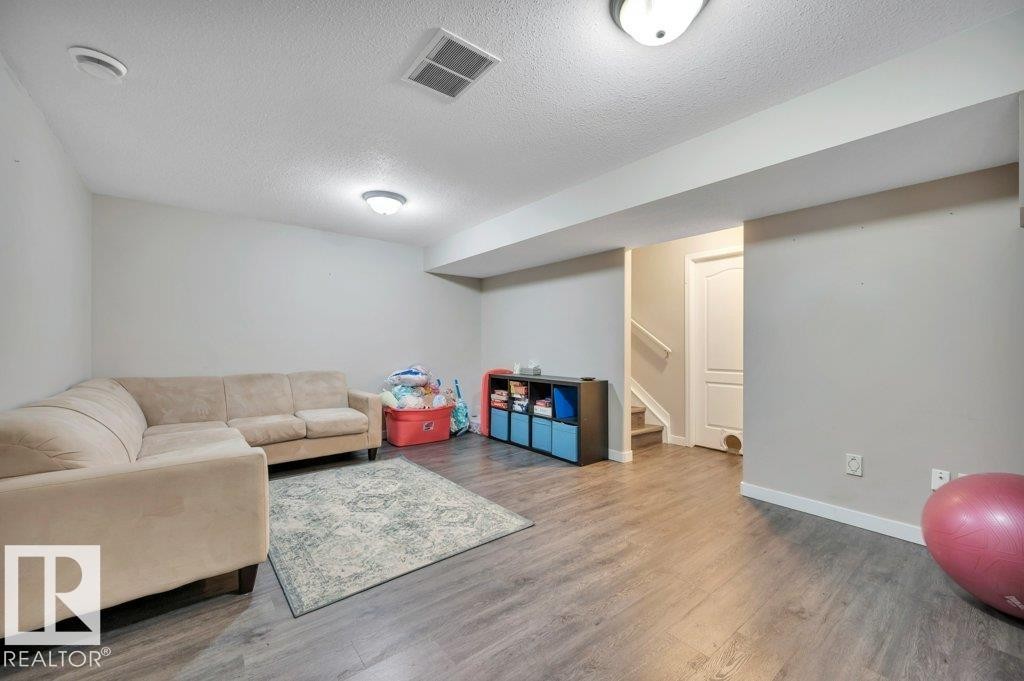
Vinyl plank flooring, neutral toned walls, and built-in ceiling lighting - 11448 169 Avenue Nw, Edmonton, AB
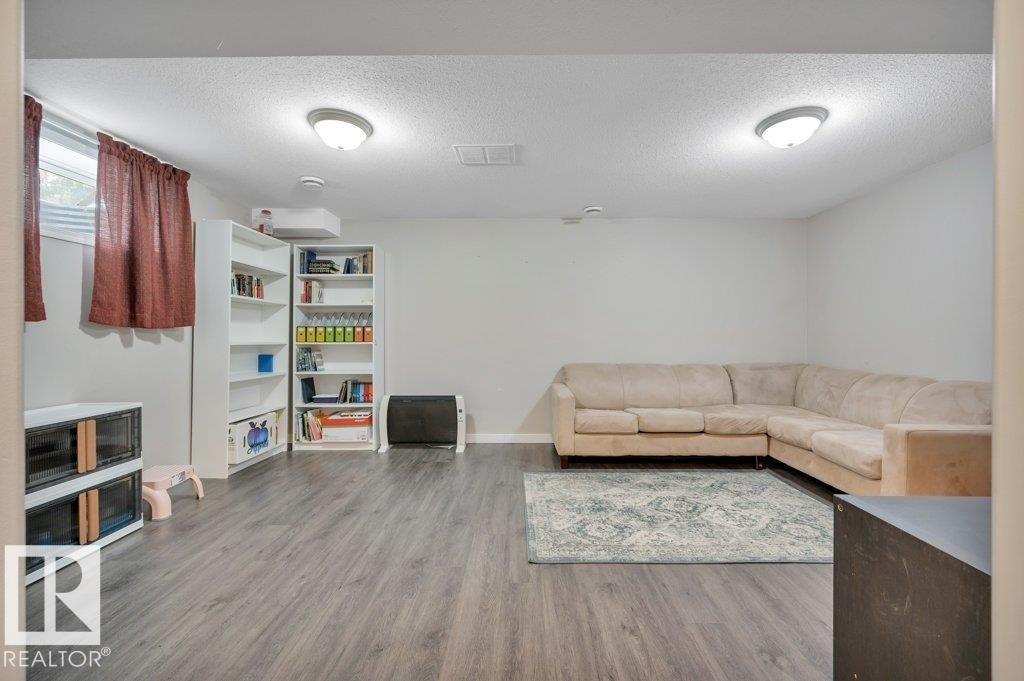
Vinyl plank flooring throughout, complemented by recessed lighting - 11448 169 Avenue Nw, Edmonton, AB
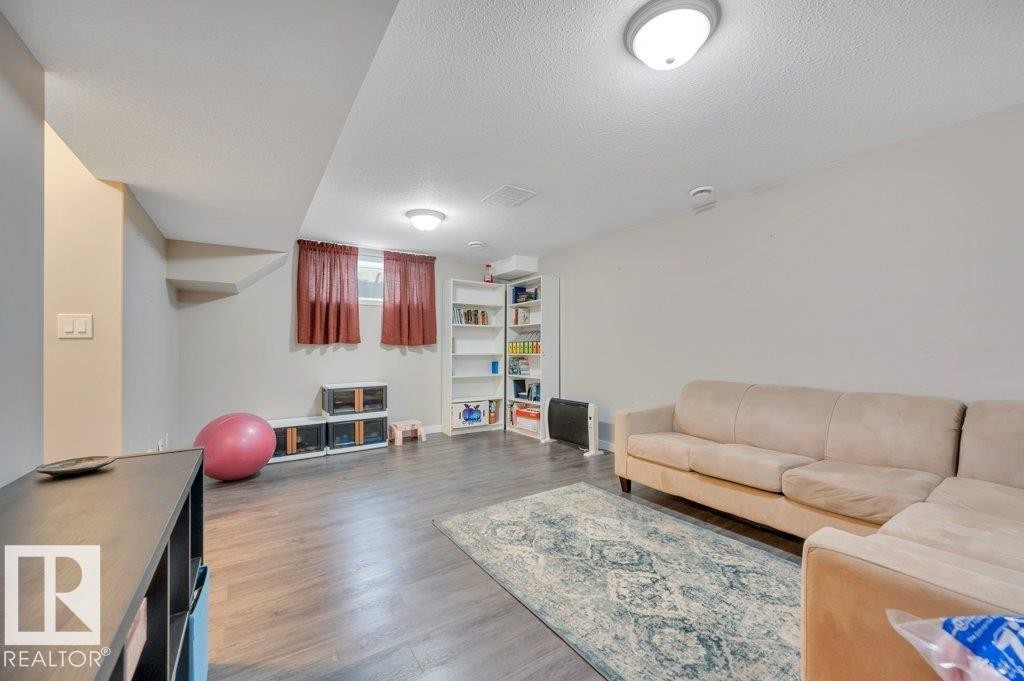
Recessed ceiling lighting, vinyl plank flooring, built-in shelving, and neutral wall tones - 11448 169 Avenue Nw, Edmonton, AB
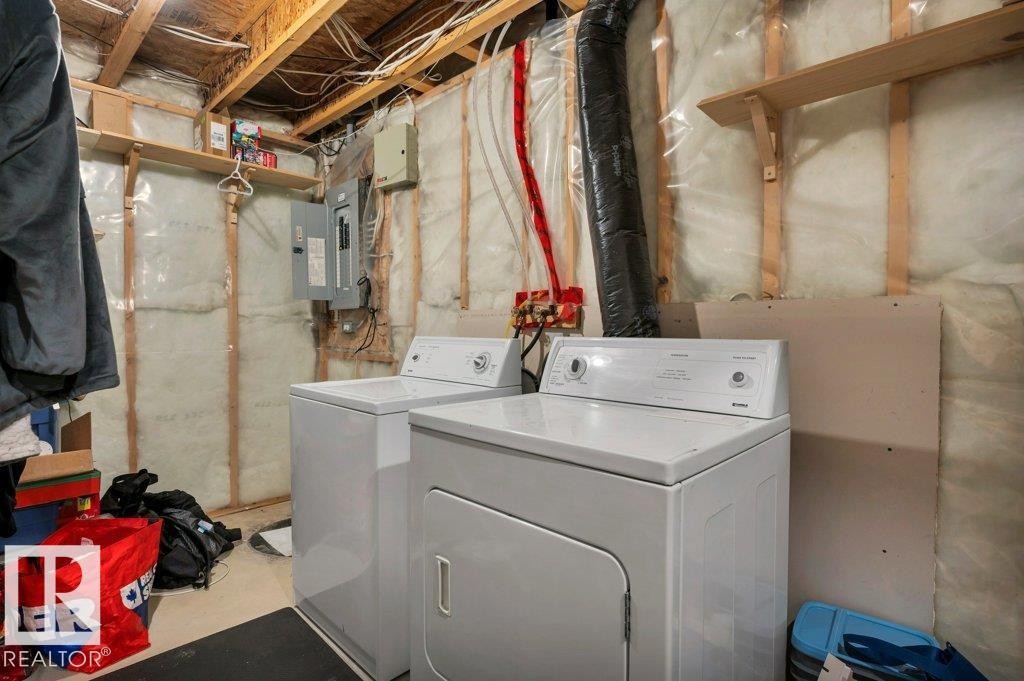
Utility area with washer and dryer - 11448 169 Avenue Nw, Edmonton, AB
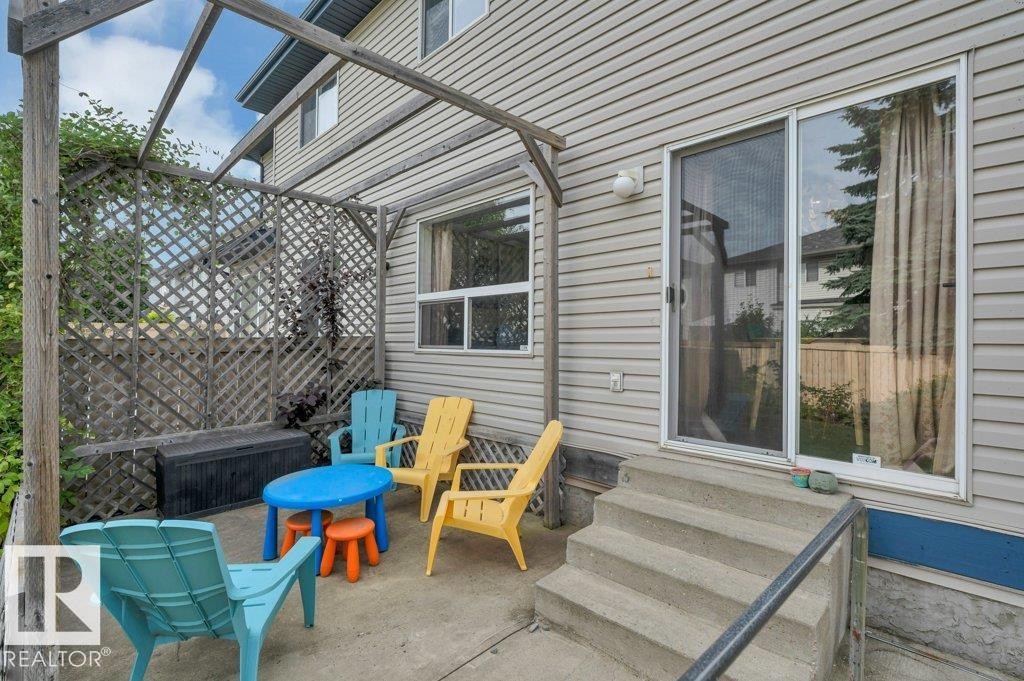
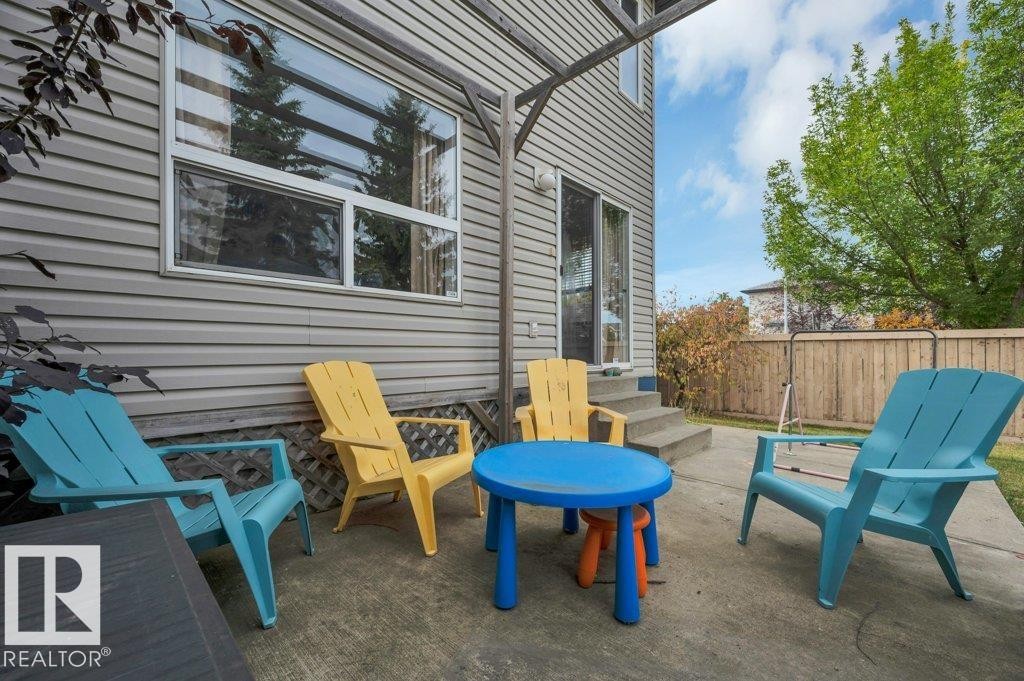
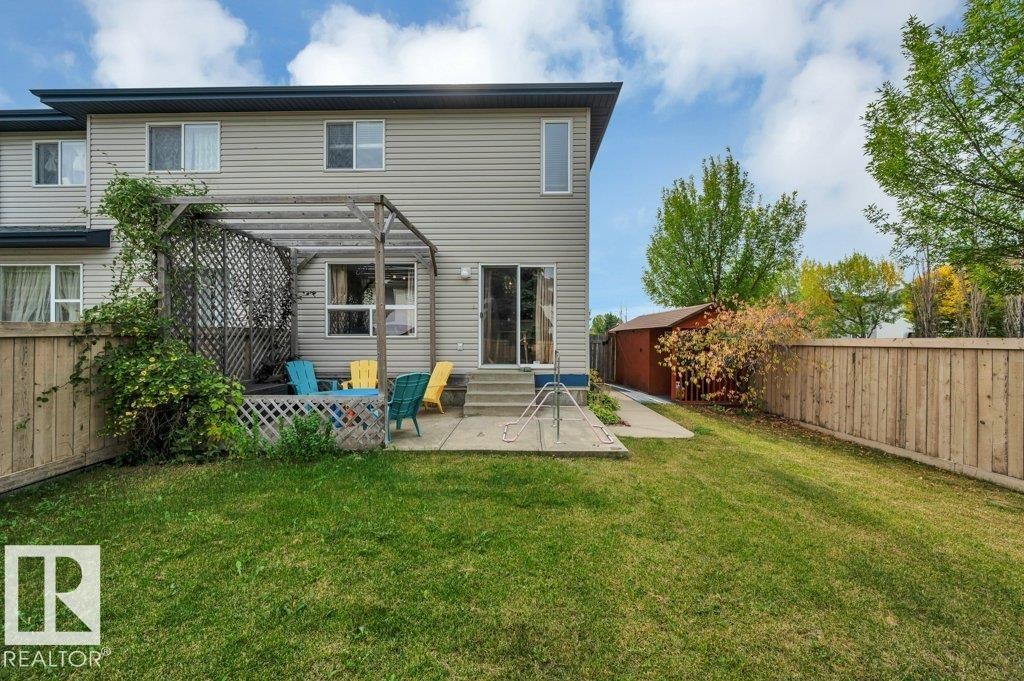
Concrete patio with a wooden pergola, lattice privacy screening, and multi-pane windows - 11448 169 Avenue Nw, Edmonton, AB
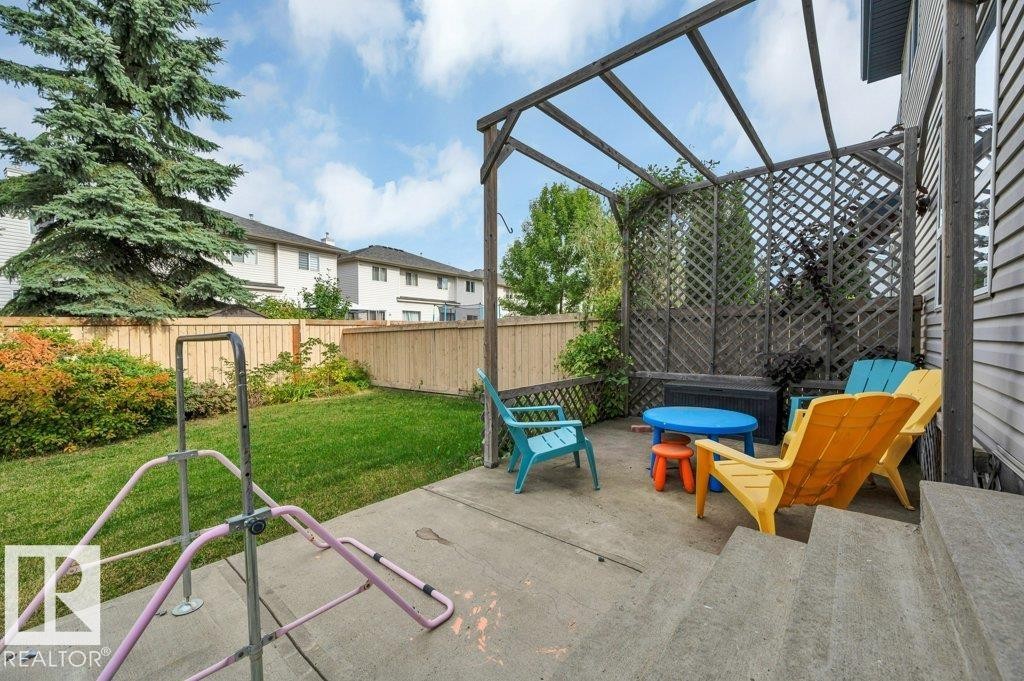
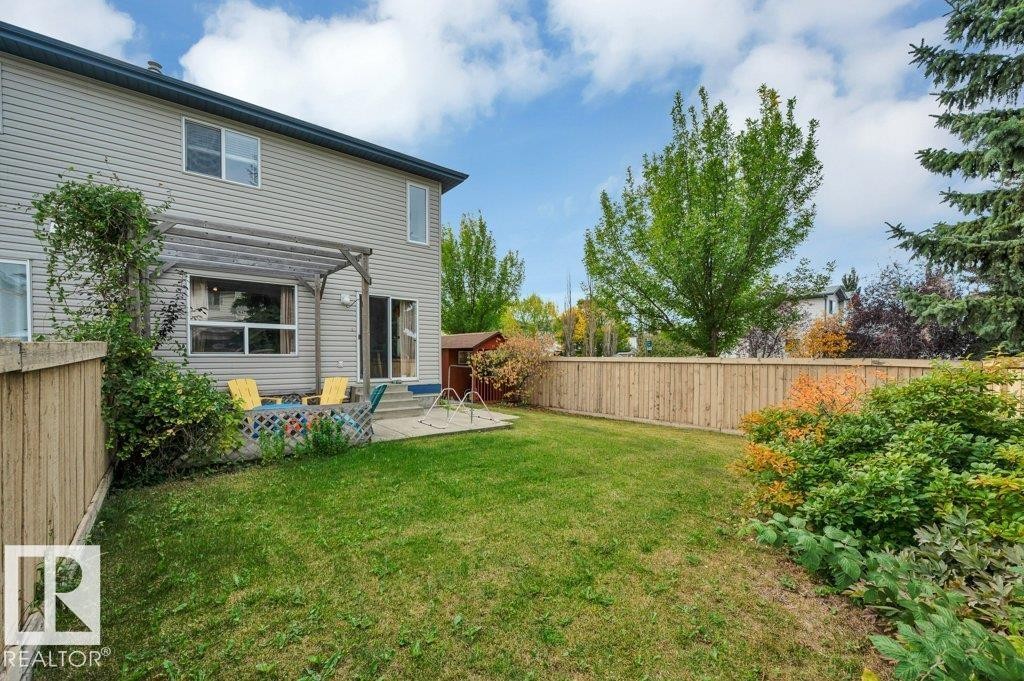
Concrete patio featuring a wood pergola and lattice privacy screen - 11448 169 Avenue Nw, Edmonton, AB
Concrete patio area with durable siding exterior, sliding glass door access, and a wood privacy fence - 11448 169 Avenue Nw, Edmonton, AB
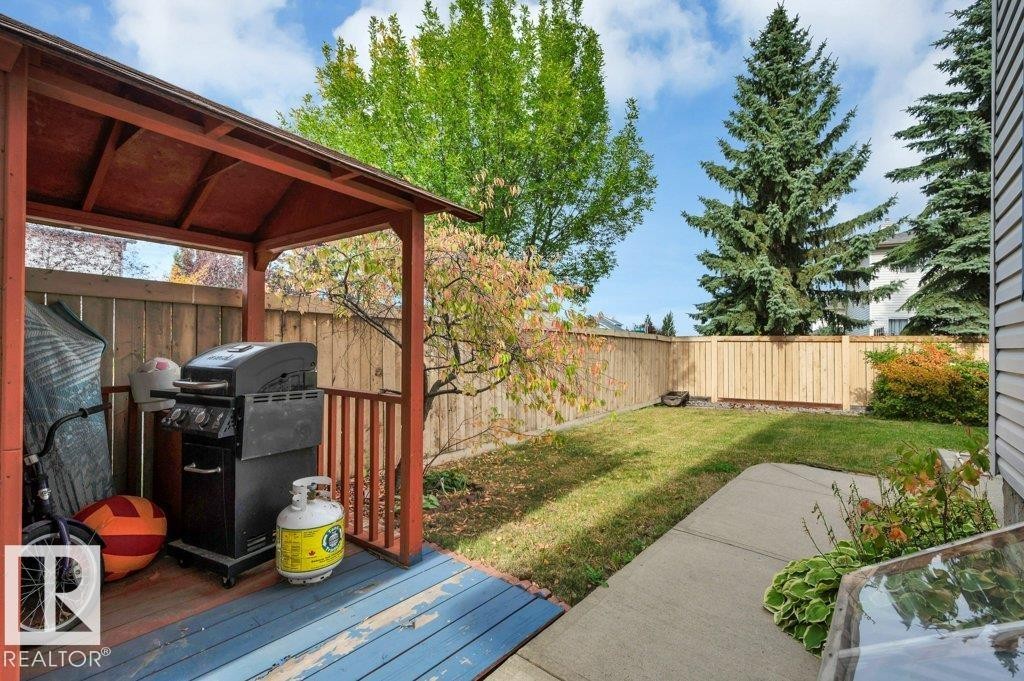
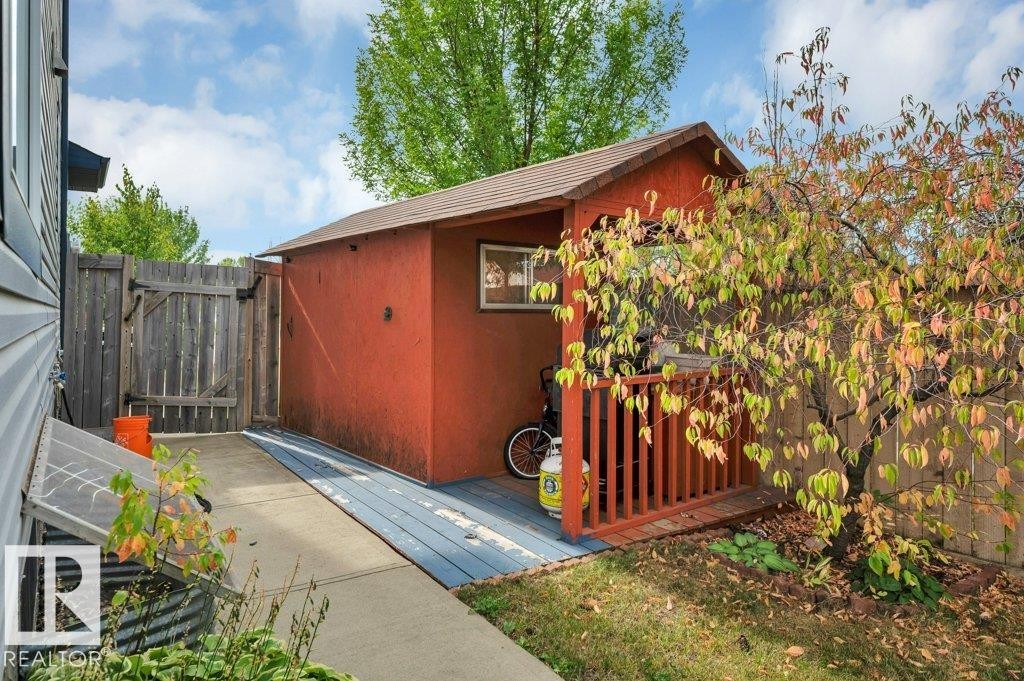
Storage shed with a pitched roof and a small deck area - 11448 169 Avenue Nw, Edmonton, AB
11448 169 Avenue Nw, Edmonton, AB
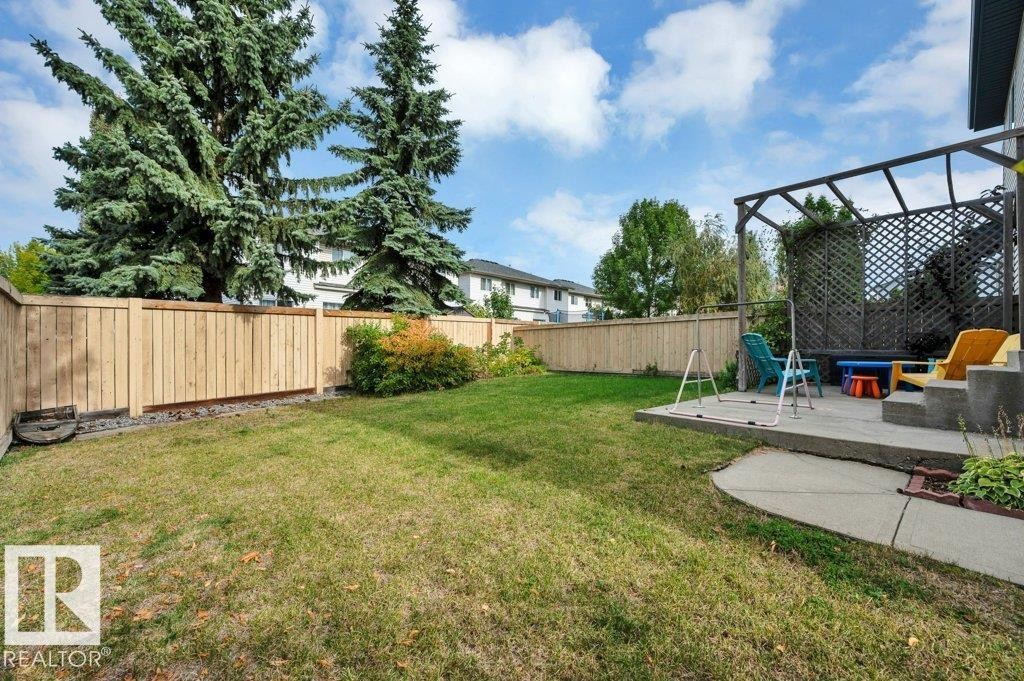
Expansive backyard with a manicured lawn, wood privacy fencing, and a concrete patio featuring a pergola with lattice detailing - 11448 169 Avenue Nw, Edmonton, AB
Expansive backyard featuring a manicured lawn, established shrubs, and a wood privacy fence - 11448 169 Avenue Nw, Edmonton, AB
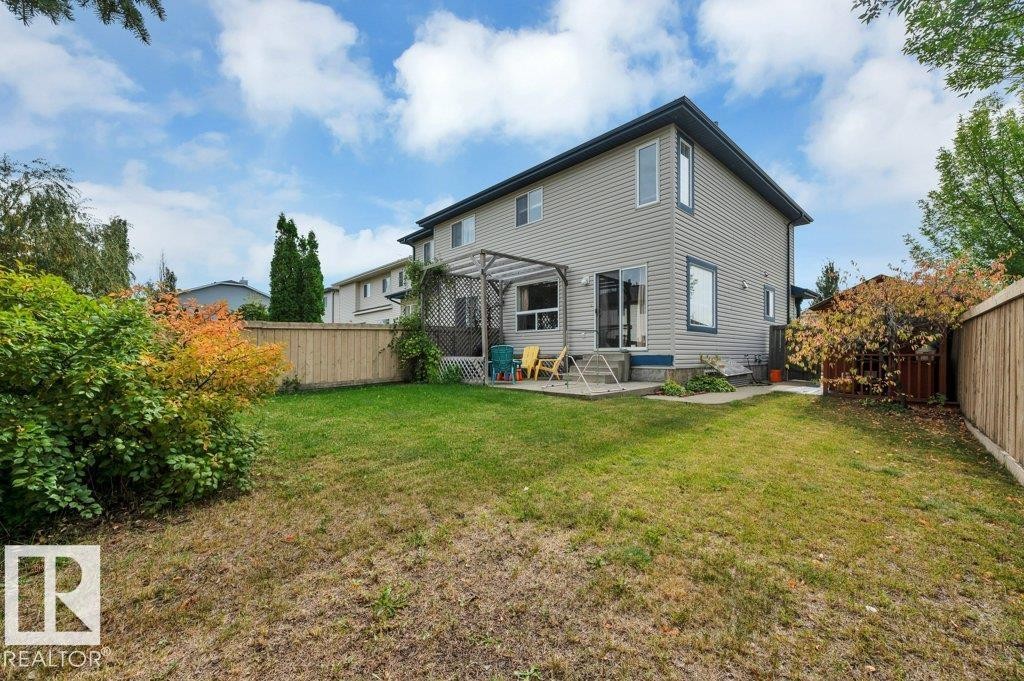
Fenced backyard with a concrete patio, wood pergola, and a storage shed - 11448 169 Avenue Nw, Edmonton, AB
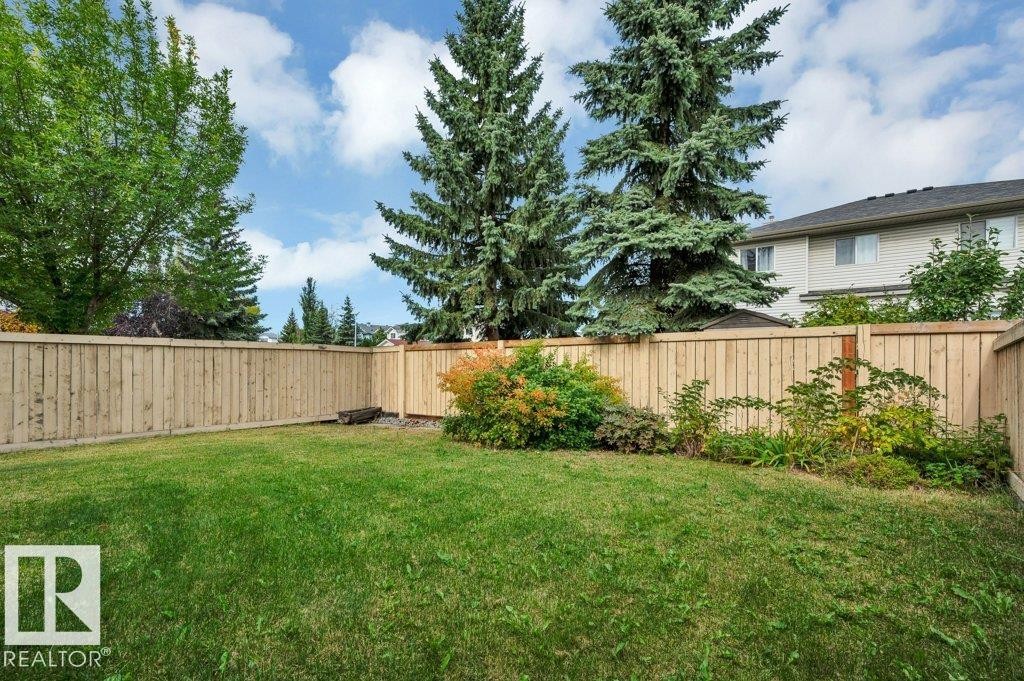
Expansive grassy yard with wood fencing, mature trees, and established shrubbery - 11448 169 Avenue Nw, Edmonton, AB
Expansive backyard featuring a manicured lawn, established perimeter fencing, and mature trees - 11448 169 Avenue Nw, Edmonton, AB
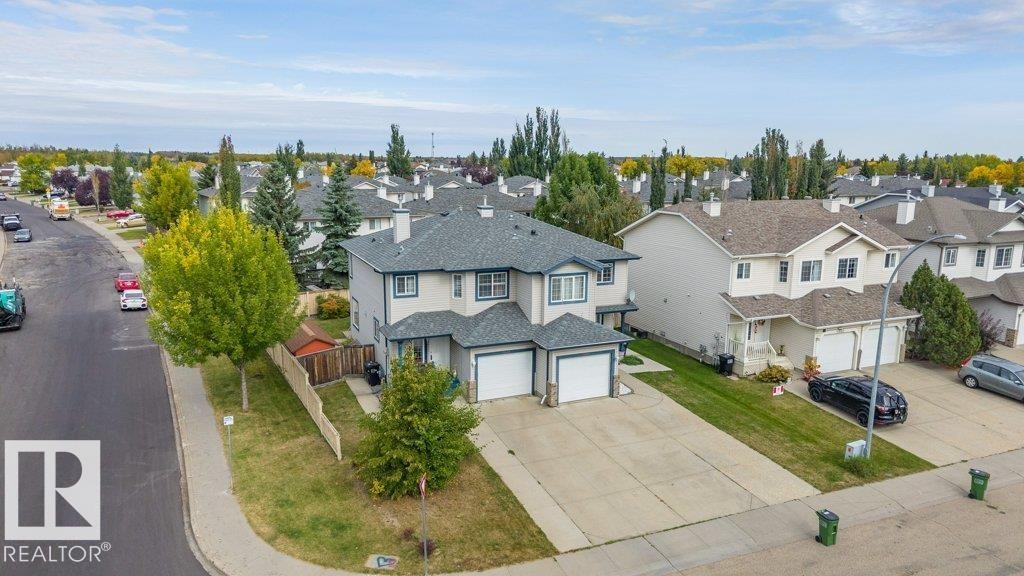
Two-story semi-detached residence with a dual garage, pitched roof, and concrete driveway - 11448 169 Avenue Nw, Edmonton, AB
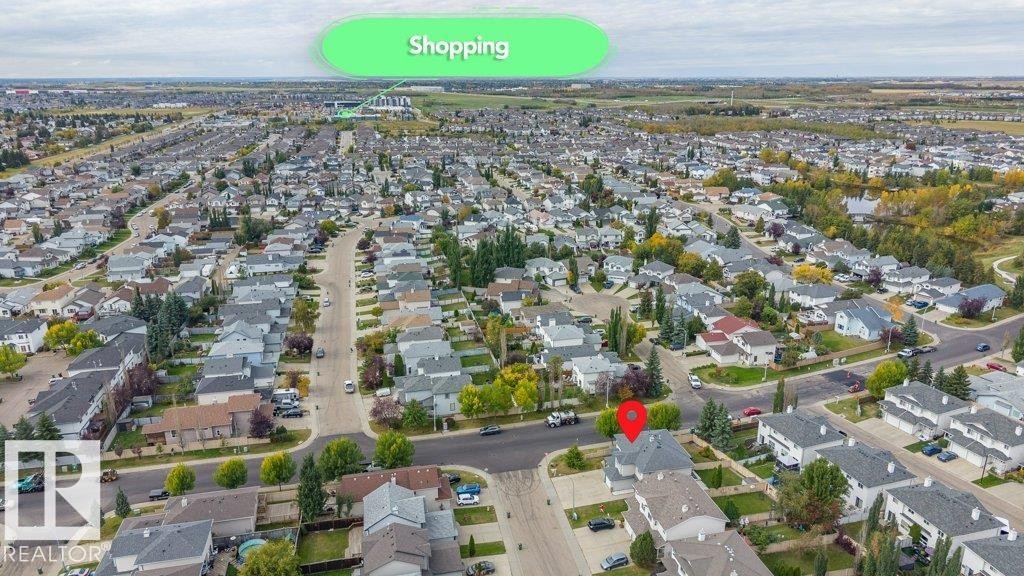
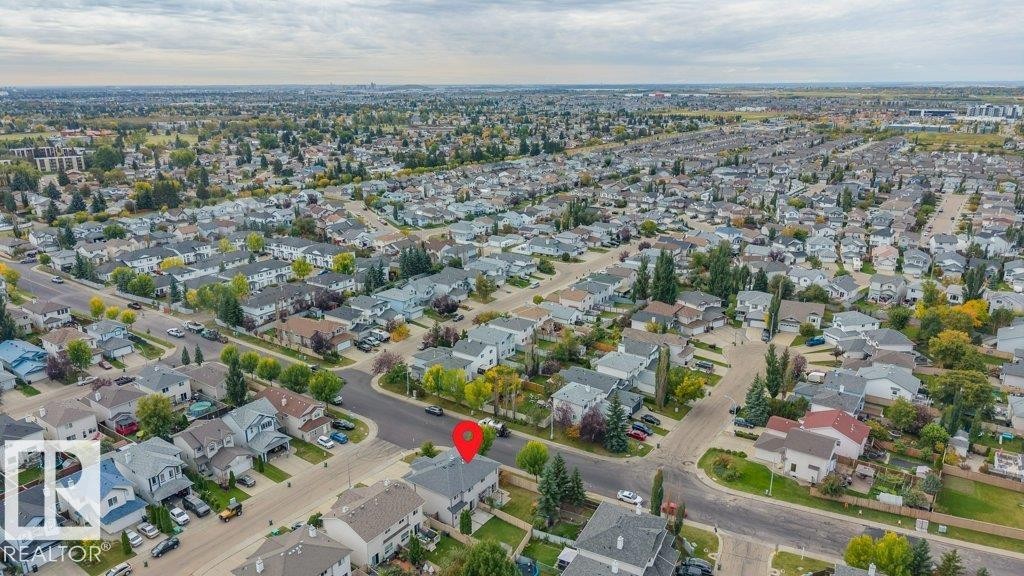
Residential neighborhood with mature trees and paved streets - 11448 169 Avenue Nw, Edmonton, AB
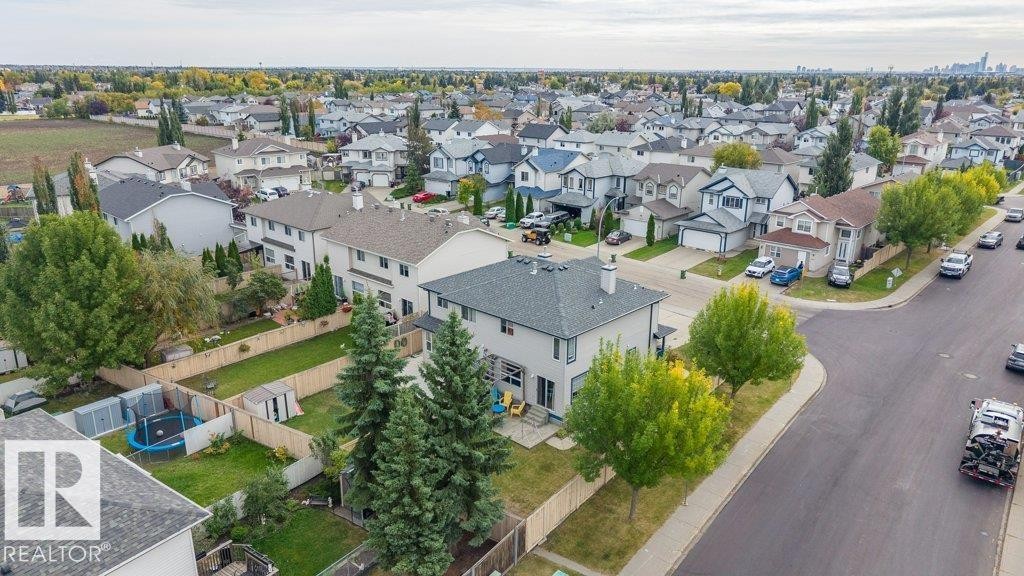
Two-story residence with a gray shingled roof, light-colored siding, and attached two-car garage - 11448 169 Avenue Nw, Edmonton, AB
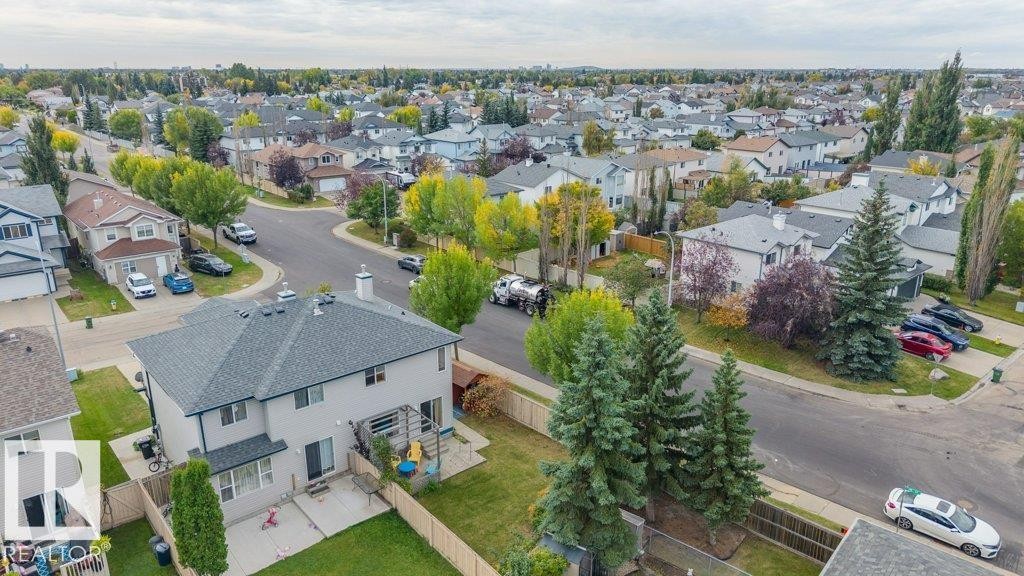
Gabled roofline, light-toned exterior, concrete patio, fenced yard, and mature trees - 11448 169 Avenue Nw, Edmonton, AB
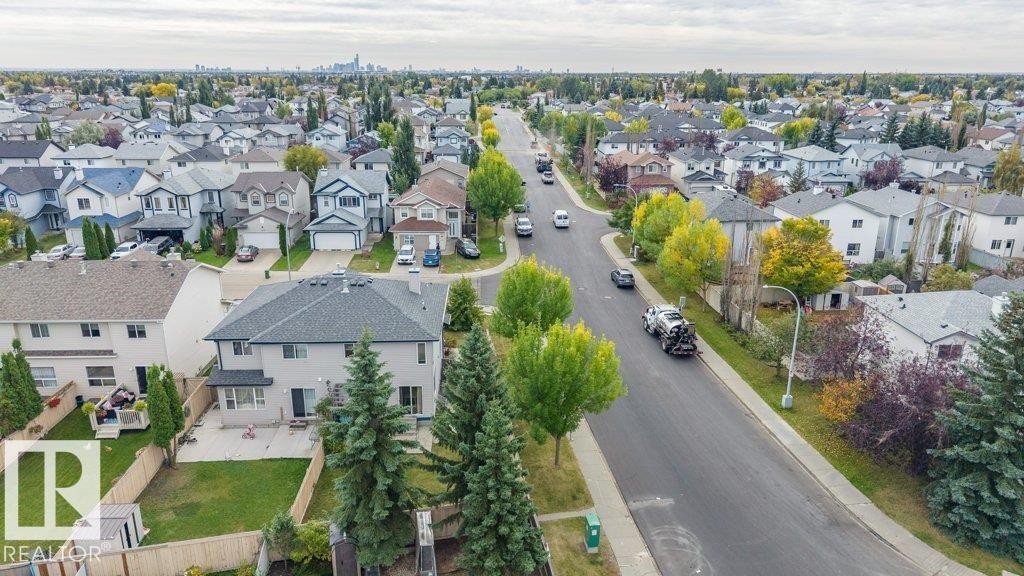
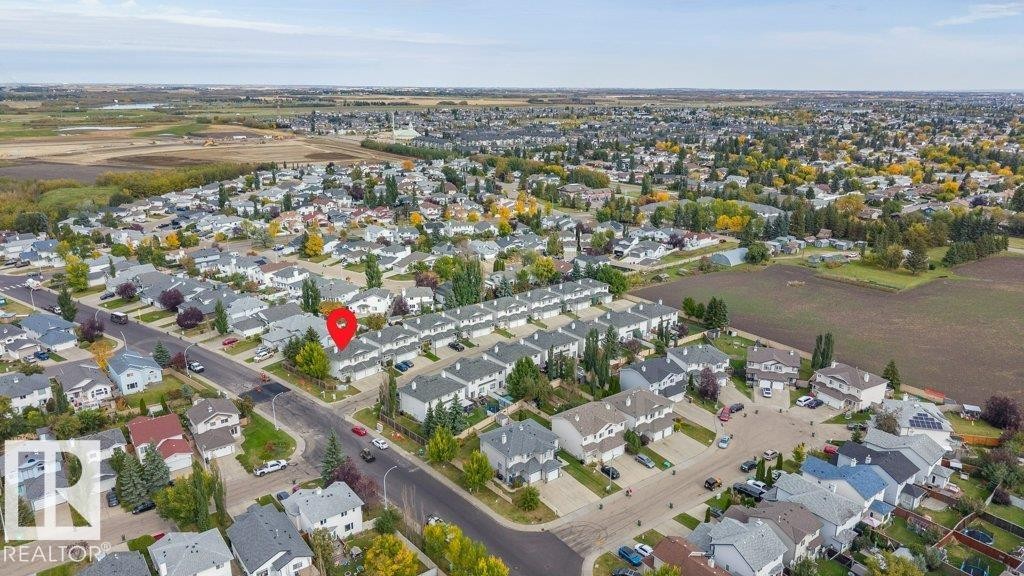
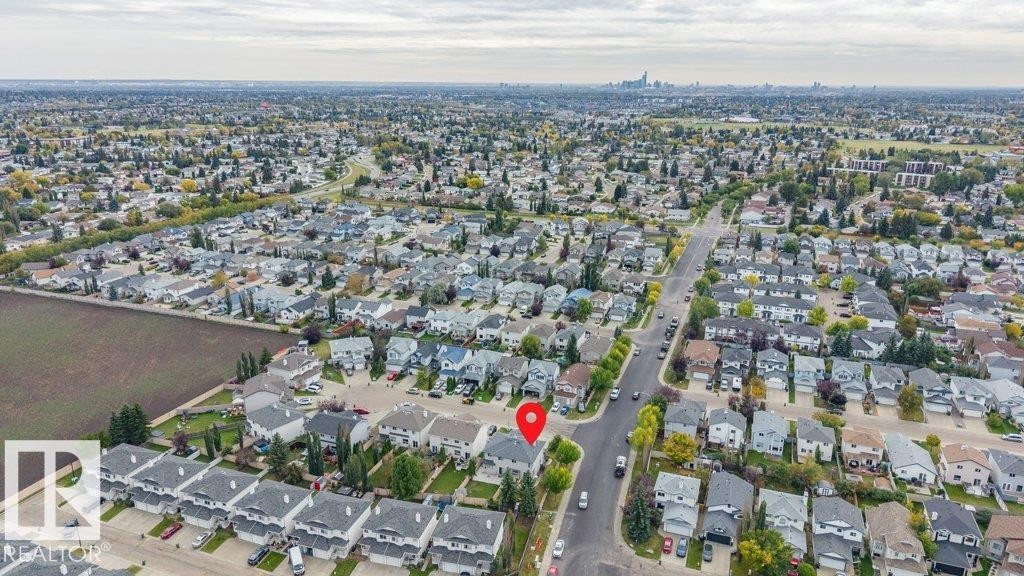
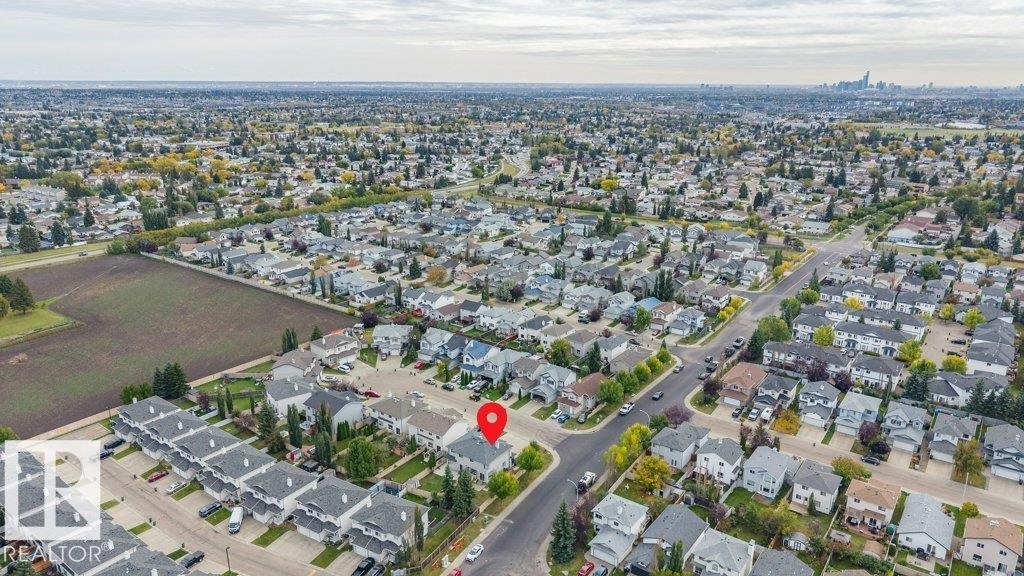
Aerial perspective of a residential neighborhood with a distant cityscape - 11448 169 Avenue Nw, Edmonton, AB
Additional content - 11448 169 Avenue Nw, Edmonton, AB
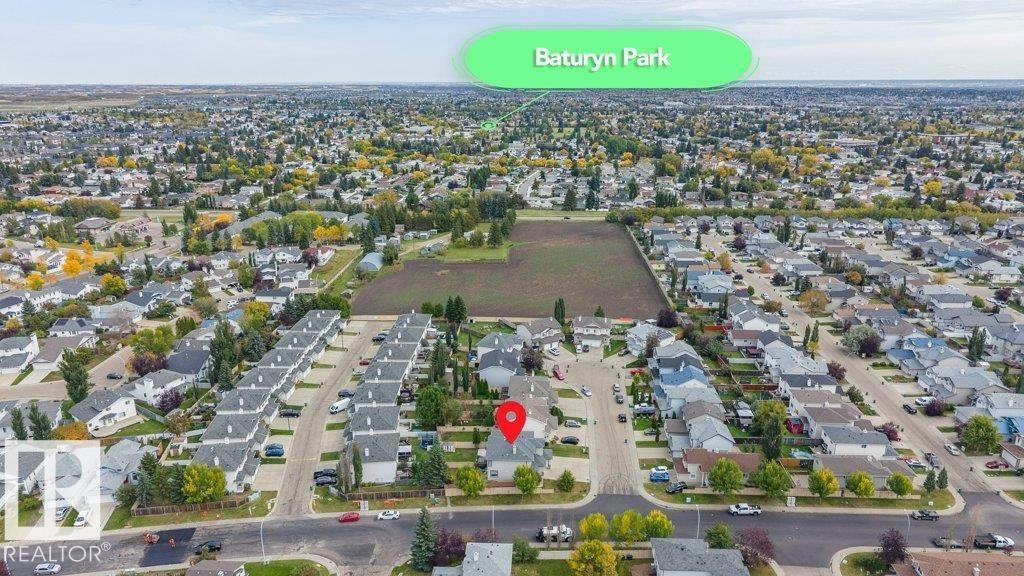
Aerial perspective showcasing residential development with varied housing styles - 11448 169 Avenue Nw, Edmonton, AB
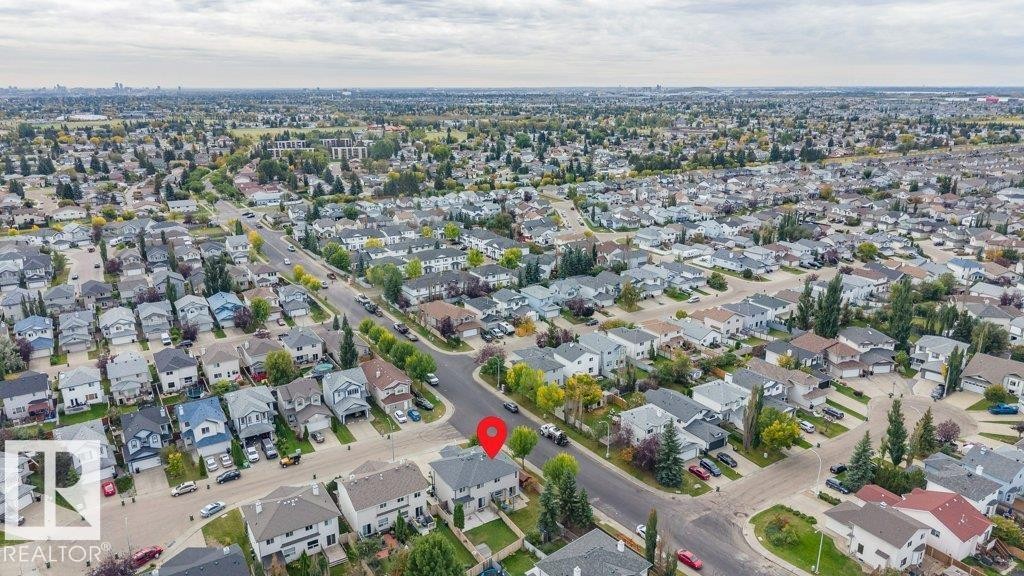
Residential neighborhood setting with mature trees and paved roadways - 11448 169 Avenue Nw, Edmonton, AB
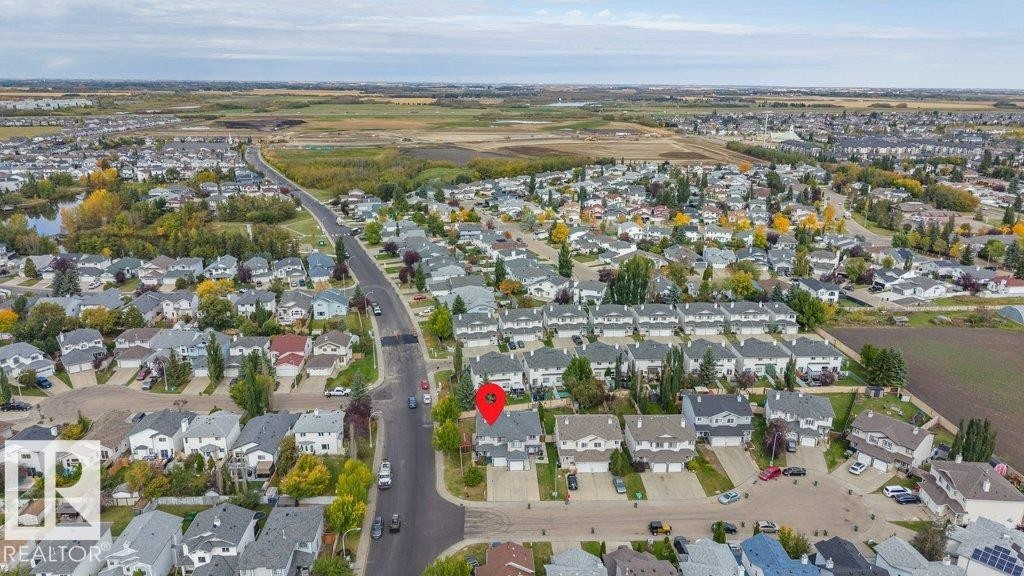
Aerial perspective showcasing a residential neighborhood with detached homes, mature trees, and paved streets - 11448 169 Avenue Nw, Edmonton, AB
Additional content - 11448 169 Avenue Nw, Edmonton, AB
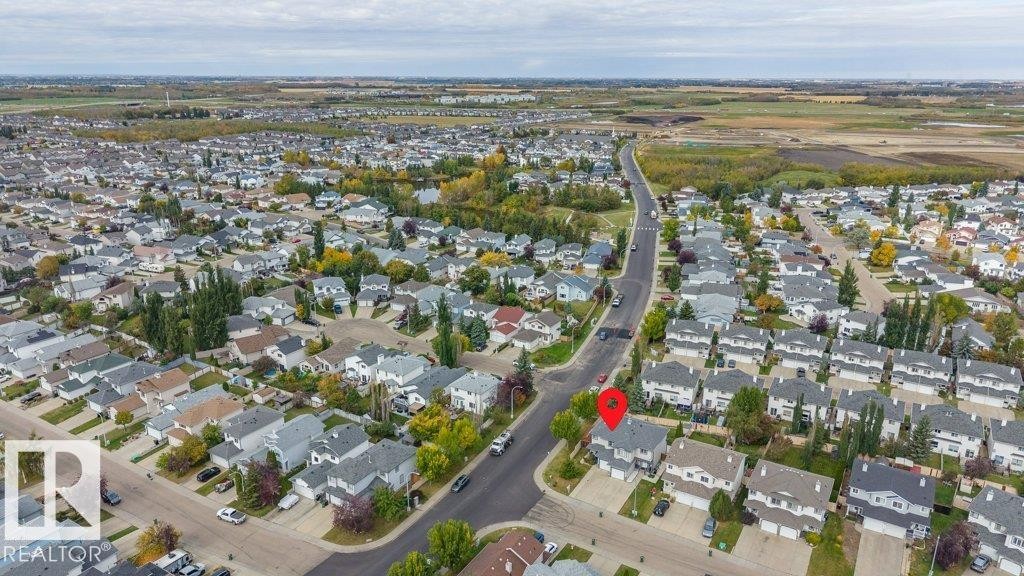
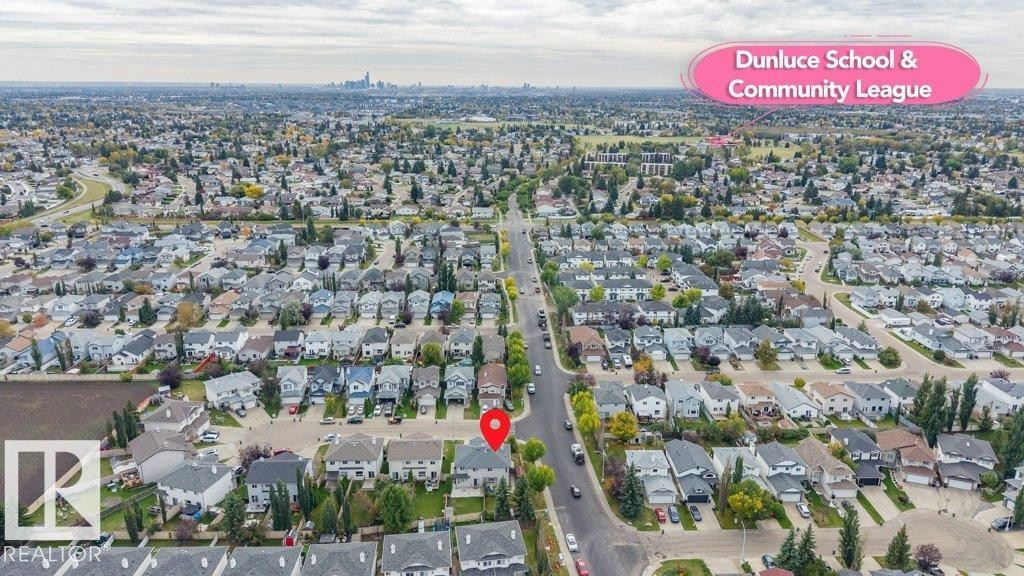
Residential neighborhood featuring mature trees and established homes - 11448 169 Avenue Nw, Edmonton, AB
Additional content - 11448 169 Avenue Nw, Edmonton, AB
Aerial perspective of a residential neighborhood with a distant cityscape - 11448 169 Avenue Nw, Edmonton, AB
Additional content - 11448 169 Avenue Nw, Edmonton, AB
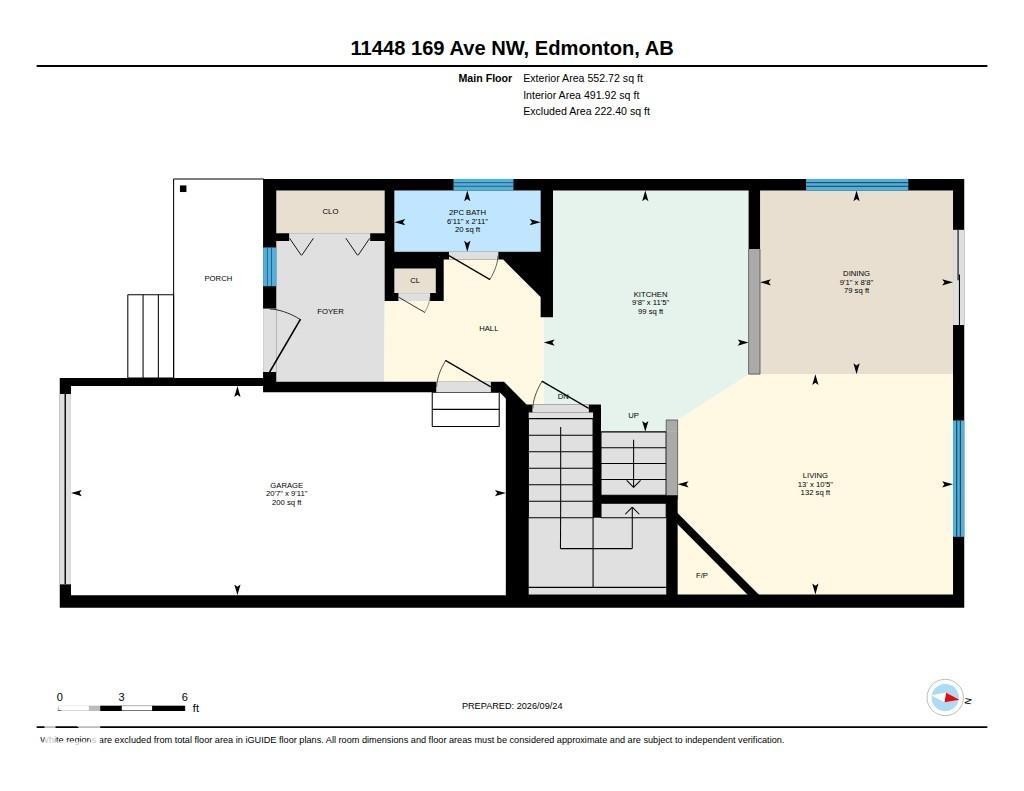
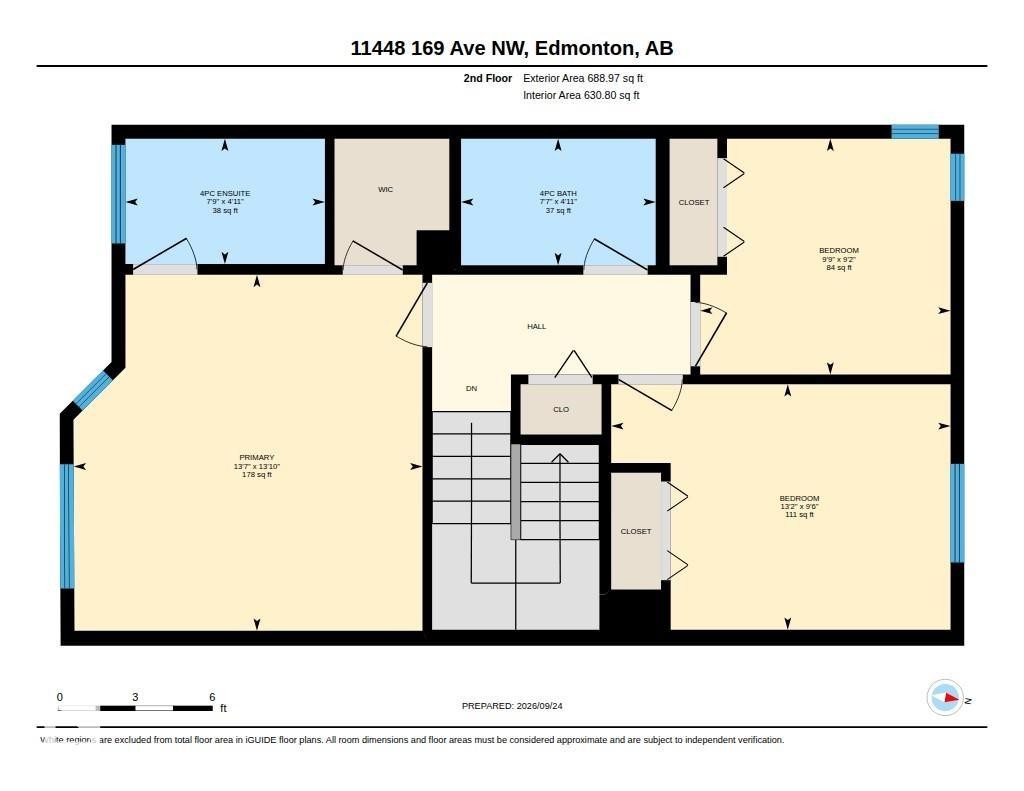
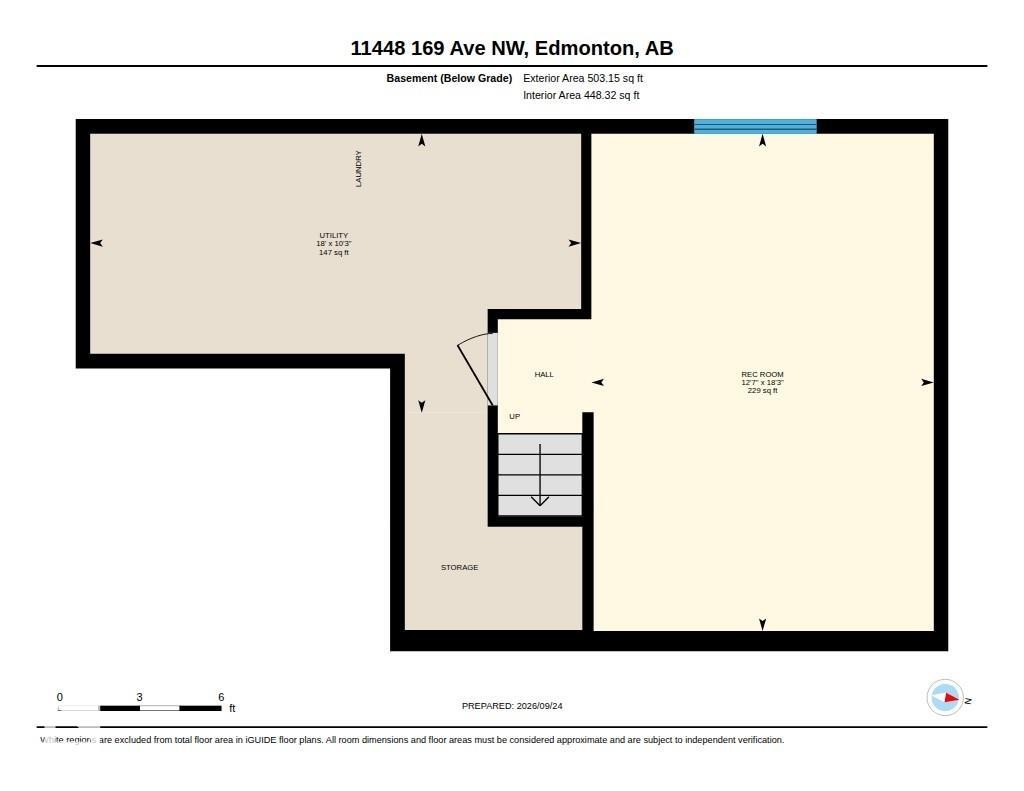
Floor plan - 11448 169 Avenue Nw, Edmonton, AB
Visite virtuelle
Two-story exterior with light-colored siding, contrasting blue trim, multiple windows, and a single attached garage - 11448 169 Avenue Nw, Edmonton, AB
Light-toned siding exterior with dark trim accents, single attached garage, and a concrete driveway. Room for 3 vehicles.  One in the garage, 2 on the driveway (tandem) - 11448 169 Avenue Nw, Edmonton, AB
Two-story property featuring light-colored siding, contrasting blue trim, and single attached garage - 11448 169 Avenue Nw, Edmonton, AB
Siding exterior with contrasting trim, private fenced yard, mature landscaping, and a paved street - 11448 169 Avenue Nw, Edmonton, AB
Two-story exterior with light-colored siding, single attached garage, and a concrete driveway - 11448 169 Avenue Nw, Edmonton, AB
Light-colored siding exterior with blue trim accents - 11448 169 Avenue Nw, Edmonton, AB
Exterior featuring horizontal siding, a covered porch with blue railings, a multi-pane sidelight, and a paneled entry door - 11448 169 Avenue Nw, Edmonton, AB
Vinyl plank flooring with light walls - 11448 169 Avenue Nw, Edmonton, AB
Vinyl plank flooring throughout, bright white trim, and a decorative wall niche - 11448 169 Avenue Nw, Edmonton, AB
Kitchen featuring white cabinetry, stainless steel appliances, dual basin sink, and a peninsula countertop - 11448 169 Avenue Nw, Edmonton, AB
Kitchen featuring white cabinetry, stainless steel appliances, dual basin sink with gooseneck faucet, and light-toned countertops - 11448 169 Avenue Nw, Edmonton, AB
Galley kitchen with white shaker-style cabinetry, a stainless steel electric range, and a double basin sink - 11448 169 Avenue Nw, Edmonton, AB
Kitchen featuring white cabinetry, stainless steel appliances, vinyl plank flooring, and track lighting - 11448 169 Avenue Nw, Edmonton, AB
Kitchen with a dual basin sink, integrated dishwasher, and white cabinetry - 11448 169 Avenue Nw, Edmonton, AB
Wood-finish vinyl plank flooring, a prominent window, a built-in fireplace with a stone surround, and a ceiling-mounted track light fixture - 11448 169 Avenue Nw, Edmonton, AB
Living area featuring wood-finish flooring, a gas fireplace with a mantel, and track lighting - 11448 169 Avenue Nw, Edmonton, AB
Open-concept living area featuring a tile-surround, gas fireplace with a mantel, wood-finish flooring, and track lighting - 11448 169 Avenue Nw, Edmonton, AB
Vinyl plank flooring, contemporary chandelier, large window with blinds, and sliding glass door - 11448 169 Avenue Nw, Edmonton, AB
Open-concept living area featuring vinyl plank flooring, a contemporary, gasfireplace with a tile surround, and a modern chandelier - 11448 169 Avenue Nw, Edmonton, AB
Handy 2-pc Bath on the main level. Vanity with an integrated sink, dual-door lower cabinetry, and a chrome faucet - 11448 169 Avenue Nw, Edmonton, AB
Vinyl plank flooring, staircase with vinyl plank treads, window with natural light, recessed ceiling lighting, and a neutral wall palette - 11448 169 Avenue Nw, Edmonton, AB
Vinyl plank flooring throughout, white interior doors, and a bi-fold closet door - 11448 169 Avenue Nw, Edmonton, AB
Vinyl plank flooring, ceiling fan, and vinyl windows with window coverings - 11448 169 Avenue Nw, Edmonton, AB
Recessed windows with blinds, vinyl plank flooring, ceiling fan with integrated lighting, and white paneled doors - 11448 169 Avenue Nw, Edmonton, AB
Primary Bedroom with 4-pc Ensuite and Walk-in Closet. Vinyl plank flooring, ceiling fan, and light-toned walls. - 11448 169 Avenue Nw, Edmonton, AB
Room featuring a window with blinds, vinyl plank flooring, and a flush-mount ceiling light - 11448 169 Avenue Nw, Edmonton, AB
Vinyl Plank flooring with light neutral walls and white trim - 11448 169 Avenue Nw, Edmonton, AB
Main Bath. 4-piece. White porcelain tub, white vanity with integrated sink, laminate countertop, mirrored medicine cabinet, and wall-mounted light fixture - 11448 169 Avenue Nw, Edmonton, AB
Light walls complement the vinyl plank flooring - 11448 169 Avenue Nw, Edmonton, AB
Vinyl plank flooring throughout, bright walls, and a convenient closet with bi-fold doors - 11448 169 Avenue Nw, Edmonton, AB
Vinyl plank flooring, neutral toned walls, and built-in ceiling lighting - 11448 169 Avenue Nw, Edmonton, AB
Vinyl plank flooring throughout, complemented by recessed lighting - 11448 169 Avenue Nw, Edmonton, AB
Recessed ceiling lighting, vinyl plank flooring, built-in shelving, and neutral wall tones - 11448 169 Avenue Nw, Edmonton, AB
Utility area with washer and dryer - 11448 169 Avenue Nw, Edmonton, AB
Concrete patio with a wooden pergola, lattice privacy screening, and multi-pane windows - 11448 169 Avenue Nw, Edmonton, AB
Concrete patio featuring a wood pergola and lattice privacy screen - 11448 169 Avenue Nw, Edmonton, AB
Concrete patio area with durable siding exterior, sliding glass door access, and a wood privacy fence - 11448 169 Avenue Nw, Edmonton, AB
Storage shed with a pitched roof and a small deck area - 11448 169 Avenue Nw, Edmonton, AB
11448 169 Avenue Nw, Edmonton, AB
Expansive backyard with a manicured lawn, wood privacy fencing, and a concrete patio featuring a pergola with lattice detailing - 11448 169 Avenue Nw, Edmonton, AB
Expansive backyard featuring a manicured lawn, established shrubs, and a wood privacy fence - 11448 169 Avenue Nw, Edmonton, AB
Fenced backyard with a concrete patio, wood pergola, and a storage shed - 11448 169 Avenue Nw, Edmonton, AB
Expansive grassy yard with wood fencing, mature trees, and established shrubbery - 11448 169 Avenue Nw, Edmonton, AB
Expansive backyard featuring a manicured lawn, established perimeter fencing, and mature trees - 11448 169 Avenue Nw, Edmonton, AB
Two-story semi-detached residence with a dual garage, pitched roof, and concrete driveway - 11448 169 Avenue Nw, Edmonton, AB
Residential neighborhood with mature trees and paved streets - 11448 169 Avenue Nw, Edmonton, AB
Two-story residence with a gray shingled roof, light-colored siding, and attached two-car garage - 11448 169 Avenue Nw, Edmonton, AB
Gabled roofline, light-toned exterior, concrete patio, fenced yard, and mature trees - 11448 169 Avenue Nw, Edmonton, AB
Aerial perspective of a residential neighborhood with a distant cityscape - 11448 169 Avenue Nw, Edmonton, AB
Additional content - 11448 169 Avenue Nw, Edmonton, AB
Aerial perspective showcasing residential development with varied housing styles - 11448 169 Avenue Nw, Edmonton, AB
Residential neighborhood setting with mature trees and paved roadways - 11448 169 Avenue Nw, Edmonton, AB
Aerial perspective showcasing a residential neighborhood with detached homes, mature trees, and paved streets - 11448 169 Avenue Nw, Edmonton, AB
Additional content - 11448 169 Avenue Nw, Edmonton, AB
Residential neighborhood featuring mature trees and established homes - 11448 169 Avenue Nw, Edmonton, AB
Additional content - 11448 169 Avenue Nw, Edmonton, AB
Aerial perspective of a residential neighborhood with a distant cityscape - 11448 169 Avenue Nw, Edmonton, AB
Additional content - 11448 169 Avenue Nw, Edmonton, AB
Floor plan - 11448 169 Avenue Nw, Edmonton, AB
  • Publicité
Êtes-vous un investisseur immobilier
11448 169 Avenue NW, Edmonton, AB, T5X 6G7
369 000 $

3 Chambres

3 Salles de bain

Informations sur la propriété

Welcome to the Community of Canossa, where this well-maintained, 2nd-owner, updated, fully finished, 3 Bedroom, 2.1 Bath, 2-Storey Half Duplex w/ Single Attached, Insul. Garage sits ideally on a large, fenced corner lot at the end of a friendly cul-de-sac. This home exudes curb appeal w/ a story-book front veranda that welcomes you inside to a desirable, open-concept layout, adorned w/so much natural light, where the Kitchen, Dining Area & Main Living Space encourage a great environment for practical daily living. Bask in backyard views, lots of large windows. Cozy, gas fireplace. Peninsula Kitchen features newer SS Appliances, modern white cabinetry. Newer Vinyl PLank throughout the home ('19). Upstairs finds Perfect Primary w/ 4-pc Ensuite & WI Closet. 2 More Big Bedrooms & 4-pc Main Bath. Fully Fin Basement features large, bright Rec Room, Laundry, Utility & Storage. Love the Big, Private Backyard, nearby Walking Trails, Canossa Pond, Parks, Public Transit & Amenities. Roof('19). Hot H2O Tank('26)

Particularités du bâtiment :

  • Foyer: Oui
  • Stationnement: Oui
  • Surface utile: 115.36

Caractéristiques :

  • Accès routier: Pavé
  • Alimentation du foyer: Gaz
  • Appareils ménagers: Lave-vaisselle encastré, Sécheuse, Commandes pour garage, Télécommande de porte de garage, Hotte, Four à micro-ondes, Réfrigérateur, Cuisinière électrique, Accessoires de système d'aspirateur, Systèmes d'aspirateur, Laveuse, Rideaux
  • Bâti en: 2003
  • Caractéristiques de commodités: Terrasse, Détecteurs de fumée, Maison sans fumée, Thermostat programmable, Fenêtres en vinyle
  • Caractéristiques de la communauté: Terrasse, Détecteurs de fumée, Maison sans fumée, Thermostat programmable, Fenêtres en vinyle
  • Caractéristiques du stationnement: Isolé, Garage simple attenant
  • Caractéristiques extérieures: Coin de rue, Clôturé, Aménagement paysager, Près d'un terrain de jeu, Transport public, Écoles, Lot boisé
  • Chambres : 3
  • Chauffage: =Air pulsé-1, Gaz naturel
  • Détails de la fondation: Périmètre en béton
  • Dimensions du terrain : 309.32 Mètres carrés
  • État du sous-sol: Fini
  • Forme du lot: Rectangulaire
  • Points d'intérêt du site: Coin de rue, Clôturé, Aménagement paysager, Terrain de jeux Nearby, Transport public, Écoles, Lot boisé
  • Revêtement de plancher: Planches en vinyle
  • Salle(s) de bains : 2+1
  • Sous-sol: Pleine grandeur, Fini
  • Style architectural: 2 étages
  • Superficie habitable (approx): 115.36 Mètres carrés
  • Toit: Bardeaux d'asphalte
  • Type de bâtiment: Semi-duplex
  • Type de sous-sol: Pleine grandeur
  • Zonage: Zone 27
  • Nbre d'espaces de stationnement: 3

Gracieuseté de : NOW Real Estate Group

Dernière mise à jour des données le 2026-09-25 à 05:43

The data relating to real estate for sale on this web site comes in part from the Internet Data exchange (“IDX”) program of the REALTORS® Association of Edmonton. IDX information is provided exclusively for consumers' personal, non-commercial use and may not be used for any purpose other than to identify prospective properties consumers may be interested in purchasing. The data on this website is deemed reliable but is not guaranteed accurate by the REALTORS® Association of Edmonton. Information deemed reliable but not guaranteed.
Copyright 2026 by the REALTORS® Association of Edmonton. All Rights Reserved. Data is deemed reliable but is not guaranteed accurate by the REALTORS® Association of Edmonton.

ÉvaluationExpressMC Powered by RPS

Emplacement de 11448 169 Avenue NW, Edmonton, AB, T5X 6G7

Données démographiques de 11448 169 Avenue NW, Edmonton, AB, T5X 6G7

Étape de vie

Jeunes familles

Type d'emploi

Mixte

Revenu moyen du ménage

122 452.98 $

Nombre moyen d'enfants

2.02

Population à domicile

Structure à domicile

Âge de la population

Éducation

Niveau d'éducation

No certificate/diploma/degree

17.4 %

Diplôme d'études secondaires ou équivalent

36.08 %

Certificat ou diplôme d'apprentissage ou d'une école de métiers

9.48 %

Diplôme d'études collégiales ou d'études postsecondaires (non universitaires)

19.33 %

Certificat d'études universitaires

0.93 %

Diplômes d'études universitaires

16.78 %

Navetteur

Se rendre au travail

En auto

92.94 %

En transport en commun

1.88 %

À pied

0.01 %

À bicyclette

0.0 %

Par tout autre moyen

5.17 %

Diversité Culturelle

Connaissance des langues officielles

Langue maternelle

Données Sur Le Bâtiment

Type de bâtiment

Appartements (faible hauteur et à étages multiples)

Maisons

100.0 %

Achat ou location