Button CopyPathCircle CloseCircle Left ArrowArrow Down Icon GreyClosecirclecircleBurger
  • Publicité

11442 82 Street NW, Edmonton, AB, T5B 2V4

Gracieuseté de Catherine Moore de MaxWell Challenge Realty, Amita Austin de MaxWell Challenge Realty
No. MLS® E4510091
Duplex À vendre à Parkdale, Edmonton, Alberta
385 000 $ ÉvaluationExpressMC: Non disponible

2+1 Chambres

4 Salles de bain

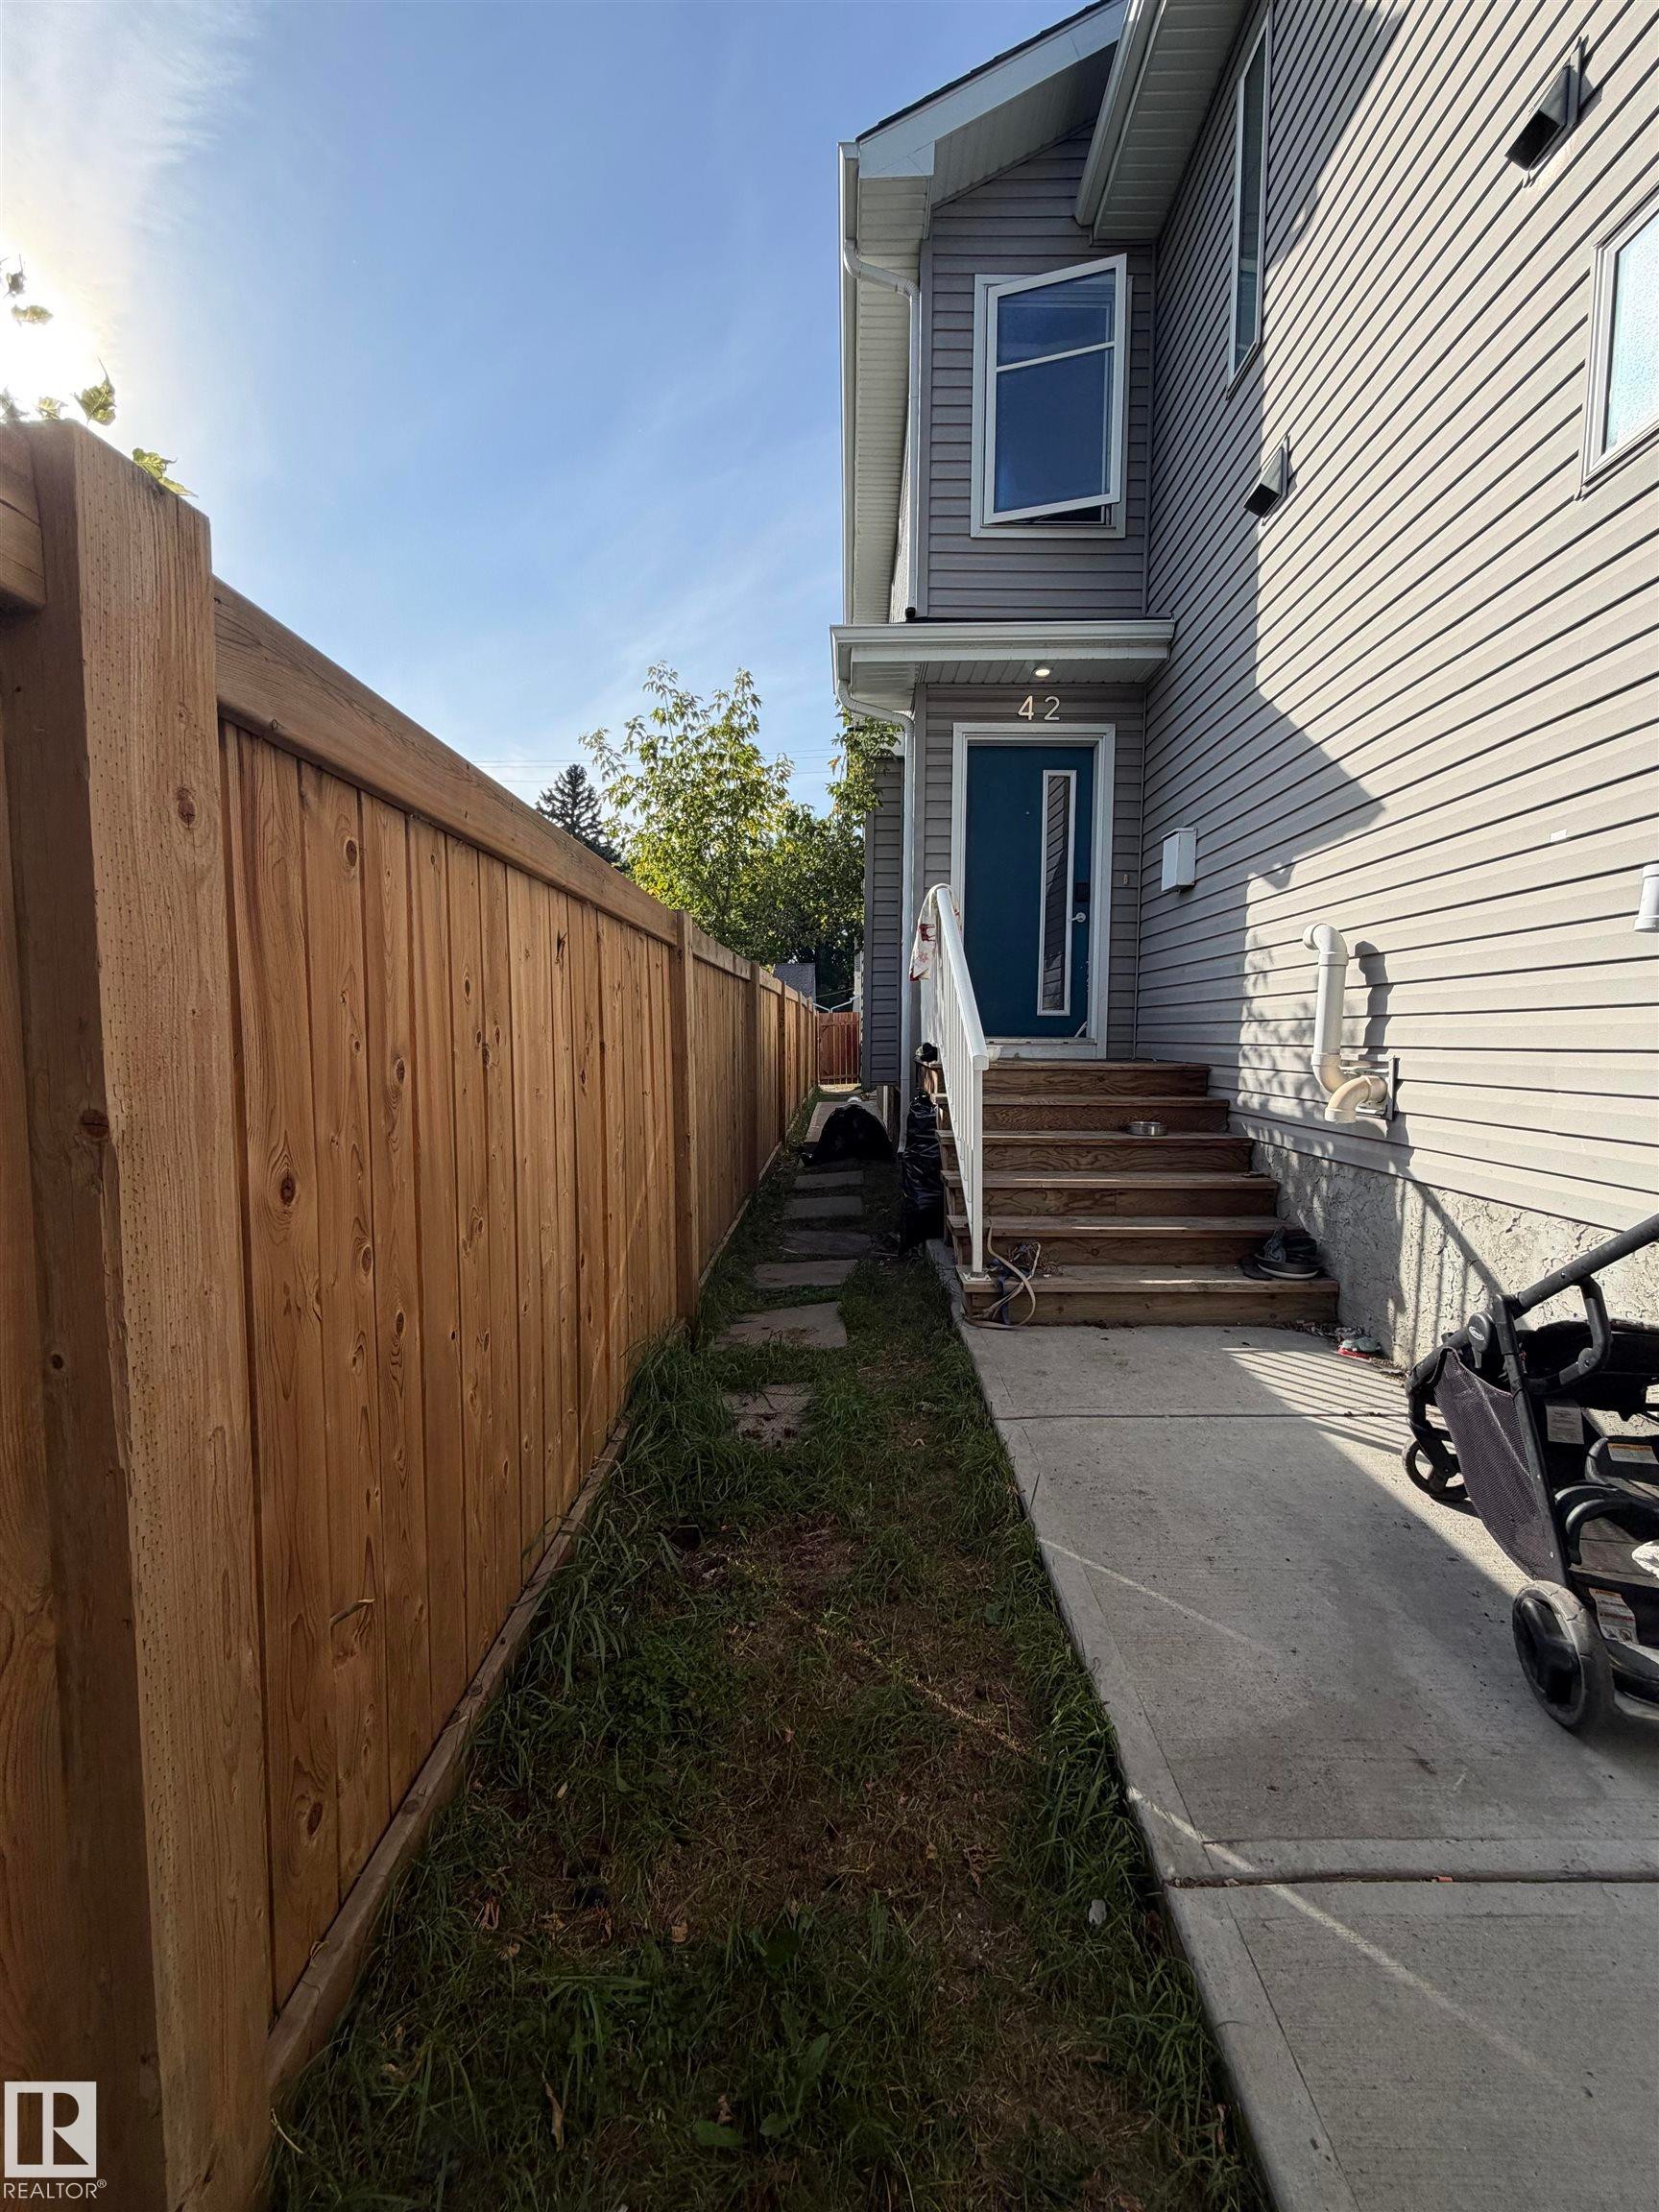
Grey siding exterior with a blue entry door and white railing - 11442 82 Street Nw, Edmonton, AB
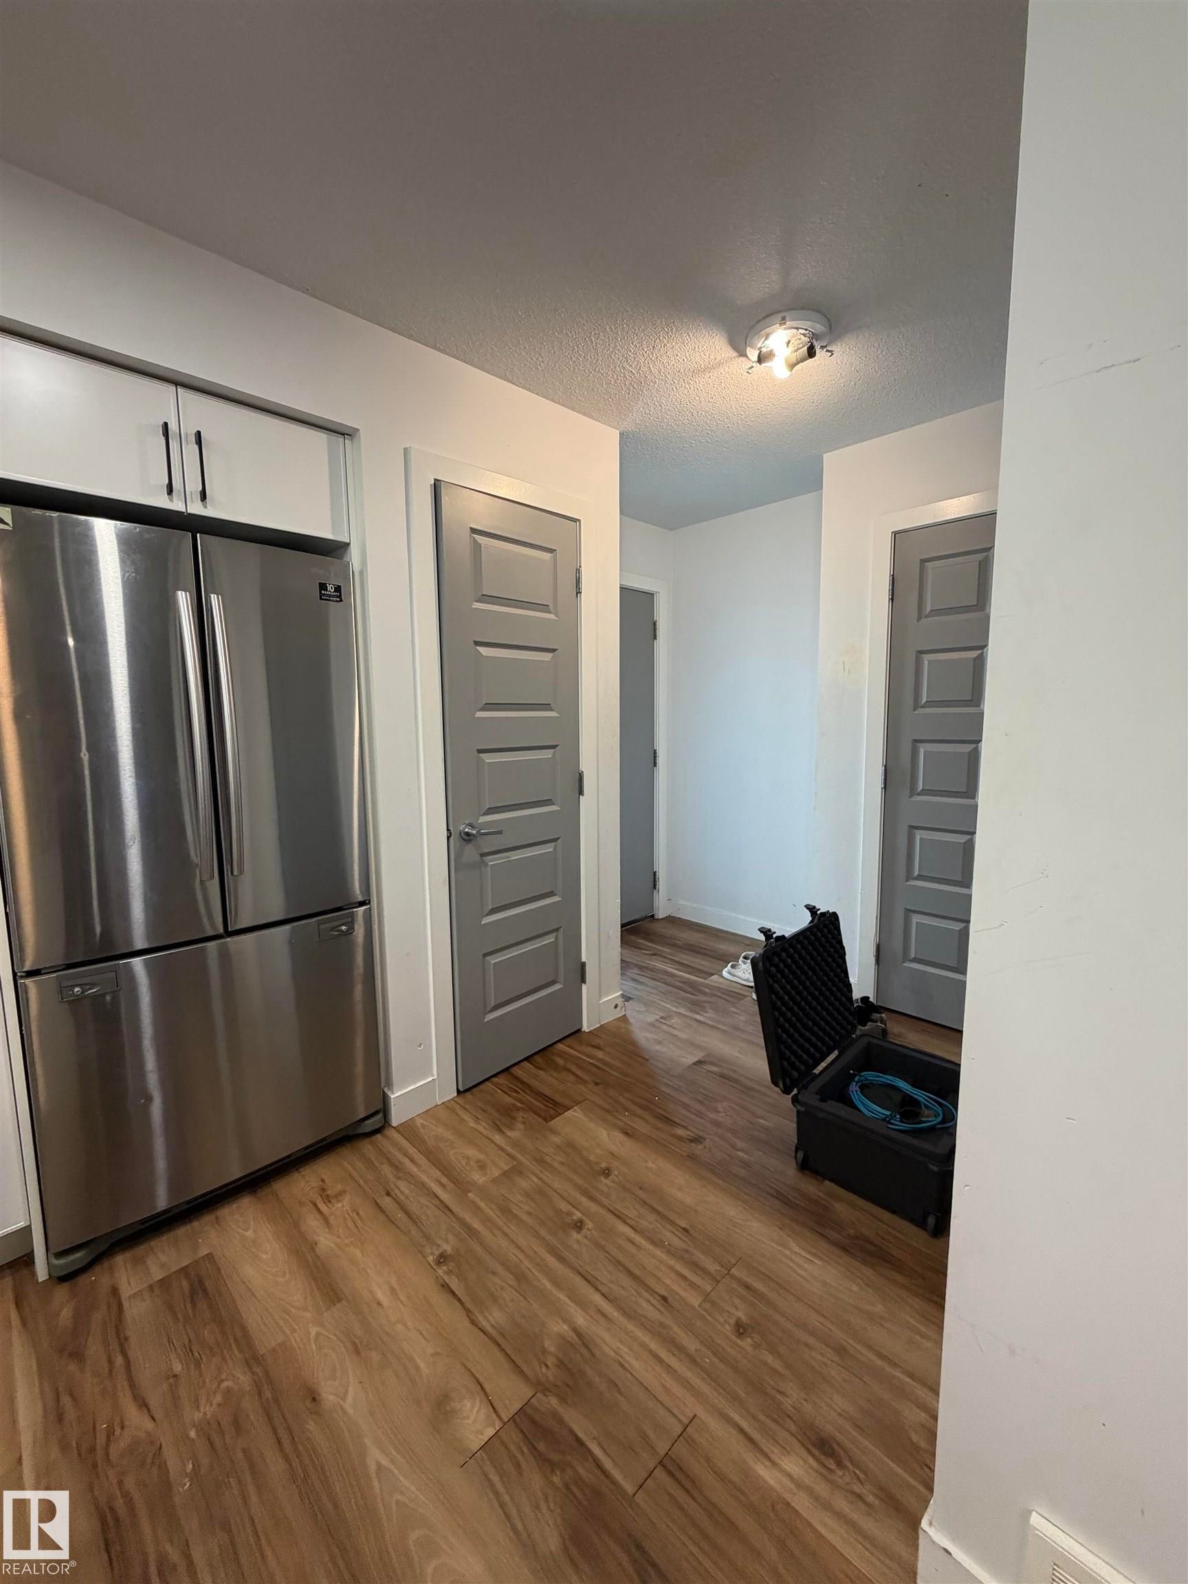
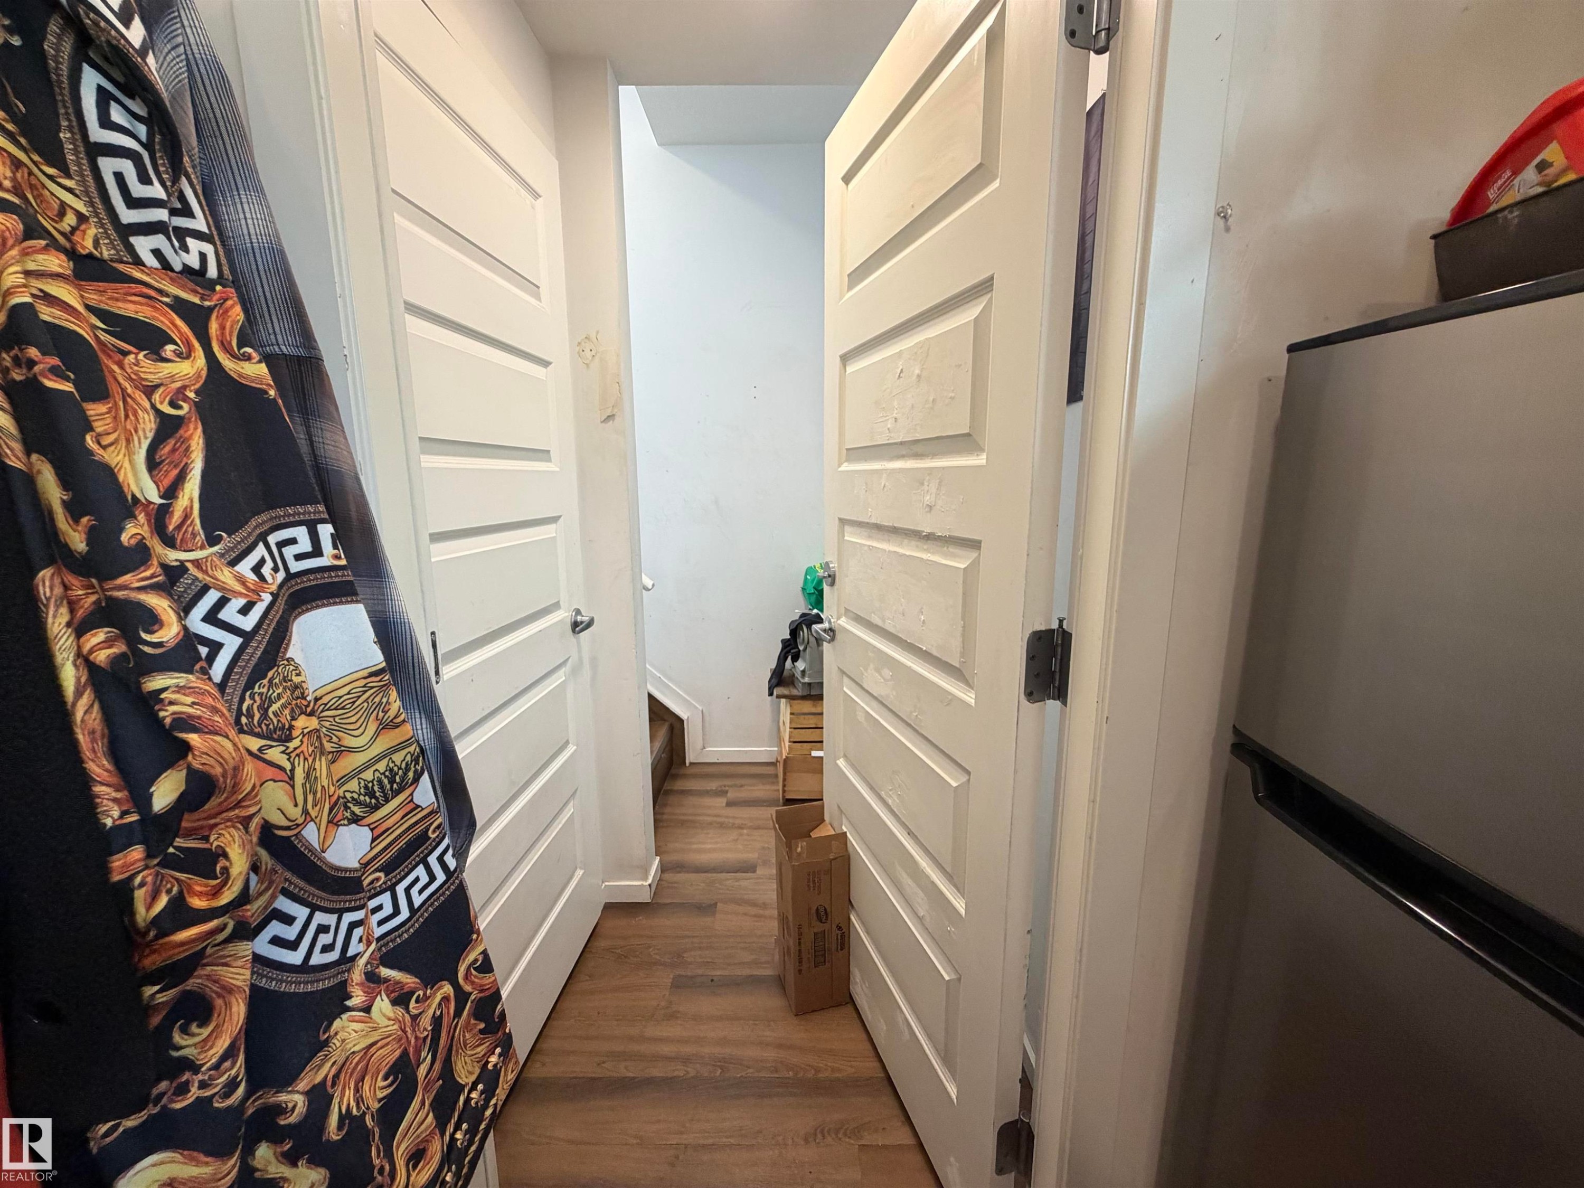
Stainless steel refrigerator, white cabinetry with dark hardware, wood-finish flooring, and panel-style interior doors - 11442 82 Street Nw, Edmonton, AB
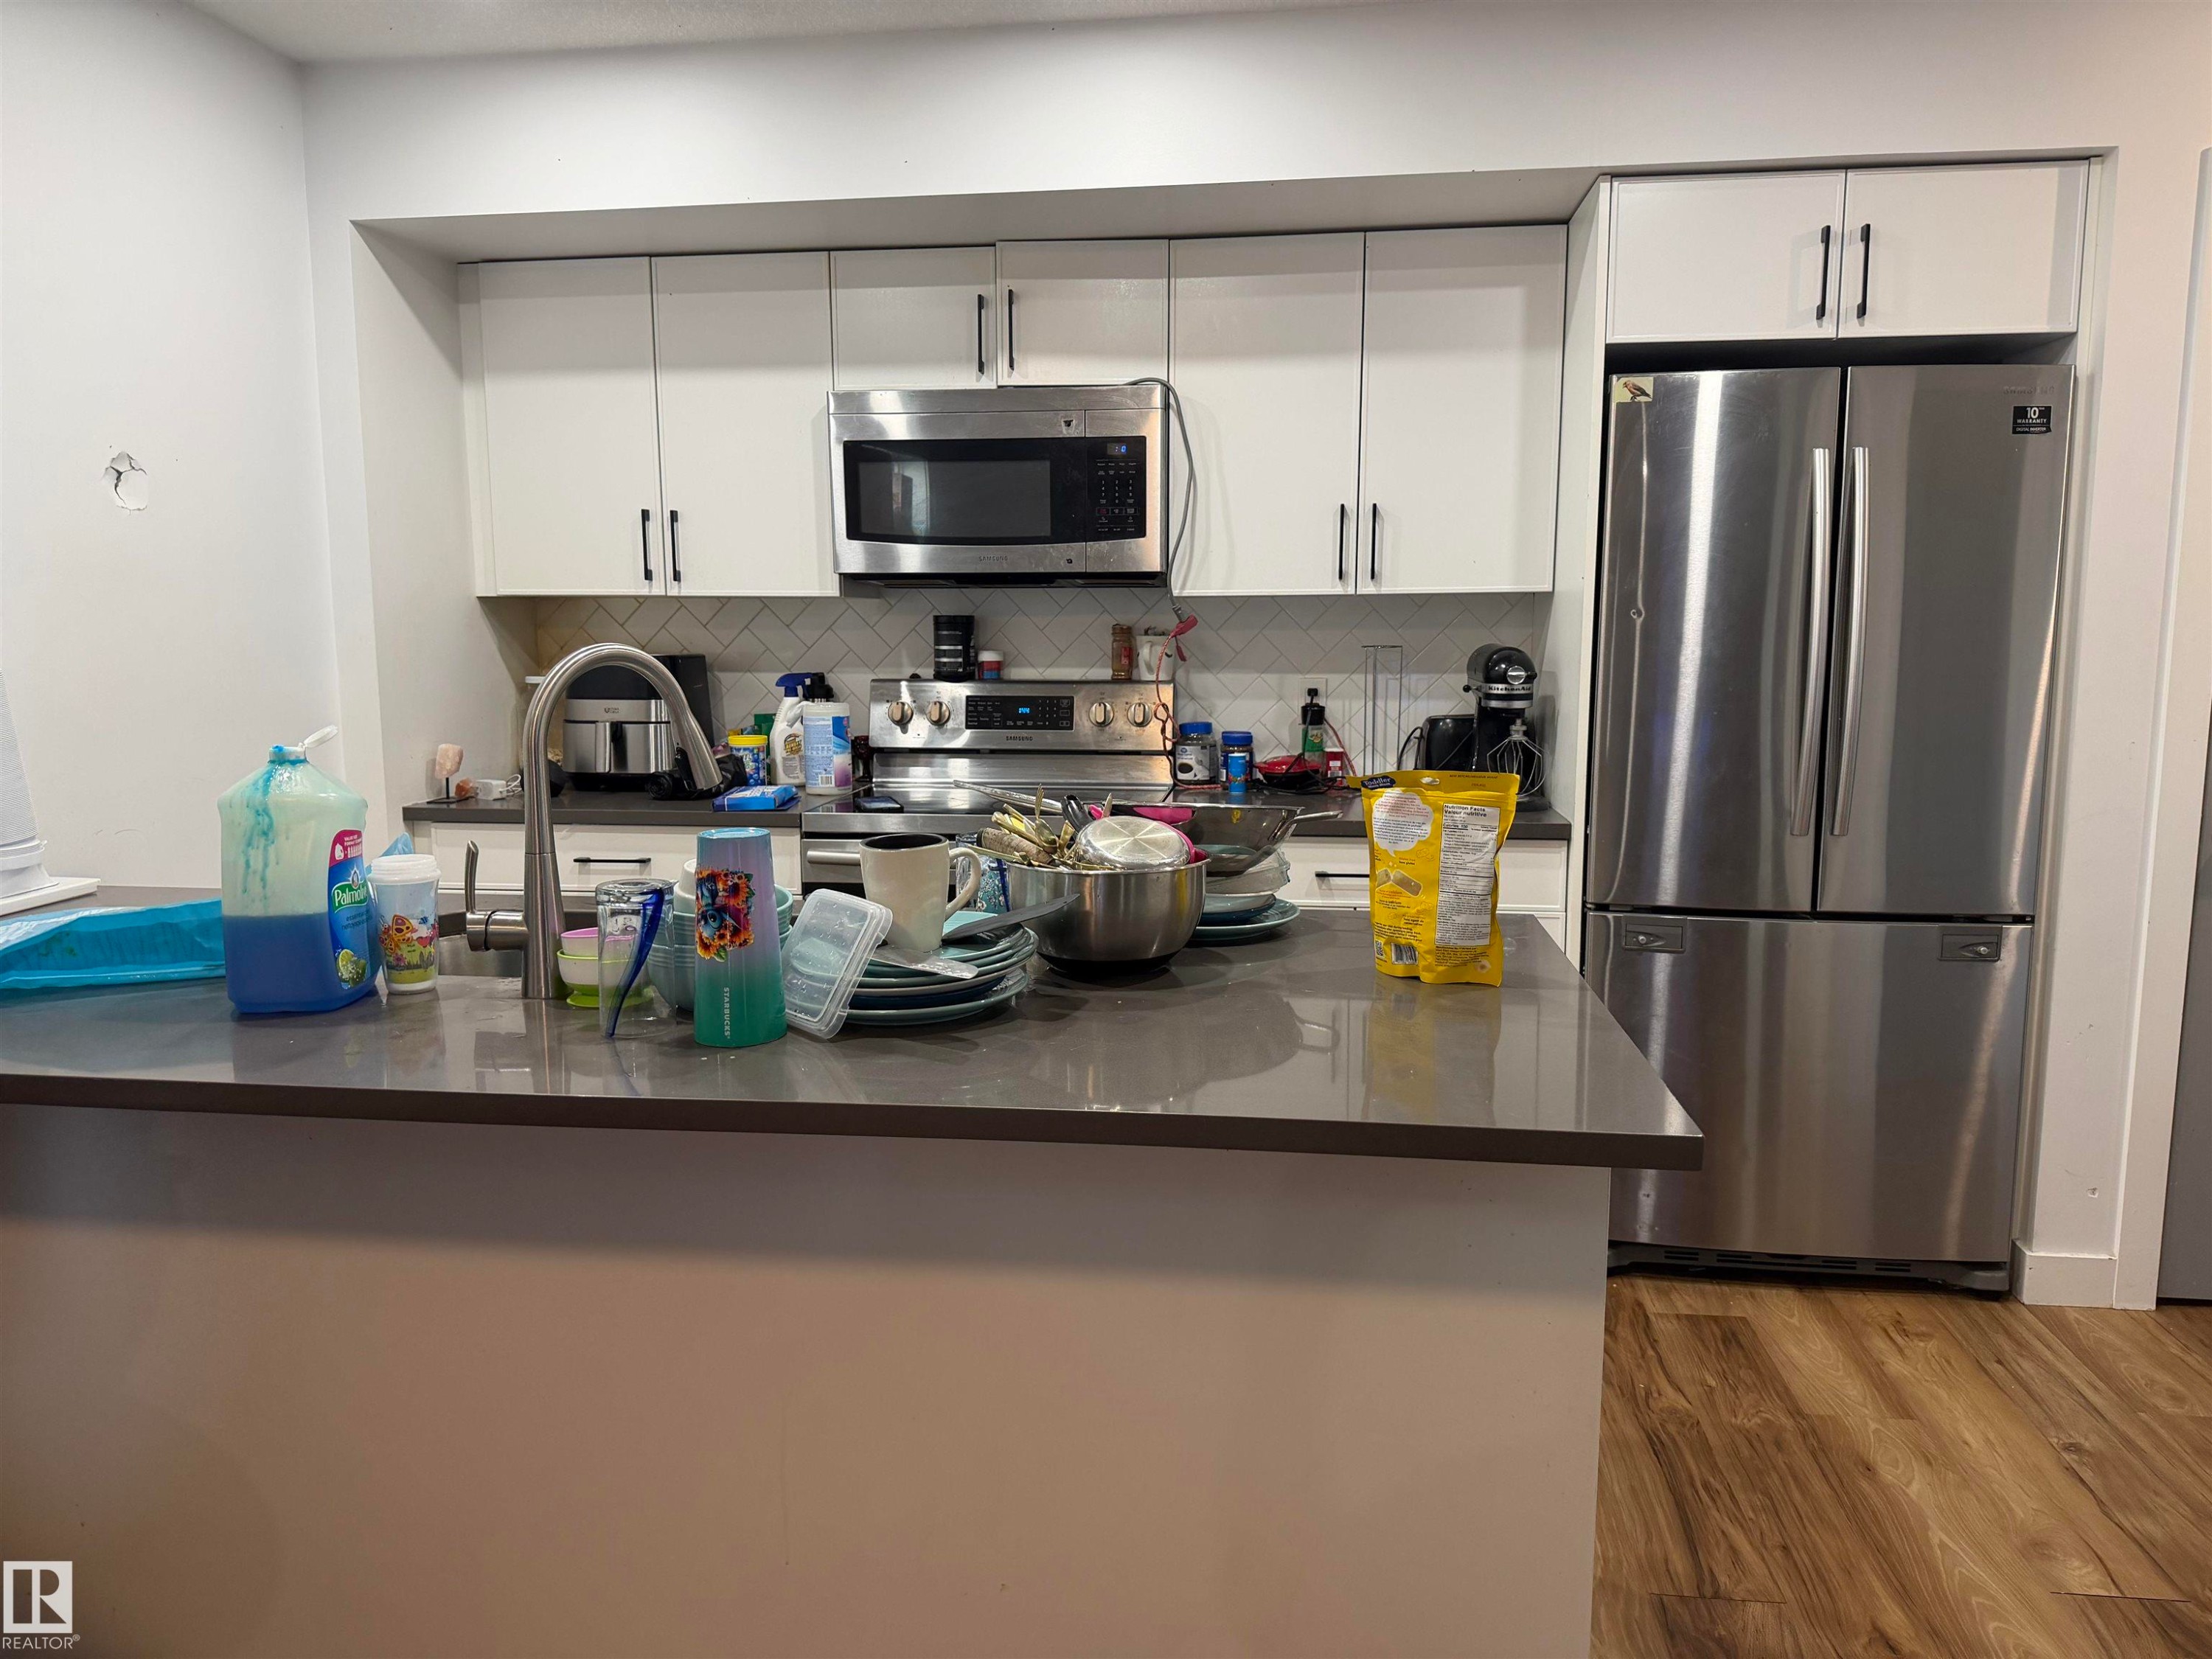
Stainless steel appliances, white cabinetry with black hardware, tile backsplash, wood-finish flooring, and a kitchen island with a built-in sink - 11442 82 Street Nw, Edmonton, AB
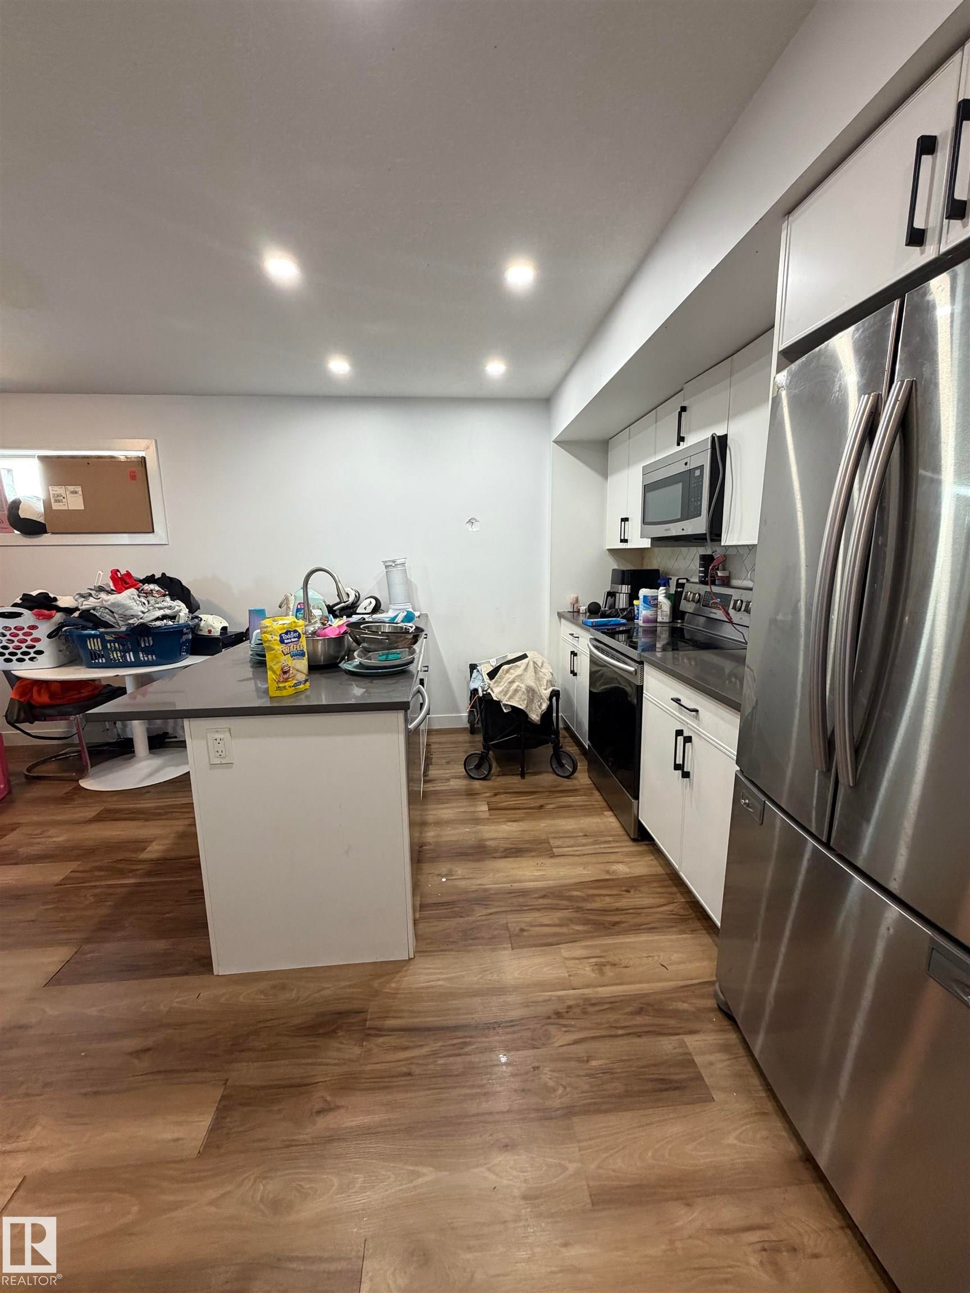
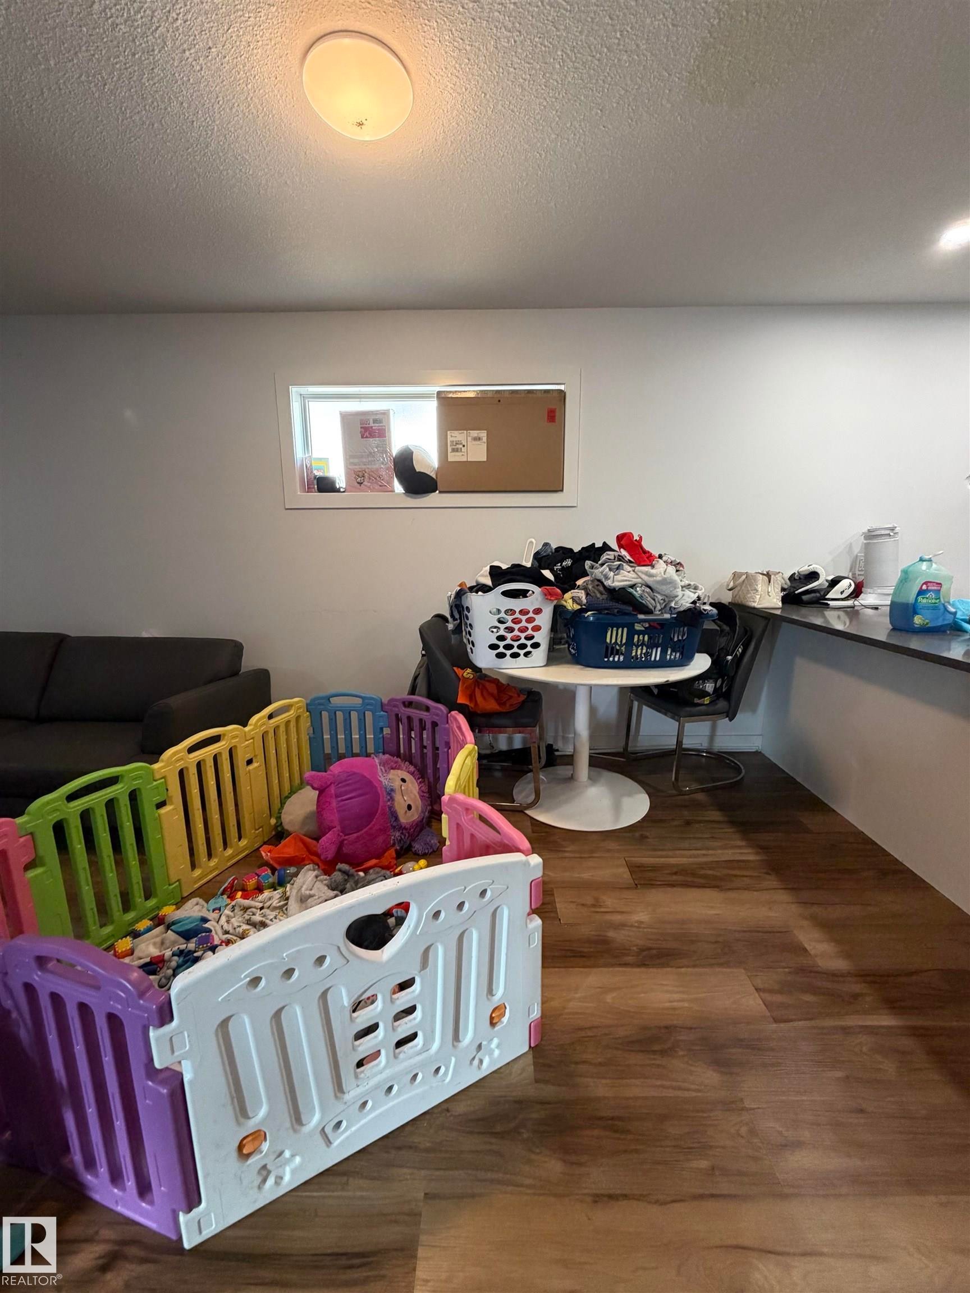
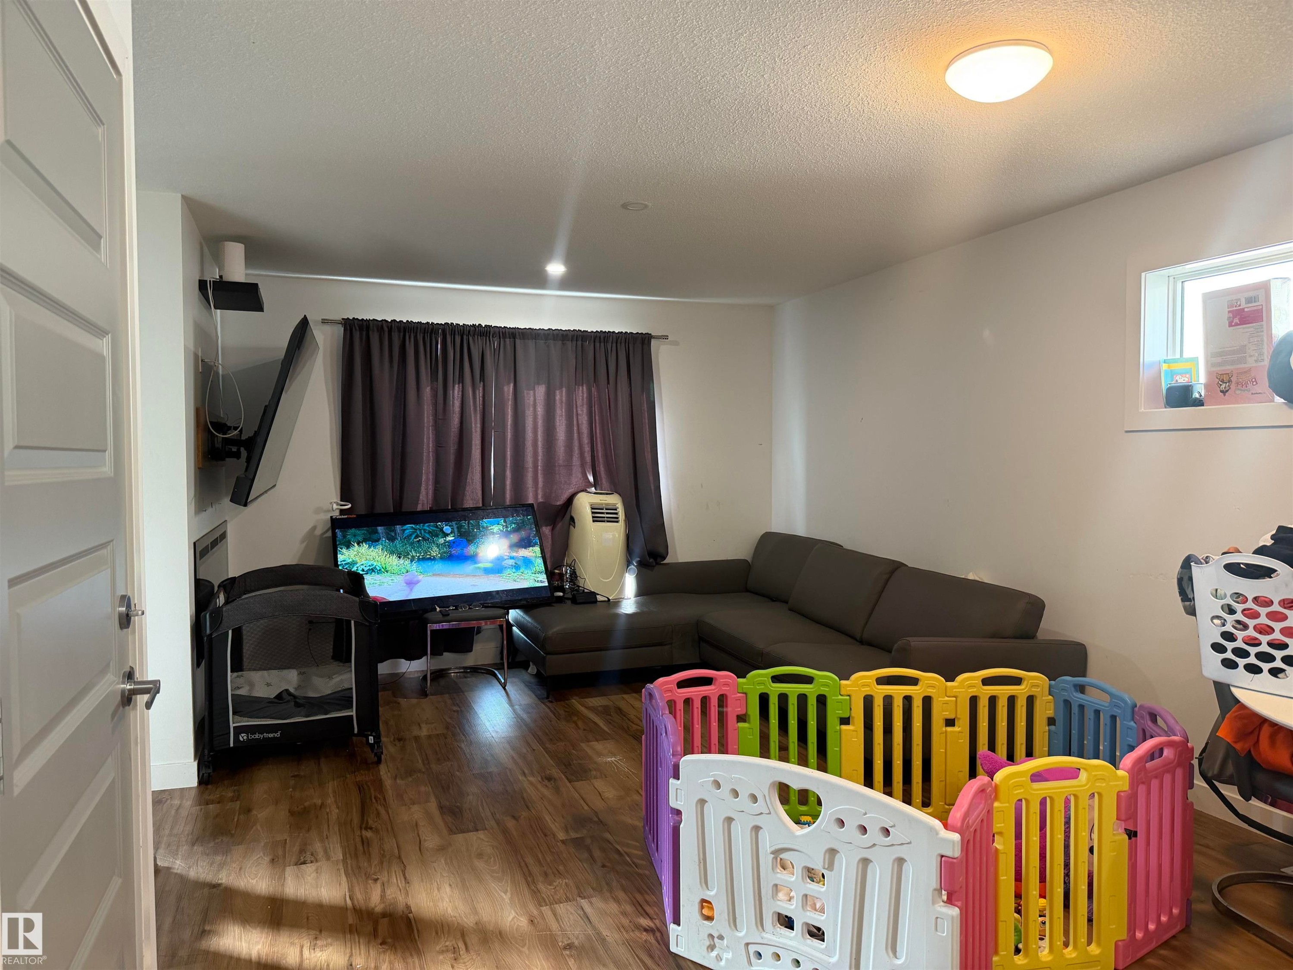
Wood-finish flooring throughout, complemented by recessed ceiling lighting - 11442 82 Street Nw, Edmonton, AB
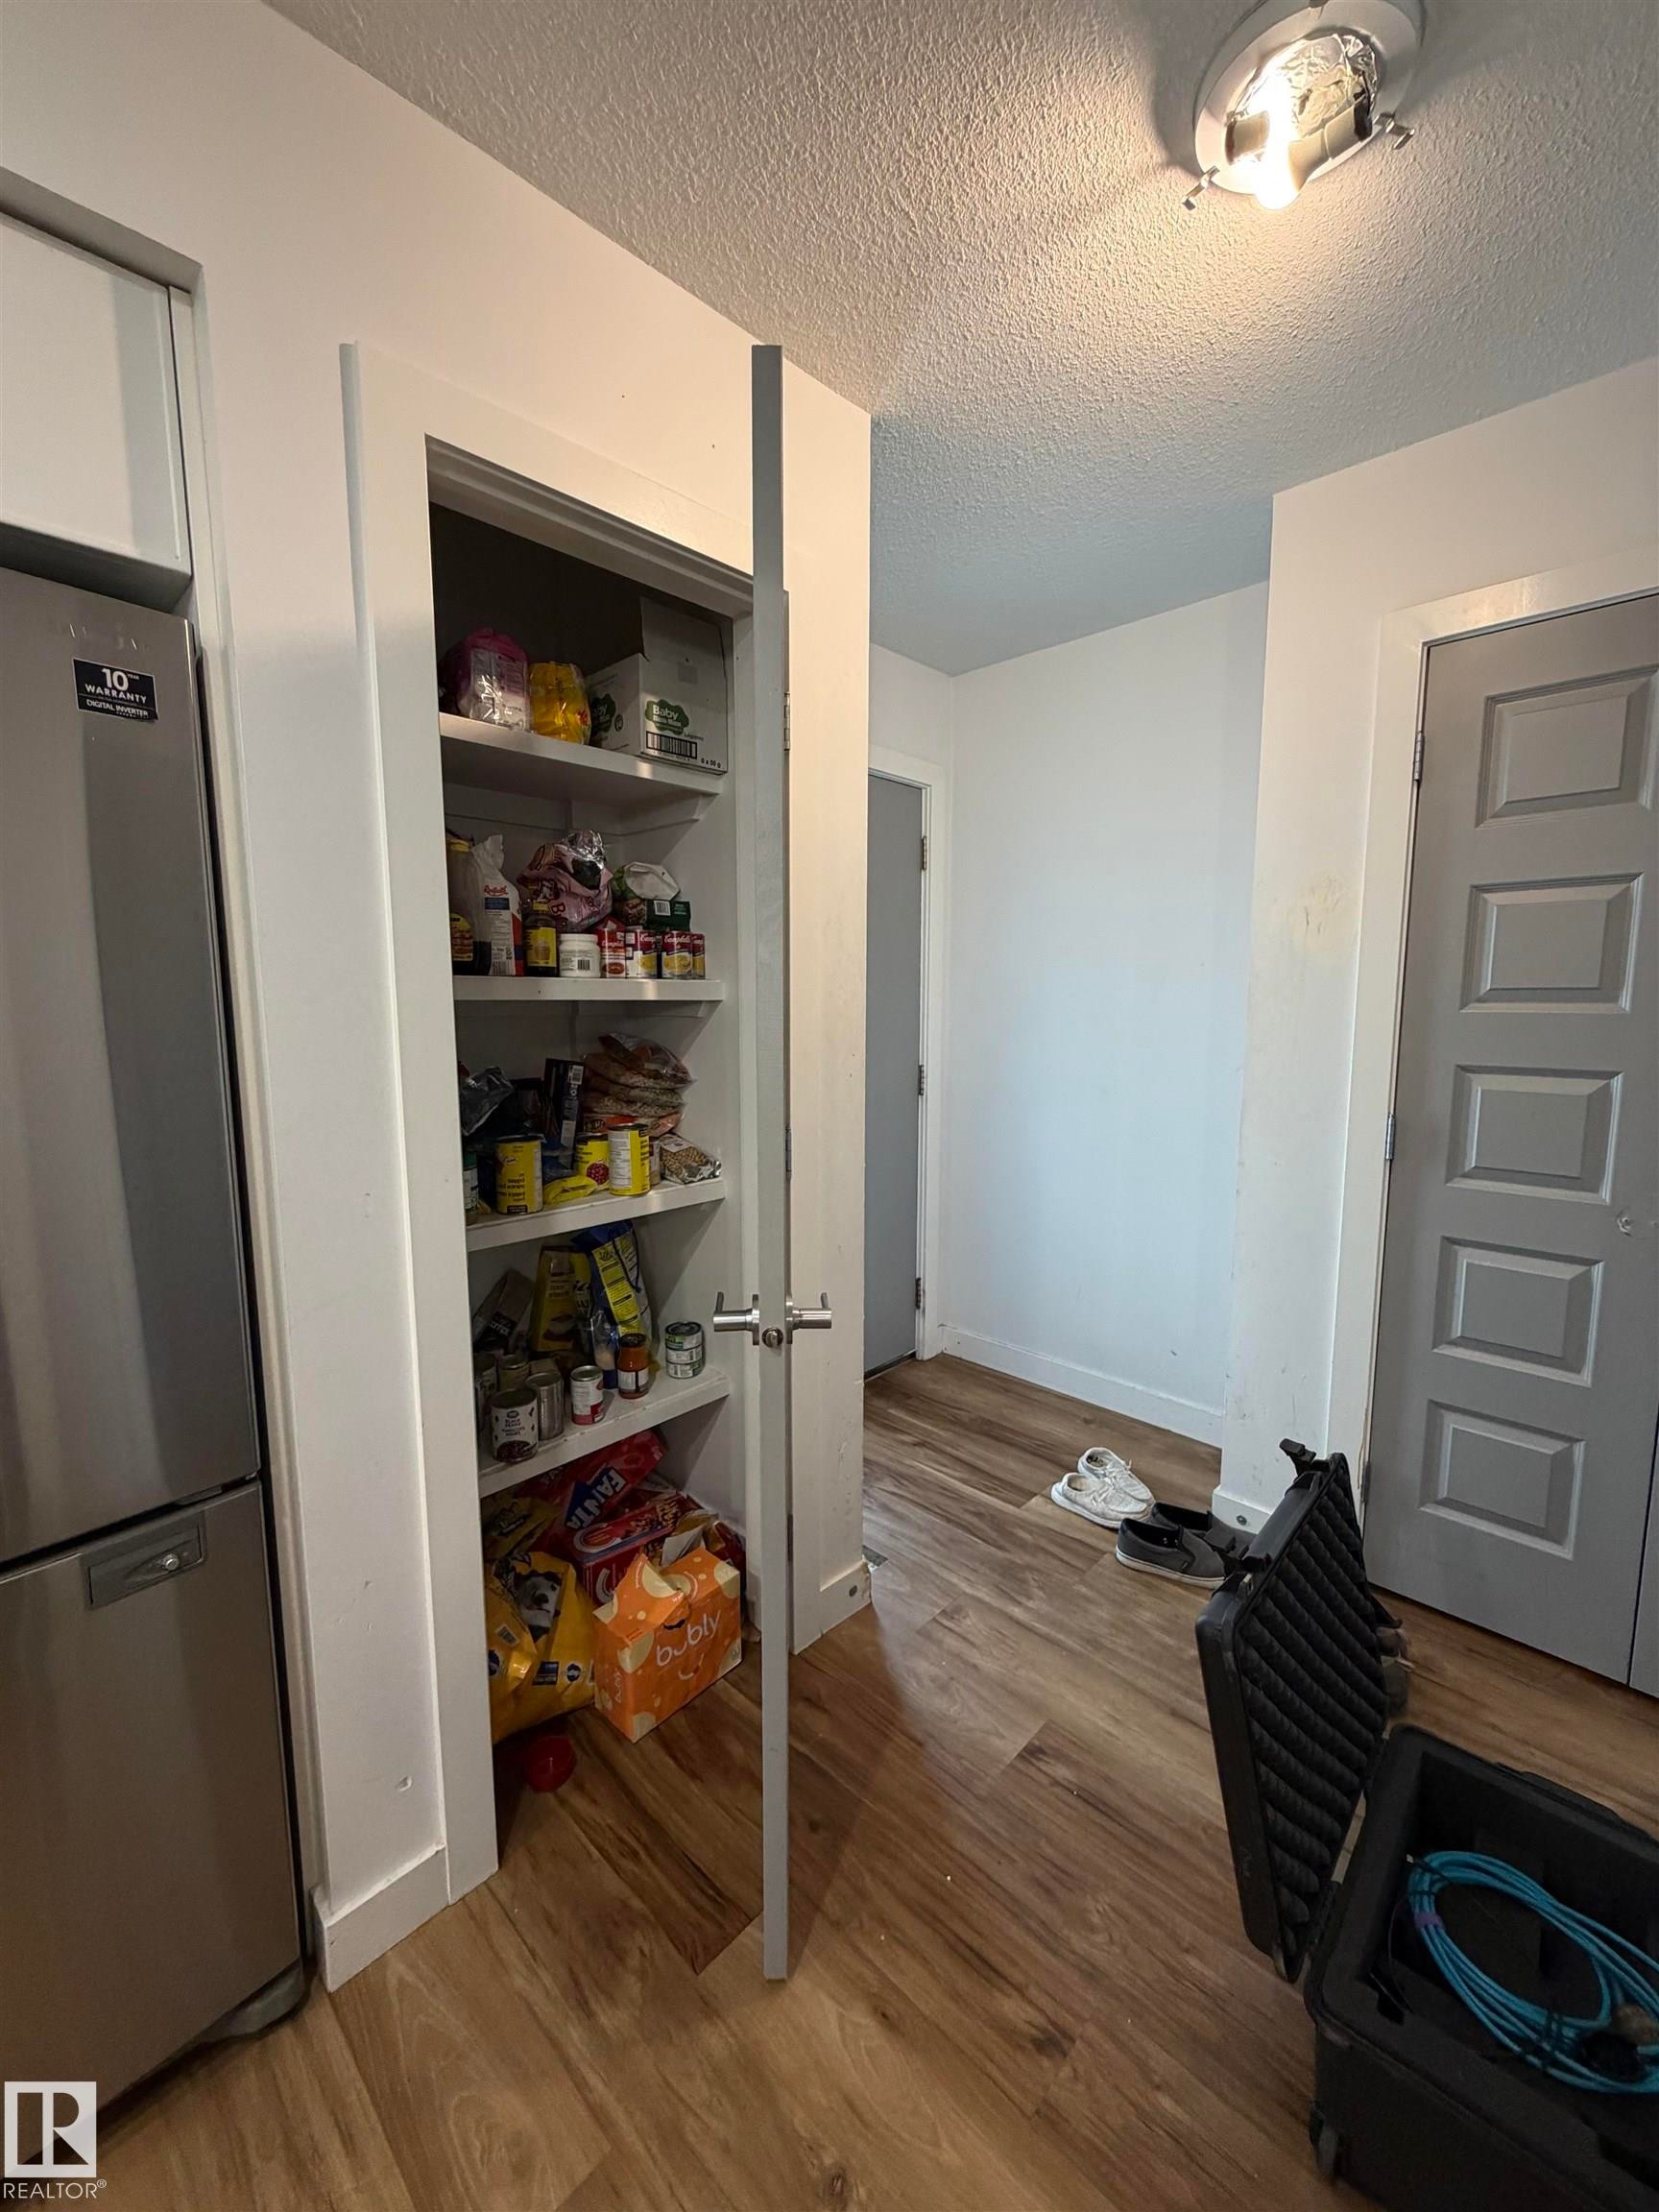
Built-in pantry with white shelving, stainless steel refrigerator, and wood-finish flooring - 11442 82 Street Nw, Edmonton, AB
Additional content - 11442 82 Street Nw, Edmonton, AB
Wood-finish flooring throughout - 11442 82 Street Nw, Edmonton, AB
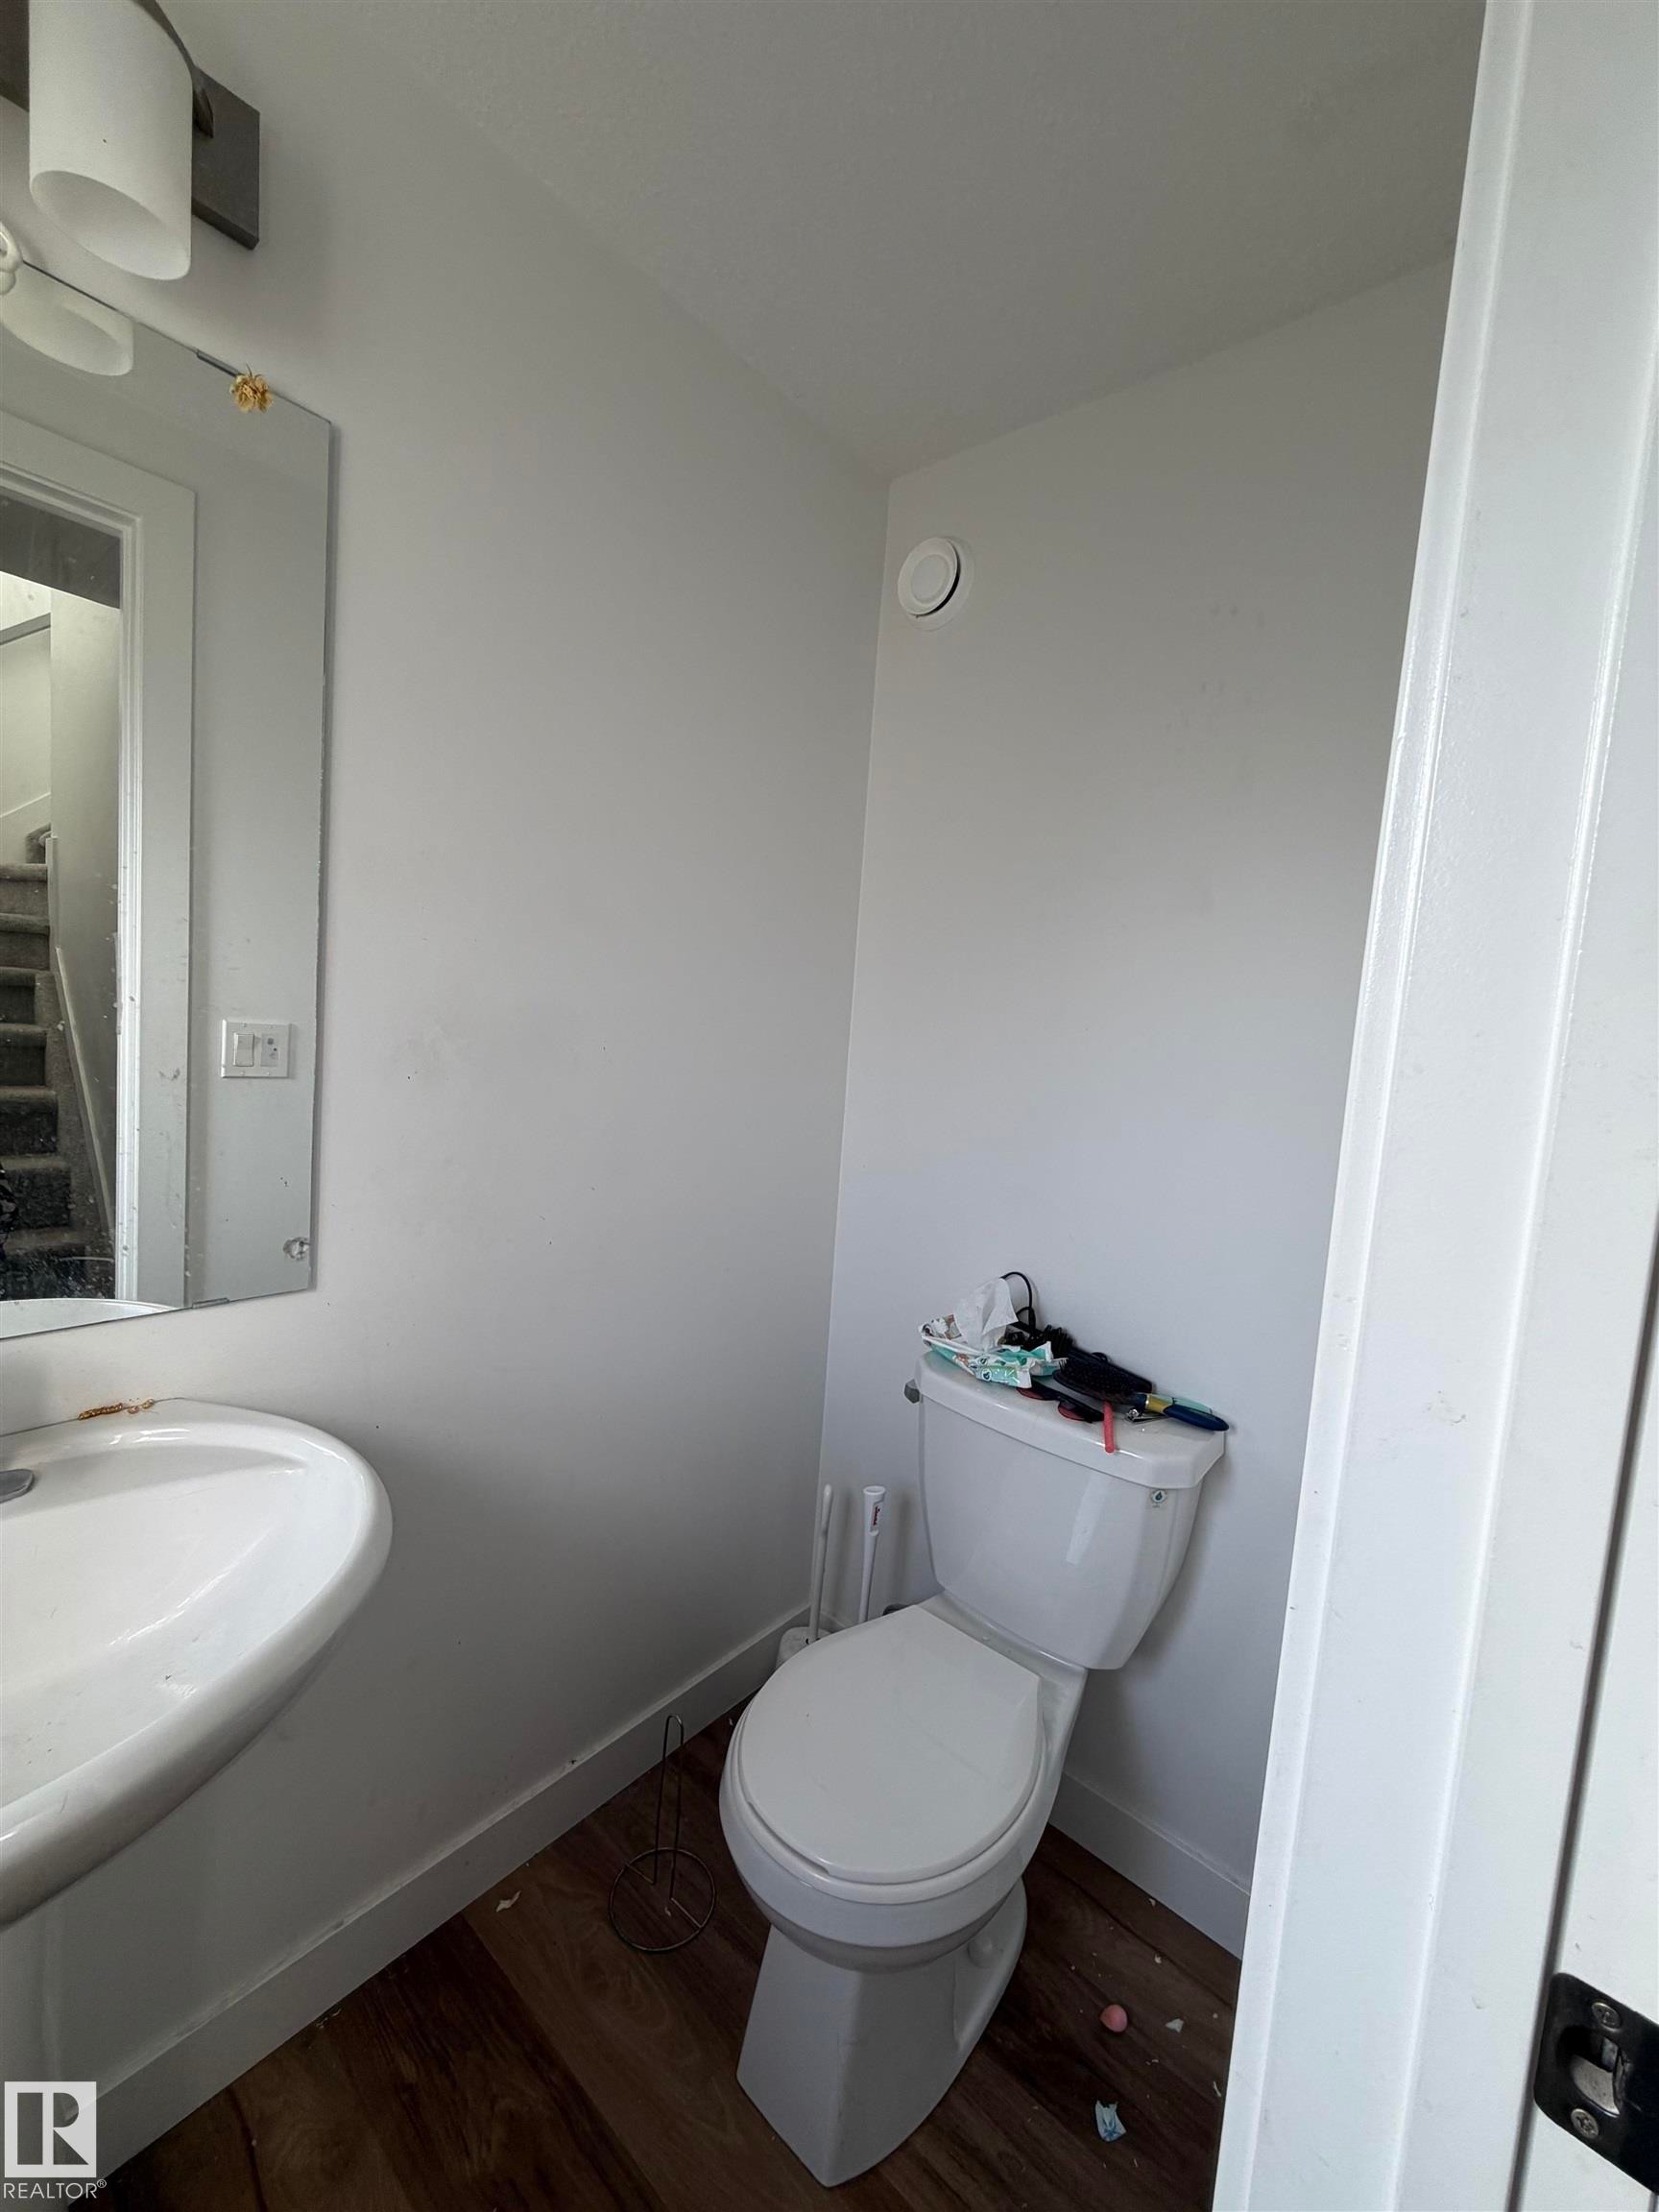
Pedestal sink with a wall-mounted mirror, white toilet, and wood-finish flooring - 11442 82 Street Nw, Edmonton, AB
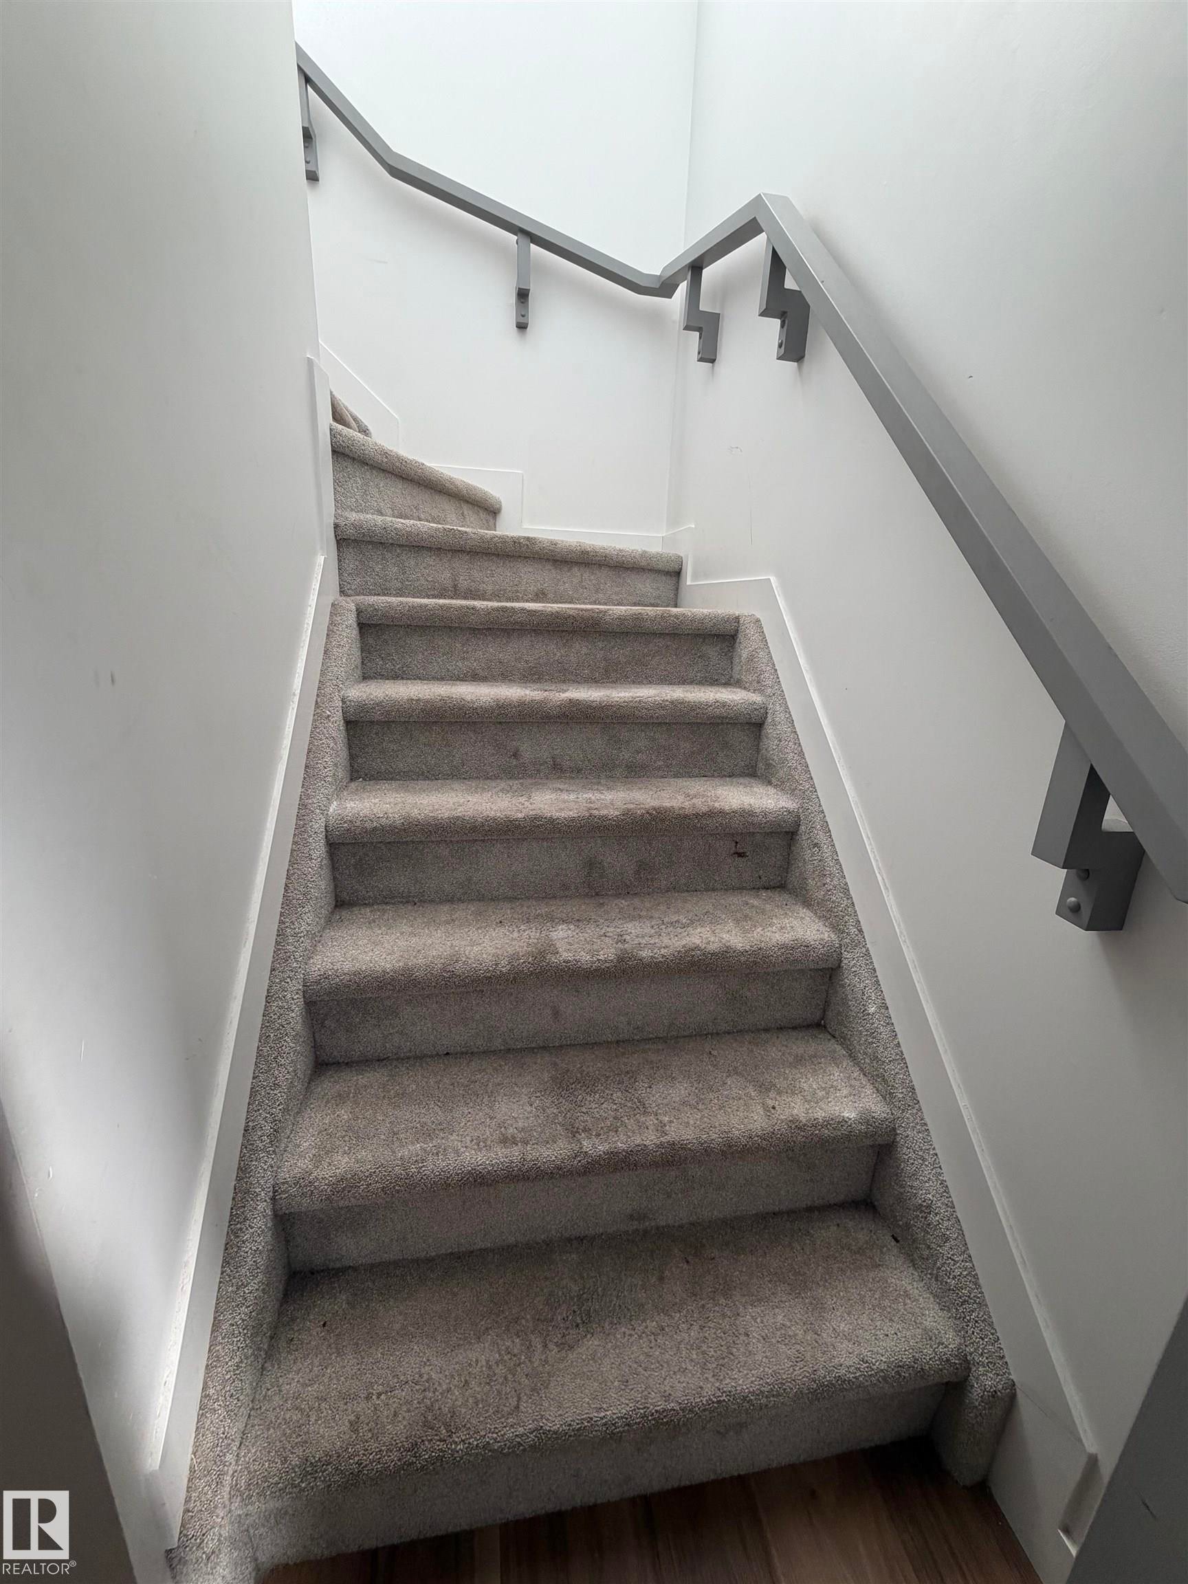
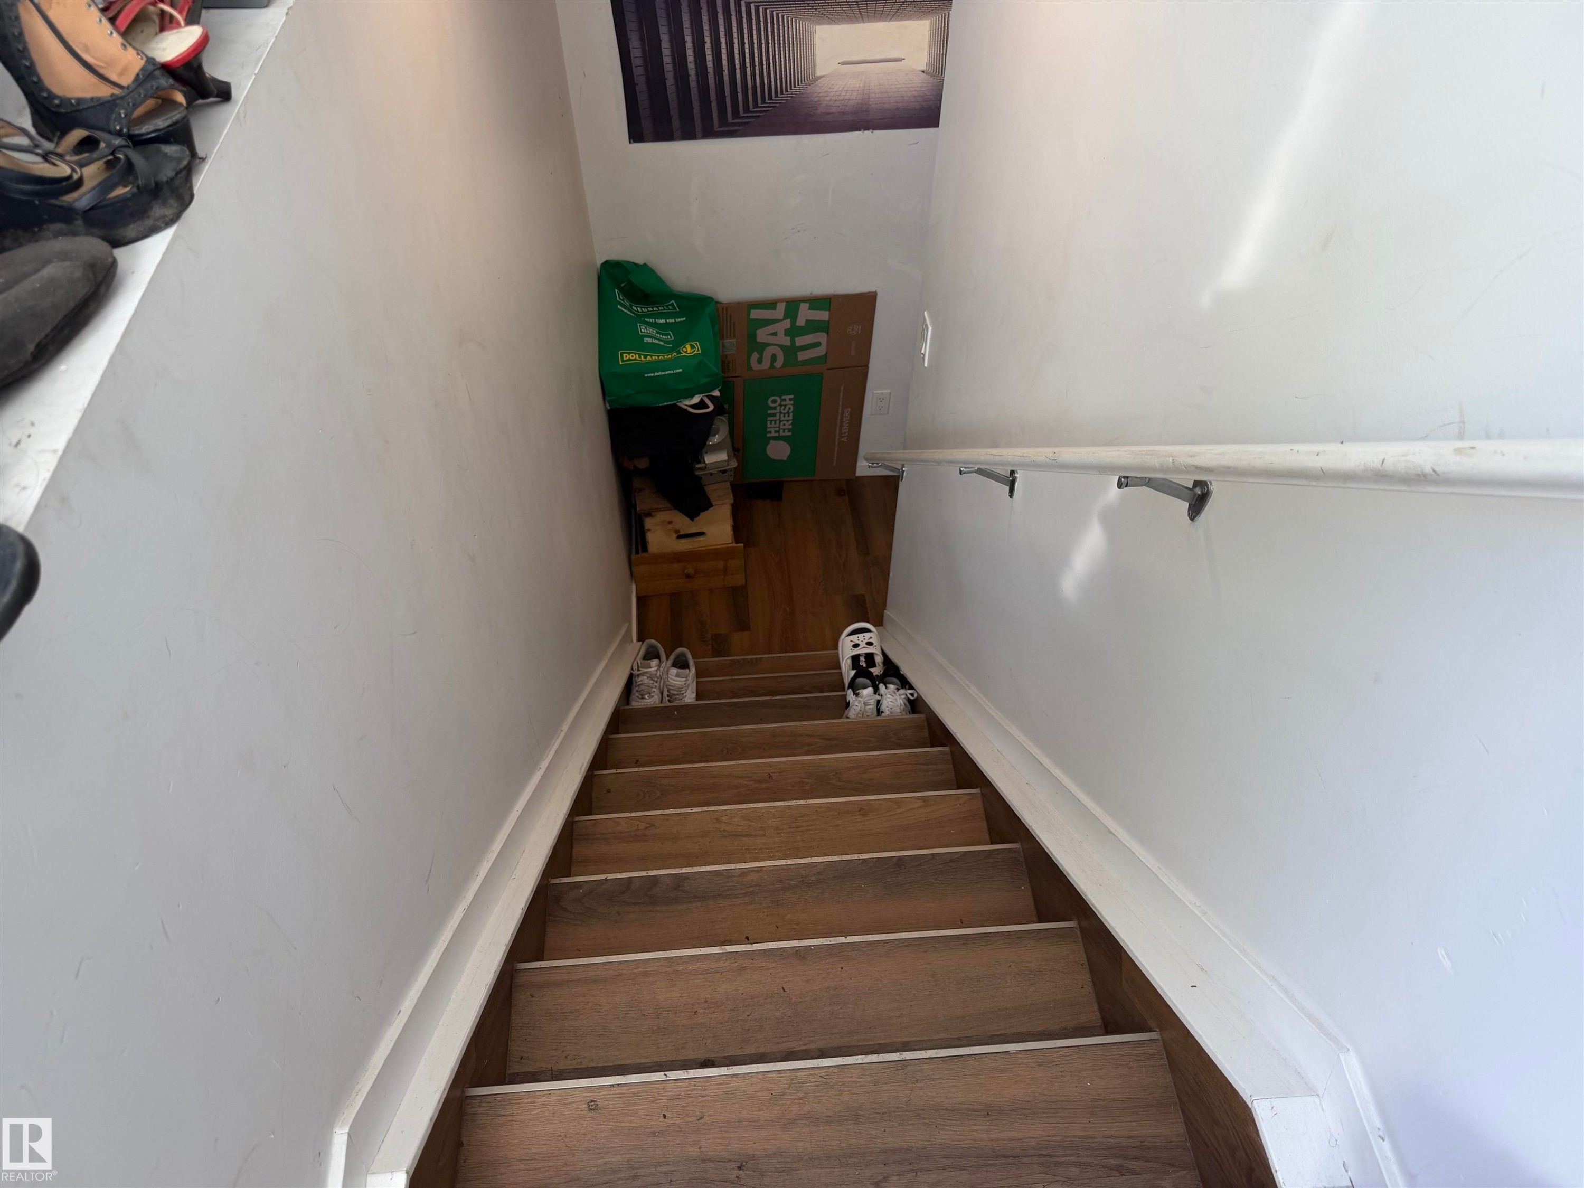
Carpeted staircase with contemporary grey handrail - 11442 82 Street Nw, Edmonton, AB
Additional content - 11442 82 Street Nw, Edmonton, AB
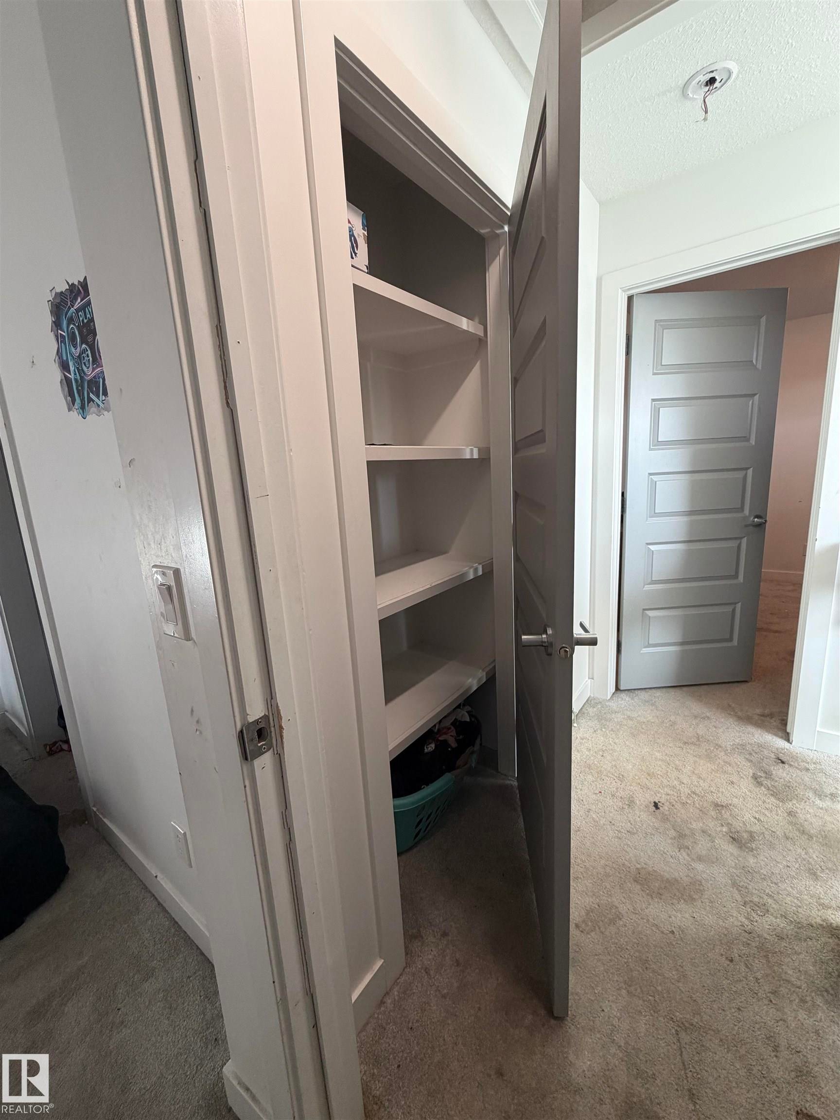
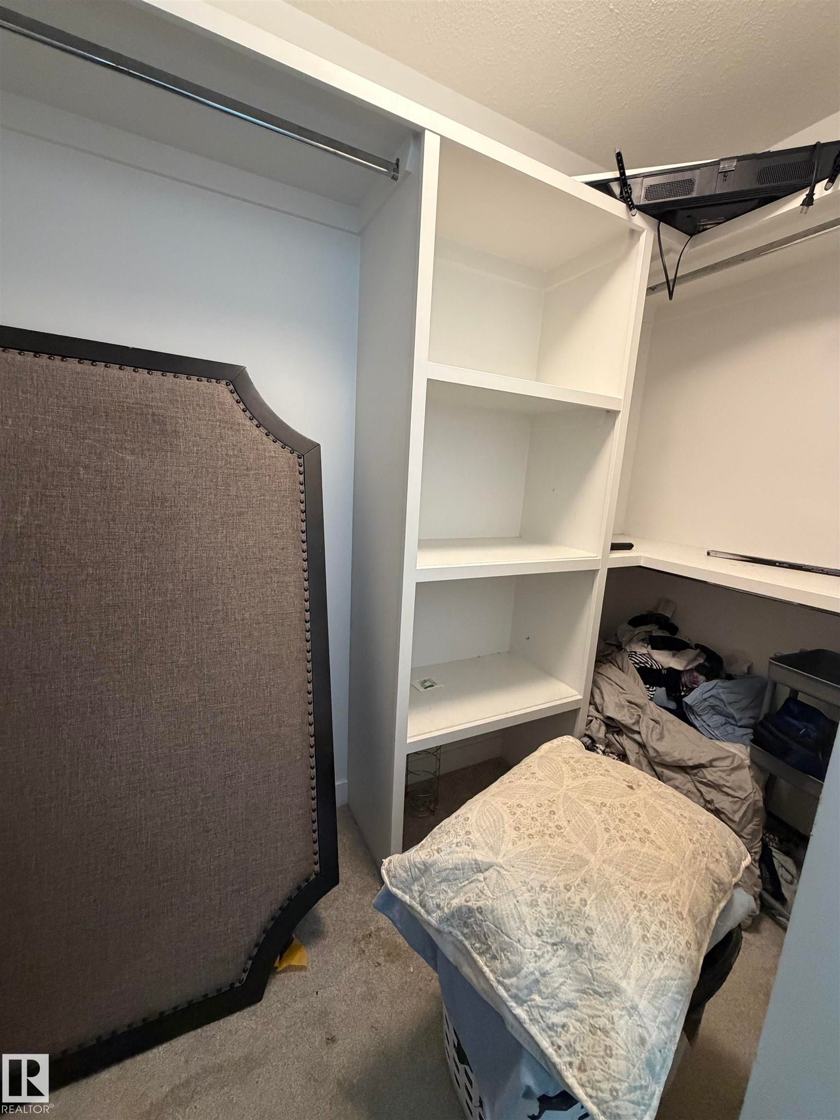
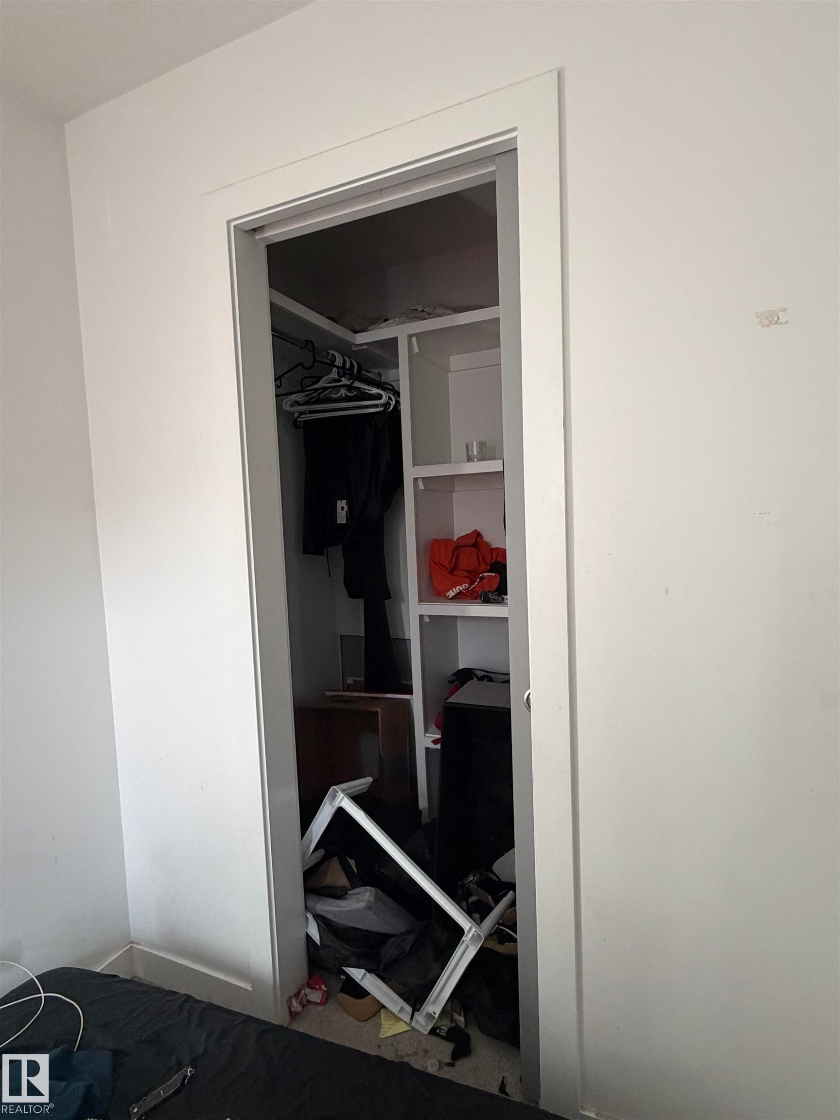
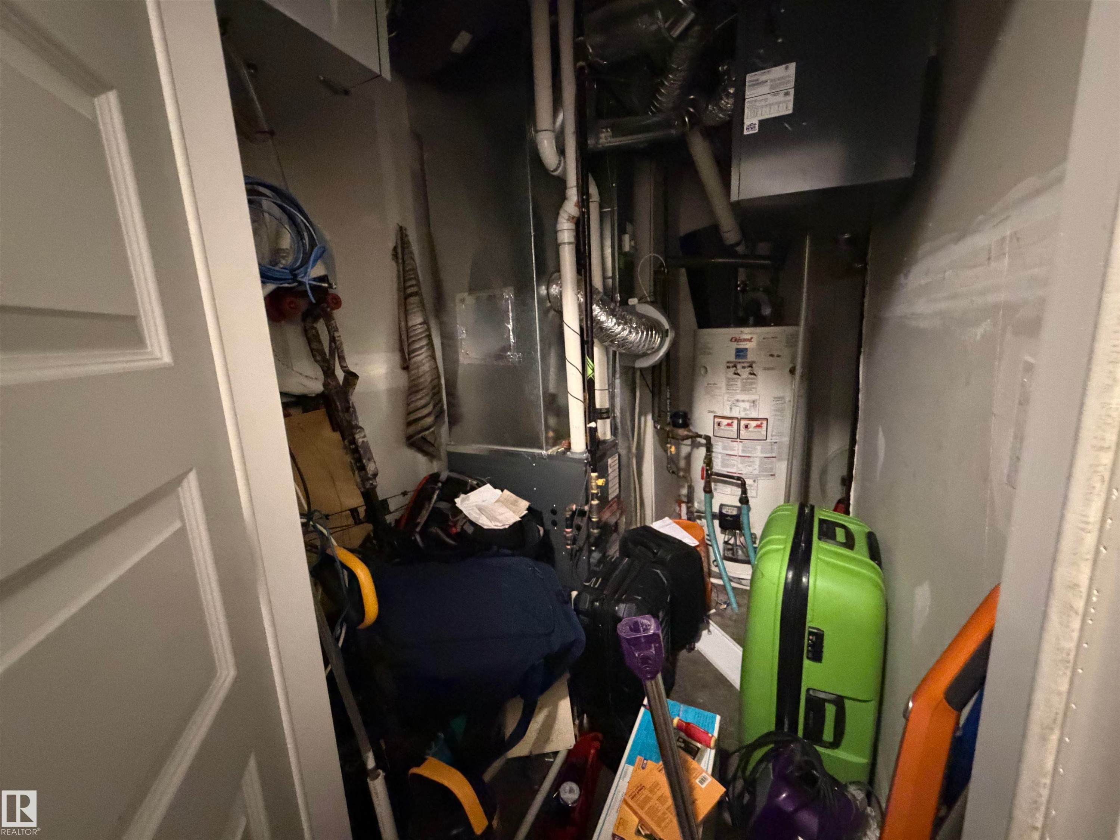
Built-in shelving for organized storage - 11442 82 Street Nw, Edmonton, AB
Additional content - 11442 82 Street Nw, Edmonton, AB
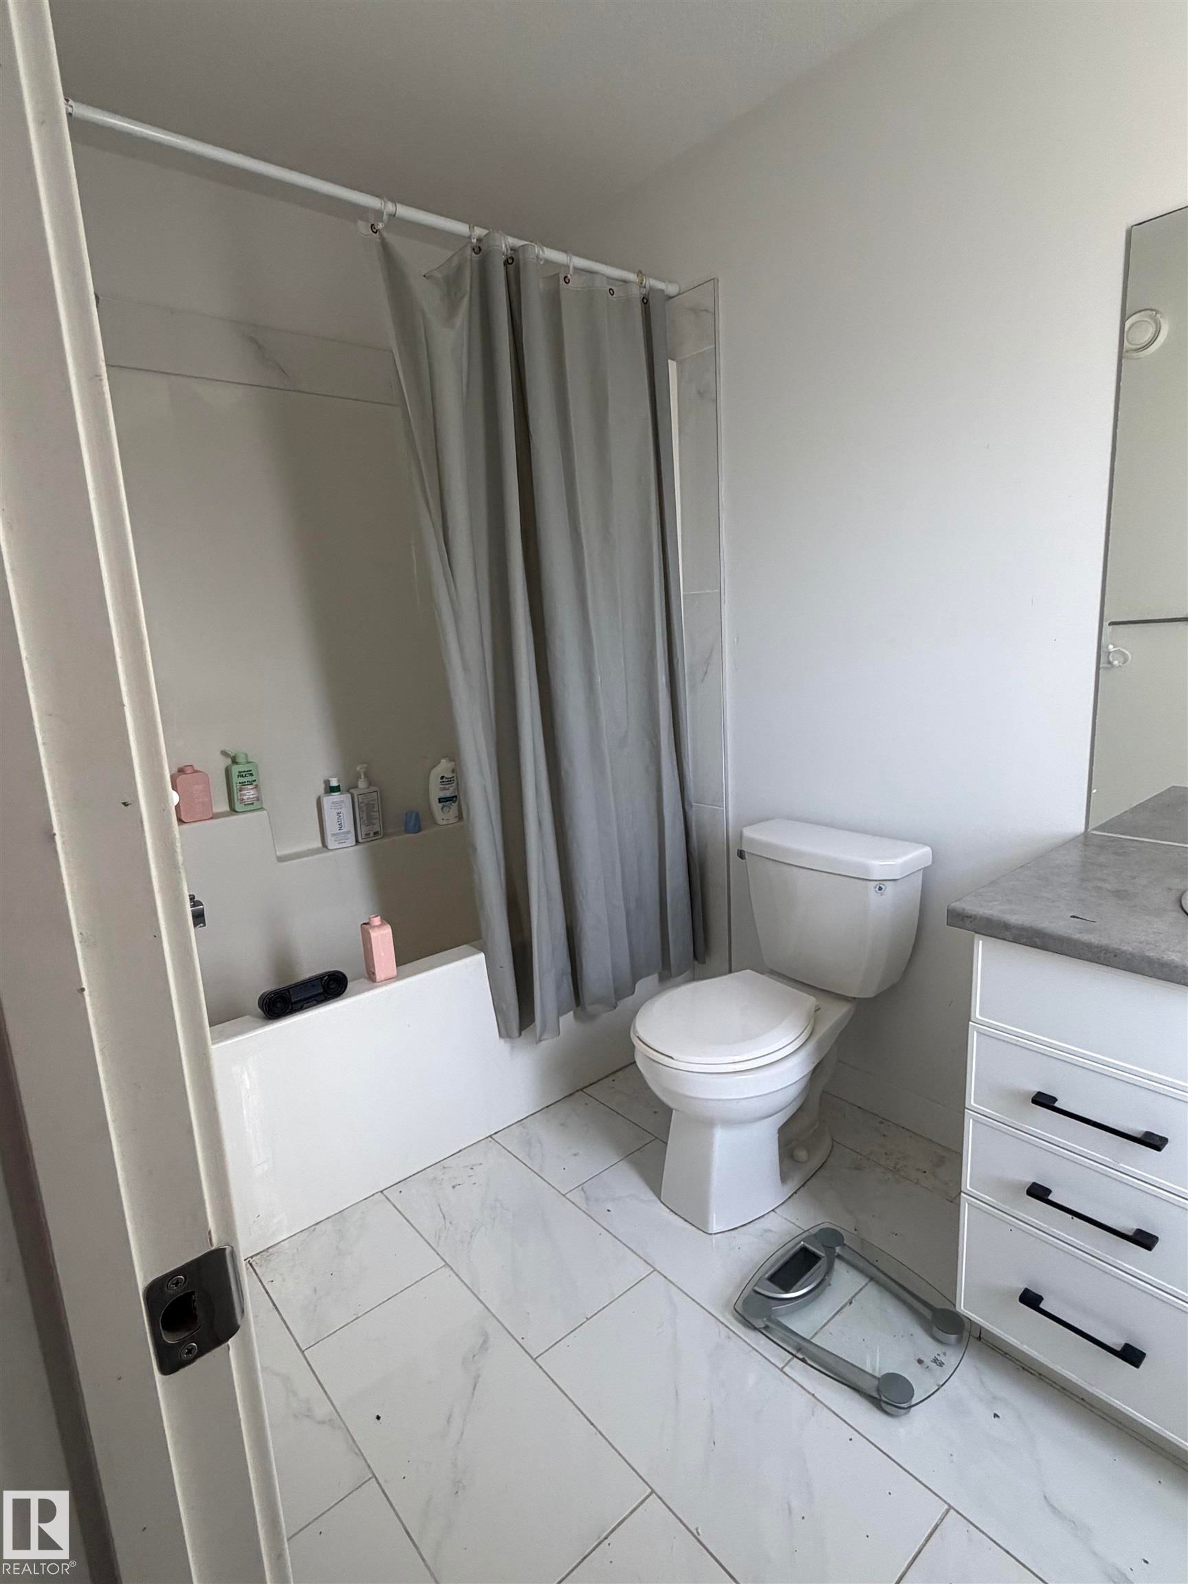
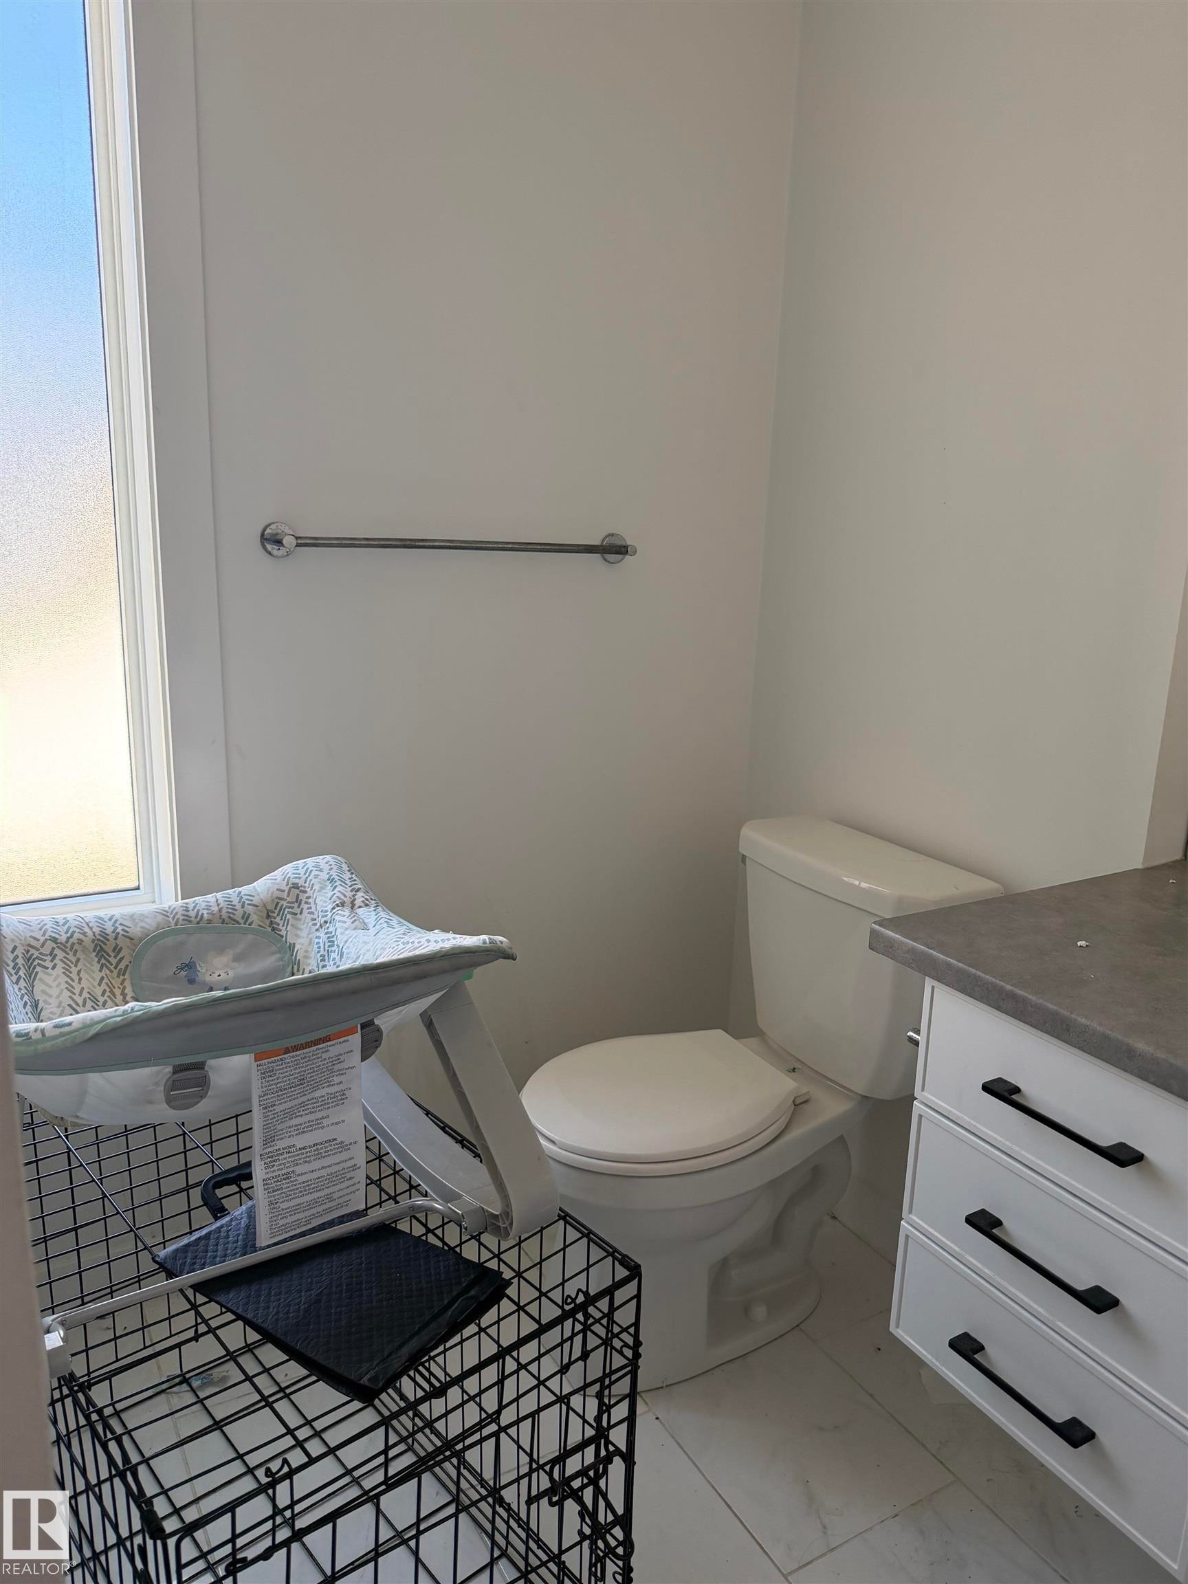
White tiled flooring, white bathtub, white vanity with drawer storage, and a built-in toilet - 11442 82 Street Nw, Edmonton, AB
Additional content - 11442 82 Street Nw, Edmonton, AB
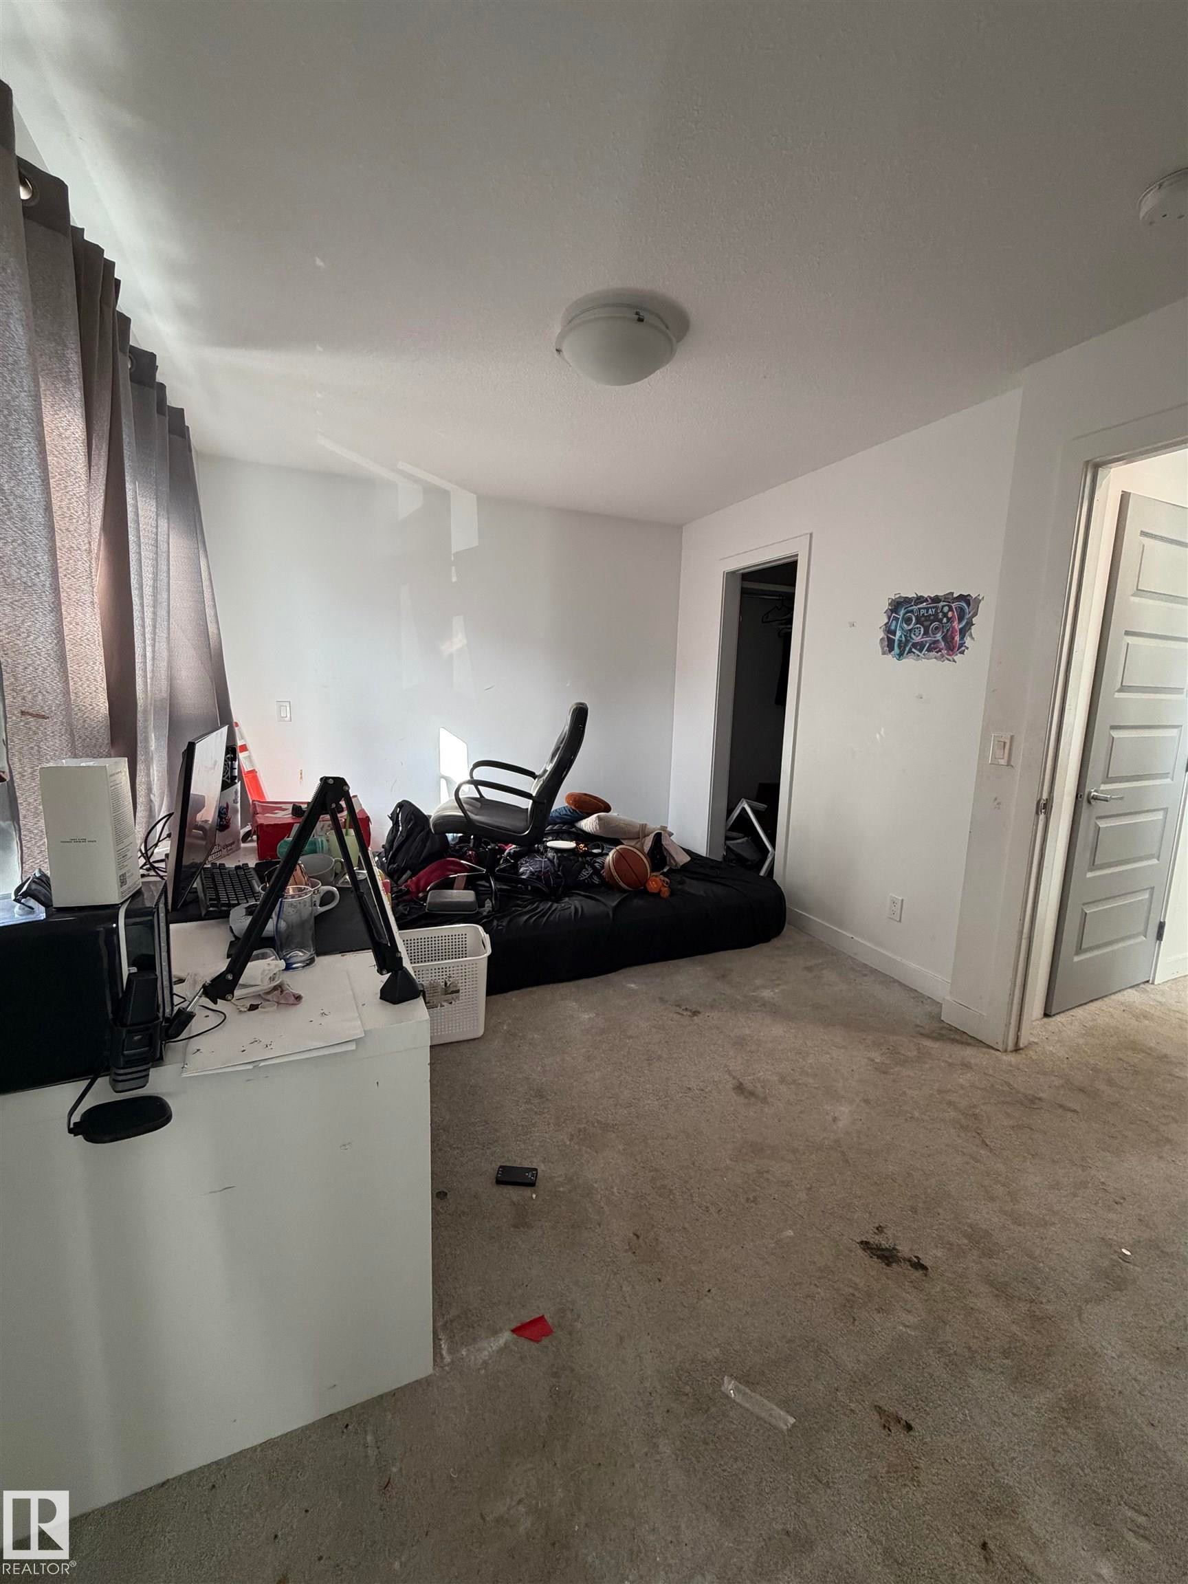
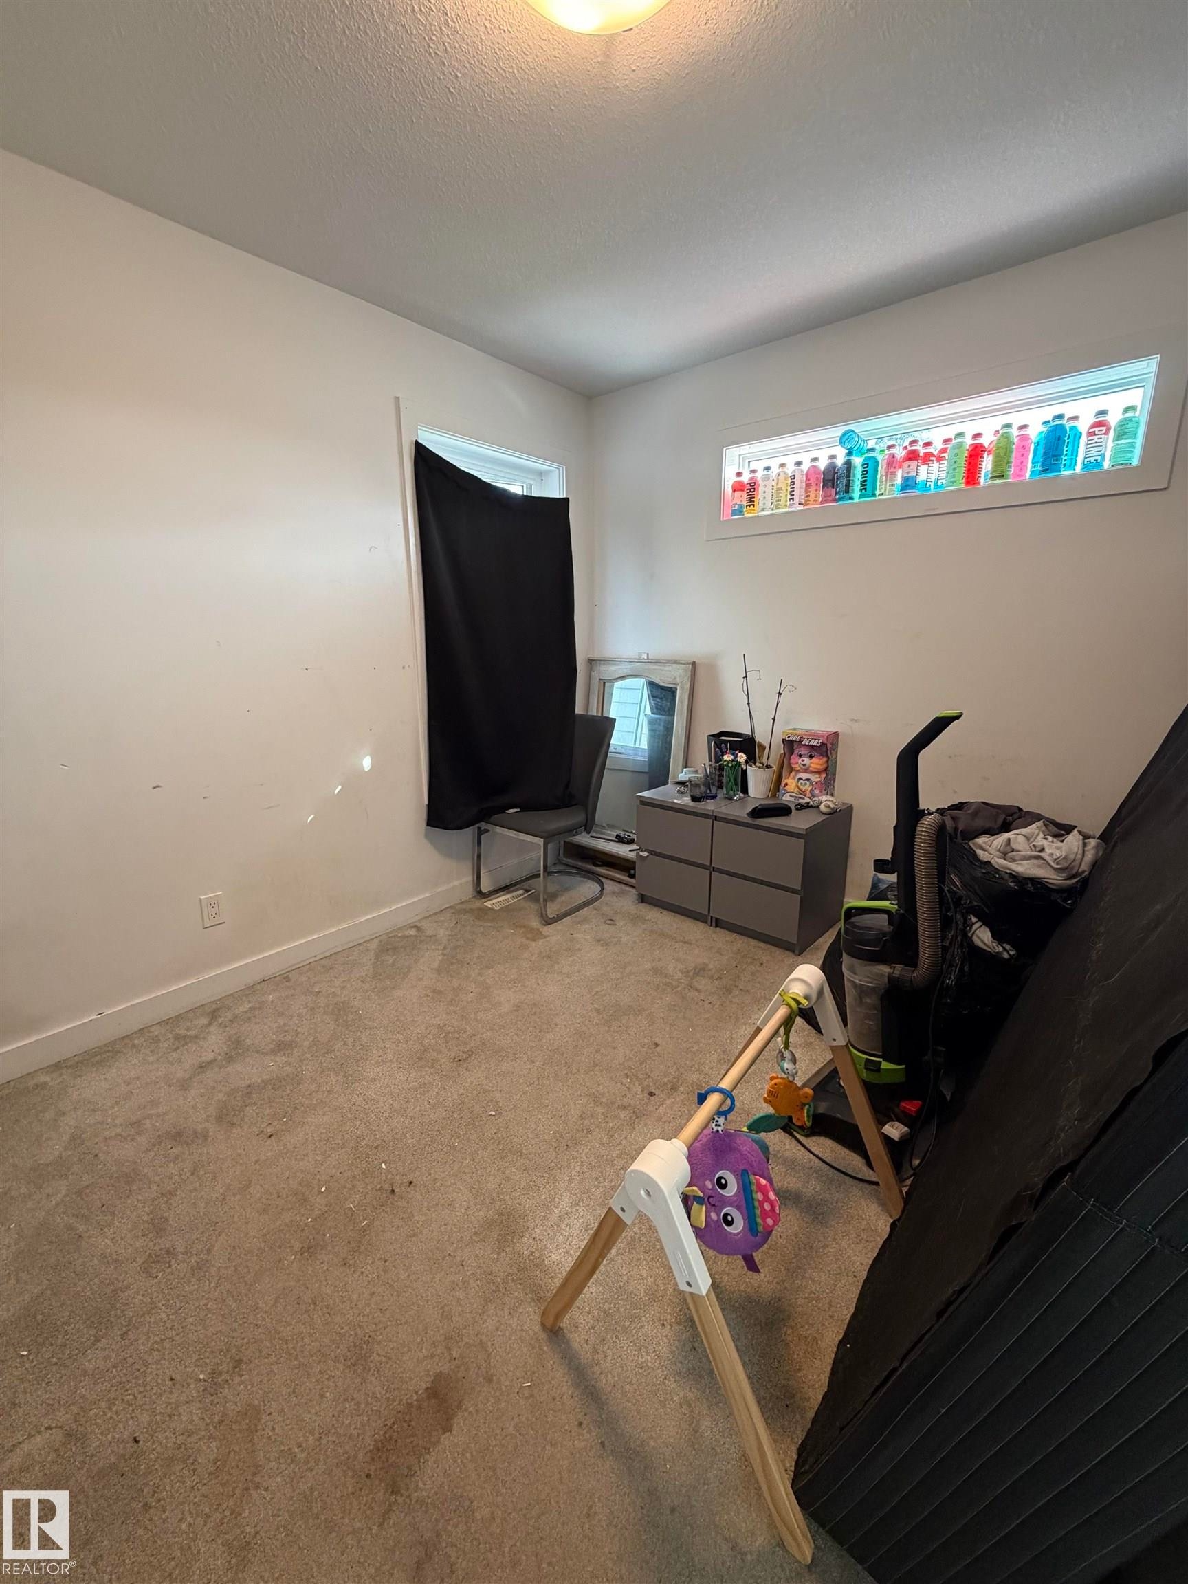
Recessed horizontal window - 11442 82 Street Nw, Edmonton, AB
Additional content - 11442 82 Street Nw, Edmonton, AB
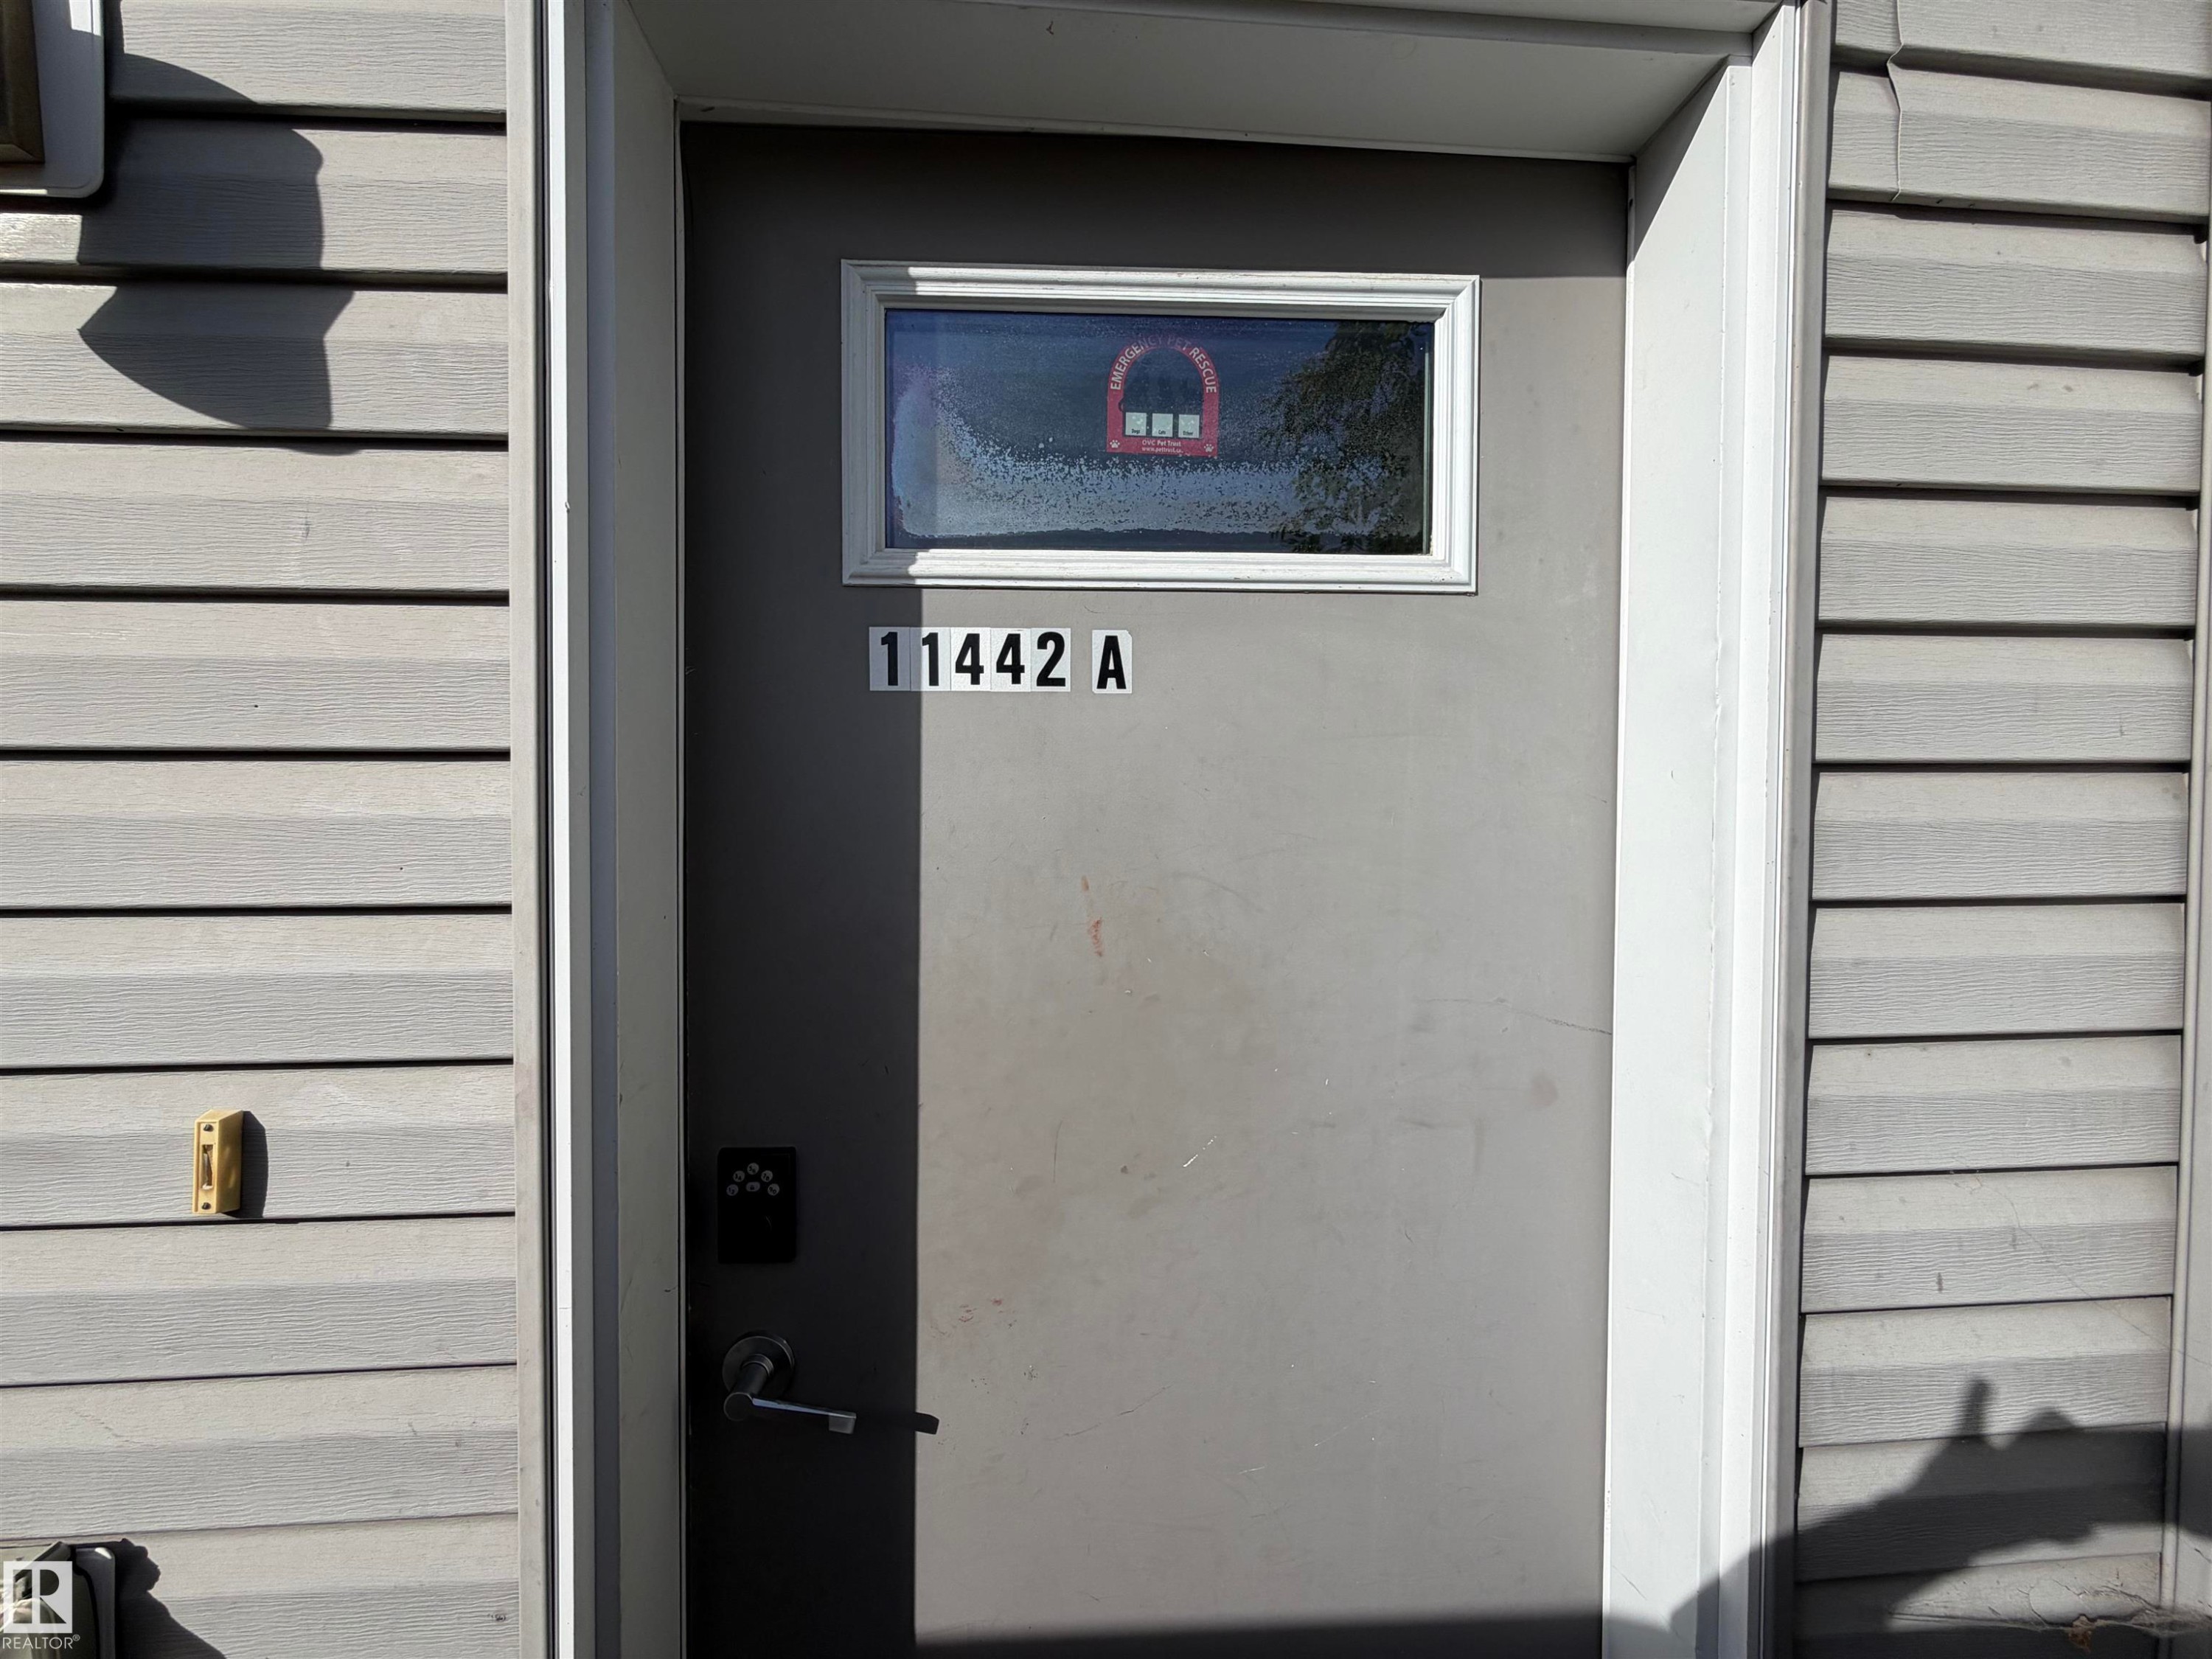
Grey exterior siding with a grey entry door featuring a transom window, modern door hardware, and a digital key pad - 11442 82 Street Nw, Edmonton, AB
Additional content - 11442 82 Street Nw, Edmonton, AB
Wood-finish flooring throughout - 11442 82 Street Nw, Edmonton, AB
Additional content - 11442 82 Street Nw, Edmonton, AB
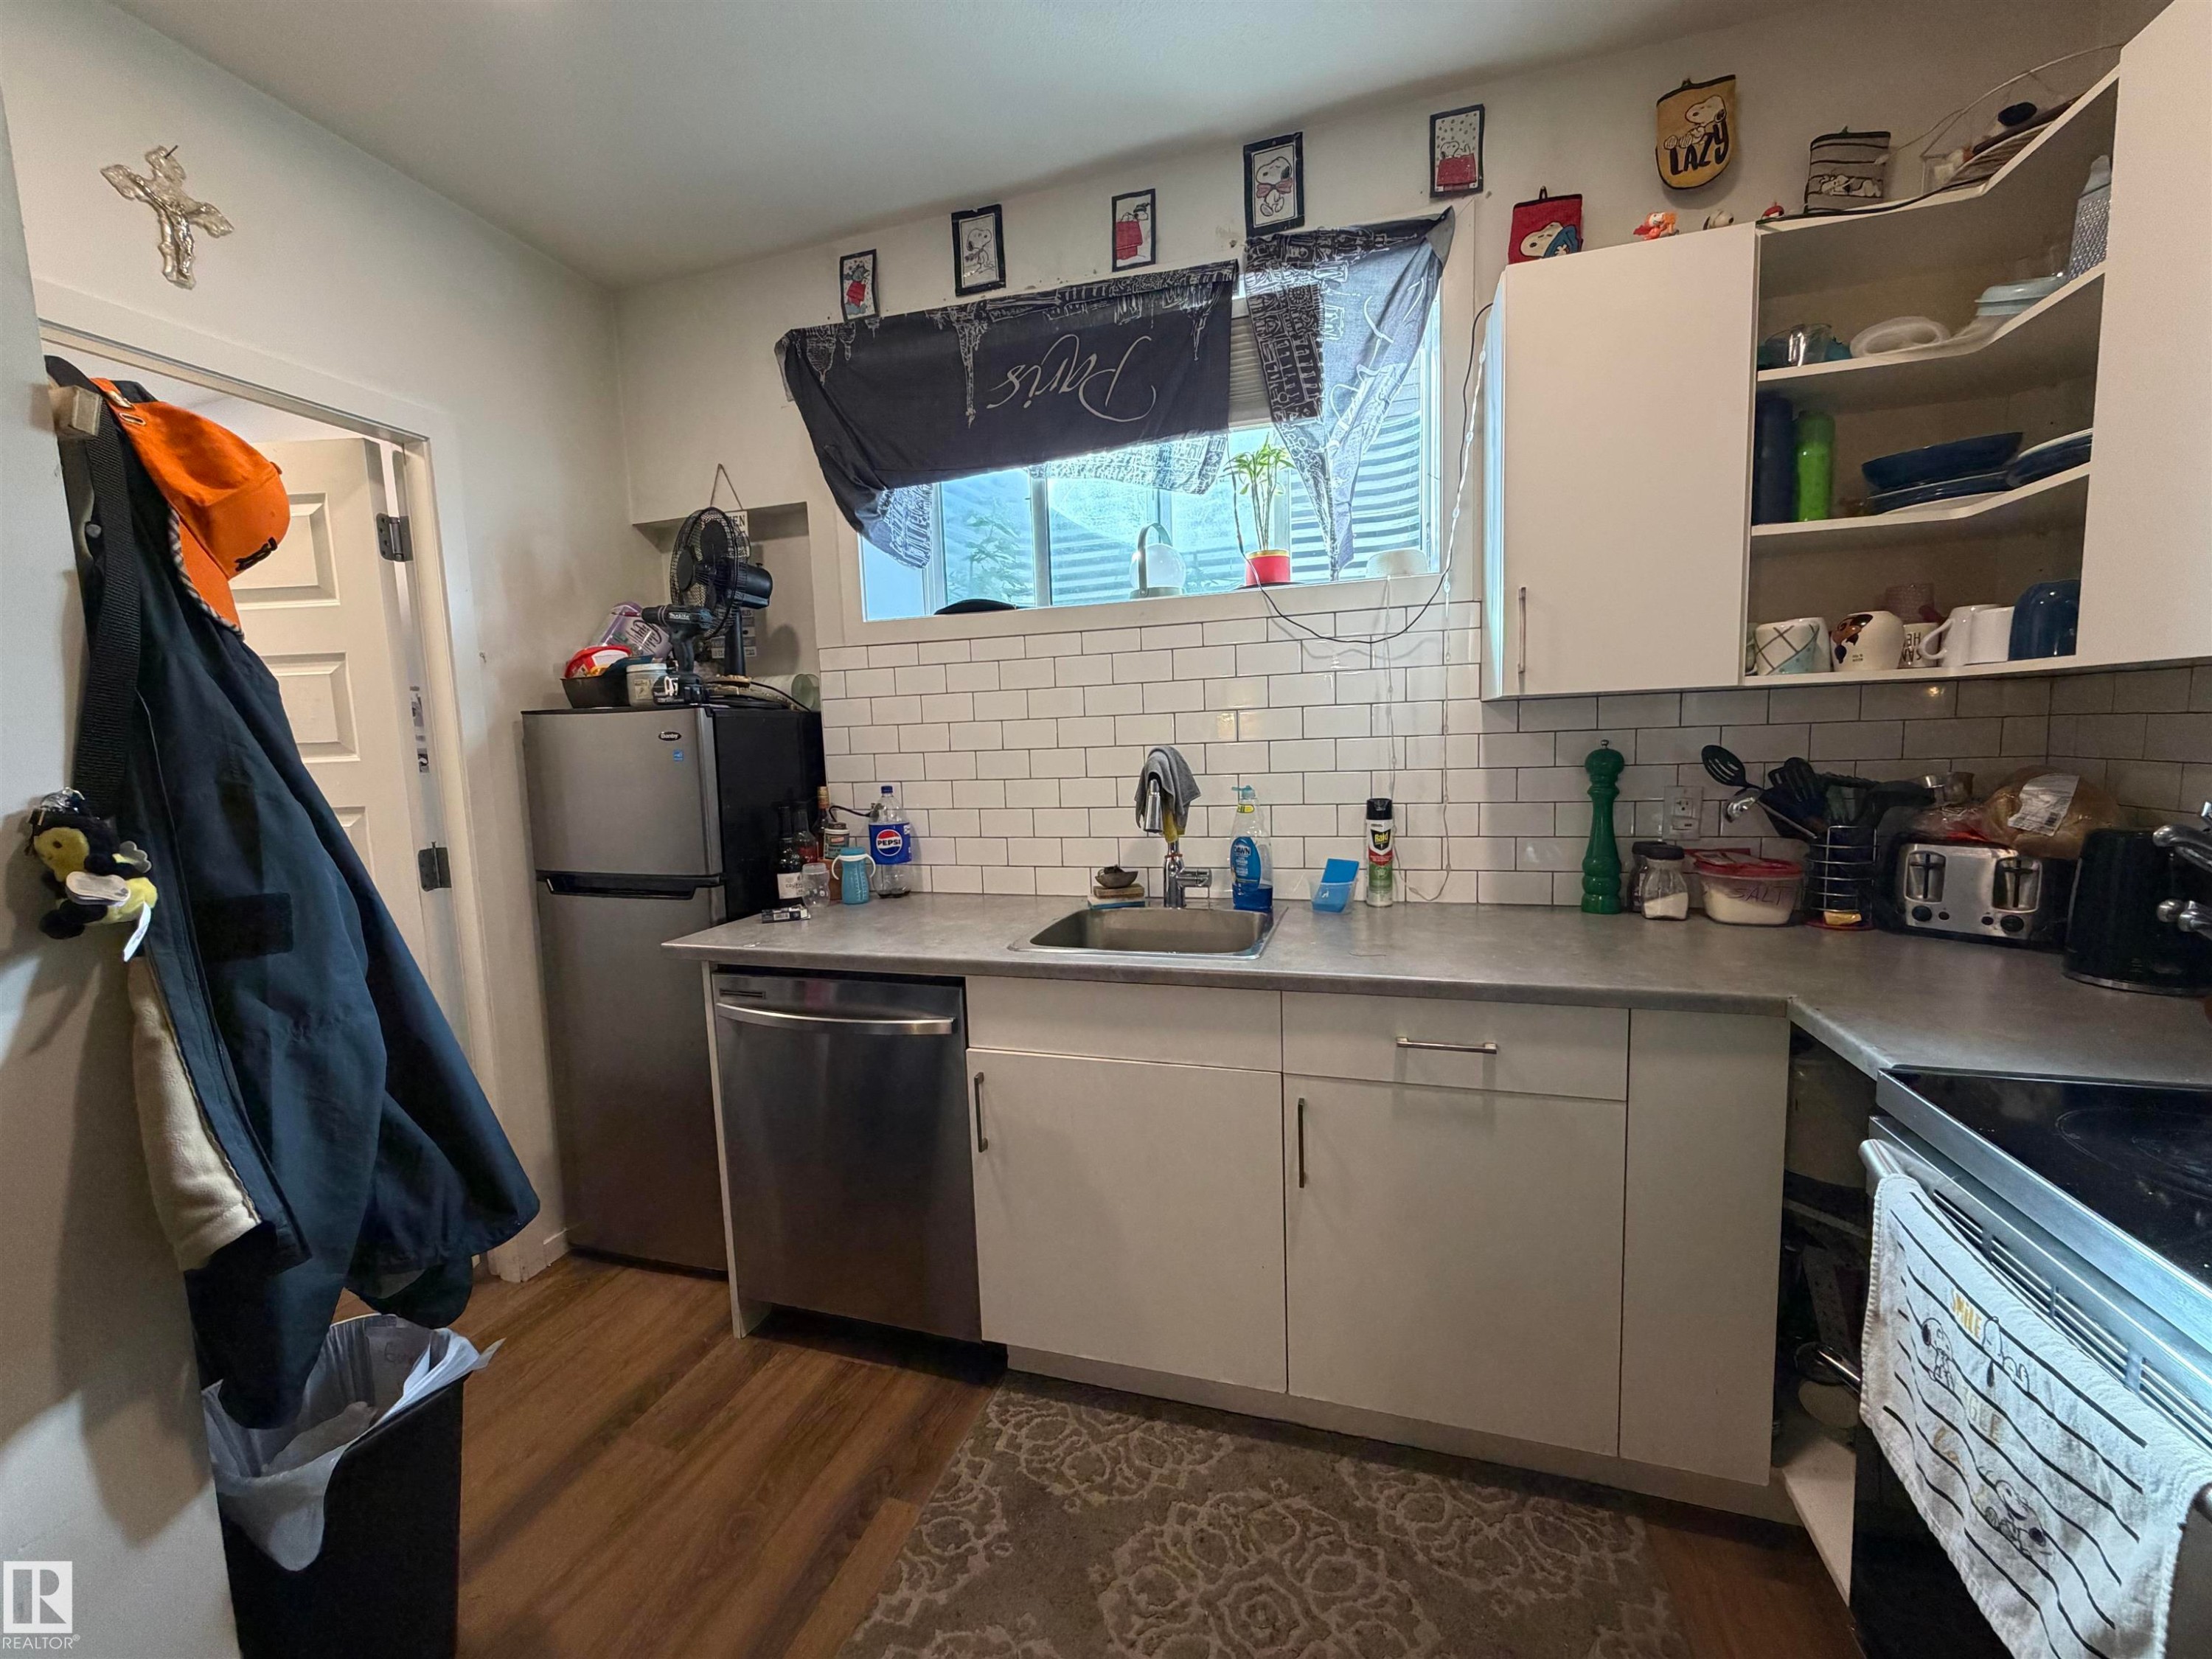
Kitchen featuring wood-finish flooring, white subway tile backsplash, white cabinetry, stainless steel dishwasher, and a window - 11442 82 Street Nw, Edmonton, AB
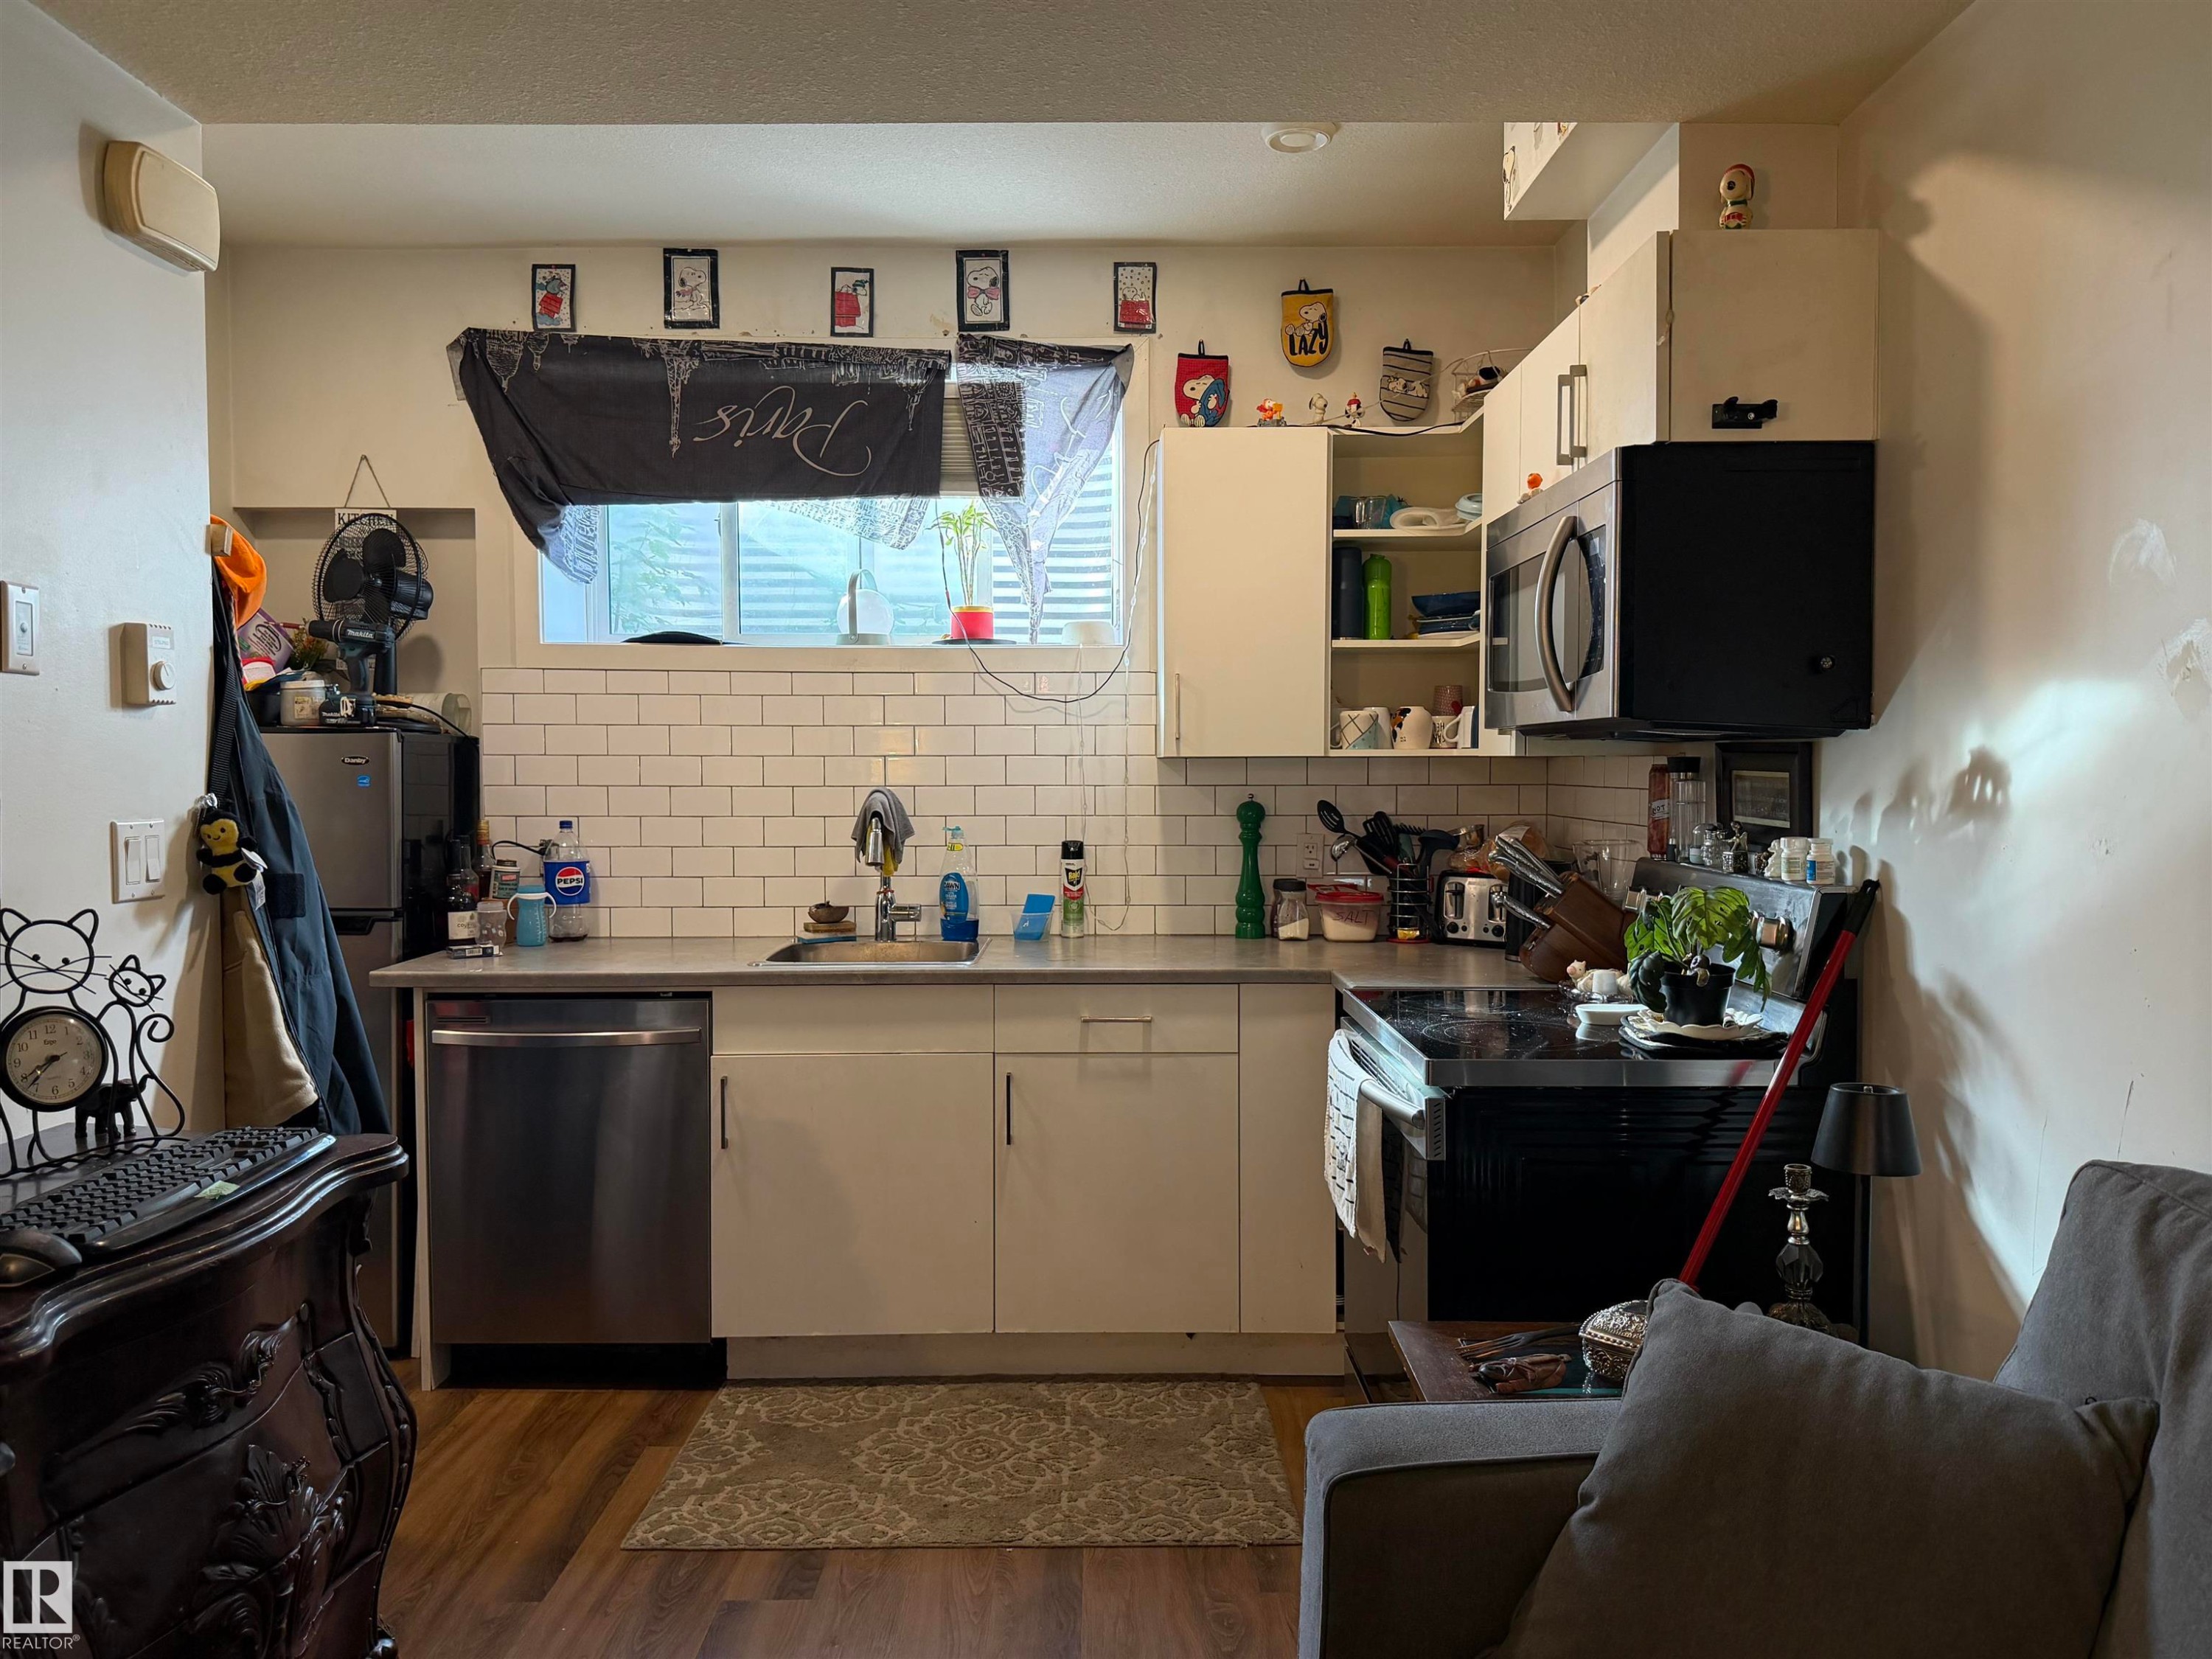
White subway tile backsplash, stainless steel dishwasher, white cabinetry, dark countertop, and wood-finish flooring - 11442 82 Street Nw, Edmonton, AB
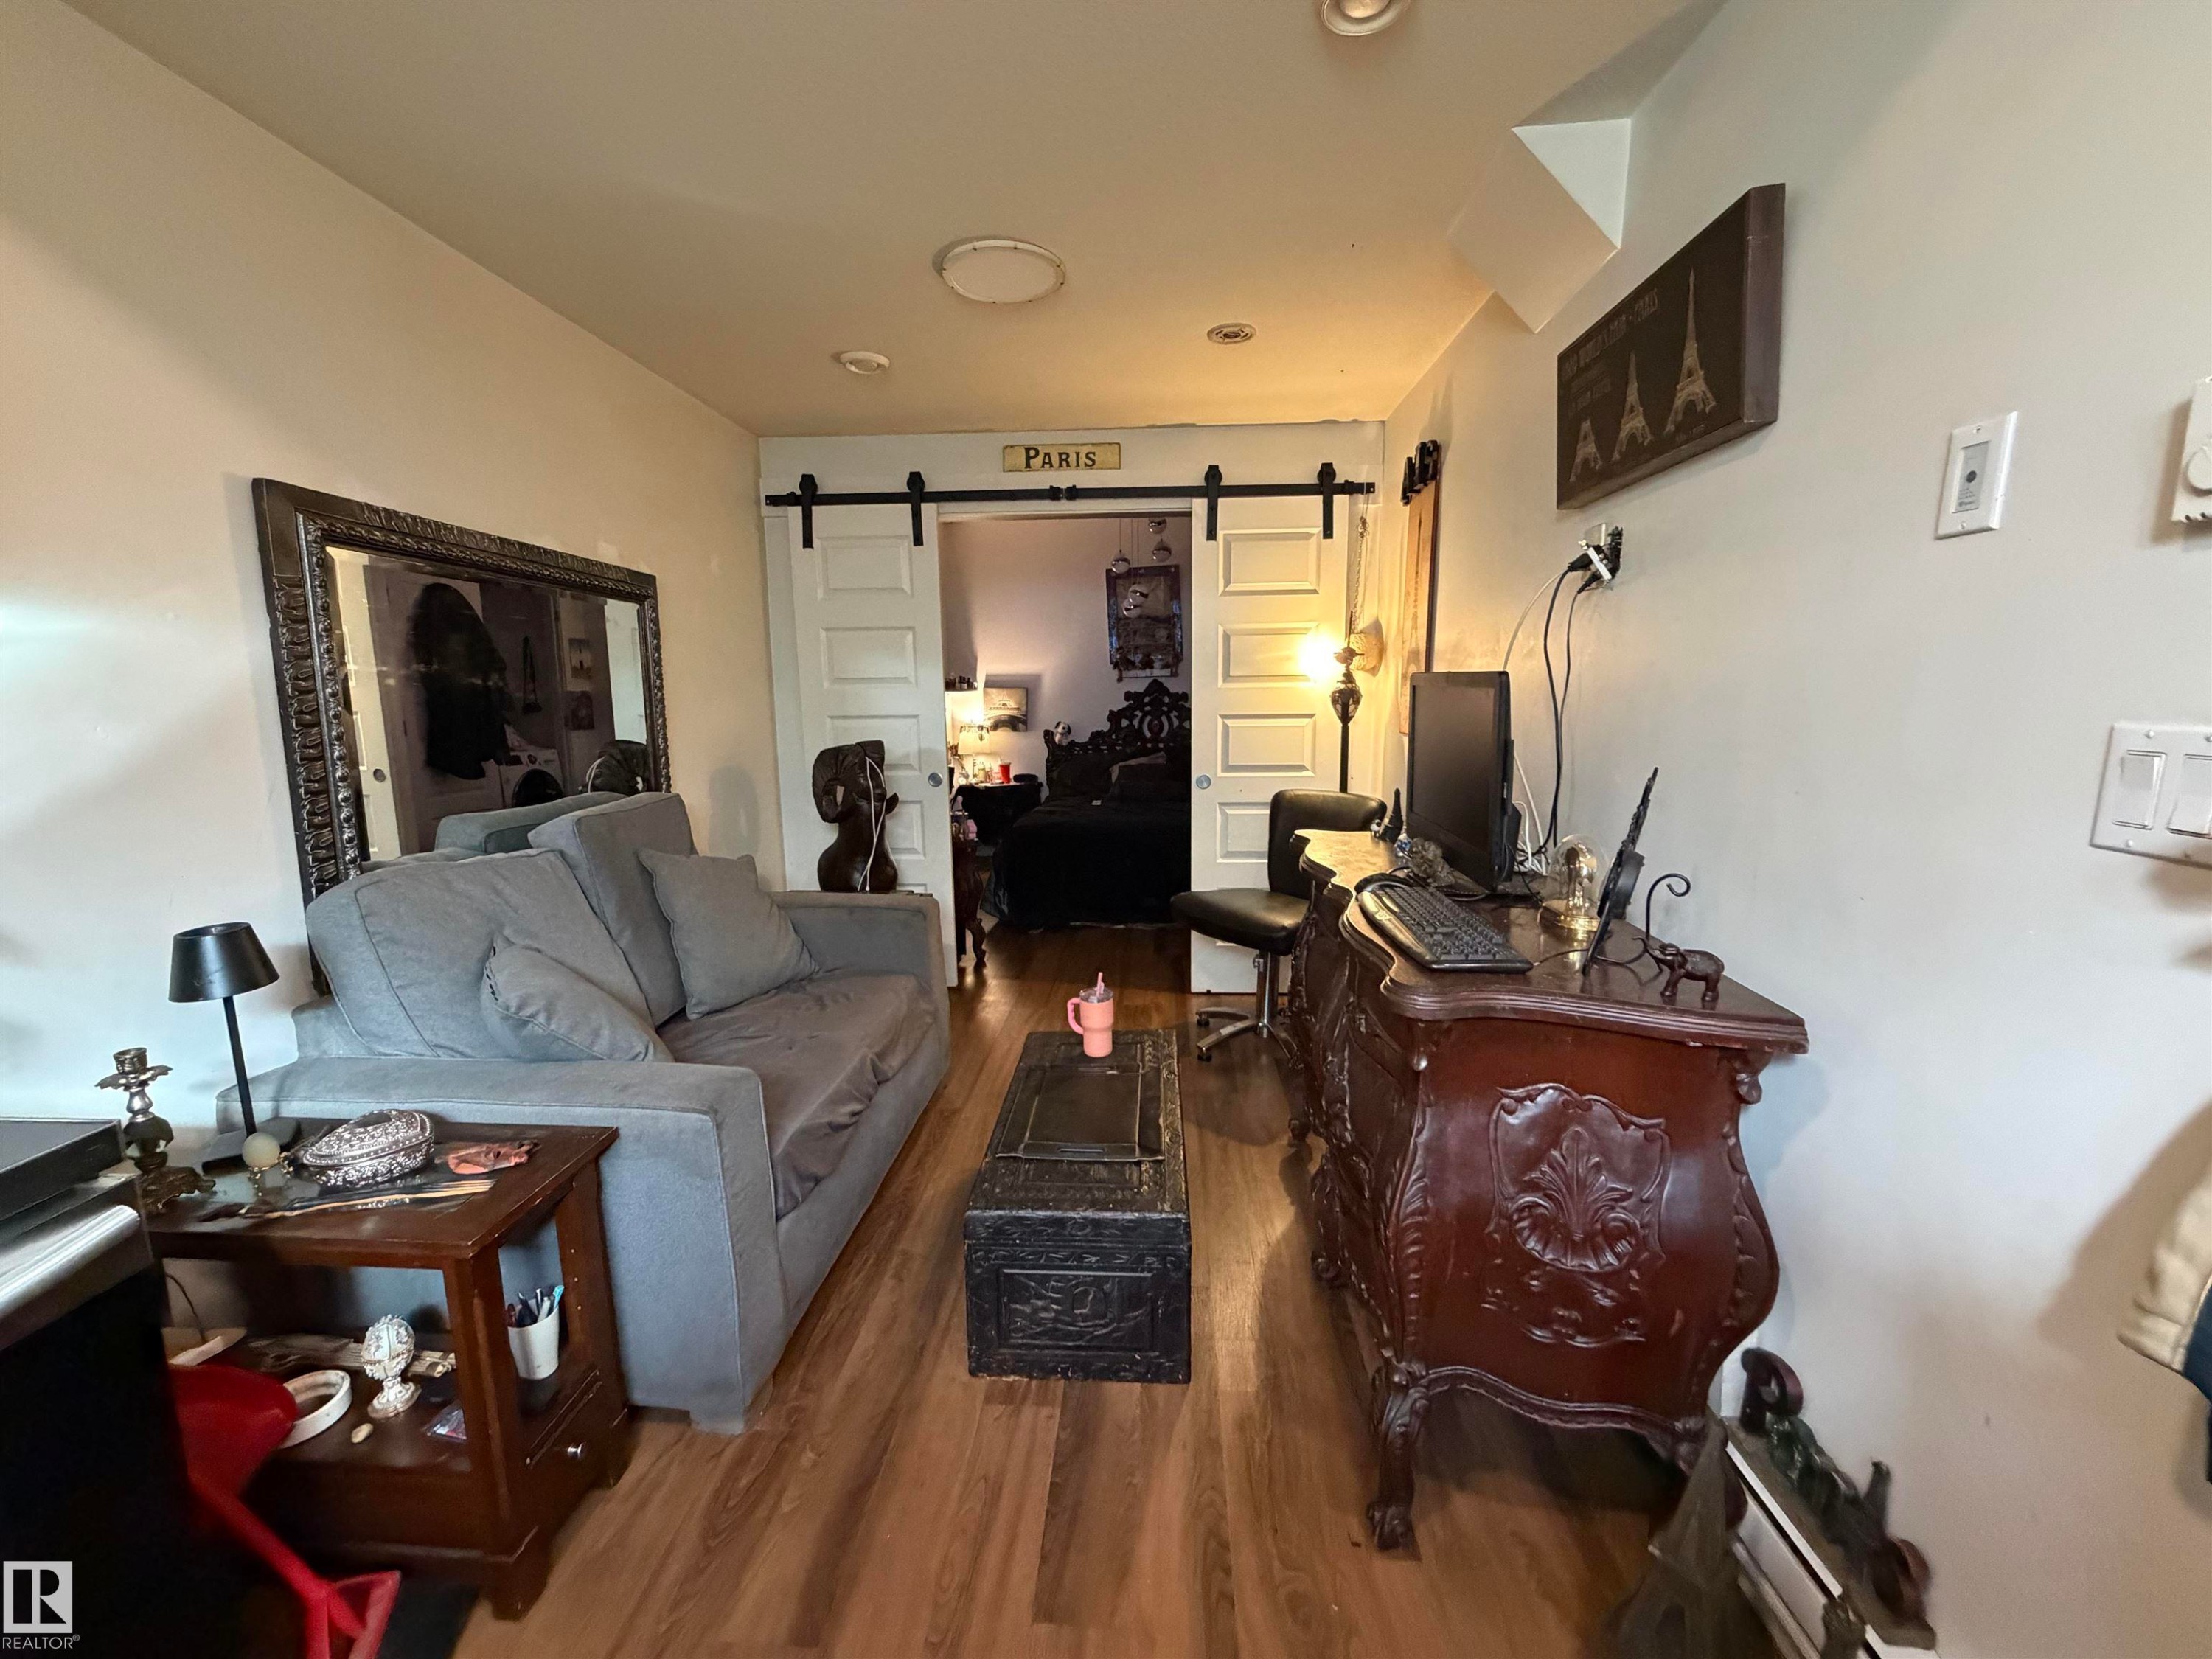
Wood-finish flooring throughout, recessed lighting, and a barn door leading to an additional area - 11442 82 Street Nw, Edmonton, AB
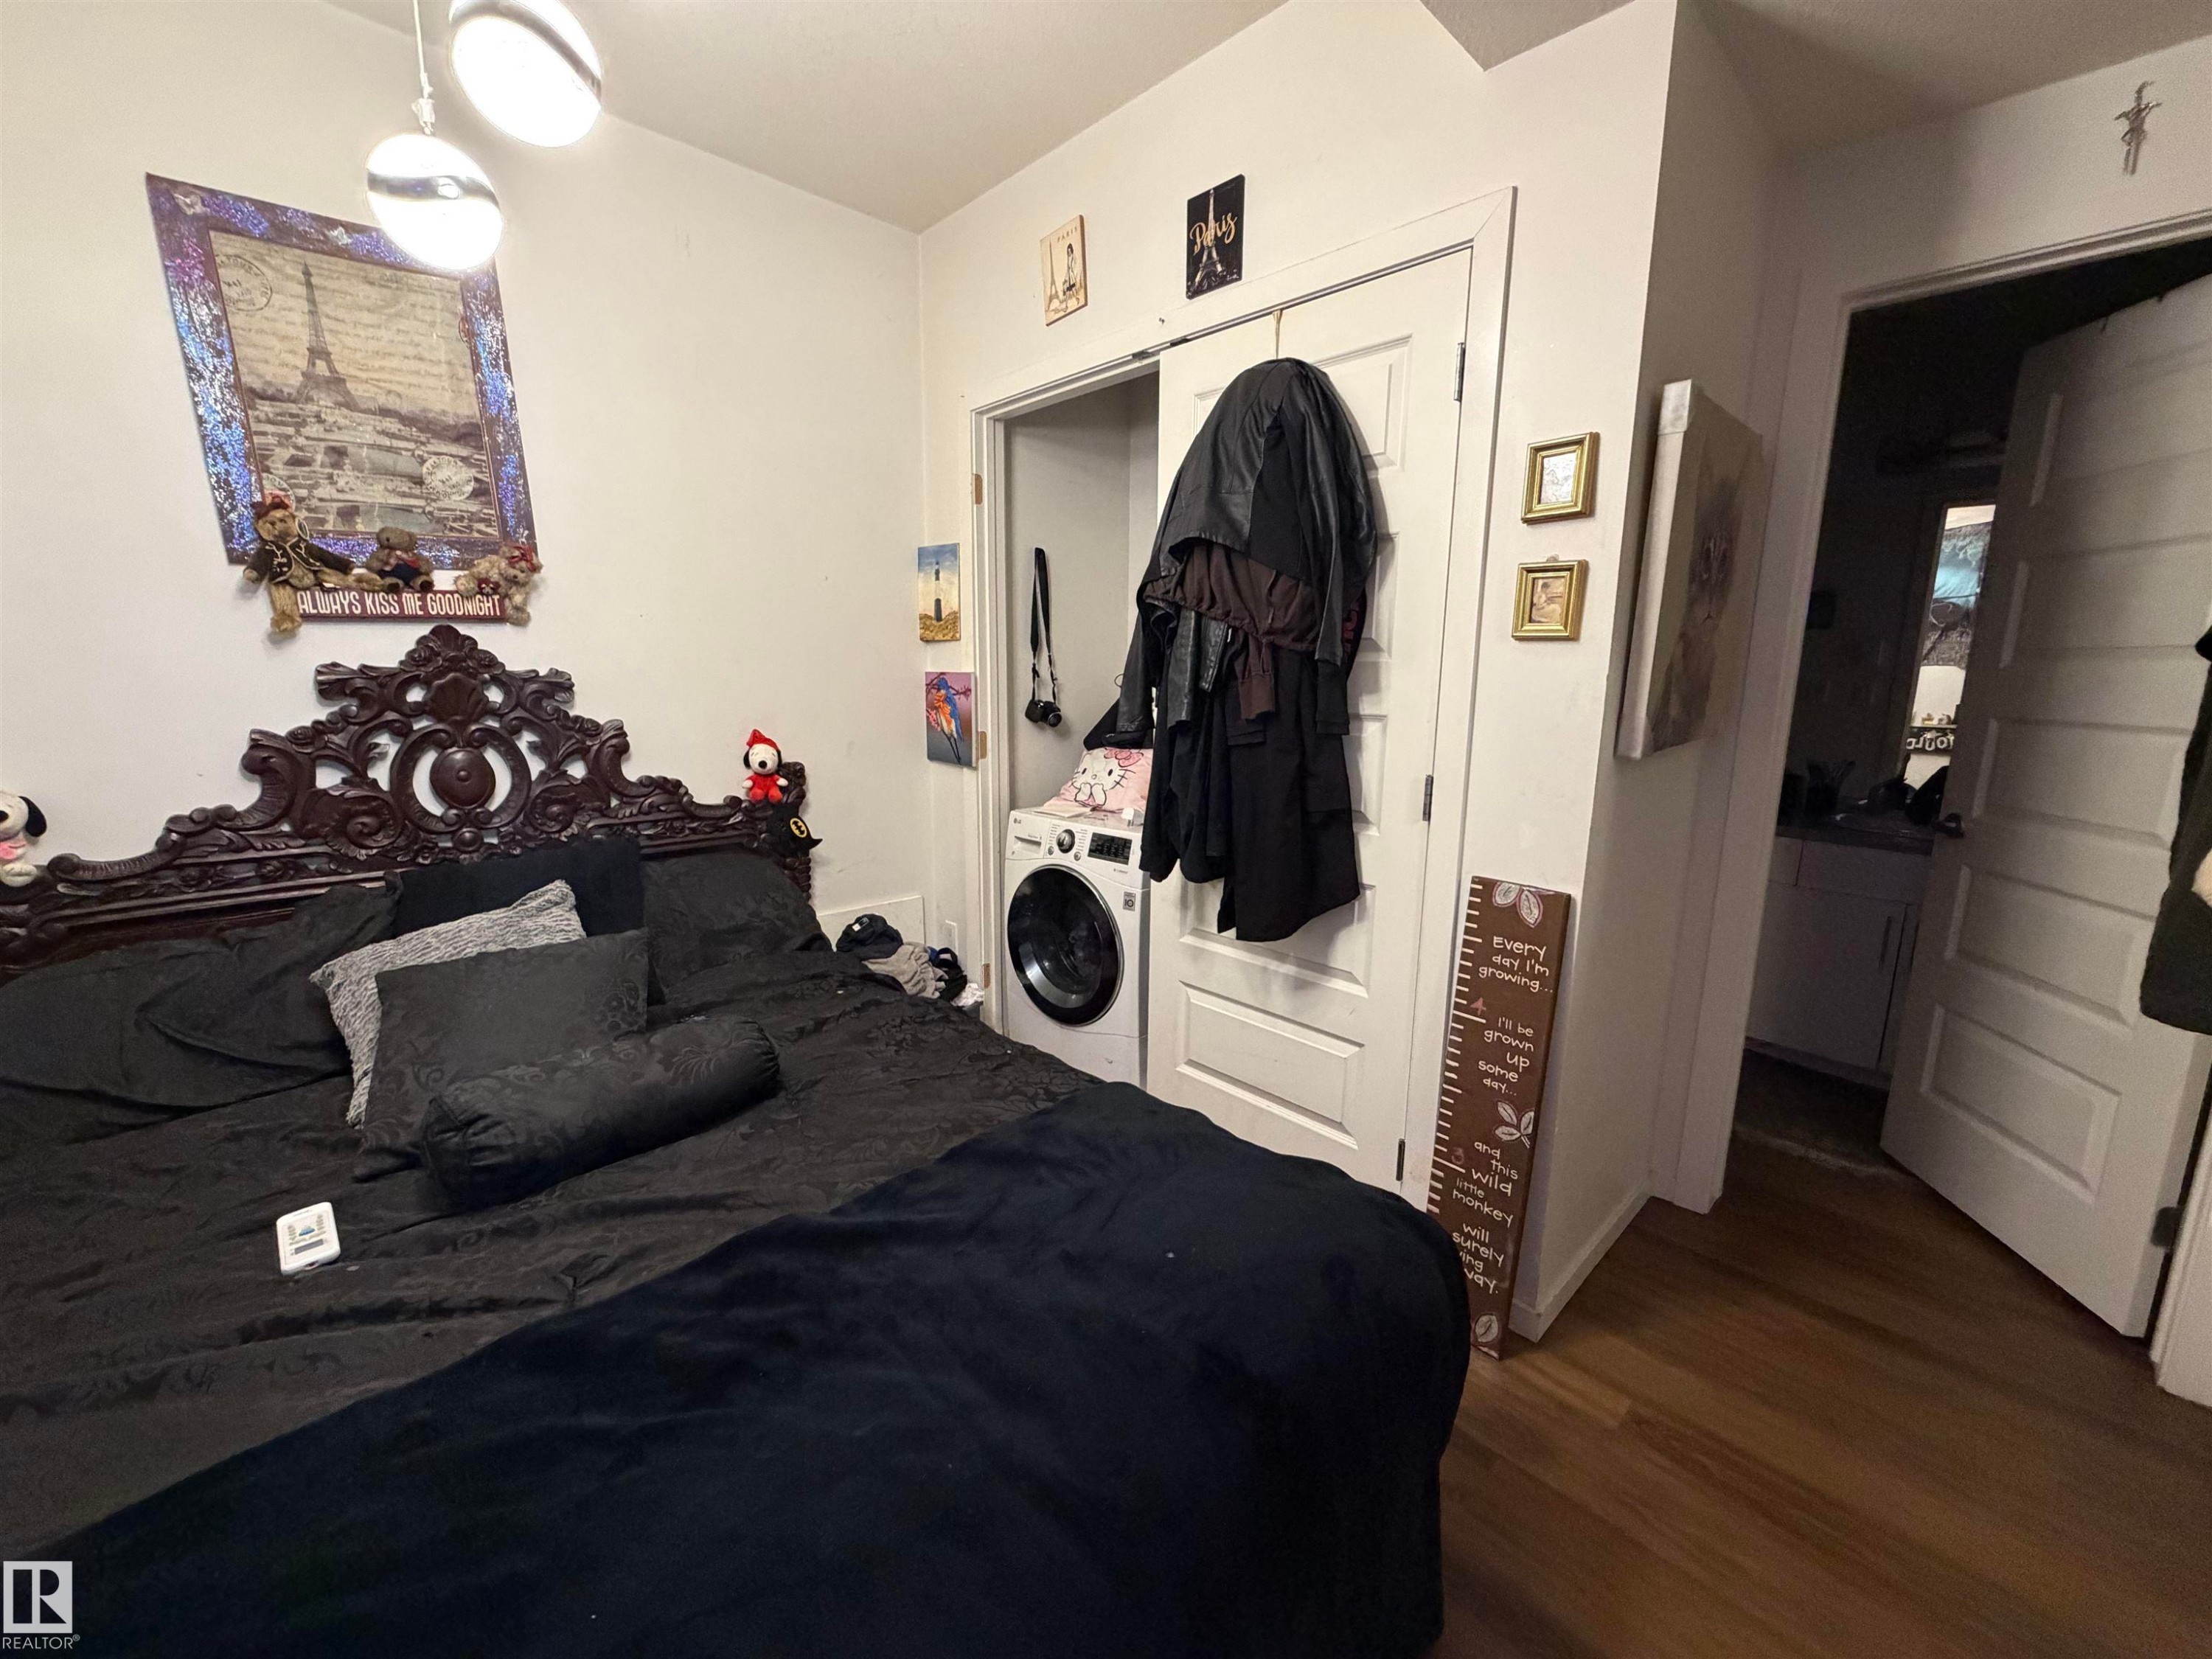
Hardwood-style flooring throughout - 11442 82 Street Nw, Edmonton, AB
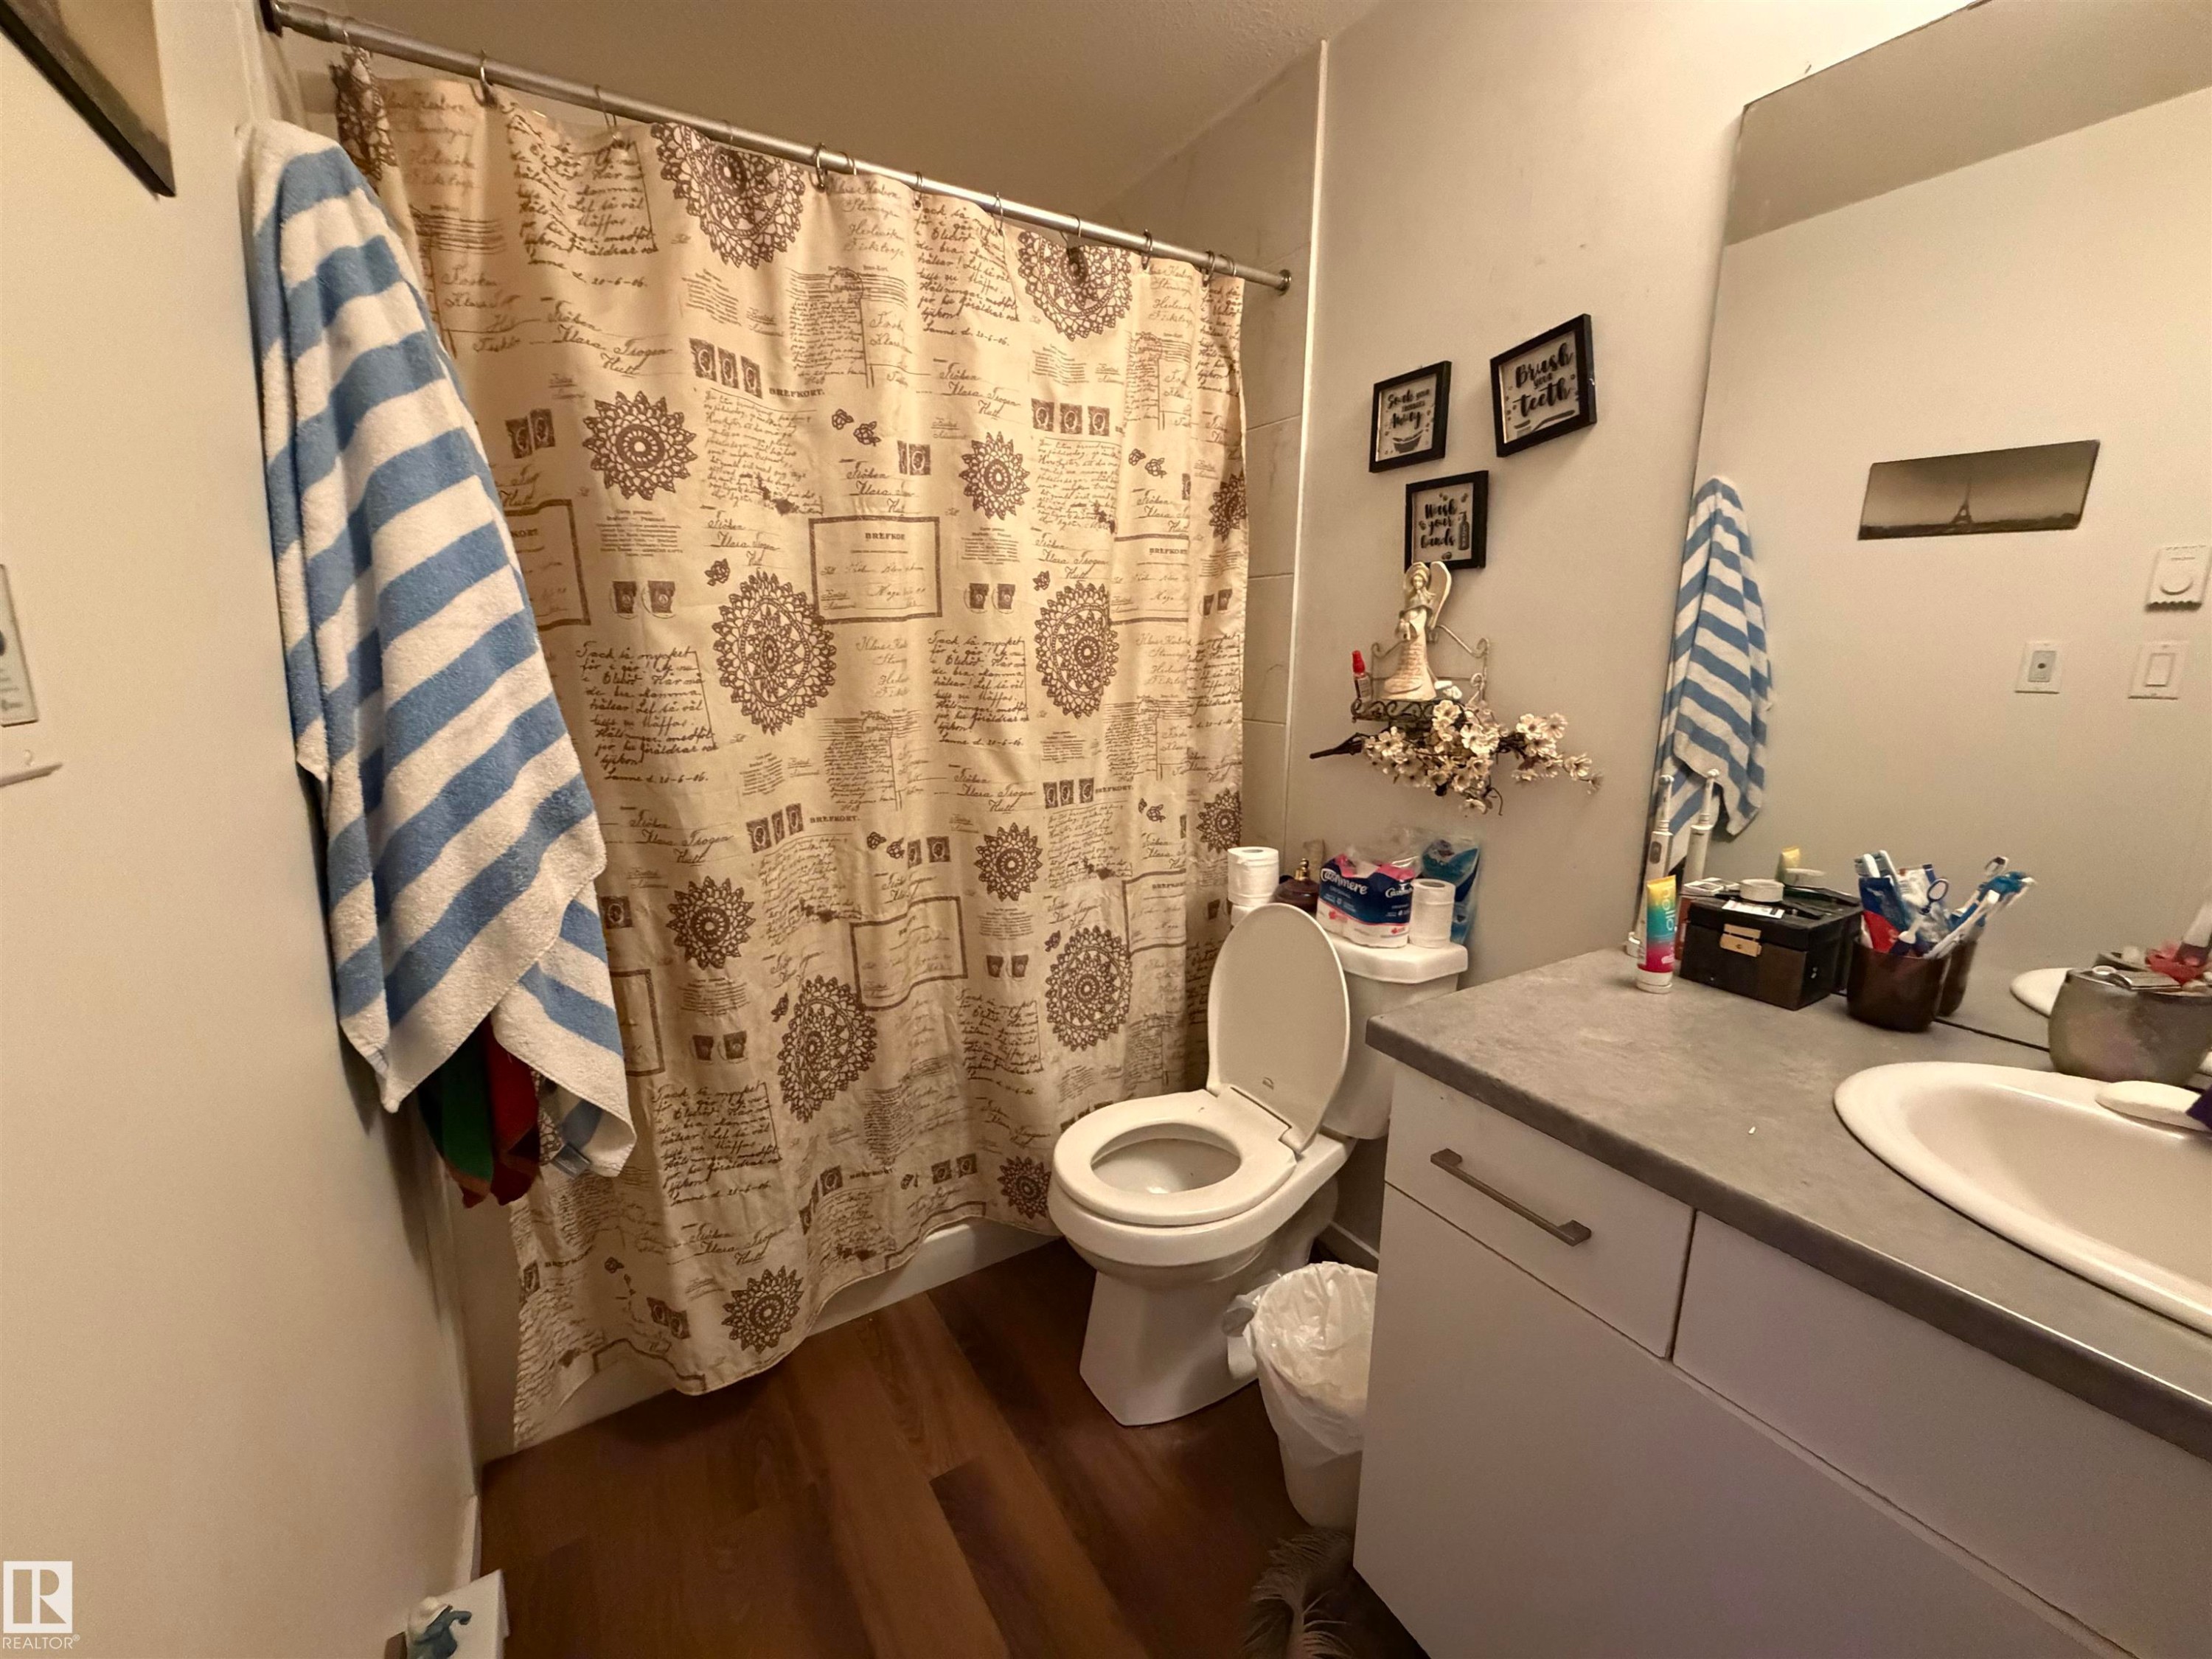
Wood-finish flooring with a vanity featuring a light-toned countertop and integrated sink - 11442 82 Street Nw, Edmonton, AB
Attached garage with a white overhead door - 11442 82 Street Nw, Edmonton, AB
Vinyl siding exterior with a wood privacy fence and a stepping stone pathway - 11442 82 Street Nw, Edmonton, AB
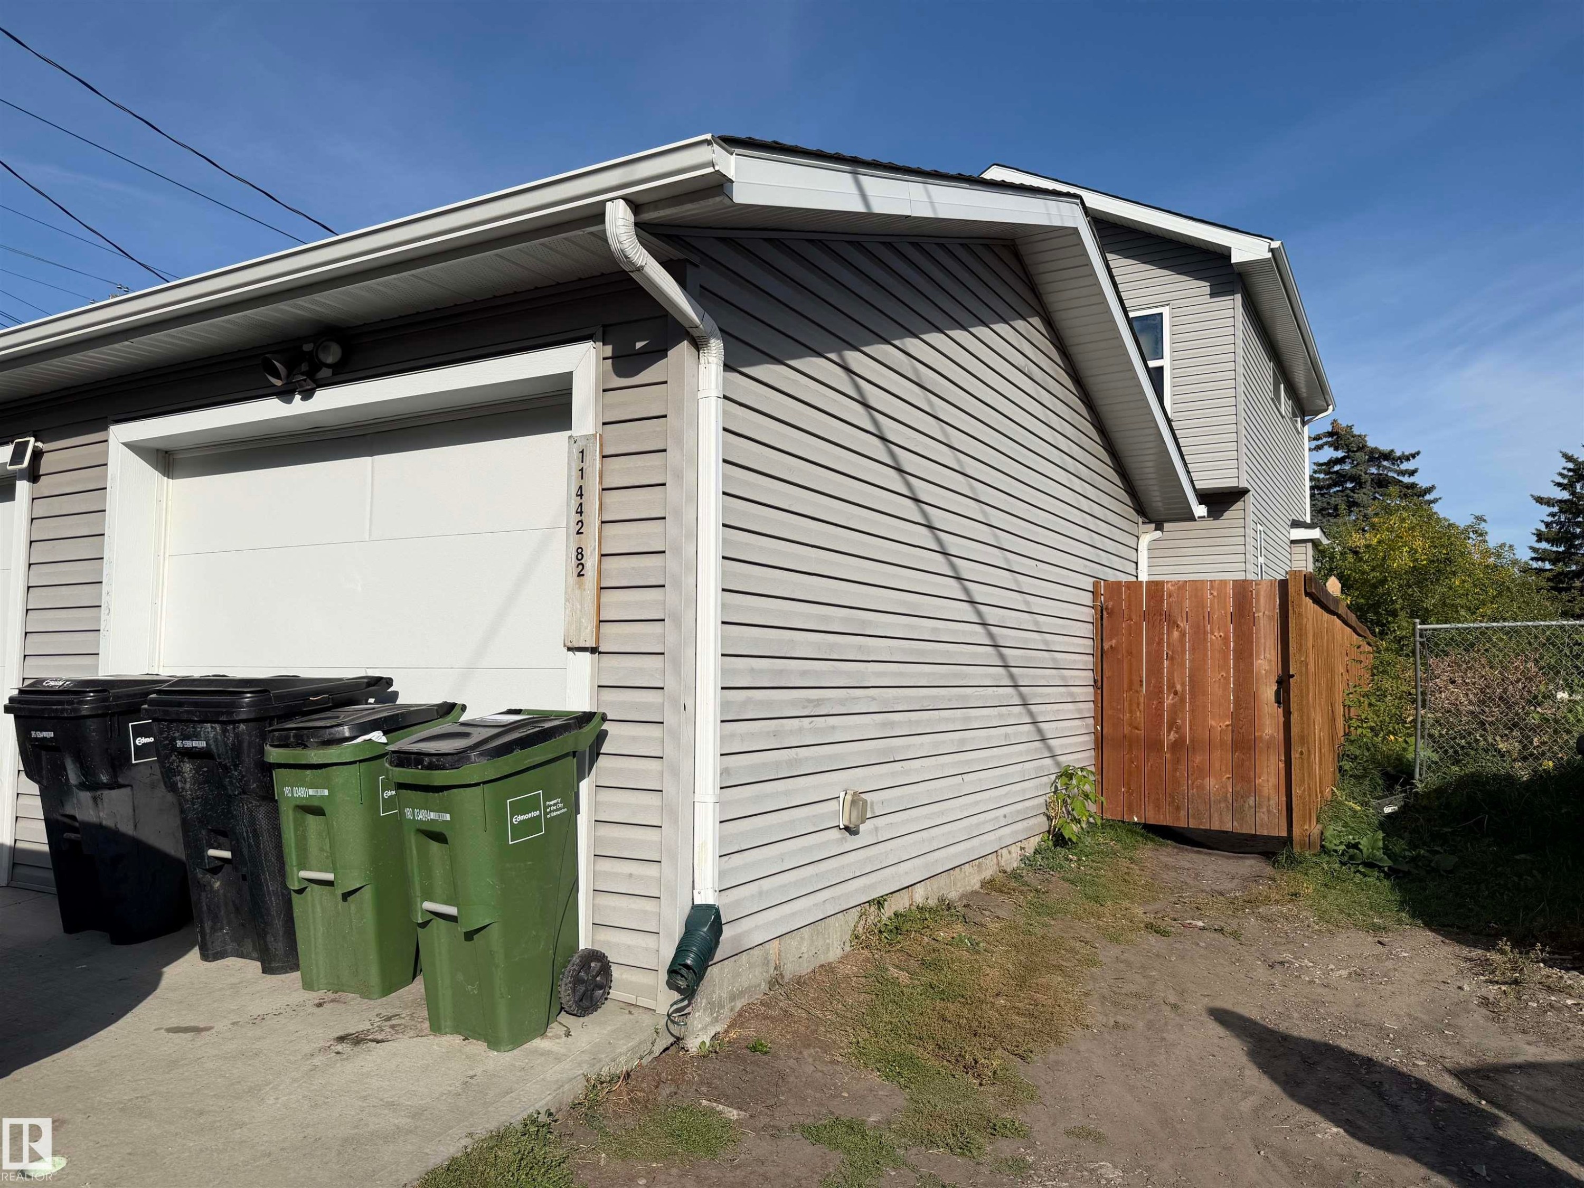
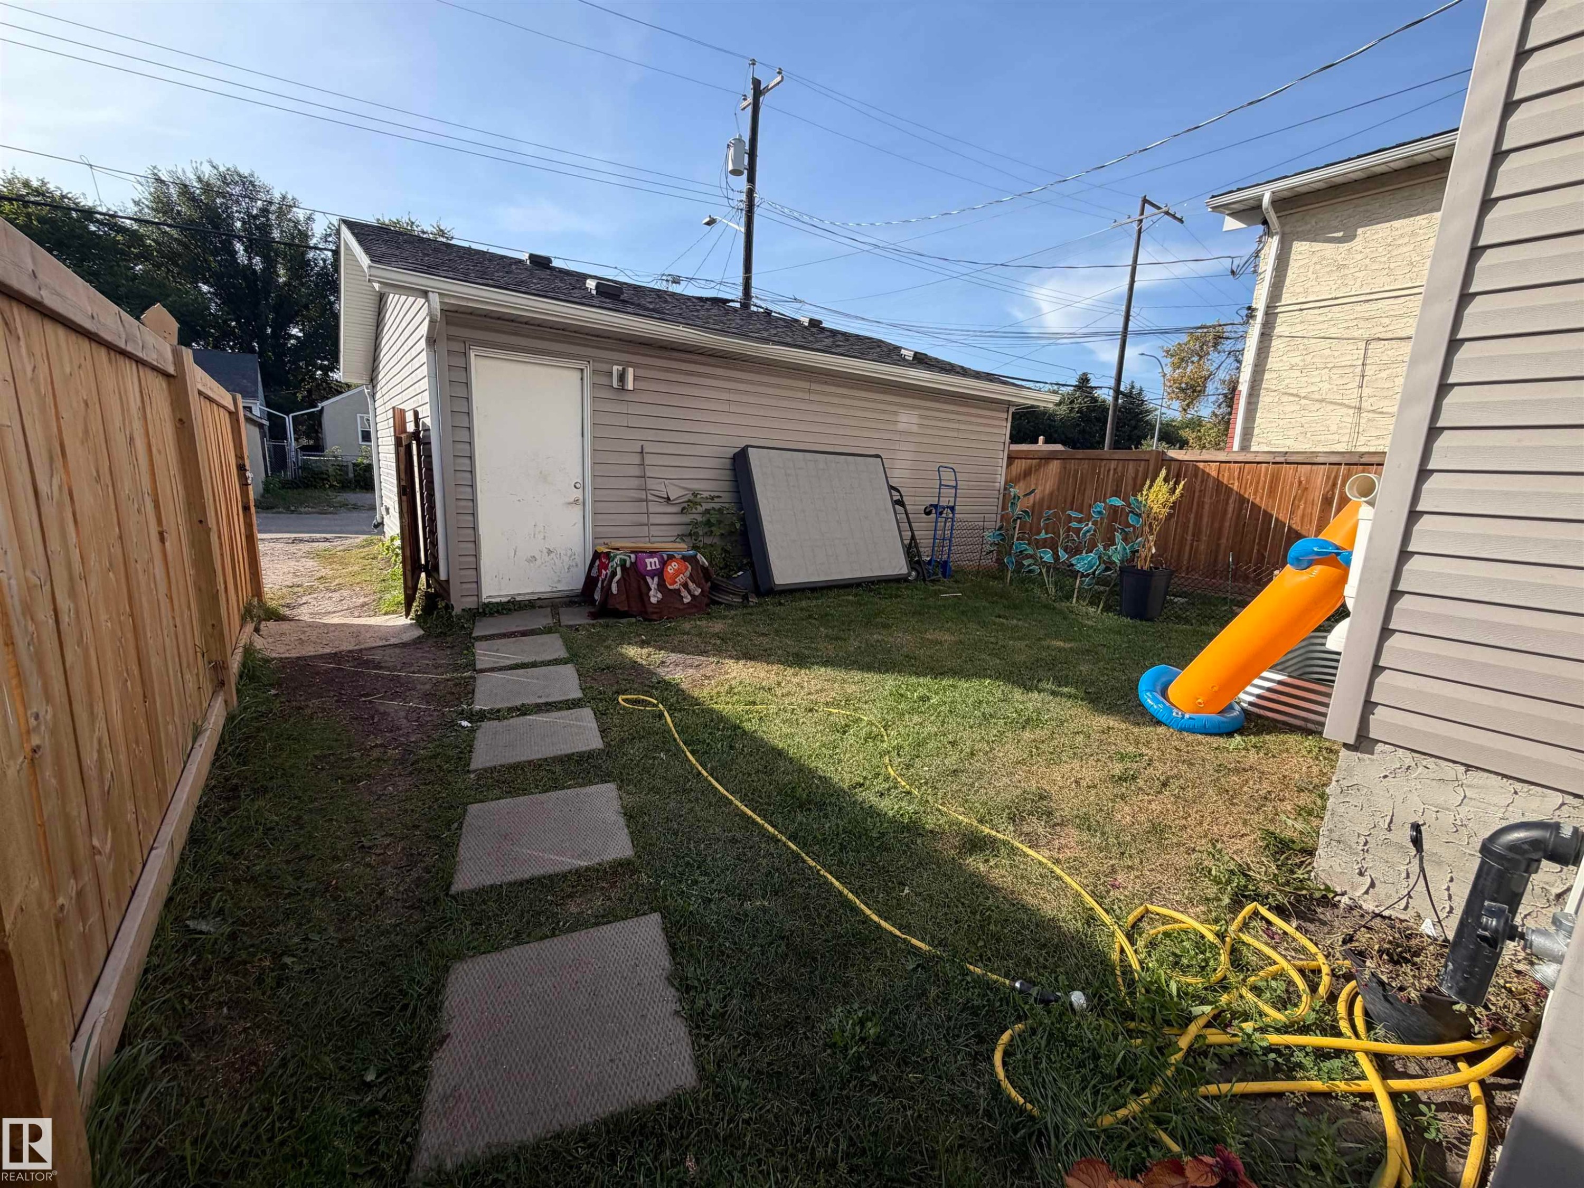
Detached garage featuring horizontal siding and a side entry door - 11442 82 Street Nw, Edmonton, AB
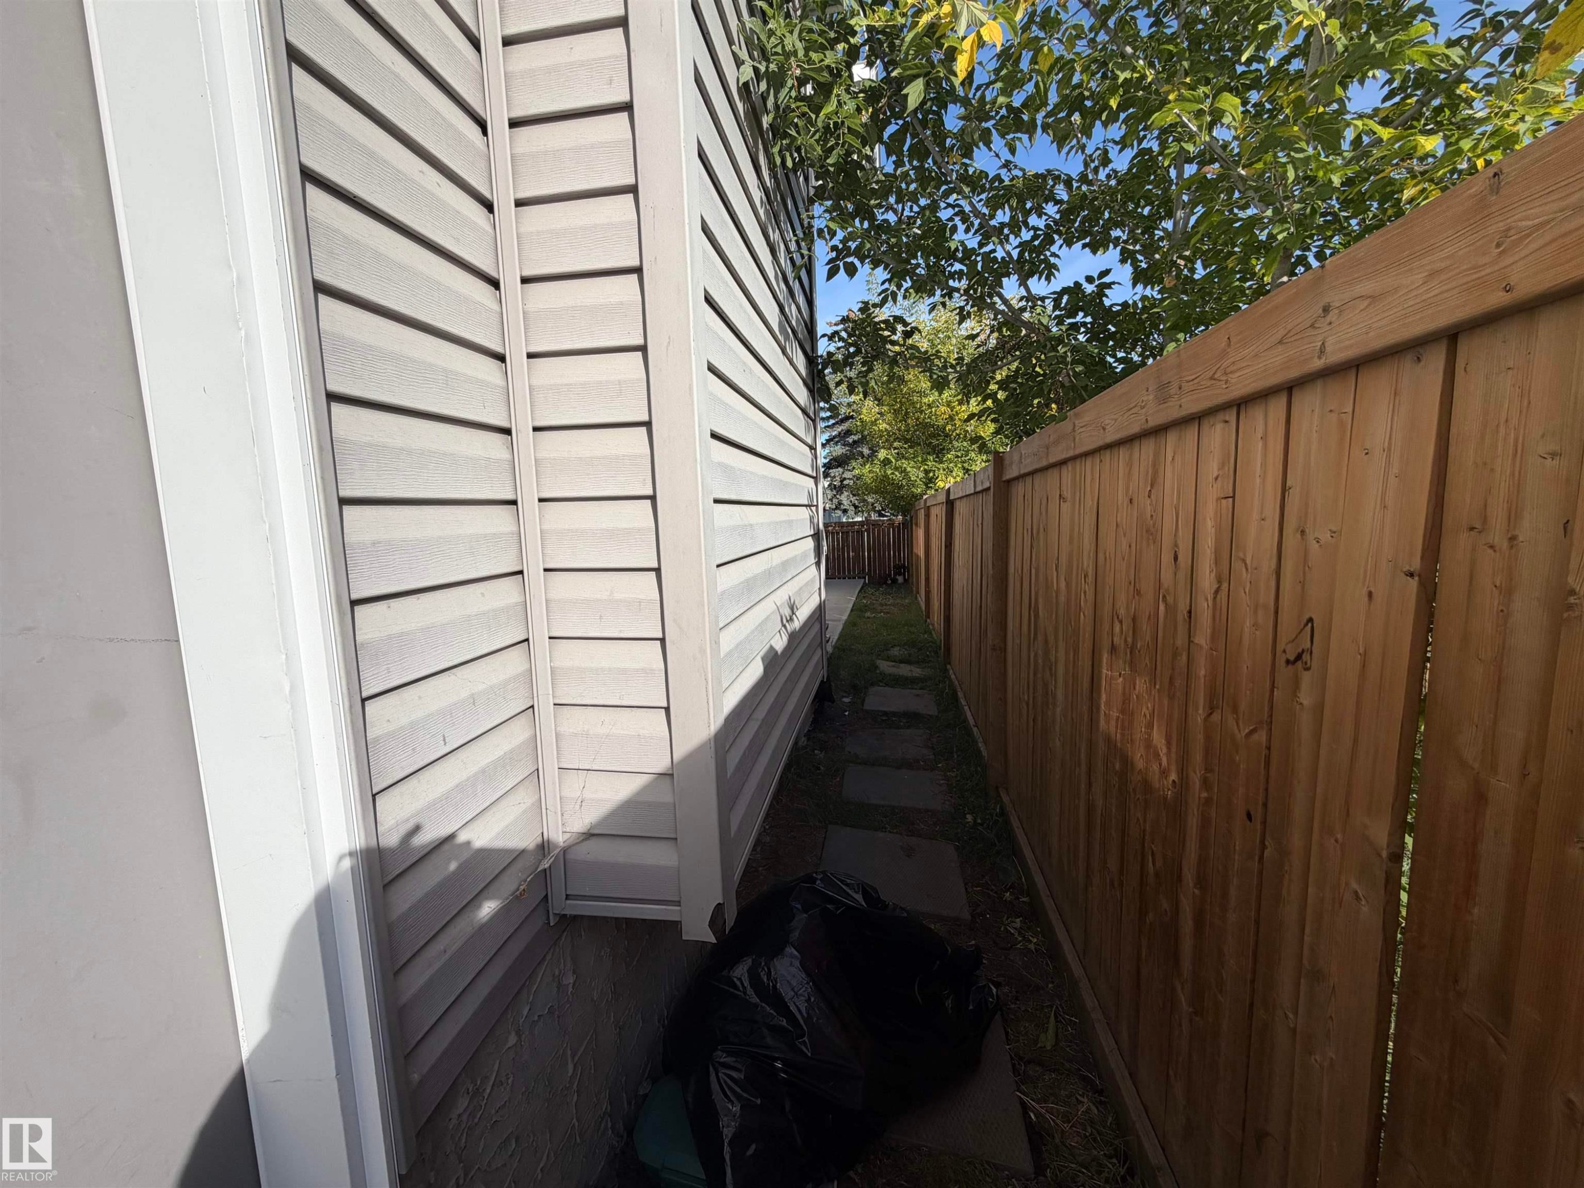
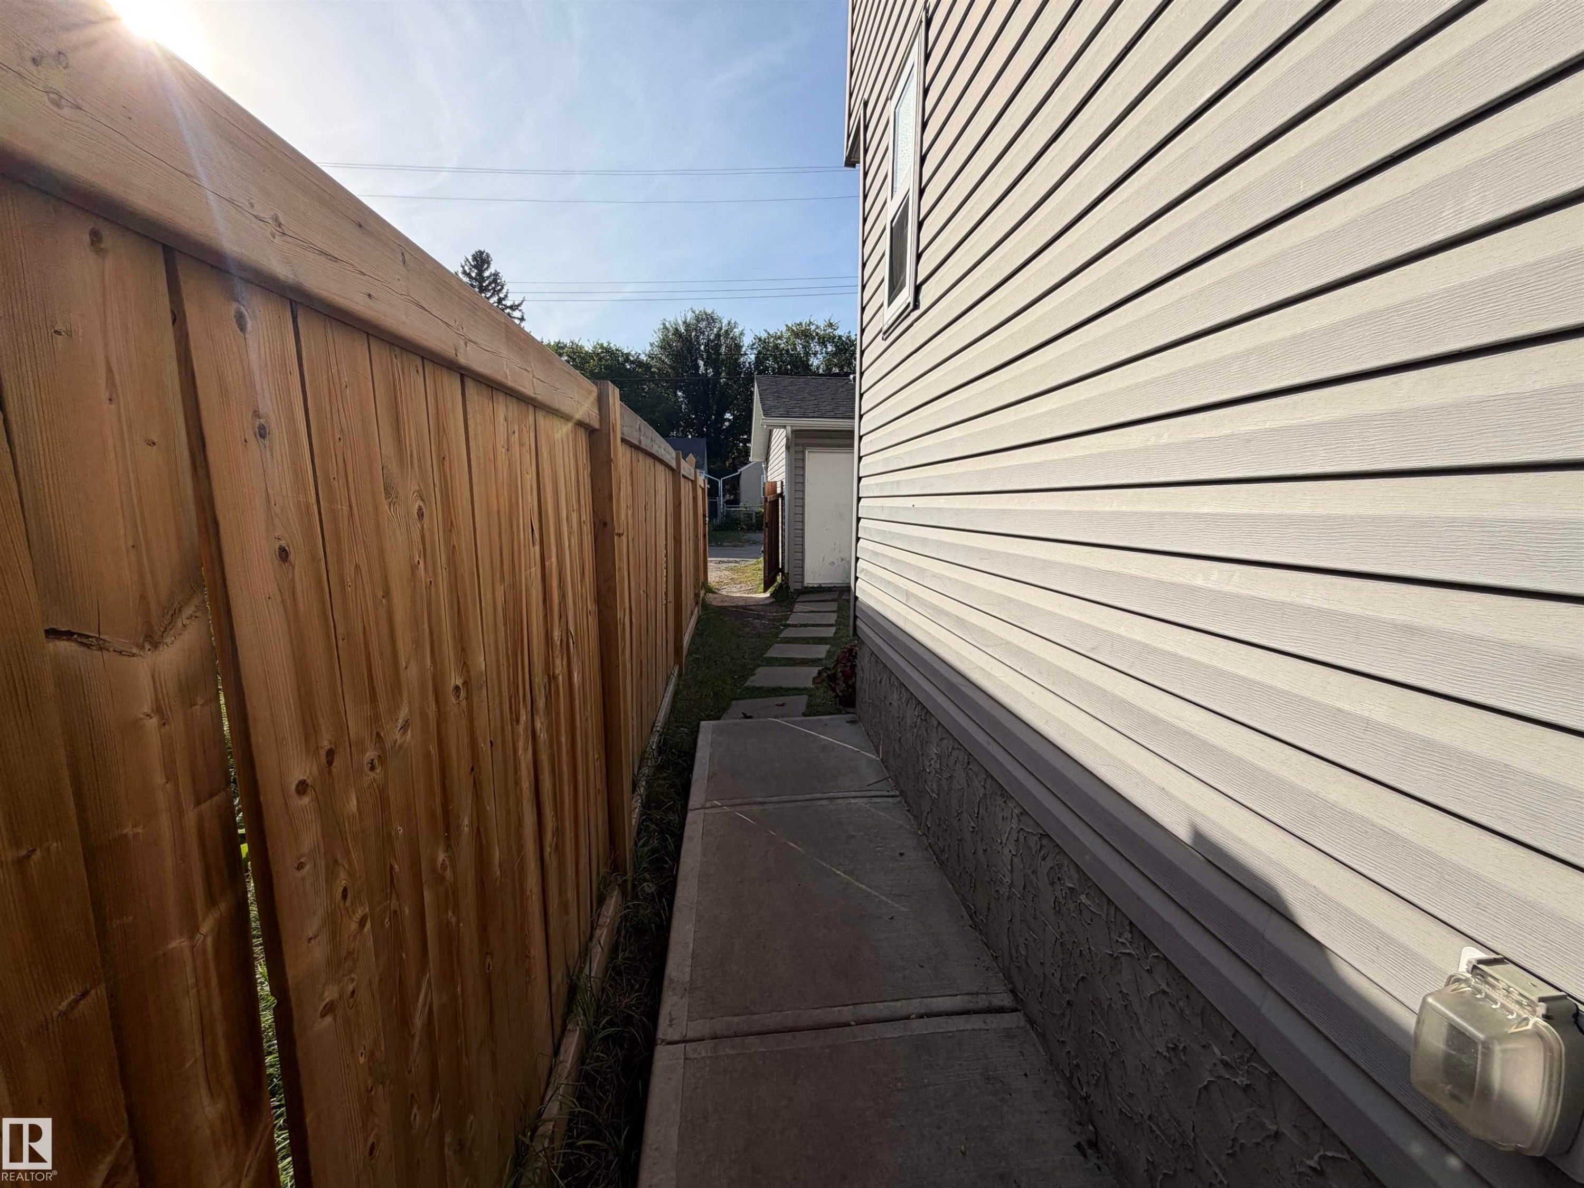
Wood privacy fence and concrete stepping stones alongside siding exterior - 11442 82 Street Nw, Edmonton, AB
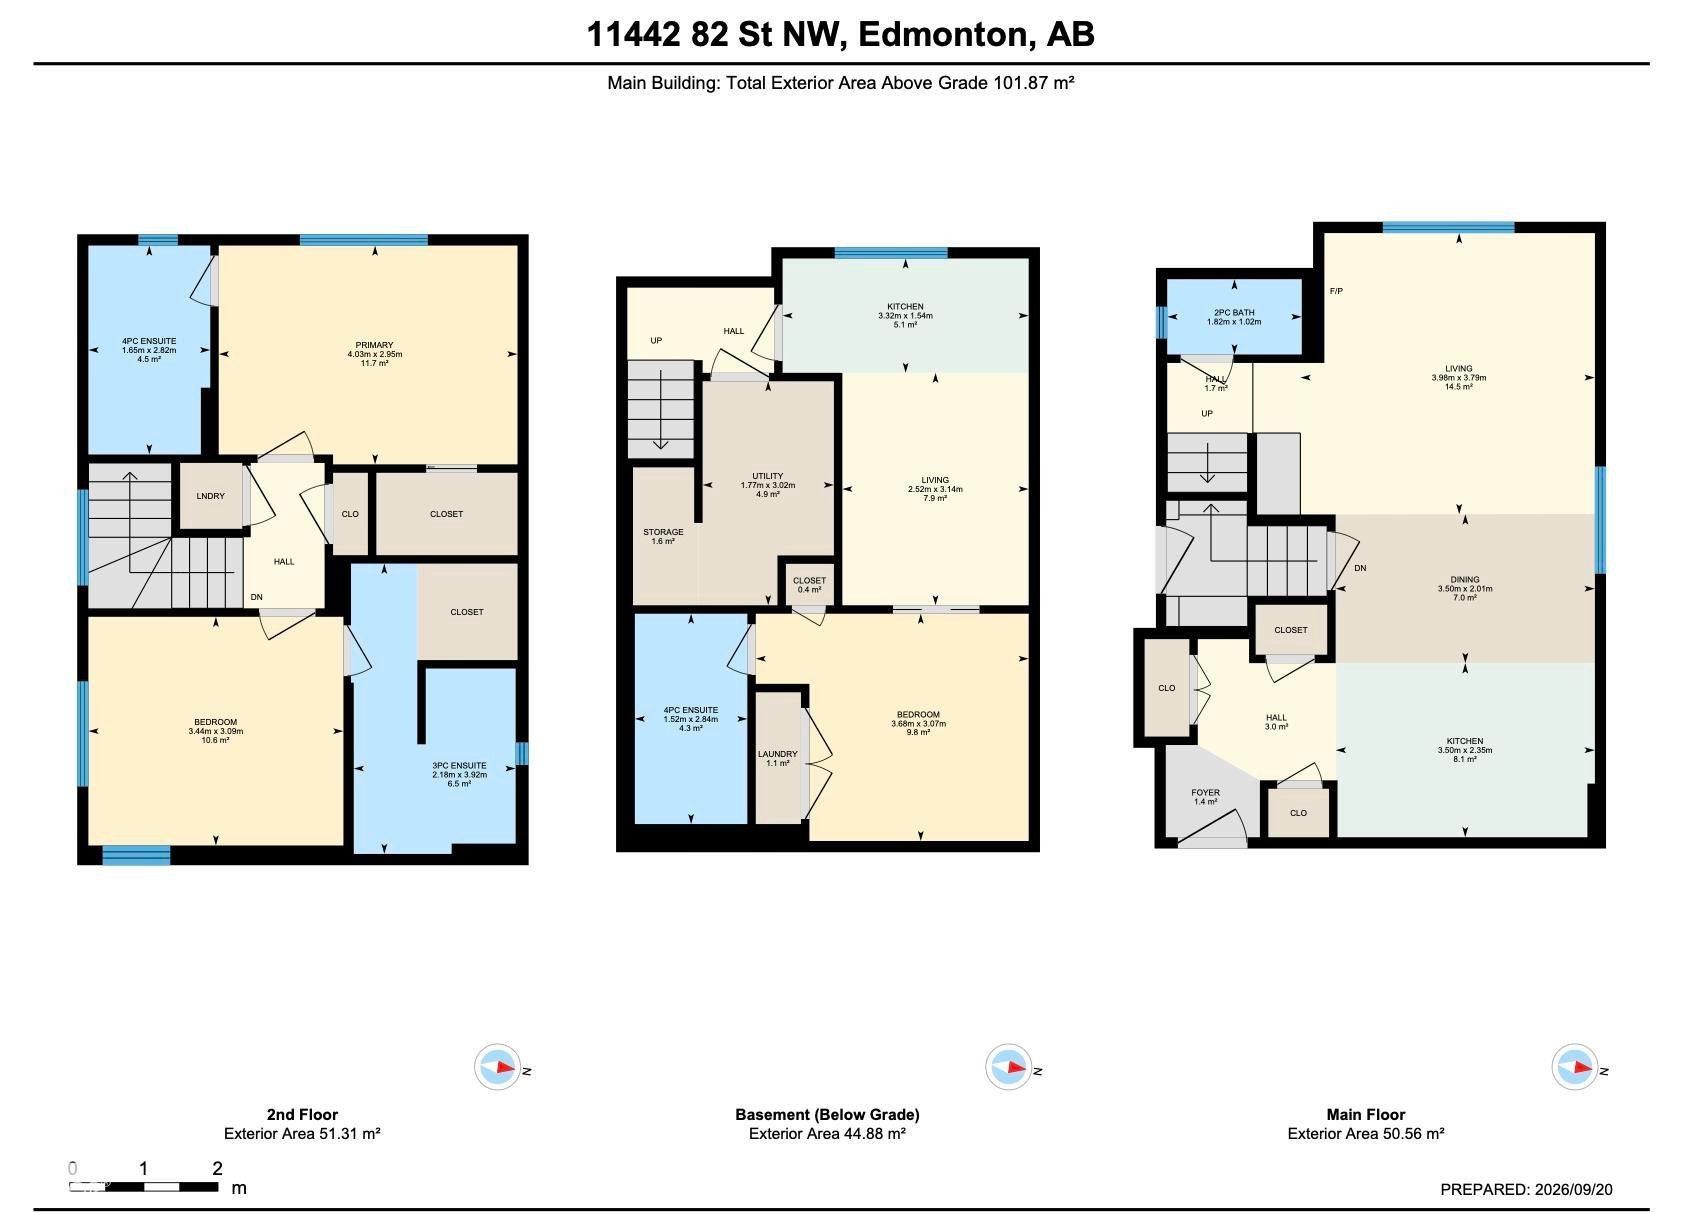
Floor plan - 11442 82 Street Nw, Edmonton, AB
Grey siding exterior with a blue entry door and white railing - 11442 82 Street Nw, Edmonton, AB
Stainless steel refrigerator, white cabinetry with dark hardware, wood-finish flooring, and panel-style interior doors - 11442 82 Street Nw, Edmonton, AB
Stainless steel appliances, white cabinetry with black hardware, tile backsplash, wood-finish flooring, and a kitchen island with a built-in sink - 11442 82 Street Nw, Edmonton, AB
Wood-finish flooring throughout, complemented by recessed ceiling lighting - 11442 82 Street Nw, Edmonton, AB
Built-in pantry with white shelving, stainless steel refrigerator, and wood-finish flooring - 11442 82 Street Nw, Edmonton, AB
Additional content - 11442 82 Street Nw, Edmonton, AB
Wood-finish flooring throughout - 11442 82 Street Nw, Edmonton, AB
Pedestal sink with a wall-mounted mirror, white toilet, and wood-finish flooring - 11442 82 Street Nw, Edmonton, AB
Carpeted staircase with contemporary grey handrail - 11442 82 Street Nw, Edmonton, AB
Additional content - 11442 82 Street Nw, Edmonton, AB
Built-in shelving for organized storage - 11442 82 Street Nw, Edmonton, AB
Additional content - 11442 82 Street Nw, Edmonton, AB
White tiled flooring, white bathtub, white vanity with drawer storage, and a built-in toilet - 11442 82 Street Nw, Edmonton, AB
Additional content - 11442 82 Street Nw, Edmonton, AB
Recessed horizontal window - 11442 82 Street Nw, Edmonton, AB
Additional content - 11442 82 Street Nw, Edmonton, AB
Grey exterior siding with a grey entry door featuring a transom window, modern door hardware, and a digital key pad - 11442 82 Street Nw, Edmonton, AB
Additional content - 11442 82 Street Nw, Edmonton, AB
Wood-finish flooring throughout - 11442 82 Street Nw, Edmonton, AB
Additional content - 11442 82 Street Nw, Edmonton, AB
Kitchen featuring wood-finish flooring, white subway tile backsplash, white cabinetry, stainless steel dishwasher, and a window - 11442 82 Street Nw, Edmonton, AB
White subway tile backsplash, stainless steel dishwasher, white cabinetry, dark countertop, and wood-finish flooring - 11442 82 Street Nw, Edmonton, AB
Wood-finish flooring throughout, recessed lighting, and a barn door leading to an additional area - 11442 82 Street Nw, Edmonton, AB
Hardwood-style flooring throughout - 11442 82 Street Nw, Edmonton, AB
Wood-finish flooring with a vanity featuring a light-toned countertop and integrated sink - 11442 82 Street Nw, Edmonton, AB
Attached garage with a white overhead door - 11442 82 Street Nw, Edmonton, AB
Vinyl siding exterior with a wood privacy fence and a stepping stone pathway - 11442 82 Street Nw, Edmonton, AB
Detached garage featuring horizontal siding and a side entry door - 11442 82 Street Nw, Edmonton, AB
Wood privacy fence and concrete stepping stones alongside siding exterior - 11442 82 Street Nw, Edmonton, AB
Floor plan - 11442 82 Street Nw, Edmonton, AB
  • Publicité
Êtes-vous un investisseur immobilier
11442 82 Street NW, Edmonton, AB, T5B 2V4
385 000 $

3 Chambres

4 Salles de bain

Informations sur la propriété

Please note property is sold as is where is where at the time of posession. No warranties or representations.

Particularités du bâtiment :

  • Surface utile: 93.1

Caractéristiques :

  • Accès routier: Pavé
  • Appareils ménagers: Voir remarques
  • Bâti en: 2019
  • Caractéristiques de commodités: Voir remarques
  • Caractéristiques de la communauté: Voir remarques
  • Caractéristiques du stationnement: Garage simple détaché
  • Caractéristiques extérieures: Aménagement paysager, Transport public, Centre commercial à proximité
  • Chambres : 2+1
  • Chauffage: =Air pulsé-1, Gaz naturel
  • Détails de la fondation: Périmètre en béton
  • État du sous-sol: Fini
  • Forme du lot: Rectangulaire
  • Frais de copropriété : 0 $ Mensuel
  • Frais de copropriété inclu: Voir remarques
  • Points d'intérêt du site: Aménagement paysager, Transport public, Centre commercial à proximité
  • Revêtement de plancher: Moquette, Plancher stratifié
  • Salle(s) de bains : 3+1
  • Sous-sol: Pleine grandeur, Fini
  • Style architectural: 2 étages
  • Superficie habitable (approx): 93.1 Mètres carrés
  • Toit: Bardeaux d'asphalte
  • Type de bâtiment: Semi-duplex
  • Type de sous-sol: Pleine grandeur
  • Zonage: Zone 05

Gracieuseté de : MaxWell Challenge Realty

Dernière mise à jour des données le 2026-09-28 à 13:08

The data relating to real estate for sale on this web site comes in part from the Internet Data exchange (“IDX”) program of the REALTORS® Association of Edmonton. IDX information is provided exclusively for consumers' personal, non-commercial use and may not be used for any purpose other than to identify prospective properties consumers may be interested in purchasing. The data on this website is deemed reliable but is not guaranteed accurate by the REALTORS® Association of Edmonton. Information deemed reliable but not guaranteed.

Copyright 2026 by the REALTORS® Association of Edmonton. All Rights Reserved. Data is deemed reliable but is not guaranteed accurate by the REALTORS® Association of Edmonton.

ÉvaluationExpressMC Powered by RPS
Vous songez à vendre?

Commencez par découvrir ce que votre maison pourrait valoir sur le marché actuel.

Emplacement de 11442 82 Street NW, Edmonton, AB, T5B 2V4

Données démographiques de 11442 82 Street NW, Edmonton, AB, T5B 2V4

Étape de vie

Familles avec parents dans la cinquantaine

Type d'emploi

Cols bleus/Primaire, Cols bleus/Industrie des services

Revenu moyen du ménage

90 496.90 $

Nombre moyen d'enfants

1.66

Population à domicile

Structure à domicile

Âge de la population

Éducation

Niveau d'éducation

No certificate/diploma/degree

25.88 %

Diplôme d'études secondaires ou équivalent

29.89 %

Certificat ou diplôme d'apprentissage ou d'une école de métiers

8.61 %

Diplôme d'études collégiales ou d'études postsecondaires (non universitaires)

15.81 %

Diplômes d'études universitaires

19.81 %

Navetteur

Se rendre au travail

En auto

75.1 %

En transport en commun

14.55 %

À pied

3.4 %

À bicyclette

2.74 %

Par tout autre moyen

4.21 %

Diversité Culturelle

Connaissance des langues officielles

Langue maternelle

Données Sur Le Bâtiment

Type de bâtiment

Appartements (faible hauteur et à étages multiples)

36.18 %

Maisons

63.82 %

Achat ou location