Button CopyPathCircle CloseCircle Left ArrowArrow Down Icon GreyClosecirclecircleBurger
  • Publicité

10972 157 Street NW, Edmonton, AB, T5P 2W3

Gracieuseté de Jolene M Langelle de RE/MAX Elite
No. MLS® E4510533
Maison À vendre à Mayfield, Edmonton, Alberta
324 900 $ ÉvaluationExpressMC: 282K $ - 343K $

2 Chambres

1 Salle de bain

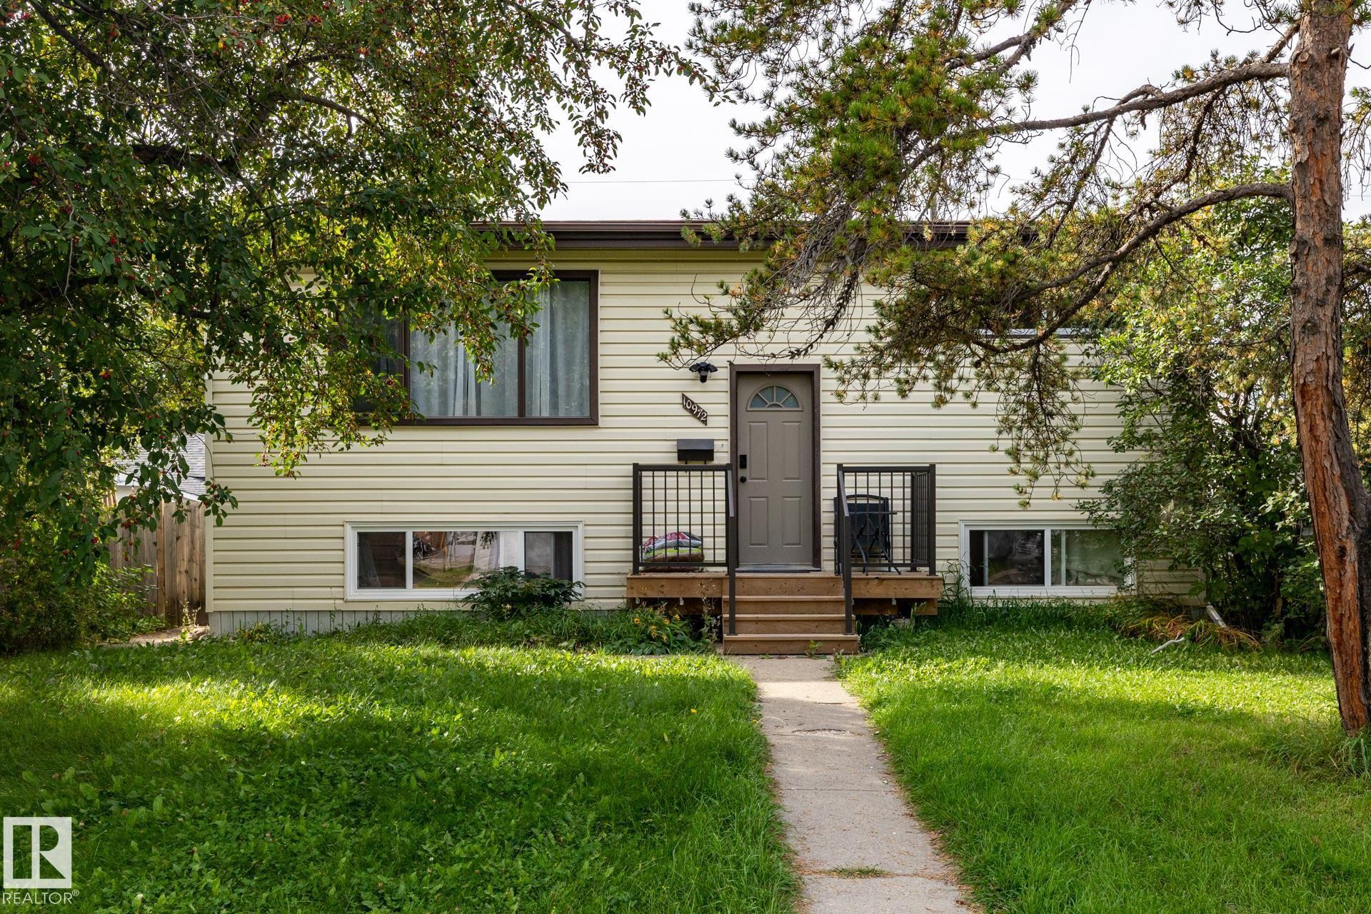
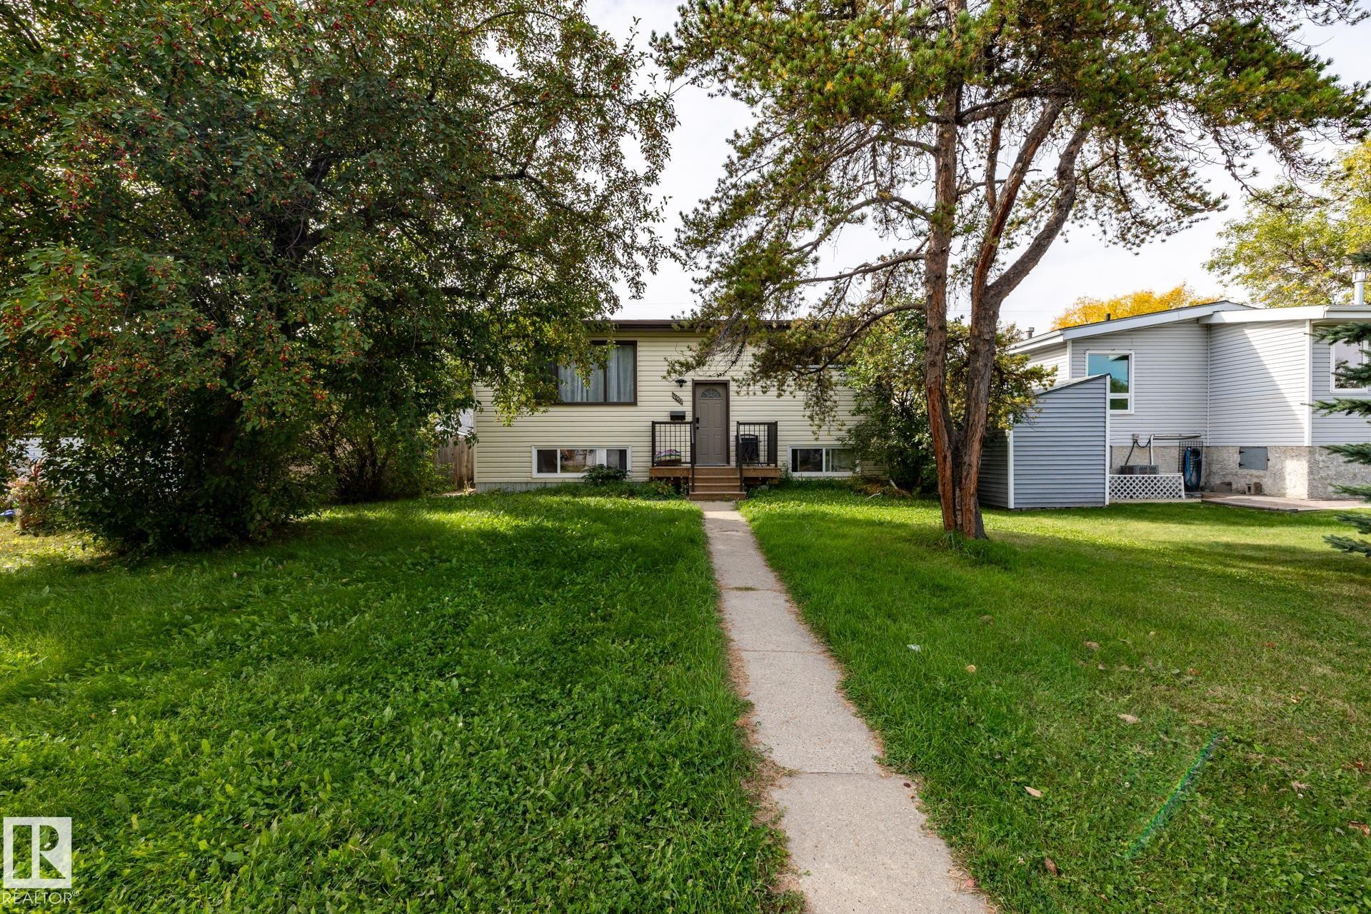
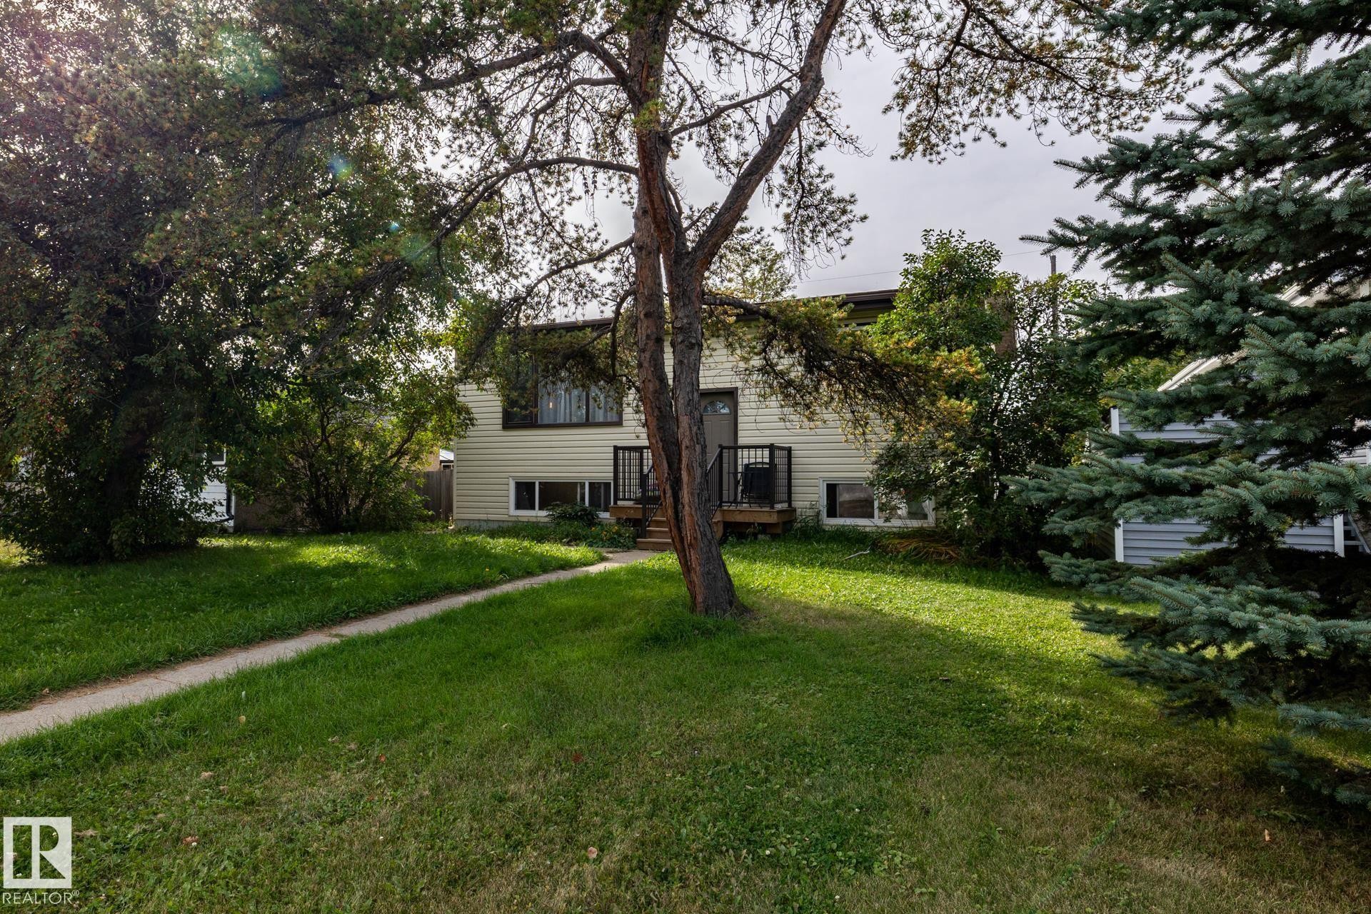
Split-level residence featuring light-colored siding, a dark-toned front door, and a wooden deck with black metal railings - 10972 157 Street Nw, Edmonton, AB
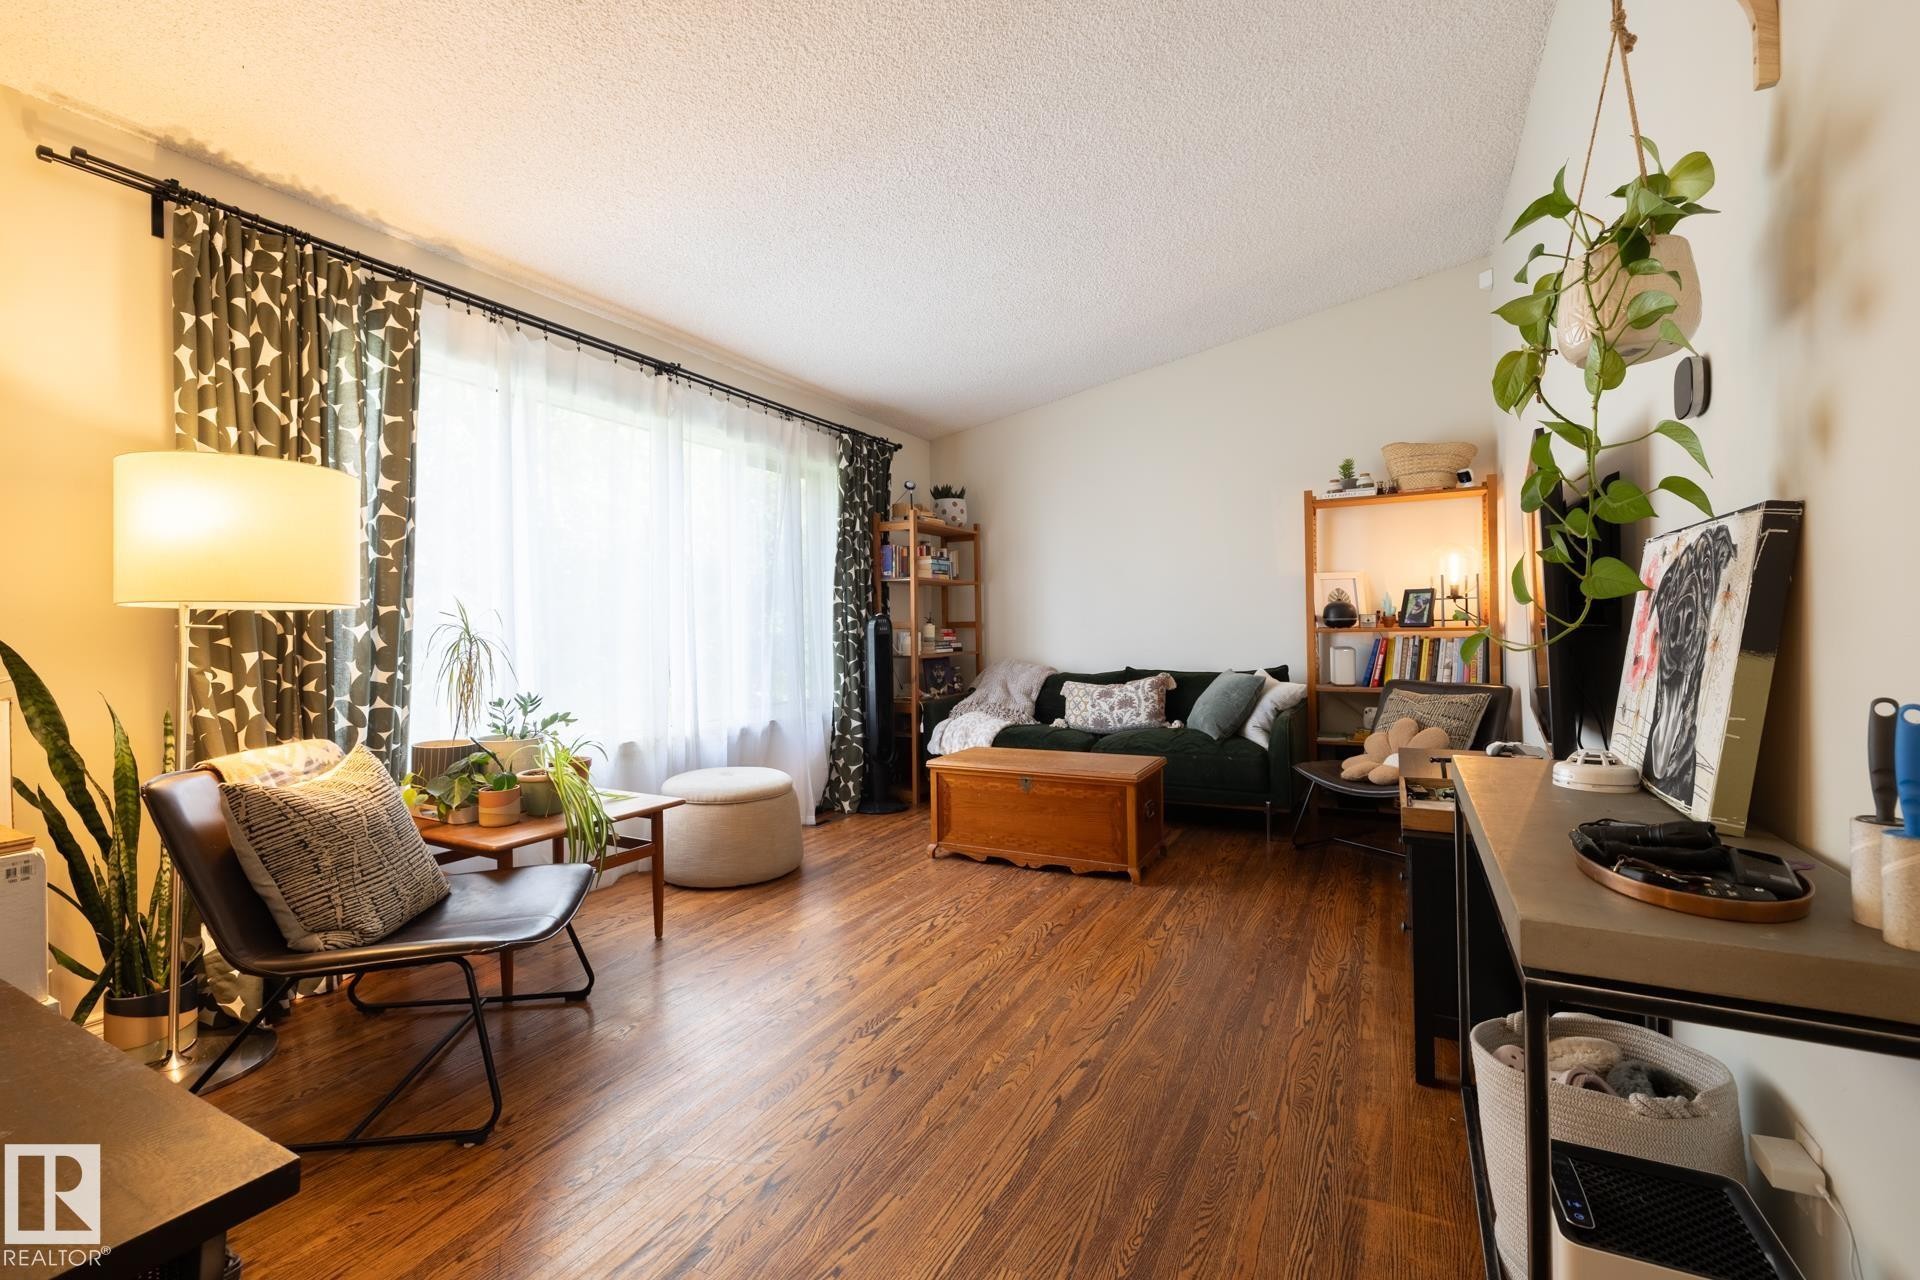
Vaulted ceiling, wood-finish flooring, large window with curtain rods, and built-in shelving - 10972 157 Street Nw, Edmonton, AB
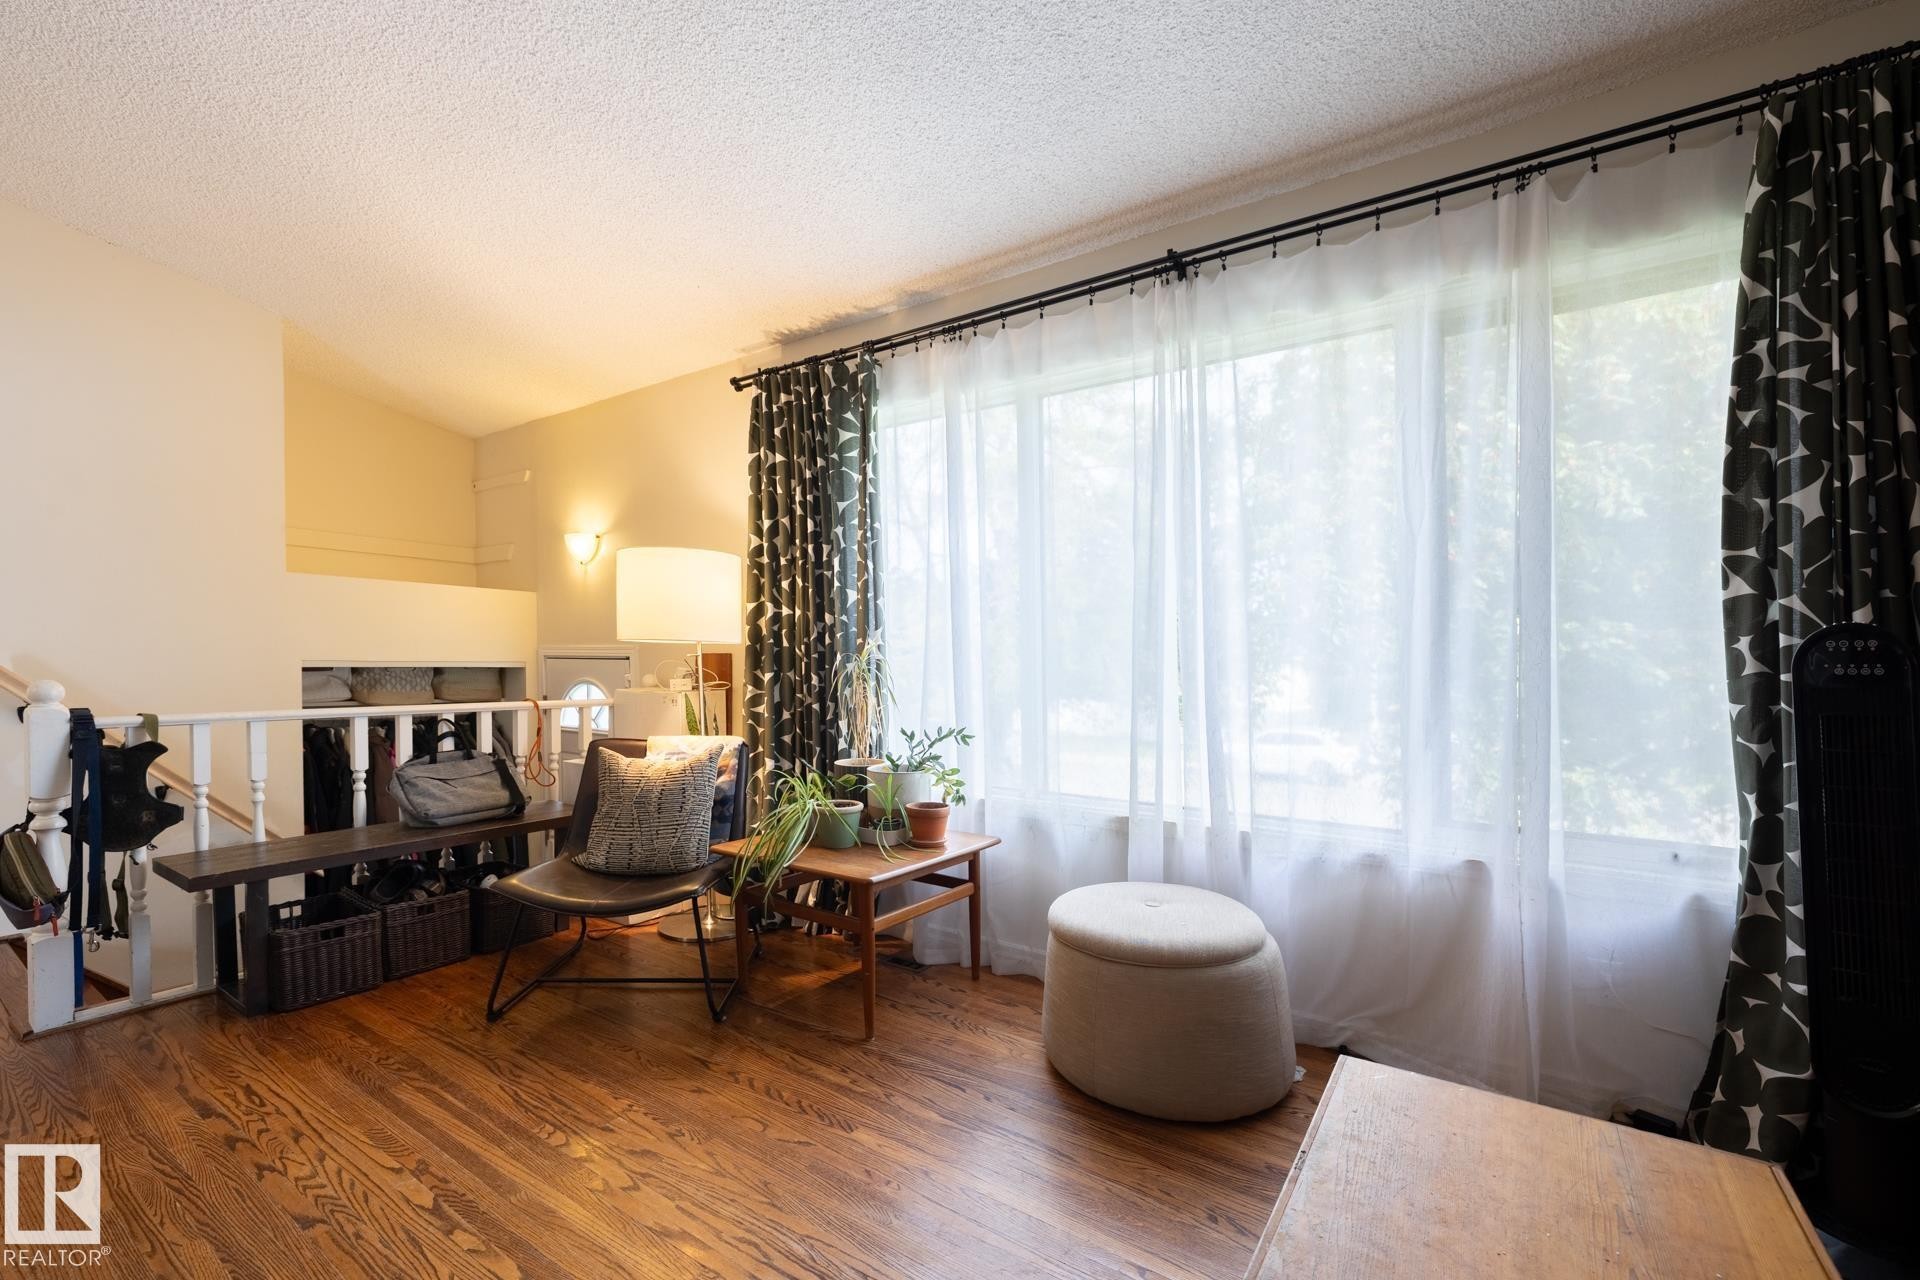
Wood-finish flooring, white spindle railing, and a large window with sheer and patterned curtains - 10972 157 Street Nw, Edmonton, AB
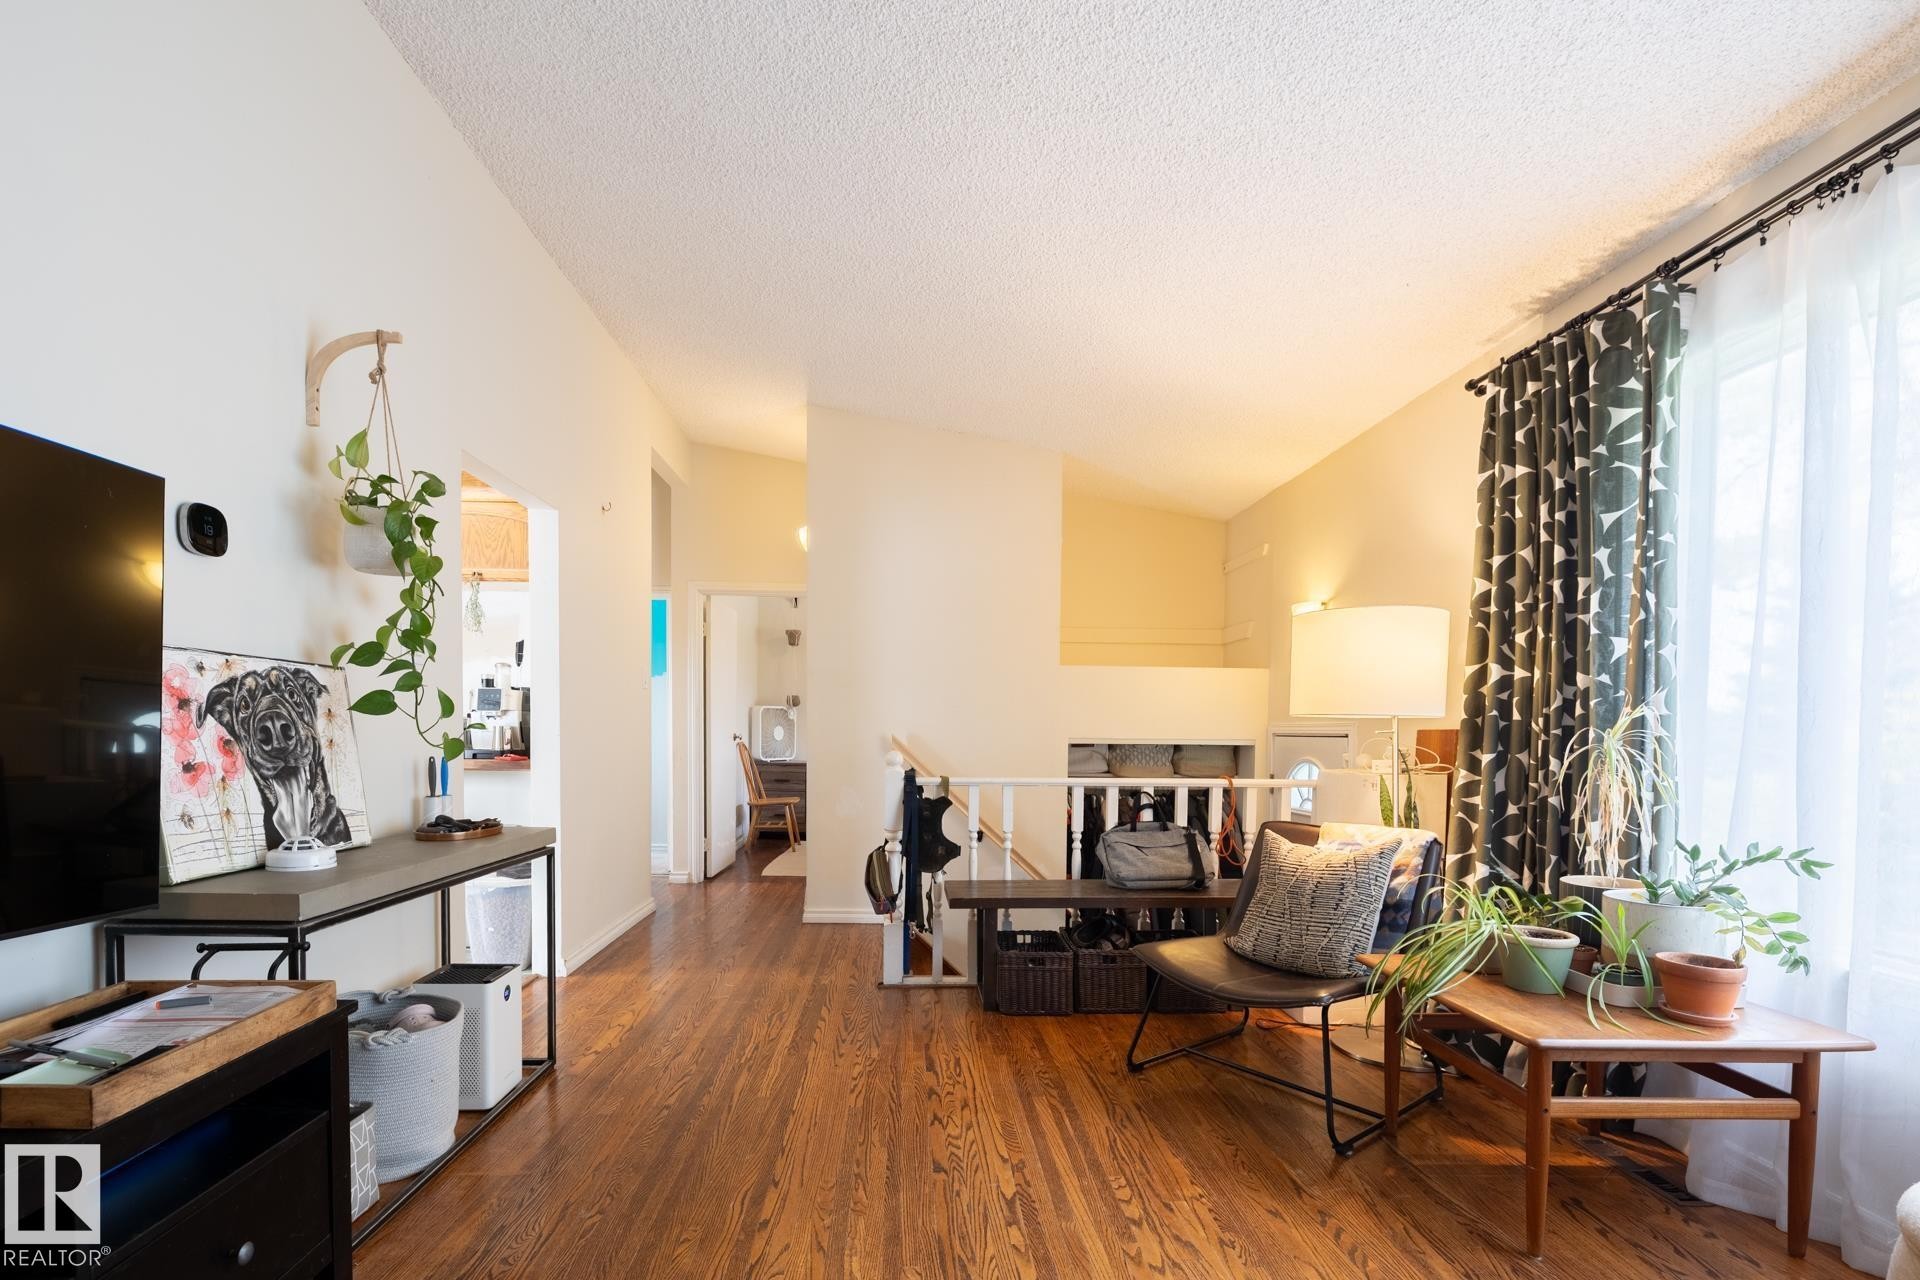
Wood-finish flooring throughout - 10972 157 Street Nw, Edmonton, AB
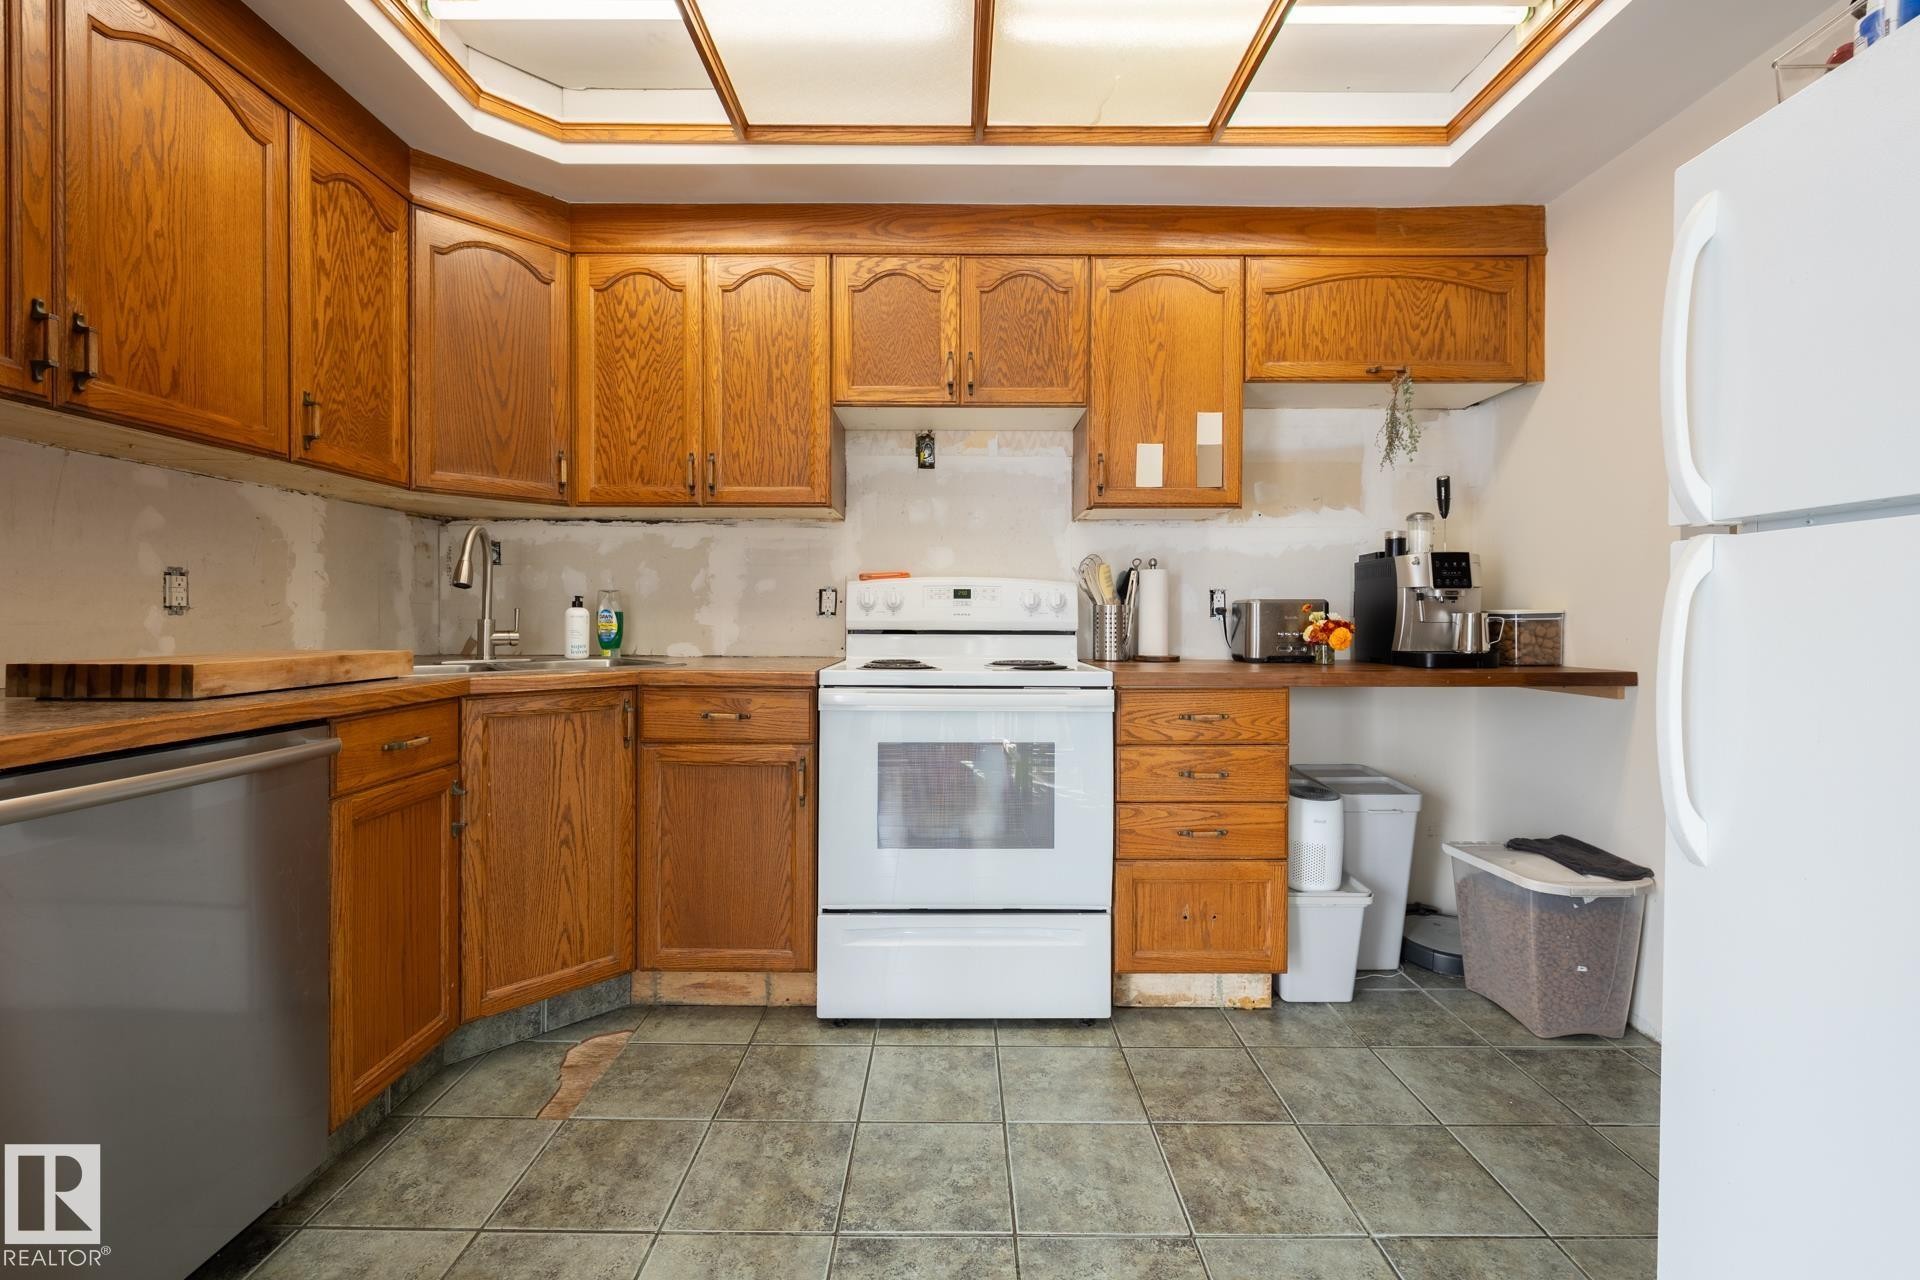
Kitchen featuring wood cabinetry, stainless steel dishwasher, white range, and tiled flooring - 10972 157 Street Nw, Edmonton, AB
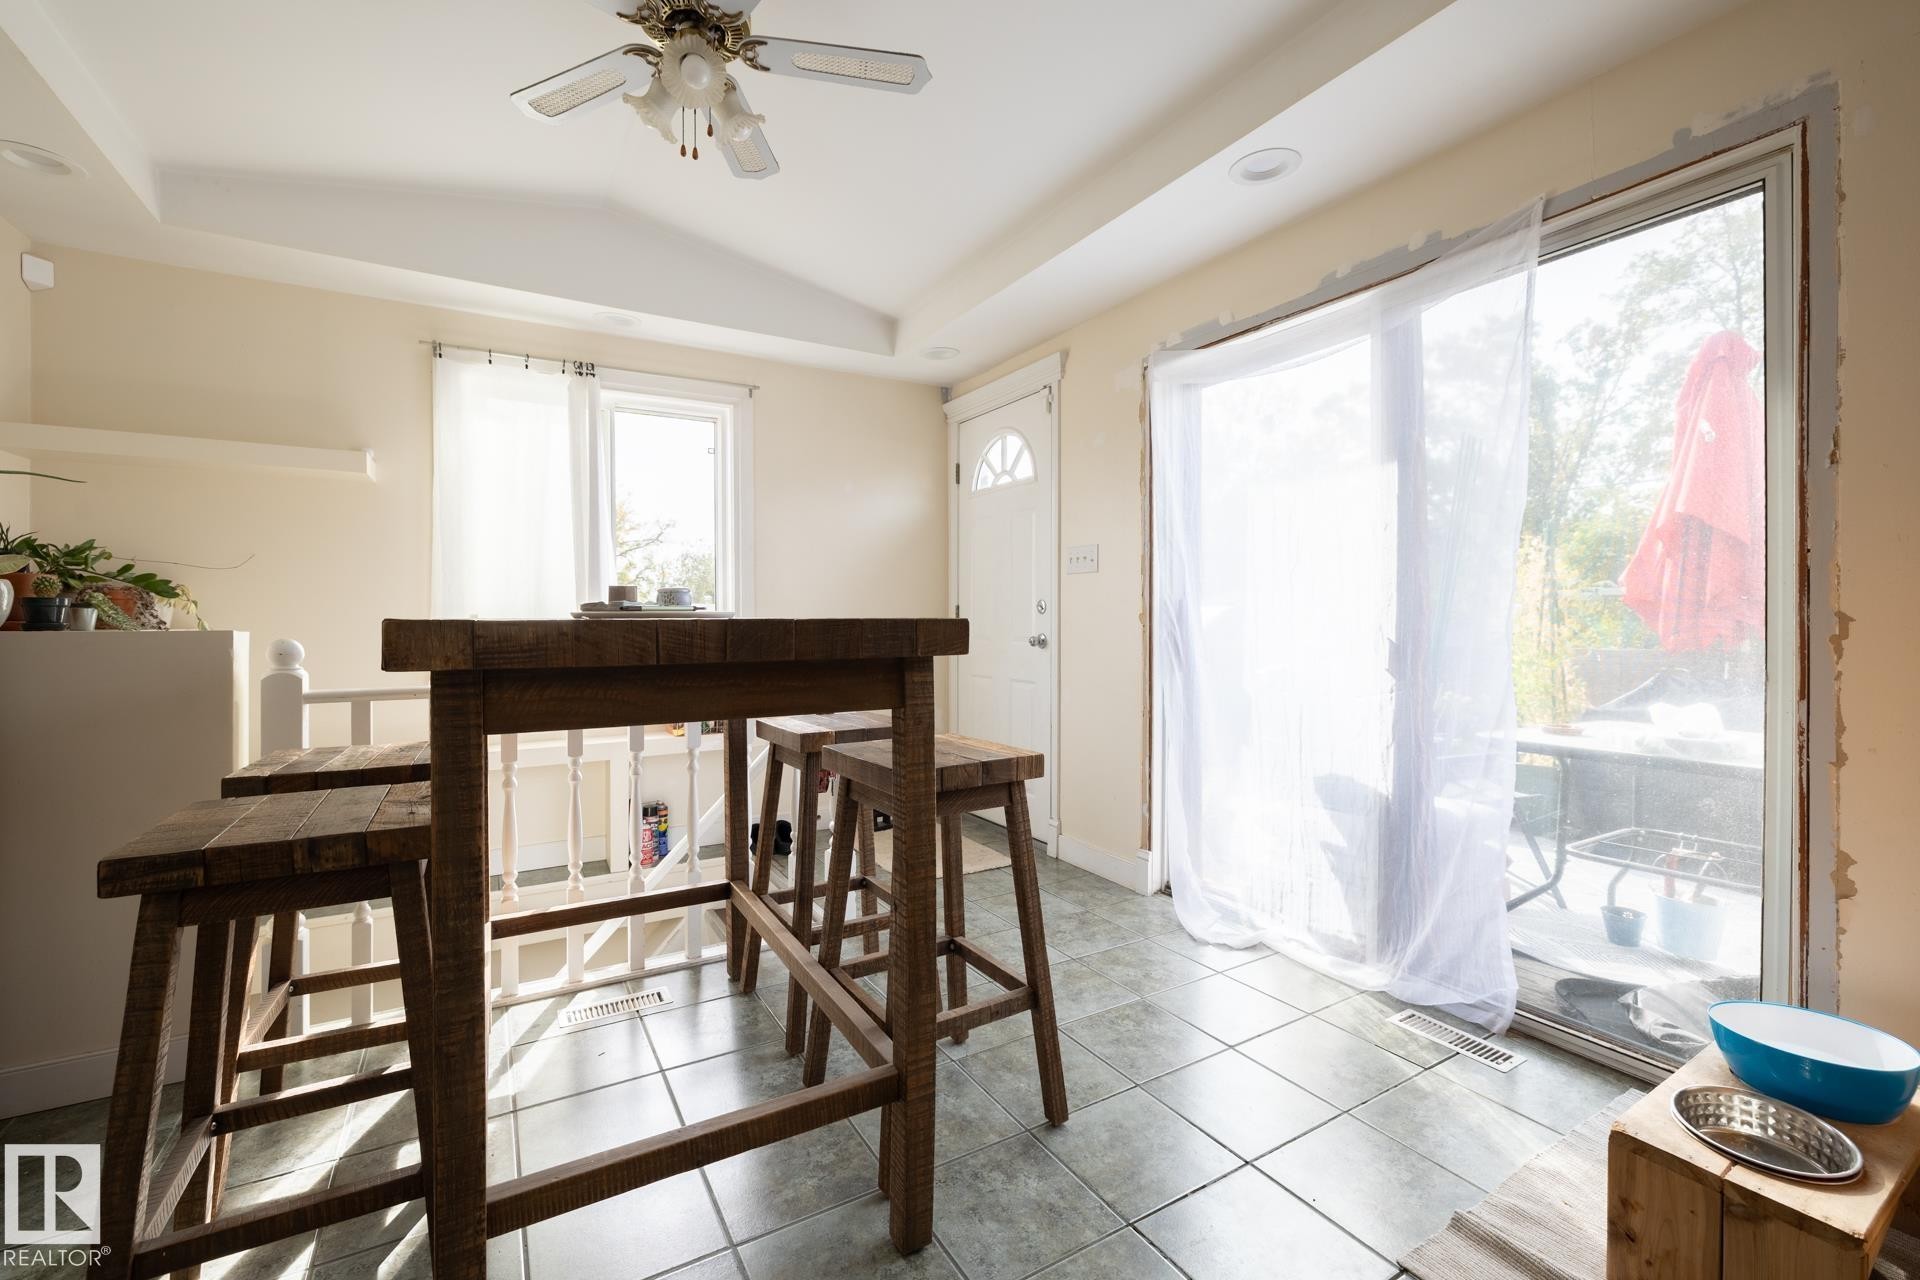
Tiled flooring throughout, featuring a glass sliding door, recessed lighting, and a ceiling fan fixture - 10972 157 Street Nw, Edmonton, AB
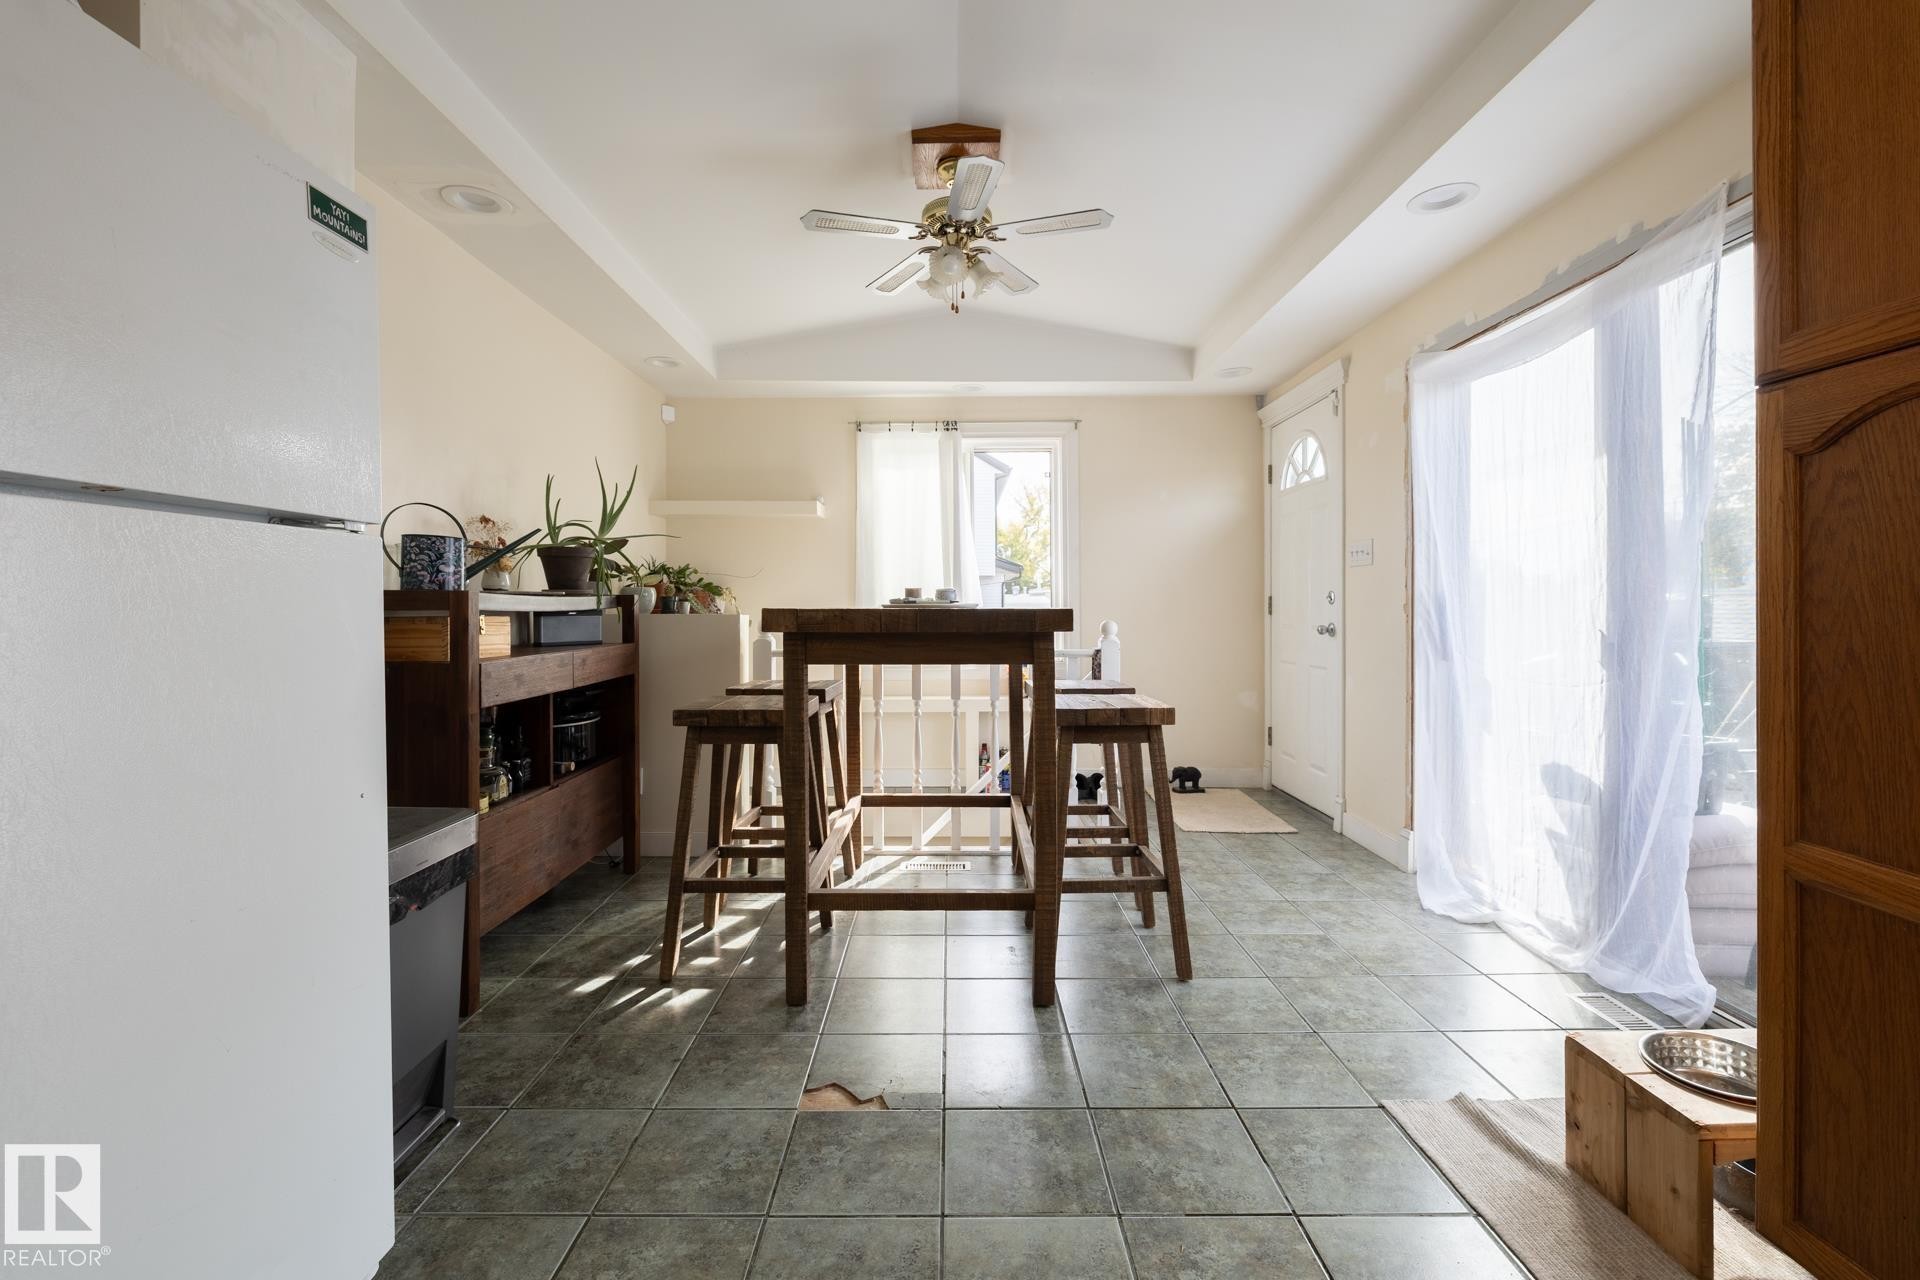
Tiled flooring, vaulted ceiling, recessed lighting, ceiling fan, and a white entry door - 10972 157 Street Nw, Edmonton, AB
Wood-finish flooring with a neutral area rug - 10972 157 Street Nw, Edmonton, AB
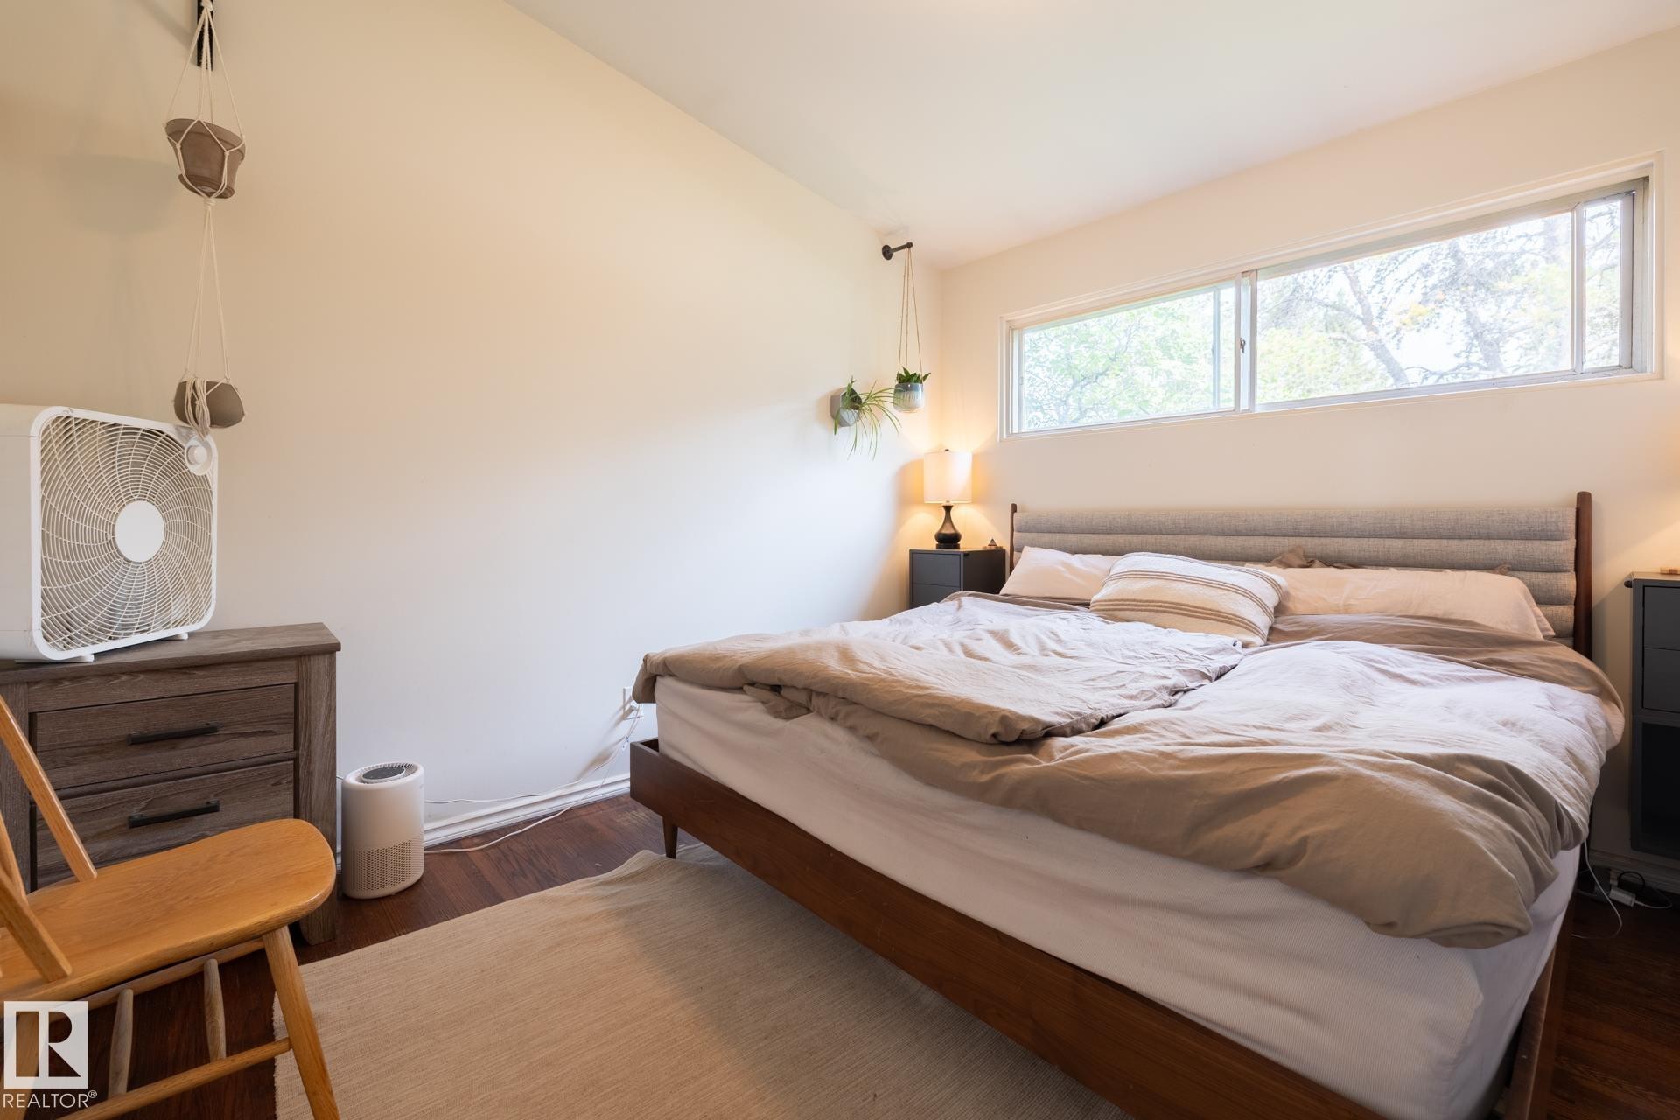
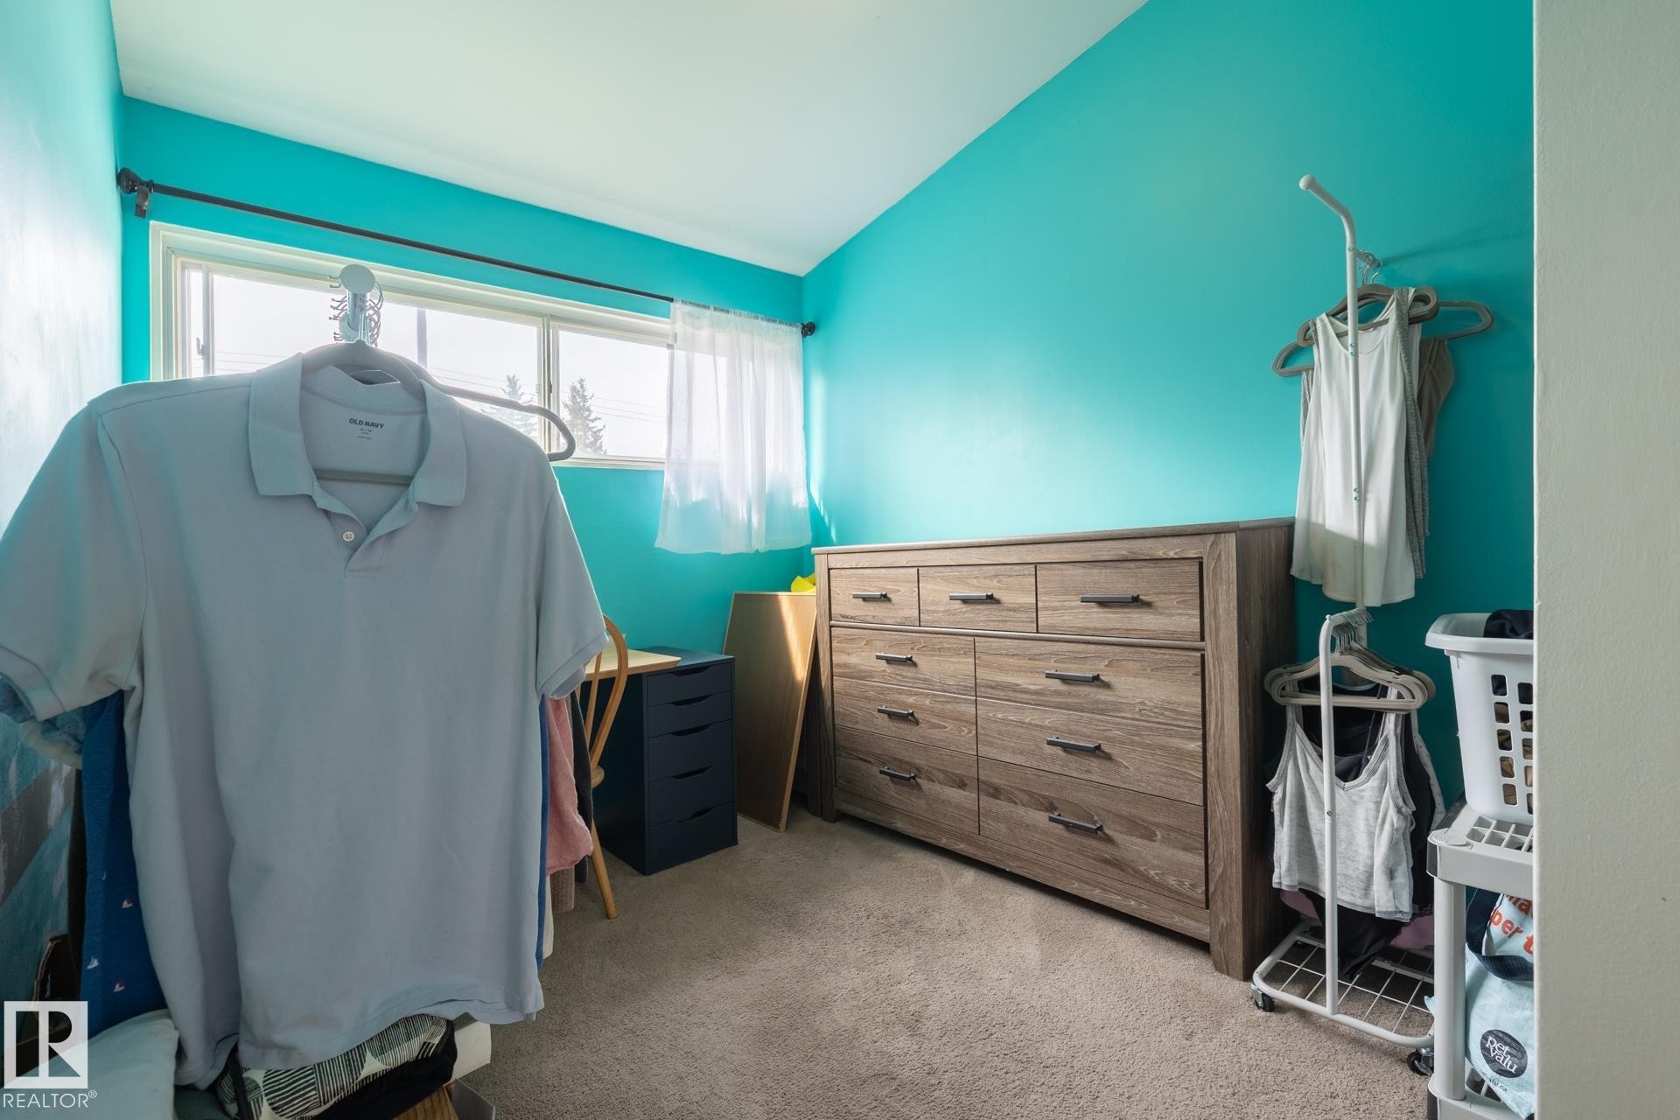
Wall-to-wall carpeting and a multi-pane window with sheer white curtains - 10972 157 Street Nw, Edmonton, AB
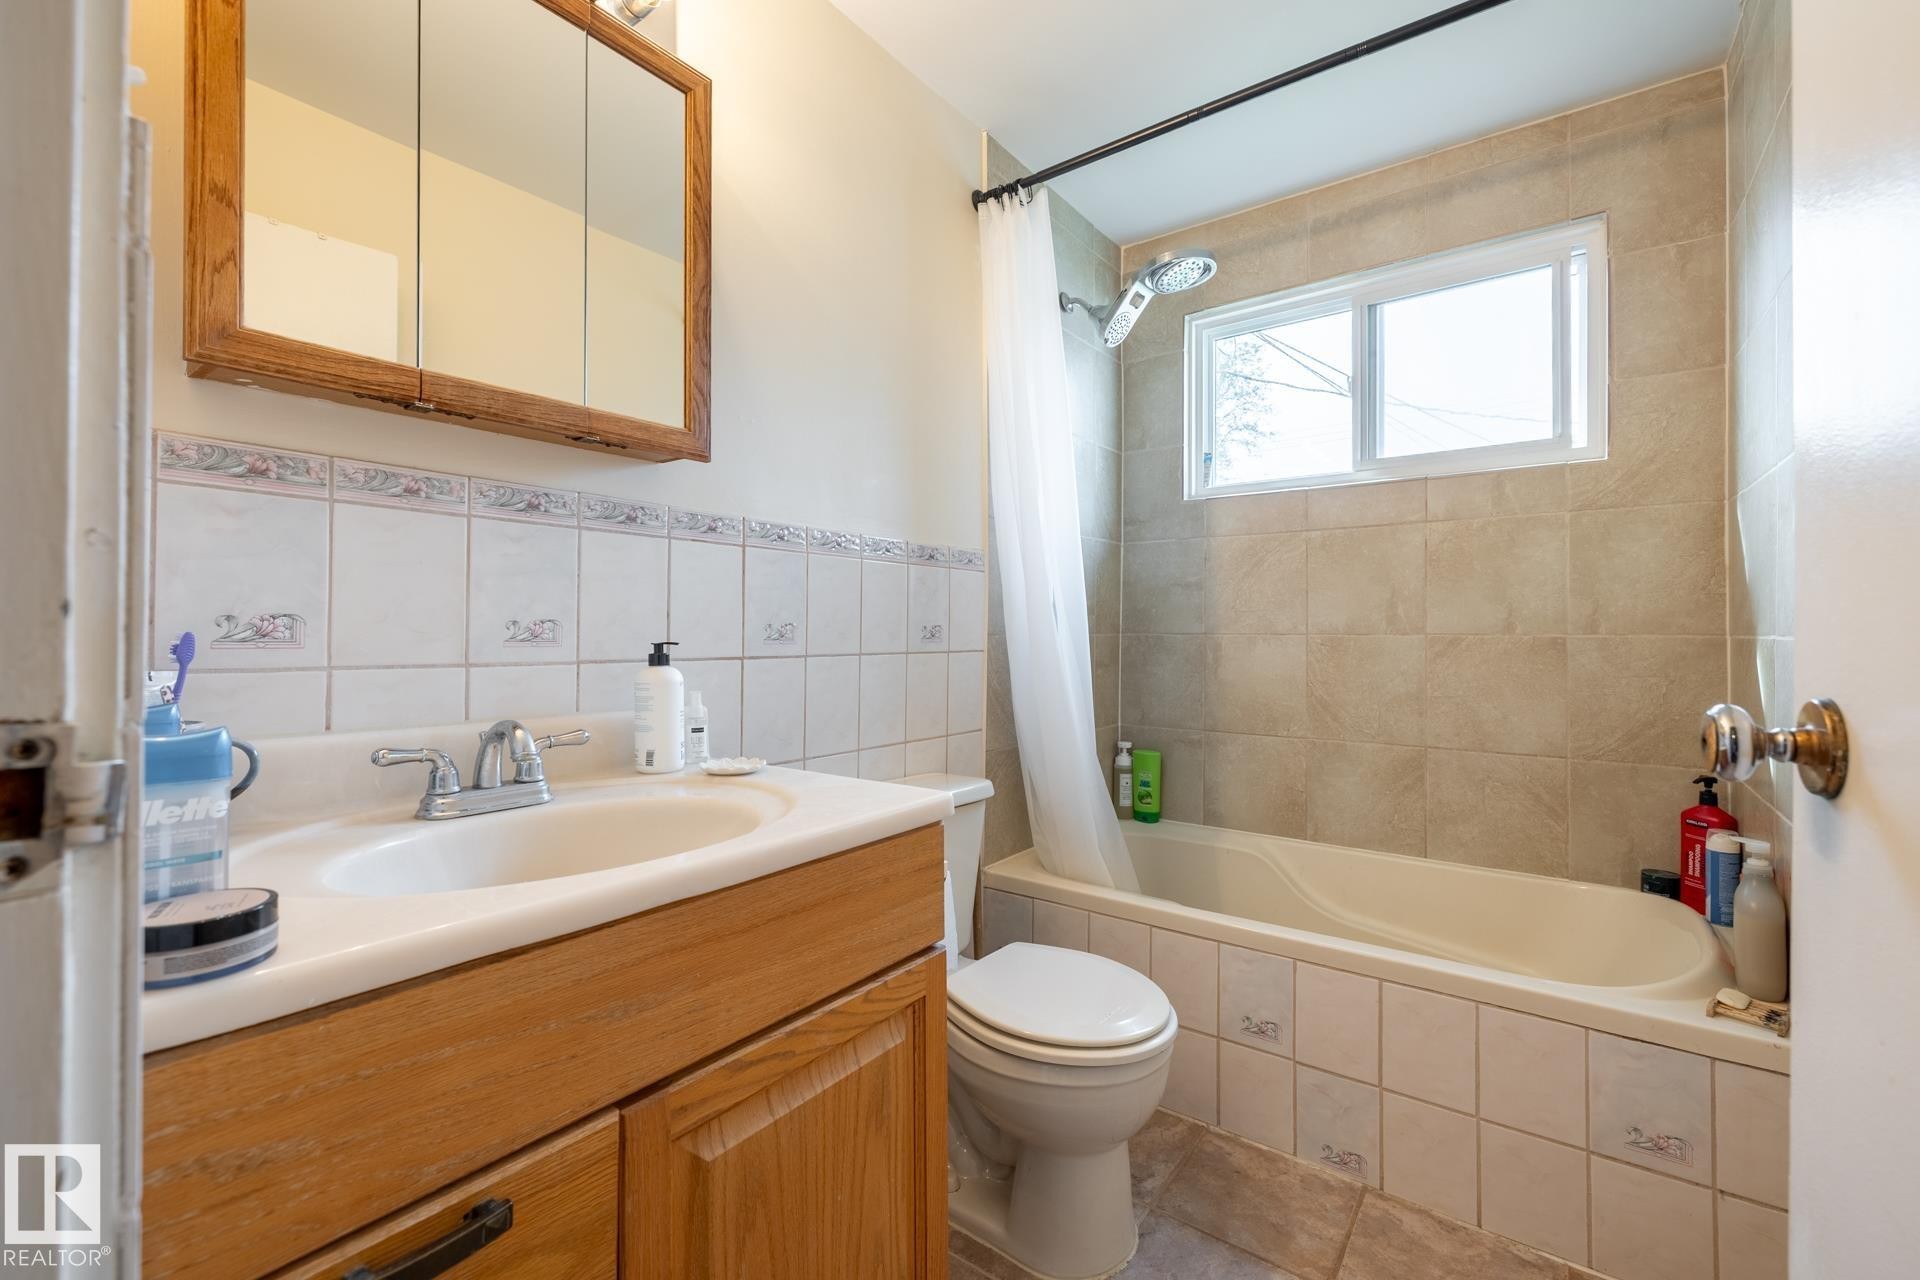
Bathroom featuring a single vanity with wood-finish cabinetry, a toilet, a bathtub with an integrated shower, a window, and wall-mounted tile - 10972 157 Street Nw, Edmonton, AB
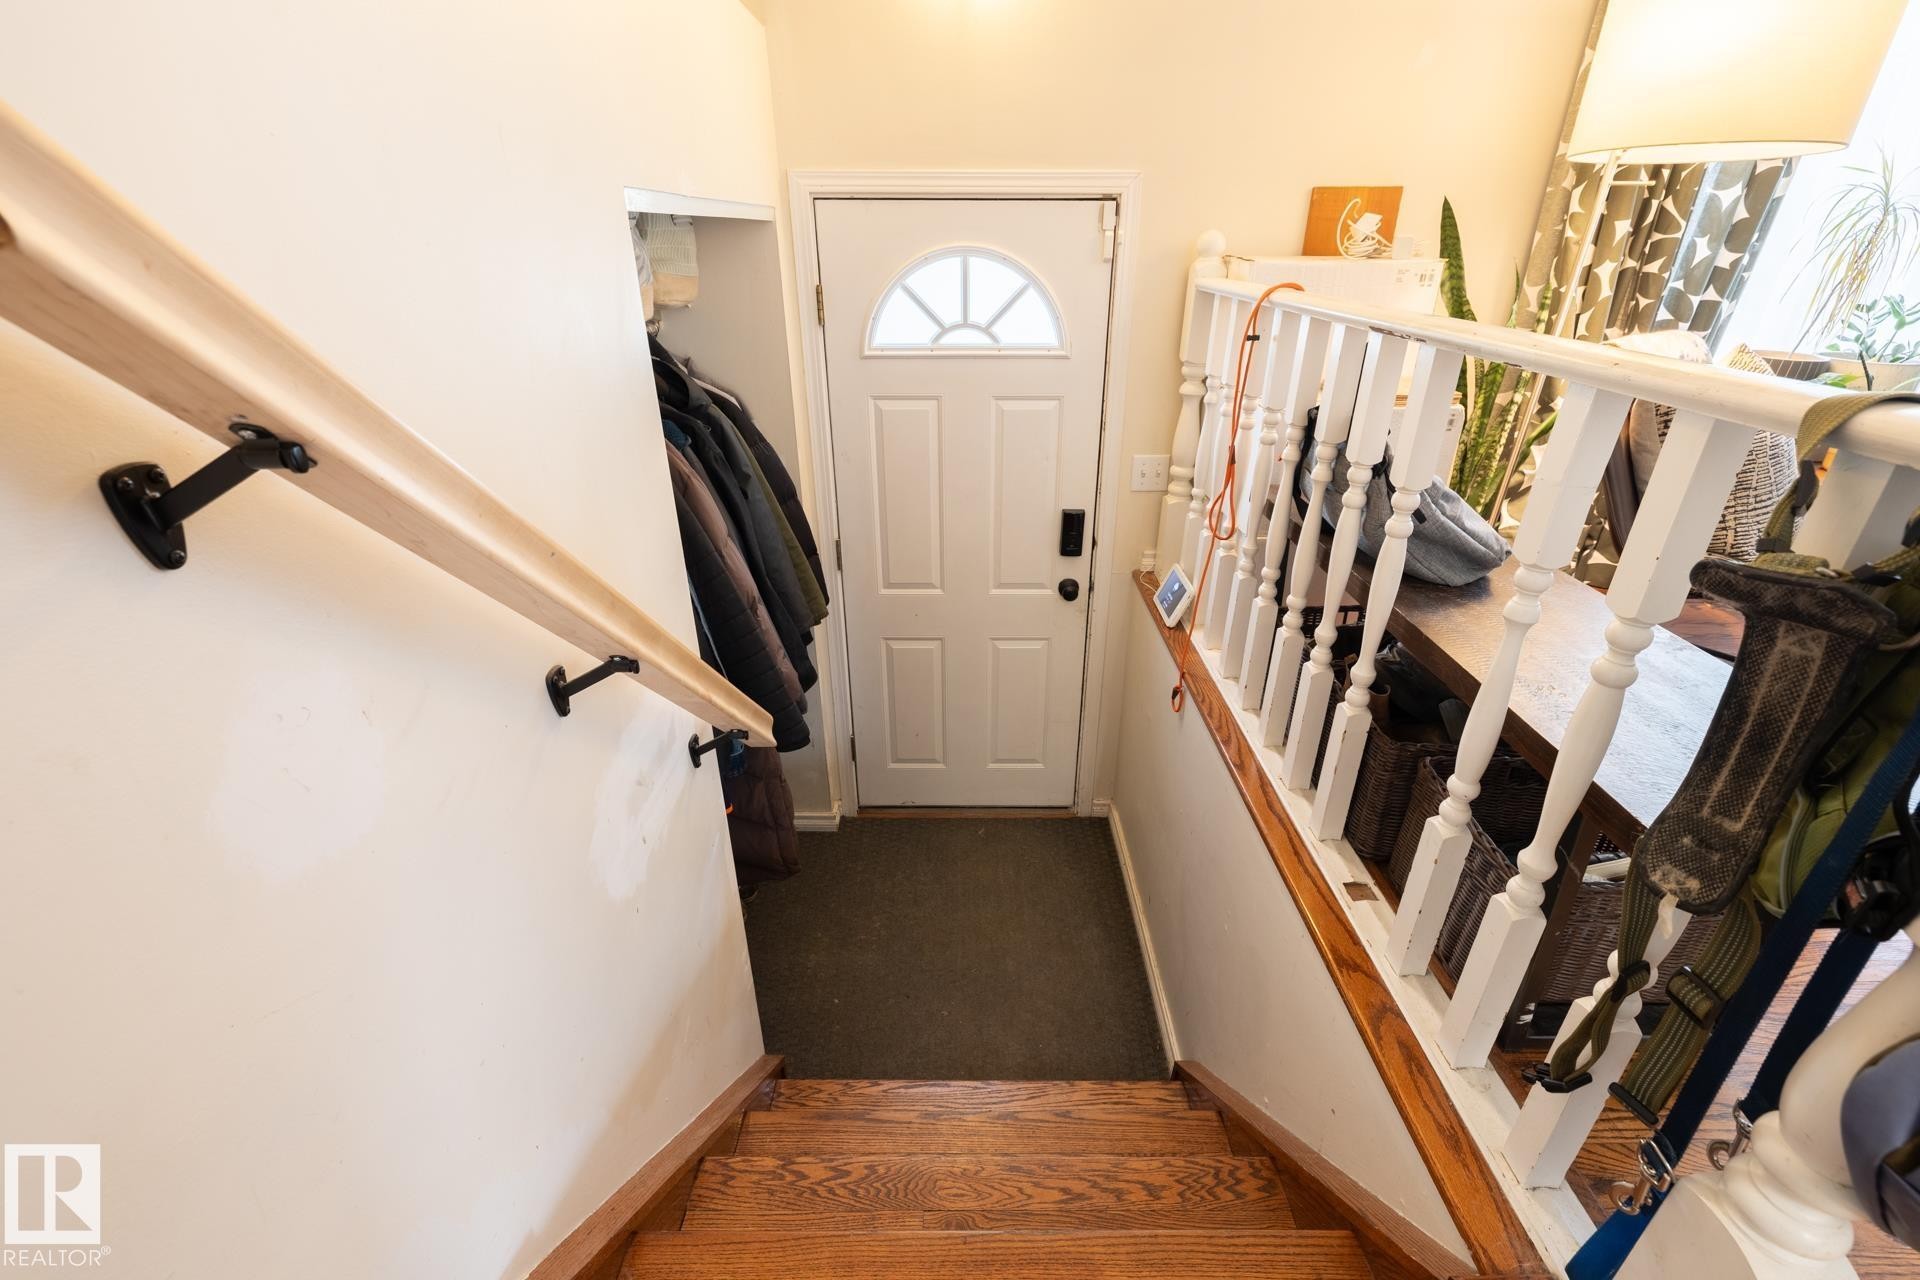
Wood-finish stairs with a natural wood-finish handrail and painted white balusters - 10972 157 Street Nw, Edmonton, AB
Additional content - 10972 157 Street Nw, Edmonton, AB
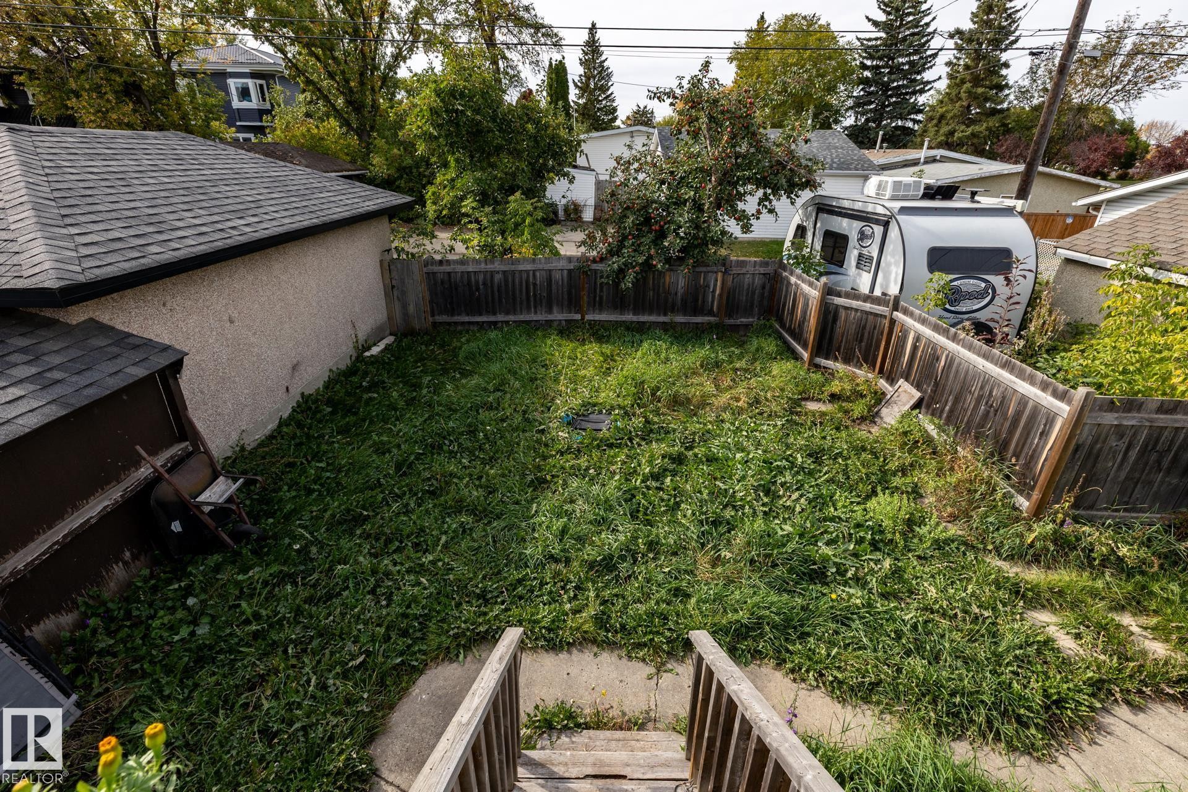
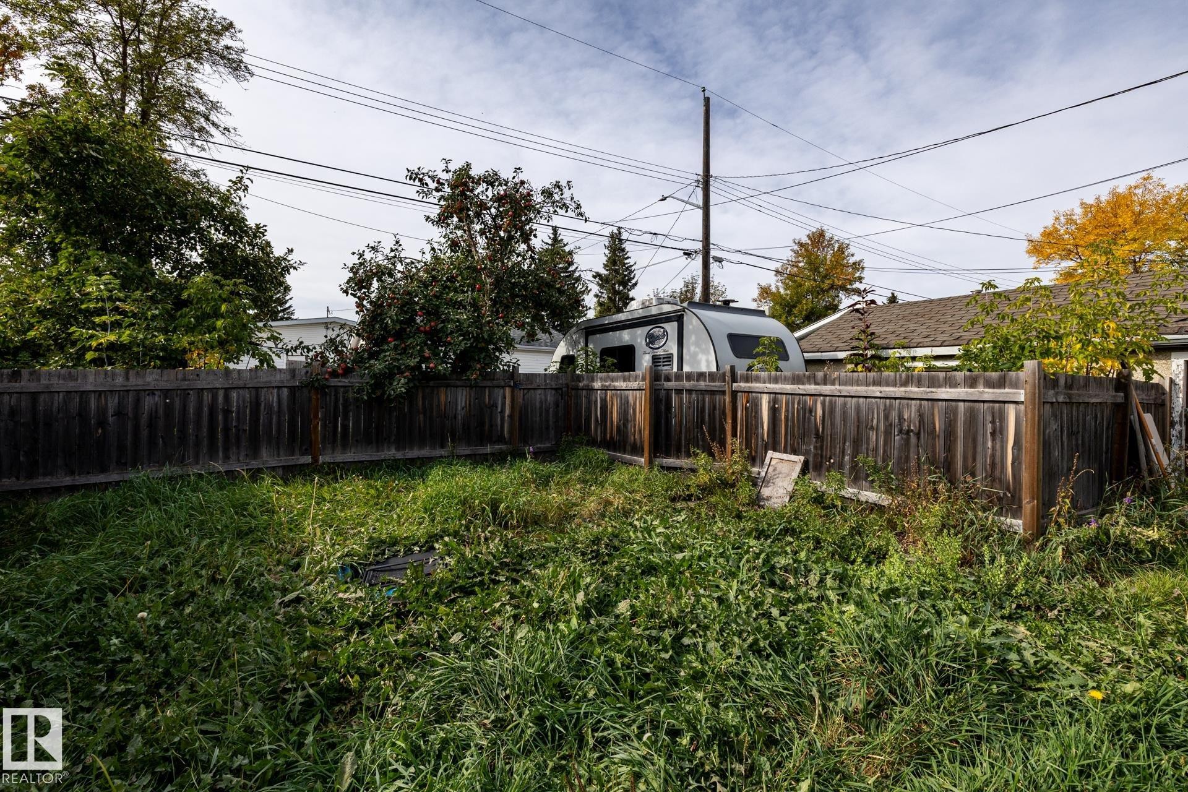
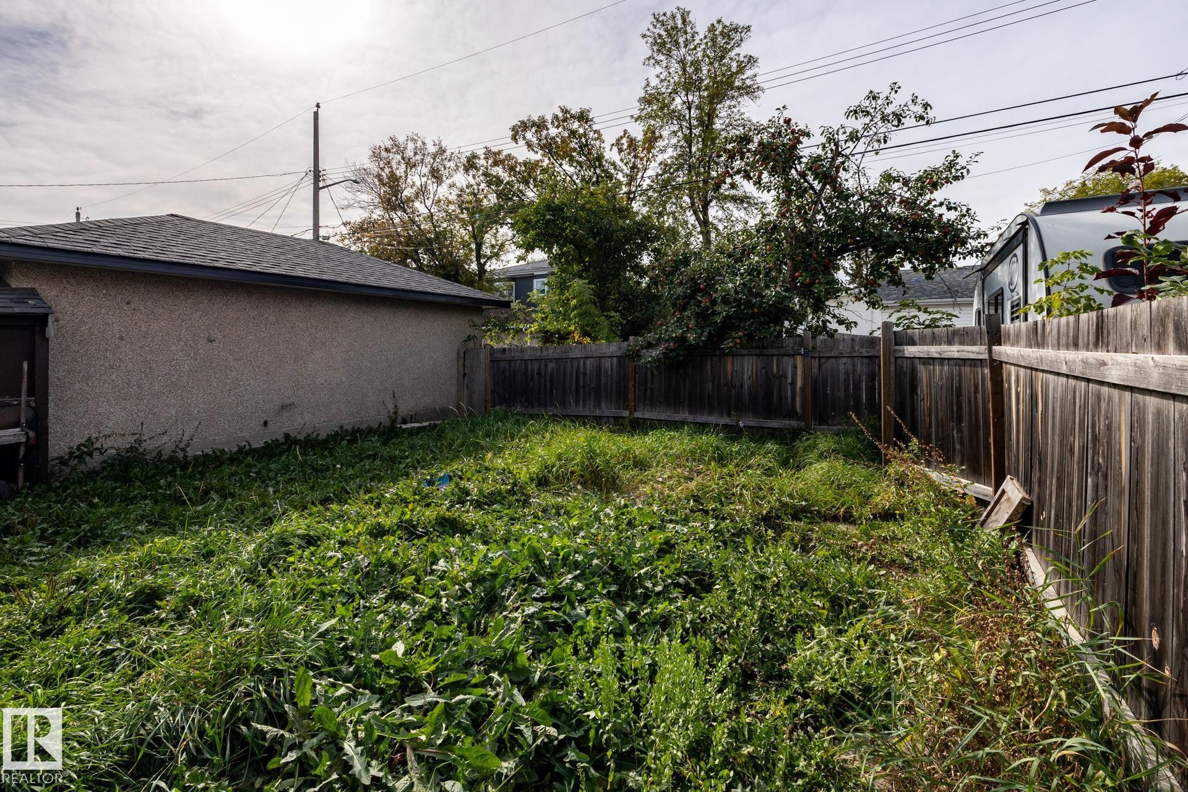
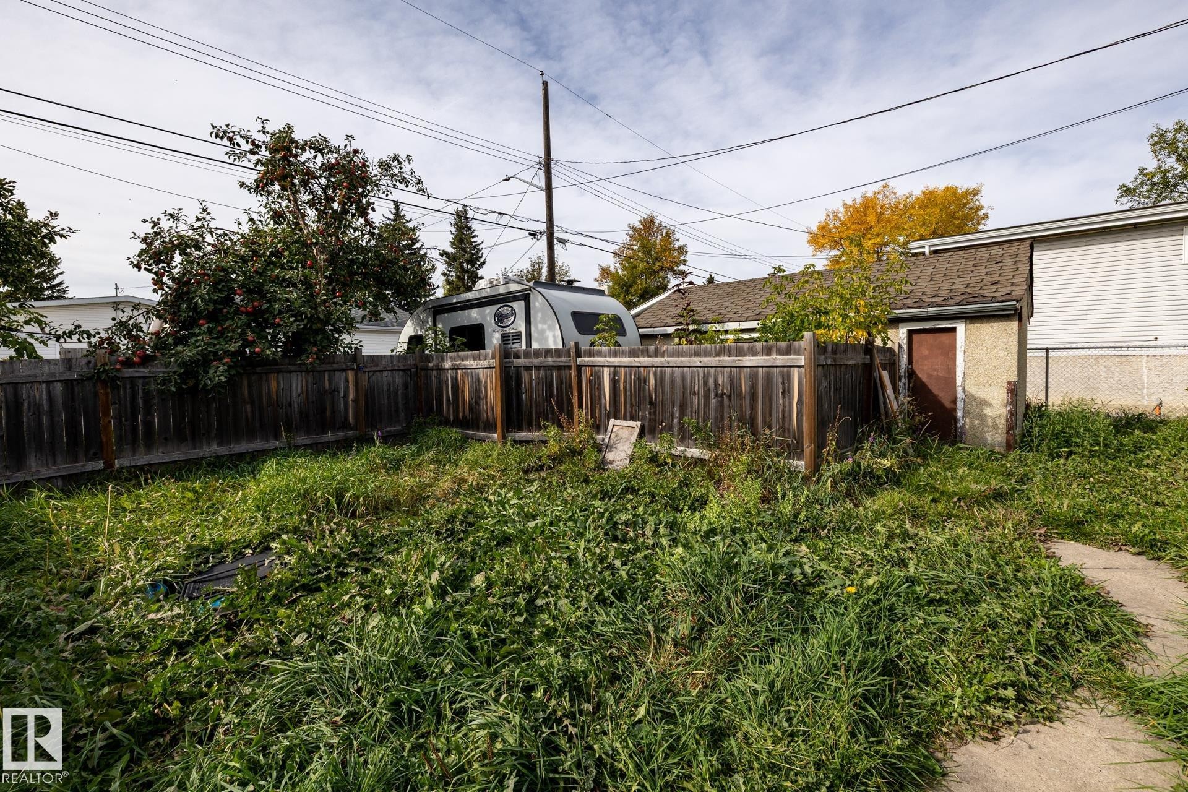
Backyard space with wood fencing and an exterior building featuring a shingled roof - 10972 157 Street Nw, Edmonton, AB
Additional content - 10972 157 Street Nw, Edmonton, AB
Front exterior with light-colored siding, dark trim windows, and a concrete walk-up leading to the entrance - 10972 157 Street Nw, Edmonton, AB
Light-colored siding exterior, dark trim windows, front entry deck with dark railings, mature trees, and a concrete walkway - 10972 157 Street Nw, Edmonton, AB
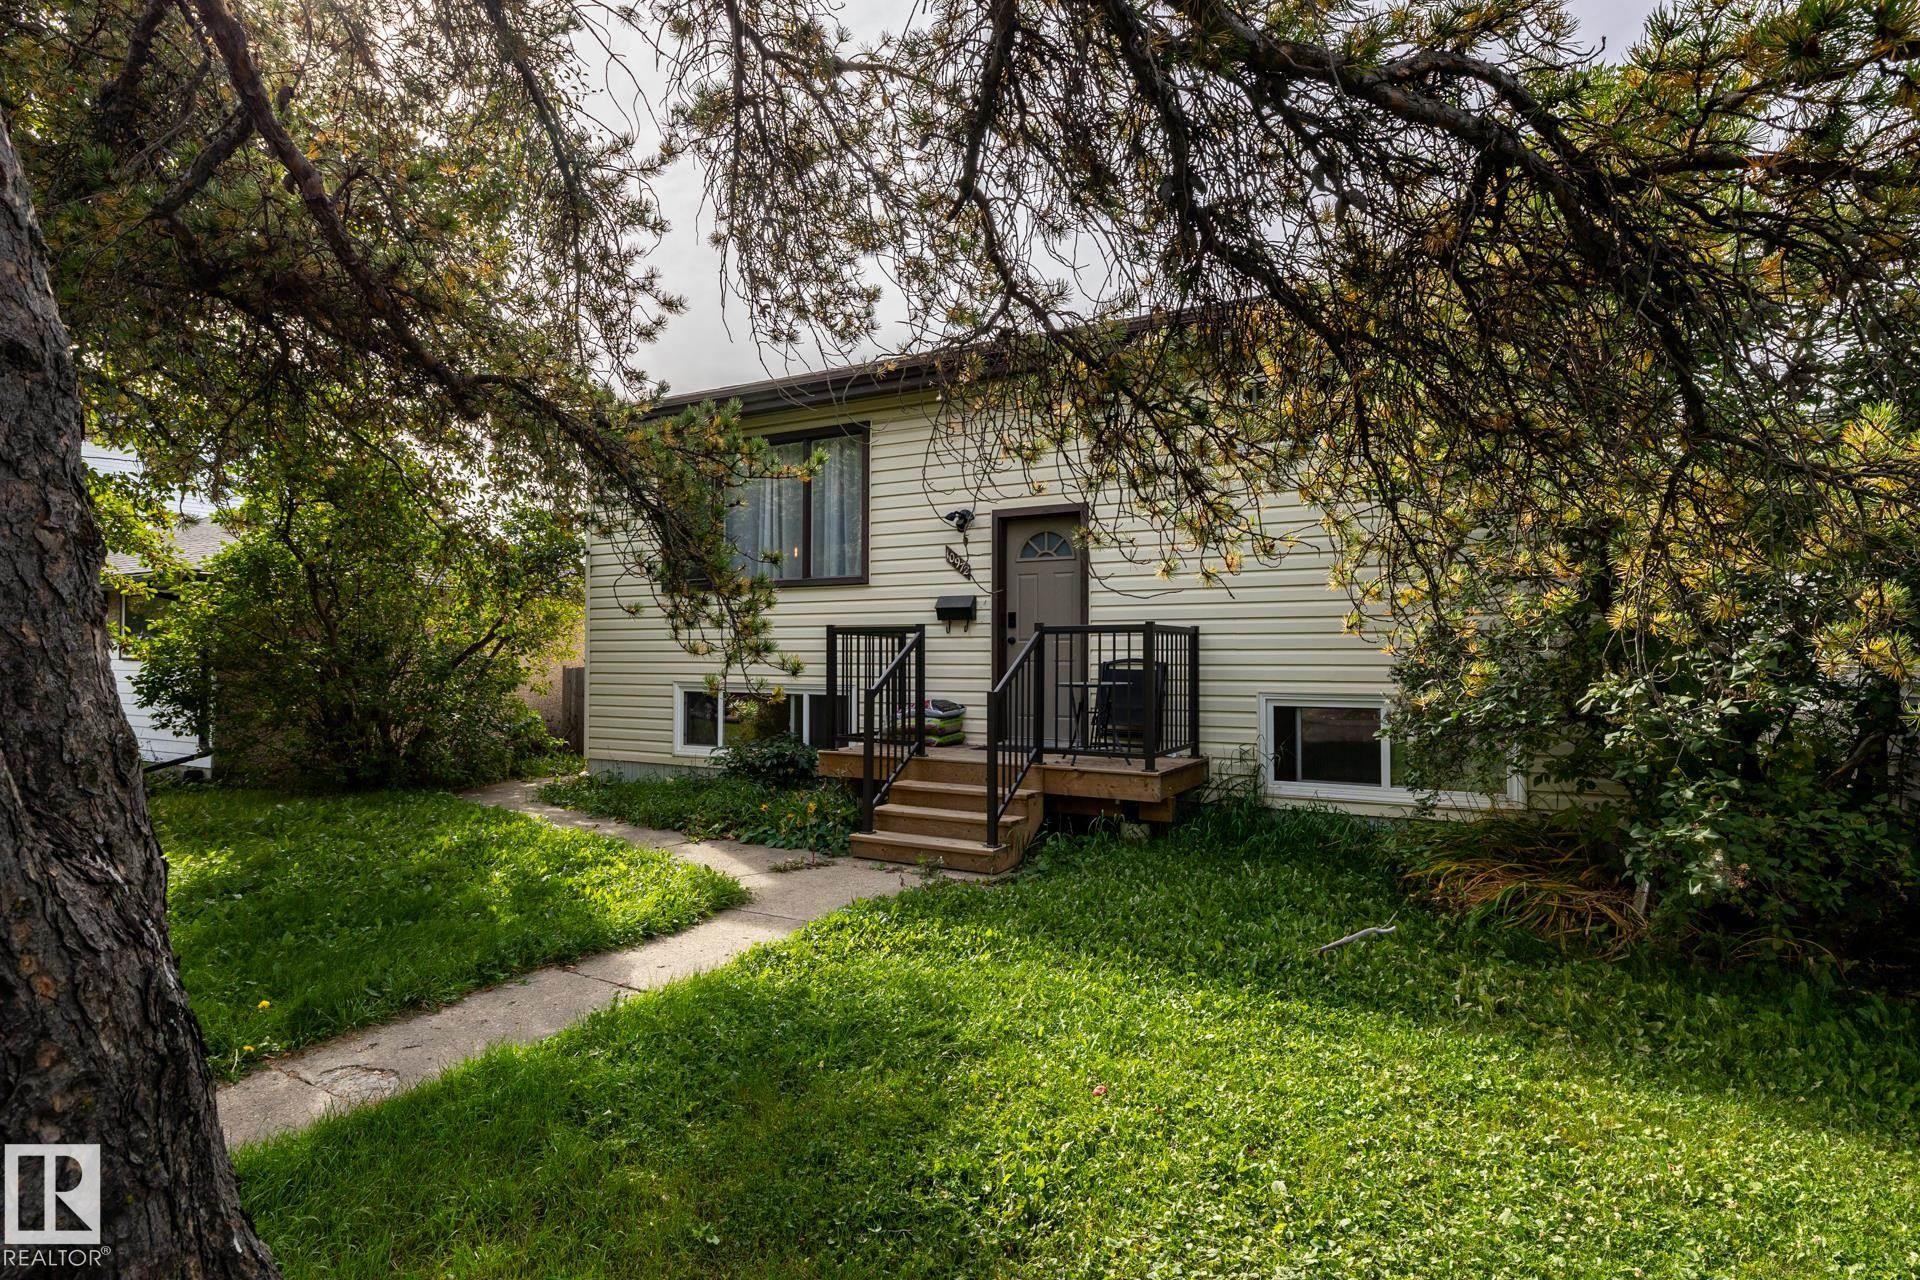
Exterior featuring light-colored siding, a front entry with a storm door, an elevated wood-finish deck with black railings, and a concrete pathway - 10972 157 Street Nw, Edmonton, AB
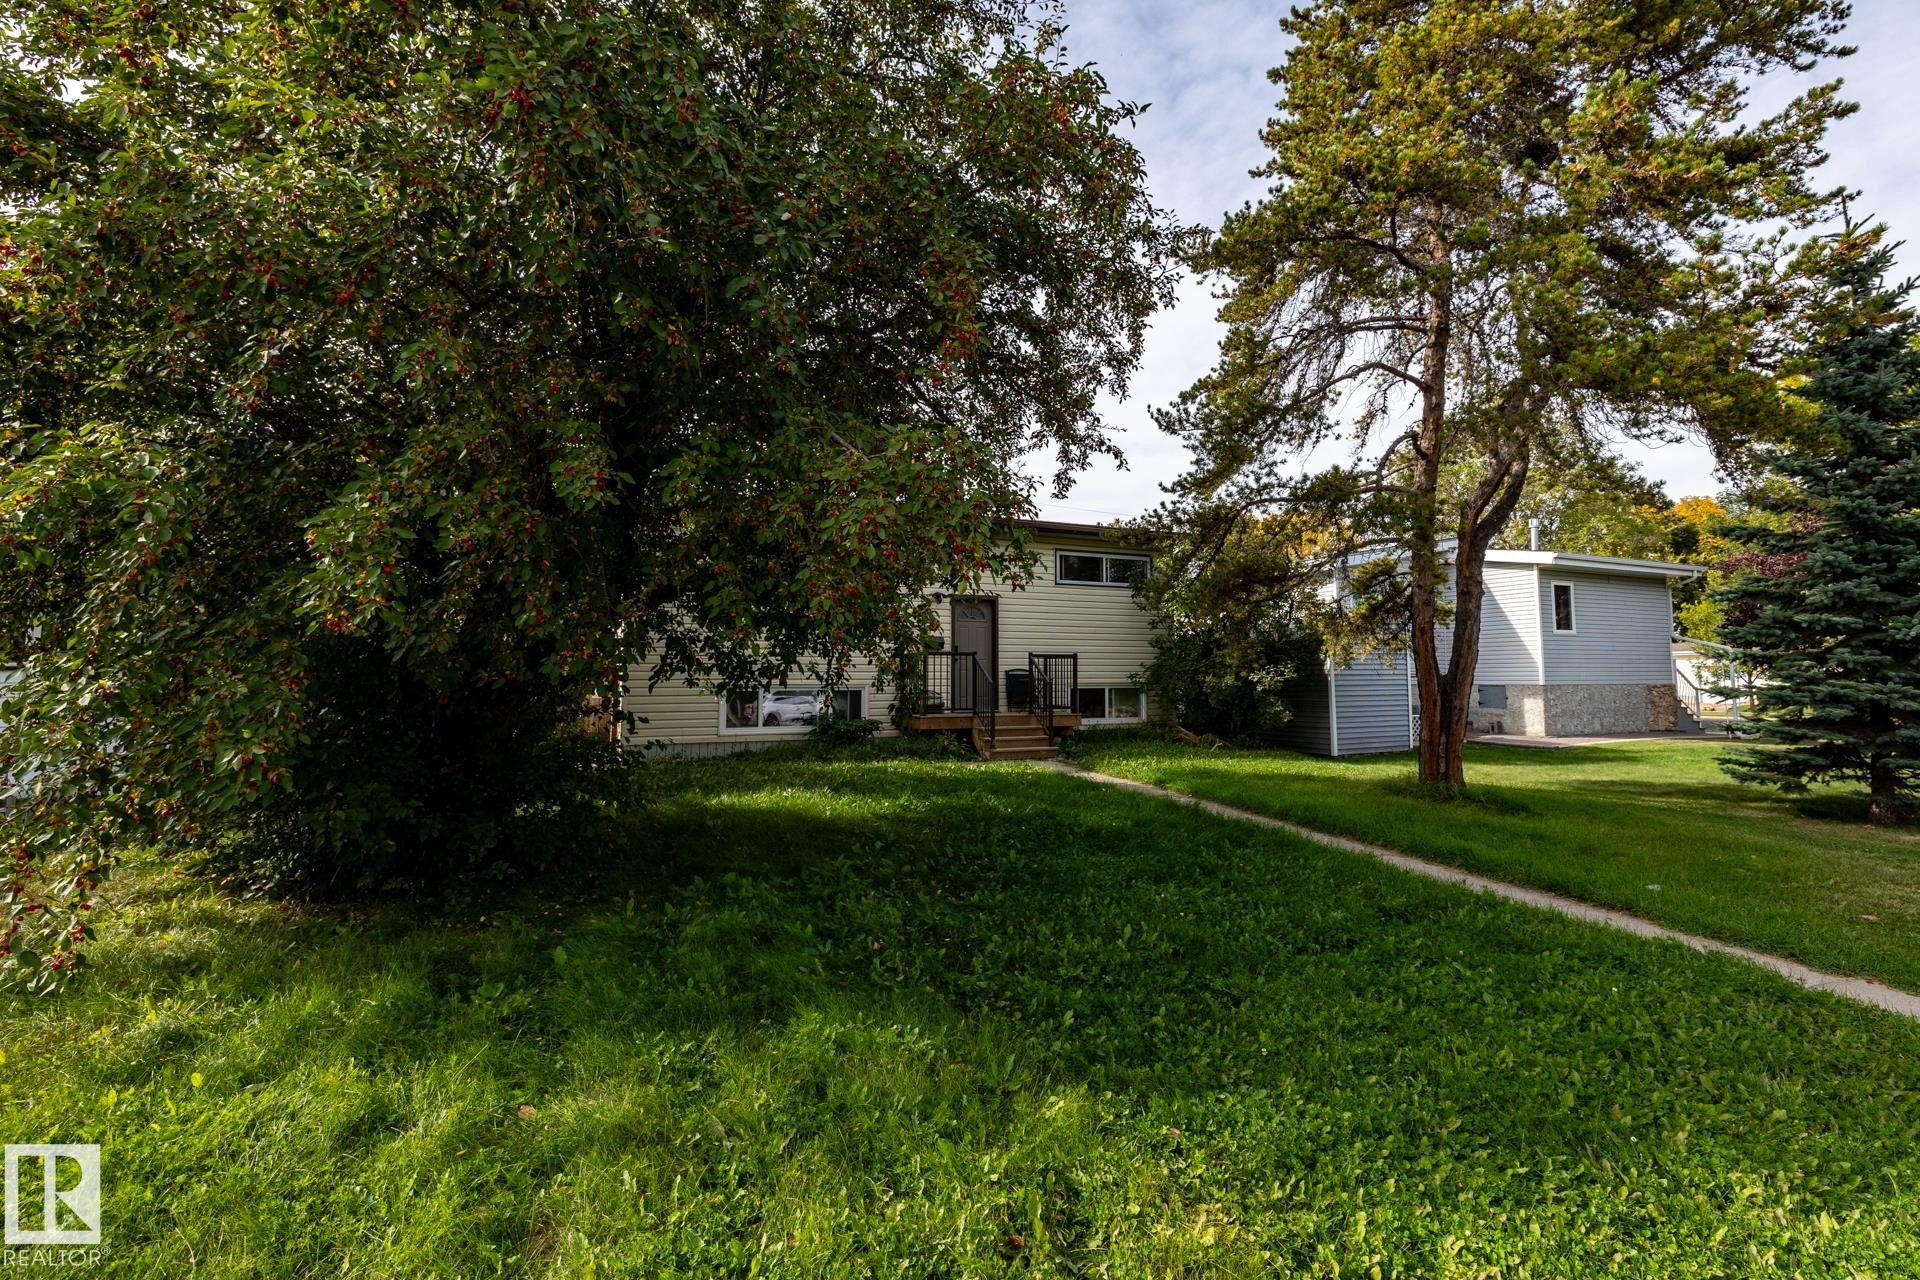
Expansive green lawn with mature trees and a paved walkway - 10972 157 Street Nw, Edmonton, AB
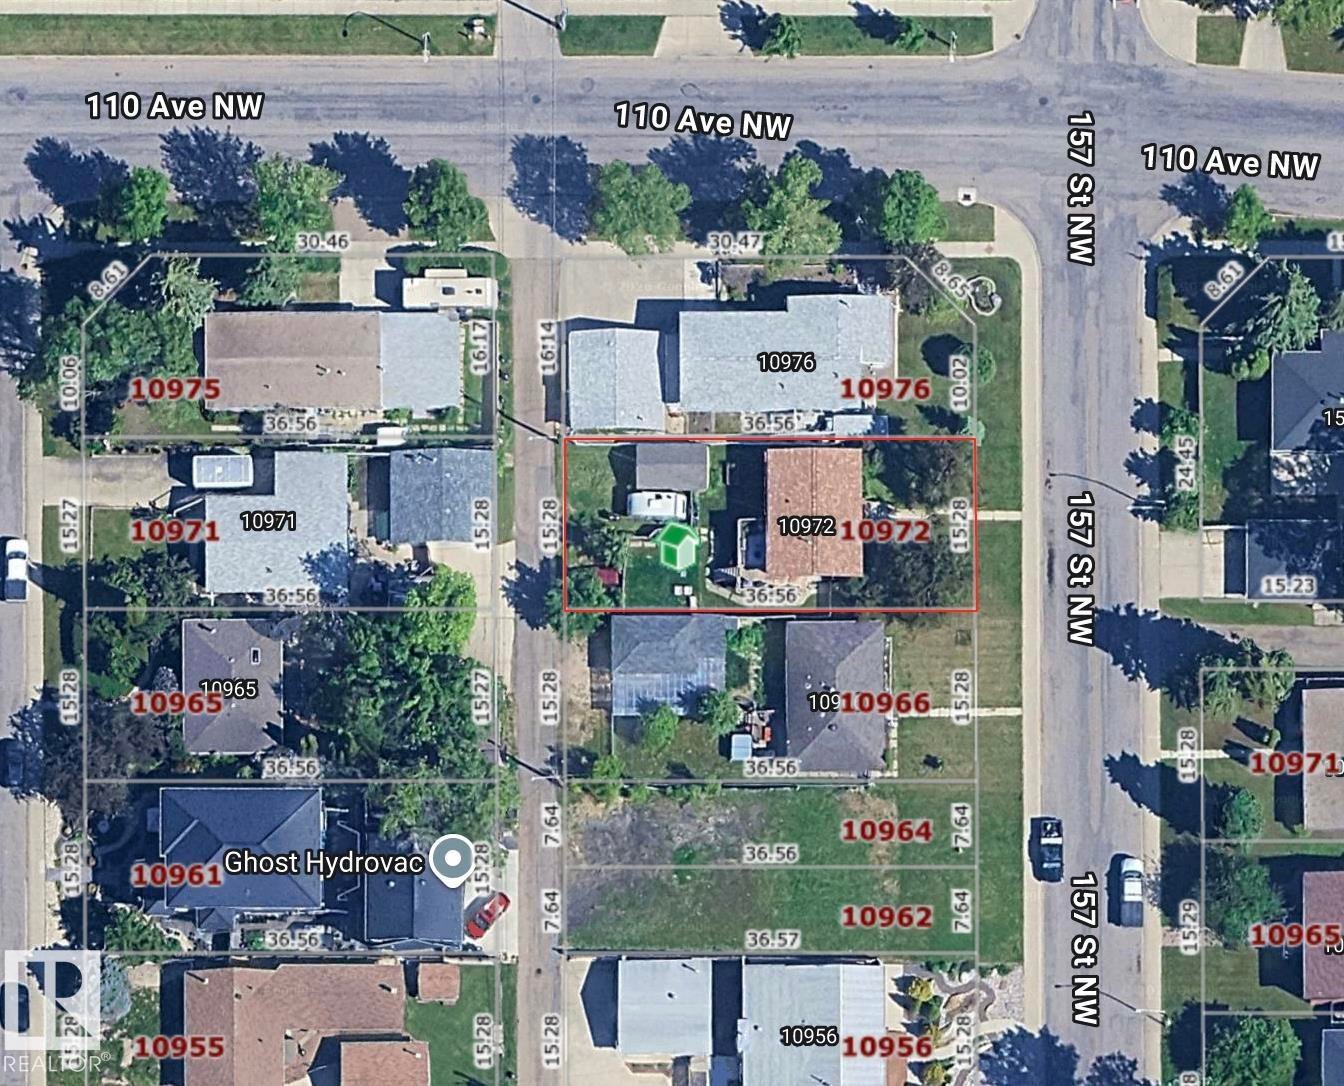
Aerial Map. Displaying property boundaries and identification numbers for an urban area - 10972 157 Street Nw, Edmonton, AB
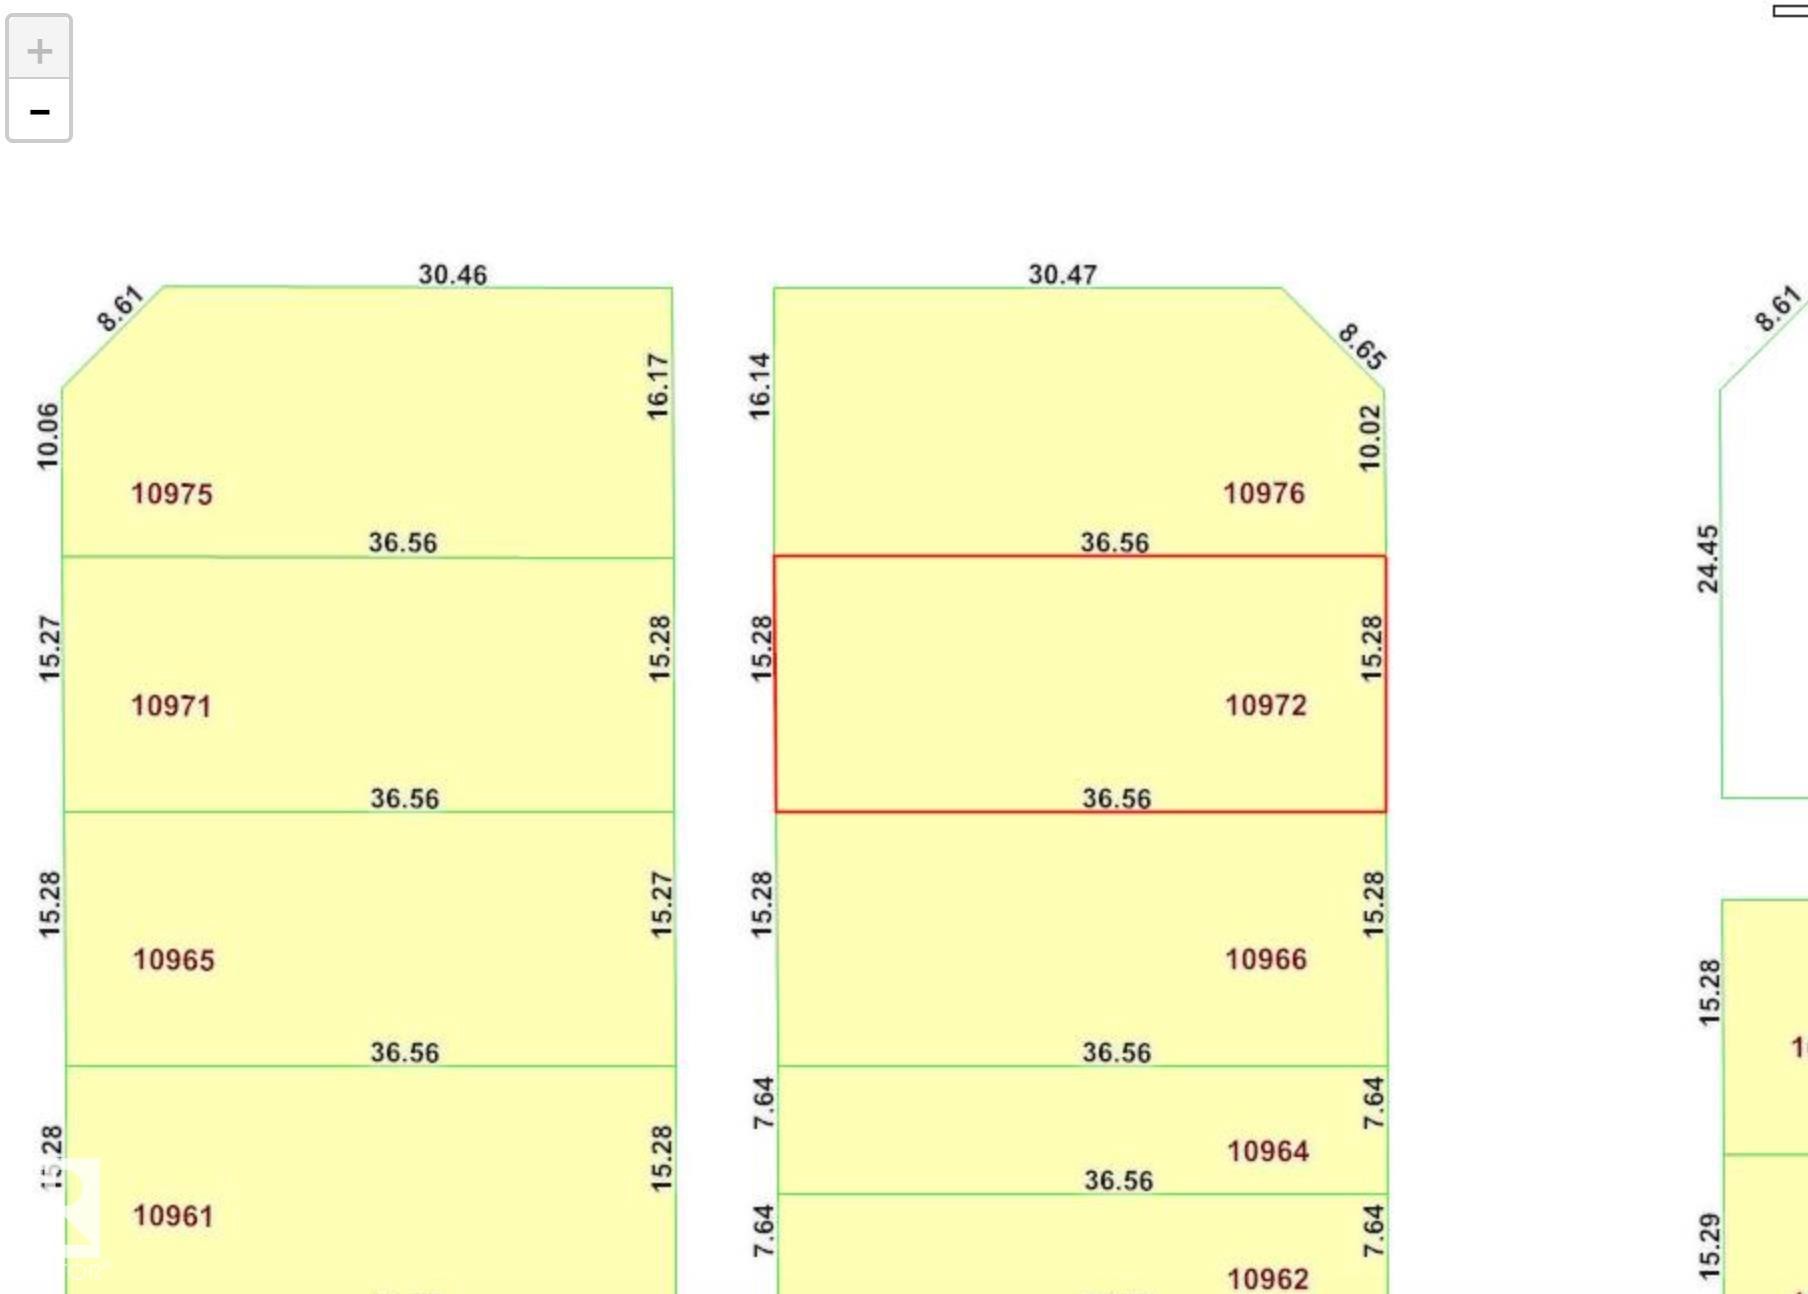
Plat Map. Illustrating lot dimensions and property identifiers within the survey area - 10972 157 Street Nw, Edmonton, AB
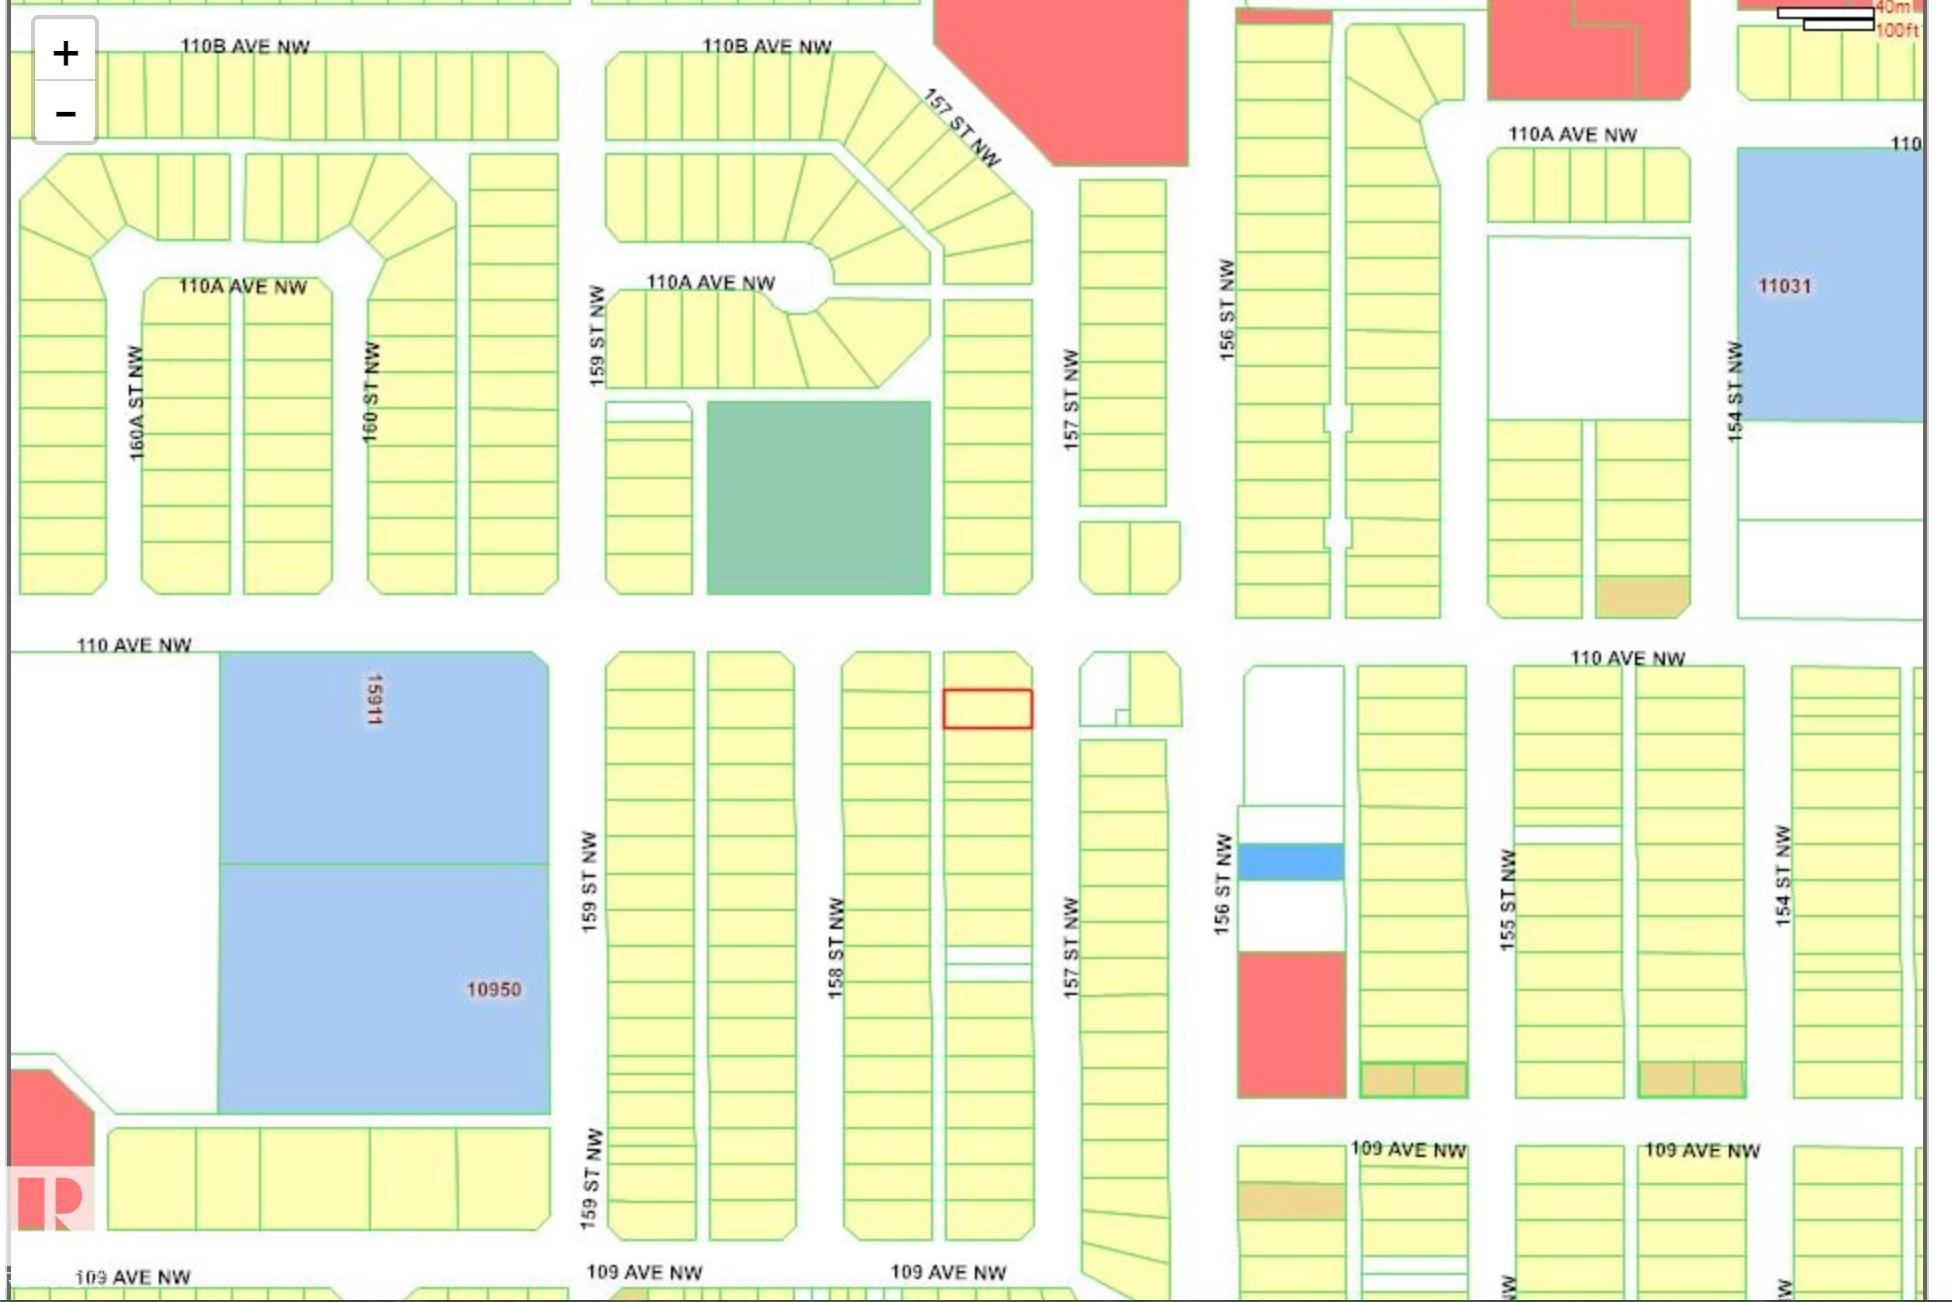
Cadastral Map. Illustrating property boundaries and street layouts within the designated area - 10972 157 Street Nw, Edmonton, AB
Split-level residence featuring light-colored siding, a dark-toned front door, and a wooden deck with black metal railings - 10972 157 Street Nw, Edmonton, AB
Vaulted ceiling, wood-finish flooring, large window with curtain rods, and built-in shelving - 10972 157 Street Nw, Edmonton, AB
Wood-finish flooring, white spindle railing, and a large window with sheer and patterned curtains - 10972 157 Street Nw, Edmonton, AB
Wood-finish flooring throughout - 10972 157 Street Nw, Edmonton, AB
Kitchen featuring wood cabinetry, stainless steel dishwasher, white range, and tiled flooring - 10972 157 Street Nw, Edmonton, AB
Tiled flooring throughout, featuring a glass sliding door, recessed lighting, and a ceiling fan fixture - 10972 157 Street Nw, Edmonton, AB
Tiled flooring, vaulted ceiling, recessed lighting, ceiling fan, and a white entry door - 10972 157 Street Nw, Edmonton, AB
Wood-finish flooring with a neutral area rug - 10972 157 Street Nw, Edmonton, AB
Wall-to-wall carpeting and a multi-pane window with sheer white curtains - 10972 157 Street Nw, Edmonton, AB
Bathroom featuring a single vanity with wood-finish cabinetry, a toilet, a bathtub with an integrated shower, a window, and wall-mounted tile - 10972 157 Street Nw, Edmonton, AB
Wood-finish stairs with a natural wood-finish handrail and painted white balusters - 10972 157 Street Nw, Edmonton, AB
Additional content - 10972 157 Street Nw, Edmonton, AB
Backyard space with wood fencing and an exterior building featuring a shingled roof - 10972 157 Street Nw, Edmonton, AB
Additional content - 10972 157 Street Nw, Edmonton, AB
Front exterior with light-colored siding, dark trim windows, and a concrete walk-up leading to the entrance - 10972 157 Street Nw, Edmonton, AB
Light-colored siding exterior, dark trim windows, front entry deck with dark railings, mature trees, and a concrete walkway - 10972 157 Street Nw, Edmonton, AB
Exterior featuring light-colored siding, a front entry with a storm door, an elevated wood-finish deck with black railings, and a concrete pathway - 10972 157 Street Nw, Edmonton, AB
Expansive green lawn with mature trees and a paved walkway - 10972 157 Street Nw, Edmonton, AB
Aerial Map. Displaying property boundaries and identification numbers for an urban area - 10972 157 Street Nw, Edmonton, AB
Plat Map. Illustrating lot dimensions and property identifiers within the survey area - 10972 157 Street Nw, Edmonton, AB
Cadastral Map. Illustrating property boundaries and street layouts within the designated area - 10972 157 Street Nw, Edmonton, AB
  • Publicité
Êtes-vous un investisseur immobilier
10972 157 Street NW, Edmonton, AB, T5P 2W3
324 900 $

2 Chambres

1 Salle de bain

Informations sur la propriété

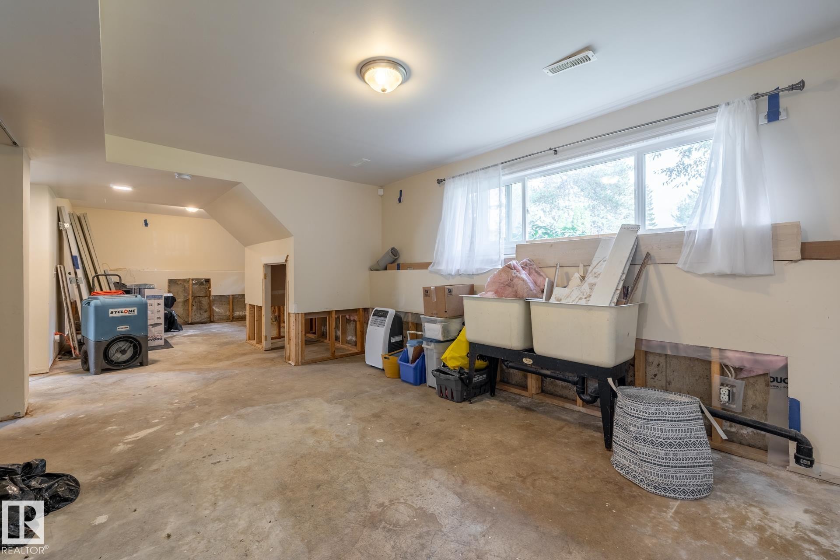
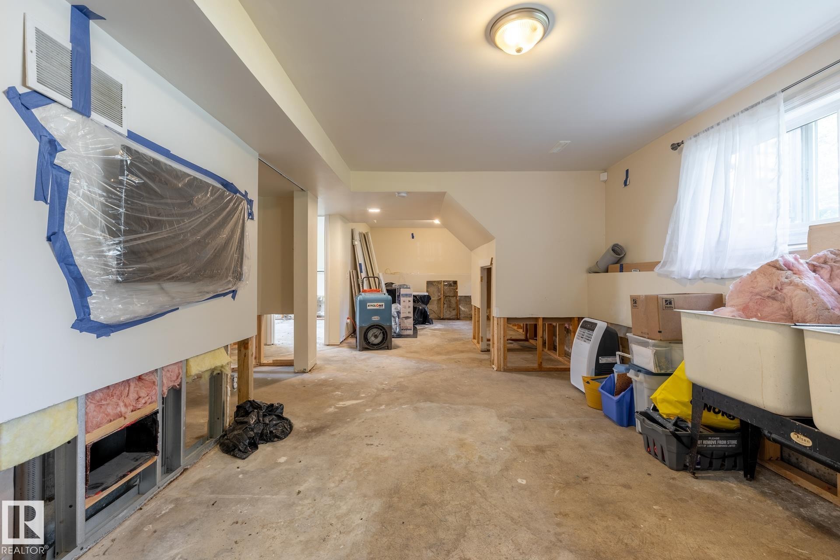
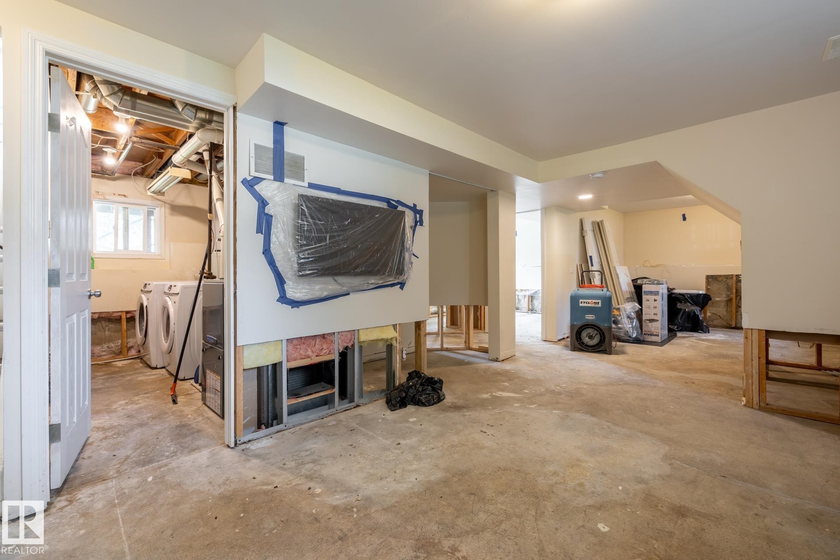
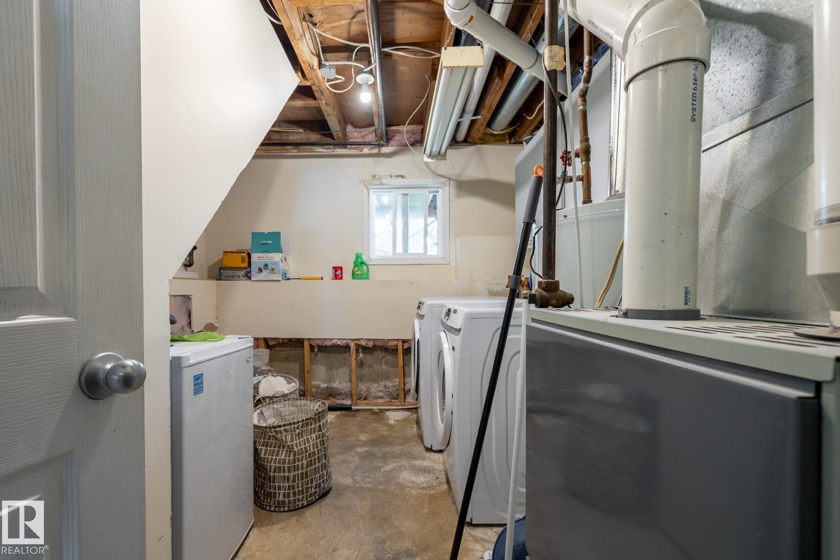
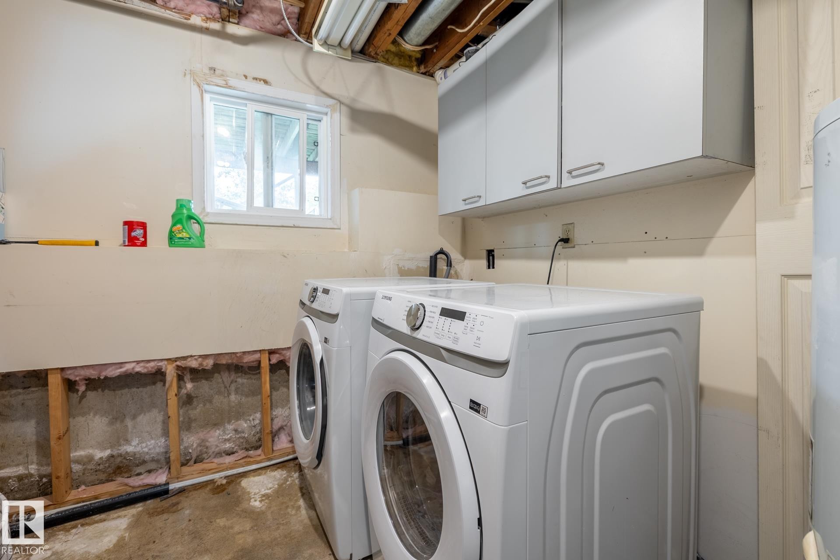
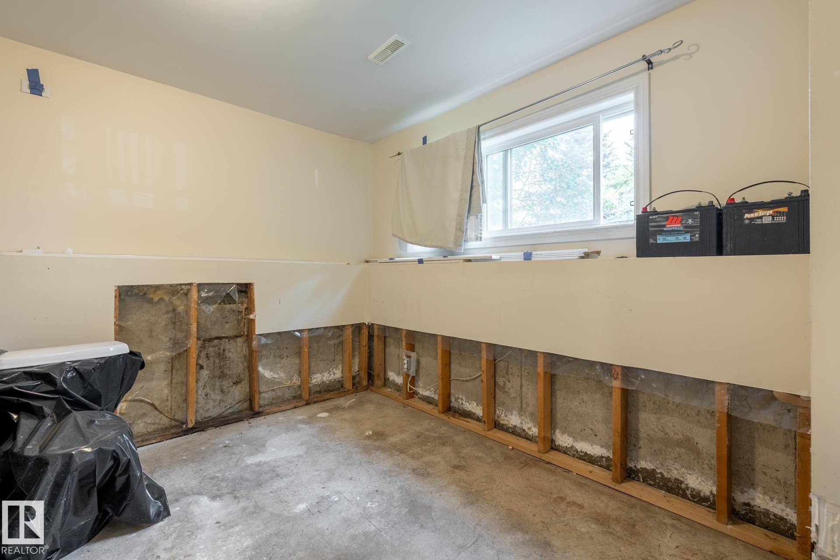
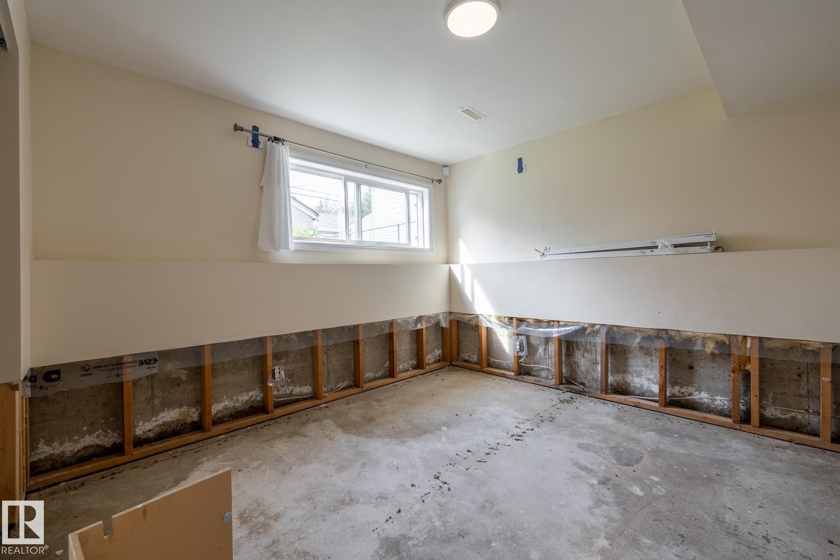
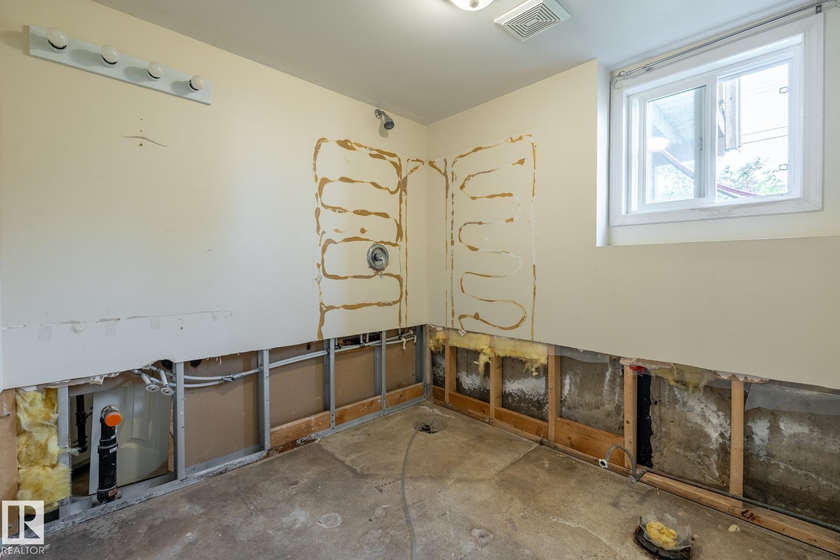
SAVE IT OR SCRAPE IT! Here is an interesting opportunity in the mature west-end neighbourhood of Mayfield. Sitting on a 557 m² lot, this 1960 bi-level is being sold essentially at lot value, but there may just be a house worth saving here too! The main floor has original hardwood and vaulted ceilings, a bright living room, eat-in kitchen, two bedrooms and a full bathroom - all mid-renovation. There is also a single detached garage and a great backyard. The catch? This sweet little house did not fare well through the very rainy summer of 2026 and now requires substantial basement waterproofing work. So this is definitely not your typical cosmetic fixer-upper. Renovate, waterproof and reimagine the existing home, or take advantage of the lot and start fresh. With infill already happening throughout the neighbourhood, this could be an interesting project for an investor, builder or experienced renovator looking for their next opportunity. Property is being sold as-is, where-is.

Particularités du bâtiment :

  • Surface utile: 71.6

Caractéristiques :

  • Accès routier: Pavé
  • Appareils ménagers: Lave-vaisselle encastré, Sécheuse, Hotte, Four à micro-ondes, Réfrigérateur, Cuisinière électrique, Laveuse
  • Bâti en: 1960
  • Caractéristiques de commodités: Voir remarques
  • Caractéristiques de la communauté: Voir remarques
  • Caractéristiques du stationnement: Garage simple détaché
  • Caractéristiques extérieures: Ruelle, Clôturé, Site plat, Écoles, Centre commercial à proximité
  • Chambres : 2
  • Chauffage: =Air pulsé-1, Gaz naturel
  • Détails de la fondation: Périmètre en béton
  • Dimensions du terrain : 557.09 Mètres carrés
  • État du sous-sol: Non fini
  • Forme du lot: Rectangulaire
  • Points d'intérêt du site: Ruelle, Clôturé, Site plat, Écoles, Centre commercial à proximité
  • Revêtement de plancher: Carreaux de céramique, Bois franc
  • Salle(s) de bains : 1
  • Sous-sol: Pleine grandeur, Non fini
  • Style architectural: Deux niveaux
  • Superficie habitable (approx): 71.6 Mètres carrés
  • Toit: Bardeaux d'asphalte
  • Type de bâtiment: Unifamiliale détachée
  • Type de sous-sol: Pleine grandeur
  • Zonage: Zone 21

Gracieuseté de : RE/MAX Elite

Dernière mise à jour des données le 2026-09-25 à 21:52

The data relating to real estate for sale on this web site comes in part from the Internet Data exchange (“IDX”) program of the REALTORS® Association of Edmonton. IDX information is provided exclusively for consumers' personal, non-commercial use and may not be used for any purpose other than to identify prospective properties consumers may be interested in purchasing. The data on this website is deemed reliable but is not guaranteed accurate by the REALTORS® Association of Edmonton. Information deemed reliable but not guaranteed.

Copyright 2026 by the REALTORS® Association of Edmonton. All Rights Reserved. Data is deemed reliable but is not guaranteed accurate by the REALTORS® Association of Edmonton.

ÉvaluationExpressMC Powered by RPS

Emplacement de 10972 157 Street NW, Edmonton, AB, T5P 2W3

Données démographiques de 10972 157 Street NW, Edmonton, AB, T5P 2W3

Étape de vie

Familles avec parents dans la cinquantaine

Type d'emploi

Cols bleus/Primaire, Cols bleus/Industrie des services

Revenu moyen du ménage

110 947.02 $

Nombre moyen d'enfants

1.68

Population à domicile

Structure à domicile

Âge de la population

Éducation

Niveau d'éducation

No certificate/diploma/degree

17.67 %

Diplôme d'études secondaires ou équivalent

37.66 %

Certificat ou diplôme d'apprentissage ou d'une école de métiers

12.63 %

Diplôme d'études collégiales ou d'études postsecondaires (non universitaires)

20.21 %

Certificat d'études universitaires

1.75 %

Diplômes d'études universitaires

10.09 %

Navetteur

Se rendre au travail

En auto

92.46 %

En transport en commun

0.33 %

À pied

3.14 %

À bicyclette

0.0 %

Par tout autre moyen

4.07 %

Diversité Culturelle

Connaissance des langues officielles

Langue maternelle

Données Sur Le Bâtiment

Type de bâtiment

Appartements (faible hauteur et à étages multiples)

10.41 %

Maisons

89.59 %

Achat ou location