Button CopyPathCircle CloseCircle Left ArrowArrow Down Icon GreyClosecirclecircleBurger

10640 79 Street NW, Edmonton, AB, T6A 3H4

Gracieuseté de Sandra Wilson de Royal LePage Prestige Realty
No. MLS® E4489384
Maison À vendre à Forest Heights - West, Edmonton, Alberta
465 000 $ ÉvaluationExpressMC: 514K $ - 614K $

2+1 Chambres

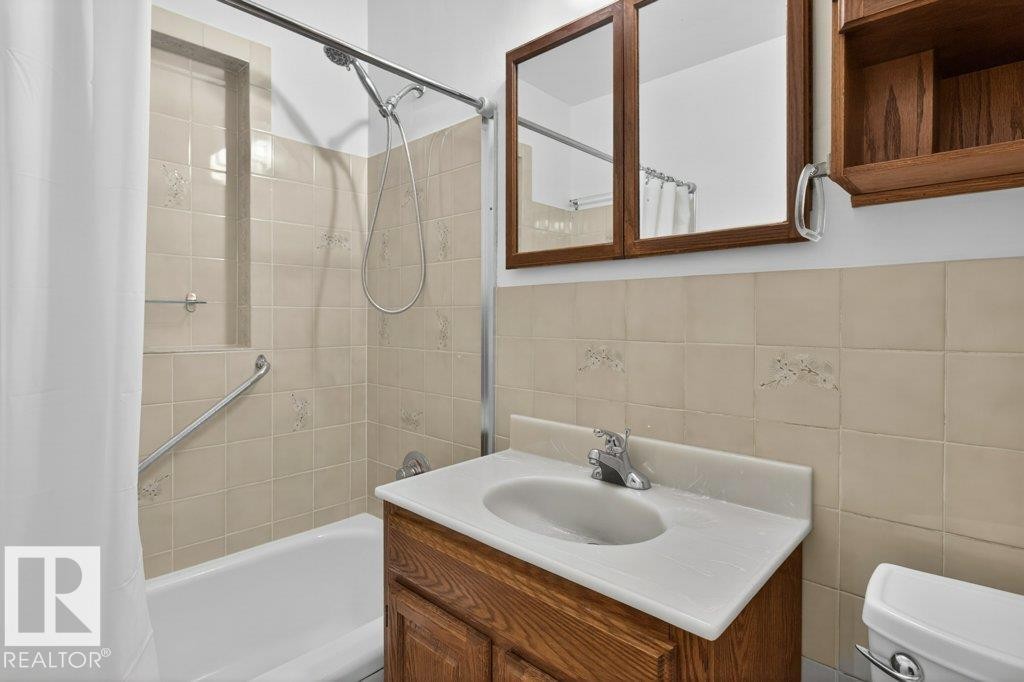
2 Salles de bain

10640 79 Street Nw, Edmonton, AB
  • Publicité
Êtes-vous un investisseur immobilier
10640 79 Street NW, Edmonton, AB, T6A 3H4
465 000 $

3 Chambres

2 Salles de bain

Informations sur la propriété

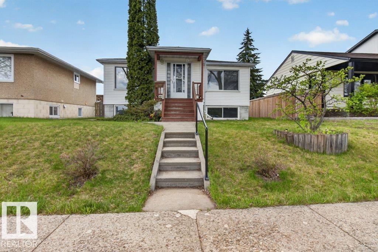
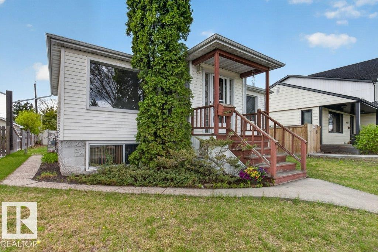
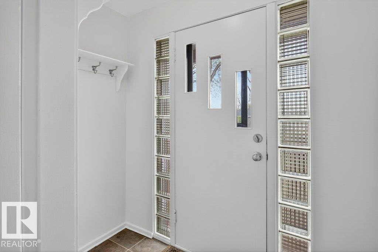
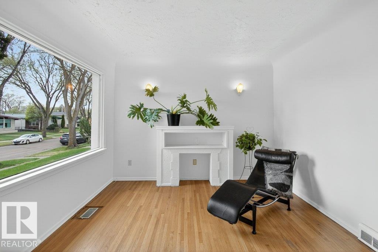
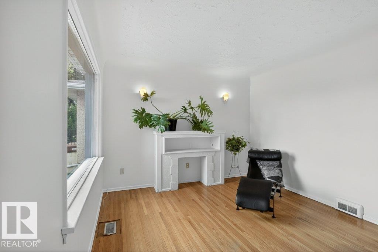
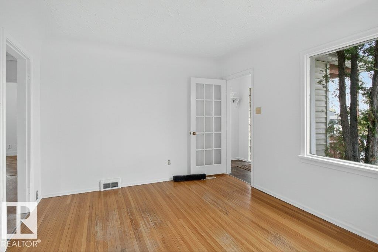
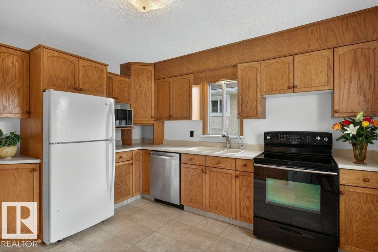
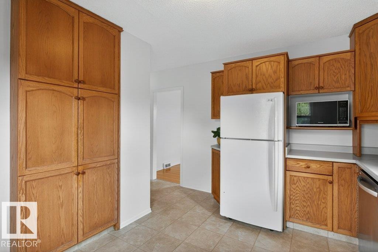
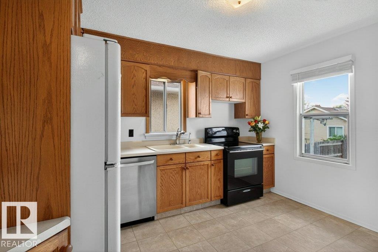
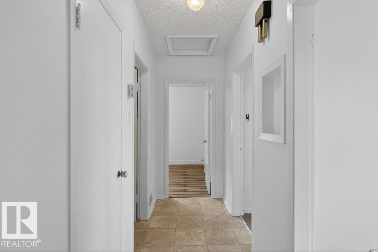
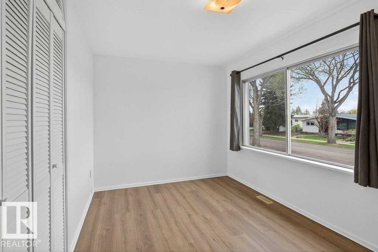
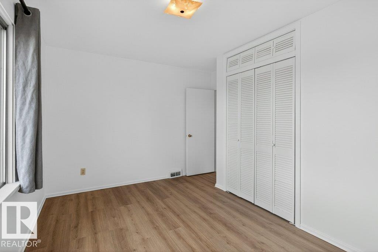
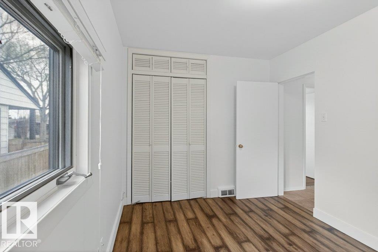
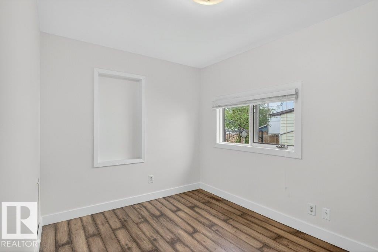
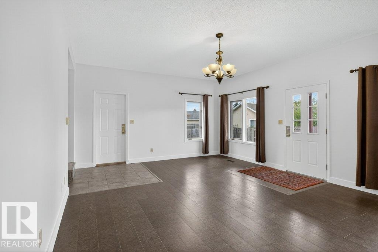
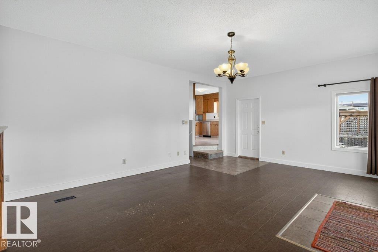
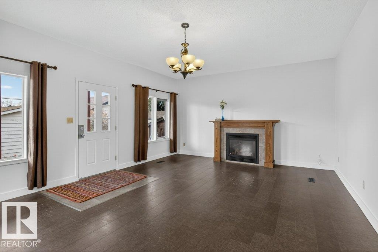
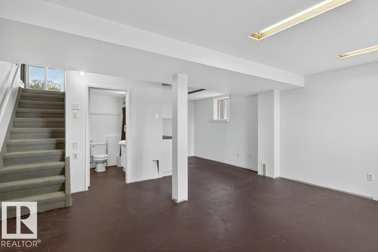
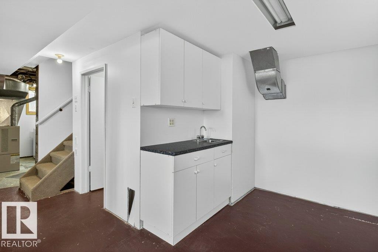
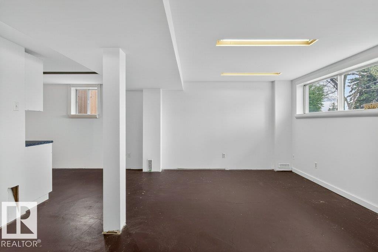
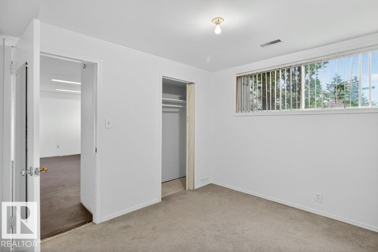
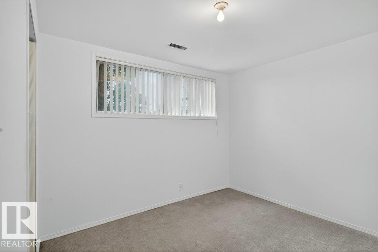
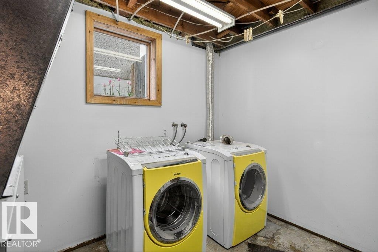
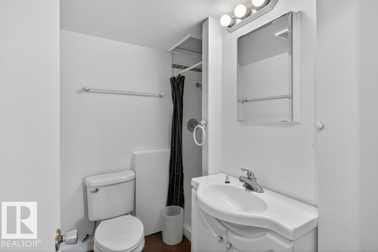
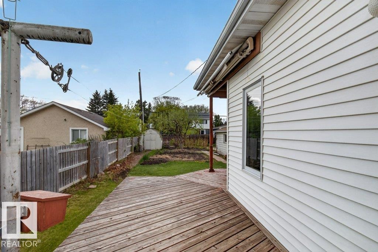
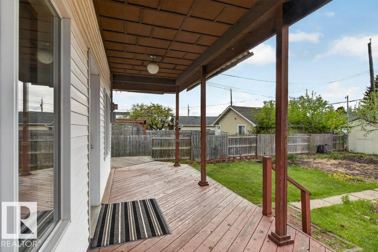
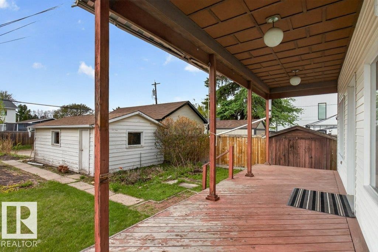
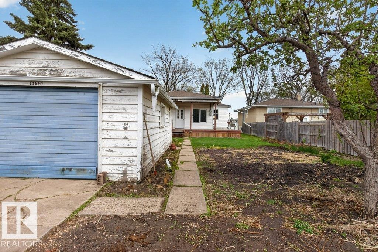
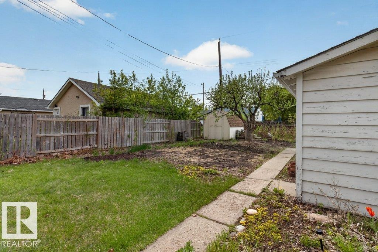
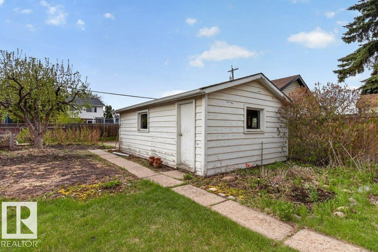
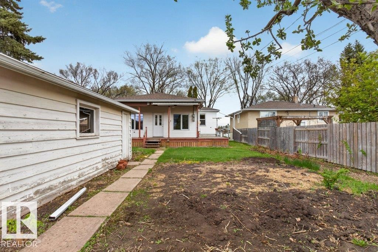
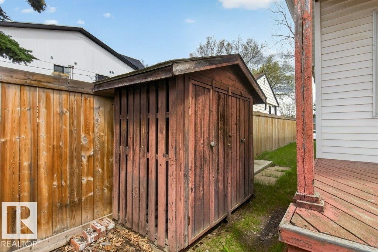
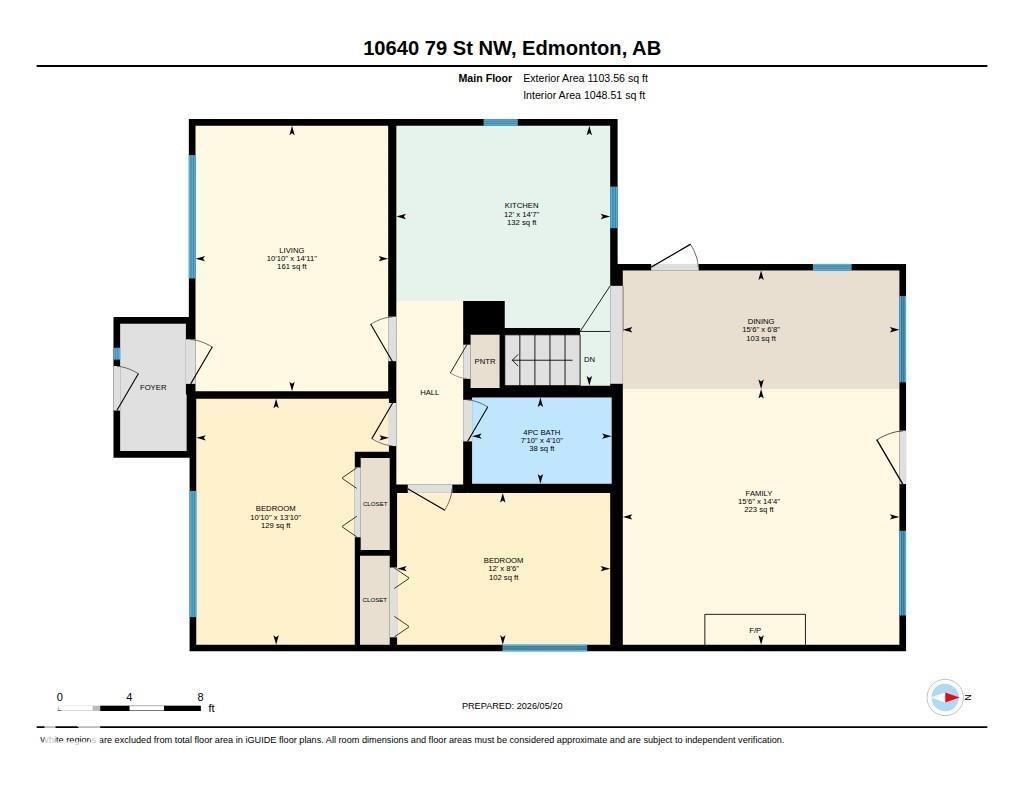
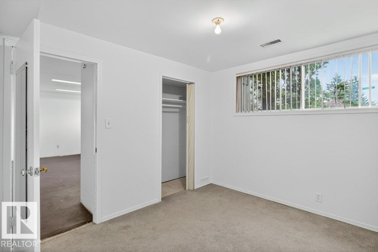
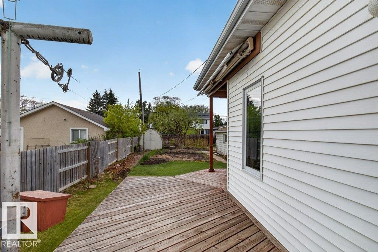
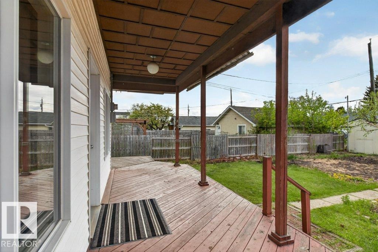
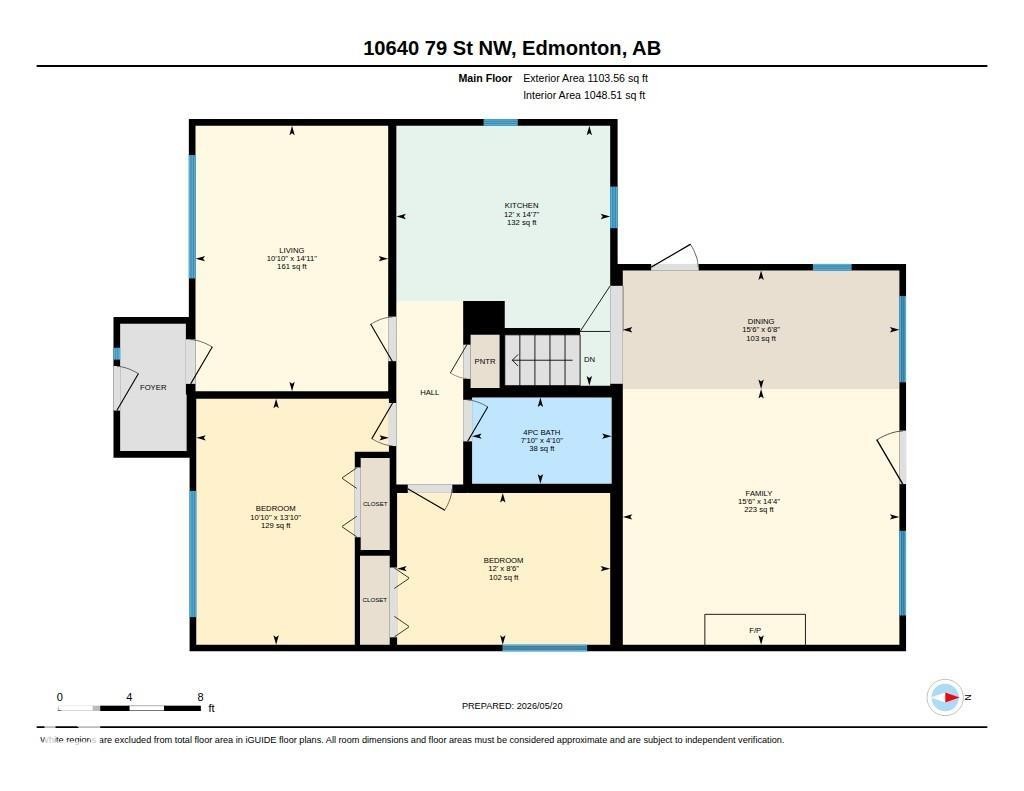
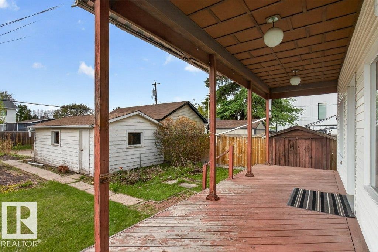
Welcome to this storybook bungalow, steps from the stunning river valley. Designated River Valley Residential, this property offers incredible sun exposure,the back deck feels like +22°C on a sunny fall day, even when it's only +12°C. You'll feel the charm the moment you walk through the door. The bright living room with fireplace creates a warm, welcoming space. Freshly painted on all levels, the home features a kitchen with ample cabinetry and storage. The spacious rear addition is perfect for entertaining, with a gas fireplace, large windows, and patio doors to the backyard. The main floor offers 2 bedrooms, while the basement includes a 3rd bedroom, 3-piece bath, and space for a family room, gym, or office. Enjoy the large wrap-around deck, partially covered for rain or shine, plus a single attached garage. Close to river valley trails, Forest Heights School, McNally High School, parks, and amenities, this home blends comfort, character, and location

Particularités du bâtiment :

  • Foyer: Oui
  • Stationnement: Oui
  • Surface utile: 102.52

Caractéristiques :

  • Accès routier: Entrée pavée vers la maison
  • Alimentation du foyer: Gaz
  • Appareils ménagers: Lave-vaisselle encastré, Sécheuse, Four à micro-ondes, Réfrigérateur, Cuisinière électrique, Laveuse, Adoucisseur d'eau, Rideaux
  • Bâti en: 1952
  • Caractéristiques de commodités: Stationnement - sur rue, Eau chaude au gaz naturel, Maison sans animaux, Maison sans fumée
  • Caractéristiques de la communauté: Stationnement - sur rue, Eau chaude au gaz naturel, Maison sans animaux, Maison sans fumée
  • Caractéristiques du stationnement: Garage simple détaché
  • Caractéristiques extérieures: Ruelle, Clôturé, Site plat, Arbres/arbustes fruitiers, Aménagement paysager, Près d'un terrain de jeu, Centre commercial à proximité
  • Chambres : 2+1
  • Chauffage: =Air pulsé-1, Gaz naturel
  • Détails de la fondation: Périmètre en béton
  • Dimensions du terrain : 571.04 Mètres carrés
  • État du sous-sol: Partiellement fini
  • Forme du lot: Rectangulaire
  • Points d'intérêt du site: Ruelle, Clôturé, Site plat, Arbres/arbustes fruitiers, Aménagement paysager, Terrain de jeux Nearby, Centre commercial à proximité
  • Revêtement de plancher: Bois franc, Plancher stratifié, Linoléum
  • Salle(s) de bains : 2
  • Sous-sol: Pleine grandeur, Semi-fini
  • Style architectural: Plain pied
  • Superficie habitable (approx): 102.52 Mètres carrés
  • Toit: Bardeaux d'asphalte
  • Type de bâtiment: Unifamiliale détachée
  • Type de sous-sol: Pleine grandeur
  • Zonage: Zone 19

Dernière mise à jour des données le 2026-07-08 à 00:38

The data relating to real estate for sale on this web site comes in part from the Internet Data exchange (“IDX”) program of the REALTORS® Association of Edmonton. IDX information is provided exclusively for consumers' personal, non-commercial use and may not be used for any purpose other than to identify prospective properties consumers may be interested in purchasing. The data on this website is deemed reliable but is not guaranteed accurate by the REALTORS® Association of Edmonton. Information deemed reliable but not guaranteed.
Copyright 2026 by the REALTORS® Association of Edmonton. All Rights Reserved. Data is deemed reliable but is not guaranteed accurate by the REALTORS® Association of Edmonton.

ÉvaluationExpressMC Powered by RPS

Emplacement de 10640 79 Street NW, Edmonton, AB, T6A 3H4

Données démographiques de 10640 79 Street NW, Edmonton, AB, T6A 3H4

Étape de vie

Jeunes couples

Type d'emploi

Industrie des services/Cols blancs

Revenu moyen du ménage

145 405.60 $

Nombre moyen d'enfants

1.66

Population à domicile

Structure à domicile

Âge de la population

Éducation

Niveau d'éducation

No certificate/diploma/degree

11.82 %

Diplôme d'études secondaires ou équivalent

25.81 %

Certificat ou diplôme d'apprentissage ou d'une école de métiers

8.19 %

Diplôme d'études collégiales ou d'études postsecondaires (non universitaires)

15.63 %

Certificat d'études universitaires

1.57 %

Diplômes d'études universitaires

36.98 %

Navetteur

Se rendre au travail

En auto

87.15 %

En transport en commun

2.5 %

À pied

1.78 %

À bicyclette

1.18 %

Par tout autre moyen

7.39 %

Diversité Culturelle

Connaissance des langues officielles

Langue maternelle

Données Sur Le Bâtiment

Type de bâtiment

Appartements (faible hauteur et à étages multiples)

15.39 %

Maisons

84.61 %

Achat ou location