Button CopyPathCircle CloseCircle Left ArrowArrow Down Icon GreyClosecirclecircleBurger

10245 160 Street NW, Edmonton, AB, T5P 3G1

Gracieuseté de Erica Ammar de Royal Lepage Arteam Realty
No. MLS® E4509821
Maison À vendre à Britannia Youngstown, Edmonton, Alberta
459 900 $ ÉvaluationExpressMC: 406K $ - 494K $

3+1 Chambres

2 Salles de bain

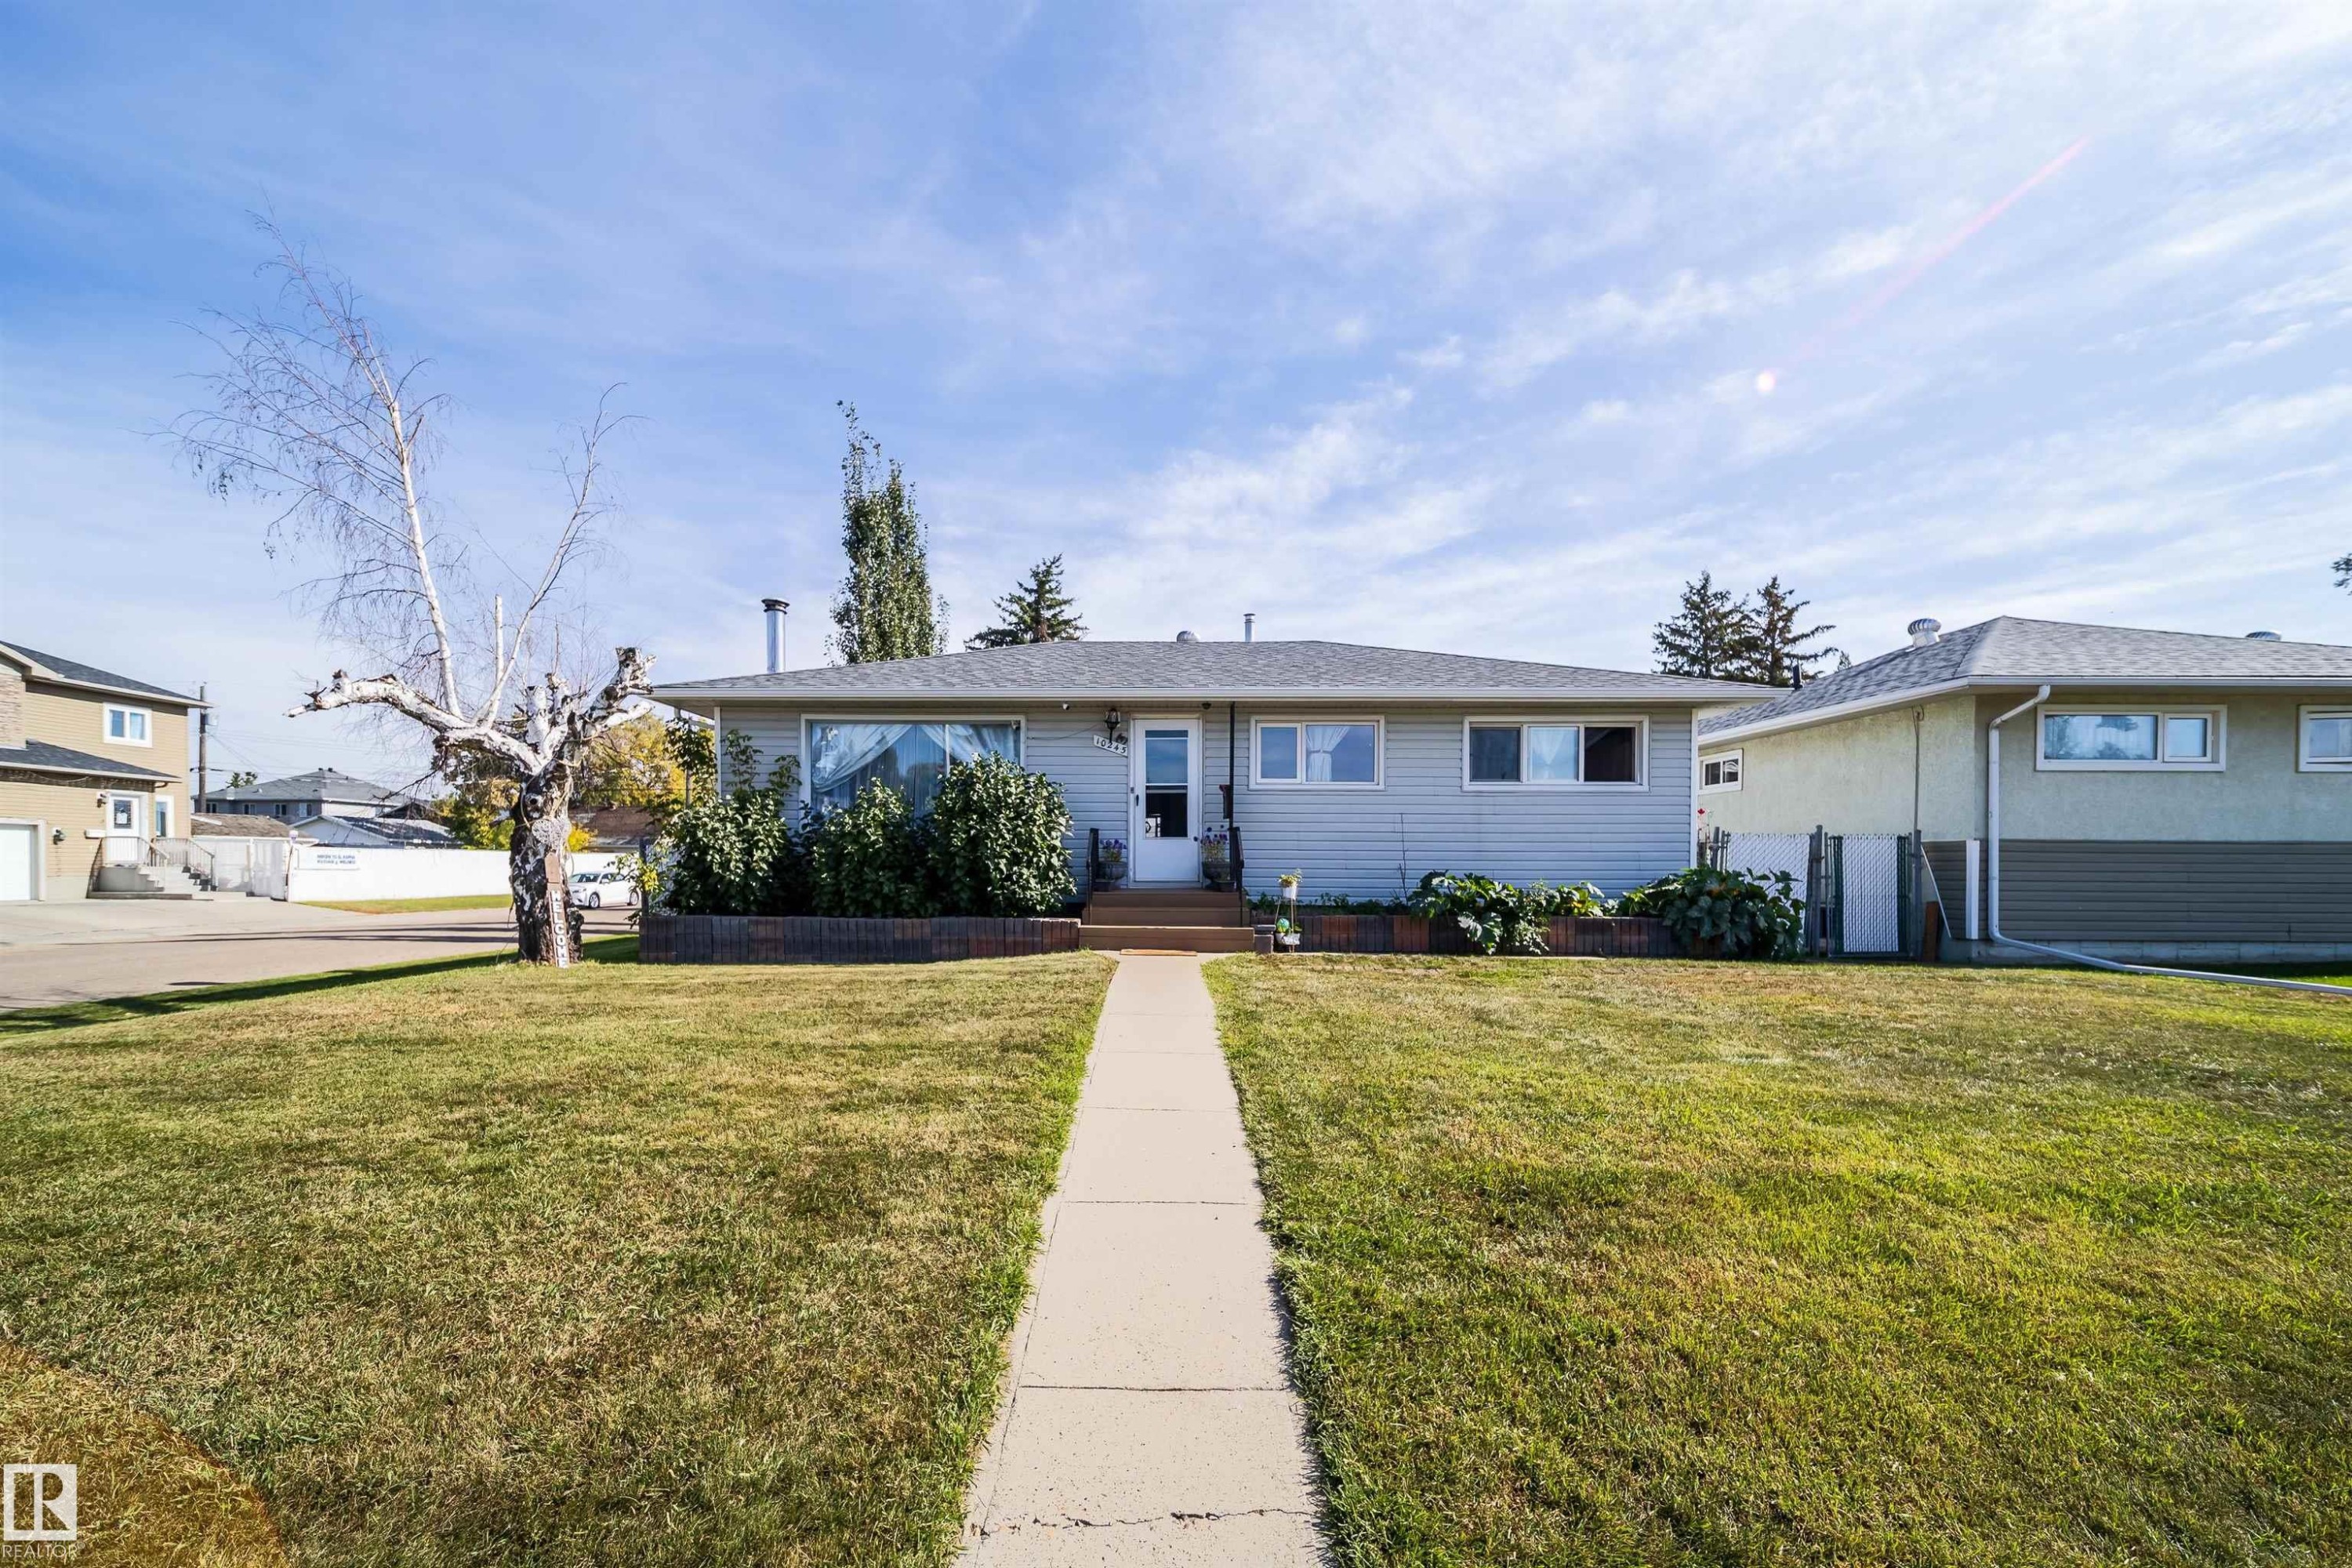
Single-story residence with a light-toned exterior siding, a front yard featuring a concrete walkway, and established landscaping - 10245 160 Street Nw, Edmonton, AB
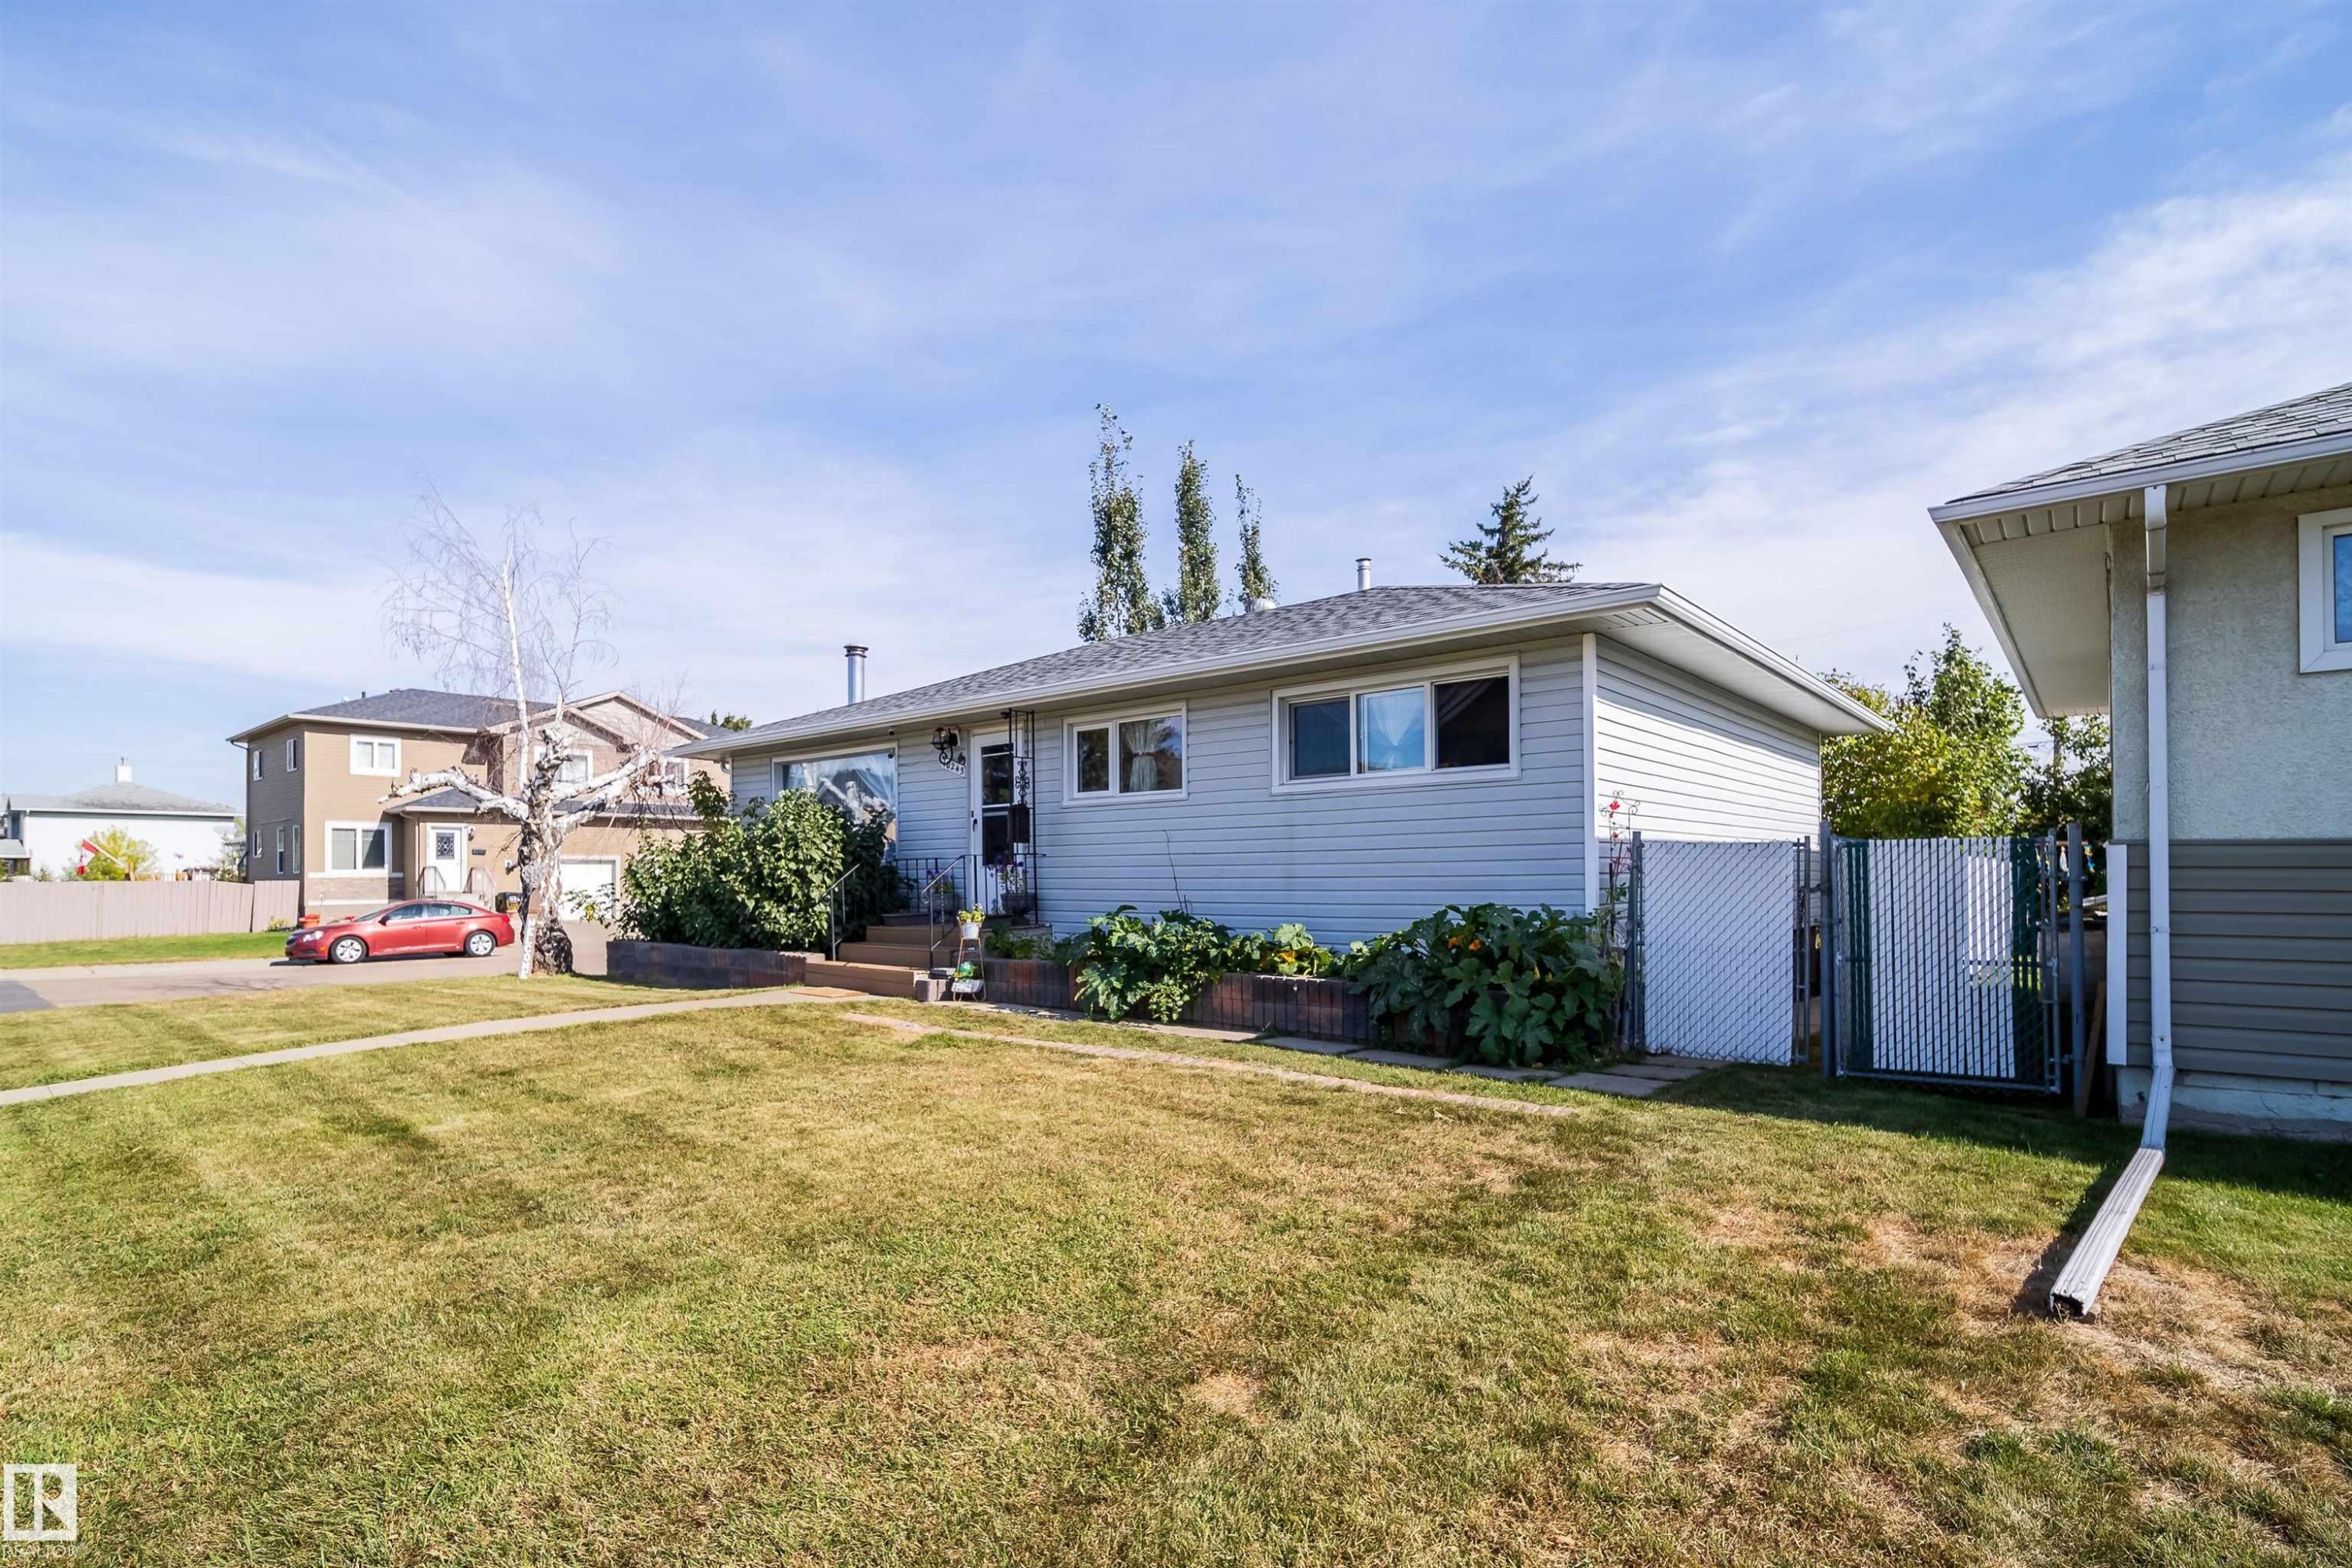
Single-story residence featuring light gray siding and a dark shingle roof - 10245 160 Street Nw, Edmonton, AB
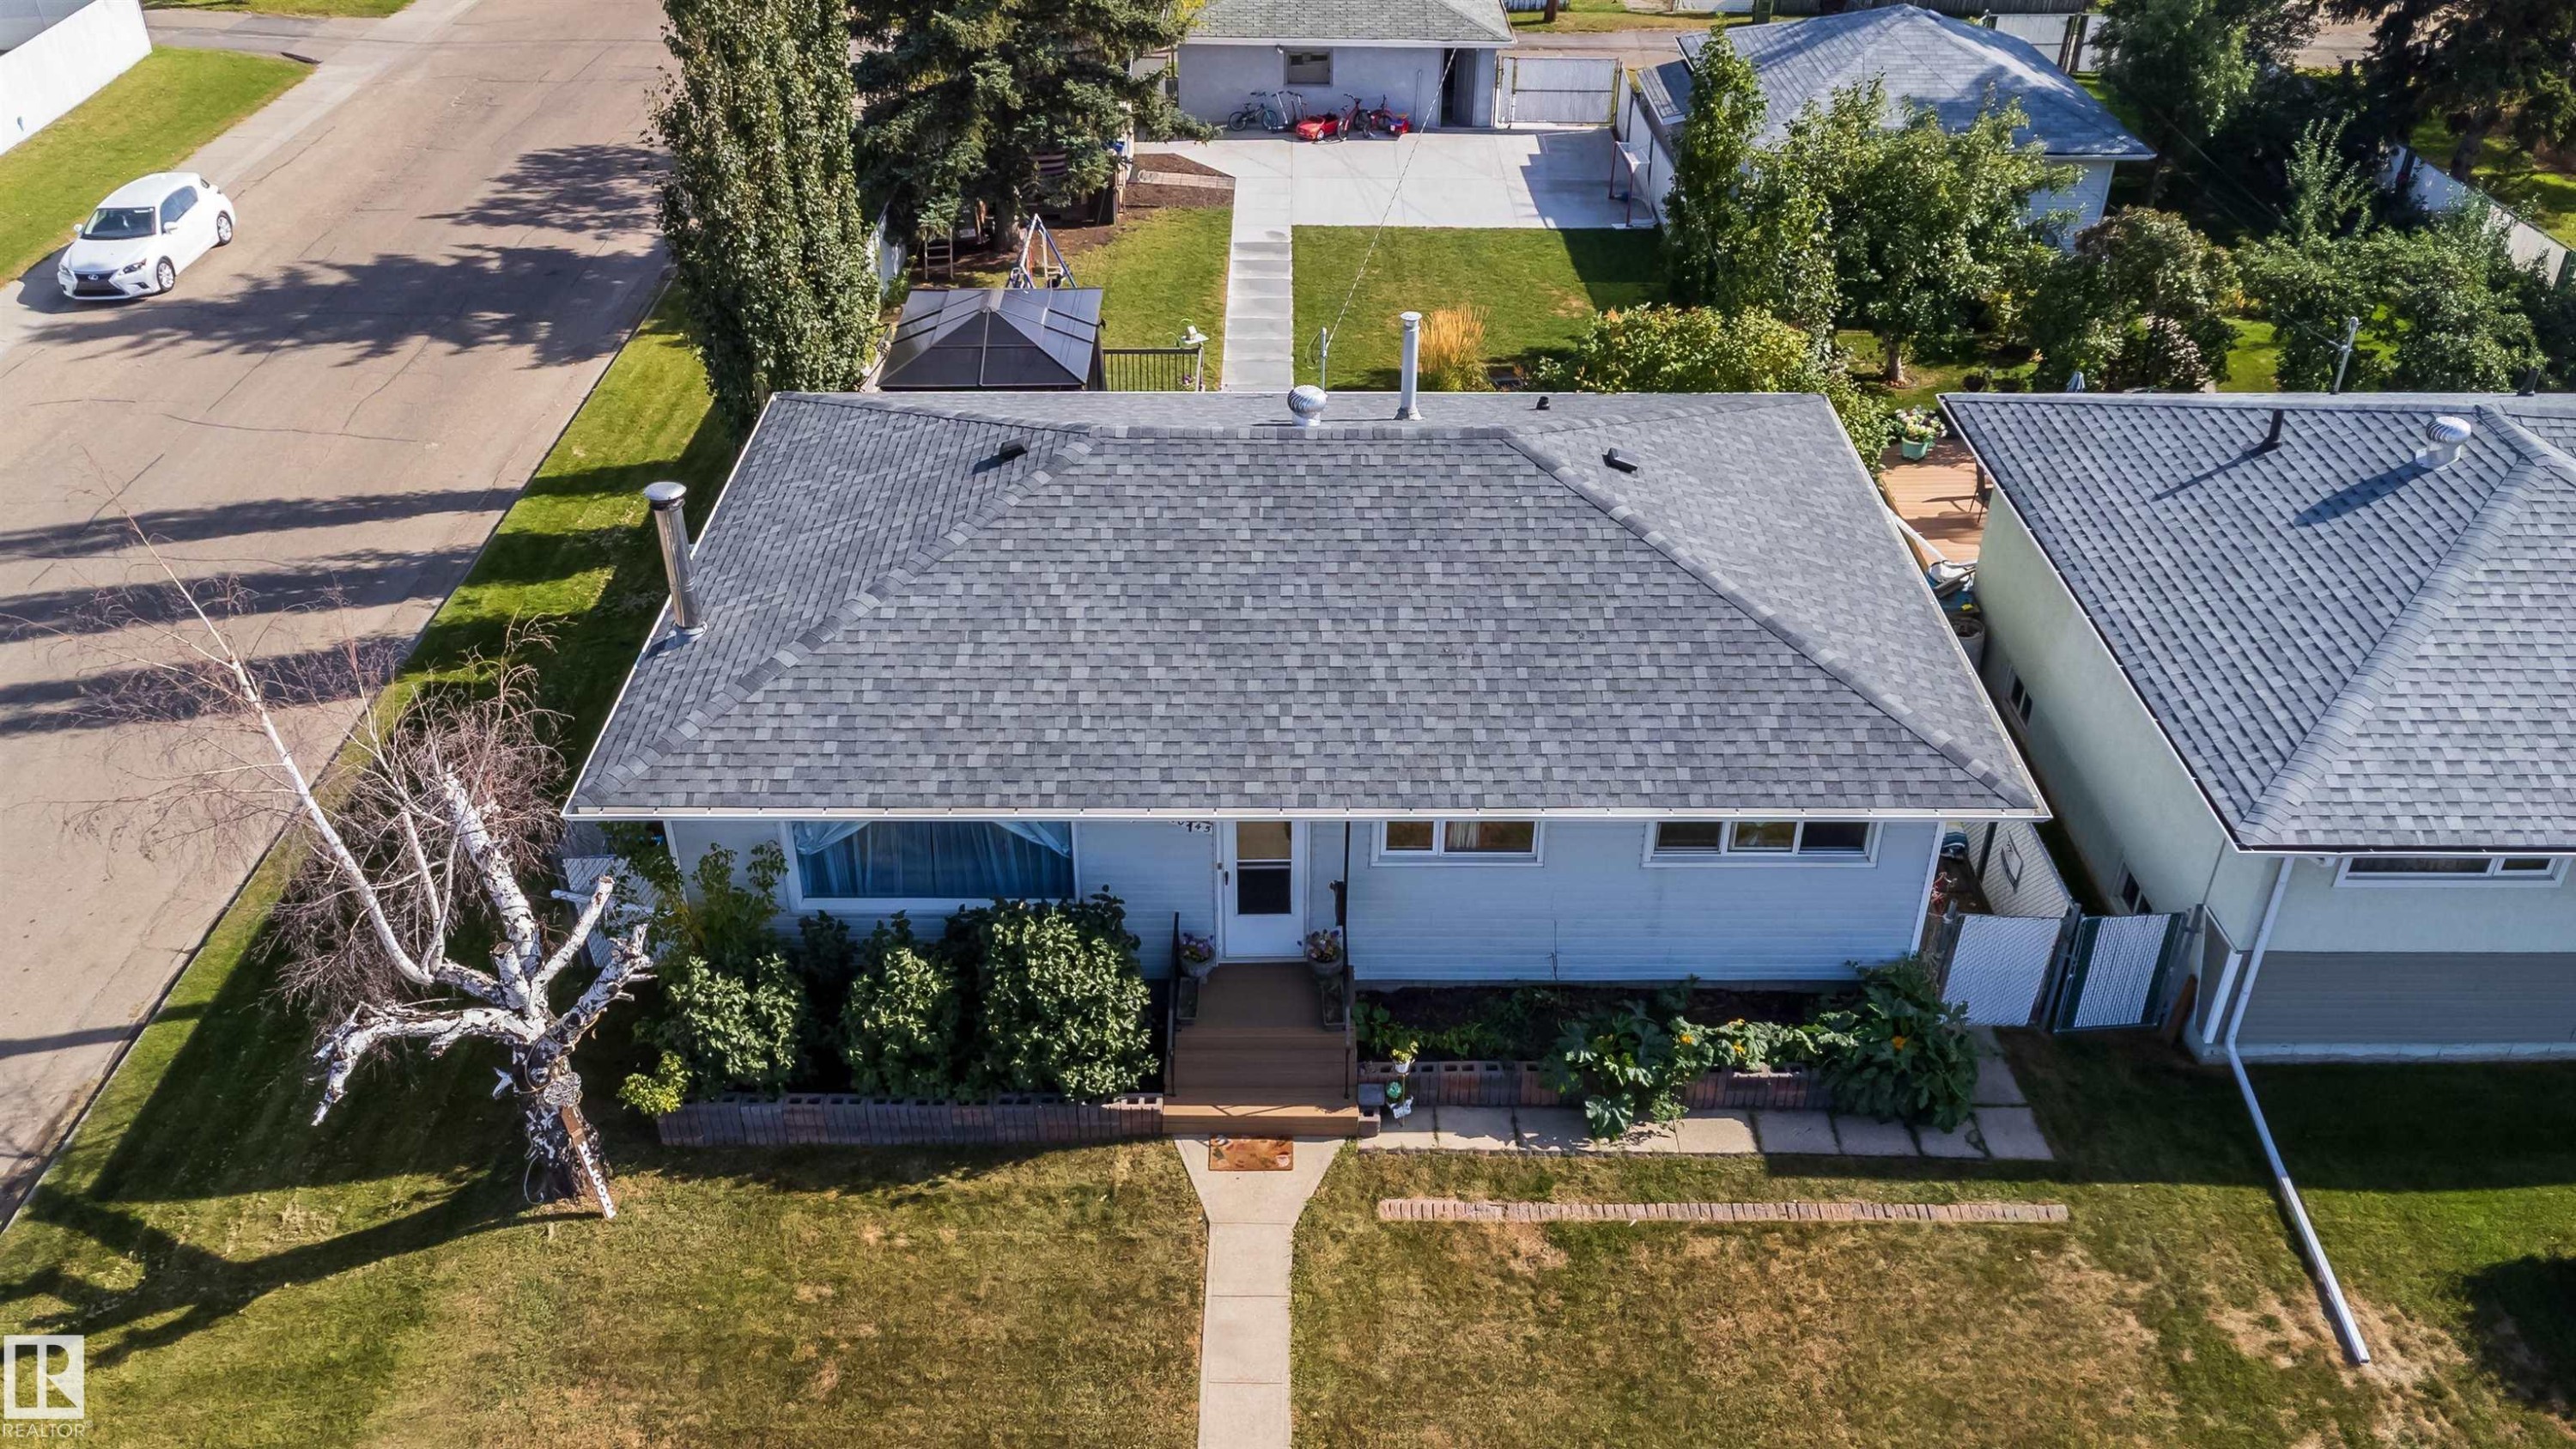
Gray asphalt shingle roof - 10245 160 Street Nw, Edmonton, AB
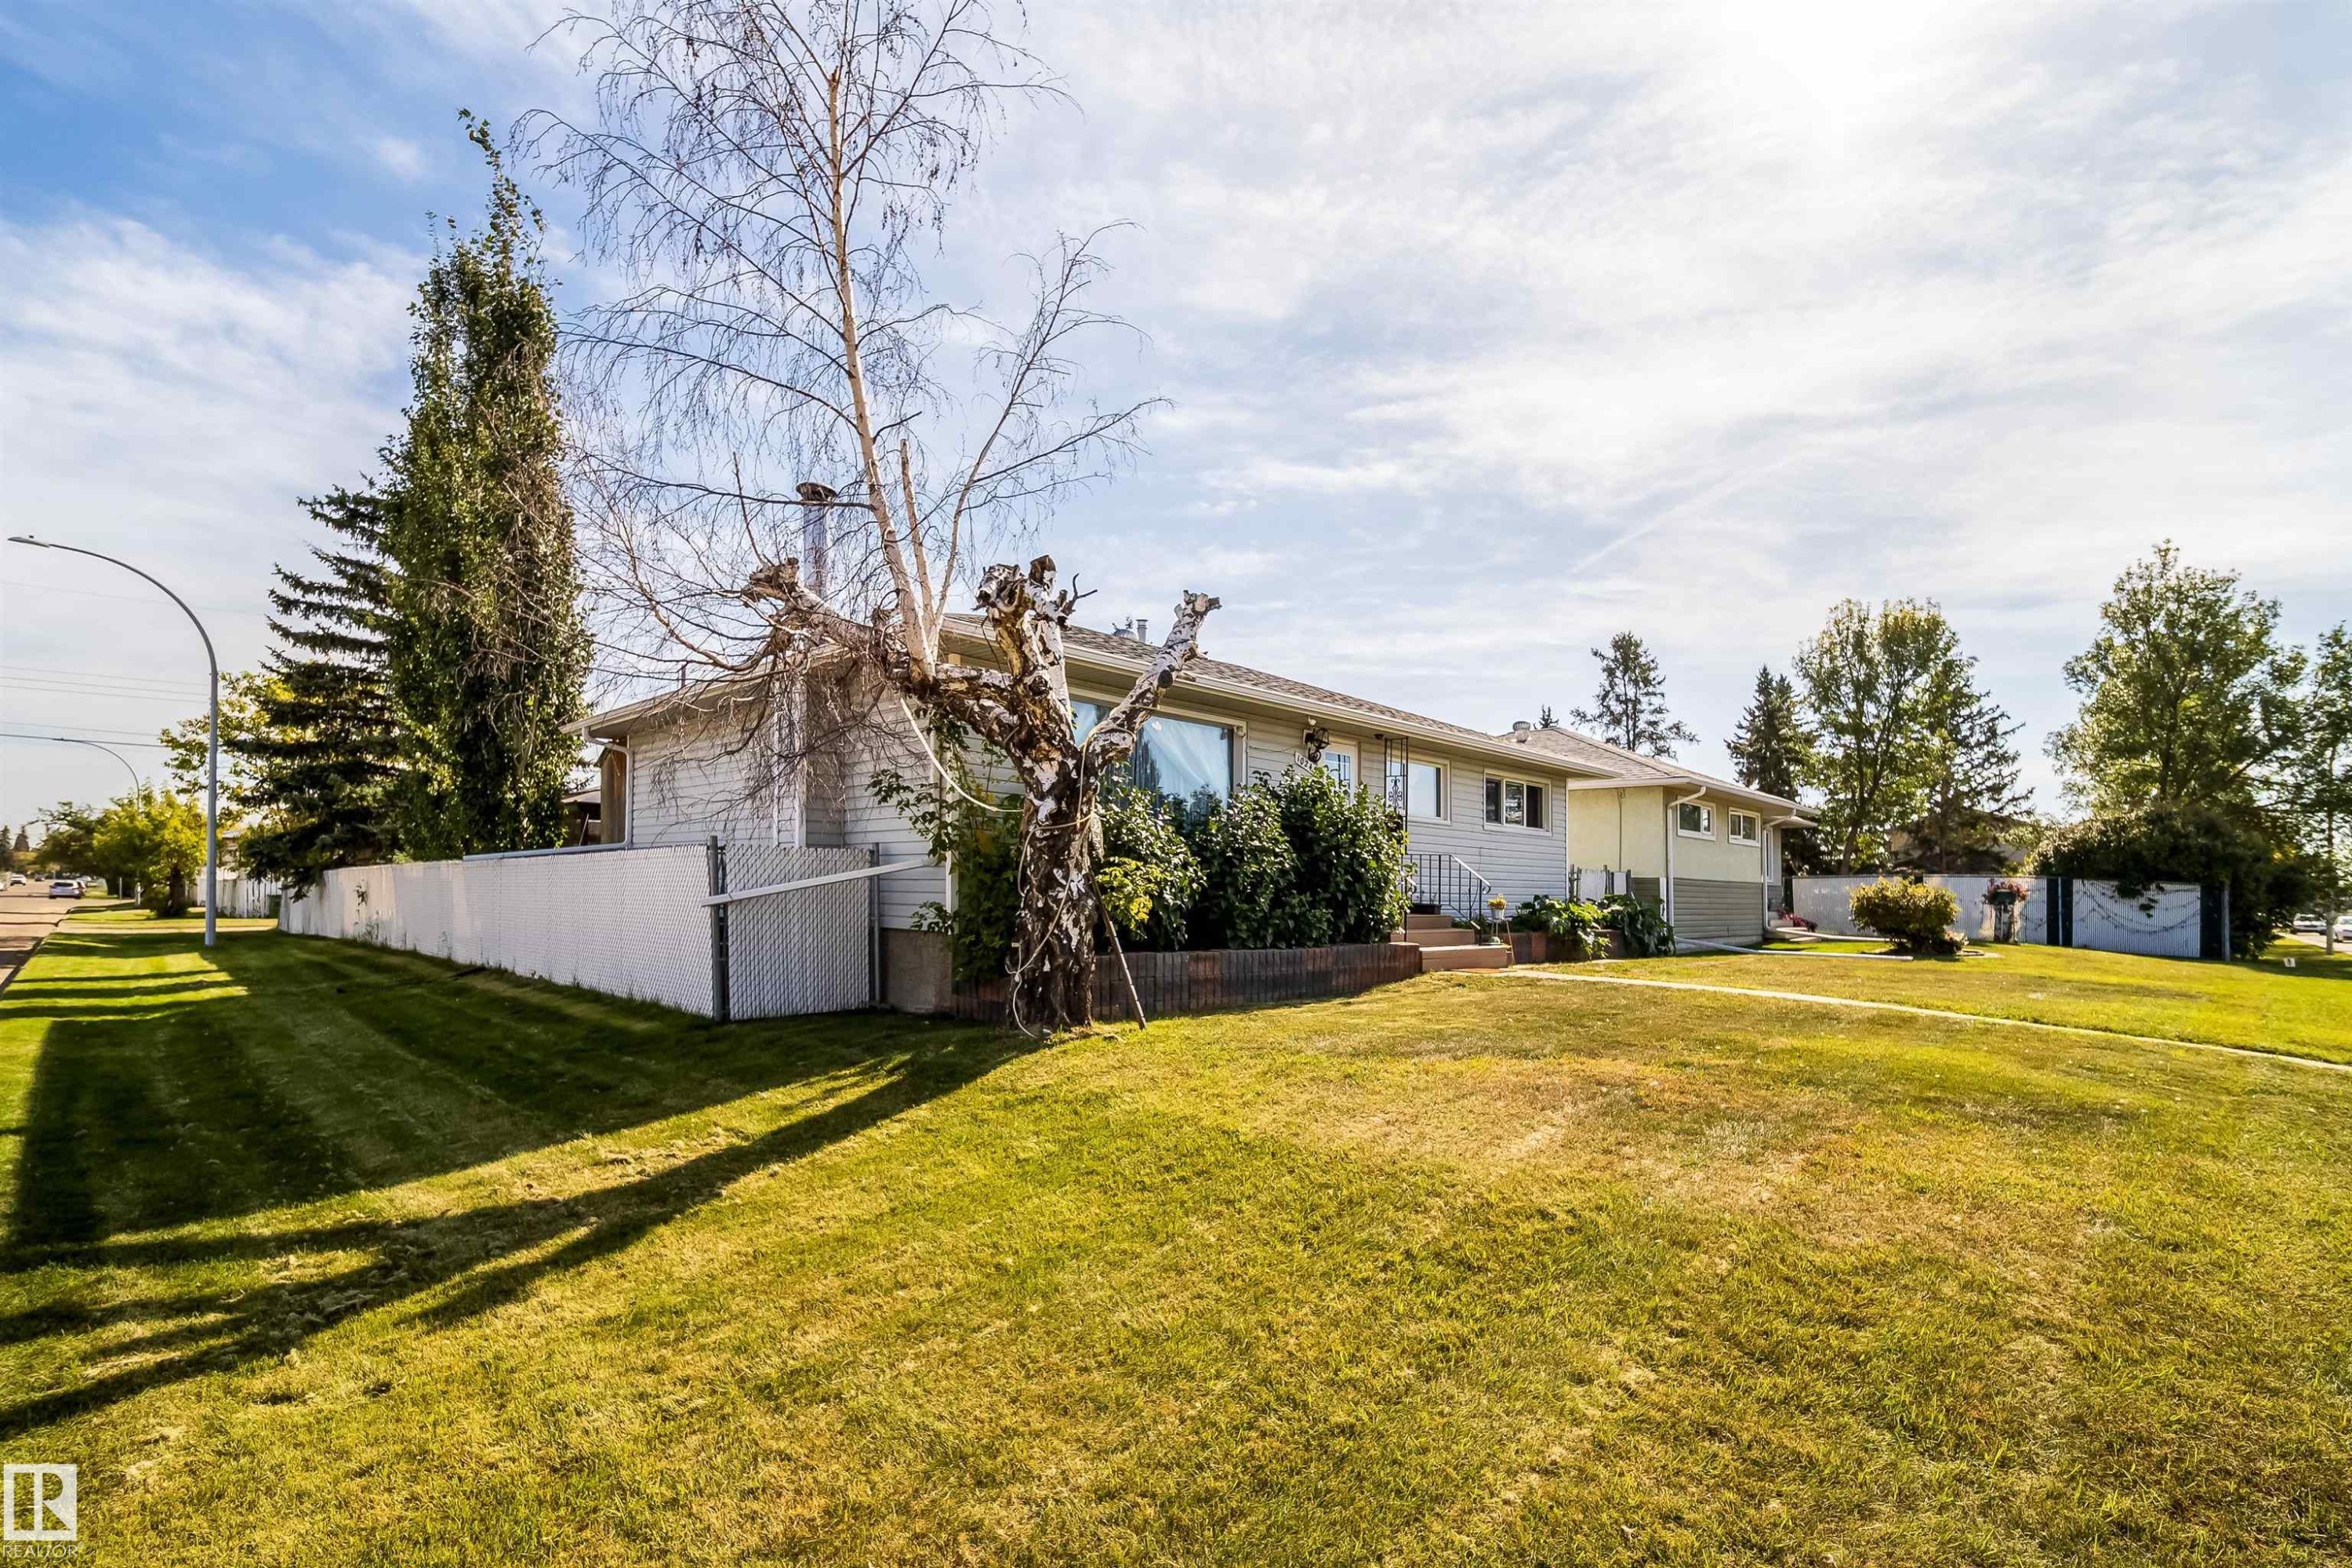
Expansive front yard with a white picket fence, mature trees, and established landscaping - 10245 160 Street Nw, Edmonton, AB
Additional content - 10245 160 Street Nw, Edmonton, AB
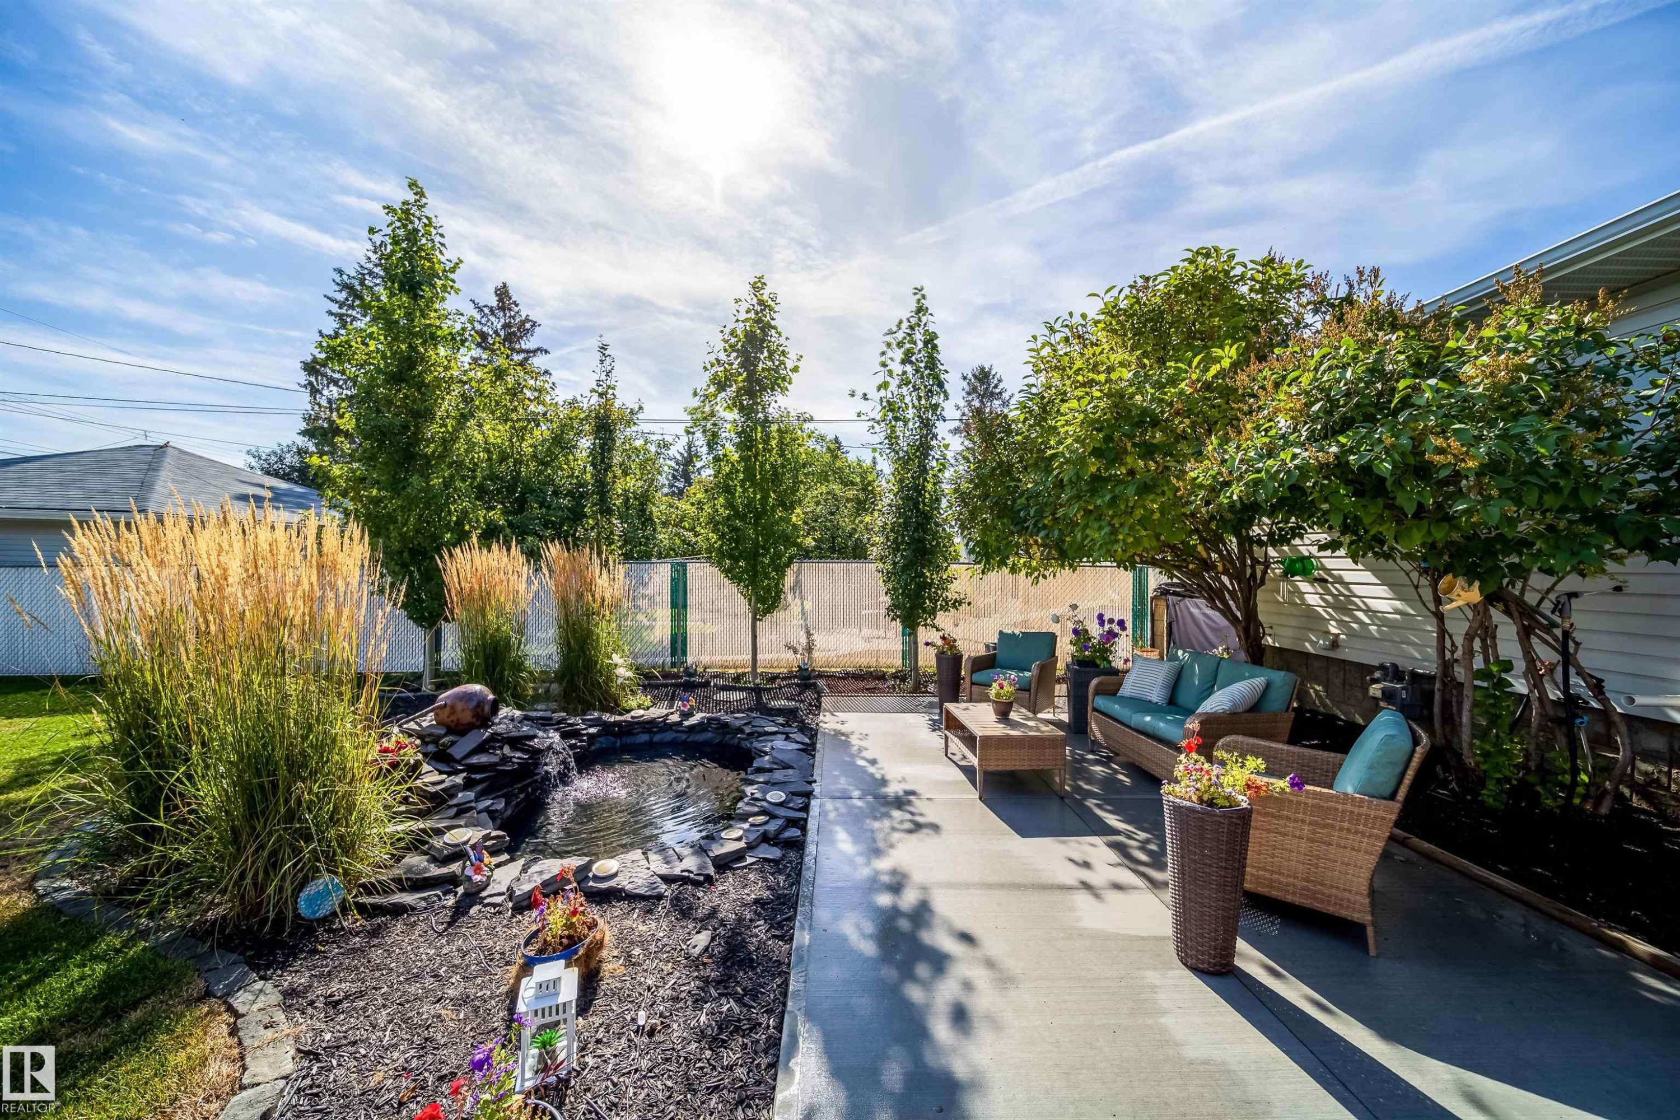
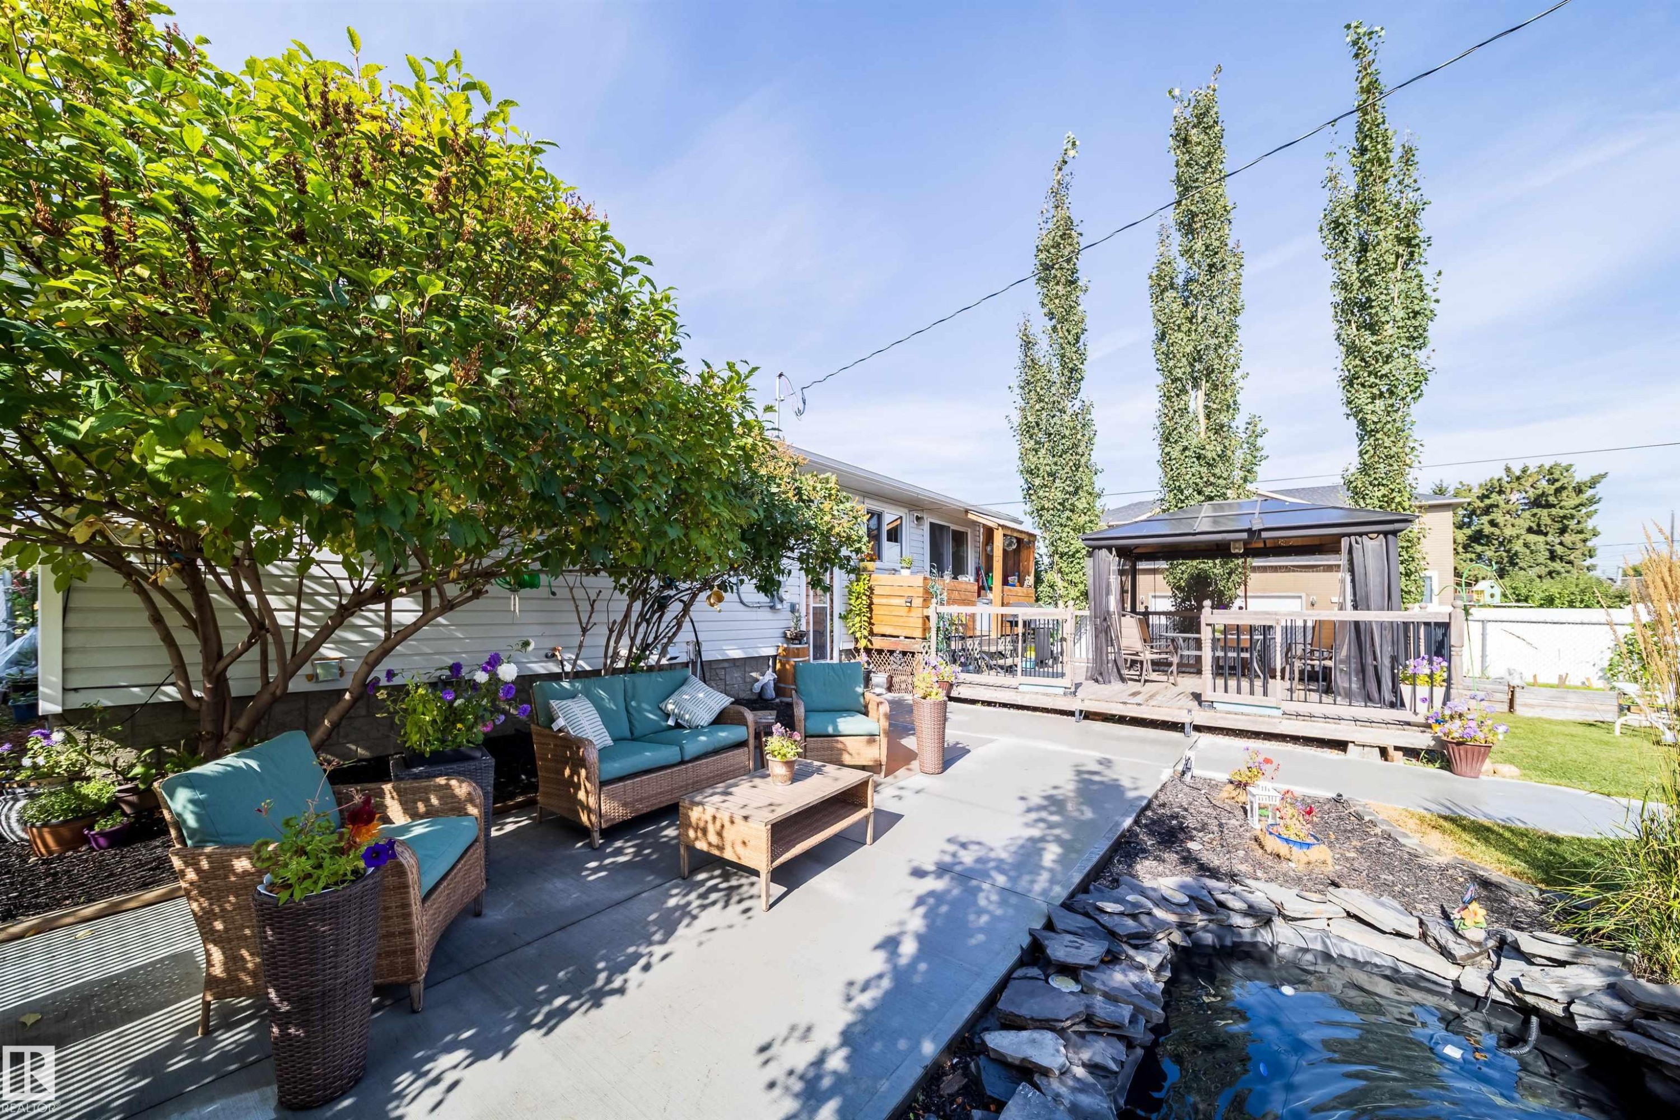
Concrete patio with mature trees, a rock-lined pond, and tall ornamental grasses - 10245 160 Street Nw, Edmonton, AB
Additional content - 10245 160 Street Nw, Edmonton, AB
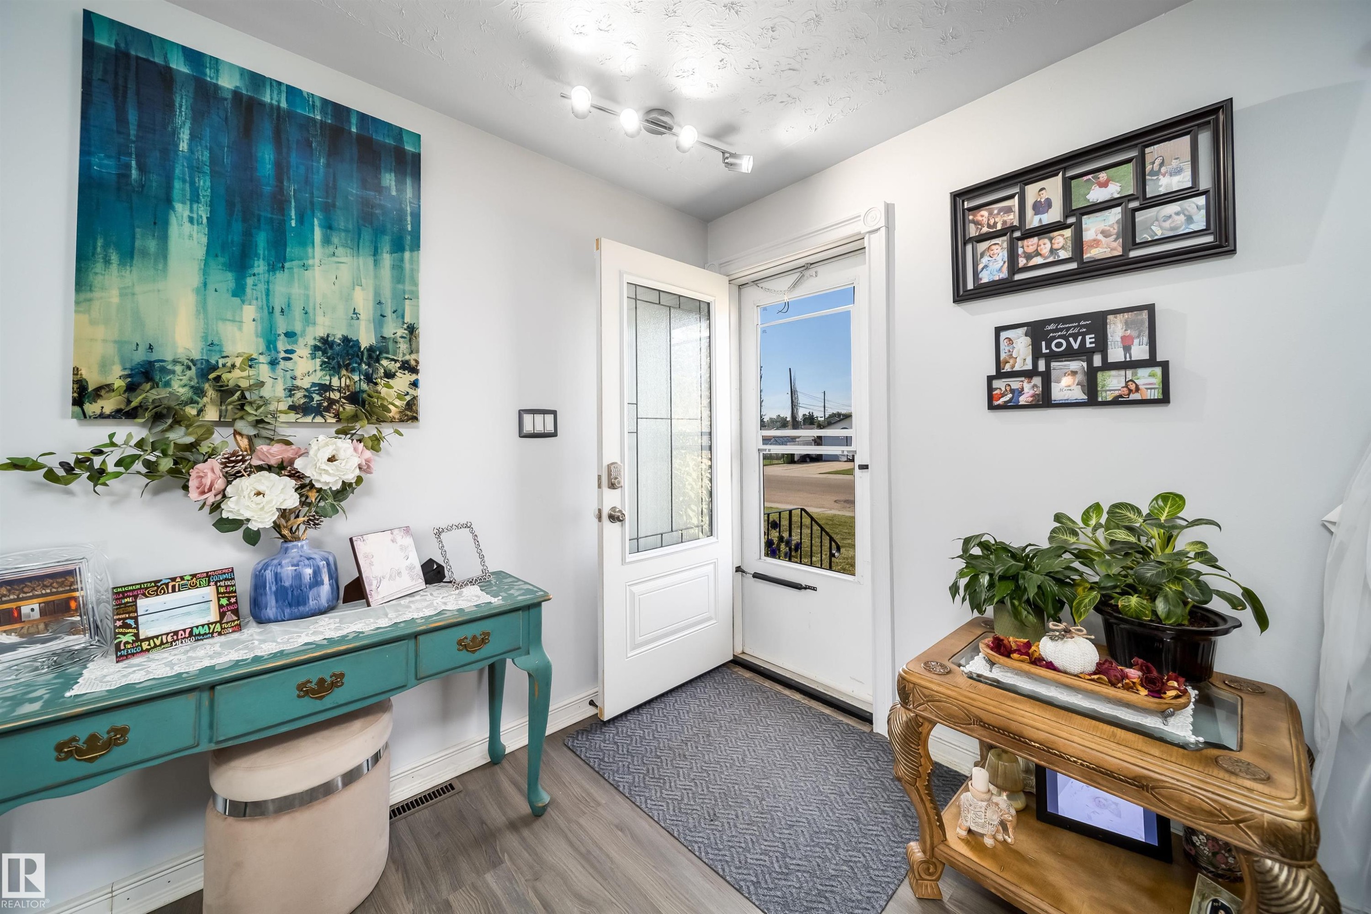
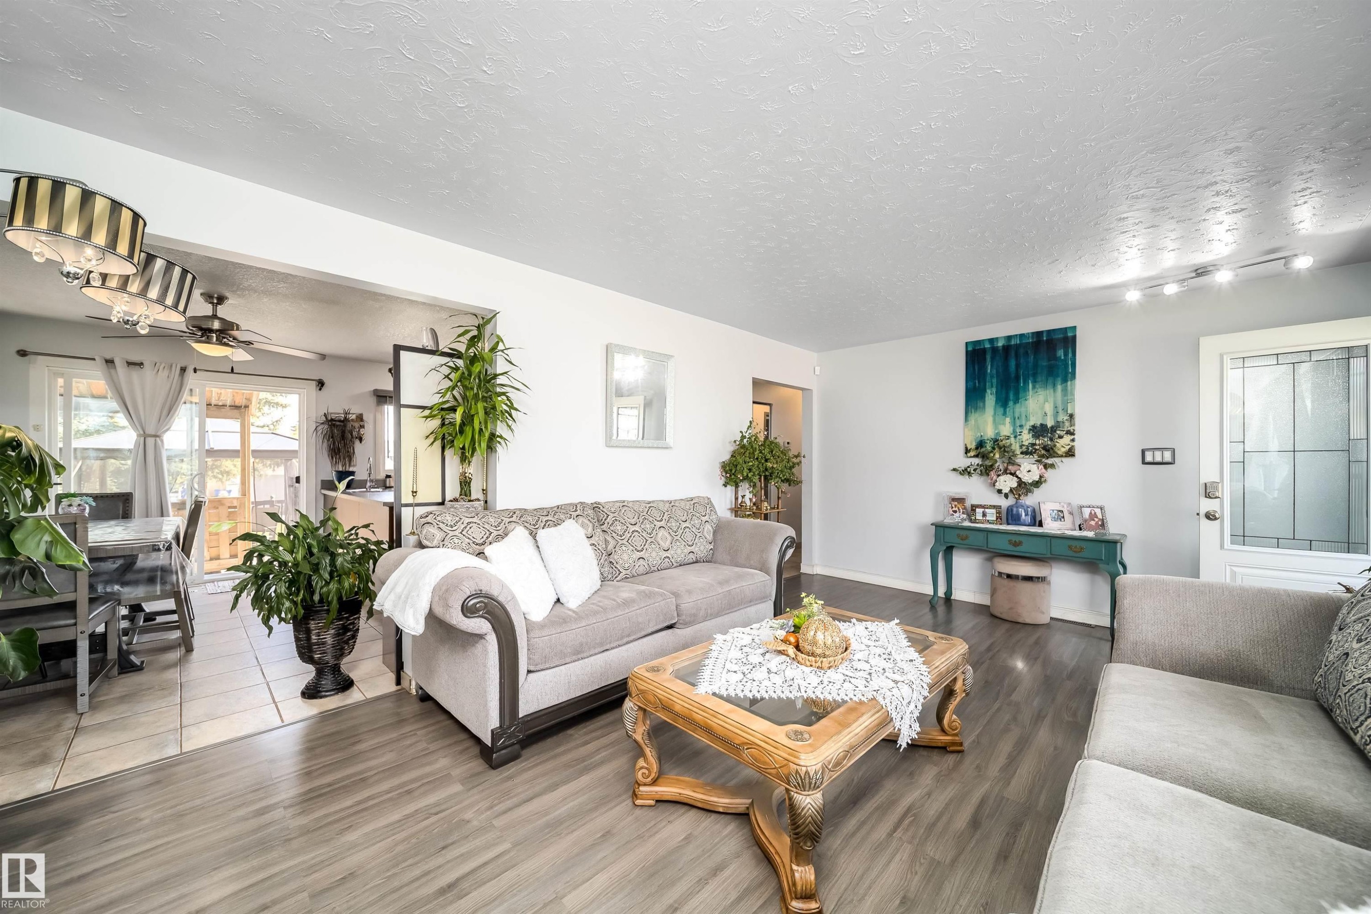
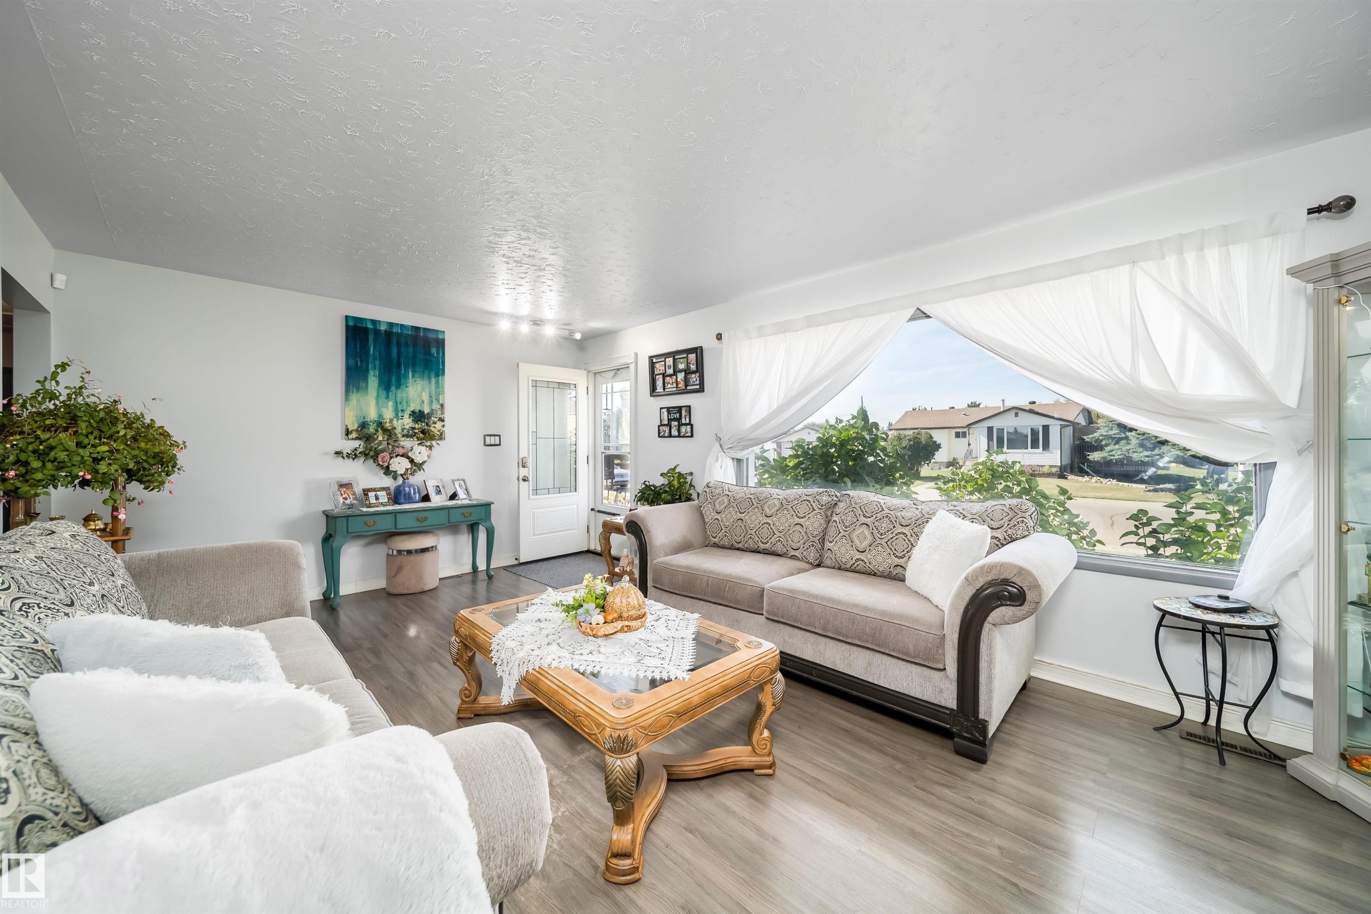
Entryway featuring wood-finish flooring, a white paneled door with decorative glass inserts, and track lighting - 10245 160 Street Nw, Edmonton, AB
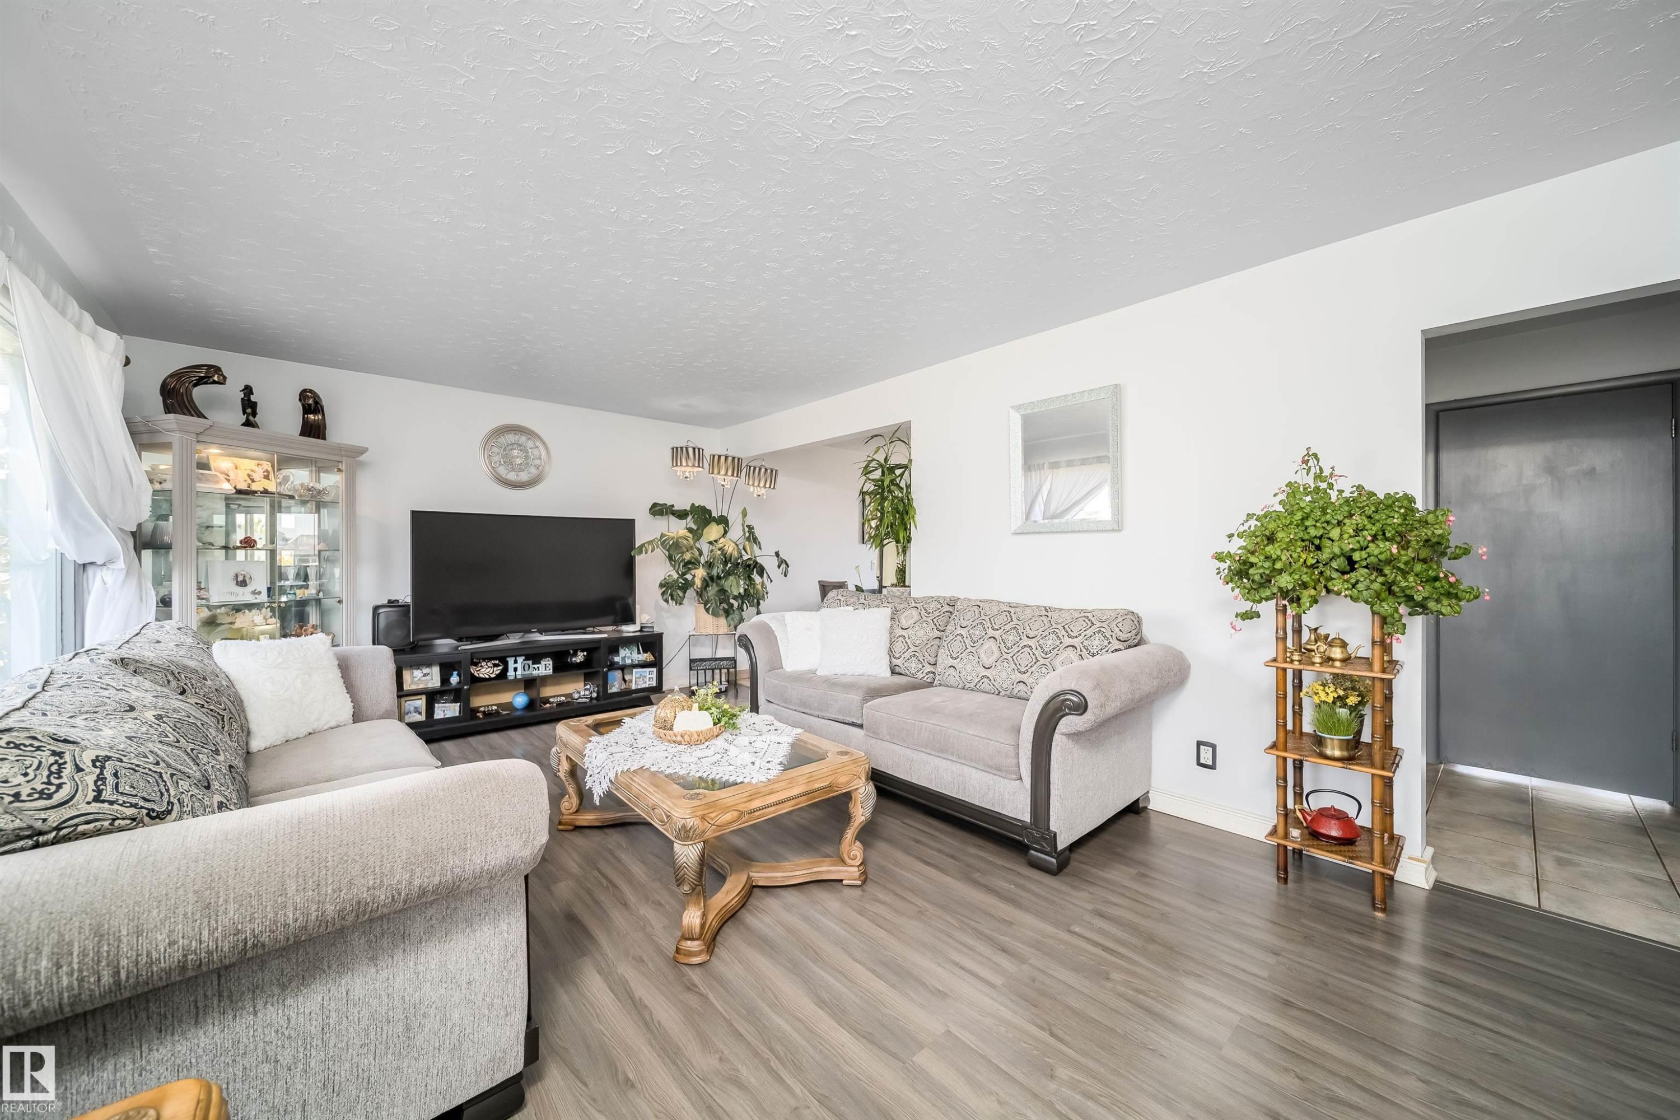
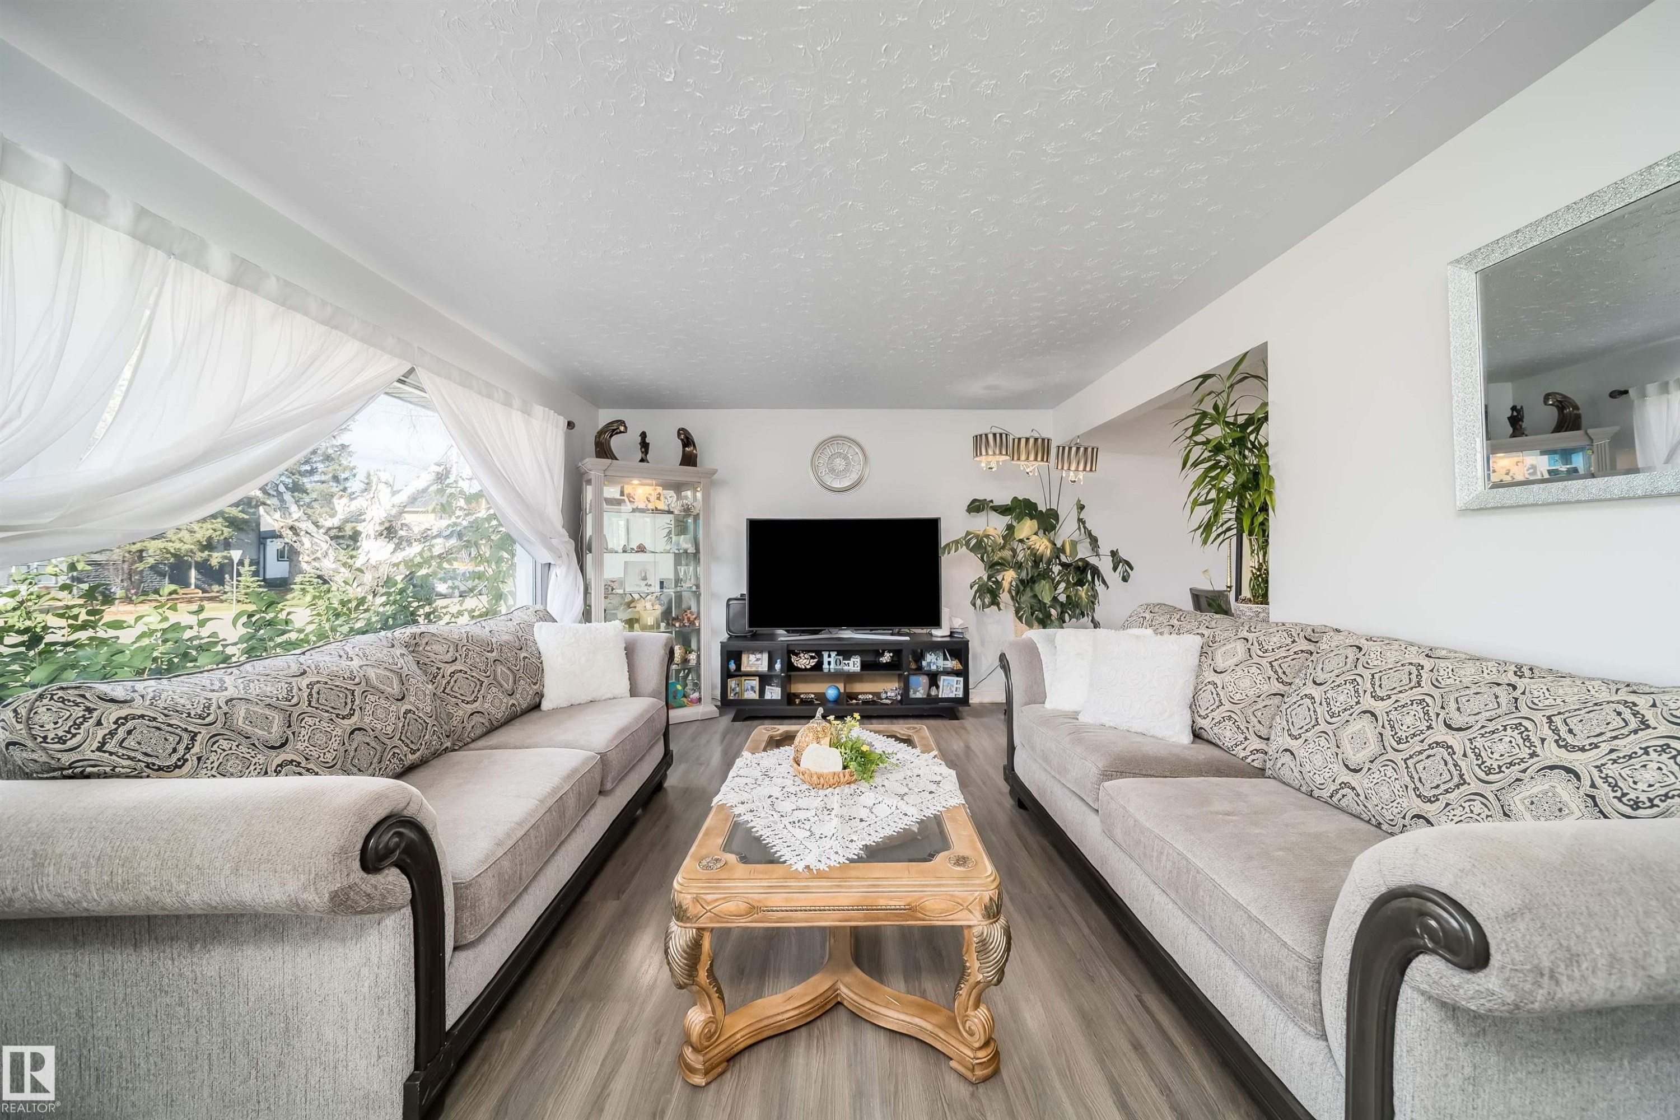
Wood-finish flooring throughout, bright white walls, and a recessed ceiling - 10245 160 Street Nw, Edmonton, AB
Wood-finish flooring in the living area - 10245 160 Street Nw, Edmonton, AB
Expansive window providing abundant natural light, wood-finish flooring, and white painted walls - 10245 160 Street Nw, Edmonton, AB
Spacious living area featuring wood-finish flooring, a large picture window, and a front entry door with decorative glass - 10245 160 Street Nw, Edmonton, AB
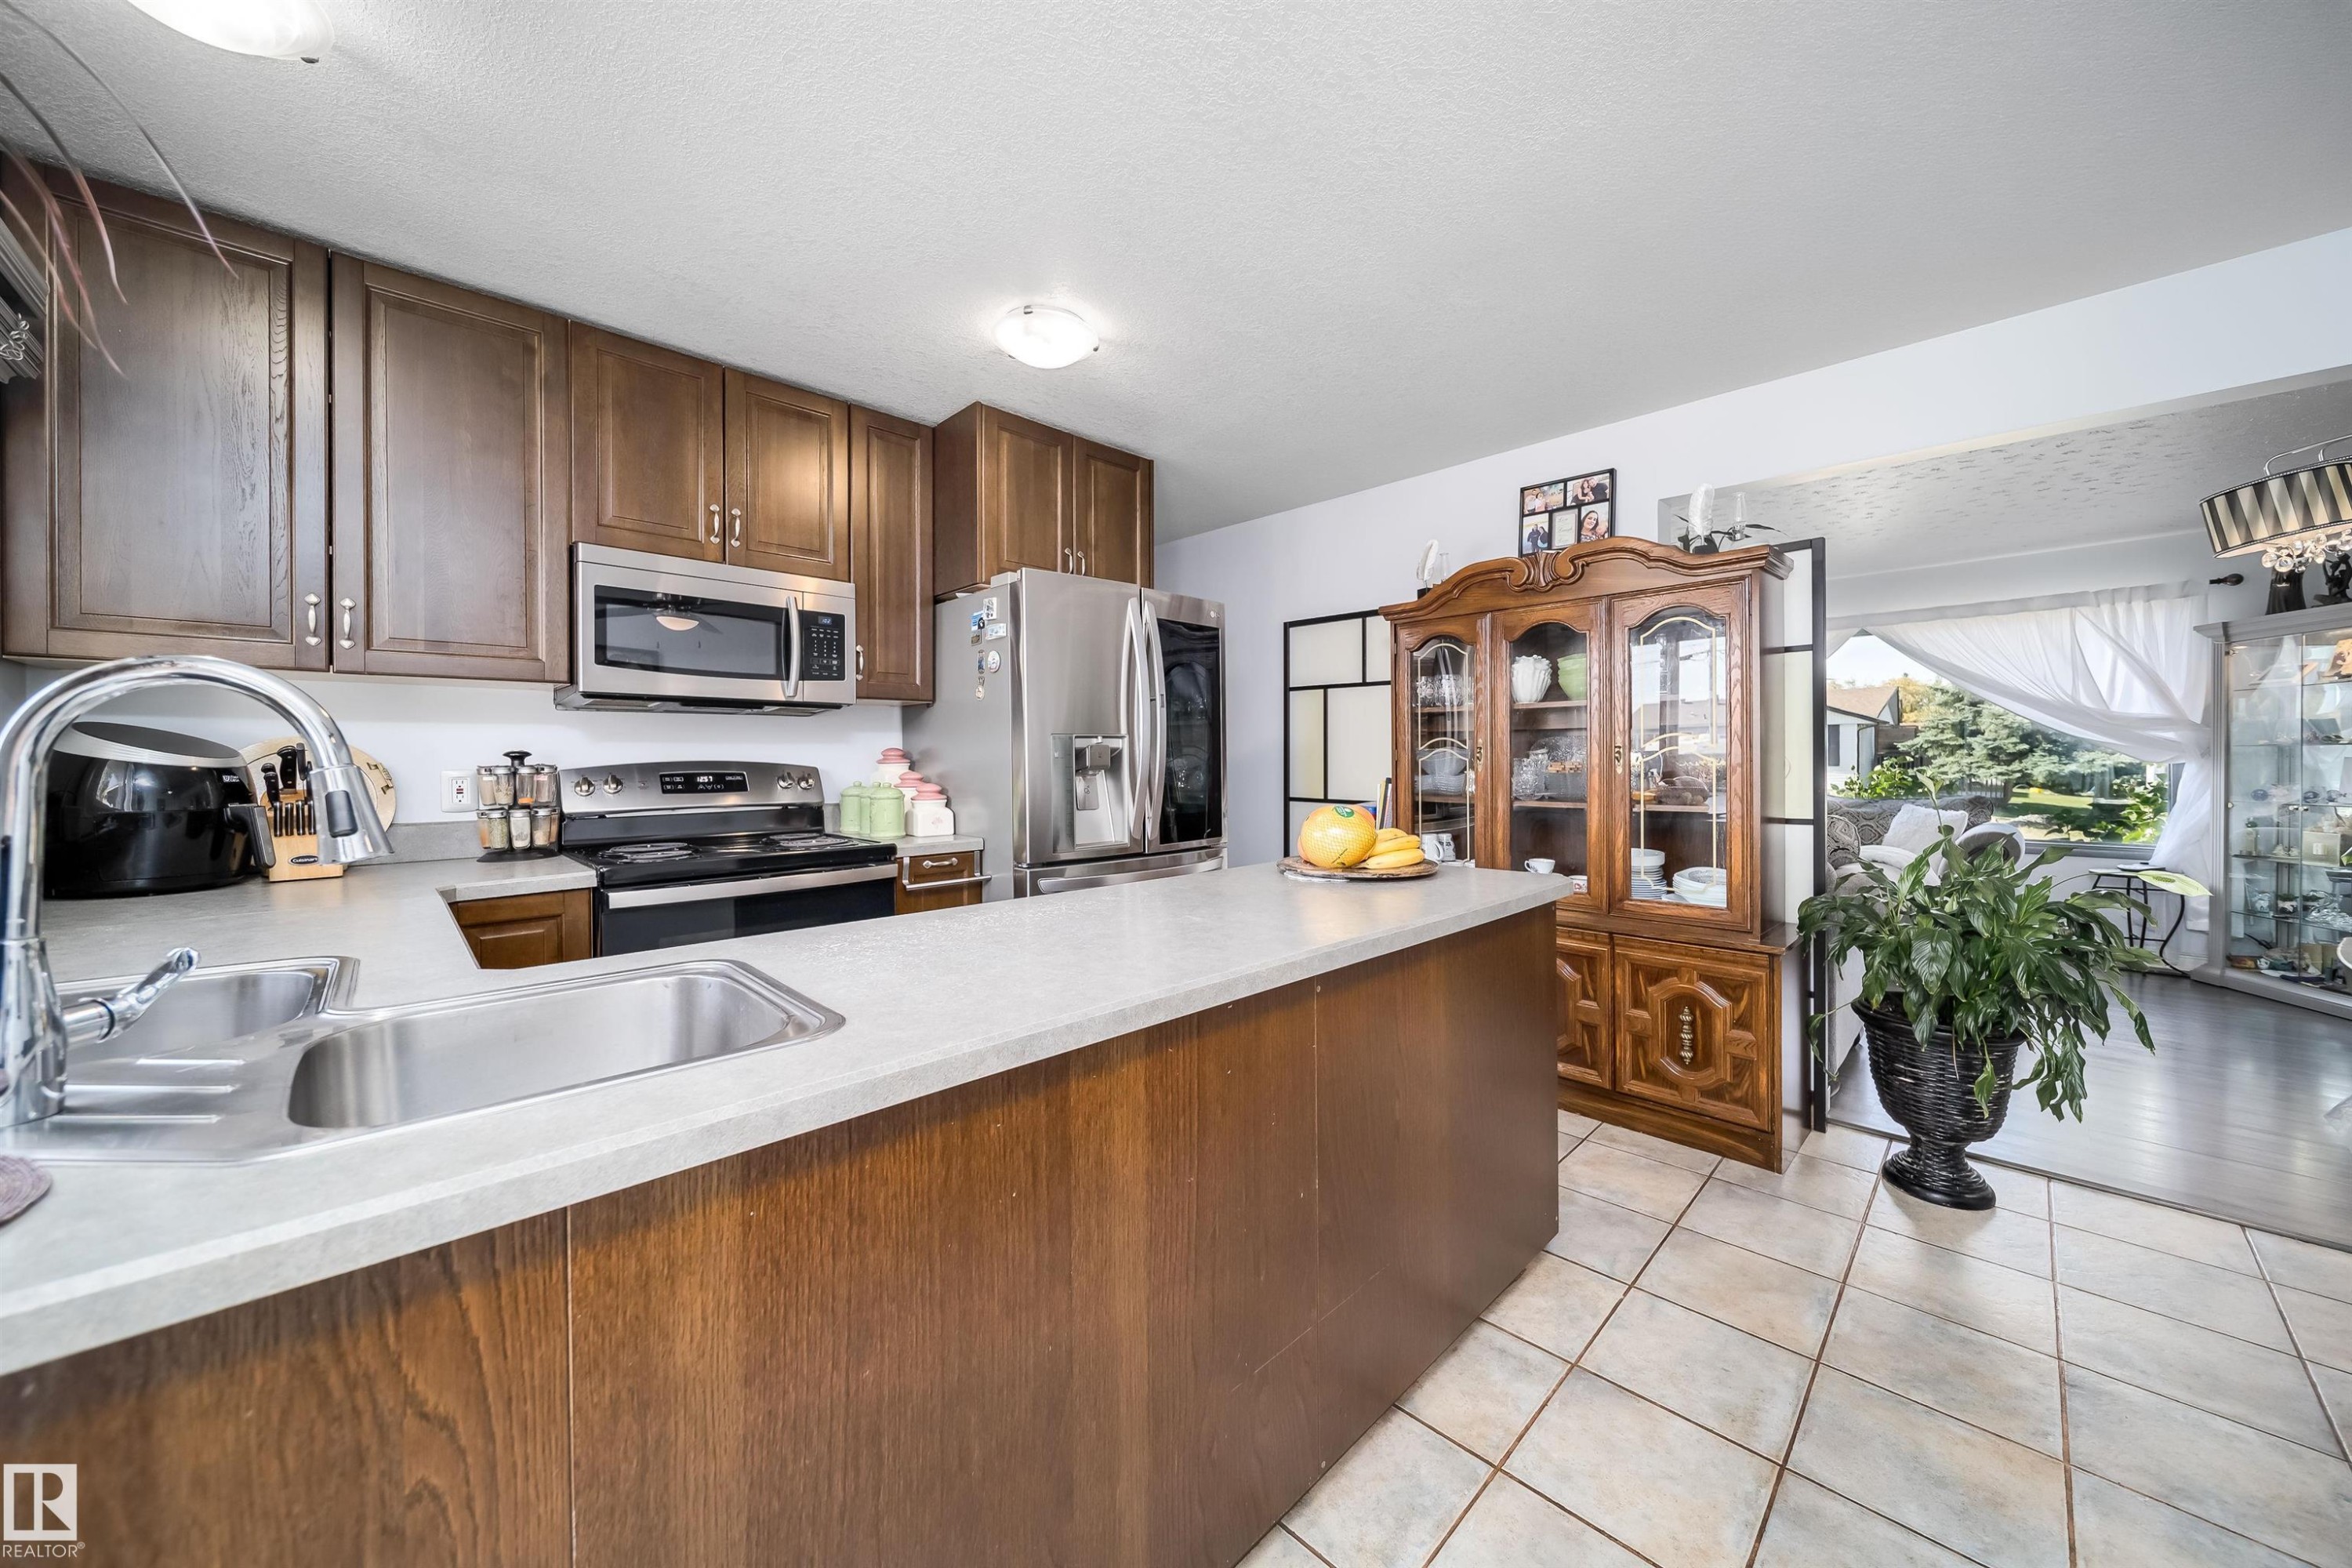
Kitchen featuring wood cabinetry, stainless steel appliances, light-toned countertops, and tile flooring - 10245 160 Street Nw, Edmonton, AB
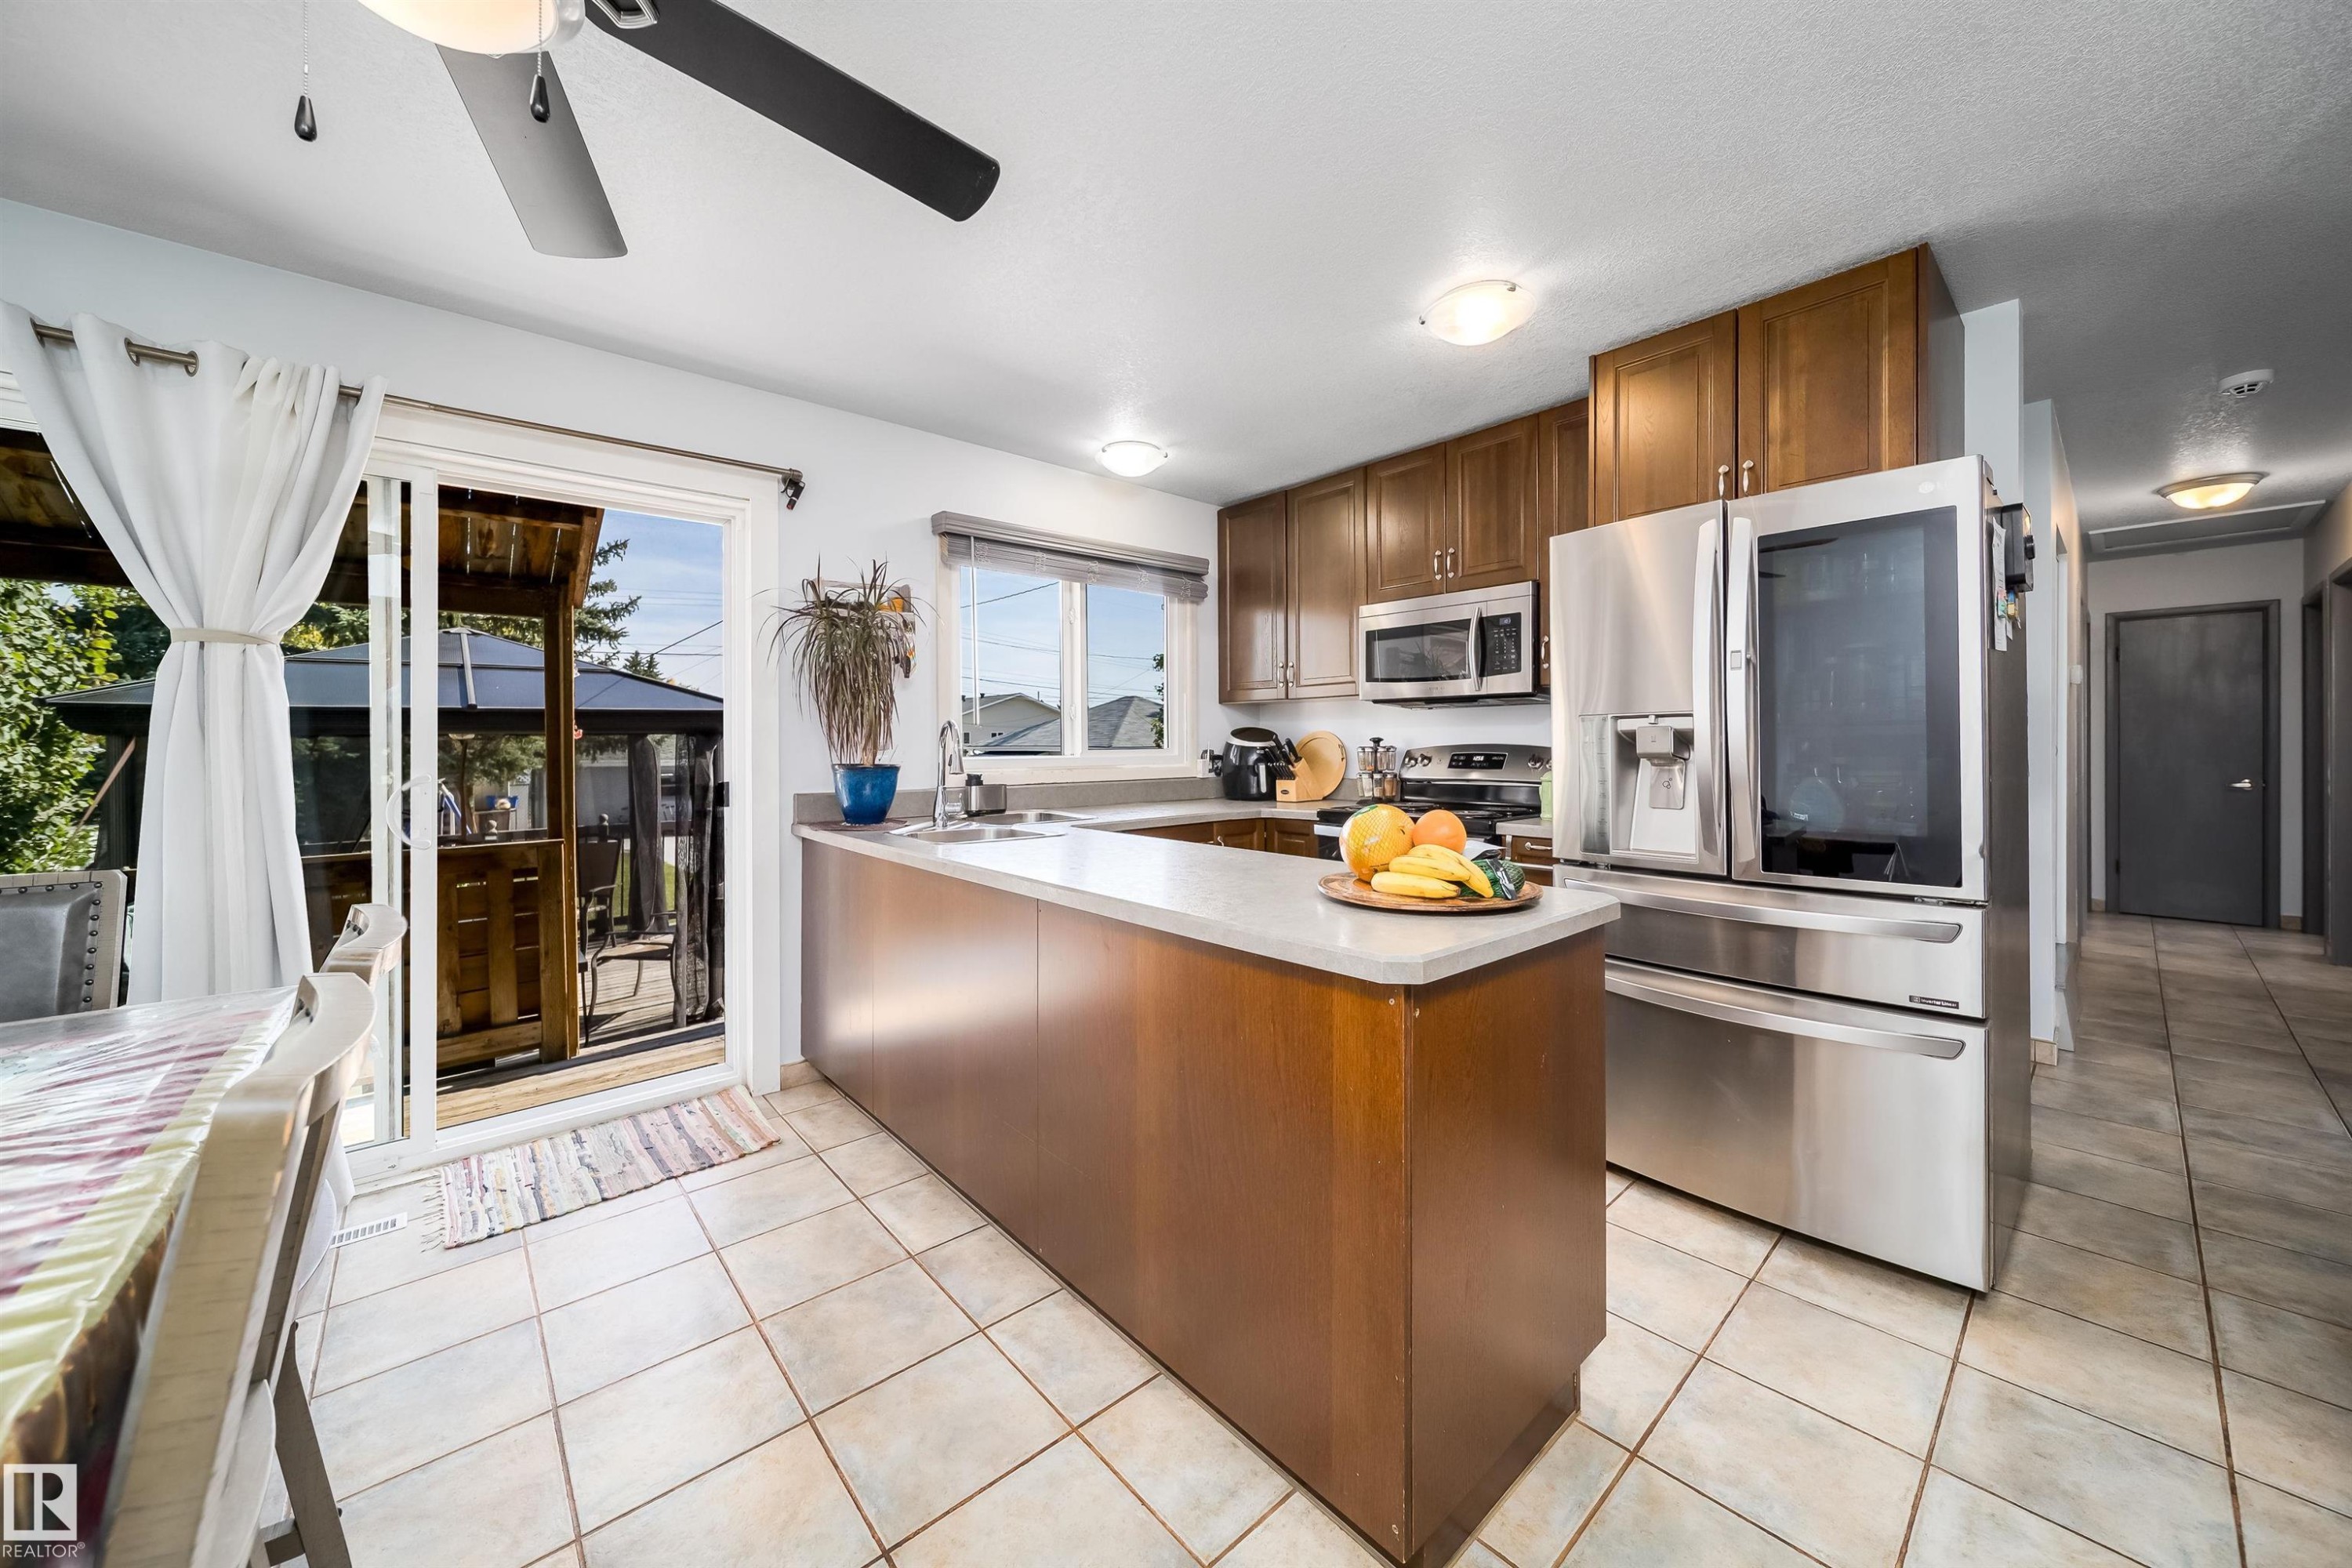
Kitchen featuring tile flooring, wood cabinetry, stainless steel appliances, and a light-toned countertop - 10245 160 Street Nw, Edmonton, AB
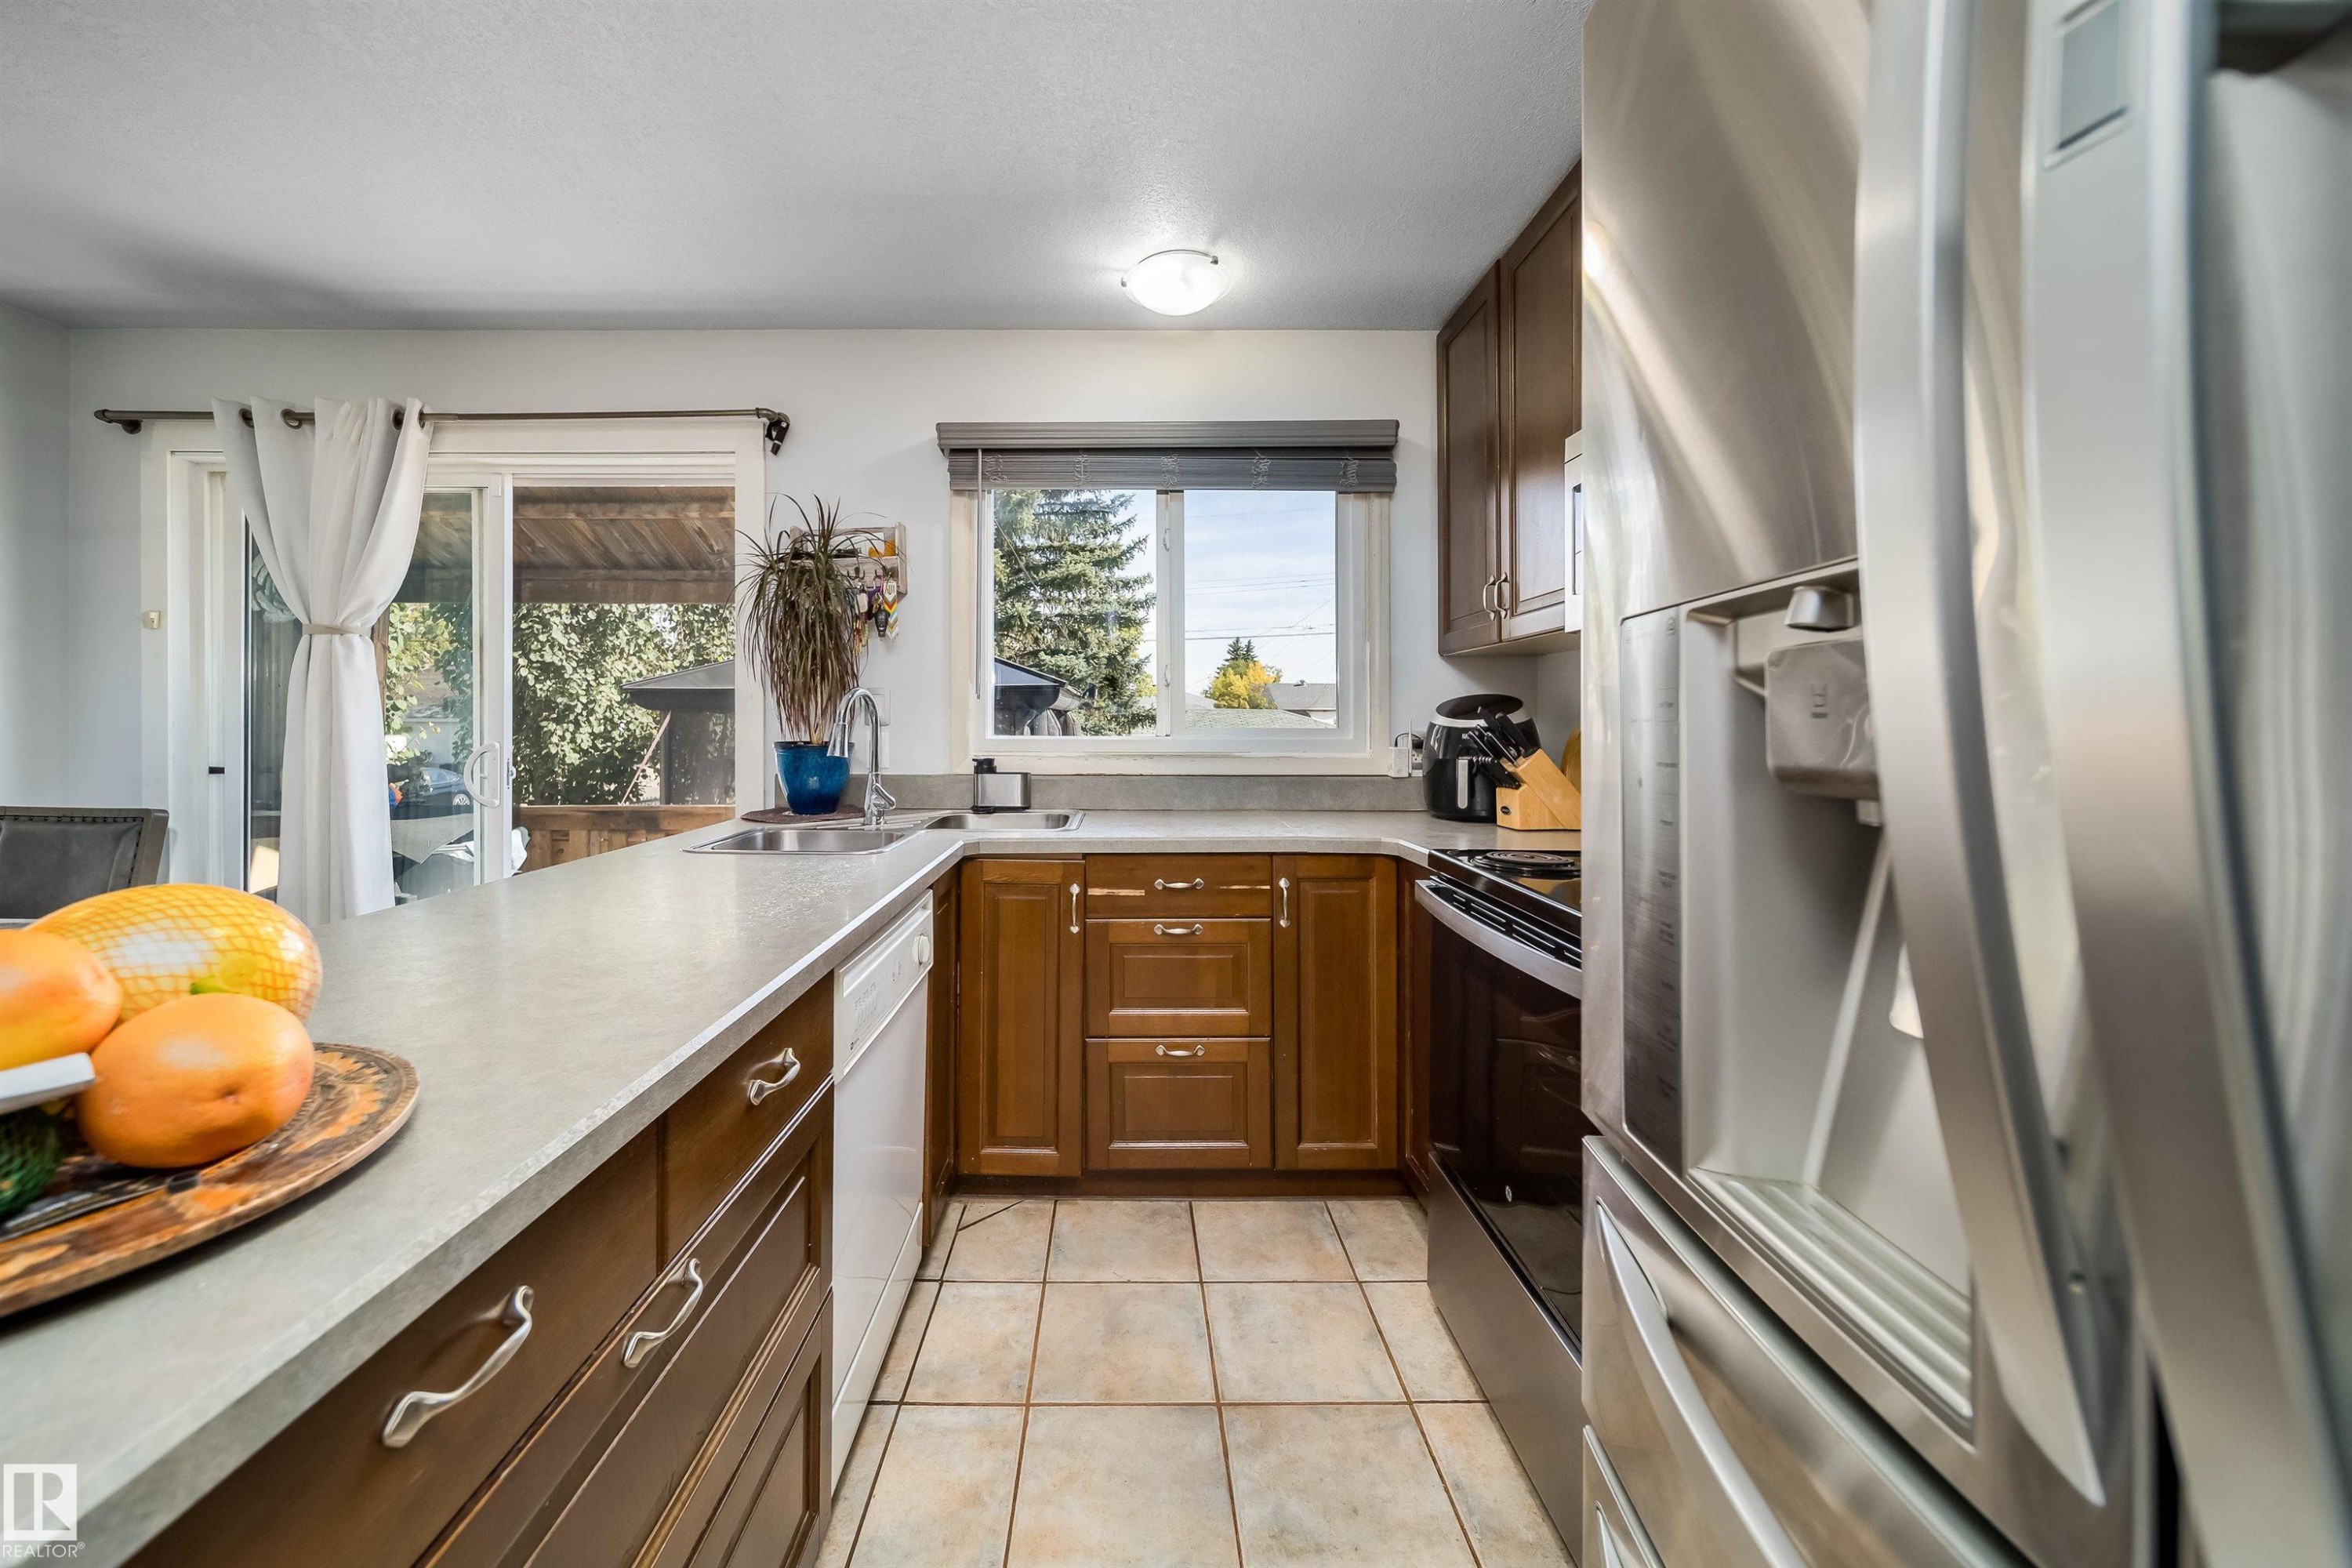
Kitchen featuring wood-finish cabinetry, light-toned countertops, and tile flooring - 10245 160 Street Nw, Edmonton, AB
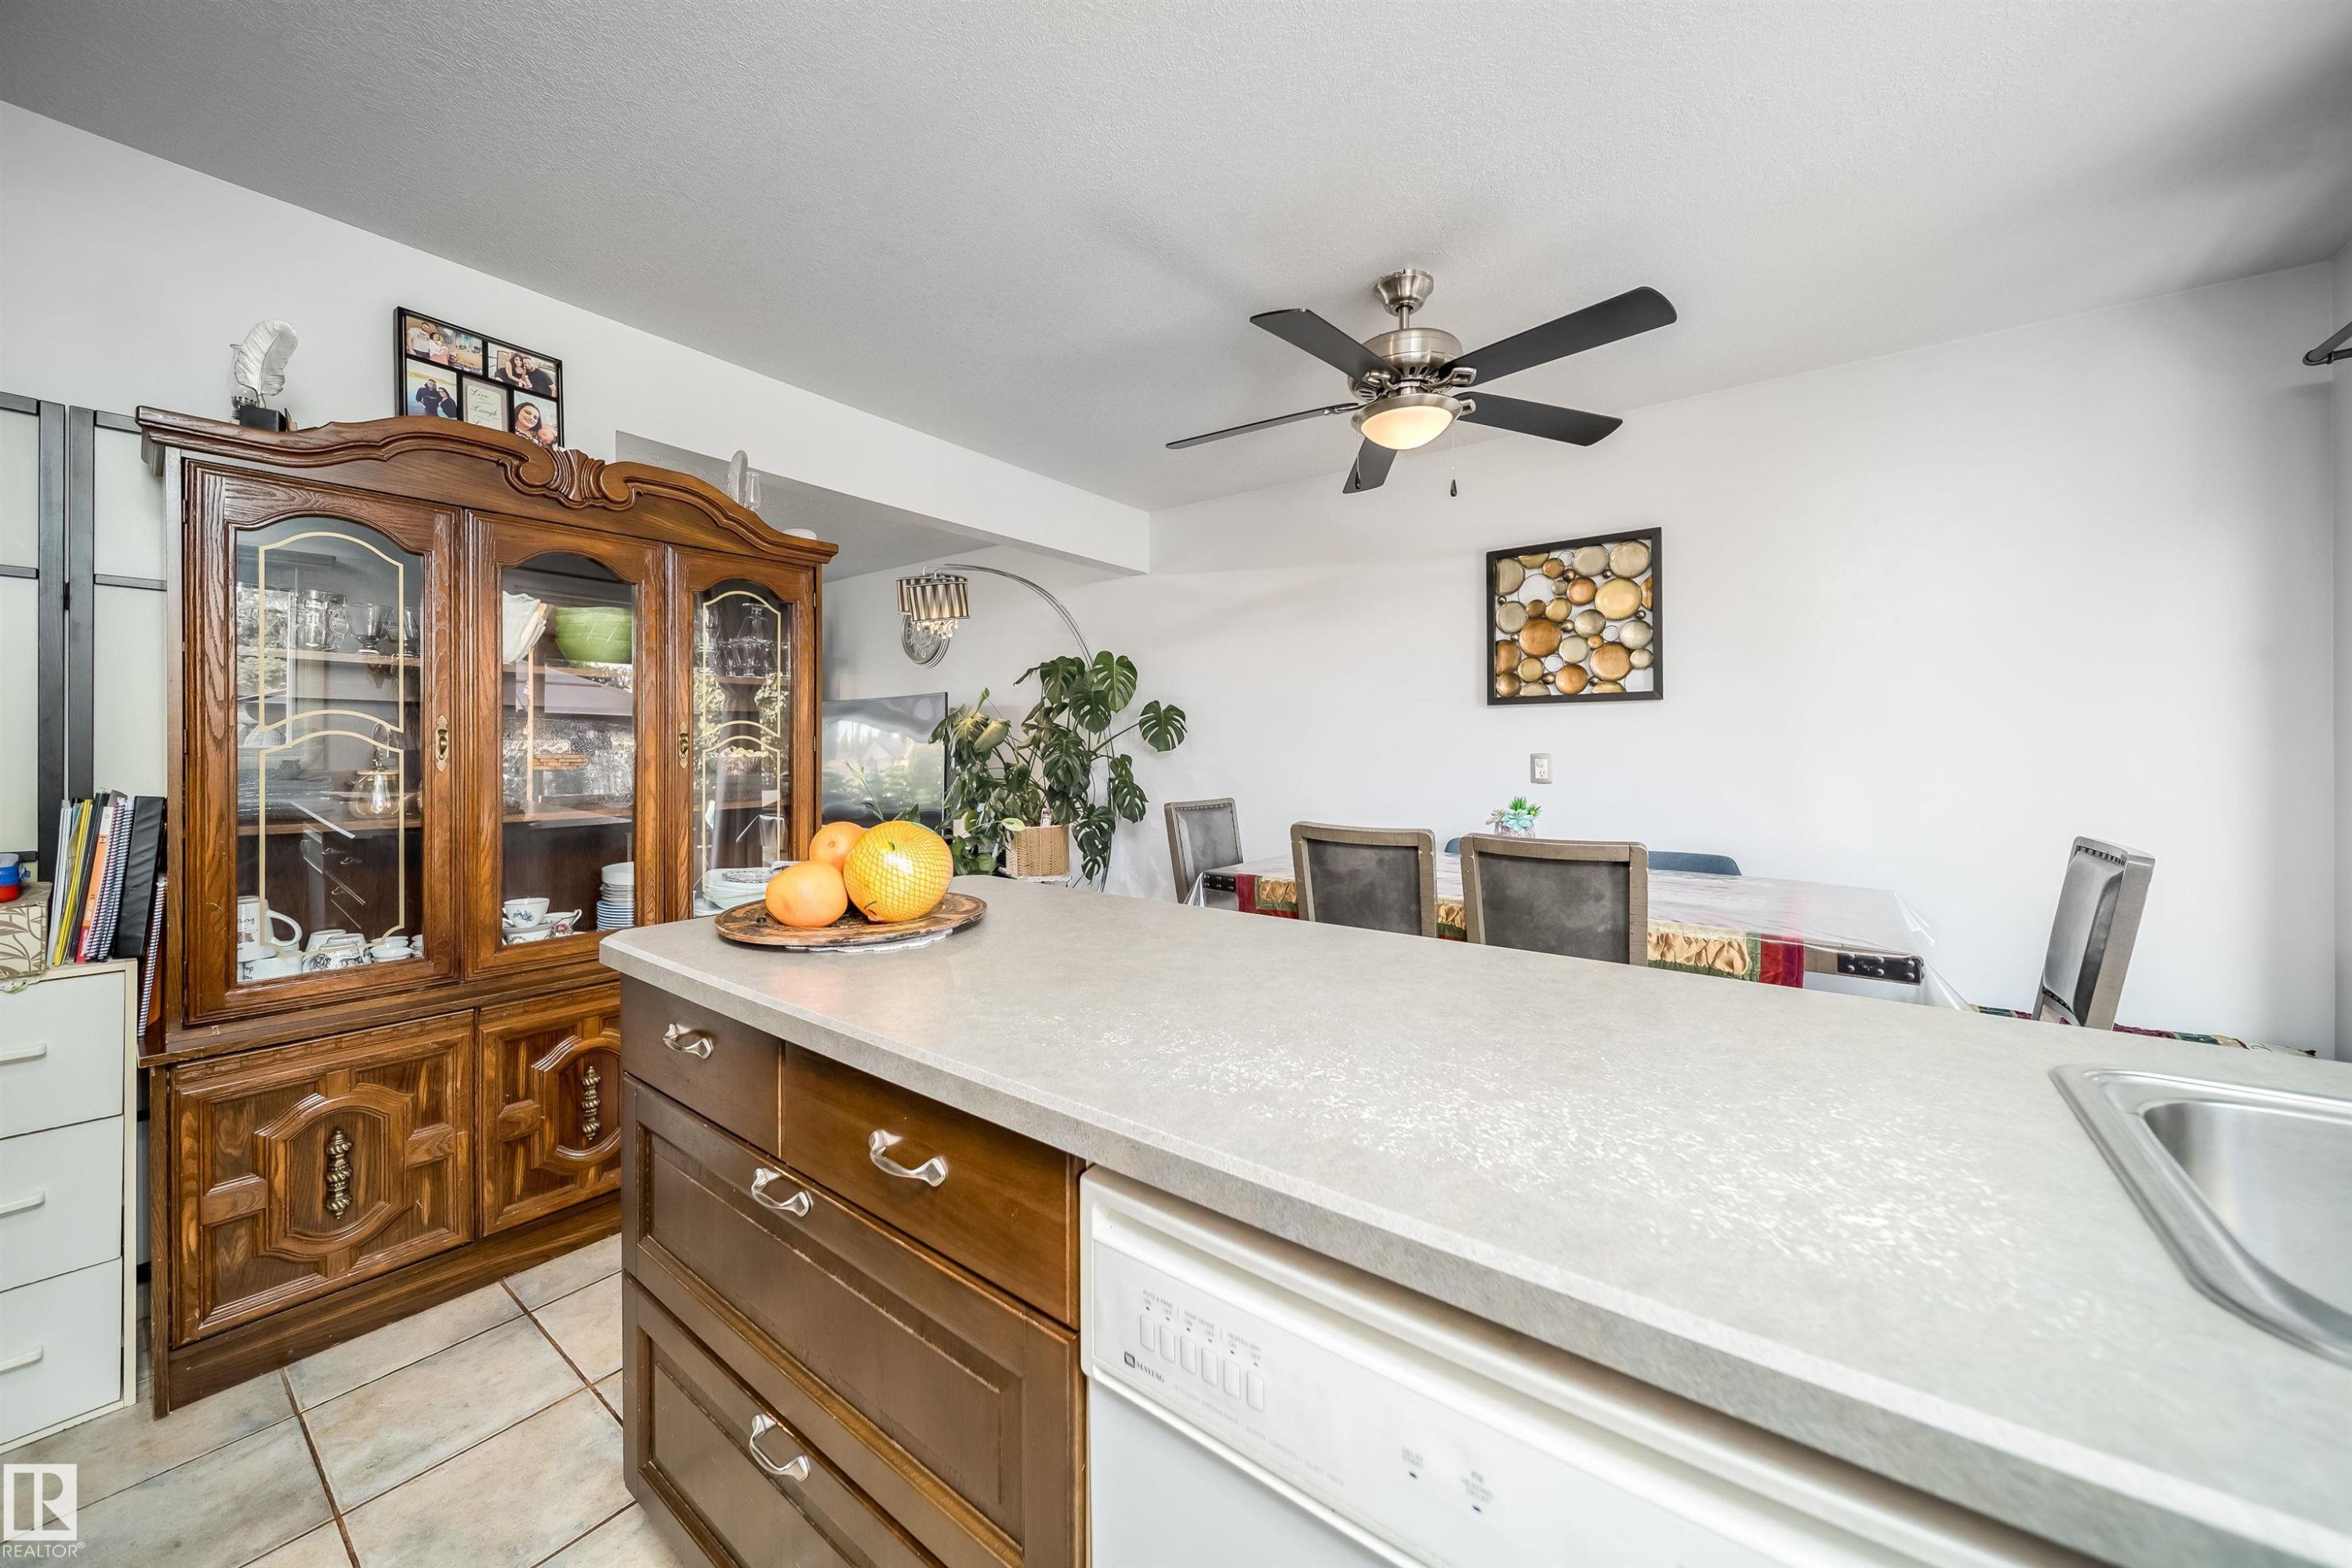
Kitchen island with integrated sink and dishwasher, featuring a light-toned countertop - 10245 160 Street Nw, Edmonton, AB
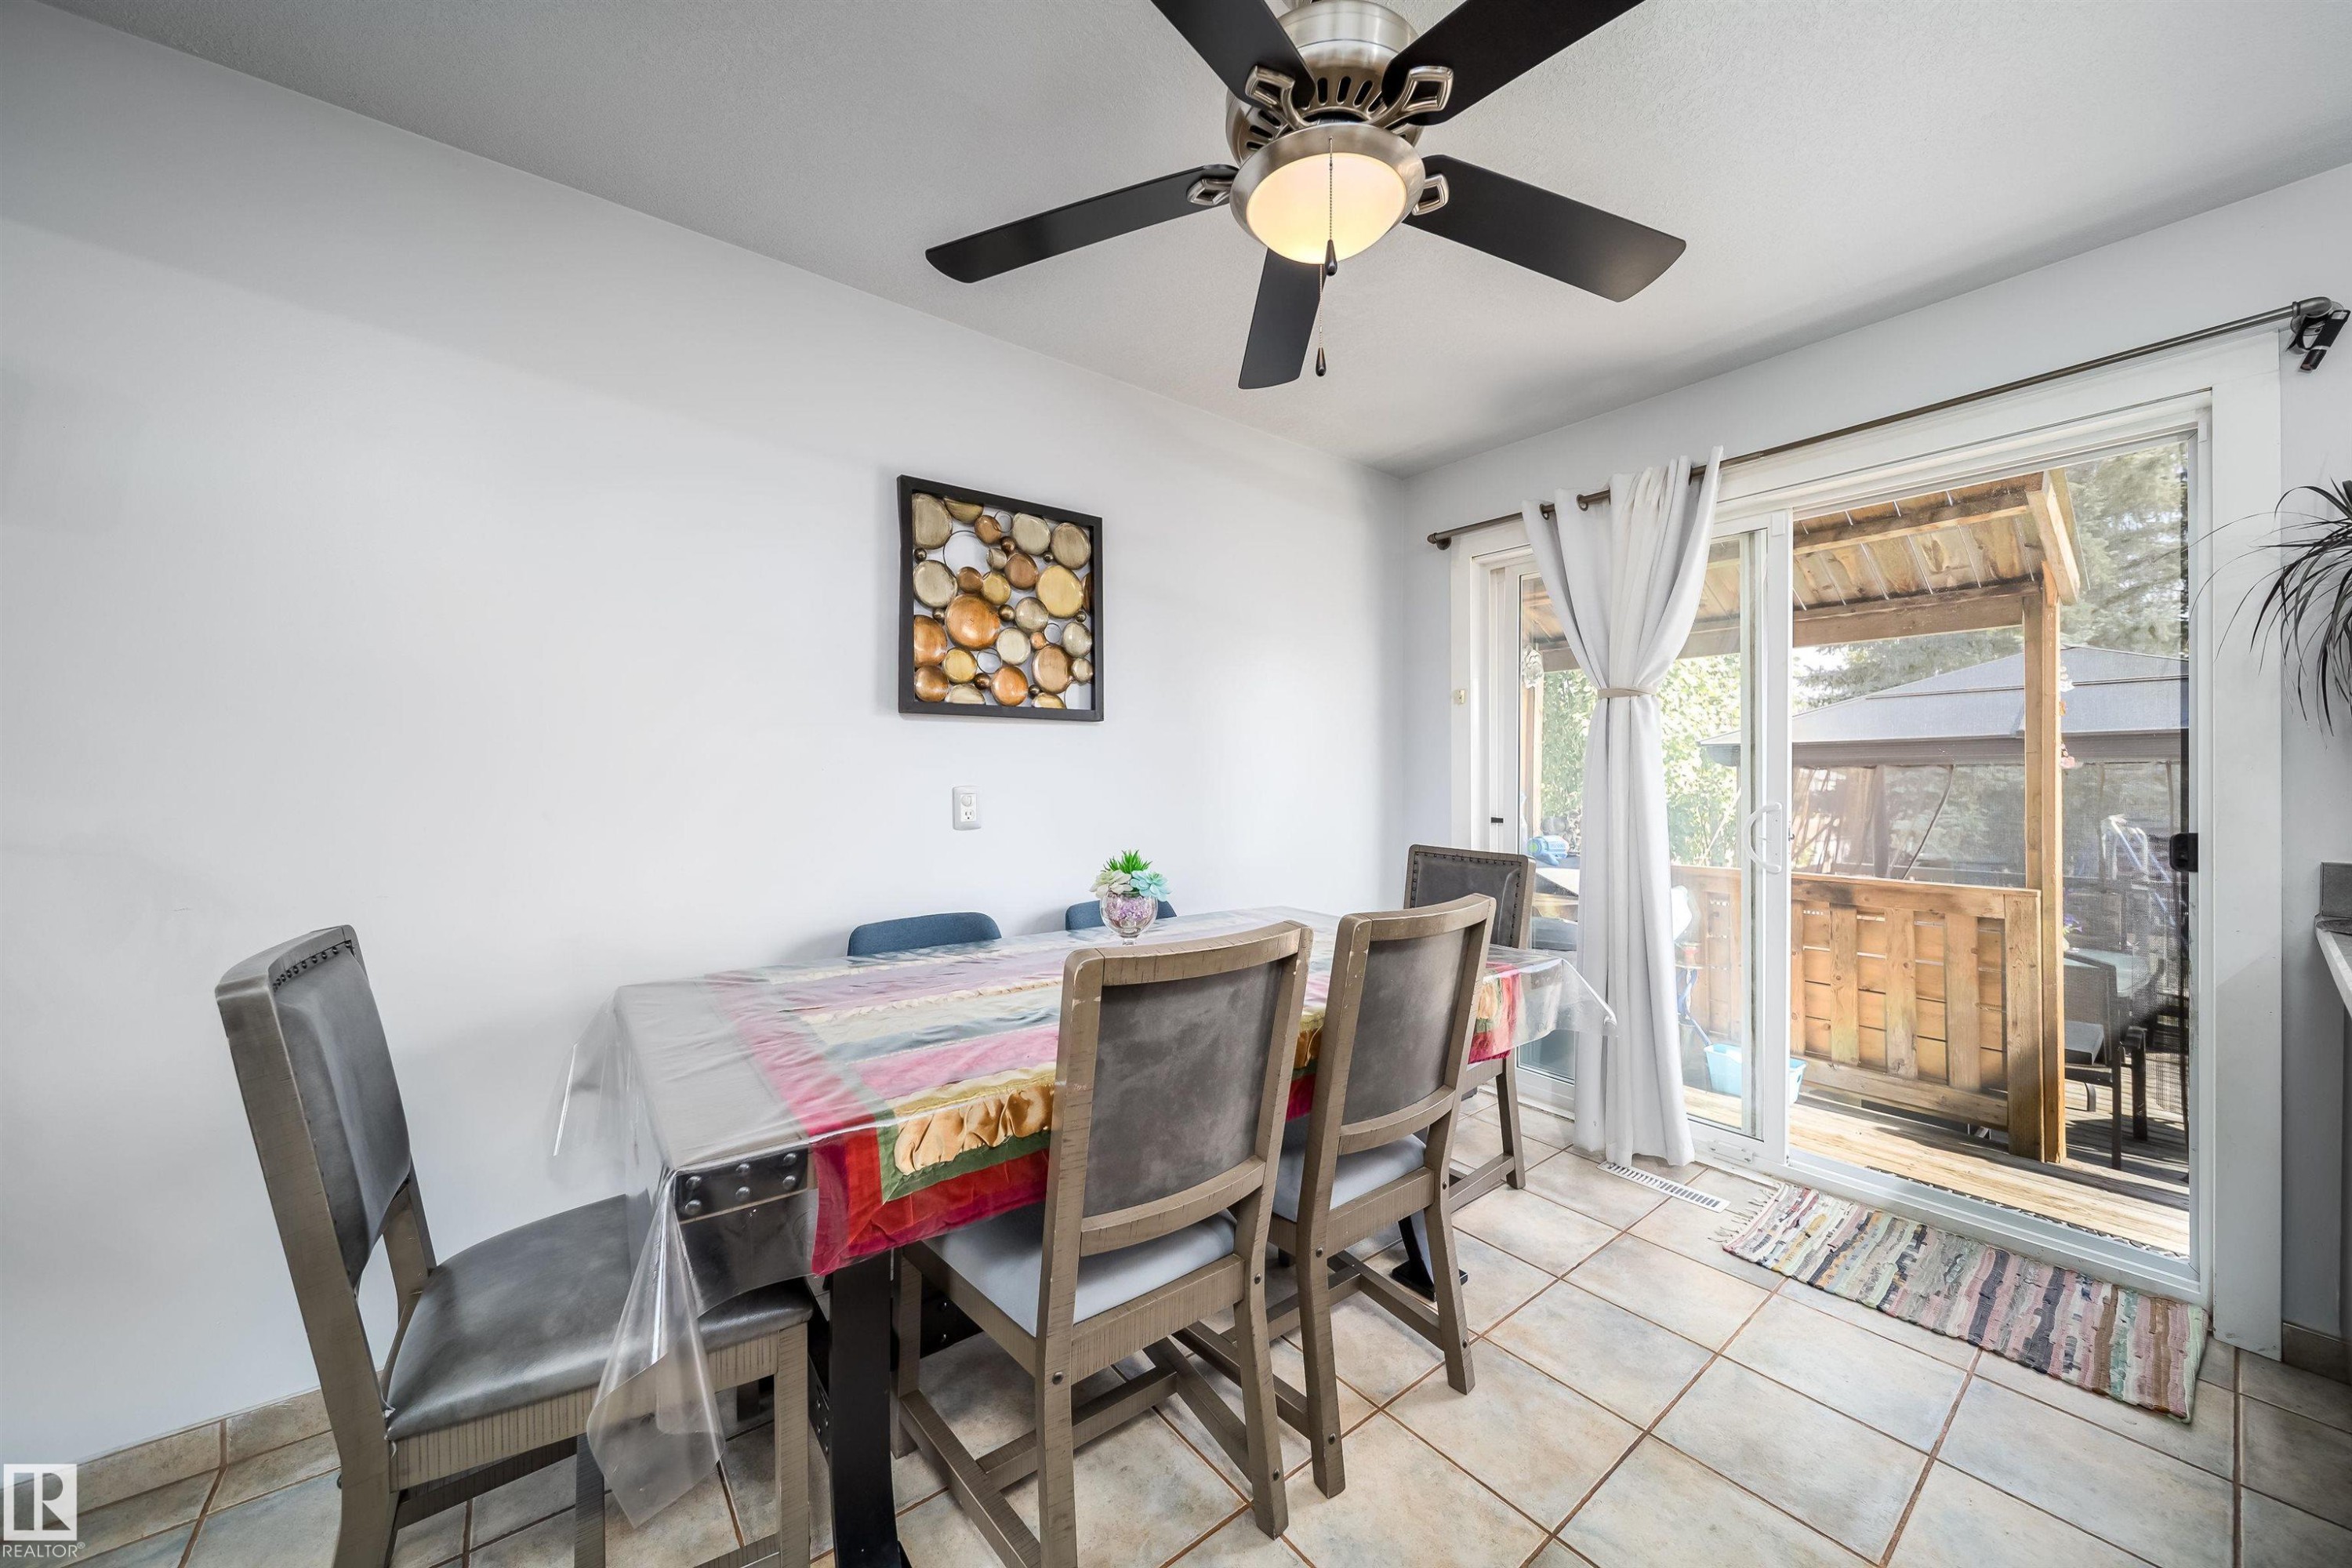
Tiled flooring, ceiling fan with light fixture, white walls, and a sliding glass door leading to an outdoor space - 10245 160 Street Nw, Edmonton, AB
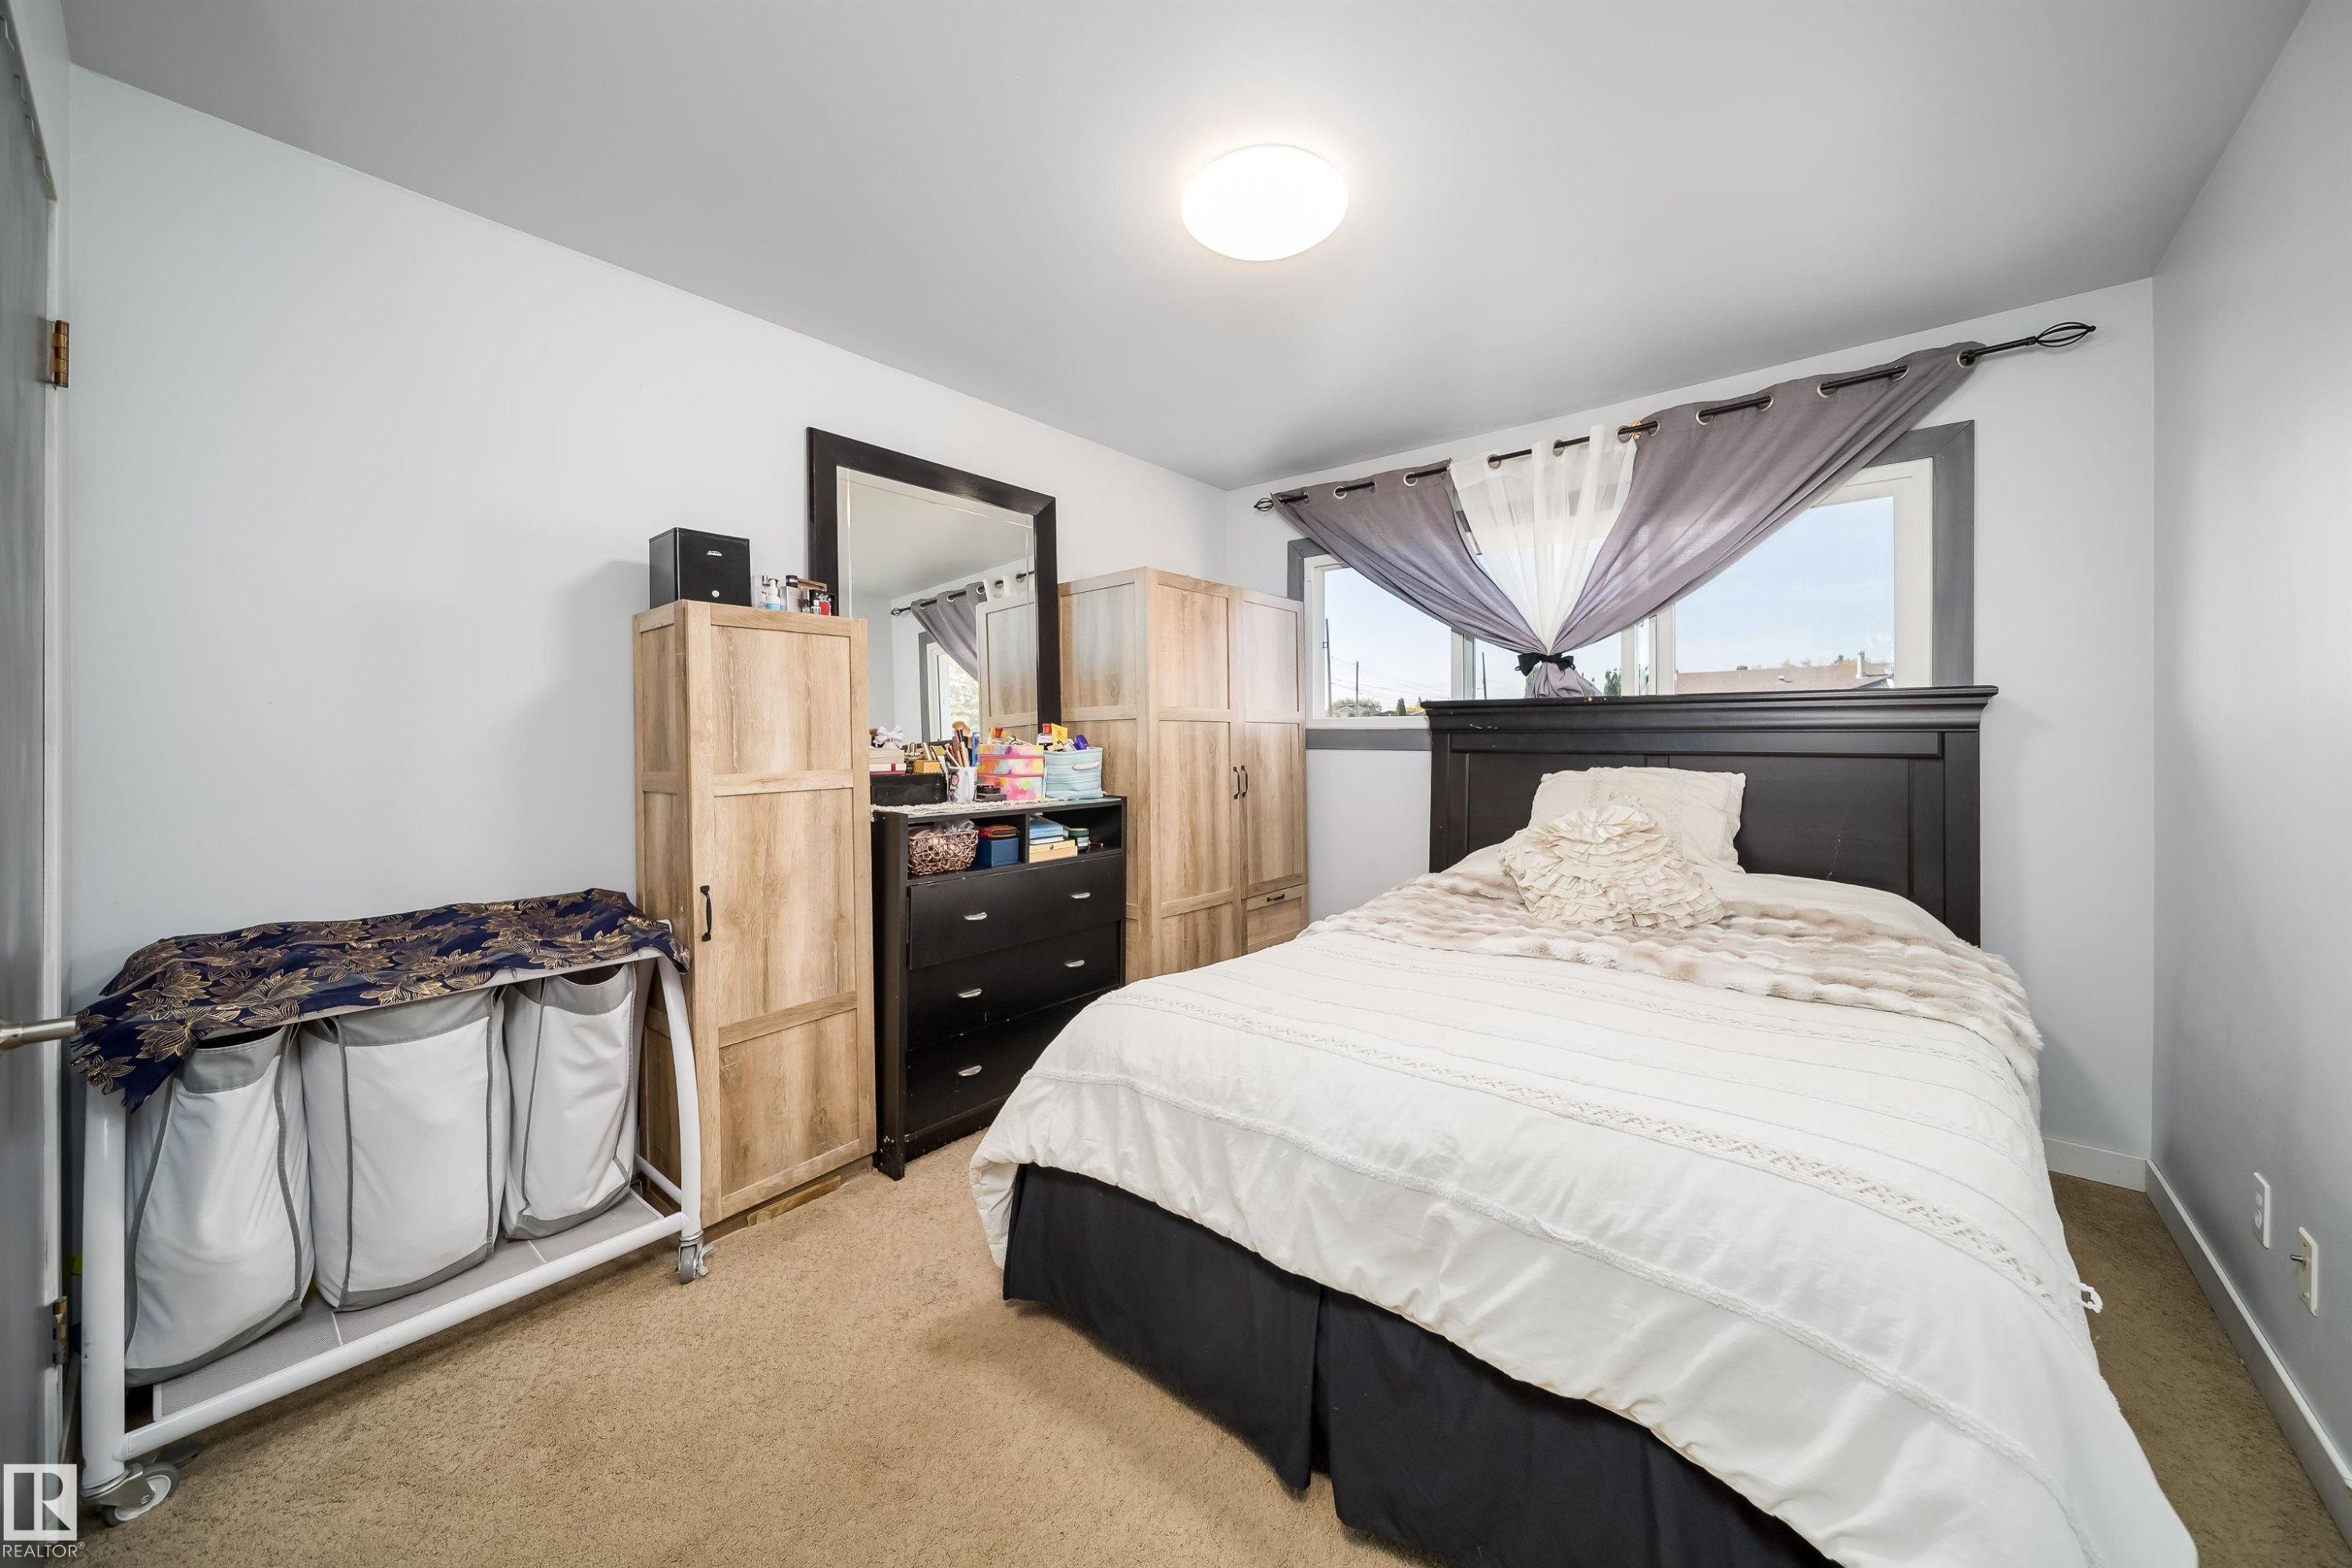
Carpeted flooring, a window with dark trim, and a flush-mount ceiling light fixture - 10245 160 Street Nw, Edmonton, AB
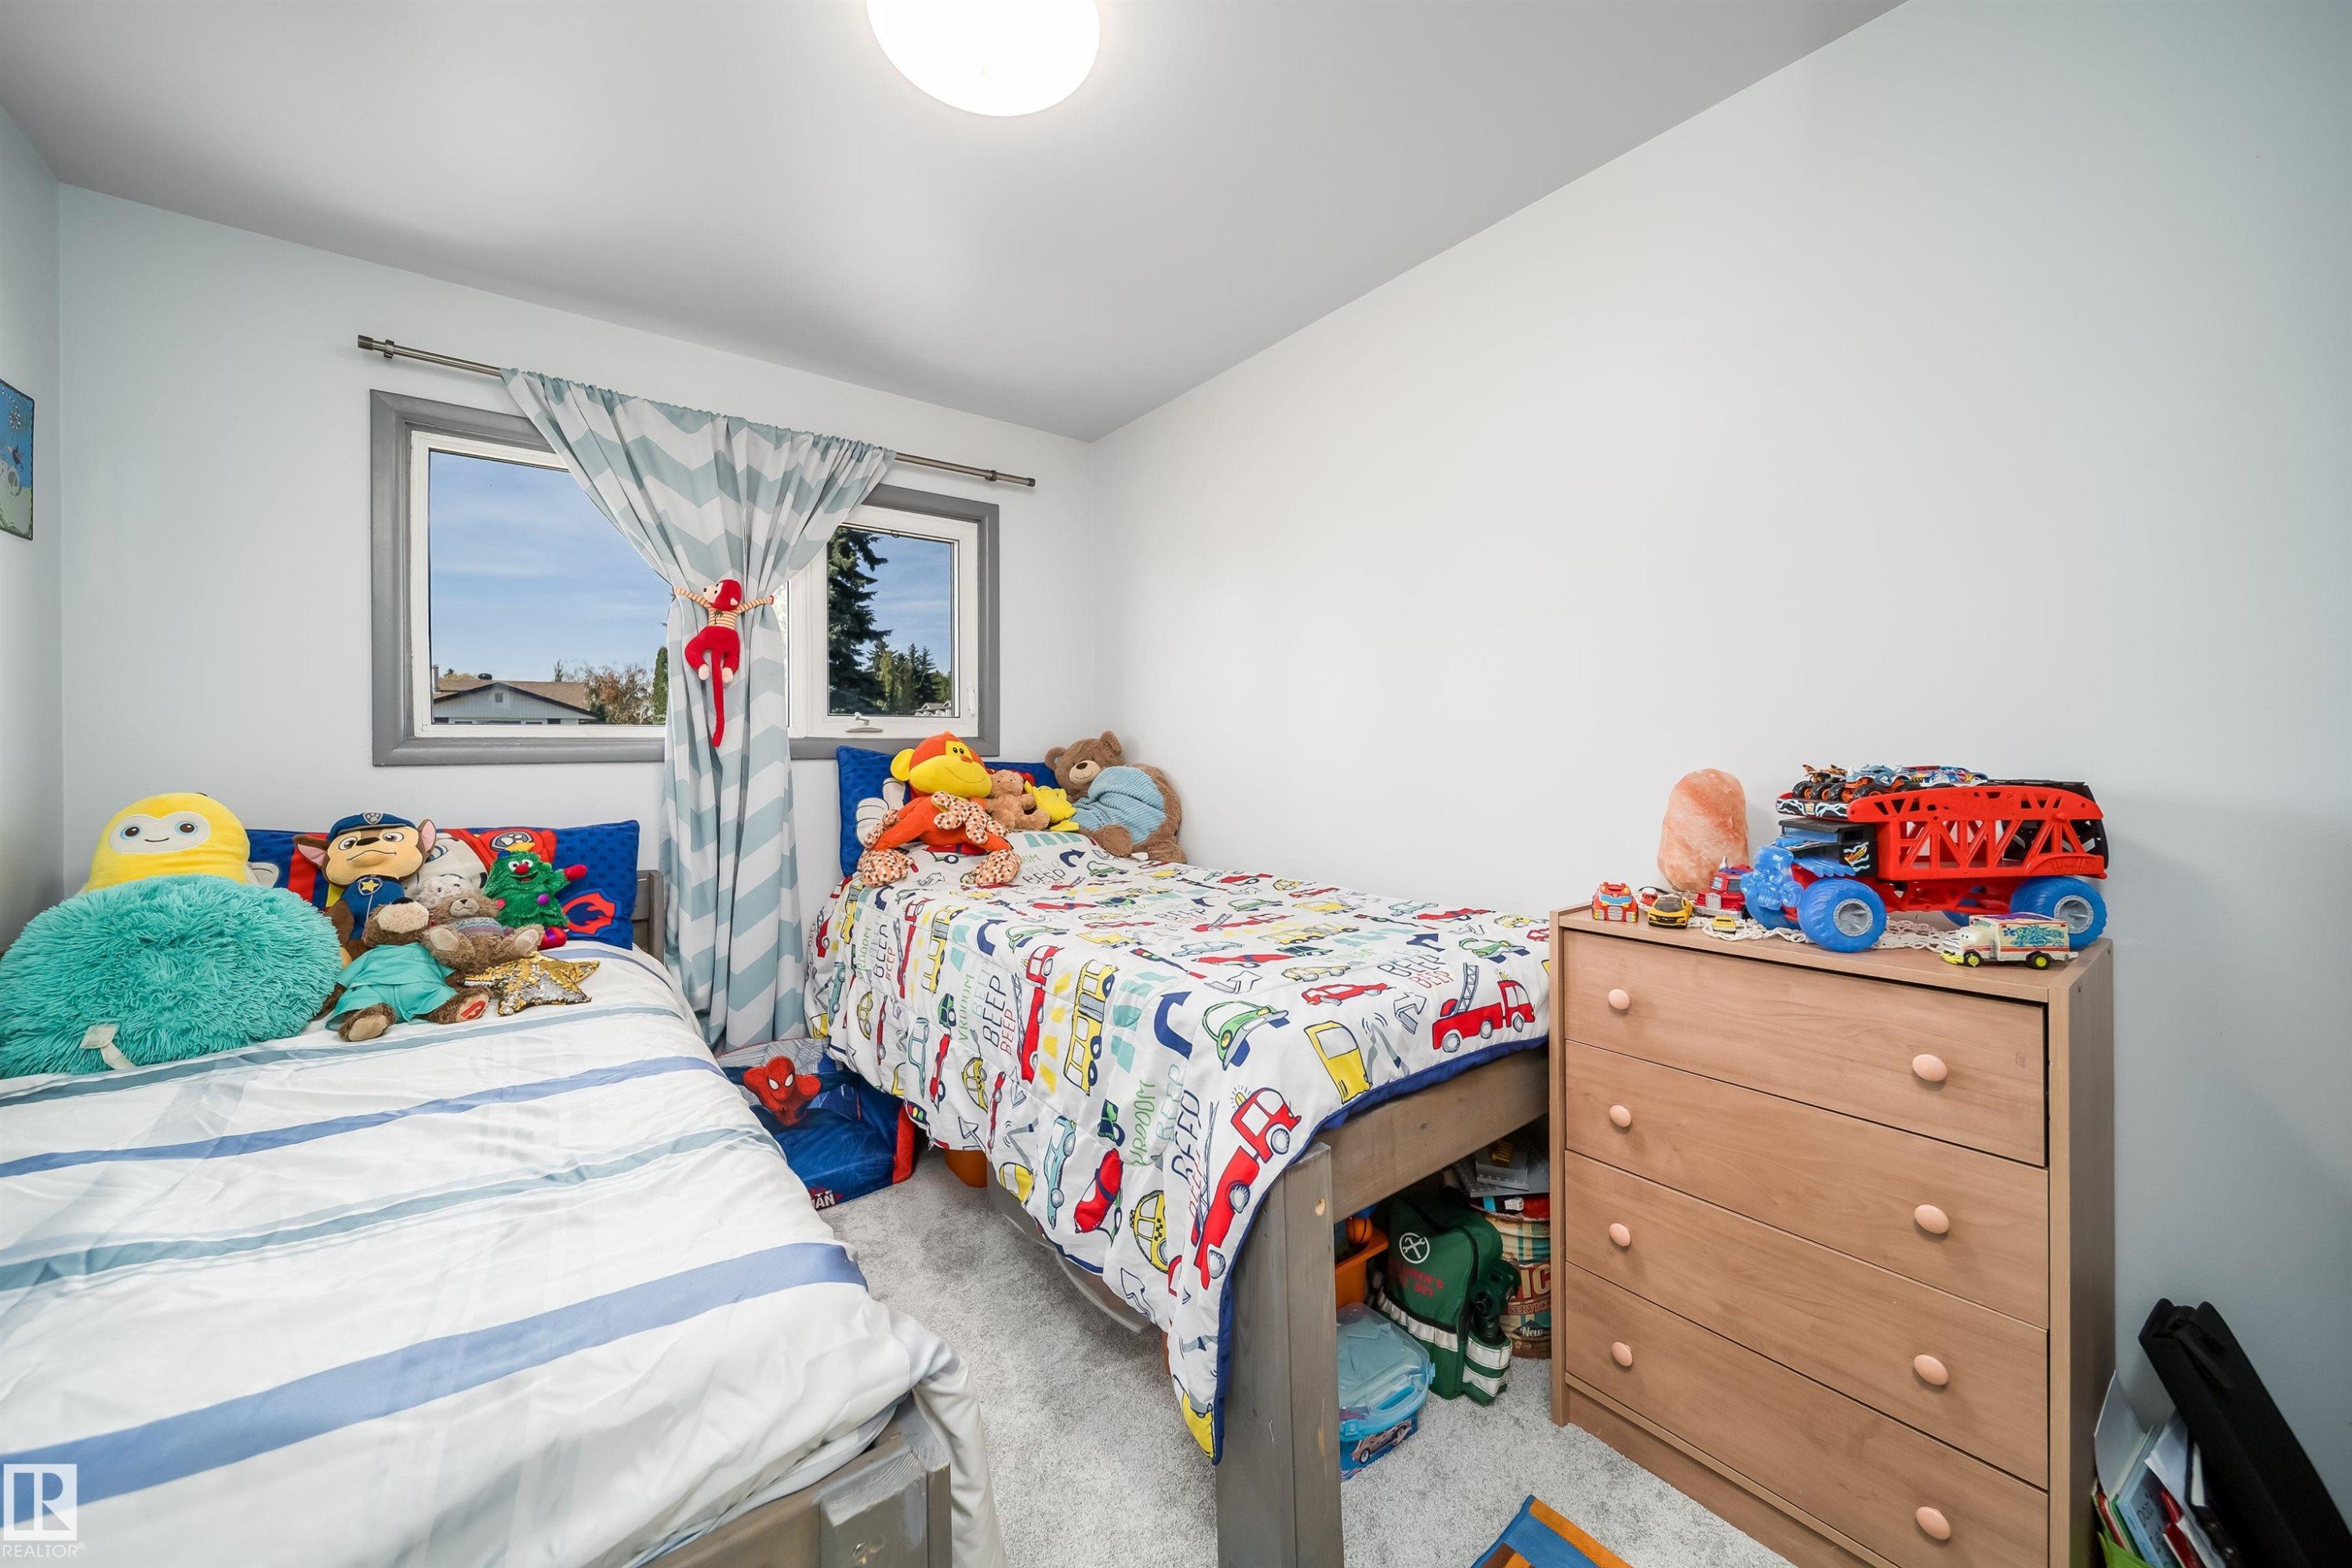
Neutral wall paint, window with gray trim, and a ceiling-mounted light fixture - 10245 160 Street Nw, Edmonton, AB
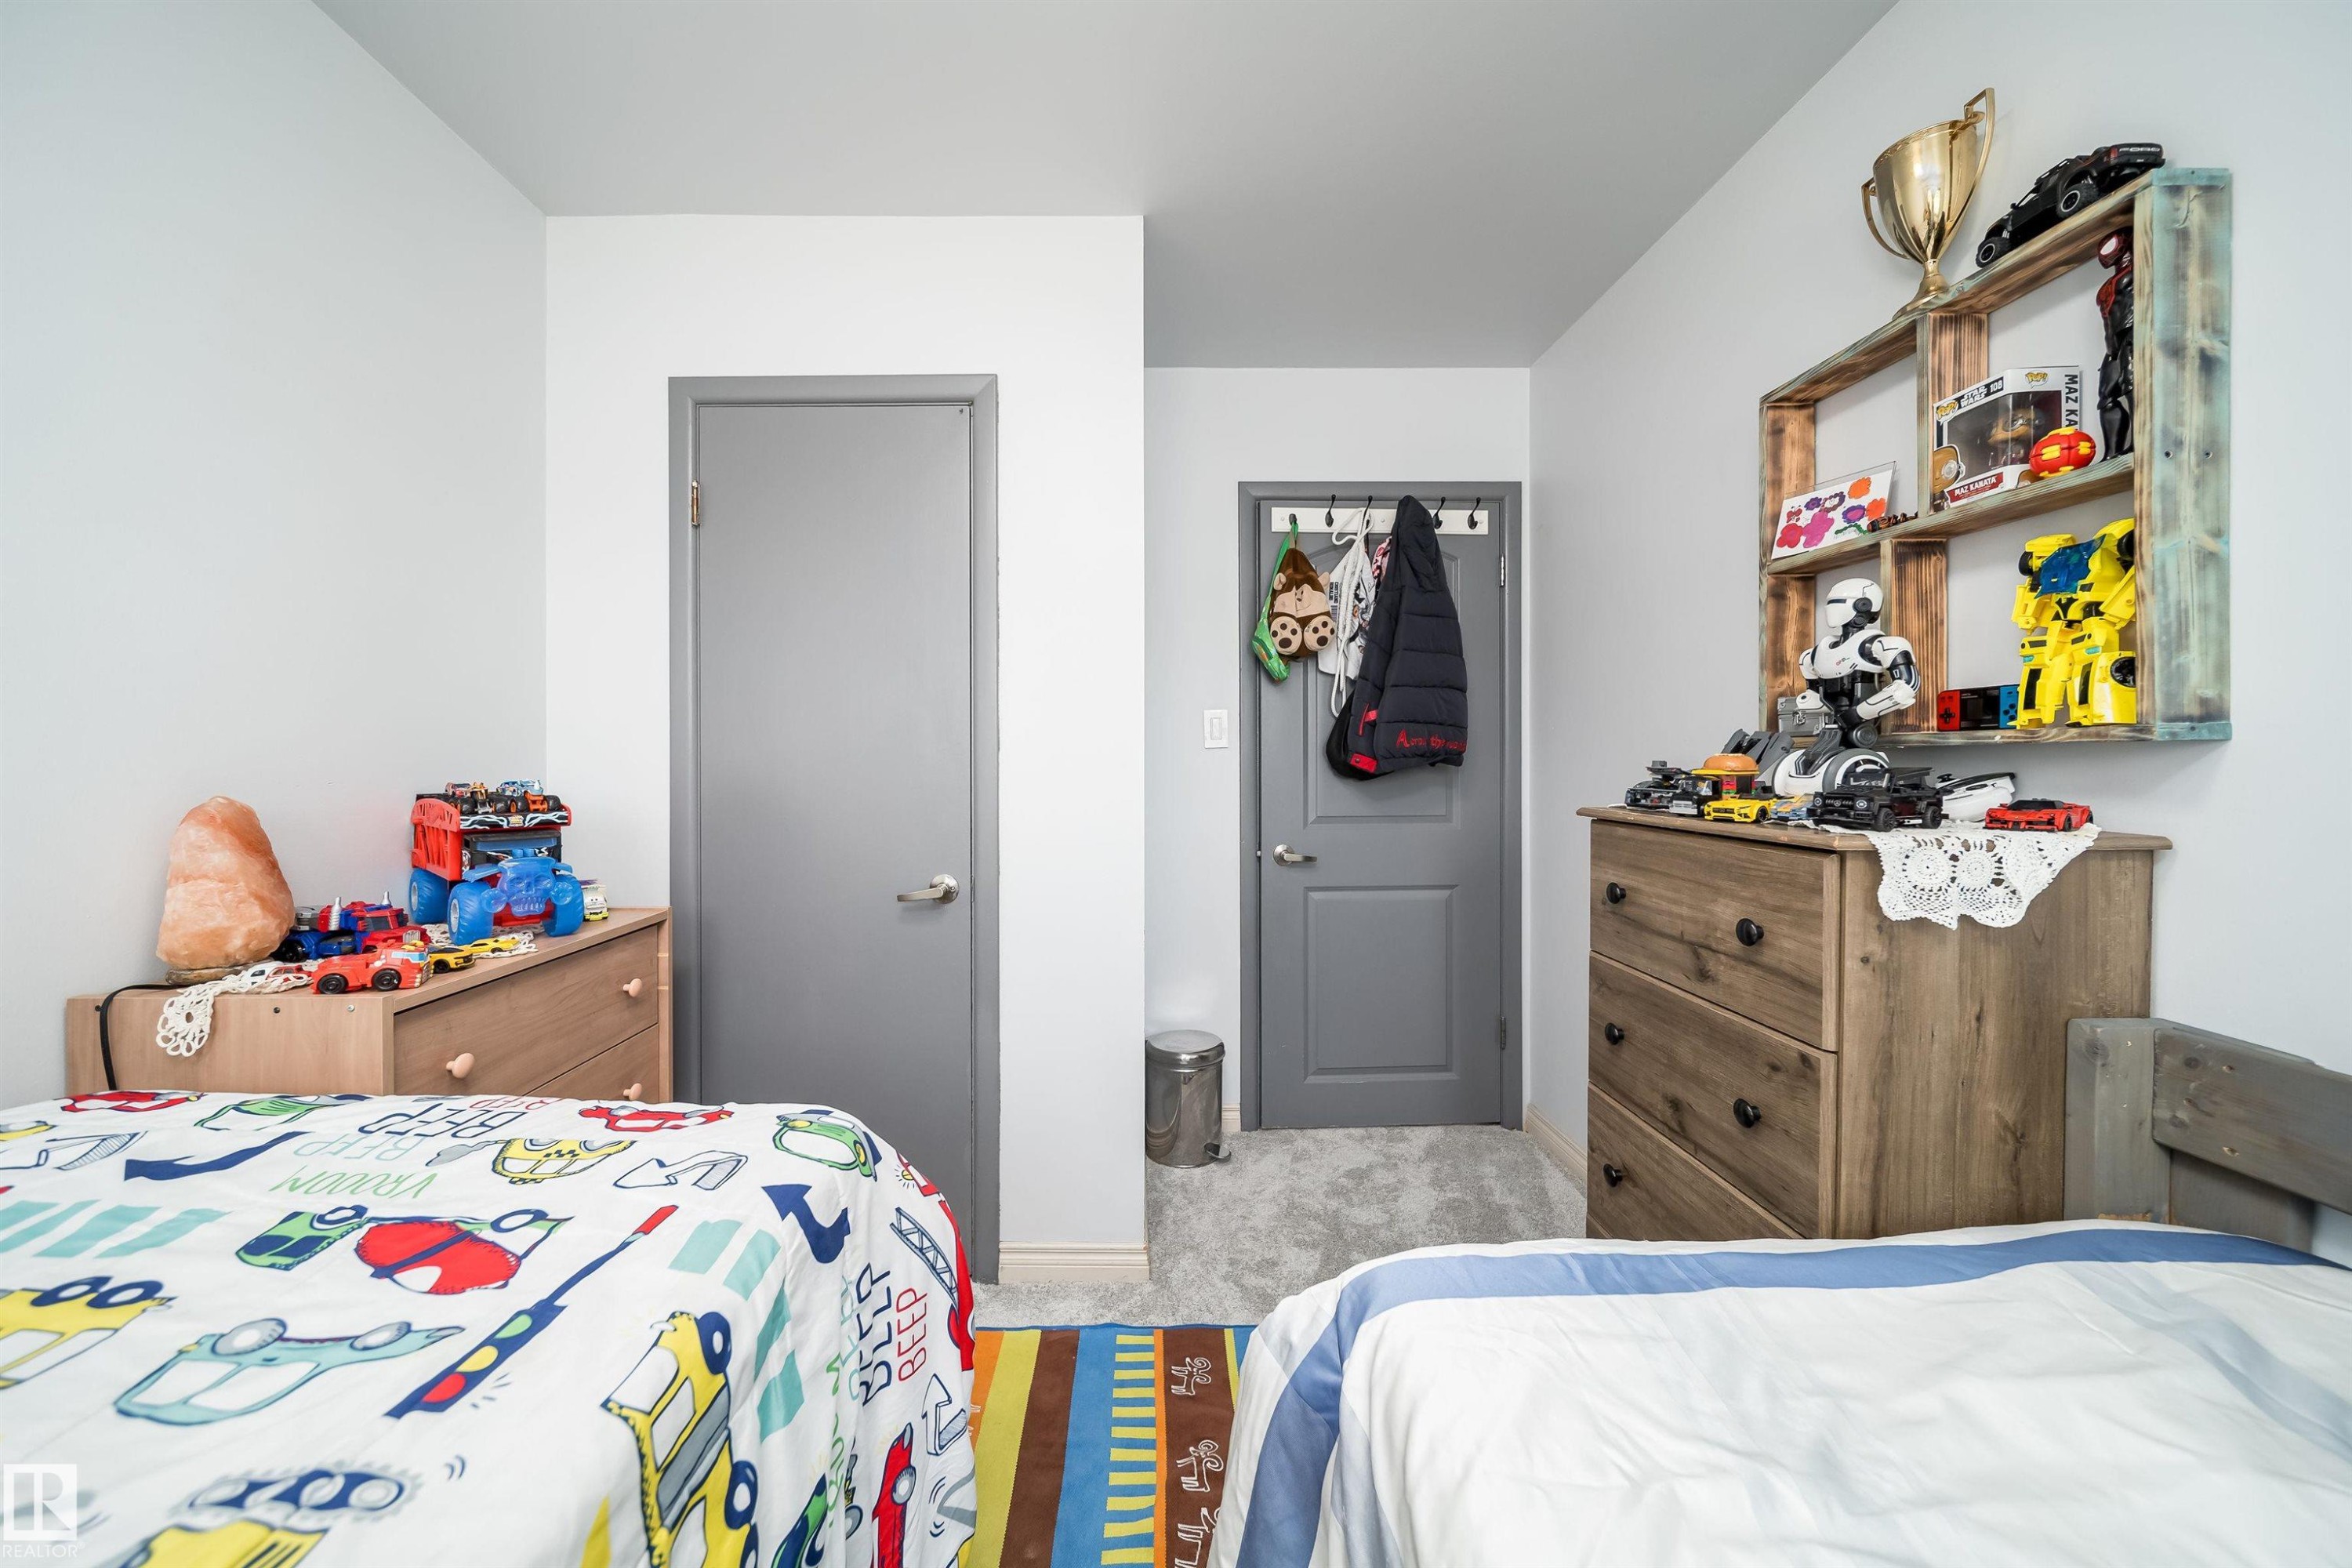
Light gray walls with matching interior doors - 10245 160 Street Nw, Edmonton, AB
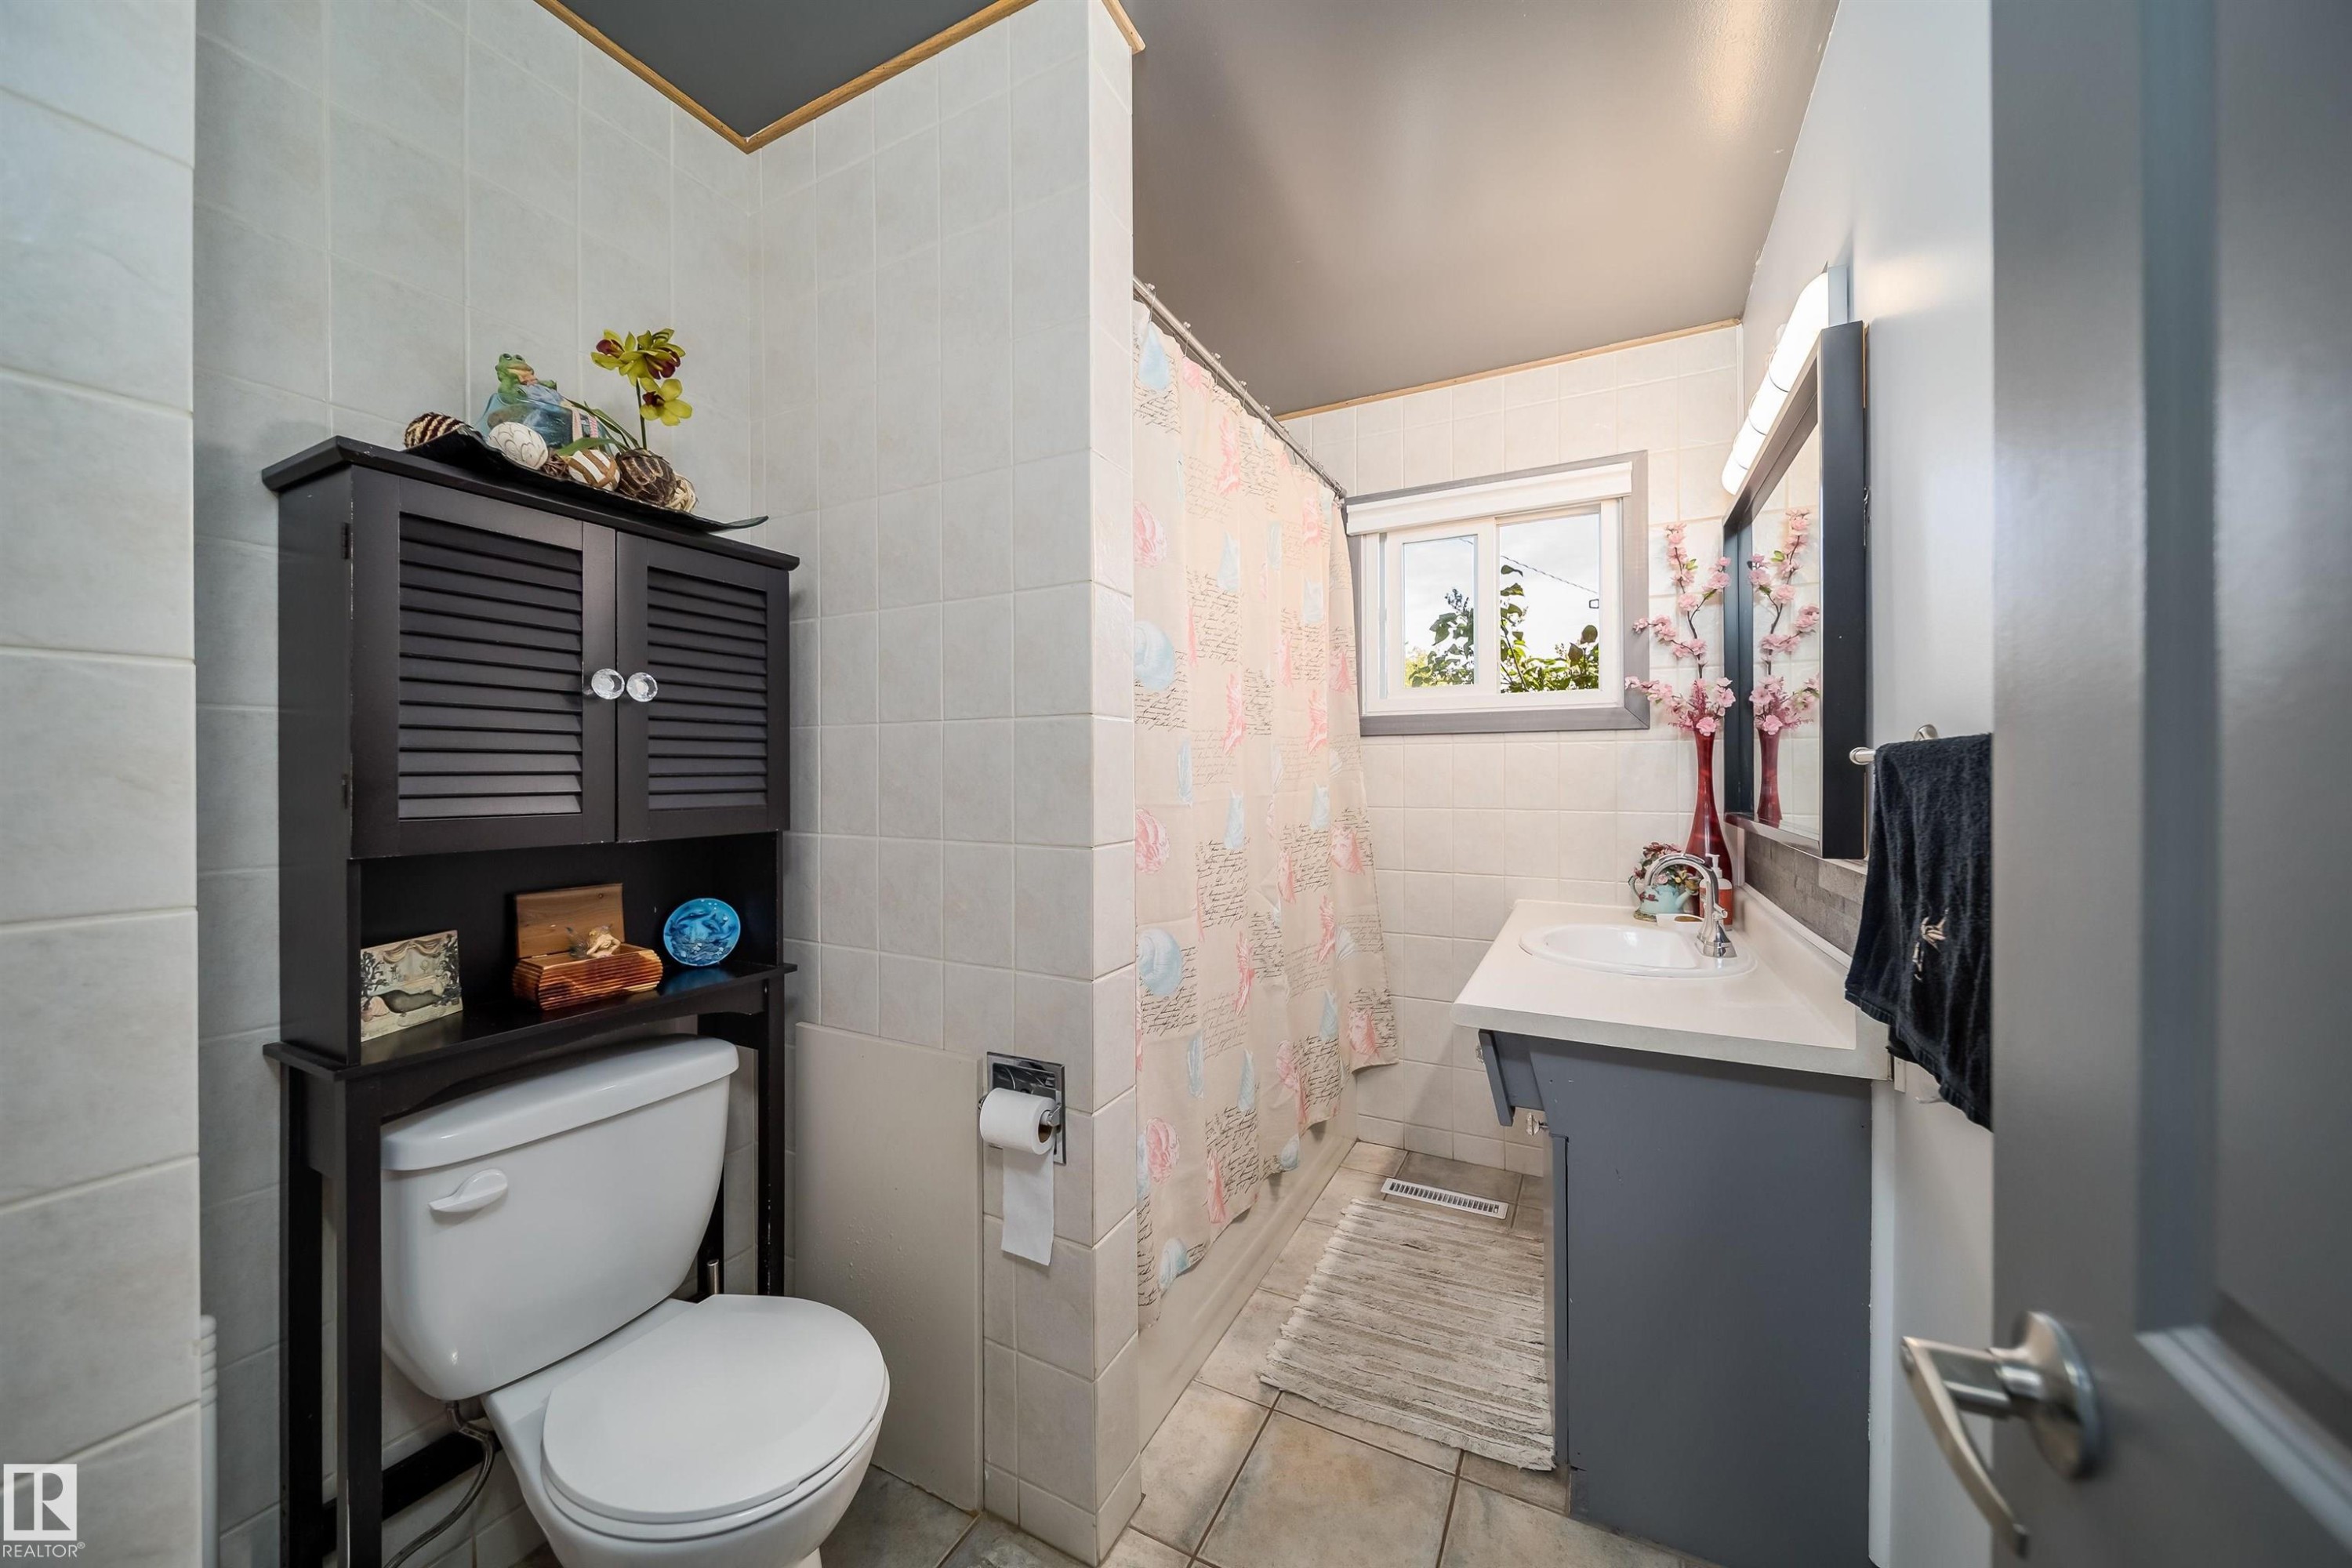
White tiled walls and flooring, complemented by a vanity with an integrated sink and a window providing natural light - 10245 160 Street Nw, Edmonton, AB
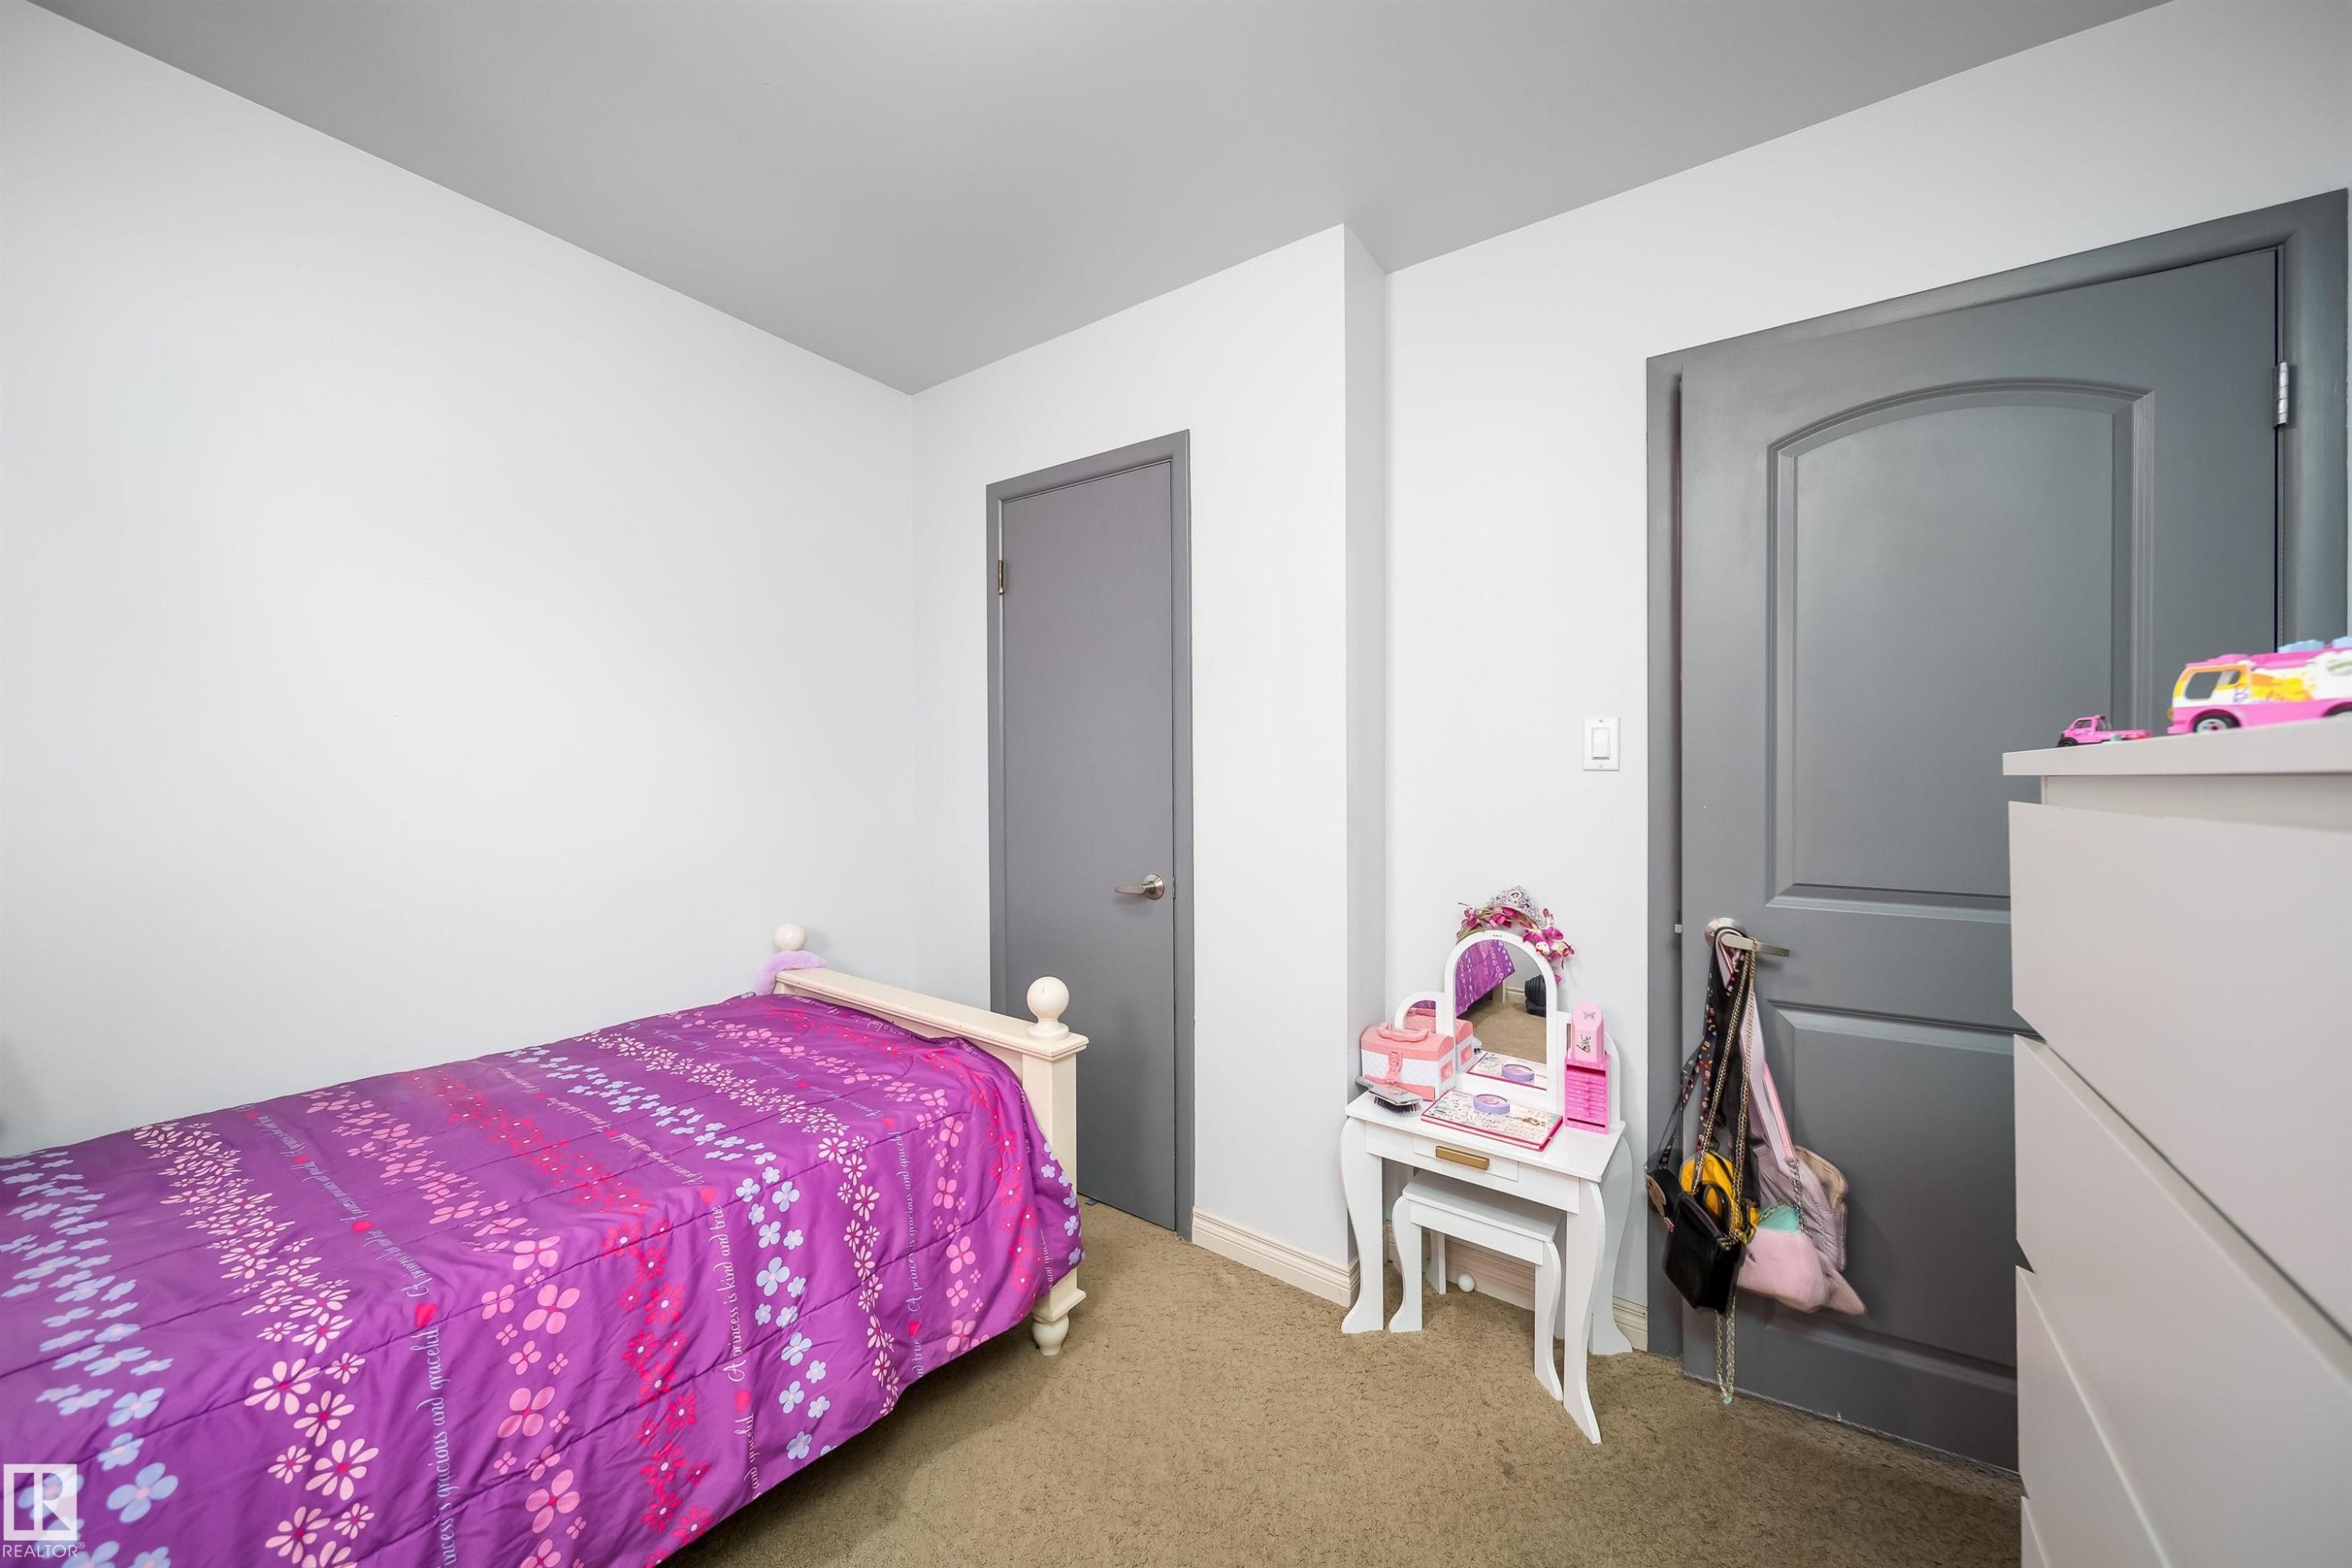
Light-toned wall finishes, carpet flooring, and two solid panel doors with metal hardware - 10245 160 Street Nw, Edmonton, AB
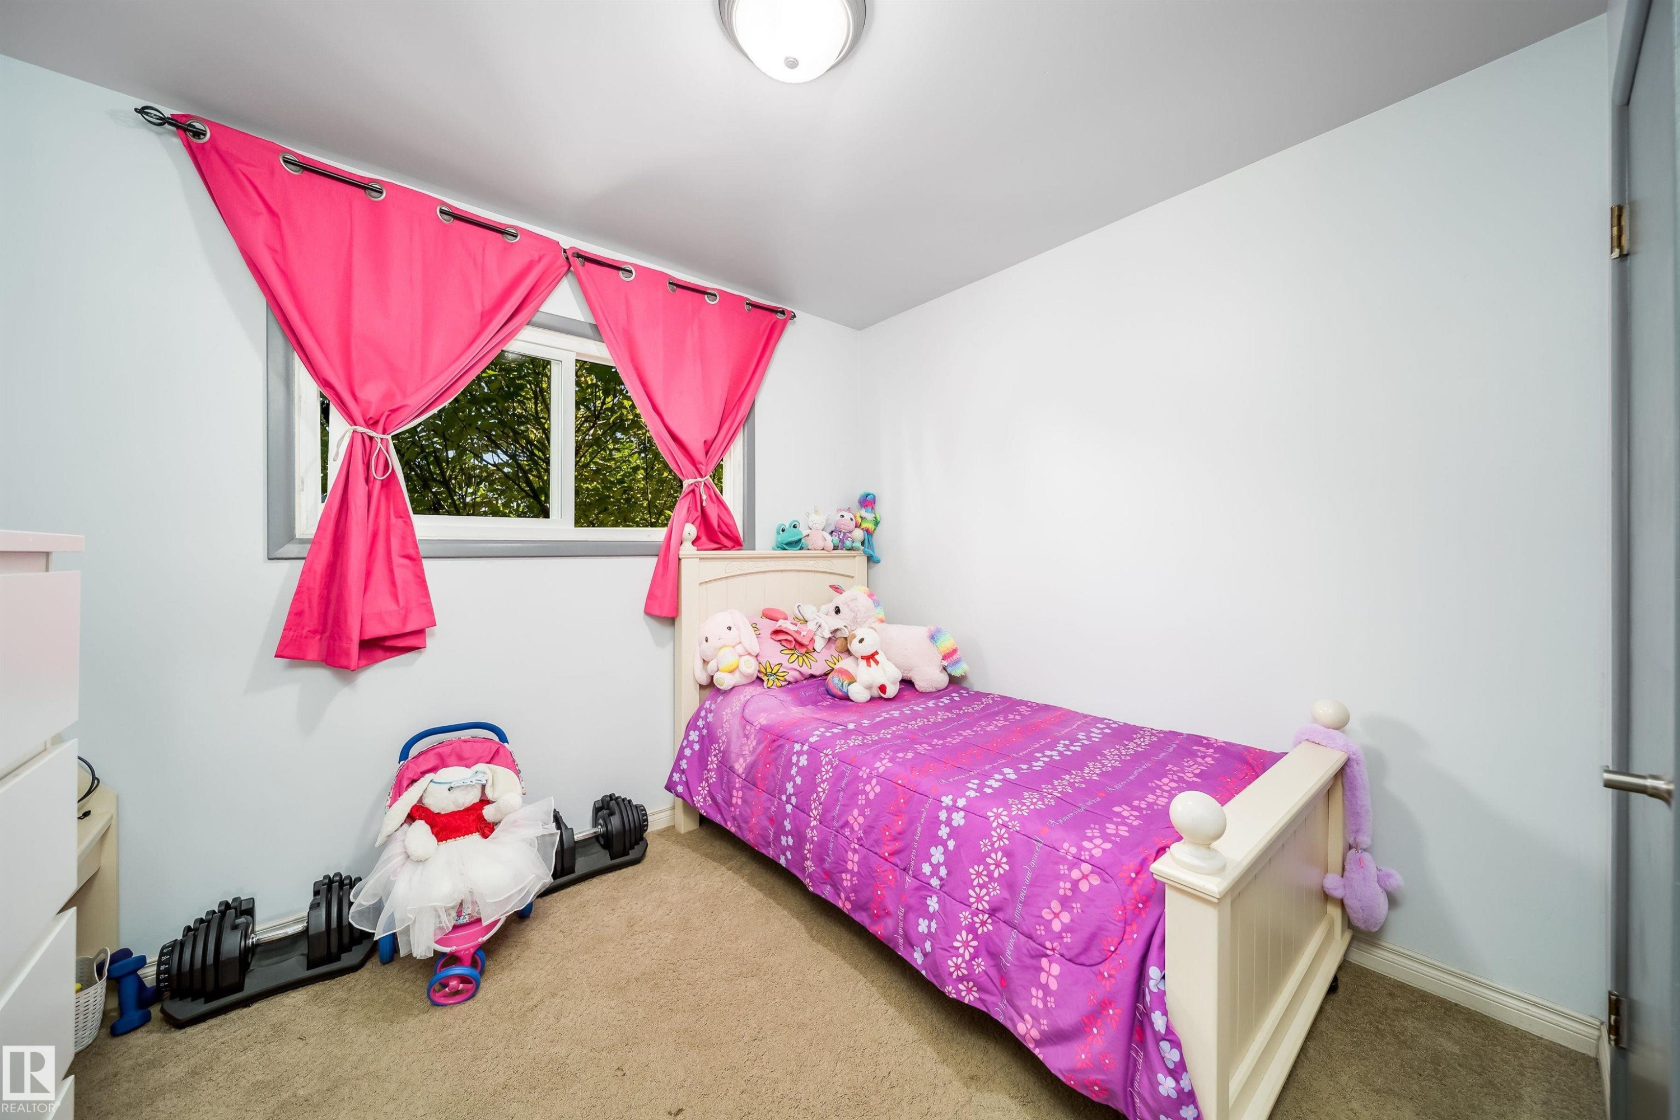
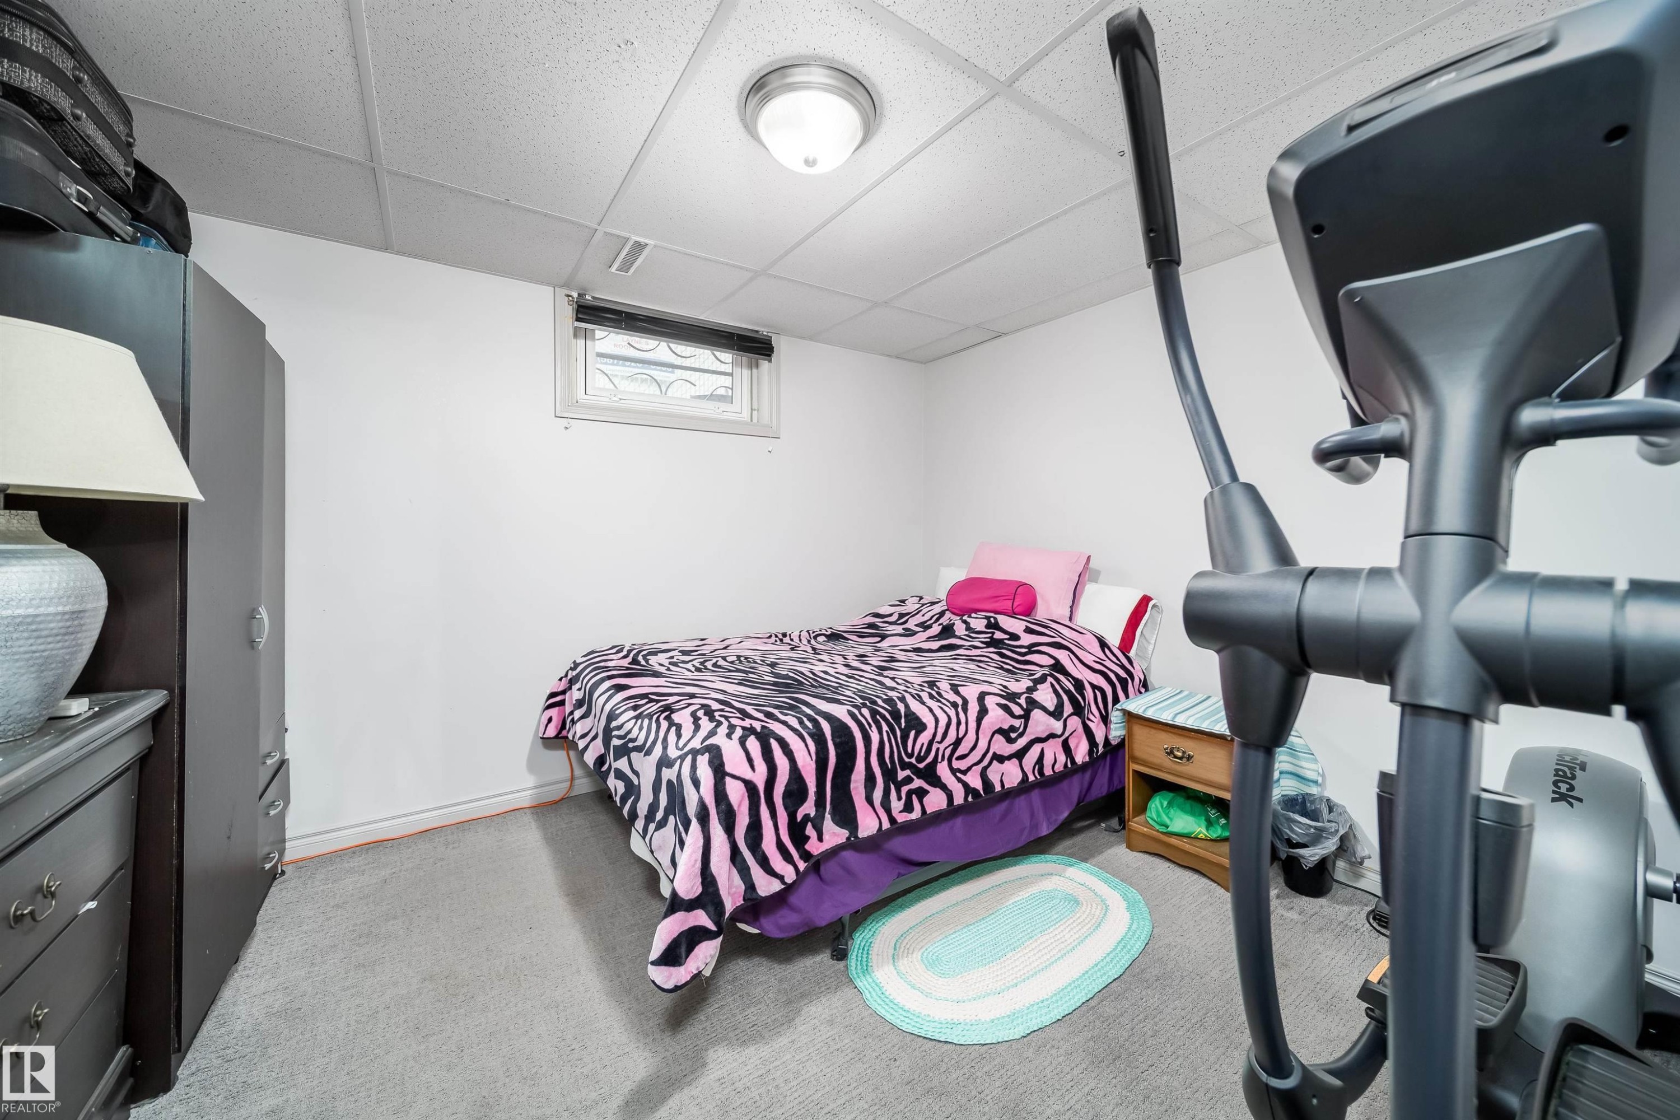
Recessed window with exterior scenery, carpeted flooring, light-toned wall paint, and a ceiling-mounted light fixture - 10245 160 Street Nw, Edmonton, AB
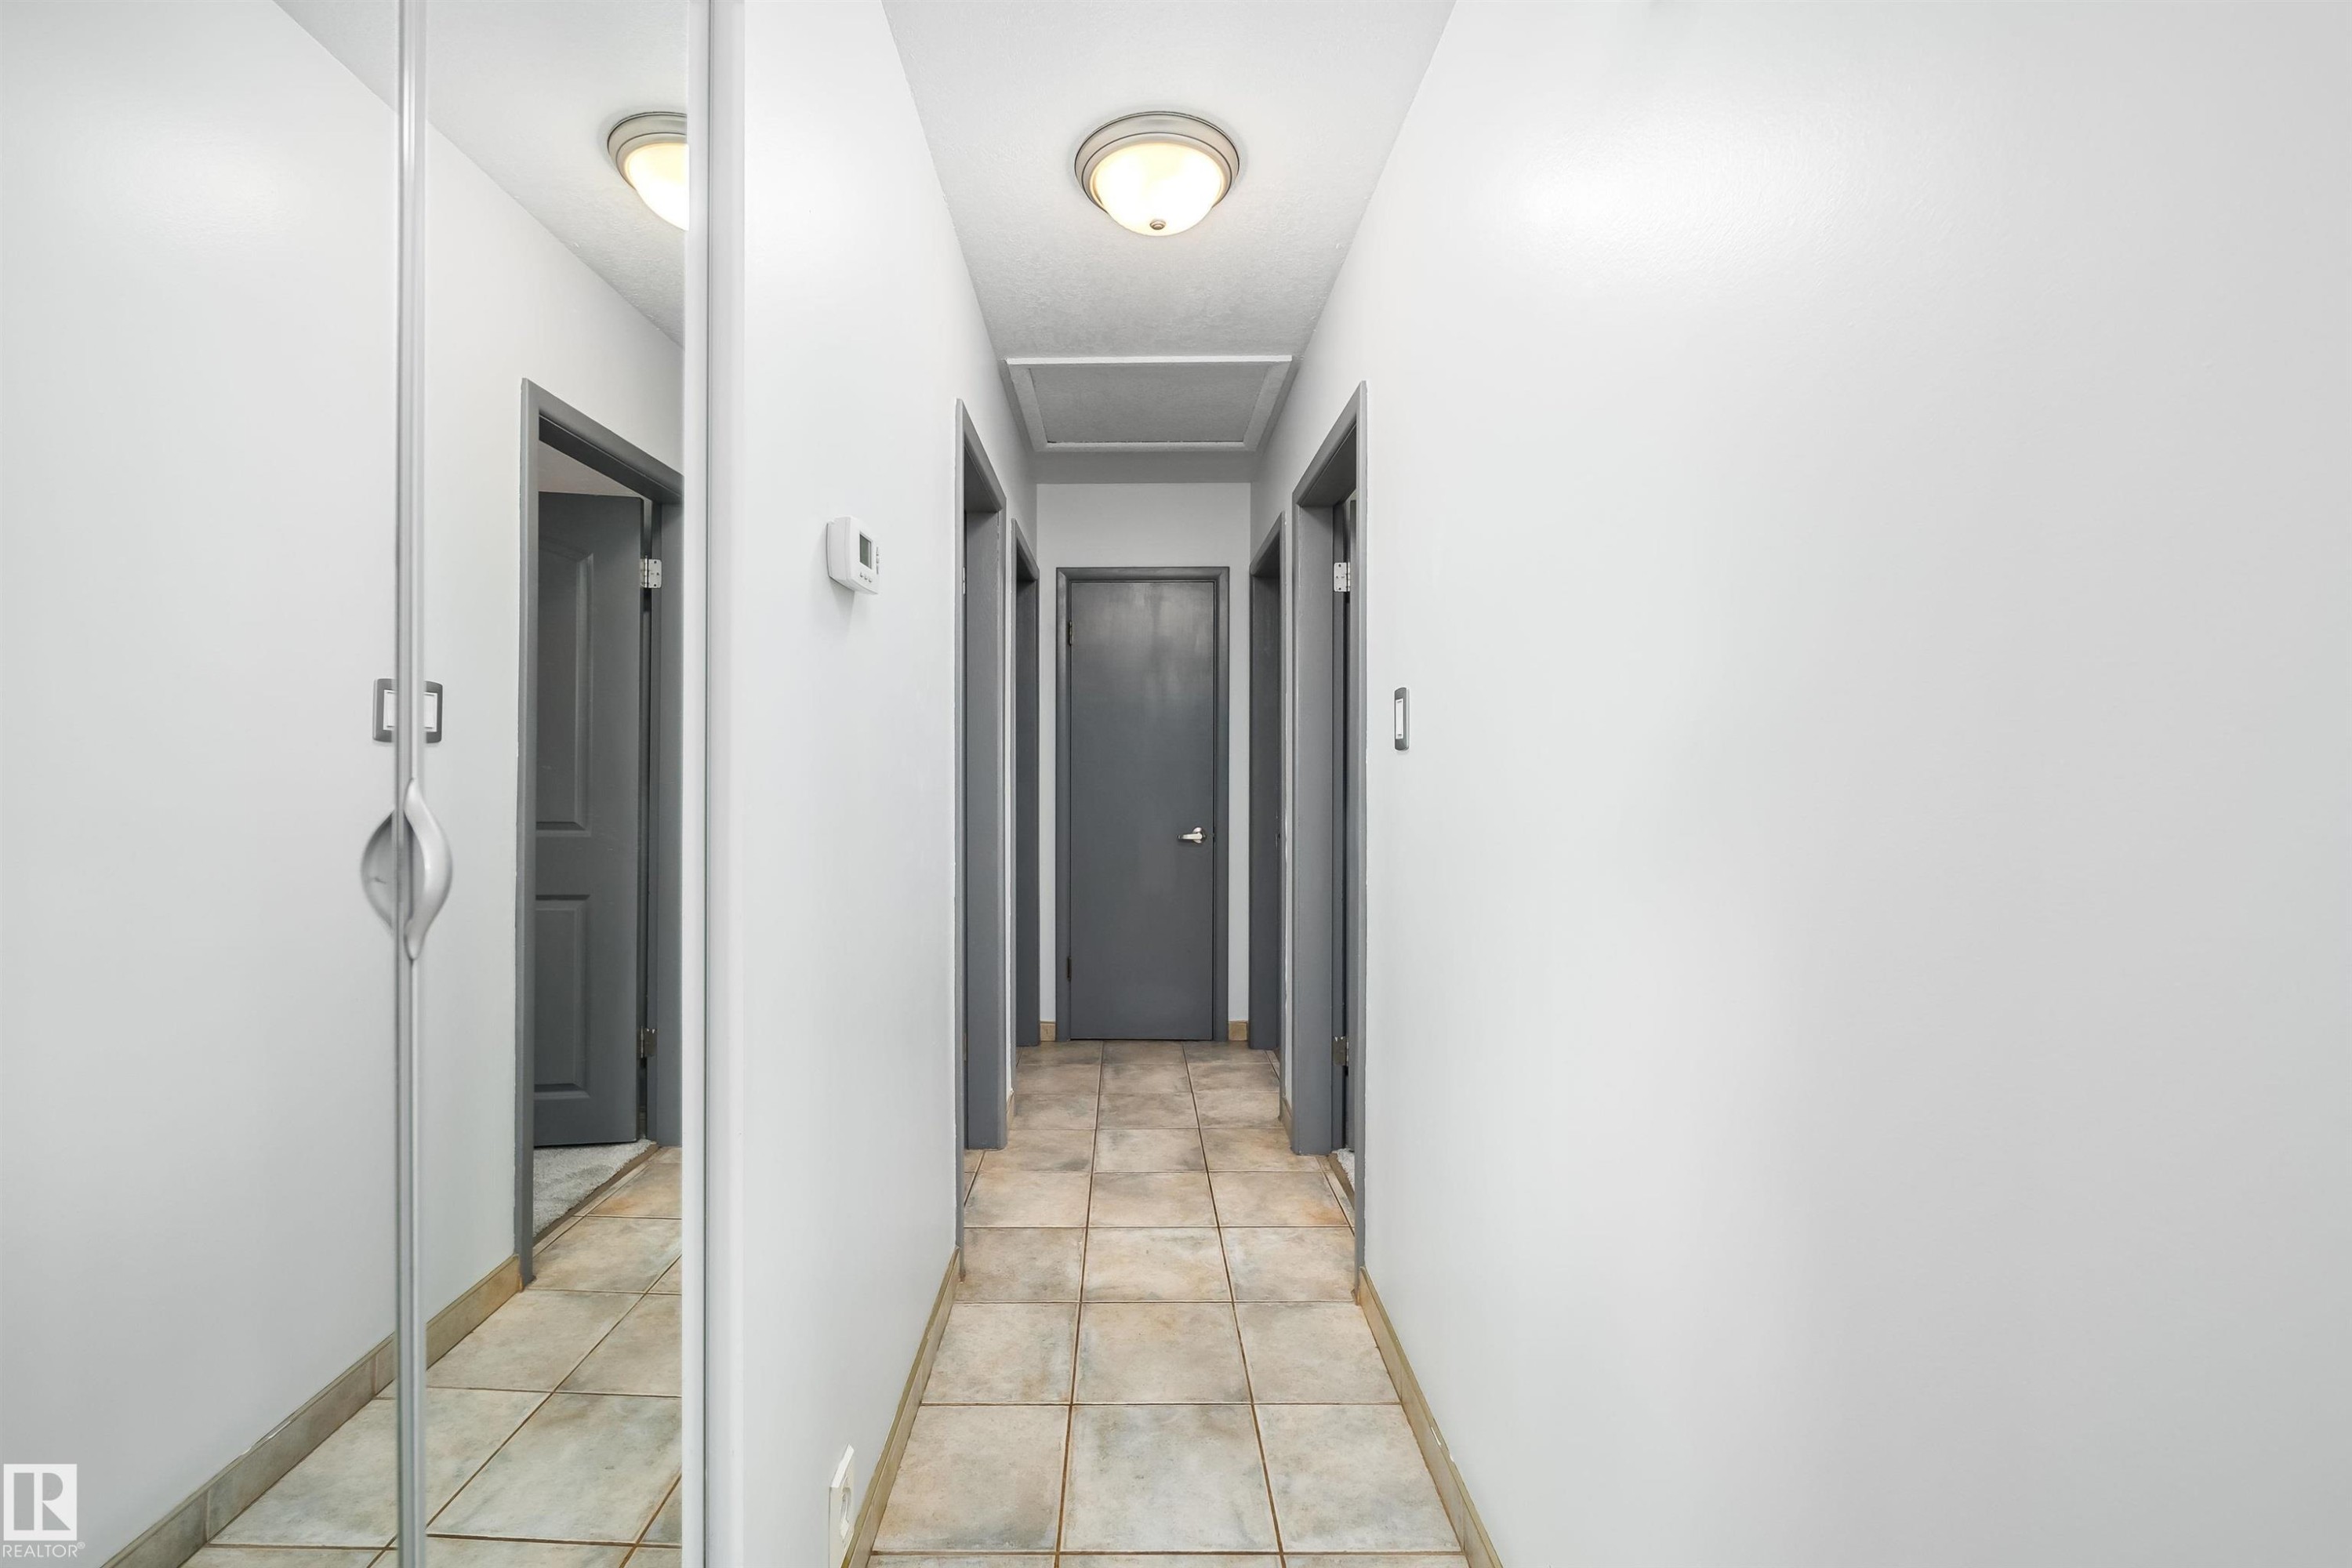
Hallway featuring tile flooring, flush mount lighting, and neutral wall tones - 10245 160 Street Nw, Edmonton, AB
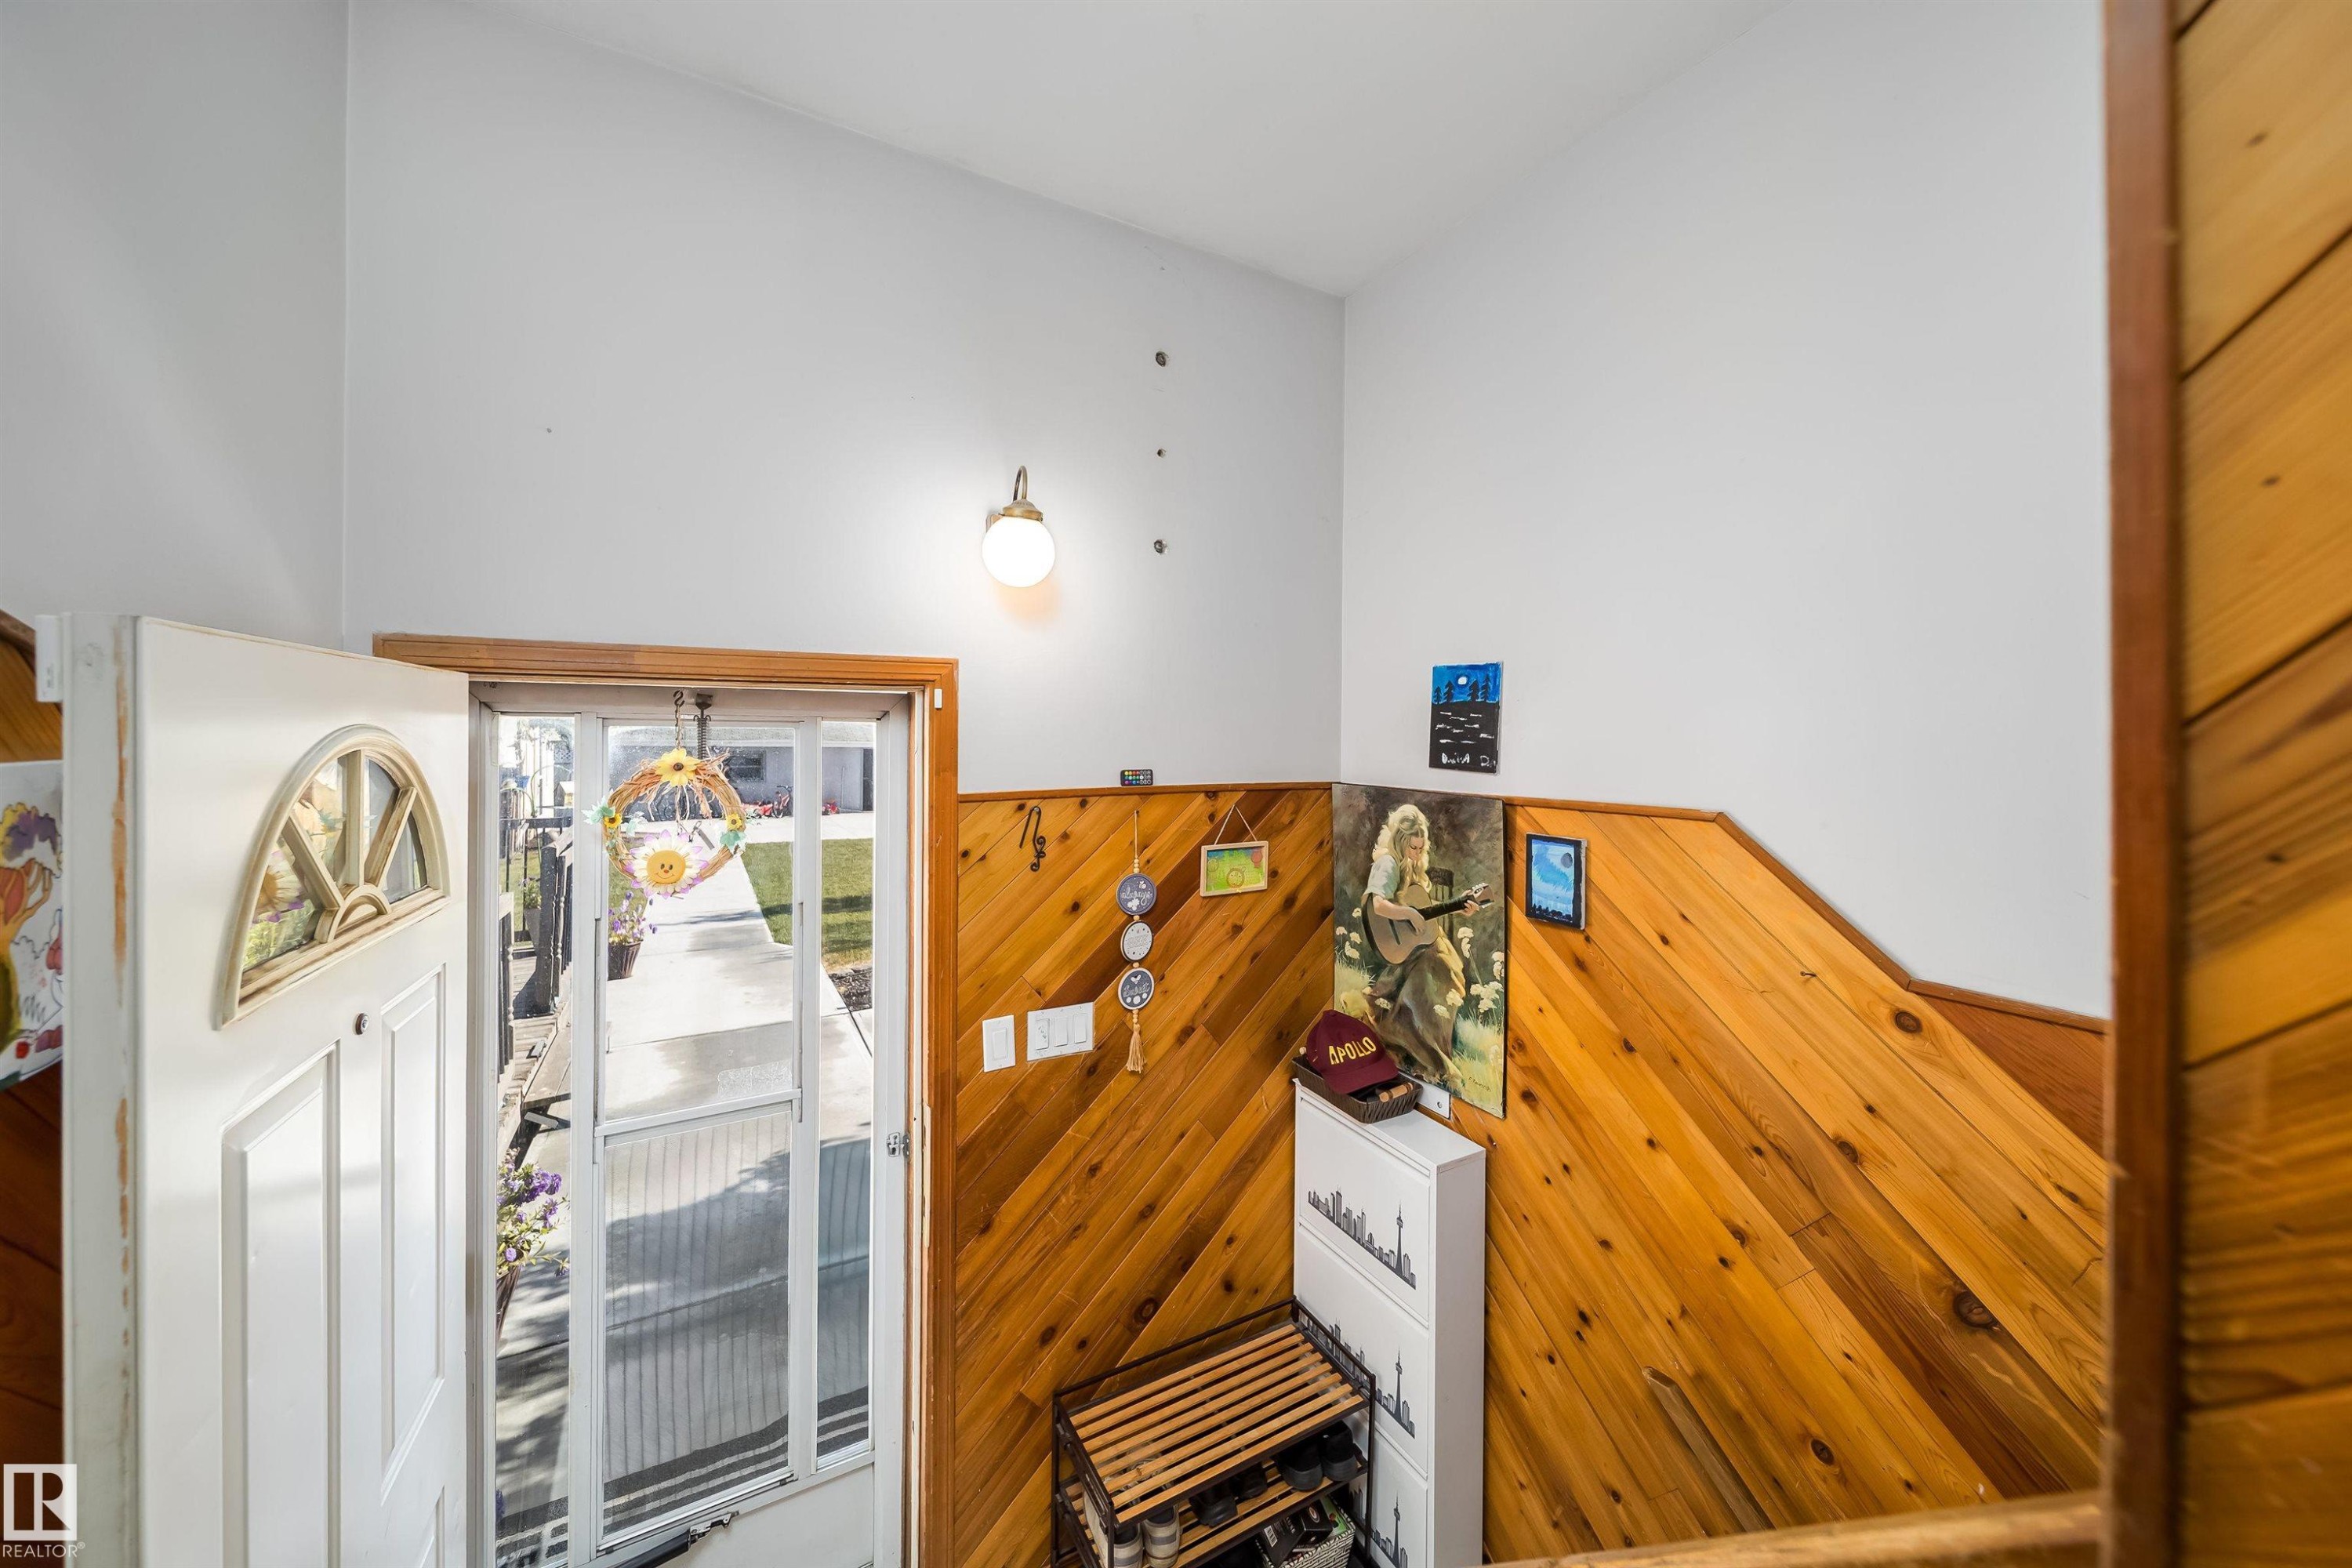
Angled wood-paneled wall, white entry door with an arched window, white walls, and a wall-mounted light fixture - 10245 160 Street Nw, Edmonton, AB
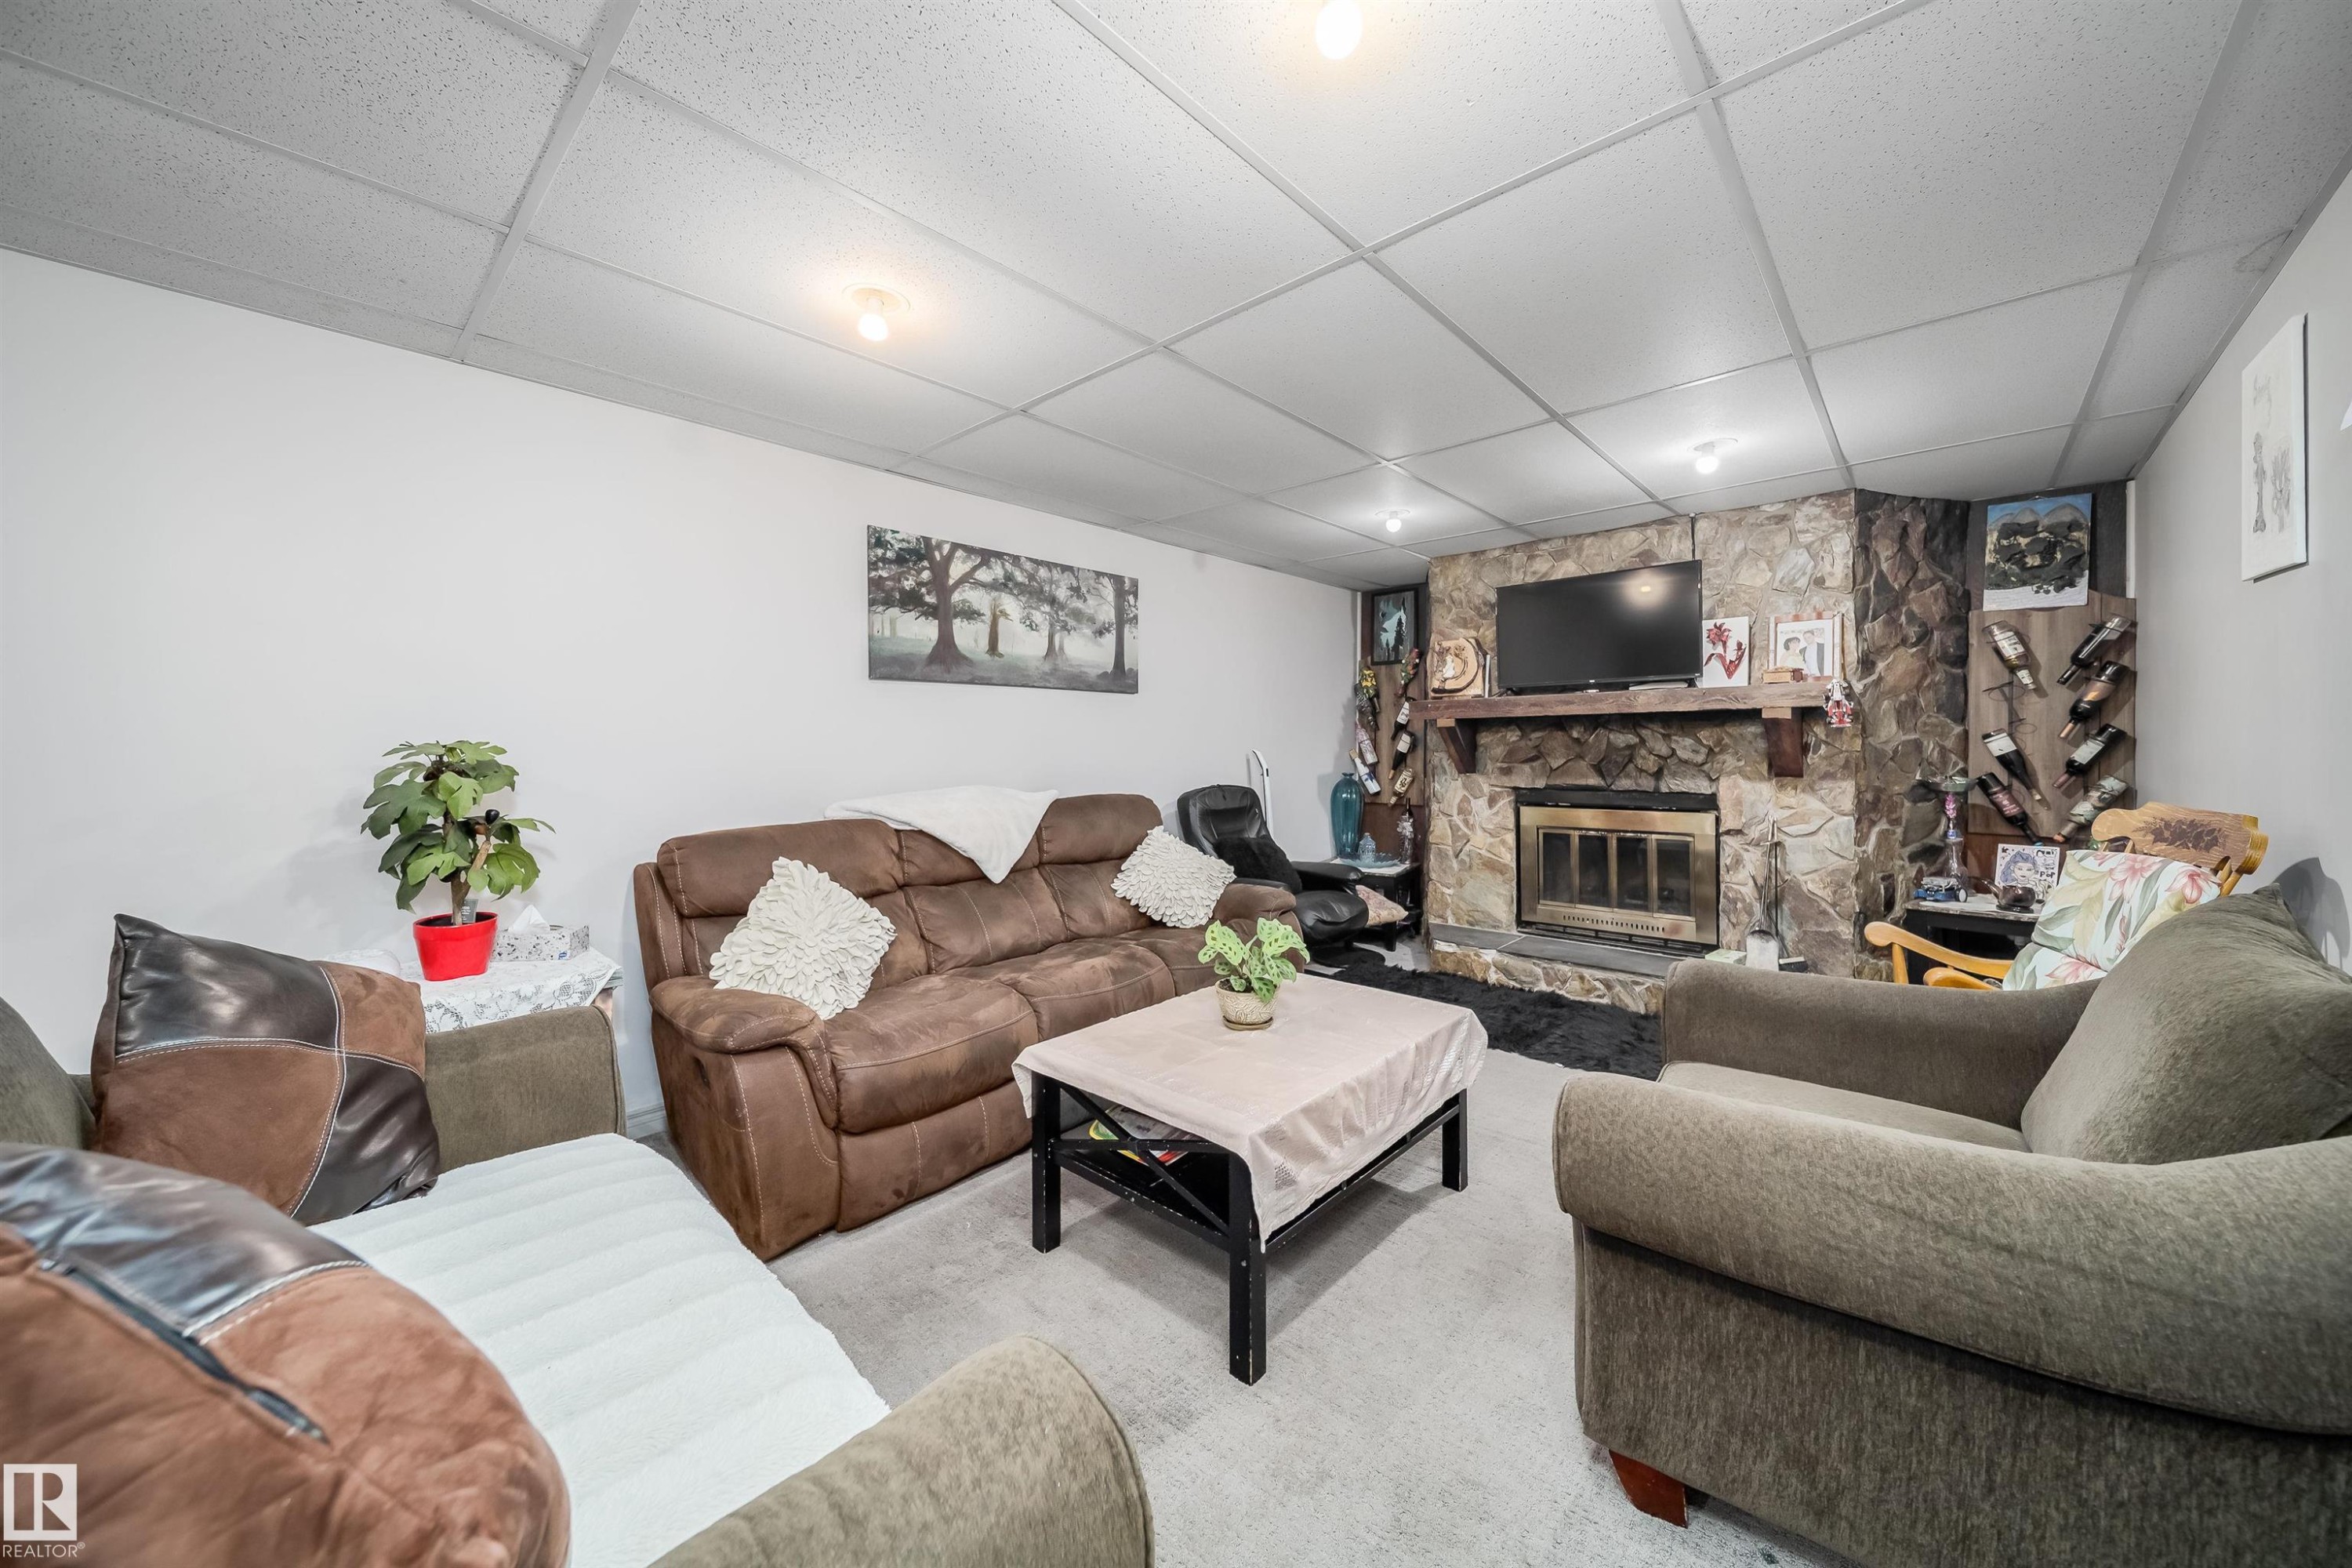
Stone-clad fireplace with mantel, built-in wine rack, and drop ceiling - 10245 160 Street Nw, Edmonton, AB
Additional content - 10245 160 Street Nw, Edmonton, AB
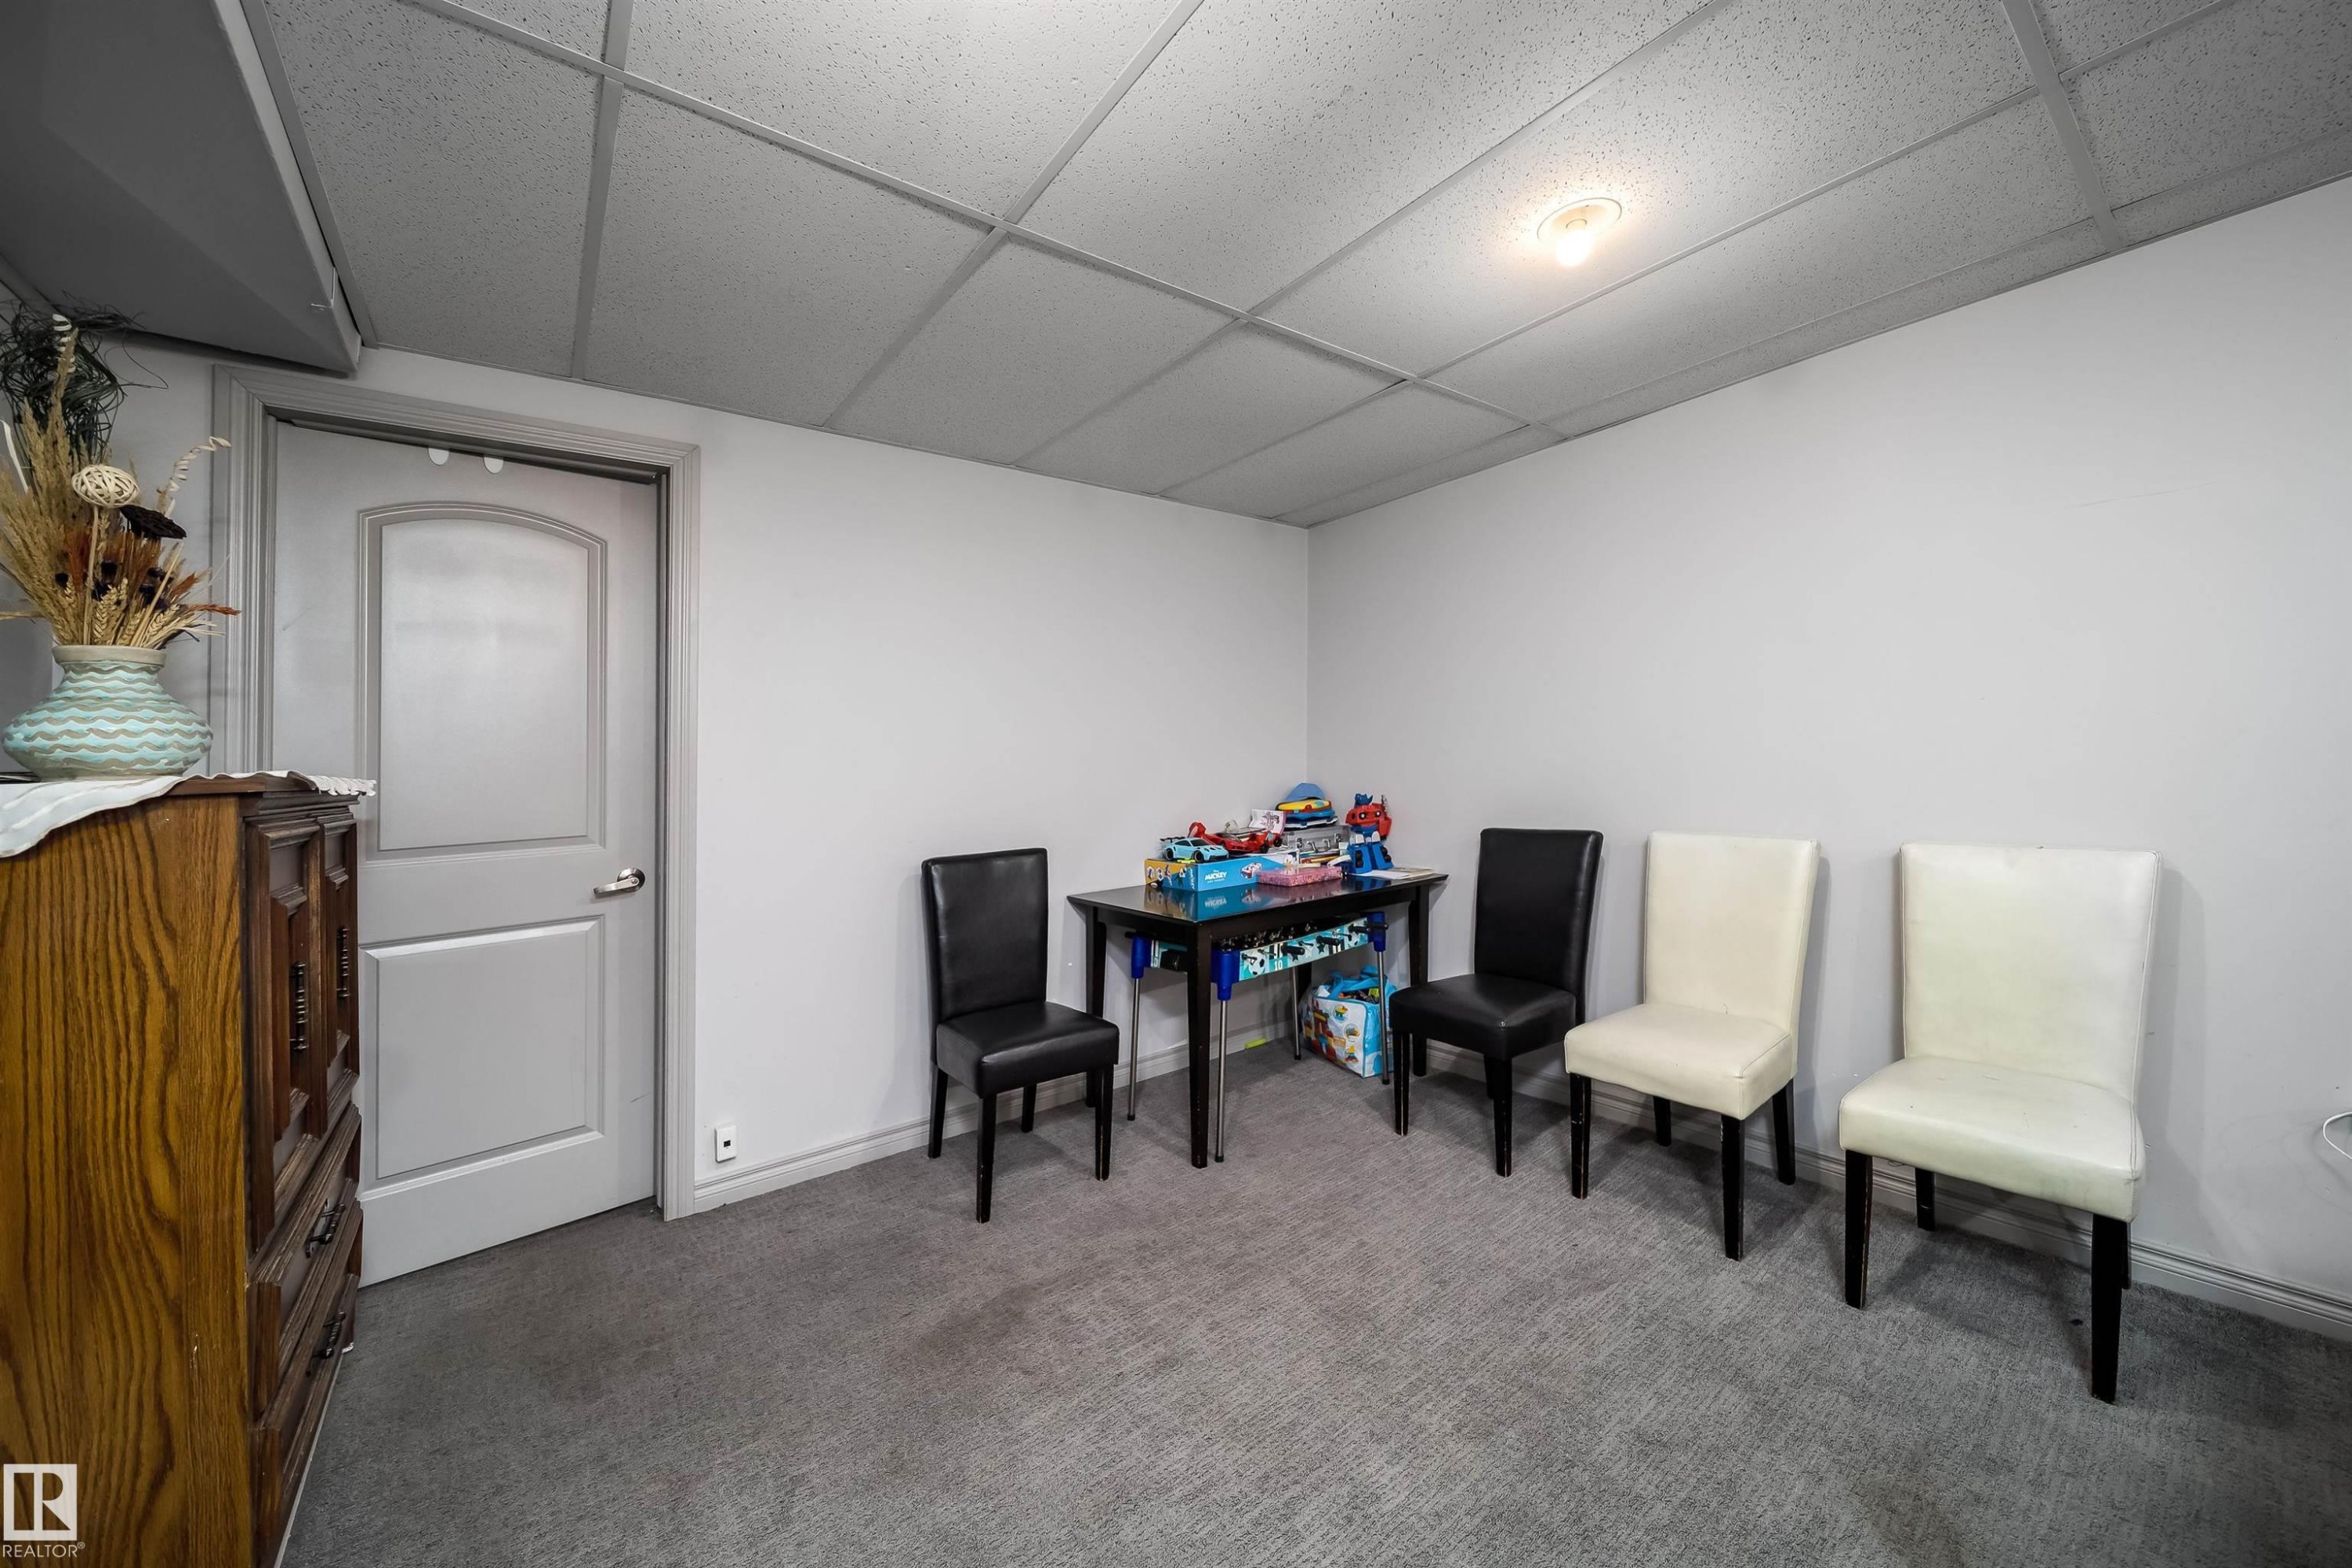
Recessed lighting, light gray walls, gray carpet flooring, white paneled door, drop ceiling - 10245 160 Street Nw, Edmonton, AB
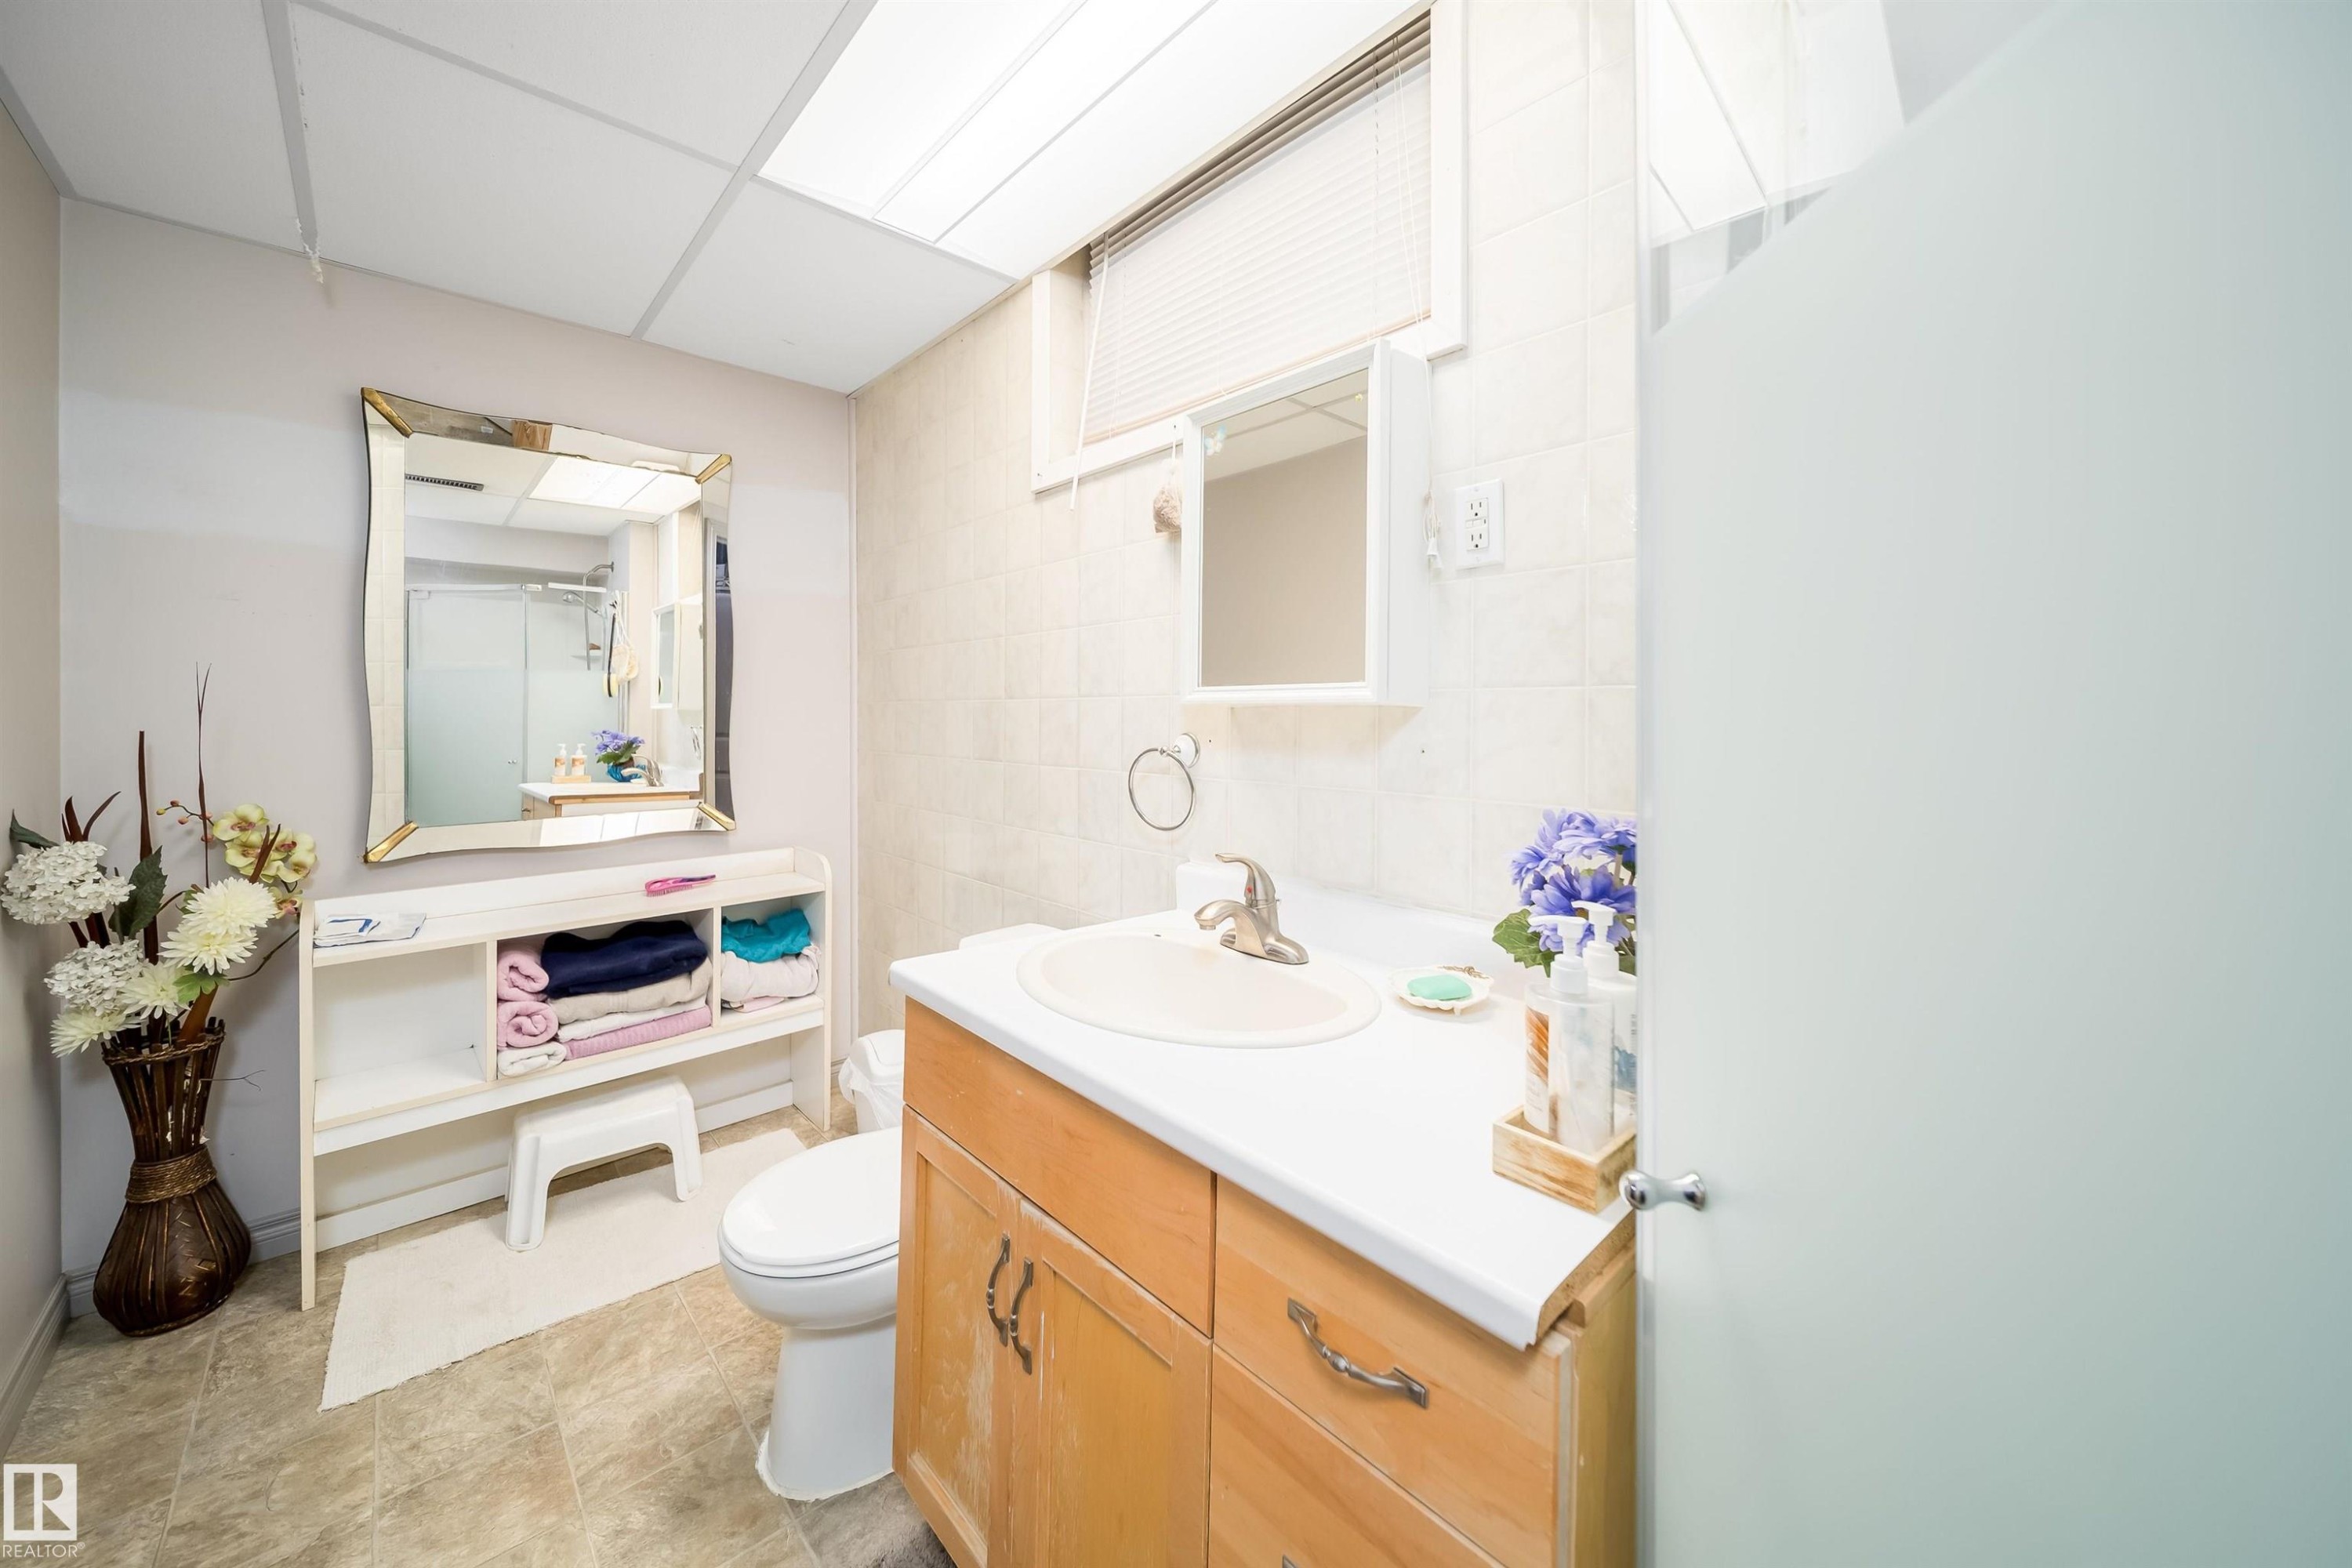
Wood-finish vanity with a white countertop and integrated sink - 10245 160 Street Nw, Edmonton, AB
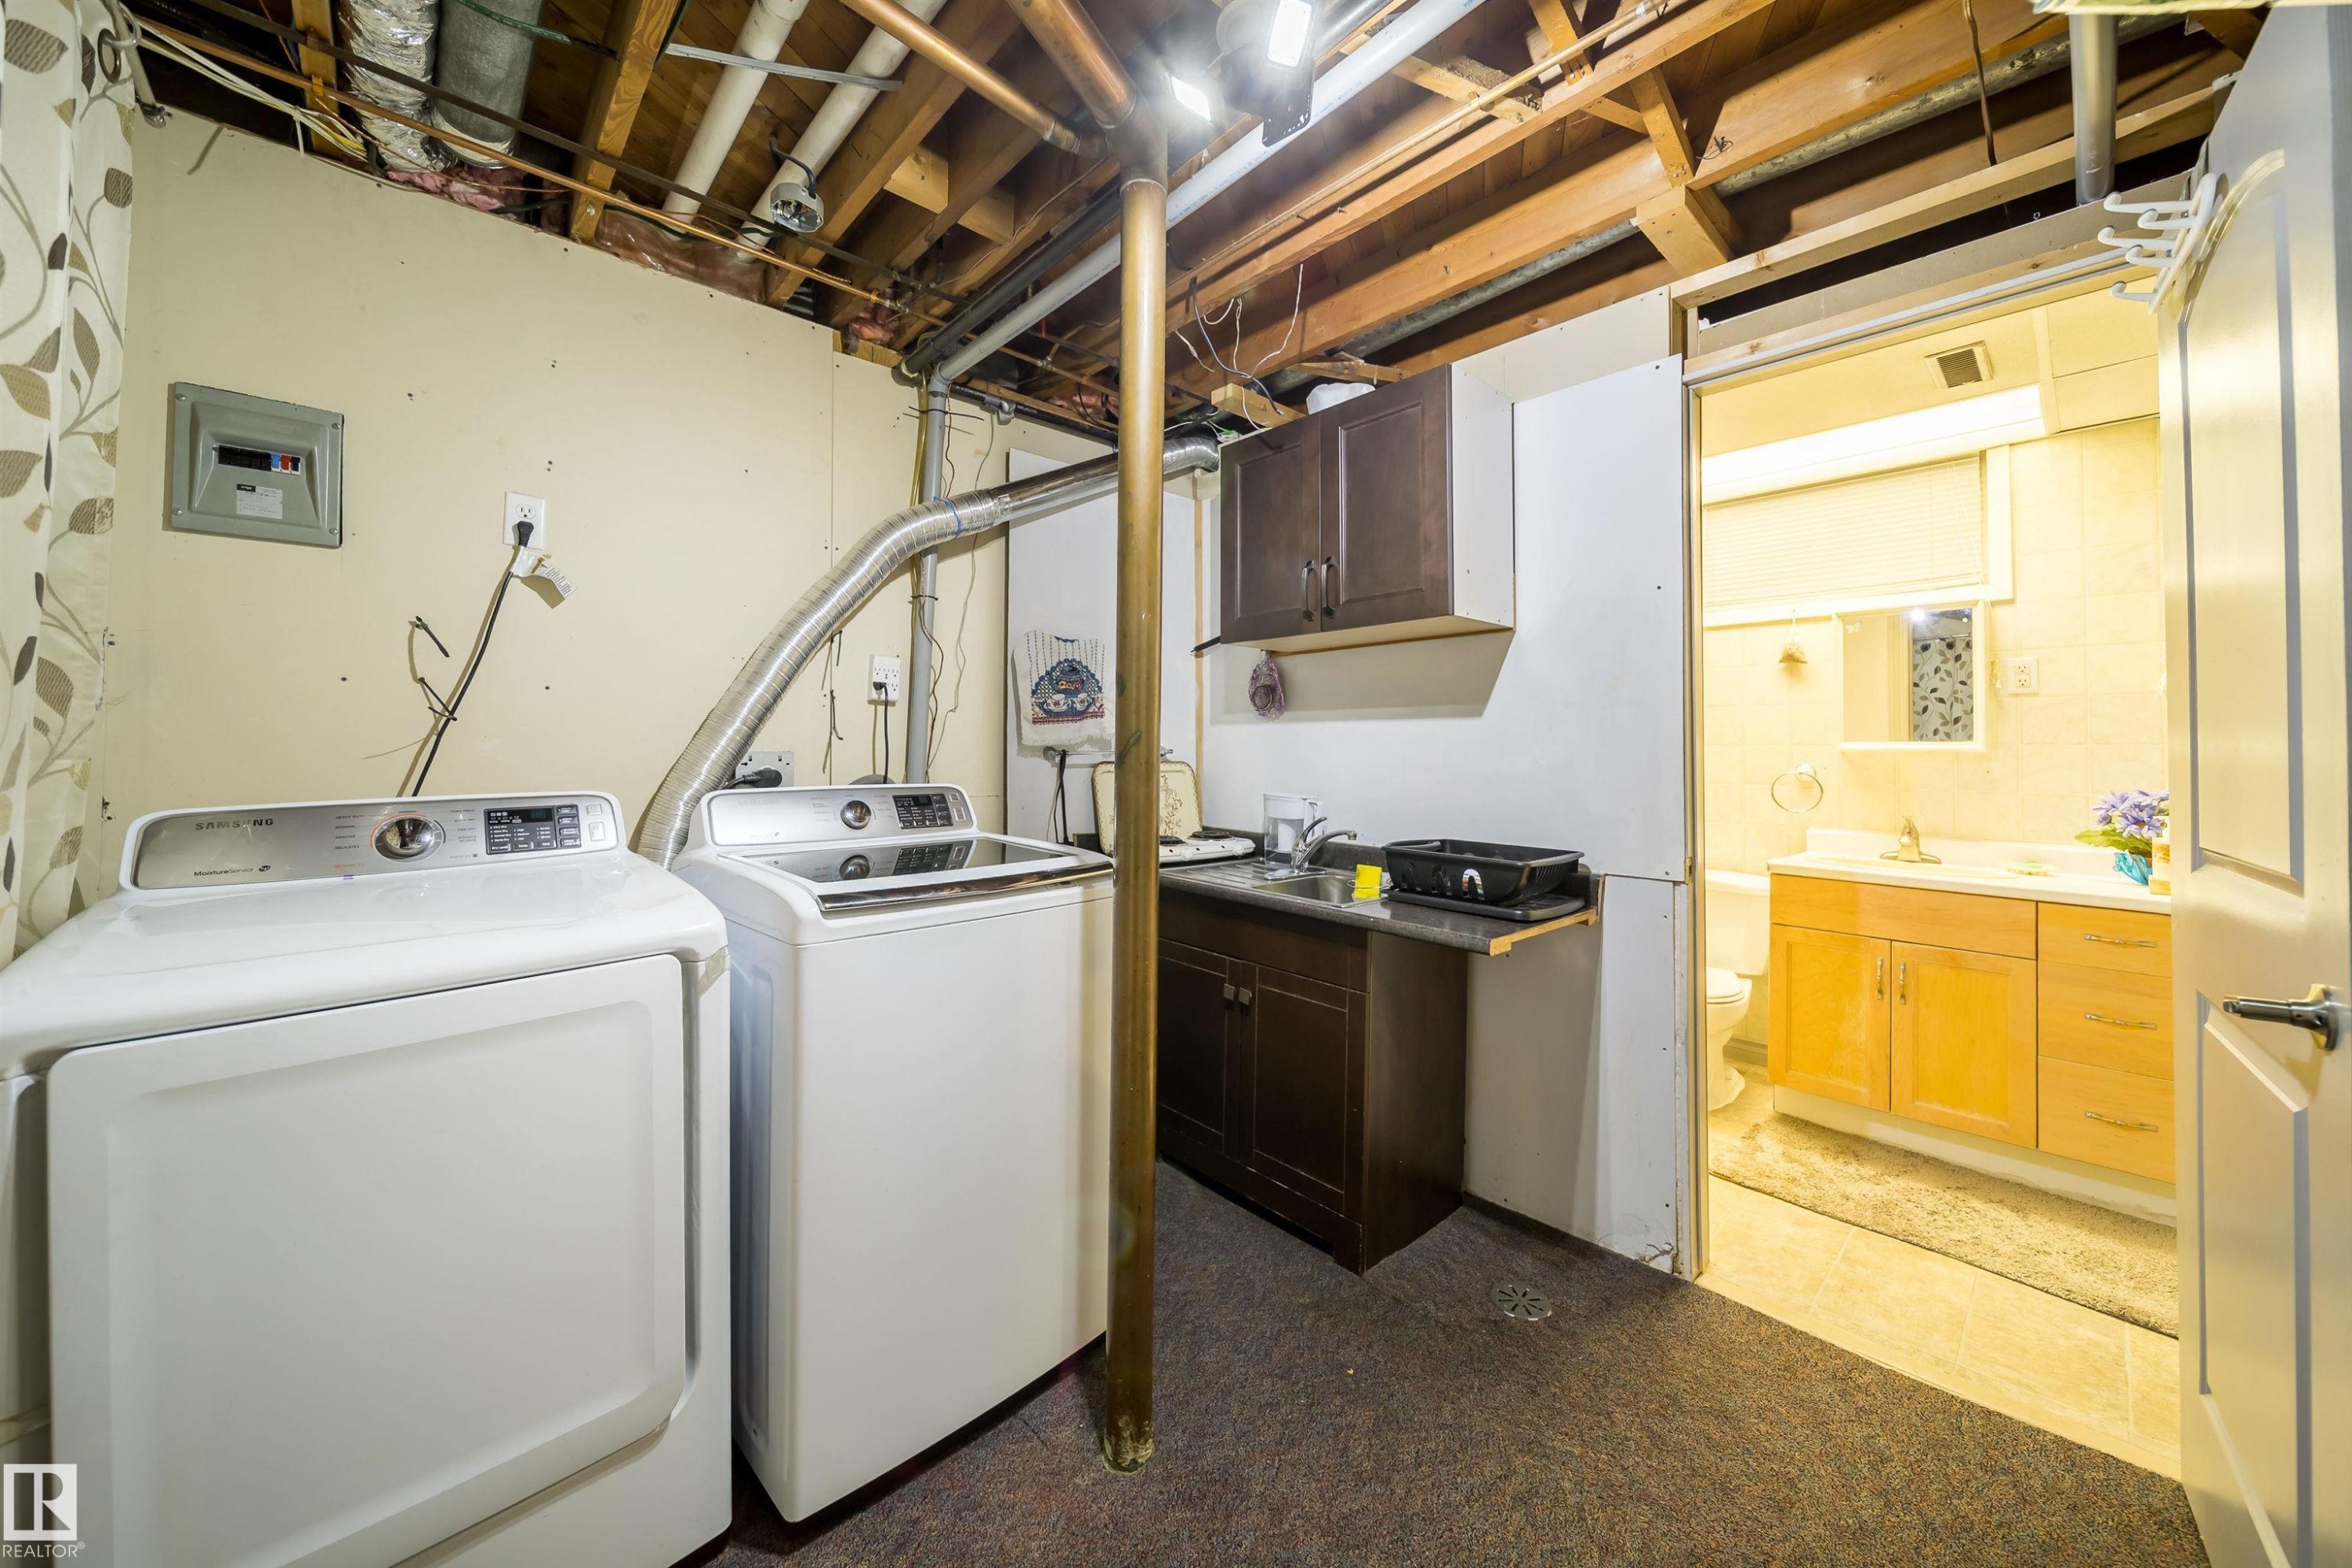
Laundry area featuring a utility sink, dark wood-finish cabinetry, and exposed ceiling joists - 10245 160 Street Nw, Edmonton, AB
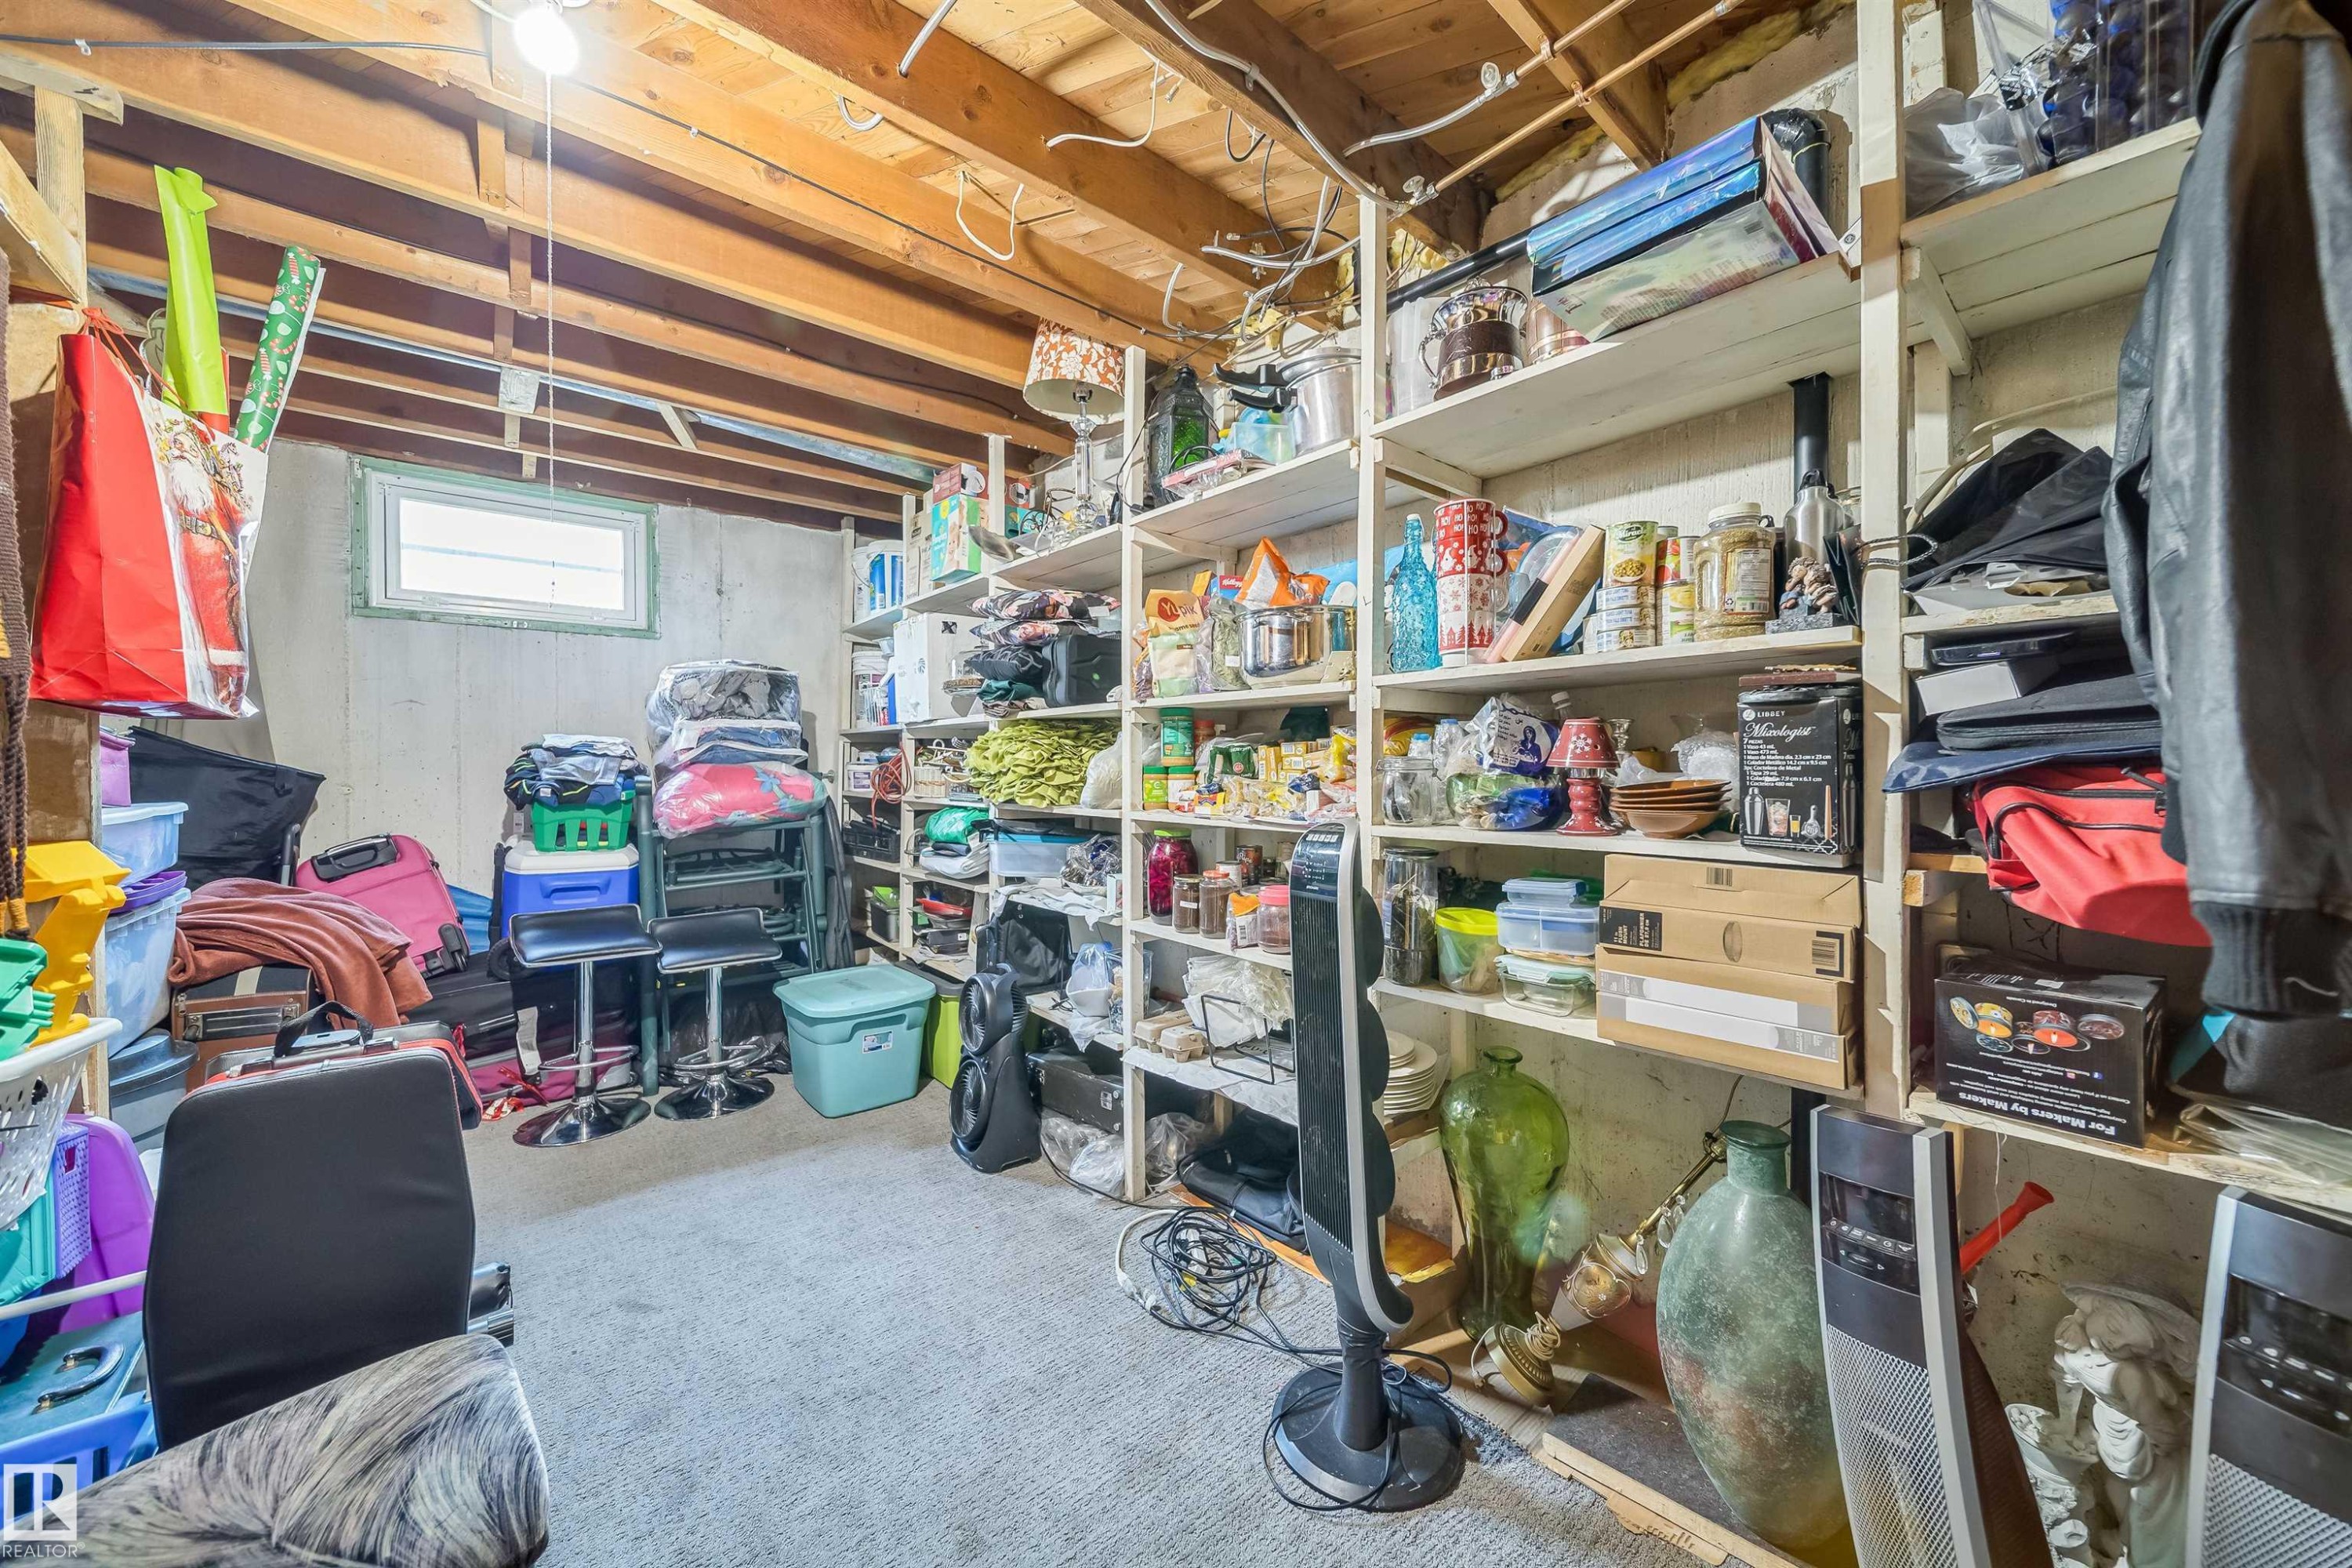
Additional content - 10245 160 Street Nw, Edmonton, AB
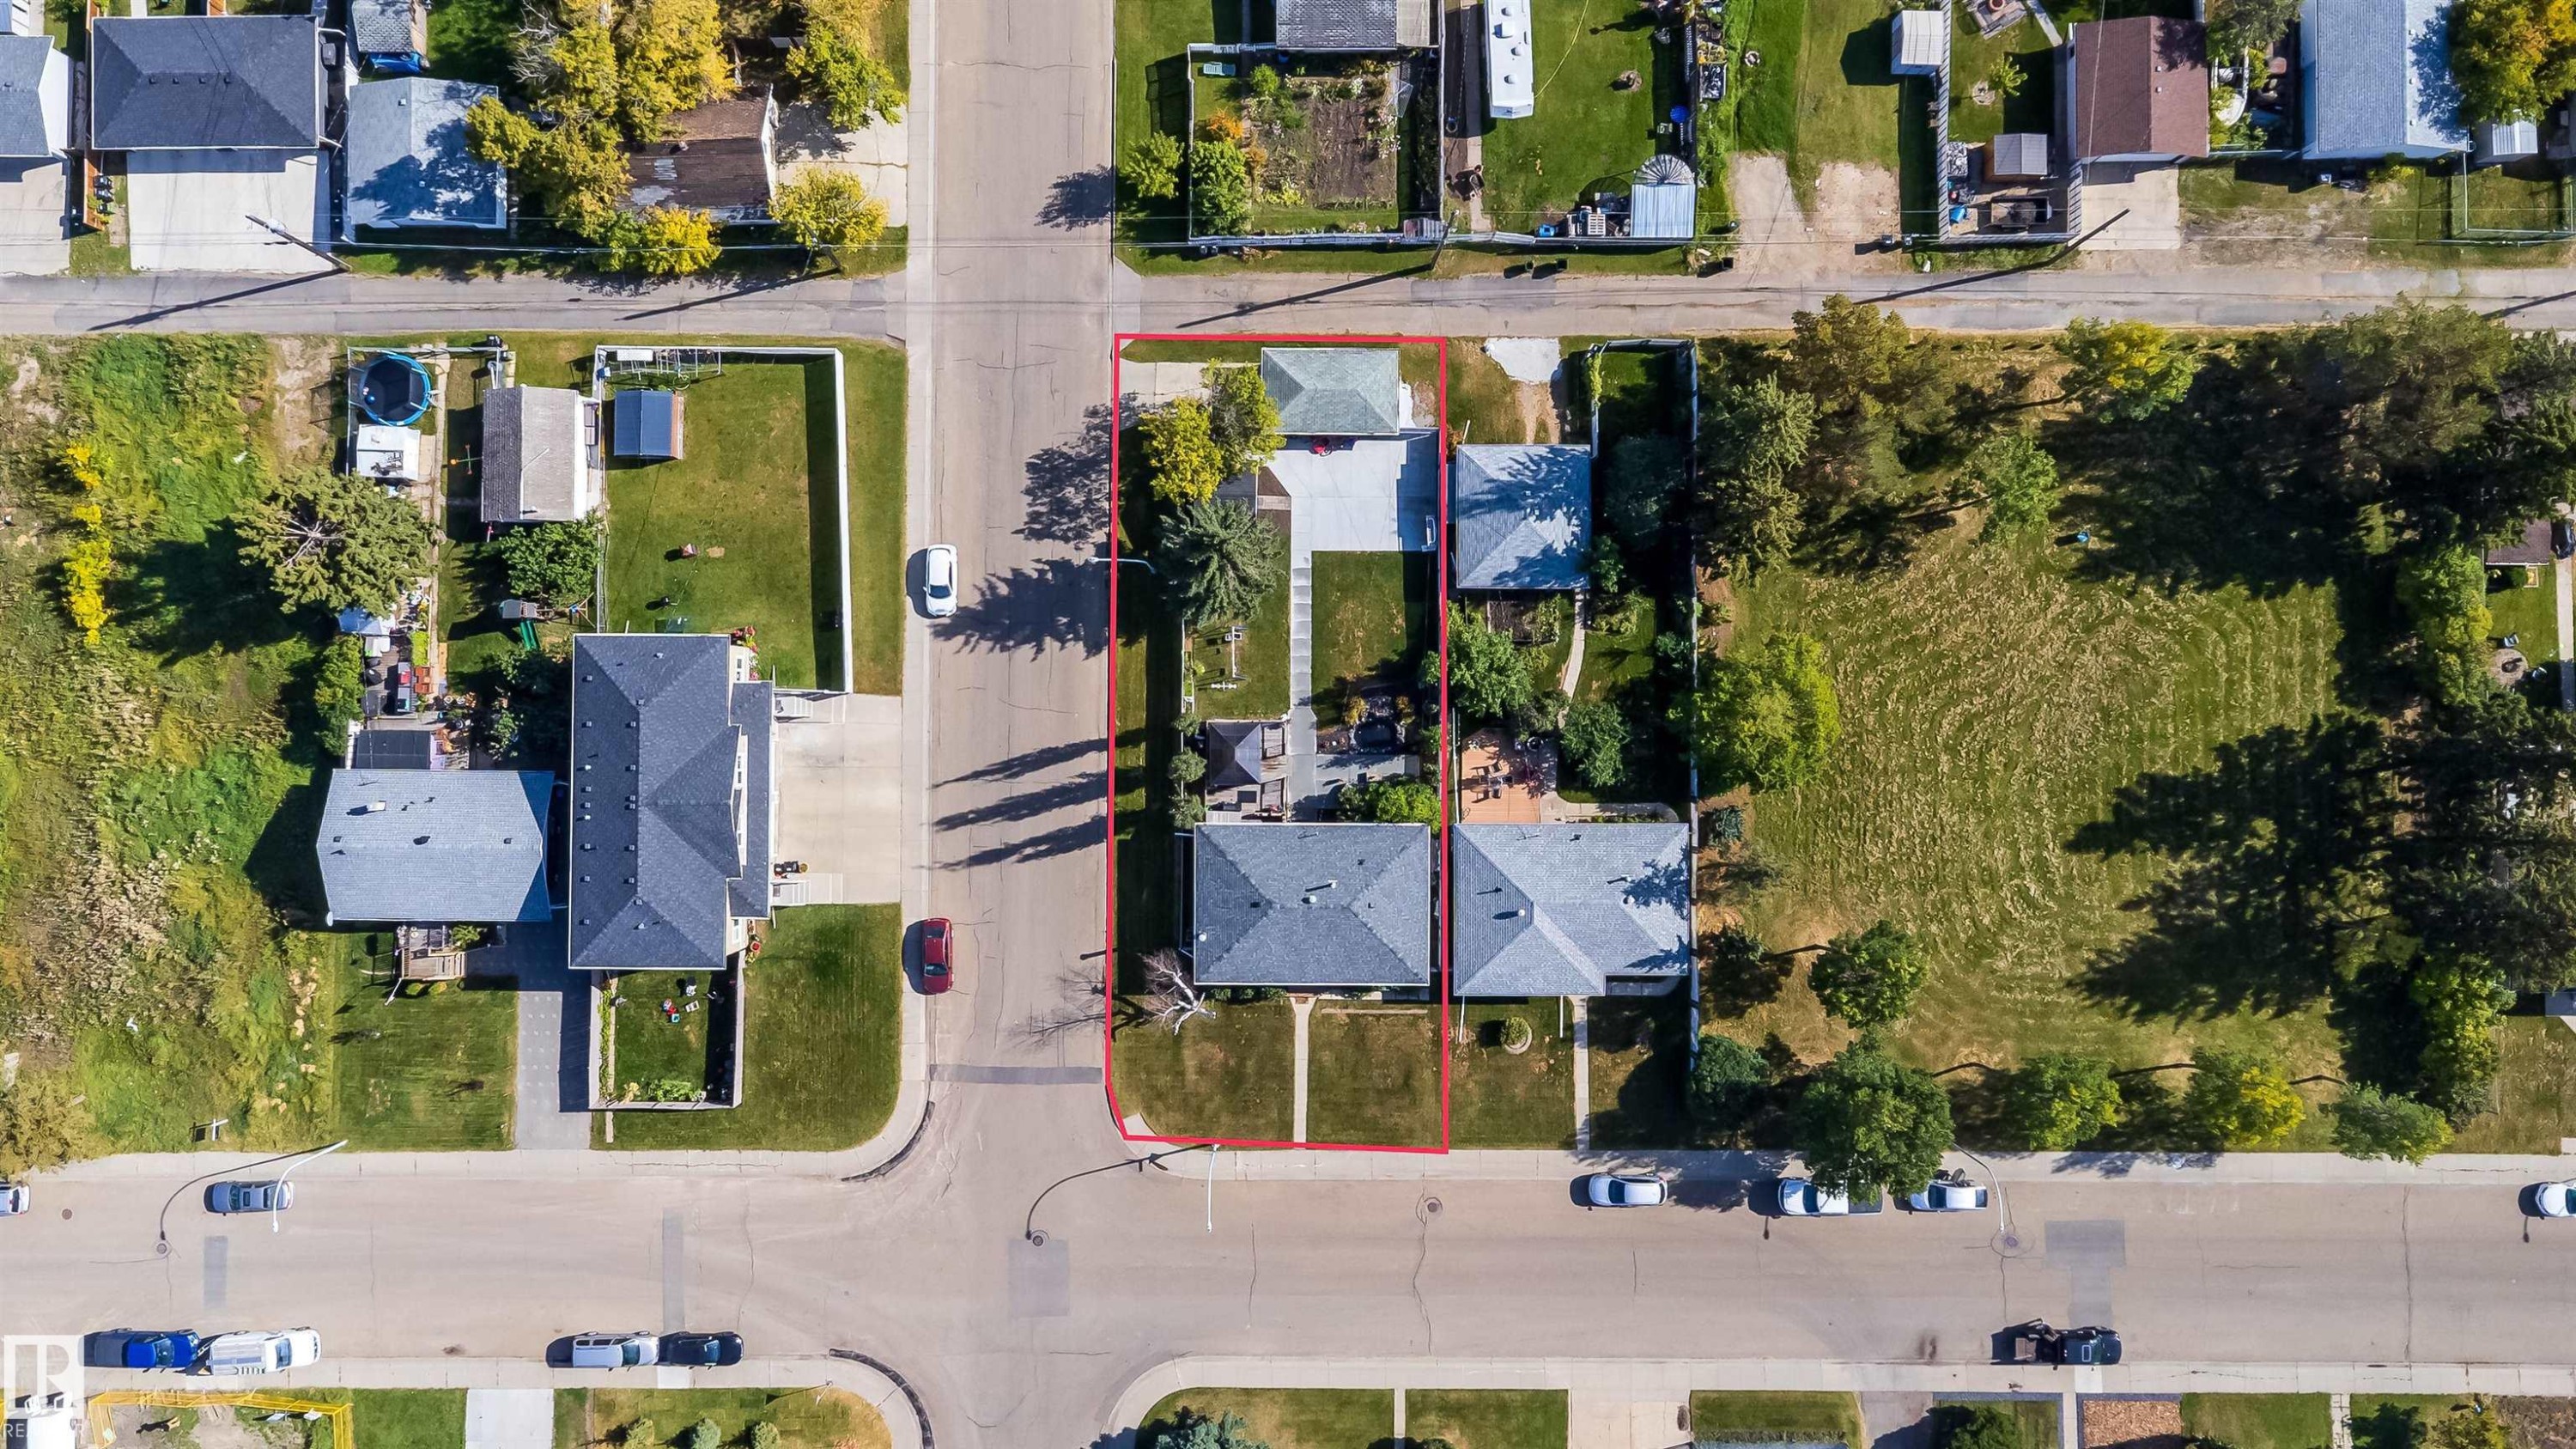
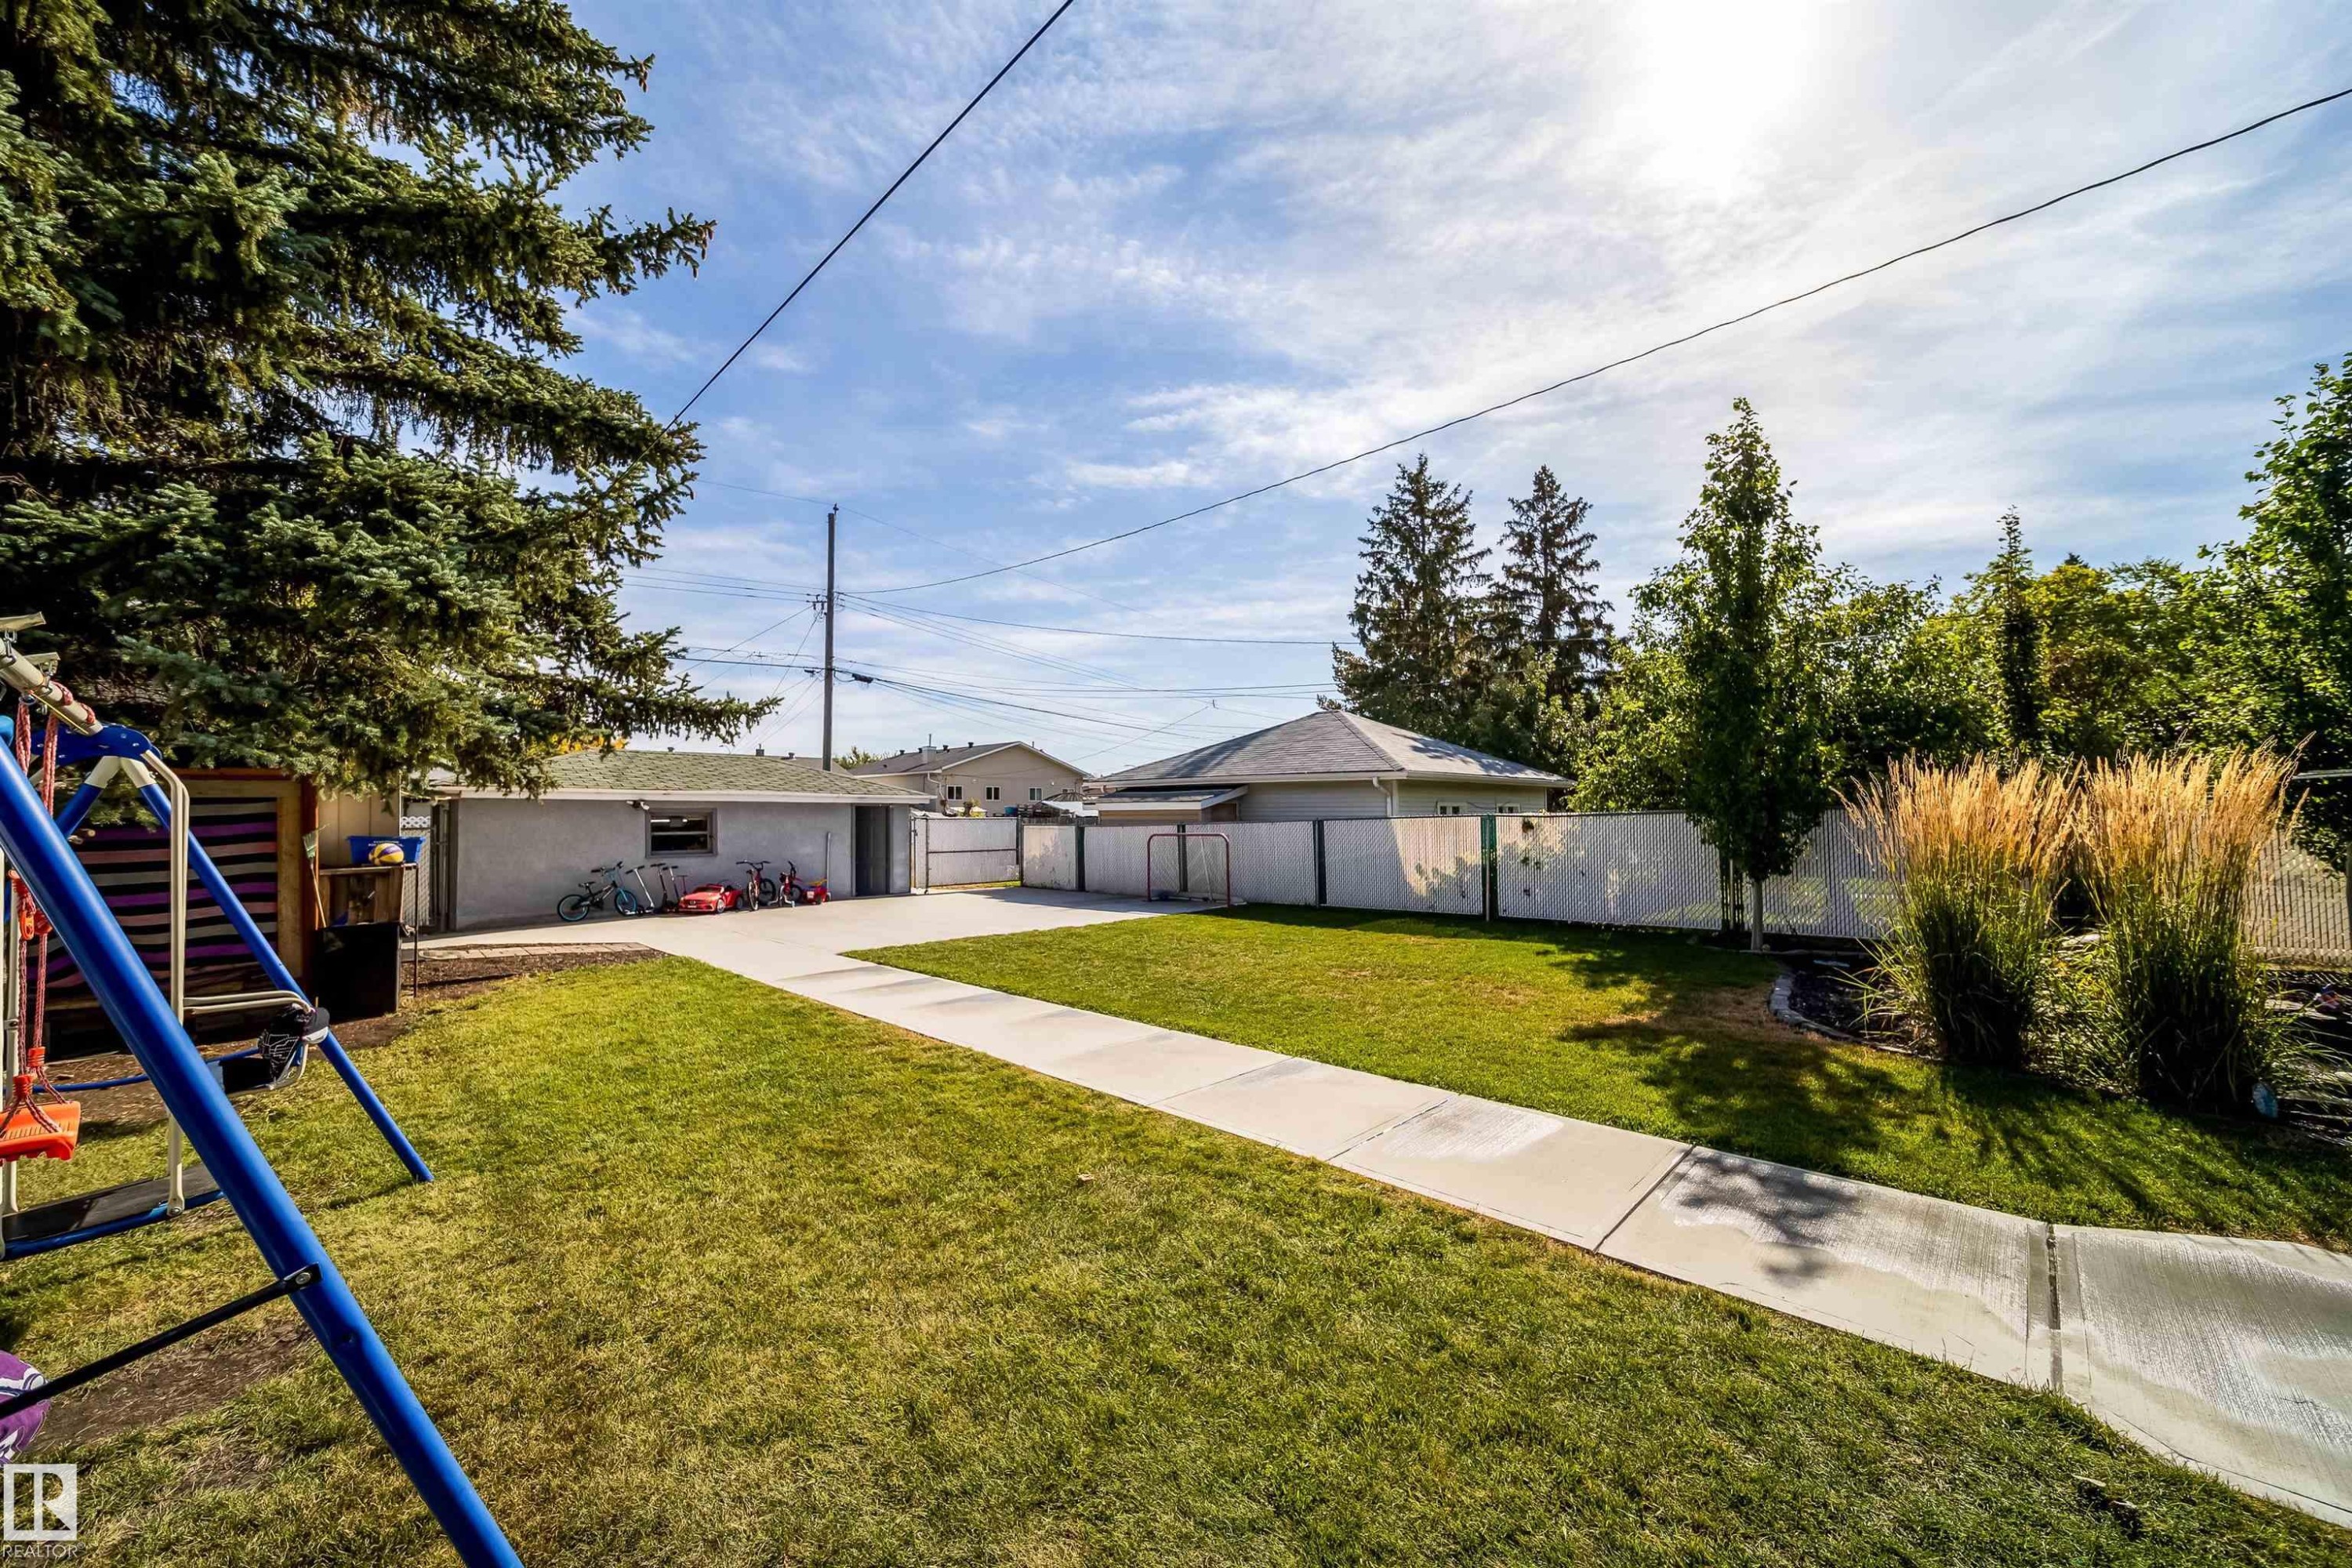
Expansive backyard with a manicured lawn, concrete pathway, and mature landscaping - 10245 160 Street Nw, Edmonton, AB
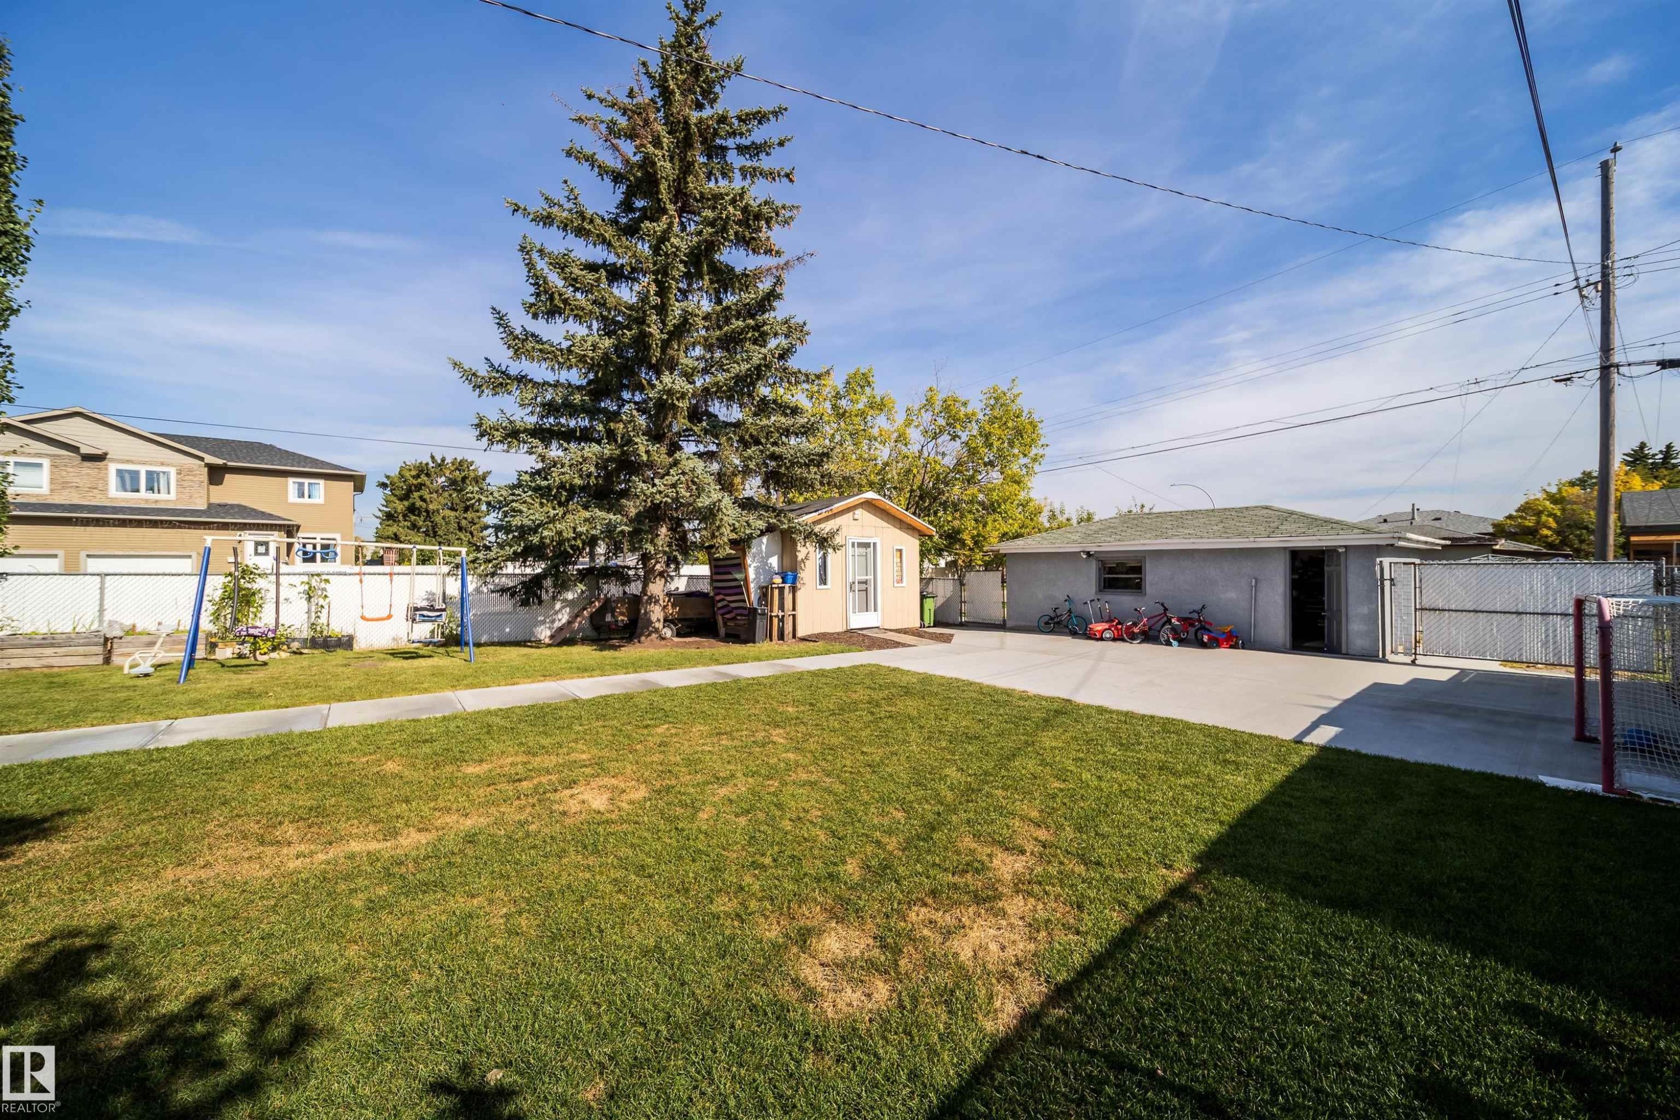
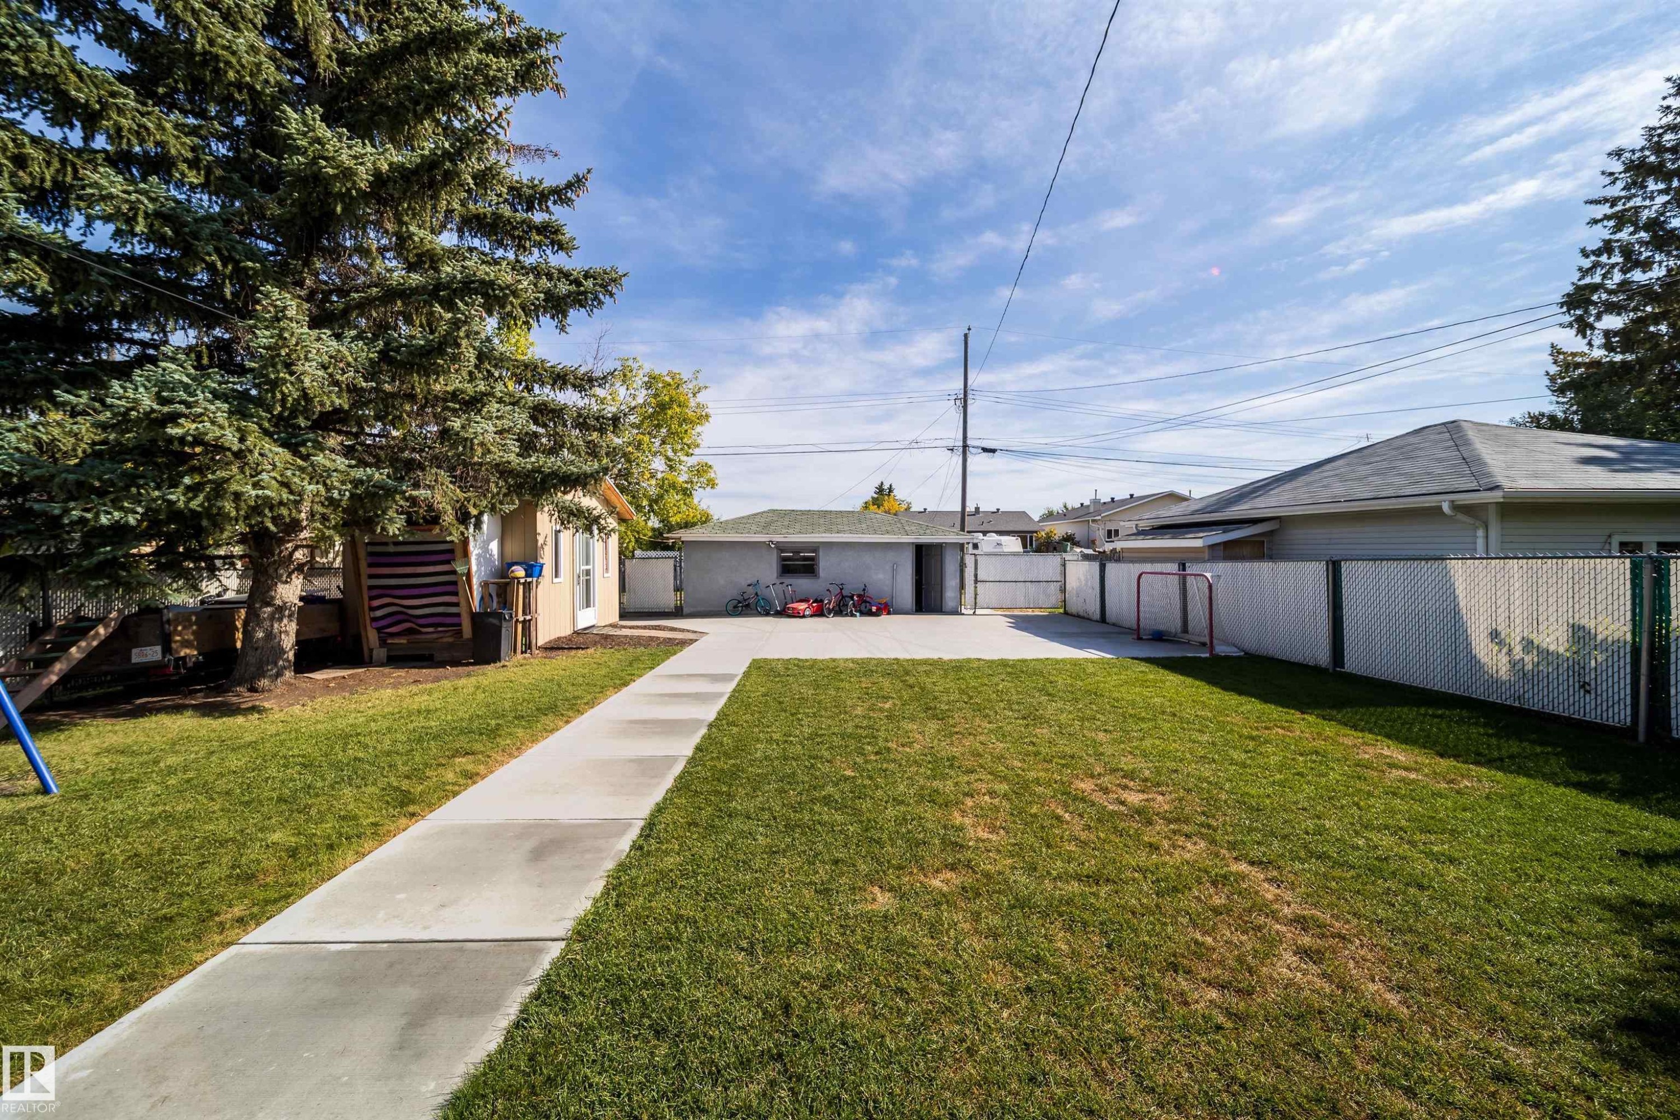
Expansive backyard featuring a mature evergreen tree, detached garage, and concrete patio - 10245 160 Street Nw, Edmonton, AB
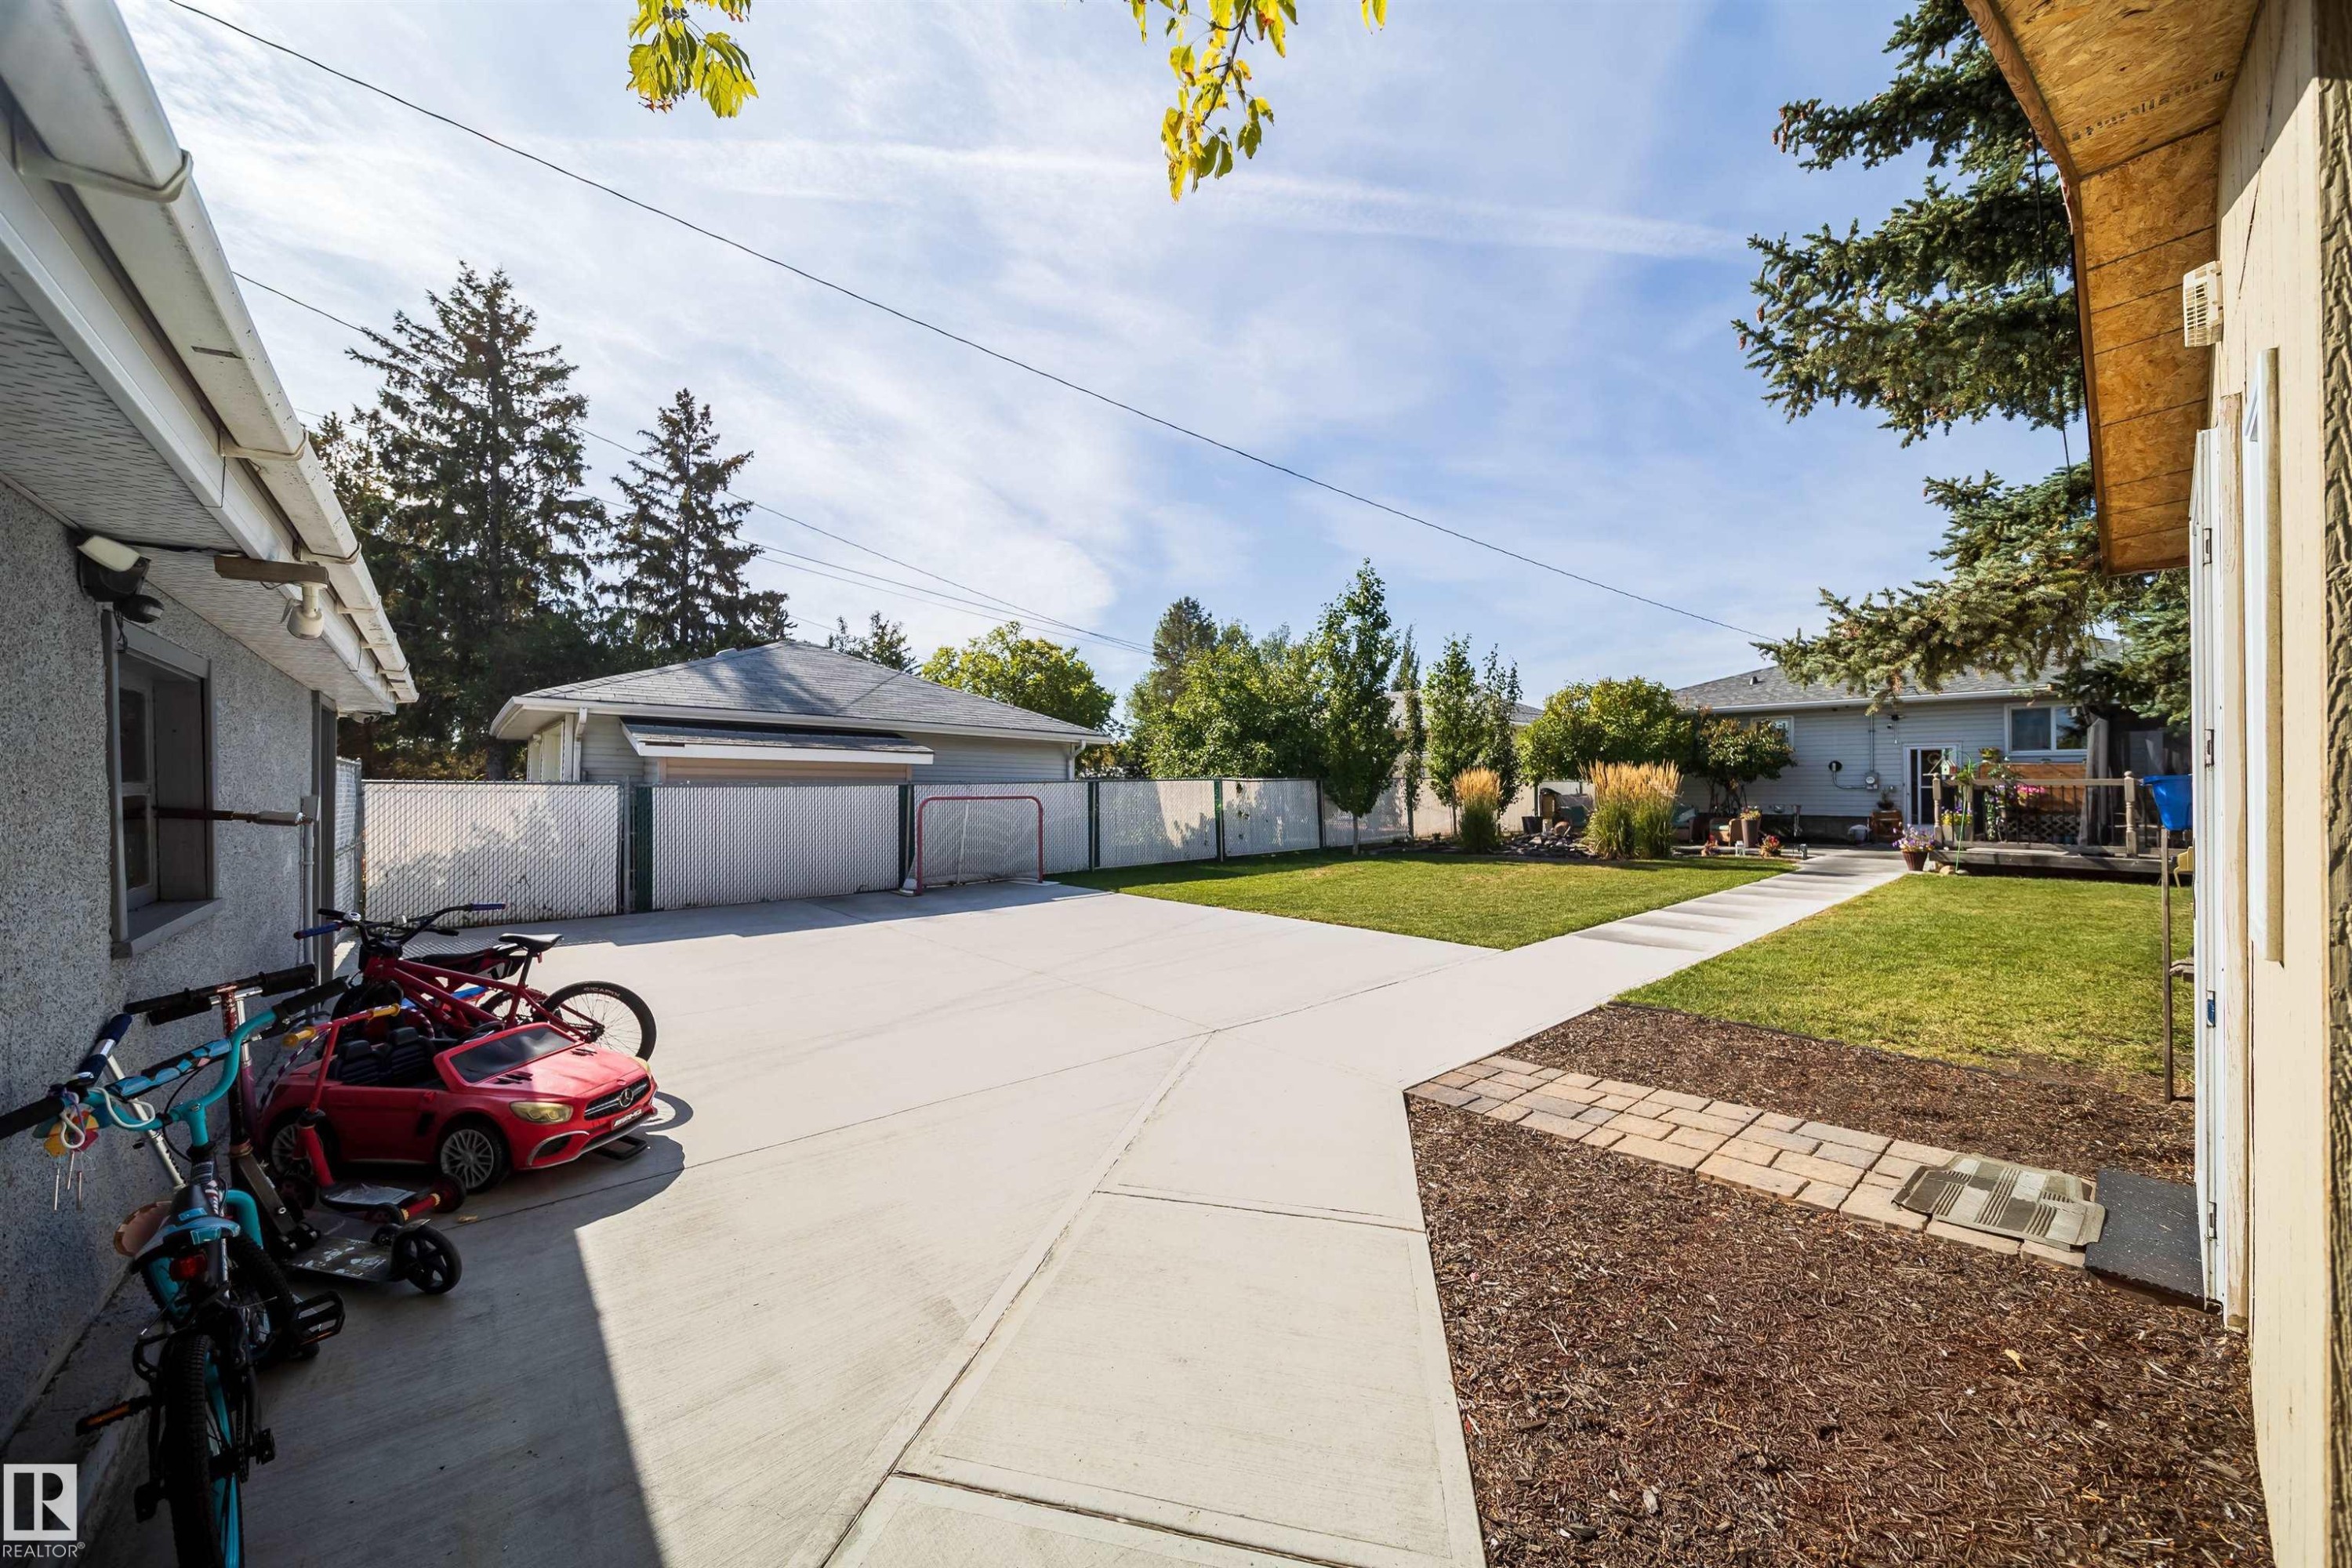
Expansive concrete patio and pathways with a detached garage - 10245 160 Street Nw, Edmonton, AB
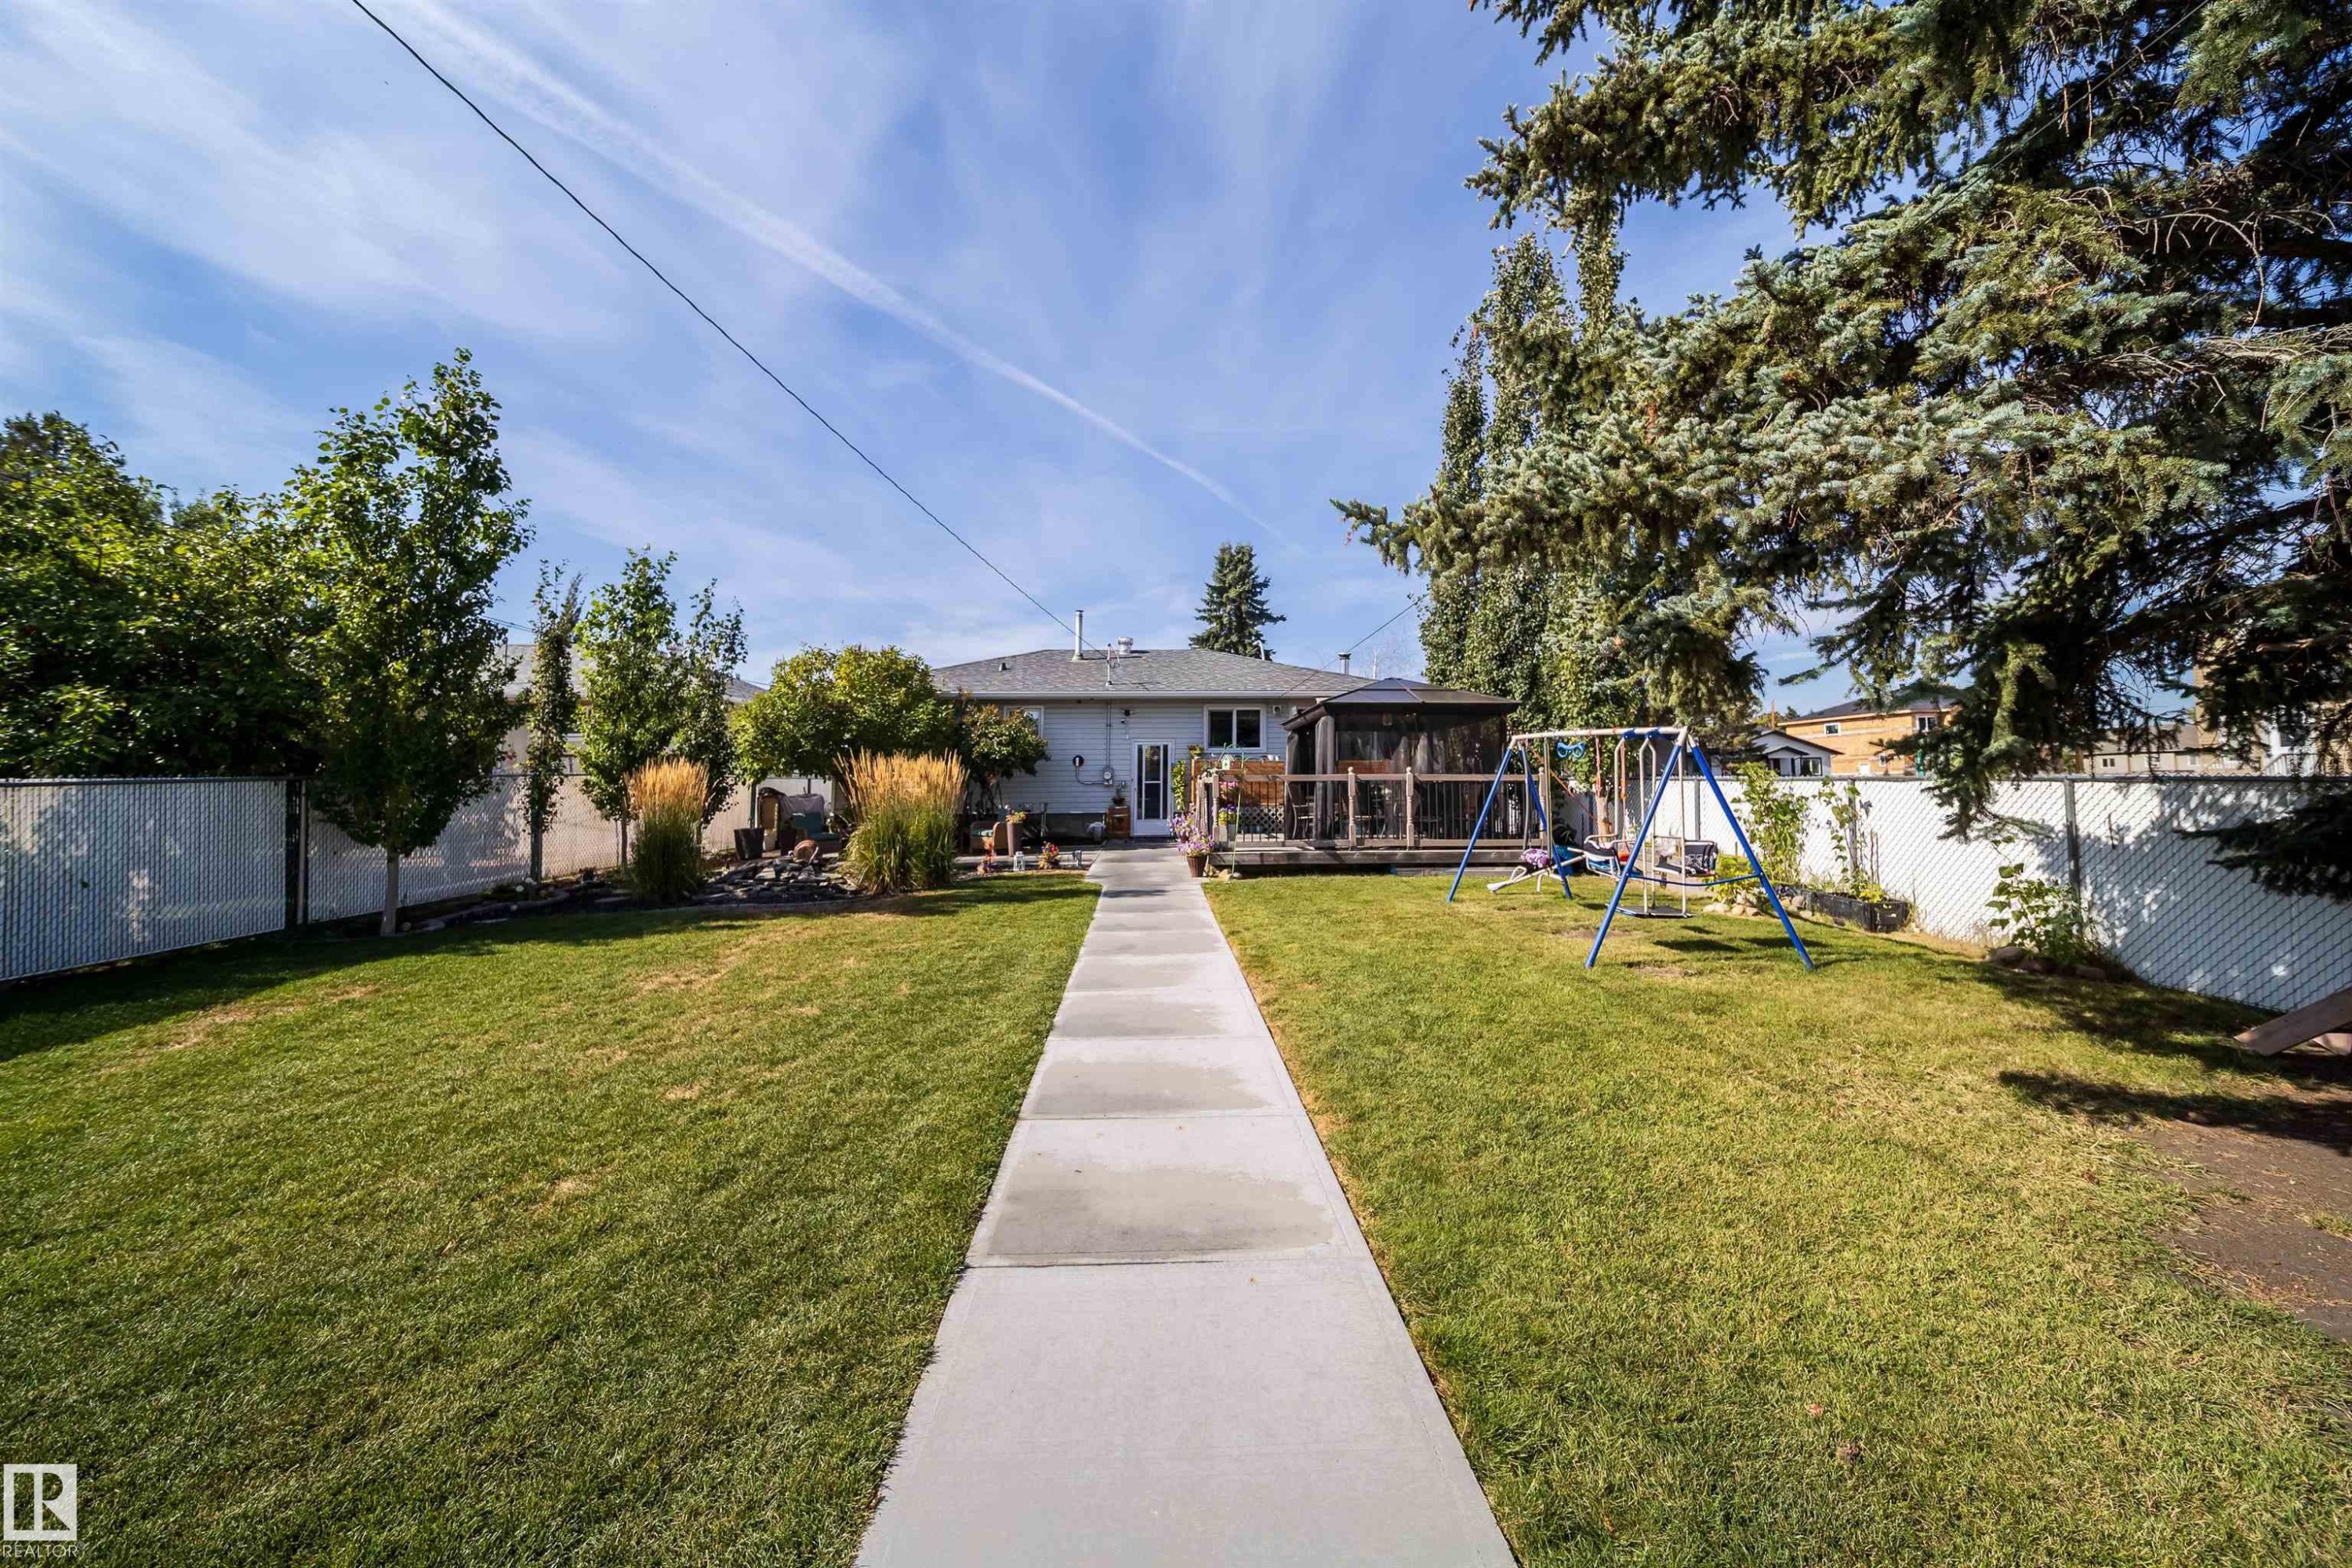
Expansive backyard featuring a central concrete pathway, a wooden deck with a screened enclosure, and mature trees - 10245 160 Street Nw, Edmonton, AB
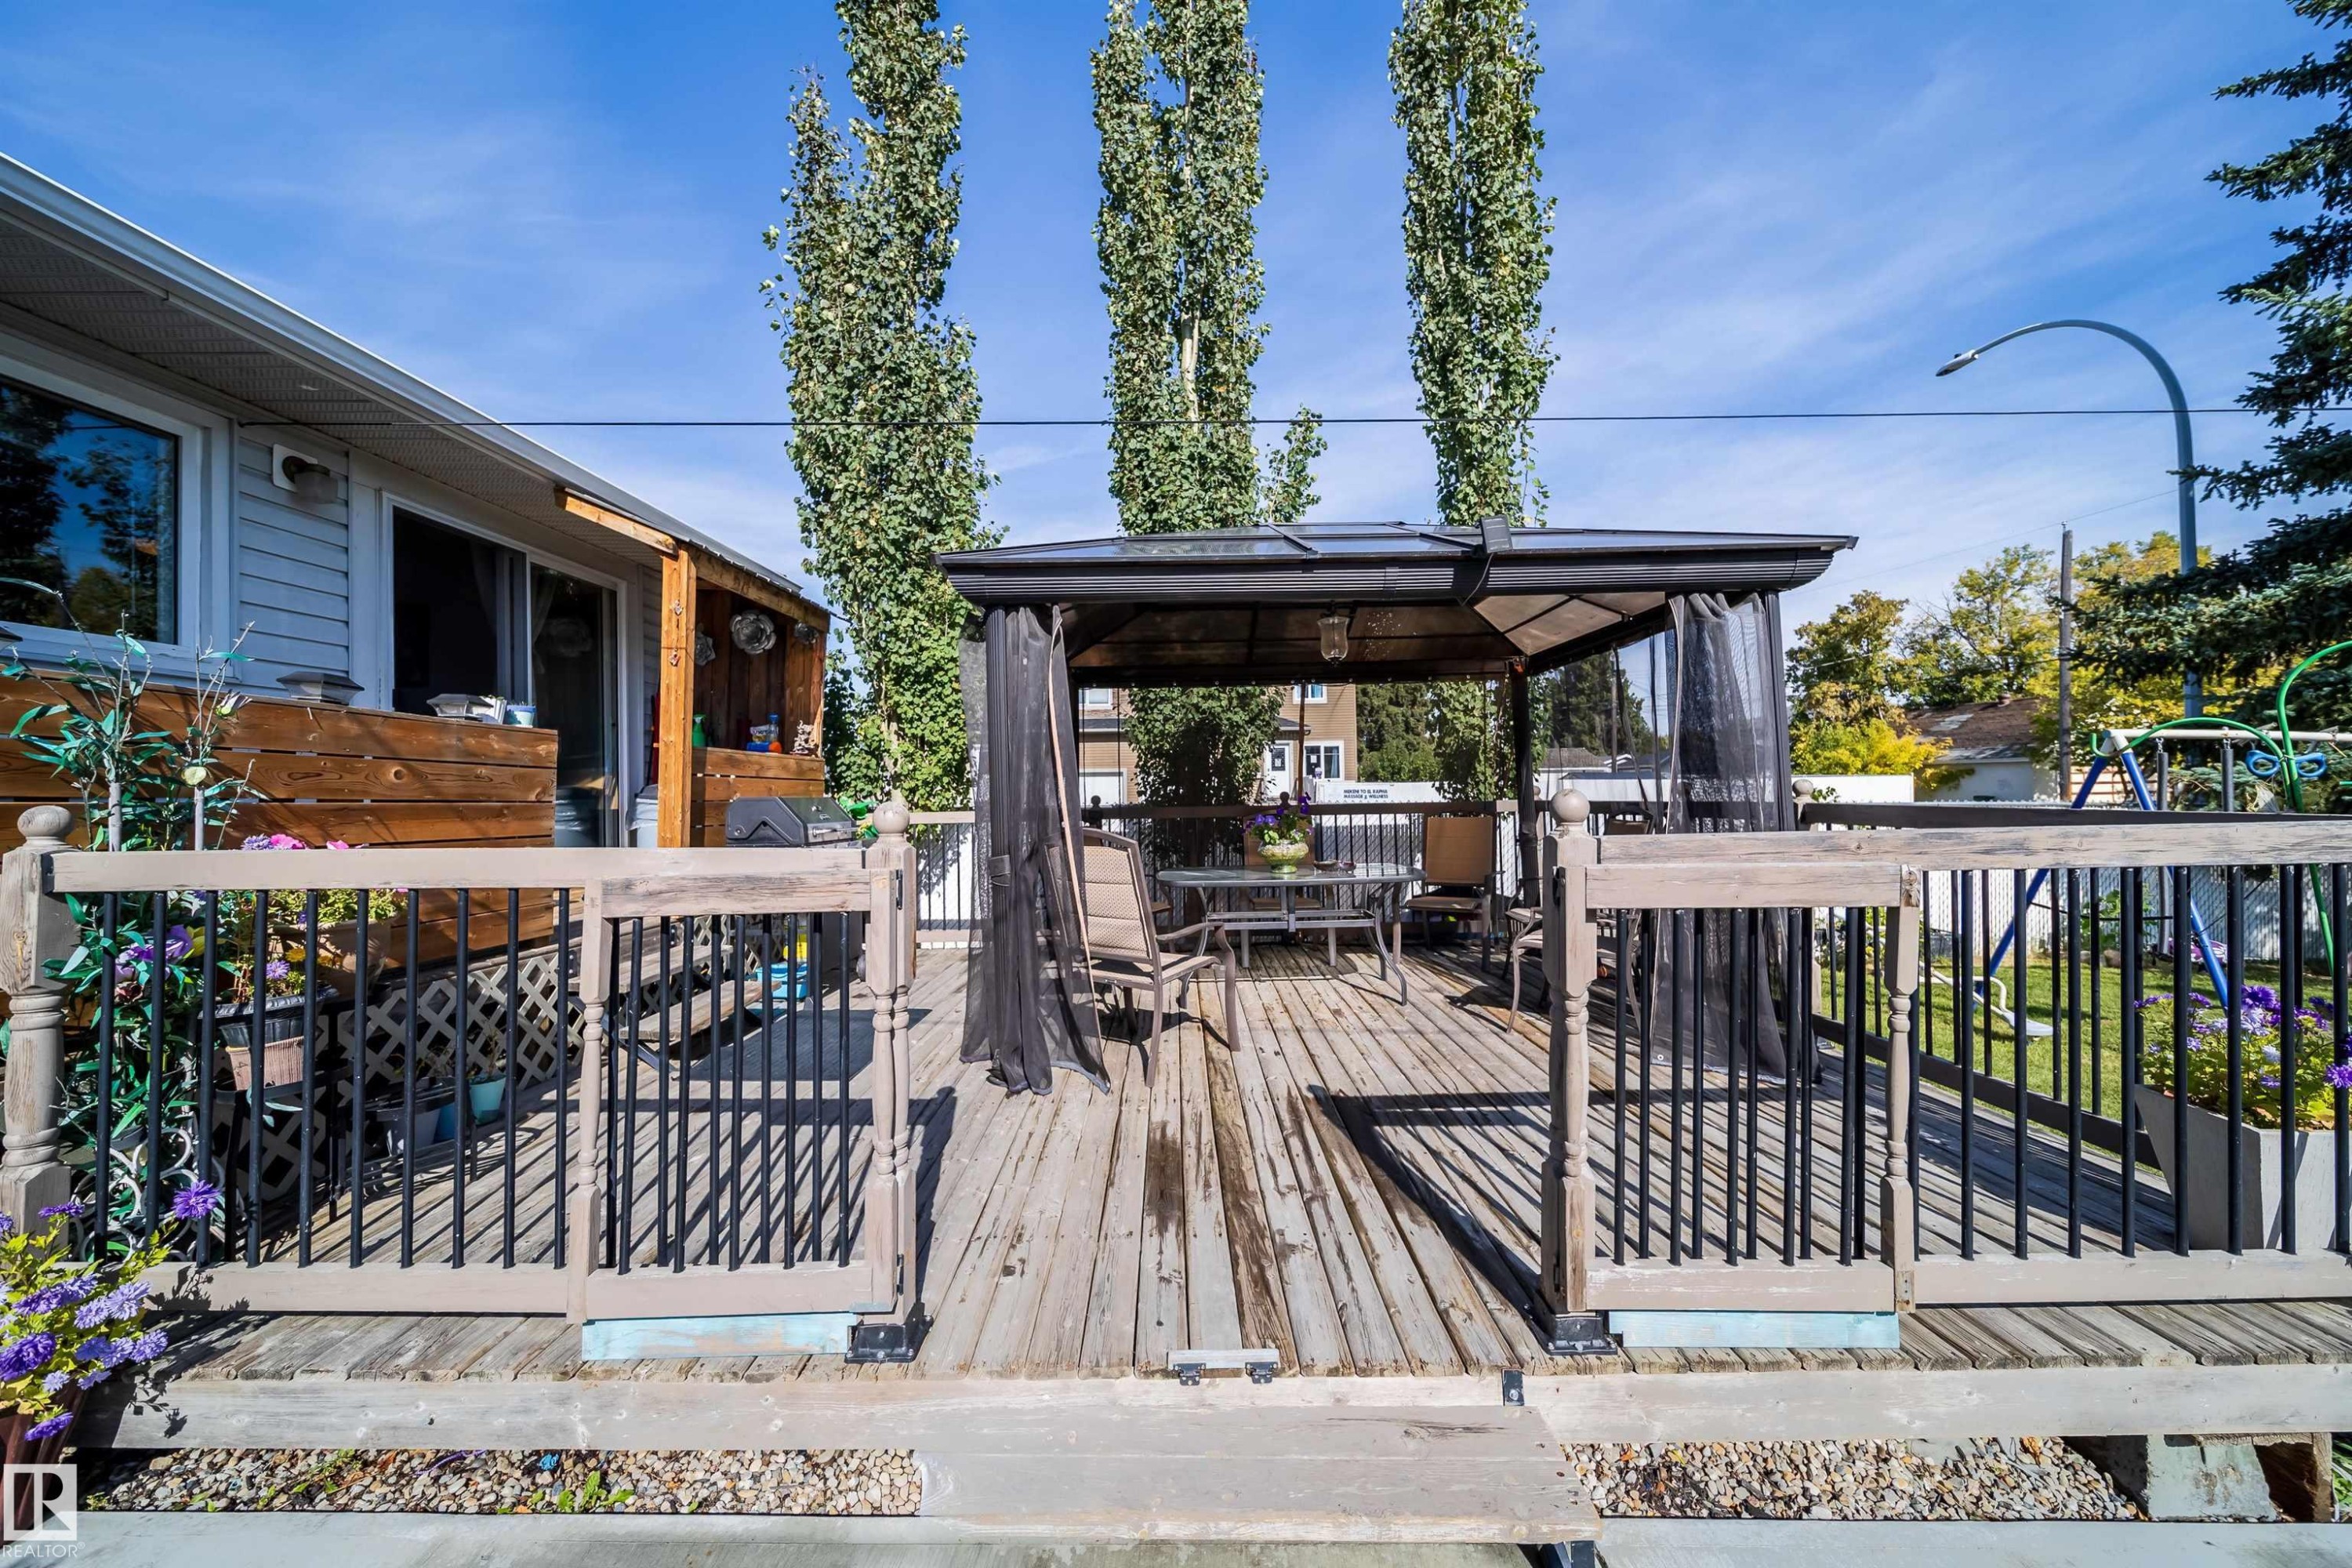
Expansive outdoor living space featuring a wooden deck, covered gazebo, and concrete patio - 10245 160 Street Nw, Edmonton, AB
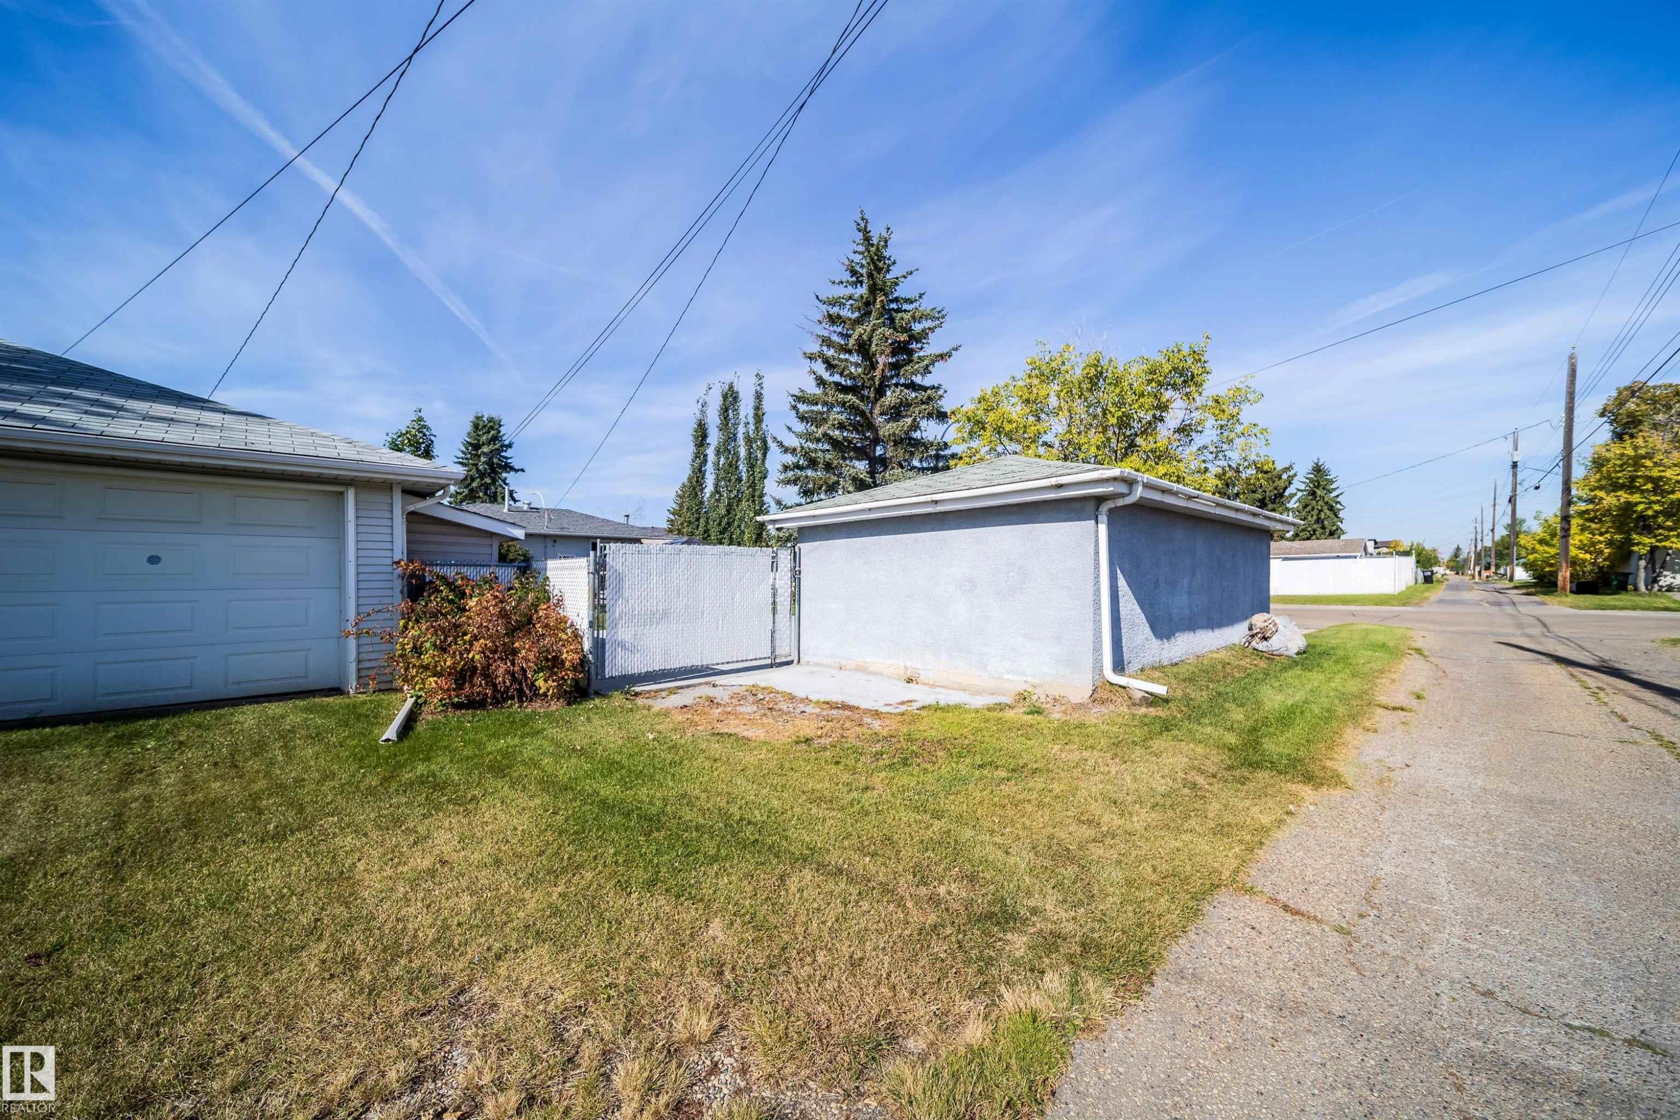
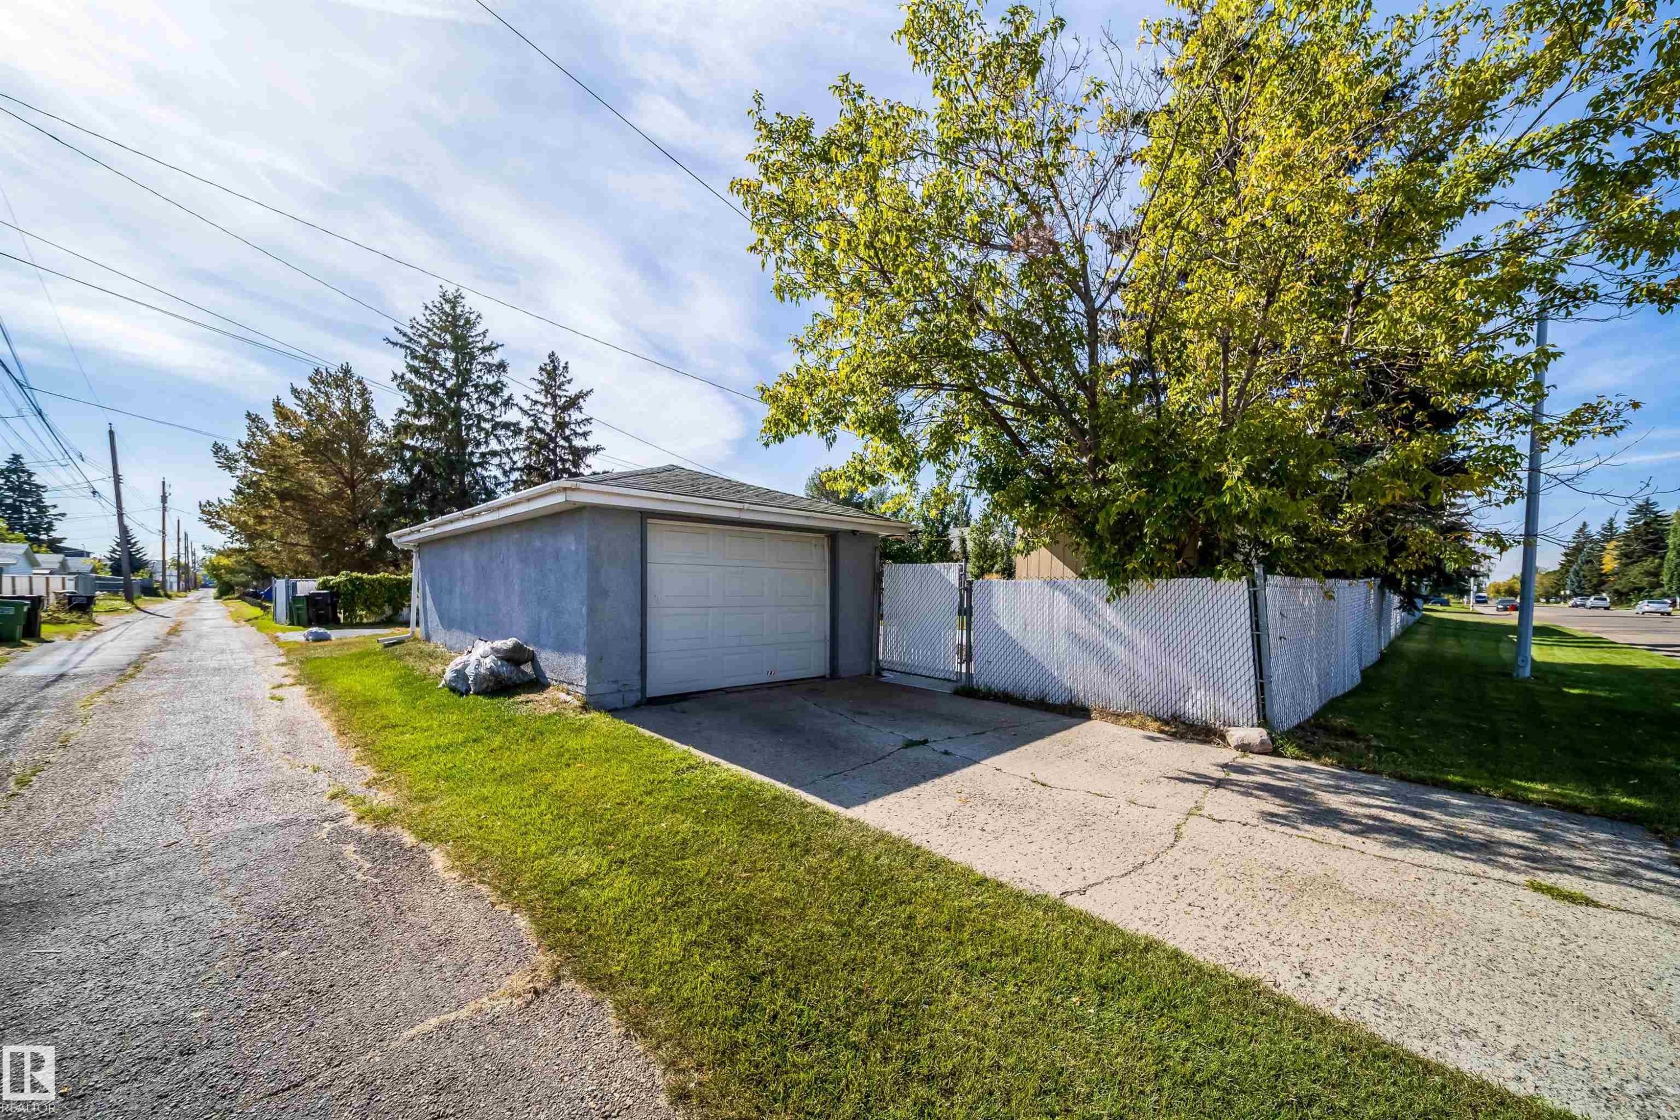
Detached garage featuring a white overhead door, concrete driveway, and white chain-link fencing - 10245 160 Street Nw, Edmonton, AB
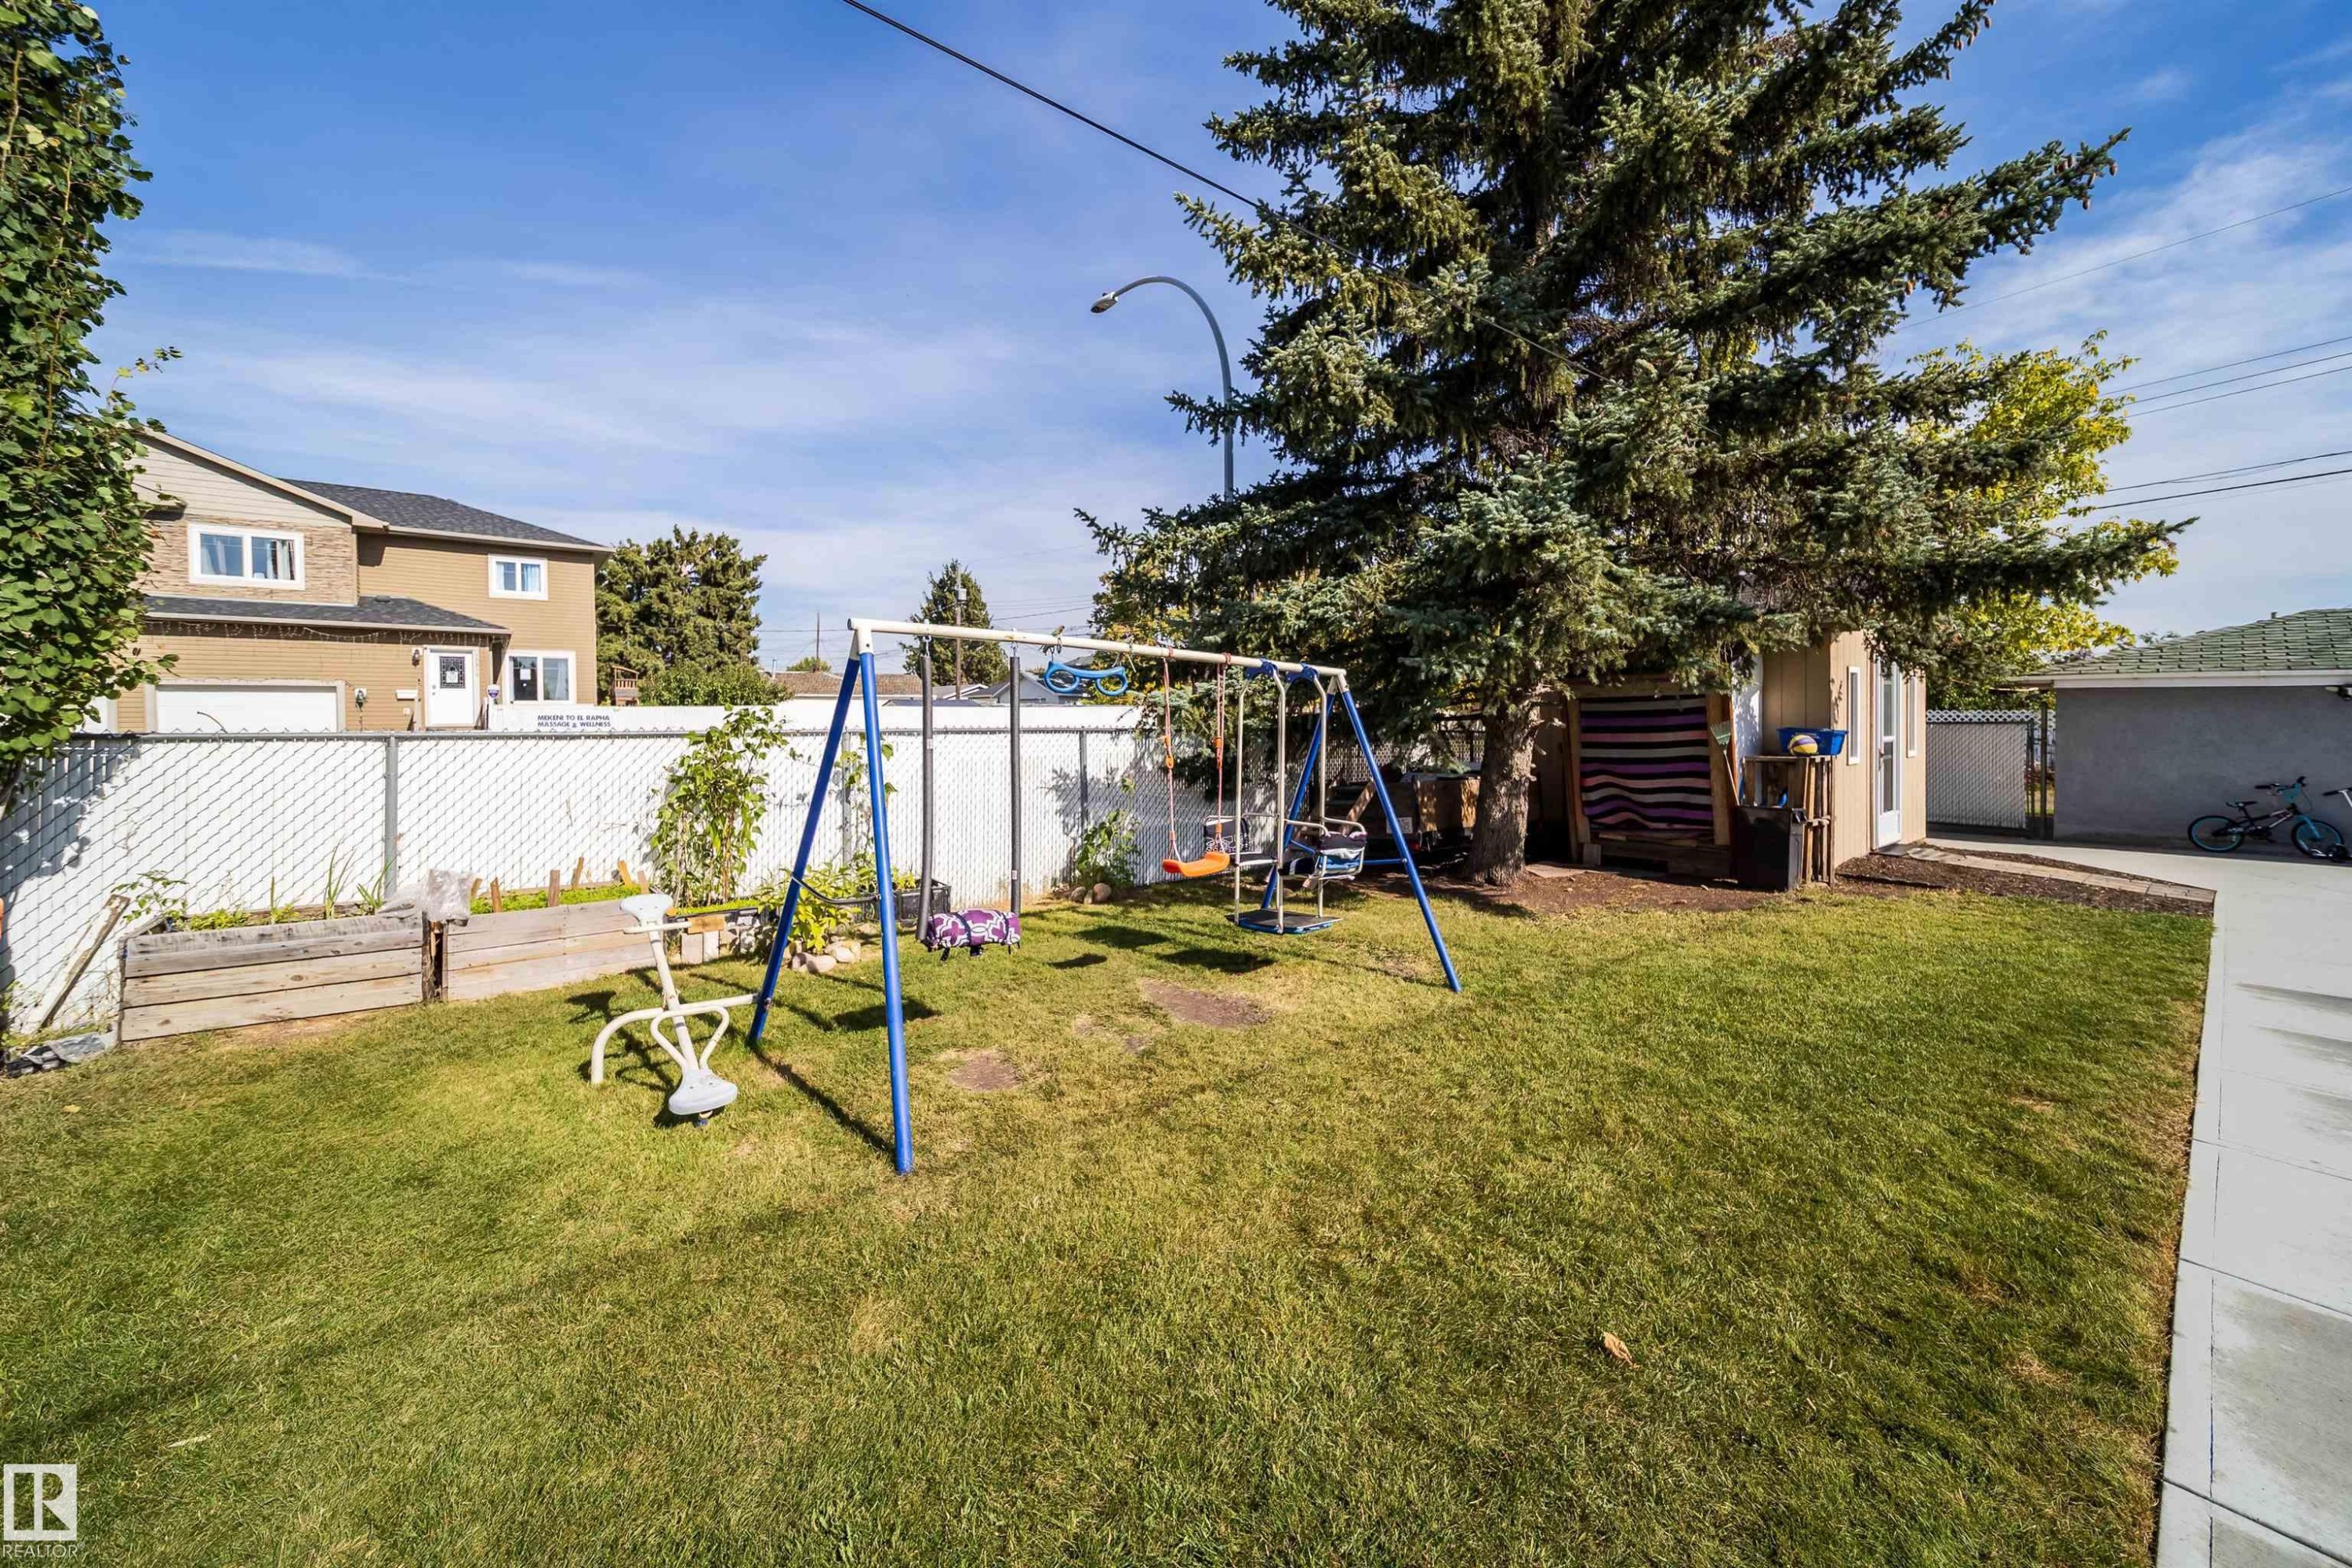
Expansive lawn area with mature evergreen trees, a concrete walkway, and a detached structure - 10245 160 Street Nw, Edmonton, AB
Grassed backyard featuring a chain-link fence, a storage shed, and mature trees - 10245 160 Street Nw, Edmonton, AB
Expansive rear deck featuring wood decking, a built-in privacy screen, and durable railings - 10245 160 Street Nw, Edmonton, AB
Additional content - 10245 160 Street Nw, Edmonton, AB
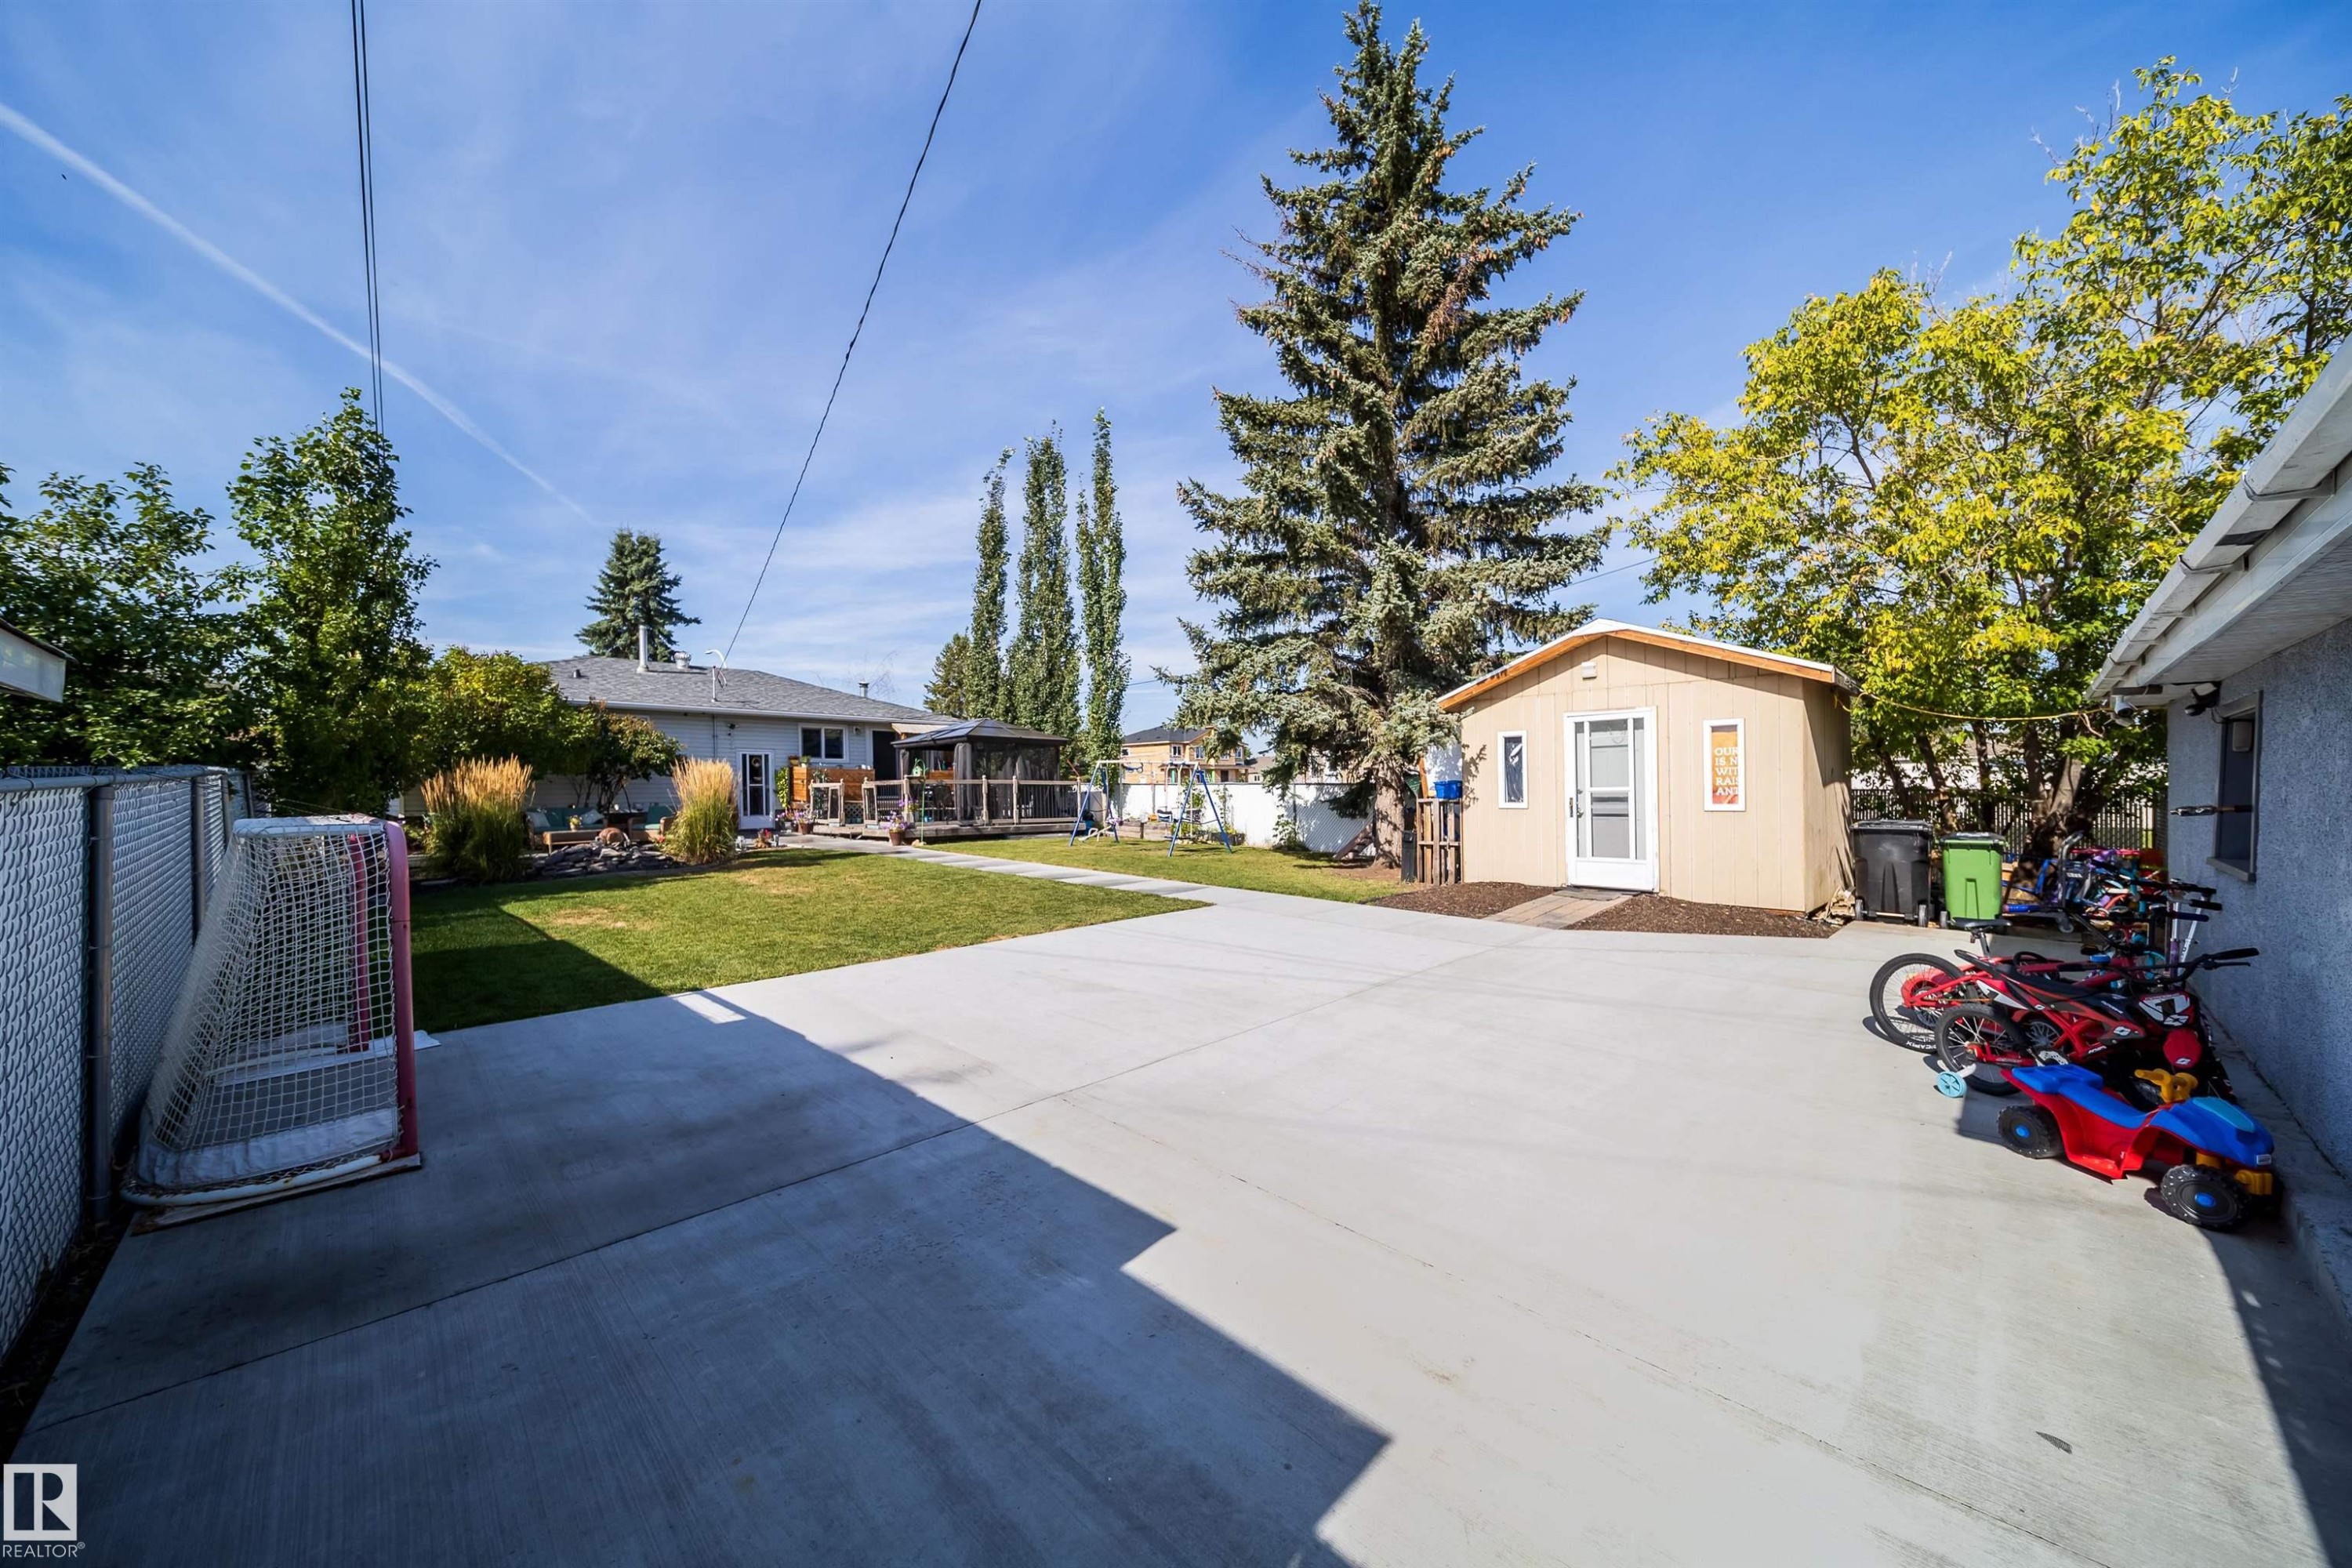
Expansive concrete patio with a detached shed, chain-link fence, and mature trees - 10245 160 Street Nw, Edmonton, AB
Additional content - 10245 160 Street Nw, Edmonton, AB
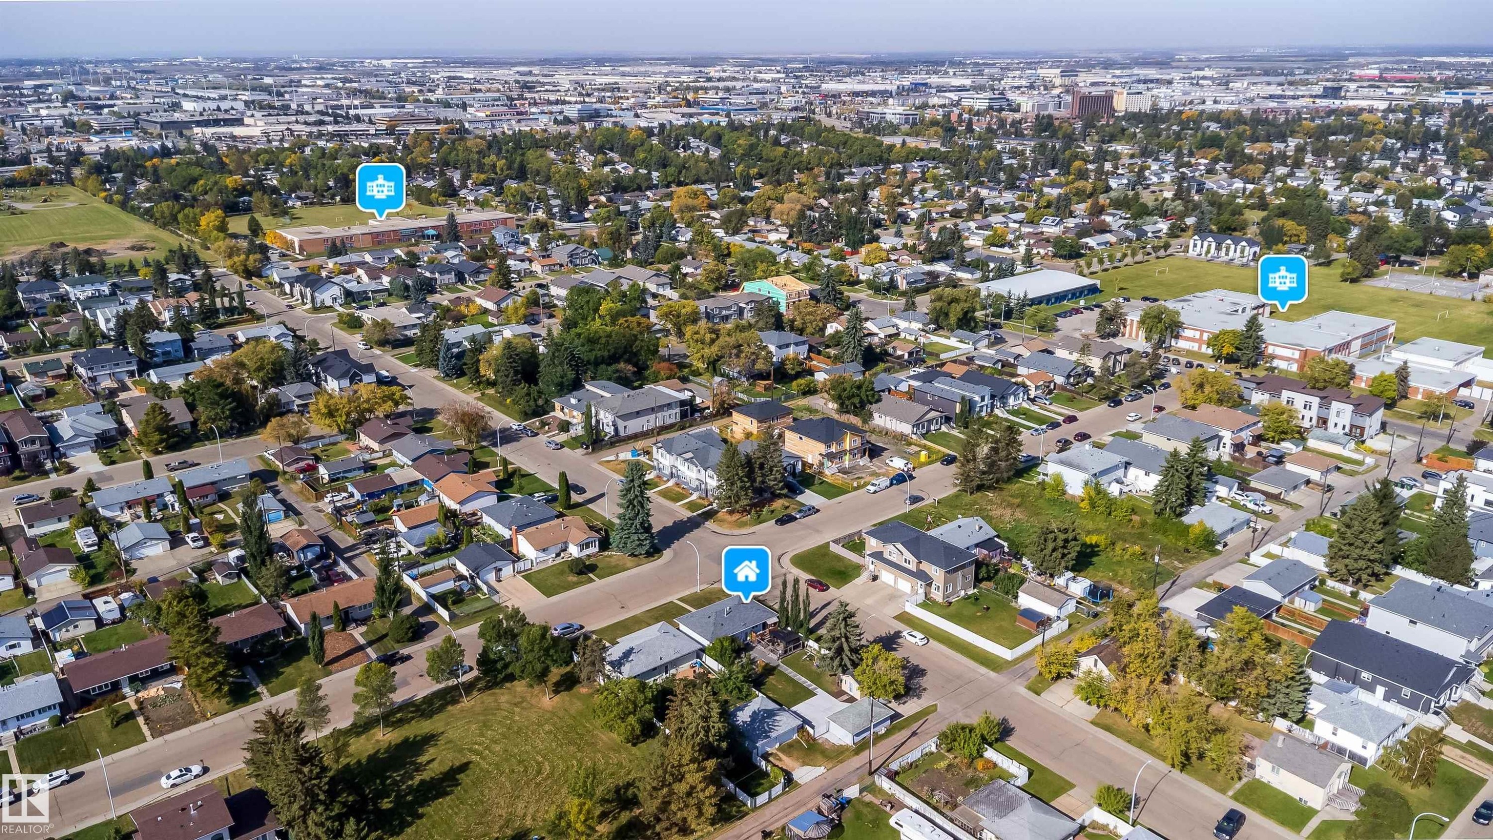
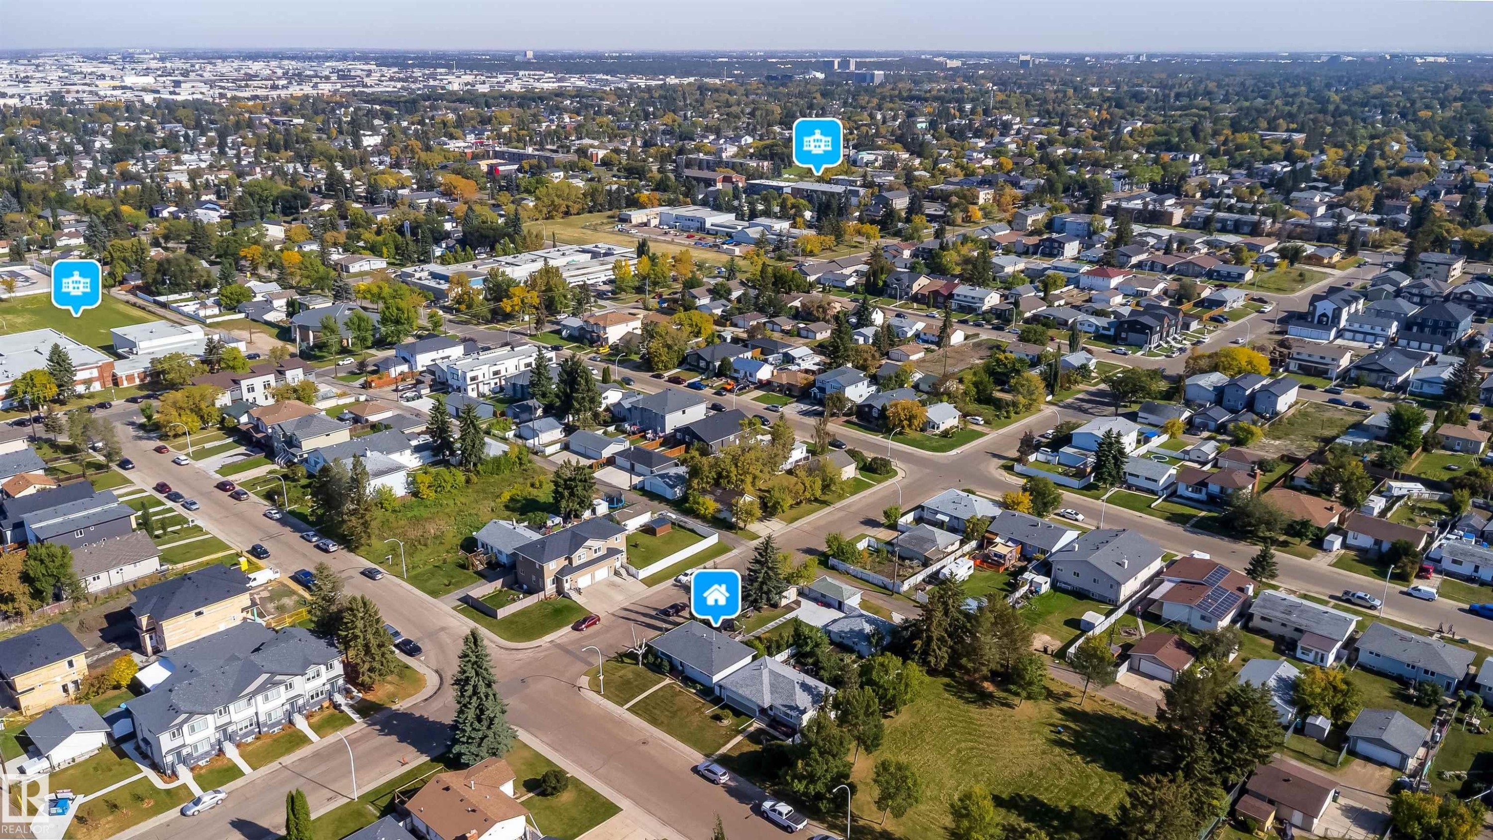
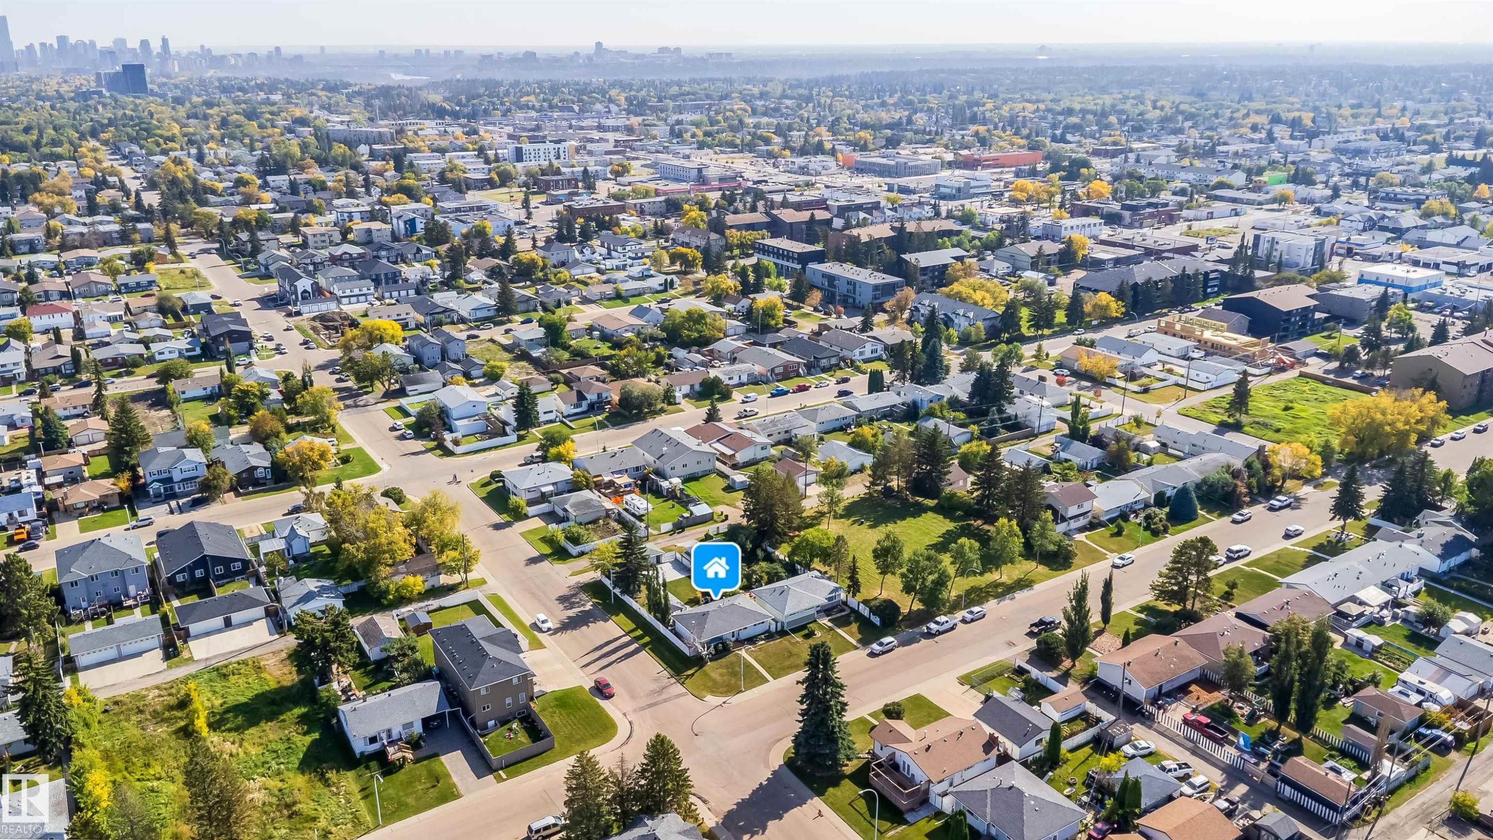
Expansive neighborhood with a mix of residential and commercial properties, featuring mature trees and paved roadways - 10245 160 Street Nw, Edmonton, AB
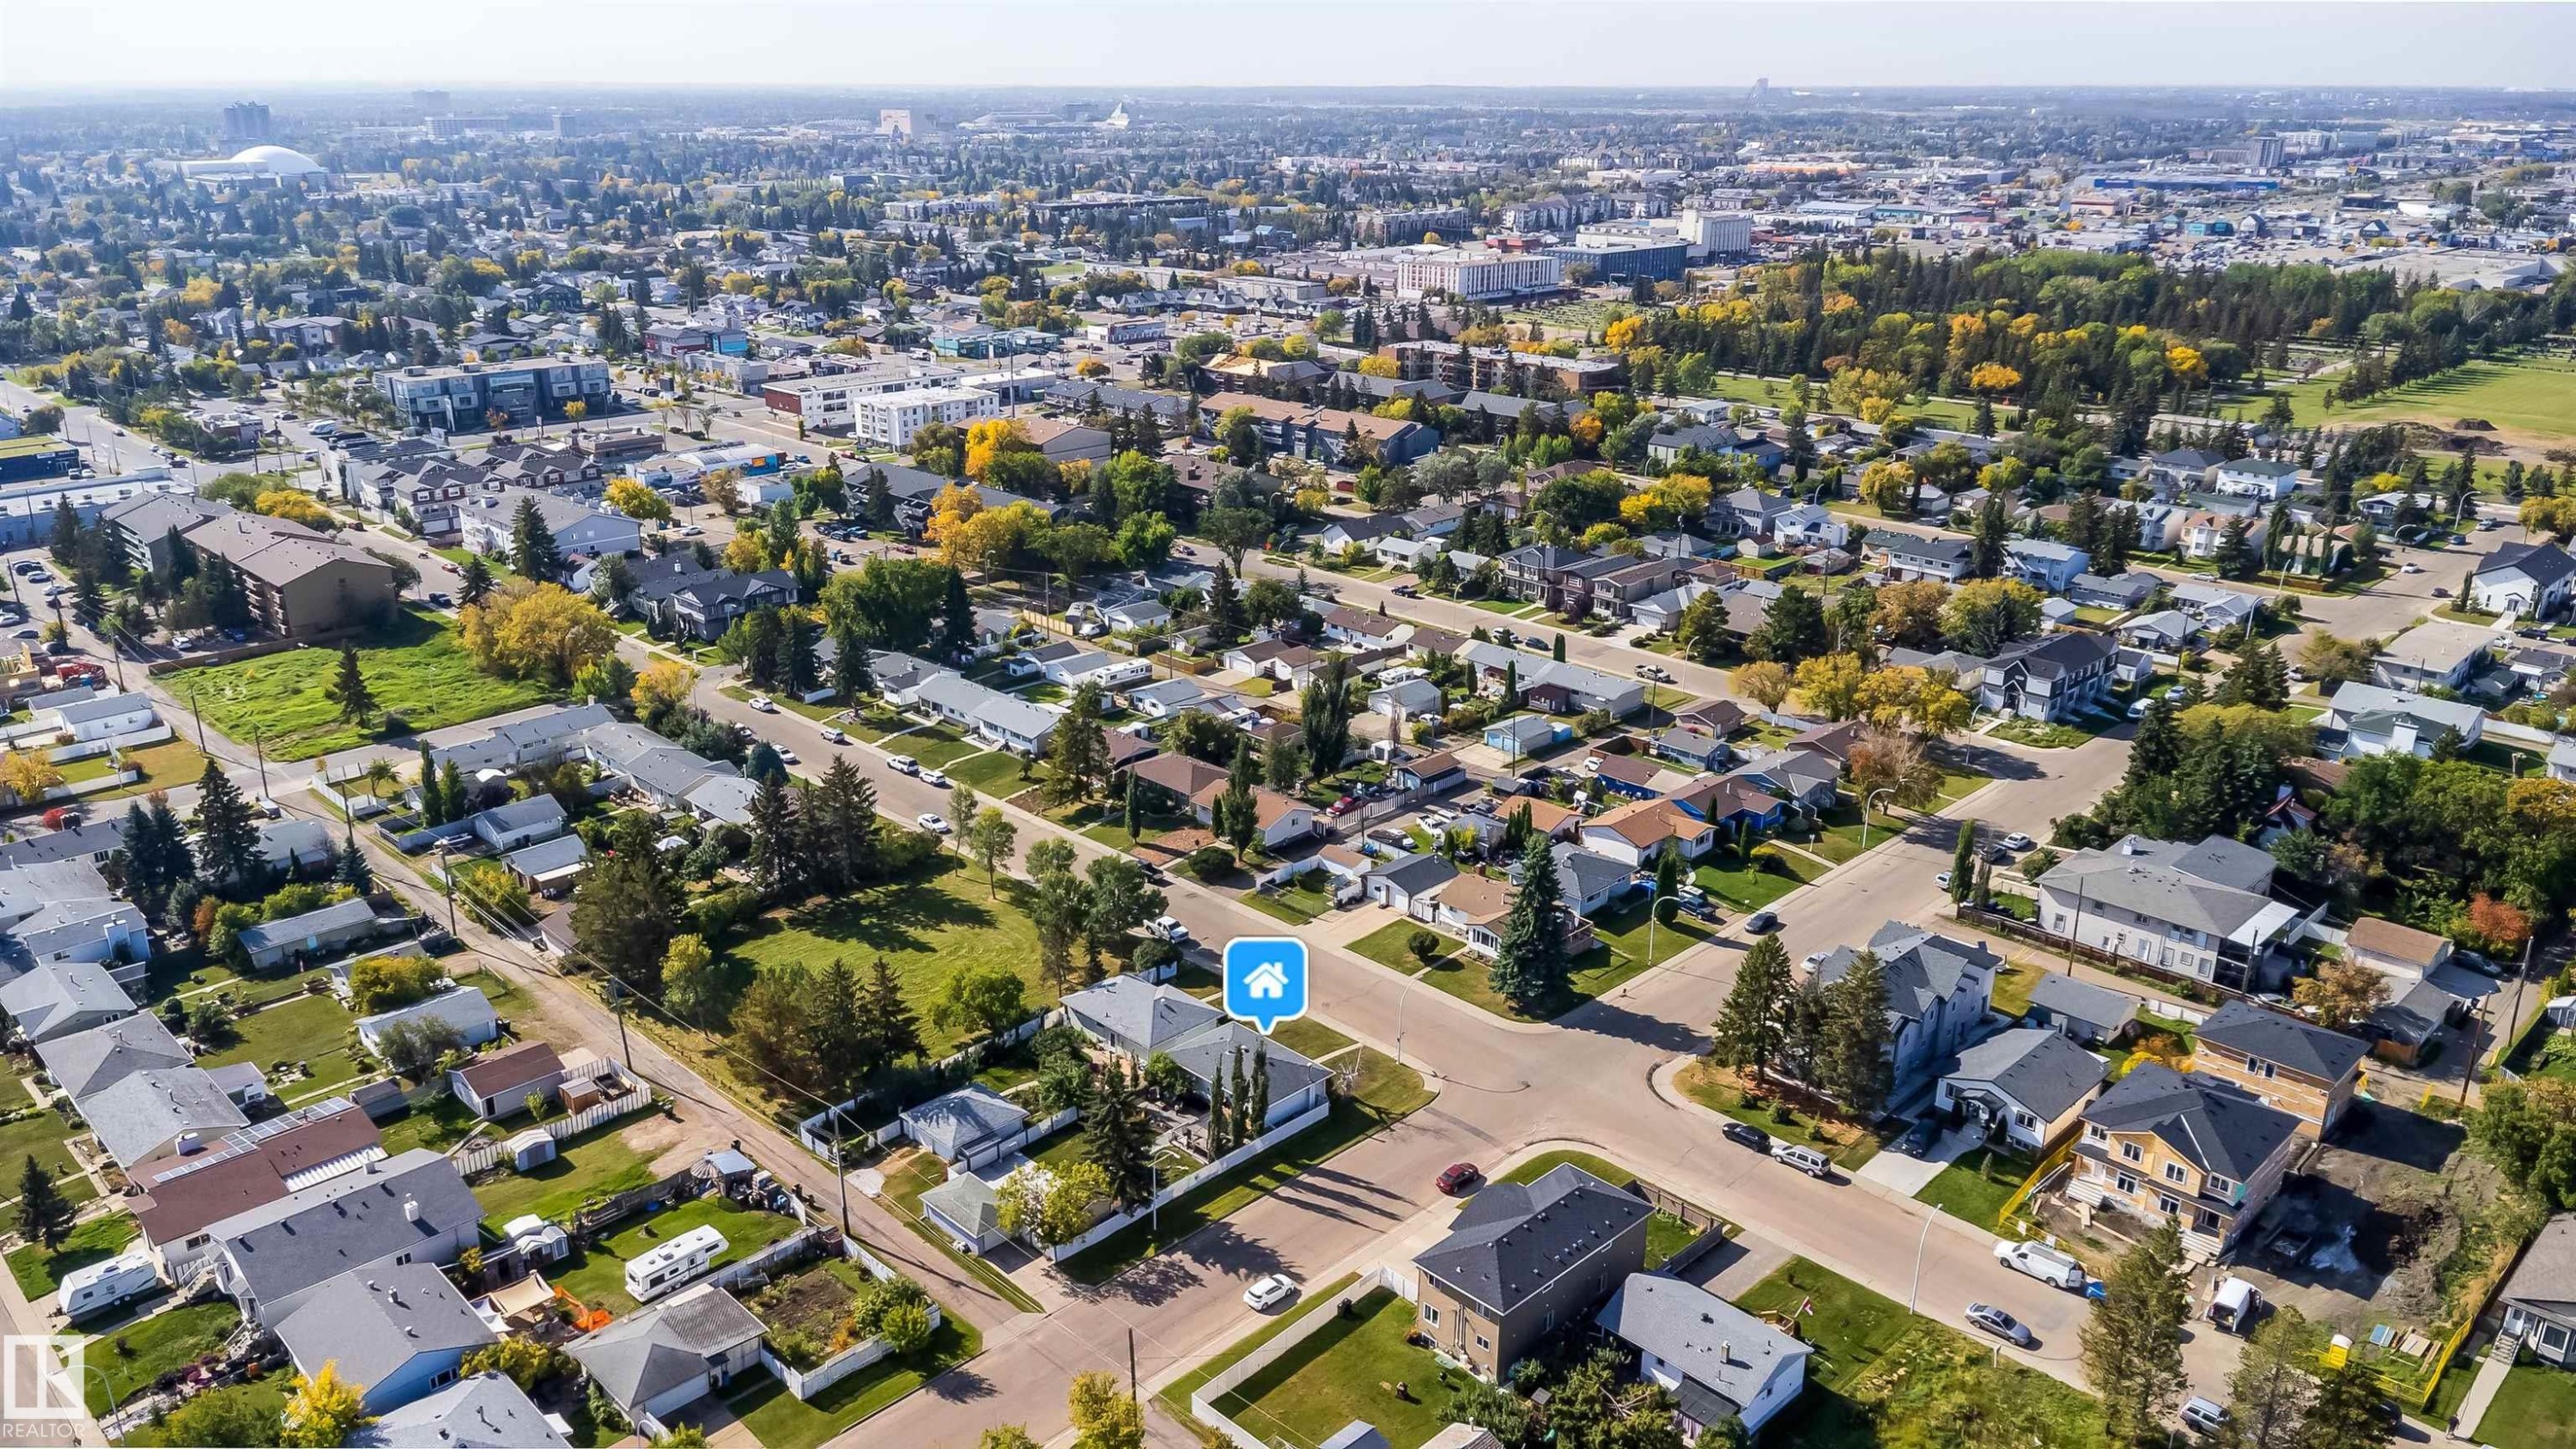
Residential neighborhood with a mix of single-family homes and multi-story buildings, featuring tree-lined streets and varied architectural styles - 10245 160 Street Nw, Edmonton, AB
Single-story residence with a light-toned exterior siding, a front yard featuring a concrete walkway, and established landscaping - 10245 160 Street Nw, Edmonton, AB
Single-story residence featuring light gray siding and a dark shingle roof - 10245 160 Street Nw, Edmonton, AB
Gray asphalt shingle roof - 10245 160 Street Nw, Edmonton, AB
Expansive front yard with a white picket fence, mature trees, and established landscaping - 10245 160 Street Nw, Edmonton, AB
Additional content - 10245 160 Street Nw, Edmonton, AB
Concrete patio with mature trees, a rock-lined pond, and tall ornamental grasses - 10245 160 Street Nw, Edmonton, AB
Additional content - 10245 160 Street Nw, Edmonton, AB
Entryway featuring wood-finish flooring, a white paneled door with decorative glass inserts, and track lighting - 10245 160 Street Nw, Edmonton, AB
Wood-finish flooring throughout, bright white walls, and a recessed ceiling - 10245 160 Street Nw, Edmonton, AB
Wood-finish flooring in the living area - 10245 160 Street Nw, Edmonton, AB
Expansive window providing abundant natural light, wood-finish flooring, and white painted walls - 10245 160 Street Nw, Edmonton, AB
Spacious living area featuring wood-finish flooring, a large picture window, and a front entry door with decorative glass - 10245 160 Street Nw, Edmonton, AB
Kitchen featuring wood cabinetry, stainless steel appliances, light-toned countertops, and tile flooring - 10245 160 Street Nw, Edmonton, AB
Kitchen featuring tile flooring, wood cabinetry, stainless steel appliances, and a light-toned countertop - 10245 160 Street Nw, Edmonton, AB
Kitchen featuring wood-finish cabinetry, light-toned countertops, and tile flooring - 10245 160 Street Nw, Edmonton, AB
Kitchen island with integrated sink and dishwasher, featuring a light-toned countertop - 10245 160 Street Nw, Edmonton, AB
Tiled flooring, ceiling fan with light fixture, white walls, and a sliding glass door leading to an outdoor space - 10245 160 Street Nw, Edmonton, AB
Carpeted flooring, a window with dark trim, and a flush-mount ceiling light fixture - 10245 160 Street Nw, Edmonton, AB
Neutral wall paint, window with gray trim, and a ceiling-mounted light fixture - 10245 160 Street Nw, Edmonton, AB
Light gray walls with matching interior doors - 10245 160 Street Nw, Edmonton, AB
White tiled walls and flooring, complemented by a vanity with an integrated sink and a window providing natural light - 10245 160 Street Nw, Edmonton, AB
Light-toned wall finishes, carpet flooring, and two solid panel doors with metal hardware - 10245 160 Street Nw, Edmonton, AB
Recessed window with exterior scenery, carpeted flooring, light-toned wall paint, and a ceiling-mounted light fixture - 10245 160 Street Nw, Edmonton, AB
Hallway featuring tile flooring, flush mount lighting, and neutral wall tones - 10245 160 Street Nw, Edmonton, AB
Angled wood-paneled wall, white entry door with an arched window, white walls, and a wall-mounted light fixture - 10245 160 Street Nw, Edmonton, AB
Stone-clad fireplace with mantel, built-in wine rack, and drop ceiling - 10245 160 Street Nw, Edmonton, AB
Additional content - 10245 160 Street Nw, Edmonton, AB
Recessed lighting, light gray walls, gray carpet flooring, white paneled door, drop ceiling - 10245 160 Street Nw, Edmonton, AB
Wood-finish vanity with a white countertop and integrated sink - 10245 160 Street Nw, Edmonton, AB
Laundry area featuring a utility sink, dark wood-finish cabinetry, and exposed ceiling joists - 10245 160 Street Nw, Edmonton, AB
Additional content - 10245 160 Street Nw, Edmonton, AB
Expansive backyard with a manicured lawn, concrete pathway, and mature landscaping - 10245 160 Street Nw, Edmonton, AB
Expansive backyard featuring a mature evergreen tree, detached garage, and concrete patio - 10245 160 Street Nw, Edmonton, AB
Expansive concrete patio and pathways with a detached garage - 10245 160 Street Nw, Edmonton, AB
Expansive backyard featuring a central concrete pathway, a wooden deck with a screened enclosure, and mature trees - 10245 160 Street Nw, Edmonton, AB
Expansive outdoor living space featuring a wooden deck, covered gazebo, and concrete patio - 10245 160 Street Nw, Edmonton, AB
Detached garage featuring a white overhead door, concrete driveway, and white chain-link fencing - 10245 160 Street Nw, Edmonton, AB
Expansive lawn area with mature evergreen trees, a concrete walkway, and a detached structure - 10245 160 Street Nw, Edmonton, AB
Grassed backyard featuring a chain-link fence, a storage shed, and mature trees - 10245 160 Street Nw, Edmonton, AB
Expansive rear deck featuring wood decking, a built-in privacy screen, and durable railings - 10245 160 Street Nw, Edmonton, AB
Additional content - 10245 160 Street Nw, Edmonton, AB
Expansive concrete patio with a detached shed, chain-link fence, and mature trees - 10245 160 Street Nw, Edmonton, AB
Additional content - 10245 160 Street Nw, Edmonton, AB
Expansive neighborhood with a mix of residential and commercial properties, featuring mature trees and paved roadways - 10245 160 Street Nw, Edmonton, AB
Residential neighborhood with a mix of single-family homes and multi-story buildings, featuring tree-lined streets and varied architectural styles - 10245 160 Street Nw, Edmonton, AB
  • Publicité
Êtes-vous un investisseur immobilier
10245 160 Street NW, Edmonton, AB, T5P 3G1
459 900 $

4 Chambres

2 Salles de bain

Informations sur la propriété

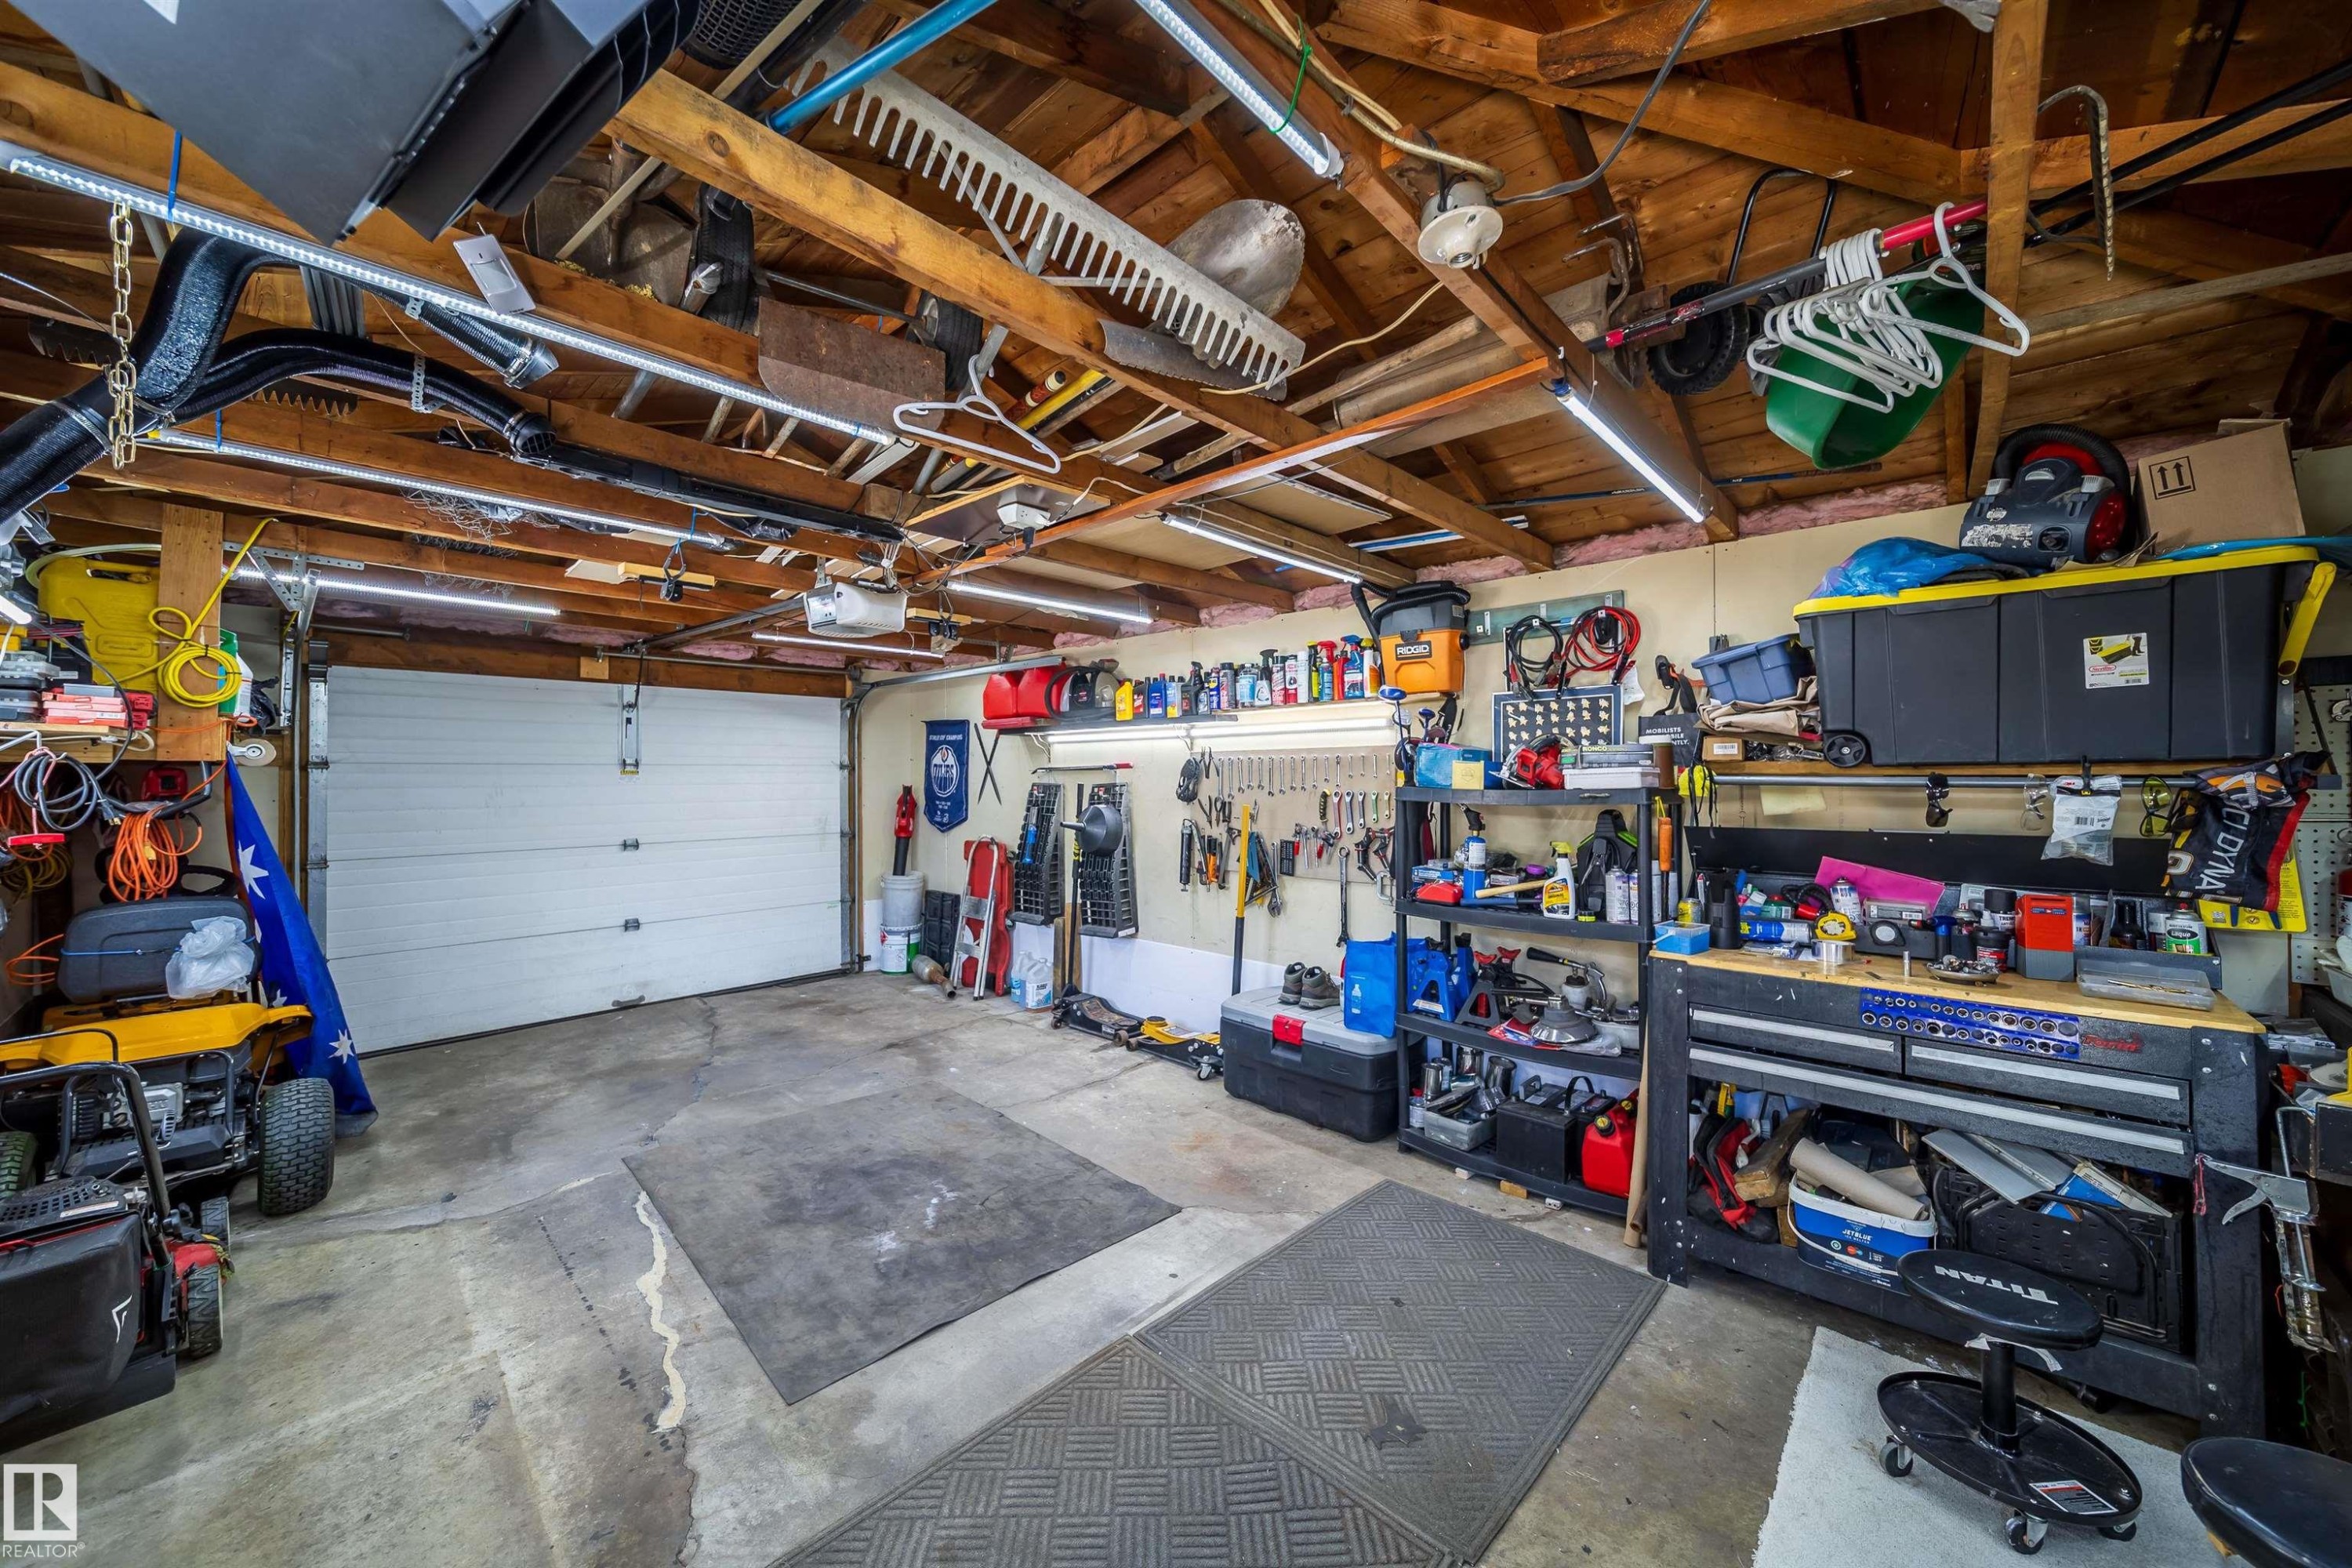
Welcome to this fantastic 4 bedroom home, beautifully upgraded and situated on a huge corner lot with a breathtaking backyard that truly feels like your own private retreat! Featuring 3 bedrooms upstairs plus a spacious bedroom downstairs, this home offers plenty of room for the whole family. The oversized heated and insulated single garage features 220V wiring—perfect for a workshop or hobbyist. The kitchen has been updated with stainless steel appliances, tile flooring and vinyl plank flooring throughout. Major updates include shingles approximately 1 month old, new eavestroughs and downspouts, a 5-year-old furnace, 6-year-old hot water tank and 4-year-old washer and dryer. Most windows are approximately 9 years old, with the exception of the front window. Step outside to enjoy the beautifully upgraded landscaping, gorgeous water feature and 10' x 12' insulated gazebo that stays with the home. A wonderful property offering space, updates and an exceptional outdoor setting, show with confidence!

Particularités du bâtiment :

  • Foyer: Oui
  • Piscine: Oui
  • Stationnement: Oui
  • Surface utile: 98 Mètre

Caractéristiques :

  • Accès routier: Entrée pavée vers la maison
  • Alimentation du foyer: Bois
  • Appareils ménagers: Lave-vaisselle encastré, Sécheuse, Télécommande de porte de garage, Ventilateur de hotte pour four à micro-ondes, Réfrigérateur, Remise, Cuisinière électrique, Laveuse, Rideaux
  • Bâti en: 1959
  • Caractéristiques de commodités: Terrasse, Belvédère, Maison sans animaux, Maison sans fumée, Stationnement - en surplus, Patio
  • Caractéristiques de la communauté: Terrasse, Belvédère, Maison sans animaux, Maison sans fumée, Stationnement - en surplus, Patio
  • Caractéristiques du stationnement: Surdimensionné, Stationnement pour VR, Garage simple détaché
  • Caractéristiques extérieures: Coin de rue, Clôturé, Arbres/arbustes fruitiers, Aménagement paysager, Aire de pique-nique, Près d'un terrain de jeu, Piscine publique, Transport public, Écoles, Centre commercial à proximité, Voir remarques
  • Chambres : 3+1
  • Chauffage: =Air pulsé-1, Gaz naturel
  • Détails de la fondation: Périmètre en béton
  • Dimensions du terrain : 695.94 Mètres carrés
  • État du sous-sol: Fini
  • Forme du lot: Rectangulaire
  • Points d'intérêt du site: Coin de rue, Clôturé, Arbres/arbustes fruitiers, Aménagement paysager, Aire de pique-nique, Terrain de jeux Nearby, Piscine publique, Transport public, Écoles, Centre commercial à proximité, Voir remarques
  • Revêtement de plancher: Moquette
  • Salle(s) de bains : 2
  • Sous-sol: Pleine grandeur, Fini
  • Style architectural: Plain pied
  • Superficie habitable (approx): 98 Mètres carrés
  • Toit: Bardeaux d'asphalte
  • Type de bâtiment: Unifamiliale détachée
  • Type de sous-sol: Pleine grandeur
  • Zonage: Zone 21

Dernière mise à jour des données le 2026-09-28 à 16:37

The data relating to real estate for sale on this web site comes in part from the Internet Data exchange (“IDX”) program of the REALTORS® Association of Edmonton. IDX information is provided exclusively for consumers' personal, non-commercial use and may not be used for any purpose other than to identify prospective properties consumers may be interested in purchasing. The data on this website is deemed reliable but is not guaranteed accurate by the REALTORS® Association of Edmonton. Information deemed reliable but not guaranteed.
Copyright 2026 by the REALTORS® Association of Edmonton. All Rights Reserved. Data is deemed reliable but is not guaranteed accurate by the REALTORS® Association of Edmonton.

ÉvaluationExpressMC Powered by RPS

Emplacement de 10245 160 Street NW, Edmonton, AB, T5P 3G1

Données démographiques de 10245 160 Street NW, Edmonton, AB, T5P 3G1

Étape de vie

Jeunes couples

Type d'emploi

Cols bleus/Primaire, Cols bleus/Industrie des services

Revenu moyen du ménage

88 171.06 $

Nombre moyen d'enfants

1.70

Population à domicile

Structure à domicile

Âge de la population

Éducation

Niveau d'éducation

No certificate/diploma/degree

27.27 %

Diplôme d'études secondaires ou équivalent

33.6 %

Certificat ou diplôme d'apprentissage ou d'une école de métiers

9.49 %

Diplôme d'études collégiales ou d'études postsecondaires (non universitaires)

16.89 %

Certificat d'études universitaires

1.15 %

Diplômes d'études universitaires

11.6 %

Navetteur

Se rendre au travail

En auto

74.57 %

En transport en commun

15.71 %

À pied

5.55 %

À bicyclette

2.86 %

Par tout autre moyen

1.31 %

Diversité Culturelle

Connaissance des langues officielles

Langue maternelle

Données Sur Le Bâtiment

Type de bâtiment

Appartements (faible hauteur et à étages multiples)

57.19 %

Maisons

42.81 %

Achat ou location