Button CopyPathCircle CloseCircle Left ArrowArrow Down Icon GreyClosecirclecircleBurger
  • Publicité

10 1415 62 Street, Edmonton, AB, T6L 4K1

Gracieuseté de Peter Hammond de Exp Realty
No. MLS® E4495972
Maison en rangée À vendre à Sakaw, Edmonton, Alberta
250 000 $ ÉvaluationExpressMC: Non disponible

3+1 Chambres

2 Salles de bain

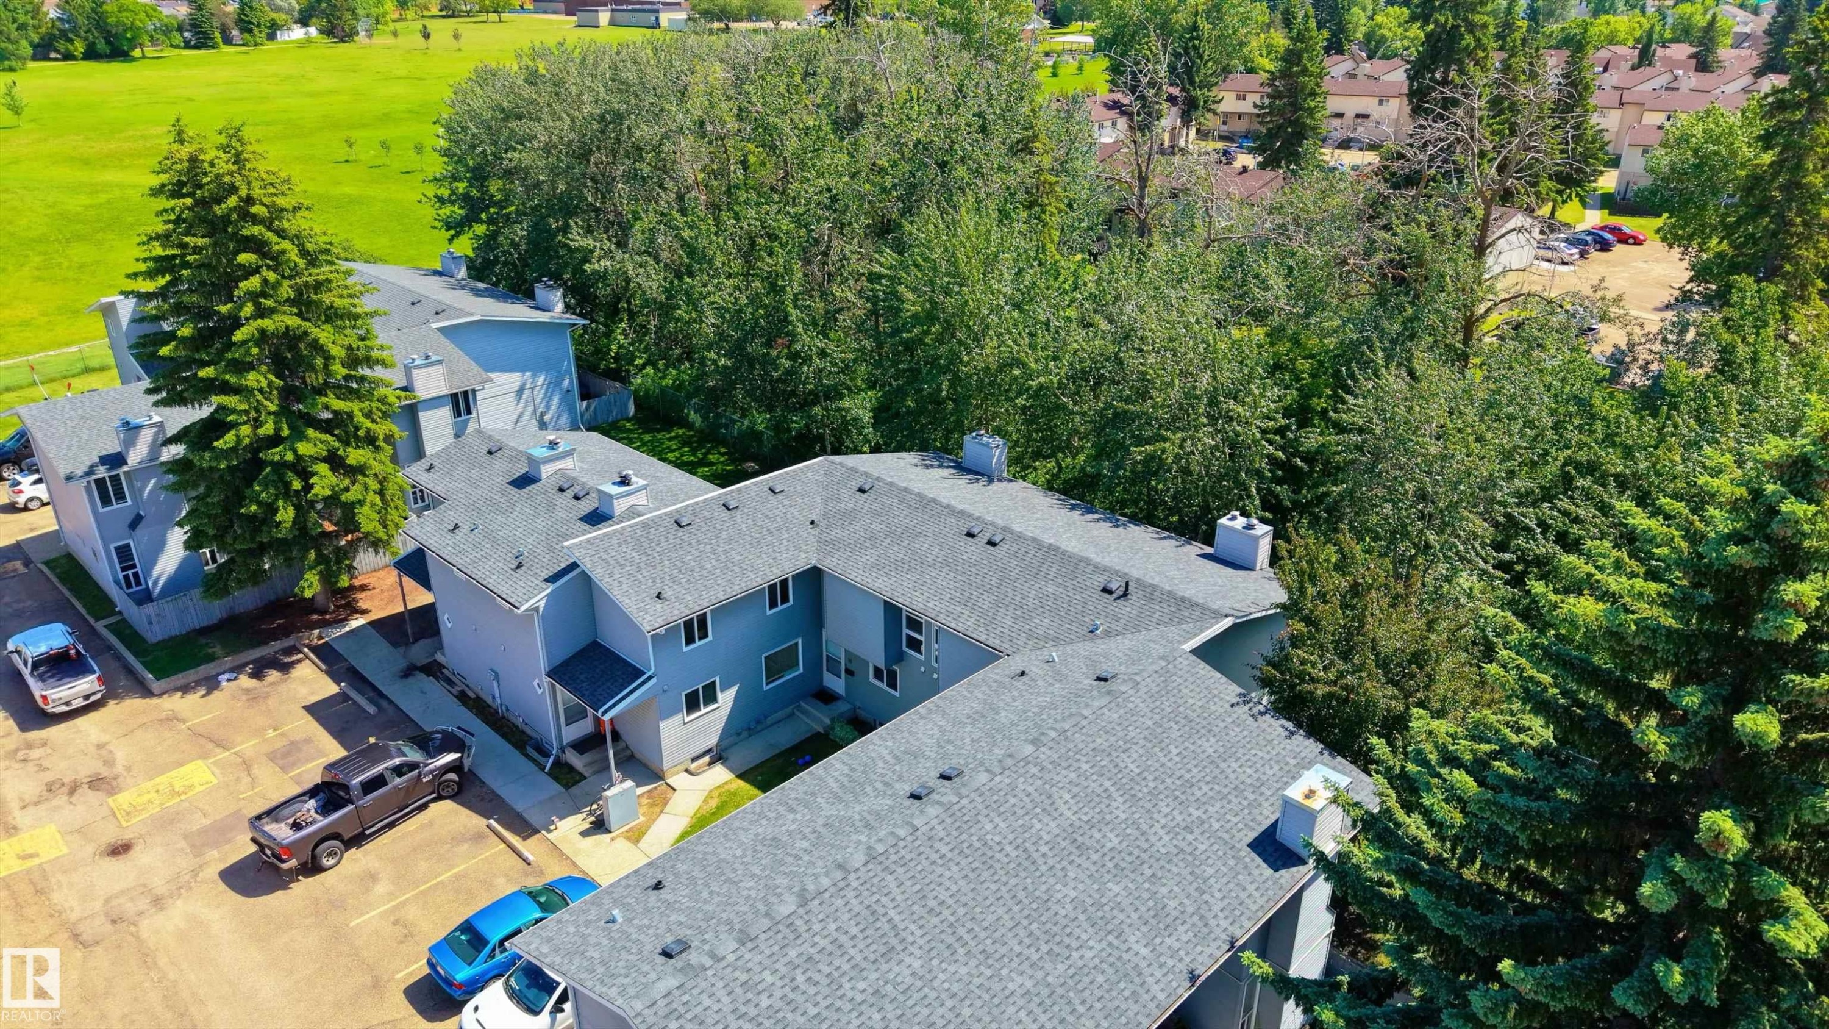
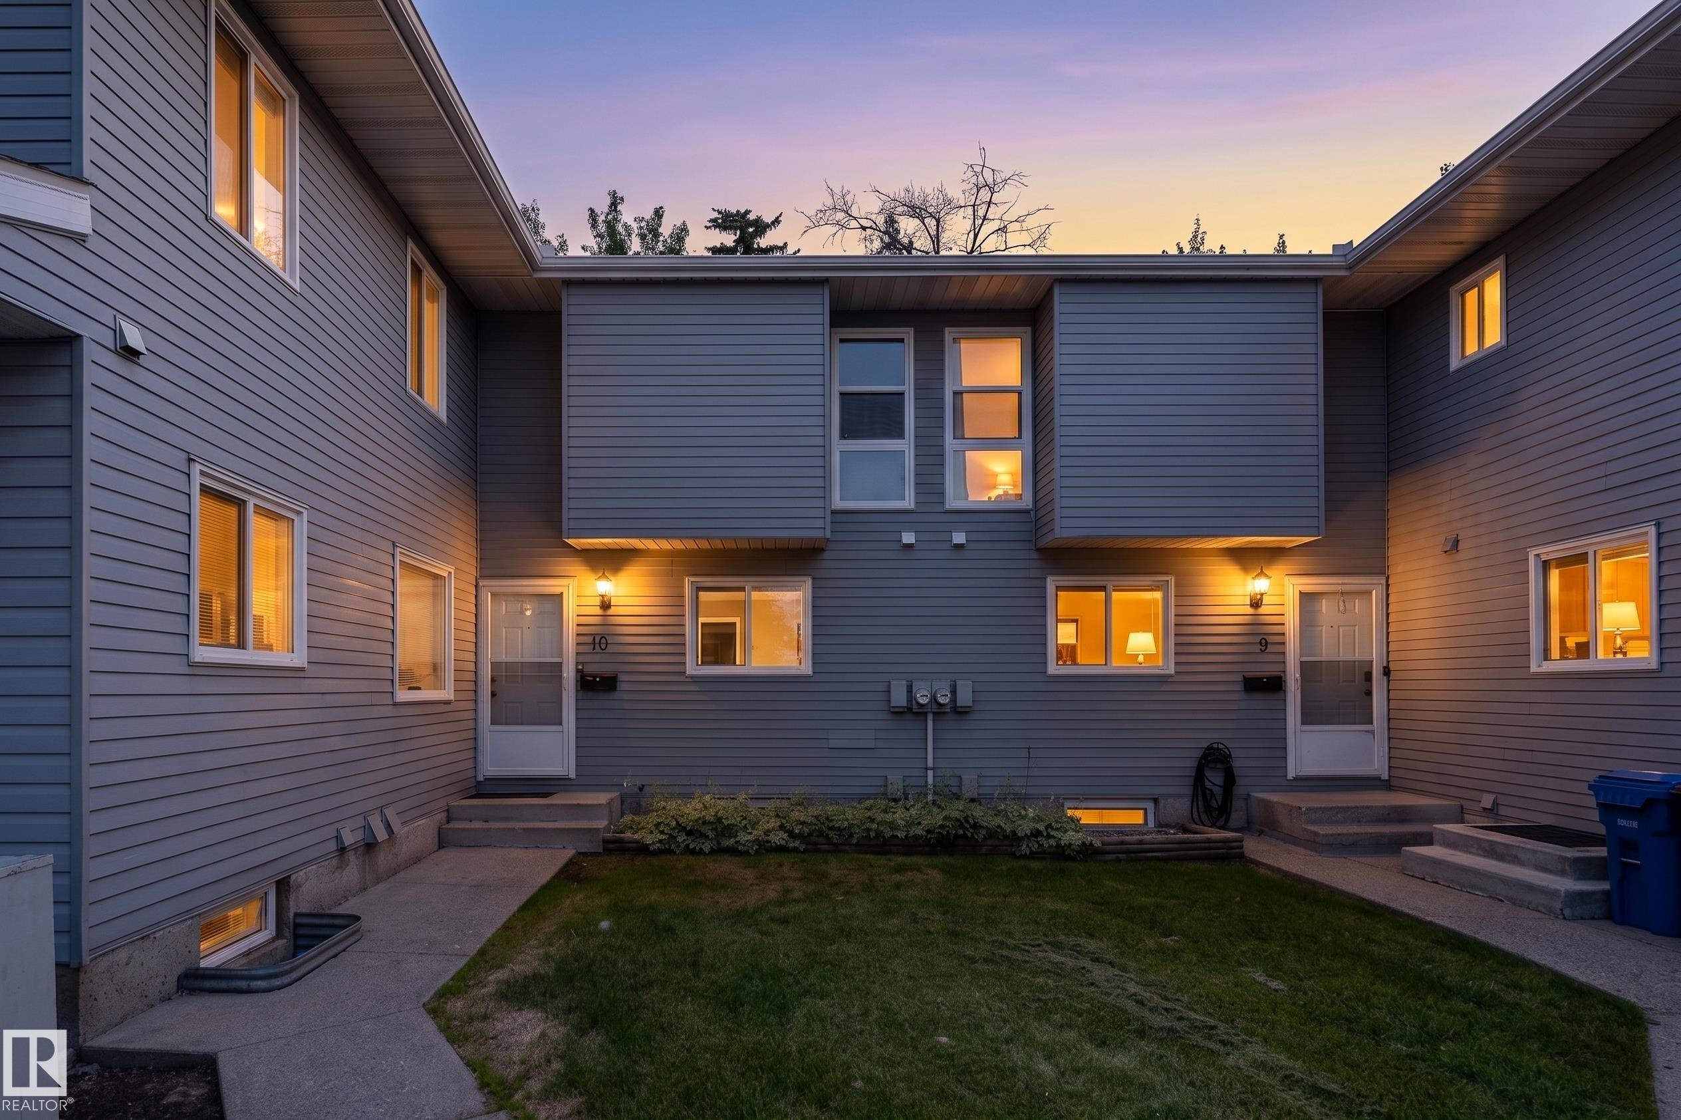
Multi-unit property featuring light blue siding and dark gray roofing - 10 1415 62 Street, Edmonton, AB
10 1415 62 Street, Edmonton, AB
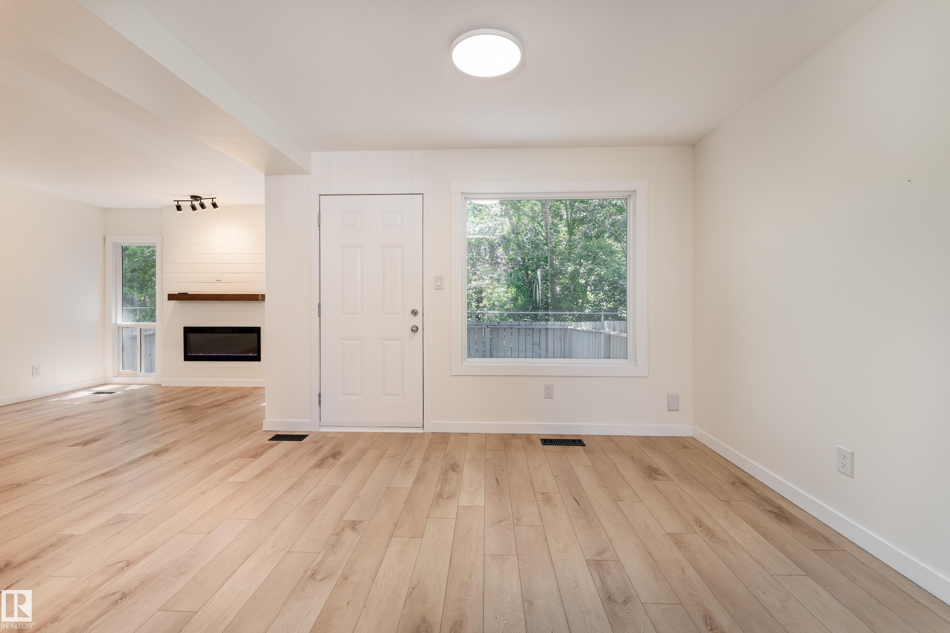
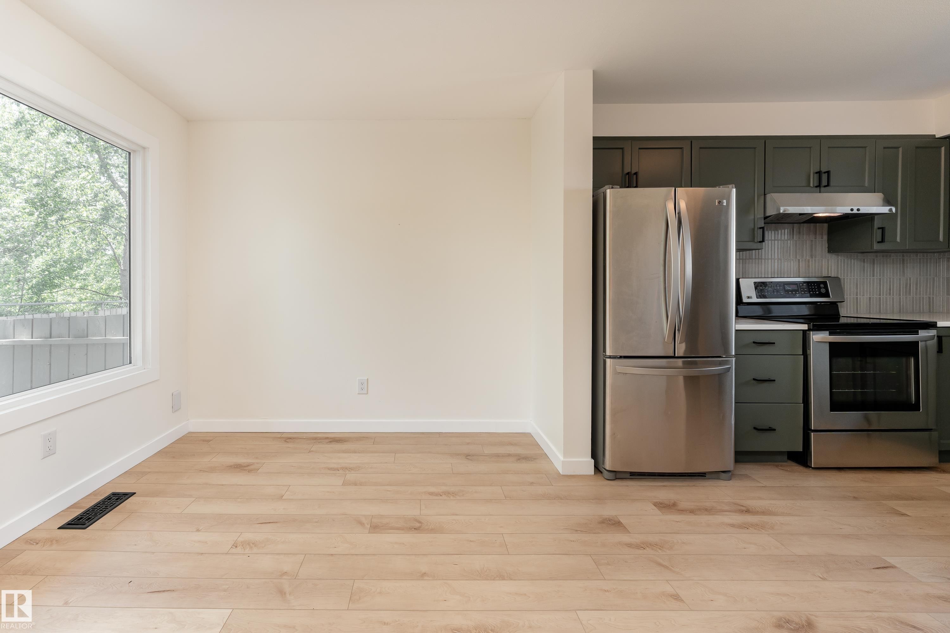
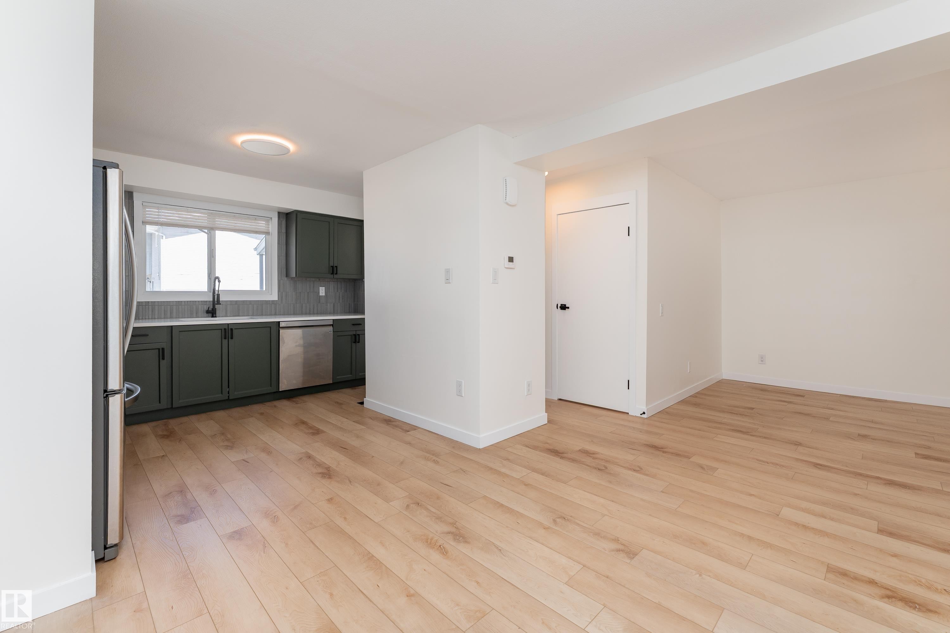
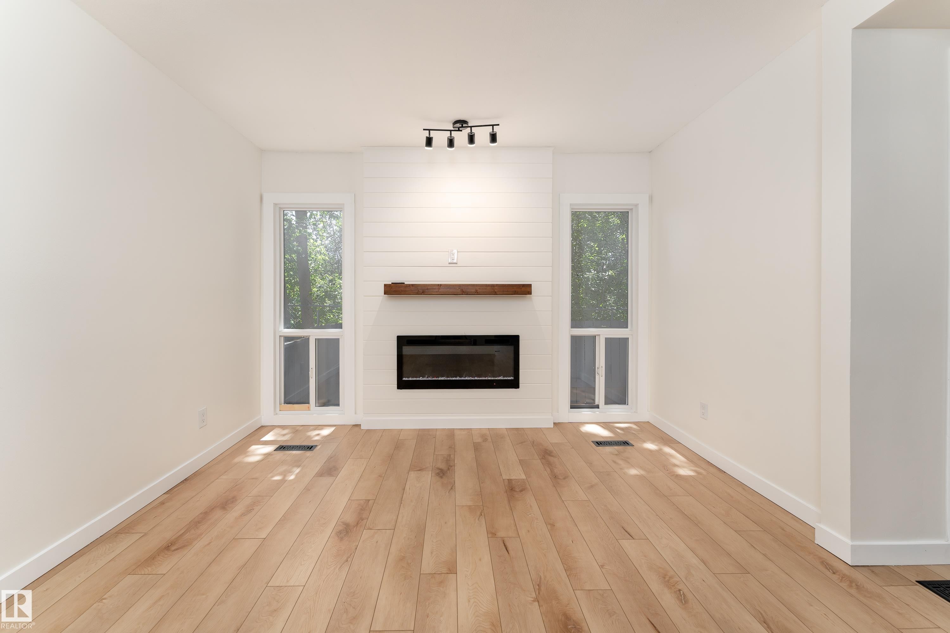
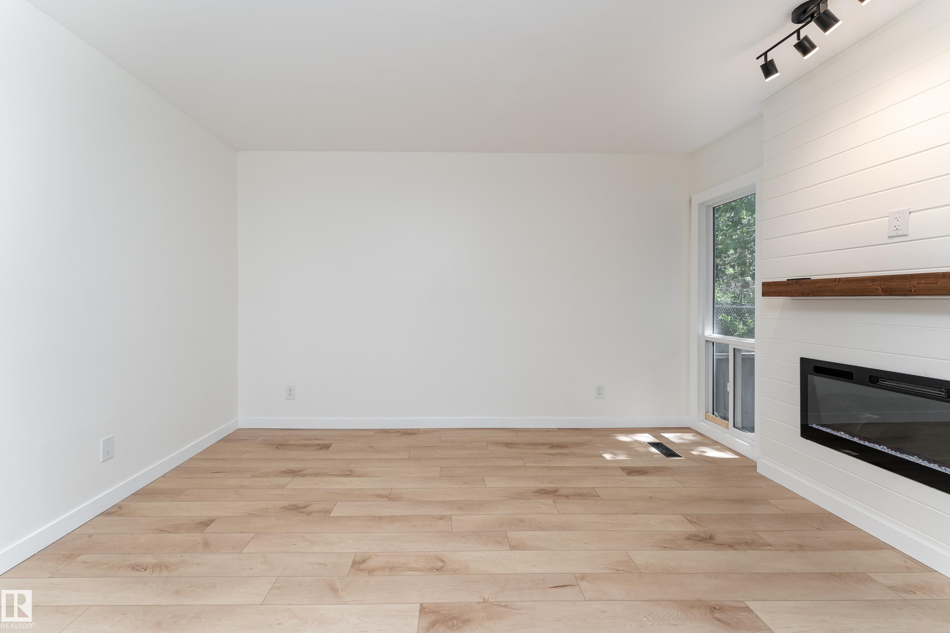
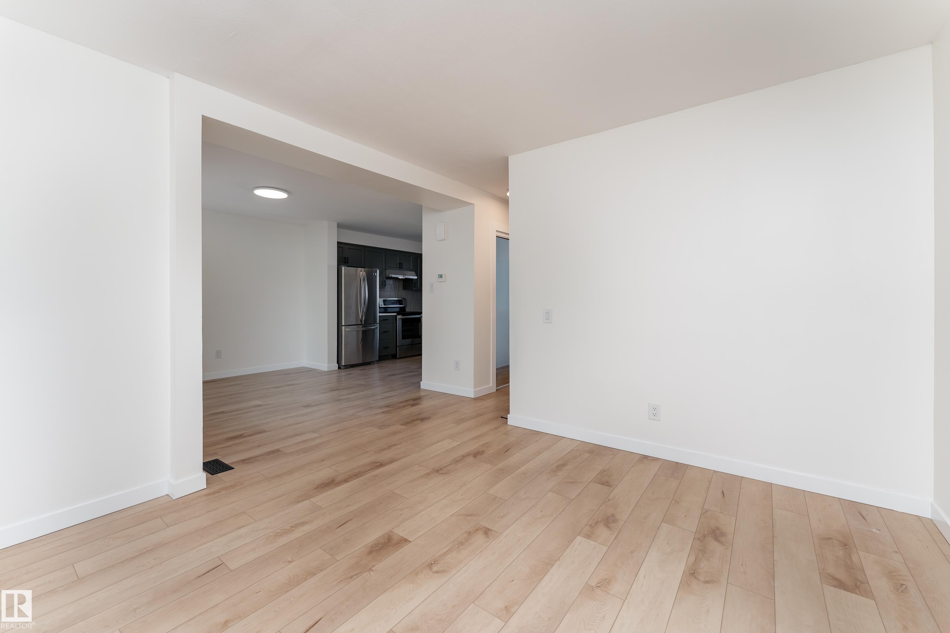
Open-concept living area featuring light wood-finish flooring, white baseboards, and a neutral color palette - 10 1415 62 Street, Edmonton, AB
10 1415 62 Street, Edmonton, AB
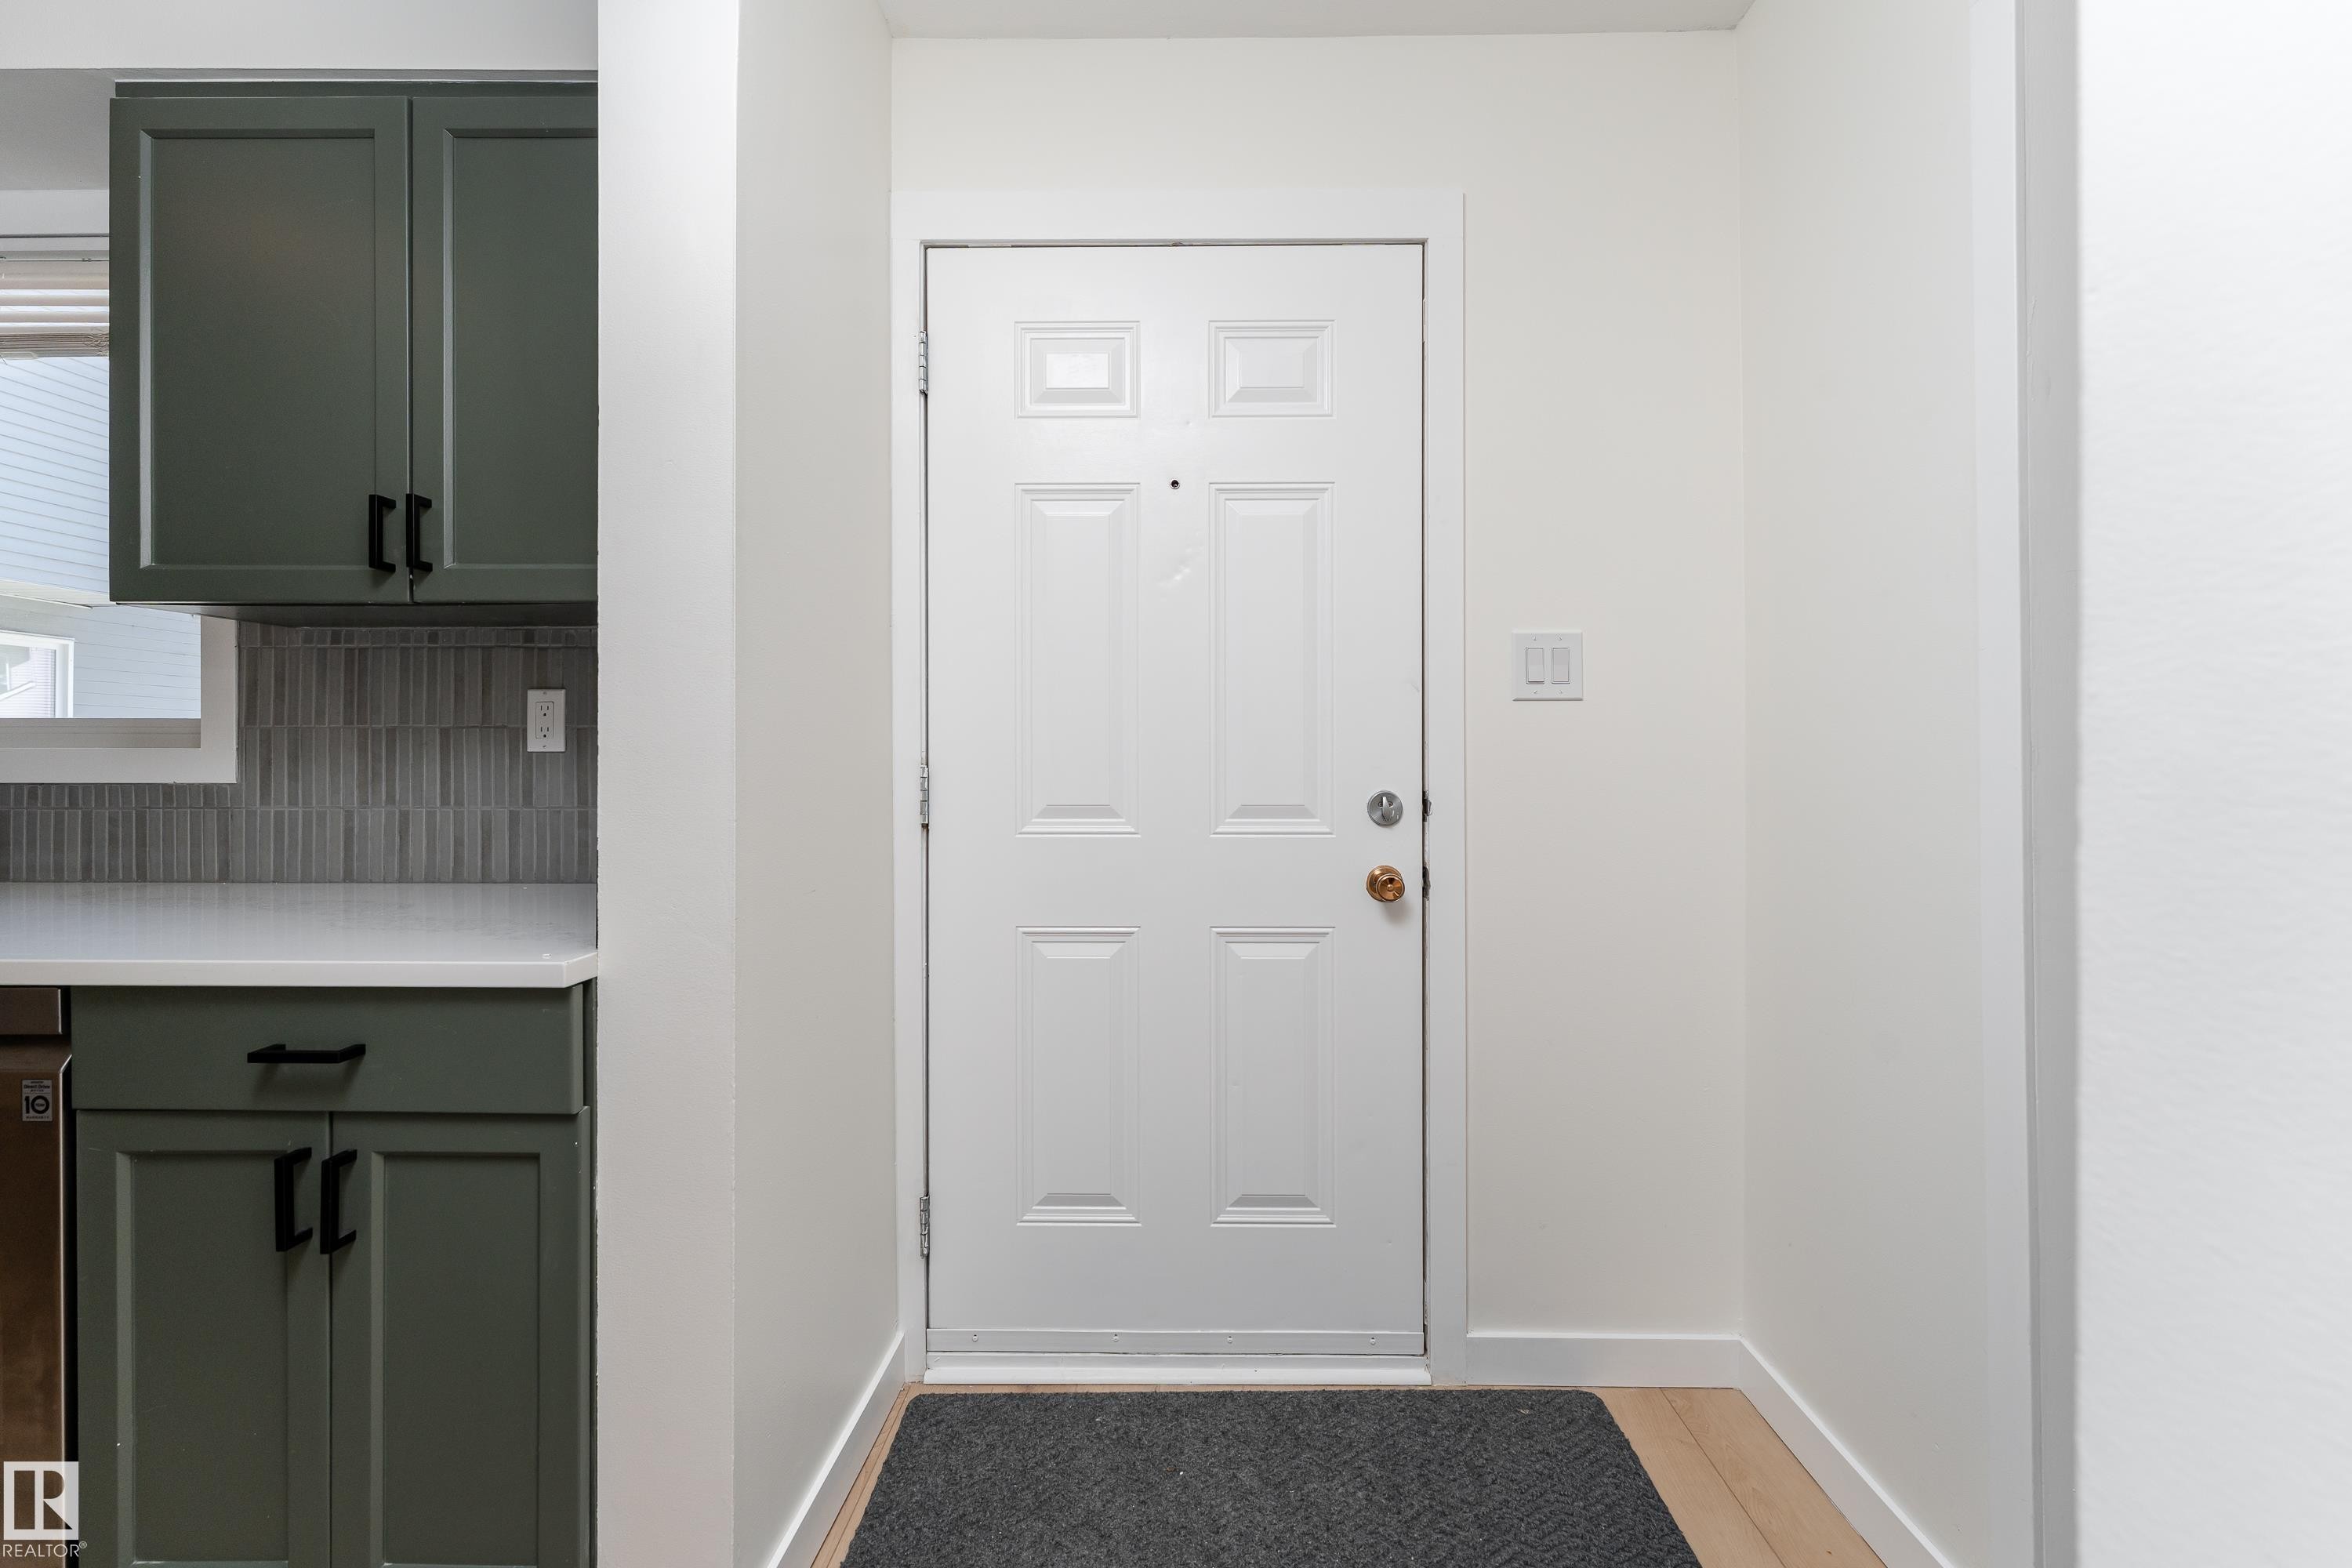
Entryway featuring a paneled door with brass hardware and light wood-finish flooring - 10 1415 62 Street, Edmonton, AB
10 1415 62 Street, Edmonton, AB
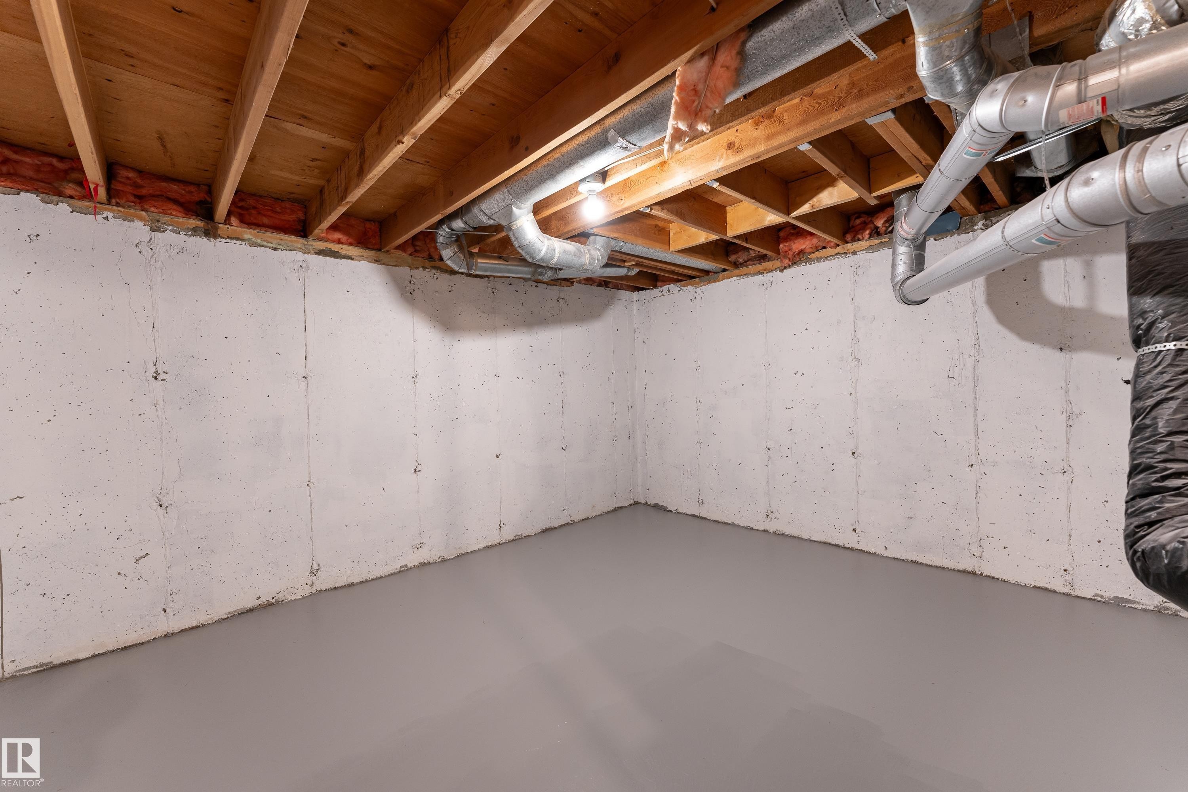
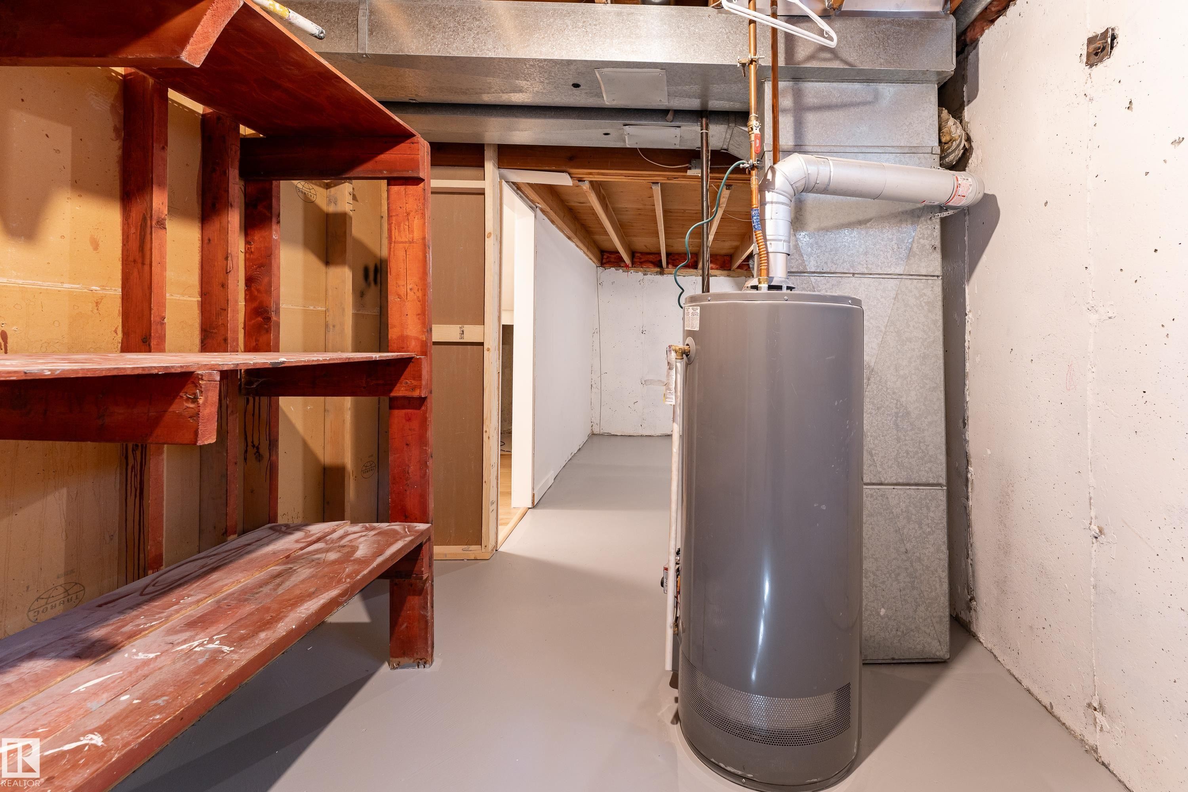
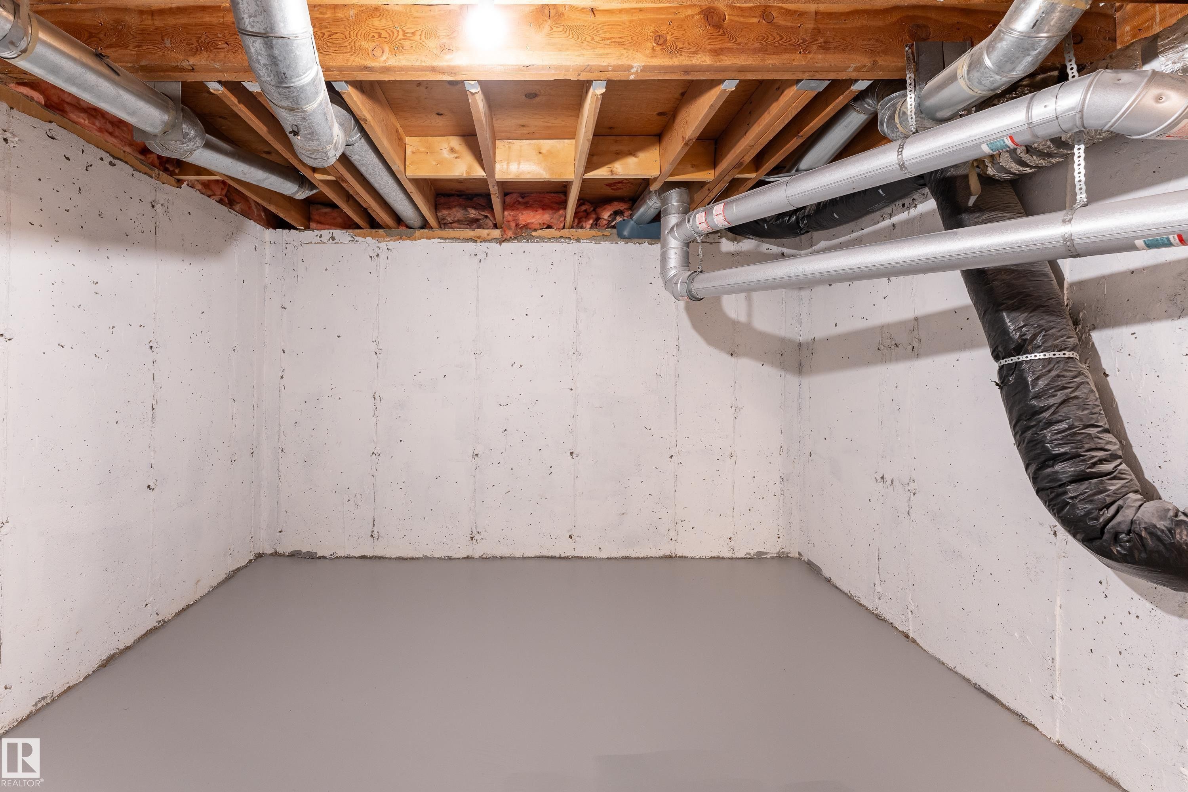
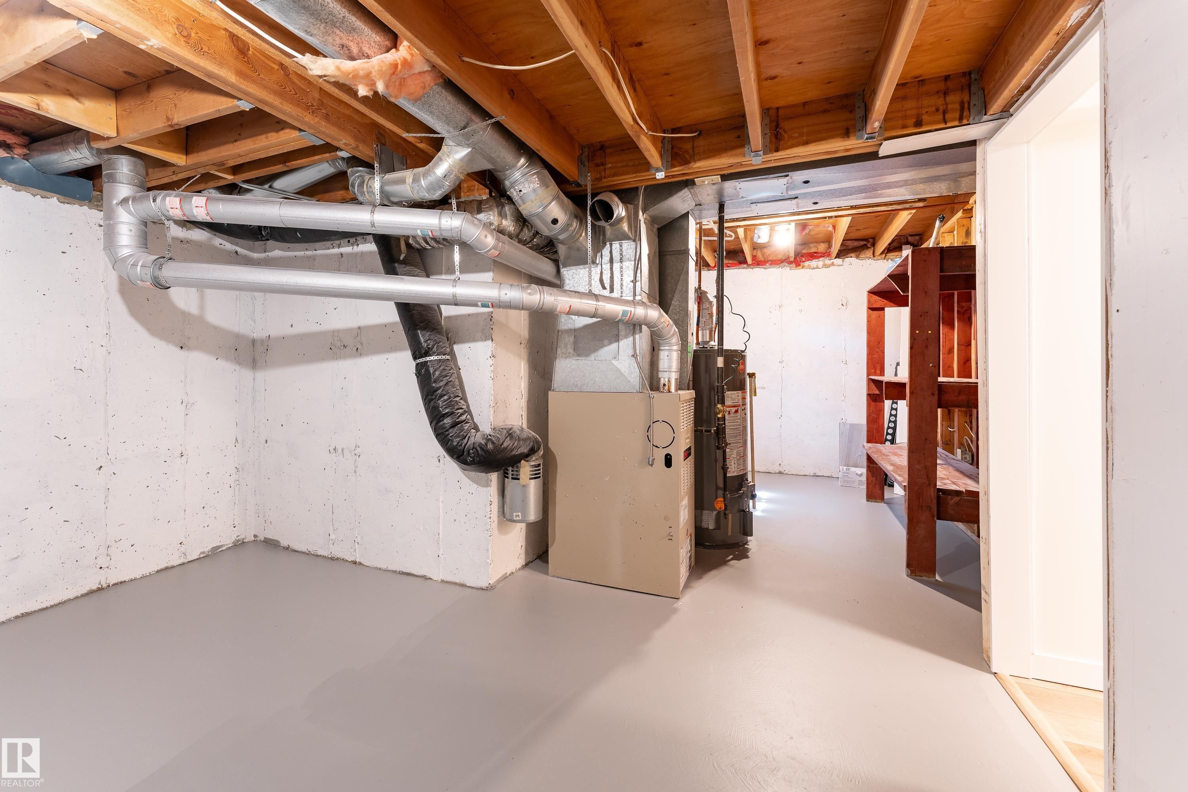
Unfinished basement space featuring exposed wood joists, concrete walls, and a gray painted concrete floor - 10 1415 62 Street, Edmonton, AB
10 1415 62 Street, Edmonton, AB
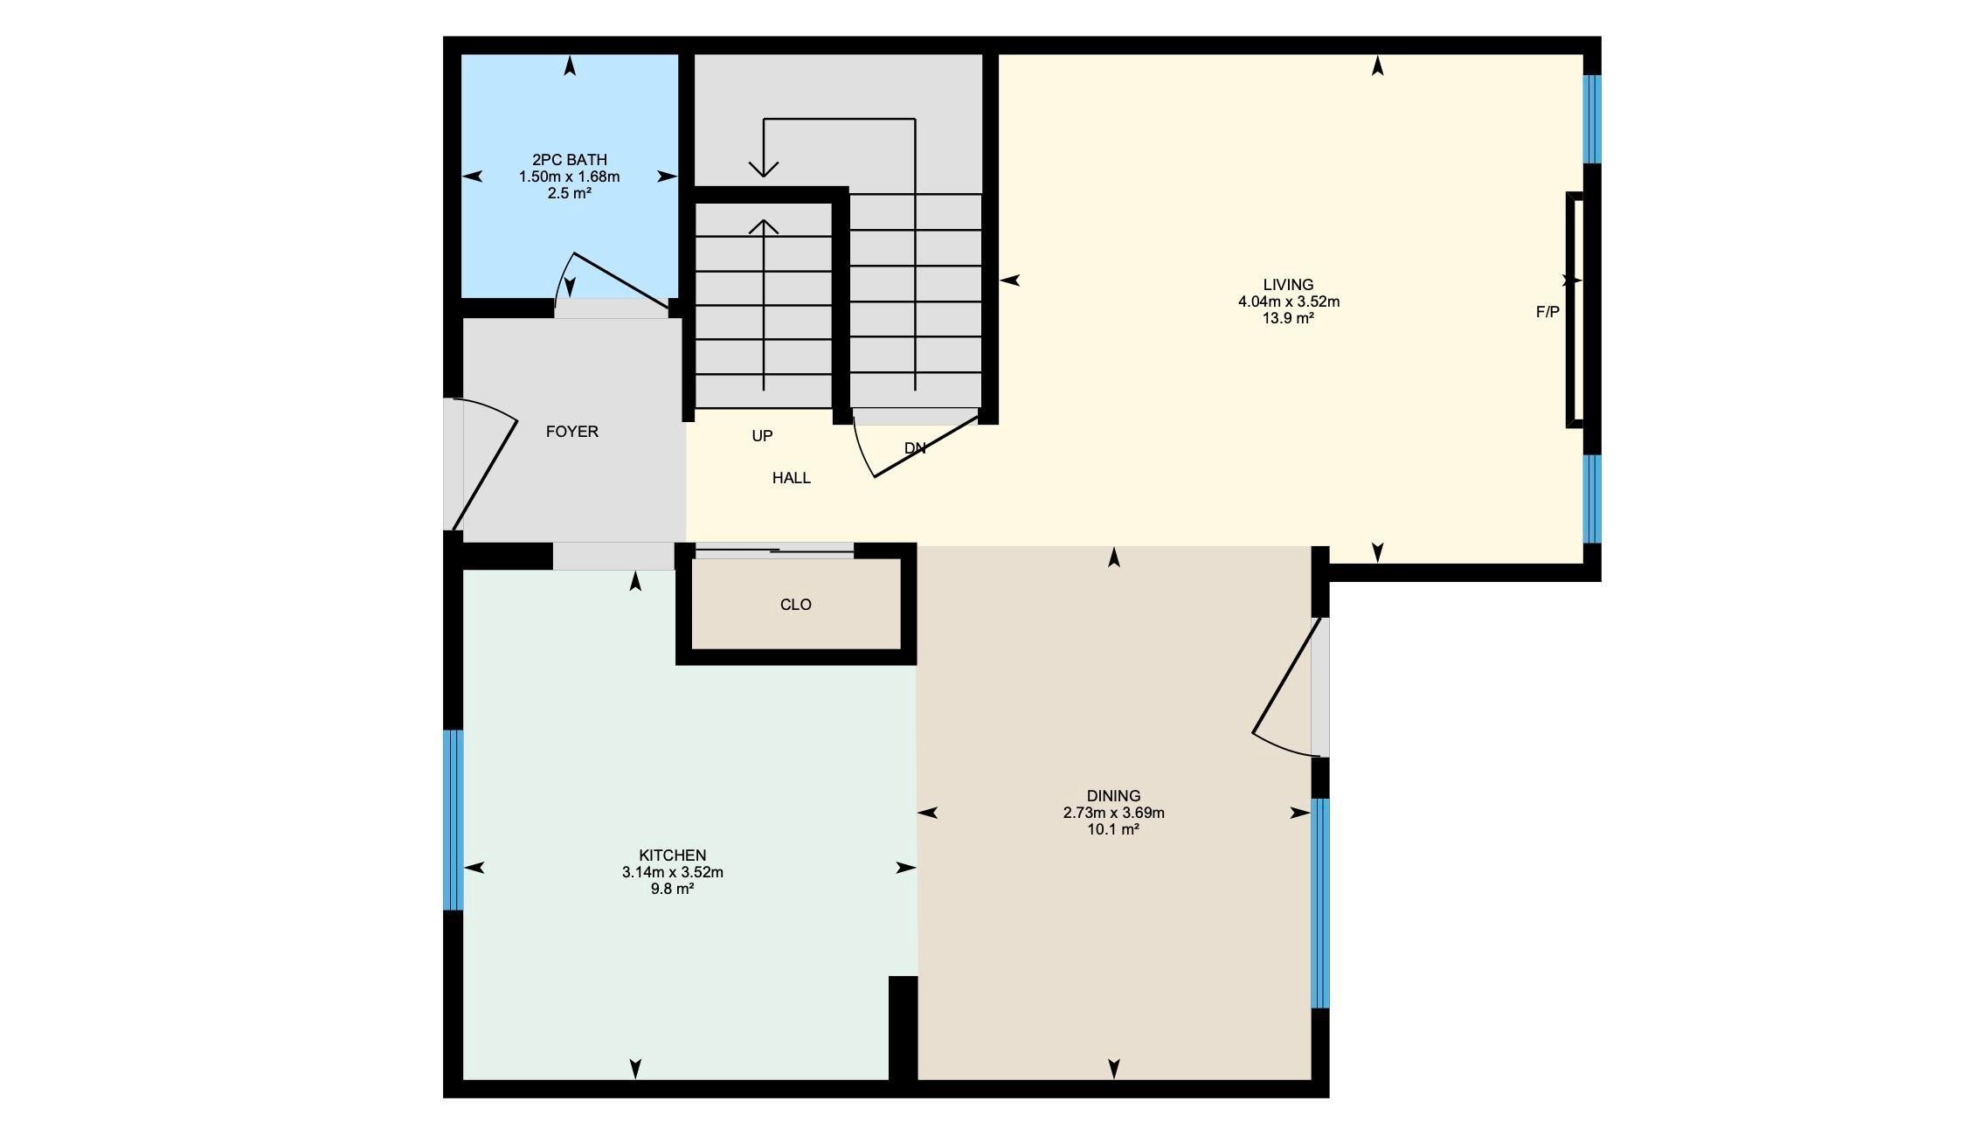
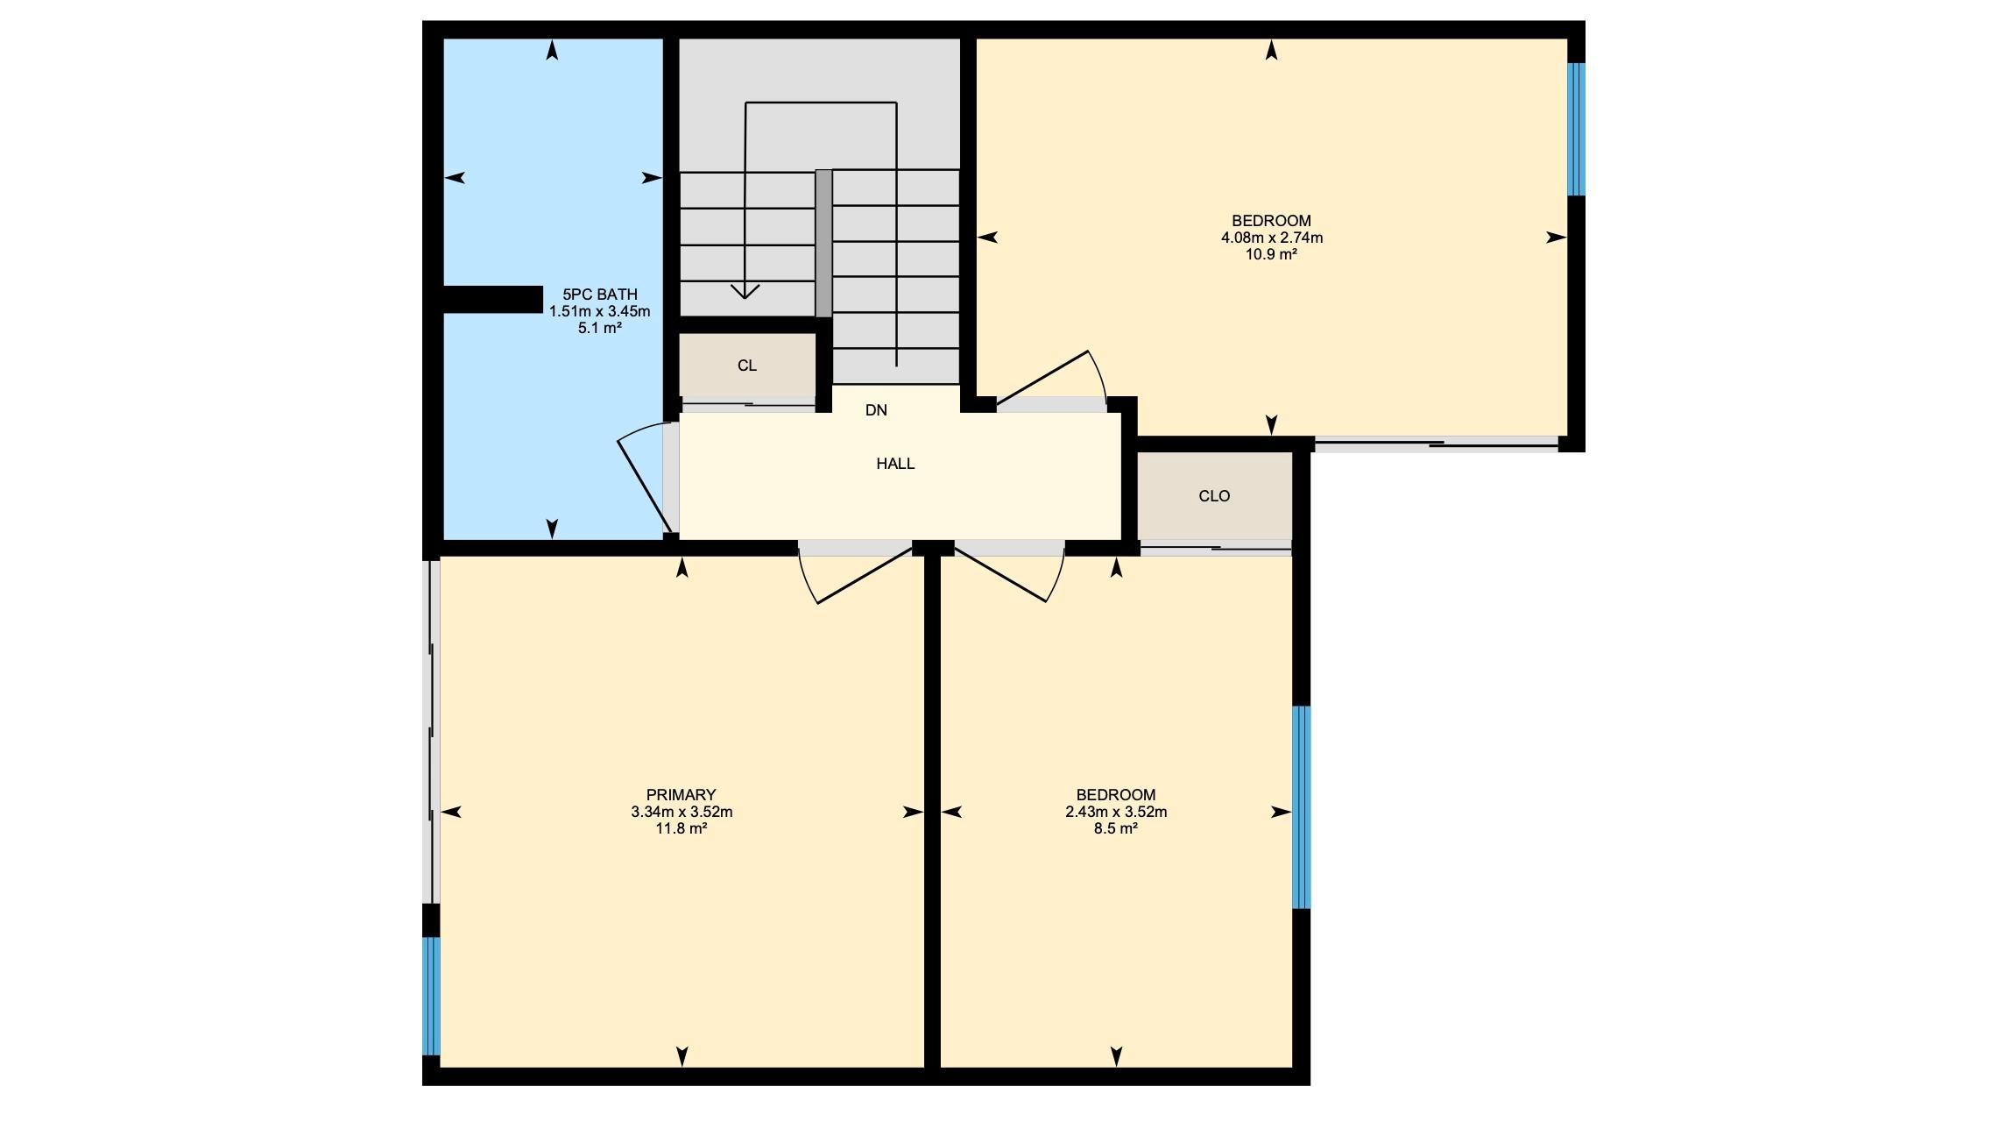
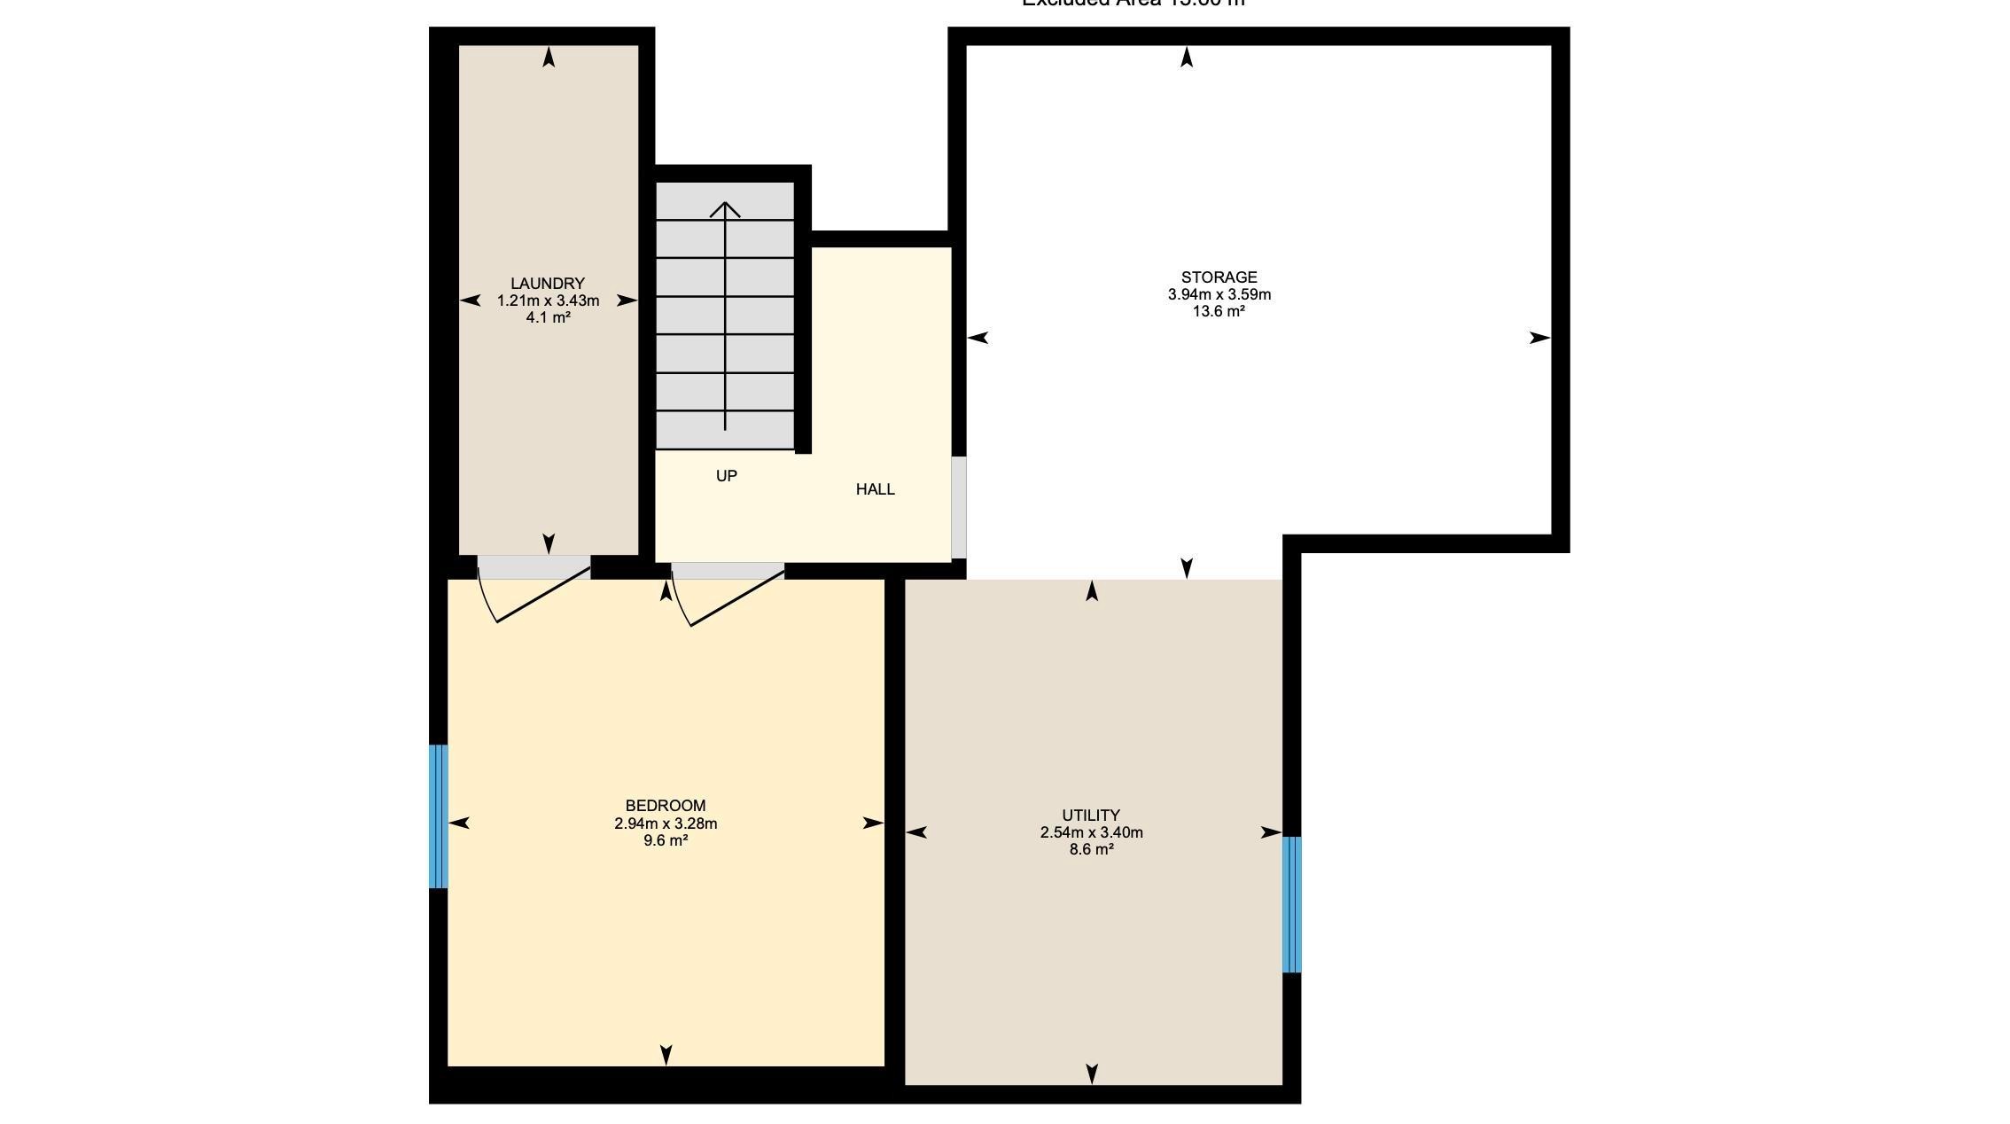
Floor plan - 10 1415 62 Street, Edmonton, AB
10 1415 62 Street, Edmonton, AB
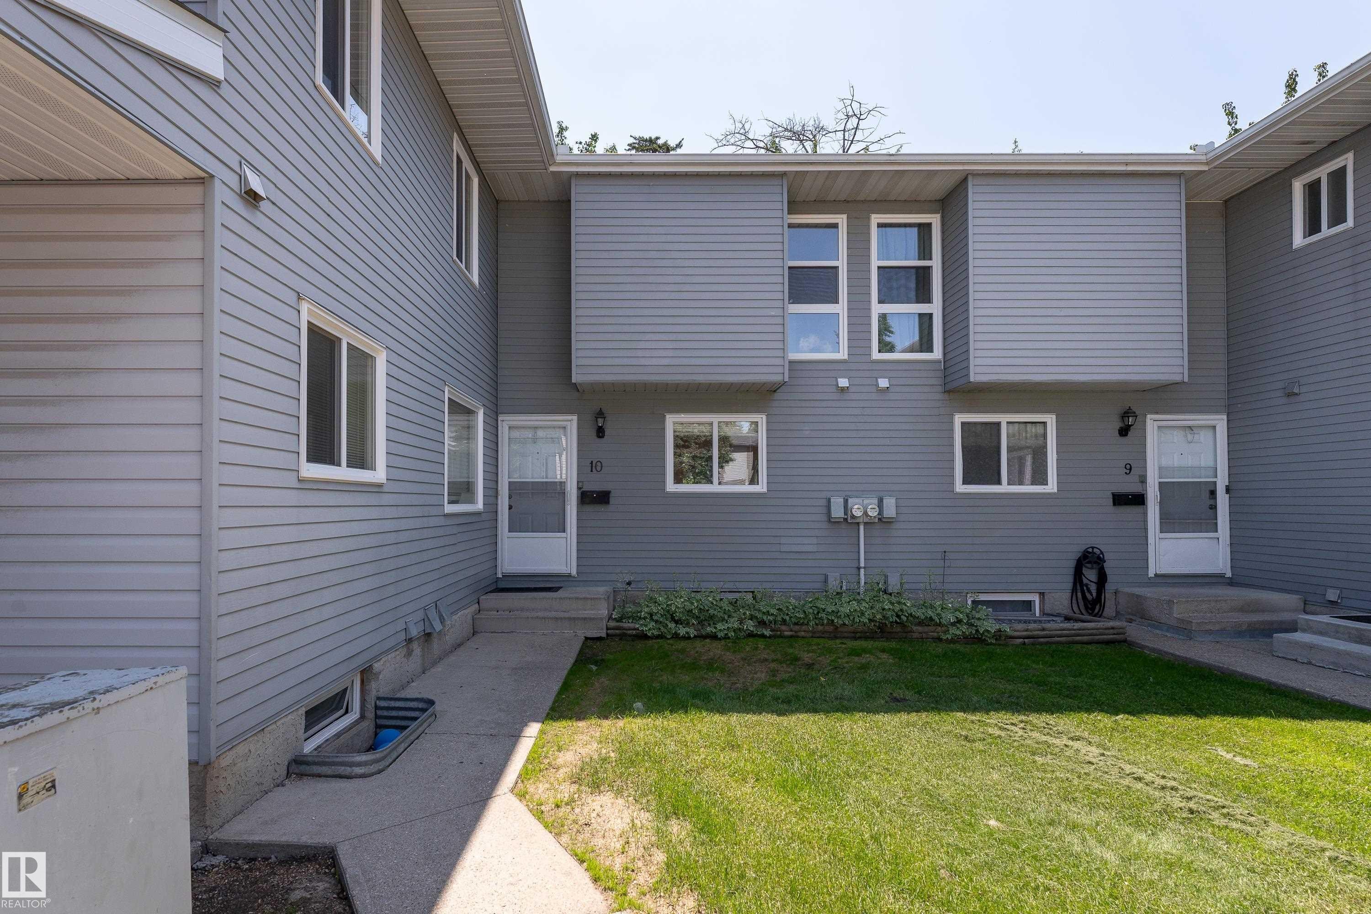
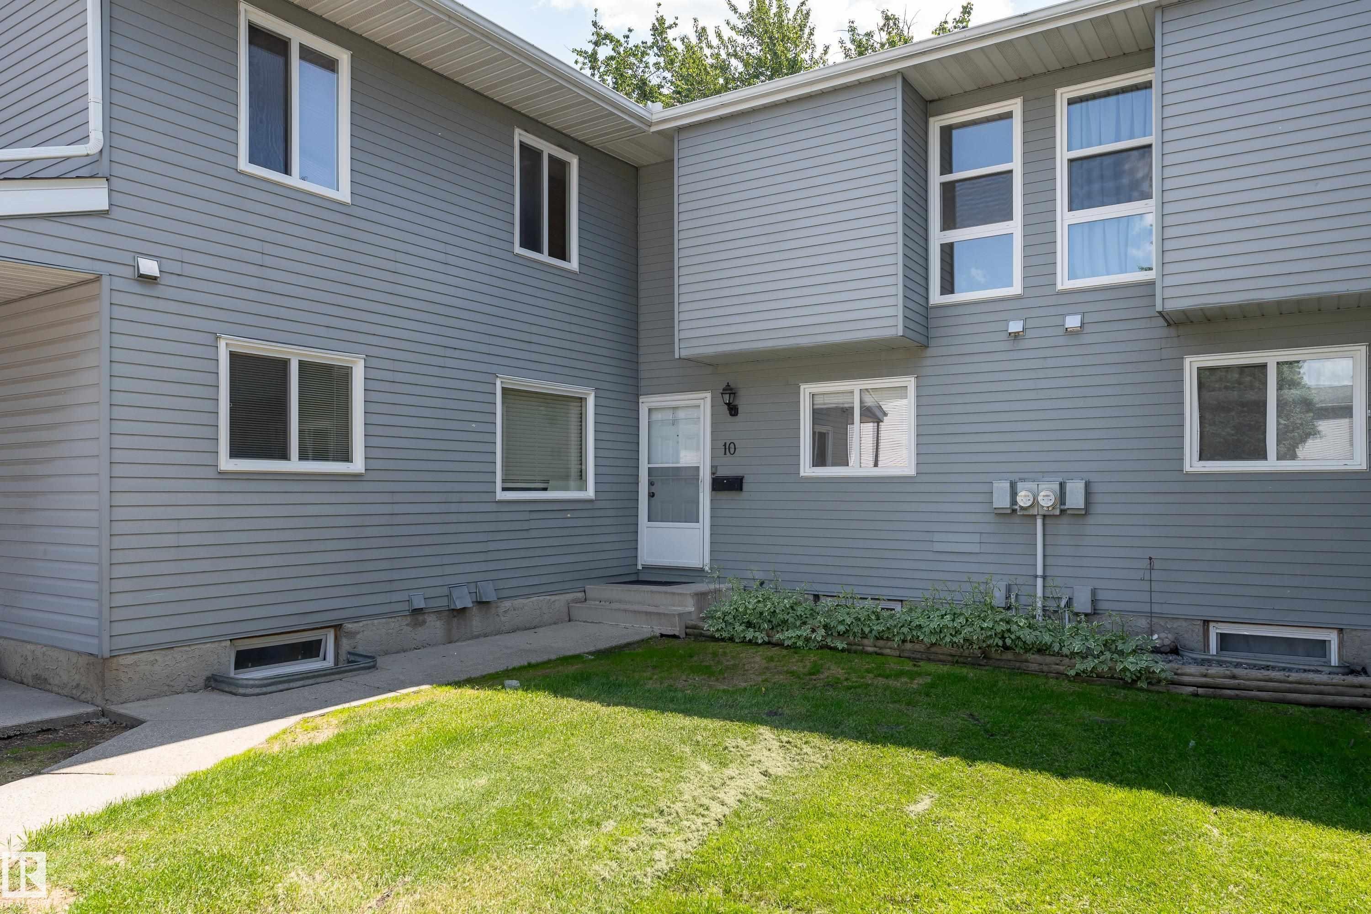
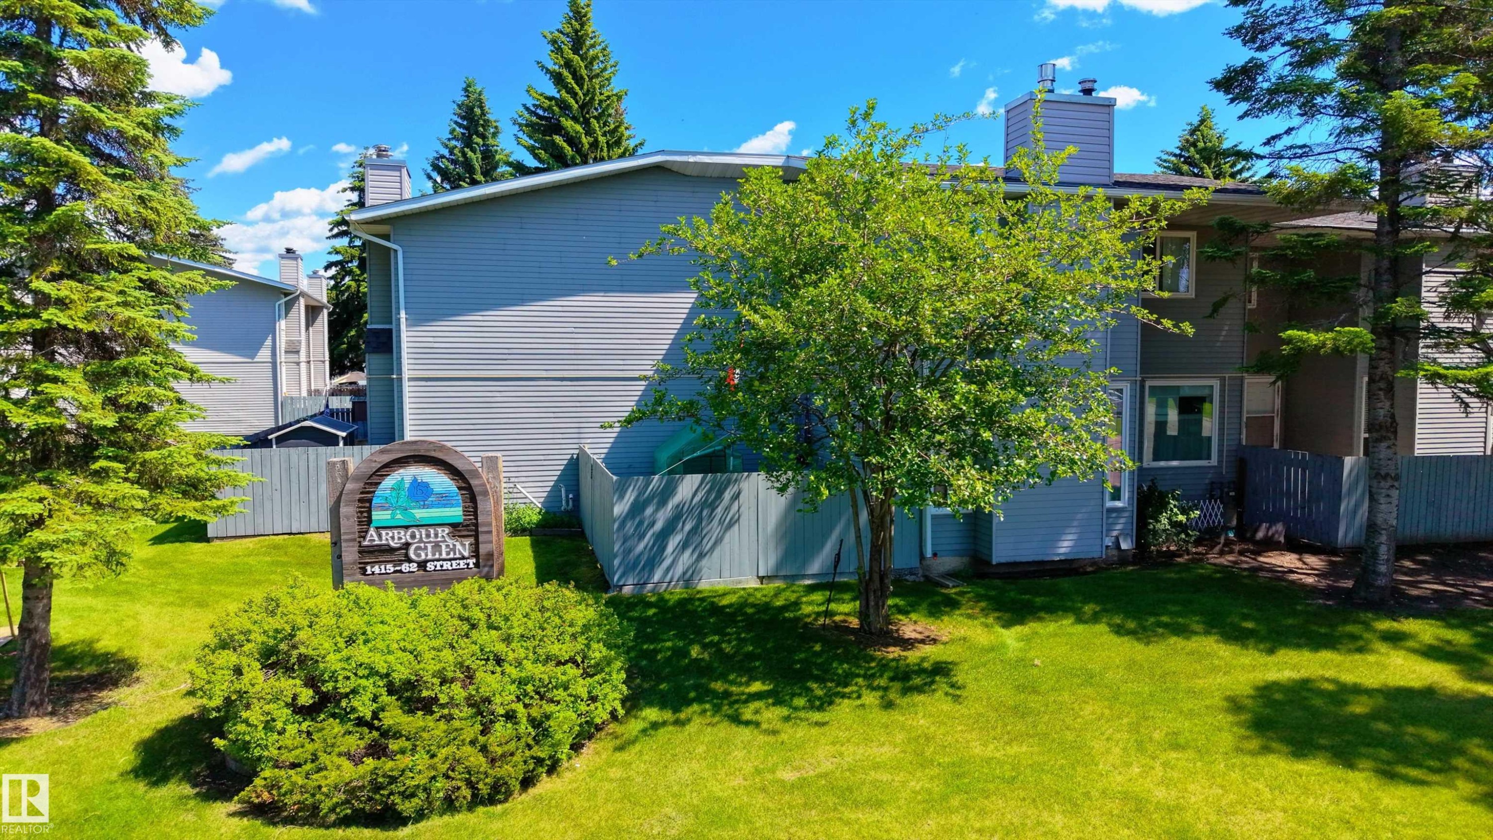
Multi-level building with gray siding and white trim - 10 1415 62 Street, Edmonton, AB
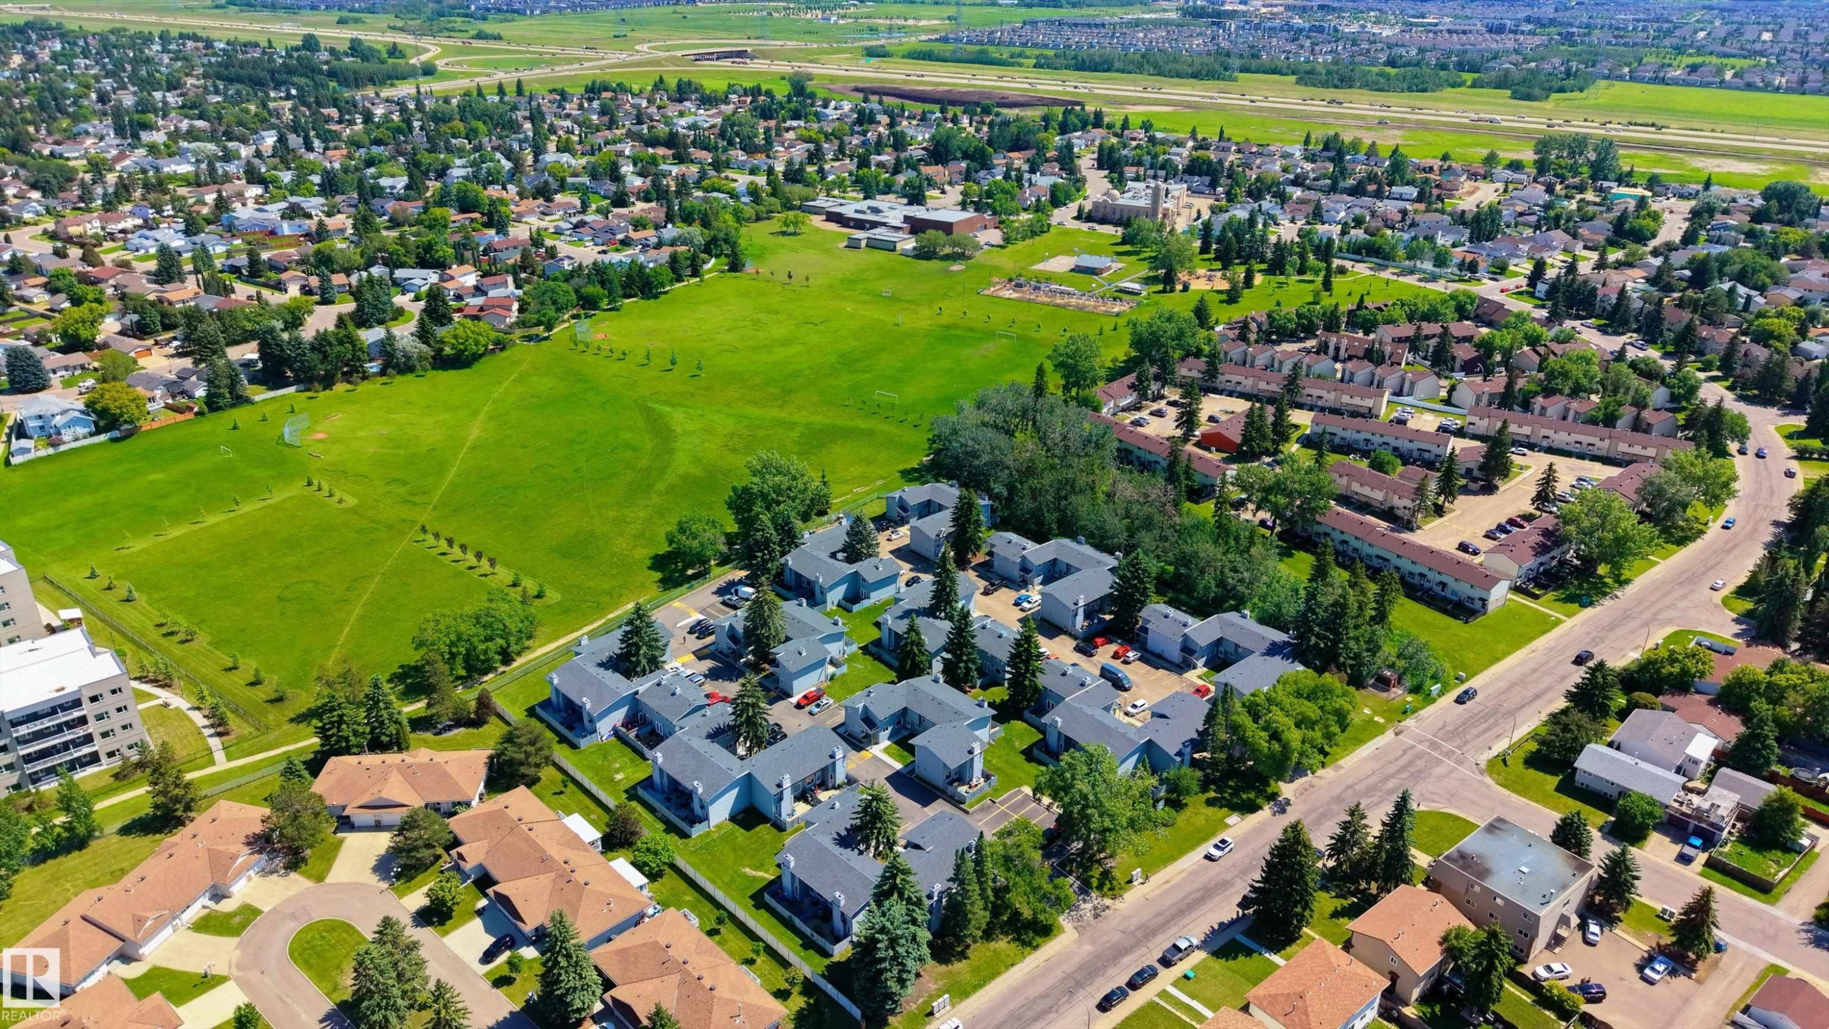
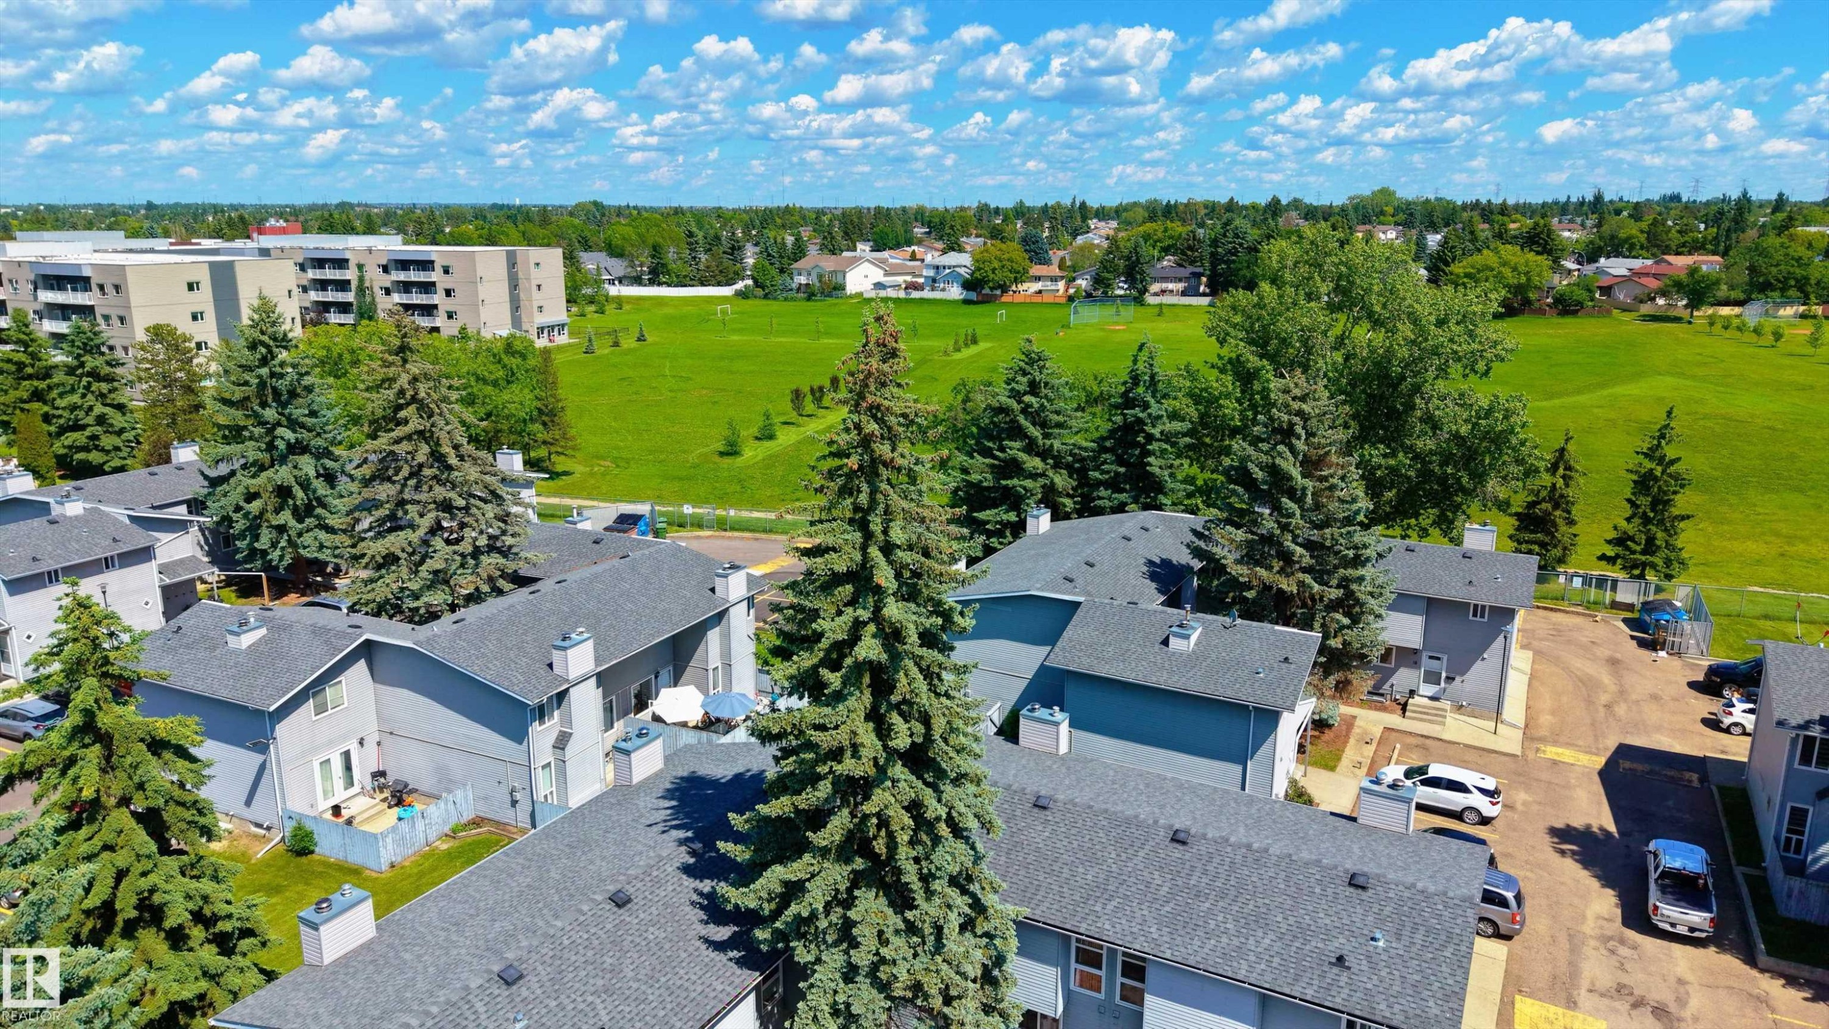
Aerial perspective showcasing a residential neighborhood with a large, open green space - 10 1415 62 Street, Edmonton, AB
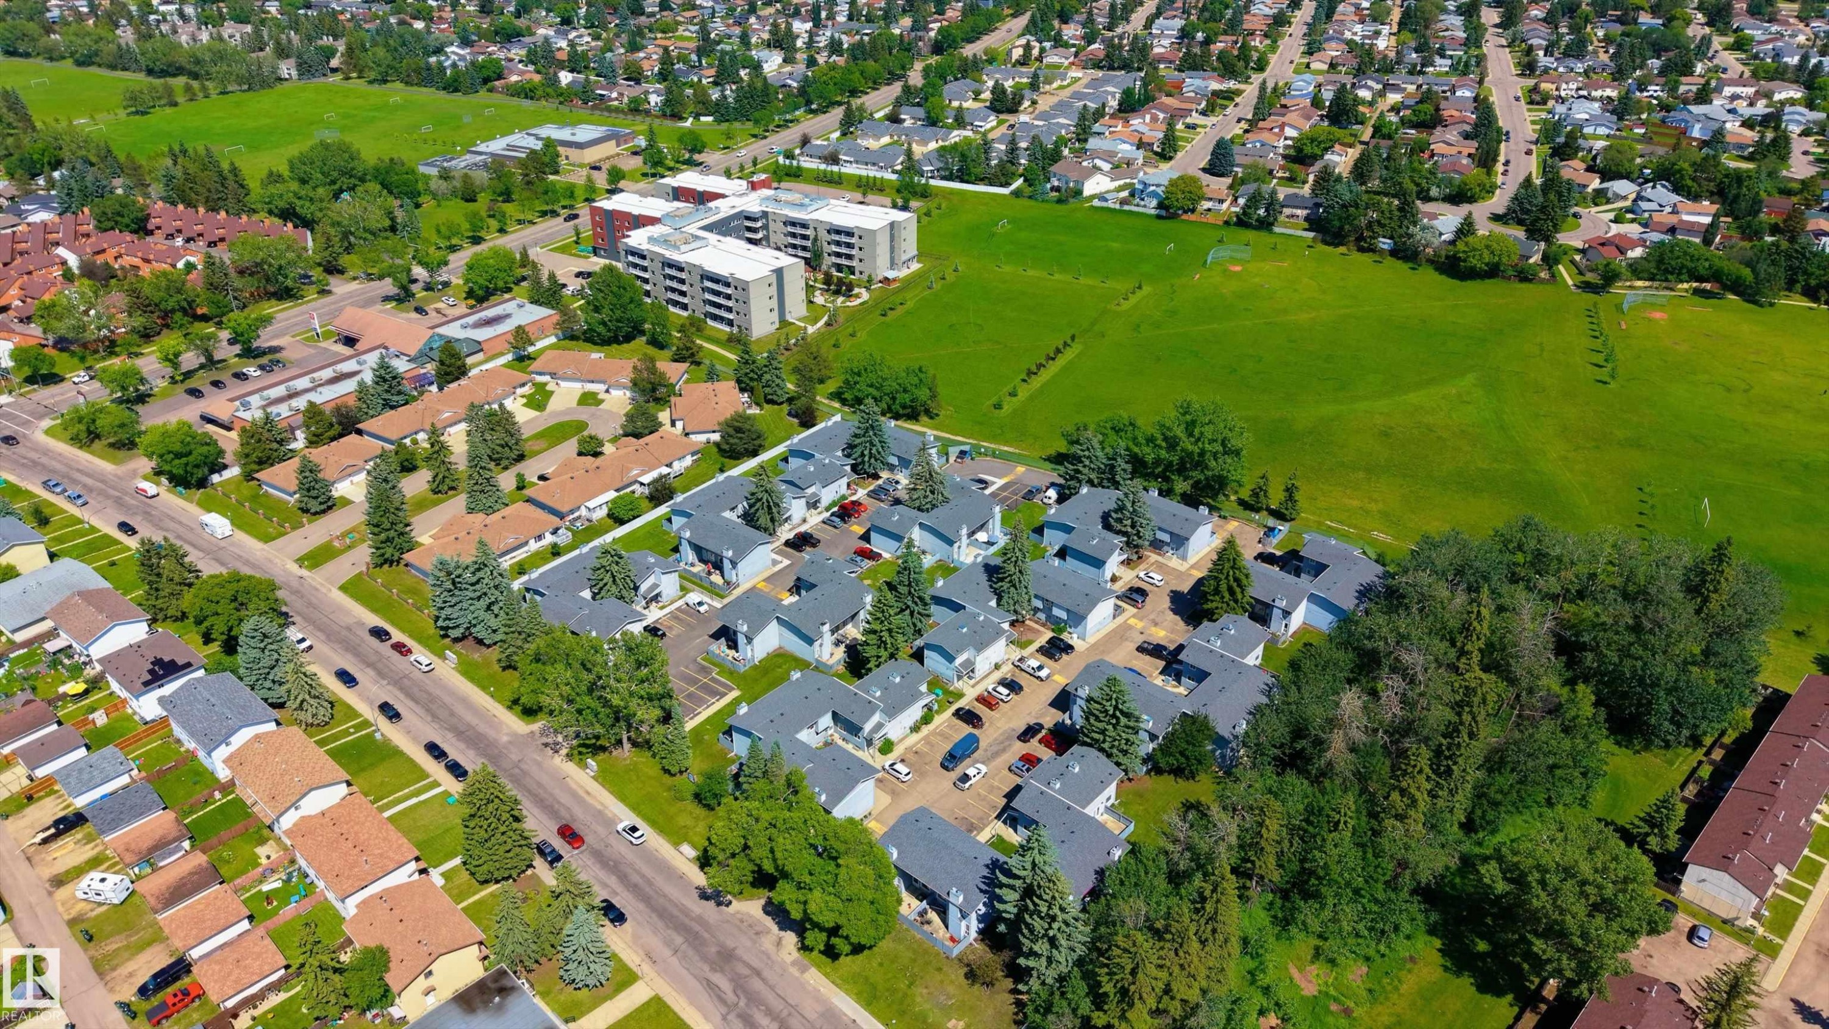
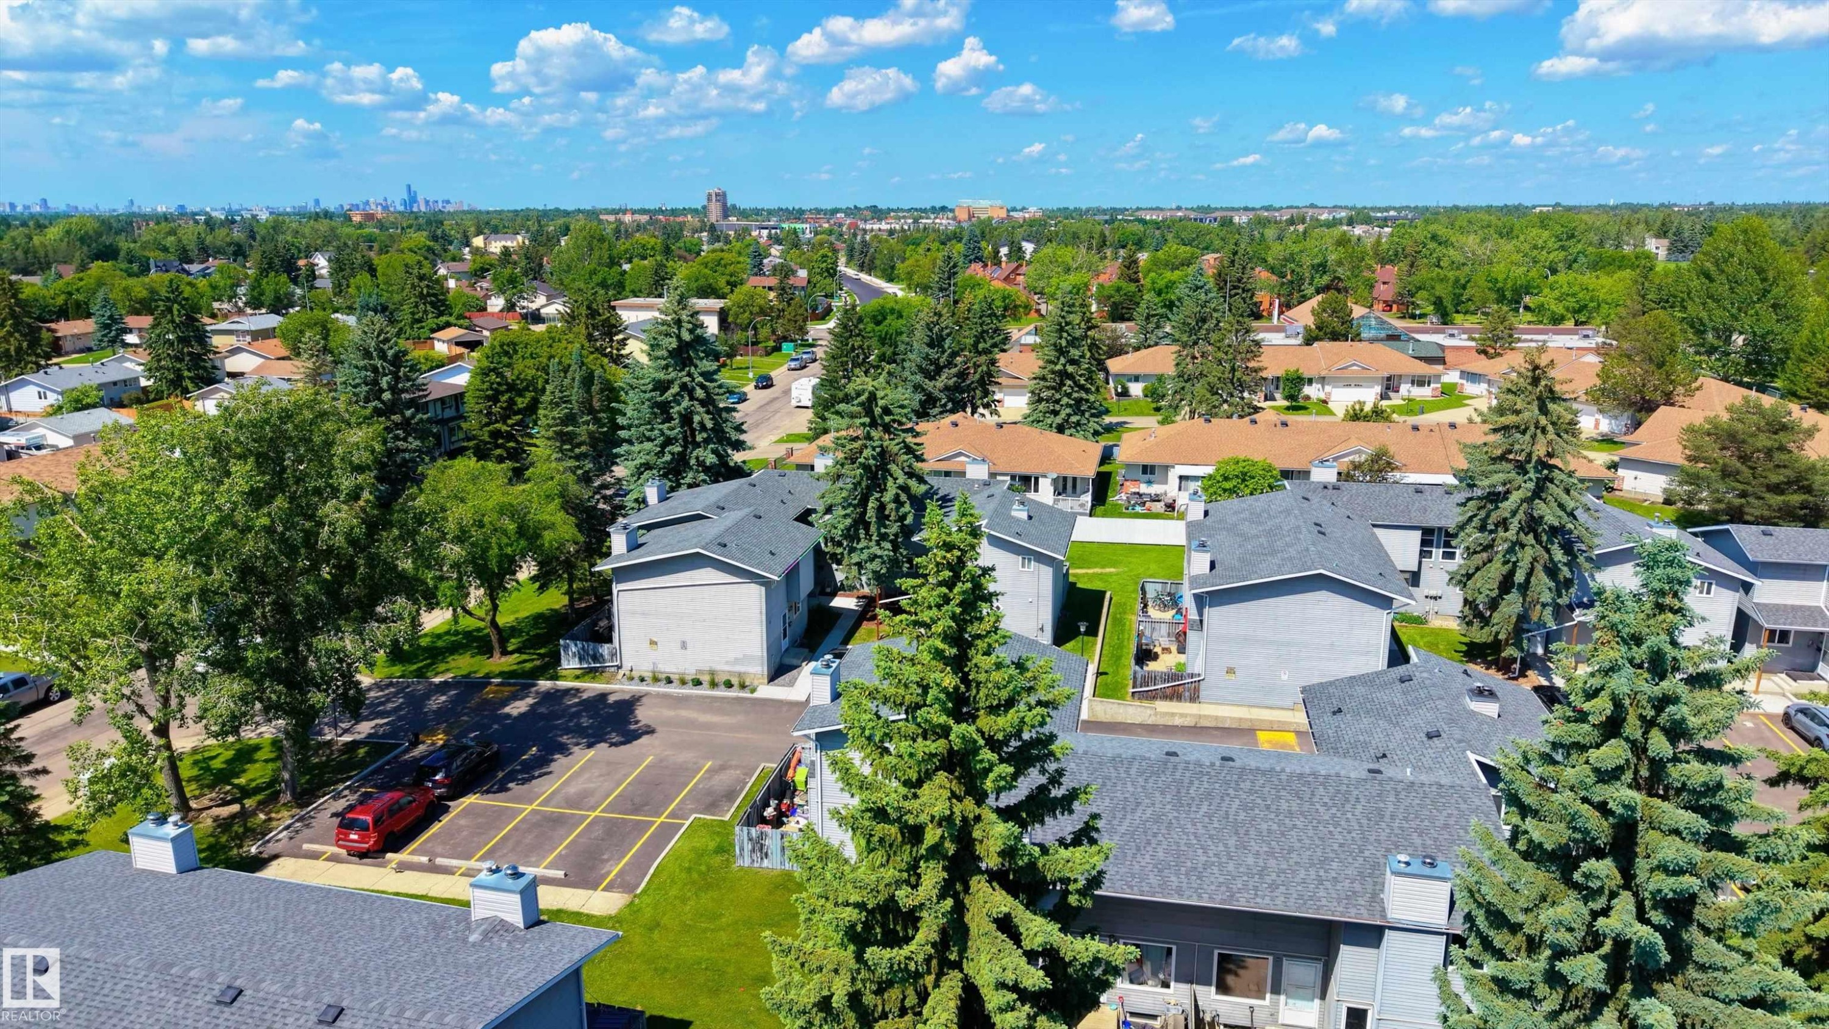
Aerial perspective showcasing a residential development with multiple detached and attached structures - 10 1415 62 Street, Edmonton, AB
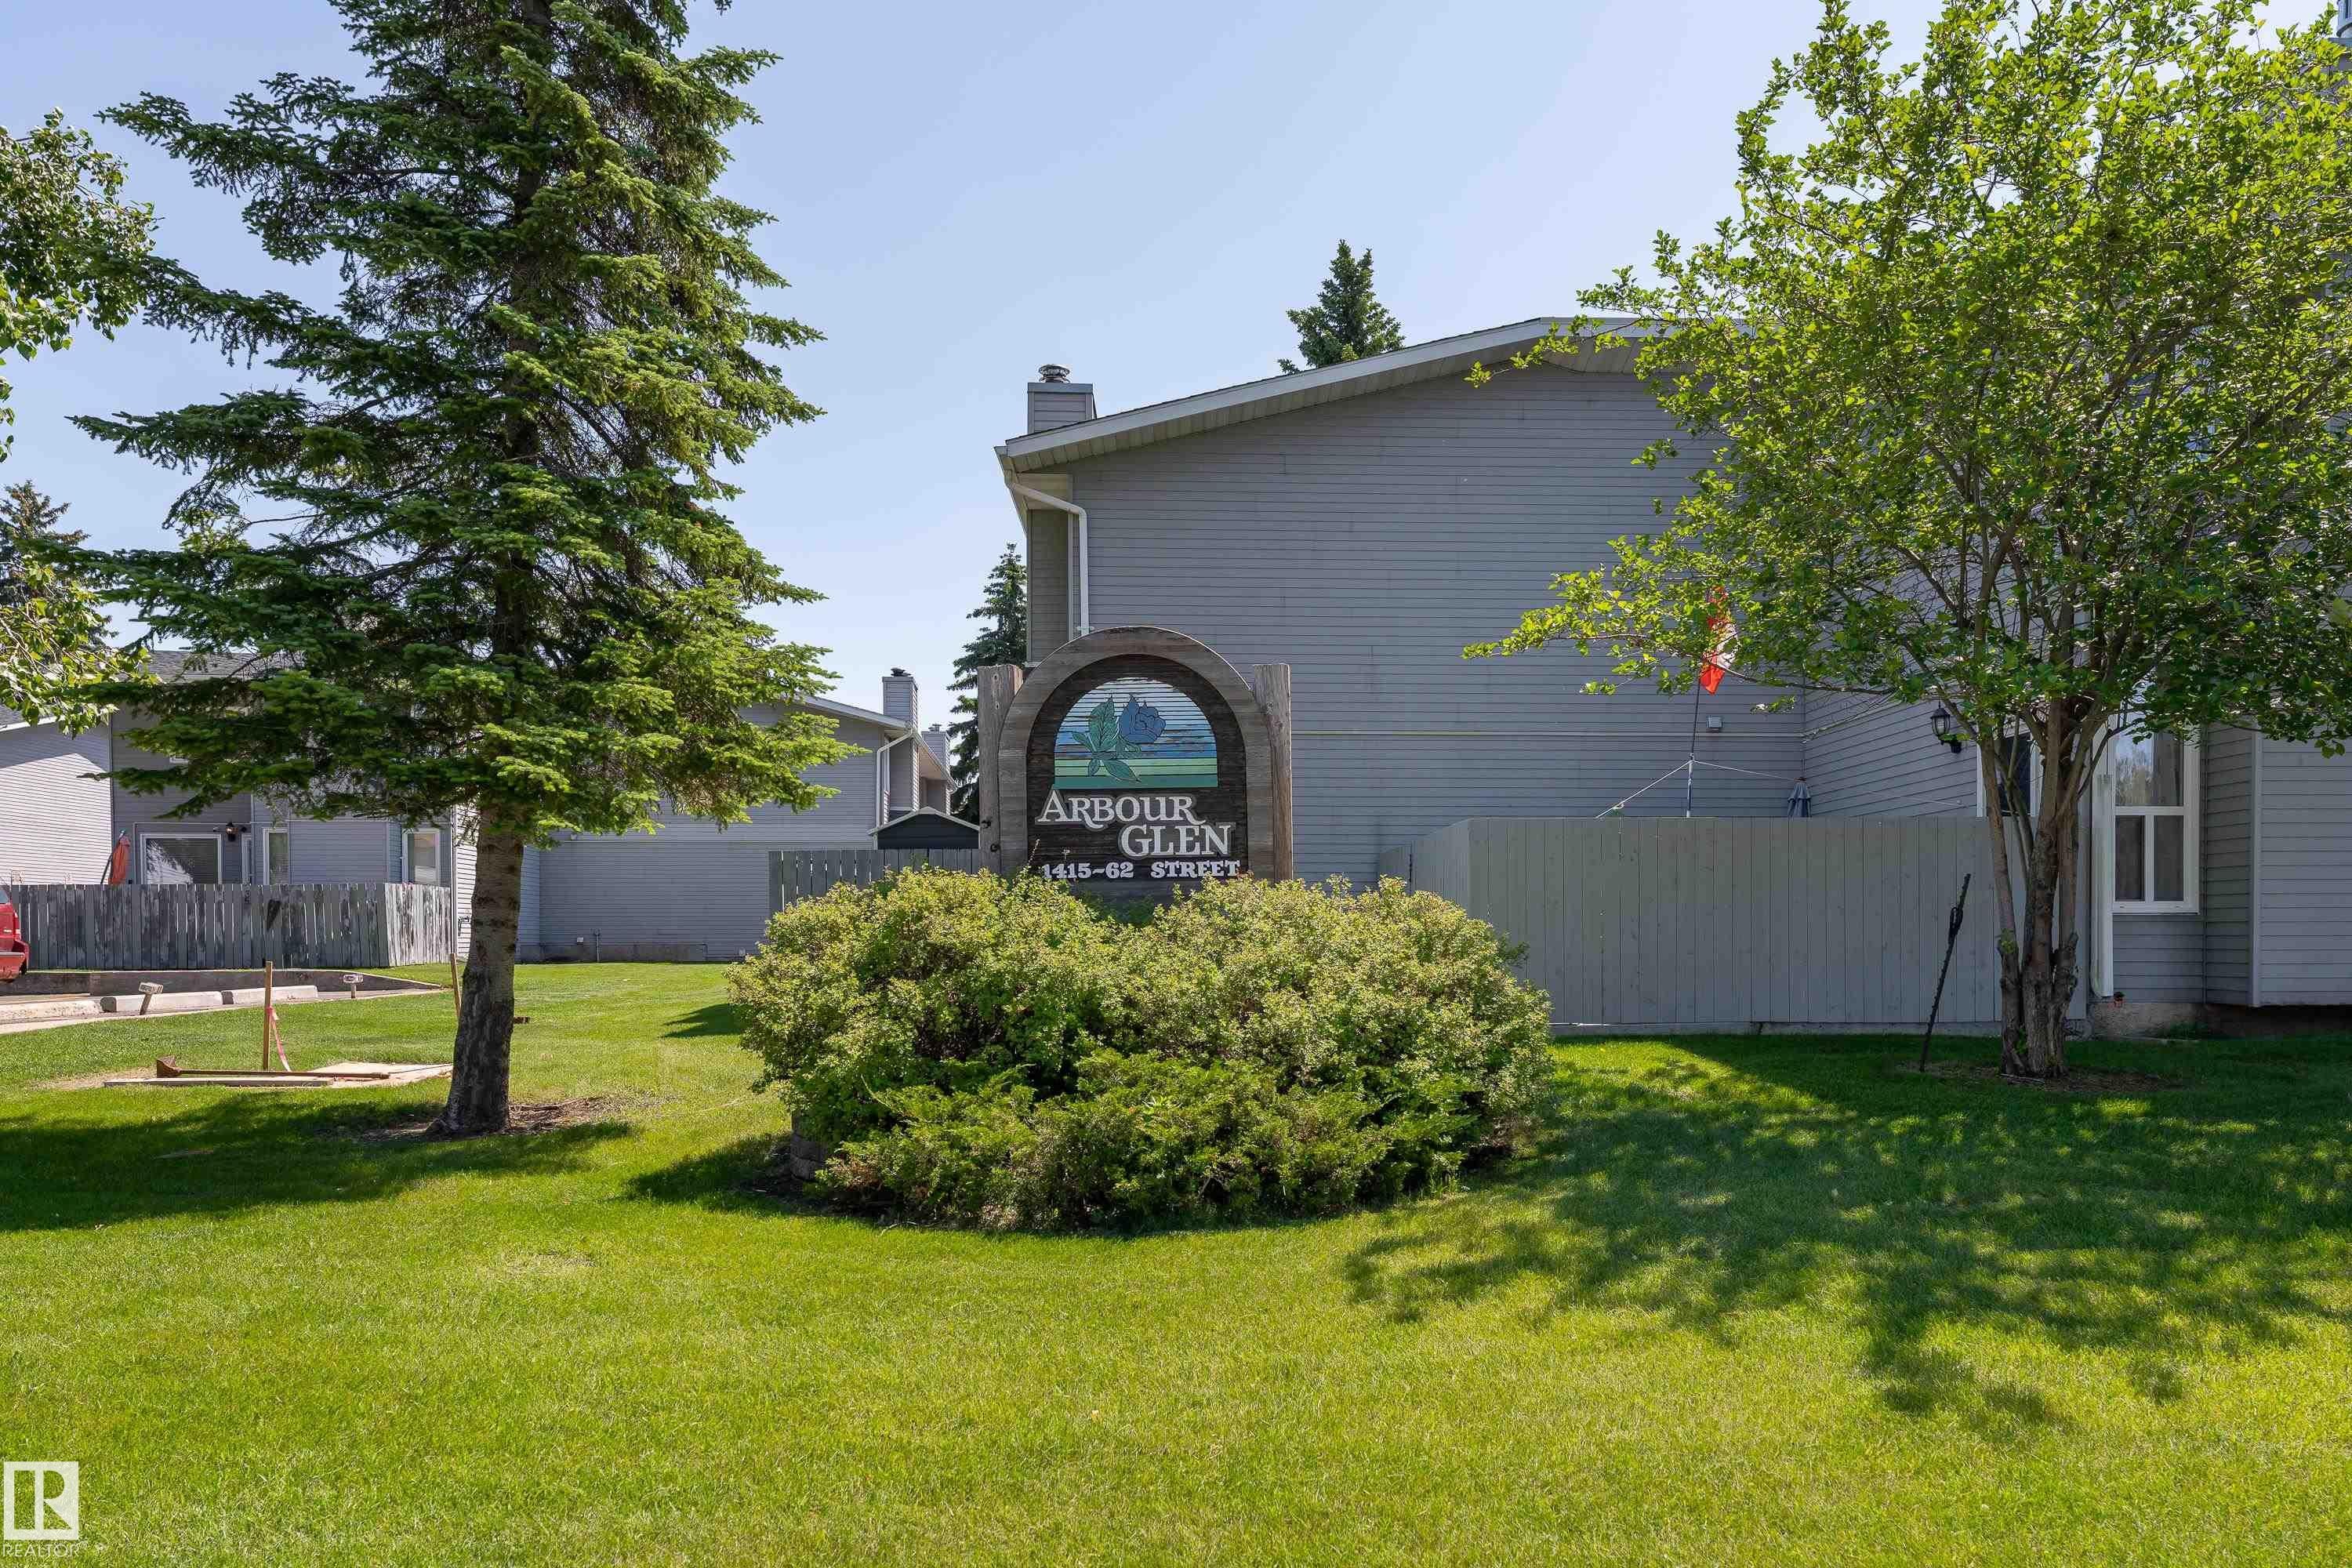
Townhome community featuring consistent architecture with light-colored siding and dark grey shingle roofs - 10 1415 62 Street, Edmonton, AB
Townhome community with pitched shingle roofs and light grey siding - 10 1415 62 Street, Edmonton, AB
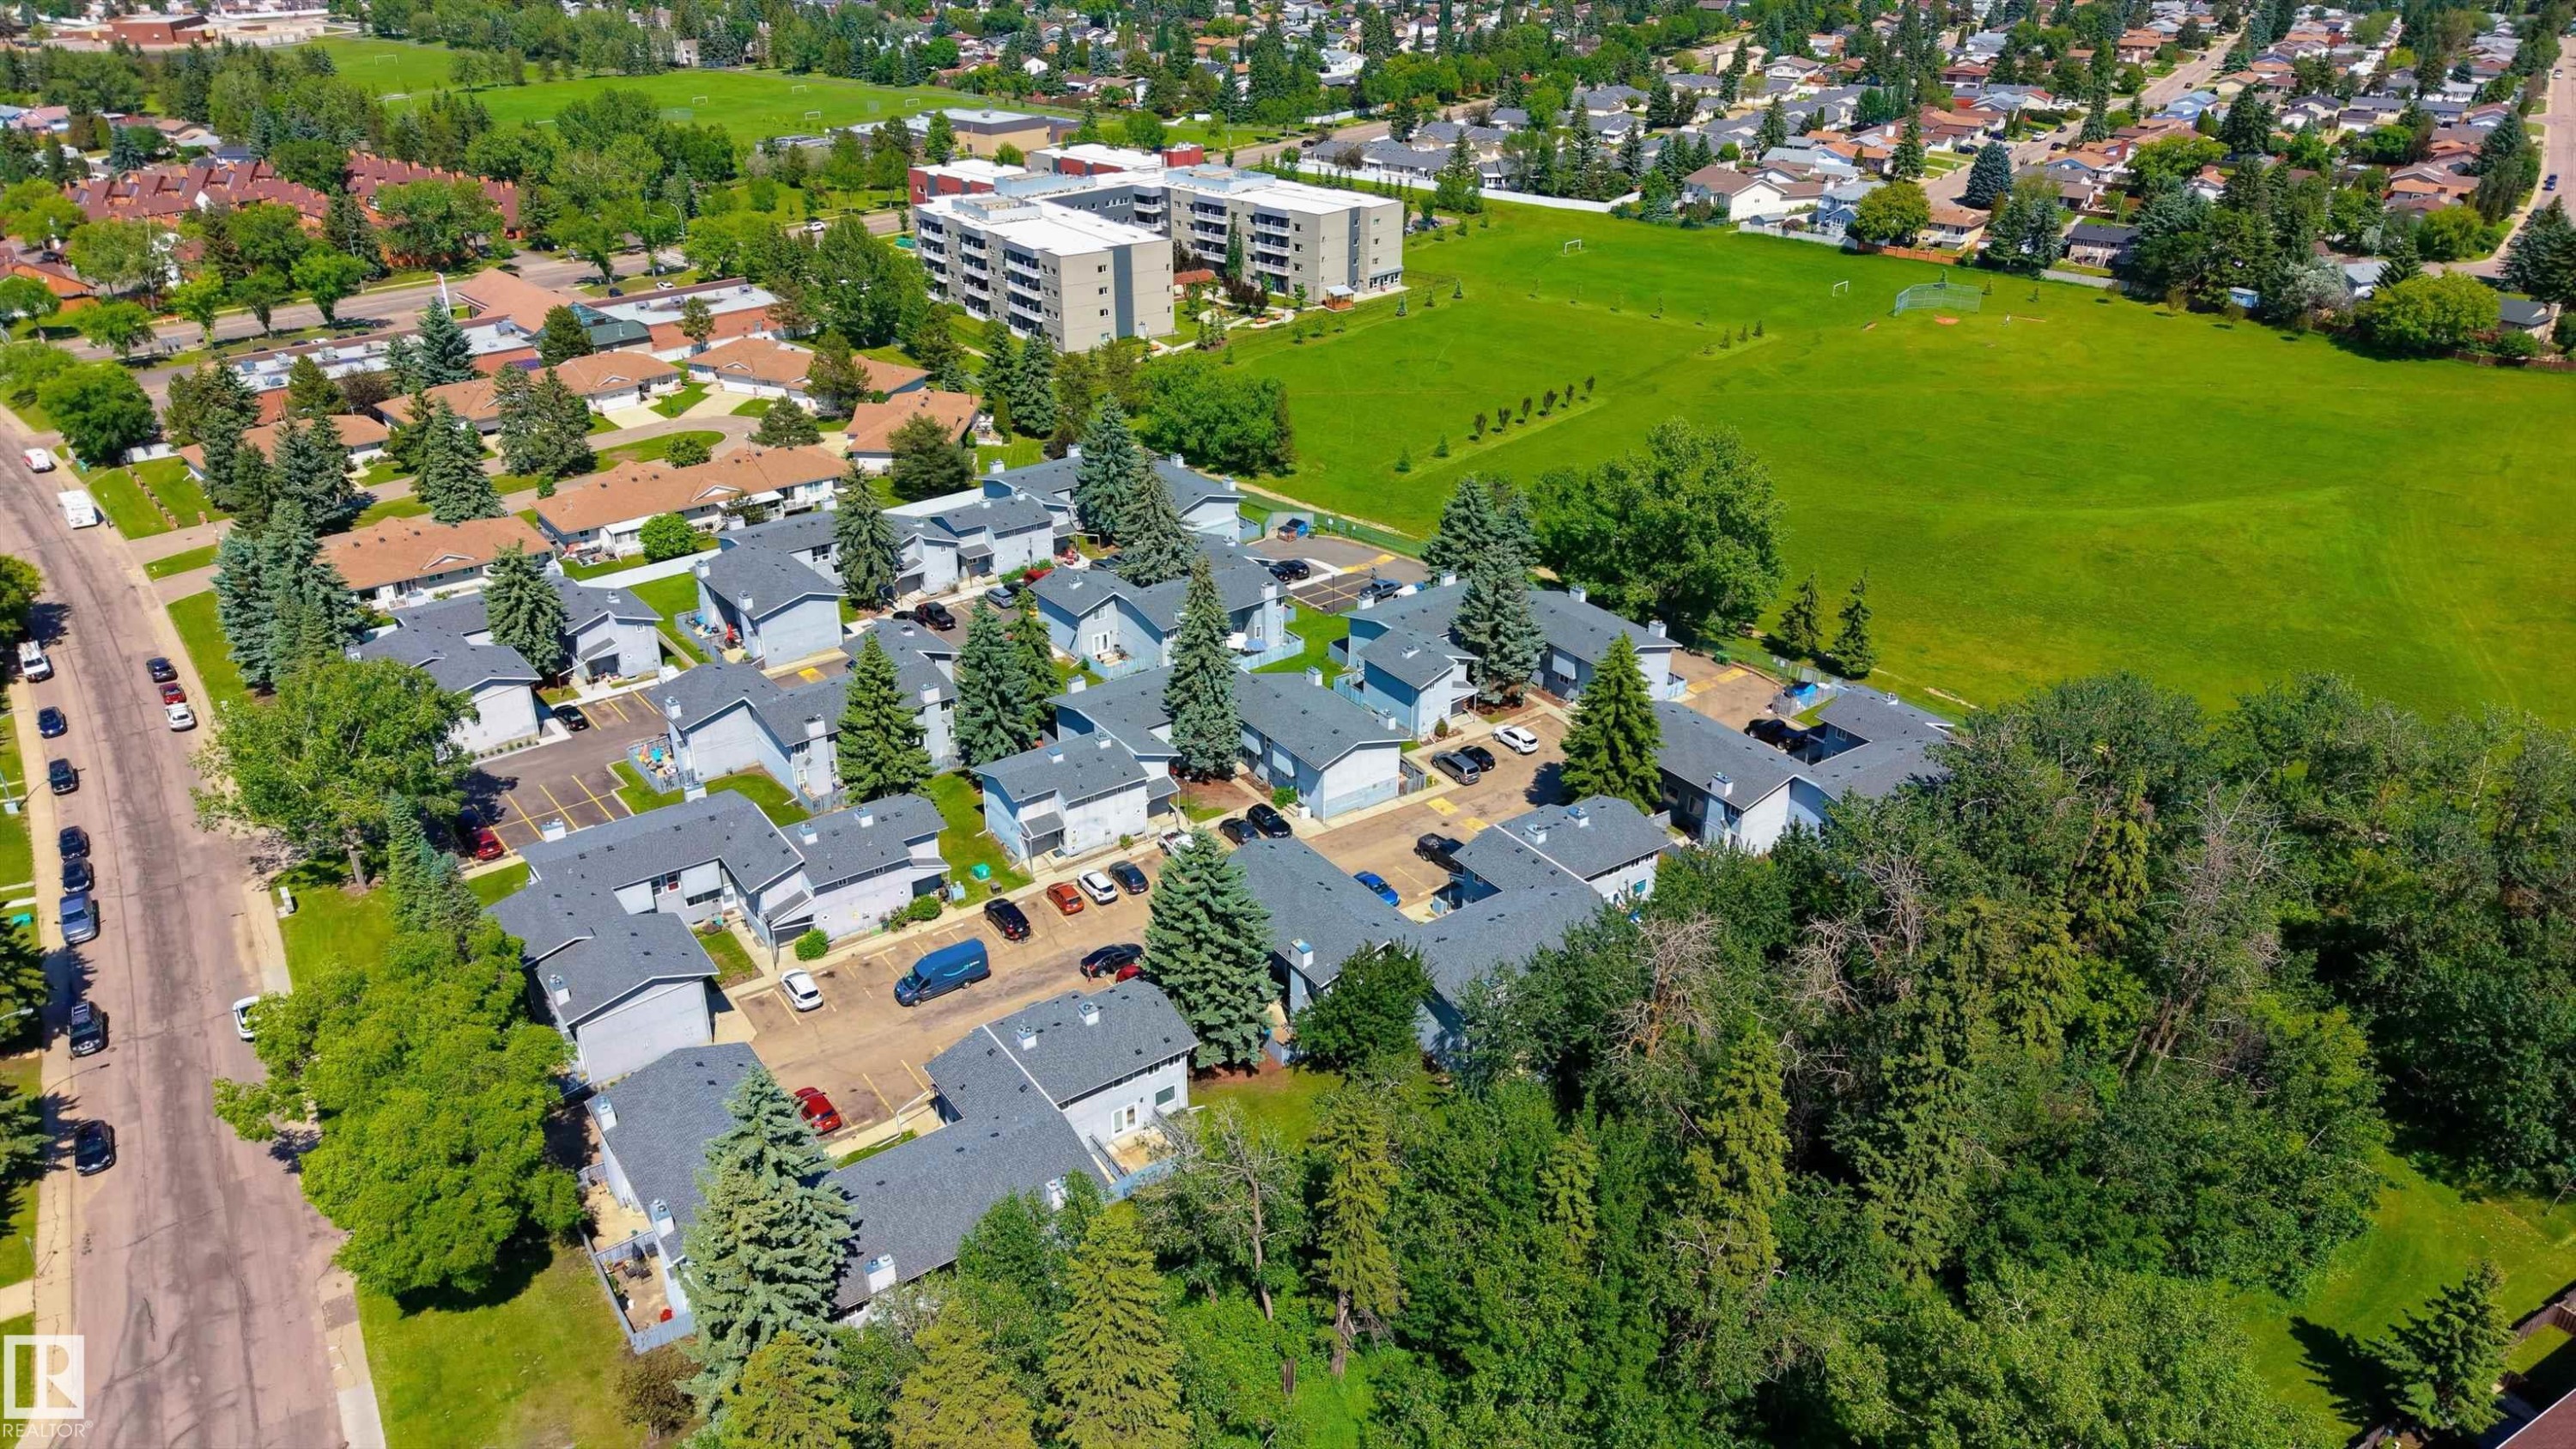
Aerial perspective showcasing residential buildings with gray siding and dark shingled roofs - 10 1415 62 Street, Edmonton, AB
Visite virtuelle
Multi-unit property featuring light blue siding and dark gray roofing - 10 1415 62 Street, Edmonton, AB
10 1415 62 Street, Edmonton, AB
Open-concept living area featuring light wood-finish flooring, white baseboards, and a neutral color palette - 10 1415 62 Street, Edmonton, AB
10 1415 62 Street, Edmonton, AB
Entryway featuring a paneled door with brass hardware and light wood-finish flooring - 10 1415 62 Street, Edmonton, AB
10 1415 62 Street, Edmonton, AB
Unfinished basement space featuring exposed wood joists, concrete walls, and a gray painted concrete floor - 10 1415 62 Street, Edmonton, AB
10 1415 62 Street, Edmonton, AB
Floor plan - 10 1415 62 Street, Edmonton, AB
10 1415 62 Street, Edmonton, AB
Multi-level building with gray siding and white trim - 10 1415 62 Street, Edmonton, AB
Aerial perspective showcasing a residential neighborhood with a large, open green space - 10 1415 62 Street, Edmonton, AB
Aerial perspective showcasing a residential development with multiple detached and attached structures - 10 1415 62 Street, Edmonton, AB
Townhome community featuring consistent architecture with light-colored siding and dark grey shingle roofs - 10 1415 62 Street, Edmonton, AB
Townhome community with pitched shingle roofs and light grey siding - 10 1415 62 Street, Edmonton, AB
Aerial perspective showcasing residential buildings with gray siding and dark shingled roofs - 10 1415 62 Street, Edmonton, AB
  • Publicité
Êtes-vous un investisseur immobilier
10 1415 62 Street, Edmonton, AB, T6L 4K1
250 000 $

4 Chambres

2 Salles de bain

Informations sur la propriété

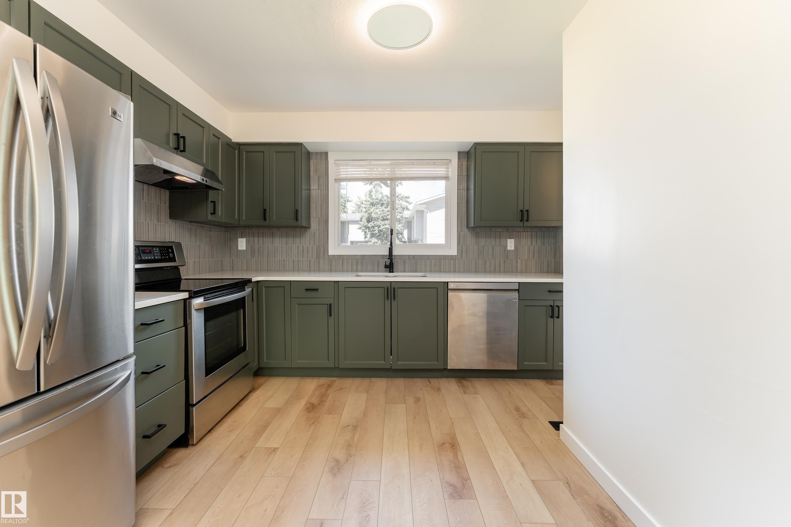
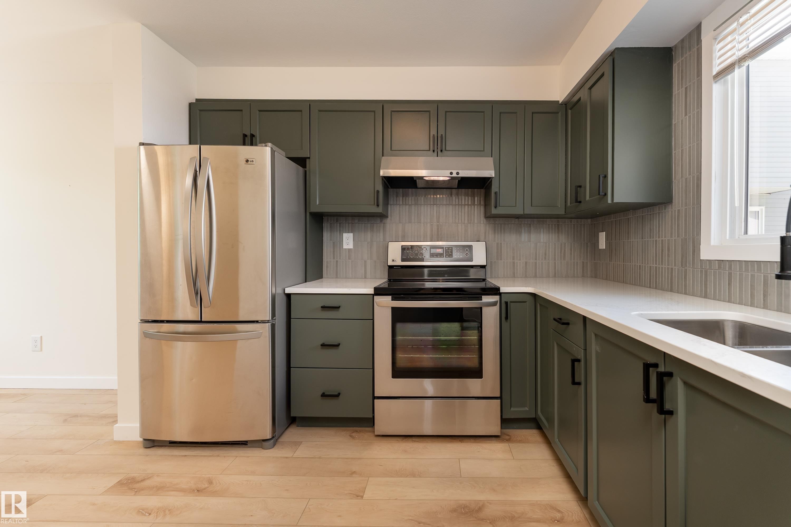
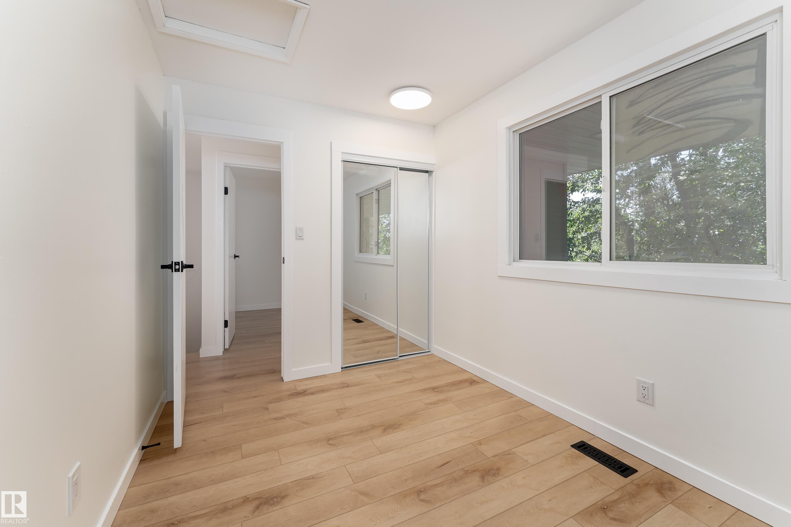
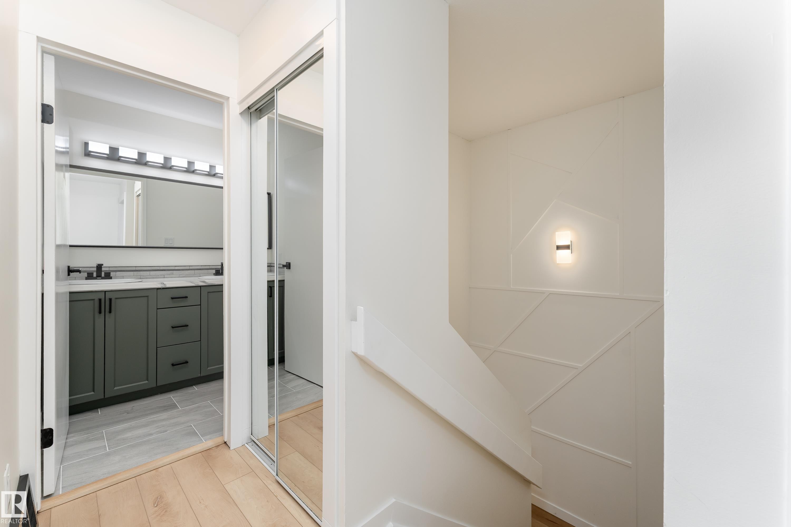
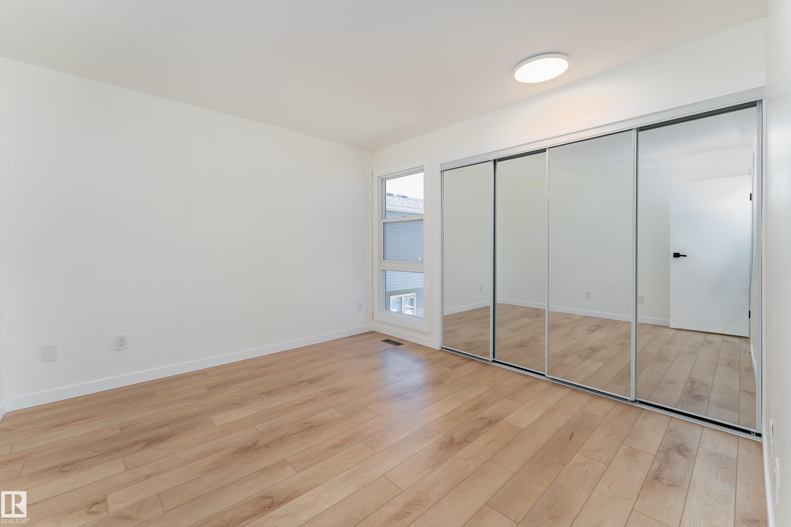
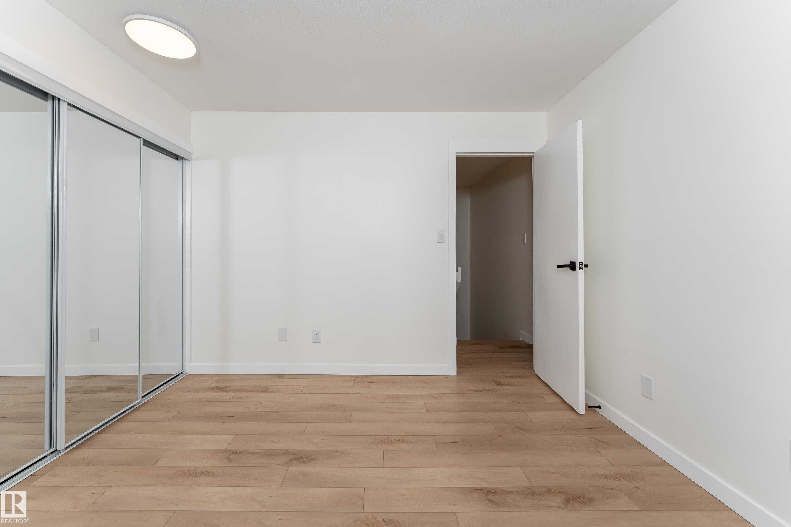
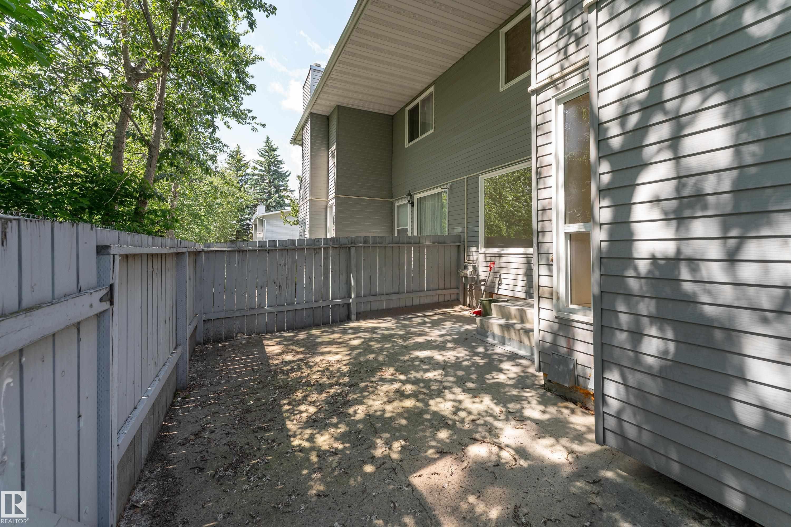
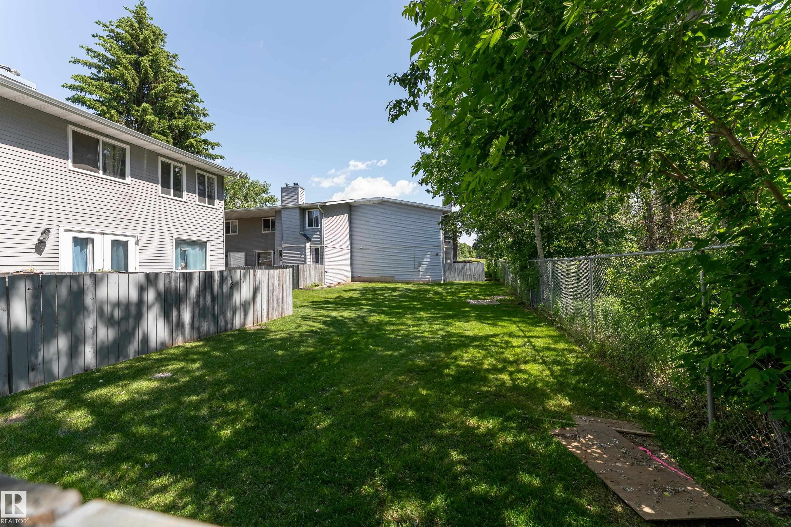
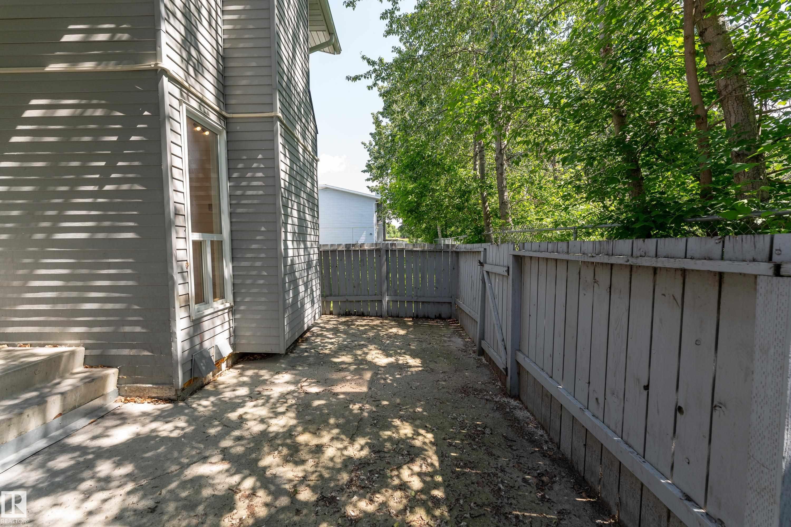
Welcome to Arbour Glen! This 3-bedroom, 1.5-bath townhouse offers over 1,100 sq. ft. of above-grade living space plus a partially finished basement. The bright, functional layout features spacious living areas, vinyl plank flooring, and plenty of room for a growing family. Step outside to your private fenced backyard backing onto mature trees and green space, perfect for relaxing or entertaining. Assigned parking is located directly in front of the unit. Ideally situated near schools, parks, shopping, and public transit. A fantastic opportunity for first-time buyers, families, or investors looking for excellent value in Edmonton.
Particularités du bâtiment :

  • Foyer: Oui
  • Surface utile: 102.84

Caractéristiques :

  • Accès routier: Pavé
  • Alimentation du foyer: Électrique
  • Appareils ménagers: Lave-vaisselle encastré, Sécheuse, Hotte, Four encastré, Réfrigérateur, Laveuse
  • Bâti en: 1981
  • Caractéristiques de commodités: Détecteurs de fumée, Maison sans animaux, Maison sans fumée
  • Caractéristiques de la communauté: Détecteurs de fumée, Maison sans animaux, Maison sans fumée
  • Caractéristiques du stationnement: Compartiment
  • Caractéristiques extérieures: Façade sur un parc/boisé, Aménagement paysager, Transport public, Écoles, Centre commercial à proximité
  • Chambres : 3+1
  • Chauffage: =Air pulsé-1, Gaz naturel
  • Détails de la fondation: Périmètre en béton
  • État du sous-sol: Partiellement fini
  • Frais de copropriété : 466 $ Mensuel
  • Frais de copropriété inclu: Entretien extérieur, Gestion professionnelle, Contribution au fonds de réserve, Terrain/déneigement commun
  • Points d'intérêt du site: Façade sur un parc/boisé, Aménagement nécessitant peu d'entretien, Transport public, Écoles, Centre commercial à proximité
  • Revêtement de plancher: Planches en vinyle
  • Salle(s) de bains : 1+1
  • Sous-sol: Pleine grandeur, Semi-fini
  • Style architectural: 2 étages
  • Superficie habitable (approx): 102.84 Mètres carrés
  • Toit: Bardeaux d'asphalte
  • Type de bâtiment: Maison de ville
  • Type de sous-sol: Pleine grandeur
  • Zonage: Zone 29

Gracieuseté de : Exp Realty

Dernière mise à jour des données le 2026-07-03 à 01:04

The data relating to real estate for sale on this web site comes in part from the Internet Data exchange (“IDX”) program of the REALTORS® Association of Edmonton. IDX information is provided exclusively for consumers' personal, non-commercial use and may not be used for any purpose other than to identify prospective properties consumers may be interested in purchasing. The data on this website is deemed reliable but is not guaranteed accurate by the REALTORS® Association of Edmonton. Information deemed reliable but not guaranteed.

Copyright 2026 by the REALTORS® Association of Edmonton. All Rights Reserved. Data is deemed reliable but is not guaranteed accurate by the REALTORS® Association of Edmonton.

ÉvaluationExpressMC Powered by RPS
Vous songez à vendre?

Commencez par découvrir ce que votre maison pourrait valoir sur le marché actuel.

Emplacement de 10 1415 62 Street, Edmonton, AB, T6L 4K1

Données démographiques de 10 1415 62 Street, Edmonton, AB, T6L 4K1

Étape de vie

Familles avec parents dans la cinquantaine

Type d'emploi

Cols bleus/Primaire, Cols bleus/Industrie des services

Revenu moyen du ménage

104 912.45 $

Nombre moyen d'enfants

1.93

Population à domicile

Structure à domicile

Âge de la population

Éducation

Niveau d'éducation

No certificate/diploma/degree

18.59 %

Diplôme d'études secondaires ou équivalent

33.8 %

Certificat ou diplôme d'apprentissage ou d'une école de métiers

10.42 %

Diplôme d'études collégiales ou d'études postsecondaires (non universitaires)

19.69 %

Certificat d'études universitaires

0.52 %

Diplômes d'études universitaires

16.98 %

Navetteur

Se rendre au travail

En auto

88.44 %

En transport en commun

6.36 %

À pied

0.0 %

À bicyclette

0.0 %

Par tout autre moyen

5.2 %

Diversité Culturelle

Connaissance des langues officielles

Langue maternelle

Données Sur Le Bâtiment

Type de bâtiment

Appartements (faible hauteur et à étages multiples)

6.62 %

Maisons

93.38 %

Achat ou location