Button CopyPathCircle CloseCircle Left ArrowArrow Down Icon GreyClosecirclecircleBurger

5503 51 Street, Edgerton, AB, T0B 1K0

No. MLS® A2284960
Maison À vendre à Edgerton, Alberta
64 900 $ ÉvaluationExpressMC: Non disponible

4+0 Chambres

2 Salles de bain

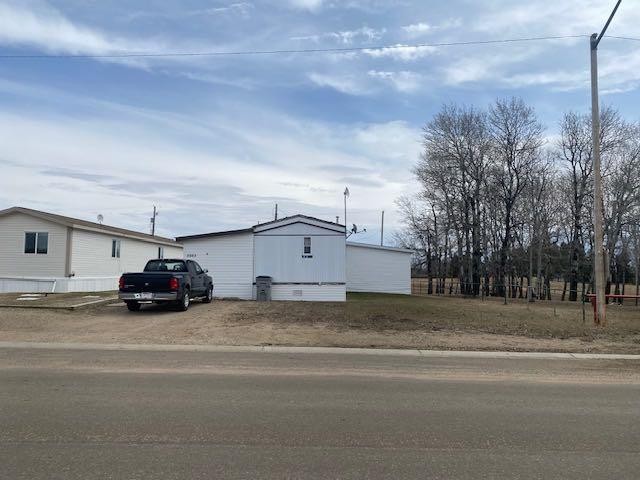
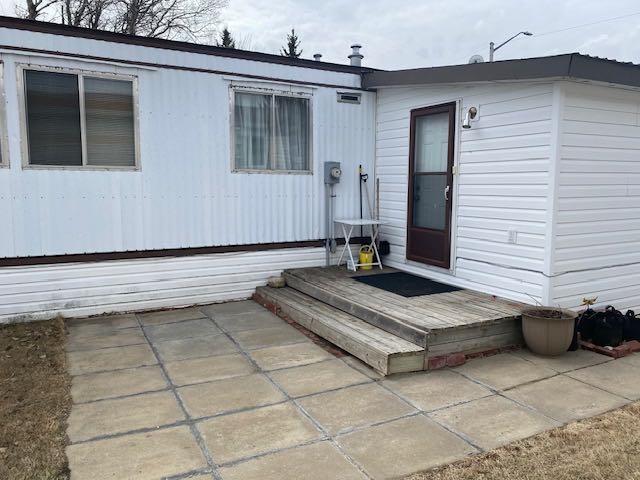
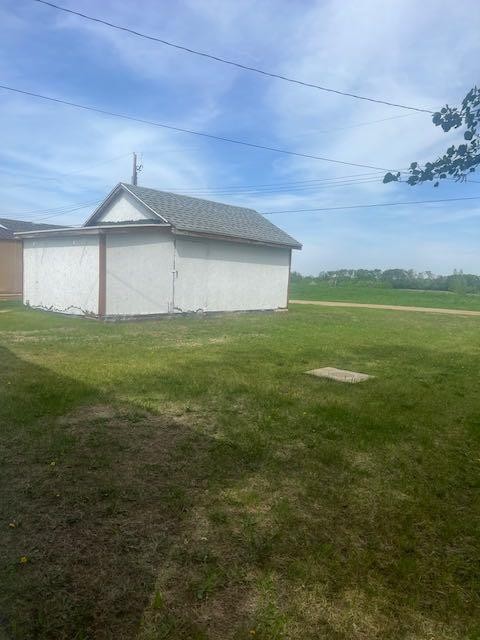
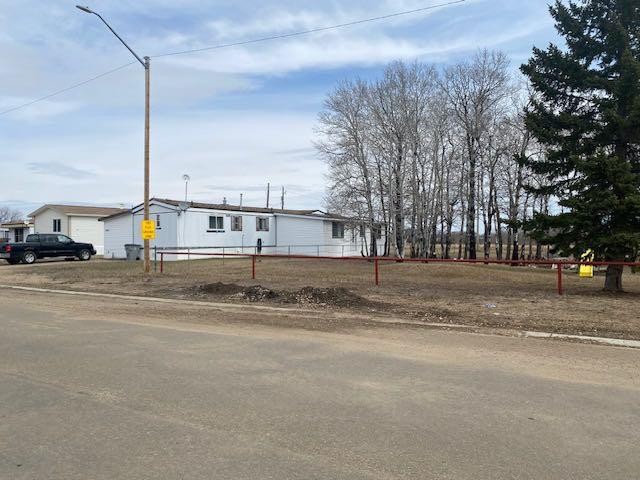
5503 51 Street, Edgerton, AB - Outdoor
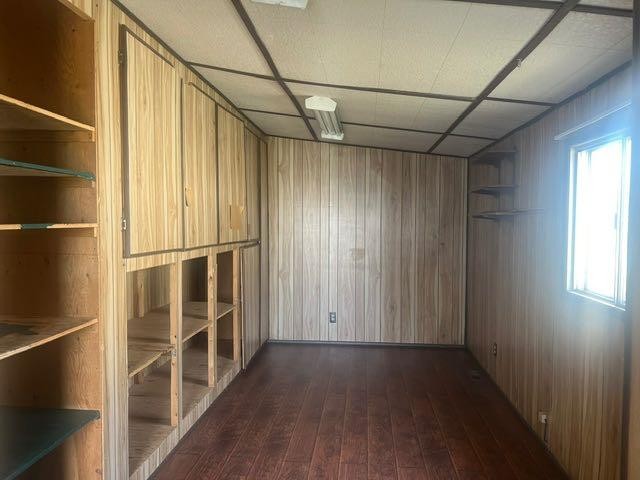
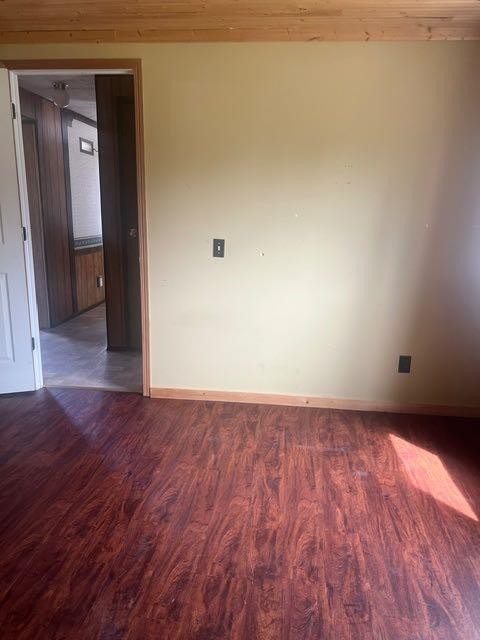
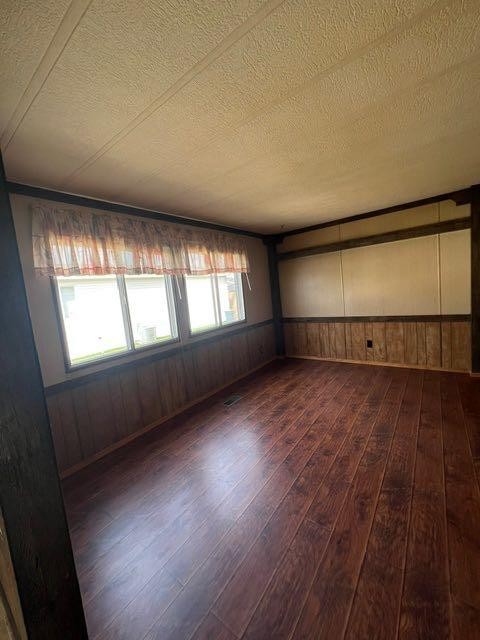
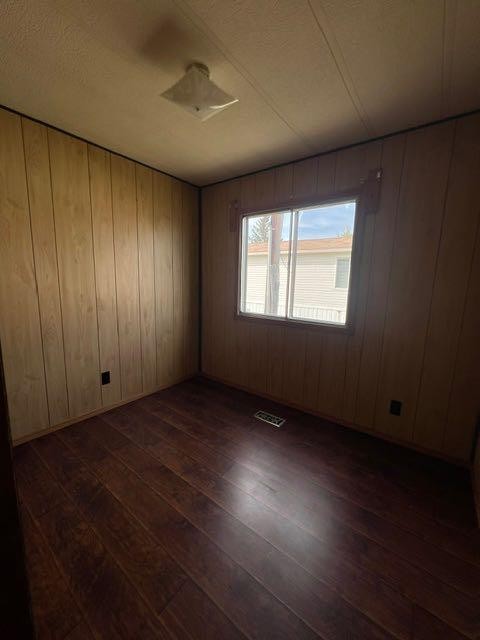
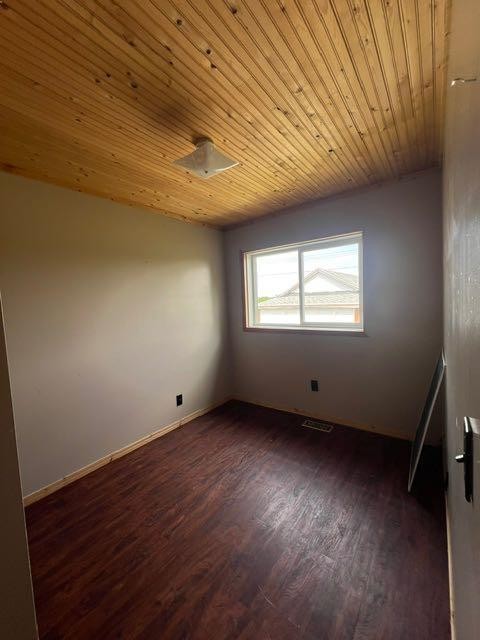
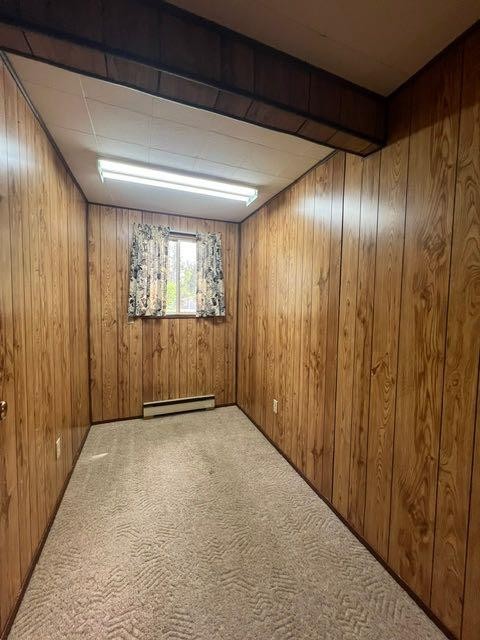
5503 51 Street, Edgerton, AB - Indoor Photo Showing Other Room
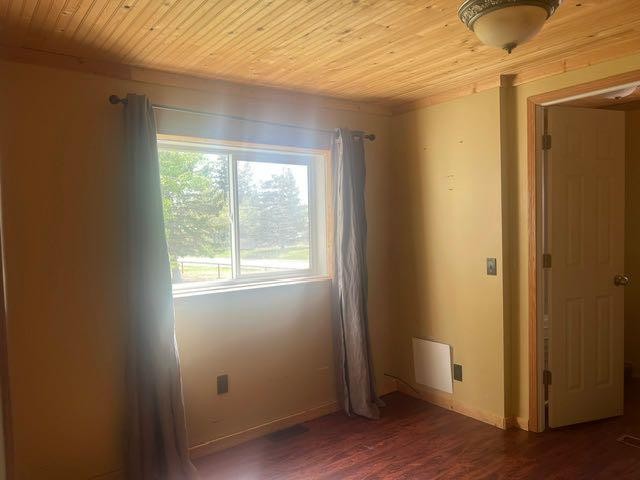
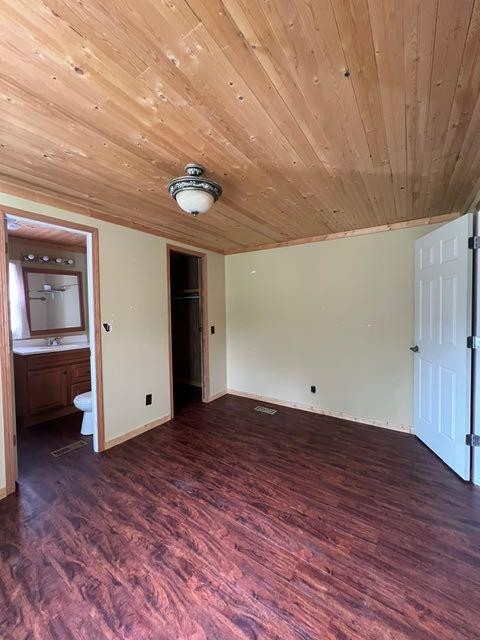
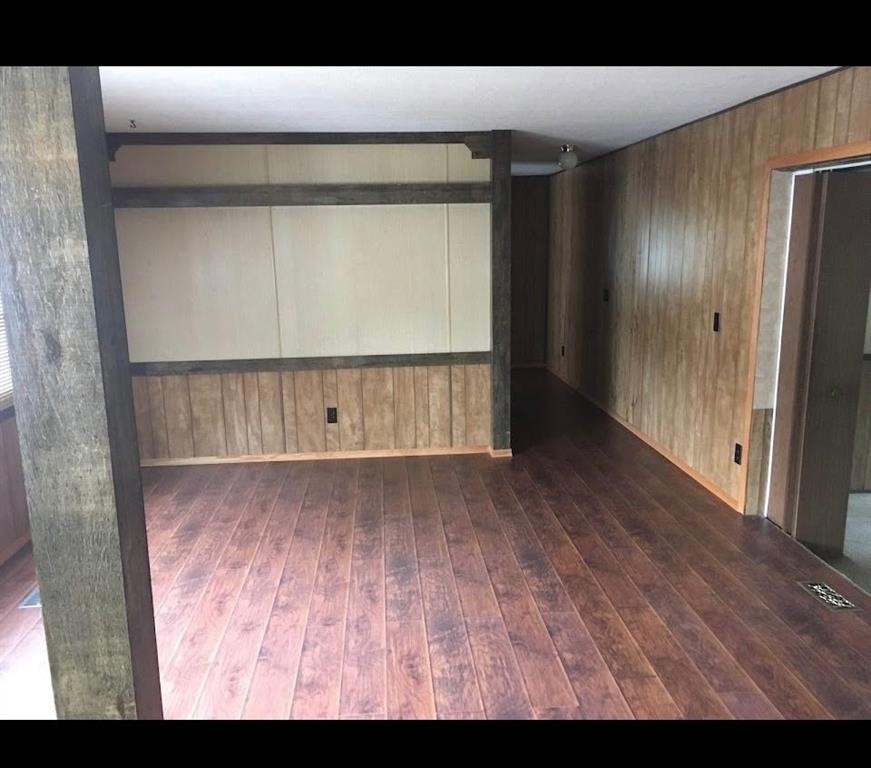
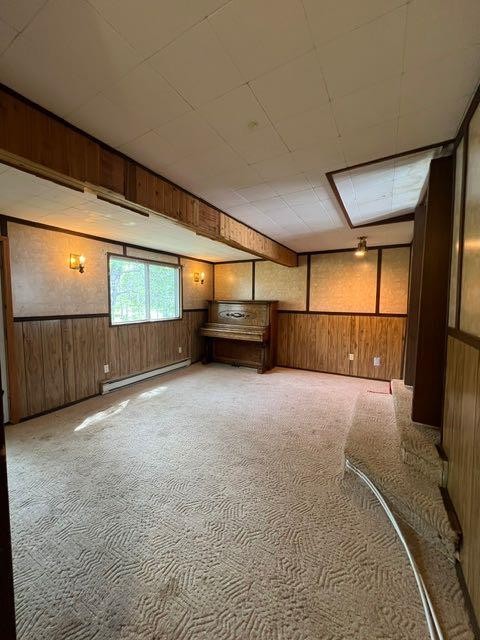
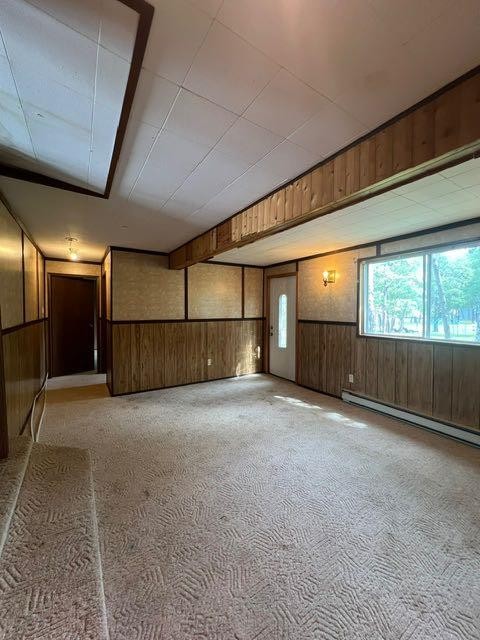
5503 51 Street, Edgerton, AB - Indoor
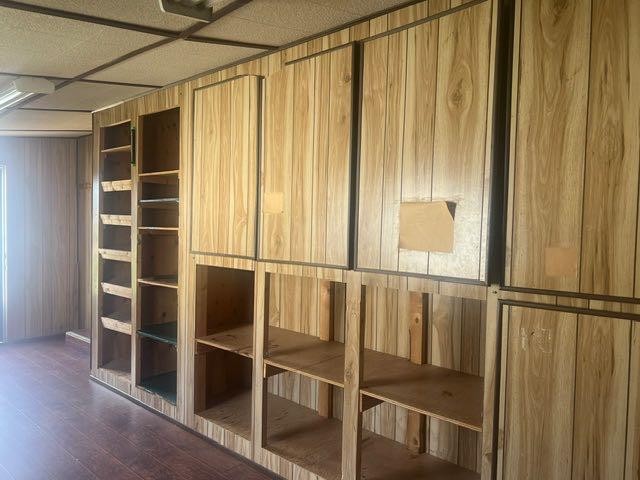
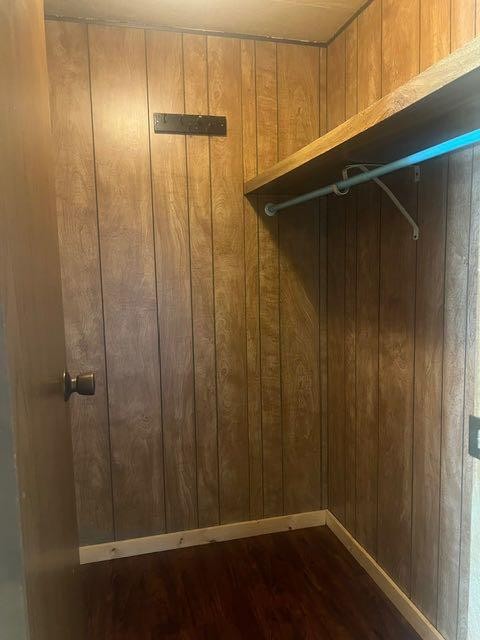
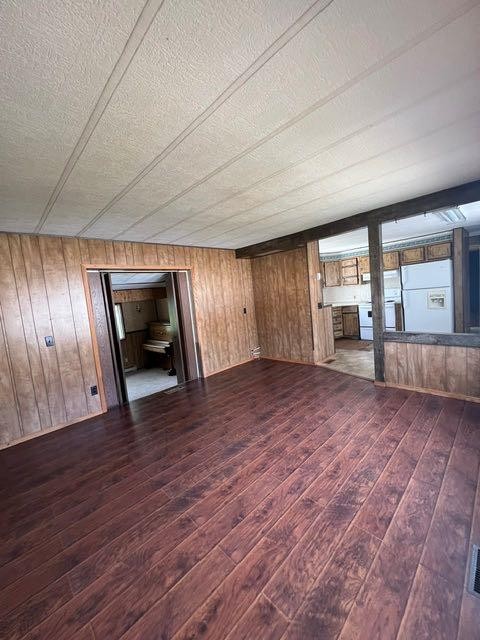
5503 51 Street, Edgerton, AB - Indoor Photo Showing Other Room
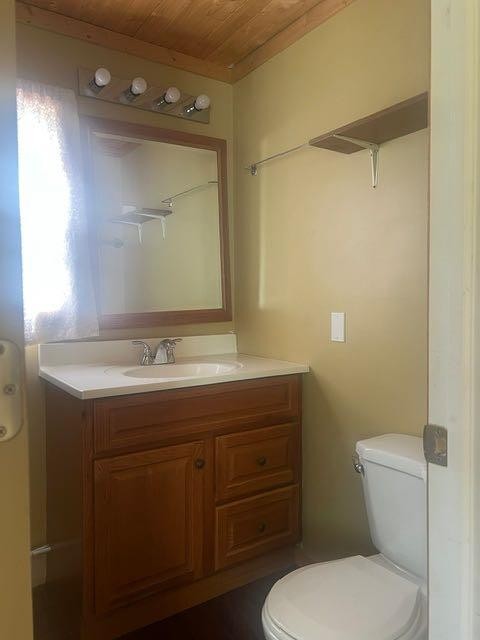
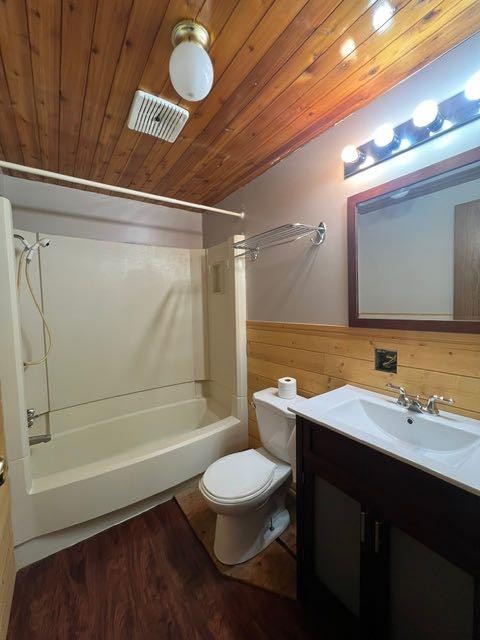
5503 51 Street, Edgerton, AB - Indoor Photo Showing Bathroom
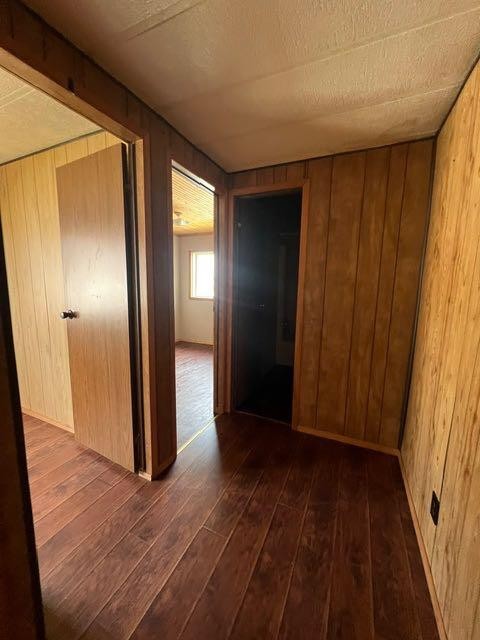
5503 51 Street, Edgerton, AB - Indoor Photo Showing Other Room
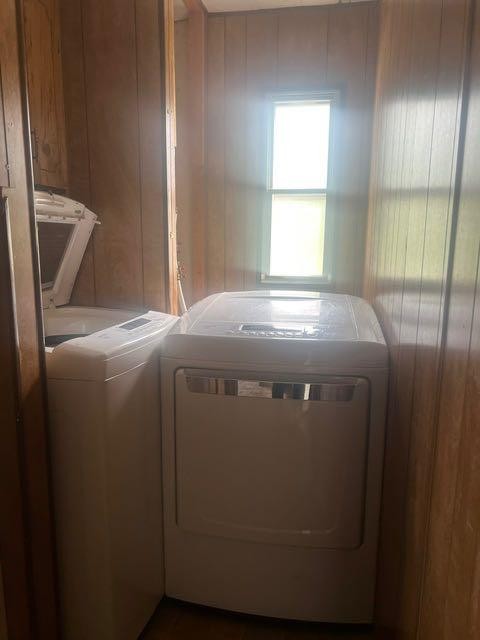
5503 51 Street, Edgerton, AB - Indoor Photo Showing Laundry Room
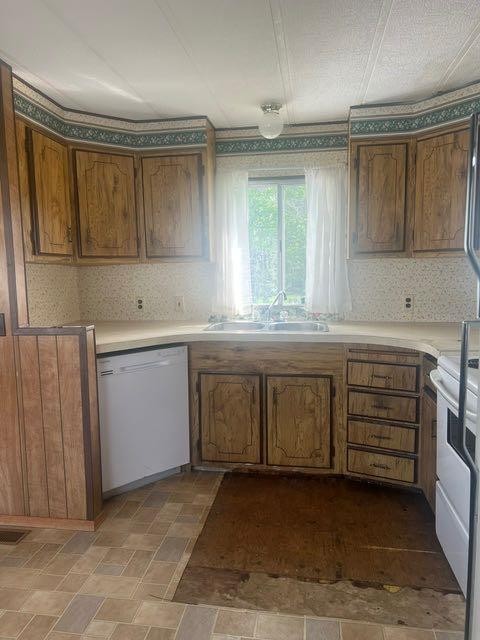
5503 51 Street, Edgerton, AB - Indoor Photo Showing Kitchen With Double Sink
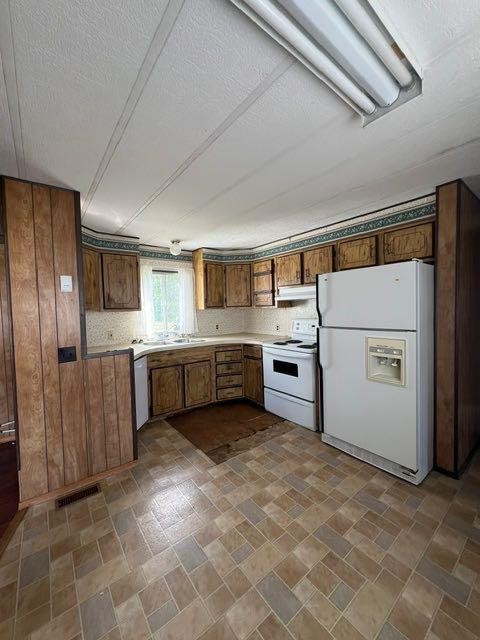
5503 51 Street, Edgerton, AB - Indoor Photo Showing Kitchen
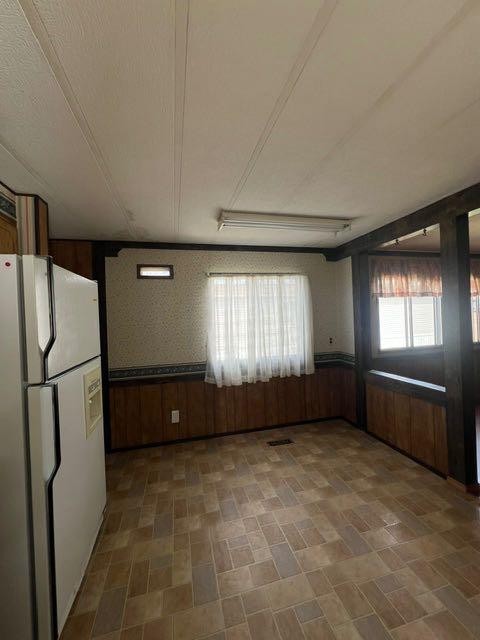
5503 51 Street, Edgerton, AB - Indoor Photo Showing Other Room
5503 51 Street, Edgerton, AB - Indoor Photo Showing Bathroom
5503 51 Street, Edgerton, AB -  Photo Showing Other Room
5503 51 Street, Edgerton, AB - Indoor
5503 51 Street, Edgerton, AB - Indoor Photo Showing Other Room
5503 51 Street, Edgerton, AB - Outdoor With Exterior
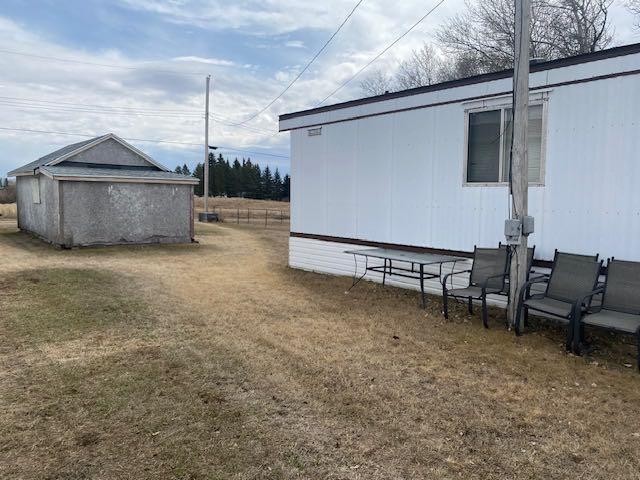
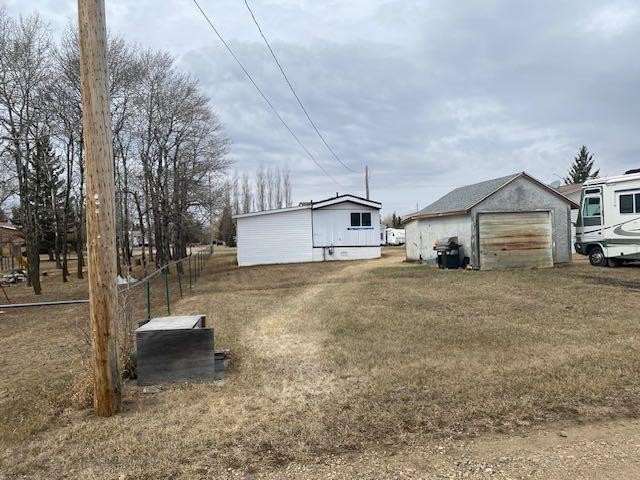
5503 51 Street, Edgerton, AB - Outdoor
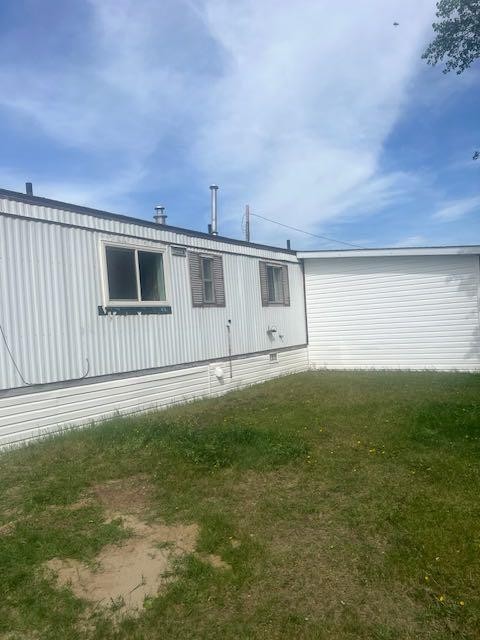
5503 51 Street, Edgerton, AB  - Outdoor
5503 51 Street, Edgerton, AB  - Indoor Photo Showing Other Room
5503 51 Street, Edgerton, AB  - Indoor
5503 51 Street, Edgerton, AB  - Indoor Photo Showing Other Room
5503 51 Street, Edgerton, AB - Indoor Photo Showing Other Room
5503 51 Street, Edgerton, AB - Indoor Photo Showing Bathroom
5503 51 Street, Edgerton, AB - Indoor Photo Showing Other Room
5503 51 Street, Edgerton, AB - Indoor Photo Showing Laundry Room
5503 51 Street, Edgerton, AB - Indoor Photo Showing Kitchen With Double Sink
5503 51 Street, Edgerton, AB - Indoor Photo Showing Kitchen
5503 51 Street, Edgerton, AB - Indoor Photo Showing Other Room
5503 51 Street, Edgerton, AB - Indoor Photo Showing Bathroom
5503 51 Street, Edgerton, AB -  Photo Showing Other Room
5503 51 Street, Edgerton, AB - Indoor
5503 51 Street, Edgerton, AB - Indoor Photo Showing Other Room
5503 51 Street, Edgerton, AB - Outdoor With Exterior
5503 51 Street, Edgerton, AB - Outdoor
  • Publicité
5503 51 Street, Edgerton, AB, T0B 1K0
64 900 $

4 Chambres

2 Salles de bain

Informations sur la propriété

IMMEDIATE POSSESSION! This spacious, VACANT, mobile offers a great opportunity for first-time buyers and investors alike, set on a quiet 50 ft x 163 ft lot in the welcoming community of Edgerton. Ideally located just steps from a community playground, with an open field behind, this property offers both privacy and a family-friendly setting. Inside, the home offers approximately 1,665 sq. ft. of living space, thanks to two thoughtful additions. The bright and spacious kitchen easily accommodates a breakfast table and flows into a large dining area, making it ideal for everyday living and entertaining. From there, step into the inviting sunken family room, a cozy space to relax and unwind. The layout is completed by four bedrooms, two bathrooms, and a separate laundry room, offering flexibility for families, guests, or rental potential. Recent updates include laminate flooring, adding a fresh and functional feel throughout. A spacious entry provides ample room for storage or a practical utility/workspace. The home features a single detached garage with rear alley access, along with a convenient front parking pad. The partially secluded yard creates a comfortable outdoor space—perfect for enjoying warm summer evenings near the main entry. A home in a peaceful location with room to grow—this property is well worth a look. **This home has recently had new a furnace and hot water tank installed.** Property being sold as is where is.

Inclusions: None

Particularités du bâtiment :

  • Stationnement: Oui
  • Superficie totale aménagée: 1665.00

Caractéristiques :

  • Bâti en: 1979
  • Caractéristiques du stationnement: Hors rue, Garage simple détaché
  • Caractéristiques extérieures: Éclairage, Cour privée, Espace de rangement
  • Caractéristiques intérieures: Comptoirs stratifiés, Plan de masse ouvert, Espace de rangement
  • Chambres : 4+0
  • Chauffage: Air pulsé, Gaz naturel
  • Détails de la fondation: Blocs, Piliers/poteaux/colonne
  • Dimensions du terrain : 8150.00 Pieds carrés
  • Matériaux de construction: Revêtement d'aluminium, Charpente en bois
  • Niveaux: Un
  • Refroidissement: Aucun
  • Revêtements de sol: Moquette, Stratifié, Linoléum
  • Salle(s) de bains : 2+0
  • Style architectural: Maison mobile à largeur simple
  • Superficie habitable (approx): 1665.00 Pieds carrés
  • Toiture: Bardeaux d'asphalte
  • Zonage: RMH1
  • Nbre d'espaces de stationnement: 4

Données fournies par : REALTORS® Association of Lloydminster & District 5009 48 St., Lloydminster, Alberta T9V 0H7
Nous croyons que tous les renseignements affichés sont exacts, mais nous ne le garantissons pas; les renseignements devraient être vérifiés de façon indépendante. Aucune garantie ou représentation de quelque nature que ce soit n’est offerte. Droits © 2021 Tous les droits sont réservés.

ÉvaluationExpressMC Powered by RPS
Vous songez à vendre?

Commencez par découvrir ce que votre maison pourrait valoir sur le marché actuel.

Emplacement de 5503 51 Street, Edgerton, AB, T0B 1K0

Données démographiques de 5503 51 Street, Edgerton, AB, T0B 1K0

Étape de vie

Personnes dans la force de l'âge

Type d'emploi

Cols bleus/Primaire, Cols bleus/Industrie des services

Revenu moyen du ménage

92 146.44 $

Nombre moyen d'enfants

2.00

Population à domicile

Structure à domicile

Âge de la population

Éducation

Niveau d'éducation

No certificate/diploma/degree

24.99 %

Diplôme d'études secondaires ou équivalent

39.27 %

Certificat ou diplôme d'apprentissage ou d'une école de métiers

12.49 %

Diplôme d'études collégiales ou d'études postsecondaires (non universitaires)

16.09 %

Diplômes d'études universitaires

7.16 %

Navetteur

Se rendre au travail

En auto

94.13 %

En transport en commun

0.0 %

À pied

5.87 %

À bicyclette

0.0 %

Par tout autre moyen

0.0 %

Diversité Culturelle

Connaissance des langues officielles

Langue maternelle

Données Sur Le Bâtiment

Type de bâtiment

Appartements (faible hauteur et à étages multiples)

6.88 %

Maisons

93.12 %

Achat ou location