Button CopyPathCircle CloseCircle Left ArrowArrow Down Icon GreyClosecirclecircleBurger
  • Publicité

3105-625 Glenbow Drive, Cochrane, AB, T4C 0S9

No. MLS® A2316468
Copropriété À vendre à Glenbow, Cochrane, Alberta
339 900 $ ÉvaluationExpressMC: 286K $ - 362K $

3+0 Chambres

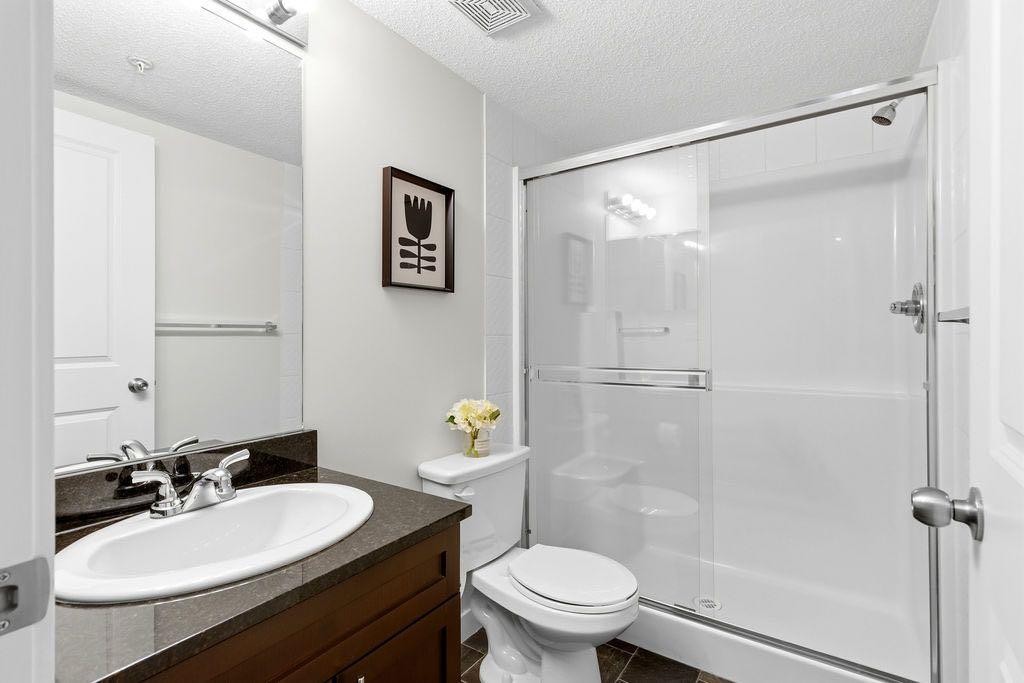
2 Salles de bain

3105-625 Glenbow Drive, Cochrane, AB
  • Publicité
Êtes-vous un investisseur immobilier
3105-625 Glenbow Drive, Cochrane, AB, T4C 0S9
339 900 $

3 Chambres

2 Salles de bain

Informations sur la propriété

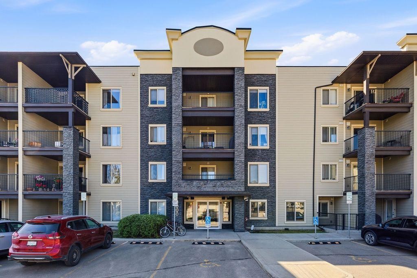
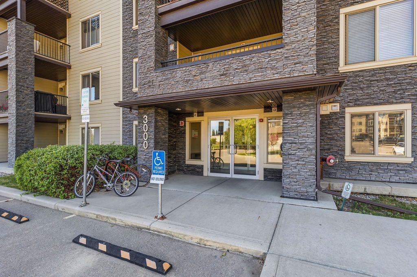
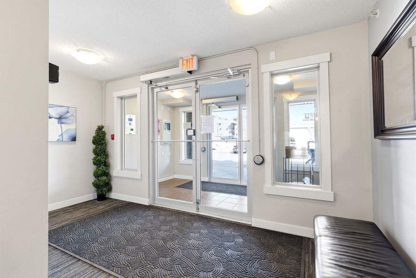
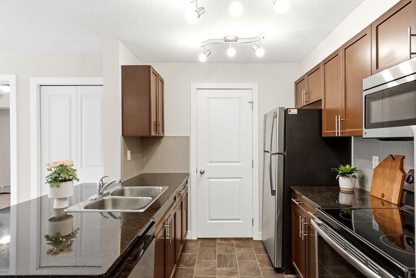
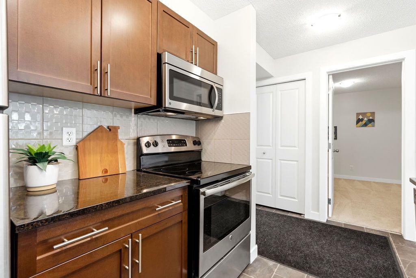
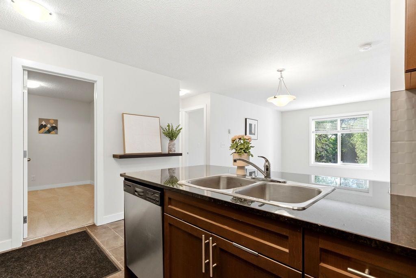
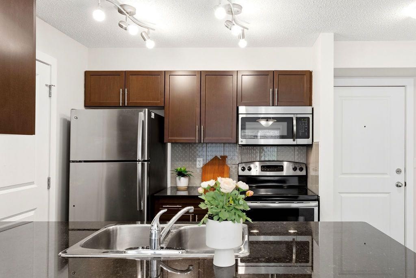
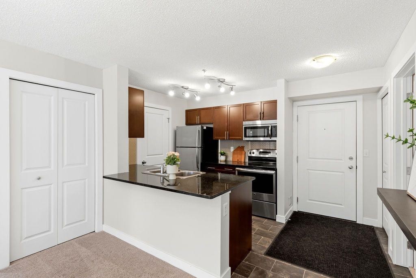
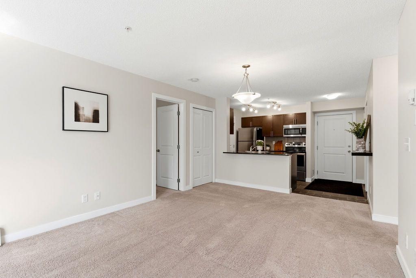
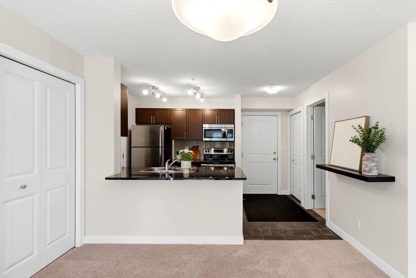
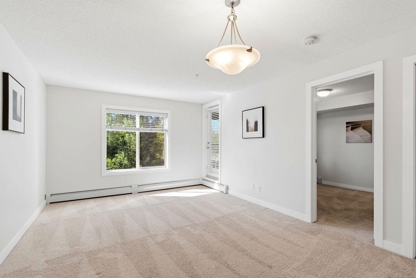
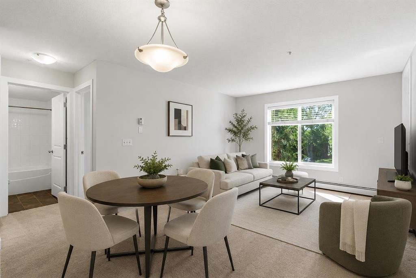
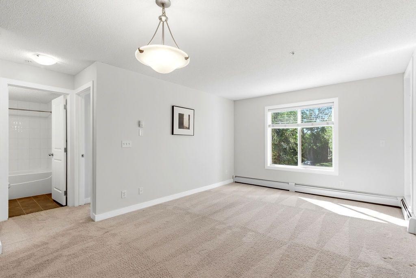
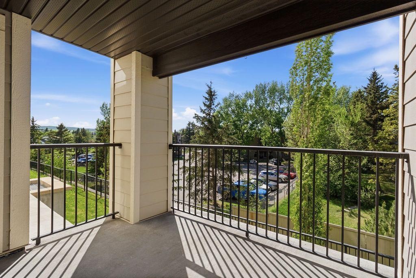
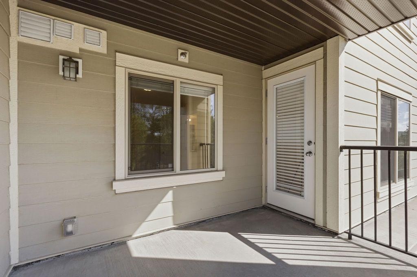
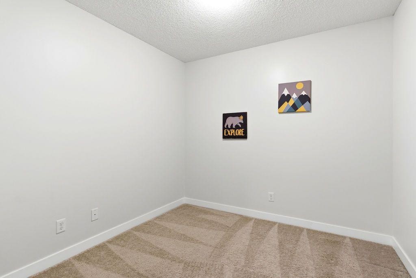
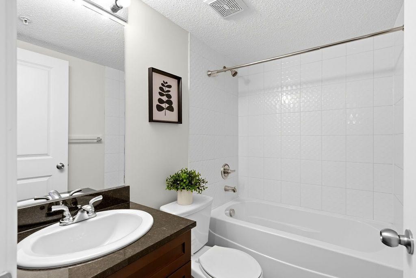
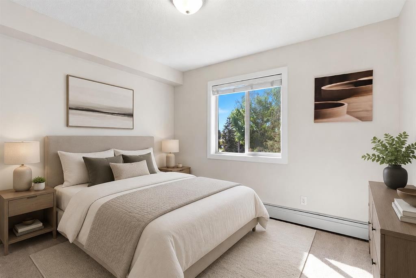
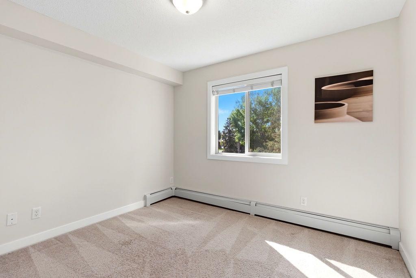
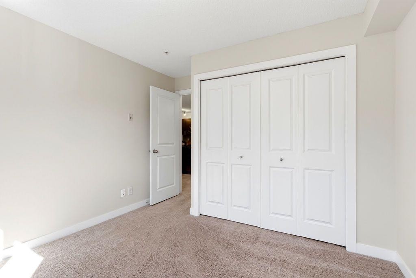
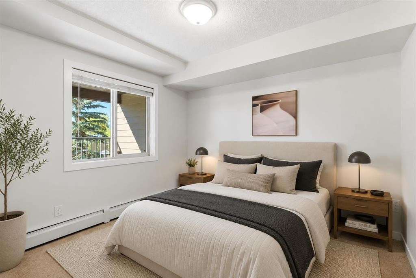
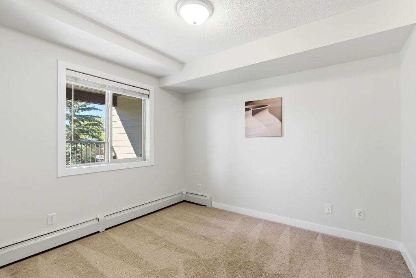
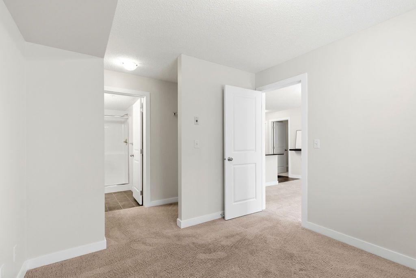
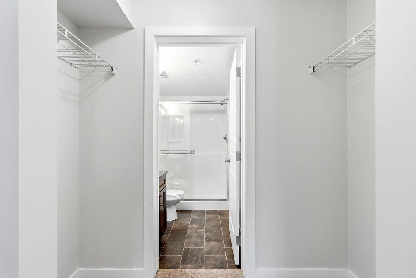
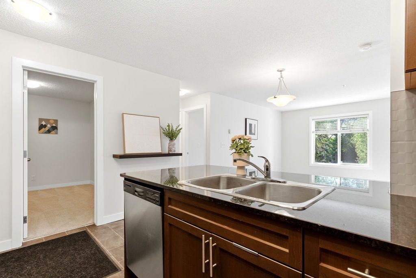
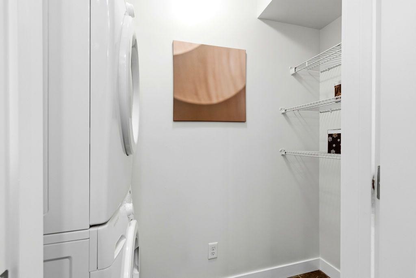
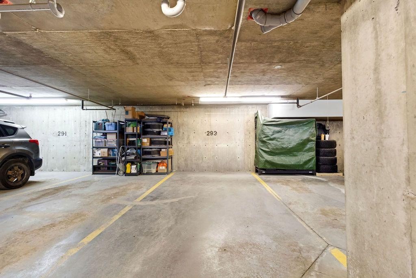
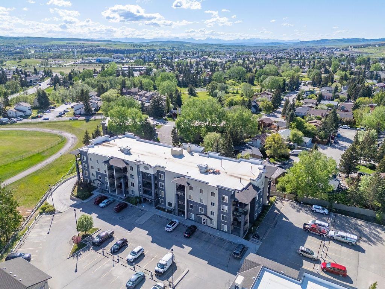
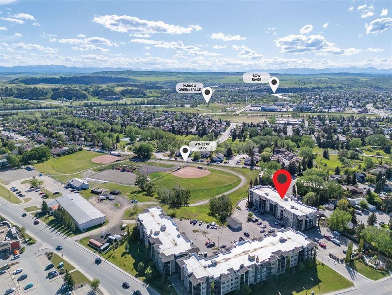
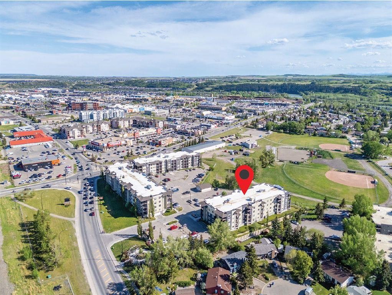
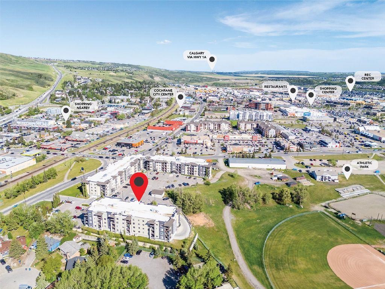
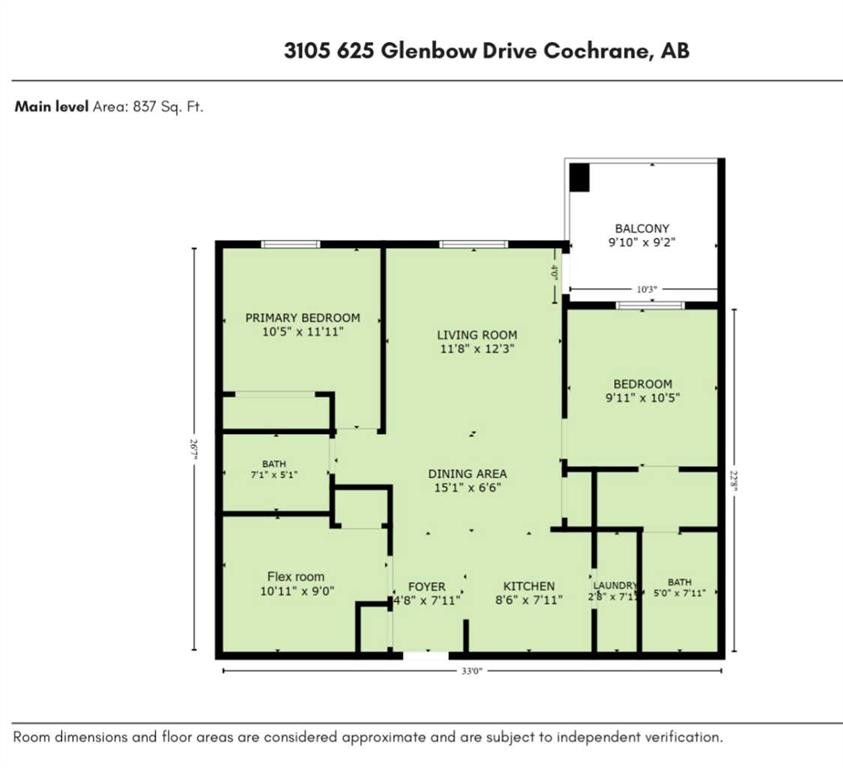
Affordability, Comfort & Location — Exceptional Value in the Heart of CochraneWelcome to this beautifully upgraded Evolution III floor plan, offering the perfect combination of convenience, comfort, and value. This main-floor condo is ideally situated in the heart of Cochrane, within walking distance of shopping, restaurants, services, and everyday amenities. Priced to sell, this exceptional home also features the highly sought-after benefit of titled underground parking. Designed with modern living in mind, this spacious home offers 3 bedrooms and 2 full bathrooms in a bright, open-concept layout. The welcoming kitchen showcases timeless granite countertops, stainless steel appliances, and a convenient eating bar, providing both style and functionality. The kitchen flows seamlessly into the dining and living areas, creating an ideal space for entertaining or relaxing at home. The generous primary suite features a walk-in closet and private ensuite bathroom, while the second bedroom and versatile den provide ample space for family, guests, or a home office. The den also includes a closet, adding flexibility and storage options. Enjoy over $18,500 in premium upgrades, including solid wood cabinetry with soft-close doors, luxury vinyl flooring, granite countertops, and upgraded stainless steel appliances. Additional highlights include in-suite laundry, a titled underground parking stall, and a private west-facing balcony, perfect for enjoying summer evenings, beautiful sunsets, and peaceful views. Combining the charm of small-town living with modern conveniences, this home offers exceptional value for homeowners and investors alike. Available for quick possession, this property truly checks all the boxes. Book your showing today.

Inclusions: None

Particularités du bâtiment :

  • Stationnement: Oui
  • Superficie totale aménagée: 837.00

Caractéristiques :

  • Bâti en: 2015
  • Caractéristiques du stationnement: Souterrain
  • Caractéristiques extérieures: Balcon
  • Caractéristiques intérieures: Bar déjeuner, Comptoirs en granite, Îlot de cuisine, Maison sans animaux, Maison sans fumée, Plan de masse ouvert
  • Chambres : 3+0
  • Chauffage: Plinthes, Gaz naturel
  • Frais de copropriété : 488 $ Mensuel
  • Les frais d'association comprennent: Conciergerie, Entretien des espaces communs, Chauffage, Assurance, Stationnement, Gestion professionnelle, Contributions au fonds de réserve, Égouts, Déneigement, Déchets, Eau
  • Matériaux de construction: Bardage composite, Pierre, Charpente en bois
  • Niveaux: Unité à un palier
  • Refroidissement: Aucun
  • Revêtements de sol: Moquette, Stratifié
  • Salle(s) de bains : 2+0
  • Style architectural: Unité à un palier
  • Superficie habitable (approx): 837.00 Pieds carrés
  • Toiture: Caoutchouc
  • Zonage: R-HD
  • Nbre d'espaces de stationnement: 1

Gracieuseté de : Skyrock

Données fournies par : Calgary Real Estate Board 300 Manning Rd. NE, Calgary, Alberta T2E 8K4
Nous croyons que tous les renseignements affichés sont exacts, mais nous ne le garantissons pas; les renseignements devraient être vérifiés de façon indépendante. Aucune garantie ou représentation de quelque nature que ce soit n’est offerte. Droits © 2021 Tous les droits sont réservés.

ÉvaluationExpressMC Powered by RPS

Emplacement de 3105-625 Glenbow Drive, Cochrane, AB, T4C 0S9

Données démographiques de 3105-625 Glenbow Drive, Cochrane, AB, T4C 0S9

Étape de vie

Jeunes familles

Type d'emploi

Industrie des services/Cols blancs

Revenu moyen du ménage

115 223.72 $

Nombre moyen d'enfants

1.76

Population à domicile

Structure à domicile

Âge de la population

Éducation

Niveau d'éducation

No certificate/diploma/degree

16.03 %

Diplôme d'études secondaires ou équivalent

33.0 %

Certificat ou diplôme d'apprentissage ou d'une école de métiers

12.03 %

Diplôme d'études collégiales ou d'études postsecondaires (non universitaires)

20.48 %

Certificat d'études universitaires

0.55 %

Diplômes d'études universitaires

17.91 %

Navetteur

Se rendre au travail

En auto

83.31 %

En transport en commun

0.0 %

À pied

8.92 %

À bicyclette

0.26 %

Par tout autre moyen

7.51 %

Diversité Culturelle

Connaissance des langues officielles

Langue maternelle

Données Sur Le Bâtiment

Type de bâtiment

Appartements (faible hauteur et à étages multiples)

35.22 %

Maisons

64.78 %

Achat ou location