Button CopyPathCircle CloseCircle Left ArrowArrow Down Icon GreyClosecirclecircleBurger
  • Publicité

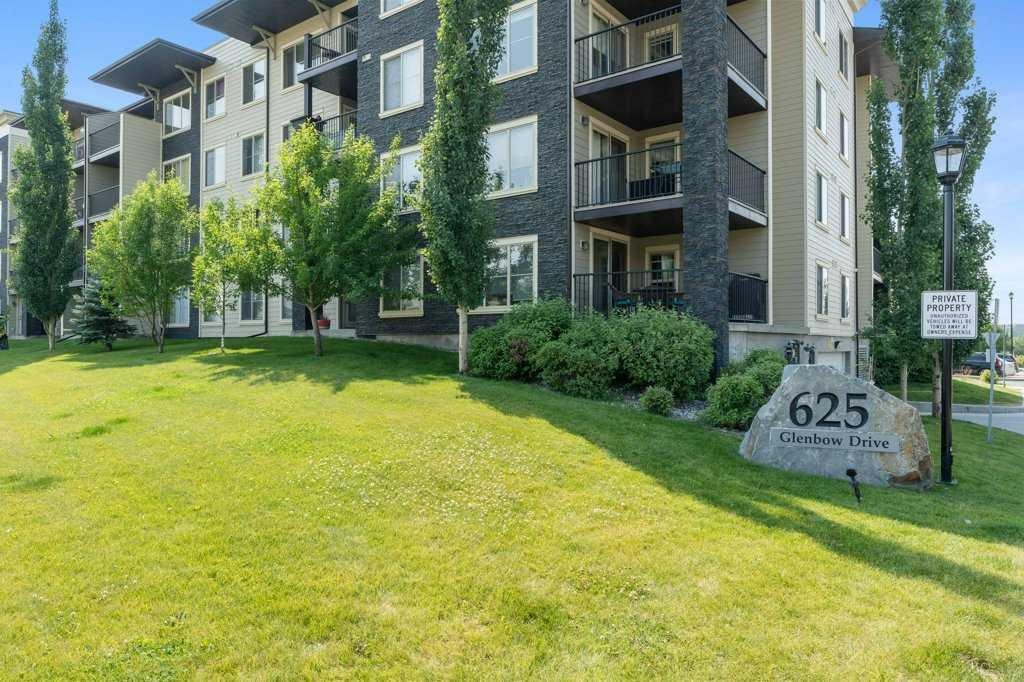
1219-625 Glenbow Drive, Cochrane, AB, T4C 0S7

No. MLS® A2317208
Copropriété À vendre à Glenbow, Cochrane, Alberta
354 000 $ ÉvaluationExpressMC: 313K $ - 374K $

2+0 Chambres

2 Salles de bain

1219-625 Glenbow Drive, Cochrane, AB
Visite virtuelle
1219-625 Glenbow Drive, Cochrane, AB
  • Publicité
Êtes-vous un investisseur immobilier
1219-625 Glenbow Drive, Cochrane, AB, T4C 0S7
354 000 $

2 Chambres

2 Salles de bain

Informations sur la propriété

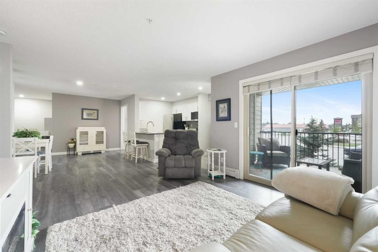
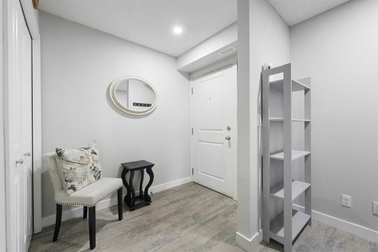
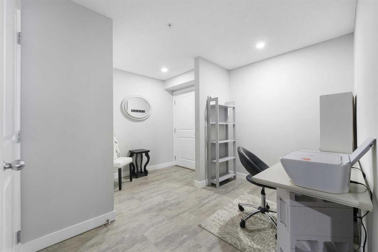
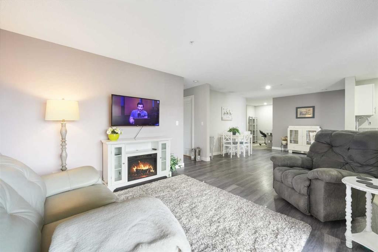
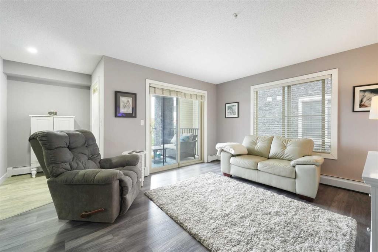
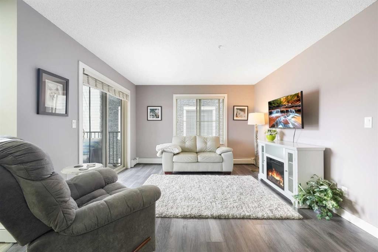
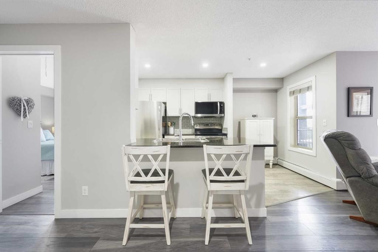
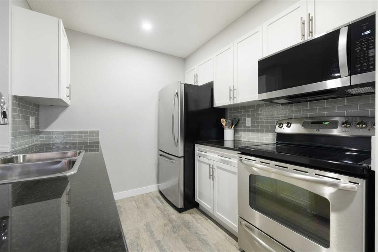
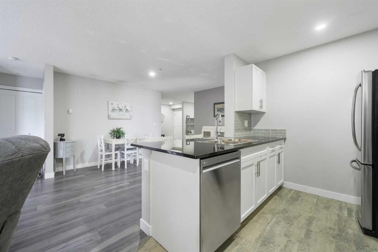
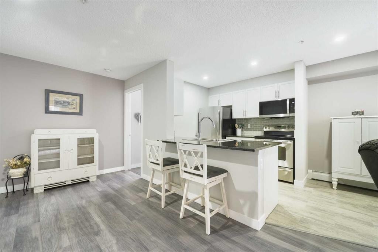
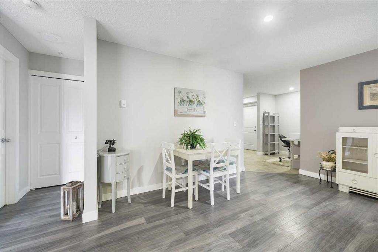
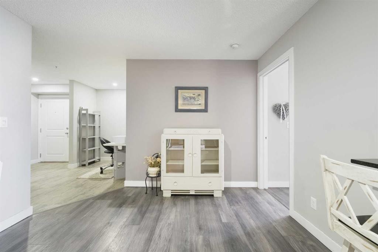
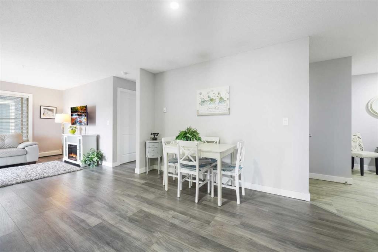
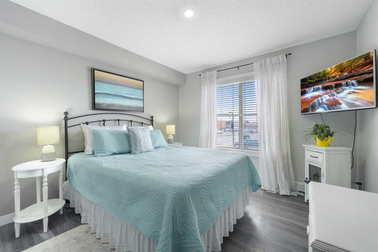
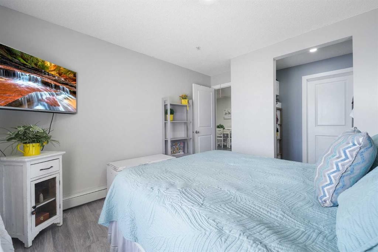
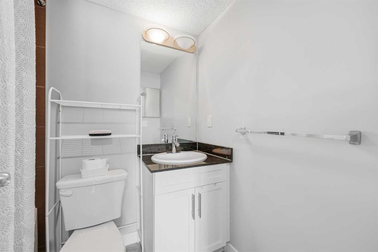
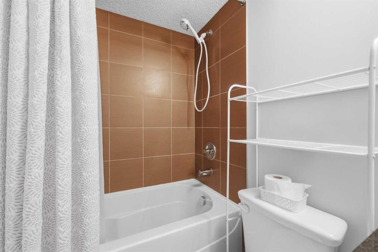
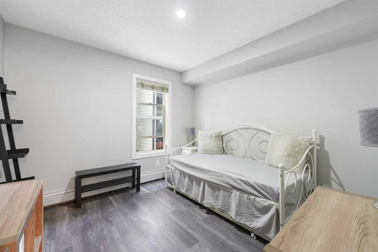
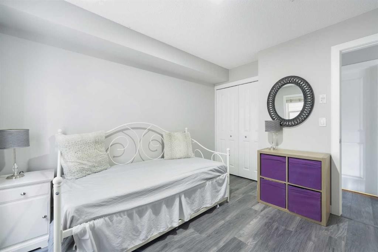
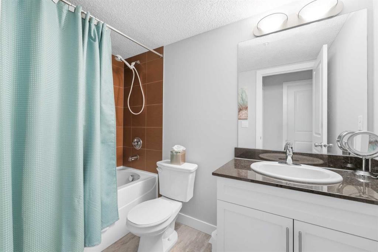
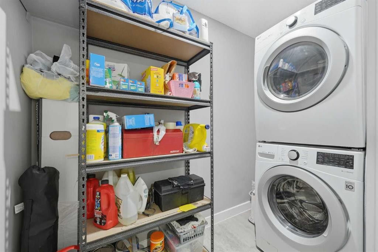
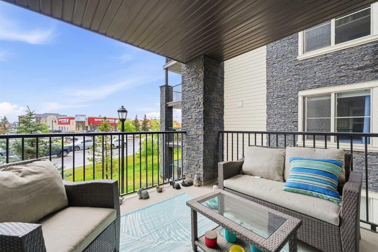
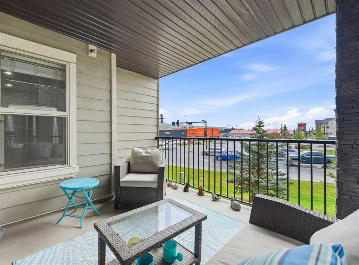
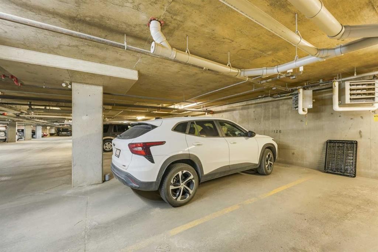
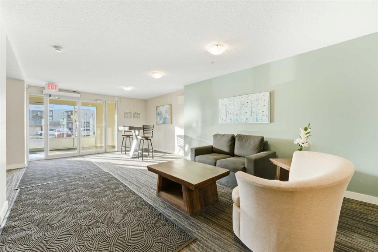
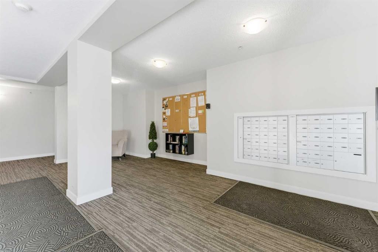
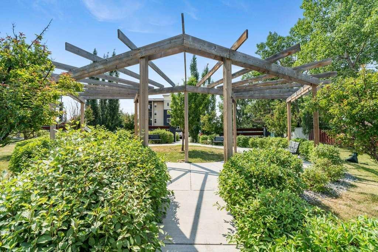
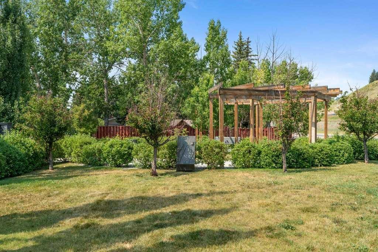
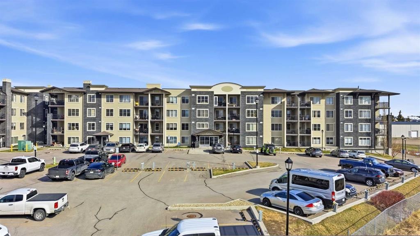
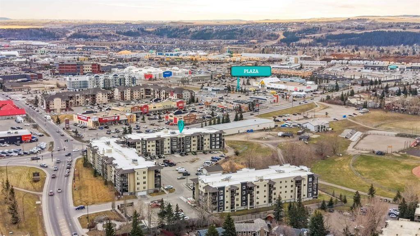
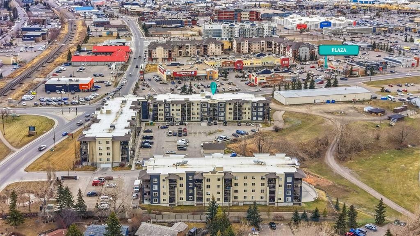
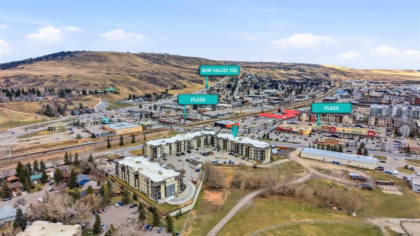
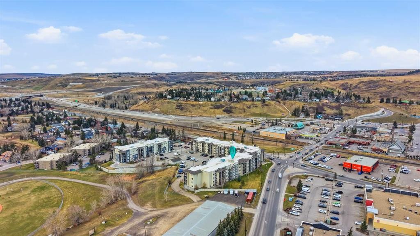
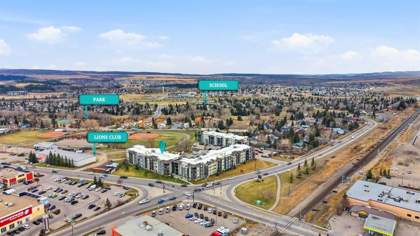
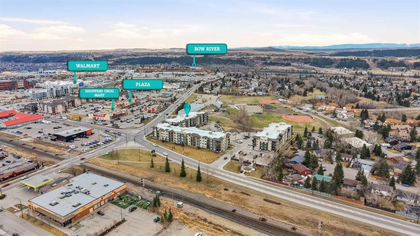
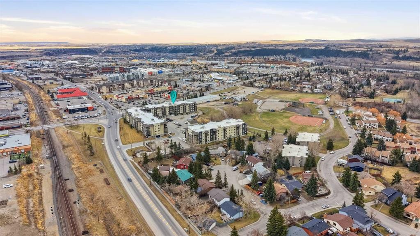
Enjoy the convenience of downtown living paired with the charm of a mountain-town setting in this beautifully cared-for corner unit at Glenmore Landing. Offering 2 bedrooms, 2 bathrooms, and a versatile open office area, this second-floor residence combines thoughtful design, modern finishes, and an unbeatable location in the heart of Cochrane. Situated in Building 1000, which is set farther back from the main road, this particular corner unit enjoys added privacy, a quieter atmosphere, and a welcome buffer from traffic. The functional floorplan welcomes you with a spacious foyer complete with a large closet and an oversized storage/laundry room featuring a full-sized washer and dryer (just 2 years old). The open office area provides an ideal workspace for those working from home, while the two bedrooms are thoughtfully positioned on opposite sides of the suite, creating excellent privacy for guests, roommates, or family members. At the center of the home, the open-concept living and dining area is warm and inviting, highlighted by vinyl & laminate flooring throughout & the larger windows that Glenmore Landing is known for. As a corner unit, the home benefits from additional natural light and enhanced airflow, creating a bright and comfortable space. The kitchen is both stylish and functional, featuring granite countertops, a full suite of LG ThinQ stainless steel appliances, including a SlimQ OTR microwave, and ample workspace for everyday cooking and entertaining. New pot lights throughout the suite add a fresh, contemporary touch. The spacious primary bedroom offers a walk-through closet leading to a private ensuite complete with granite countertops and a relaxing soaker tub. The second bedroom is generously sized and conveniently located near the main bathroom, which also features granite finishes. One of the standout features of this home is the large covered corner balcony with both west and north exposures. Whether you're firing up the BBQ, enjoying your morning coffee, or unwinding at the end of the day, this outdoor space offers plenty of room to relax and take in the fresh Alberta air. Residents enjoy easy access with both a nearby stairwell and elevator, while the location places you just a short walk from Cochrane’s historic Main Street, local shops, restaurants, grocery stores, pharmacies, fitness facilities, and everyday amenities. Walking paths leading toward the river are only a block away, and nearby parks and rodeo grounds provide year-round community events and recreation. For outdoor enthusiasts, Ghost Lake is just 20 minutes away, while the stunning mountain landscapes of Canmore can be reached in approximately 40 minutes. Complete with a titled underground parking stall, this exceptional home offers comfort, convenience, privacy, and a lifestyle that embraces everything Cochrane has to offer. A wonderful opportunity for professionals, downsizers, or anyone looking to enjoy low-maintenance living in a vibrant and welcoming community.
Inclusions: TV mounts (2)

Particularités du bâtiment :

  • Air climatisé: Oui
  • Foyer: Oui
  • Stationnement: Oui
  • Superficie totale aménagée: 971.14

Caractéristiques :

  • Bâti en: 2013
  • Caractéristiques du foyer: Électrique, Salon
  • Caractéristiques du stationnement: Stationnement étagé, Stationnement, Au propriétaire, Souterrain
  • Caractéristiques extérieures: Balcon
  • Caractéristiques intérieures: Bar déjeuner, Comptoirs en granite, Plafonds hauts, Espace de rangement, Placard(s) praticable(s)
  • Chambres : 2+0
  • Chauffage: Plinthes, Eau chaude, Gaz naturel
  • Dimensions du terrain : 977.00 Pieds carrés
  • Frais de copropriété : 553 $ Mensuel
  • Les frais d'association comprennent: Commodités de copropriété/condo, Entretien des espaces communs, Gaz, Chauffage, Terrains d'entretien, Stationnement, Gestion professionnelle, Contributions au fonds de réserve, Égouts, Déneigement, Déchets, Eau
  • Matériaux de construction: Bardage composite, Parement de vinyle, Charpente en bois
  • Niveaux: Unité à un palier
  • Refroidissement: Climatiseur(s) de fenêtre
  • Revêtements de sol: Stratifié
  • Salle(s) de bains : 2+0
  • Style architectural: Unité à un palier
  • Superficie habitable (approx): 971.14 Pieds carrés
  • Zonage: R-HD
  • Nbre d'espaces de stationnement: 2

Gracieuseté de : Real Broker

Données fournies par : Calgary Real Estate Board 300 Manning Rd. NE, Calgary, Alberta T2E 8K4
Nous croyons que tous les renseignements affichés sont exacts, mais nous ne le garantissons pas; les renseignements devraient être vérifiés de façon indépendante. Aucune garantie ou représentation de quelque nature que ce soit n’est offerte. Droits © 2021 Tous les droits sont réservés.

ÉvaluationExpressMC Powered by RPS

Emplacement de 1219-625 Glenbow Drive, Cochrane, AB, T4C 0S7

Données démographiques de 1219-625 Glenbow Drive, Cochrane, AB, T4C 0S7

Étape de vie

Jeunes familles

Type d'emploi

Industrie des services/Cols blancs

Revenu moyen du ménage

115 223.72 $

Nombre moyen d'enfants

1.76

Population à domicile

Structure à domicile

Âge de la population

Éducation

Niveau d'éducation

No certificate/diploma/degree

16.03 %

Diplôme d'études secondaires ou équivalent

33.0 %

Certificat ou diplôme d'apprentissage ou d'une école de métiers

12.03 %

Diplôme d'études collégiales ou d'études postsecondaires (non universitaires)

20.48 %

Certificat d'études universitaires

0.55 %

Diplômes d'études universitaires

17.91 %

Navetteur

Se rendre au travail

En auto

83.31 %

En transport en commun

0.0 %

À pied

8.92 %

À bicyclette

0.26 %

Par tout autre moyen

7.51 %

Diversité Culturelle

Connaissance des langues officielles

Langue maternelle

Données Sur Le Bâtiment

Type de bâtiment

Appartements (faible hauteur et à étages multiples)

35.22 %

Maisons

64.78 %

Achat ou location