Button CopyPathCircle CloseCircle Left ArrowArrow Down Icon GreyClosecirclecircleBurger
  • Publicité

10-117 Bow Ridge Drive, Cochrane, AB, T4C 2G9

No. MLS® A2334129
Maison jumelée À vendre à Bow Ridge, Cochrane, Alberta
499 000 $ ÉvaluationExpressMC: 471K $ - 562K $

3+0 Chambres

4 Salles de bain

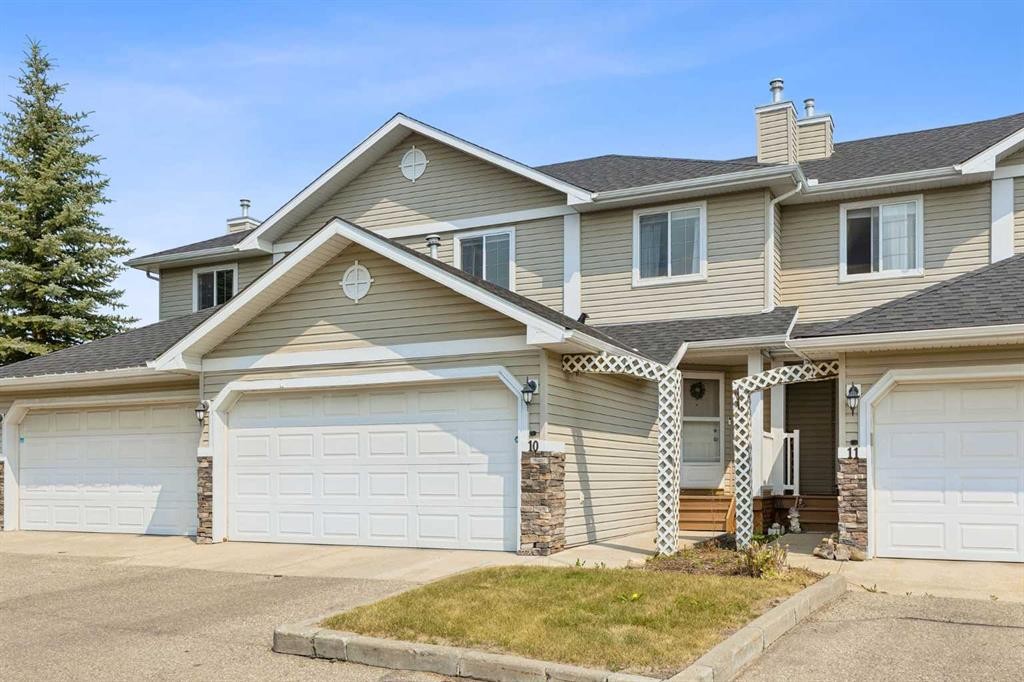
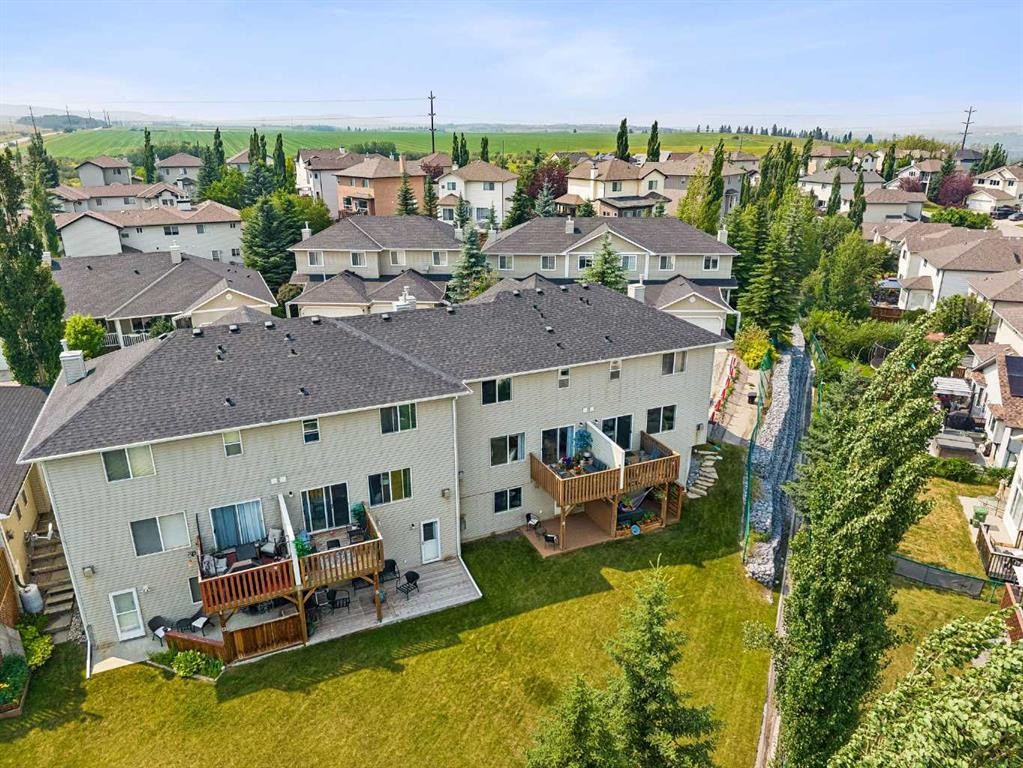
10-117 Bow Ridge Drive, Cochrane, AB - Outdoor With Facade
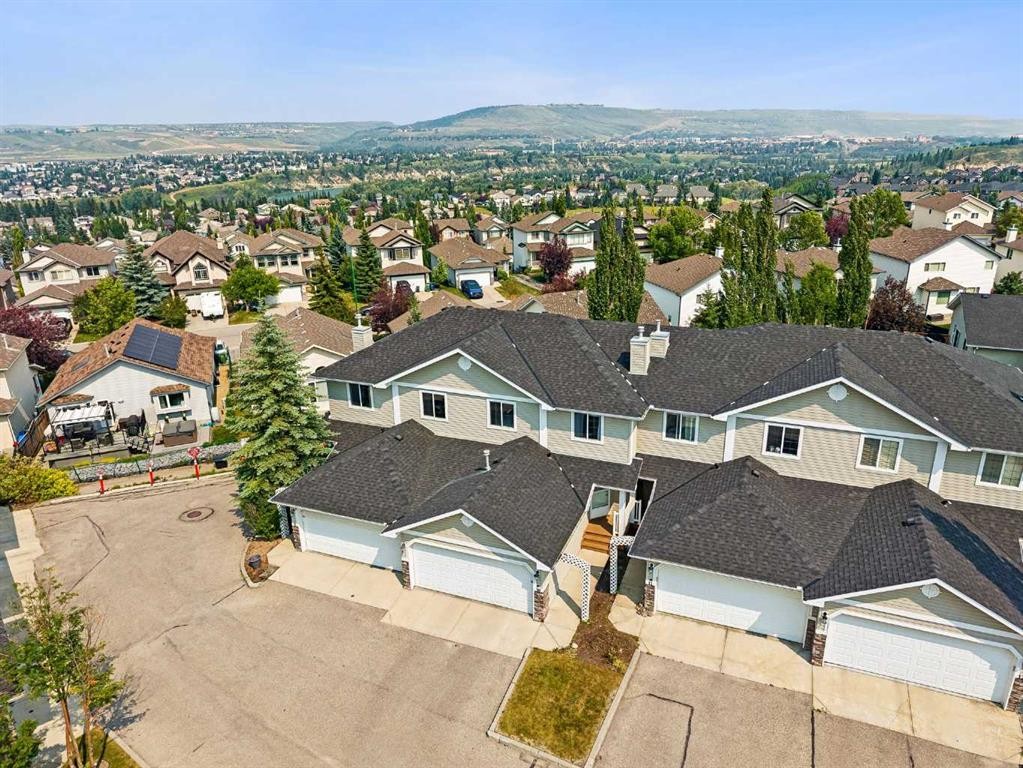
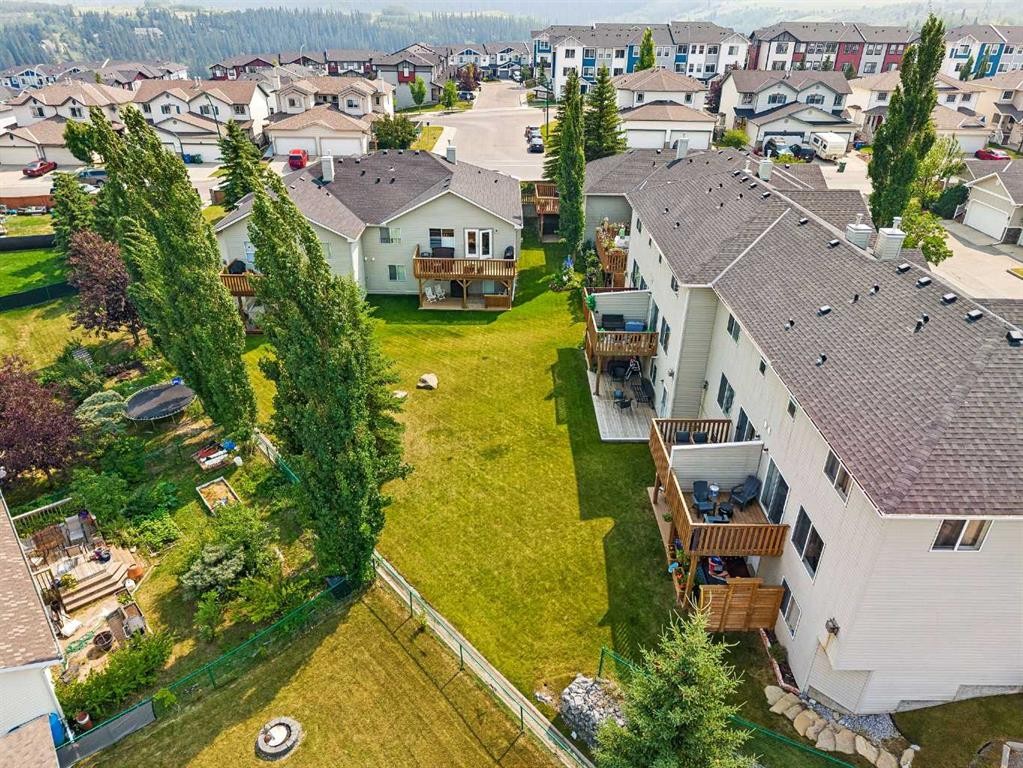
10-117 Bow Ridge Drive, Cochrane, AB - Outdoor
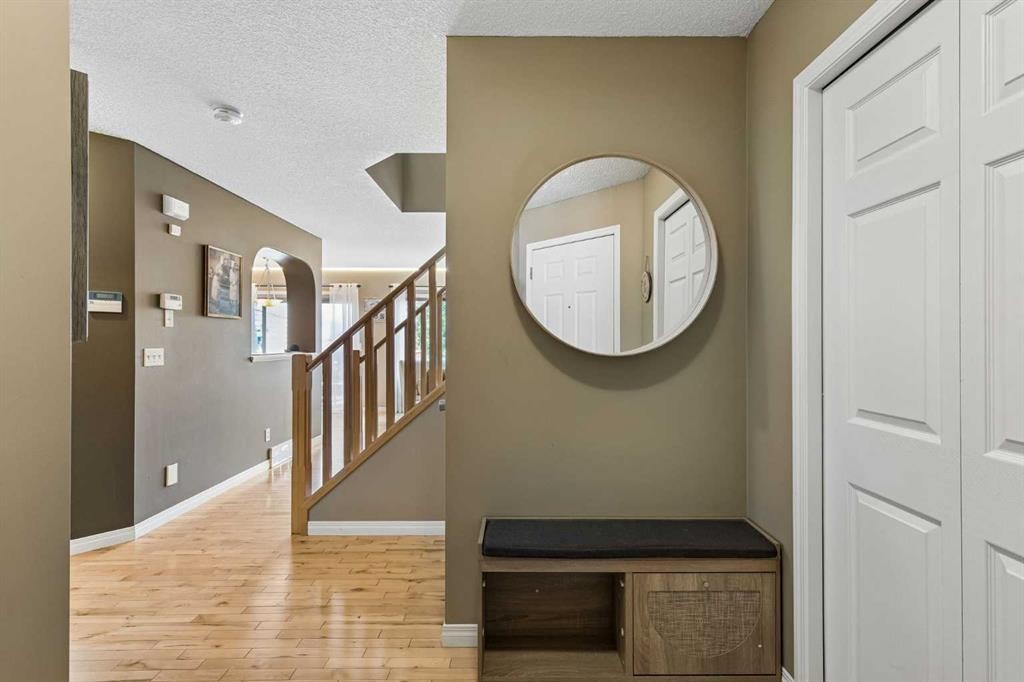
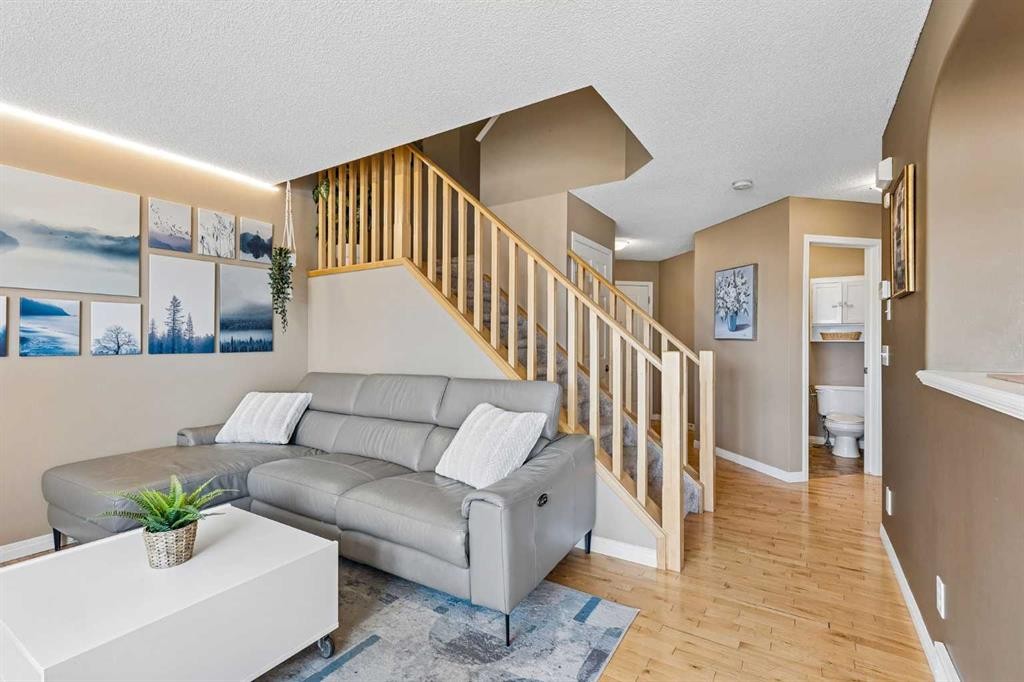
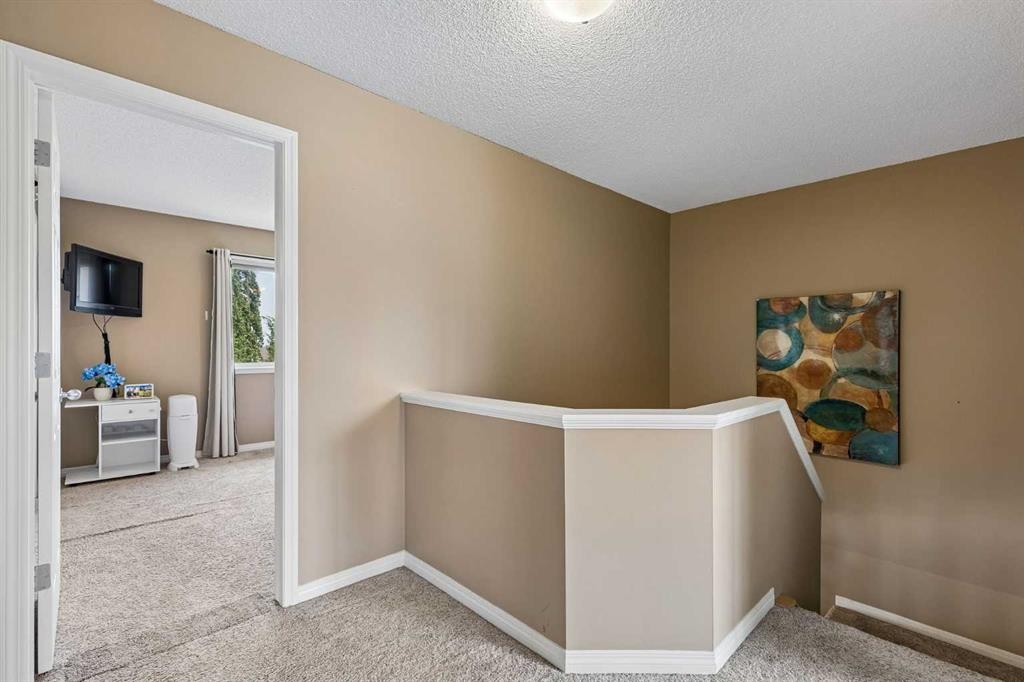
10-117 Bow Ridge Drive, Cochrane, AB - Indoor Photo Showing Other Room
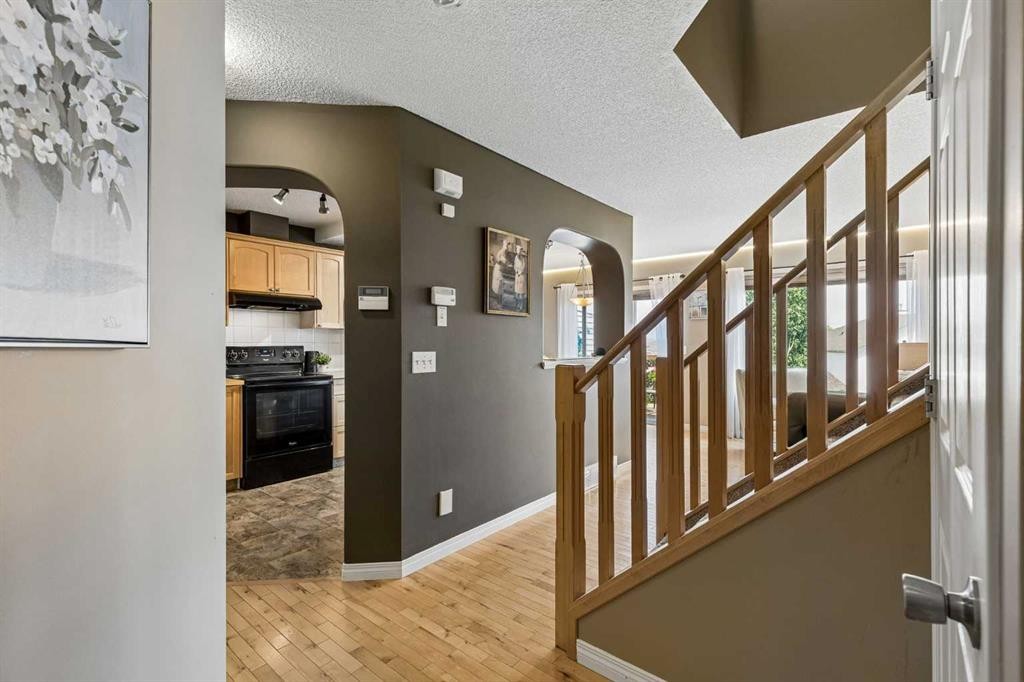
10-117 Bow Ridge Drive, Cochrane, AB - Indoor
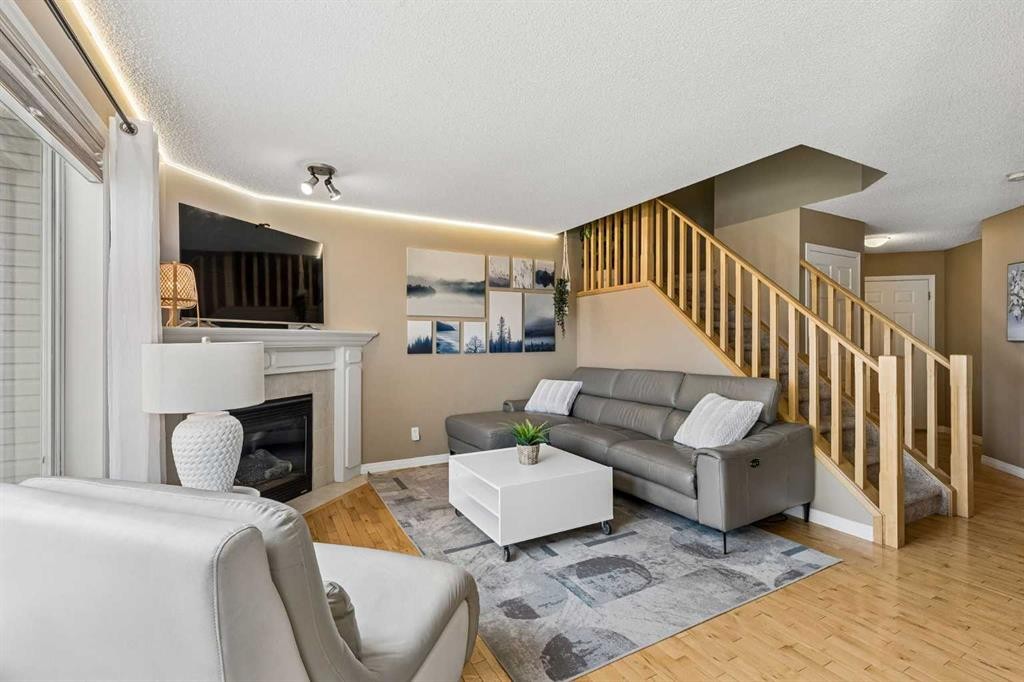
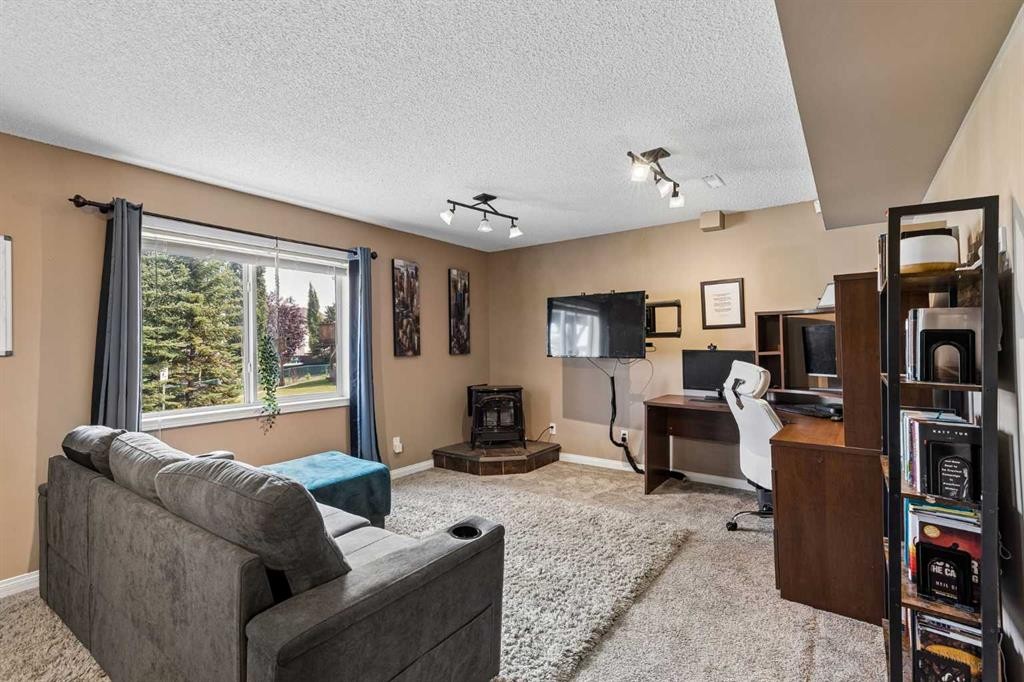
10-117 Bow Ridge Drive, Cochrane, AB - Indoor Photo Showing Living Room With Fireplace
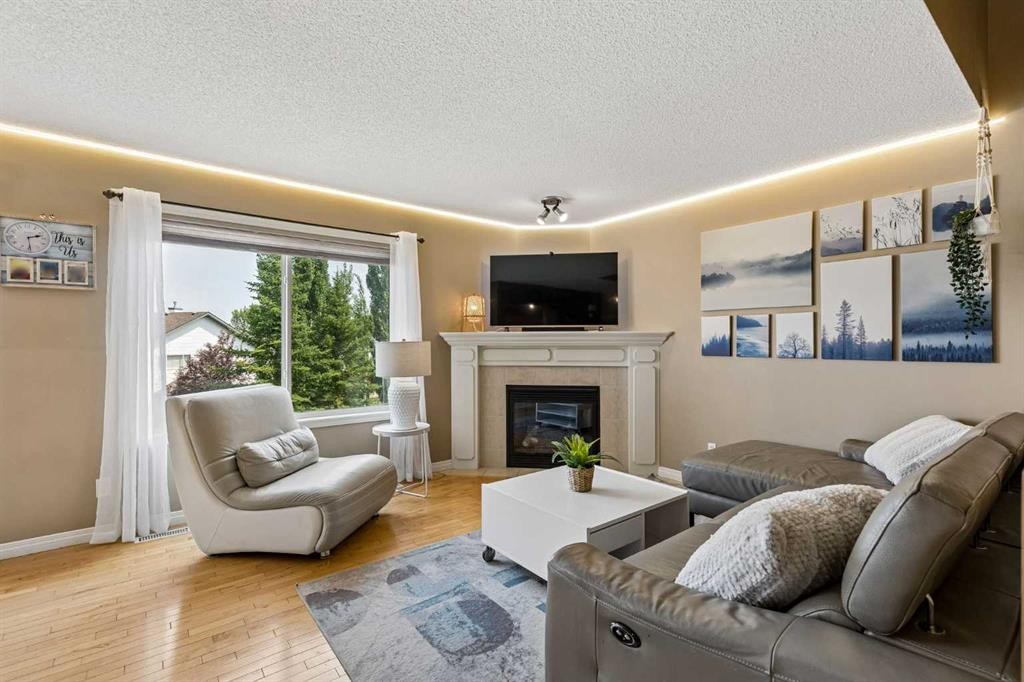
10-117 Bow Ridge Drive, Cochrane, AB - Indoor Photo Showing Living Room
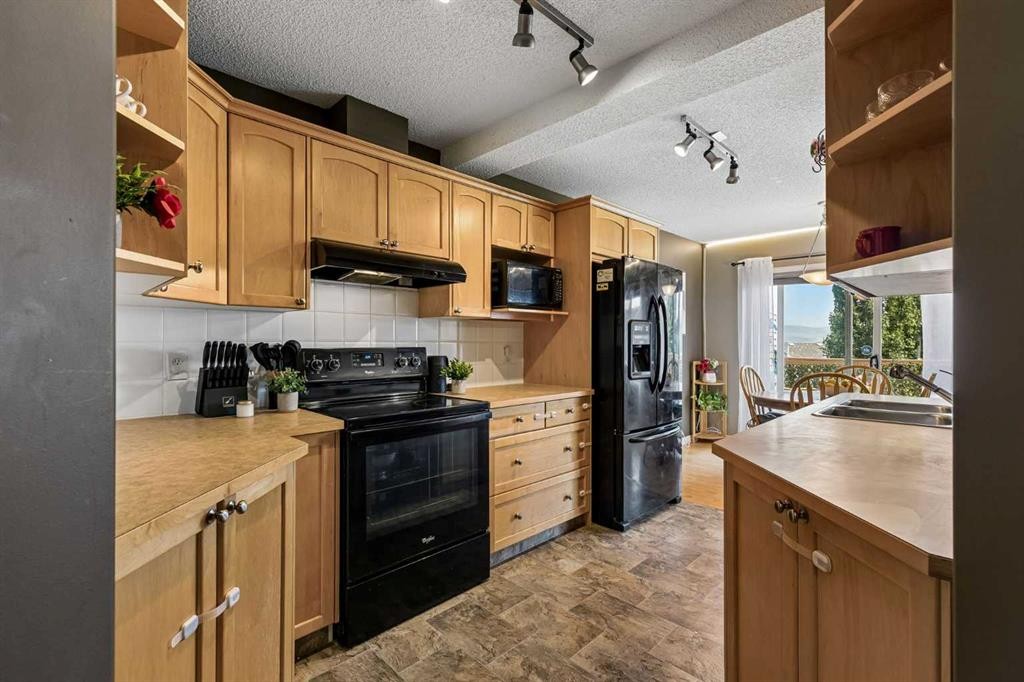
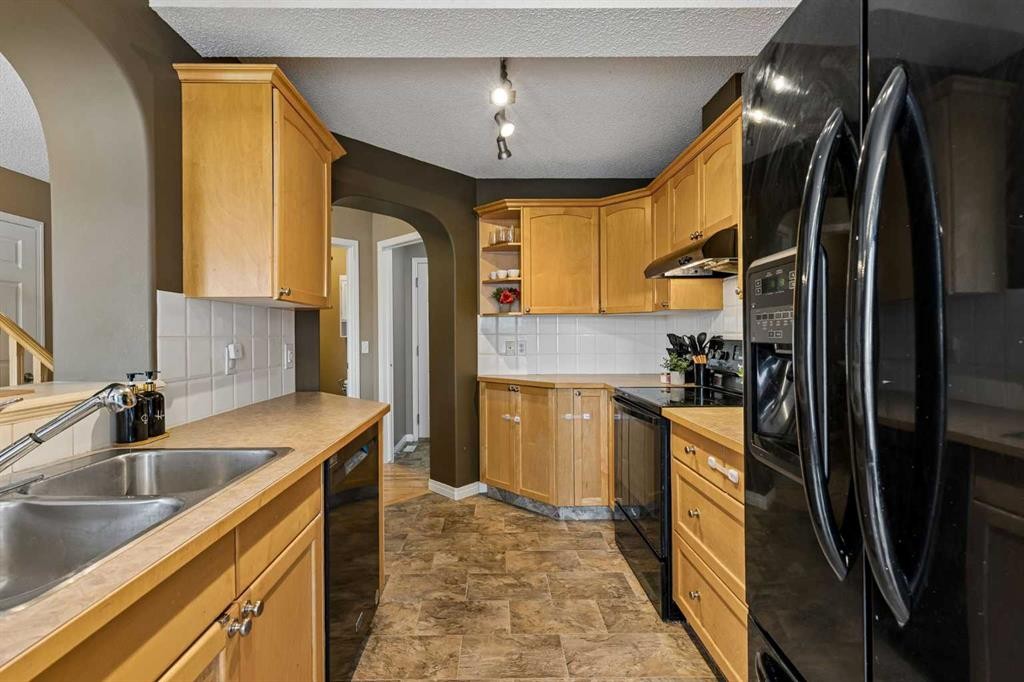
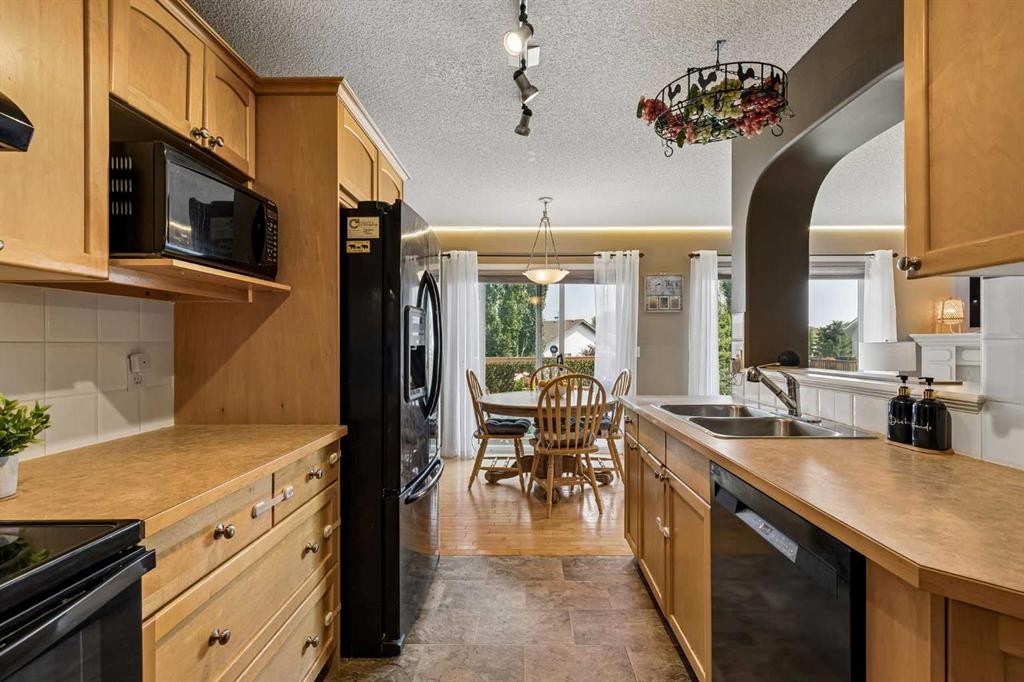
10-117 Bow Ridge Drive, Cochrane, AB - Indoor Photo Showing Kitchen With Double Sink
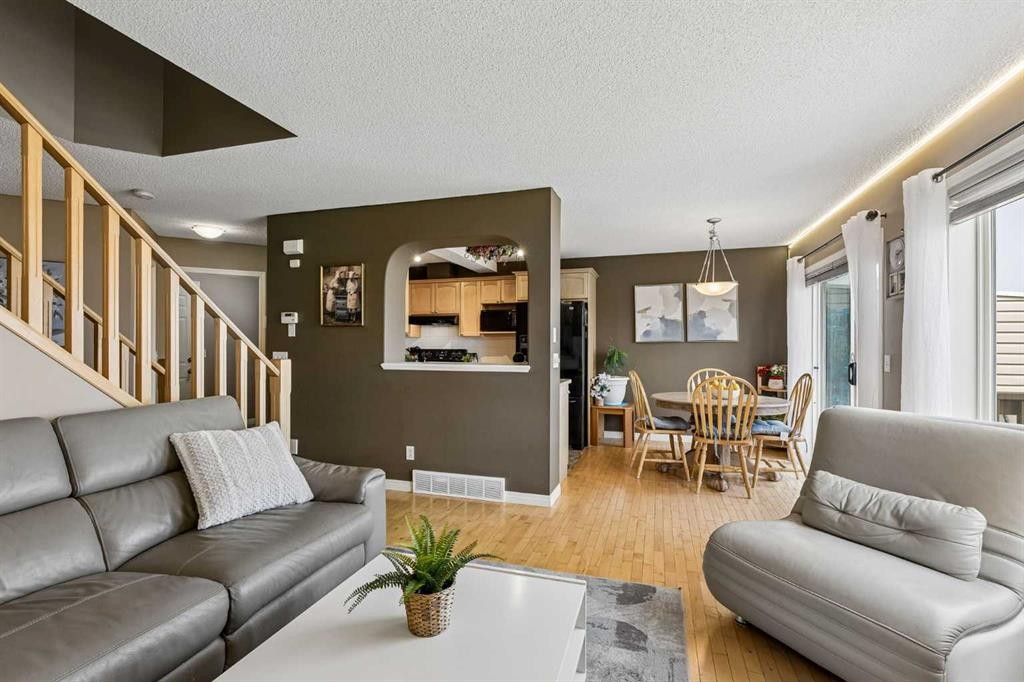
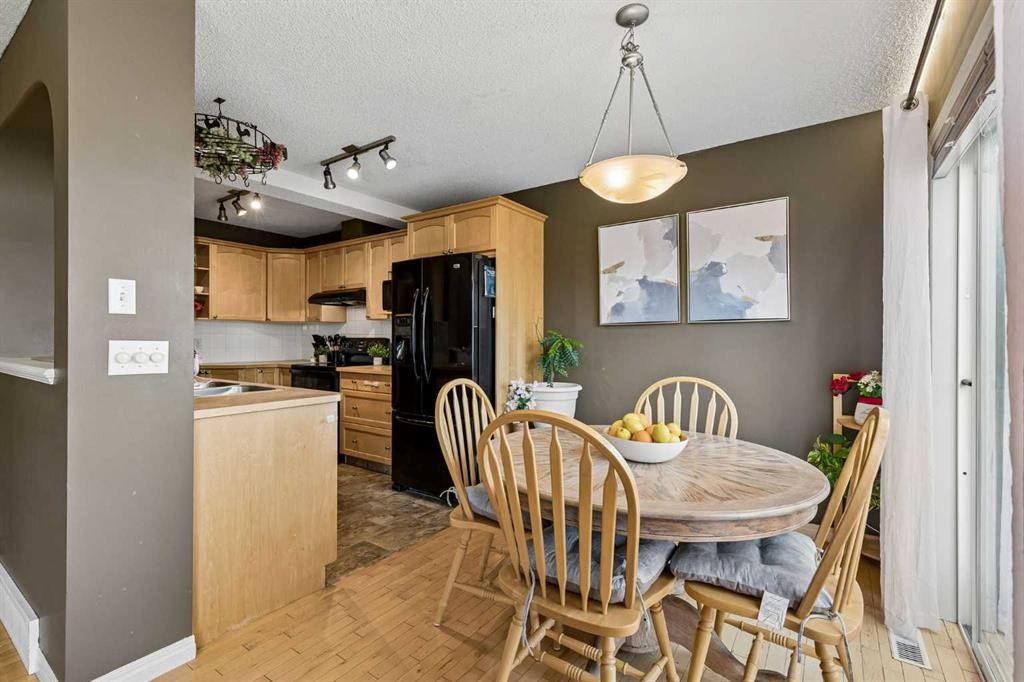
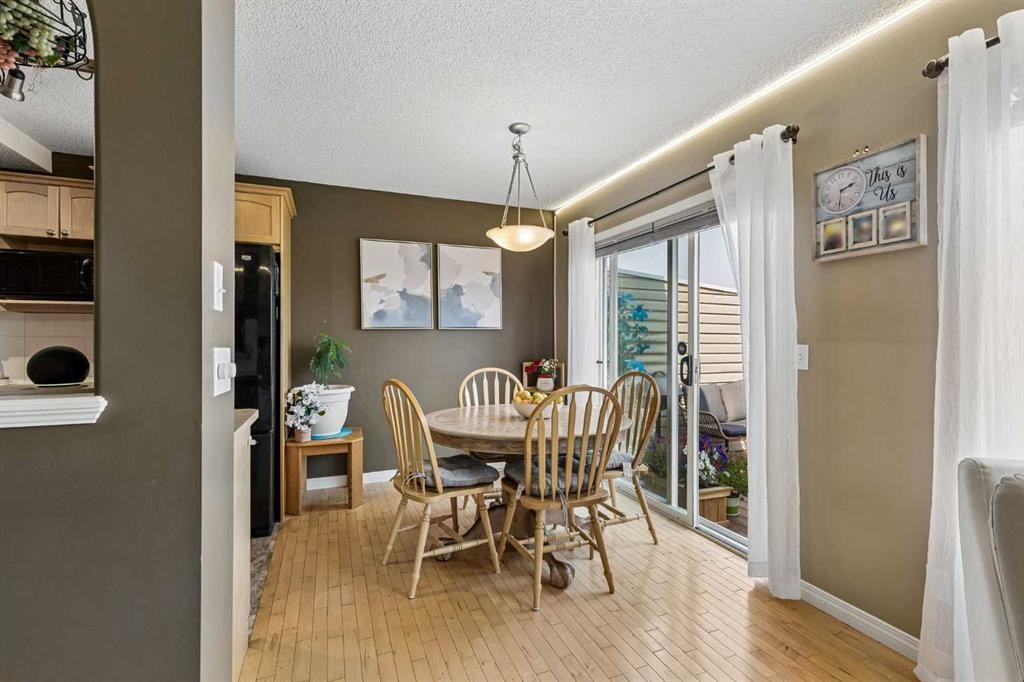
10-117 Bow Ridge Drive, Cochrane, AB - Indoor Photo Showing Dining Room
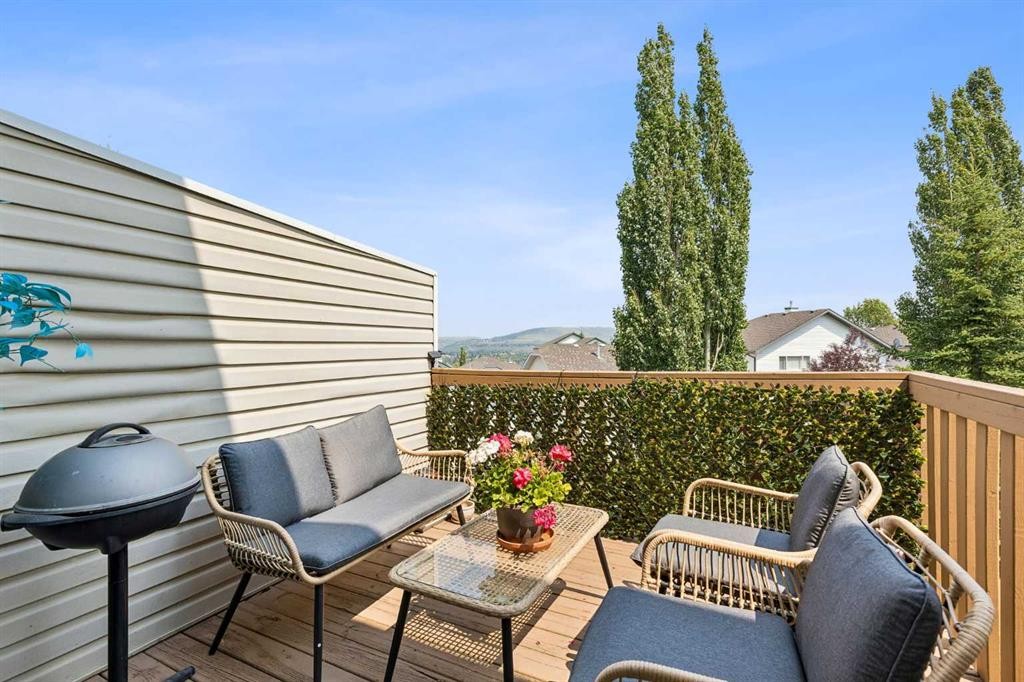
10-117 Bow Ridge Drive, Cochrane, AB - Outdoor With Deck Patio Veranda With Exterior
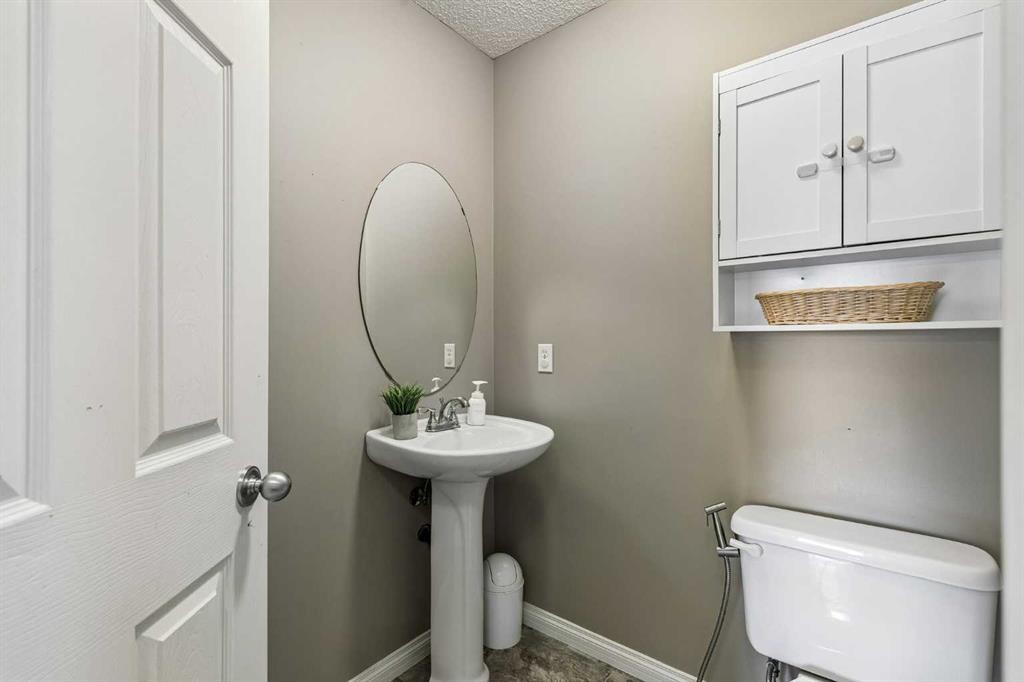
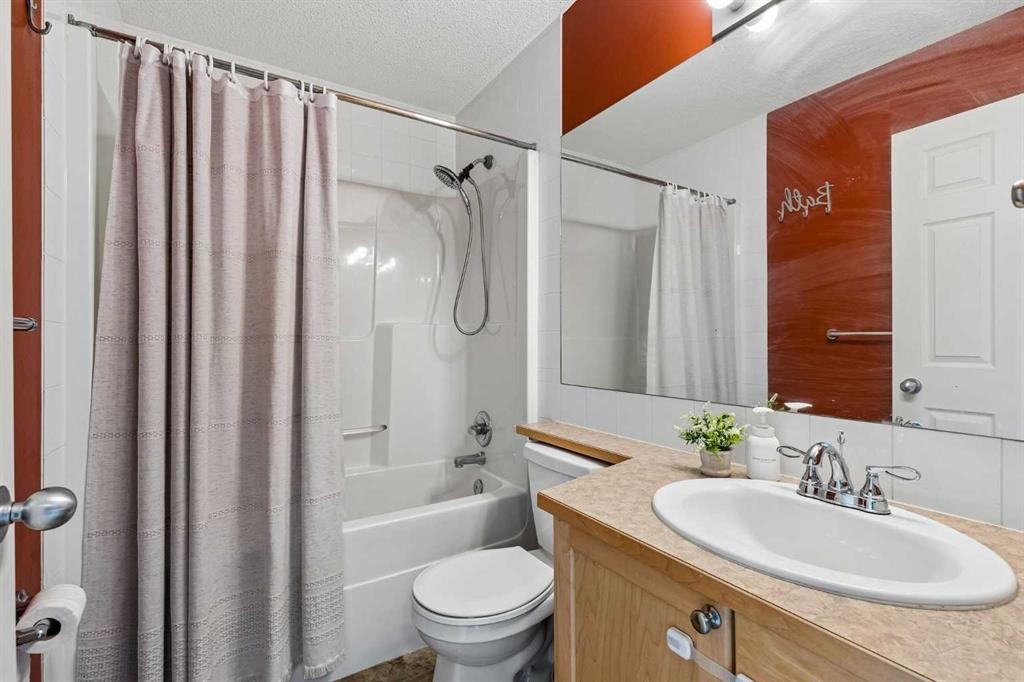
10-117 Bow Ridge Drive, Cochrane, AB - Indoor Photo Showing Bathroom
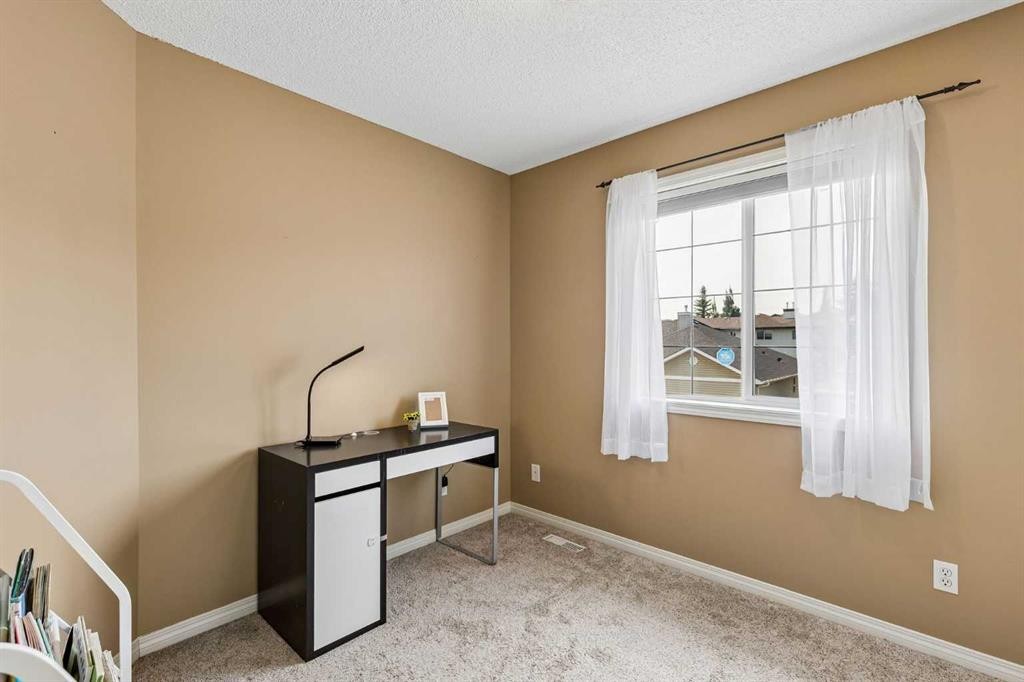
10-117 Bow Ridge Drive, Cochrane, AB - Indoor Photo Showing Other Room
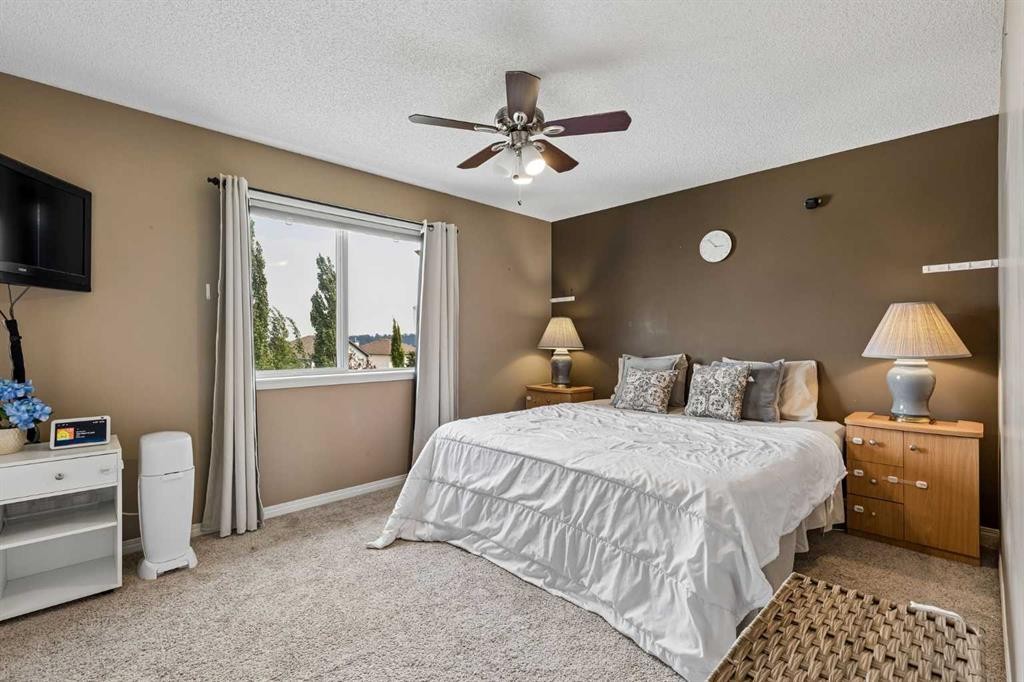
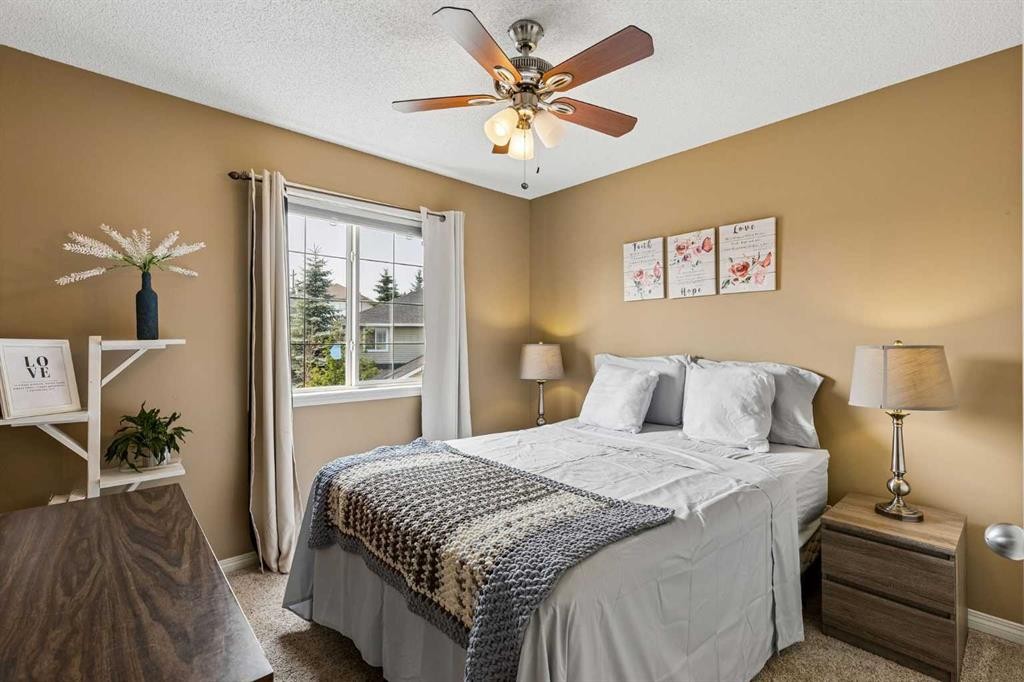
10-117 Bow Ridge Drive, Cochrane, AB - Indoor Photo Showing Bedroom
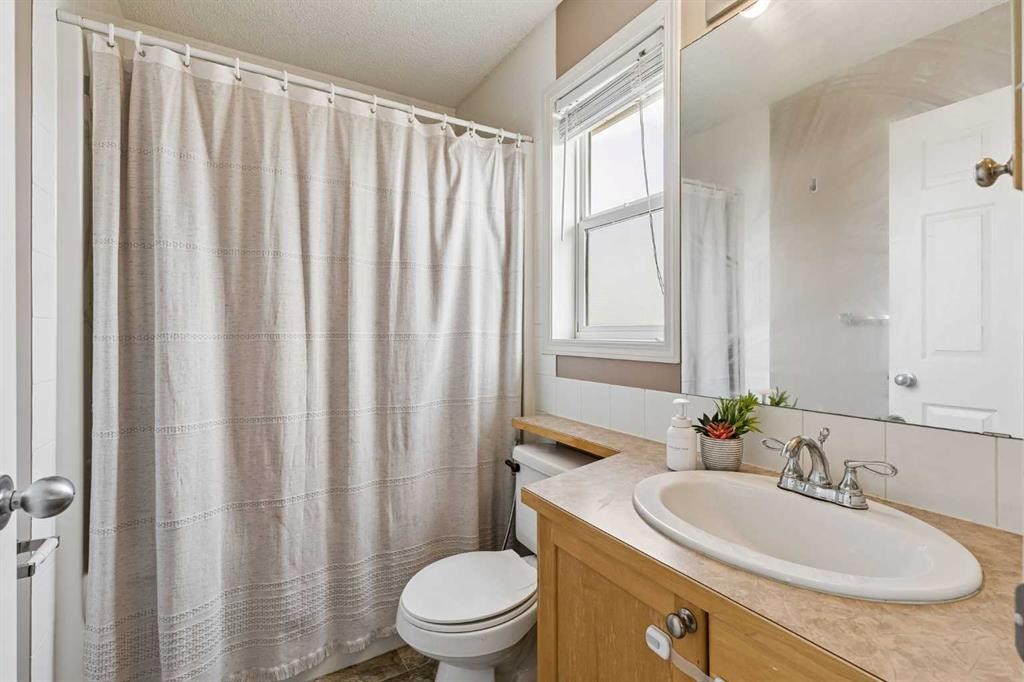
10-117 Bow Ridge Drive, Cochrane, AB - Indoor Photo Showing Bathroom
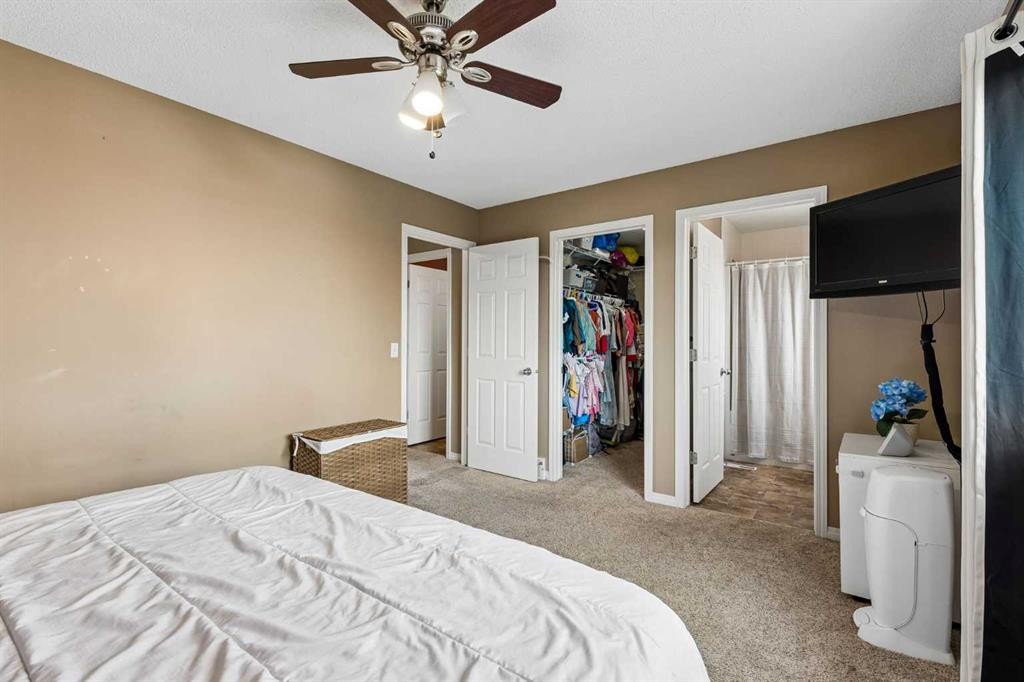
10-117 Bow Ridge Drive, Cochrane, AB - Indoor Photo Showing Bedroom
10-117 Bow Ridge Drive, Cochrane, AB - Indoor
10-117 Bow Ridge Drive, Cochrane, AB - Indoor Photo Showing Bathroom
10-117 Bow Ridge Drive, Cochrane, AB - Indoor Photo Showing Living Room
10-117 Bow Ridge Drive, Cochrane, AB - Indoor
10-117 Bow Ridge Drive, Cochrane, AB - Indoor Photo Showing Kitchen
10-117 Bow Ridge Drive, Cochrane, AB - Indoor Photo Showing Bathroom
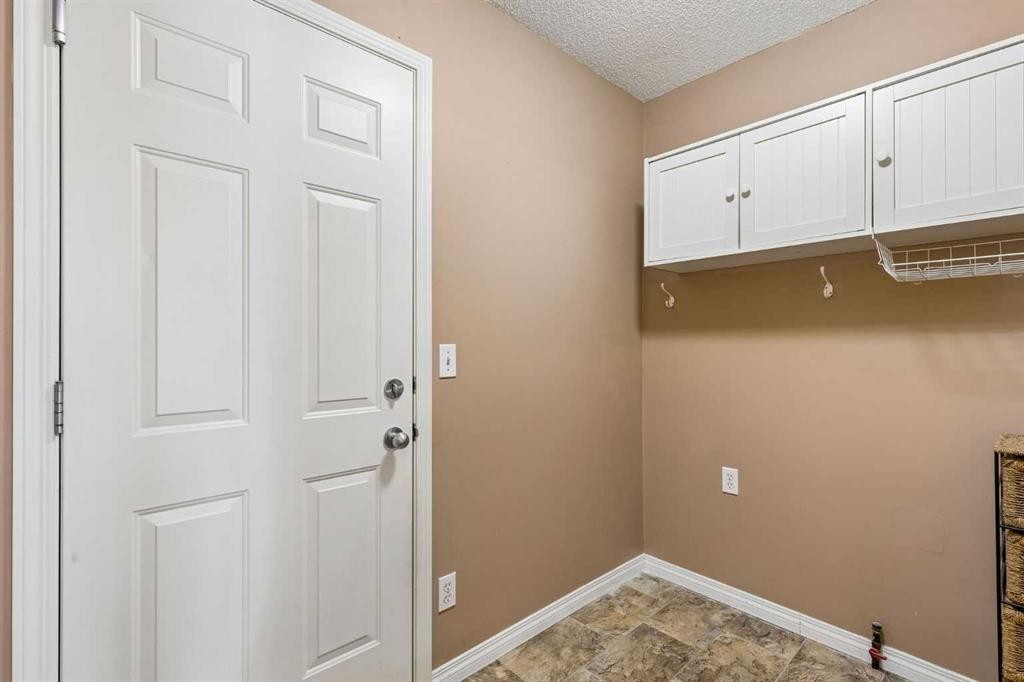
10-117 Bow Ridge Drive, Cochrane, AB - Indoor Photo Showing Laundry Room
10-117 Bow Ridge Drive, Cochrane, AB - Outdoor With Deck Patio Veranda With Exterior
10-117 Bow Ridge Drive, Cochrane, AB - Outdoor With Deck Patio Veranda
10-117 Bow Ridge Drive, Cochrane, AB - Outdoor
Visite virtuelle
10-117 Bow Ridge Drive, Cochrane, AB  - Outdoor With Facade
10-117 Bow Ridge Drive, Cochrane, AB  - Outdoor
10-117 Bow Ridge Drive, Cochrane, AB  - Indoor Photo Showing Other Room
10-117 Bow Ridge Drive, Cochrane, AB - Indoor
10-117 Bow Ridge Drive, Cochrane, AB - Indoor Photo Showing Living Room With Fireplace
10-117 Bow Ridge Drive, Cochrane, AB - Indoor Photo Showing Living Room
10-117 Bow Ridge Drive, Cochrane, AB - Indoor Photo Showing Kitchen With Double Sink
10-117 Bow Ridge Drive, Cochrane, AB - Indoor Photo Showing Dining Room
10-117 Bow Ridge Drive, Cochrane, AB - Outdoor With Deck Patio Veranda With Exterior
10-117 Bow Ridge Drive, Cochrane, AB - Indoor Photo Showing Bathroom
10-117 Bow Ridge Drive, Cochrane, AB - Indoor Photo Showing Other Room
10-117 Bow Ridge Drive, Cochrane, AB - Indoor Photo Showing Bedroom
10-117 Bow Ridge Drive, Cochrane, AB - Indoor Photo Showing Bathroom
10-117 Bow Ridge Drive, Cochrane, AB - Indoor Photo Showing Bedroom
10-117 Bow Ridge Drive, Cochrane, AB - Indoor
10-117 Bow Ridge Drive, Cochrane, AB - Indoor Photo Showing Bathroom
10-117 Bow Ridge Drive, Cochrane, AB - Indoor Photo Showing Living Room
10-117 Bow Ridge Drive, Cochrane, AB - Indoor
10-117 Bow Ridge Drive, Cochrane, AB - Indoor Photo Showing Kitchen
10-117 Bow Ridge Drive, Cochrane, AB - Indoor Photo Showing Bathroom
10-117 Bow Ridge Drive, Cochrane, AB - Indoor Photo Showing Laundry Room
10-117 Bow Ridge Drive, Cochrane, AB - Outdoor With Deck Patio Veranda With Exterior
10-117 Bow Ridge Drive, Cochrane, AB - Outdoor With Deck Patio Veranda
10-117 Bow Ridge Drive, Cochrane, AB - Outdoor
  • Publicité
Êtes-vous un investisseur immobilier
10-117 Bow Ridge Drive, Cochrane, AB, T4C 2G9
499 000 $

3 Chambres

4 Salles de bain

Informations sur la propriété

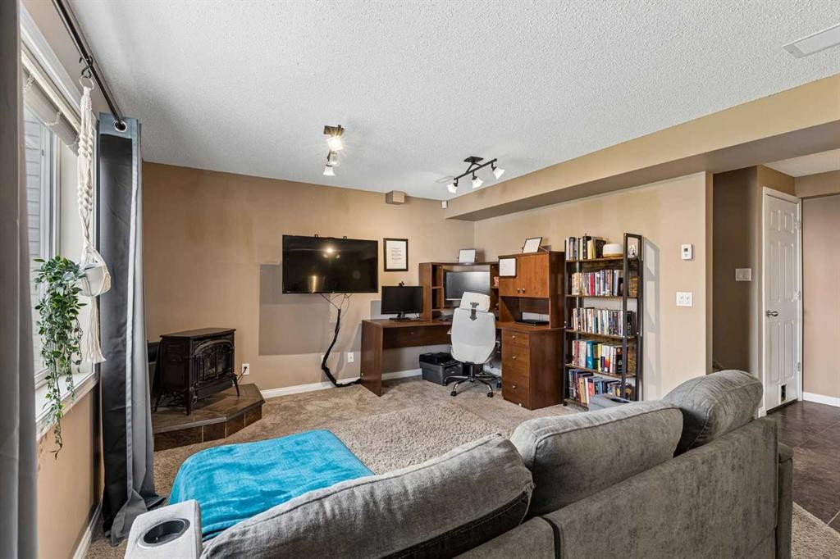
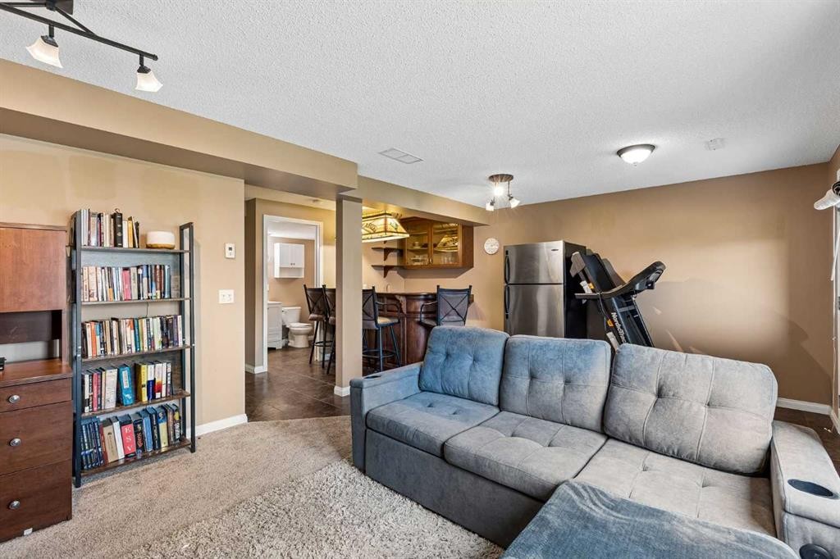
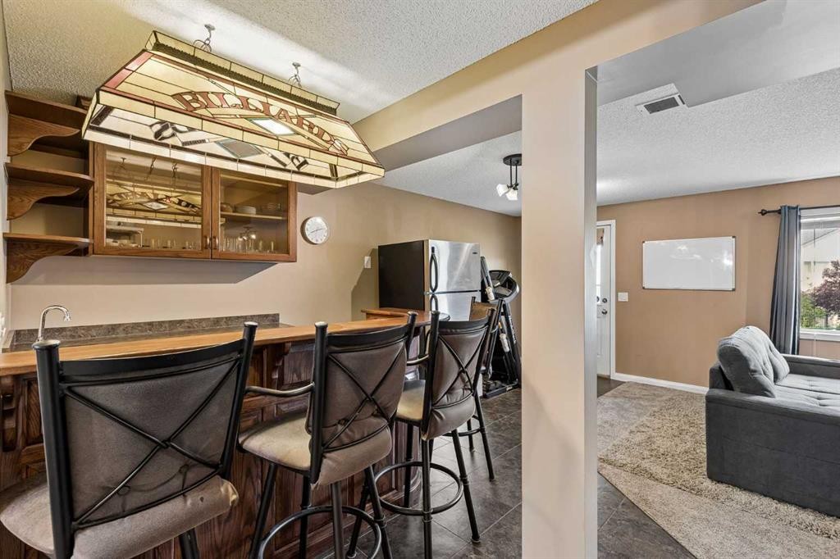
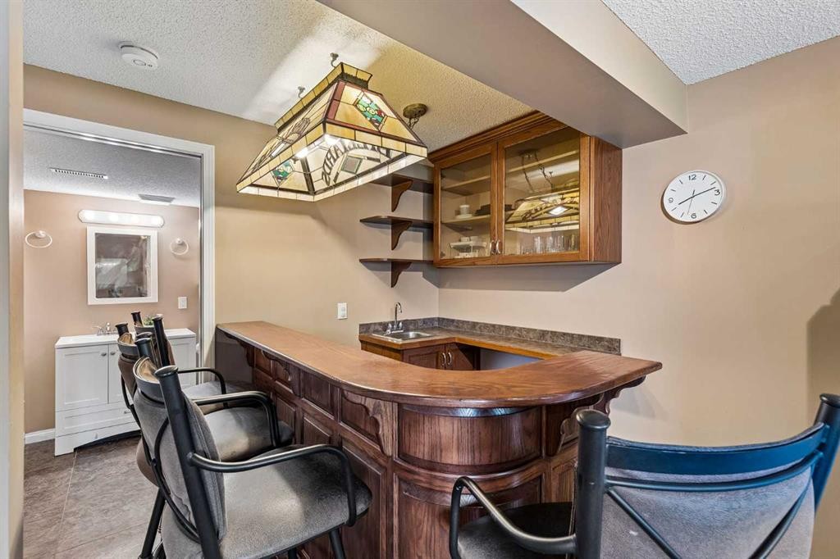
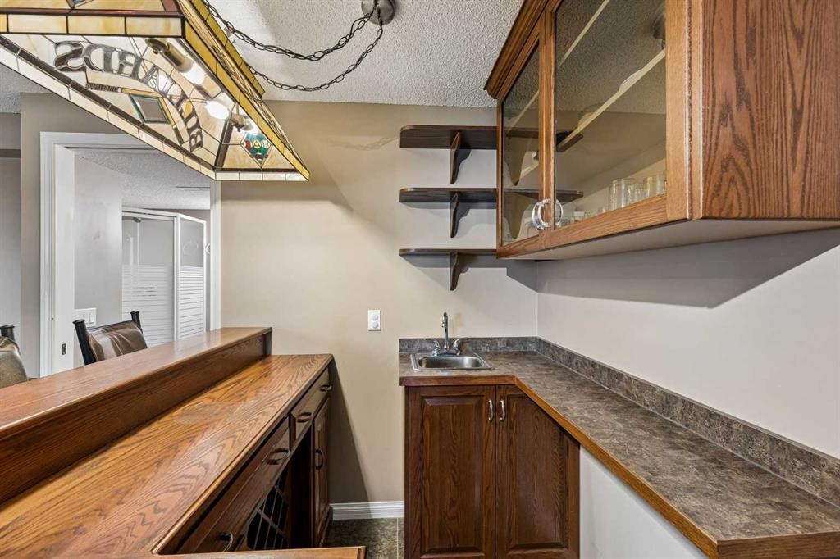
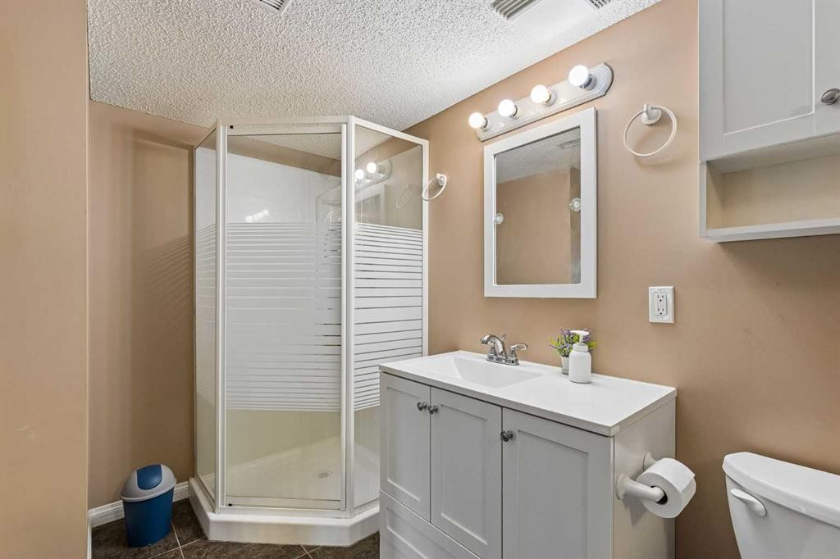
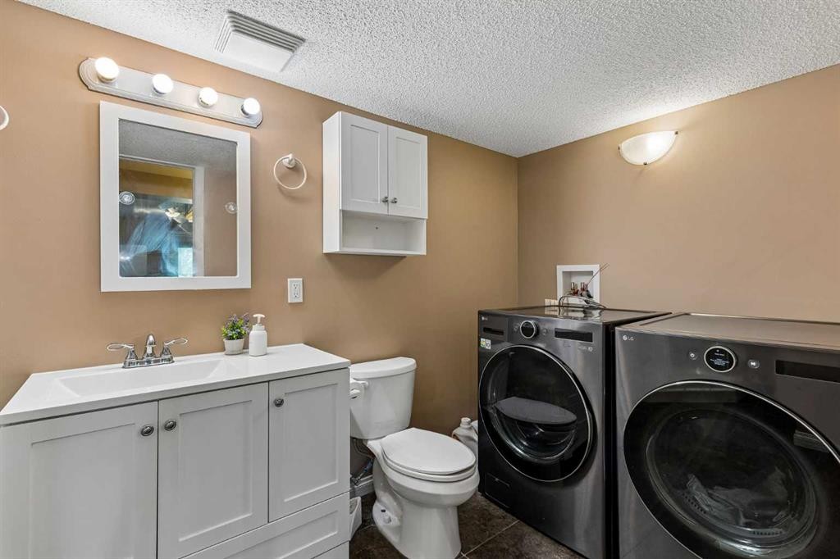
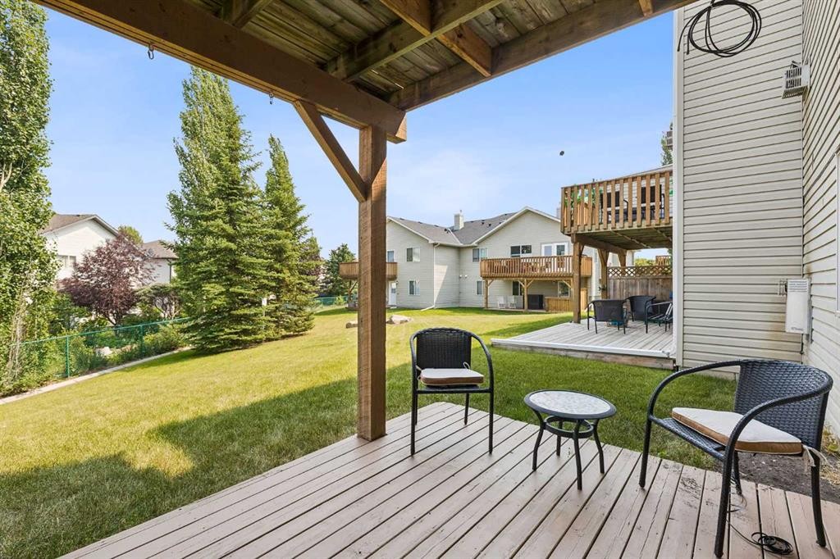
This lovely townhouse is part of the desirable Aspen Heights Condominiums (16 units total) and offers many amenities that others do not, from the attached double garages to the walk-out basements (on some of the units). Set high on the hill on the south side of Cochrane, with an nearby extensive path system, some that lead down to the Bow River, it offers a view across the Bow River valley and backs onto a common green space. This unit features a large kitchen, a large living room with a corner gas fireplace, and a spacious eating nook leading to the main level deck. The second storey features two attractive bedrooms, a 4 piece main bath, a very large primary bedroom with its own 4 piece ensuite bath and a large walk-in closet. The view from this bedroom is even better! The fully finished walk-out basement has a large family room with a second fireplace, a very attractive wet bar, patio doors leading to the lower patio, a full bath and laundry. Rarely does a walkout townhouse come for sale in this complex. When you add in the views of the Bow River Valley, a private part of Cochrane and access to the extensive hiking/biking paths, you have a special property that truly must be seen to be appreciate.

Inclusions: security system (as is), 2nd fridge in lower level

Particularités du bâtiment :

  • Foyer: Oui
  • Stationnement: Oui
  • Superficie totale aménagée: 1300.00

Caractéristiques :

  • Bâti en: 2001
  • Caractéristiques du foyer: Ventilateur refoulant, Gaz, Salon
  • Caractéristiques du stationnement: Garage double attenant
  • Caractéristiques extérieures: Balcon, Autre
  • Caractéristiques intérieures: Système d'aspiration central, Maison sans animaux, Maison sans fumée, Voir remarques, Placard(s) praticable(s), Minibar
  • Chambres : 3+0
  • Chauffage: Air pulsé
  • Détails de la fondation: Béton coulé
  • Dimensions du terrain : 1985.00 Pieds carrés
  • Frais de copropriété : 472 $ Mensuel
  • Les frais d'association comprennent: Entretien des espaces communs, Terrains d'entretien, Gestion professionnelle, Contributions au fonds de réserve, Déneigement
  • Matériaux de construction: Parement de vinyle
  • Niveaux: Deux
  • Refroidissement: Aucun
  • Revêtements de sol: Moquette, Bois franc, Stratifié, Linoléum
  • Salle(s) de bains : 3+1
  • Style architectural: 2 étages, En rangée
  • Superficie habitable (approx): 1300.00 Pieds carrés
  • Toiture: Bardeaux d'asphalte
  • Zonage: R-MX
  • Nbre d'espaces de stationnement: 2

Gracieuseté de : MaxWell Canyon Creek

Données fournies par : Calgary Real Estate Board 300 Manning Rd. NE, Calgary, Alberta T2E 8K4
Nous croyons que tous les renseignements affichés sont exacts, mais nous ne le garantissons pas; les renseignements devraient être vérifiés de façon indépendante. Aucune garantie ou représentation de quelque nature que ce soit n’est offerte. Droits © 2021 Tous les droits sont réservés.

ÉvaluationExpressMC Powered by RPS

Emplacement de 10-117 Bow Ridge Drive, Cochrane, AB, T4C 2G9

Données démographiques de 10-117 Bow Ridge Drive, Cochrane, AB, T4C 2G9

Étape de vie

Jeunes familles

Type d'emploi

Mixte

Revenu moyen du ménage

126 489.67 $

Nombre moyen d'enfants

1.80

Population à domicile

Structure à domicile

Âge de la population

Éducation

Niveau d'éducation

No certificate/diploma/degree

10.02 %

Diplôme d'études secondaires ou équivalent

32.49 %

Certificat ou diplôme d'apprentissage ou d'une école de métiers

8.17 %

Diplôme d'études collégiales ou d'études postsecondaires (non universitaires)

20.12 %

Certificat d'études universitaires

3.18 %

Diplômes d'études universitaires

26.03 %

Navetteur

Se rendre au travail

En auto

91.0 %

En transport en commun

0.0 %

À pied

0.53 %

À bicyclette

0.0 %

Par tout autre moyen

8.47 %

Diversité Culturelle

Connaissance des langues officielles

Langue maternelle

Données Sur Le Bâtiment

Type de bâtiment

Appartements (faible hauteur et à étages multiples)

Maisons

100.0 %

Achat ou location