Button CopyPathCircle CloseCircle Left ArrowArrow Down Icon GreyClosecirclecircleBurger
  • Publicité

337 Chelsea Hollow, Chestermere, AB, T1X 2T3

No. MLS® A2346801
Maison À vendre à Chestermere, Alberta
574 900 $ ÉvaluationExpressMC: Non disponible

4+1 Chambres

4 Salles de bain

337 Chelsea Hollow, Chestermere, AB
Visite virtuelle
337 Chelsea Hollow, Chestermere, AB
  • Publicité
Êtes-vous un investisseur immobilier
337 Chelsea Hollow, Chestermere, AB, T1X 2T3
574 900 $

5 Chambres

4 Salles de bain

Informations sur la propriété

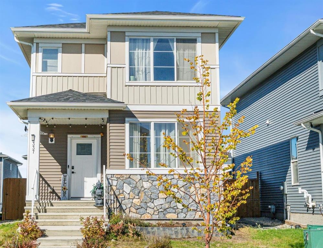
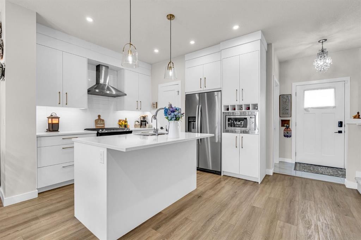
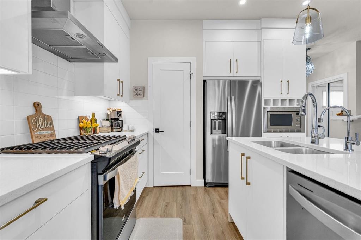
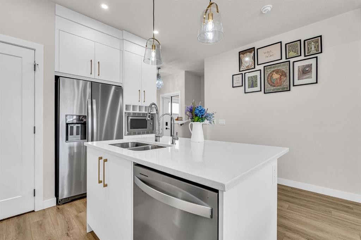
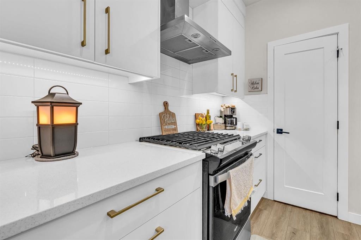
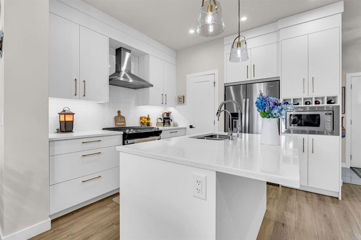
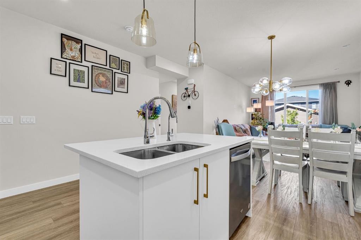
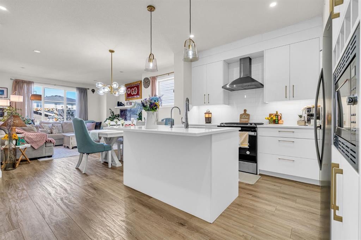
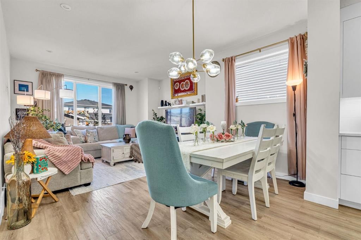
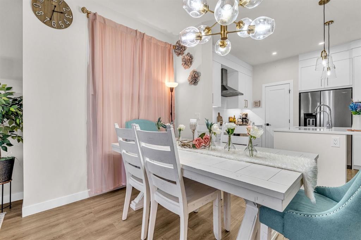
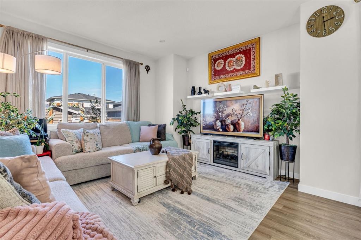
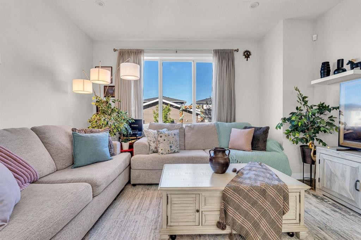
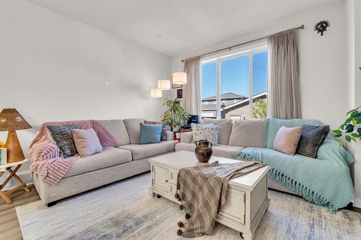
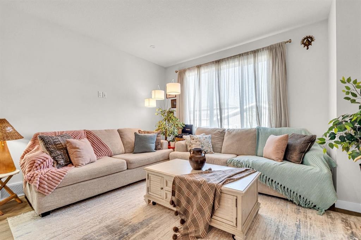
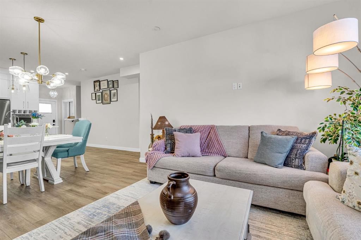
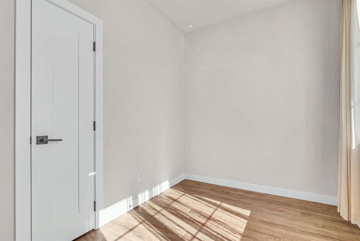
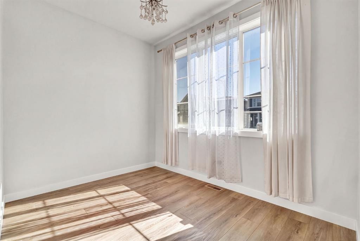
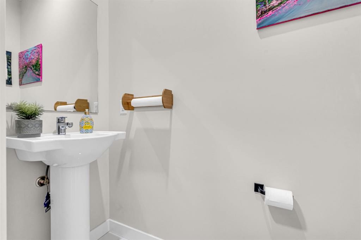
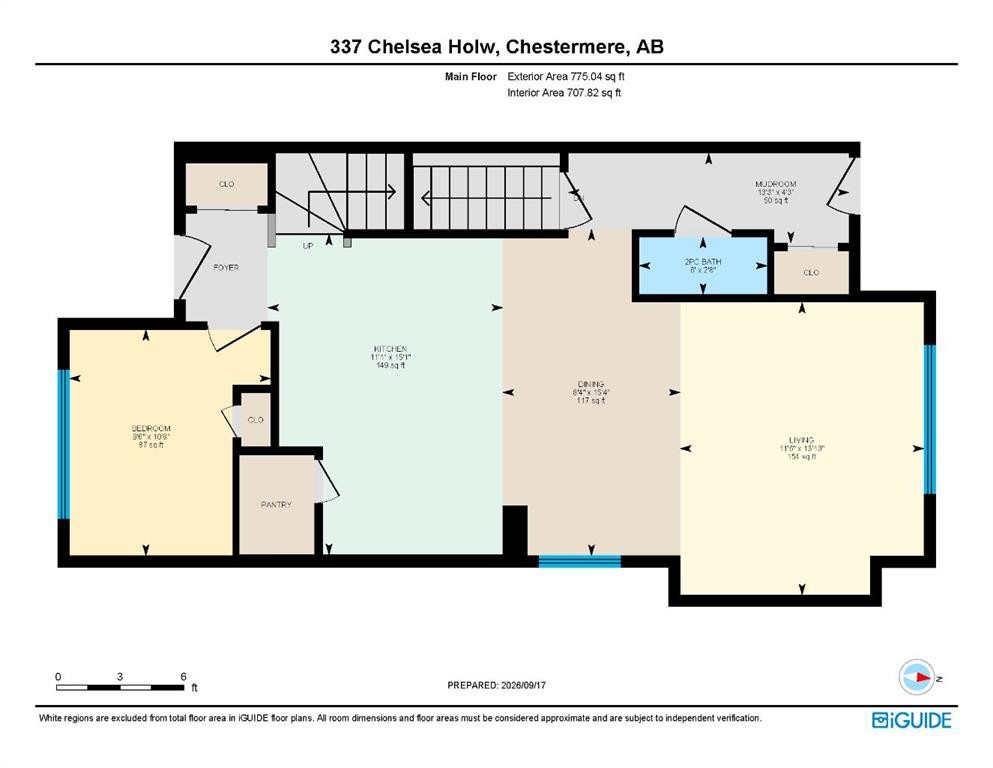
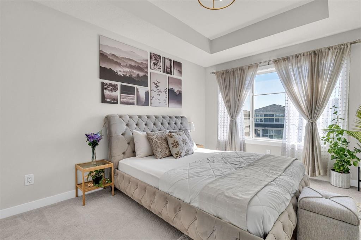
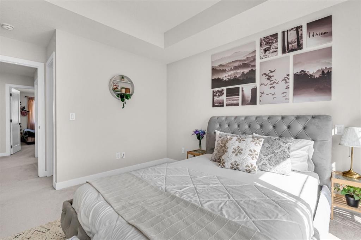
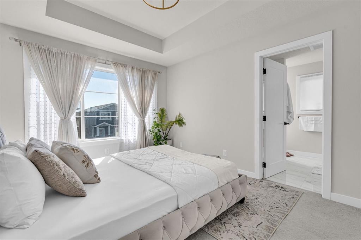
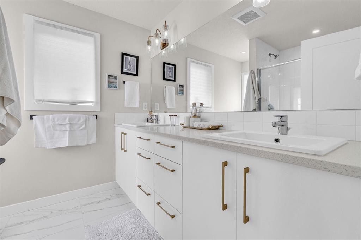
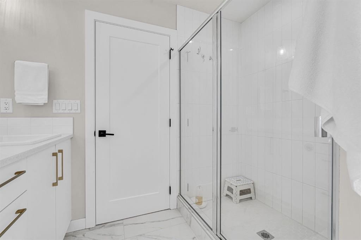
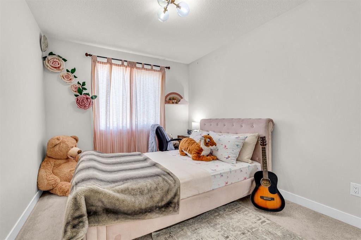
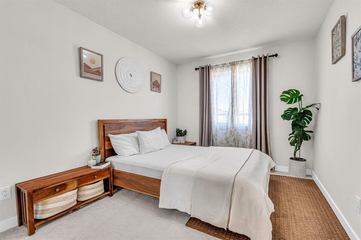
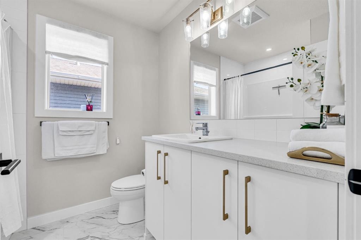
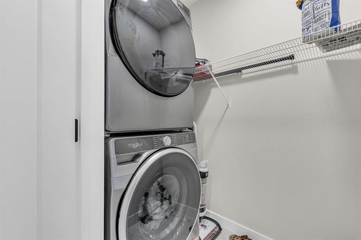
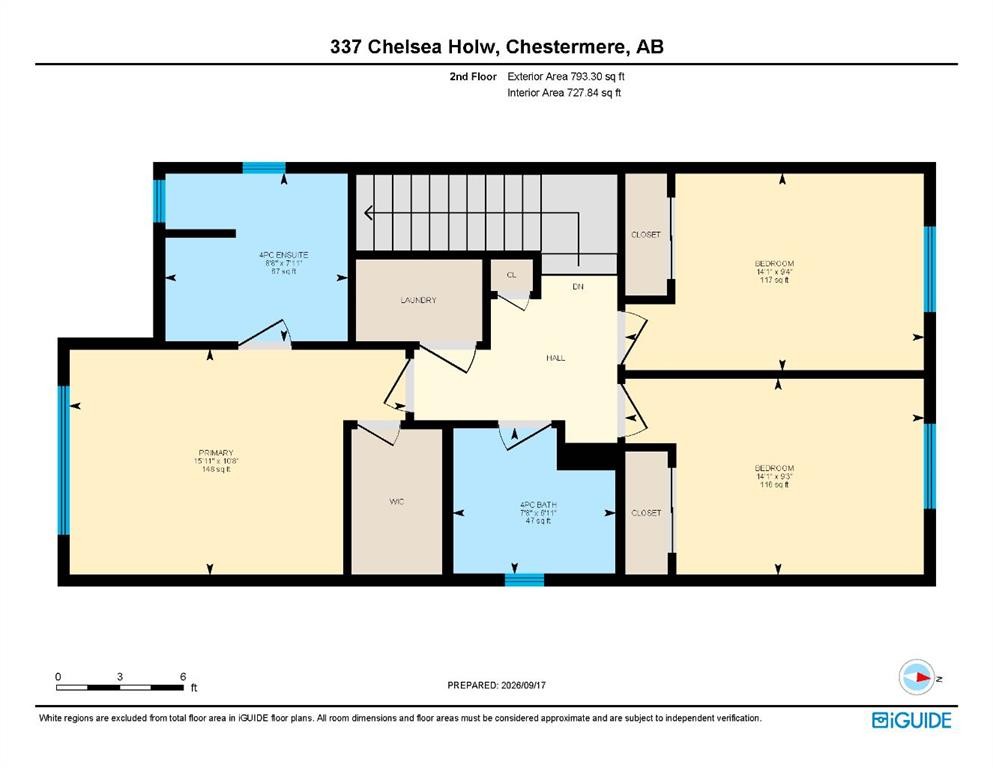
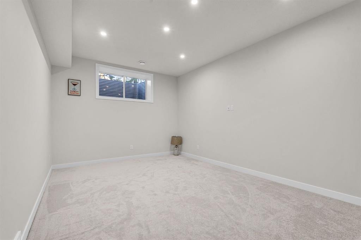
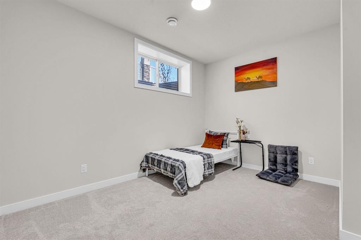
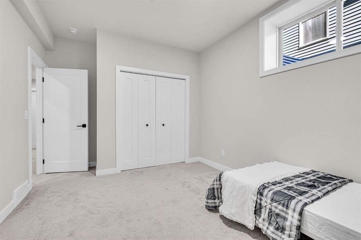
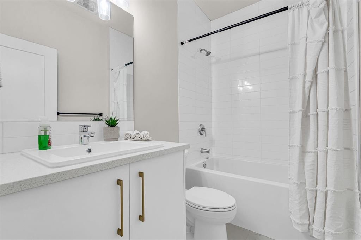
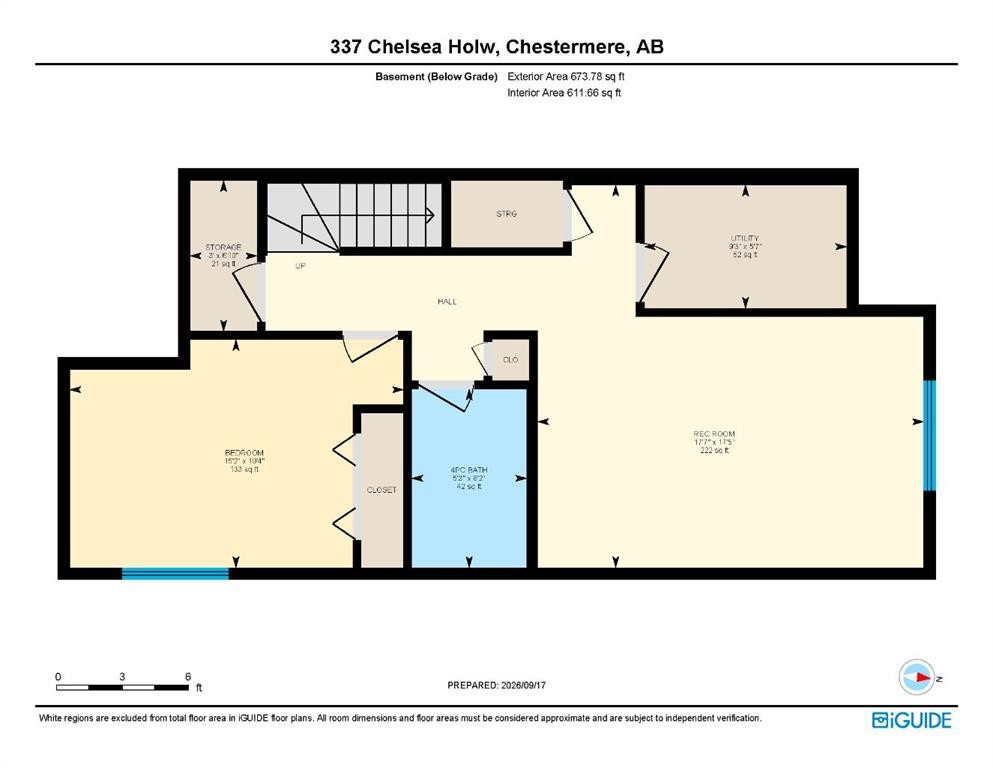
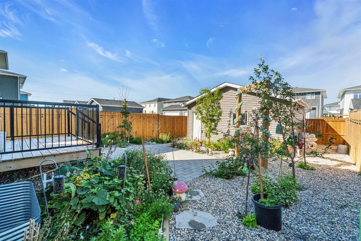
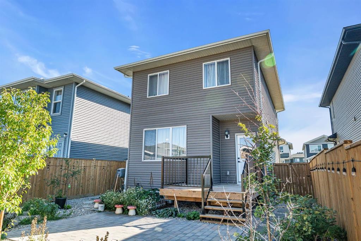
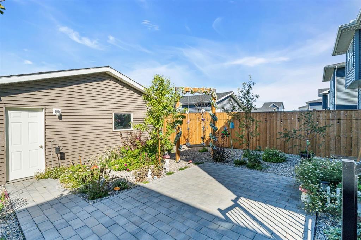
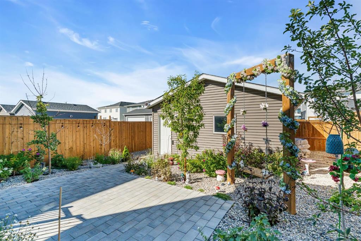
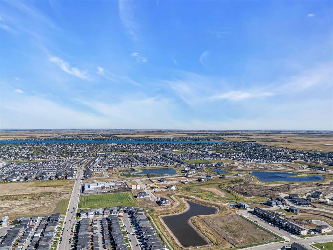
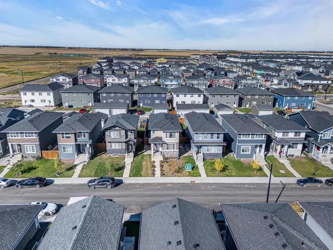
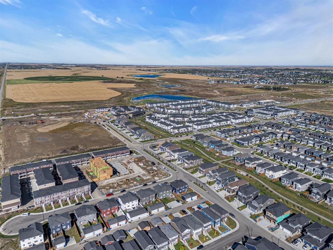
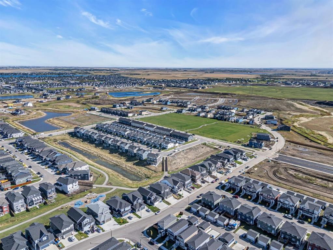
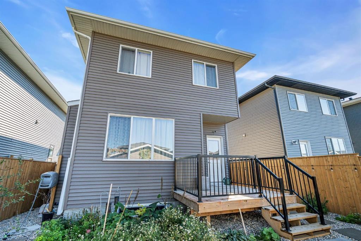
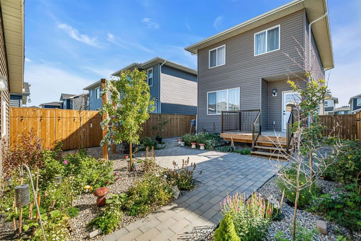
Welcome to this bright and inviting two-storey home in the family-friendly community of Chelsea, in Chestermere. Offering over 2,200 sq. ft. of developed living space, five bedrooms, a fully finished basement, private fenced backyard, and detached double garage. This home provides plenty of space for a growing family or multi-generational living, as well as plenty of storage space, including an additional linen closet, plus extra space for storage in the laundry room. Step inside to a fresh, light-filled interior featuring vinyl plank flooring and a functional layout designed for everyday living. The main floor includes a versatile bedroom that could easily serve as a home office, bedroom, or playroom. At the heart of the home is the bright white kitchen, complete with stainless steel appliances, a central island with seating, plenty of cabinetry, and great storage. The adjoining dining area flows naturally into the living room, where large windows bring in plenty of natural light and create a comfortable space for family time or entertaining. A convenient 2-piece bathroom completes the main level. Upstairs, you'll find three bedrooms, including the spacious primary retreat with its own 4-piece ensuite featuring a double vanity. Two additional bedrooms and another full bathroom provide a practical layout for children or guests. The fully developed basement adds even more valuable living space with a large recreation room that's ready for movie nights, a kids' play area, games, or a home gym. An additional bedroom and bathroom make this level equally well suited for older children, overnight guests, or extended family. Throughout the home, thoughtful storage helps keep busy family life organized. Outside, the private fenced backyard is a standout feature and a space the current owners have especially enjoyed. There's room for kids to play, summer evenings outside, or simply relaxing on the swing in your own back yard. A detached double garage provides secure parking and additional storage. SIGNATURE FEATURES of this home are; New Roof Shingles in June 2026, Finished basement, Main floor office or bedroom, Private backyard with patio and gas line for the Bar-B-Q.Chelsea is a growing Chestermere community designed with families and an active lifestyle in mind. More than 5 km of connected pathways provide plenty of opportunities to walk, bike, and explore the neighbourhood, with parks, gathering spaces, and future school sites incorporated into the community. Chestermere Lake and local amenities are nearby, while Calgary remains easily accessible for commuting, shopping, and entertainment. With five bedrooms, bright living spaces, a finished basement, private backyard, and room for the whole family, this Chelsea home offers the space and flexibility to settle in and make it your own. Don't miss your chance to see it today.
Inclusions: Digital Thermostat, Back yard Swing

Particularités du bâtiment :

  • Stationnement: Oui
  • Superficie totale aménagée: 1568.34

Caractéristiques :

  • Bâti en: 2023
  • Caractéristiques du stationnement: Garage double détaché
  • Caractéristiques extérieures: Cour privée
  • Caractéristiques intérieures: Rangement de placard, Meuble-lavabo double, Îlot de cuisine, Garde-manger, Espace de rangement, Placard(s) praticable(s)
  • Chambres : 4+1
  • Chauffage: Air pulsé
  • Détails de la fondation: Béton coulé
  • Dimensions du terrain : 3676.00 Pieds carrés
  • Matériaux de construction: Parement de vinyle, Charpente en bois
  • Niveaux: Deux
  • Refroidissement: Aucun
  • Revêtements de sol: Moquette, Tuile
  • Salle(s) de bains : 3+1
  • Style architectural: 2 étages
  • Superficie habitable (approx): 1568.34 Pieds carrés
  • Toiture: Asphalte
  • Zonage: (R-1PRL / R-1PFD)
  • Nbre d'espaces de stationnement: 2

Gracieuseté de : CIR Realty

Données fournies par : Calgary Real Estate Board 300 Manning Rd. NE, Calgary, Alberta T2E 8K4
Nous croyons que tous les renseignements affichés sont exacts, mais nous ne le garantissons pas; les renseignements devraient être vérifiés de façon indépendante. Aucune garantie ou représentation de quelque nature que ce soit n’est offerte. Droits © 2021 Tous les droits sont réservés.

ÉvaluationExpressMC Powered by RPS
Vous songez à vendre?

Commencez par découvrir ce que votre maison pourrait valoir sur le marché actuel.

Emplacement de 337 Chelsea Hollow, Chestermere, AB, T1X 2T3

Données démographiques de 337 Chelsea Hollow, Chestermere, AB, T1X 2T3

Étape de vie

Parents plus âgés, enfants plus jeunes

Type d'emploi

Mixte

Revenu moyen du ménage

124 000.00 $

Nombre moyen d'enfants

1.90

Population à domicile

Structure à domicile

Âge de la population

Éducation

Niveau d'éducation

No certificate/diploma/degree

24.15 %

Diplôme d'études secondaires ou équivalent

27.43 %

Certificat ou diplôme d'apprentissage ou d'une école de métiers

11.62 %

Diplôme d'études collégiales ou d'études postsecondaires (non universitaires)

15.45 %

Diplômes d'études universitaires

21.35 %

Navetteur

Se rendre au travail

En auto

91.93 %

En transport en commun

0.0 %

À pied

0.0 %

À bicyclette

0.0 %

Par tout autre moyen

8.07 %

Diversité Culturelle

Connaissance des langues officielles

Langue maternelle

Données Sur Le Bâtiment

Type de bâtiment

Appartements (faible hauteur et à étages multiples)

Maisons

100.0 %

Achat ou location