Button CopyPathCircle CloseCircle Left ArrowArrow Down Icon GreyClosecirclecircleBurger
  • Publicité

303 Dawson Harbour Court, Chestermere, AB, T1X 1Z6

No. MLS® A2332289
Maison À vendre à Chestermere, Alberta
774 900 $ ÉvaluationExpressMC: Non disponible

3+1 Chambres

4 Salles de bain

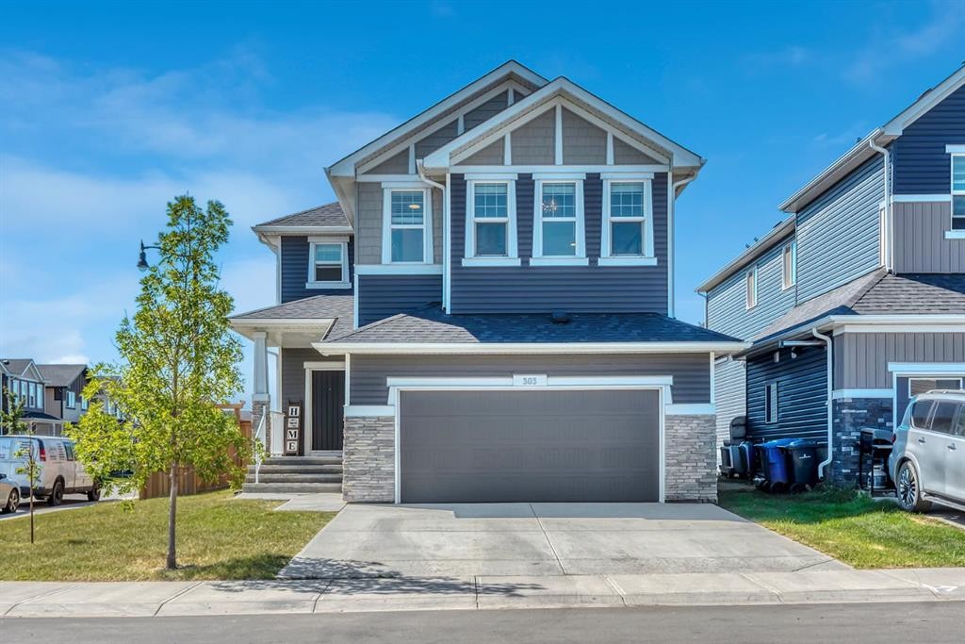
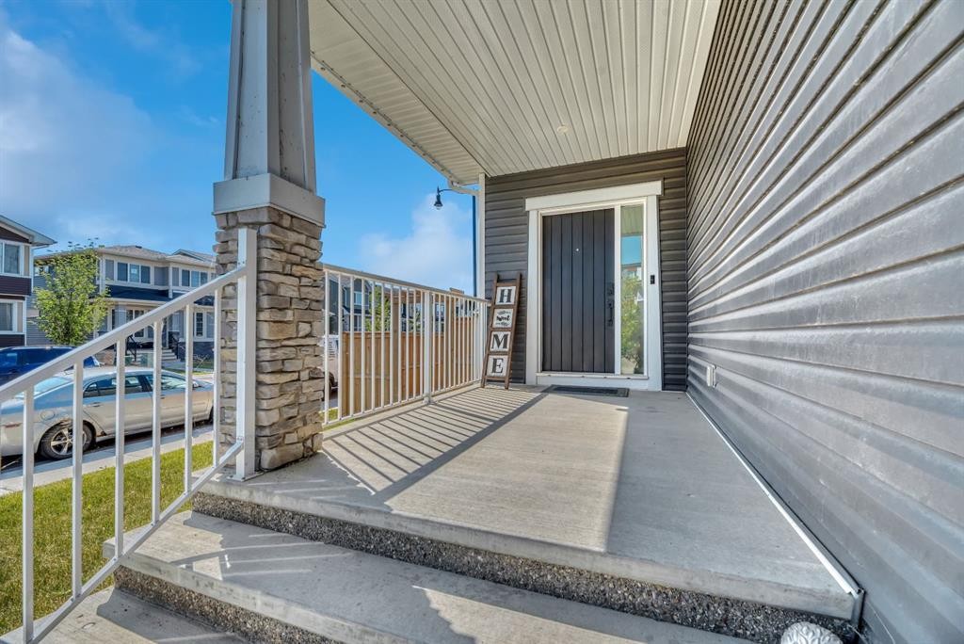
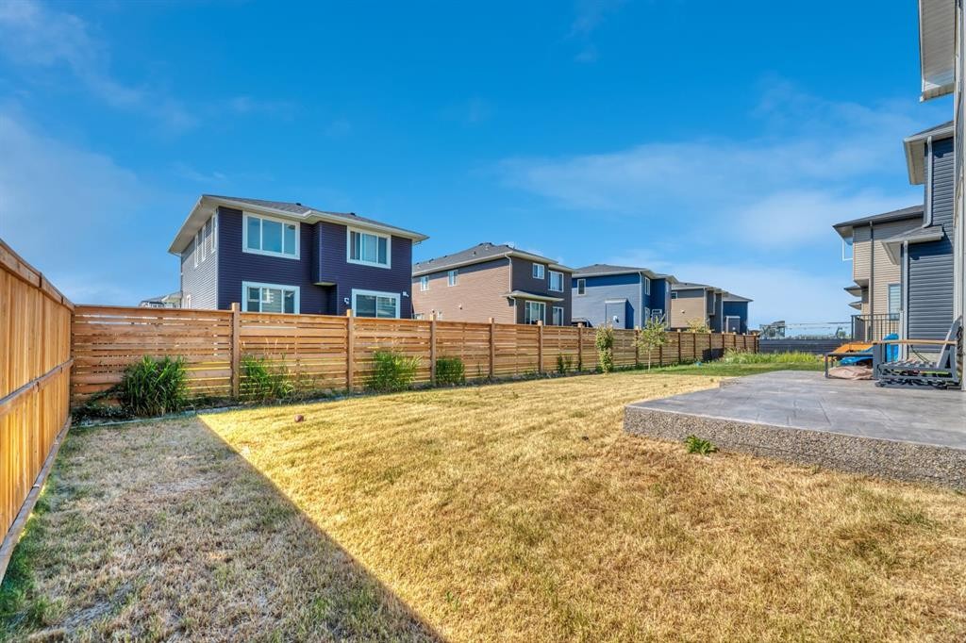
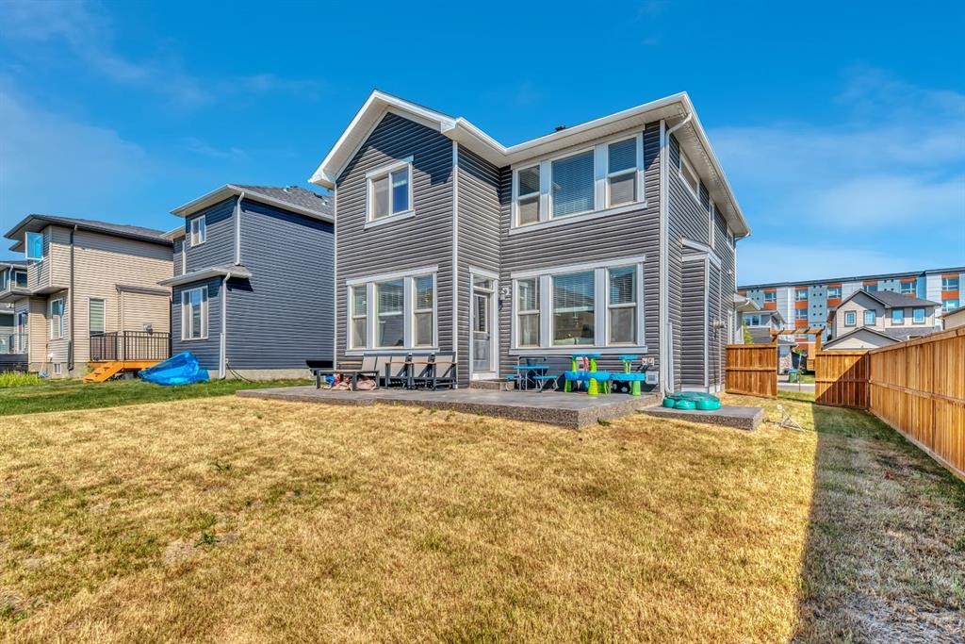
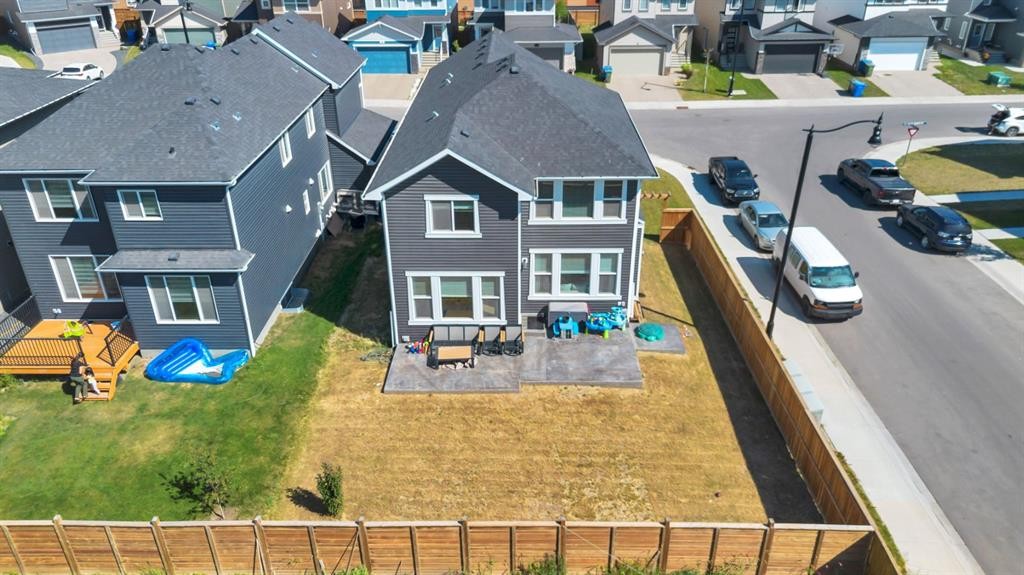
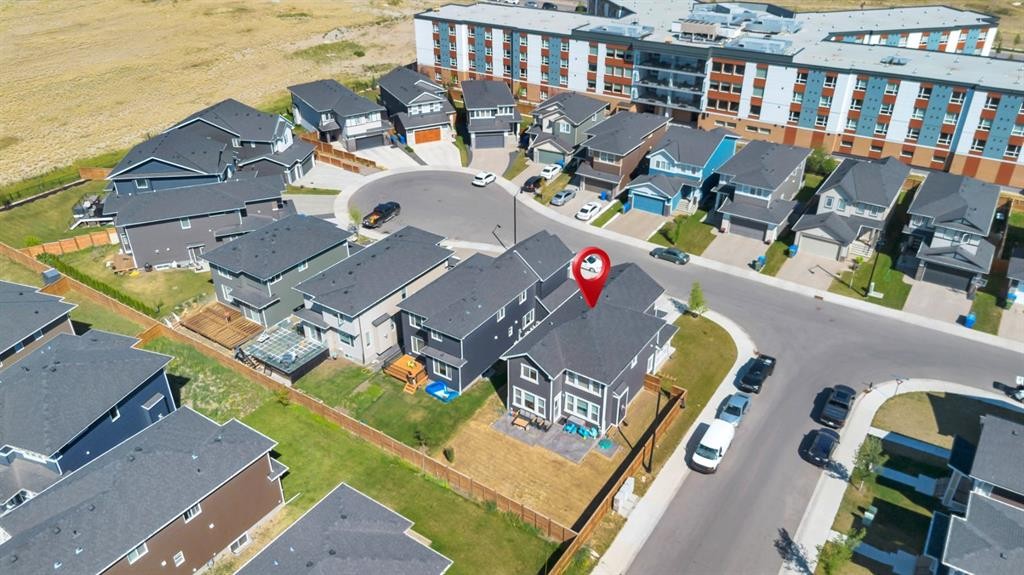
303 Dawson Harbour Court, Chestermere, AB - Outdoor With Facade
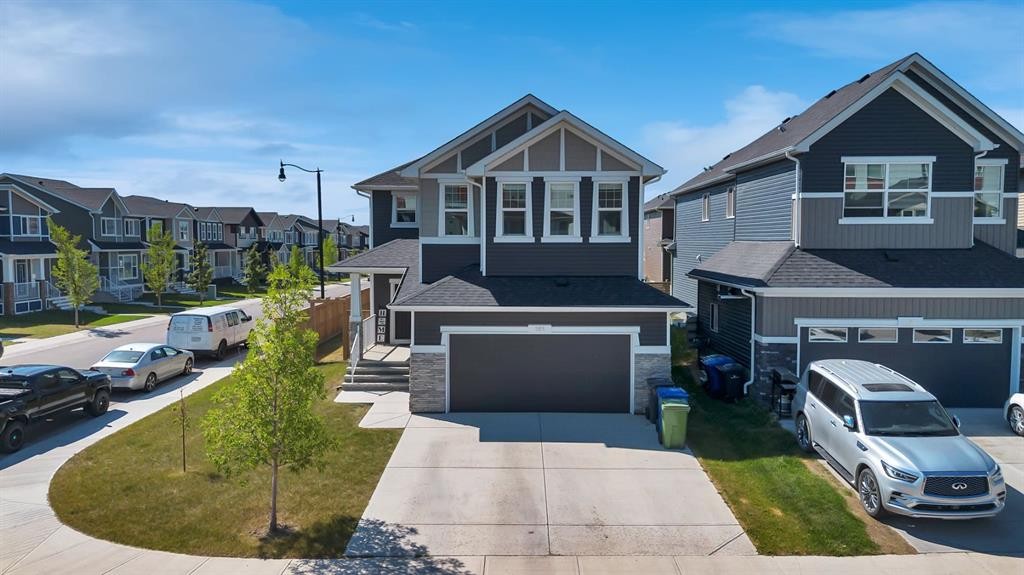
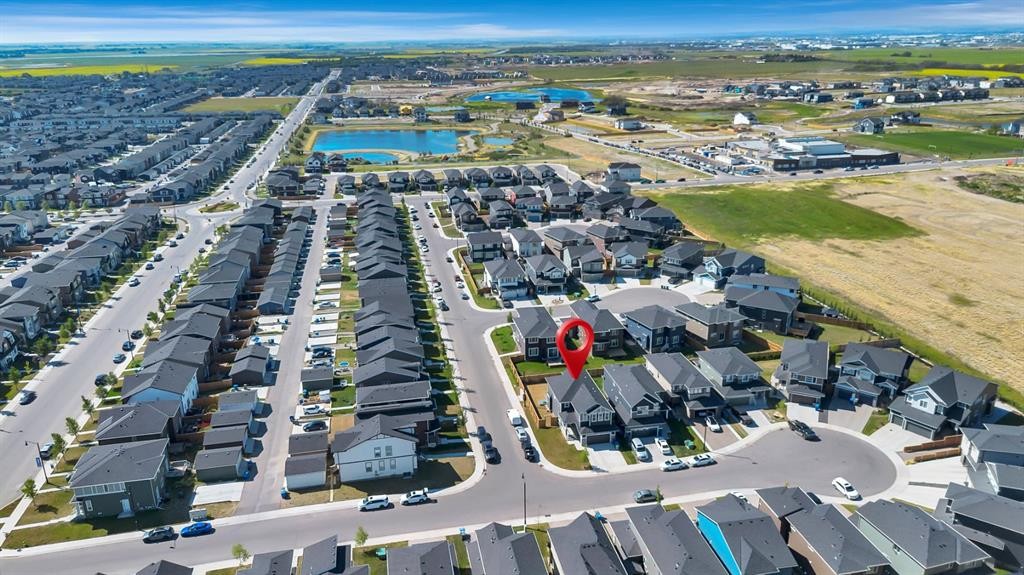
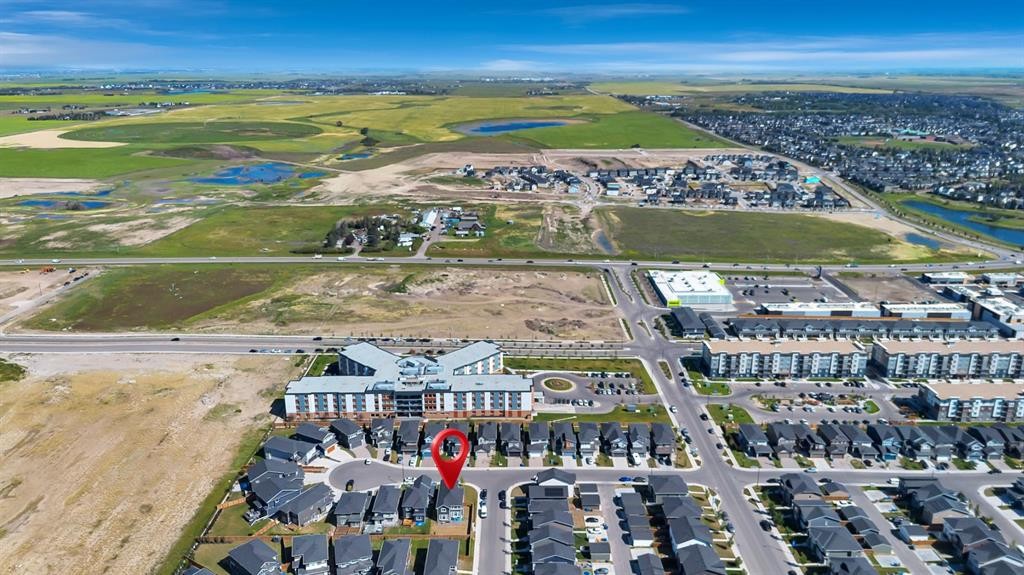
303 Dawson Harbour Court, Chestermere, AB - Outdoor With View
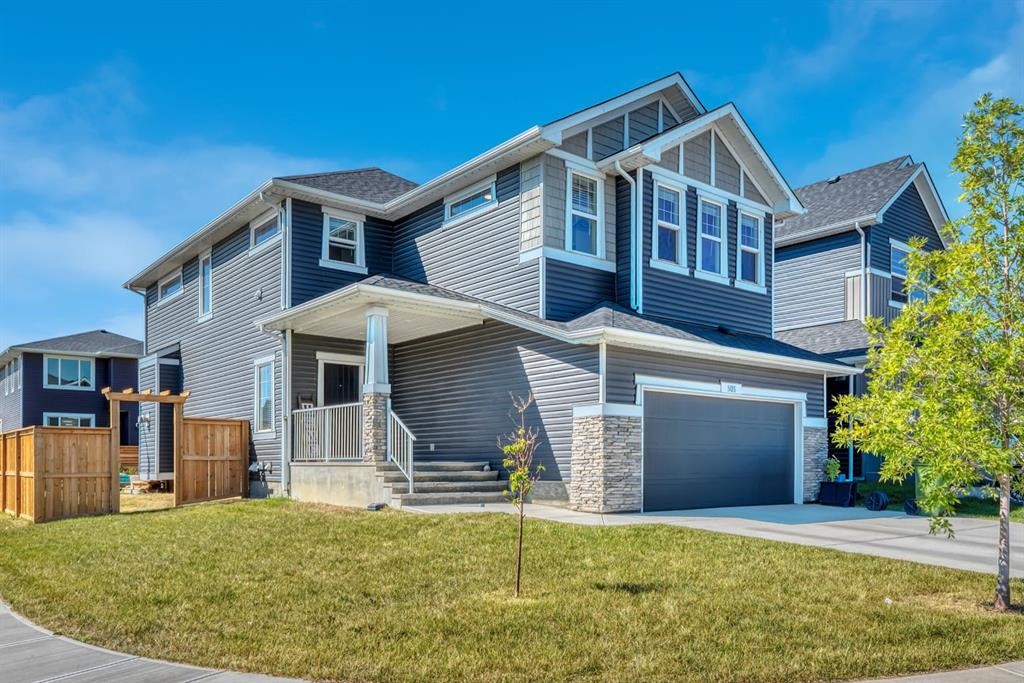
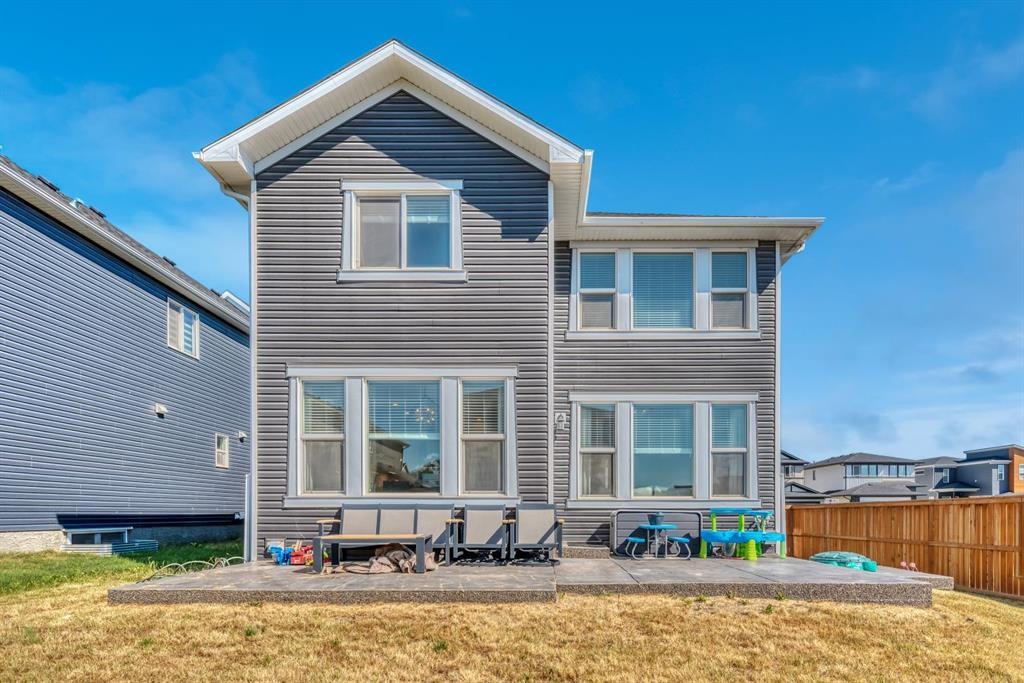
303 Dawson Harbour Court, Chestermere, AB - Outdoor With Facade
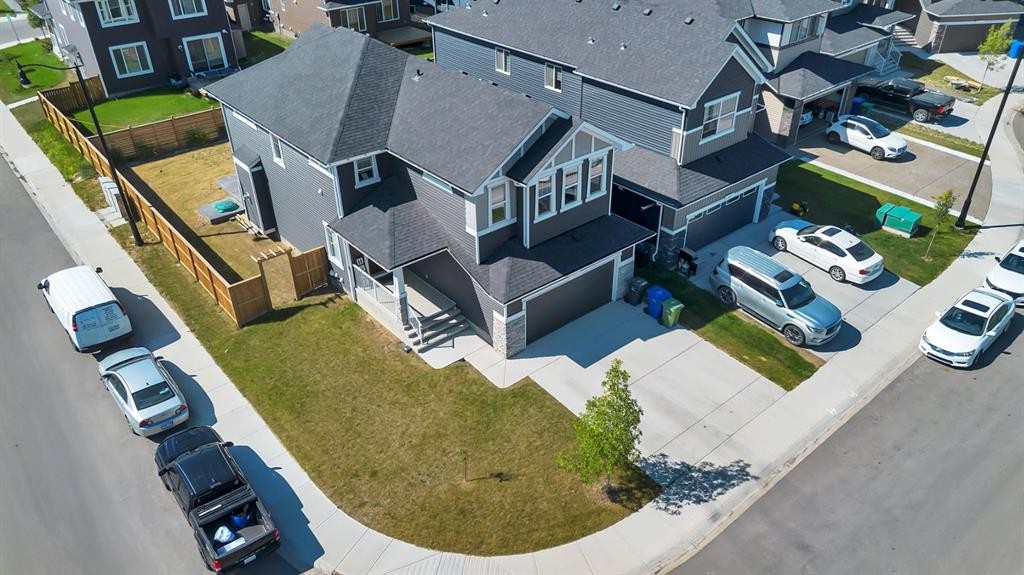
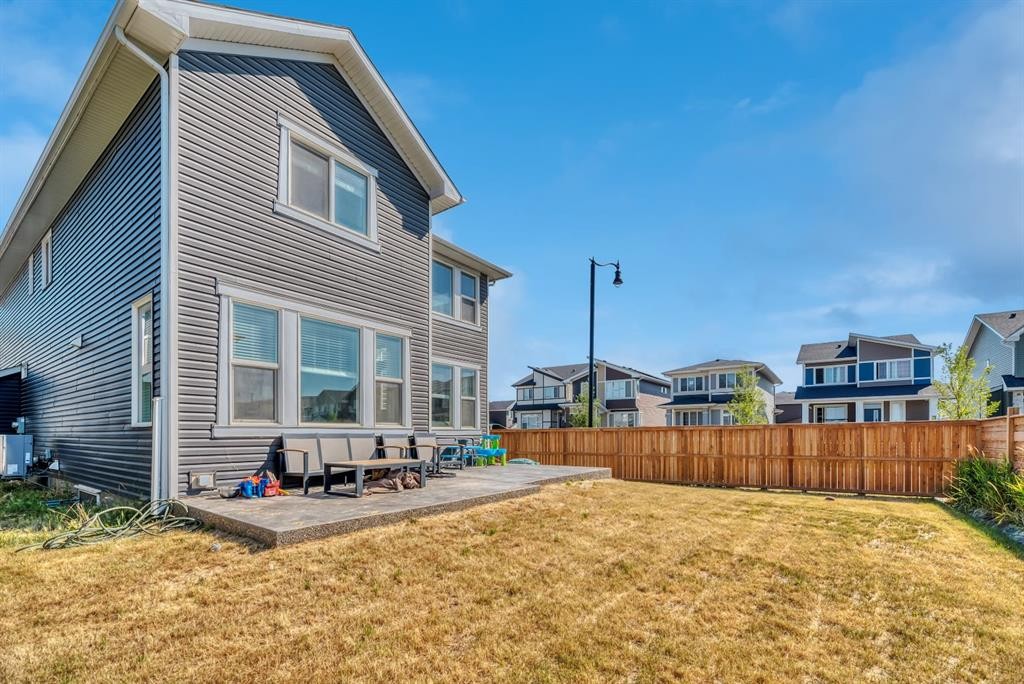
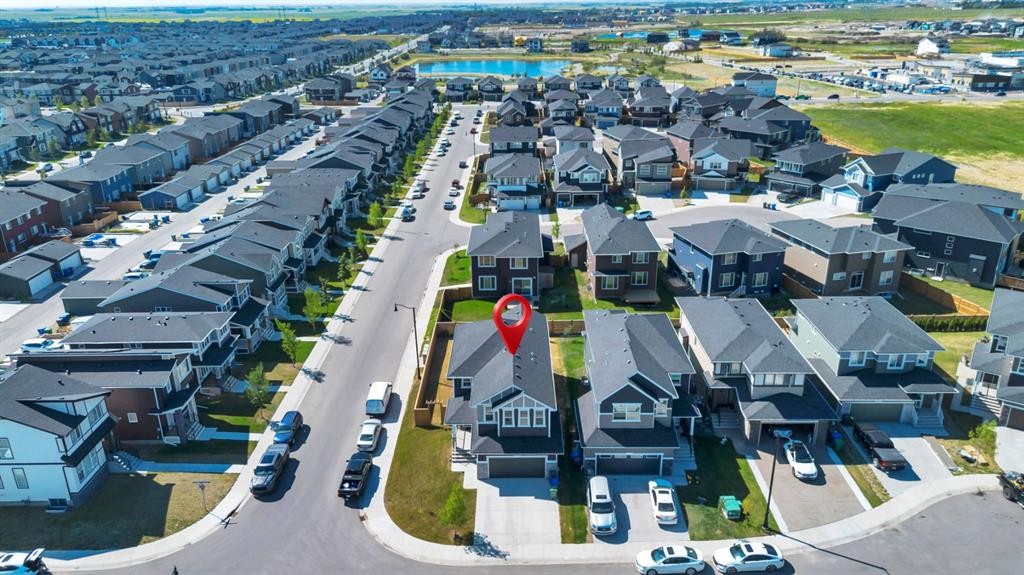
303 Dawson Harbour Court, Chestermere, AB - Outdoor
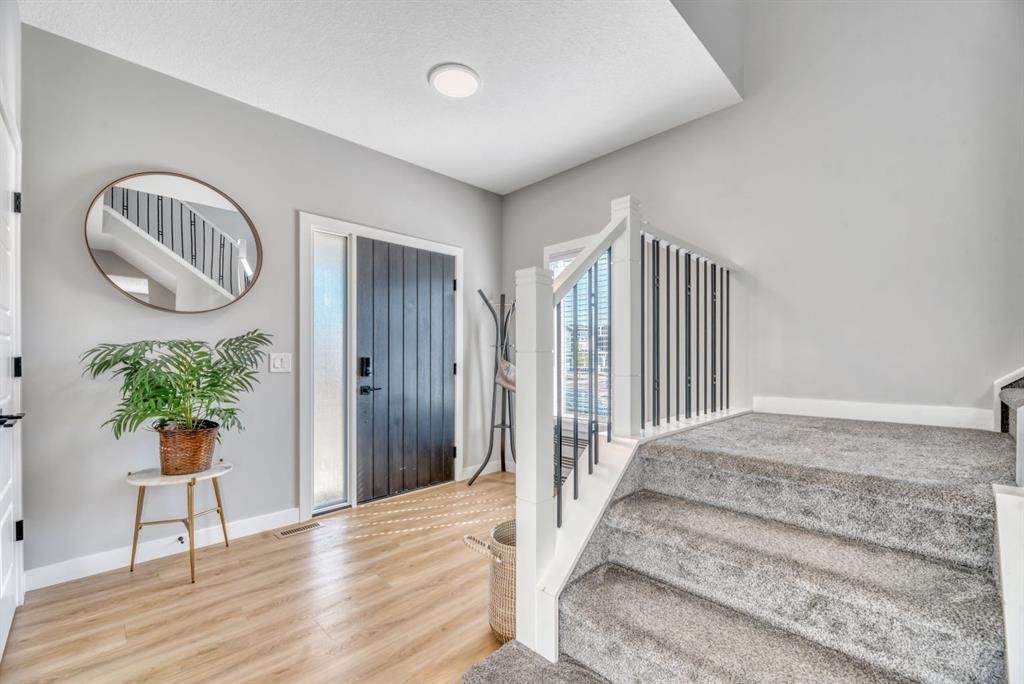
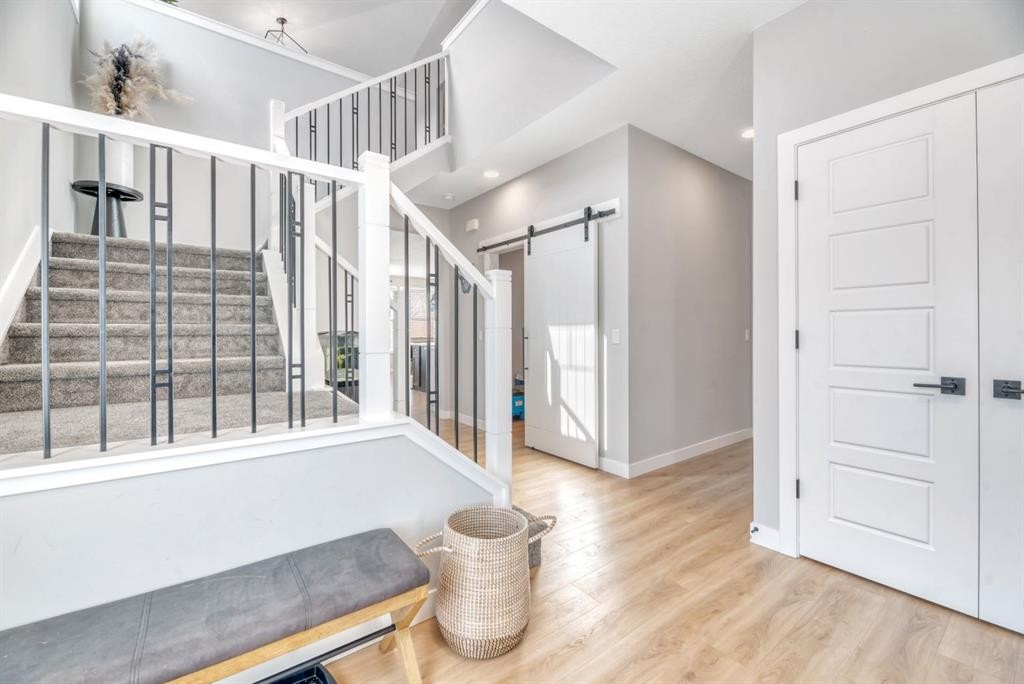
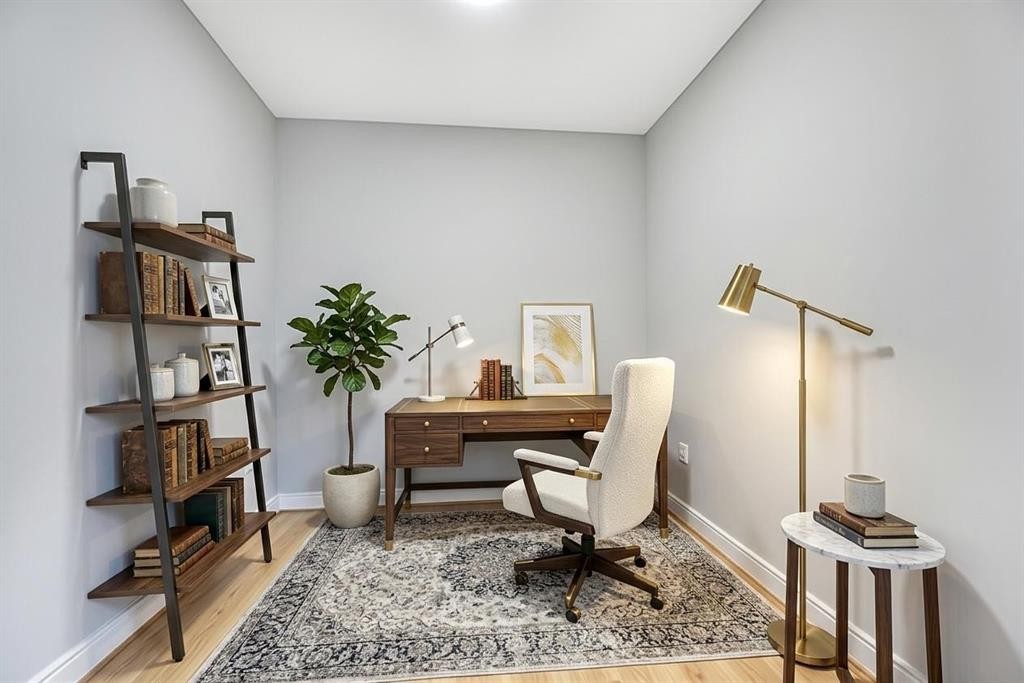
303 Dawson Harbour Court, Chestermere, AB - Indoor Photo Showing Other Room
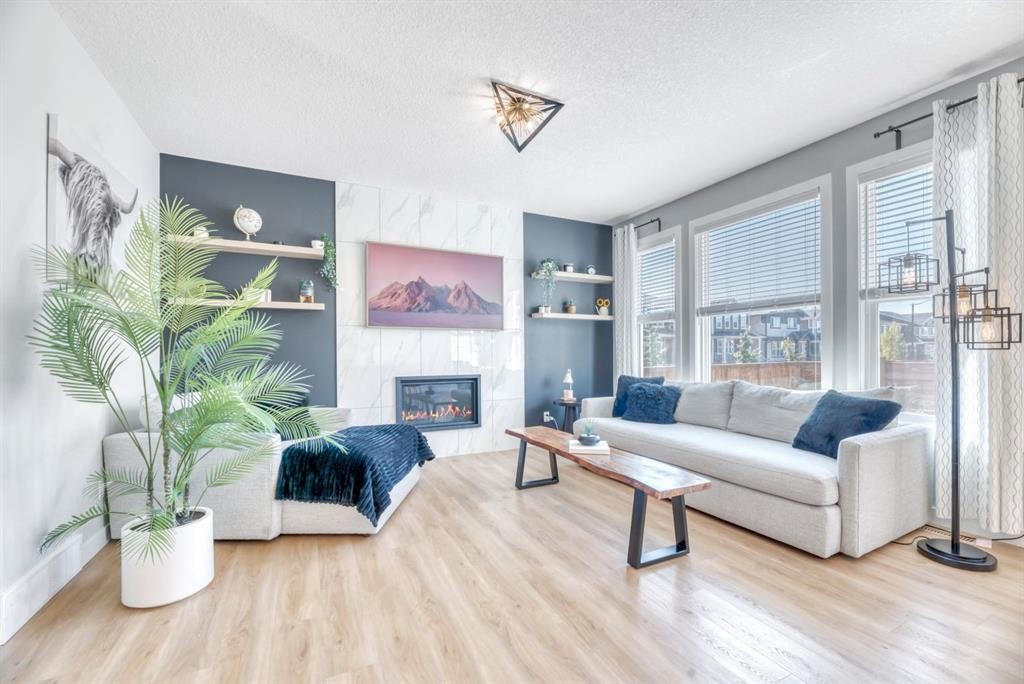
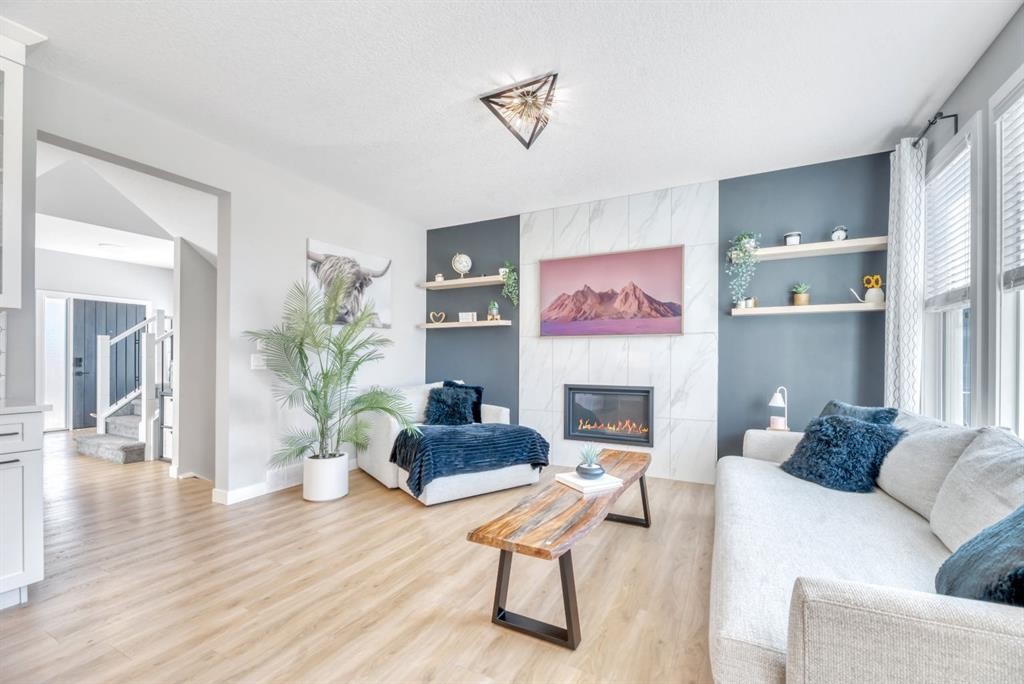
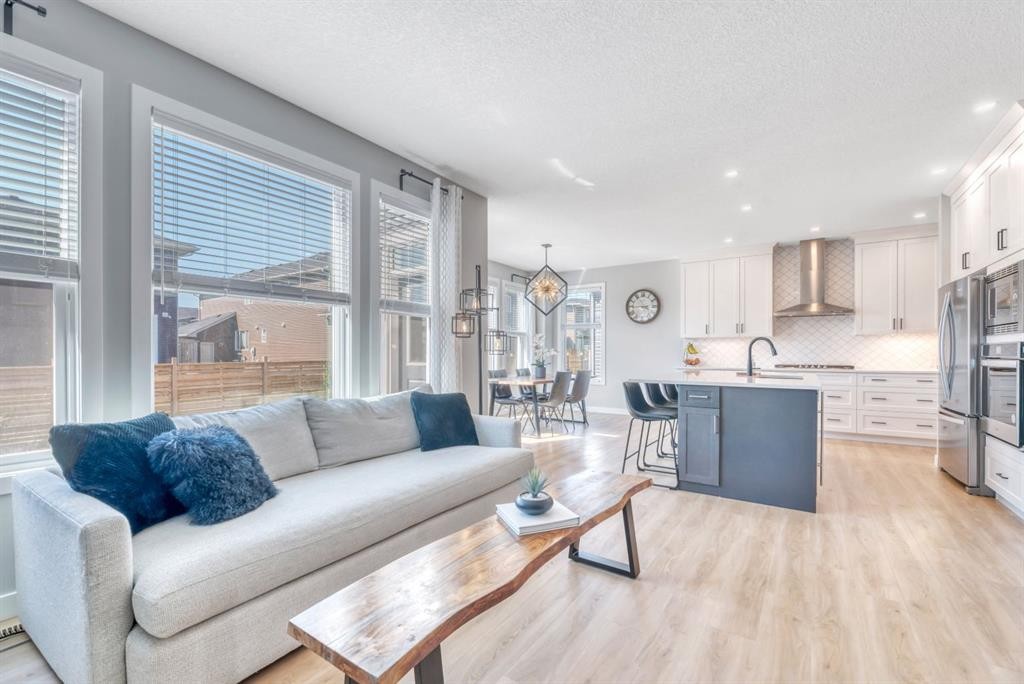
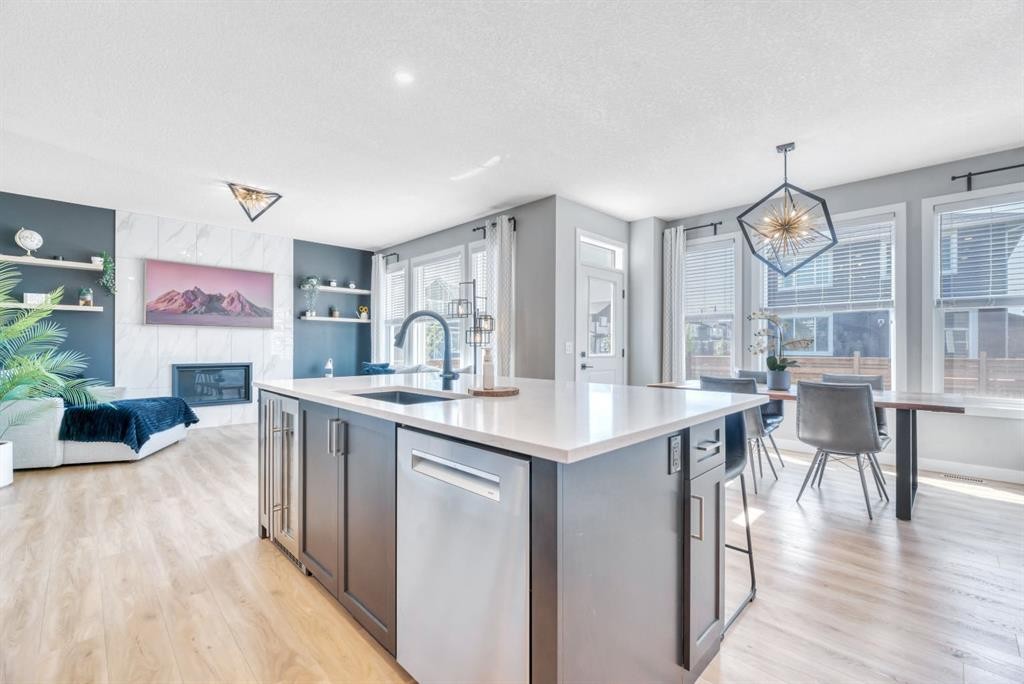
303 Dawson Harbour Court, Chestermere, AB - Indoor Photo Showing Living Room With Fireplace
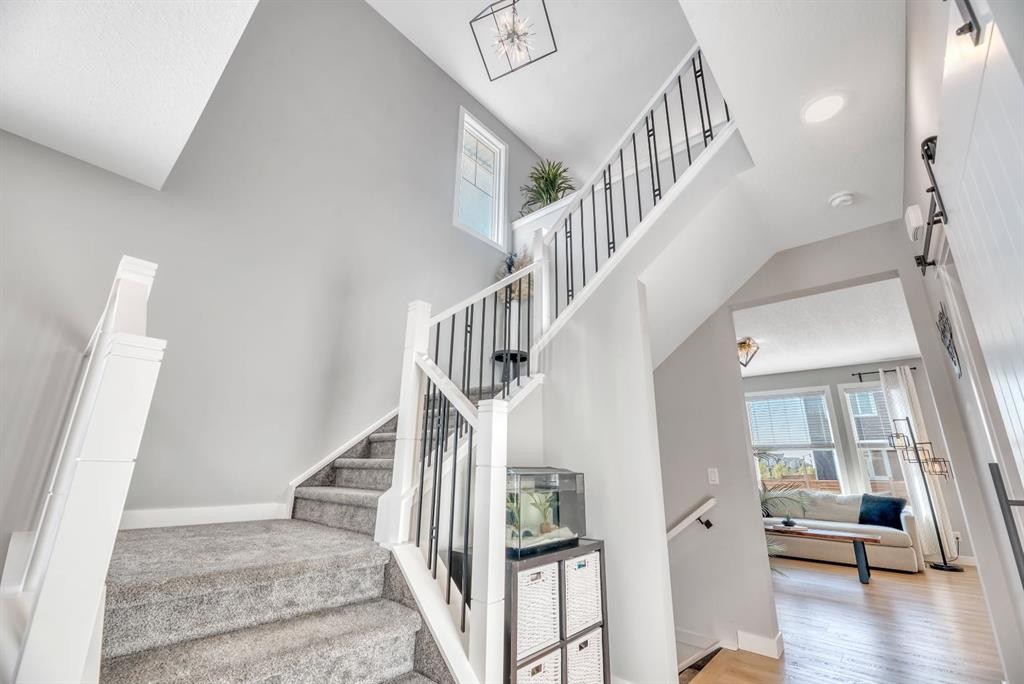
303 Dawson Harbour Court, Chestermere, AB - Indoor
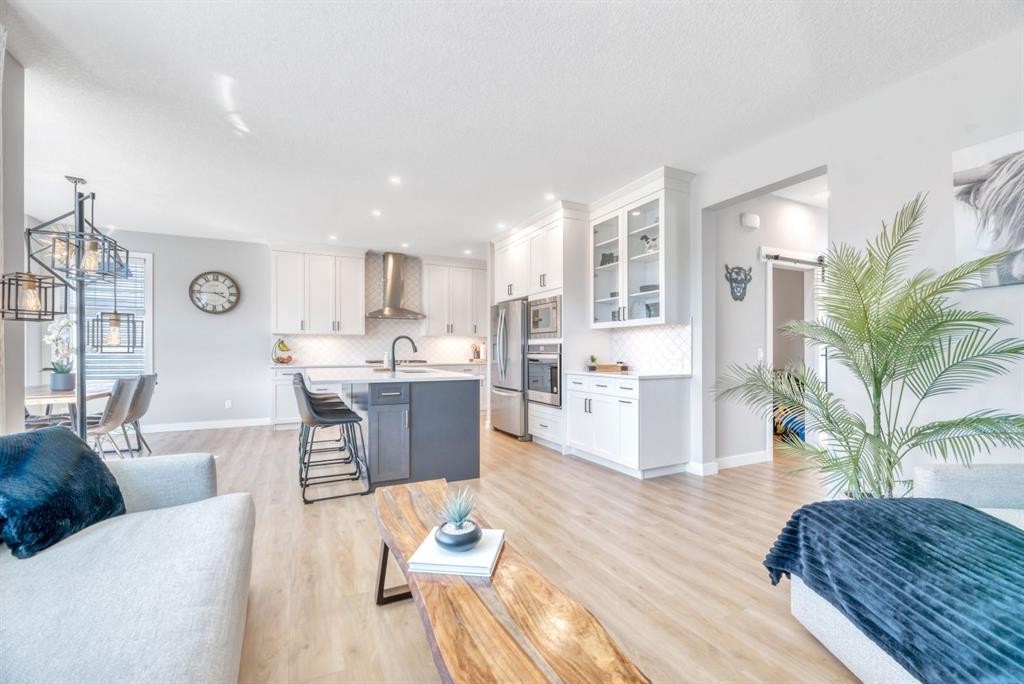
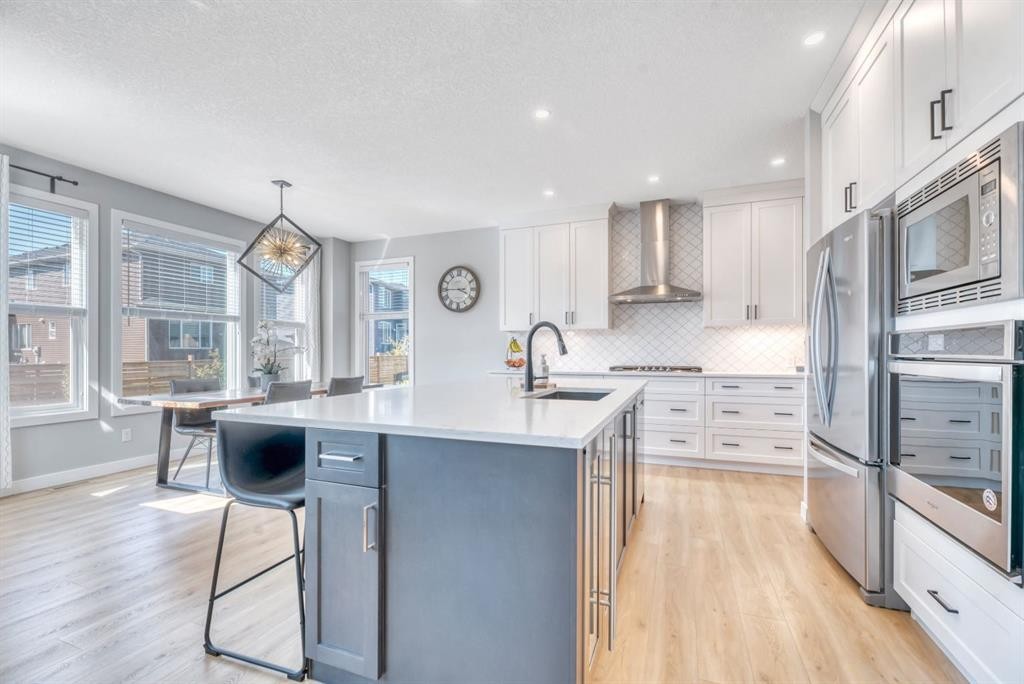
303 Dawson Harbour Court, Chestermere, AB - Indoor Photo Showing Kitchen With Stainless Steel Kitchen With Upgraded Kitchen
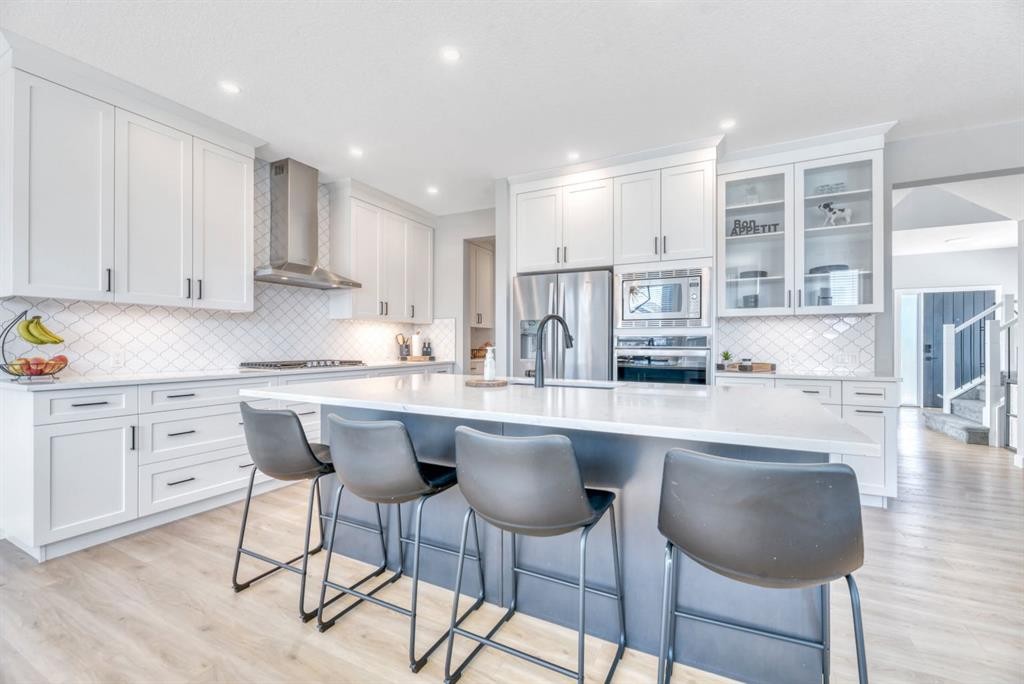
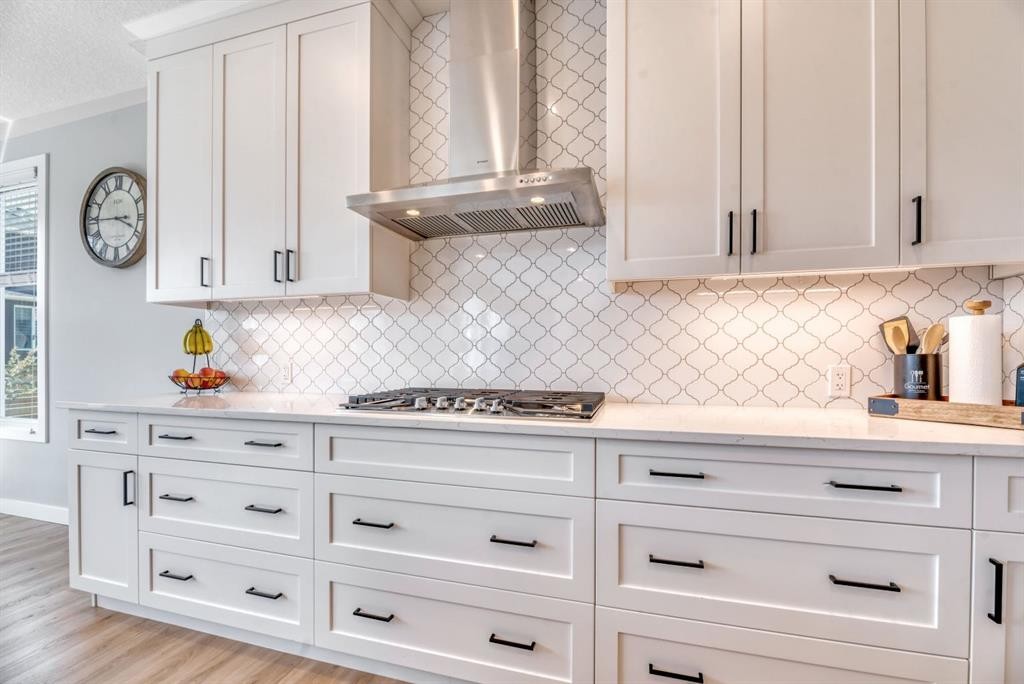
303 Dawson Harbour Court, Chestermere, AB - Indoor Photo Showing Kitchen
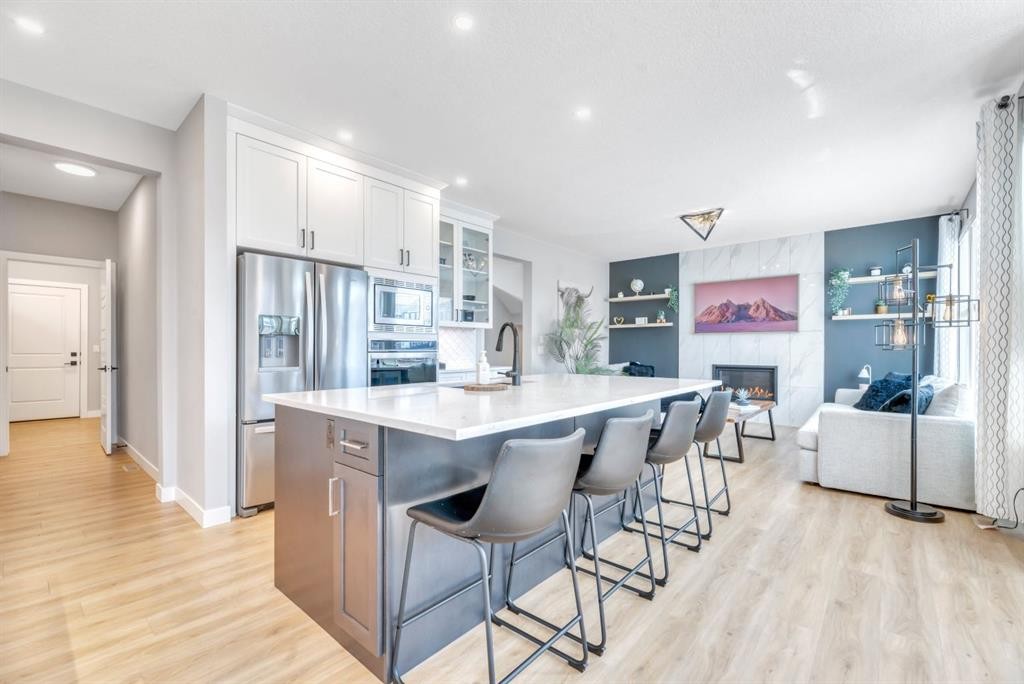
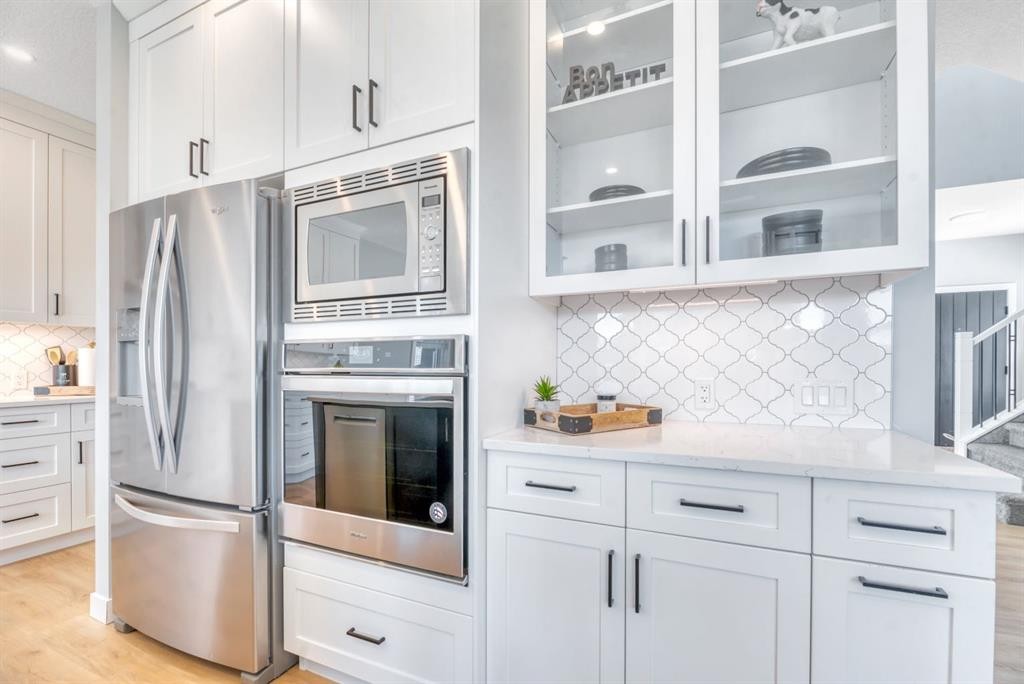
303 Dawson Harbour Court, Chestermere, AB - Indoor Photo Showing Kitchen With Stainless Steel Kitchen With Upgraded Kitchen
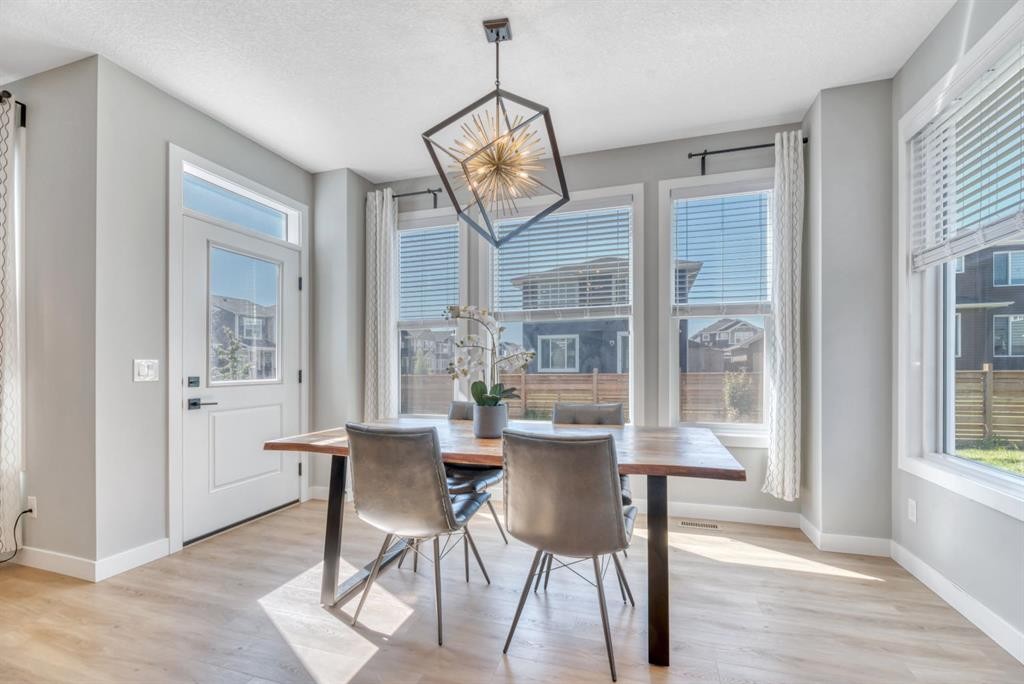
303 Dawson Harbour Court, Chestermere, AB - Indoor Photo Showing Dining Room
303 Dawson Harbour Court, Chestermere, AB - Indoor
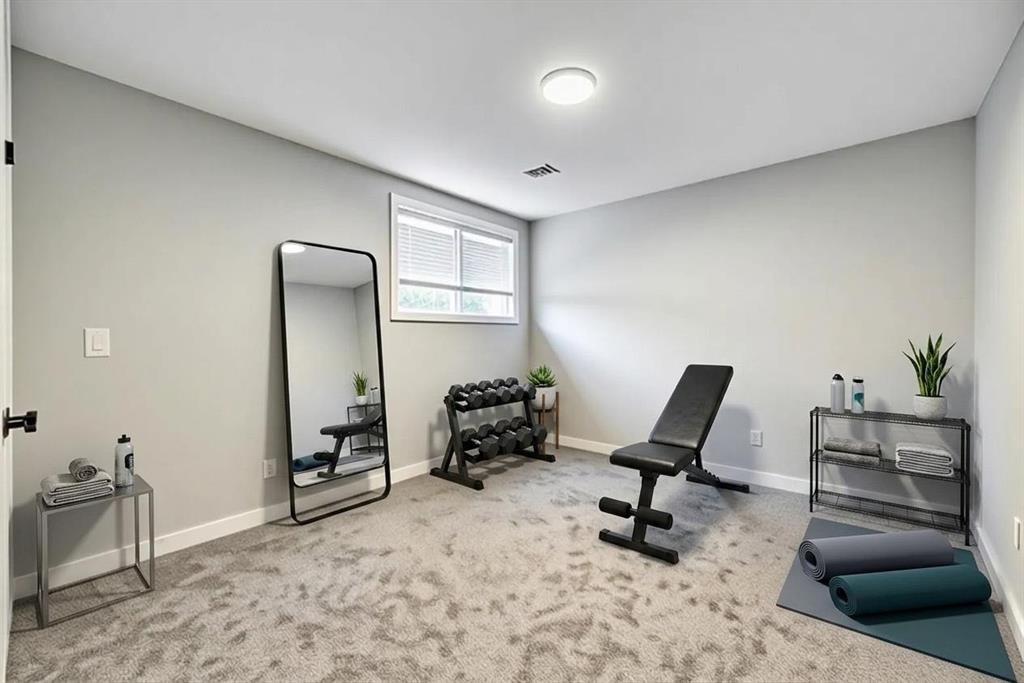
303 Dawson Harbour Court, Chestermere, AB - Indoor Photo Showing Other Room
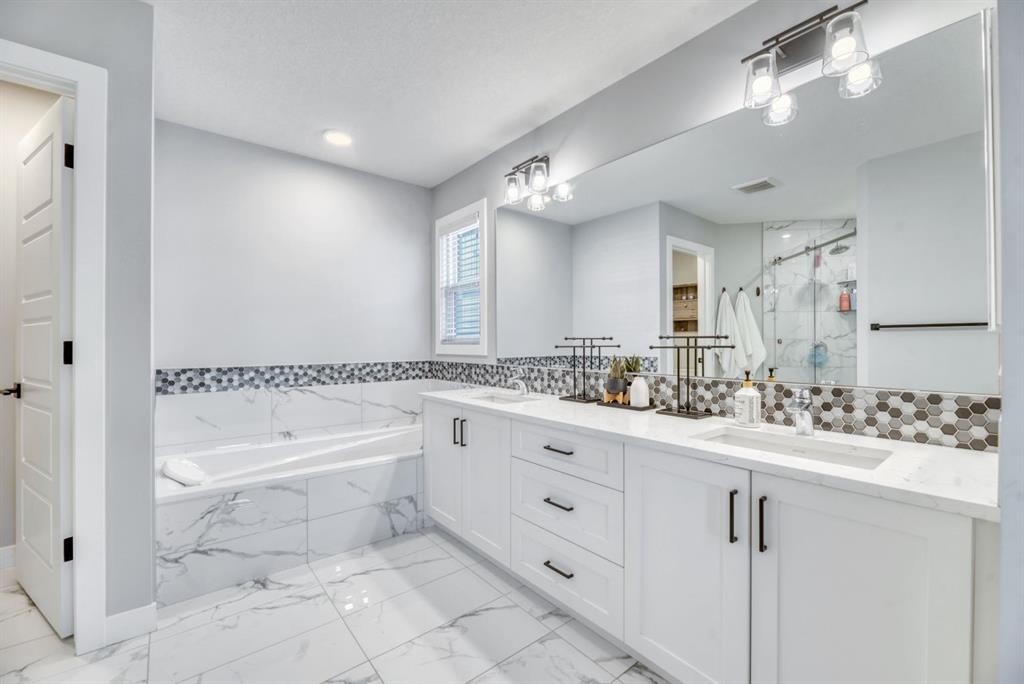
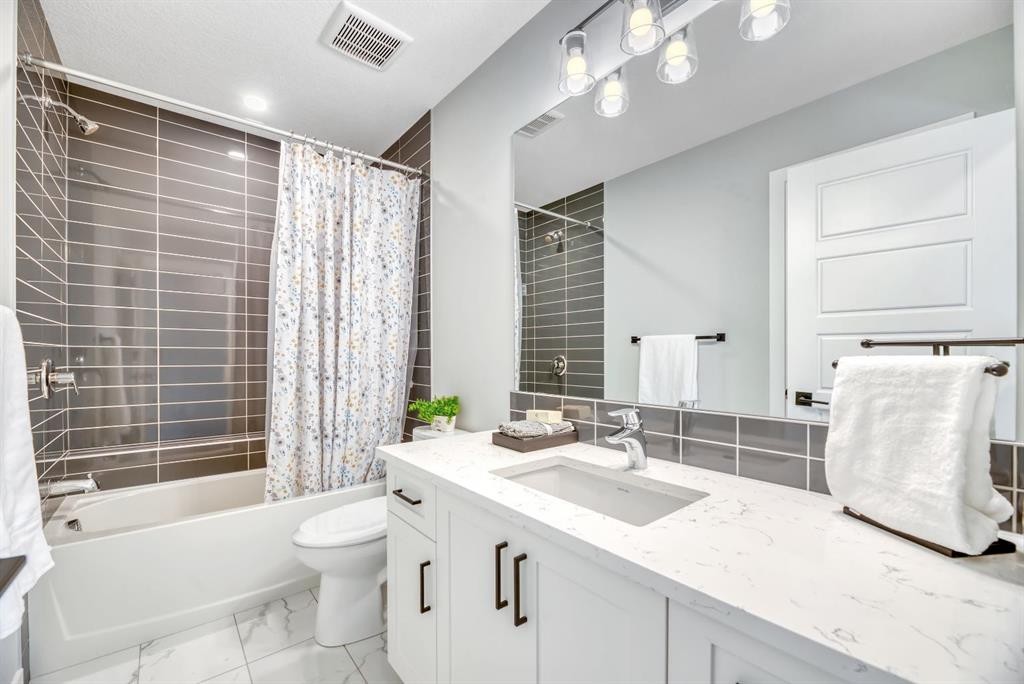
303 Dawson Harbour Court, Chestermere, AB - Indoor Photo Showing Bathroom
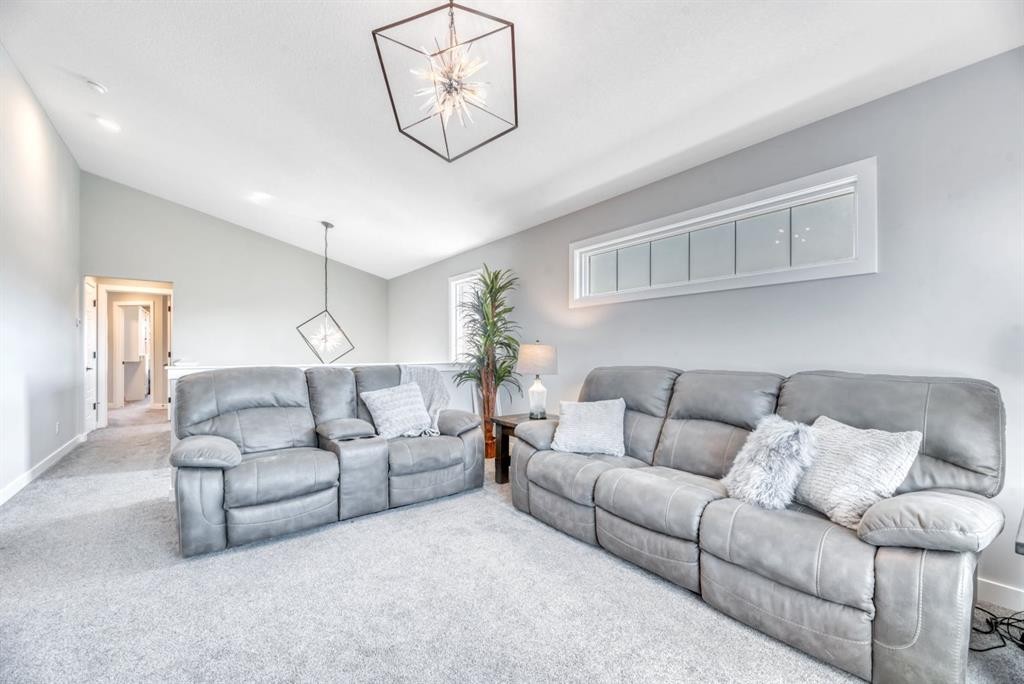
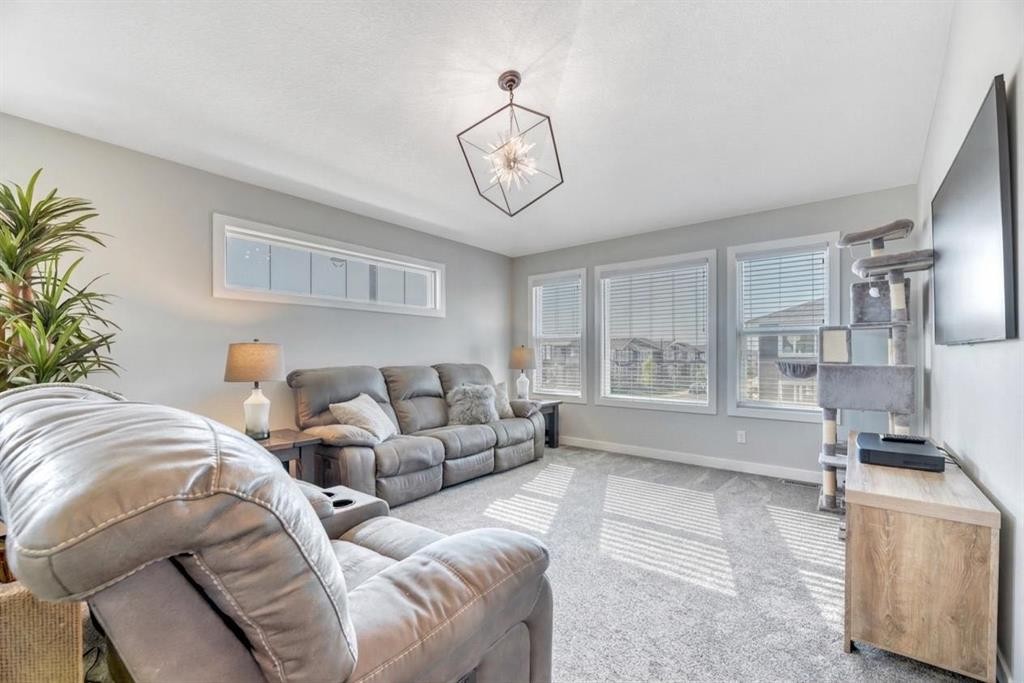
303 Dawson Harbour Court, Chestermere, AB - Indoor Photo Showing Living Room
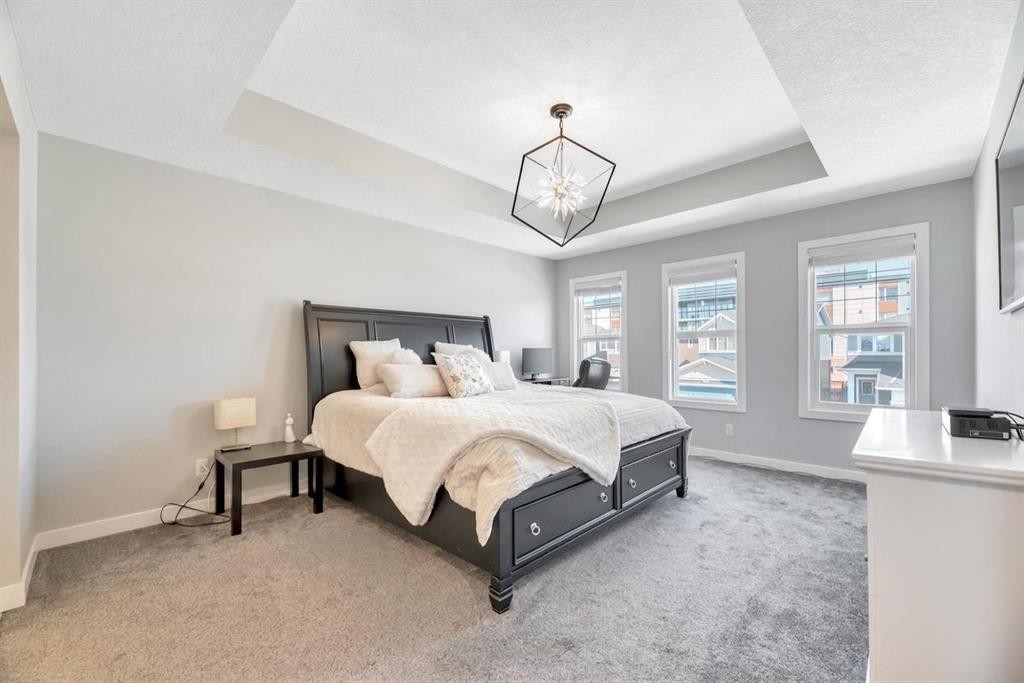
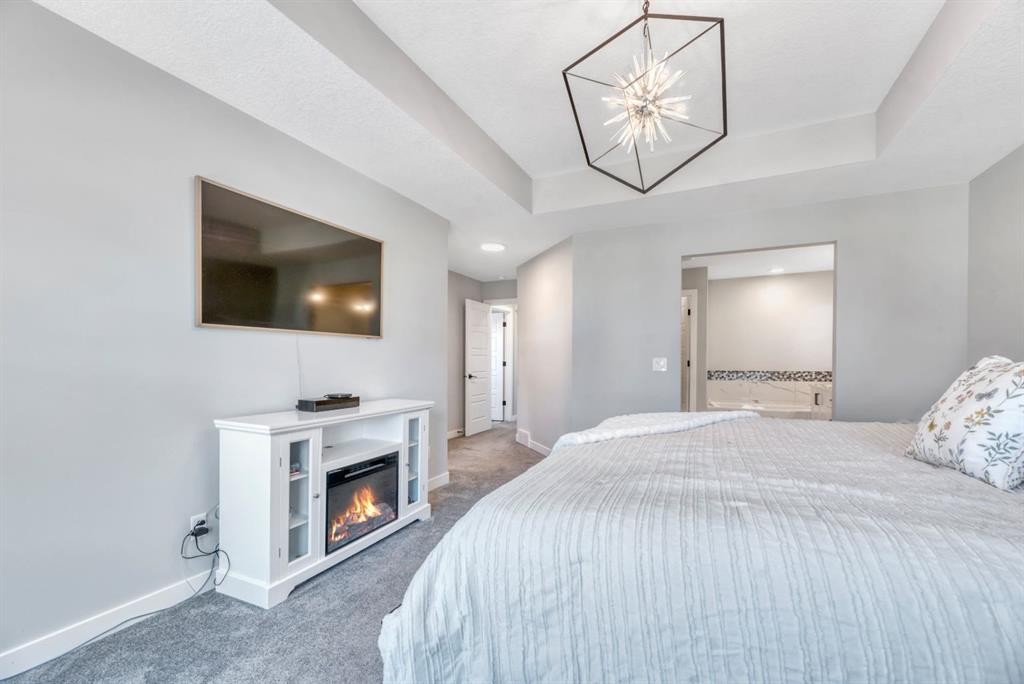
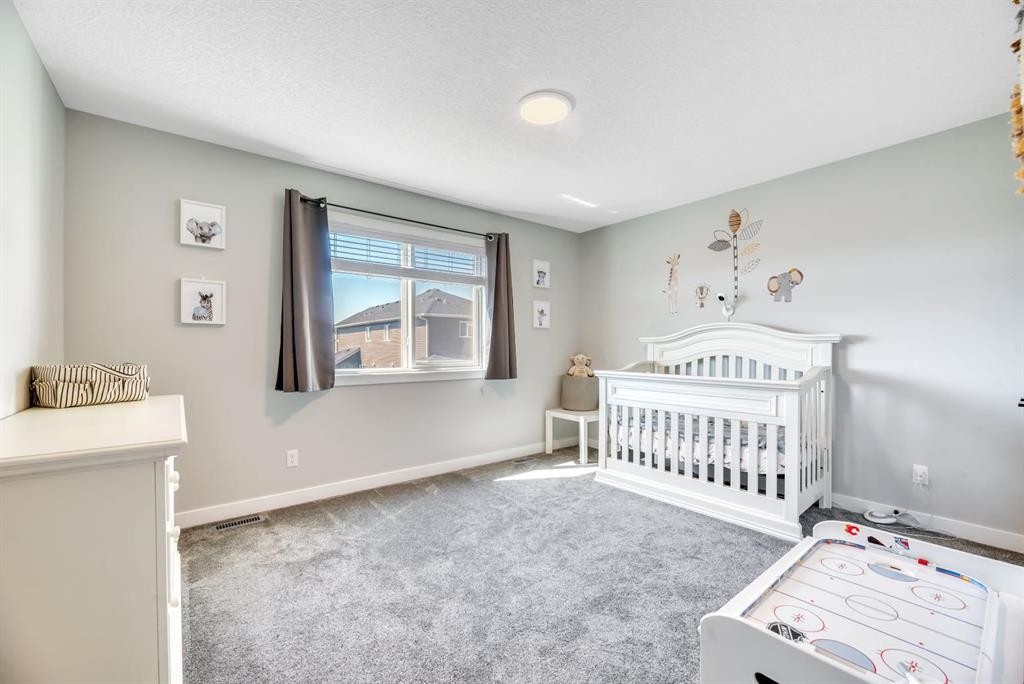
303 Dawson Harbour Court, Chestermere, AB - Indoor Photo Showing Bedroom
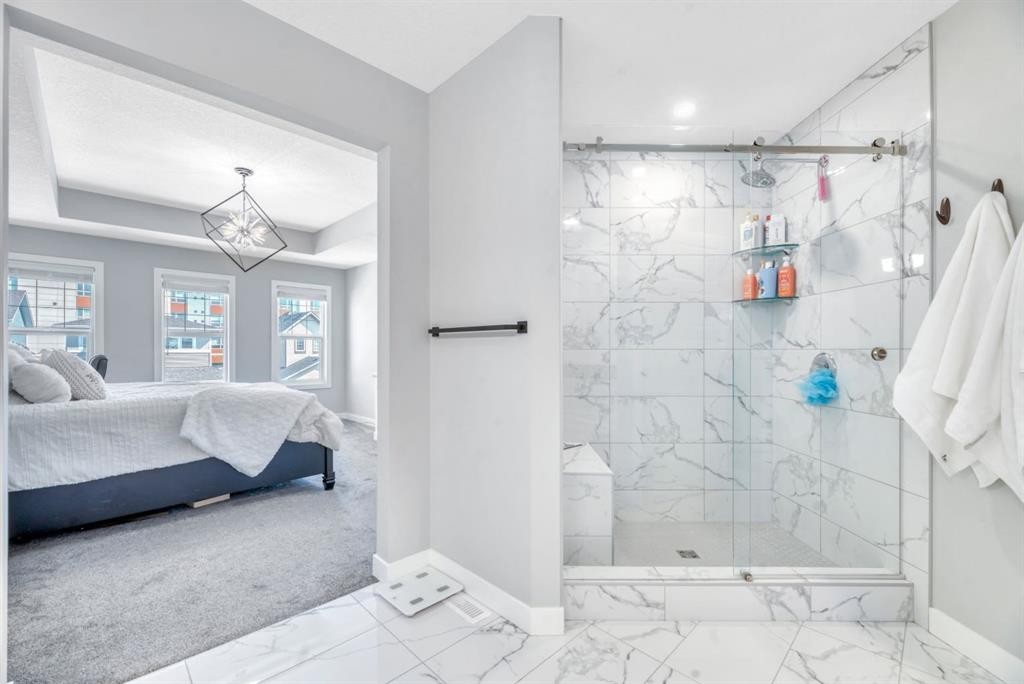
303 Dawson Harbour Court, Chestermere, AB - Indoor Photo Showing Bathroom
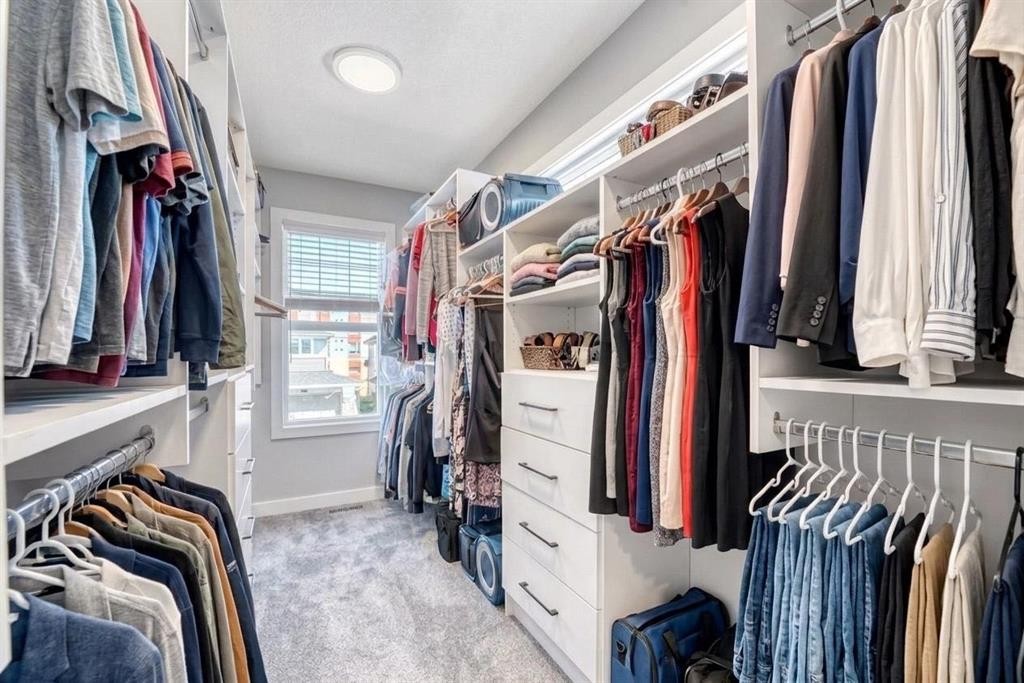
303 Dawson Harbour Court, Chestermere, AB - Indoor With Storage
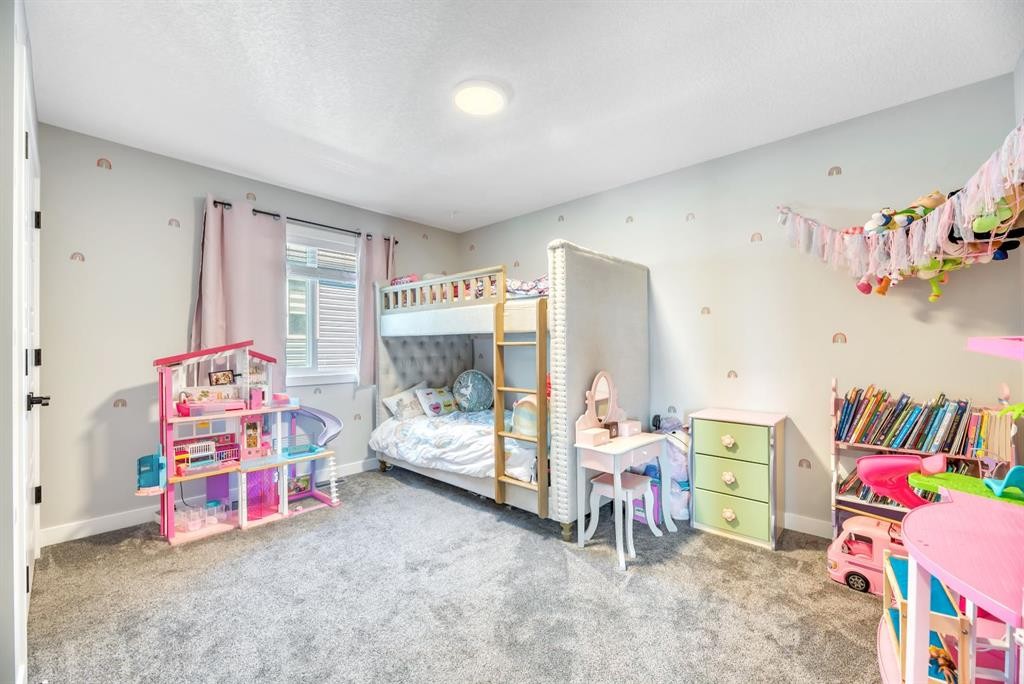
303 Dawson Harbour Court, Chestermere, AB - Indoor Photo Showing Bedroom
303 Dawson Harbour Court, Chestermere, AB - Indoor Photo Showing Bathroom
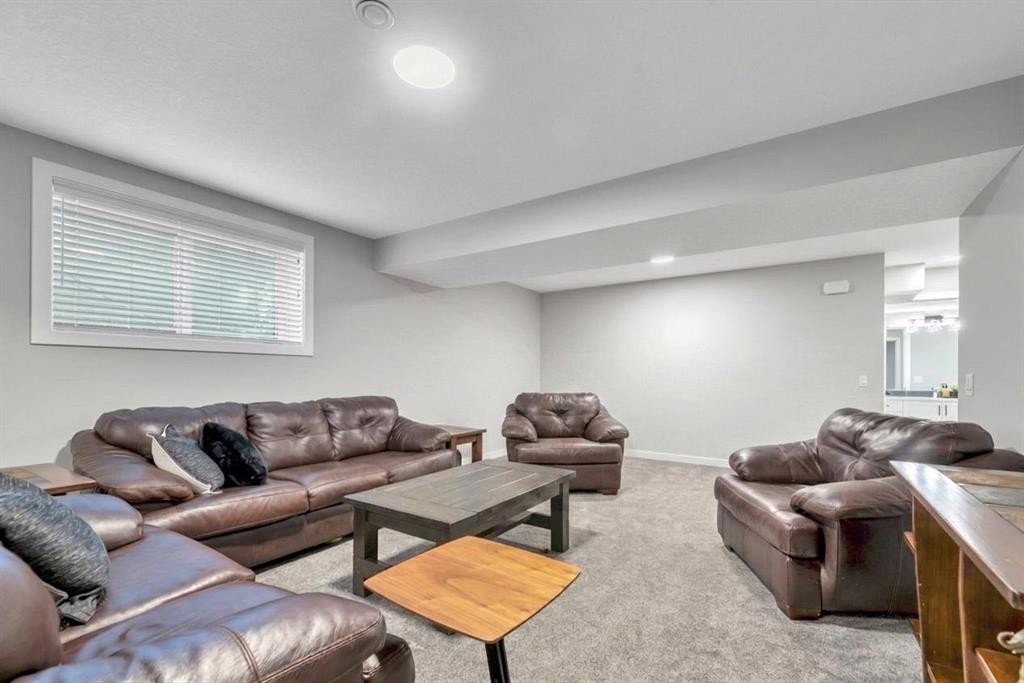
303 Dawson Harbour Court, Chestermere, AB - Indoor Photo Showing Living Room
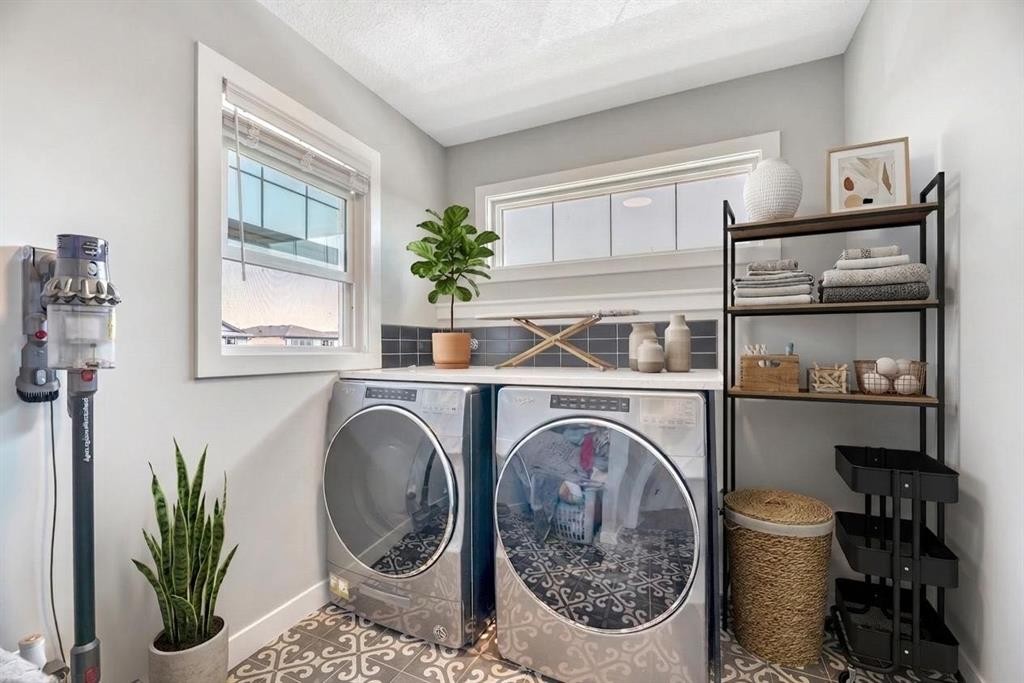
303 Dawson Harbour Court, Chestermere, AB - Indoor Photo Showing Laundry Room
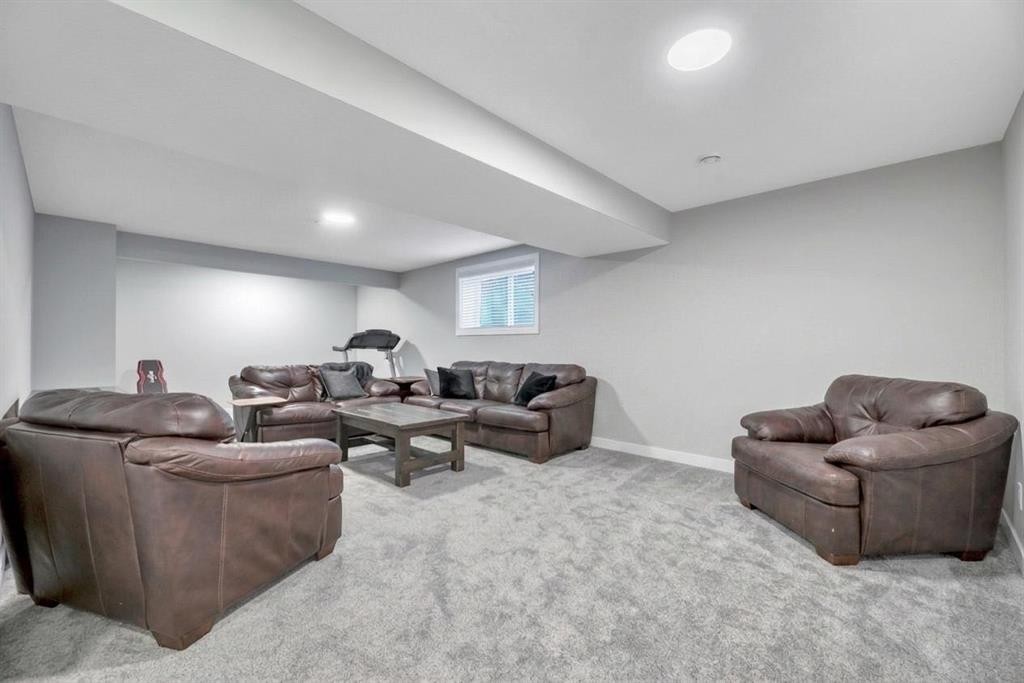
303 Dawson Harbour Court, Chestermere, AB - Indoor Photo Showing Basement
303 Dawson Harbour Court, Chestermere, AB - Indoor
303 Dawson Harbour Court, Chestermere, AB - Indoor Photo Showing Living Room
303 Dawson Harbour Court, Chestermere, AB - Outdoor
303 Dawson Harbour Court, Chestermere, AB - Outdoor With Deck Patio Veranda
303 Dawson Harbour Court, Chestermere, AB -
303 Dawson Harbour Court, Chestermere, AB - Outdoor With View
303 Dawson Harbour Court, Chestermere, AB  - Outdoor With Facade
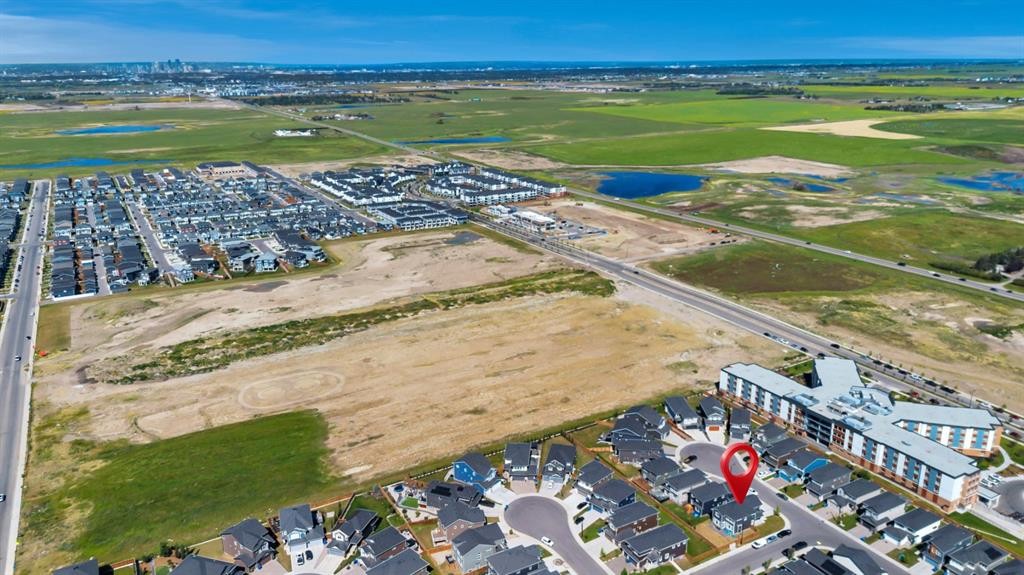
303 Dawson Harbour Court, Chestermere, AB  - Outdoor With View
303 Dawson Harbour Court, Chestermere, AB  - Outdoor With Facade
303 Dawson Harbour Court, Chestermere, AB - Outdoor
303 Dawson Harbour Court, Chestermere, AB - Indoor Photo Showing Other Room
303 Dawson Harbour Court, Chestermere, AB - Indoor Photo Showing Living Room With Fireplace
303 Dawson Harbour Court, Chestermere, AB - Indoor
303 Dawson Harbour Court, Chestermere, AB - Indoor Photo Showing Kitchen With Stainless Steel Kitchen With Upgraded Kitchen
303 Dawson Harbour Court, Chestermere, AB - Indoor Photo Showing Kitchen
303 Dawson Harbour Court, Chestermere, AB - Indoor Photo Showing Kitchen With Stainless Steel Kitchen With Upgraded Kitchen
303 Dawson Harbour Court, Chestermere, AB - Indoor Photo Showing Dining Room
303 Dawson Harbour Court, Chestermere, AB - Indoor
303 Dawson Harbour Court, Chestermere, AB - Indoor Photo Showing Other Room
303 Dawson Harbour Court, Chestermere, AB - Indoor Photo Showing Bathroom
303 Dawson Harbour Court, Chestermere, AB - Indoor Photo Showing Living Room
303 Dawson Harbour Court, Chestermere, AB - Indoor Photo Showing Bedroom
303 Dawson Harbour Court, Chestermere, AB - Indoor Photo Showing Bathroom
303 Dawson Harbour Court, Chestermere, AB - Indoor With Storage
303 Dawson Harbour Court, Chestermere, AB - Indoor Photo Showing Bedroom
303 Dawson Harbour Court, Chestermere, AB - Indoor Photo Showing Bathroom
303 Dawson Harbour Court, Chestermere, AB - Indoor Photo Showing Living Room
303 Dawson Harbour Court, Chestermere, AB - Indoor Photo Showing Laundry Room
303 Dawson Harbour Court, Chestermere, AB - Indoor Photo Showing Basement
303 Dawson Harbour Court, Chestermere, AB - Indoor
303 Dawson Harbour Court, Chestermere, AB - Indoor Photo Showing Living Room
303 Dawson Harbour Court, Chestermere, AB - Outdoor
303 Dawson Harbour Court, Chestermere, AB - Outdoor With Deck Patio Veranda
303 Dawson Harbour Court, Chestermere, AB -
303 Dawson Harbour Court, Chestermere, AB - Outdoor With View
  • Publicité
Êtes-vous un investisseur immobilier
303 Dawson Harbour Court, Chestermere, AB, T1X 1Z6
774 900 $

4 Chambres

4 Salles de bain

Informations sur la propriété

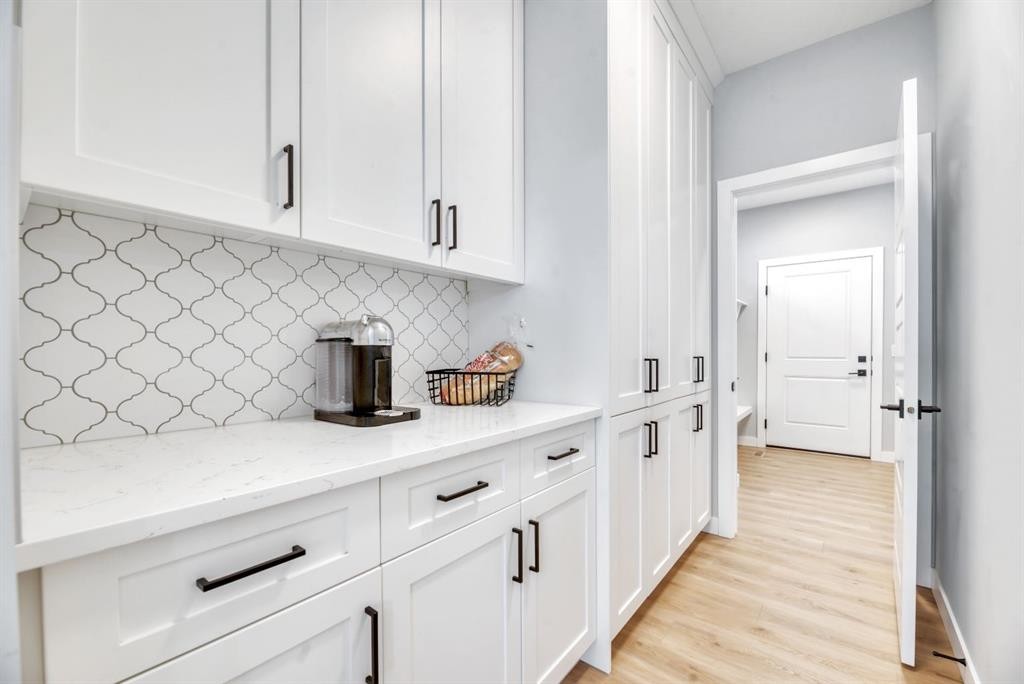
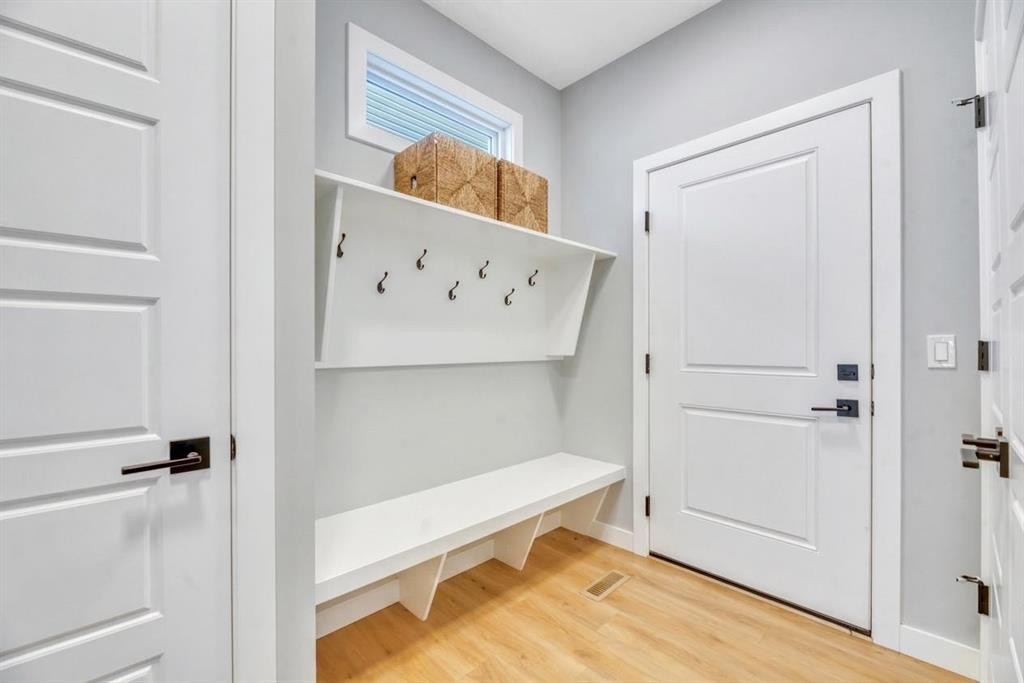
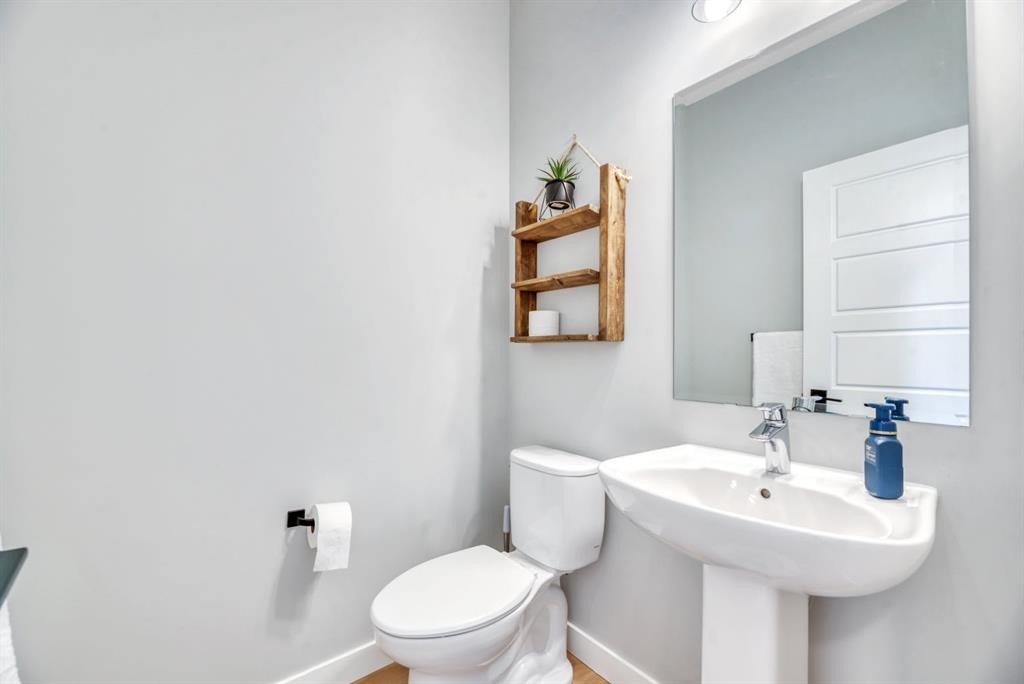
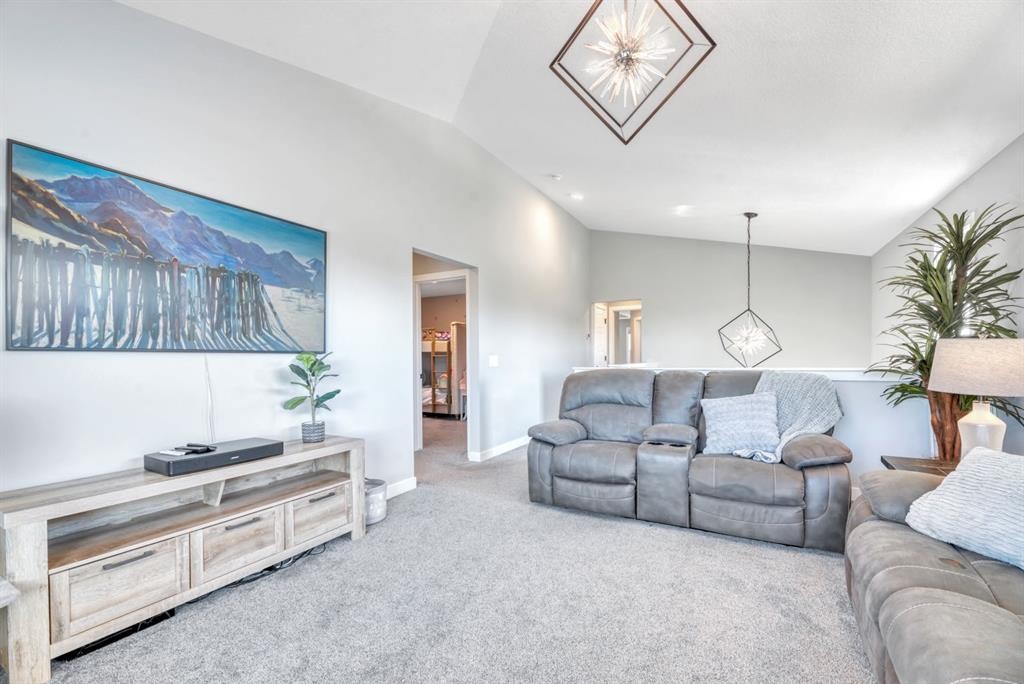
Experience unparalleled luxury and comfort in this like new fully finished and air conditioned home in the vibrant community of Dawson’s Landing in Chestermere. This incredible home has been thoughtfully designed and impeccably styled giving you the perfect blend of luxury and comfort. You immediately recognize how special this home is as soon as you step in the front door. A flex room with sliding barn door can be used as a designated home office, play room or whatever suits your needs. The open concept living area is grand and elegant yet also feels warm and welcoming. The spacious kitchen will please even the most discerning chefs with its popular 2 tone shaker style cabinetry, huge island with extra seating and top of the line stainless steel appliances including a gas cooktop and built in wall oven and microwave. A butler’s pantry with tons of storage is the perfect staging area and place to keep your small appliances and extra cooking items out of sight while entertaining. The kitchen is open to the sunny dining area which flows seamlessly into the comfortable living room complete with a safe and efficient electric fireplace with elegant floor to ceiling tile backing. This space is designed with entertaining in mind and you’ll be proud to host friends and family in your beautiful home. 9’ ceilings, wide plank luxury vinyl flooring and tons of natural light throughout the main floor. A 2 pc powder room and generous mudroom with built in bench round out this main level. Heading upstairs you’ll find the cozy bonus room that is meant for family. This is the room where your family will gather for movie nights, stories and cuddles. Down the hall you’ll find 3 spacious bedrooms including the primary retreat with spa inspired 5 pc ensuite complete with soaker tub, dual sinks and walk in shower. The huge walk in closet has built in shelving and drawers and even a window. The other 2 bedrooms share the main bath. Enjoy the convenience of upper level laundry in this bright and beautiful laundry room with not one but two windows and a fun decorative tile floor. The fully finished basement is a versatile space that can be whatever you need it to be. A private space for your teen or other family member, a kid’s playroom, game room or maybe a home gym? A 4th bedroom, luxurious full bath with large shower and a big flex space are ready for you to expand your living space to suit your needs. Outside the nice sized backyard is fenced on 3 sides and has a stamped concrete patio. Most of the big work has been done just leaving you to add your finishing touches and make it your own. An oversized attached 2 car garage with epoxy flooring offers both comfort and convenience year round. You’re going to love living in Dawson’s Landing with its parks, pathways, playgrounds, dog park and ponds giving your family more ways to enjoy the outdoors. You’ll also enjoy Chestermere’s growing amenities as well as an easy commute to Calgary. Don’t miss the chance to call this one home!

Inclusions: none

Particularités du bâtiment :

  • Air climatisé: Oui
  • Foyer: Oui
  • Stationnement: Oui
  • Superficie totale aménagée: 2479.23

Caractéristiques :

  • Bâti en: 2021
  • Caractéristiques du foyer: Gaz, Salon
  • Caractéristiques du stationnement: Garage double attenant
  • Caractéristiques extérieures: Cour privée
  • Caractéristiques intérieures: Rangement de placard, Meuble-lavabo double, Plafonds hauts, Îlot de cuisine, Plan de masse ouvert, Garde-manger, Éclairage encastré, Baignoire profonde, Plafond(s) voûté(s), Placard(s) praticable(s)
  • Chambres : 3+1
  • Chauffage: Air pulsé
  • Détails de la fondation: Béton coulé
  • Dimensions du terrain : 5354.00 Pieds carrés
  • Matériaux de construction: Pierre, Parement de vinyle, Charpente en bois
  • Niveaux: Deux
  • Refroidissement: Climatiseur central
  • Revêtements de sol: Moquette
  • Salle(s) de bains : 3+1
  • Style architectural: 2 étages
  • Superficie habitable (approx): 2479.23 Pieds carrés
  • Toiture: Bardeaux d'asphalte
  • Zonage: R-1PFD
  • Nbre d'espaces de stationnement: 4

Gracieuseté de : RE/MAX Key

Données fournies par : Calgary Real Estate Board 300 Manning Rd. NE, Calgary, Alberta T2E 8K4
Nous croyons que tous les renseignements affichés sont exacts, mais nous ne le garantissons pas; les renseignements devraient être vérifiés de façon indépendante. Aucune garantie ou représentation de quelque nature que ce soit n’est offerte. Droits © 2021 Tous les droits sont réservés.
ÉvaluationExpressMC Powered by RPS
Vous songez à vendre?

Commencez par découvrir ce que votre maison pourrait valoir sur le marché actuel.
Emplacement de 303 Dawson Harbour Court, Chestermere, AB, T1X 1Z6

Données démographiques de 303 Dawson Harbour Court, Chestermere, AB, T1X 1Z6

Étape de vie

Parents plus âgés, enfants plus jeunes

Type d'emploi

Mixte

Revenu moyen du ménage

142 454.84 $

Nombre moyen d'enfants

1.83

Population à domicile

Structure à domicile

Âge de la population

Éducation

Niveau d'éducation

No certificate/diploma/degree

17.4 %

Diplôme d'études secondaires ou équivalent

32.24 %

Certificat ou diplôme d'apprentissage ou d'une école de métiers

9.9 %

Diplôme d'études collégiales ou d'études postsecondaires (non universitaires)

20.63 %

Certificat d'études universitaires

0.63 %

Diplômes d'études universitaires

19.21 %

Navetteur

Se rendre au travail

En auto

97.17 %

En transport en commun

1.01 %

À pied

0.0 %

À bicyclette

0.0 %

Par tout autre moyen

1.82 %

Diversité Culturelle

Connaissance des langues officielles

Langue maternelle

Données Sur Le Bâtiment

Type de bâtiment

Appartements (faible hauteur et à étages multiples)

Maisons

100.0 %

Achat ou location