Button CopyPathCircle CloseCircle Left ArrowArrow Down Icon GreyClosecirclecircleBurger
  • Publicité

211 Dawson Harbour Court, Chestermere, AB, T1X 1Z6

No. MLS® A2316934
Maison À vendre à Chestermere, Alberta
949 900 $ ÉvaluationExpressMC: Non disponible

5+2 Chambres

4 Salles de bain

211 Dawson Harbour Court, Chestermere, AB
Visite virtuelle
Visite virtuelle
211 Dawson Harbour Court, Chestermere, AB
  • Publicité
Êtes-vous un investisseur immobilier
211 Dawson Harbour Court, Chestermere, AB, T1X 1Z6
949 900 $

7 Chambres

4 Salles de bain

Informations sur la propriété

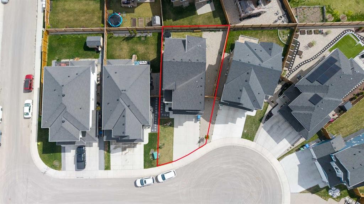
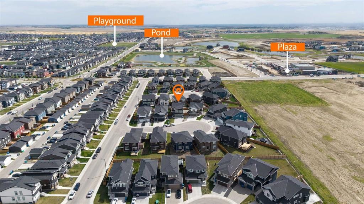
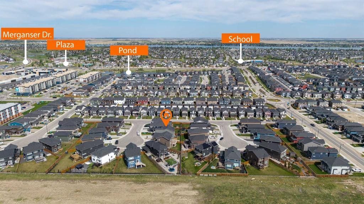
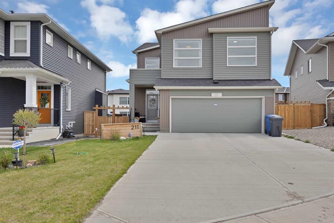
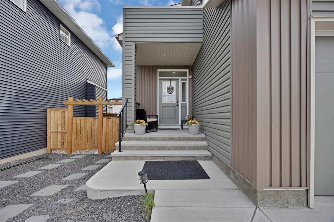
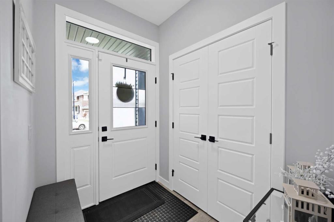
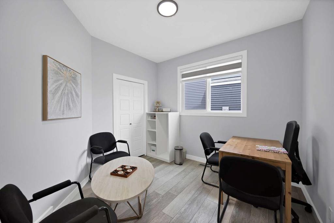
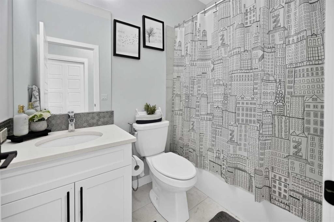
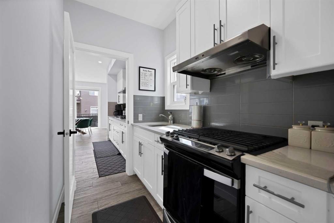
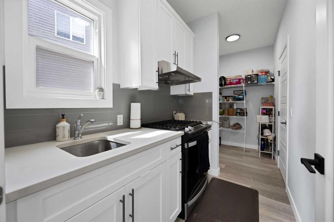
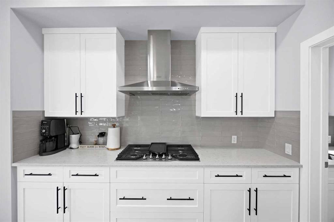
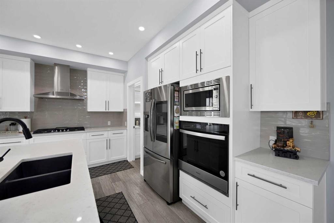
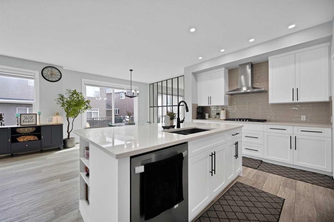
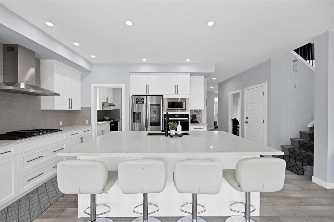
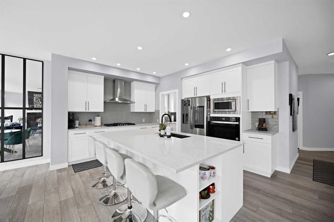
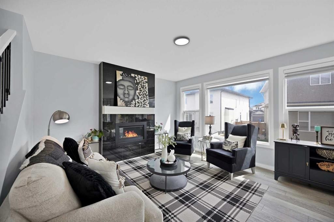
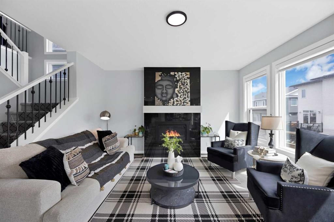
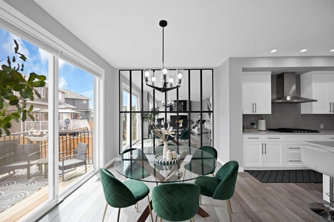
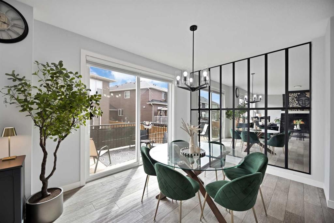
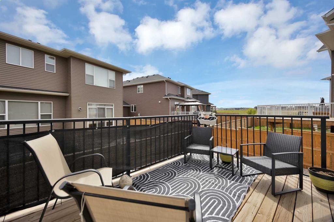
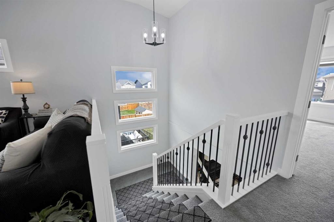
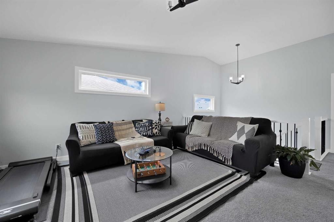
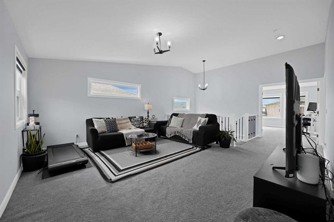
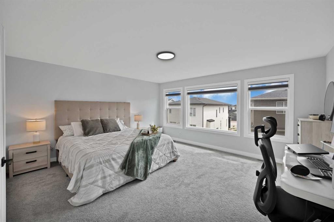
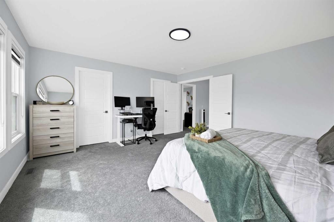
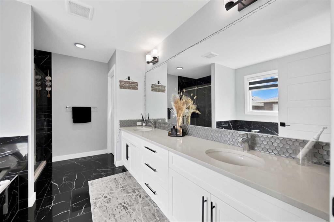
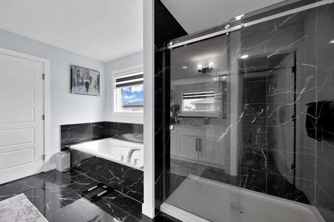
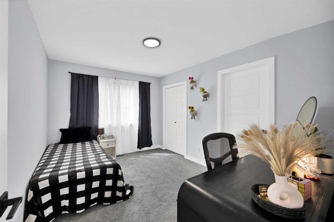
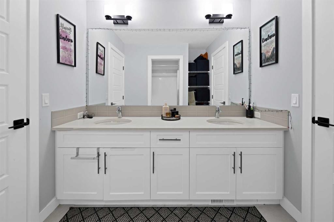
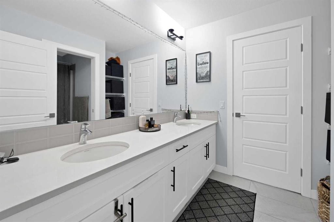
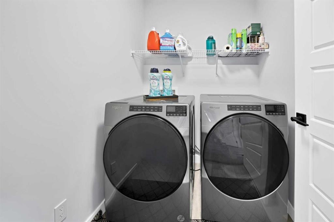
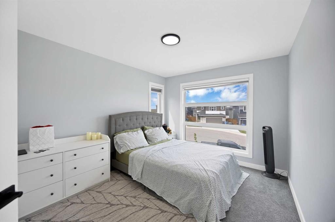
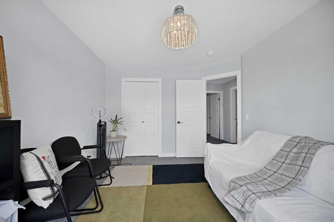
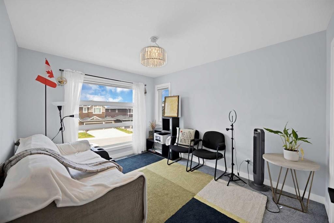
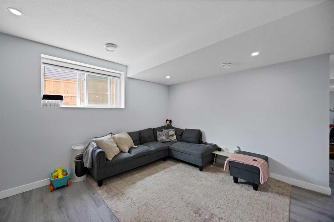
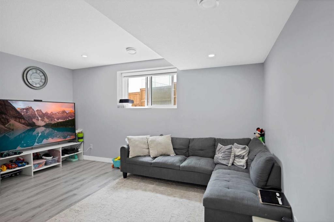
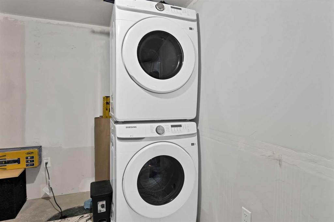
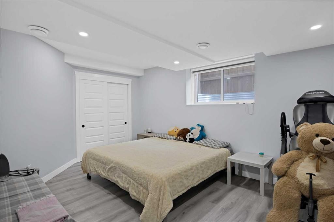
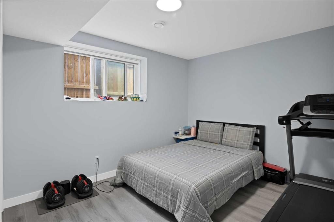
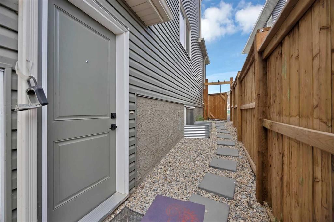
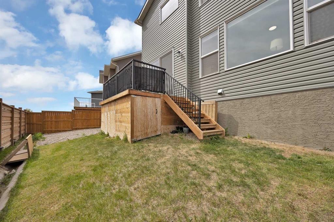
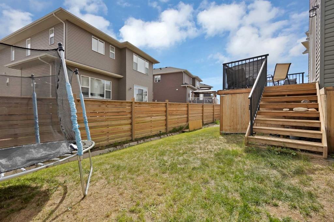
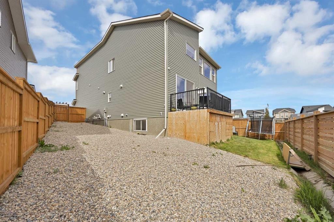
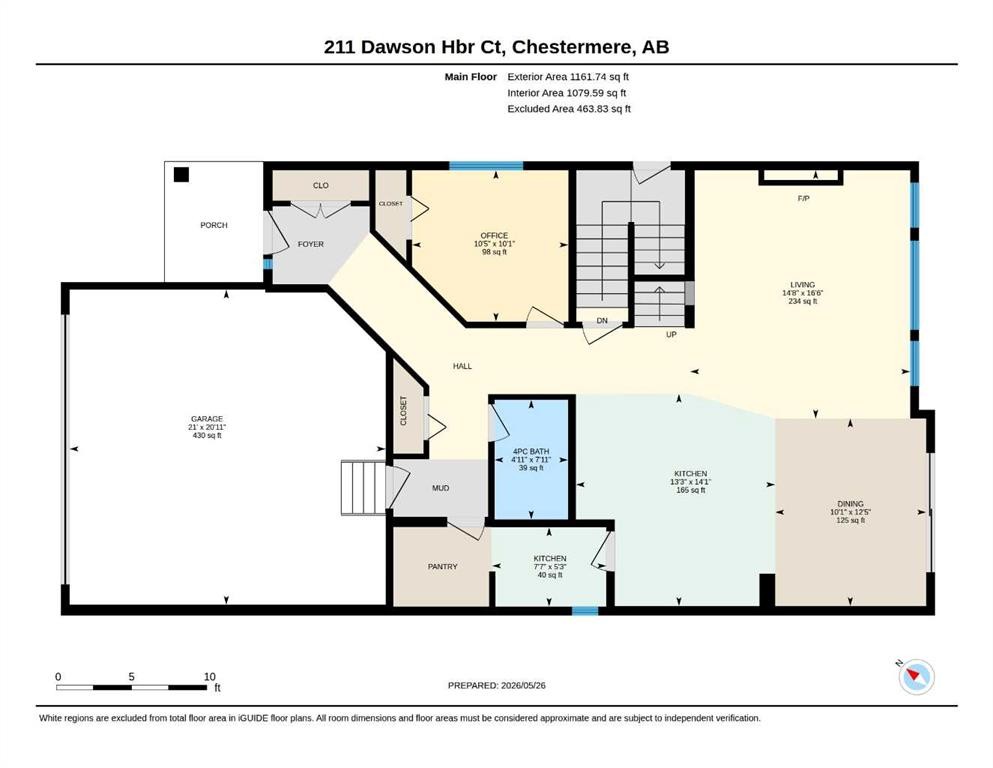
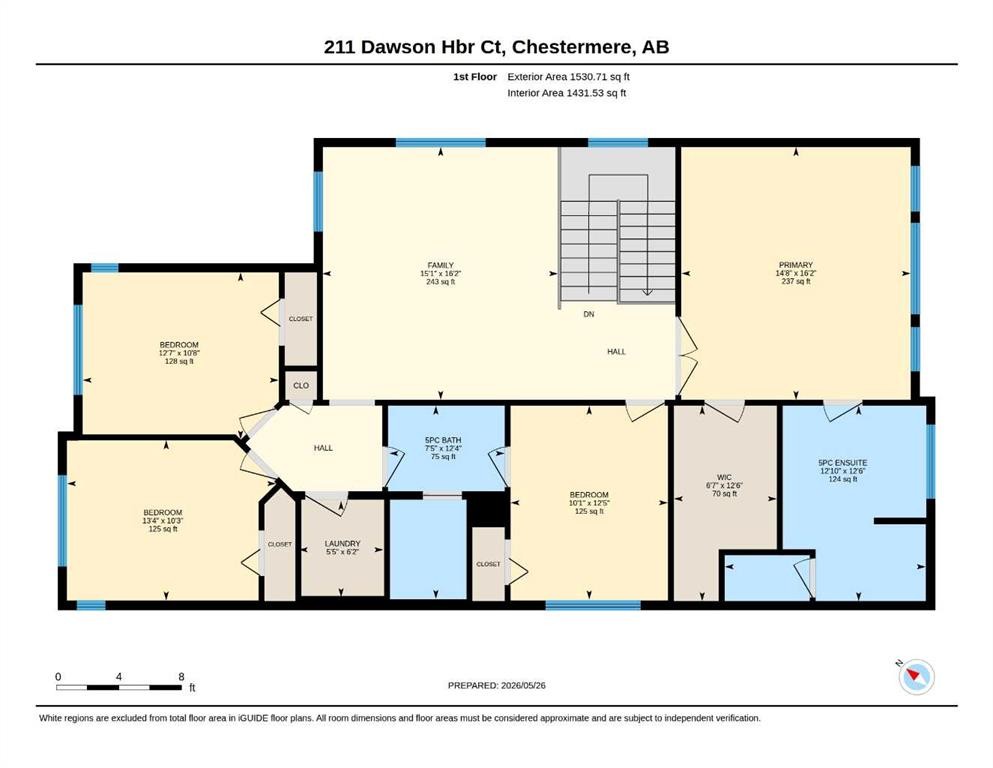
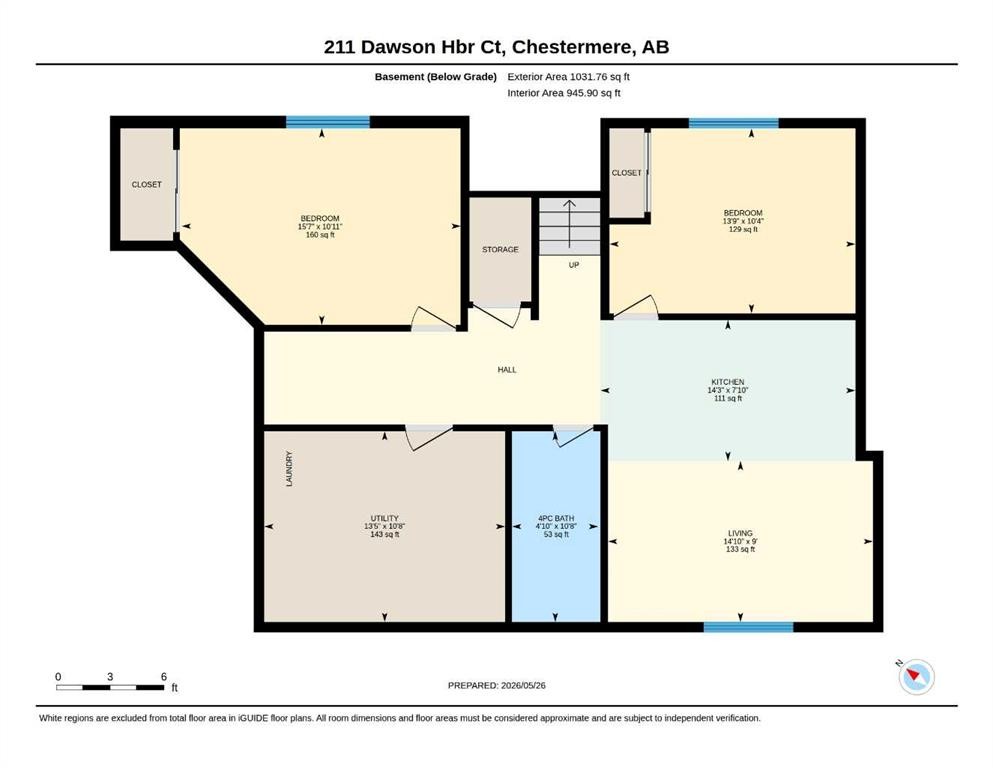
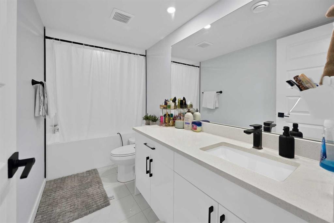
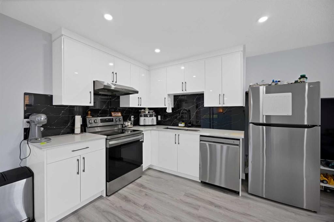
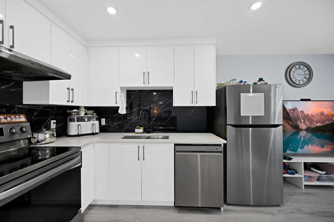
LEGAL BASEMENT SUITE | MAIN FLOOR BEDROOM + FULL BATHROOM | BUILT-IN APPLIANCES | SPICE KITCHEN | 7 BEDROOMS | 4 FULL BATHROOMS | PIE SHAPED LOT | FULLY FENCED BACKYARD | DOUBLE ATTACHED GARAGE | Welcome to your stunning dream home built by STERLING HOMES nestled in the highly sought-after community of Dawson's Landing, offers unparalleled convenience and comfort. Boasting a prime location and loaded with upgrades this home emanates what matters most as it's designed for ultimate entertaining to intrigue all the senses offers rooms of privacy and relaxation, exudes luxury and meticulous attention to detail and impeccable good taste throughout. Upon entrance this house with combination of luxury vinyl plank welcomes you with a spacious foyer and an inviting open floor plan with plenty of natural sunlight throughout the home. Main floor features a BEDROOM that can be used as a flex room or office room, perfect for anyone who works from home and a convenience of FULL BATHROOM, a spacious living room with a centered fireplace ready to warm those cool winter evenings flows into a captivating open plan CHEF’S DREAM KITCHEN boasting a beautiful cabinet selection, built-in appliances, and pot lights that add a touch of sophistication and a nook area making meal preparation and entertaining an absolute breeze, not to forget an added luxury of a SPICE KITCHEN, adjoining dinning area with an adjacent door leading to the fully fenced backyard on a PIE SHAPED LOT featuring a large deck with GAS BBQ line is the perfect haven for family time, barbecues and relaxation for year-round entertainment. The upper floor encompasses an incredible master bedroom and a luxurious 5PCE ENSUITE AND A HUGE WALK-IN CLOSET, three more good sized bedrooms with a full family bathroom, convenient laundry room and a huge family room with big vaulted windows complete upper level. Lower level is a LEGAL SUITE accessible through separate side entrance offers two spacious bedrooms, full bathroom, separate laundry facilities, living room and a kitchen. Top it all off, there's a DOUBLE ATTACHED GARAGE to fulfil your parking needs. There is a lot more to mention as this fully loaded beautiful home is your threshold to the ultimate lifestyle with a practical layout fulfill all your wants and dreams with a close proximity to all the amenities. Embrace the opportunity to make this exceptional home yours and enjoy the unparalleled beauty and recreation that comes with living in this spectacular community. To truly do this home Justice, kindly arrange your private viewing today! You will be glad you did!
Inclusions: n/a

Particularités du bâtiment :

  • Foyer: Oui
  • Stationnement: Oui
  • Superficie totale aménagée: 2692.45

Caractéristiques :

  • Bâti en: 2023
  • Caractéristiques du foyer: Gaz, Salon, Carrelage
  • Caractéristiques du stationnement: Garage double attenant, Ouvre-porte de garage
  • Caractéristiques extérieures: Terrain de jeux
  • Caractéristiques intérieures: Maison sans animaux, Maison sans fumée, Plan de masse ouvert, Entrée séparée, Plafond(s) voûté(s), Placard(s) praticable(s)
  • Chambres : 5+2
  • Chauffage: Air pulsé, Gaz naturel
  • Détails de la fondation: Béton coulé
  • Dimensions du terrain : 5204.00 Pieds carrés
  • Irregular: Oui
  • Matériaux de construction: Parement de vinyle, Charpente en bois
  • Niveaux: Deux
  • Refroidissement: Aucun
  • Revêtements de sol: Moquette, Carreaux de céramique
  • Salle(s) de bains : 4+0
  • Style architectural: 2 étages
  • Superficie habitable (approx): 2692.45 Pieds carrés
  • Toiture: Bardeaux d'asphalte
  • Zonage: R-1
  • Nbre d'espaces de stationnement: 4

Gracieuseté de : Prep Ultra Realty Ltd.

Données fournies par : Calgary Real Estate Board 300 Manning Rd. NE, Calgary, Alberta T2E 8K4
Nous croyons que tous les renseignements affichés sont exacts, mais nous ne le garantissons pas; les renseignements devraient être vérifiés de façon indépendante. Aucune garantie ou représentation de quelque nature que ce soit n’est offerte. Droits © 2021 Tous les droits sont réservés.
ÉvaluationExpressMC Powered by RPS
Vous songez à vendre?

Commencez par découvrir ce que votre maison pourrait valoir sur le marché actuel.
Emplacement de 211 Dawson Harbour Court, Chestermere, AB, T1X 1Z6

Données démographiques de 211 Dawson Harbour Court, Chestermere, AB, T1X 1Z6

Étape de vie

Parents plus âgés, enfants plus jeunes

Type d'emploi

Mixte

Revenu moyen du ménage

142 454.84 $

Nombre moyen d'enfants

1.83

Population à domicile

Structure à domicile

Âge de la population

Éducation

Niveau d'éducation

No certificate/diploma/degree

17.4 %

Diplôme d'études secondaires ou équivalent

32.24 %

Certificat ou diplôme d'apprentissage ou d'une école de métiers

9.9 %

Diplôme d'études collégiales ou d'études postsecondaires (non universitaires)

20.63 %

Certificat d'études universitaires

0.63 %

Diplômes d'études universitaires

19.21 %

Navetteur

Se rendre au travail

En auto

97.17 %

En transport en commun

1.01 %

À pied

0.0 %

À bicyclette

0.0 %

Par tout autre moyen

1.82 %

Diversité Culturelle

Connaissance des langues officielles

Langue maternelle

Données Sur Le Bâtiment

Type de bâtiment

Appartements (faible hauteur et à étages multiples)

Maisons

100.0 %

Achat ou location