Button CopyPathCircle CloseCircle Left ArrowArrow Down Icon GreyClosecirclecircleBurger
  • Publicité

131 Waterford Manor, Chestermere, AB, T1X 2Z6

No. MLS® A2344522
Maison À vendre à Chestermere, Alberta
684 900 $ ÉvaluationExpressMC: Non disponible

2+2 Chambres

3 Salles de bain

131 Waterford Manor, Chestermere, AB
  • Publicité
Êtes-vous un investisseur immobilier
131 Waterford Manor, Chestermere, AB, T1X 2Z6
684 900 $

4 Chambres

3 Salles de bain

Informations sur la propriété

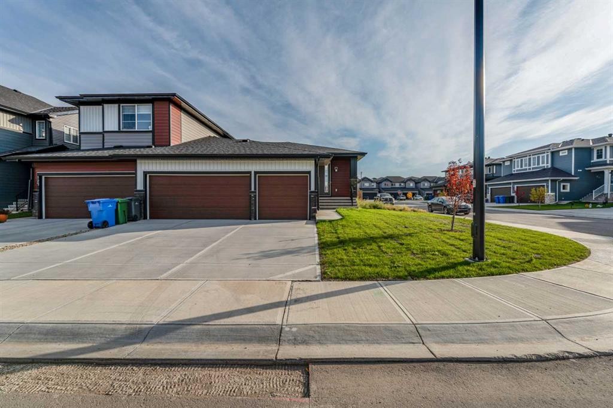
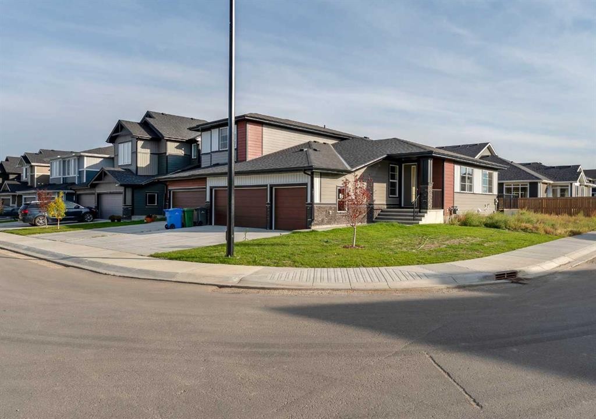
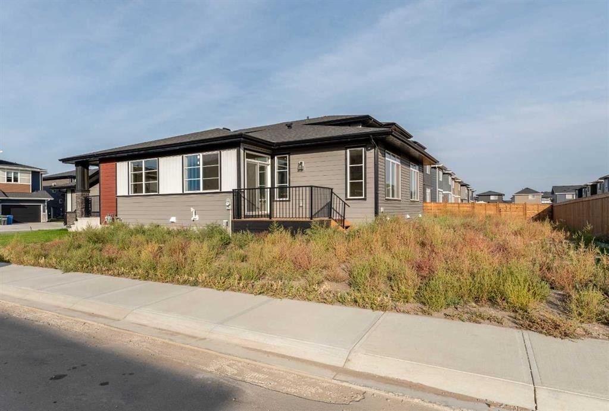
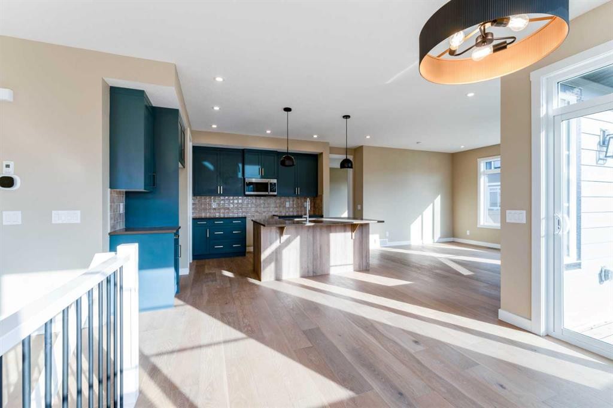
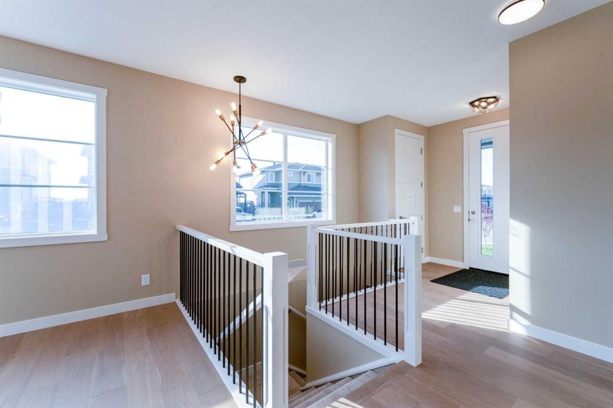
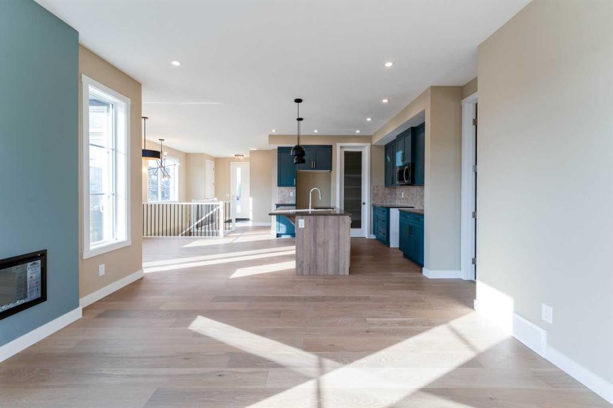
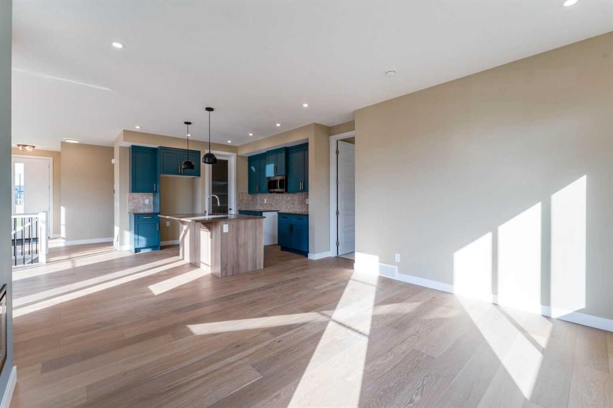
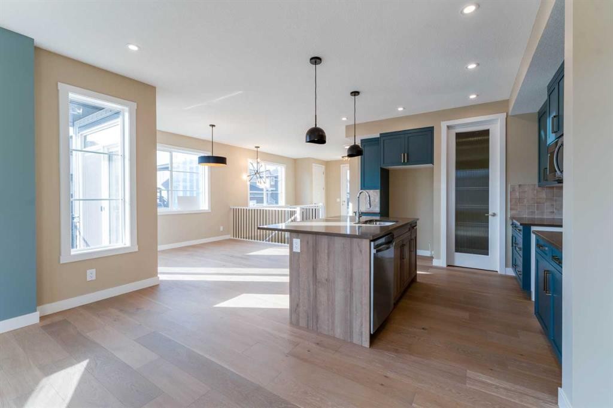
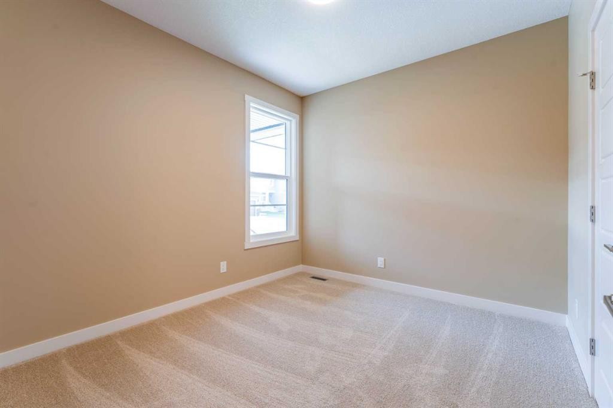
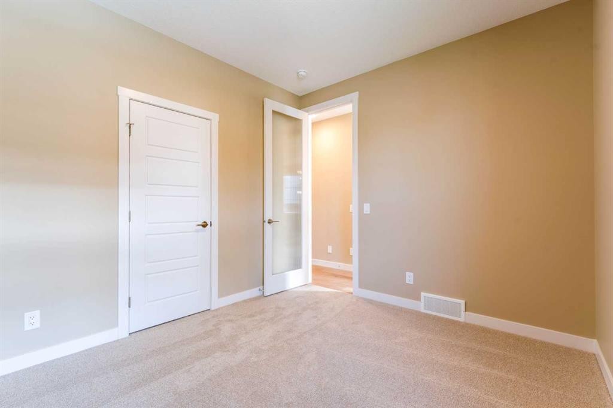
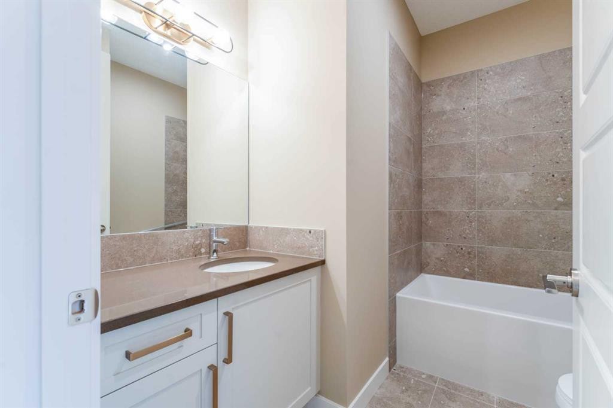
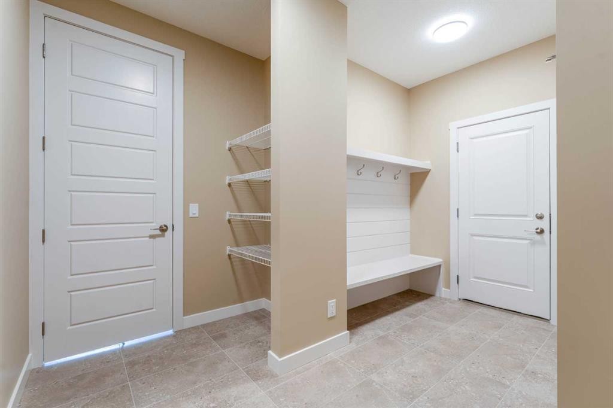
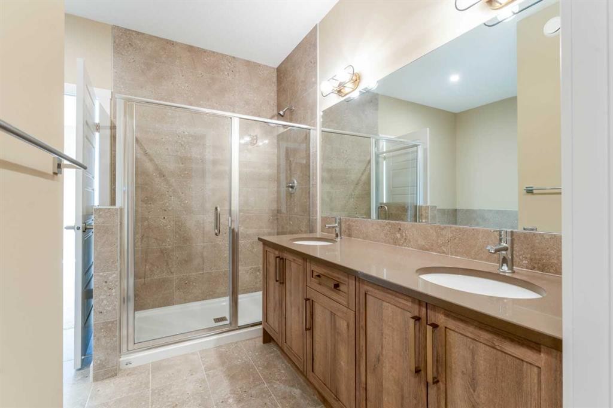
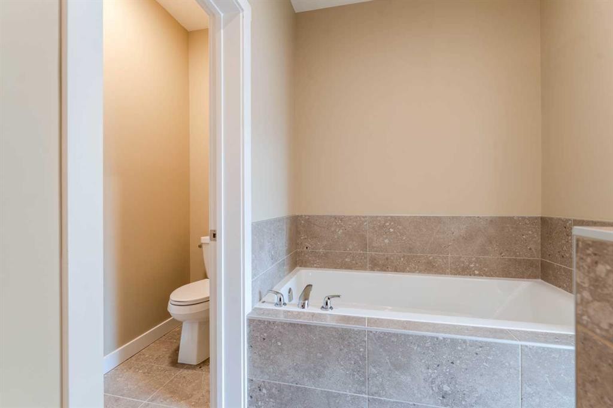
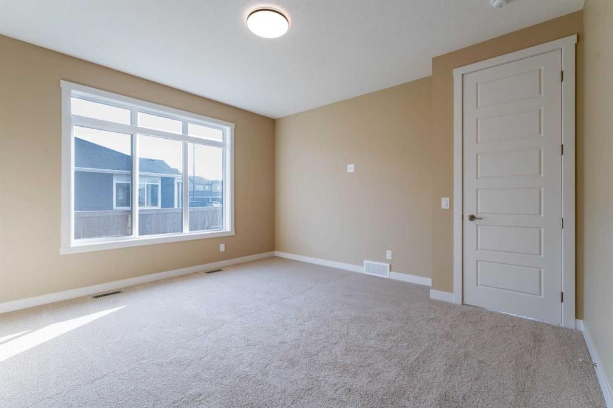
Welcome to this brand-new bungalow semi-duplex by Douglas Homes, ideally situated on a premium corner lot in Waterford, Chestermere. This thoughtfully designed home offers the convenience of bungalow living with a bright, open-concept layout and quality finishes throughout.The DH $25K Limited Savings is already included in the purchase price. Features include a rare triple-car garage, treated wood deck, quartz countertops, engineered hardwood flooring, and an electric fireplace. The well-appointed kitchen opens to the dining and living areas, creating a functional layout for everyday living and entertaining.The spacious primary bedroom is located on the main floor and features a private ensuite with dual sinks. The basement is currently undeveloped and is planned to be fully developed with two additional bedrooms, a 4-piece bathroom, and a large recreation/games room. The planned development will include 9’ ceilings, providing a comfortable and spacious lower-level living area.The home is located close to an existing park and future amenities, with convenient access to everyday services, shopping, and Chestermere attractions.Eligible first-time home buyers may qualify for the First-Time Home Buyers’ GST Rebate of up to $50,000, subject to Government of Canada and CRA eligibility requirements. Agreements must be dated after May 27, 2025.Please note that the basement is currently undeveloped. Some photos are of the same model and are provided for illustration purposes only. The actual home may vary in exterior style, interior colours, finishes, and selections.Contact us today for more information or to arrange a private viewing.

Inclusions: N/A

Particularités du bâtiment :

  • Foyer: Oui
  • Garage: Oui
  • Stationnement: Oui
  • Superficie totale aménagée: 1443.40

Caractéristiques :

  • Bâti en: 2026
  • Caractéristiques du foyer: Électrique
  • Caractéristiques du stationnement:
  • Caractéristiques extérieures: Aucun
  • Caractéristiques intérieures: Meuble-lavabo double, Plafonds hauts, Îlot de cuisine, Plan de masse ouvert, Garde-manger, Placard(s) praticable(s)
  • Chambres : 2+2
  • Chauffage: Air pulsé
  • Détails de la fondation: Béton coulé
  • Dimensions du terrain : 5208.00 Pieds carrés
  • Matériaux de construction: Mélangé, Parement de vinyle
  • Niveaux: Un
  • Refroidissement: Aucun
  • Revêtements de sol: Moquette, Tuile, Bois
  • Salle(s) de bains : 3+0
  • Style architectural: En rangée, Bungalow
  • Superficie habitable (approx): 1443.40 Pieds carrés
  • Toiture: Bardeaux d'asphalte
  • Zonage: R-3
  • Nbre d'espaces de stationnement: 3

Gracieuseté de : First Place Realty

Données fournies par : Calgary Real Estate Board 300 Manning Rd. NE, Calgary, Alberta T2E 8K4
Nous croyons que tous les renseignements affichés sont exacts, mais nous ne le garantissons pas; les renseignements devraient être vérifiés de façon indépendante. Aucune garantie ou représentation de quelque nature que ce soit n’est offerte. Droits © 2021 Tous les droits sont réservés.

ÉvaluationExpressMC Powered by RPS
Vous songez à vendre?

Commencez par découvrir ce que votre maison pourrait valoir sur le marché actuel.

Emplacement de 131 Waterford Manor, Chestermere, AB, T1X 2Z6

Données démographiques de 131 Waterford Manor, Chestermere, AB, T1X 2Z6

Étape de vie

Parents plus âgés, enfants plus jeunes

Type d'emploi

Mixte

Revenu moyen du ménage

151 026.23 $

Nombre moyen d'enfants

1.84

Population à domicile

Structure à domicile

Âge de la population

Éducation

Niveau d'éducation

No certificate/diploma/degree

16.12 %

Diplôme d'études secondaires ou équivalent

25.51 %

Certificat ou diplôme d'apprentissage ou d'une école de métiers

11.16 %

Diplôme d'études collégiales ou d'études postsecondaires (non universitaires)

20.5 %

Diplômes d'études universitaires

26.7 %

Navetteur

Se rendre au travail

En auto

97.3 %

En transport en commun

0.0 %

À pied

0.0 %

À bicyclette

0.0 %

Par tout autre moyen

2.7 %

Diversité Culturelle

Connaissance des langues officielles

Langue maternelle

Données Sur Le Bâtiment

Type de bâtiment

Appartements (faible hauteur et à étages multiples)

Maisons

100.0 %

Achat ou location