Button CopyPathCircle CloseCircle Left ArrowArrow Down Icon GreyClosecirclecircleBurger
  • Publicité

4009 69A Street Close, Camrose, AB, T4V 4X9

No. MLS® A2333267
Maison À vendre à Camrose, Alberta
319 000 $ ÉvaluationExpressMC: 280K $ - 400K $

2+0 Chambres

4 Salles de bain

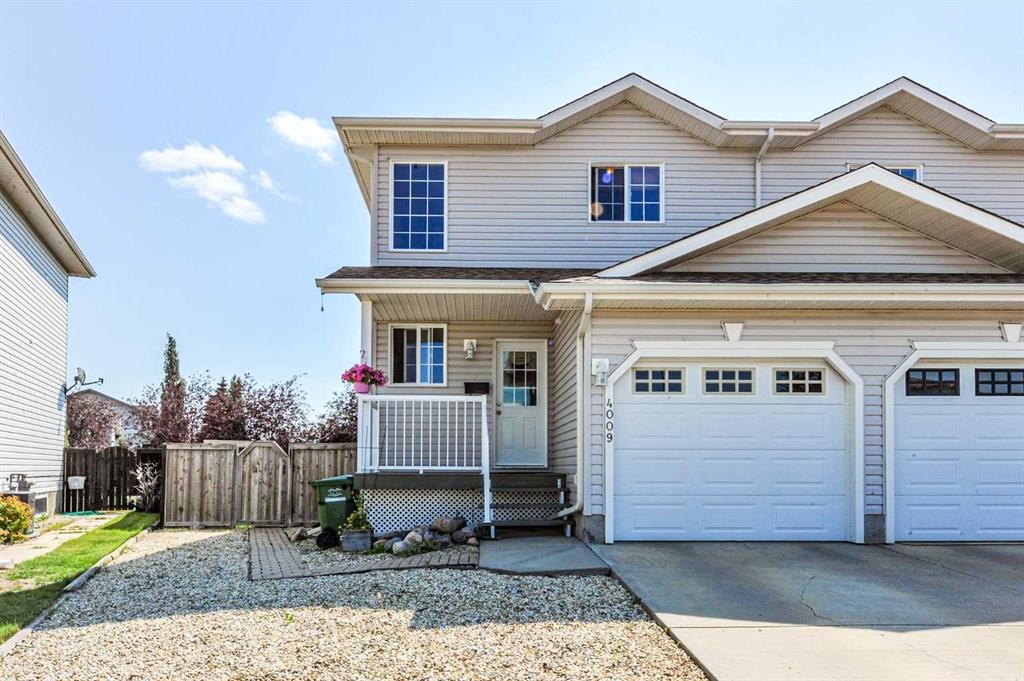
4009 69A Street Close, Camrose, AB - Outdoor With Exterior
4009 69A Street Close, Camrose, AB - Outdoor
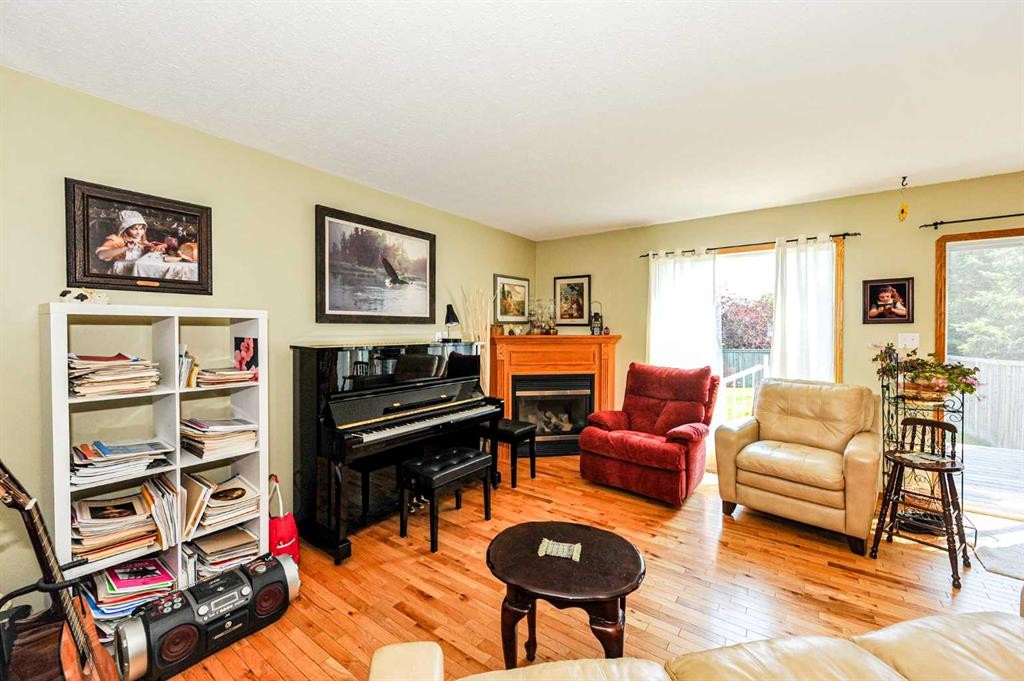
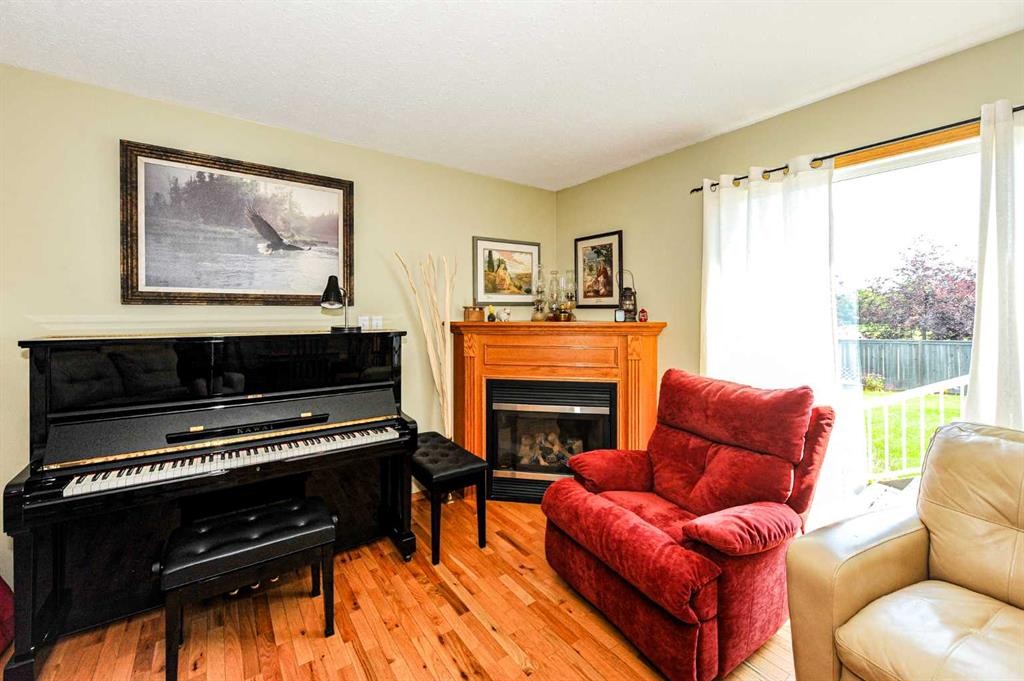
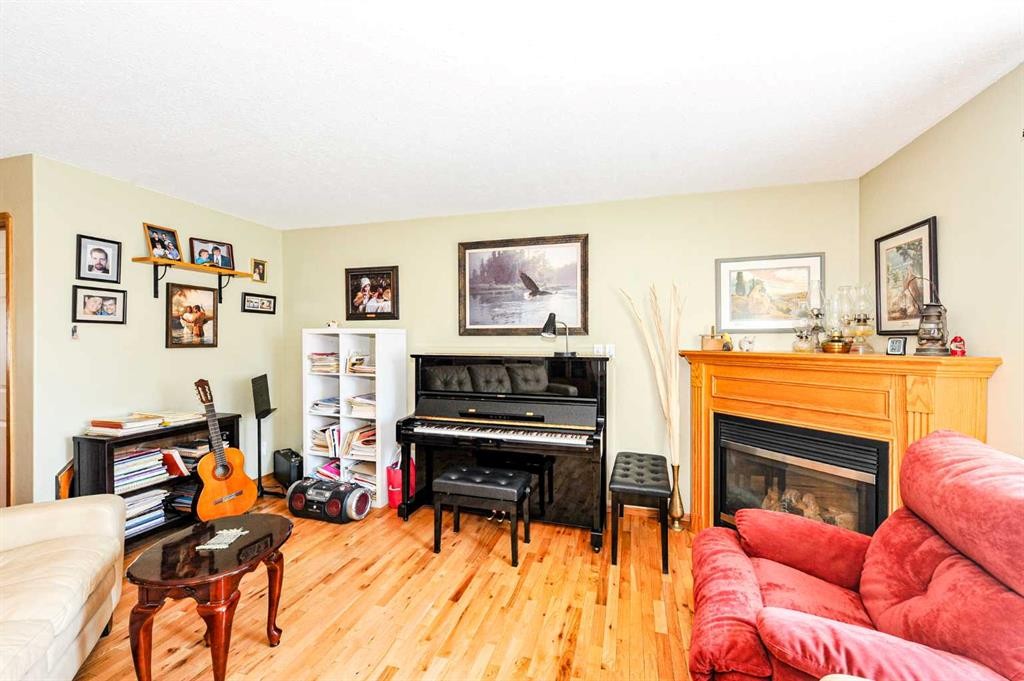
4009 69A Street Close, Camrose, AB - Indoor Photo Showing Living Room With Fireplace
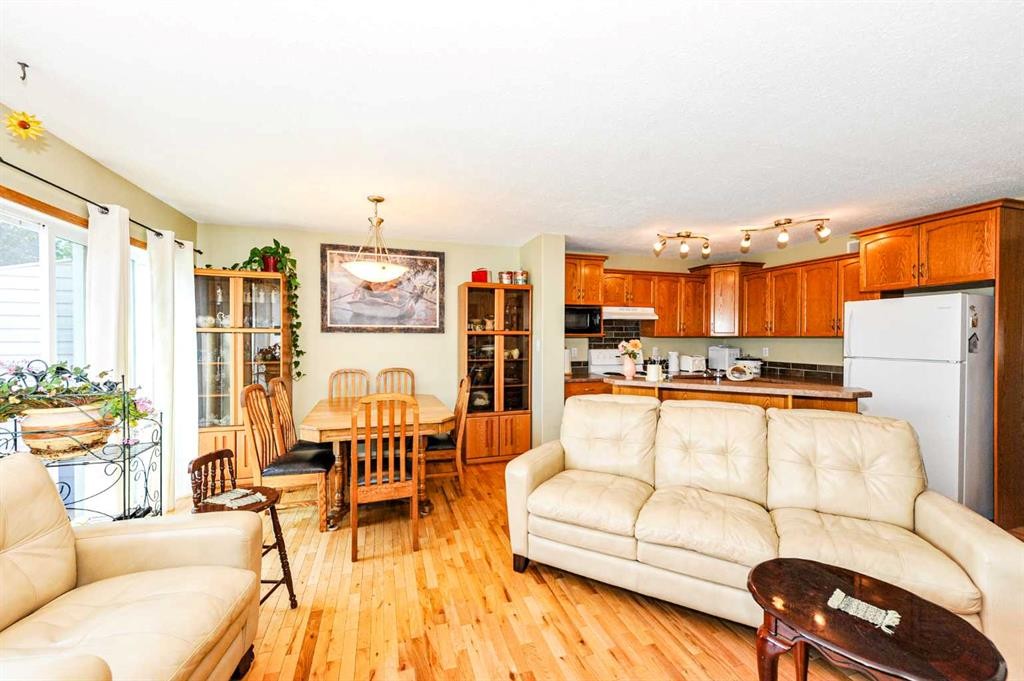
4009 69A Street Close, Camrose, AB - Indoor Photo Showing Living Room
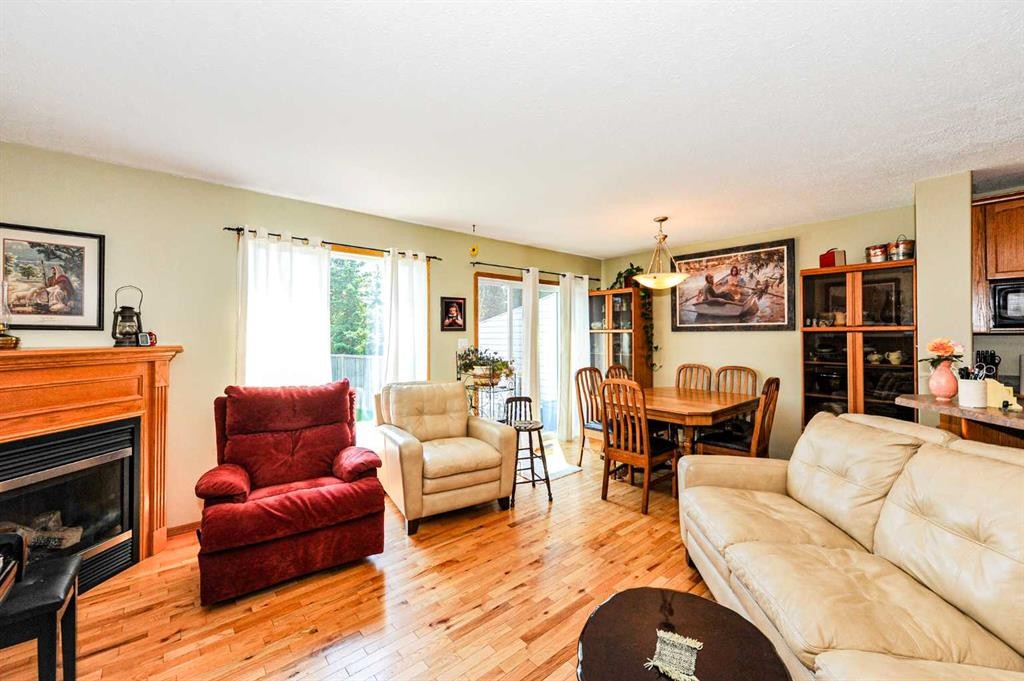
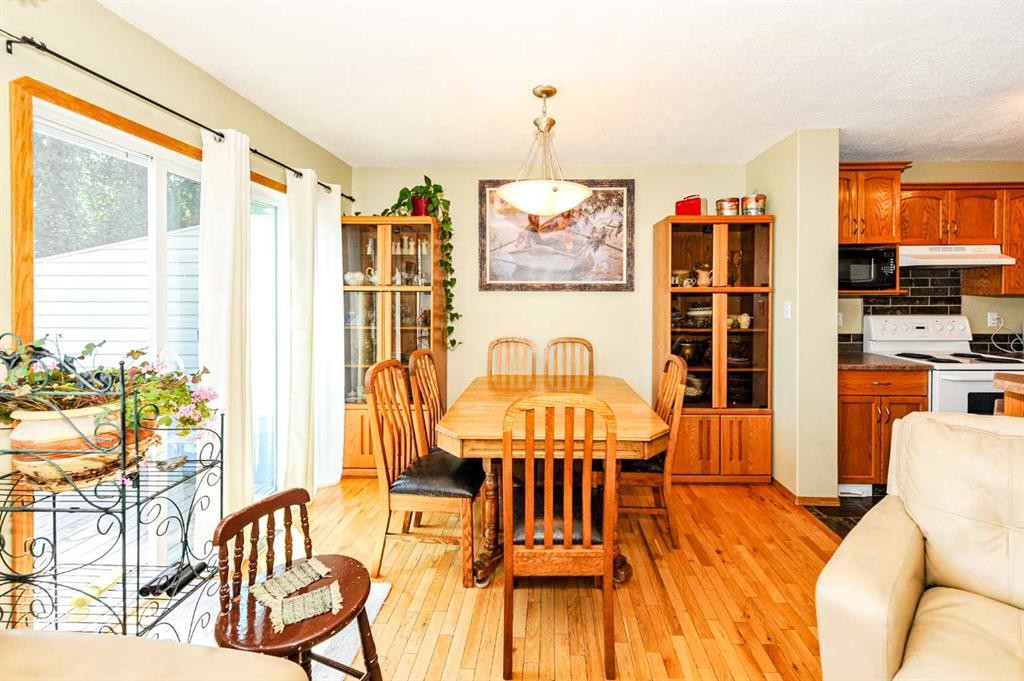
4009 69A Street Close, Camrose, AB - Indoor Photo Showing Dining Room
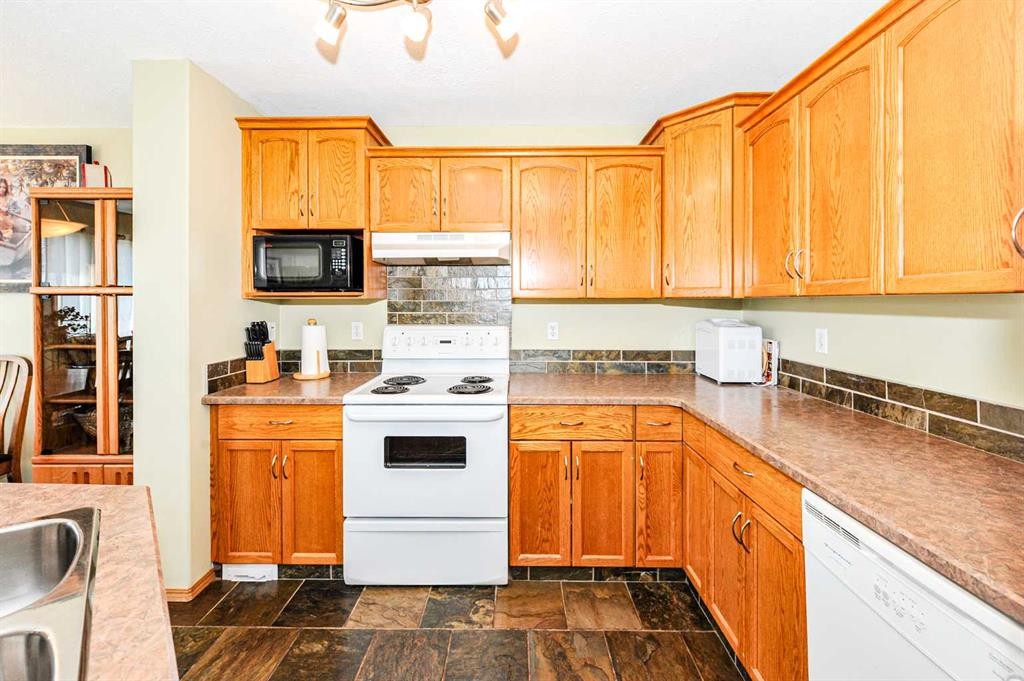
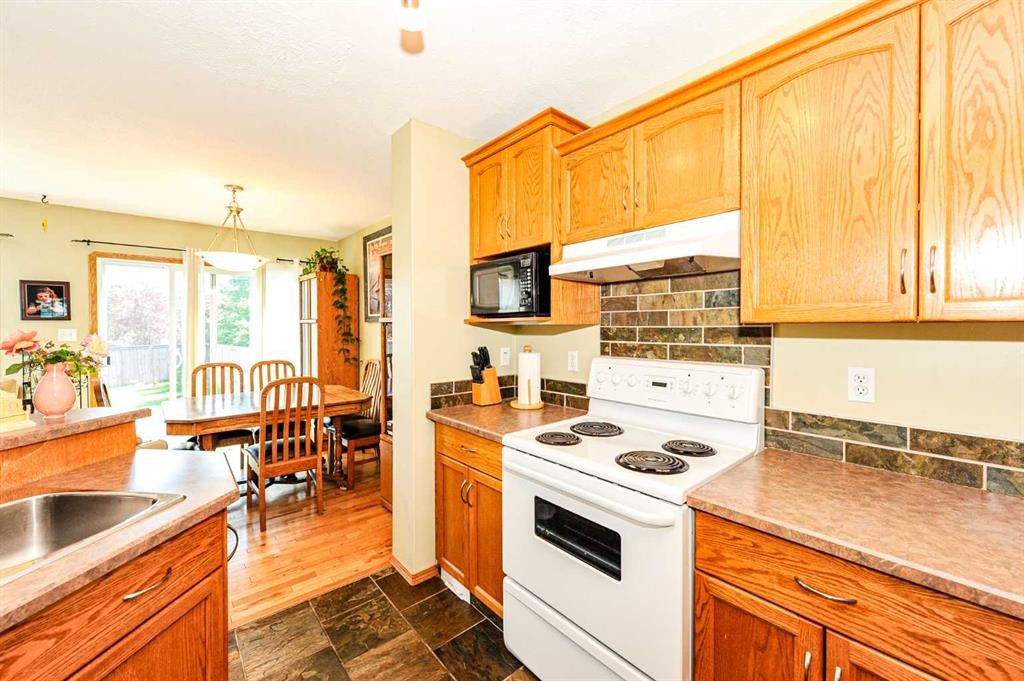
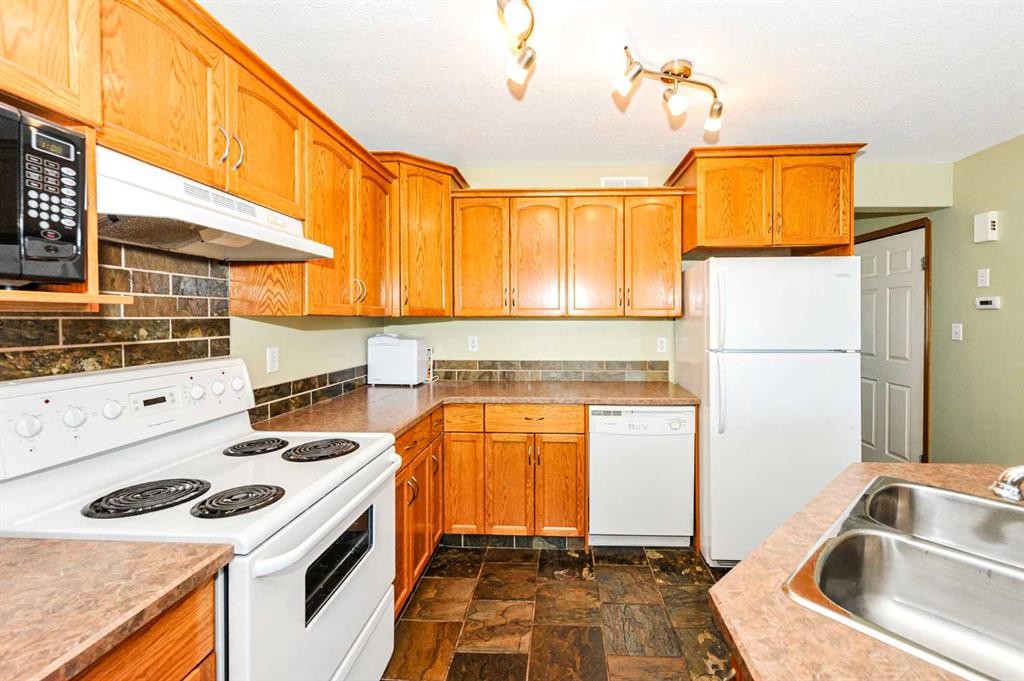
4009 69A Street Close, Camrose, AB - Indoor Photo Showing Kitchen
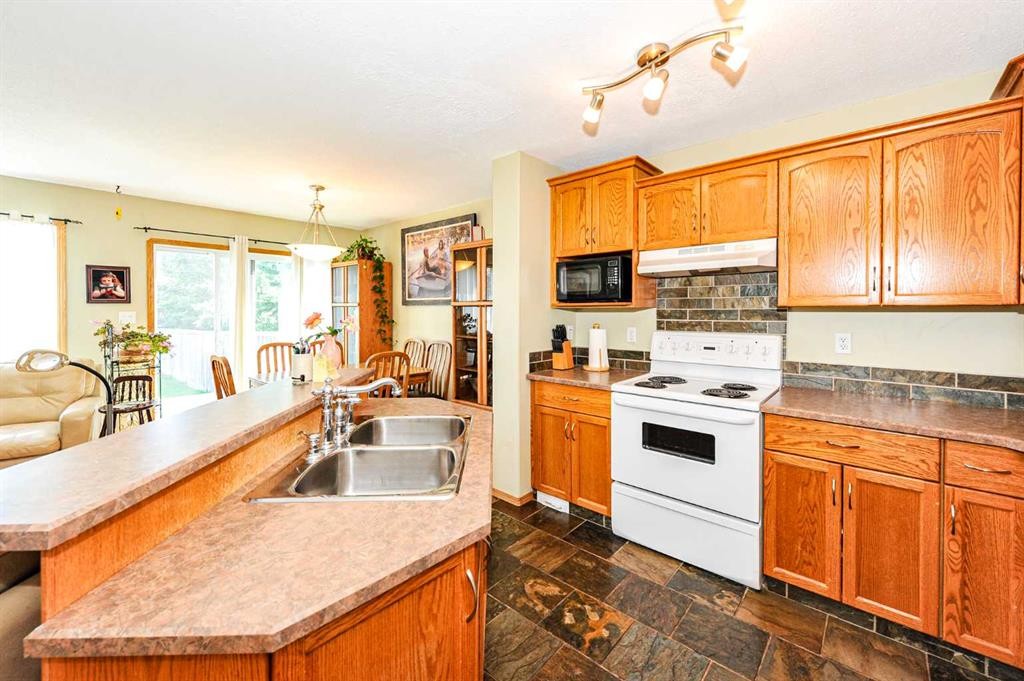
4009 69A Street Close, Camrose, AB - Indoor Photo Showing Kitchen With Double Sink
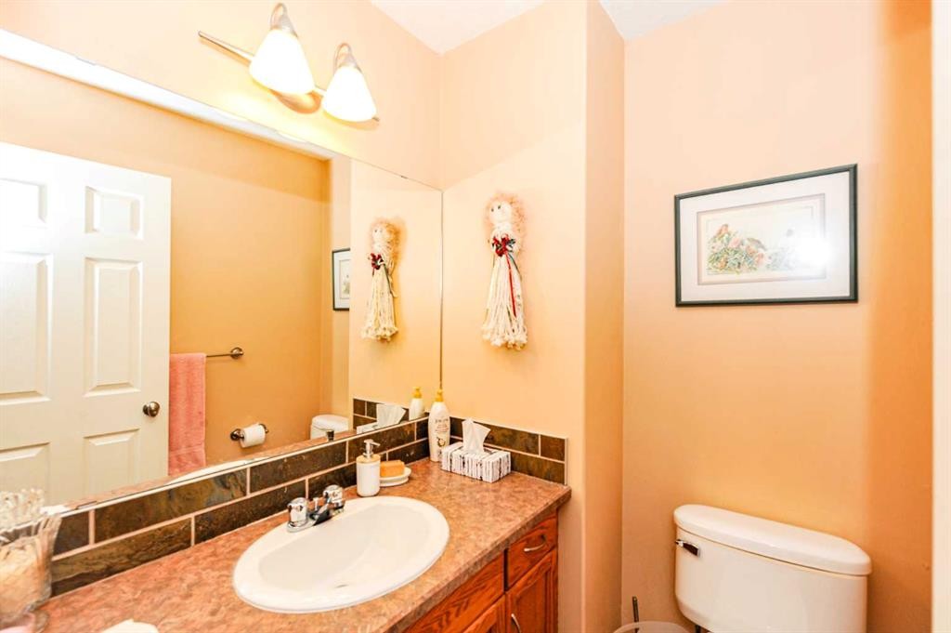
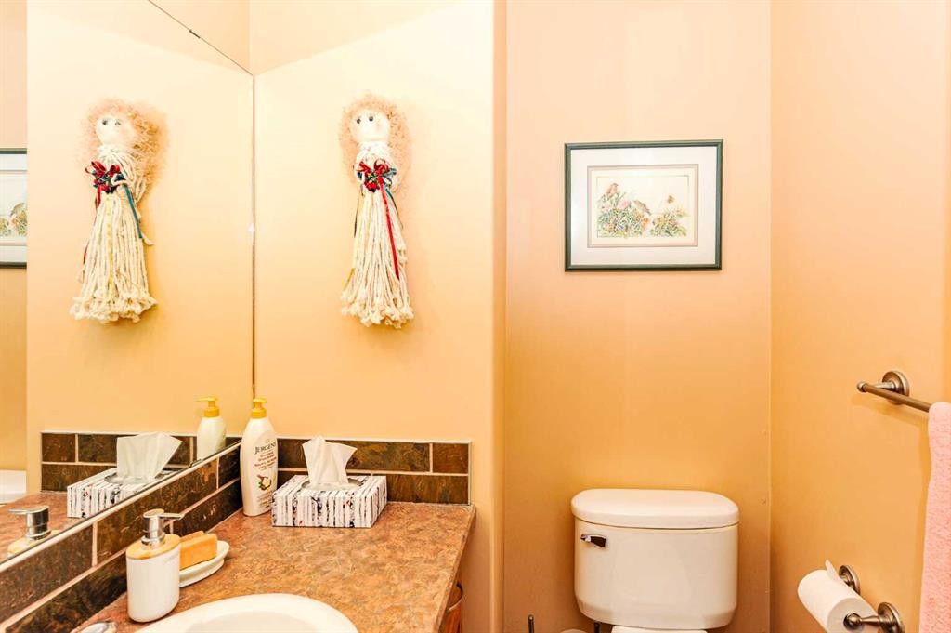
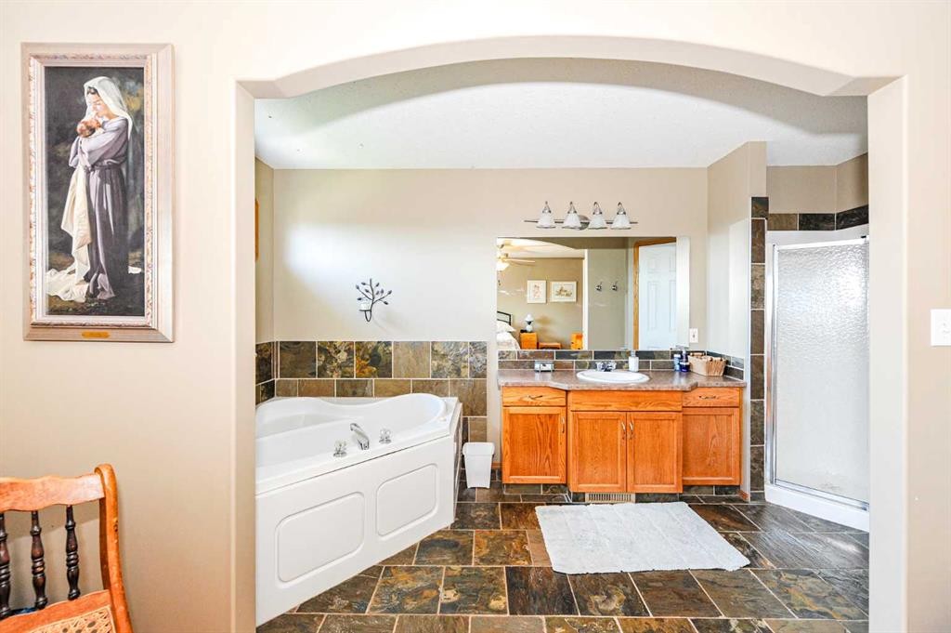
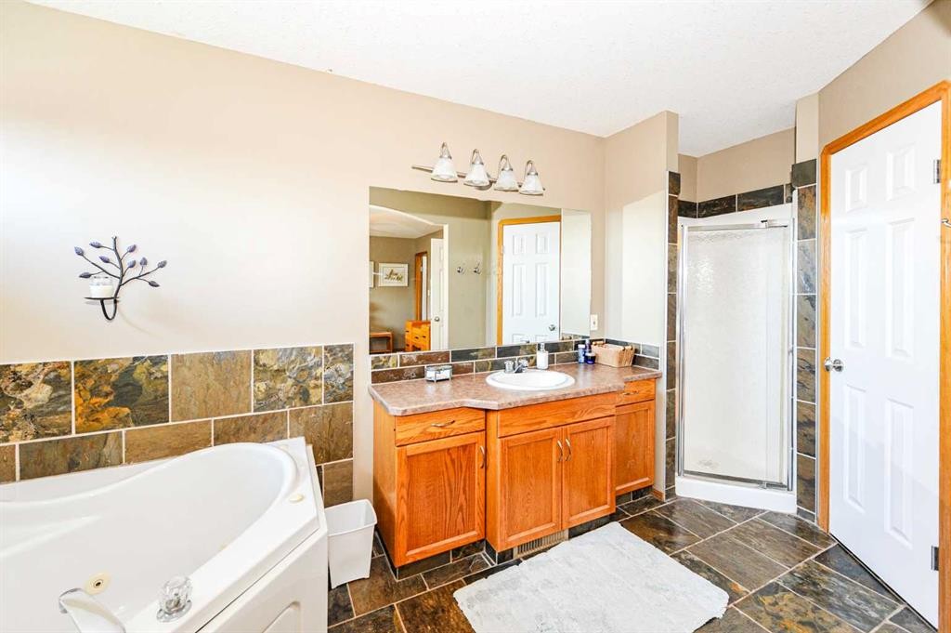
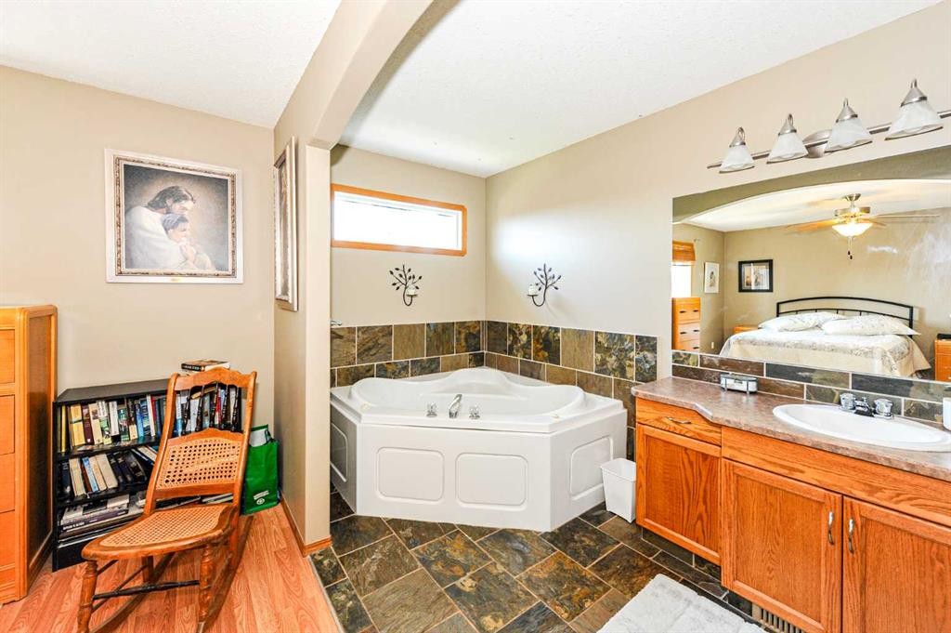
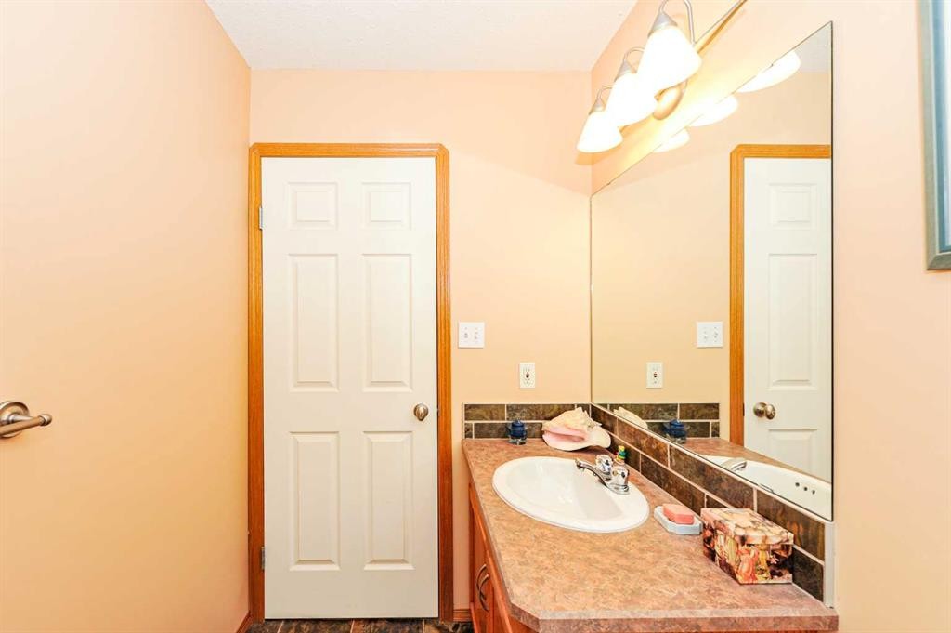
4009 69A Street Close, Camrose, AB - Indoor Photo Showing Bathroom
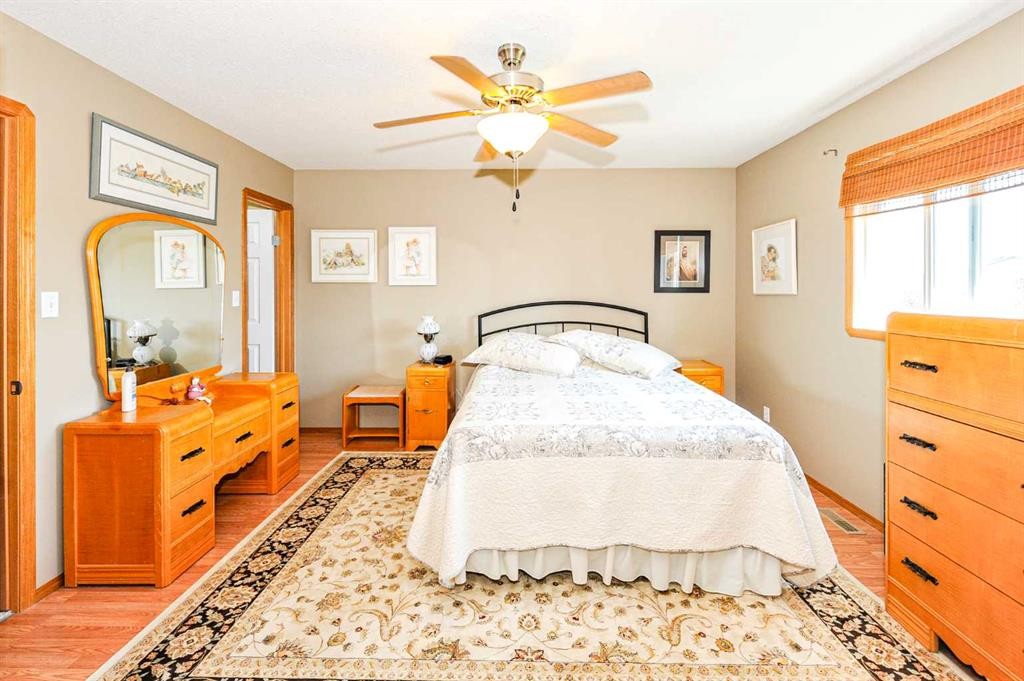
4009 69A Street Close, Camrose, AB - Indoor Photo Showing Bedroom
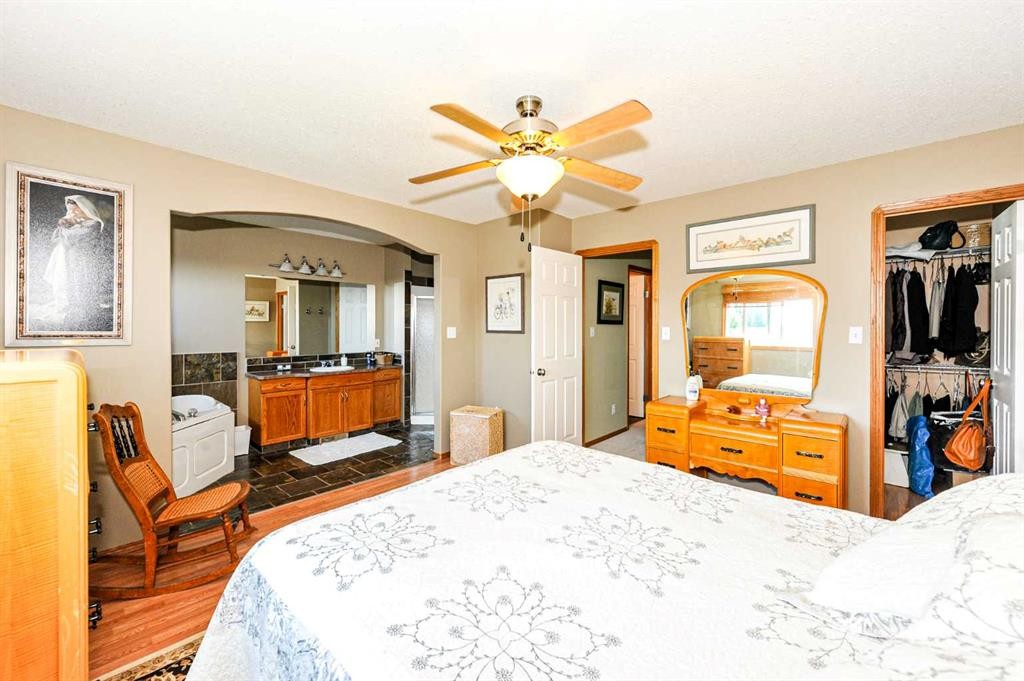
4009 69A Street Close, Camrose, AB - Indoor Photo Showing Bathroom
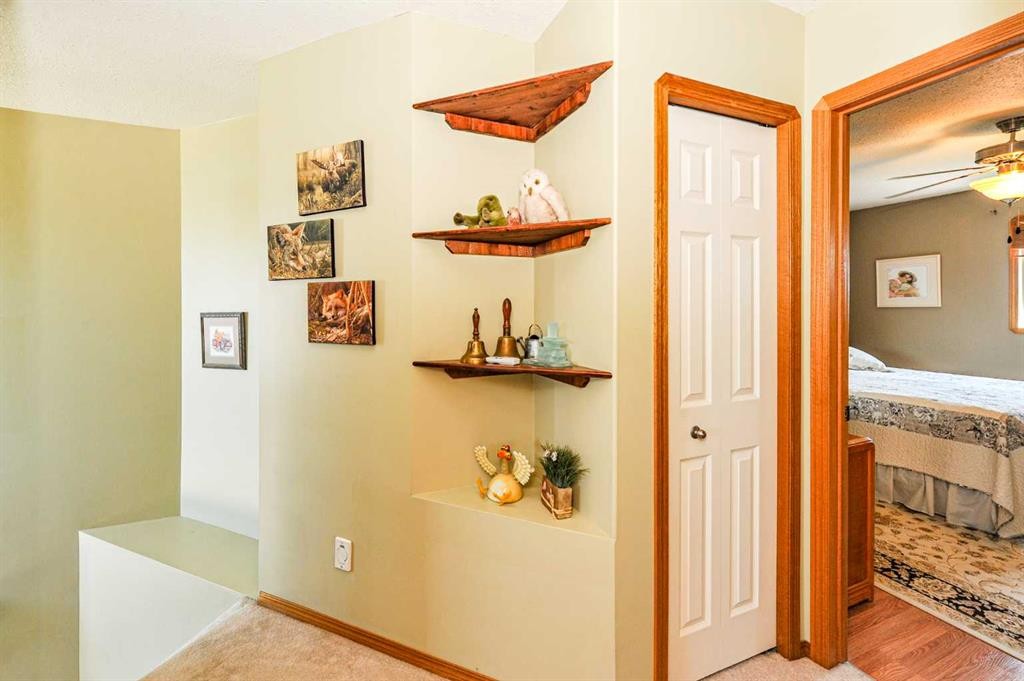
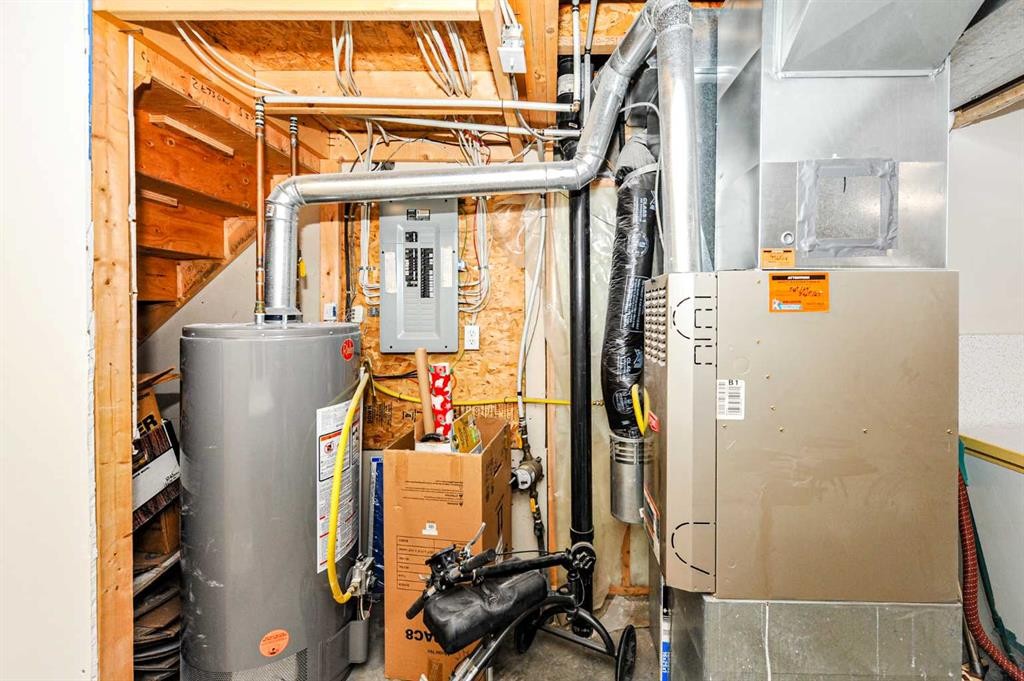
4009 69A Street Close, Camrose, AB - Indoor Photo Showing Other Room
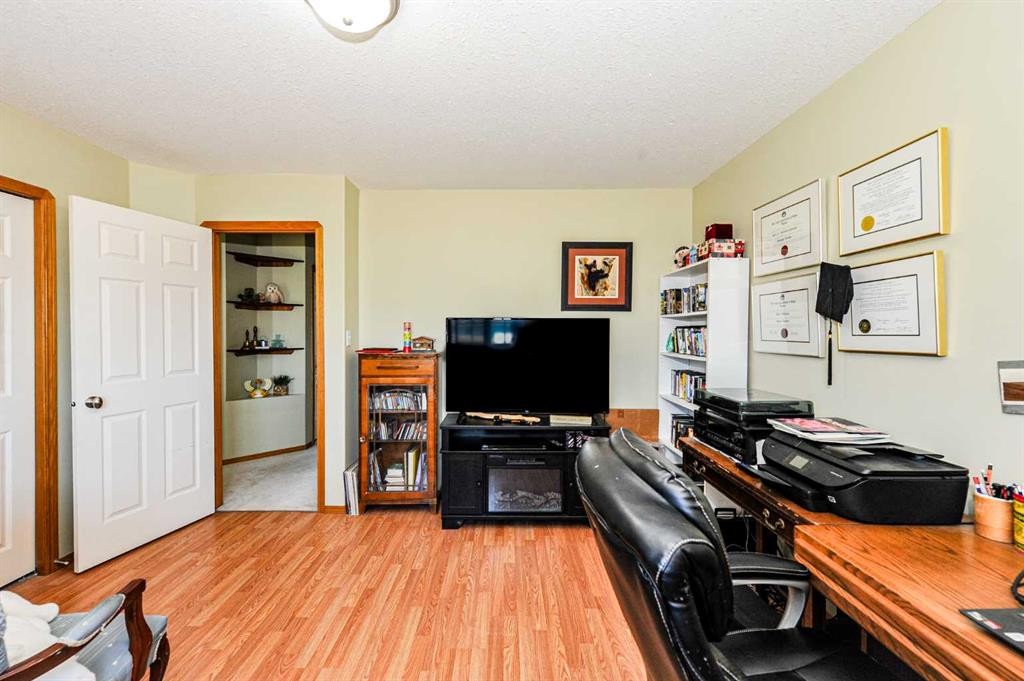
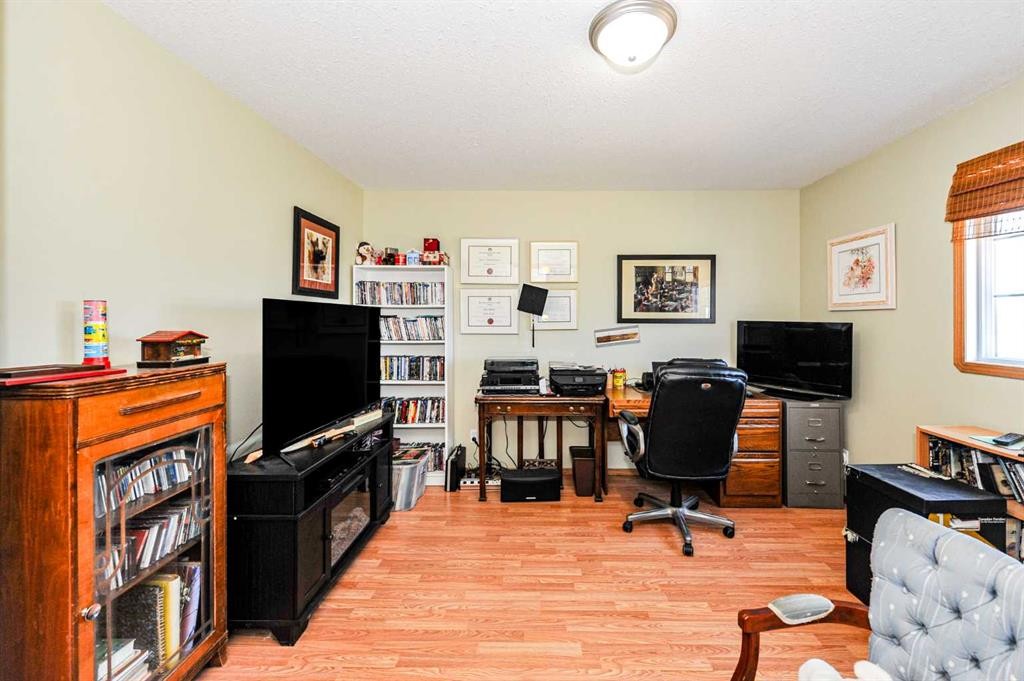
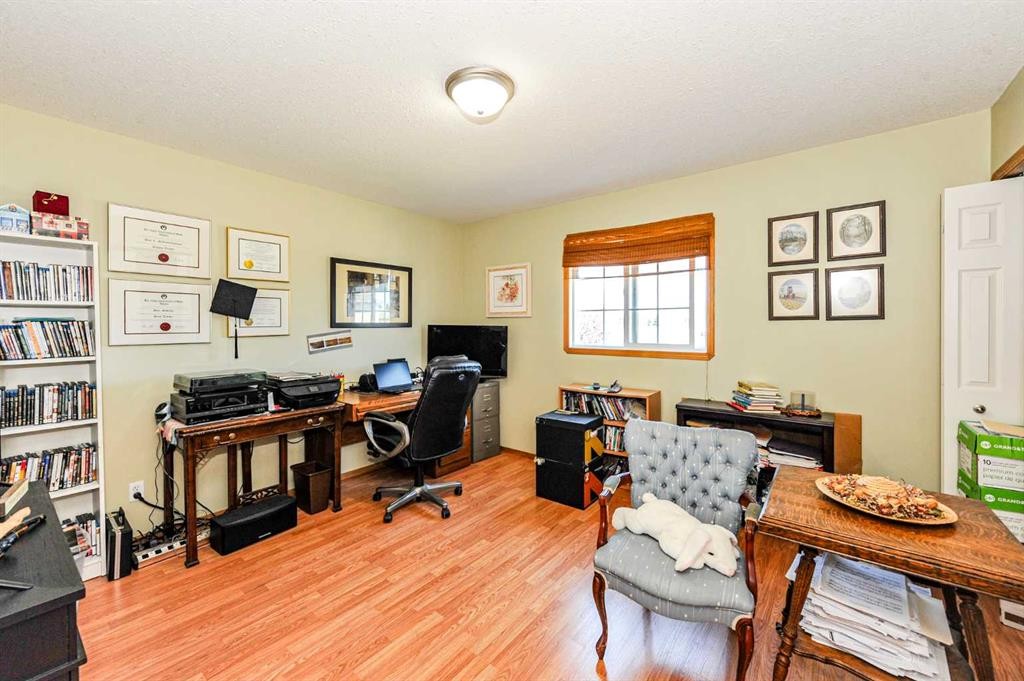
4009 69A Street Close, Camrose, AB - Indoor Photo Showing Office
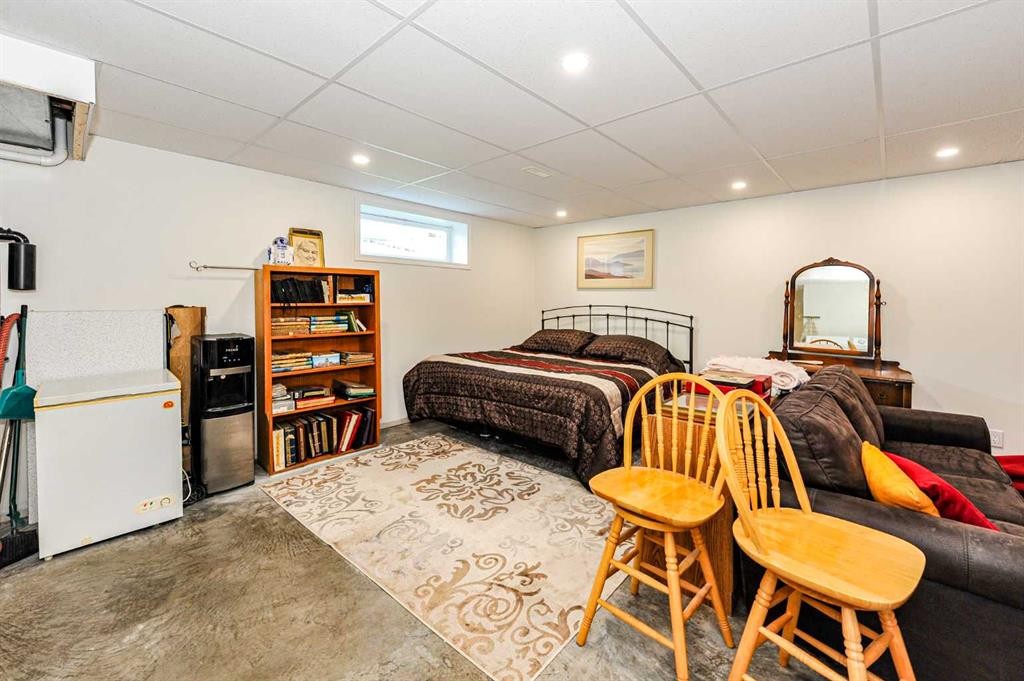
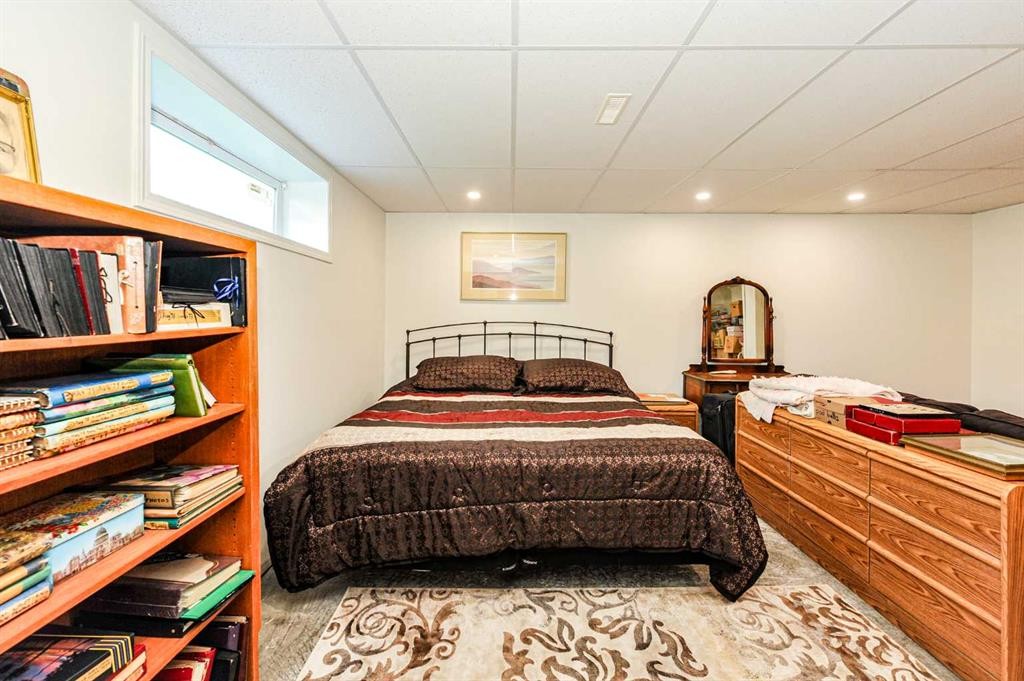
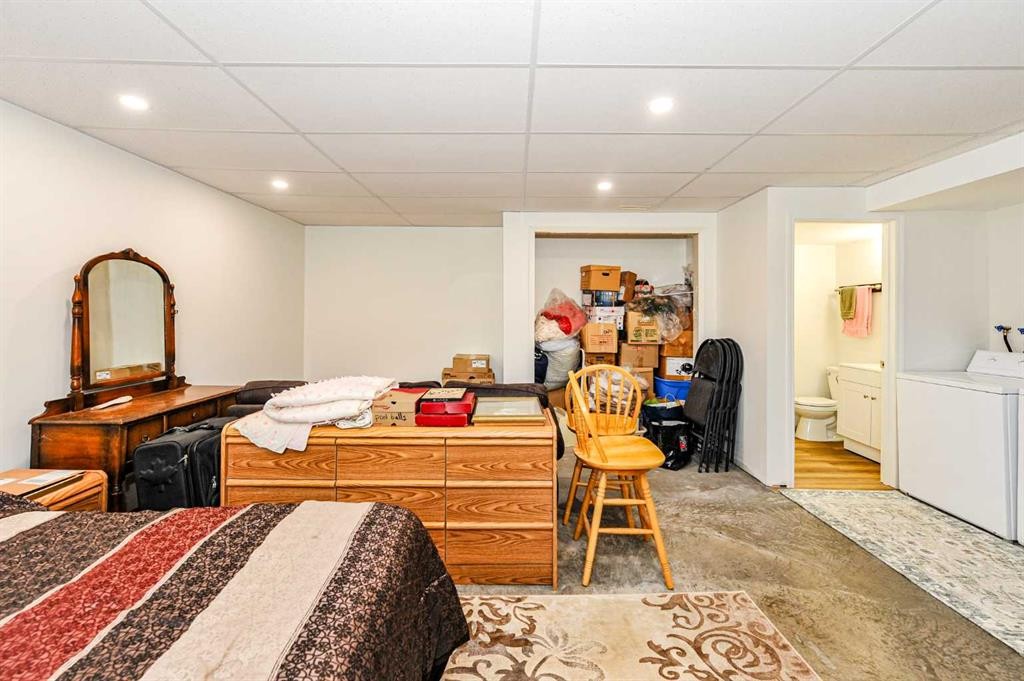
4009 69A Street Close, Camrose, AB - Indoor Photo Showing Basement
4009 69A Street Close, Camrose, AB - Indoor
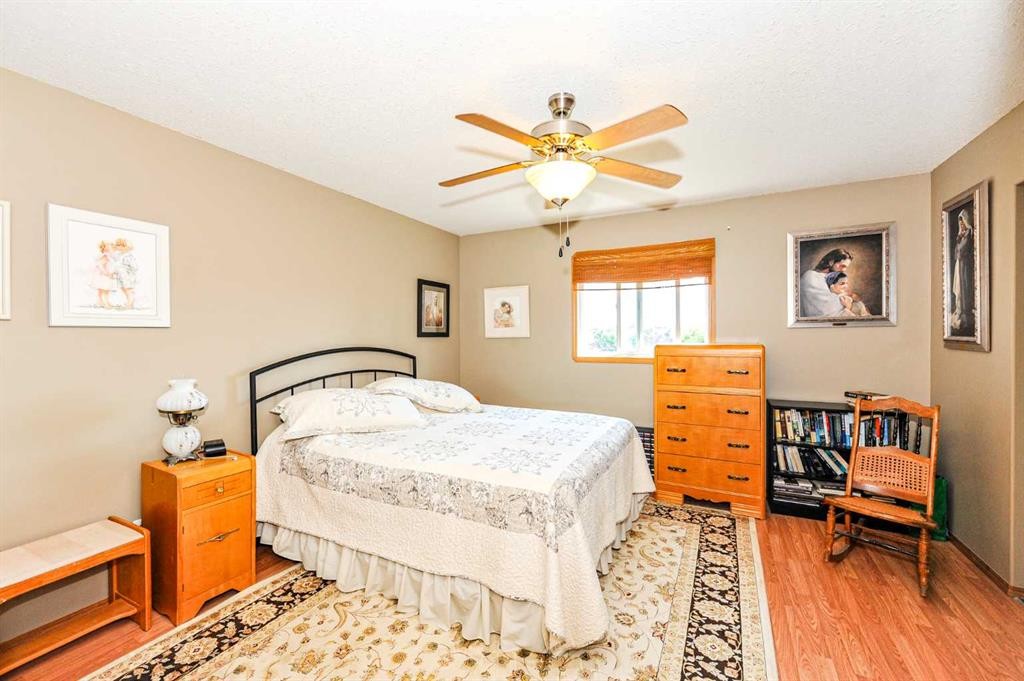
4009 69A Street Close, Camrose, AB - Indoor Photo Showing Bedroom
4009 69A Street Close, Camrose, AB - Indoor
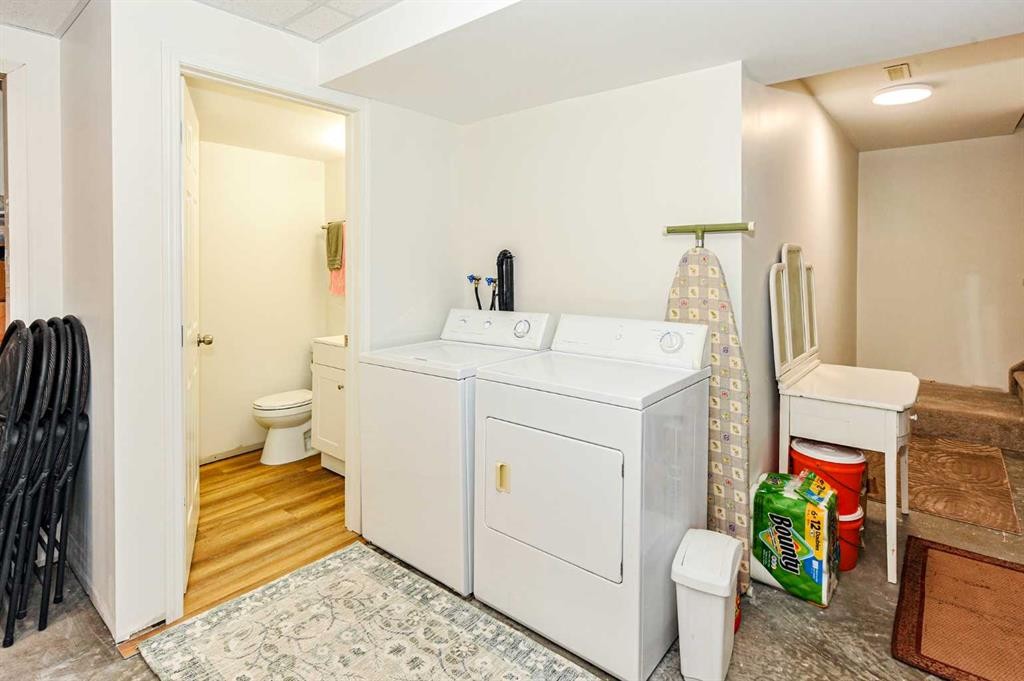
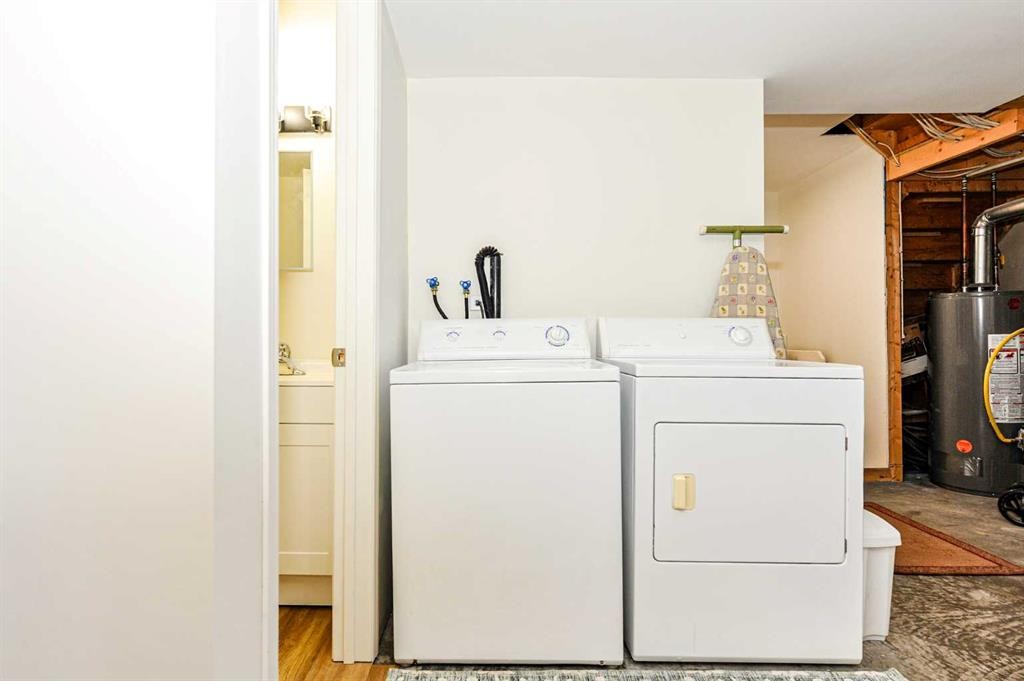
4009 69A Street Close, Camrose, AB - Indoor Photo Showing Laundry Room
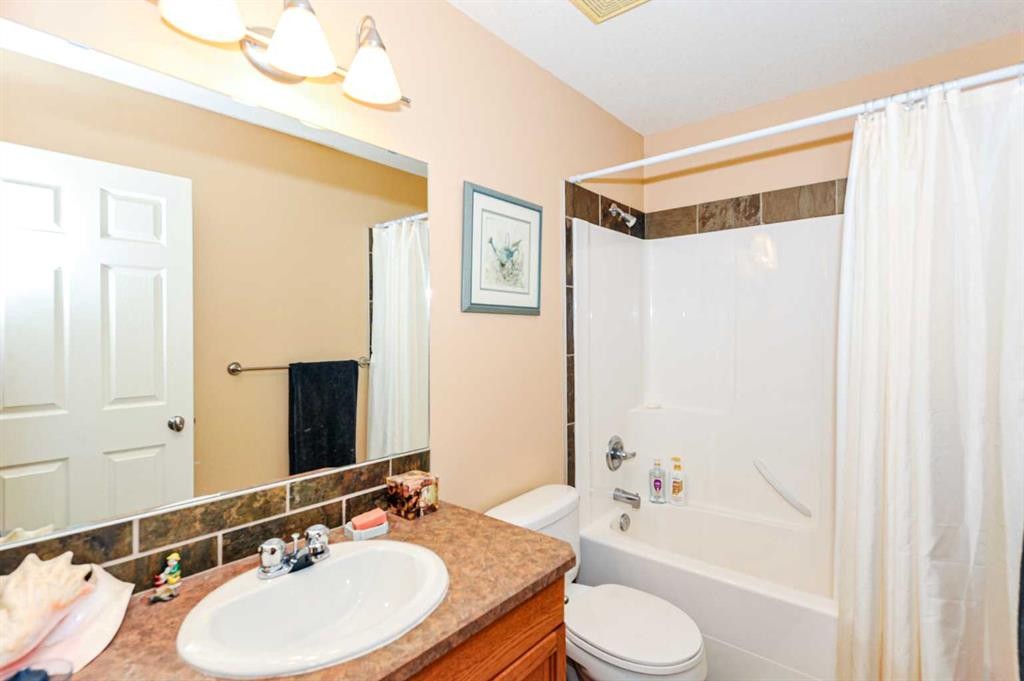
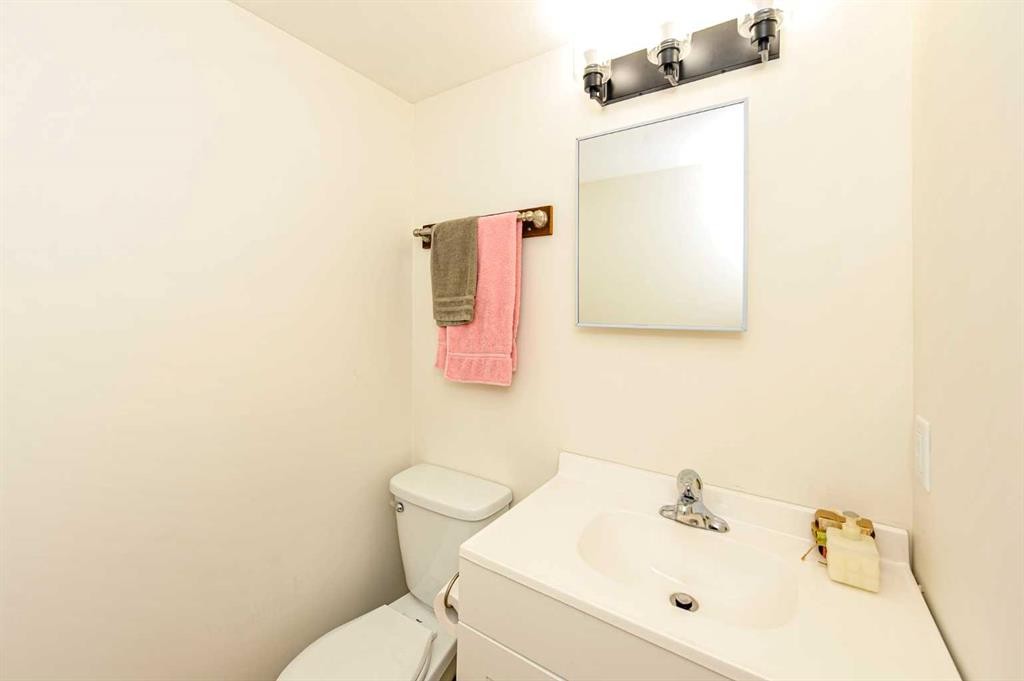
4009 69A Street Close, Camrose, AB - Indoor Photo Showing Bathroom
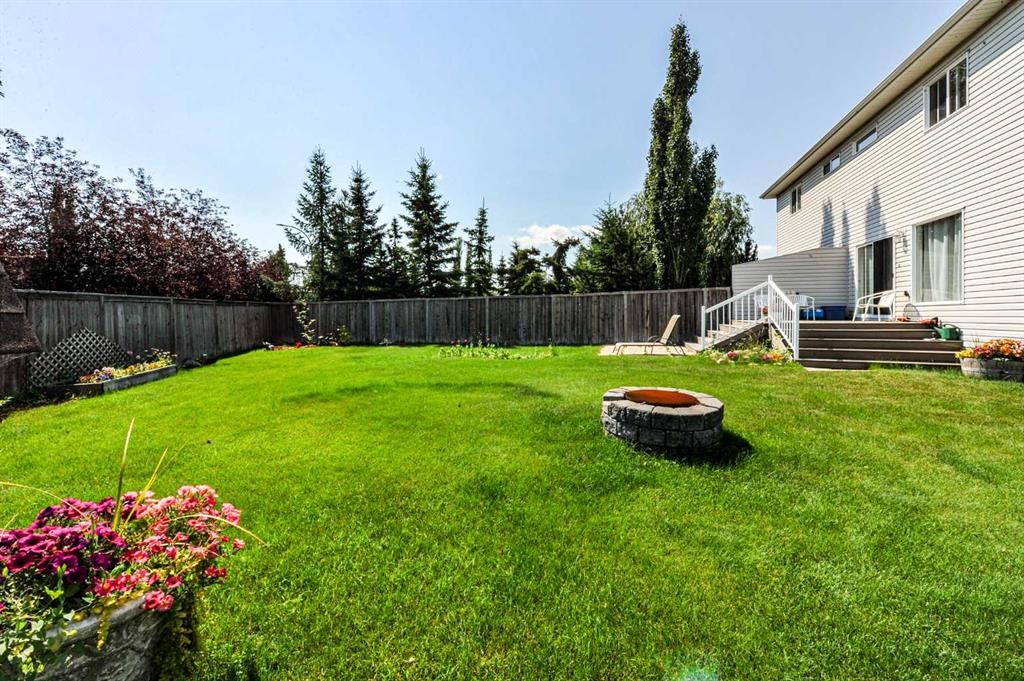
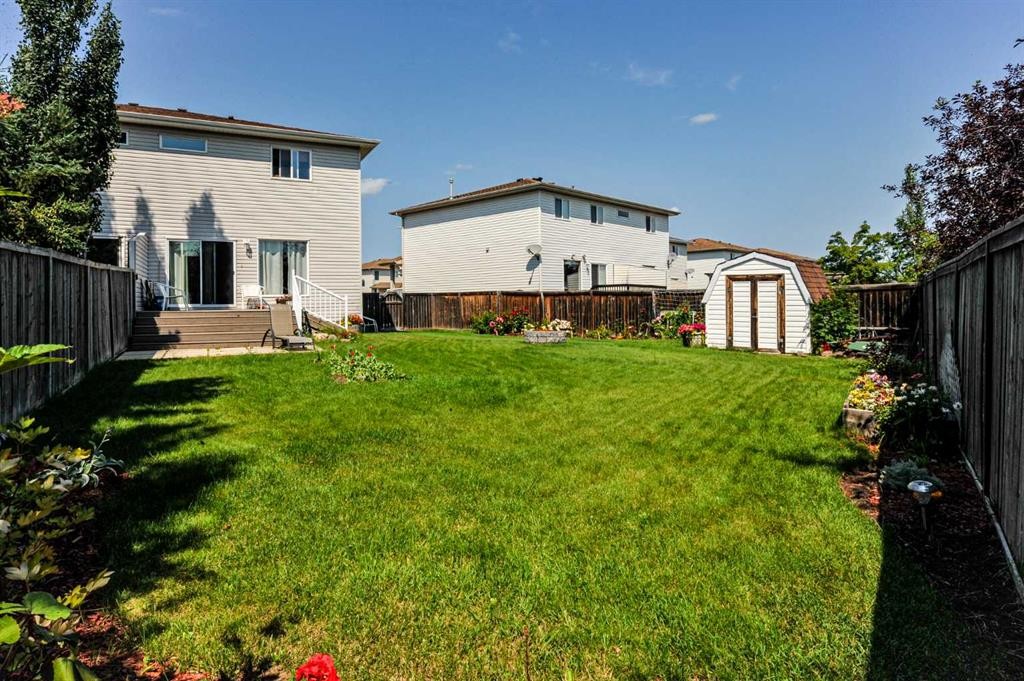
4009 69A Street Close, Camrose, AB - Outdoor With Backyard
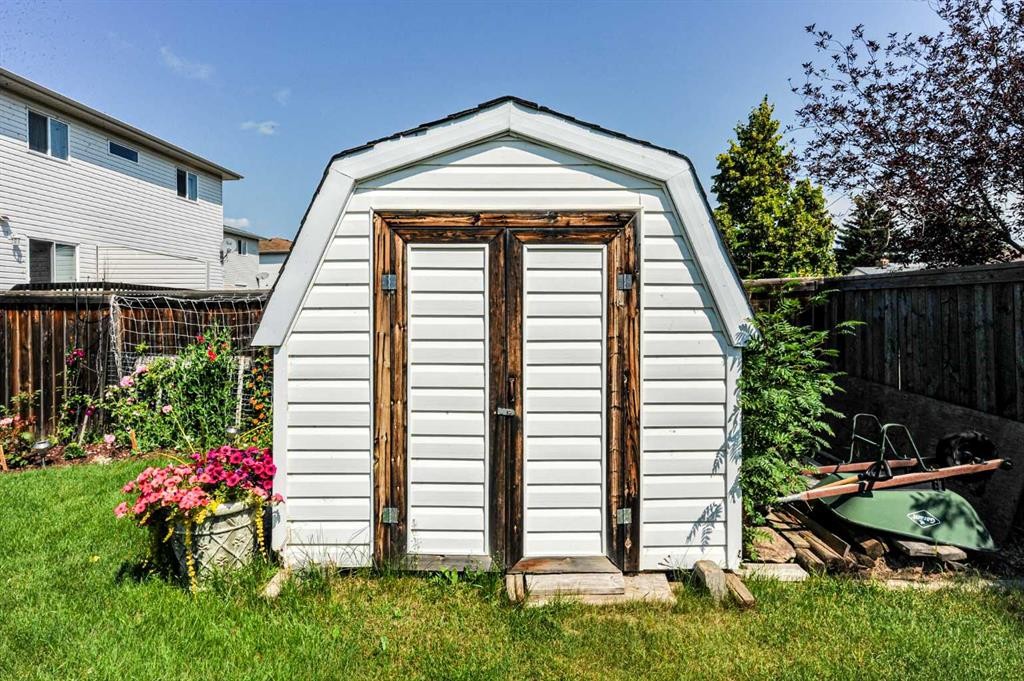
4009 69A Street Close, Camrose, AB - Outdoor
4009 69A Street Close, Camrose, AB - Outdoor With Deck Patio Veranda
4009 69A Street Close, Camrose, AB - Other
4009 69A Street Close, Camrose, AB - Outdoor With Deck Patio Veranda
4009 69A Street Close, Camrose, AB - Outdoor
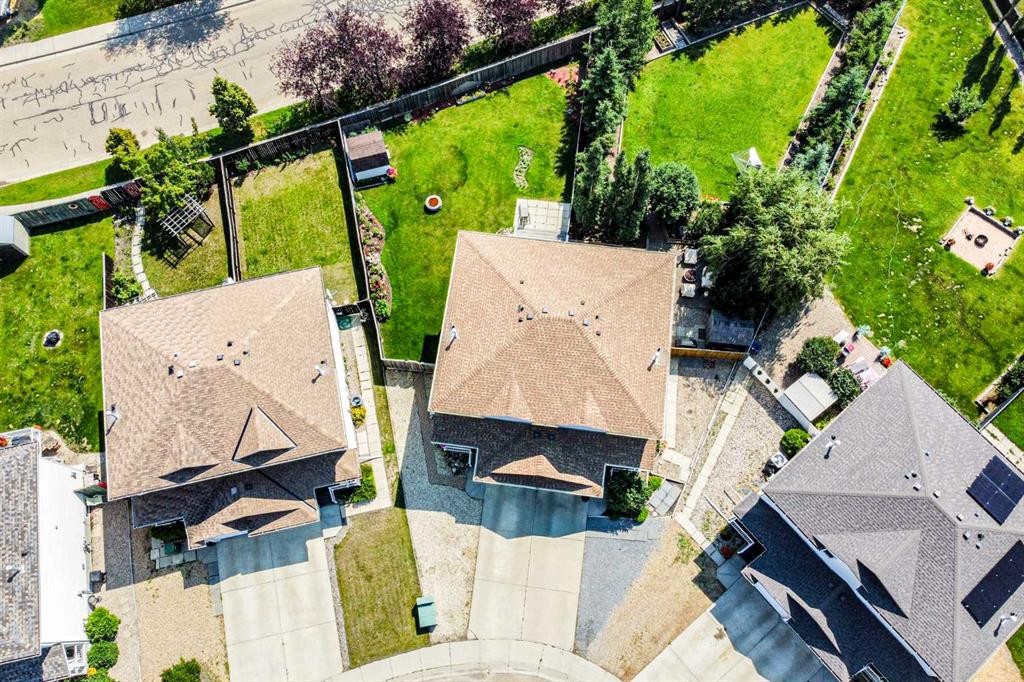
4009 69A Street Close, Camrose, AB - Outdoor With View
4009 69A Street Close, Camrose, AB  - Outdoor With Exterior
4009 69A Street Close, Camrose, AB  - Outdoor
4009 69A Street Close, Camrose, AB  - Indoor Photo Showing Living Room With Fireplace
4009 69A Street Close, Camrose, AB - Indoor Photo Showing Living Room With Fireplace
4009 69A Street Close, Camrose, AB - Indoor Photo Showing Living Room
4009 69A Street Close, Camrose, AB - Indoor Photo Showing Dining Room
4009 69A Street Close, Camrose, AB - Indoor Photo Showing Kitchen
4009 69A Street Close, Camrose, AB - Indoor Photo Showing Kitchen With Double Sink
4009 69A Street Close, Camrose, AB - Indoor Photo Showing Bathroom
4009 69A Street Close, Camrose, AB - Indoor Photo Showing Bedroom
4009 69A Street Close, Camrose, AB - Indoor Photo Showing Bathroom
4009 69A Street Close, Camrose, AB - Indoor Photo Showing Other Room
4009 69A Street Close, Camrose, AB - Indoor Photo Showing Office
4009 69A Street Close, Camrose, AB - Indoor Photo Showing Basement
4009 69A Street Close, Camrose, AB - Indoor
4009 69A Street Close, Camrose, AB - Indoor Photo Showing Bedroom
4009 69A Street Close, Camrose, AB - Indoor
4009 69A Street Close, Camrose, AB - Indoor Photo Showing Laundry Room
4009 69A Street Close, Camrose, AB - Indoor Photo Showing Bathroom
4009 69A Street Close, Camrose, AB - Outdoor With Backyard
4009 69A Street Close, Camrose, AB - Outdoor
4009 69A Street Close, Camrose, AB - Outdoor With Deck Patio Veranda
4009 69A Street Close, Camrose, AB - Other
4009 69A Street Close, Camrose, AB - Outdoor With Deck Patio Veranda
4009 69A Street Close, Camrose, AB - Outdoor
4009 69A Street Close, Camrose, AB - Outdoor With View
  • Publicité
Êtes-vous un investisseur immobilier
4009 69A Street Close, Camrose, AB, T4V 4X9
319 000 $

2 Chambres

4 Salles de bain

Informations sur la propriété

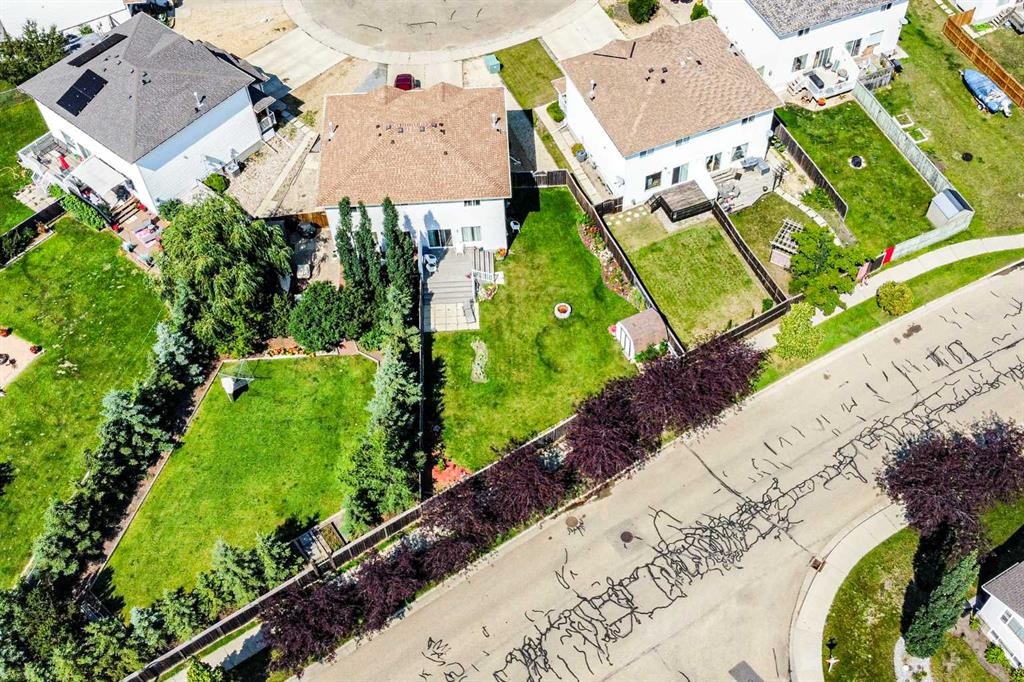
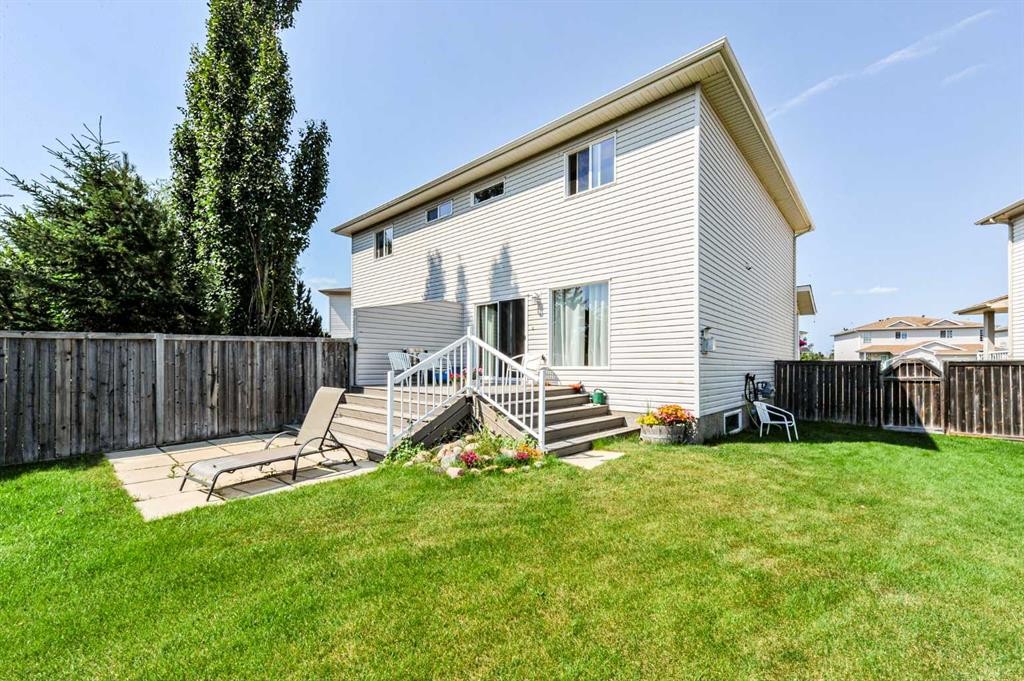
Tucked away on a quiet cul-de-sac, this affordable half duplex offers the perfect blend of comfort, functionality, and outdoor space. A charming covered front porch welcomes you inside, where you'll discover a bright, open-concept main floor designed for everyday living and entertaining. The spacious kitchen features a convenient serving island, abundant counter space, and flows seamlessly into the dining and living areas, where a cozy corner gas fireplace creates the perfect gathering spot. A convenient 2-piece powder room completes the main level. Upstairs, you'll find two exceptionally spacious bedrooms. The generous primary suite offers a walk-in closet and a private 4-piece ensuite, while the oversized second bedroom is located beside another full 4-piece bathroom, making it ideal for family, guests, or a home office. The basement provides even more potential and has already seen valuable improvements. A 2-piece bathroom has been added, and all of the exterior walls have been completed, giving you a great head start on creating the additional living space you've been dreaming of while still allowing you to finish it to your own taste. Step outside onto the expansive back deck overlooking the massive backyard—an ideal setting for children, pets, gardening, or summer entertaining. Backing onto Duggan Park playground and ball diamonds, this property offers a wonderful extension of your outdoor living space with recreation just steps away. Complete with a single attached garage and an unbeatable combination of affordability, space, and location, this is a home you'll want to see!
Inclusions: n/a

Particularités du bâtiment :

  • Foyer: Oui
  • Stationnement: Oui
  • Superficie totale aménagée: 1240.00

Caractéristiques :

  • Bâti en: 2003
  • Caractéristiques du foyer: Gaz, Salon
  • Caractéristiques du stationnement: Garage simple attenant
  • Caractéristiques extérieures: Aucun
  • Caractéristiques intérieures: Îlot de cuisine
  • Chambres : 2+0
  • Chauffage: Air pulsé
  • Détails de la fondation: Béton coulé
  • Dimensions du terrain : 4854.00 Pieds carrés
  • Irregular: Oui
  • Matériaux de construction: Charpente en bois
  • Niveaux: Deux
  • Refroidissement: Aucun
  • Revêtements de sol: Moquette, Bois franc, Ardoise
  • Salle(s) de bains : 2+2
  • Style architectural: 2 étages, En rangée
  • Superficie habitable (approx): 1240.00 Pieds carrés
  • Toiture: Bardeaux d'asphalte
  • Zonage: 29
  • Nbre d'espaces de stationnement: 1

Gracieuseté de : RE/MAX Real Estate (Edmonton) Ltd.

Données fournies par : Central Alberta REALTORS® Association 4922 45 St., Red Deer, Alberta T4N 1K6
Nous croyons que tous les renseignements affichés sont exacts, mais nous ne le garantissons pas; les renseignements devraient être vérifiés de façon indépendante. Aucune garantie ou représentation de quelque nature que ce soit n’est offerte. Droits © 2021 Tous les droits sont réservés.

ÉvaluationExpressMC Powered by RPS

Emplacement de 4009 69A Street Close, Camrose, AB, T4V 4X9

Données démographiques de 4009 69A Street Close, Camrose, AB, T4V 4X9

Étape de vie

Jeunes familles

Type d'emploi

Mixte

Revenu moyen du ménage

110 529.64 $

Nombre moyen d'enfants

1.90

Population à domicile

Structure à domicile

Âge de la population

Éducation

Niveau d'éducation

No certificate/diploma/degree

25.99 %

Diplôme d'études secondaires ou équivalent

29.39 %

Certificat ou diplôme d'apprentissage ou d'une école de métiers

8.34 %

Diplôme d'études collégiales ou d'études postsecondaires (non universitaires)

25.11 %

Certificat d'études universitaires

0.22 %

Diplômes d'études universitaires

10.95 %

Navetteur

Se rendre au travail

En auto

94.51 %

En transport en commun

0.0 %

À pied

0.96 %

À bicyclette

0.0 %

Par tout autre moyen

4.53 %

Diversité Culturelle

Connaissance des langues officielles

Langue maternelle

Données Sur Le Bâtiment

Type de bâtiment

Appartements (faible hauteur et à étages multiples)

3.44 %

Maisons

96.56 %

Achat ou location