Button CopyPathCircle CloseCircle Left ArrowArrow Down Icon GreyClosecirclecircleBurger
  • Publicité

935 Shawnee Drive SW, Calgary, AB, T2Y 2G9

No. MLS® A2314560
Maison À vendre à Shawnee Slopes, Calgary, Alberta
919 000 $ ÉvaluationExpressMC: 779K $ - 1.0M $

3+1 Chambres

4 Salles de bain

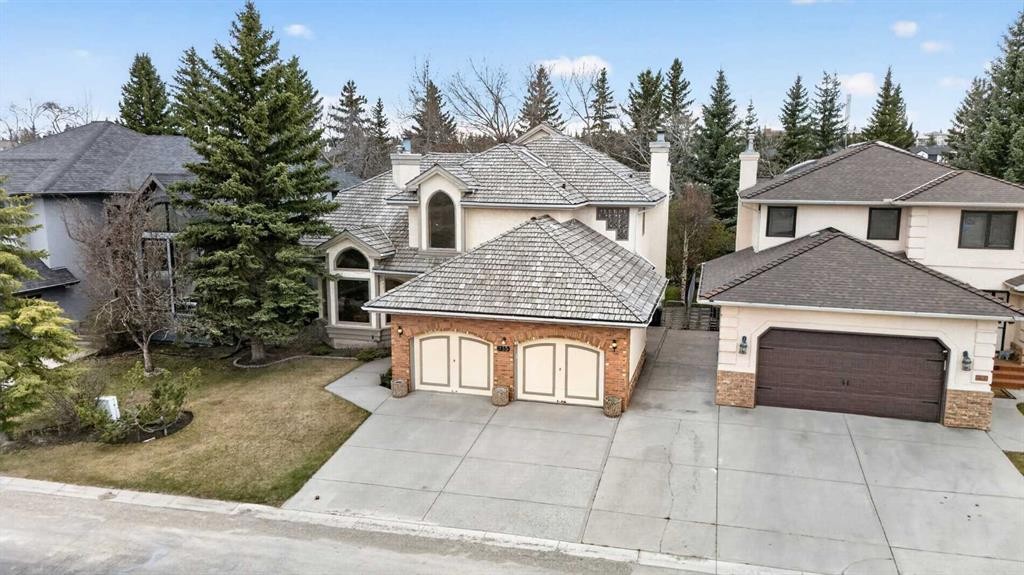
935 Shawnee Drive Sw, Calgary, AB - Outdoor With Facade
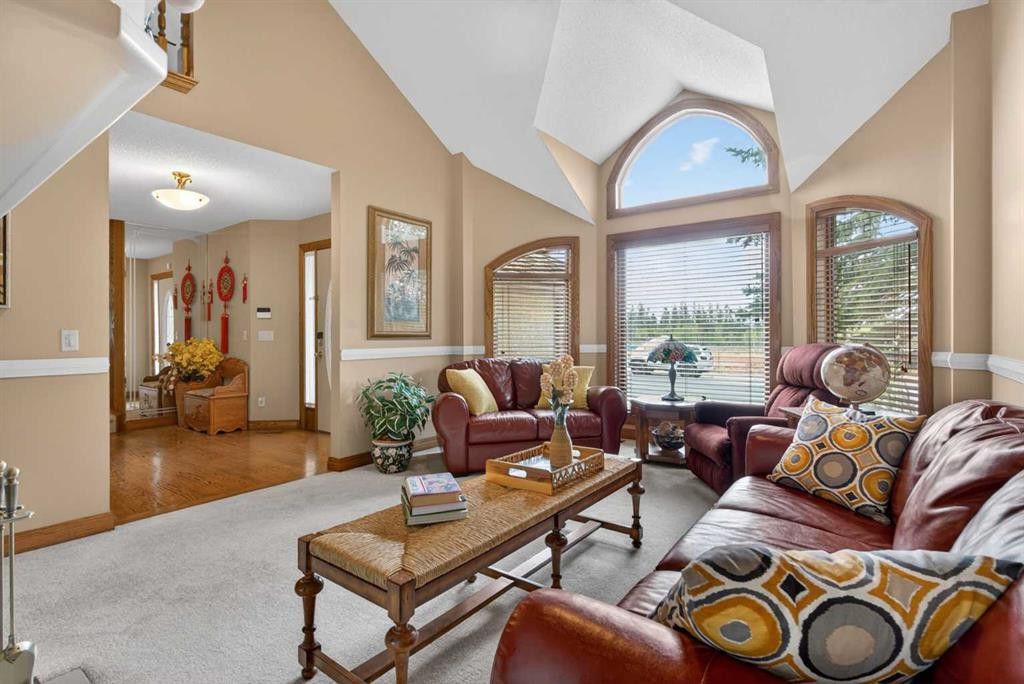
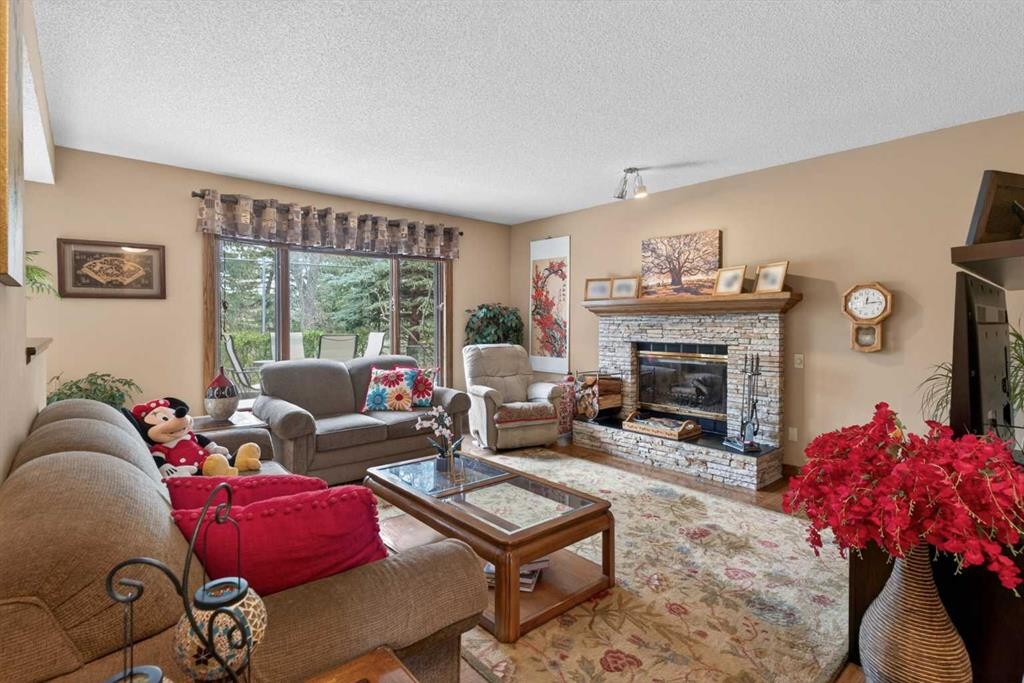
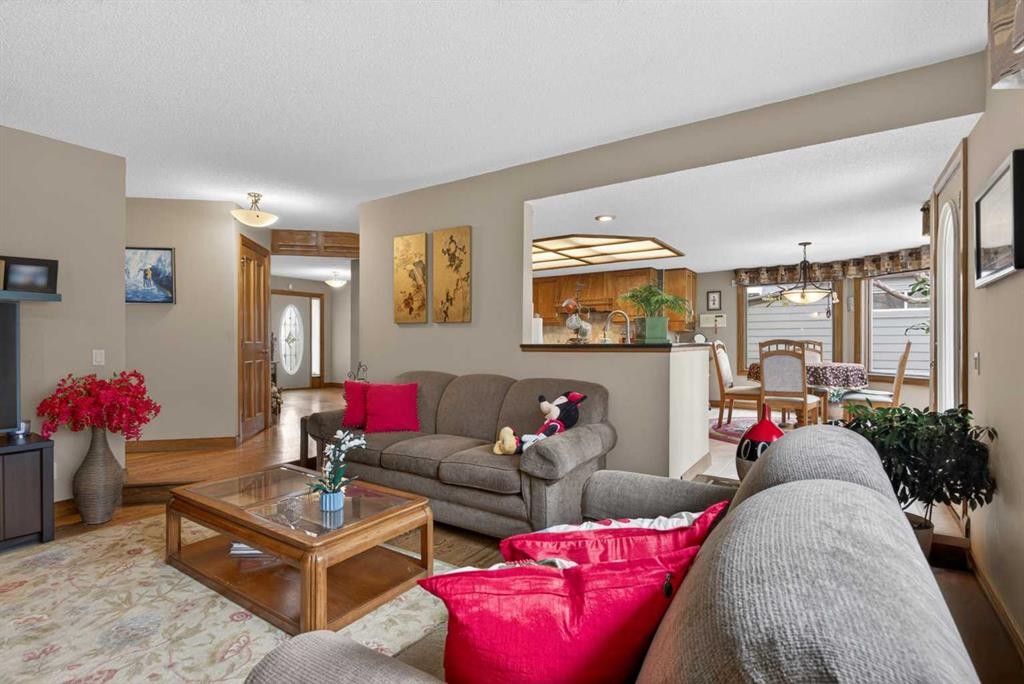
935 Shawnee Drive Sw, Calgary, AB - Indoor Photo Showing Living Room
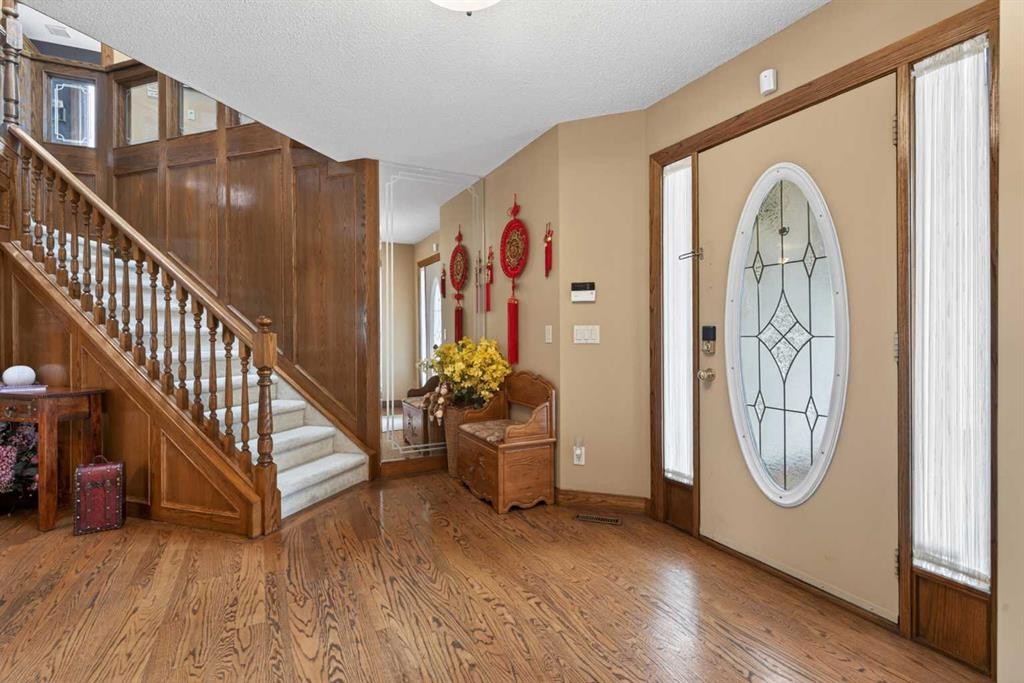
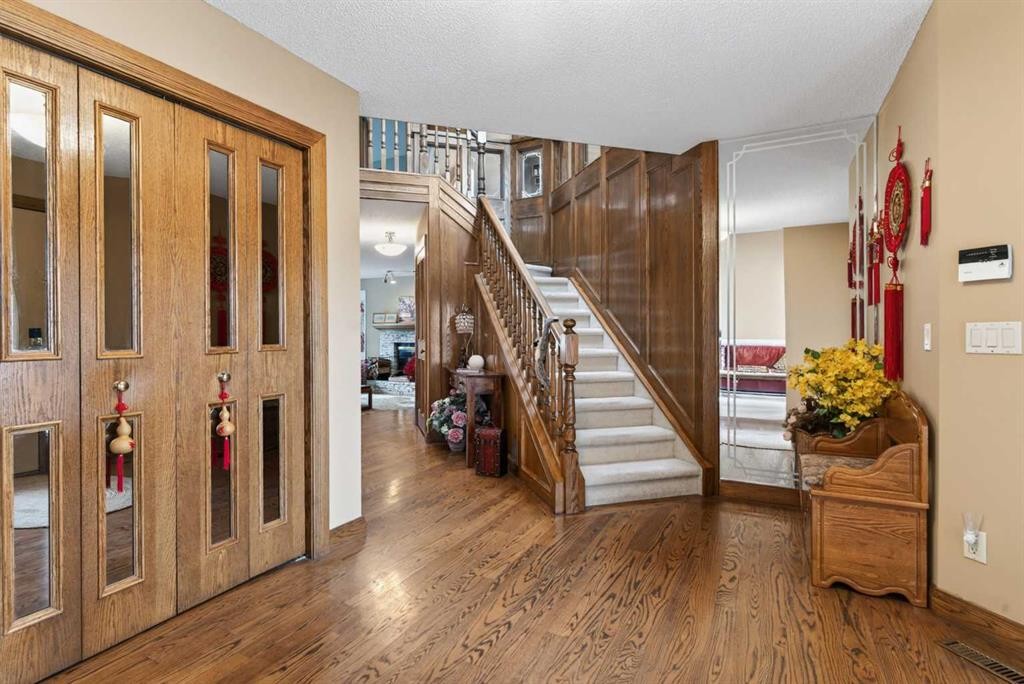
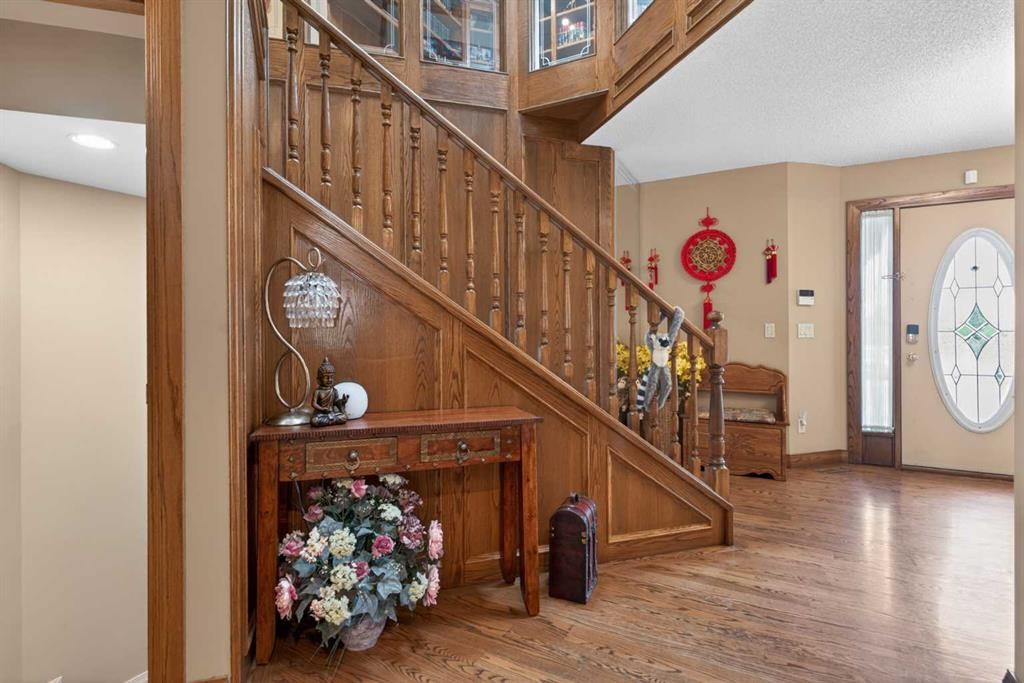
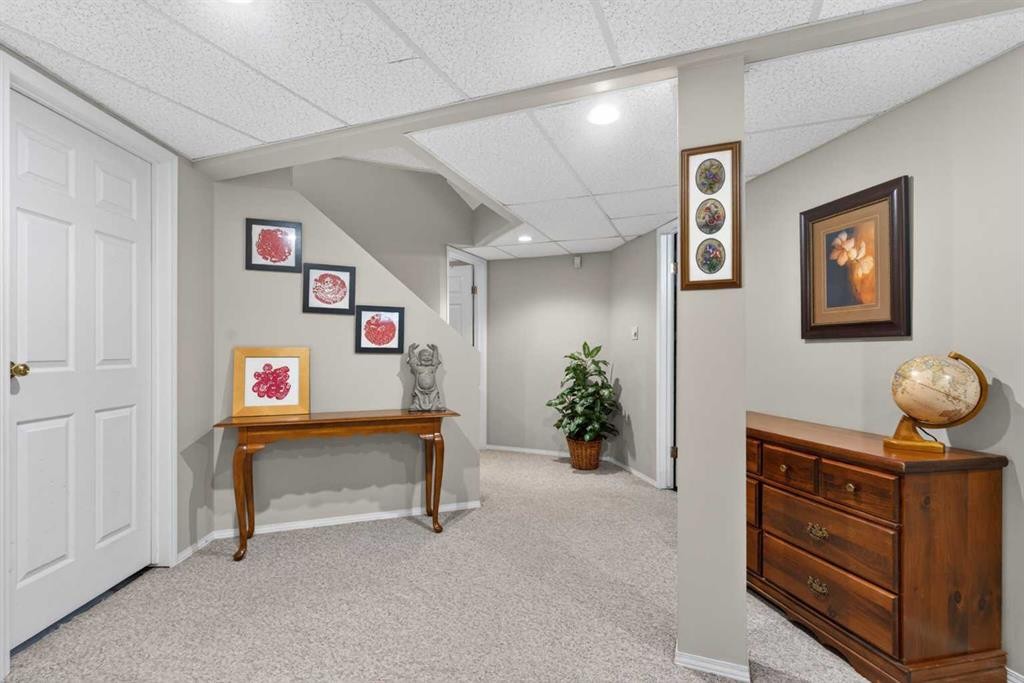
935 Shawnee Drive Sw, Calgary, AB - Indoor Photo Showing Other Room
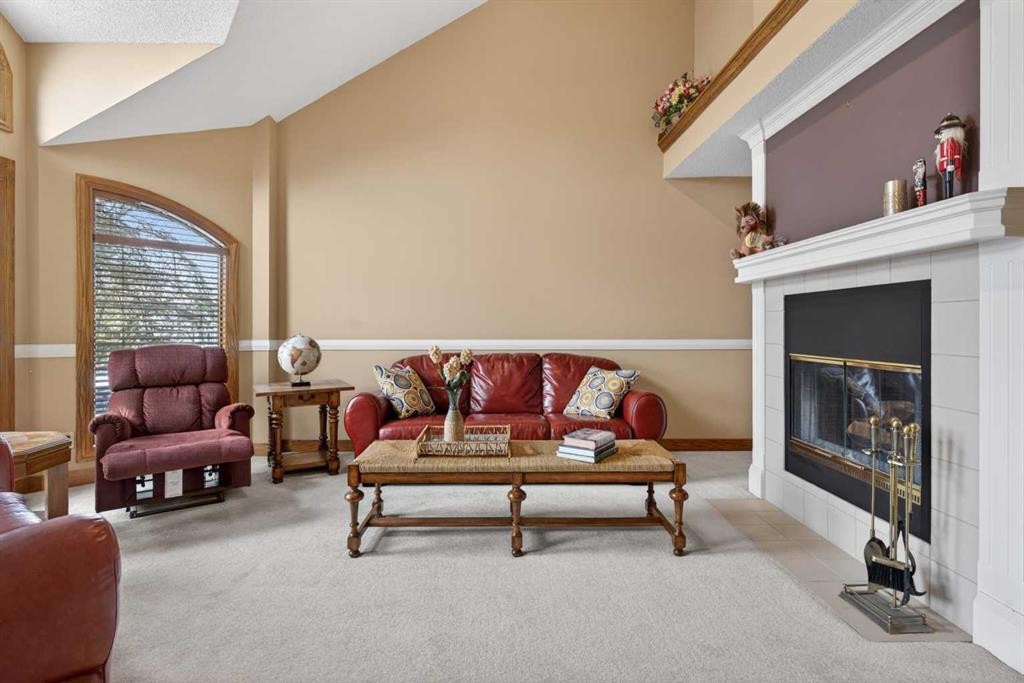
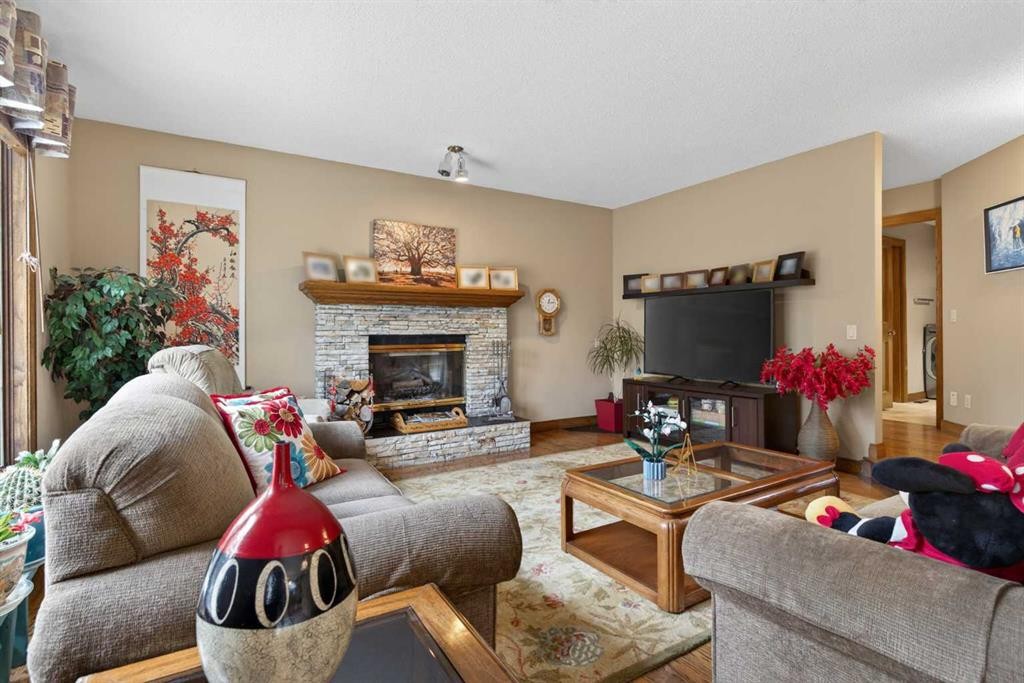
935 Shawnee Drive Sw, Calgary, AB - Indoor Photo Showing Living Room With Fireplace
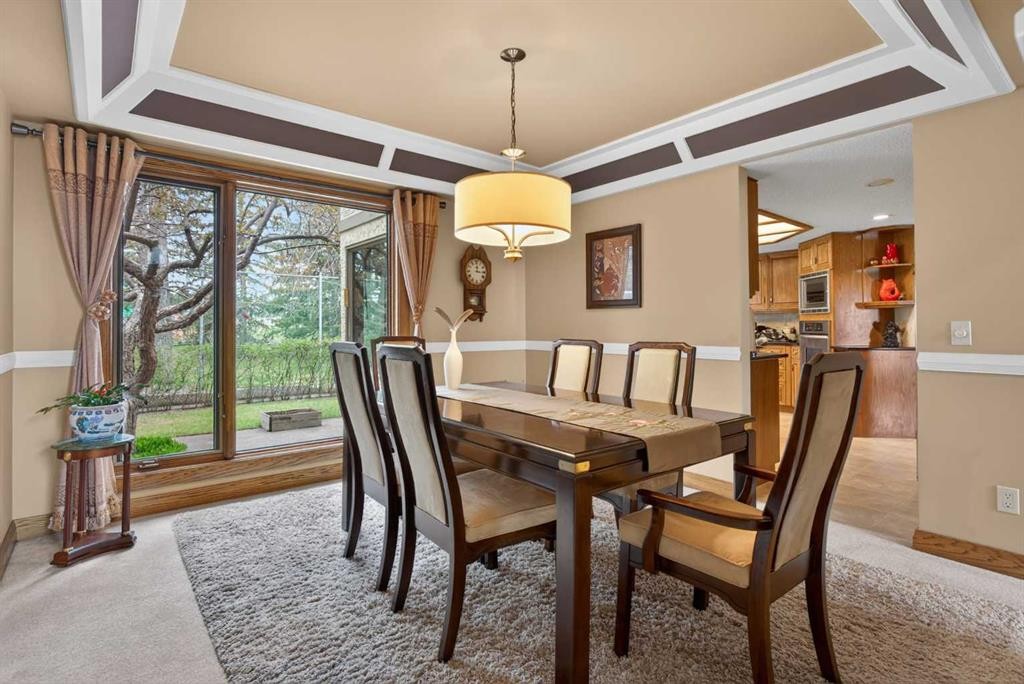
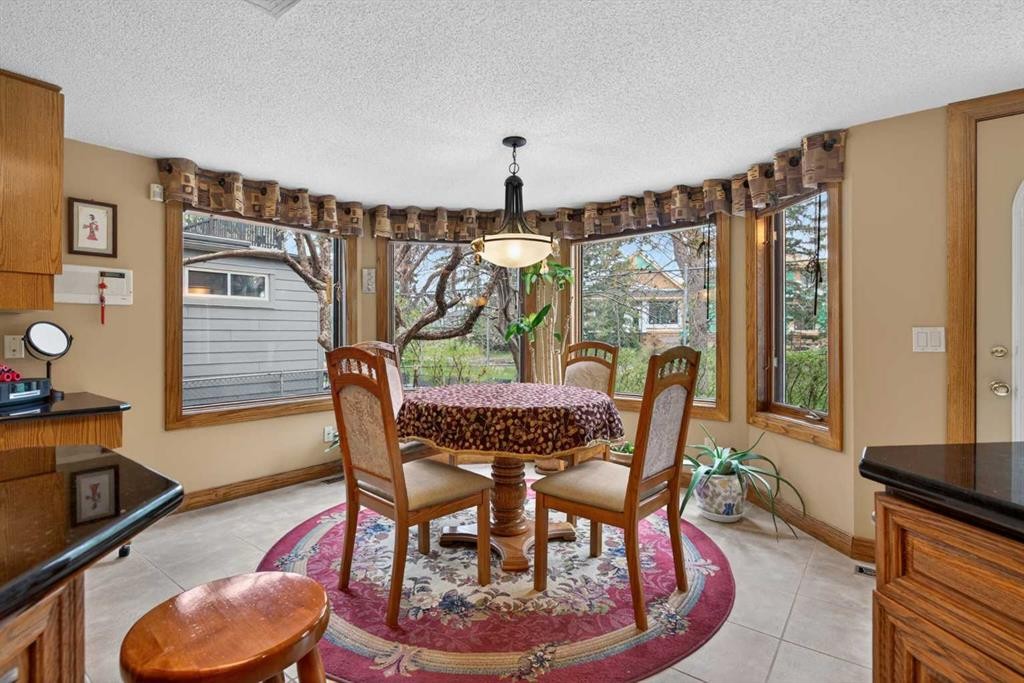
935 Shawnee Drive Sw, Calgary, AB - Indoor Photo Showing Dining Room
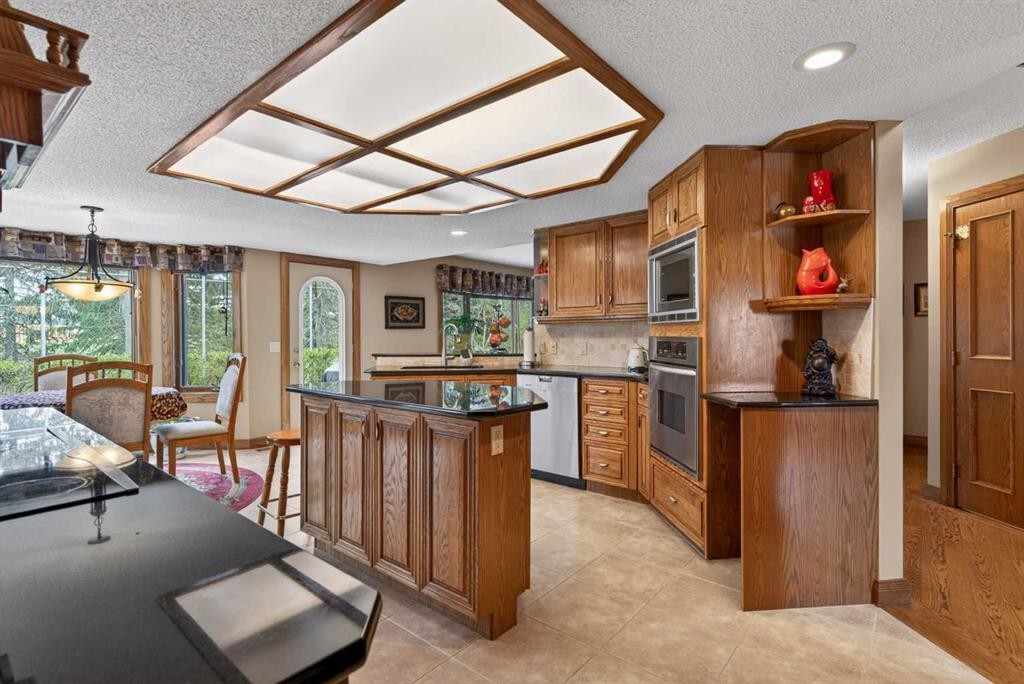
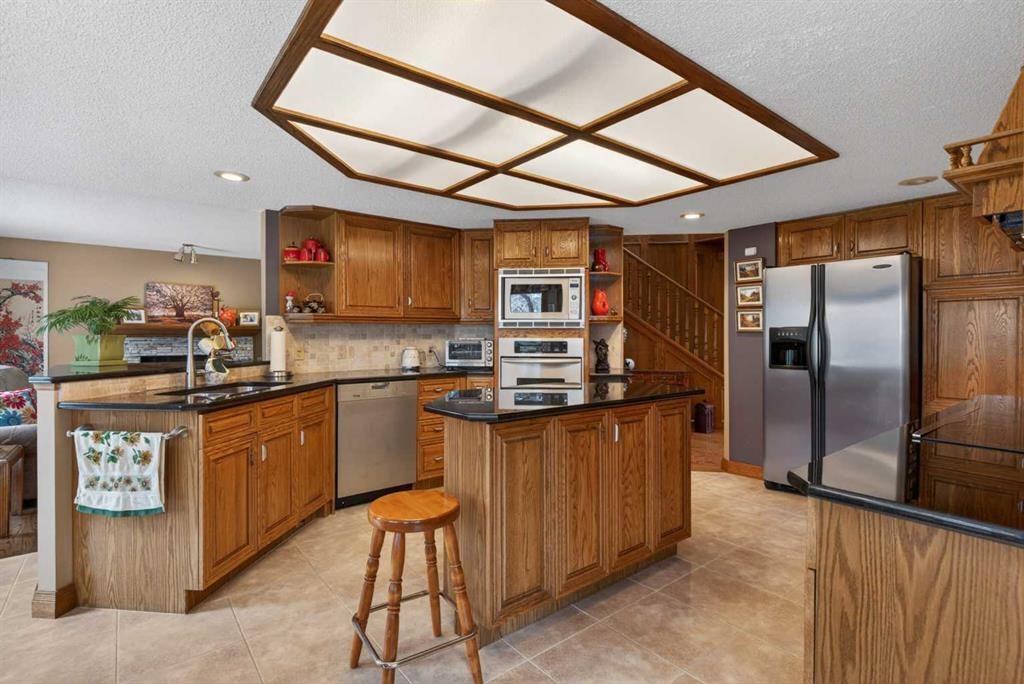
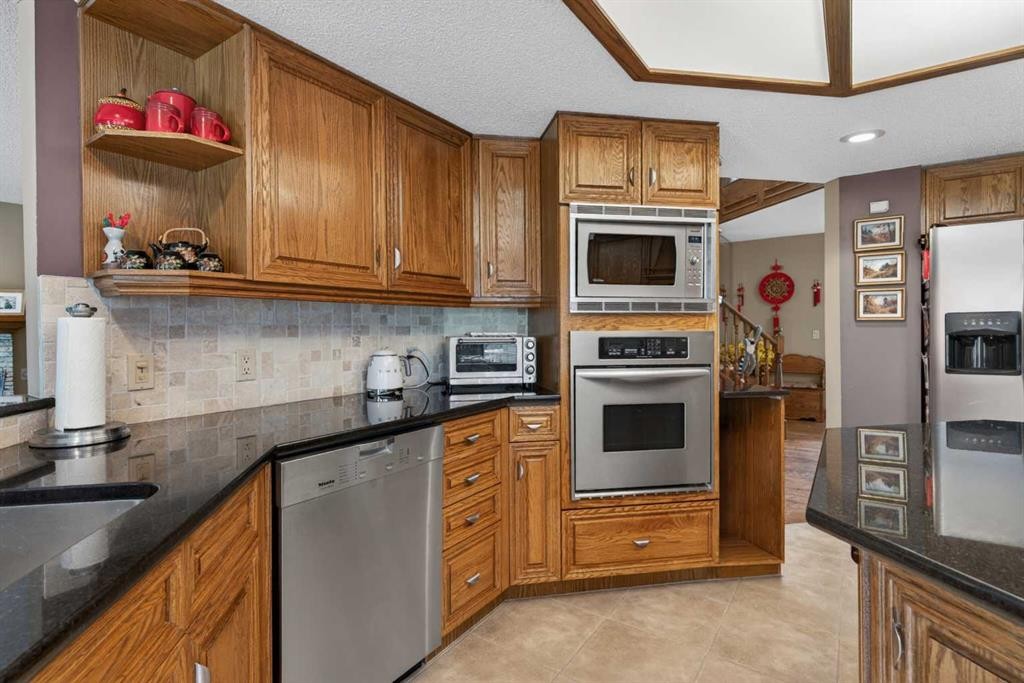
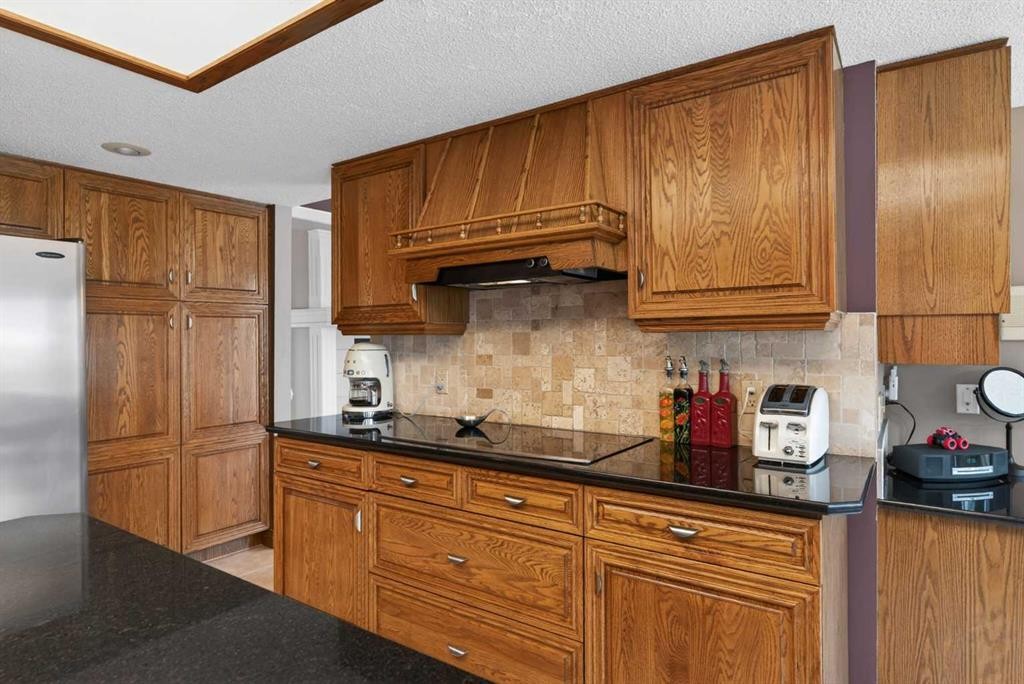
935 Shawnee Drive Sw, Calgary, AB - Indoor Photo Showing Kitchen
935 Shawnee Drive Sw, Calgary, AB - Indoor Photo Showing Dining Room
935 Shawnee Drive Sw, Calgary, AB - Indoor Photo Showing Kitchen With Stainless Steel Kitchen
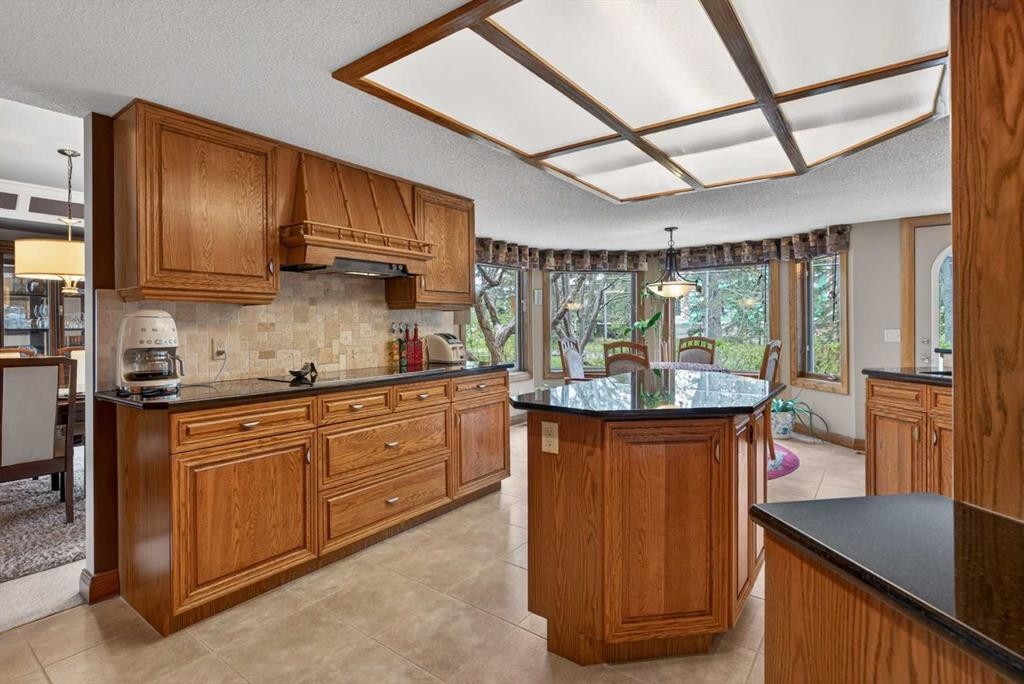
935 Shawnee Drive Sw, Calgary, AB - Indoor Photo Showing Kitchen
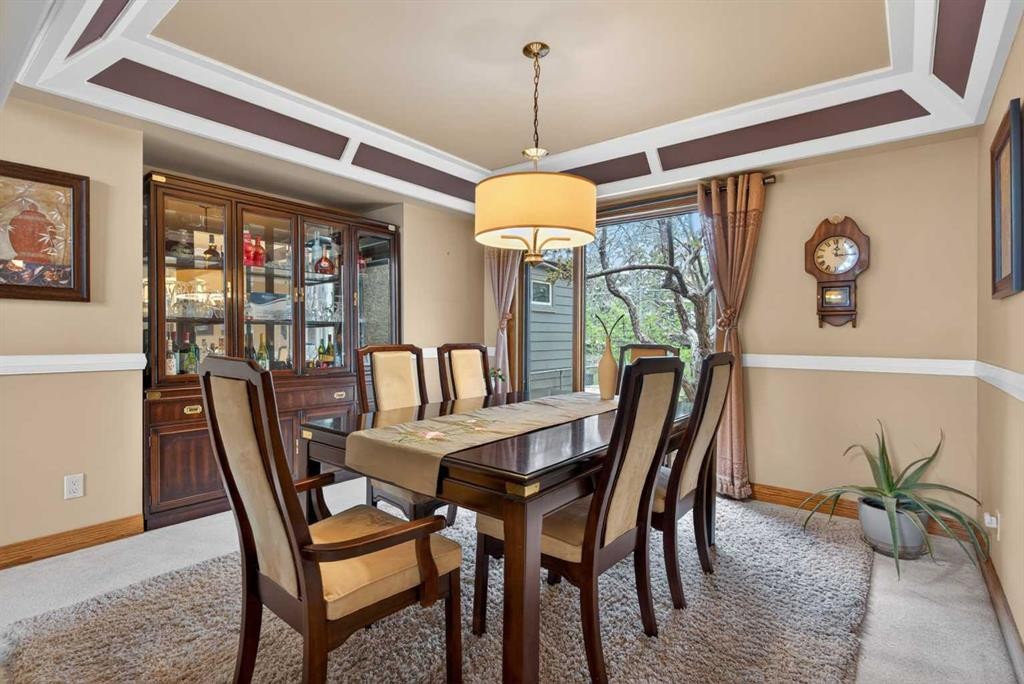
935 Shawnee Drive Sw, Calgary, AB - Indoor Photo Showing Dining Room
935 Shawnee Drive Sw, Calgary, AB - Indoor Photo Showing Other Room
935 Shawnee Drive Sw, Calgary, AB - Indoor Photo Showing Living Room With Fireplace
935 Shawnee Drive Sw, Calgary, AB - Indoor Photo Showing Living Room
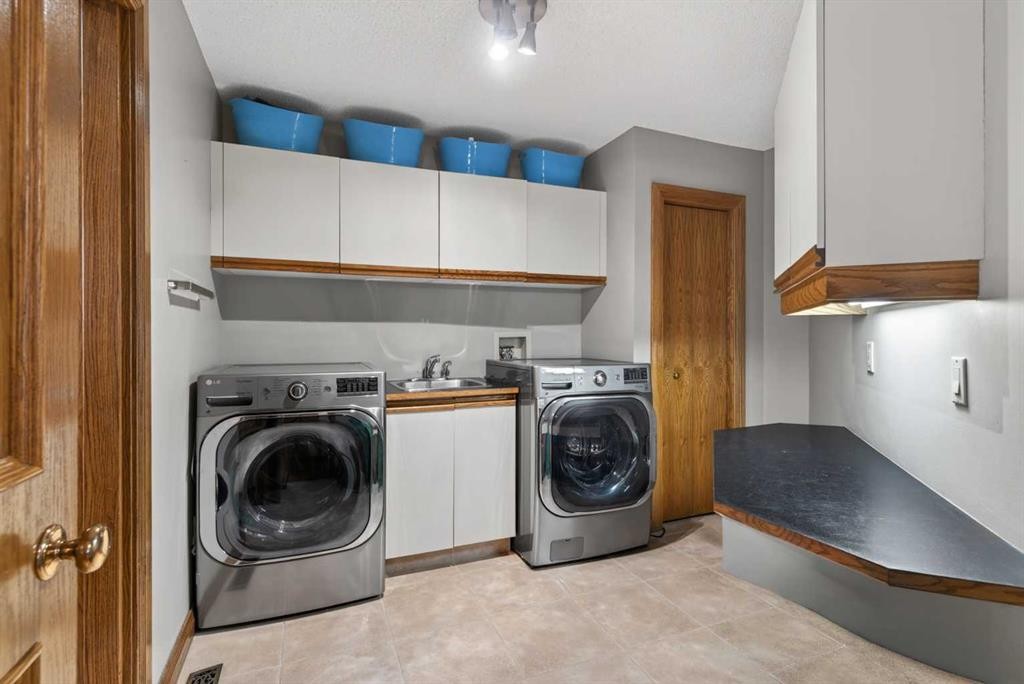
935 Shawnee Drive Sw, Calgary, AB - Indoor Photo Showing Laundry Room
935 Shawnee Drive Sw, Calgary, AB - Indoor Photo Showing Other Room
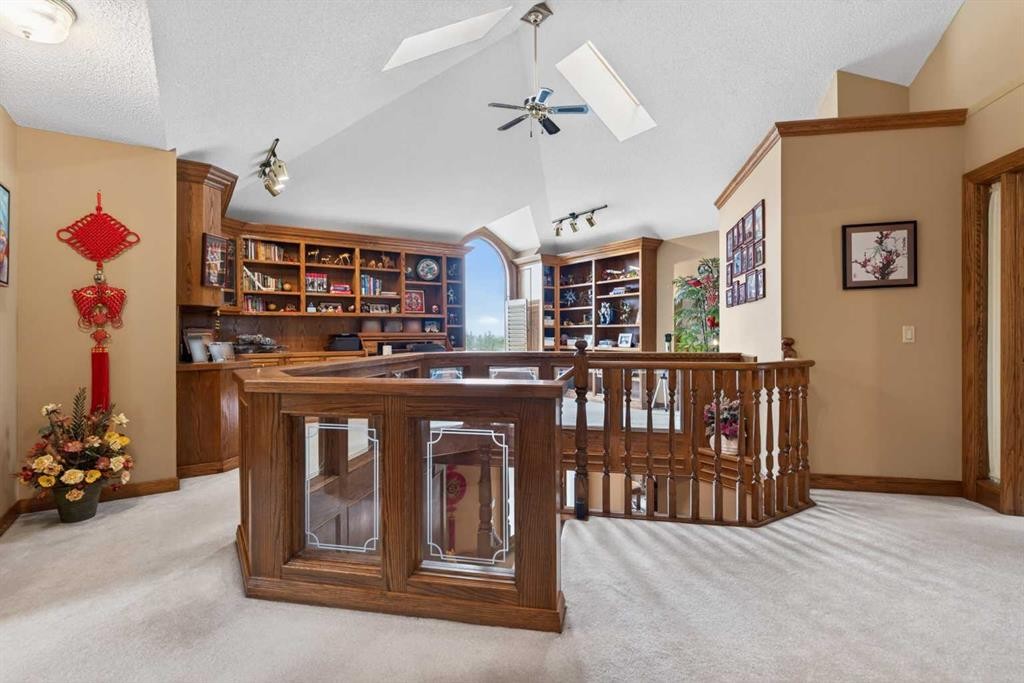
935 Shawnee Drive Sw, Calgary, AB - Indoor Photo Showing Office
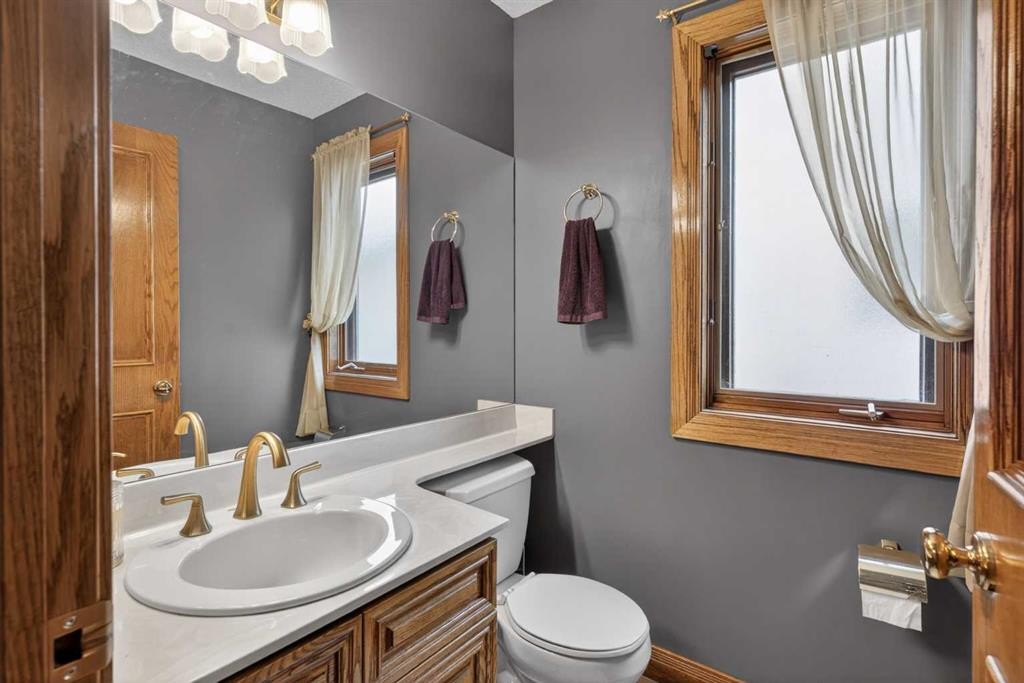
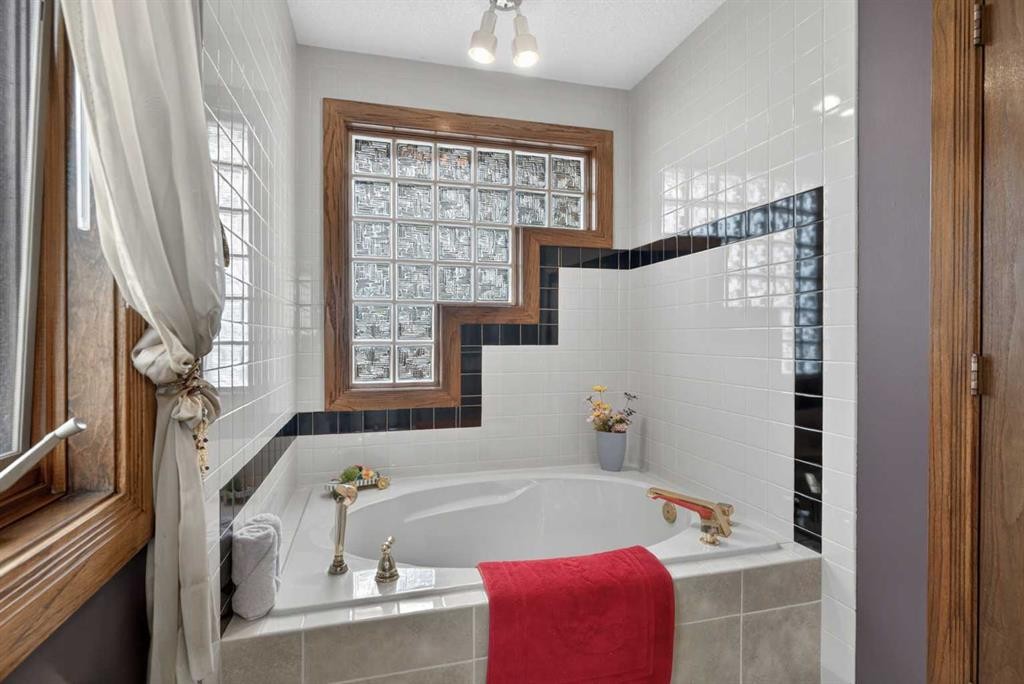
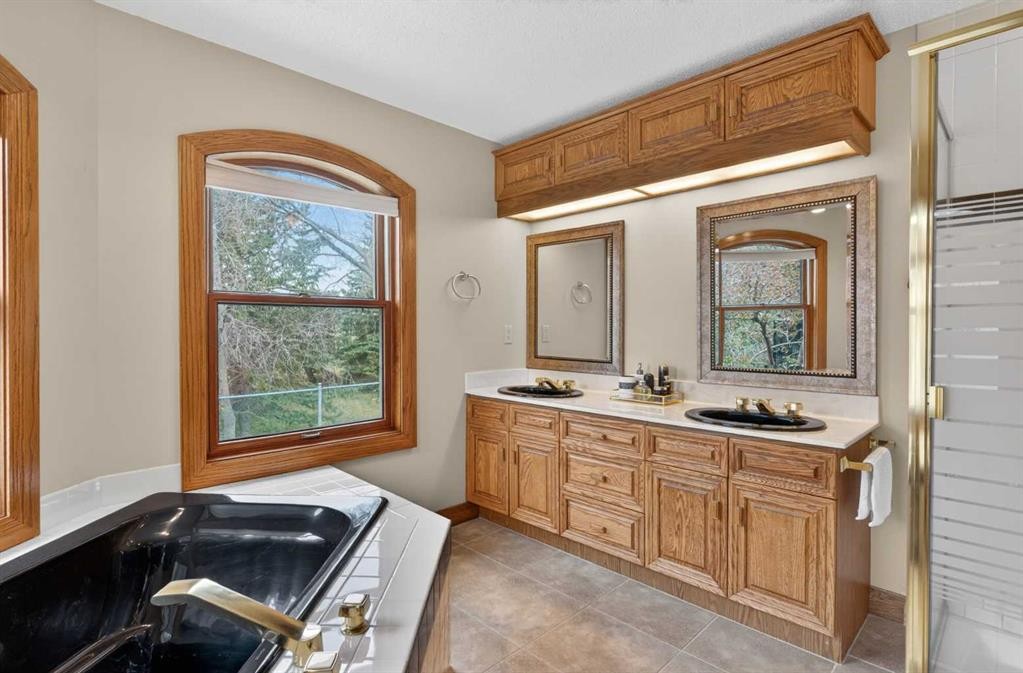
935 Shawnee Drive Sw, Calgary, AB - Indoor Photo Showing Bathroom
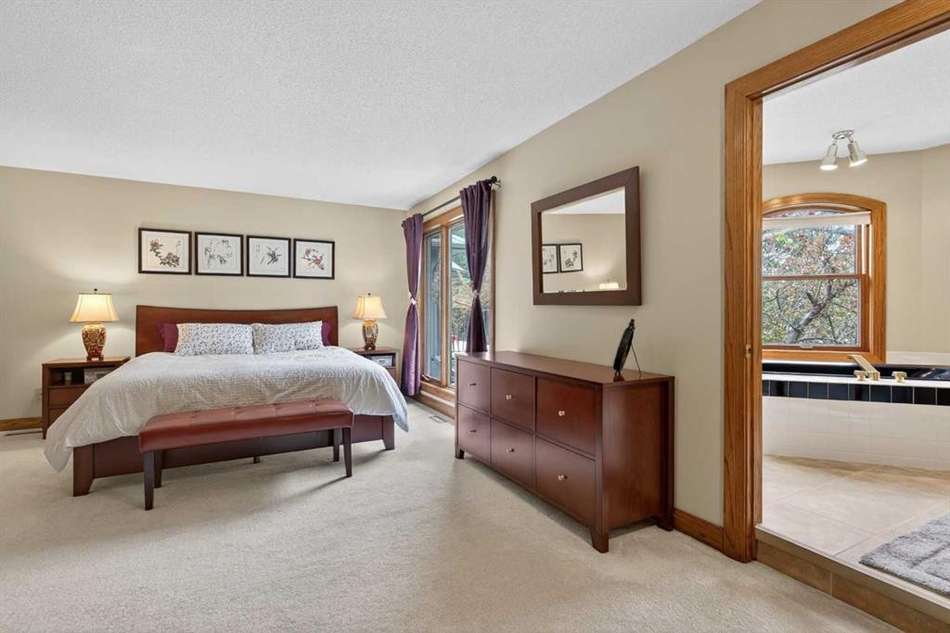
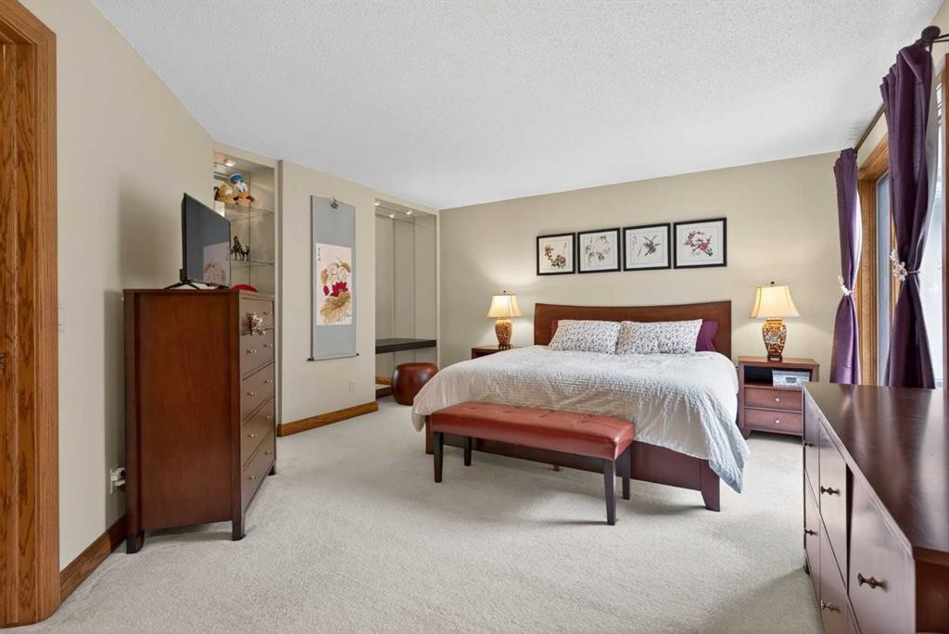
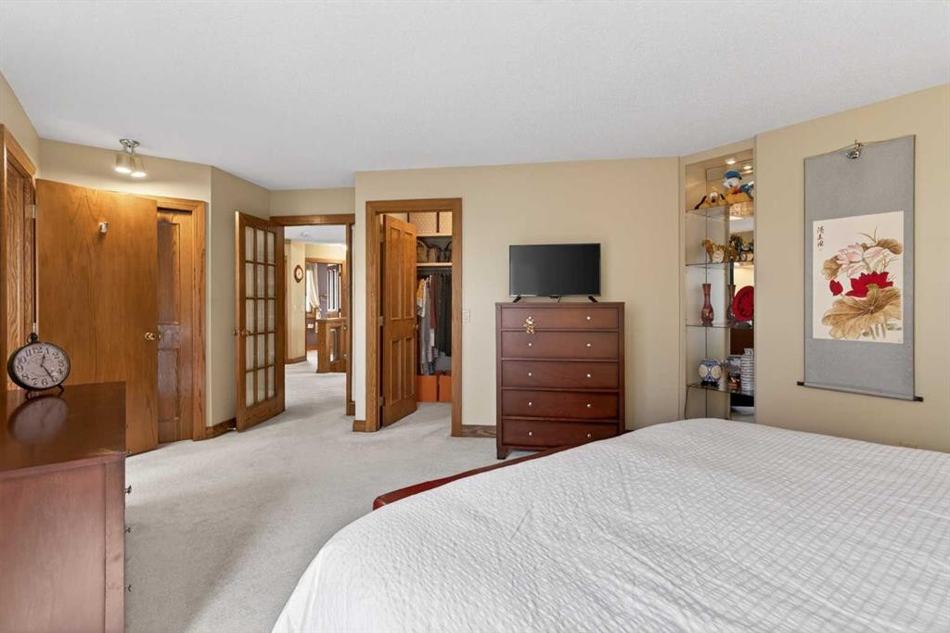
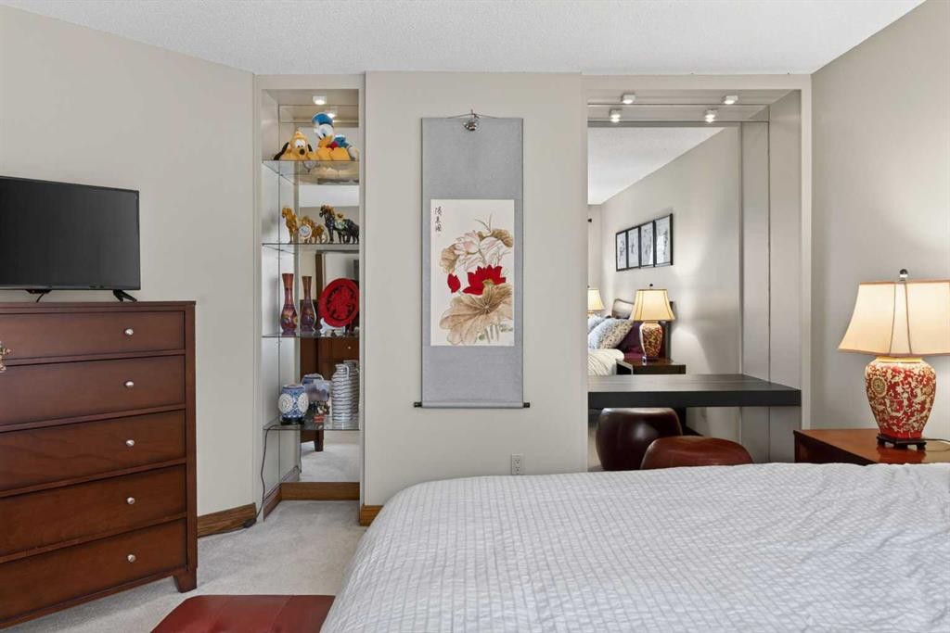
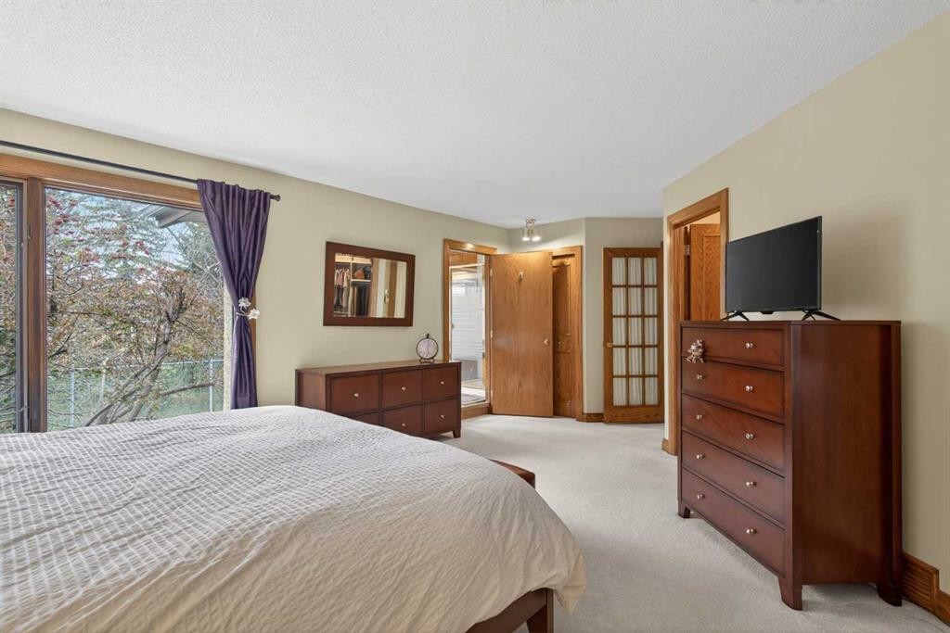
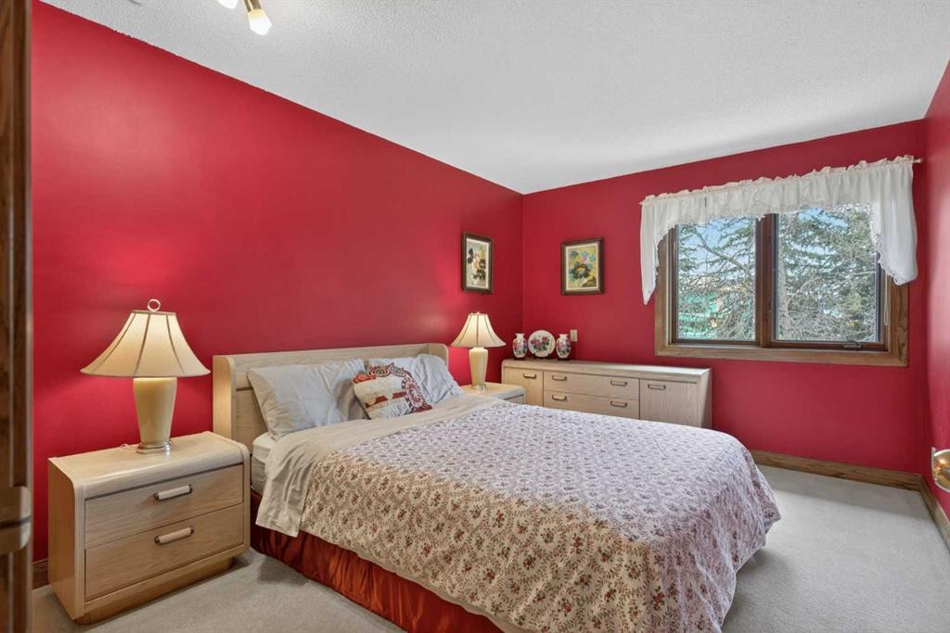
935 Shawnee Drive Sw, Calgary, AB - Indoor Photo Showing Bedroom
935 Shawnee Drive Sw, Calgary, AB - Indoor
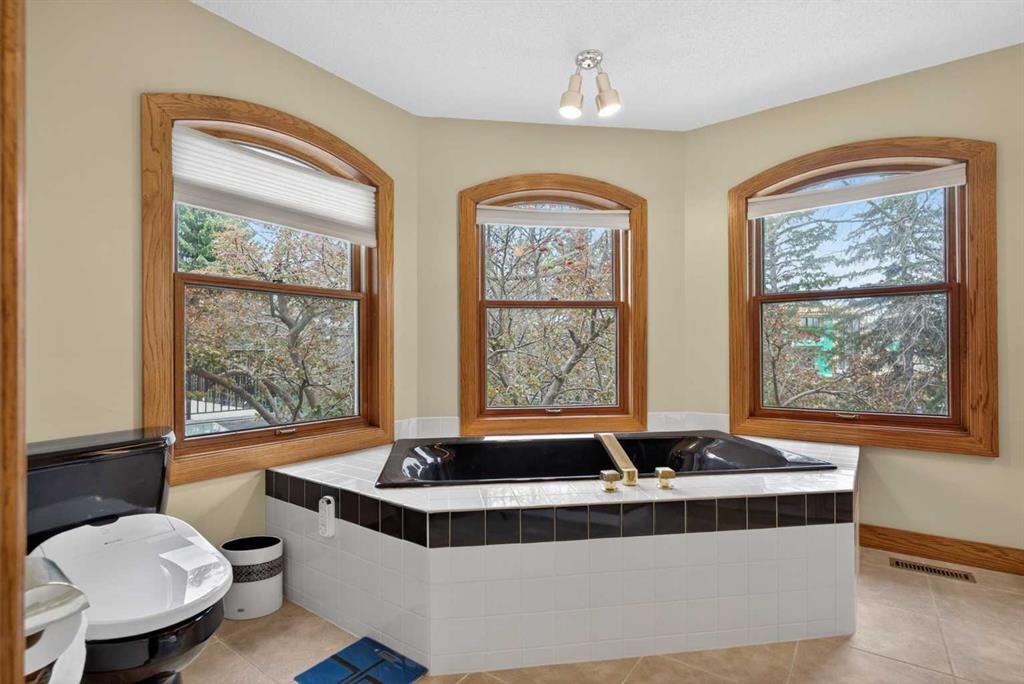
935 Shawnee Drive Sw, Calgary, AB - Indoor Photo Showing Bathroom
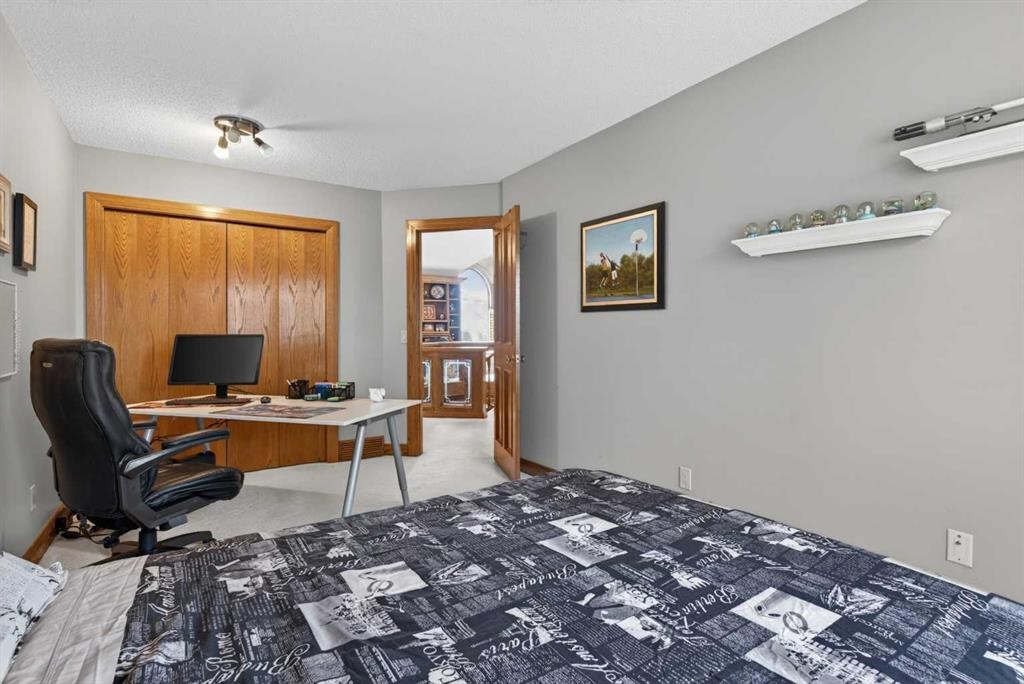
935 Shawnee Drive Sw, Calgary, AB - Indoor Photo Showing Bedroom
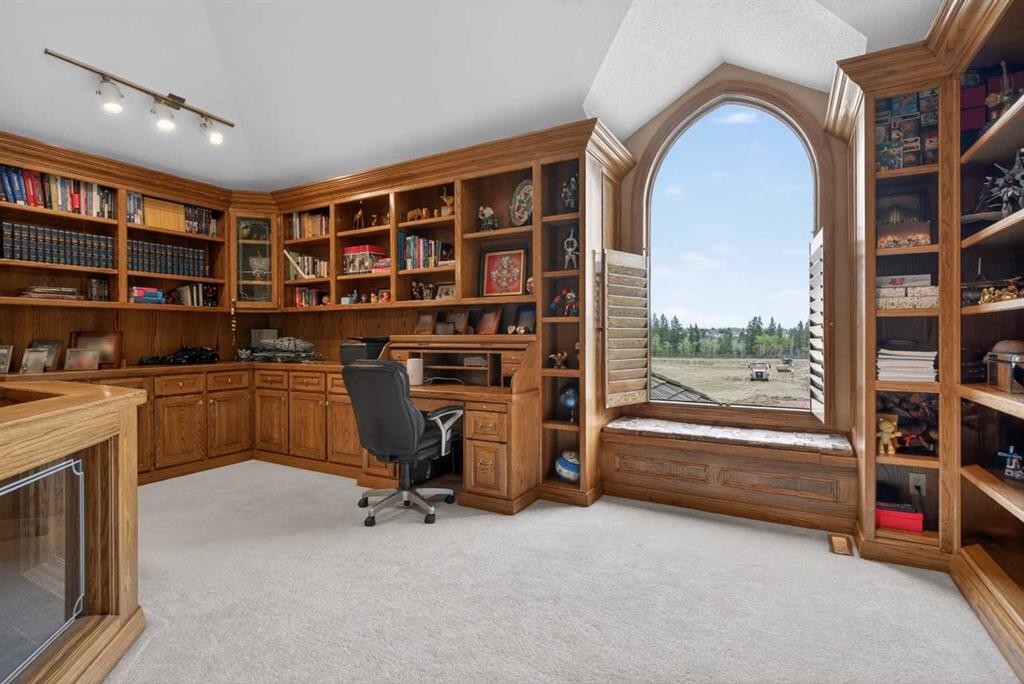
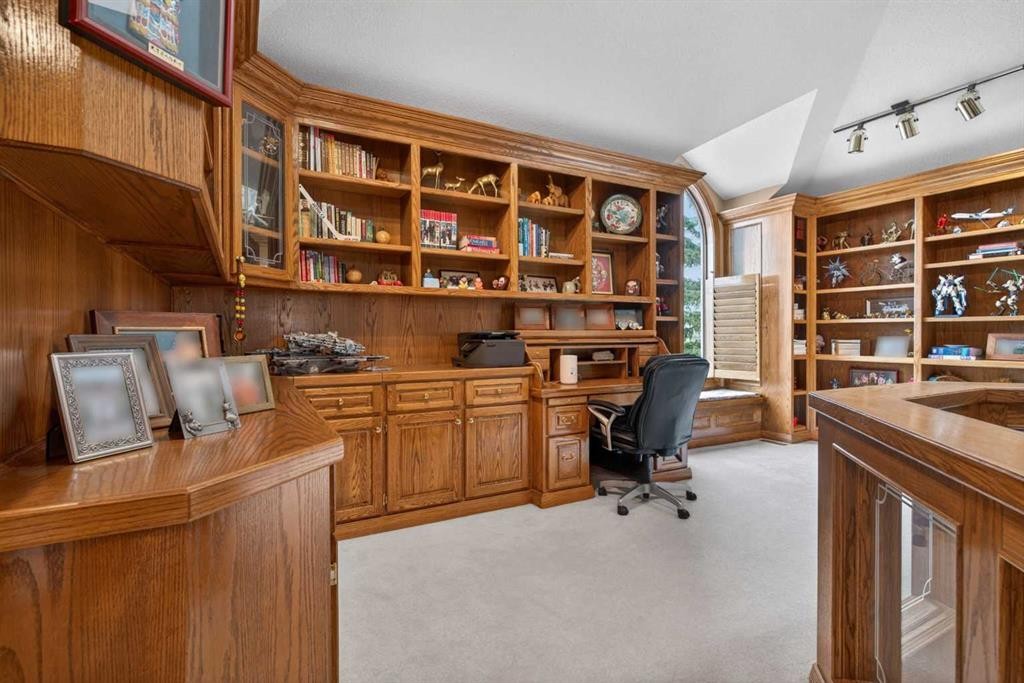
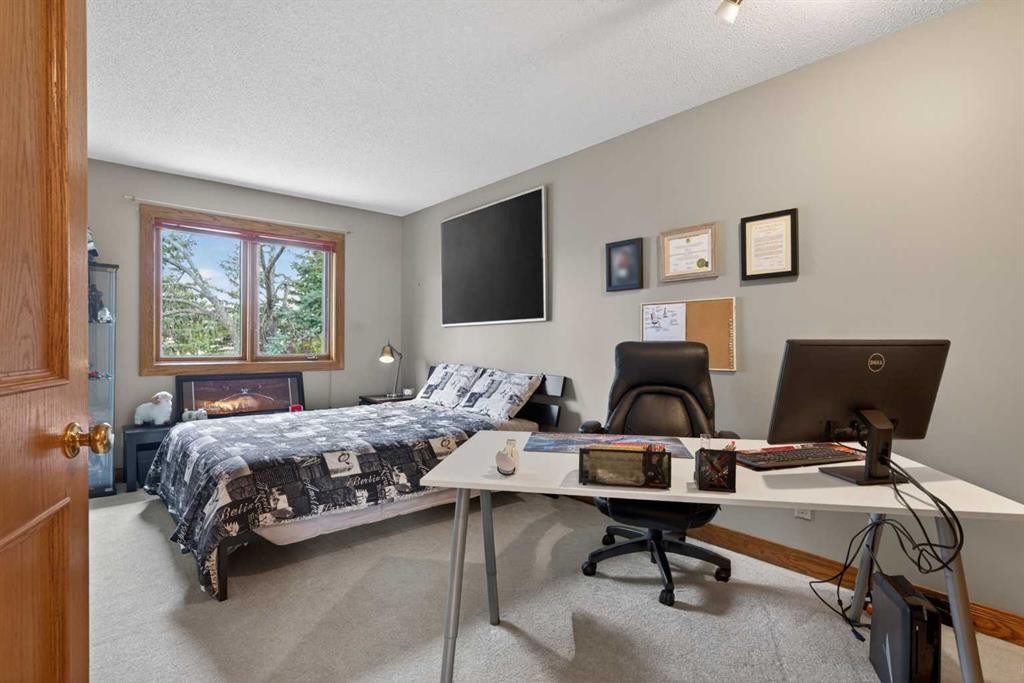
935 Shawnee Drive Sw, Calgary, AB - Indoor Photo Showing Office
935 Shawnee Drive Sw, Calgary, AB - Indoor
935 Shawnee Drive Sw, Calgary, AB - Indoor Photo Showing Other Room
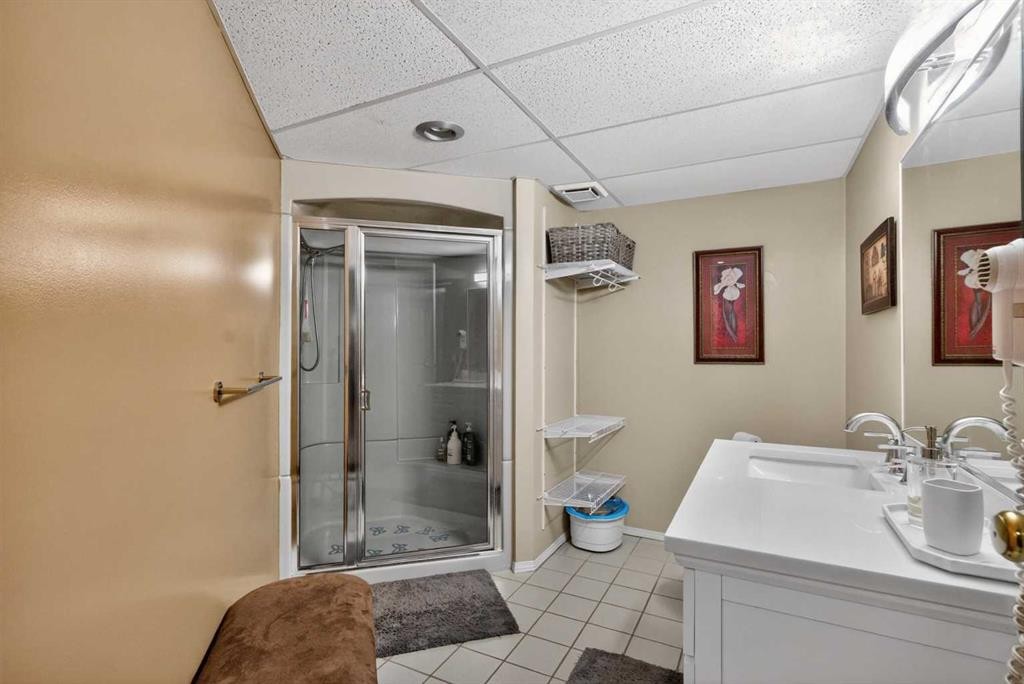
935 Shawnee Drive Sw, Calgary, AB - Indoor Photo Showing Bathroom
935 Shawnee Drive Sw, Calgary, AB - Indoor Photo Showing Other Room
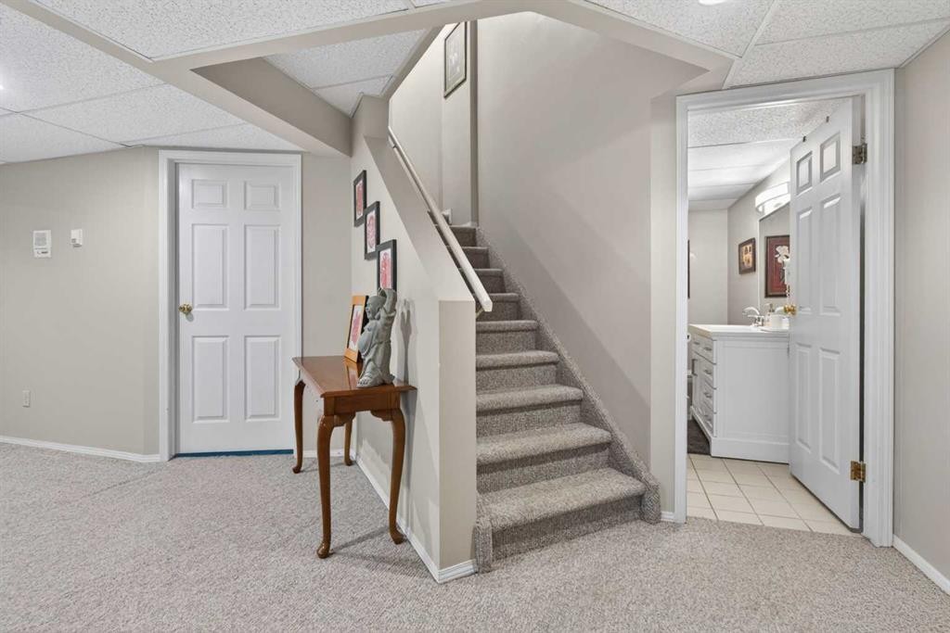
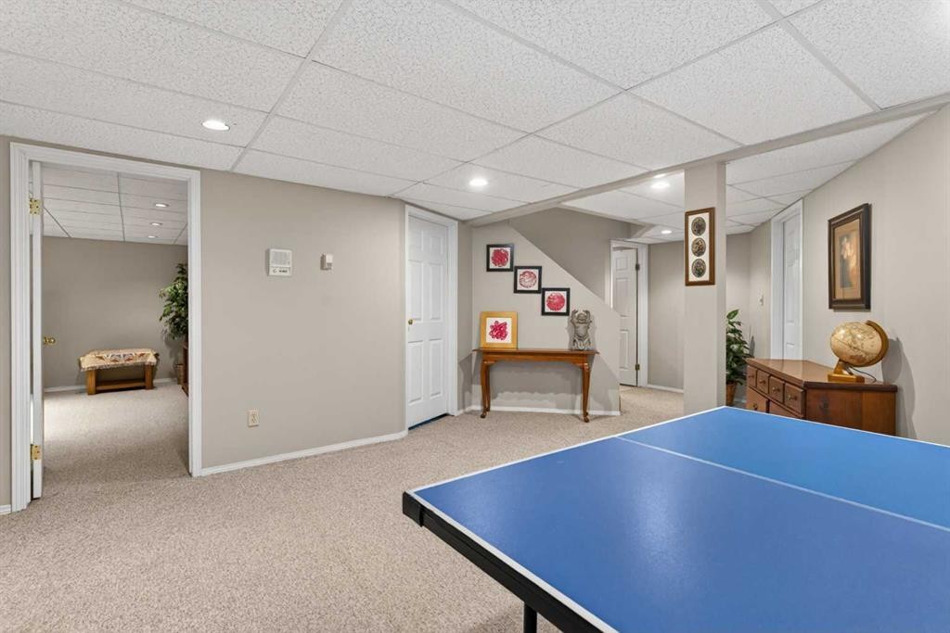
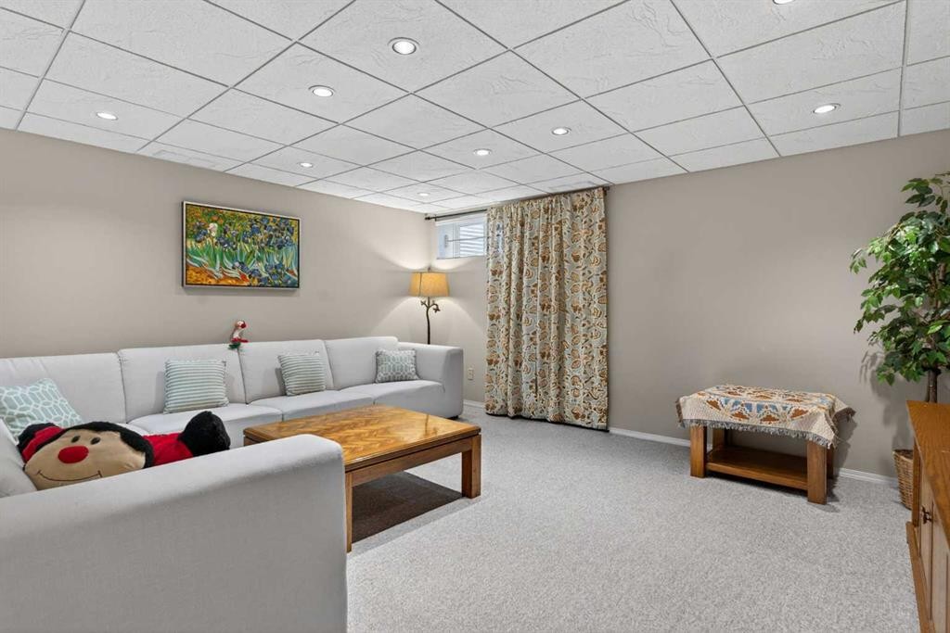
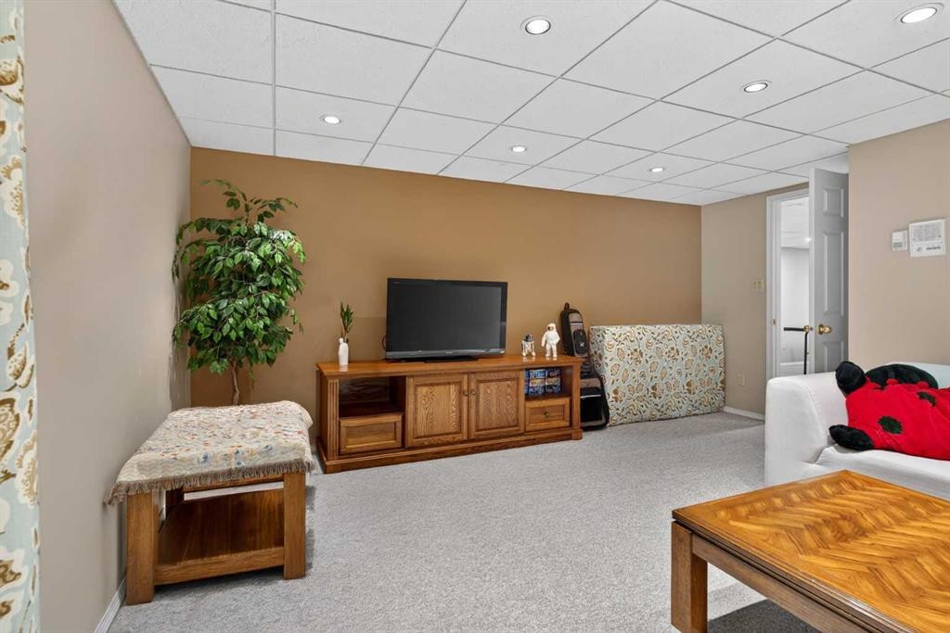
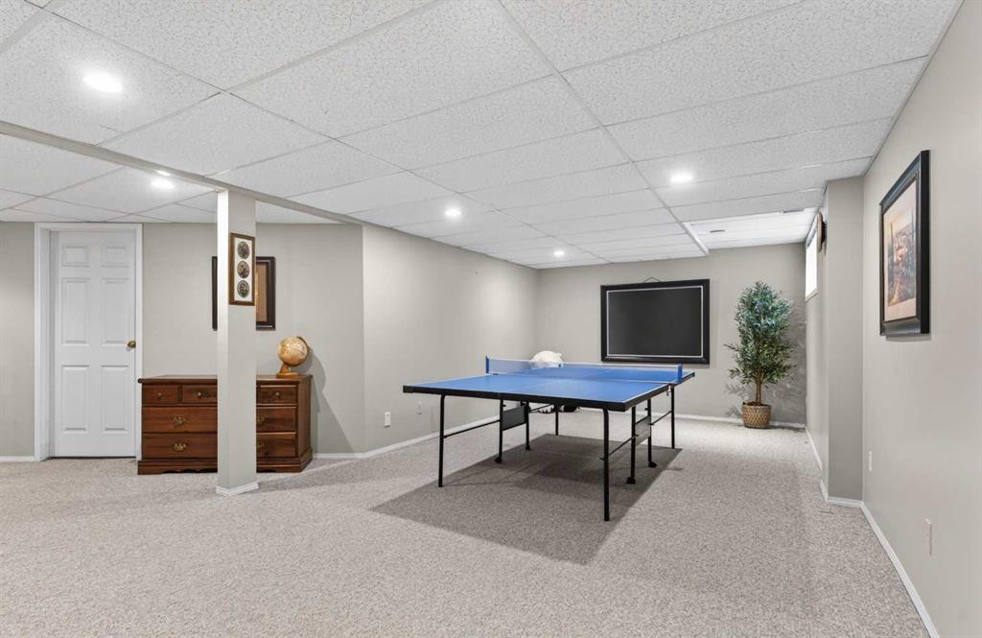
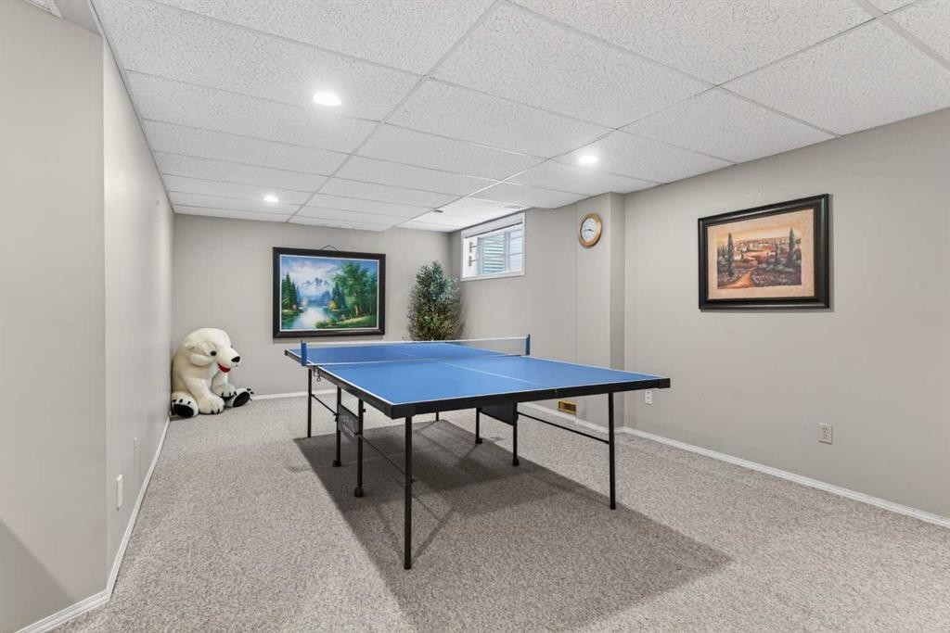
935 Shawnee Drive Sw, Calgary, AB - Indoor Photo Showing Basement
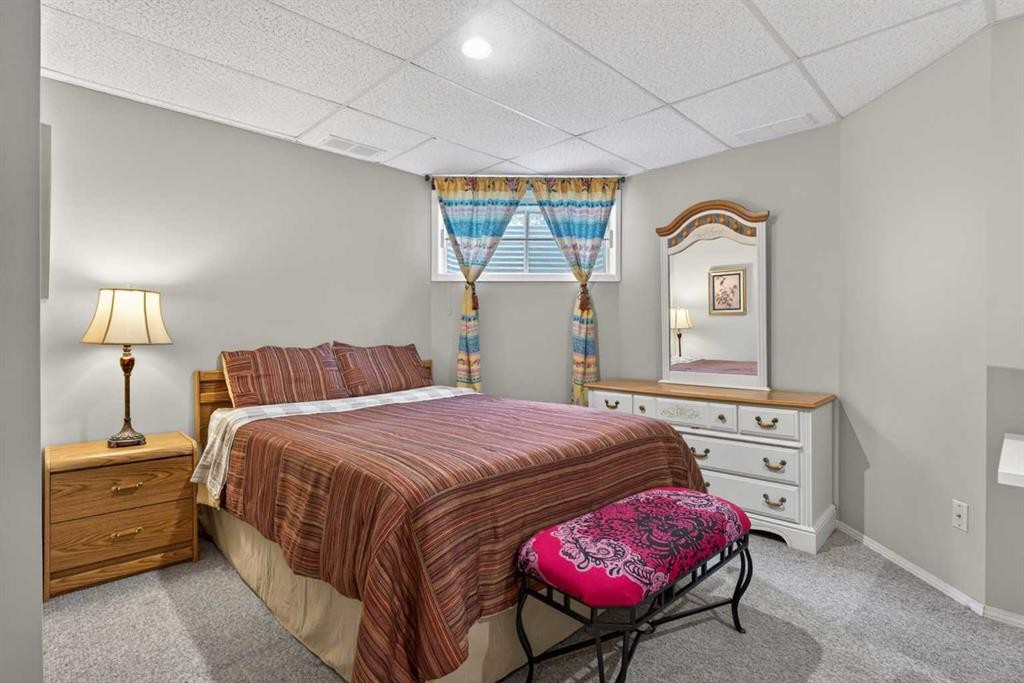
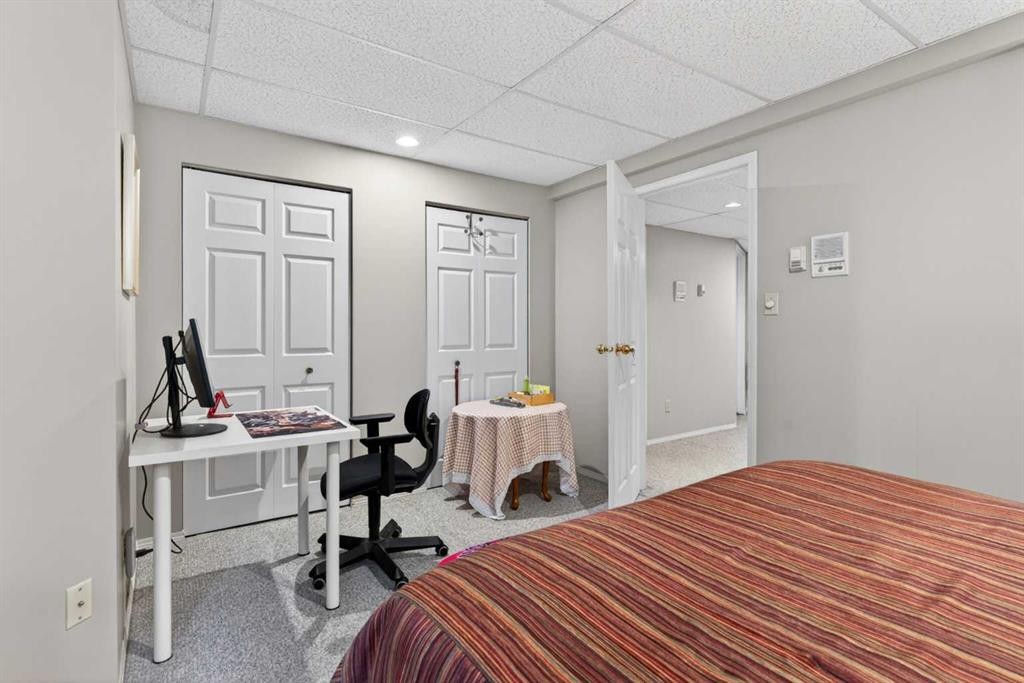
935 Shawnee Drive Sw, Calgary, AB - Indoor Photo Showing Bedroom
935 Shawnee Drive Sw, Calgary, AB - Indoor
935 Shawnee Drive Sw, Calgary, AB - Indoor Photo Showing Other Room
935 Shawnee Drive Sw, Calgary, AB - Indoor
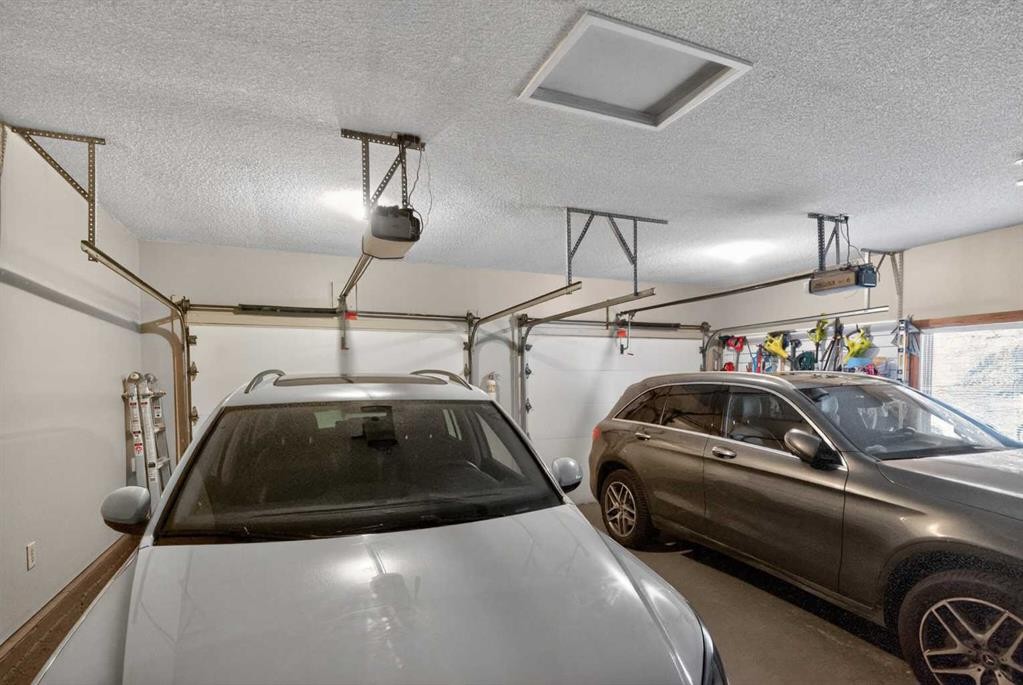
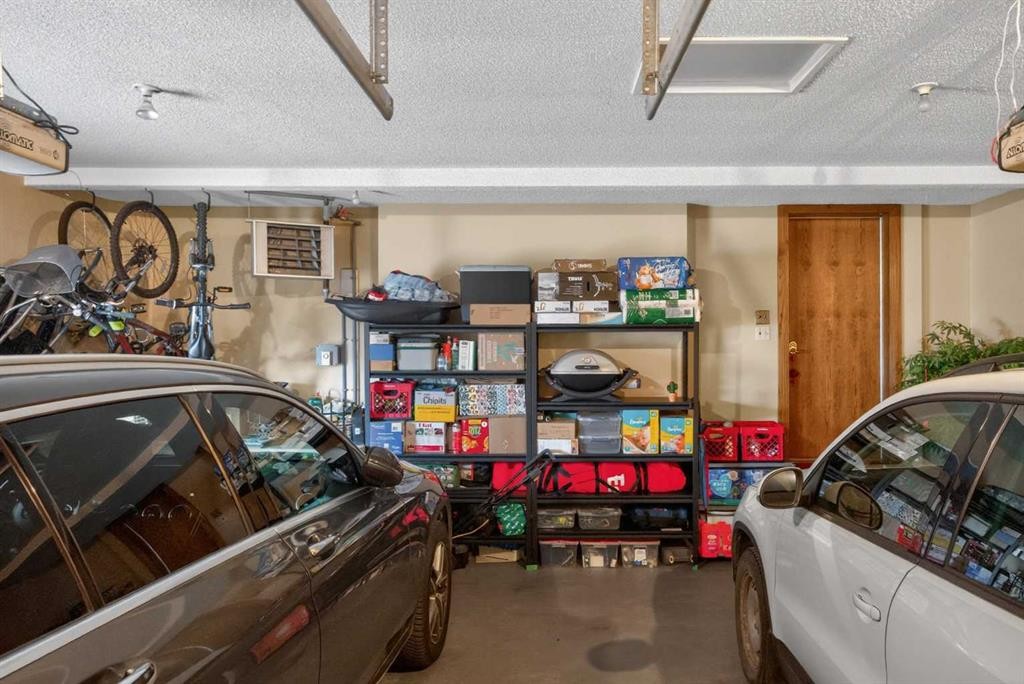
935 Shawnee Drive Sw, Calgary, AB - Indoor Photo Showing Garage
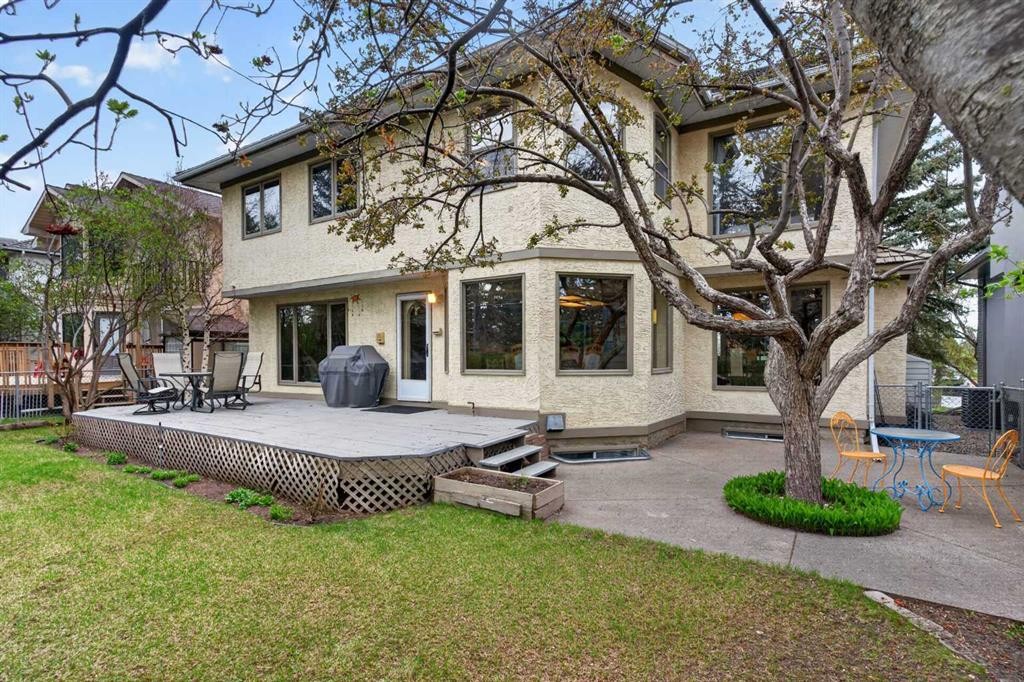
935 Shawnee Drive Sw, Calgary, AB - Outdoor
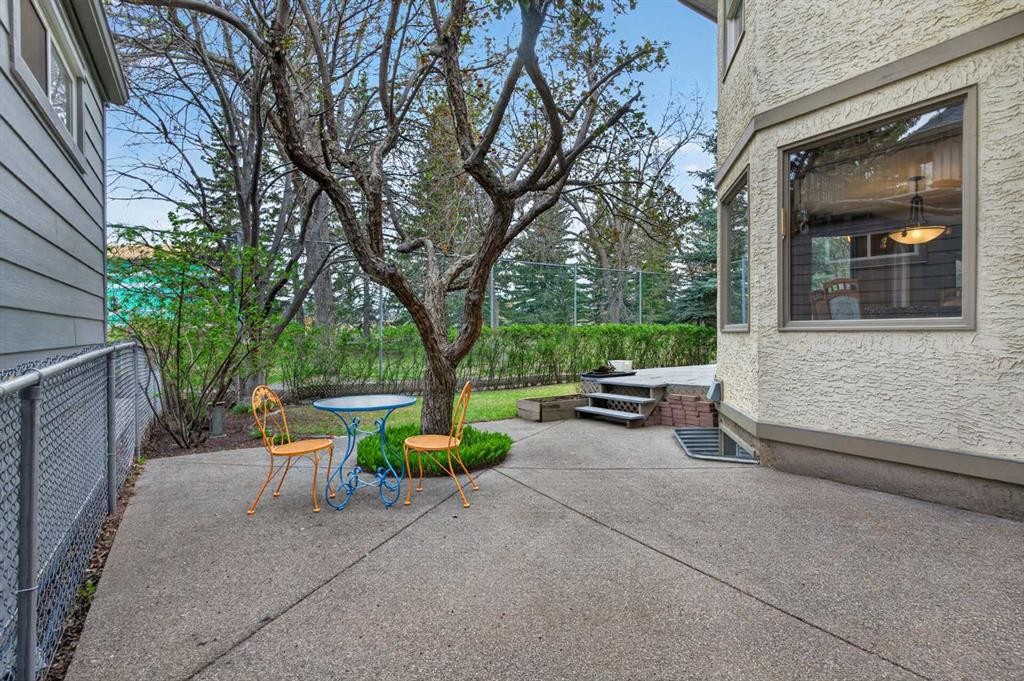
935 Shawnee Drive Sw, Calgary, AB - Outdoor With Deck Patio Veranda
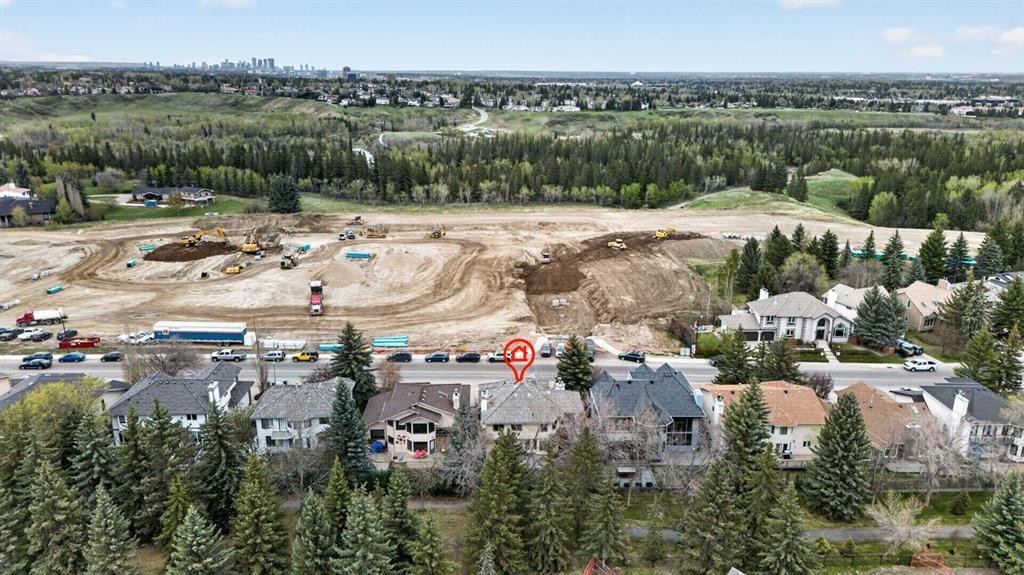
935 Shawnee Drive Sw, Calgary, AB - Outdoor With View
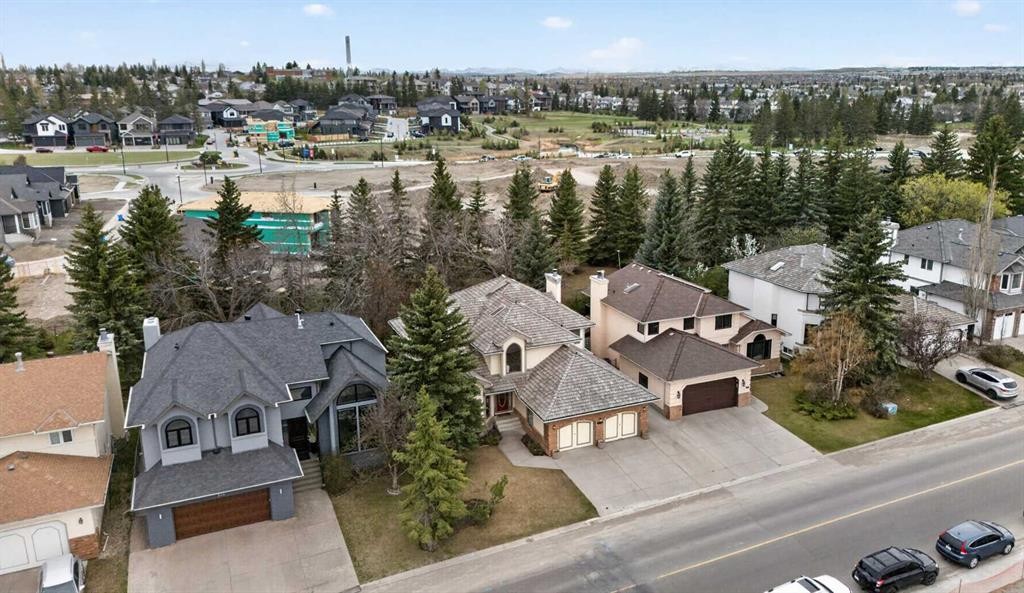
935 Shawnee Drive Sw, Calgary, AB - Outdoor
Visite virtuelle
Visite virtuelle
935 Shawnee Drive Sw, Calgary, AB  - Outdoor With Facade
935 Shawnee Drive Sw, Calgary, AB  - Indoor Photo Showing Living Room
935 Shawnee Drive Sw, Calgary, AB  - Indoor Photo Showing Other Room
935 Shawnee Drive Sw, Calgary, AB - Indoor Photo Showing Living Room With Fireplace
935 Shawnee Drive Sw, Calgary, AB - Indoor Photo Showing Dining Room
935 Shawnee Drive Sw, Calgary, AB - Indoor Photo Showing Kitchen
935 Shawnee Drive Sw, Calgary, AB - Indoor Photo Showing Dining Room
935 Shawnee Drive Sw, Calgary, AB - Indoor Photo Showing Kitchen With Stainless Steel Kitchen
935 Shawnee Drive Sw, Calgary, AB - Indoor Photo Showing Kitchen
935 Shawnee Drive Sw, Calgary, AB - Indoor Photo Showing Dining Room
935 Shawnee Drive Sw, Calgary, AB - Indoor Photo Showing Other Room
935 Shawnee Drive Sw, Calgary, AB - Indoor Photo Showing Living Room With Fireplace
935 Shawnee Drive Sw, Calgary, AB - Indoor Photo Showing Living Room
935 Shawnee Drive Sw, Calgary, AB - Indoor Photo Showing Laundry Room
935 Shawnee Drive Sw, Calgary, AB - Indoor Photo Showing Other Room
935 Shawnee Drive Sw, Calgary, AB - Indoor Photo Showing Office
935 Shawnee Drive Sw, Calgary, AB - Indoor Photo Showing Bathroom
935 Shawnee Drive Sw, Calgary, AB - Indoor Photo Showing Bedroom
935 Shawnee Drive Sw, Calgary, AB - Indoor
935 Shawnee Drive Sw, Calgary, AB - Indoor Photo Showing Bathroom
935 Shawnee Drive Sw, Calgary, AB - Indoor Photo Showing Bedroom
935 Shawnee Drive Sw, Calgary, AB - Indoor Photo Showing Office
935 Shawnee Drive Sw, Calgary, AB - Indoor
935 Shawnee Drive Sw, Calgary, AB - Indoor Photo Showing Other Room
935 Shawnee Drive Sw, Calgary, AB - Indoor Photo Showing Bathroom
935 Shawnee Drive Sw, Calgary, AB - Indoor Photo Showing Other Room
935 Shawnee Drive Sw, Calgary, AB - Indoor Photo Showing Basement
935 Shawnee Drive Sw, Calgary, AB - Indoor Photo Showing Bedroom
935 Shawnee Drive Sw, Calgary, AB - Indoor
935 Shawnee Drive Sw, Calgary, AB - Indoor Photo Showing Other Room
935 Shawnee Drive Sw, Calgary, AB - Indoor
935 Shawnee Drive Sw, Calgary, AB - Indoor Photo Showing Garage
935 Shawnee Drive Sw, Calgary, AB - Outdoor
935 Shawnee Drive Sw, Calgary, AB - Outdoor With Deck Patio Veranda
935 Shawnee Drive Sw, Calgary, AB - Outdoor With View
935 Shawnee Drive Sw, Calgary, AB - Outdoor
  • Publicité
Êtes-vous un investisseur immobilier
935 Shawnee Drive SW, Calgary, AB, T2Y 2G9
919 000 $

4 Chambres

4 Salles de bain

Informations sur la propriété

A true legacy home, welcome back to a time when you could feel a quality build when you stepped through the door and didn’t need an expensive brochure to convince you. Carefully crafted showhome from legendary builder A.C. Westman – co-founder of Jayman MasterBUILT homes which is now Alberta’s most prominent builder run by his son. This custom floorplan effortlessly balances openness with defined spaces – vaulted ceilings in the living room, entry and central foyer reach to roof top skylights that bring in natural light creating inviting sightlines and providing a comforting feeling of both intimacy and grandness. This balance also accentuates the versatility of this home’s design – providing for the ability to entertain yet also offering a sanctuary in which to comfortably retreat. Designed for living, built for gathering, generous with privacy… With over 4,100 square feet of beautifully developed living space, this timeless property presents many options for detailed renovation/upgrades and feature improvements on a foundation of quality and high-end offerings such as hydronic in-floor heating in the lower level and a heated over-size garage. In addition, custom oak picture frame paneling, solid core doors and closet bi-folds, oversized windows, granite countertops, a double sided feature fireplace with log lighter, tray ceiling in dining room, chair molding detail, custom high profile trim, custom desk/shelf built-ins in the upper level loft/den area, a second fireplace in the family room, upgraded tile flooring to complement the gorgeous oak hardwood flooring throughout…. the list is extensive and unparalleled. The custom millwork, stone, glass, tile and mirror details are endless, impactful and intentional. This is a floorplan with imagination and elegance brought to life with skill, craftsmanship and quality materials and presents a wonderful opportunity to provide contemporary improvements to take advantage of the re-invigorating process well underway in the neighbourhood with the continuing development of Cardel’s Shawnee Park both behind and in front of this home. Warmly finished in bold tones throughout with the kitchen presenting a stylish sharp contrast with striking black granite countertops and stainless steel appliances. In addition to an abundance of counter and cupboard space, the seller is also providing the option of a Bosch induction cooktop to replace the existing ceramic cooktop. Large laundry room just off of the mudroom on the main floor offers newer LG washer and steam dryer with added convenience of laundry sink in between.Upstairs the sun-drenched primary retreat offers a walk-in closet, 5 pc ensuite with dual sinks and a soaker tub. Large windows overlook the fully fenced and landscaped backyard with irrigation system. 15 minute walking distance to Fish Creek LRT.. minutes away from parks, schools, churches Shawnessy Shopping Centre, library/YMCA and with super easy access to Macleod Trail.

Inclusions: tool shed on east side of home, Bosch NIT8669SUC 36" 800 Series Induction Cooktop with AutoChef Technology and Home Connect - Black with Stainless Steel Trim (in box).

Particularités du bâtiment :

  • Foyer: Oui
  • Stationnement: Oui
  • Superficie totale aménagée: 2753.54

Caractéristiques :

  • Bâti en: 1989
  • Caractéristiques du foyer: Laiton, Façade en brique, Salle à manger, Deux côtés, Salle familiale, Allumage au gaz, Portes en verre, Salon, Manteau, Chêne, Foyer surélevé, Voir remarques, Transparence, Pierre, Poêle à bois
  • Caractéristiques du stationnement: Câblage 220 volts, Entrée en béton, Garage double attenant, Hors rue, Pavé, Sécurisé, Voir remarques, En rangée, Atelier dans un garage
  • Caractéristiques extérieures: Jardin, Entrée privée, Cour privée, Espace de rangement
  • Caractéristiques intérieures: Bibliothèques, Bar déjeuner, Caractéristiques intégrées, Ventilateur(s) de plafond, Système d'aspiration central, Rangement de placard, Meuble-lavabo double, Comptoirs en granite, Baignoire à jets, Îlot de cuisine, Travail du bois naturel, Maison sans animaux, Maison sans fumée, Éclairage encastré, Entrée séparée, Puit(s) de lumière, Espace de rangement, Éclairage sur rail, Plafond(s) de type plateau, Plafond(s) voûté(s), Placard(s) praticable(s)
  • Chambres : 3+1
  • Chauffage: Chaudière, Combinaison, Central, Rayonnement à partir du plancher, À efficacité moyenne, Foyer(s), Poêle, Air pulsé, Eau chaude, Gaz naturel, Voir remarques, Par zone
  • Détails de la fondation: Béton coulé
  • Dimensions du terrain : 5500.00 Pieds carrés
  • Matériaux de construction: Brique, Stuc, Charpente en bois
  • Niveaux: Deux
  • Refroidissement: Aucun
  • Revêtements de sol: Moquette, Carreaux de céramique, Bois franc
  • Salle(s) de bains : 3+1
  • Style architectural: 2 étages
  • Superficie habitable (approx): 2753.54 Pieds carrés
  • Toiture: Bardeau de cèdre
  • Zonage: R-CG
  • Nbre d'espaces de stationnement: 4

Gracieuseté de : Stonemere Real Estate Solutions

Données fournies par : Calgary Real Estate Board 300 Manning Rd. NE, Calgary, Alberta T2E 8K4
Nous croyons que tous les renseignements affichés sont exacts, mais nous ne le garantissons pas; les renseignements devraient être vérifiés de façon indépendante. Aucune garantie ou représentation de quelque nature que ce soit n’est offerte. Droits © 2021 Tous les droits sont réservés.
ÉvaluationExpressMC Powered by RPS

Emplacement de 935 Shawnee Drive SW, Calgary, AB, T2Y 2G9

Données démographiques de 935 Shawnee Drive SW, Calgary, AB, T2Y 2G9

Étape de vie

Parents d'âge moyen avec adolescents

Type d'emploi

Cols blancs

Revenu moyen du ménage

147 025.24 $

Nombre moyen d'enfants

1.60

Population à domicile

Structure à domicile

Âge de la population

Éducation

Niveau d'éducation

No certificate/diploma/degree

9.68 %

Diplôme d'études secondaires ou équivalent

25.58 %

Certificat ou diplôme d'apprentissage ou d'une école de métiers

4.43 %

Diplôme d'études collégiales ou d'études postsecondaires (non universitaires)

14.77 %

Certificat d'études universitaires

2.7 %

Diplômes d'études universitaires

42.84 %

Navetteur

Se rendre au travail

En auto

82.11 %

En transport en commun

11.18 %

À pied

2.15 %

À bicyclette

0.0 %

Par tout autre moyen

4.56 %

Diversité Culturelle

Connaissance des langues officielles

Langue maternelle

Données Sur Le Bâtiment

Type de bâtiment

Appartements (faible hauteur et à étages multiples)

28.07 %

Maisons

71.93 %

Achat ou location